Maintenance Fees Include
Garbage Pickup
Gardening
Management


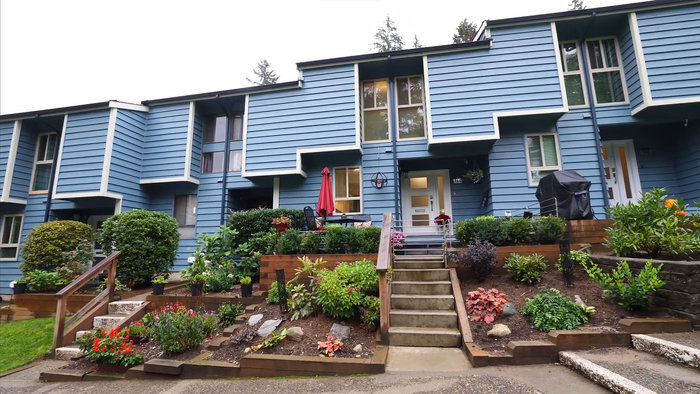 🔍 35 photos · slideshow
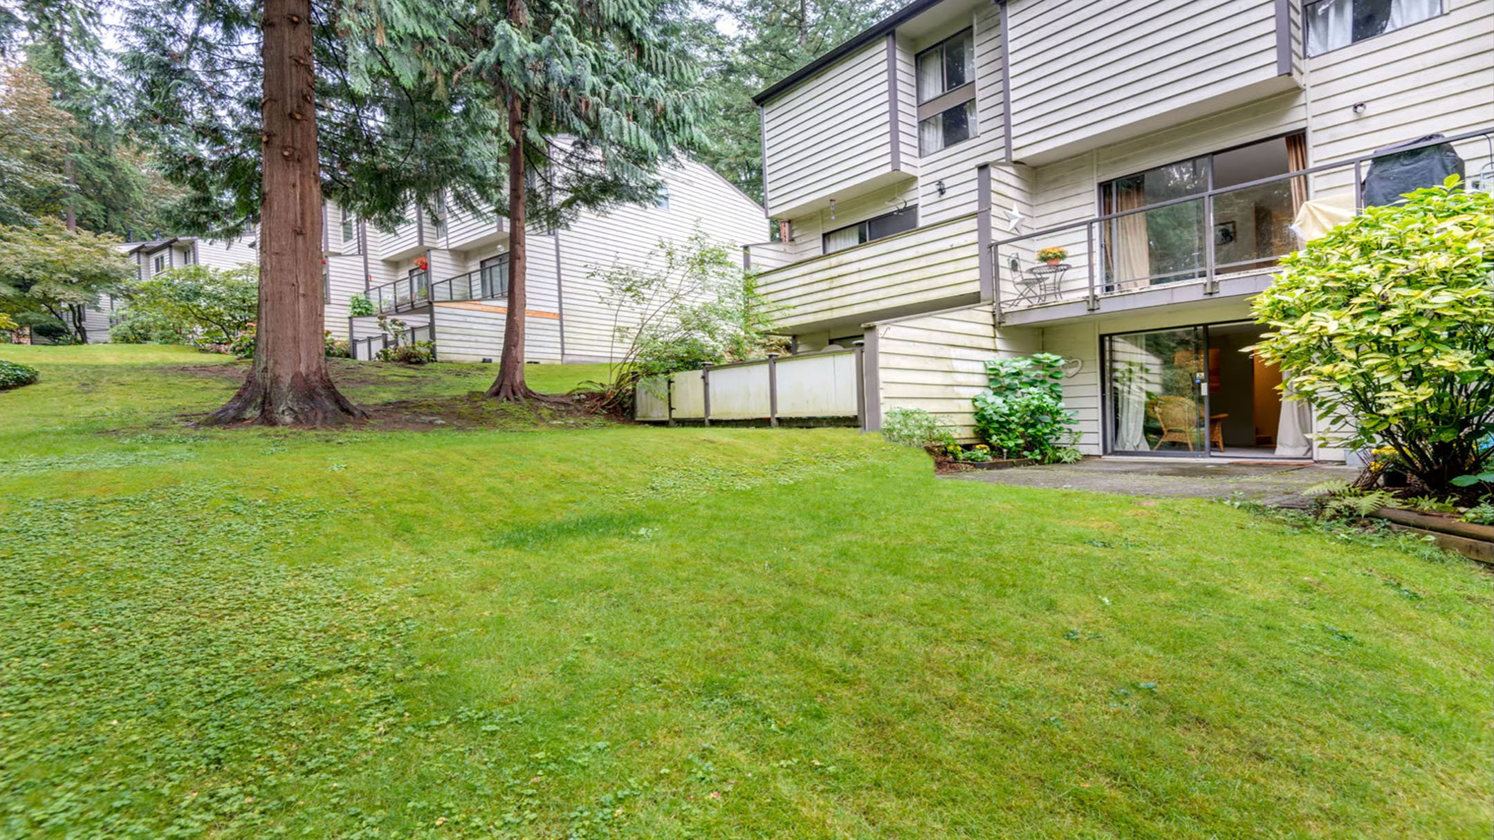
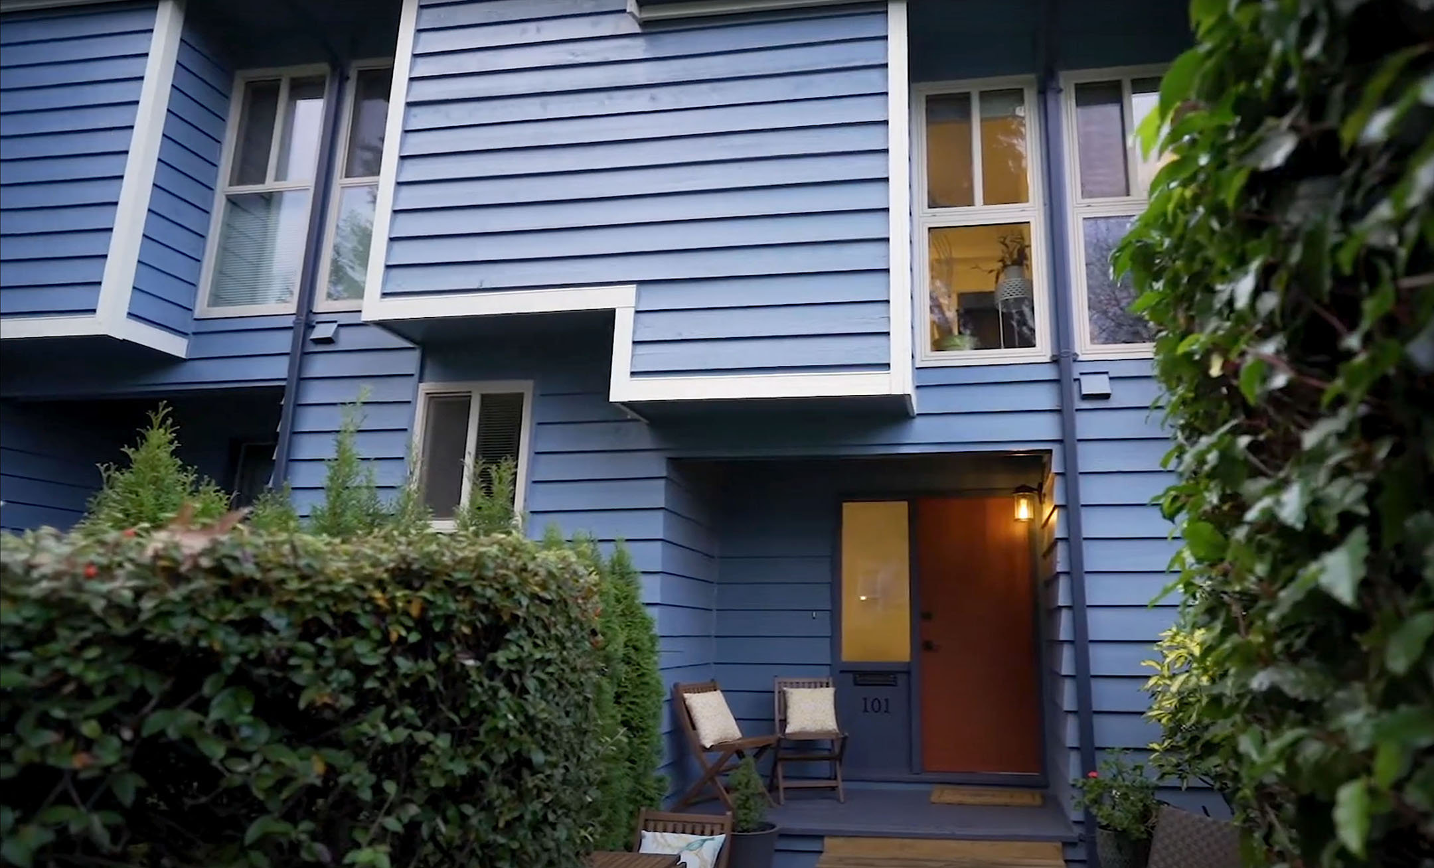
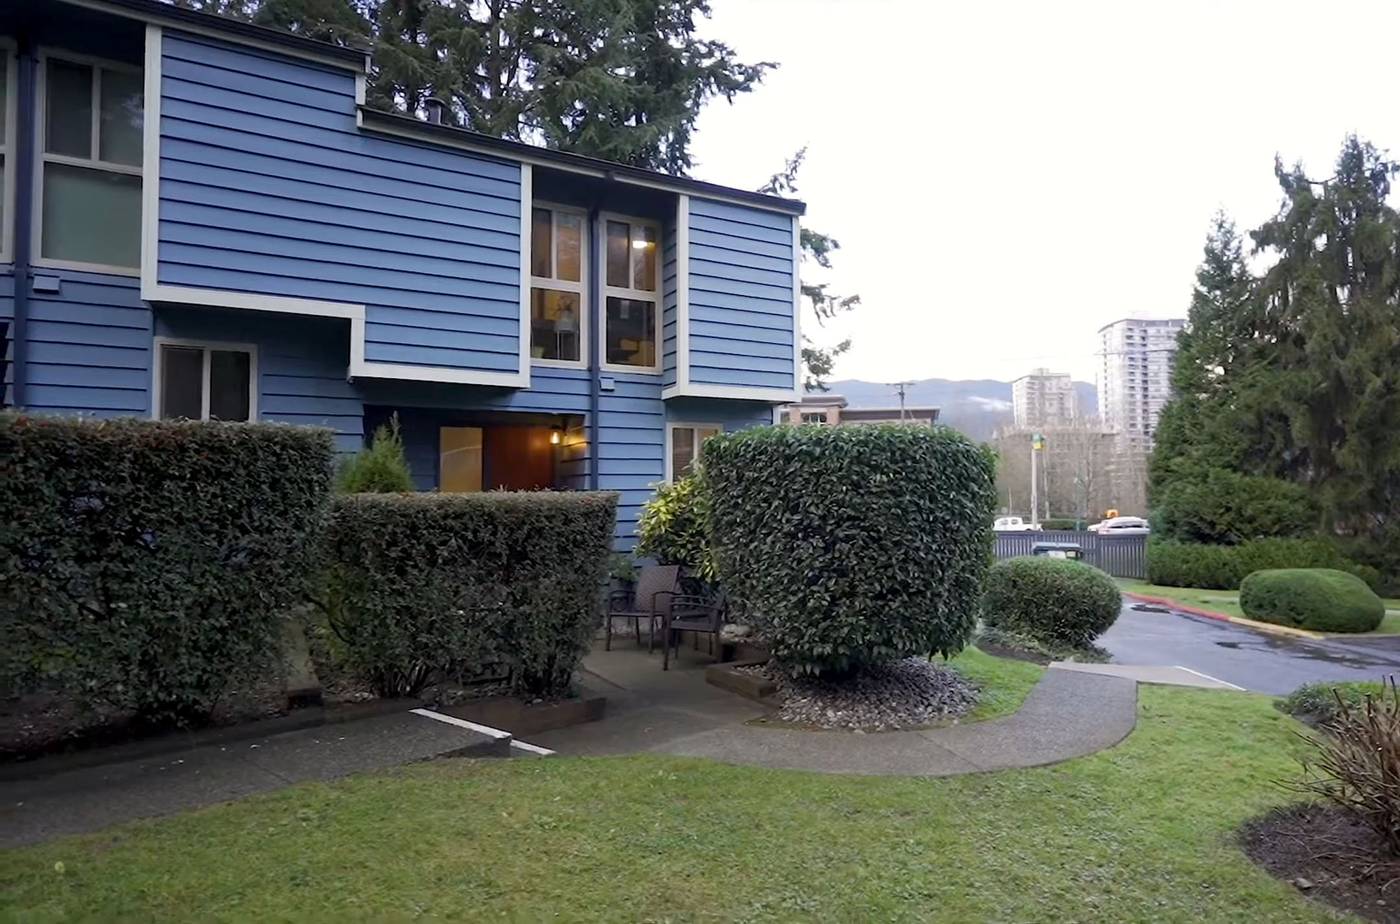 +31
| Sold Date | Address | Bed | Bath | Sqft | Asking | Sold Price | DOM | Strata Fee | Tax | Listed By |
|---|
Sold data from the MLS® feed for strata plan NWS174. Showing the 15 most recent sales from the last 24 months; expand for up to 80.
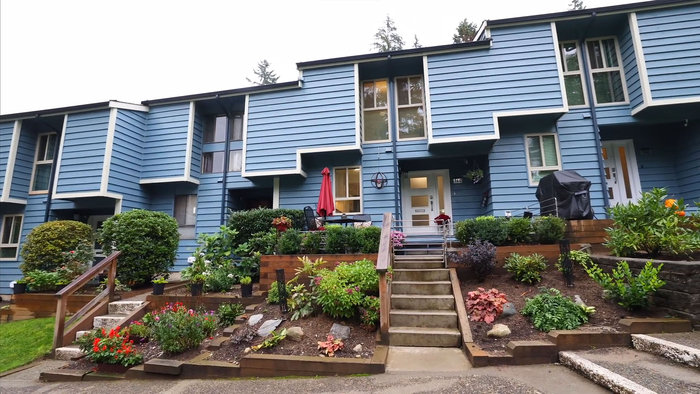
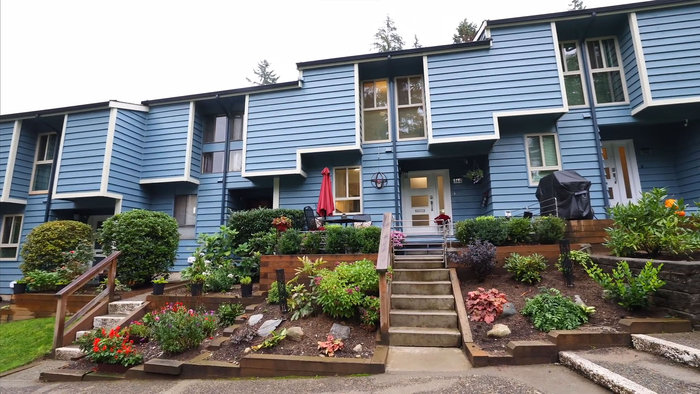
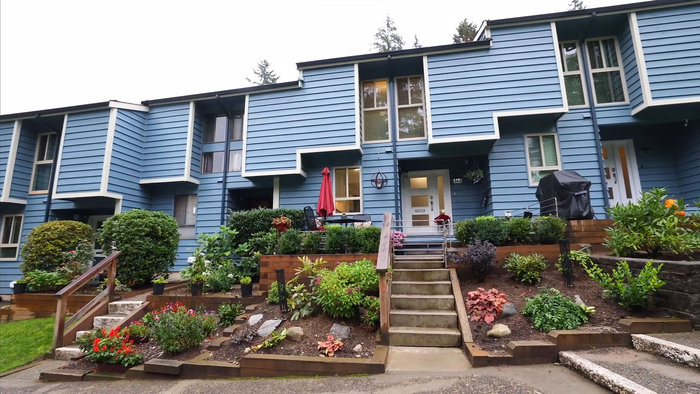
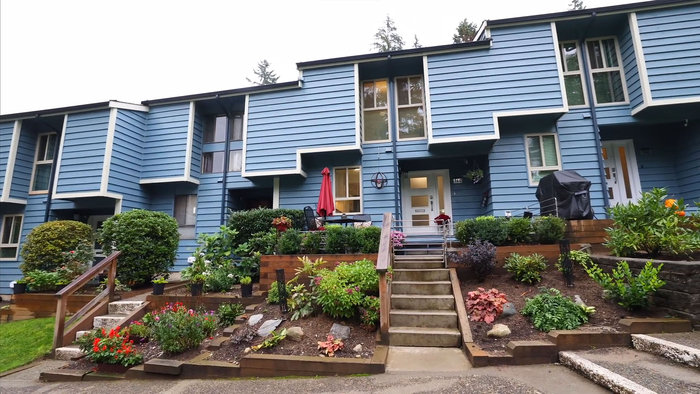
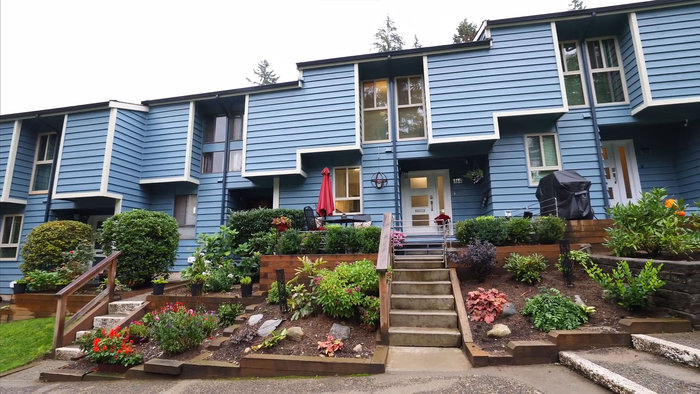
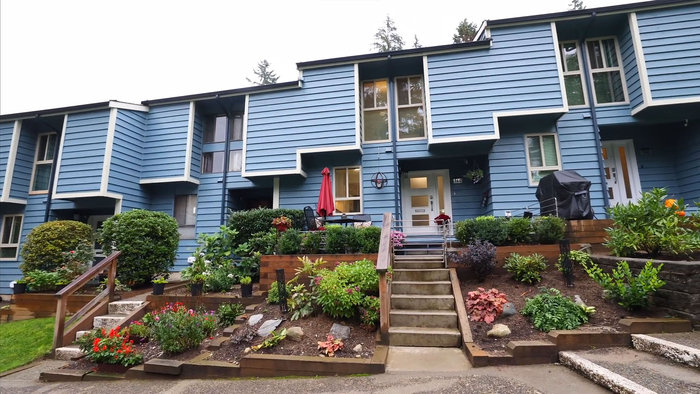
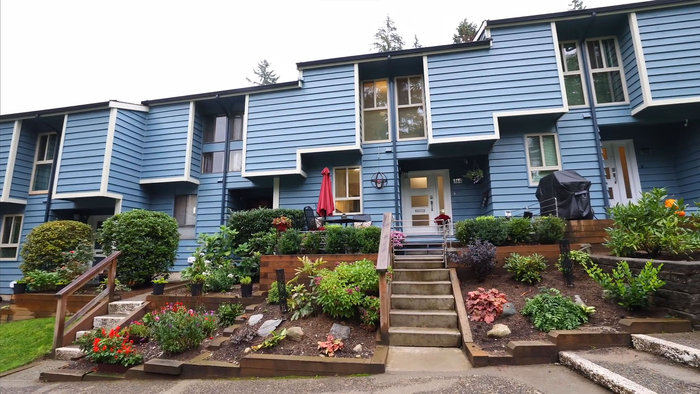
Brookside Estates - 101 Brookside Dr, Port Moody, BC V3H 3H6, Canada, Strata Plan Number NWS174. Brookside Estates is situated at the intersection road Brookside Drive and Fraser Street in the neighbourhood of Port Moody Centre. Comprising of 36 wood-frame townhouse units, 3 levels, and was built in 1973. Maintenance fees include garbage pickup, gardening, management, sewer, snow removal, and water. Amenities include In-Suite-laundry and Workshop Attached. Restrictions for cats and dogs are allowed. Being managed by Dwell Properties. Site influences include a nearby central location, golf course, marina, recreation, shopping, and Ski Hill. Enjoy quick access to DT via W/C Express and the natural trails of Rocky Point Park, the Burrard Inlet, and the beaches at Buntzen Lake.
Other addresses in the complex include 170 Brookside Drive, 168, 166, 164, 162, 160, 158, 156, 154, 152, 150, 148, 146, 144, 142, 140, 138, 136, 134, 132, 130, 128, 126, 124, 122, 120 118, 116,114, 112, 110, 108, 106, 104, 102, 100, 101, 103, 105, 107, 109, 113, 115, 117, 119, and 121 Brookside Street.
| Construction | Frame - Wood |
|---|---|
| Exterior Finish | Wood |
| Roof | Asphalt |
| Foundation | Concrete Perimeter |
| Rain Screen | No |
| Management Company | Dwell Property Management |
| Strata Plan | NWS174 |
|---|---|
| Building Type | Strata,Strata Townhouses |
| Title to Land | Freehold Strata |
| Units in Strata | 43 |
| Management Company | Profile Properties — 604-464-7548 |
| Bylaws / Restrictions | RENTALS ALLOWED W/RESTRICTIONS |
| Parking / Storage | Open |
Live market intelligence for this building's segments — active inventory, medians, ranges & trends. Opens in a new tab.
| Address | Bed | Bath | Sqft | Price |
|---|---|---|---|---|
| 3256 St Johns St. | 579 | $829,000 | ||
| 3246 St Johns St. | 579 | $858,000 | ||
| 405 3260 St Johns St. | 2 | 1 | 678 | $469,900 |
| 3242 St Johns St. | 579 | $868,000 | ||
| 419 3229 St. Johns St. | 1 | 1 | 696 | $588,888 |
| 902 308 Morrissey Rd. | 2 | 2 | 1095 | $899,000 |
| 606 3229 St Johns St. | 2 | 2 | 927 | $873,800 |
| 605 3229 St Johns St. | 3 | 2 | 1190 | $999,900 |
| 213 3229 St Johns St. | 1 | 1 | 660 | $535,000 |
| 405 301 Capilano Rd. | 3 | 3 | 2107 | $1,688,000 |
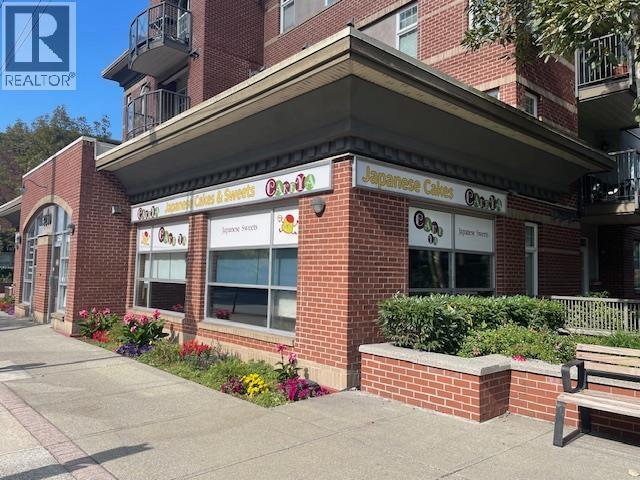 $829,000
3256 St Johns St. · 0bd/0ba · 579sf
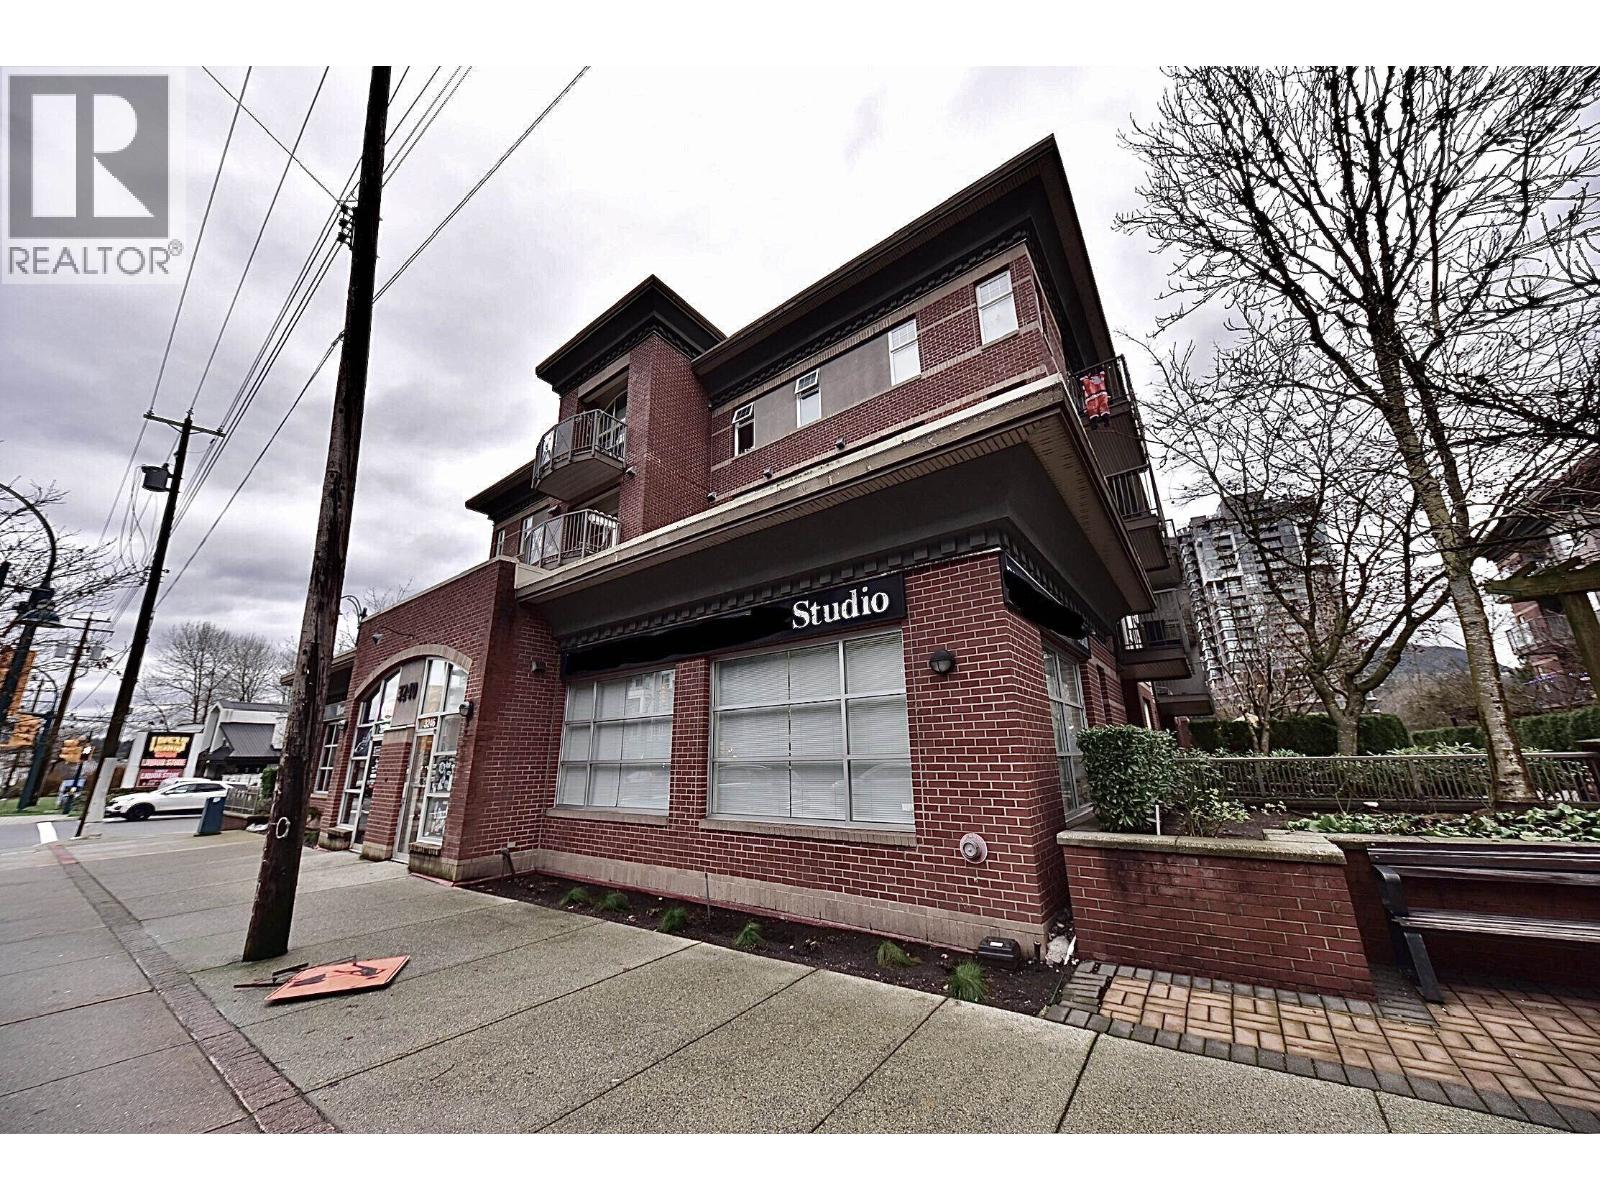 $858,000
3246 St Johns St. · 0bd/0ba · 579sf
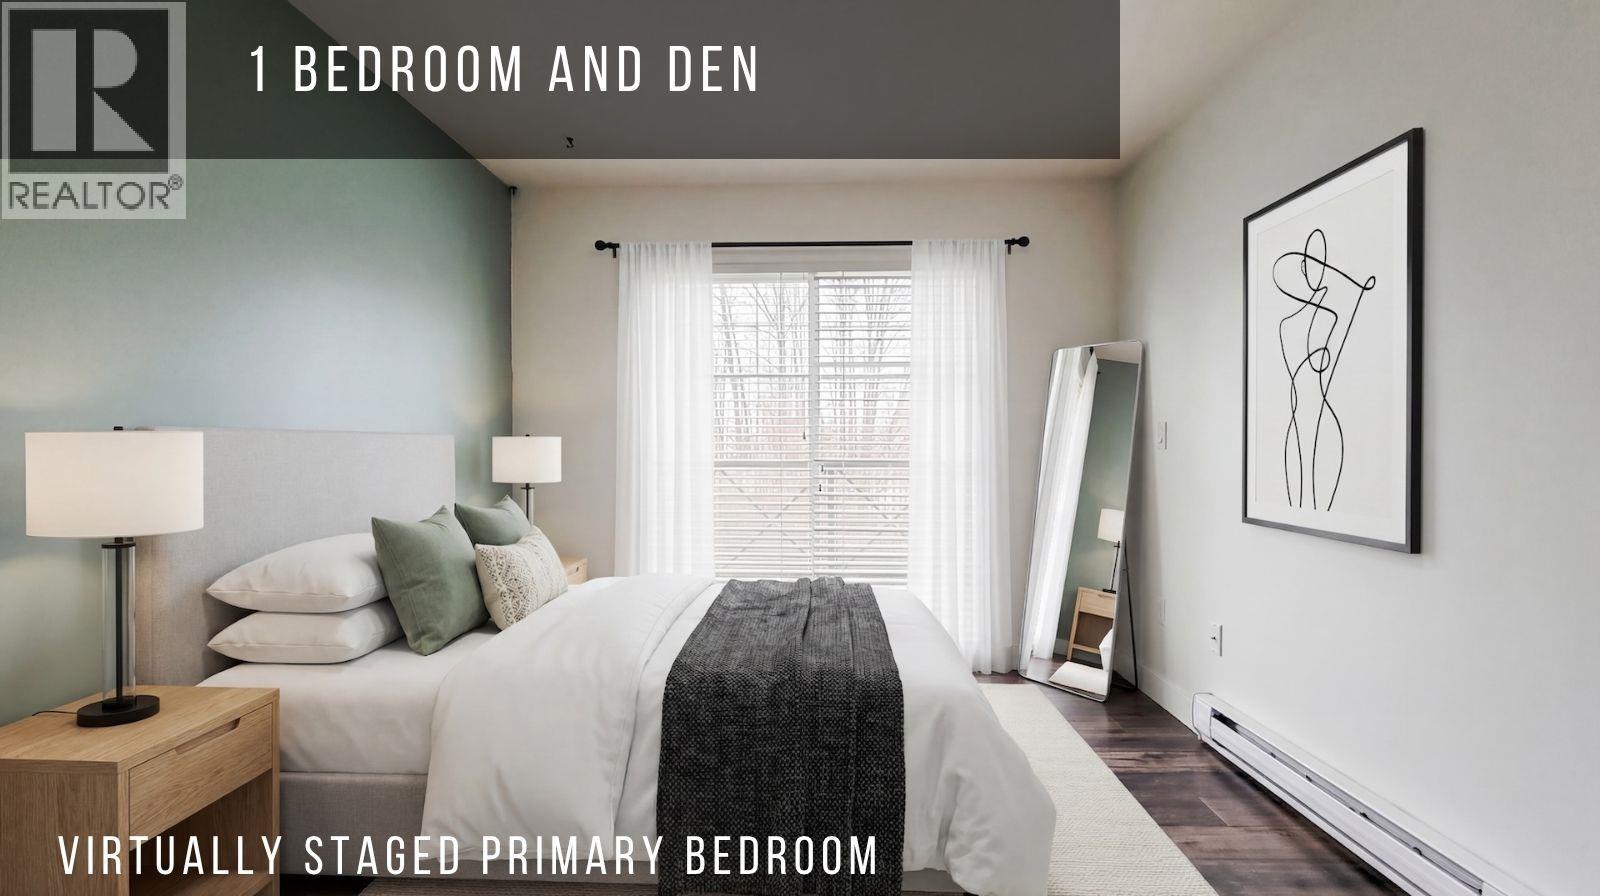 $469,900
405 3260 St Johns St. · 2bd/1ba · 678sf
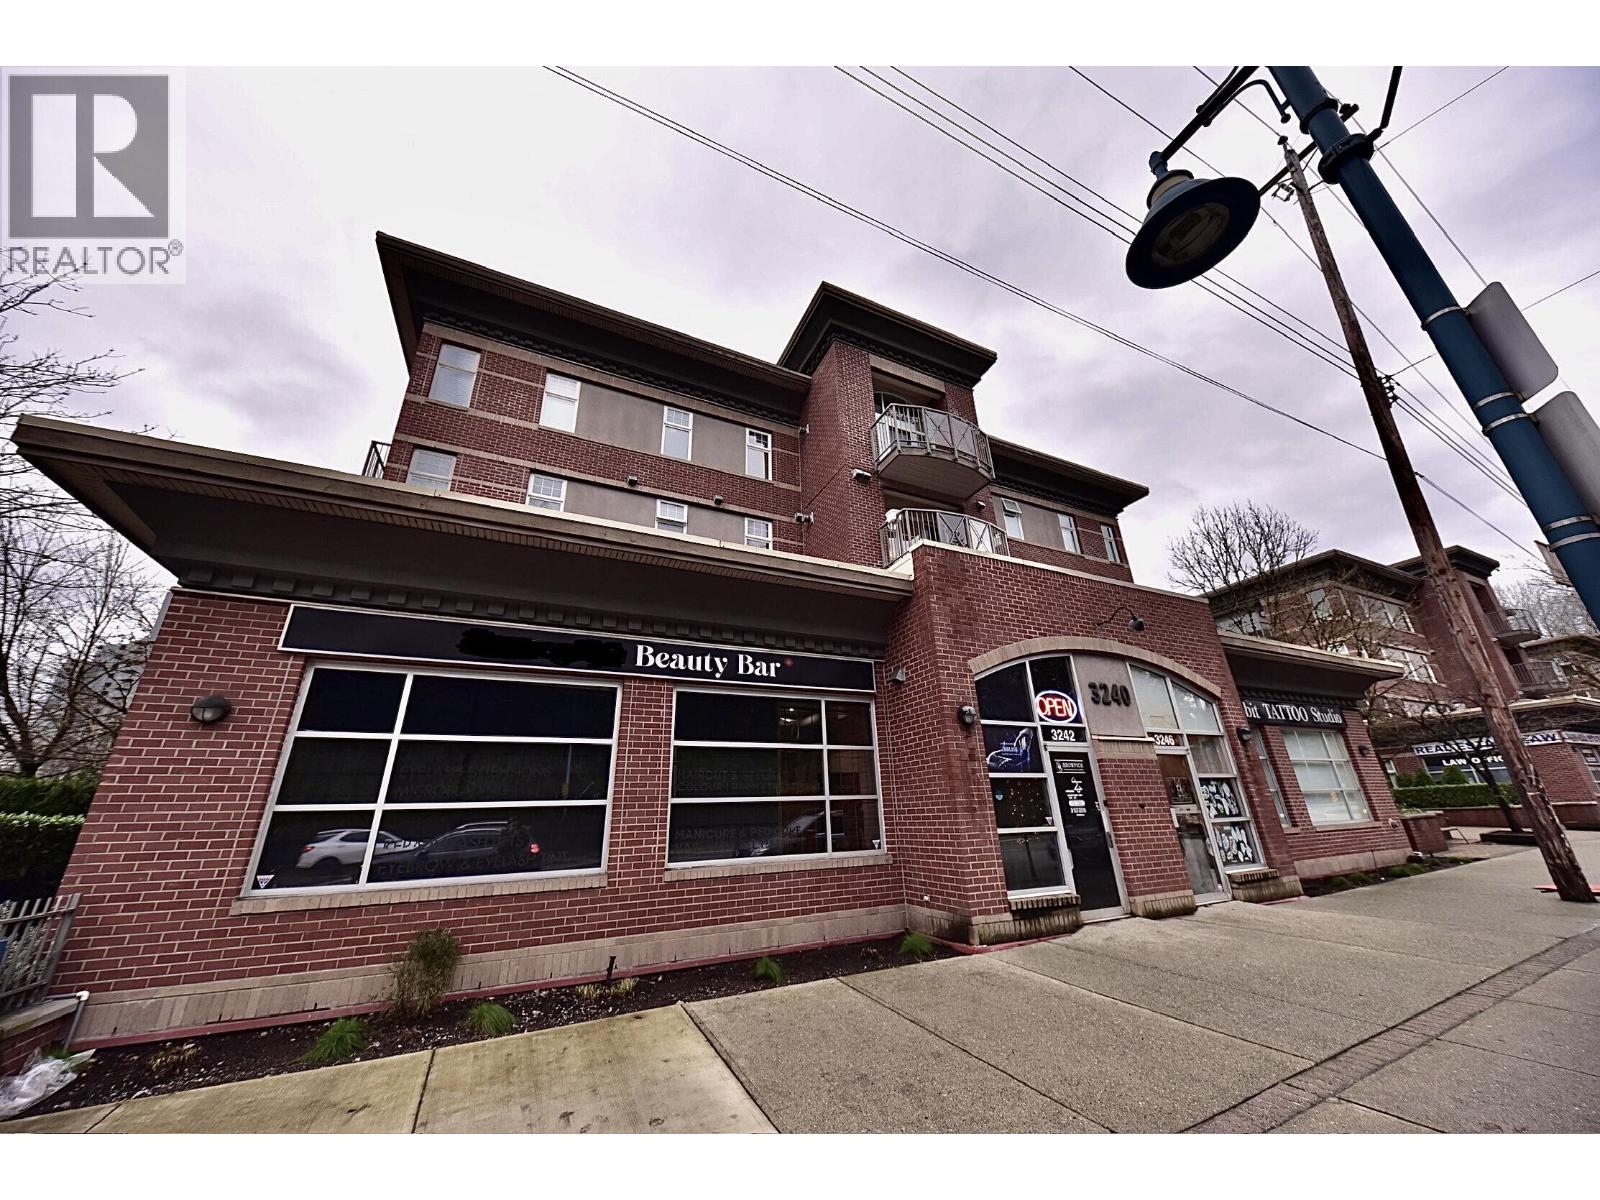 $868,000
3242 St Johns St. · 0bd/0ba · 579sf
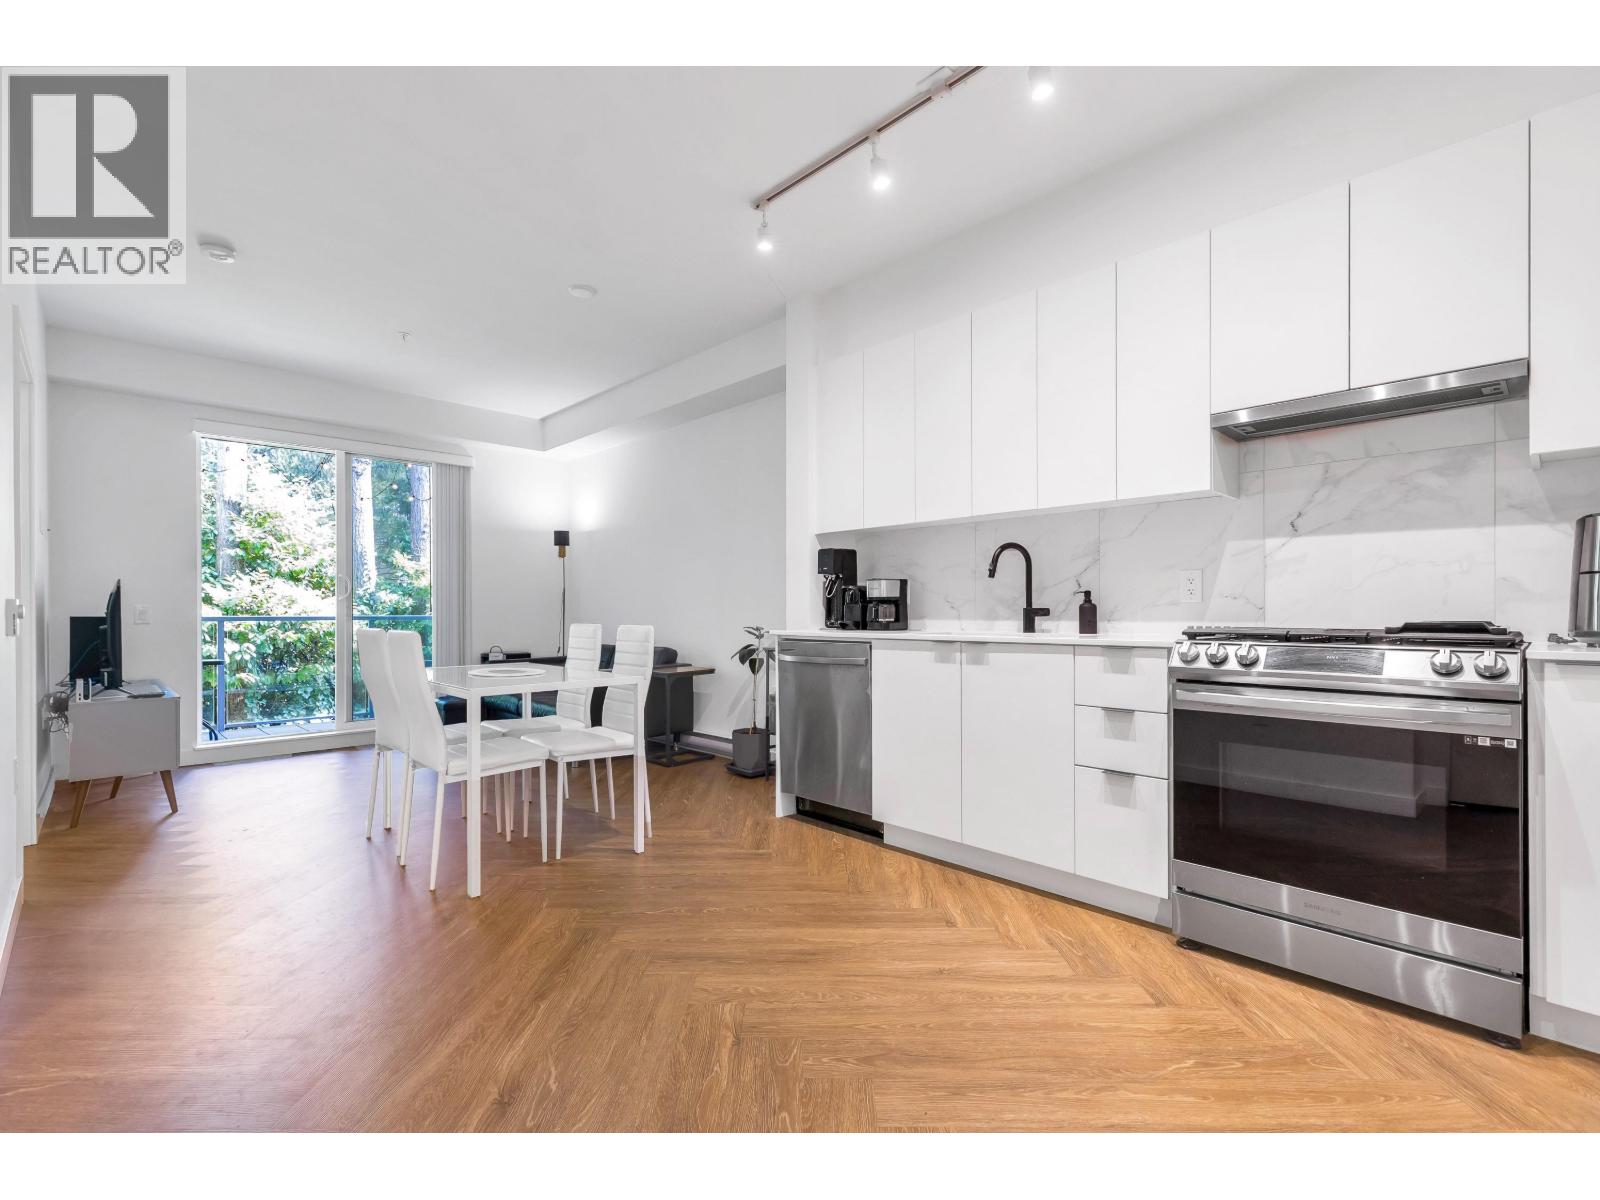 $588,888
419 3229 St. Johns St. · 1bd/1ba · 696sf
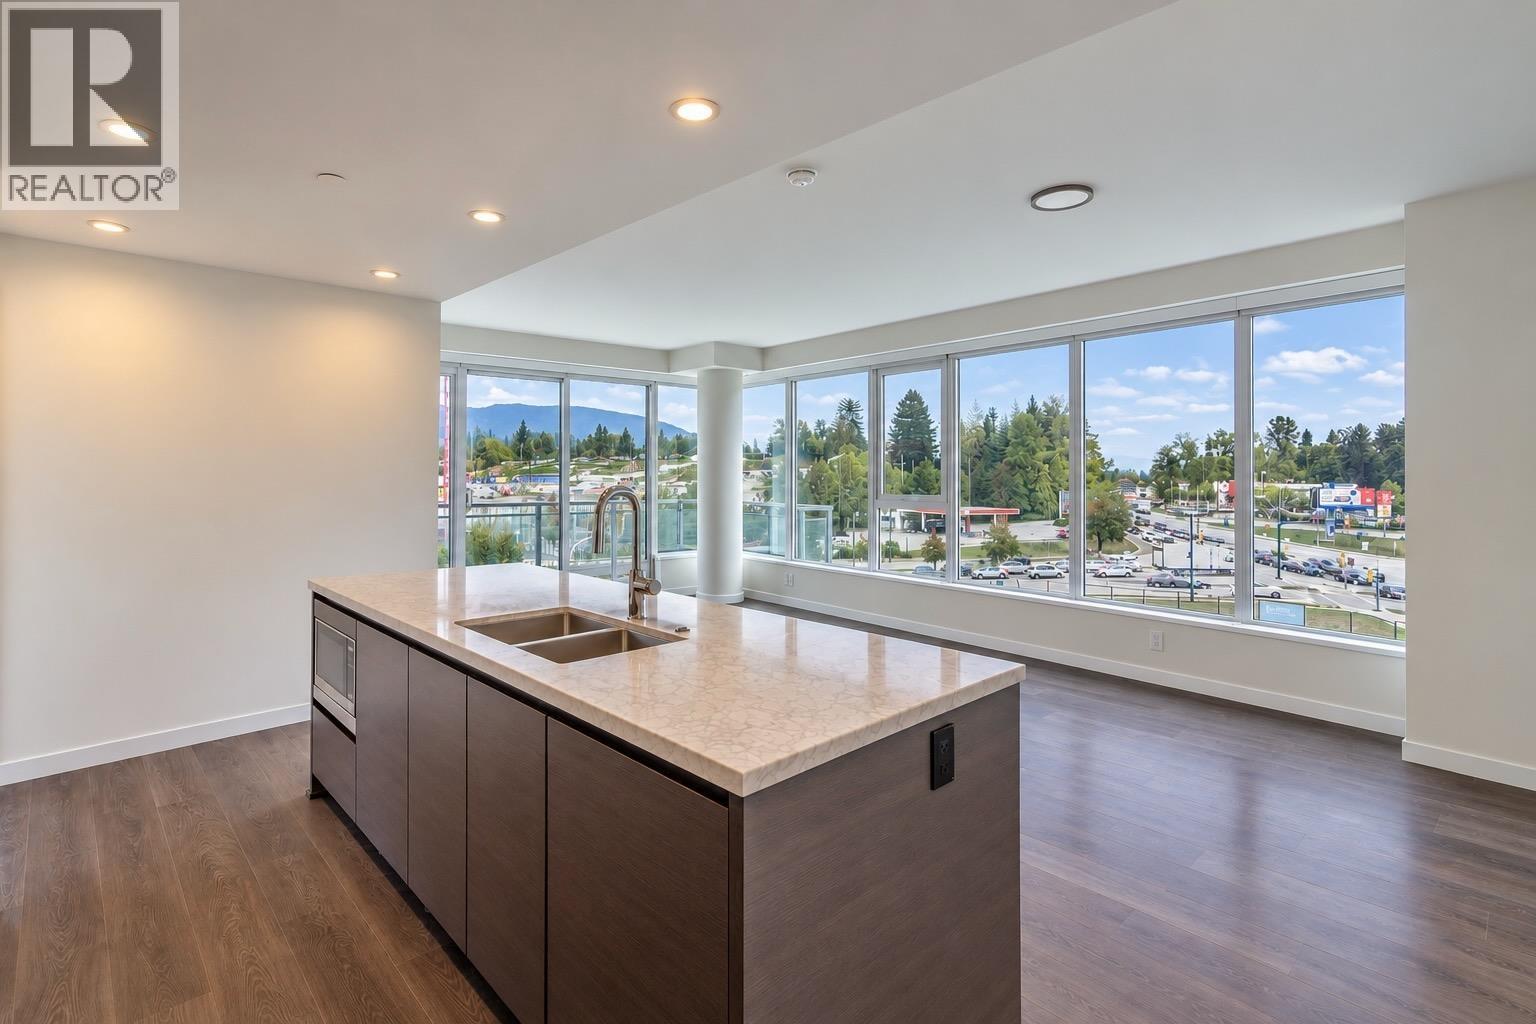 $899,000
902 308 Morrissey Rd. · 2bd/2ba · 1095sf
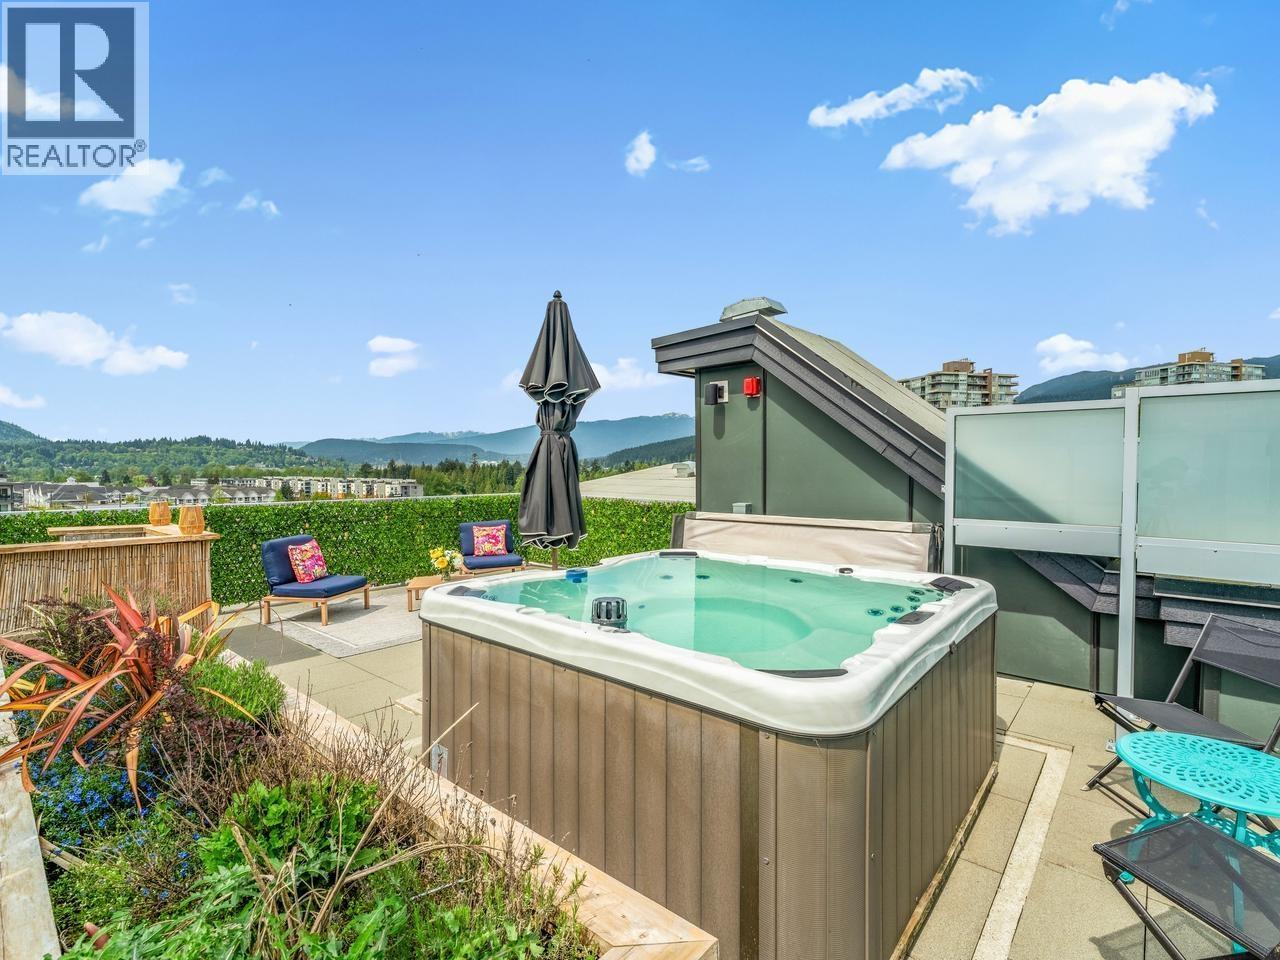 $873,800
606 3229 St Johns St. · 2bd/2ba · 927sf
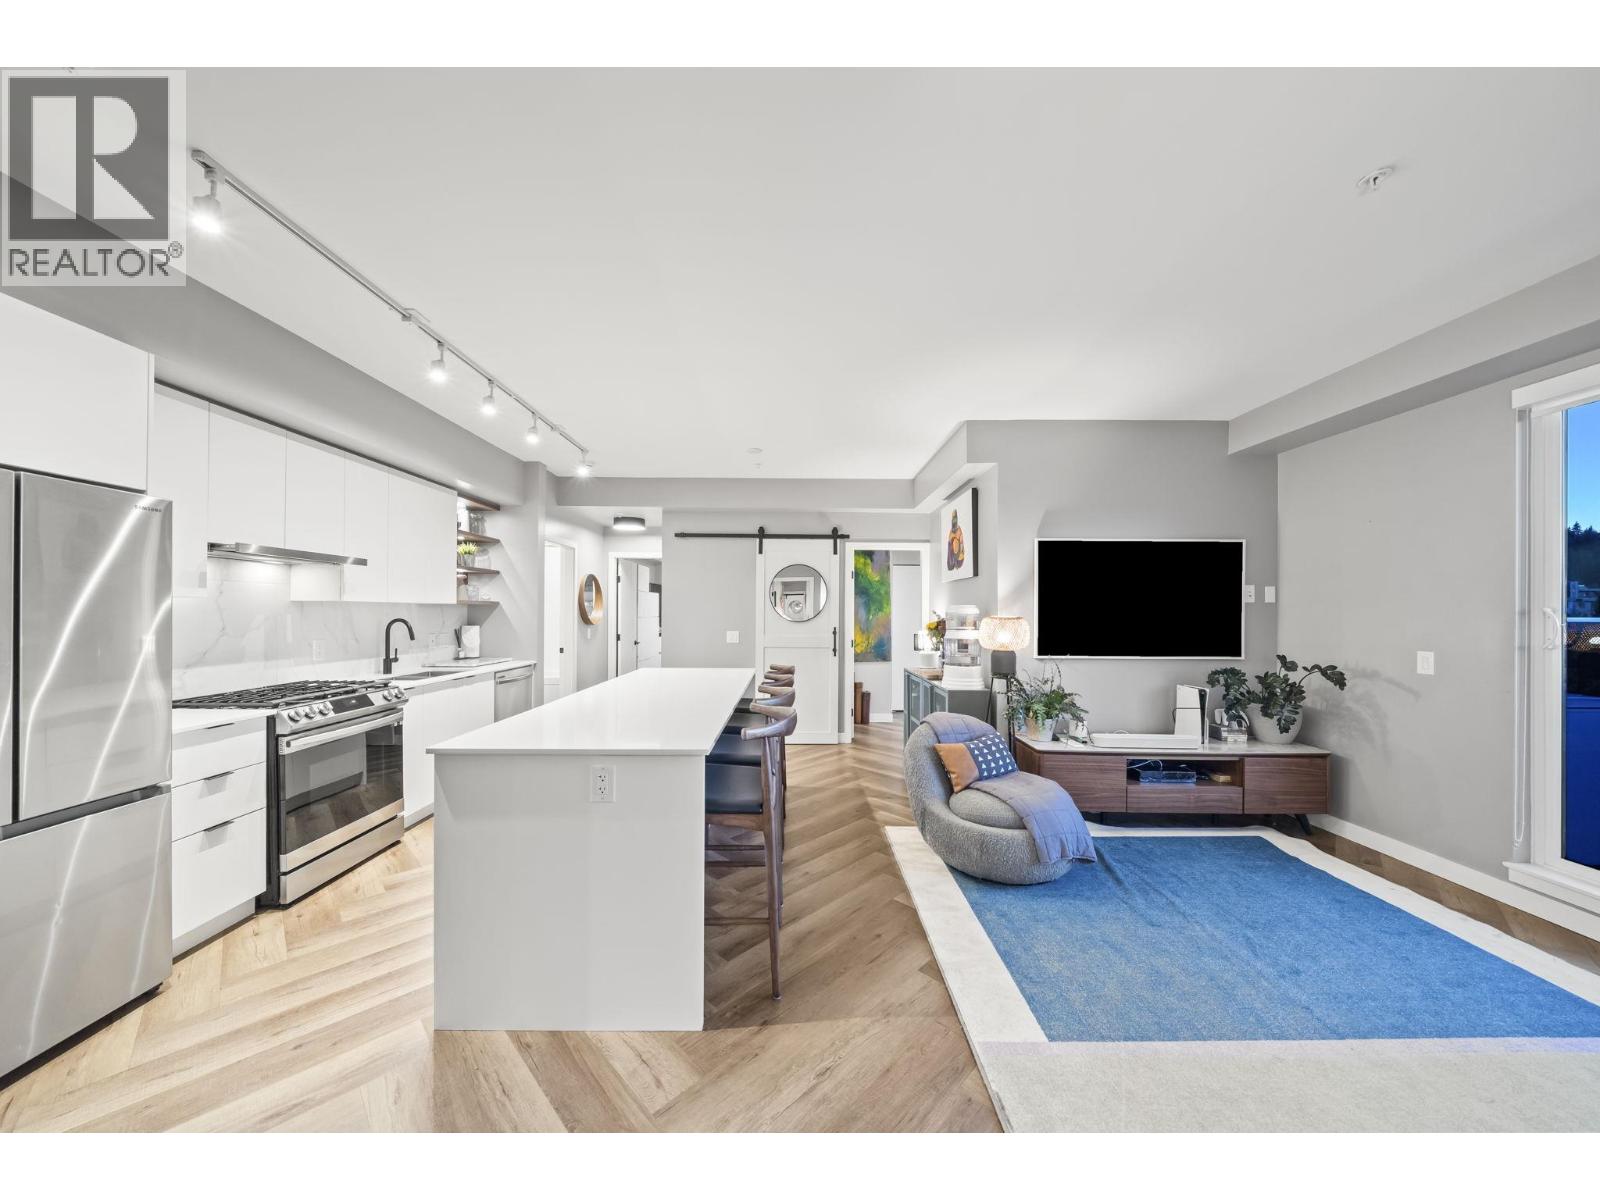 $999,900
605 3229 St Johns St. · 3bd/2ba · 1190sf
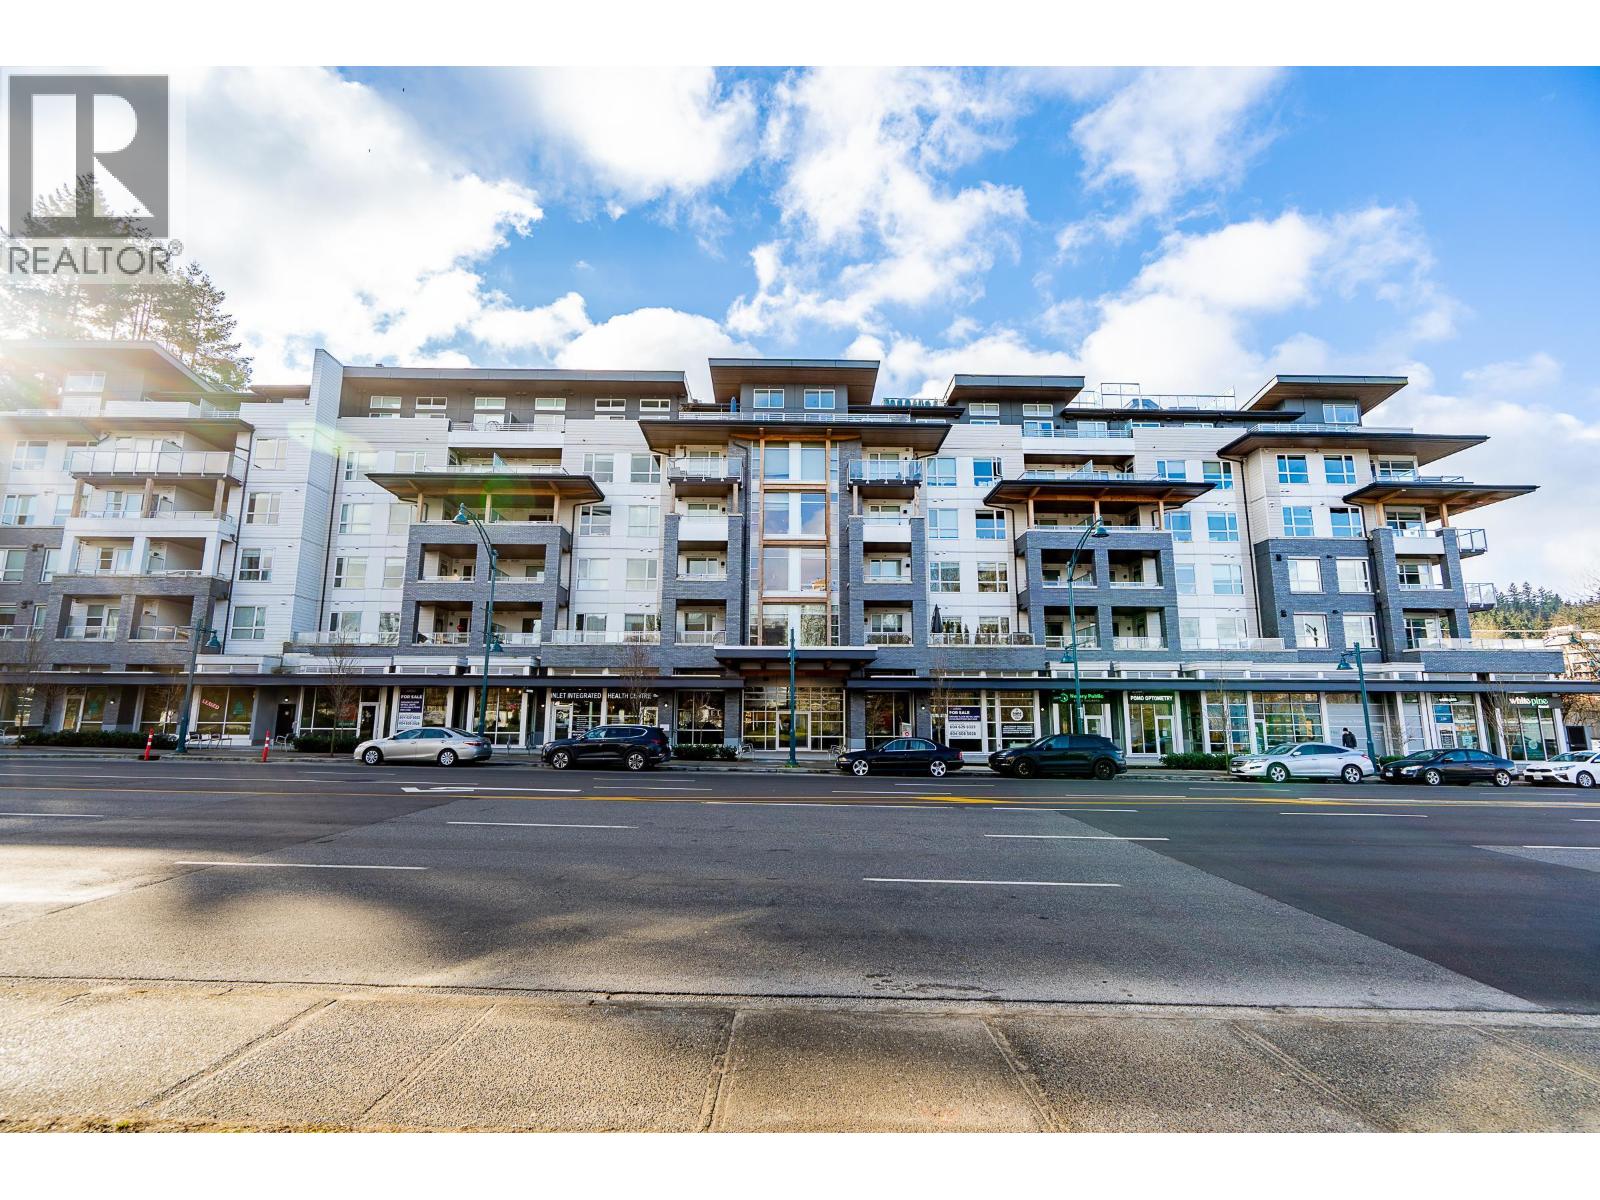 $535,000
213 3229 St Johns St. · 1bd/1ba · 660sf
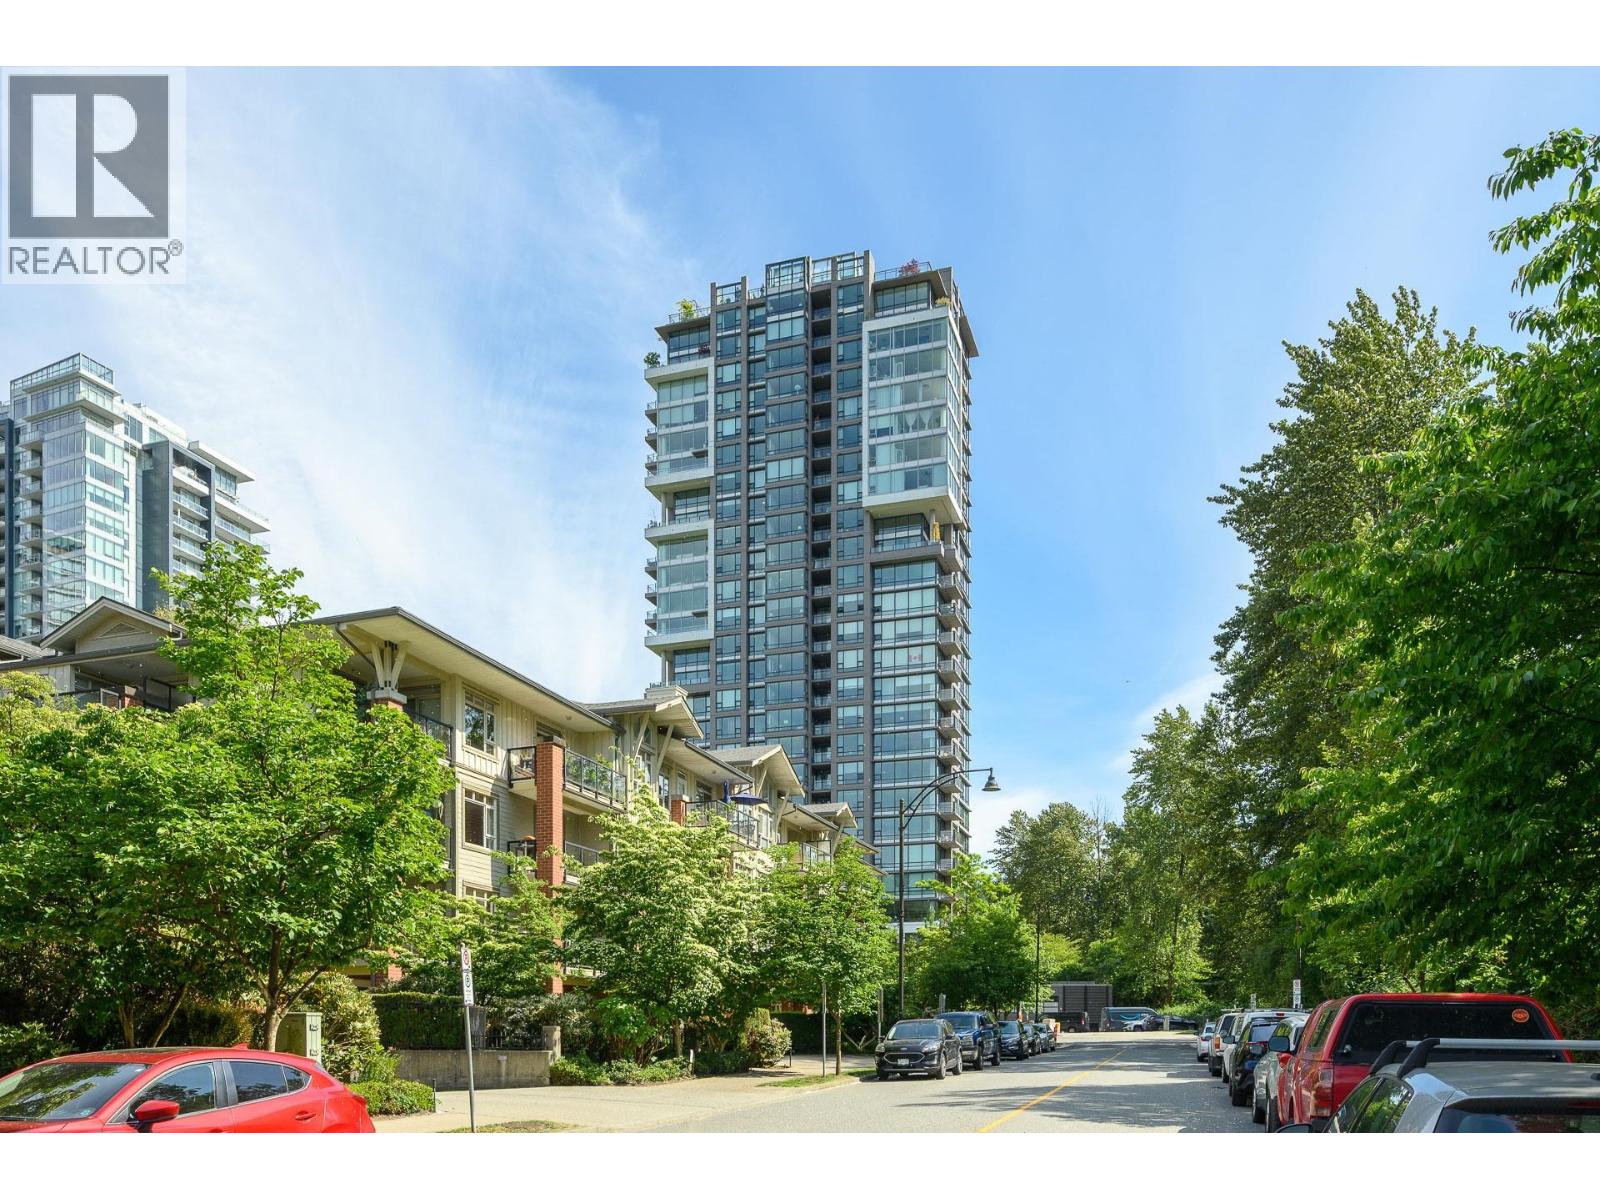 $1,688,000
405 301 Capilano Rd. · 3bd/3ba · 2107sf
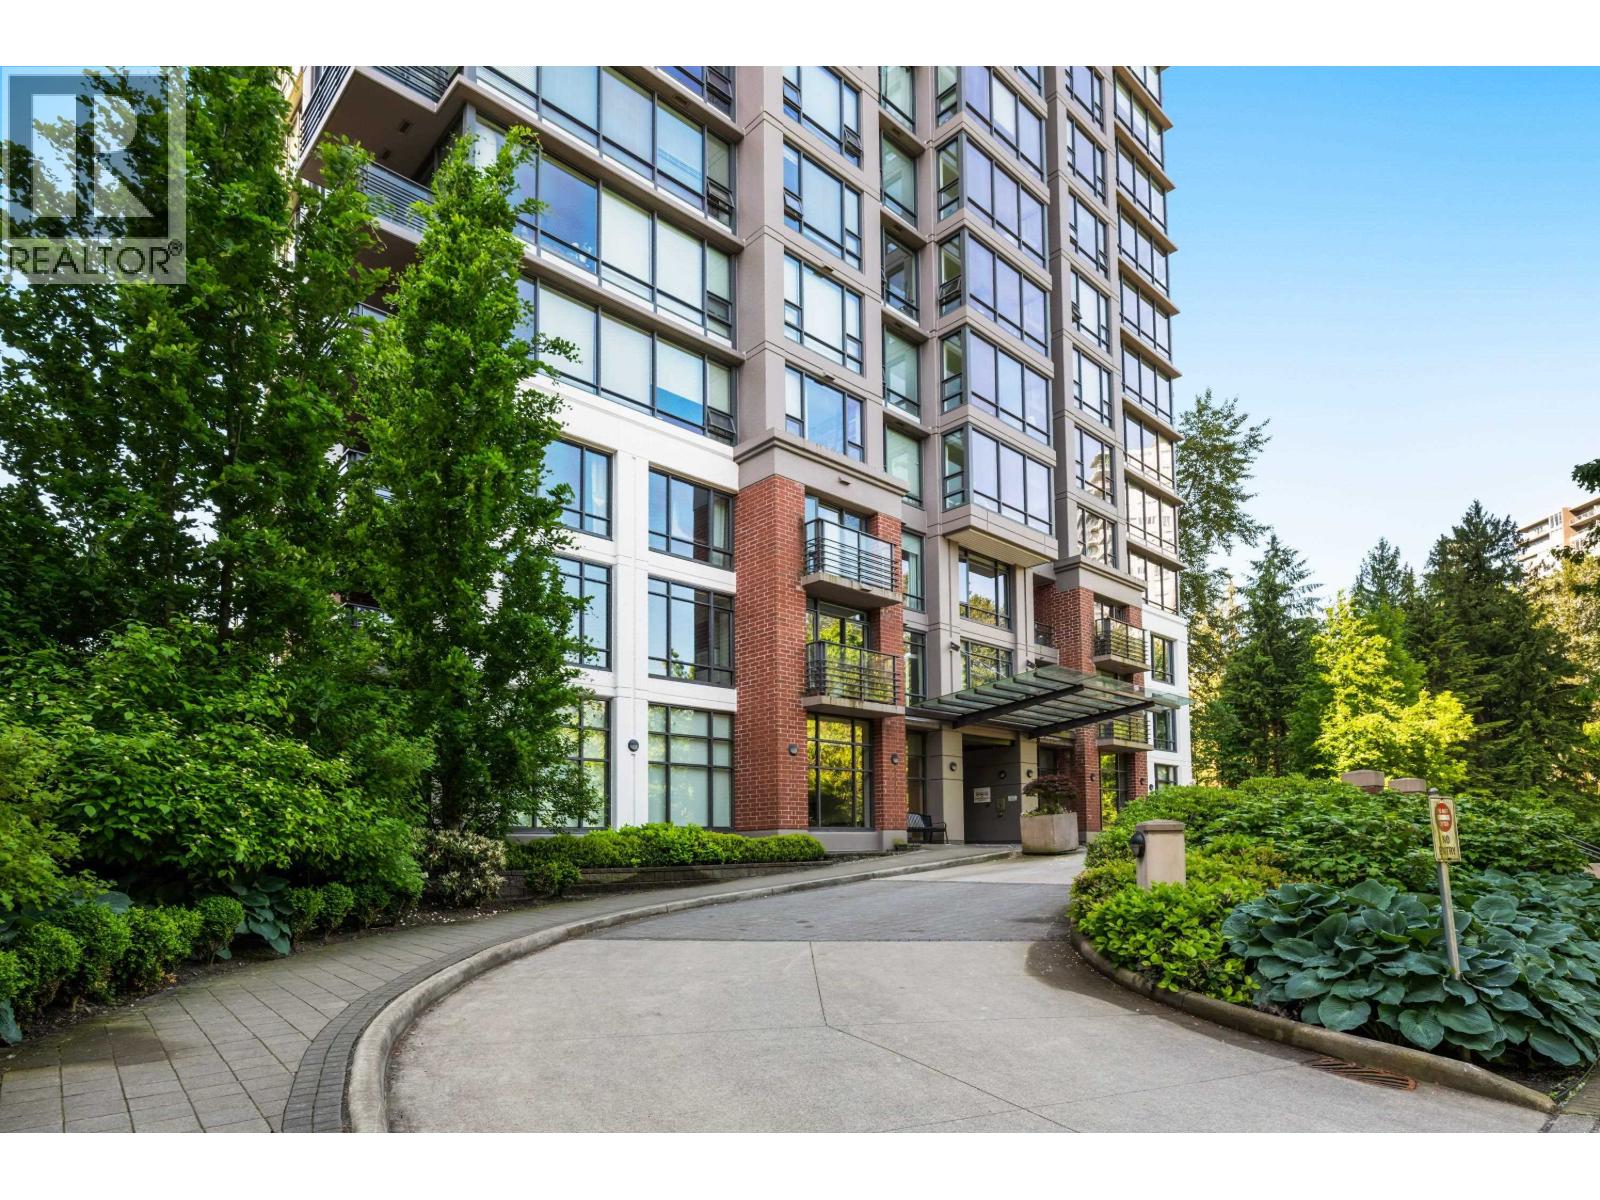 $689,800
1707 301 Capilano Rd. · 2bd/2ba · 845sf
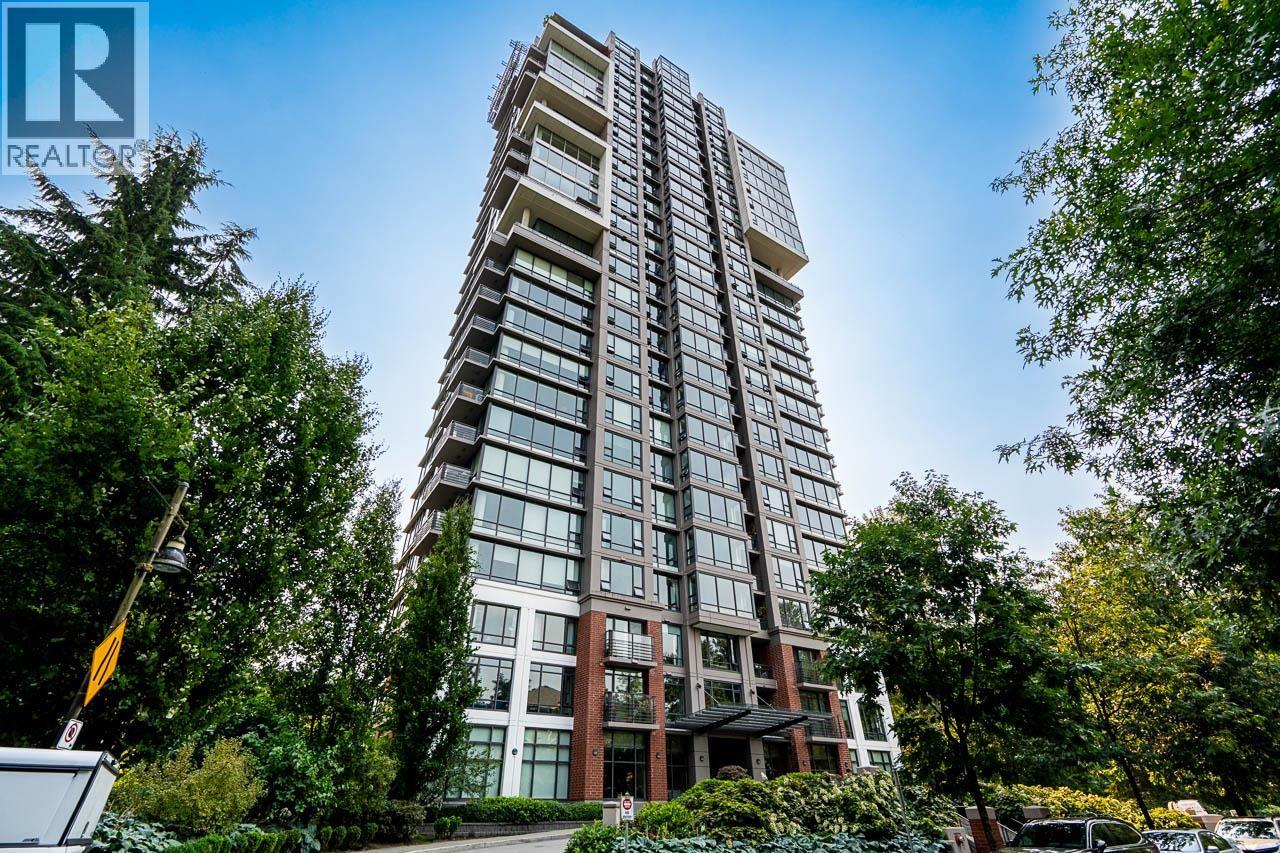 $745,000
601 301 Capilano Rd. · 2bd/2ba · 903sf
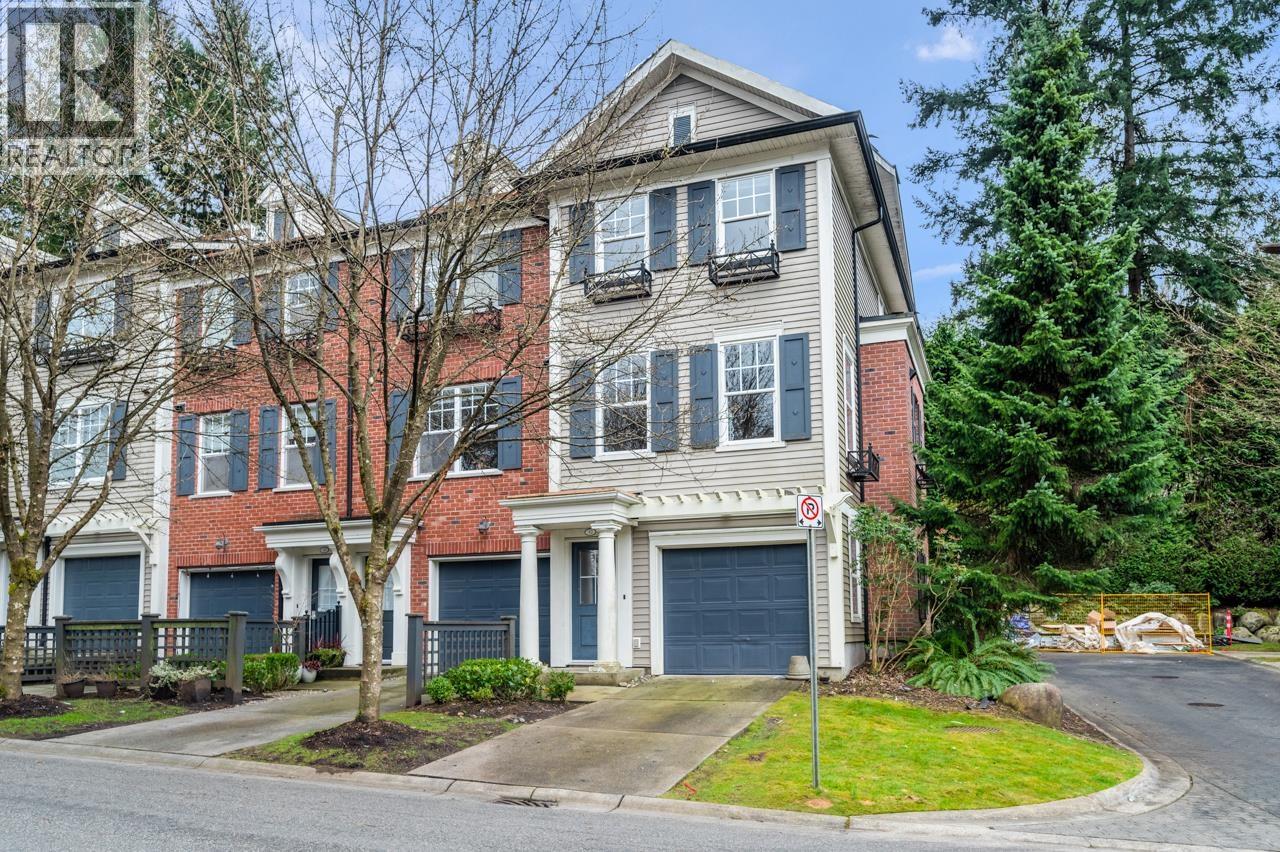 $835,000
32 102 Fraser St. · 2bd/2ba · 1287sf
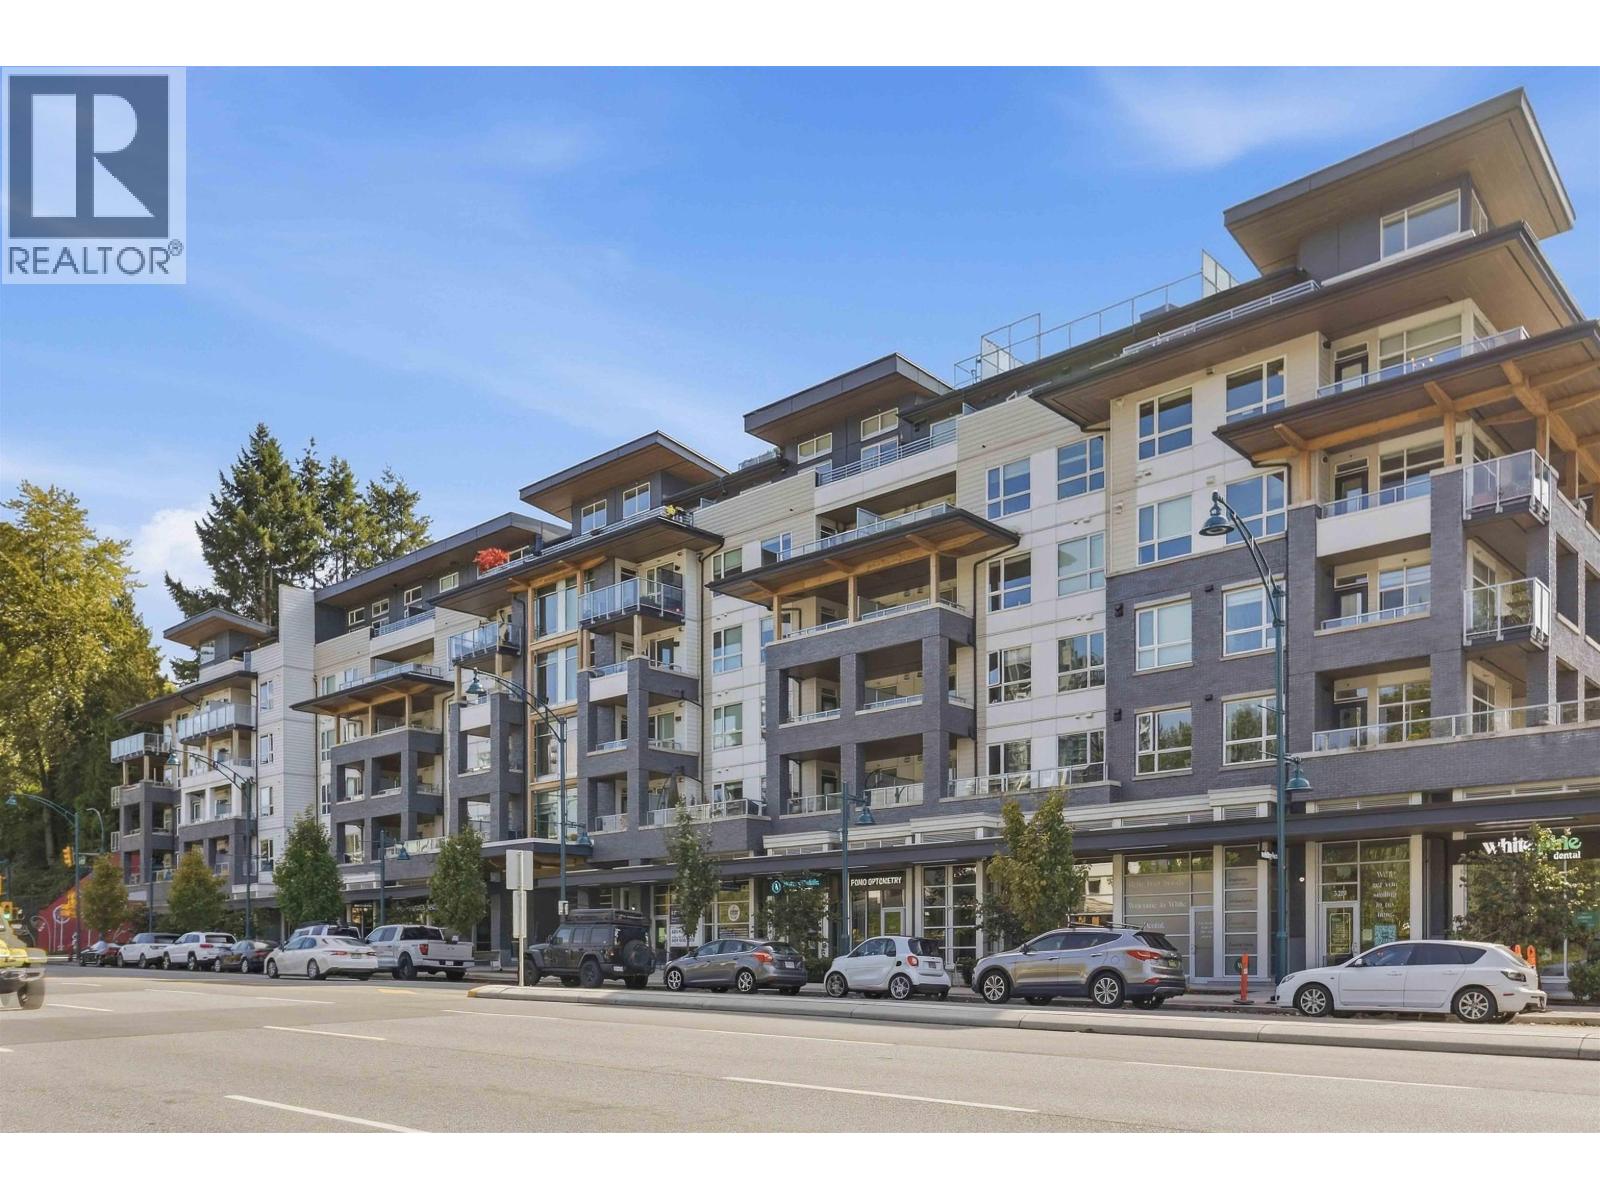 $749,800
508 3229 St Johns St. · 2bd/2ba · 942sf
 $650,000
615 3229 St Johns St. · 1bd/1ba · 793sf
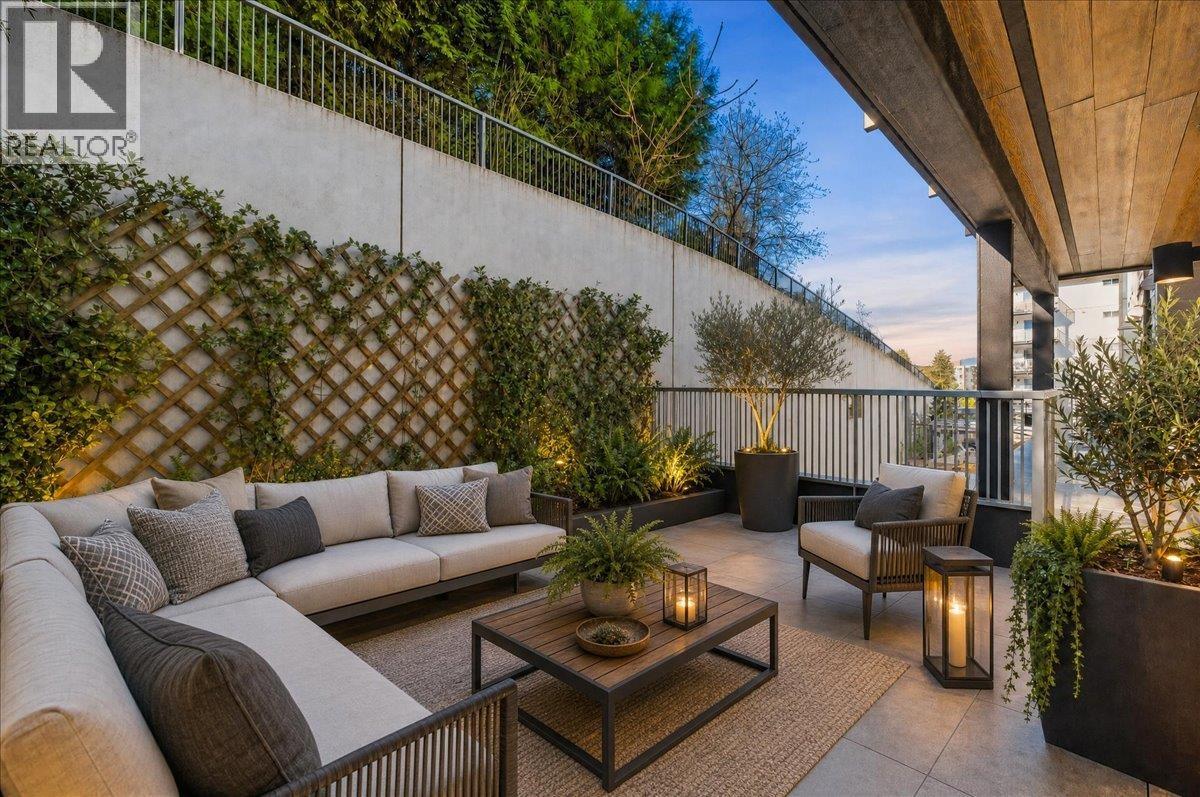 $798,000
320 3229 St Johns St. · 2bd/2ba · 1004sf
 $879,900
707 308 Morrissey Rd. · 2bd/2ba · 960sf
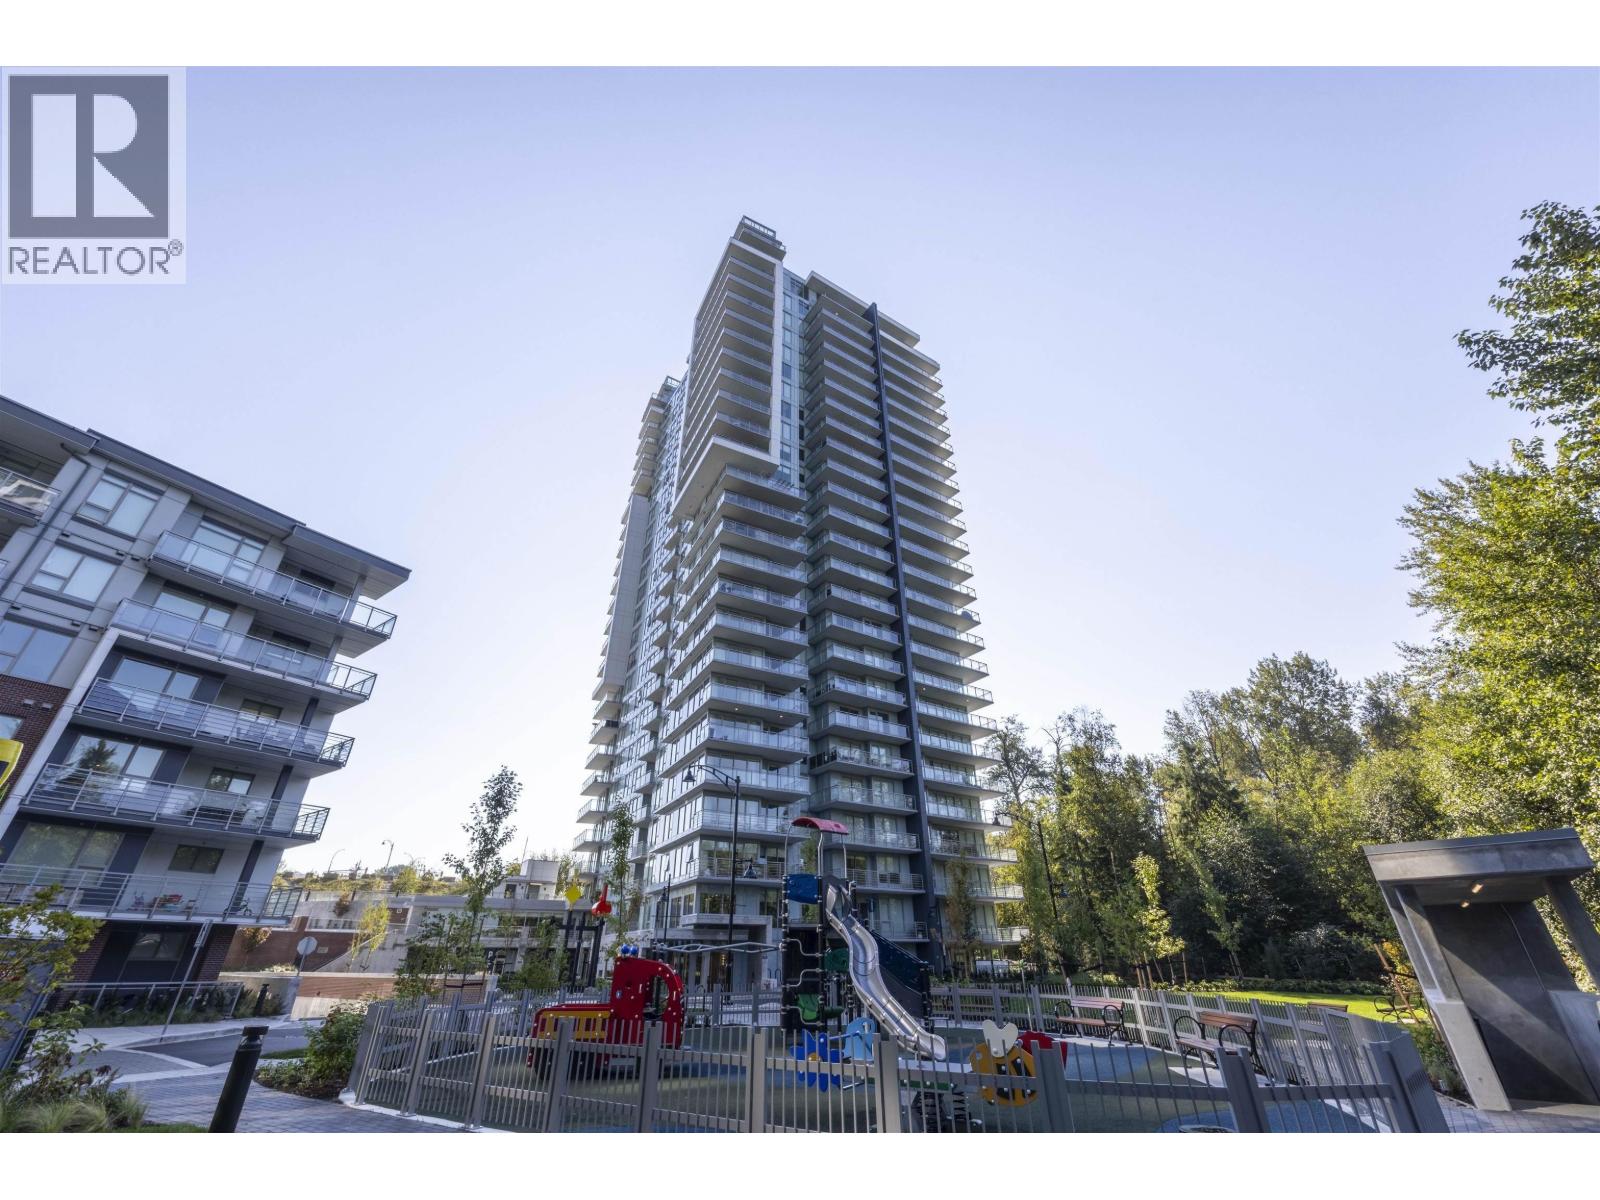 $649,900
1903 308 Morrissey Rd. · 2bd/1ba · 678sf
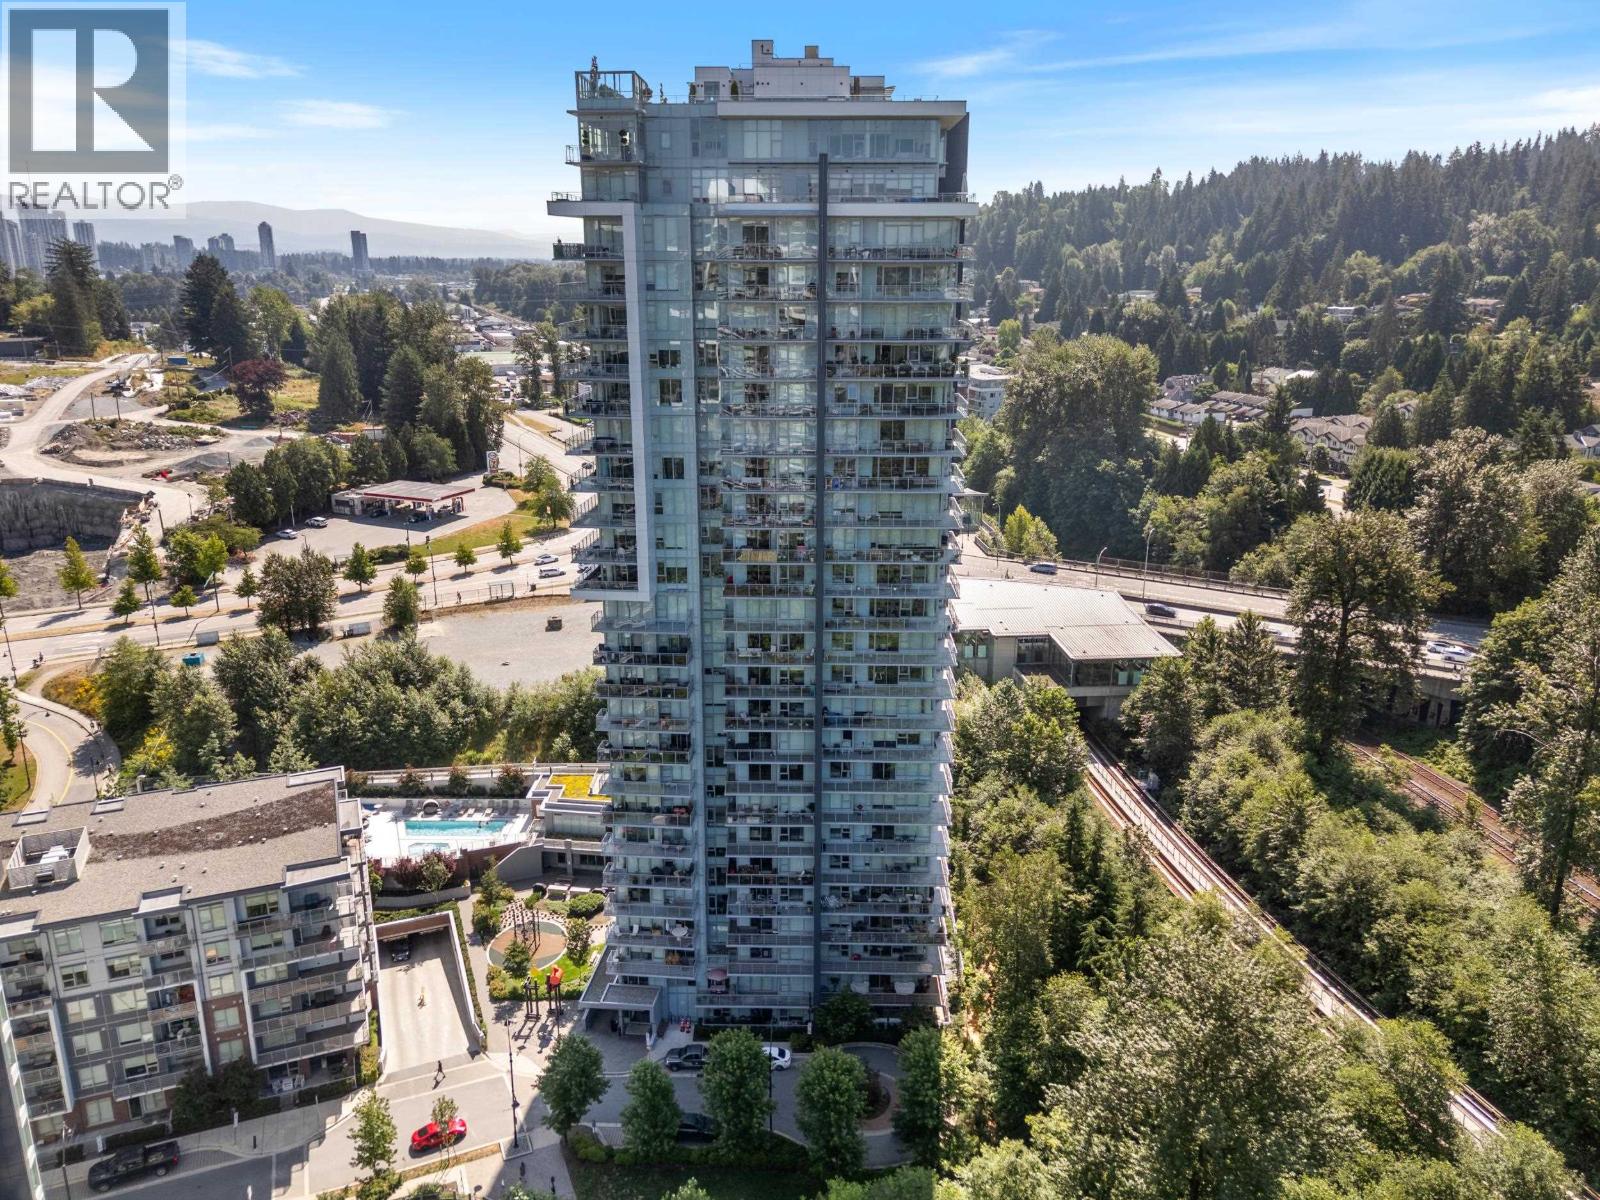
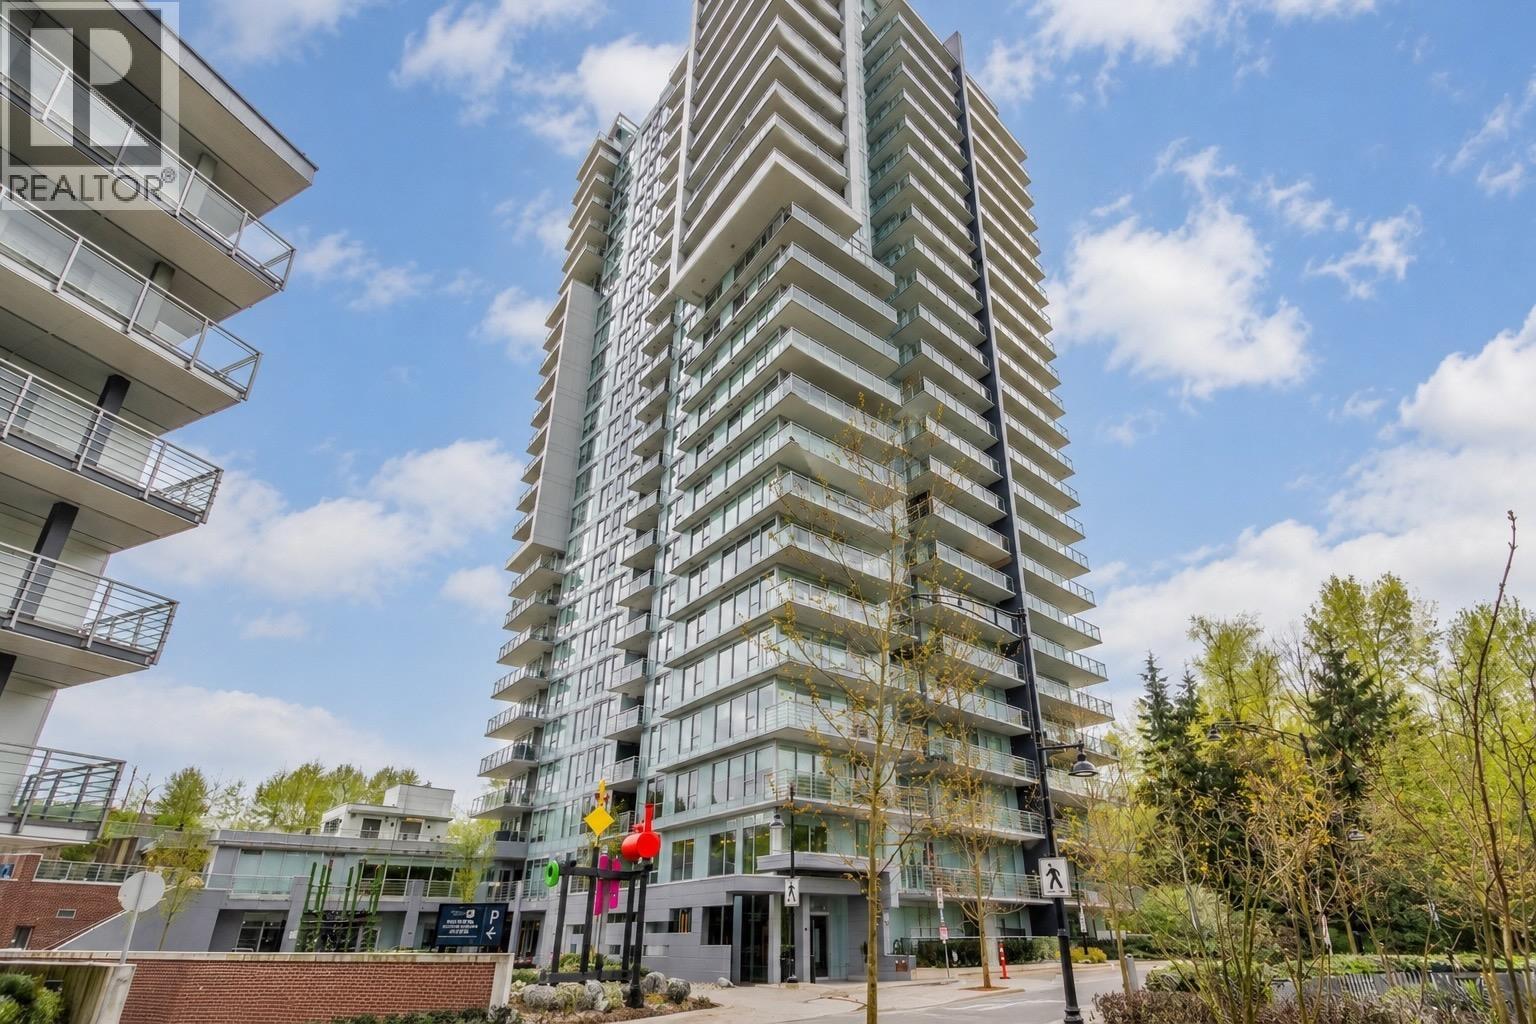 $899,000
902 308 Morrissey Rd. · 2bd/2ba · 1095sf
 $899,000
1207 308 Morrissey Rd. · 2bd/2ba · 960sf
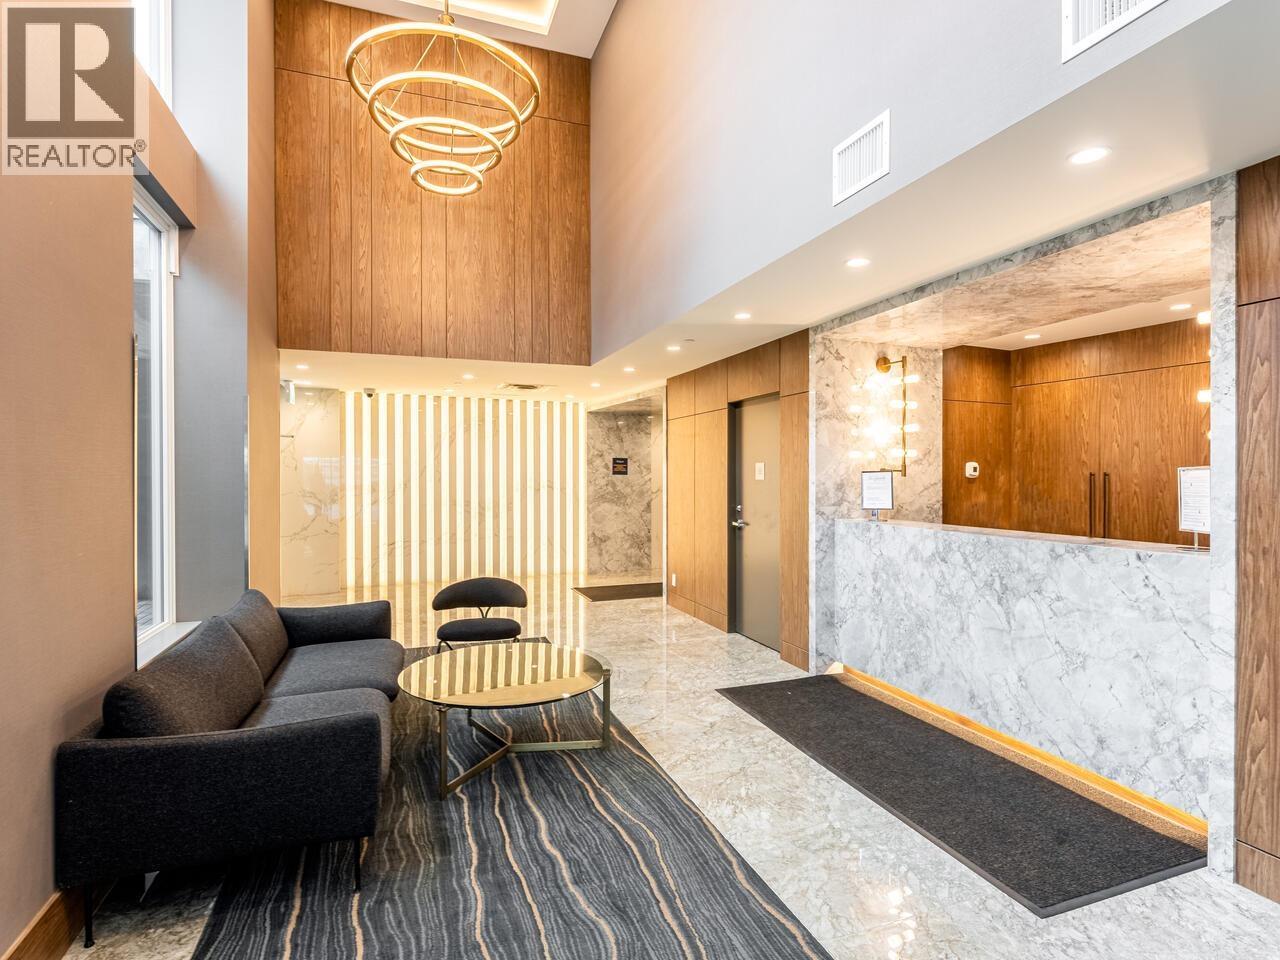 $609,000
1605 308 Morrissey · 1bd/1ba · 630sf
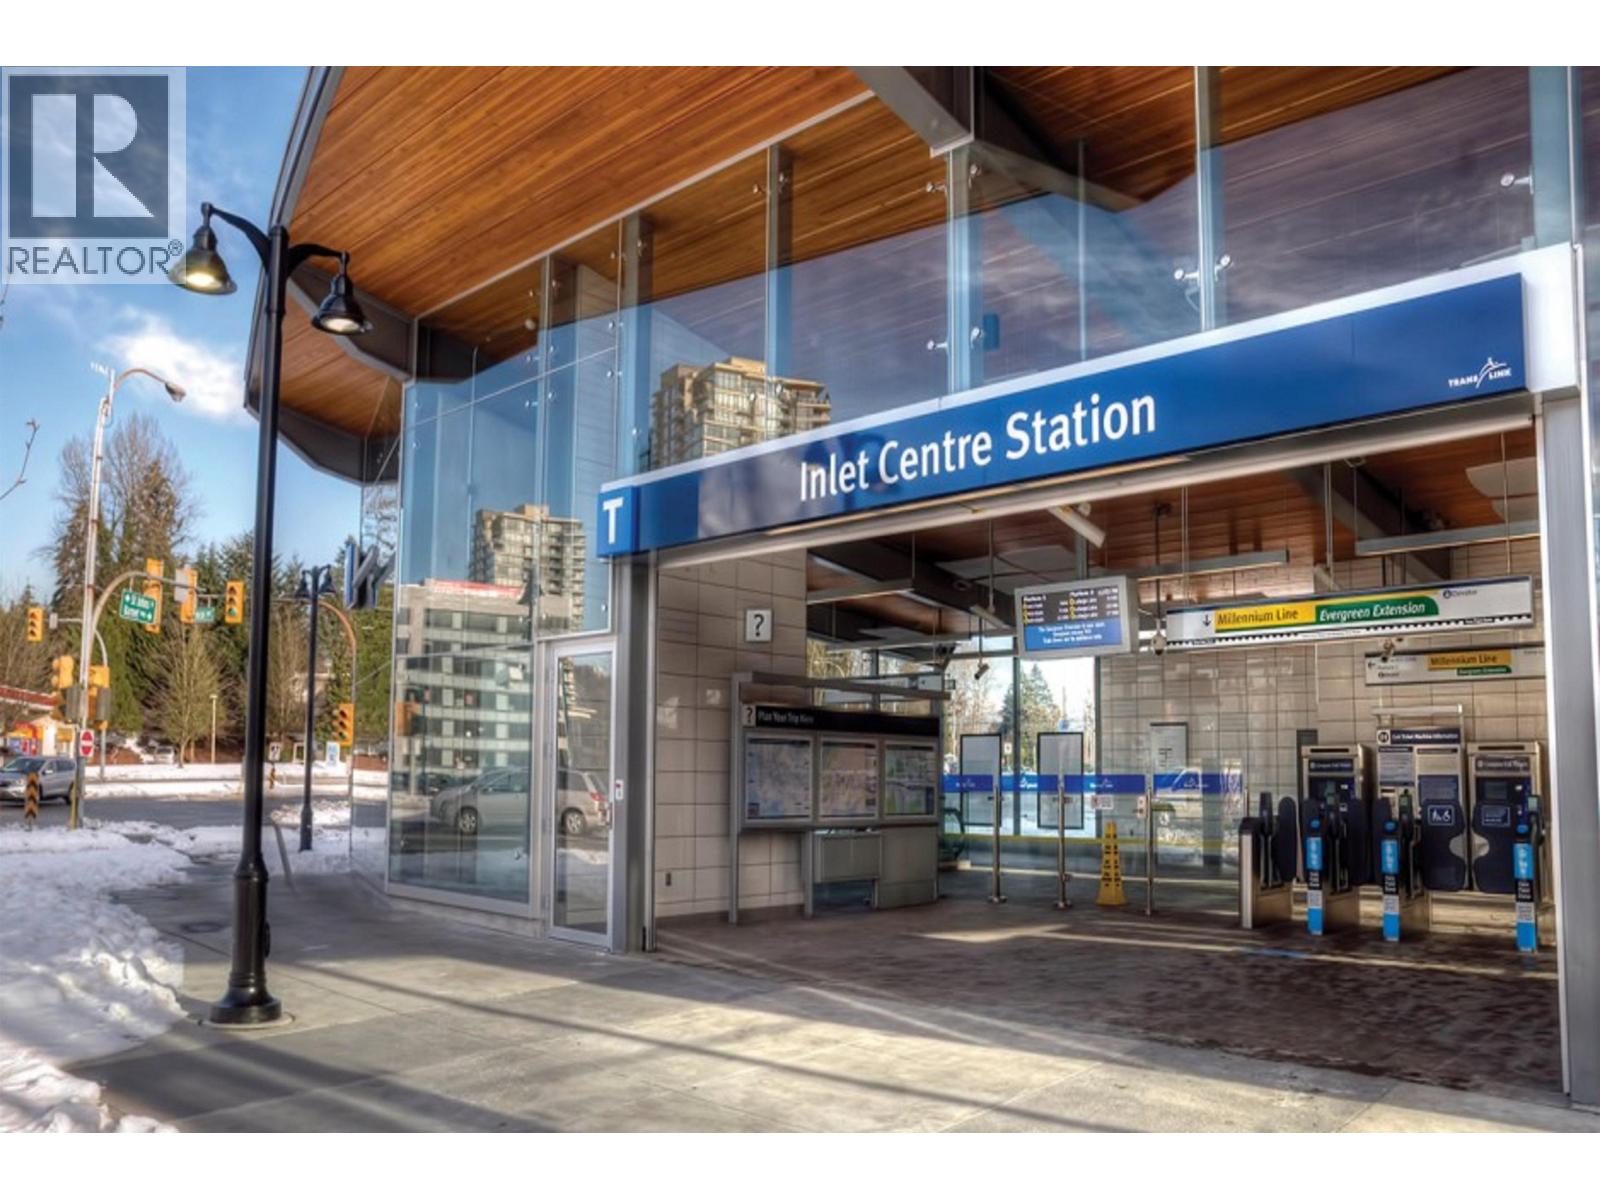 $799,900
804 308 Morrissey Rd. · 2bd/2ba · 923sf
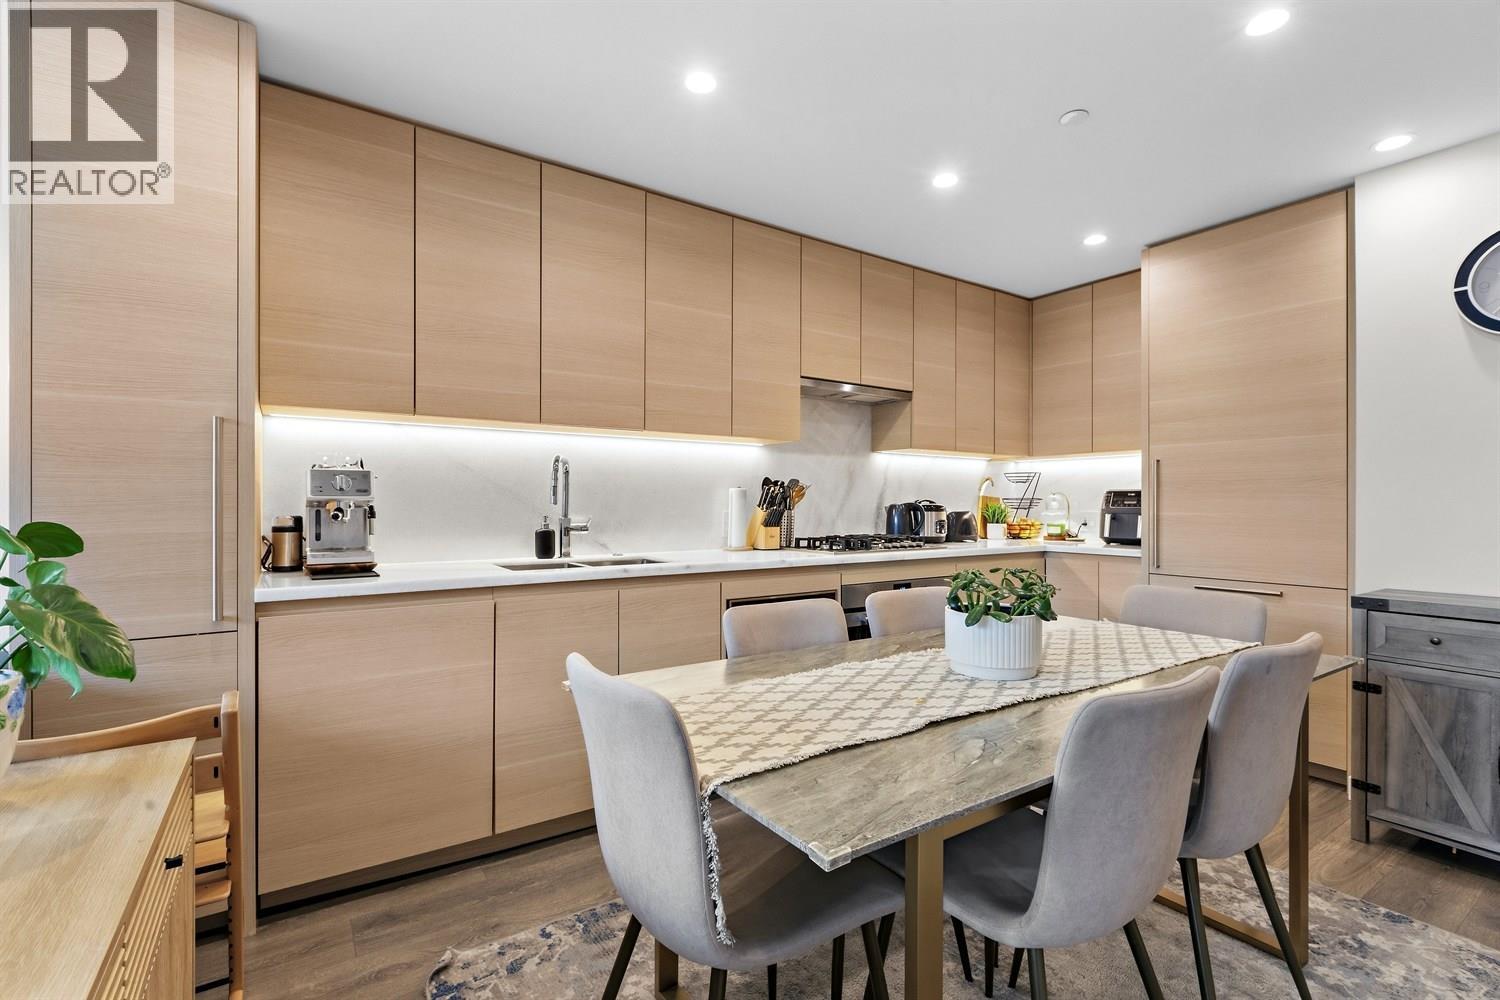 $645,000
603 305 Morrissey Rd. · 1bd/1ba · 680sf
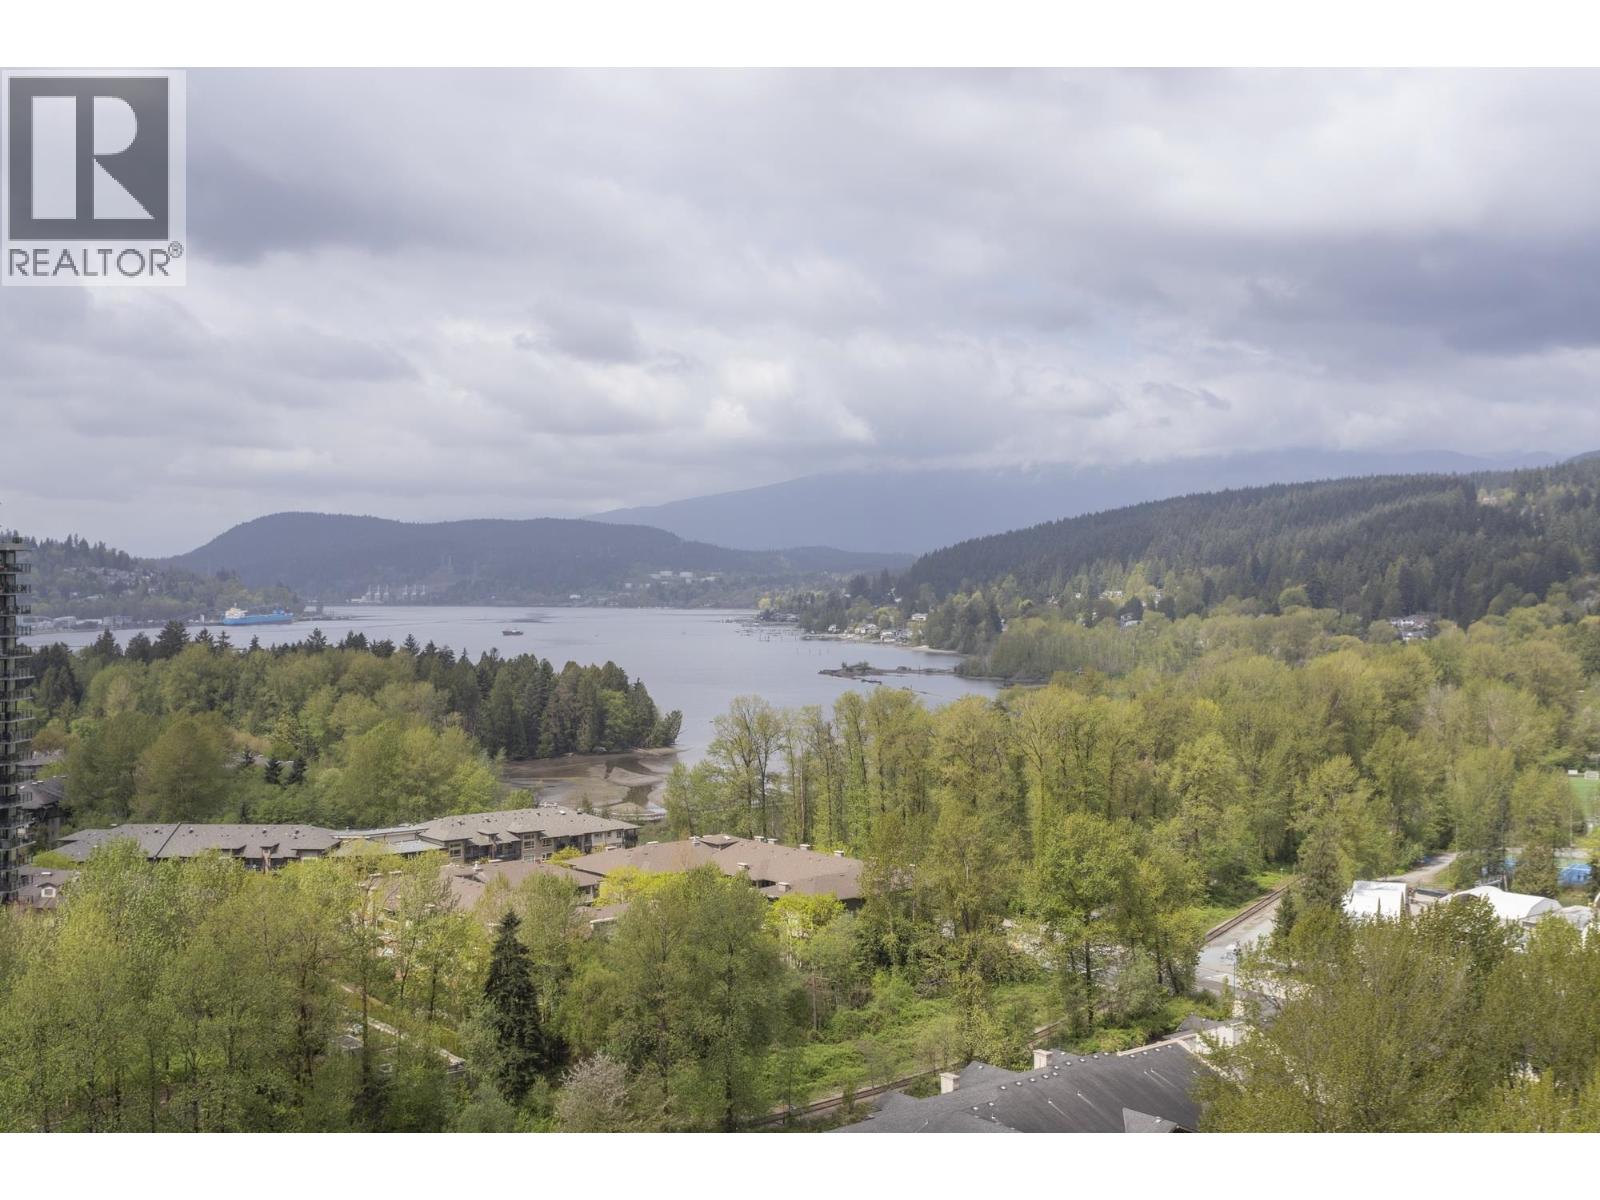 $1,388,000
2009 305 Morrissey Rd. · 2bd/2ba · 1350sf
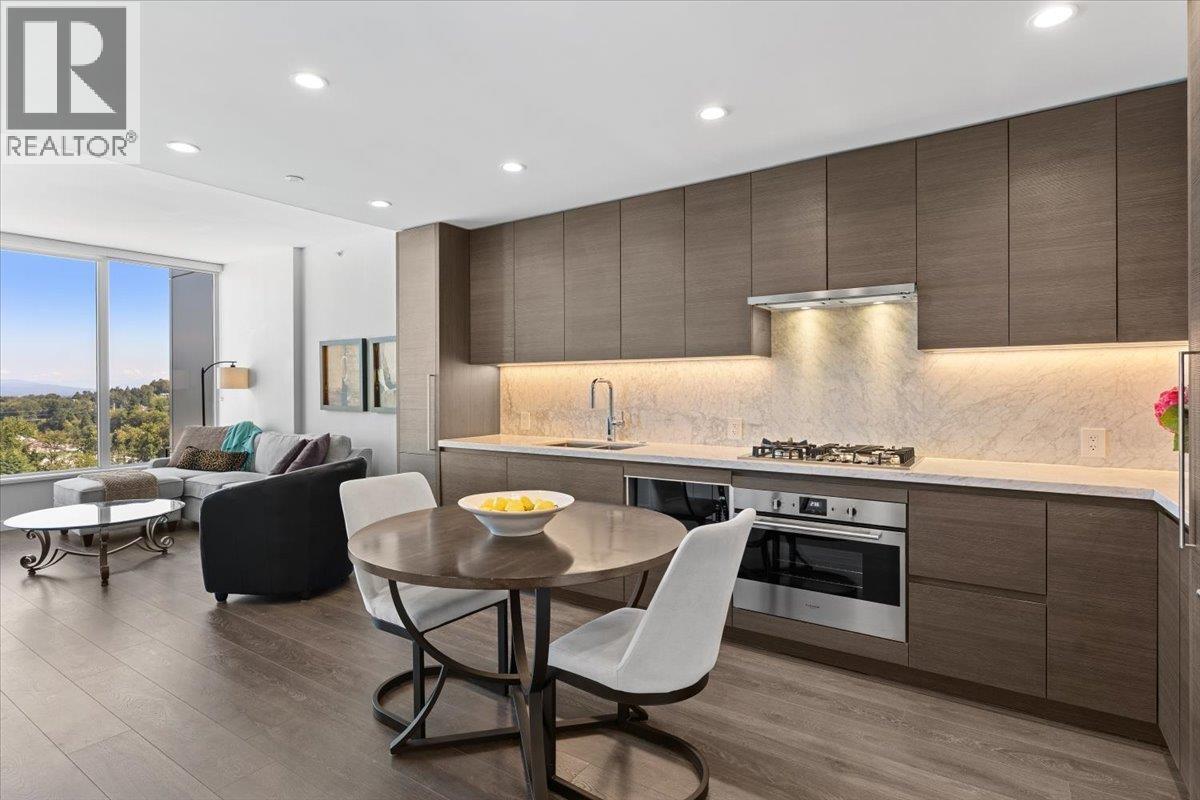 $614,000
2203 305 Morrissey Rd. · 1bd/1ba · 686sf
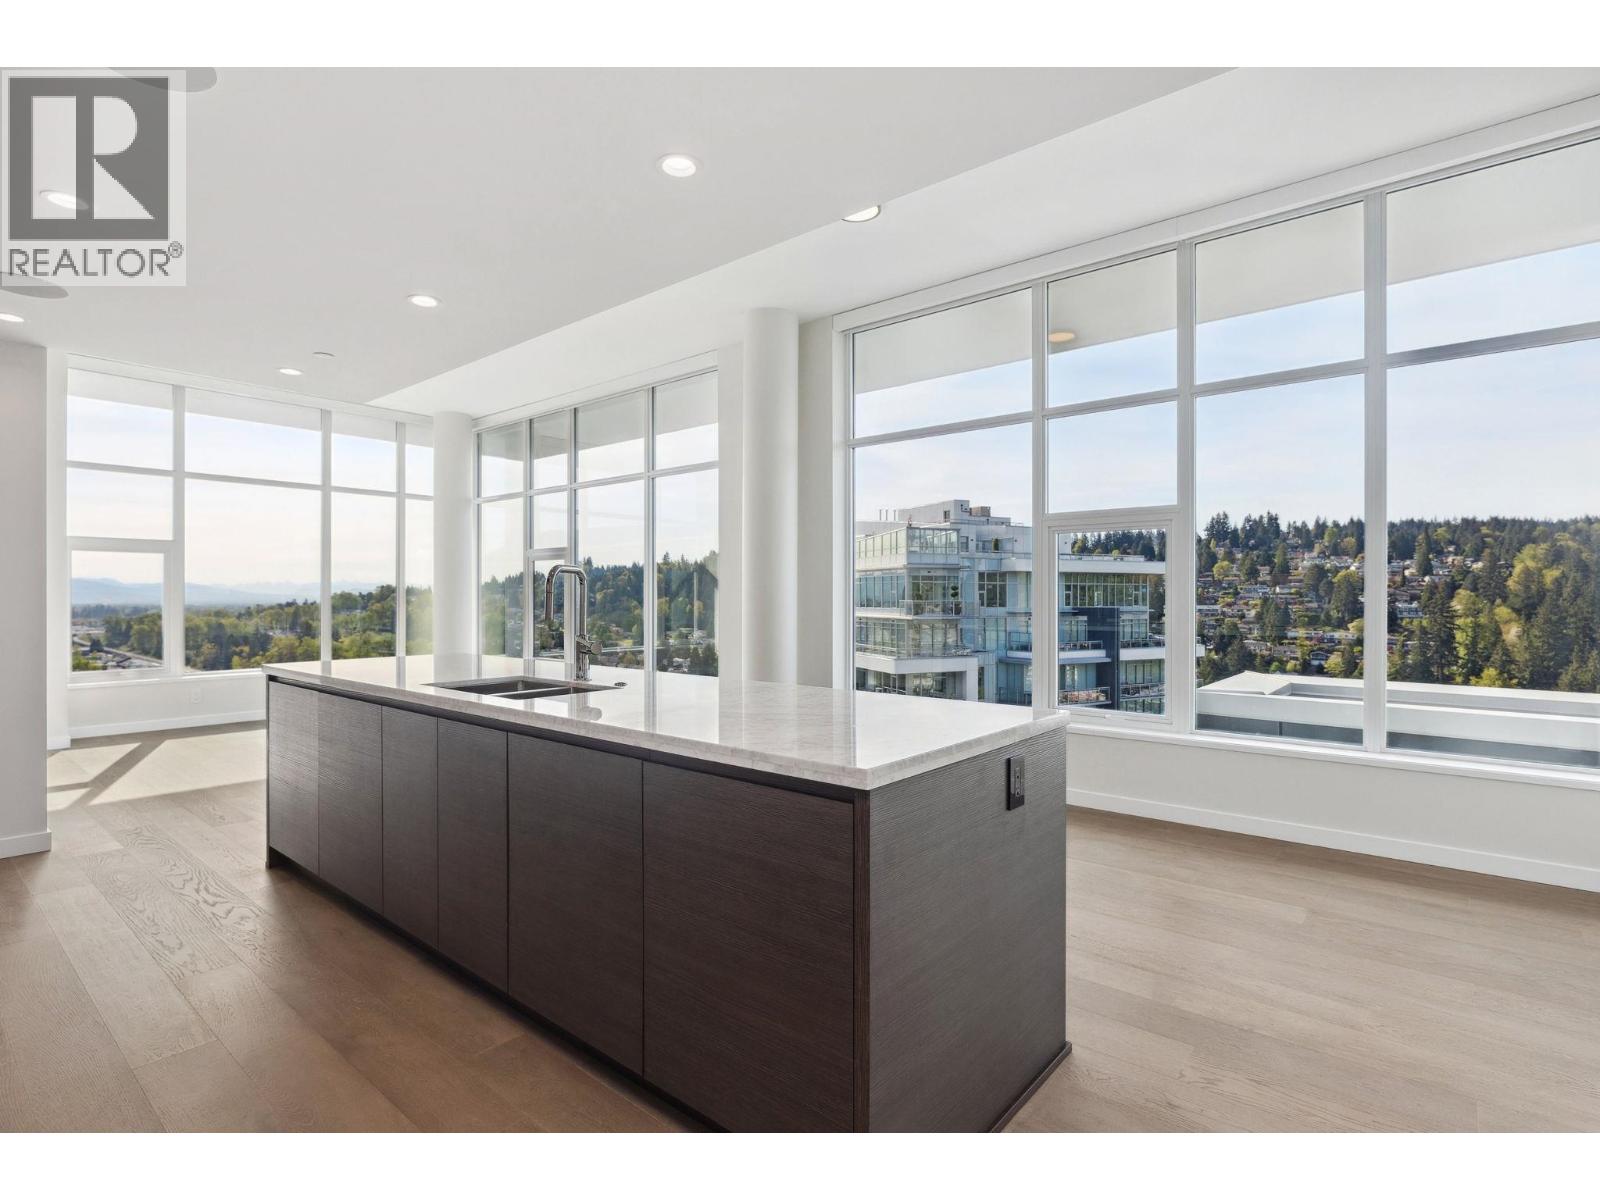 $2,148,900
2602 305 Morrissey Rd. · 3bd/3ba · 1770sf
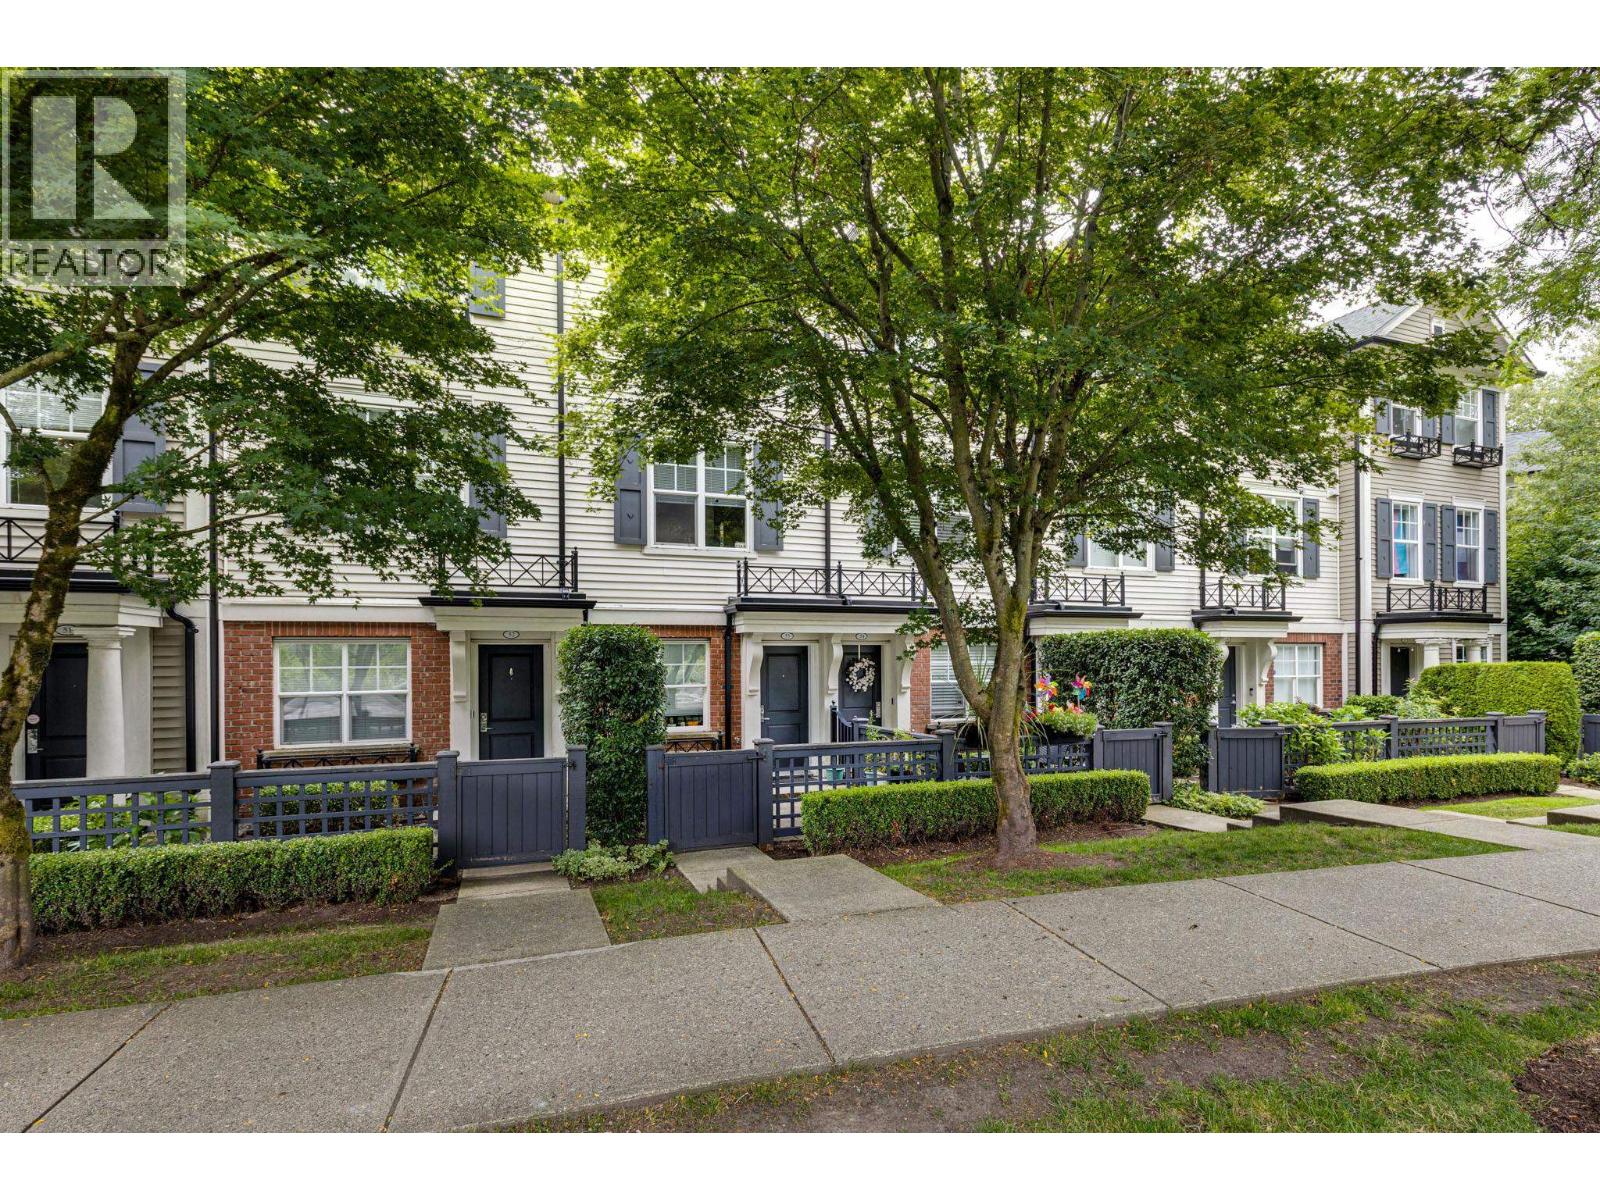 $749,000
53 101 Fraser St. · 2bd/1ba · 1150sf
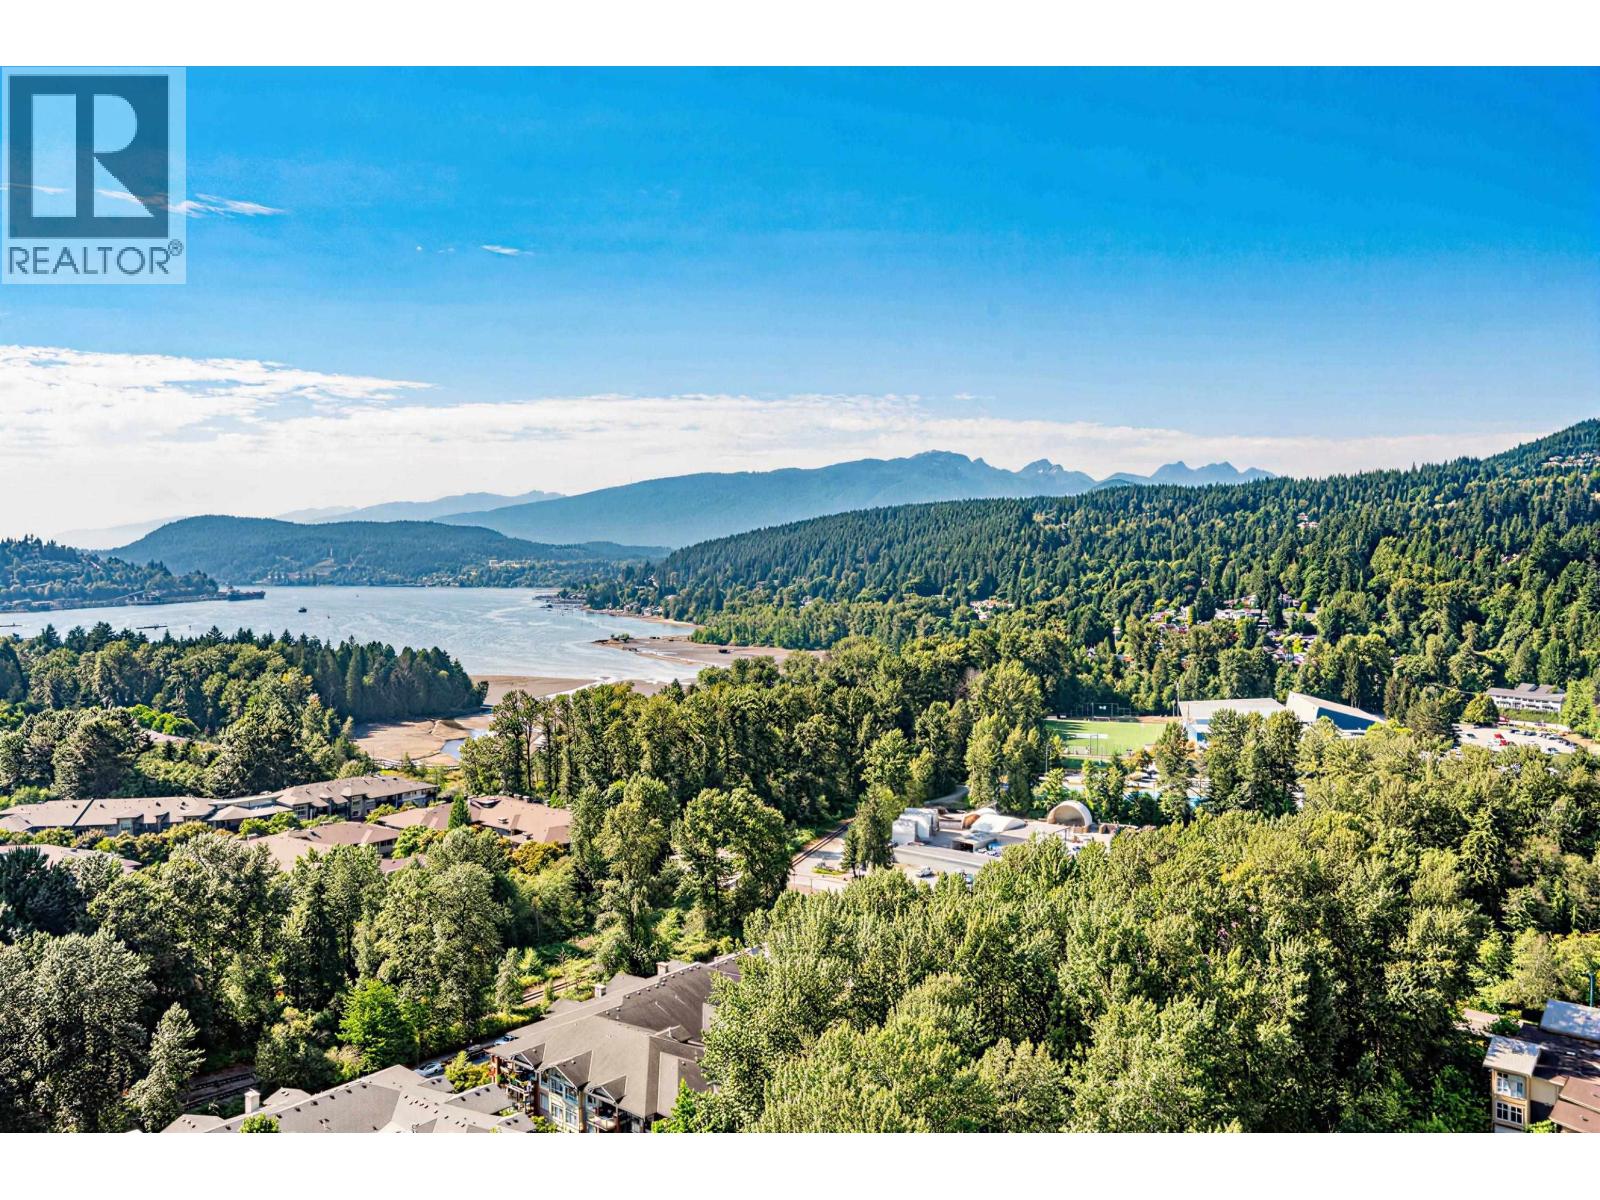 $1,899,000
2501 305 Morrissey Rd. · 3bd/3ba · 1576sf
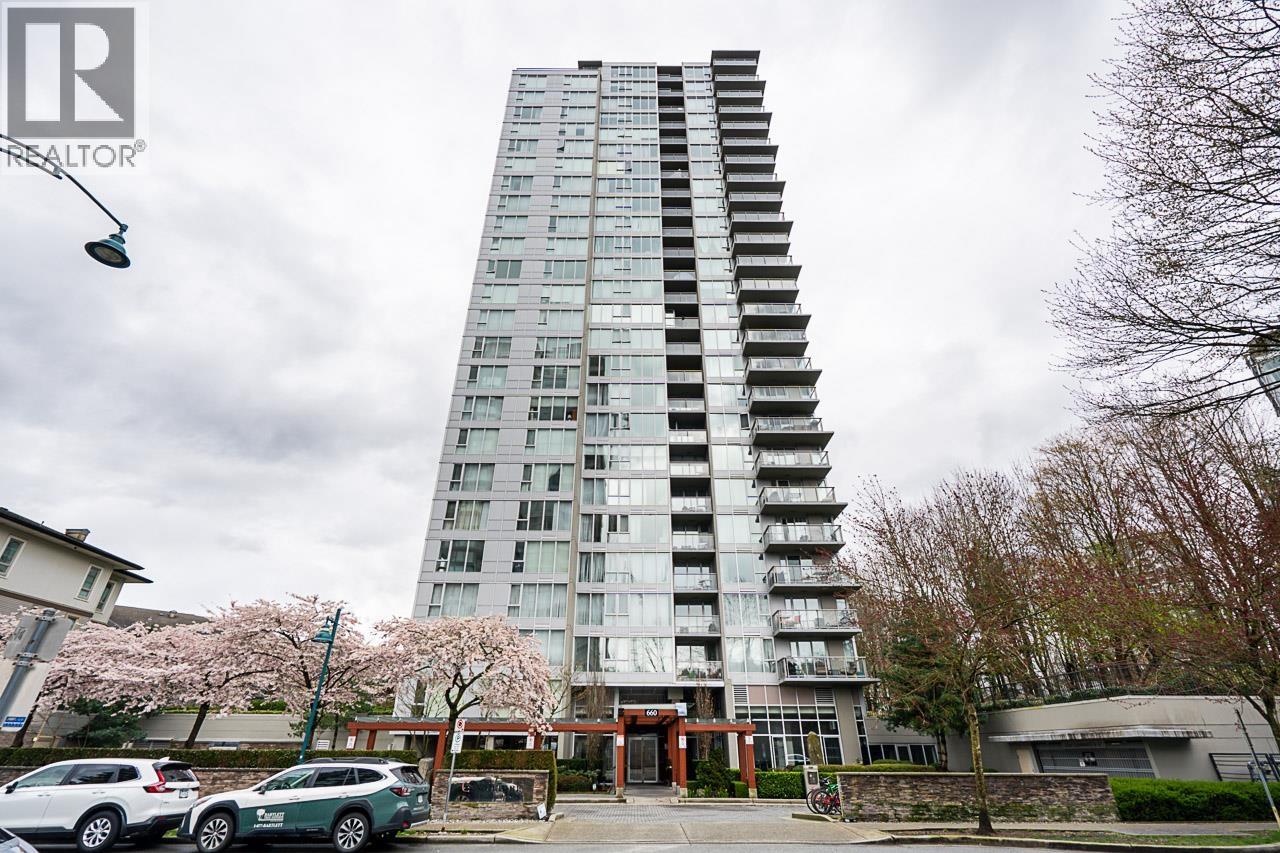 $608,000
1209 660 Nootka Way · 2bd/2ba · 777sf
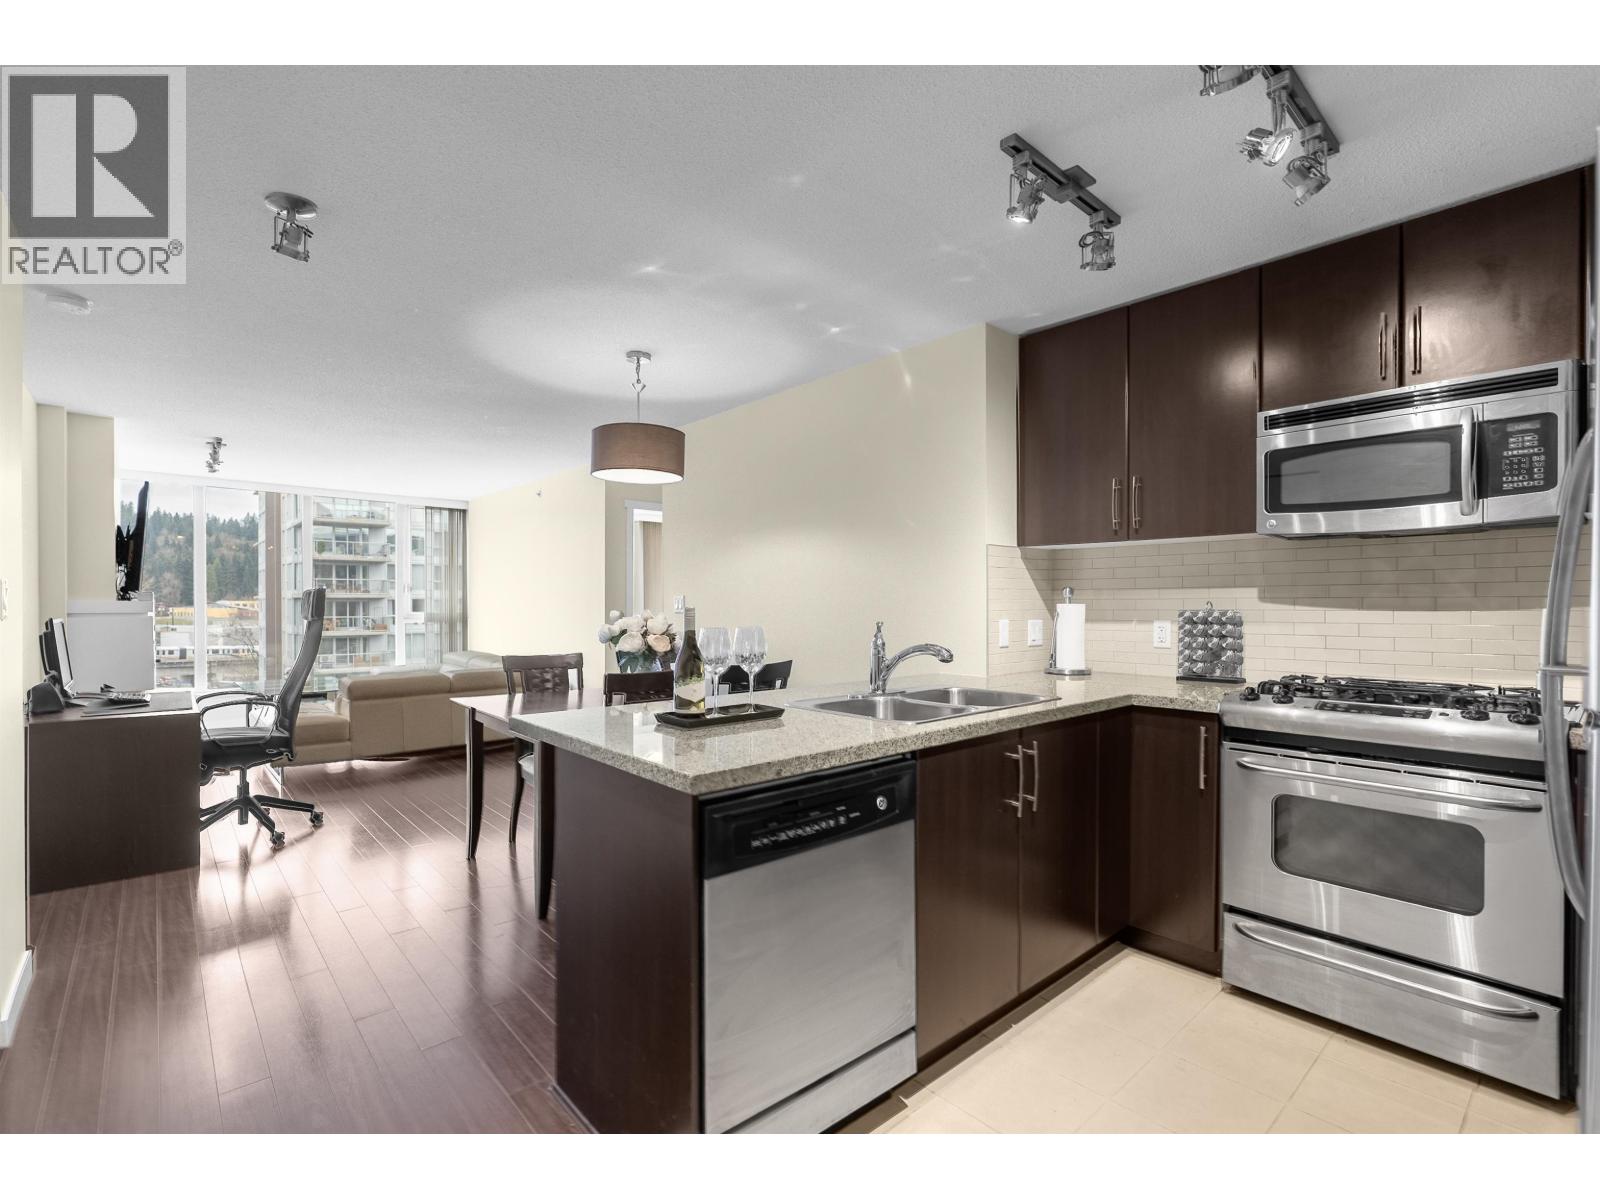 $649,000
1202 660 Nootka Way · 2bd/2ba · 837sf
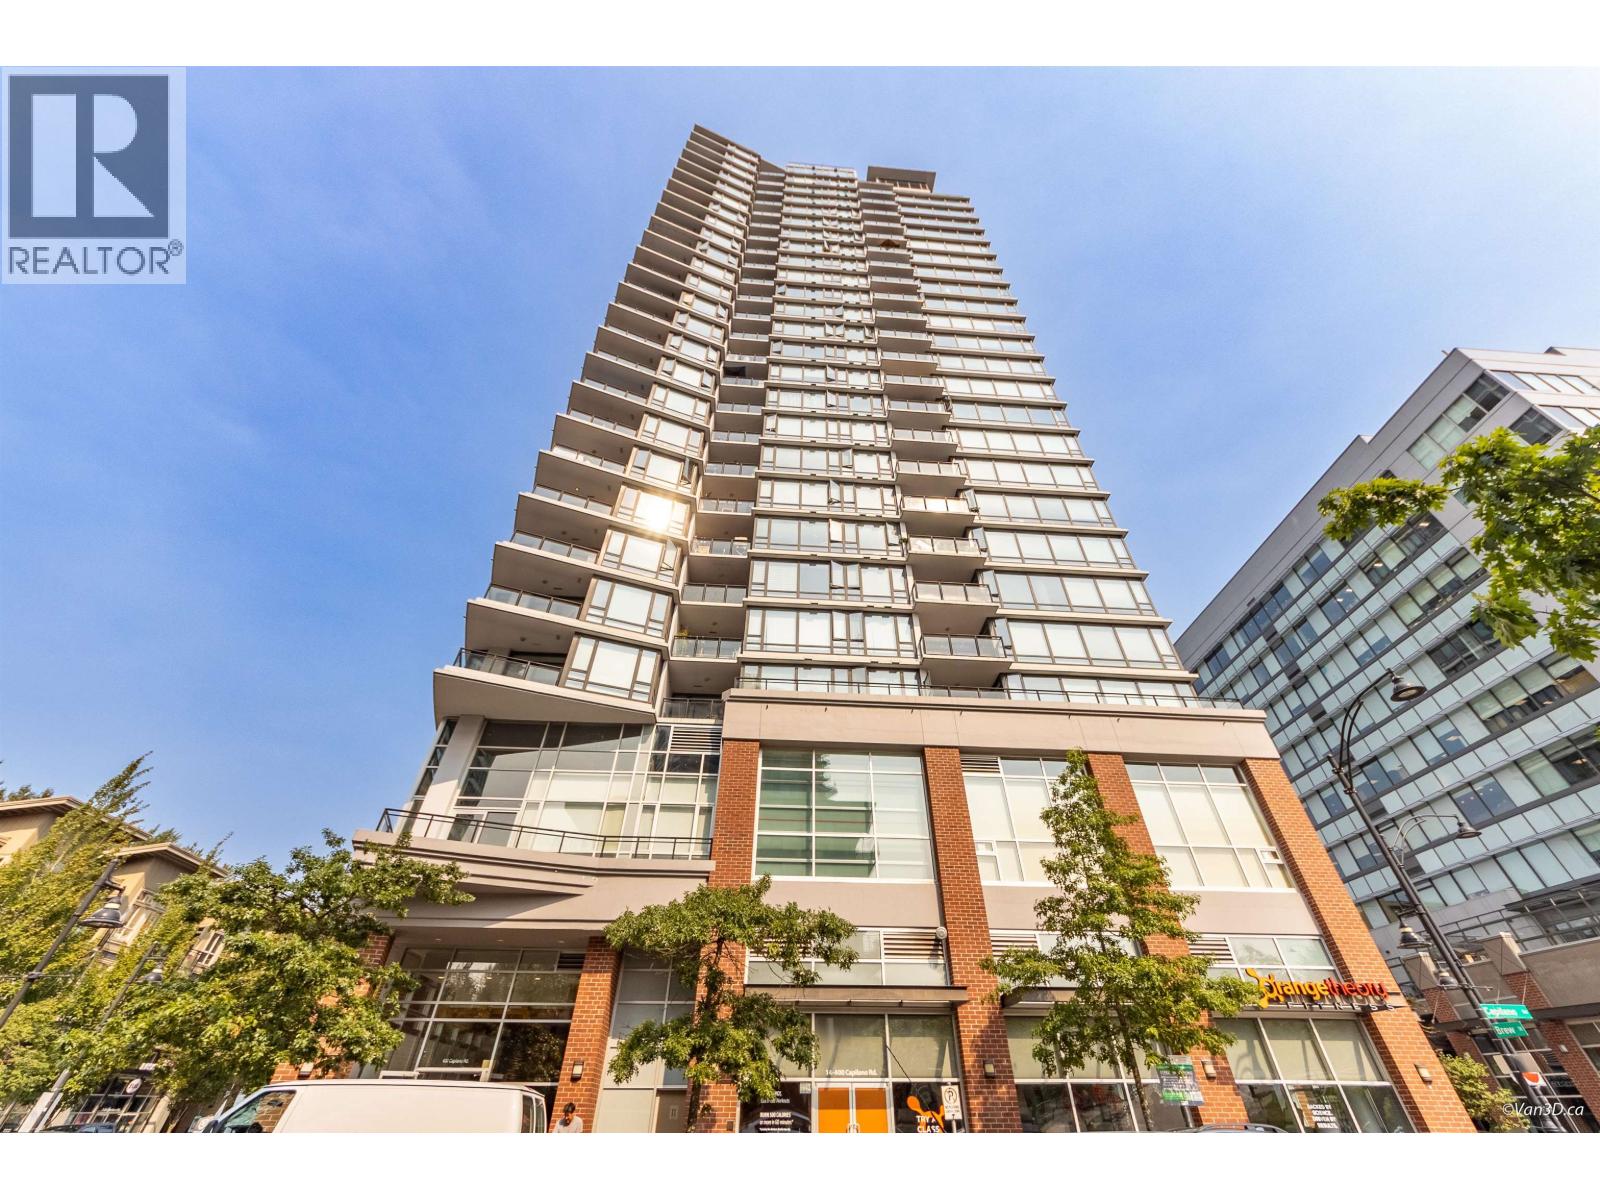 $799,000
2103 400 Capilano Rd. · 2bd/2ba · 1027sf
 $784,900
1503 400 Capilano Rd. · 2bd/2ba · 1027sf
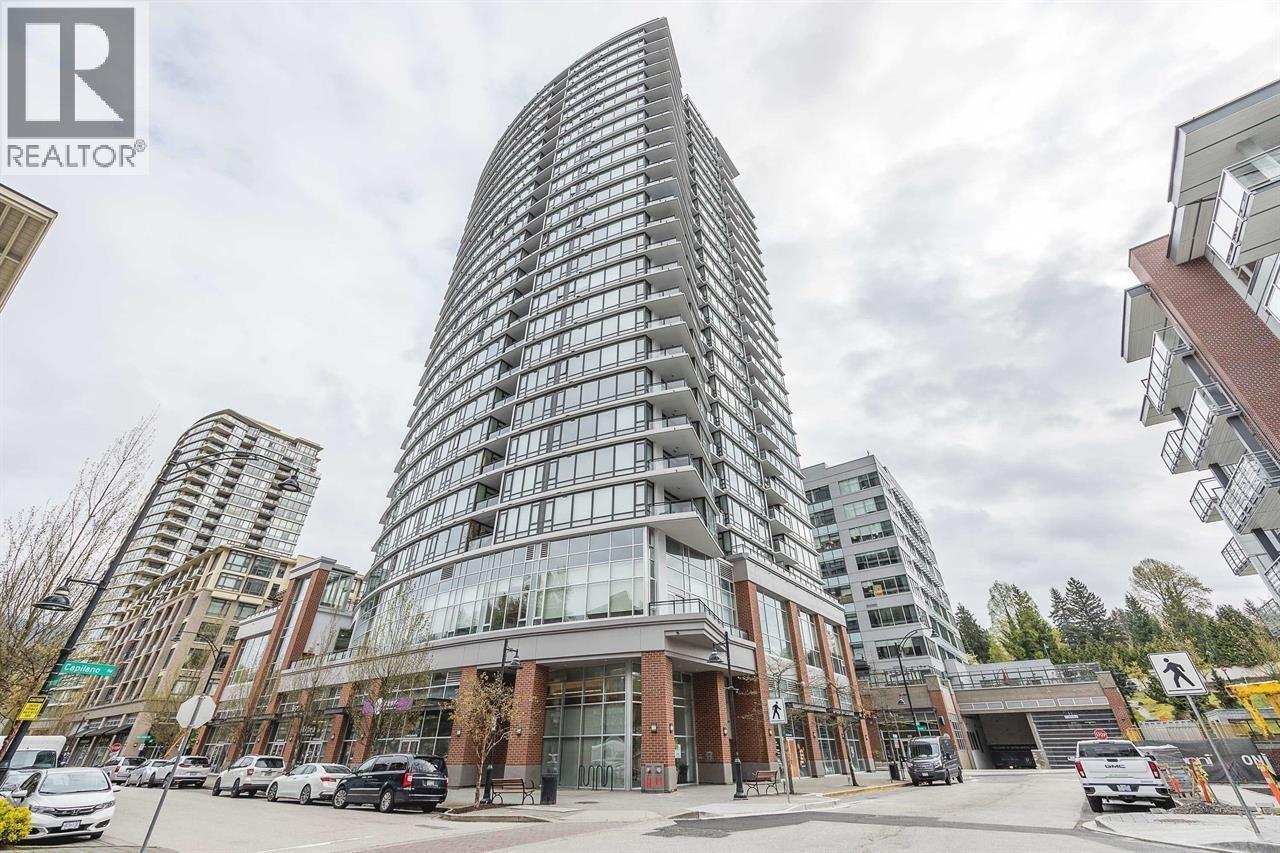 $549,000
601 400 Capilano Rd. · 1bd/1ba · 660sf
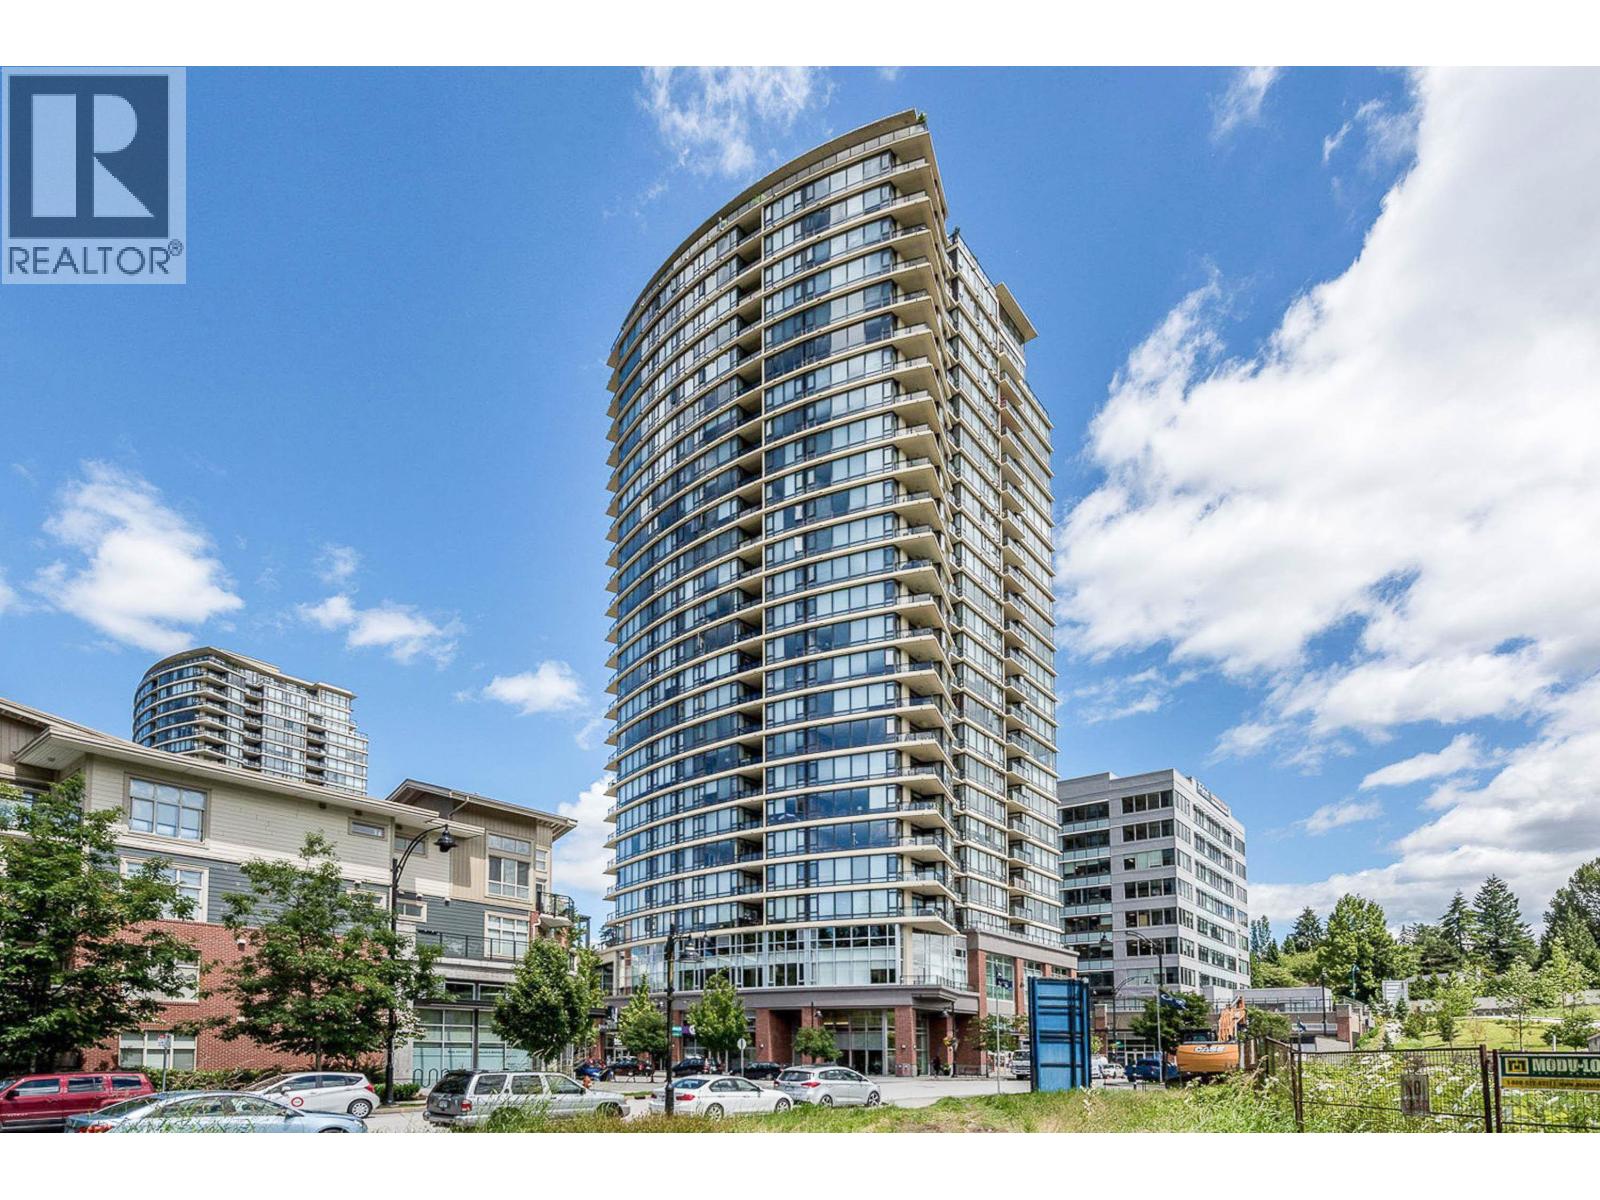 $769,000
1503 400 Capilano Rd. · 2bd/2ba · 1036sf
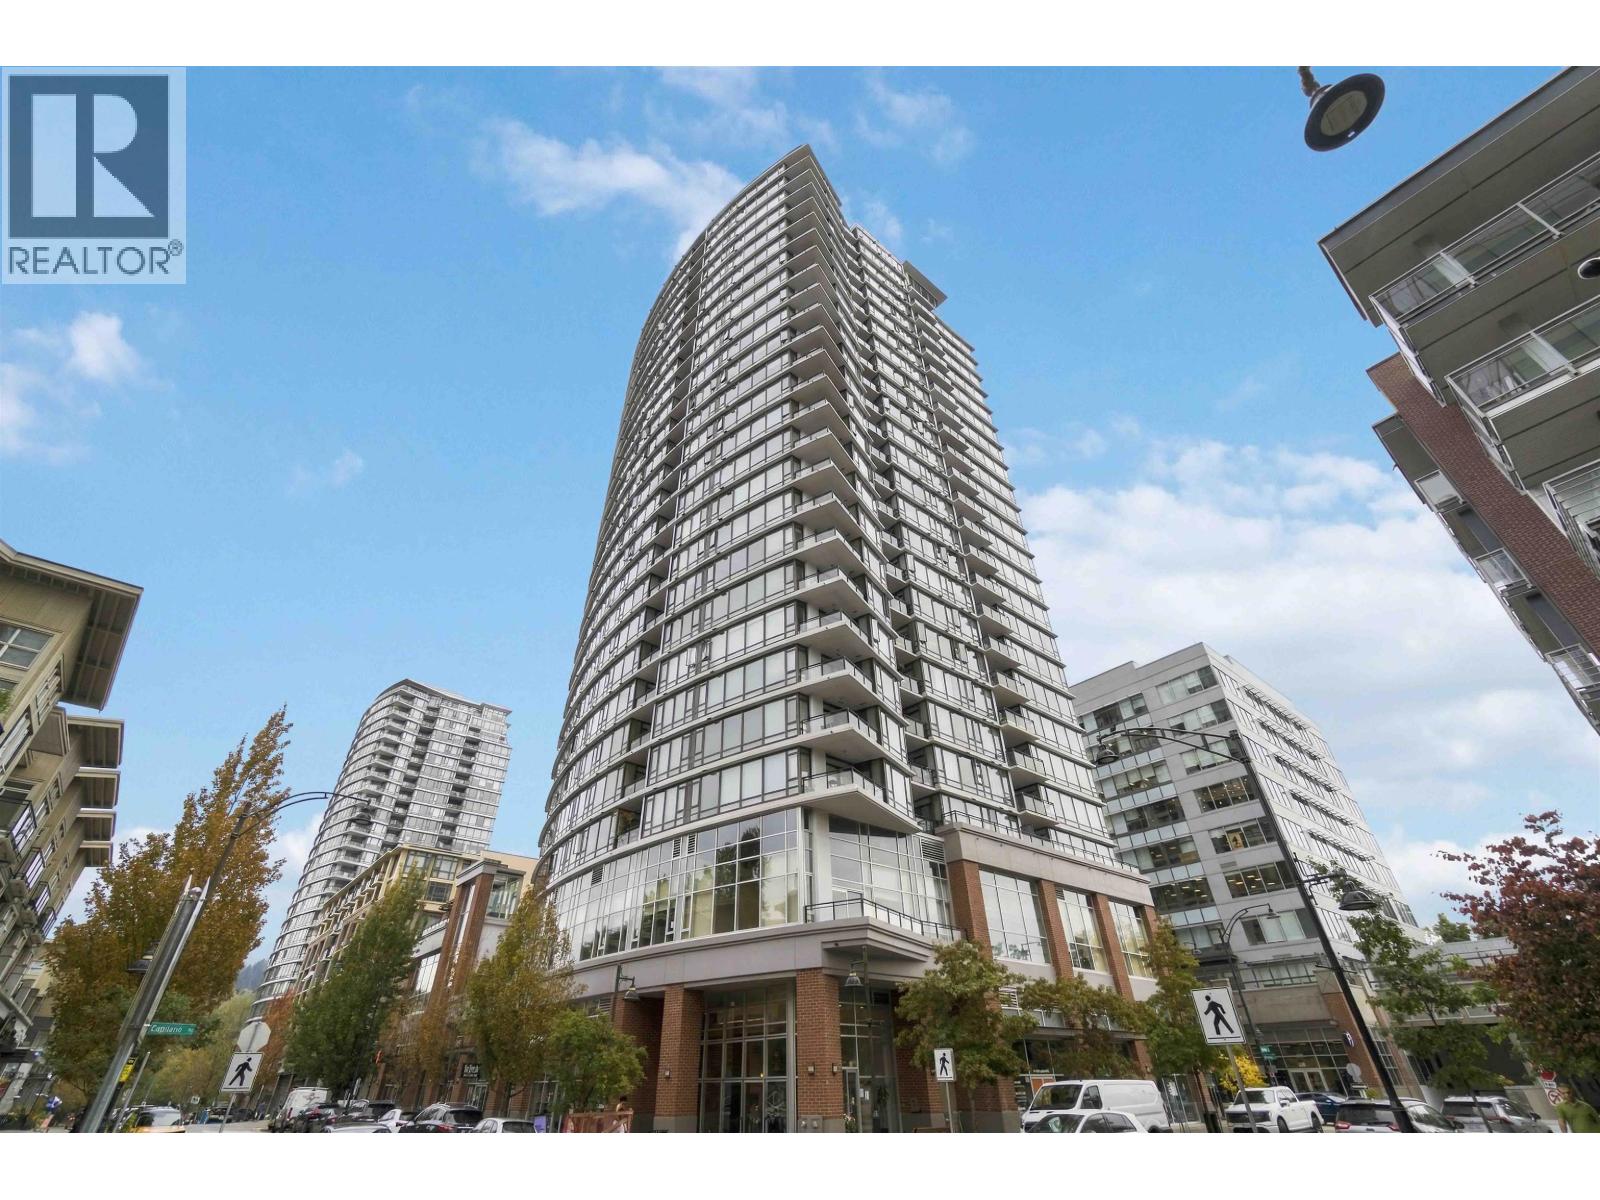 $804,900
1802 400 Capilano Rd. · 2bd/2ba · 1080sf
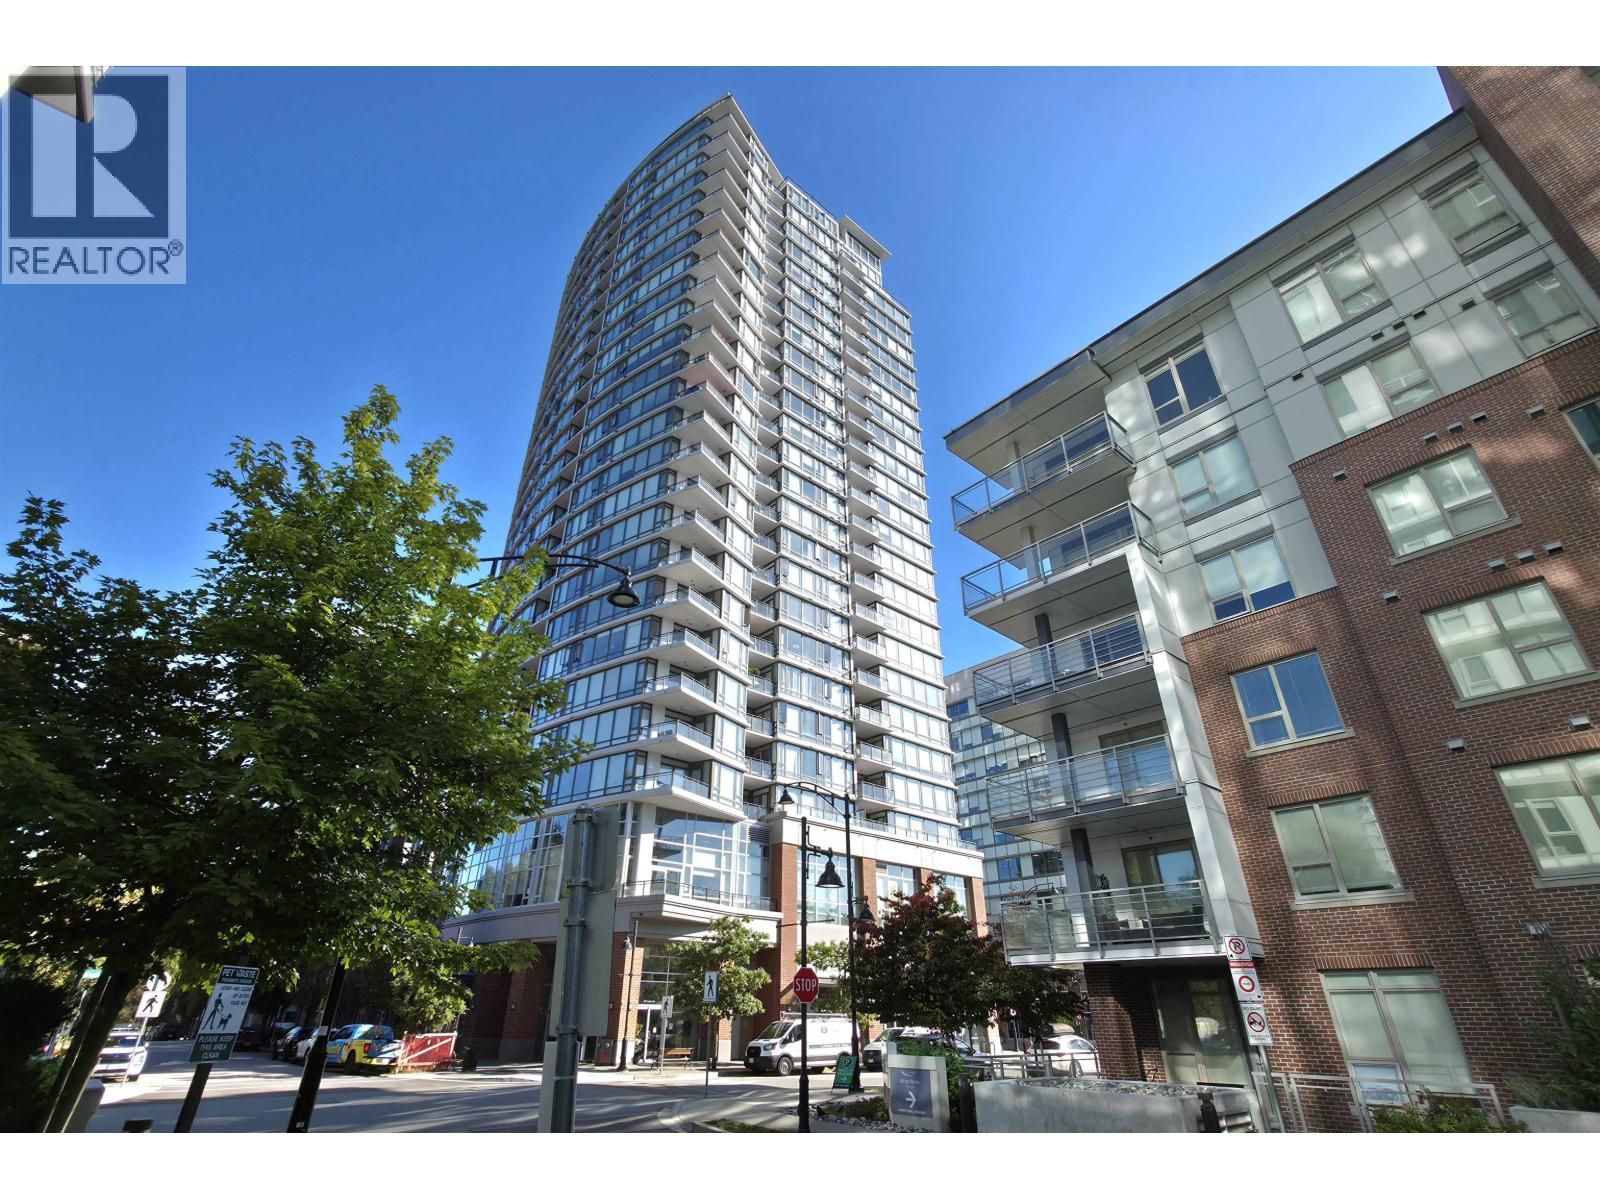 $785,000
2102 400 Capilano Rd. · 2bd/2ba · 1072sf
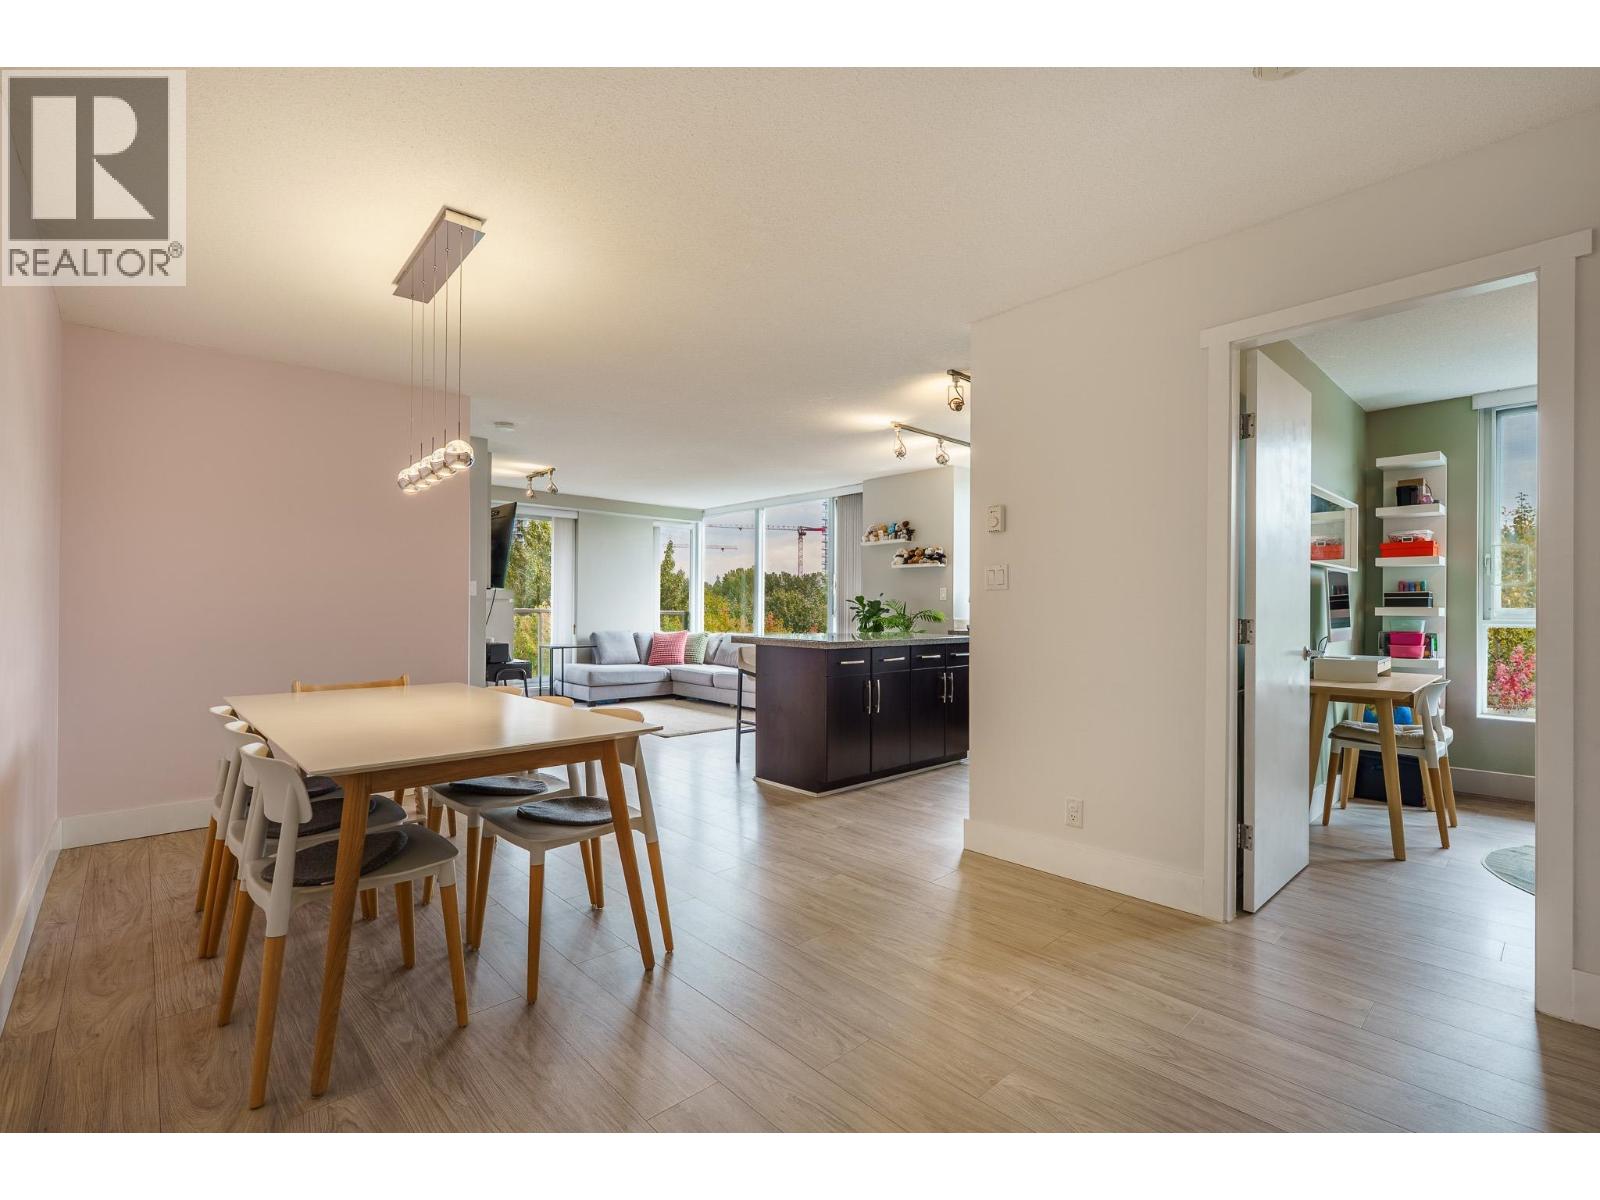 $749,000
1208 660 Nootka Way · 2bd/2ba · 924sf
 $1,299,000
2212 Brookmount Ave. · 2bd/2ba · 1337sf
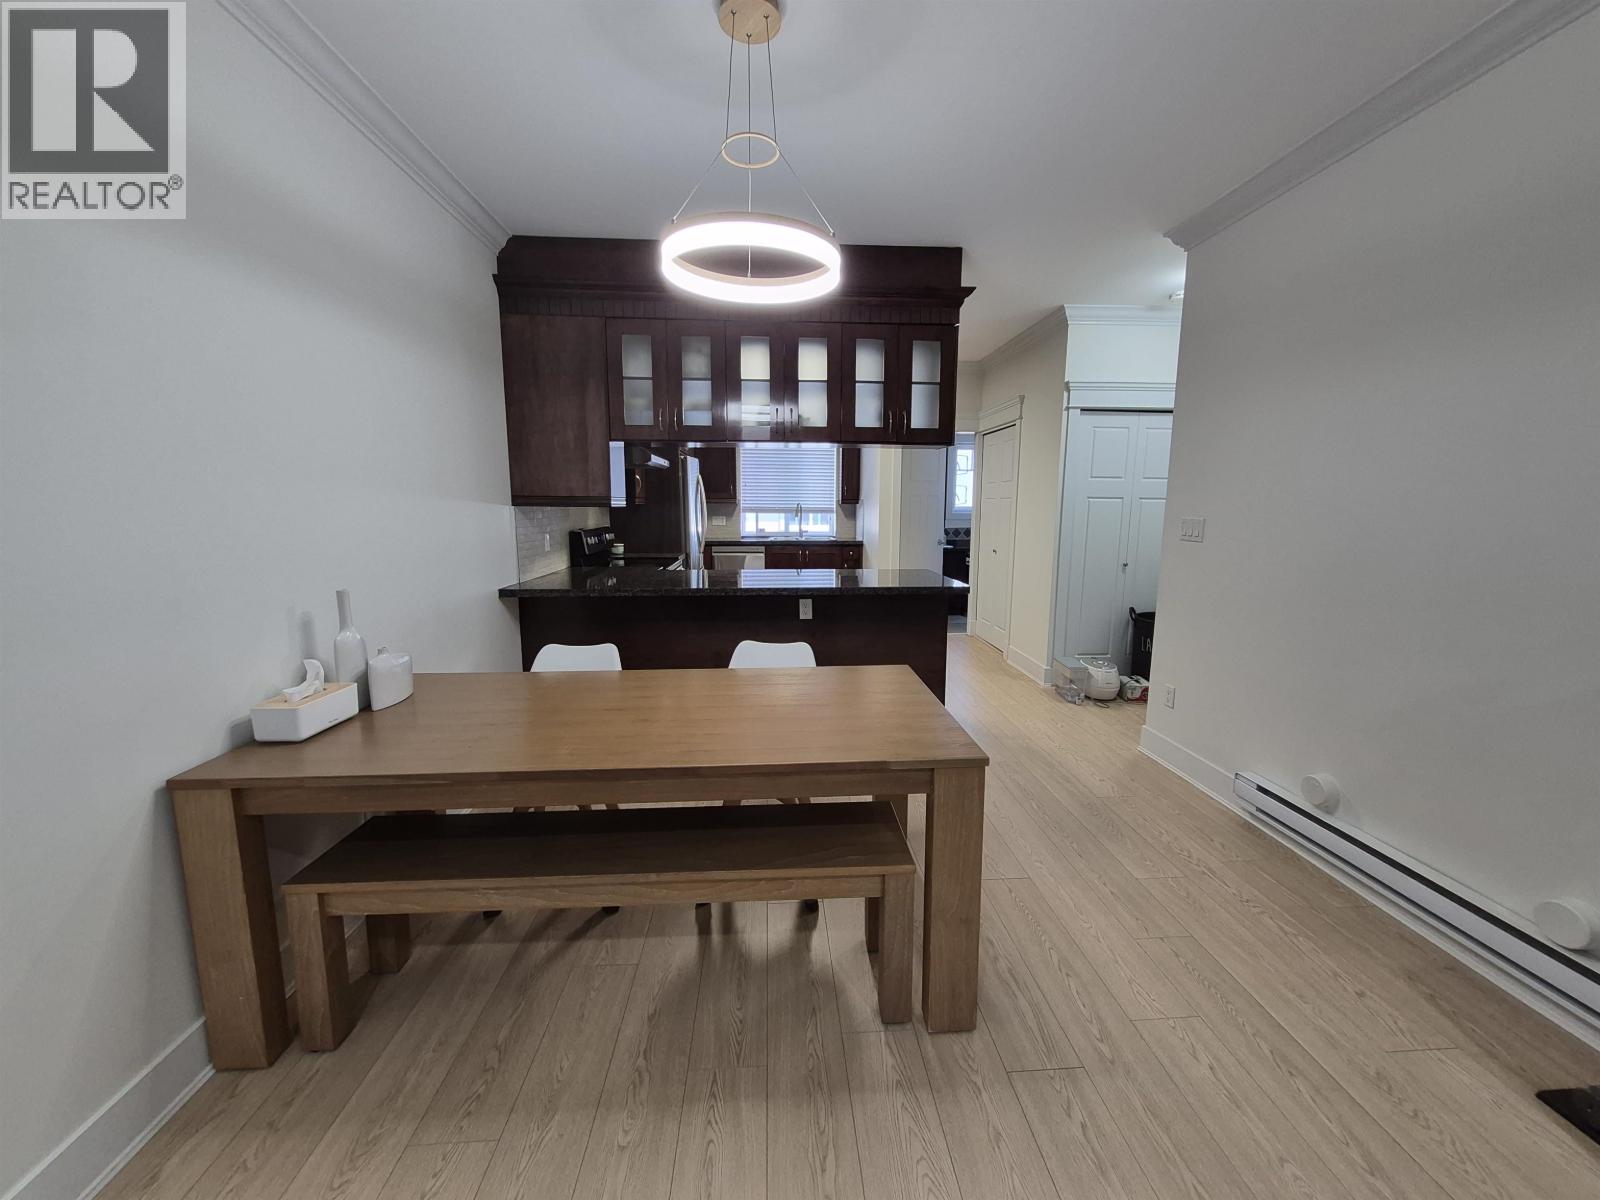 $1,029,000
112 3333 Dewdney Trunk Rd. · 3bd/3ba · 1301sf
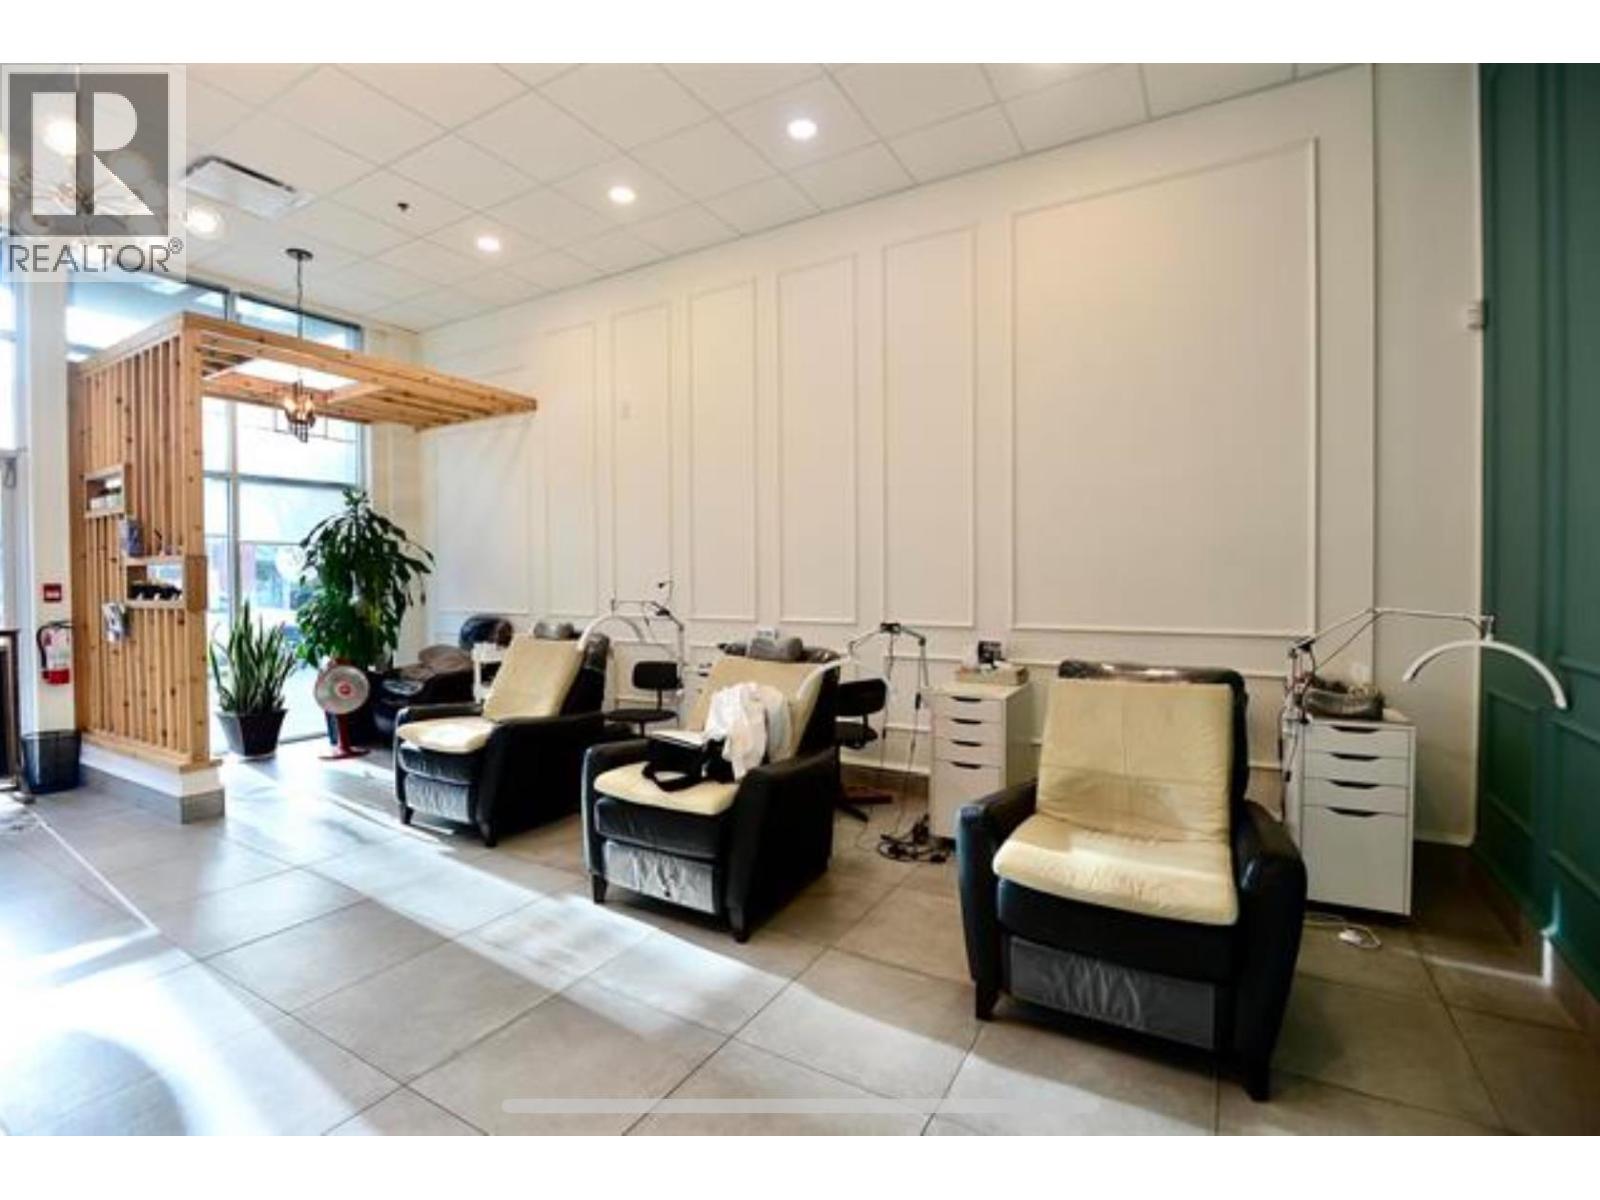 $128,000
9 201 Morrissey Rd. · 0bd/0ba · 792sf
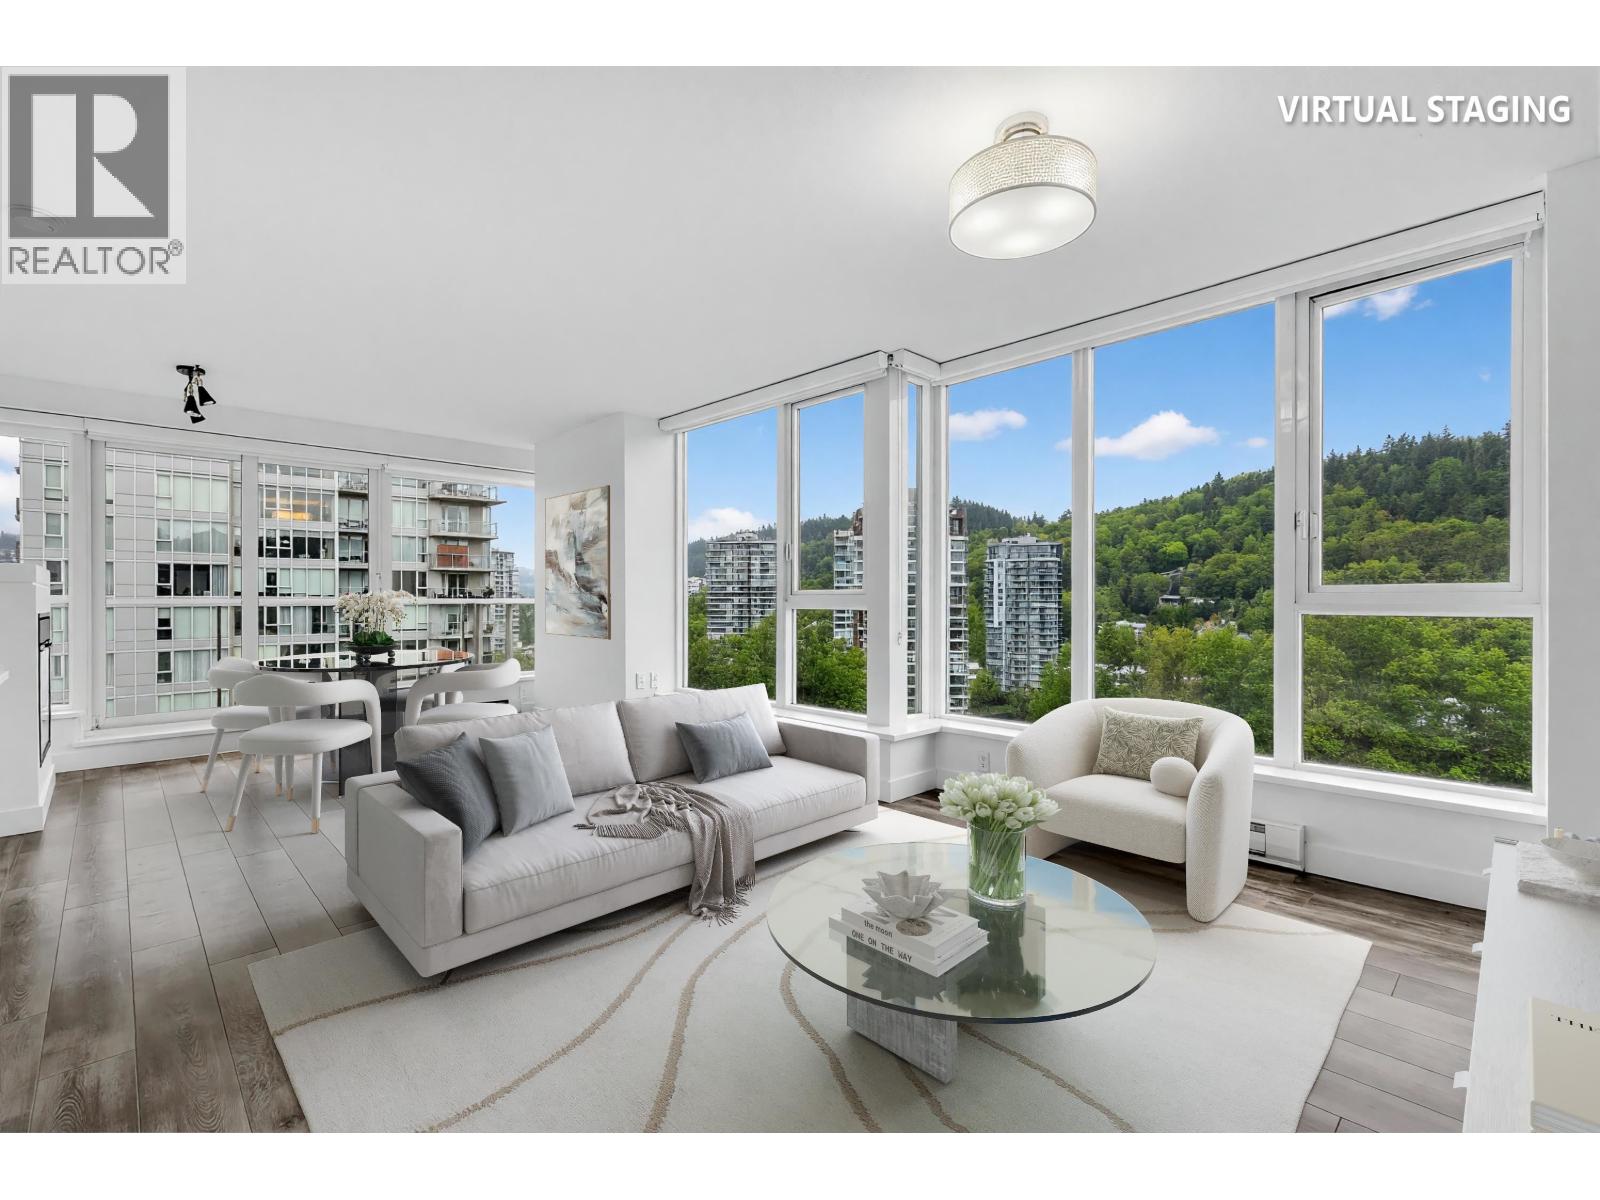 $729,000
2508 651 Nootka Way · 2bd/2ba · 871sf
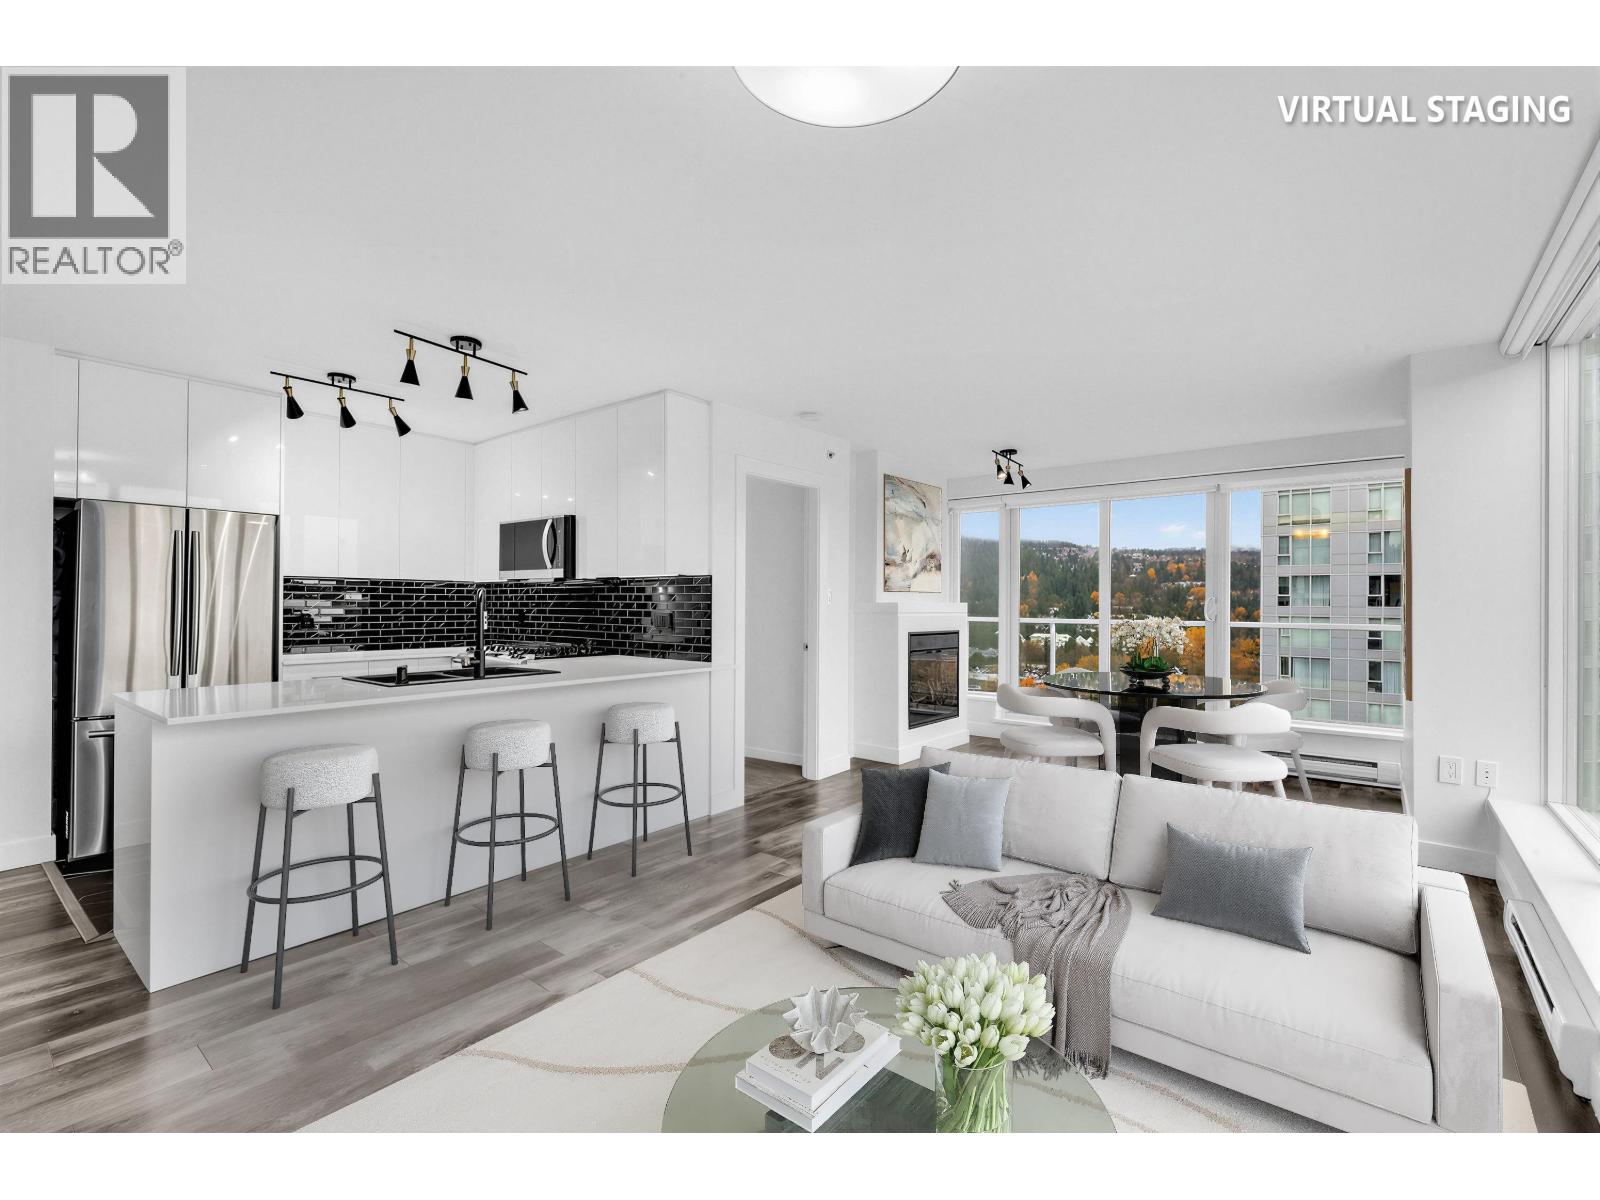 $699,000
2508 651 Nootka Way · 2bd/2ba · 871sf
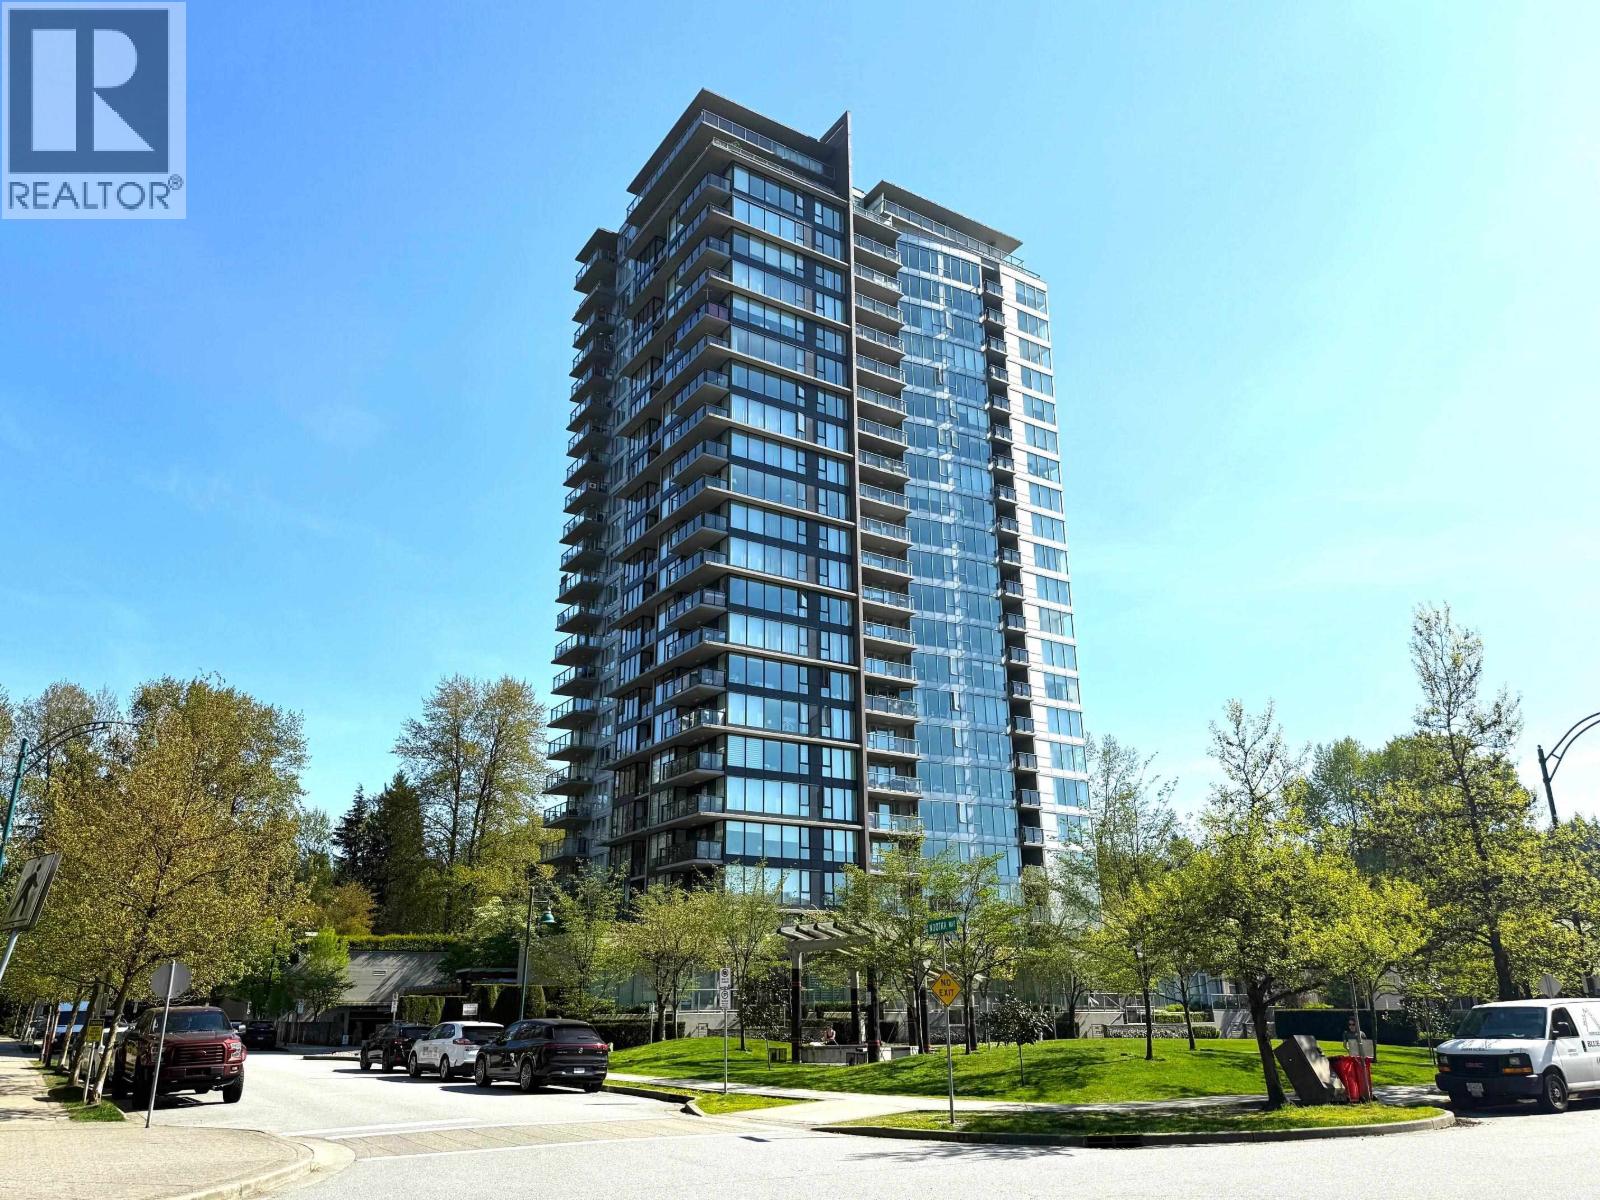 $846,000
803 651 Nootka Way · 2bd/2ba · 1050sf
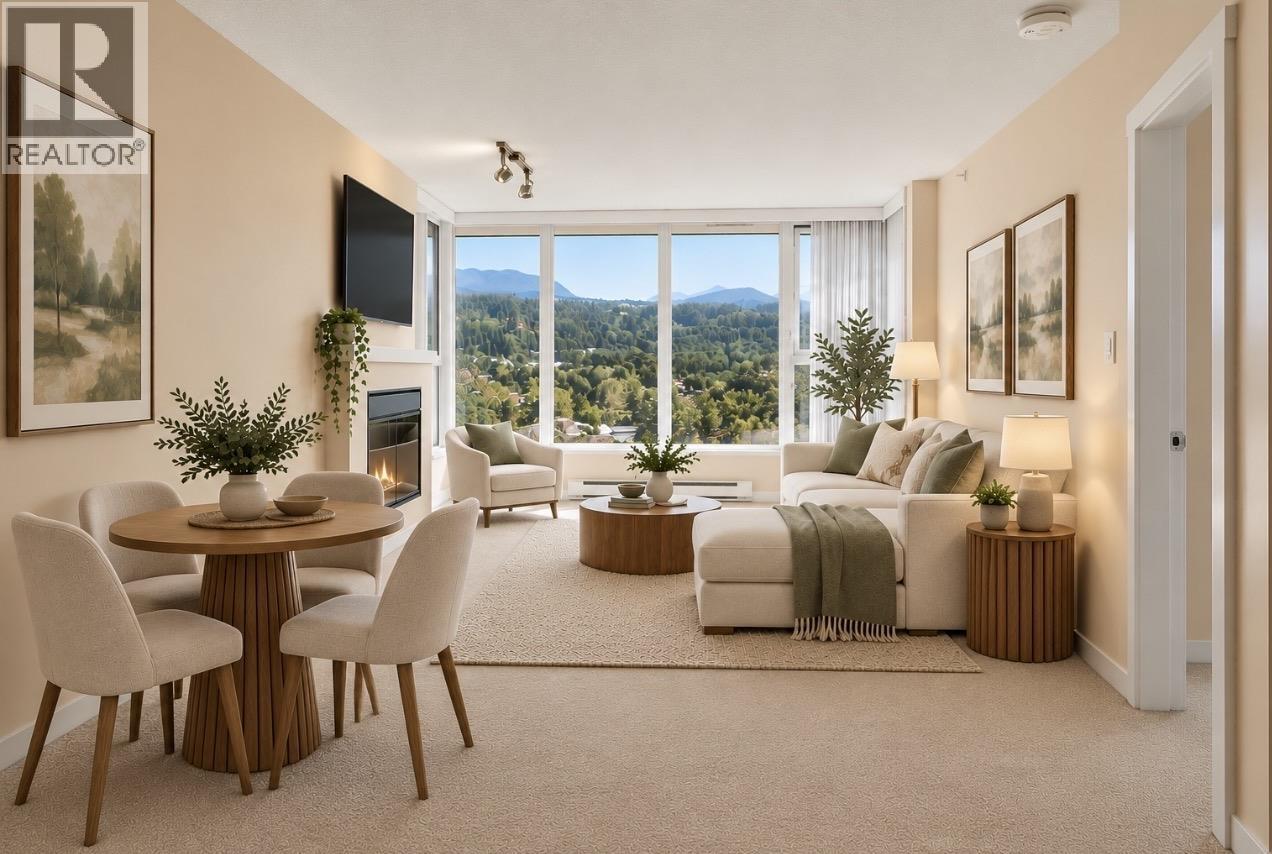 $699,900
1707 651 Nootka Way · 2bd/2ba · 832sf
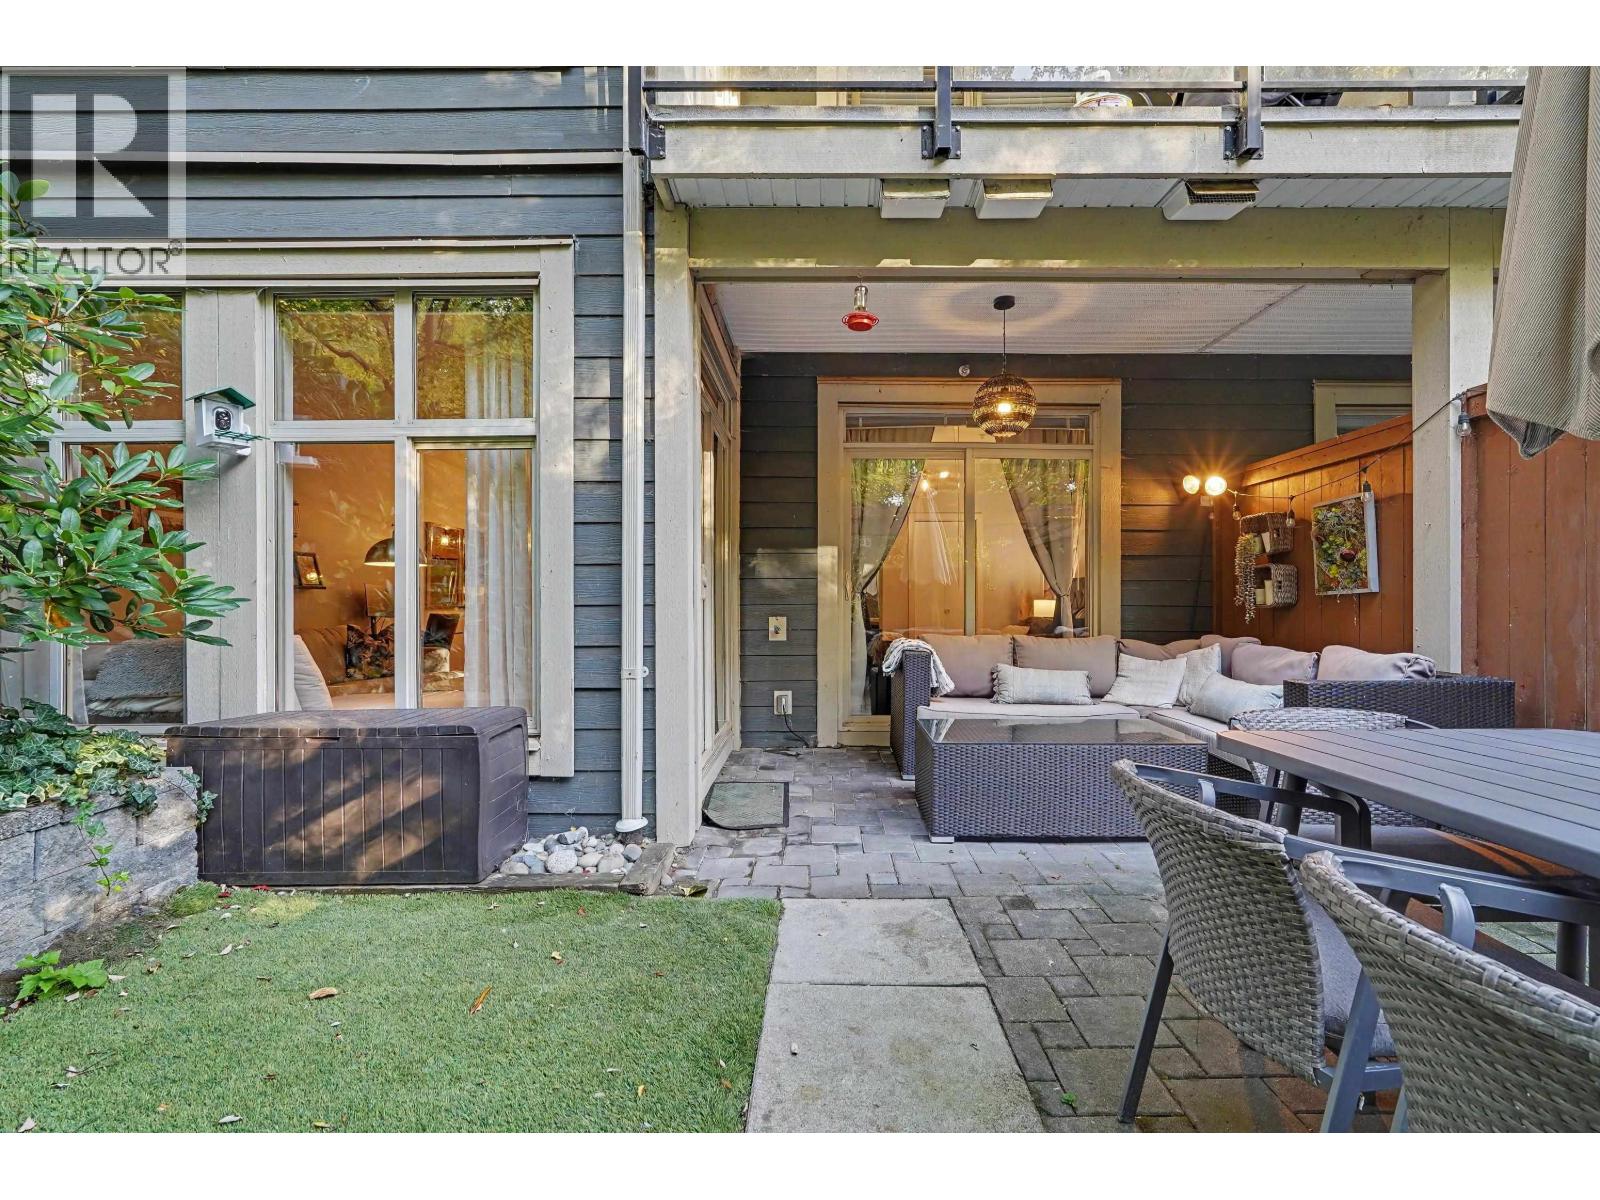 $569,999
106 101 Morrissey Rd. · 1bd/1ba · 709sf
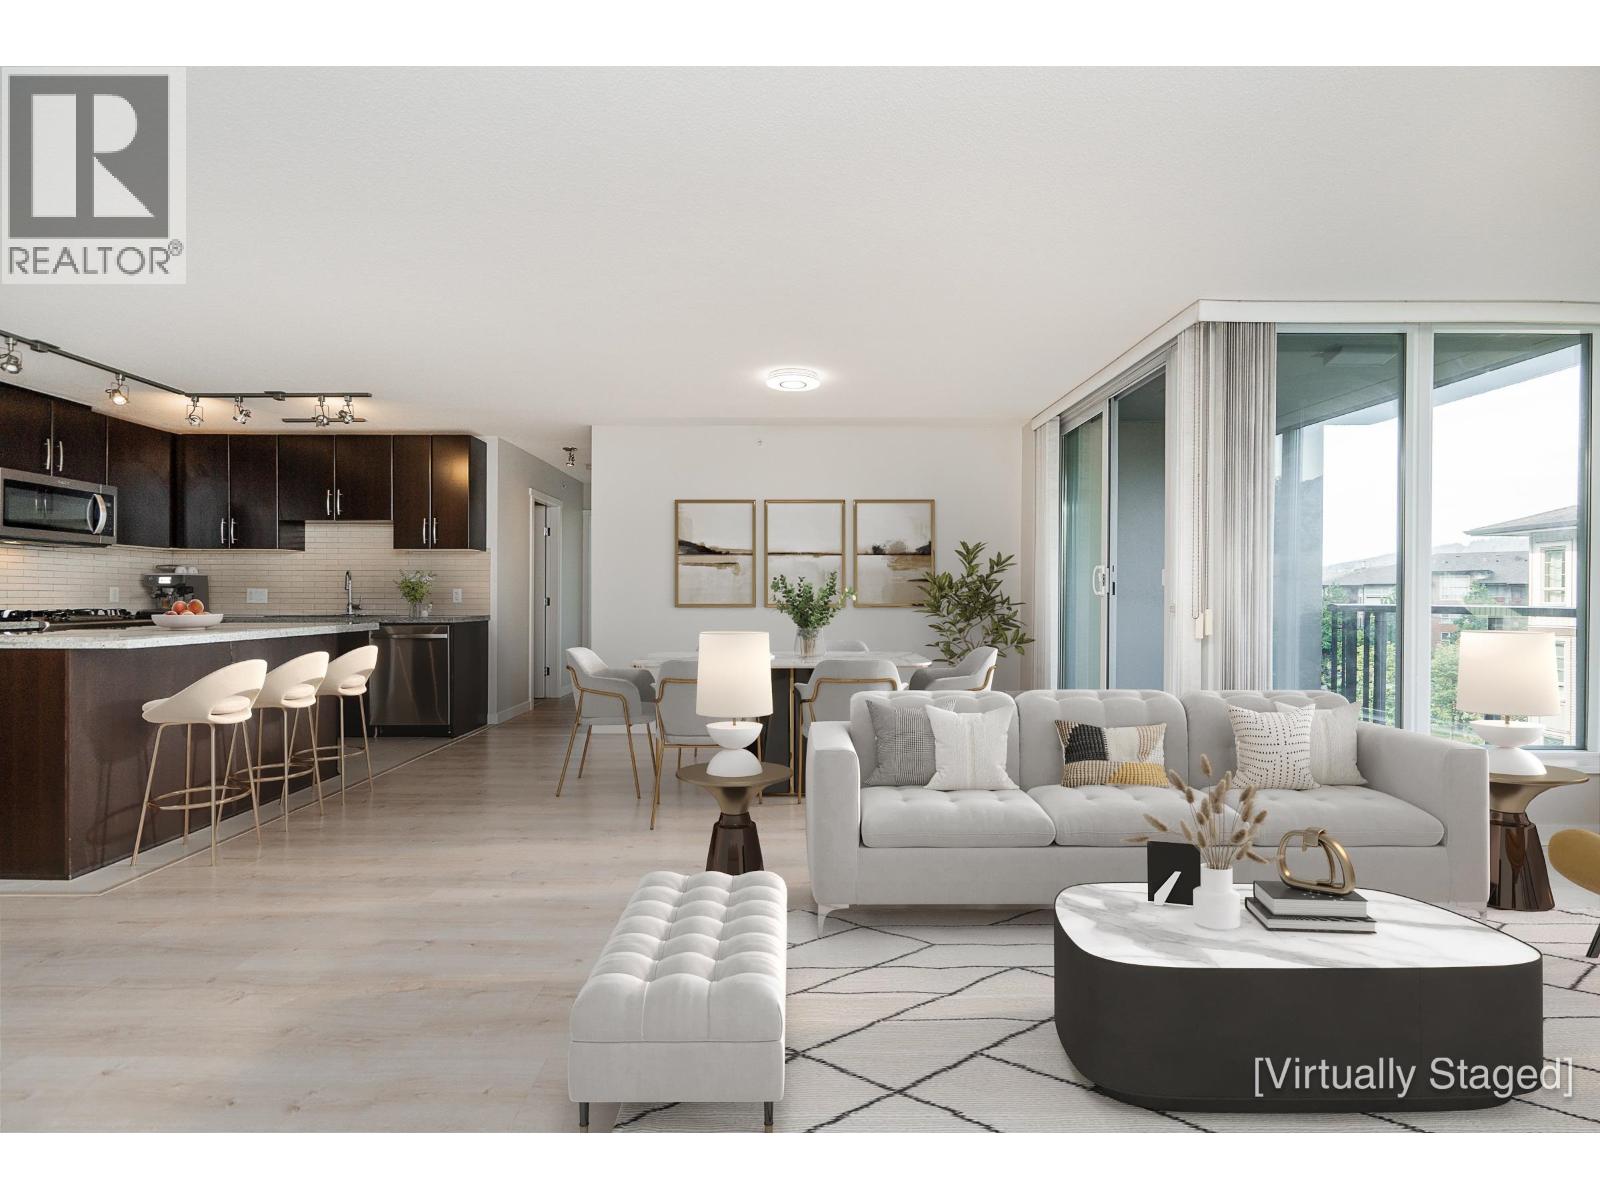 $849,900
503 660 Nootka Way · 2bd/2ba · 1250sf
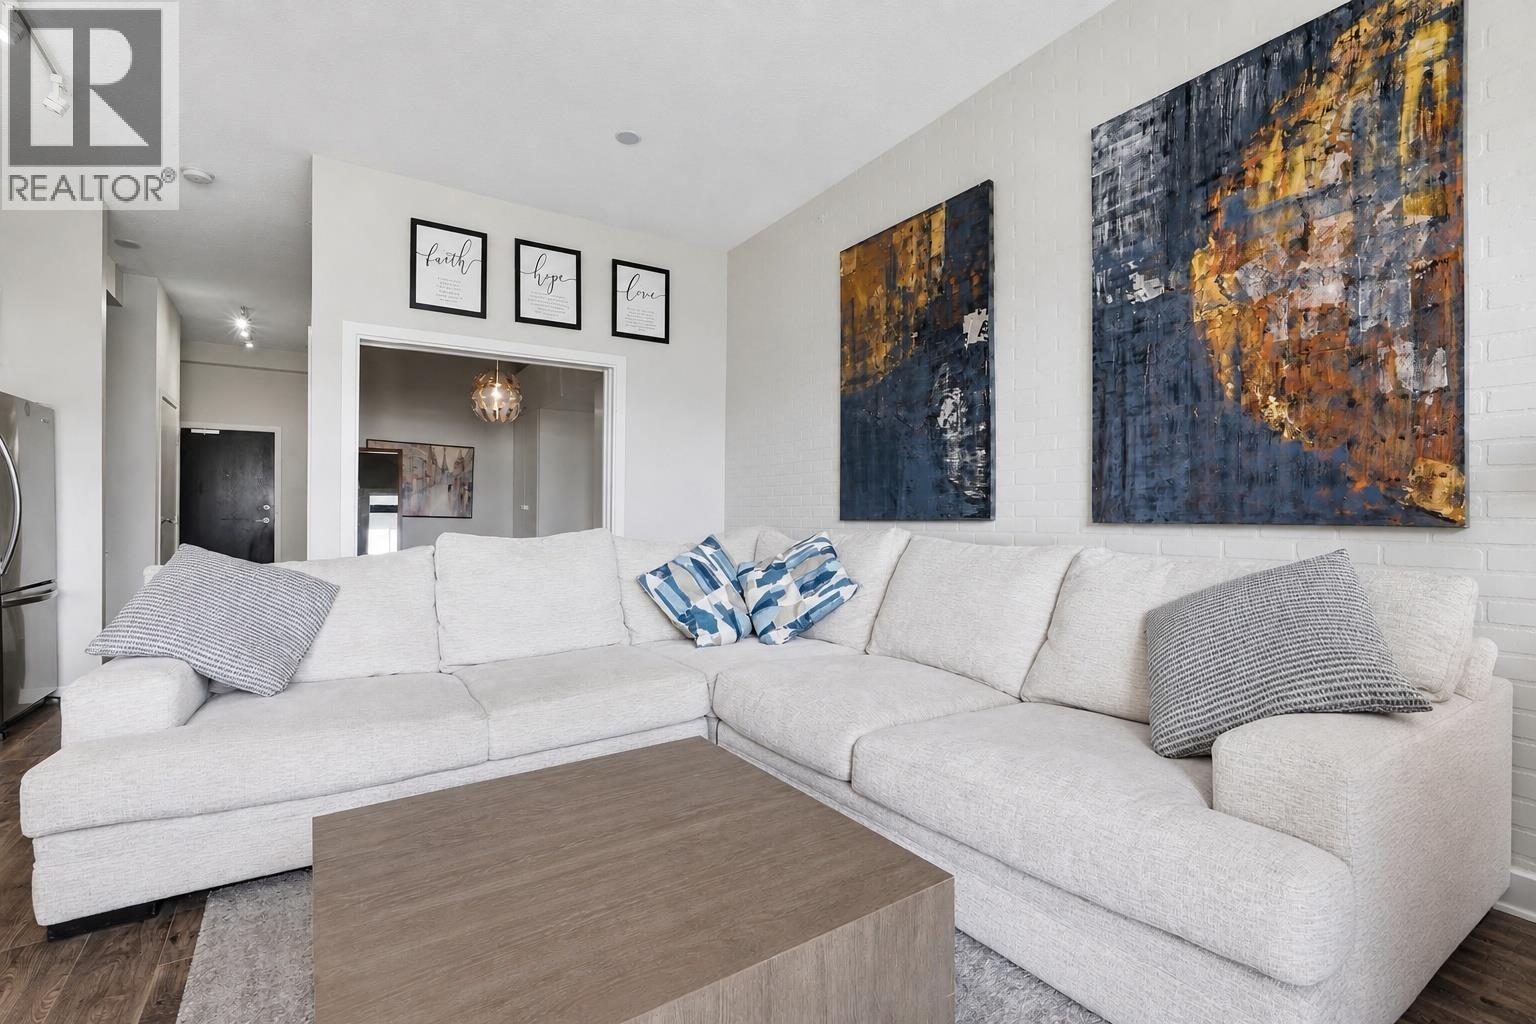 $549,999
602 121 Brew St. · 1bd/1ba · 603sf
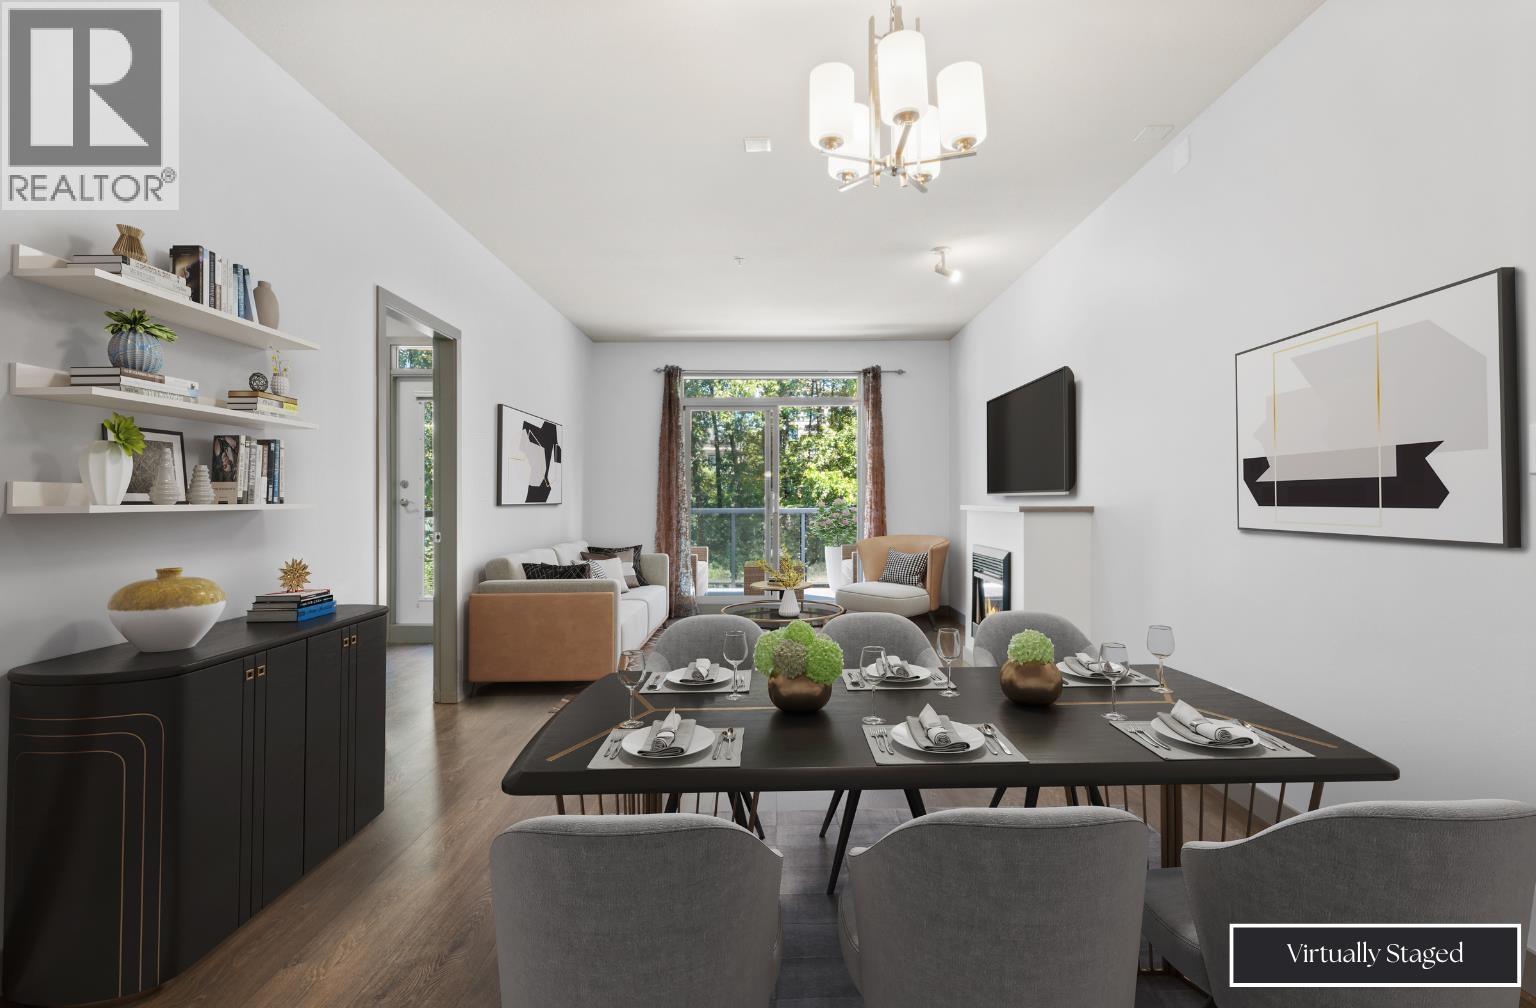 $819,900
312 100 Capilano Rd. · 2bd/2ba · 1215sf
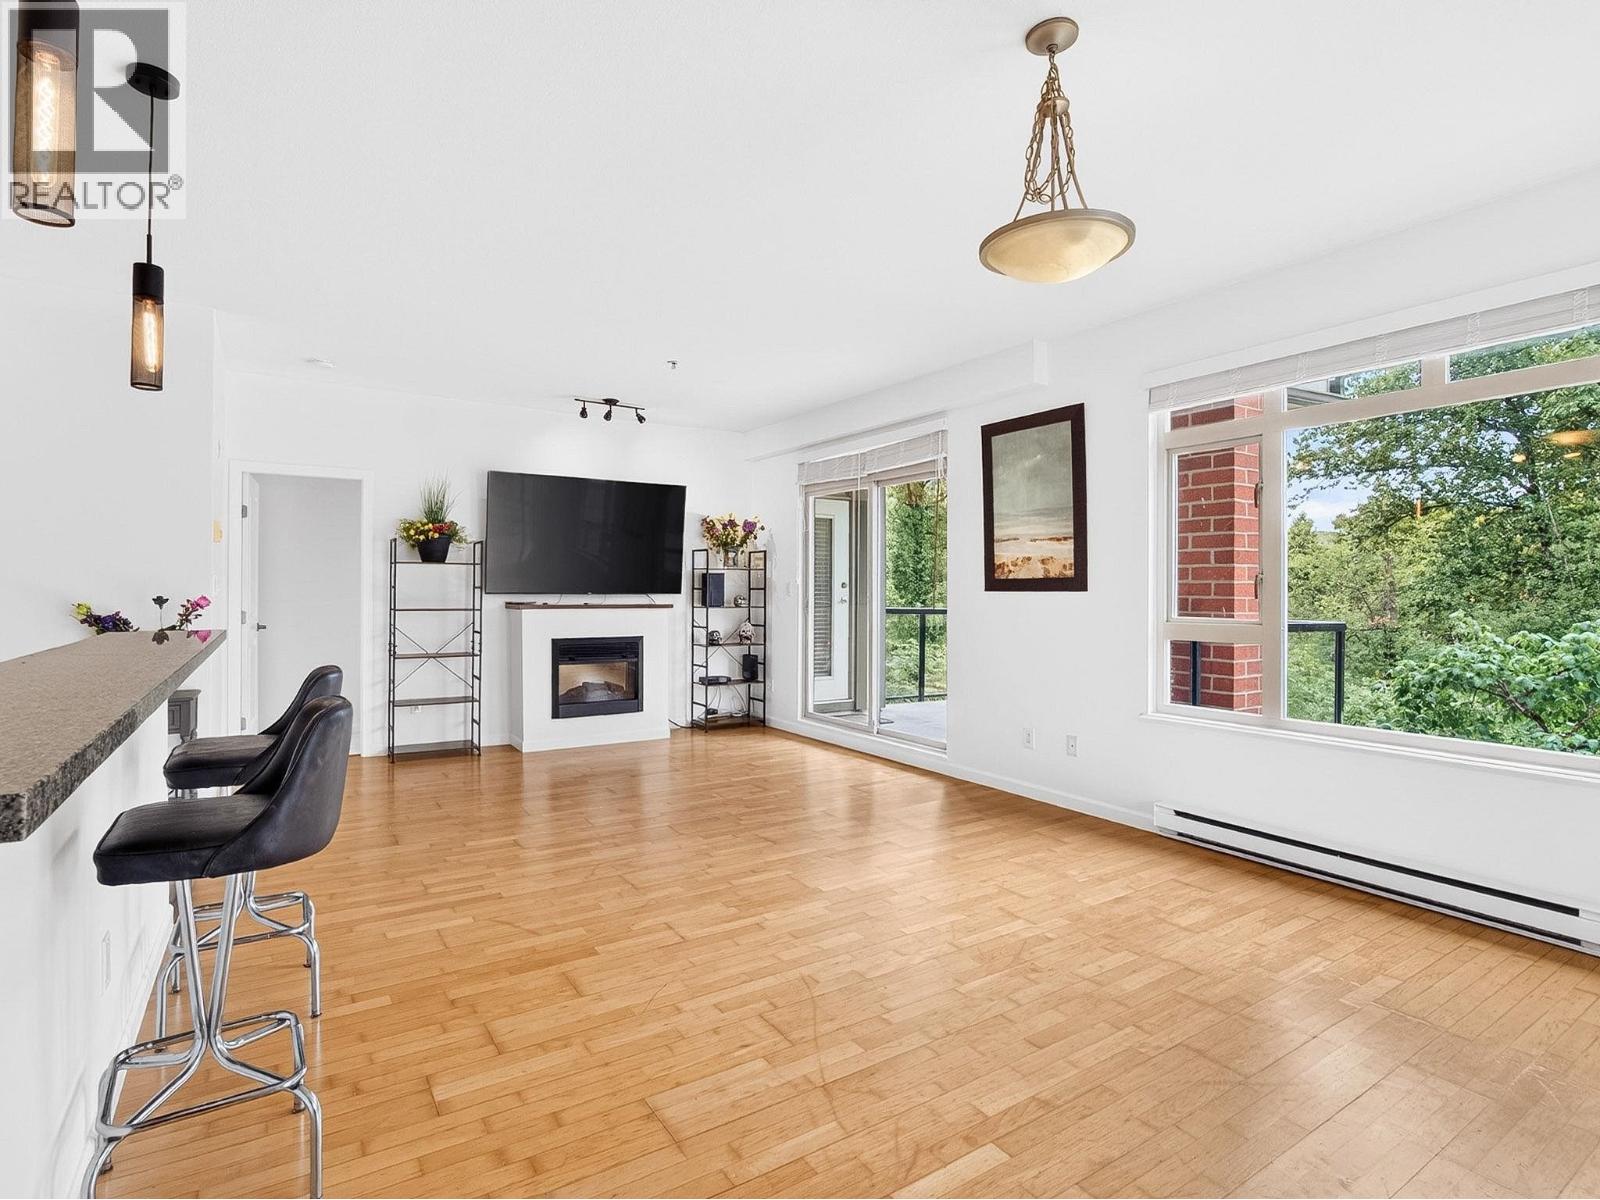 $799,900
304 100 Capilano Rd. · 2bd/2ba · 1180sf
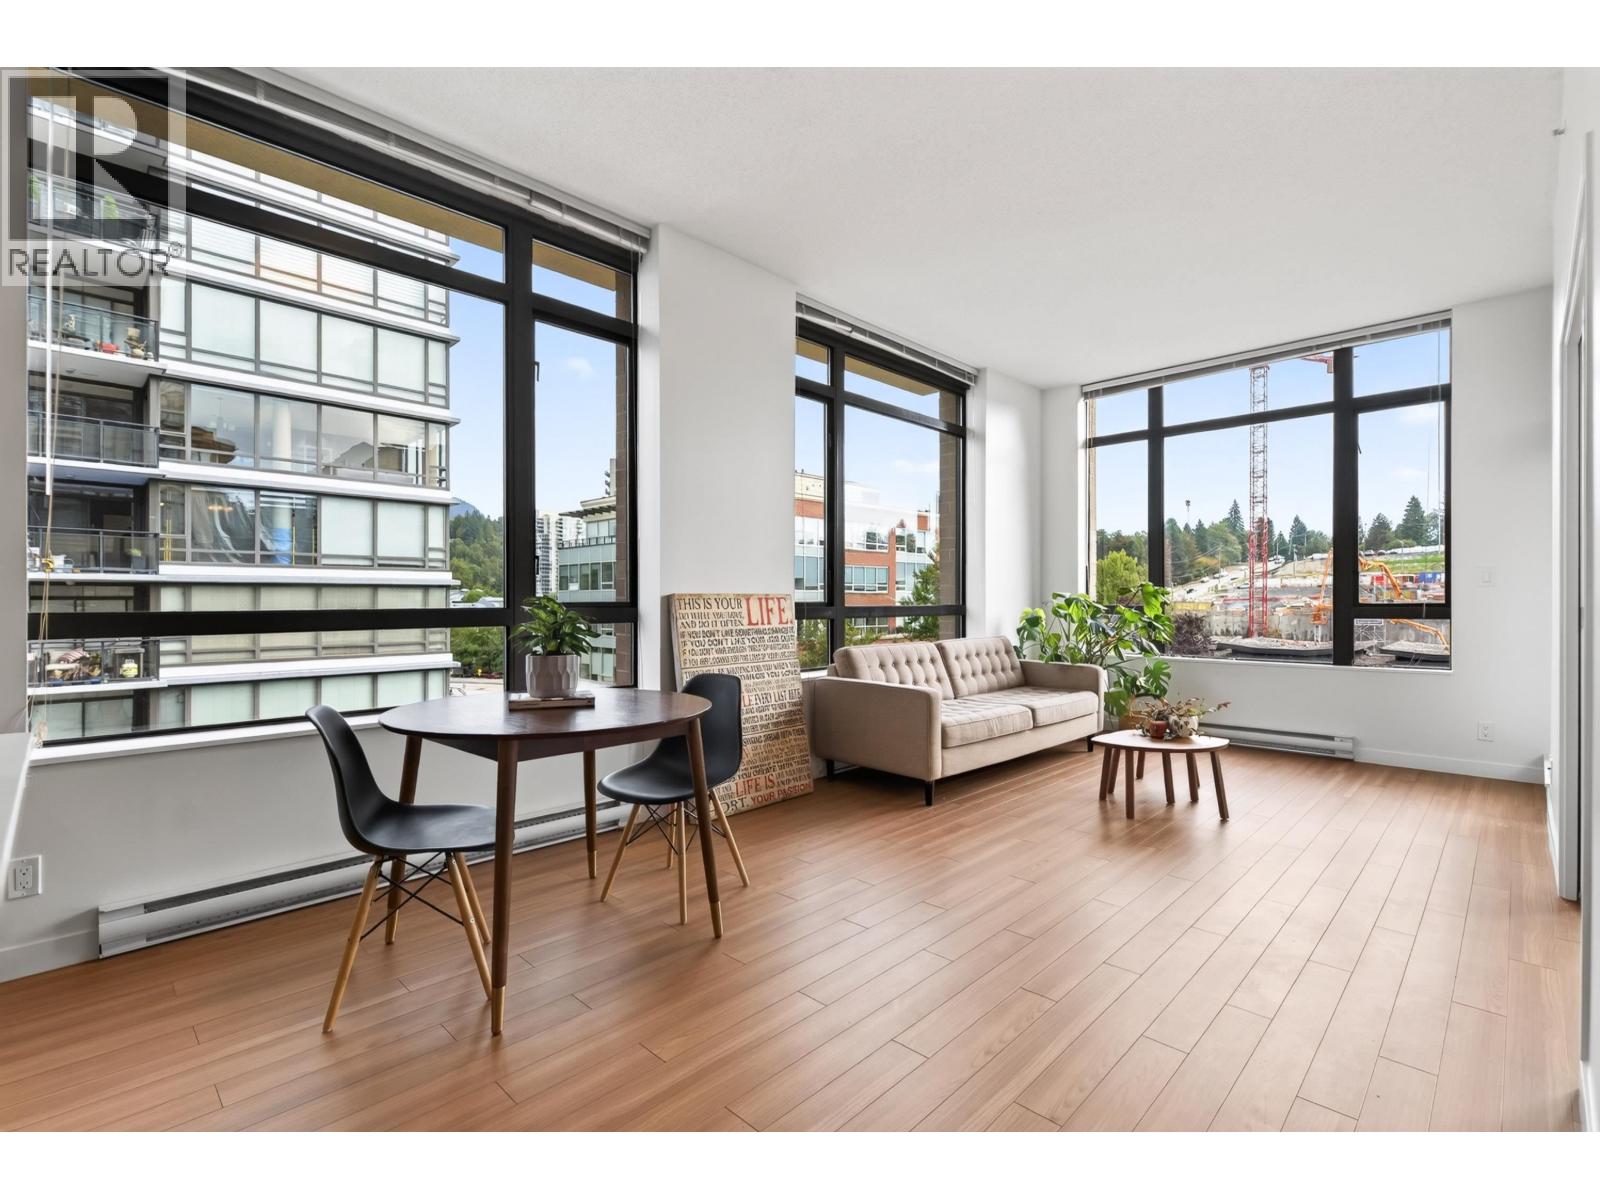 $599,000
501 121 Brew St. · 1bd/1ba · 729sf
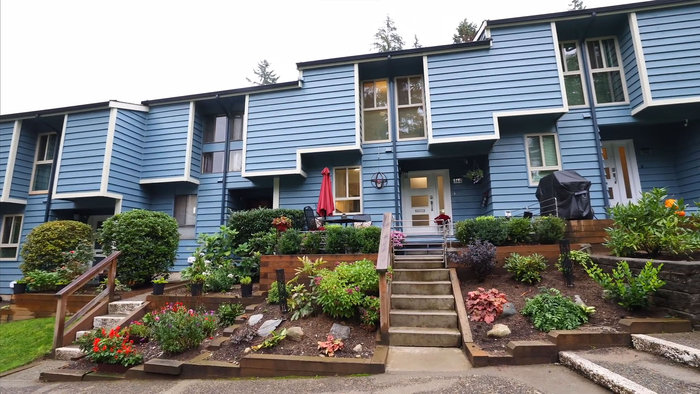 Brookside Estates
103 Brookside Dr. · NWS174
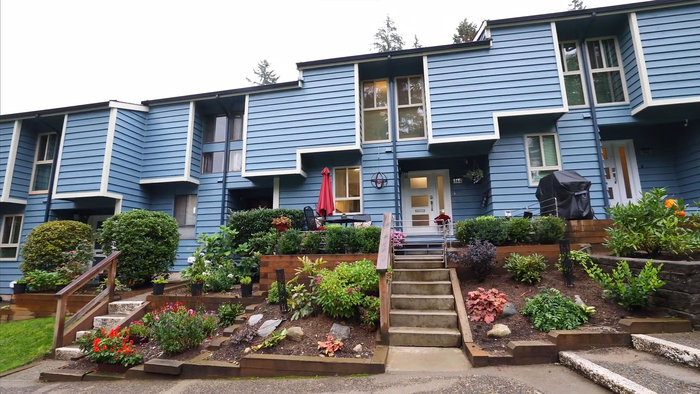 Brookside Estates
107 Brookside Dr. · NWS174
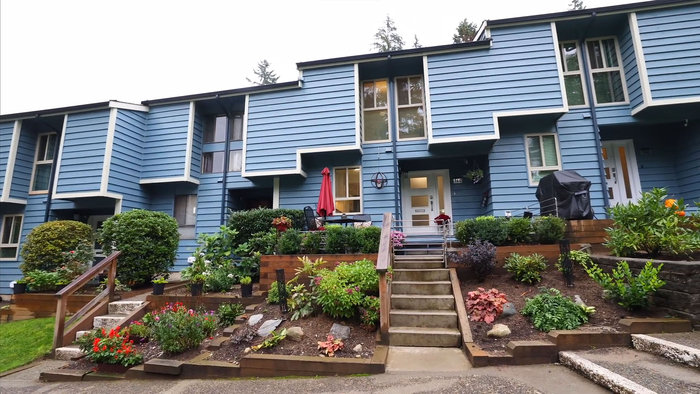 Brookside Estates
109 Brookside Alley · NWS174
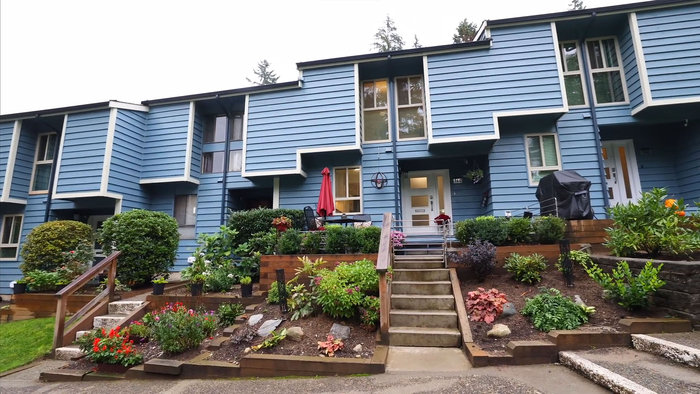 Brookside Estates
106 Brookside Dr. · NWS174
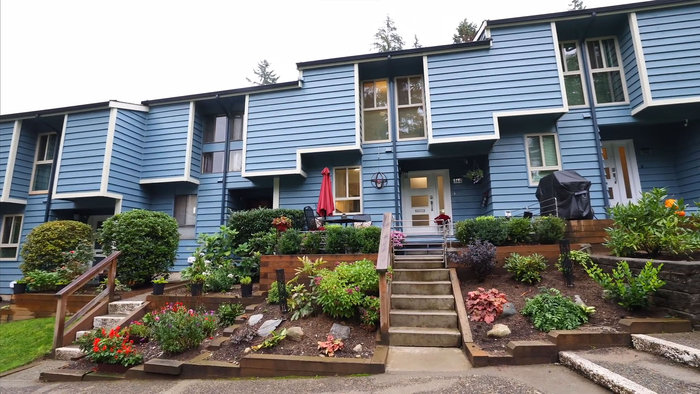 Brookside Estates
104 Brookside Dr. · NWS174
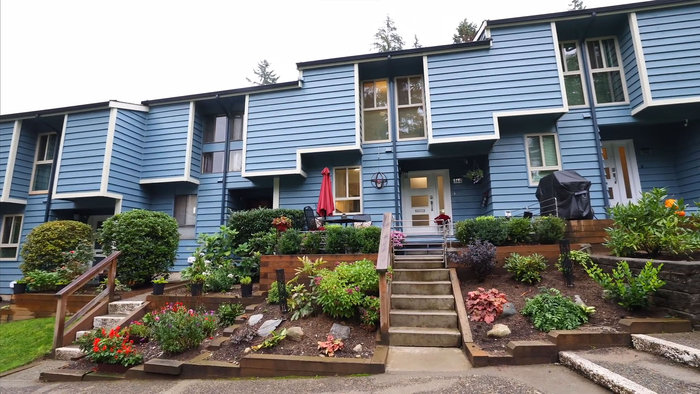 Brookside Estates
102 Brookside Dr. · NWS174
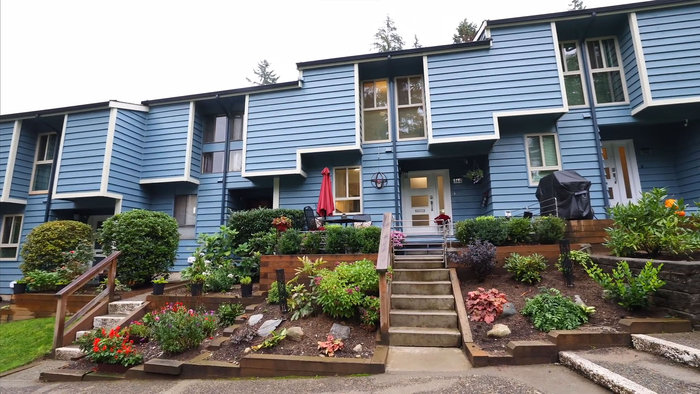 Brookside Estates
100 Brookside Dr. · NWS174
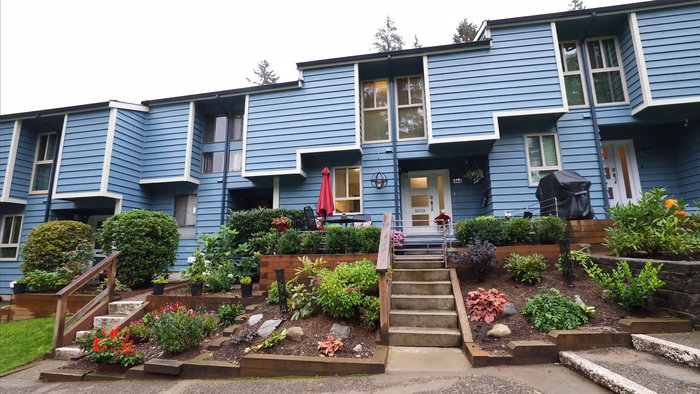 Brookside Estates
110 Brookside Dr. · NWS174
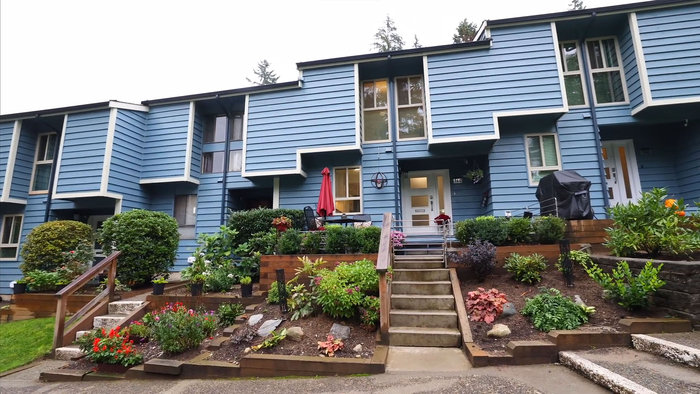 Brookside Estates
112 Brookside Dr. · NWS174
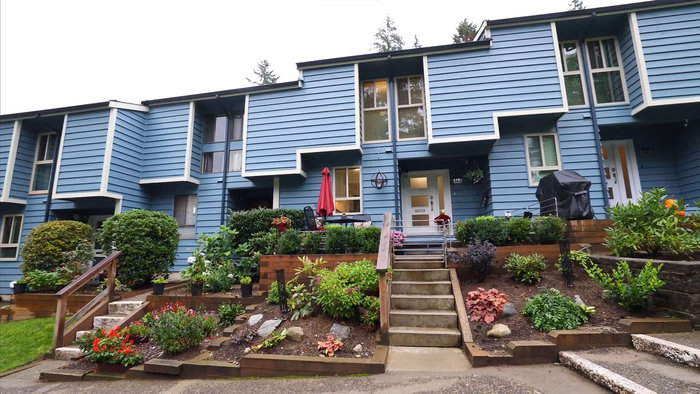 Brookside Estates
113 Brookside Alley · NWS174
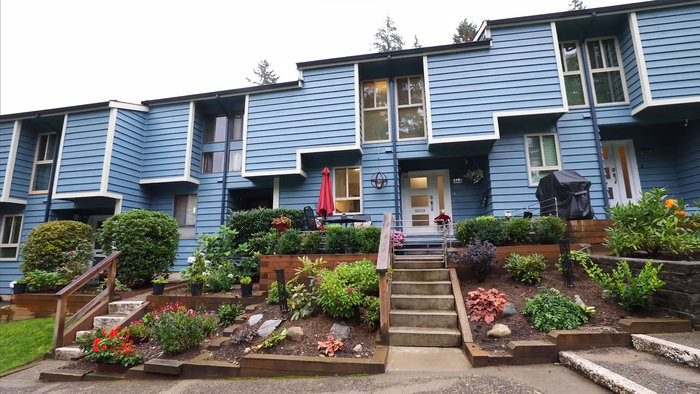 Brookside Estates
113 Brookside Alley · NWS174
 Brookside Estates
114 Brookside Dr. · NWS74
 Brookside Estates
117 Brookside Alley · NWS174
 Brookside Estates
116 Brookside Dr. · NWS174
 Brookside Estates
119 Brookside Alley · NWS174
 Brookside Estates
121 Brookside Alley · NWS174
 Brookside Estates
118 Brookside Dr. · NWS174
 Brookside Estates
109 Brookside Alley · NWS174



