Maintenance Fees Include
Bldg Insurance
Garbage P/u
Management
Water
Yard Maint


 🔍 4 photos · slideshow
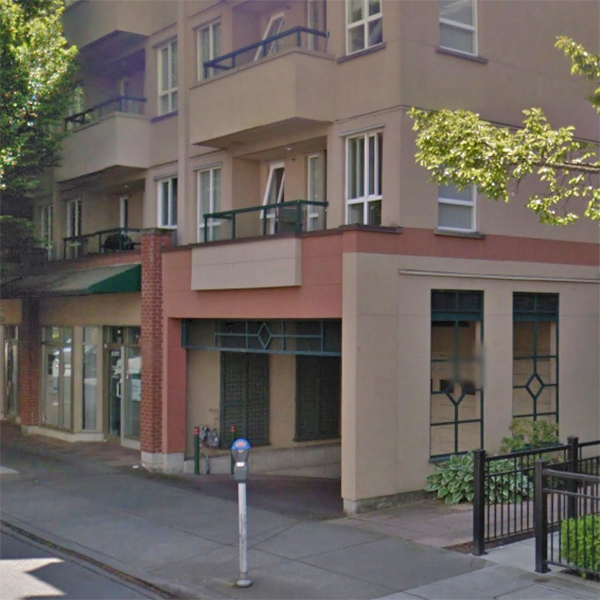
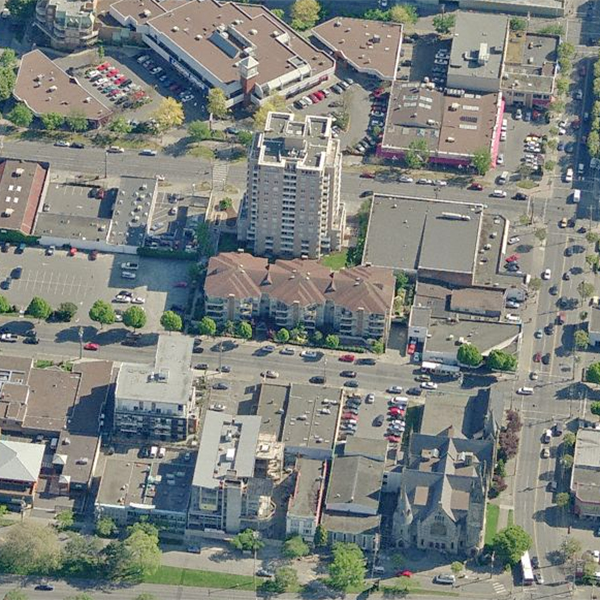
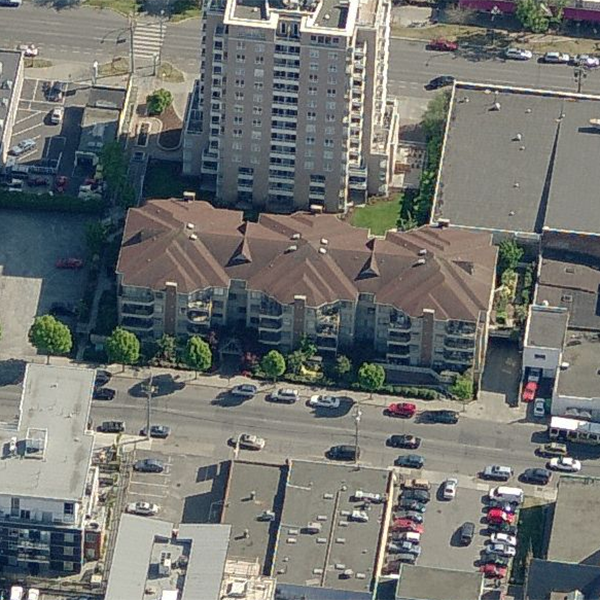
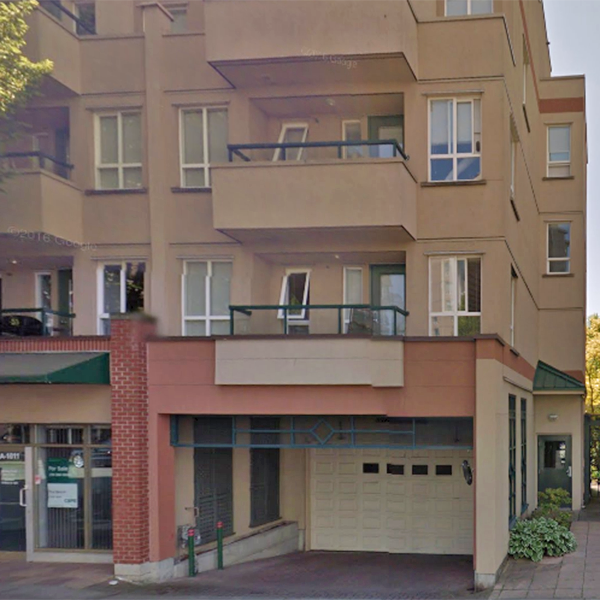
1011 Johnson Street, Victoria, BC V8V 3N6, Canada. Strata Plan VIS48160. Crossroads are Johnson Street and Vancouver Street. This development is 4-level building with 36 units. Completed 1999. Maintenance fees includes building insurance, garbage pickup, management, water and yard maintenance. Nearby parks include Pioneer Square, Royal Athletic Park and Central Park. Nearby Schools are Glenlyon Norfolk School - Middle and Senior Schools, Christ Church Cathedral Pre-School, George Jay Elementary School, Esquimalt High School, St. Patricks's Elementary School and Elizabeth Buckley School. Supermarkets and grocery Stores nearby are Birdcage Confectionary, Seven Valley Fine Food & Deli, Fairfield Market, Tai Sang Grocery, Mega-Mart and Cinema Convenience Store. Short drive to downtown area and Oak Bay.
| Construction | Frame - Wood |
|---|---|
| Exterior Finish | Stucco |
| Roof | Asphalt Shingle |
| Foundation | Concrete Poured |
| Management Company | Confidential |
| Strata Plan | VIS48160 |
|---|---|
| Building Type | Strata |
| Title to Land | Frhld/strata |
| Units in Strata | 36 |
| Units in Development | 36 |
| Address | Bed | Bath | Sqft | Price |
|---|---|---|---|---|
| 403 1015 Johnson St | 2 | 2 | 986 | $649,000 |
| 505 1030 Yates St | 2 | 3 | 1347 | $725,000 |
| 501 1015 Pandora Ave | 2 | 2 | 1206 | $539,900 |
| 213 989 Johnson St | 2 | 2 | 1088 | $735,000 |
| 801 1020 View St | 2 | 2 | 1150 | $399,000 |
| 205 989 Johnson St | 1 | 1 | 745 | $499,000 |
| 1702 1020 View St | 2 | 2 | 1888 | $1,000,000 |
| 1003 1010 View St | 2 | 2 | 980 | $449,900 |
| 605 960 Yates St | 2 | 2 | 873 | $639,900 |
| 806 960 Yates St | 2 | 2 | 917 | $699,000 |
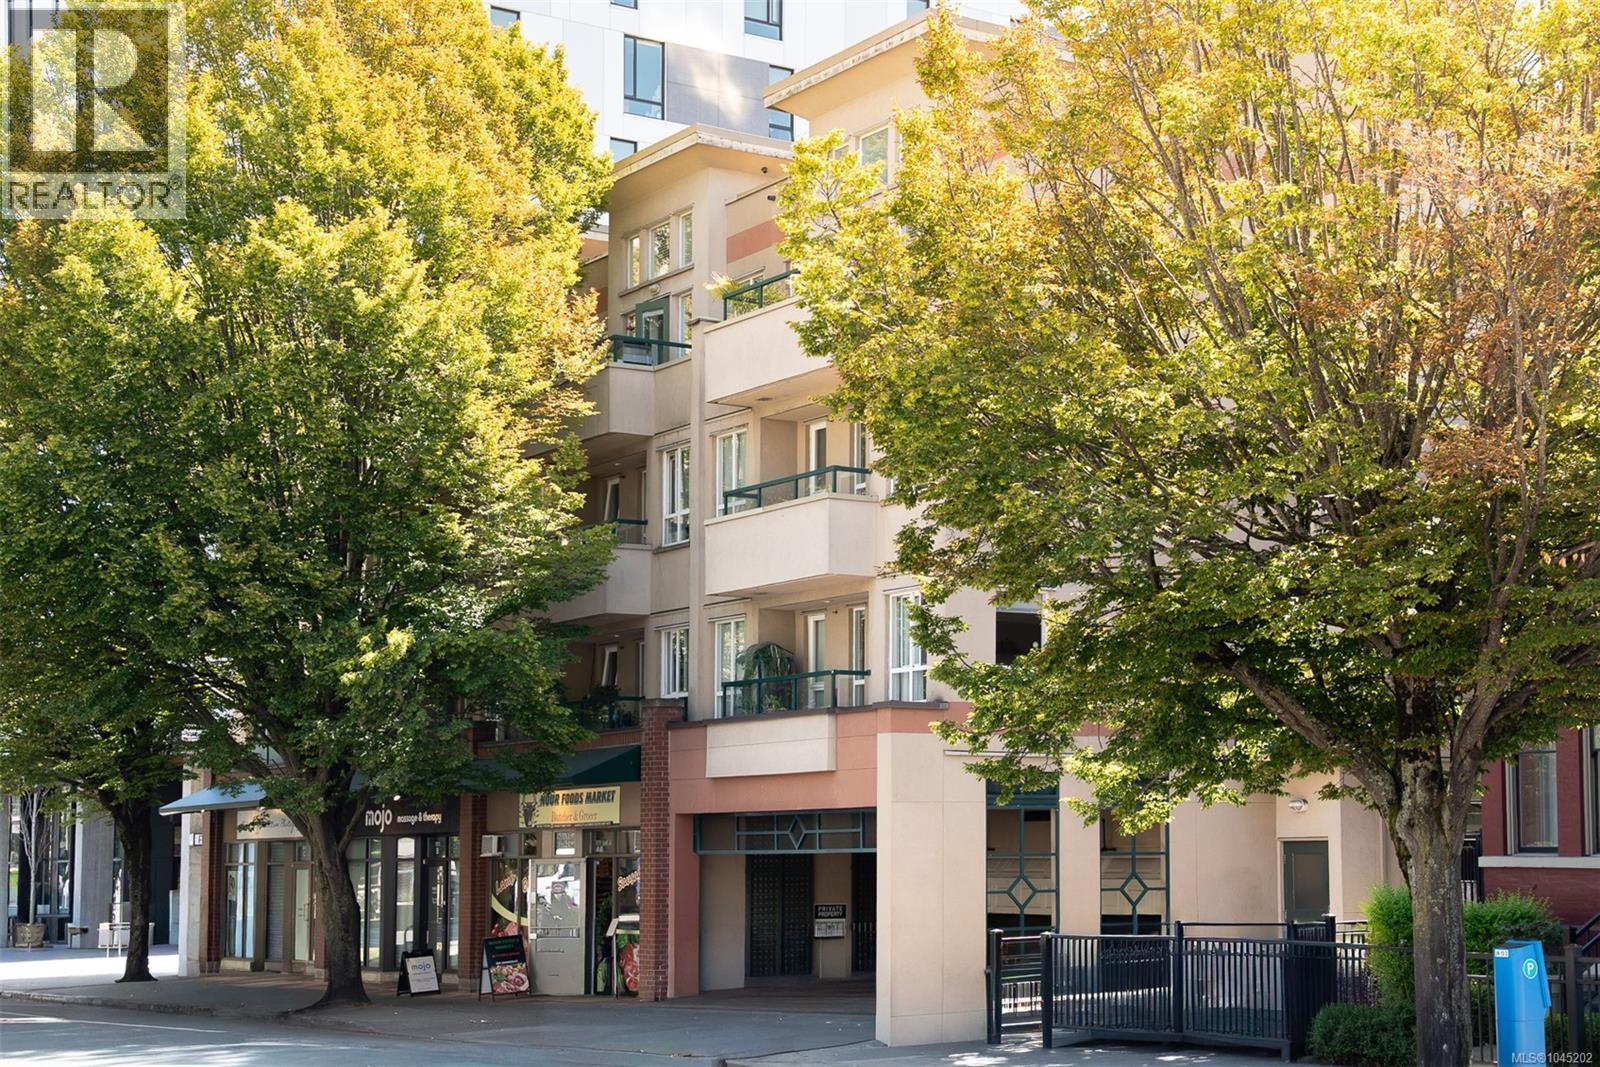 $649,000
403 1015 Johnson St · 2bd/2ba · 986sf
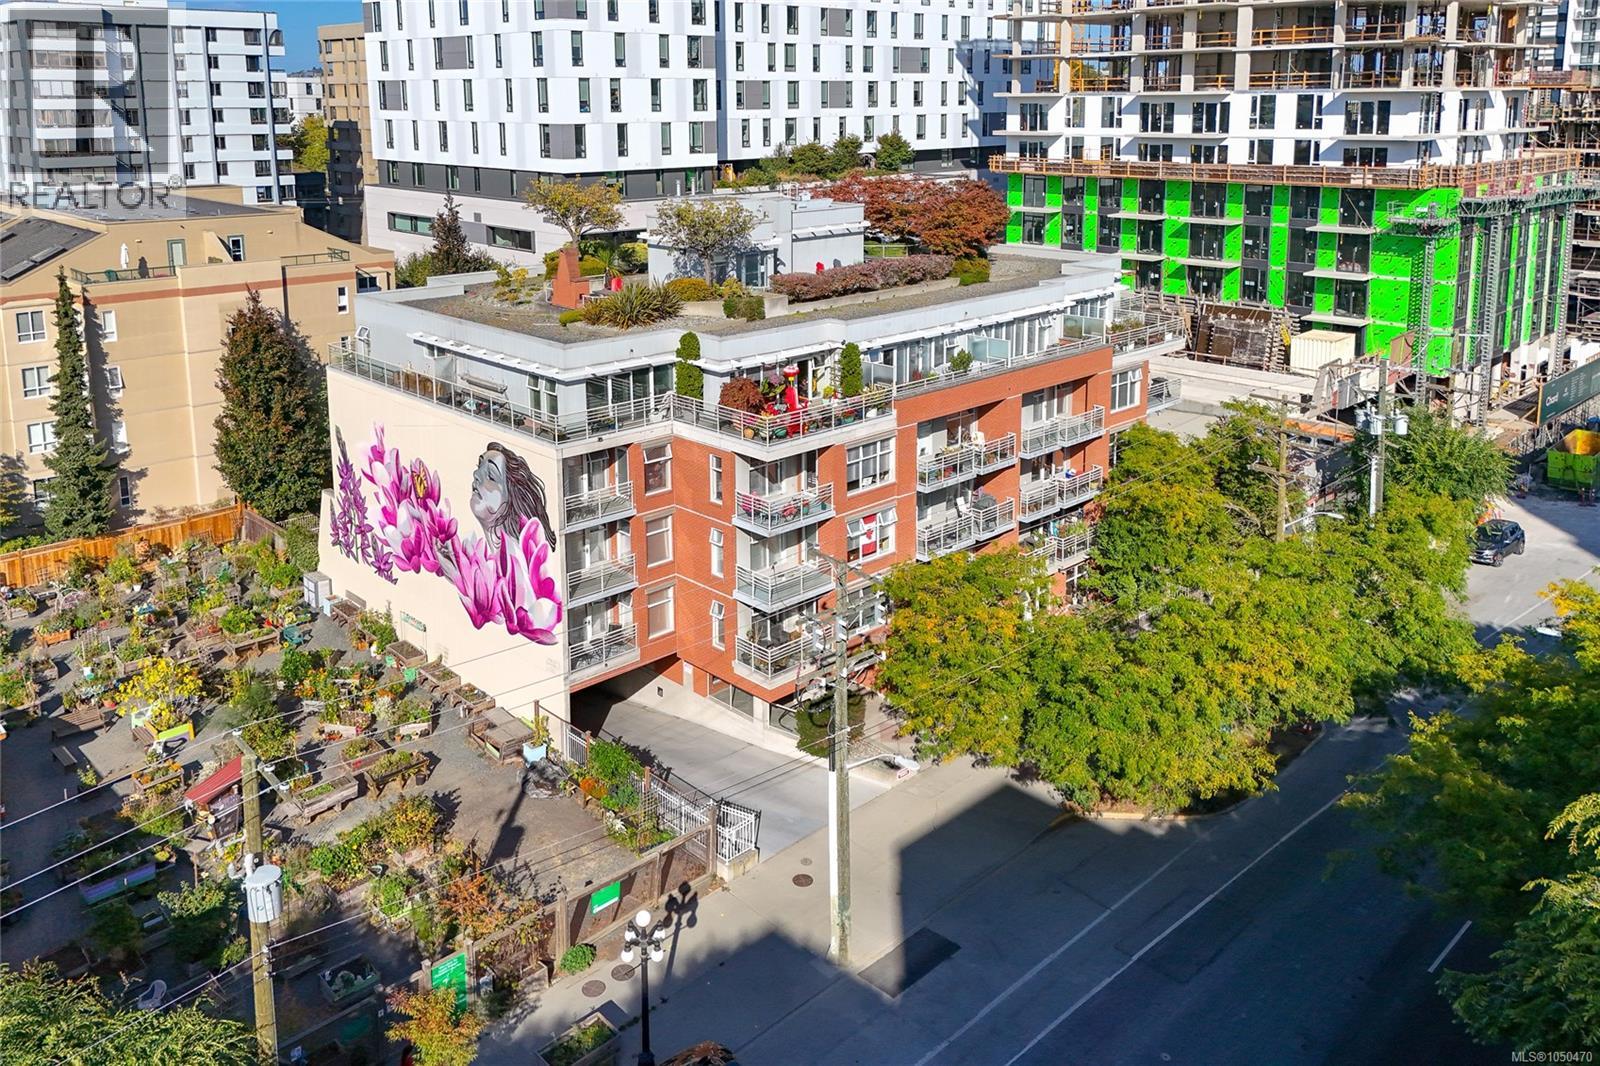 $725,000
505 1030 Yates St · 2bd/3ba · 1347sf
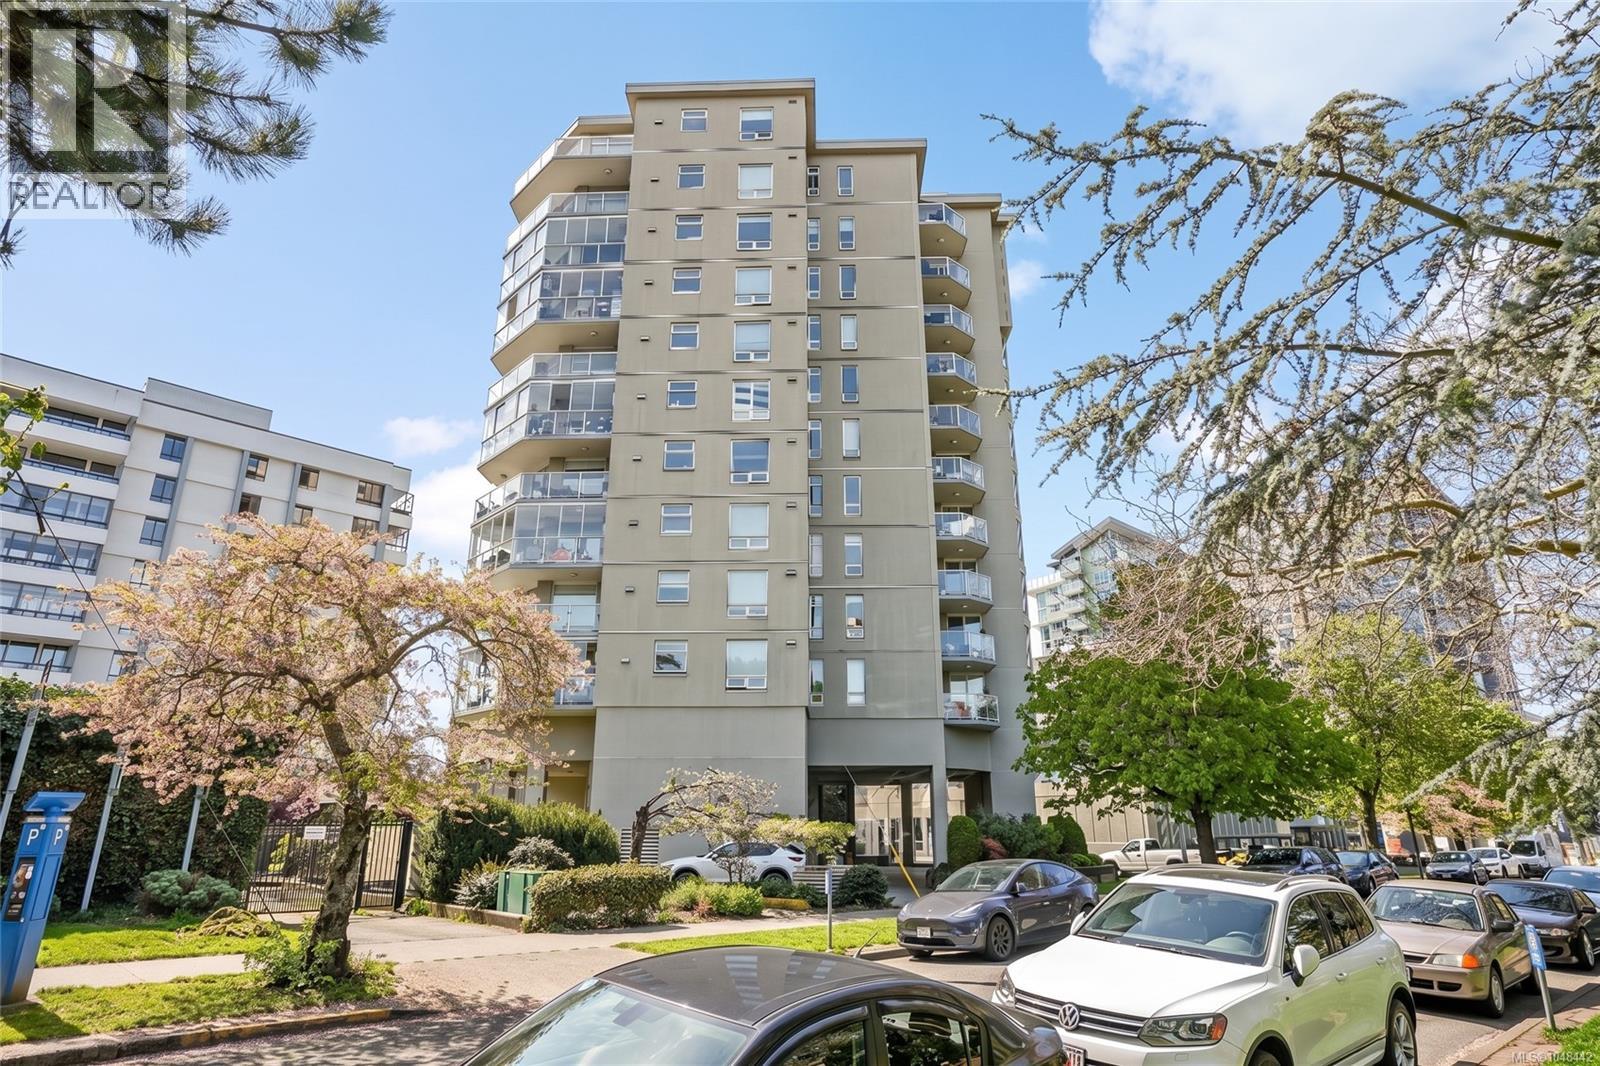 $539,900
501 1015 Pandora Ave · 2bd/2ba · 1206sf
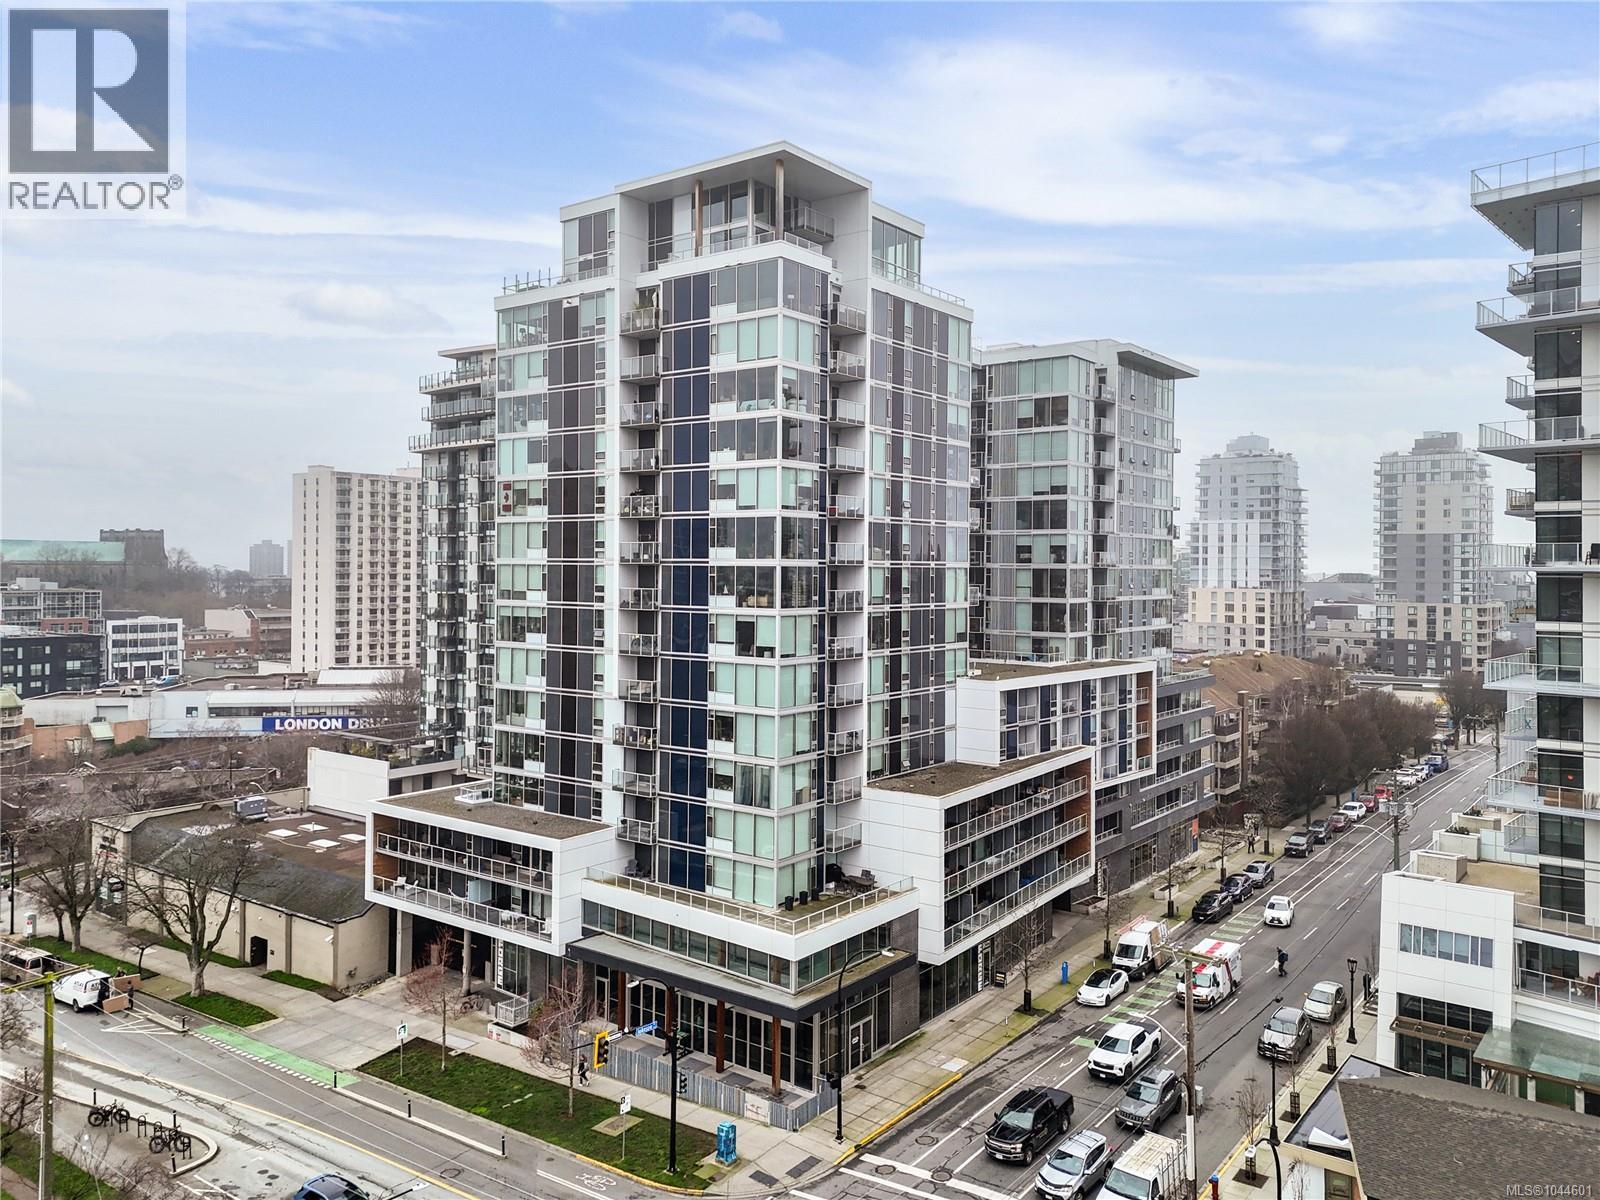 $735,000
213 989 Johnson St · 2bd/2ba · 1088sf
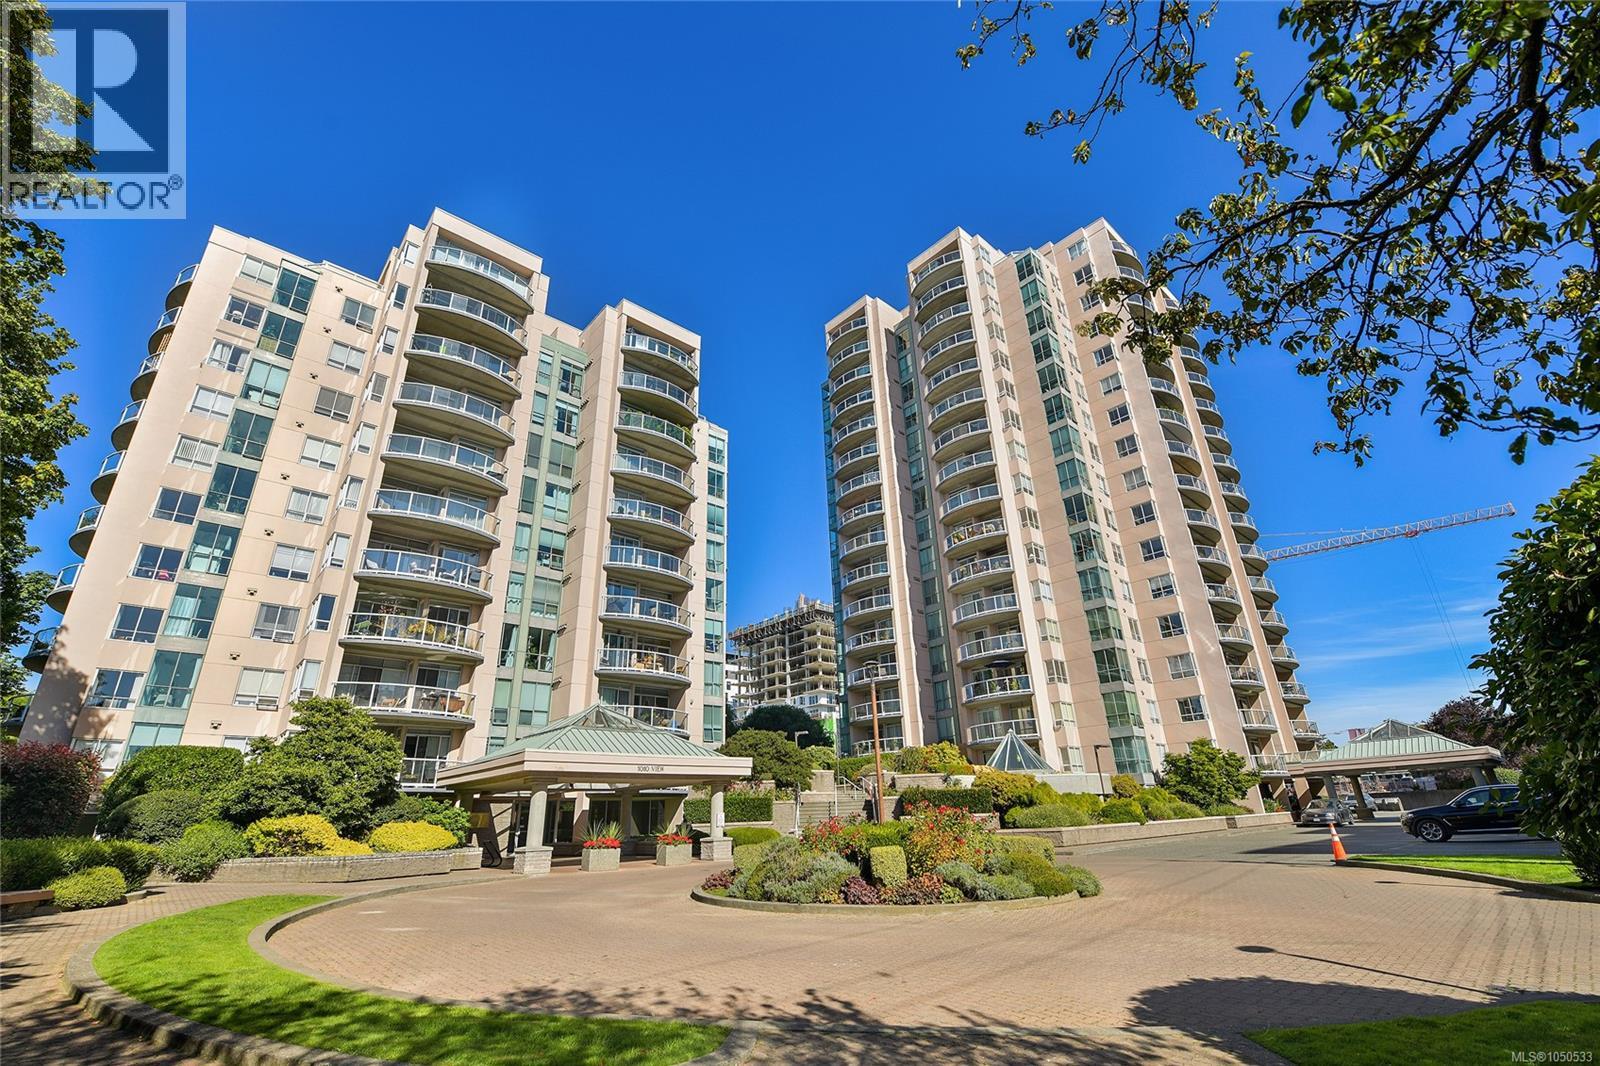 $399,000
801 1020 View St · 2bd/2ba · 1150sf
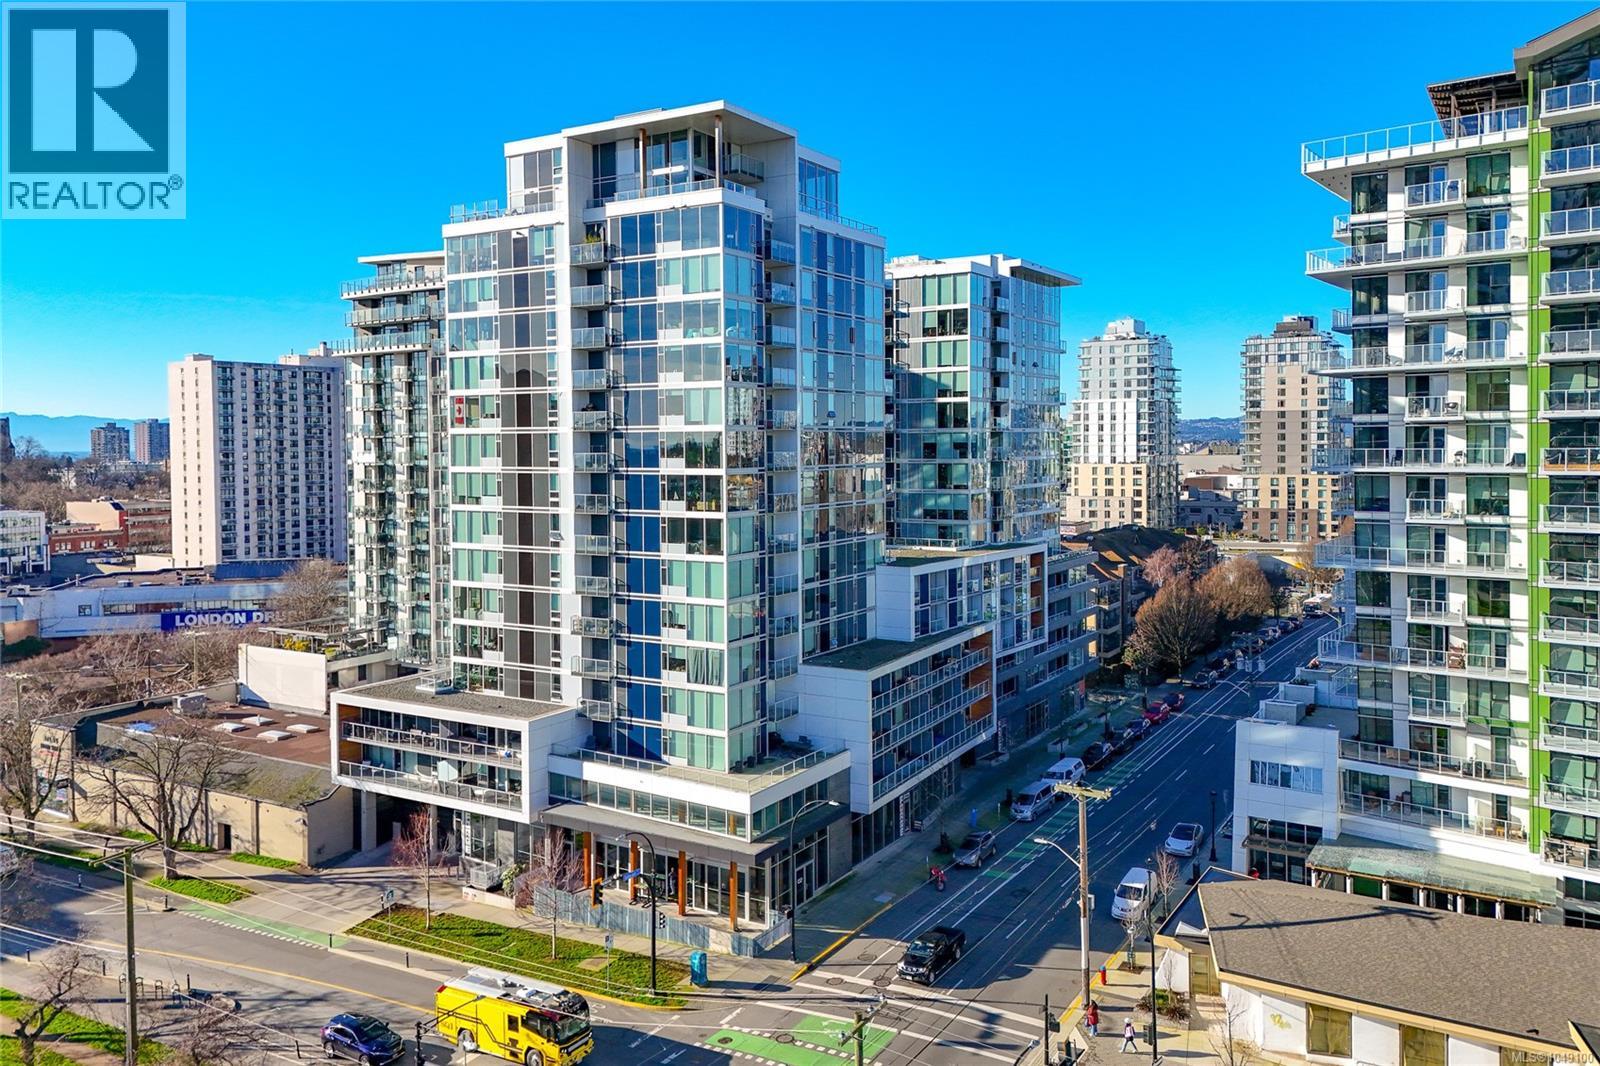 $499,000
205 989 Johnson St · 1bd/1ba · 745sf
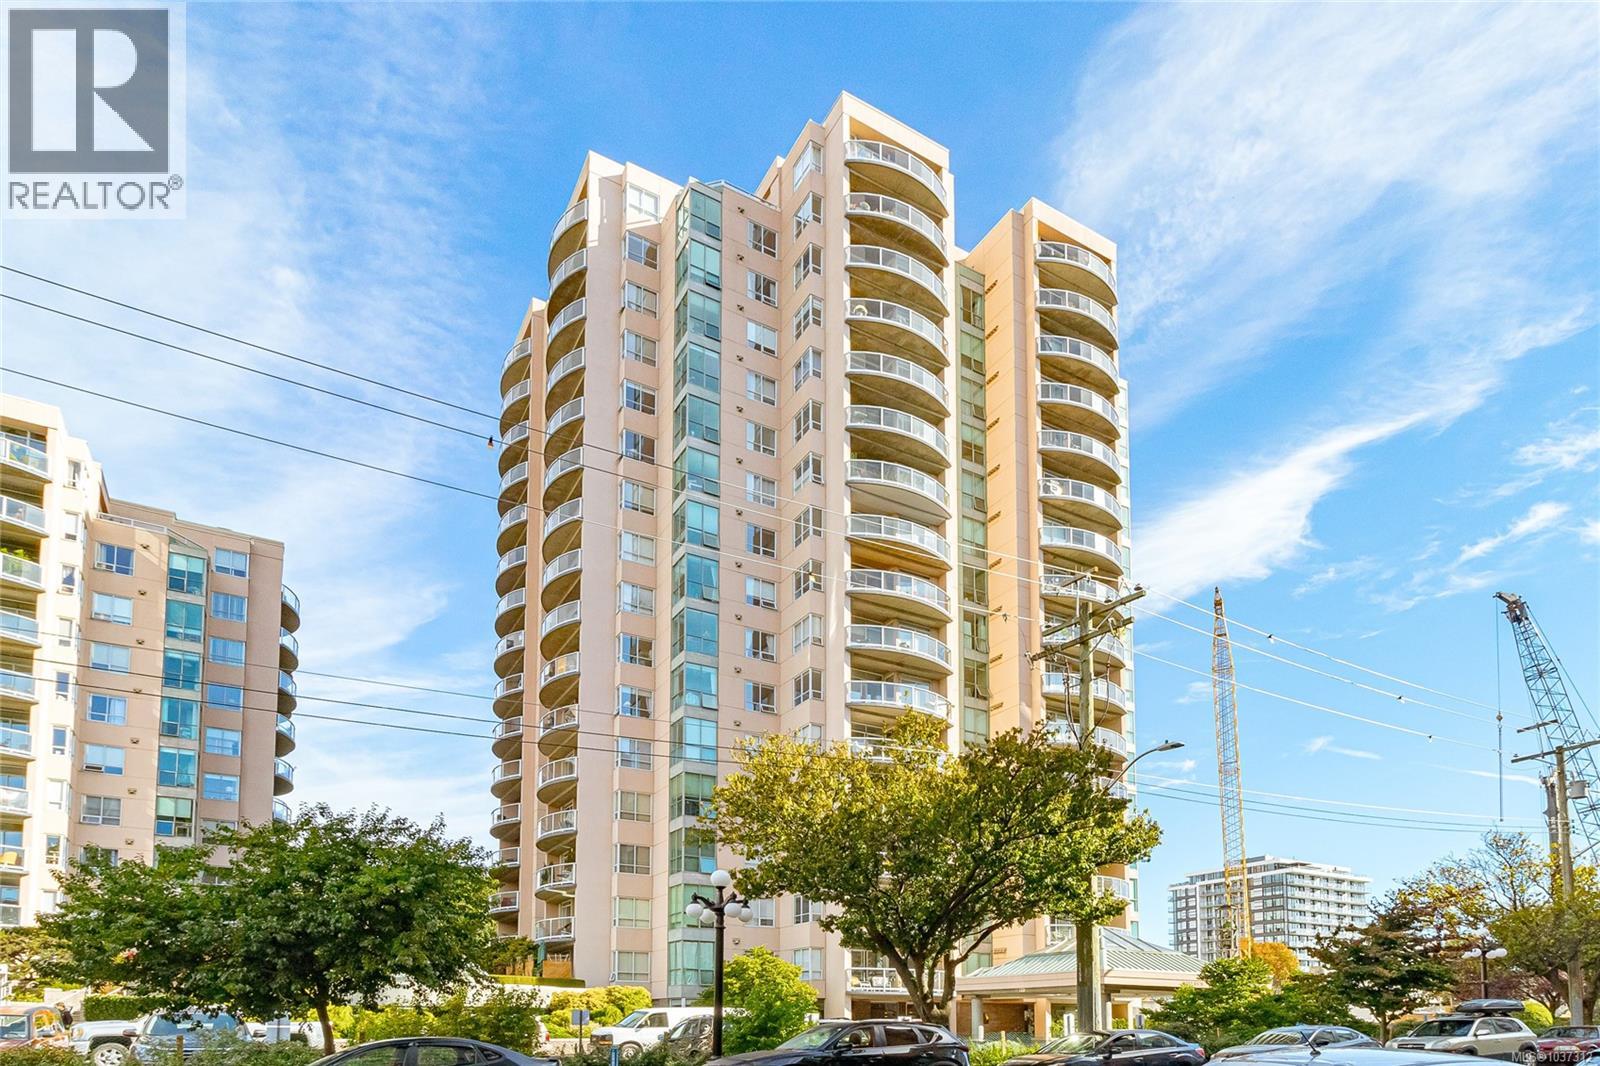 $1,000,000
1702 1020 View St · 2bd/2ba · 1888sf
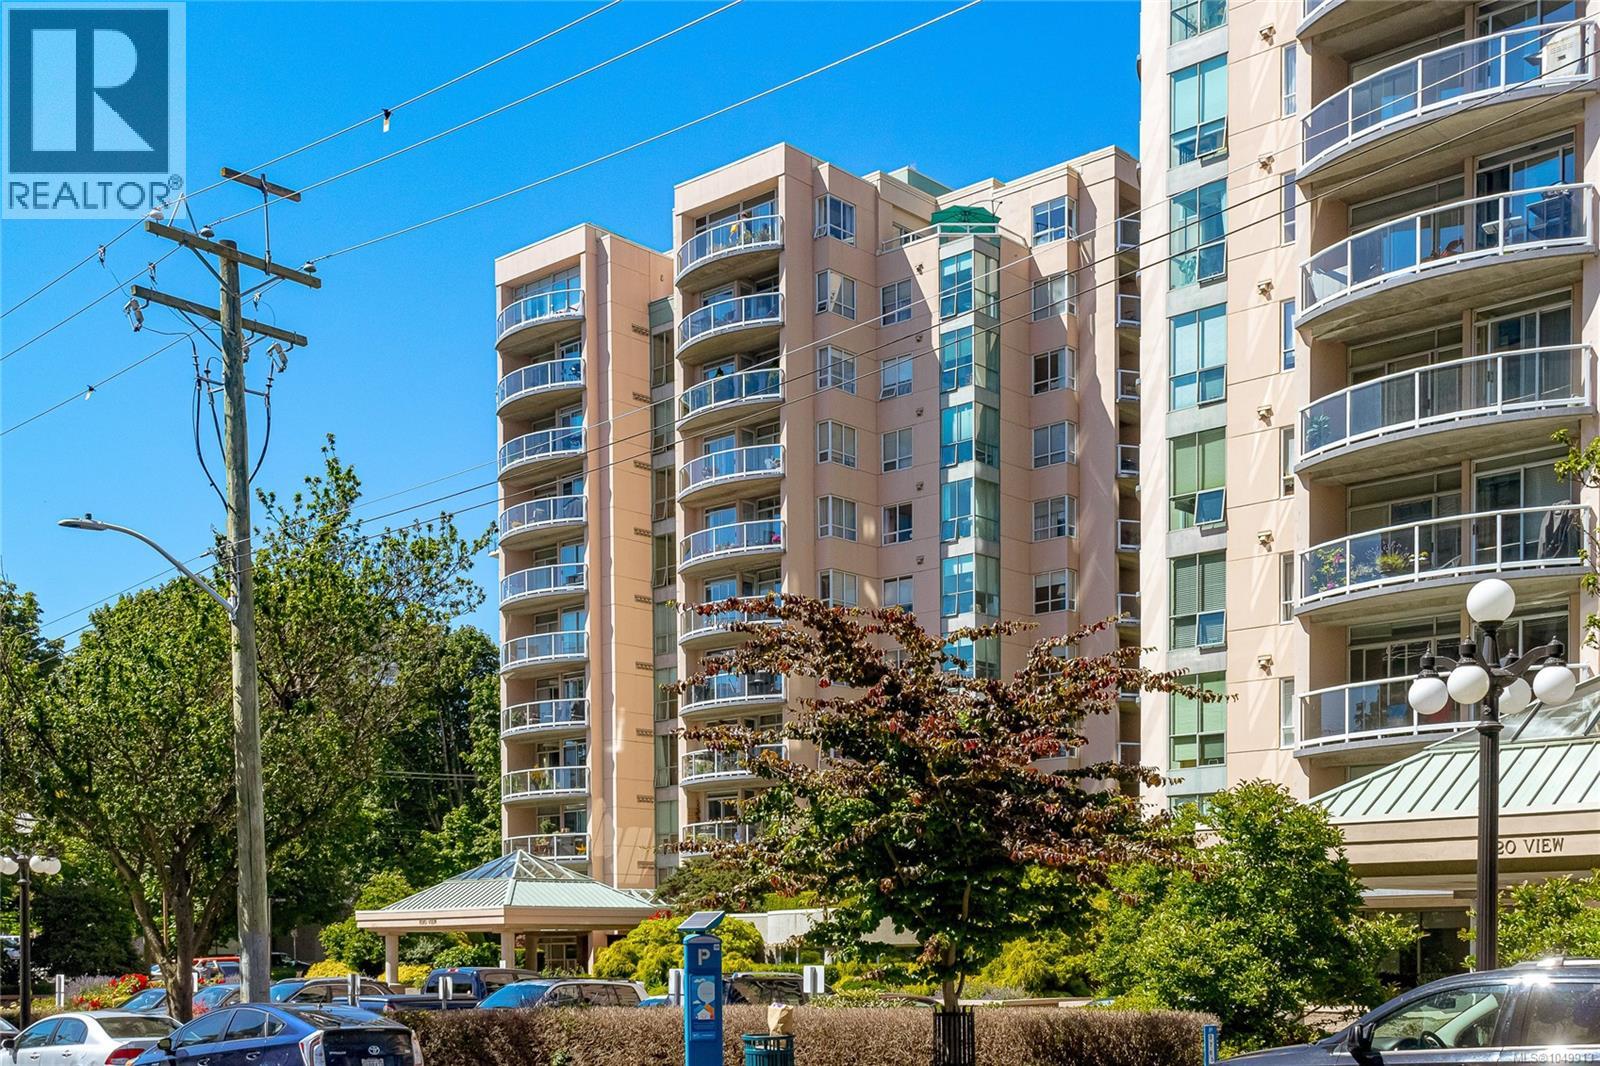 $449,900
1003 1010 View St · 2bd/2ba · 980sf
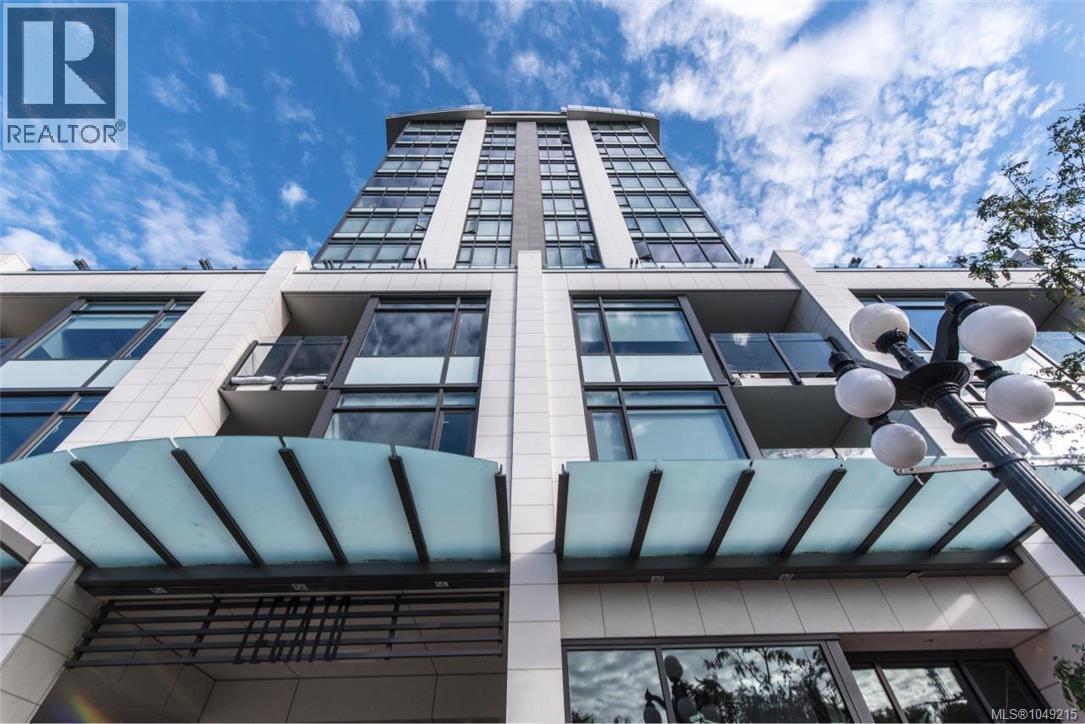 $639,900
605 960 Yates St · 2bd/2ba · 873sf
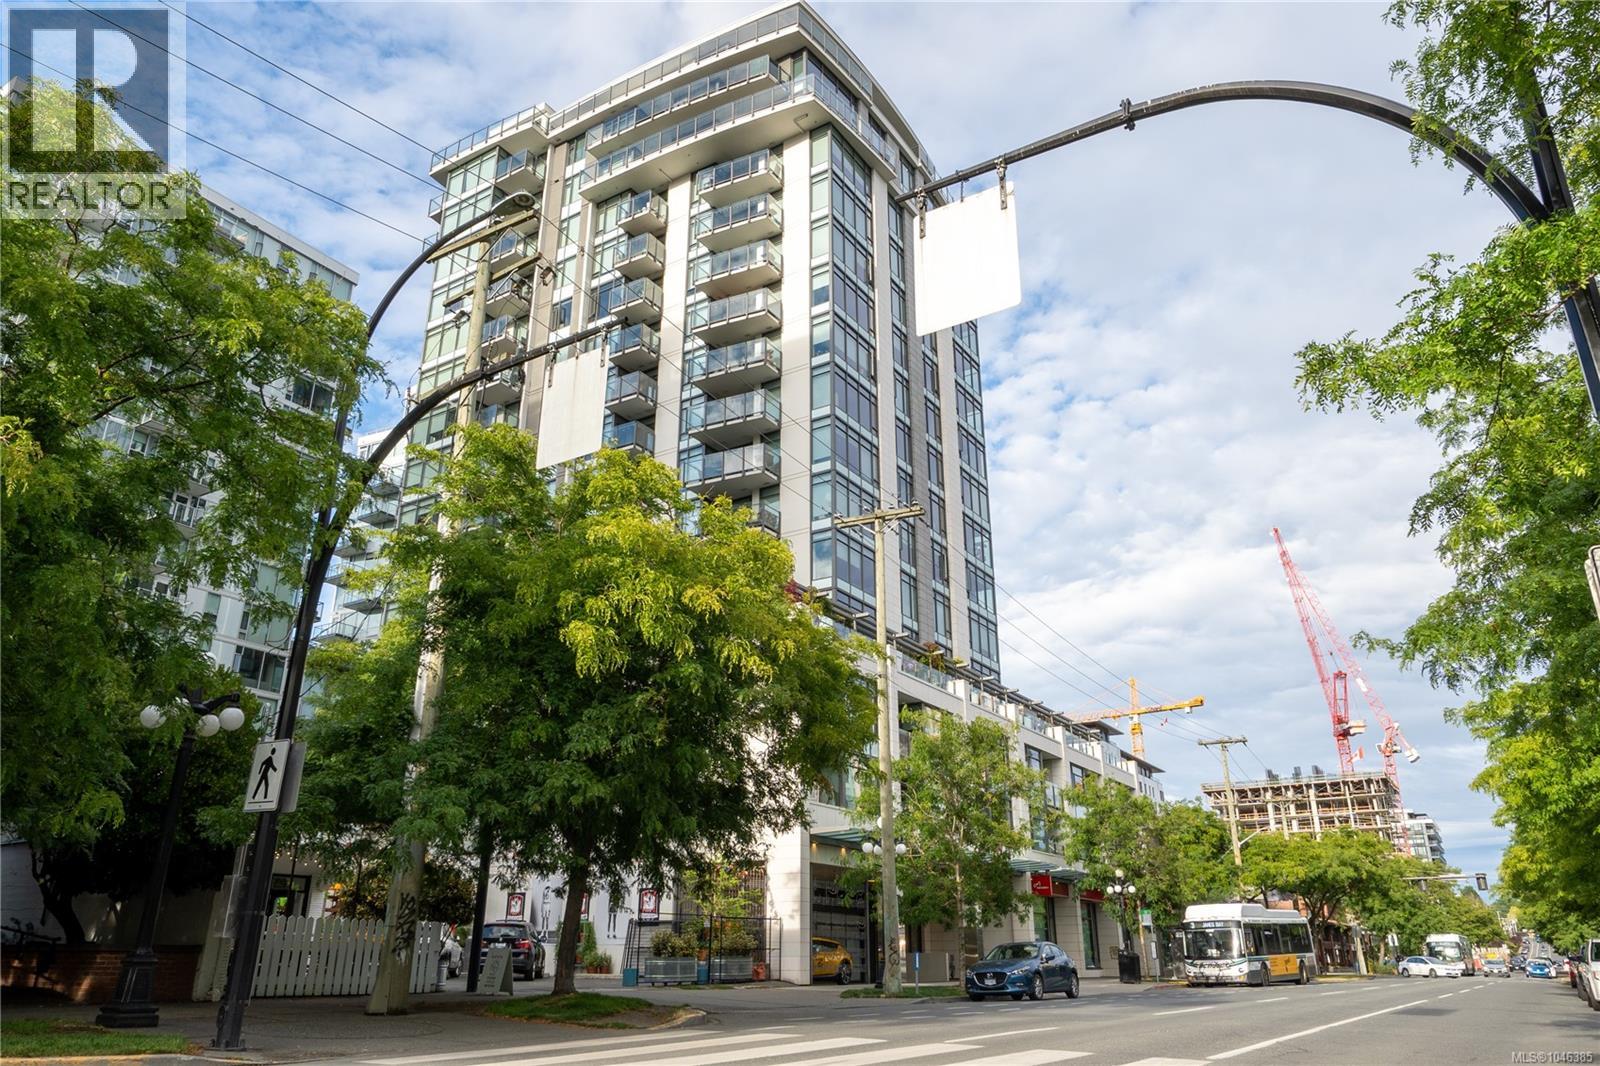 $699,000
806 960 Yates St · 2bd/2ba · 917sf
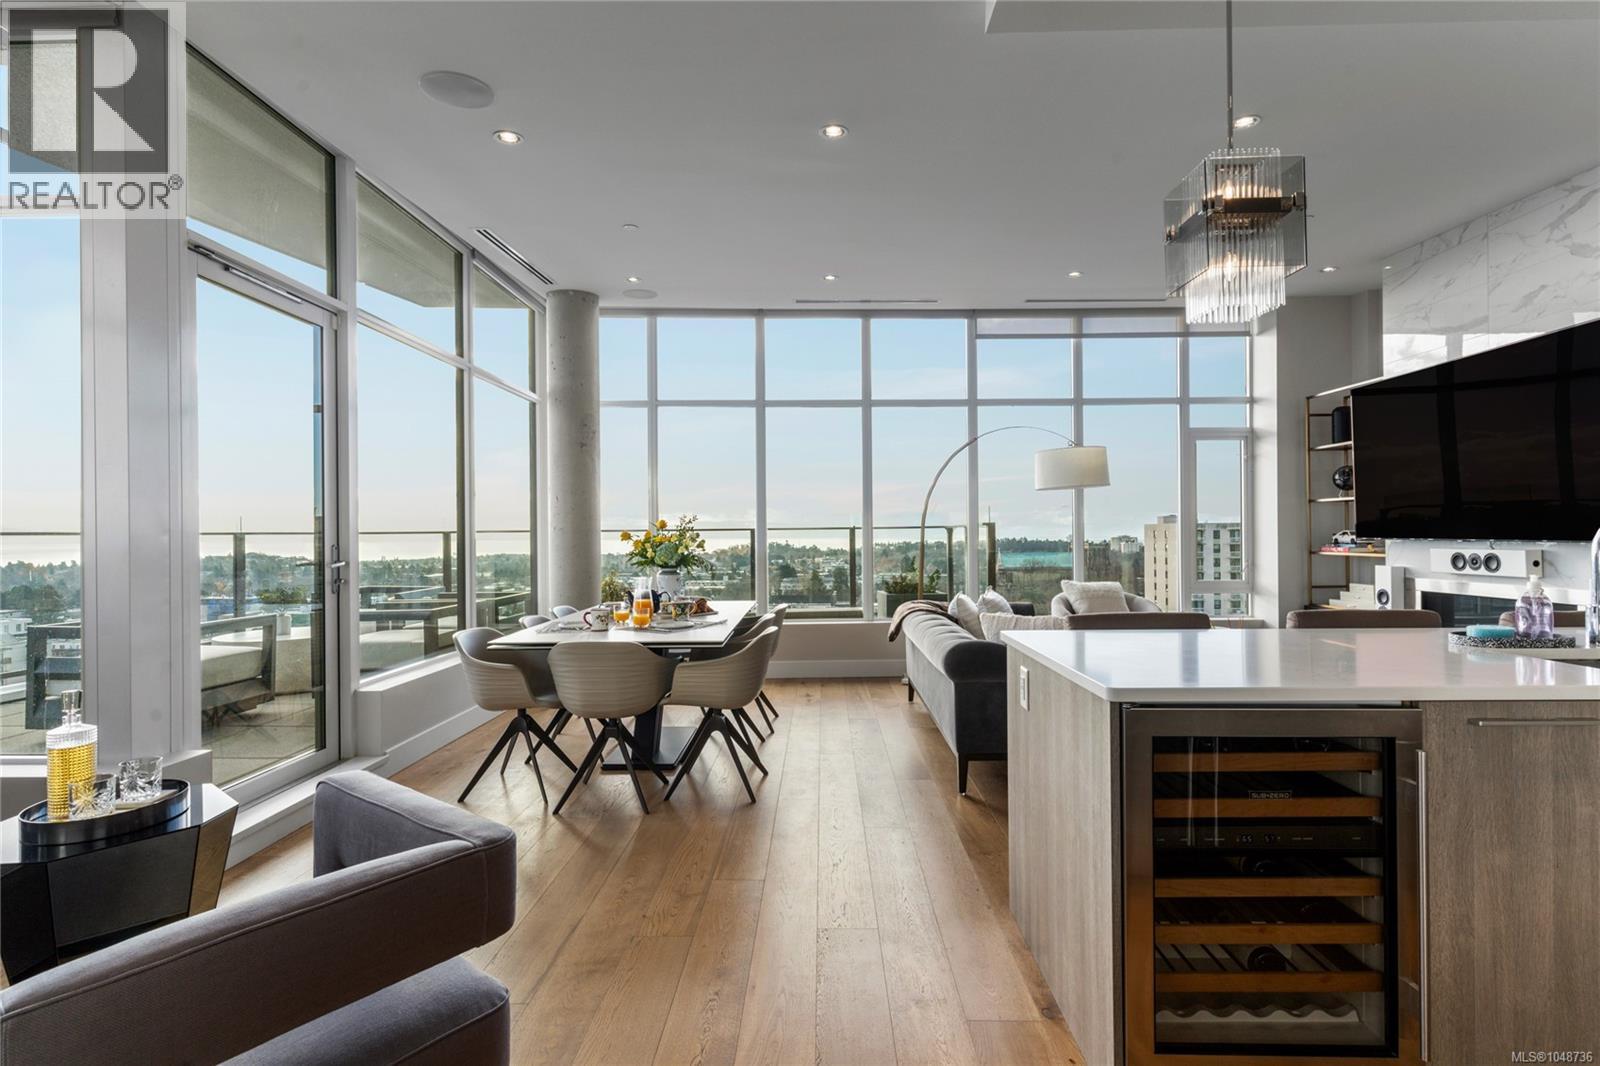 $1,799,900
Ph1801 960 Yates St · 2bd/3ba · 1520sf
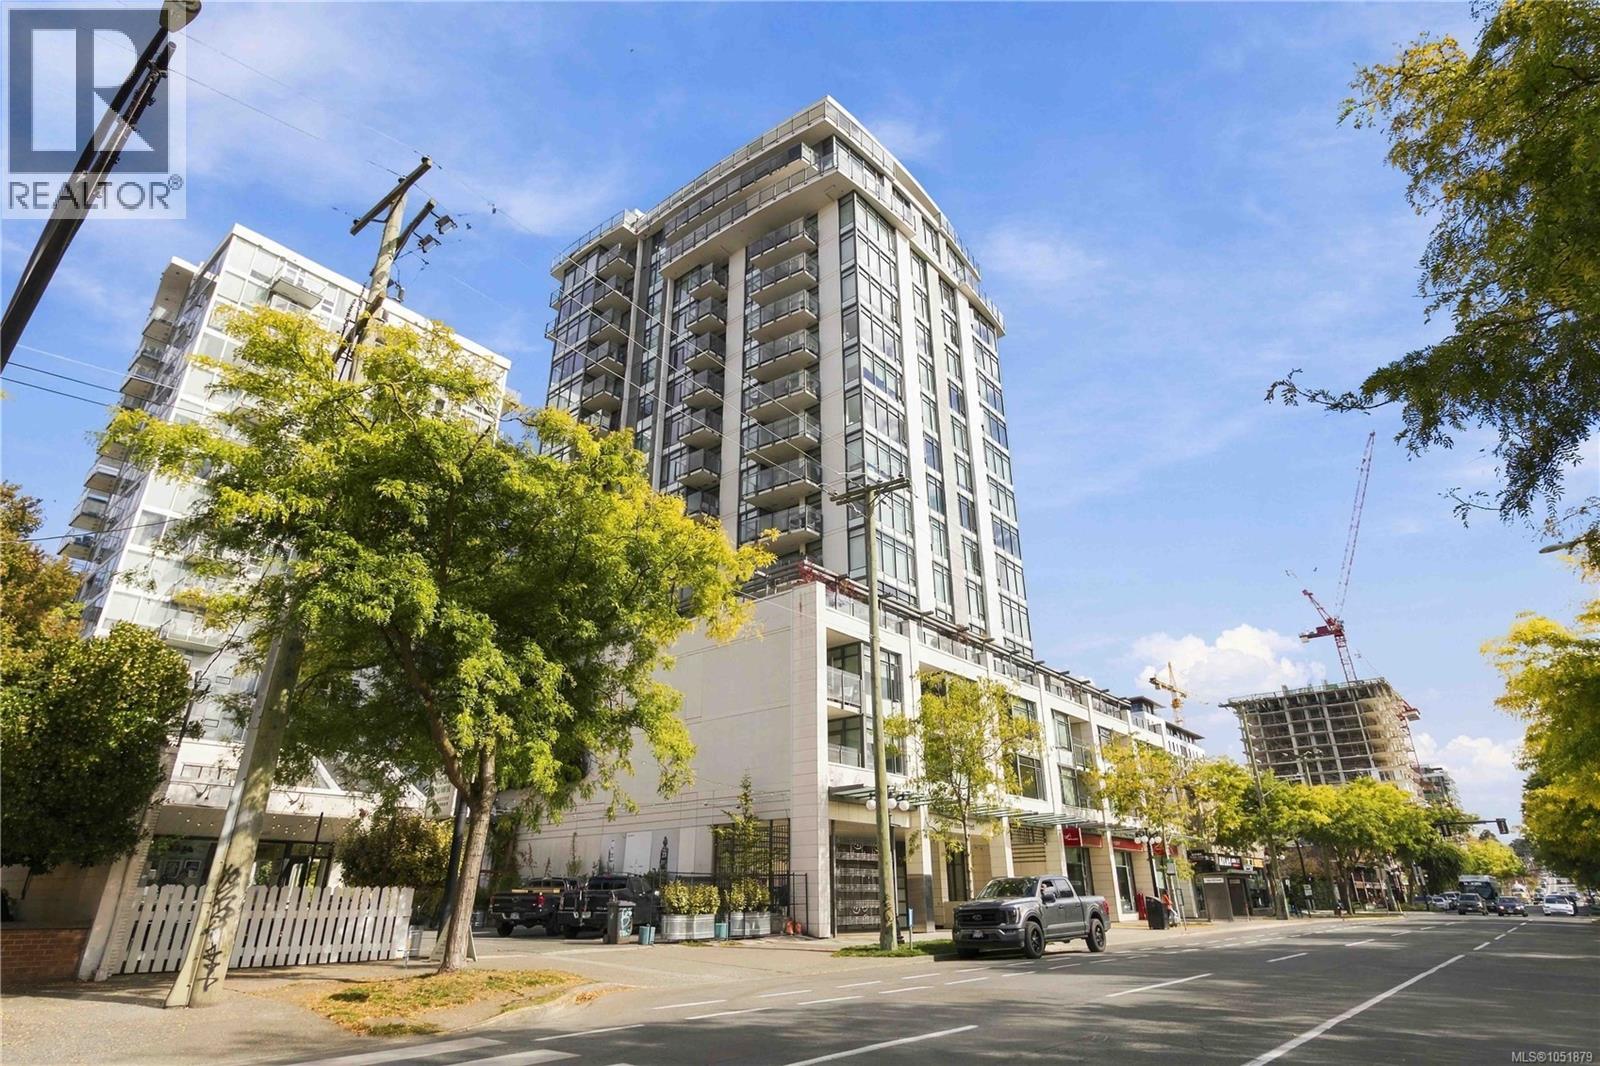 $379,000
204 960 Yates St · 1bd/1ba · 514sf
 $90,000
160 911 Yates St · 0bd/0ba
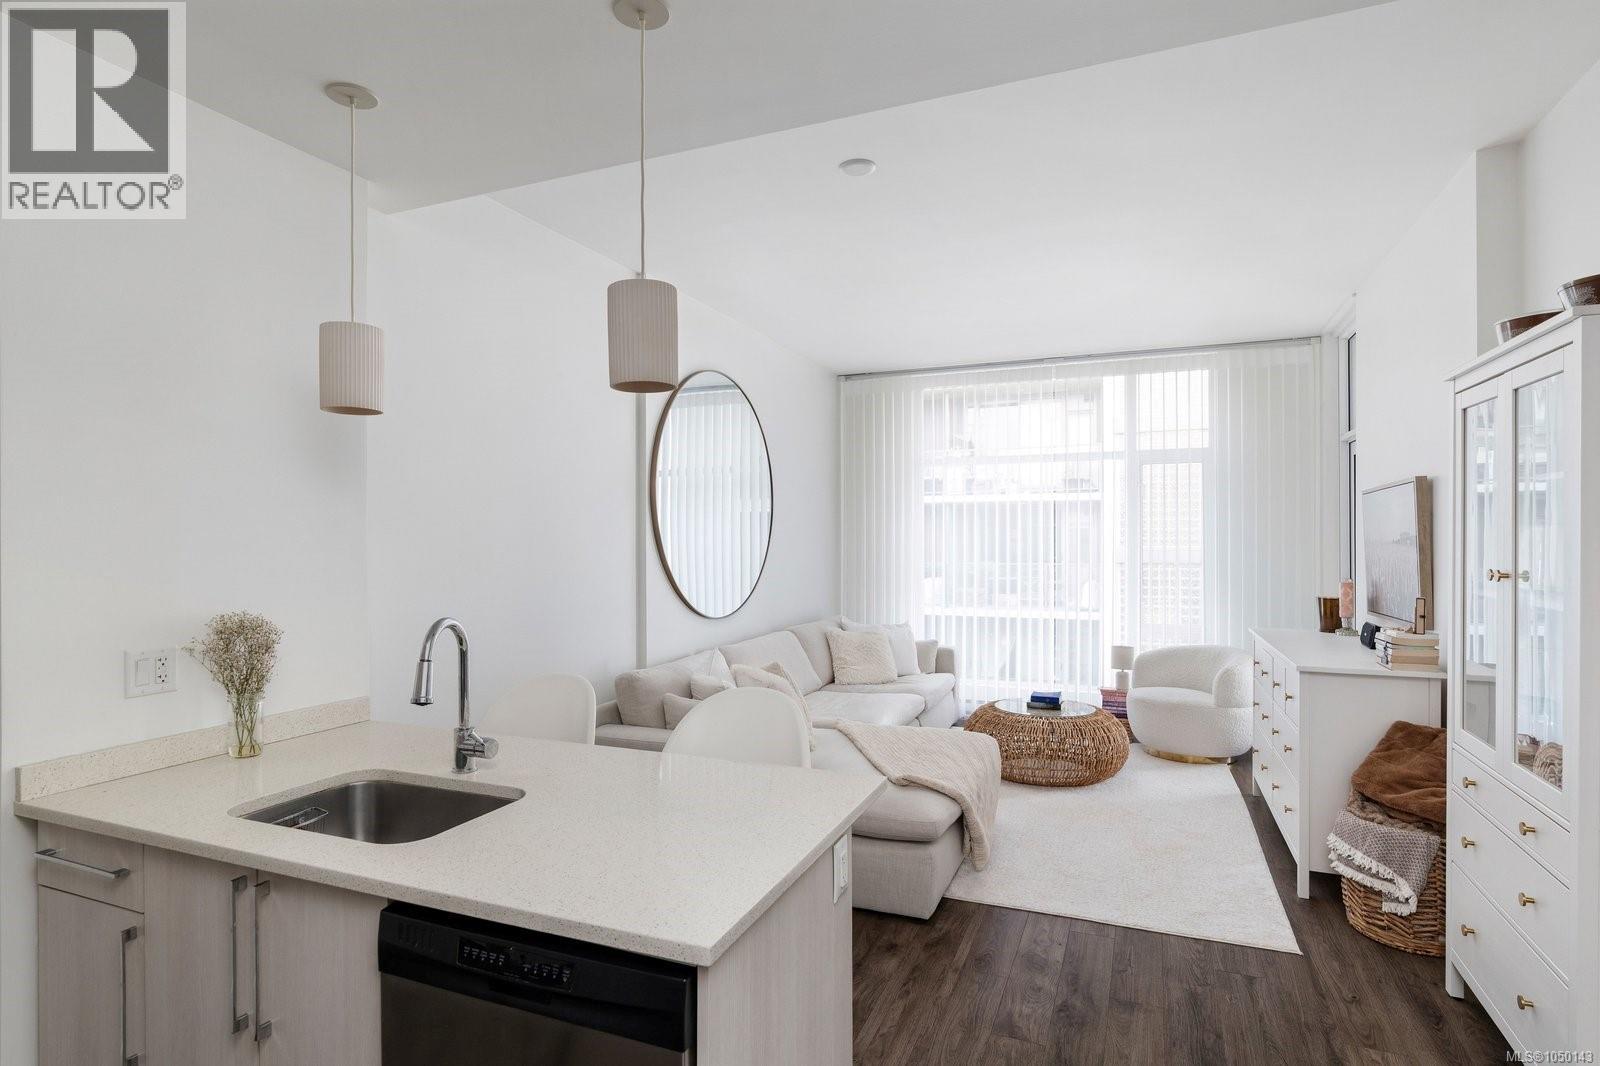 $425,000
1008 1090 Johnson St · 1bd/1ba · 533sf
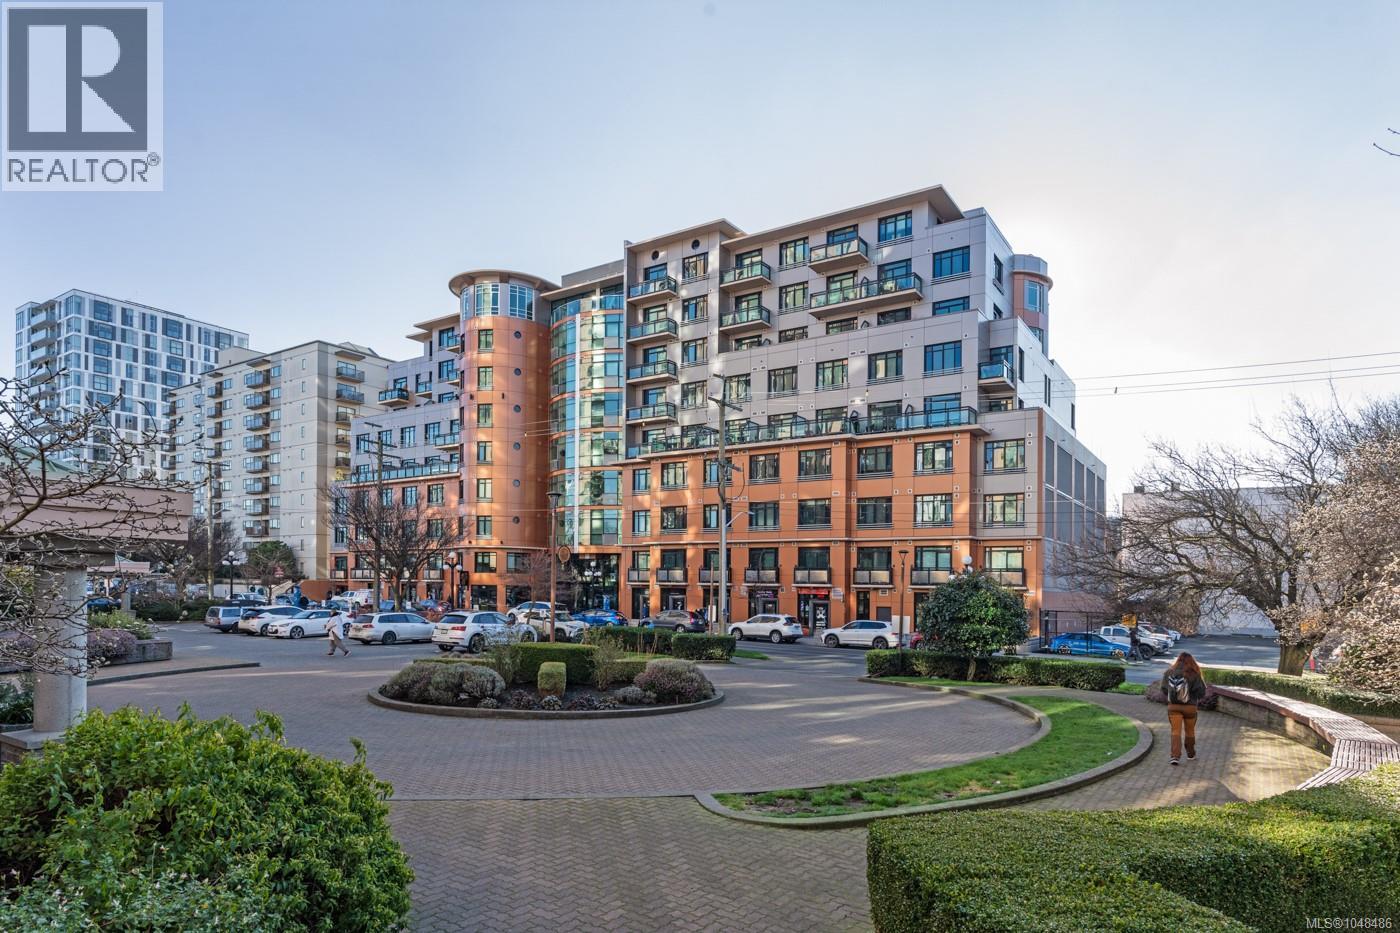 $575,000
914 1029 View St · 1bd/1ba · 591sf
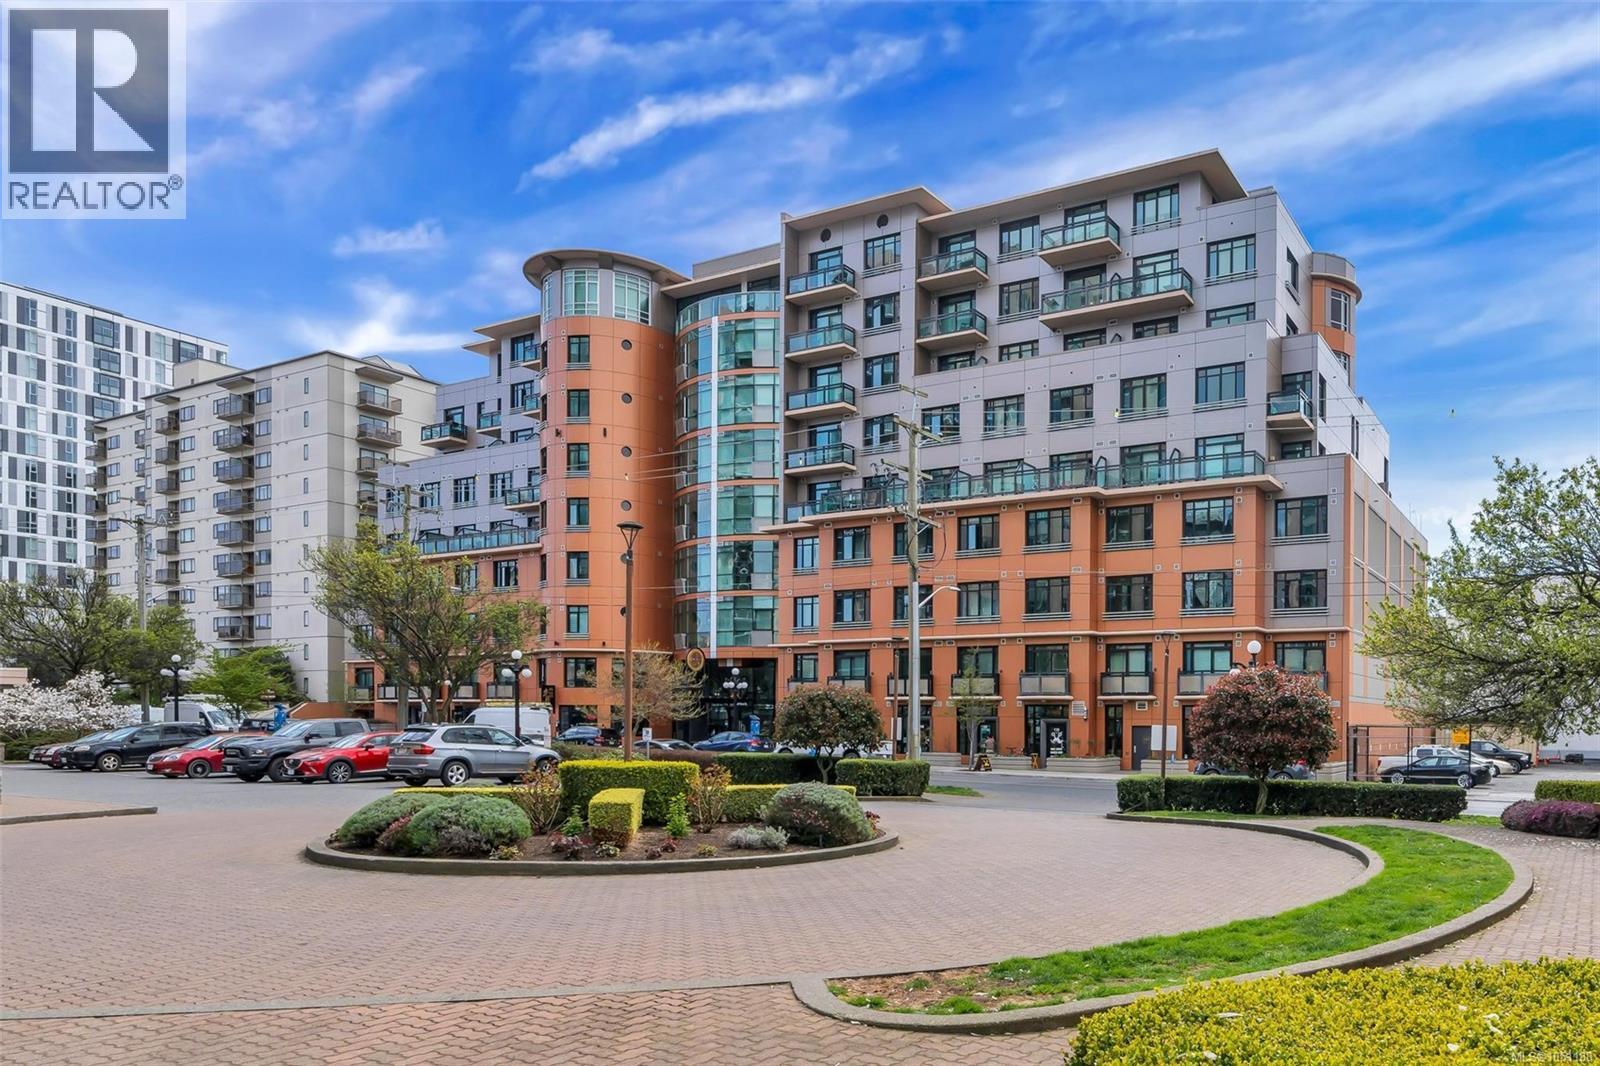 $309,900
707 1029 View St · 0bd/1ba · 335sf
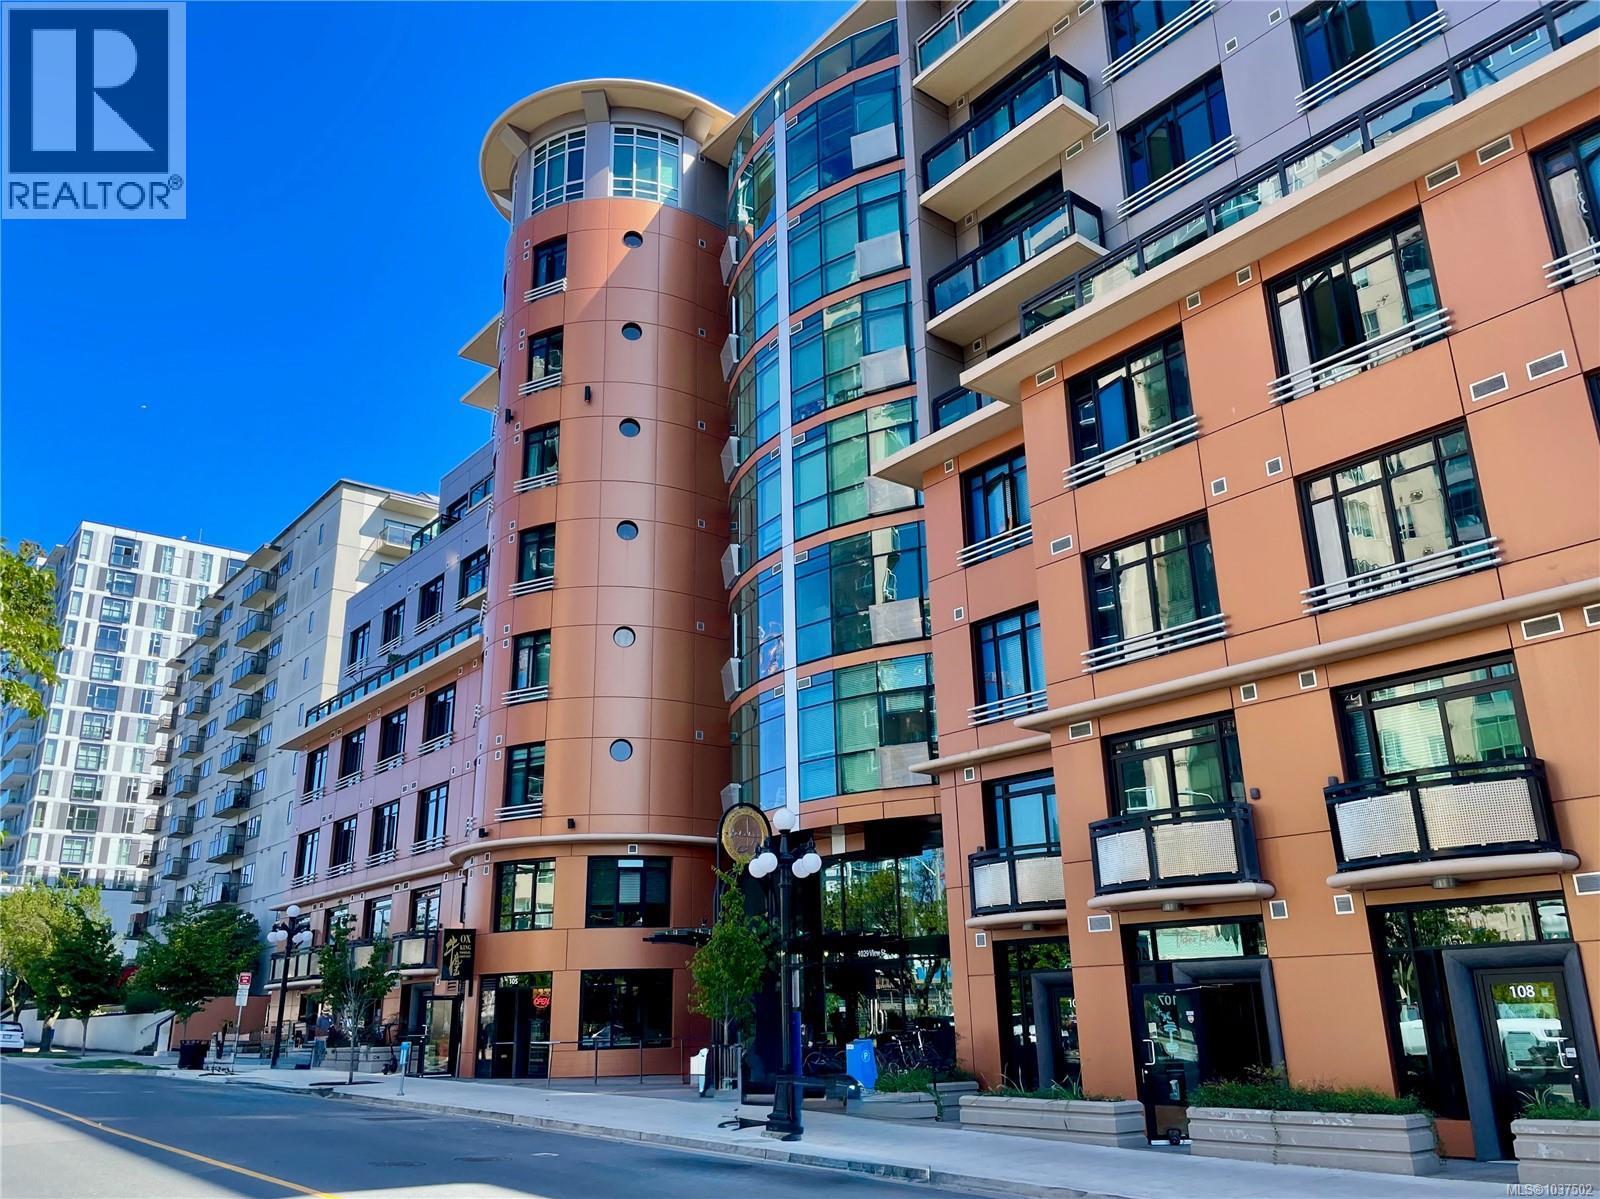 $438,000
107 1029 View St · 0bd/0ba
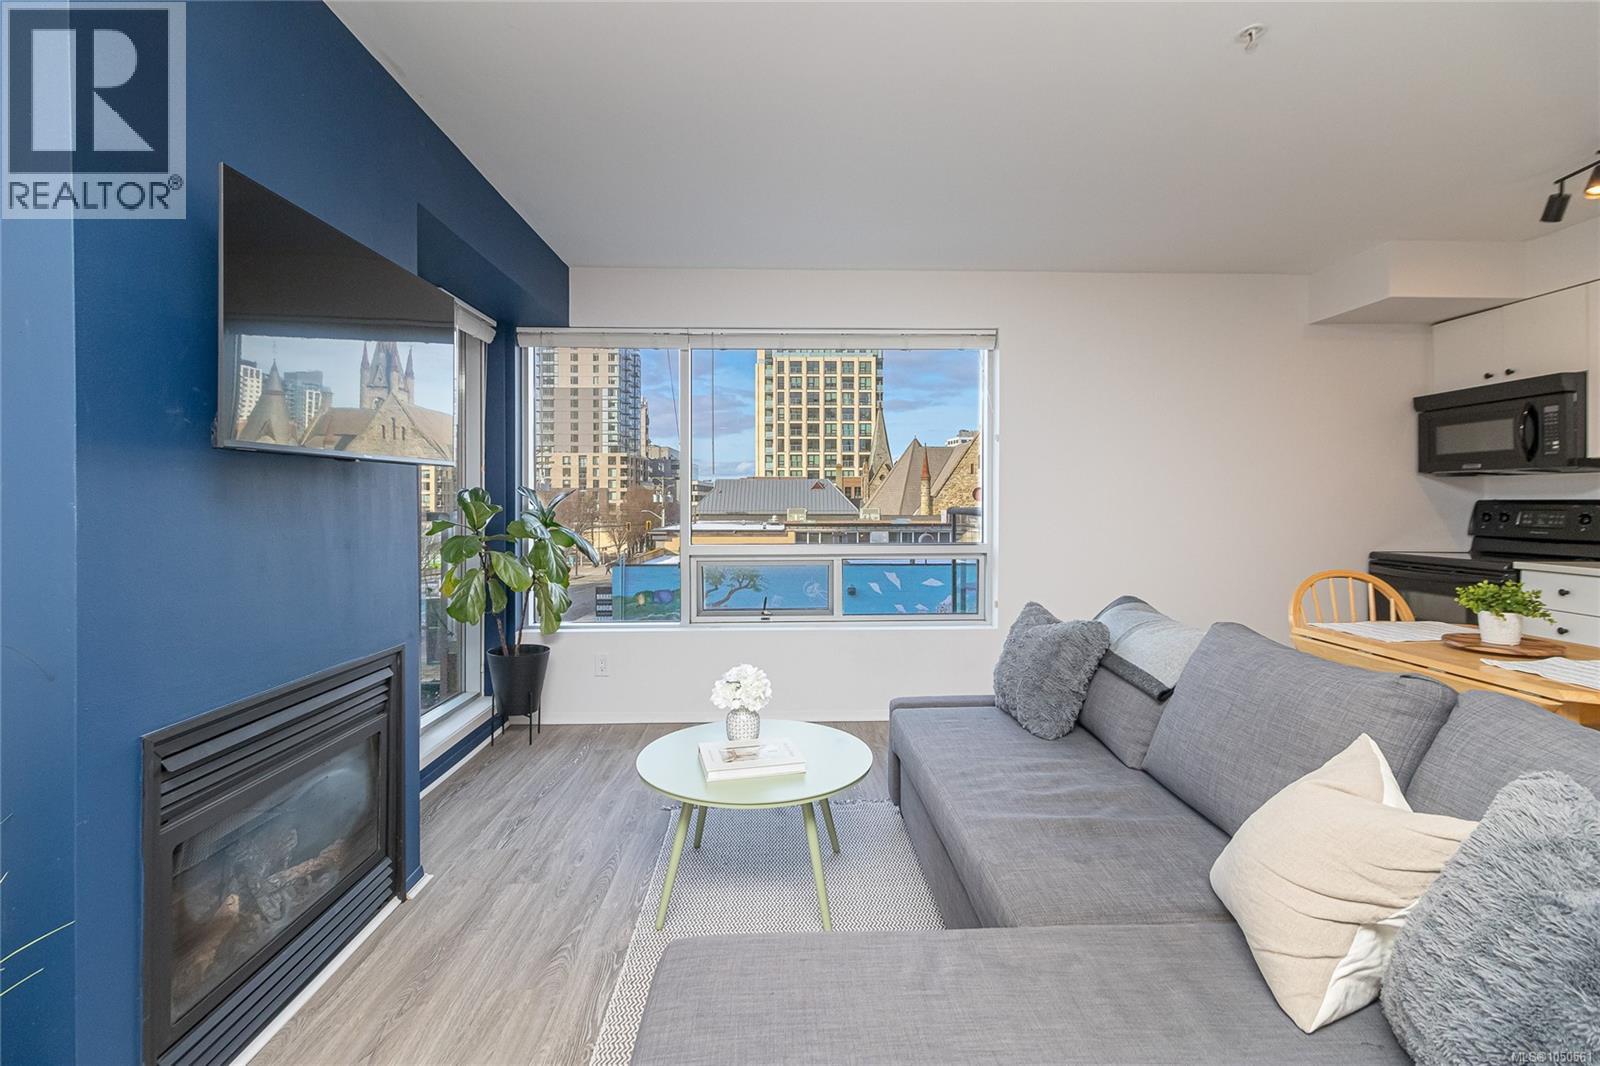 $349,900
303 932 Johnson St · 0bd/1ba · 431sf
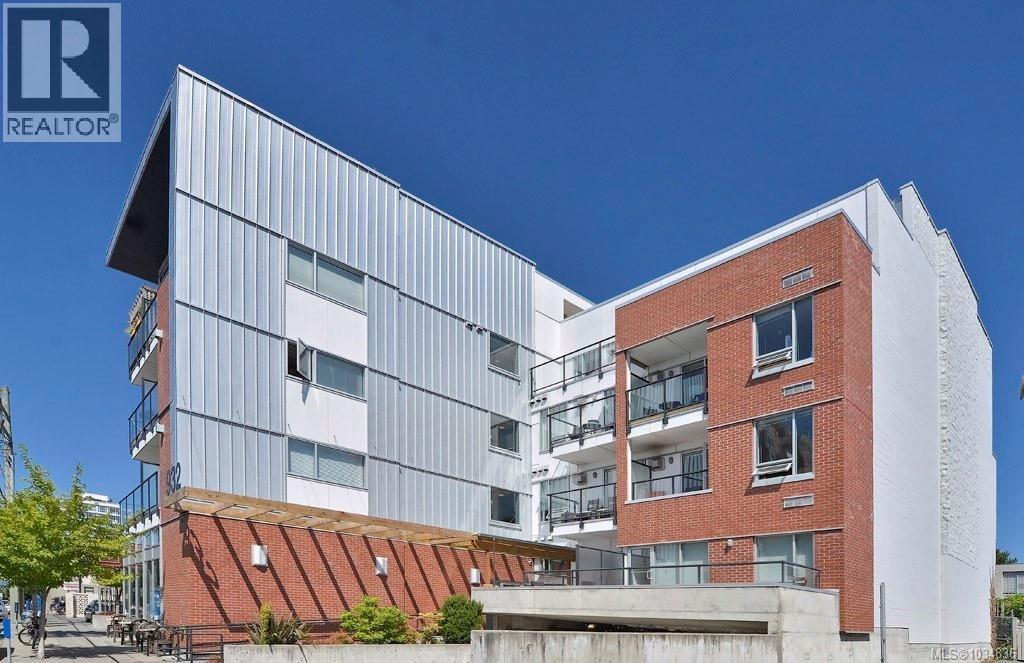 $289,000
208 932 Johnson St · 0bd/1ba · 370sf
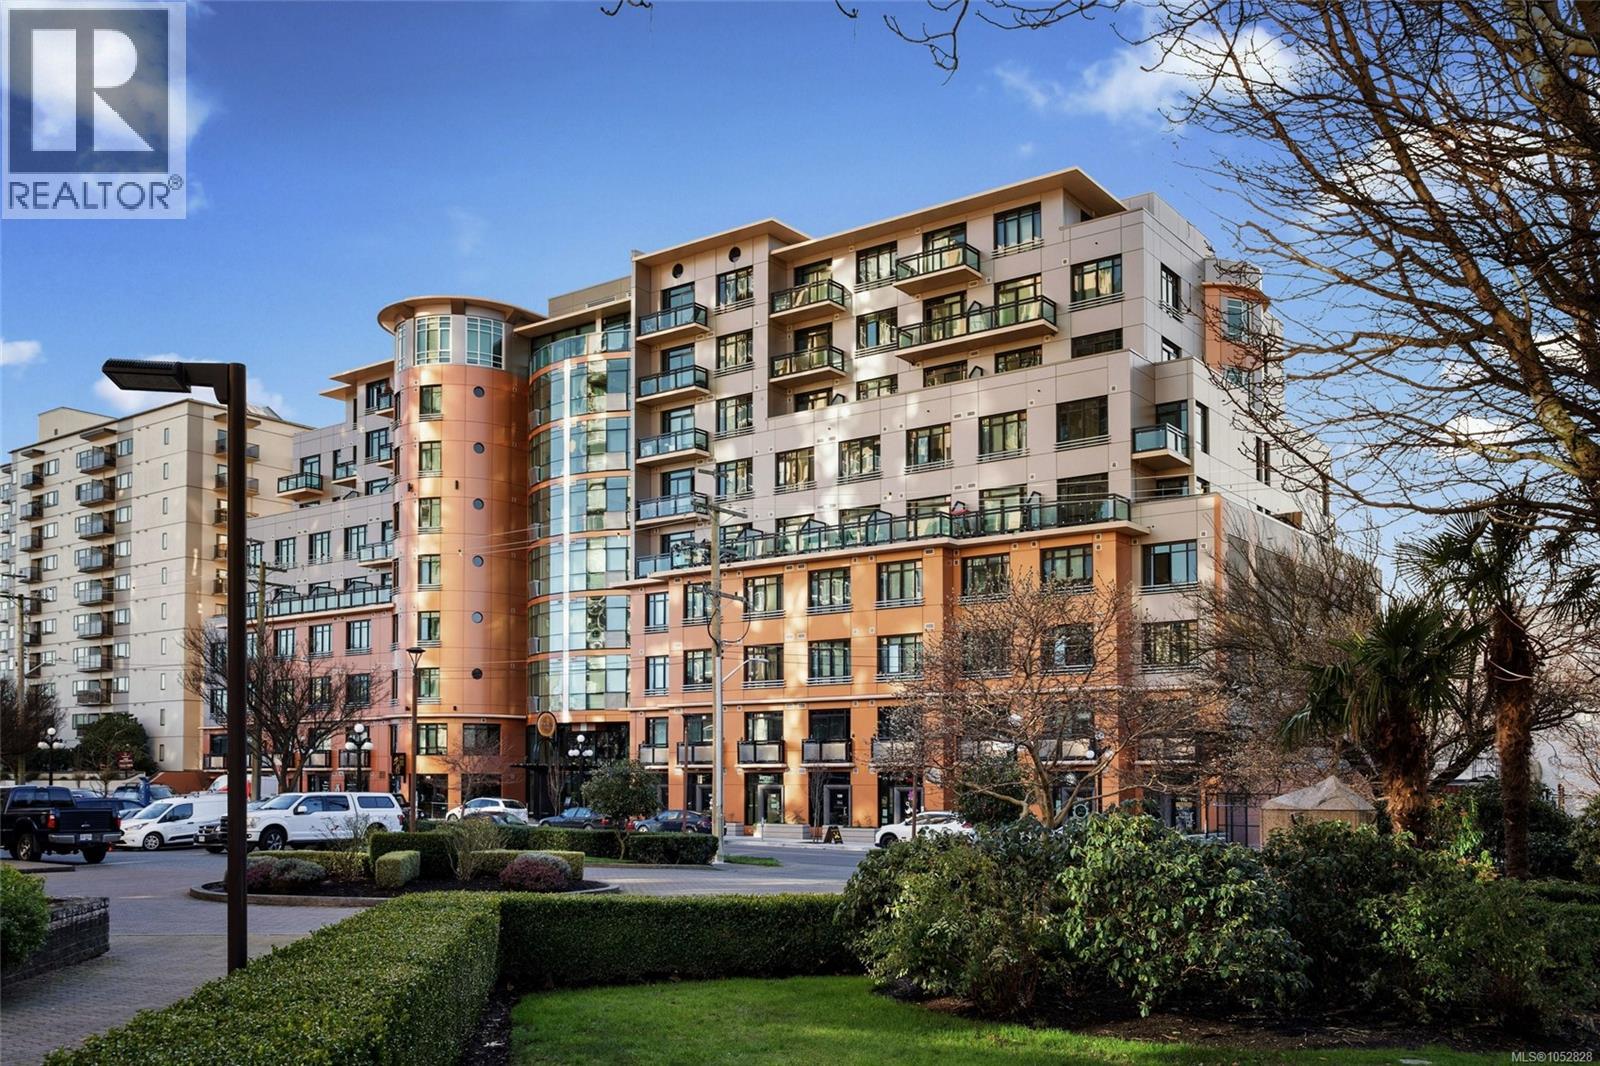 $315,000
808 1029 View St · 0bd/1ba · 372sf
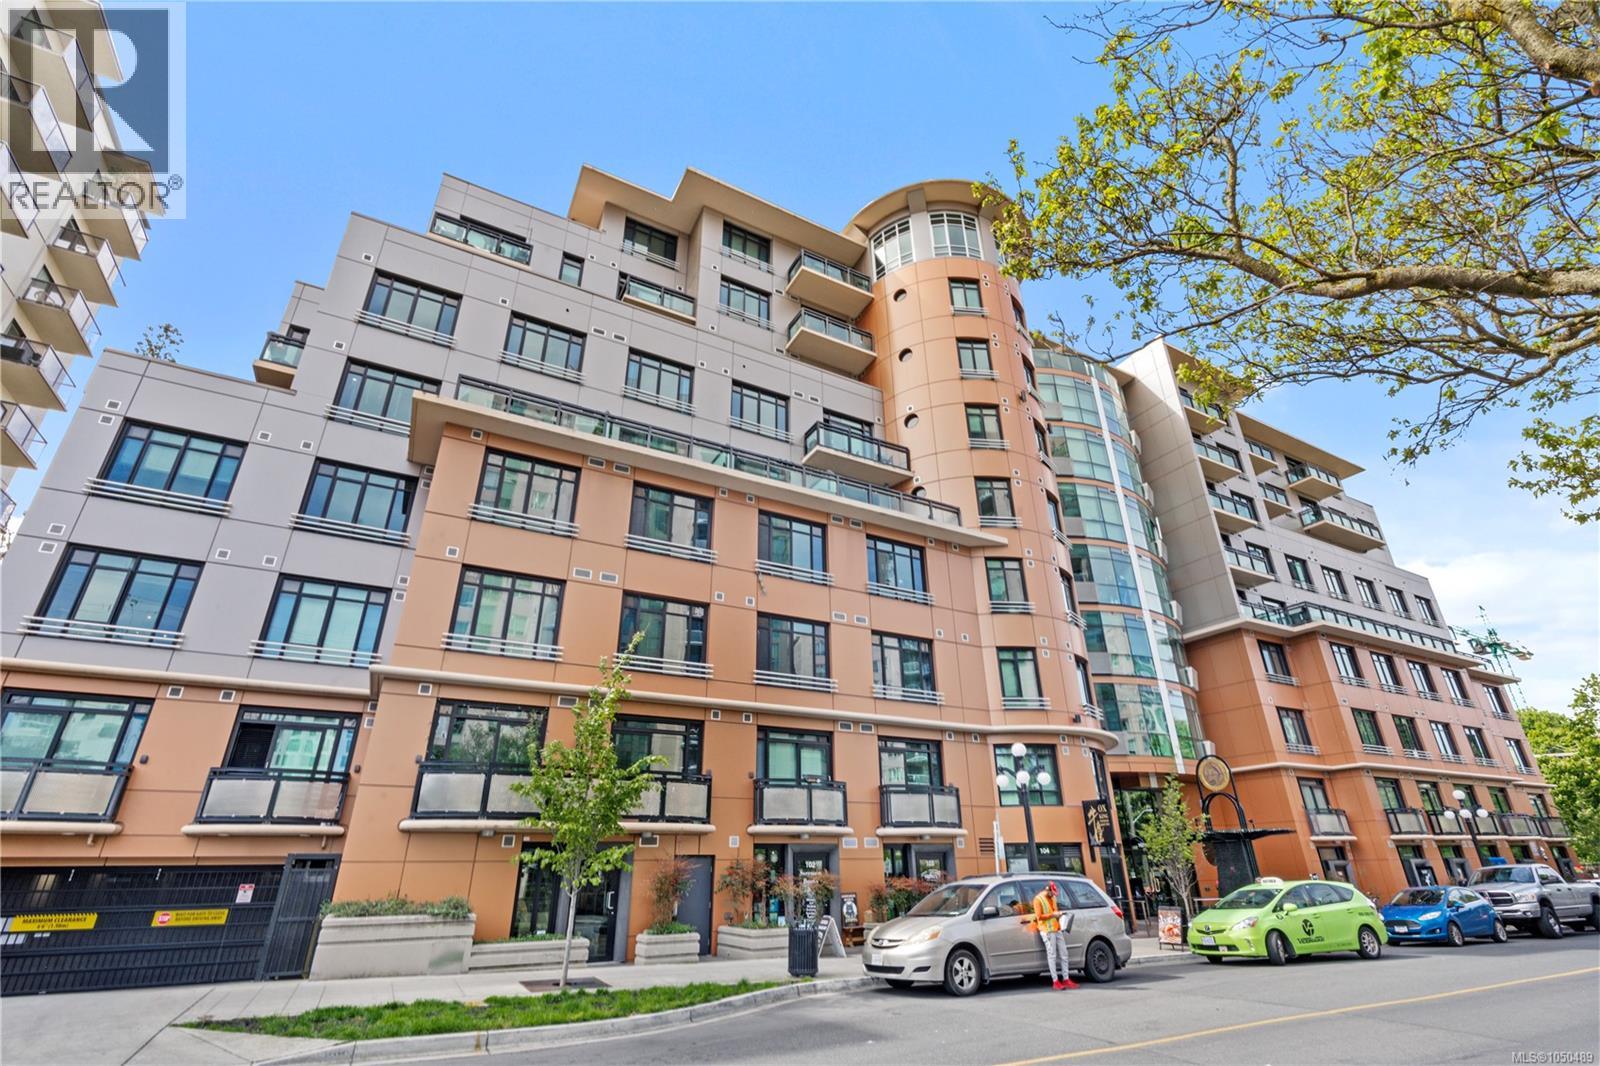 $398,888
427 1029 View St · 1bd/1ba · 481sf
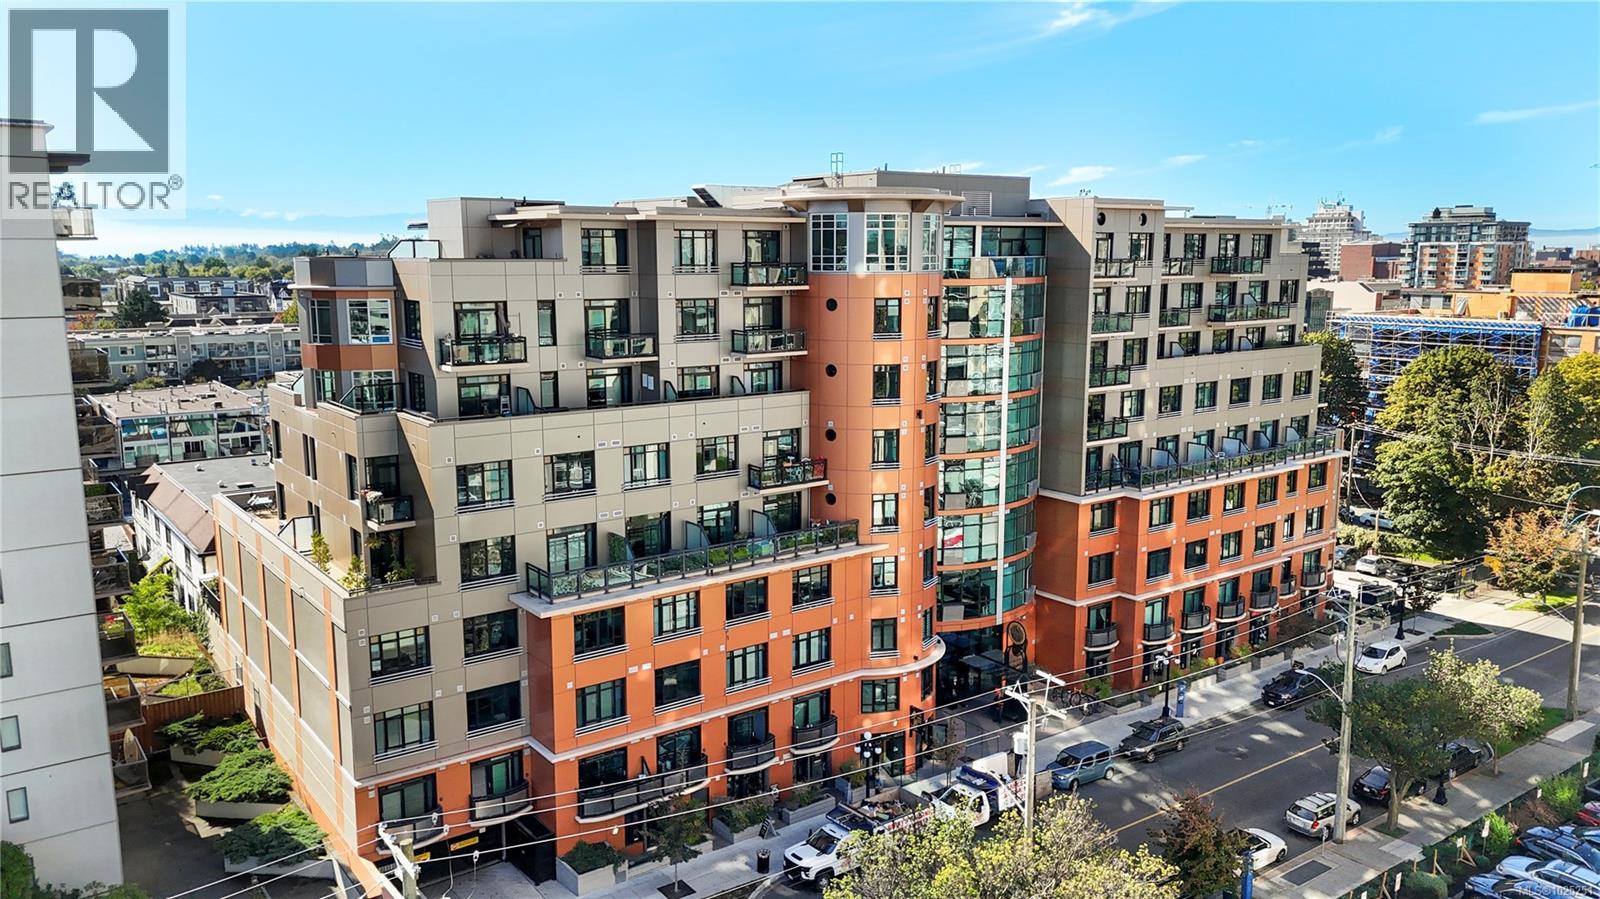 $359,900
526 1029 View St · 1bd/1ba · 456sf
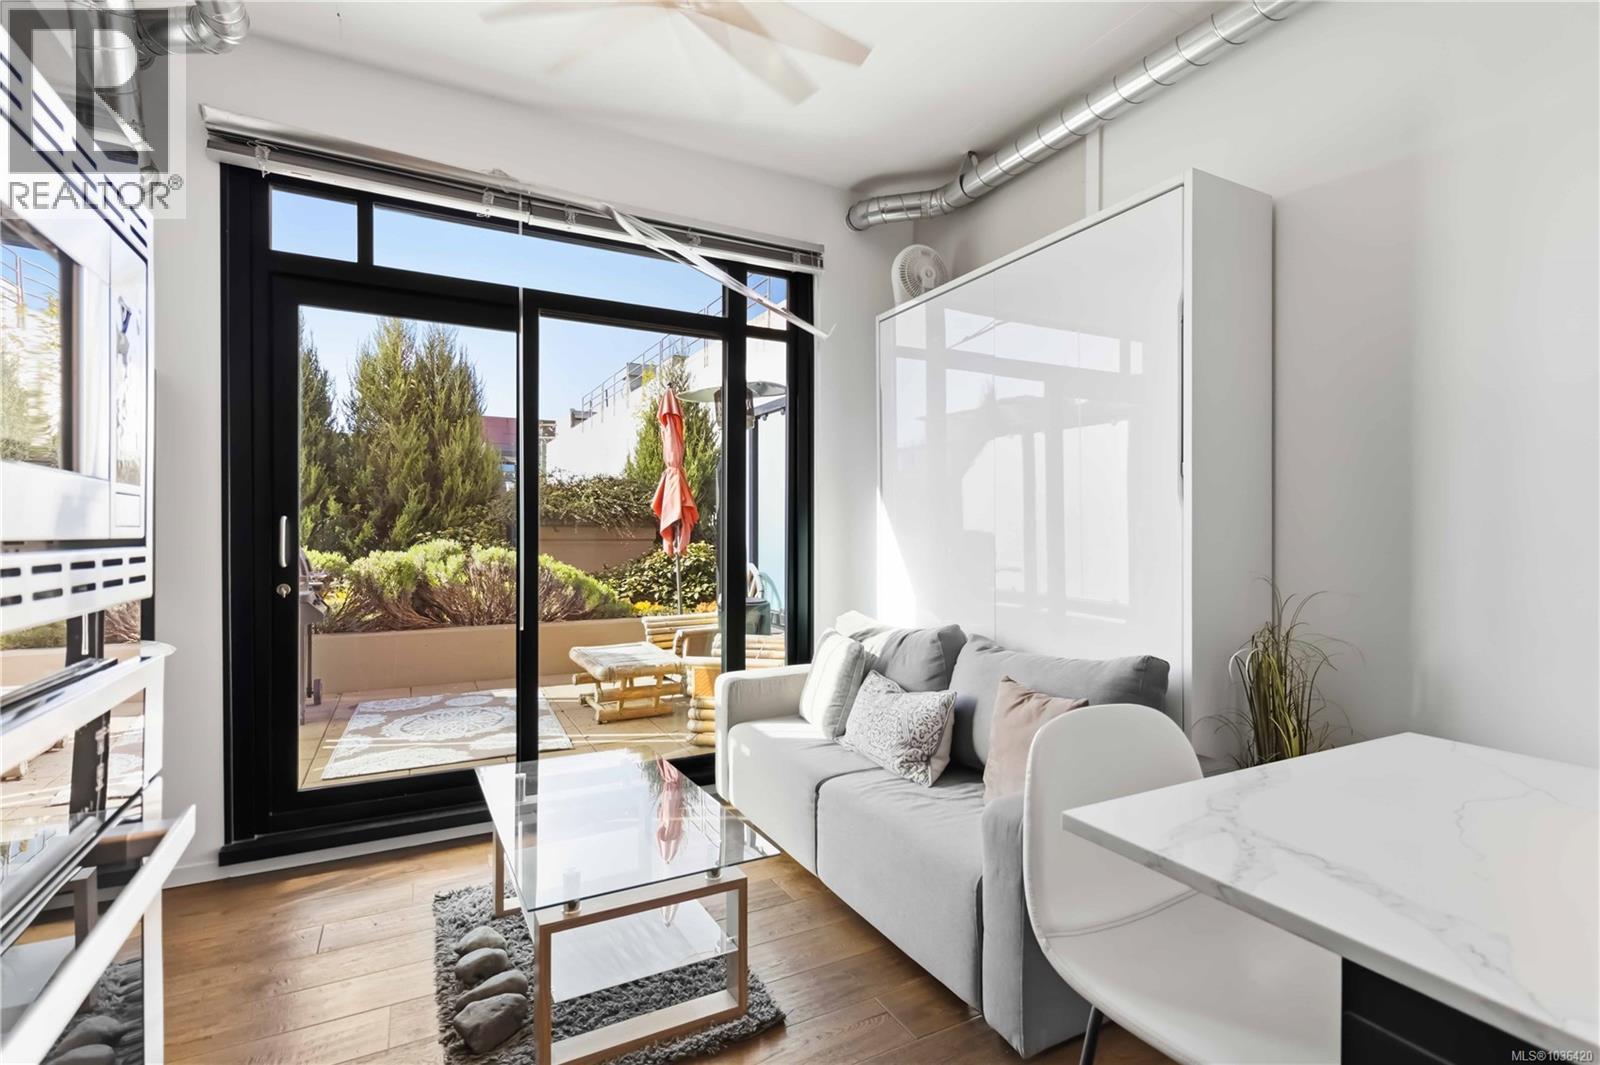 $429,000
330 1029 View St · 1bd/1ba · 441sf
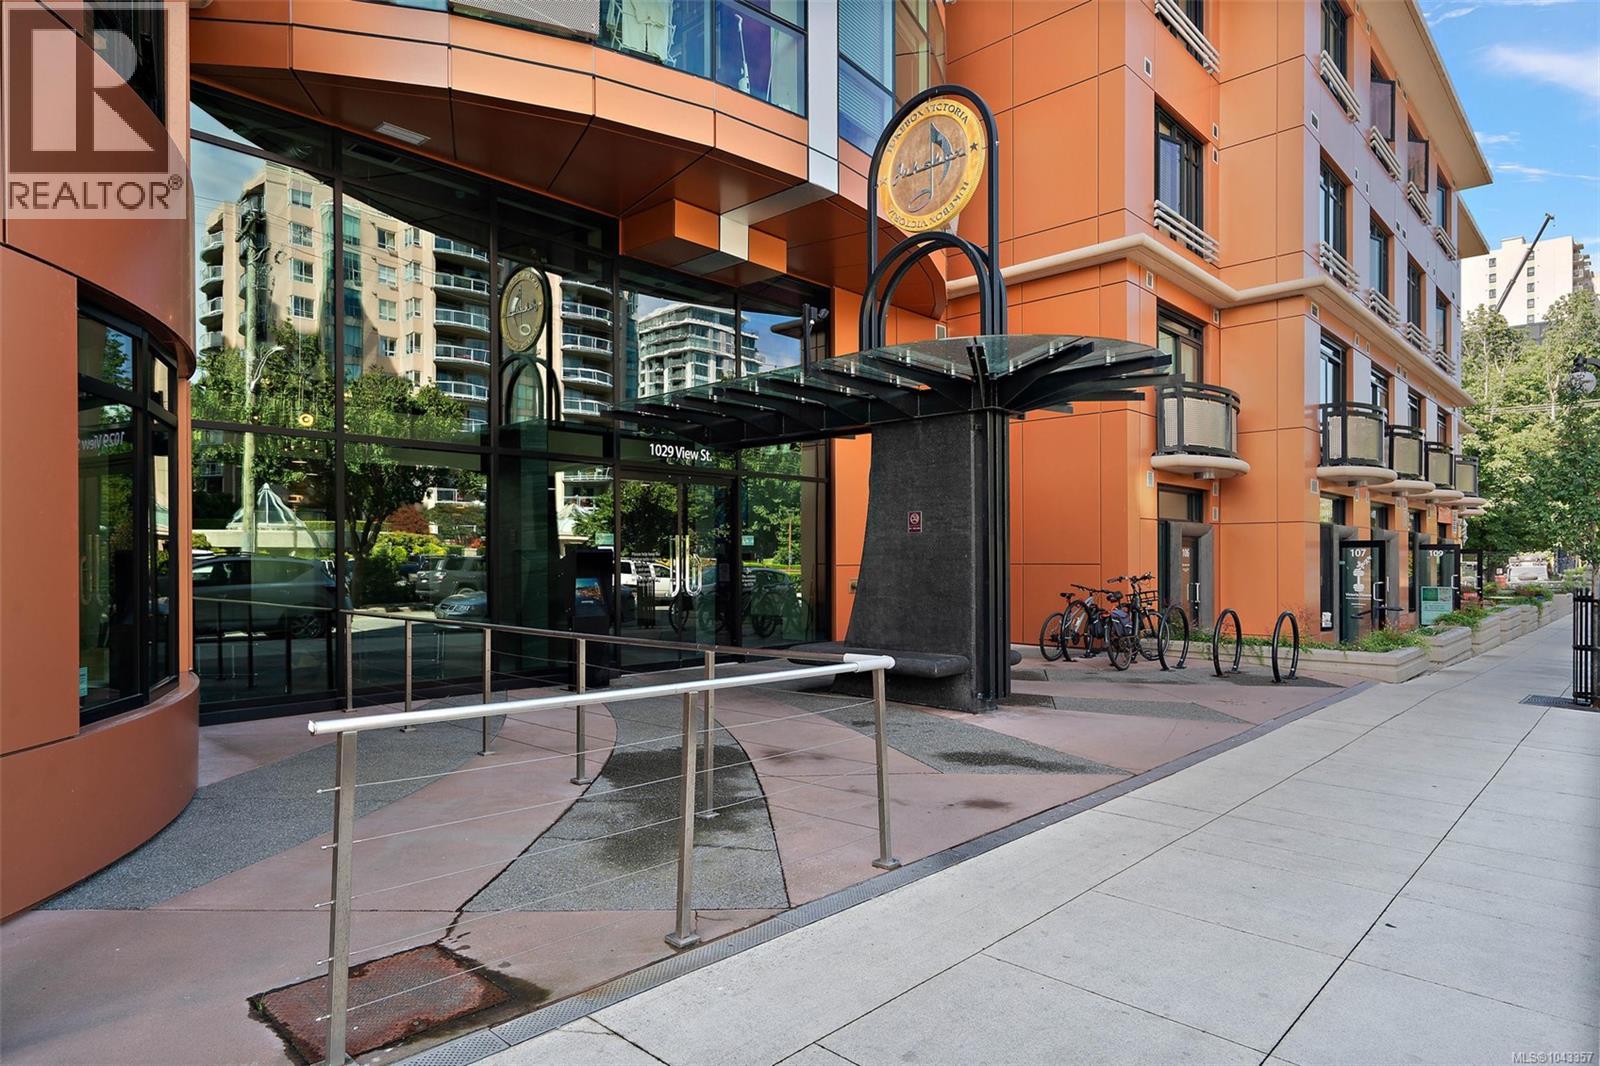 $395,000
511 1029 View St · 1bd/1ba · 505sf
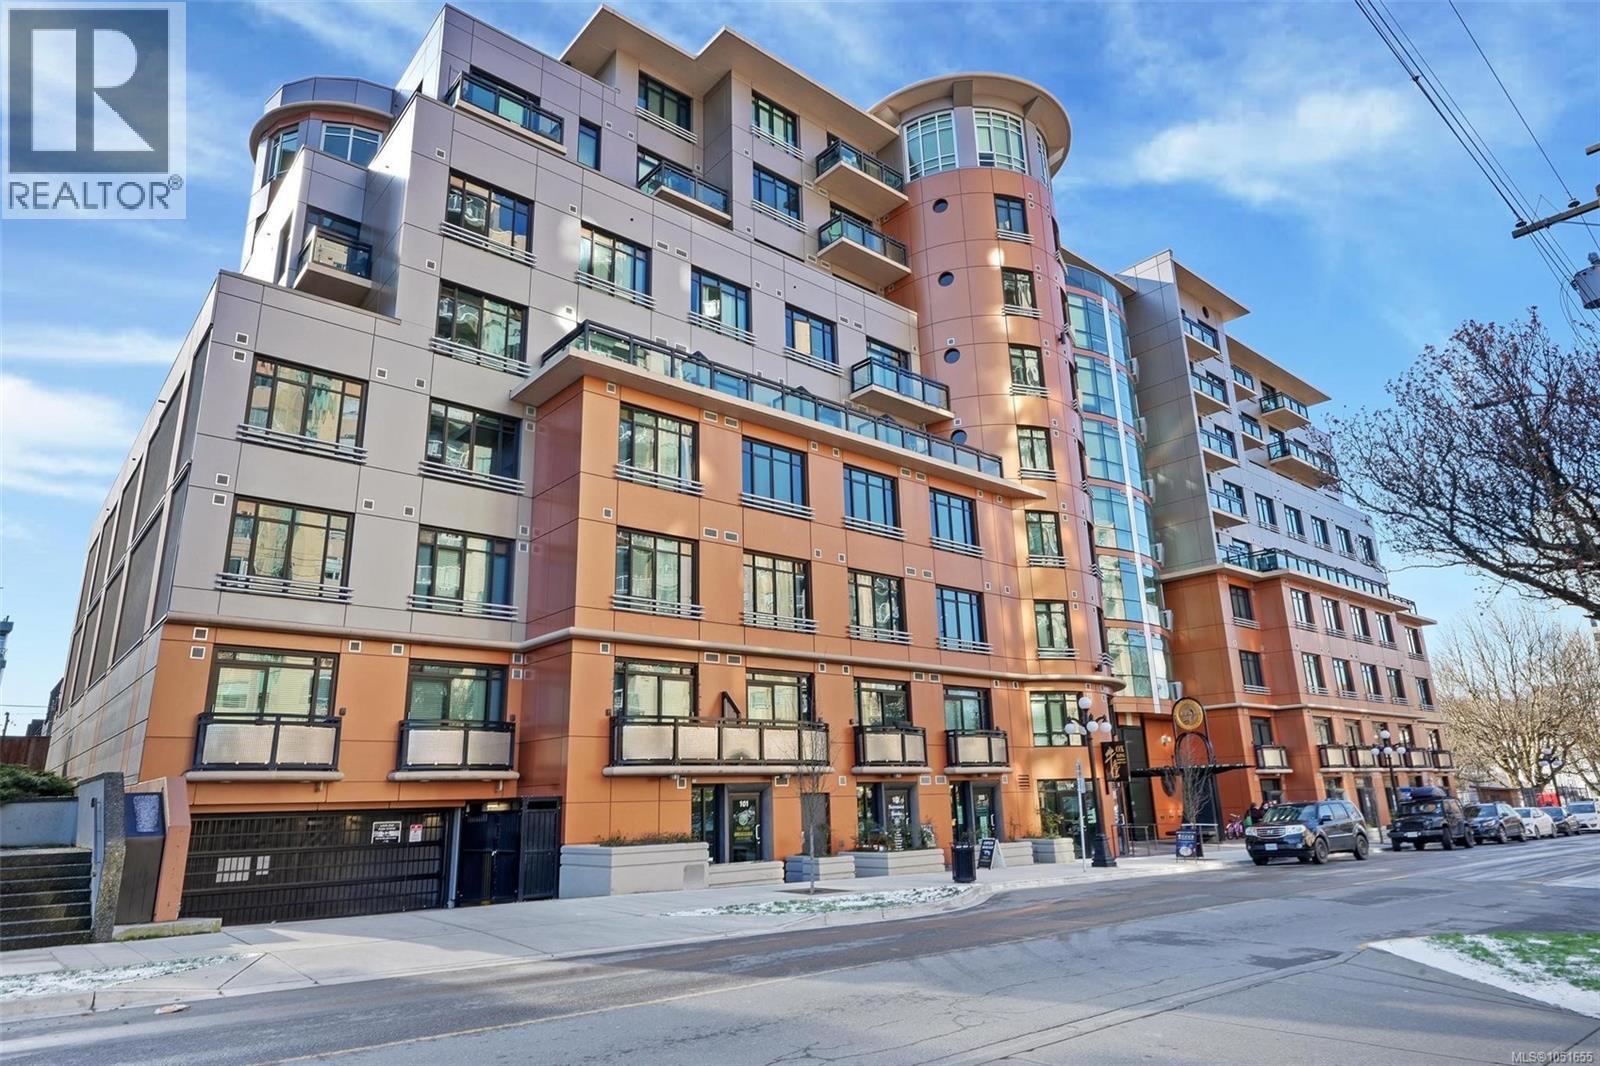 $360,000
610 1029 View St · 1bd/1ba · 491sf
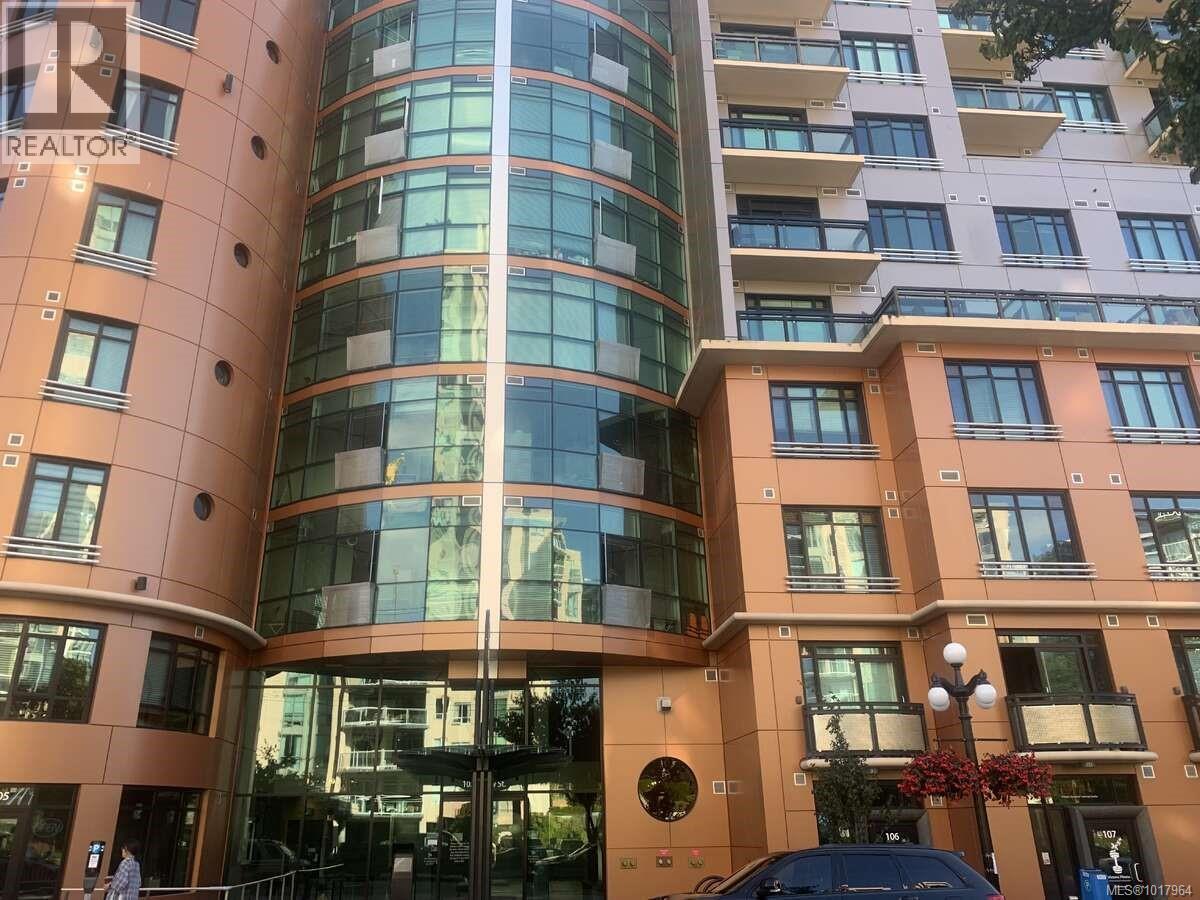 $464,000
605 1029 View St · 1bd/1ba · 385sf
 $699,000
1413 989 Johnson St · 2bd/2ba · 828sf
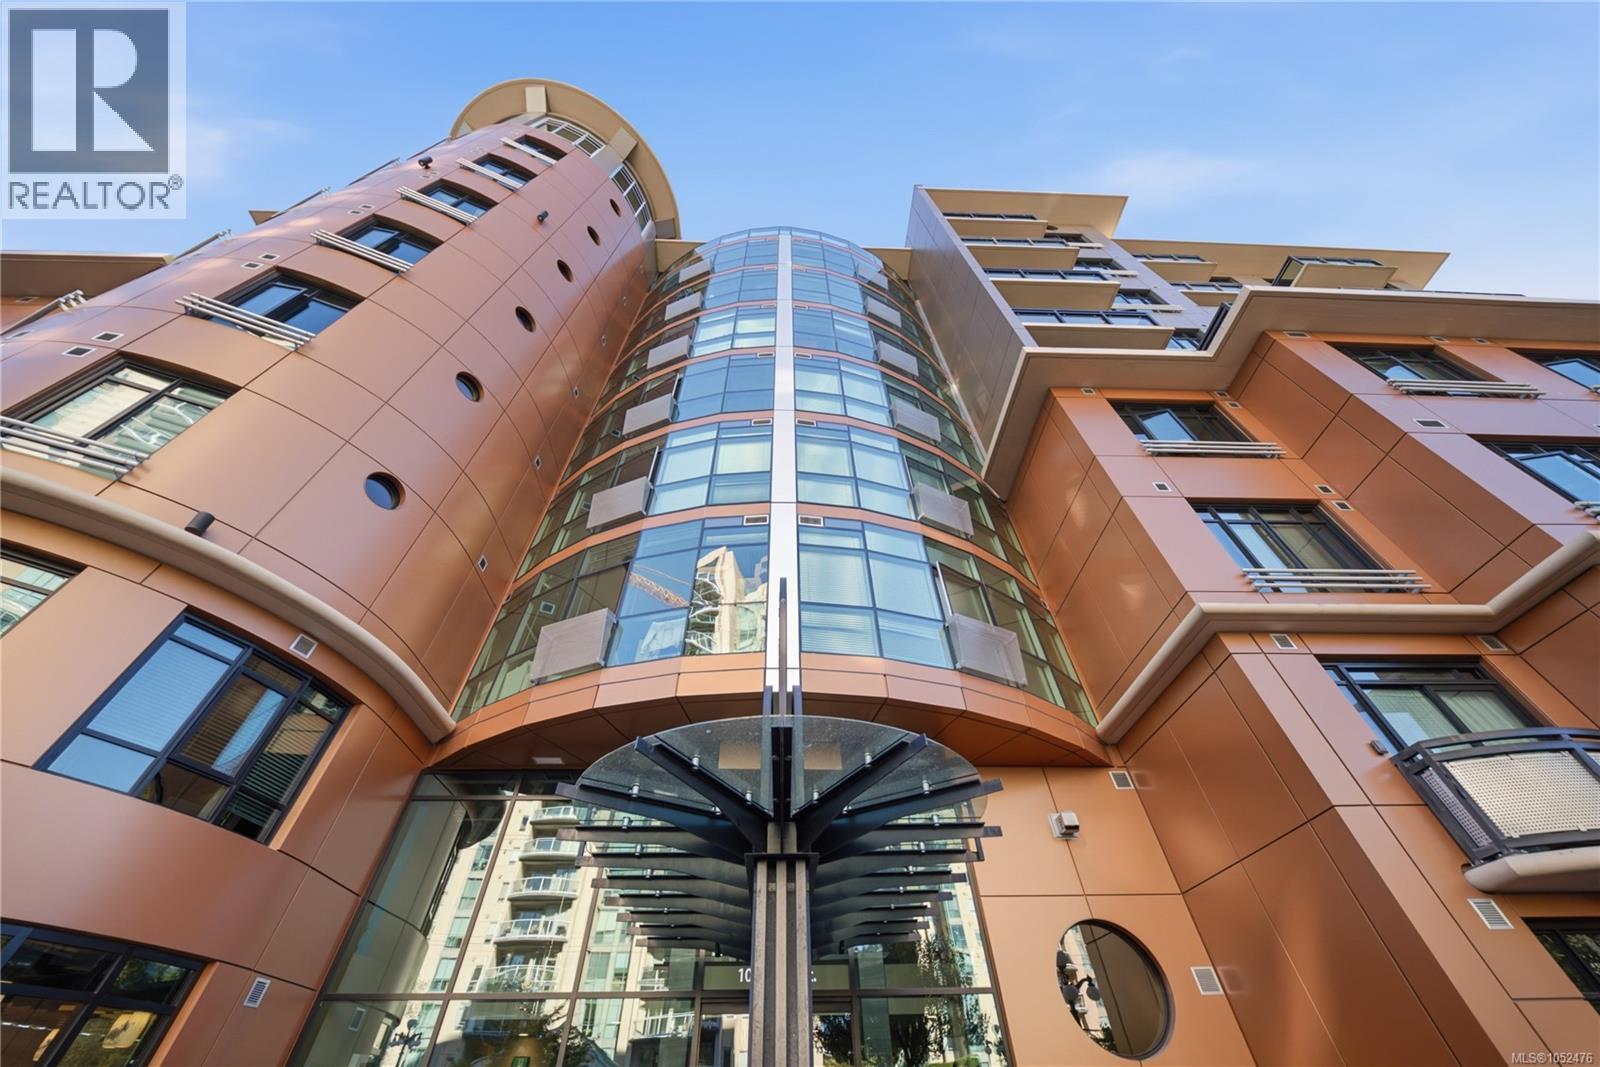 $299,900
415 1029 View St · 1bd/1ba · 421sf
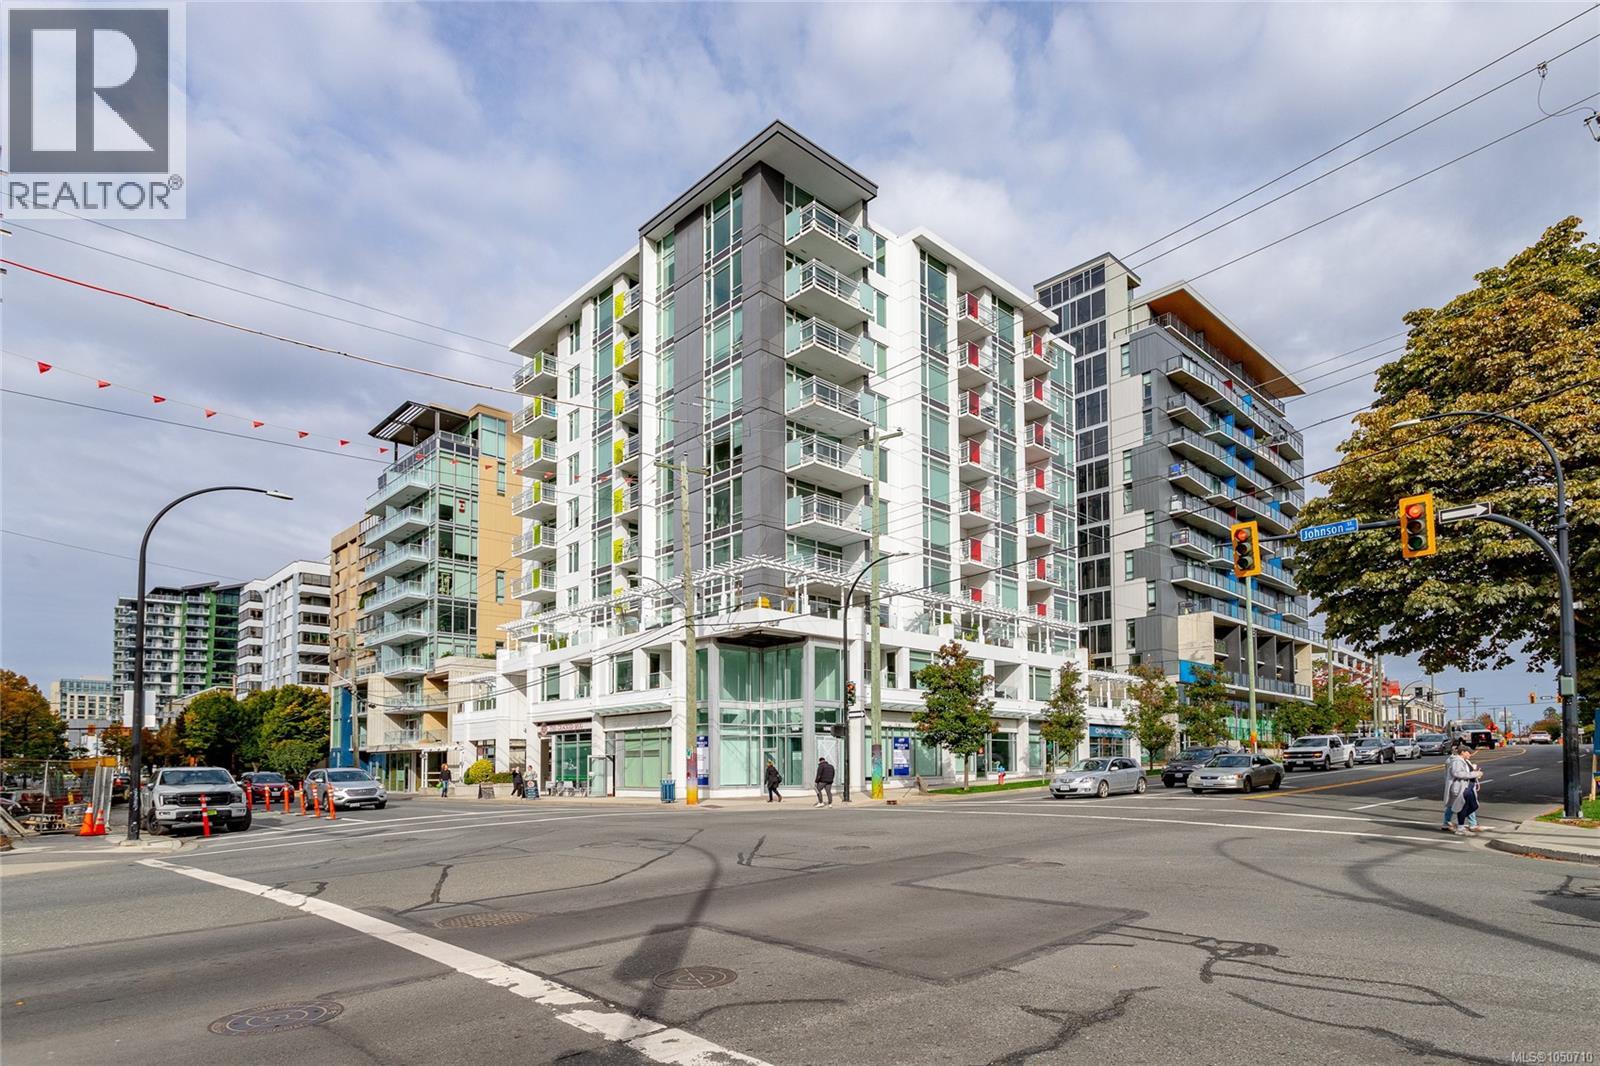 $569,000
103 1090 Johnson St · 0bd/0ba
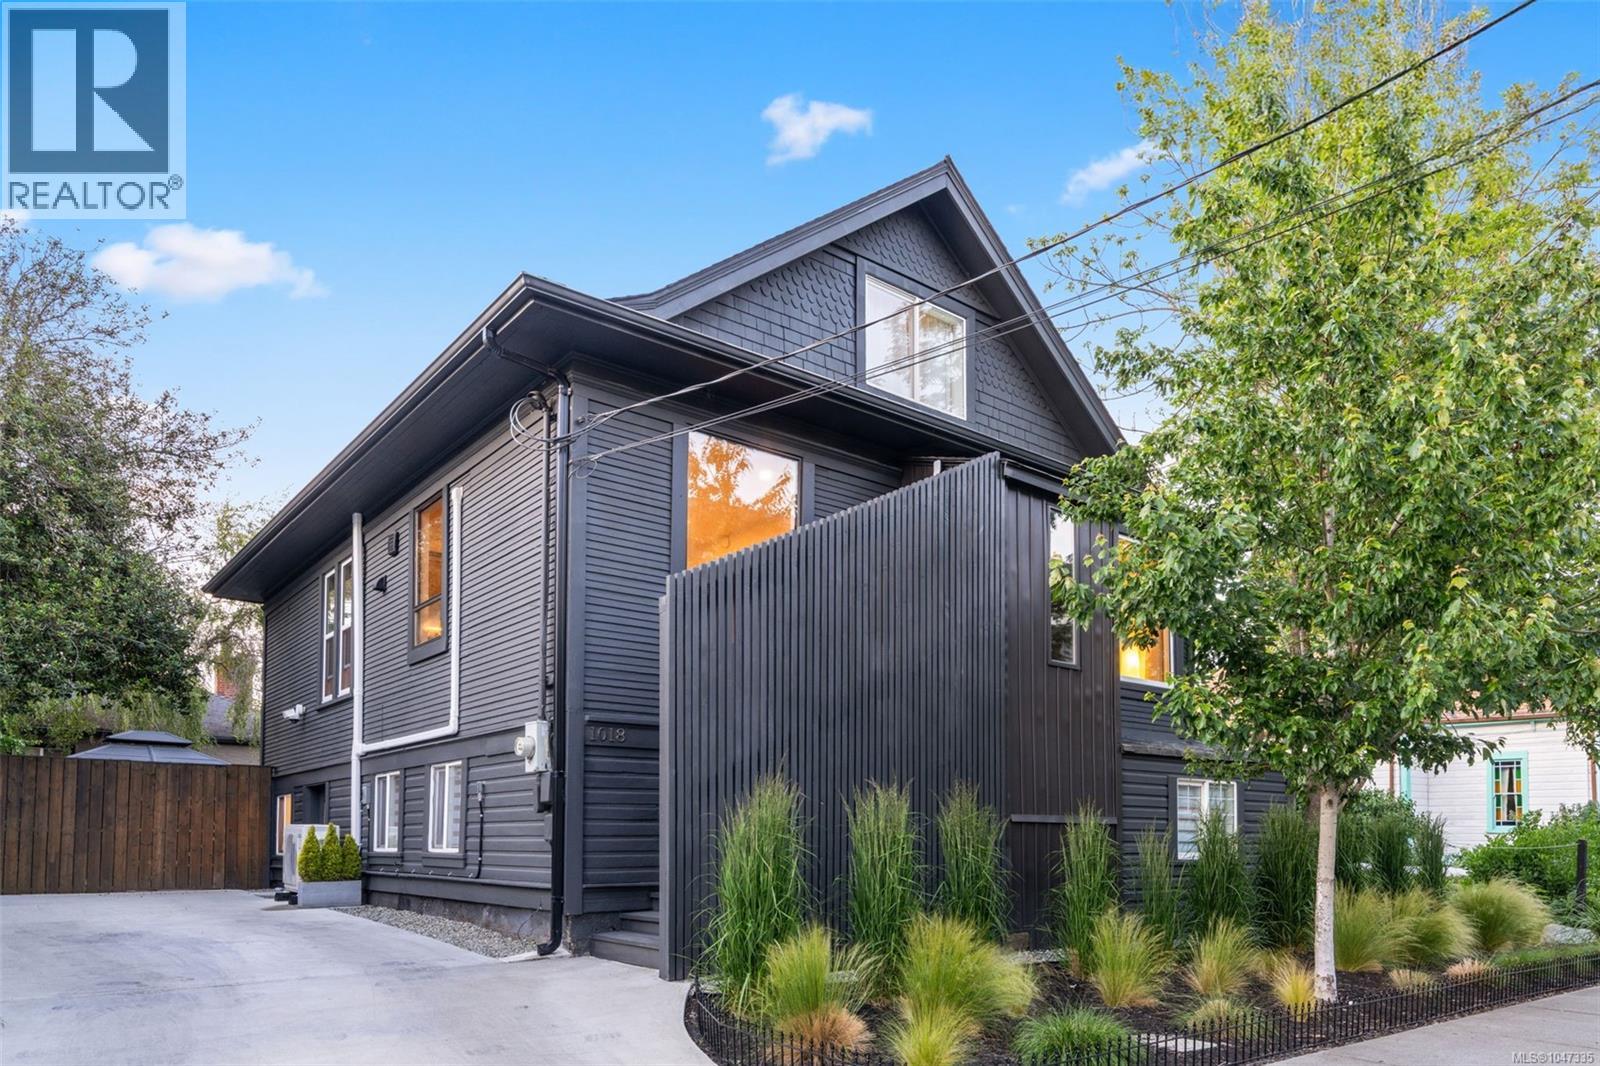 $1,349,900
1018 Mason St · 4bd/3ba · 2457sf
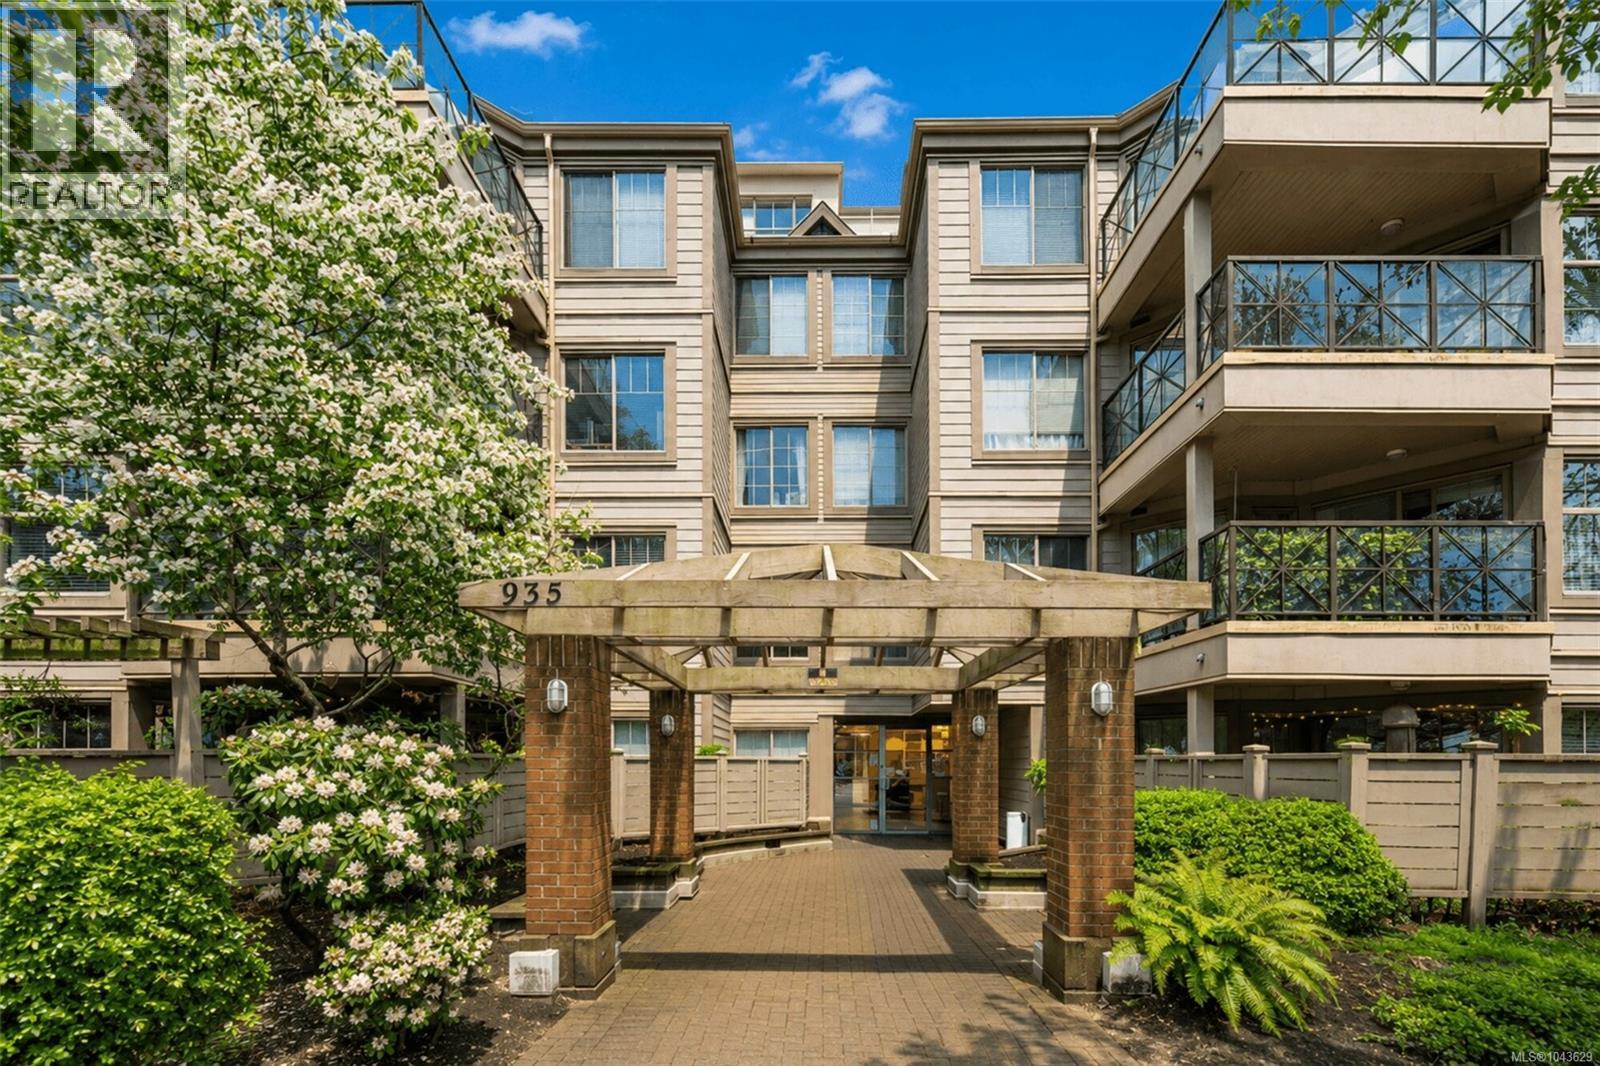 $525,000
302 935 Johnson St · 2bd/2ba · 984sf
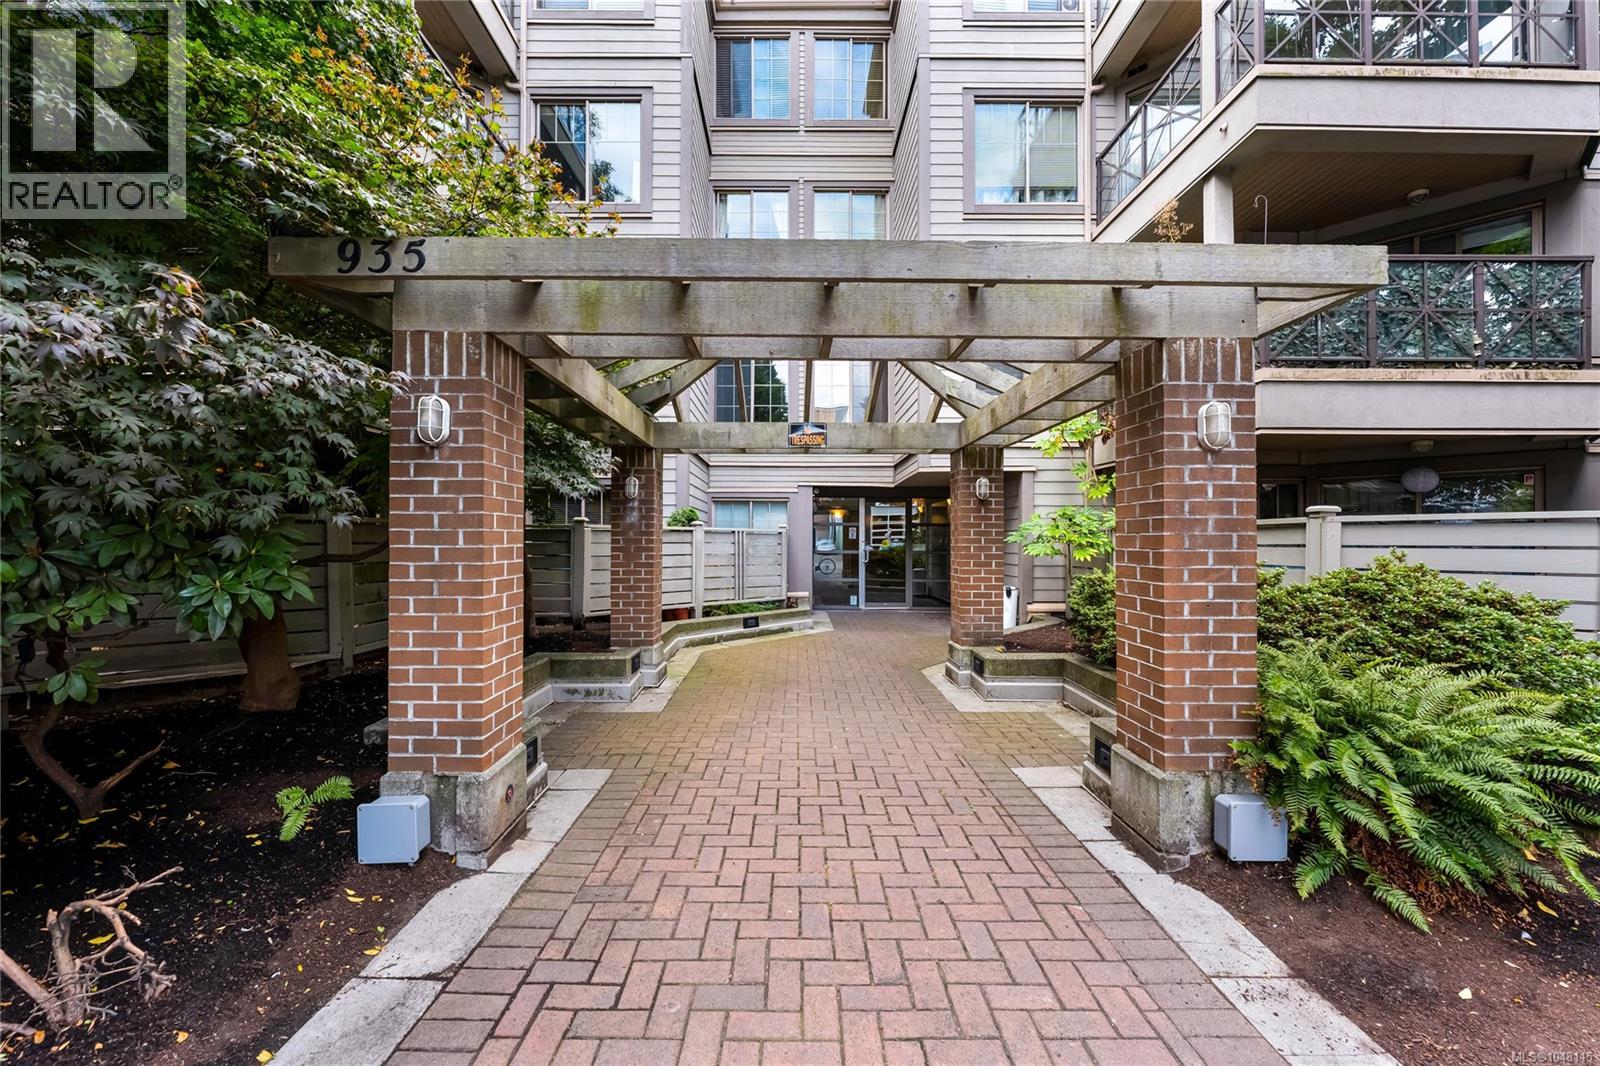 $494,900
209 935 Johnson St · 2bd/2ba · 986sf
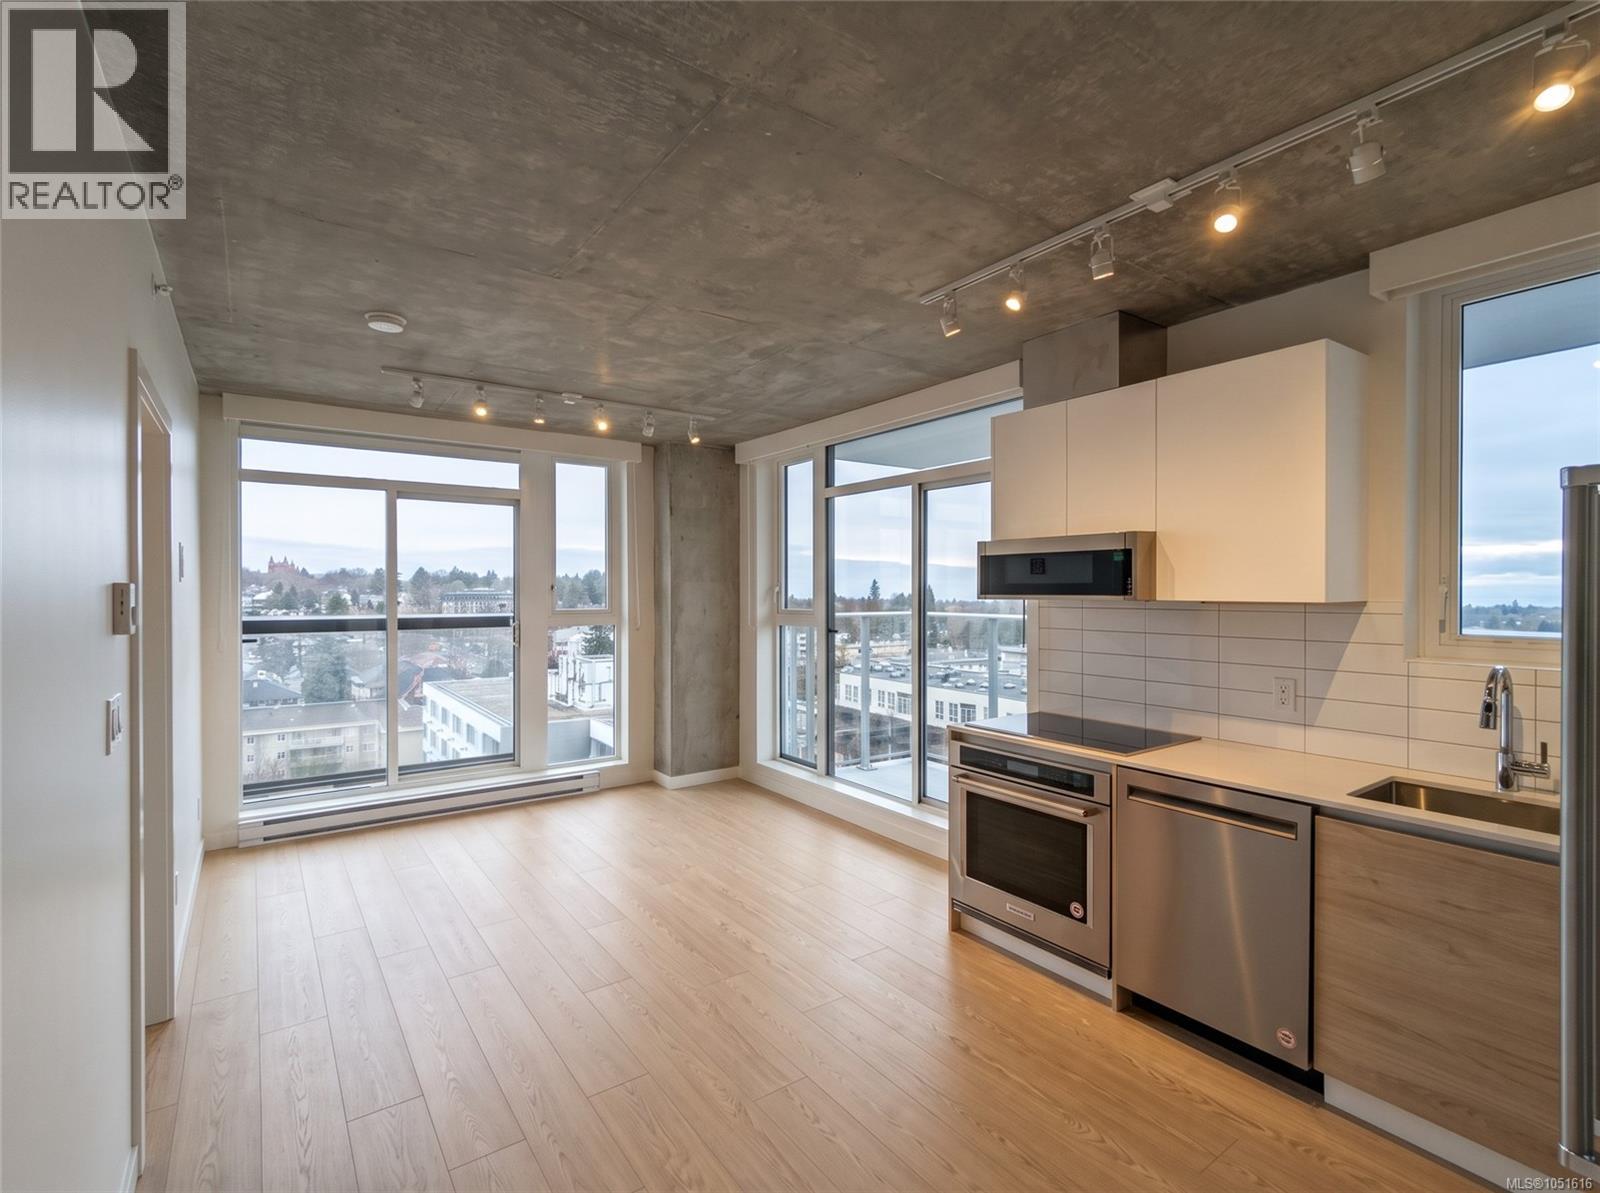 $675,000
1207 1097 View St · 2bd/2ba · 684sf
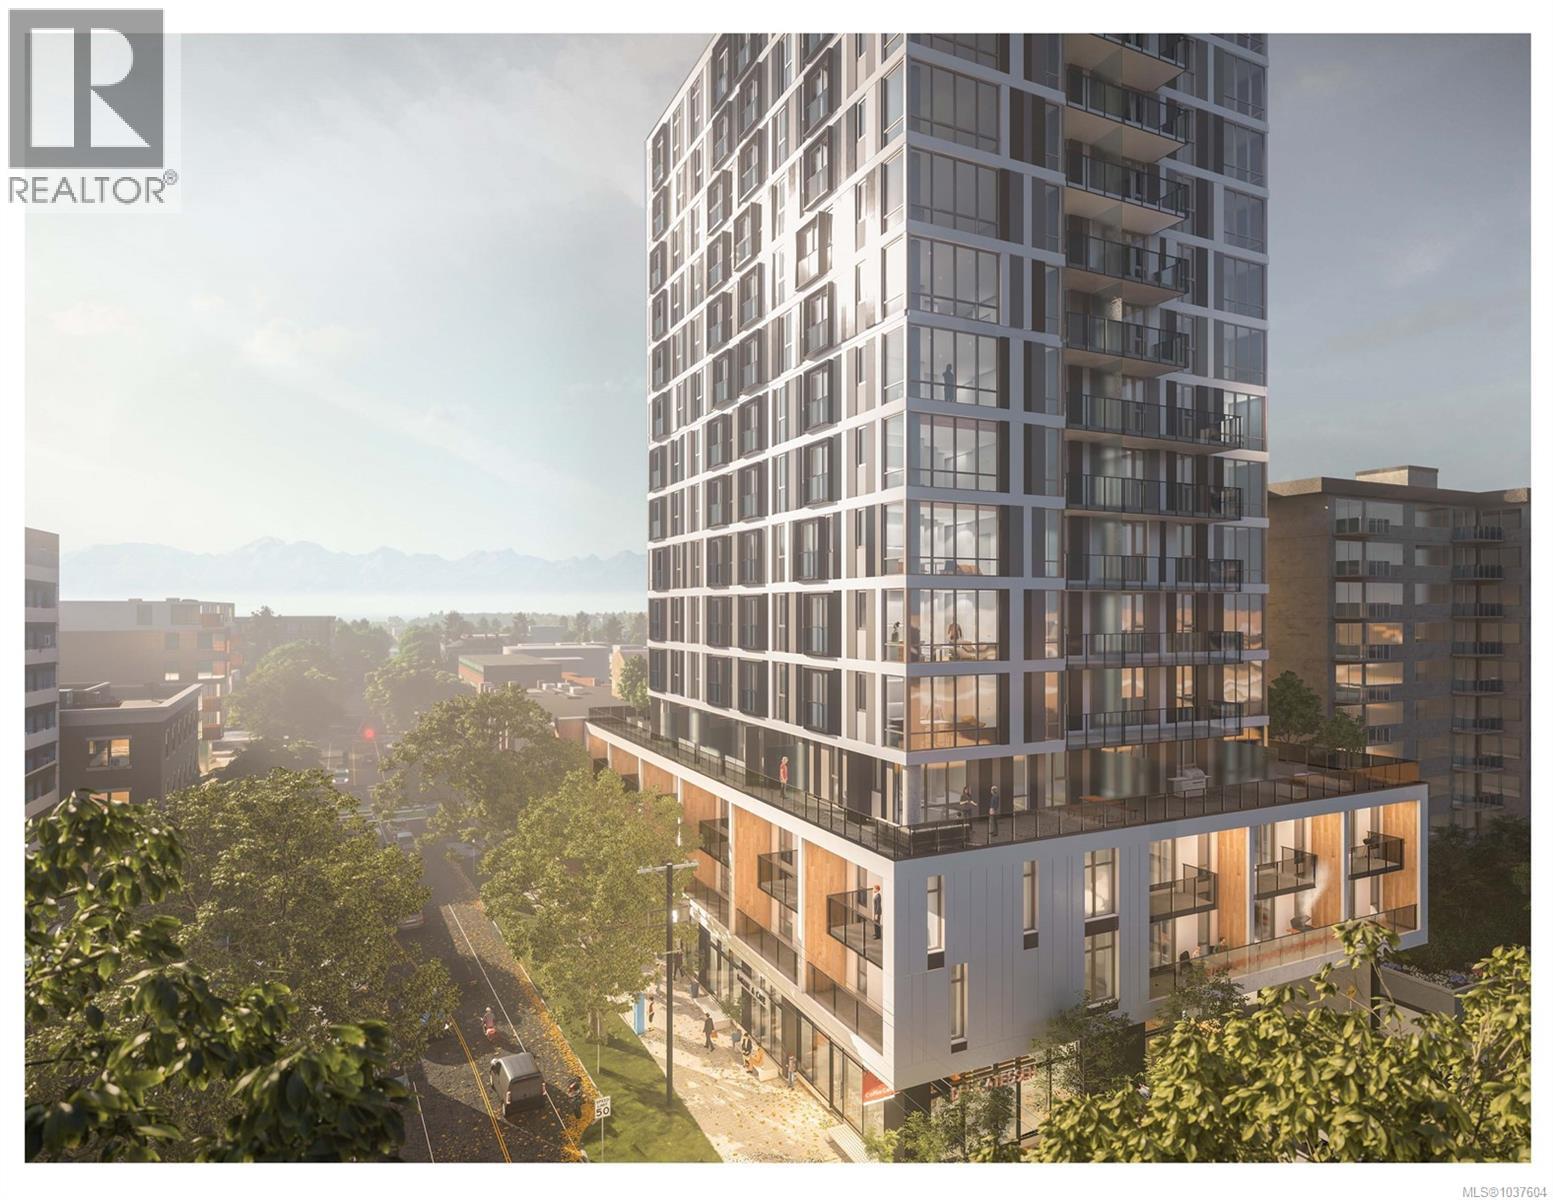 $420,000
705 1097 View St · 1bd/1ba · 467sf
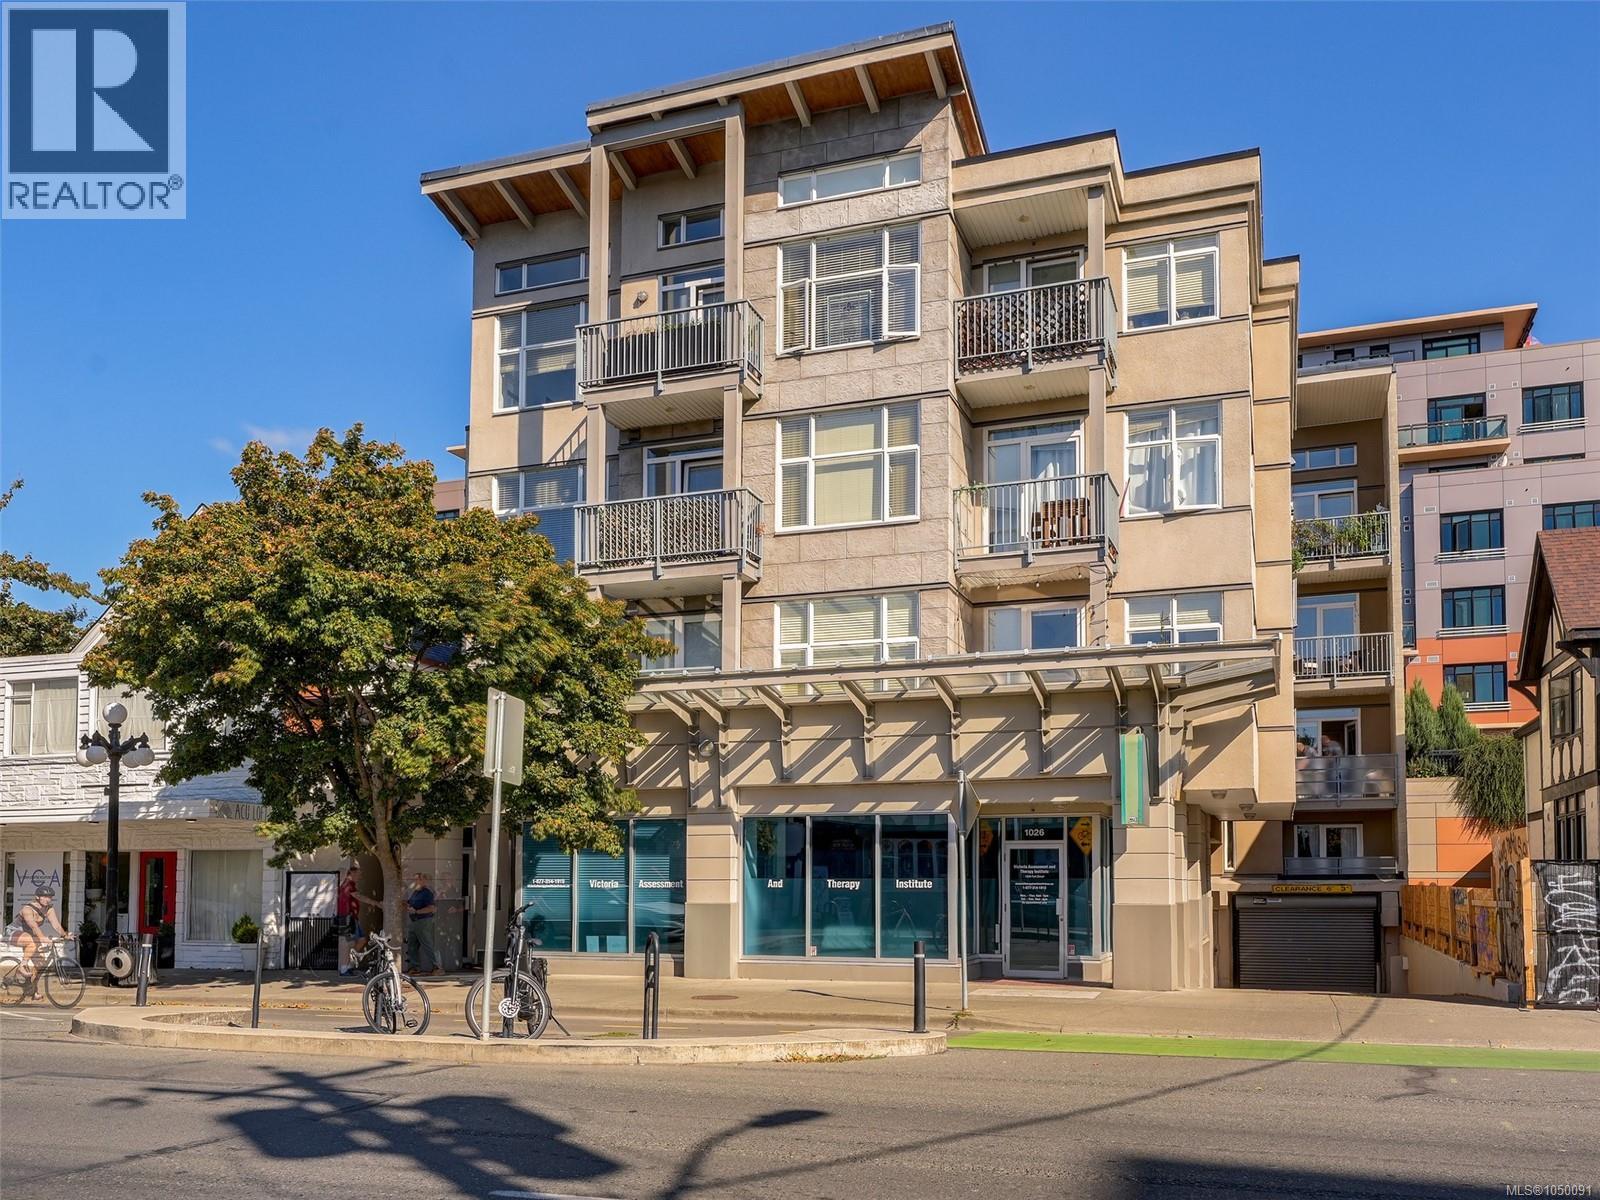 $399,000
203 1022 Fort St · 1bd/1ba · 622sf
 $119,000
000 Yates St · 0bd/0ba
 $459,900
303 1100 Yates St · 1bd/1ba · 475sf
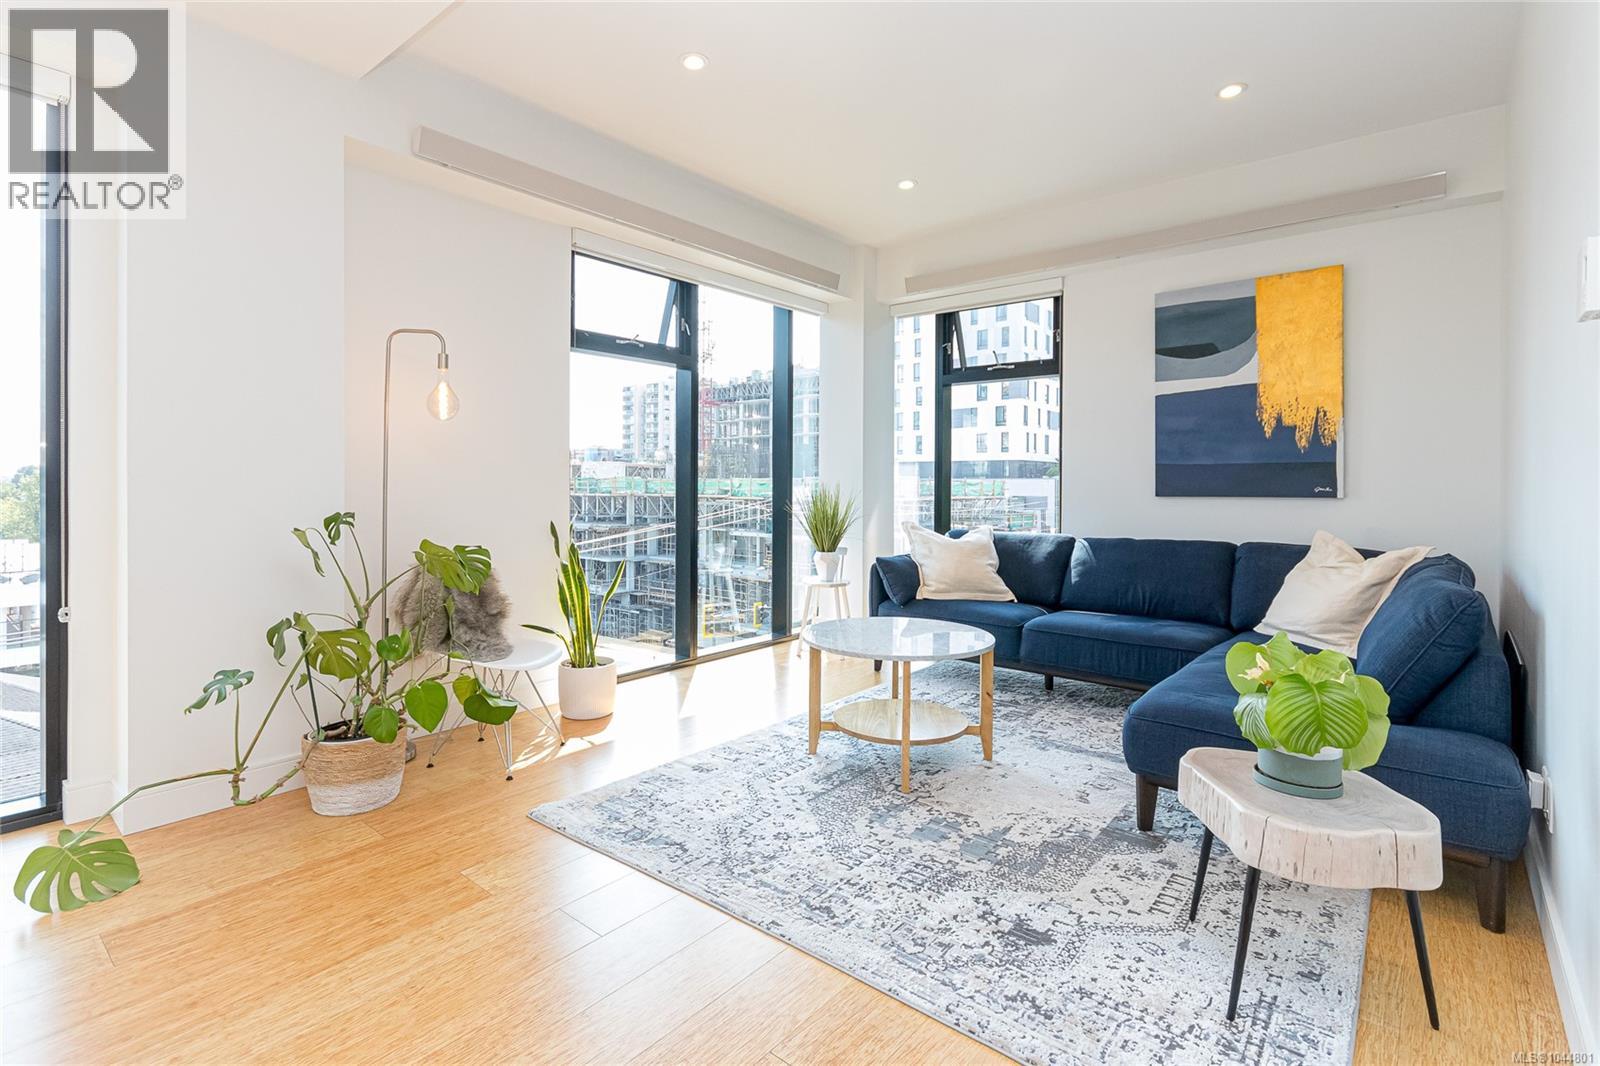 $839,900
S404 1411 Cook St · 2bd/2ba · 1104sf
 $429,900
205 930 Yates St · 2bd/2ba · 865sf
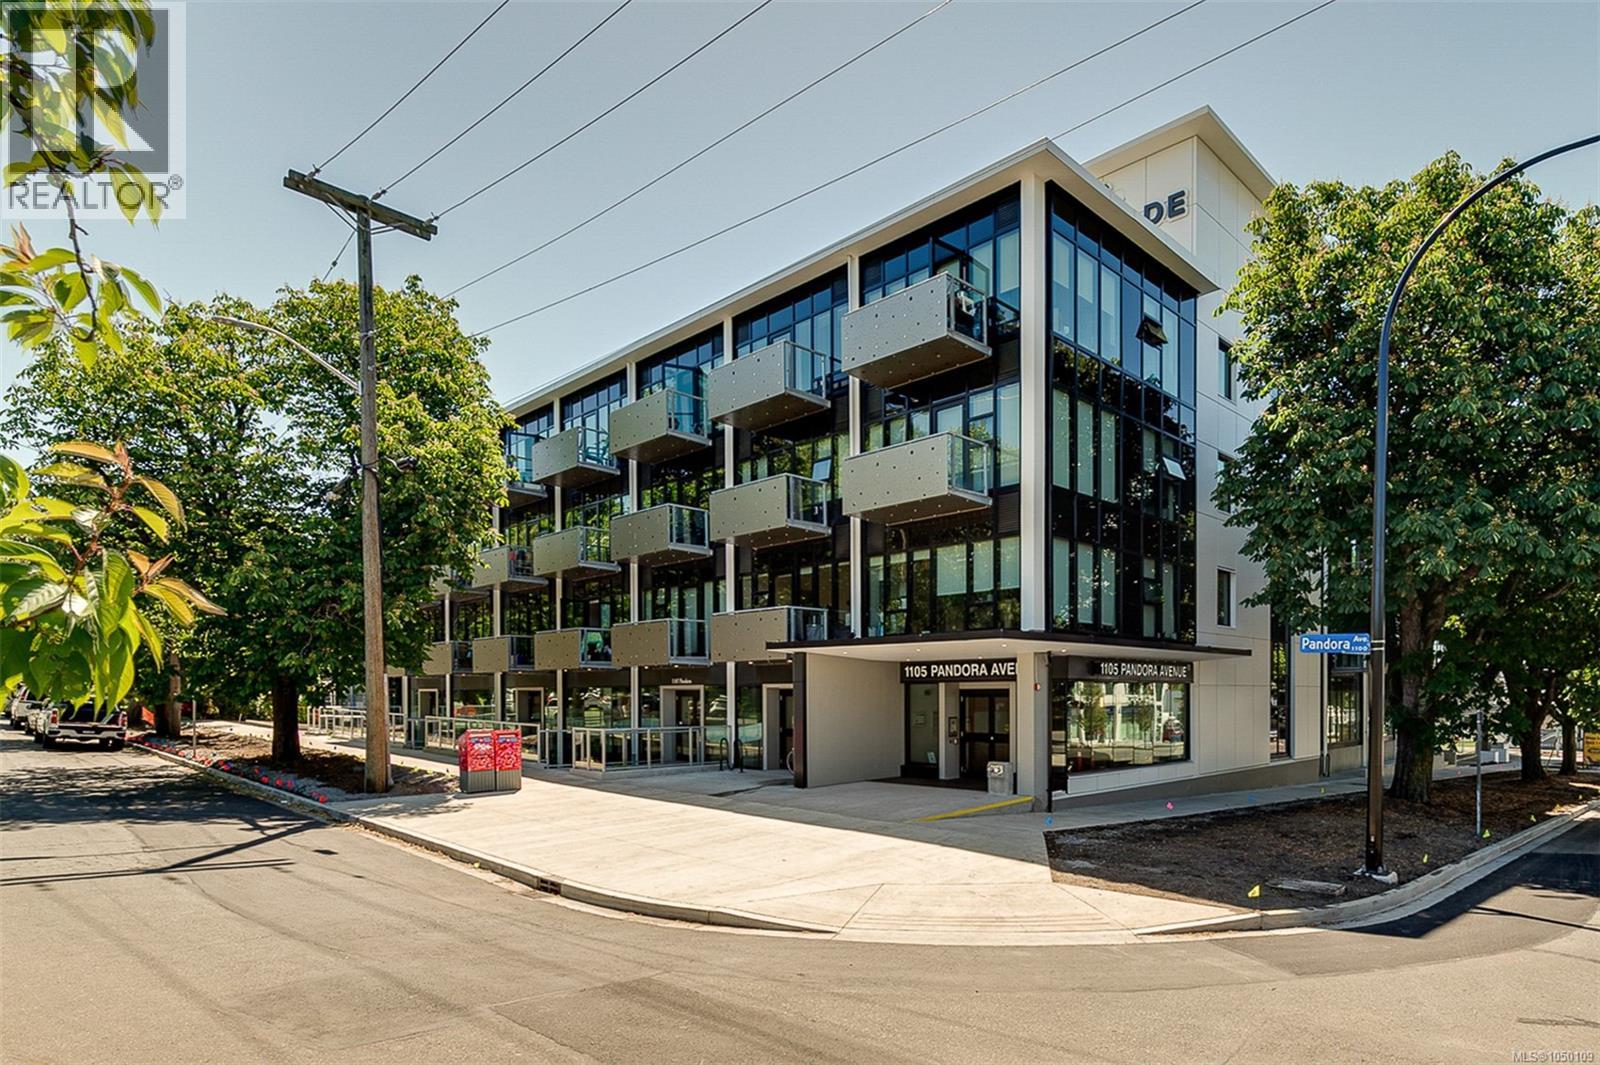 $415,000
N414 1105 Pandora Ave · 1bd/1ba · 651sf
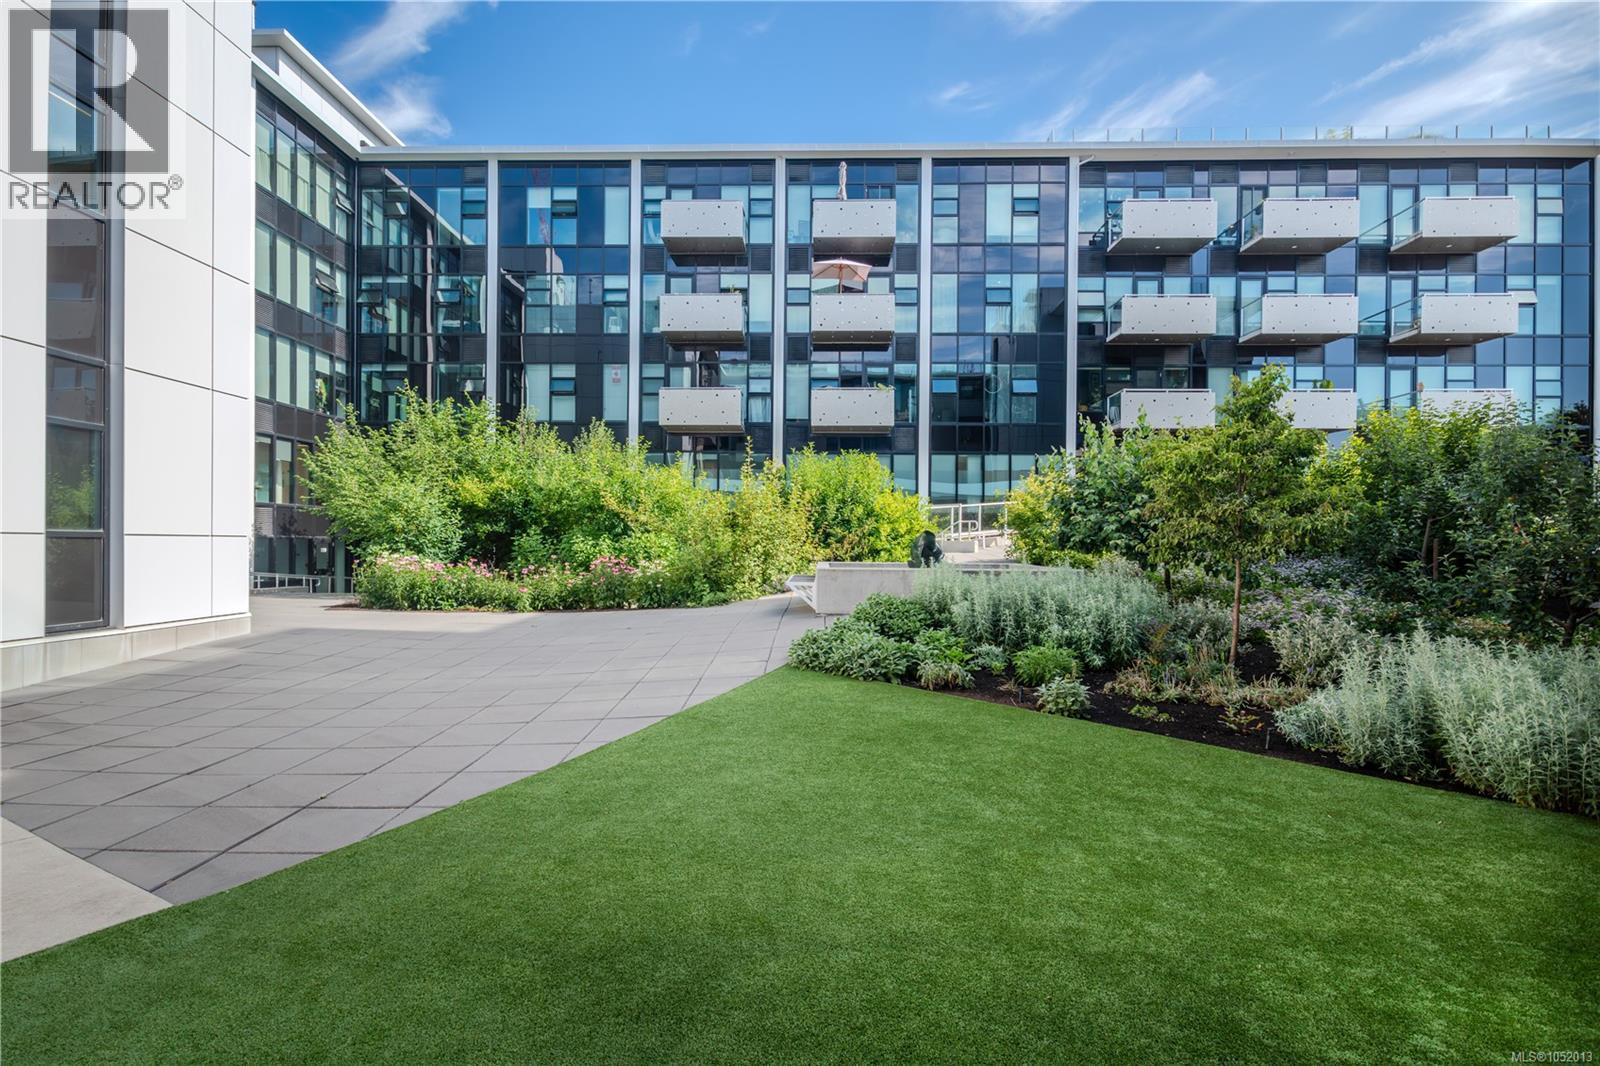 $674,900
N312 1105 Pandora Ave · 2bd/2ba · 816sf
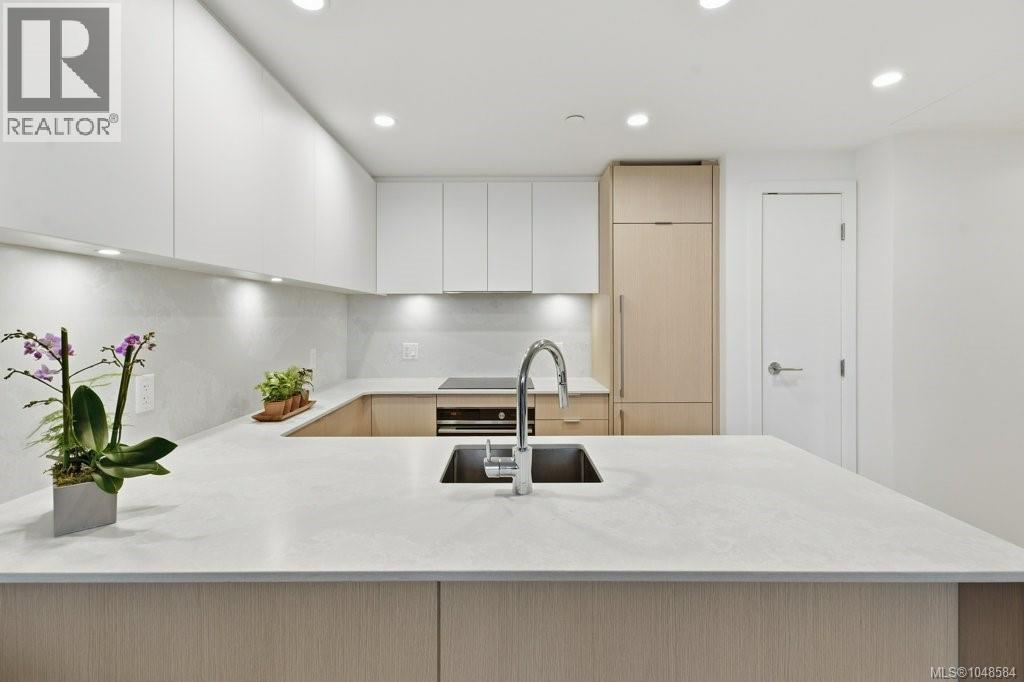 $419,000
606 1100 Yates St · 1bd/1ba · 484sf
 $389,000
302 1028 Balmoral Rd · 1bd/1ba · 494sf
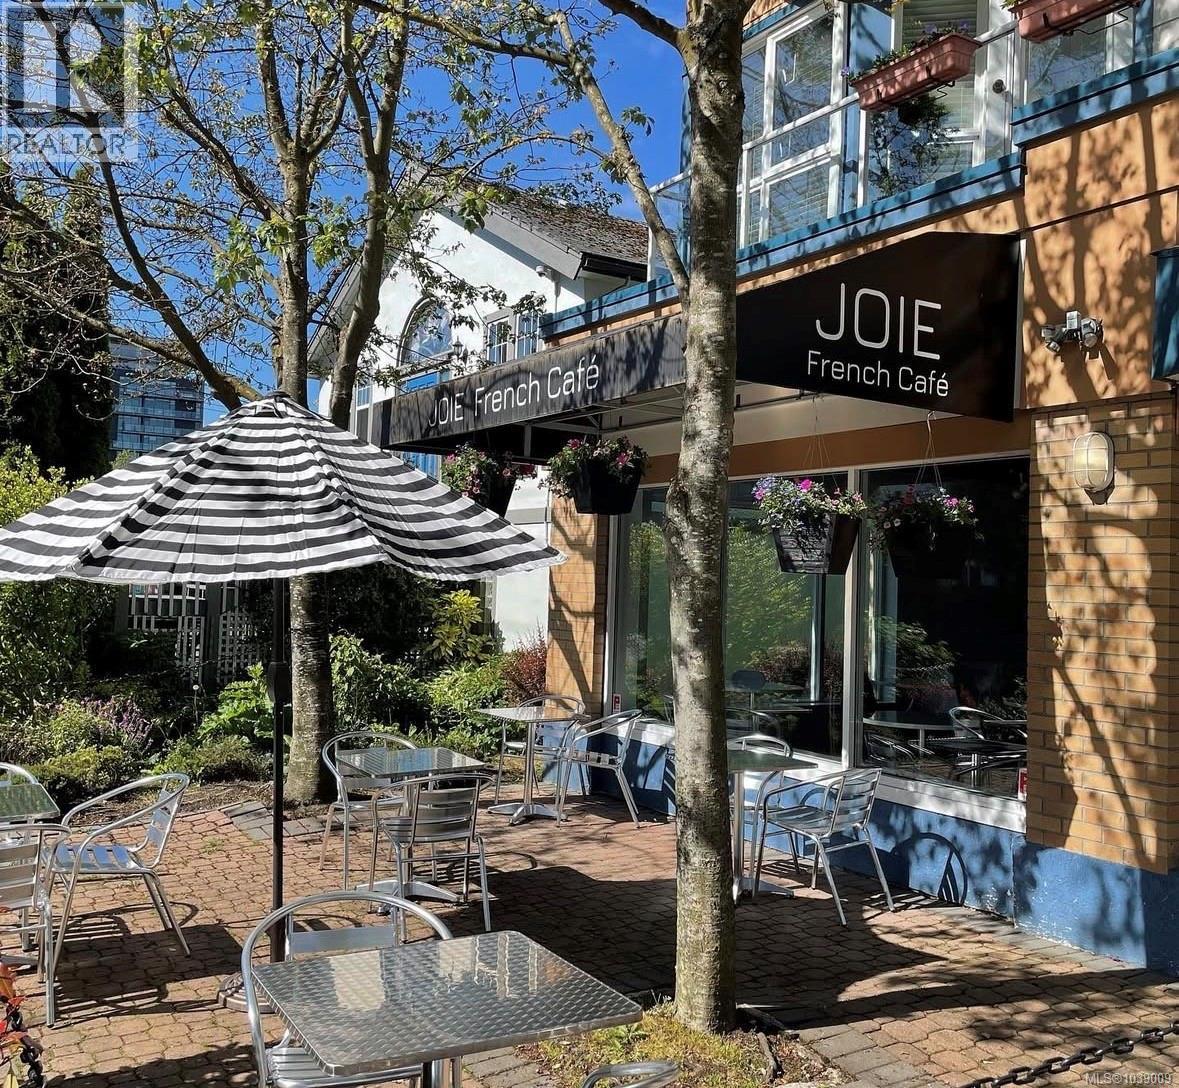 $50,000
1610 Cook St · 0bd/0ba
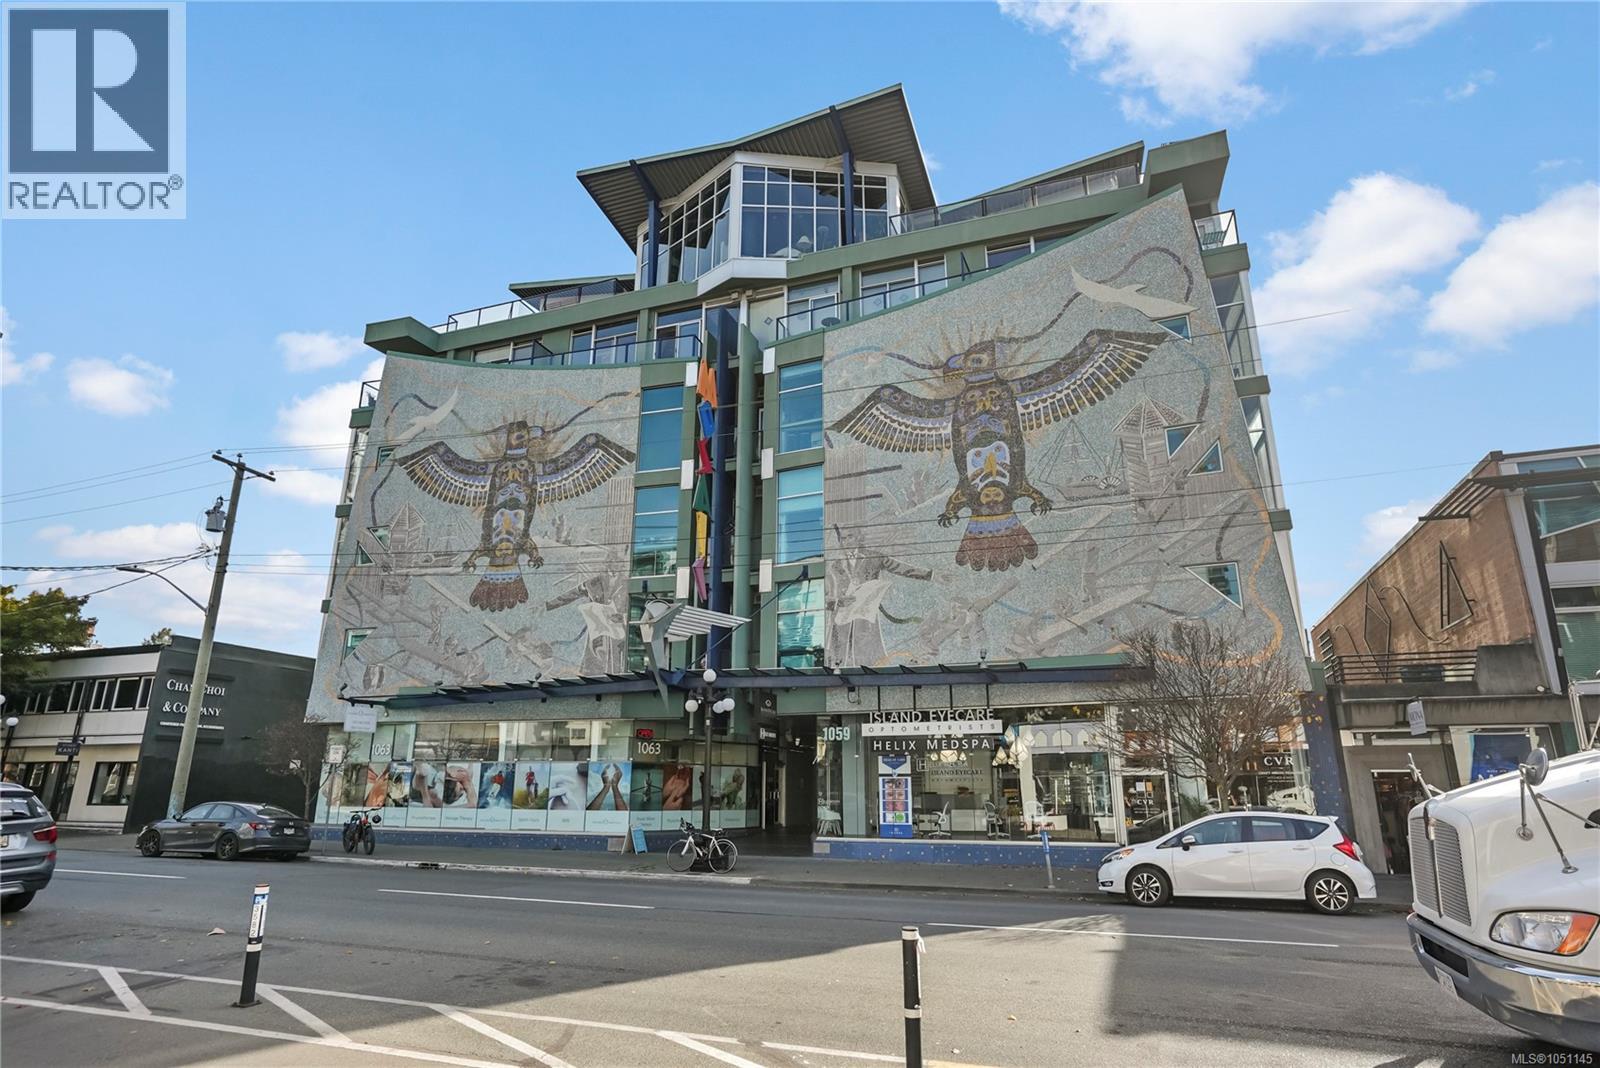 $248,000
201 1061 Fort St · 0bd/1ba · 351sf
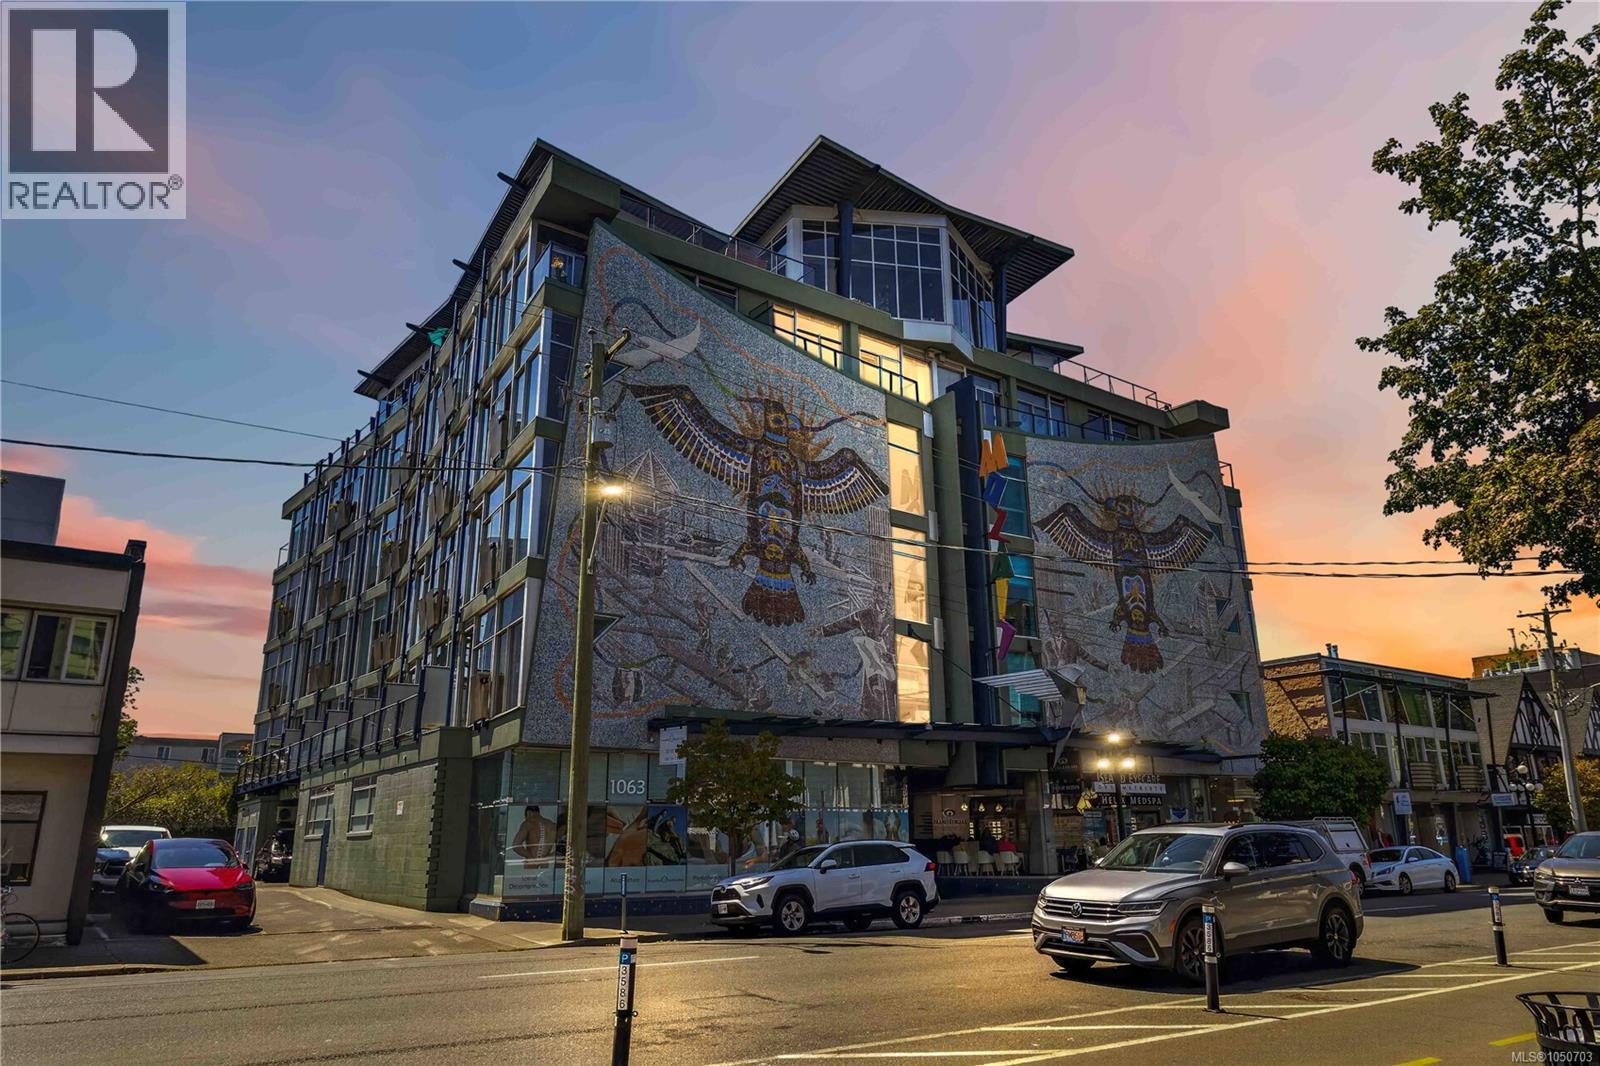 $299,000
213 1061 Fort St · 0bd/1ba · 341sf
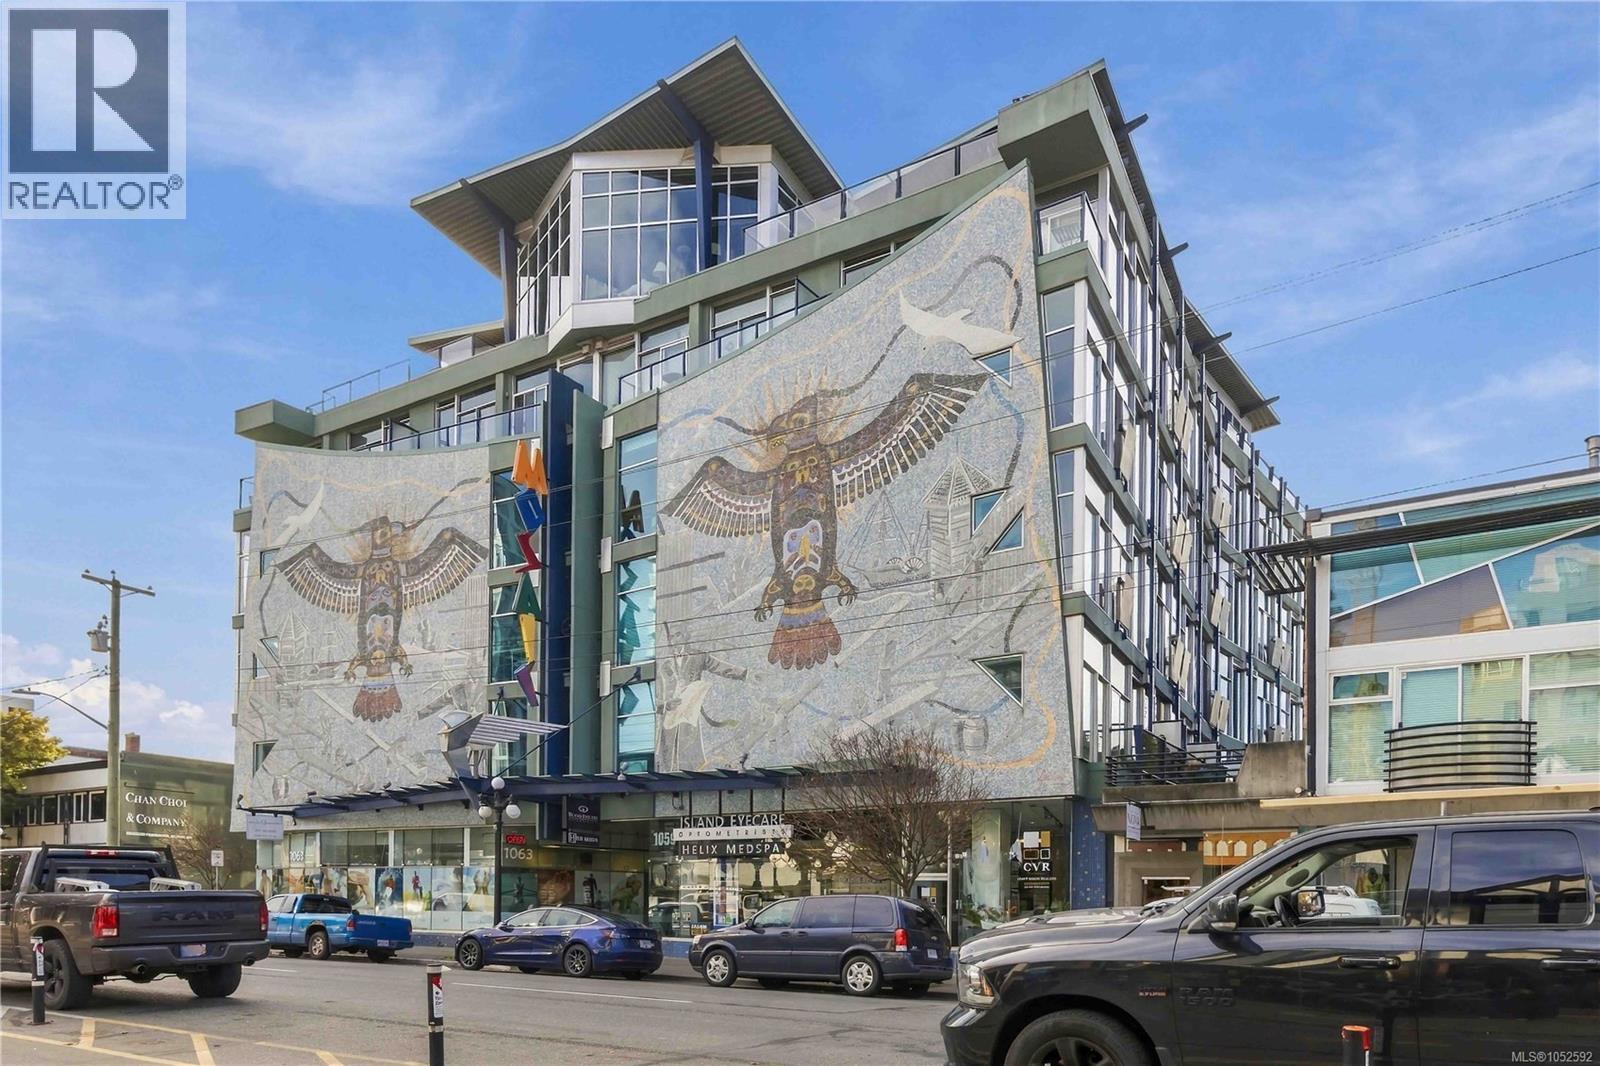 $350,000
406 1061 Fort St · 0bd/1ba · 519sf
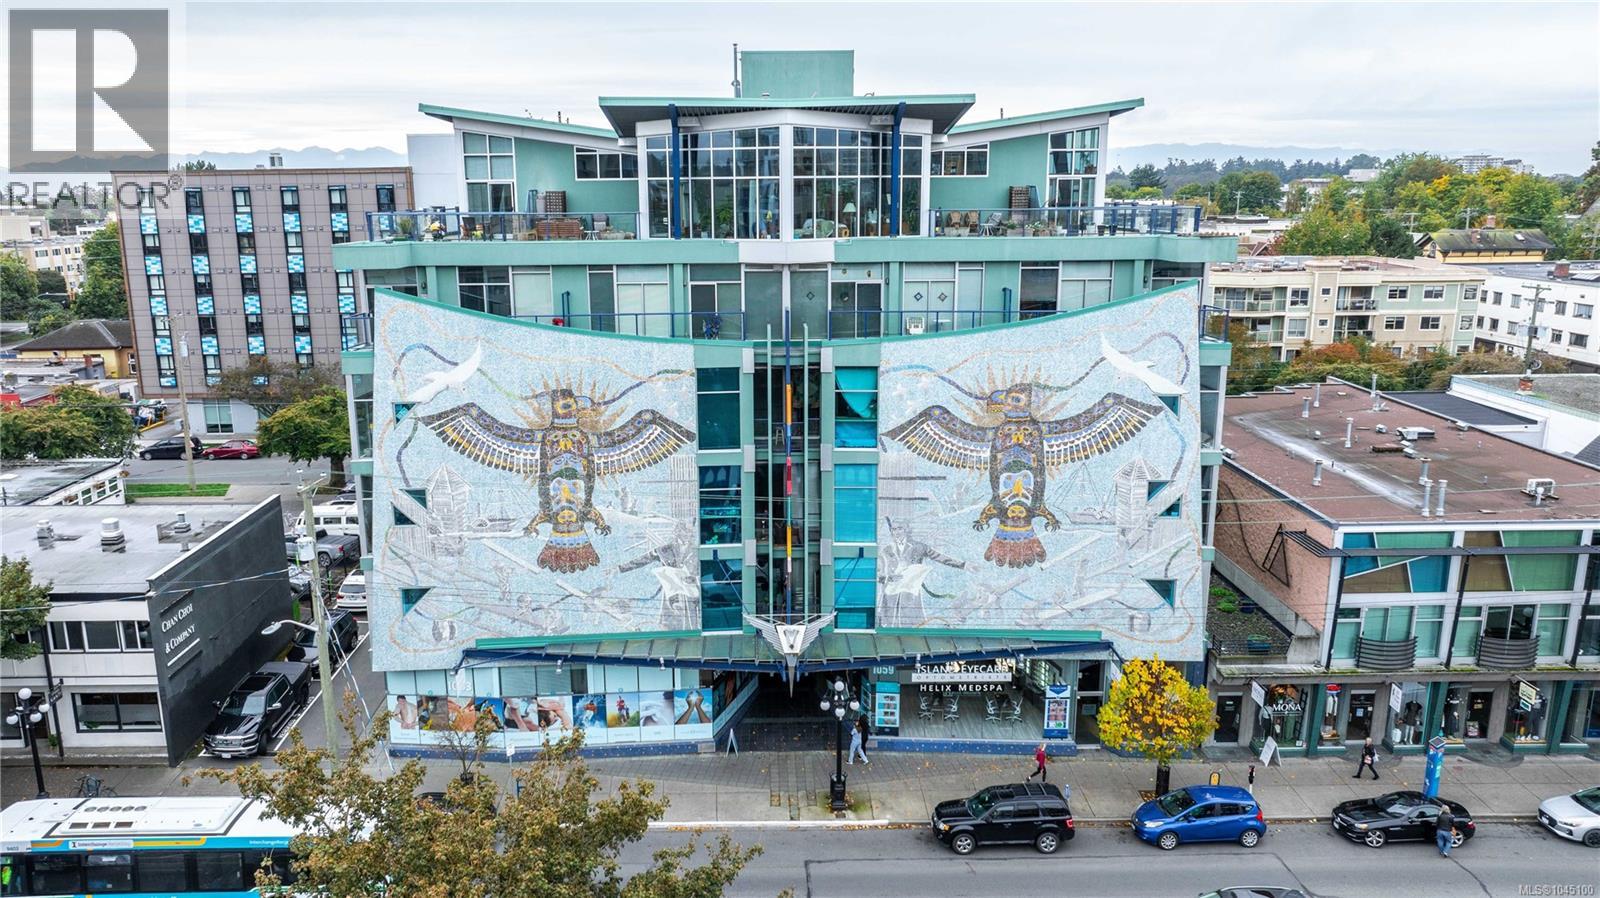 $335,000
512 1061 Fort St · 0bd/1ba · 473sf
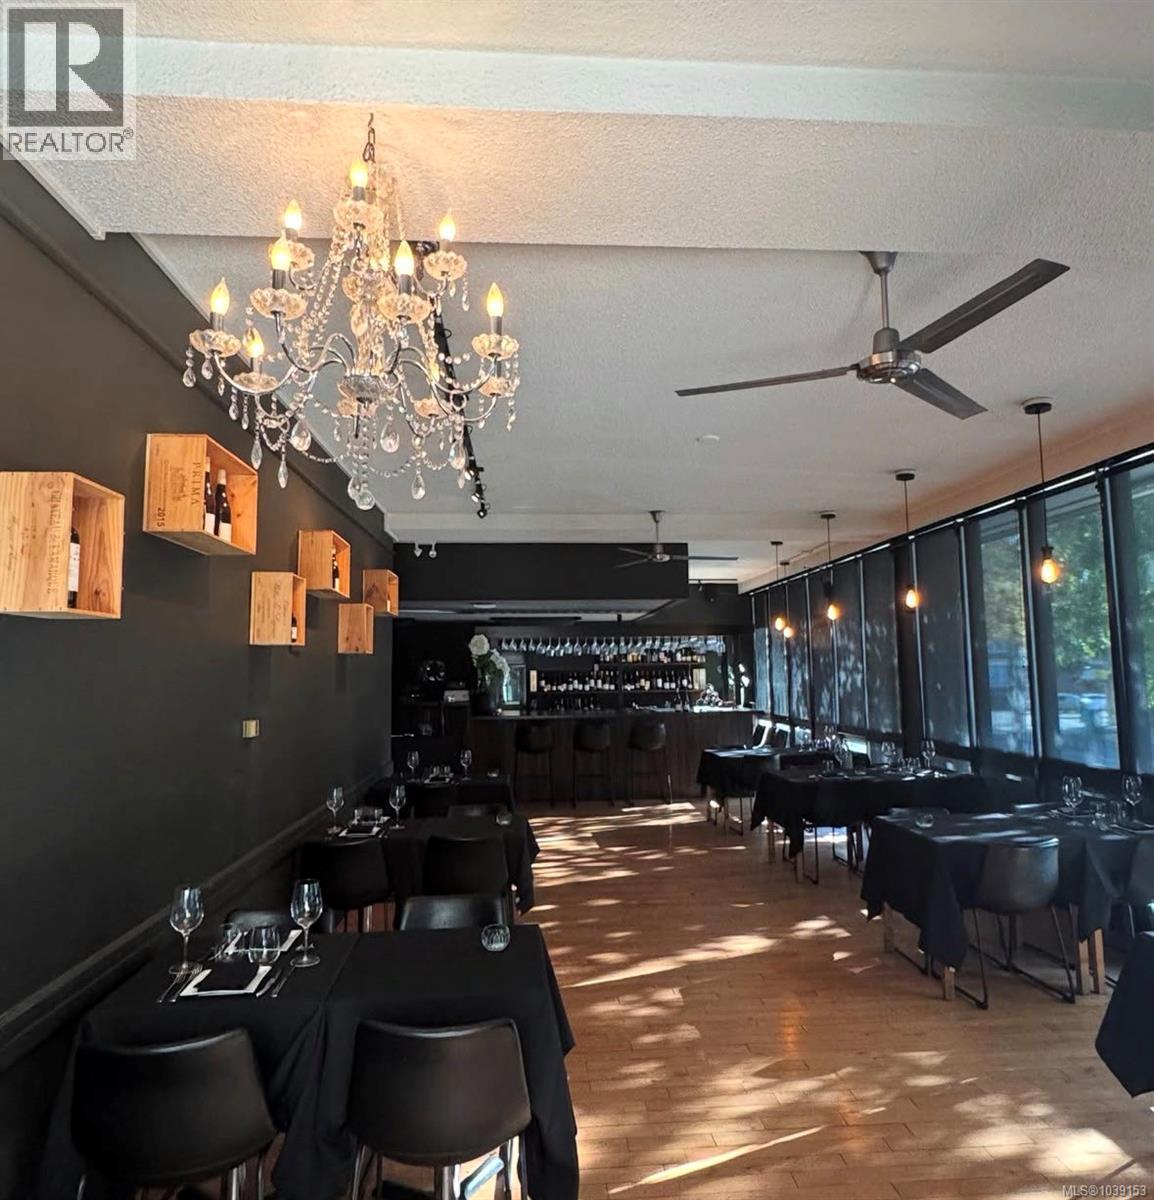 $50,000
1175 Cook St · 0bd/0ba
 $694,900
206 1030 Meares St · 0bd/0ba
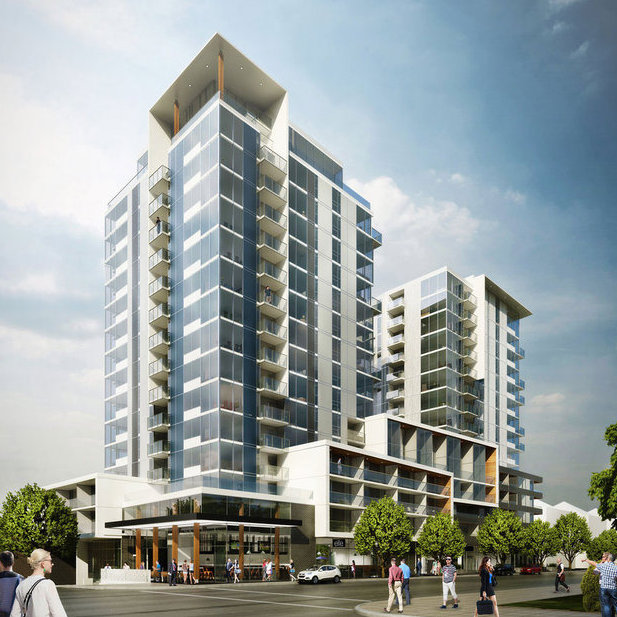 The Podium
989 Johnson St. · EPS6135
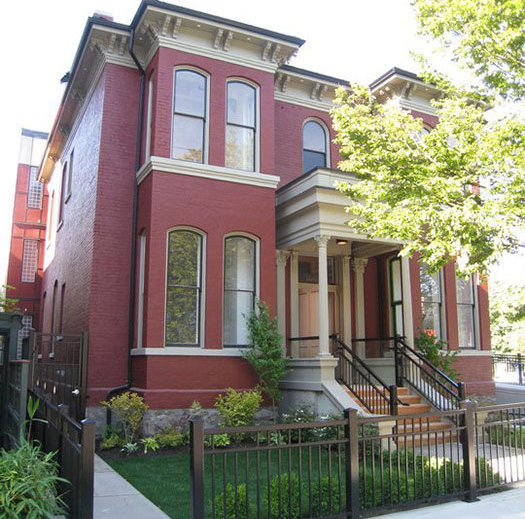 The Bossi House
1007 Johnson St. · VIS6976
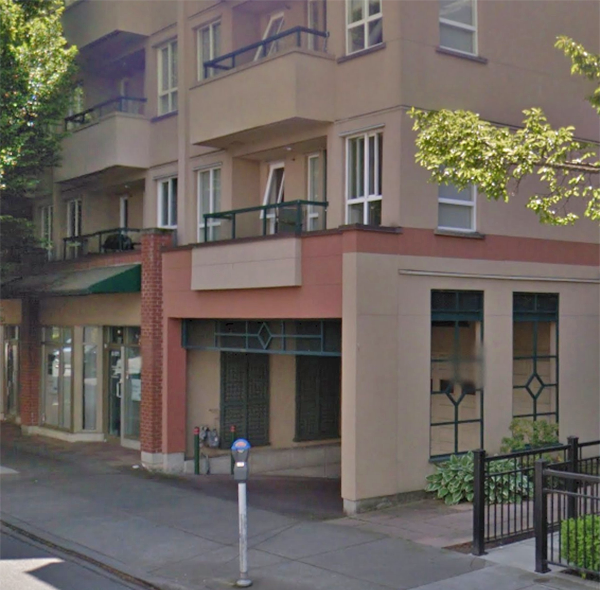 The Monterey
1015 Johnson St. · VIS4816
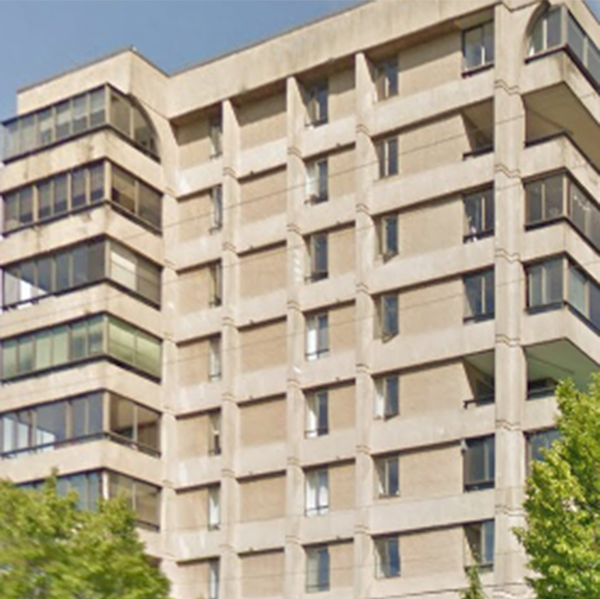 Sutton Place West
1026 Johnson St. · VIS1331
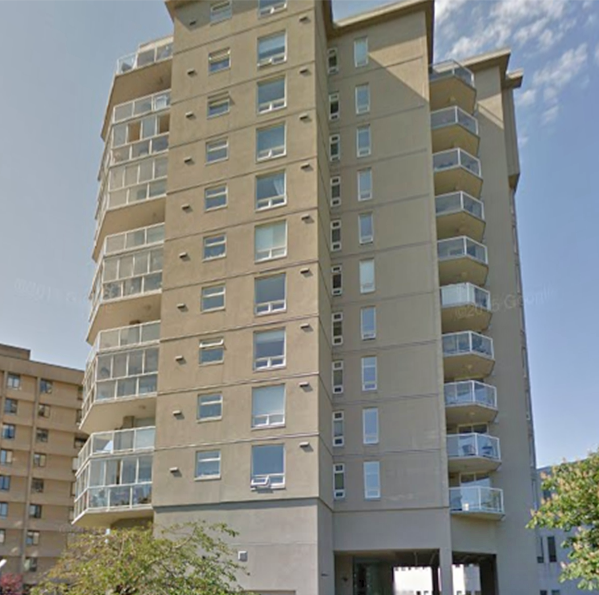 Pacific Monarch
1015 Pandora Ave. · VIS2094
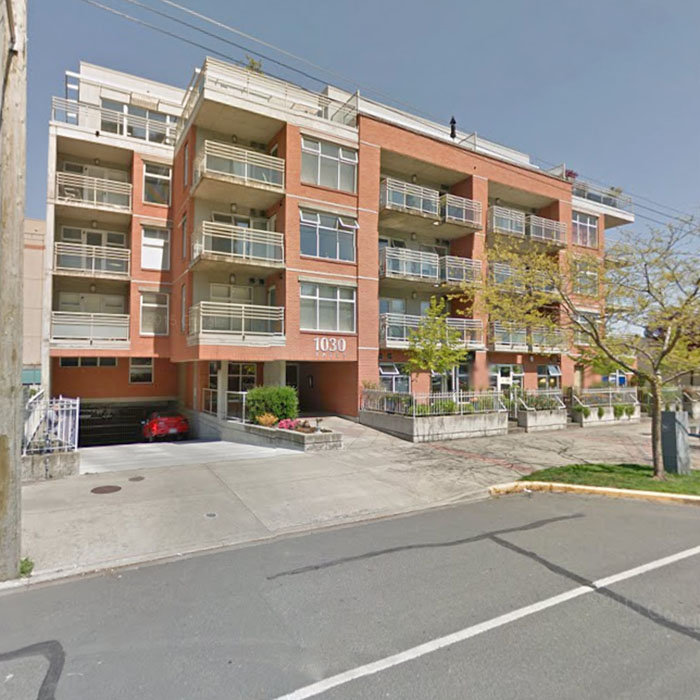 1030 Yates
 St. · VIS5679
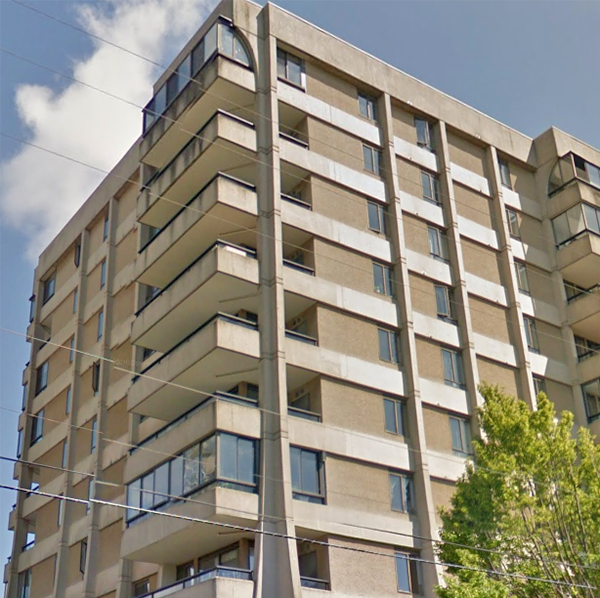 Sutton Place East
1034 Johnson St. · VIS1330
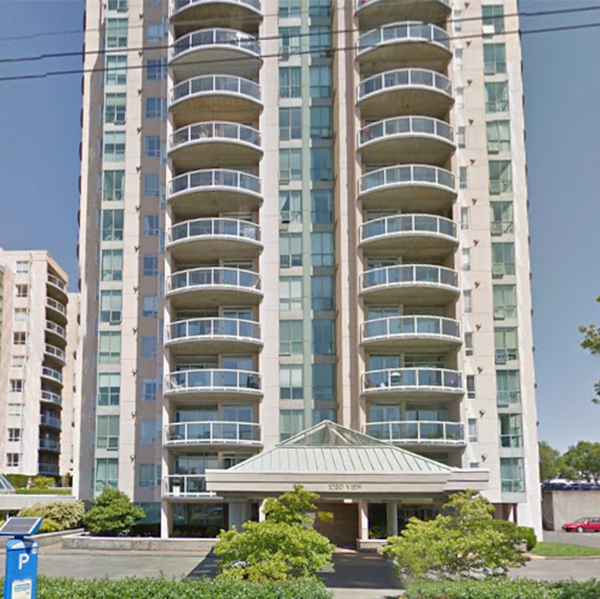 Regents Park - East Tower
1020 View St. · VIS2133
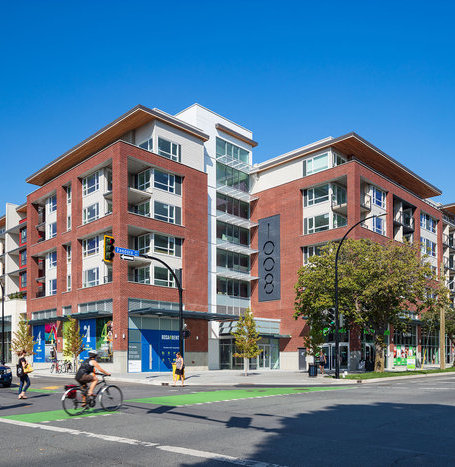 1008 Pandora
 Ave.
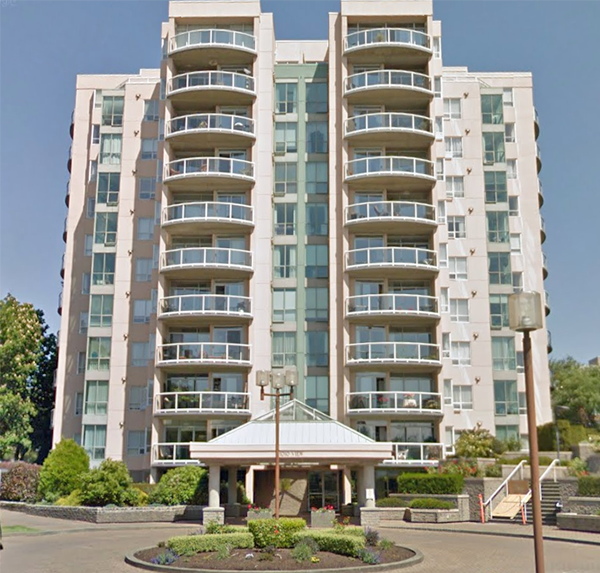 Regents Park - West Tower
1010 View St. · VIS2133
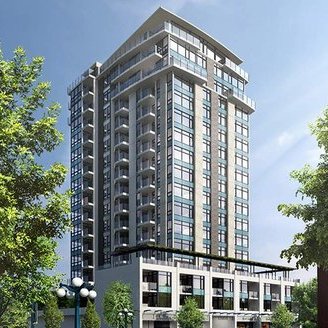 Legato
960 Yates St.
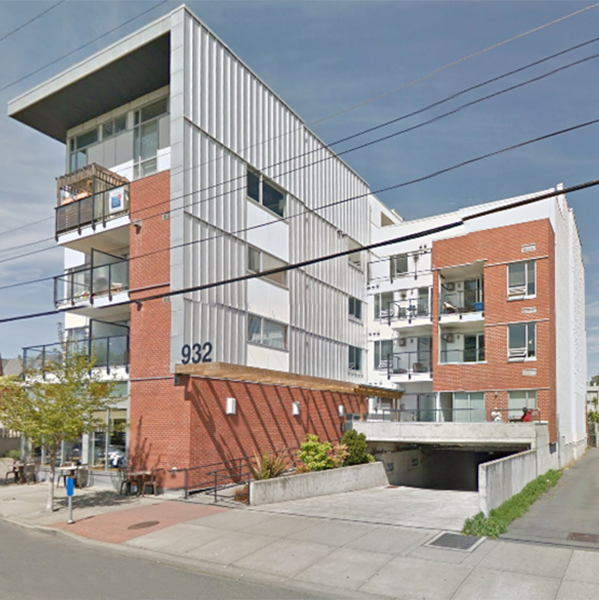 The Urban
932 Johnson St. · VIS5587
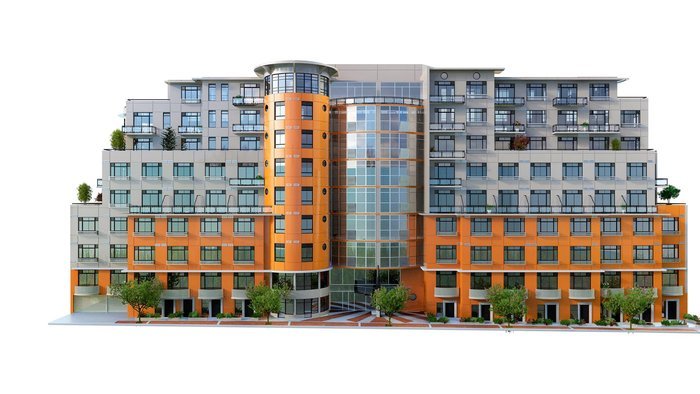 Jukebox
1029 View Street St.
 JUKEBOX
1029 View St. · EPS5860
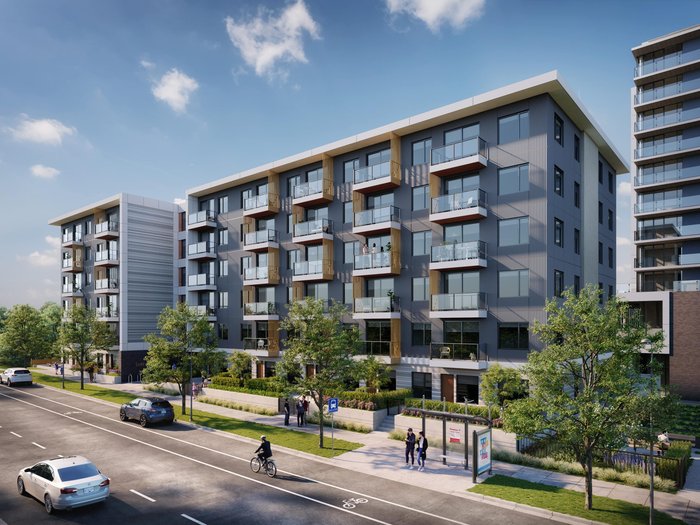 Haven
1100 Johnson St. · EPS1502
 NEST by Chard
1100 Yates St.
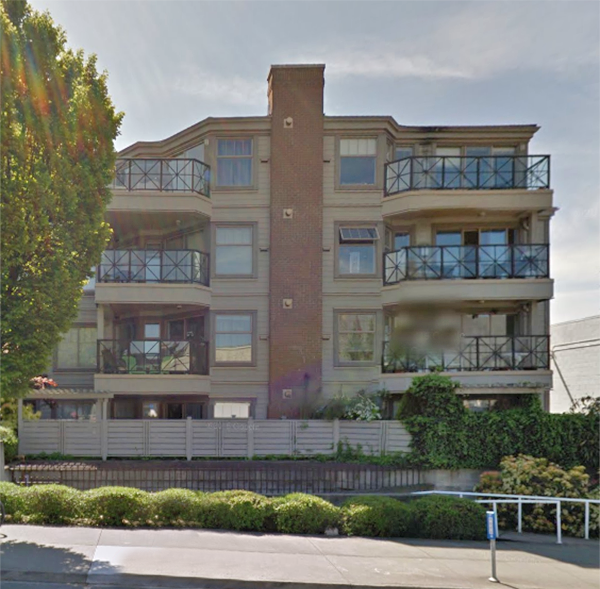 Brookman Place
935 Johnson St. · VIS3533



