Jasmine at The Gardens
10800 No. 5 Rd.
Richmond, BC V6W 0C2
- Levels3
- Suites23
- StatusCompleted
- Built2019
- Title to LandFreehold Strata
- Strata PlanEPS5532
- ConstructionFrame - Wood
- AreaRichmond
- NeighbourhoodIronwood
Overview
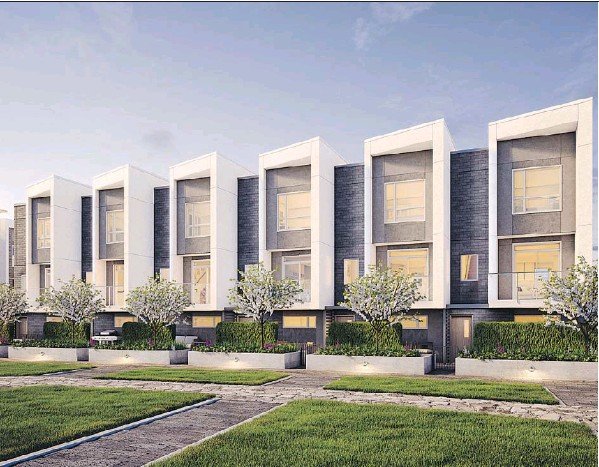
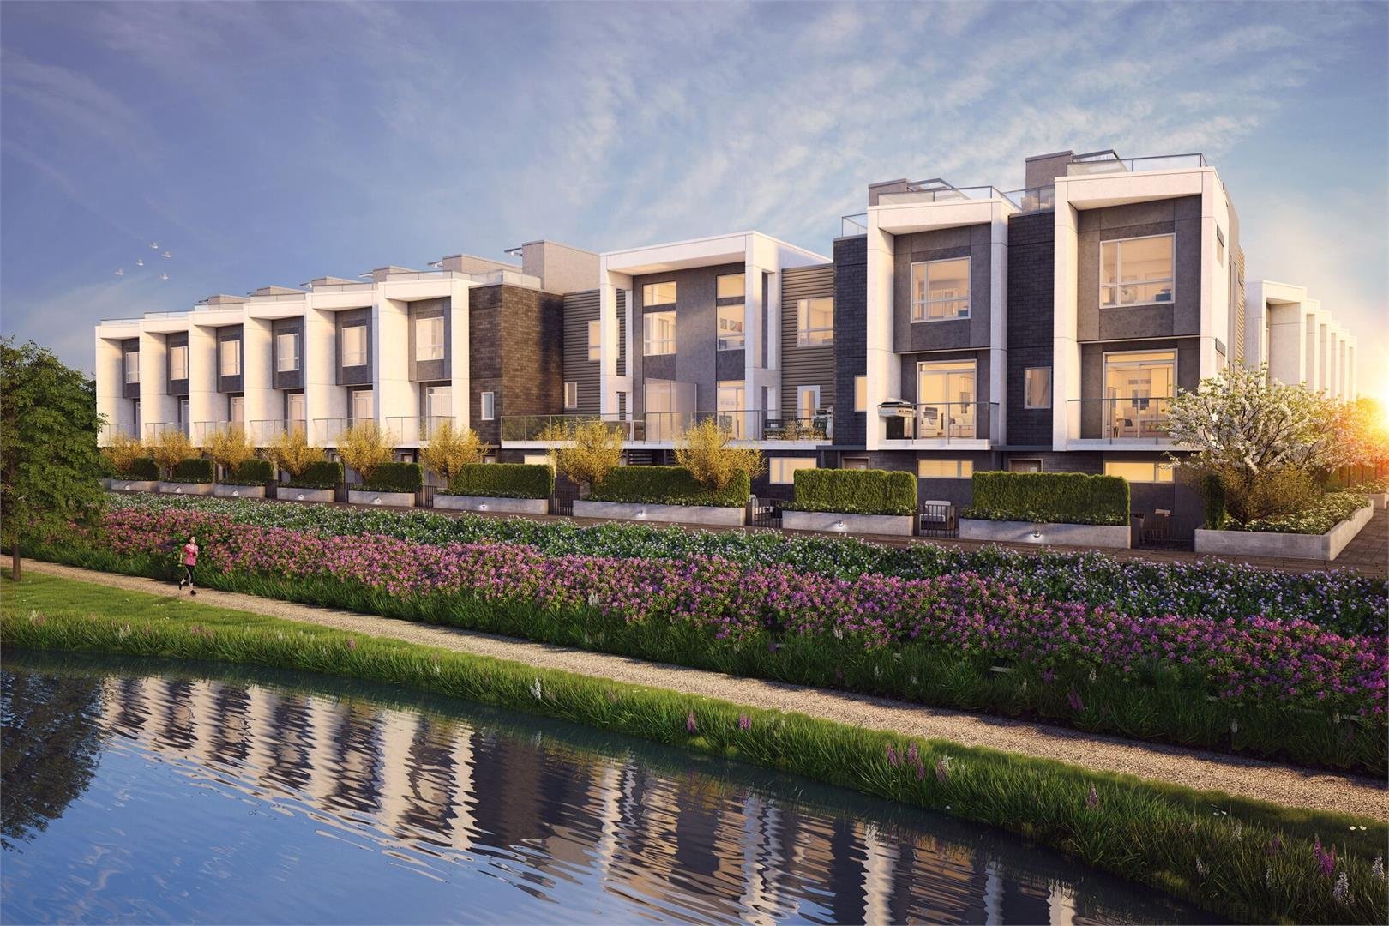
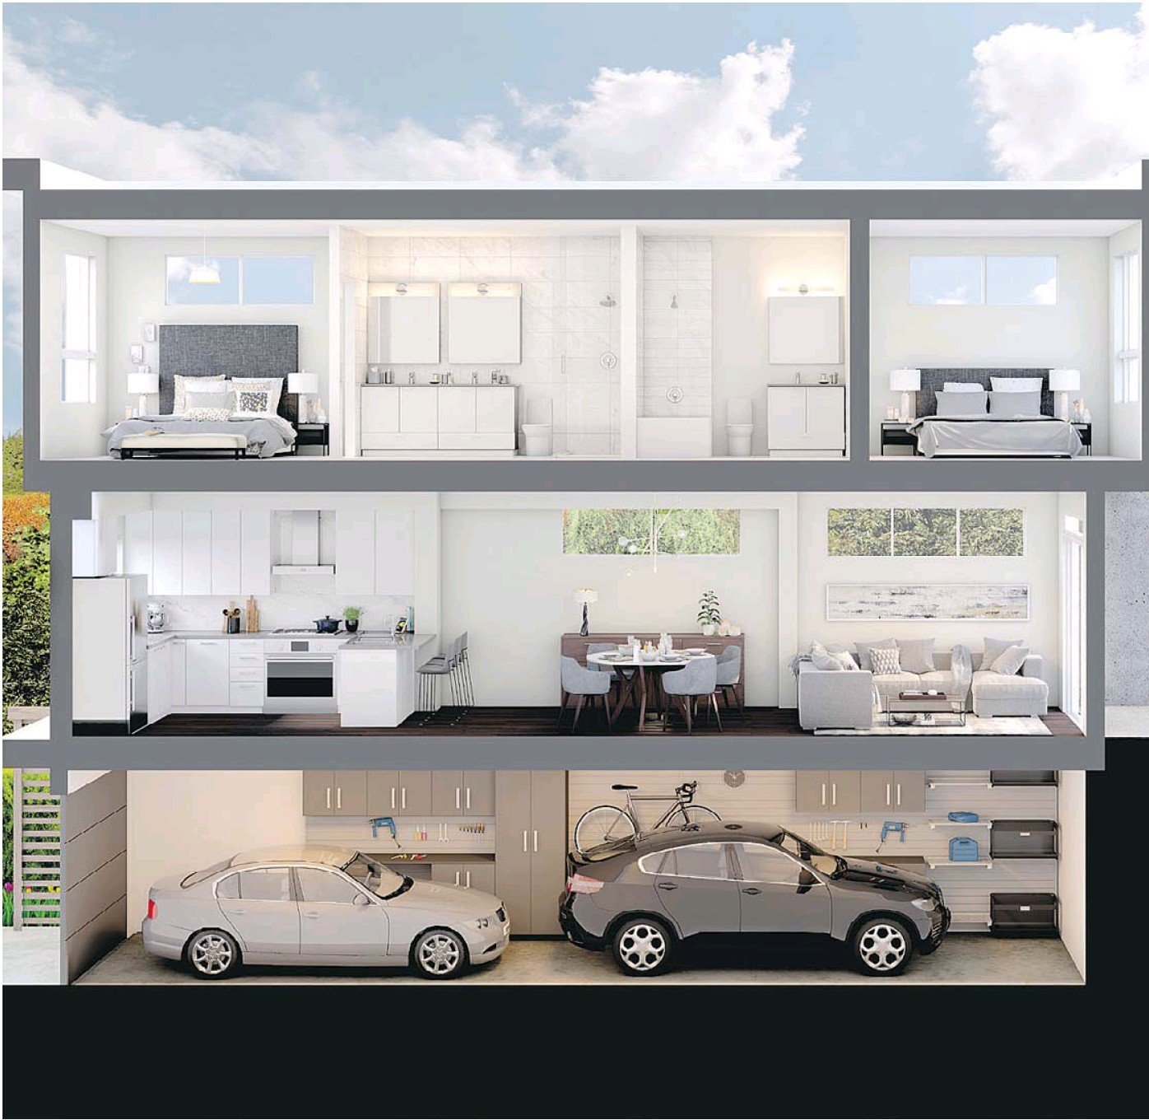
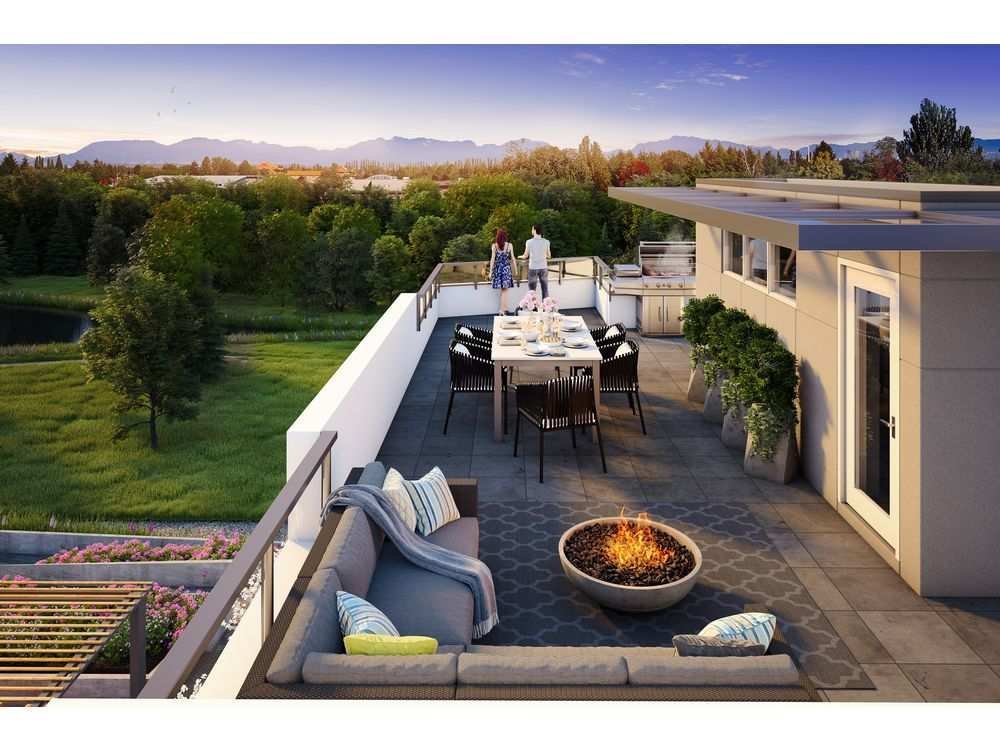
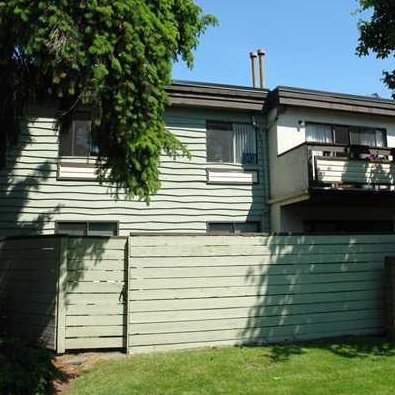
Jasmine at The Gardens -10800 No.5 Road Richmond, BC, Canada, V7A 4E5. Experience luxury parkside living with this exclusive collection of air conditioned two and three bedroom townhomes with first class finishes, open layouts, large windows and expansive ground floor patios. Situated next to a twelve-acre natural park. Located mere steps from an abundance of services, amenities, cafes and restaurants, The Gardens is the only urban village of its kind in South Richmond.
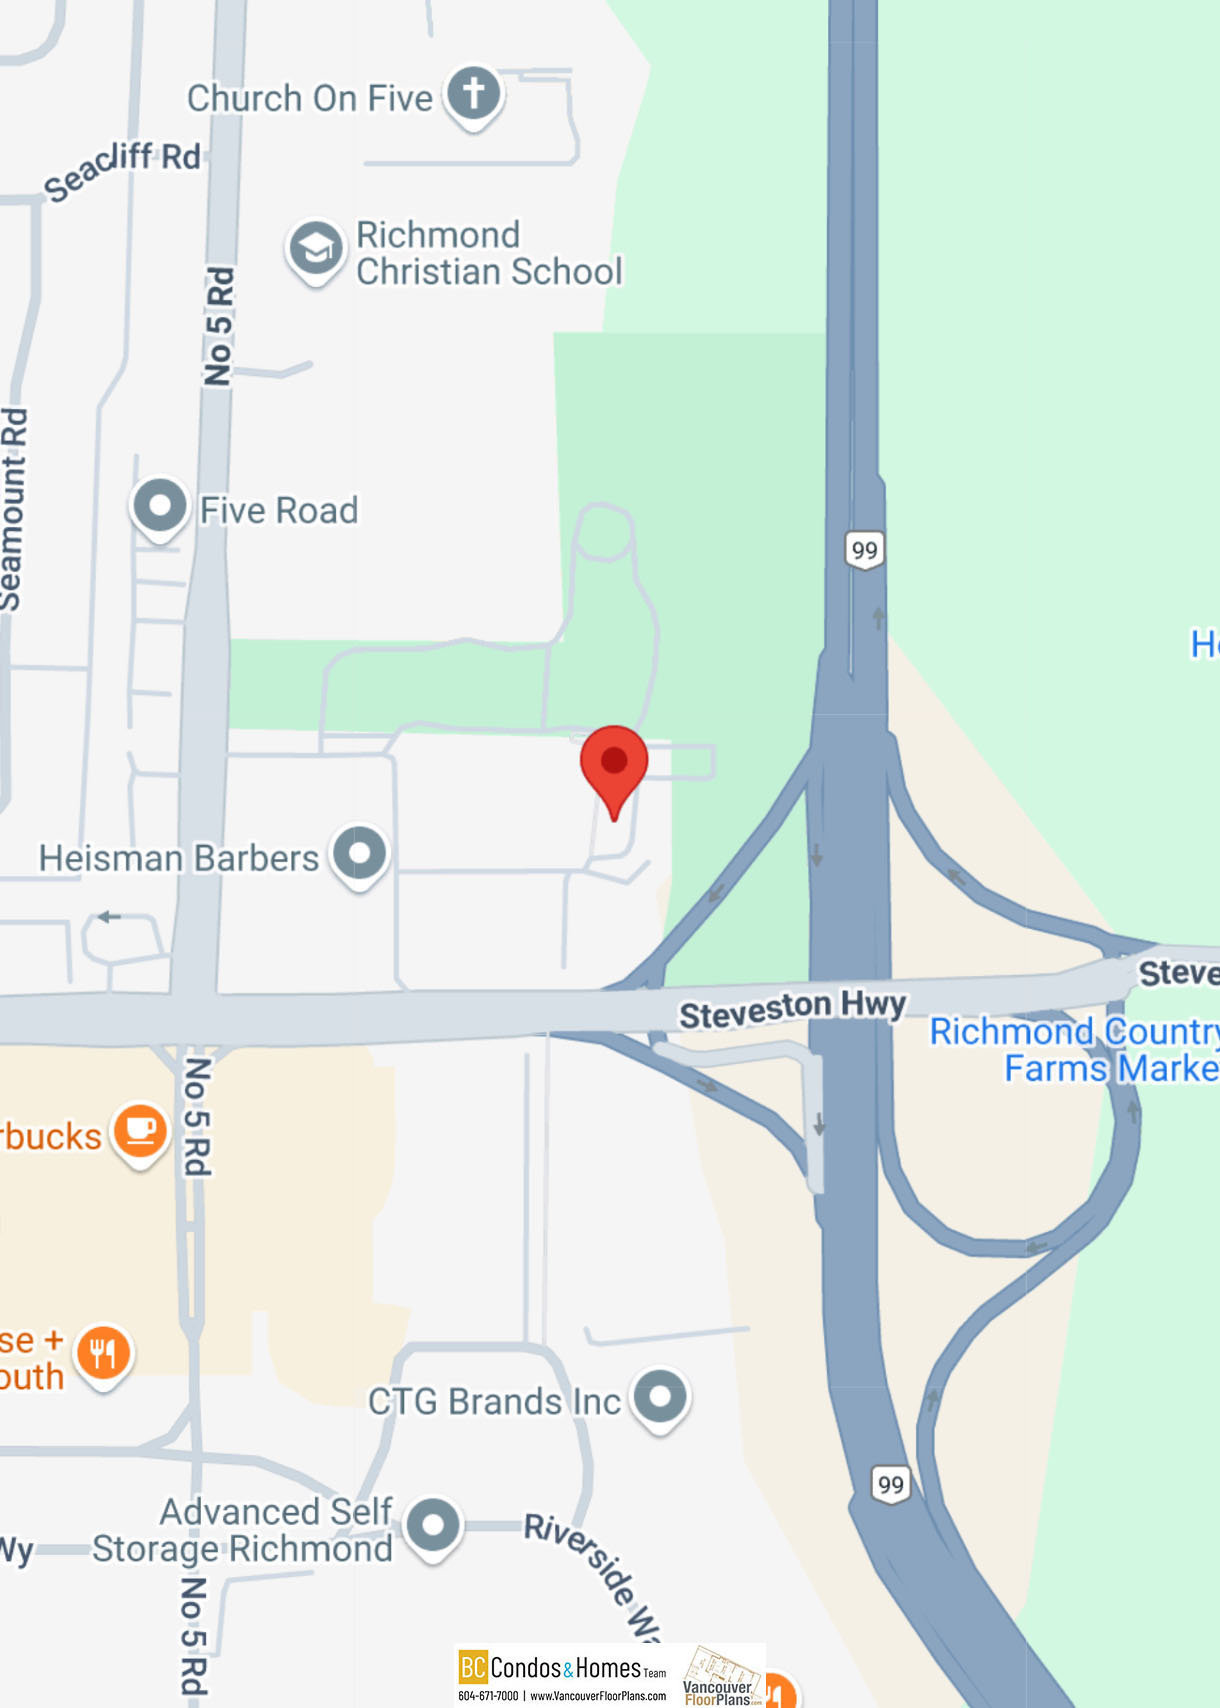
Richmond Christian School is within walking distance. Other schools in the area include James Whiteside Elementary, Matthew McNair Secondary and Walter Lee Elelmentary.
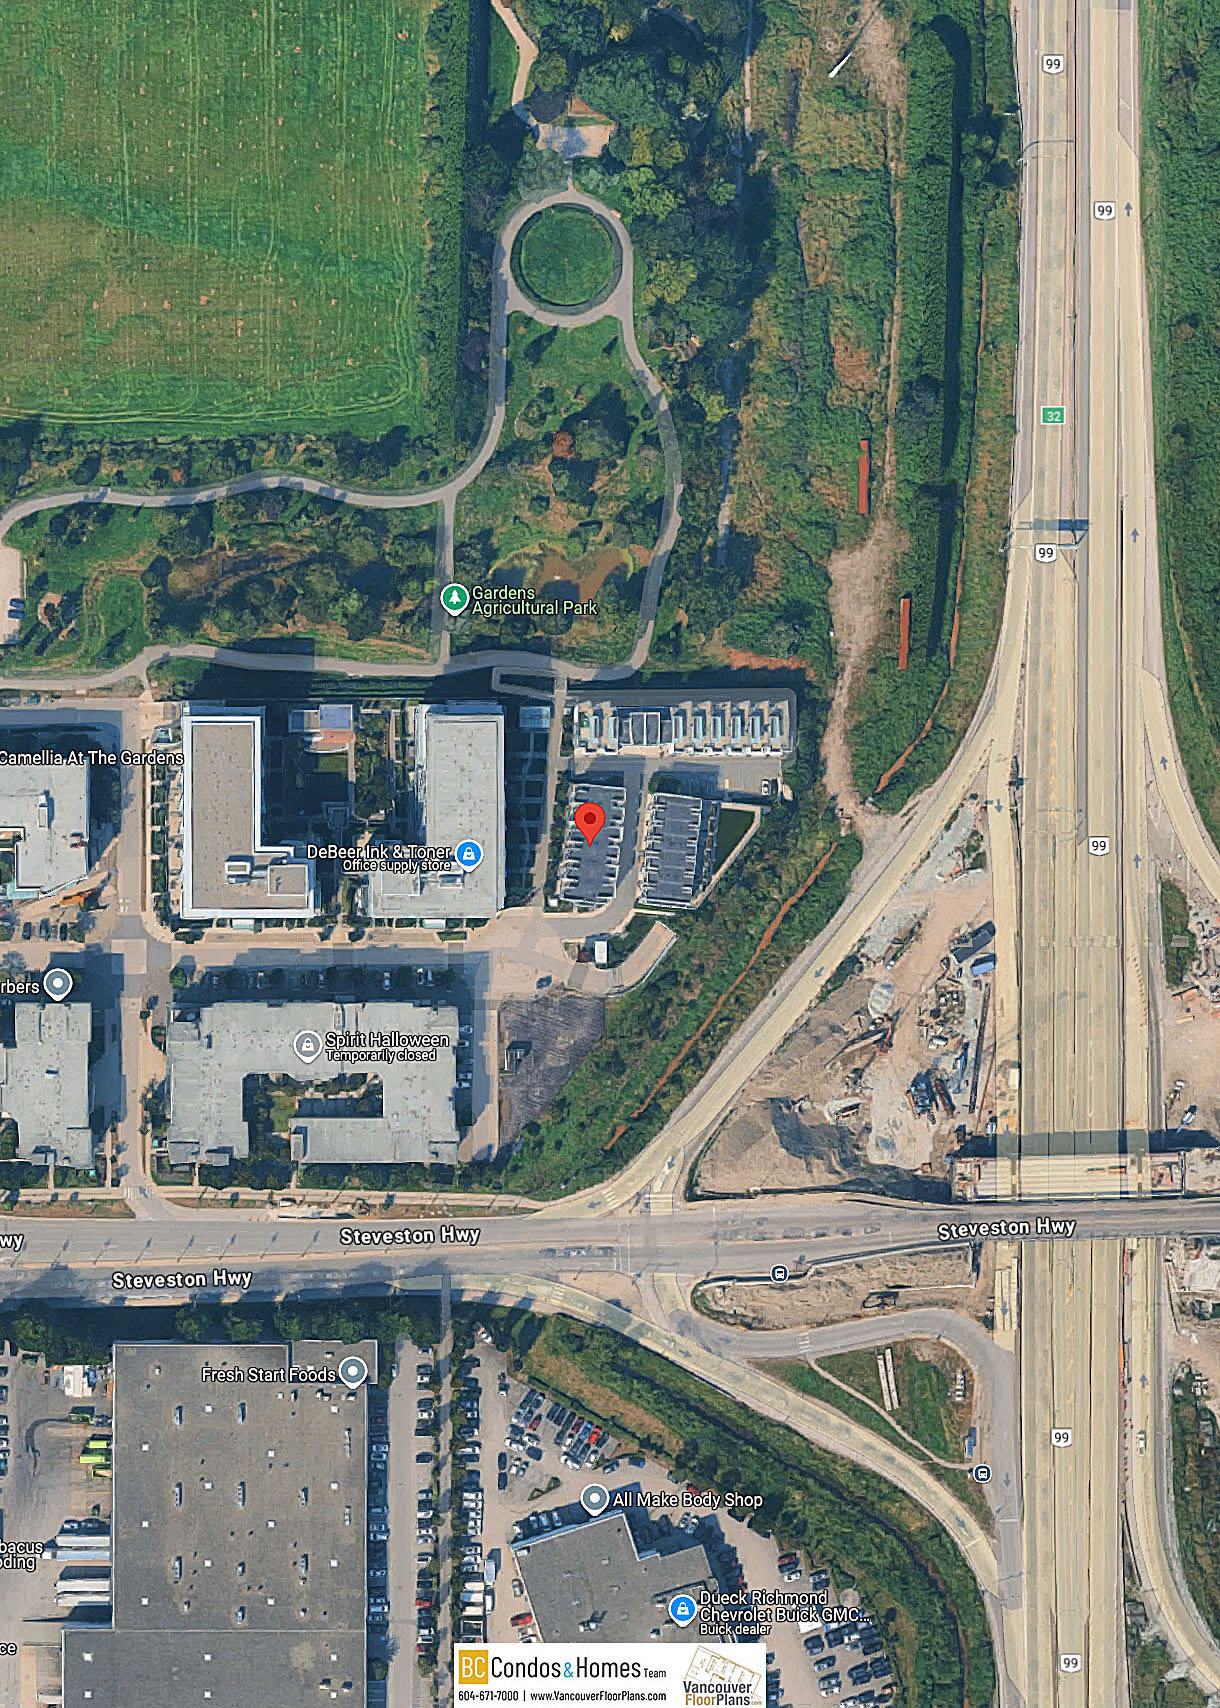
Crossroads are Steveston Highway and No.5 Road
 🔍 9 photos · slideshow
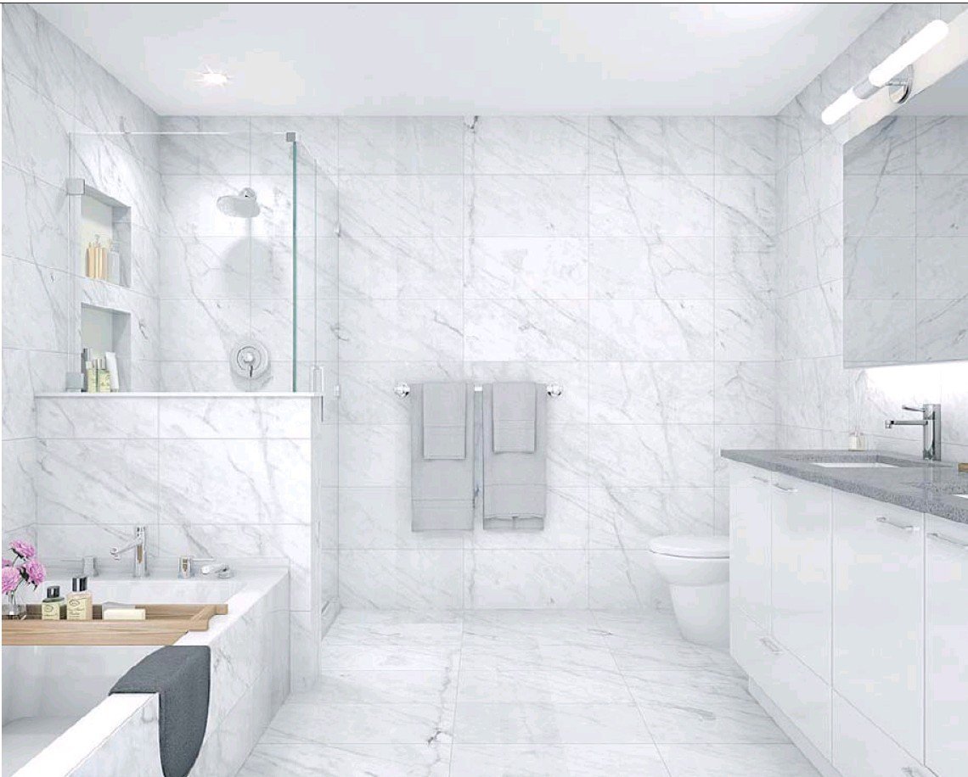
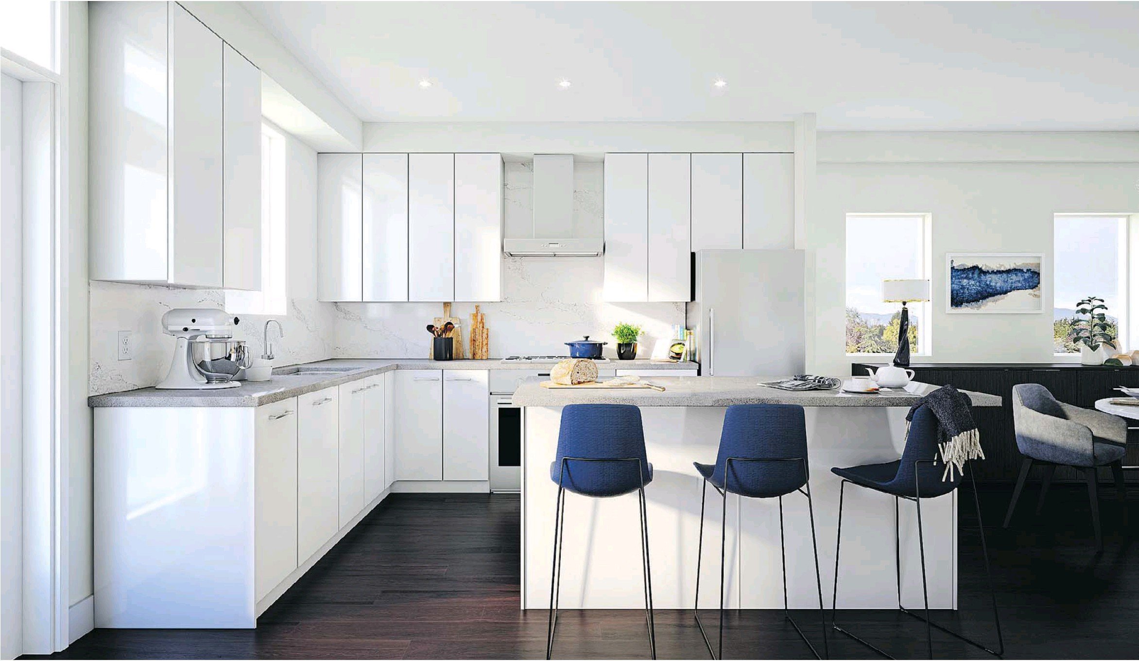
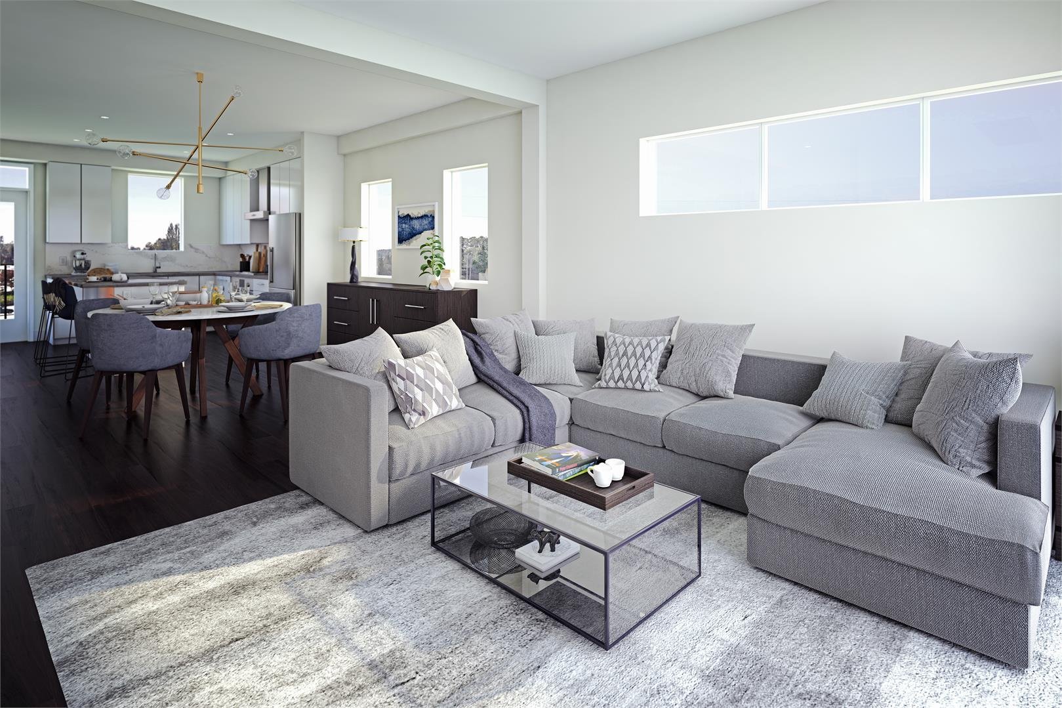
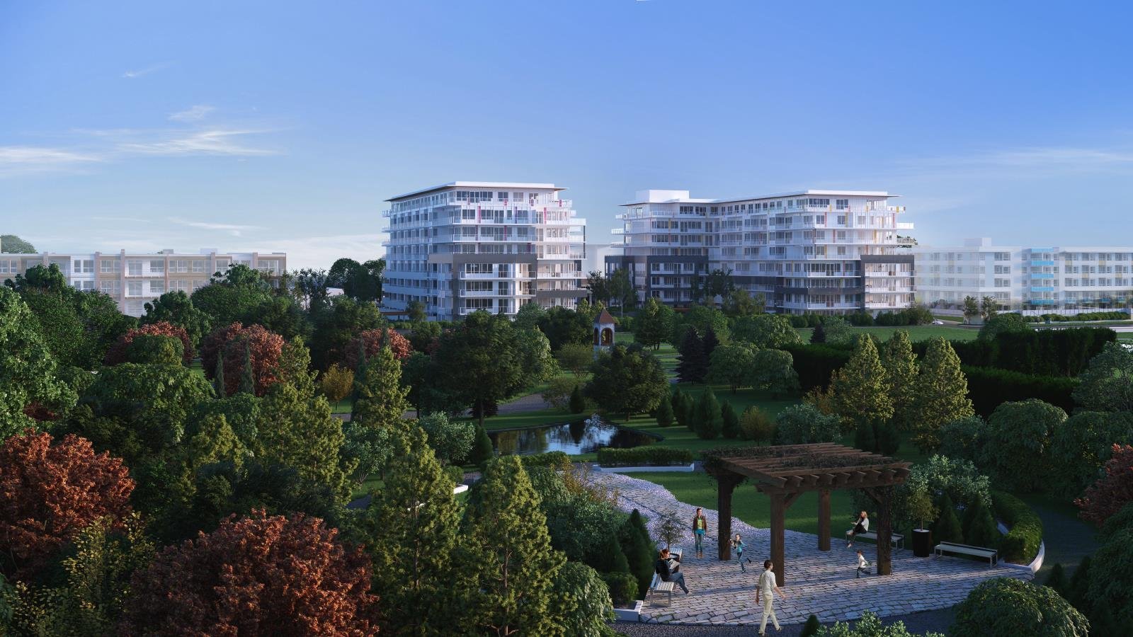
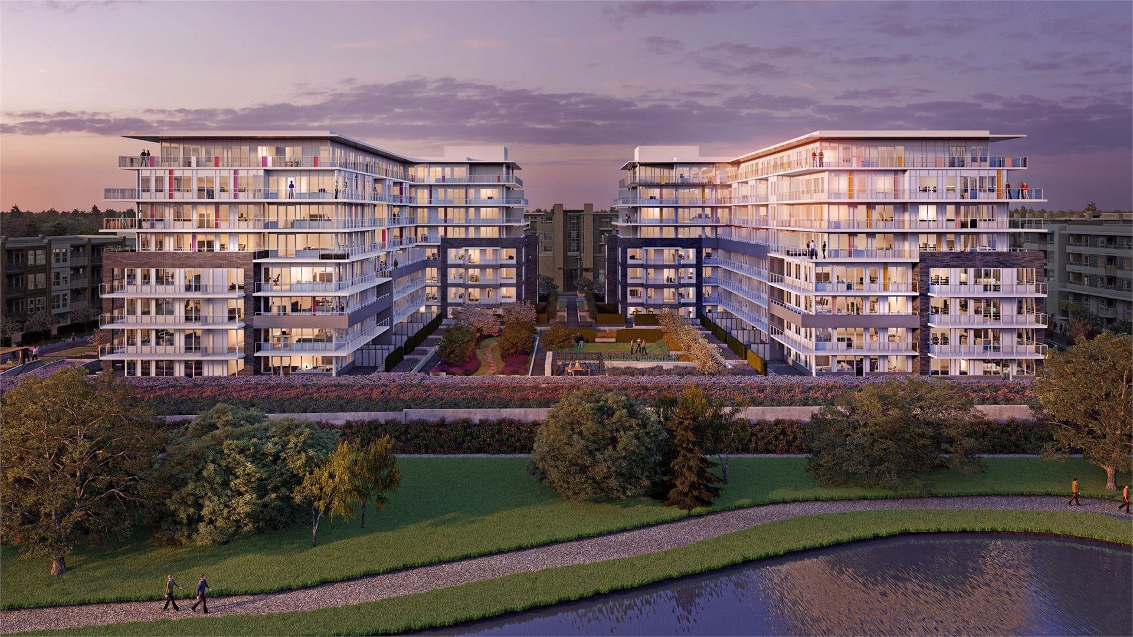

For Sale in Jasmine at The Gardens & Complex
| Date | Address | Status | Bed | Bath | Price | Sqft | DOM | Strata Fee | Tax | Listed By |
|---|---|---|---|---|---|---|---|---|---|---|
| 2025-08-28 | 8 10800 No. 5 Rd. | Active | 3 | 3 | $1,420,000 ($873/sf) | 1626 | $664 | $4284 (2024) | Sutton Group-West Coast Realty | |
| 2026-06-22 | 3 10800 No. 5 Rd. | Active | 2 | 3 | $928,800 ($727/sf) | 1278 | $590 | $3504 (2025) | RE/MAX Crest Realty | |
| Avg | $1,174,400 | 1452 |
Jasmine at The Gardens Sold History (last 24 months)
| Sold Date | Address | Bed | Bath | Sqft | Asking | Sold Price | DOM | Strata Fee | Tax | Listed By |
|---|
Sold data from the MLS® feed for strata plan EPS5532. Showing the last 24 months by default; expand for up to 80 recent sales.
Jasmine at The Gardens Market Summary
Jasmine at The Gardens at 10800 No. 5 Rd. — currently 2 active listings averaging $1,174,400.
Value & Financing
Market Reports
Live market intelligence for this building's segments — active inventory, medians, ranges & trends. Opens in a new tab.
Site & Location Maps
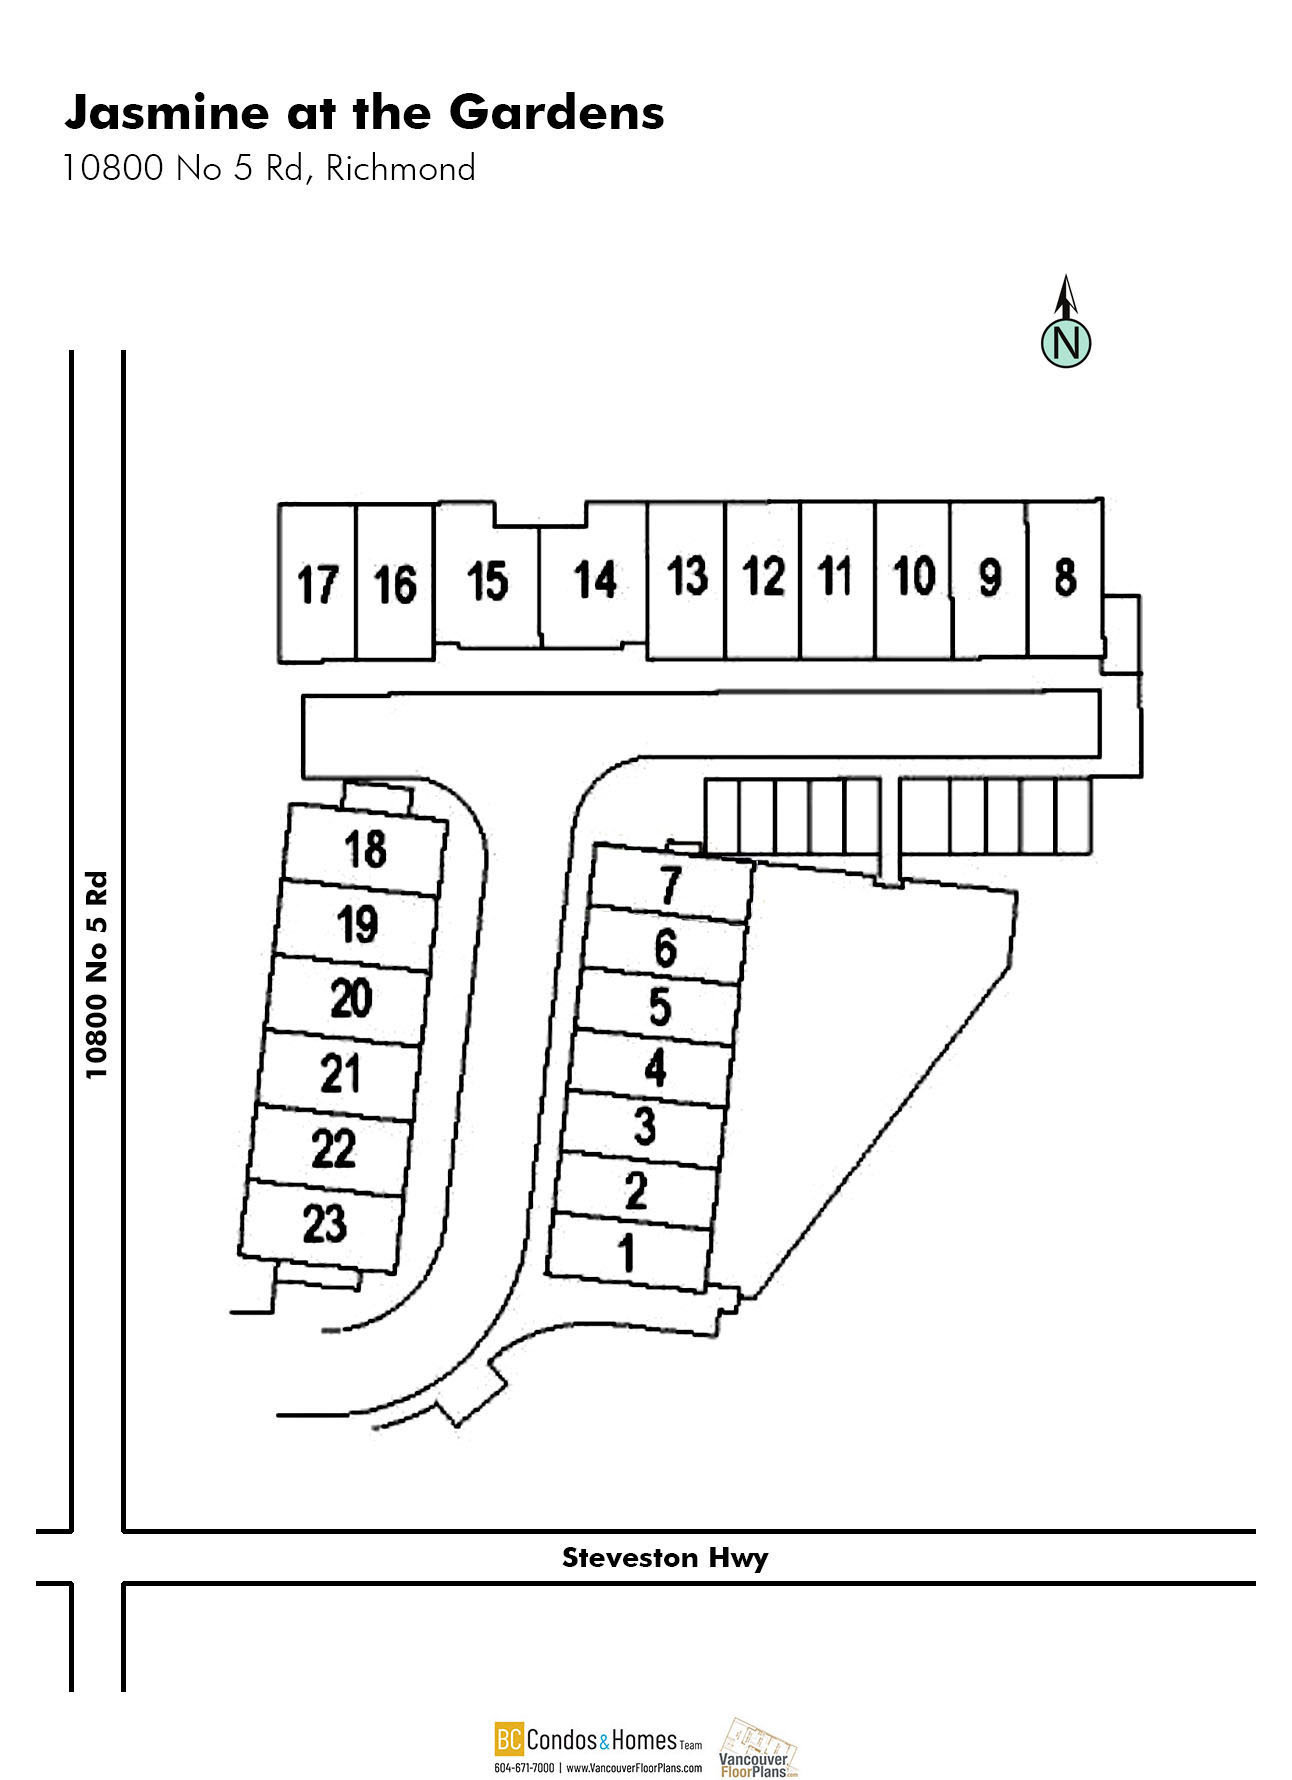
 © BC Condos & Homes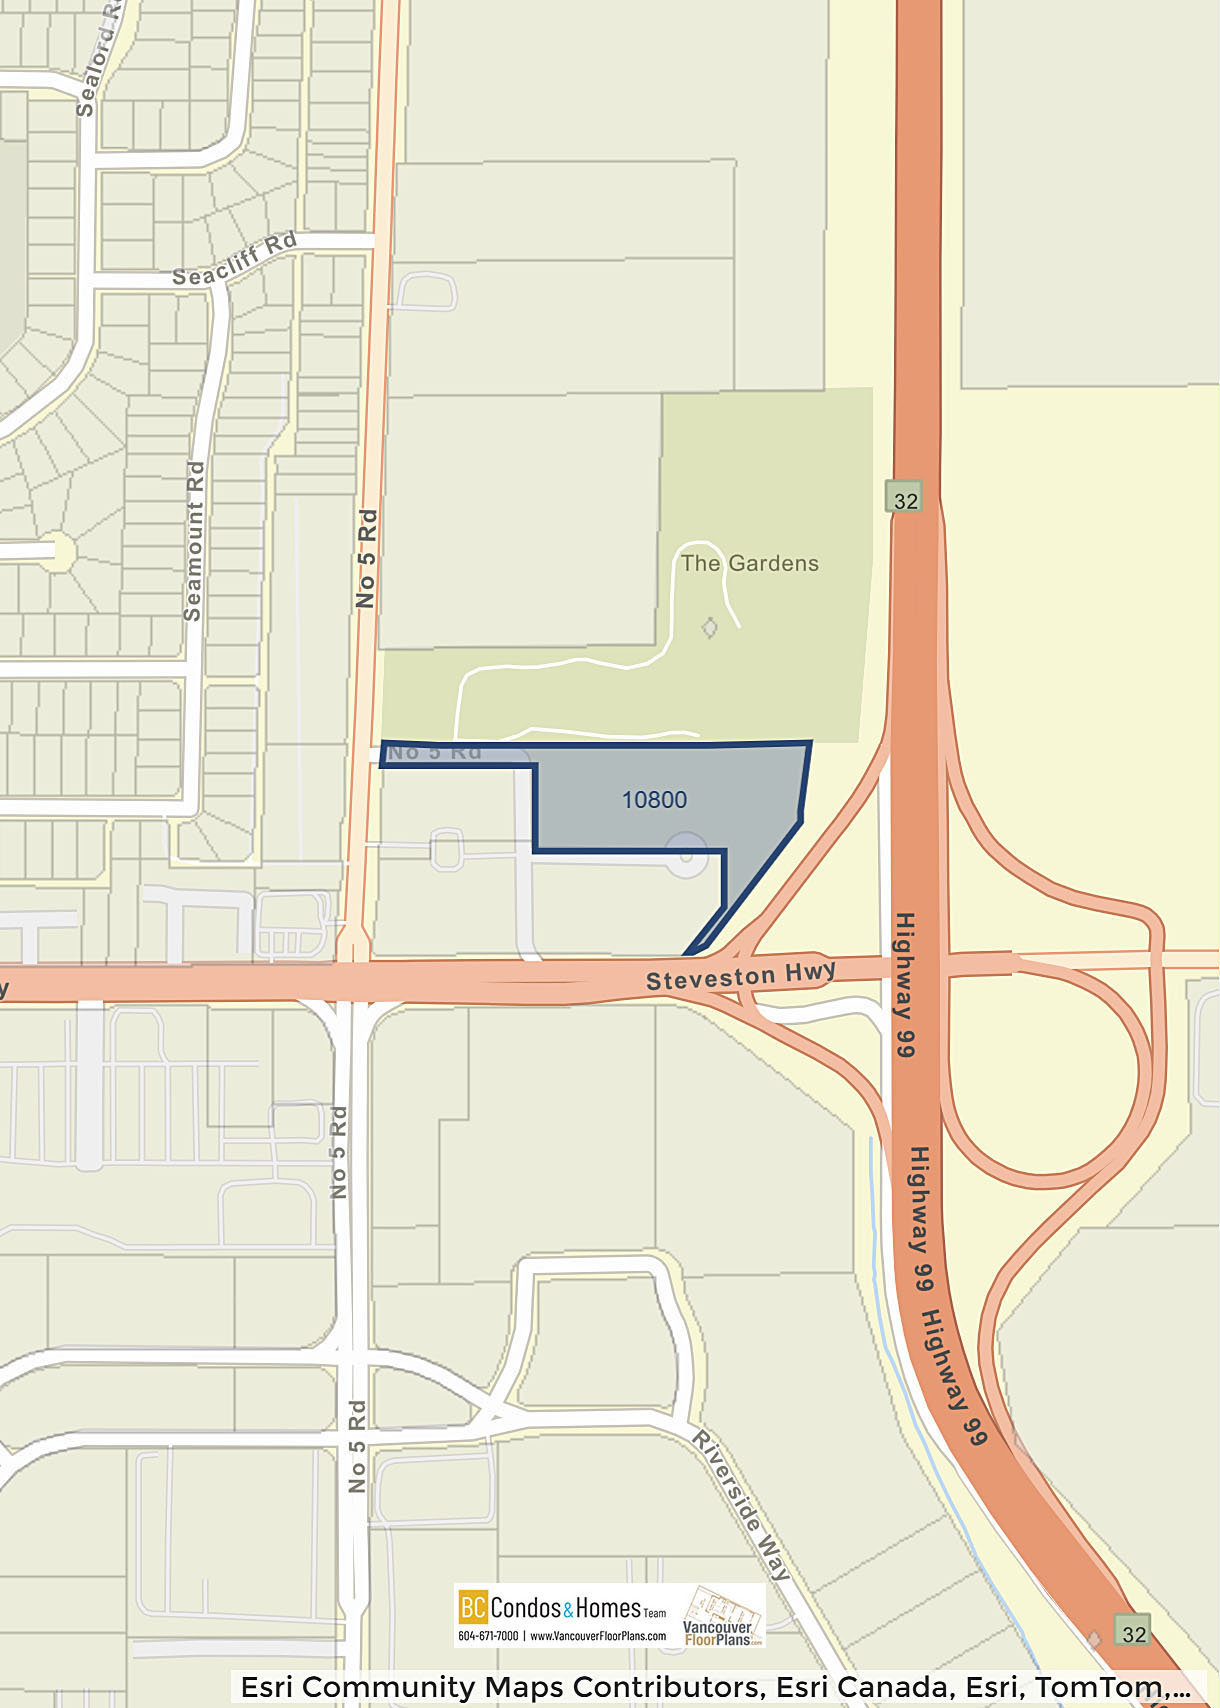
Amenities / Features
Maintenance Fees Include
Location / Site Influences
Construction & Development
| Construction | Frame - Wood |
|---|---|
| Exterior Finish | Fibre Cement Board |
| Roof | Asphalt |
| Foundation | Concrete Perimeter |
| Rain Screen | Full |
| Developer | Townline |
| Architect | ZGF Architects |
| Designer | i3 Design Group |
| Marketer | Townline Marketing |
| Management Company | First Service Residential |
Strata Information
| Strata Plan | EPS5532 |
|---|---|
| Building Type | Strata Townhouses |
| Title to Land | Freehold Strata |
| Units in Strata | 23 |
| Units in Development | 23 |
| Management Company | First Service Residential — 604-683-8900 |
| Bylaws / Restrictions | PETS ALLOWED W/REST. |
| Parking / Storage | Grge/double Tandem |
Frequently Asked Questions — Jasmine at The Gardens
What year was Jasmine at The Gardens built?
How many units are in Jasmine at The Gardens?
What amenities does Jasmine at The Gardens offer?
Is Jasmine at The Gardens pet-friendly, and what are the bylaws?
Who is the property manager for Jasmine at The Gardens?
What is the strata plan number for Jasmine at The Gardens?
Is Jasmine at The Gardens freehold or leasehold?
Where is Jasmine at The Gardens located?
Sales Information
| Sales Email | thegardens@townline.ca |
|---|
Listings for Sale Near Jasmine at The Gardens 🔎 MLS® Search »
| Address | Bed | Bath | Sqft | Price |
|---|---|---|---|---|
| 8 10800 No. 5 Rd. | 3 | 3 | 1626 | $1,420,000 |
| 3 10800 No. 5 Rd. | 2 | 3 | 1278 | $928,800 |
| 106 10788 No. 5 Rd. | 2 | 2 | 900 | $649,999 |
| 318 10788 No. 5 Rd. | 1 | 1 | 610 | $549,000 |
| 321 10788 No. 5 Rd. | 2 | 2 | 883 | $699,000 |
| 302 10788 No. 5 Rd. | 2 | 2 | 940 | $680,000 |
| 102 10788 No. 5 Rd. | 2 | 2 | 940 | $788,000 |
| 311 10788 No. 5 Rd. | 1 | 1 | 653 | $547,000 |
| 233 12339 Steveston Highway | 2 | 2 | 844 | $599,000 |
| 316 12339 Steveston Highway | 2 | 1 | 726 | $535,000 |
 $1,420,000
8 10800 No. 5 Rd. · 3bd/3ba · 1626sf
$1,420,000
8 10800 No. 5 Rd. · 3bd/3ba · 1626sf
 $928,800
3 10800 No. 5 Rd. · 2bd/3ba · 1278sf
$928,800
3 10800 No. 5 Rd. · 2bd/3ba · 1278sf
 $649,999
106 10788 No. 5 Rd. · 2bd/2ba · 900sf
$649,999
106 10788 No. 5 Rd. · 2bd/2ba · 900sf
 $549,000
318 10788 No. 5 Rd. · 1bd/1ba · 610sf
$549,000
318 10788 No. 5 Rd. · 1bd/1ba · 610sf
 $699,000
321 10788 No. 5 Rd. · 2bd/2ba · 883sf
$699,000
321 10788 No. 5 Rd. · 2bd/2ba · 883sf
 $680,000
302 10788 No. 5 Rd. · 2bd/2ba · 940sf
$680,000
302 10788 No. 5 Rd. · 2bd/2ba · 940sf
 $788,000
102 10788 No. 5 Rd. · 2bd/2ba · 940sf
$788,000
102 10788 No. 5 Rd. · 2bd/2ba · 940sf
 $547,000
311 10788 No. 5 Rd. · 1bd/1ba · 653sf
$547,000
311 10788 No. 5 Rd. · 1bd/1ba · 653sf
 $599,000
233 12339 Steveston Highway · 2bd/2ba · 844sf
$599,000
233 12339 Steveston Highway · 2bd/2ba · 844sf
 $535,000
316 12339 Steveston Highway · 2bd/1ba · 726sf
$535,000
316 12339 Steveston Highway · 2bd/1ba · 726sf


Buildings Near Jasmine at The Gardens
The Gardens - Camilia
10788 No. 5 Rd. · EPS5051
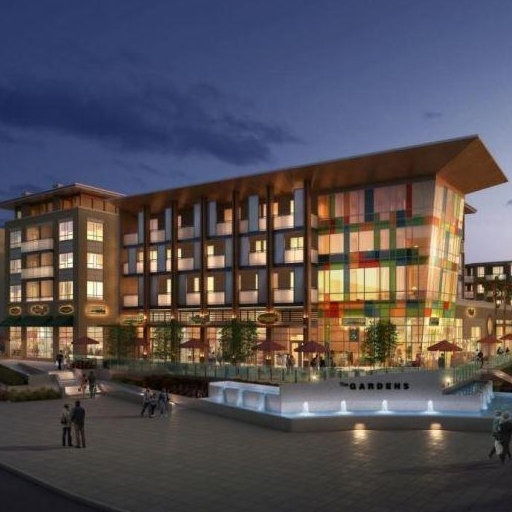 Calla at The Gardens
10820 No.5 Rd. · EPP12978
Calla at The Gardens
10820 No.5 Rd. · EPP12978
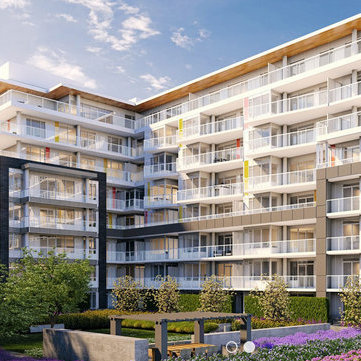 Dahlia at The Gardens
10788 No 5 Rd. · EPP61209
Dahlia at The Gardens
10788 No 5 Rd. · EPP61209
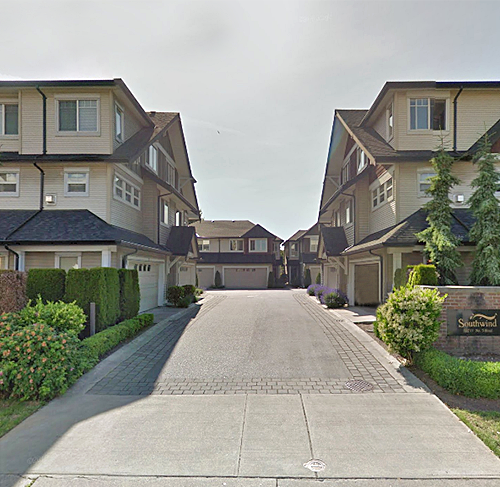 Southwind
10214 No 5 Rd. · BCS3821
Southwind
10214 No 5 Rd. · BCS3821
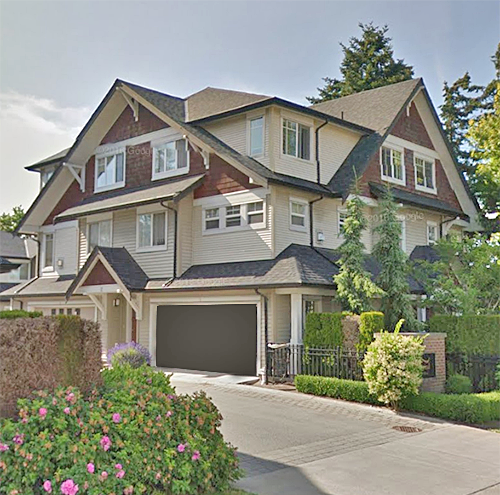 Southwind
10711 No 5 Rd. · BCS3821
Southwind
10711 No 5 Rd. · BCS3821
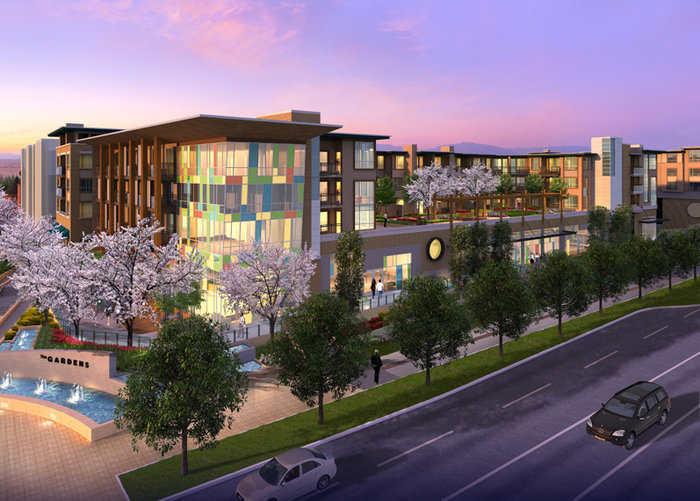 The Gardens
10640 No. 5 Rd. · NWS30
The Gardens
10640 No. 5 Rd. · NWS30
 GEORGIA
5191 Steveston Hwy. · EPS6885
GEORGIA
5191 Steveston Hwy. · EPS6885
 IRONWOOD TERRACE
11711 Steveston Hwy. · BCS2786
IRONWOOD TERRACE
11711 Steveston Hwy. · BCS2786
 Ironwood Terrace
11511 Steveston Hwy. · BCS2534
Ironwood Terrace
11511 Steveston Hwy. · BCS2534
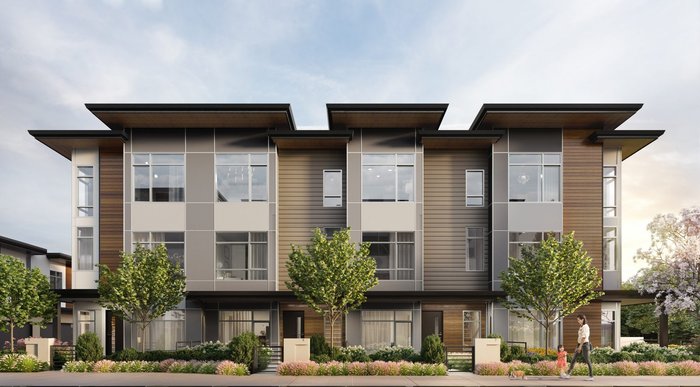 Five Road
10511 No 5 Rd. · EPP75510
Five Road
10511 No 5 Rd. · EPP75510
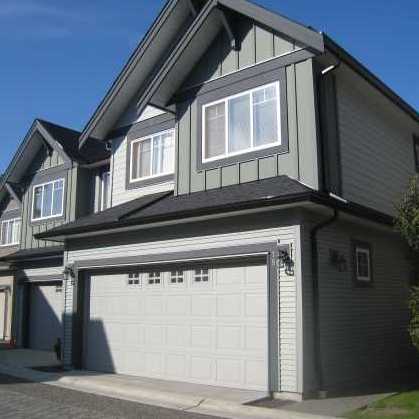 Ironwood Terrace Verranda
11711 Steveston Hwy. · BCP25728
Ironwood Terrace Verranda
11711 Steveston Hwy. · BCP25728
 Ironwood Terrace
11511 Steveston Hwy. · BCP17616
Ironwood Terrace
11511 Steveston Hwy. · BCP17616
 WEMBLY
4991 No. 5 Rd. · EPS5423
WEMBLY
4991 No. 5 Rd. · EPS5423
 Five Road
10511 No. 5 Rd. · EPS5931
Five Road
10511 No. 5 Rd. · EPS5931
 The Gardens
12339 Steveston Hwy. · EPP38869
The Gardens
12339 Steveston Hwy. · EPP38869
 Kinsberry
11393 Steveston Hwy. · BCS2914
Kinsberry
11393 Steveston Hwy. · BCS2914
 Kingswood Downes
9371 No 5 Rd. · NWS372
Kingswood Downes
9371 No 5 Rd. · NWS372
 Kingswood Downes
11791 King Rd. · NWS371
Kingswood Downes
11791 King Rd. · NWS371
Jasmine at The Gardens Area Map 🔍 Open larger map ↗

- Abbotsford - 447
- Agassiz - 28
- Burnaby - 55
- Burnaby East - 77
- Burnaby North - 365
- Burnaby South - 343
- Campbell River - 1
- Chilliwack - 221
- Cloverdale - 193
- Comox Valley - 10
- Coquitlam - 563
- Delta - 10
- Duncan - 41
- Esquimalt - 59
- Gulf Islands - 6
- Harrison Hot Springs - 13
- Harrison Mills - 1
- Hope - 22
- Ladner - 109
- Langford - 156
- Langley - 529
- Maple Ridge - 312
- Mill Bay - 2
- Mission - 65
- New Westminster - 444
- North Delta - 28
- North Island - 2
- North Saanich - 8
- North Surrey - 409
- North Vancouver - 747
- Oak Bay - 44
- Osoyoos - 1
- Parksville / Qualicum - 7
- Penticton - 8
- Pitt Meadows - 75
- Port Alberni - 2
- Port Coquitlam - 266
- Port Moody - 267
- Richmond - 1162
- Saanich East - 232
- Saanich West - 92
- Sardis - 153
- Sidney - 152
- Sooke - 39
- South Surrey White Rock - 713
- Surrey - 662
- Tsawwassen - 97
- Vancouver East - 998
- Vancouver West - 2482
- Victoria - 665
- View Royal - 46
- West Vancouver - 230

