Maintenance Fees Include
Garbage Pickup
Gardening
Hot Water
Management


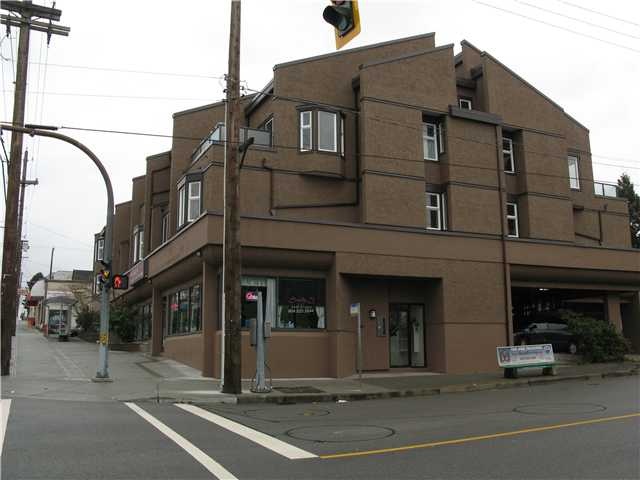 🔍 5 photos · slideshow
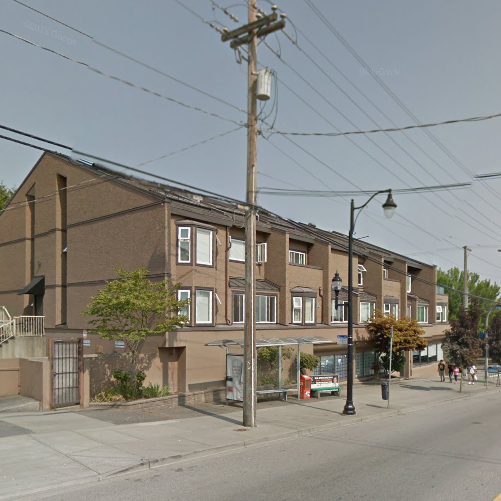
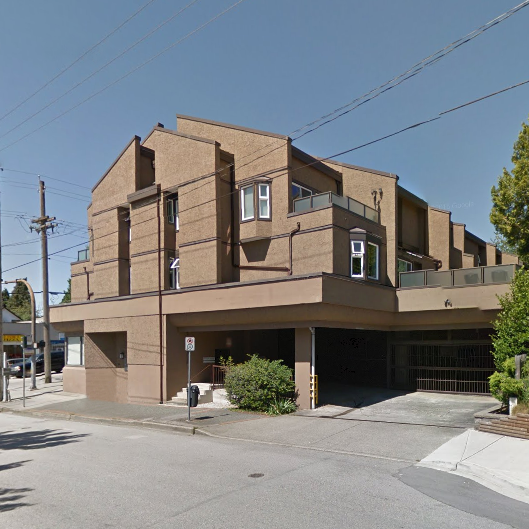
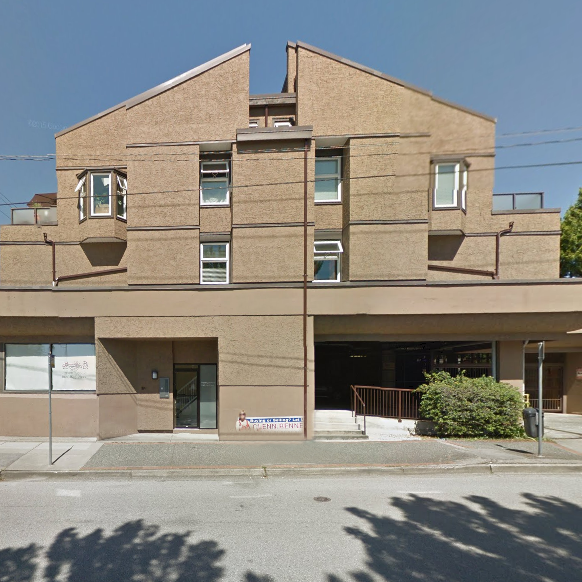 +1
| Sold Date | Address | Bed | Bath | Sqft | Asking | Sold Price | DOM | Strata Fee | Tax | Listed By |
|---|---|---|---|---|---|---|---|---|---|---|
| 2025-10-22 | 107 1169 Eighth Ave. | 1 | 1 | 650 | $399,900 | $392,000 ($603/sf) | $452 | $1929 (2024) | Oakwyn Realty Ltd. | |
| 2025-05-10 | 106 1169 Eighth Ave. | 1 | 1 | 655 | $375,000 | $340,000 ($519/sf) | $437 | $1861 (2024) | Oakwyn Realty Northwest |
Sold data from the MLS® feed for strata plan NWS1561. Showing the 15 most recent sales from the last 24 months; expand for up to 80.
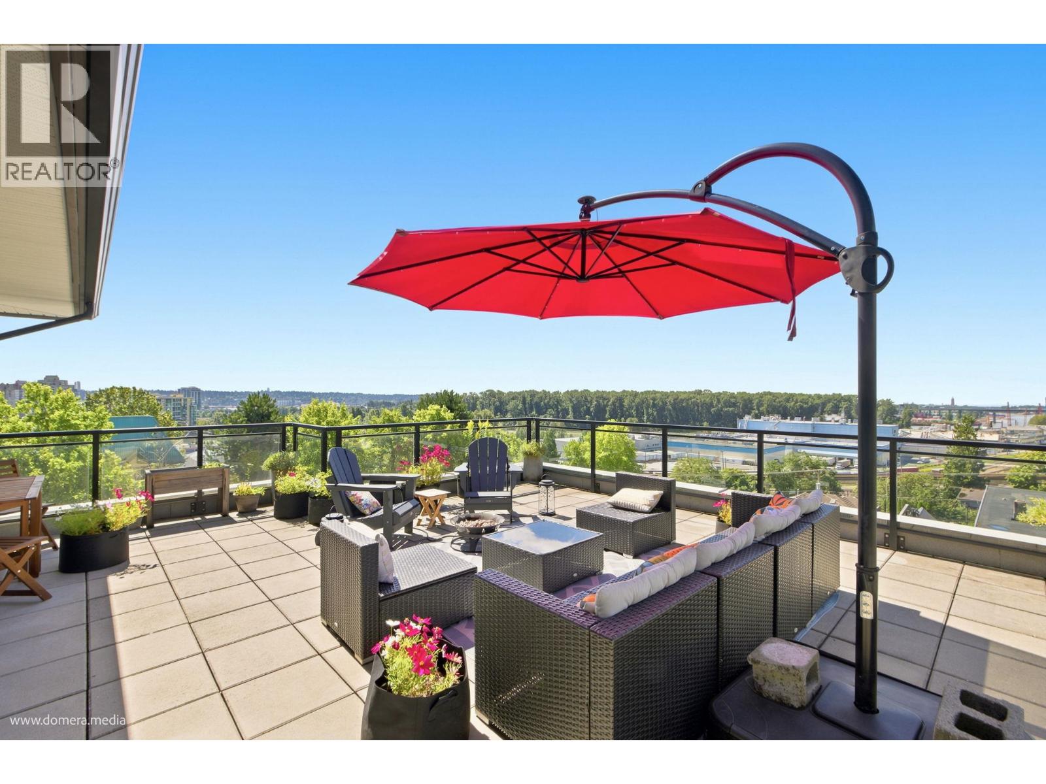
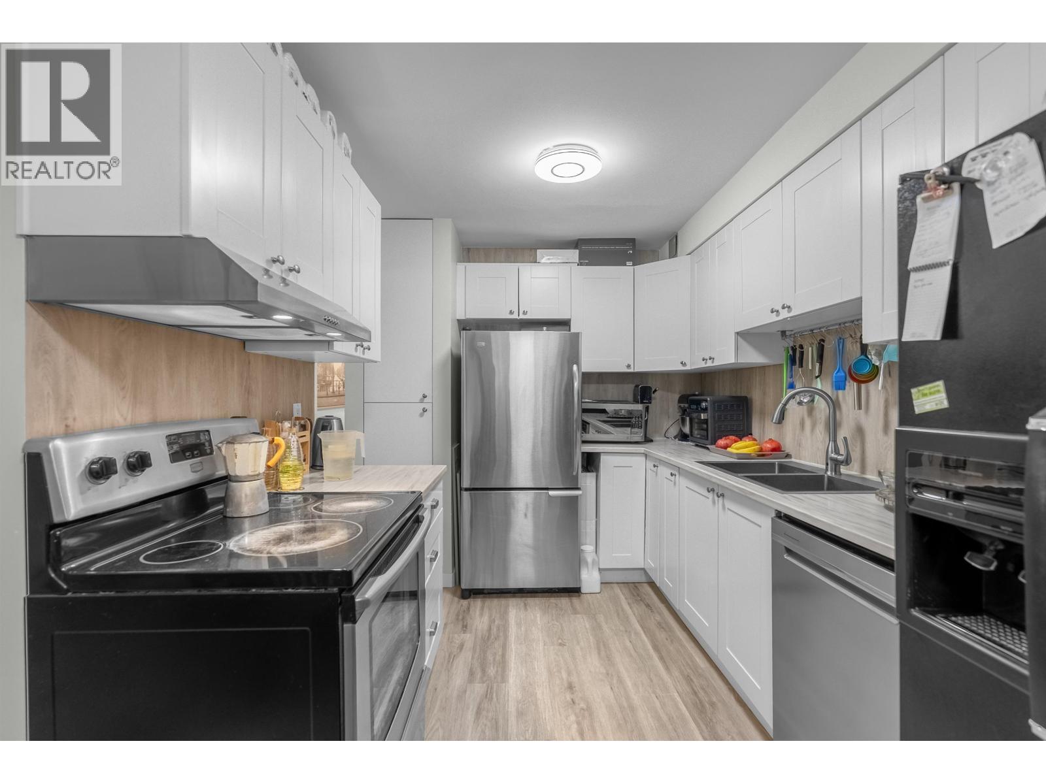
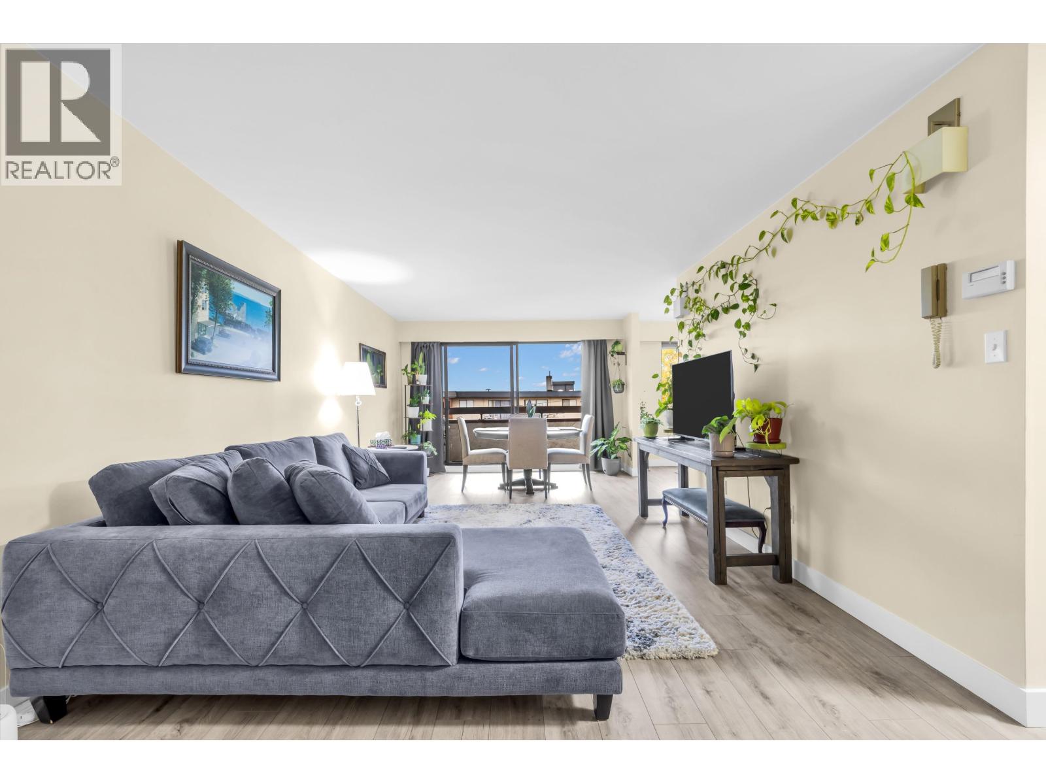
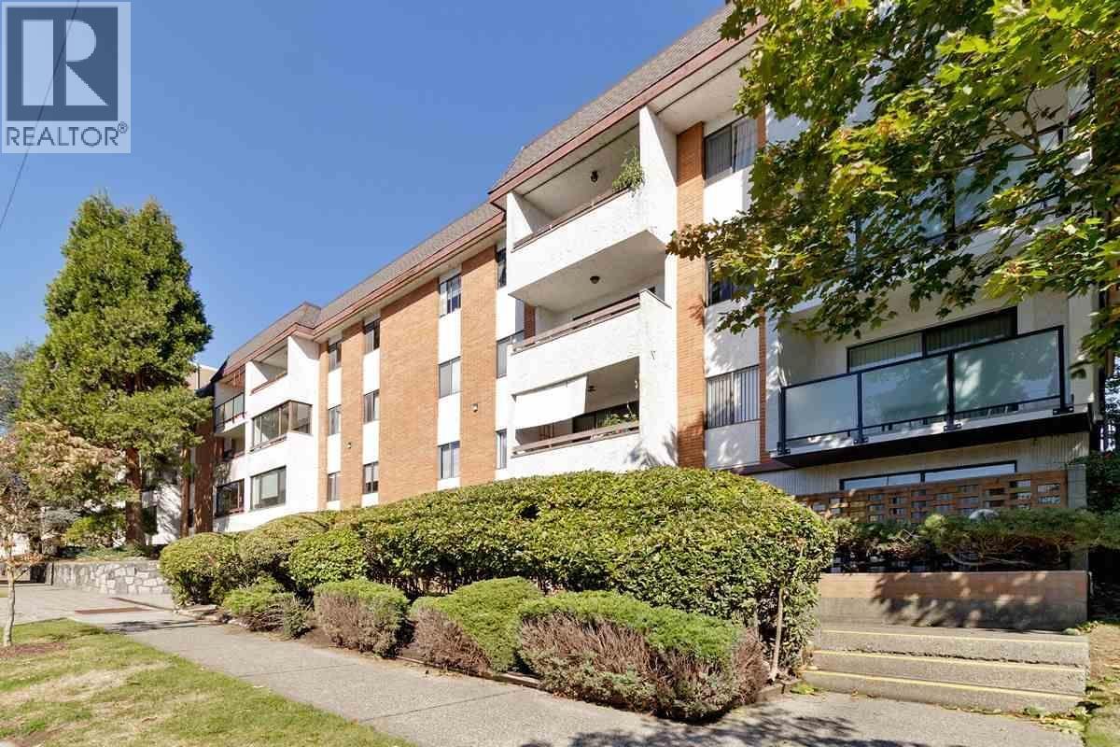
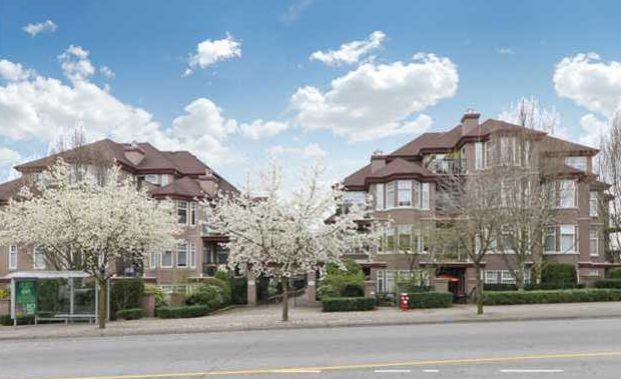
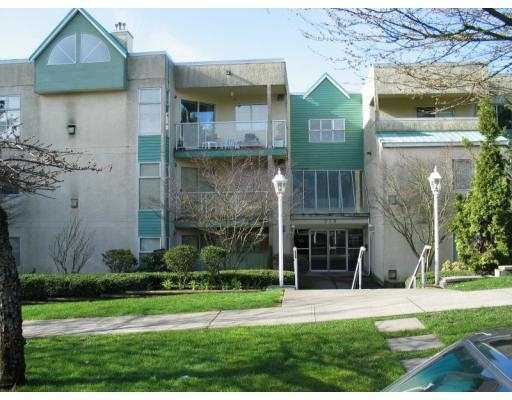
Fraser Gardens - 1169 8 Avenue New Westminster, BC V3M 2R7, NWS1561 - Located in the popular area of Moody Park in New Westminster on the corner of 8 Avenue and 12 Street. This is a convenient location that is close to all your urban amenities including transit, IGA, restaurants, Royal City Shopping Centre, coffee shops, medical services, schools, library, recreation and more! Direct access to highways allows an easy commute to surrounding destinations including Richmond, Ladner and Surrey. Fraser Gardens offers 3 levels with 18 units quality built by Bosa Development in 1983 that are professionally managed by Coldwell Banker 604-266-1364. Most homes feature spacious living areas, vaulted ceilings, one or two levels and large balconies that are great for BBQ's and relaxing. Lower units are occupied with retail stores. This is a well maintained building with recent updates including full rainscreen in 2010, new windows, updated hallways and a newer roof. Other building features include secured gated parking, shared laundry and visitor parking. This community welcomes all ages, is pet friendly with restrictions and rentals are allowed with restrictions. Fraser Gardens offers comfortable and affordable condo living in a great location in New Westminster - Live here!
| Construction | Frame - Wood |
|---|---|
| Exterior Finish | Stucco |
| Roof | Asphalt |
| Foundation | Concrete Perimeter |
| Rain Screen | Full |
| Management Company | ACD Realty Corporation |
| Strata Plan | NWS1561 |
|---|---|
| Building Type | Strata |
| Title to Land | Freehold Strata |
| Units in Strata | 18 |
| Units in Development | 18 |
| Management Company | ACD Realty Corp — 604-431-1800 |
| Bylaws / Restrictions | PETS ALLOWED W/REST.,RENTALS ALLOWED W/RESTRICTIONS |
| Parking / Storage | Garage; Underground |
Live market intelligence for this building's segments — active inventory, medians, ranges & trends. Opens in a new tab.
| Address | Bed | Bath | Sqft | Price |
|---|---|---|---|---|
| 808 Twelfth St. | 1000 | $289,000 | ||
| 2a 709 Twelfth St. | 1145 | $828,000 | ||
| 1105 Hamilton St. | 2 | 1 | 1716 | $1,098,000 |
| 302 709 12th St. | 1 | 1 | 652 | $475,000 |
| 837-841 Twelfth St. | $3,990,000 | |||
| 223 1202 London St. | 1 | 1 | 905 | $467,800 |
| 202 836 Twelfth St. | 1 | 1 | 758 | $448,800 |
| 1111 Dublin St. | 8 | 9 | 4283 | $2,688,000 |
| 1115 Dublin St. | 6 | 3 | 2658 | $1,799,900 |
| 640 Twelfth St. | 0 | $1,988,000 |
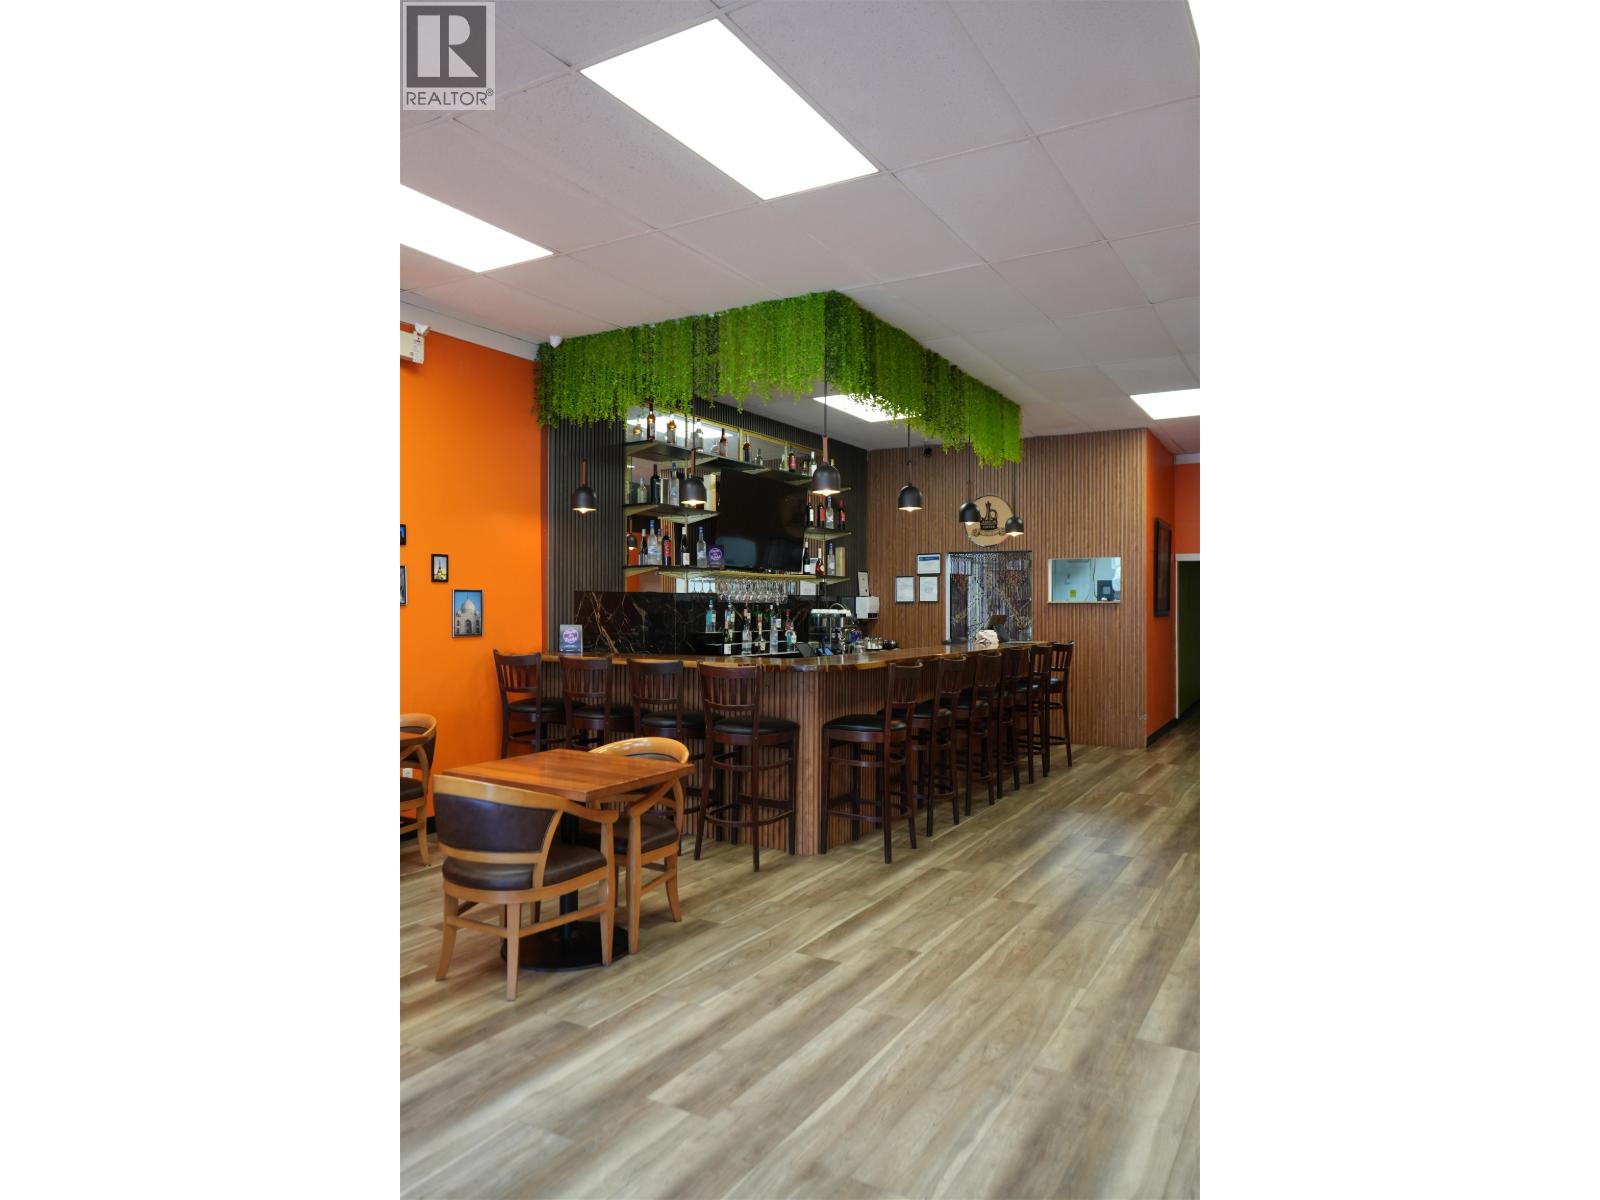 $289,000
808 Twelfth St. · 0bd/0ba · 1000sf
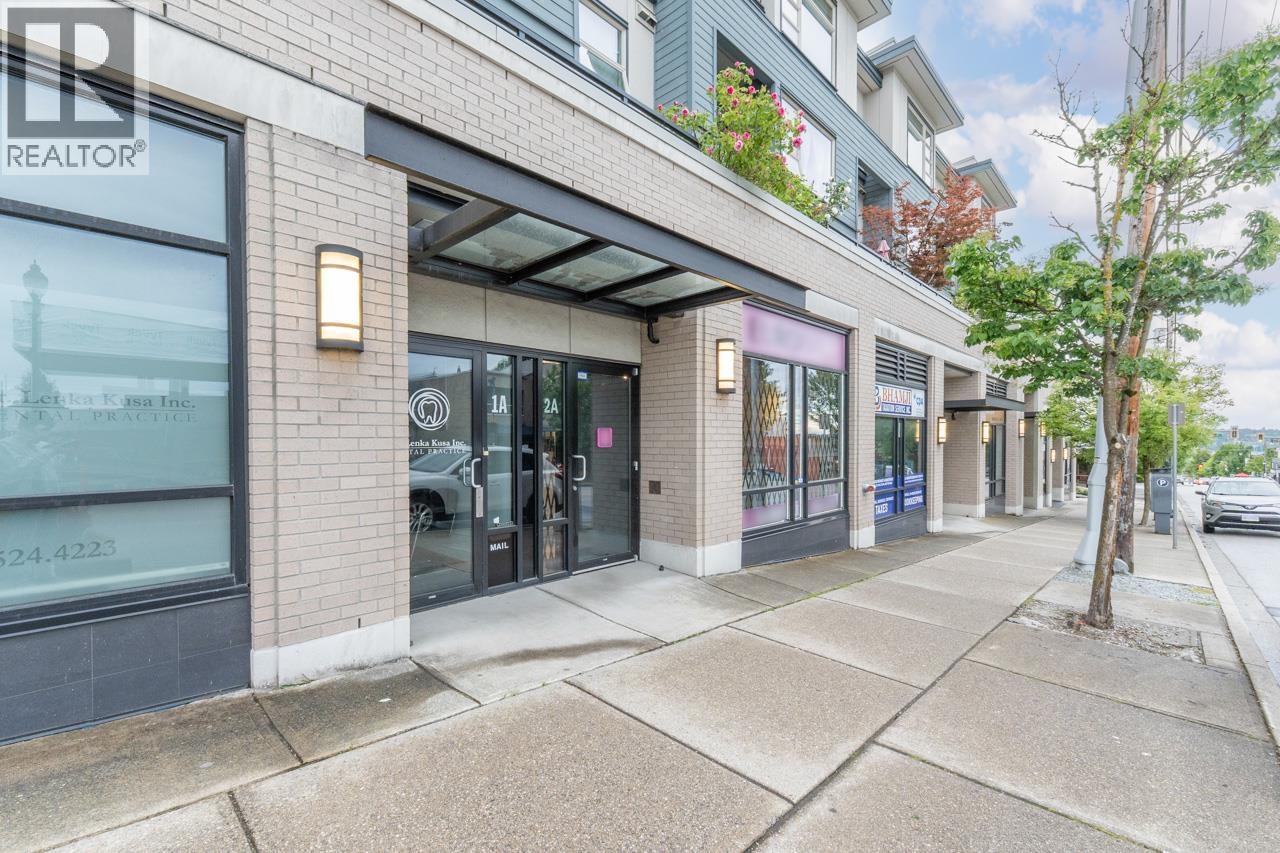 $828,000
2a 709 Twelfth St. · 0bd/0ba · 1145sf
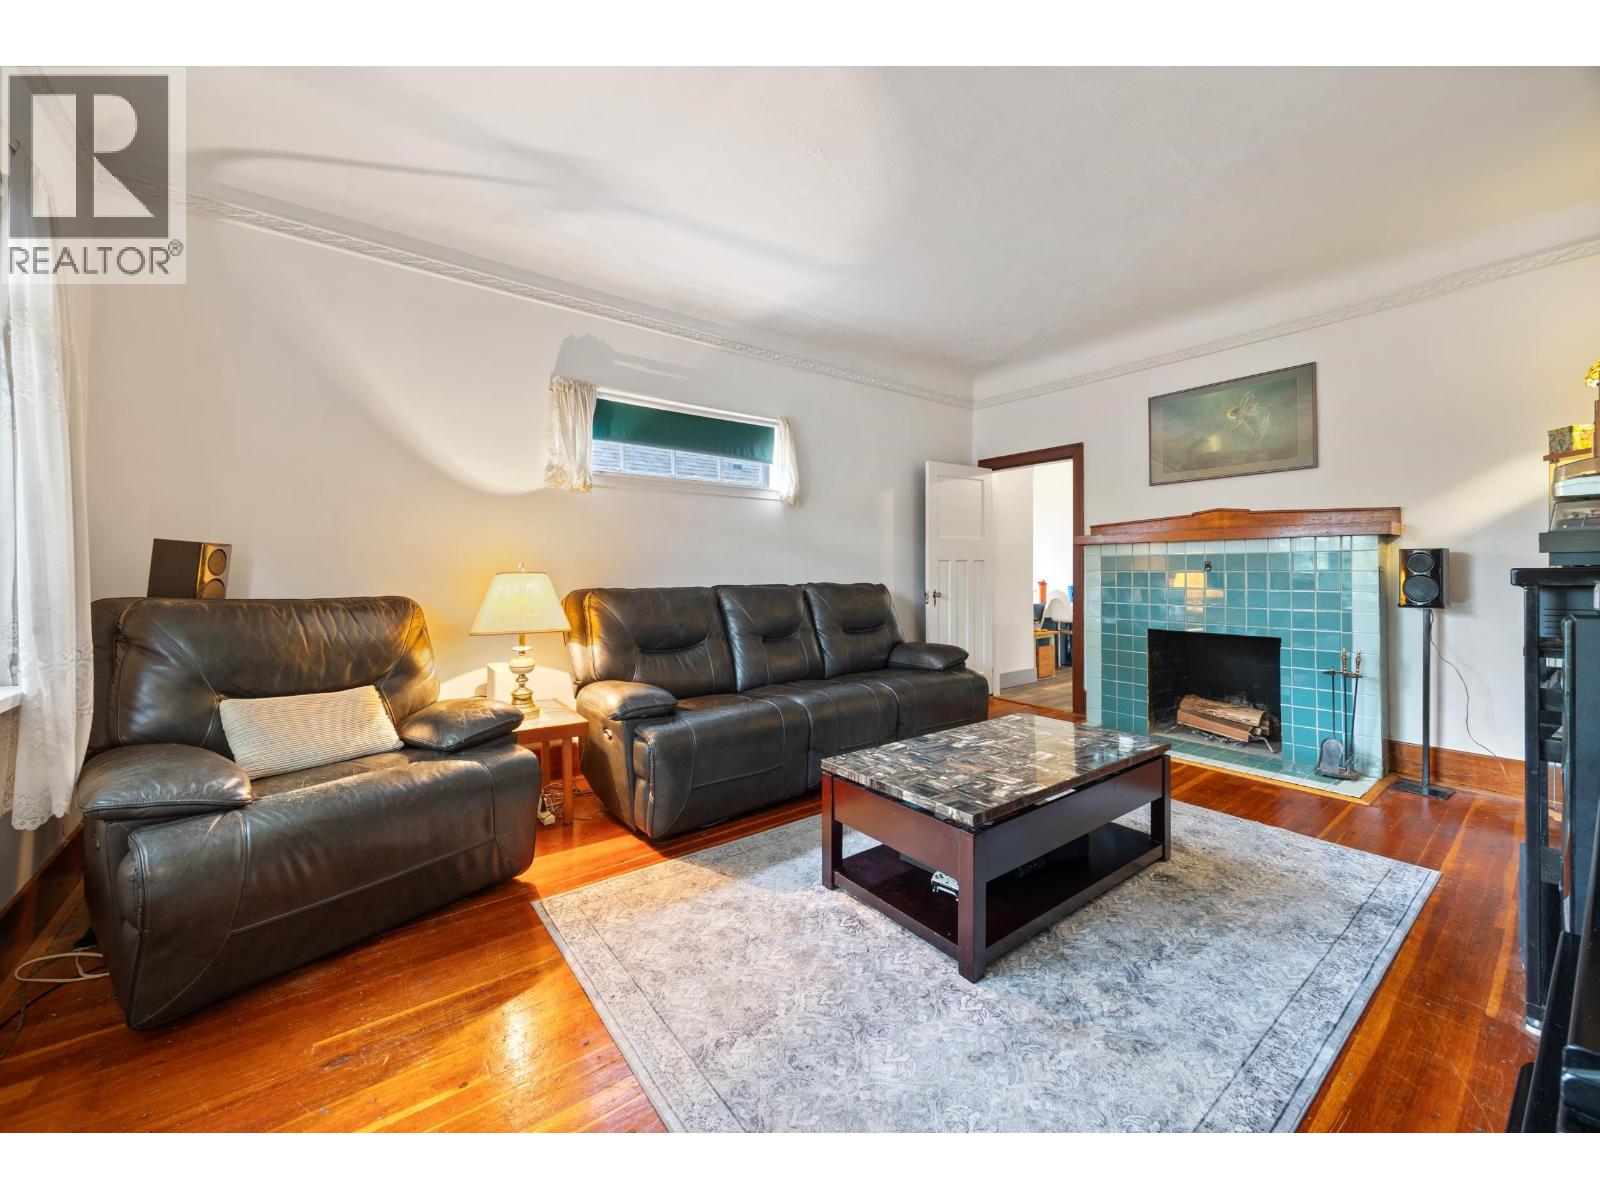 $1,098,000
1105 Hamilton St. · 2bd/1ba · 1716sf
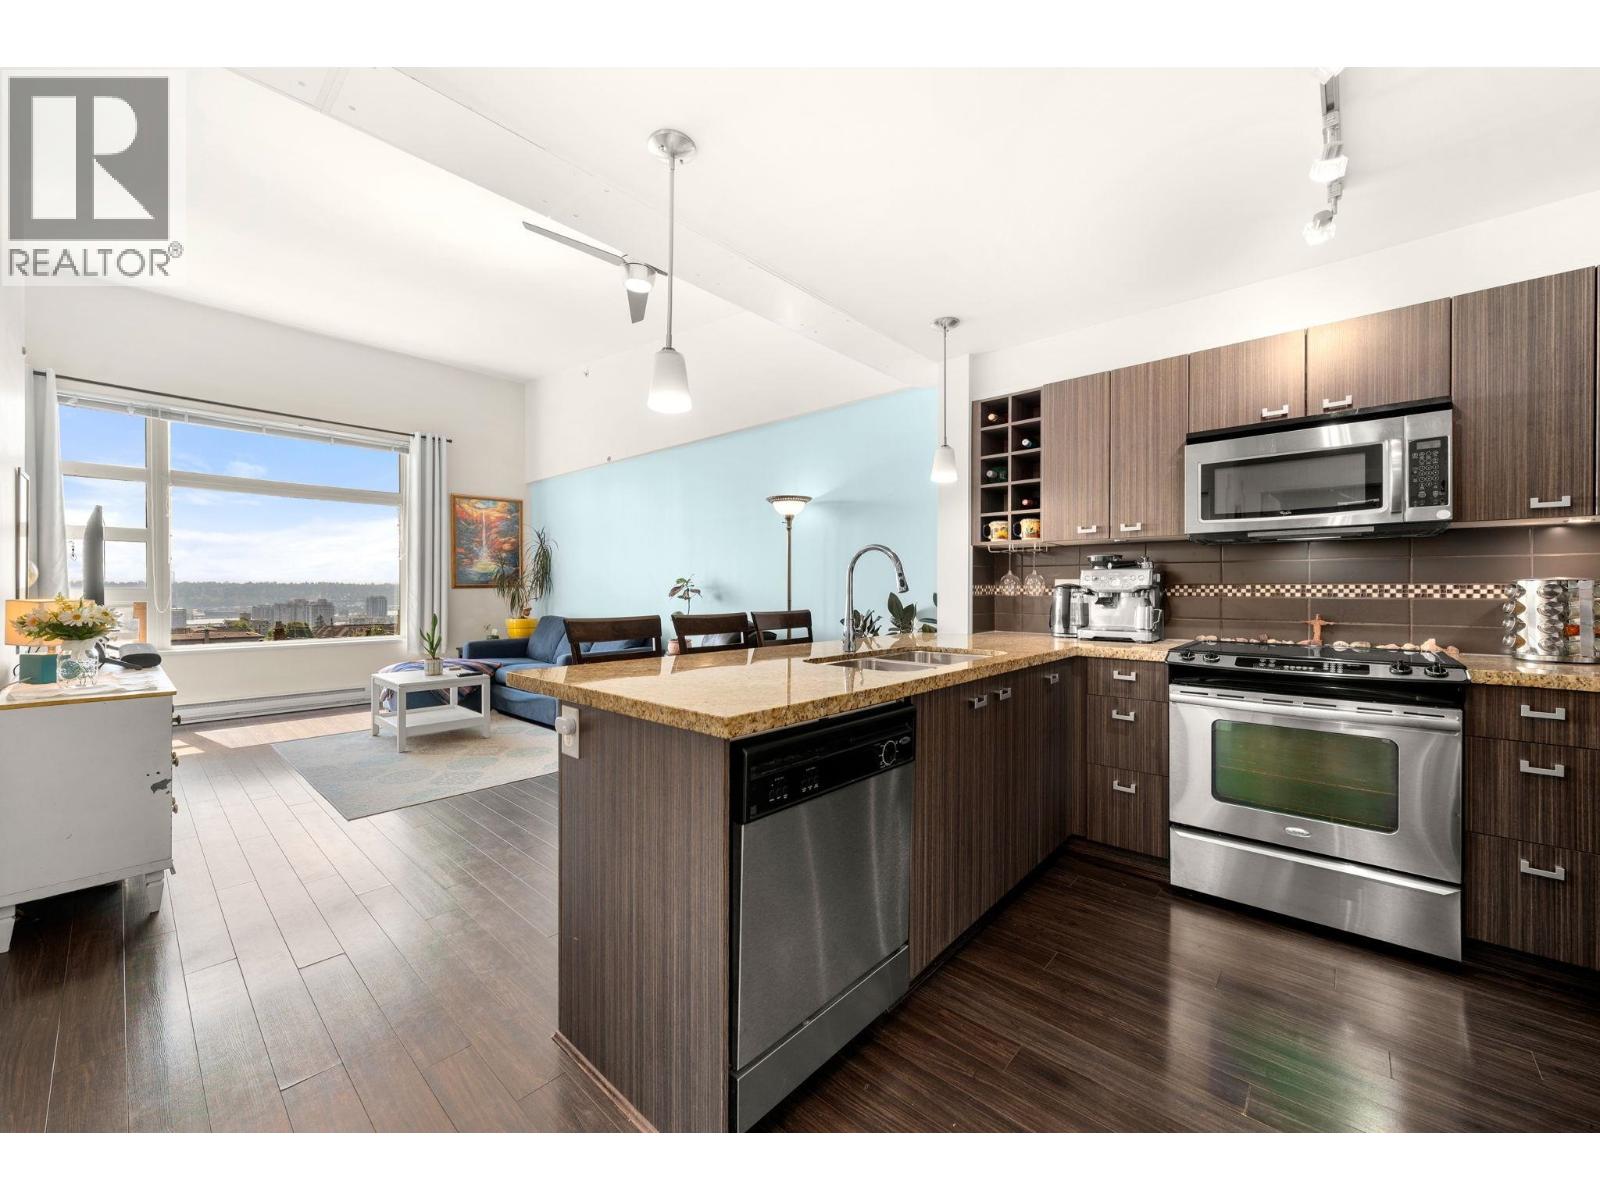 $475,000
302 709 12th St. · 1bd/1ba · 652sf
 $3,990,000
837-841 Twelfth St. · 0bd/0ba
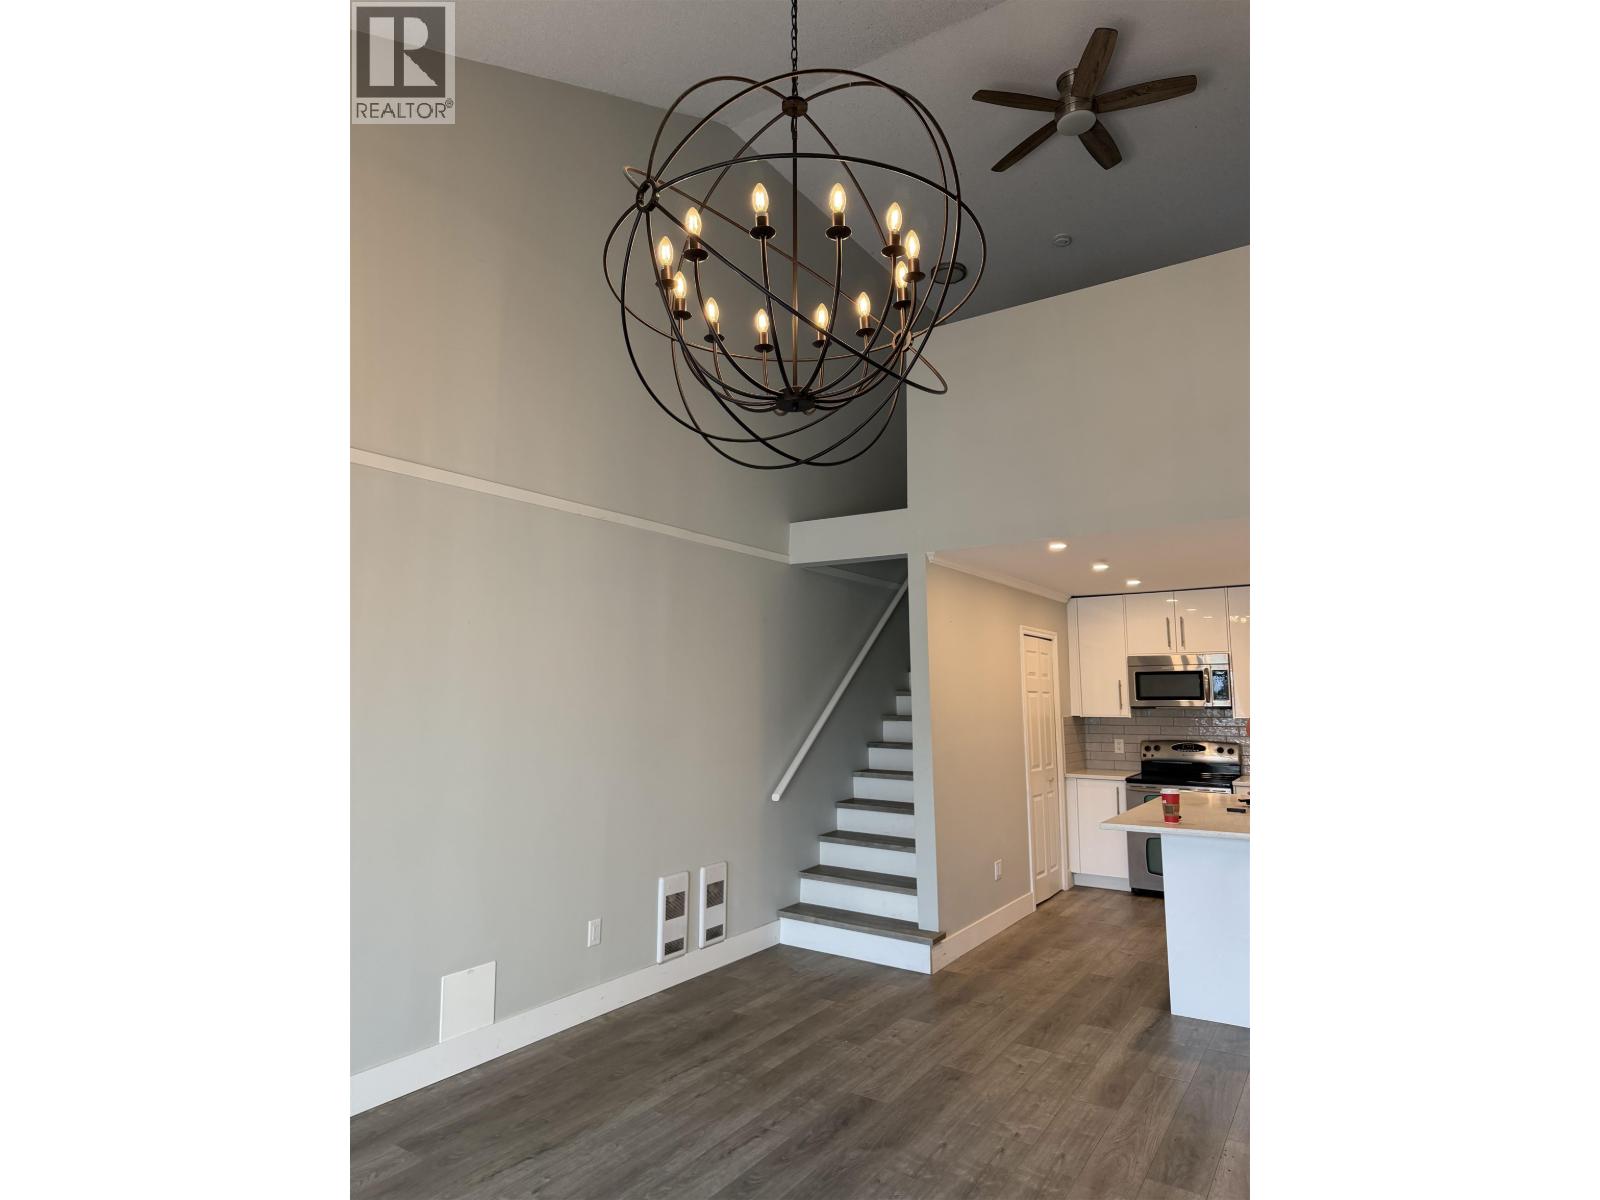 $467,800
223 1202 London St. · 1bd/1ba · 905sf
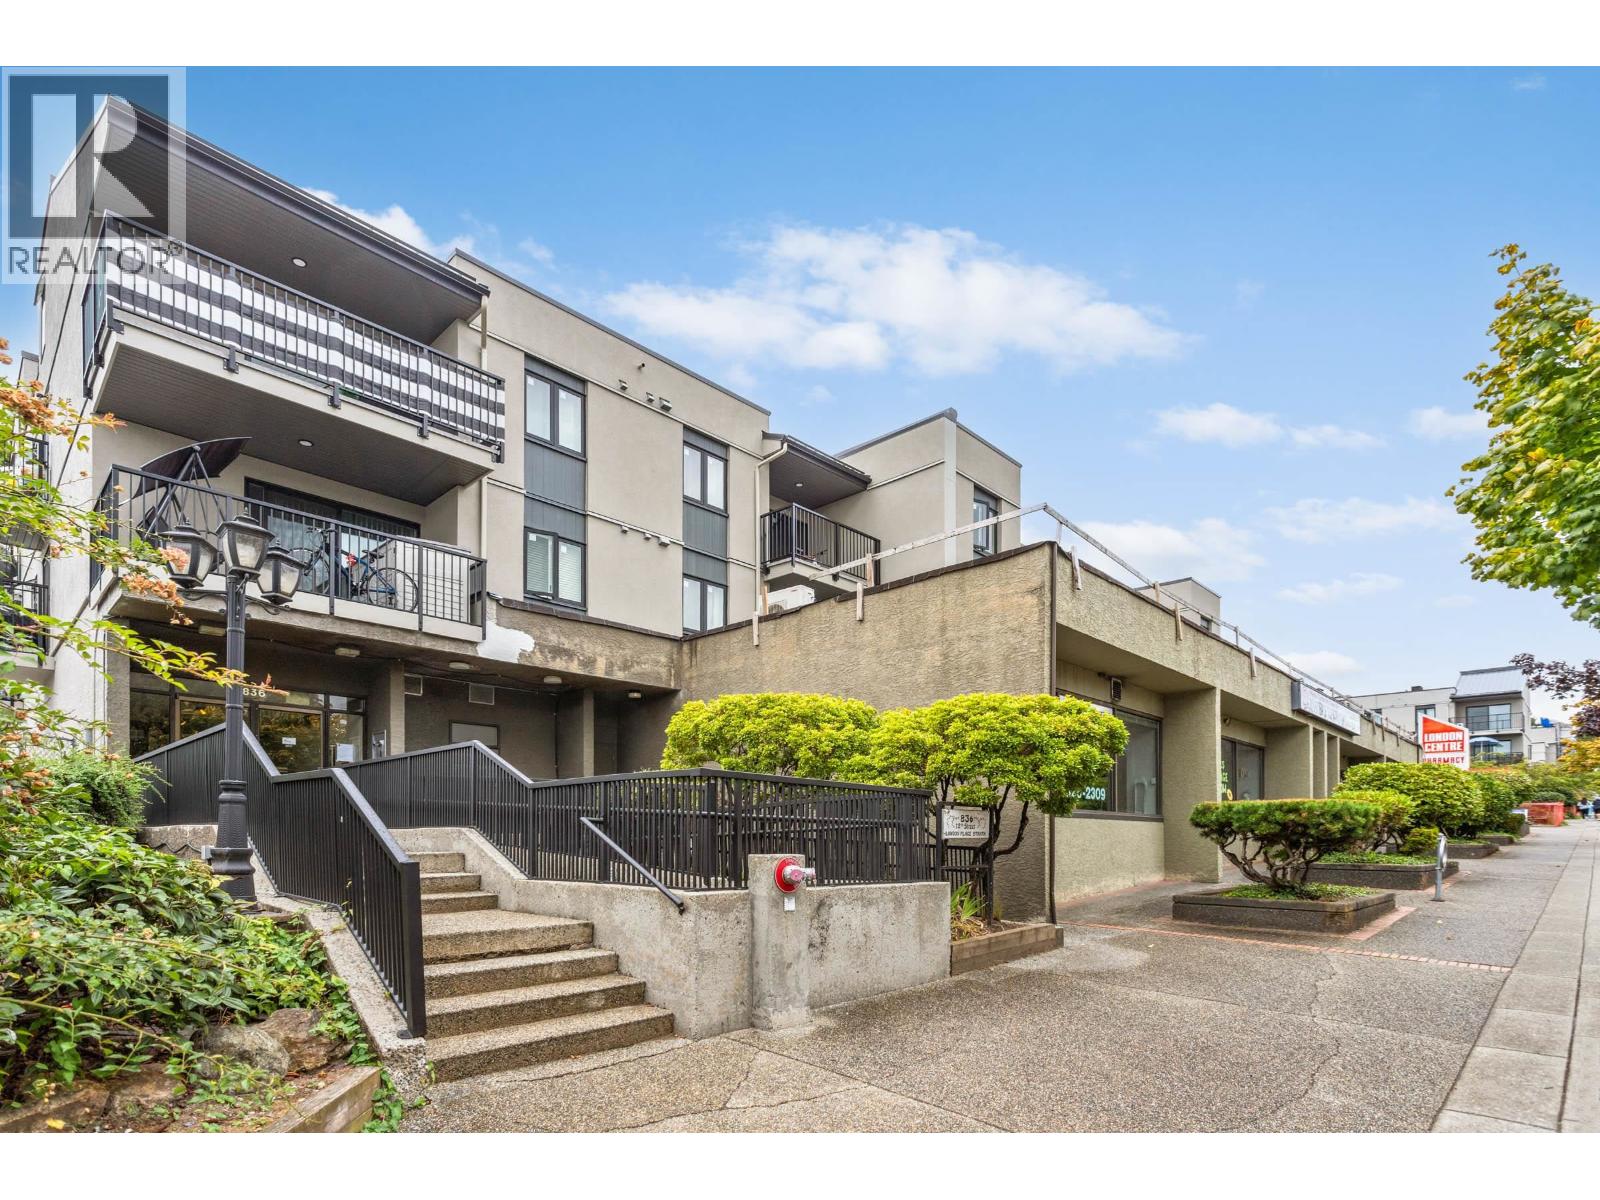 $448,800
202 836 Twelfth St. · 1bd/1ba · 758sf
 $2,688,000
1111 Dublin St. · 8bd/9ba · 4283sf
 $1,799,900
1115 Dublin St. · 6bd/3ba · 2658sf
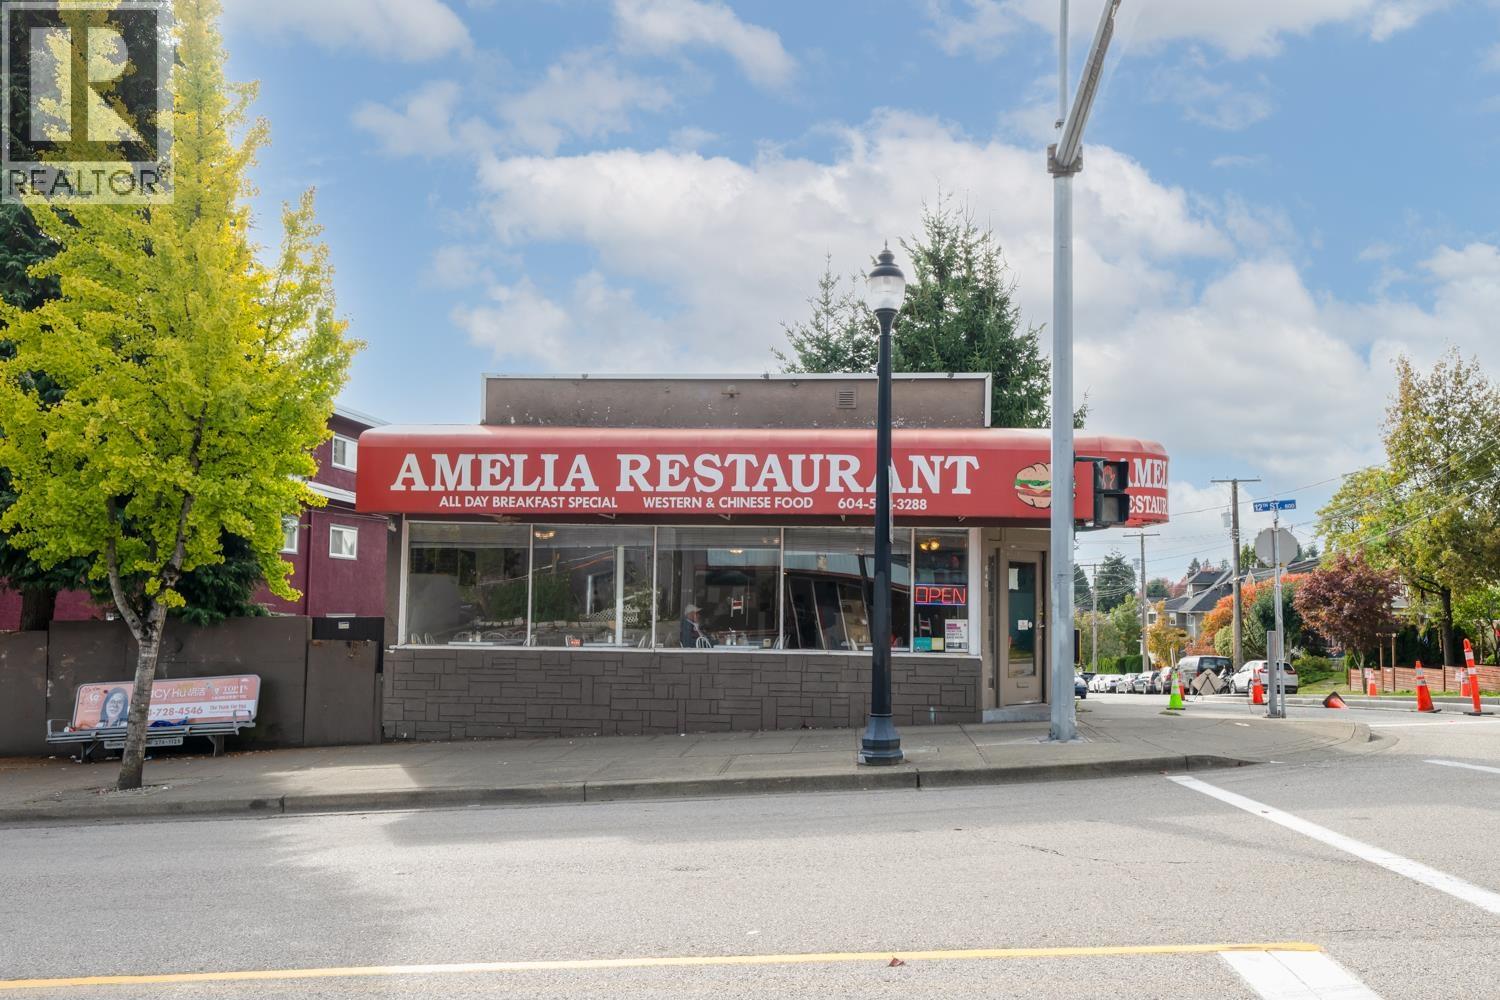 $1,988,000
640 Twelfth St. · 0bd/0ba · 0sf
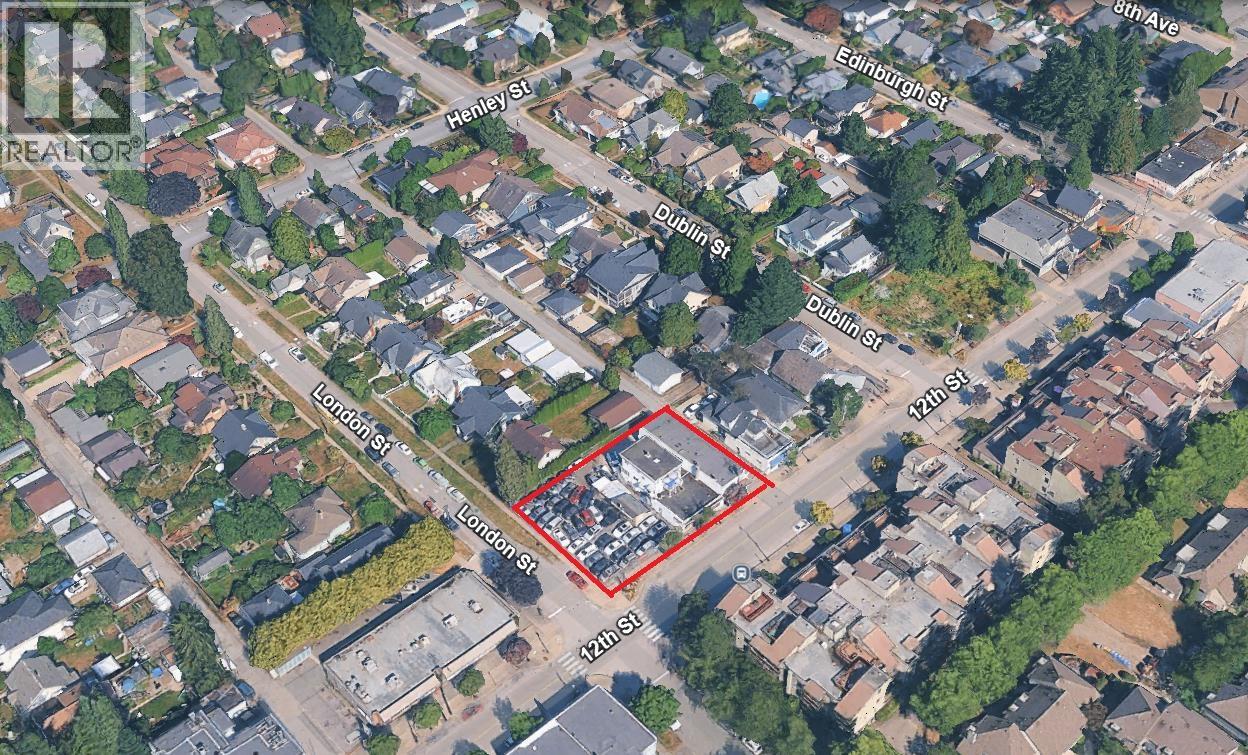 $4,990,000
909 913 915 Twelfth St. · 0bd/0ba
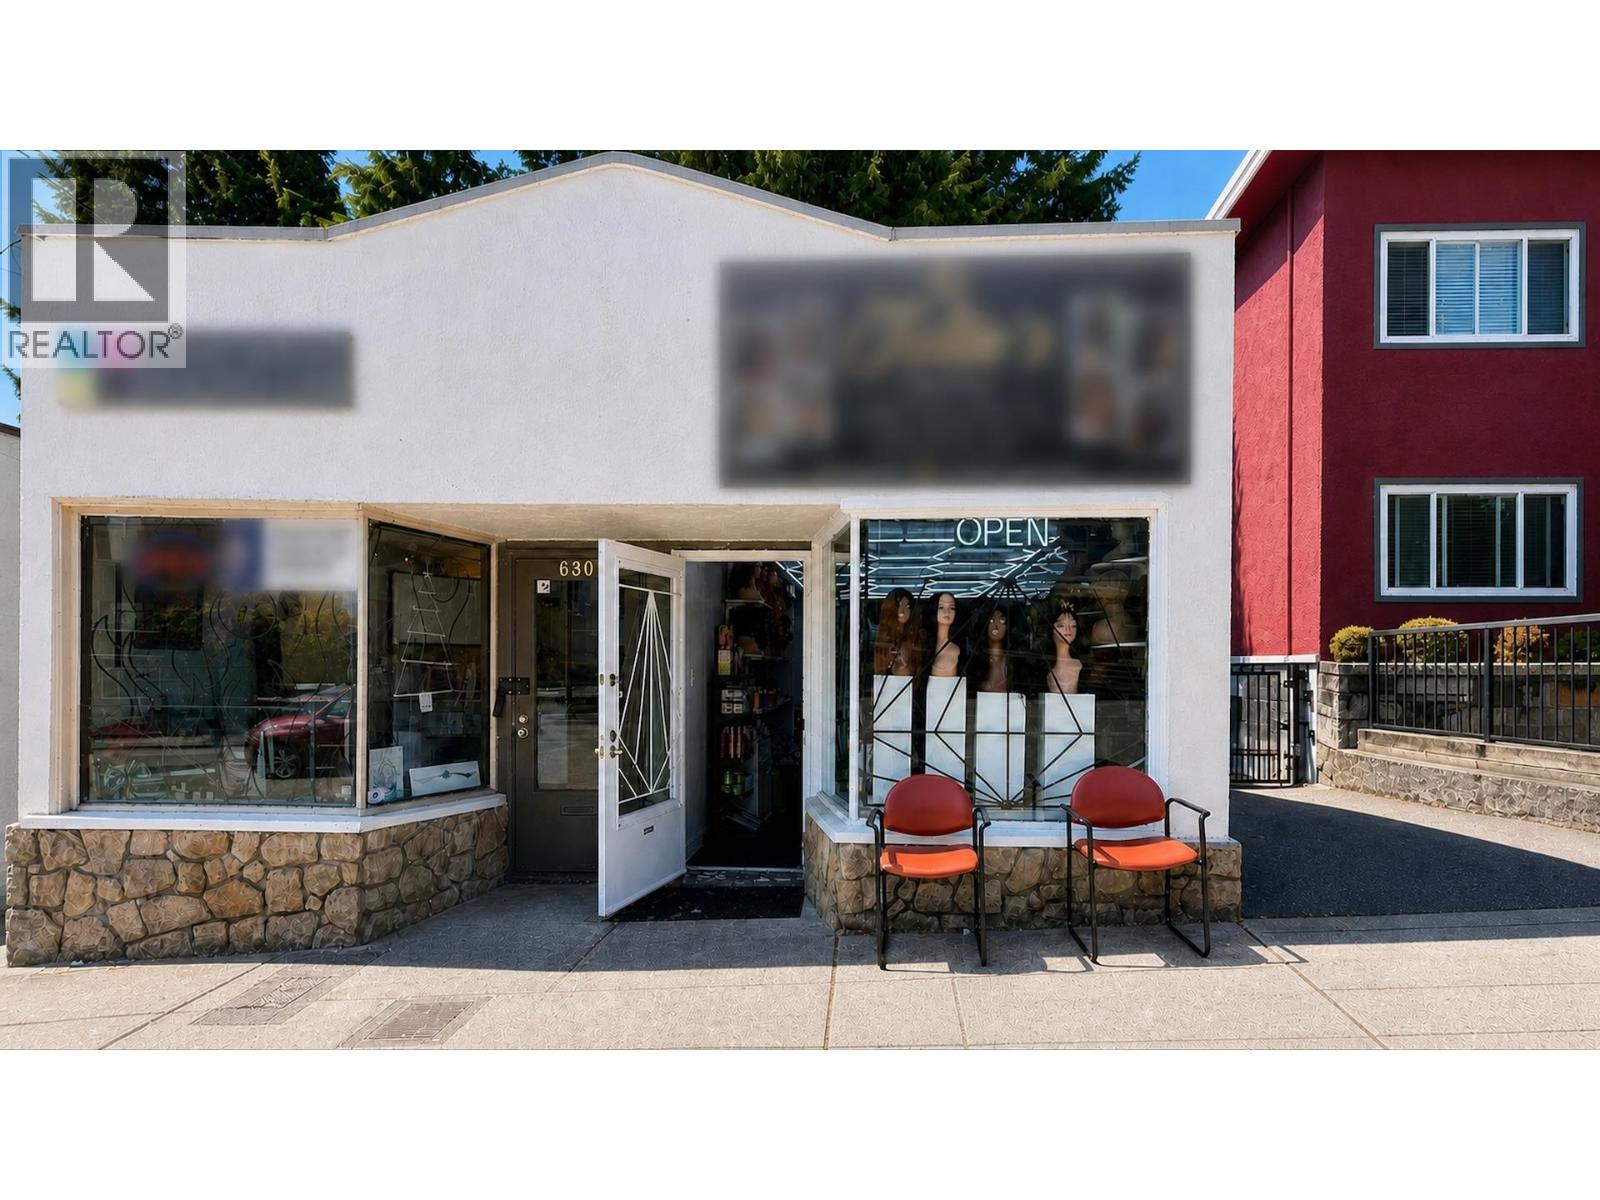 $1,449,900
630 Twelfth St. · 0bd/0ba · 1000sf
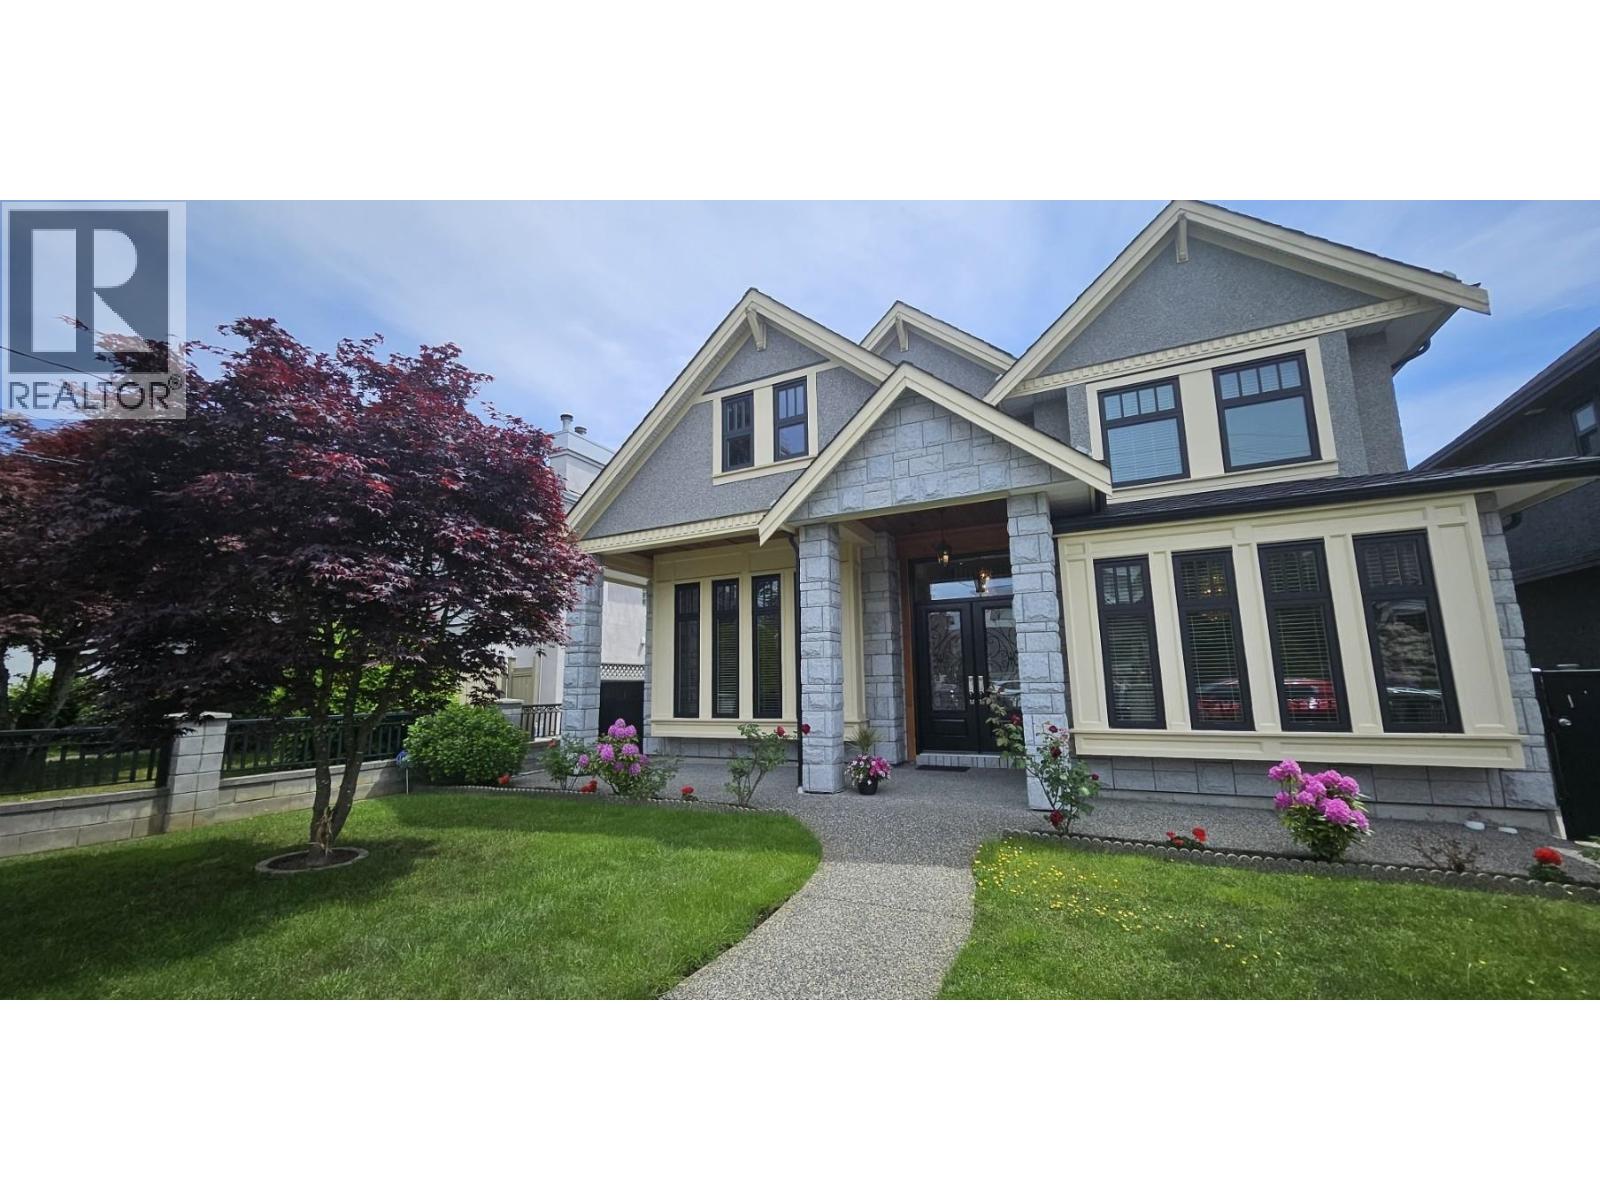 $2,449,000
1010 Edinburgh St. · 5bd/6ba · 4393sf
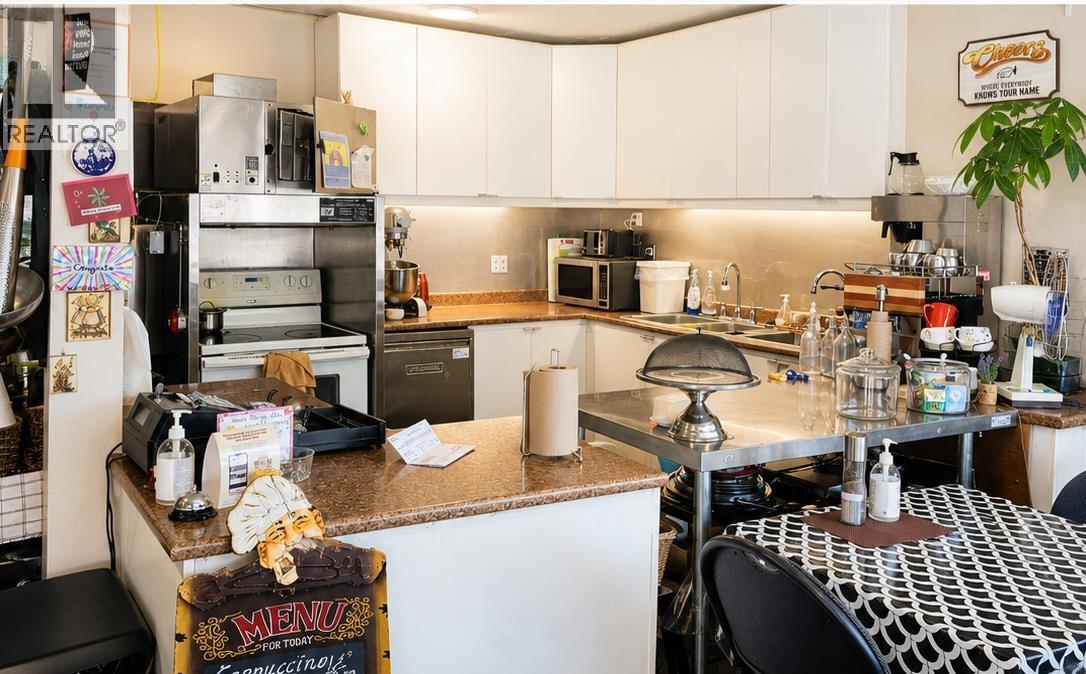 $39,000
909 12th St. St. · 0bd/0ba · 450sf
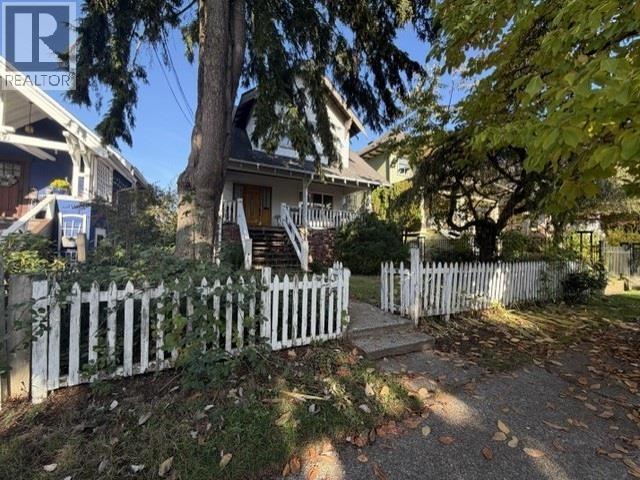 $1,399,000
1017 Hamilton St. · 3bd/1ba · 2325sf
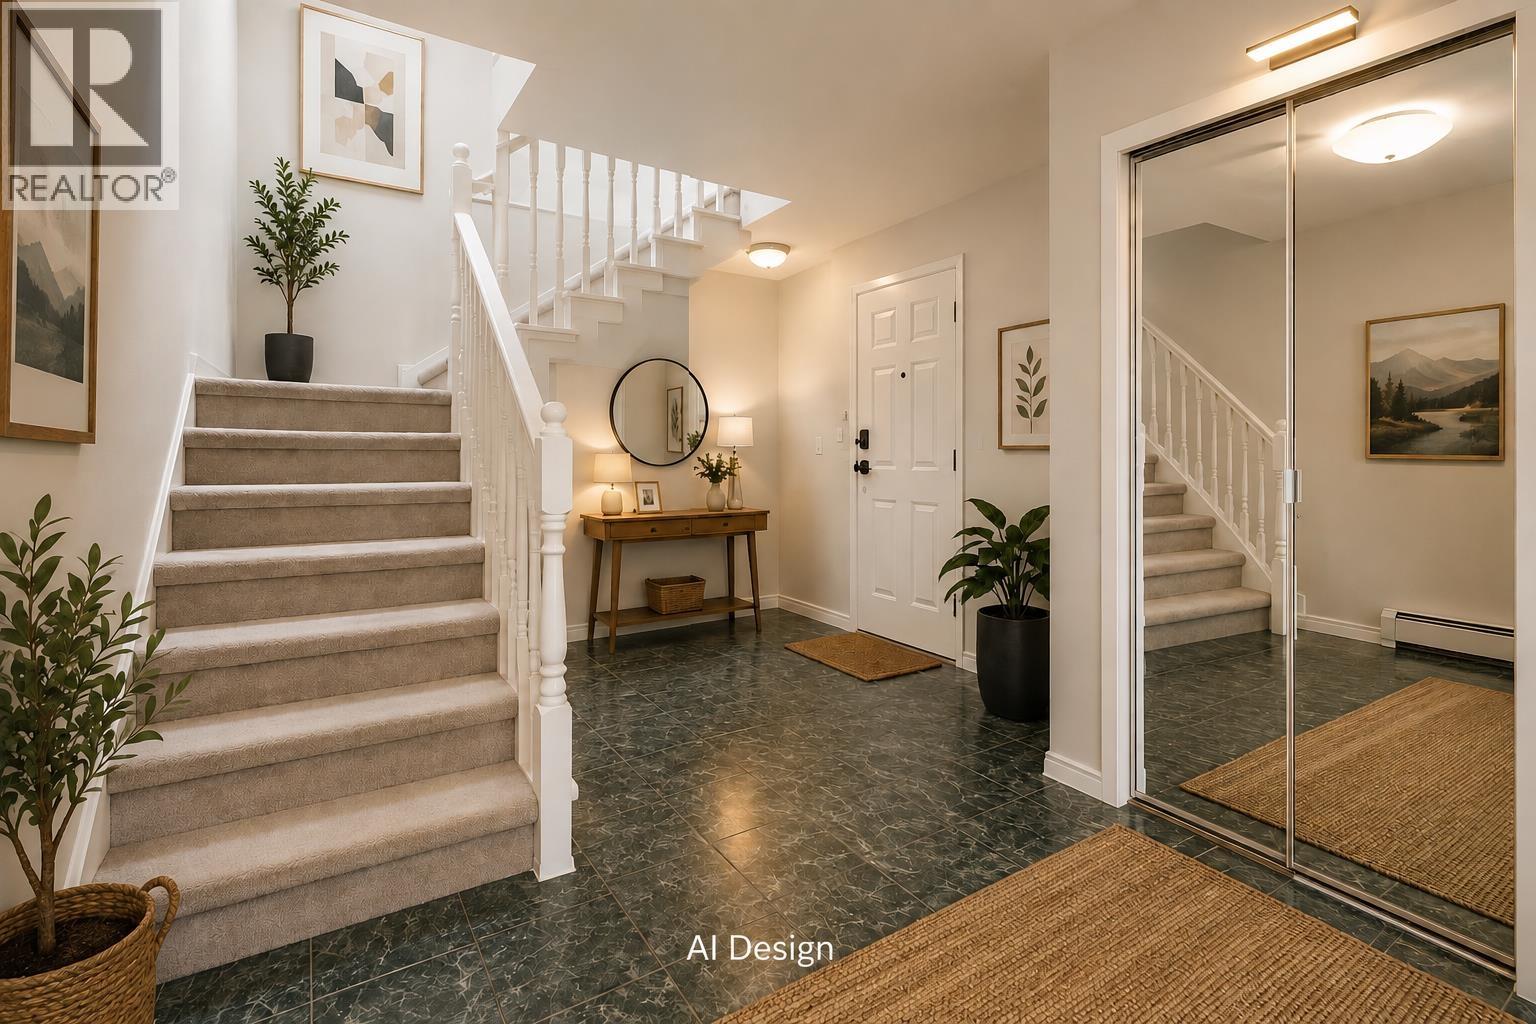 $1,350,000
620 Thirteenth St. · 5bd/3ba · 2663sf
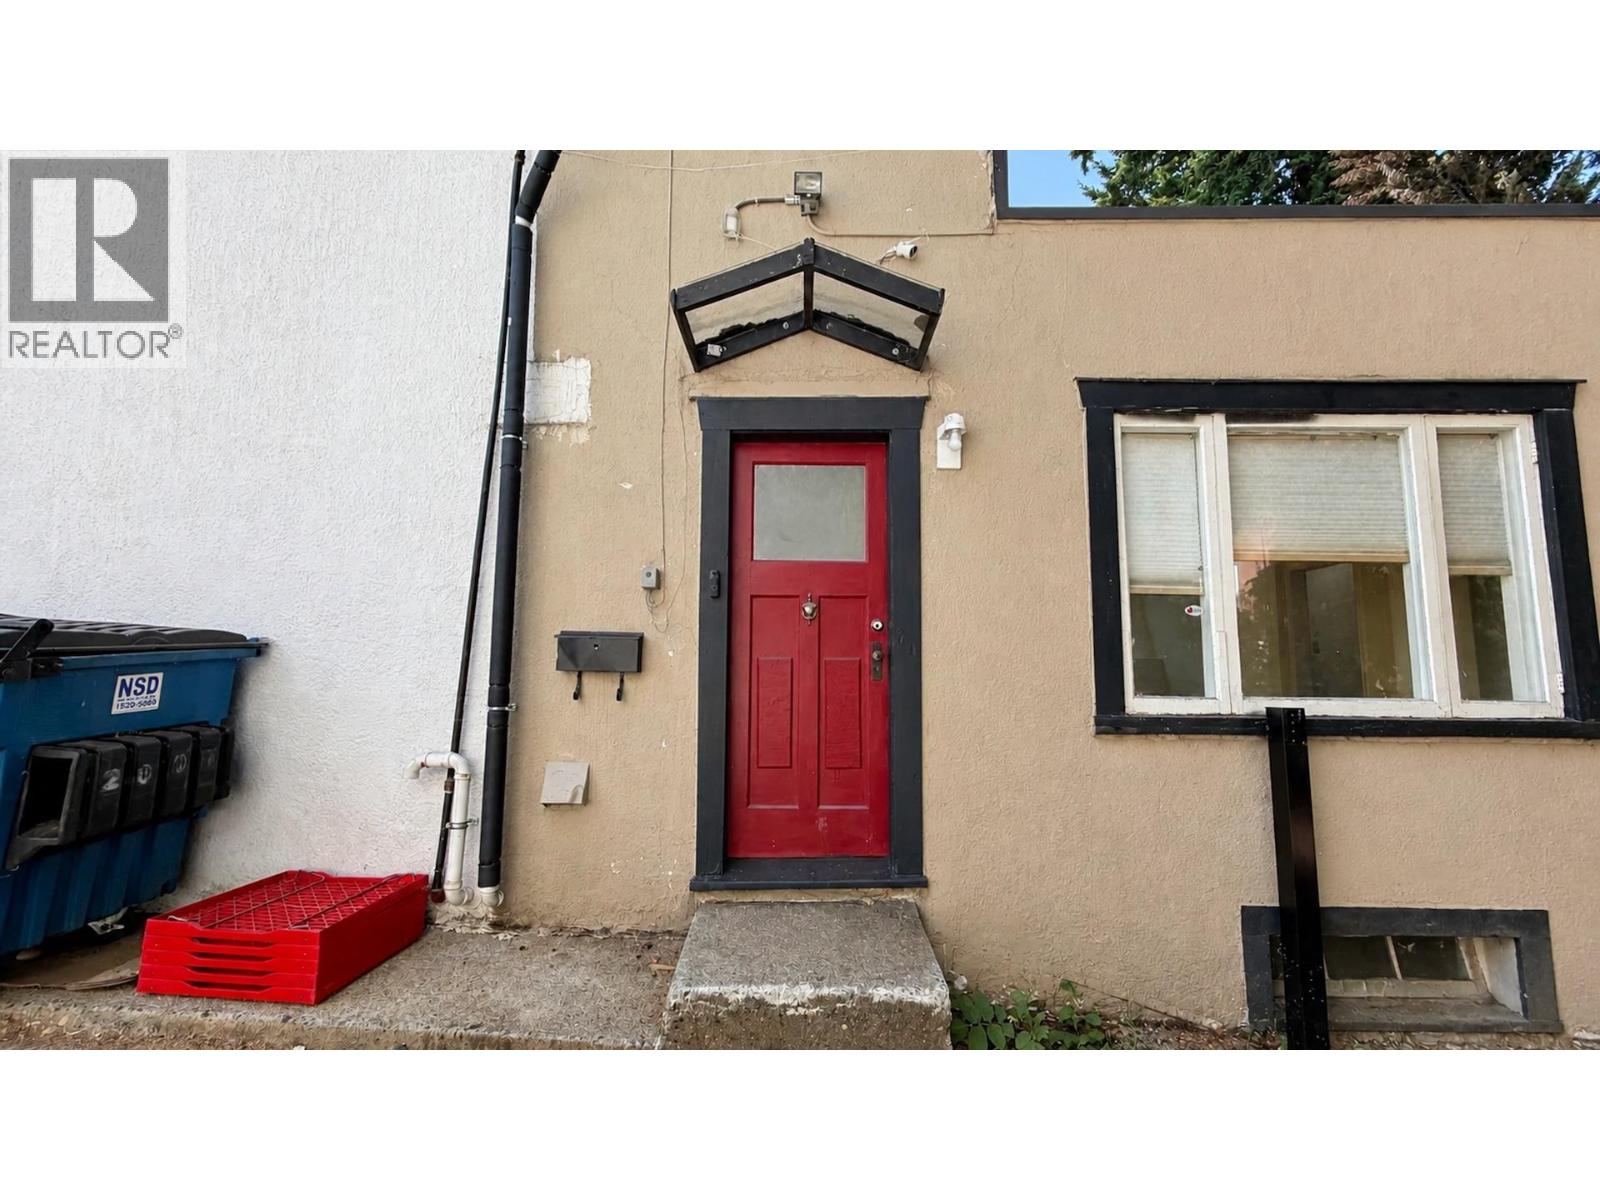 $1,449,900
628 Twelfth St. · 0bd/0ba · 2400sf
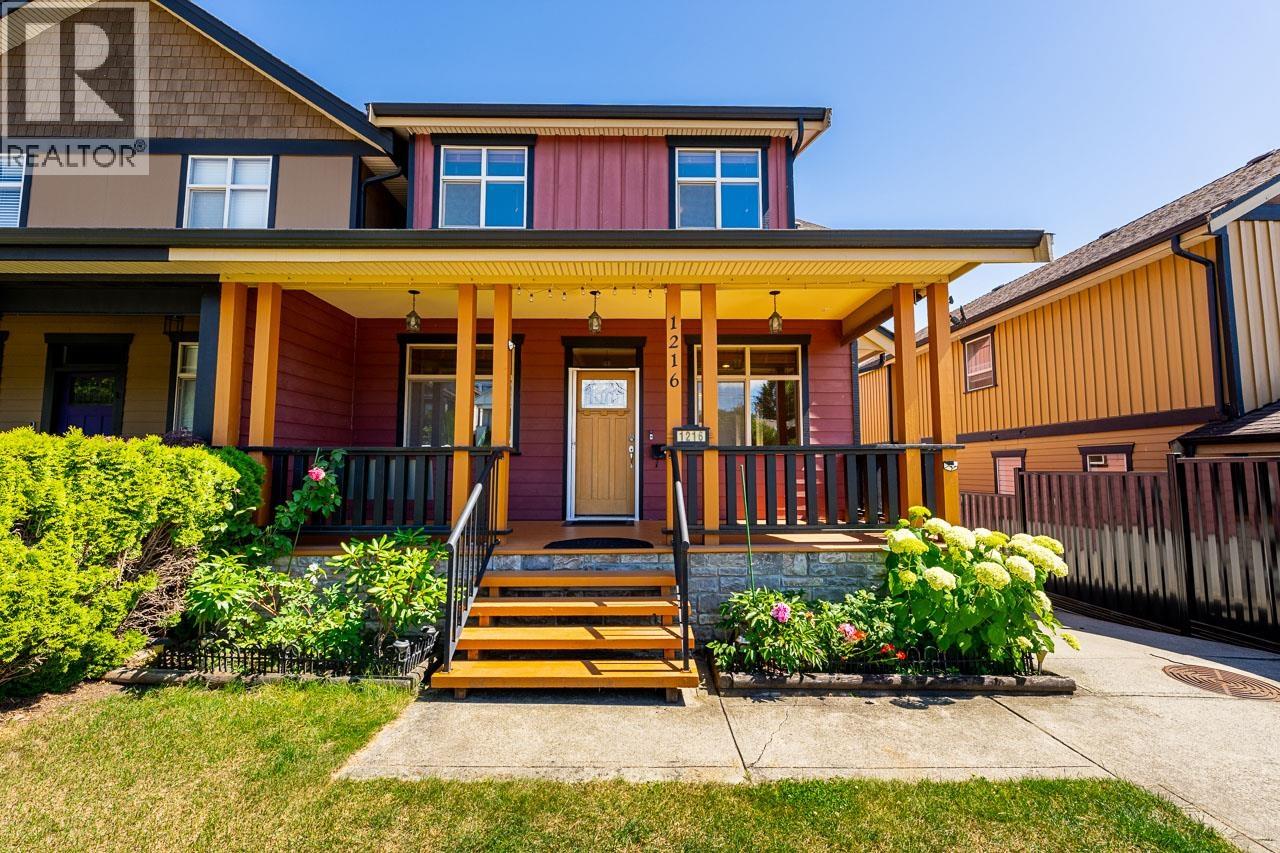 $1,539,000
1216 Nanaimo St. · 6bd/4ba · 3100sf
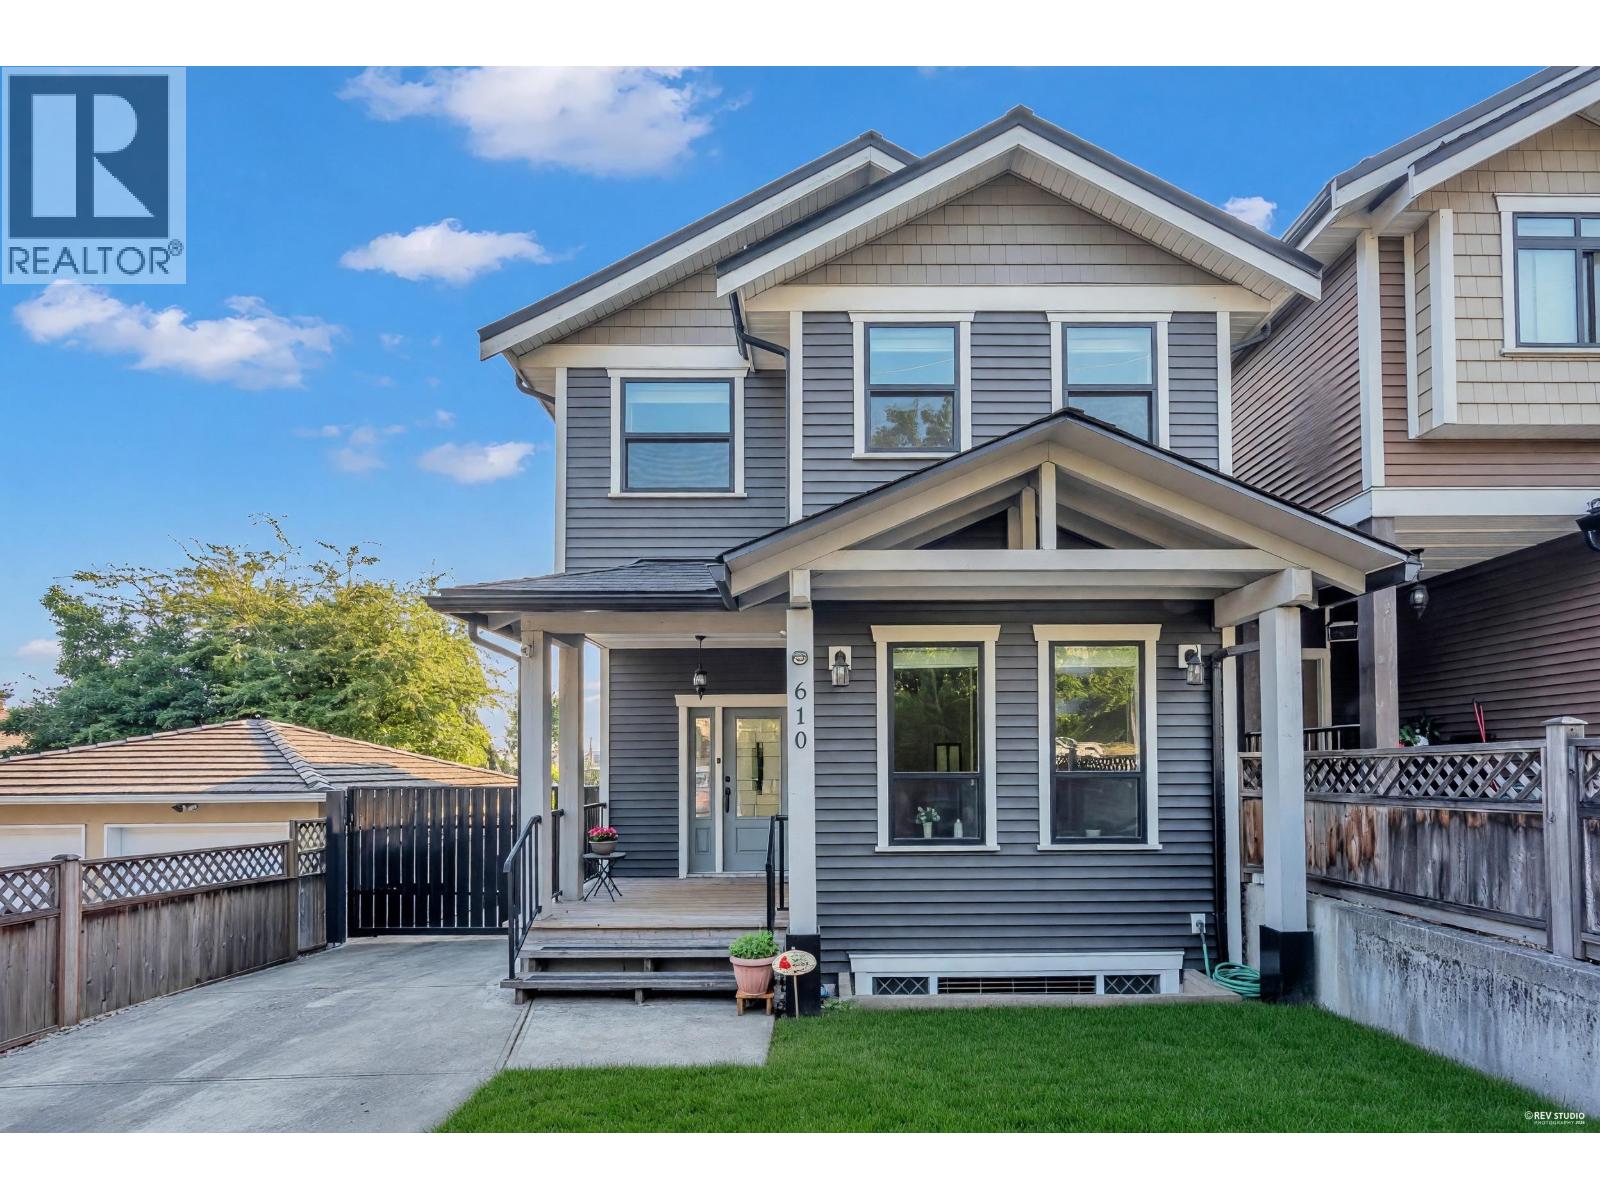 $1,698,000
610 Thirteenth St. · 5bd/4ba · 3122sf
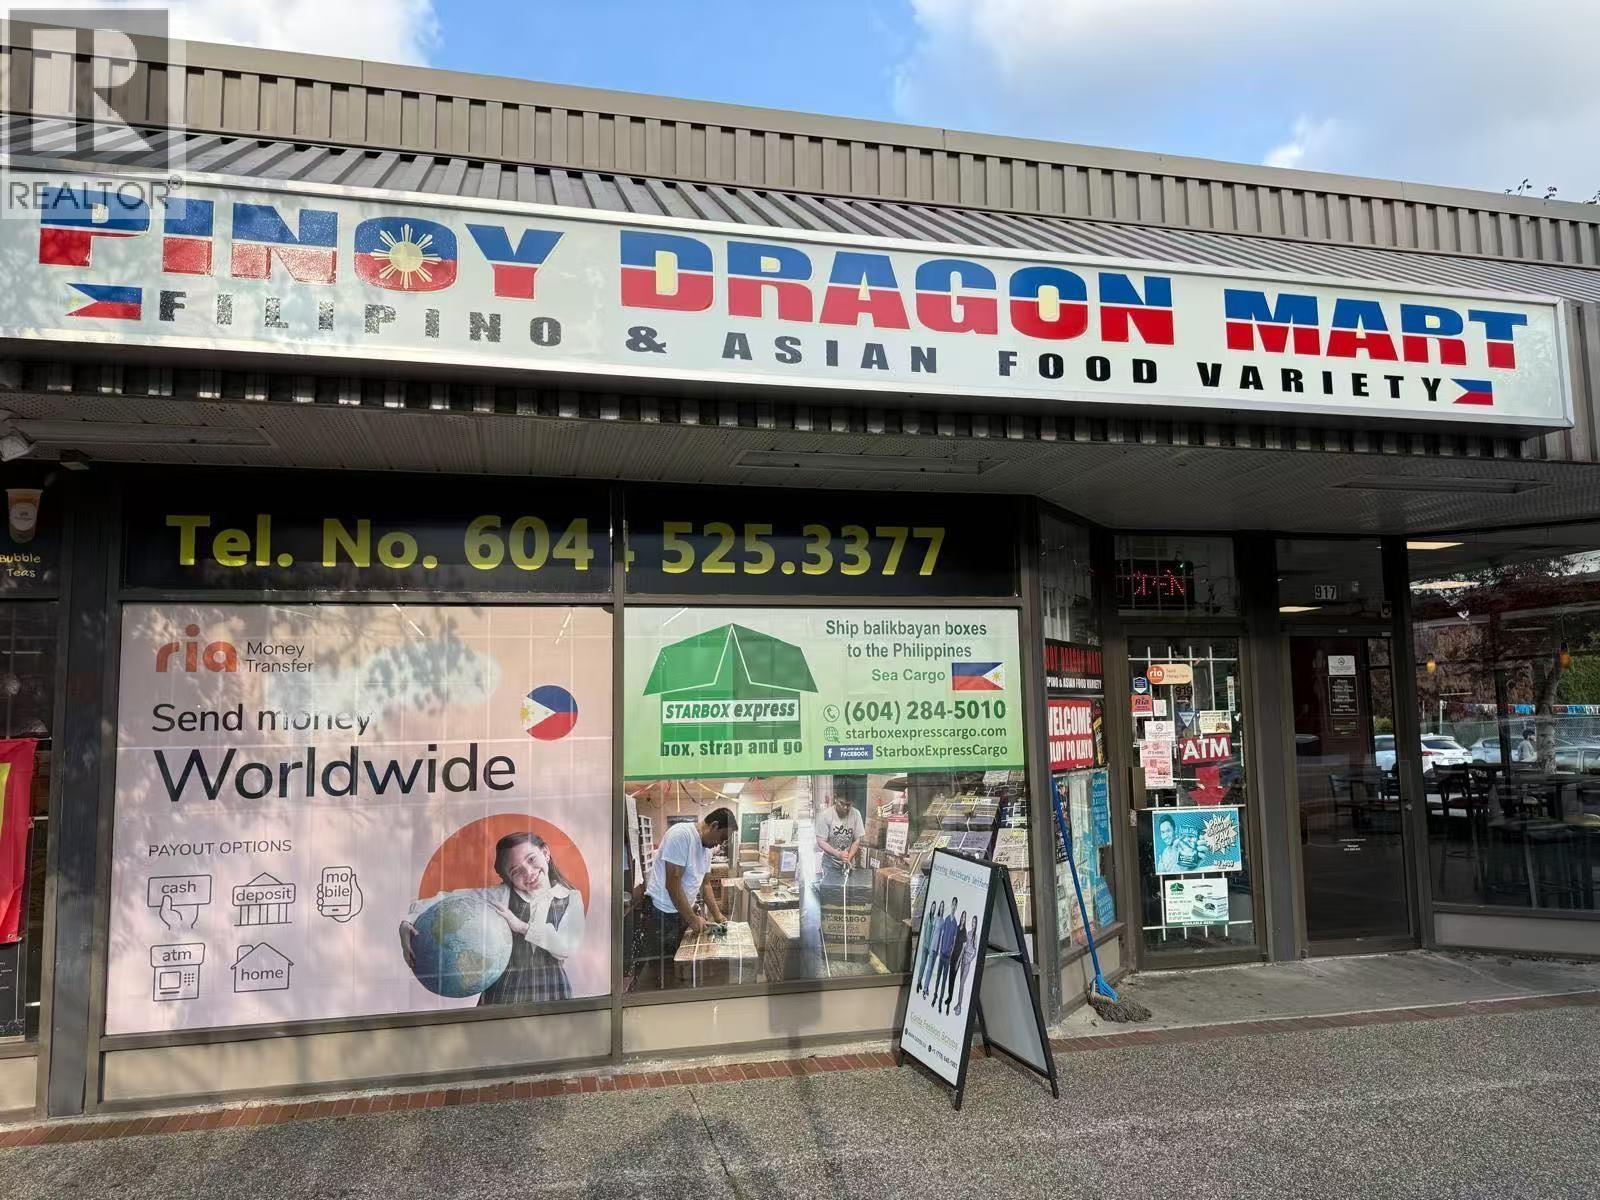 $179,900
919 12th St. · 0bd/0ba · 1125sf
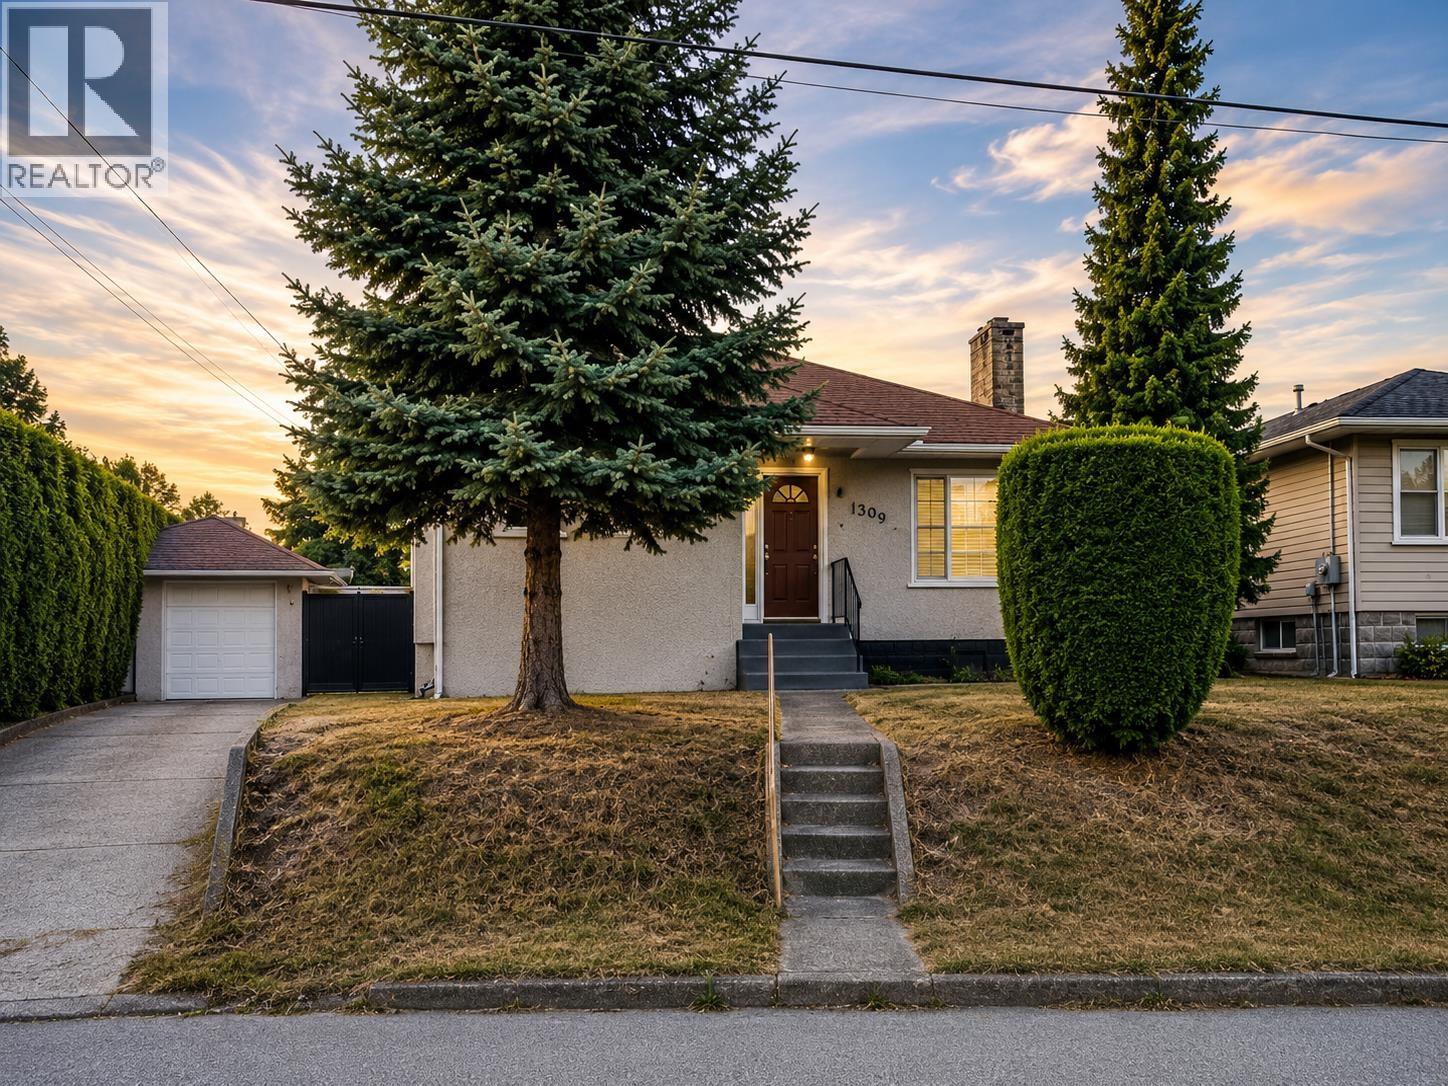 $1,370,000
1309 Edinburgh St. · 3bd/2ba · 2324sf
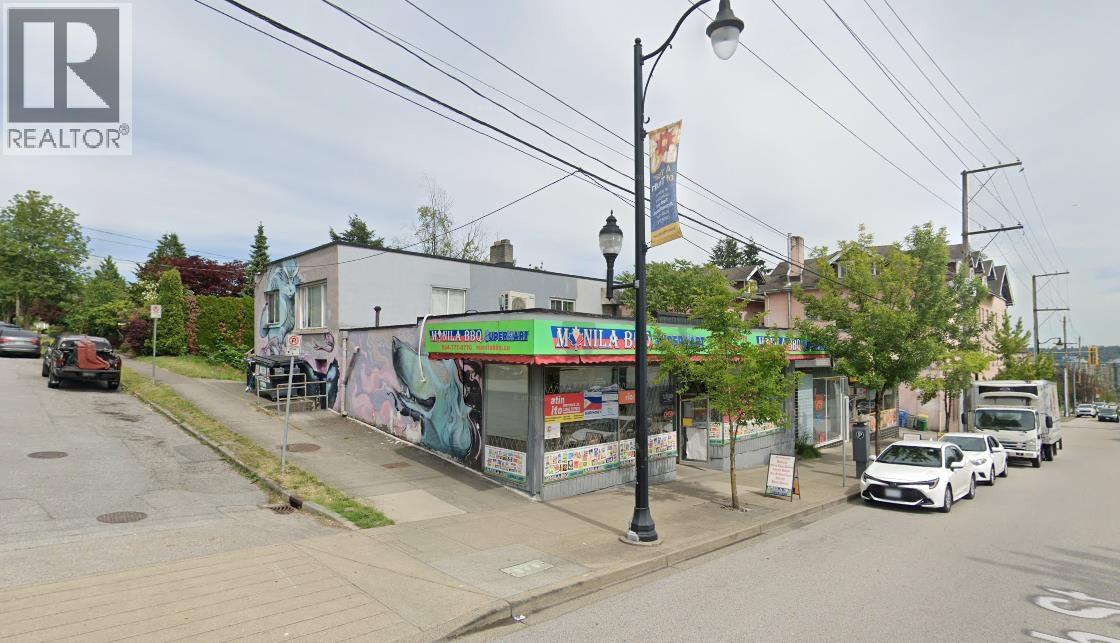 $2,399,000
615 Twelfth St. · 0bd/0ba · 3444sf
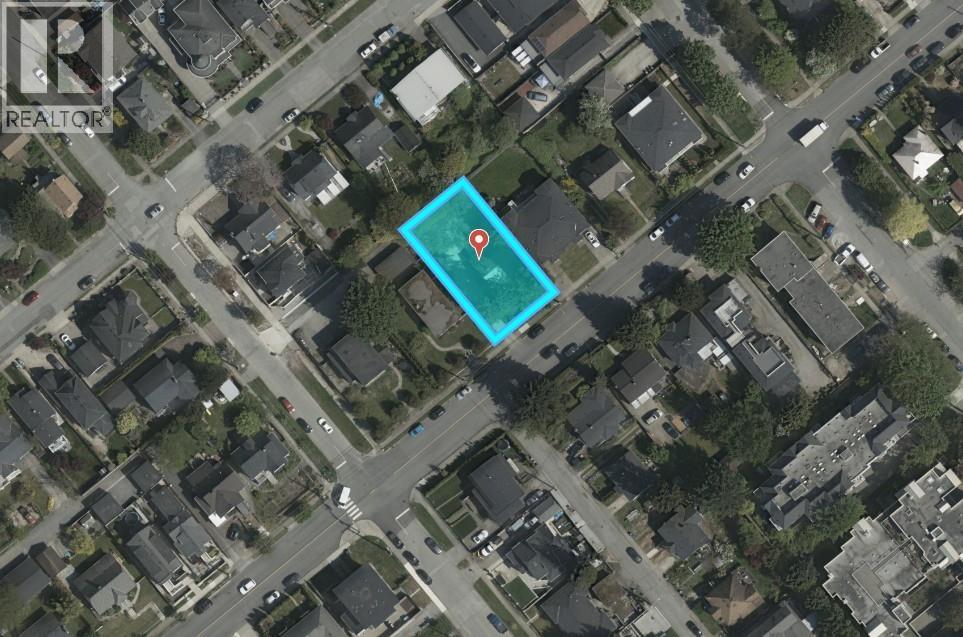 $1,188,000
1315 Sixth Ave. · 2bd/1ba · 1550sf
 $988,000
1016 Tenth Ave. · 1bd/1ba · 1768sf
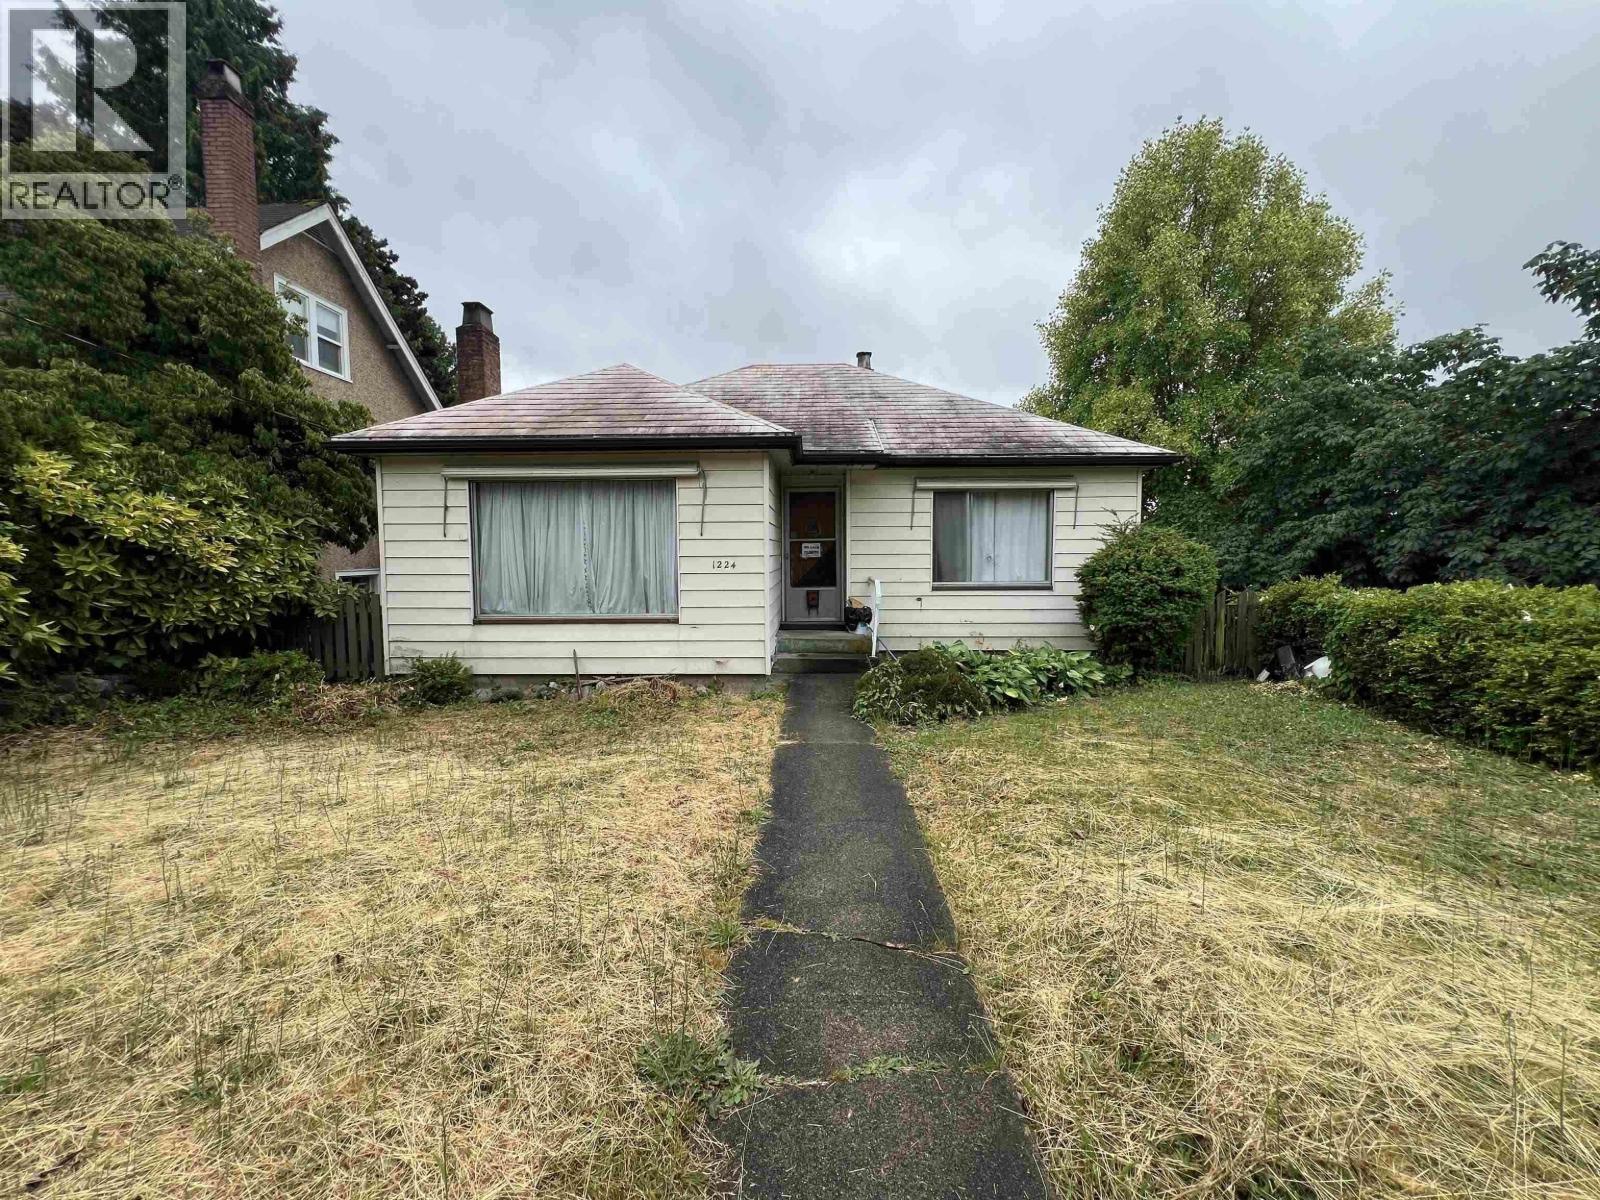 $1,150,000
1224 Sixth Ave. · 4bd/2ba · 1886sf
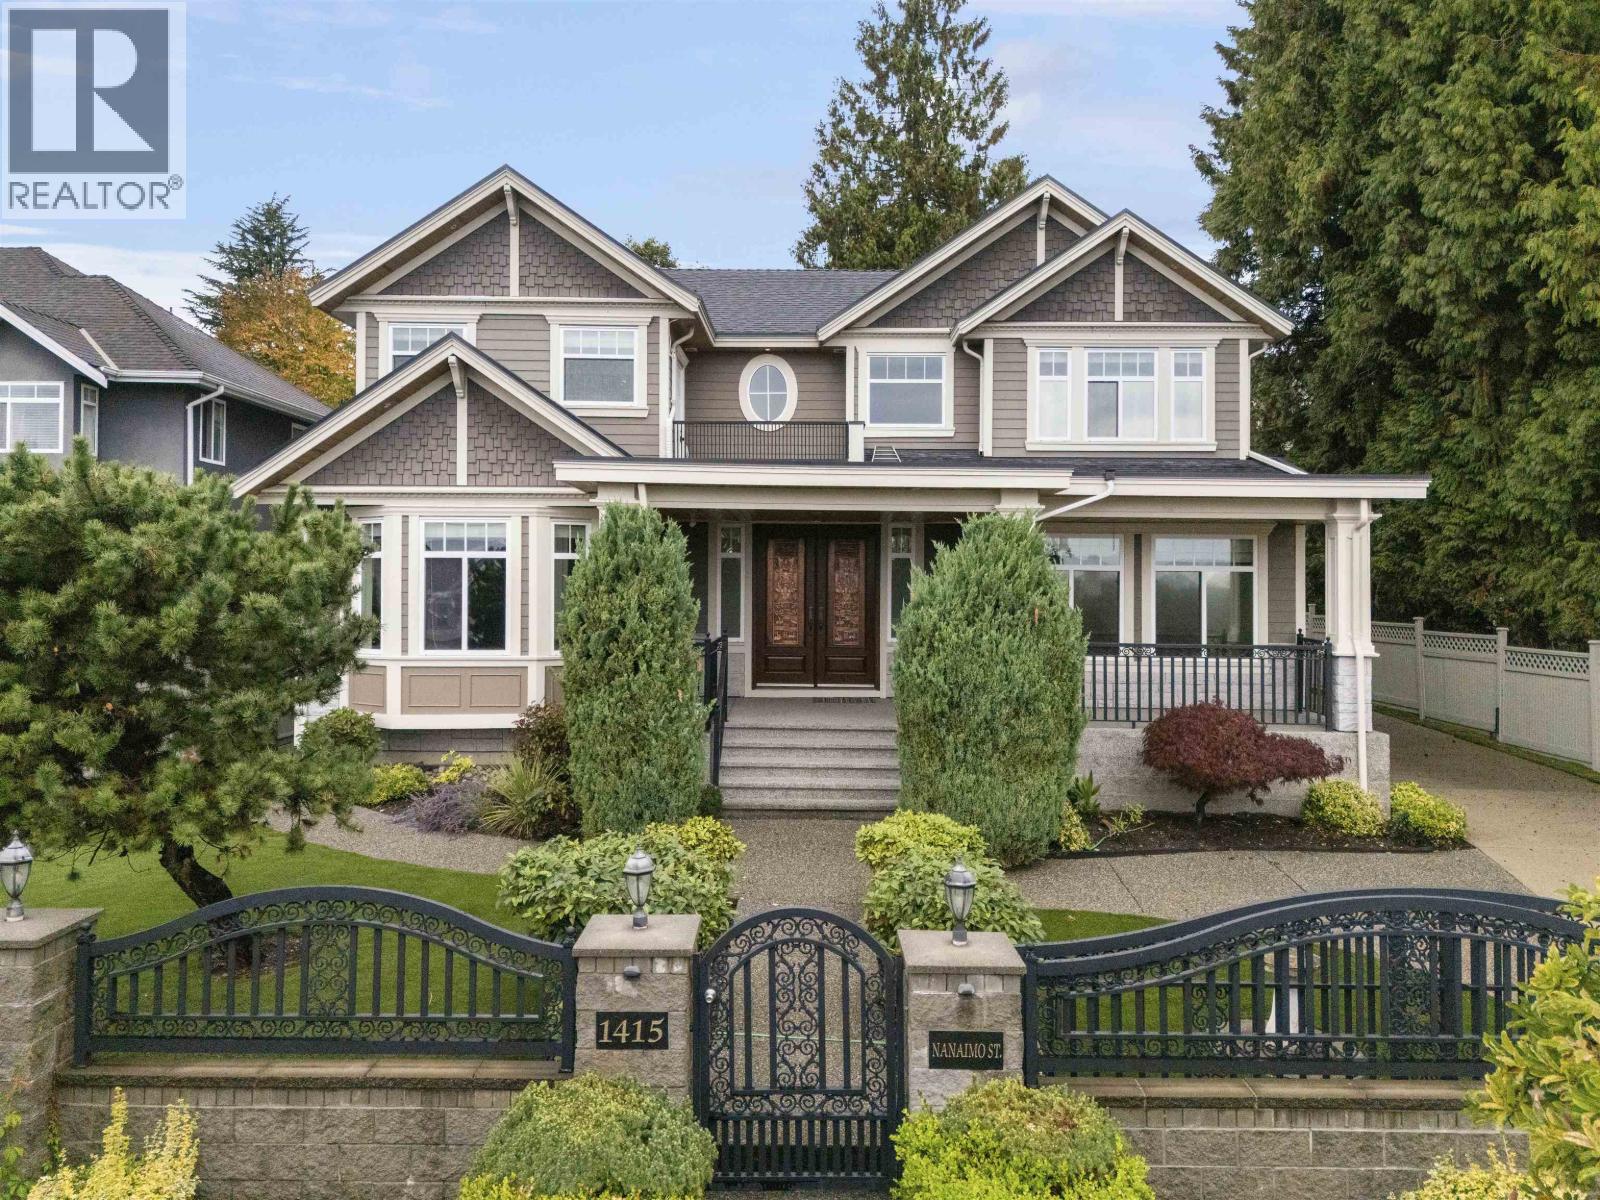 $2,299,900
1415 Nanaimo St. · 9bd/8ba · 5094sf
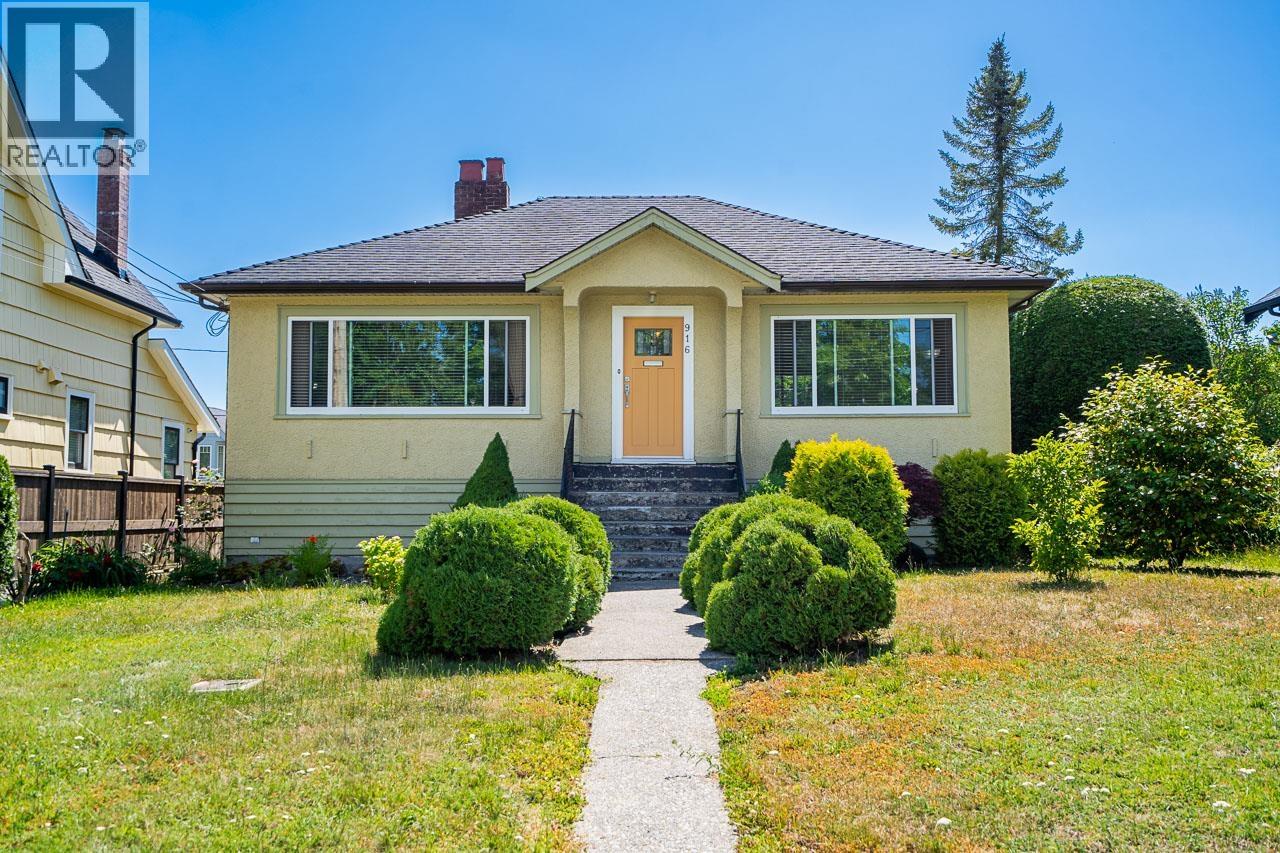 $1,350,000
916 Thirteenth St. · 4bd/3ba · 1872sf
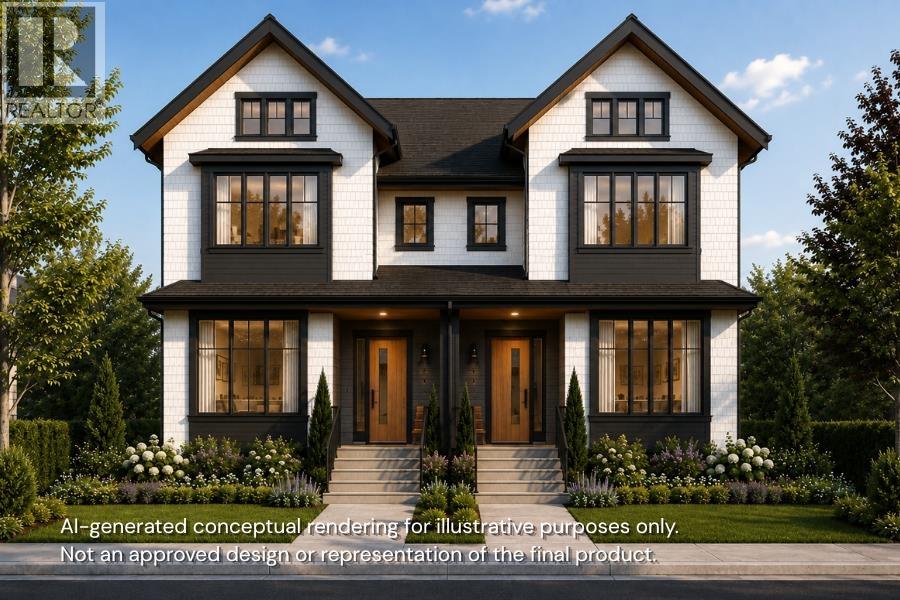 $1,599,000
1416 Eighth Ave. · 6bd/3ba · 3132sf
 $1,990,000
1405 Edinburgh St. · 6bd/5ba · 3414sf
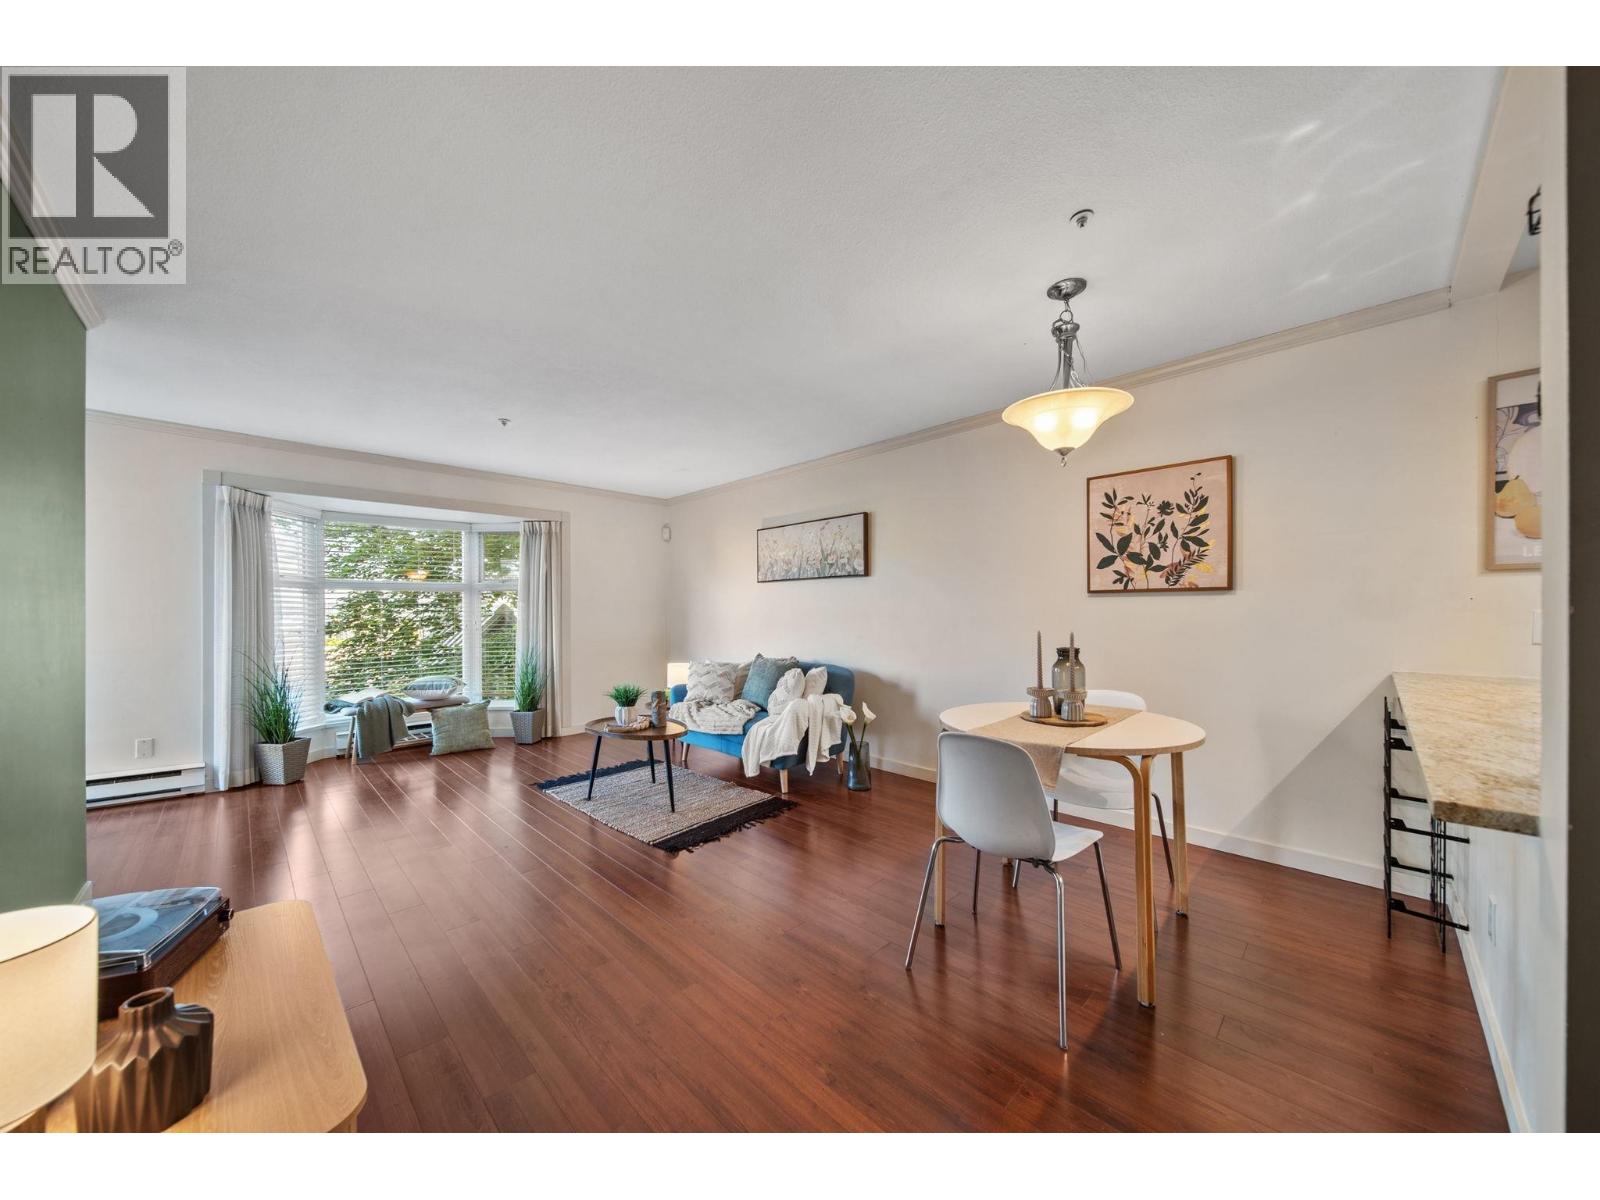 $355,000
305 526 Thirteenth St. · 1bd/1ba · 659sf
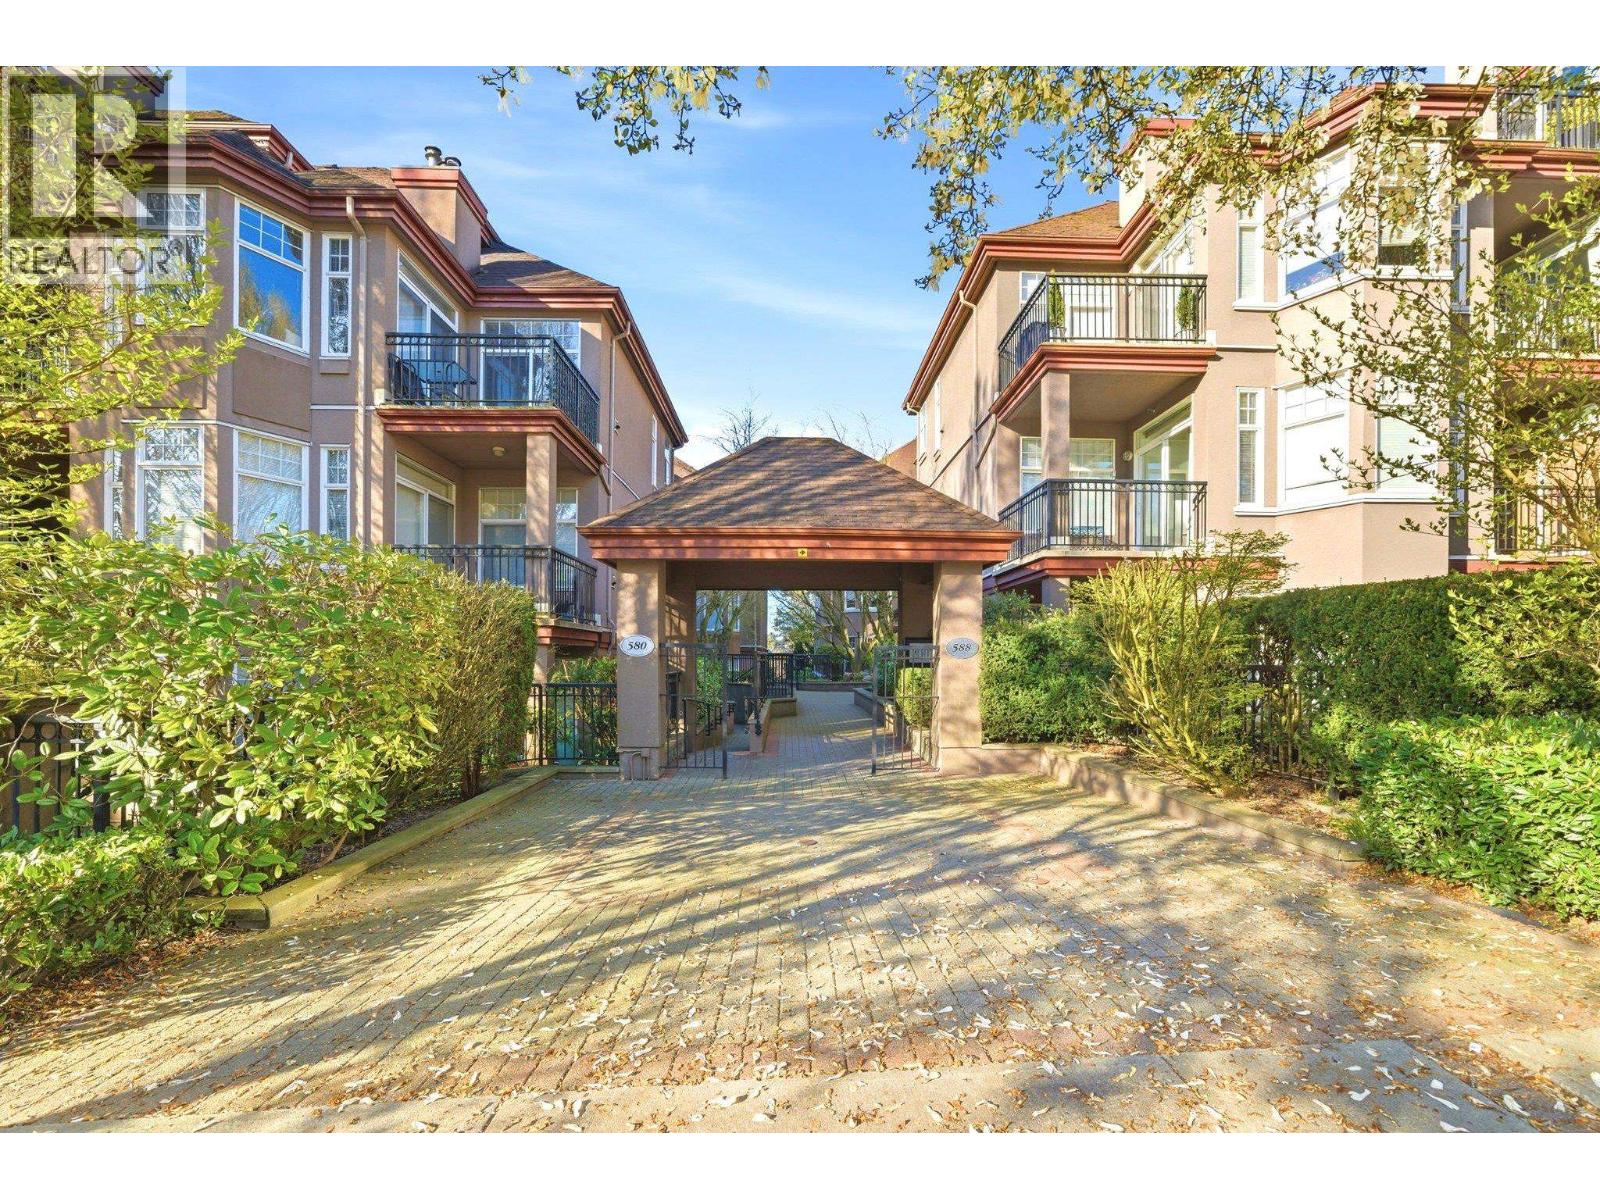 $449,000
401 580 Twelfth St. · 1bd/1ba · 695sf
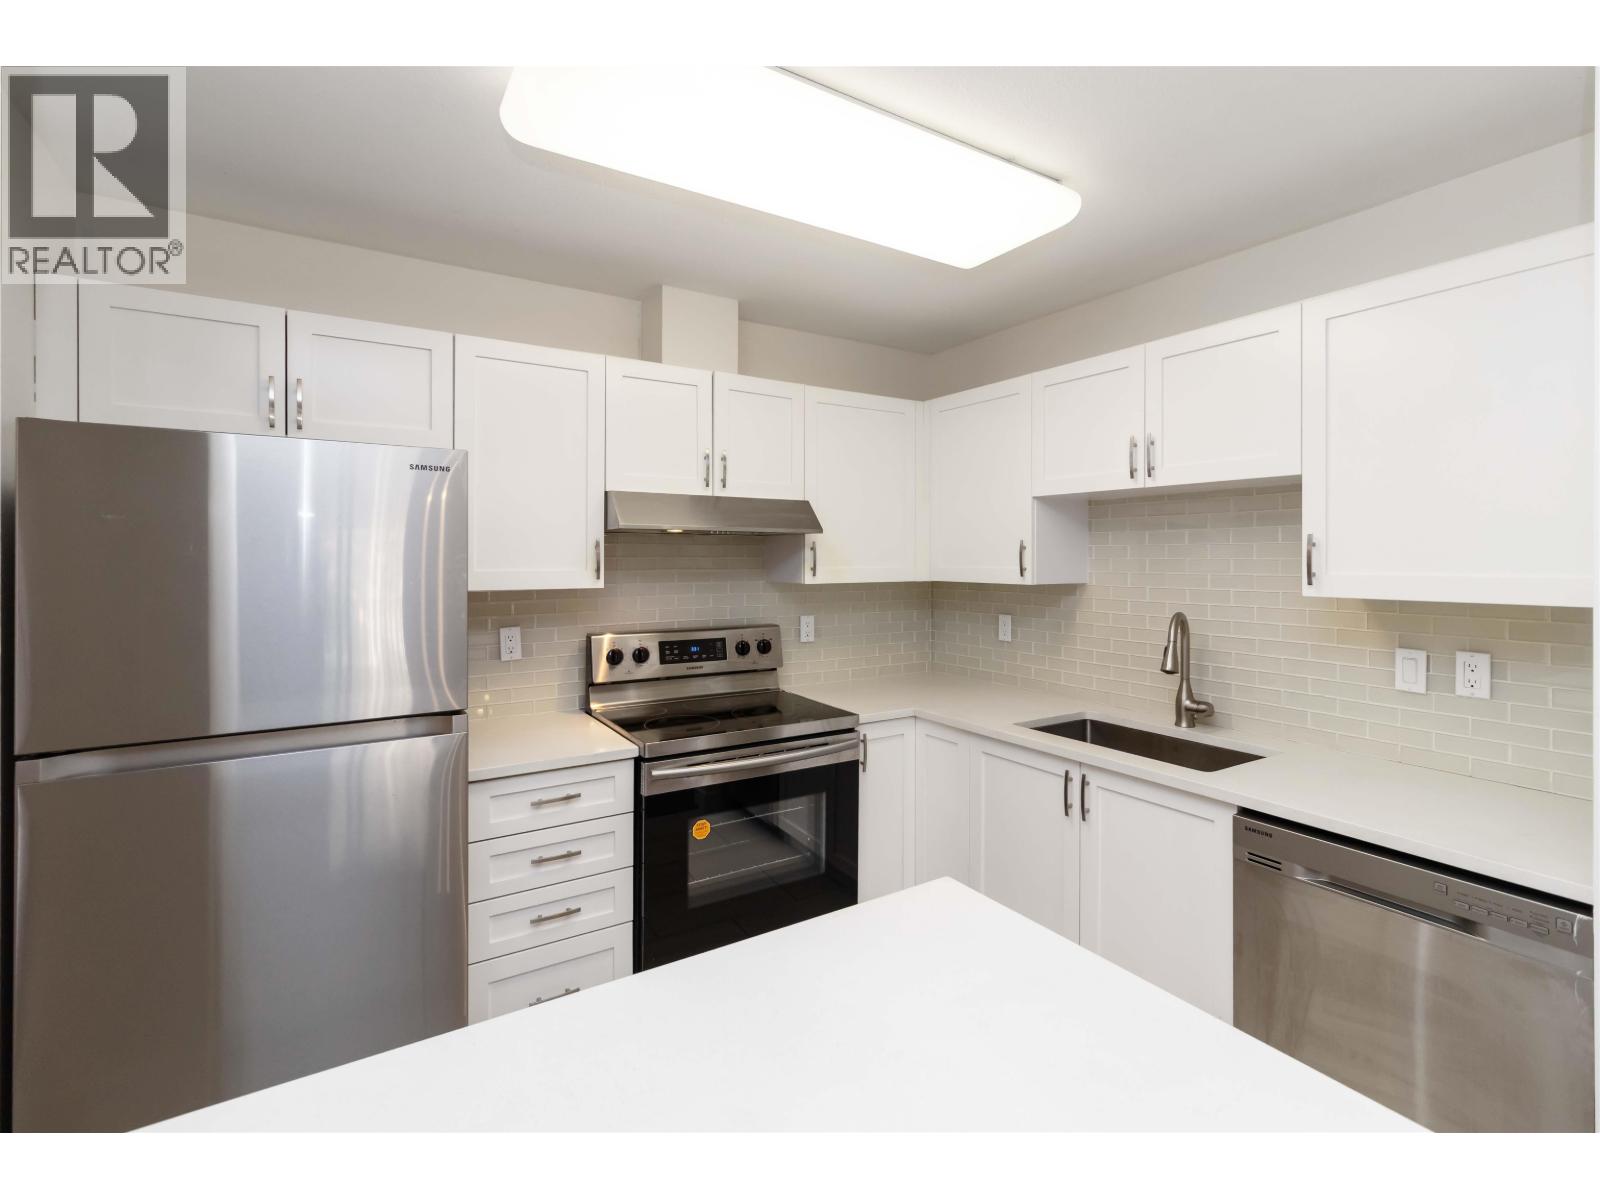 $499,000
402 1128 Sixth Ave. · 1bd/1ba · 798sf
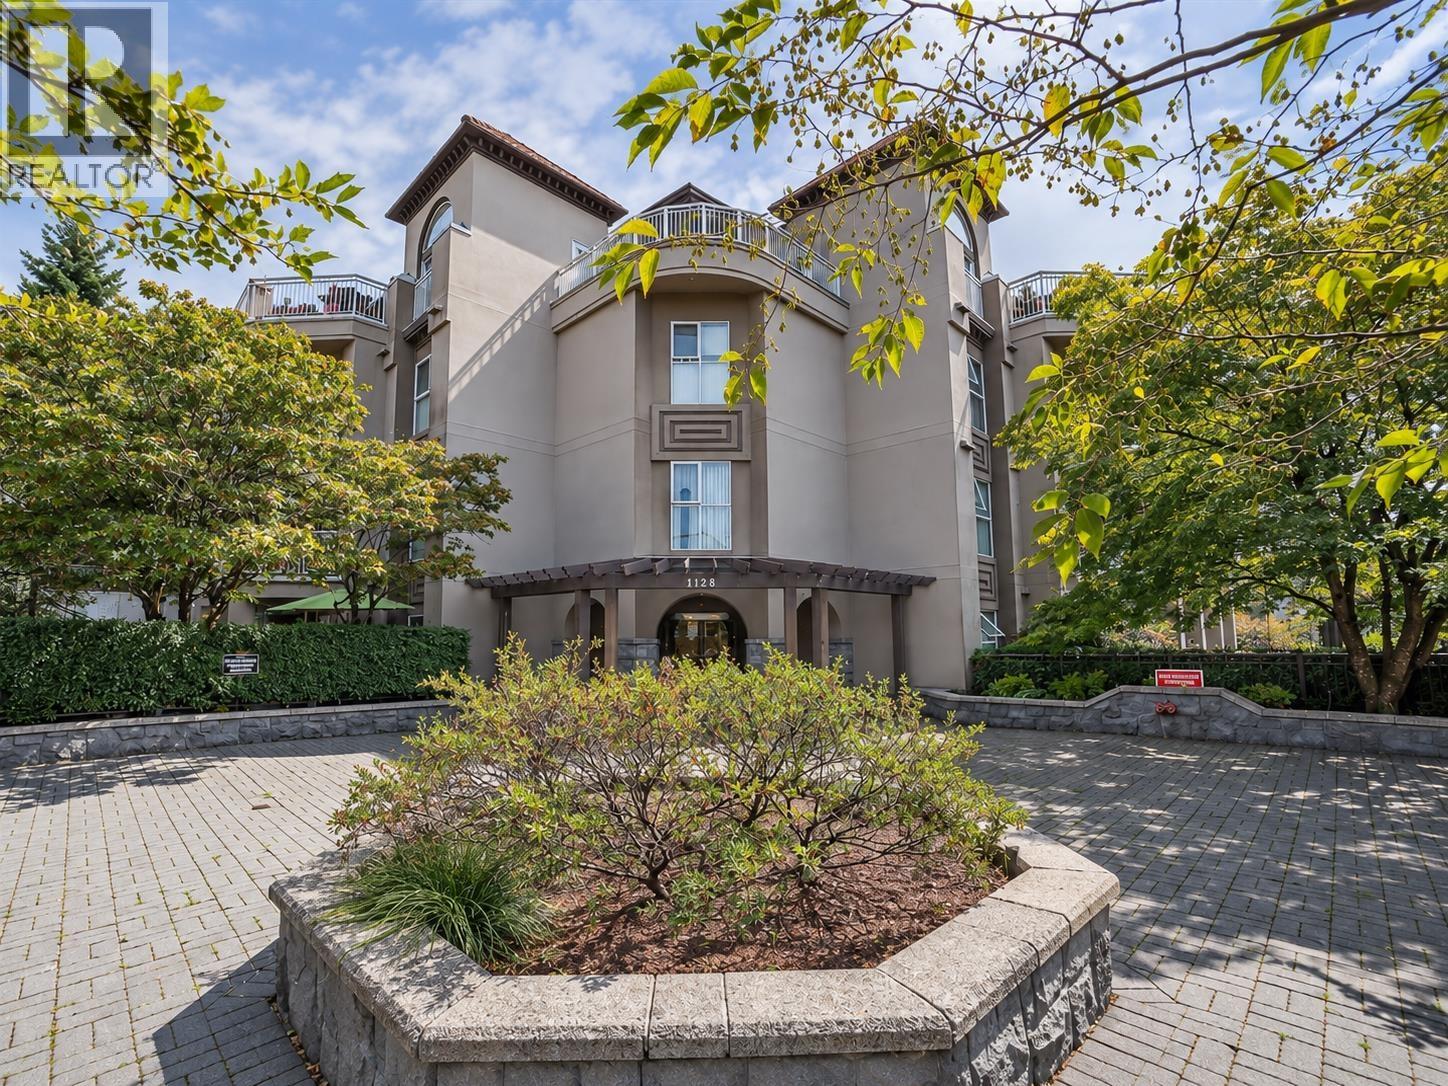 $518,000
401 1128 Sixth Ave. · 2bd/2ba · 935sf
 $1,300,000
810 Dublin St. · 4bd/2ba · 2034sf
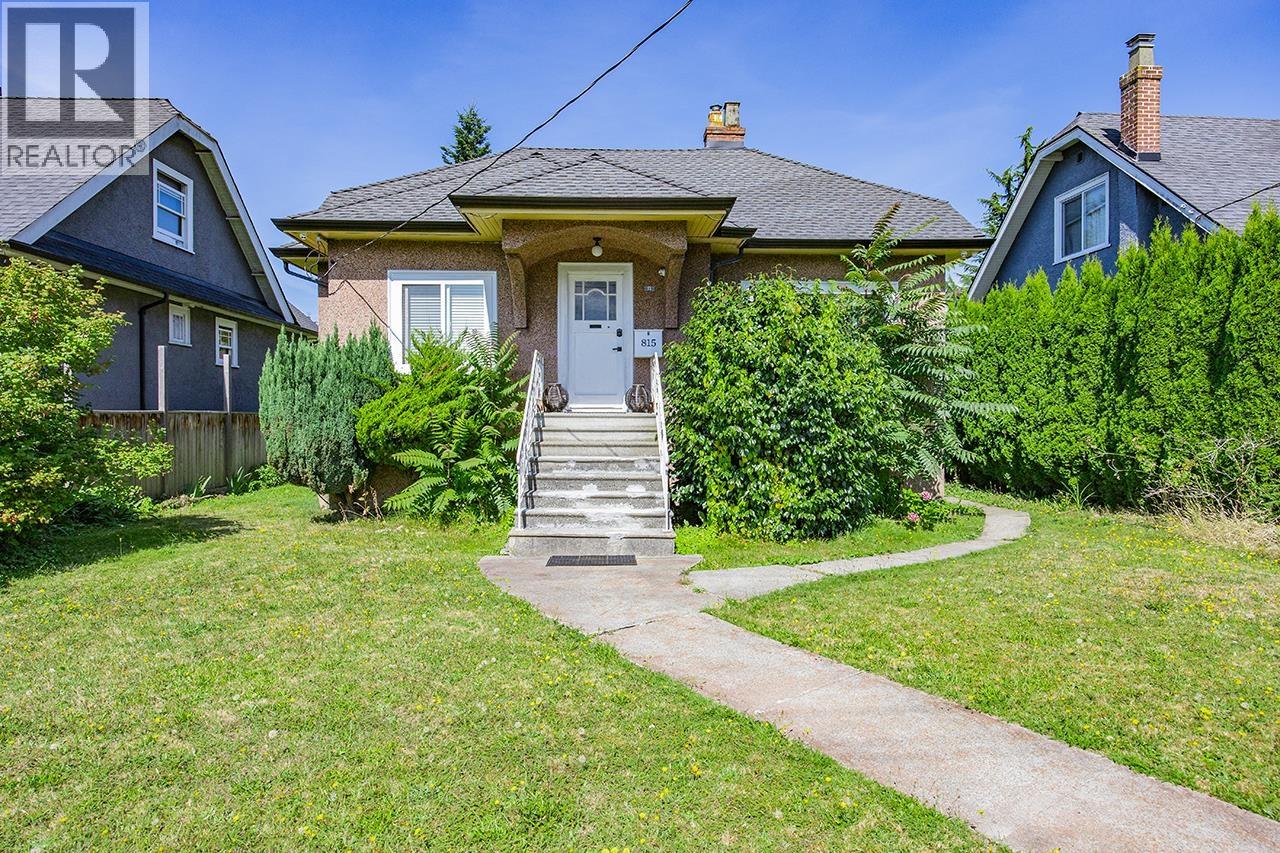 $1,375,000
815 Eighth Ave. · 4bd/2ba · 1728sf
 $650,000
916 Eighth St. · 0bd/0ba
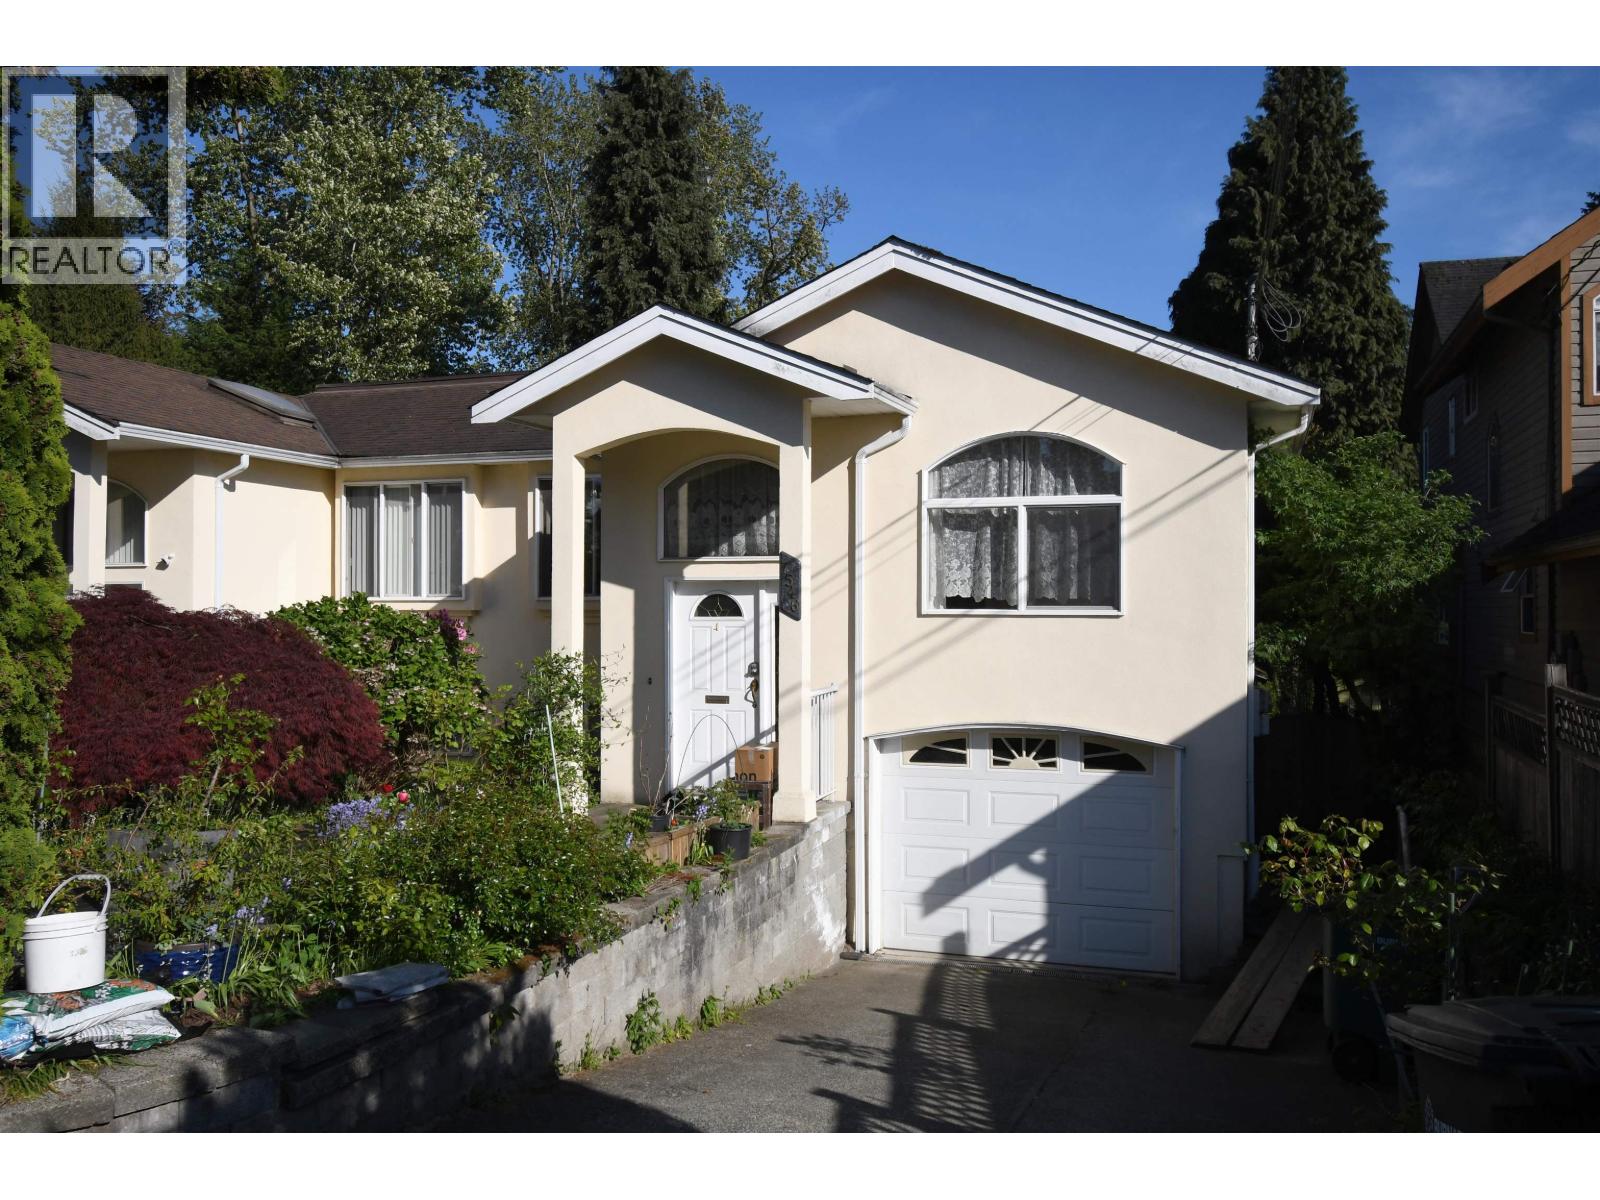 $1,536,666
7546 12th Ave. · 5bd/3ba · 2303sf
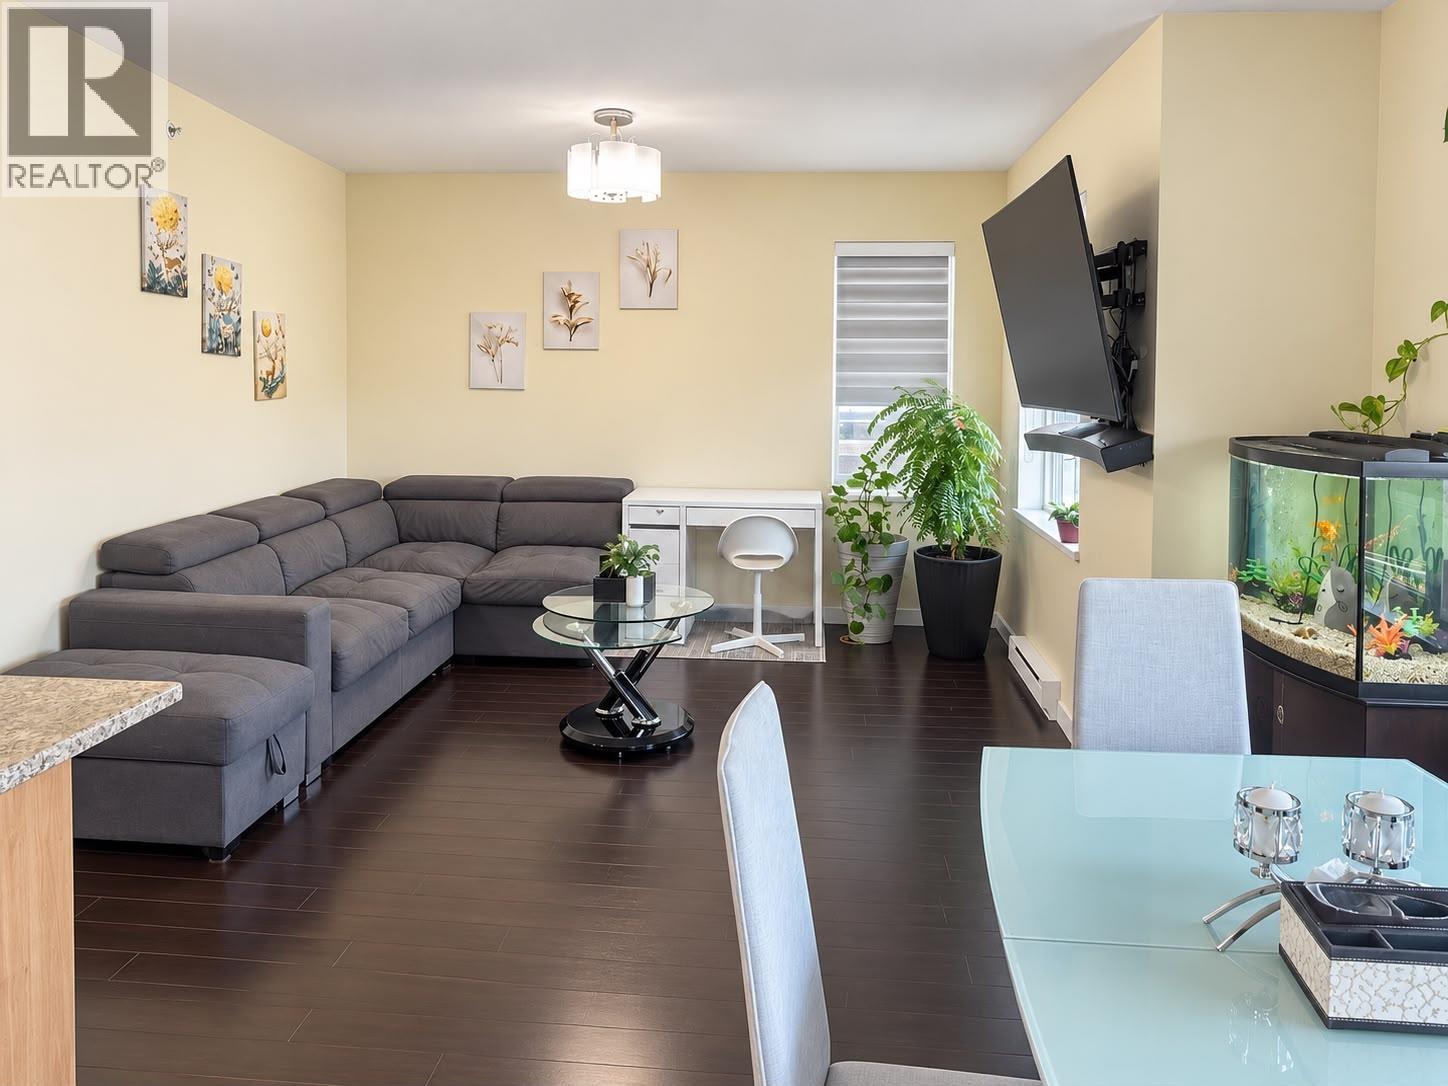 $549,900
Ph2 1205 N Fifth Ave. Ave. · 2bd/2ba · 938sf
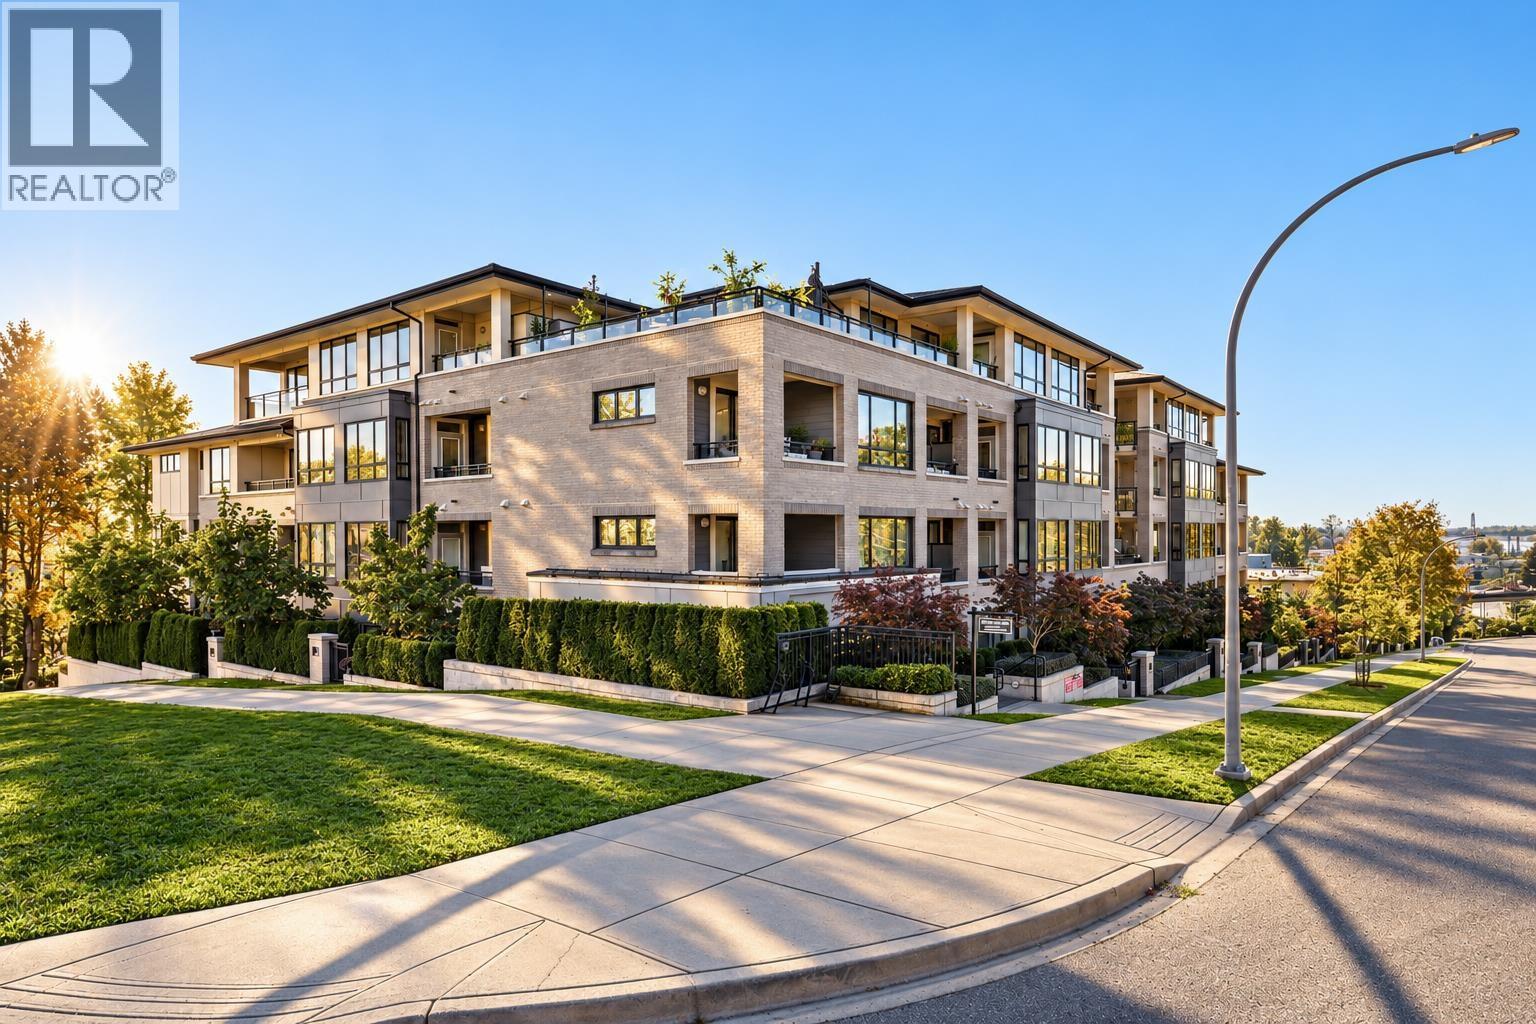 $569,900
202 1306 Fifth Ave. · 2bd/2ba · 825sf
 $478,800
304 1306 Fifth Ave. · 1bd/1ba · 526sf
 $499,000
101 515 Eleventh St. · 2bd/1ba · 965sf
 $424,990
203 515 Eleventh St. · 1bd/1ba · 872sf
 $332,000
112 515 Eleventh St. · 0bd/1ba · 422sf
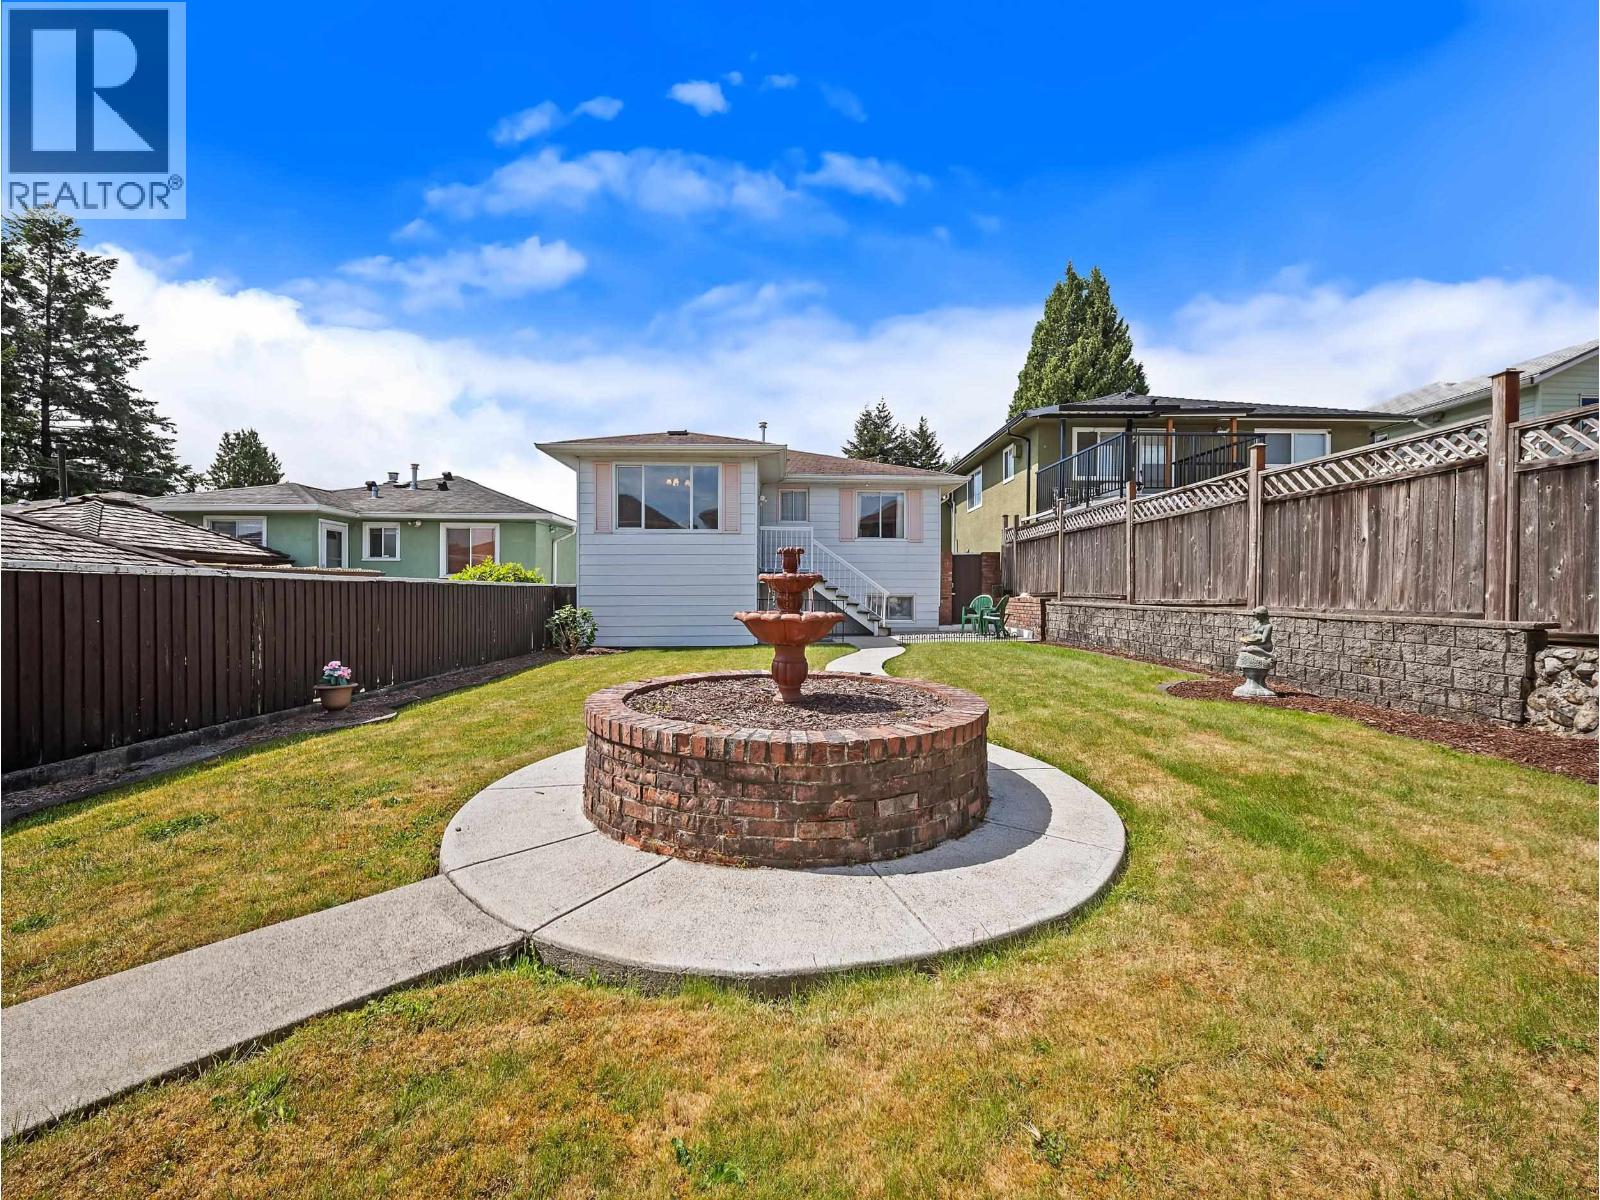 $1,389,000
7766 Davies St. · 3bd/2ba · 1890sf
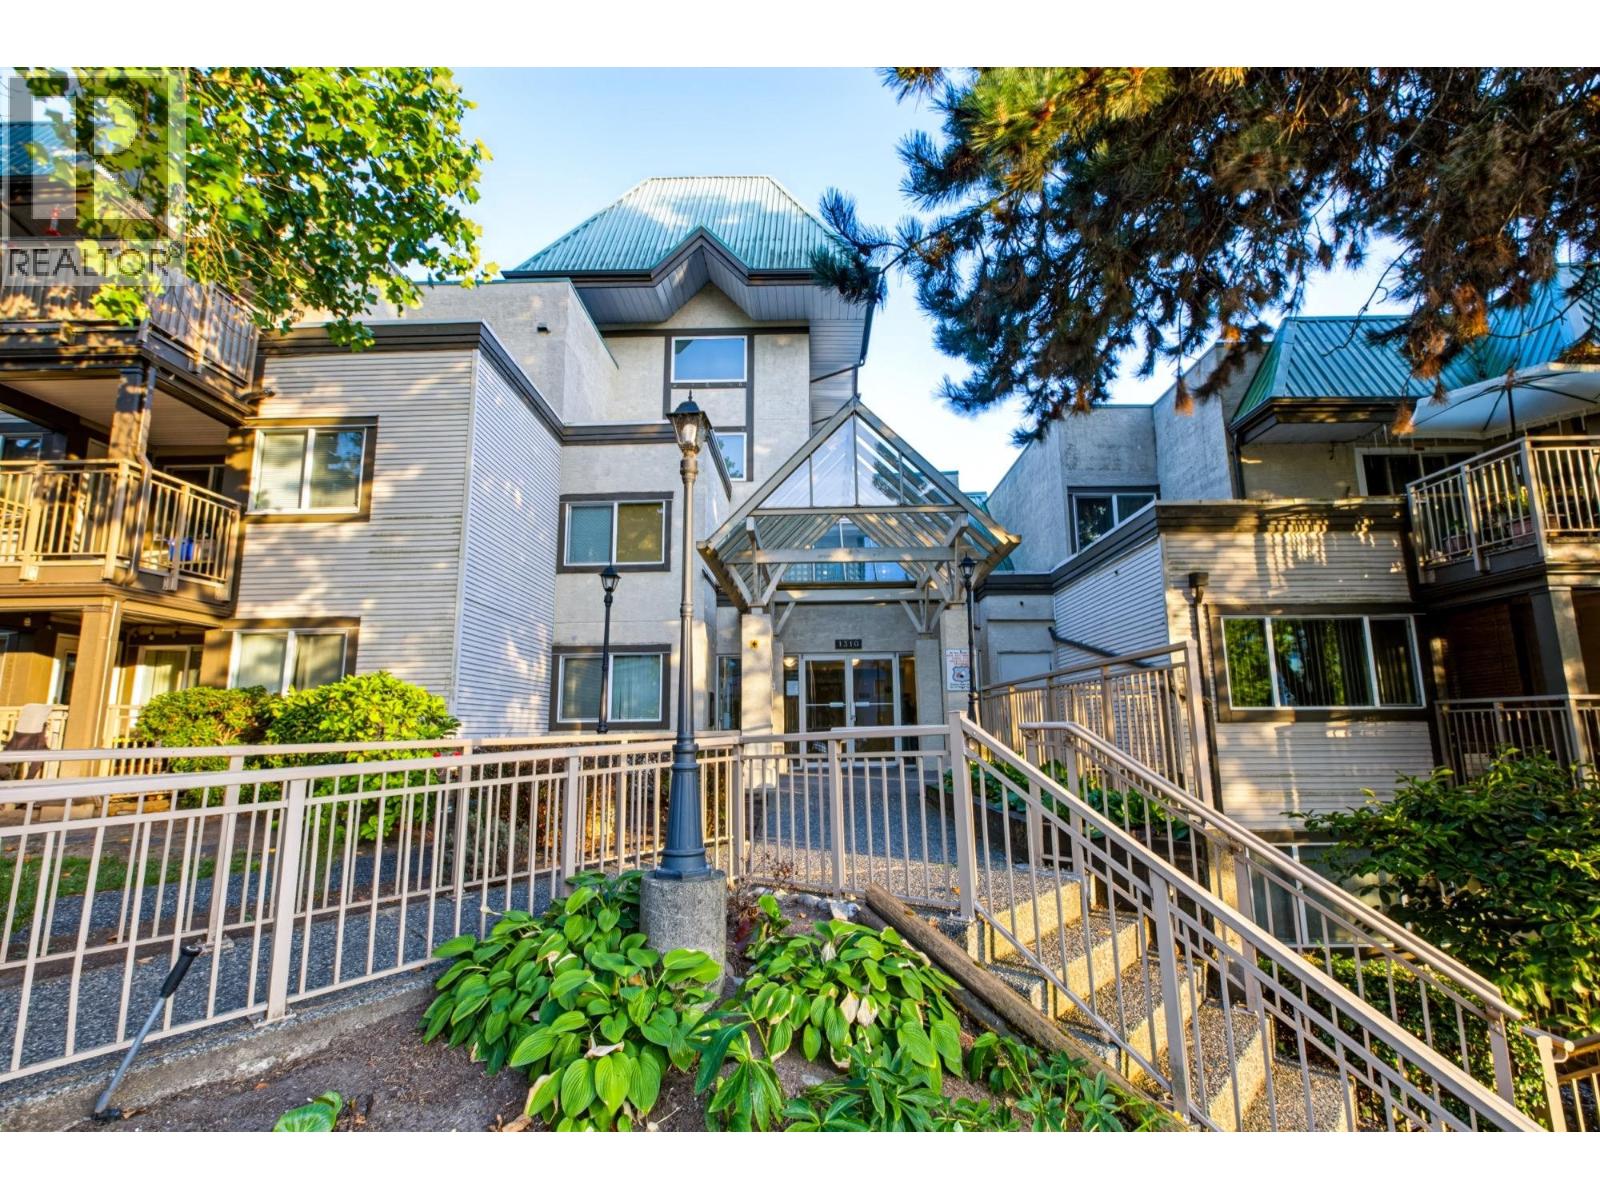 $499,900
612 1310 Cariboo St. · 2bd/2ba · 906sf
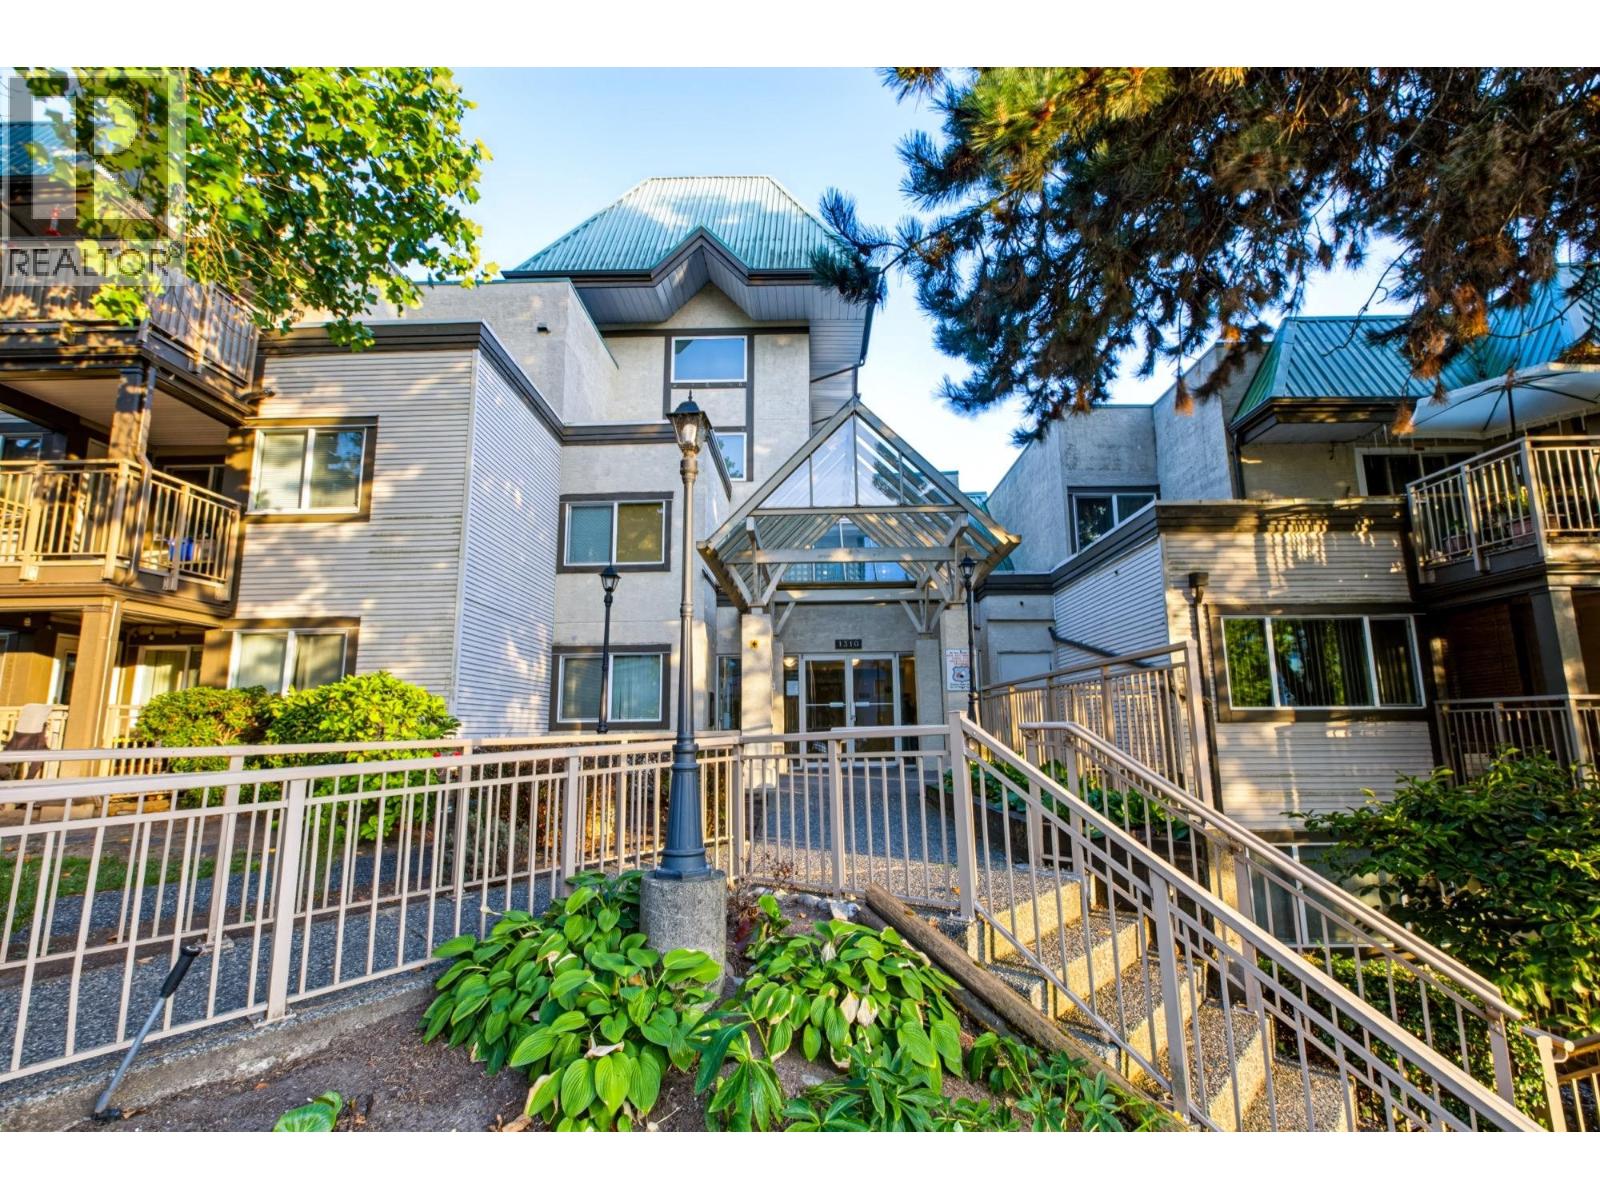 $469,000
612 1310 Cariboo St. · 2bd/2ba · 906sf
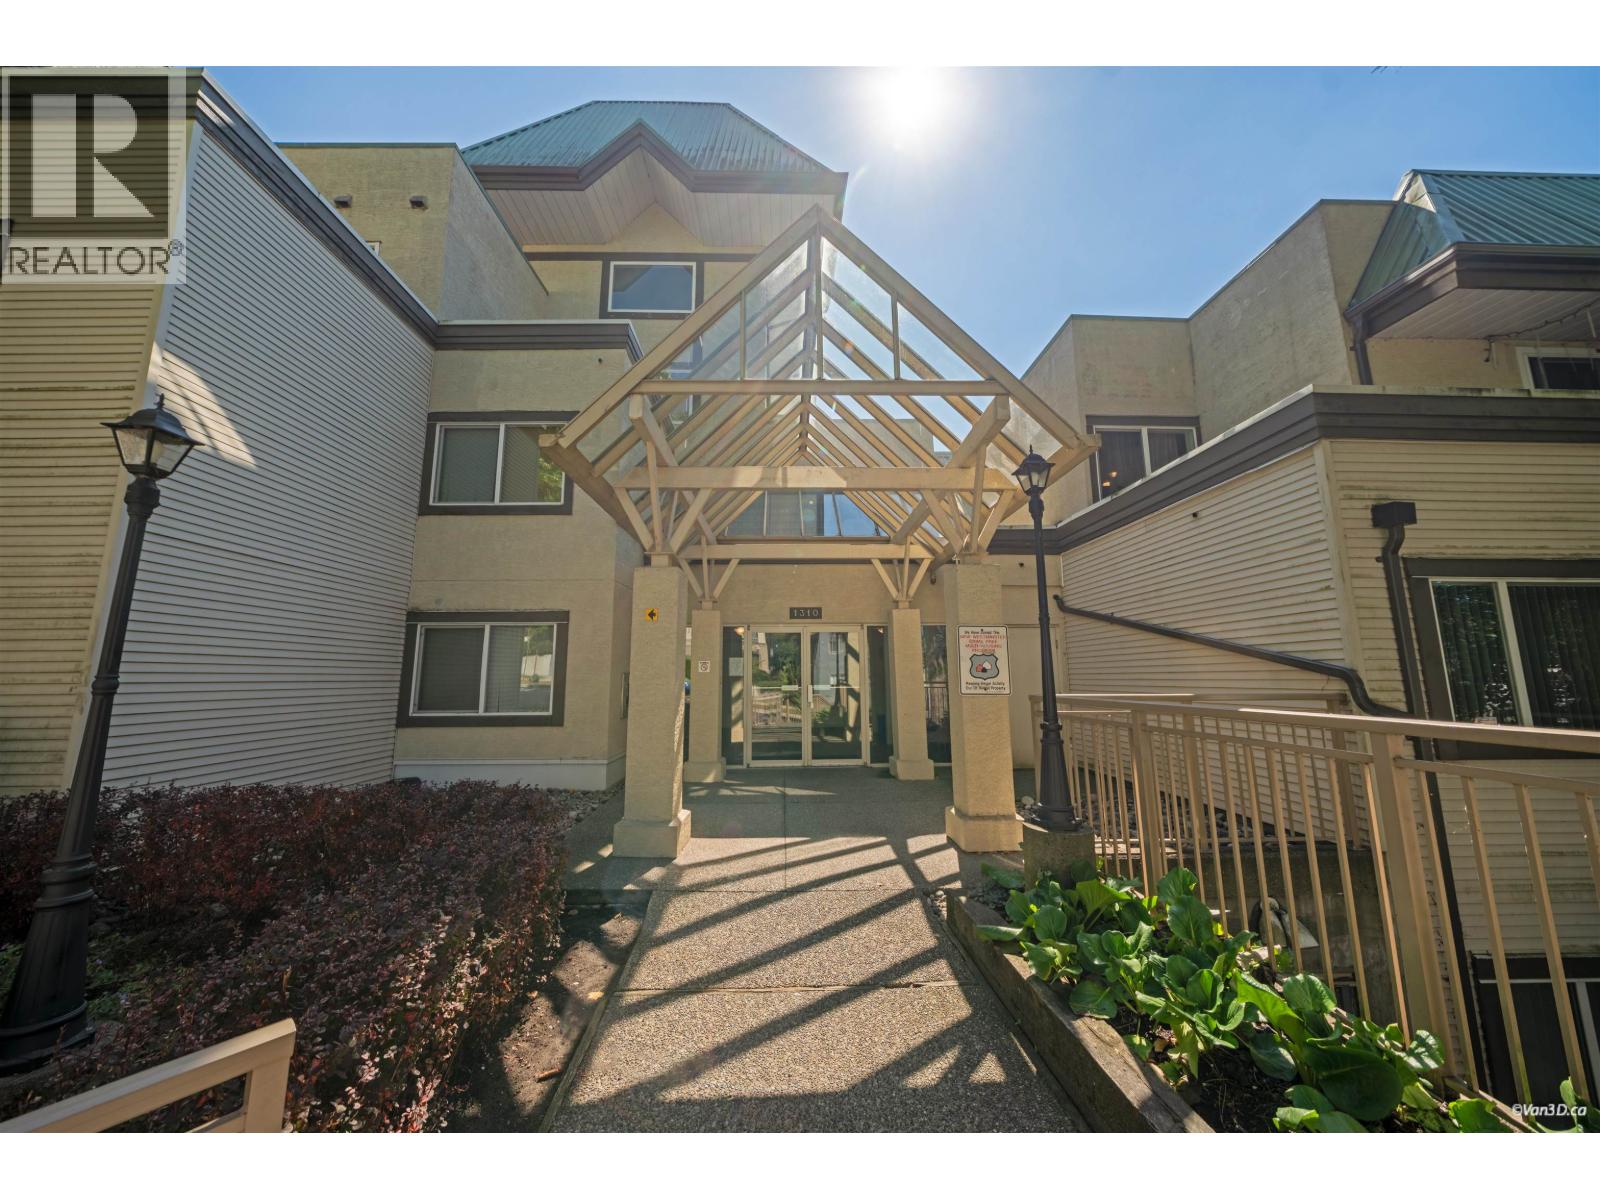 $509,800
817 1310 Cariboo St. · 2bd/2ba · 912sf
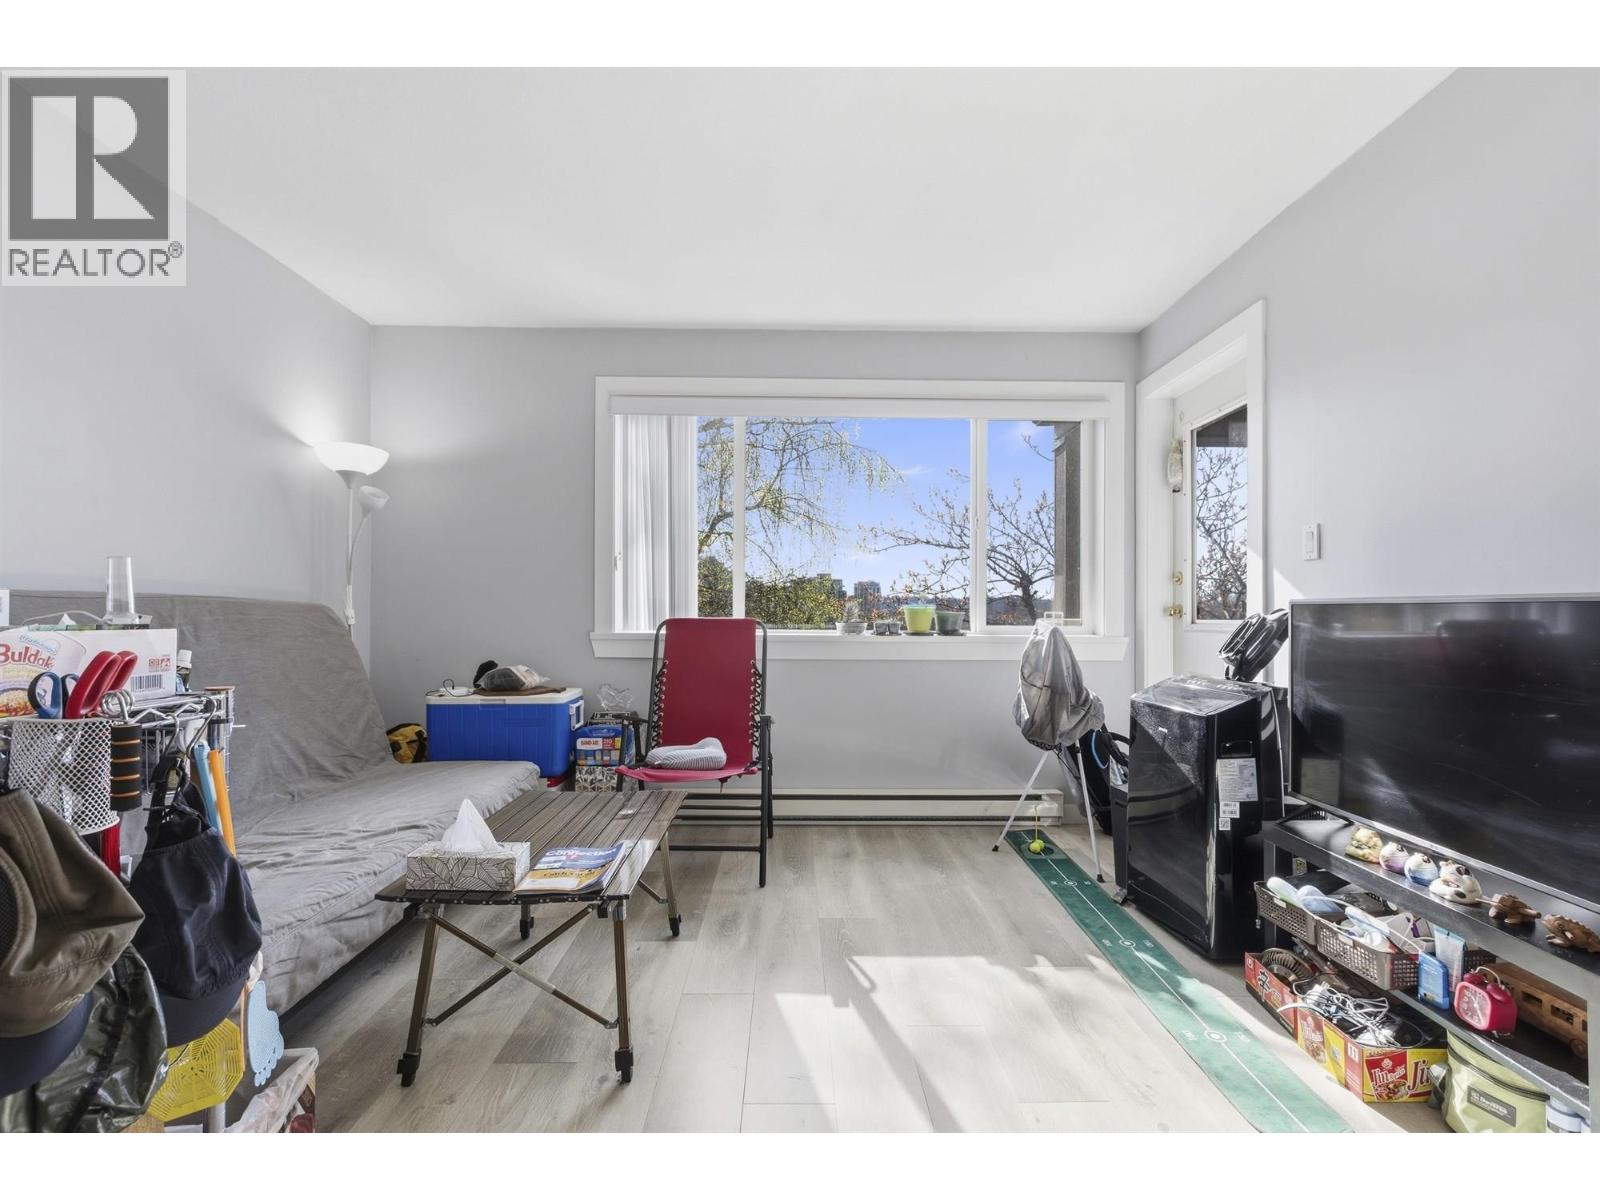 $545,000
303 1310 Cariboo St. · 2bd/2ba · 900sf
 $990,000
525 Sixteenth St. · 5bd/2ba · 1560sf
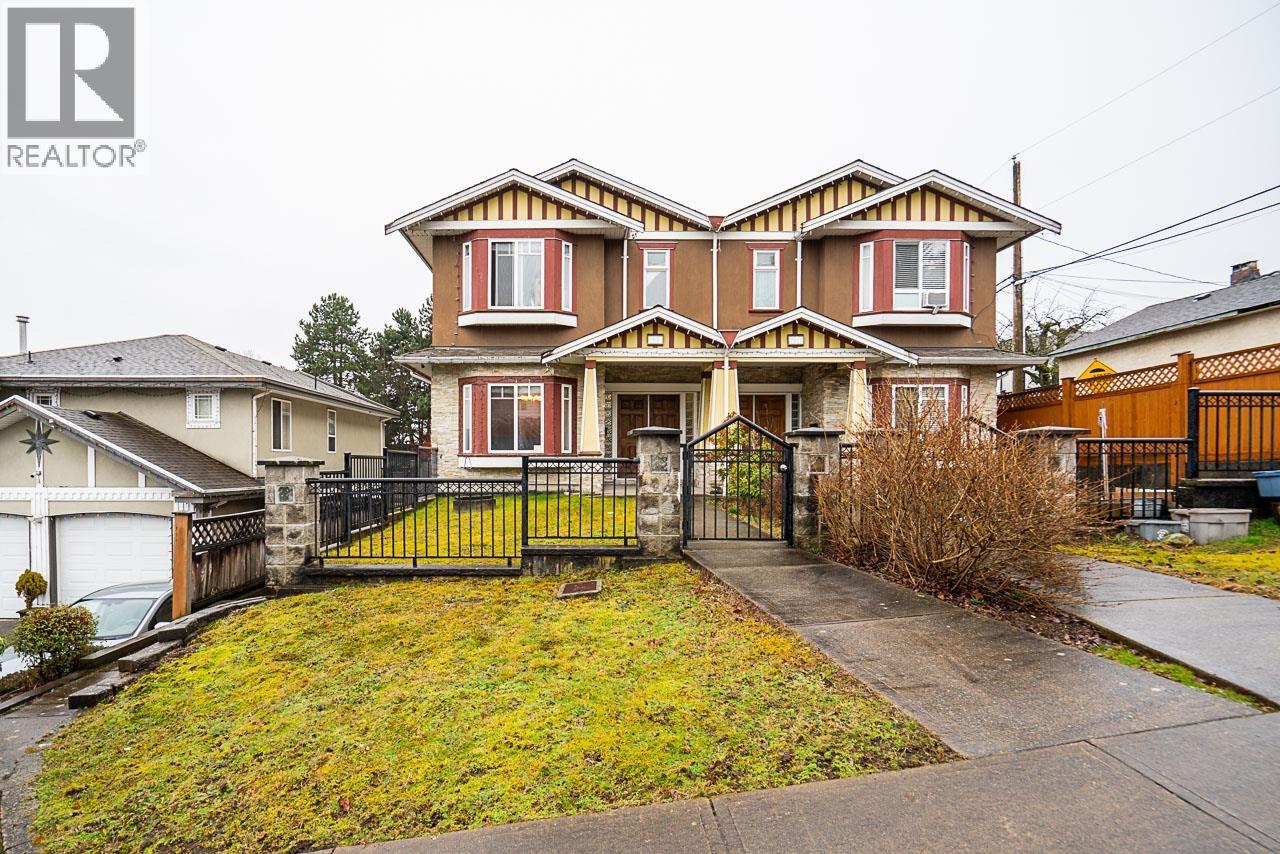 $1,199,800
528 Sixteen St. · 4bd/4ba · 1840sf
 Fraser Gardens
1169 Eighth Ave. · NWS1561
 Geordie Place
723 Twelfth St. · LMS2161
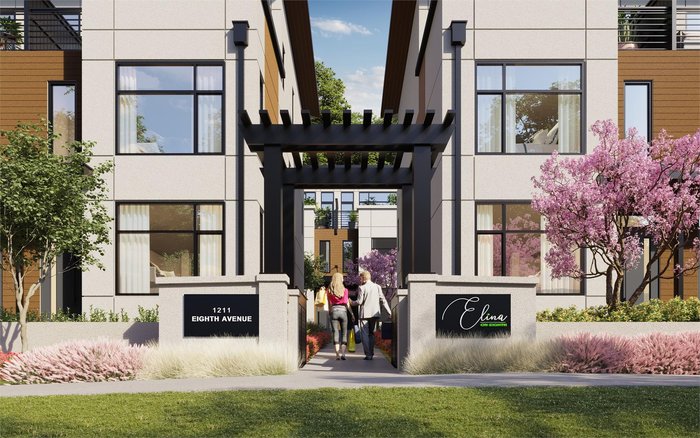 Elina on Eighth
1211 8th Ave.
 ELINA ON EIGHTH
1211 Eighth Ave. · EPS7935
 London Place
836 12th St. · NWS2242
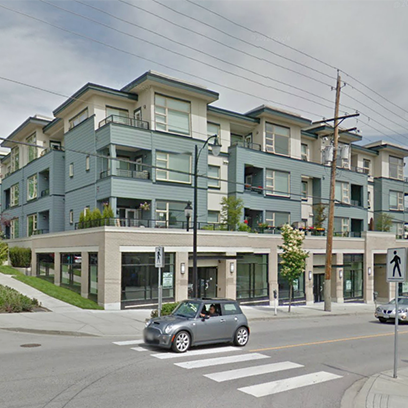 Shift
709 12th St. · BCS4336
London Place
836 Twelfth St. · NWS2242
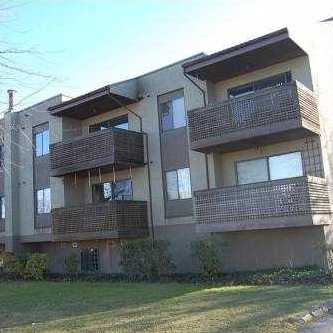 London Place
1202 London St. · NWS2242
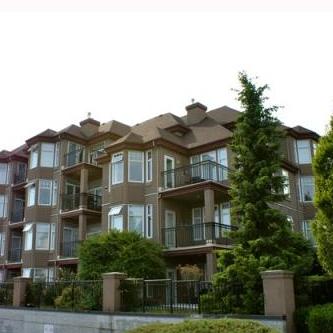 The Regency
580 12th St. · LMS3264
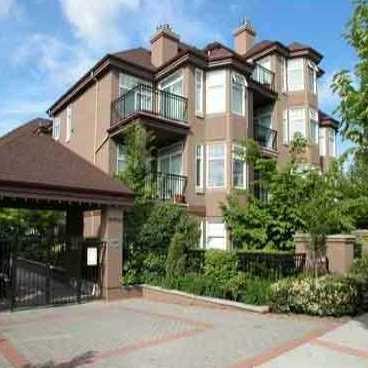 The Regency
588 12th St. · LMS3264
 The Regency
588 Twelfth St. · LMS3264
Kingsgate
519 Twelfth St. · LMS2450
 Kingsgate
519 12th St. · LMS2450
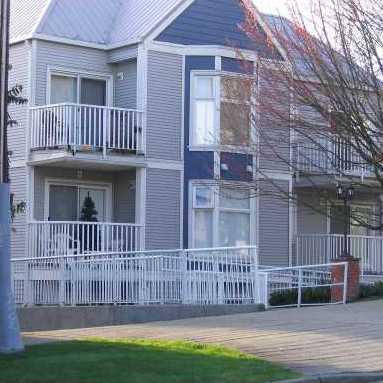 Regent Court
526 13th St. · NWS3236
Regent Court
526 Thirteenth St. · NWS3236
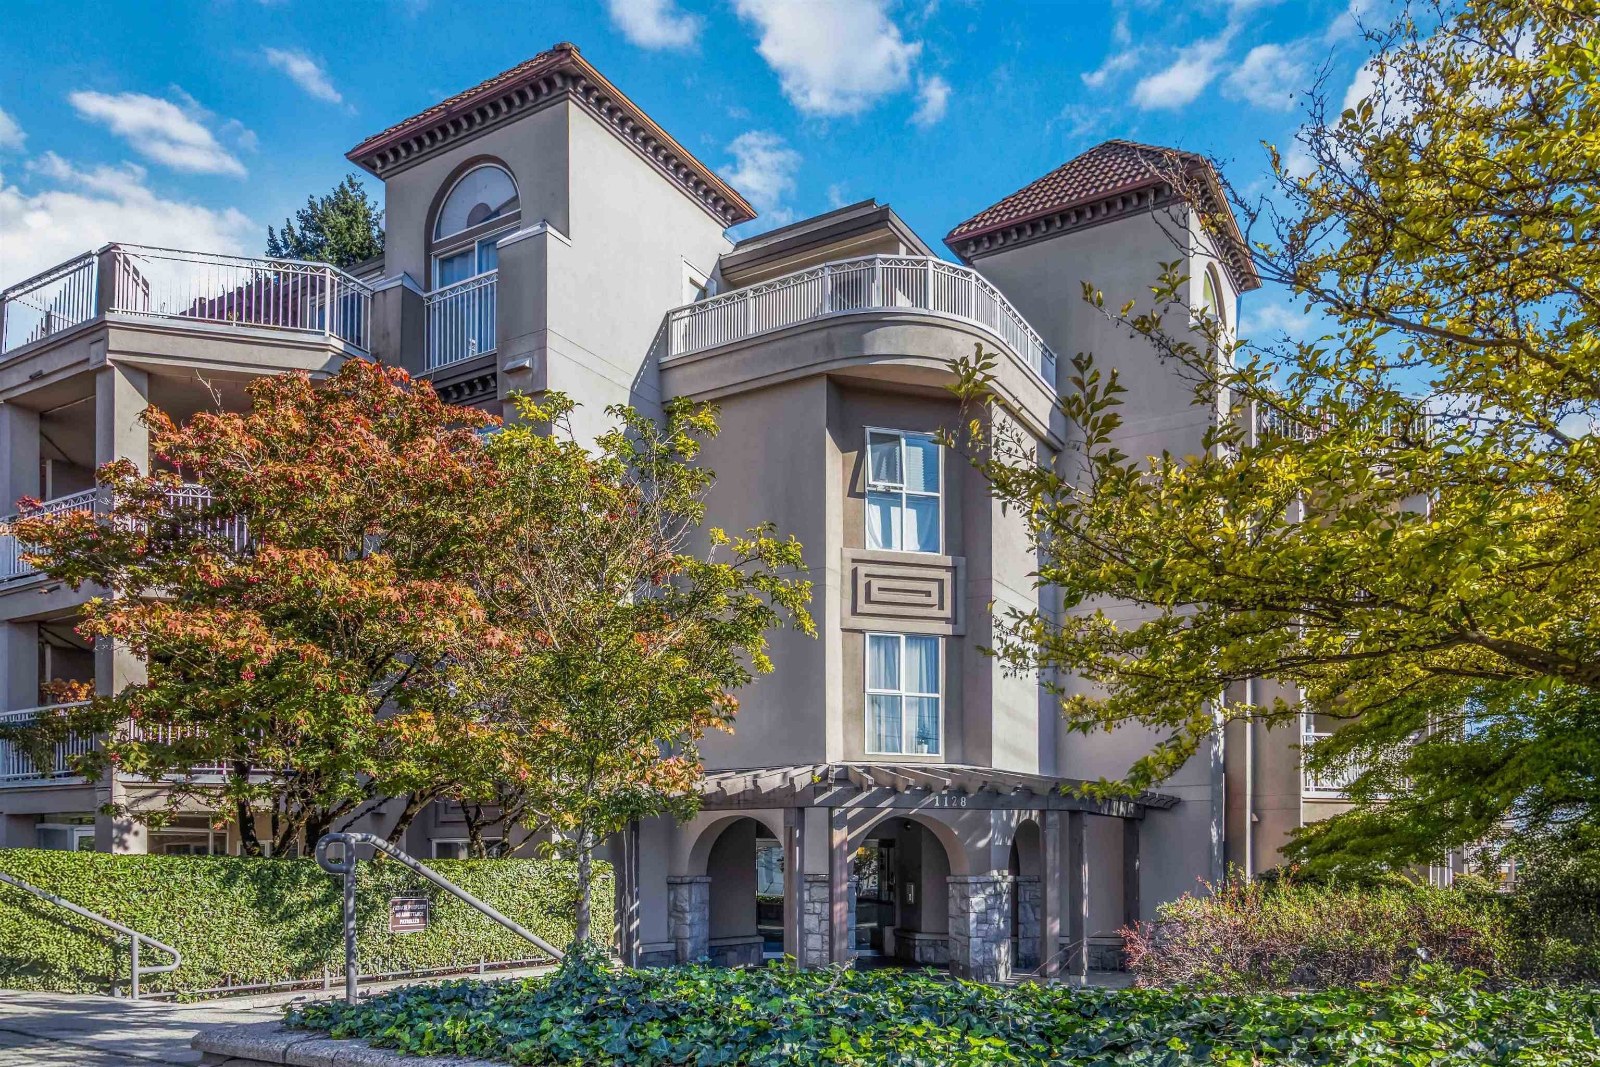
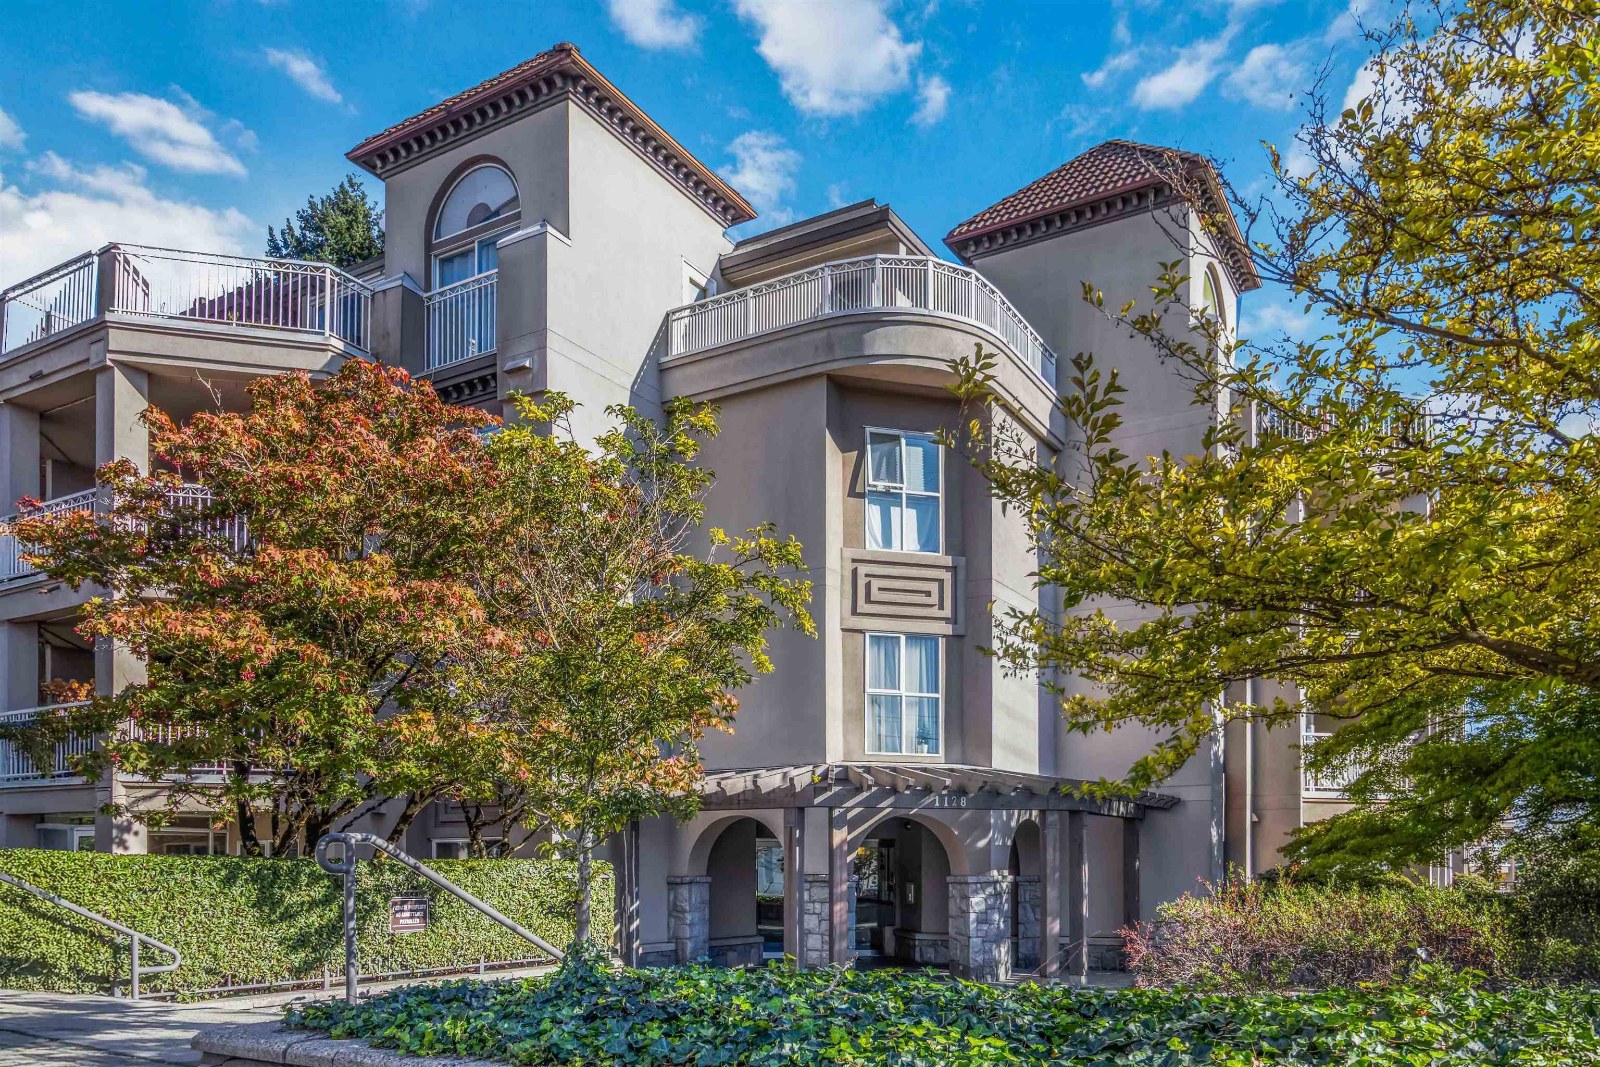 Kingsgate
1128 6th Ave. · LMS2450
 Conventry Court
518 Thirteenth St. · NWS3229
 Coventry Court
518 13th St. · NWS3229



