Falcon Heights
1180 Falcon Dr.
Coquitlam, BC V3E 2K7
- Levels3
- Suites24
- StatusCompleted
- Built1987
- Title to LandFreehold Strata
- Strata PlanNWS2520
- ConstructionFrame - Wood
- AreaCoquitlam
- NeighbourhoodEagle Ridge CQ
Overview
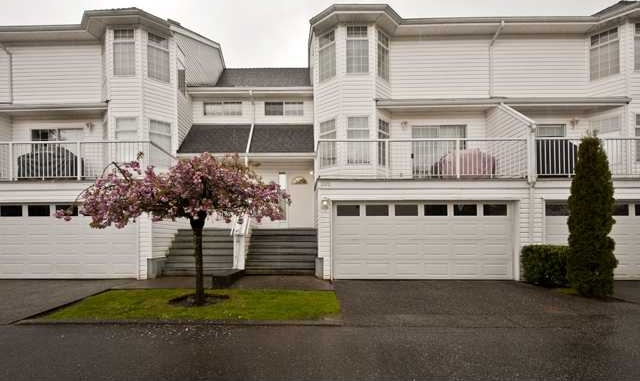
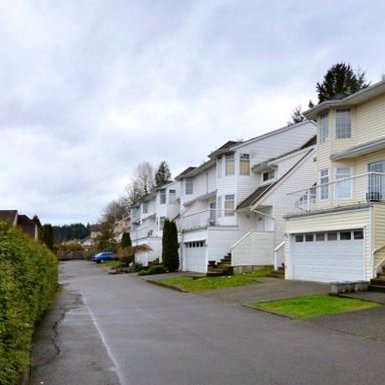
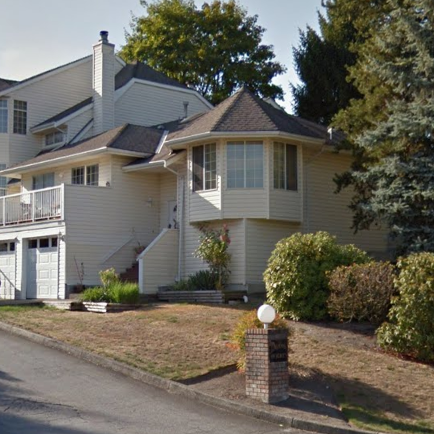
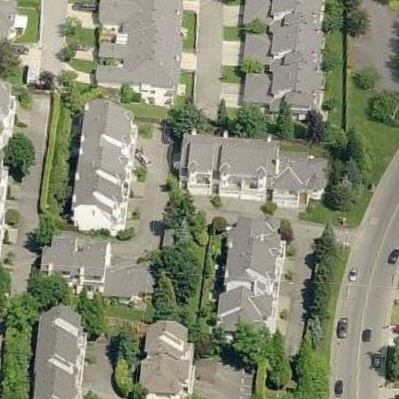
Falcon Heights at 1180 Falcon Drive, Coquitlam, BC V3E 2K7, NWS2520. Nestled in a quiet street in the heart of Coquitlam, this central location is easy walk to endless shops at Coquitlam Shopping Center and Newport Village, recreation facilities, Lafarge Lake, parks, all levels of schools, Eagleridge Hospital, public transportation and the West Coast Express for hassle-free commute to Downtown Vancouver. Completed in 1987, Falcon Heights is a 24 unit well maintained and well managed complex that features a spacious layout, beautiful big bay windows, cozy gas fireplace, and in-suite laundry. Enjoy the breathtaking views of Mt. Baker and Golden Ears Mountains from your private balcony. The large fenced yard is the perfect spot for year round BBQs, family gatherings or play area for the kids. A double parking garage with extra storage space and visitor parking are also provided for your convenience. Enjoy the urban suburban lifestyle that Falcon Heights has to offer. live here today!
 🔍 5 photos · slideshow
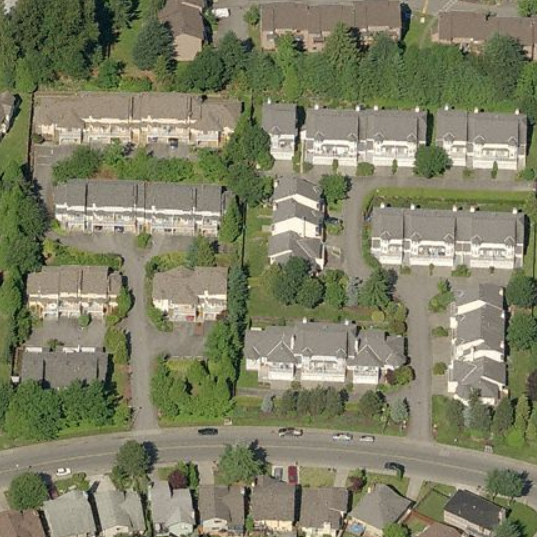

For Sale in Falcon Heights & Complex
Falcon Heights Sold History (last 24 months)
| Sold Date | Address | Bed | Bath | Sqft | Asking | Sold Price | DOM | Strata Fee | Tax | Listed By |
|---|---|---|---|---|---|---|---|---|---|---|
| 2026-05-21 | 205 1180 Falcon Dr. | 3 | 4 | 2256 | $1,145,000 | $1,130,000 ($501/sf) | $628 | $3926 (2025) | Macdonald Realty Westmar | |
| 2024-11-07 | 603 1180 Falcon Dr. | 4 | 3 | 2092 | $1,118,800 | $1,200,000 ($574/sf) | $495 | $3431 (2024) | Oakwyn Realty Ltd. |
Sold data from the MLS® feed for strata plan NWS2520. Showing the last 24 months by default; expand for up to 80 recent sales.
Falcon Heights Market Summary
Falcon Heights at 1180 Falcon Dr. — In the past year 1 unit sold at an average of $1,130,000.
Market Reports
Live market intelligence for this building's segments — active inventory, medians, ranges & trends. Opens in a new tab.
Amenities / Features
Maintenance Fees Include
Location / Site Influences
Construction & Development
| Construction | Frame - Wood |
|---|---|
| Exterior Finish | Vinyl |
| Roof | Asphalt |
| Foundation | Concrete Perimeter |
| Rain Screen | No |
| Management Company | Tribe Management Inc. |
Strata Information
| Strata Plan | NWS2520 |
|---|---|
| Building Type | Strata |
| Title to Land | Freehold Strata |
| Units in Strata | 24 |
| Units in Development | 24 |
| Management Company | WESTCOAST PROPERTY MGMT — 604-914-2135 |
| Bylaws / Restrictions | PETS ALLOWED W/REST.,RENTALS NOT ALLOWED |
| Parking / Storage | Garage Double |
Frequently Asked Questions — Falcon Heights
What year was Falcon Heights built?
How many units are in Falcon Heights?
What amenities does Falcon Heights offer?
Is Falcon Heights pet-friendly, and what are the bylaws?
Who is the property manager for Falcon Heights?
What is the strata plan number for Falcon Heights?
Is Falcon Heights freehold or leasehold?
Where is Falcon Heights located?
How is the real estate market at Falcon Heights?
Listings for Sale Near Falcon Heights 🔎 MLS® Search »
| Address | Bed | Bath | Sqft | Price |
|---|---|---|---|---|
| 589 Carlsen Pl. | 3 | 3 | 1670 | $875,000 |
| 110 1210 Falcon Dr. | 4 | 3 | 1941 | $998,000 |
| 50 1195 Falcon Dr. | 3 | 3 | 1681 | $920,000 |
| 5 313 Highland Way | 2 | 1 | 864 | $539,900 |
| 2 303 Afton Lane | 3 | 1 | 882 | $549,900 |
| 46 1240 Falcon Dr. | 3 | 2 | 1326 | $719,000 |
| 2550 Raven Court | 3 | 3 | 1770 | $1,390,000 |
| 35 2561 Runnel Dr. | 4 | 3 | 2098 | $1,149,999 |
| 1116 Falcon Dr. | 3 | 3 | 1575 | $1,249,800 |
| 3 308 Highland Way | 3 | 1 | 1004 | $569,900 |
 $875,000
589 Carlsen Pl. · 3bd/3ba · 1670sf
$875,000
589 Carlsen Pl. · 3bd/3ba · 1670sf
 $998,000
110 1210 Falcon Dr. · 4bd/3ba · 1941sf
$998,000
110 1210 Falcon Dr. · 4bd/3ba · 1941sf
 $920,000
50 1195 Falcon Dr. · 3bd/3ba · 1681sf
$920,000
50 1195 Falcon Dr. · 3bd/3ba · 1681sf
 $539,900
5 313 Highland Way · 2bd/1ba · 864sf
$539,900
5 313 Highland Way · 2bd/1ba · 864sf
 $549,900
2 303 Afton Lane · 3bd/1ba · 882sf
$549,900
2 303 Afton Lane · 3bd/1ba · 882sf
 $719,000
46 1240 Falcon Dr. · 3bd/2ba · 1326sf
$719,000
46 1240 Falcon Dr. · 3bd/2ba · 1326sf
 $1,390,000
2550 Raven Court · 3bd/3ba · 1770sf
$1,390,000
2550 Raven Court · 3bd/3ba · 1770sf
 $1,149,999
35 2561 Runnel Dr. · 4bd/3ba · 2098sf
$1,149,999
35 2561 Runnel Dr. · 4bd/3ba · 2098sf
 $1,249,800
1116 Falcon Dr. · 3bd/3ba · 1575sf
$1,249,800
1116 Falcon Dr. · 3bd/3ba · 1575sf
 $569,900
3 308 Highland Way · 3bd/1ba · 1004sf
$569,900
3 308 Highland Way · 3bd/1ba · 1004sf



Buildings Near Falcon Heights
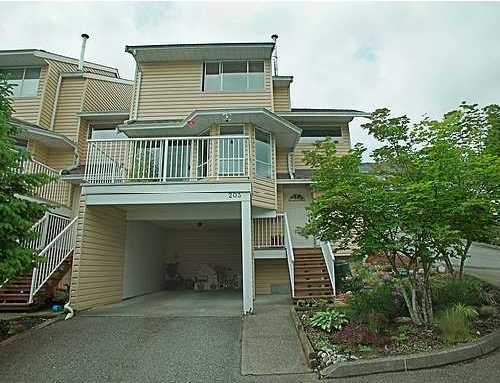 Falcon Hill
1176 Falcon Dr. · NWS2802
Falcon Hill
1176 Falcon Dr. · NWS2802
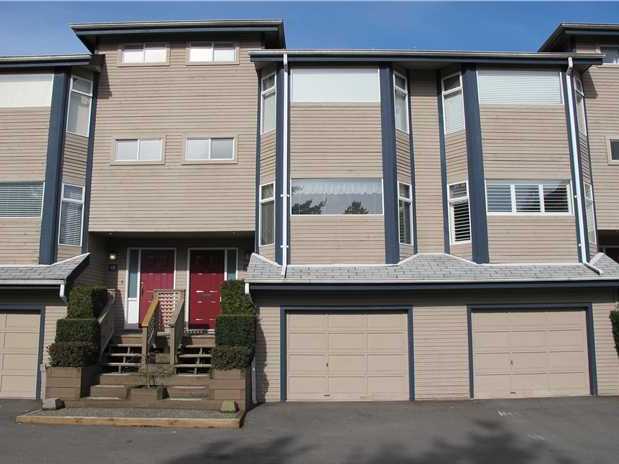 The Courtyards
1195 Falcon Dr. · NWS2210
The Courtyards
1195 Falcon Dr. · NWS2210
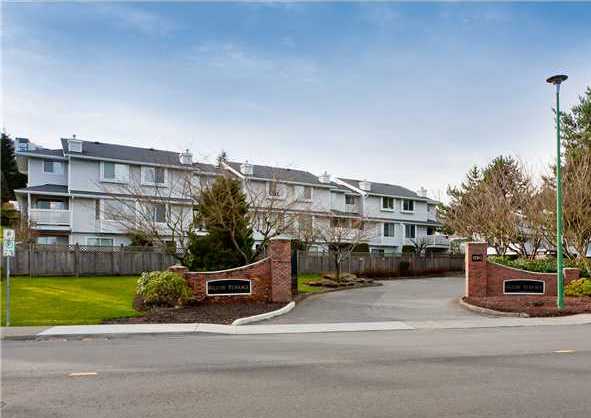 Falcon Terrace
1190 Falcon Dr. · NWS2548
Falcon Terrace
1190 Falcon Dr. · NWS2548
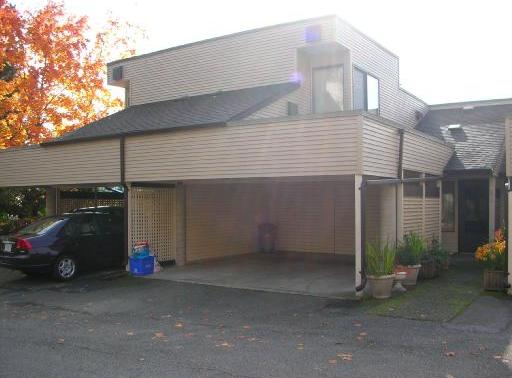 Fernleaf Place
1210 Falcon Dr. · NWS2142
Fernleaf Place
1210 Falcon Dr. · NWS2142
 FERNLEAF PLACE
1210 Falcon Dr. · NWS142
FERNLEAF PLACE
1210 Falcon Dr. · NWS142
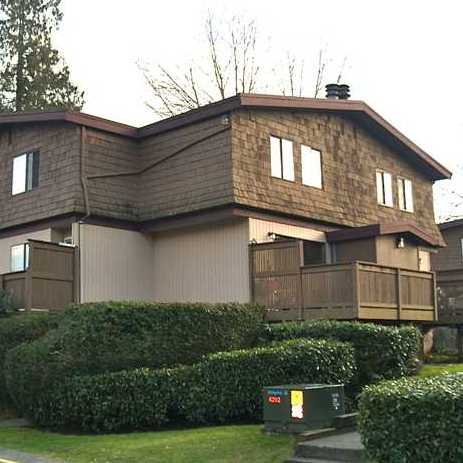 Highland Park
319 Highland Way · NWS971
Highland Park
319 Highland Way · NWS971
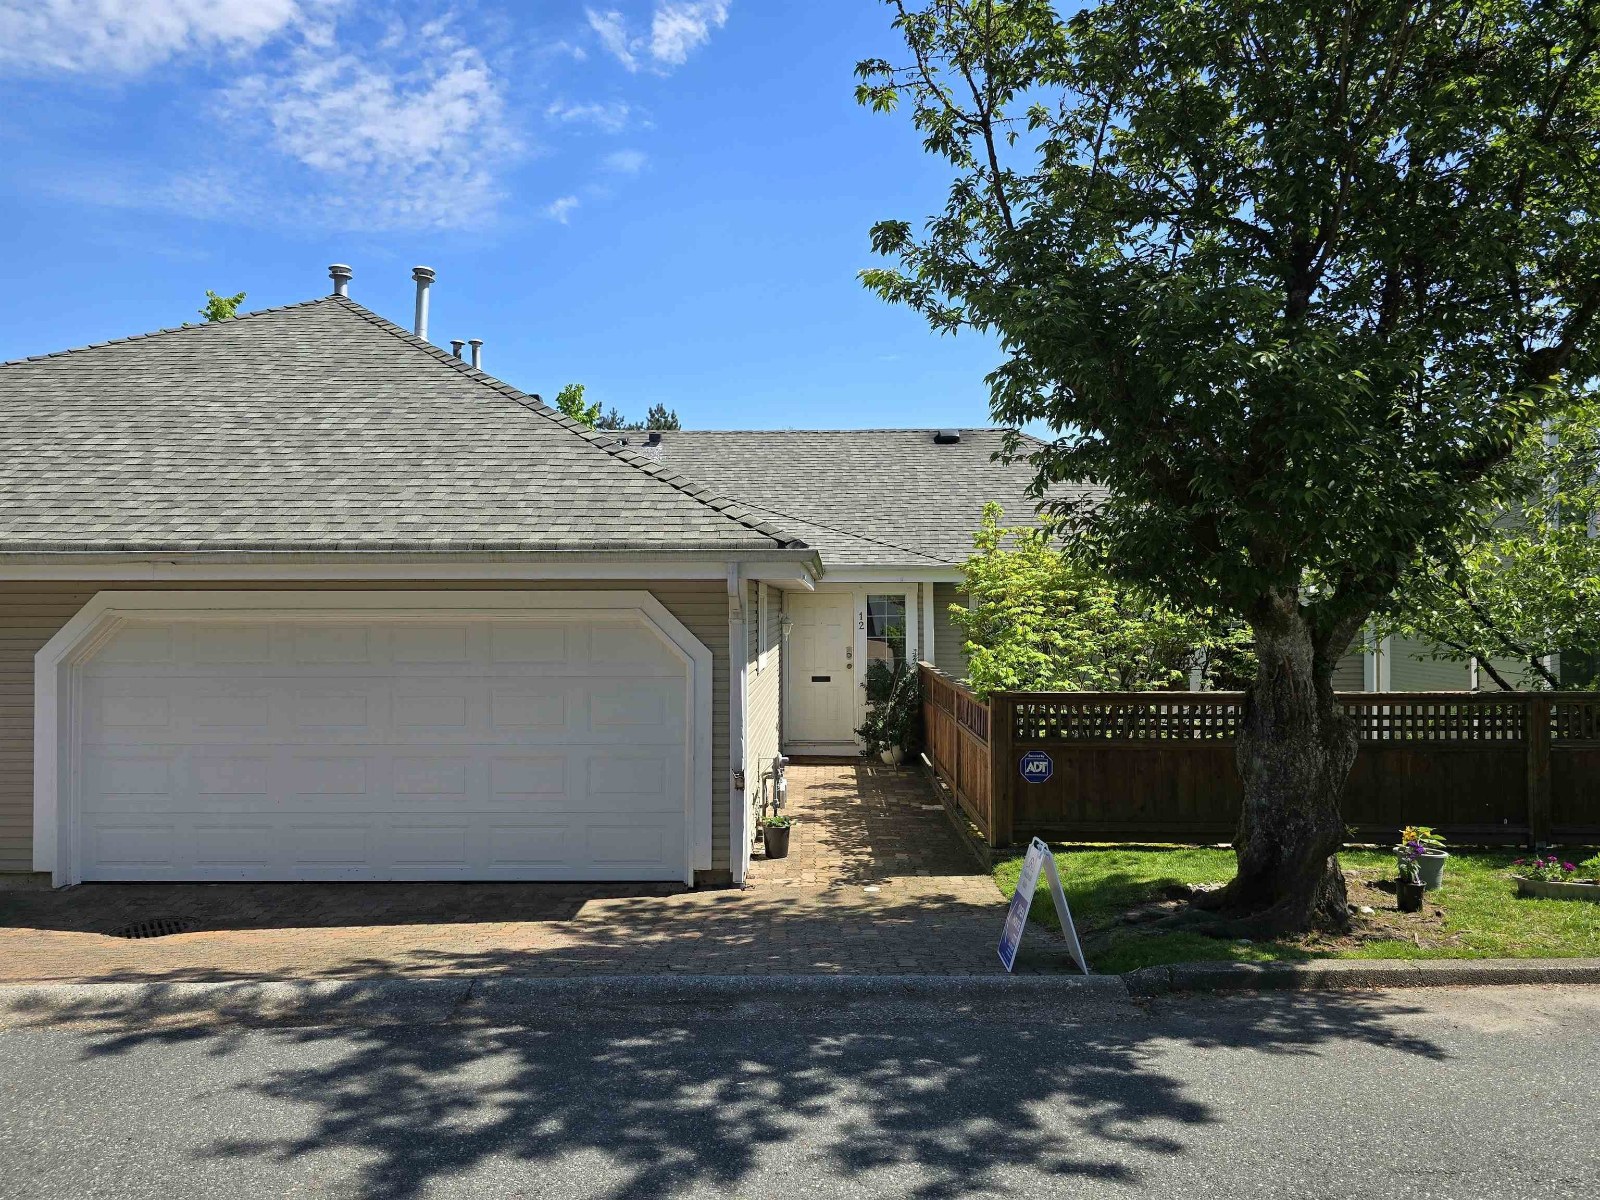 Falcon Gate
1140 Falcon Dr. · NWS2429
Falcon Gate
1140 Falcon Dr. · NWS2429
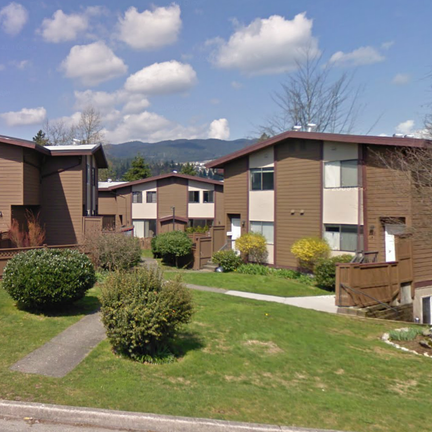 Highland Park
316 Highland Way · NWS971
Highland Park
316 Highland Way · NWS971
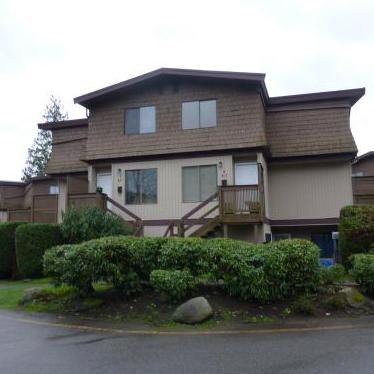 Highland Park
317 Highland Way · NWS971
Highland Park
317 Highland Way · NWS971
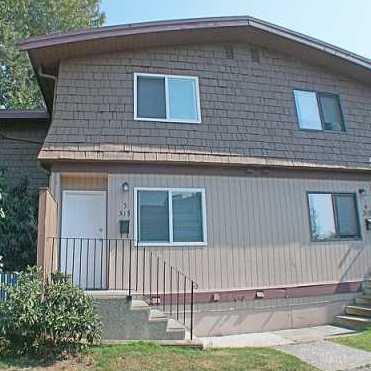 Highland Park
315 Highland Way · NWS971
Highland Park
315 Highland Way · NWS971
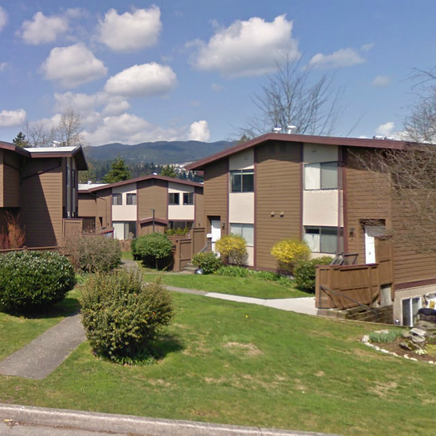 Highland Park
314 Highland Way · NWS971
Highland Park
314 Highland Way · NWS971
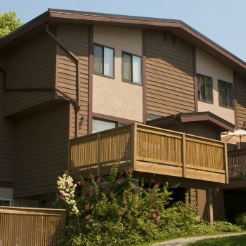 Highland Park
309 Highland Way · NWS971
Highland Park
309 Highland Way · NWS971
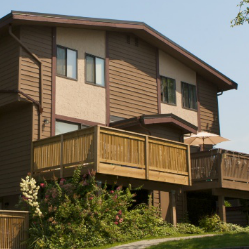 Highland Park
313 Highland Way · NWS971
Highland Park
313 Highland Way · NWS971
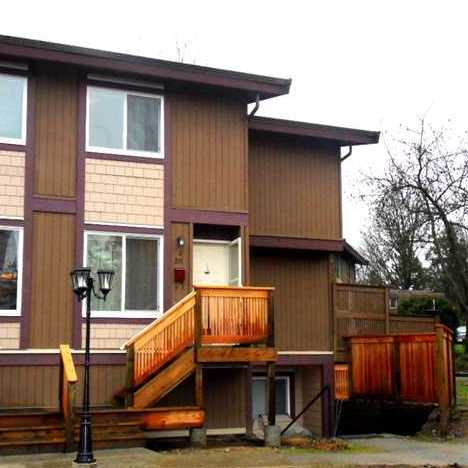 Highland Park
311 Afton Ln. · NWS971
Highland Park
311 Afton Ln. · NWS971
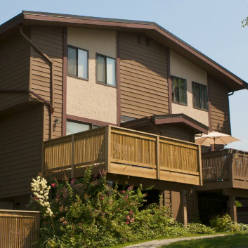 Highland Park
312 Highland Way · NWS971
Highland Park
312 Highland Way · NWS971
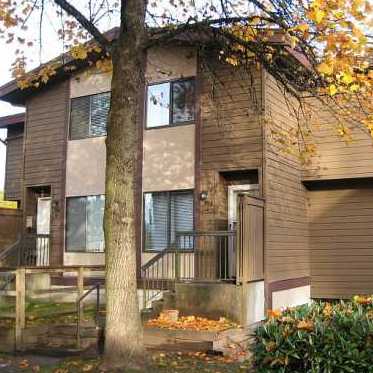 Highland Park
304 Afton Ln. · NWS971
Highland Park
304 Afton Ln. · NWS971
 Highland Park
310 Highland Way · NWS971
Highland Park
310 Highland Way · NWS971
 Eagle Ridge Terrace
1220 Falcon Dr. · NWS2228
Eagle Ridge Terrace
1220 Falcon Dr. · NWS2228
Falcon Heights Area Map 🔍 Open larger map ↗

- Abbotsford - 447
- Agassiz - 28
- Burnaby - 55
- Burnaby East - 77
- Burnaby North - 365
- Burnaby South - 343
- Campbell River - 1
- Chilliwack - 221
- Cloverdale - 193
- Comox Valley - 10
- Coquitlam - 563
- Delta - 10
- Duncan - 41
- Esquimalt - 59
- Gulf Islands - 6
- Harrison Hot Springs - 13
- Harrison Mills - 1
- Hope - 22
- Ladner - 109
- Langford - 156
- Langley - 529
- Maple Ridge - 312
- Mill Bay - 2
- Mission - 65
- New Westminster - 444
- North Delta - 28
- North Island - 2
- North Saanich - 8
- North Surrey - 409
- North Vancouver - 747
- Oak Bay - 44
- Osoyoos - 1
- Parksville / Qualicum - 7
- Penticton - 8
- Pitt Meadows - 75
- Port Alberni - 2
- Port Coquitlam - 266
- Port Moody - 267
- Richmond - 1162
- Saanich East - 232
- Saanich West - 92
- Sardis - 153
- Sidney - 152
- Sooke - 39
- South Surrey White Rock - 713
- Surrey - 662
- Tsawwassen - 97
- Vancouver East - 998
- Vancouver West - 2482
- Victoria - 665
- View Royal - 46
- West Vancouver - 230


