Maintenance Fees Include
Garbage Pickup
Gardening
Management


| Date | Status | Address | Type | Bed | Bath | Price | Sqft | Strata Fee | Tax | Listed By |
|---|---|---|---|---|---|---|---|---|---|---|
| 2026-03-09 | Active | 69 12099 237 St. | Townhouse | 3 | 2 | $650,000 ($491/sf) | 1323 | $502 | $4354 (2025) | Multiple Realty Ltd. |
| 2026-05-05 | Active | 90 12099 237th St. | Townhouse | 2 | 1 | $509,000 ($482/sf) | 1055 | $406 | $3840 (2025) | Royal LePage - Wolstencroft |
| Avg | $579,500 | 1189 |
| Sold Date | Address | Bed | Bath | Sqft | Asking | Sold Price | DOM | Strata Fee | Tax | Listed By |
|---|---|---|---|---|---|---|---|---|---|---|
| 2026-03-10 | 57 12099 237 St. | 3 | 2 | 1322 | $690,000 | $690,000 ($522/sf) | $506 | $4358 (2025) | RE/MAX LIFESTYLES REALTY | |
| 2026-02-26 | 41 12099 237 St. | 3 | 2 | 1389 | $688,800 | $668,000 ($481/sf) | $535 | $4433 (2025) | RE/MAX LIFESTYLES REALTY | |
| 2026-02-17 | 87 12099 237 St. | 2 | 1 | 1050 | $569,900 | $550,000 ($524/sf) | $398 | $3870 (2025) | RE/MAX Treeland Realty | |
| 2025-11-03 | 74 12099 237 St. | 2 | 1 | 1071 | $564,900 | $545,000 ($509/sf) | $410 | $3908 (2025) | Oakwyn Realty Ltd. | |
| 2025-09-19 | 33 12099 237 St. | 3 | 2 | 1433 | $670,000 | $670,000 ($468/sf) | $556 | $4307 (2024) | Royal LePage - Wolstencroft | |
| 2025-08-05 | 110 12099 237 St. | 3 | 2 | 1497 | $719,000 | $681,000 ($455/sf) | $563 | $4322 (2024) | 1NE Collective Realty Inc. | |
| 2025-06-01 | 10 12099 237 St. | 2 | 1 | 1066 | $530,000 | $528,000 ($495/sf) | $410 | $3657 (2024) | eXp Realty | |
| 2025-05-07 | 114 12099 237 St. | 3 | 2 | 1505 | $699,999 | $699,999 ($465/sf) | $607 | $4311 (2024) | Royal LePage Elite West | |
| 2025-04-17 | 6 12099 237 St. | 3 | 2 | 1325 | $739,000 | $720,000 ($543/sf) | $505 | $4084 (2024) | Sutton Group-West Coast Realty | |
| 2025-04-06 | 47 12099 237 St. | 3 | 2 | 1467 | $735,000 | $730,000 ($498/sf) | $535 | $4185 (2024) | RE/MAX Crest Realty | |
| 2025-03-03 | 71 12099 237 St. | 2 | 1 | 1058 | $548,800 | $540,000 ($510/sf) | $382 | $3589 (2024) | RE/MAX Performance Realty | |
| 2025-02-18 | 119 12099 237 St. | 3 | 2 | 1519 | $769,900 | $755,000 ($497/sf) | $542 | $4318 (2024) | ||
| 2024-11-27 | 48 12099 237 St. | 3 | 2 | 1303 | $699,800 | $695,000 ($533/sf) | $486 | $4111 (2024) | RE/MAX LIFESTYLES REALTY |
Sold data from the MLS® feed for strata plan LMS988. Showing the 15 most recent sales from the last 24 months; expand for up to 80.
Gabriola at 12099 237th St. — currently 2 active listings averaging $579,500. In the past year 4 units sold at an average of $613,250.
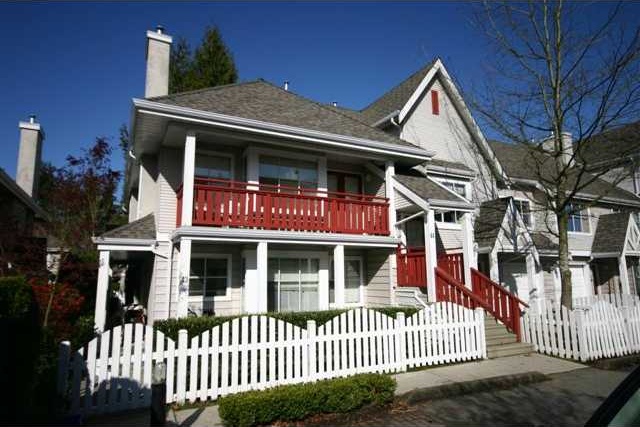
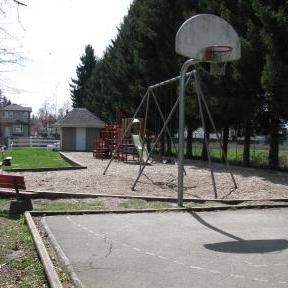
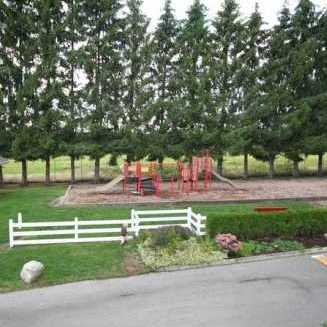
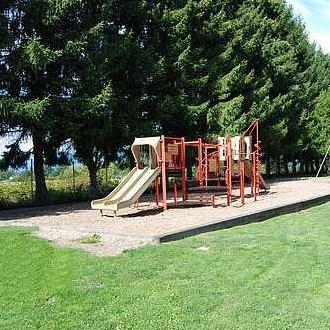
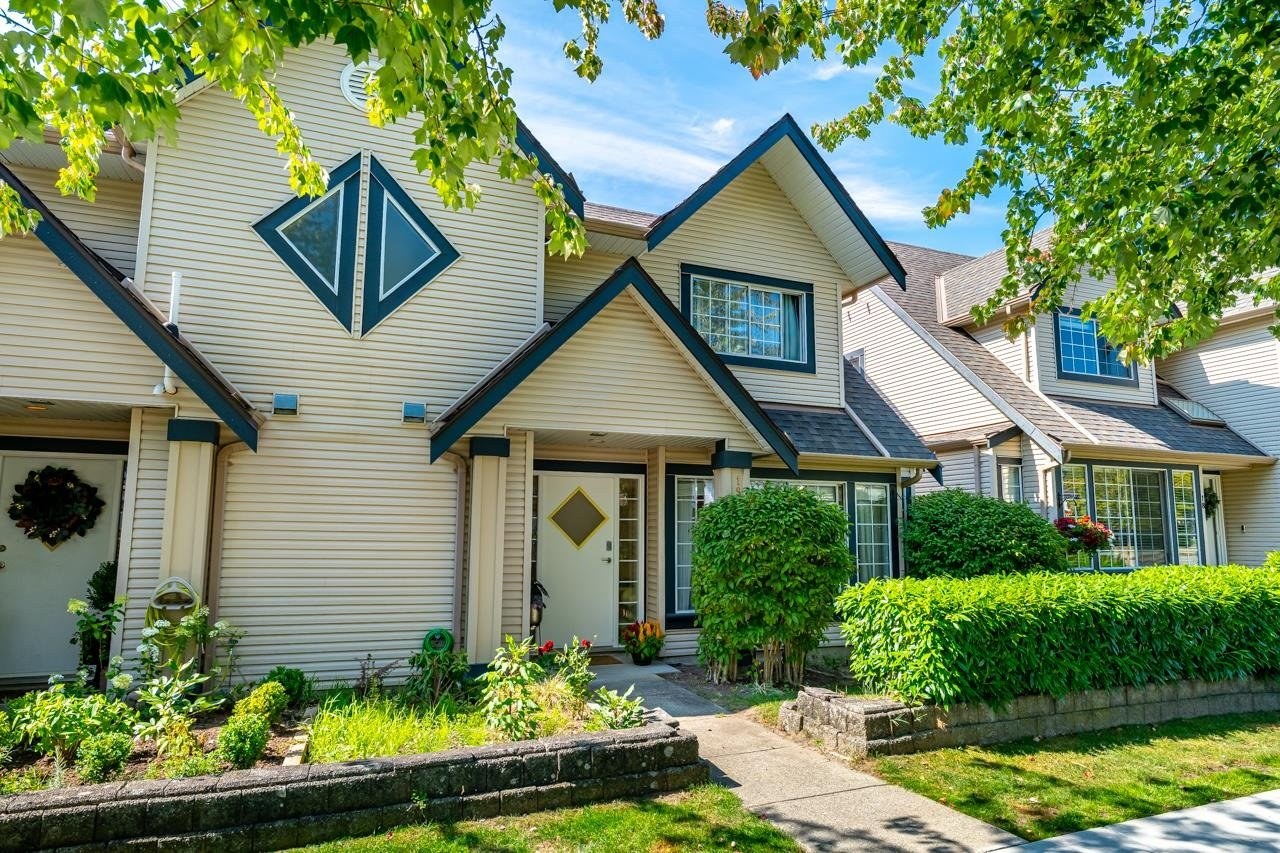
Gabriola - 12099 237th Street, Maple Ridge, BC V4R 2V7, LMS988 - located in East Central area of Maple Ridge, near the crossroads 237th Street and Dewdney Trunk Road. Gabriola is only steps to Starbucks, Cottonwood North Park, Meadowridge School, Alexander Robinson Park and Dewdney Parkette. St. Patrick's School, Eric Langton Elementary School, Maple Ridge Secondary, Kanaka Creek Elementary, Harry Hooge Park, Harry Hooge Elementary School, Fletcher Park, Pioneer Park, Golden Ears Elementary School, London Drugs, Save-on-Foods, Maple Ridge Museum, Epic Yoga and Fitness Studio, Curves, Zellers, Scotiabank, Memorial Peace Park, Brickwood Park, Southridge Centre, REVS Maple Ridge, Blenz Coffee, Haney Shopping Plaza, Municipal Hall, Maple Ridge Public Library, Maple Ridge Arts Centre and Theatre. The restaurants in the neighbourhood are Papa John's Pizza, Soprano's Pizza, China Kitchen, A&W Restaurant, Dino's Place, McDonald's, Red Robin, Bean Around Books and Mona Pizza. The residents of Gabriola have an easy access to Haney By-Pass, Lougheed Hwy, Golden Ears Bridge and West Coast Express. Gabriola was built in 1994 with a frame-wood construction and vinyl exterior finishing. There are 119 units in development and in strata. This two-level complex offers wheelchair access, in-suite laundry, a garden and a playground. Most homes feature vaulted ceilings, good size backyards, balconies, gas fireplaces, large windows and single attached garages.
| Construction | Frame - Wood |
|---|---|
| Exterior Finish | Vinyl |
| Roof | Asphalt |
| Foundation | Concrete Perimeter |
| Rain Screen | No |
| Management Company | First Service Residential |
| Strata Plan | LMS988 |
|---|---|
| Building Type | Strata |
| Title to Land | Freehold Strata |
| Units in Strata | 119 |
| Units in Development | 119 |
| Management Company | Bayside — 604-432-7774 |
| Bylaws / Restrictions | PETS ALLOWED W/REST.,RENTALS ALLOWED W/RESTRICTIONS |
| Parking / Storage | Garage; Single |
Live market intelligence for this building's segments — active inventory, medians, ranges & trends. Opens in a new tab.
| Address | Bed | Bath | Sqft | Price |
|---|---|---|---|---|
| 23 12018 237 St. | 3 | 3 | 1452 | $699,900 |
| 11937 237a St. | 3 | 2 | 1756 | $925,000 |
| 11932 237a St. | 3 | 3 | 1833 | $1,049,900 |
| 69 12099 237 St. | 3 | 2 | 1323 | $650,000 |
| 23788 120b Ave. | 4 | 3 | 2646 | $1,115,000 |
| 23788 120b Ave. | 4 | 3 | 2646 | $1,114,900 |
| 23 23785 Dewdney Trunk Rd. | 3 | 3 | 1503 | $799,999 |
| 6 12018 237 St. | 3 | 3 | 1374 | $779,000 |
| 74 12161 237 St. | 3 | 3 | 1371 | $785,000 |
| 19 12161 237 St. | 3 | 3 | 1384 | $758,800 |
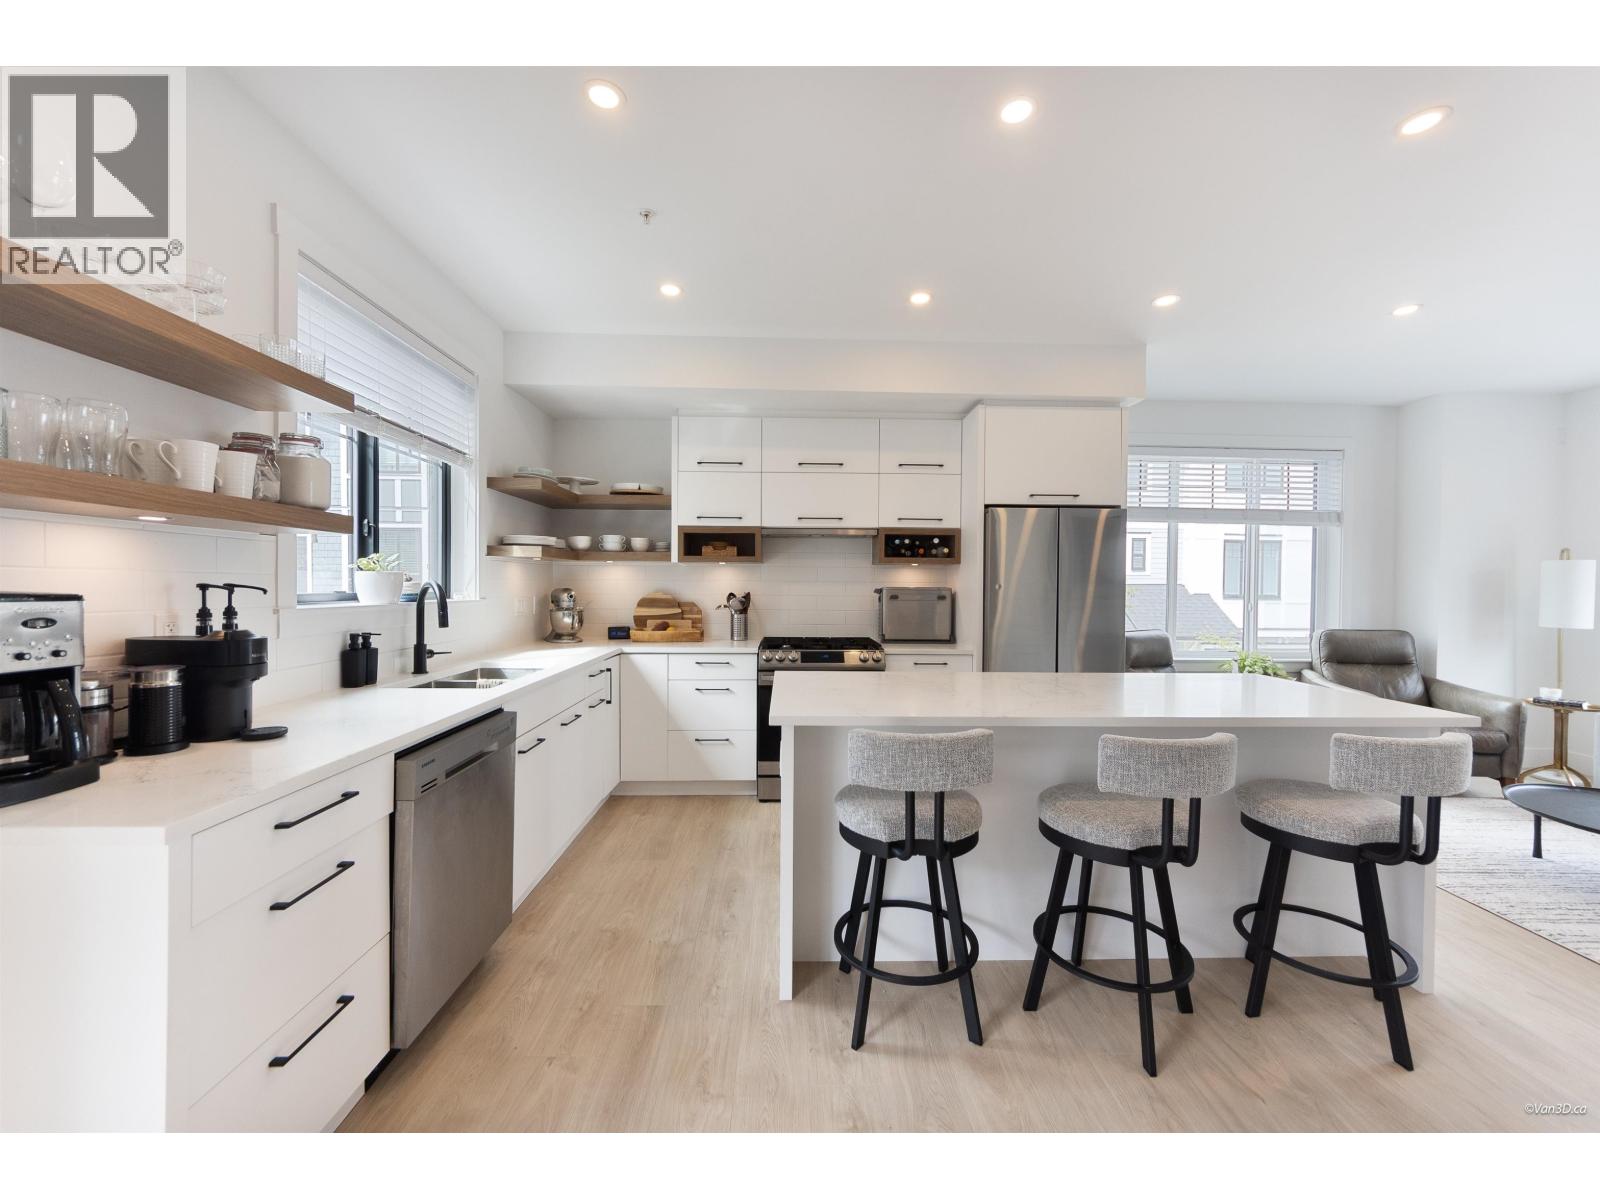 $699,900
23 12018 237 St. · 3bd/3ba · 1452sf
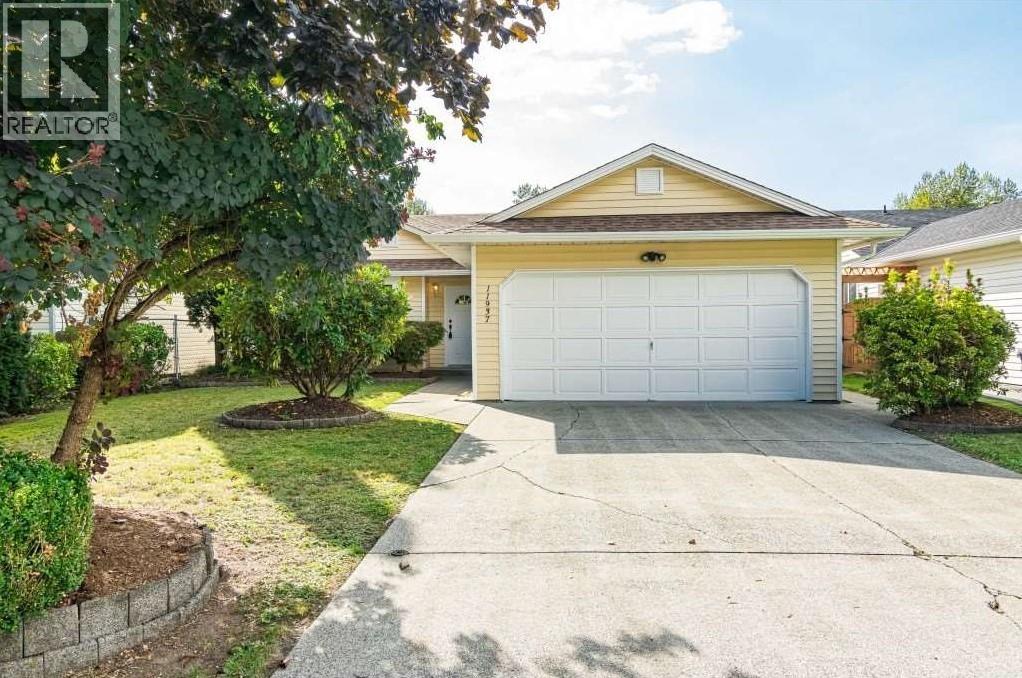 $925,000
11937 237a St. · 3bd/2ba · 1756sf
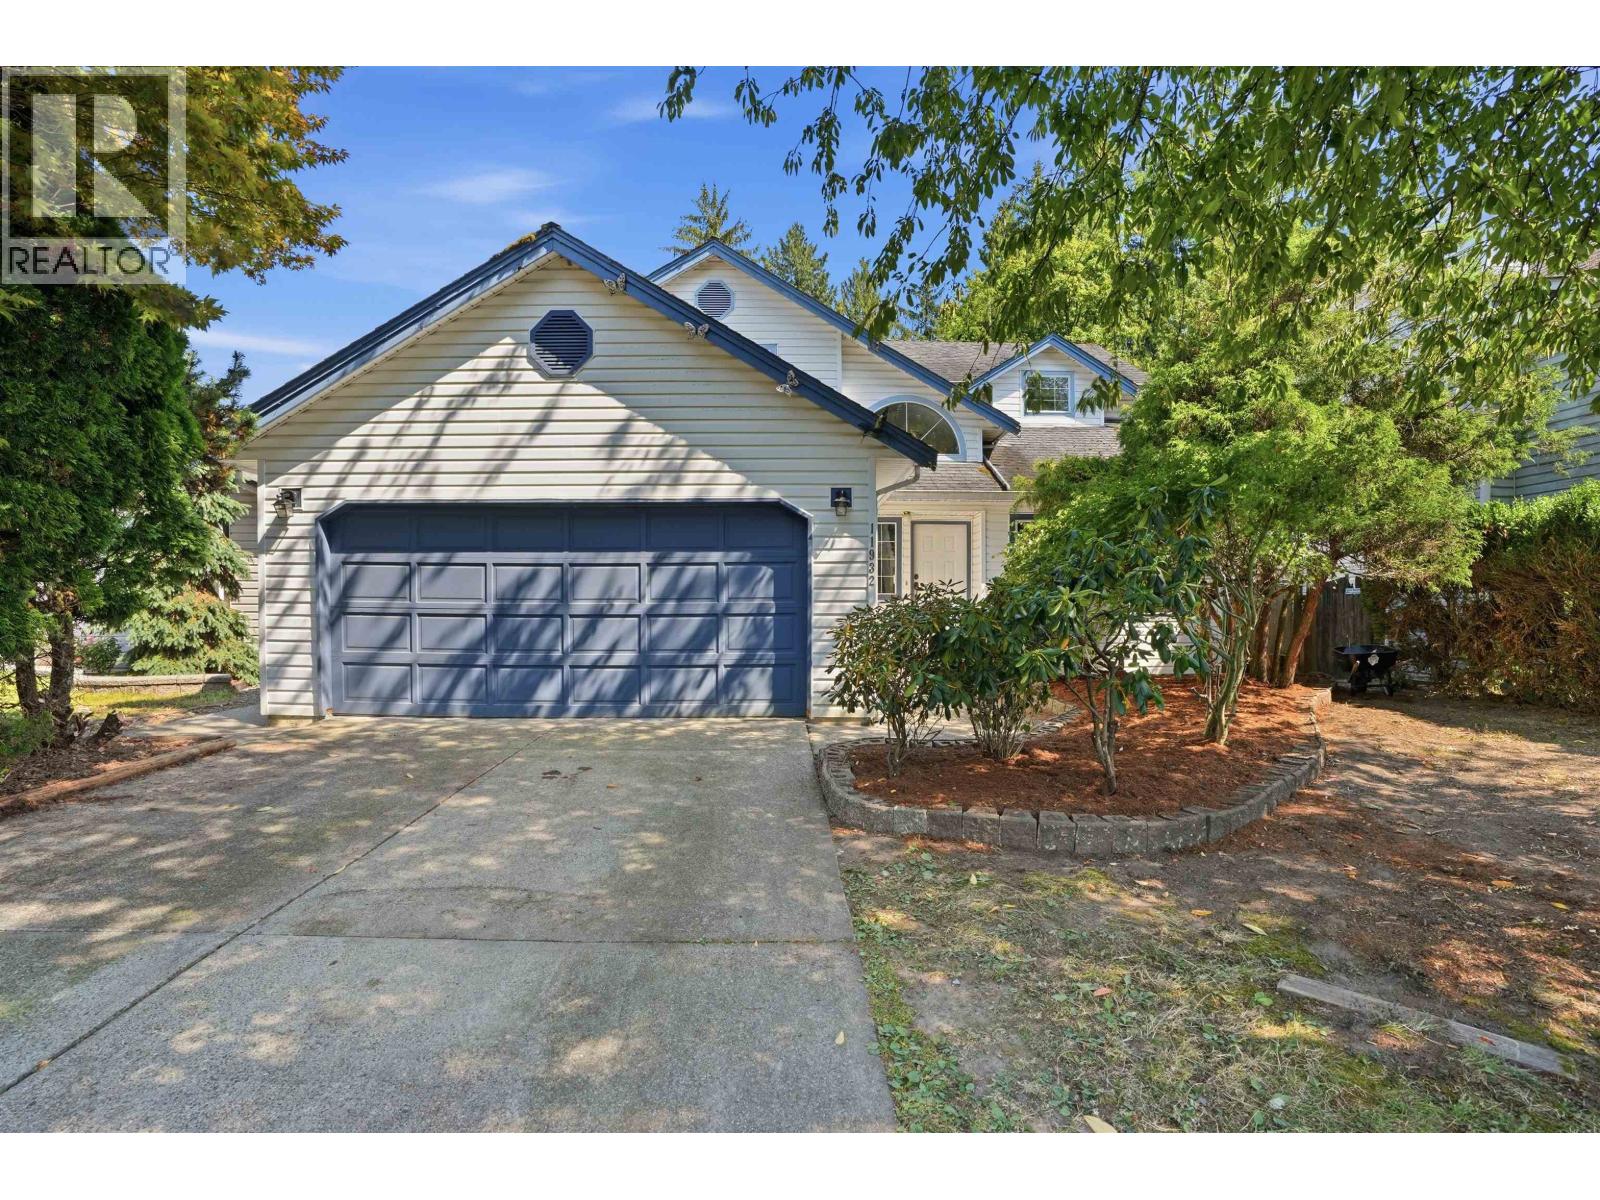 $1,049,900
11932 237a St. · 3bd/3ba · 1833sf
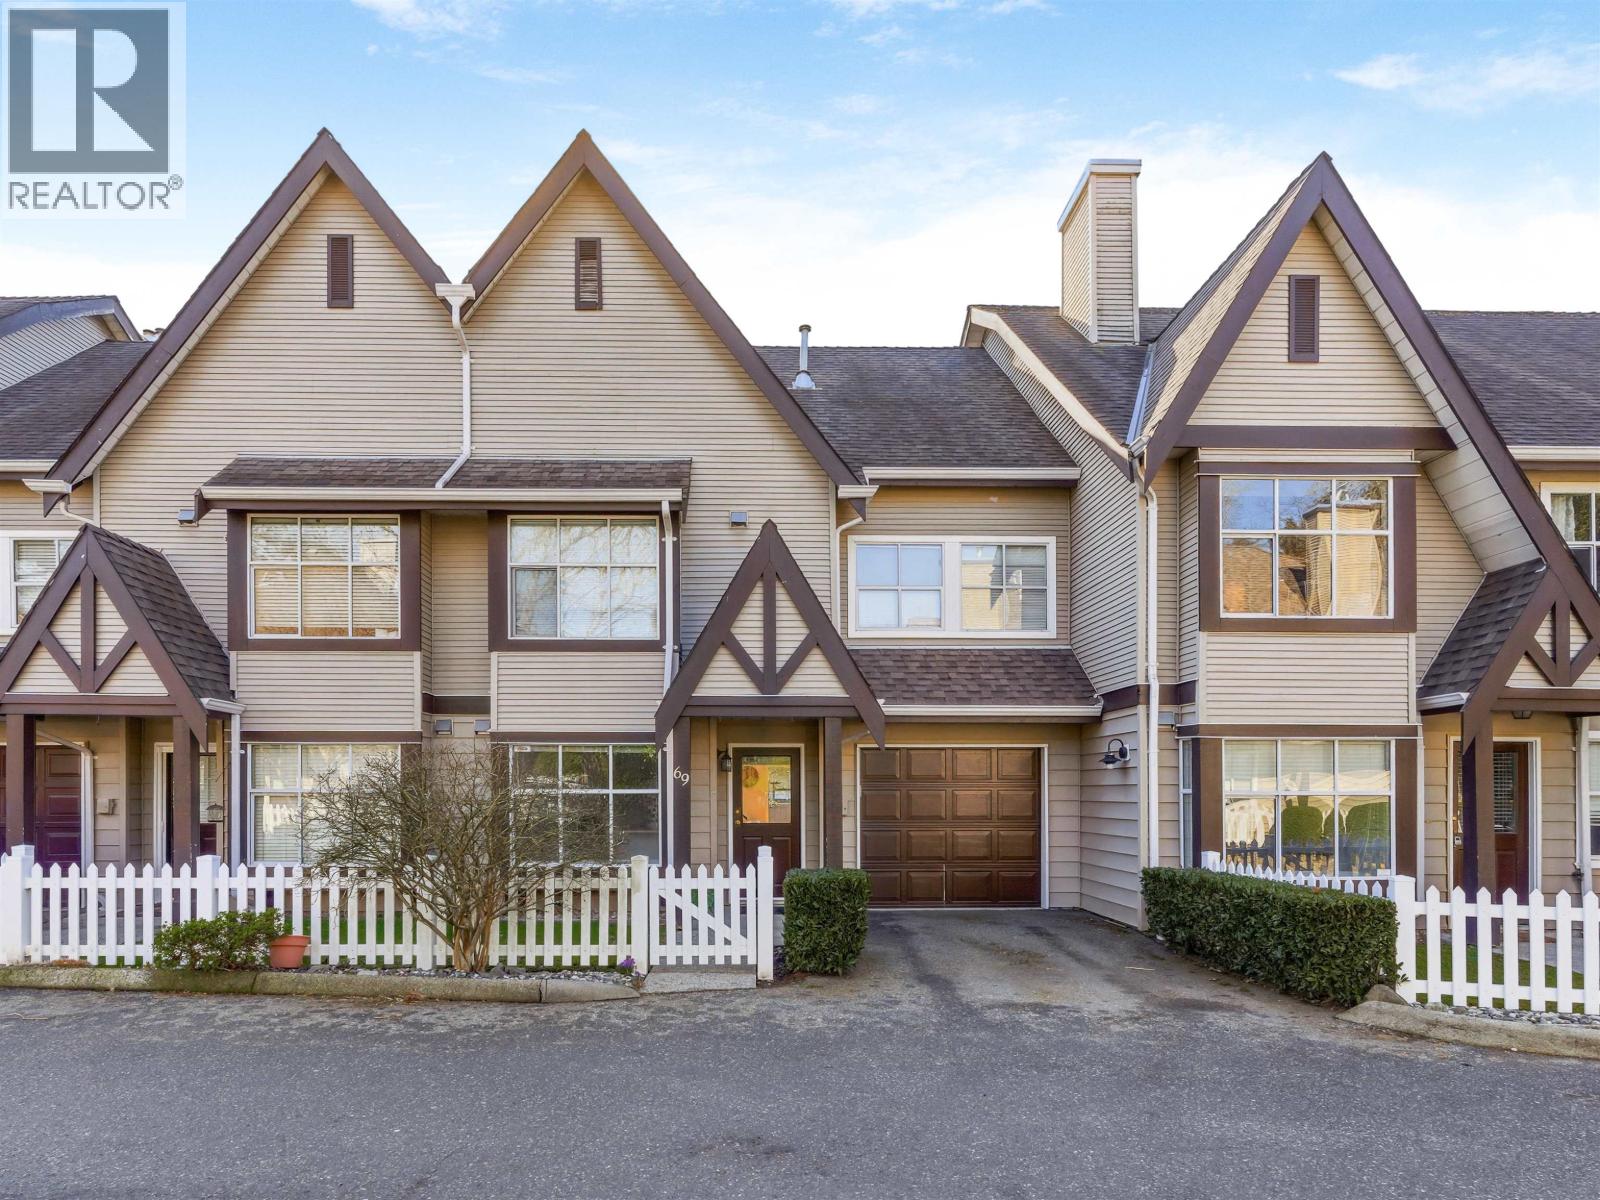 $650,000
69 12099 237 St. · 3bd/2ba · 1323sf
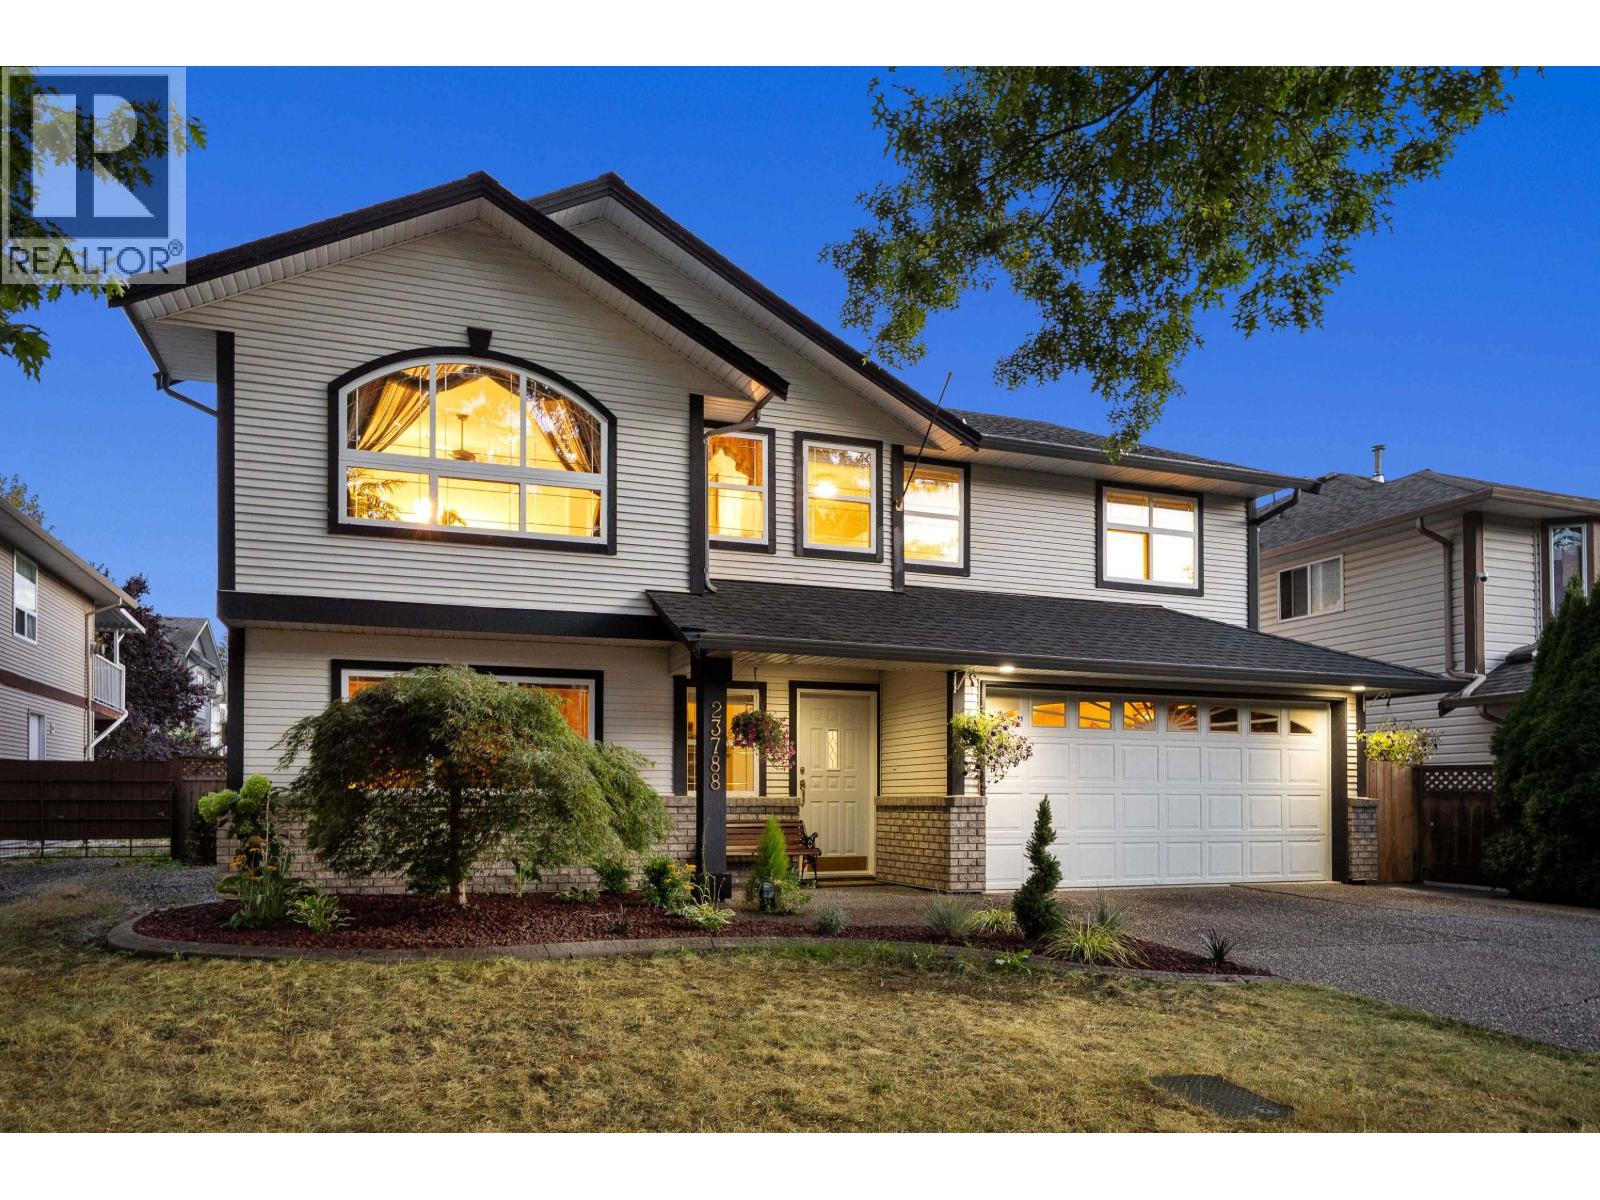 $1,115,000
23788 120b Ave. · 4bd/3ba · 2646sf
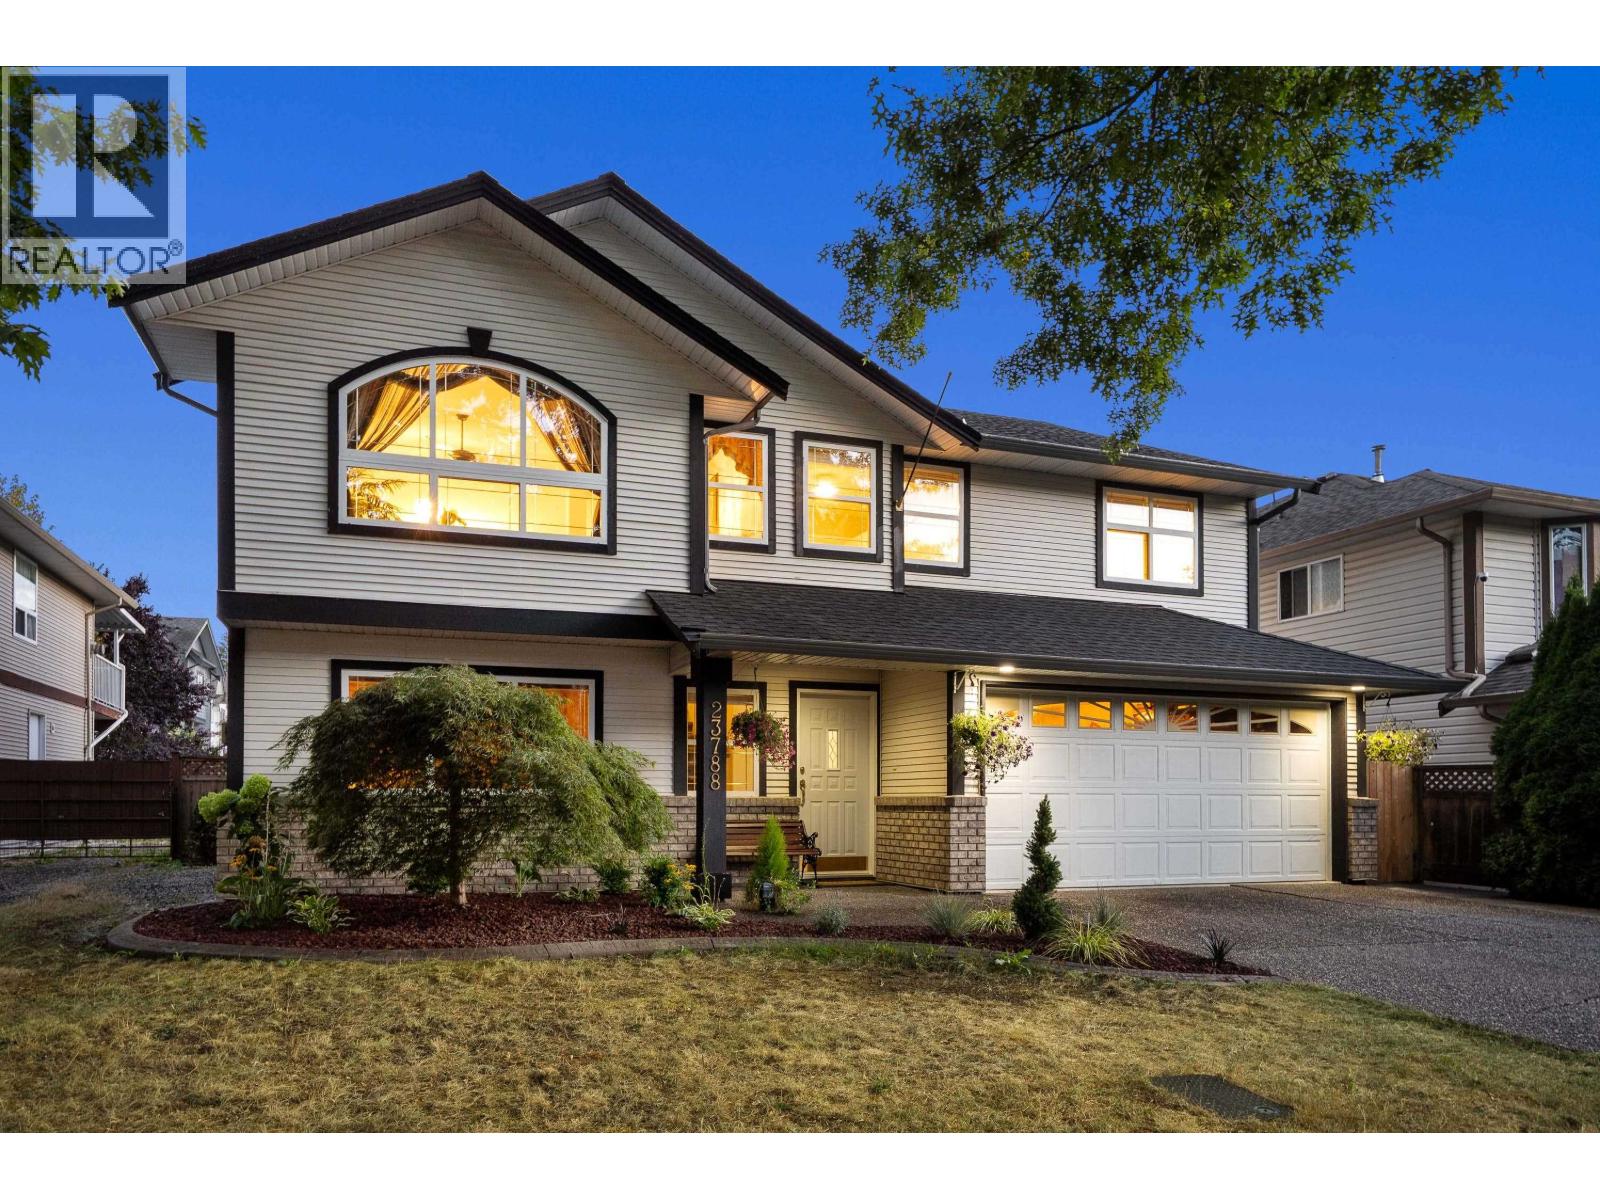 $1,114,900
23788 120b Ave. · 4bd/3ba · 2646sf
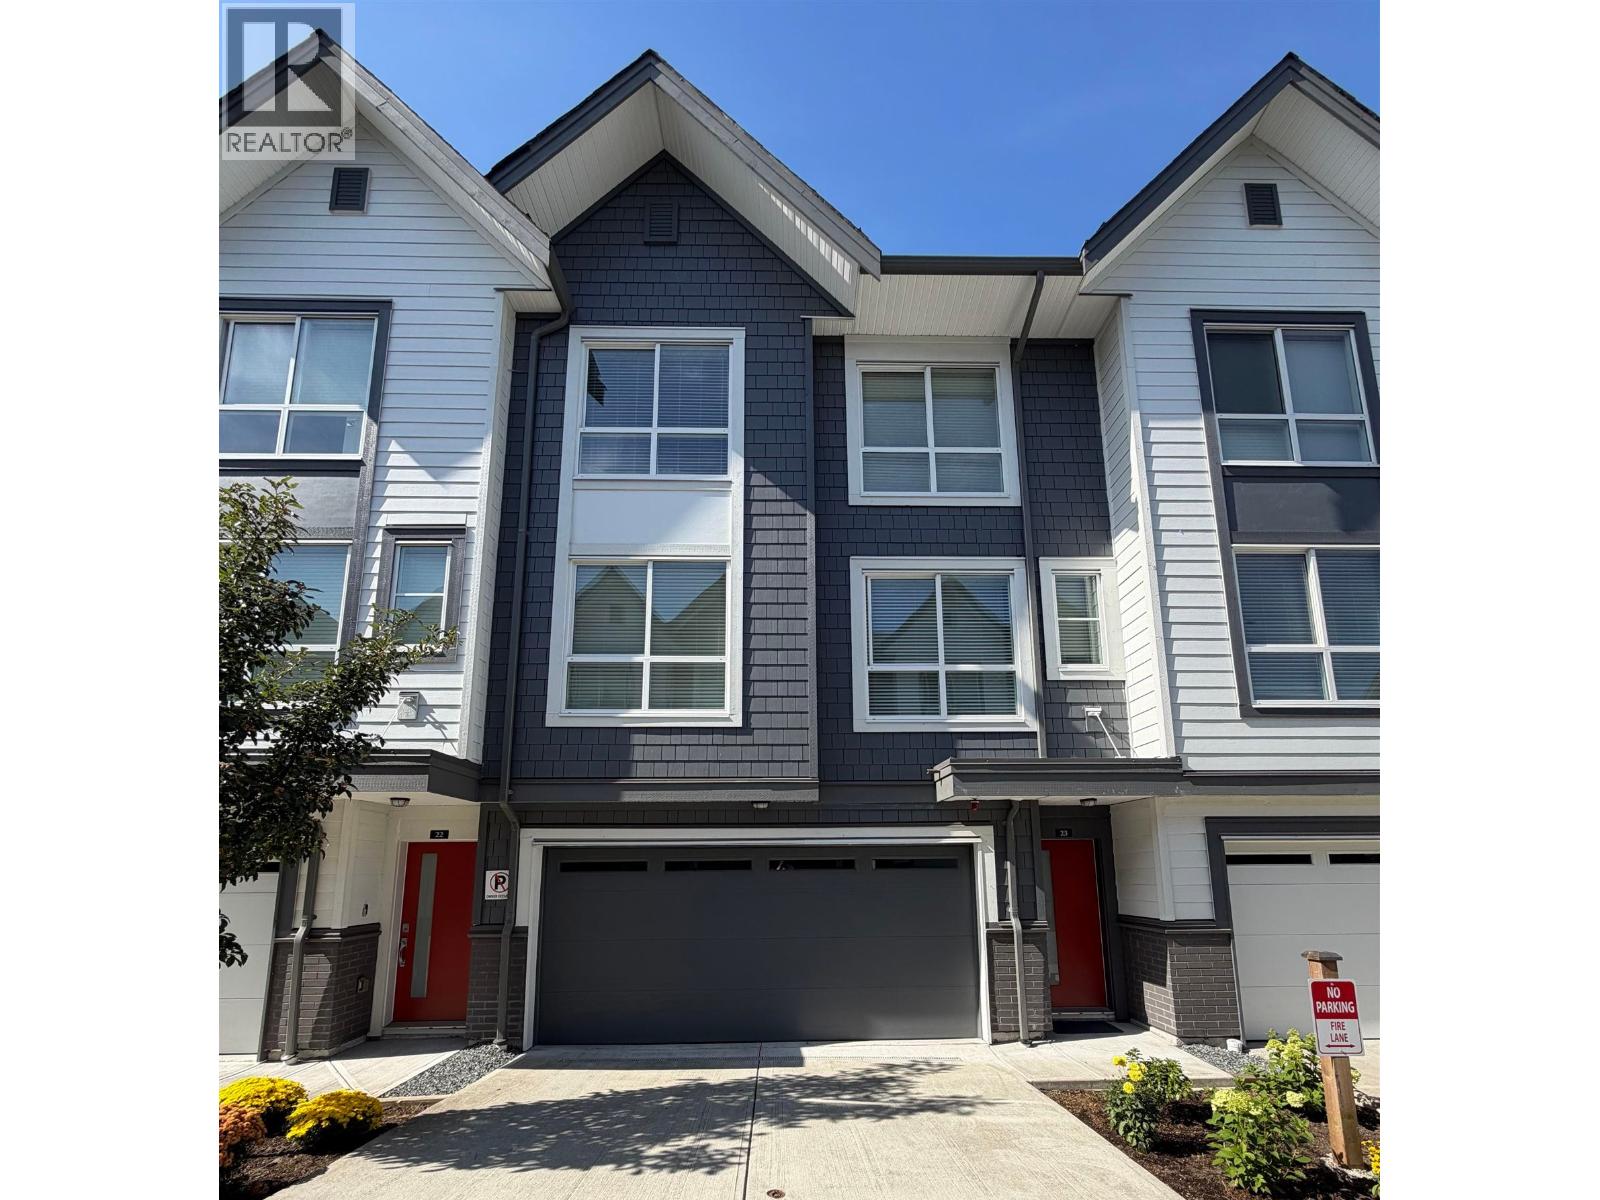 $799,999
23 23785 Dewdney Trunk Rd. · 3bd/3ba · 1503sf
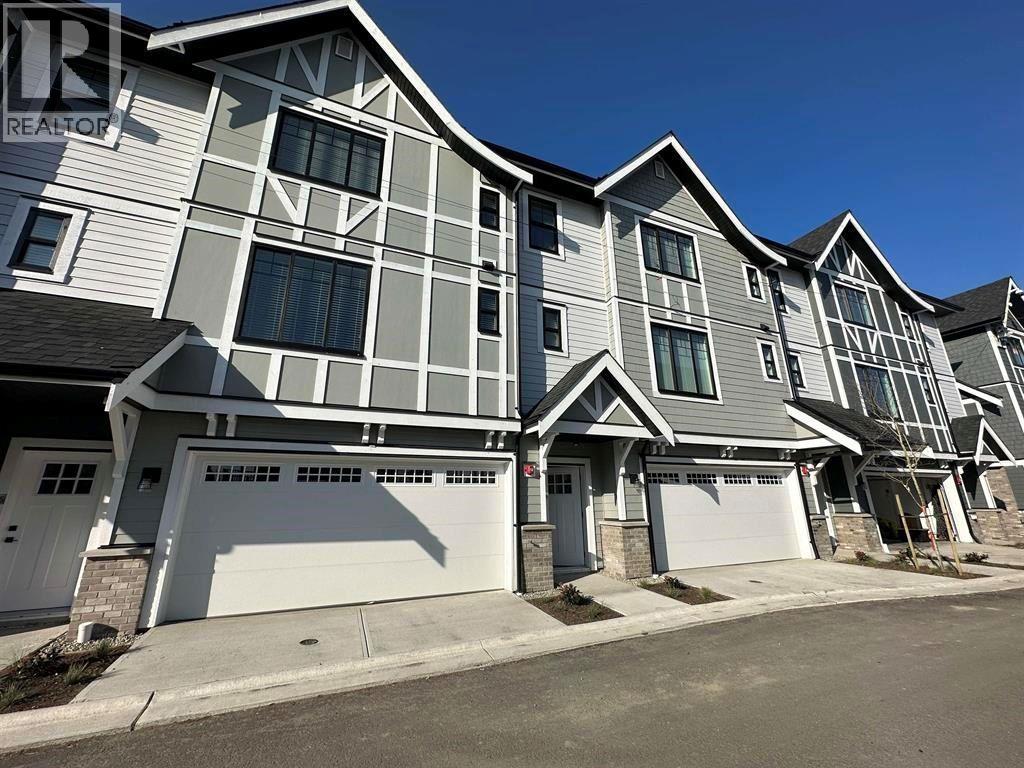 $779,000
6 12018 237 St. · 3bd/3ba · 1374sf
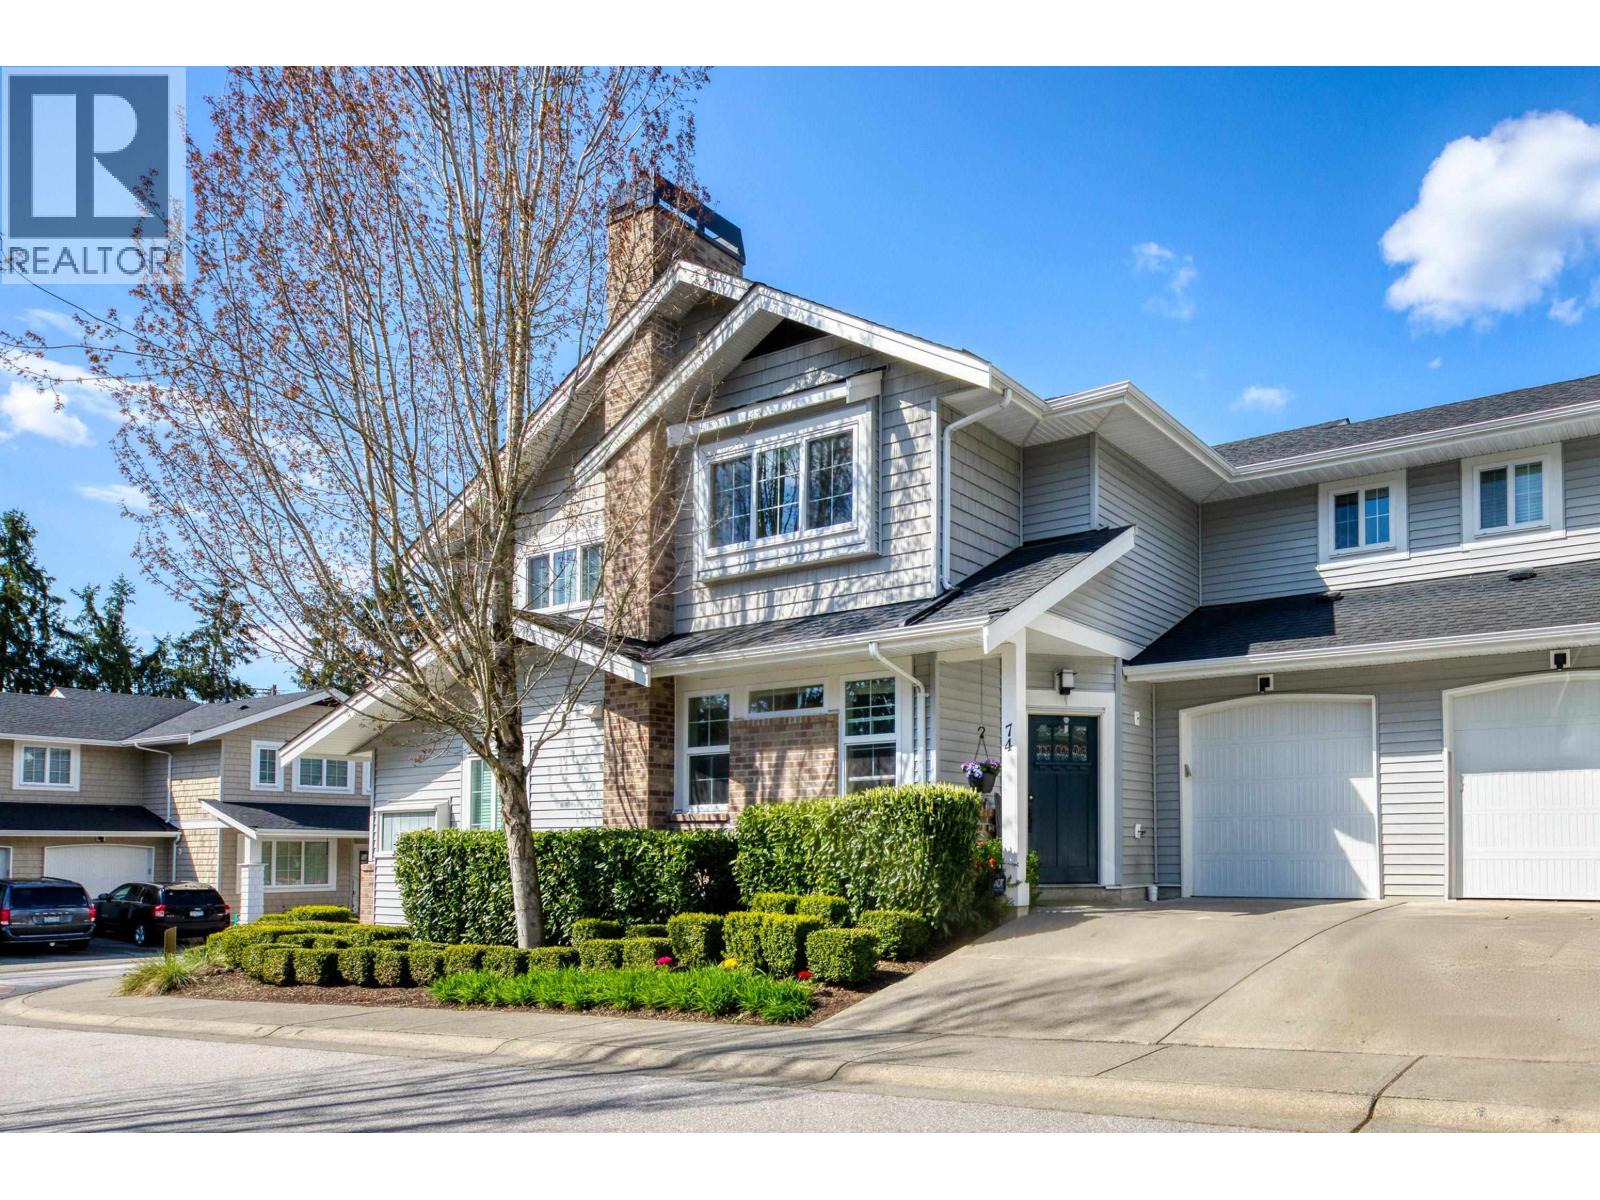 $785,000
74 12161 237 St. · 3bd/3ba · 1371sf
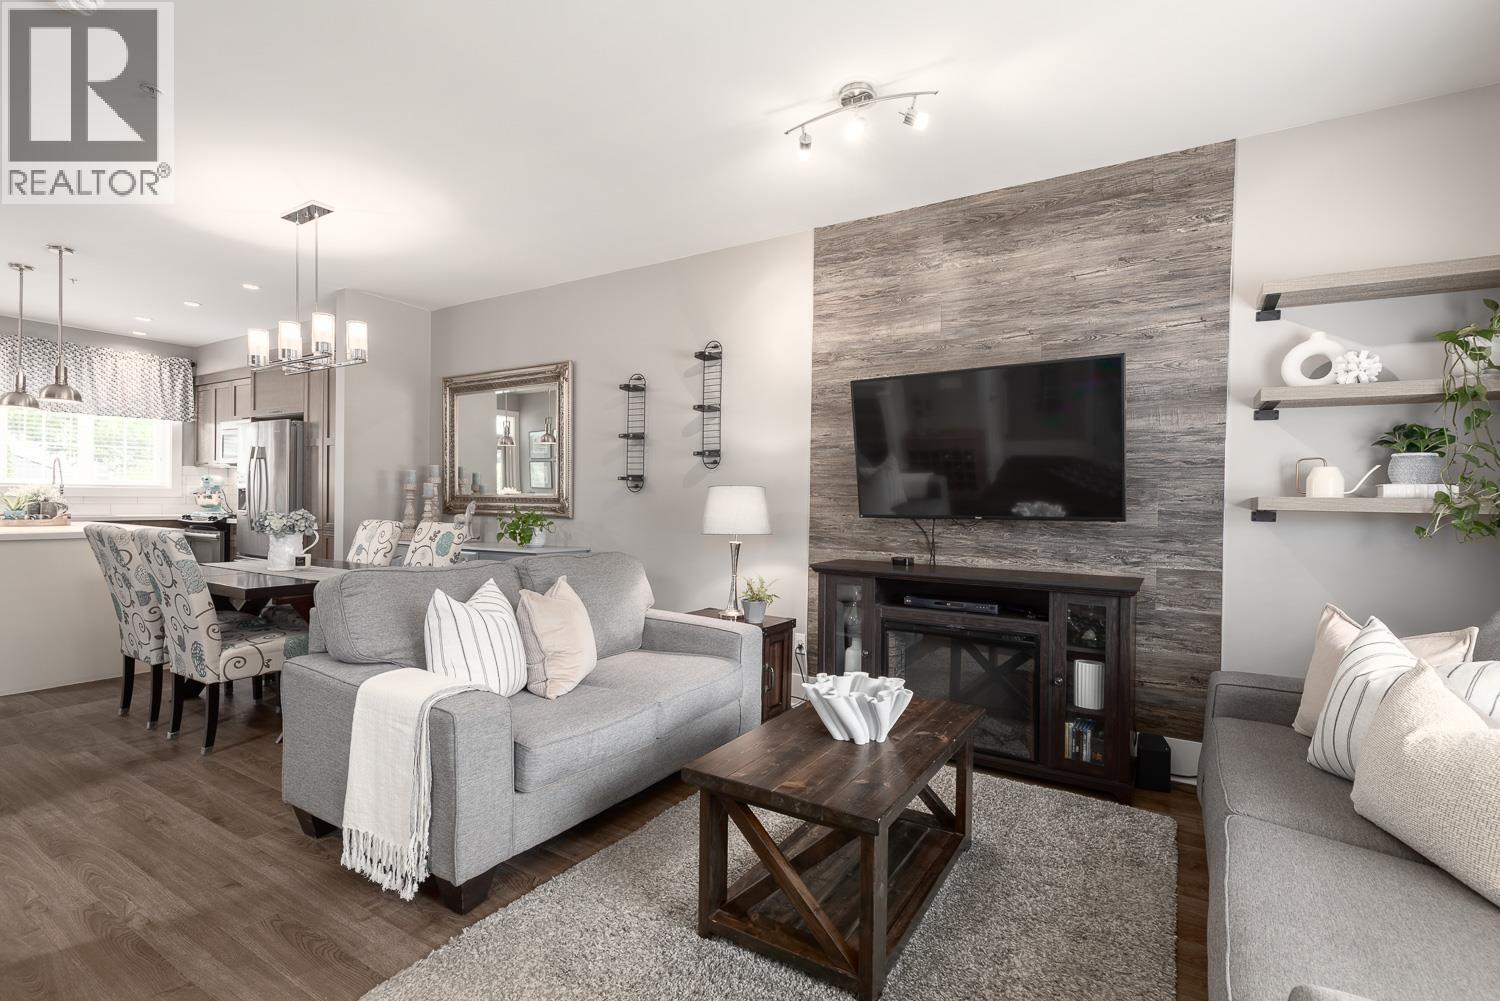 $758,800
19 12161 237 St. · 3bd/3ba · 1384sf
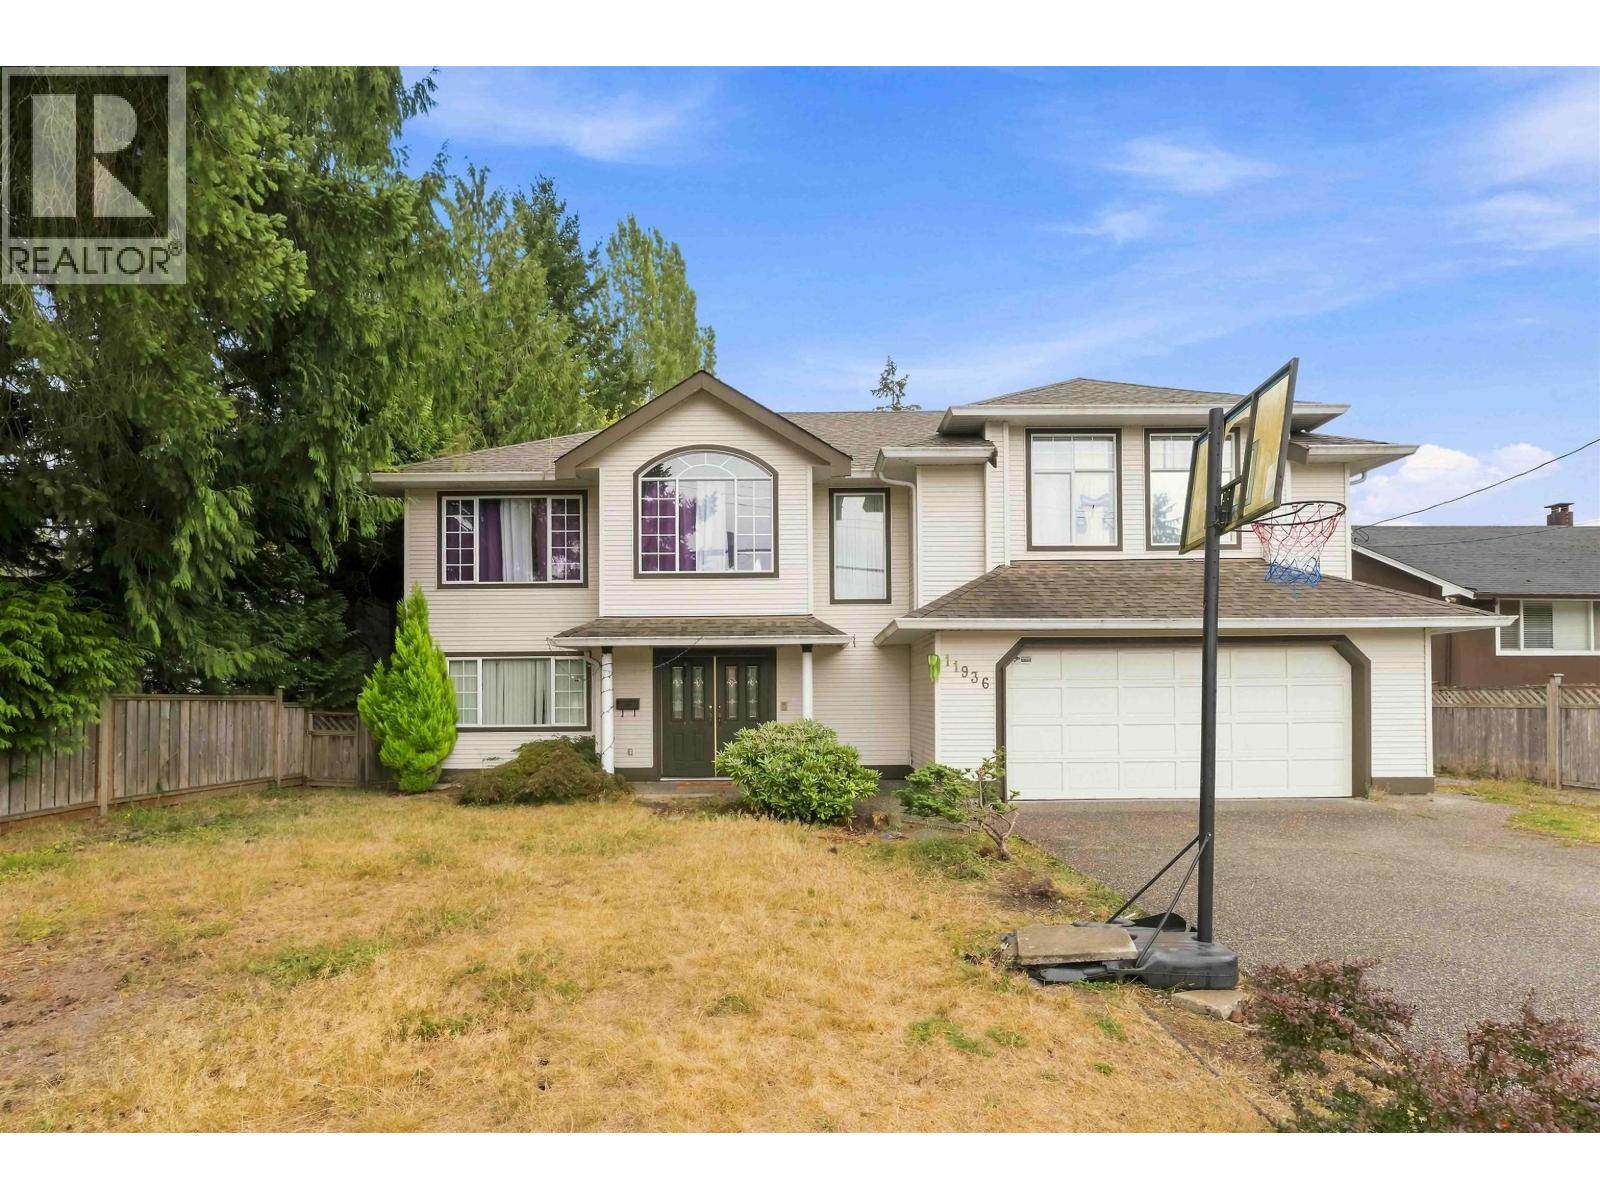 $1,189,000
11936 236 St. · 5bd/3ba · 2767sf
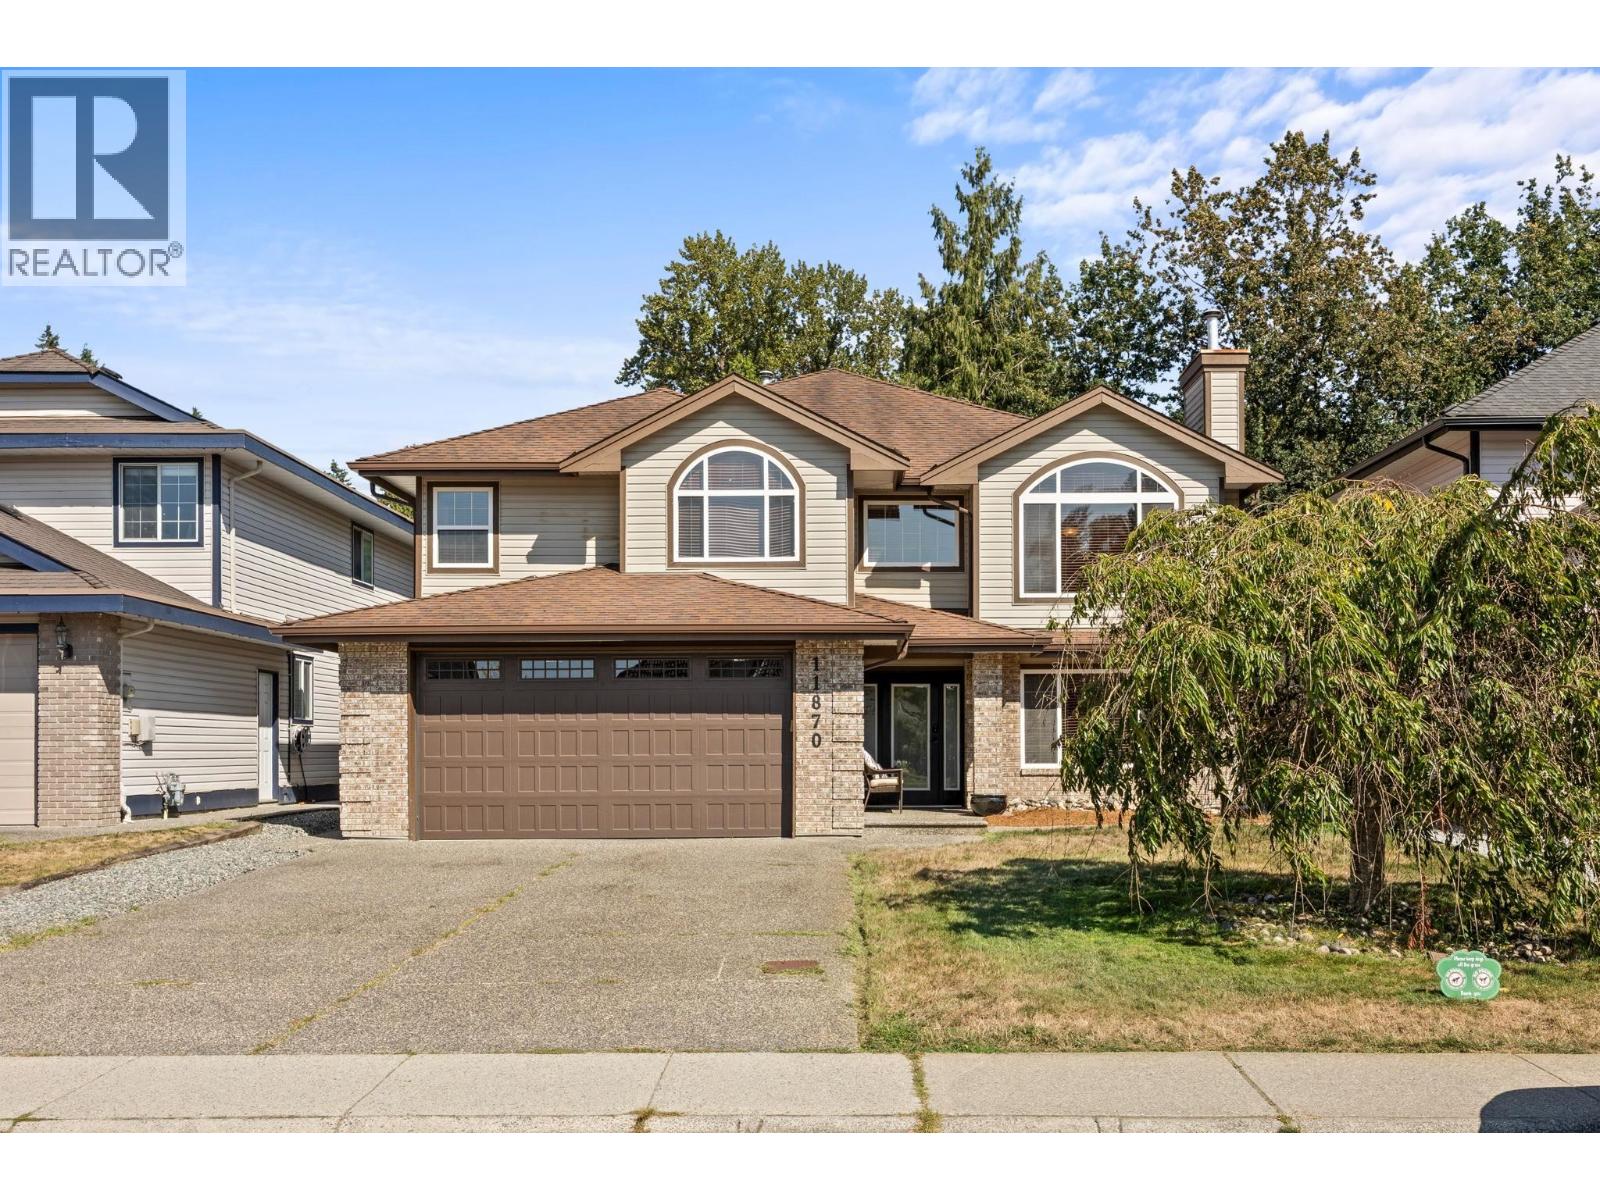 $1,449,900
11870 236b St. · 7bd/3ba · 3150sf
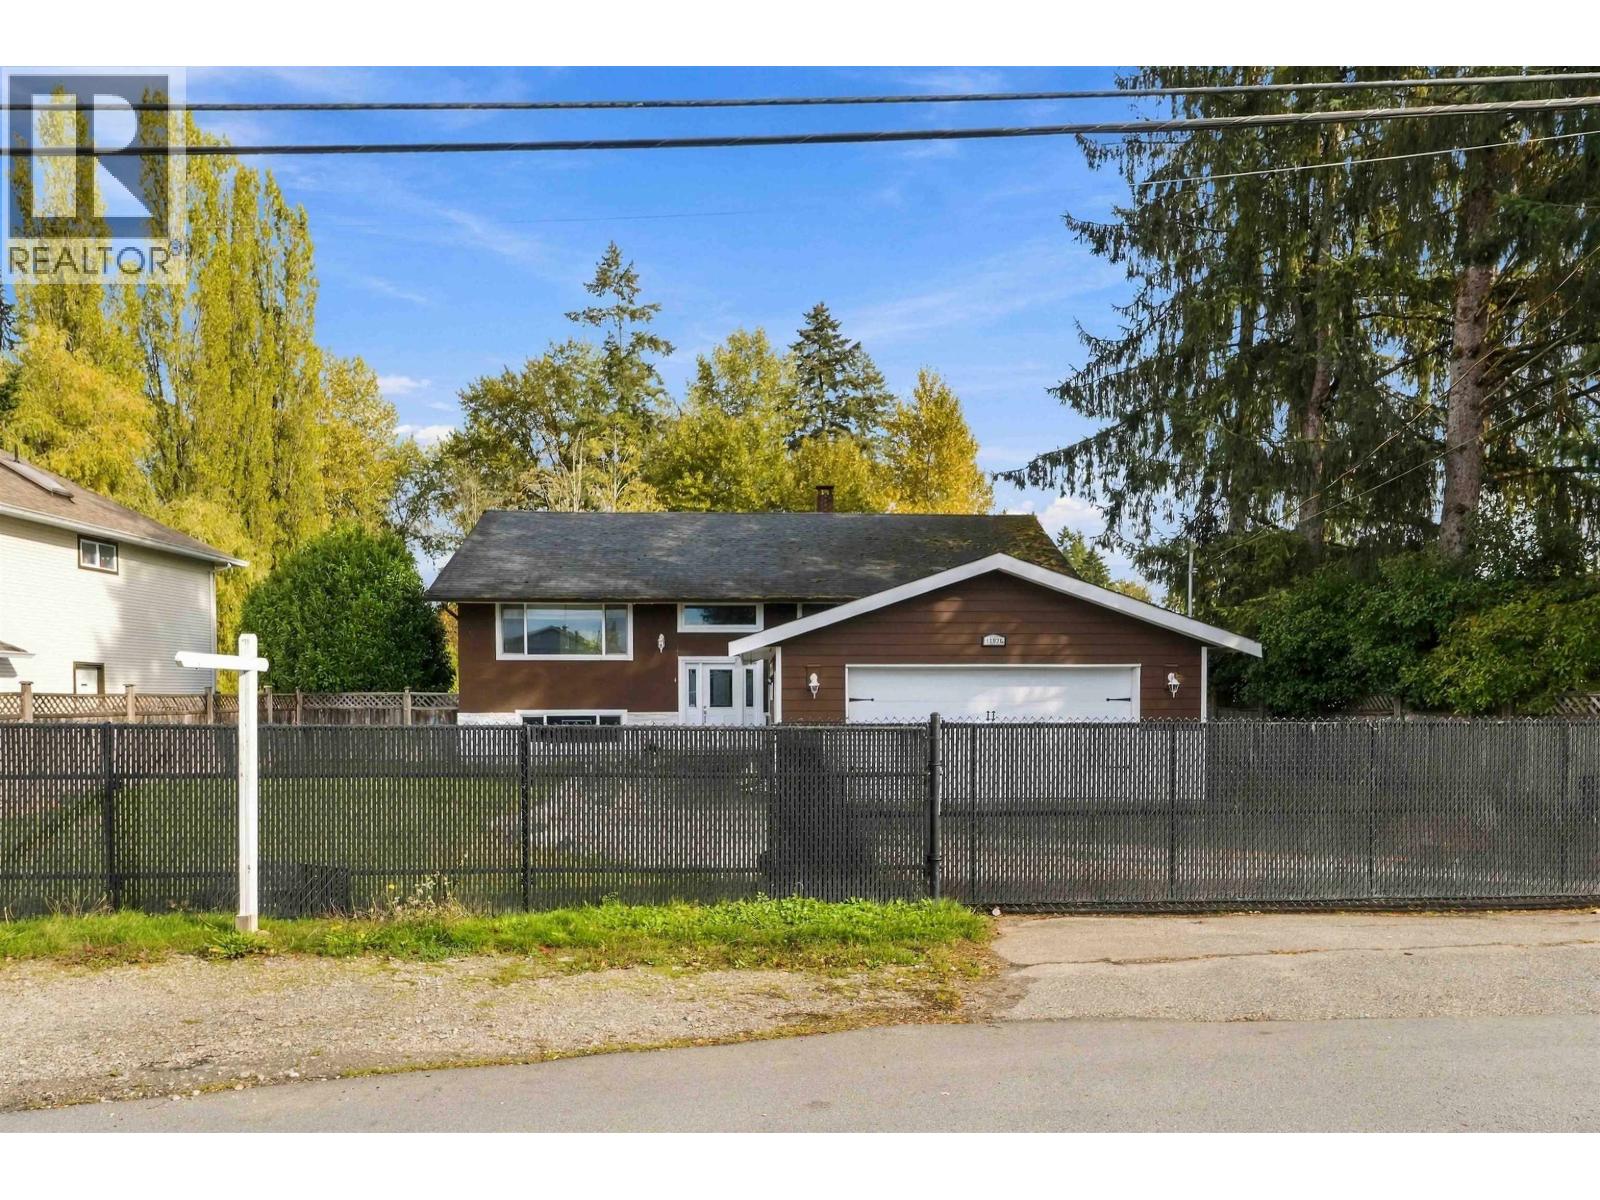 $1,049,000
11926 236 St. · 4bd/1ba · 2490sf
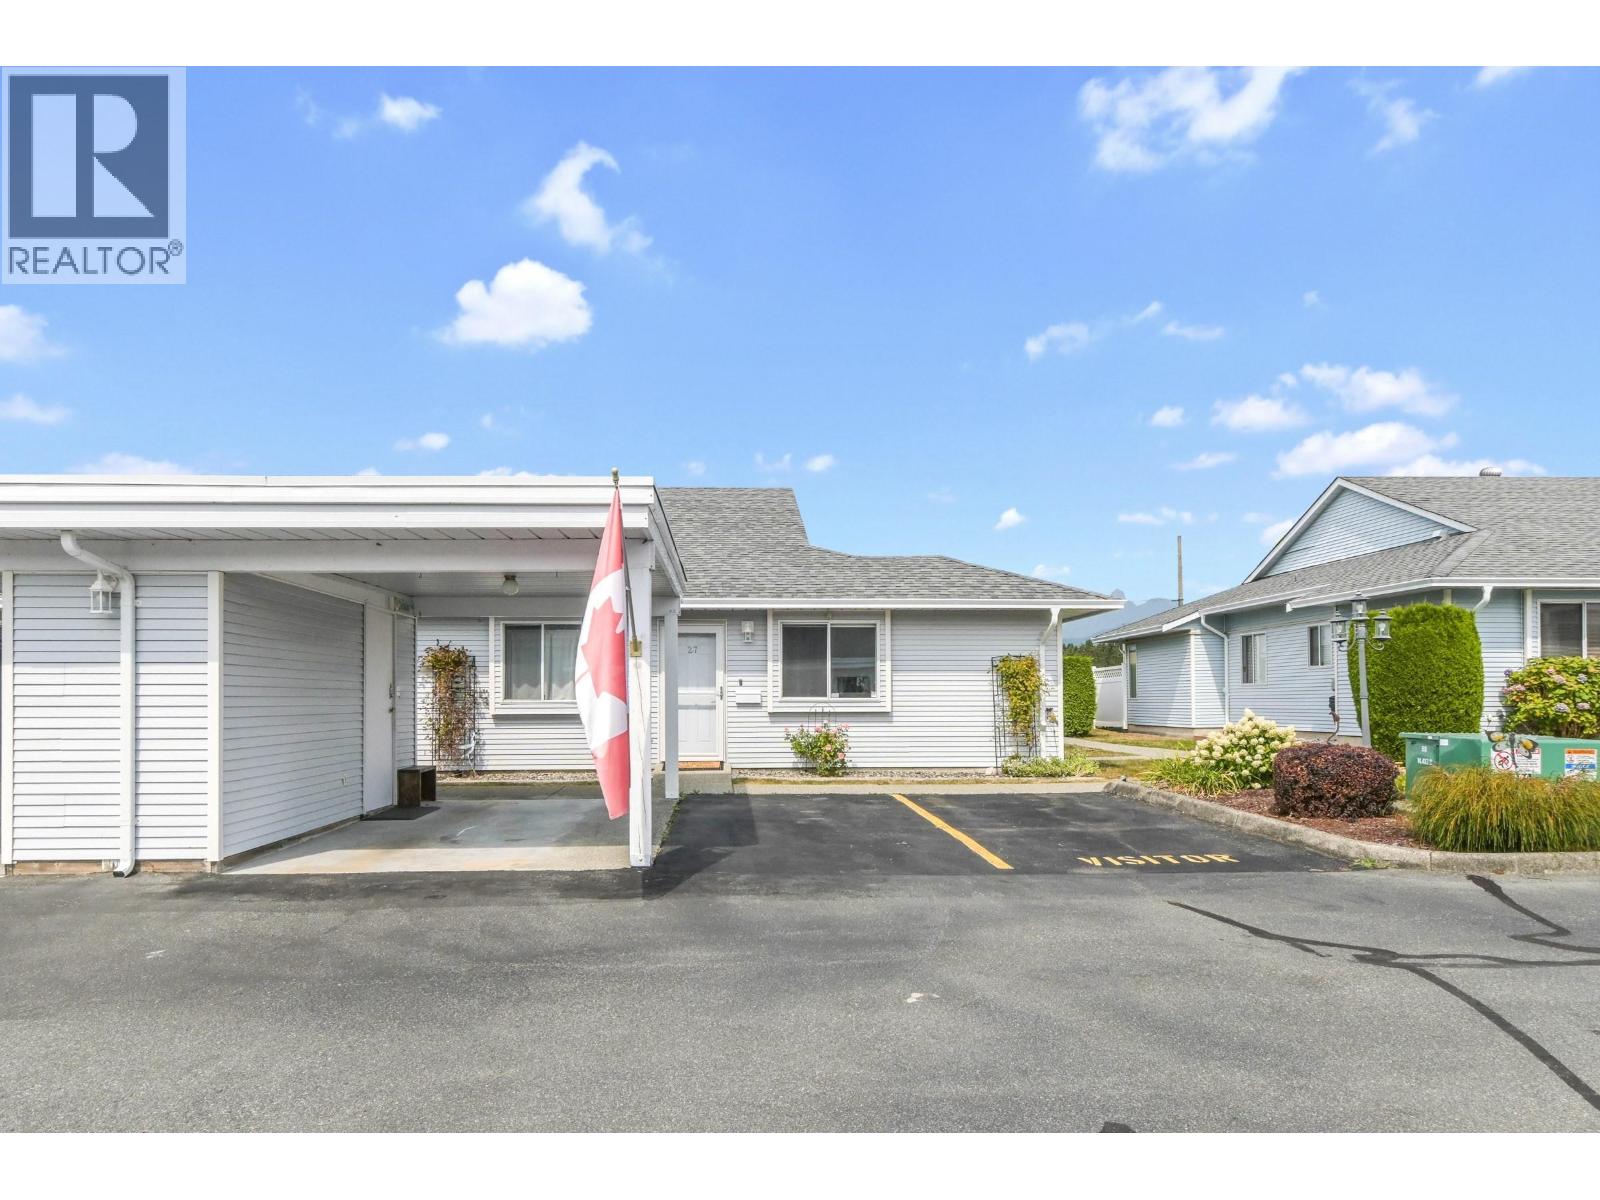 $430,000
27 23580 Dewdney Trunk Rd. · 2bd/2ba · 1096sf
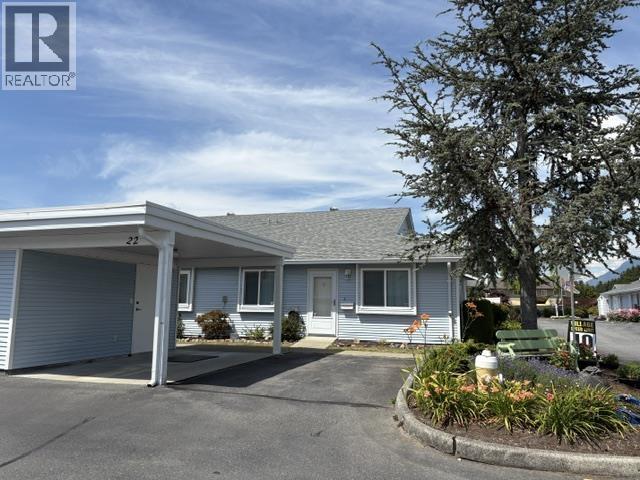 $439,900
22 23580 Dewdney Trunk Rd. · 2bd/2ba · 1096sf
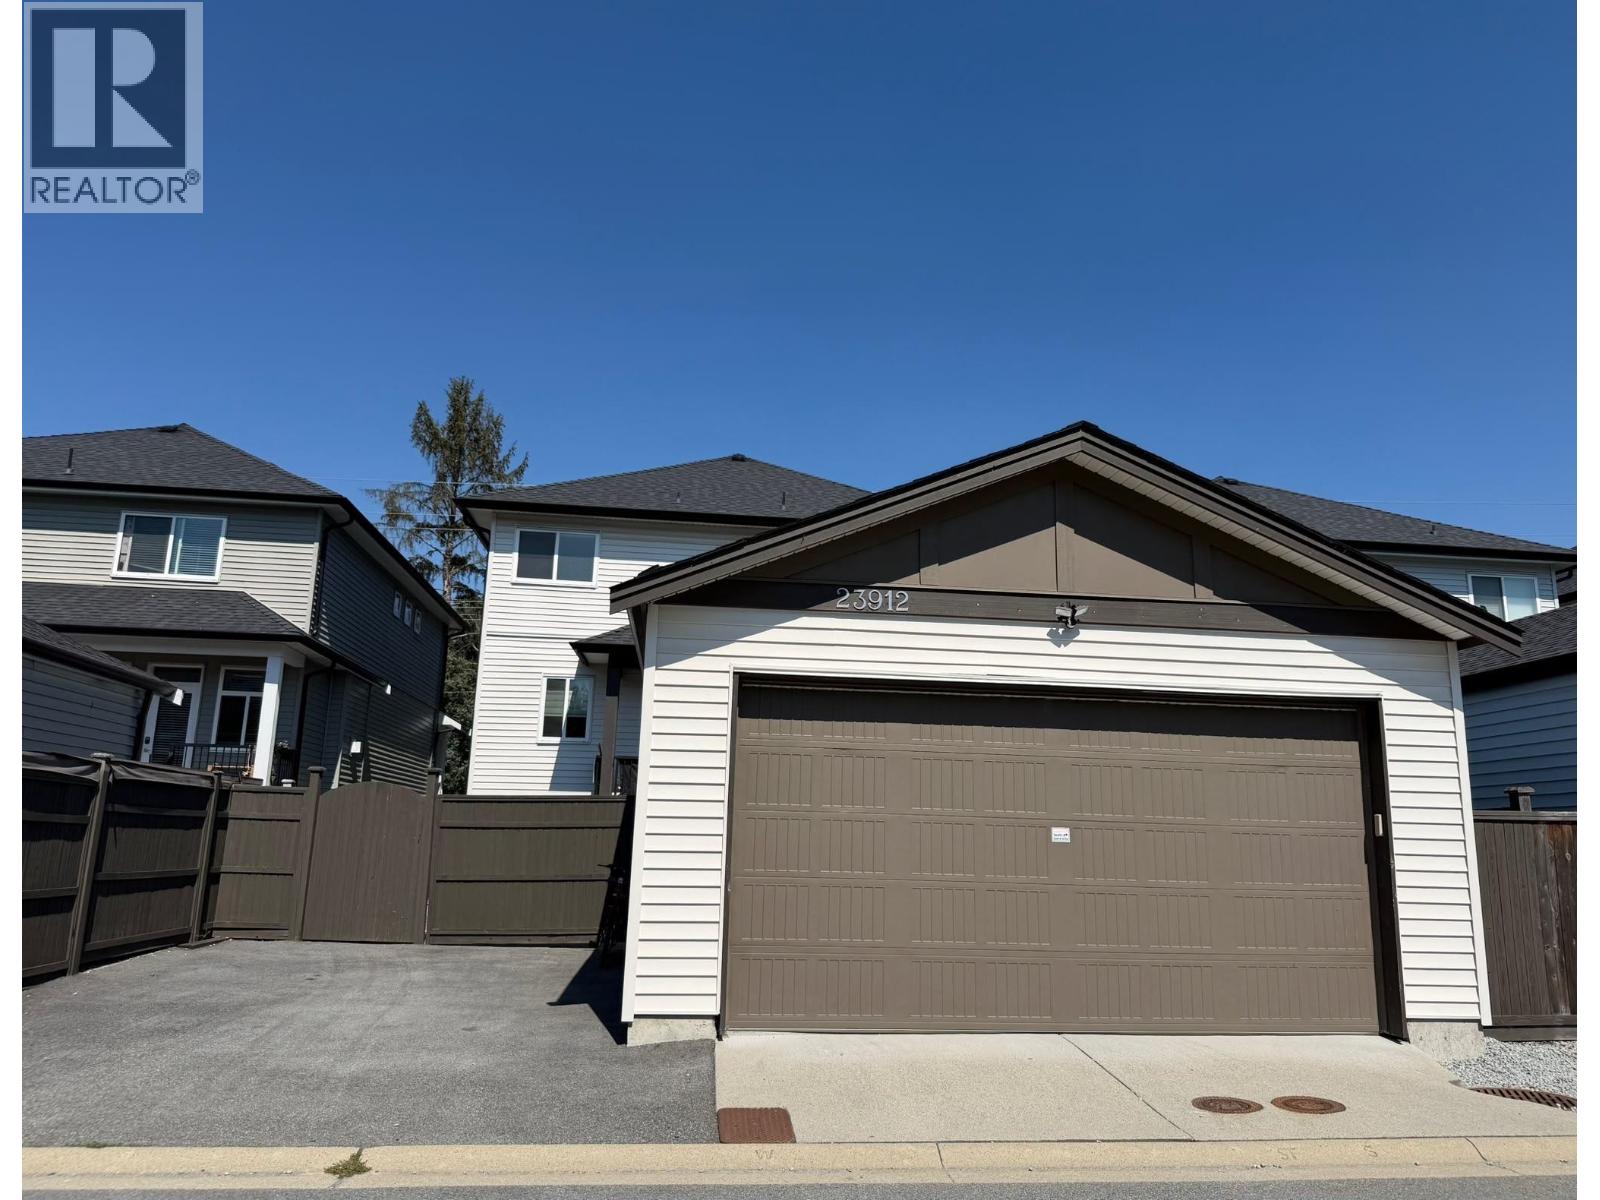 $1,319,000
23912 Dewdney Trunk Rd. · 6bd/5ba · 3421sf
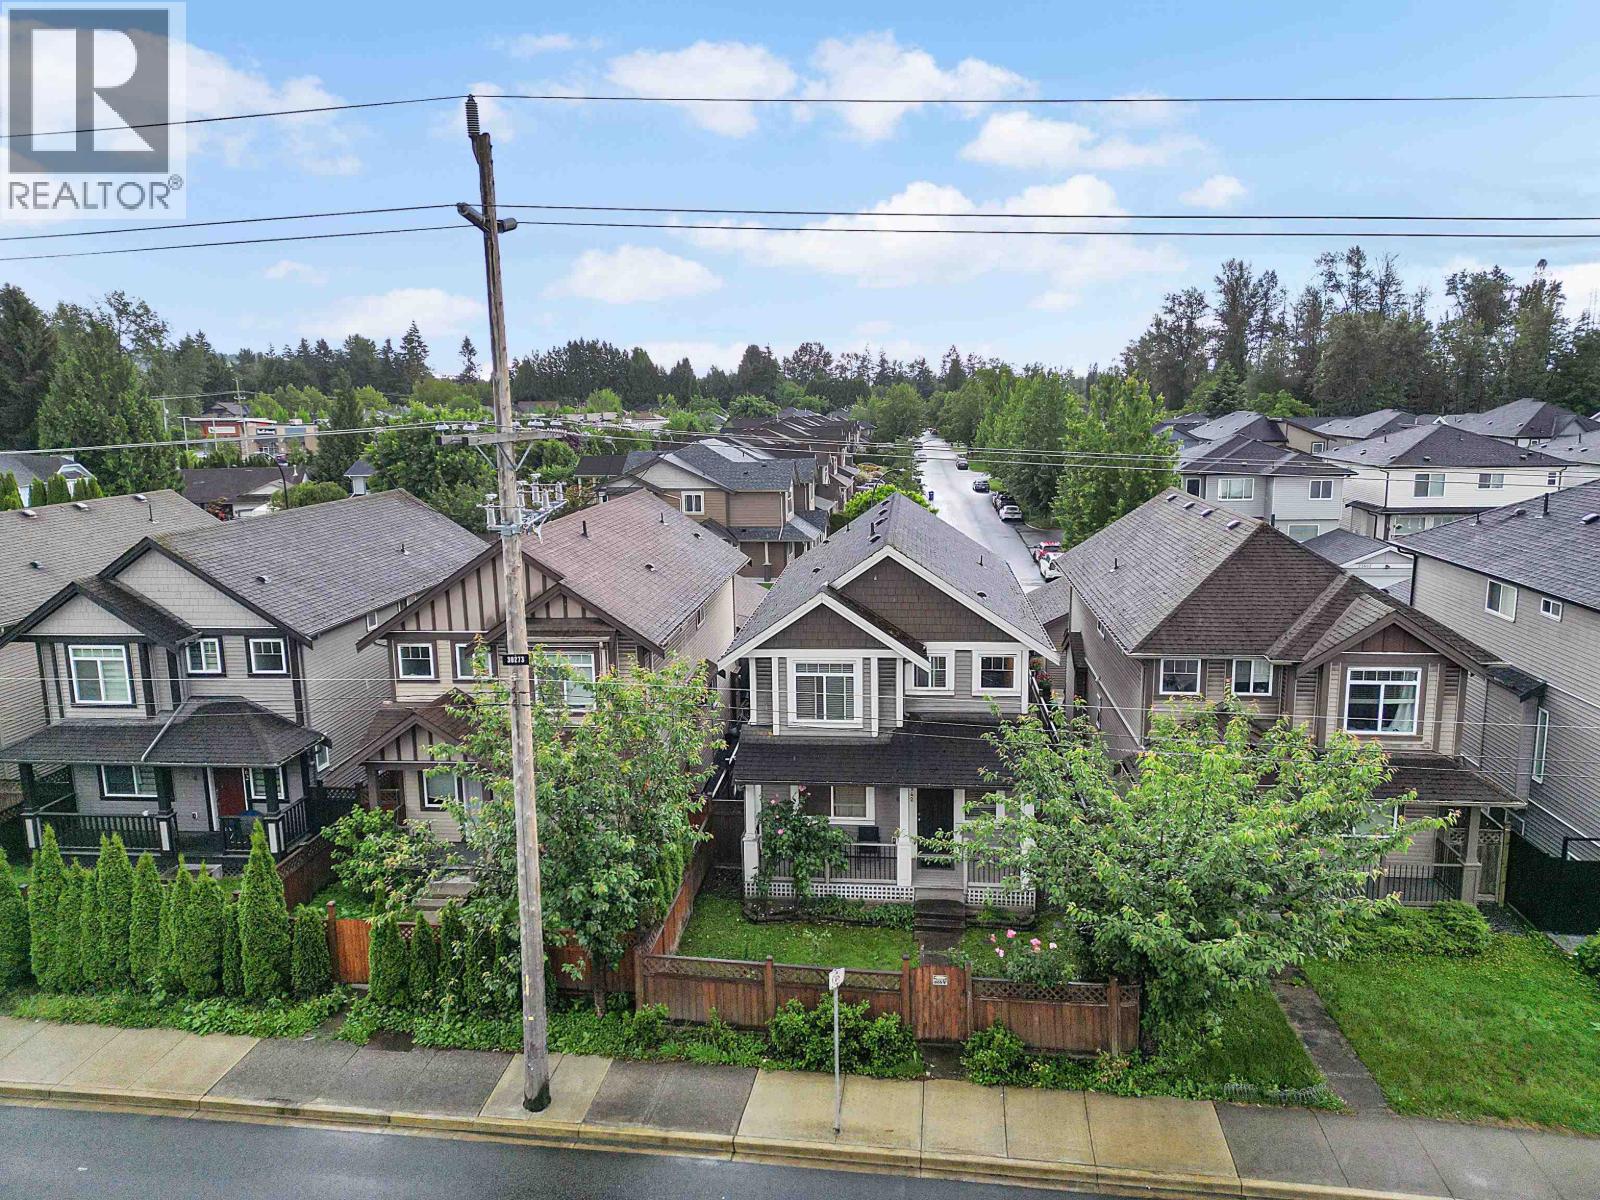 $1,090,000
23942 Dewdney Trunk Rd. · 3bd/3ba · 1887sf
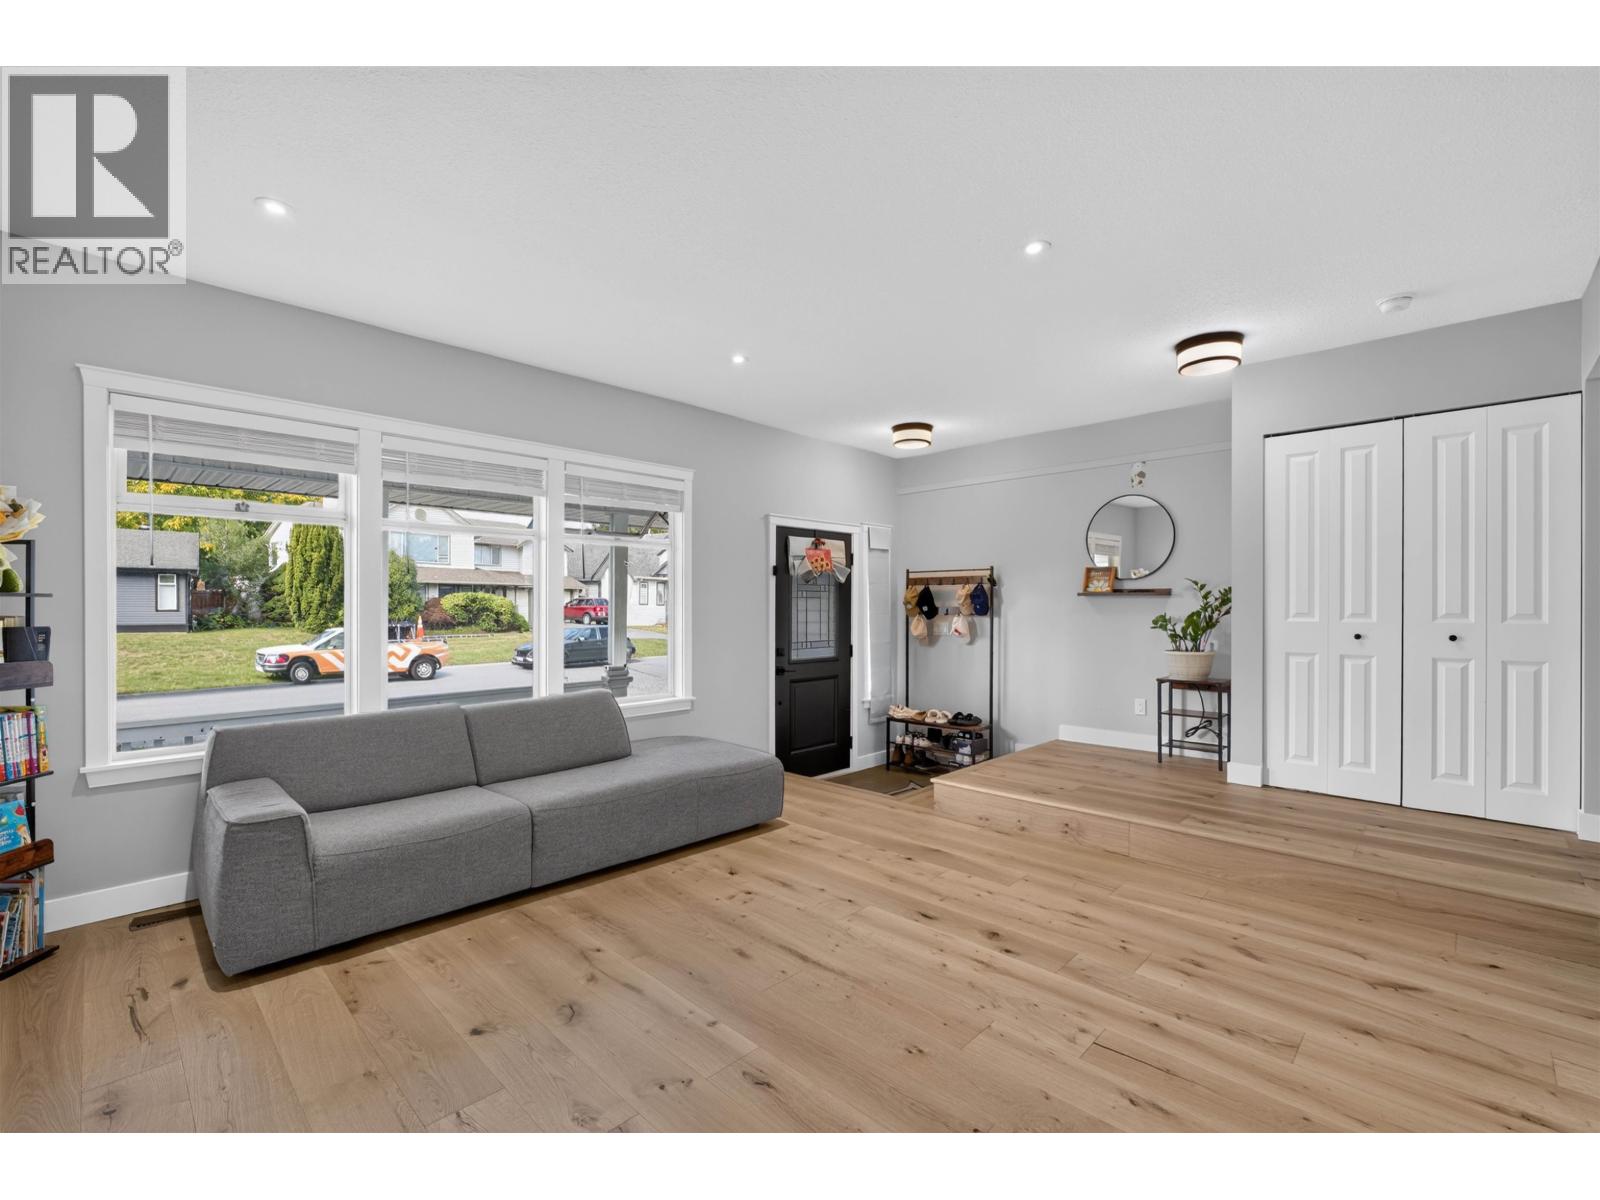 $1,249,900
11908 Meadowlark Dr. · 3bd/3ba · 2004sf
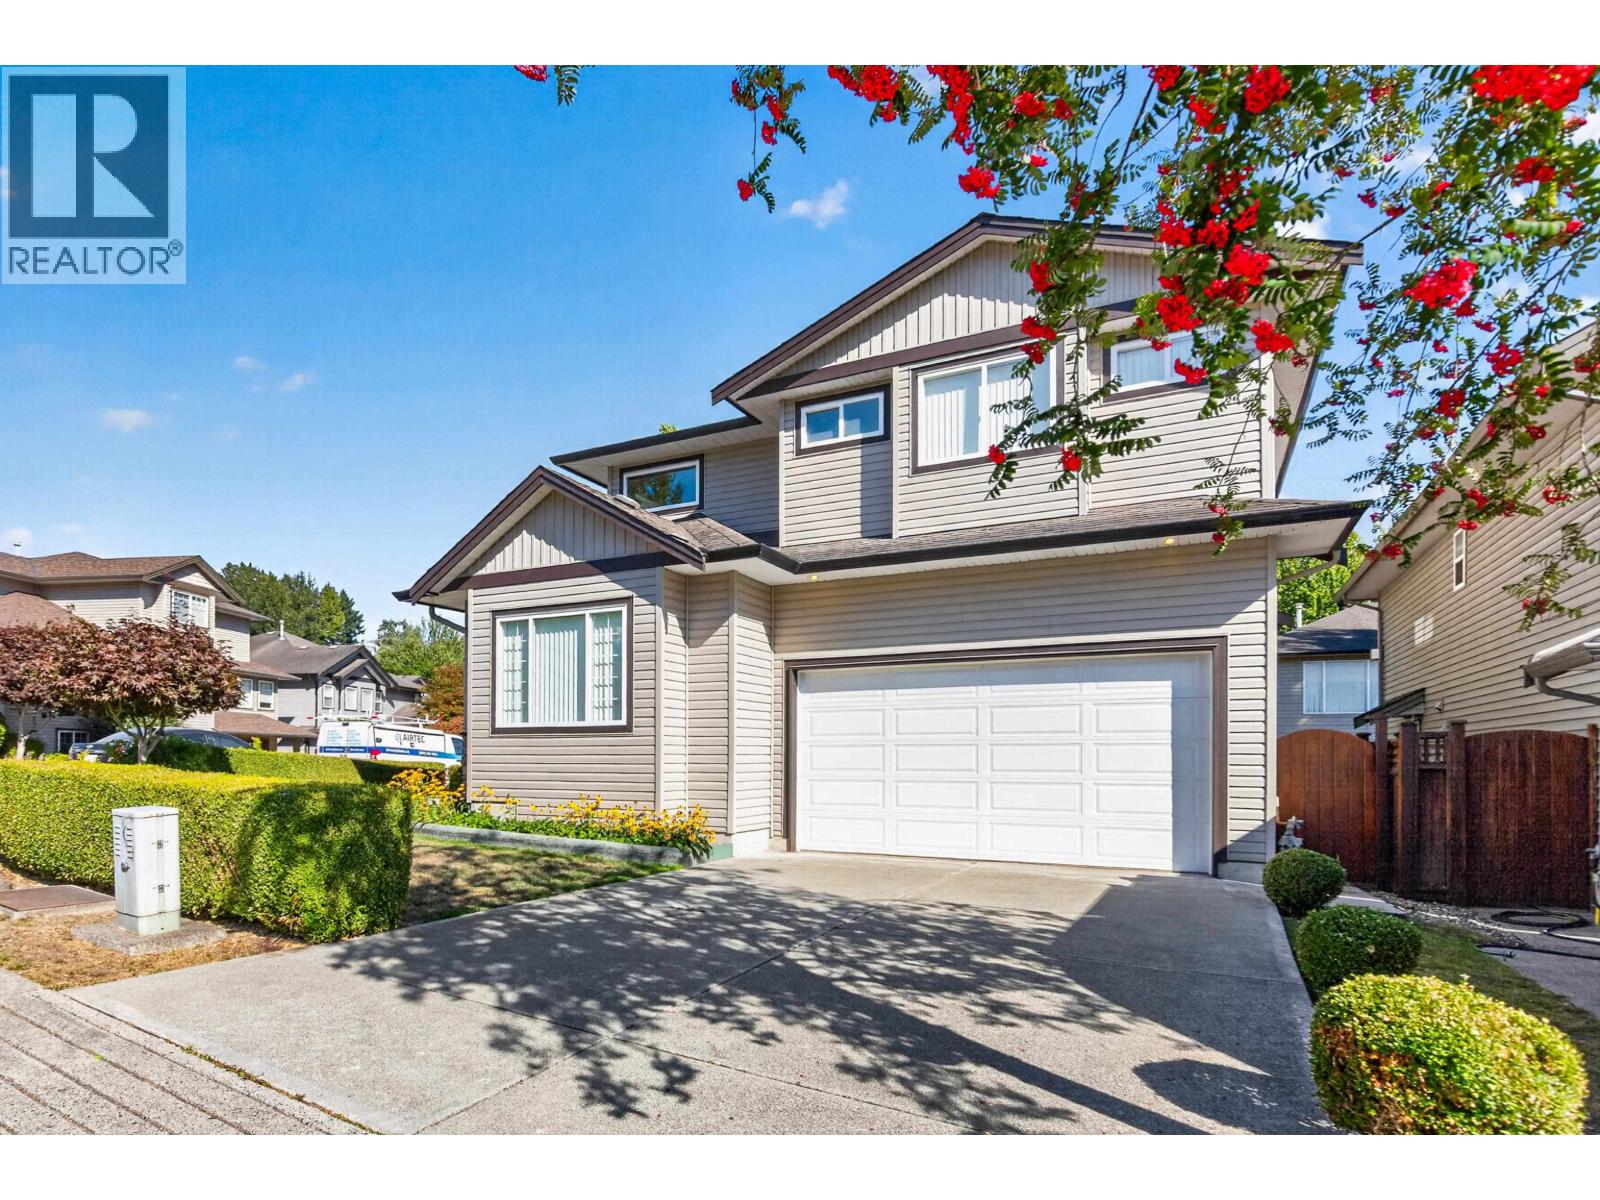 $1,220,000
11785 Gilland Loop · 5bd/4ba · 3313sf
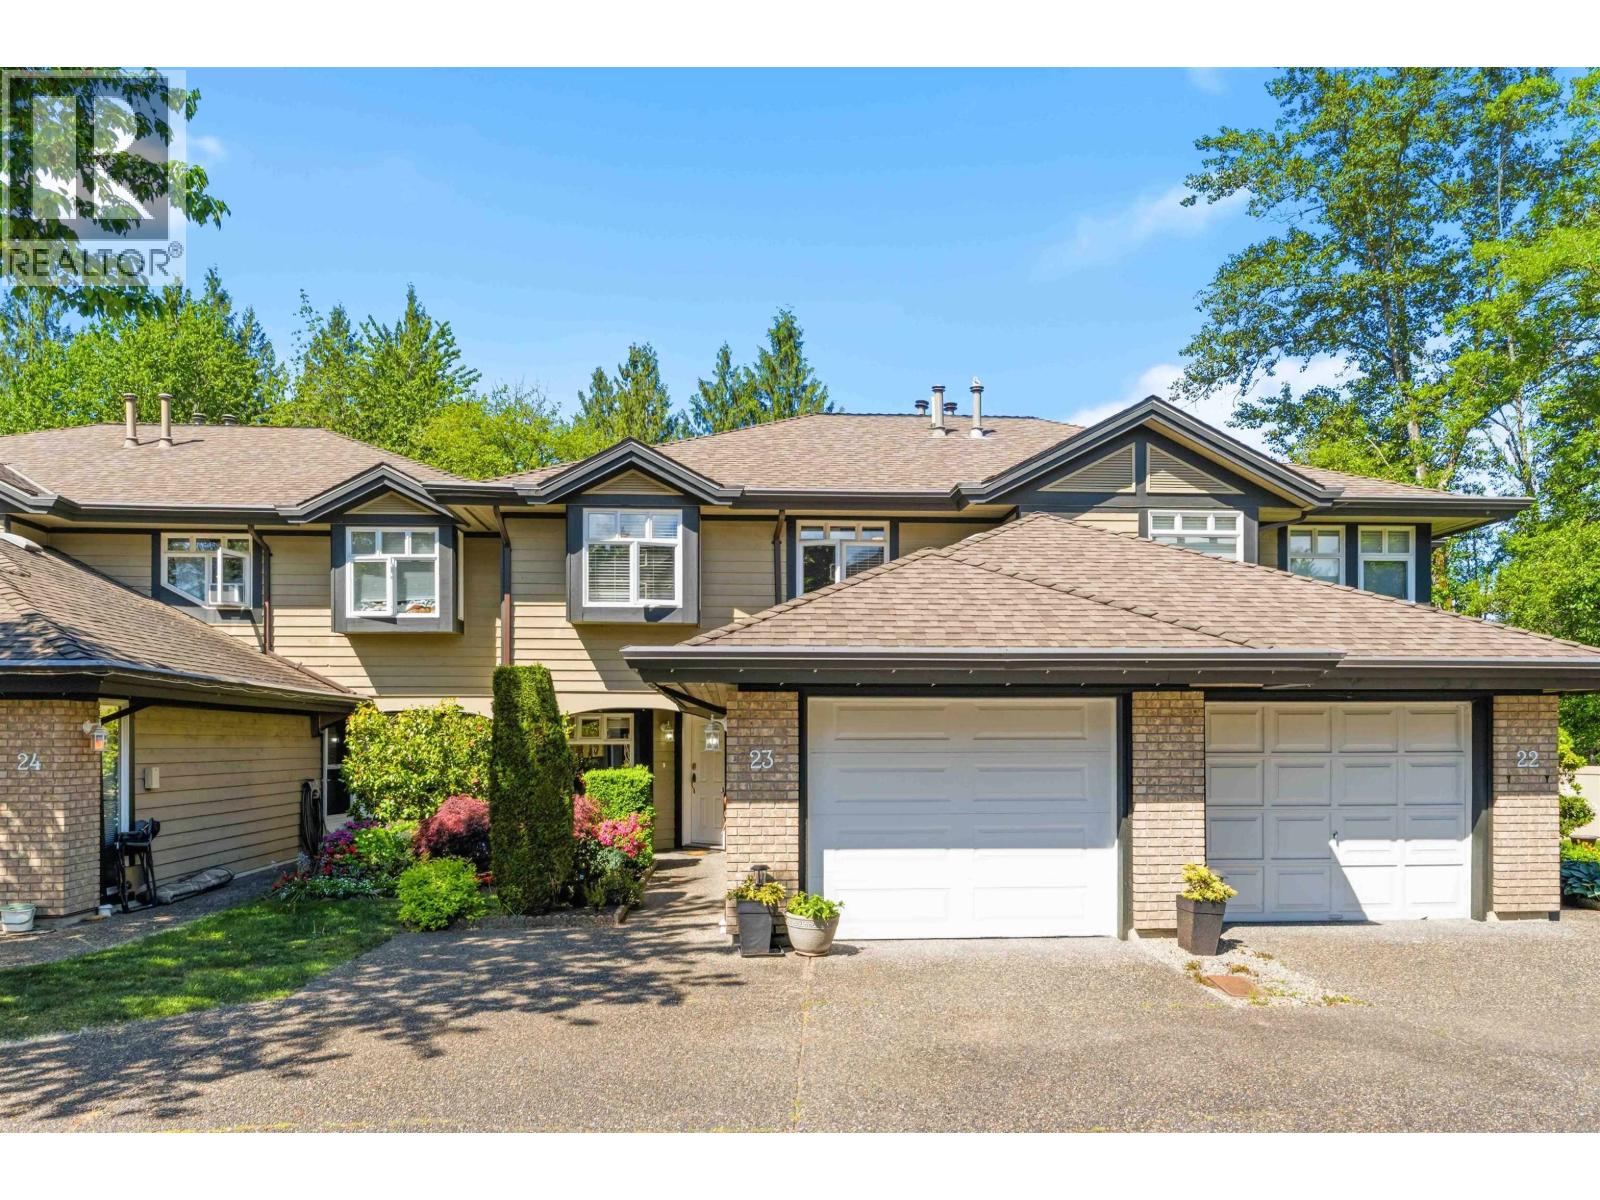 $799,000
23 11737 236 St. · 4bd/4ba · 2040sf
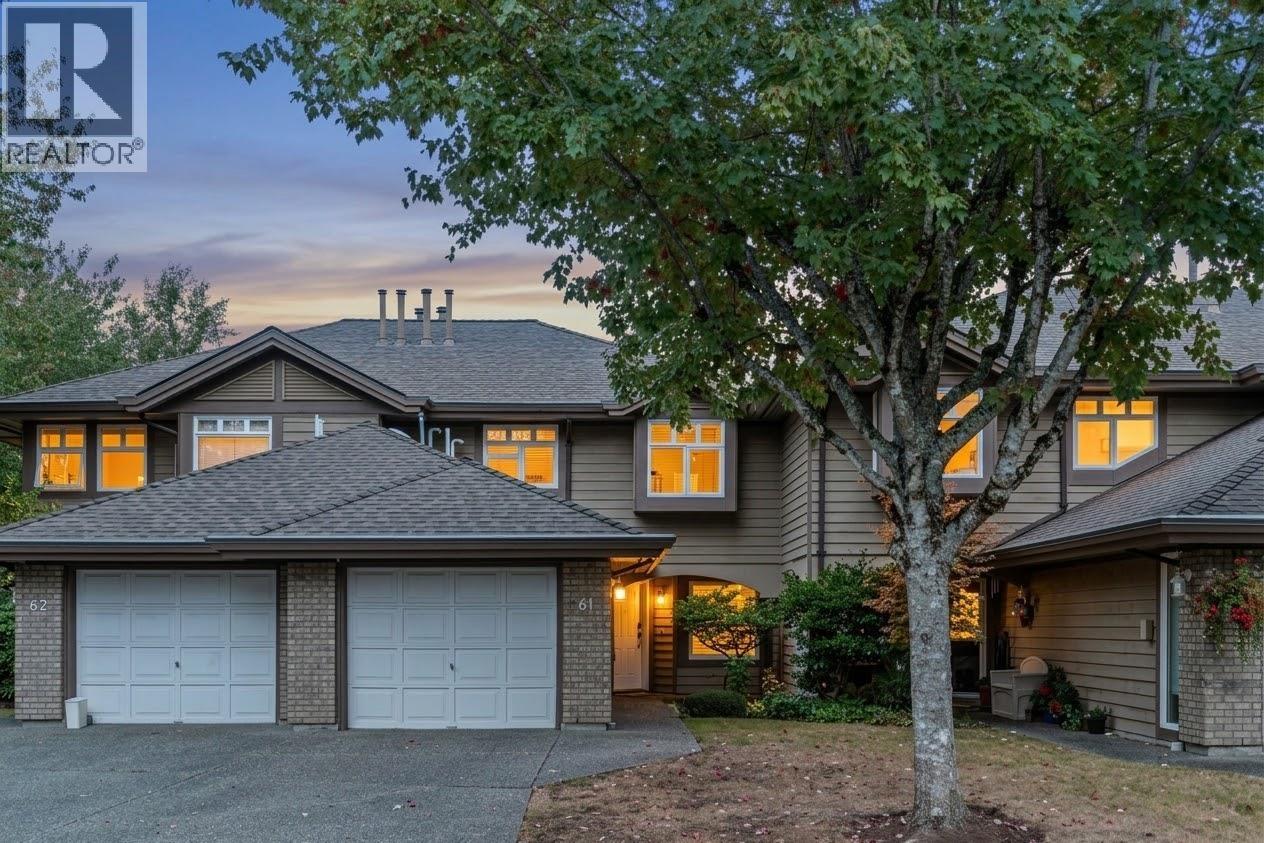 $769,900
61 11737 236 St. · 3bd/3ba · 1329sf
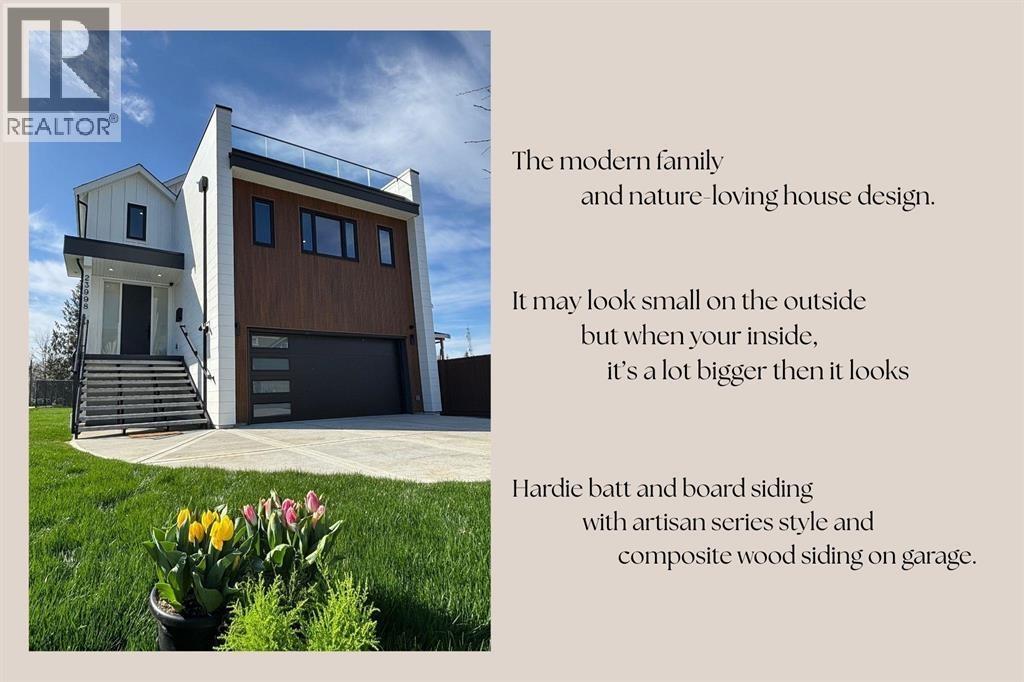 $1,760,000
23998 120b Ave. · 6bd/6ba · 4794sf
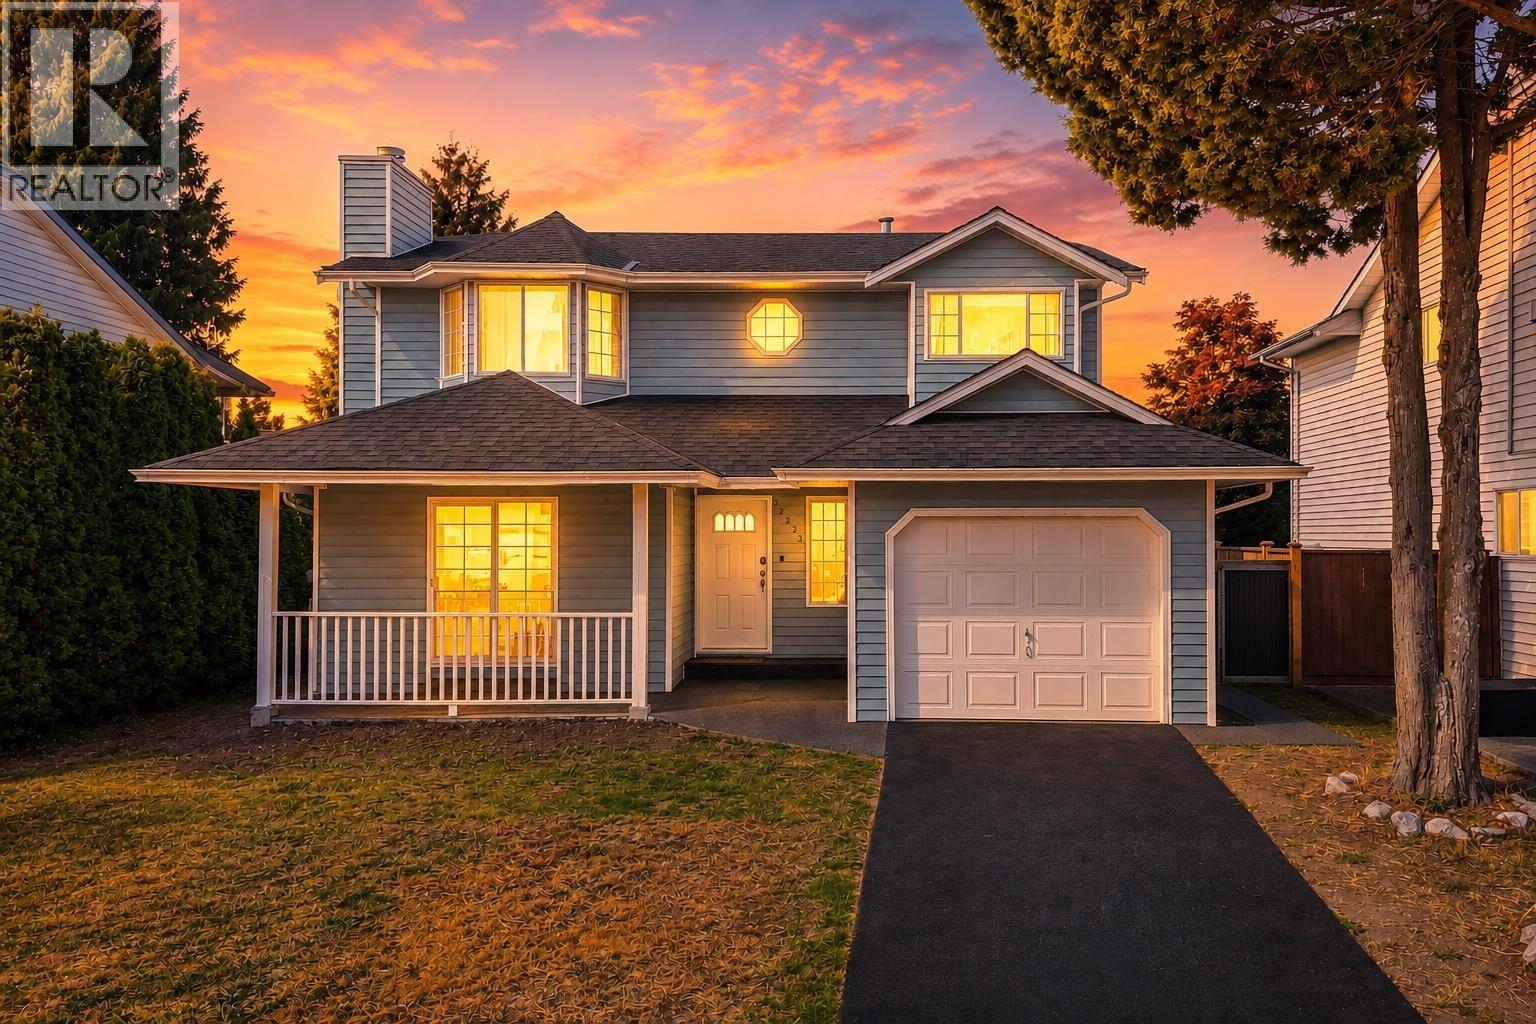 $999,900
23423 Sandpiper Ave. · 3bd/3ba · 1784sf
 $787,000
24022 Dewdney Trunk Rd. · 0bd/0ba
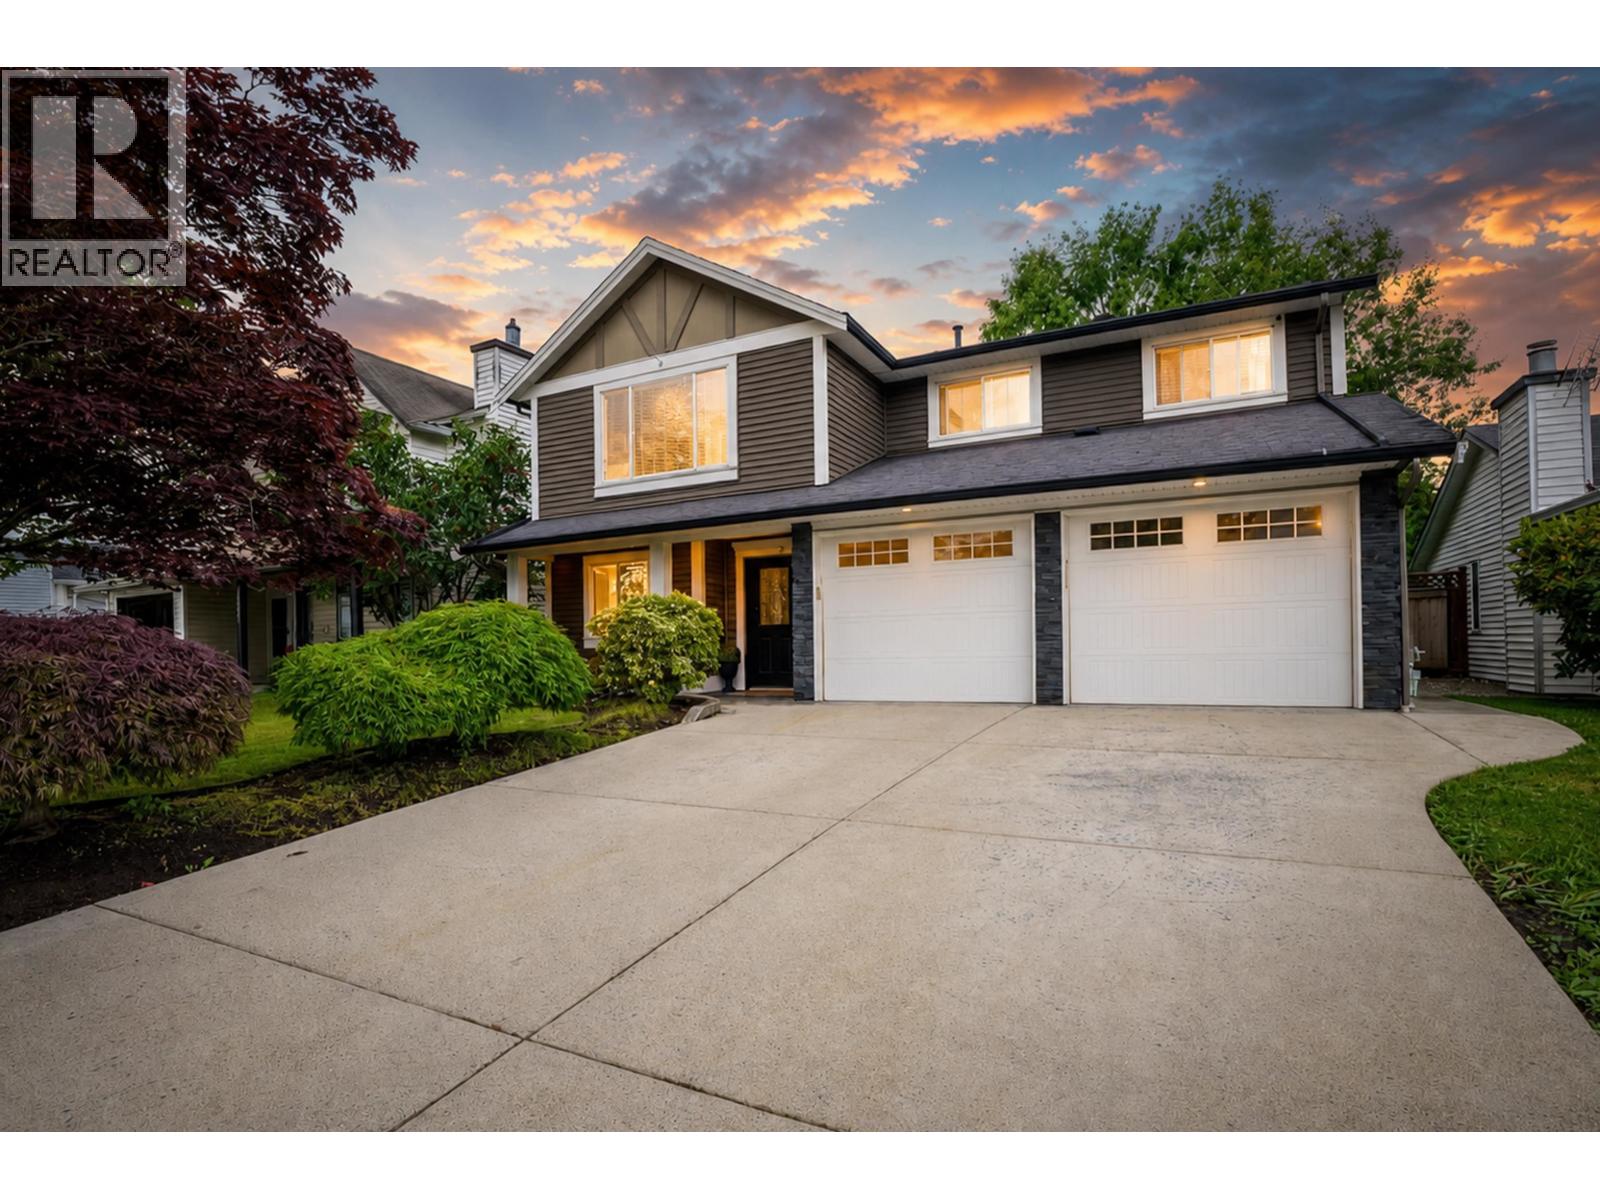 $1,249,900
23415 Whippoorwill Ave. · 4bd/3ba · 2373sf
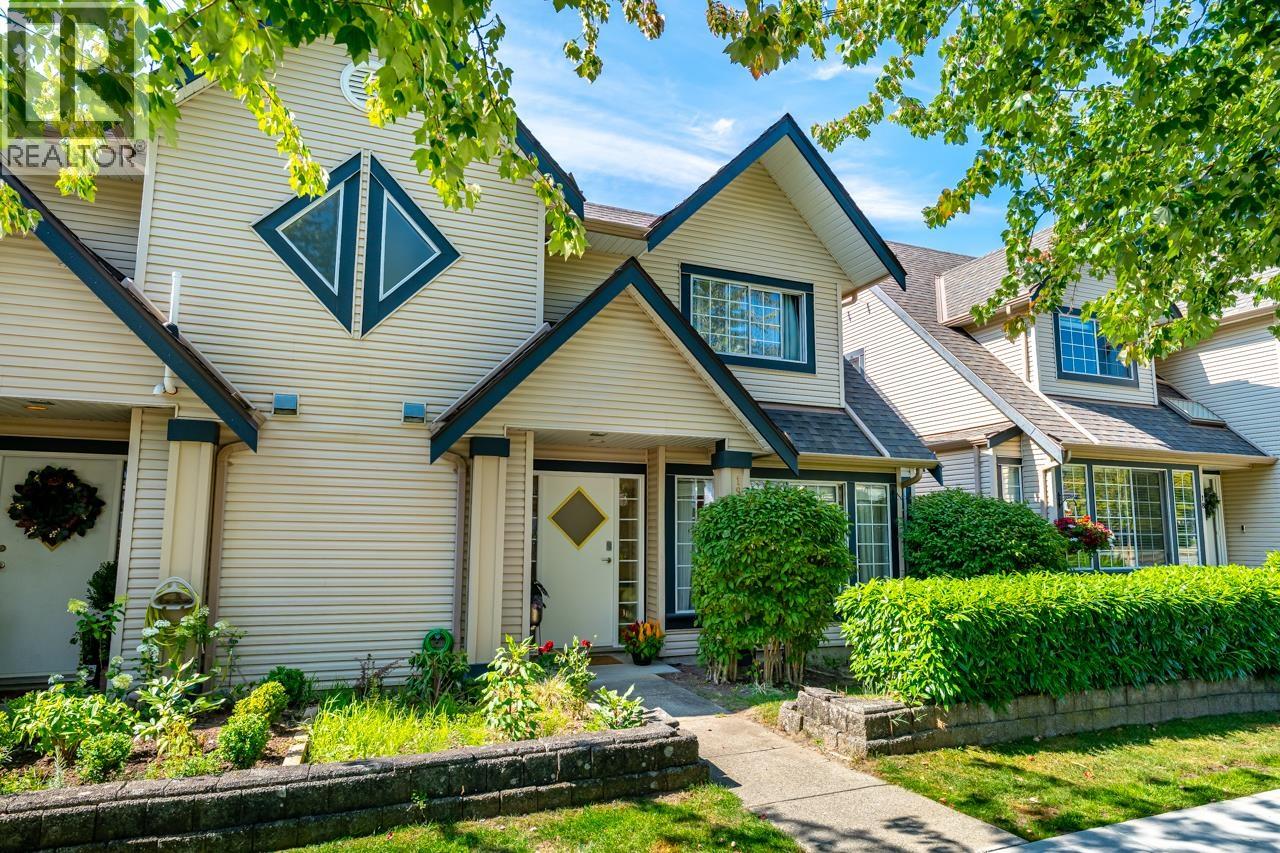 $799,900
19 11536 236 St. · 3bd/3ba · 1626sf
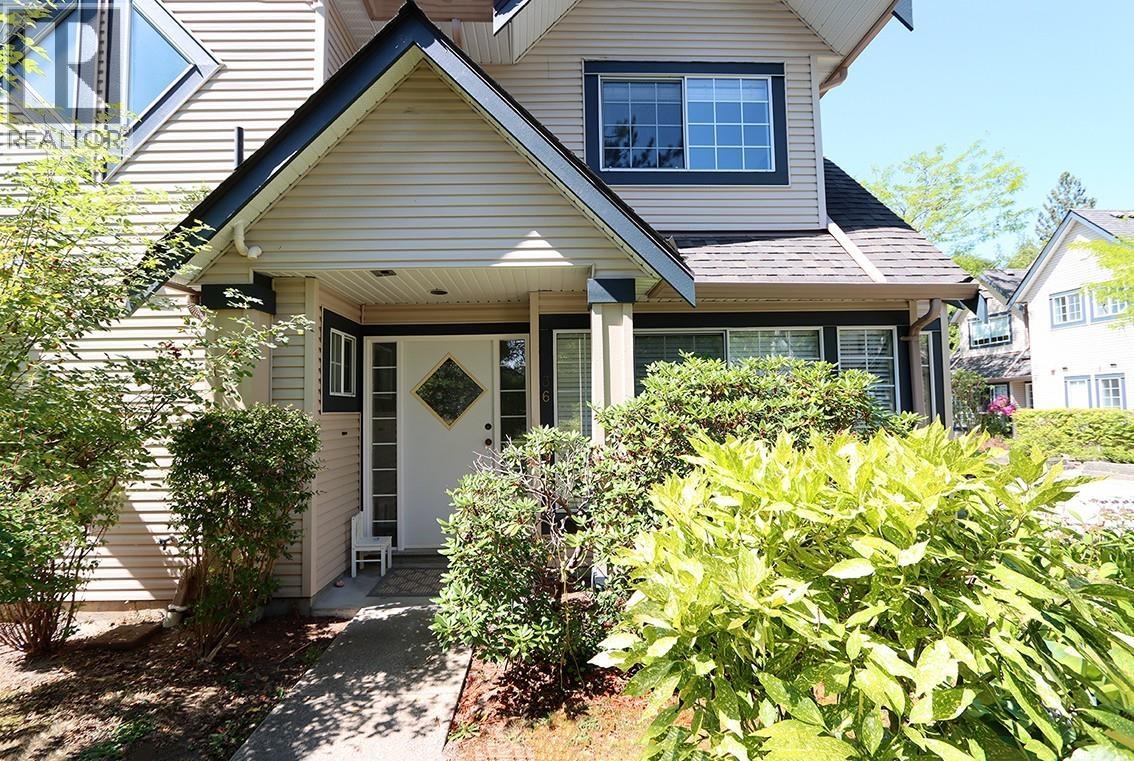 $802,000
36 11536 236 St. · 3bd/3ba · 1678sf
 $1,159,000
11861 240 St. · 5bd/4ba · 2917sf
 $1,723,000
24036 Dewdney Trunk Rd. · 0bd/0ba
 $5,500,000
11673 240 St. · 0bd/0ba
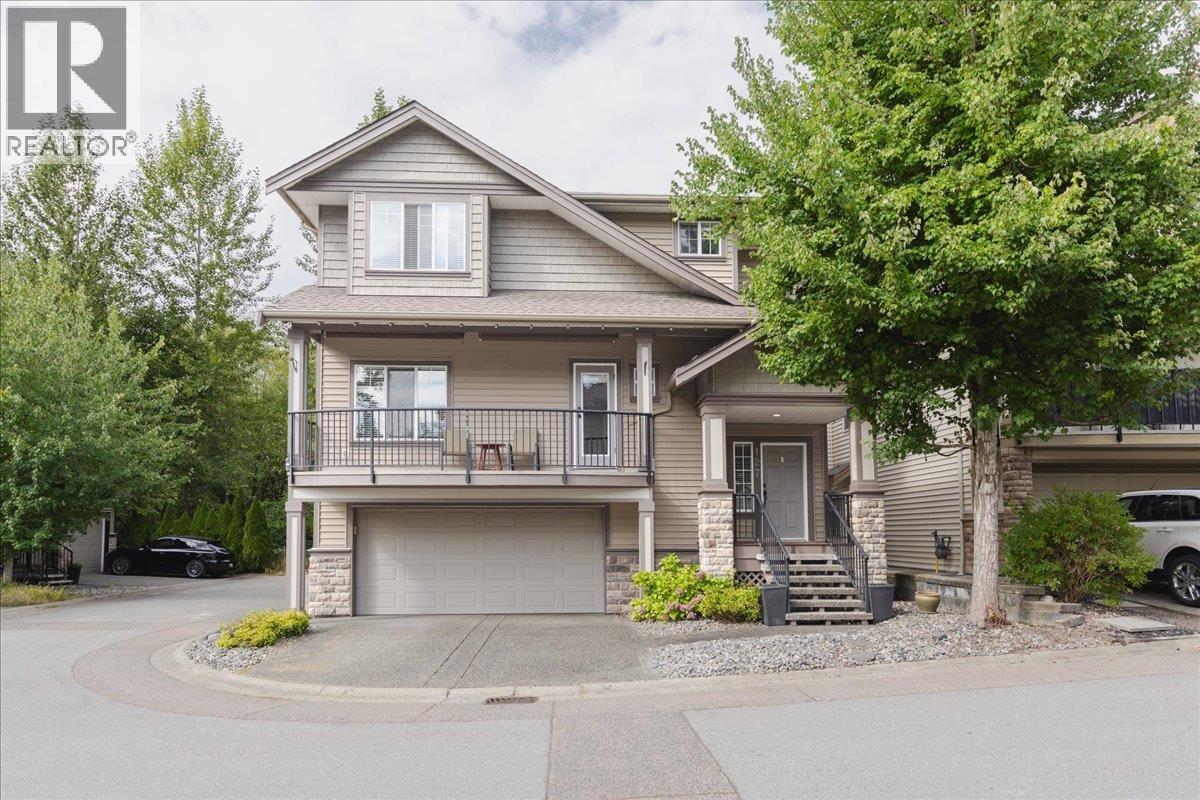 $1,138,888
127 23925 116 Ave. · 4bd/4ba · 2917sf
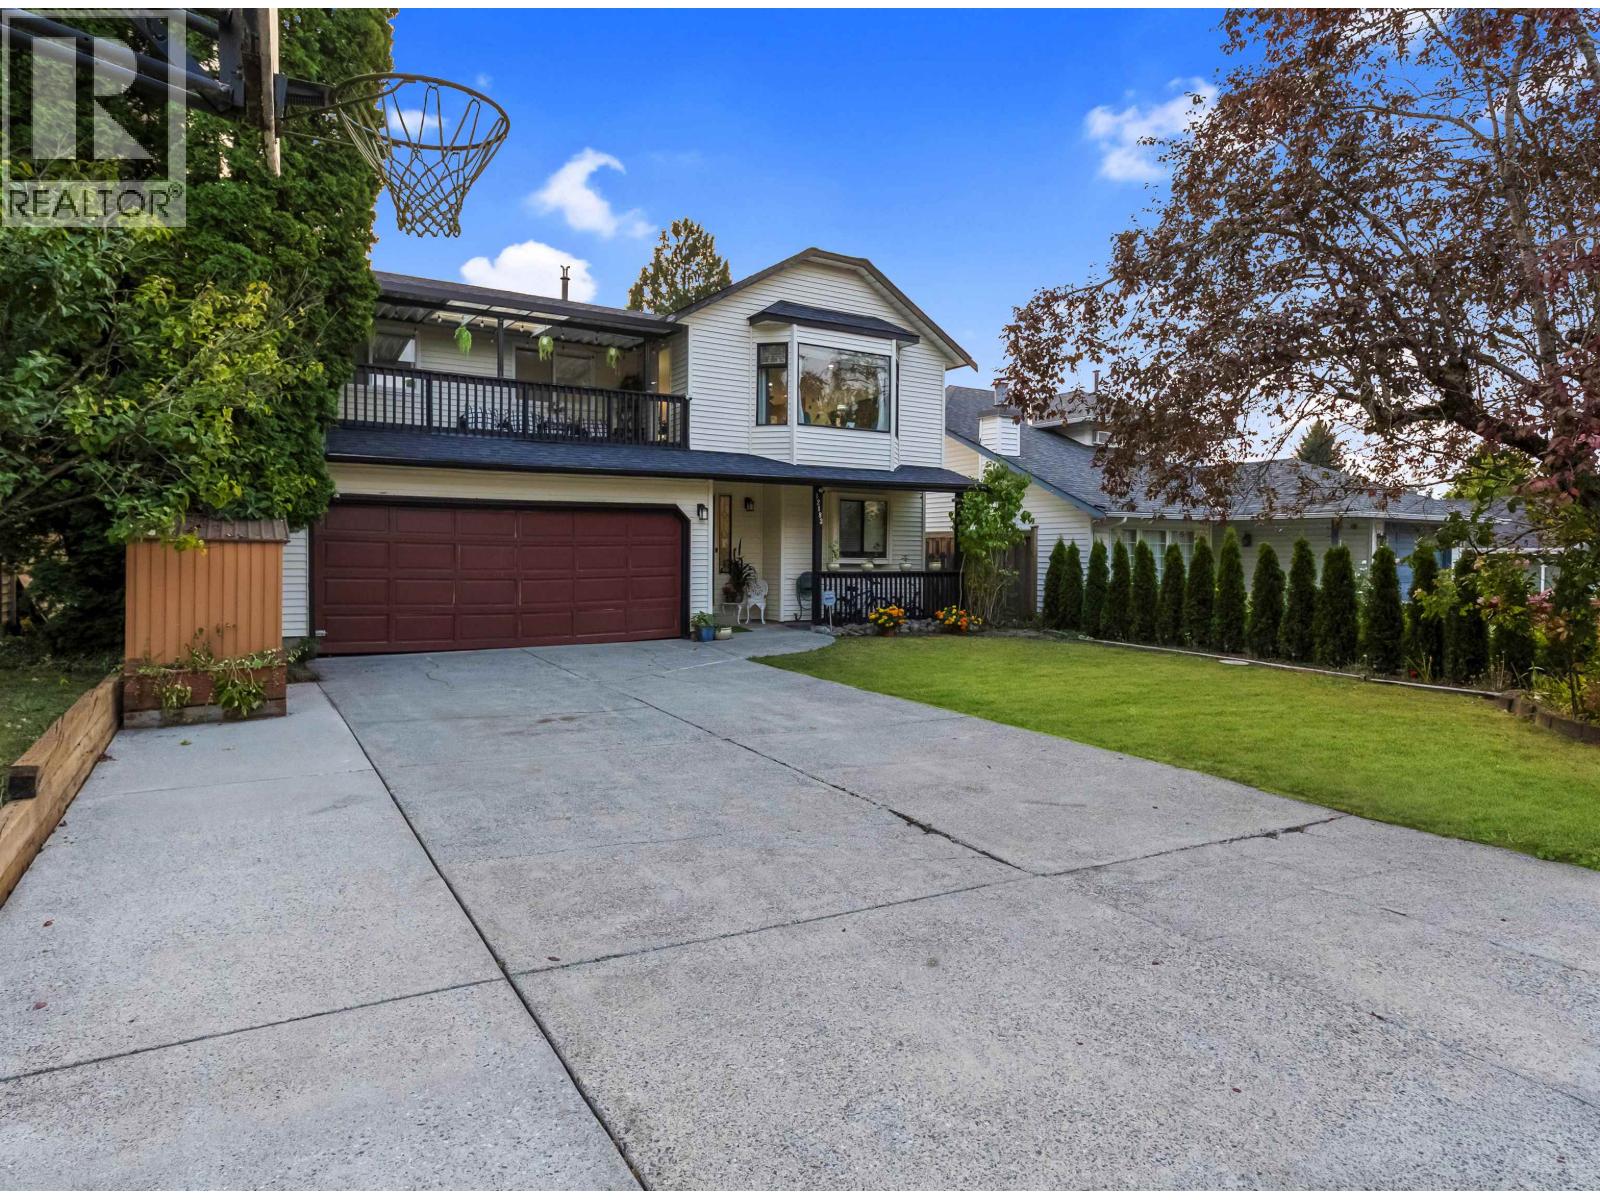 $1,229,900
12183 234 St. · 6bd/3ba · 2446sf
 $1,299,999
23381 Whippoorwill Ave. · 4bd/3ba · 3517sf
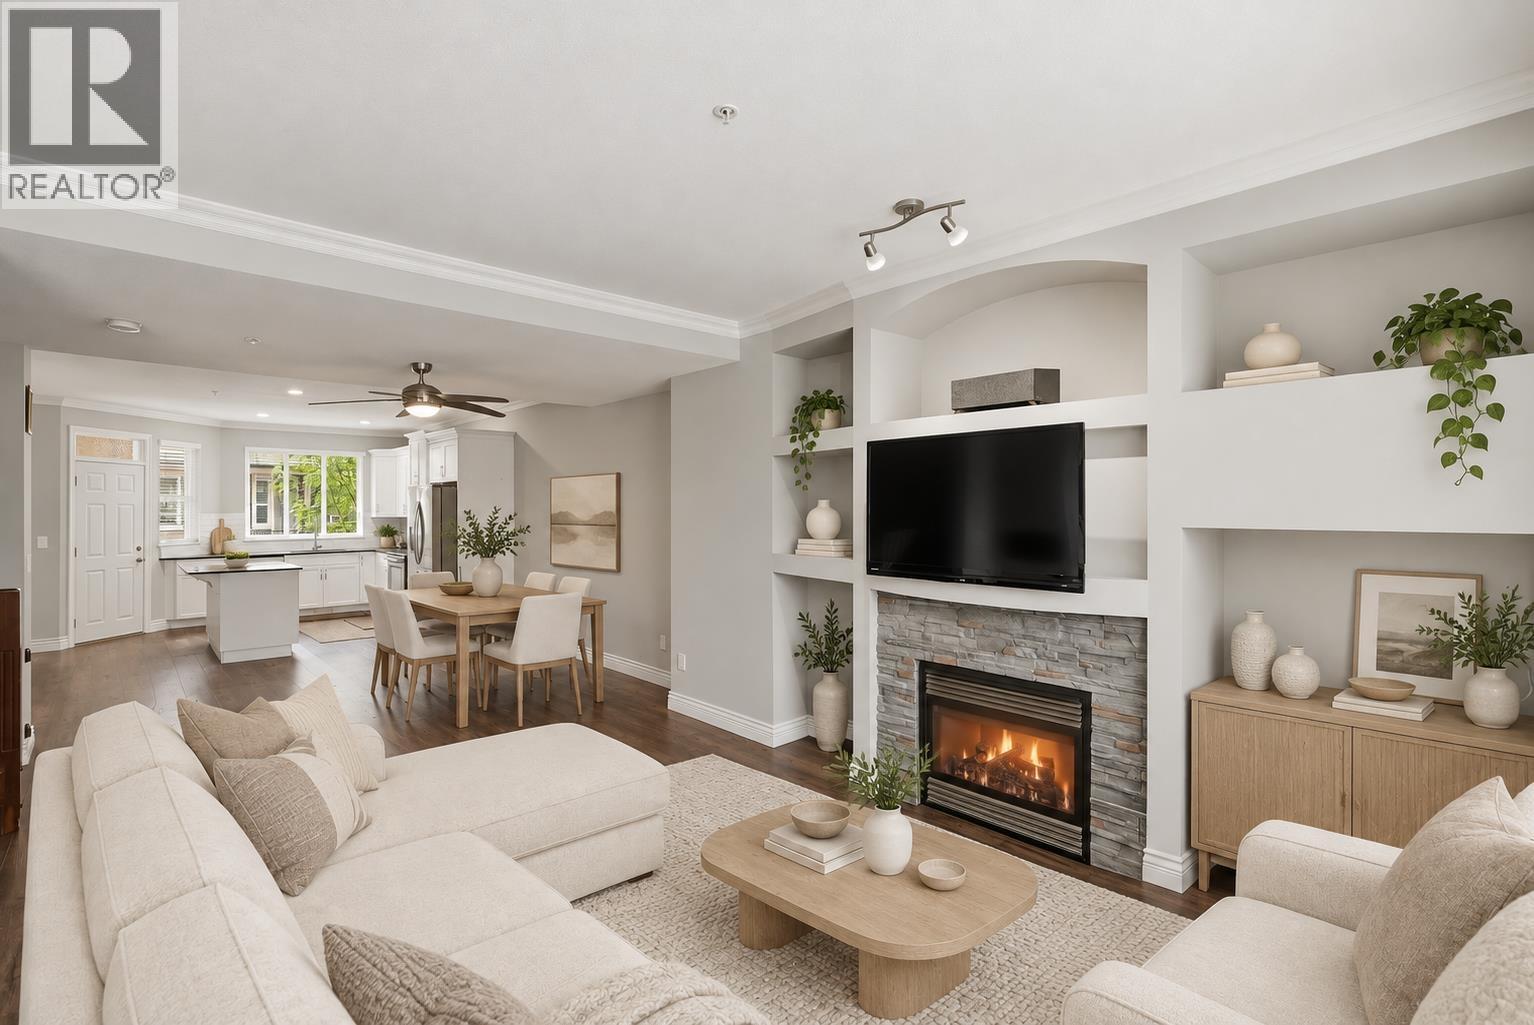 $819,000
65 11720 Cottonwood Dr. · 3bd/4ba · 2360sf
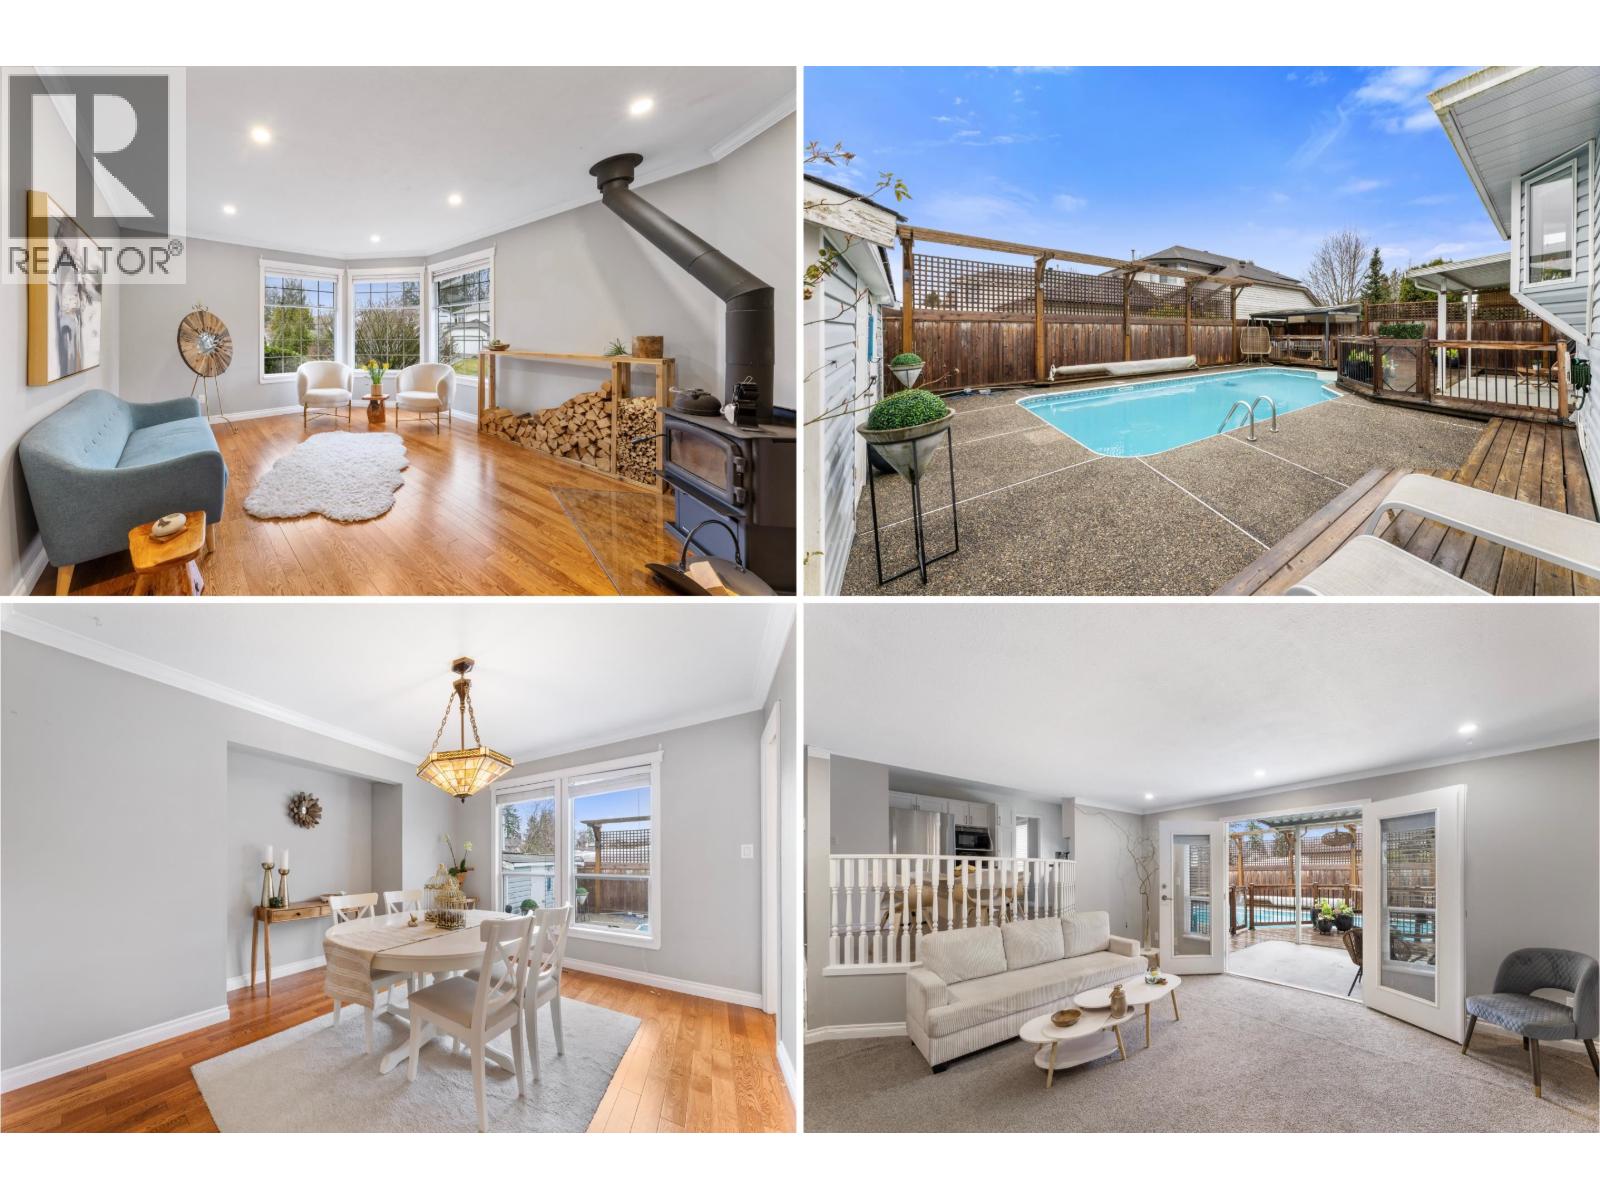 $1,049,900
23390 123 Ave. · 4bd/3ba · 1911sf
 $1,099,000
1118 11497 236 St. · 5bd/4ba · 3405sf
 $3,480,000
12366 240 St. · 5bd/4ba · 4934sf
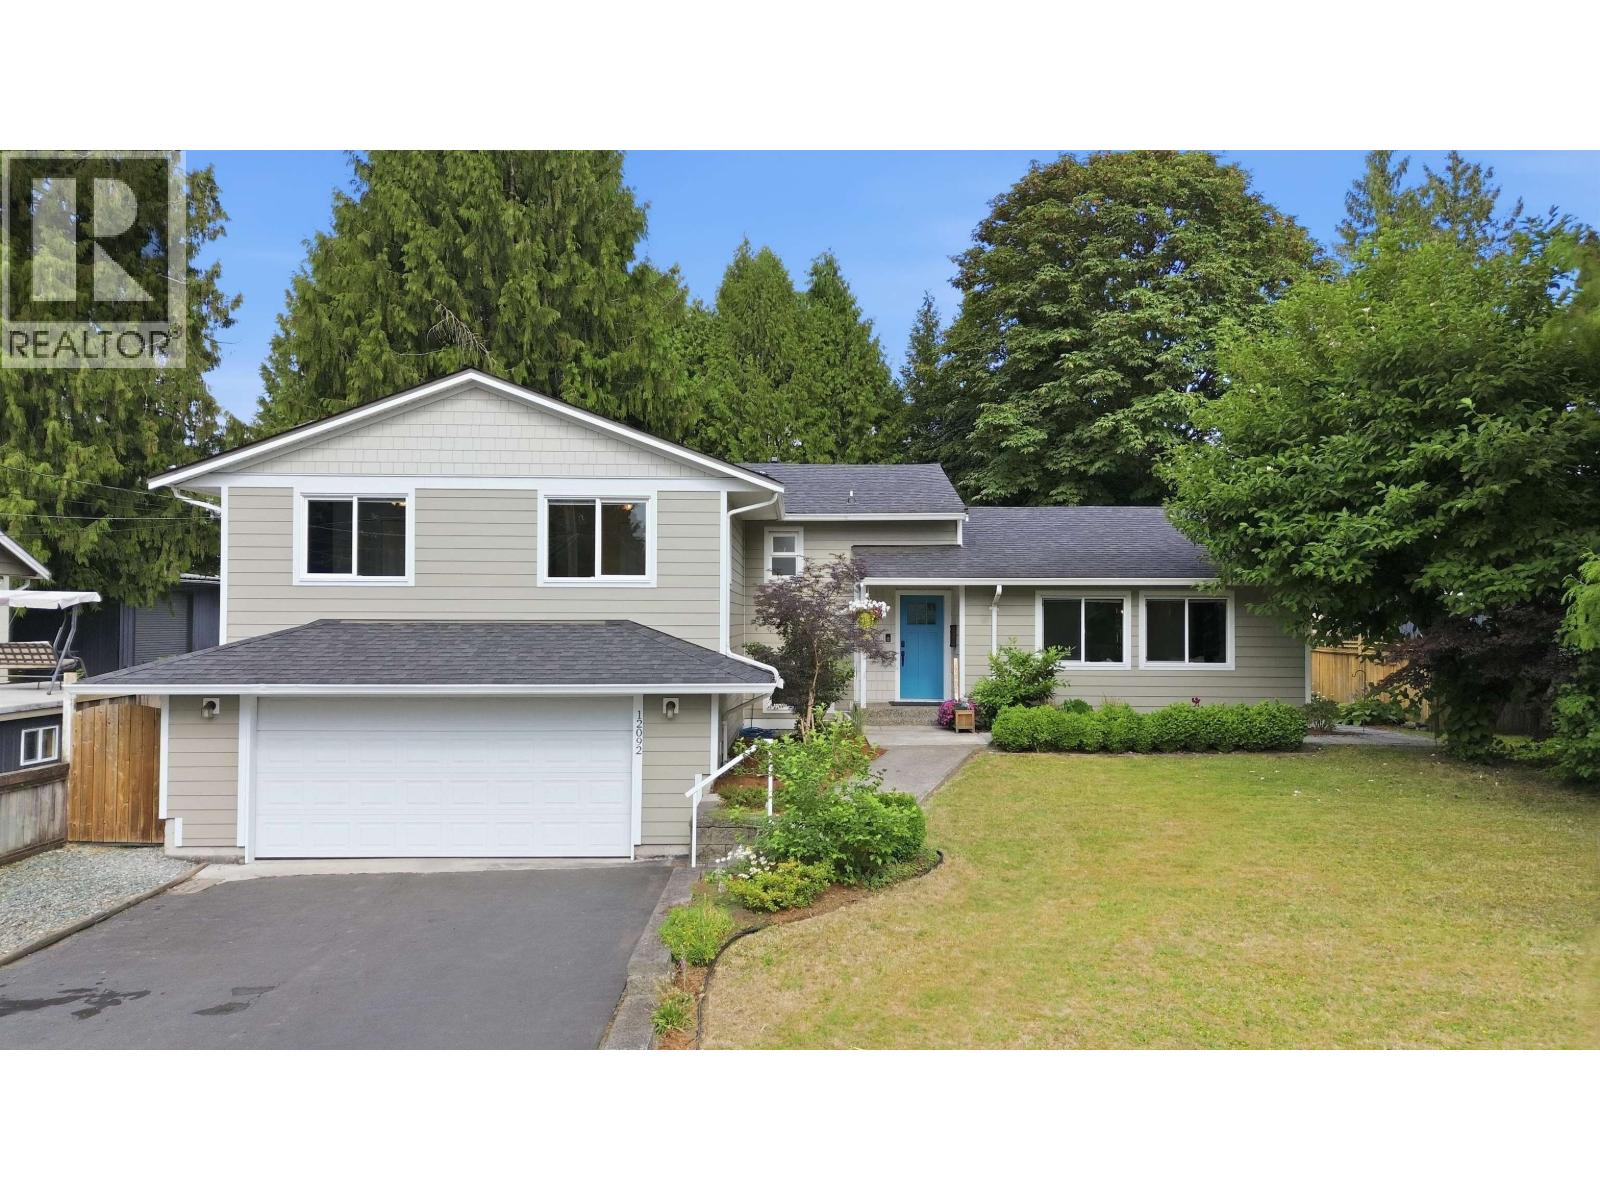 $1,149,900
12092 Glenhurst St. · 4bd/3ba · 2170sf
 $1,098,000
12076 Glenhurst St. · 4bd/2ba · 2001sf
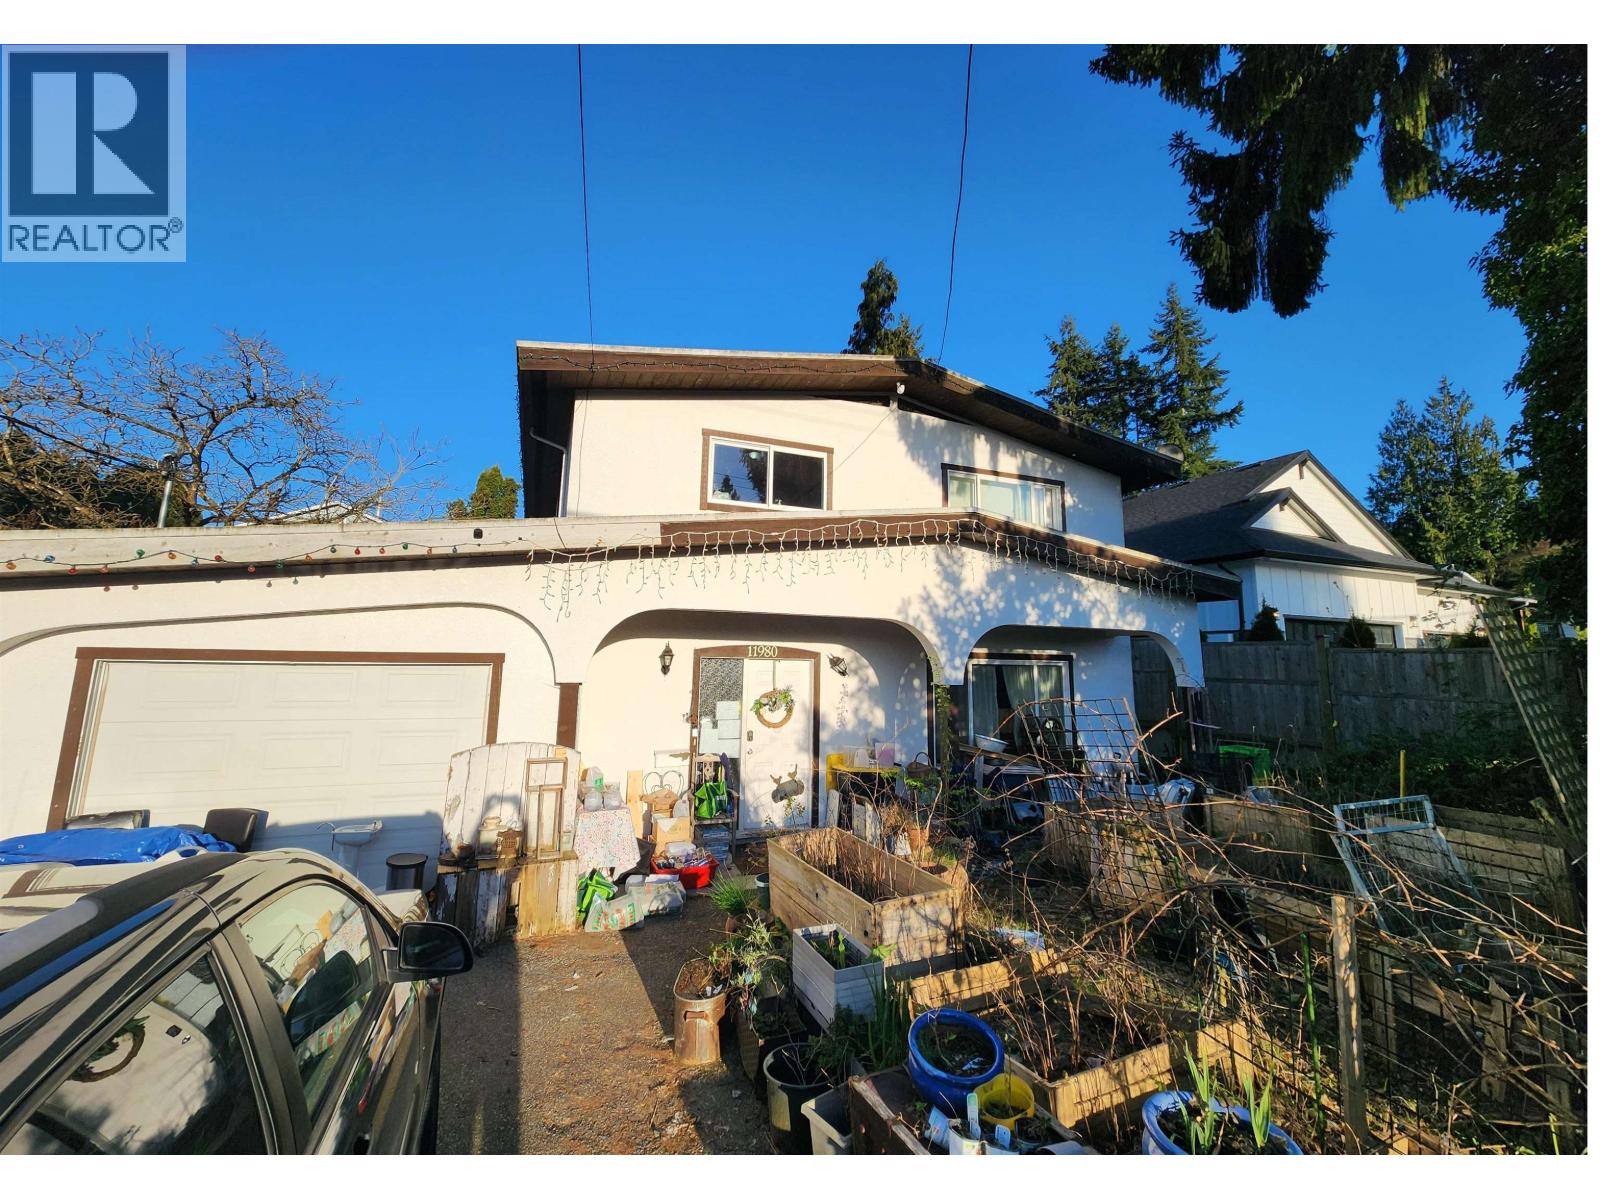 $1,275,000
11980 Glenhurst St. · 4bd/2ba · 1800sf
 $5,500,000
11673 240 St. · 0bd/0ba
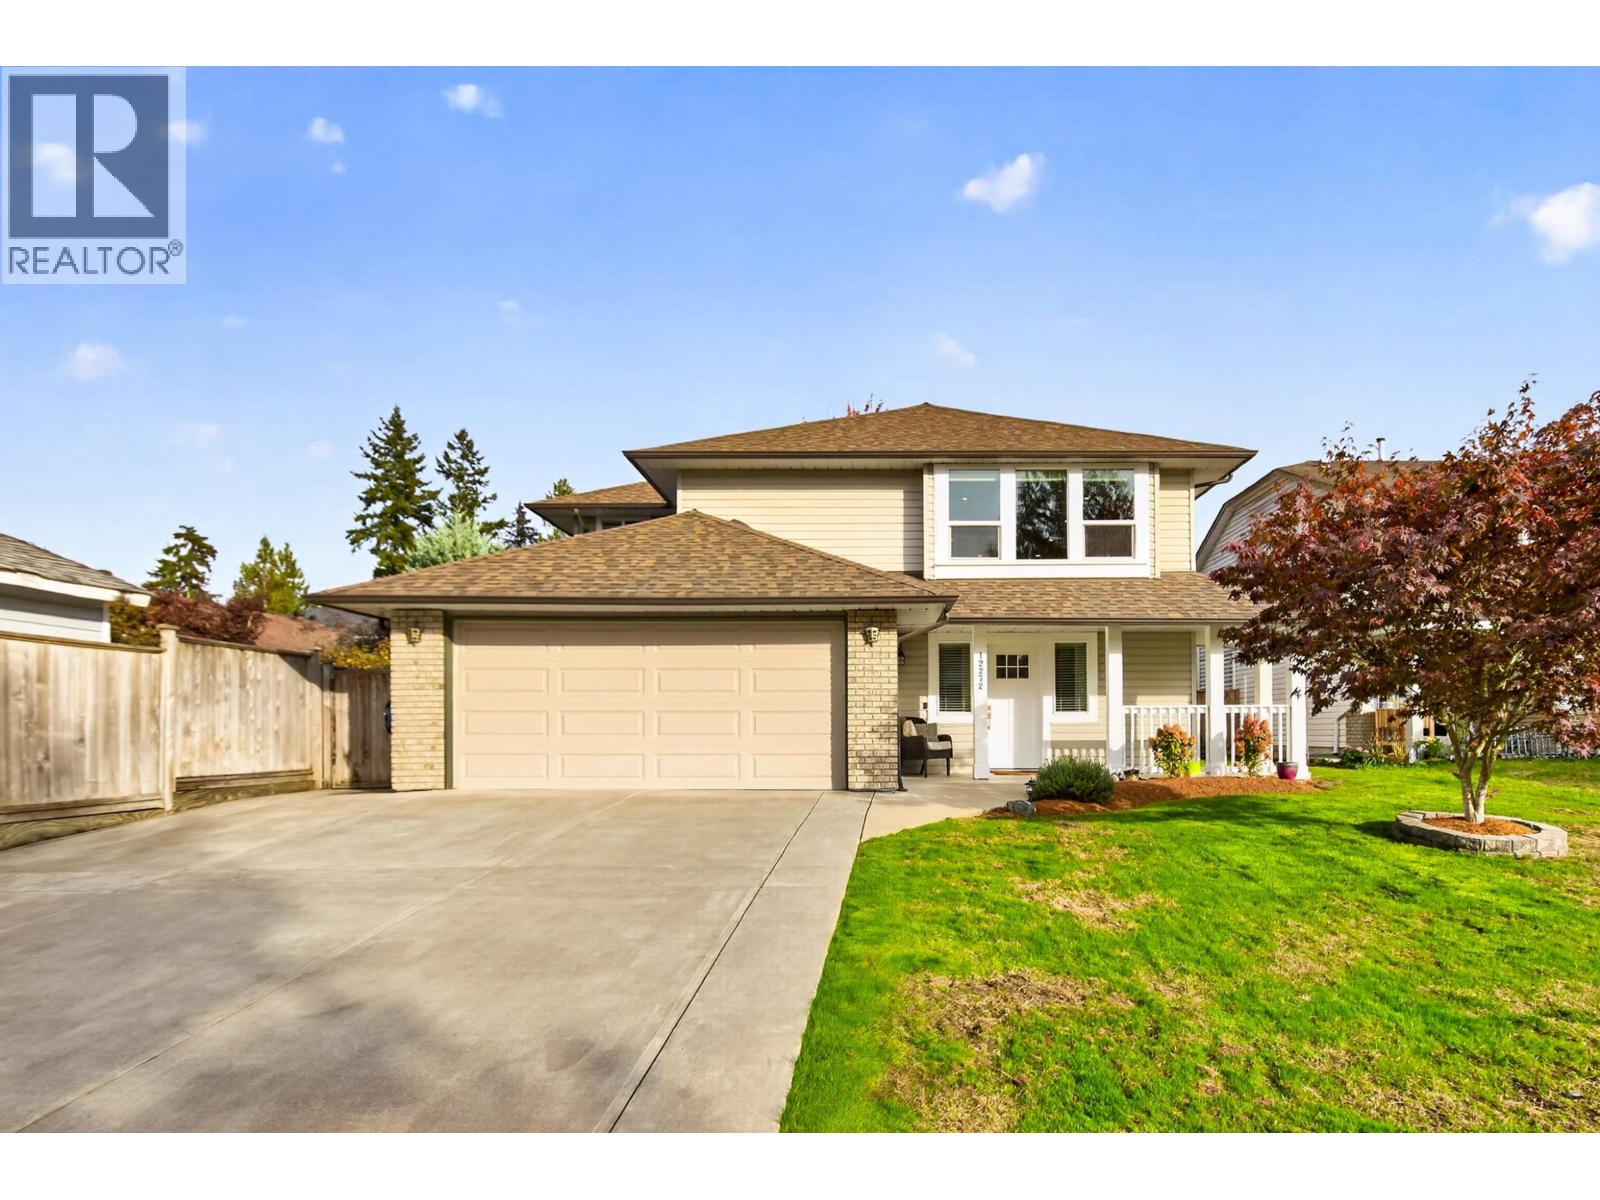 $1,189,900
12272 233a St. · 4bd/3ba · 2414sf
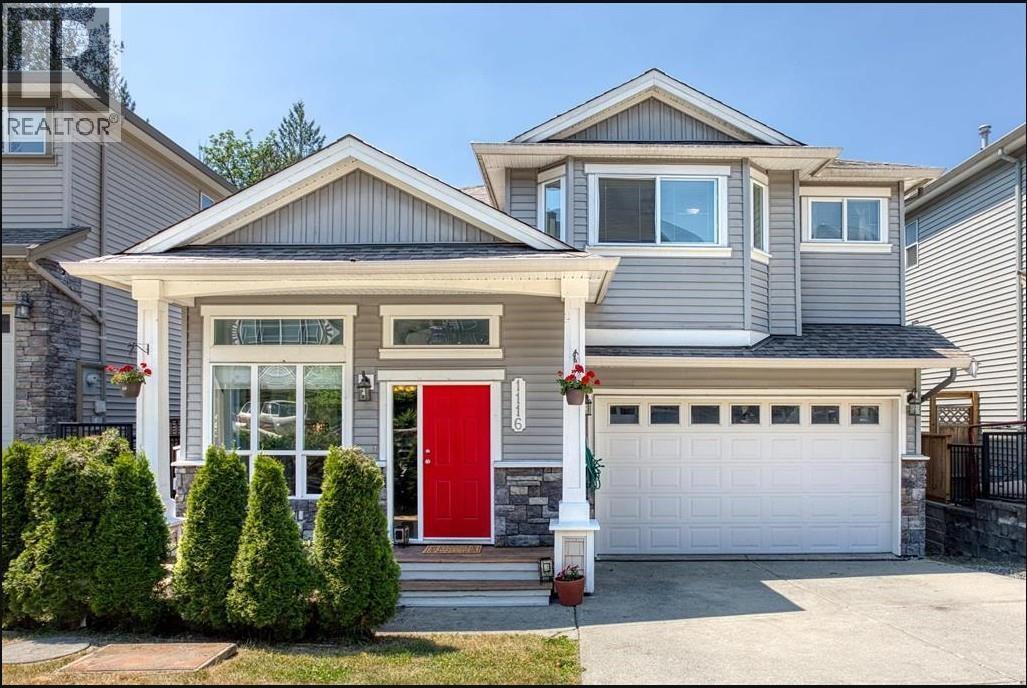 $1,124,900
1116 11497 236 St. · 5bd/4ba · 3498sf
 $1,138,000
12035 Glenhurst St. · 0bd/0ba
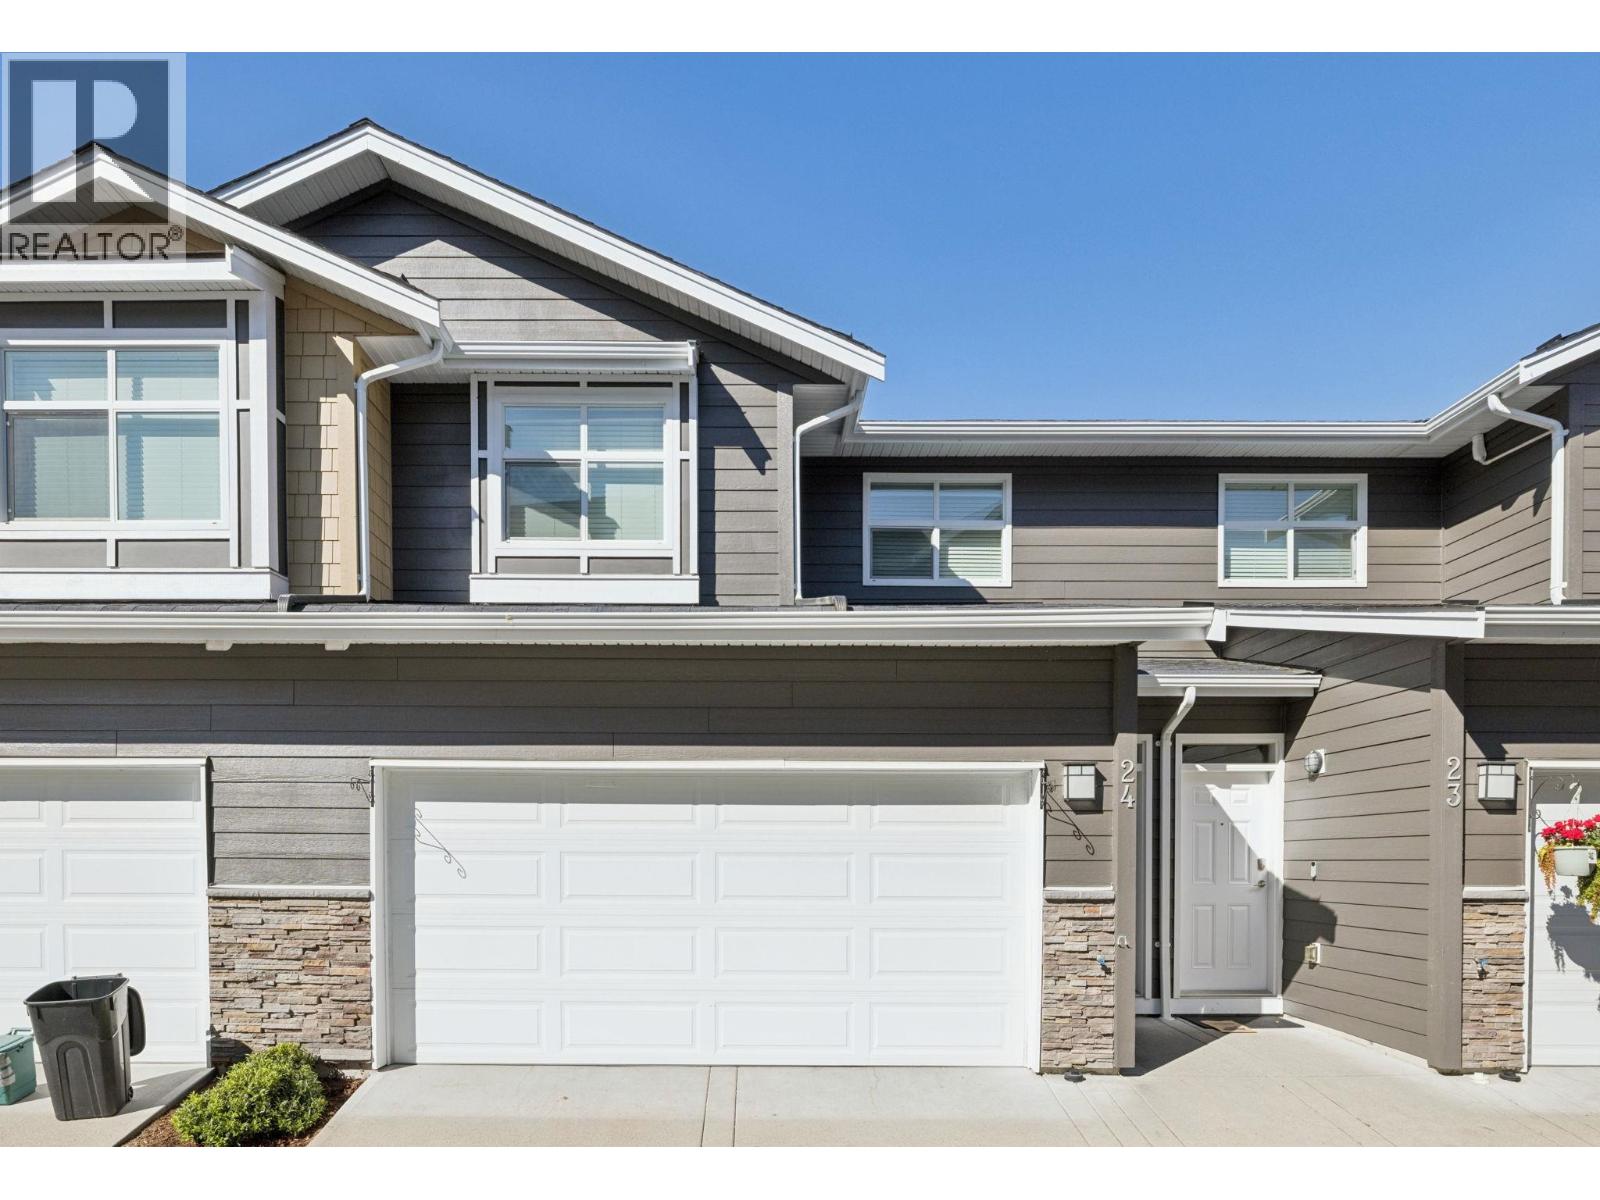 $868,800
24 11461 236 St. · 4bd/4ba · 2230sf
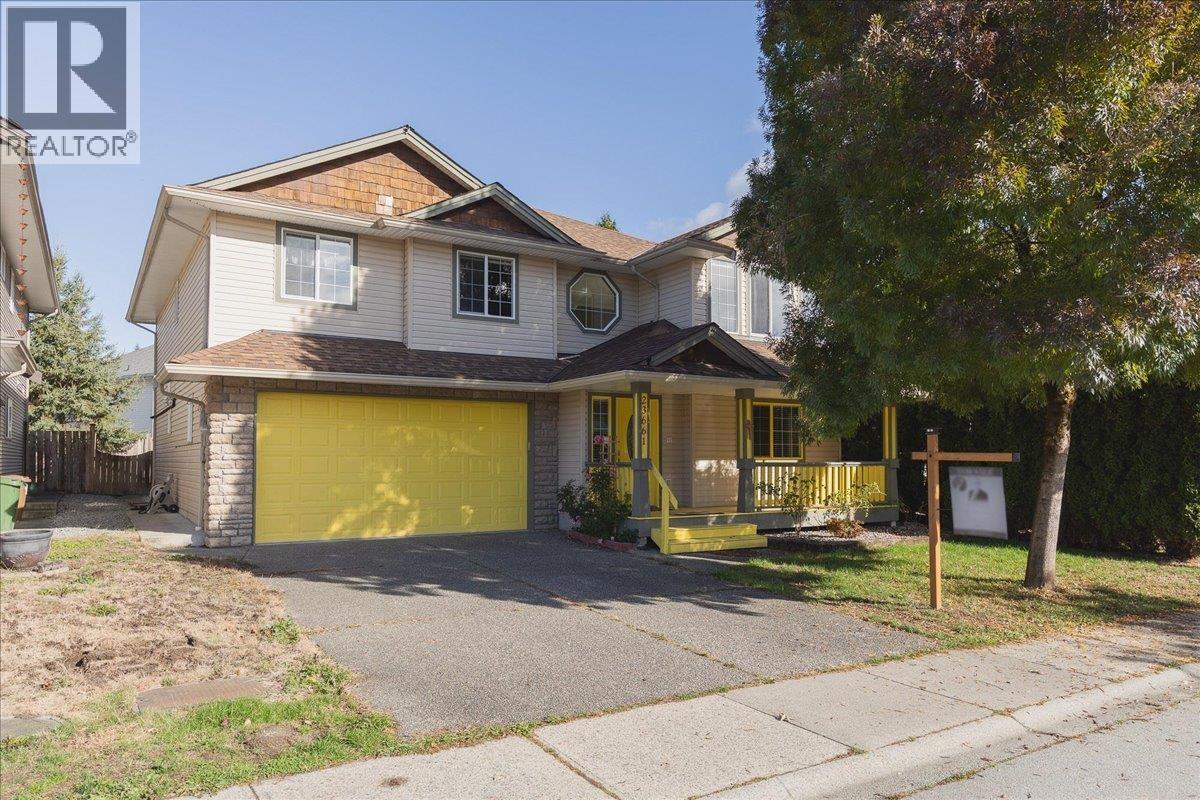 $1,050,000
23661 114a Ave. · 4bd/3ba · 2797sf
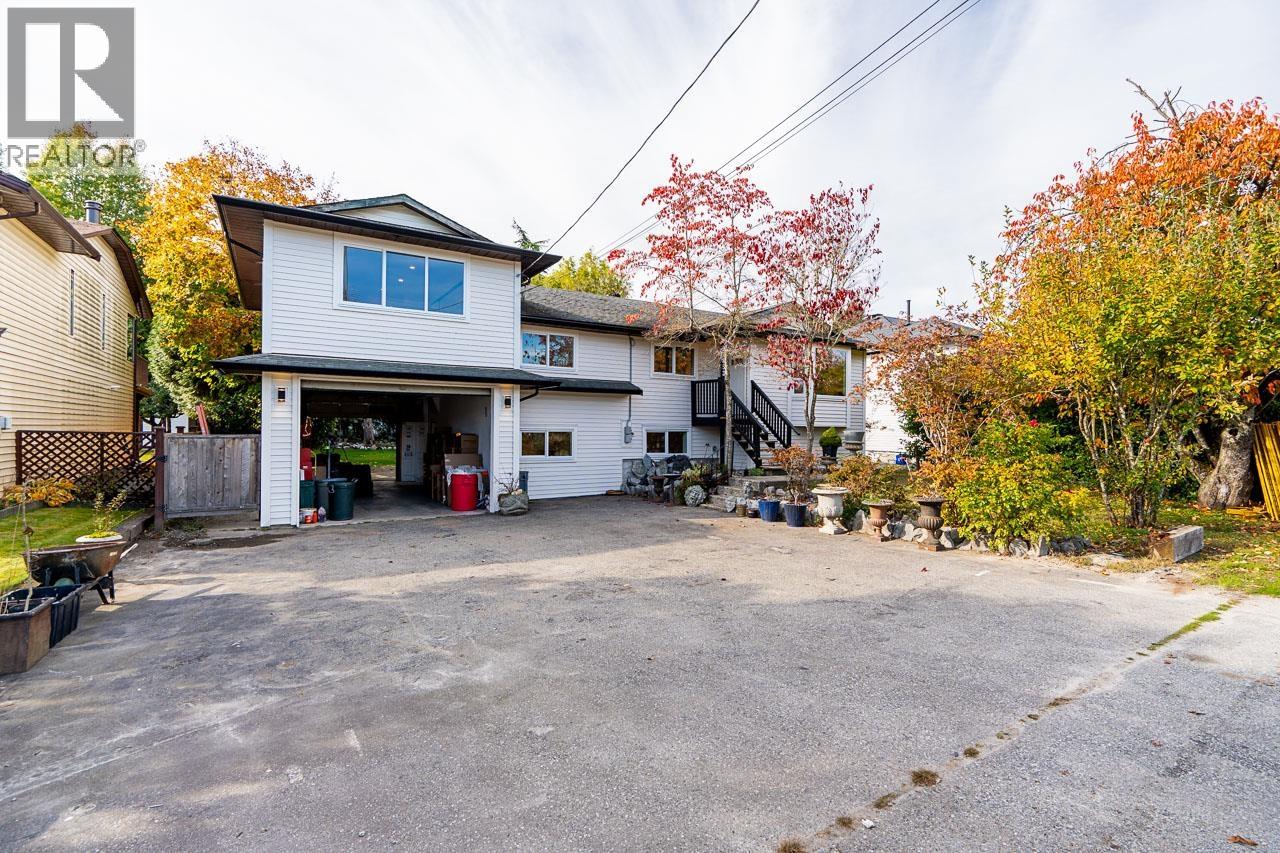 $1,199,900
11853 Glenhurst St. · 5bd/3ba · 2550sf
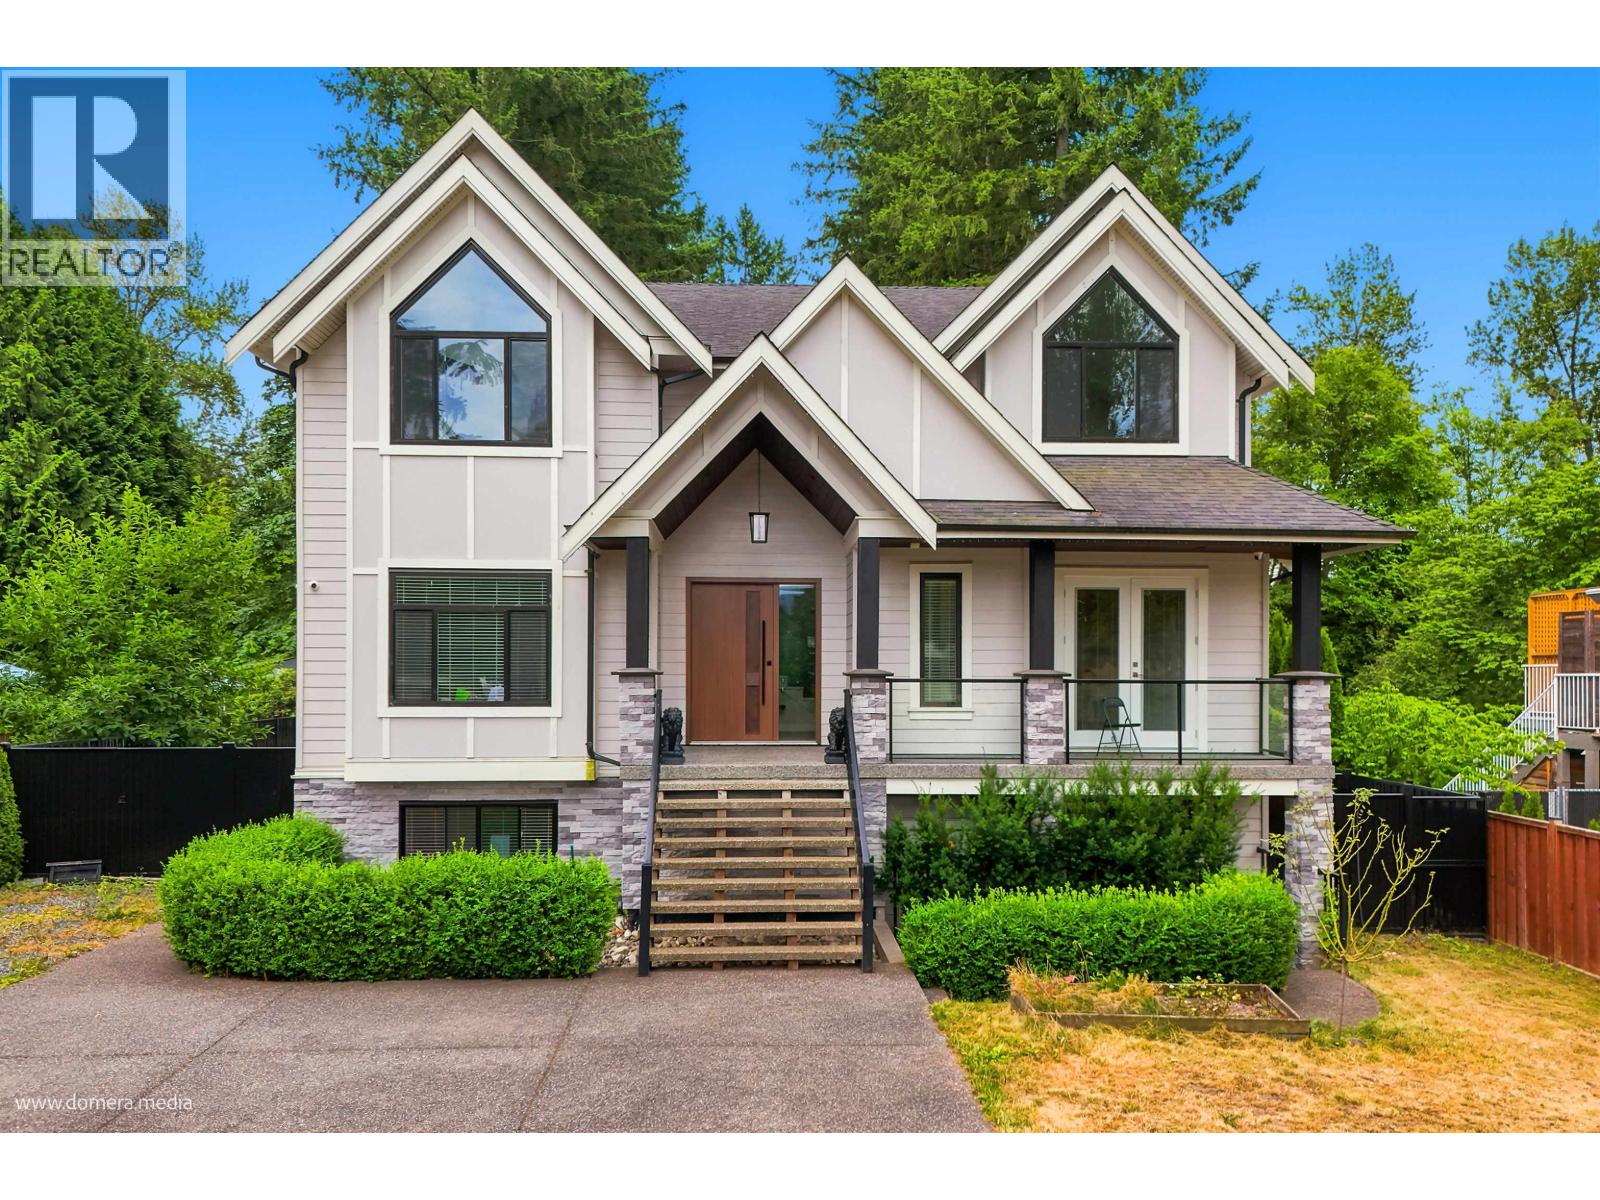 $2,099,900
23376 124 Ave. · 7bd/7ba · 4881sf
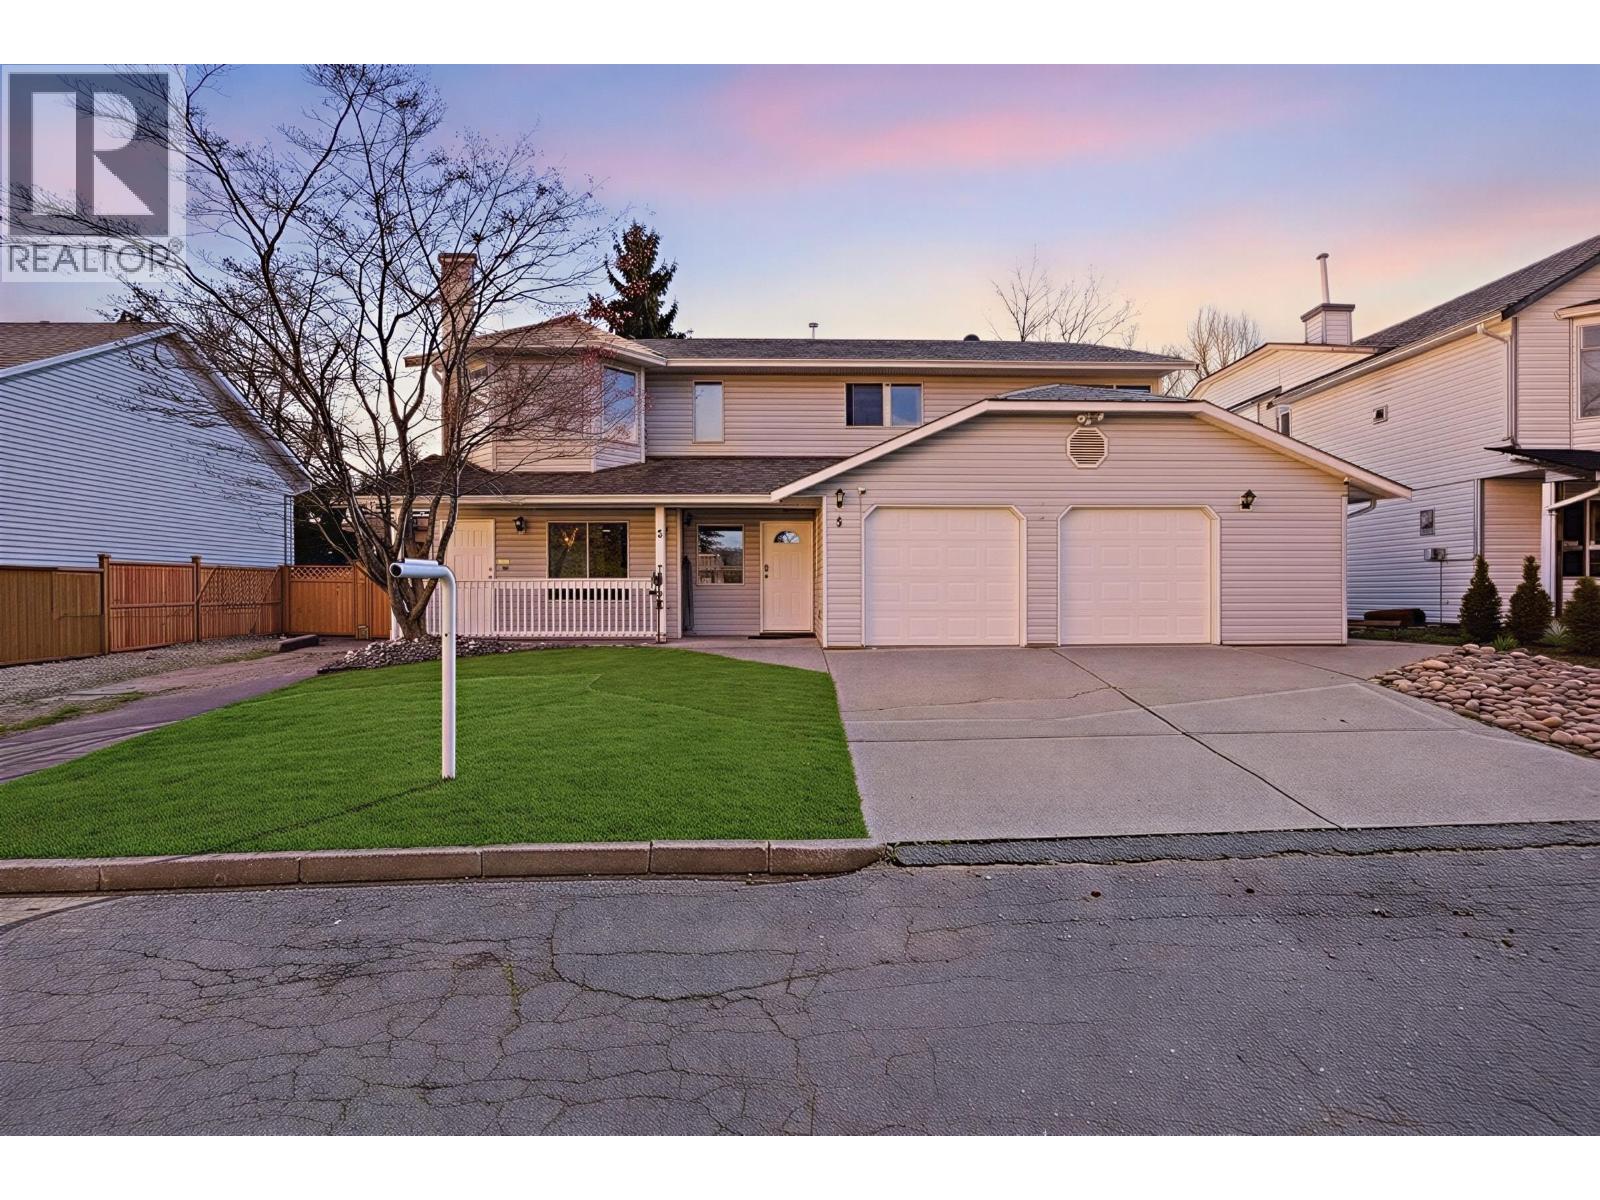 $1,049,000
5 11954 Hawthorne St. · 5bd/3ba · 2714sf
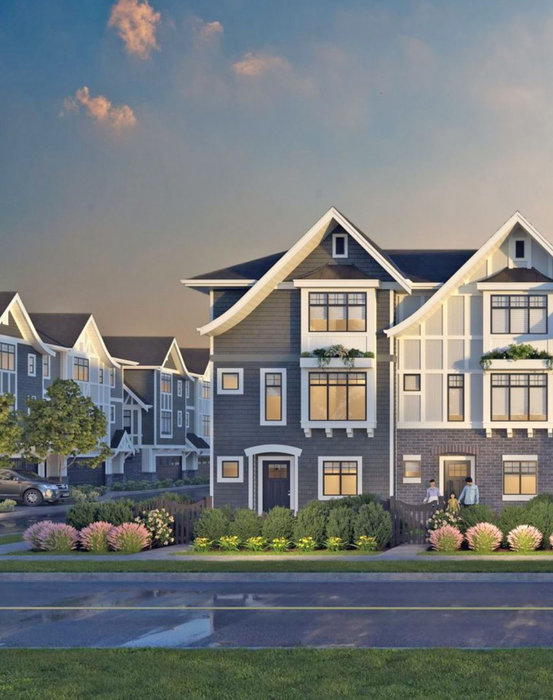 Havenridge
12018 237th St.
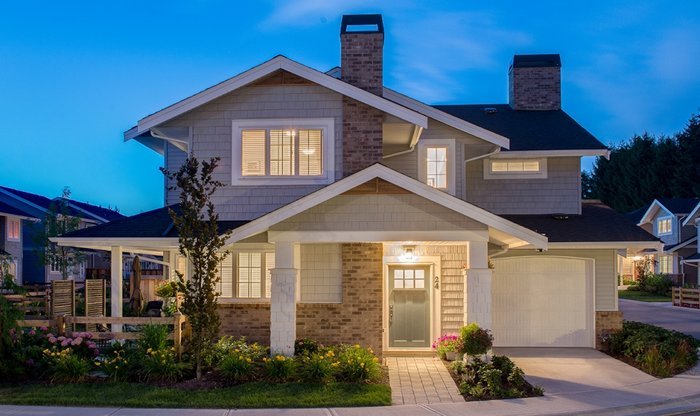 Village Green
12161 237th St. · EPS1766
 Stone Ridge
13263 236 St. · EPS6826
 Kennedy
23821 Dewdney Trunk Rd.
 THE VILLAGE BRICKWATER 2
22638 119 Ave. · EPS4632
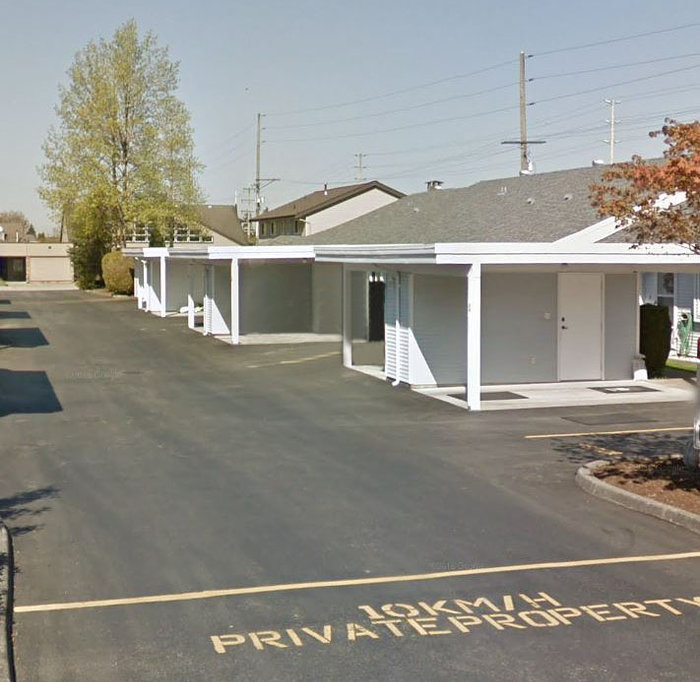 St Georges Village
23580 Dewdney Trunk Rd. · NWP83835
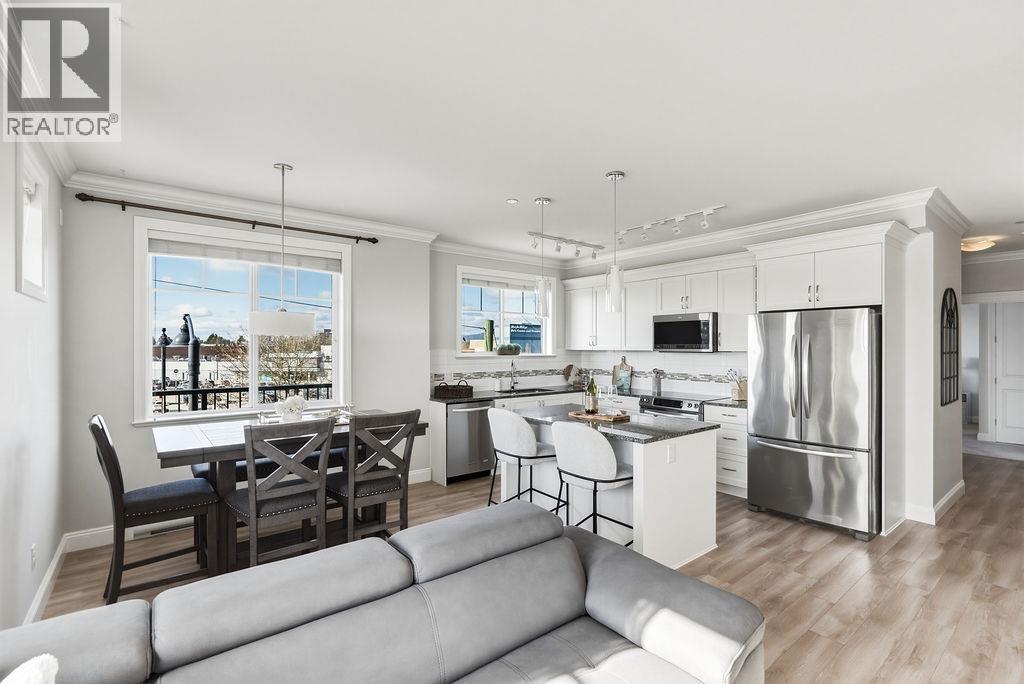 Signature at Falcon Centre
11862 226 St. · EPS2538
.jpg) CEDARBROOK NORTH
23810 132 Ave. · EPS1393
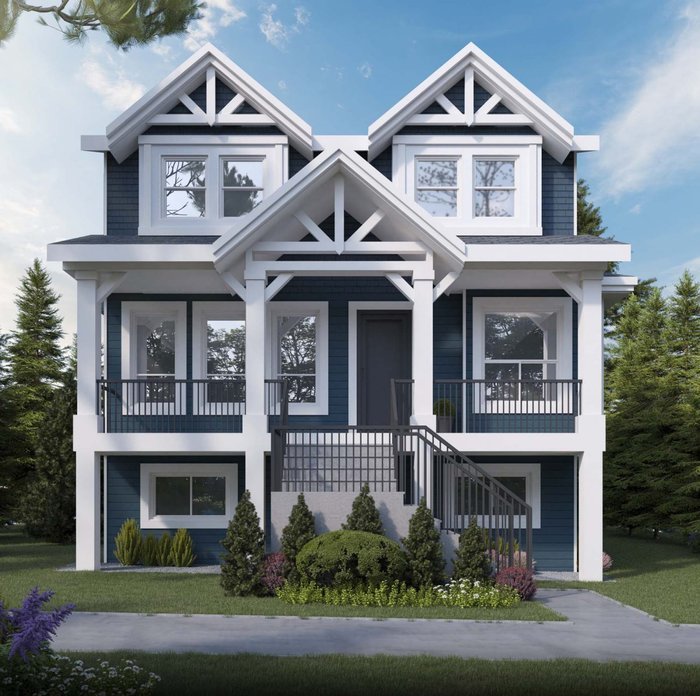 Dewdney Junction
23882 Dewdney Trunk Rd.
 Hollyhock
23575 119 Ave. · LMS2415
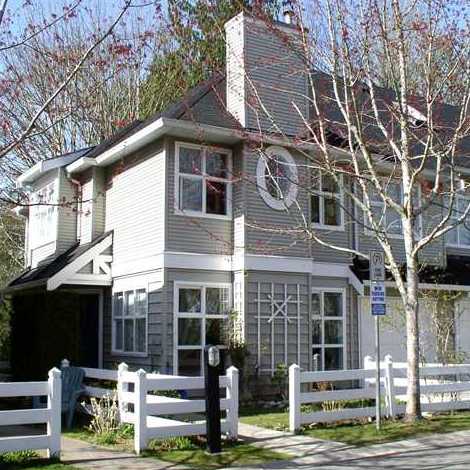 Galiano
11757 236th St. · LMS1818
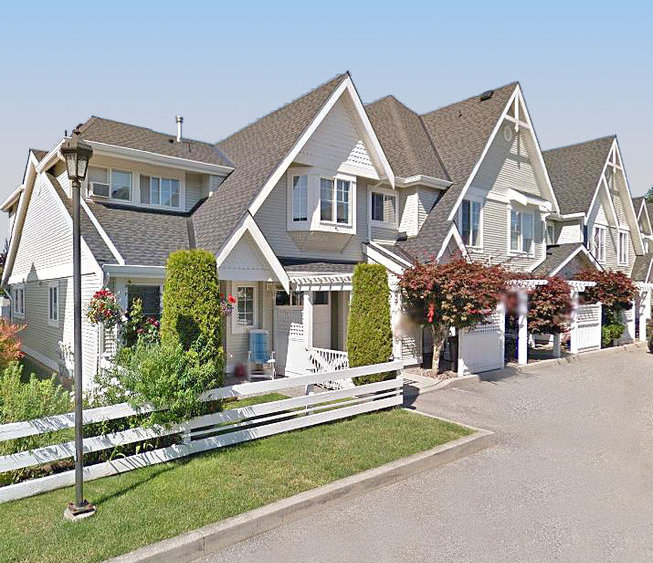 Hollyhock
23575 119th Ave. · LMS2415
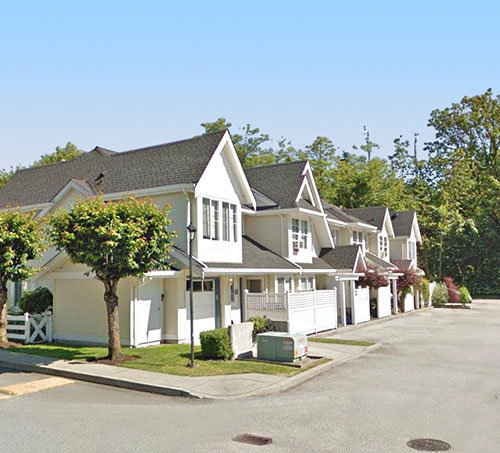 Hollyhock
23560 119th Ave. · LMS2415
 Galiano
11757 236 St. · LMS1818
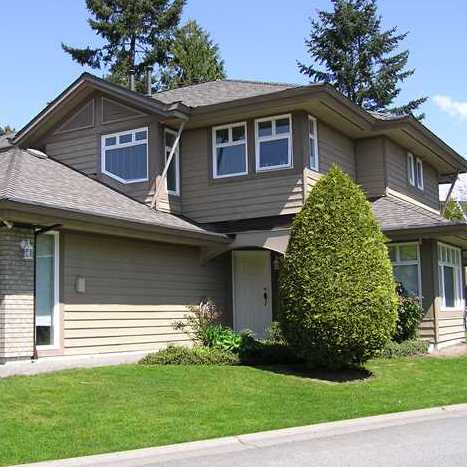 Maplewood Creek
11737 236th St. · LMS1421
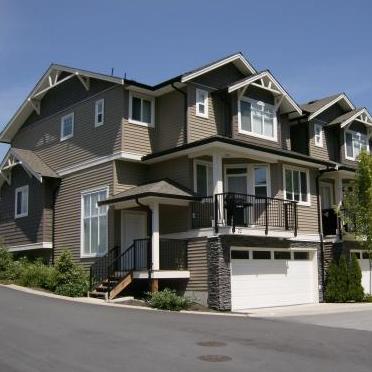
 Kanaka Mews
11536 236th St. · LMS1325
.jpg) GILKER HILL ESTATES
11497 236 St. · BCS814
 Cottonwood Green
11720 Cottonwood Dr. · BCS1724



