Maintenance Fees Include
Management
Rec Facility
Yard Maint


 +1
| Date | Status | Address | Type | Bed | Bath | Price | Sqft | Strata Fee | Tax | Listed By |
|---|---|---|---|---|---|---|---|---|---|---|
| 2026-10-06 | Active | 302 1244 4th Ave | Single Family | 2 | 2 | $572,500 ($335/sf) | 1710 | $599 | $4543 | eXp Realty (NA) |
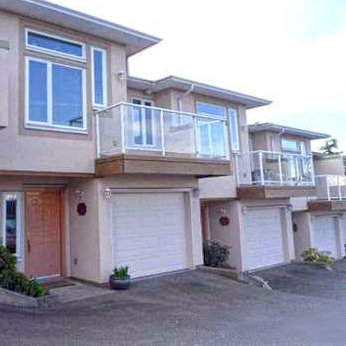
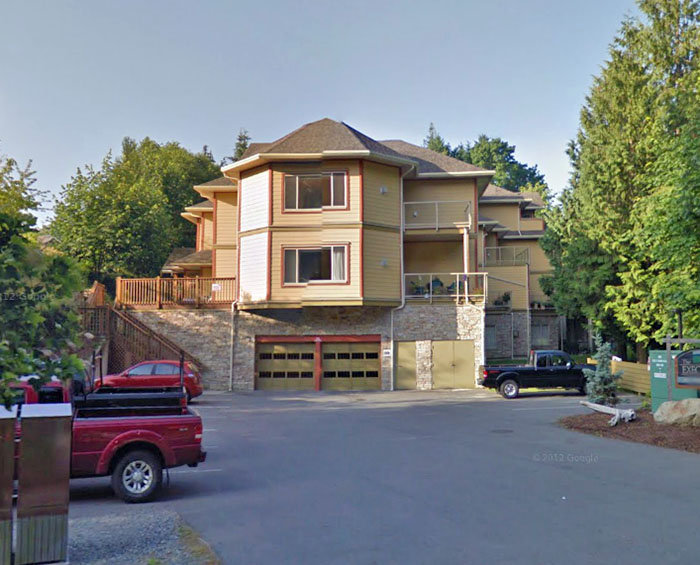
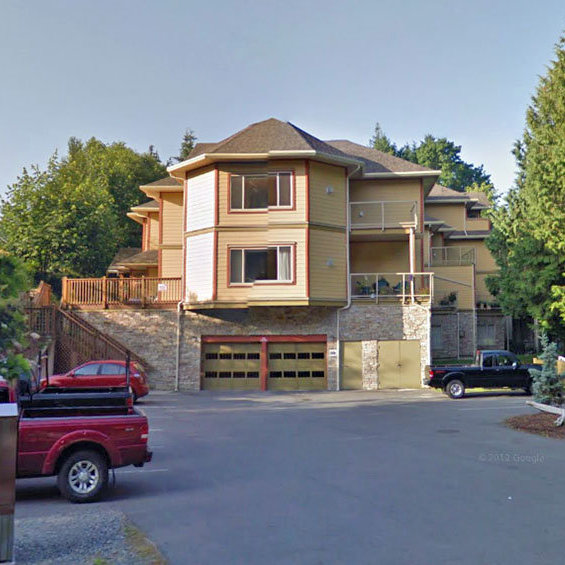
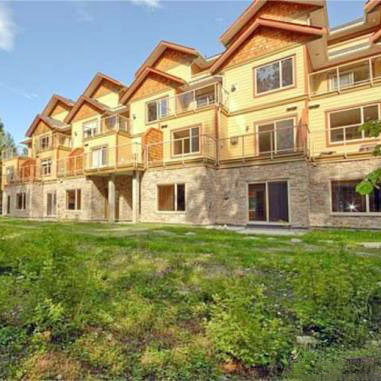
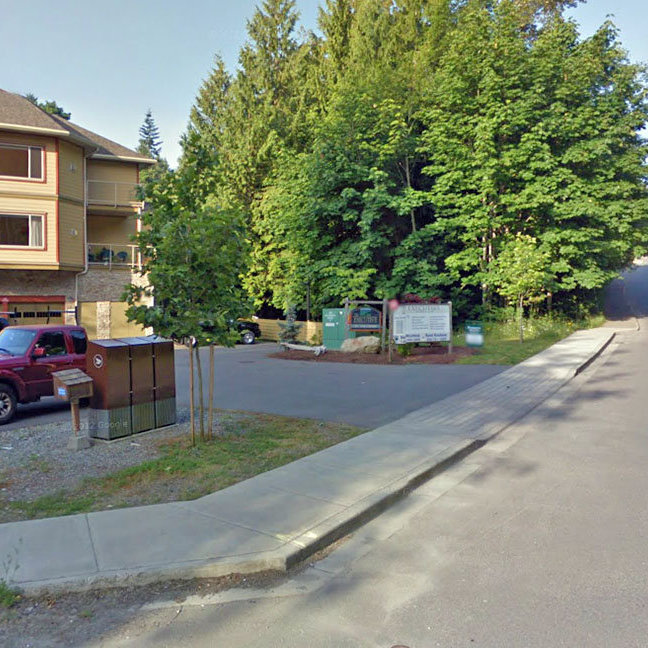
The Executive at The Creek - 1244 4th Avenue, Ladysmith, BC V9G 0A6, Canada. The Executive at The Creek has 24, 3-storey luxury townhomes that were built in 2009. Crossroads are Symonds Street and Christie Road. Close to Forrest Field, Trillium Park, Aggie Fields, Frank Jameson Community Centre & Swimming Pool, Ladysmith Intermediate School, Ladysmith Secondary, Stu''Ate Lelum Secondary School, Kidz-R-Brite Daycare & Preschool, Fraser's Family Childcare, Ladysmith Primary, 49th Parallel Grocery and Ladysmith Health Foods Store.
Architectural design by Alan Lowe Architect Inc. Developed by Russell J. Holdings Ltd.Maintenance fees includes management, recreation facility and yard maintenance.
| Exterior Finish | Stone |
|---|---|
| Roof | Fibreglass Shingle |
| Foundation | Slab |
| Developer | Russell J. Holdings Ltd. |
| Architect | Alan Lowe Architect Inc. |
| Marketer | RE/MAX Of Nanaimo |
| Management Company | Confidential |
| Building Type | Strata |
|---|---|
| Title to Land | Frhld/strata |
| Units in Strata | 24 |
| Units in Development | 24 |
| Sales Phone | 1.866.895.3289 |
|---|
| Address | Bed | Bath | Sqft | Price |
|---|---|---|---|---|
| 1237 4th Ave | $799,000 | |||
| 302 1244 4th Ave | 2 | 2 | 1710 | $572,500 |
| 1300 Churchill Pl | 2 | 2 | 1700 | $749,900 |
| 1348 Mckinley Rd | 3 | 3 | 1617 | $724,900 |
| 1342 Mckinley Rd | 3 | 3 | 1698 | $764,900 |
| 1324 Mckinley Rd | 3 | 3 | 1660 | $744,900 |
| 536 Cook St | 3 | 2 | 1416 | $820,000 |
| 54 1150 Walkem Rd | 3 | 3 | 2076 | $599,999 |
| 12270/12272 Chandler Rd | 3 | 2 | 1894 | $1,490,000 |
| 1333 4th Ave | 3 | 2 | 1609 | $699,900 |
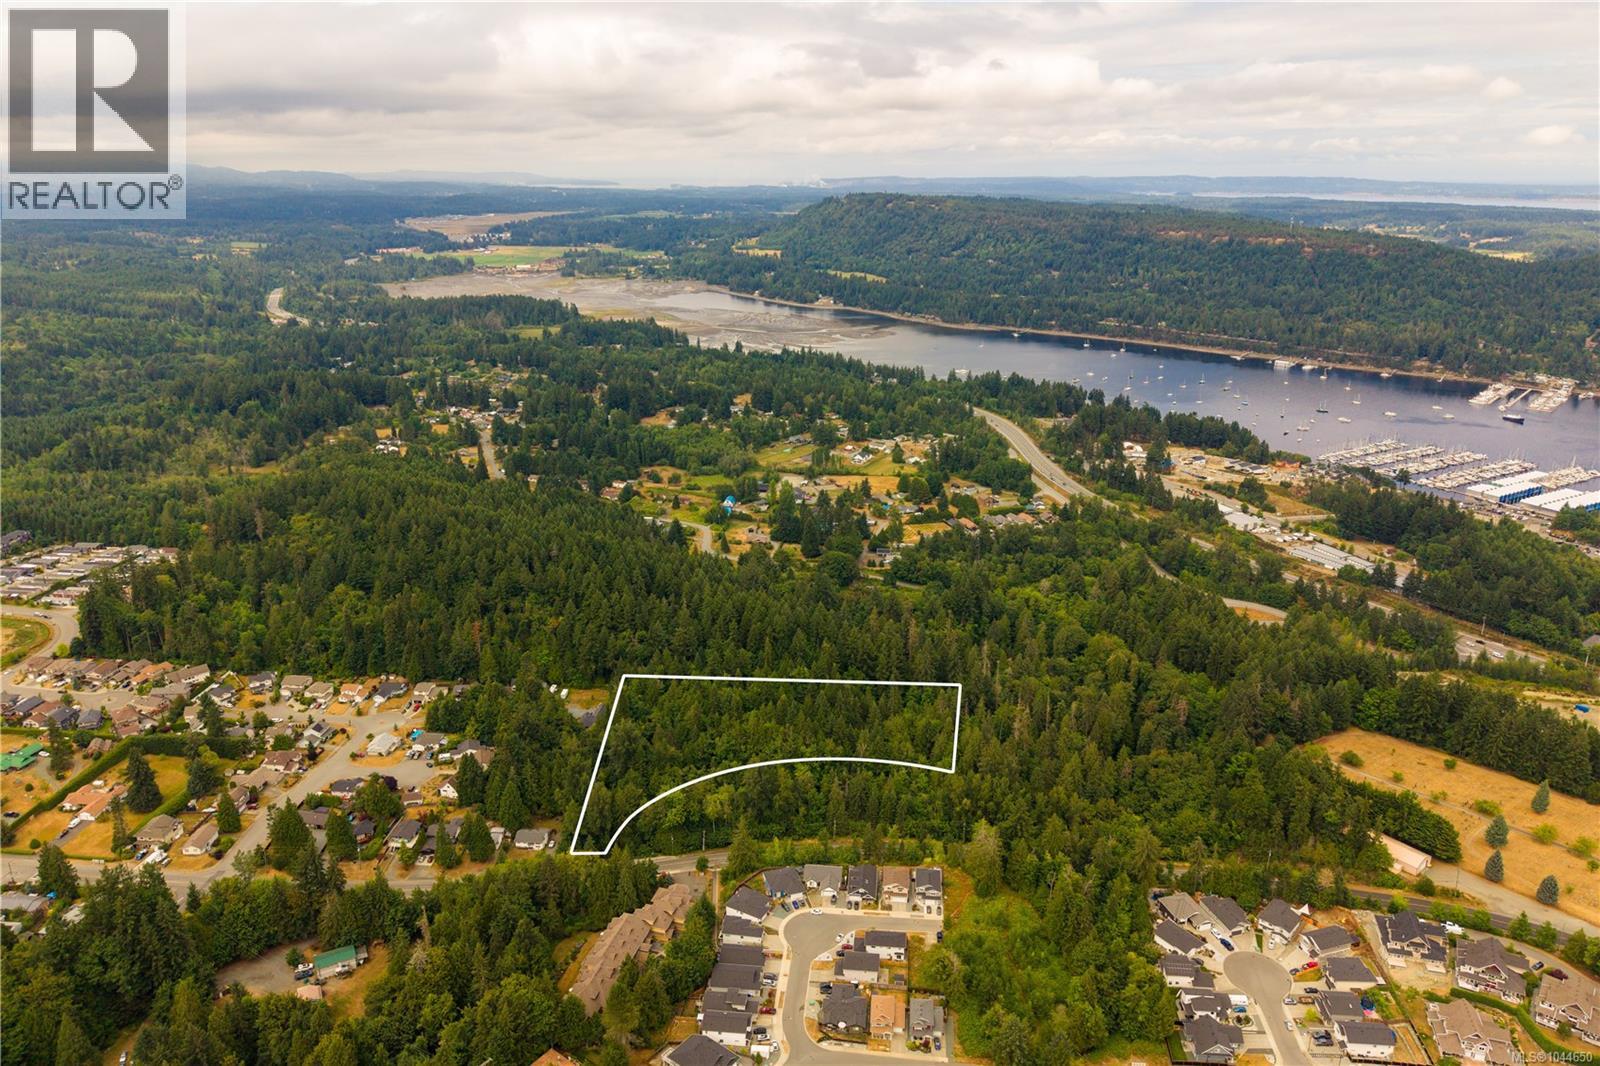 $799,000
1237 4th Ave · 0bd/0ba
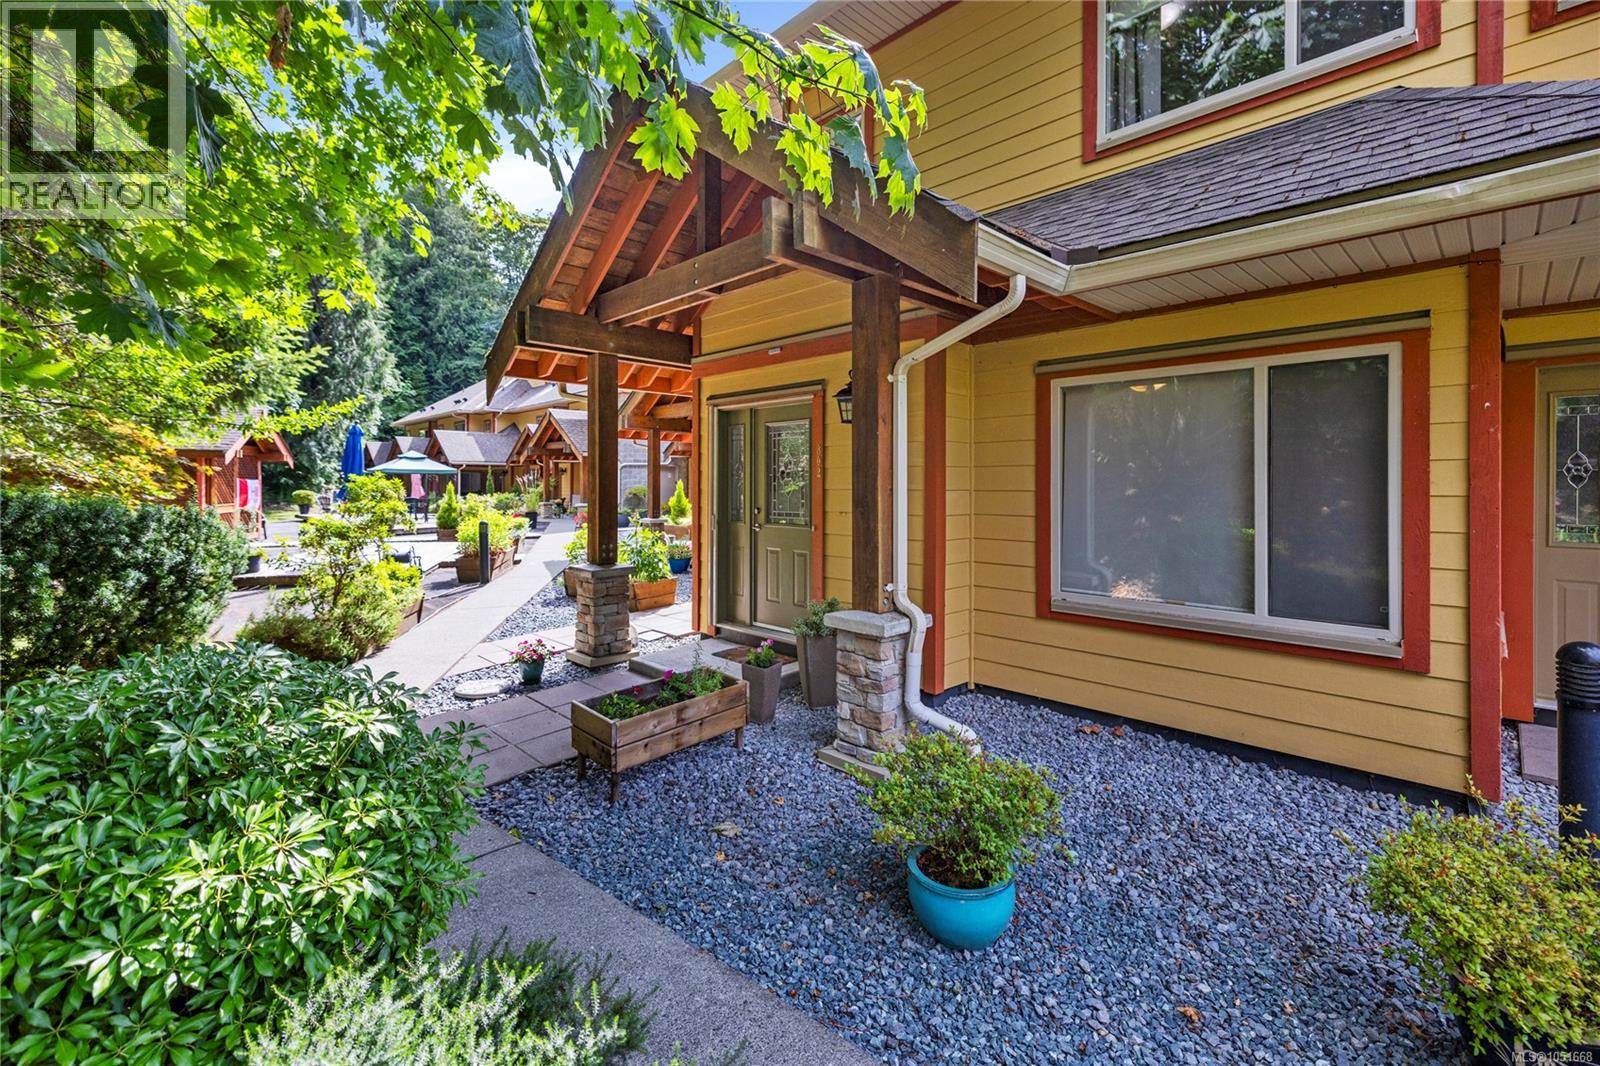 $572,500
302 1244 4th Ave · 2bd/2ba · 1710sf
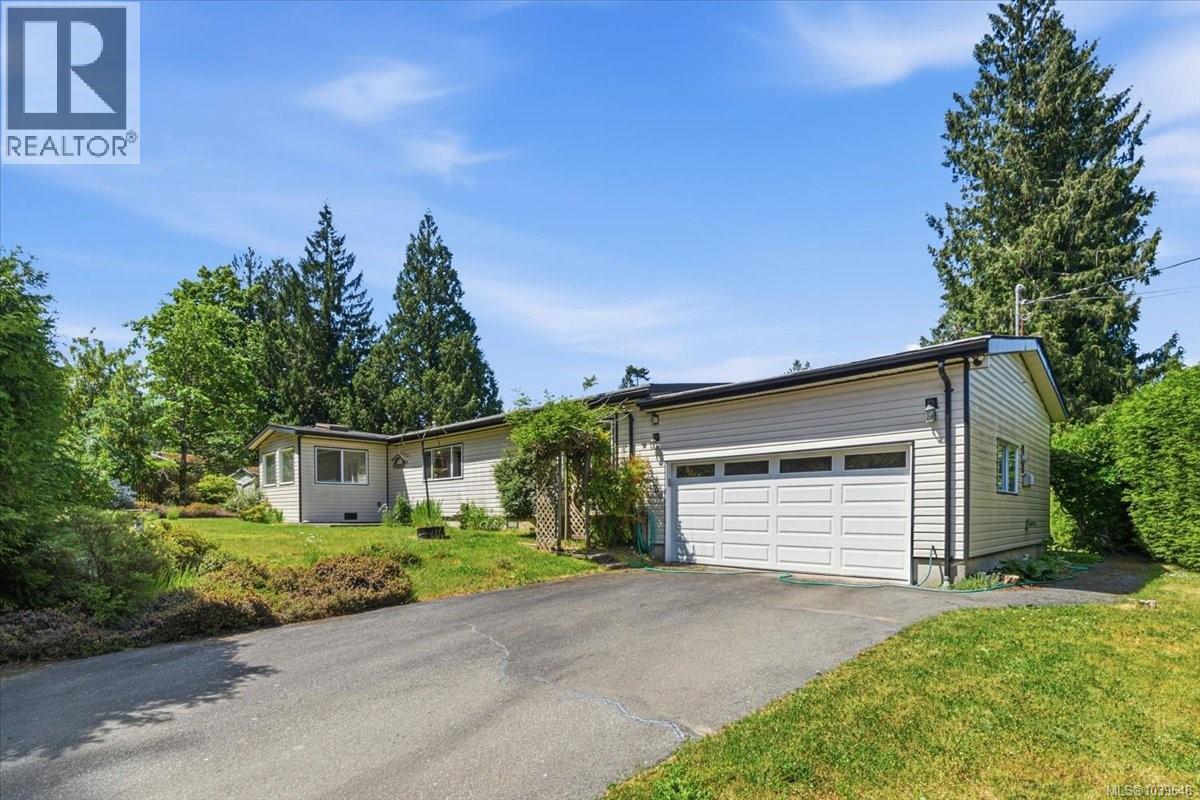 $749,900
1300 Churchill Pl · 2bd/2ba · 1700sf
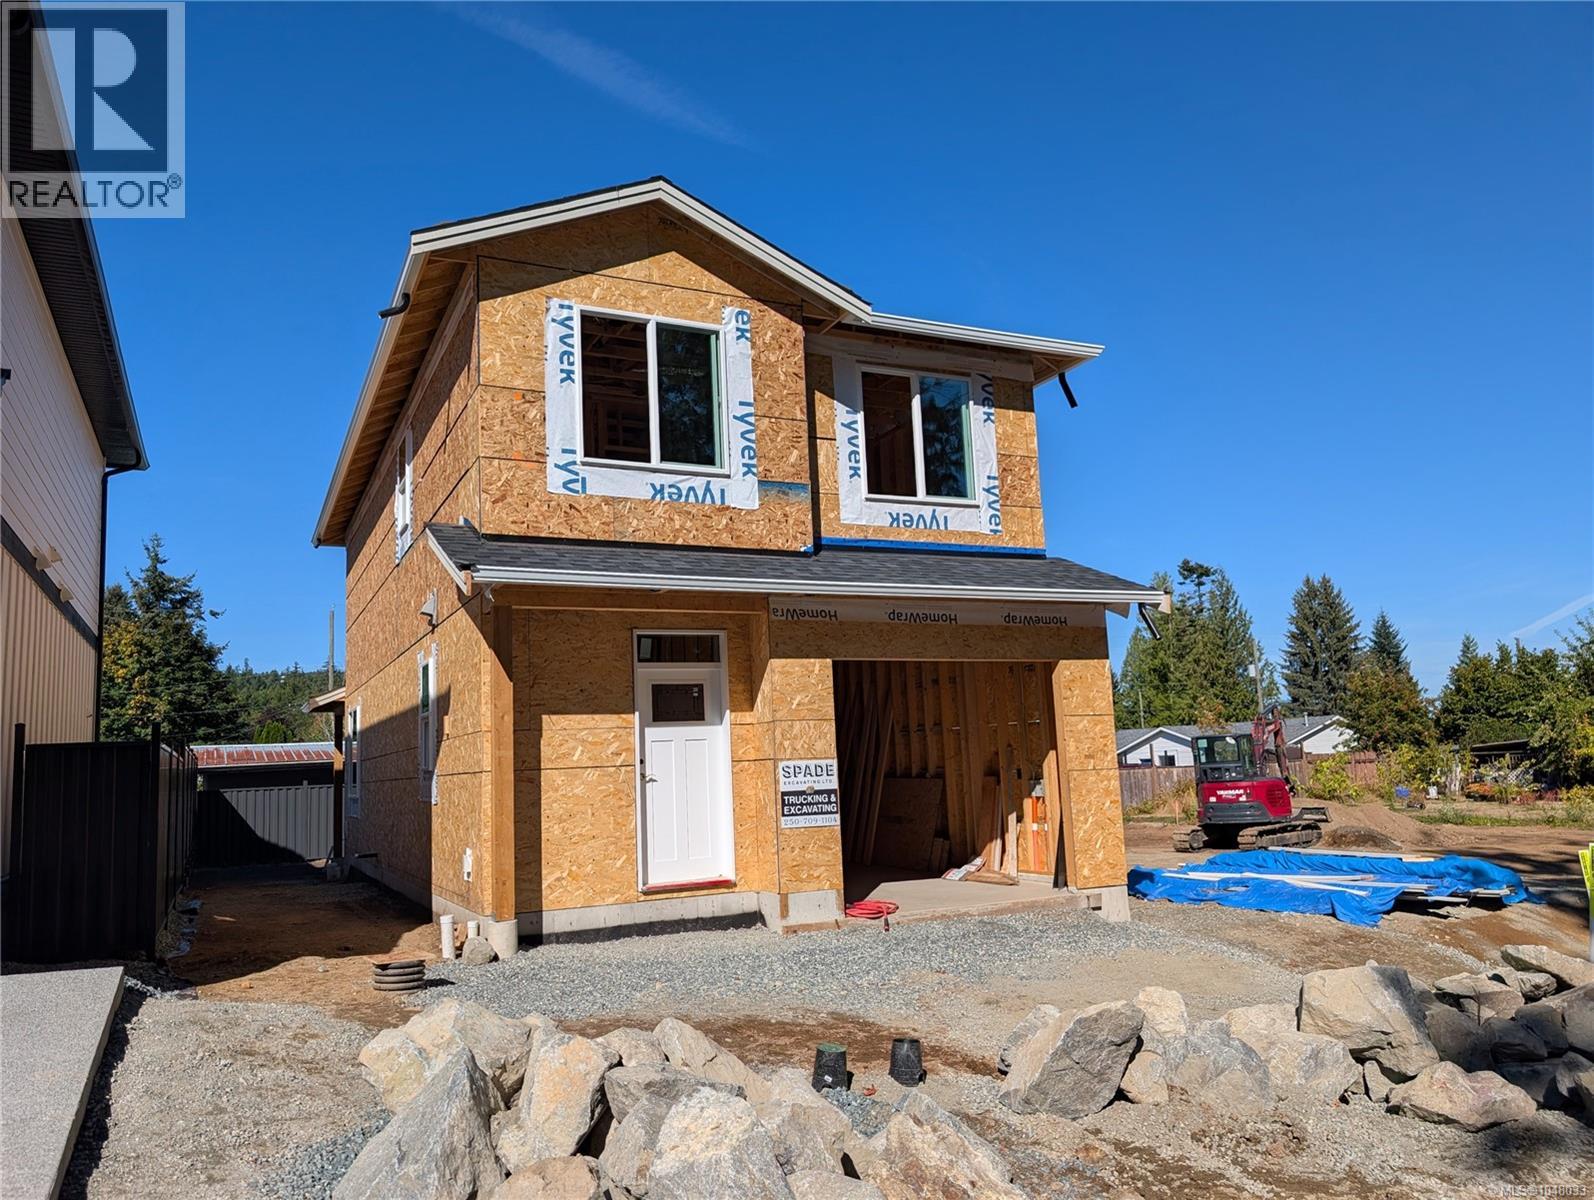 $724,900
1348 Mckinley Rd · 3bd/3ba · 1617sf
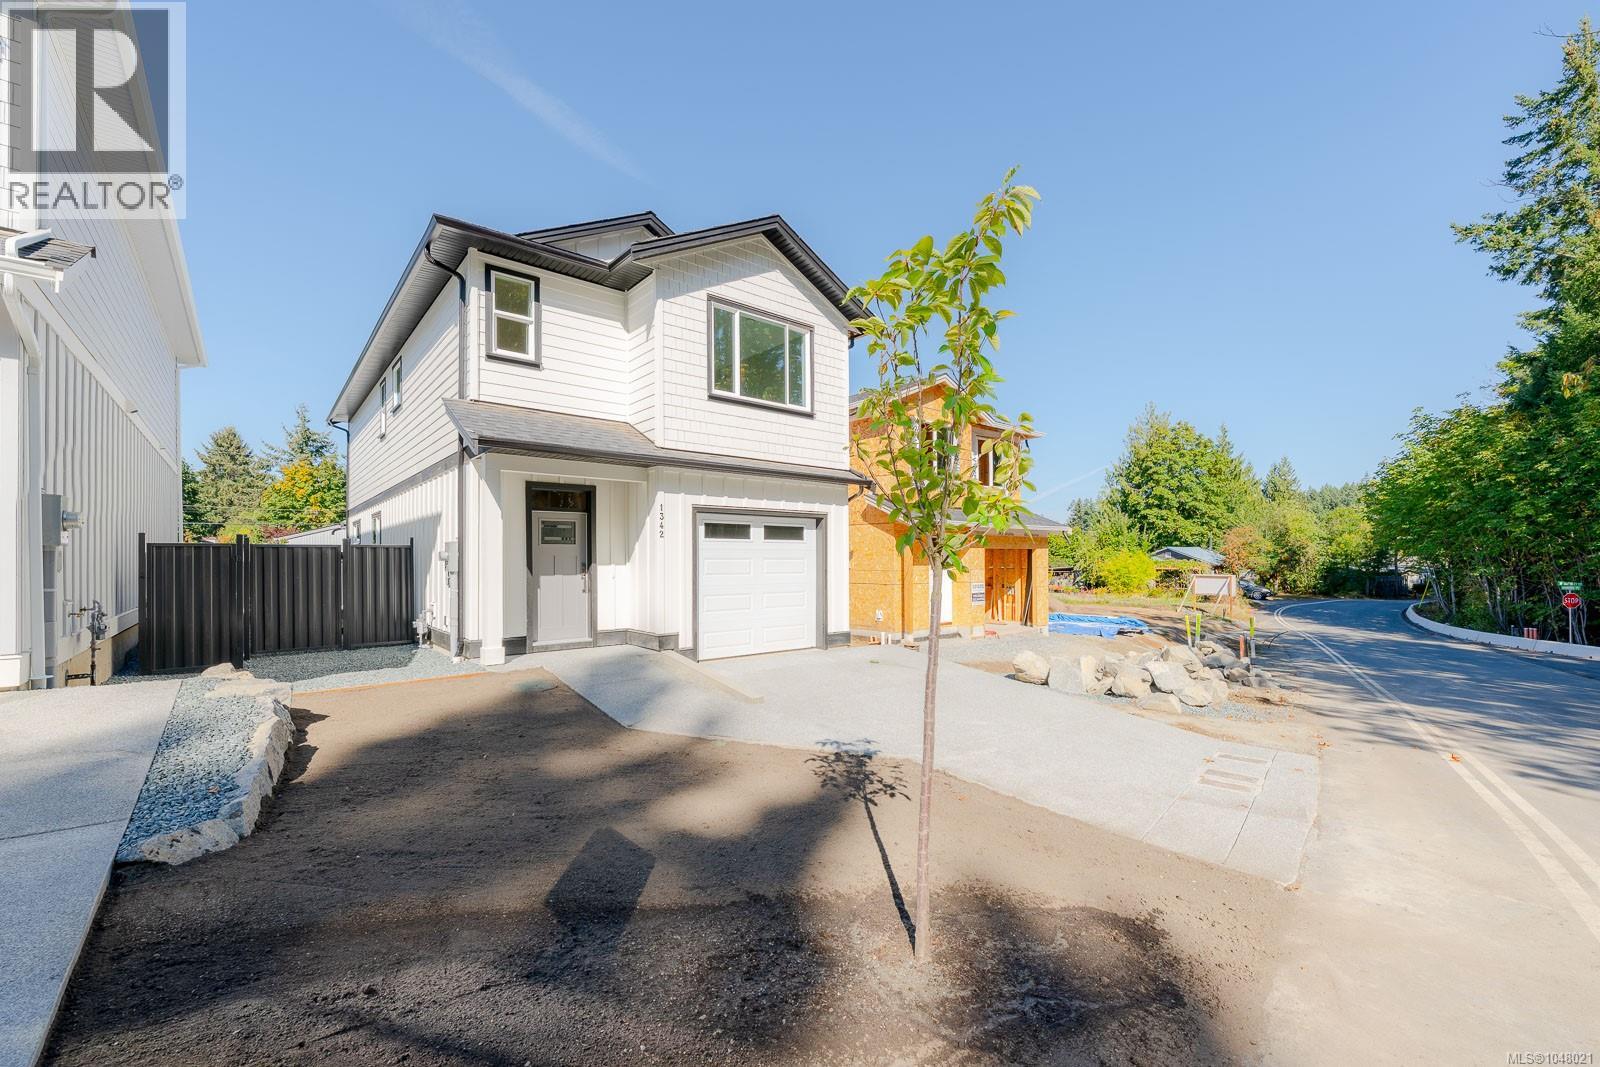 $764,900
1342 Mckinley Rd · 3bd/3ba · 1698sf
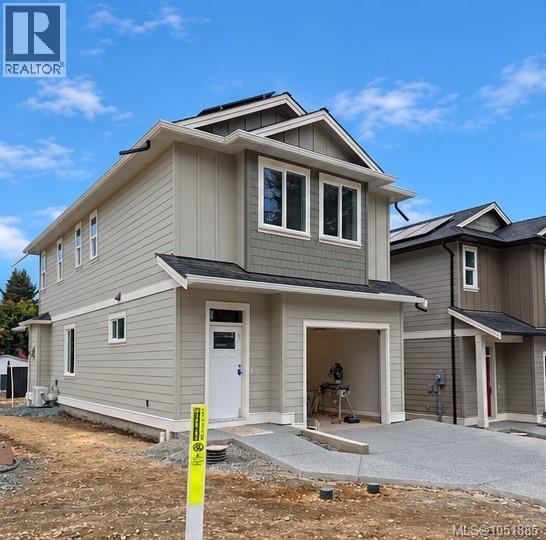 $744,900
1324 Mckinley Rd · 3bd/3ba · 1660sf
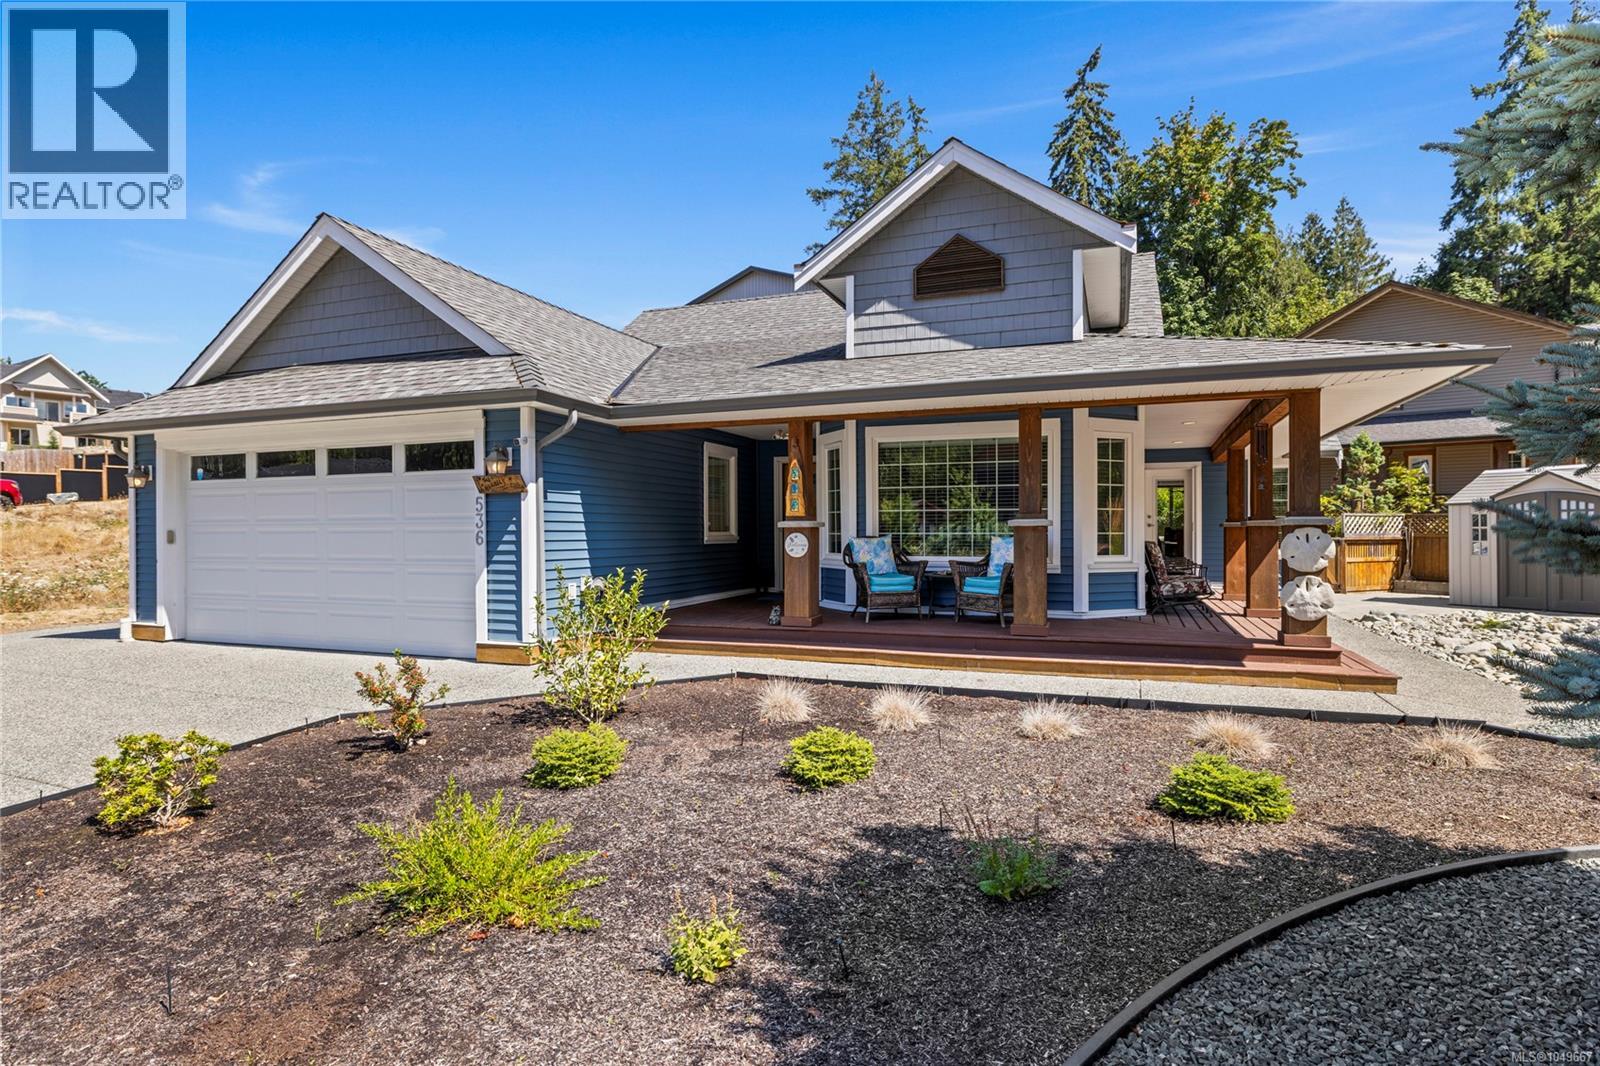 $820,000
536 Cook St · 3bd/2ba · 1416sf
 $599,999
54 1150 Walkem Rd · 3bd/3ba · 2076sf
 $1,490,000
12270/12272 Chandler Rd · 3bd/2ba · 1894sf
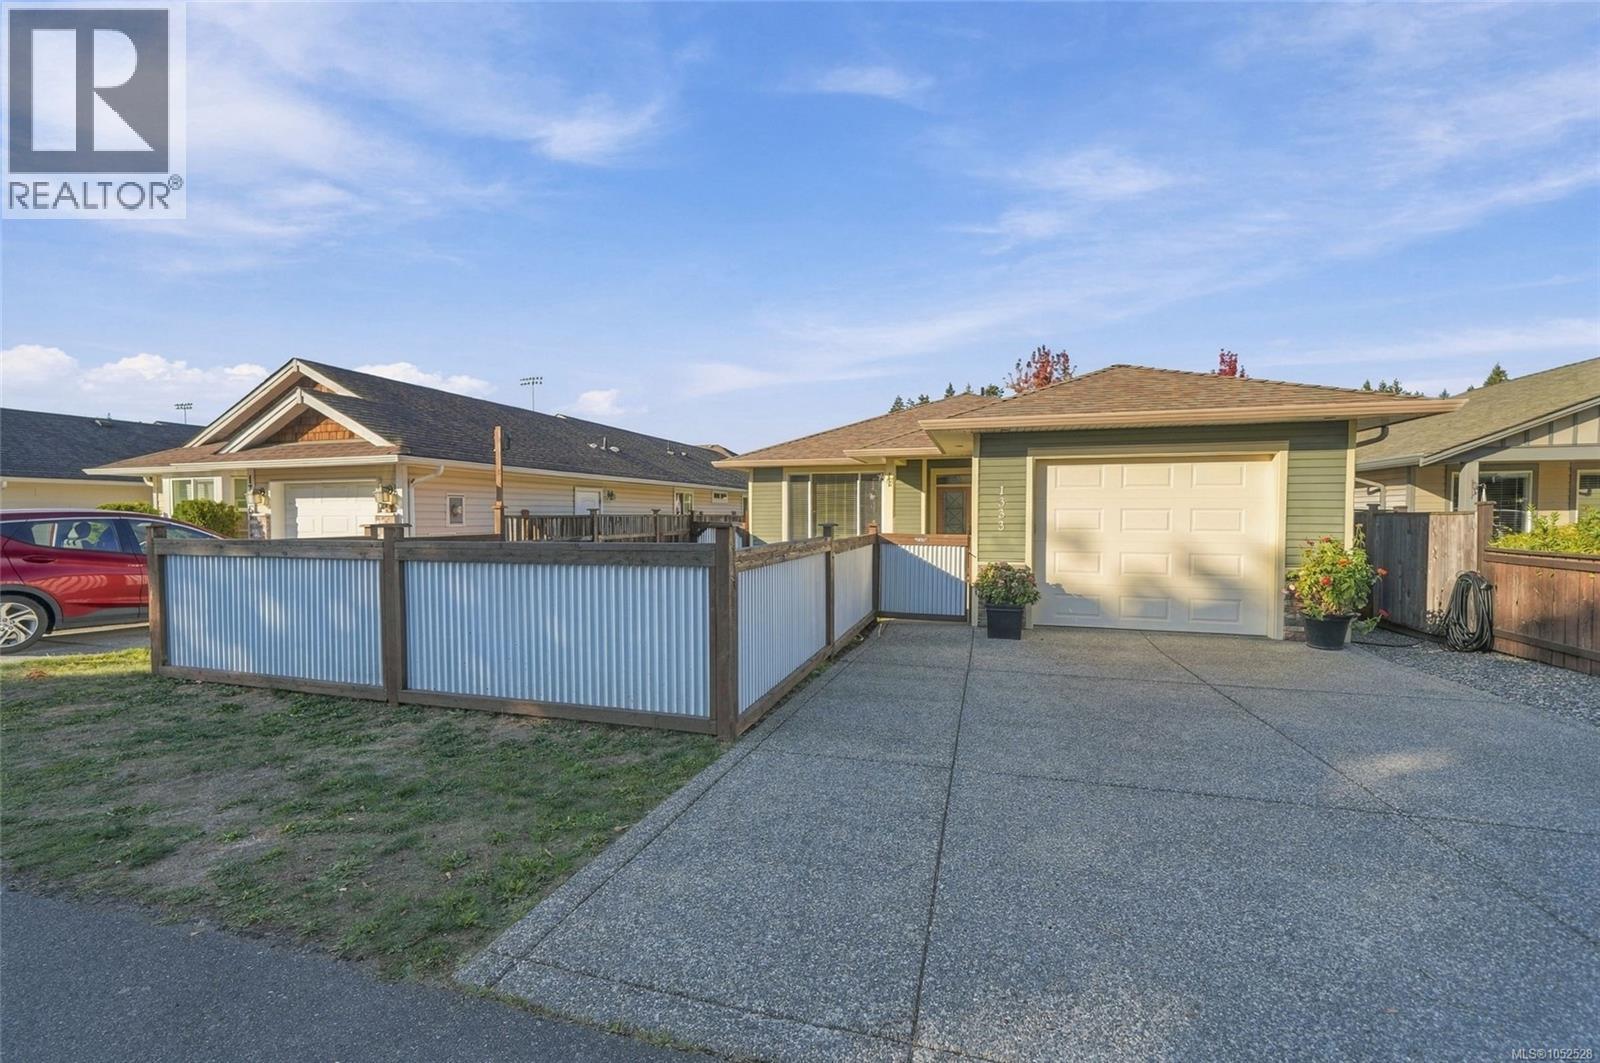 $699,900
1333 4th Ave · 3bd/2ba · 1609sf
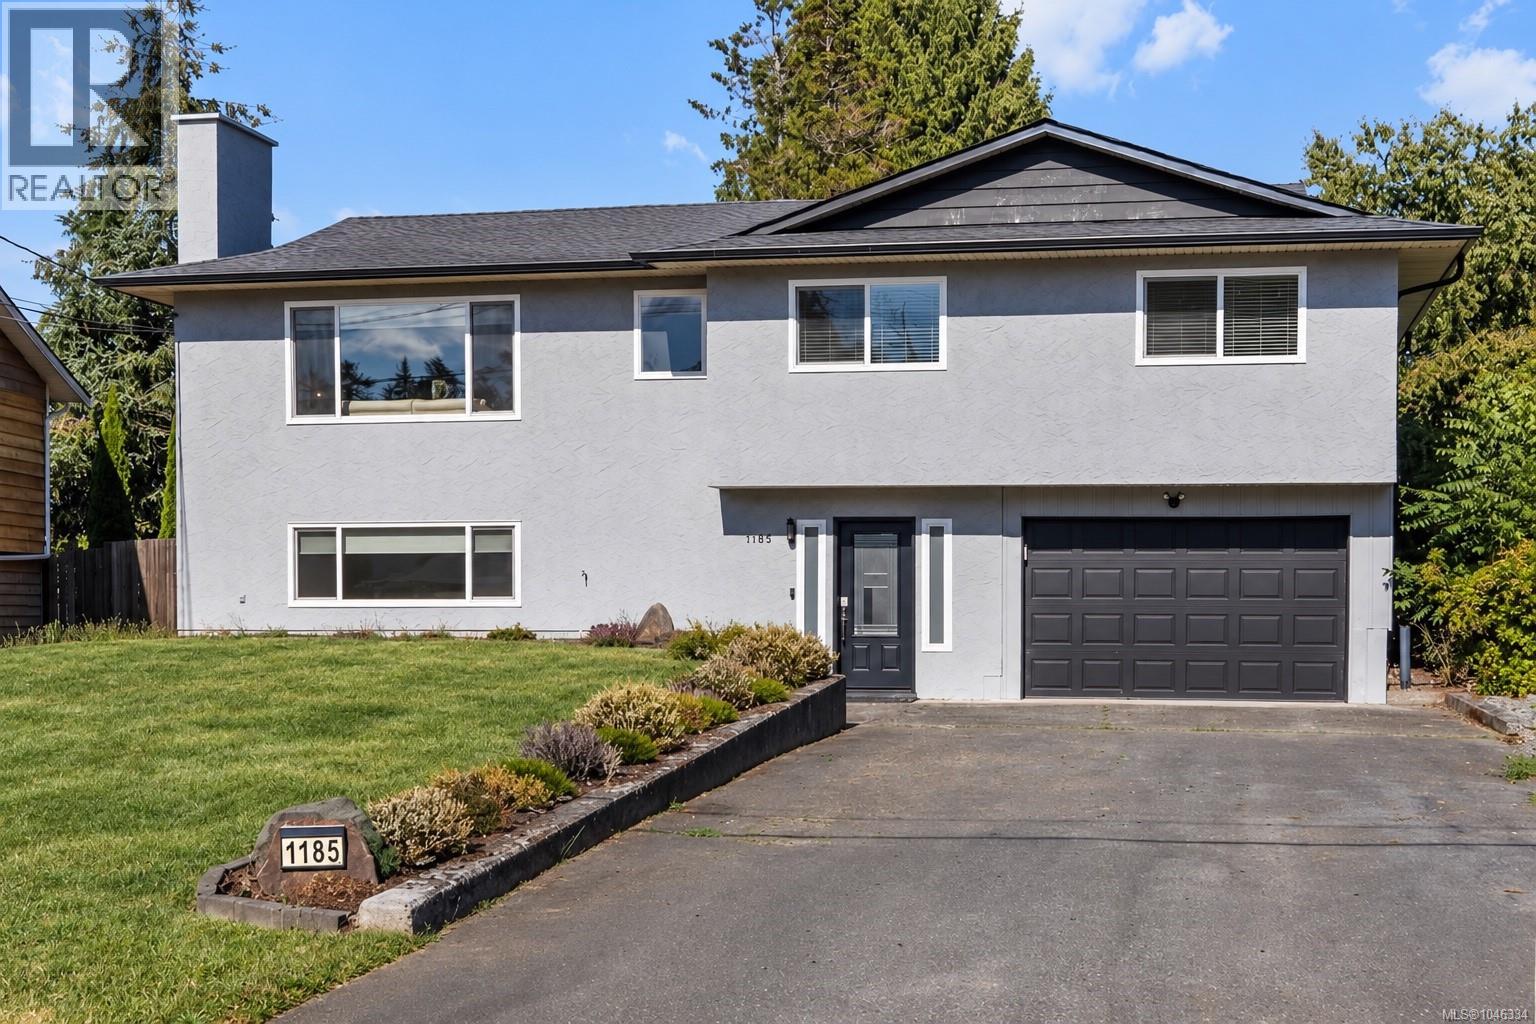 $819,000
1185 Stuart Pl · 4bd/3ba · 1968sf
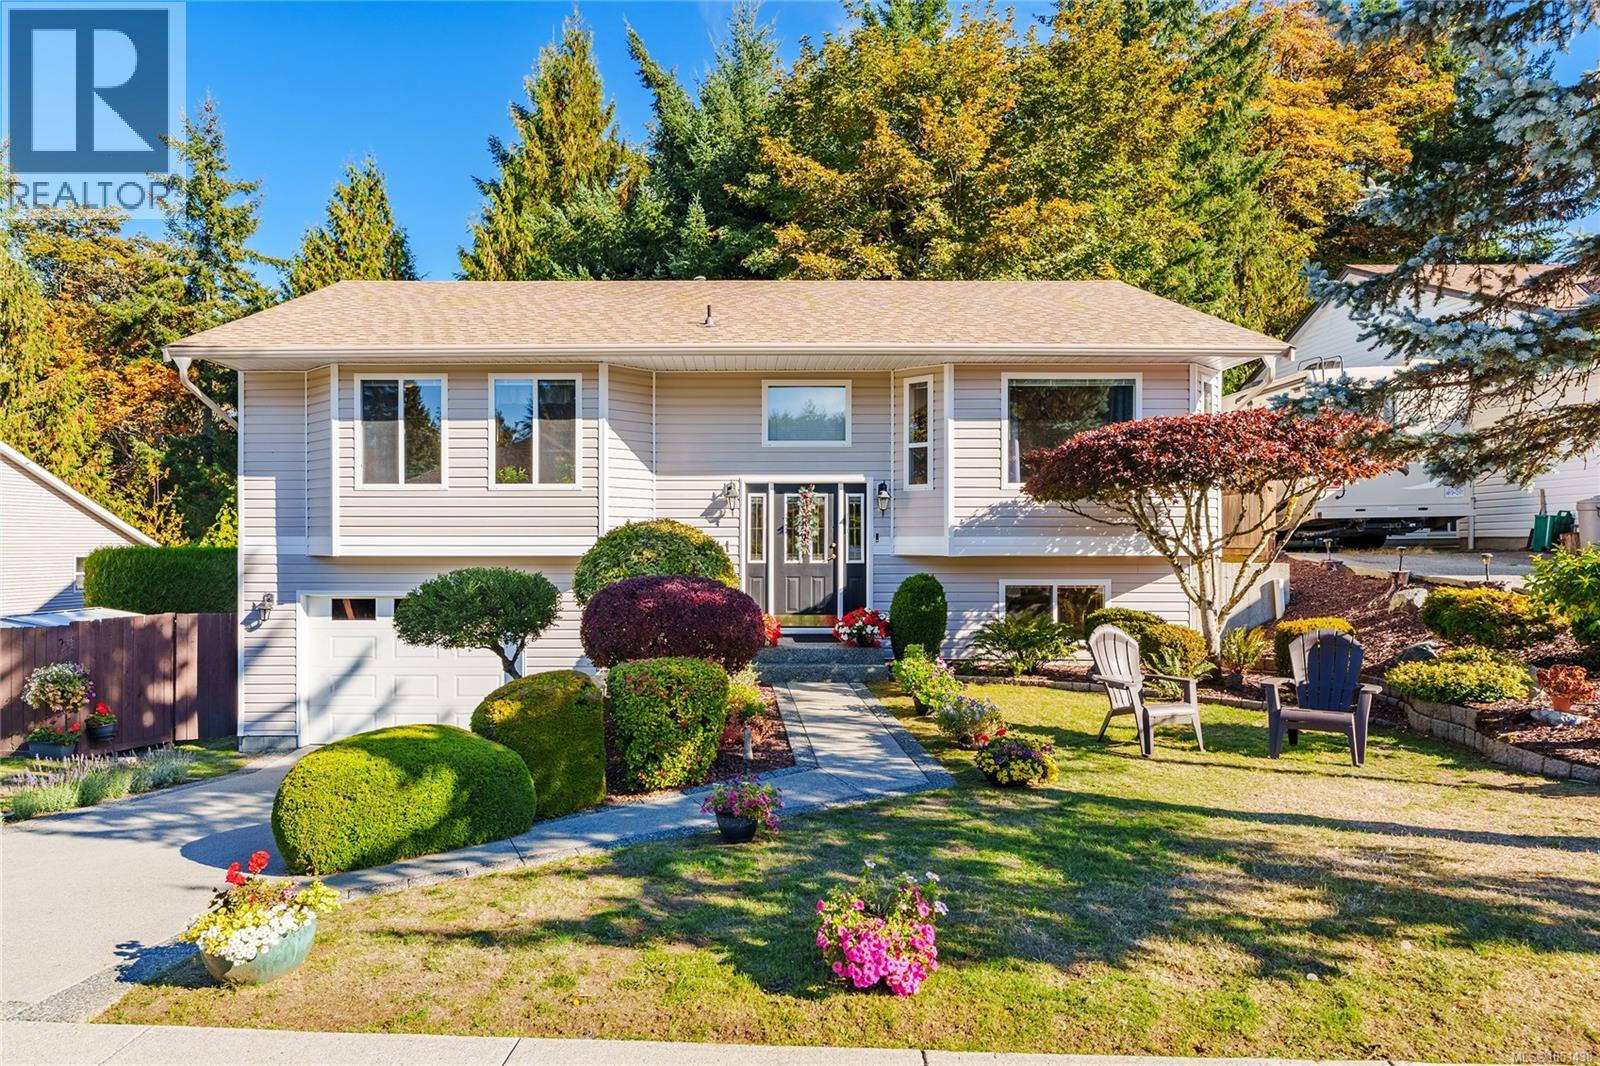 $799,000
1241 Mckinley Rd · 4bd/3ba · 2086sf
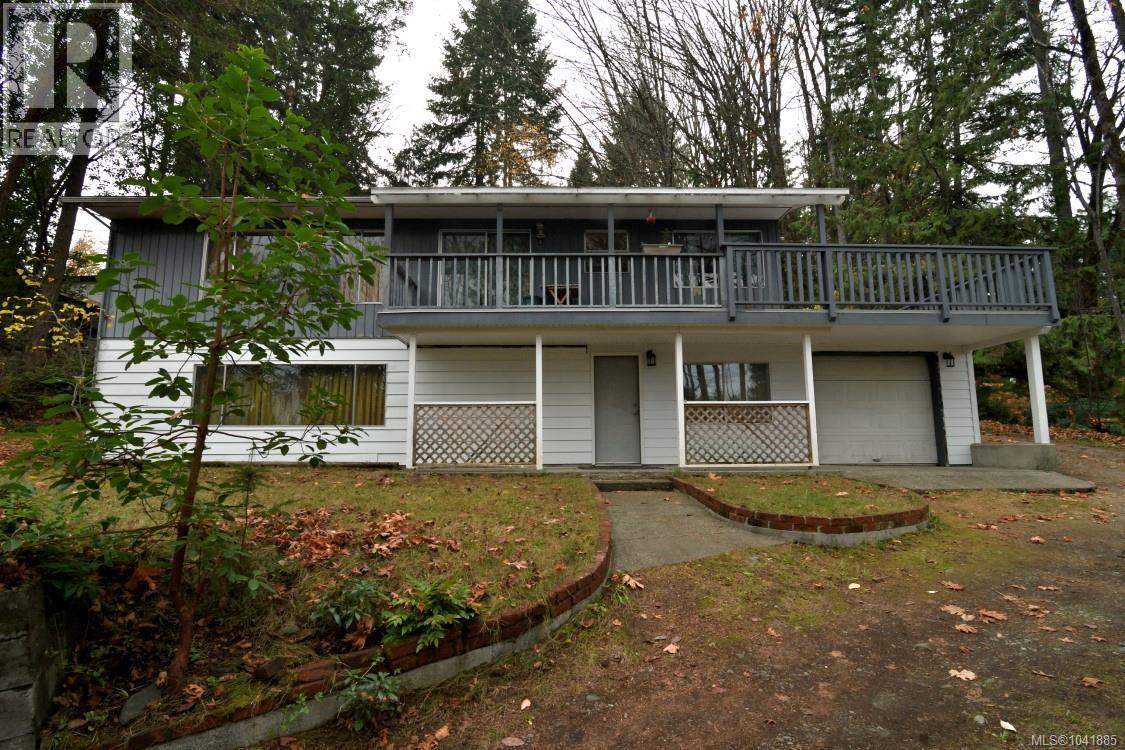 $679,900
1154 2nd Ave · 0bd/0ba
 $679,900
1154 2nd Ave · 5bd/2ba · 2268sf
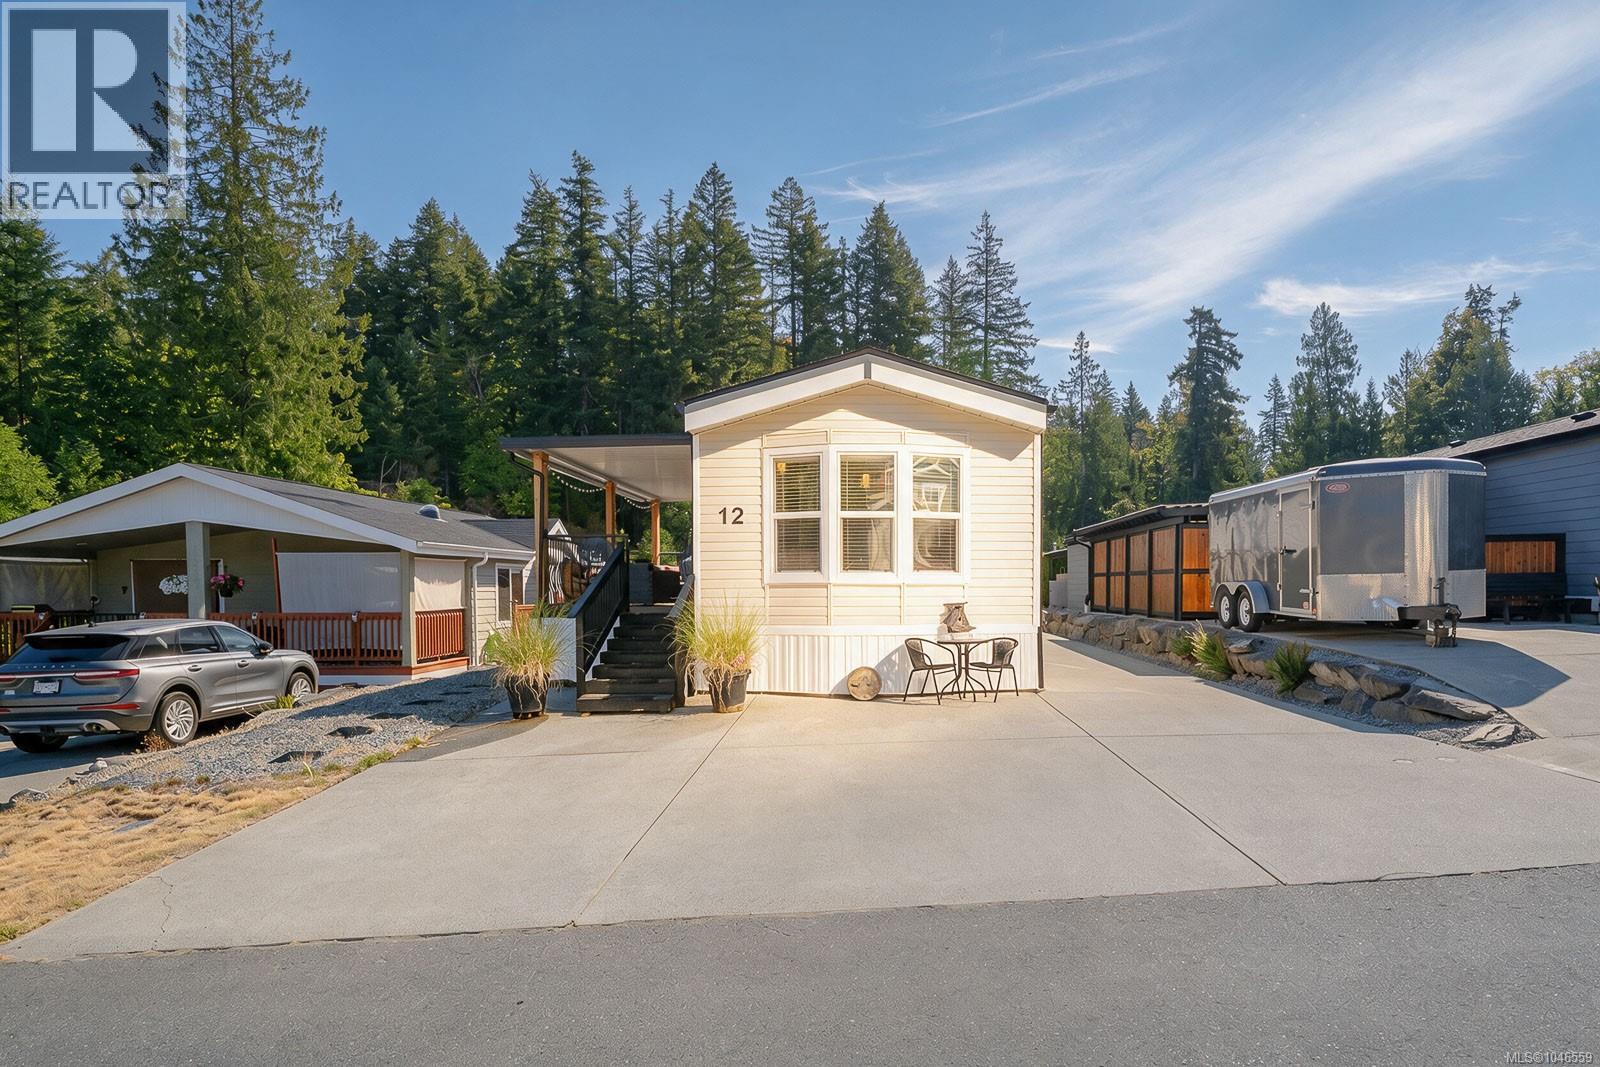 $324,900
12 525 Jim Cram Dr · 2bd/1ba · 866sf
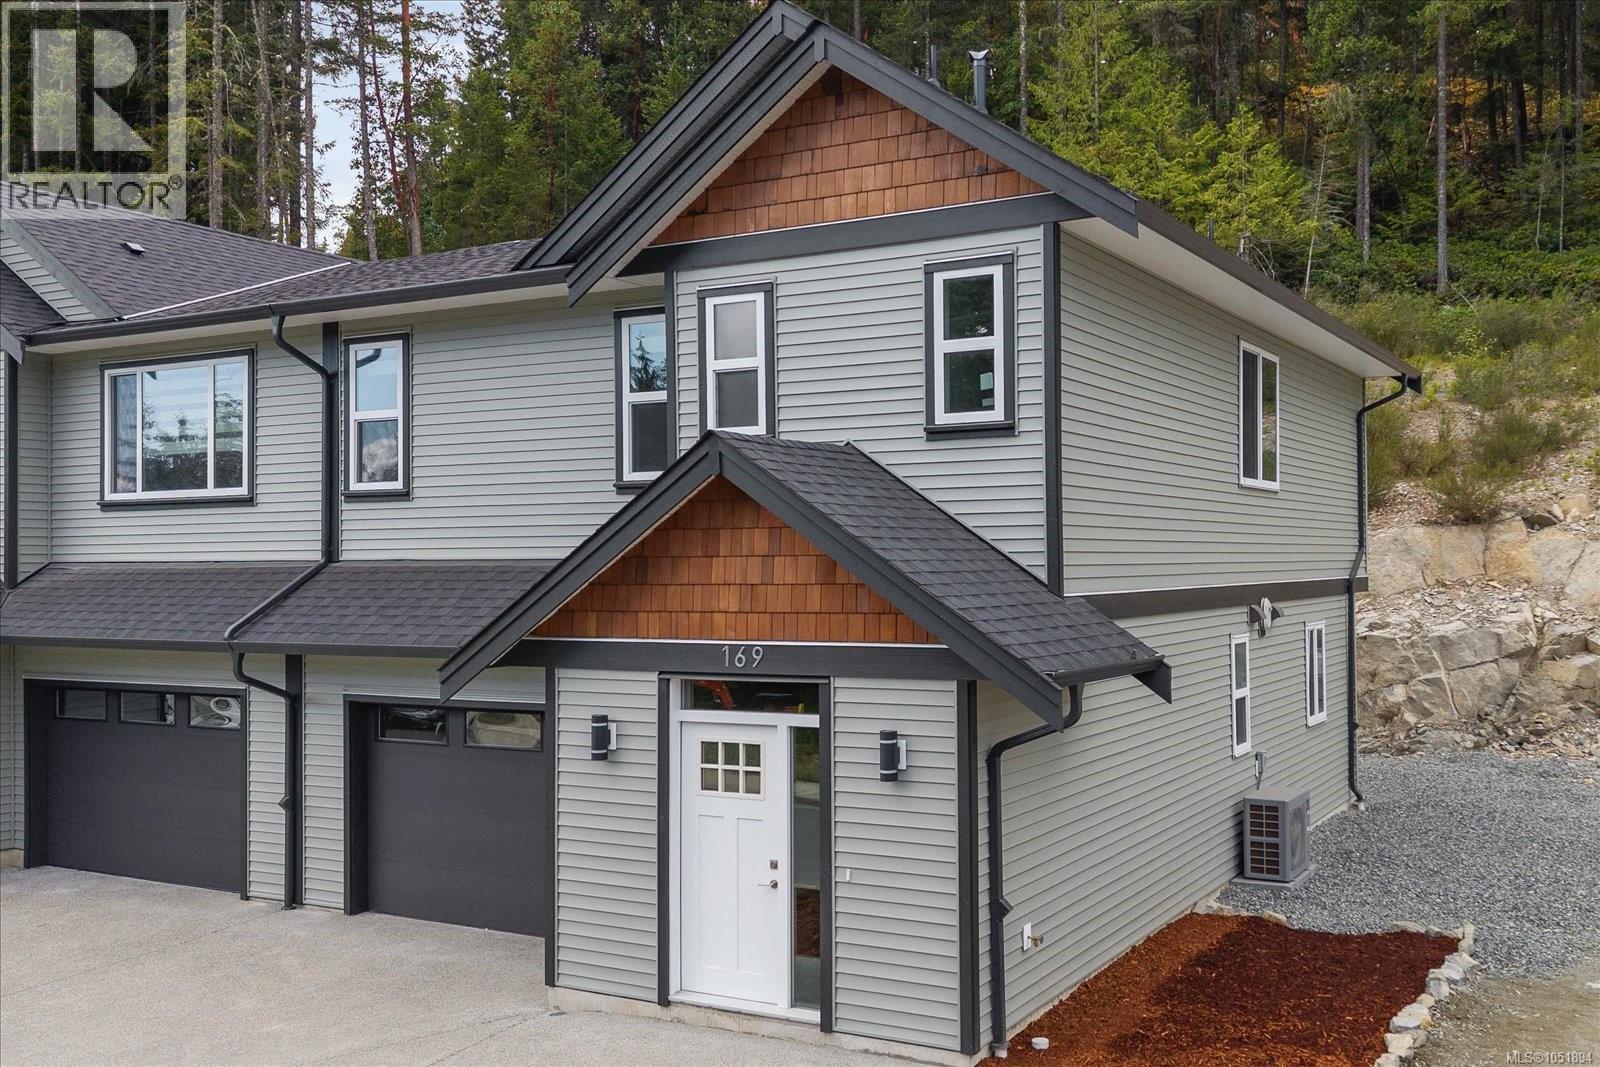 $644,900
169 Hunter Way · 3bd/3ba · 1698sf
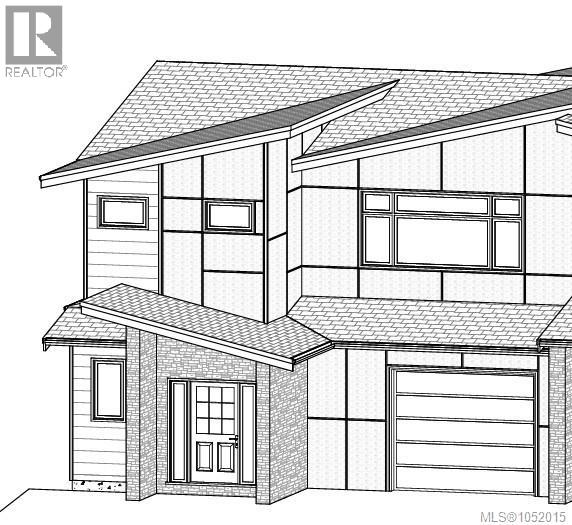 $959,900
134 Hunter Way · 4bd/4ba · 2569sf
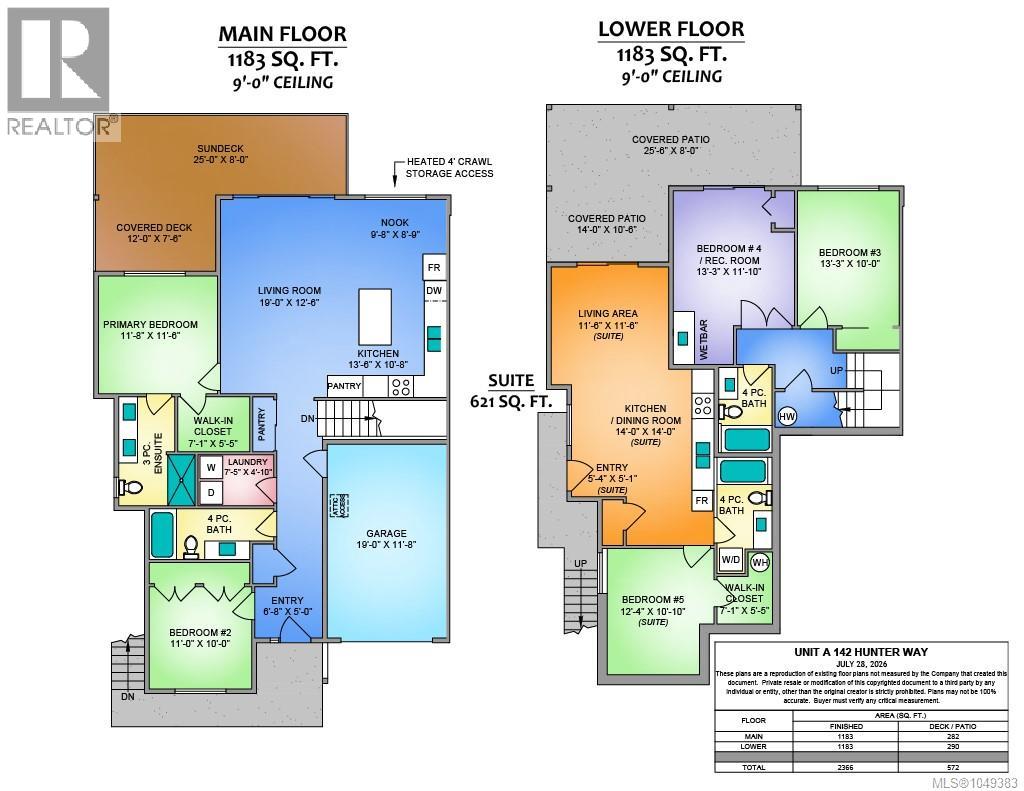 $819,000
142 Hunter Way · 5bd/4ba · 2366sf
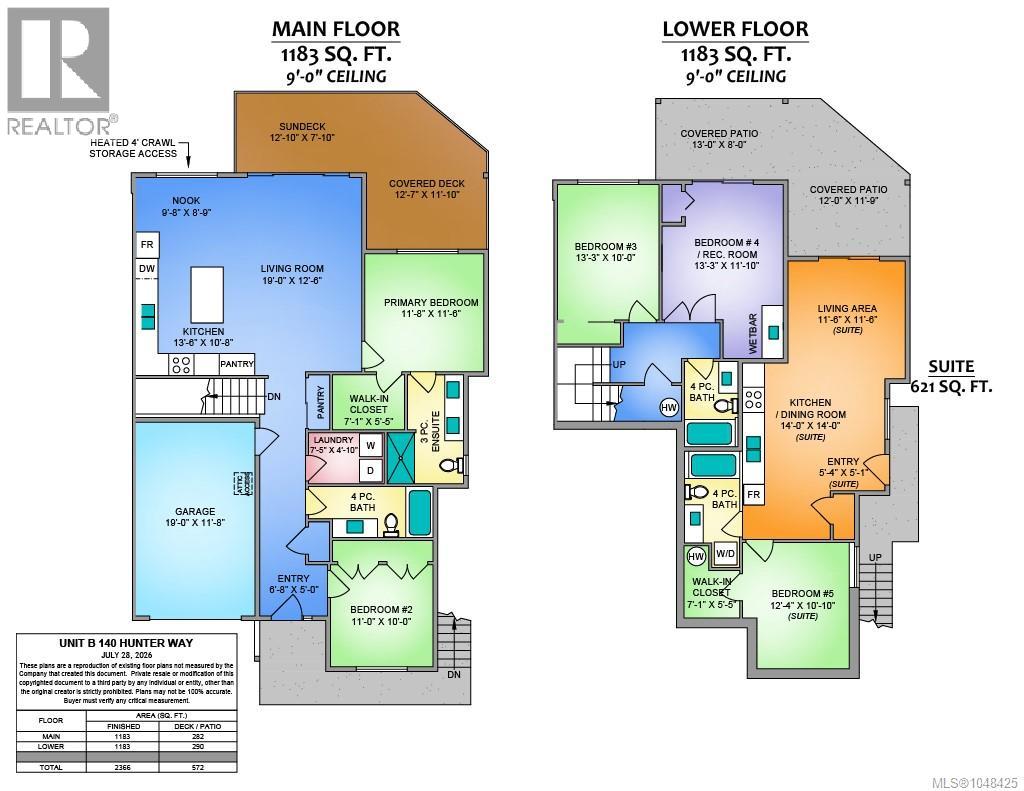 $819,000
140 Hunter Way · 5bd/4ba · 2366sf
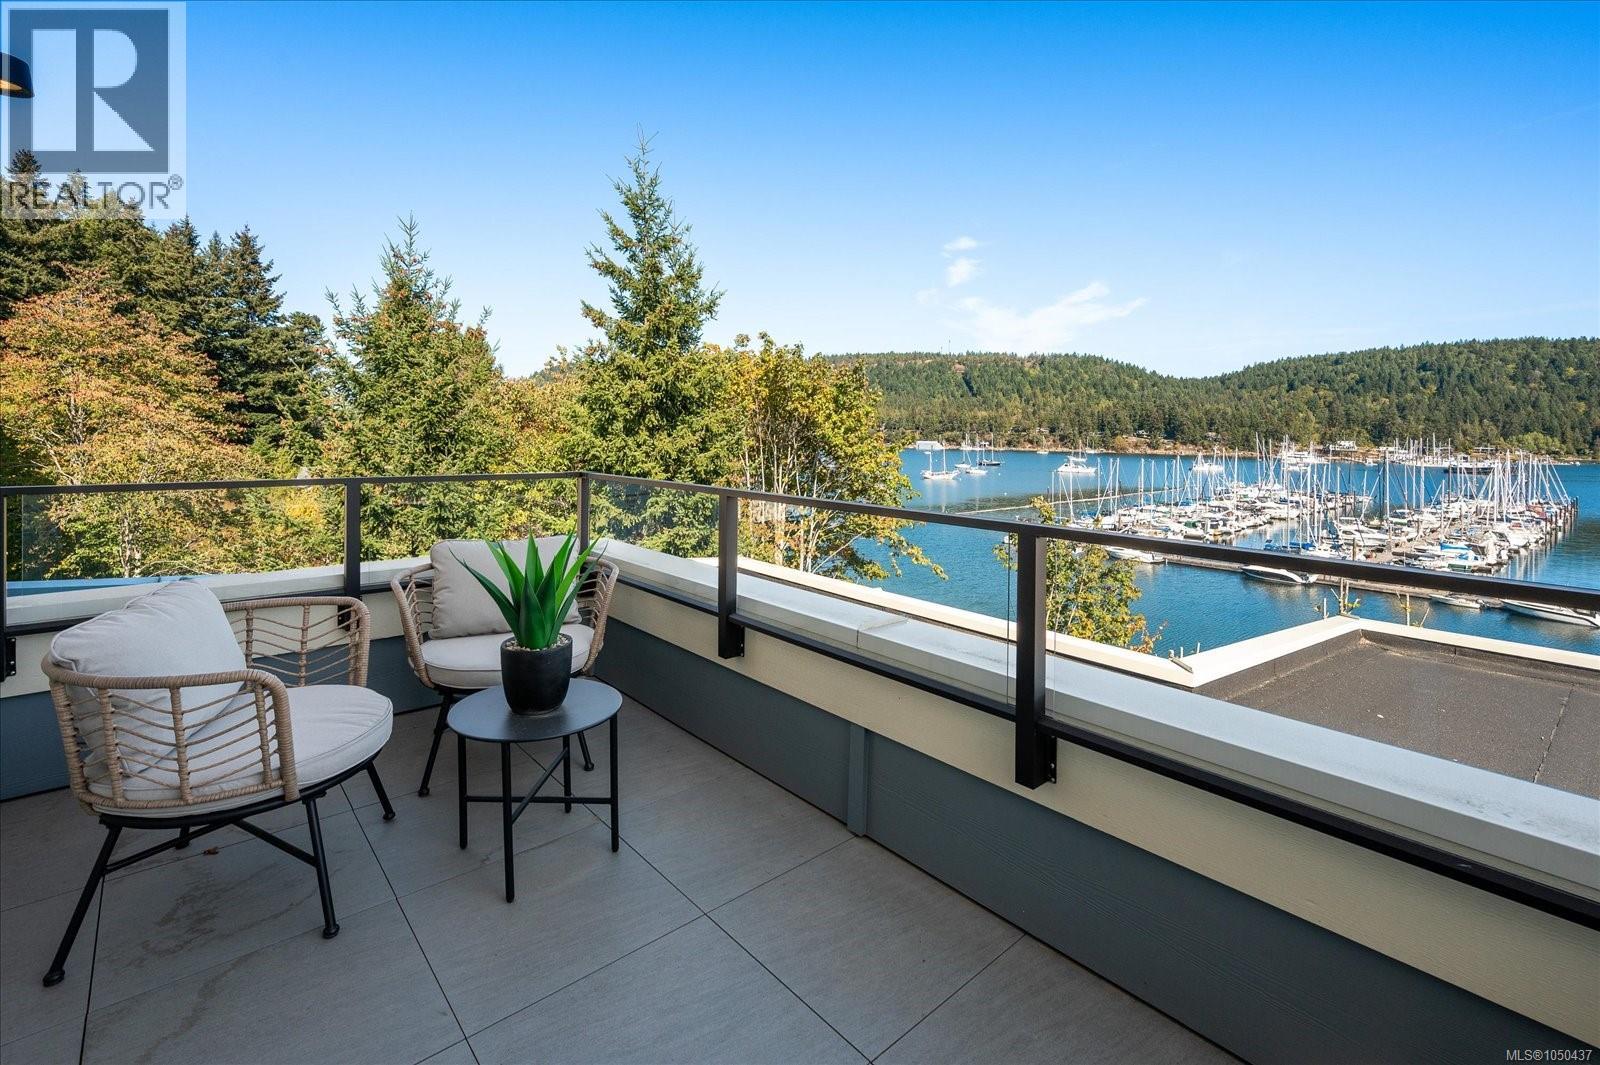 $929,900
8 152 Marina View Dr · 2bd/3ba · 1867sf
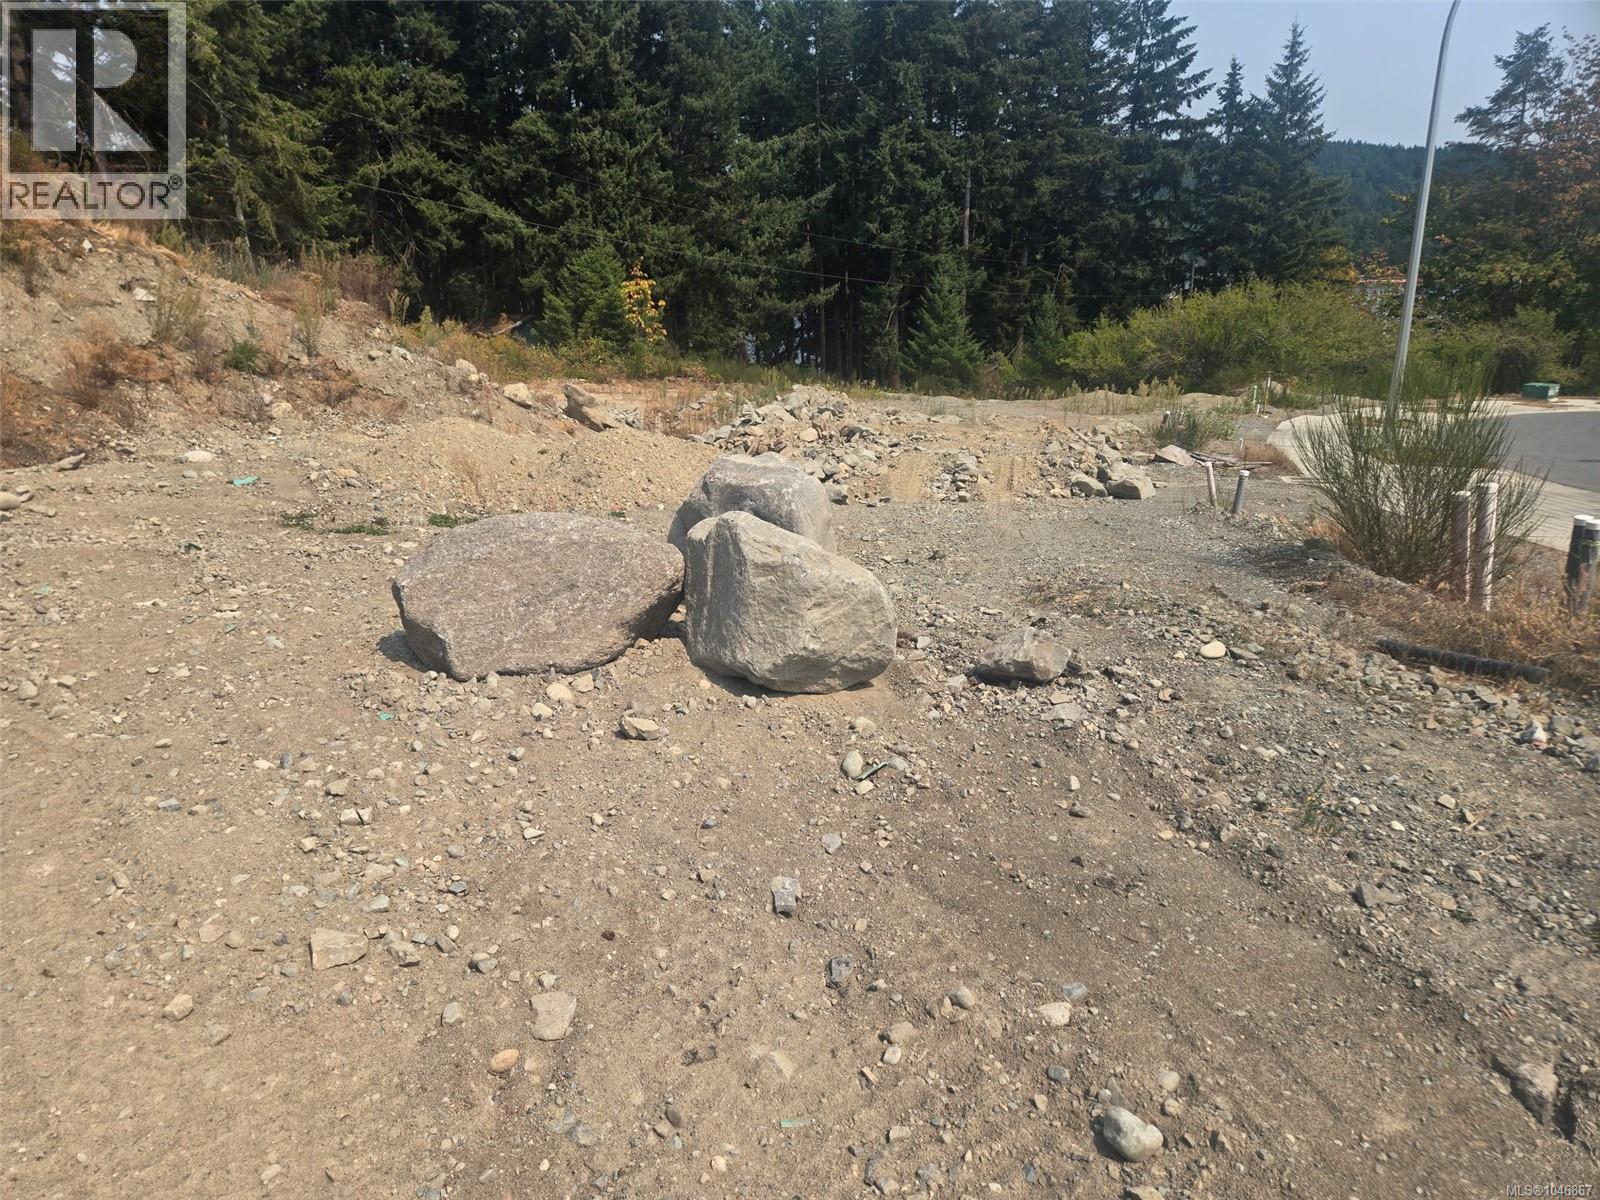 $310,000
112 Marina View Dr · 0bd/0ba
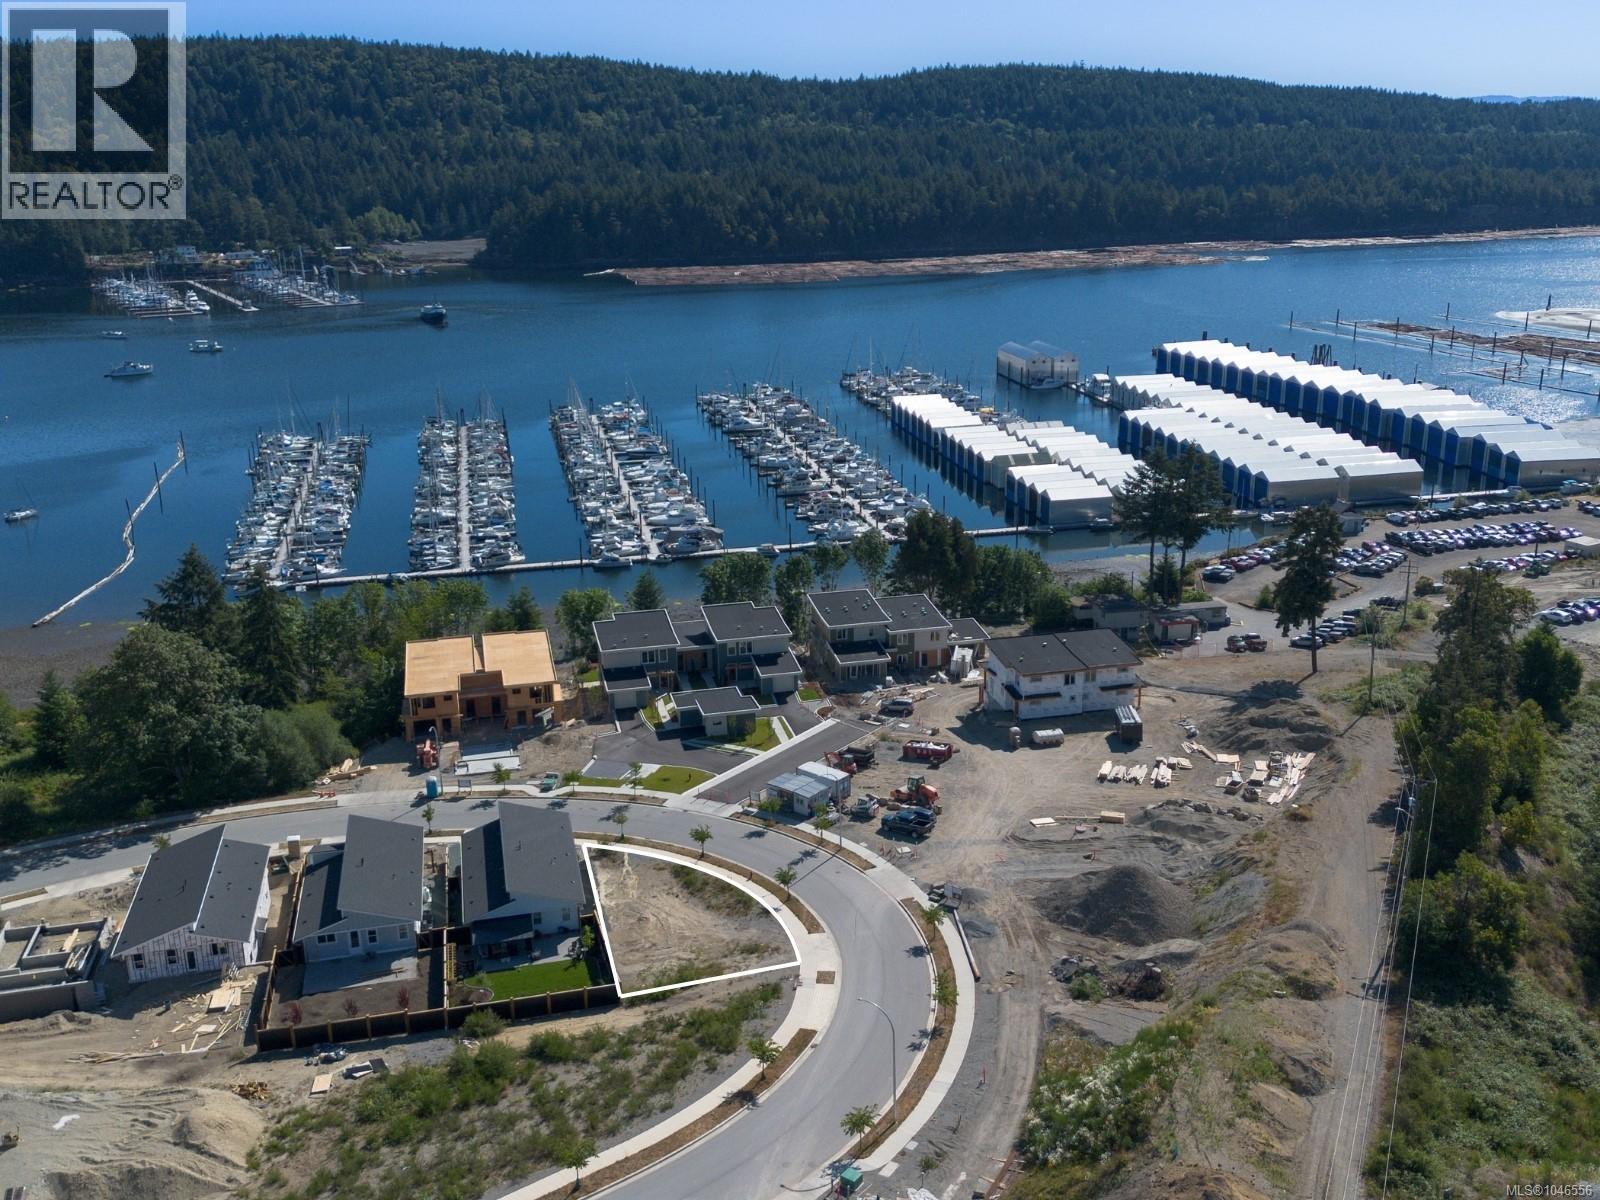 $320,000
163 Marina View Dr · 0bd/0ba
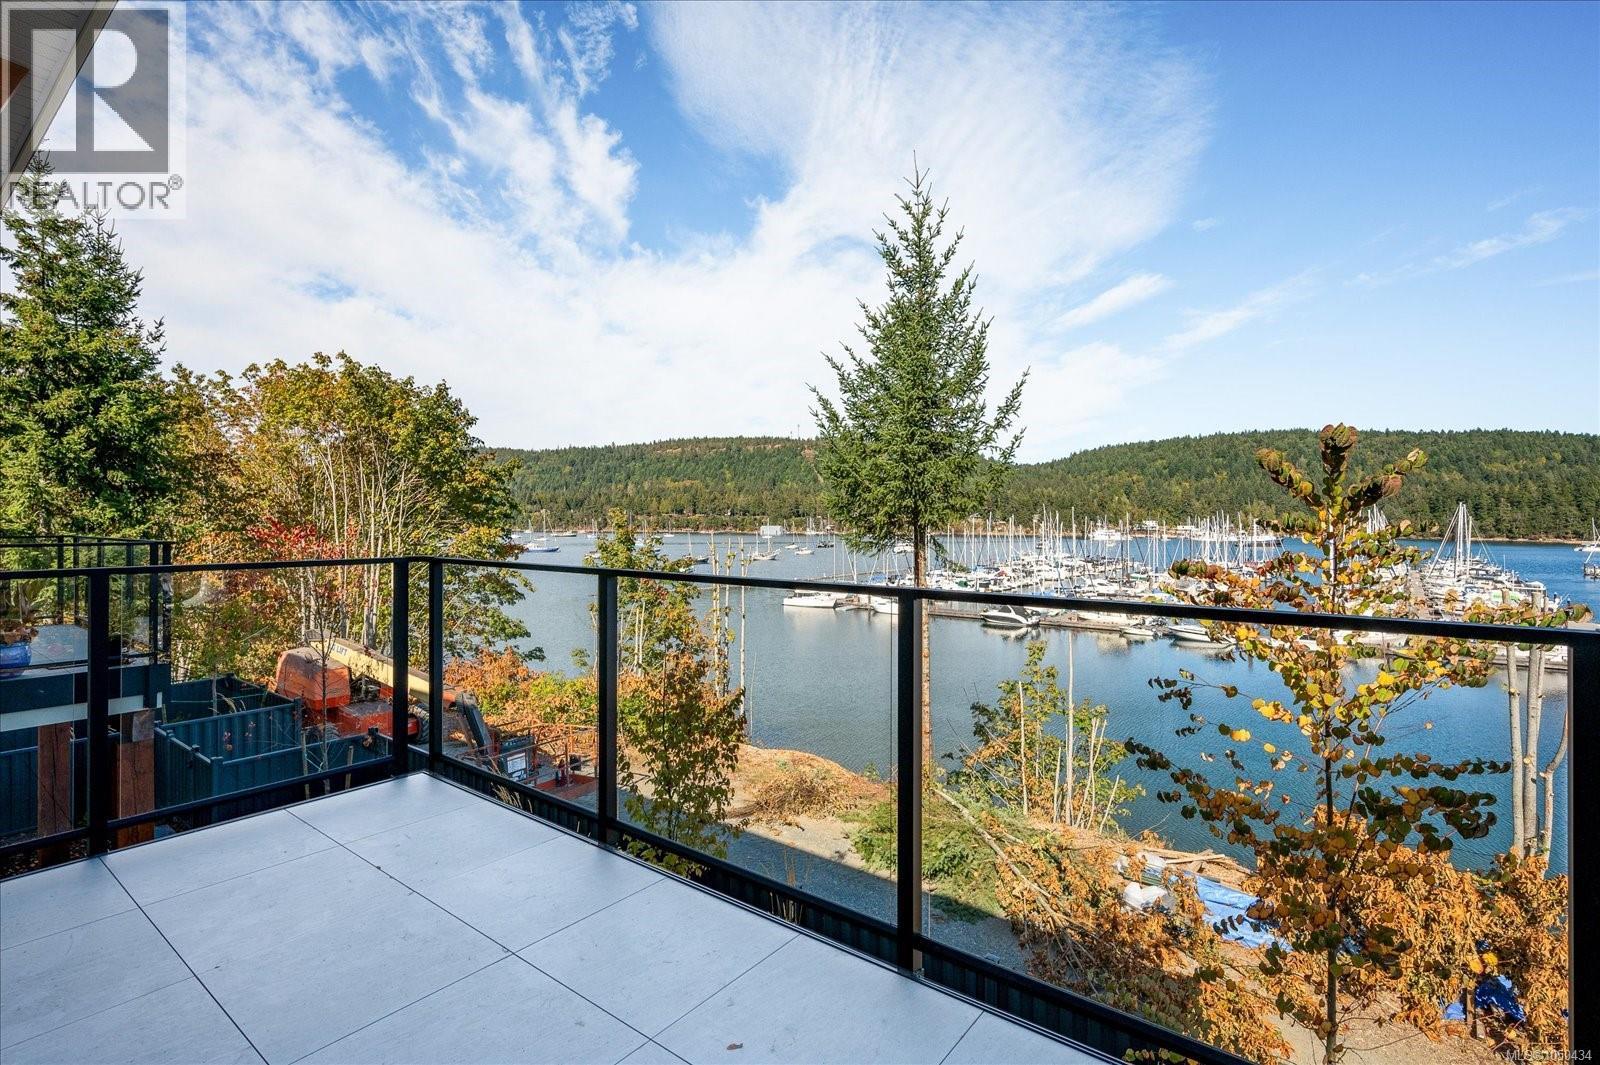 $899,900
7 152 Marina View Dr · 3bd/3ba · 1810sf
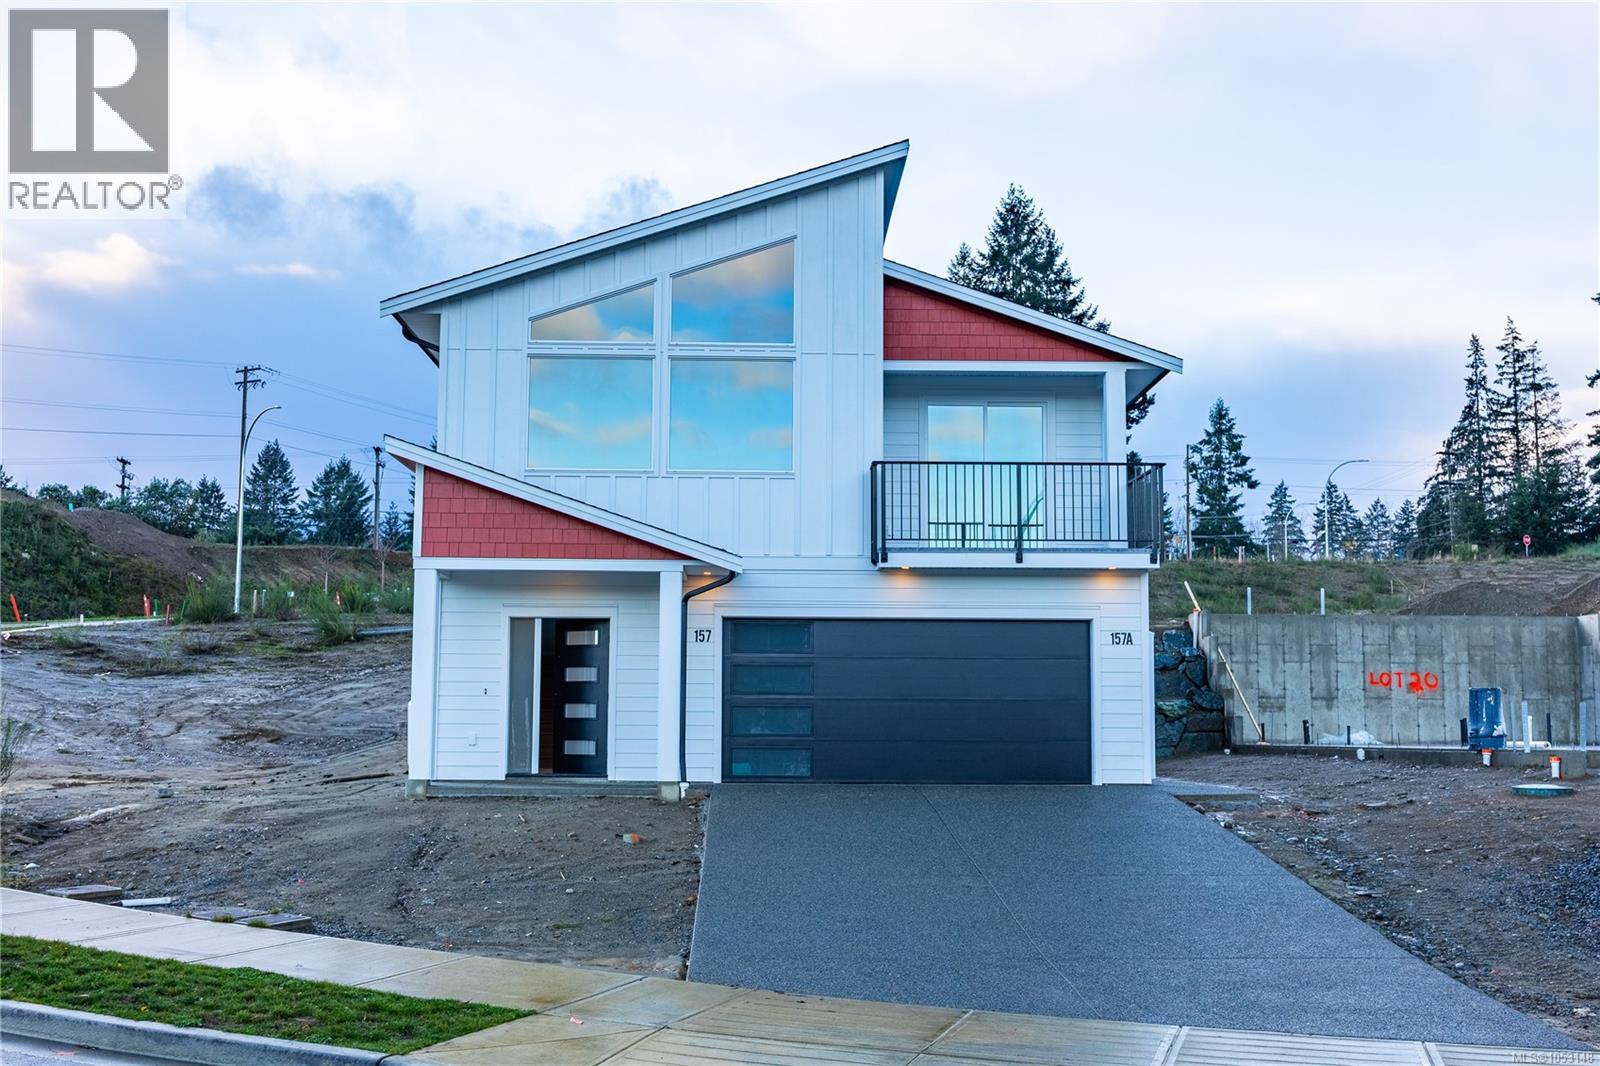
 $848,000
844 Therres Cres · 4bd/2ba · 1389sf
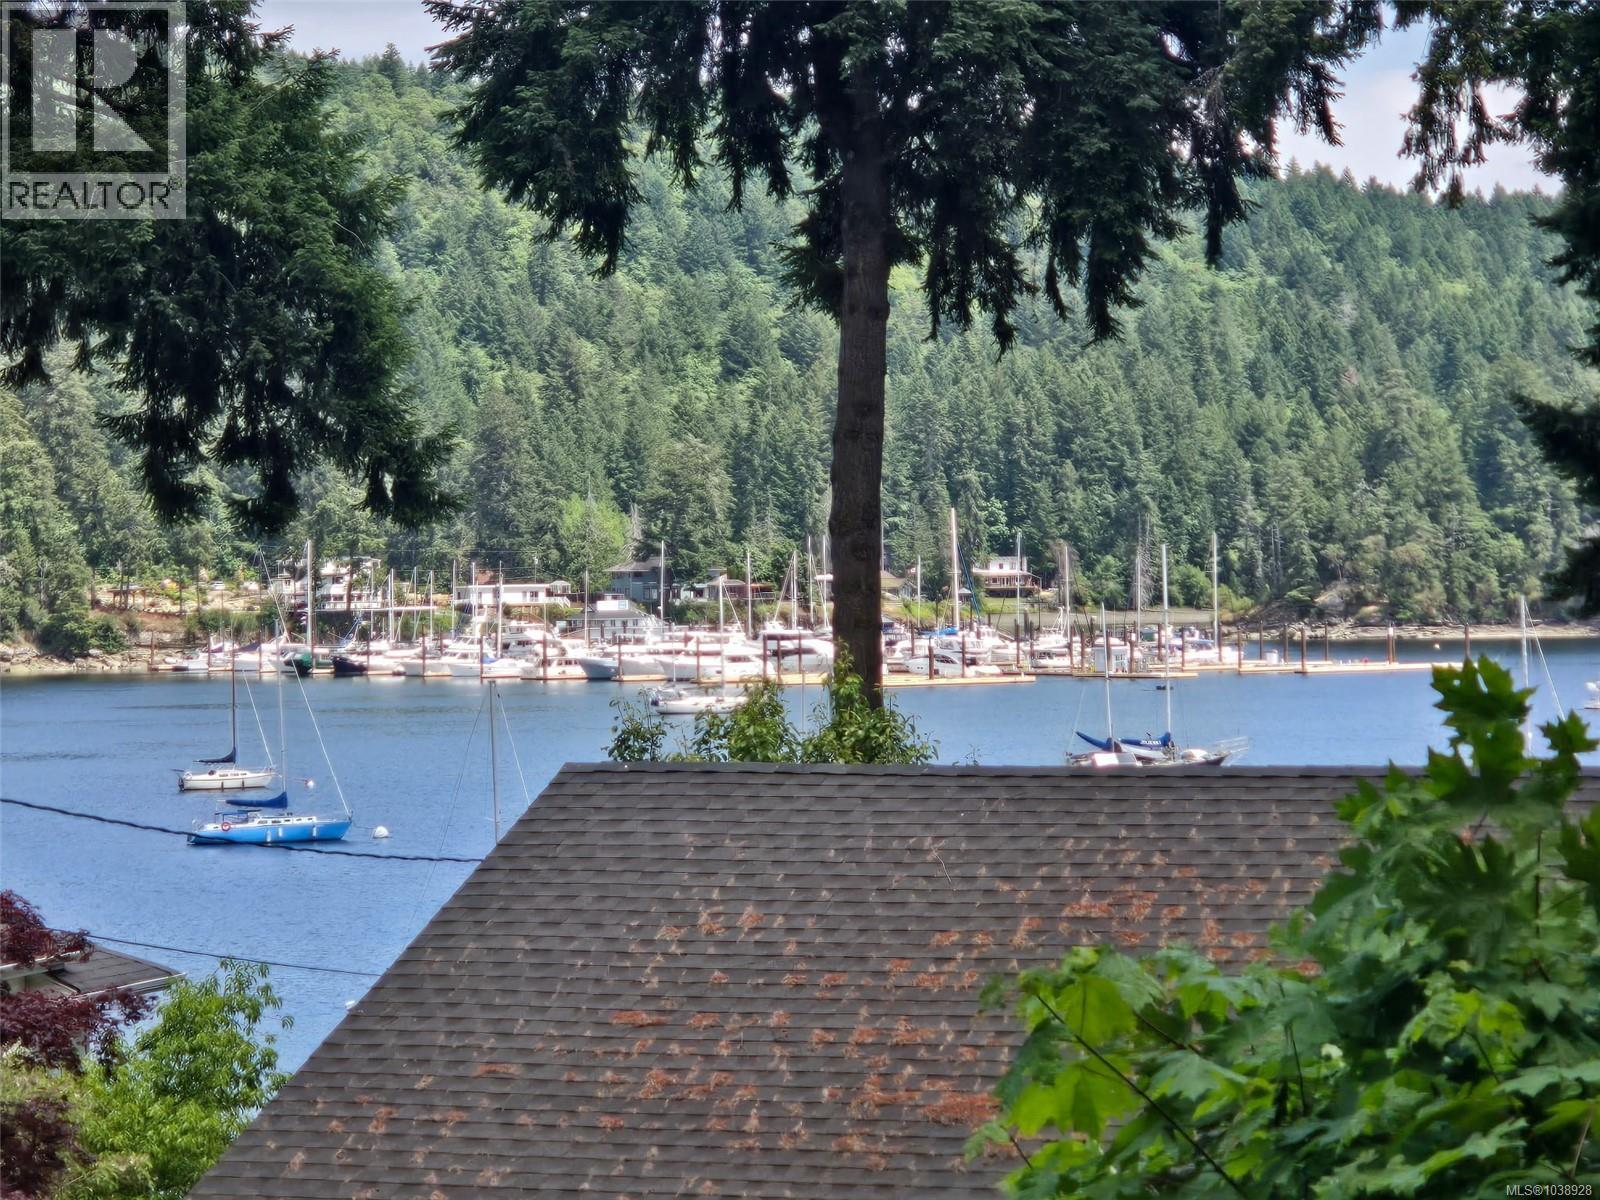
 $999,900
139 Marina View Dr · 5bd/3ba · 2926sf
 $449,000
Lot 1 12421 Rocky Creek Rd · 0bd/0ba
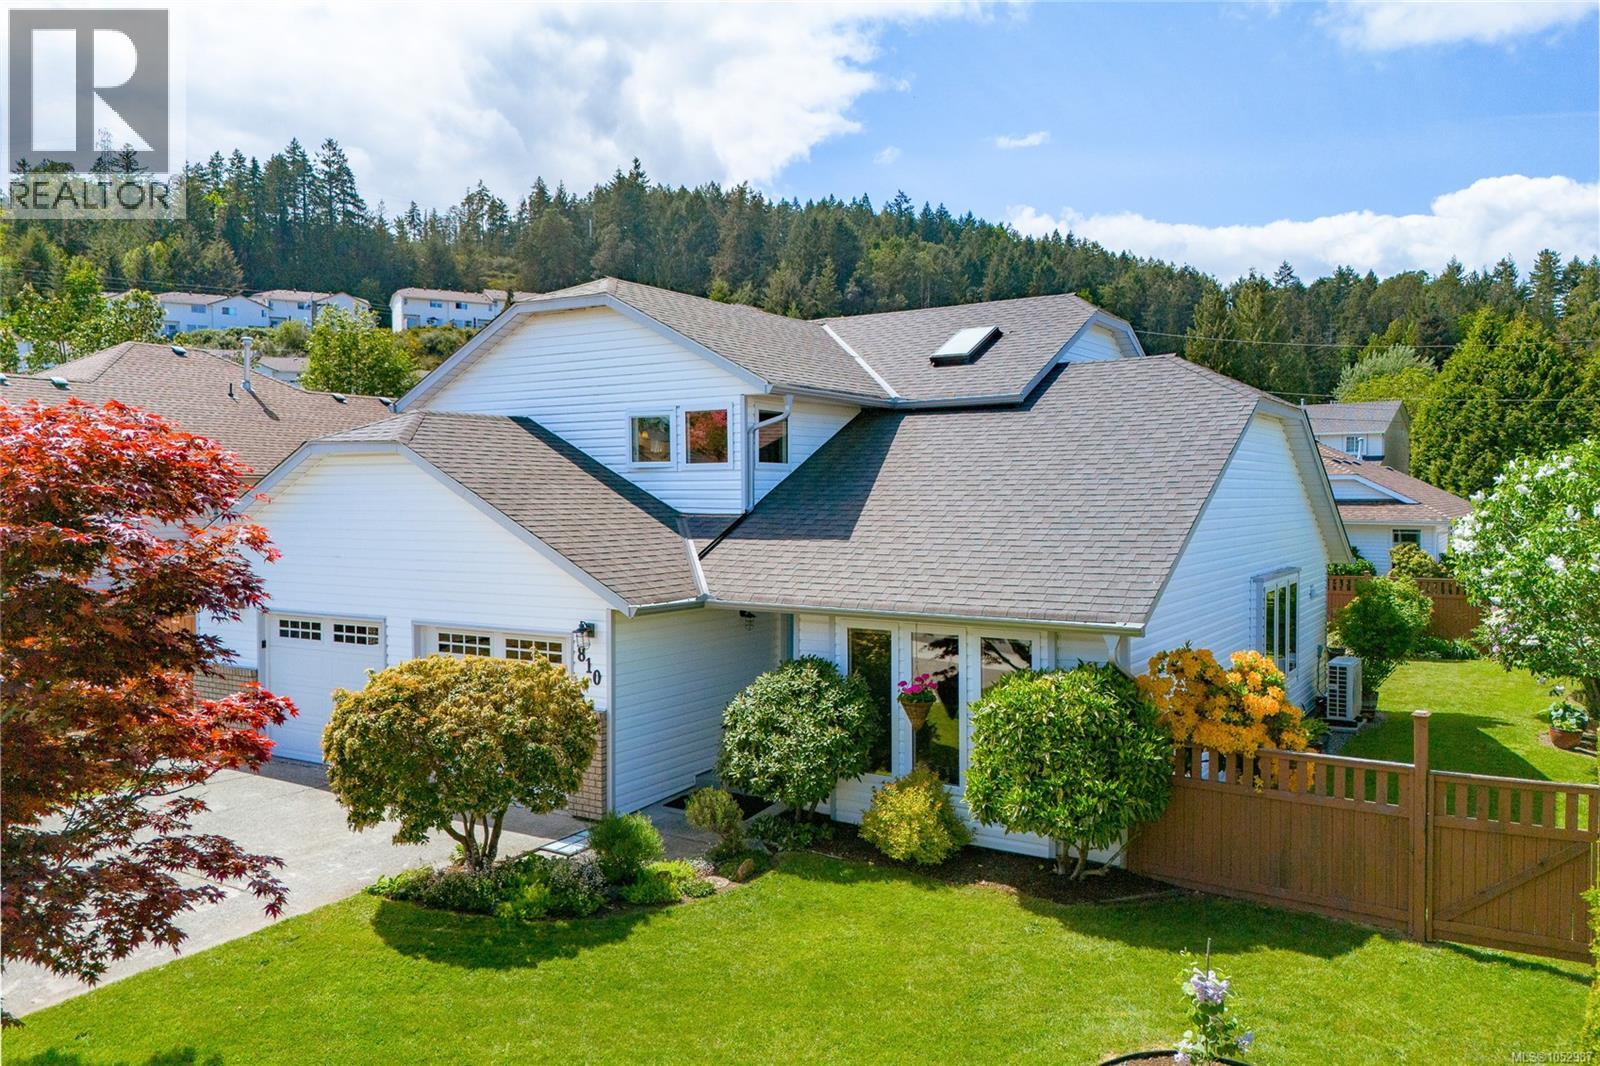 $809,900
810 Colonia Dr · 3bd/3ba · 1945sf
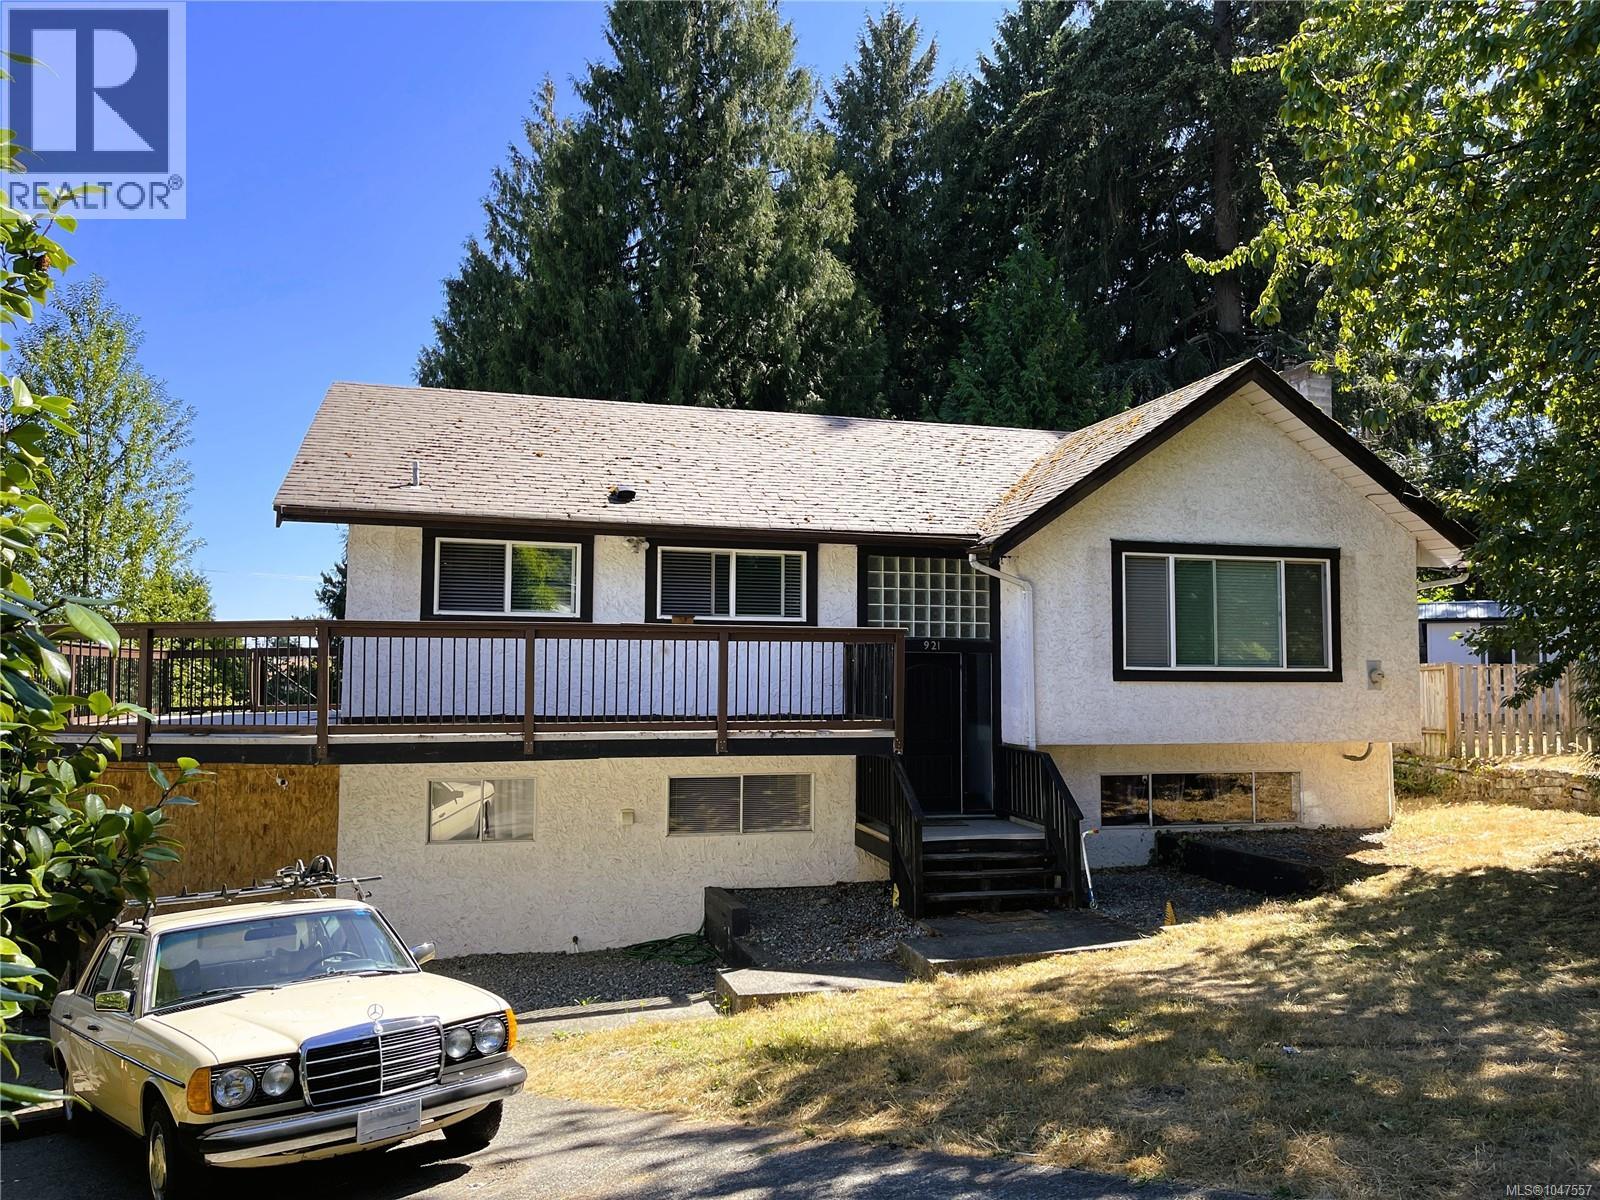 $699,000
921 Coburn Pl · 6bd/3ba · 2414sf
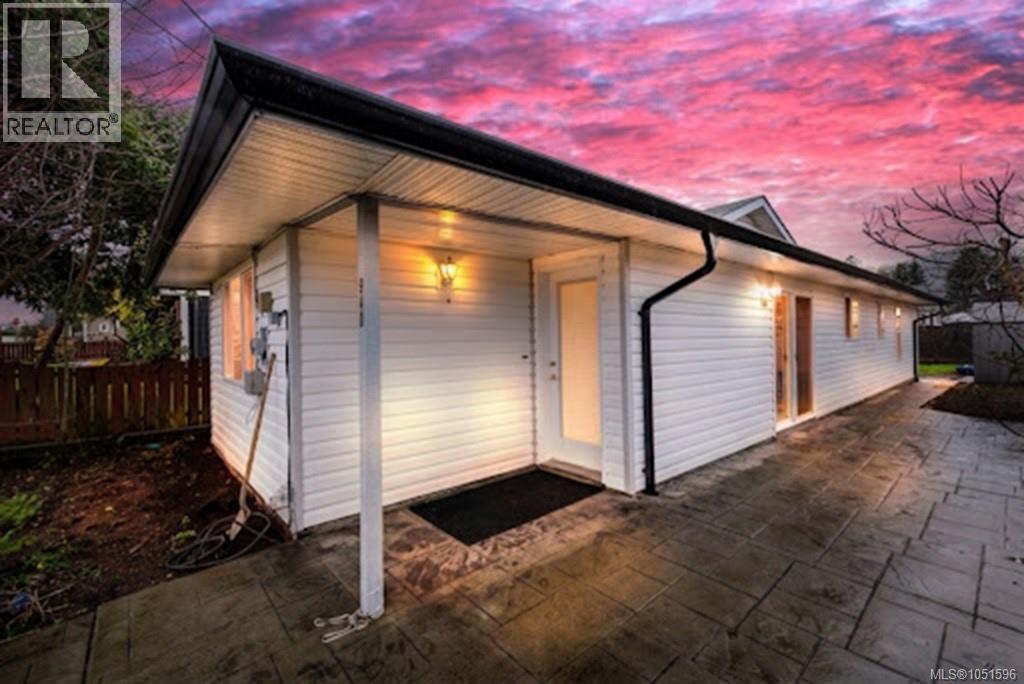 $585,000
940 5th Ave · 2bd/1ba · 1020sf
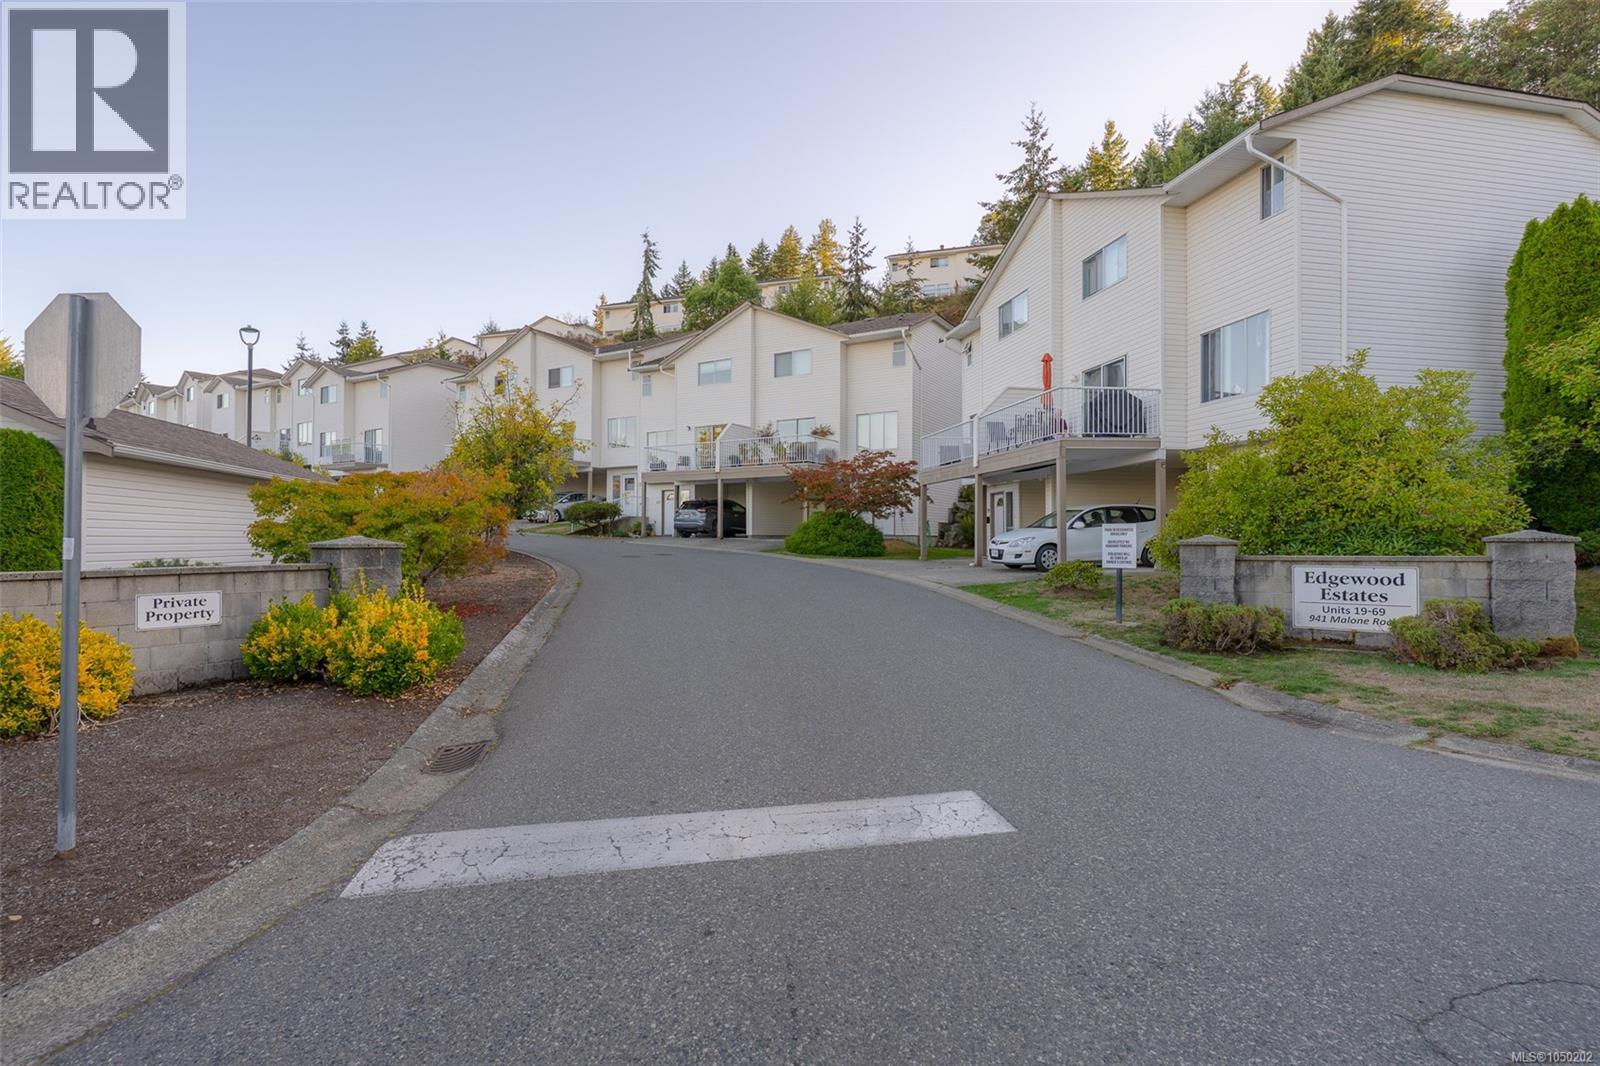 $549,900
28 941 Malone Rd · 3bd/3ba · 1423sf
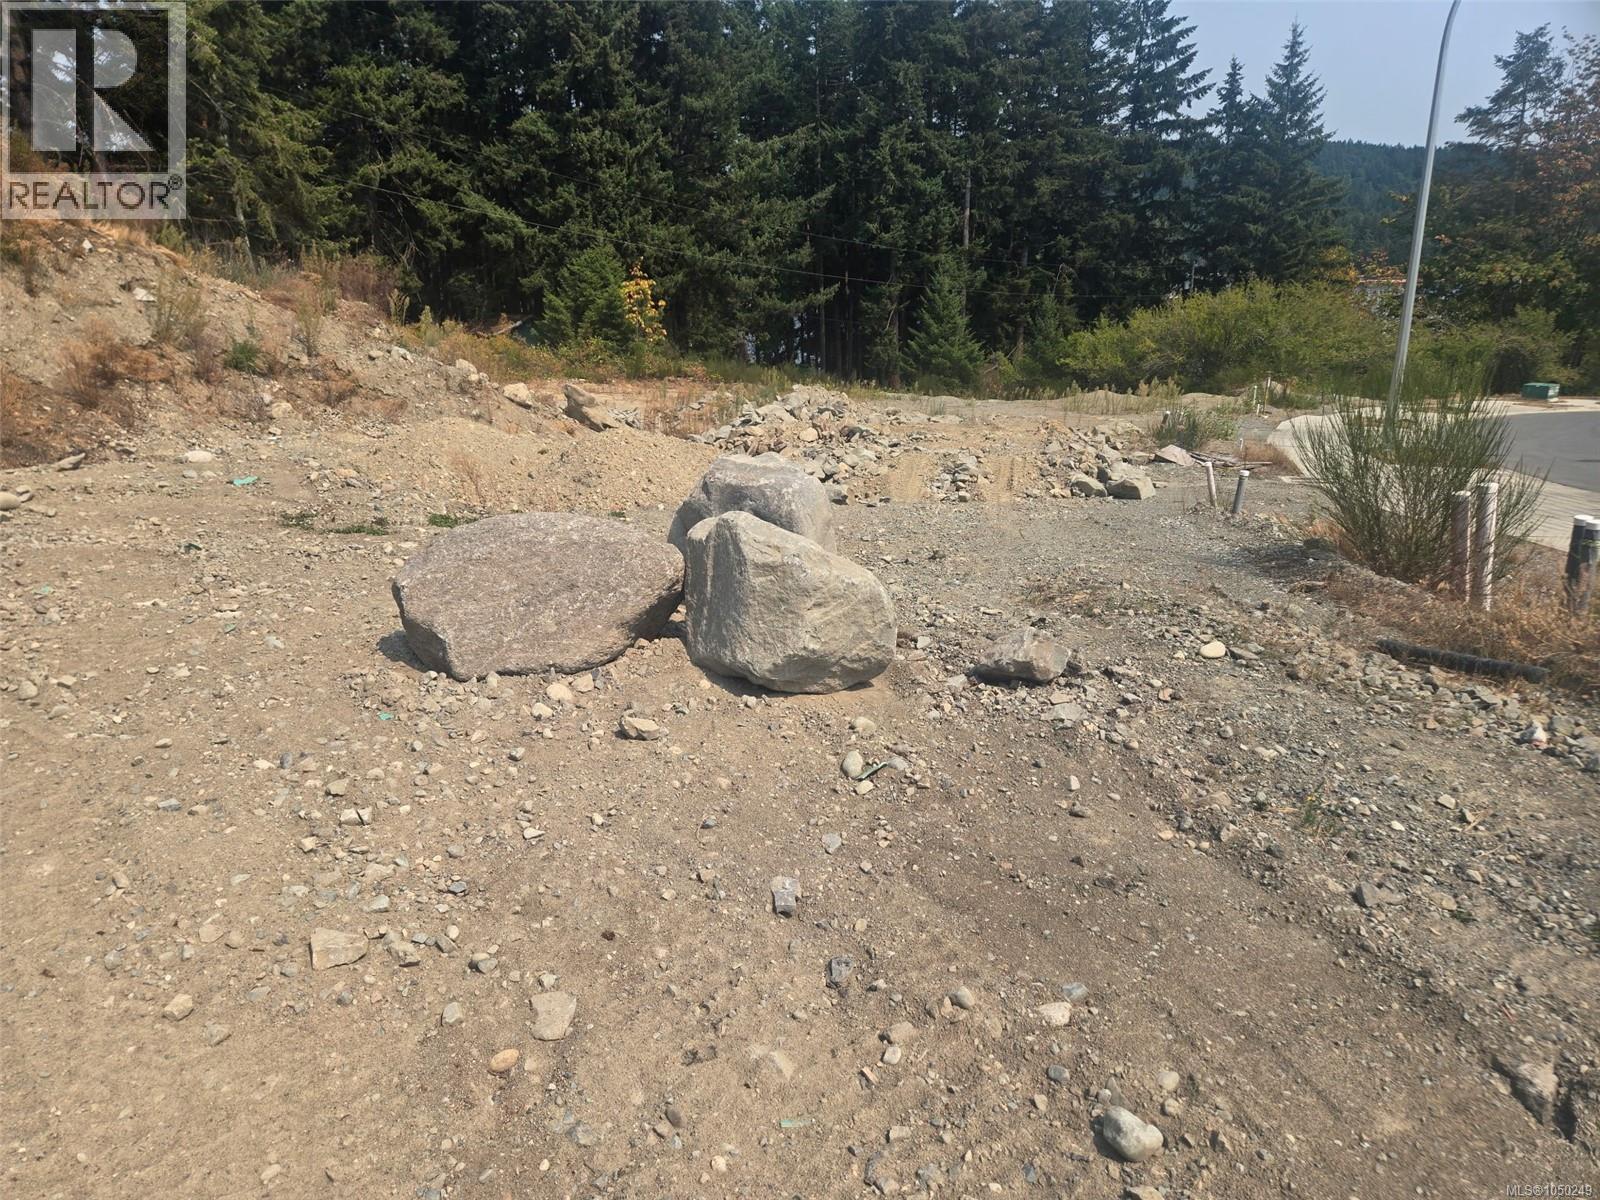 $310,000
133 Marina View Dr · 0bd/0ba
 $775,000
769 Malone Rd · 4bd/2ba · 1886sf
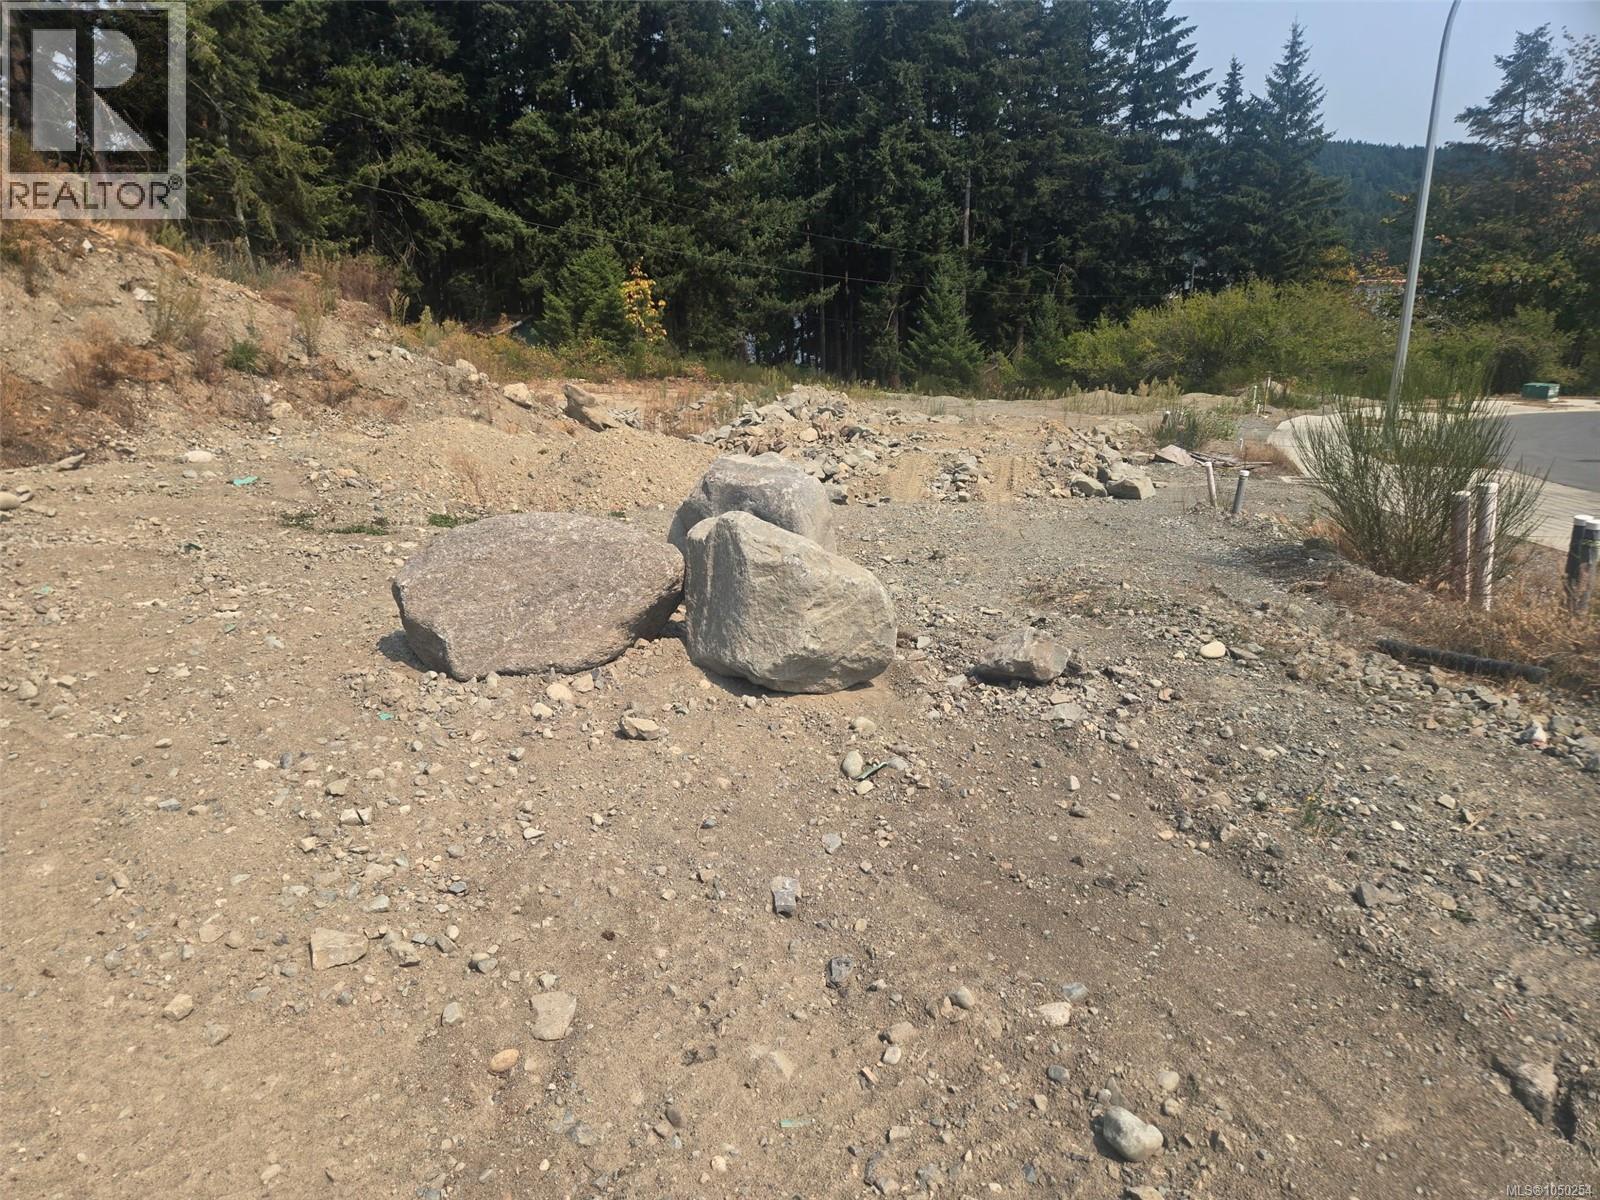 $310,000
107 Marina View Dr · 0bd/0ba
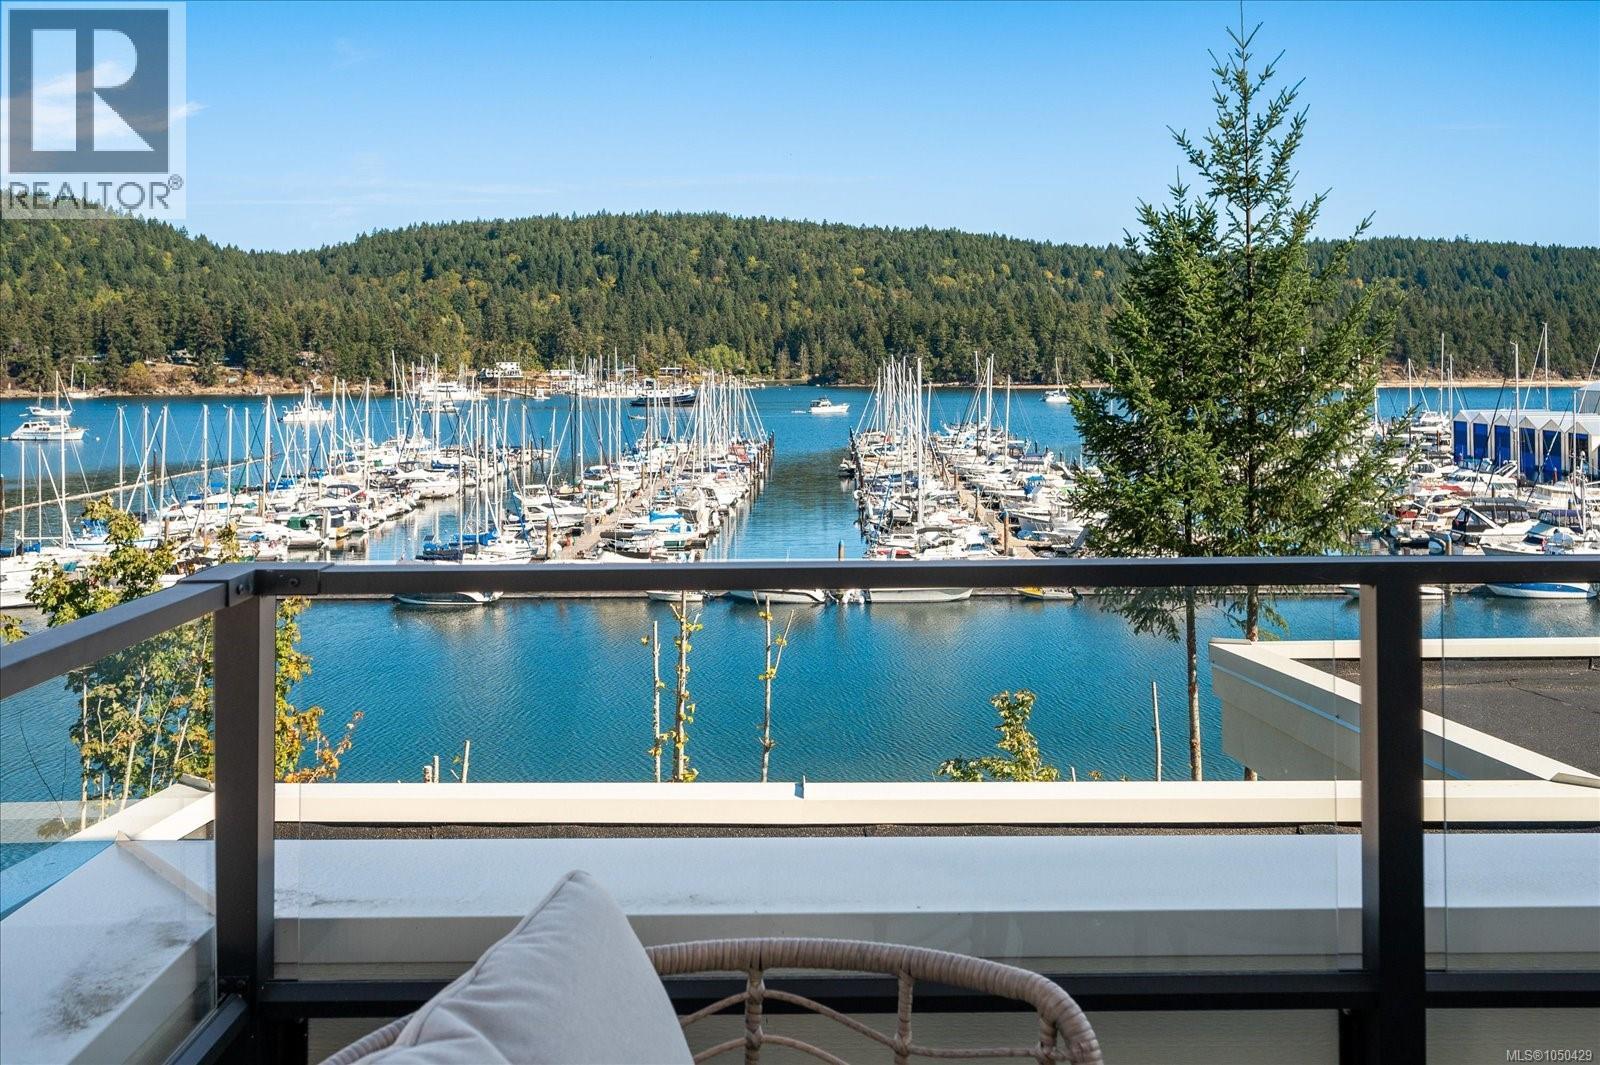 $929,900
5 152 Marina View Dr · 2bd/3ba · 1867sf
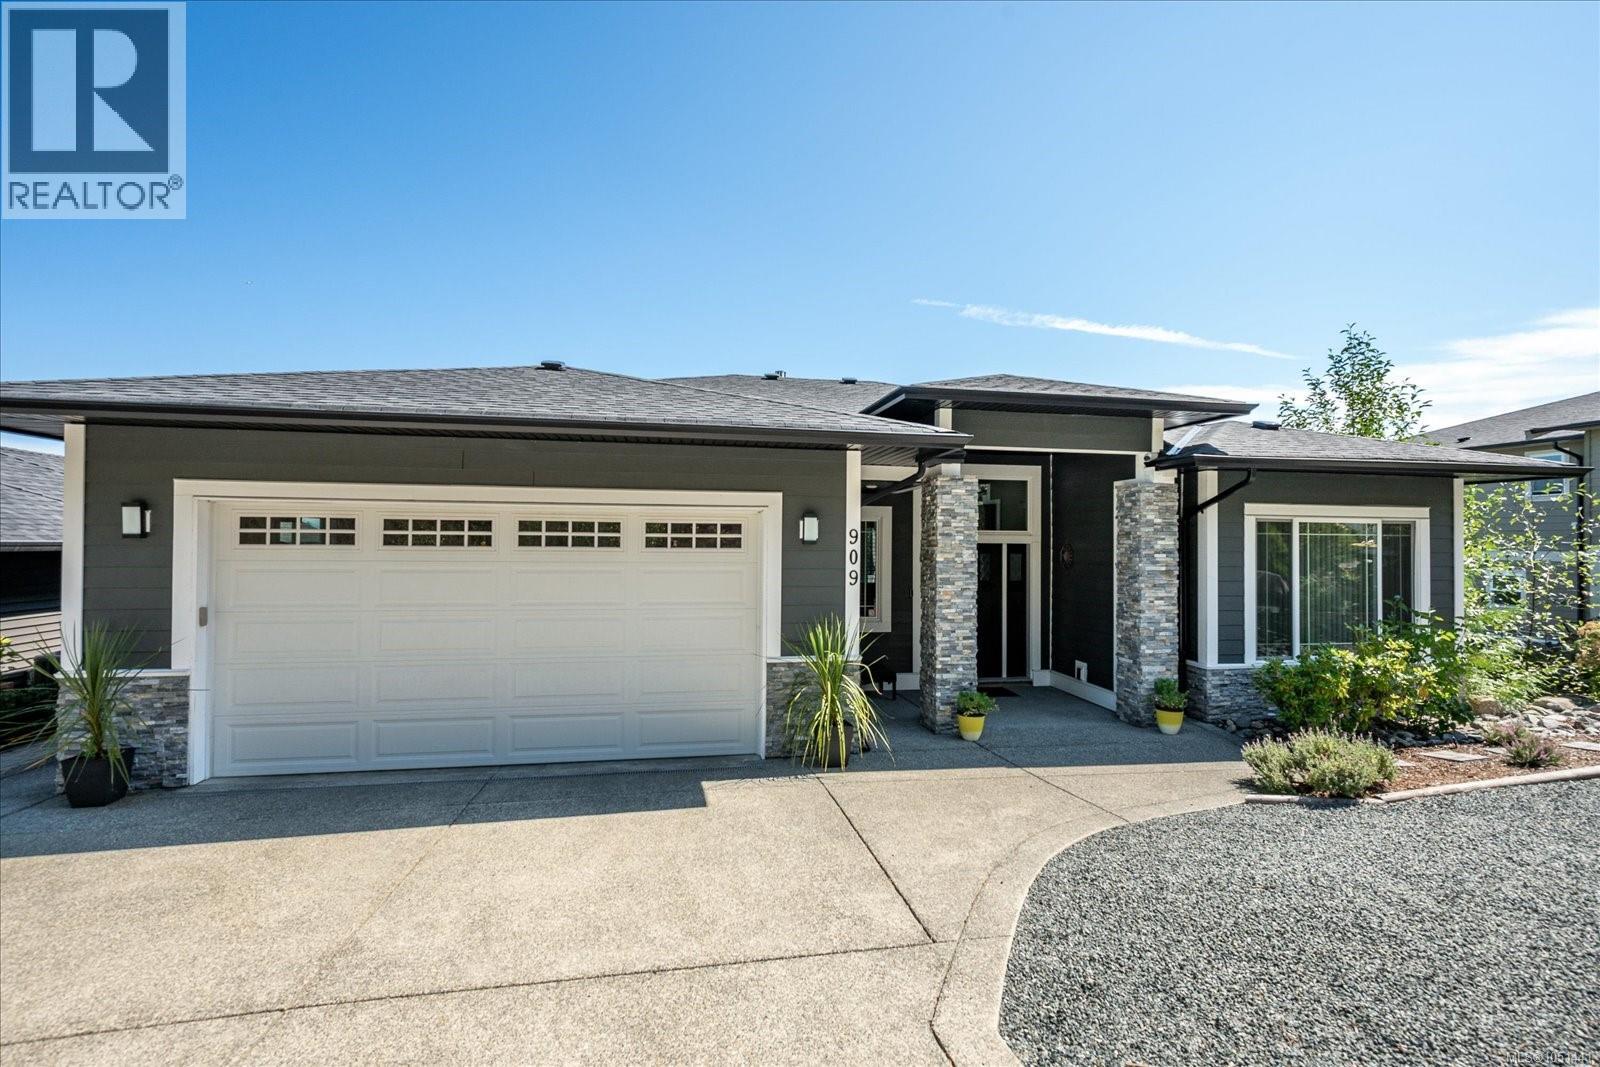 $1,067,500
909 Hanington Rd · 4bd/4ba · 2895sf
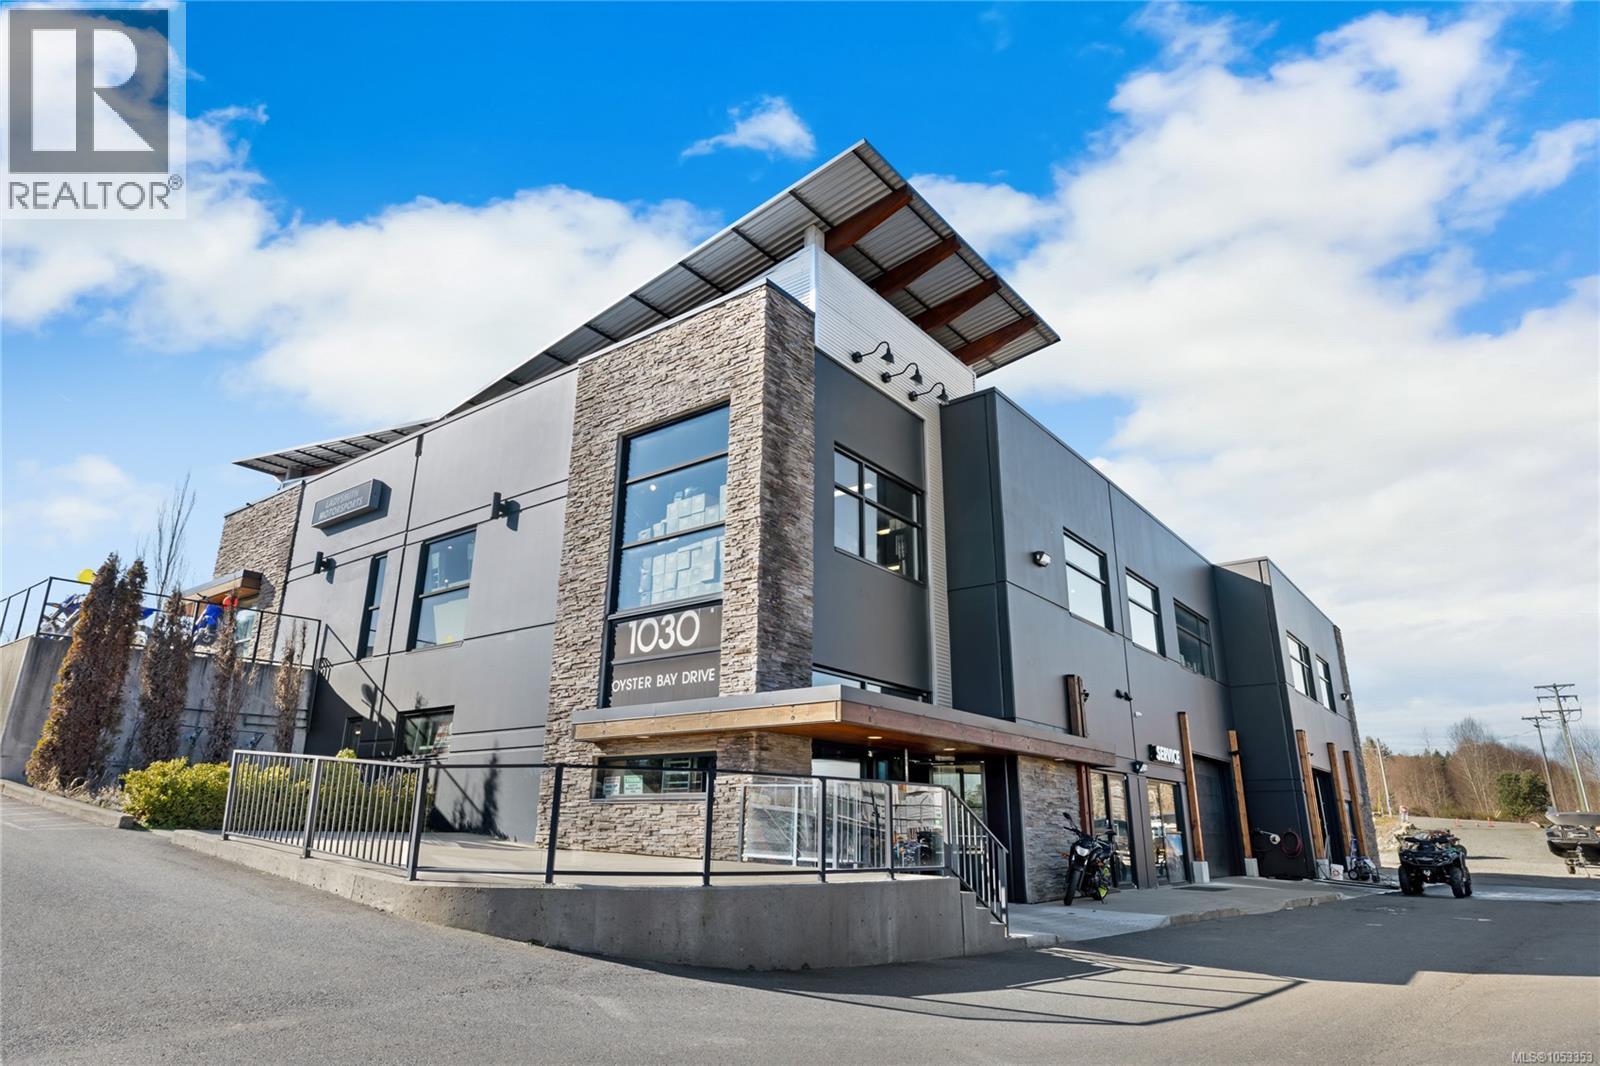 $4,259,000
1030 Oyster Bay Dr · 0bd/0ba
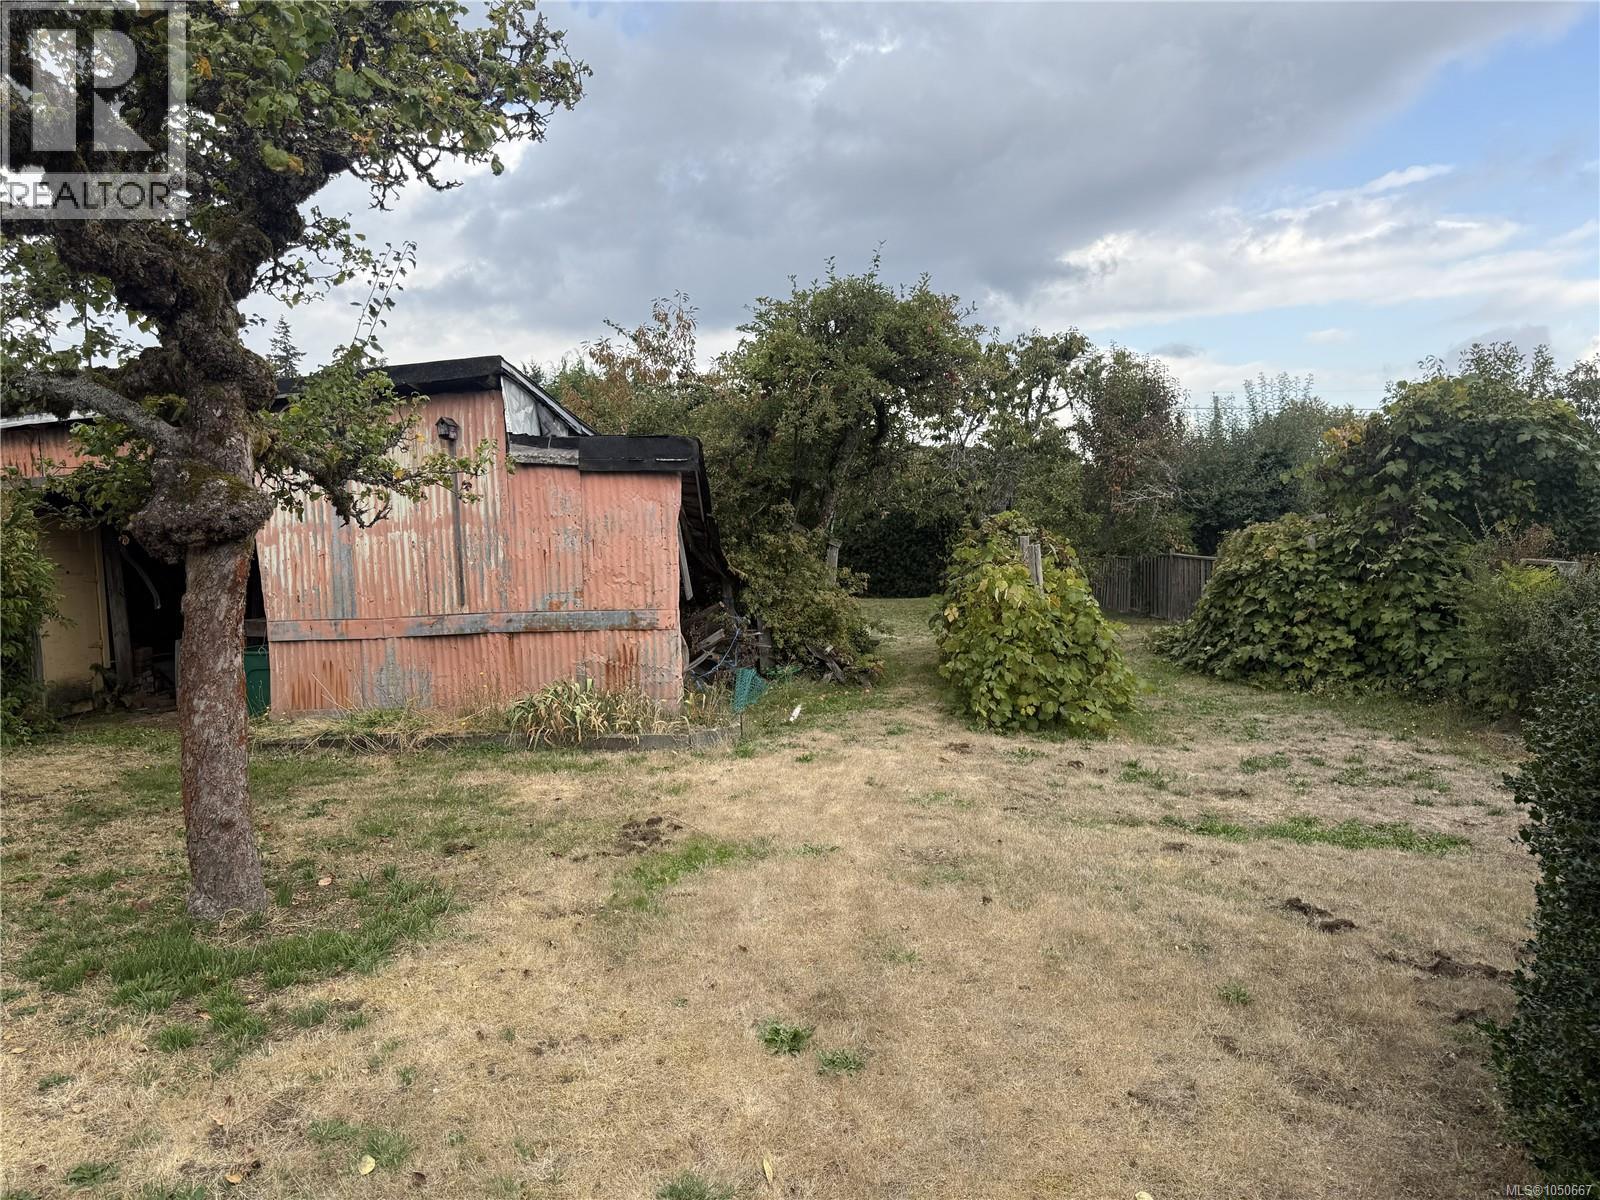 $309,000
532 Buller St · 0bd/0ba
 $278,000
901 Hanington Rd · 0bd/0ba
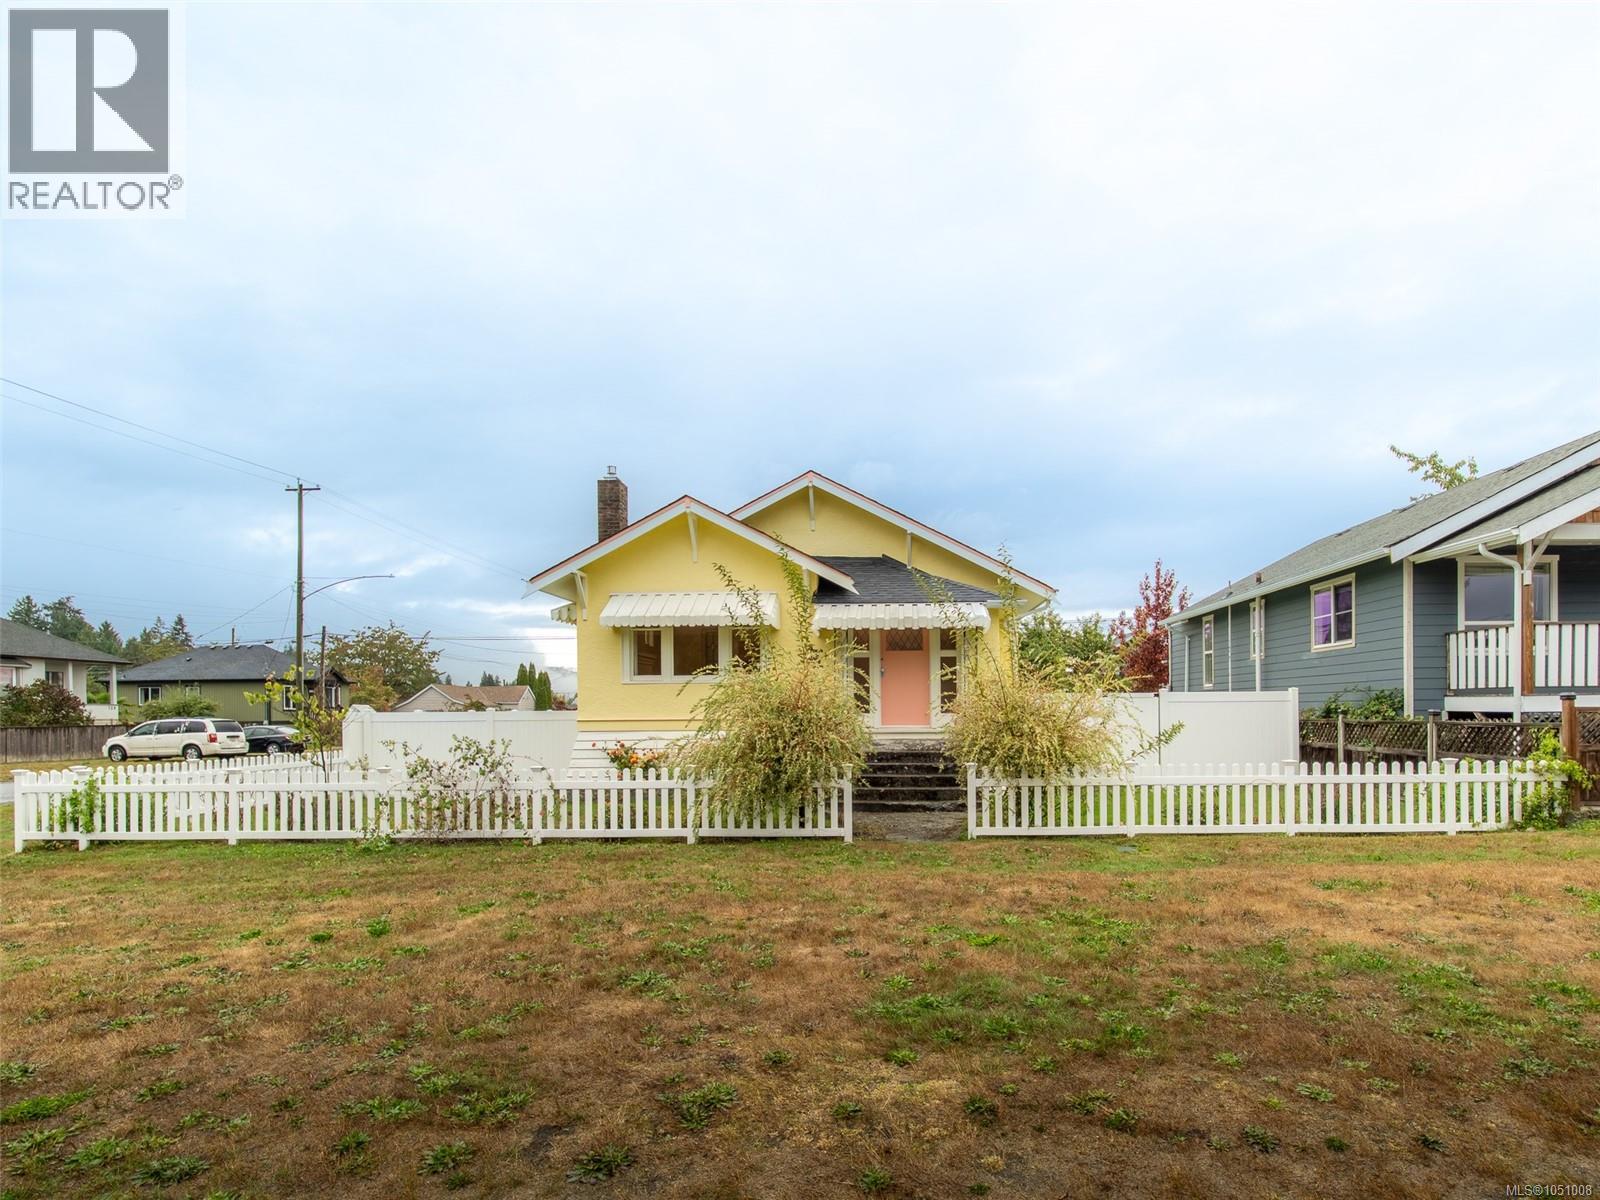 $649,900
432 Buller St · 2bd/1ba · 1047sf
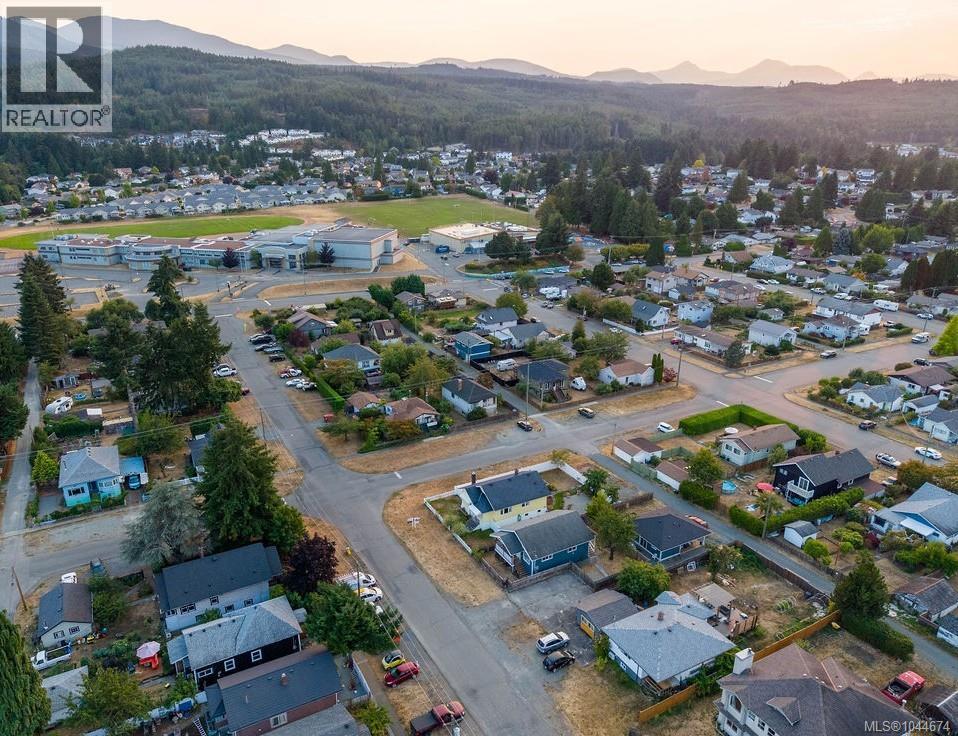 $797,000
426 & 426a Buller St · 3bd/2ba · 946sf
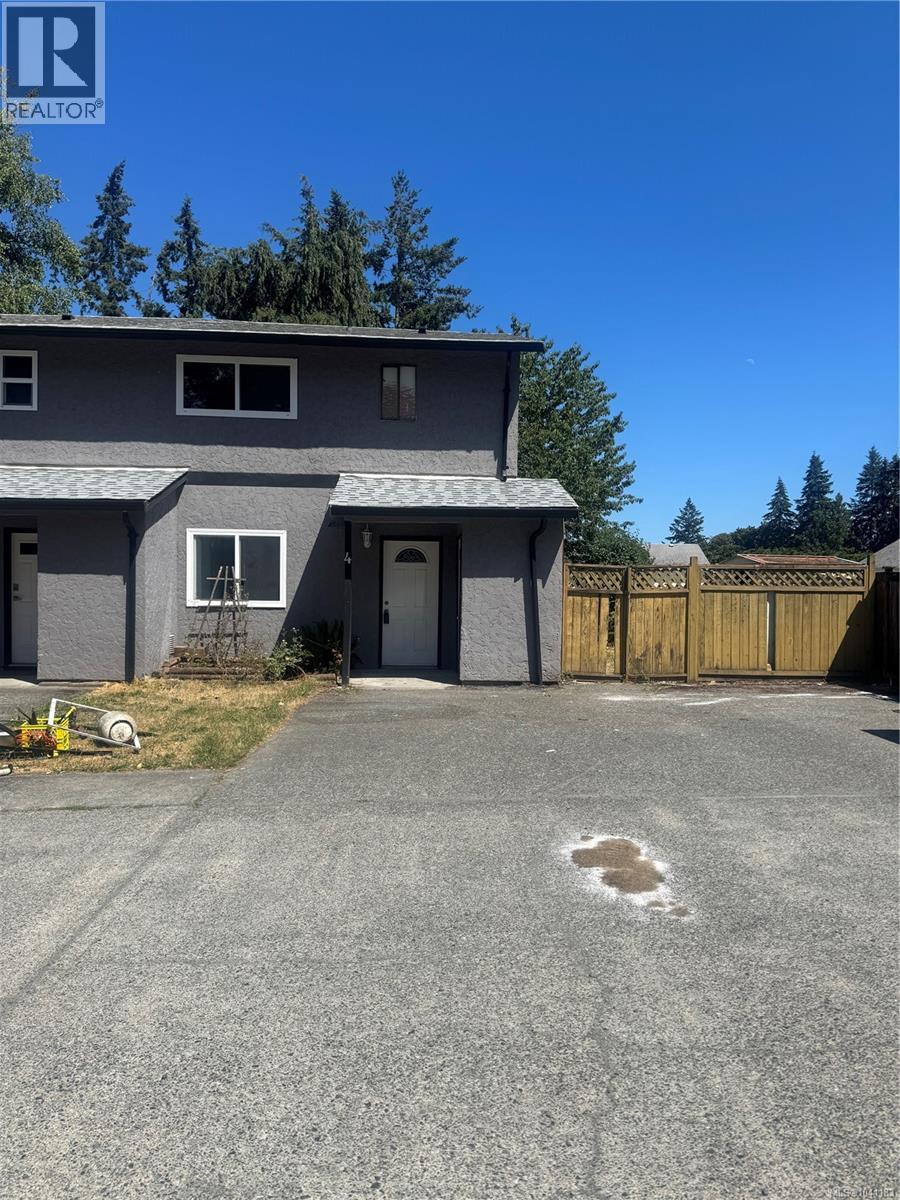 $229,900
4 715 Malone Rd · 3bd/1ba · 987sf
 $299,900
15 5150 Christie Rd · 2bd/2ba · 830sf
 $809,500
117 Kitchener St · 0bd/0ba
 $809,500
117 Kitchener St · 2bd/1ba · 821sf
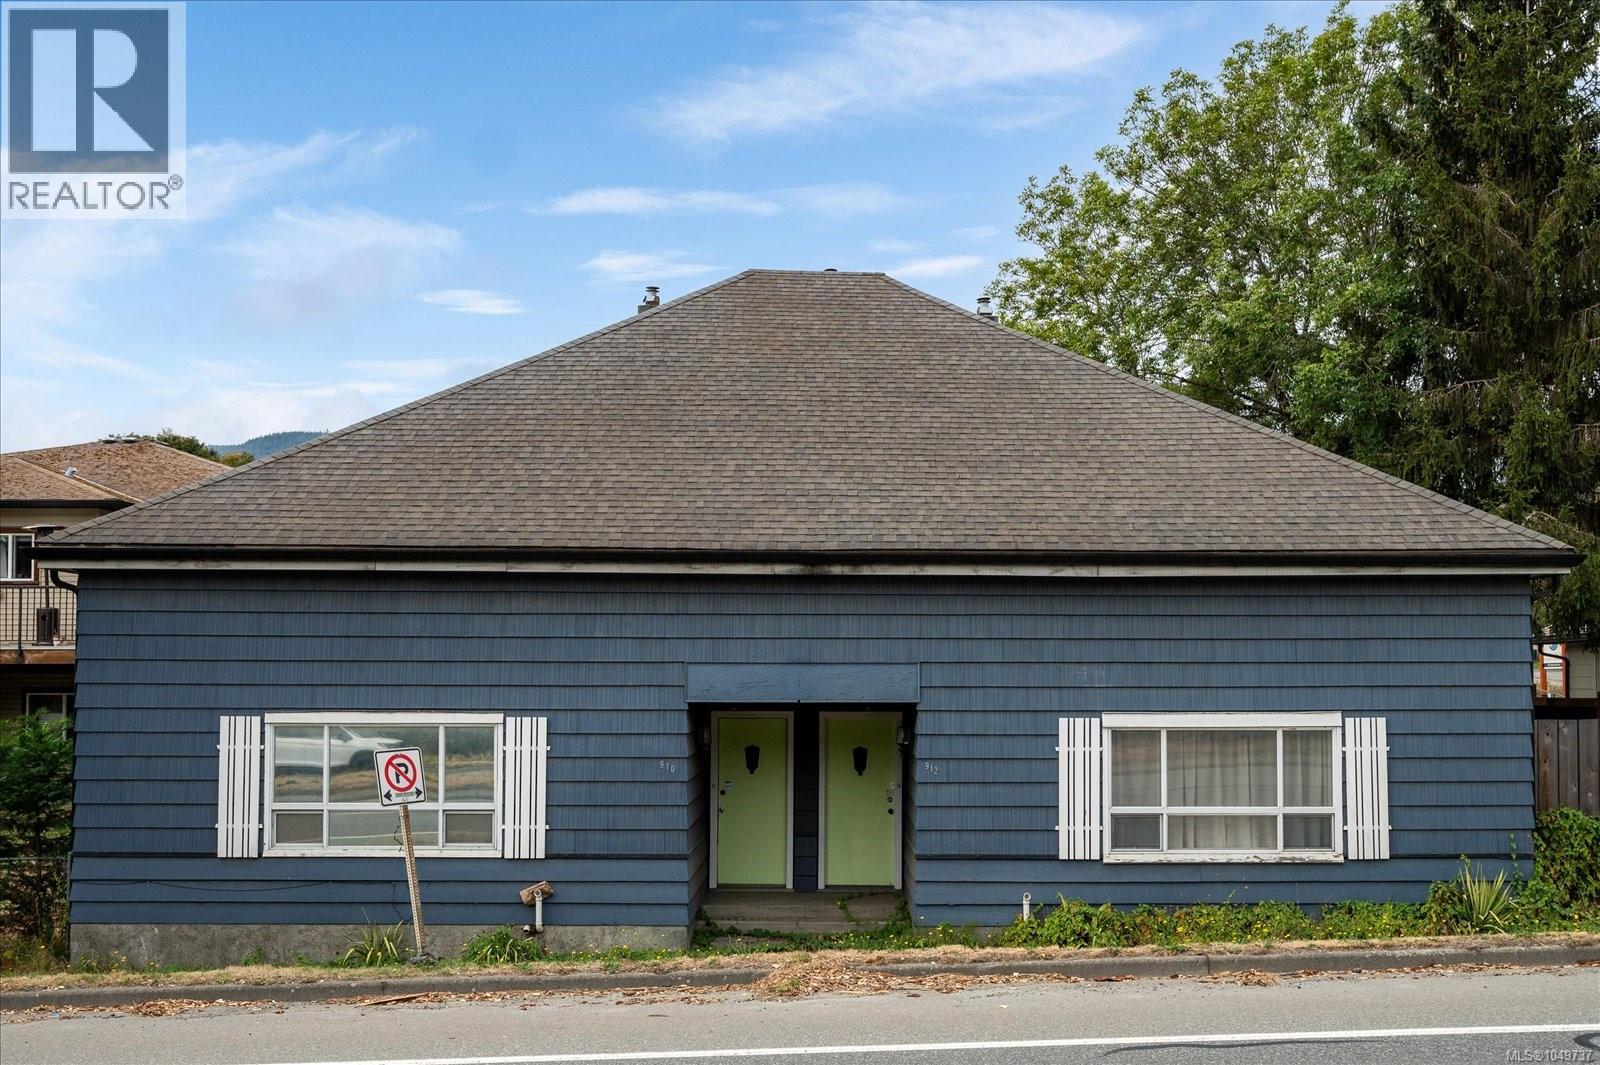 $624,900
910 Esplanade Ave · 4bd/2ba · 2162sf
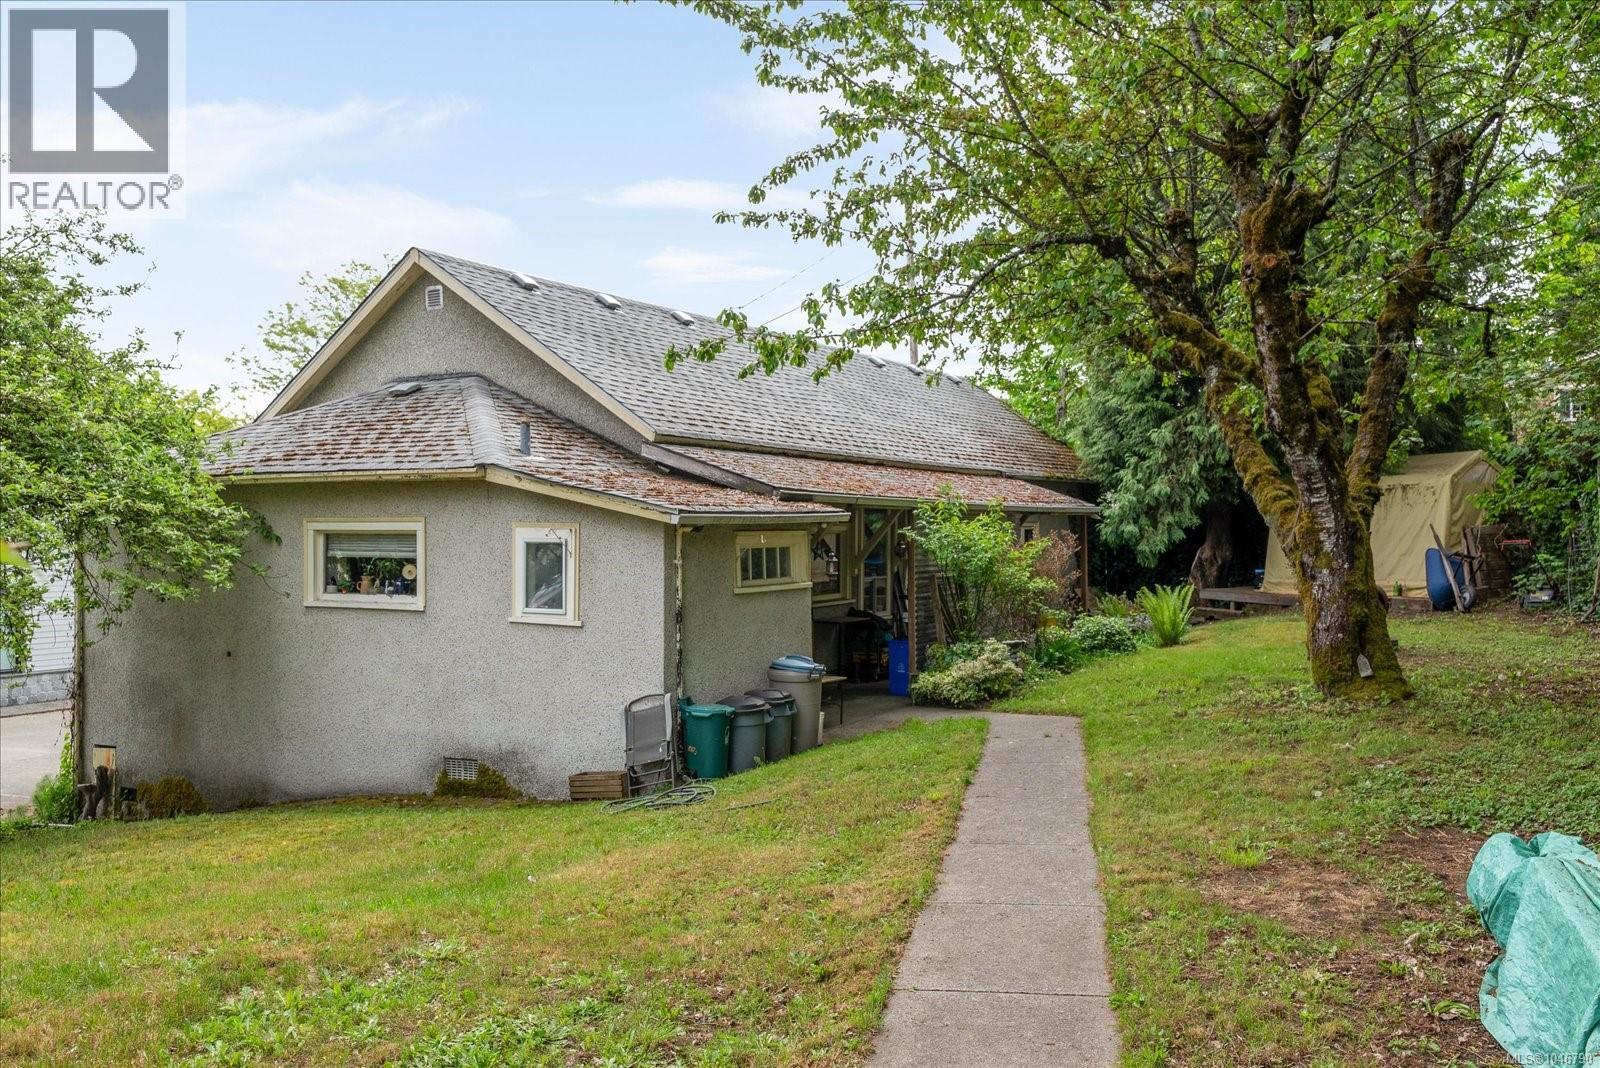 $499,000
112 Buller St · 4bd/1ba · 1296sf
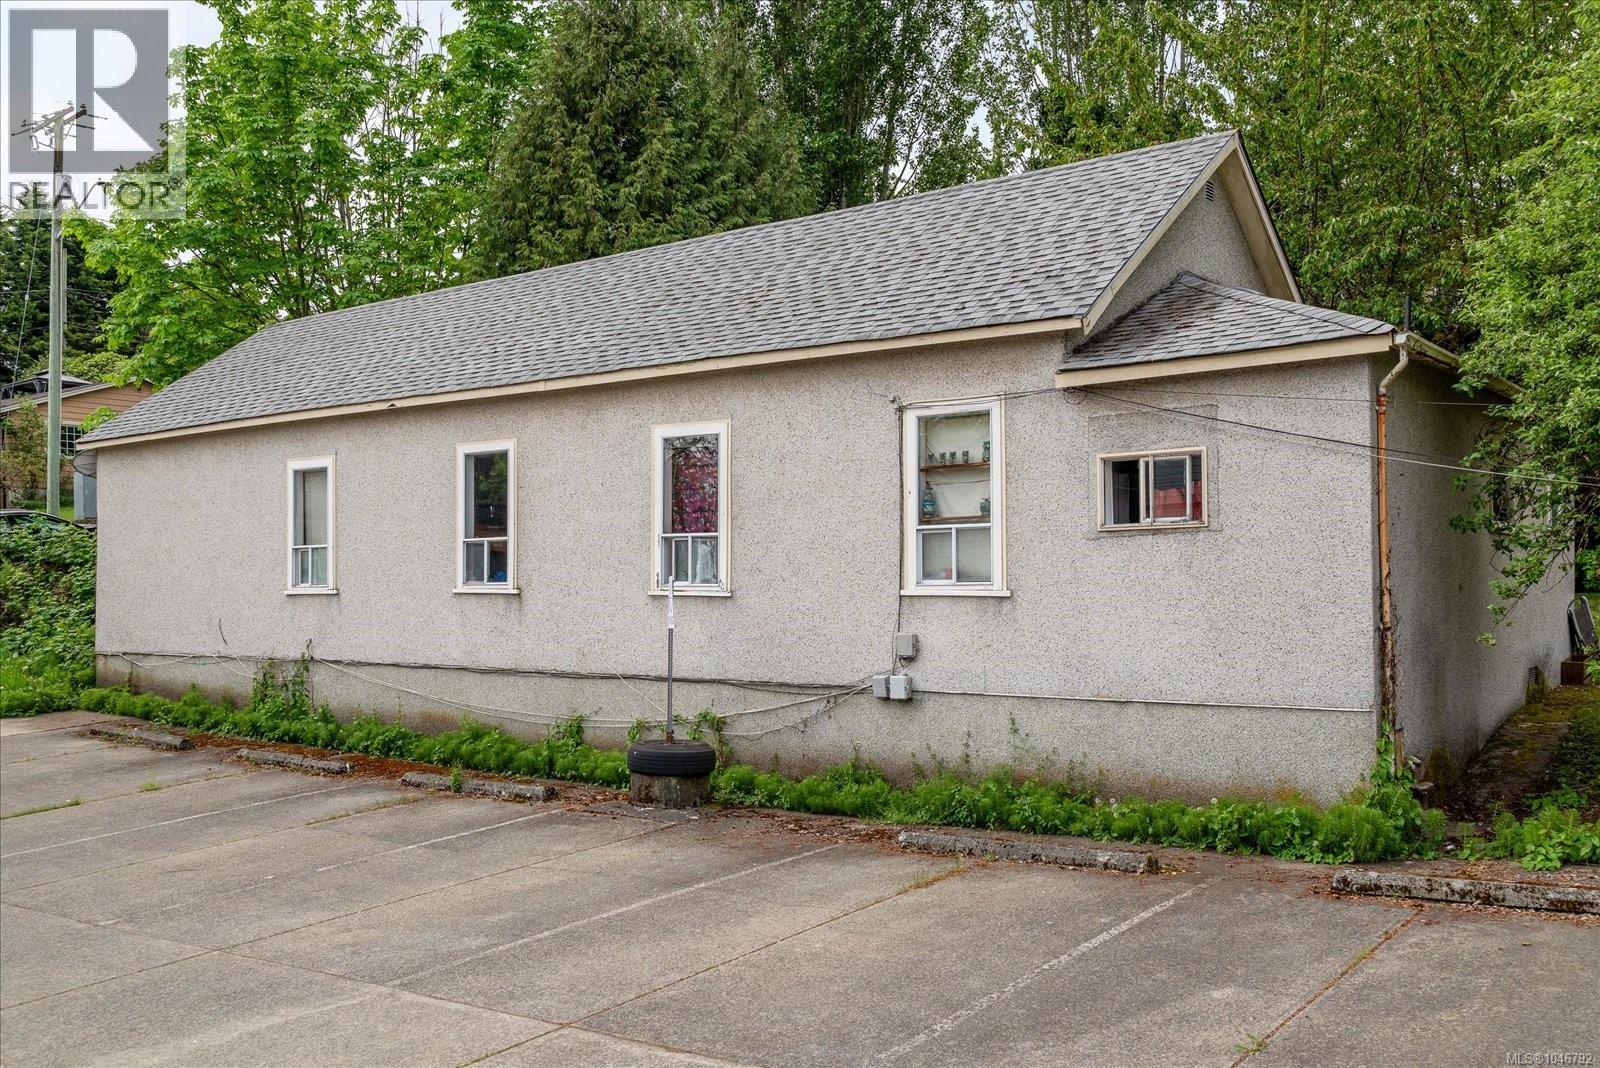 $499,000
112 Buller St · 0bd/0ba
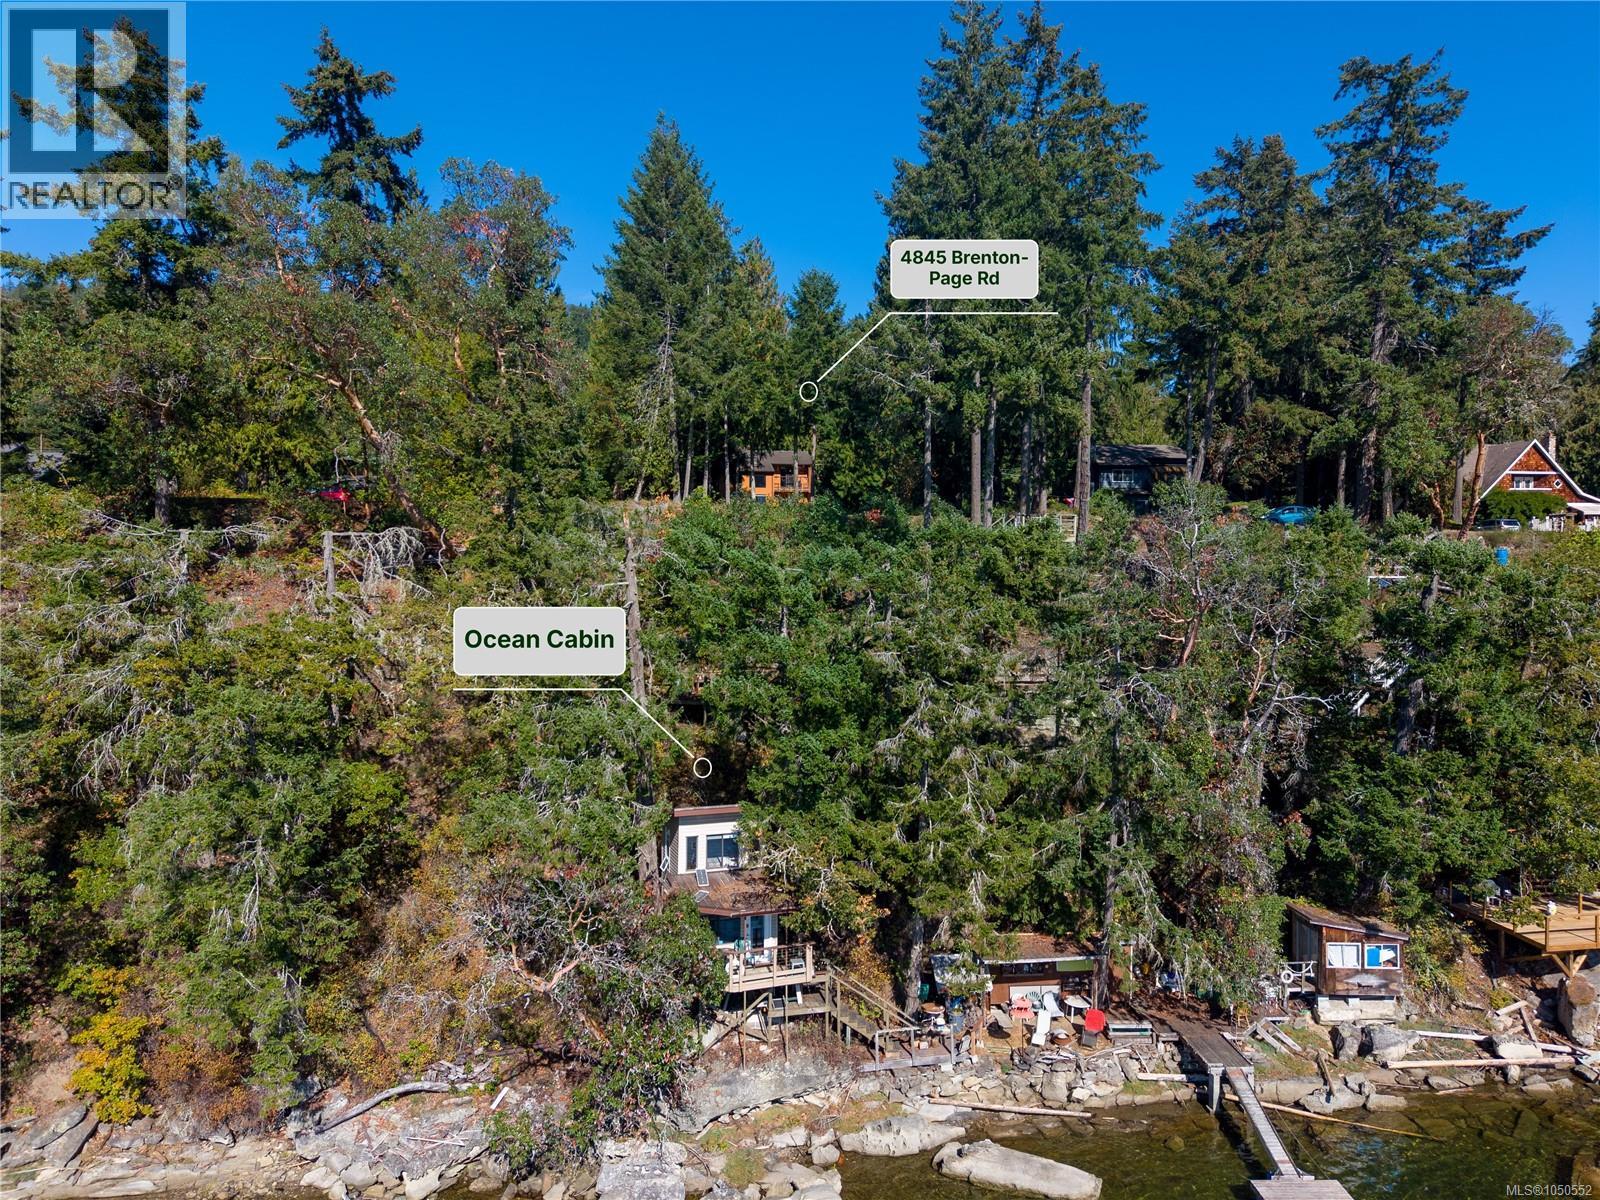 $1,549,000
4845 Brenton Page Rd · 5bd/4ba · 2556sf
 $2,850,000
640 1st Ave · 0bd/0ba
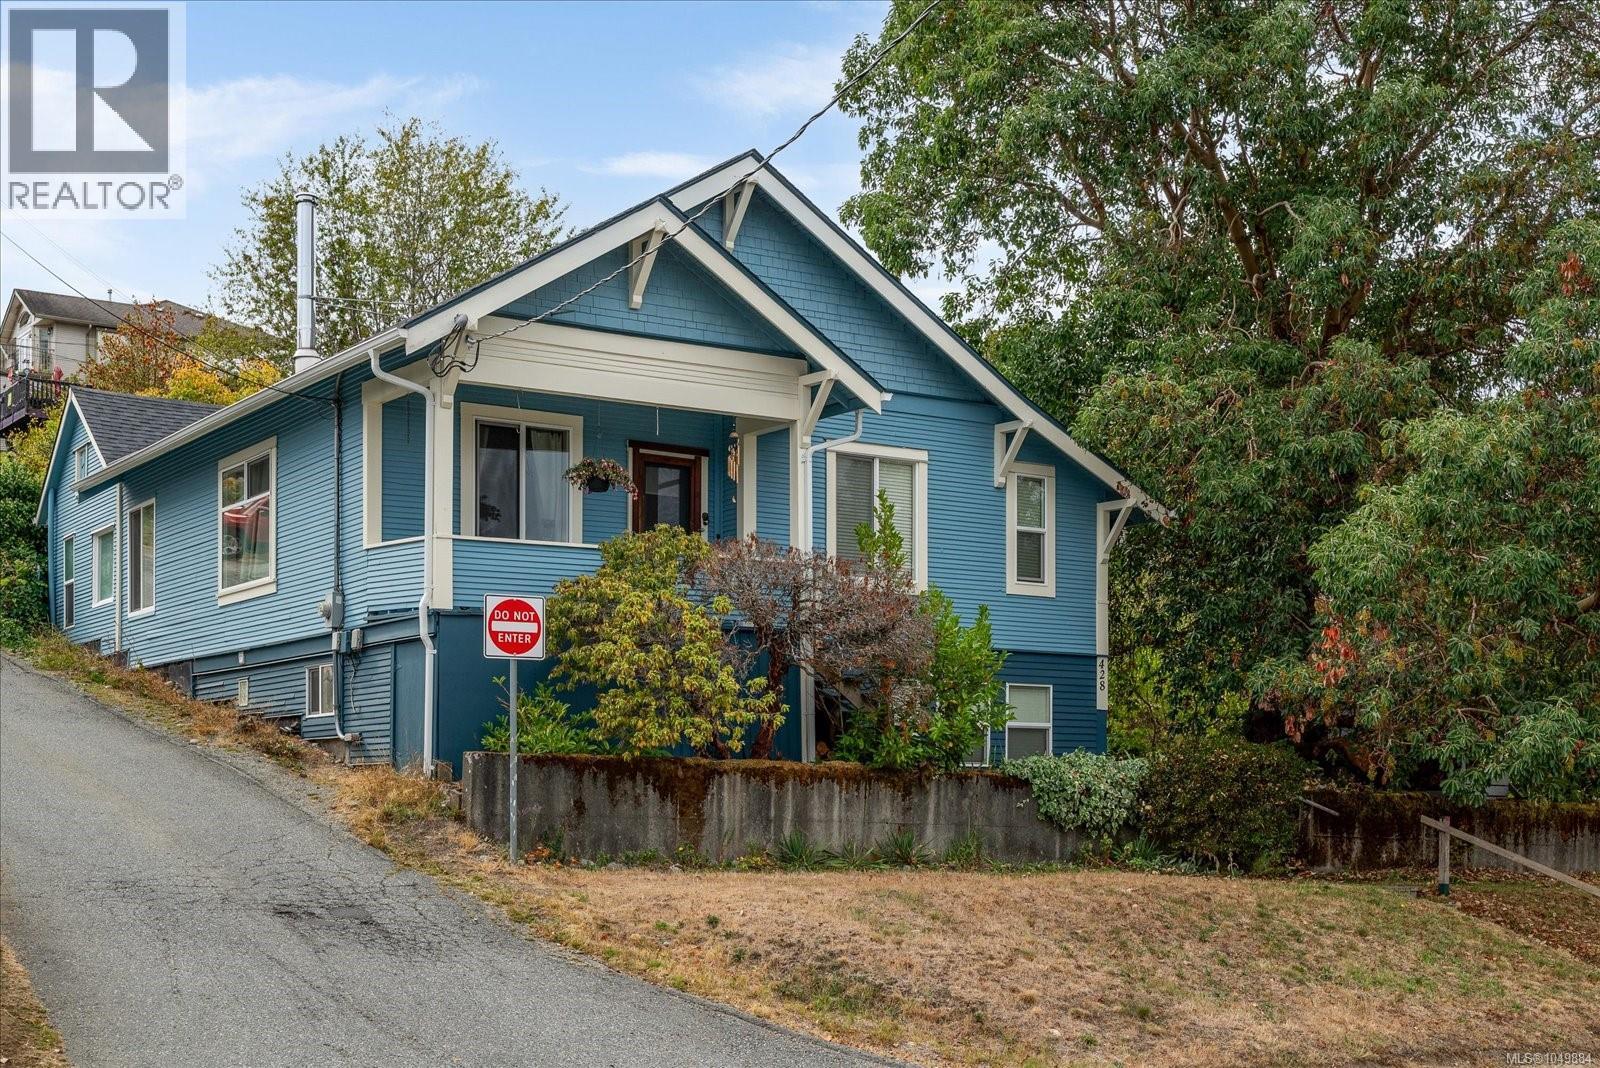 $747,000
428 2nd Ave · 3bd/3ba · 1464sf