Maintenance Fees Include
Garbage Pickup
Gas
Hot Water
Management


 🔍 6 photos · slideshow
 +2
| Sold Date | Address | Bed | Bath | Sqft | Asking | Sold Price | DOM | Strata Fee | Tax | Listed By |
|---|---|---|---|---|---|---|---|---|---|---|
| 2025-06-06 | 103 1353 W 70th Ave. | 1 | 1 | 615 | $470,000 | $430,000 ($699/sf) | $344 | $1380 (2024) | Sutton Group - 1st West Realty | |
| 2025-05-07 | 201 1353 W 70th Ave. | 2 | 1 | 731 | $549,000 | $540,000 ($739/sf) | $425 | $1633 (2024) | Macdonald Realty |
Sold data from the MLS® feed for strata plan LMS621. Showing the 15 most recent sales from the last 24 months; expand for up to 80.
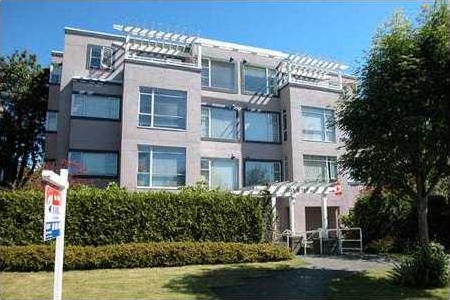
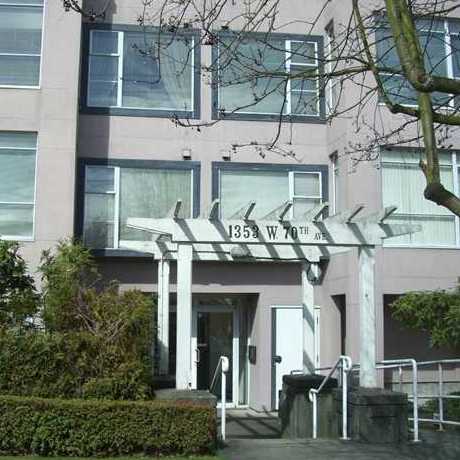
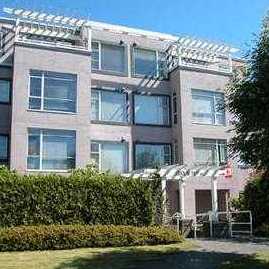
Westerlund at 1353 West 70thAvenue, Vancouver, BC V6P 2Y9, strata plan LMS621. Located in the Marpole area of Vancouver West, at the crossroads of West 70thAvenue and Montcalm Street. Westerlund is a low-rise building, built in 1992 with 15 units over 4 levels. Features offered by Westerlund include in-suite laundry, elevator access, extra storage and wheelchair access. Conveniently located close to Marpole shopping district, restaurants, Vancouver Public Library and public transit. Easy Richmond and YVR airport access. Minutes from David Lloyd George Elementary, Cornerstone Community Church, Catholic Churches & Institutions, Vancouver Montessori School, and Glen Eden School. Walking distance to Marpole Place For Seniors, and plenty of restaurants and coffee shops on Granville Street.
| Construction | Frame - Wood |
|---|---|
| Exterior Finish | Stucco |
| Roof | Tar & Gravel |
| Foundation | Concrete Perimeter |
| Rain Screen | Partial |
| Management Company | Pacific Quorum Properties Inc |
| Strata Plan | LMS621 |
|---|---|
| Building Type | Strata |
| Title to Land | Freehold Strata |
| Units in Strata | 15 |
| Units in Development | 15 |
| Management Company | METROWEST BUILDING SERVICES — 604-681-2296 |
| Bylaws / Restrictions | PETS ALLOWED,RENTALS NOT ALLOWED |
| Parking / Storage | Garage; Underground |
Live market intelligence for this building's segments — active inventory, medians, ranges & trends. Opens in a new tab.
| Address | Bed | Bath | Sqft | Price |
|---|---|---|---|---|
| 8559 Montcalm St. | 3 | 3 | 1610 | $1,859,900 |
| 8510 Montcalm St. | 3 | 2 | 2114 | $2,150,000 |
| 2 8578 Cartier St. | 3 | 3 | 1252 | $1,499,000 |
| 1440 W 70th Ave. | 16800 | $6,800,000 | ||
| 205 1251 W 71st Ave. | 1 | 1 | 616 | $429,900 |
| 8687 Selkirk St. | 0 | $4,587,000 | ||
| 8479 Selkirk St. | $1,836,000 | |||
| 405 8775 Cartier St. | 1 | 1 | 688 | $489,900 |
| 1180 W 71st Ave. | 8250 | $3,200,000 | ||
| 8205 Hudson St. | 5 | 4 | 2230 | $2,388,000 |
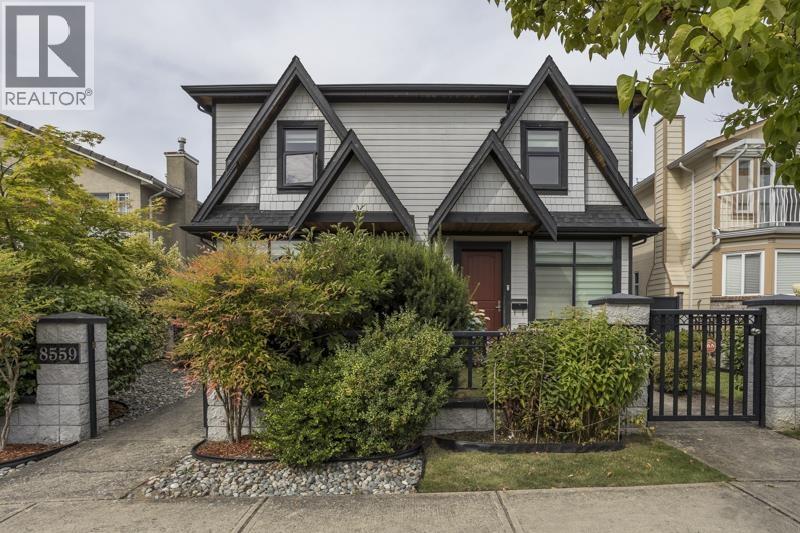 $1,859,900
8559 Montcalm St. · 3bd/3ba · 1610sf
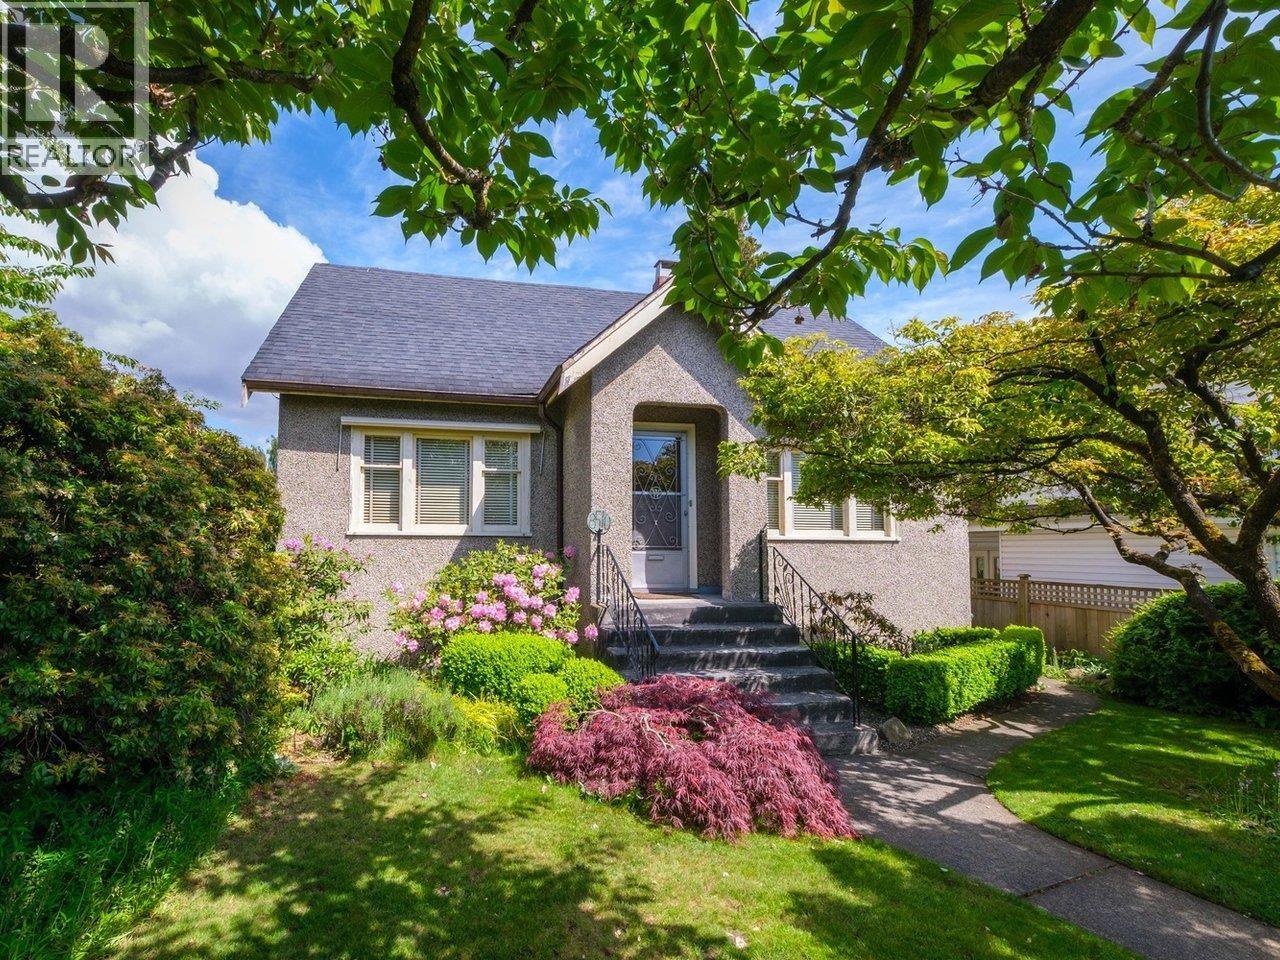 $2,150,000
8510 Montcalm St. · 3bd/2ba · 2114sf
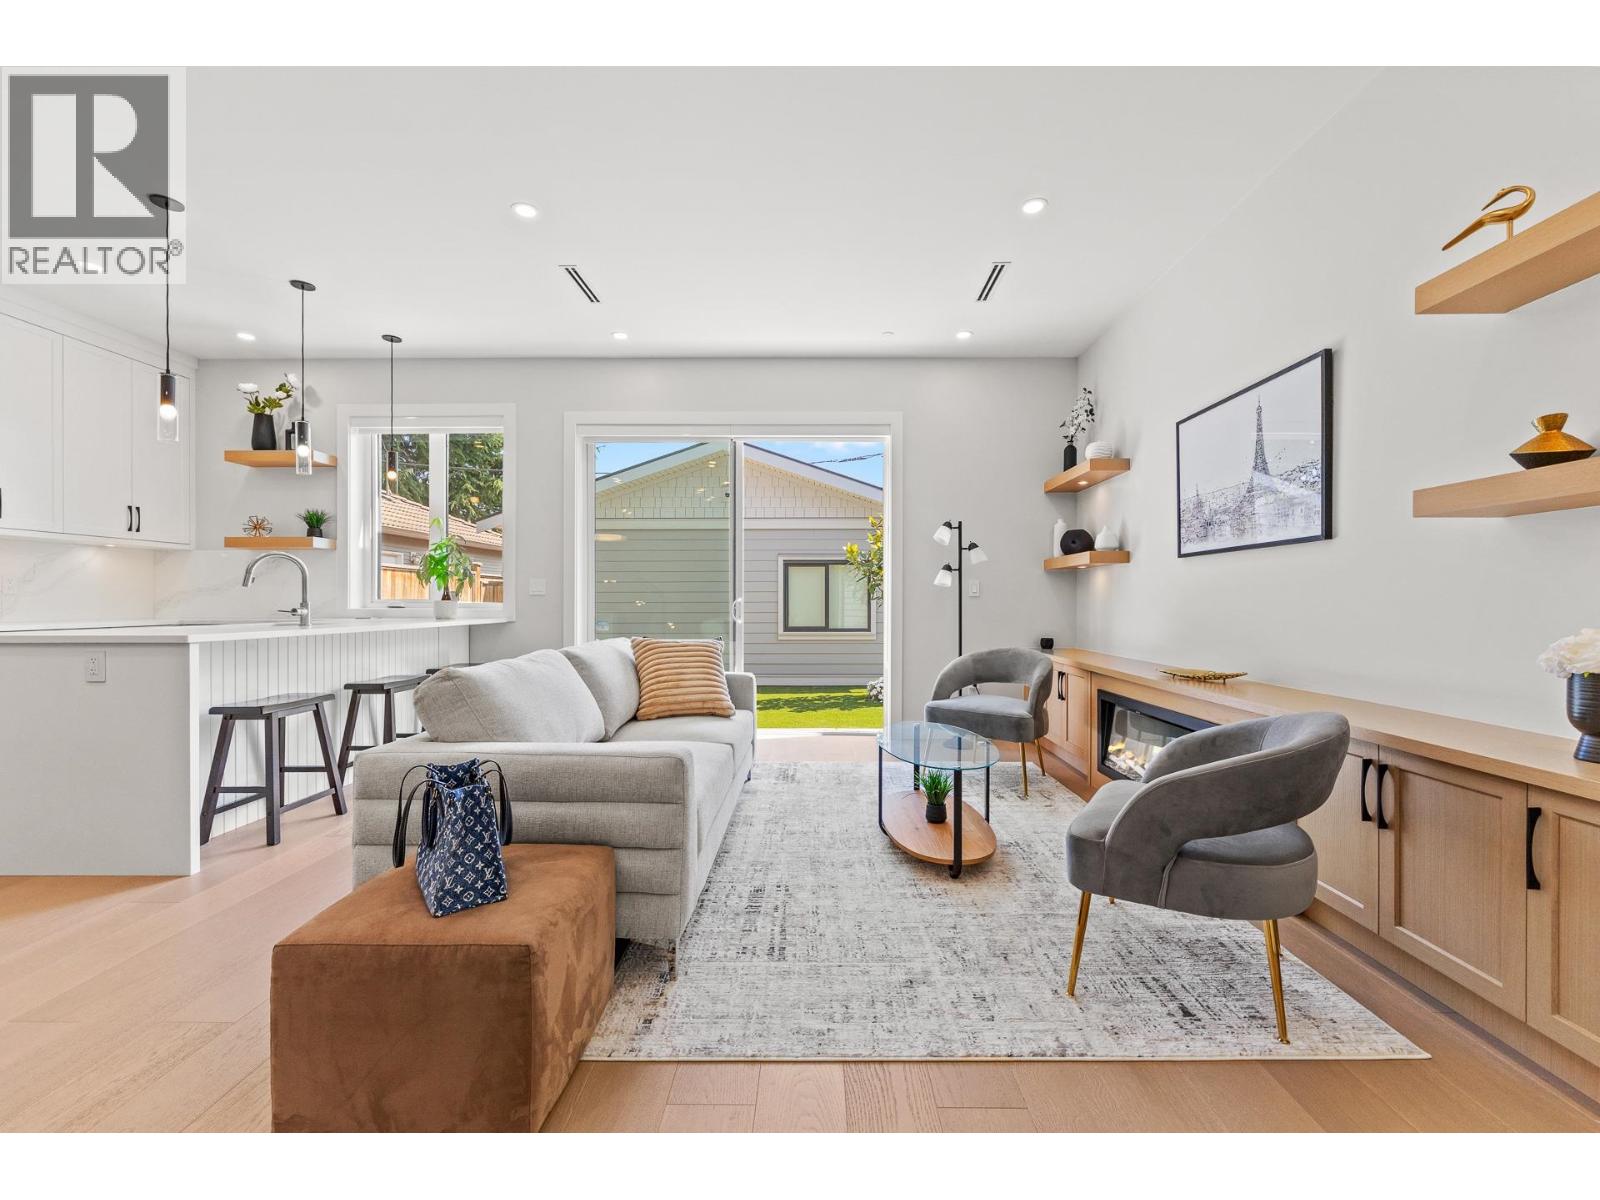 $1,499,000
2 8578 Cartier St. · 3bd/3ba · 1252sf
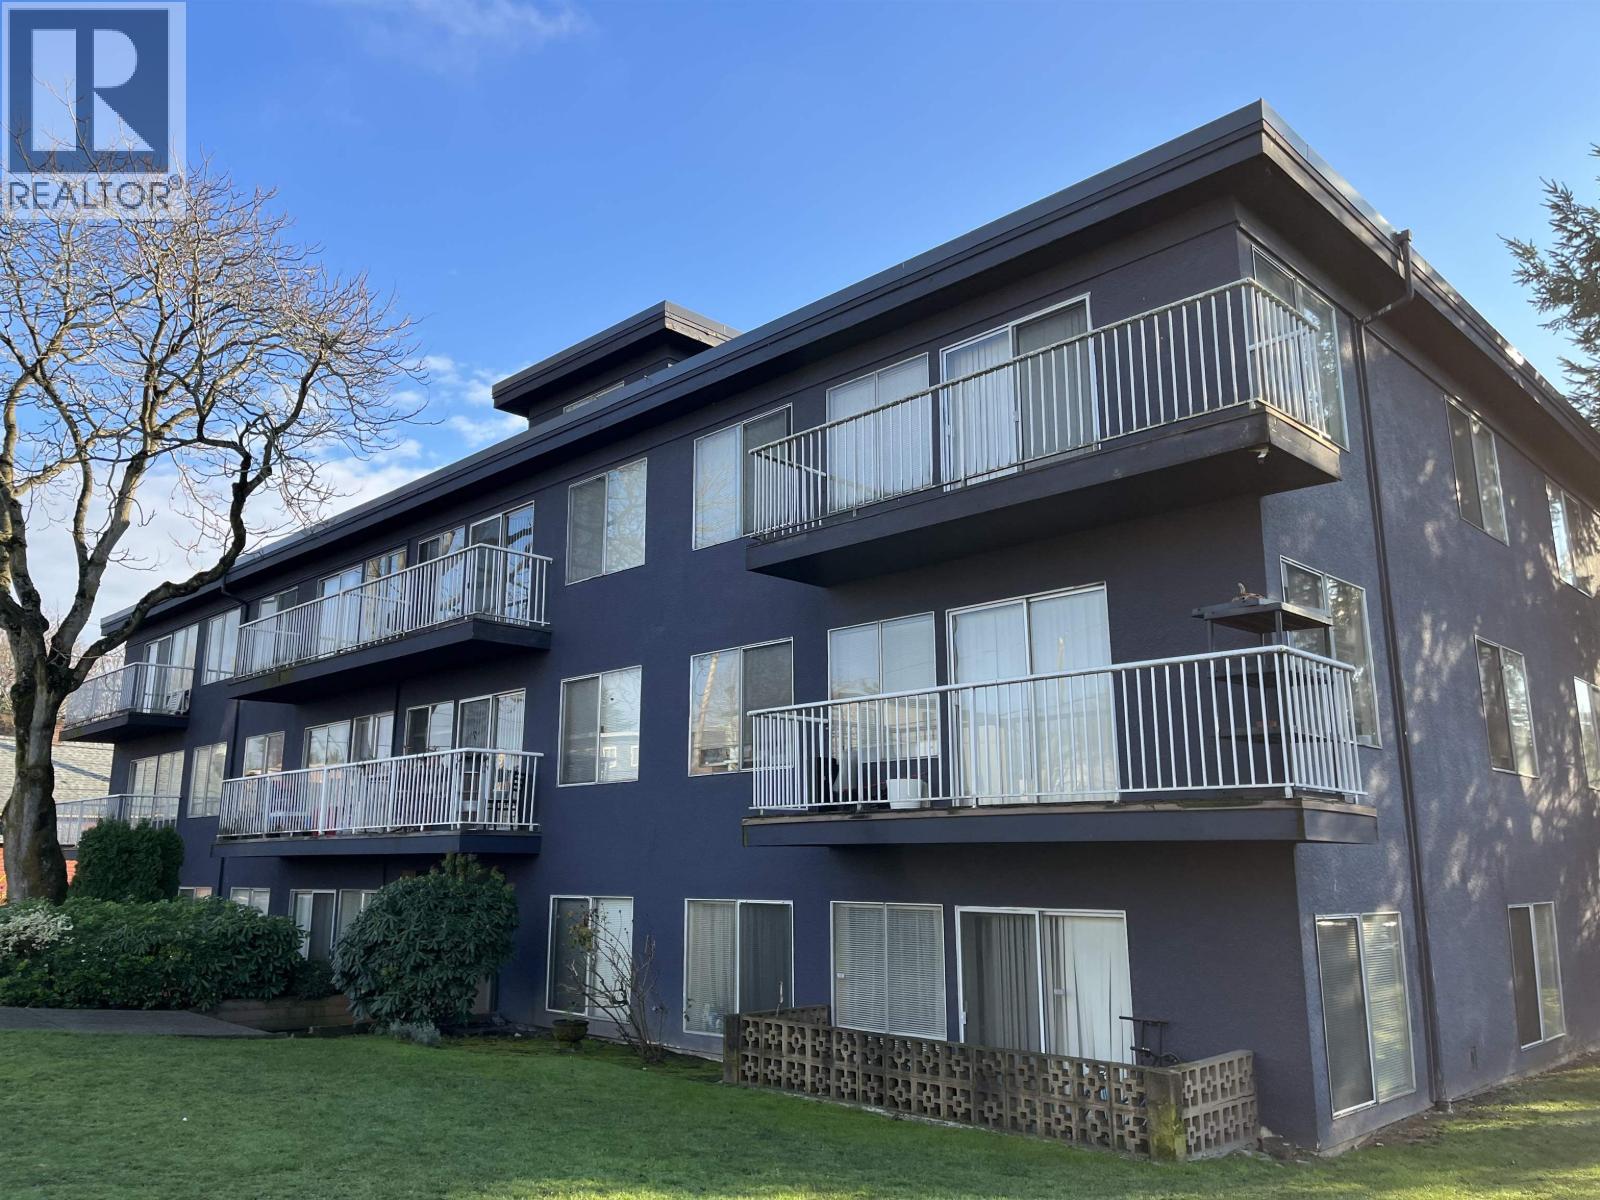 $6,800,000
1440 W 70th Ave. · 0bd/0ba · 16800sf
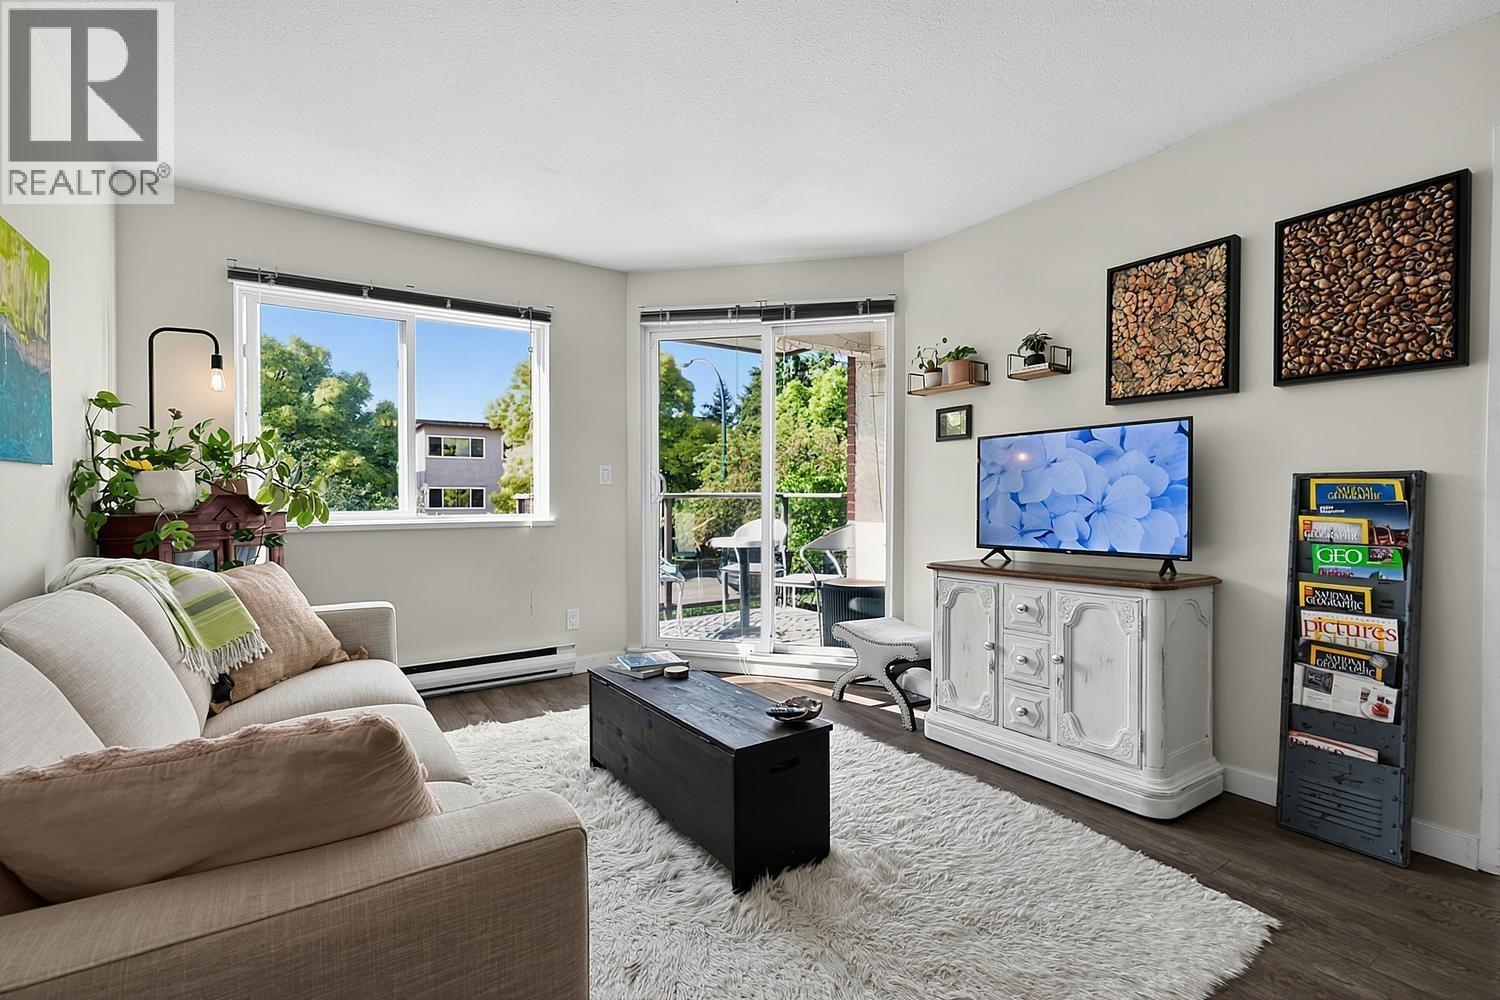 $429,900
205 1251 W 71st Ave. · 1bd/1ba · 616sf
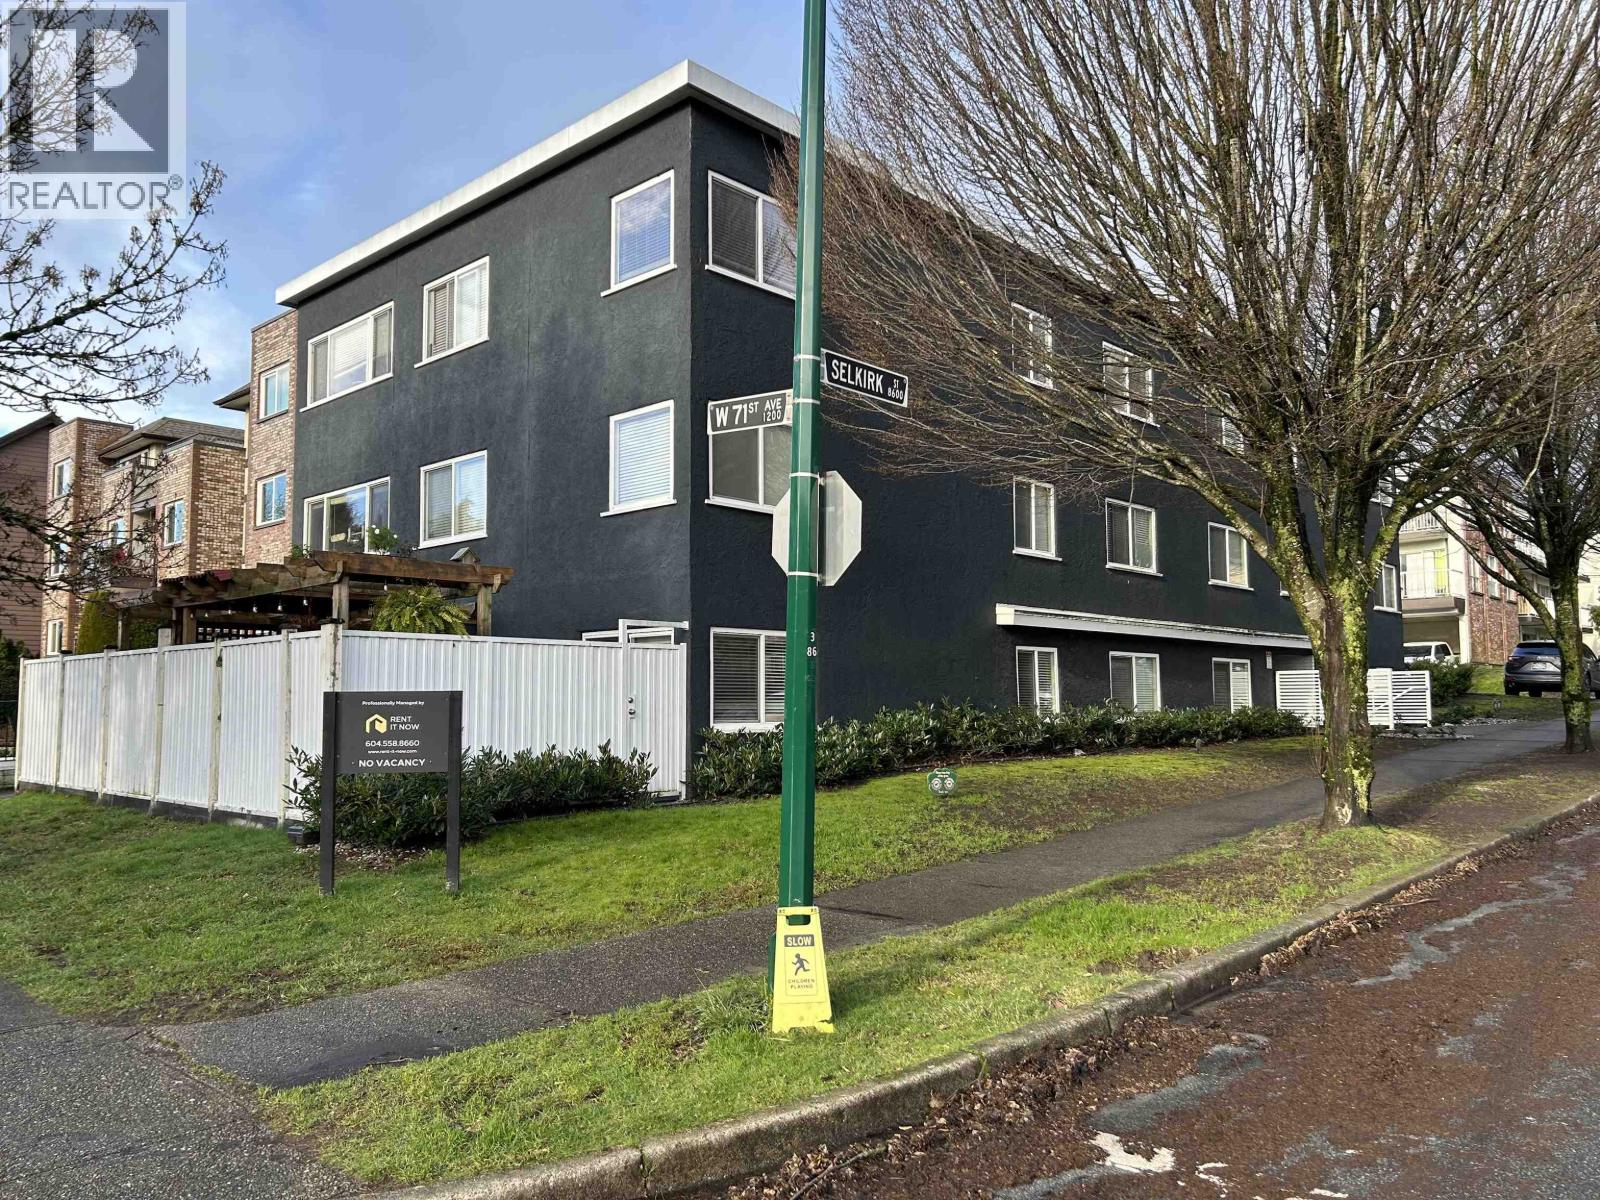 $4,587,000
8687 Selkirk St. · 0bd/0ba · 0sf
 $1,836,000
8479 Selkirk St. · 0bd/0ba
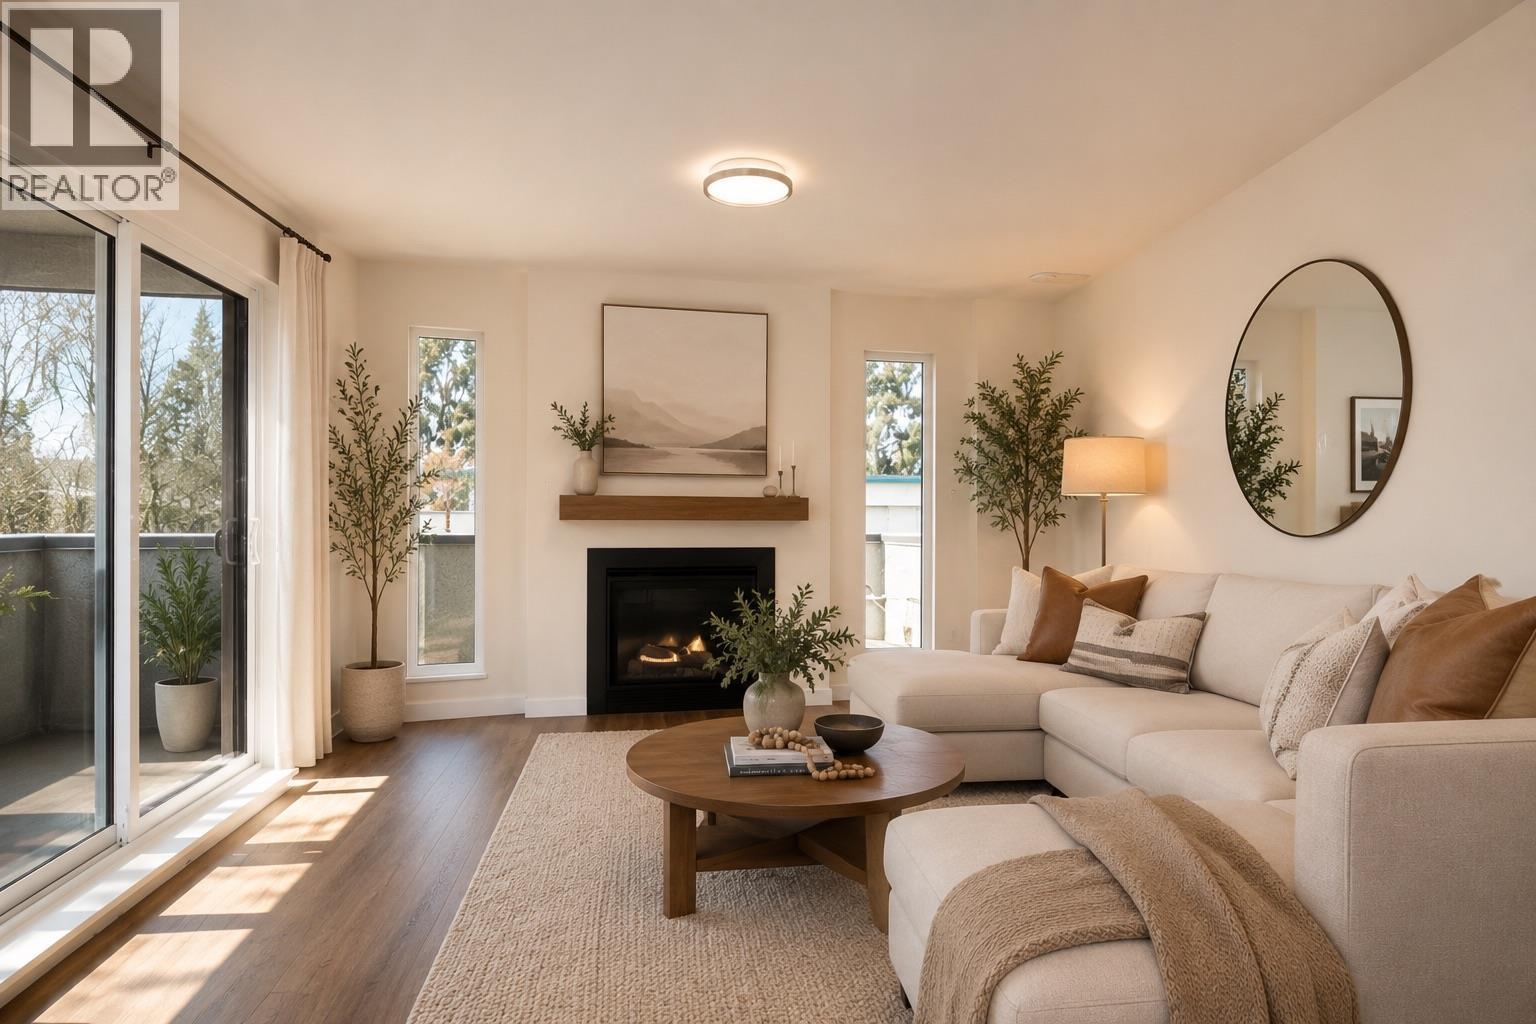 $489,900
405 8775 Cartier St. · 1bd/1ba · 688sf
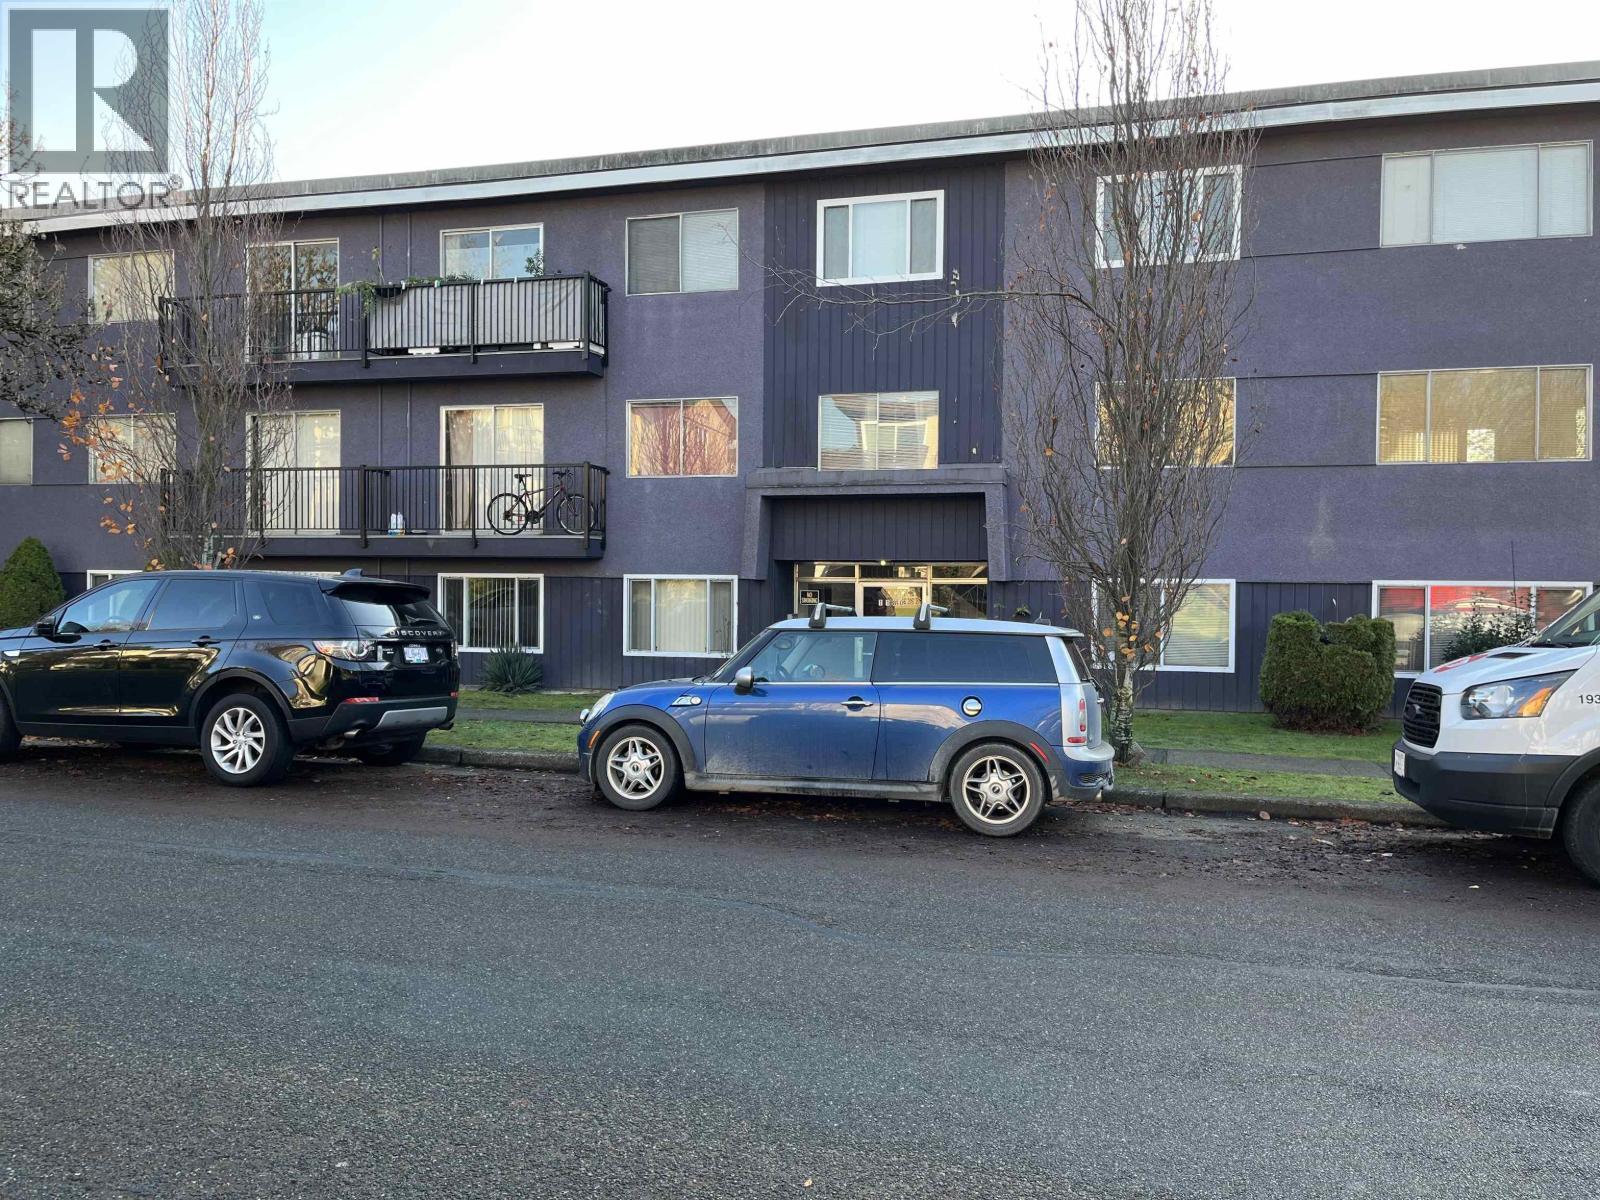 $3,200,000
1180 W 71st Ave. · 0bd/0ba · 8250sf
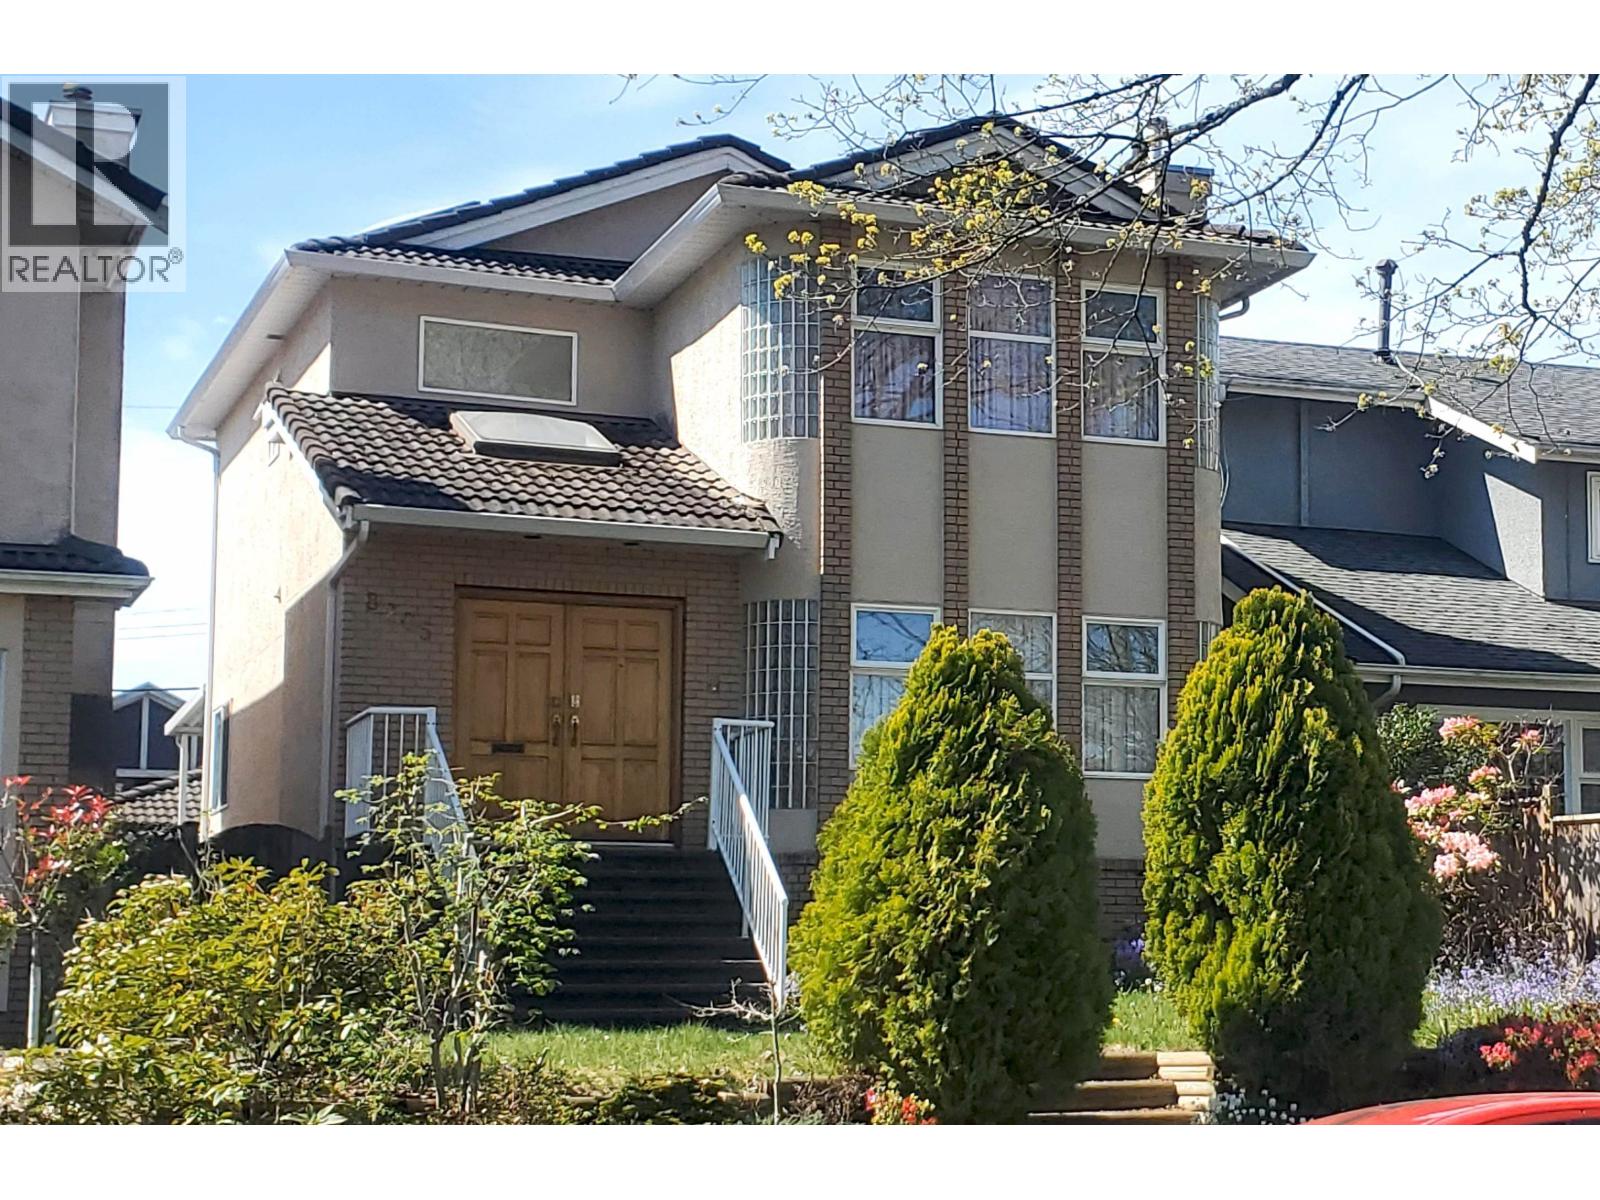 $2,388,000
8205 Hudson St. · 5bd/4ba · 2230sf
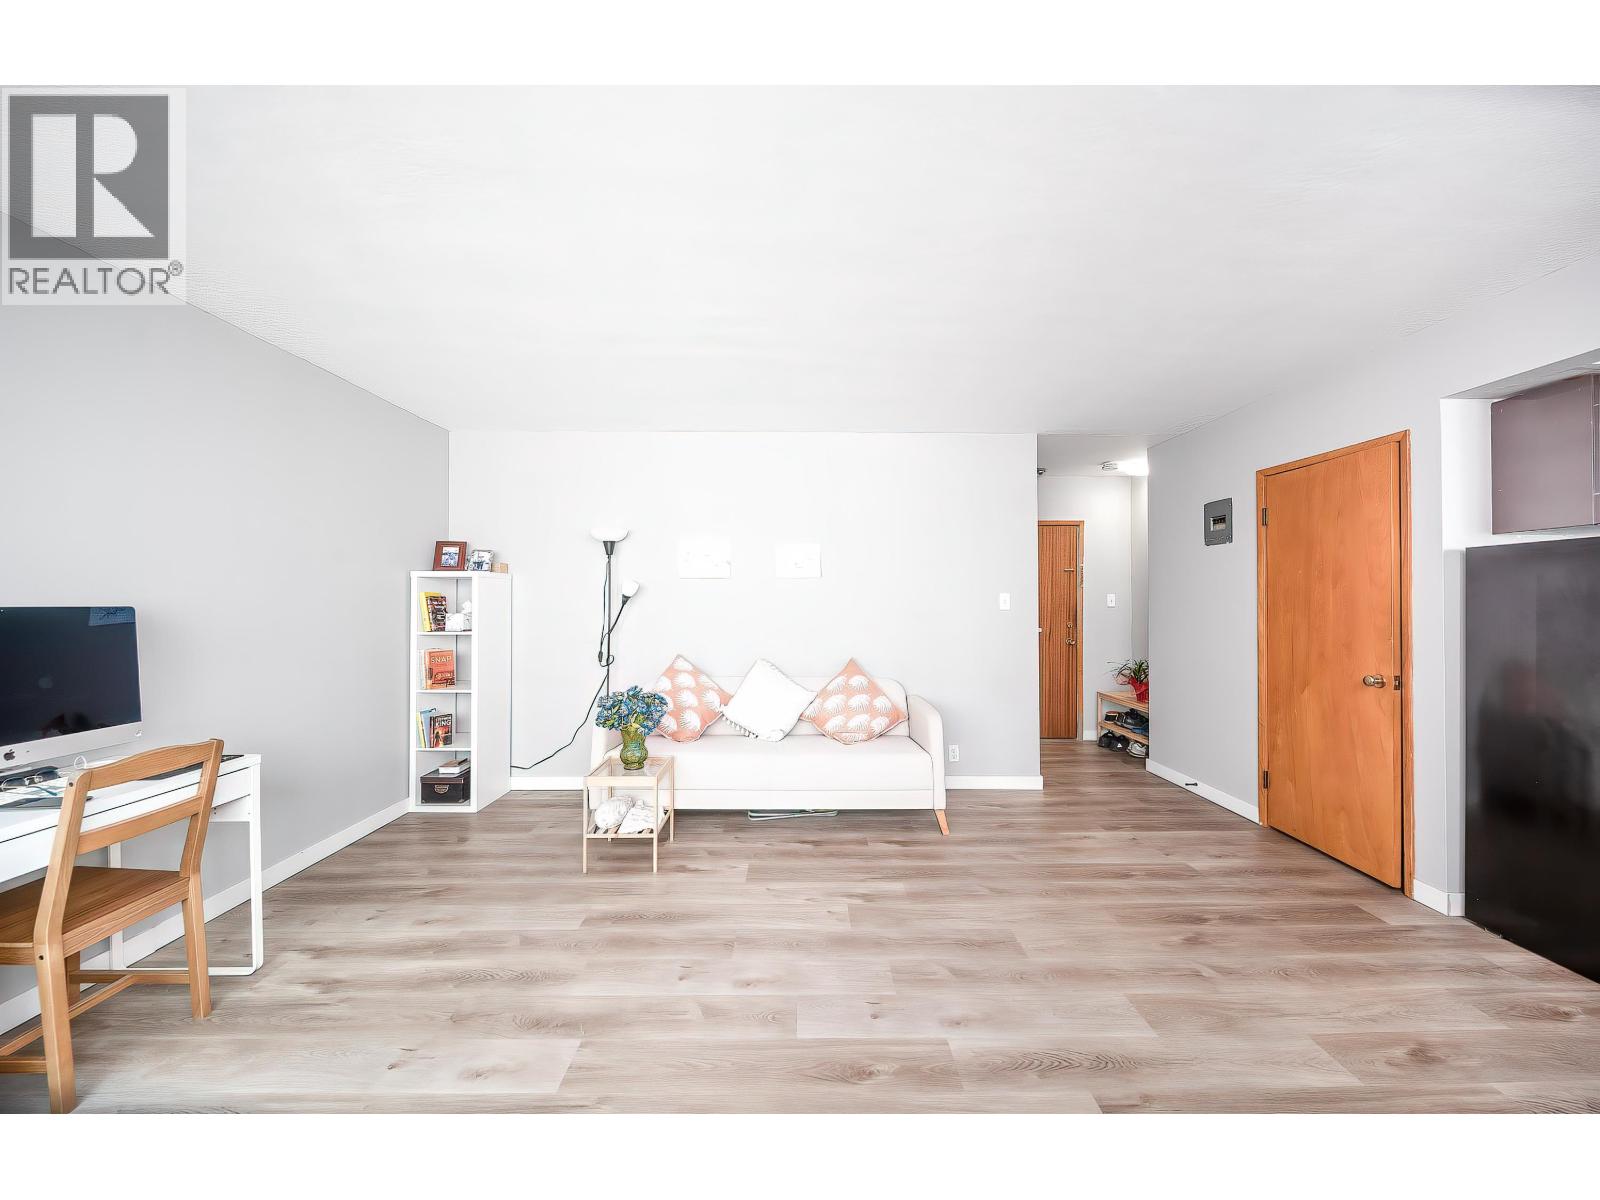 $349,000
108 8622 Selkirk St. · 1bd/1ba · 502sf
 $1,686,000
8375 French St. · 5bd/4ba · 1700sf
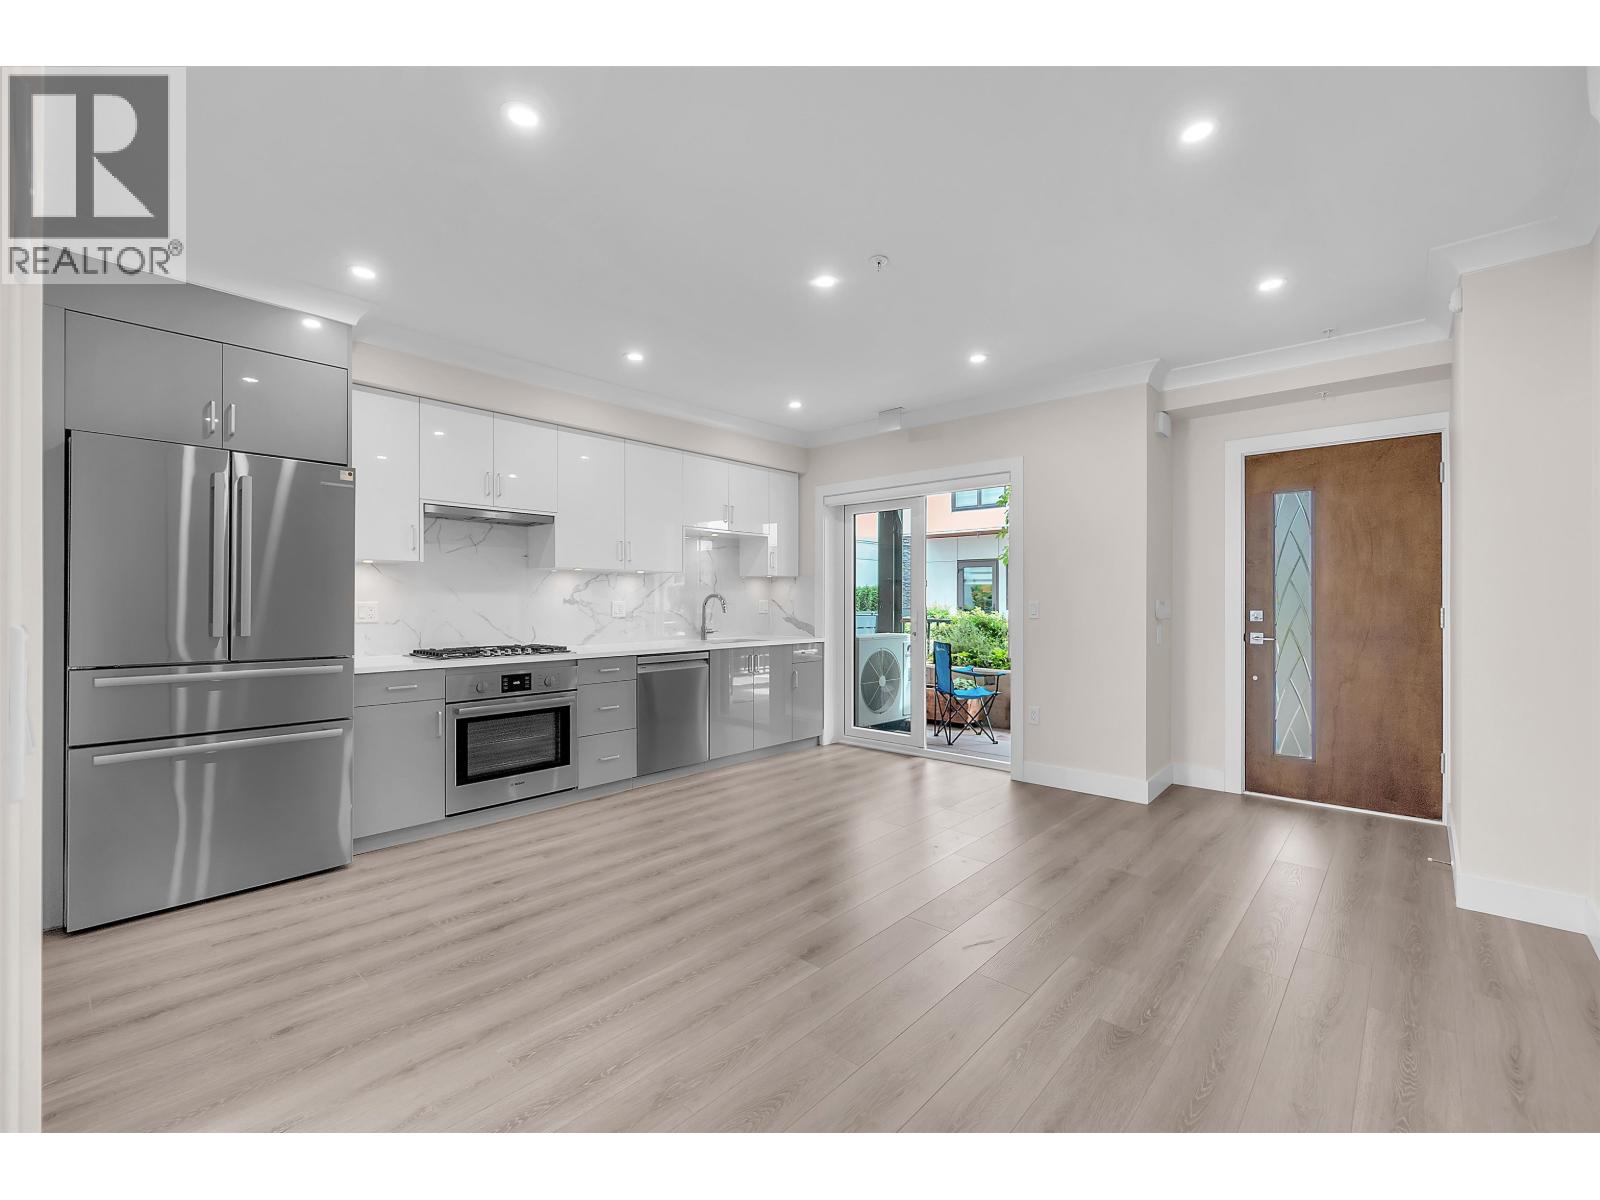 $678,900
8327 French St. · 1bd/1ba · 515sf
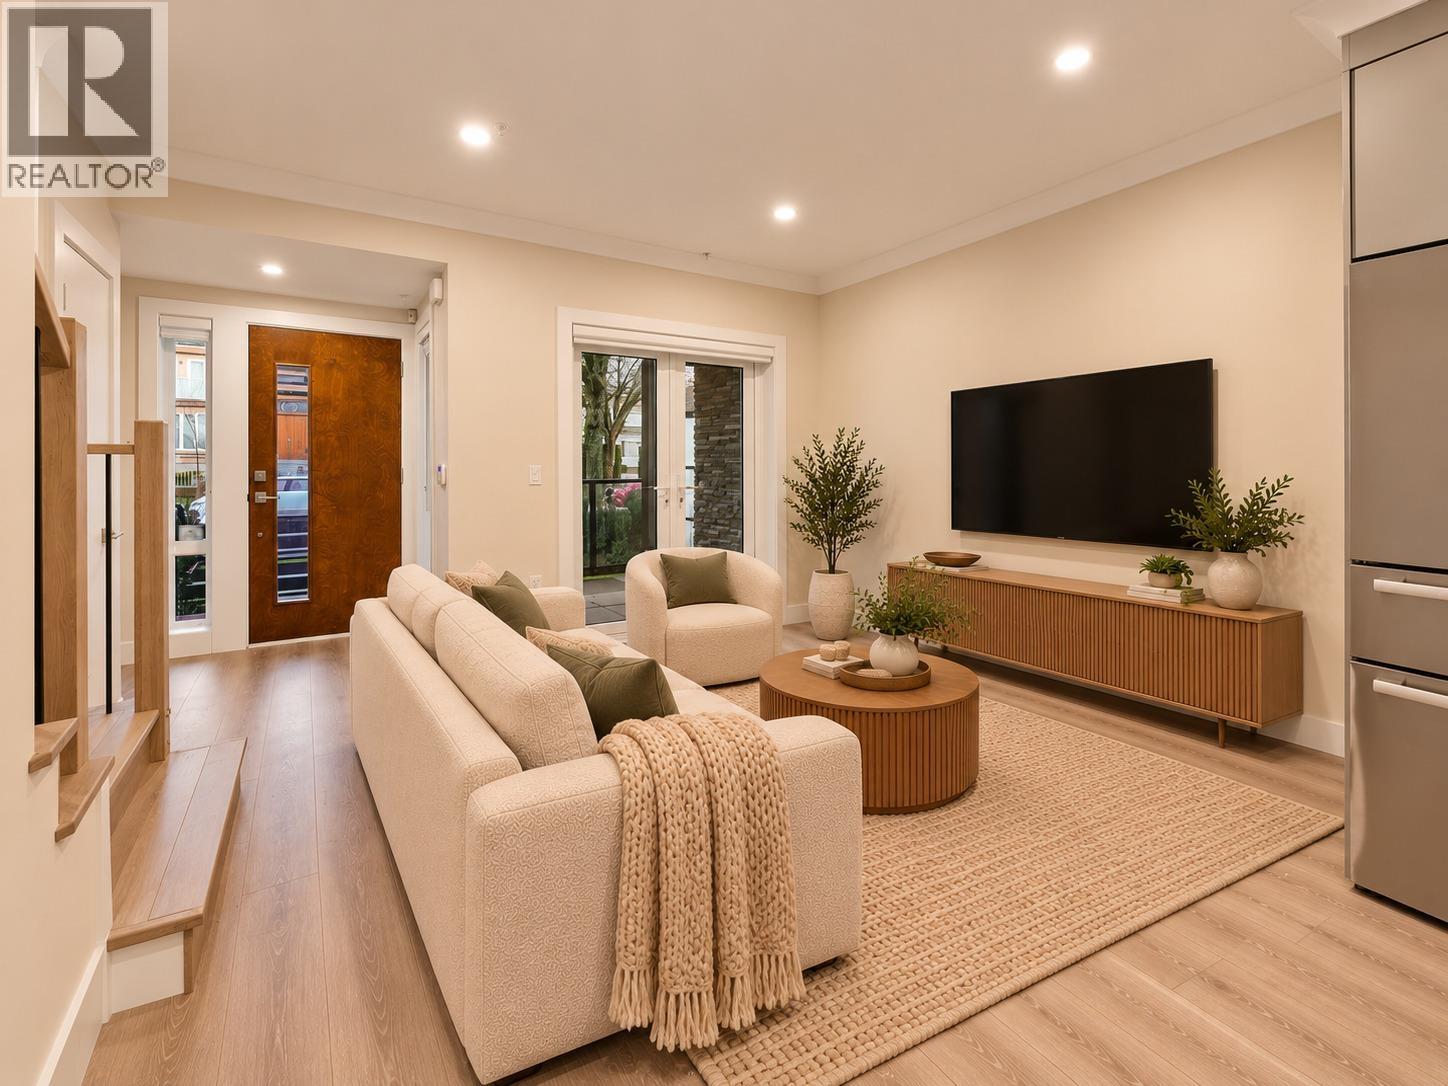 $1,299,000
8303 French St. · 3bd/3ba · 1225sf
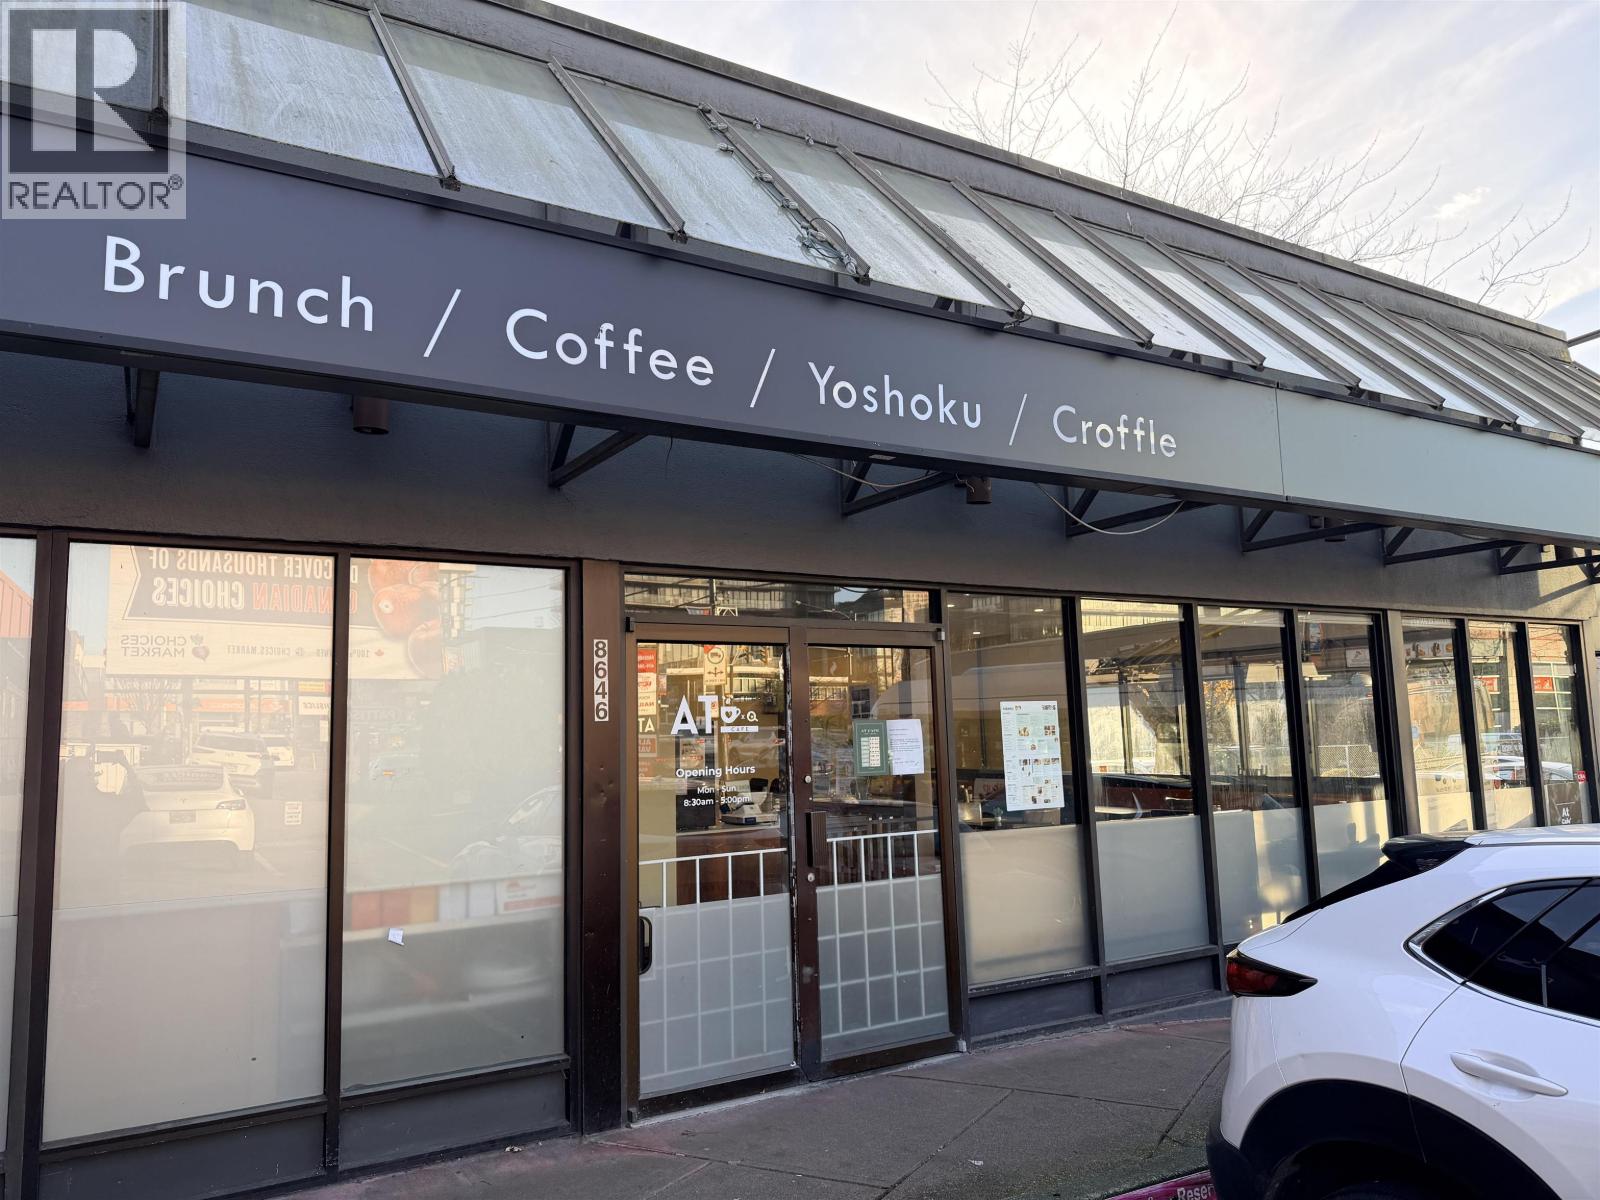 $355,000
11708 Confidential · 0bd/0ba · 1300sf
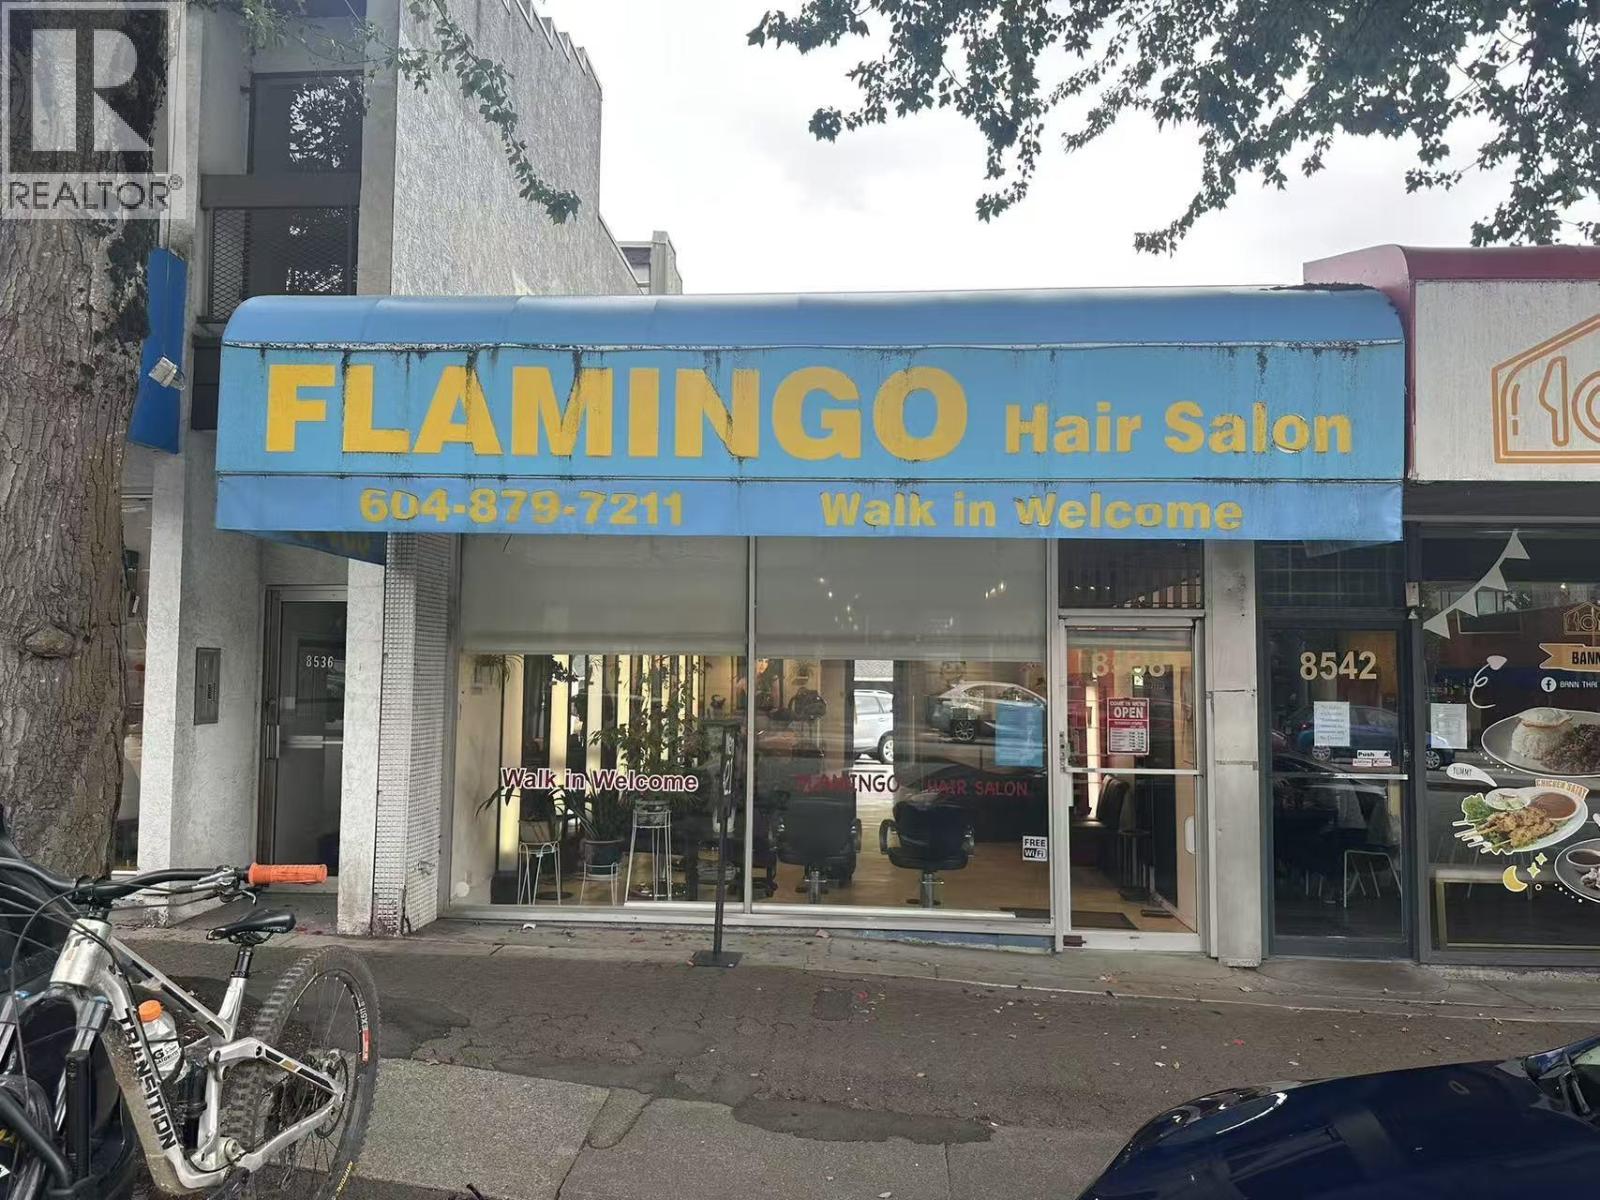 $59,000
8538 Granville St. · 0bd/0ba · 875sf
 $168,000
8532 Granville St. · 0bd/0ba · 1587sf
 $189,000
8616 Granville St. · 0bd/0ba
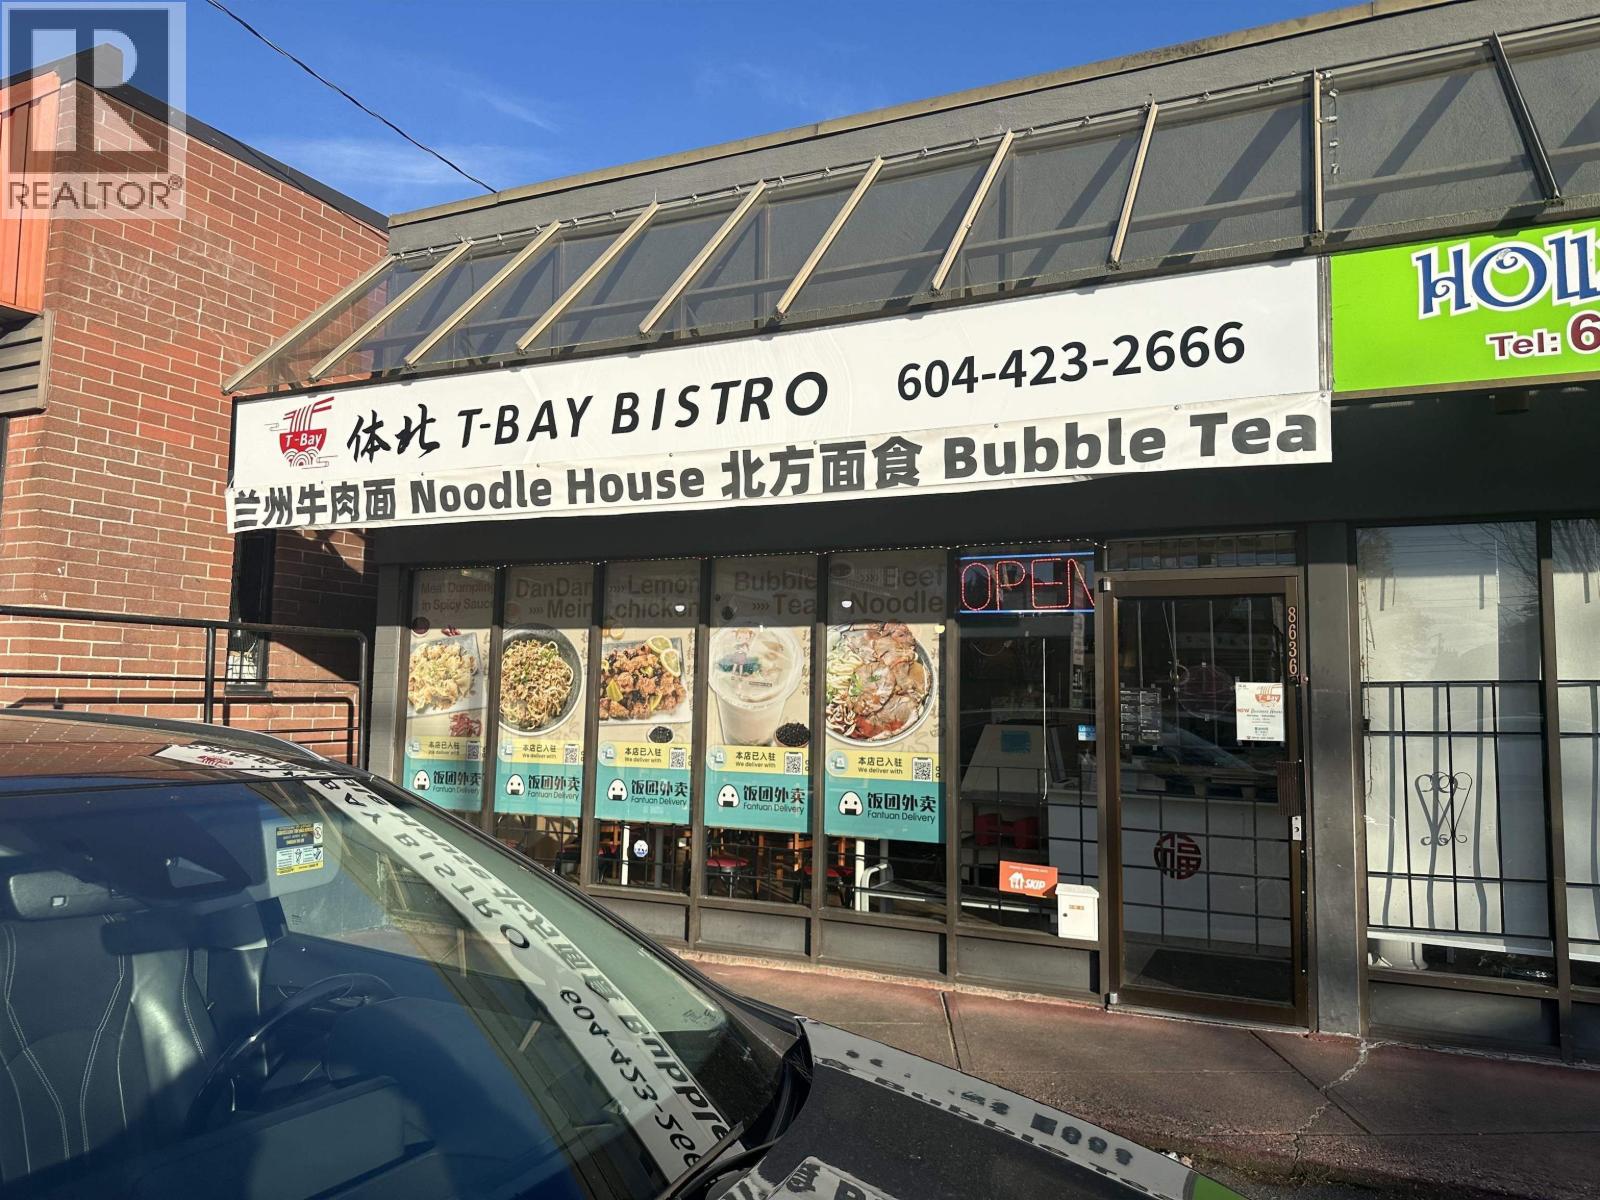 $99,000
8636 Granville St. · 0bd/0ba · 1200sf
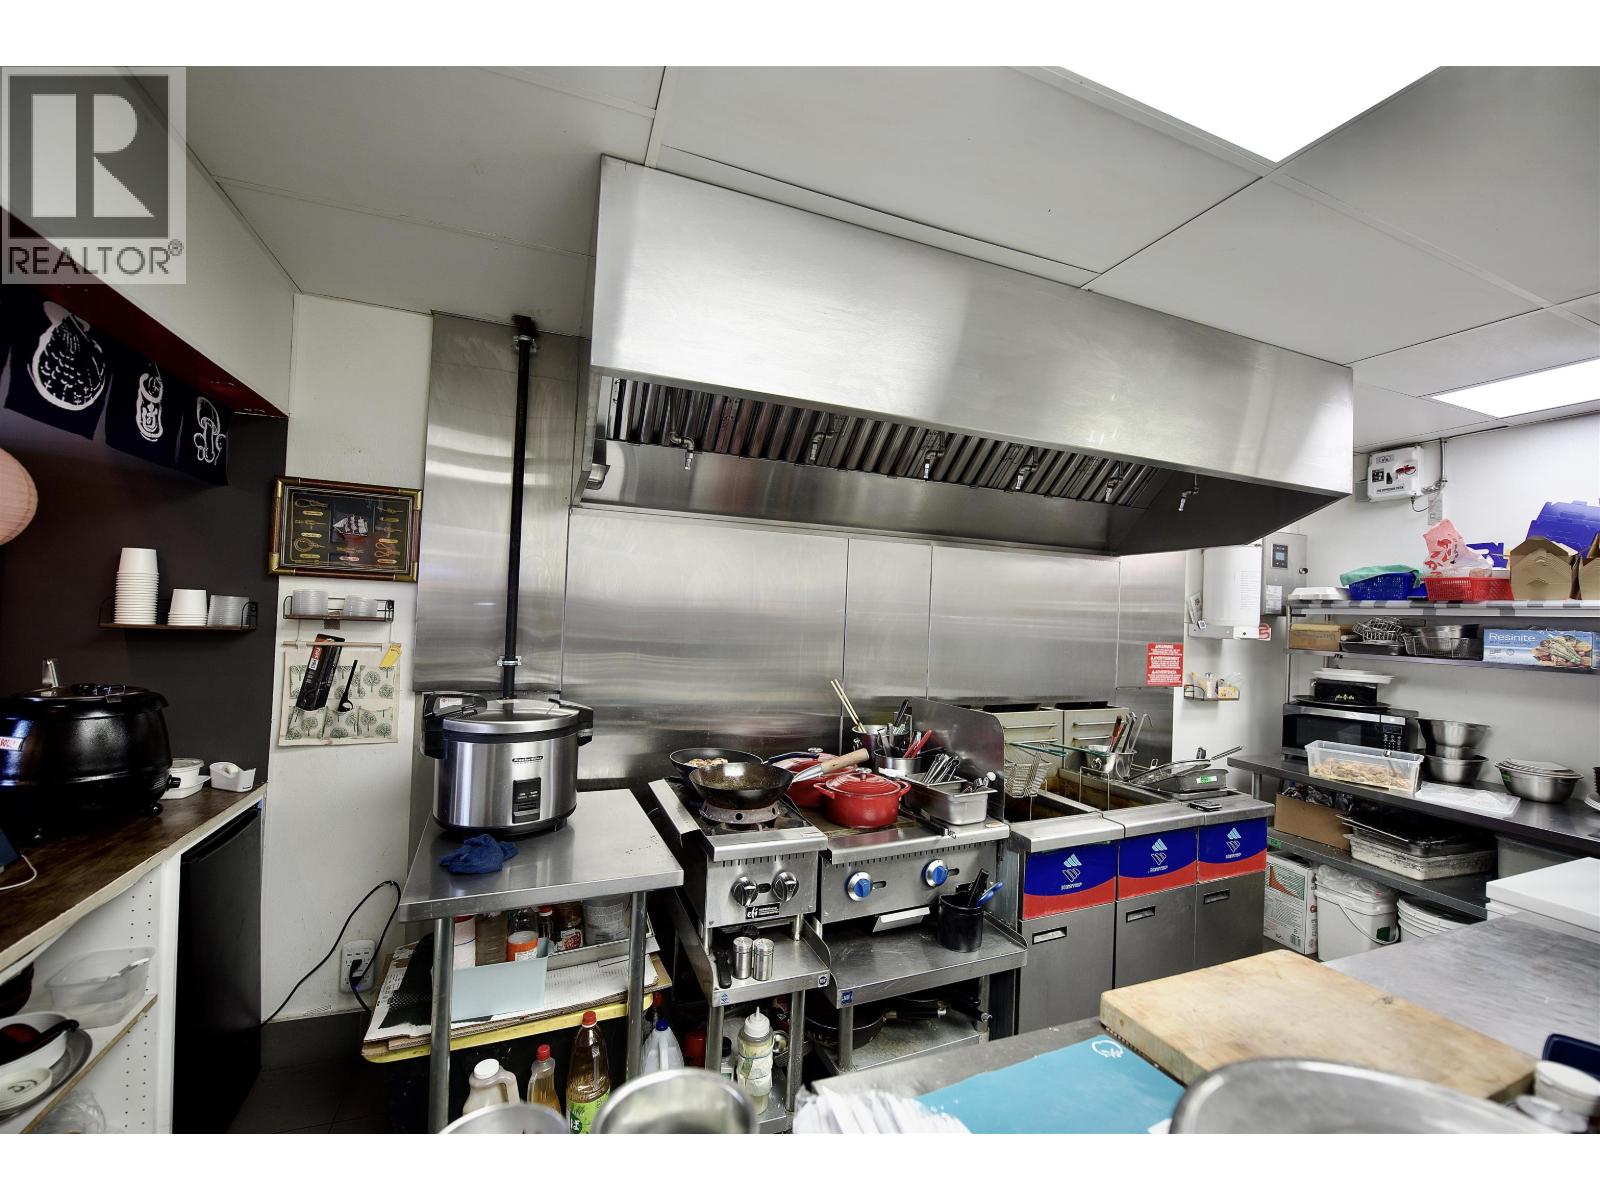 $168,000
8550 Granville St. · 0bd/0ba · 625sf
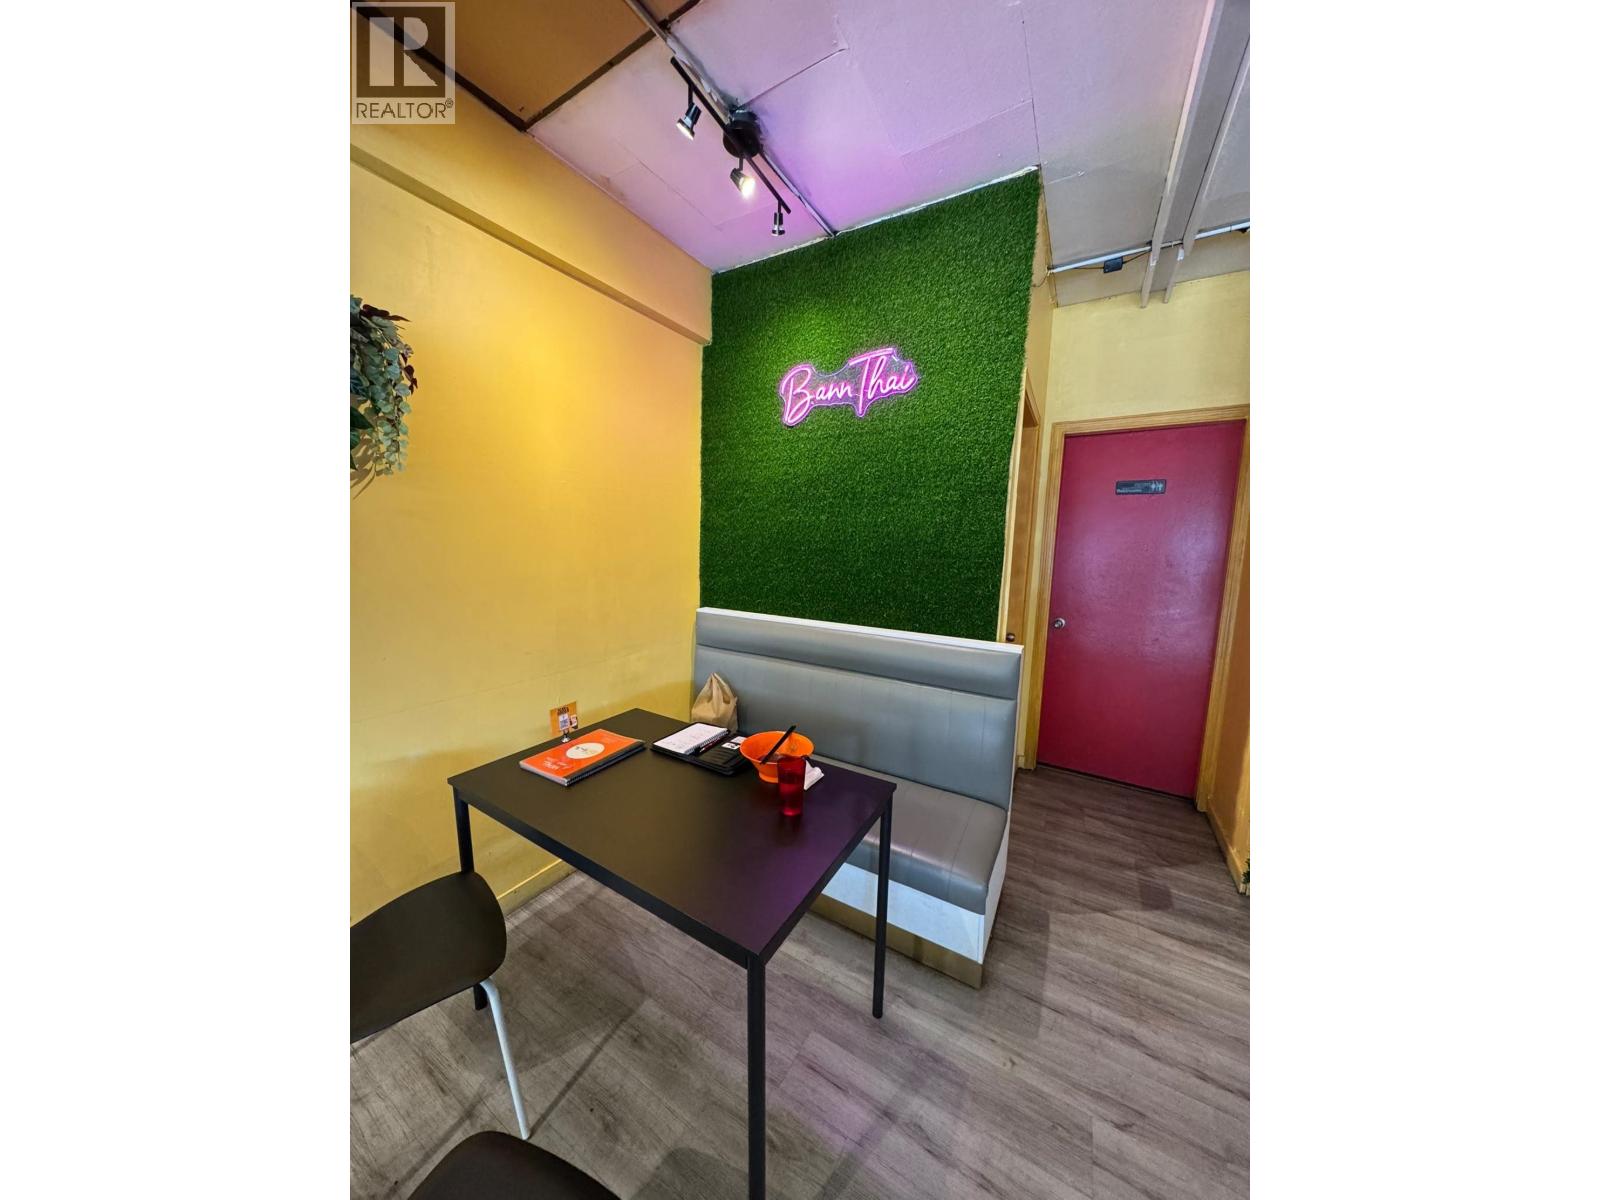 $175,000
8542 Granville St. · 0bd/0ba · 1245sf
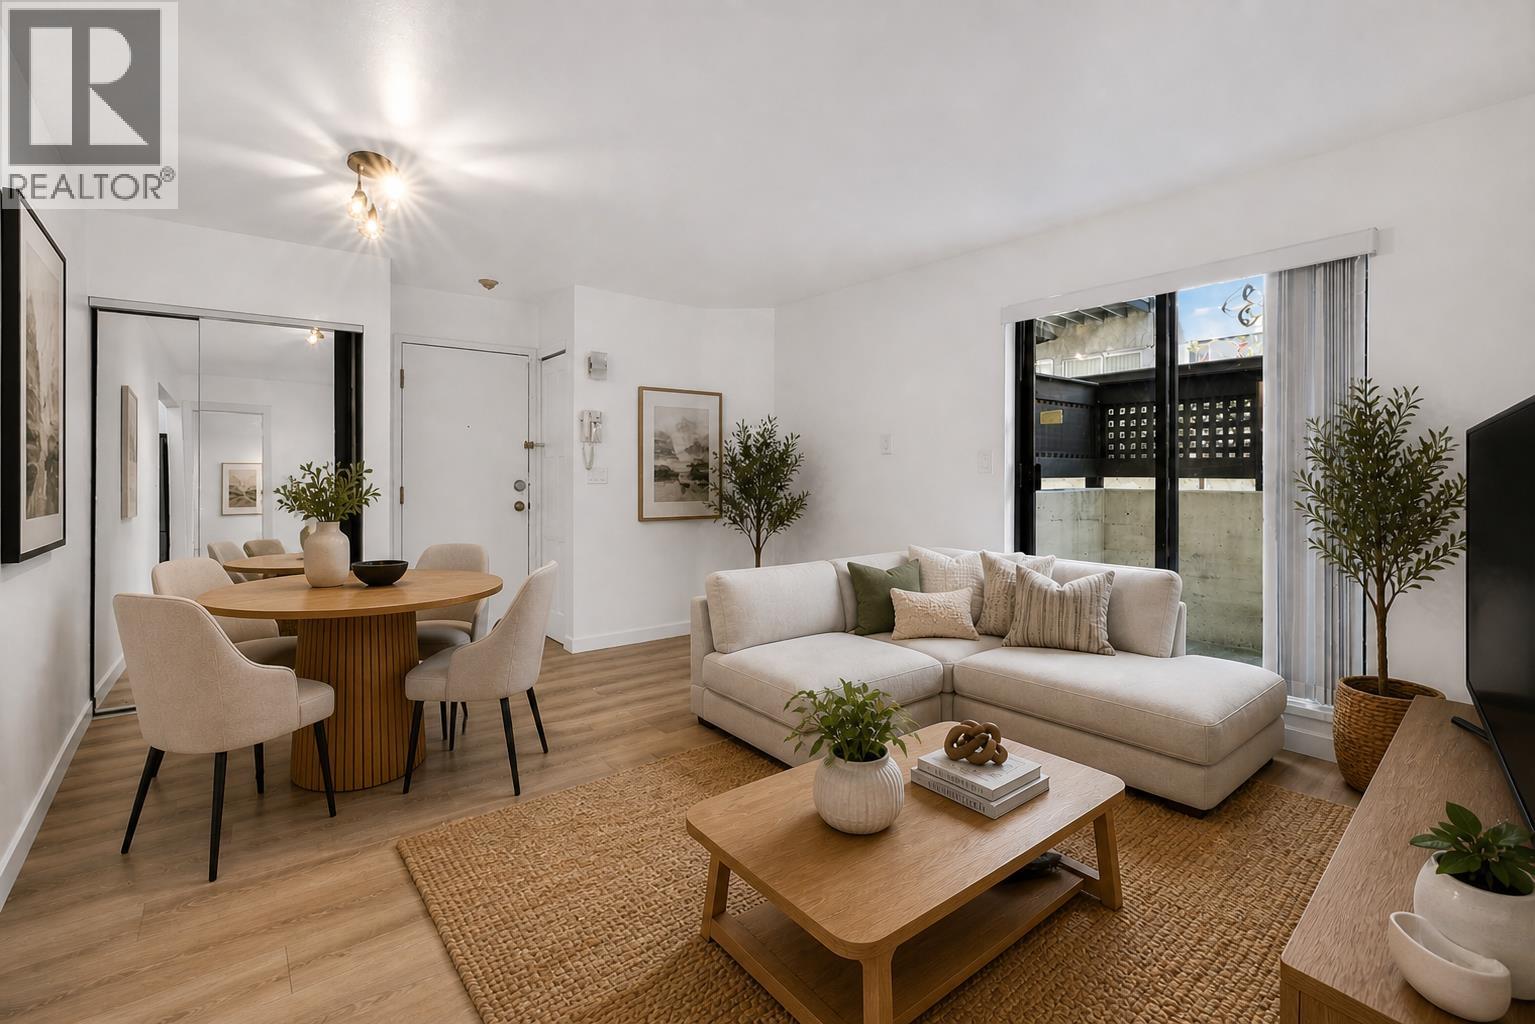 $379,900
101 8645 Osler St. · 1bd/1ba · 530sf
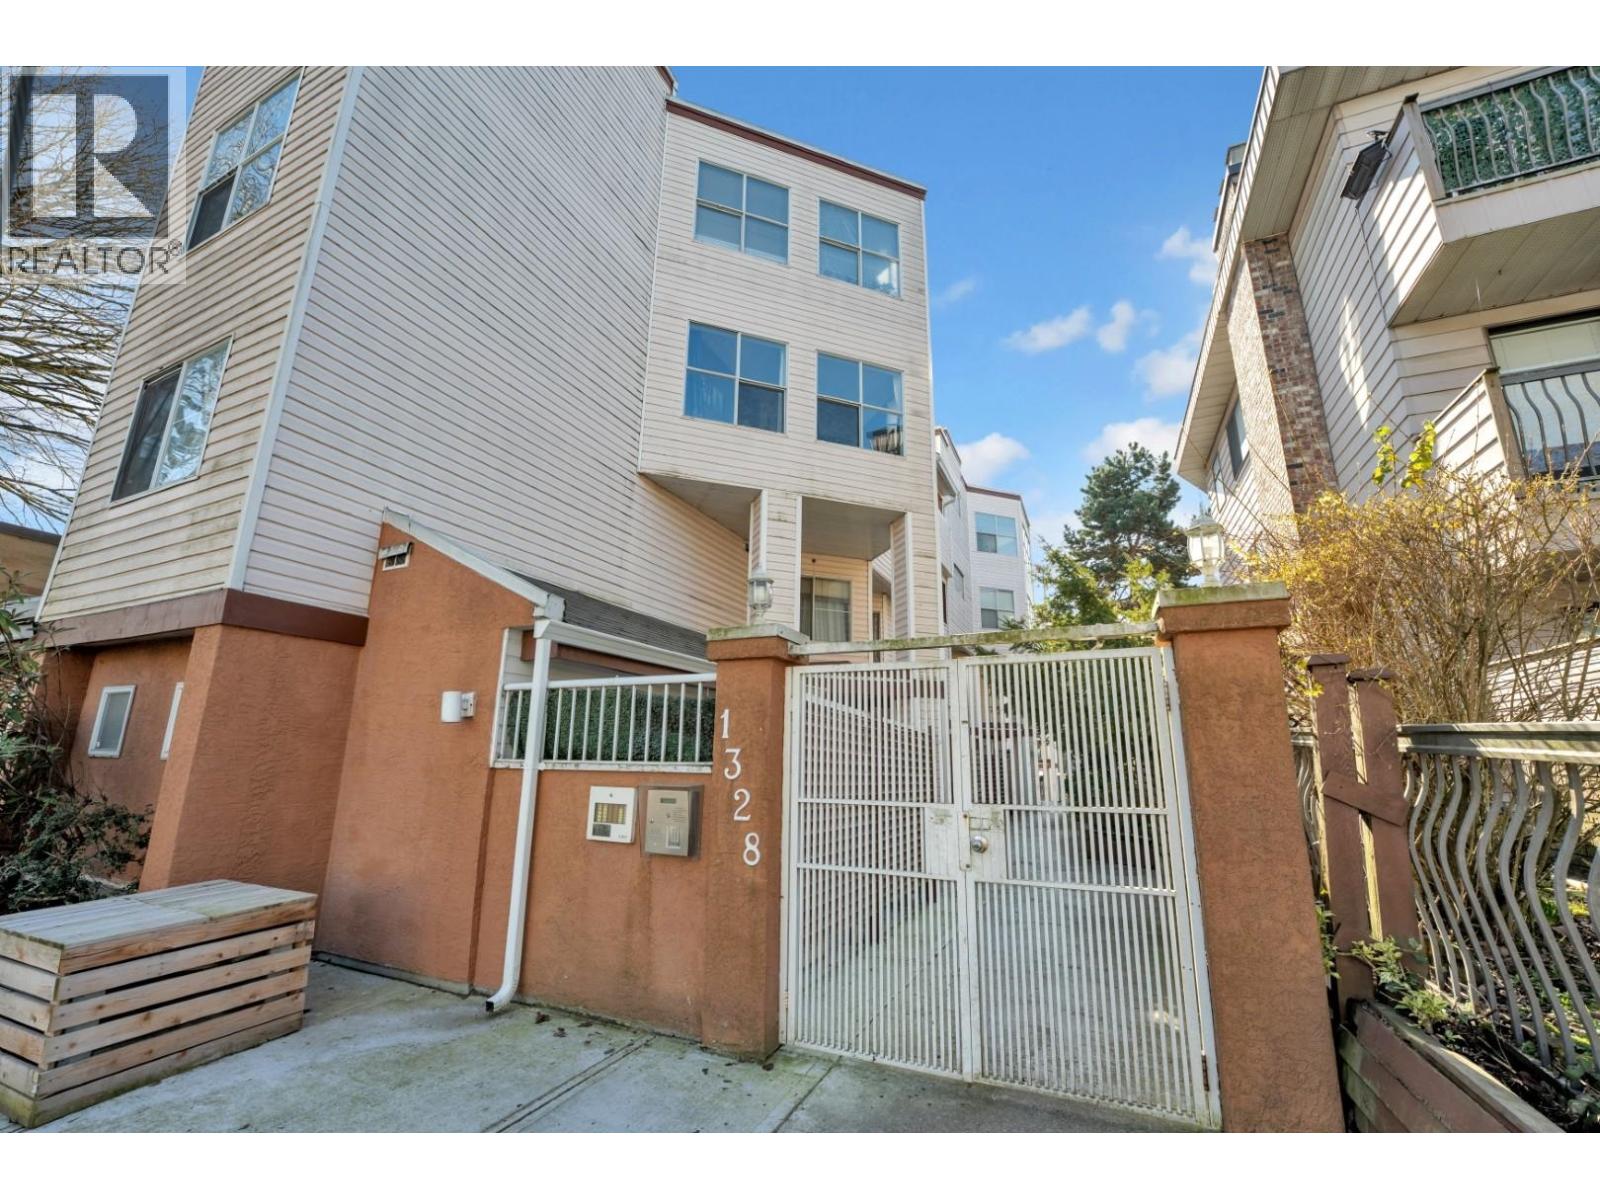
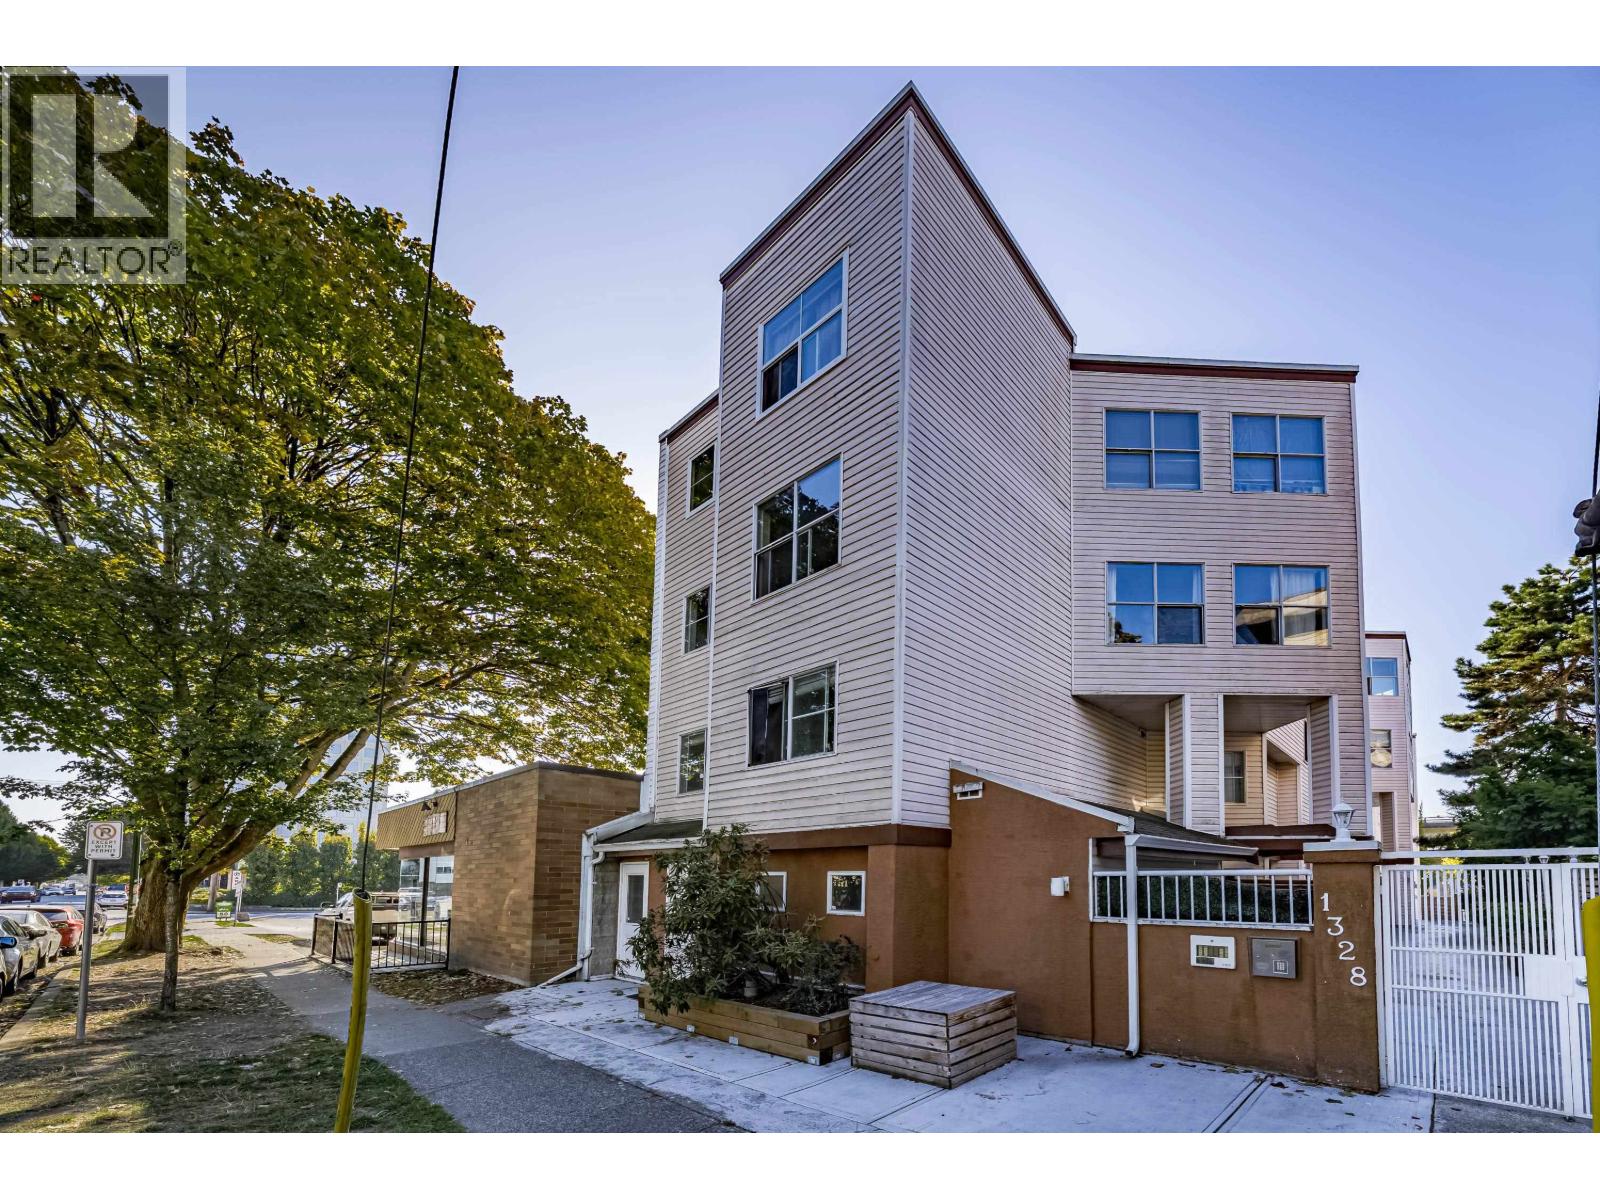 $619,900
1 1328 W 73rd Ave. · 2bd/2ba · 856sf
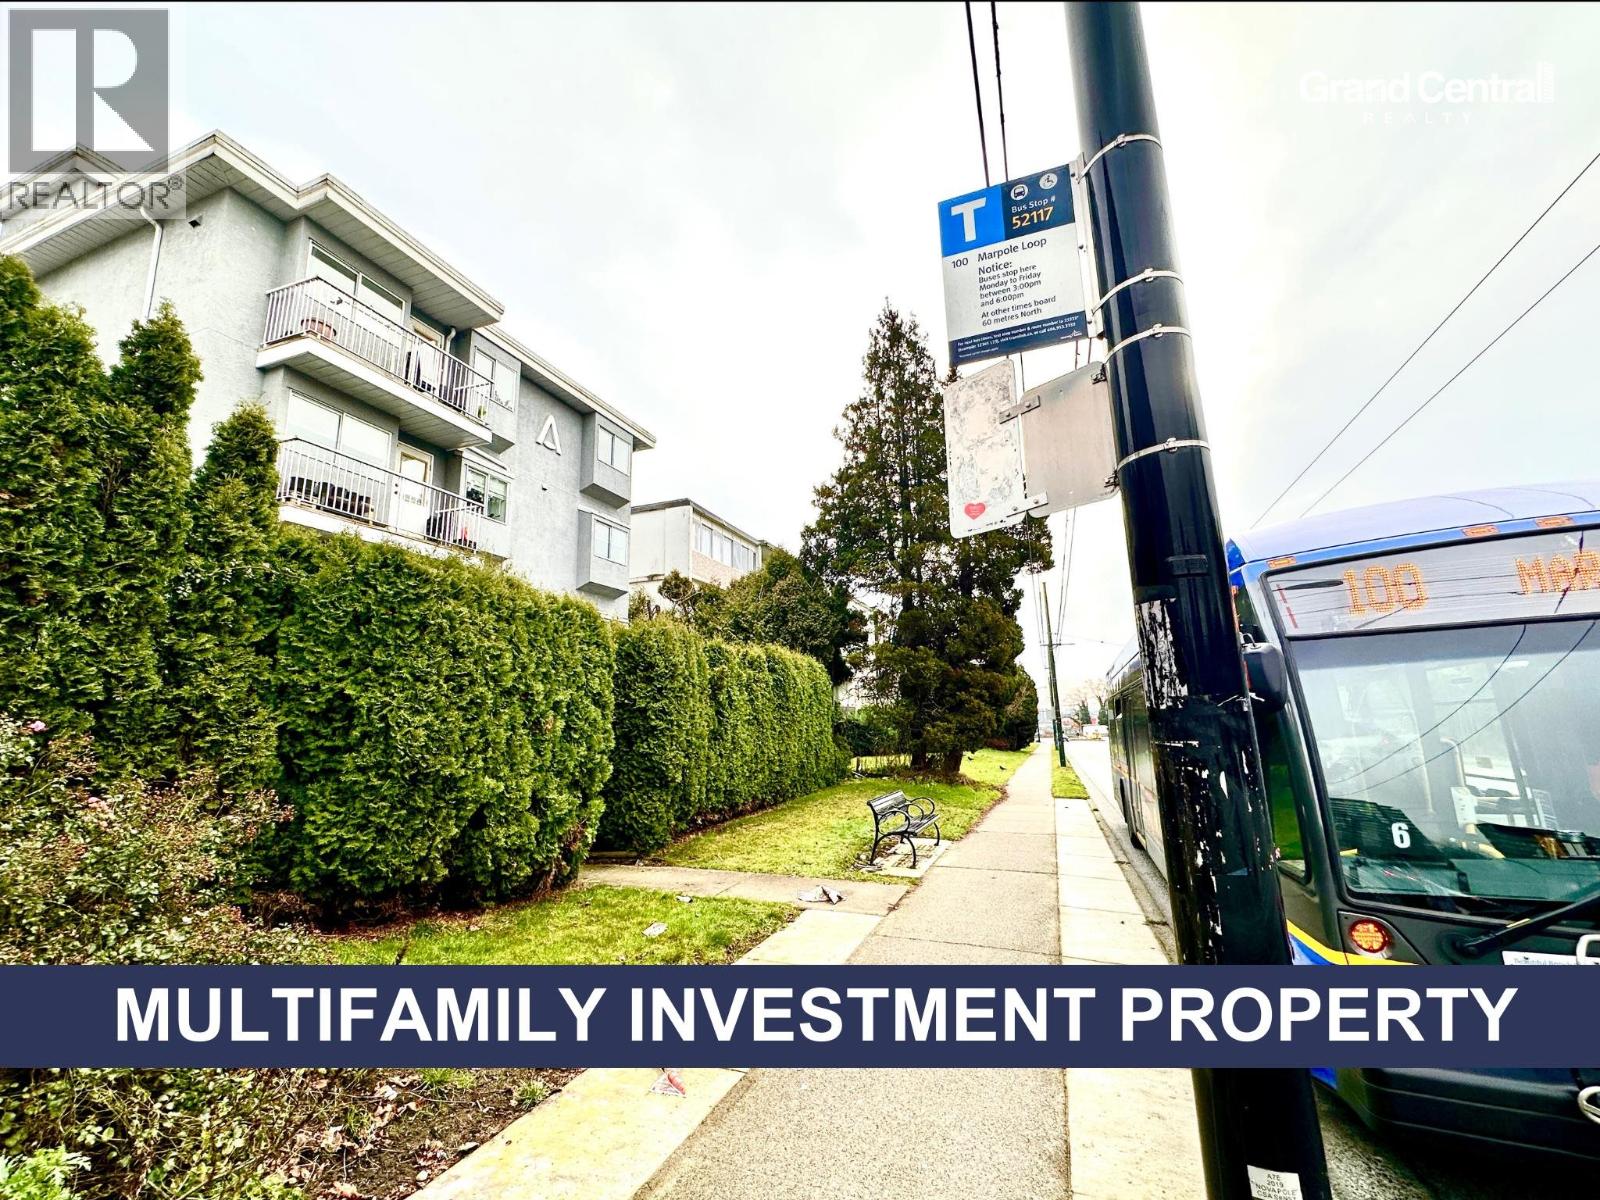
 $438,000
12 1328 W 73rd Ave. · 2bd/1ba · 820sf
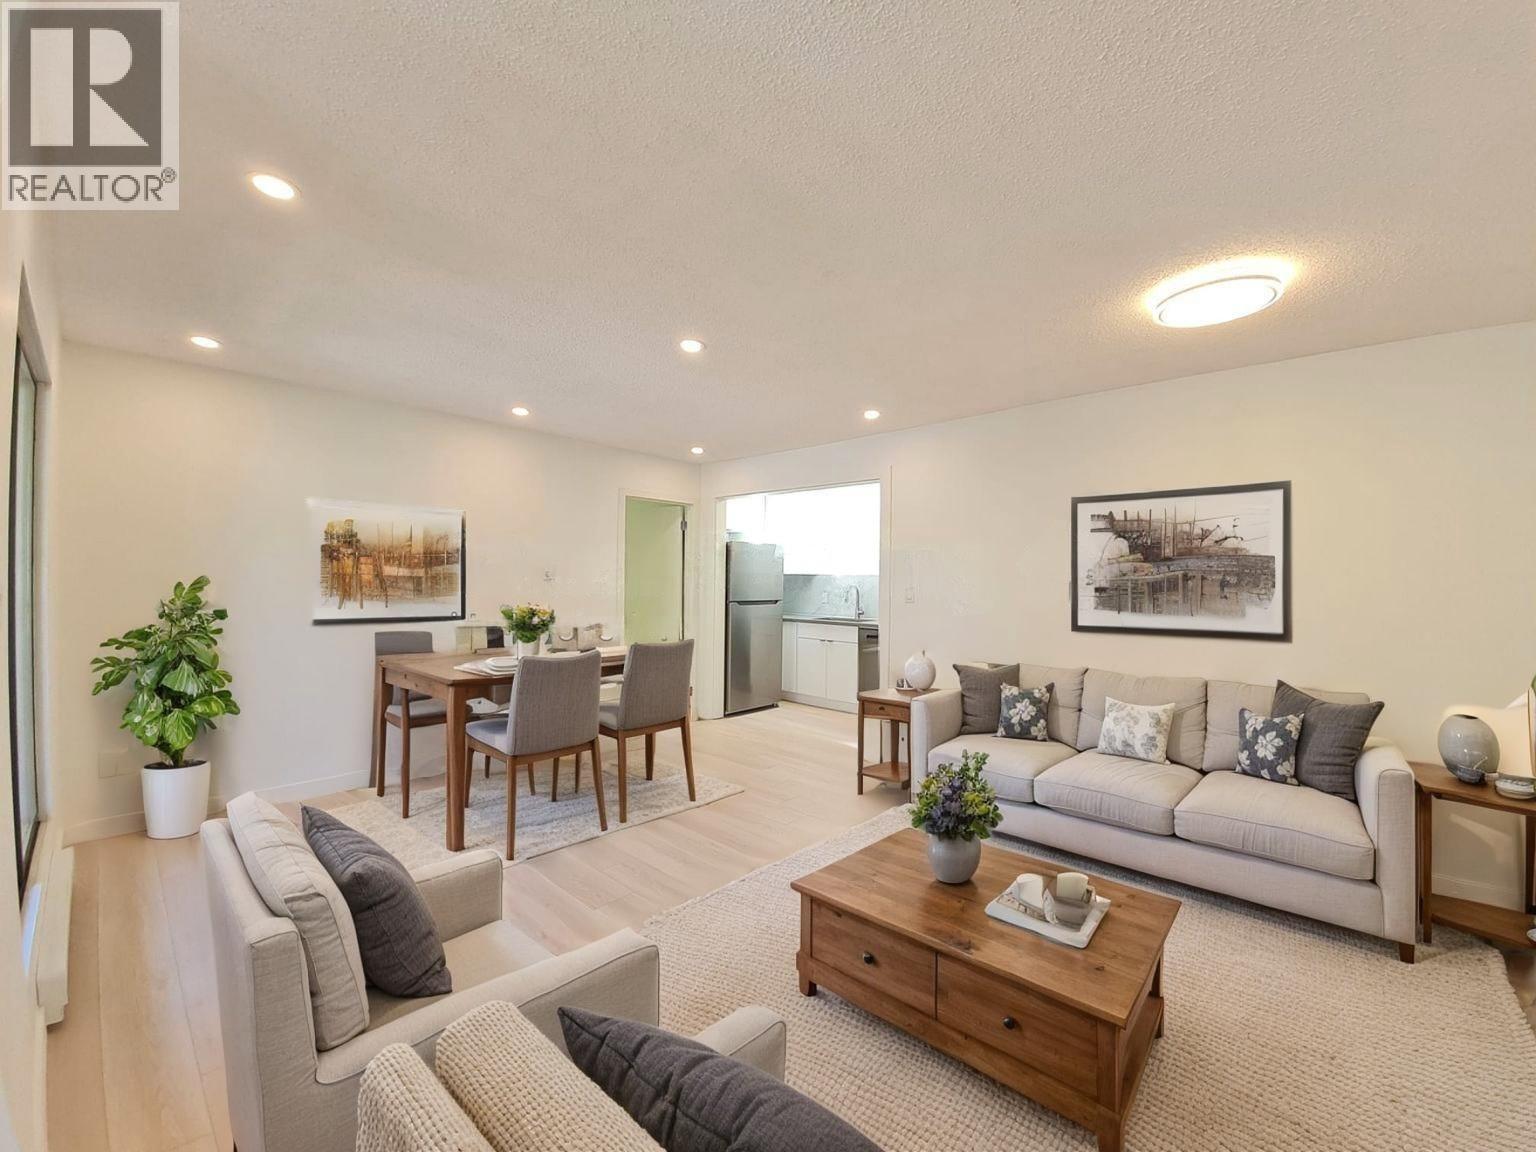
 $3,280,000
8732 Granville St. · 0bd/0ba · 7200sf
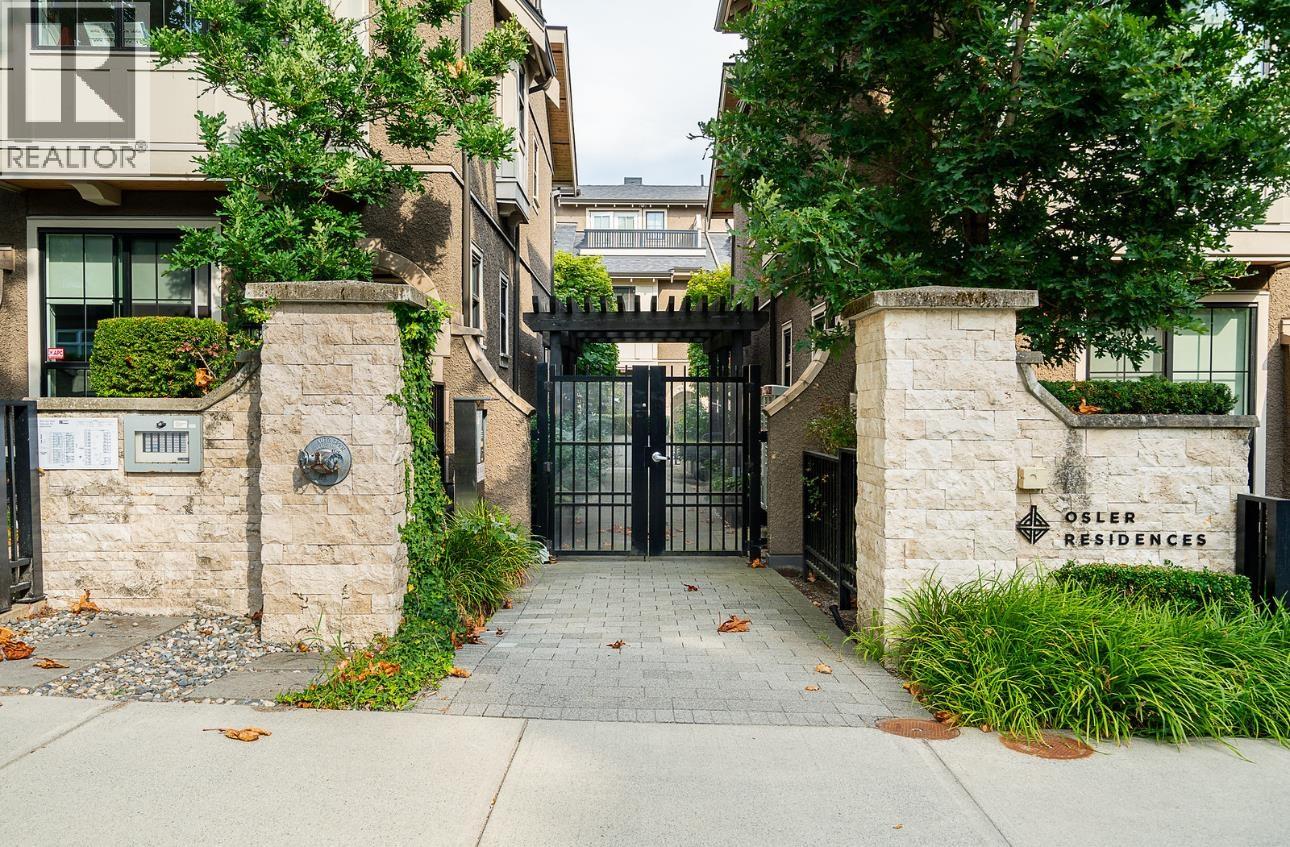
 $399,900
301 8645 Osler St. · 1bd/1ba · 599sf
 $1,529,000
8562 Osler St. · 3bd/3ba · 1702sf
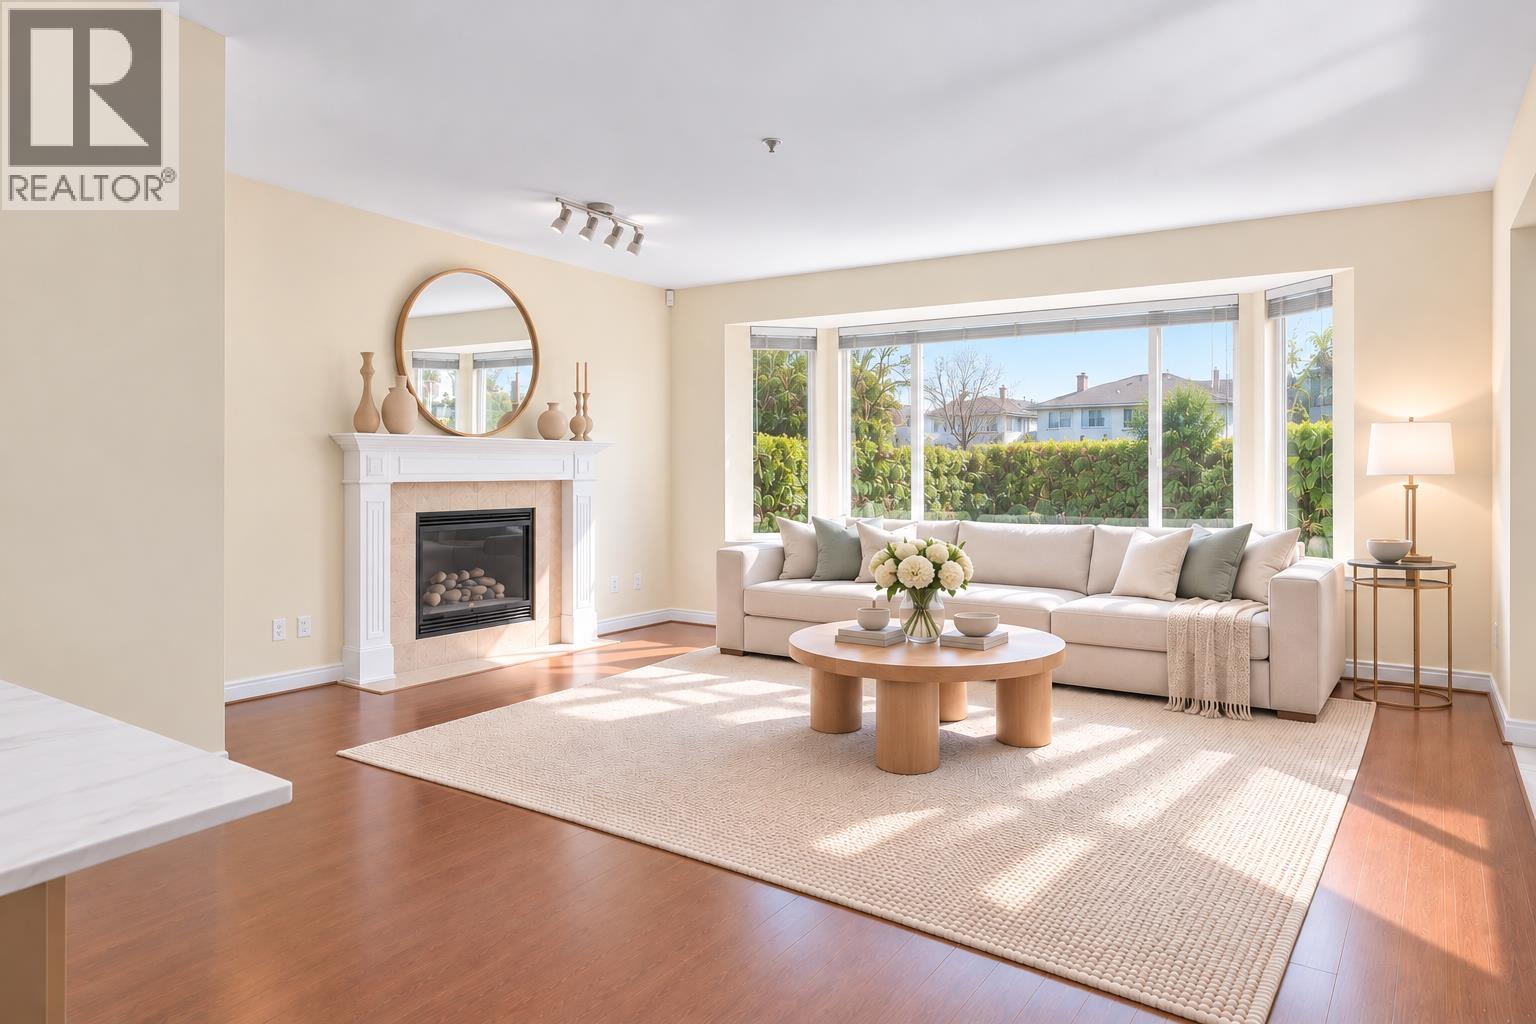 $1,268,000
8419 Osler St. · 3bd/3ba · 1154sf
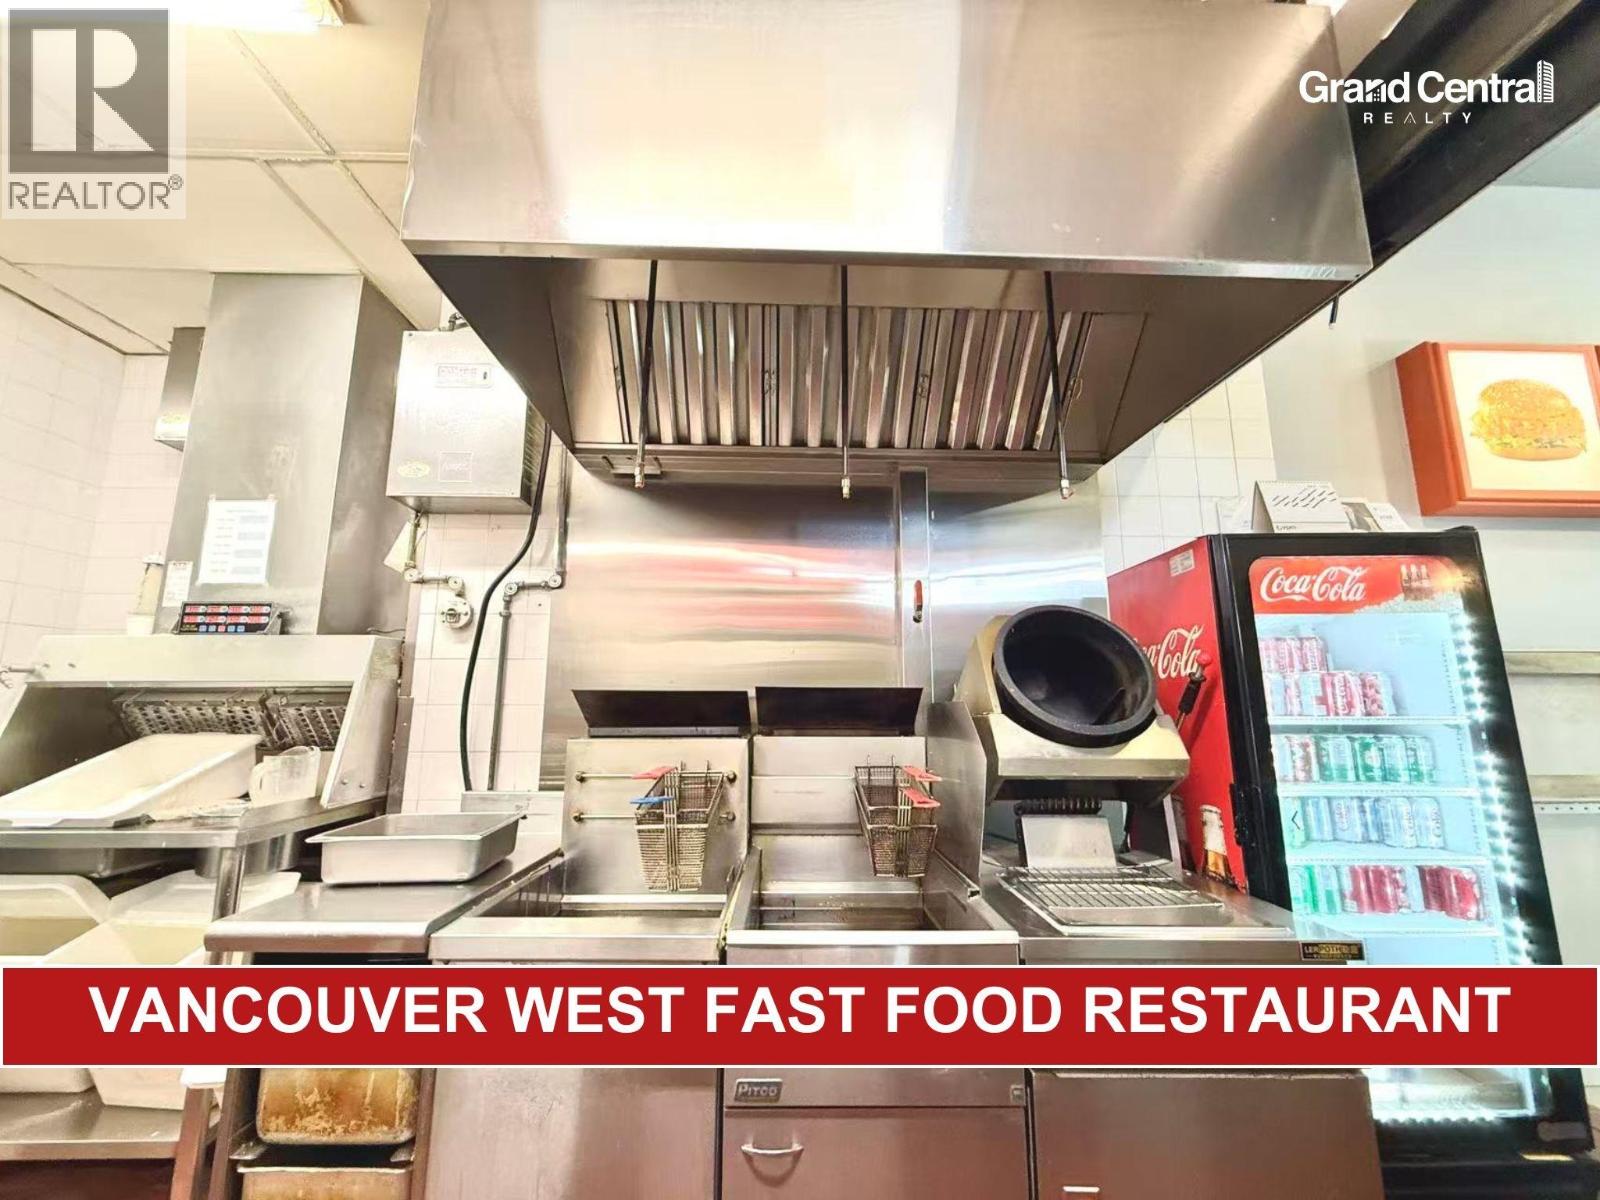 $108,000
8631 Granville St. · 0bd/0ba · 1155sf
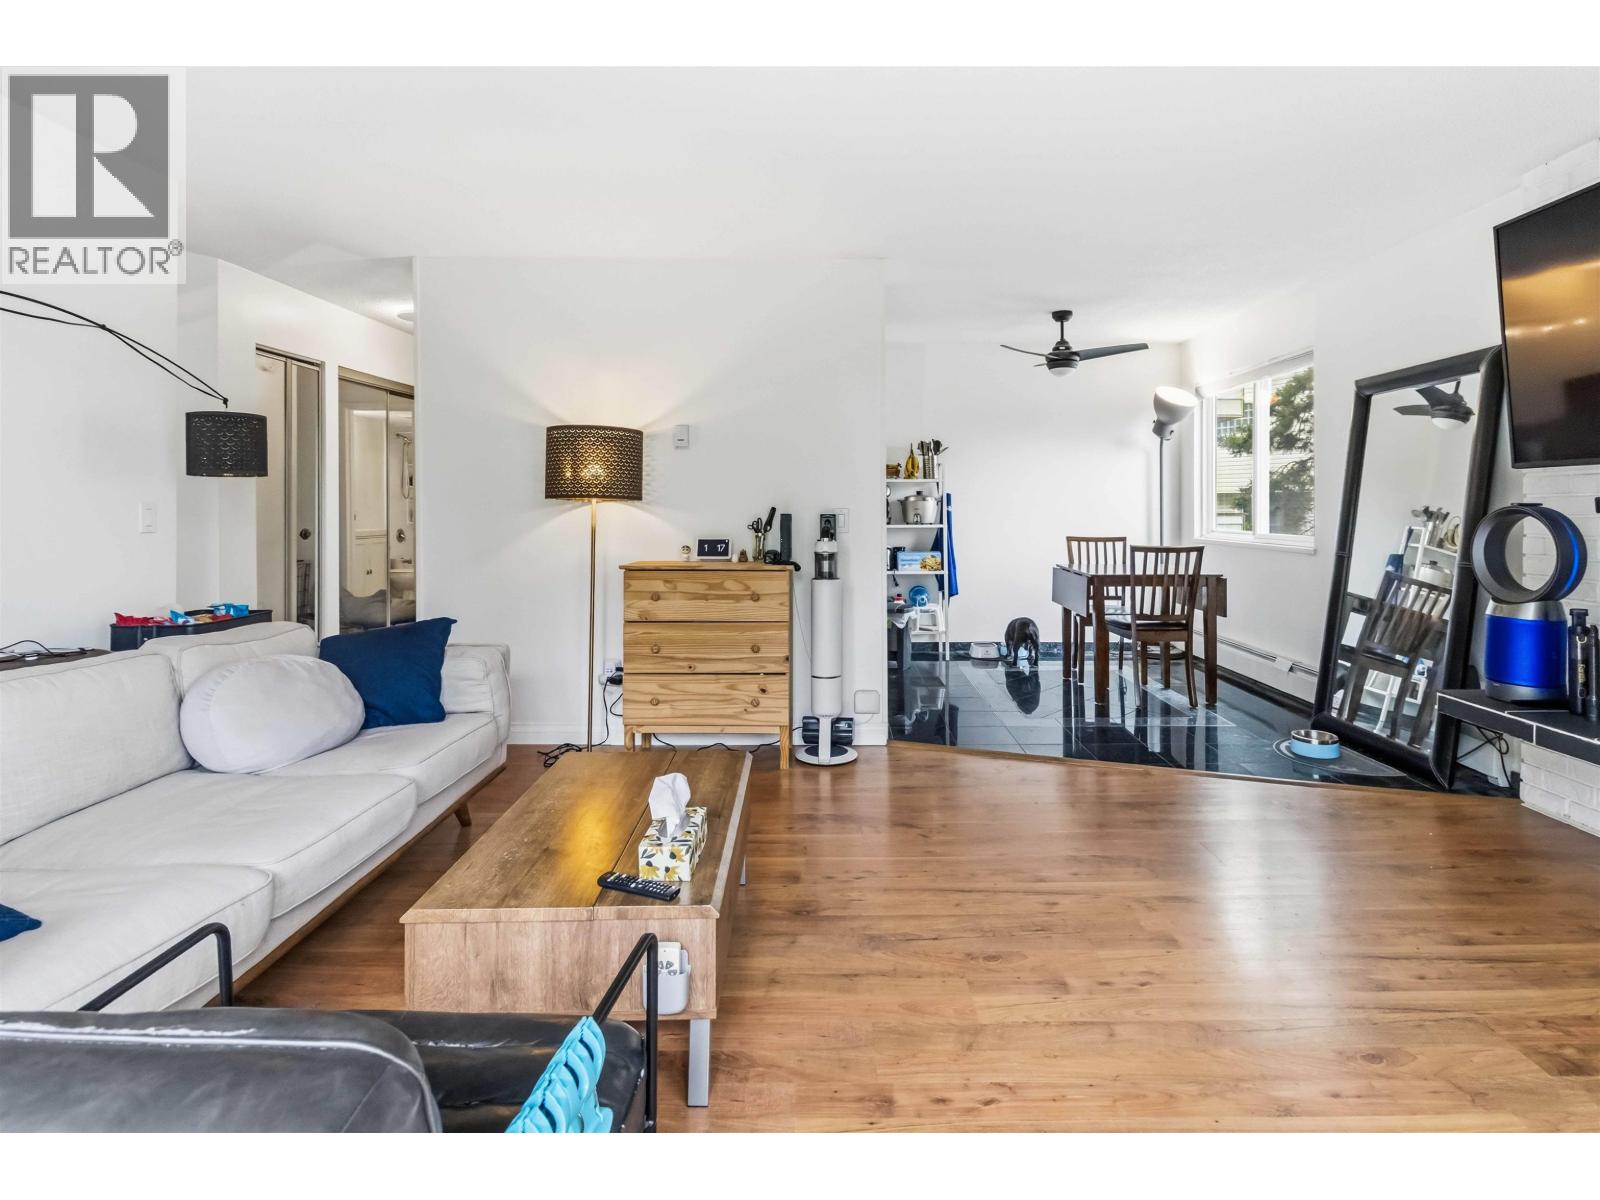 $399,000
206 1334 W 73rd Ave. · 2bd/1ba · 838sf
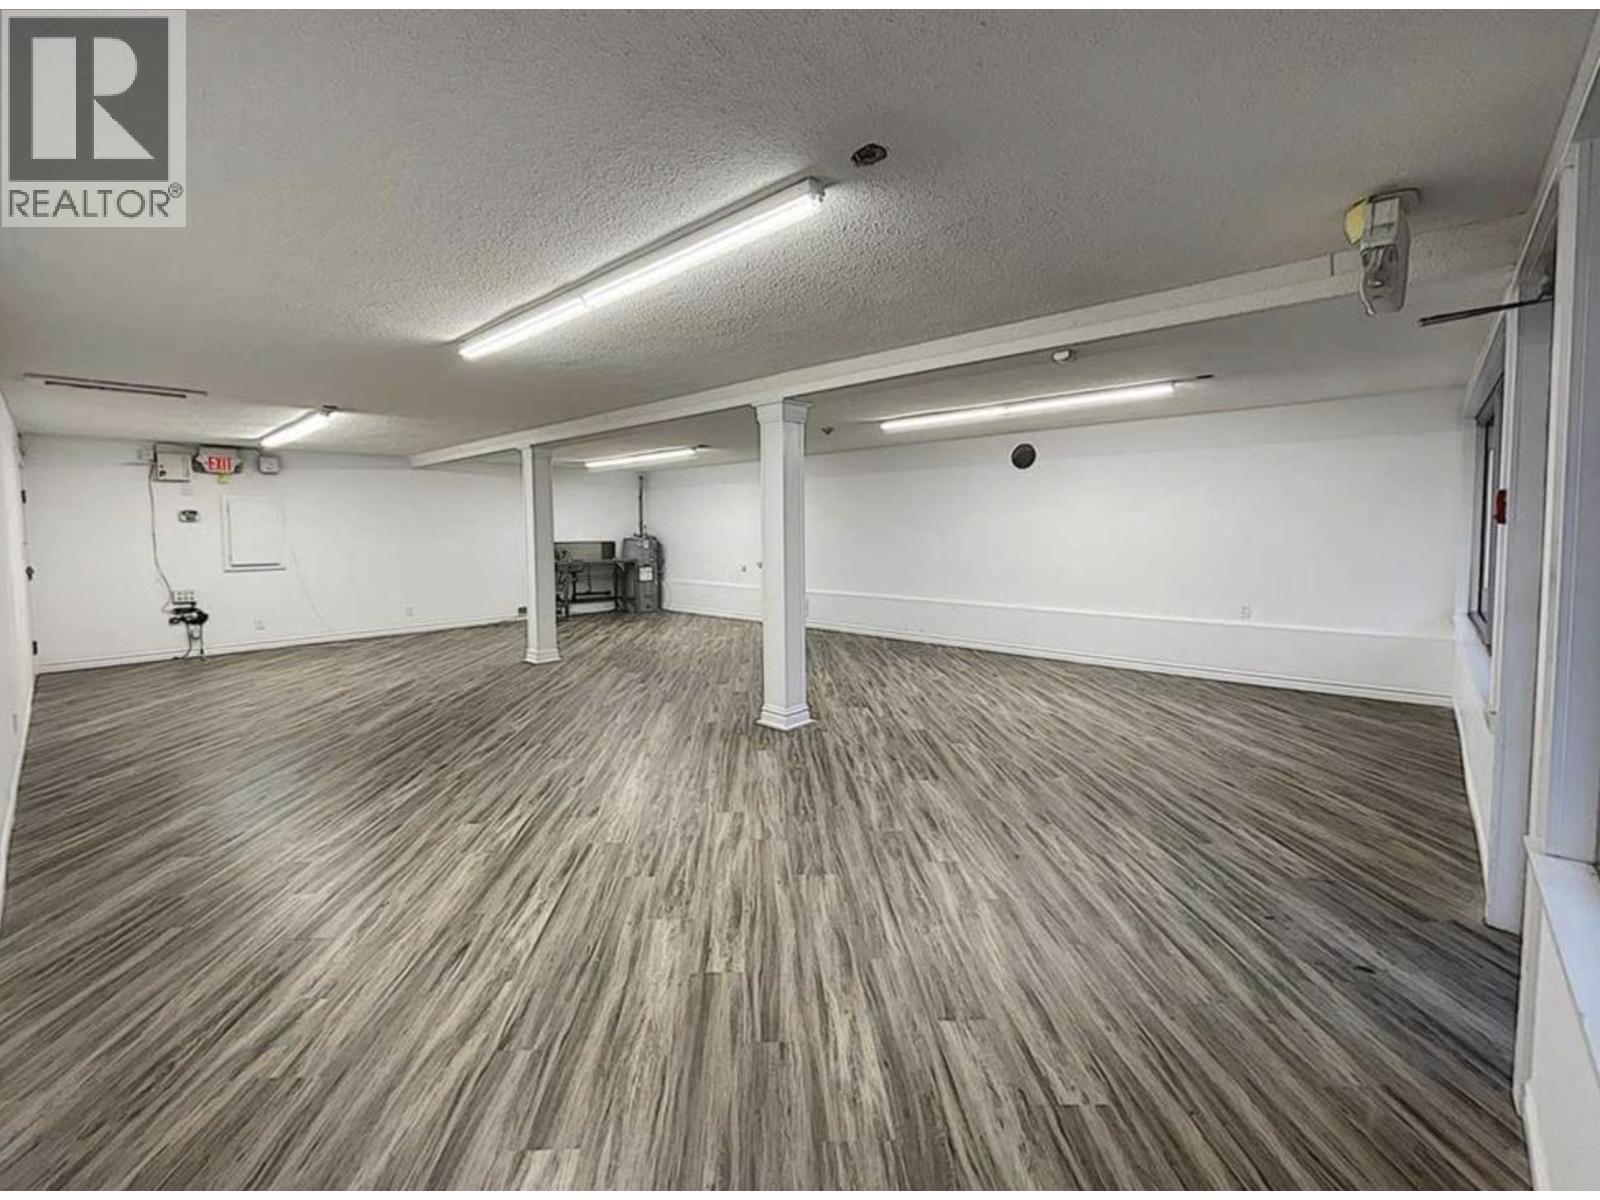 $2,800
8722 Granville St. · 0bd/0ba
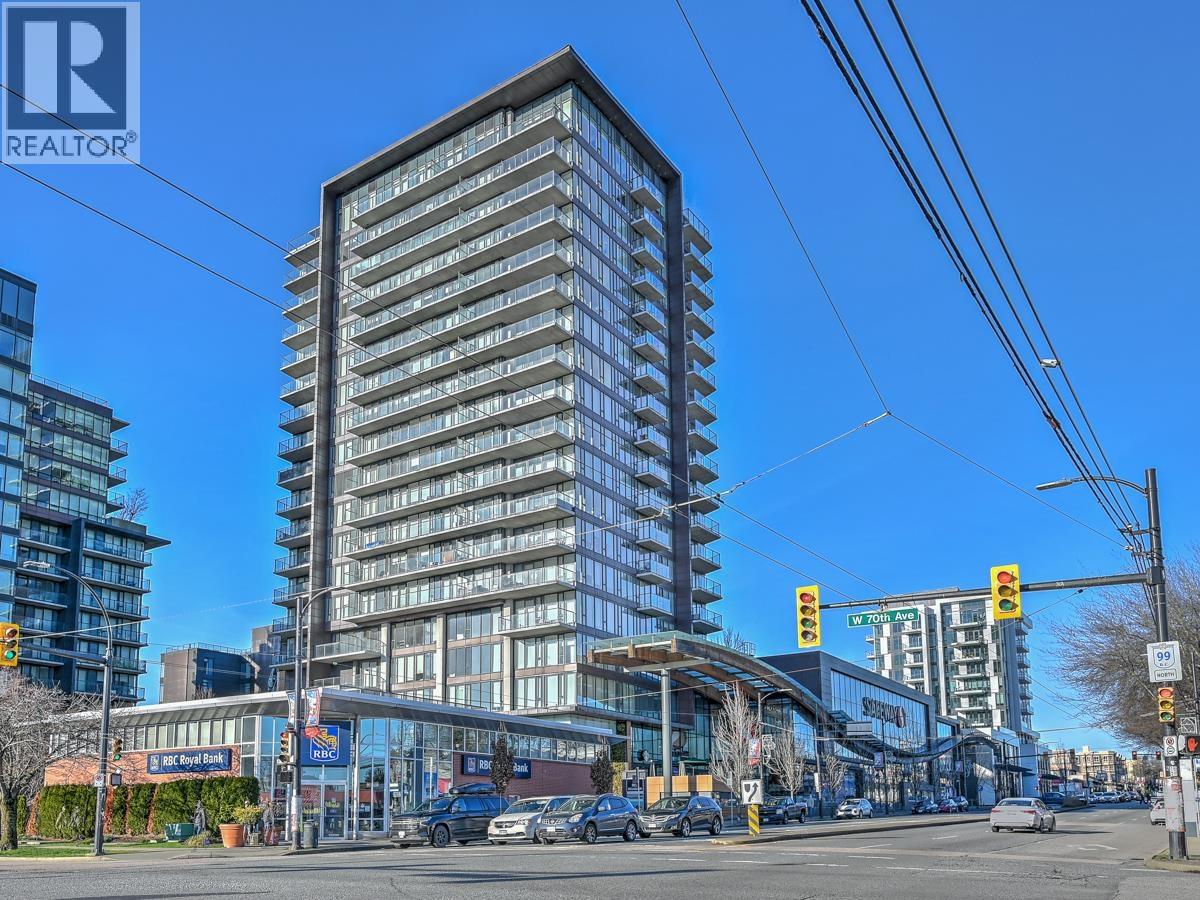 $598,000
803 8555 Granville St. · 1bd/1ba · 511sf
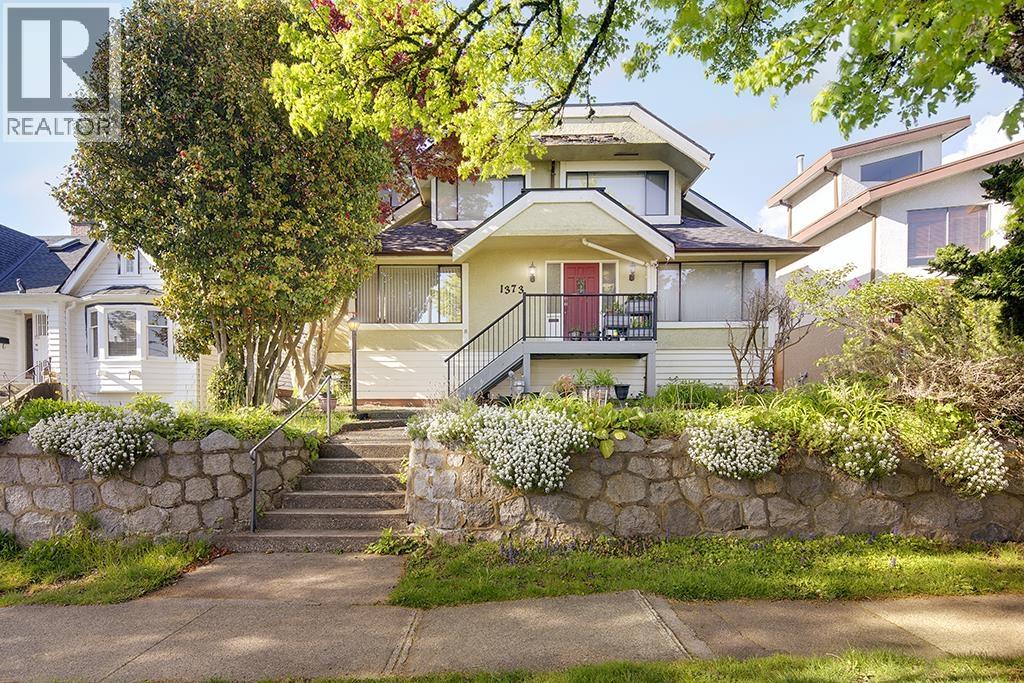 $2,149,000
1373 W 64th Ave. · 7bd/3ba · 3256sf
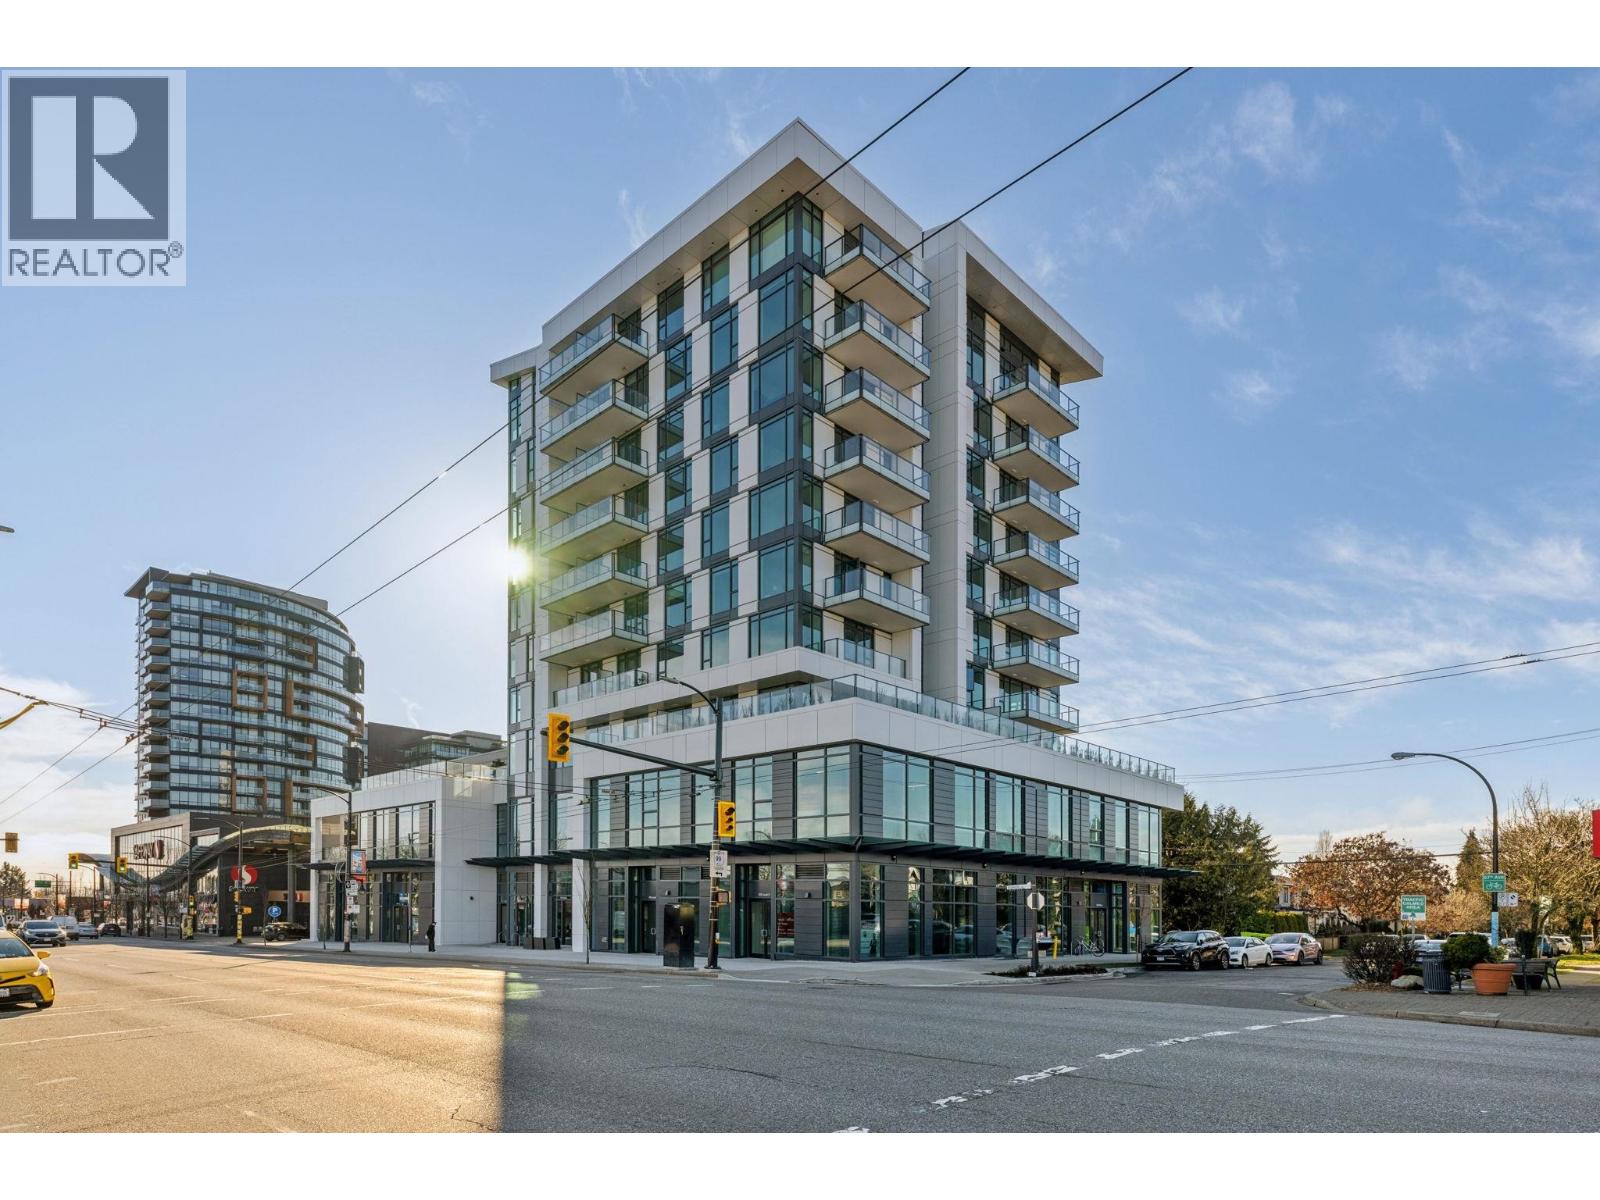 $749,000
608 8415 Granville St. · 1bd/1ba · 587sf
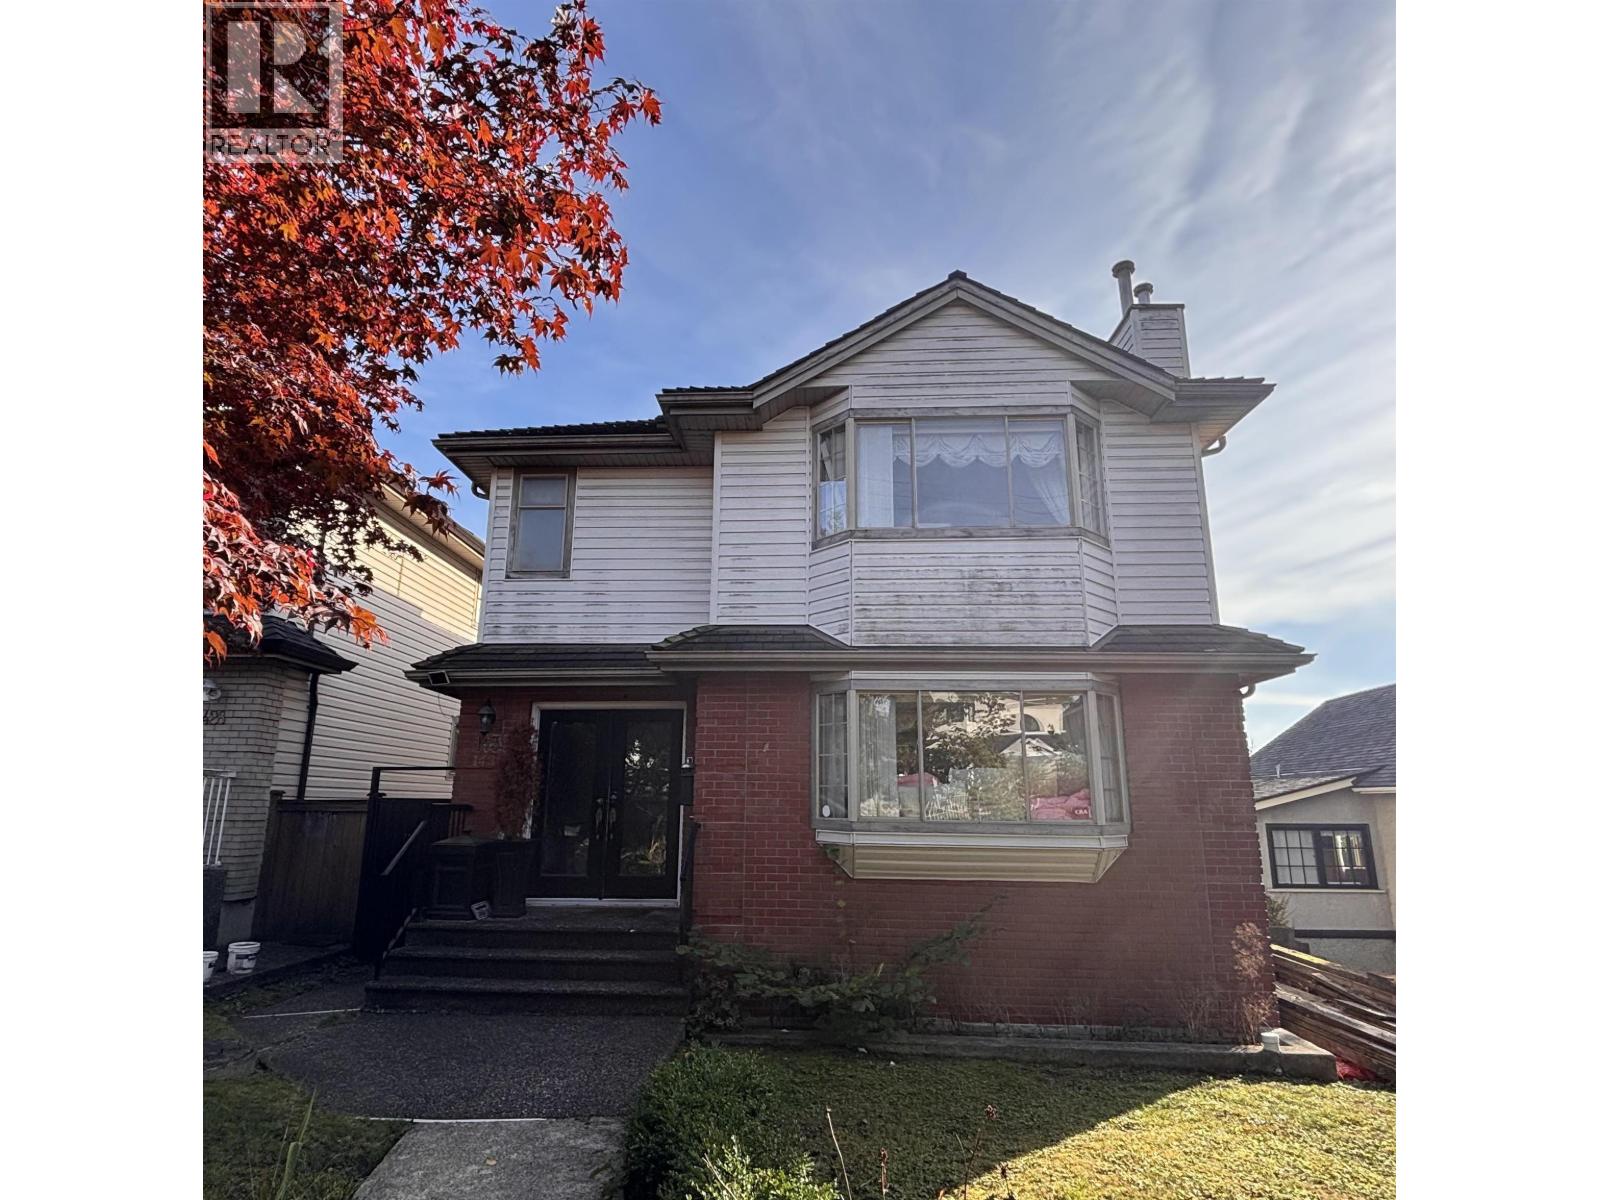 $2,150,000
1438 W 64th Ave. · 7bd/6ba · 2207sf
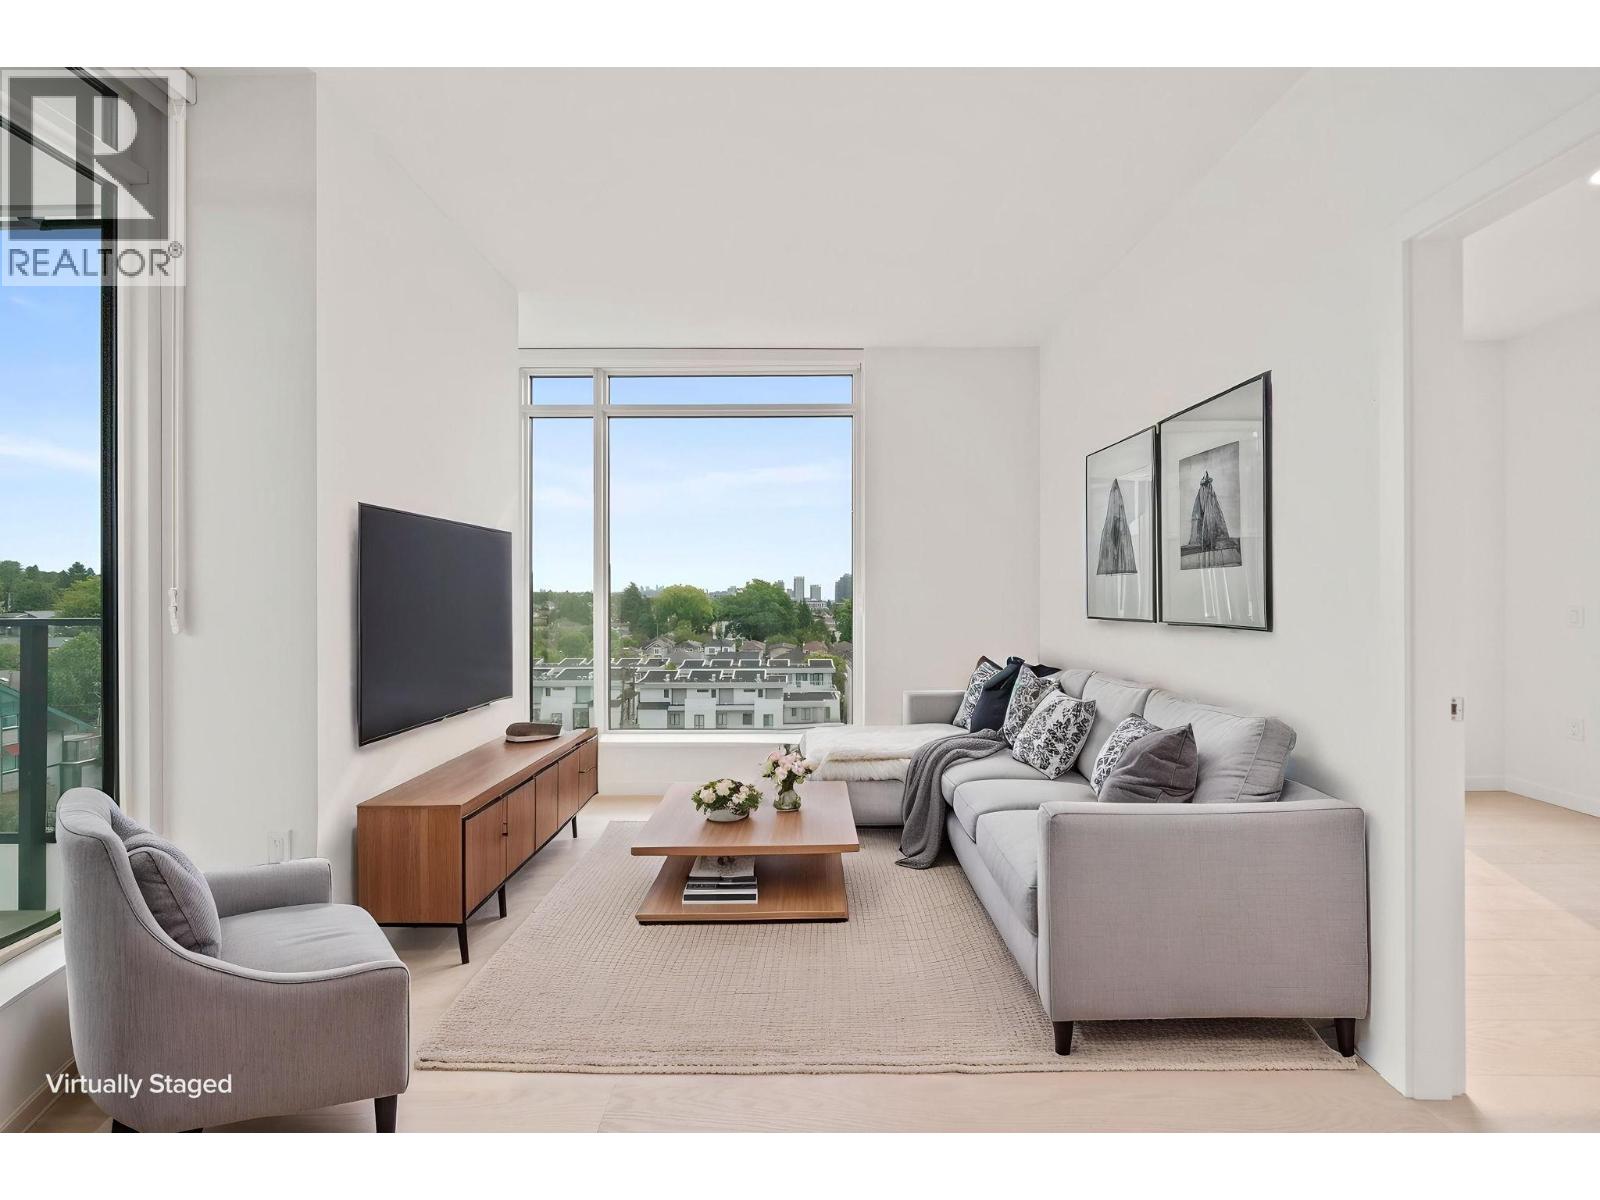 $865,000
702 8415 Granville St. · 2bd/2ba · 700sf
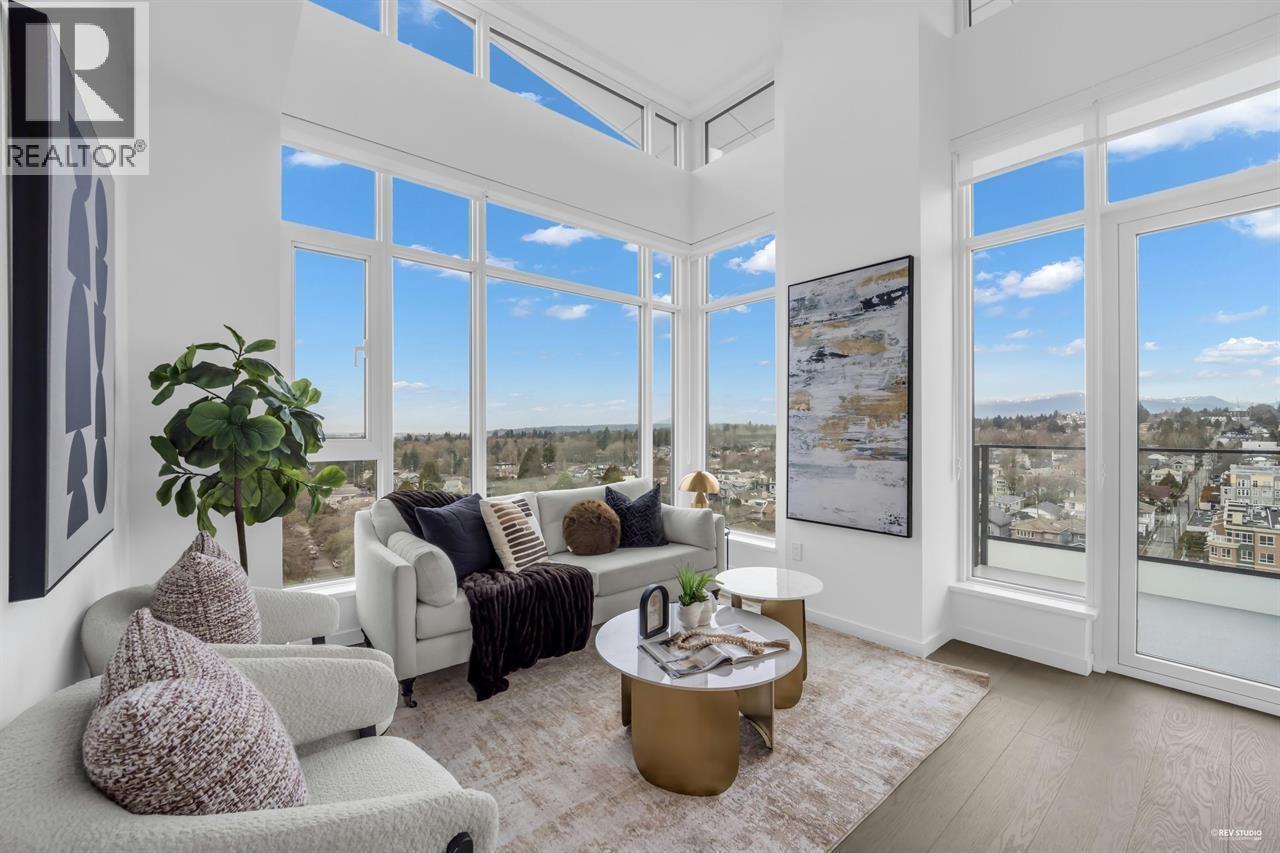 $1,299,999
1001 8415 Granville St. · 3bd/2ba · 958sf
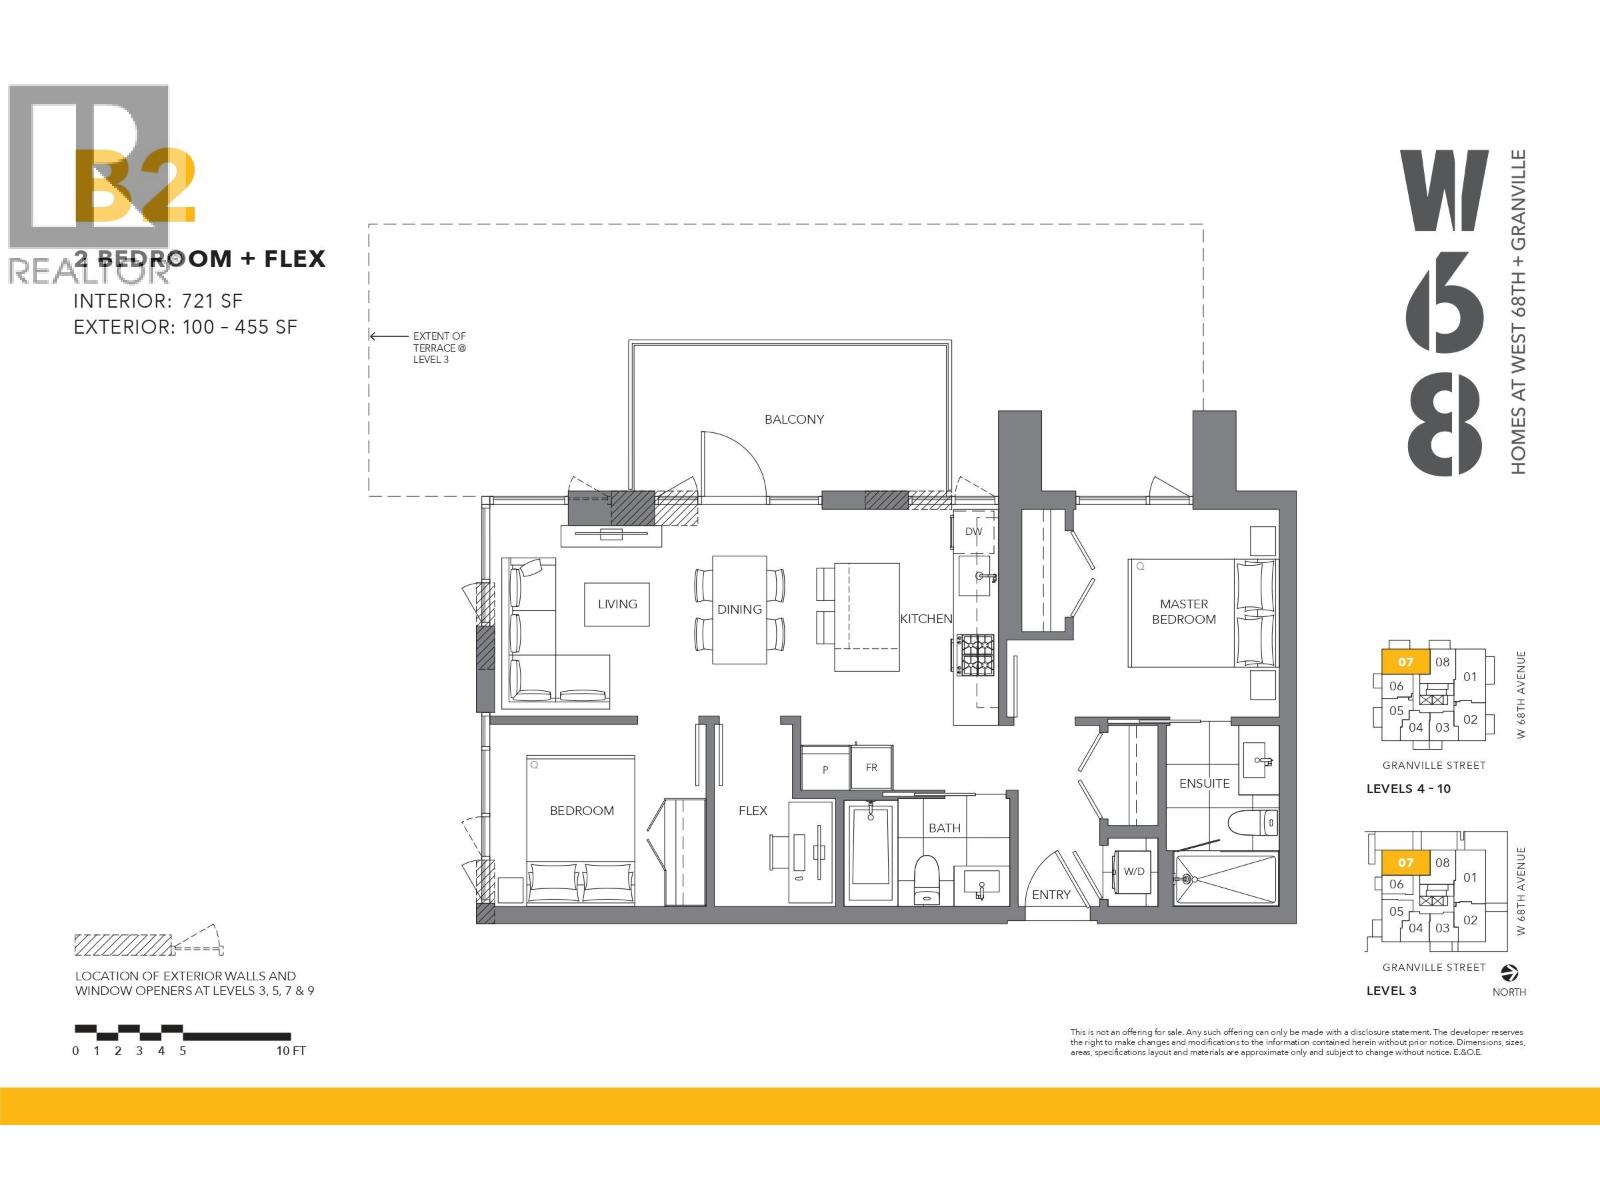 $899,999
407 8415 Granville St. · 2bd/2ba · 720sf
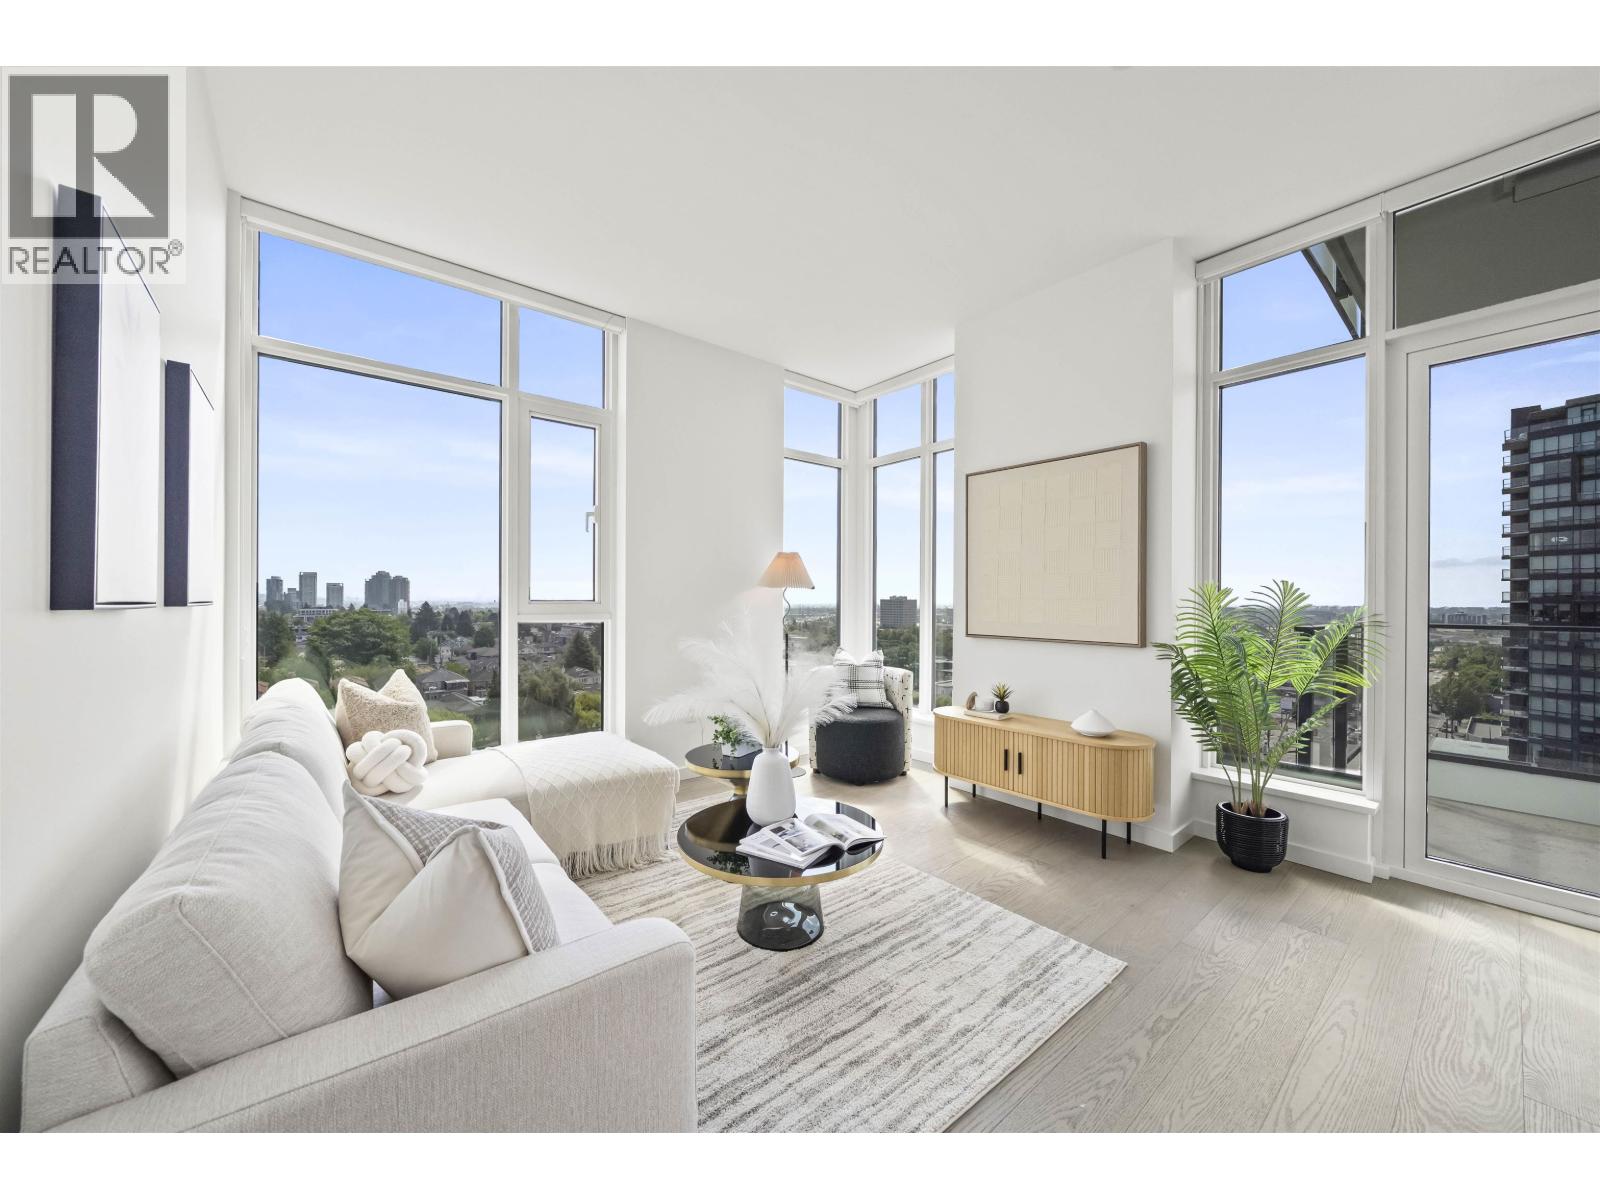 $799,999
905 8415 Granville St. · 1bd/1ba · 614sf
 $1,549,000
8576 Osler St. · 3bd/3ba · 1644sf
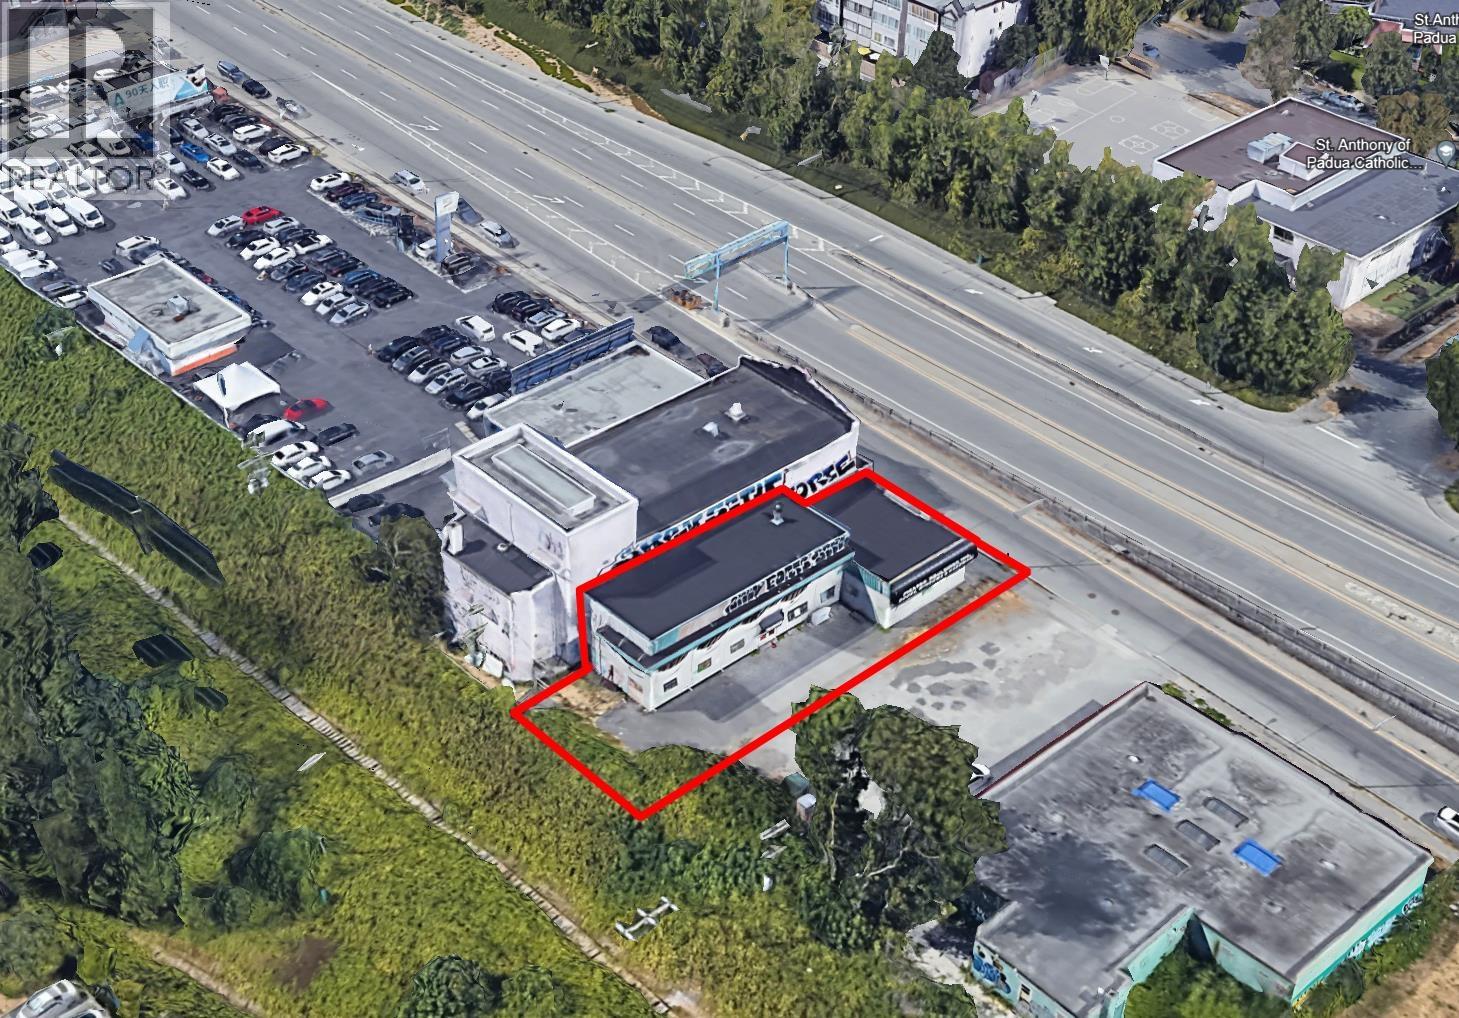 $4,398,000
1366 Sw Marine Dr. · 0bd/0ba · 6413sf
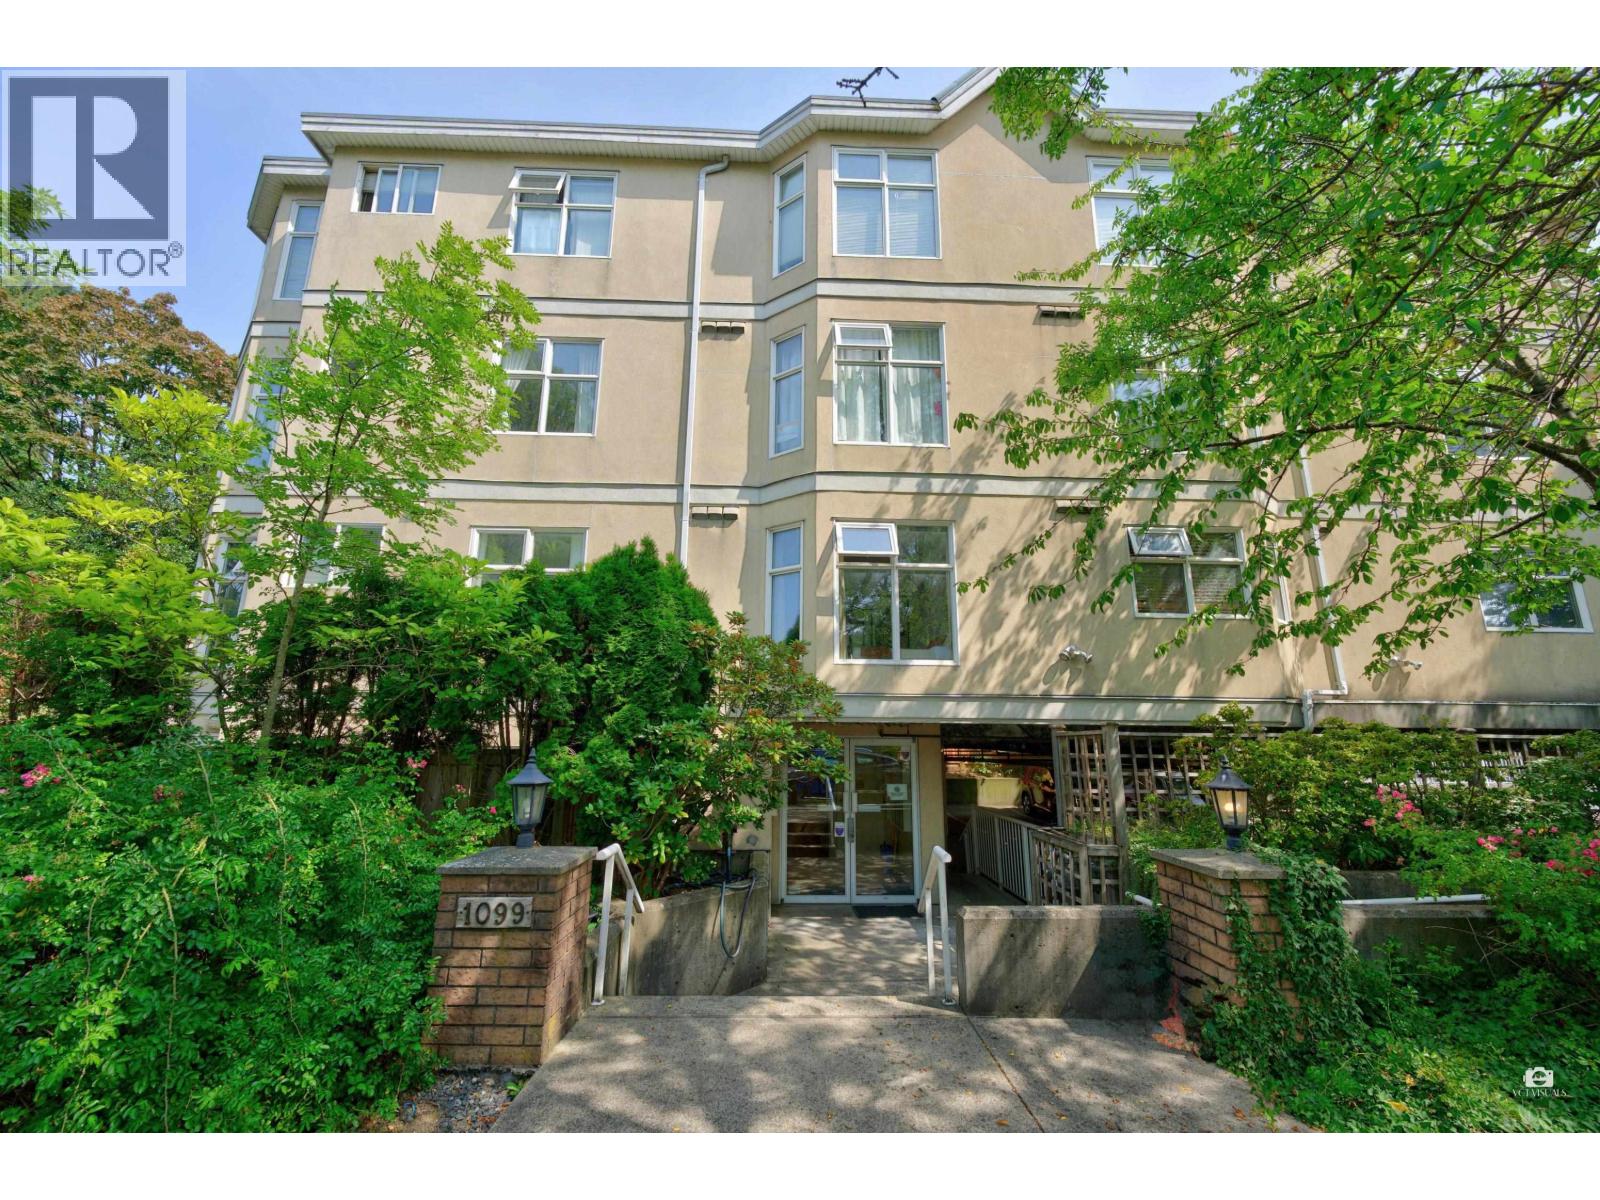 $548,000
301 1099 W 71st Ave. · 2bd/2ba · 690sf
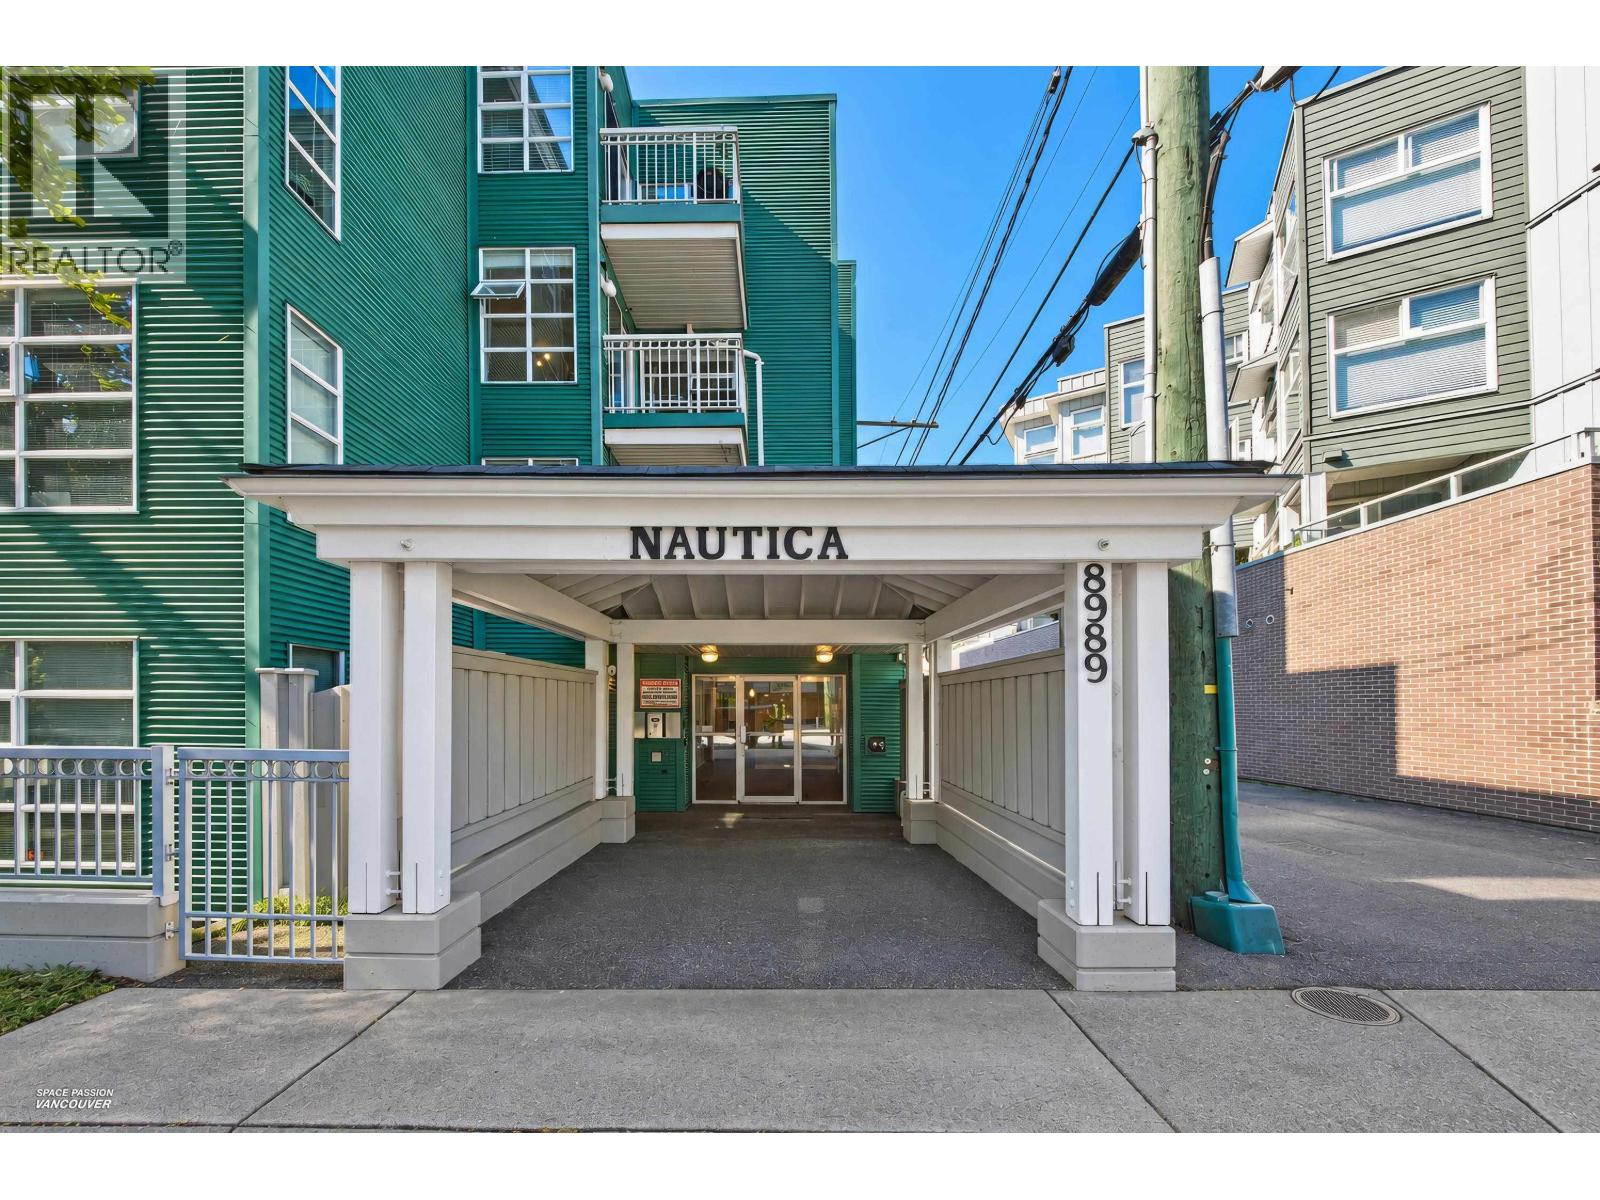 $619,000
301 8989 Hudson St. · 2bd/2ba · 826sf
 $268,000
8176 Granville St. · 0bd/0ba · 900sf
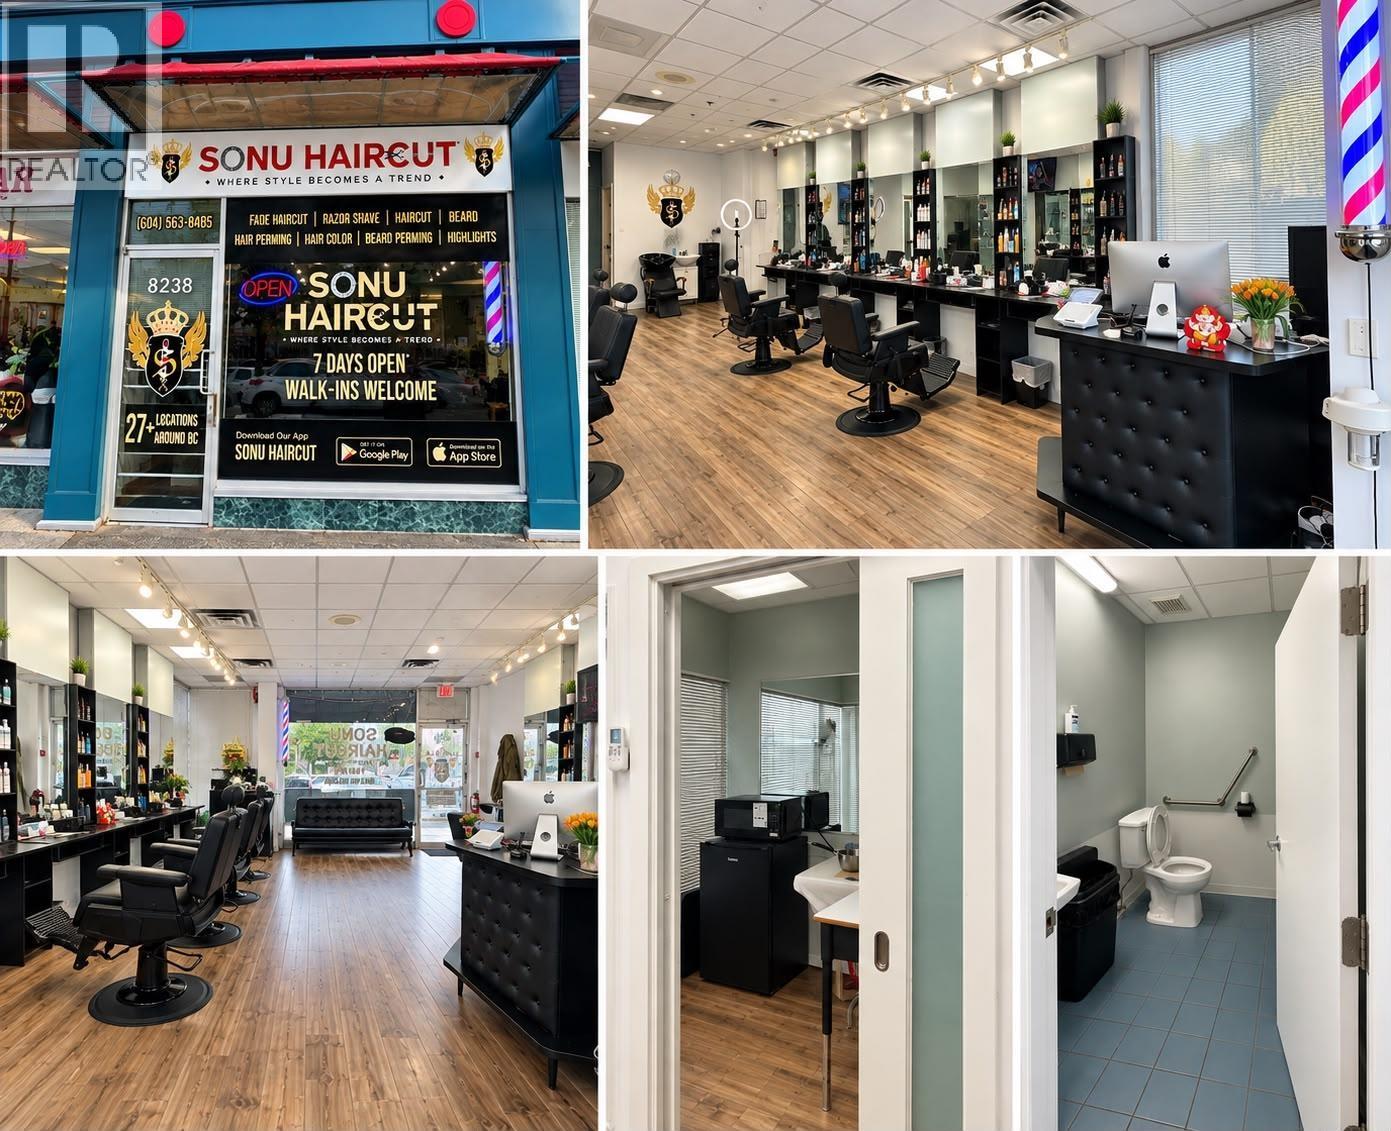 $45,000
8238 Granville St. · 0bd/0ba · 756sf
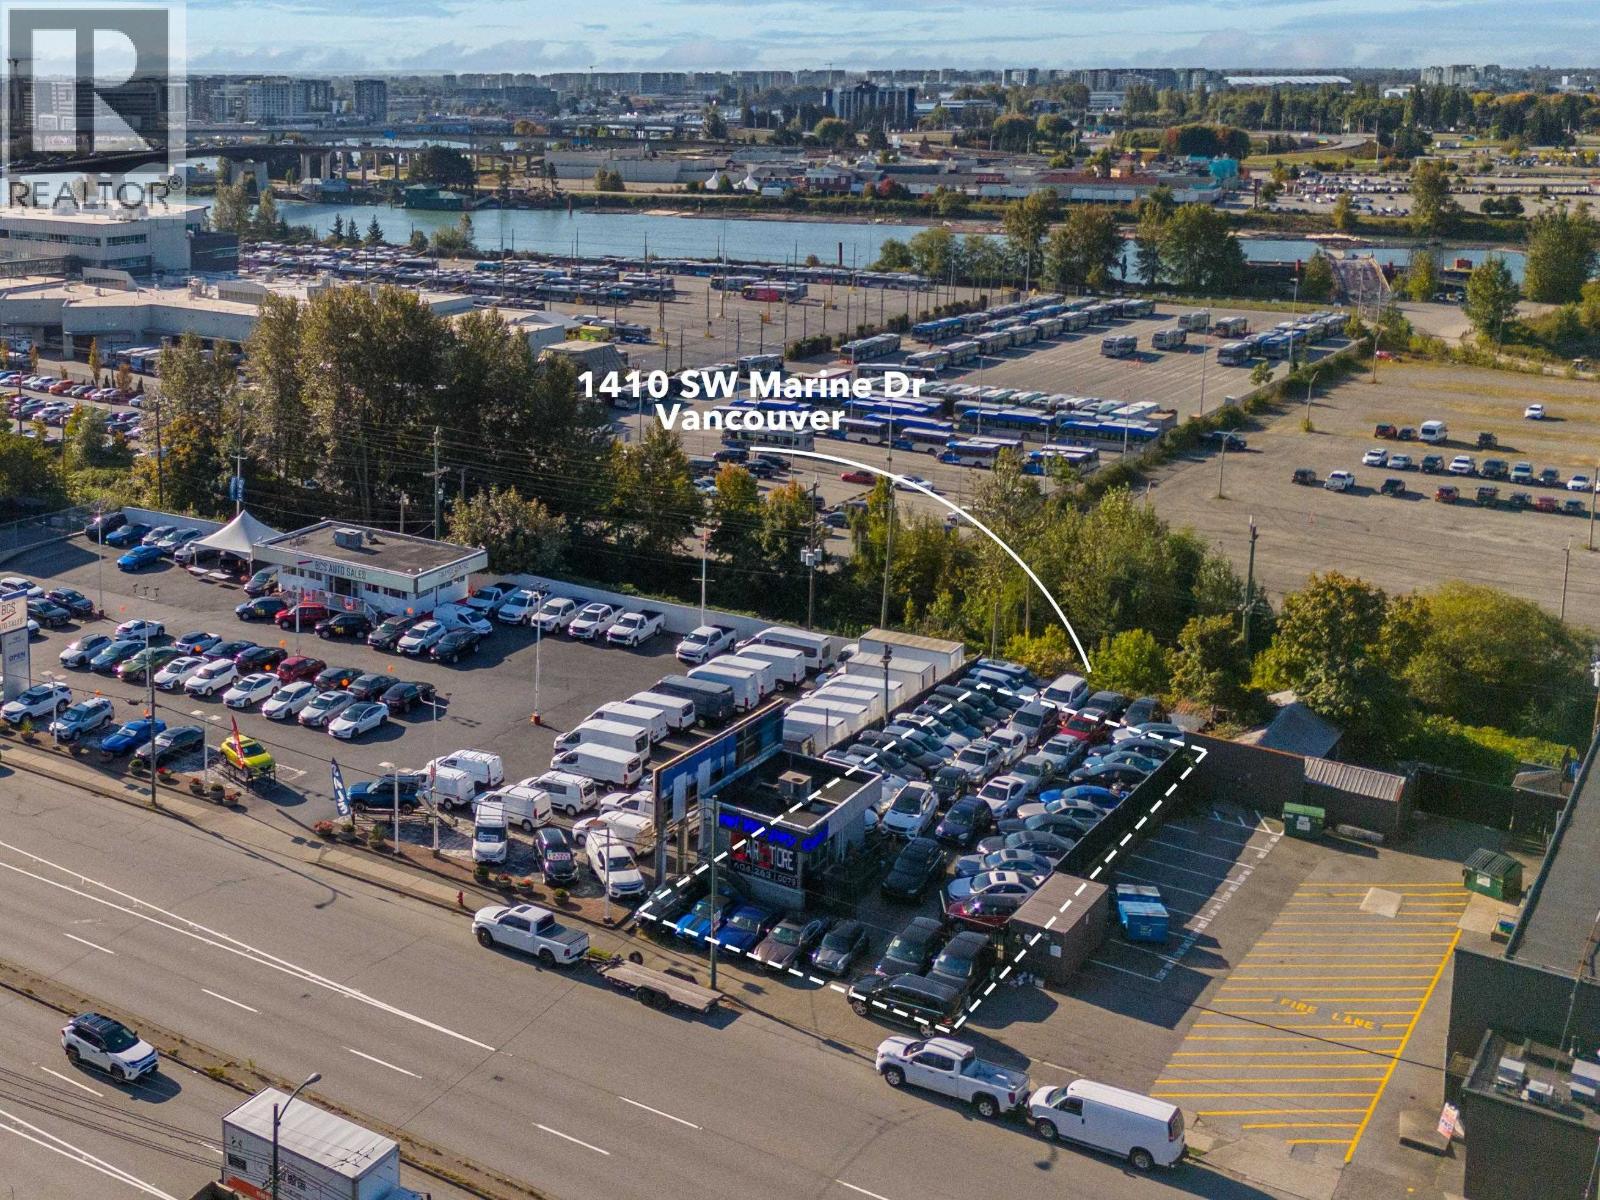 $2,300,000
1410 Sw Marine Dr. · 0bd/0ba · 380sf
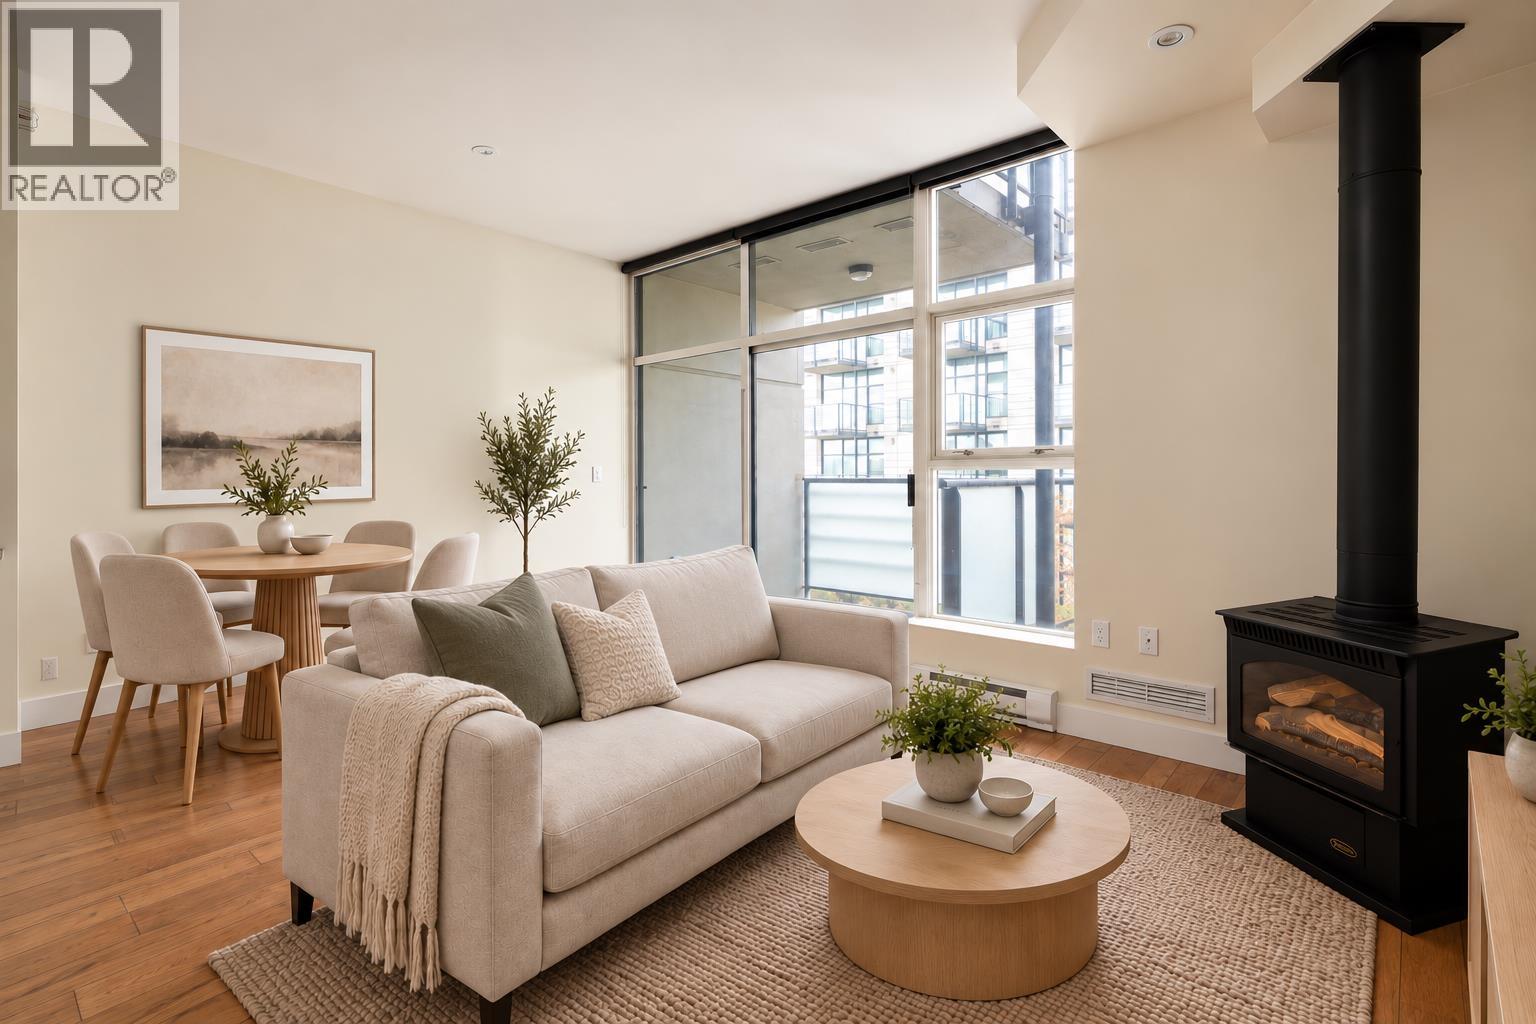 $479,900
322 8988 Hudson St. · 1bd/1ba · 536sf
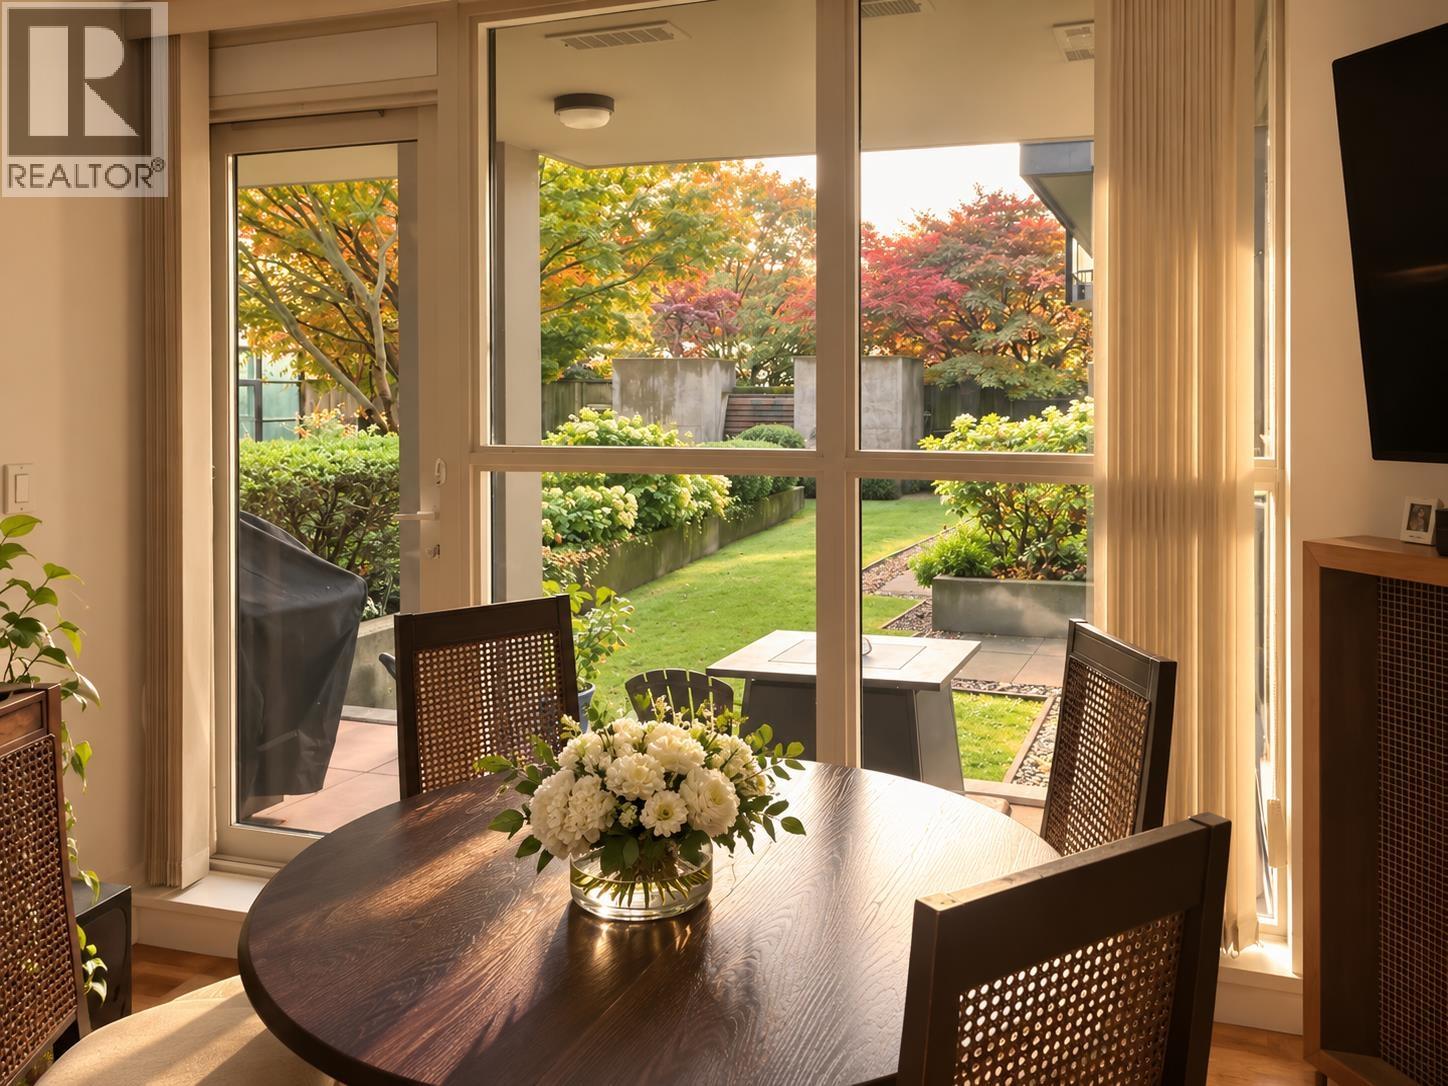 $699,900
114 8988 Hudson St. · 2bd/2ba · 793sf
 Marpole Oaks
1296 WEST 70th Ave. · VAS1270
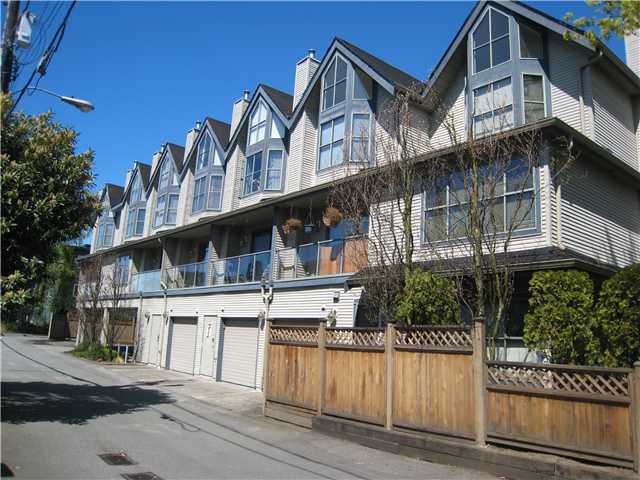 8679 Cartier Street
8679 Cartier St. · LMS993
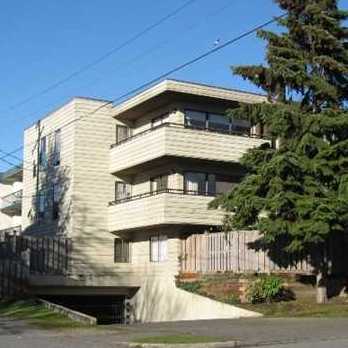 Landmark Hudson
8707 Hudson St. · VAS402
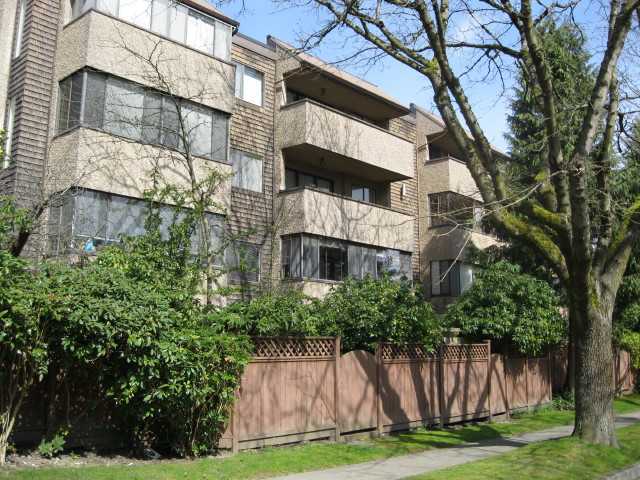 Cartier House
8775 Cartier St. · VAS386
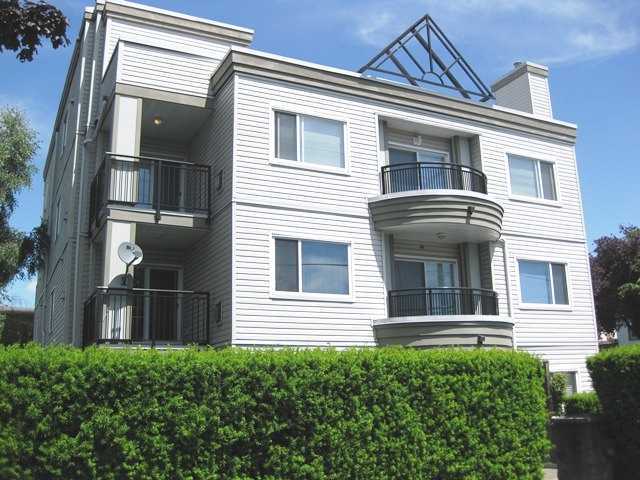 1445 West 70th Ave
1445 WEST 70th Ave. · VAS2853
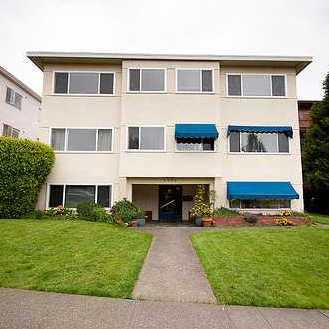 Selkirk Manor
8622 Selkirk St. · VAS765
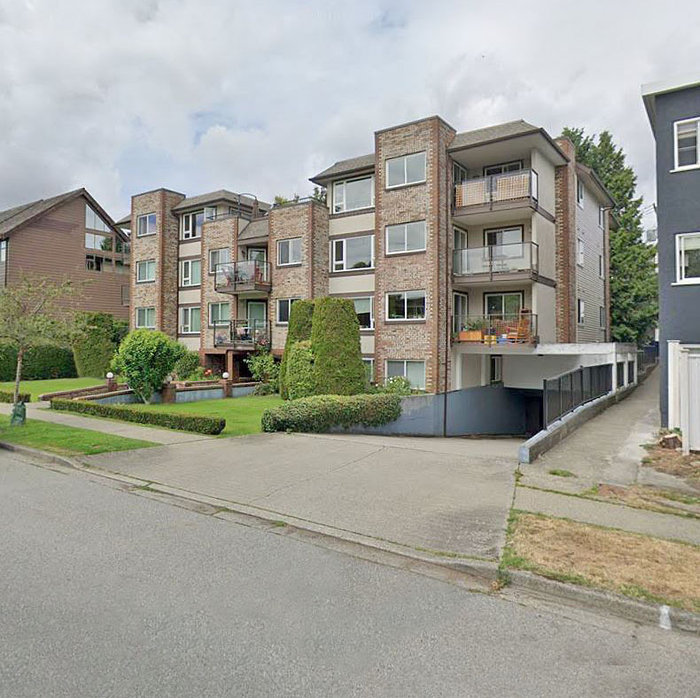 West Granville Manor
1251 WEST 71st Ave. · VAS1077
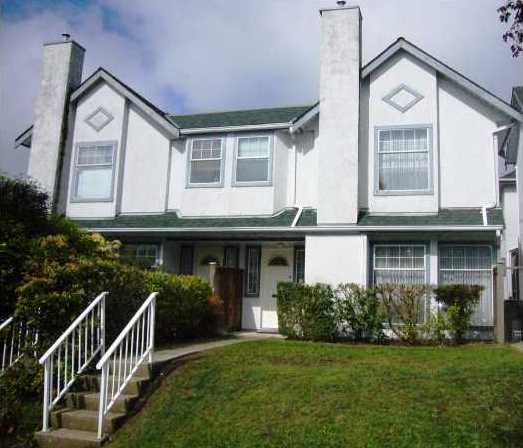 8291 French Street
8291 French St. · VAS2318
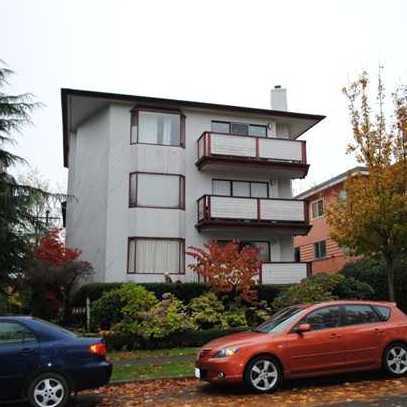 Landmark Parkside
1414 WEST 73rd Ave. · VAS589
 The Row on French
8307 French St.
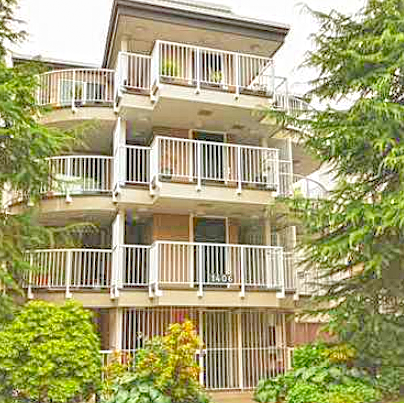 Springdale
1406 WEST 73rd Ave. · LMS23
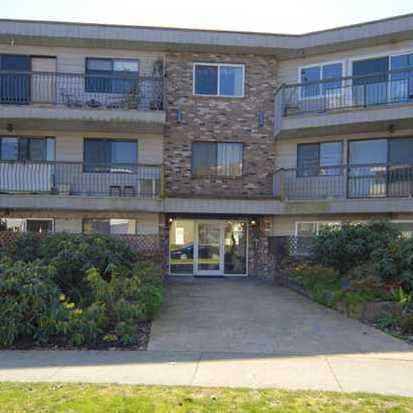 La Rosa Villa
1334 73rd Ave. · VAS292
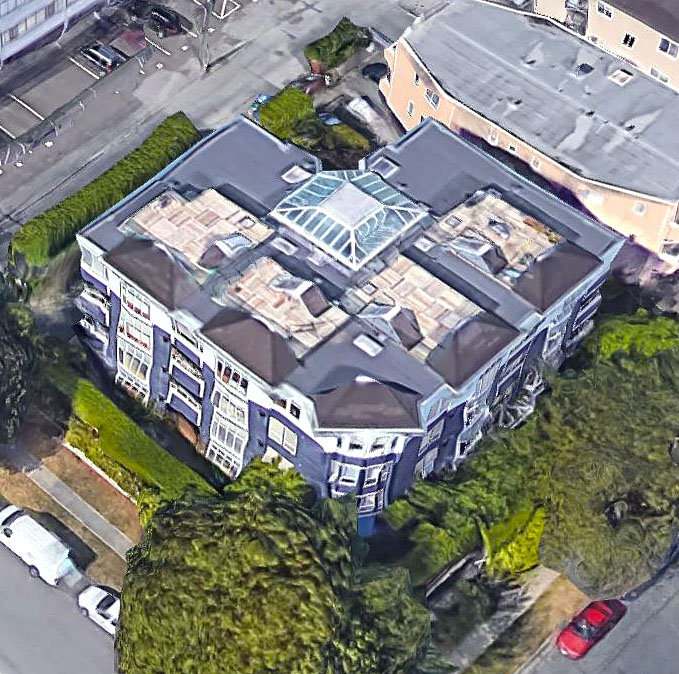 Grey Stone
8791 French St. · VAS2811
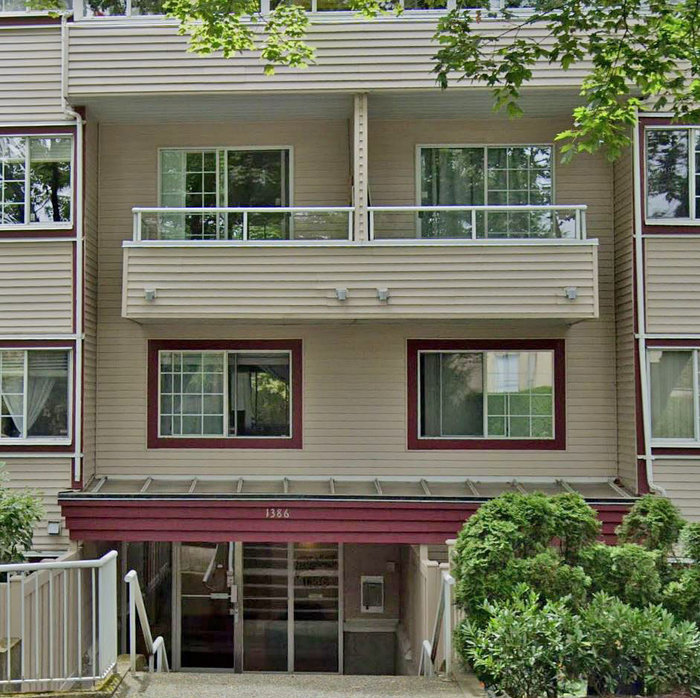 Parkside 73
1386 WEST 73rd Ave. · VAS1728
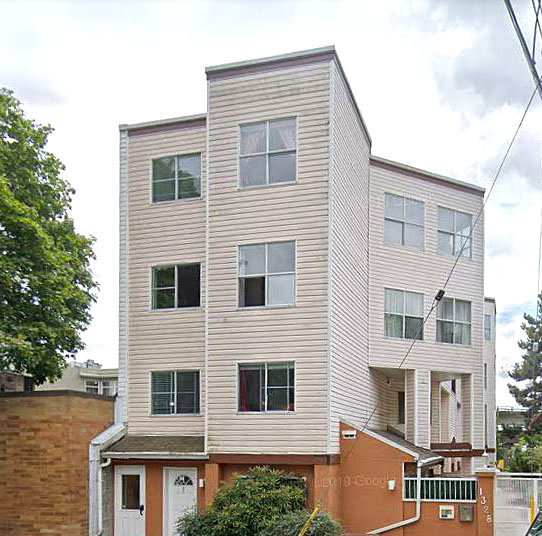 Marpole
1328 WEST 73rd Ave. · LMS1178
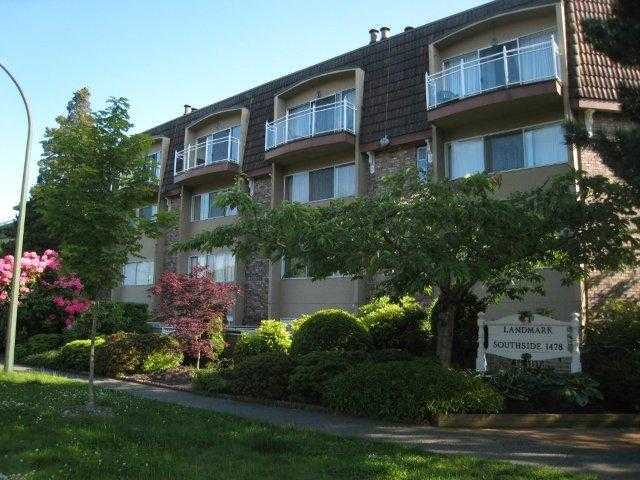 Landmark Southside
1478 73rd Ave. · VAS592
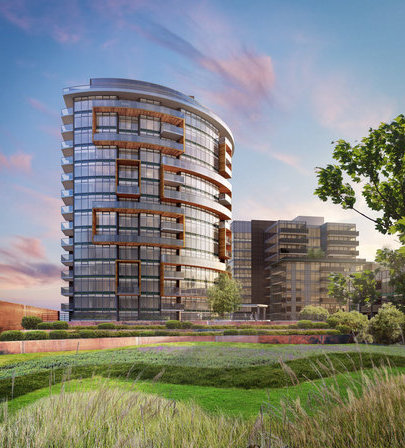 GRANVILLE at 70th - Cornish Estates
8588 Cornish St. · EPS2353
GRANVILLE at 70th
8495 Granville St.



