Maintenance Fees Include
Gardening
Management


 🔍 8 photos · slideshow
 +4
| Sold Date | Address | Bed | Bath | Sqft | Asking | Sold Price | DOM | Strata Fee | Tax | Listed By |
|---|---|---|---|---|---|---|---|---|---|---|
| 2025-02-09 | 205 13585 16 Ave. | 3 | 3 | 1997 | $1,368,000 | $1,350,000 ($676/sf) | $775 | $4343 (2024) | Homelife Benchmark Realty Corp. |
Sold data from the MLS® feed for strata plan EPS1768. Showing the 15 most recent sales from the last 24 months; expand for up to 80.
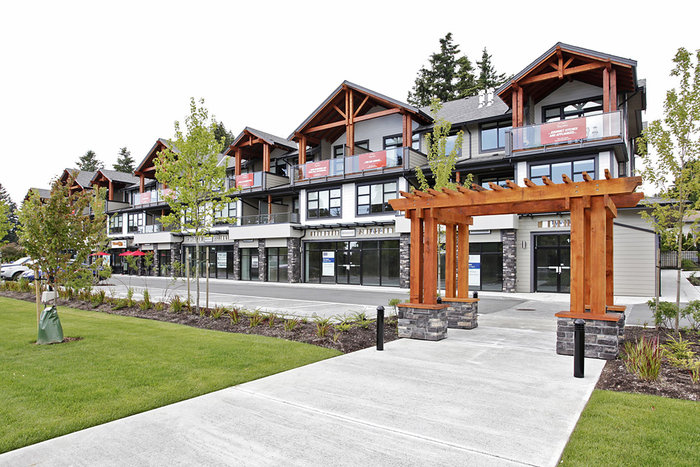
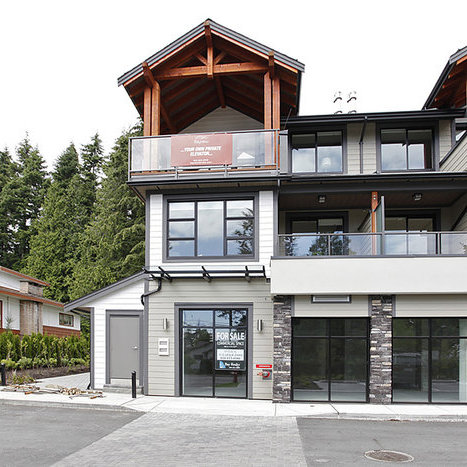
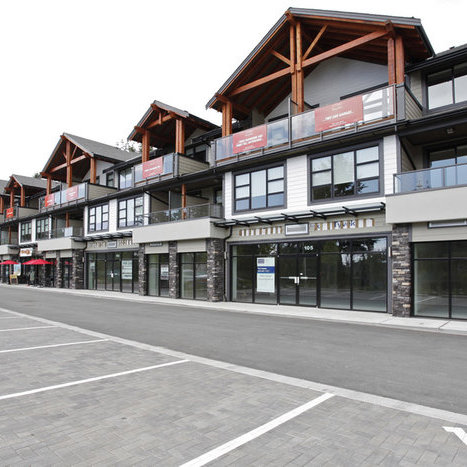
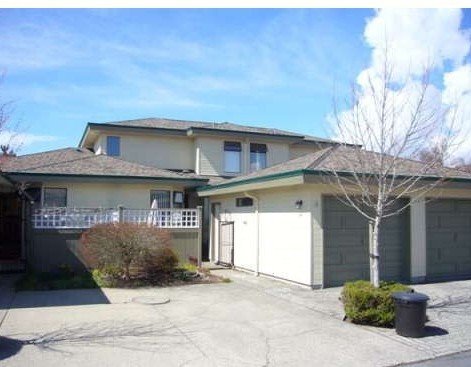
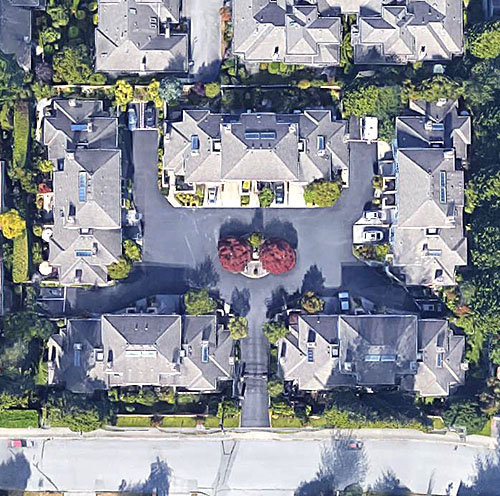
Bayview Terrace - 13585 16th Avenue, Surrey, BC V4A 1P6, Canada, Strata Plan EPS1768, 10 units in the development, 3 levels, built in 2013. Maintenance fees include gardening and management. The nearest crossroads are 16th Avenue and Bergstron Road located in Surrey. Nearby Schools are Southridge School, Sunnyside Elementary School, Earl Marriott Secondary School, Semiahmoo Secondary School, Elgin Park Secondary, Blaine School District, Cambridge Elementary School and Chantell Creel Elementary School.
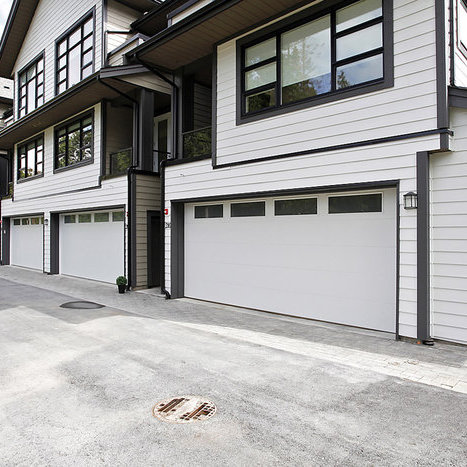
Bayview terrace equipped with modern appliances, eco-friendly environment, features with private elevators, gated property, secured two car garage and fireplaces. Enjoy your healthy lifestyle on the tennis court with peaceful community. With 2500 square feet space, include vaulted ceilings, expansive three bedroom townhomes and three modern full bathrooms. Quality construction by Fraser River Consulting and designed by the award-winning Creekside Architects.
| Construction | Frame - Wood |
|---|---|
| Exterior Finish | Wood |
| Roof | Asphalt |
| Foundation | Concrete Perimeter |
| Rain Screen | Full |
| Management Company | Hugh & Mckinnon Realty Ltd. |
| Strata Plan | EPS1768 |
|---|---|
| Building Type | Strata |
| Title to Land | Freehold Strata |
| Units in Strata | 10 |
| Units in Development | 10 |
| Management Company | Hugh & McKinnon Realty Ltd. — 604-531-1909 |
| Bylaws / Restrictions | PETS ALLOWED W/REST.,RENTALS ALLOWED W/RESTRICTIONS |
| Parking / Storage | Garage Double,guest,front Access |
Live market intelligence for this building's segments — active inventory, medians, ranges & trends. Opens in a new tab.
| Address | Bed | Bath | Sqft | Price |
|---|---|---|---|---|
| 14037 16 Ave. | 4 | 3 | 2207 | $990,000 |
| 209 13585 16 Ave. | 3 | 3 | 2031 | $998,000 |
| 1579 136 St. | 4 | 2 | 1932 | $1,299,000 |
| 1675 136 St. | 8 | 5 | 3459 | $1,699,999 |
| 13560 15a Ave. | 2 | 2 | 1739 | $1,550,000 |
| 101 13711 16 Ave. | 6 | 5 | 2810 | $1,399,000 |
| 102 13711 16 Ave. | 6 | 5 | 2810 | $1,389,000 |
| 1695 136 St. | 3 | 1 | 2240 | $1,349,000 |
| 13645 Blackburn Ave. | 4 | 3 | 2750 | $1,368,000 |
| 1580 Chestnut St. | 7 | 8 | 5490 | $2,999,999 |
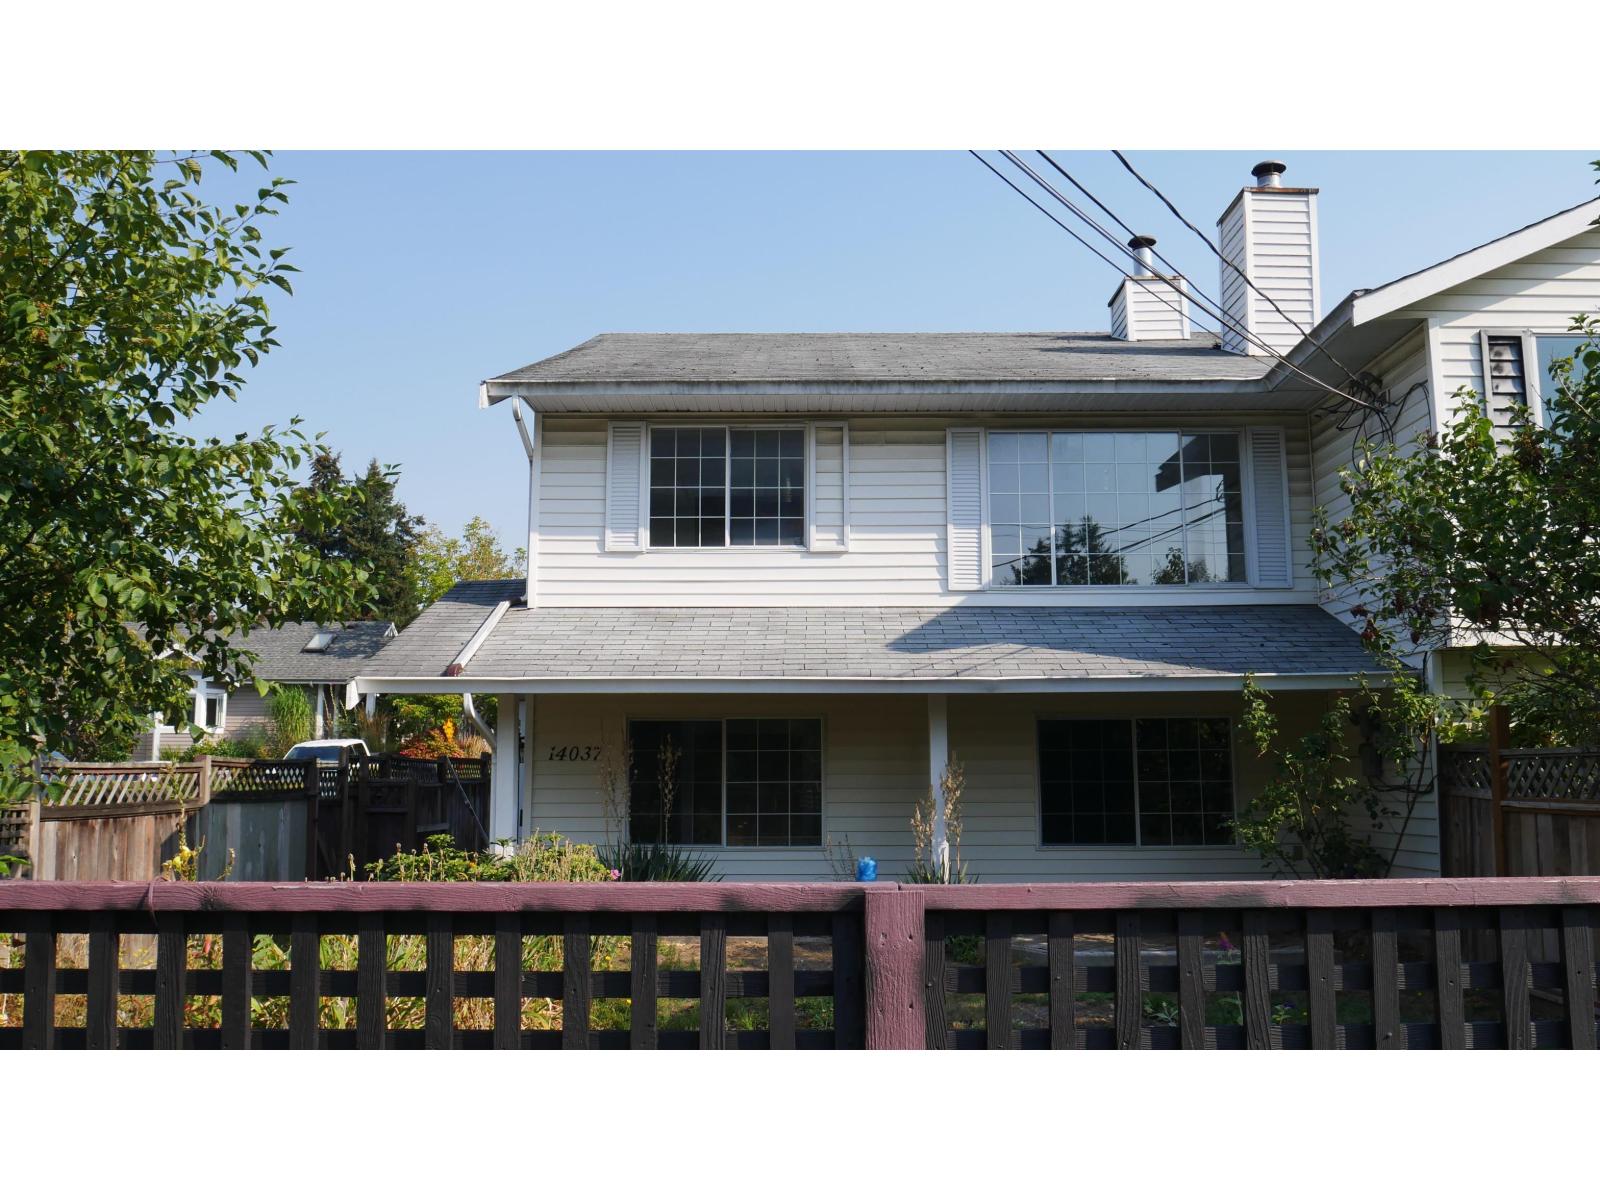 $990,000
14037 16 Ave. · 4bd/3ba · 2207sf
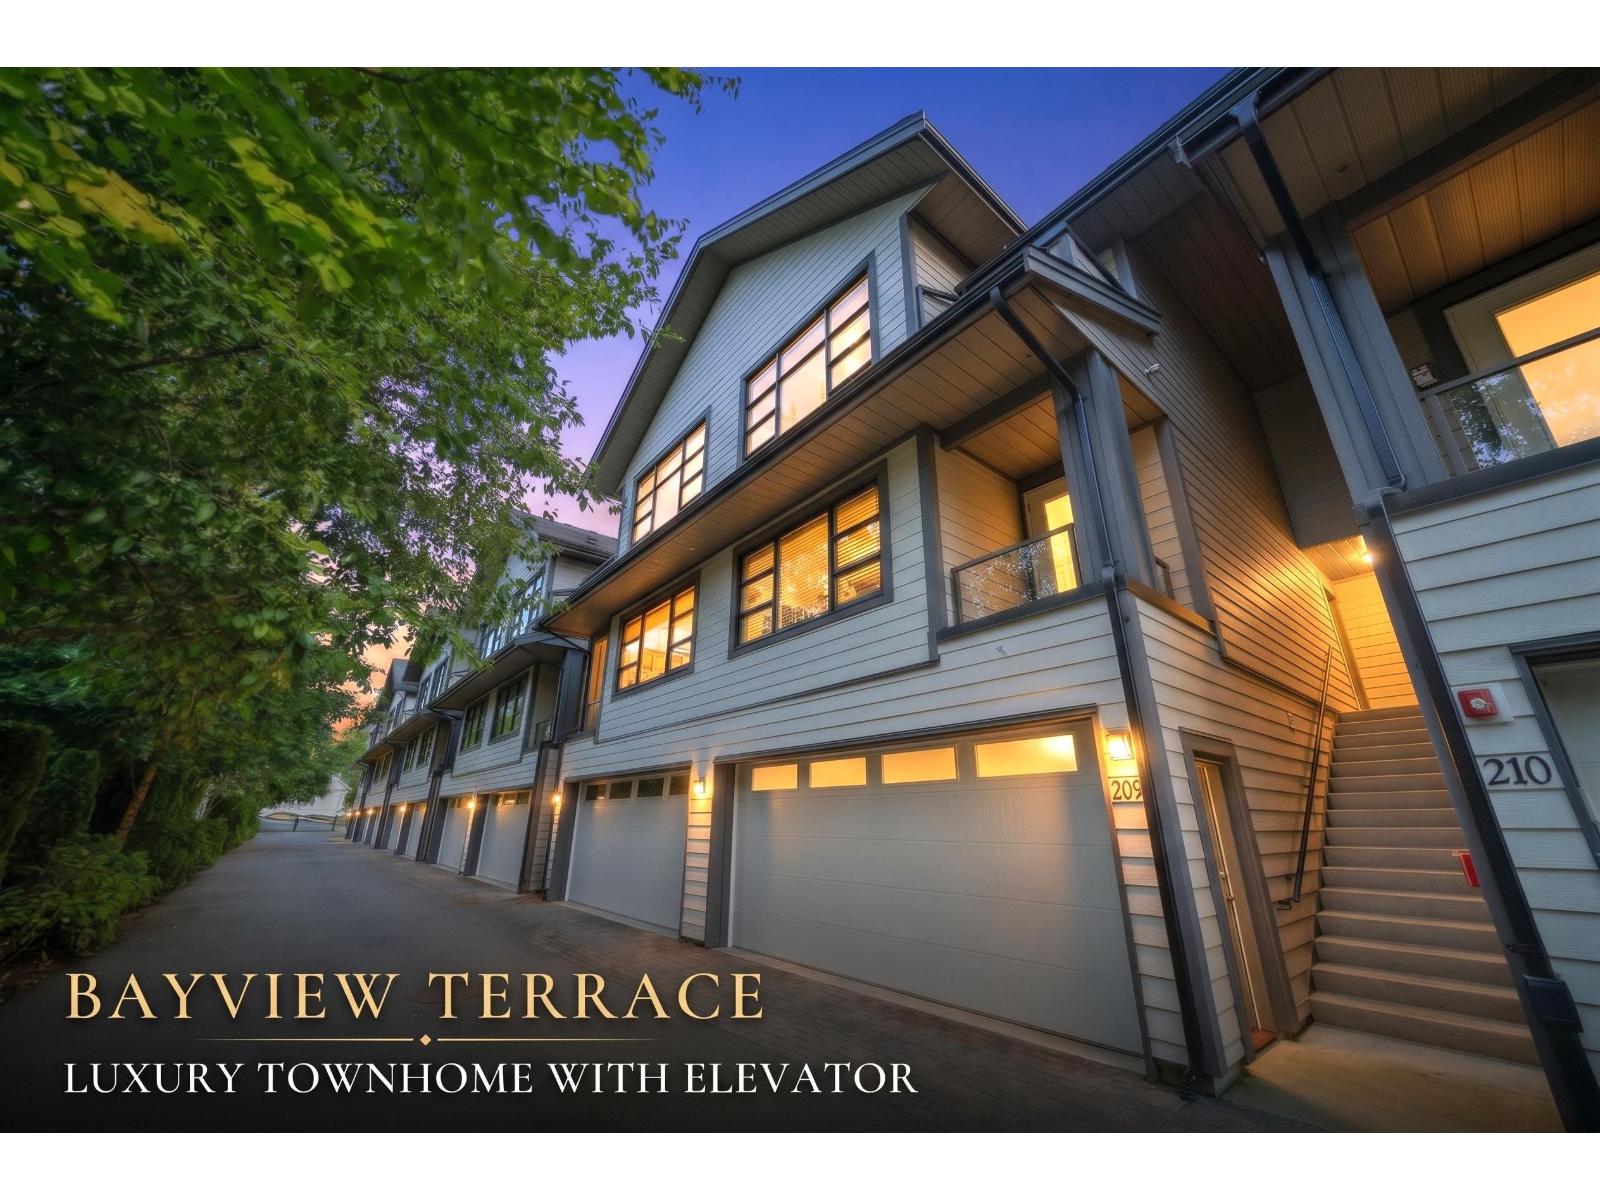 $998,000
209 13585 16 Ave. · 3bd/3ba · 2031sf
 $1,299,000
1579 136 St. · 4bd/2ba · 1932sf
 $1,699,999
1675 136 St. · 8bd/5ba · 3459sf
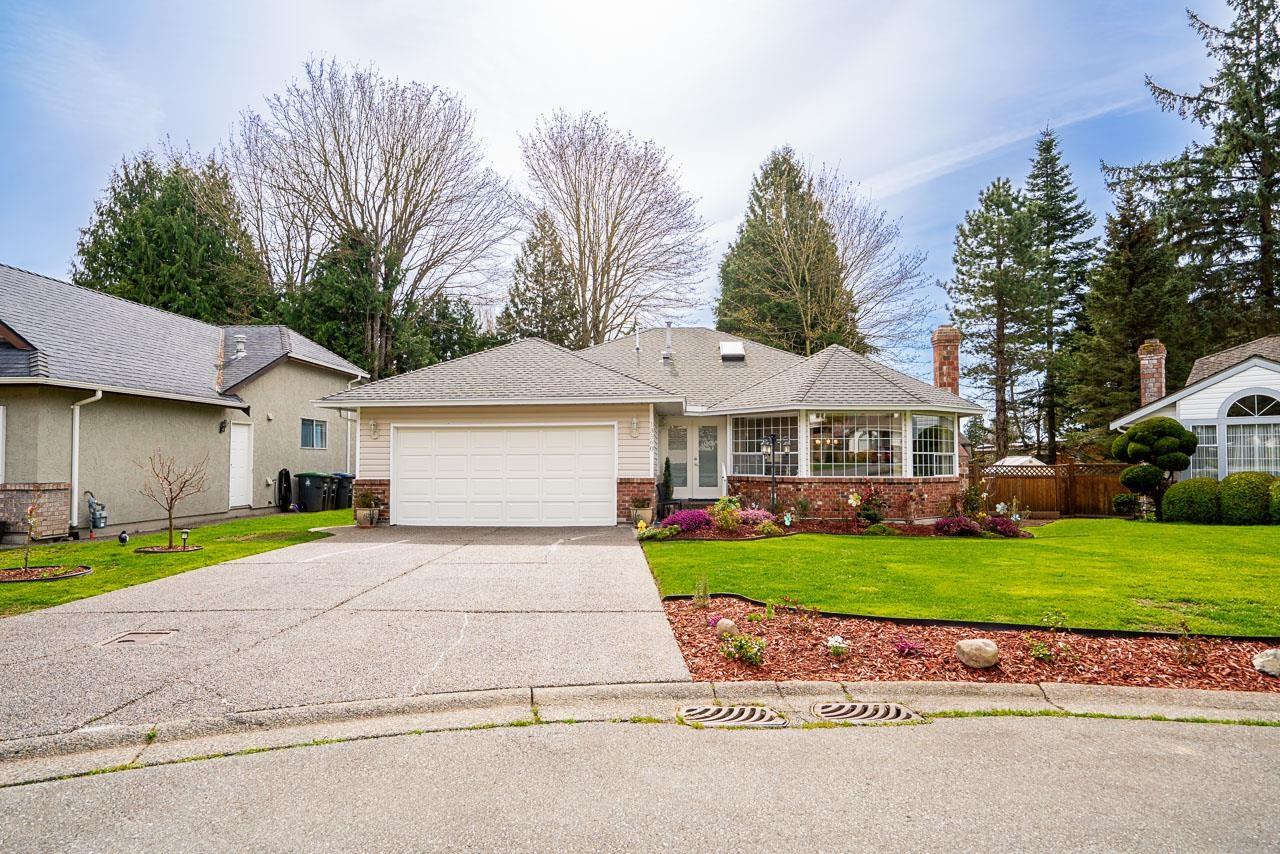 $1,550,000
13560 15a Ave. · 2bd/2ba · 1739sf
 $1,399,000
101 13711 16 Ave. · 6bd/5ba · 2810sf
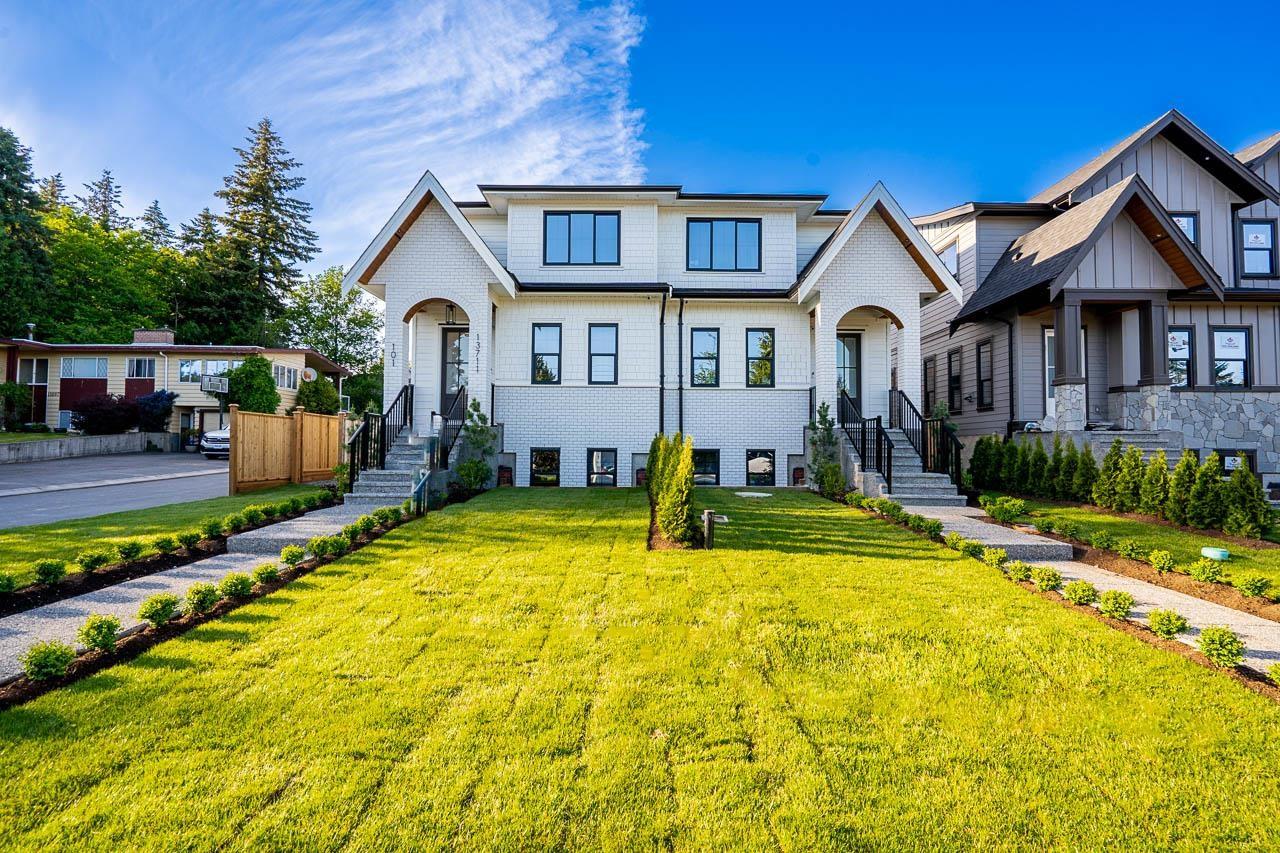 $1,389,000
102 13711 16 Ave. · 6bd/5ba · 2810sf
 $1,349,000
1695 136 St. · 3bd/1ba · 2240sf
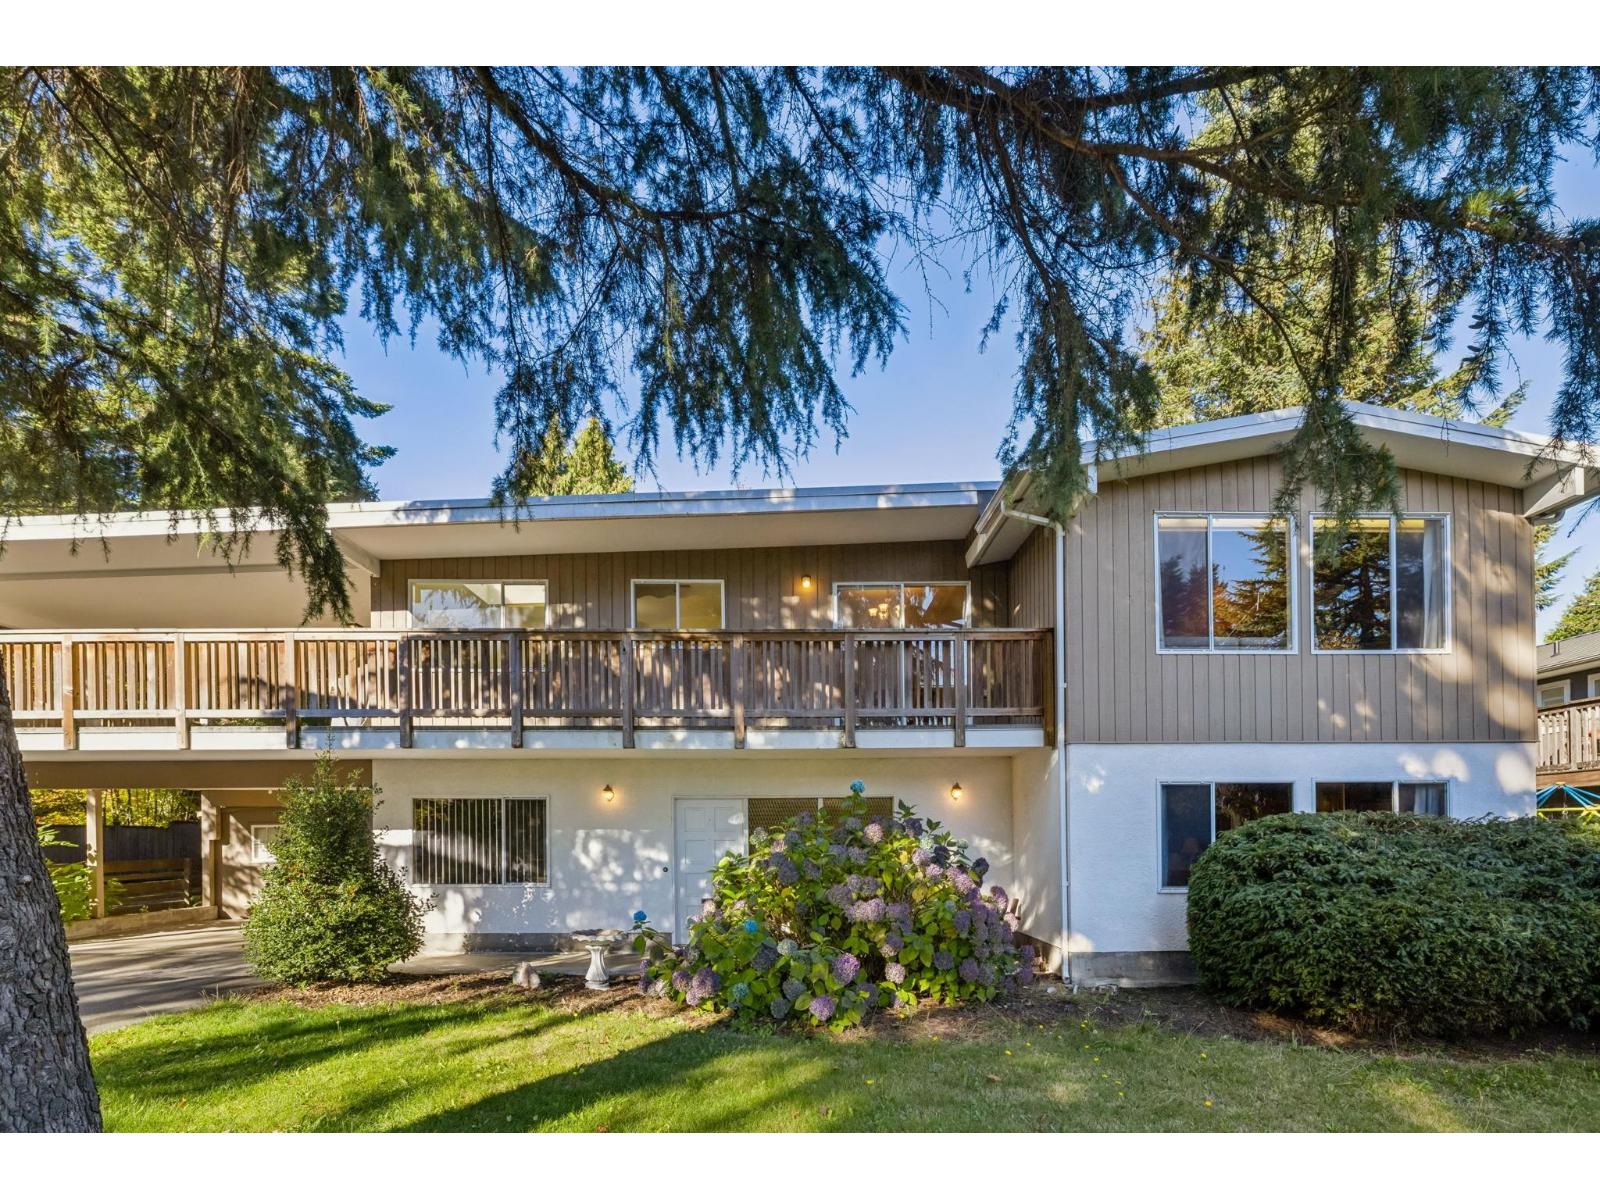 $1,368,000
13645 Blackburn Ave. · 4bd/3ba · 2750sf
 $2,999,999
1580 Chestnut St. · 7bd/8ba · 5490sf
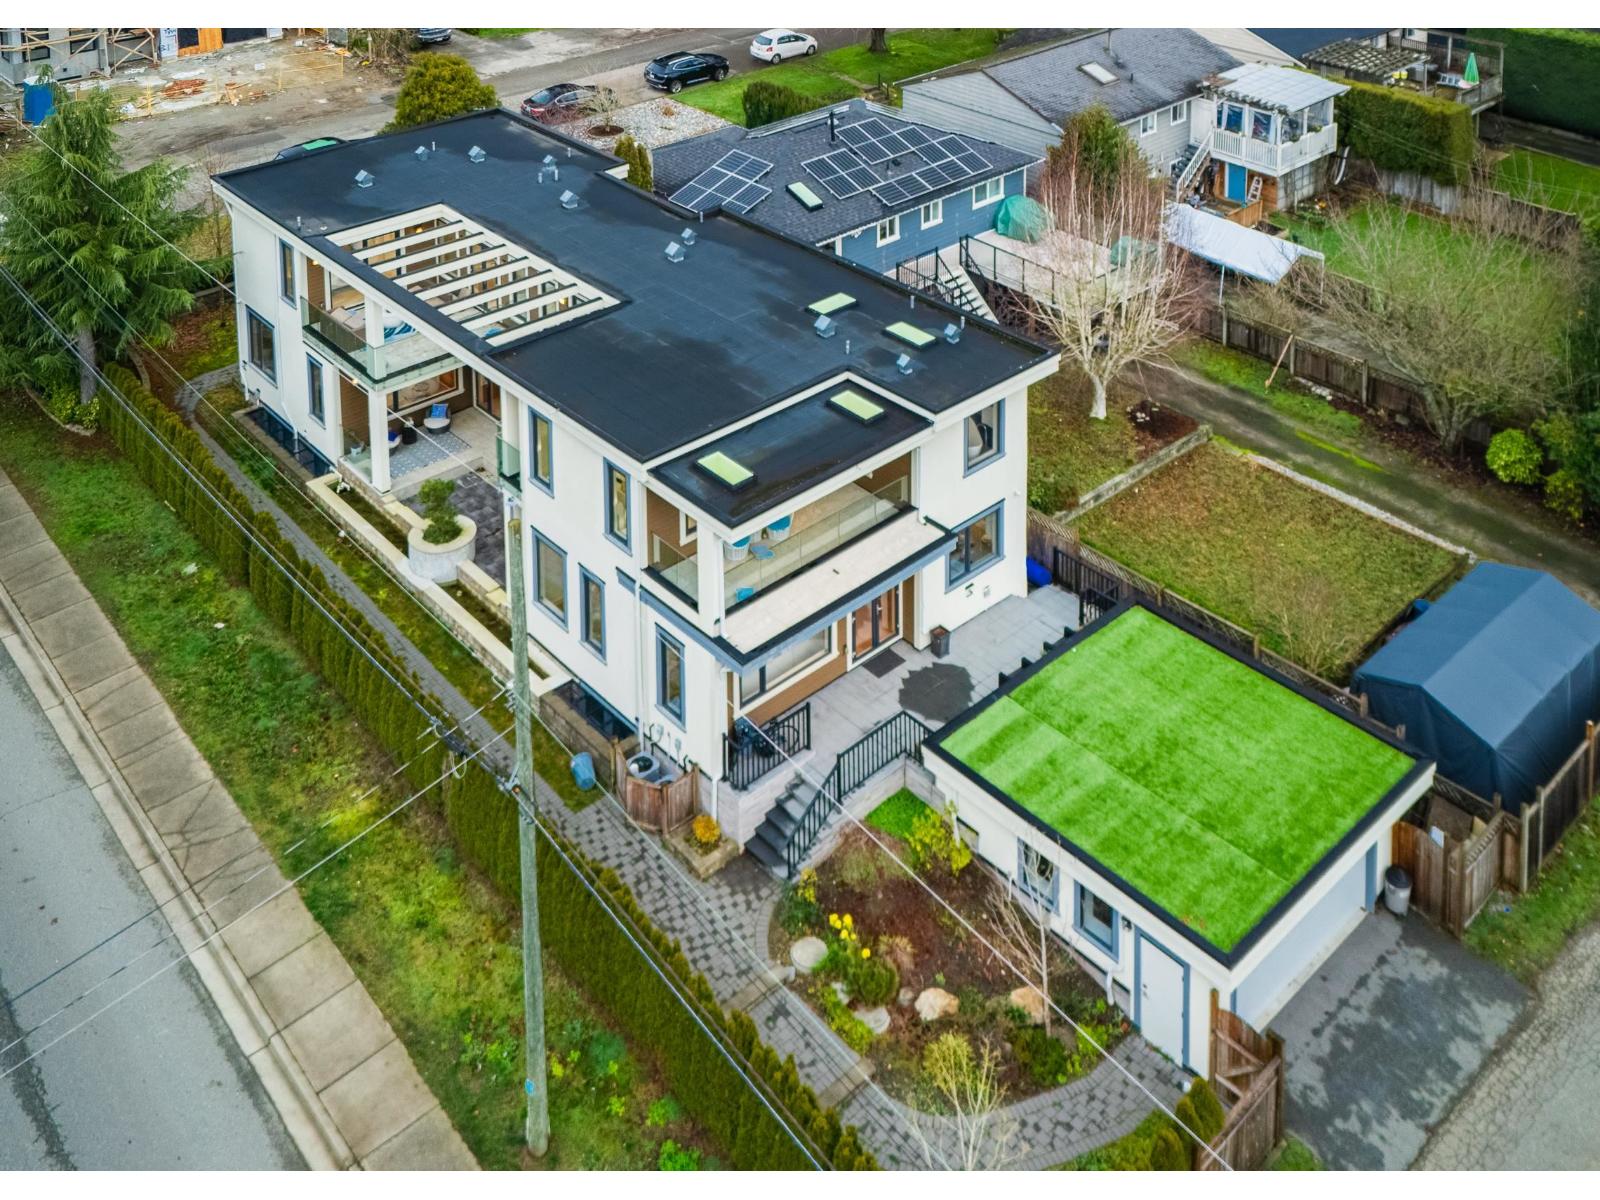 $2,780,000
13600 Blackburn Ave. · 5bd/8ba · 5577sf
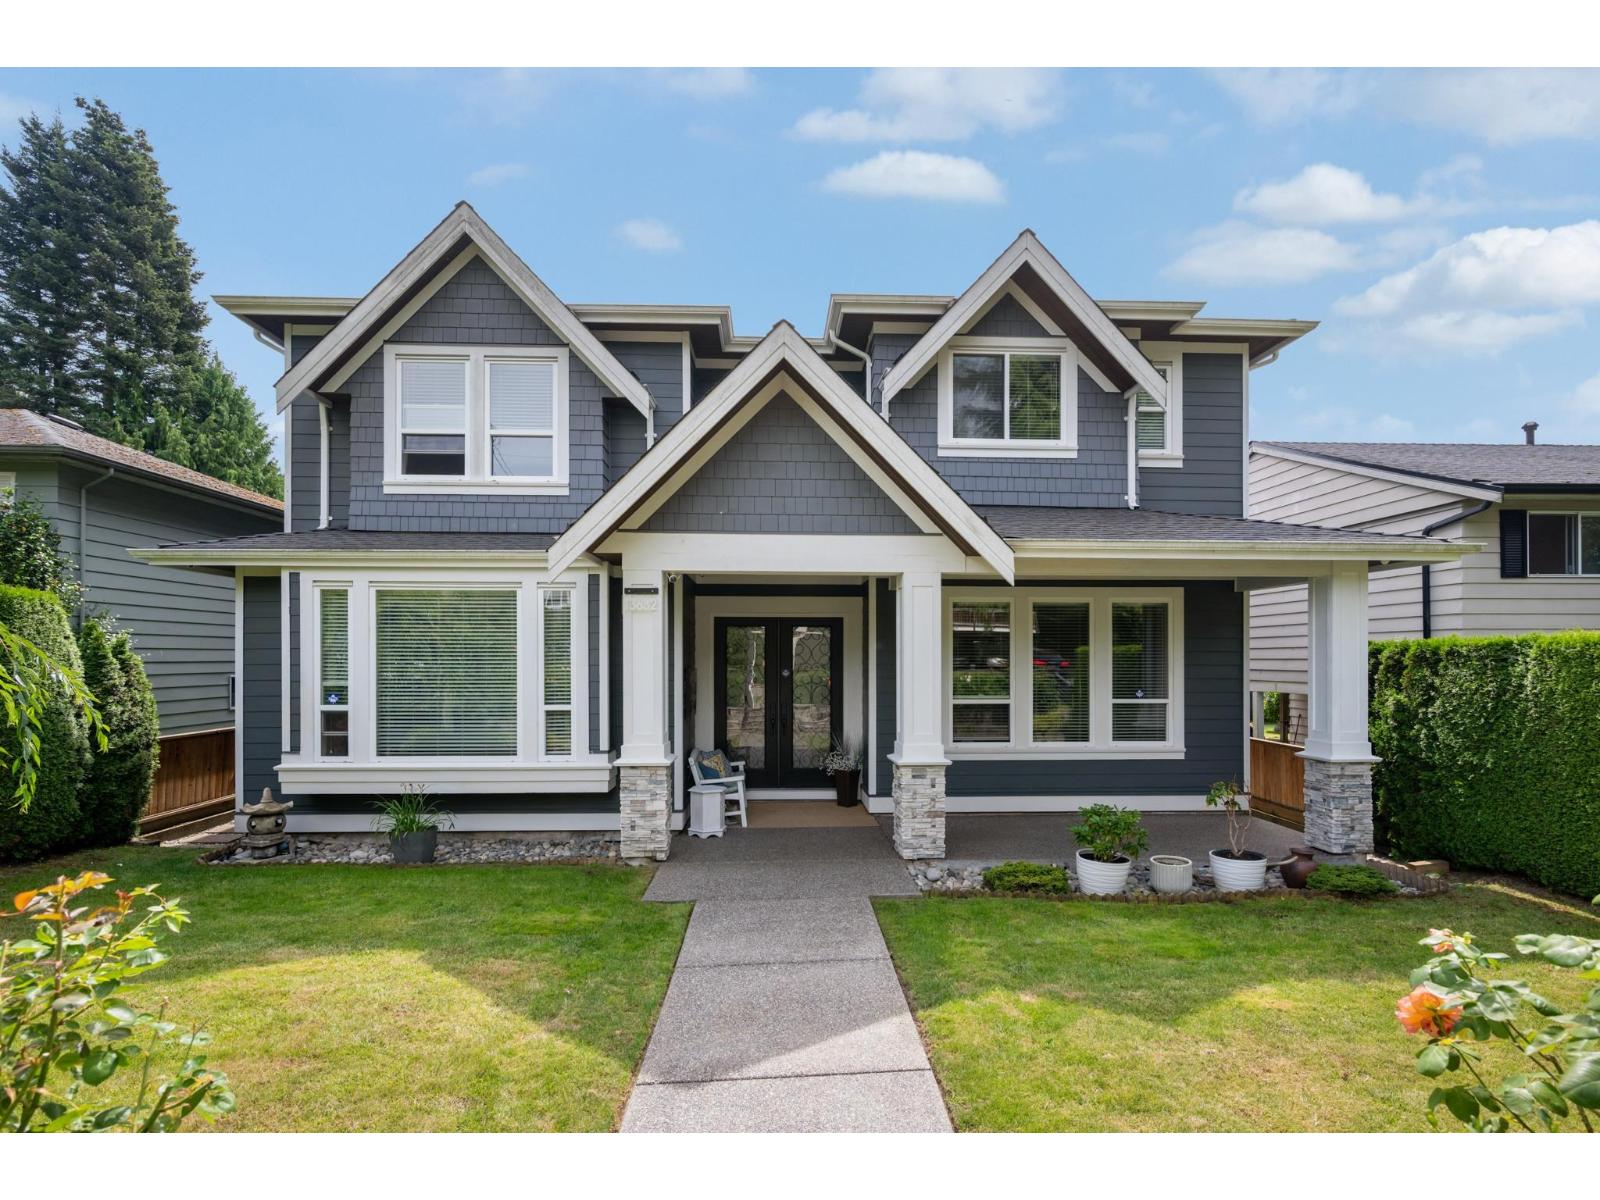 $2,499,999
13632 Blackburn Ave. · 6bd/6ba · 5286sf
 $1,988,000
13697 16 Ave. · 3bd/0ba · 2540sf
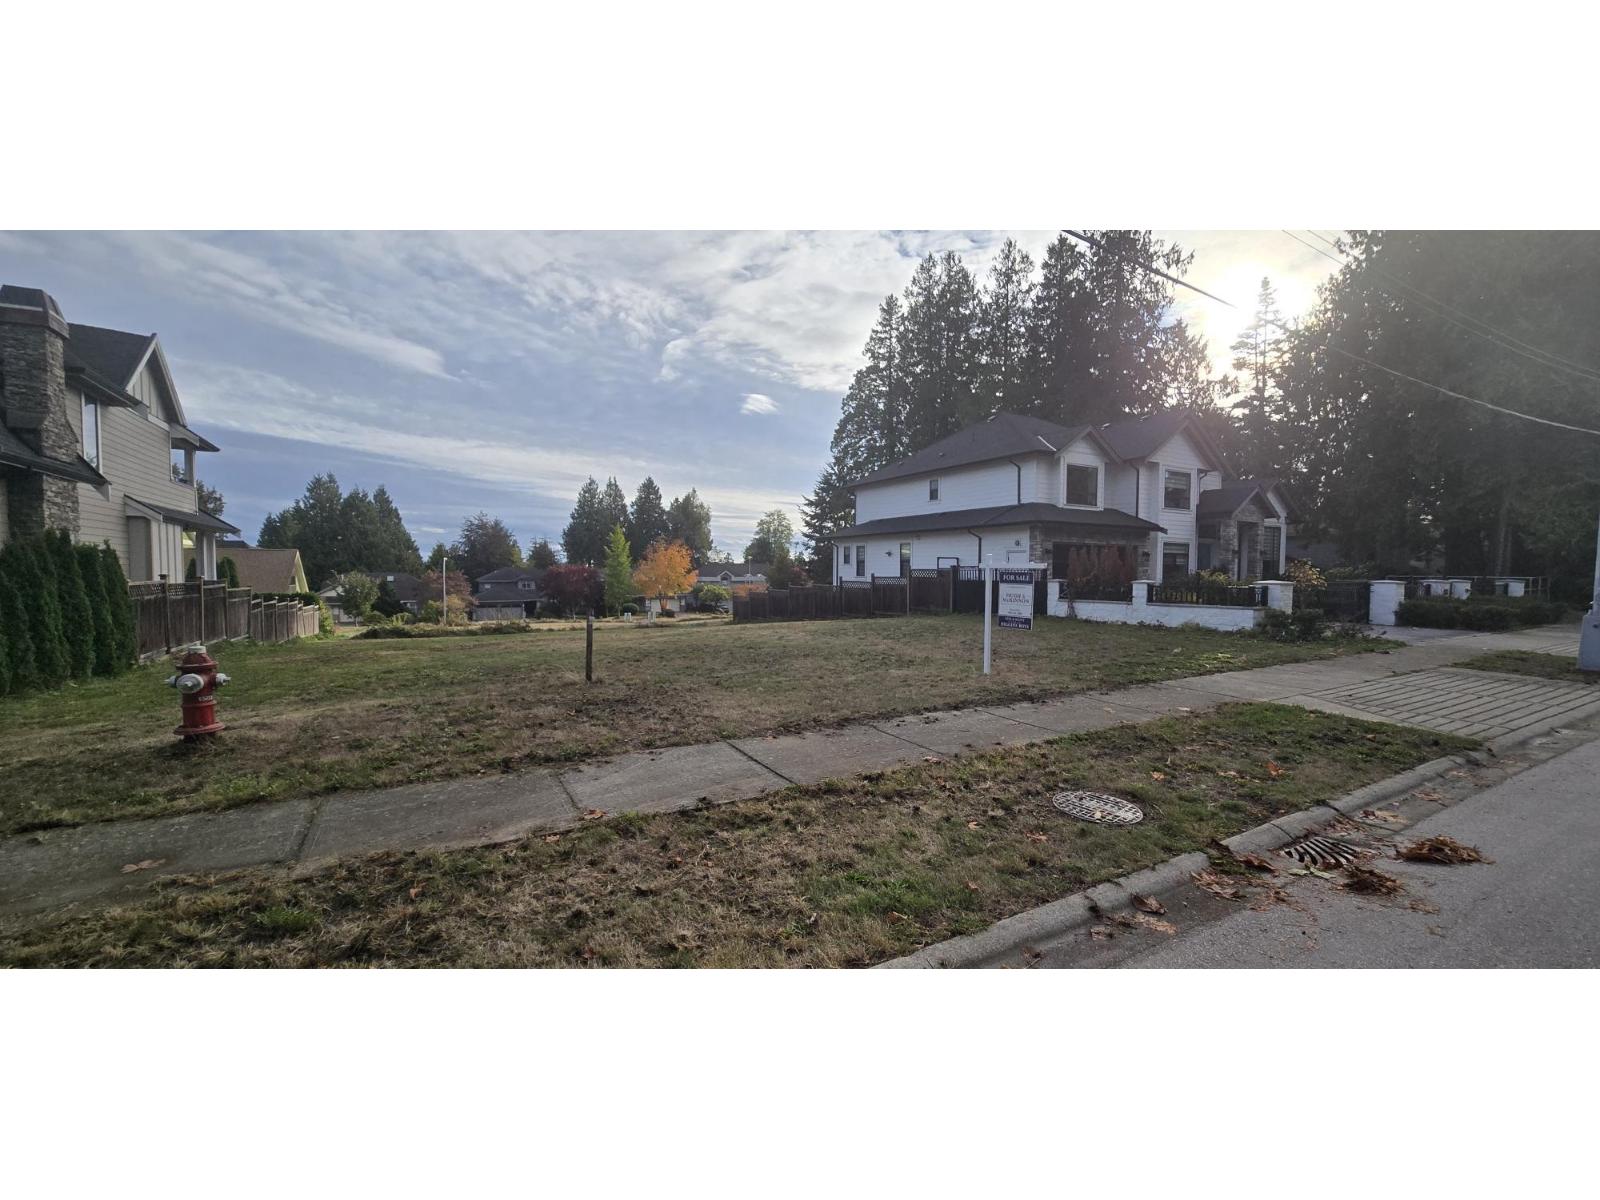 $1,495,000
13518 15 Ave. · 0bd/0ba
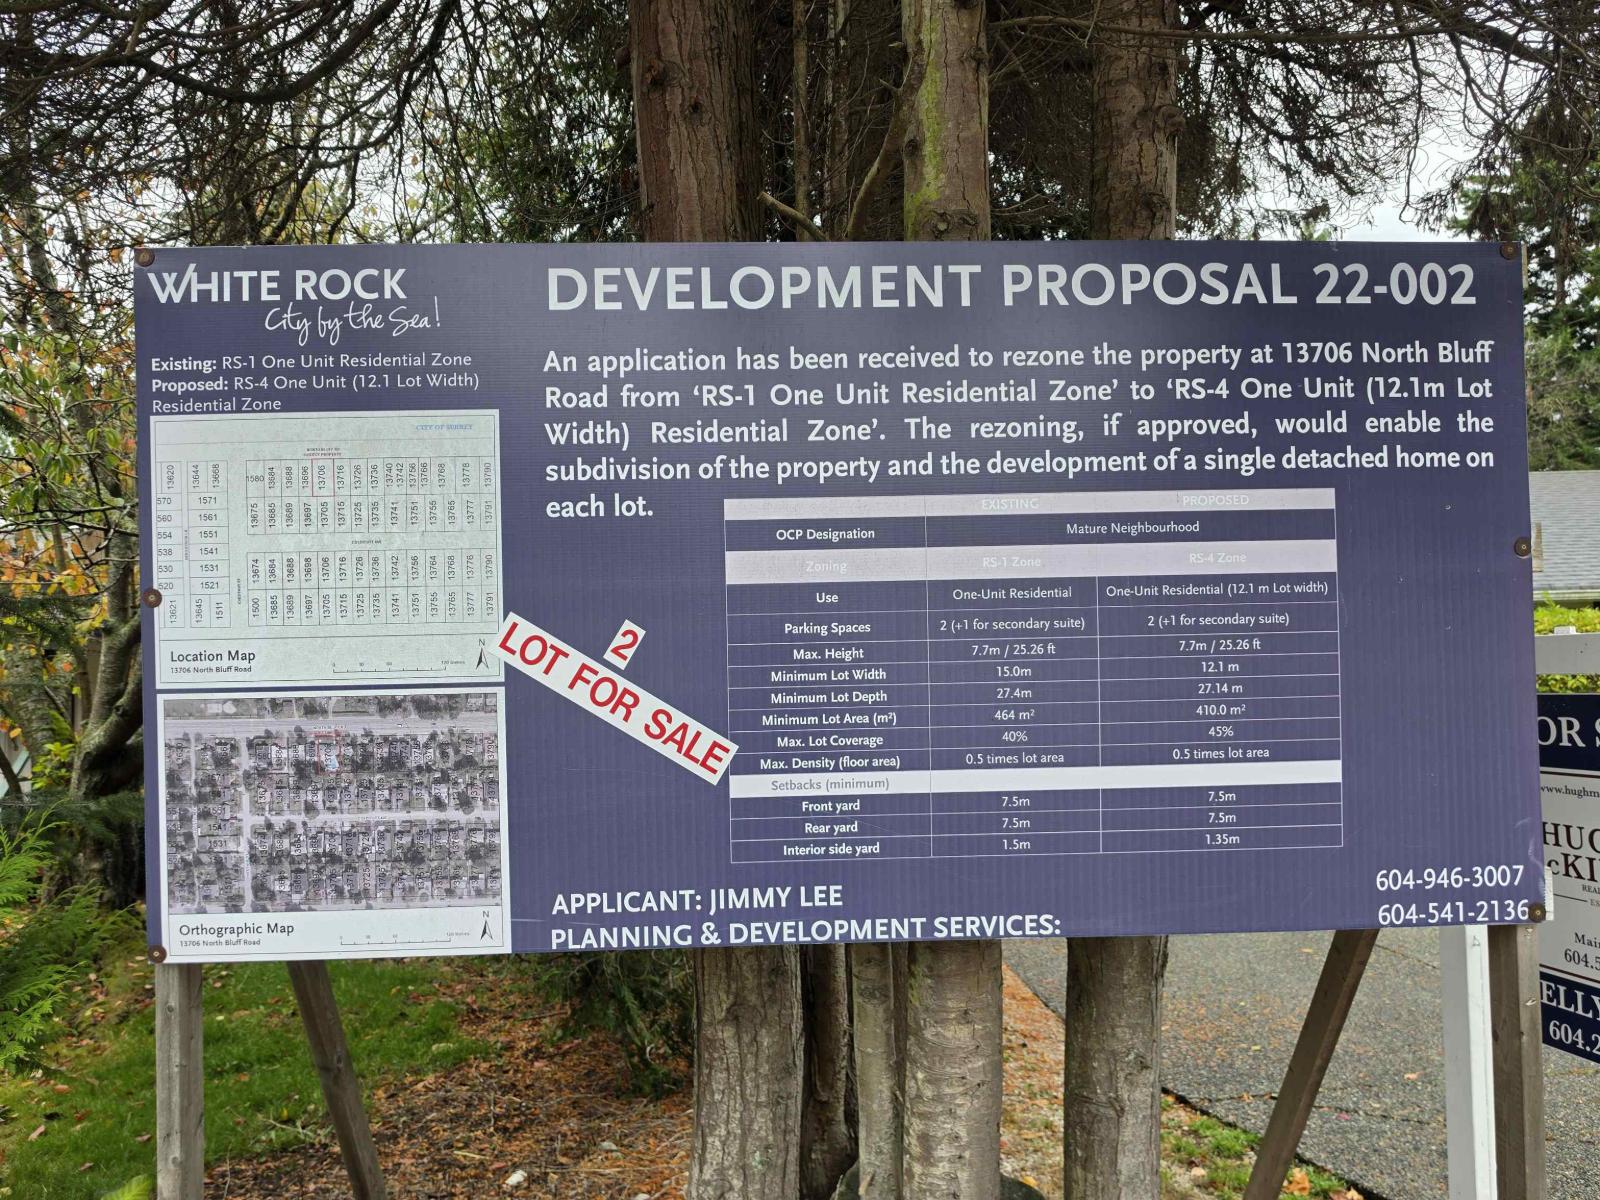 $1,649,000
13706 North Bluff Rd. · 3bd/2ba · 1825sf
 $2,440,000
1688 134b St. · 4bd/3ba · 4618sf
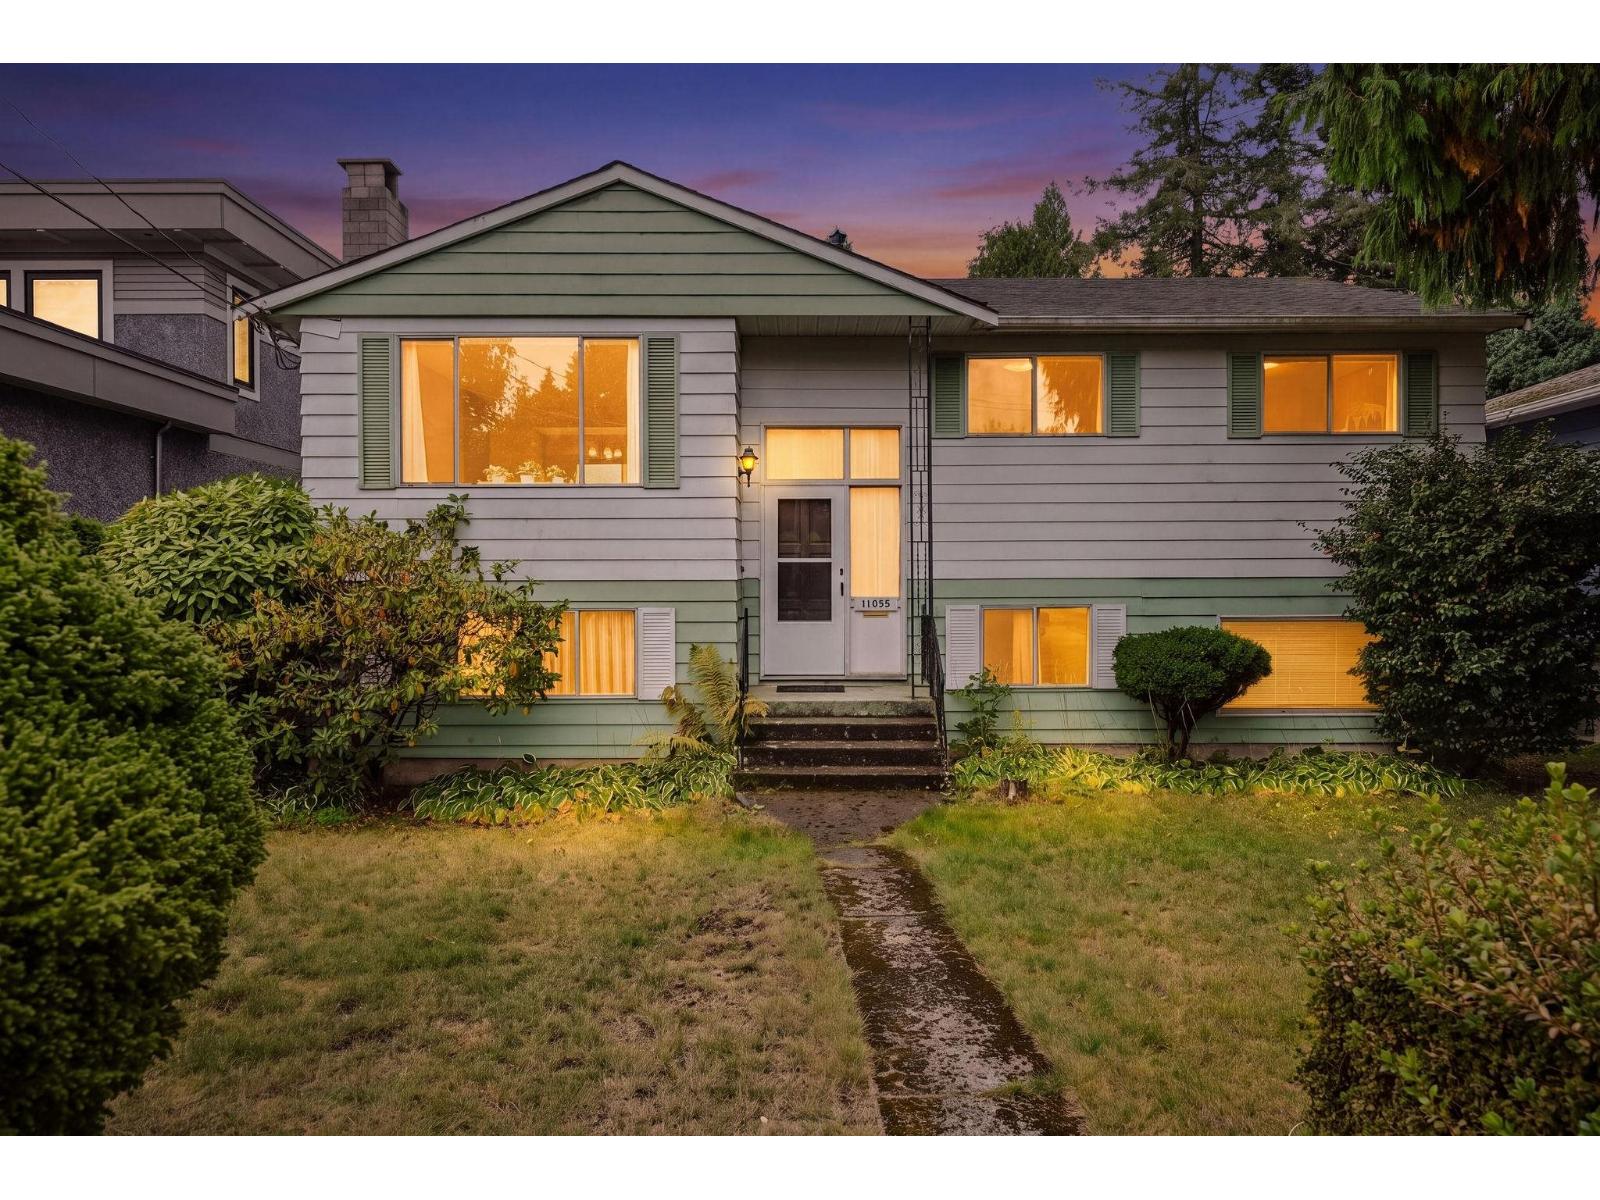 $1,299,000
13696 Blackburn Ave. · 3bd/3ba · 2098sf
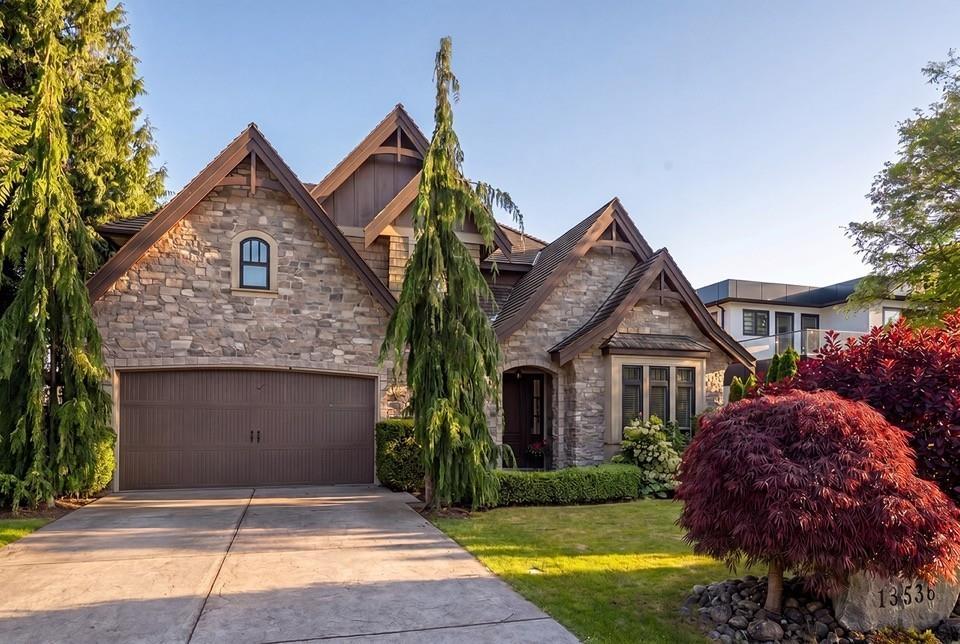 $2,365,000
13536 14 Ave. · 6bd/5ba · 4676sf
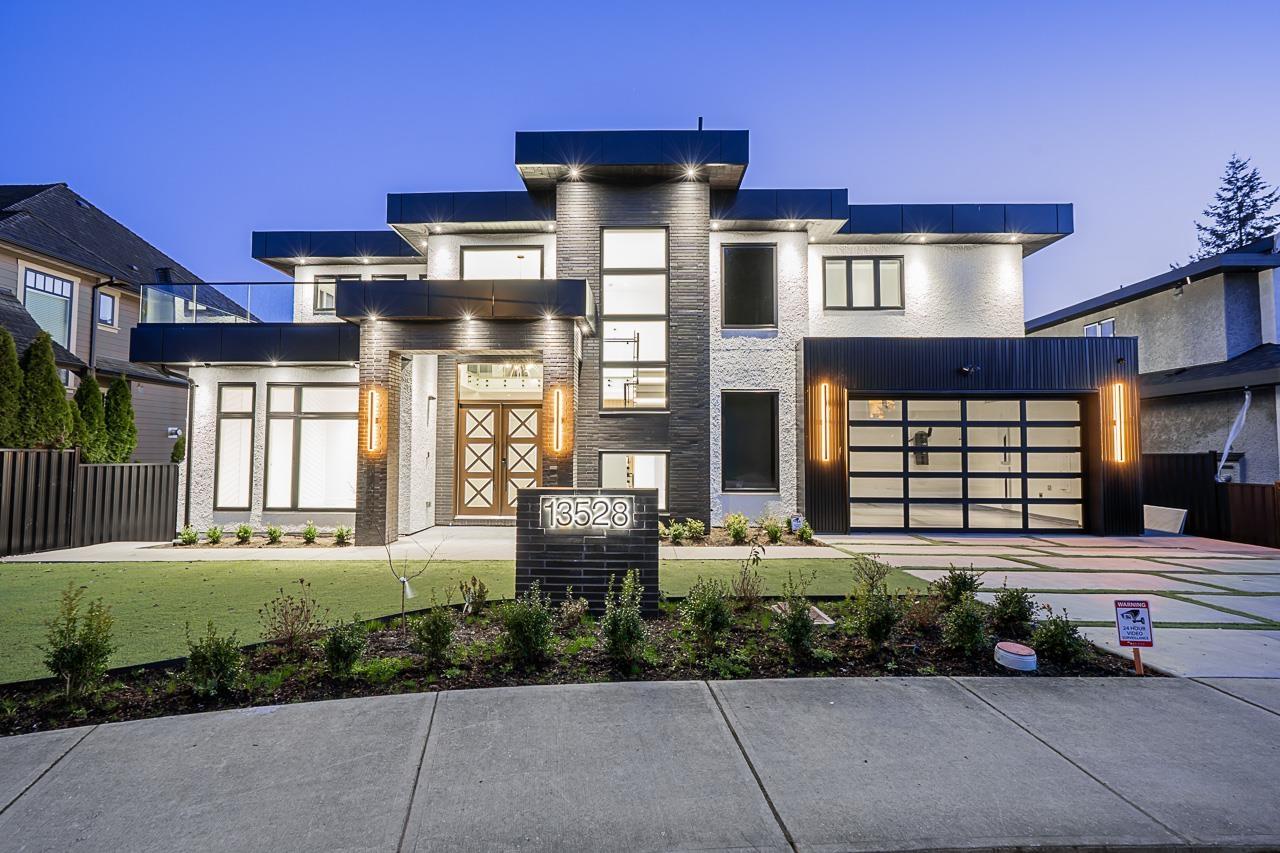 $2,611,550
13528 14 Ave. · 6bd/8ba · 5878sf
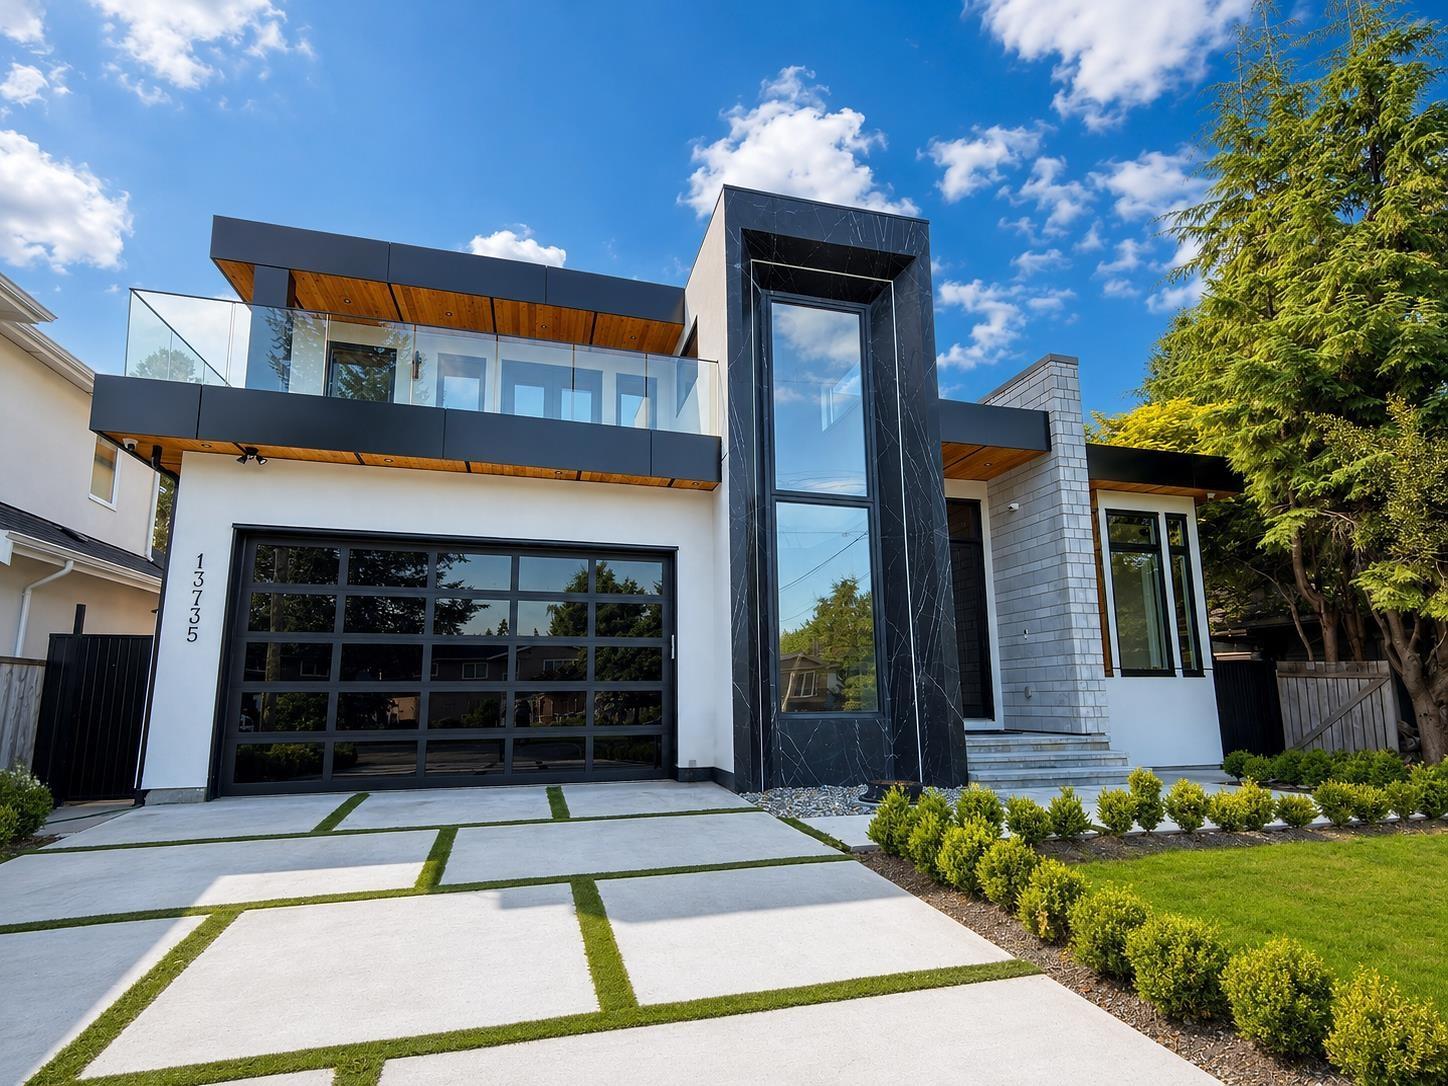 $2,888,888
13735 Blackburn Ave. · 8bd/9ba · 6155sf
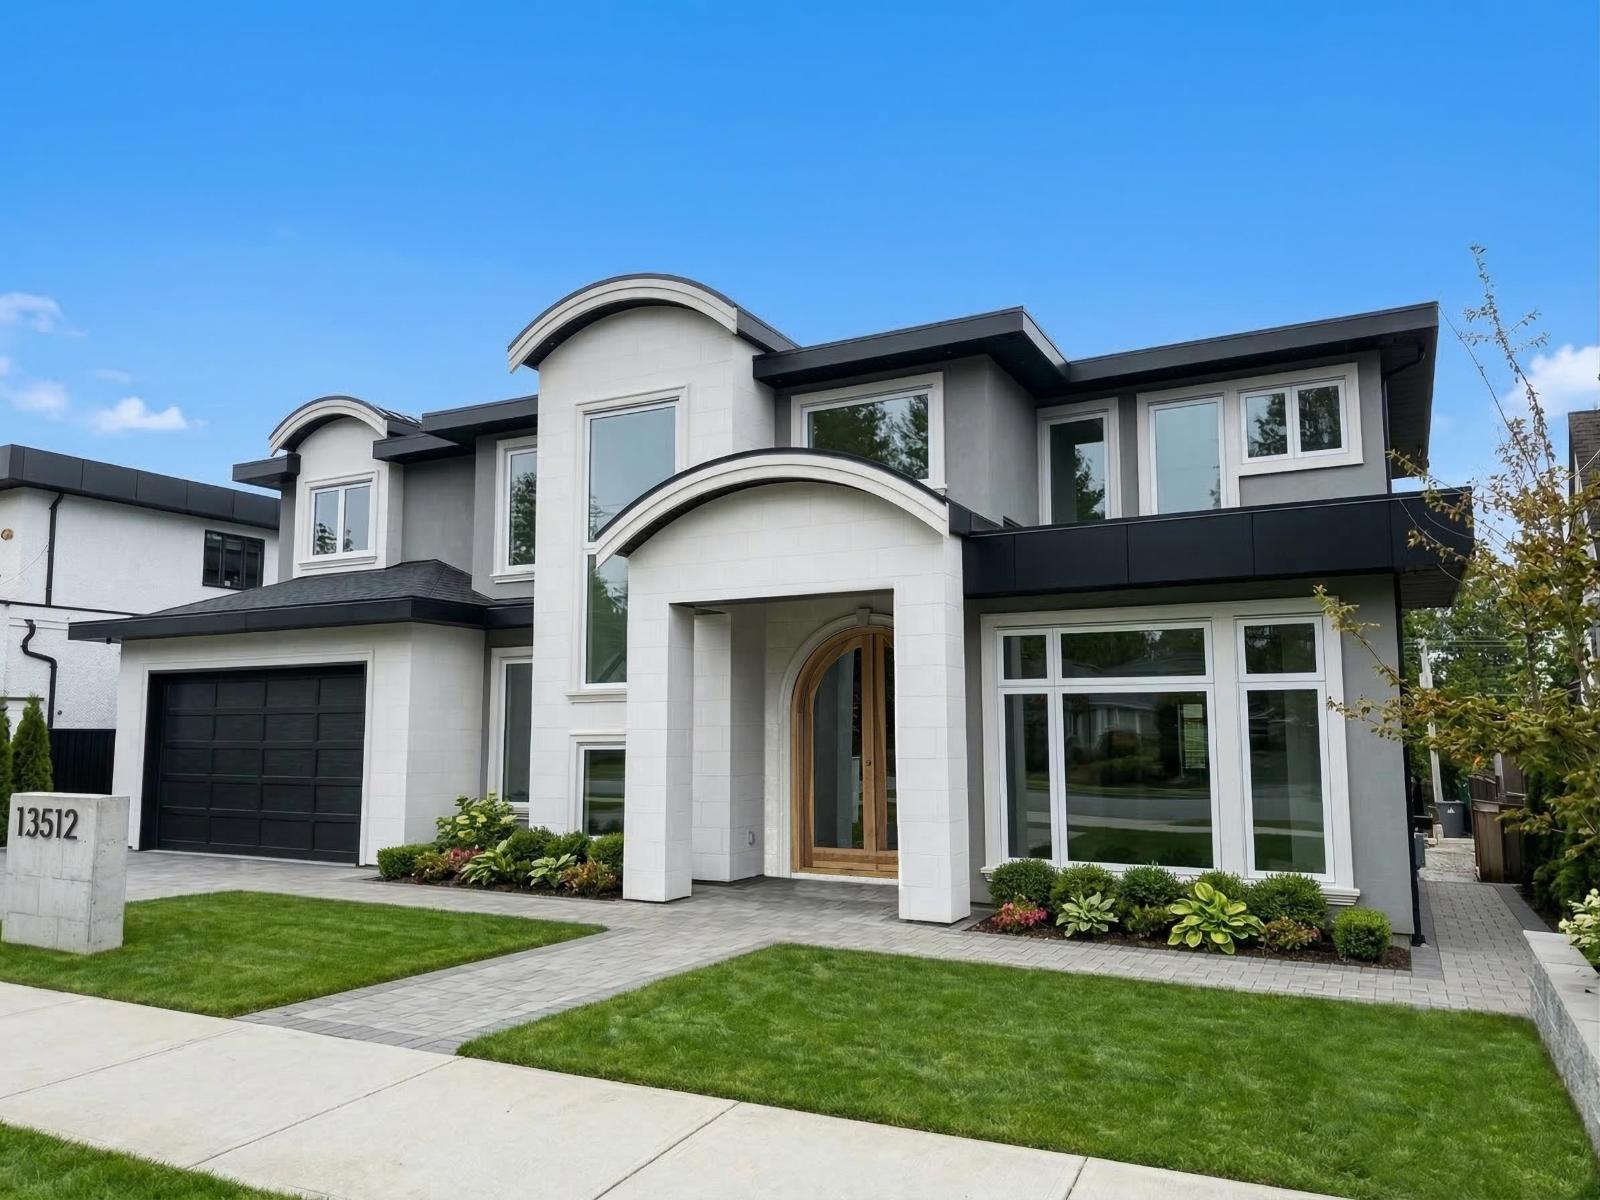 $1,999,999
13512 14 Ave. · 6bd/8ba · 5759sf
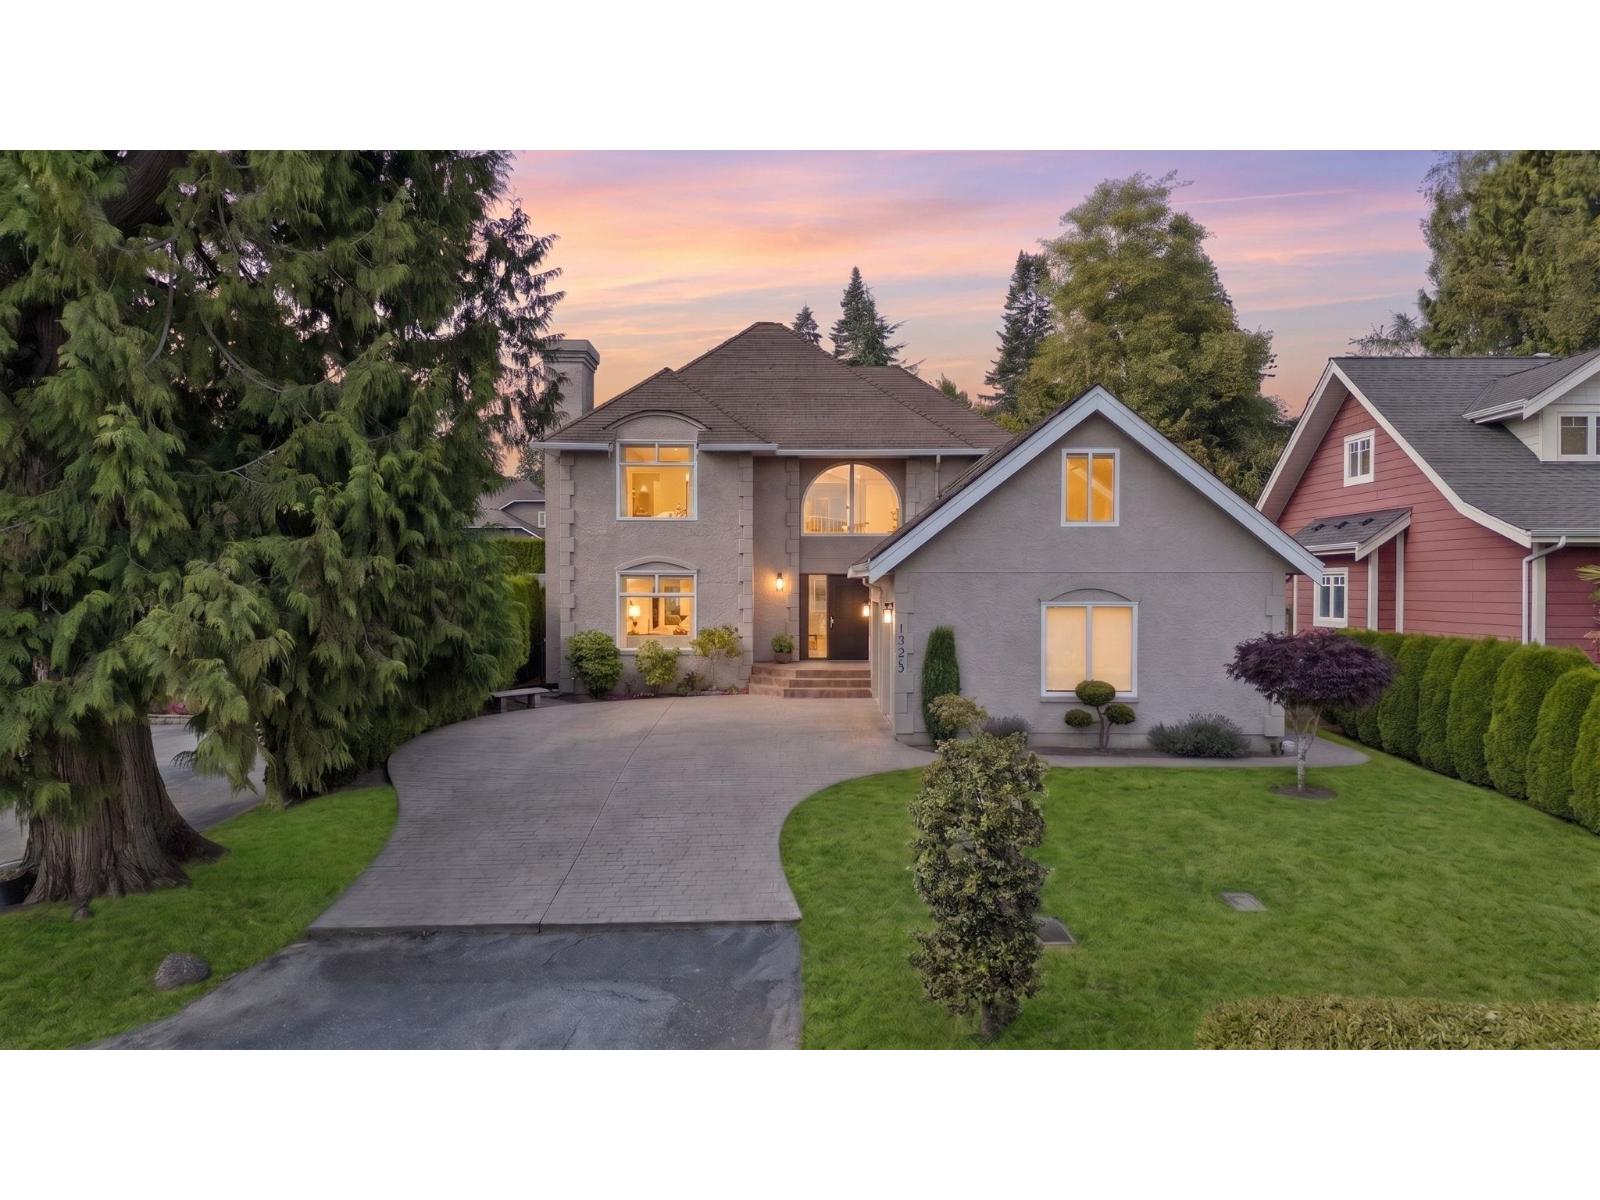 $1,795,000
13473 14 Ave. · 4bd/3ba · 3085sf
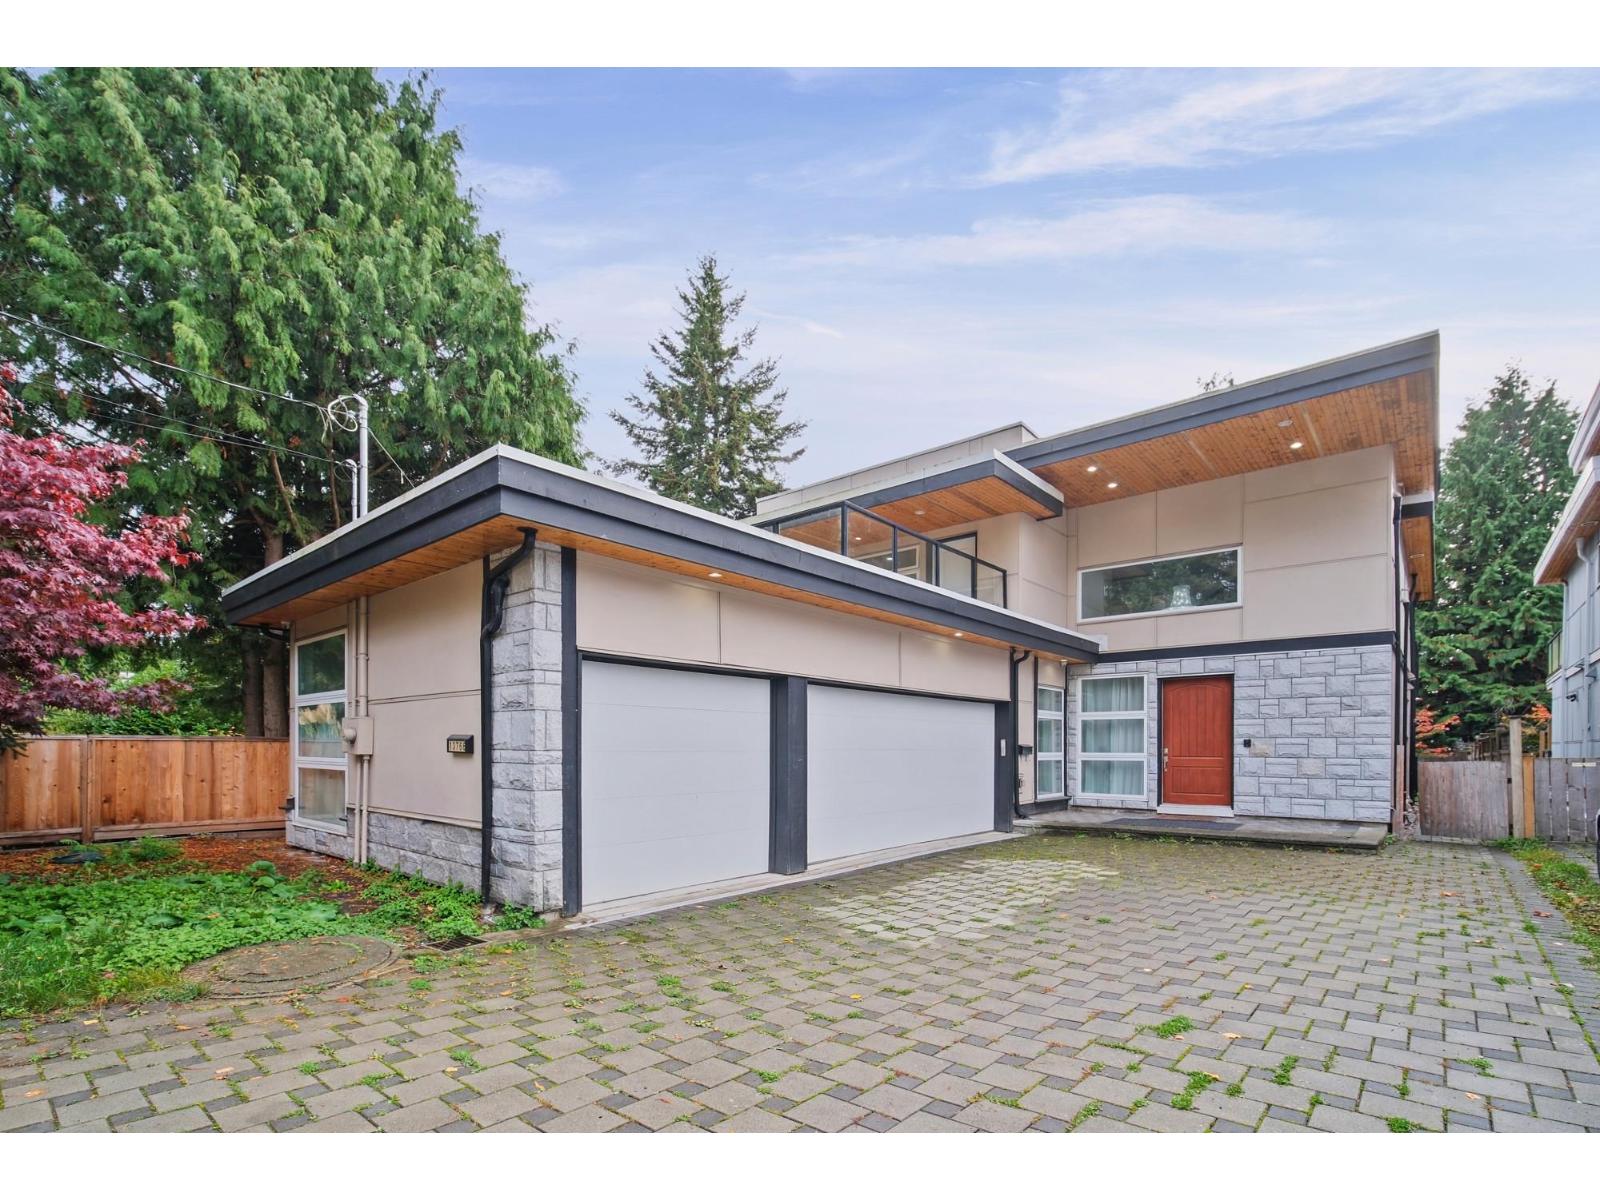 $2,399,000
13766 North Bluff Rd. · 5bd/7ba · 4370sf
 $3,225,000
13518 Marine Dr. · 4bd/4ba · 4651sf
 $3,380,000
13567 13a Ave. · 1bd/4ba · 4962sf
 $3,688,888
13511 Marine Dr. · 7bd/8ba · 5325sf
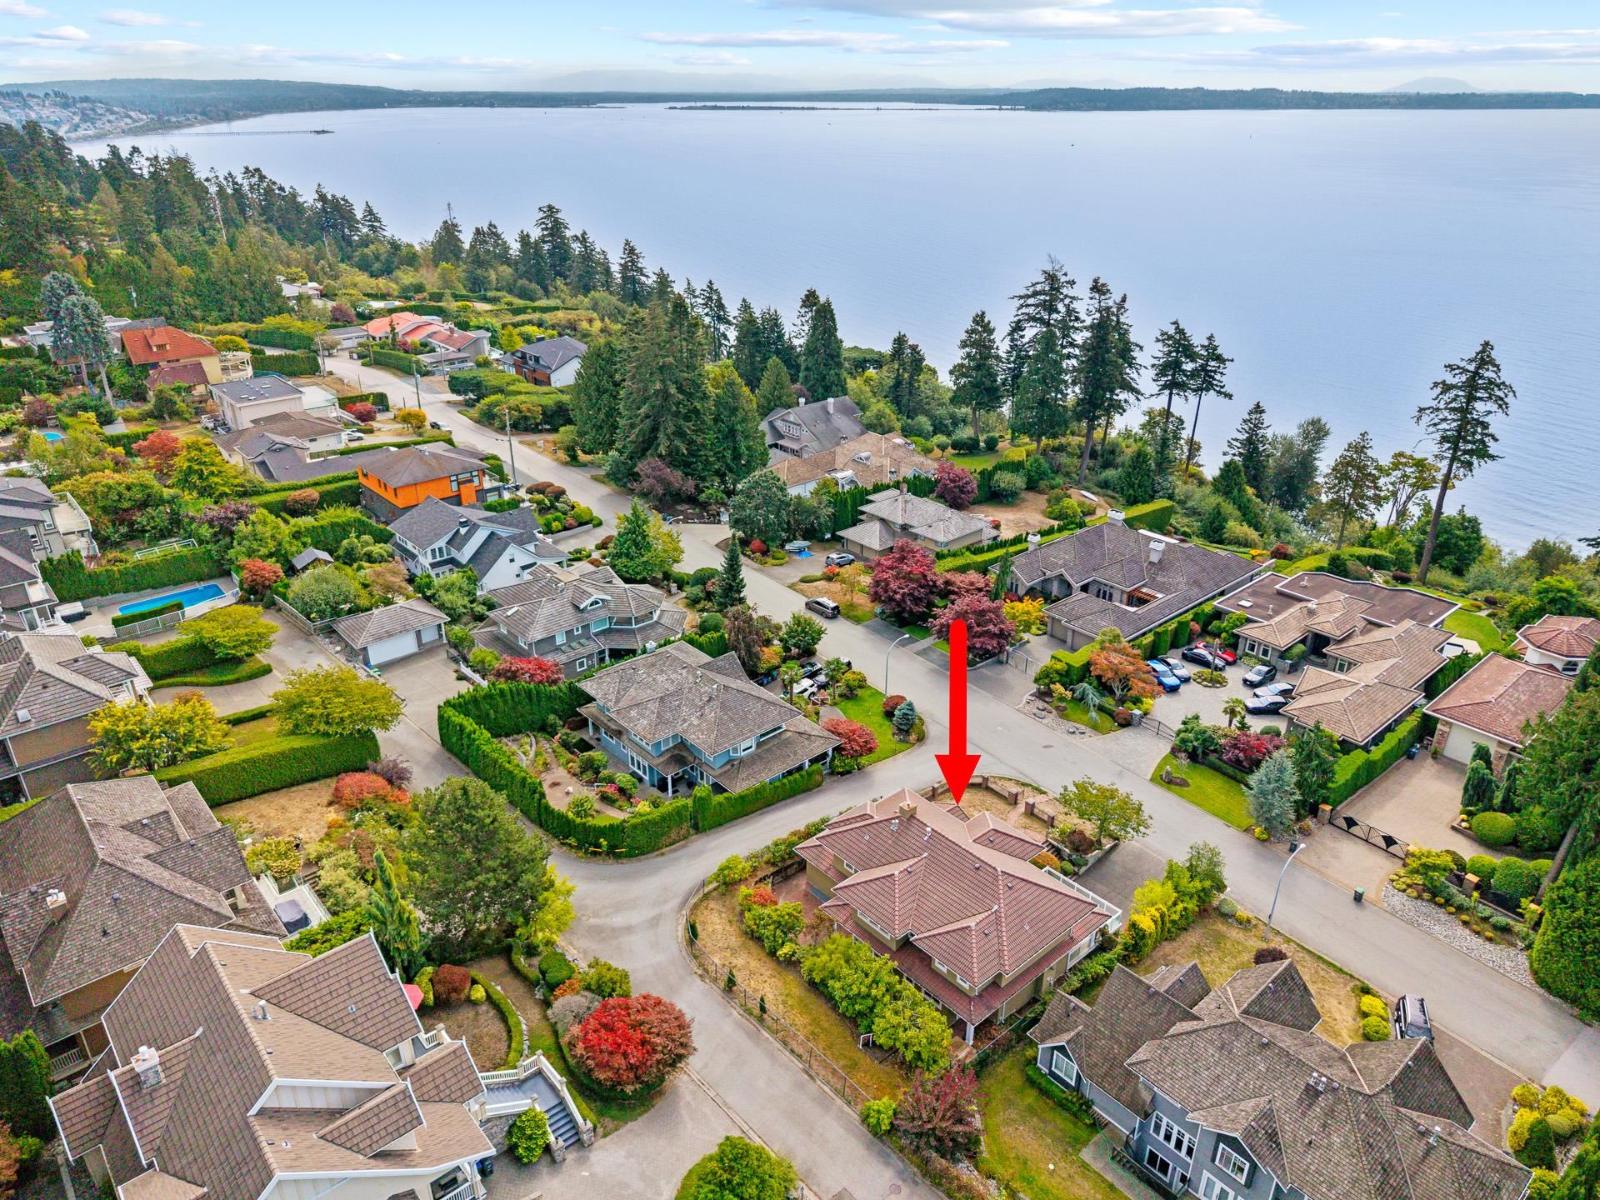 $2,980,000
13477 13a Ave. · 7bd/6ba · 5135sf
 $3,888,000
13536 13a Ave. · 4bd/0ba · 7009sf
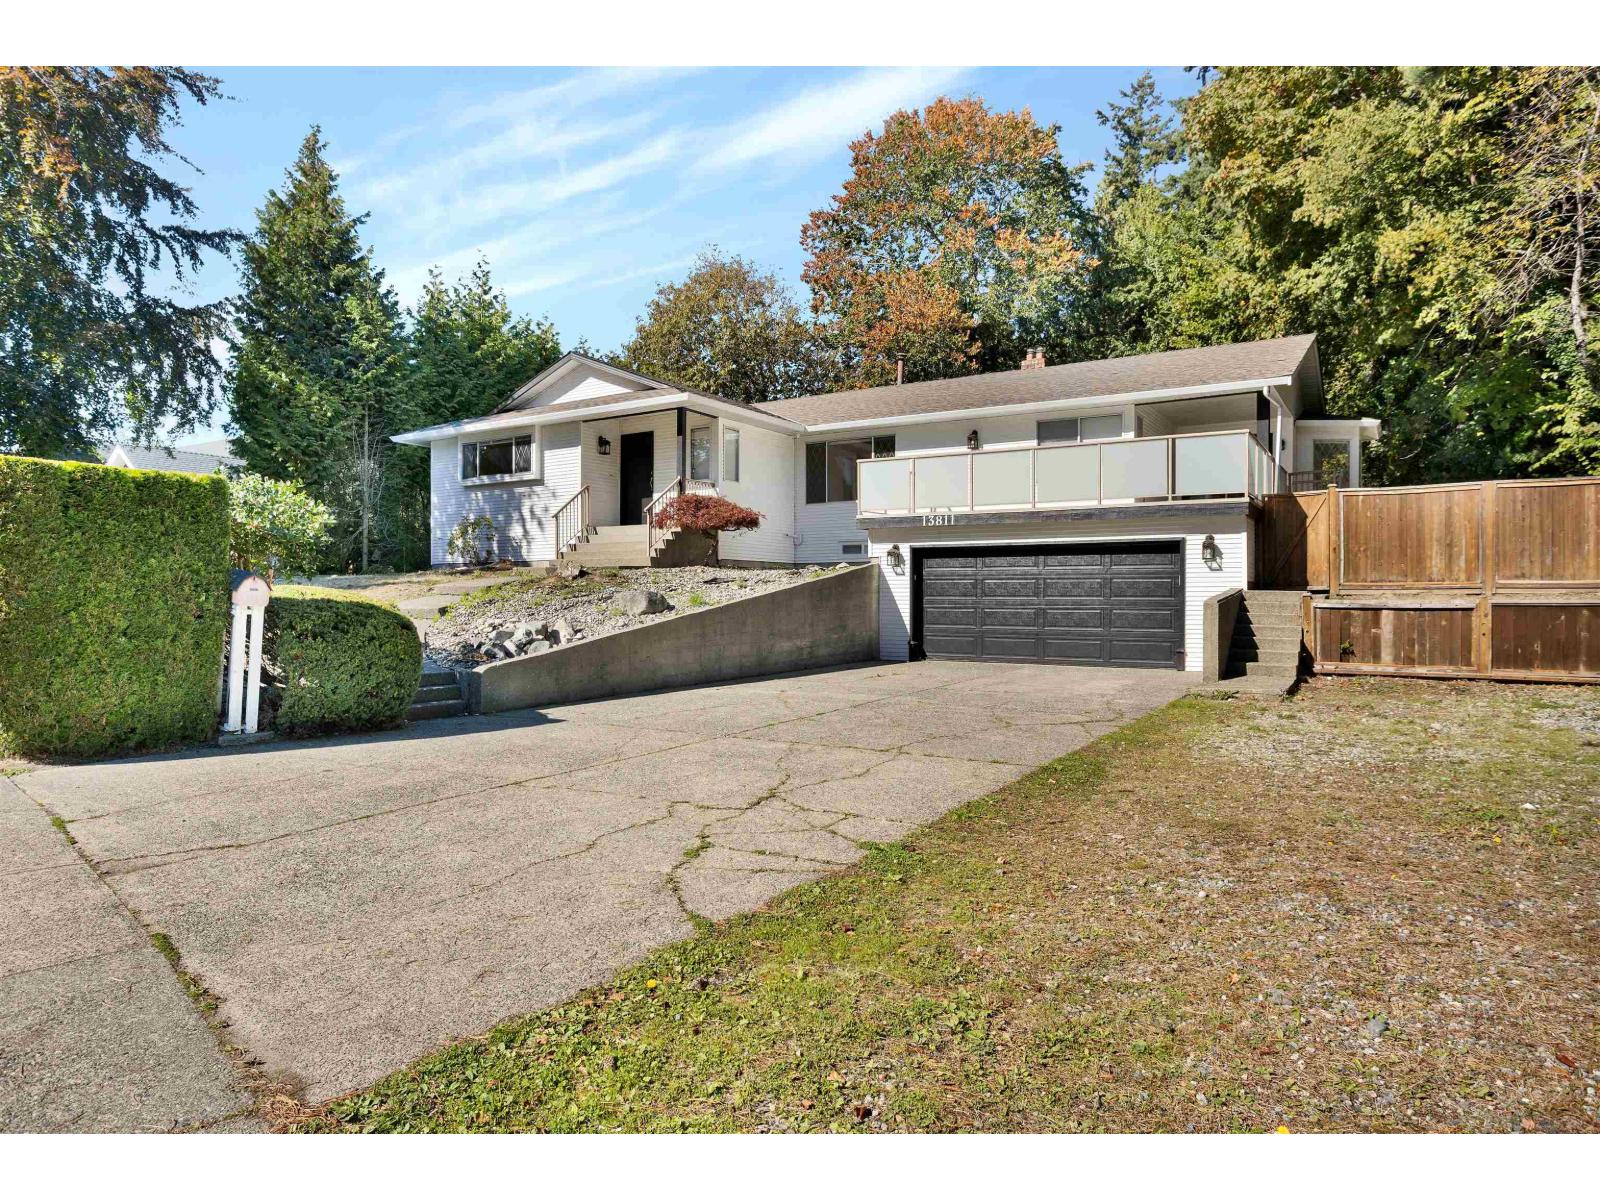 $1,979,888
13811 17 Ave. · 8bd/3ba · 3944sf
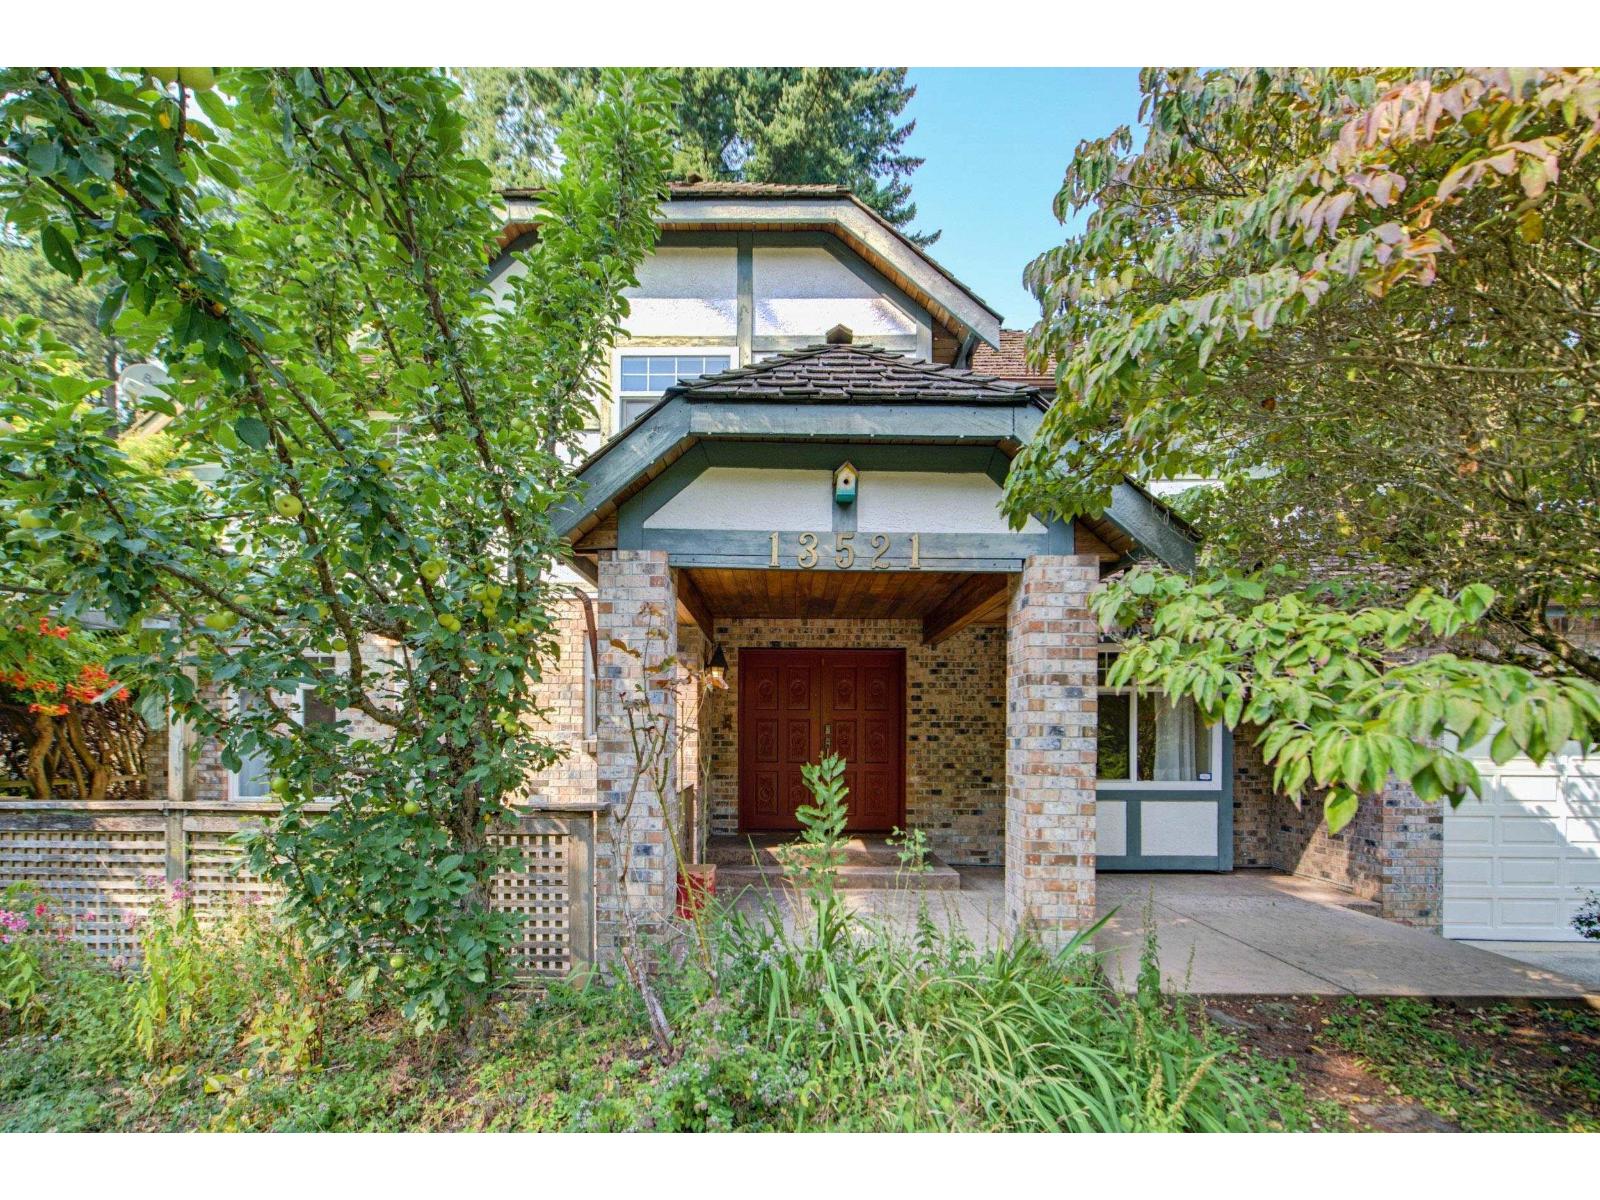 $1,899,900
13521 19 Ave. · 3bd/5ba · 3835sf
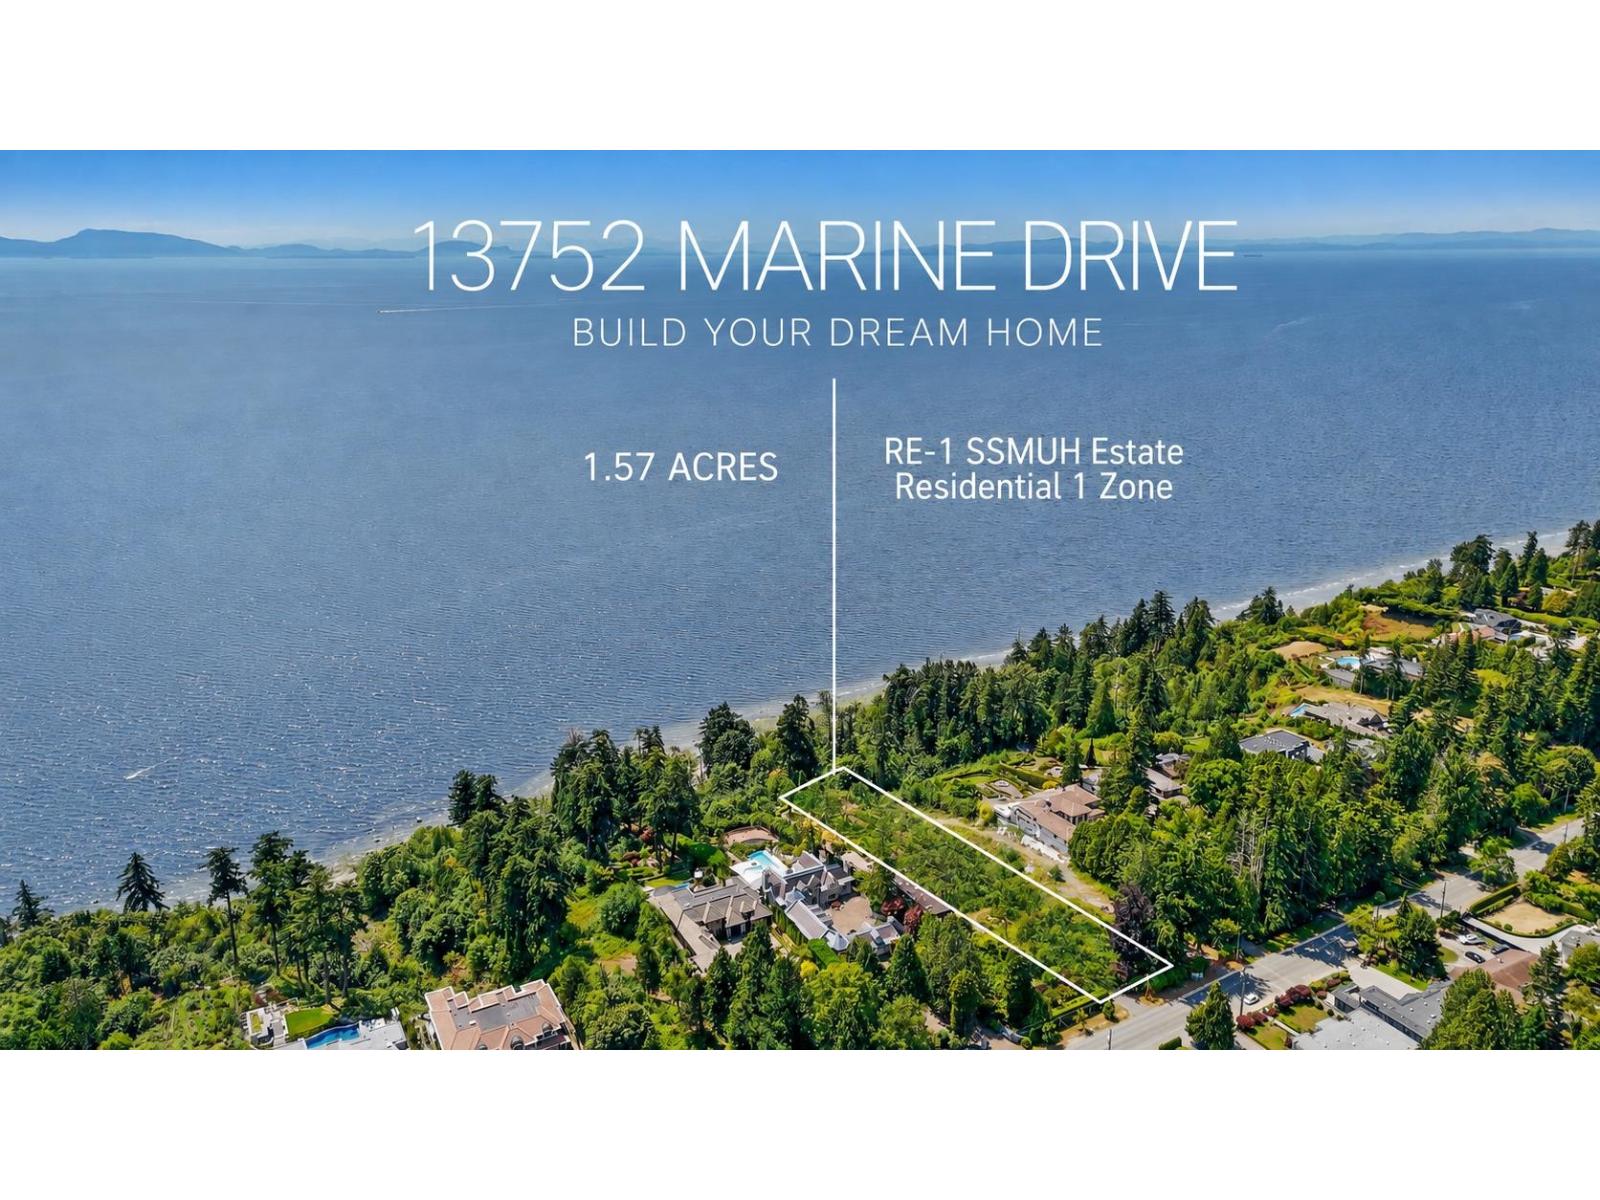 $8,300,000
13752 Marine Dr. · 0bd/0ba
 $7,980,000
13706 Marine Dr. · 3bd/3ba · 3353sf
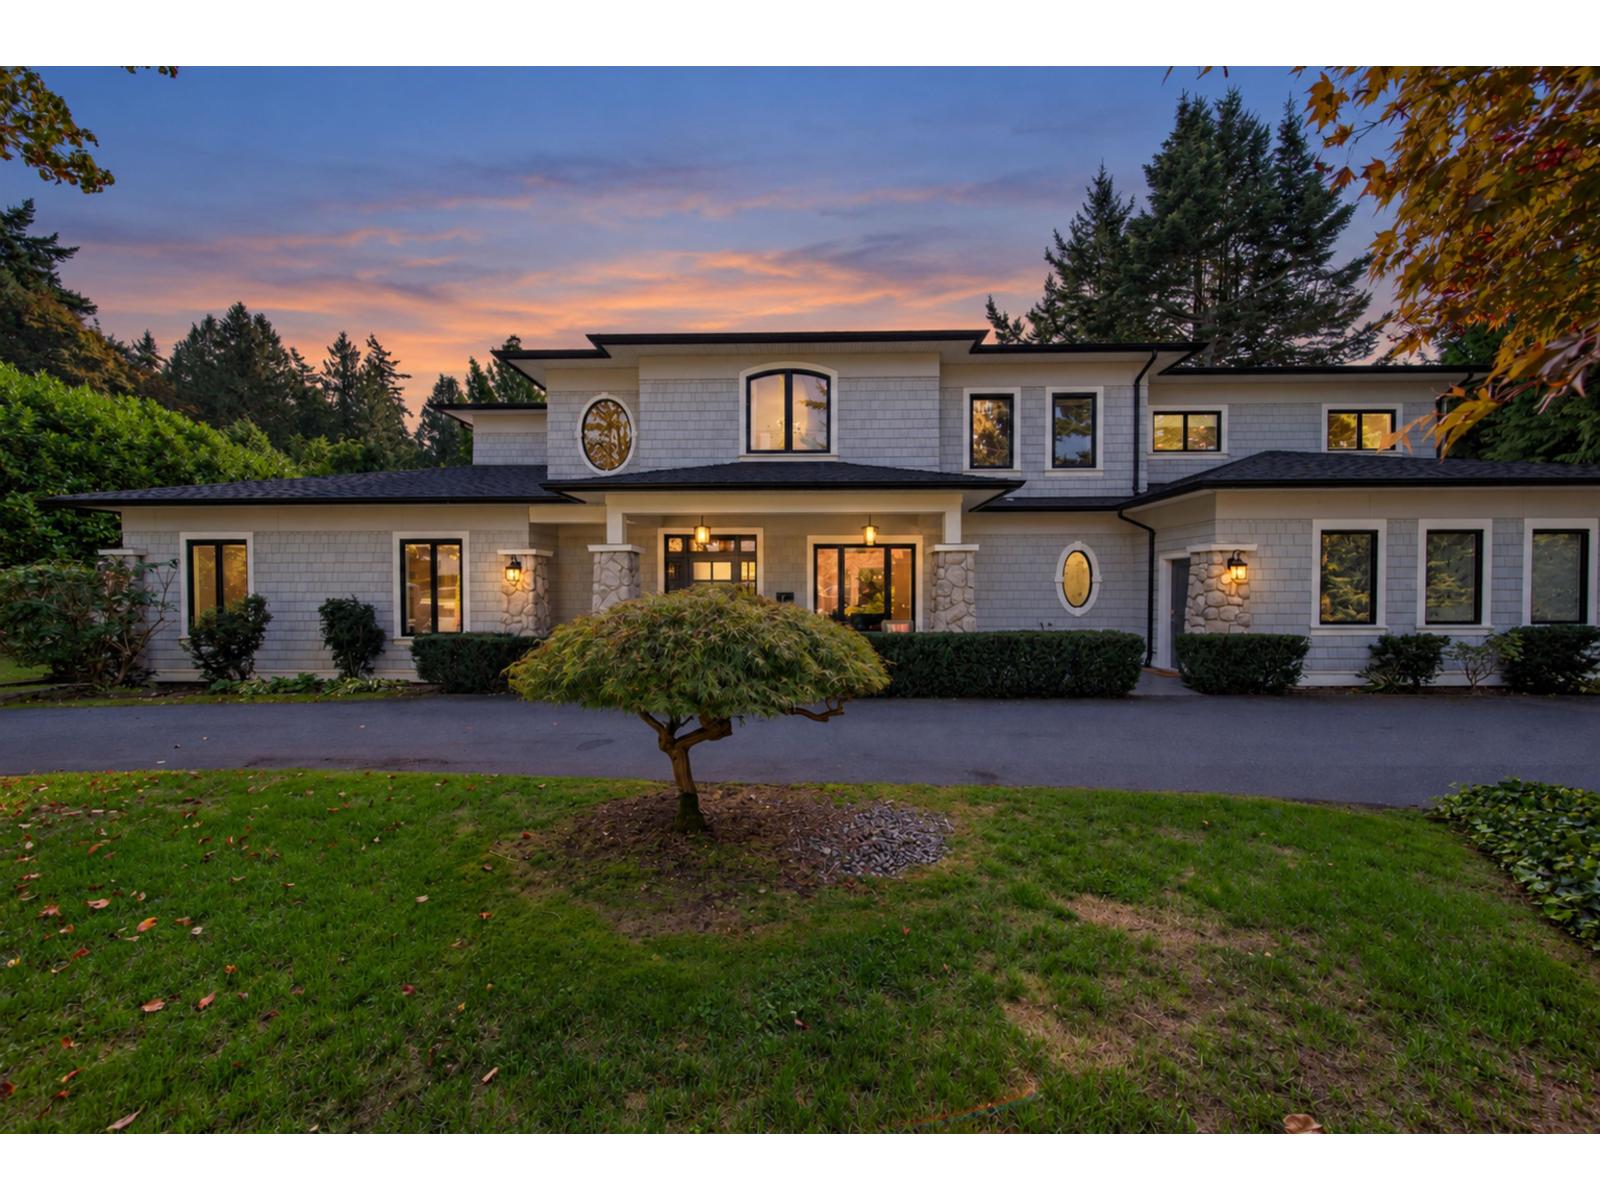 $2,988,000
13756 18 Ave. · 6bd/4ba · 4519sf
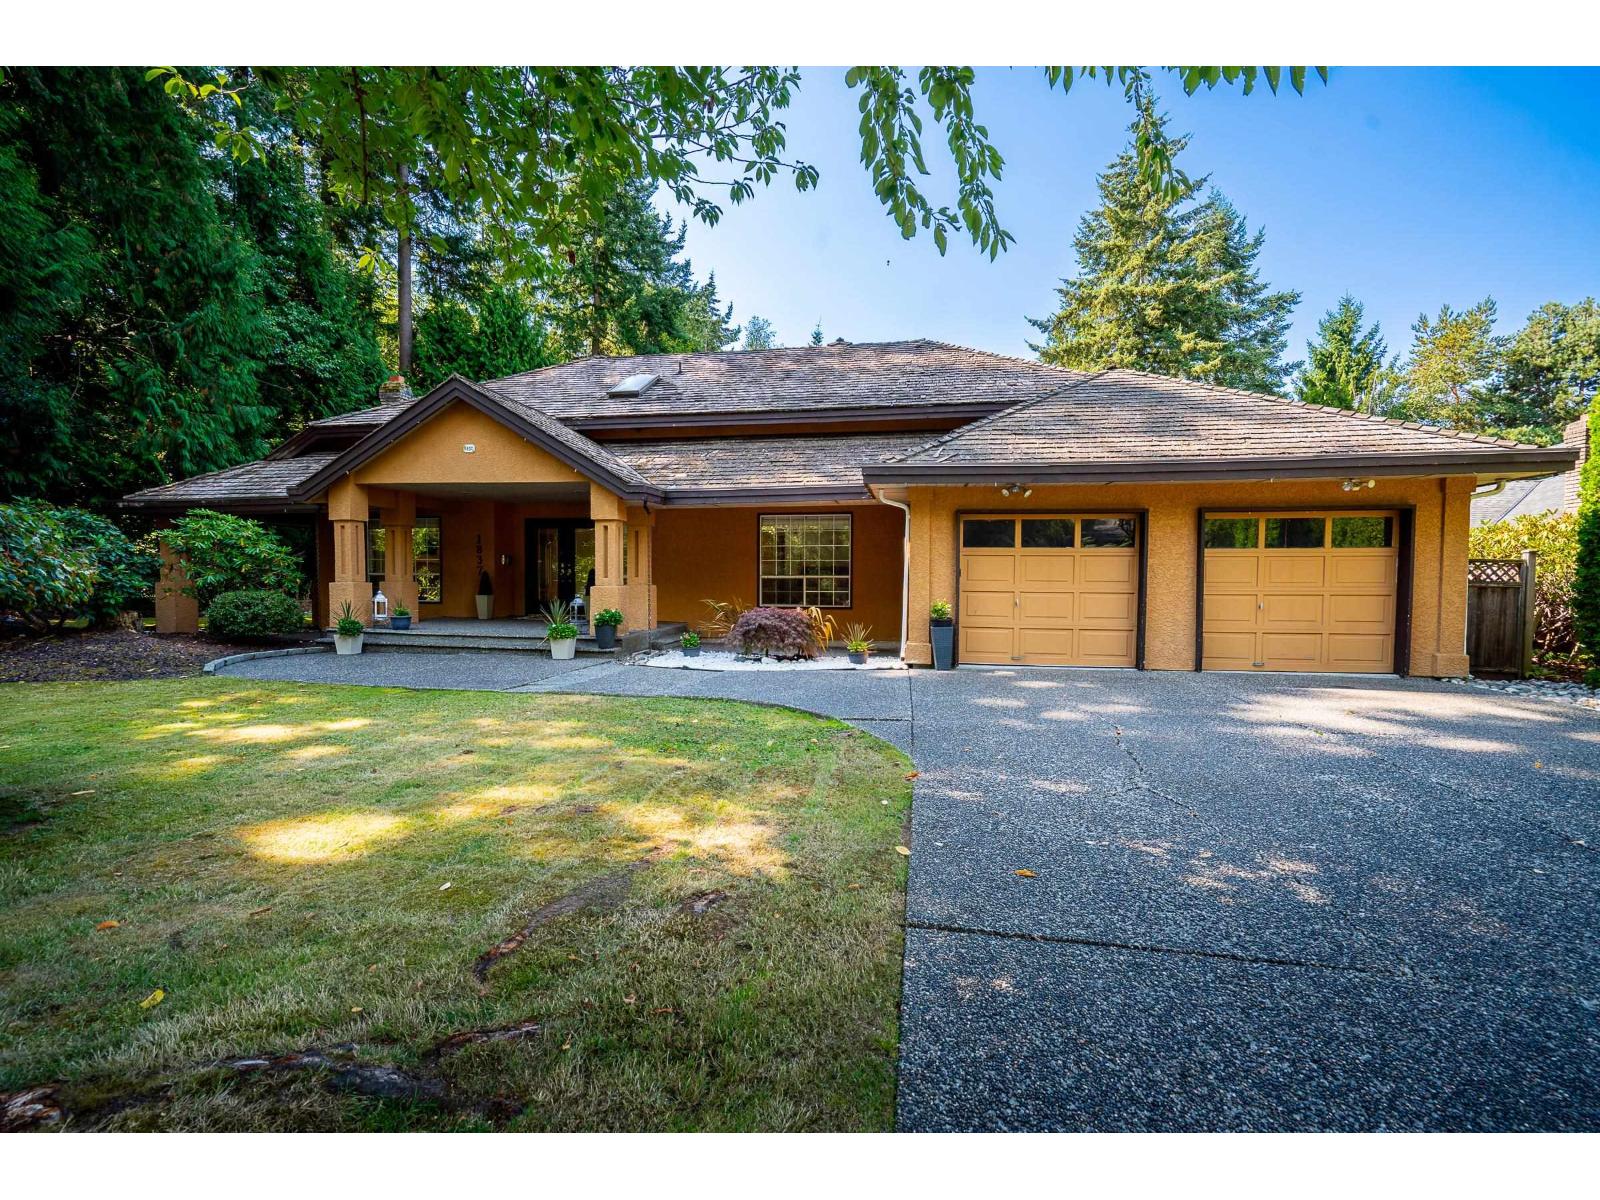 $2,188,000
1837 134a St. · 3bd/4ba · 3415sf
 $1,280,000
1619 138a St. · 4bd/3ba · 1671sf
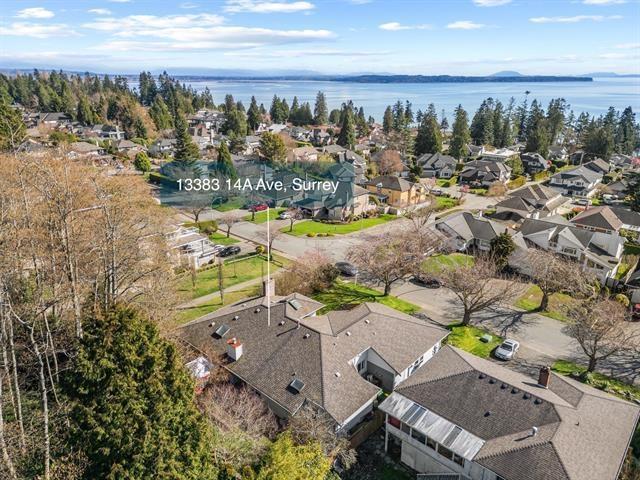 $1,788,000
13383 14a Ave. · 3bd/3ba · 3277sf
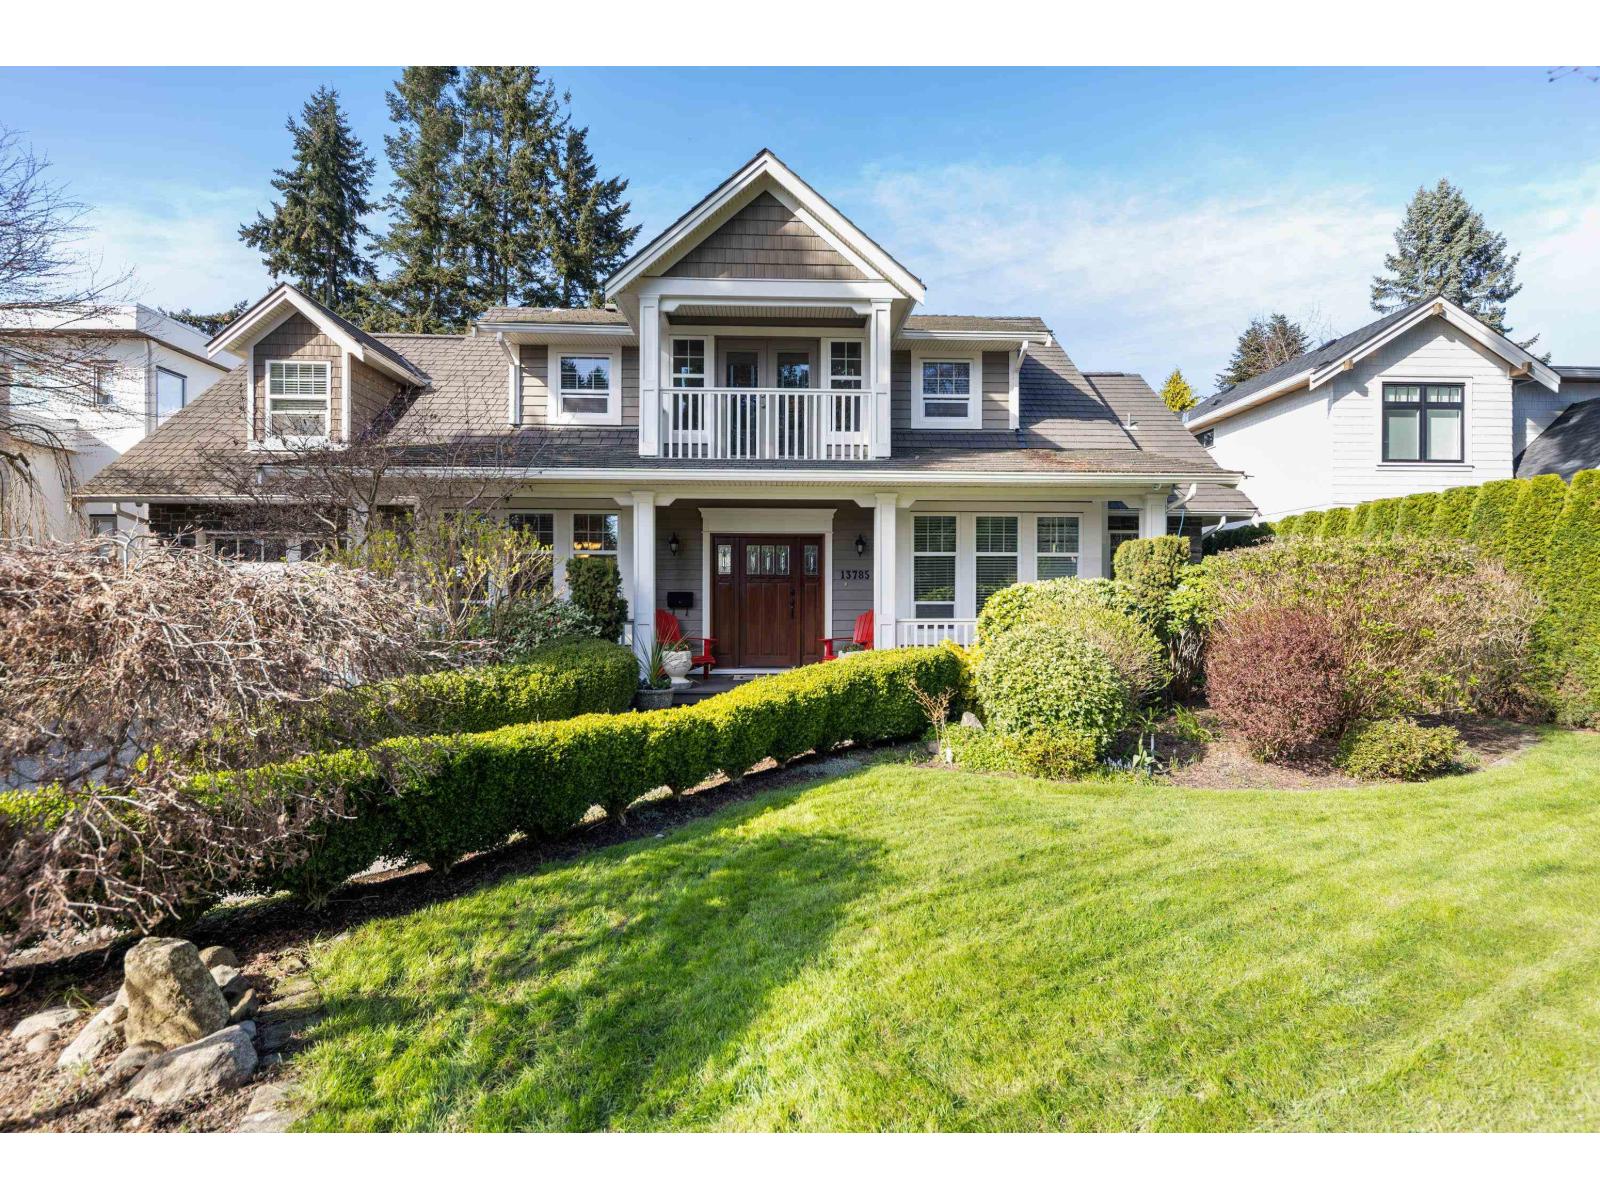 $2,494,888
13785 Marine Dr. · 4bd/4ba · 3880sf
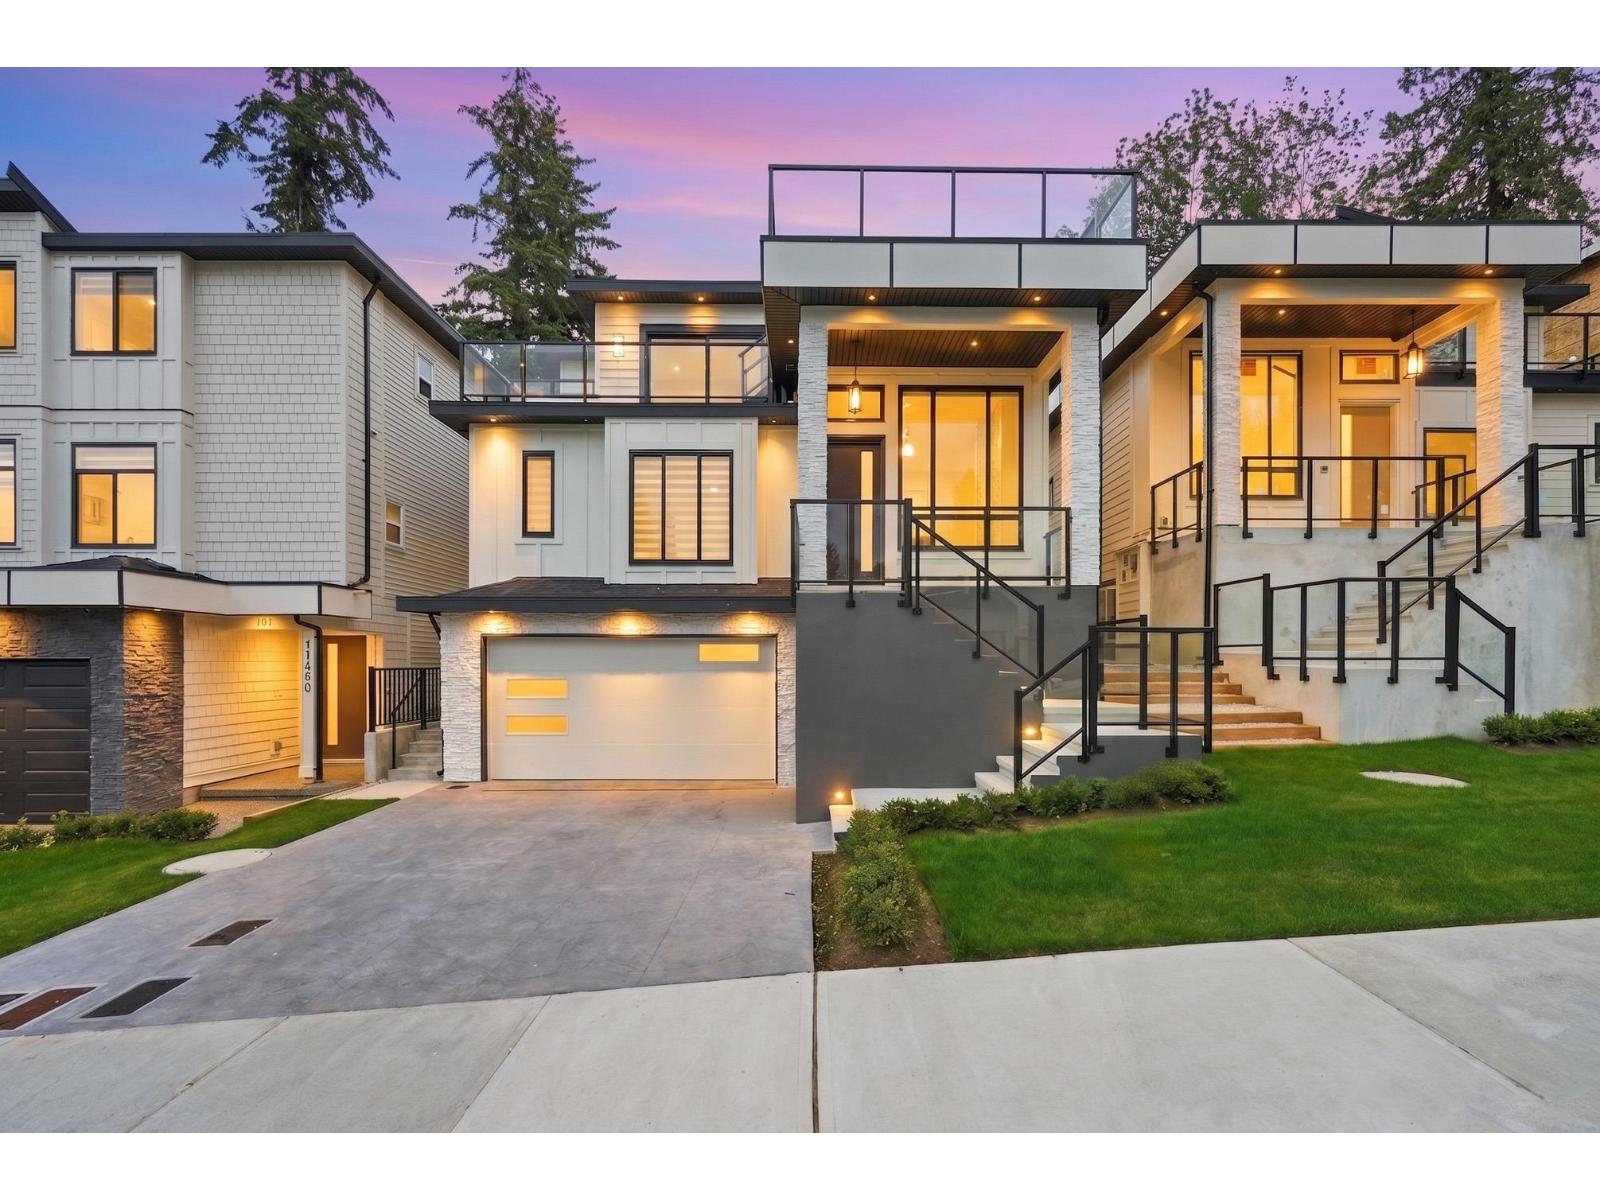 $1,800,000
11472 138a St. · 8bd/7ba · 5152sf
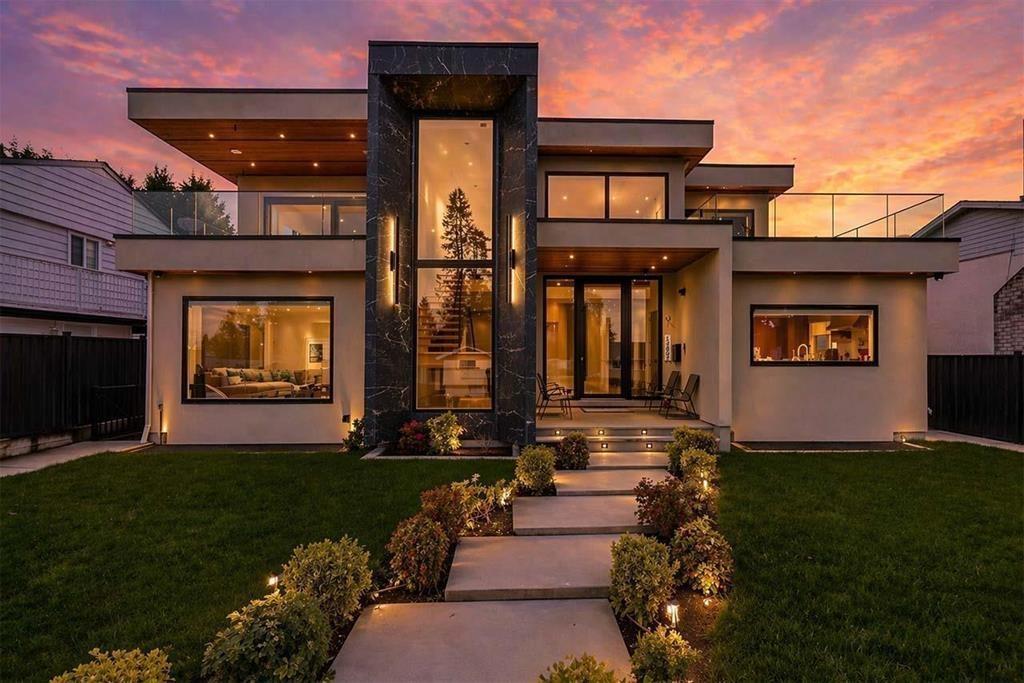 $2,999,000
13821 Malabar Ave. · 9bd/10ba · 7211sf
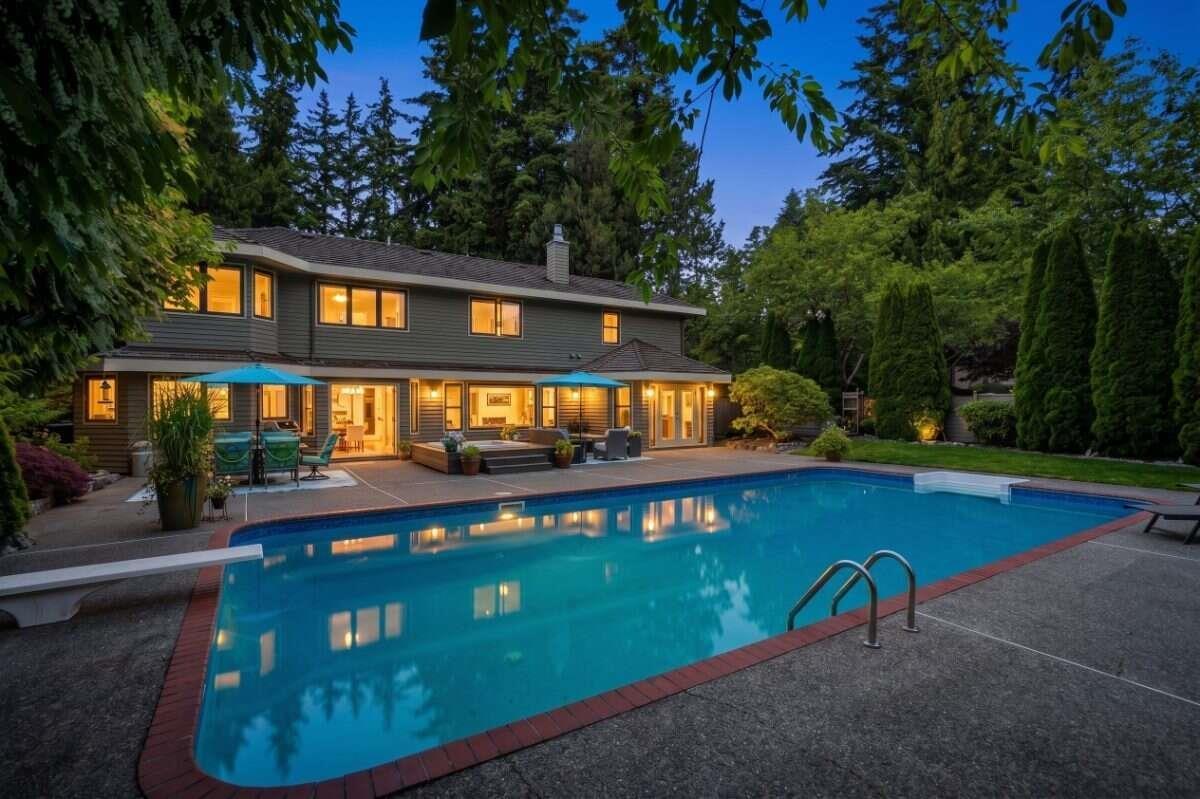 $2,395,000
13446 19 Ave. · 5bd/4ba · 3853sf
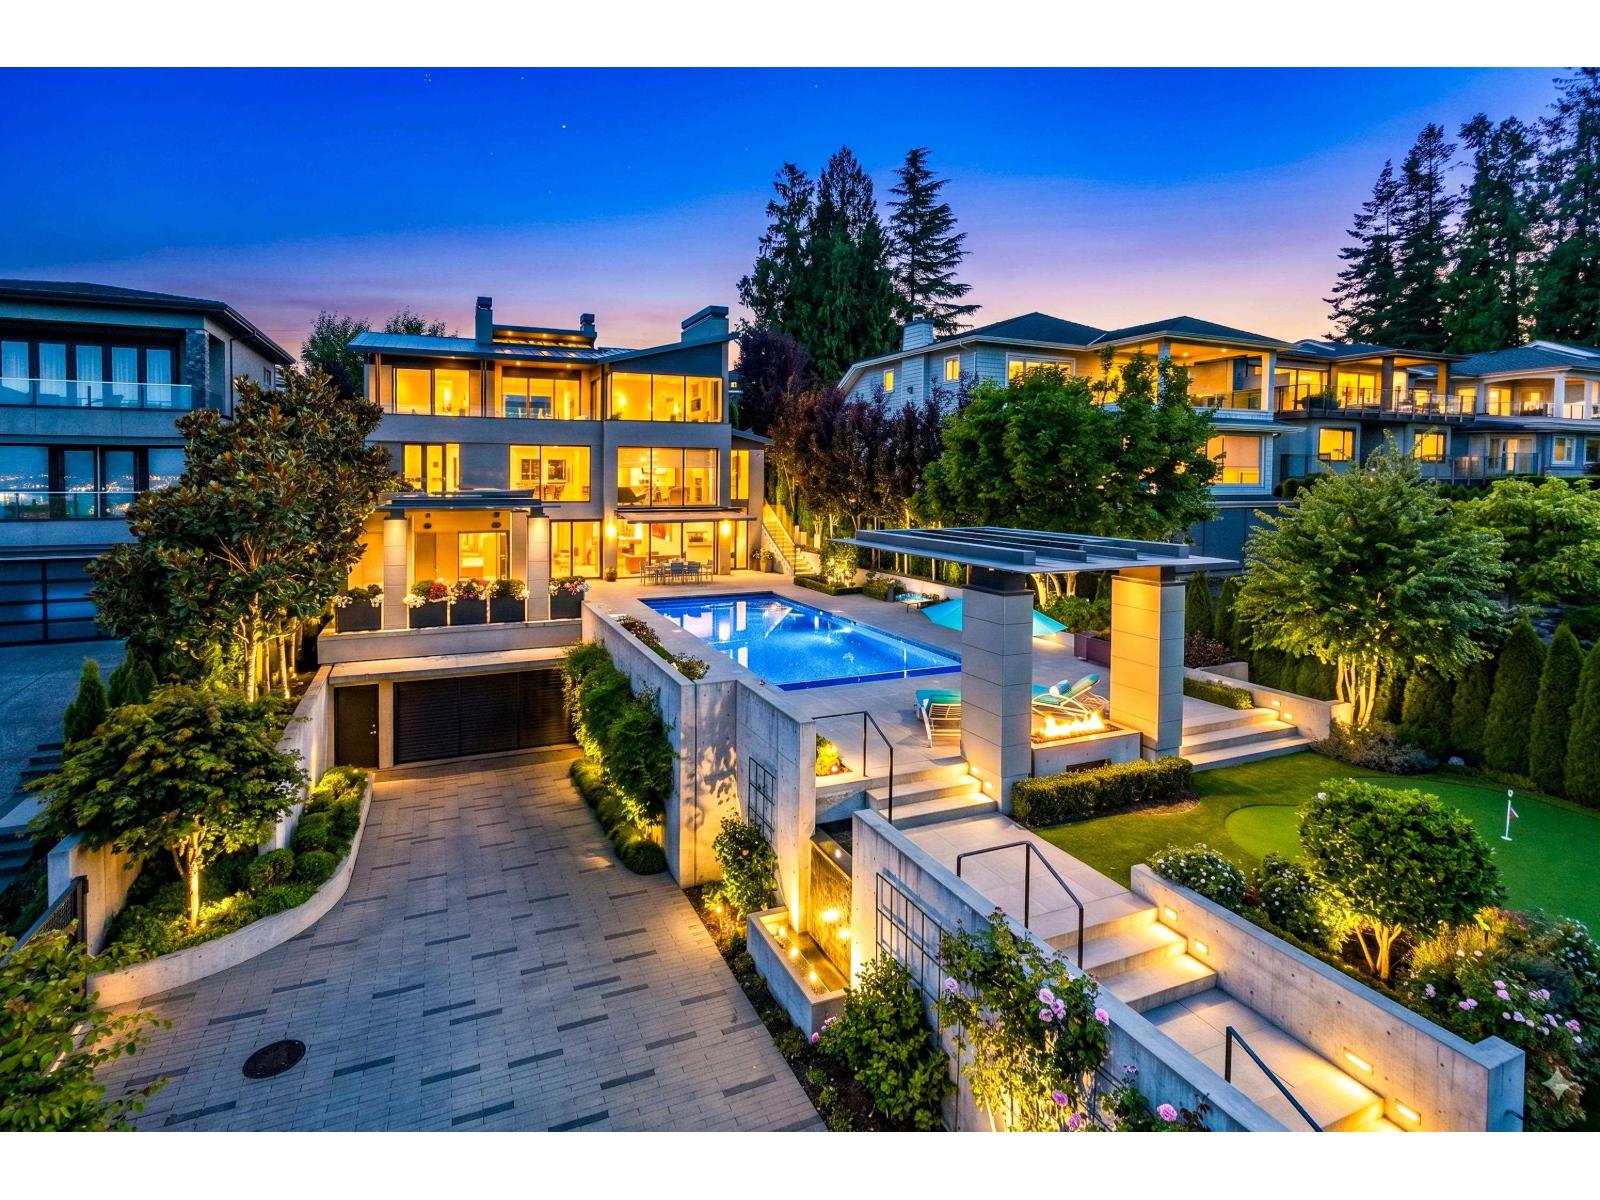 $7,880,000
13386 Marine Dr. · 3bd/6ba · 6119sf
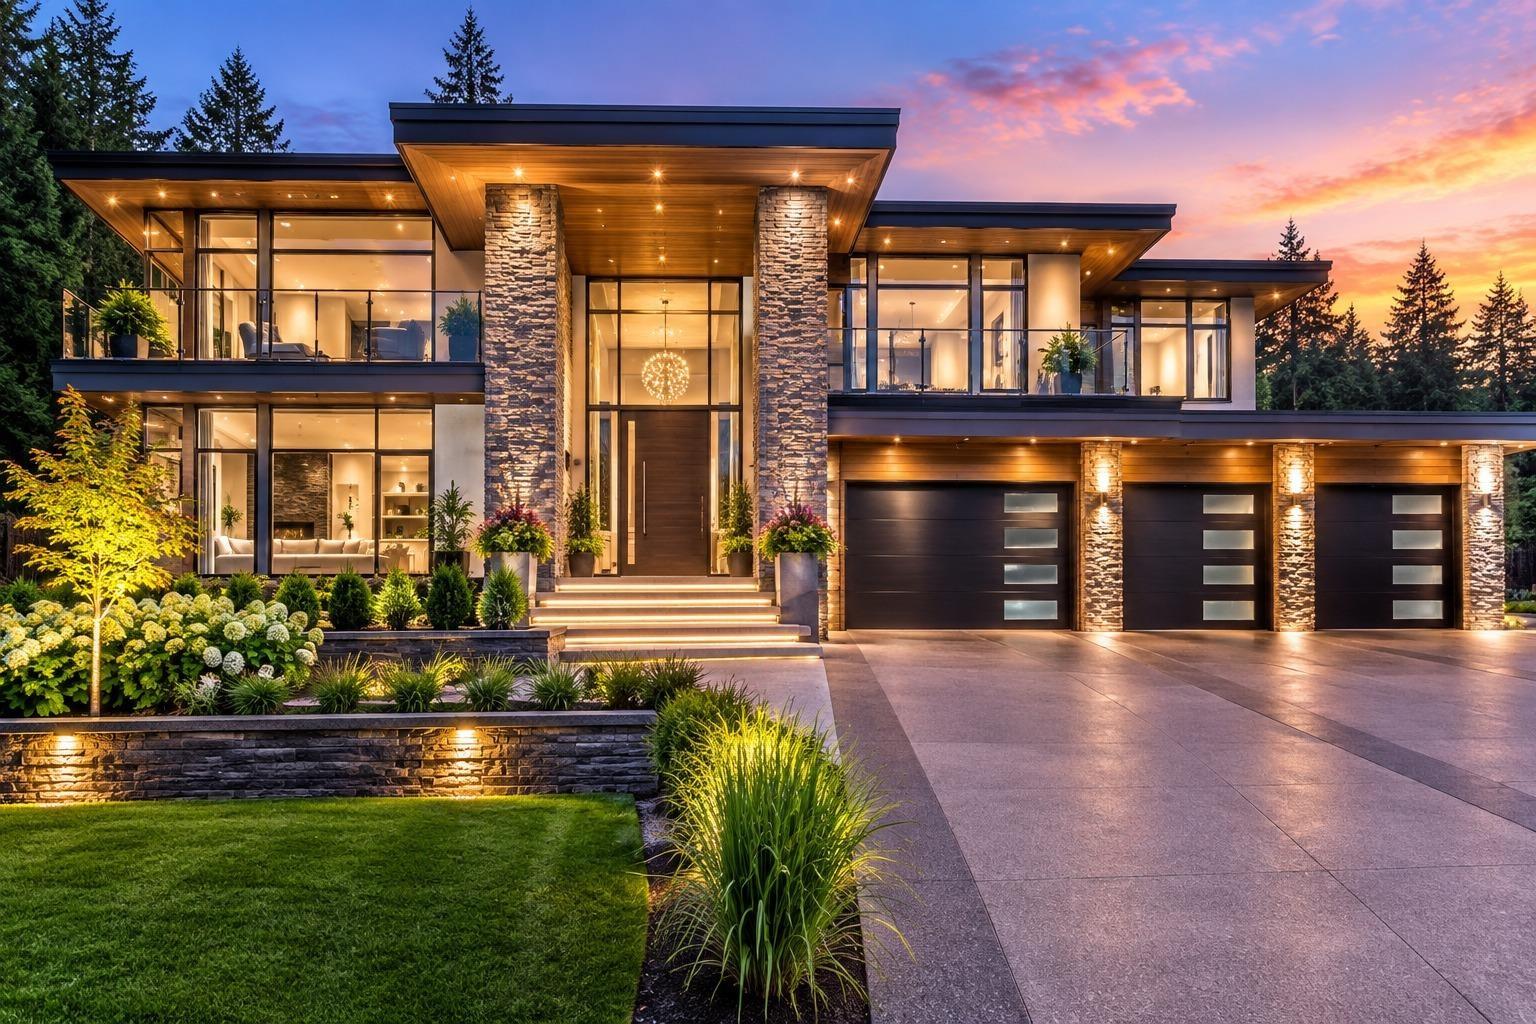 $1,525,000
13590 20 Ave. · 3bd/1ba · 2280sf
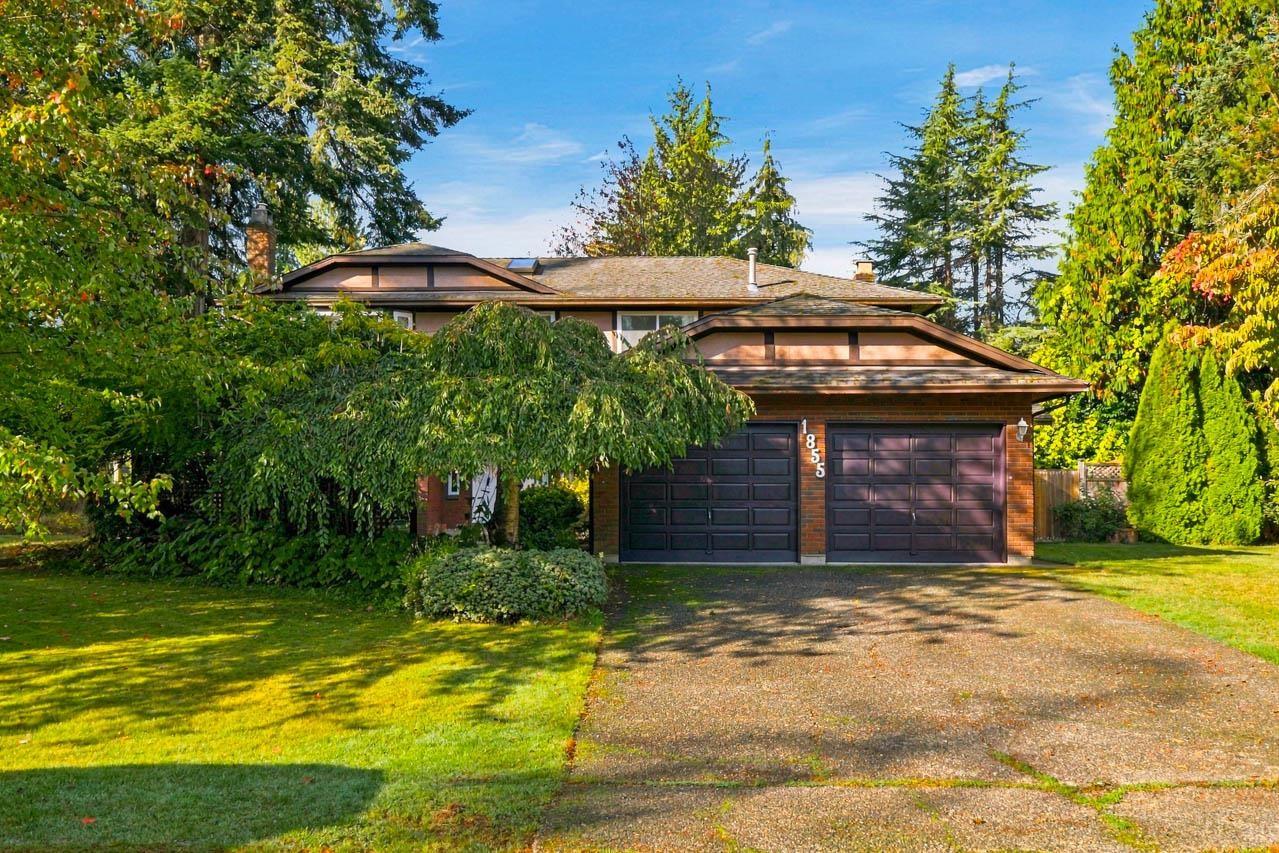 $2,150,000
1855 134 St. · 5bd/4ba · 3430sf
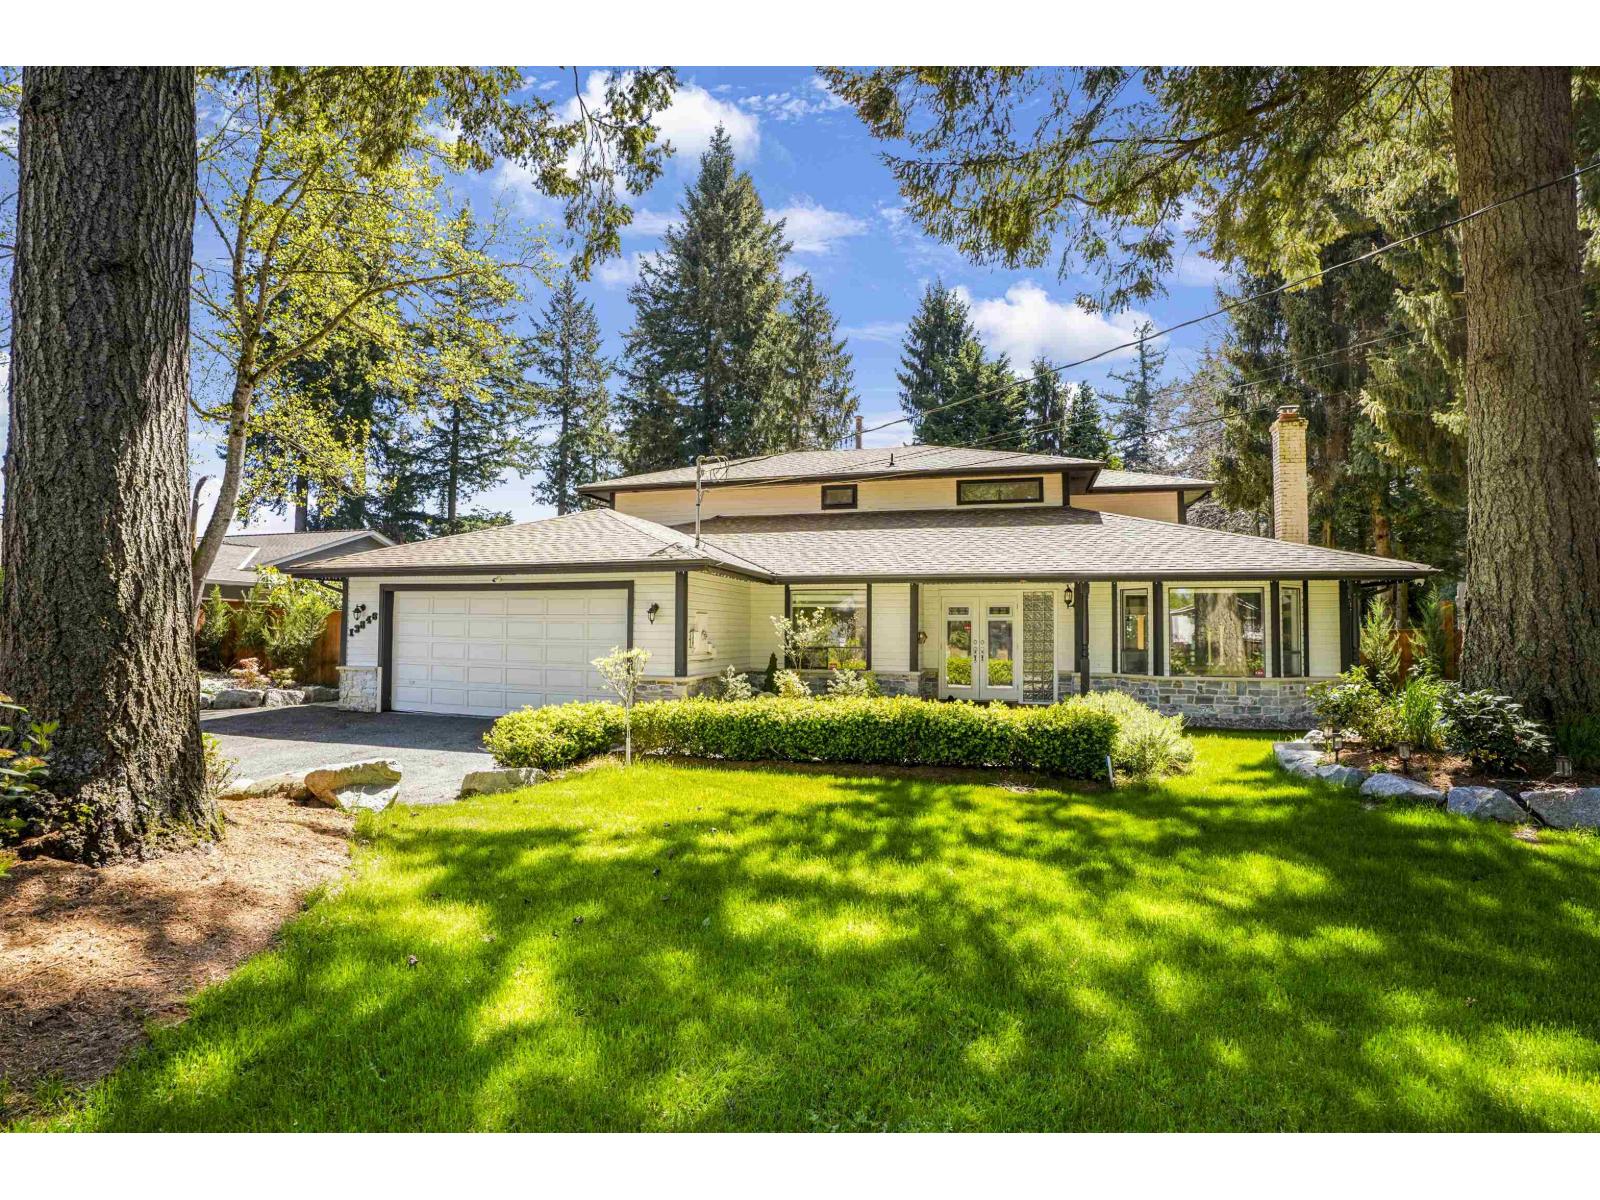 $1,949,000
13846 18 Ave. · 5bd/3ba · 2941sf
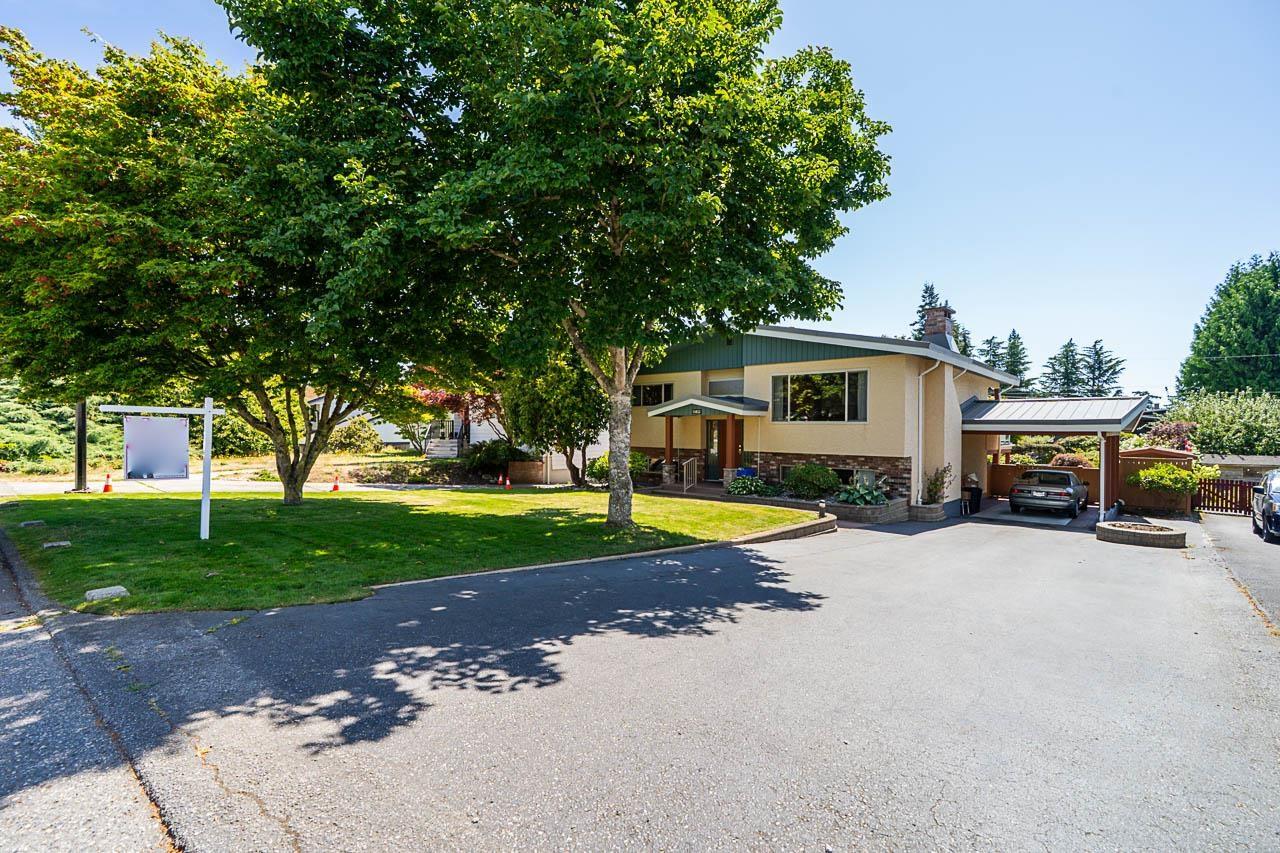 $1,549,900
13852 Malabar Ave. · 3bd/2ba · 2670sf
 $2,188,000
13386 18a Ave. · 5bd/3ba · 2985sf
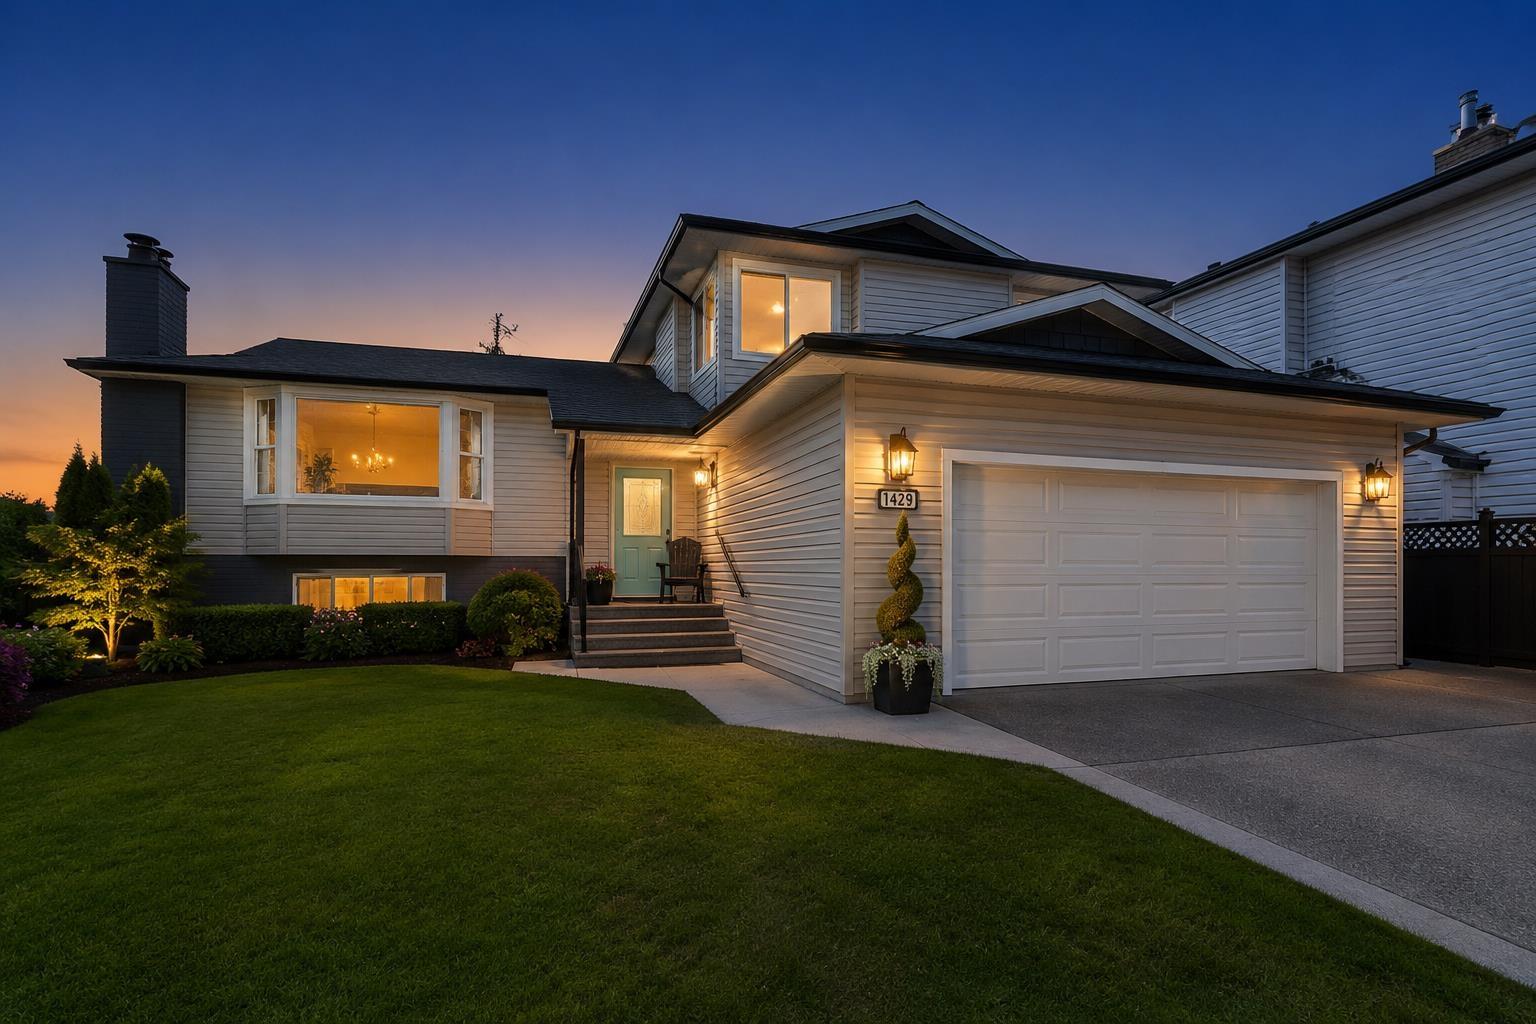 $1,870,000
1429 133a St. · 5bd/4ba · 2904sf
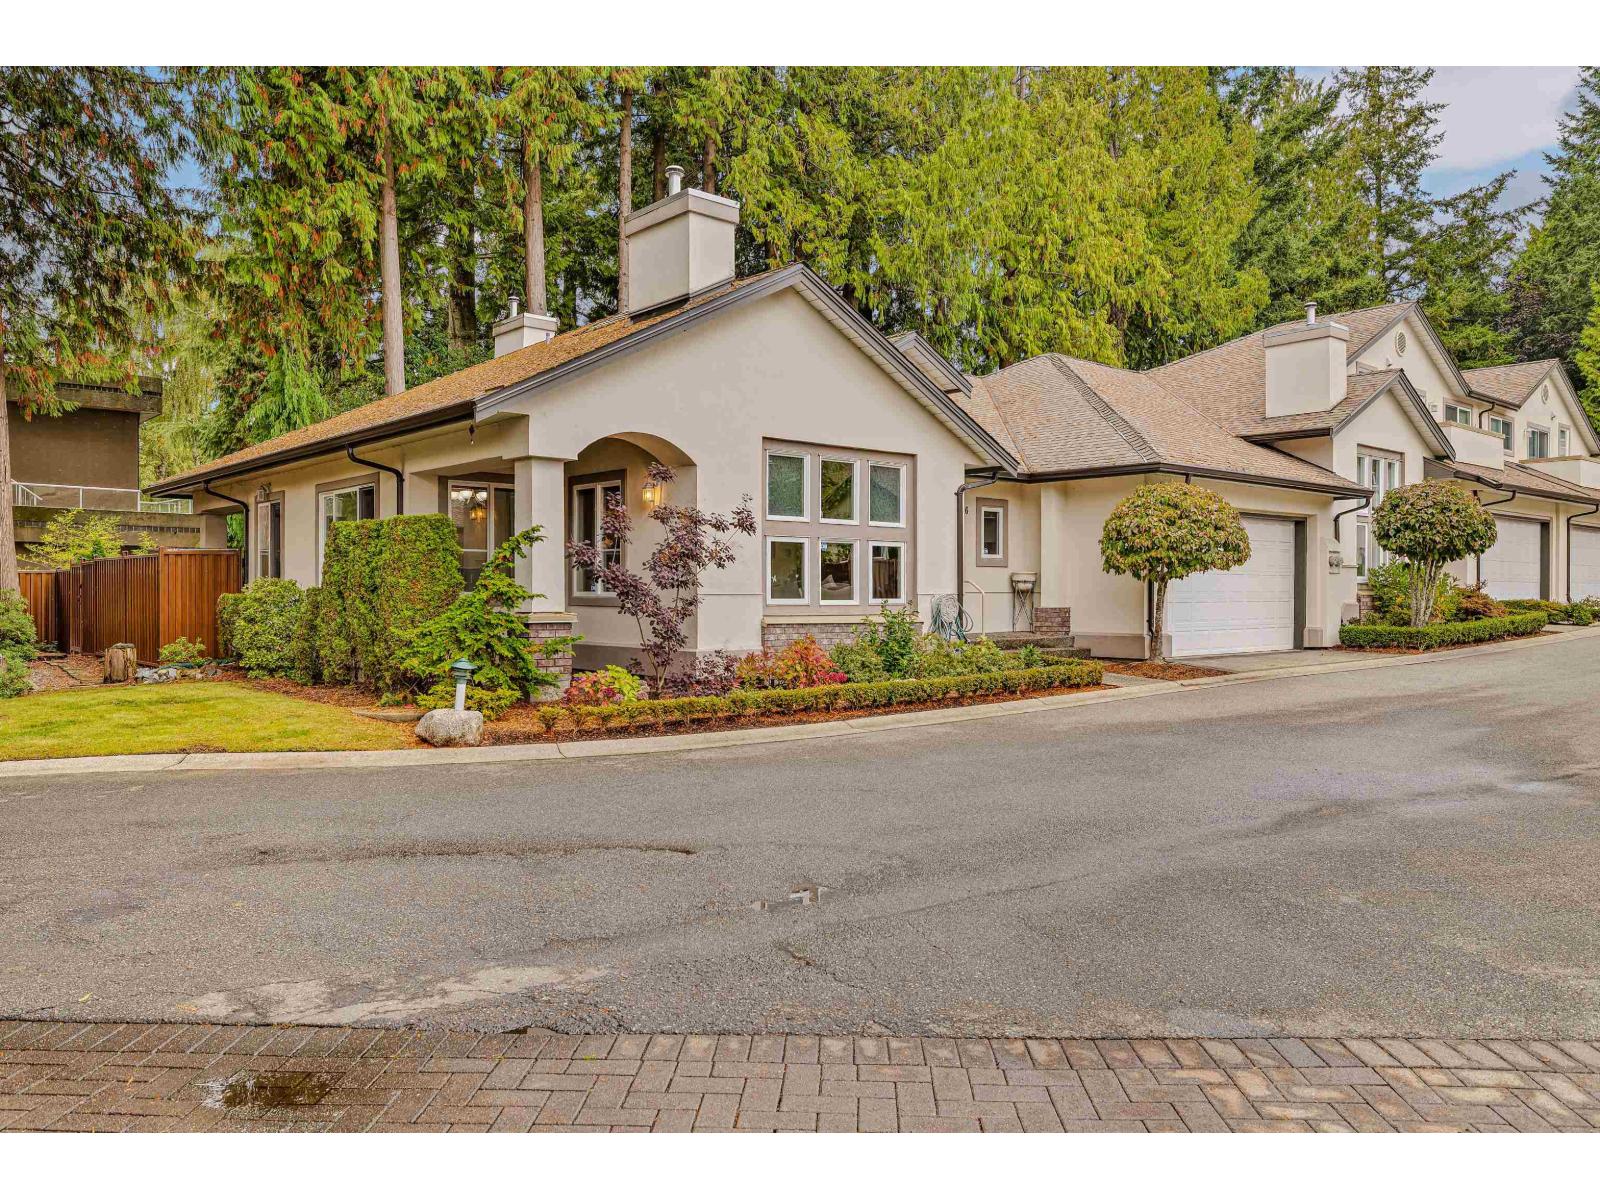 $1,098,000
6 13911 16 Ave. · 3bd/2ba · 1668sf
 $2,488,000
13327 Marine Dr. · 5bd/2ba · 2602sf
 Bayview Terrace
13585 16th Ave. · EPS1768
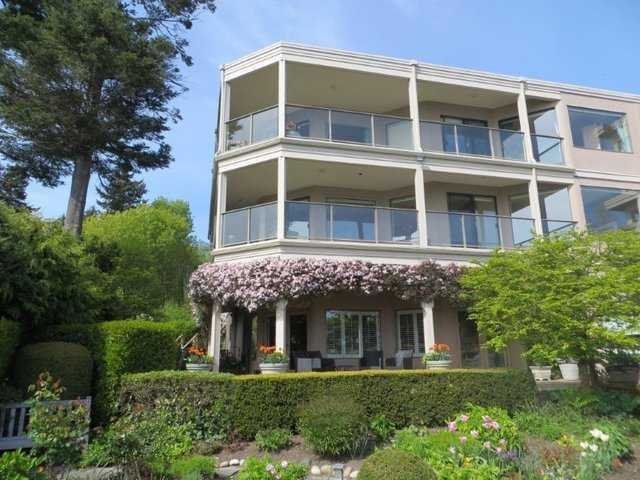 Seacliff Manor
1289 133A St. · NWS2579
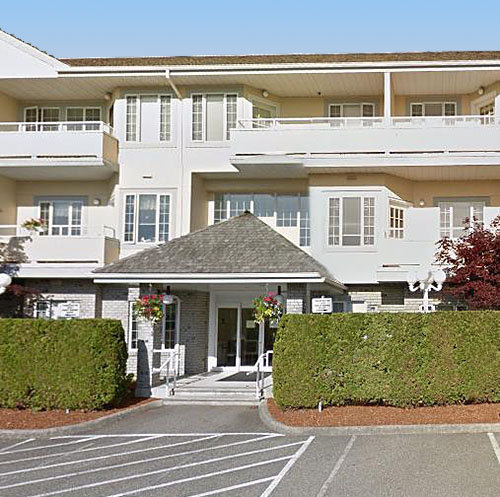 Westminster House Retirement Community
1653 140th St. · LMS3250
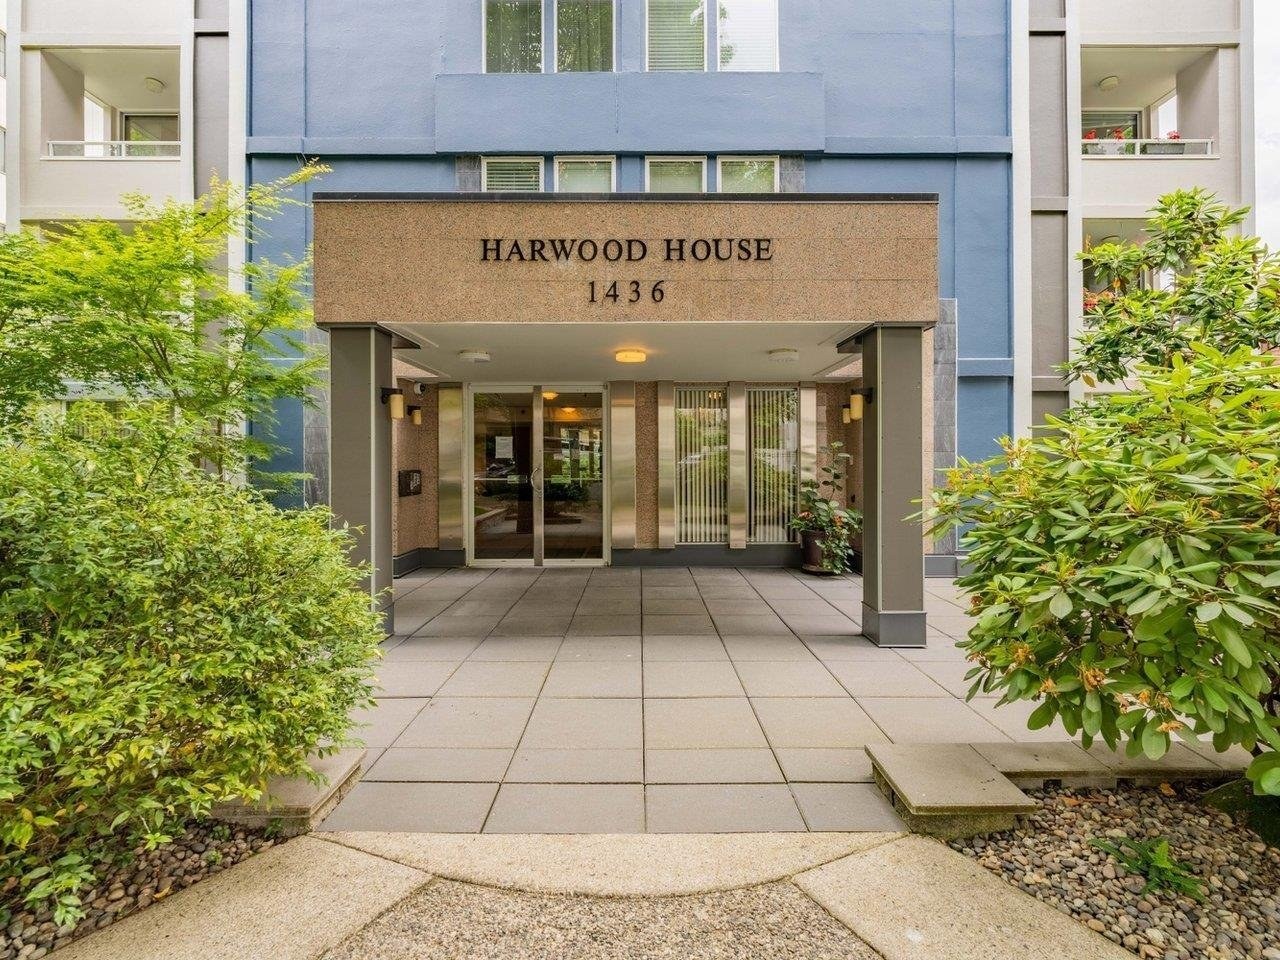 White Rock Village
13959 16 Ave. · NWS2847
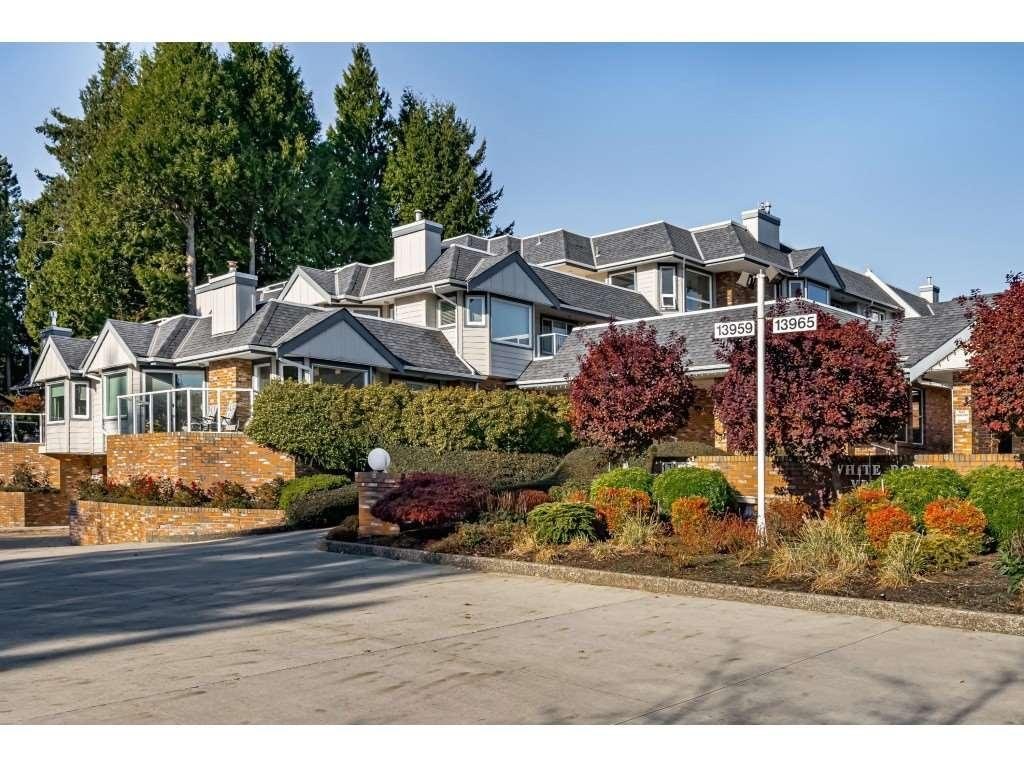 White Rock Village
13965 16 Ave. · NWS2847
 Beachborough
14022 North Bluff Rd. · EPS6101
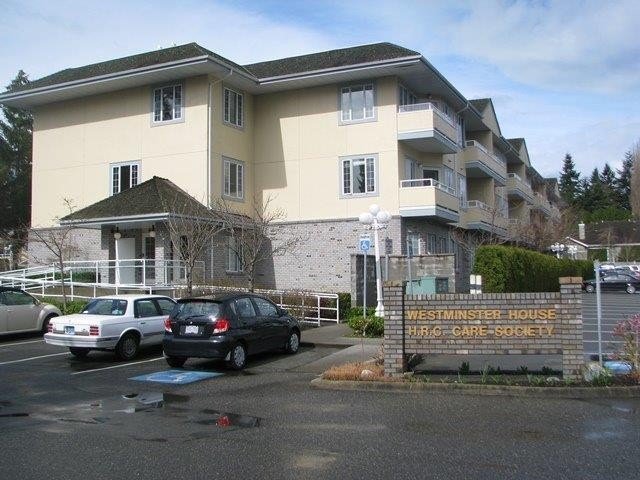 Westminster House
1653 140th St. · LMS3250
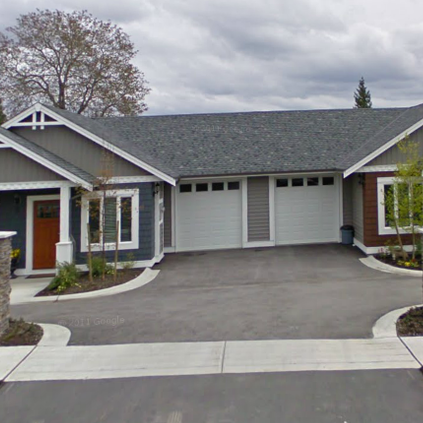 Ocean Crest Cottages
1640 140th St. · BCS2726
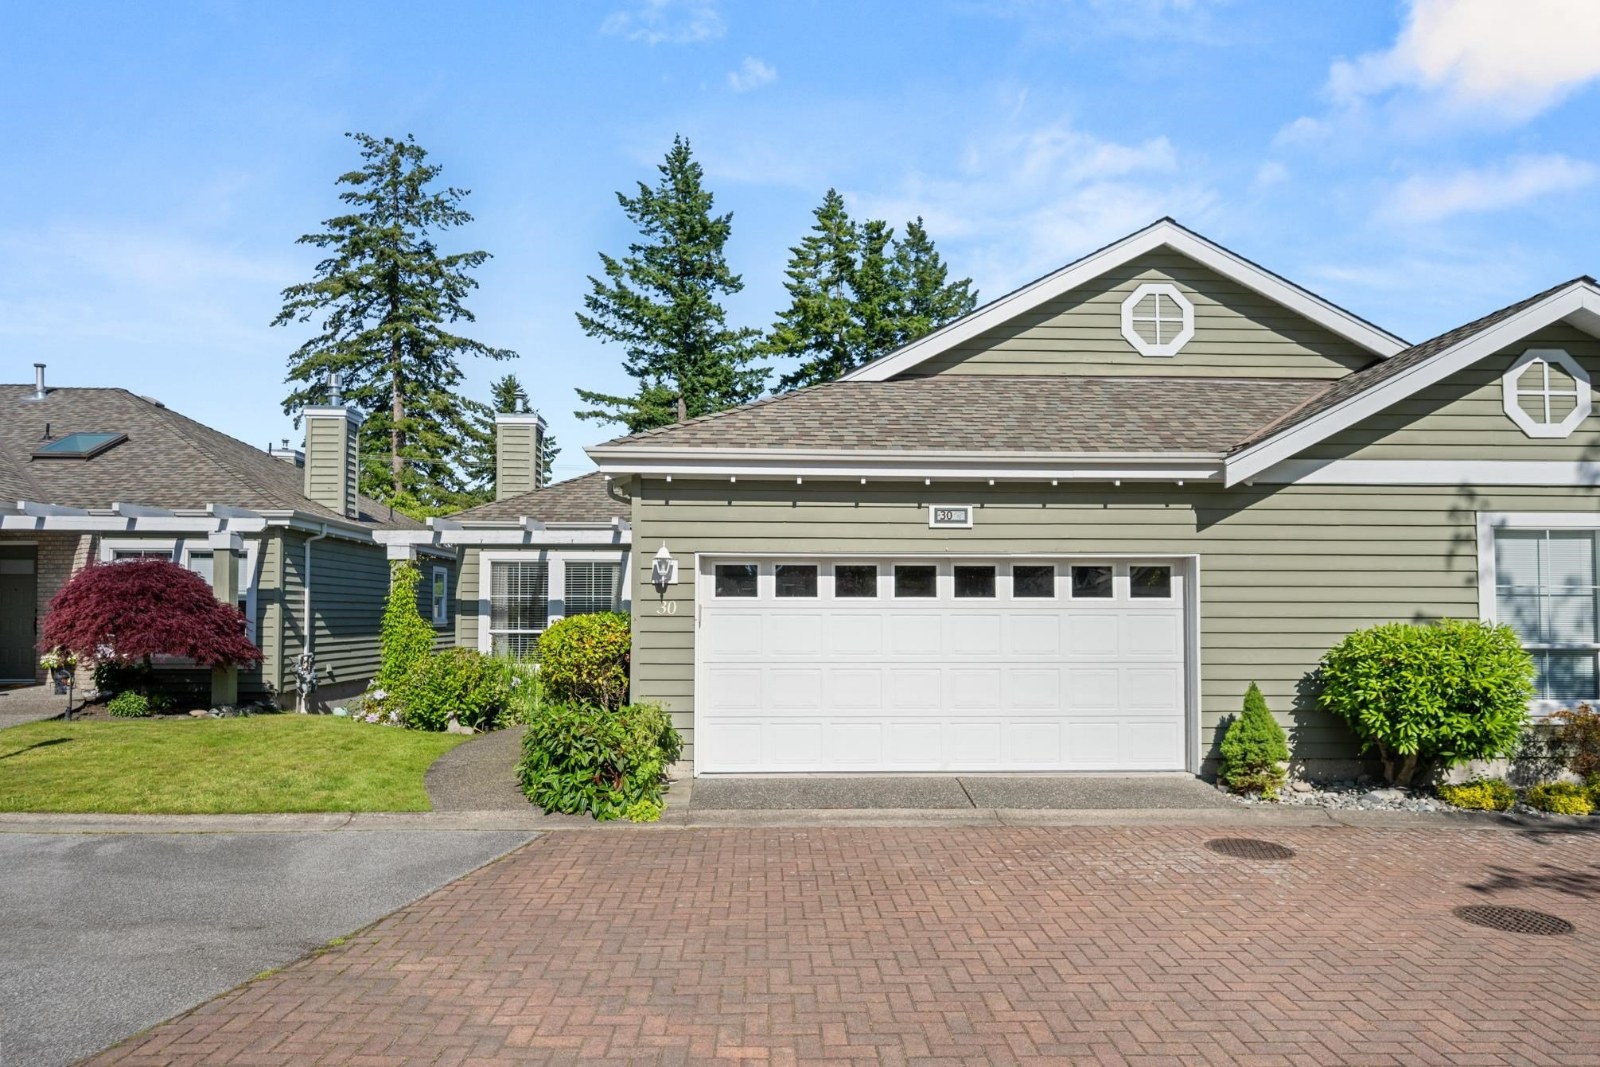 Oceanwood
1711 140th St. · LMS2407
 OCEAN RIDGE
14017 Marine Dr. · NWS82
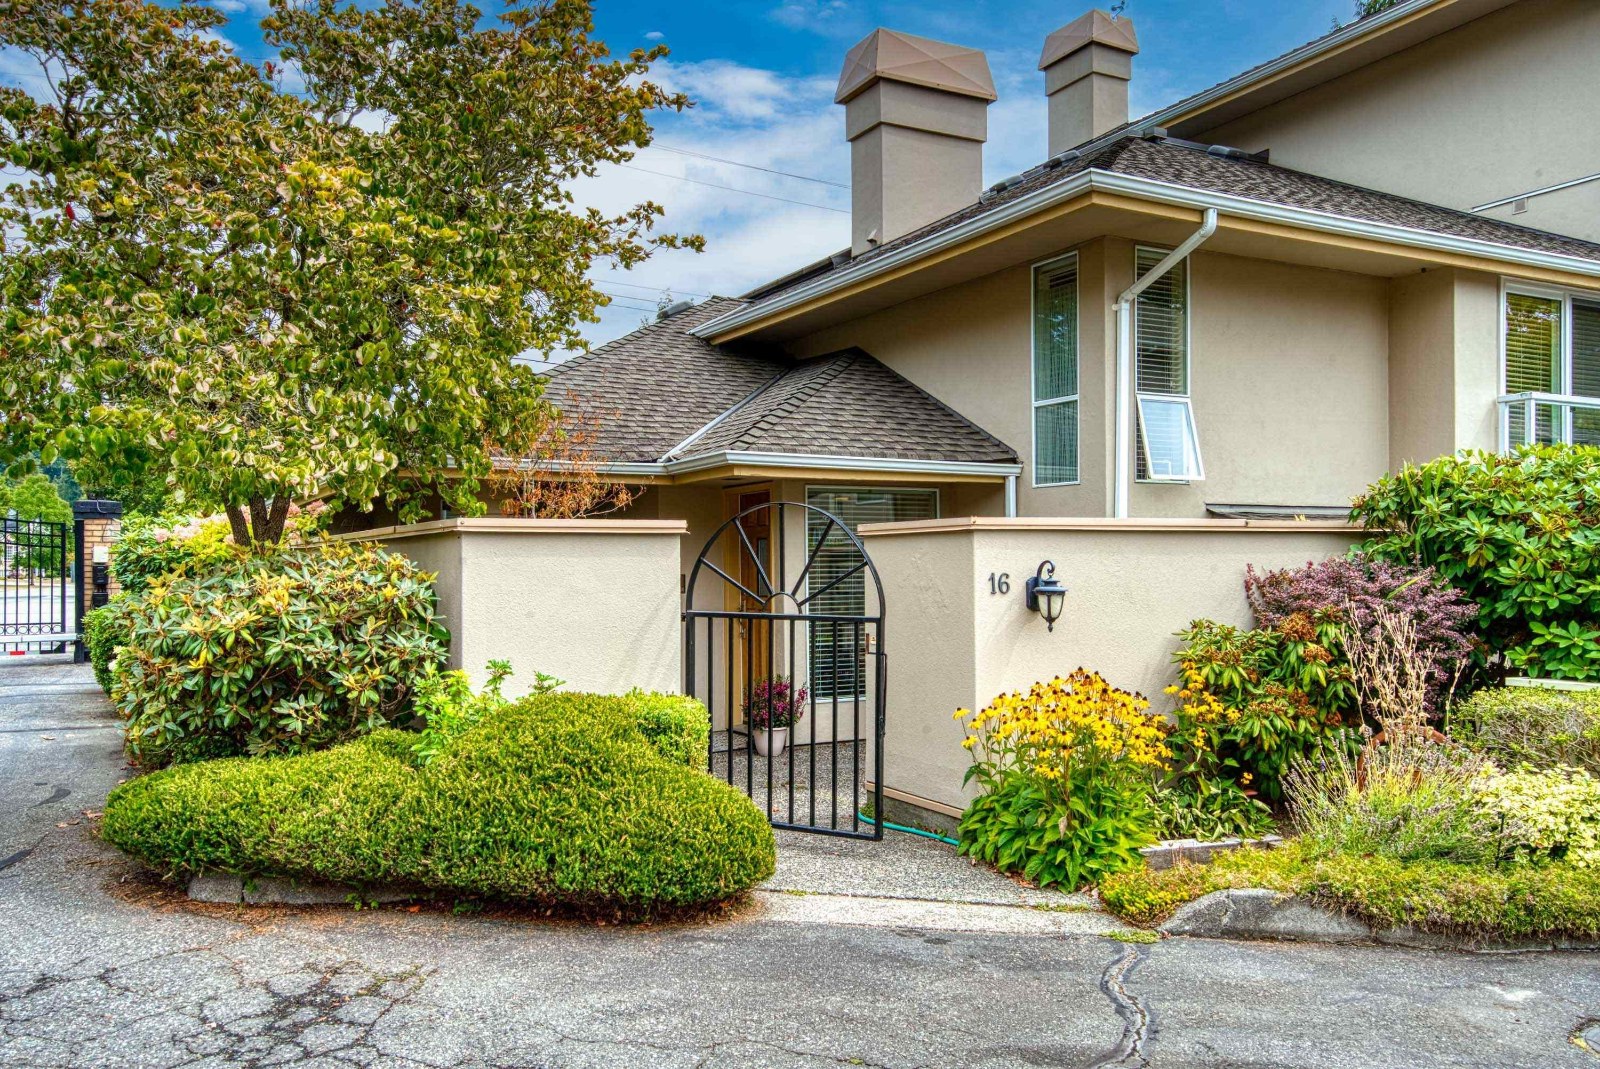 San Juan Gate
1759 130th St. · NWS2533
 Sunhill Gardens
14217 18A Ave. · NWS2105
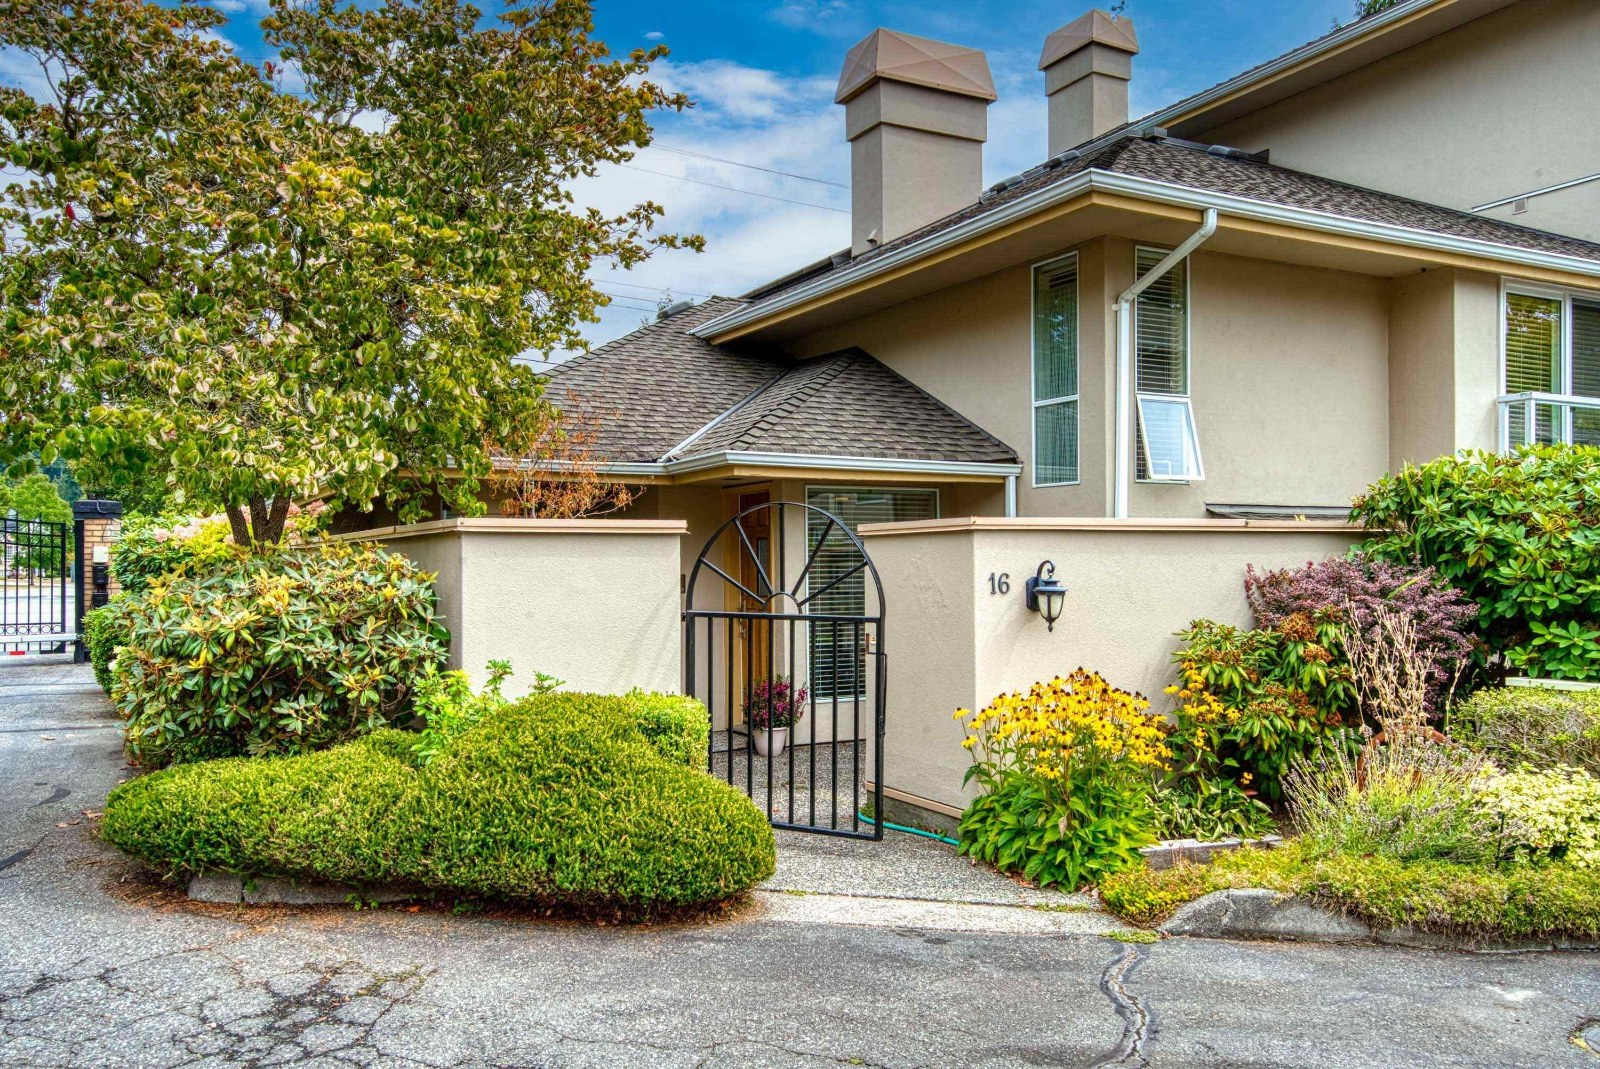 San Juan Gate
1767 130th St. · NWS2533
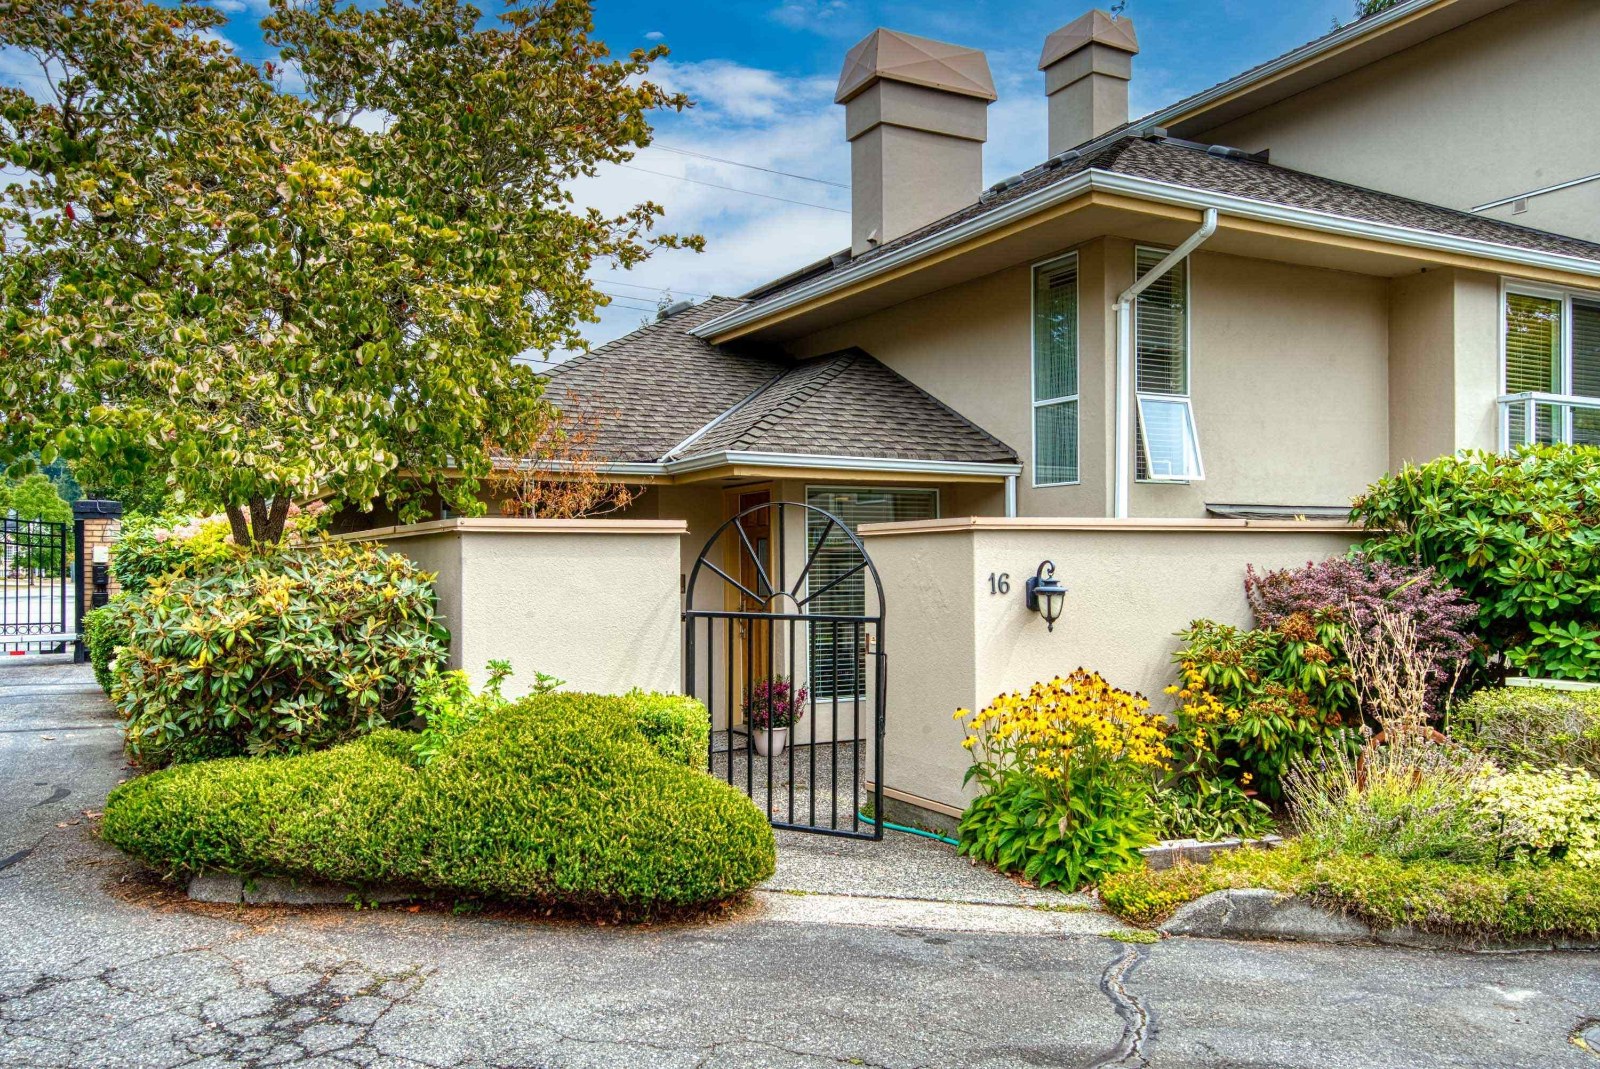 San Juan Gate
1781 130th St. · NWS2533
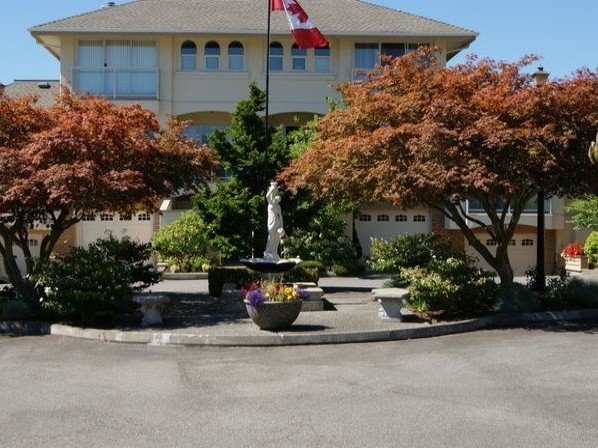 San Juan Gate
1789 130th St. · NWS2533
 Sunhill Gardens
14223 18A Ave. · NWS2105
 Sunhill Gardens
14227 18A Ave. · NWS2105
 Ocean Park
1789 130th St. · NWS2533



