Maintenance Fees Include
Gas
Hot Water
Management


| Date | Status | Address | Type | Bed | Bath | Price | Sqft | Strata Fee | Tax | Listed By |
|---|---|---|---|---|---|---|---|---|---|---|
| 2025-11-12 | Active | 14636 36a Ave. | House/Single Family | 5 | 4 | $1,298,800 ($467/sf) | 2784 | $202 | $5725 (2025) | eXp Realty of Canada Inc. |
| Sold Date | Address | Bed | Bath | Sqft | Asking | Sold Price | DOM | Strata Fee | Tax | Listed By |
|---|---|---|---|---|---|---|---|---|---|---|
| 2025-09-22 | 14681 Winter Cres. | 4 | 4 | 2455 | $1,190,000 | $1,150,000 ($468/sf) | $247 | $4281 (2024) | Royal LePage - Wolstencroft | |
| 2024-11-28 | 14661 36a Ave. | 4 | 4 | 3486 | $1,699,000 | $1,648,000 ($473/sf) | $196 | $5441 (2024) | eXp Realty |
Sold data from the MLS® feed for strata plan BCS2382. Showing the 15 most recent sales from the last 24 months; expand for up to 80.
Anderson Walk at 14669 Winter Cres. — currently 1 active listing averaging $1,298,800.
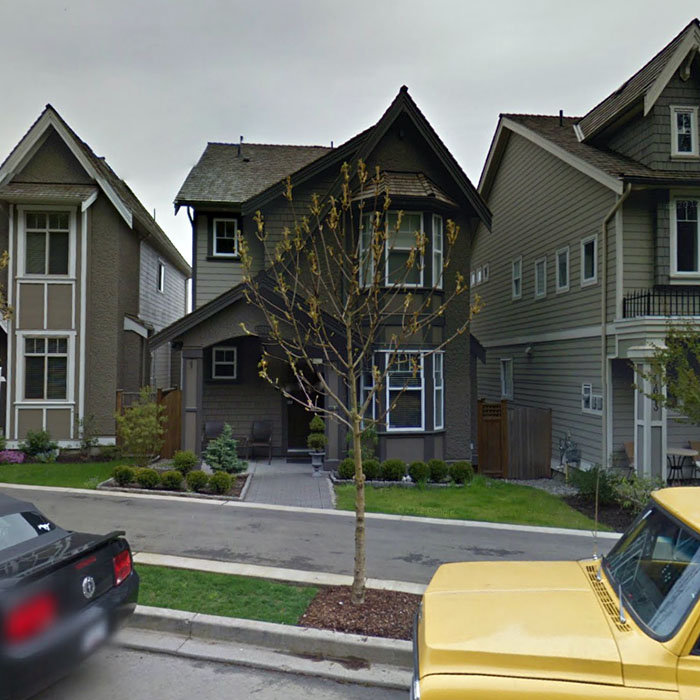
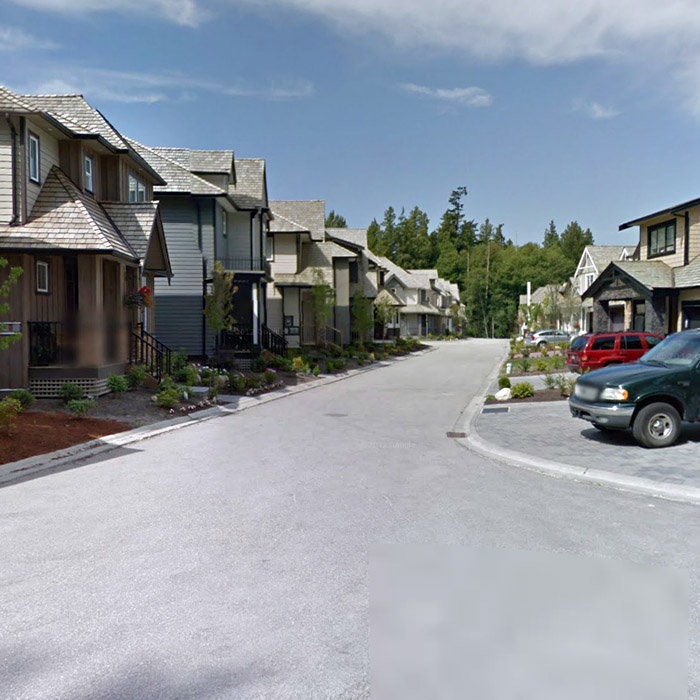
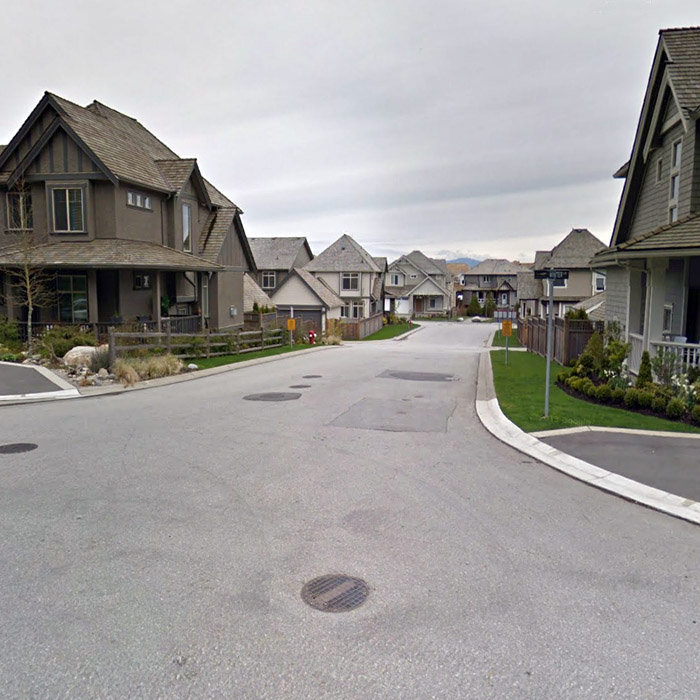
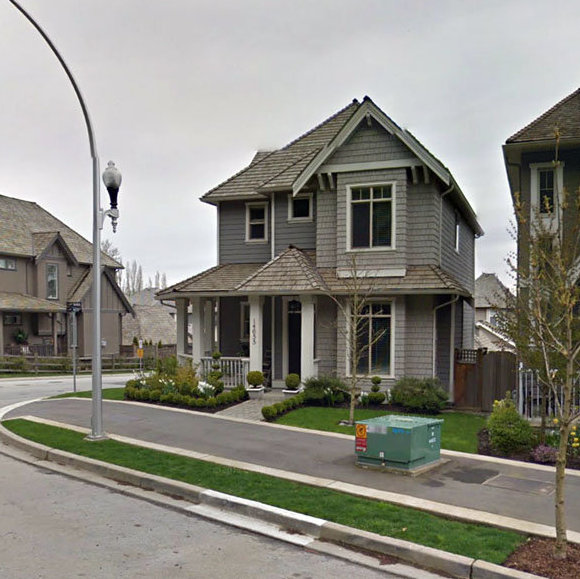
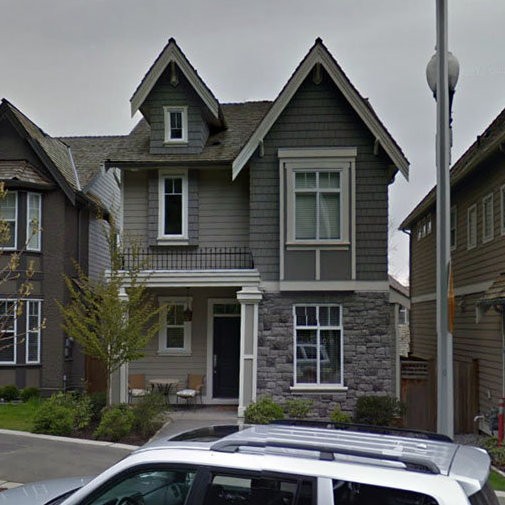
Anderson Walk - 14669 Winter Crescent, South Surrey White Rock, BC V4P 0E3, Canada. Strata plan number BCS2382. Crossroads are King George Boulevard and 148 Street. This complex features 51, 2-storey + basement houses. Built in 2010. Anderson Walk invites you into a life that loves wide open spaces, long walks and riverside talks. Spacious, gracious homes of craftsmen style and Epta Properties quality are embraces by a community of plenty, brimming with families and all their activities. Set amidst the rambling parkland of South Surrey, edged by flowing river and rolling ocean, Anderson Walk is a wonderful place to keep the pace of your life. Nearby parks include Elgin Estates Park, Elgin Heritage Park and Sunnyside Acres Urban Forest Park. Nearby schools include Heritage Christian School, Stagecoach Theatre Arts and Smilestones Junior Kindergarten Preschool and Daycare - South Surrey. The closest grocery stores are Choices Markets, Save-On-Foods and Antony And Sons. Nearby coffee shops include Holy Smoke Coffee, Starbucks and Beansprout Bubble Tea House. There are seven restaurants within a 15 minute walk including Kale Ola, Rasoi Restaurant and Subway Surrey. Developed by Epta Properties. Architecture by Tynan Design Ltd. Interior design by TD Swansburg Design Studio.
Other addresses: 3651 146TH ST, 3656 146TH ST, 3657 146TH ST, 3661 146TH ST, 3669 146TH ST, 14590 36A AV, 14598 36A AV, 14608 36A AV, 14618 36A AV, 14622 36A AV, 14631 36A AV, 14636 36A AV, 14648 36A AV, 14649 36A AV, 14658 36A AV, 14661 36A AV, 14662 36A AV, 14668 36A AV, 14673 36A AV, 14676 36A AV, 14681 36A AV, 14682 36A AV, 14688 36A AV, 14691 36A AV, 14696 36A AV, 14591 36B AV, 14597 36B AV, 14611 36B AV, 14620 36B AV, 14625 36B AV, 14630 36B AV, 14635 36B AV, 14640 36B AV, 14645 36B AV, 14650 36B AV, 14656 36B AV, 14609 WINTER CR, 14619 WINTER CR, 14621 WINTER CR, 14629 WINTER CR, 14633 WINTER CR, 14639 WINTER CR, 14645 WINTER CR, 14655 WINTER CR, 14661 WINTER CR, 14673 WINTER CR, 14677 WINTER CR, 14681 WINTER CR, 14689 WINTER CR, 14693 WINTER CR
| Construction | Frame - Wood |
|---|---|
| Exterior Finish | Other |
| Roof | Wood |
| Foundation | Concrete Perimeter |
| Rain Screen | Full |
| Developer | Epta Properties |
| Marketer | RE/MAX Colonial Pacific Realty Ltd. |
| Management Company | Confidential |
| Strata Plan | BCS2382 |
|---|---|
| Strata Web Site | www.andersonwalk.ca |
| Building Type | Strata |
| Title to Land | Freehold Strata |
| Units in Strata | 51 |
| Units in Development | 51 |
| Management Company | Cross Roads — 778-578-4445 |
| Bylaws / Restrictions | NO RESTRICTIONS |
| Parking / Storage | Garage; Double |
Live market intelligence for this building's segments — active inventory, medians, ranges & trends. Opens in a new tab.
| Sales Website | www.andersonwalk.ca |
|---|---|
| Sales Phone | (604) 270-1890 |
| Sales Email | info@andersonwalk.ca |
| Address | Bed | Bath | Sqft | Price |
|---|---|---|---|---|
| 306 3535 146a St. | 2 | 2 | 1128 | $688,000 |
| 14636 36a Ave. | 5 | 4 | 2784 | $1,298,800 |
| 409 3535 146a St. | 3 | 2 | 1300 | $958,888 |
| 208 3528 146a St. | 2 | 2 | 861 | $598,900 |
| 317 3528 146a St. | 2 | 1 | 863 | $574,999 |
| 207 3528 146a St. | 2 | 2 | 995 | $698,800 |
| 309 3528 146a St. | 1 | 2 | 767 | $519,000 |
| 408 14588 Mcdougall Dr. | 1 | 1 | 646 | $499,999 |
| 102 3480 146a St. | 2 | 2 | 863 | $598,000 |
| 309 14605 Mcdougall Dr. | 2 | 1 | 710 | $459,000 |
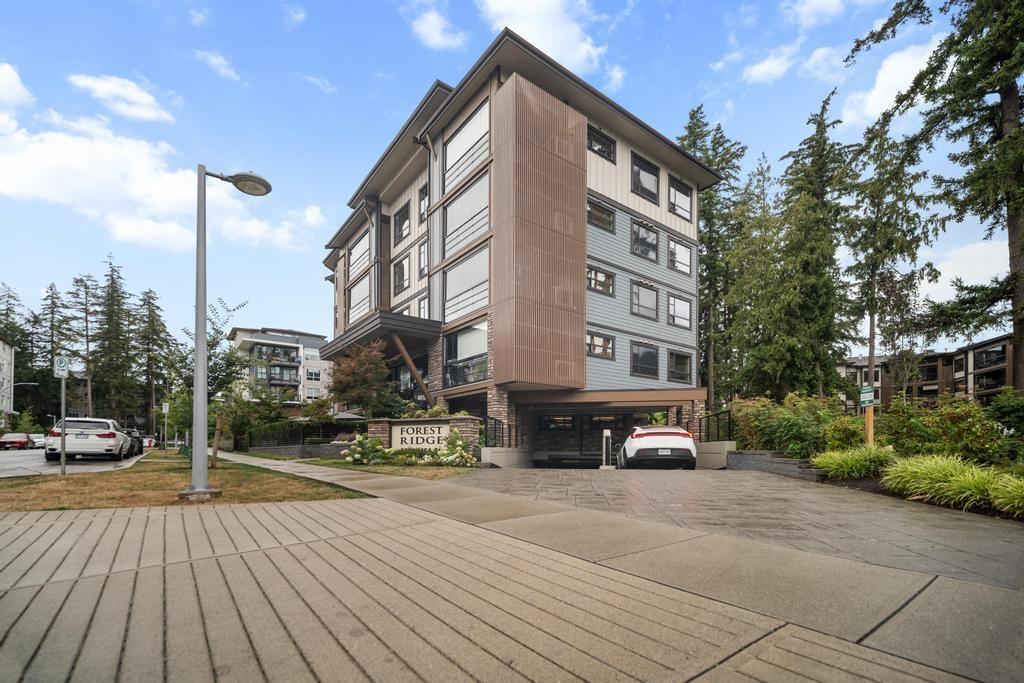 $688,000
306 3535 146a St. · 2bd/2ba · 1128sf
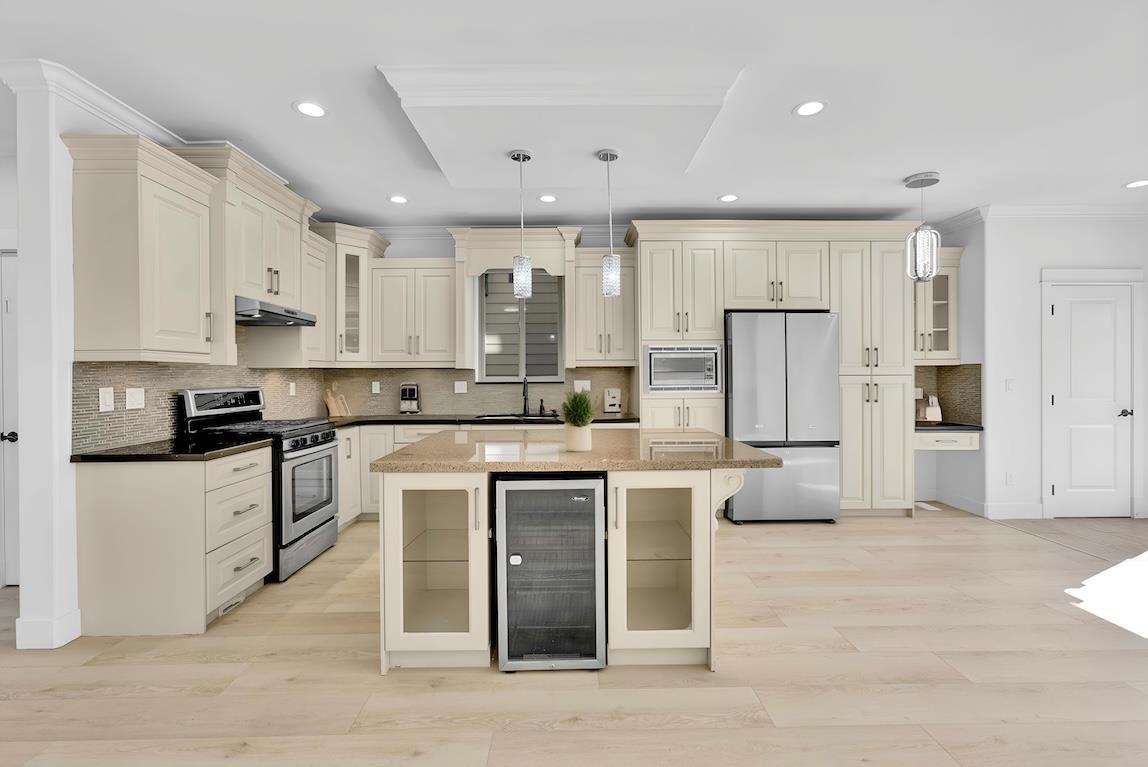 $1,298,800
14636 36a Ave. · 5bd/4ba · 2784sf
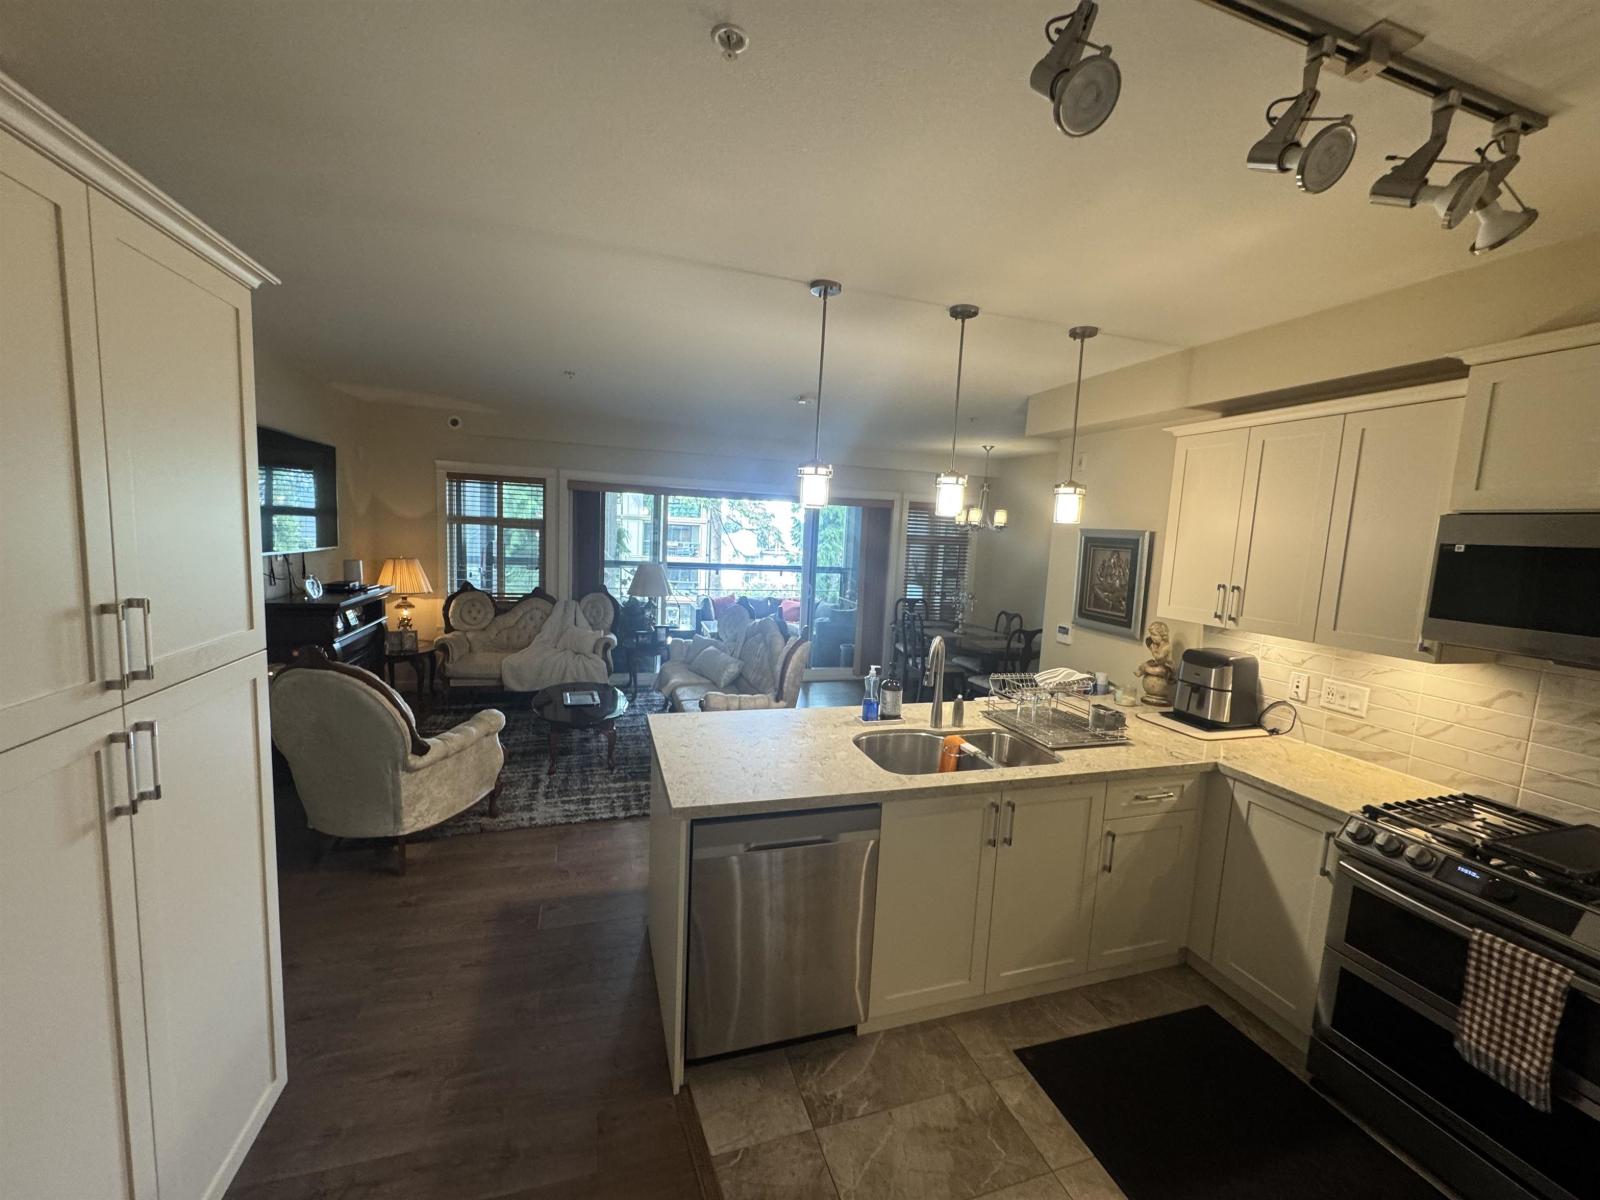 $958,888
409 3535 146a St. · 3bd/2ba · 1300sf
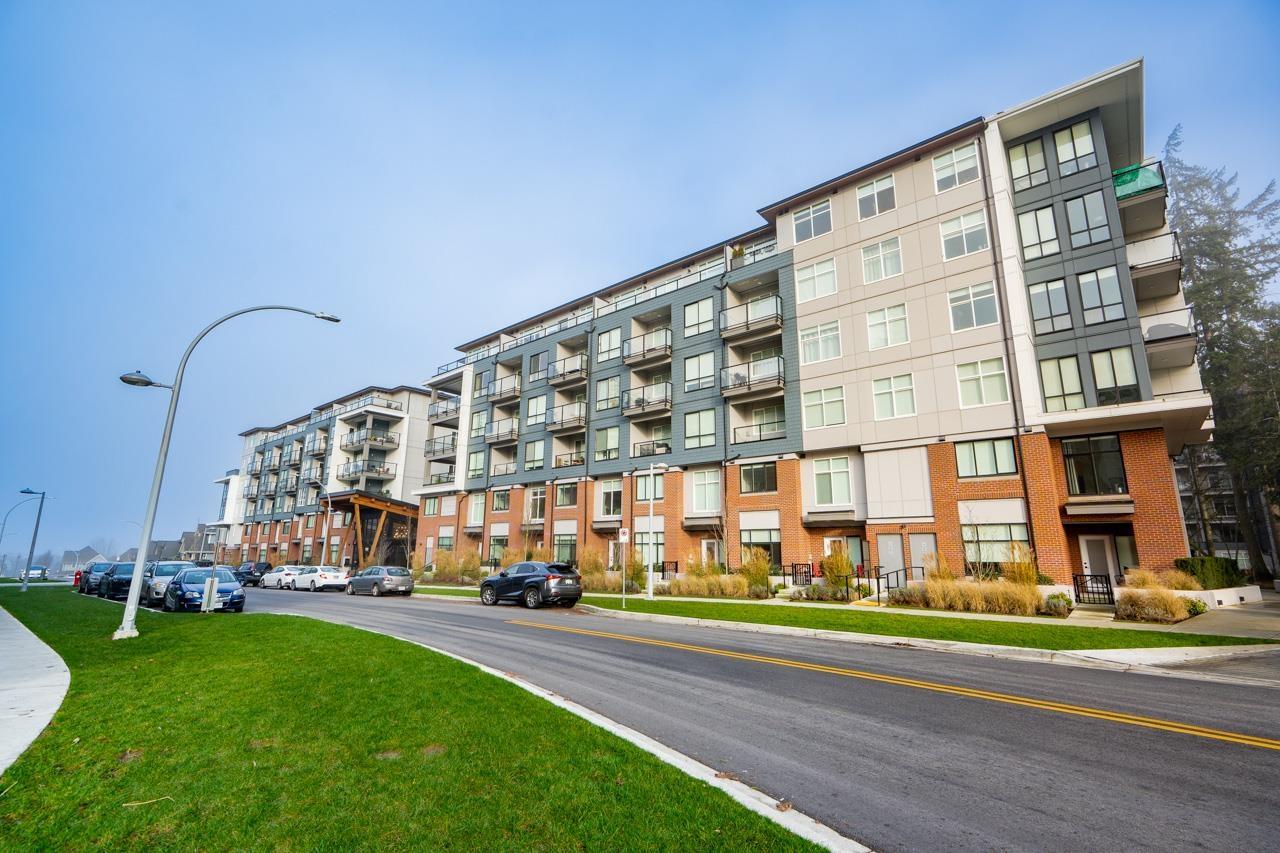 $598,900
208 3528 146a St. · 2bd/2ba · 861sf
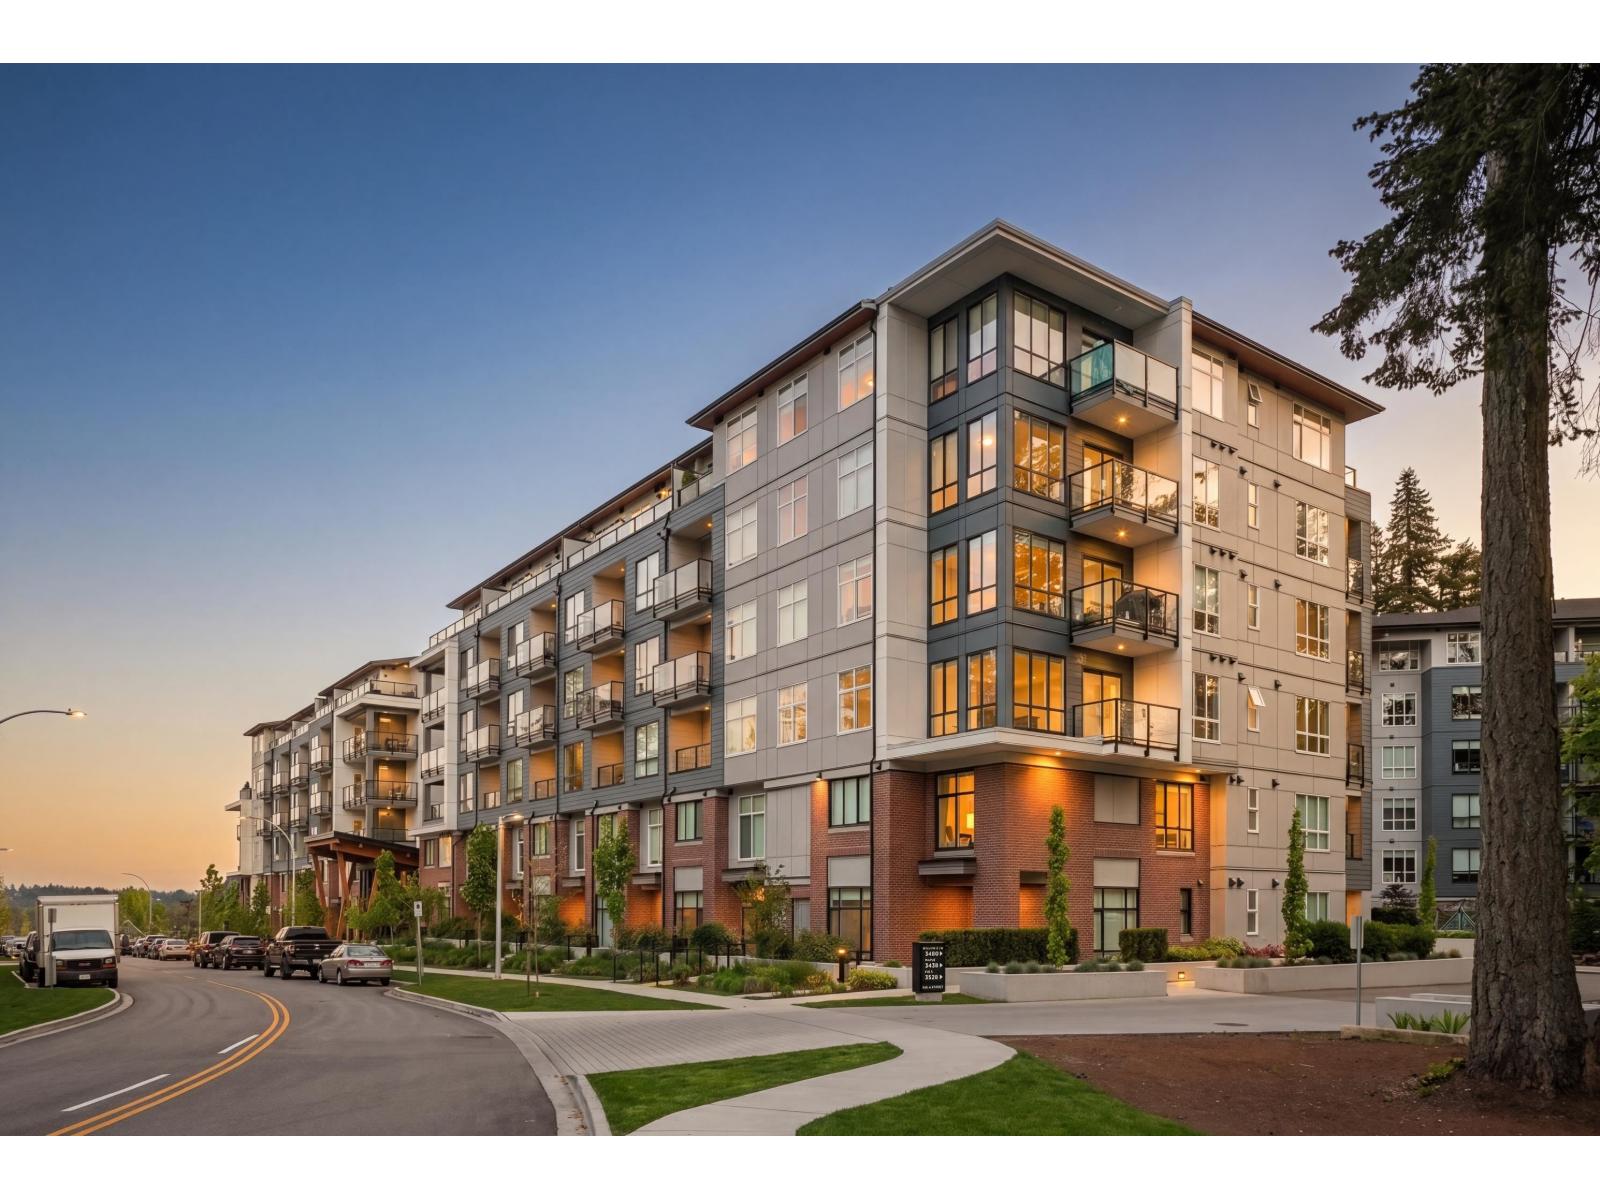 $574,999
317 3528 146a St. · 2bd/1ba · 863sf
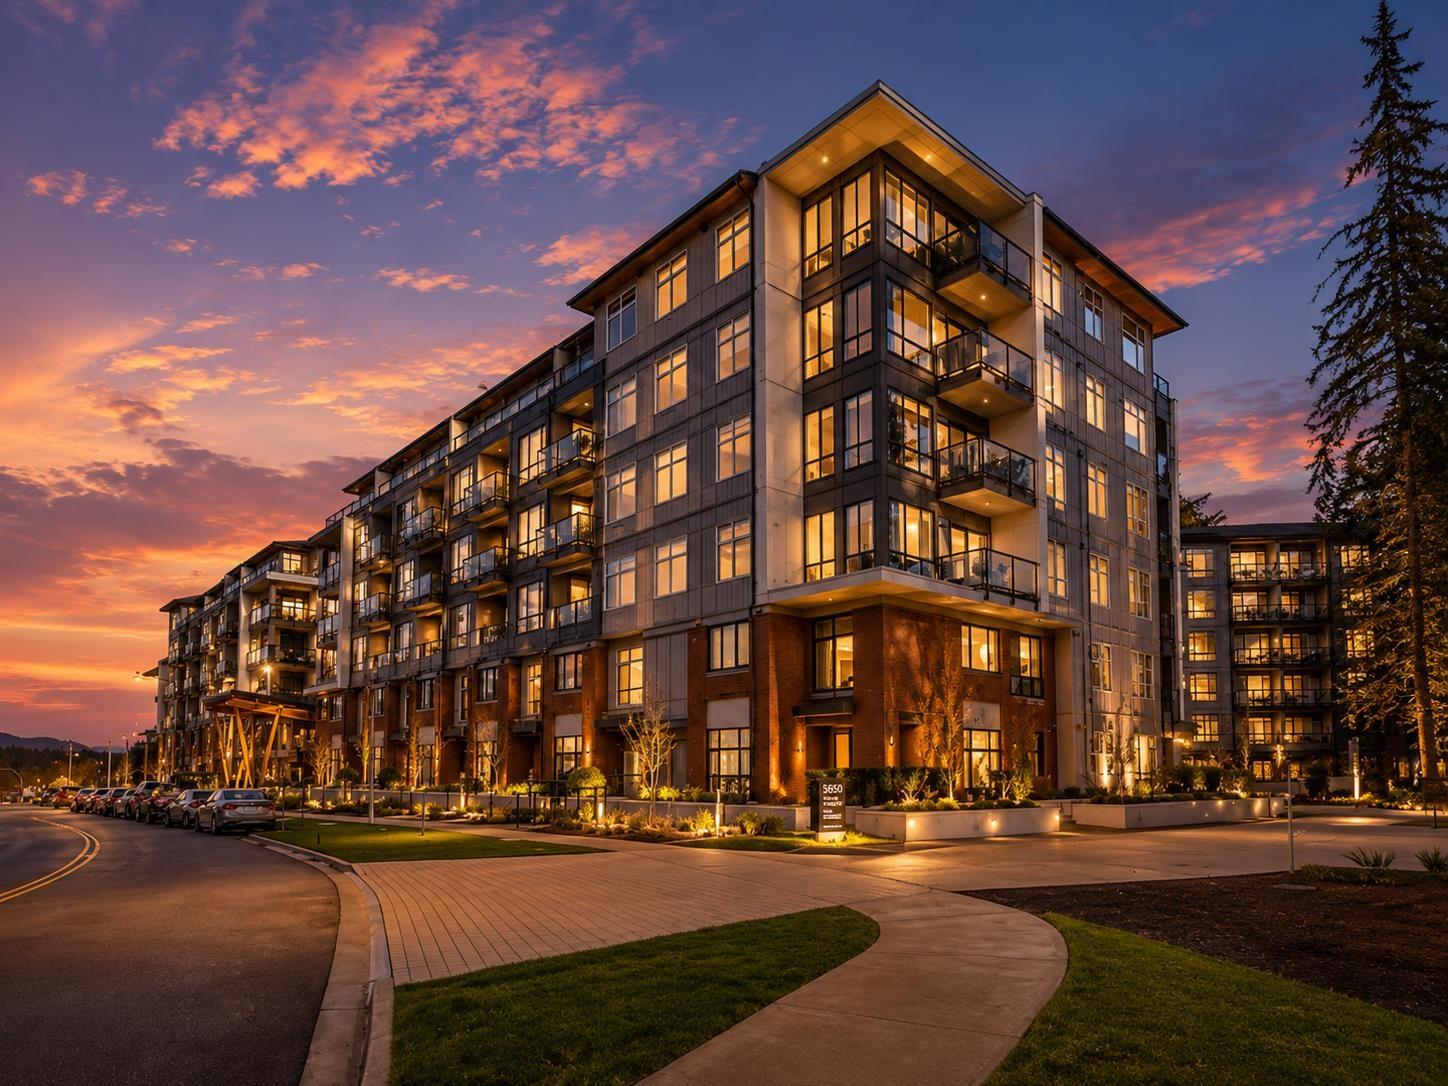 $698,800
207 3528 146a St. · 2bd/2ba · 995sf
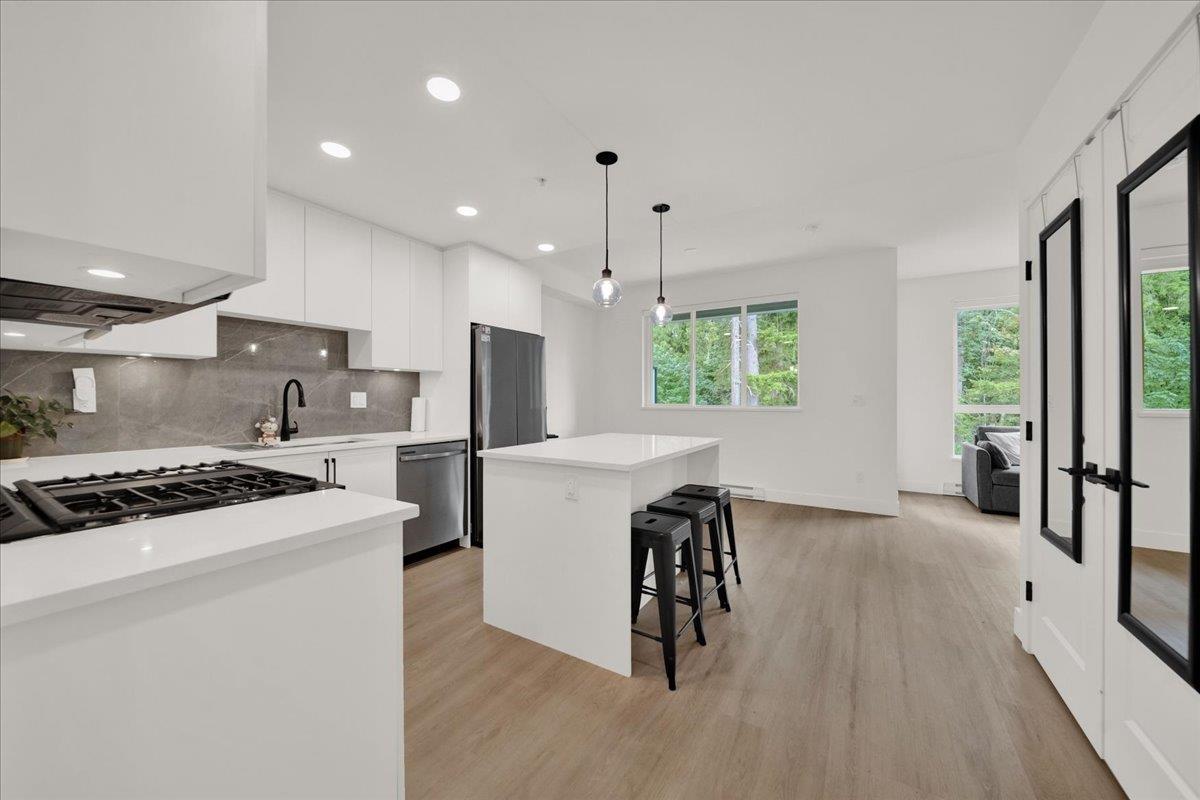 $519,000
309 3528 146a St. · 1bd/2ba · 767sf
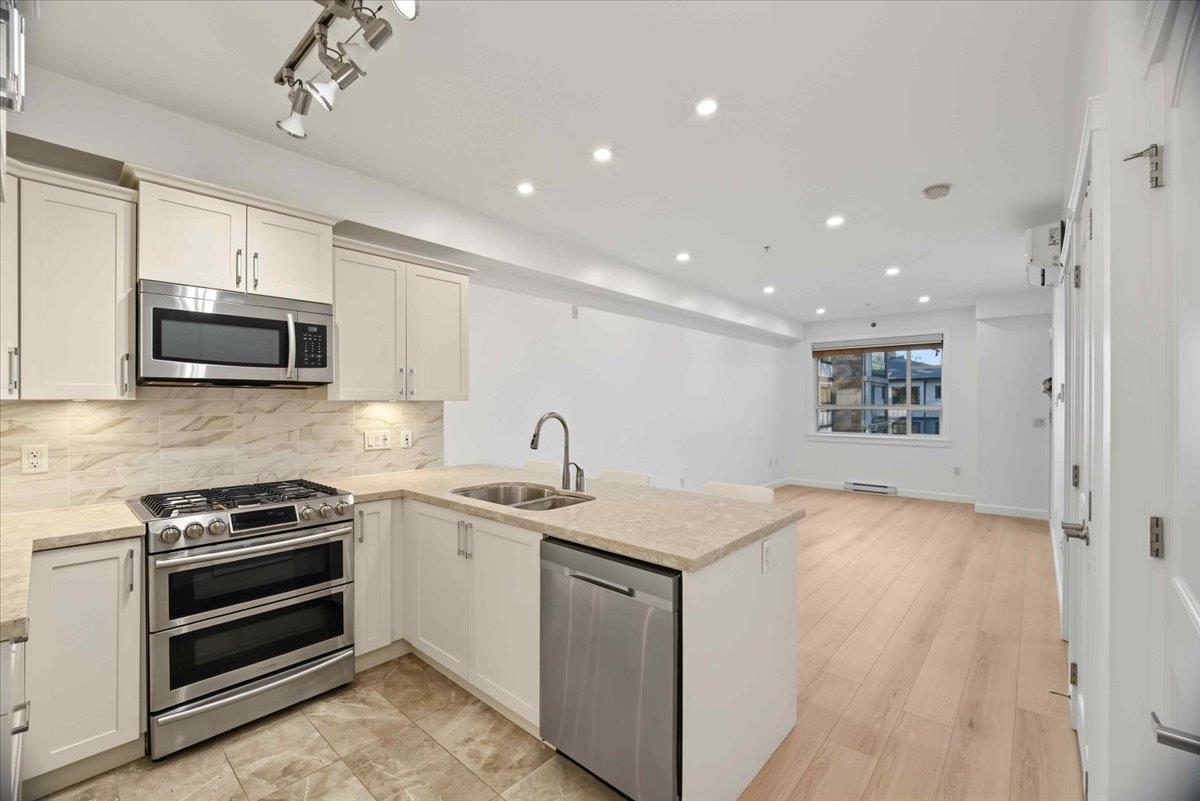 $499,999
408 14588 Mcdougall Dr. · 1bd/1ba · 646sf
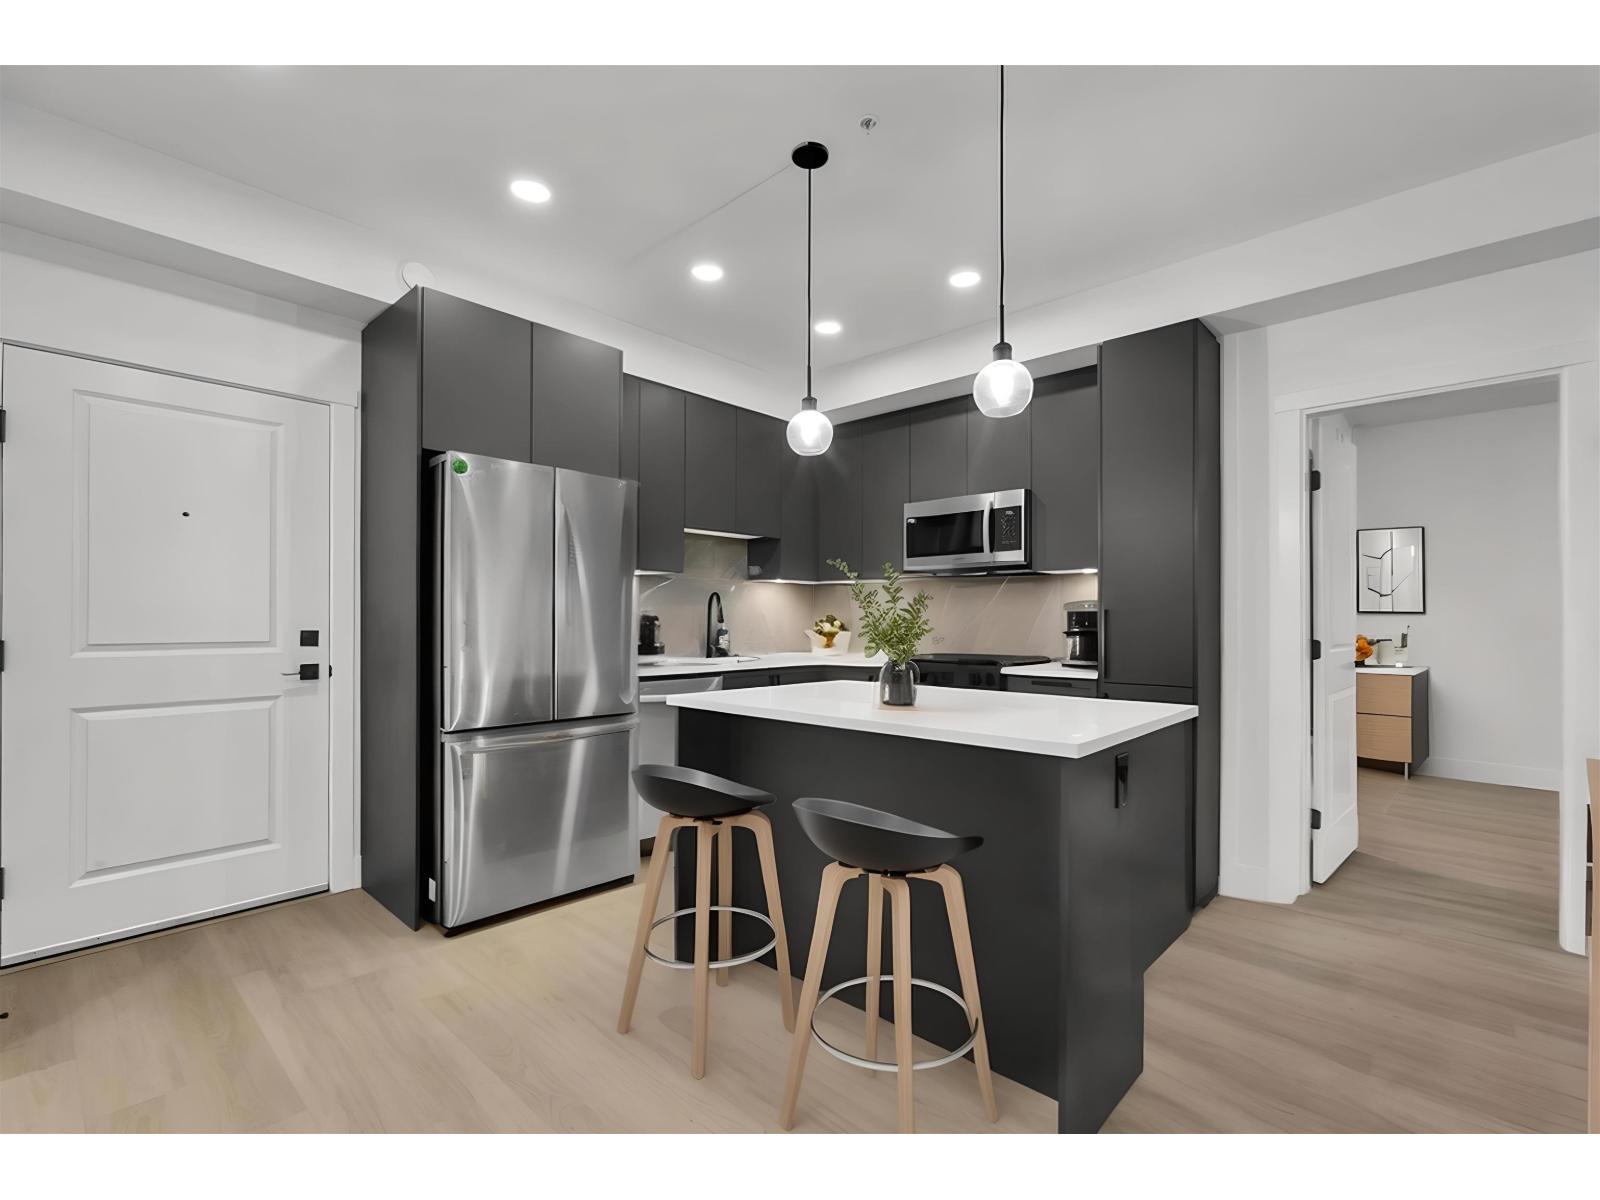 $598,000
102 3480 146a St. · 2bd/2ba · 863sf
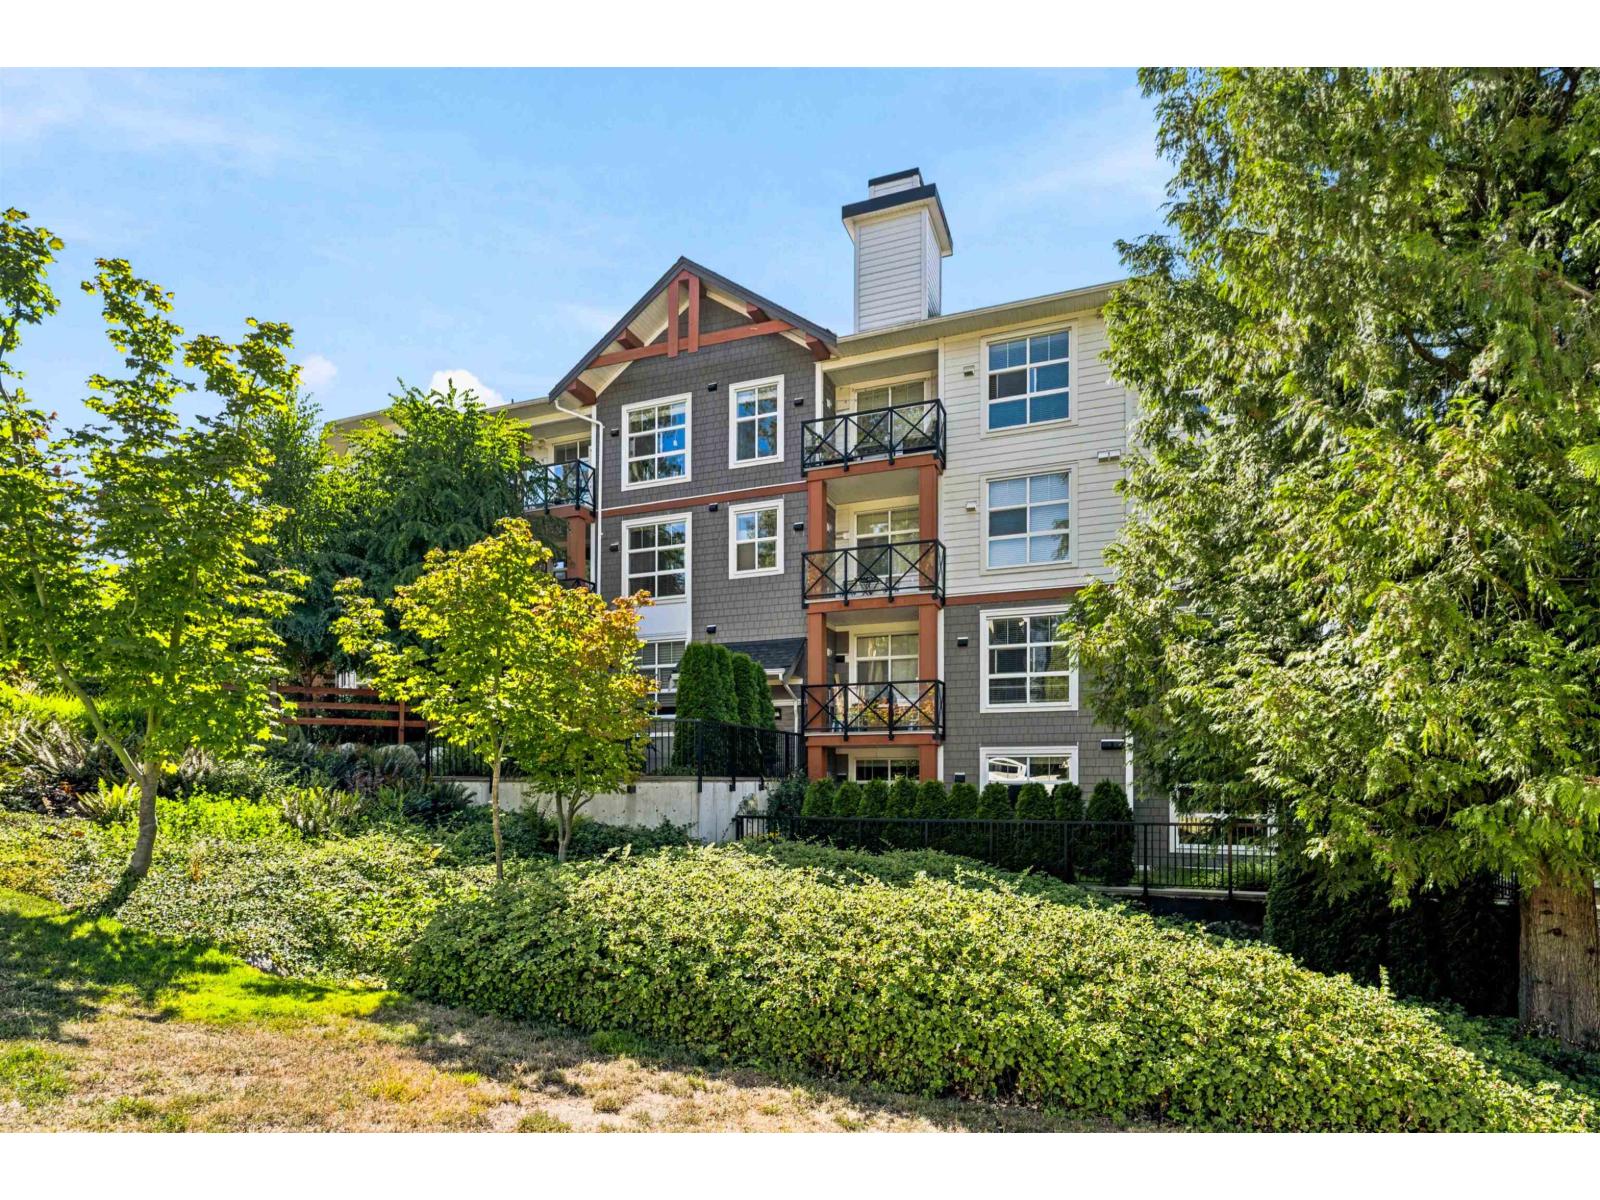 $459,000
309 14605 Mcdougall Dr. · 2bd/1ba · 710sf
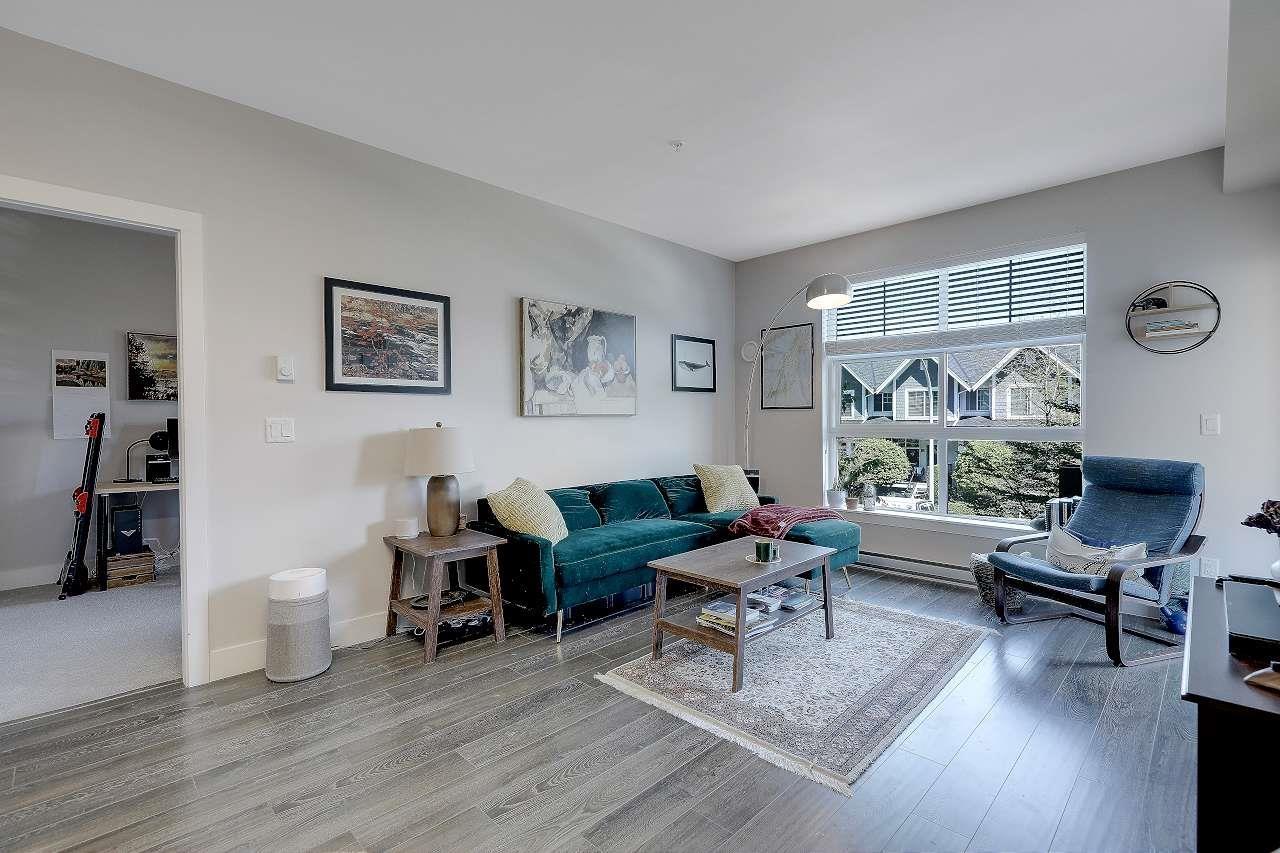 $569,000
205 14550 Winter Cres. · 2bd/2ba · 899sf
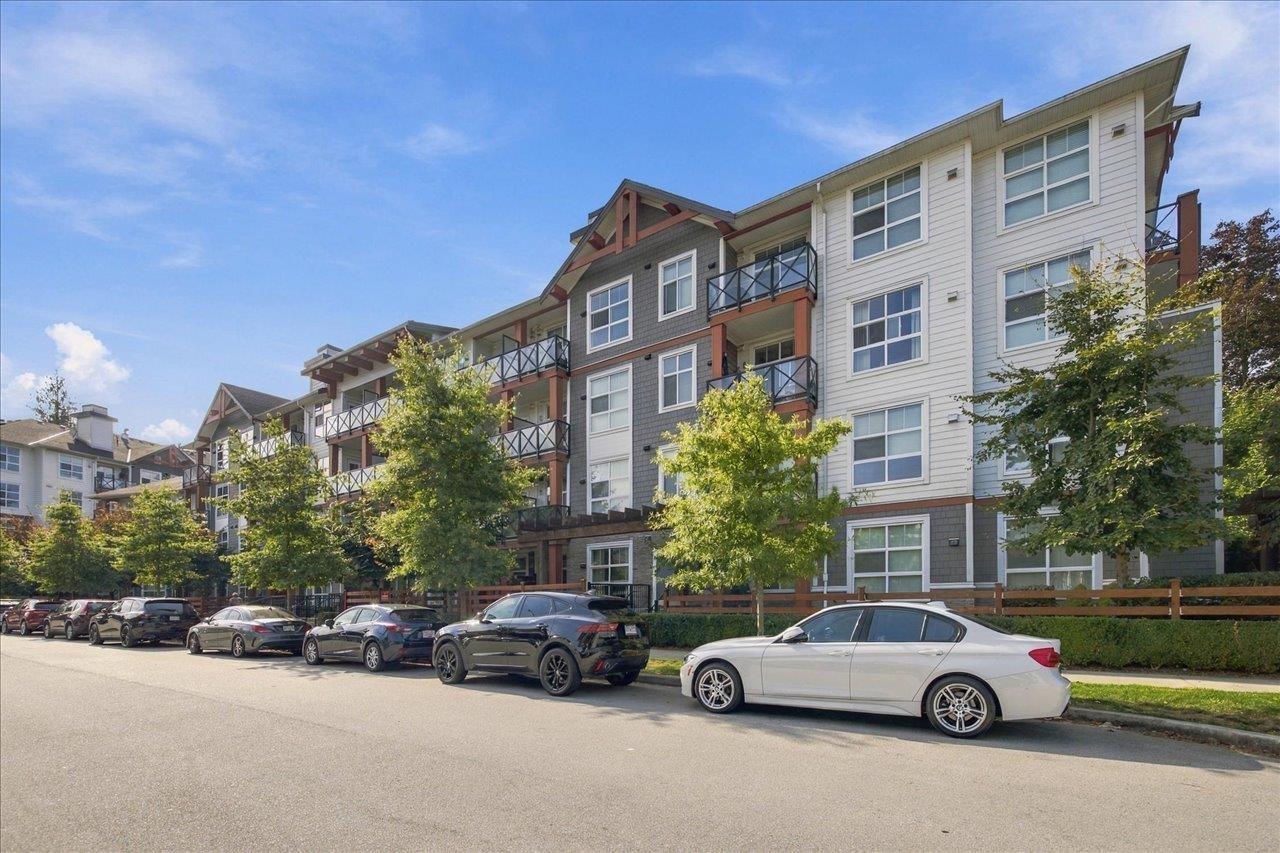 $599,000
313 14550 Winter Cres. · 2bd/2ba · 890sf
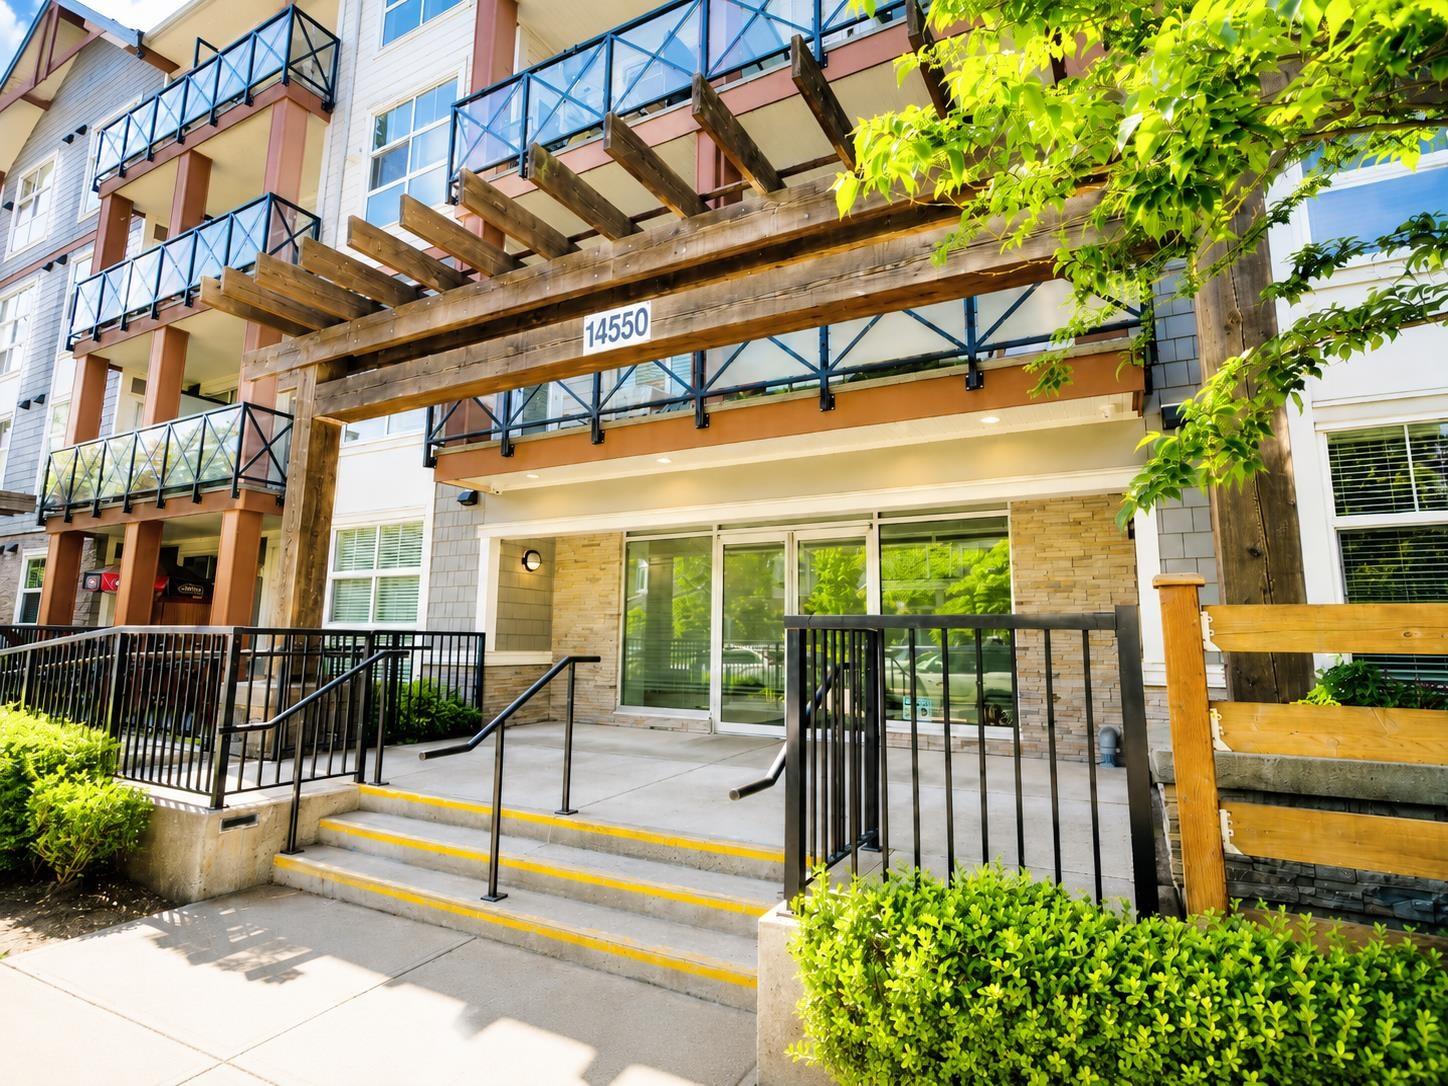 $419,000
103 14550 Winter Cres. · 1bd/1ba · 601sf
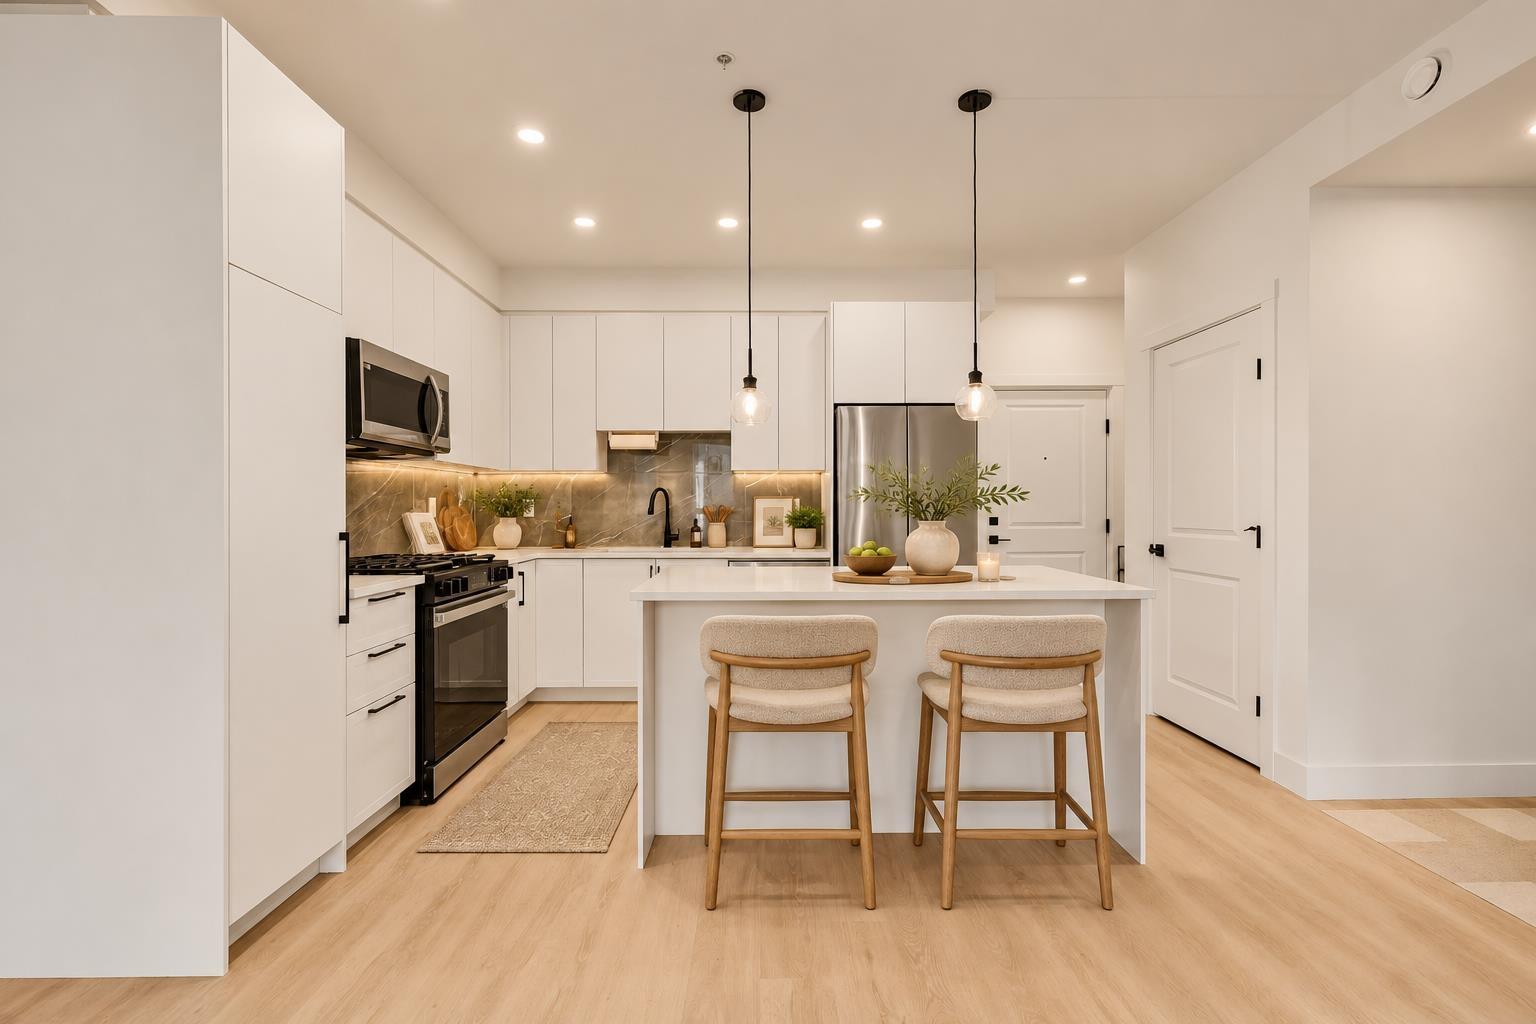 $647,888
501 3438 146a St. · 2bd/2ba · 1145sf
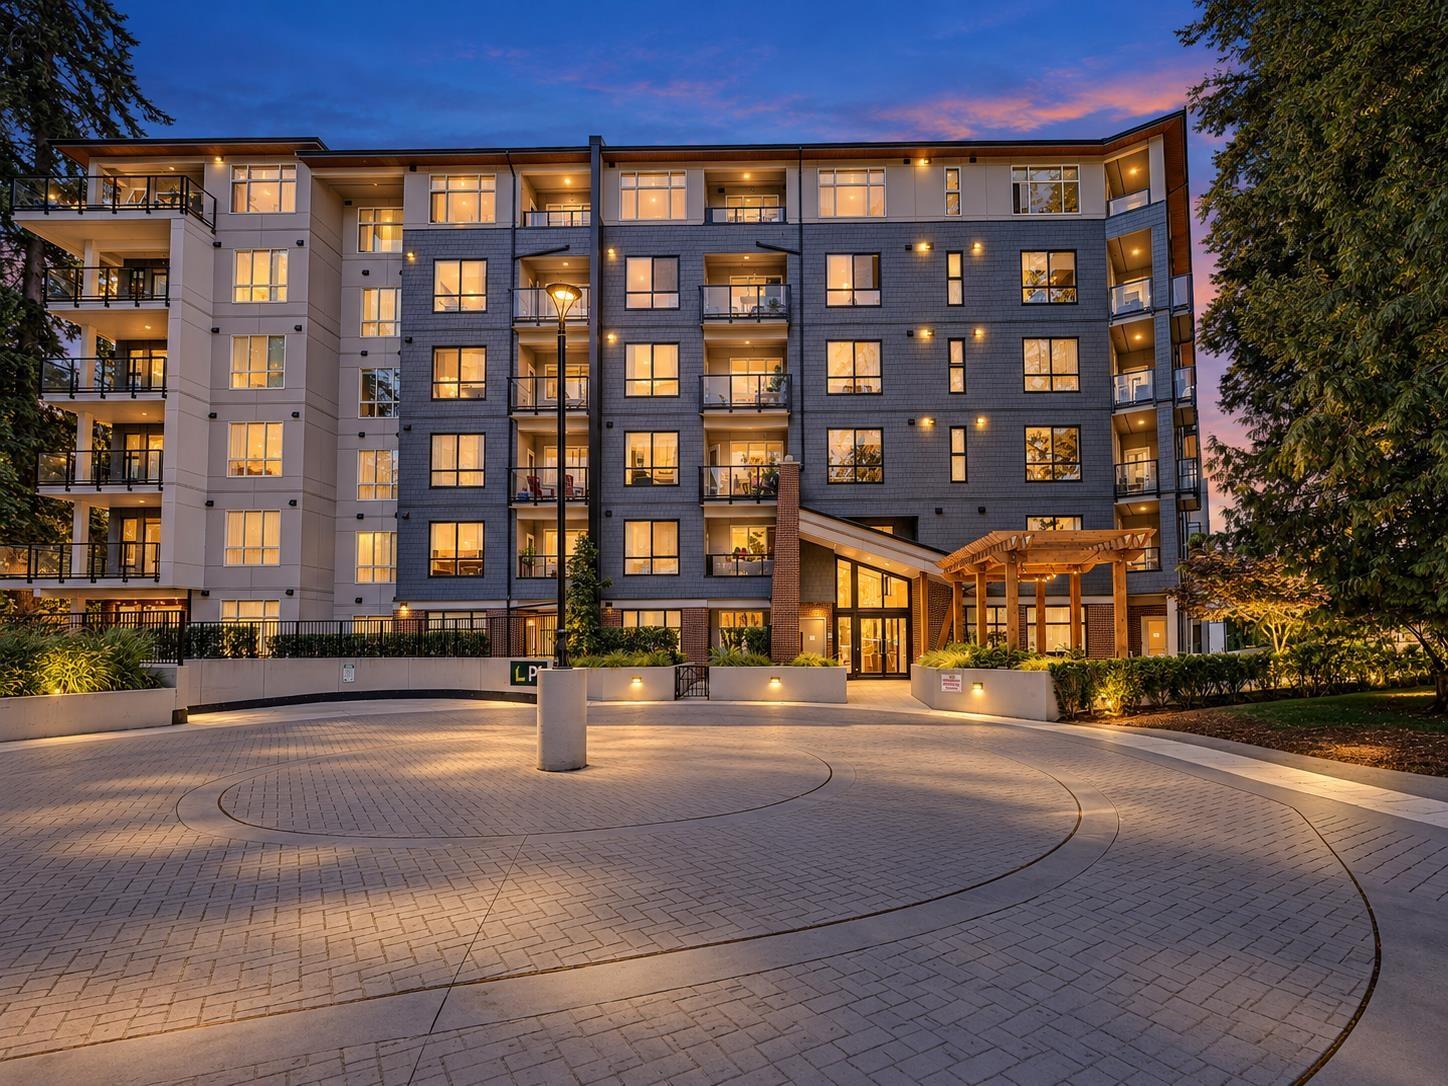 $695,000
501 3438 146a St. · 2bd/2ba · 1145sf
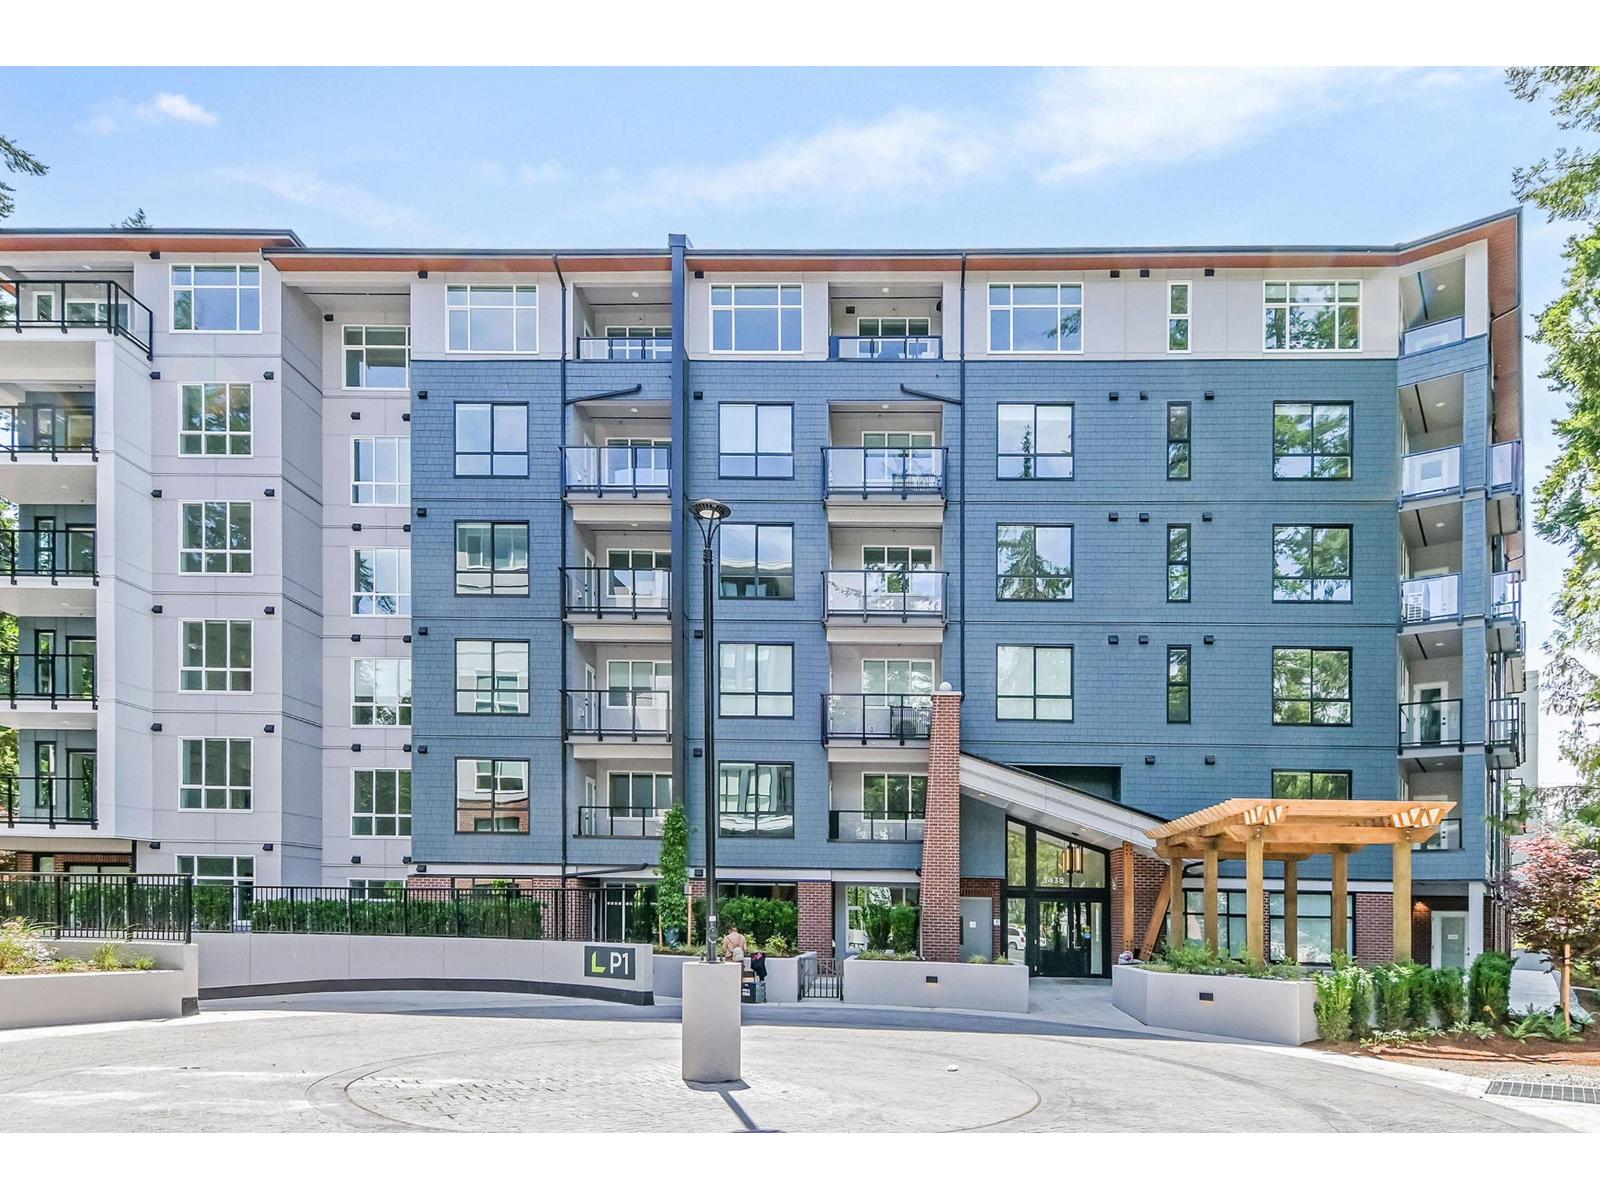 $485,000
217 3438 146a St. · 1bd/1ba · 592sf
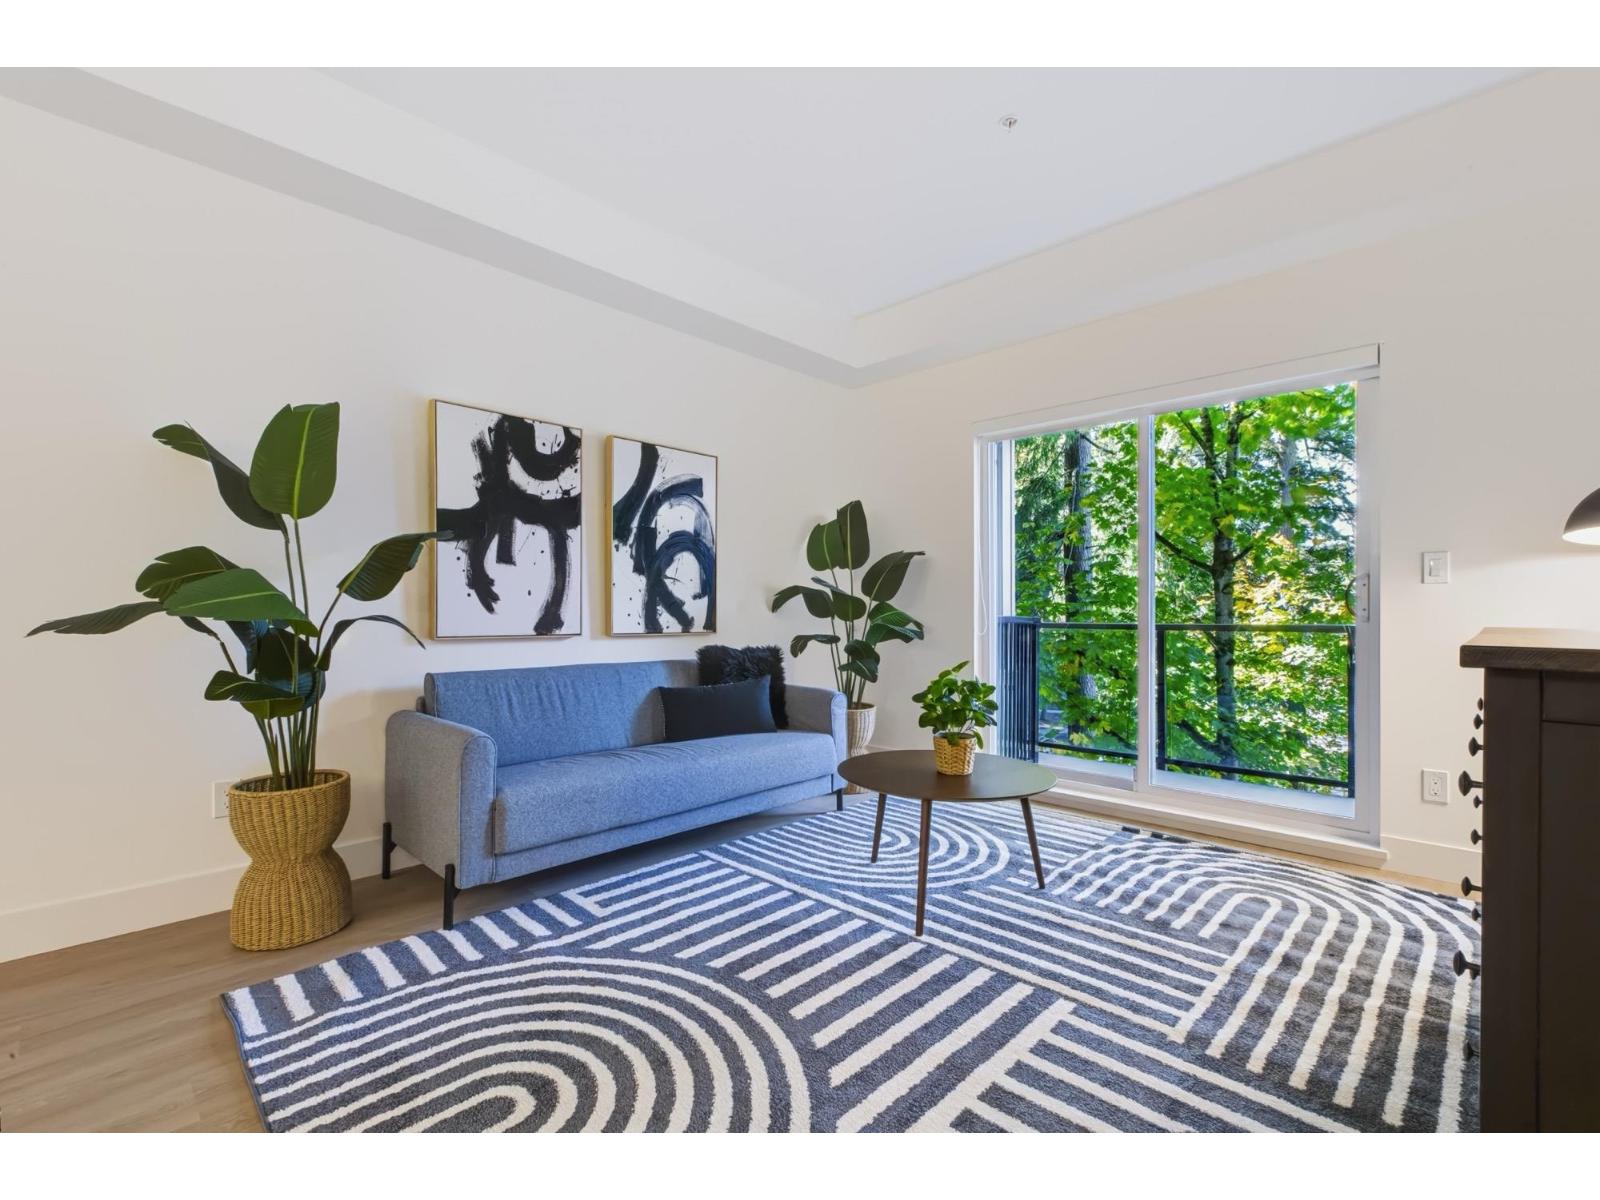 $499,900
418 3480 146a St. · 1bd/1ba · 760sf
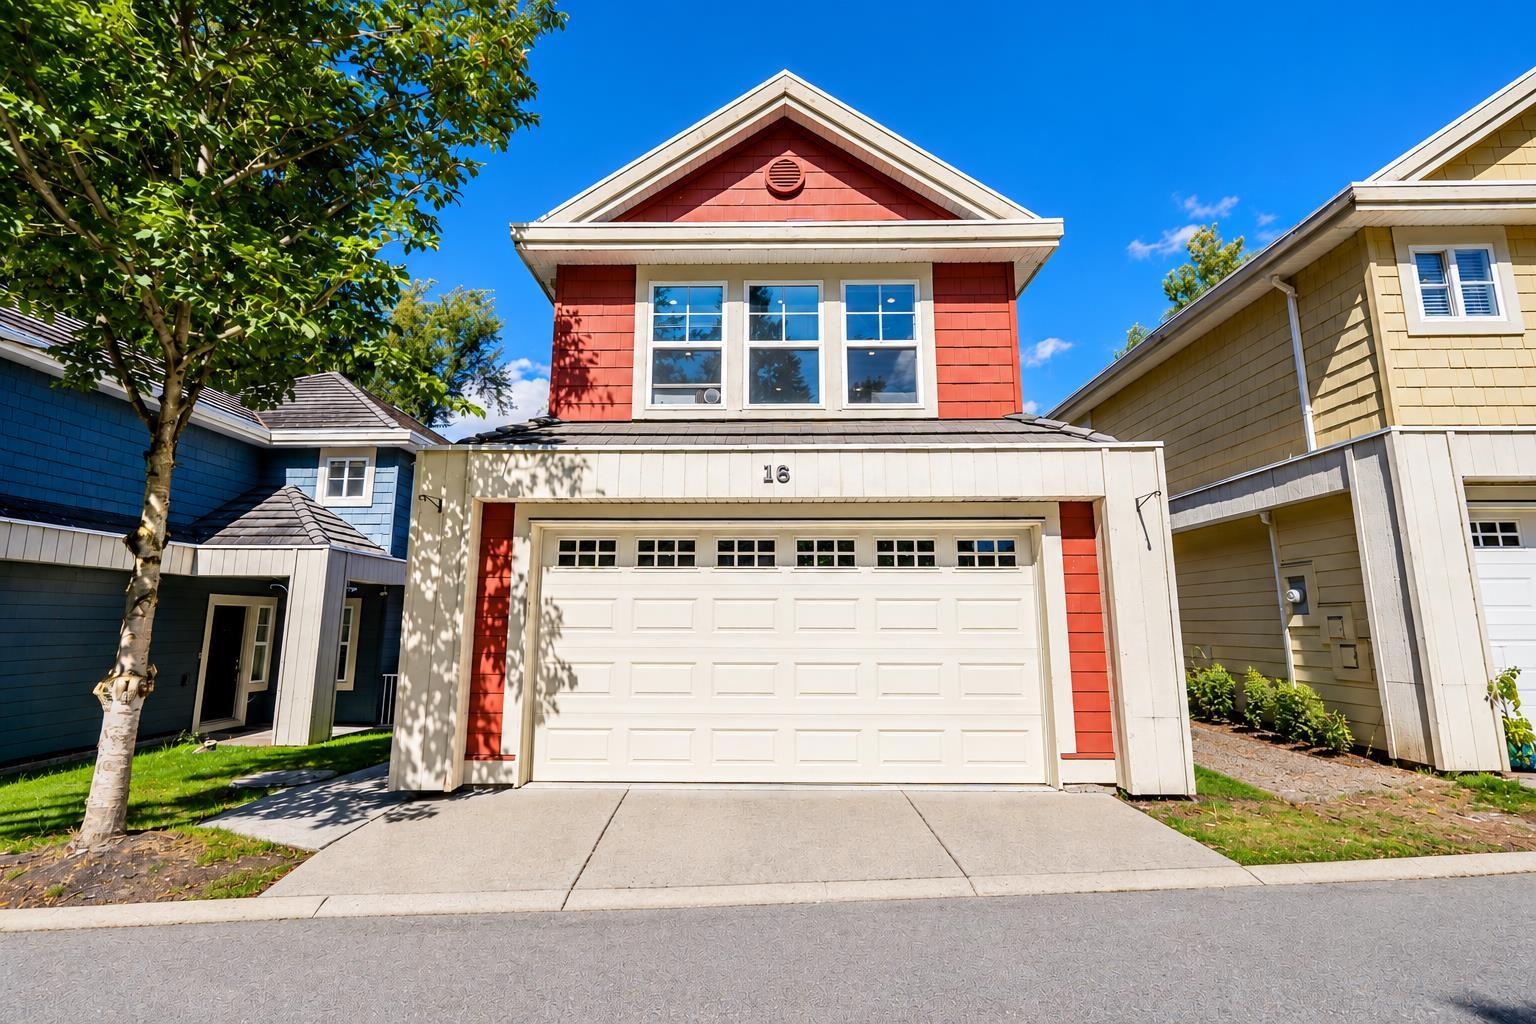 $1,198,000
16 3495 147a St. · 5bd/4ba · 3619sf
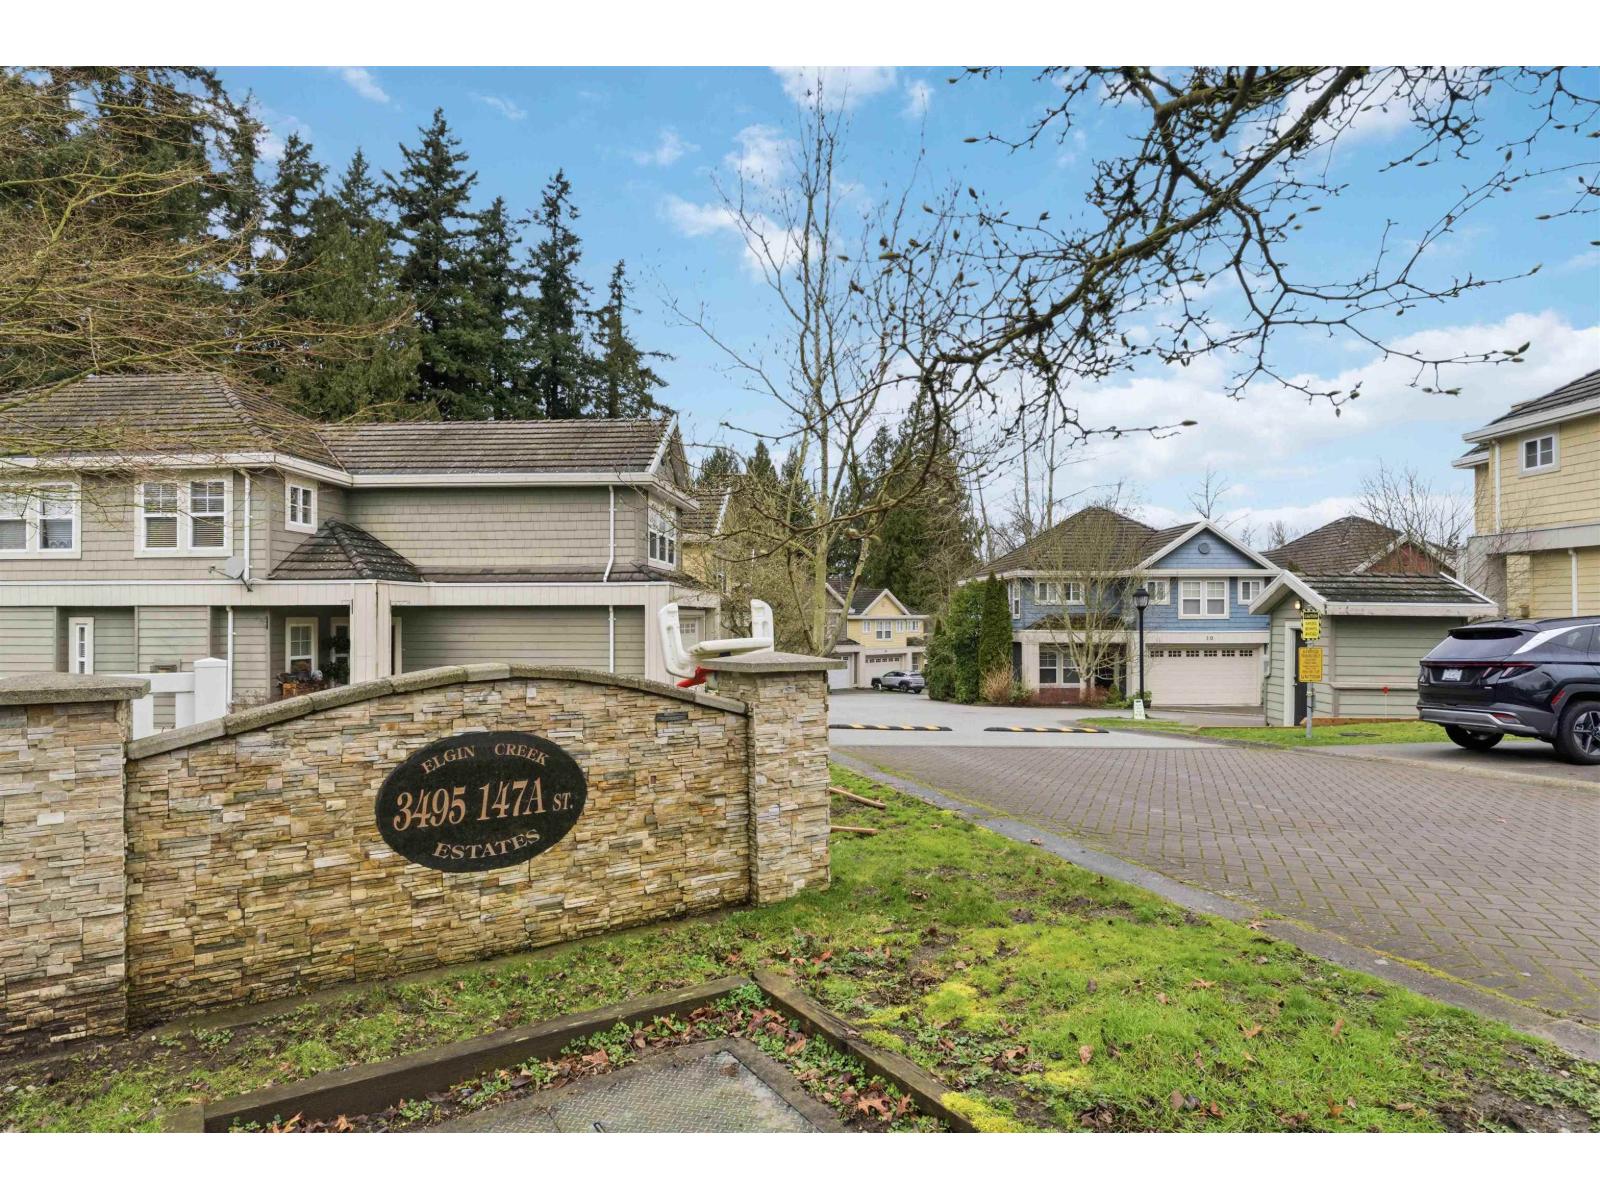 $1,099,900
4 3495 147a St. · 4bd/4ba · 2744sf
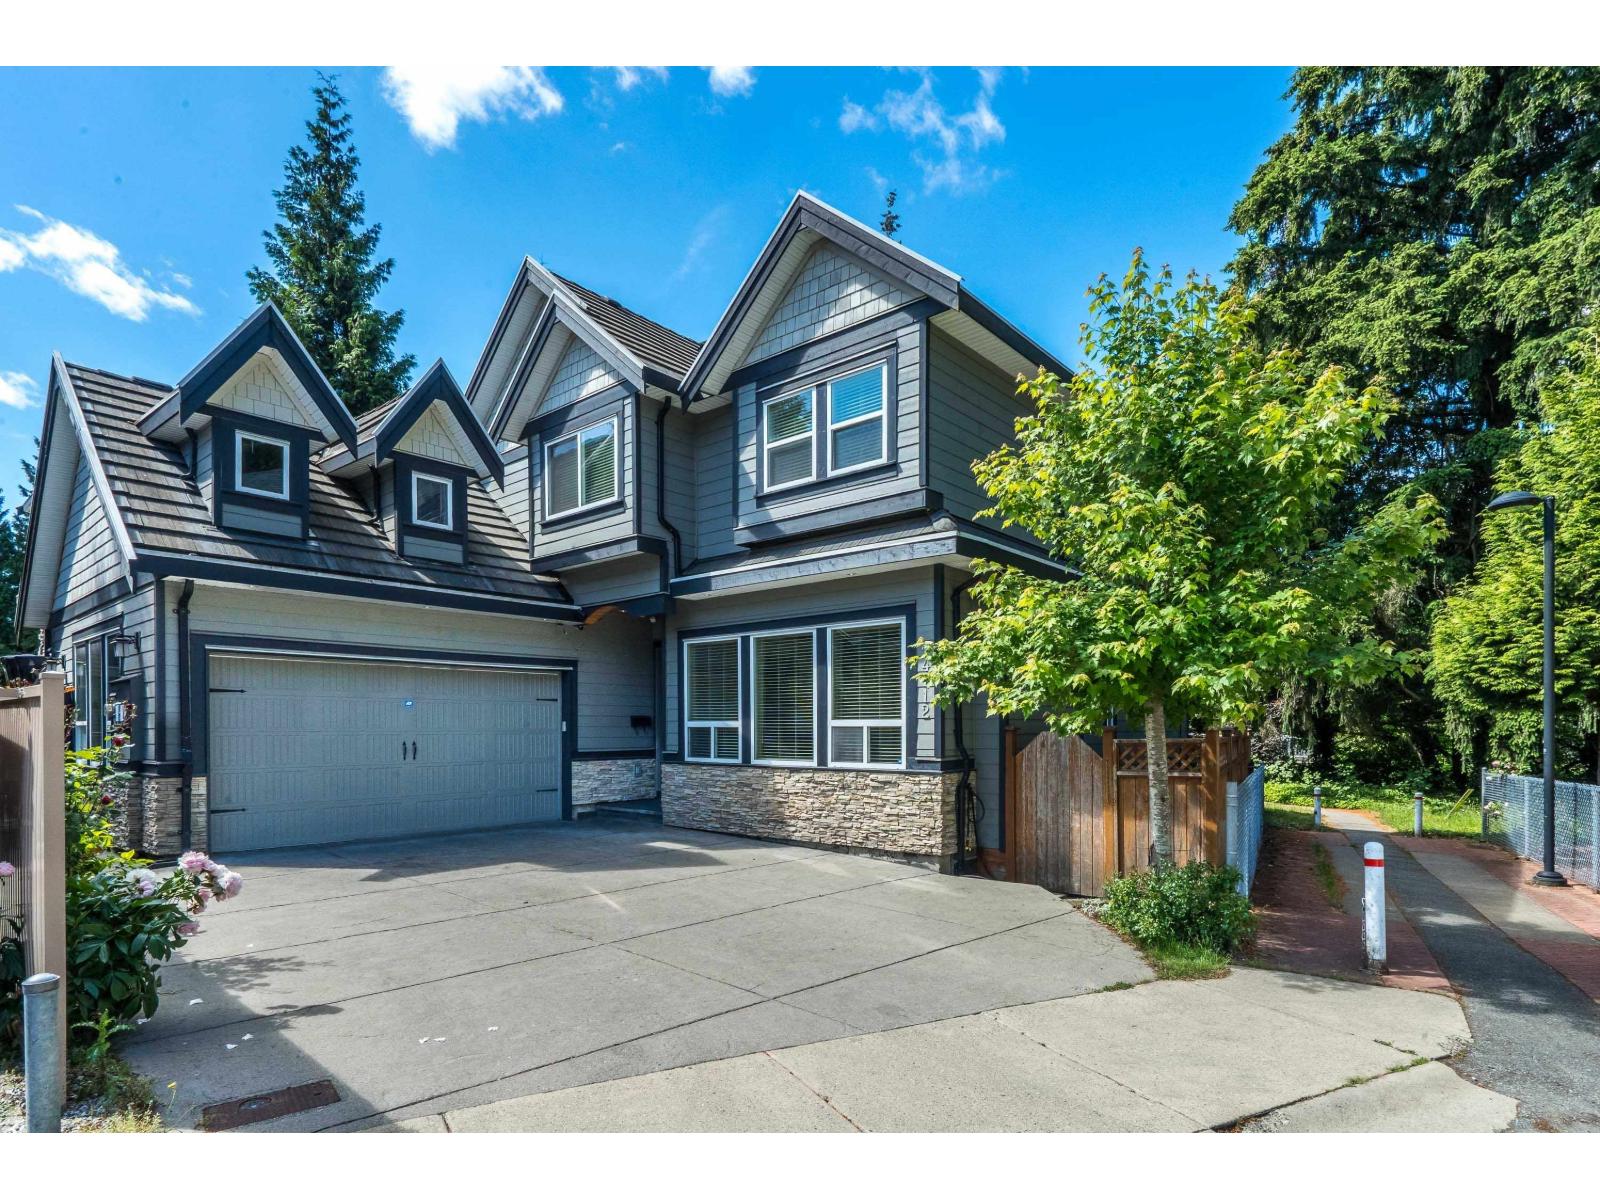 $1,499,900
14712 34a Ave. · 6bd/5ba · 3783sf
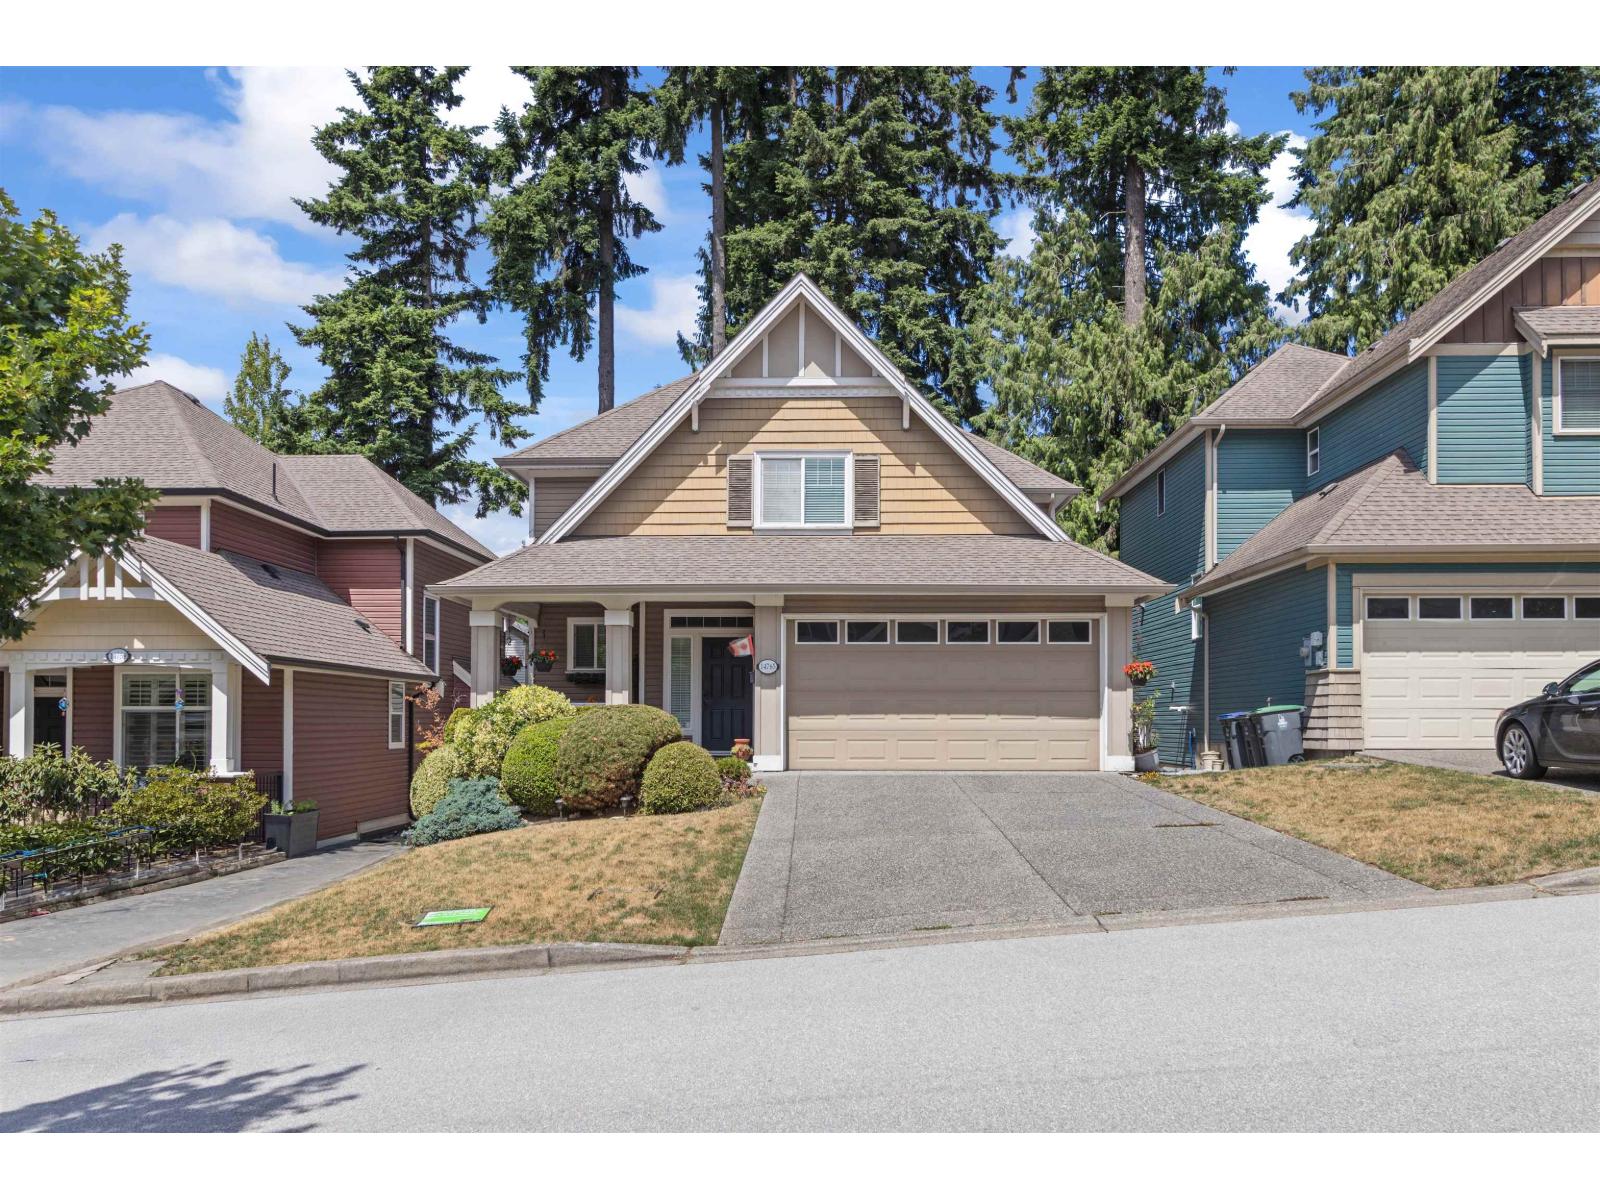 $1,588,800
14765 34 Ave. · 4bd/4ba · 3248sf
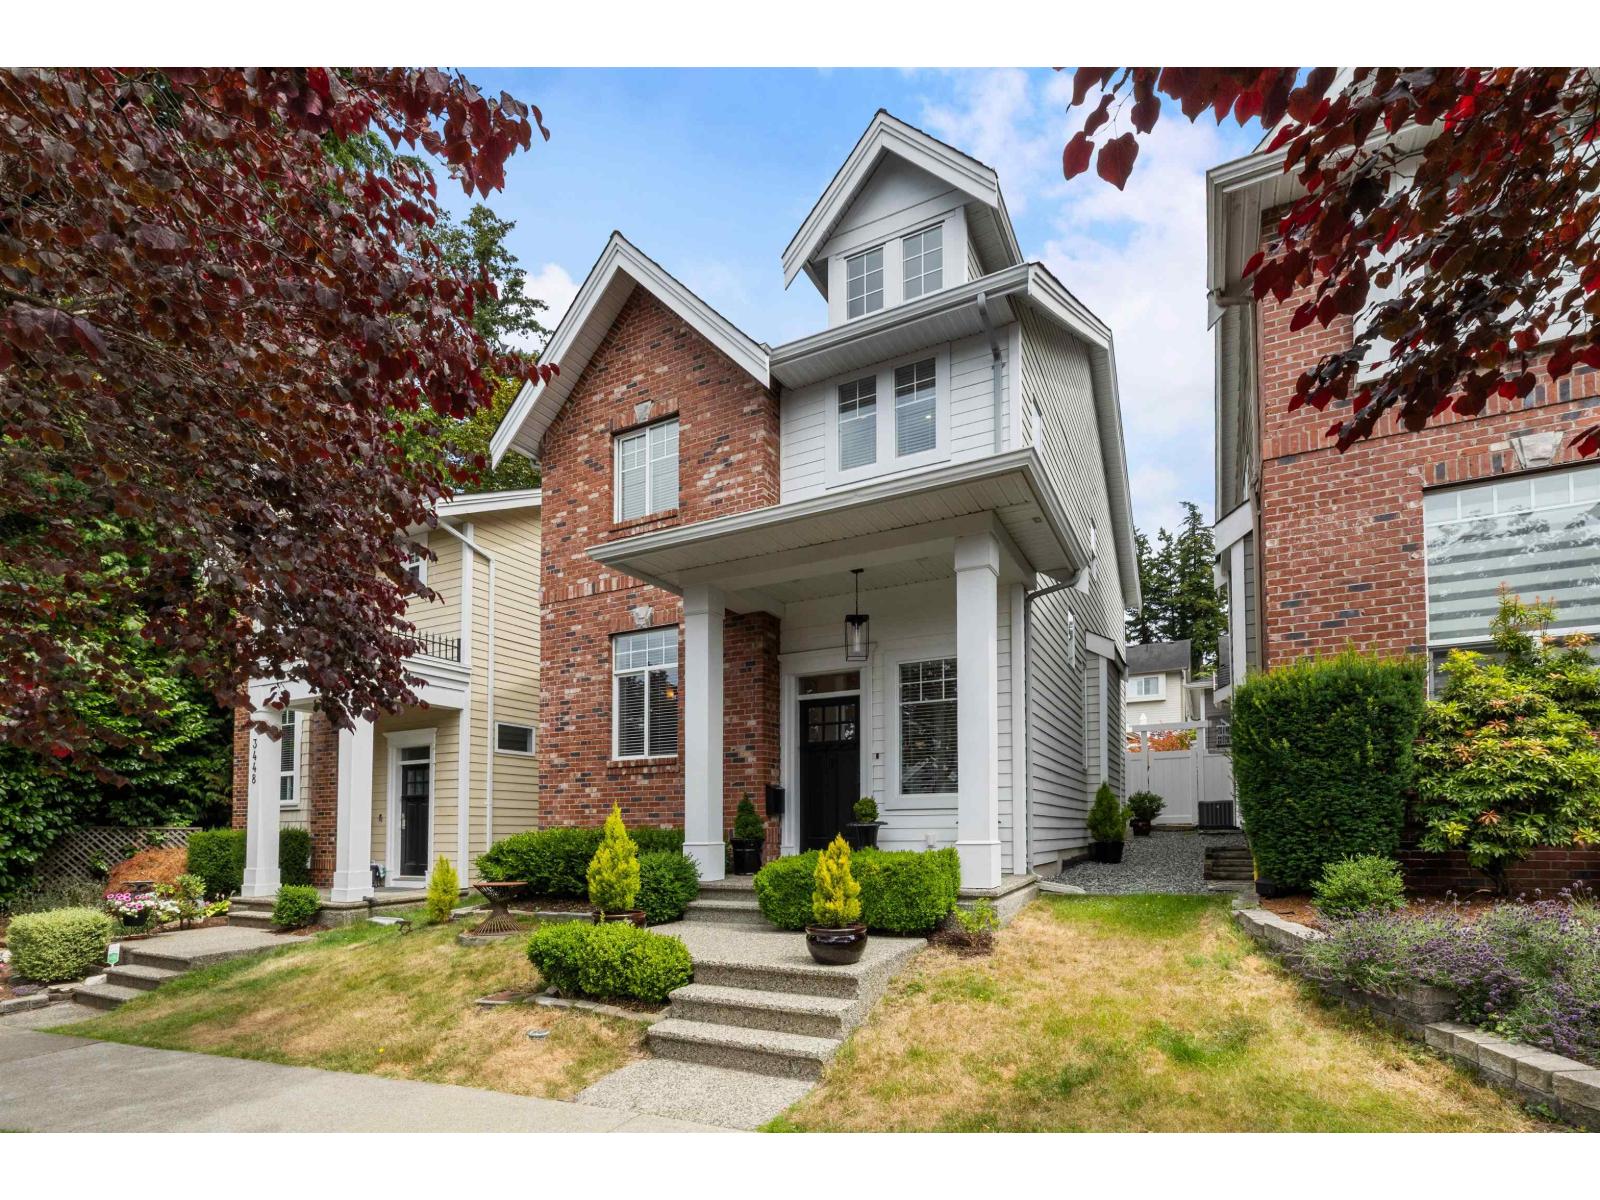 $1,288,000
3444 148 St. · 4bd/4ba · 2547sf
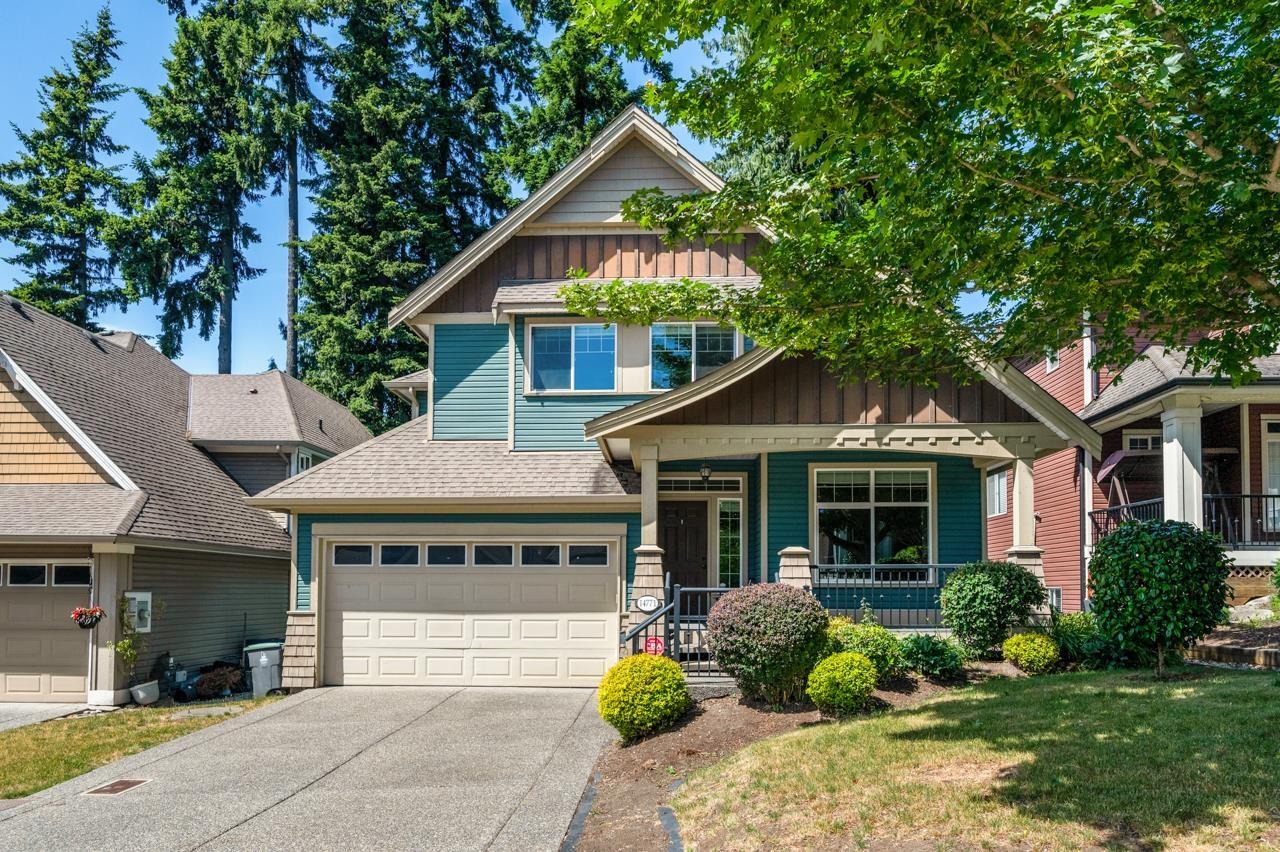 $1,599,900
14771 34th Ave. · 4bd/4ba · 3295sf
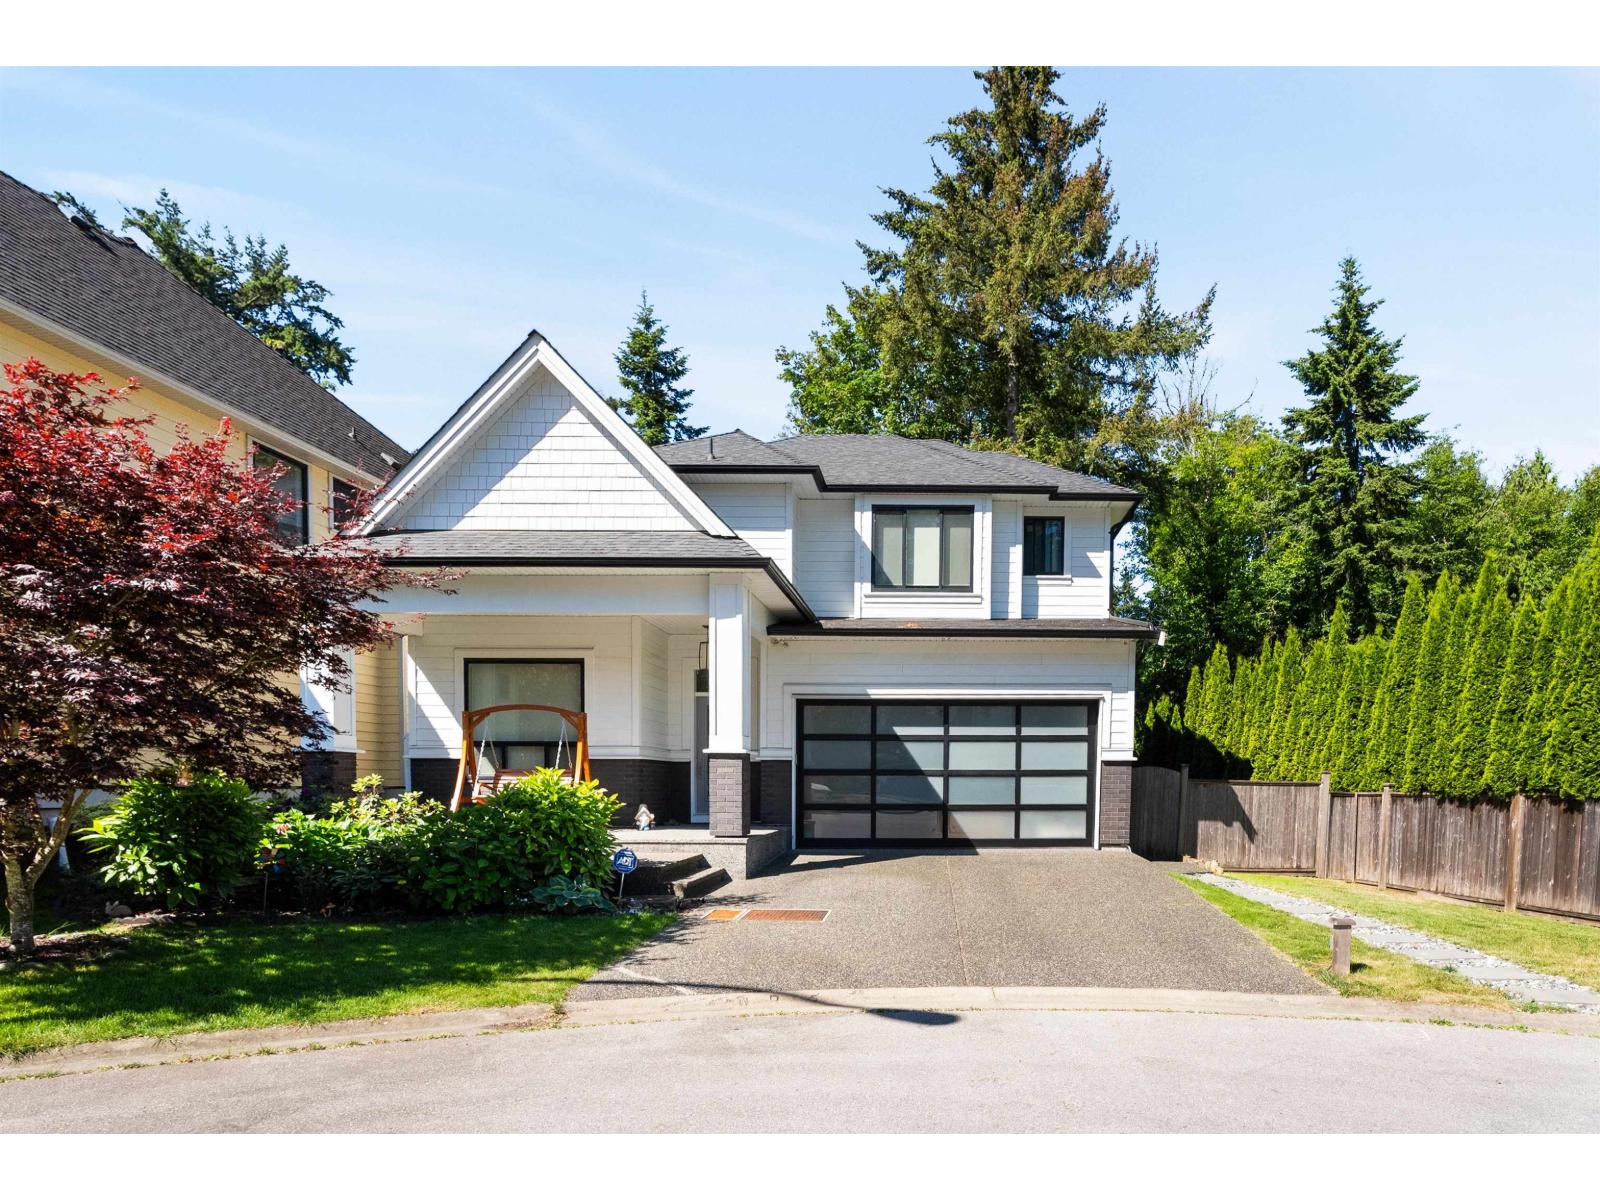 $1,658,000
3323 147 St. · 4bd/5ba · 3150sf
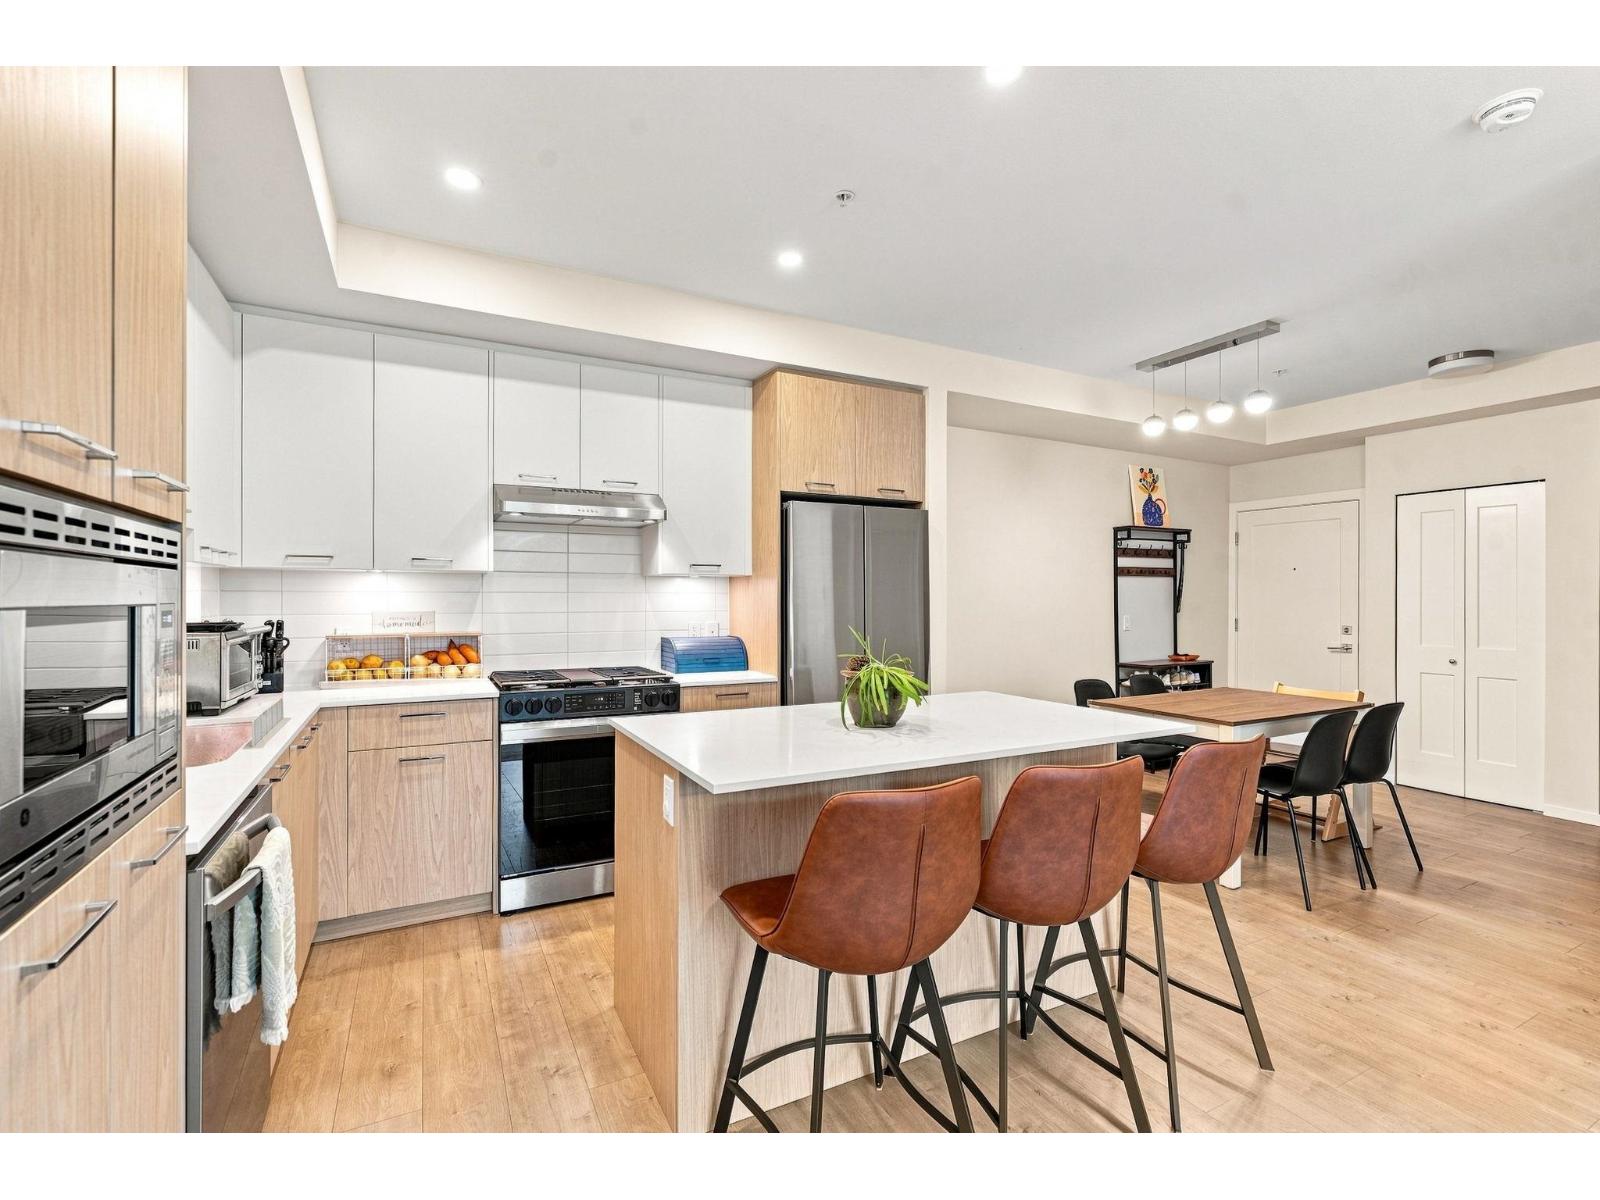 $648,800
210 3319 148 St. · 2bd/2ba · 931sf
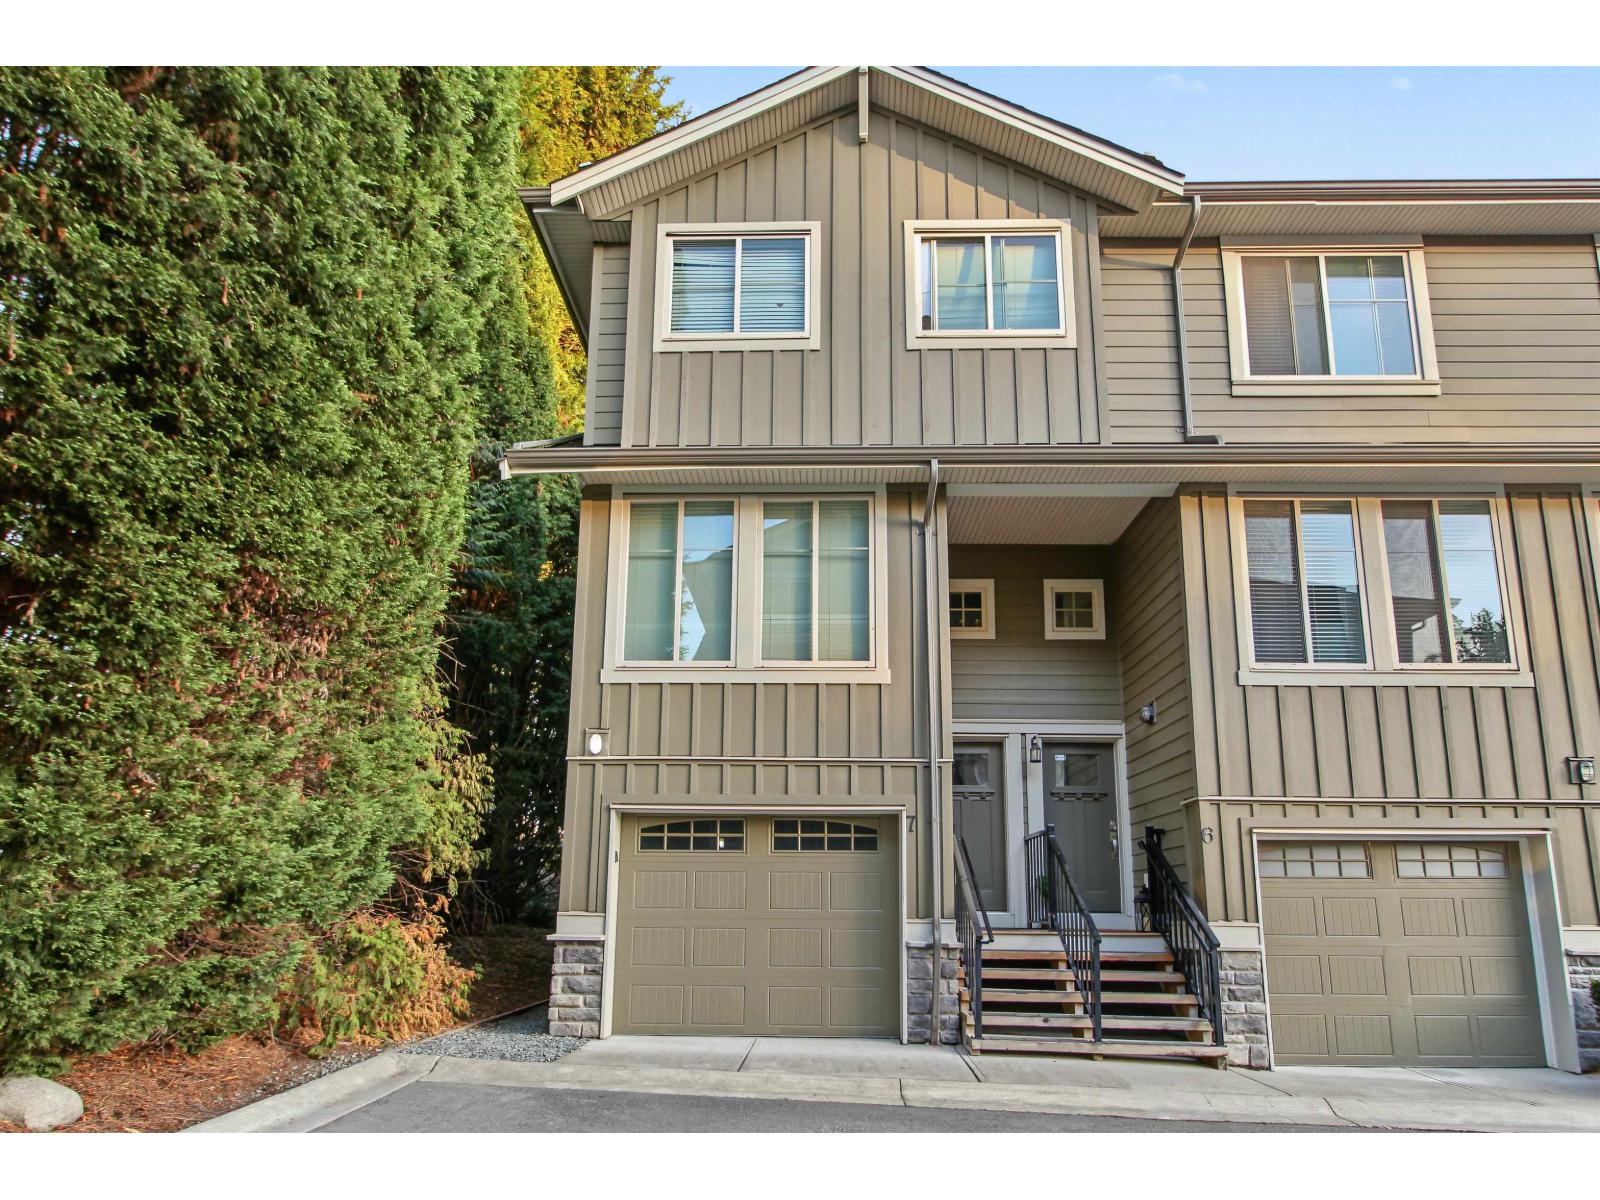 $599,000
7 3266 147 St. · 3bd/3ba · 1300sf
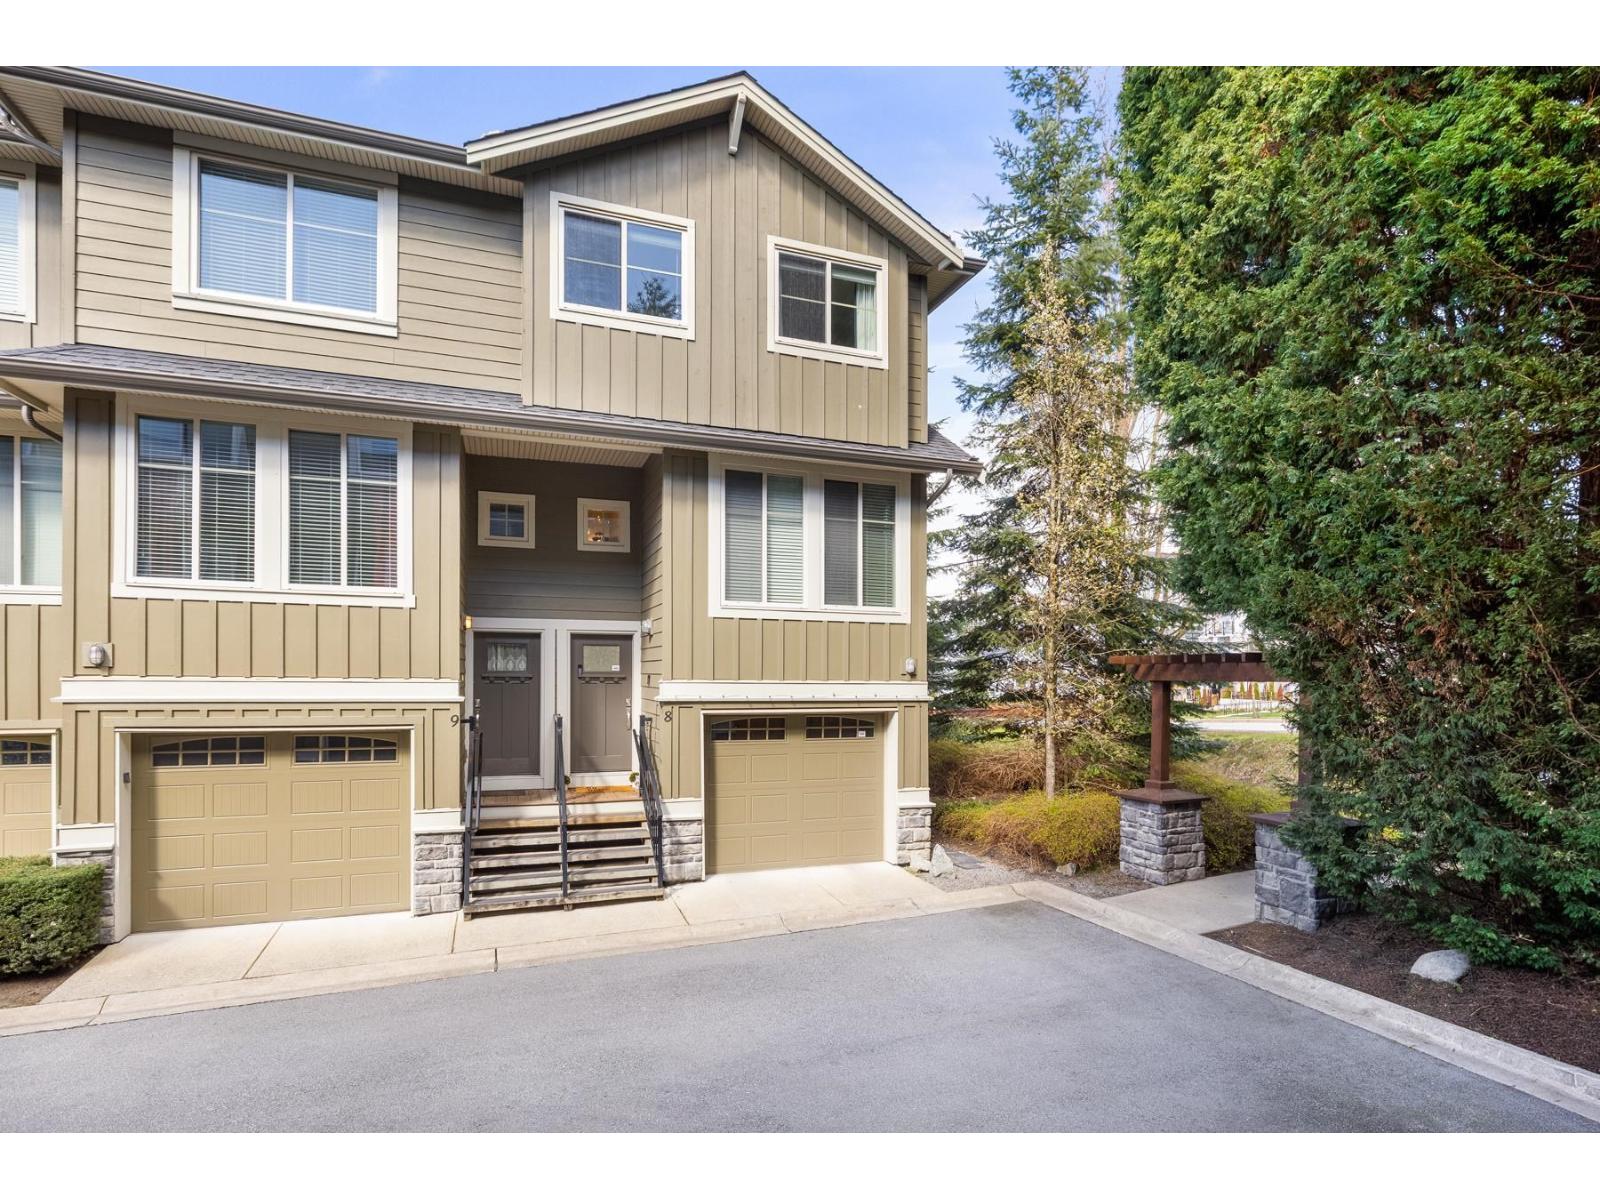 $720,000
8 3266 147 St. · 3bd/3ba · 1349sf
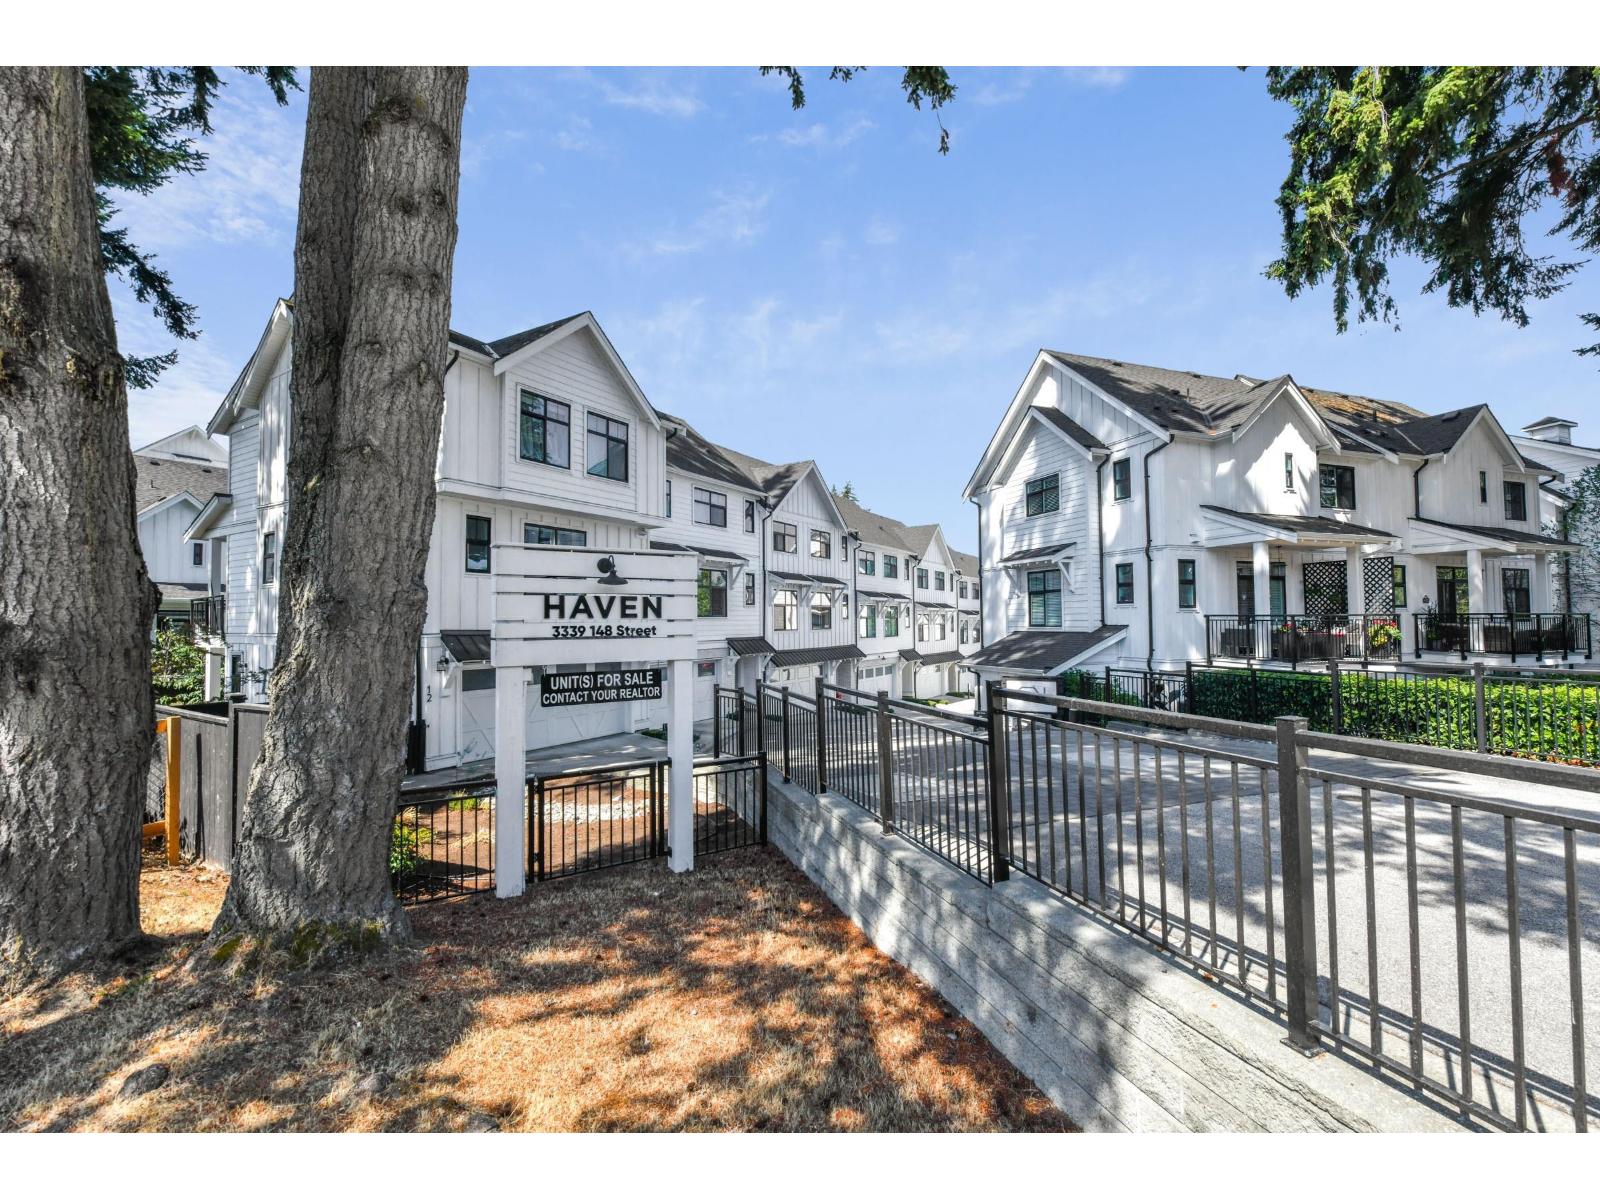 $899,000
8 3339 148 St. · 3bd/3ba · 1523sf
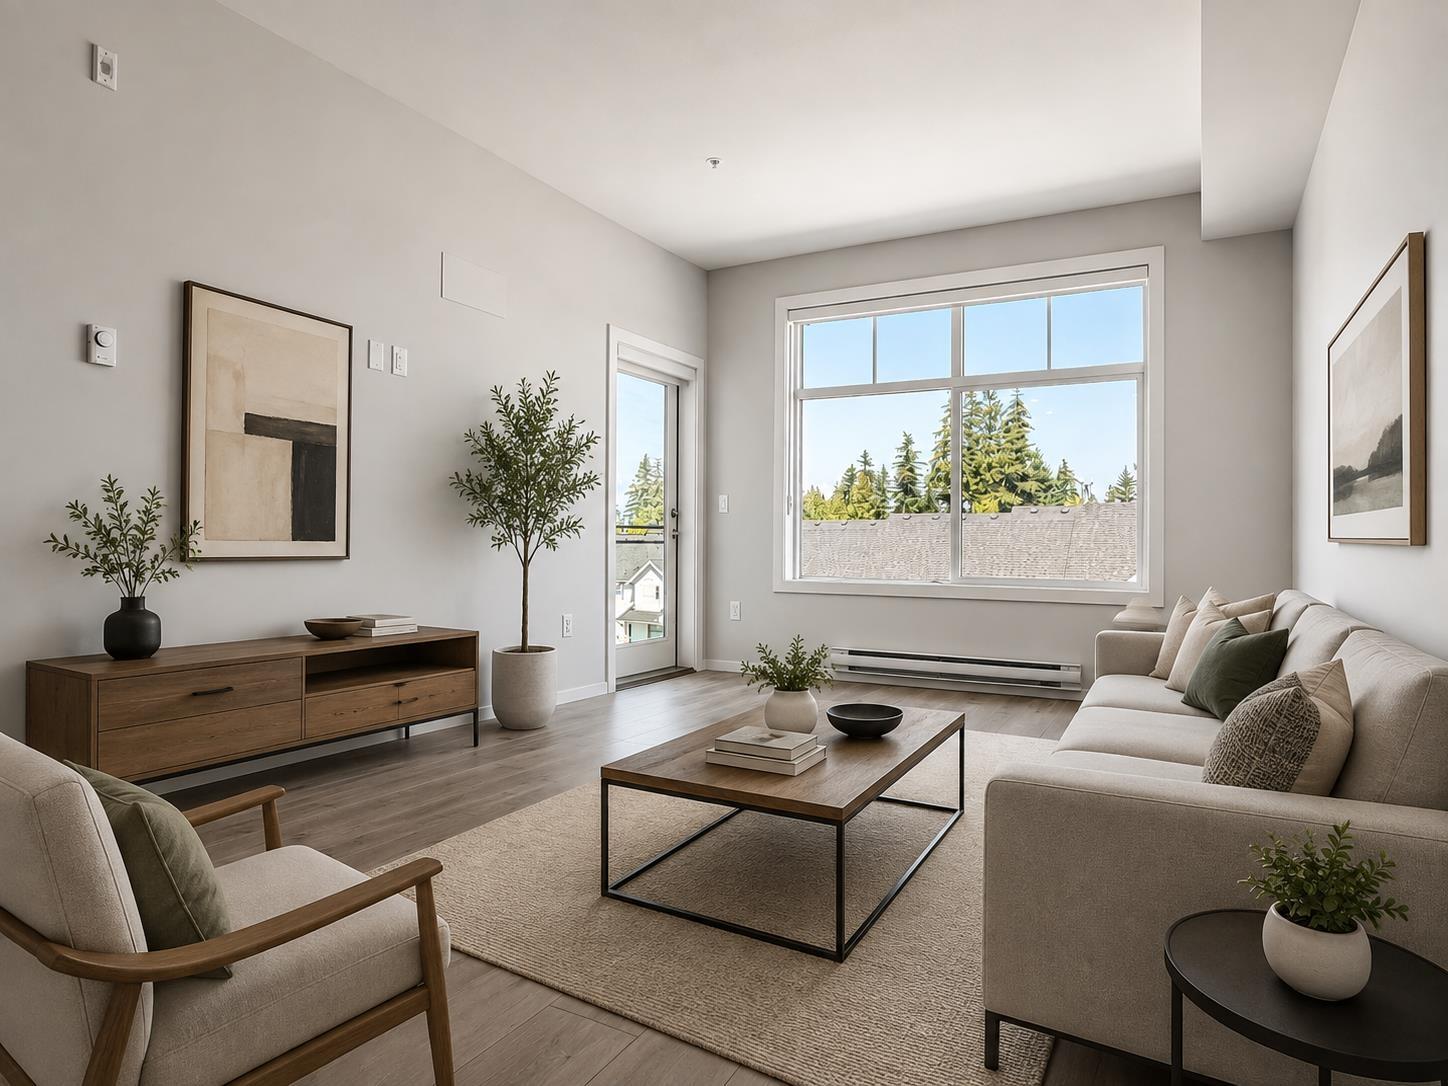 $488,888
514 3317 148 St. · 1bd/1ba · 605sf
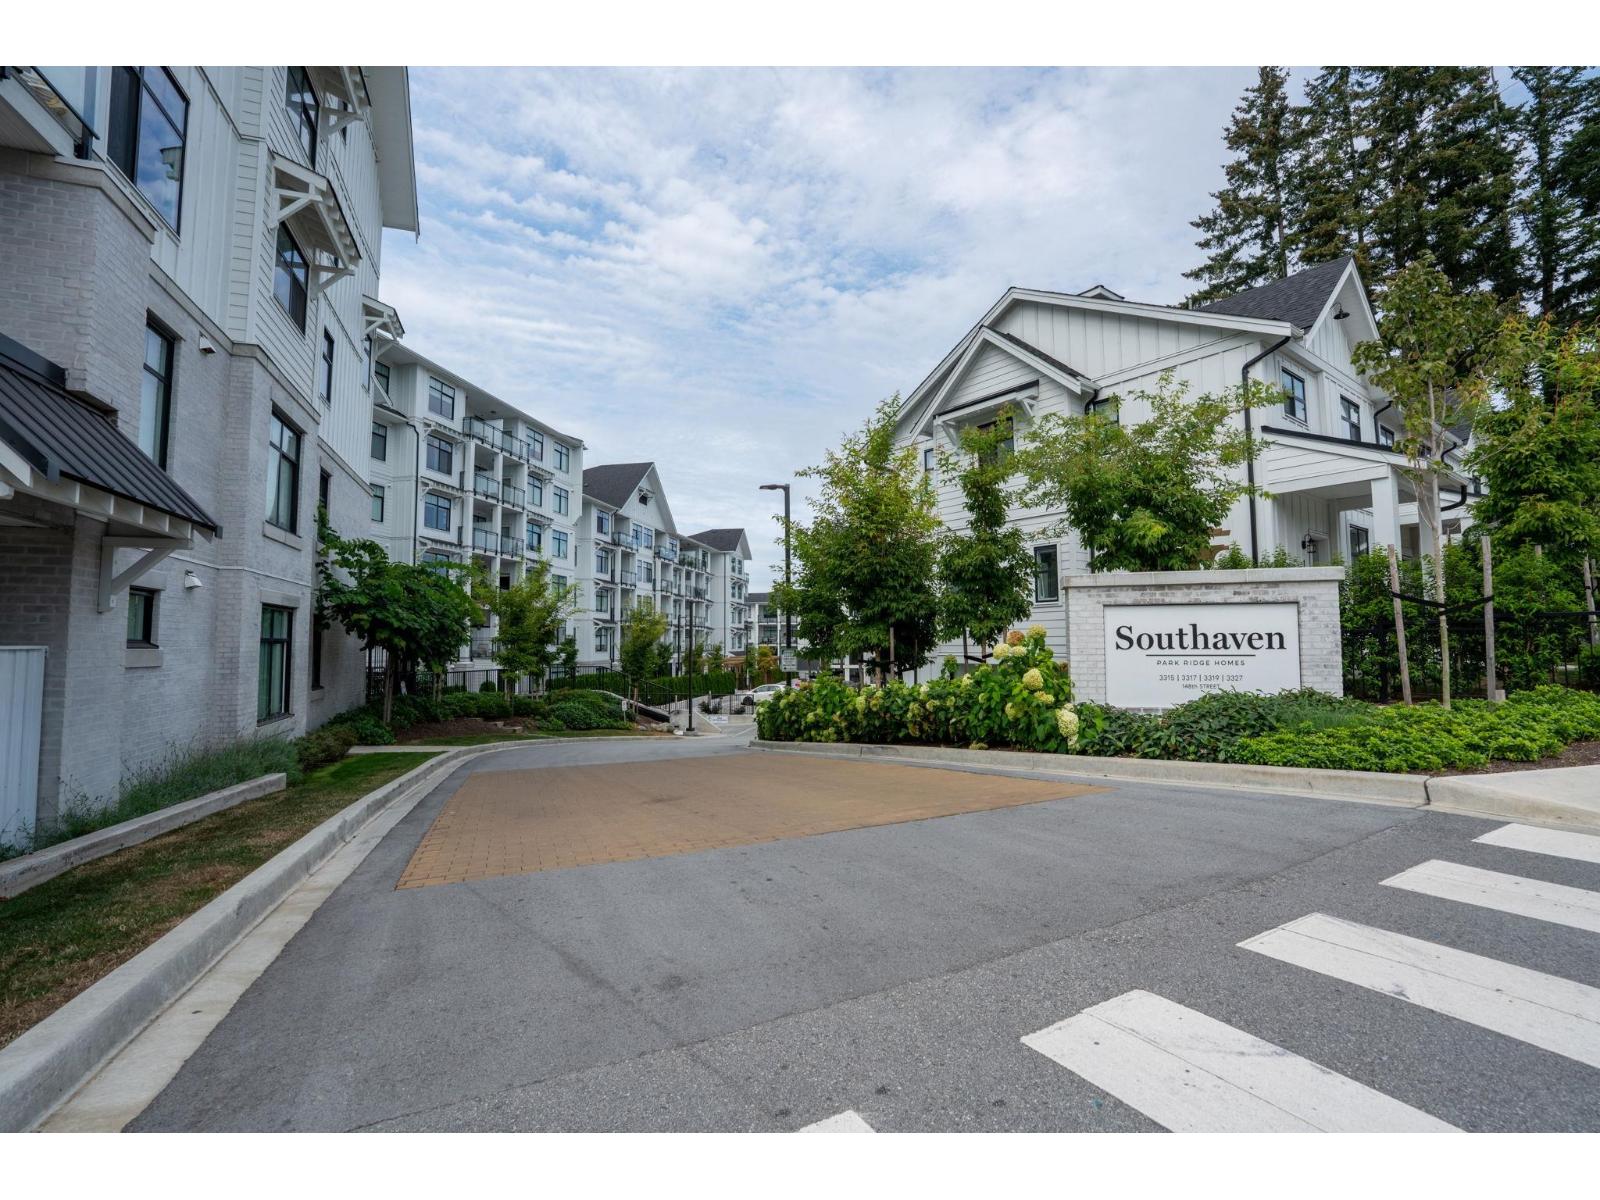 $649,000
509 3317 148 St. · 2bd/2ba · 853sf
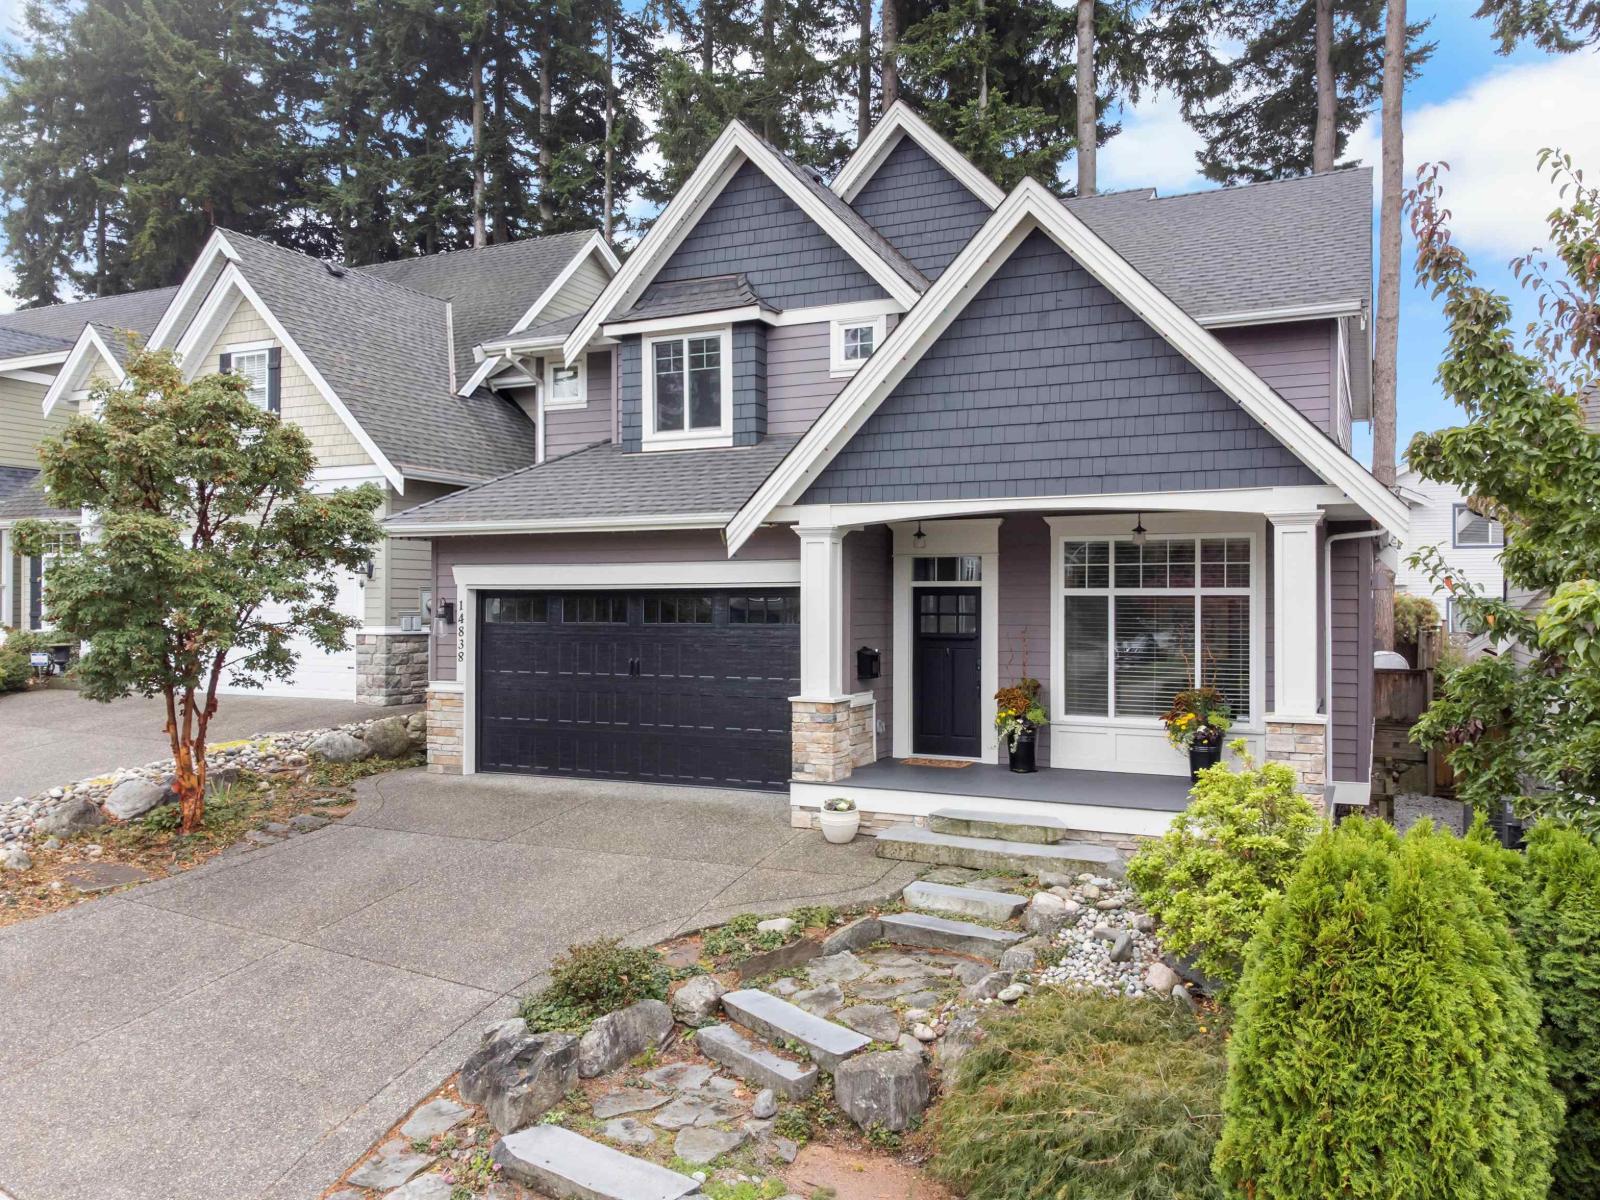 $1,760,000
14838 34 Ave. · 6bd/4ba · 3724sf
 $539,900
307 3315 148 St. · 2bd/2ba · 754sf
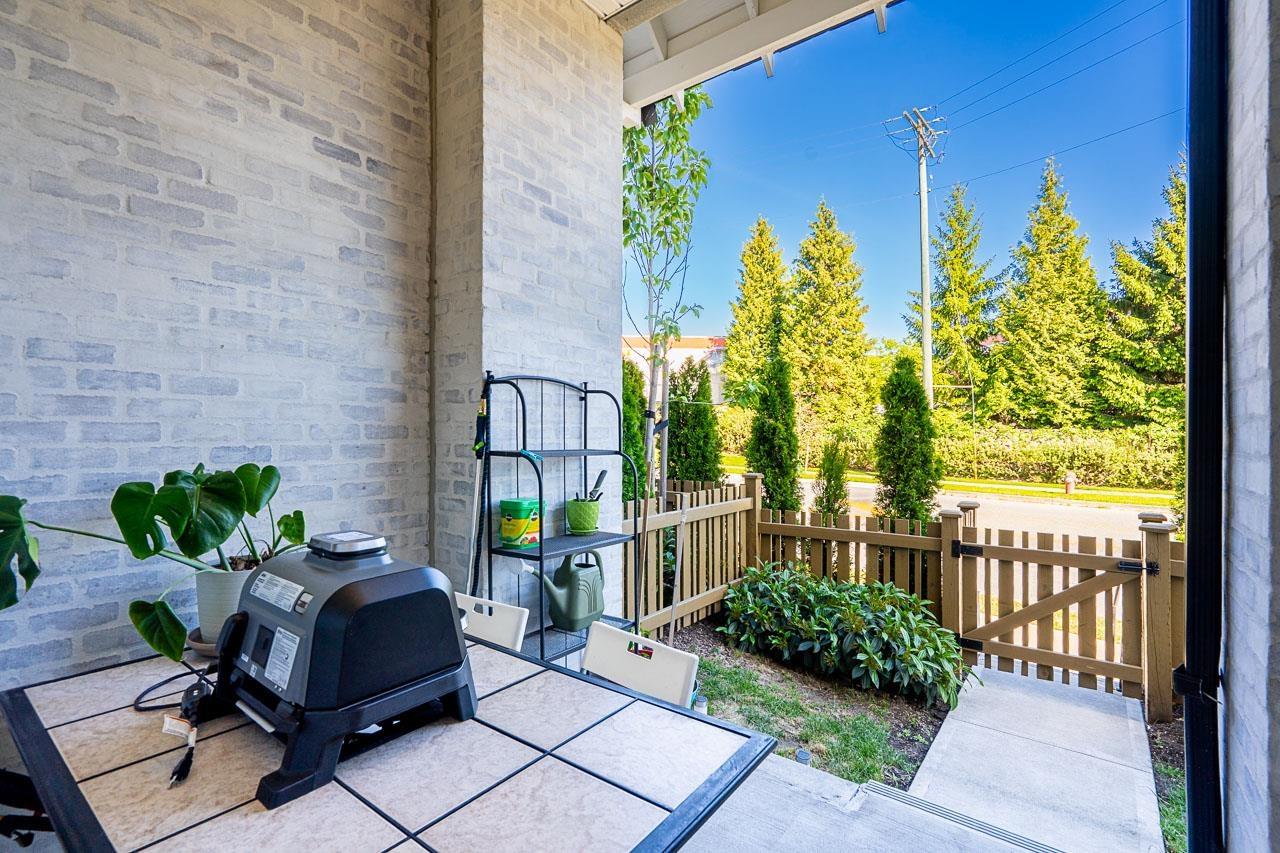 $598,800
104 3315 148 St. · 2bd/2ba · 831sf
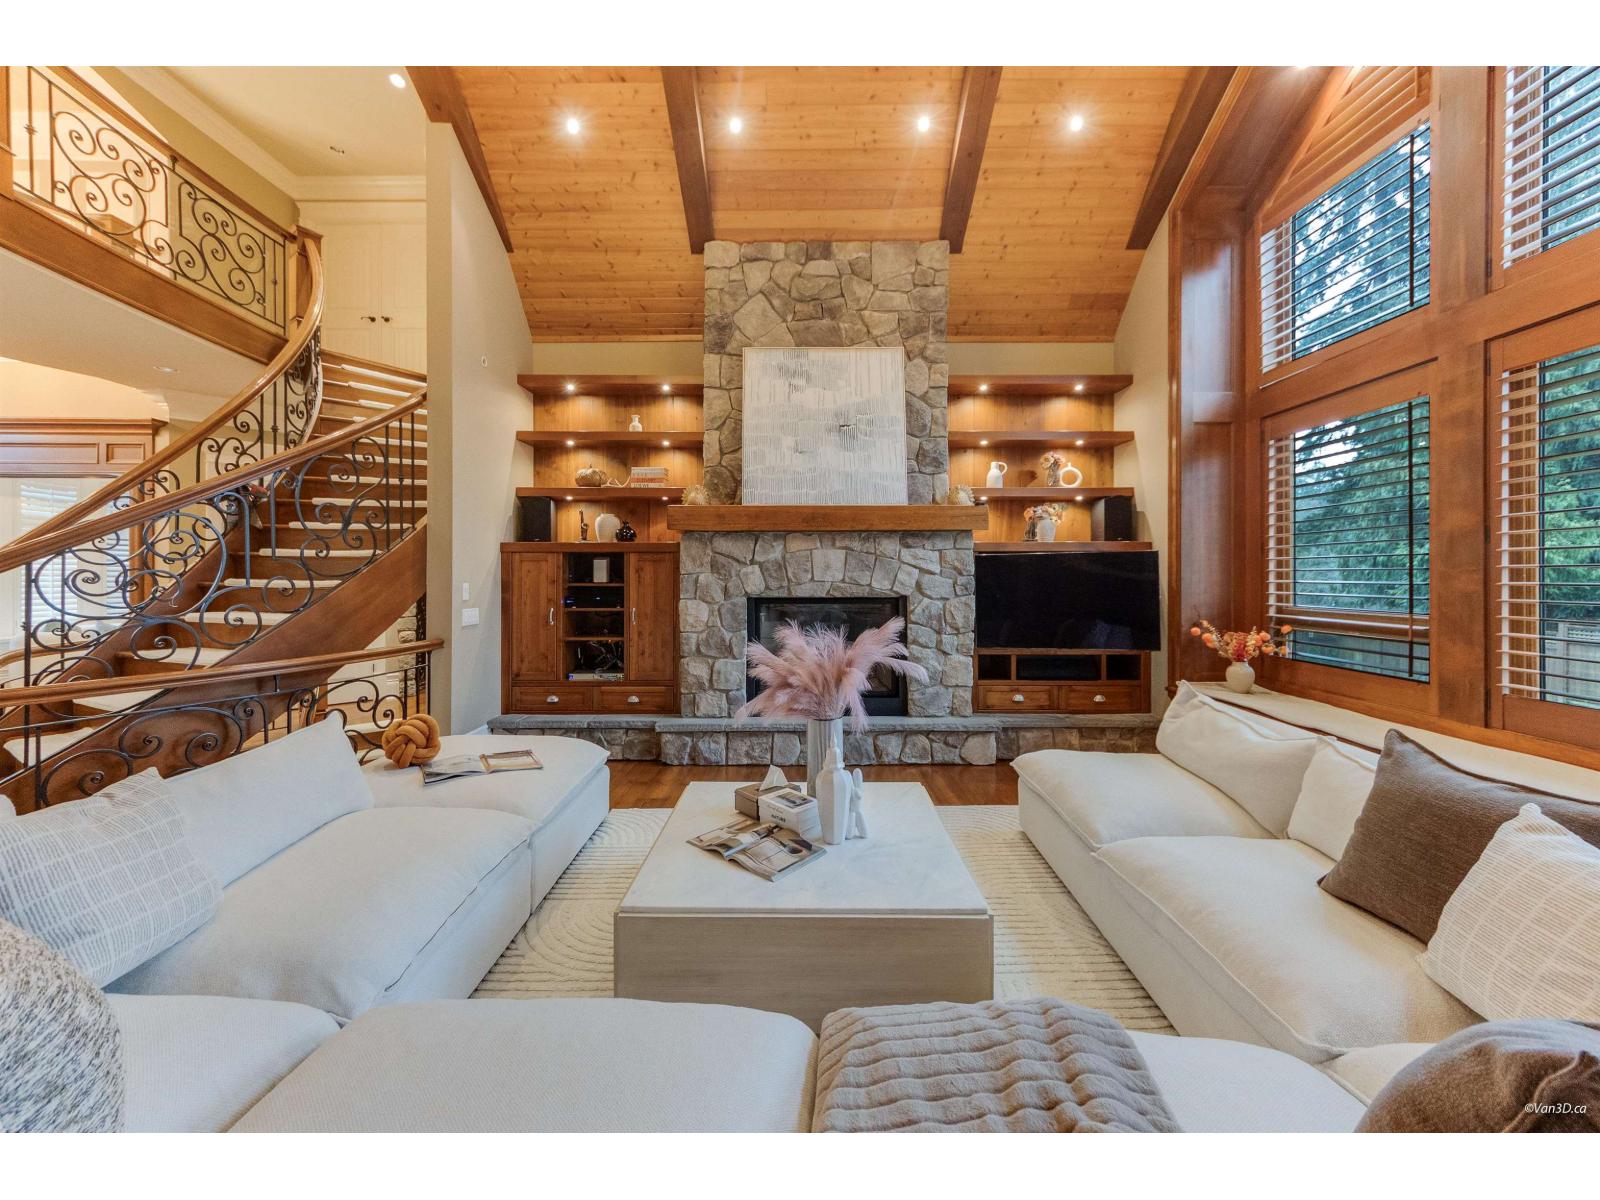 $3,599,900
14526 32b Ave. · 7bd/8ba · 7211sf
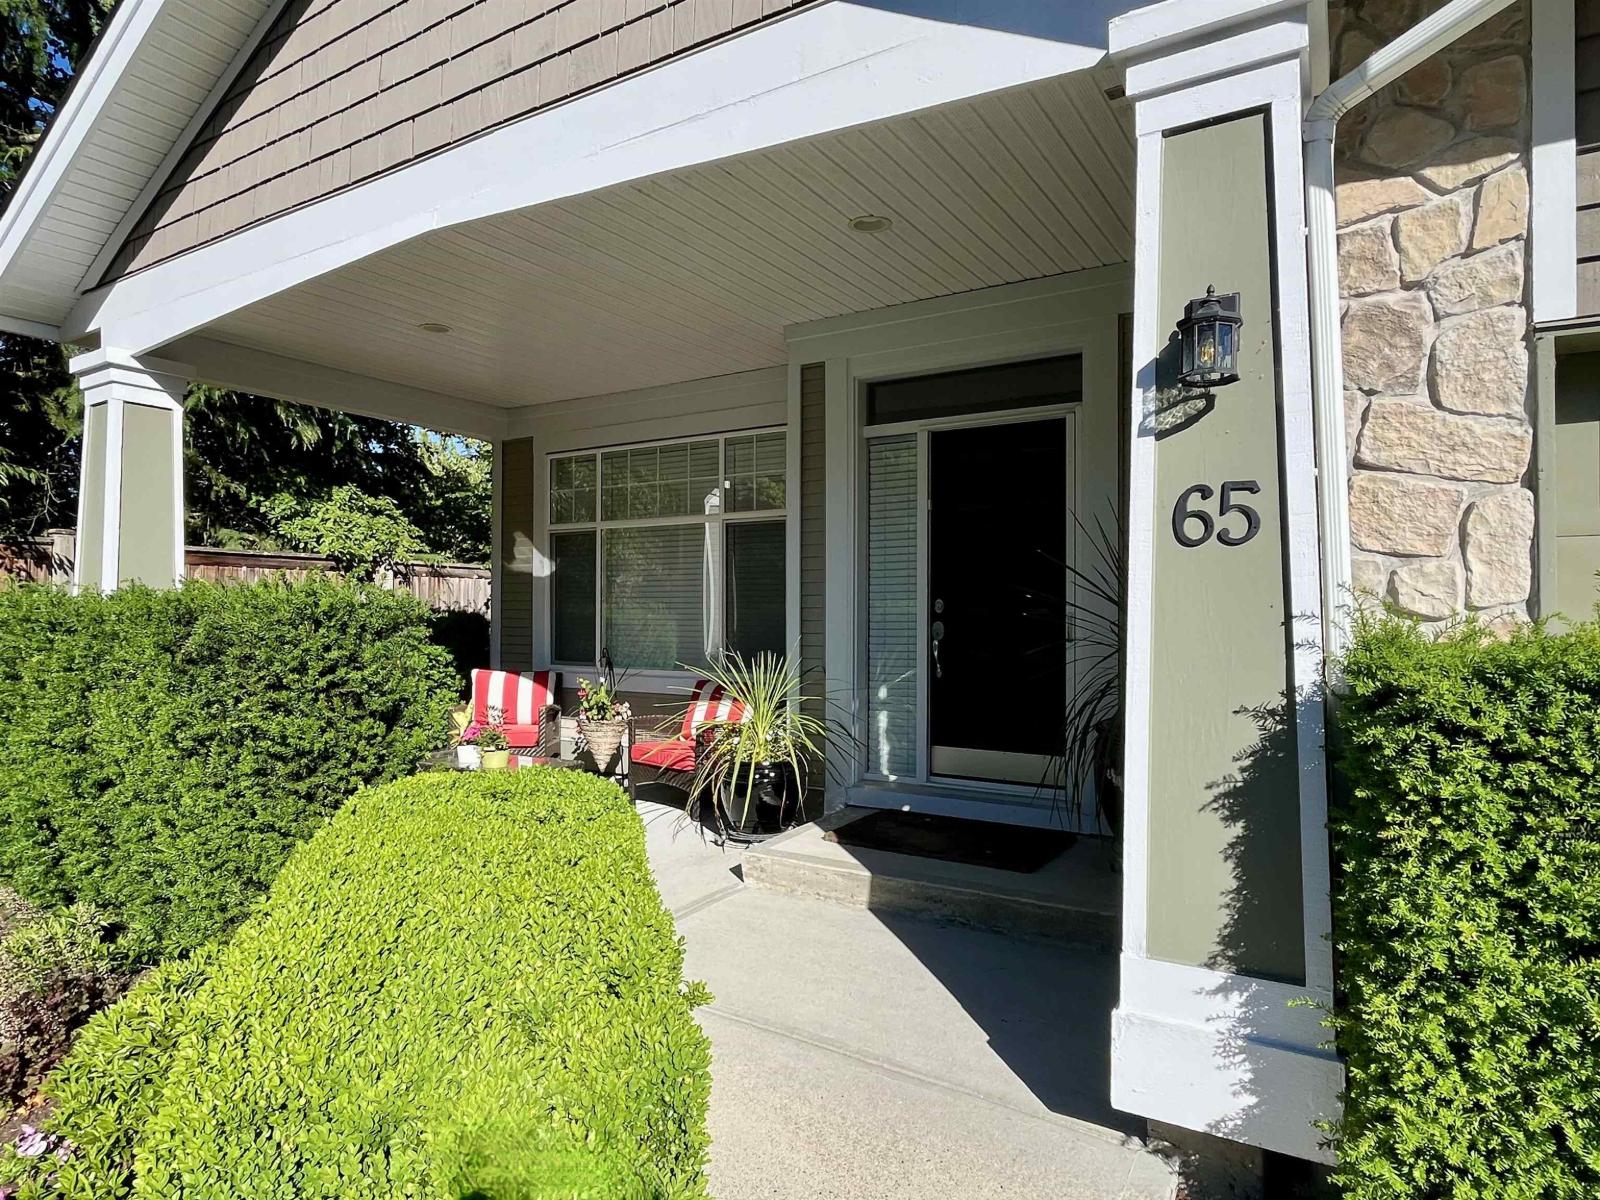 $1,279,000
65 3500 144 St. · 3bd/3ba · 2200sf
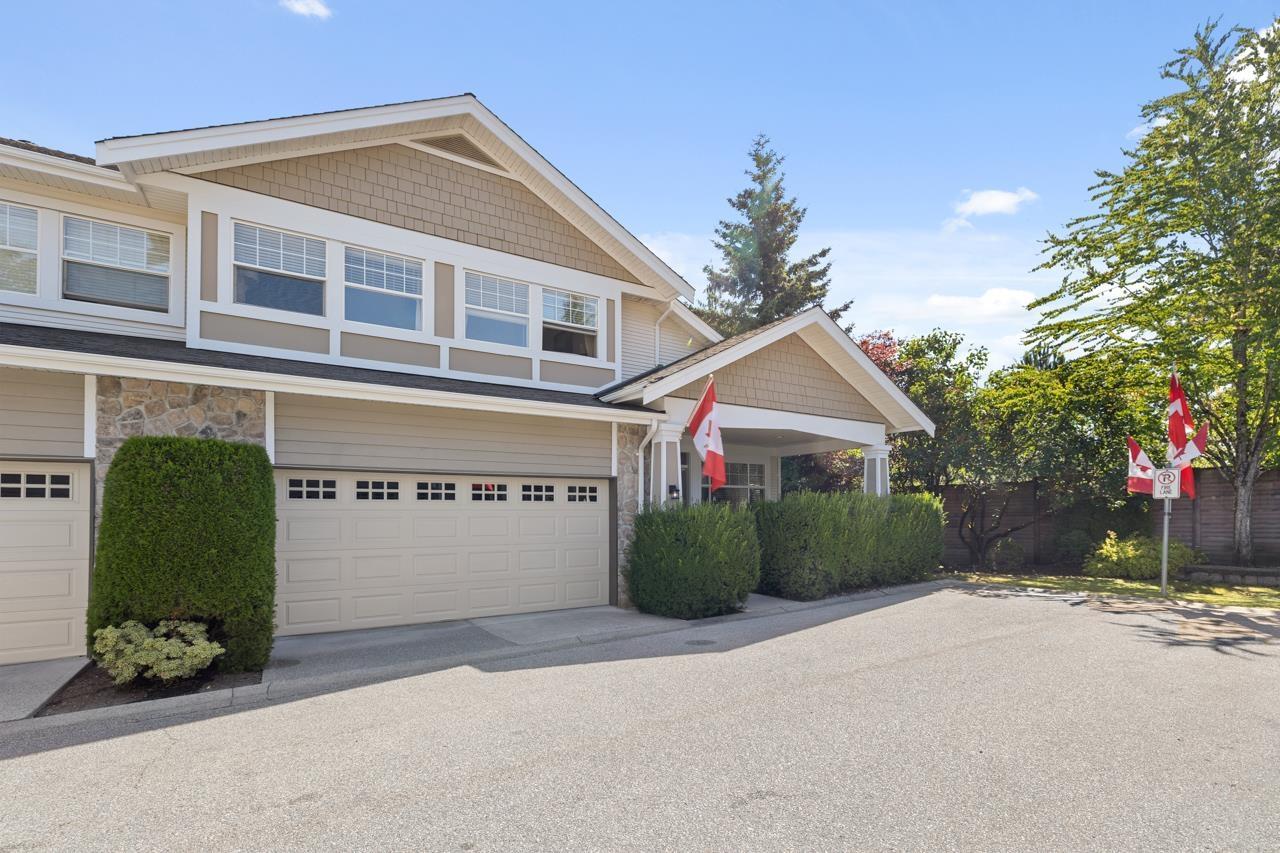 $1,228,990
101 3500 144 St. · 3bd/4ba · 3566sf
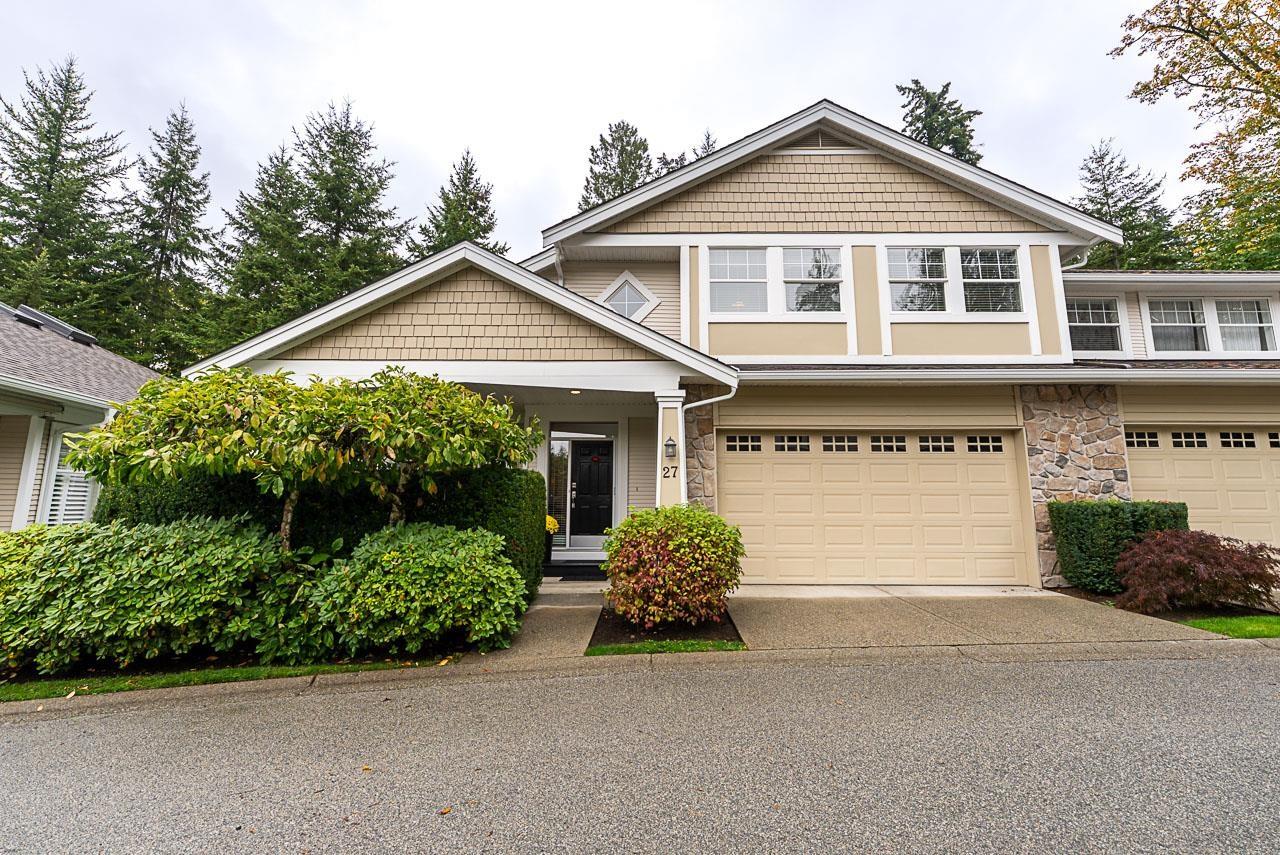 $1,399,000
27 3500 144 St. · 3bd/3ba · 2361sf
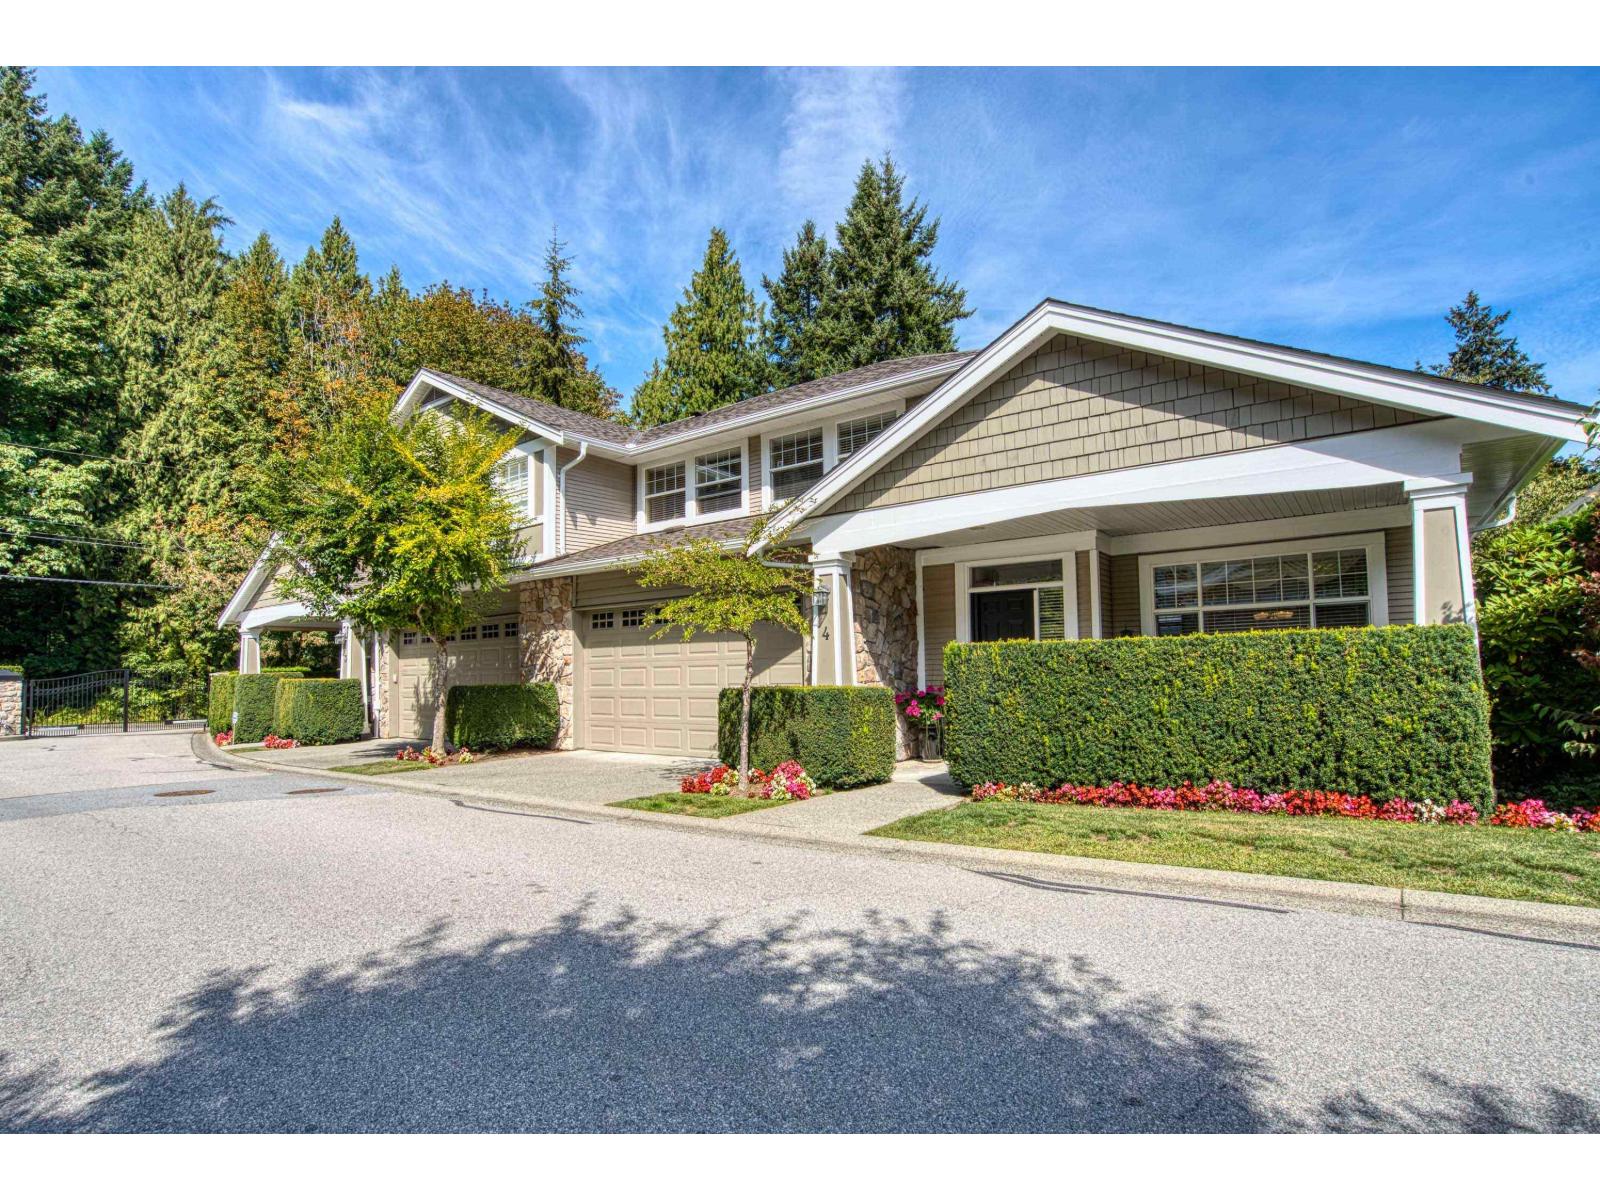 $1,249,600
4 3500 144 St. · 3bd/3ba · 2186sf
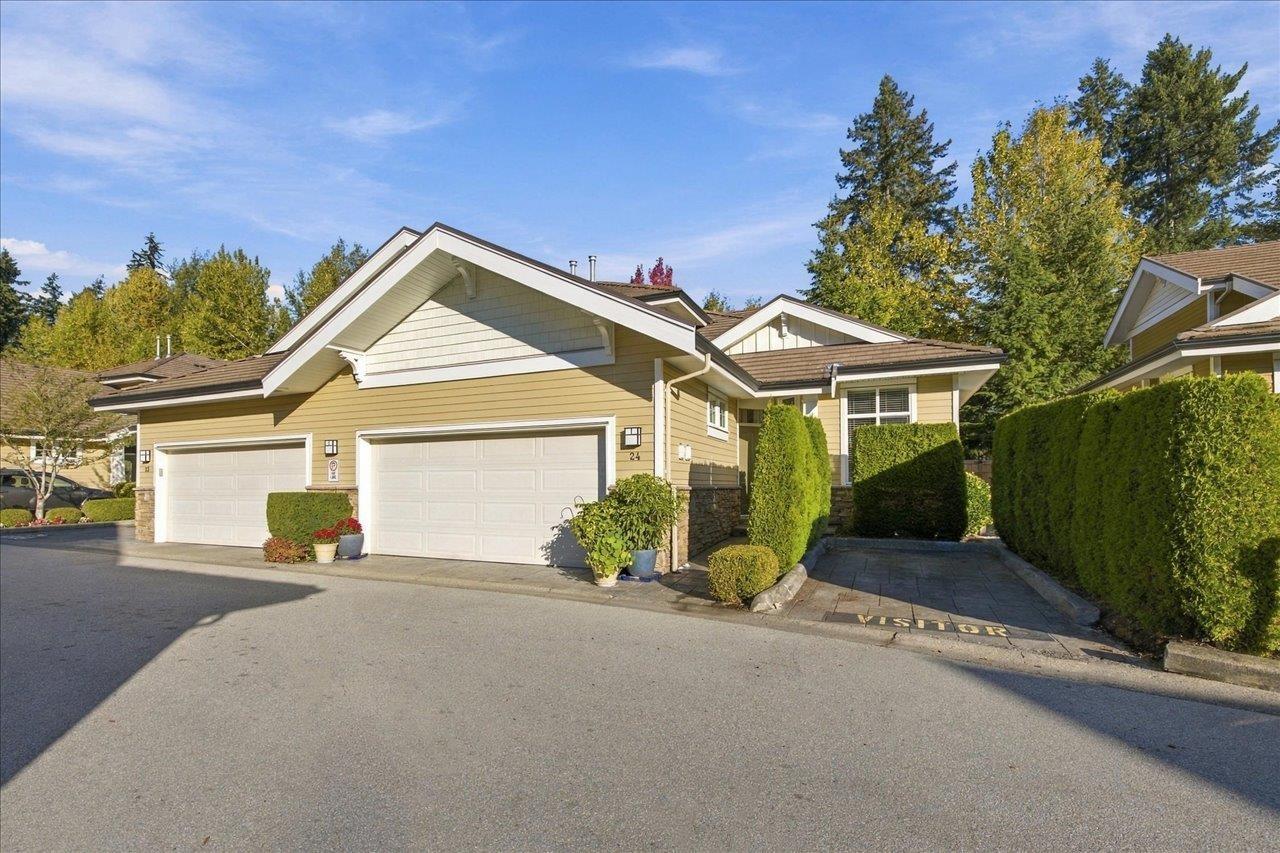 $1,519,000
24 14655 32 Ave. · 4bd/4ba · 3373sf
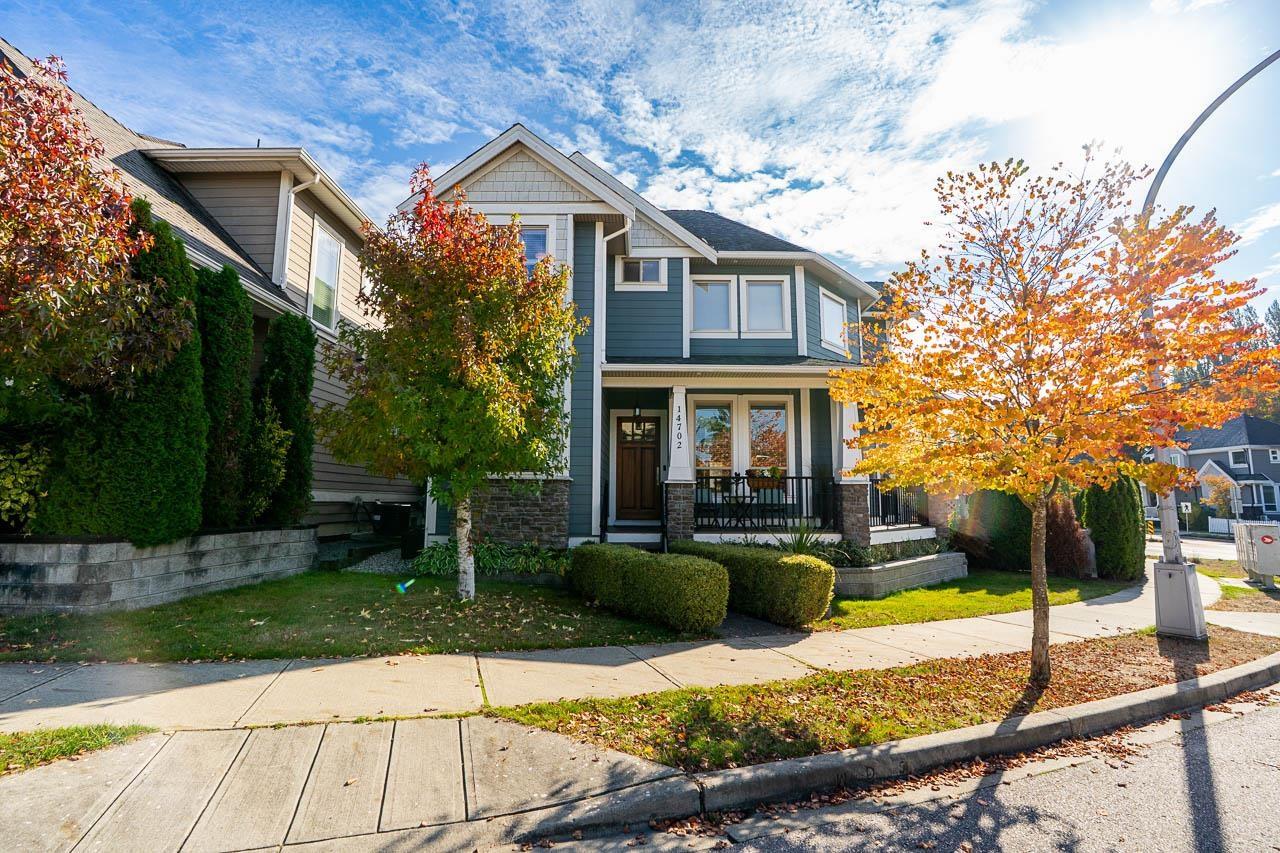 $1,428,000
14702 32a Ave. · 5bd/4ba · 2658sf
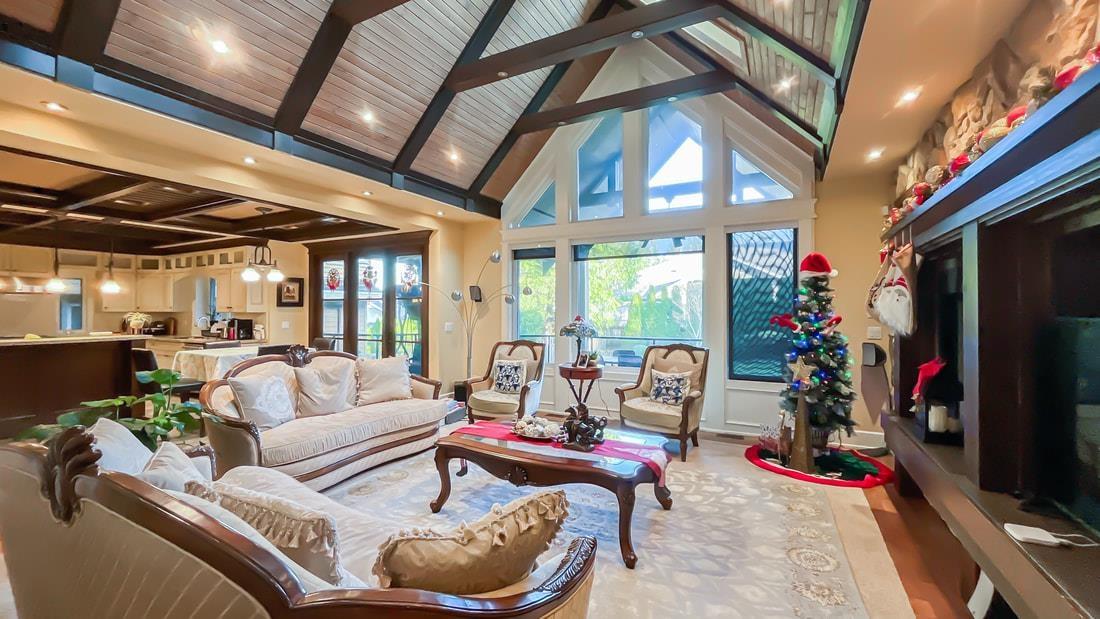 $2,460,000
3470 144 St. · 5bd/5ba · 4799sf
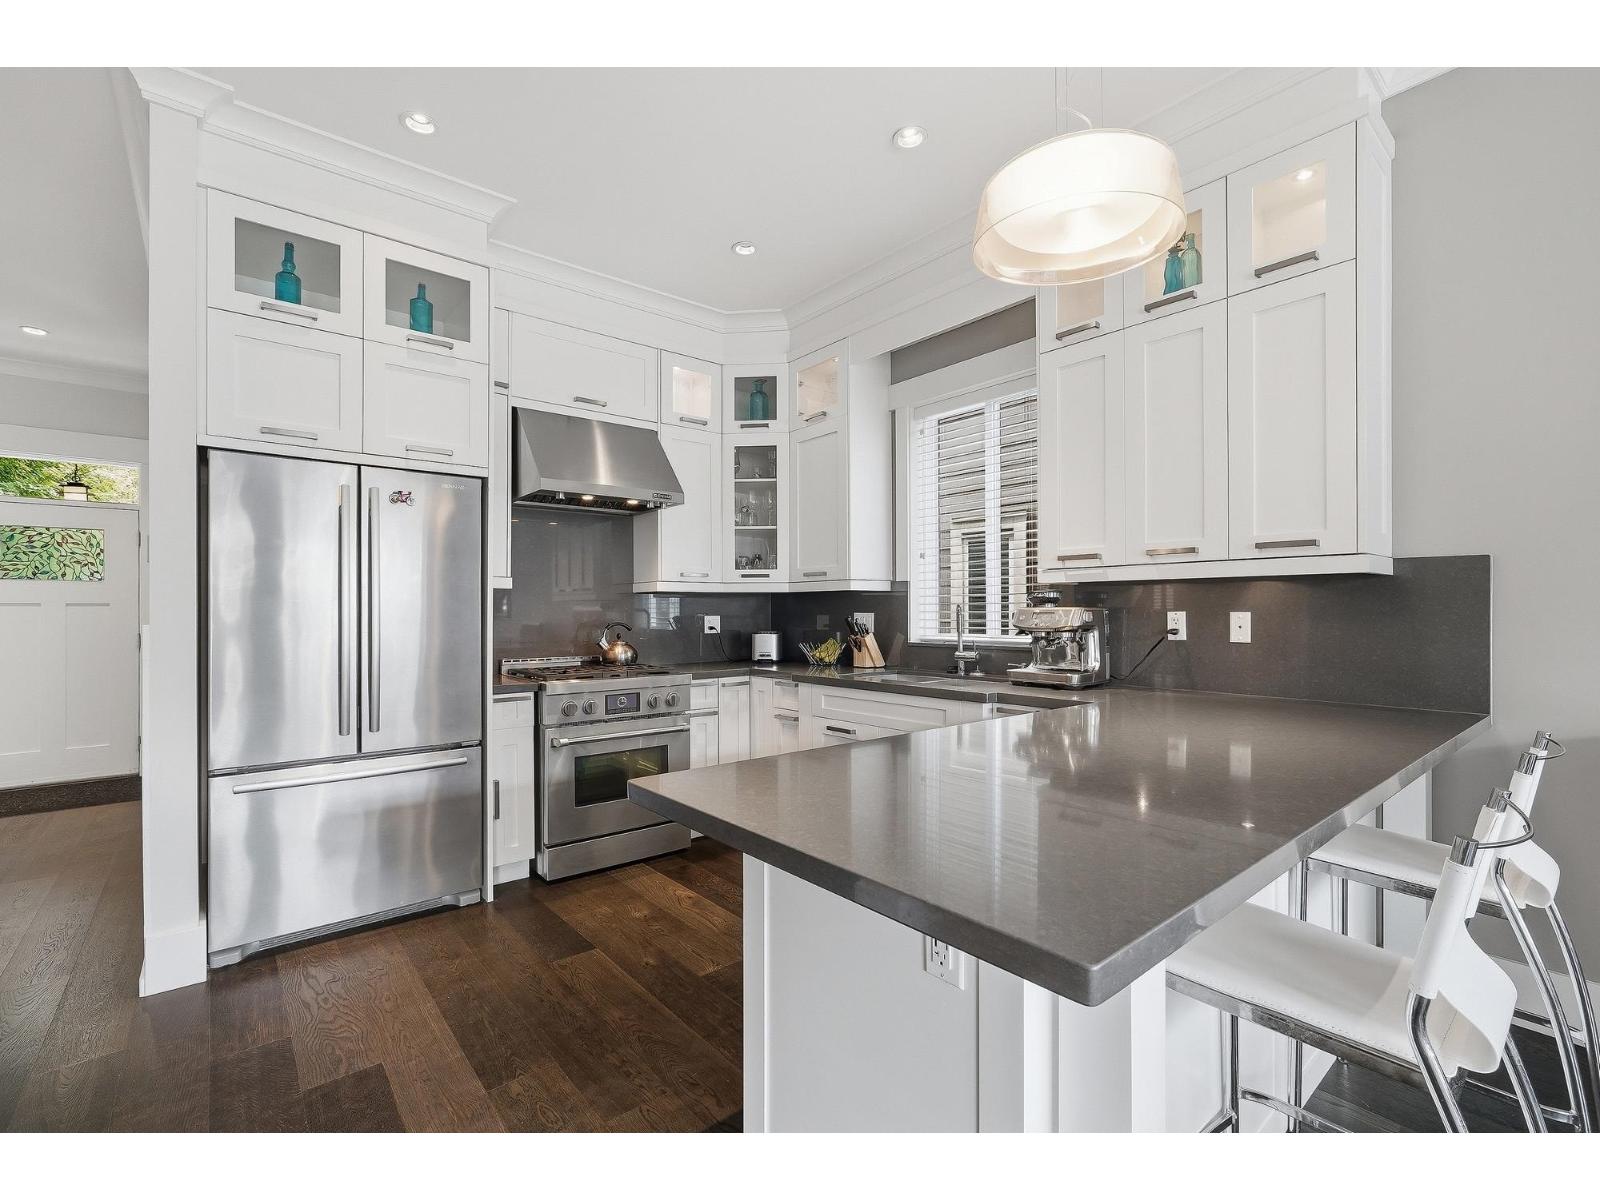 $1,399,900
14713 32 Ave. · 4bd/4ba · 2538sf
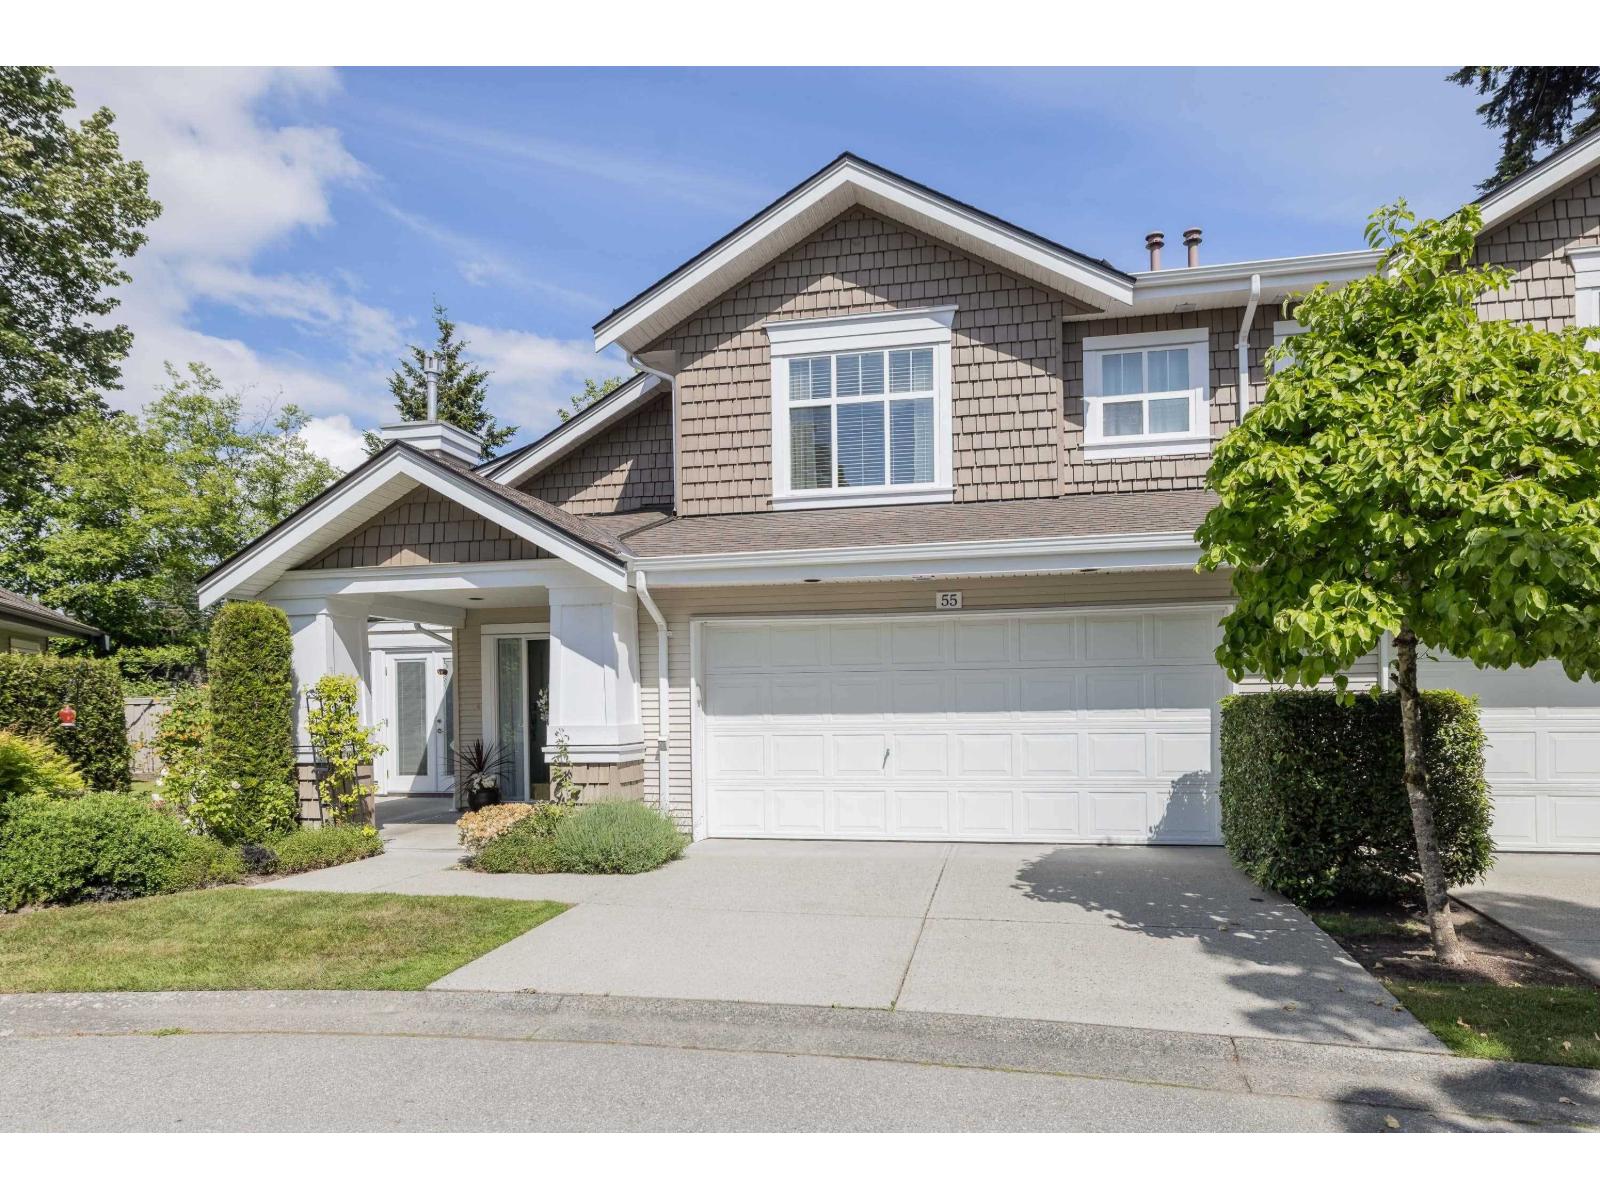 $1,149,000
55 14877 33 Ave. · 3bd/3ba · 1842sf
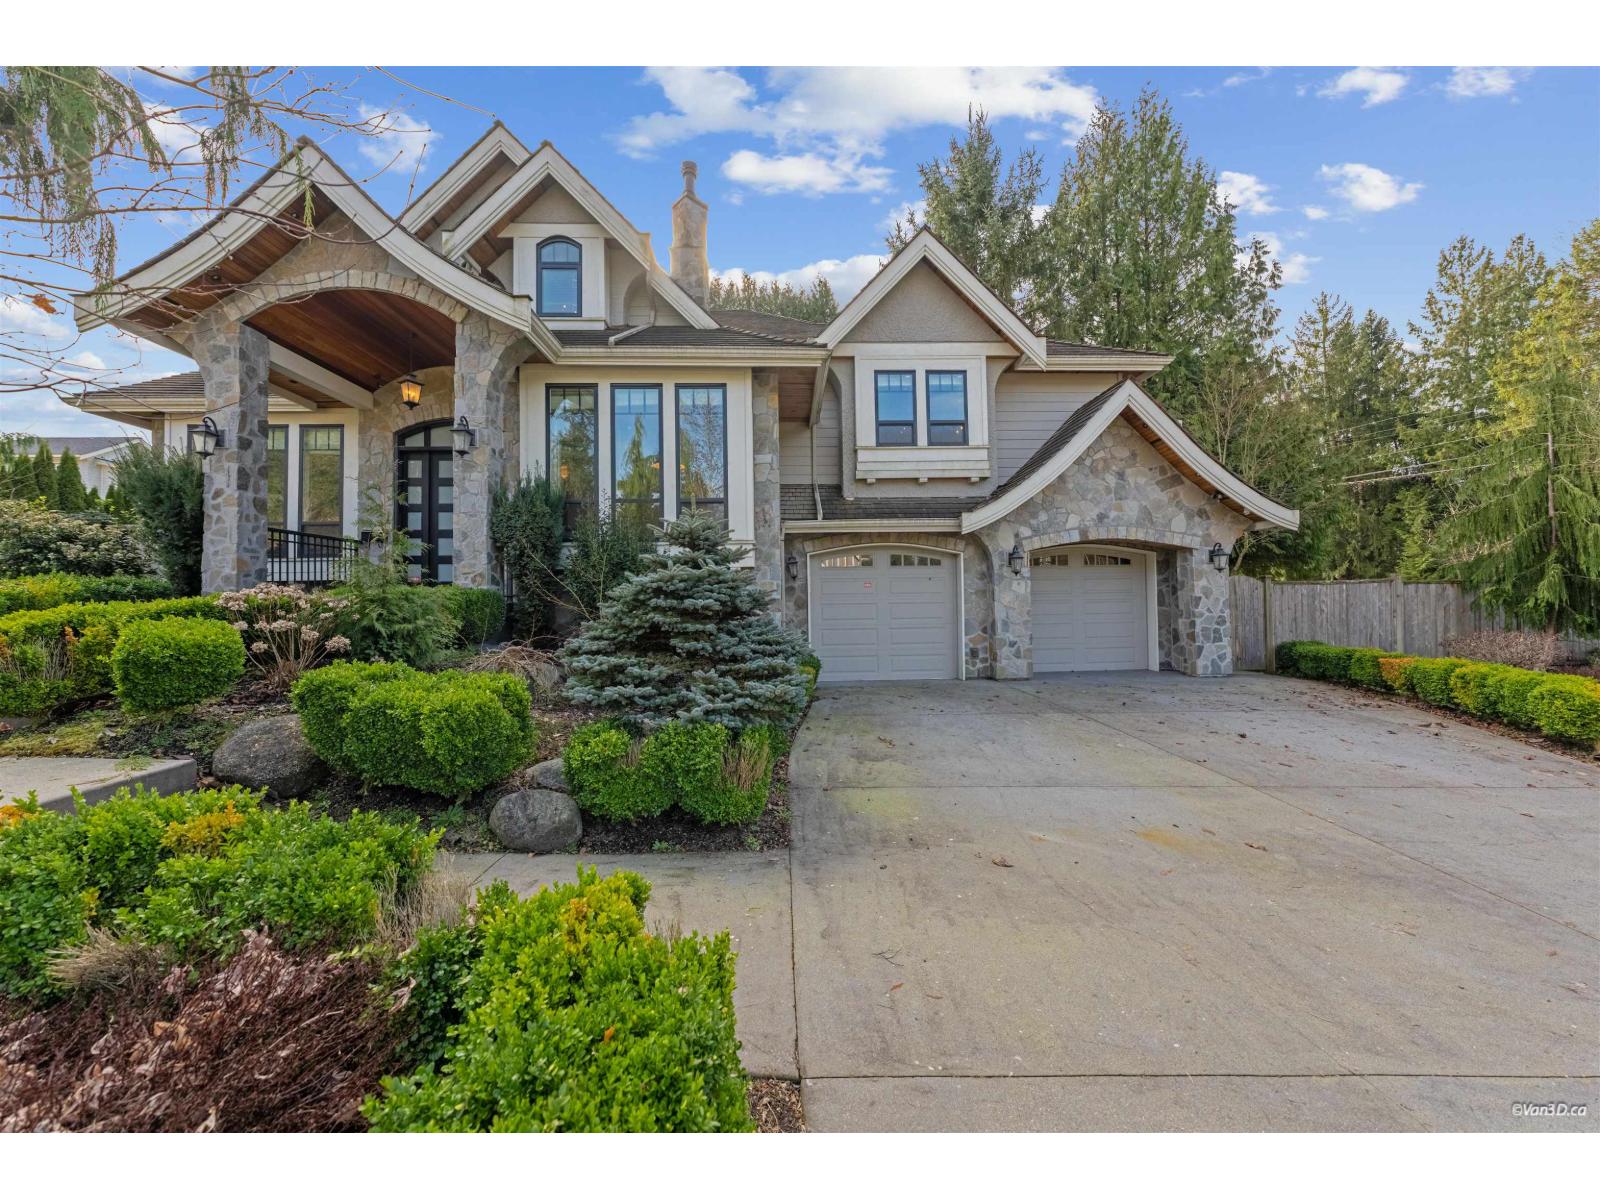 $2,788,000
14428 33a Ave. · 6bd/6ba · 5727sf
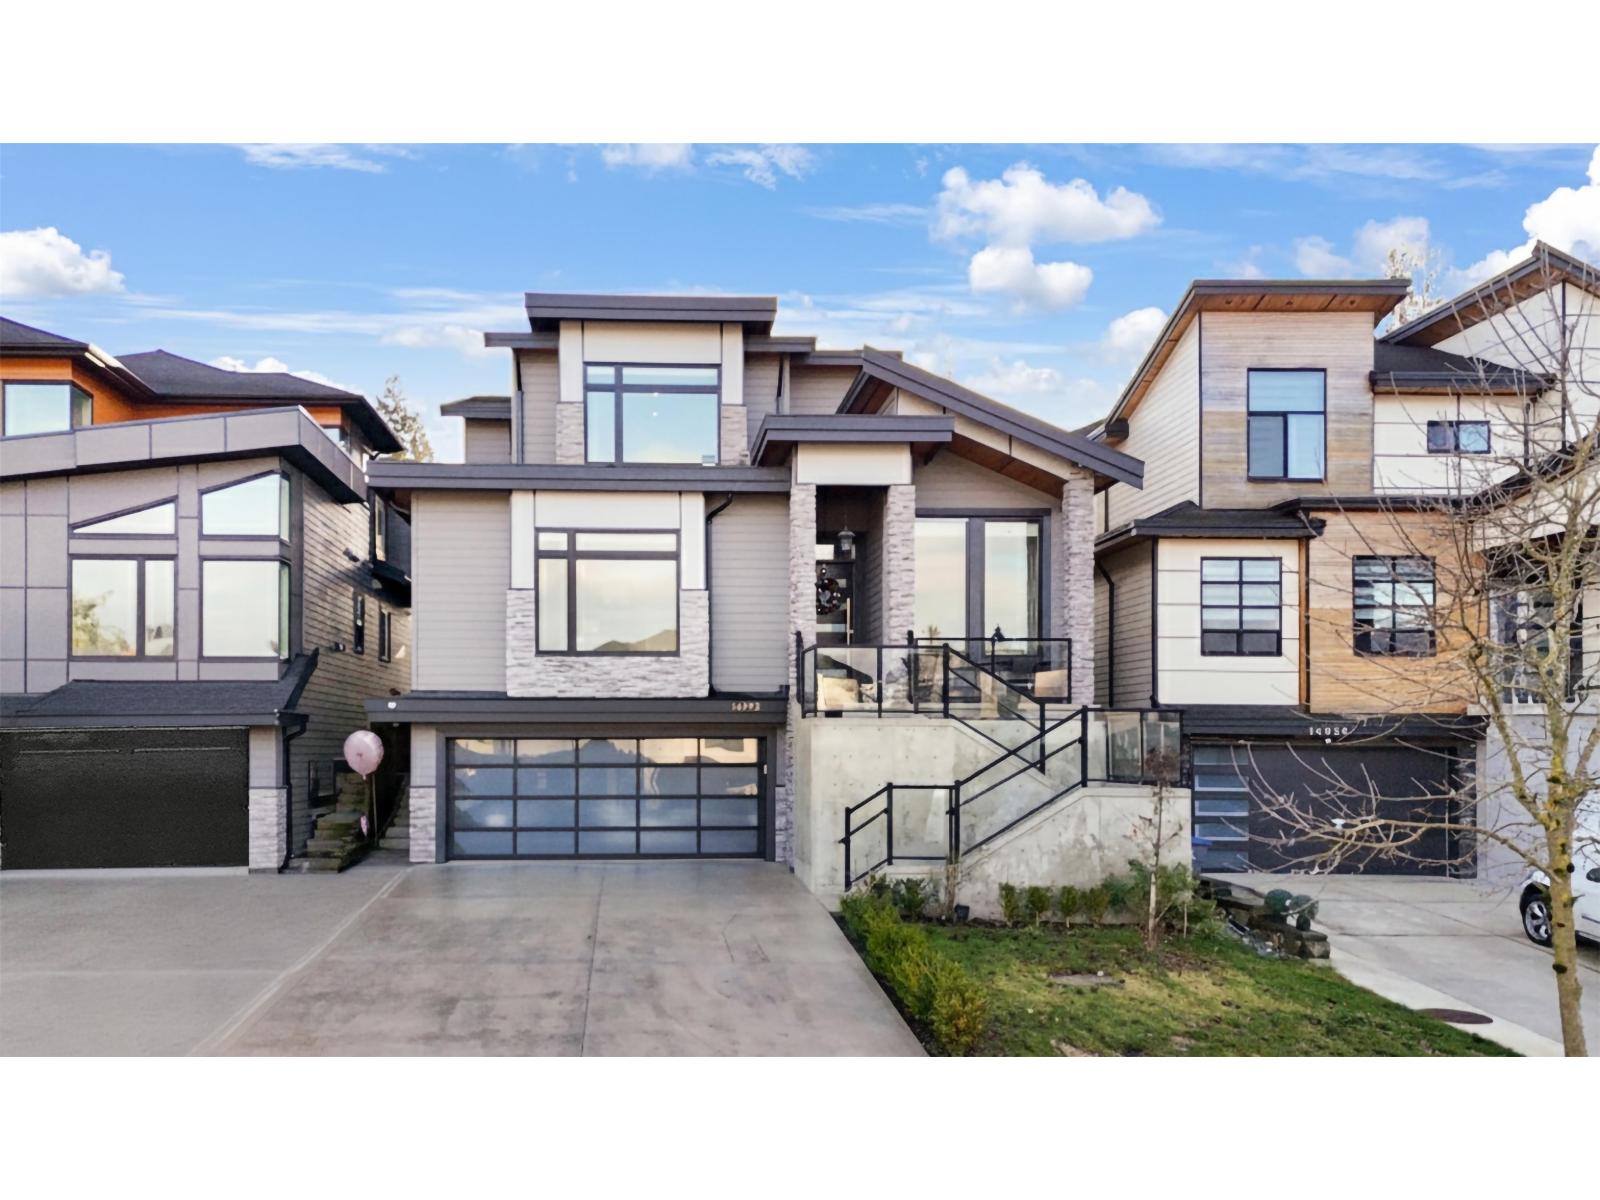 $2,288,888
14932 35a Ave. · 6bd/6ba · 4389sf
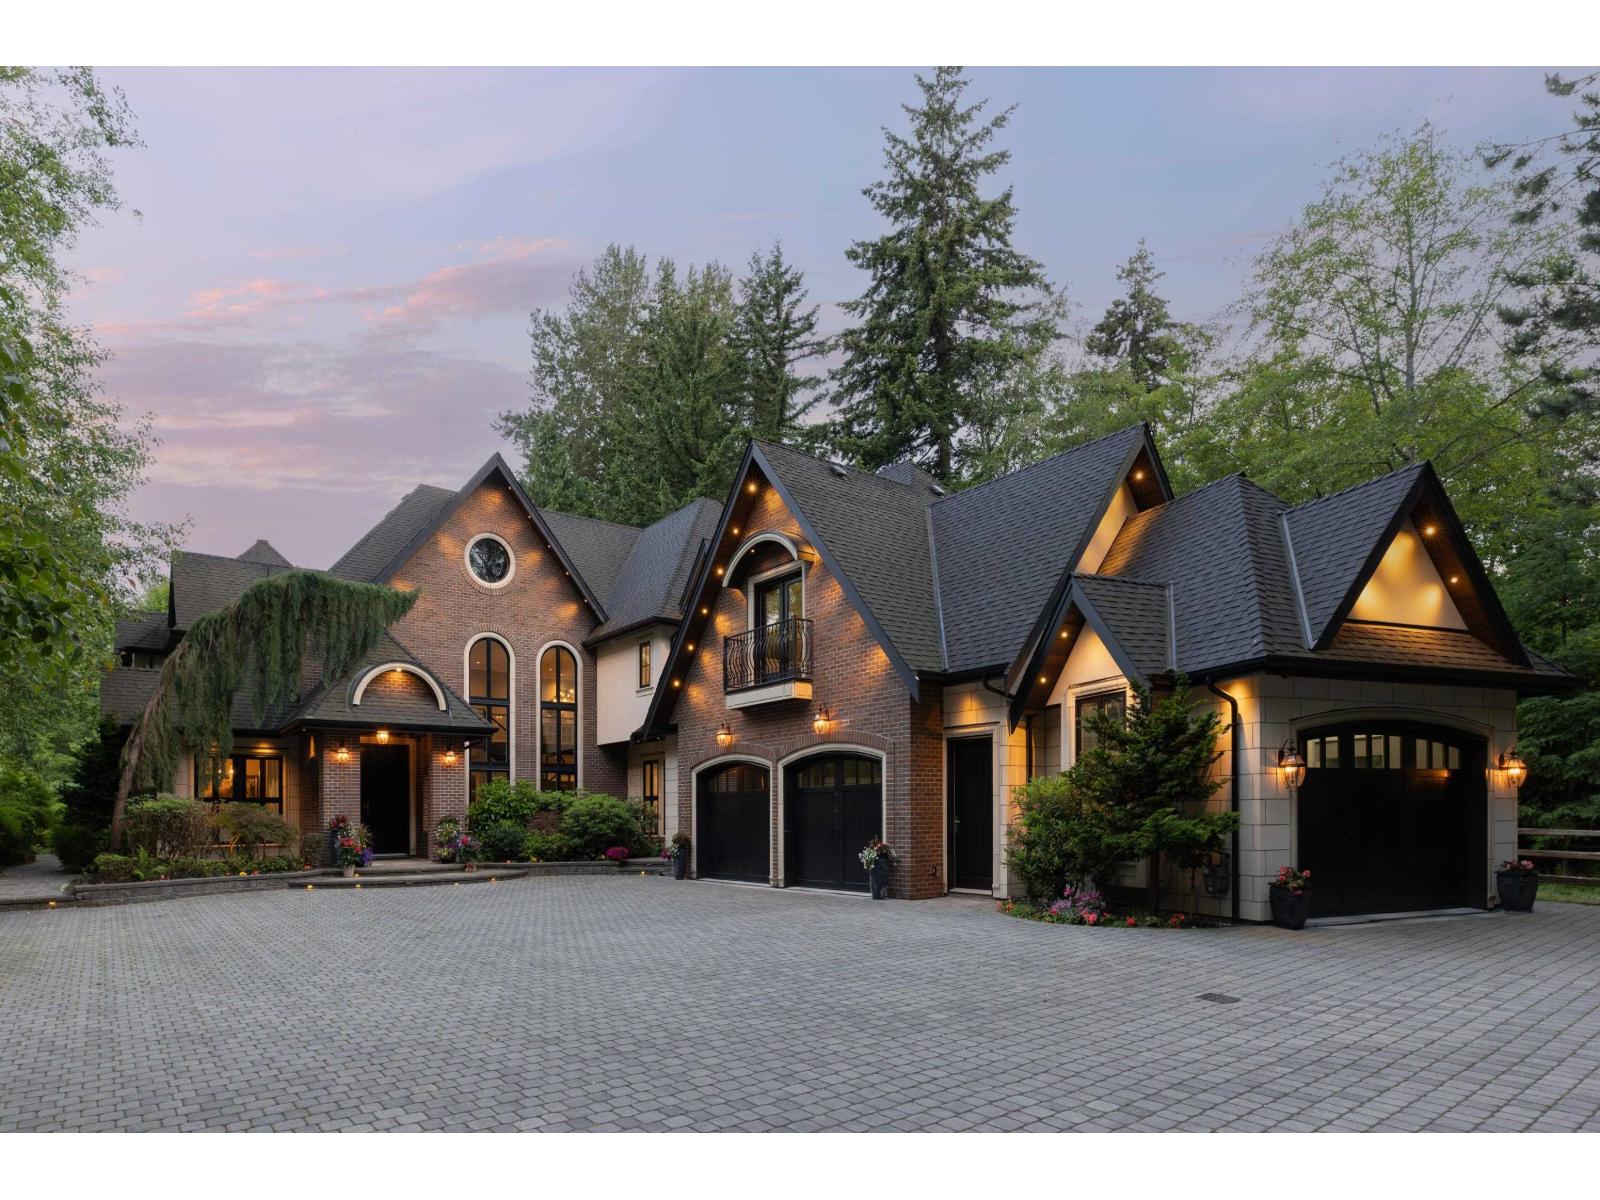 $5,488,000
3083 Semiahmoo Trail · 5bd/6ba · 6046sf
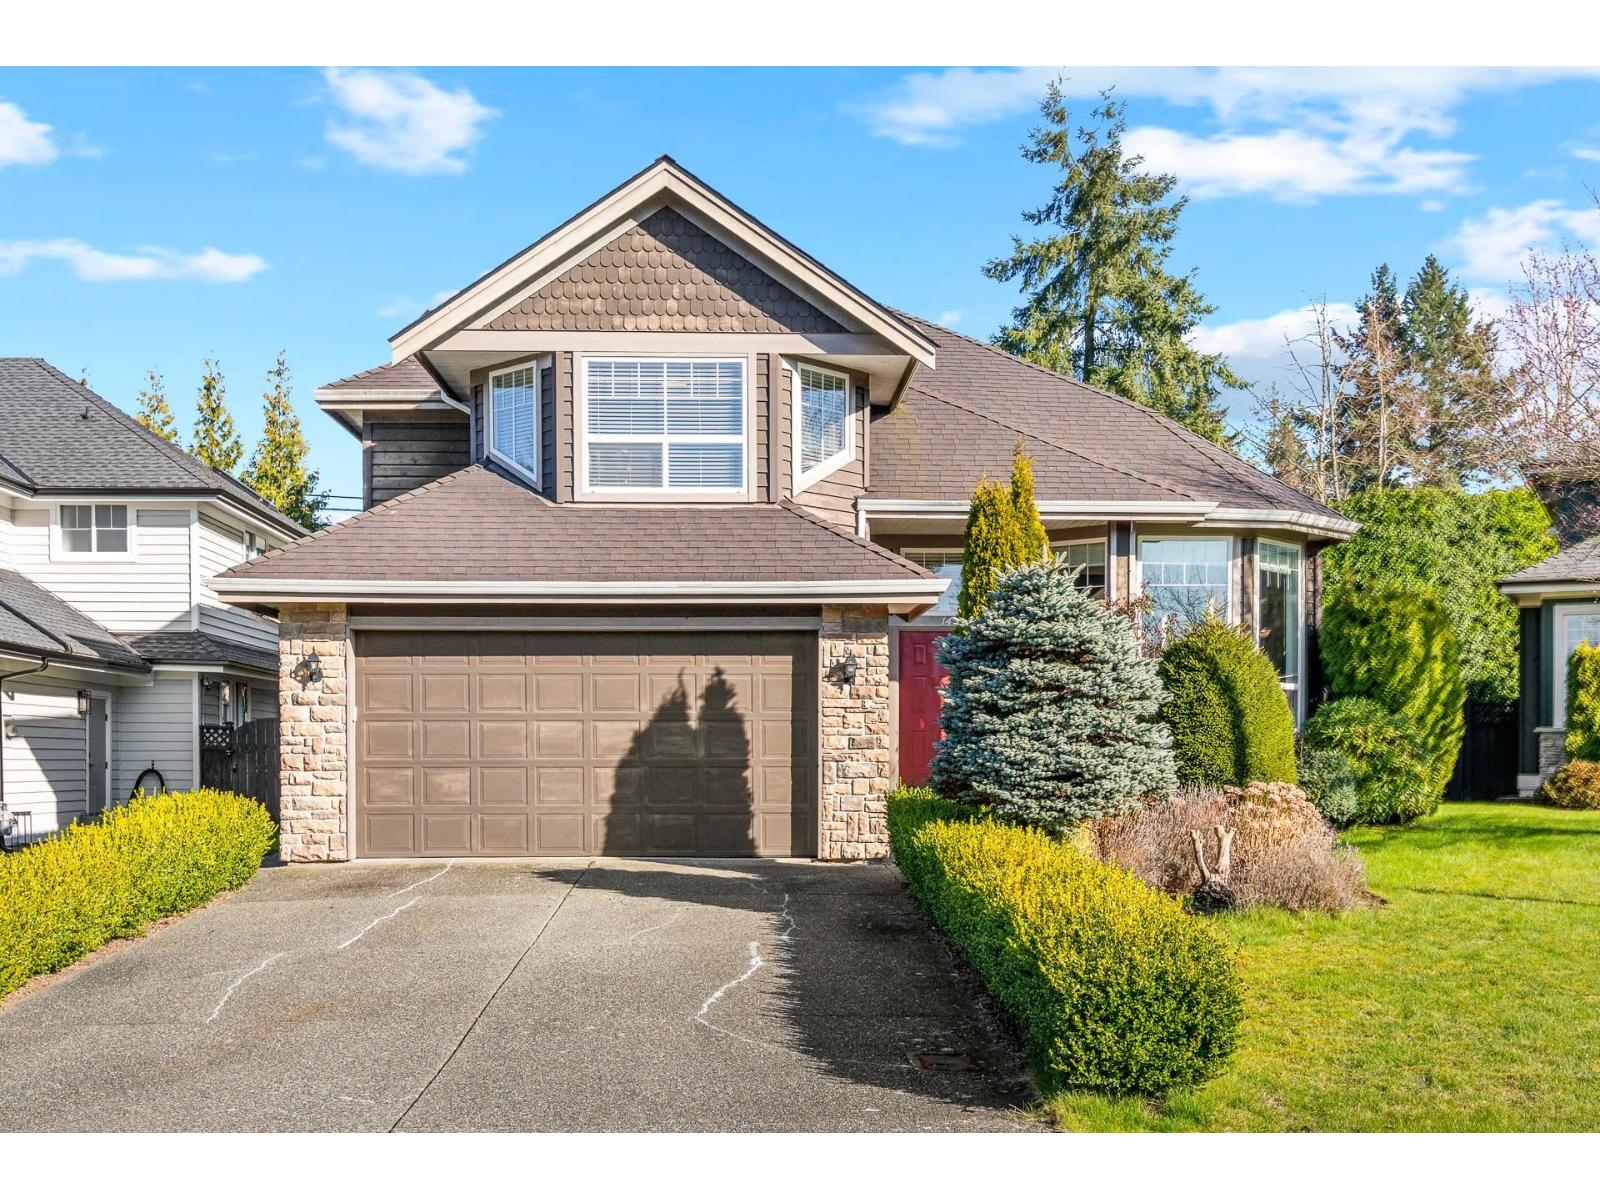 $1,799,000
14788 31 Ave. · 7bd/4ba · 3819sf
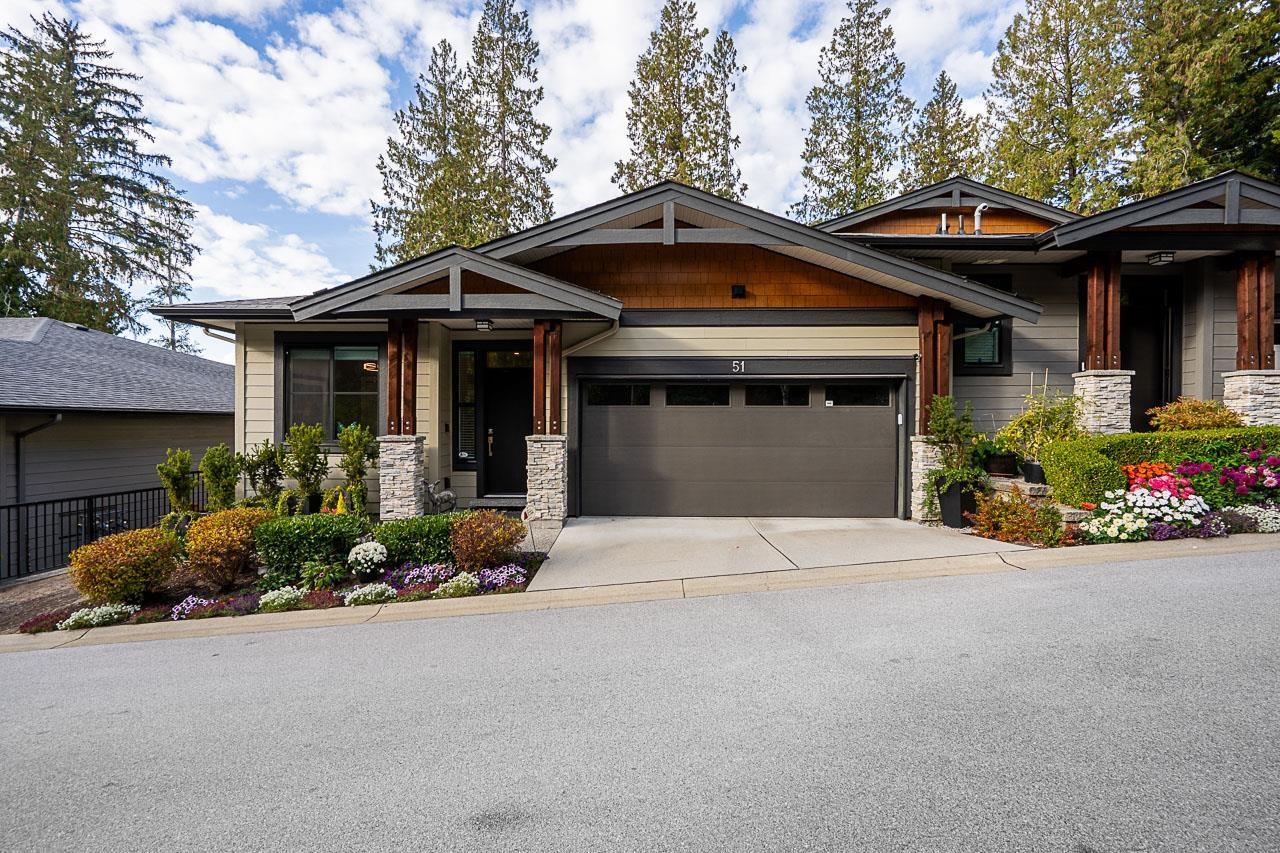 $1,499,000
51 3618 150 St. · 3bd/3ba · 2574sf
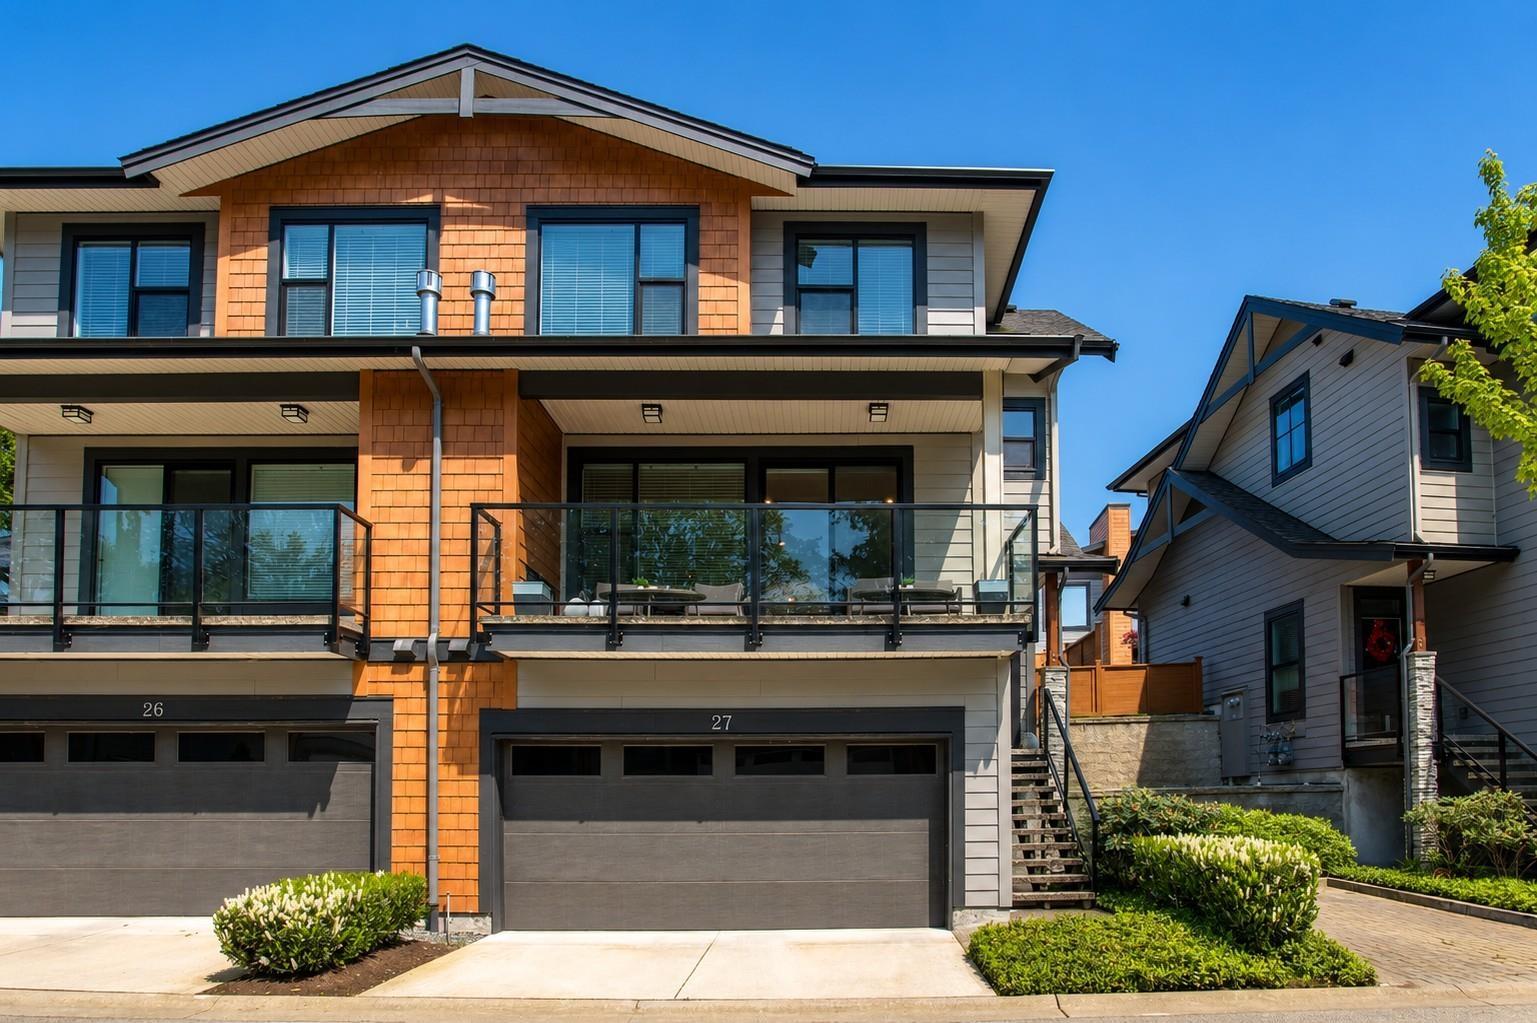 $1,195,000
27 3618 150 St. · 3bd/4ba · 2130sf
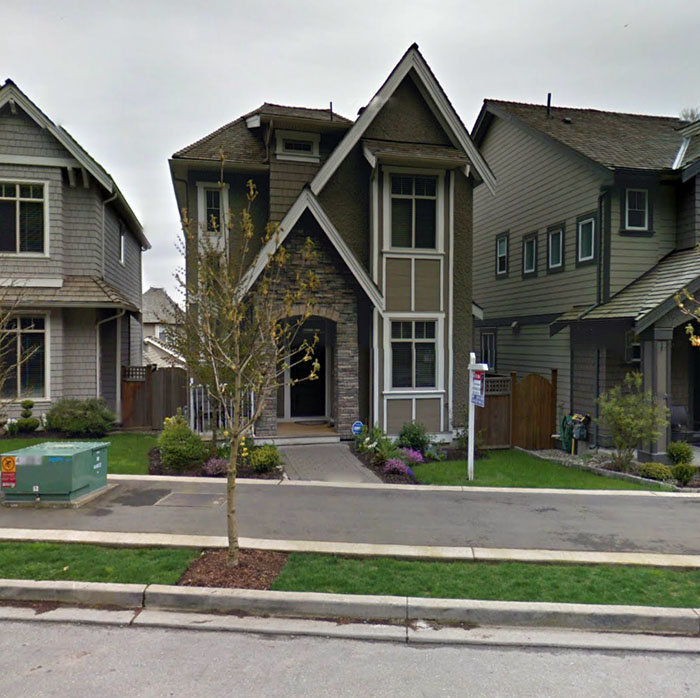 Anderson Walk
14661 Winter Cres. · BCS2382
 Anderson Walk
14655 Winter Cres. · BCS2382
 Anderson Walk
14673 Winter Cres. · BCS2382
.jpg) CRESCENDO
14550 Winter Cres. · EPS5113
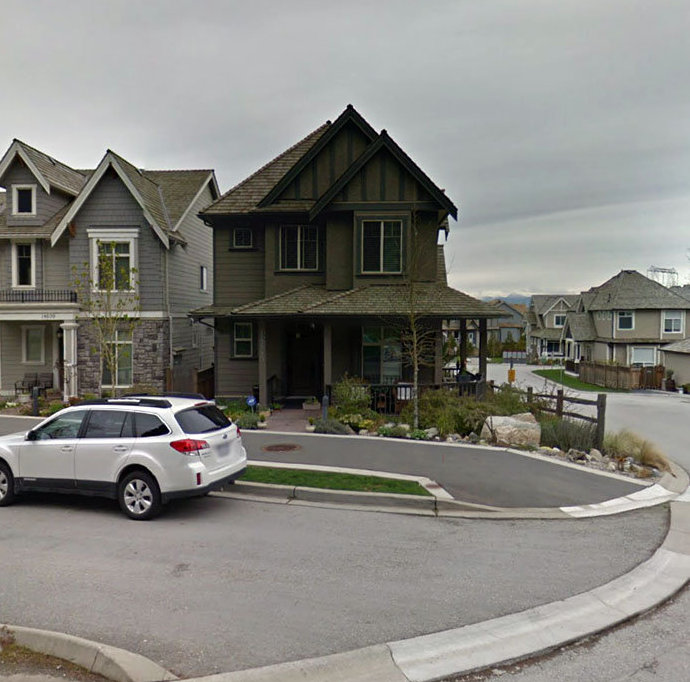 Anderson Walk
14645 Winter Cres. · BCS2382
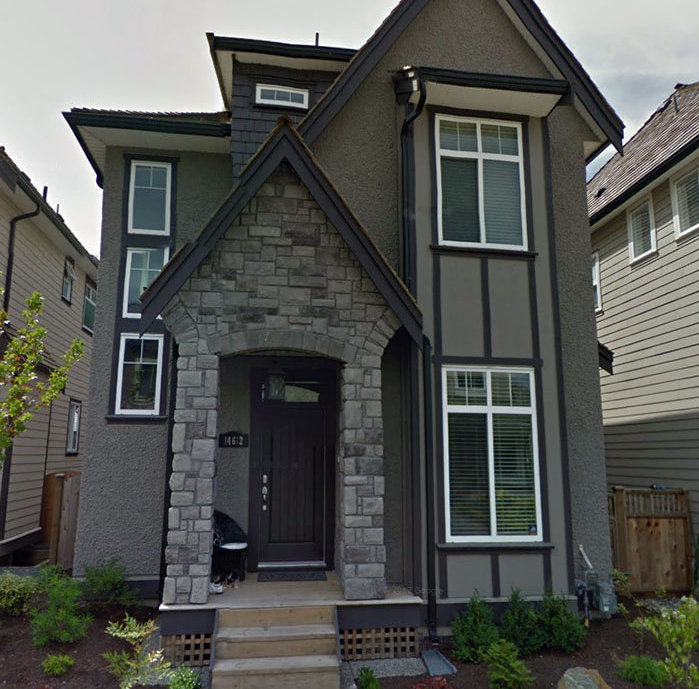 Anderson Walk
14662 36A Ave. · BCS2382
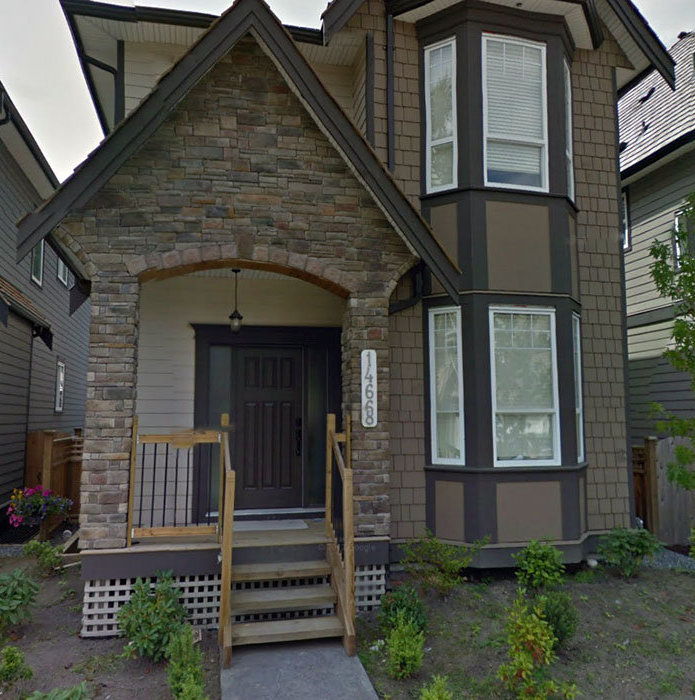 Anderson Walk
14668 36A Ave. · BCS2382
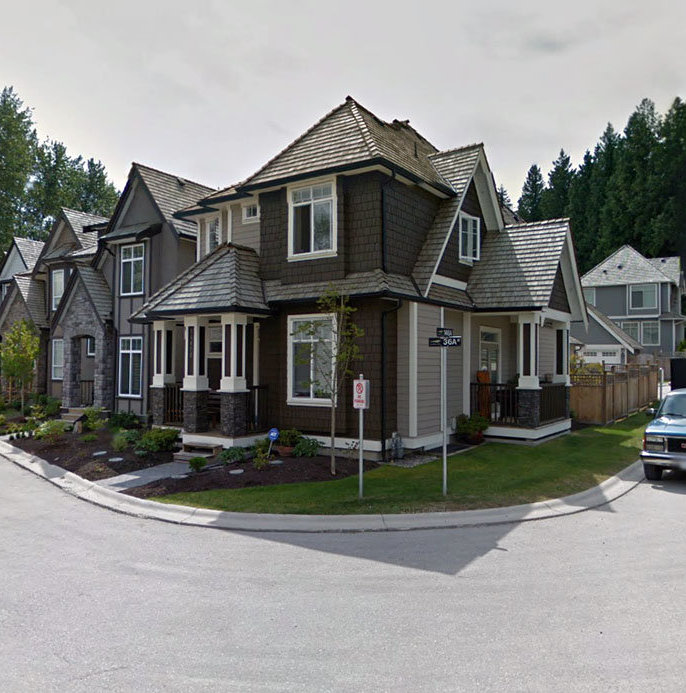 Anderson Walk
14658 36A Ave. · BCS2382
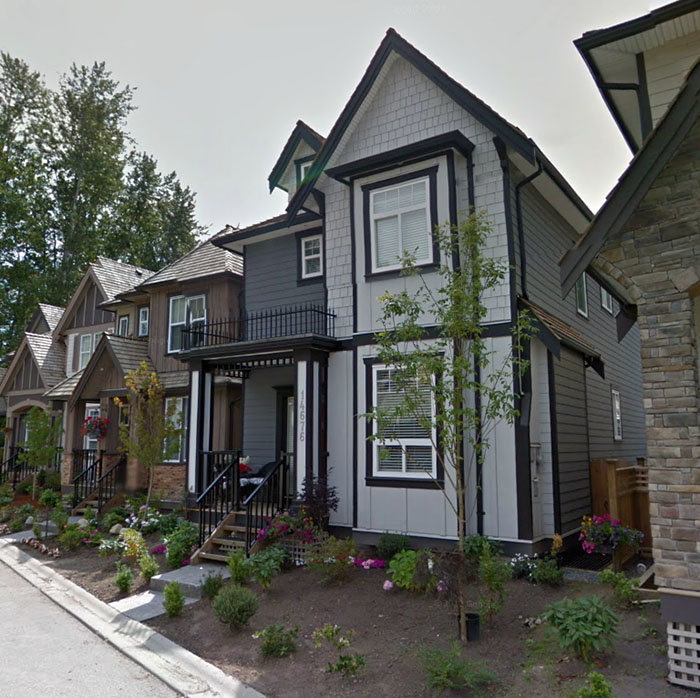 Anderson Walk
14676 36A Ave. · BCS2382
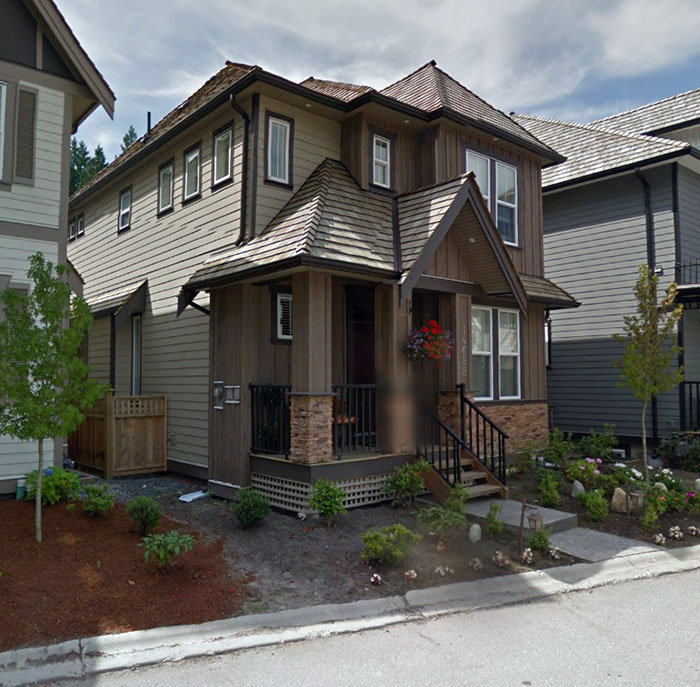 Anderson Walk
14682 36A Ave. · BCS2382
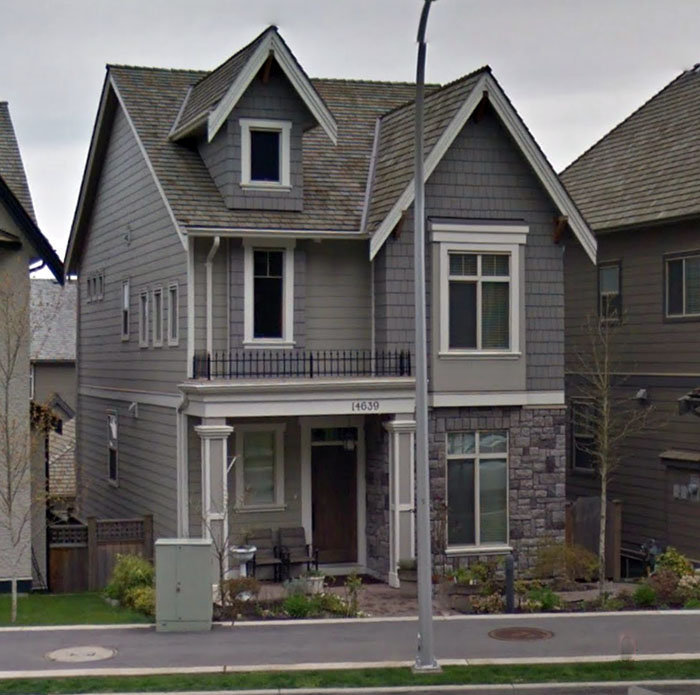 Anderson Walk
14639 Winter Cres. · BCS2382
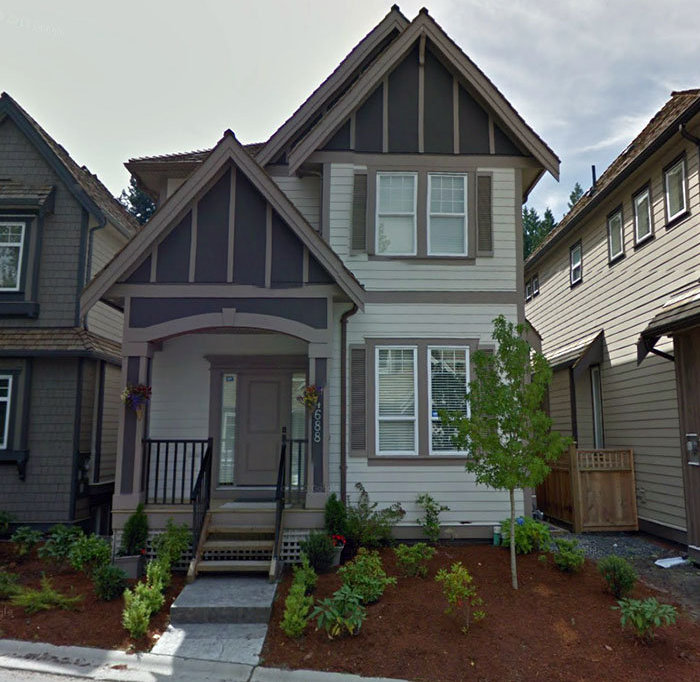 Anderson Walk
14688 36A Ave. · BCS2382
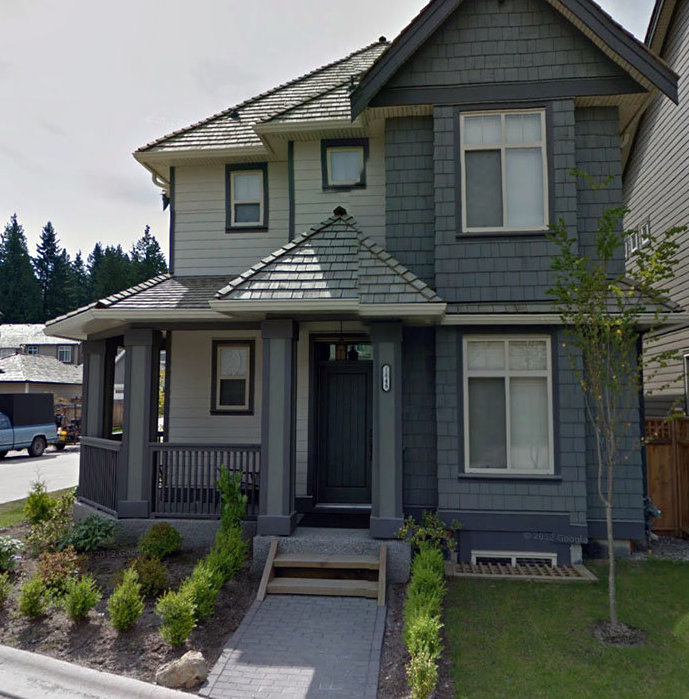 Anderson Walk
14648 36A Ave. · BCS2382
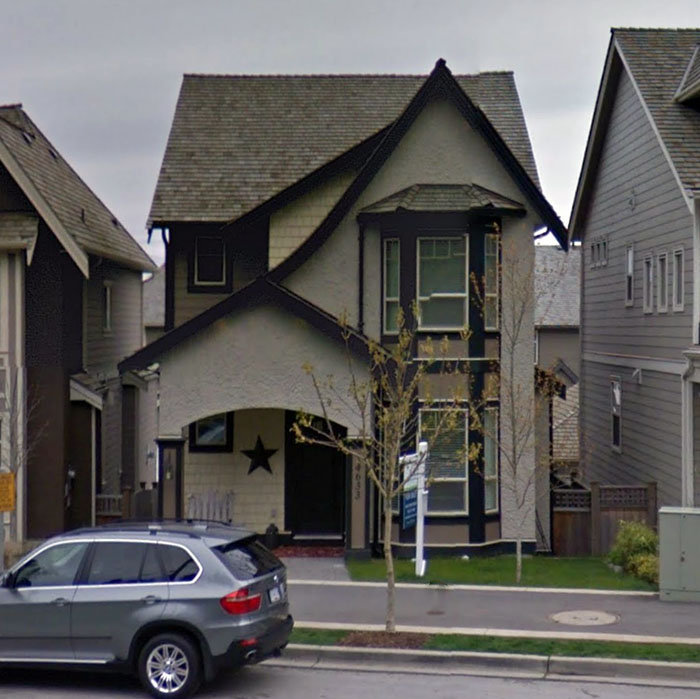 Anderson Walk
14633 Winter Cres. · BCS2382
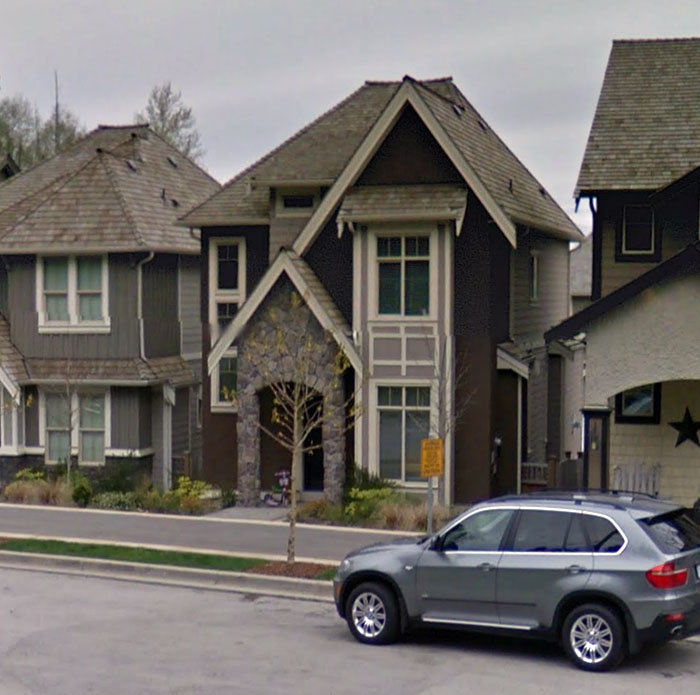 Anderson Walk
14629 Winter Cres. · BCS2382
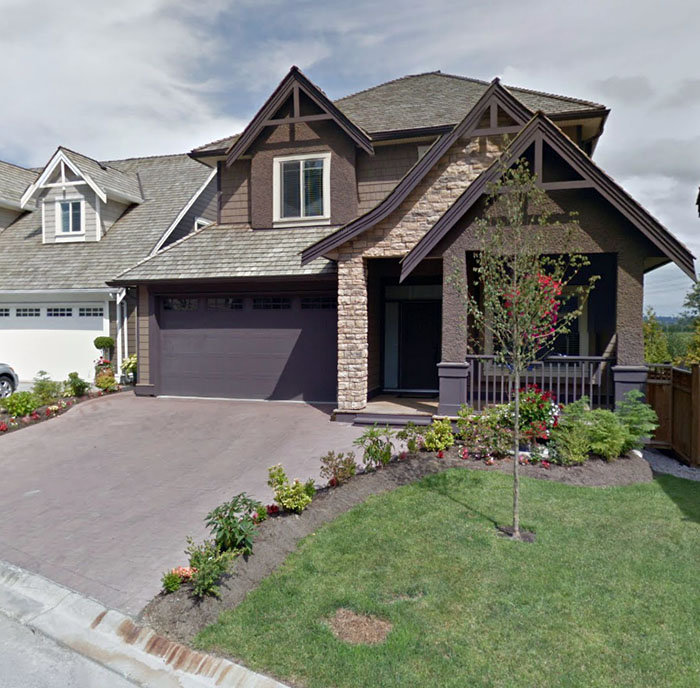 Anderson Walk
14673 36A Ave. · BCS2382
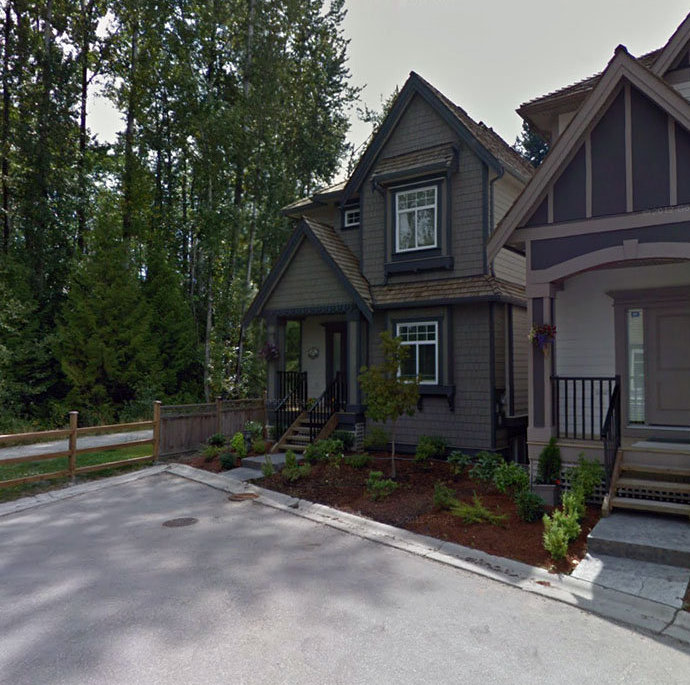 Anderson Walk
14696 36A Ave. · BCS2382
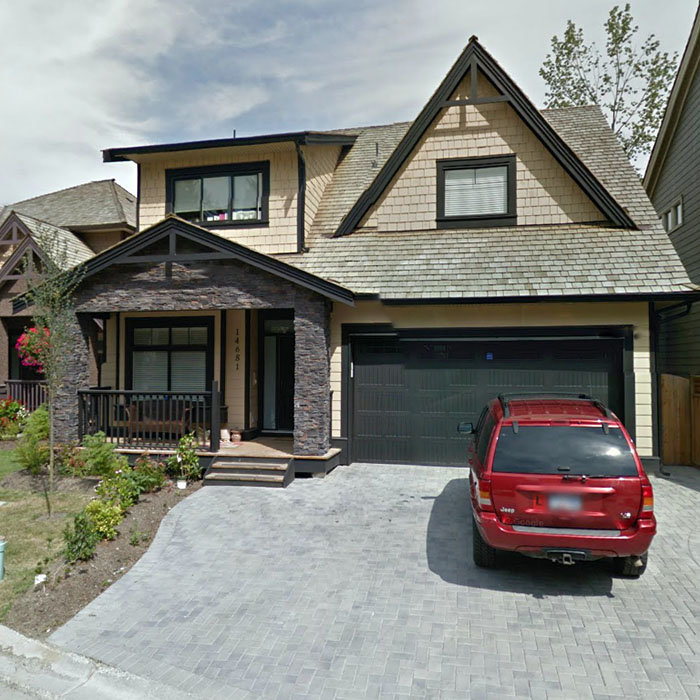 Anderson Walk
14681 36A Ave. · BCS2382



