Zonda Nellis
1510 WEST 6th Ave.
Vancouver, BC V6J 1R2
- Levels5
- Suites7
- StatusCompleted
- Built2018
- Title to LandFreehold Strata
- Strata PlanEPS4804
- ConstructionConcrete
- AreaVancouver West
- NeighbourhoodFairview
Overview
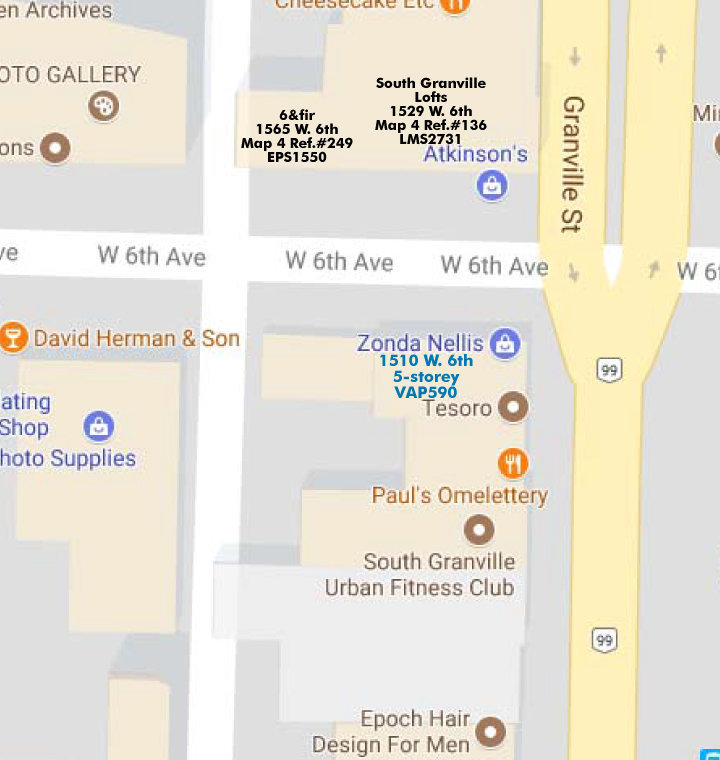
Zonda Nellis 1510 West 6th Avenue, Vancouver, BC, Canada, V6H 3G1.
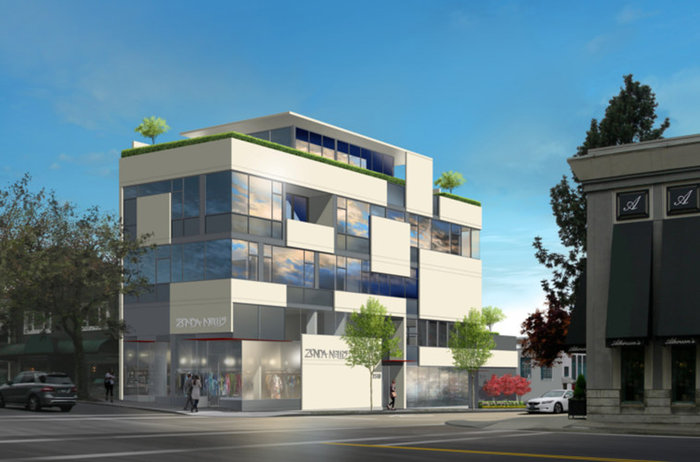
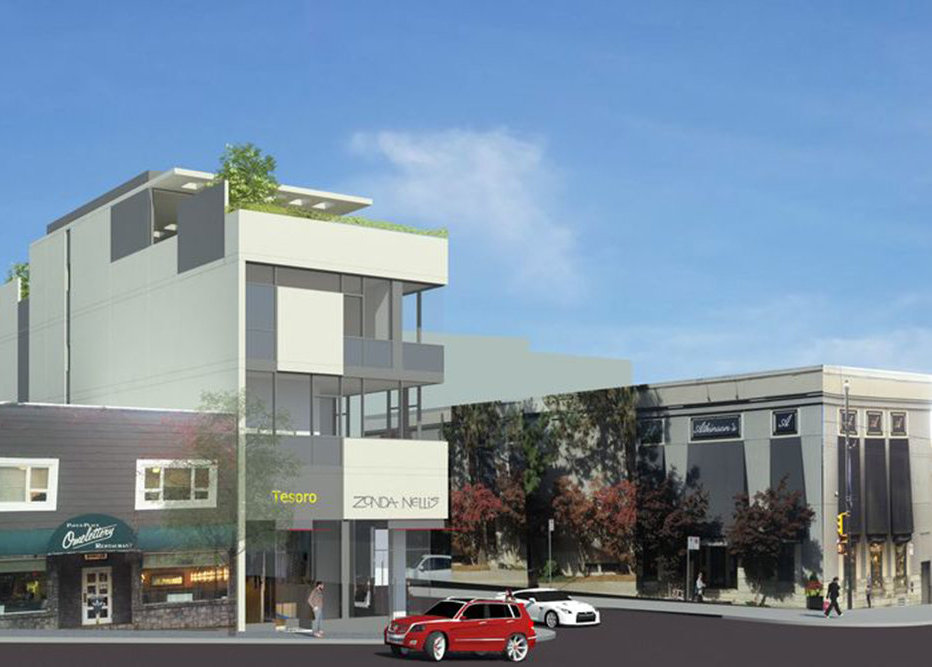
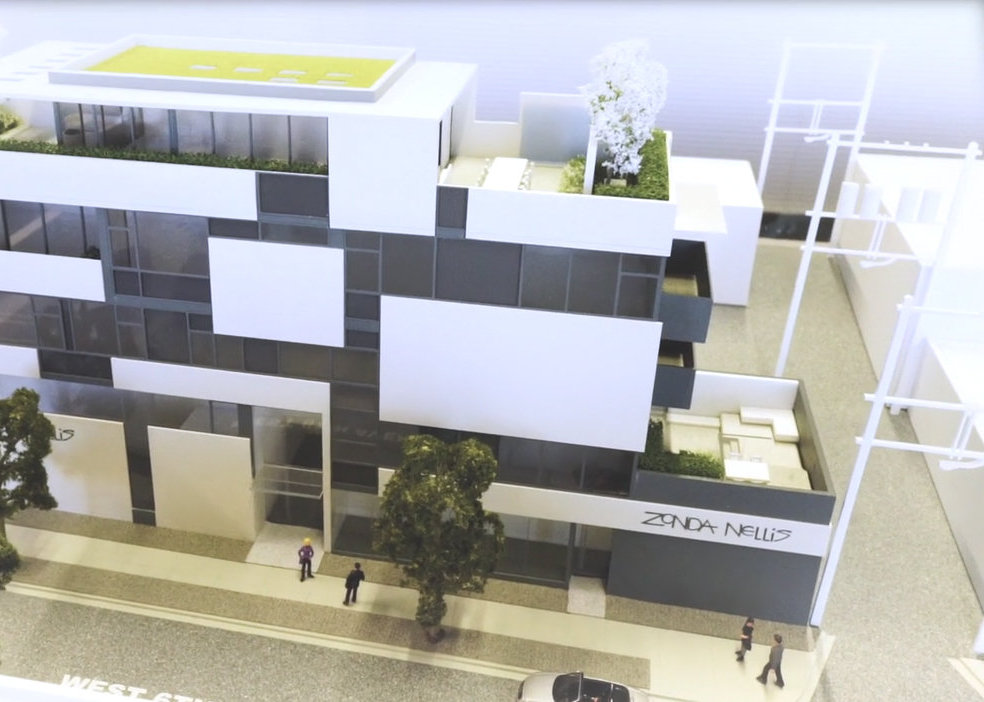
Zonda Nellis has had her designer clothing shop on the corner of Granville and 6th for over 20 years. She is redeveloping her site with a mix of residential units and retail so that she may combine her work and family life in one location.
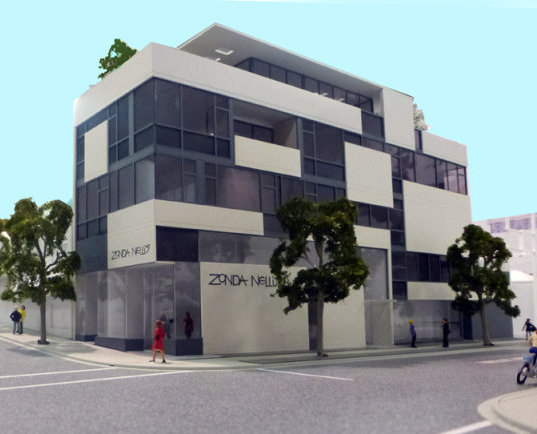
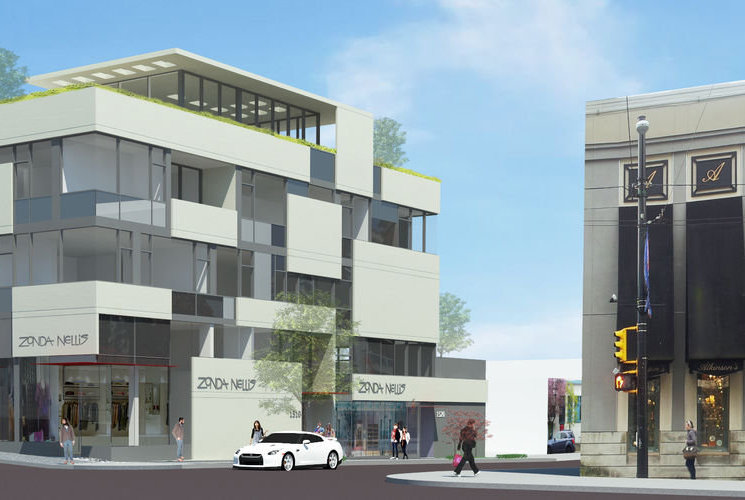
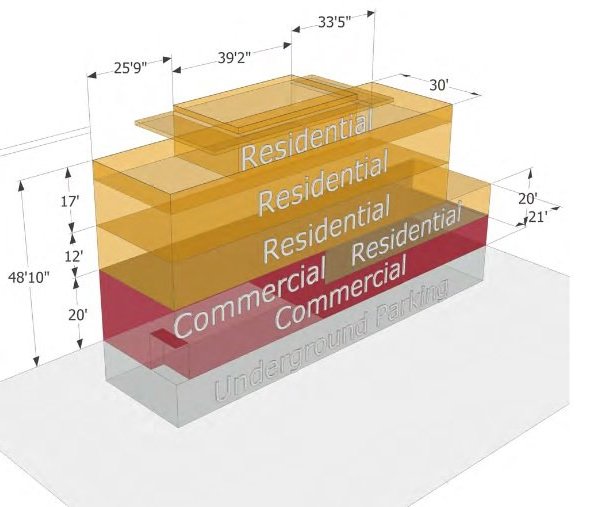
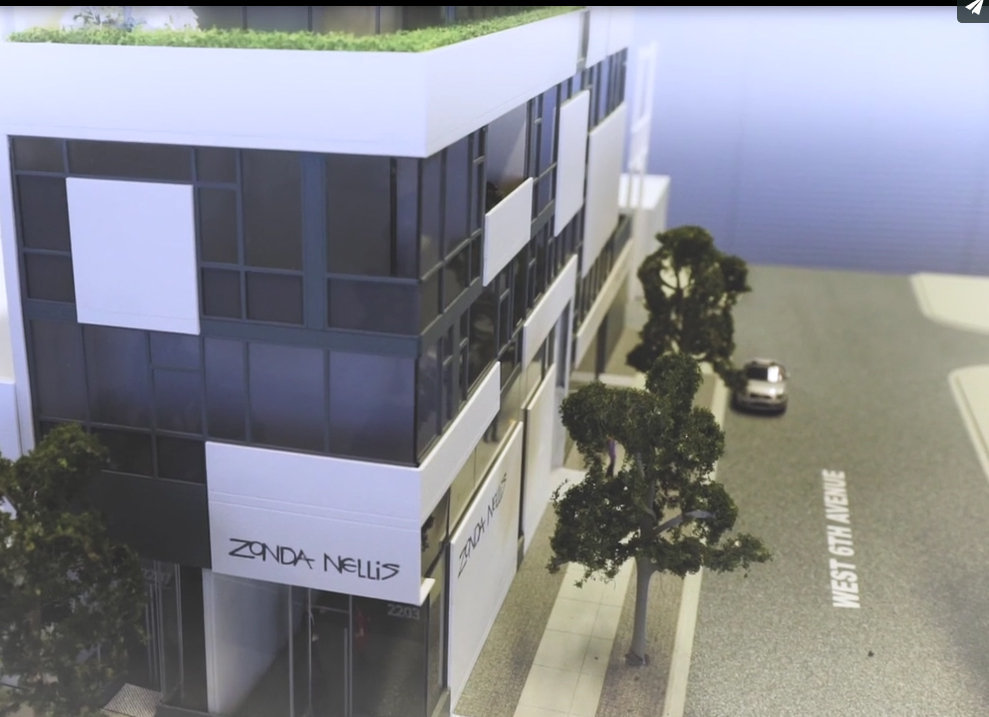
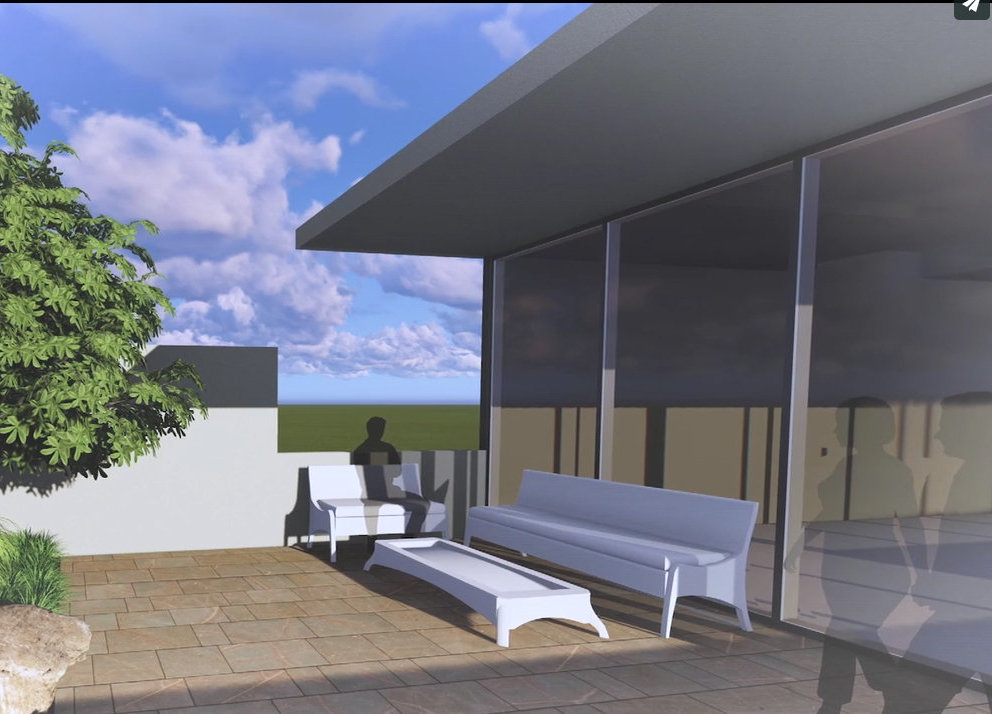
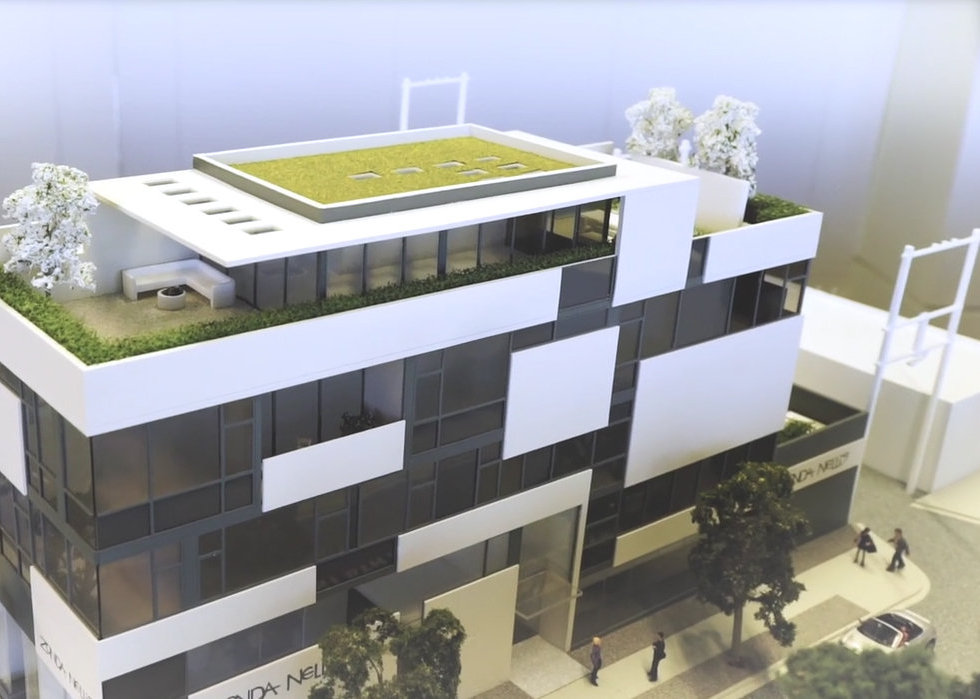
The development consists of a five storey concrete residential building of 10,800 g.s.f. with four residential units above three commercial units on the ground floor. It has also one level of Underground Parking and Storage accessed by a car lift off the lane.
The main elevation is composition of concrete planes and glass cube volumes arranged in a playful rhythm like a textile pattern. Curtain wall glazing with metal and glass spandrels interplay with painted concrete panels. The south wall exposure to the neighbour is painted concrete with a scored pattern similar to the rhythm on the north elevation. Upgraded materials on the ground-plane are mosaic tile at entrances and granite pavers.
Due to the narrowness of the site (9.1 meters (30 feet)), parking to enter from the alley with a car lift. An additional car stacker at the P1 level will achieve two additional cars for a total of 6. Avoiding the use of the ramp will result in an extra commercial unit that will give more life to West 6th Avenue.
This signature building with its playful volumes contributes to the interest, variety and pedestrian experience in corner of Granville Street and 6th.
 🔍 9 photos · slideshow

For Sale in Zonda Nellis & Complex
Zonda Nellis Sold History (last 24 months)
| Sold Date | Address | Bed | Bath | Sqft | Asking | Sold Price | DOM | Strata Fee | Tax | Listed By |
|---|
Sold data from the MLS® feed for strata plan EPS4804. Showing the last 24 months by default; expand for up to 80 recent sales.
Market Reports
Live market intelligence for this building's segments — active inventory, medians, ranges & trends. Opens in a new tab.
 © BC Condos & Homes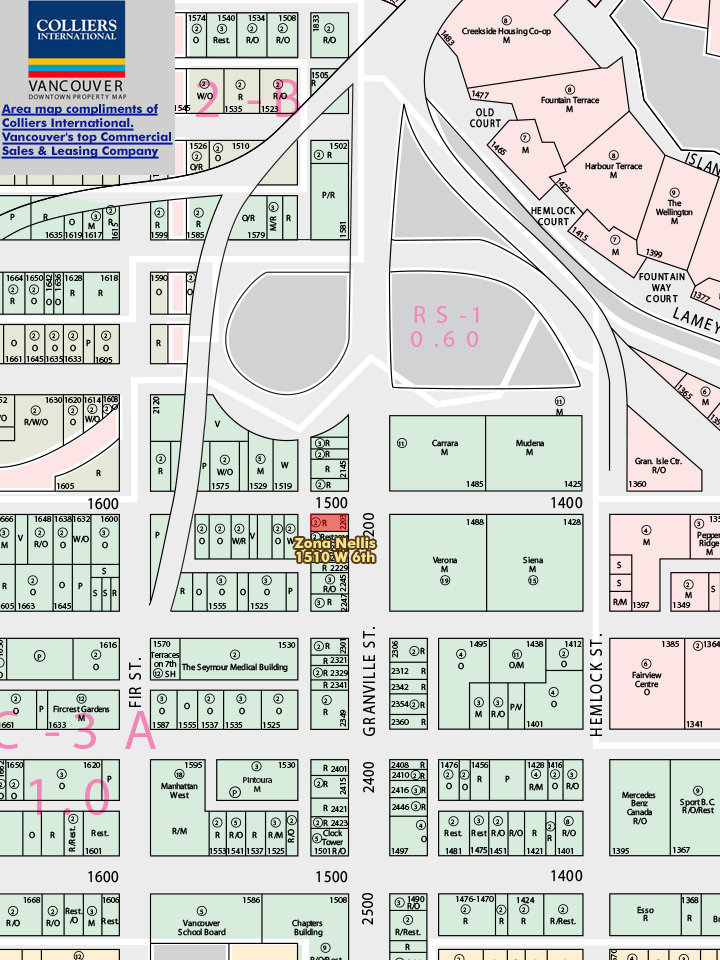
Amenities / Features
Maintenance Fees Include
Location / Site Influences
Construction & Development
| Construction | Concrete |
|---|---|
| Exterior Finish | Concrete |
| Roof | Other |
| Foundation | Concrete Perimeter |
| Rain Screen | Full |
| Management Company | Martello Property Services Inc. |
Strata Information
| Strata Plan | EPS4804 |
|---|---|
| Building Type | Strata,Strata Condos |
| Title to Land | Freehold Strata |
| Units in Strata | 7 |
| Units in Development | 7 |
| Management Company | SOUTHVIEW — 604-270-8811 |
| Bylaws / Restrictions | PETS ALLOWED W/REST.,RENTALS ALLOWED W/RESTRICTIONS |
| Parking / Storage | Garage Underbuilding |
Frequently Asked Questions — Zonda Nellis
What year was Zonda Nellis built?
How many units are in Zonda Nellis?
What amenities does Zonda Nellis offer?
Is Zonda Nellis pet-friendly, and what are the bylaws?
Who is the property manager for Zonda Nellis?
What is the strata plan number for Zonda Nellis?
Is Zonda Nellis freehold or leasehold?
Where is Zonda Nellis located?
Listings for Sale Near Zonda Nellis 🔎 MLS® Search »
| Address | Bed | Bath | Sqft | Price |
|---|---|---|---|---|
| 205 1529 W 6 Ave. | 1 | 623 | $639,000 | |
| 801 1530 W 6th Ave. | 2 | 2 | 1043 | $1,949,900 |
| 404 1562 W 5th Ave. | 2 | 1 | 838 | $799,999 |
| 1001 1438 W 7th Ave. | 3 | 3 | 1979 | $1,678,000 |
| 1303 1428 W 6th Ave. | 2 | 2 | 1465 | $1,988,800 |
| 1301 1428 W 6th Ave. | 2 | 2 | 1115 | $1,299,000 |
| 805 1530 W 8 Ave. | 2 | 3 | 1465 | $2,095,000 |
| 1 1386 W 6th Ave. | 1 | 1 | 683 | $669,800 |
| 1003 2323 Fir St. | 2 | 2 | 1171 | $2,928,900 |
| 301 2323 Fir St. | 2 | 2 | 867 | $1,628,900 |
 $639,000
205 1529 W 6 Ave. · 0bd/1ba · 623sf
$639,000
205 1529 W 6 Ave. · 0bd/1ba · 623sf
 $1,949,900
801 1530 W 6th Ave. · 2bd/2ba · 1043sf
$1,949,900
801 1530 W 6th Ave. · 2bd/2ba · 1043sf
 $799,999
404 1562 W 5th Ave. · 2bd/1ba · 838sf
$799,999
404 1562 W 5th Ave. · 2bd/1ba · 838sf
 $1,678,000
1001 1438 W 7th Ave. · 3bd/3ba · 1979sf
$1,678,000
1001 1438 W 7th Ave. · 3bd/3ba · 1979sf
 $1,988,800
1303 1428 W 6th Ave. · 2bd/2ba · 1465sf
$1,988,800
1303 1428 W 6th Ave. · 2bd/2ba · 1465sf
 $1,299,000
1301 1428 W 6th Ave. · 2bd/2ba · 1115sf
$1,299,000
1301 1428 W 6th Ave. · 2bd/2ba · 1115sf
 $2,095,000
805 1530 W 8 Ave. · 2bd/3ba · 1465sf
$2,095,000
805 1530 W 8 Ave. · 2bd/3ba · 1465sf
 $669,800
1 1386 W 6th Ave. · 1bd/1ba · 683sf
$2,928,900
1003 2323 Fir St. · 2bd/2ba · 1171sf
$1,628,900
301 2323 Fir St. · 2bd/2ba · 867sf
$669,800
1 1386 W 6th Ave. · 1bd/1ba · 683sf
$2,928,900
1003 2323 Fir St. · 2bd/2ba · 1171sf
$1,628,900
301 2323 Fir St. · 2bd/2ba · 867sf


Buildings Near Zonda Nellis
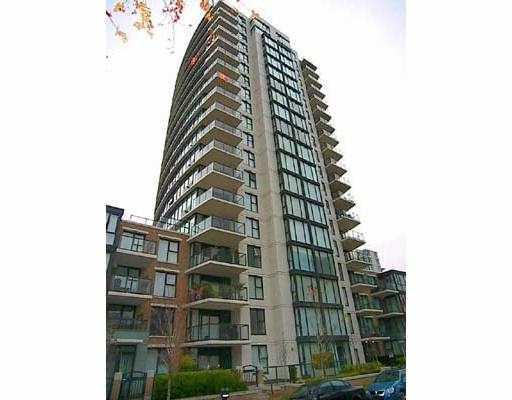 Verona Of Portico
1483 WEST 7th Ave. · BCS1127
Verona Of Portico
1483 WEST 7th Ave. · BCS1127
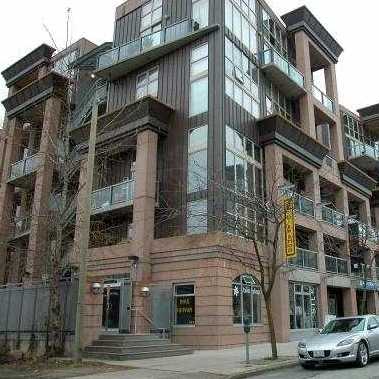 South Granville Lofts
1529 6th Ave. · LMS2731
South Granville Lofts
1529 6th Ave. · LMS2731
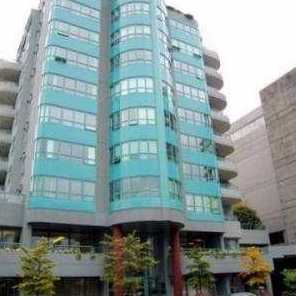 Diamond Robinson
1438 WEST 7th Ave. · LMS216
Diamond Robinson
1438 WEST 7th Ave. · LMS216
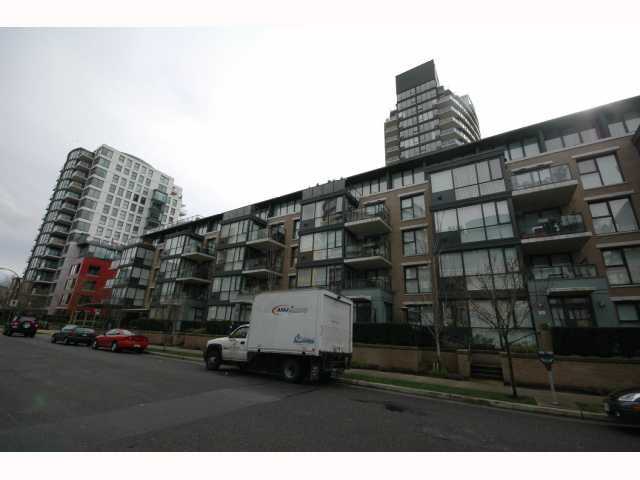 Verona Of Portico
1450 WEST 6th Ave. · BCS1127
Verona Of Portico
1450 WEST 6th Ave. · BCS1127
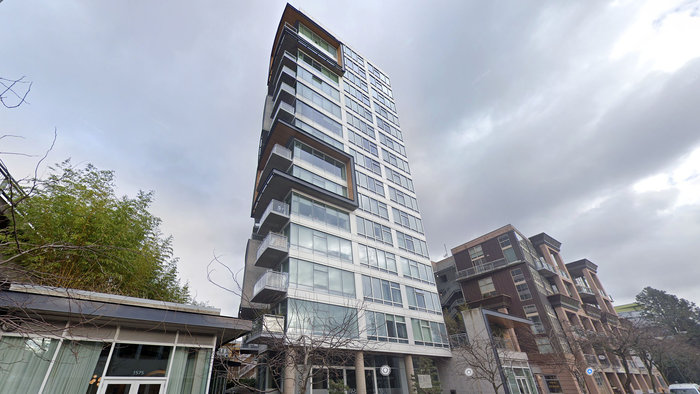 Sixth And Fir
1565 6th Ave. · EPS1550
Sixth And Fir
1565 6th Ave. · EPS1550
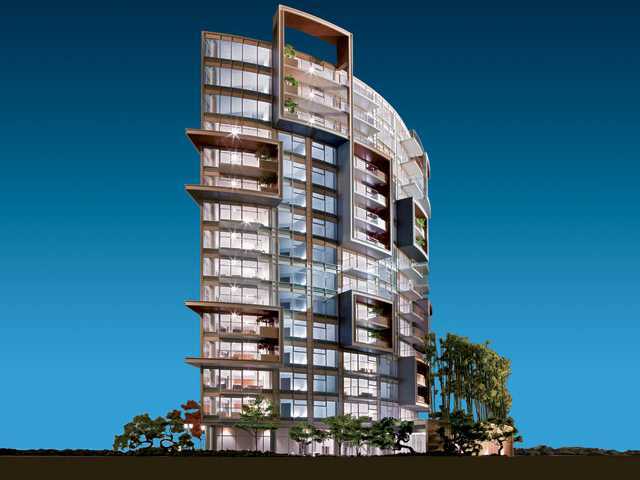 6th & Fir
1569 6th Ave. · LMP53747
6th & Fir
1569 6th Ave. · LMP53747
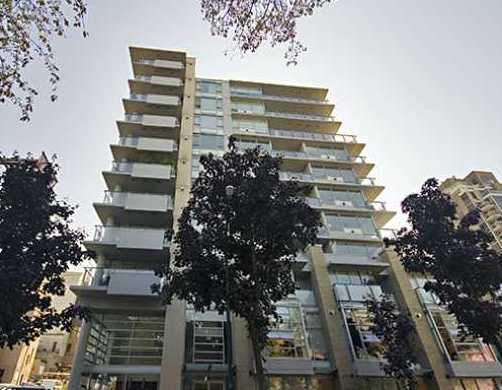 Pintura
1530 WEST 8th Ave. · BCS1362
Pintura
1530 WEST 8th Ave. · BCS1362
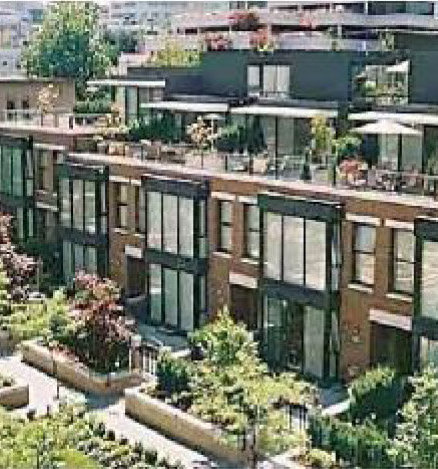 Siena
2285 Hemlock St. · BCS207
Siena
1429 7th Ave. · BCS207
Siena
1451 7th Ave. · BCS207
Siena
1447 7th Ave. · BCS207
Siena
1413 7th Ave. · BCS207
Siena
2295 Hemlock St. · BCS207
Siena
1425 7th Ave. · BCS207
Siena
1437 7th Ave. · BCS207
Siena
1433 7th Ave. · BCS207
Siena
1441 7th Ave. · BCS207
Siena
1405 7th Ave. · BCS207
Siena
2285 Hemlock St. · BCS207
Siena
1429 7th Ave. · BCS207
Siena
1451 7th Ave. · BCS207
Siena
1447 7th Ave. · BCS207
Siena
1413 7th Ave. · BCS207
Siena
2295 Hemlock St. · BCS207
Siena
1425 7th Ave. · BCS207
Siena
1437 7th Ave. · BCS207
Siena
1433 7th Ave. · BCS207
Siena
1441 7th Ave. · BCS207
Siena
1405 7th Ave. · BCS207
Zonda Nellis Area Map 🔍 Open larger map ↗

- Abbotsford - 447
- Agassiz - 28
- Burnaby - 55
- Burnaby East - 77
- Burnaby North - 365
- Burnaby South - 343
- Campbell River - 1
- Chilliwack - 221
- Cloverdale - 193
- Comox Valley - 10
- Coquitlam - 563
- Delta - 10
- Duncan - 41
- Esquimalt - 59
- Gulf Islands - 6
- Harrison Hot Springs - 13
- Harrison Mills - 1
- Hope - 22
- Ladner - 109
- Langford - 156
- Langley - 529
- Maple Ridge - 312
- Mill Bay - 2
- Mission - 65
- New Westminster - 444
- North Delta - 28
- North Island - 2
- North Saanich - 8
- North Surrey - 409
- North Vancouver - 747
- Oak Bay - 44
- Osoyoos - 1
- Parksville / Qualicum - 7
- Penticton - 8
- Pitt Meadows - 75
- Port Alberni - 2
- Port Coquitlam - 266
- Port Moody - 267
- Richmond - 1162
- Saanich East - 232
- Saanich West - 92
- Sardis - 153
- Sidney - 152
- Sooke - 39
- South Surrey White Rock - 713
- Surrey - 662
- Tsawwassen - 97
- Vancouver East - 998
- Vancouver West - 2482
- Victoria - 665
- View Royal - 46
- West Vancouver - 230

