Maintenance Fees Include
Garbage Pickup
Gardening
Gas
Hot Water
Management


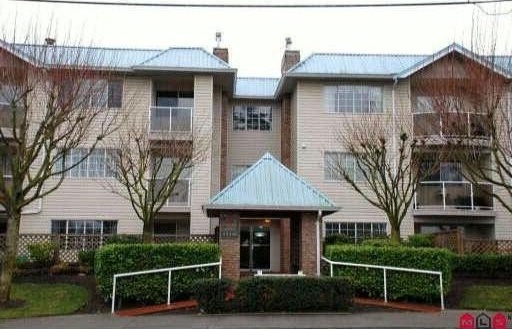 🔍 5 photos · slideshow
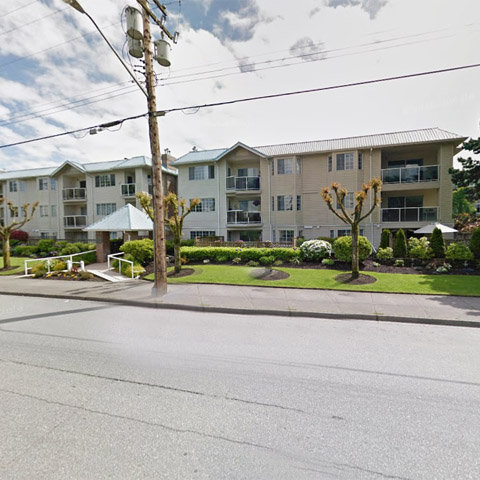
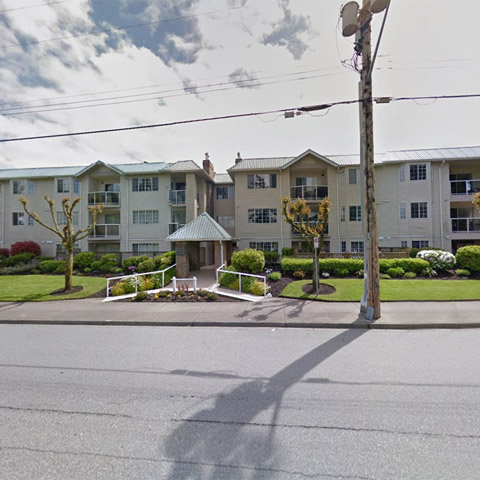
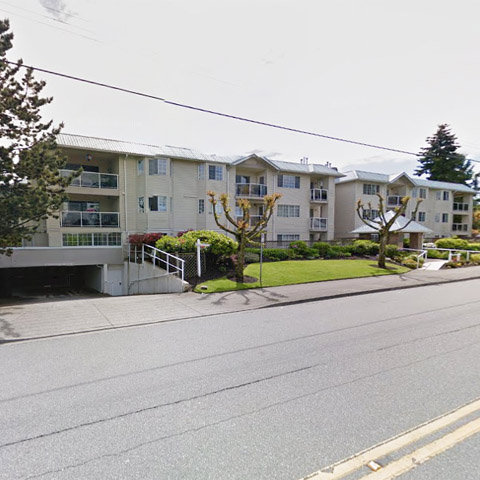 +1
| Sold Date | Address | Bed | Bath | Sqft | Asking | Sold Price | DOM | Strata Fee | Tax | Listed By |
|---|
Sold data from the MLS® feed for strata plan NWS3158. Showing the 15 most recent sales from the last 24 months; expand for up to 80.
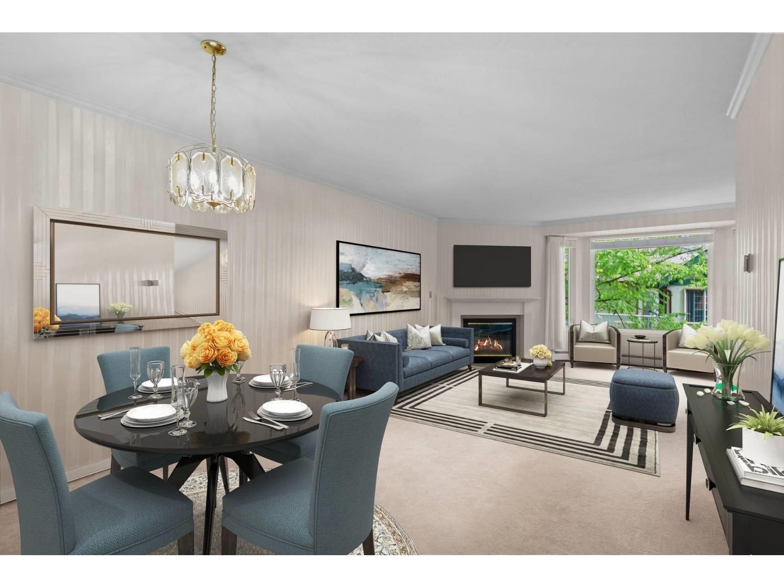
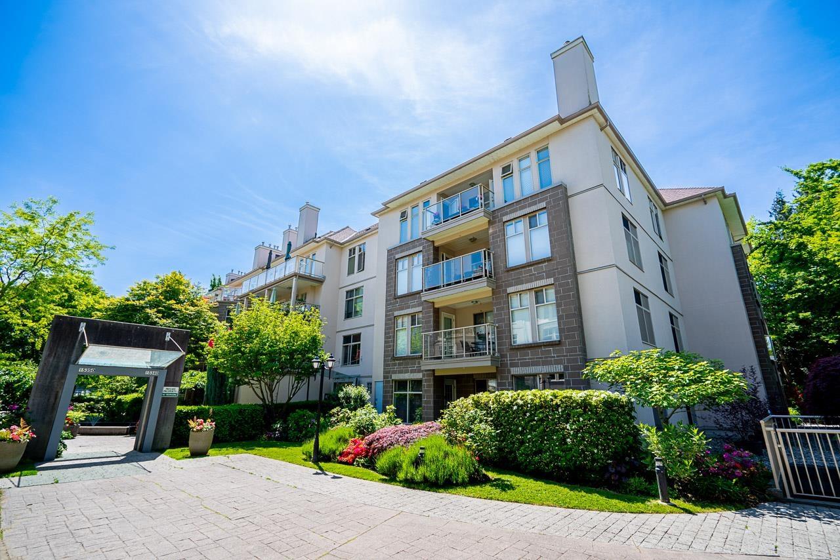
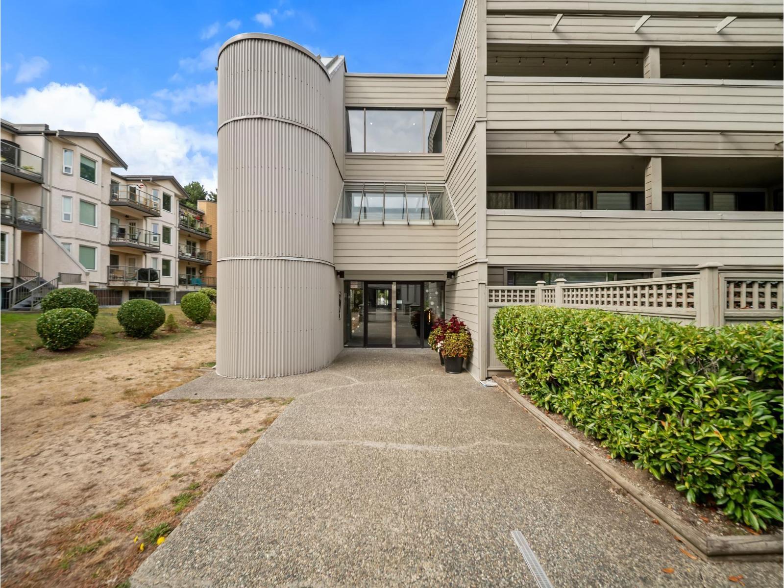
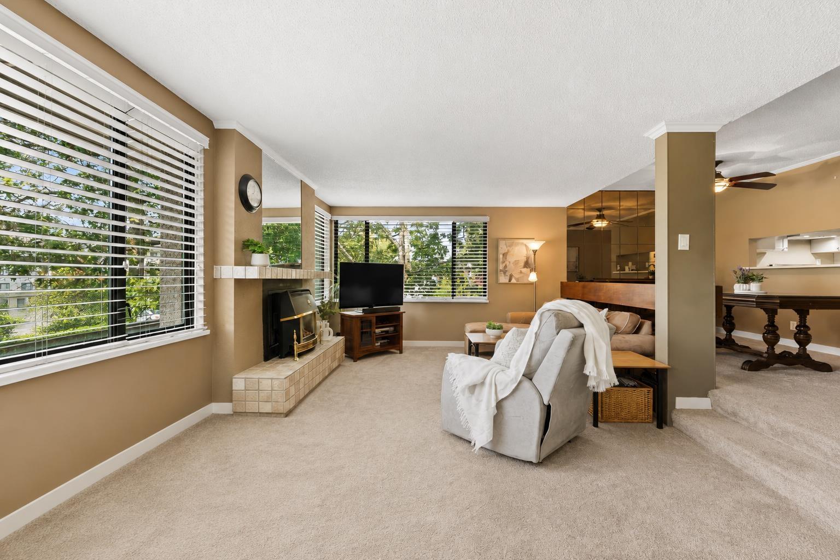
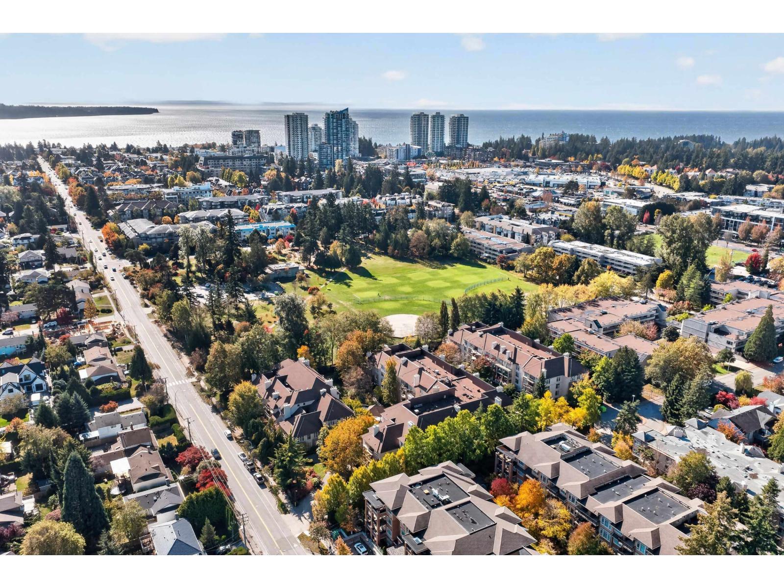
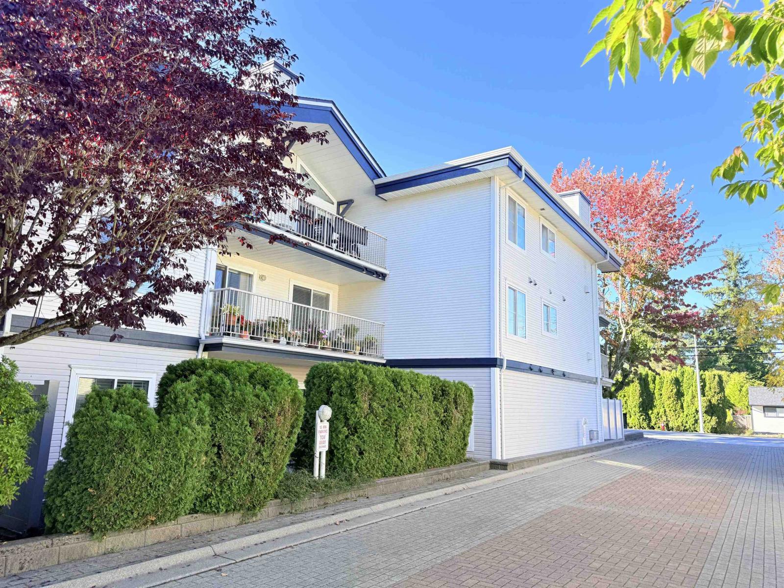
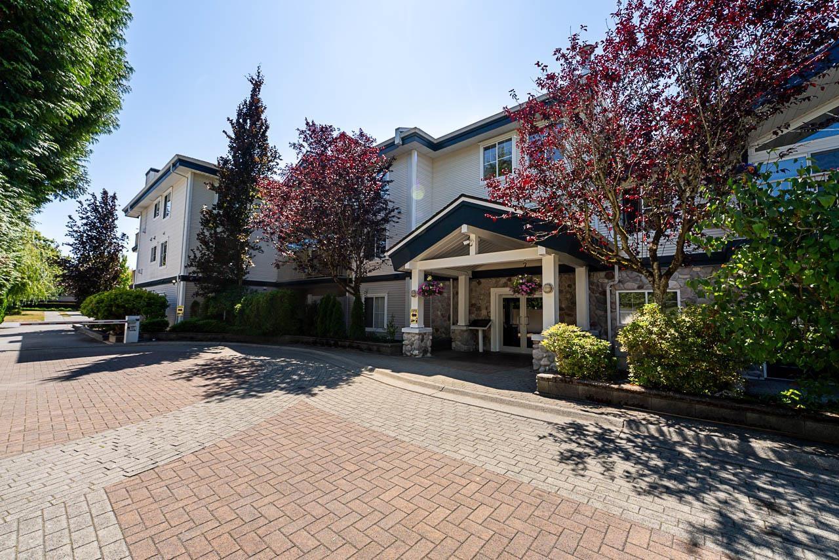
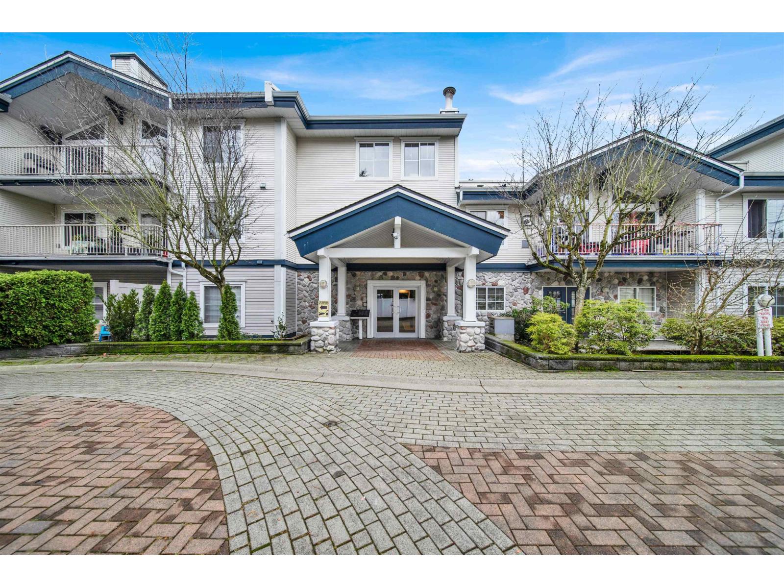
Parkview Gardens - 15338 18th Avenue Surrey, BC V4A 1W8, Canada. Strata Plan NWS3158 - Located in the popular King George Corridor in South Surrey on 18 Avenue and 154 Street. Parkview Gardens offers 3 levels with 21 homes built in 1990 and are professionally managed. This is a central location within steps to transit, Semiahmoo Mall, Shoppers Drug Mart, restaurants, parks, medical clinics, recreation, Fraser Valley Regional Library and more! Direct access to major transportation routes including the Vancouver-Blaine Highway, allows an easy commute to surrounding destinations. Residents can walk across the street to take a stroll or have a picnic at Baker View Park. Most homes feature cozy gas fireplaces and private balconies that overlook the park or garden areas. This building has an elevator, is wheelchair accessible and offers in-suite laundry. There is gated, underground secure parking and storage lockers are available. Parkview Gardens is an adult-oriented building located in a desirable neighbourhood that offers condo living for every lifestyle - Live at Parkview Gardens!
| Construction | Frame - Wood |
|---|---|
| Exterior Finish | Vinyl |
| Roof | Tar & Gravel |
| Foundation | Concrete Perimeter |
| Age Restriction | 19+ |
| Strata Plan | NWS3158 |
|---|---|
| Building Type | Strata Condos |
| Title to Land | Freehold Strata |
| Units in Strata | 21 |
| Units in Development | 21 |
| Management Company | Fraser Campbell — 604-585-3276 |
| Bylaws / Restrictions | AGE RESTRICTIONS,PETS NOT ALLOWED,RENTALS ALLOWED W/RESTRICTIONS |
| Parking / Storage | Garage Underbuilding |
Live market intelligence for this building's segments — active inventory, medians, ranges & trends. Opens in a new tab.
| Address | Bed | Bath | Sqft | Price |
|---|---|---|---|---|
| 202 15357 17a Ave. | 2 | 2 | 1256 | $729,500 |
| 110 15357 17a Ave. | 2 | 1 | 844 | $550,000 |
| 306 15290 18 Ave. | 2 | 2 | 1335 | $649,900 |
| 208 15353 17 Ave. | 1 | 1 | 705 | $499,999 |
| 101 15353 17 Ave. | 1 | 1 | 707 | $499,000 |
| 203 15375 17 Ave. | 2 | 2 | 1106 | $560,000 |
| 103 15375 17 Ave. | 2 | 2 | 1077 | $499,999 |
| 211 15282 19 Ave. | 2 | 2 | 1157 | $495,000 |
| 313 15300 17 Ave. | 2 | 2 | 1404 | $539,000 |
| 206 15300 17 Ave. | 2 | 2 | 1342 | $519,900 |
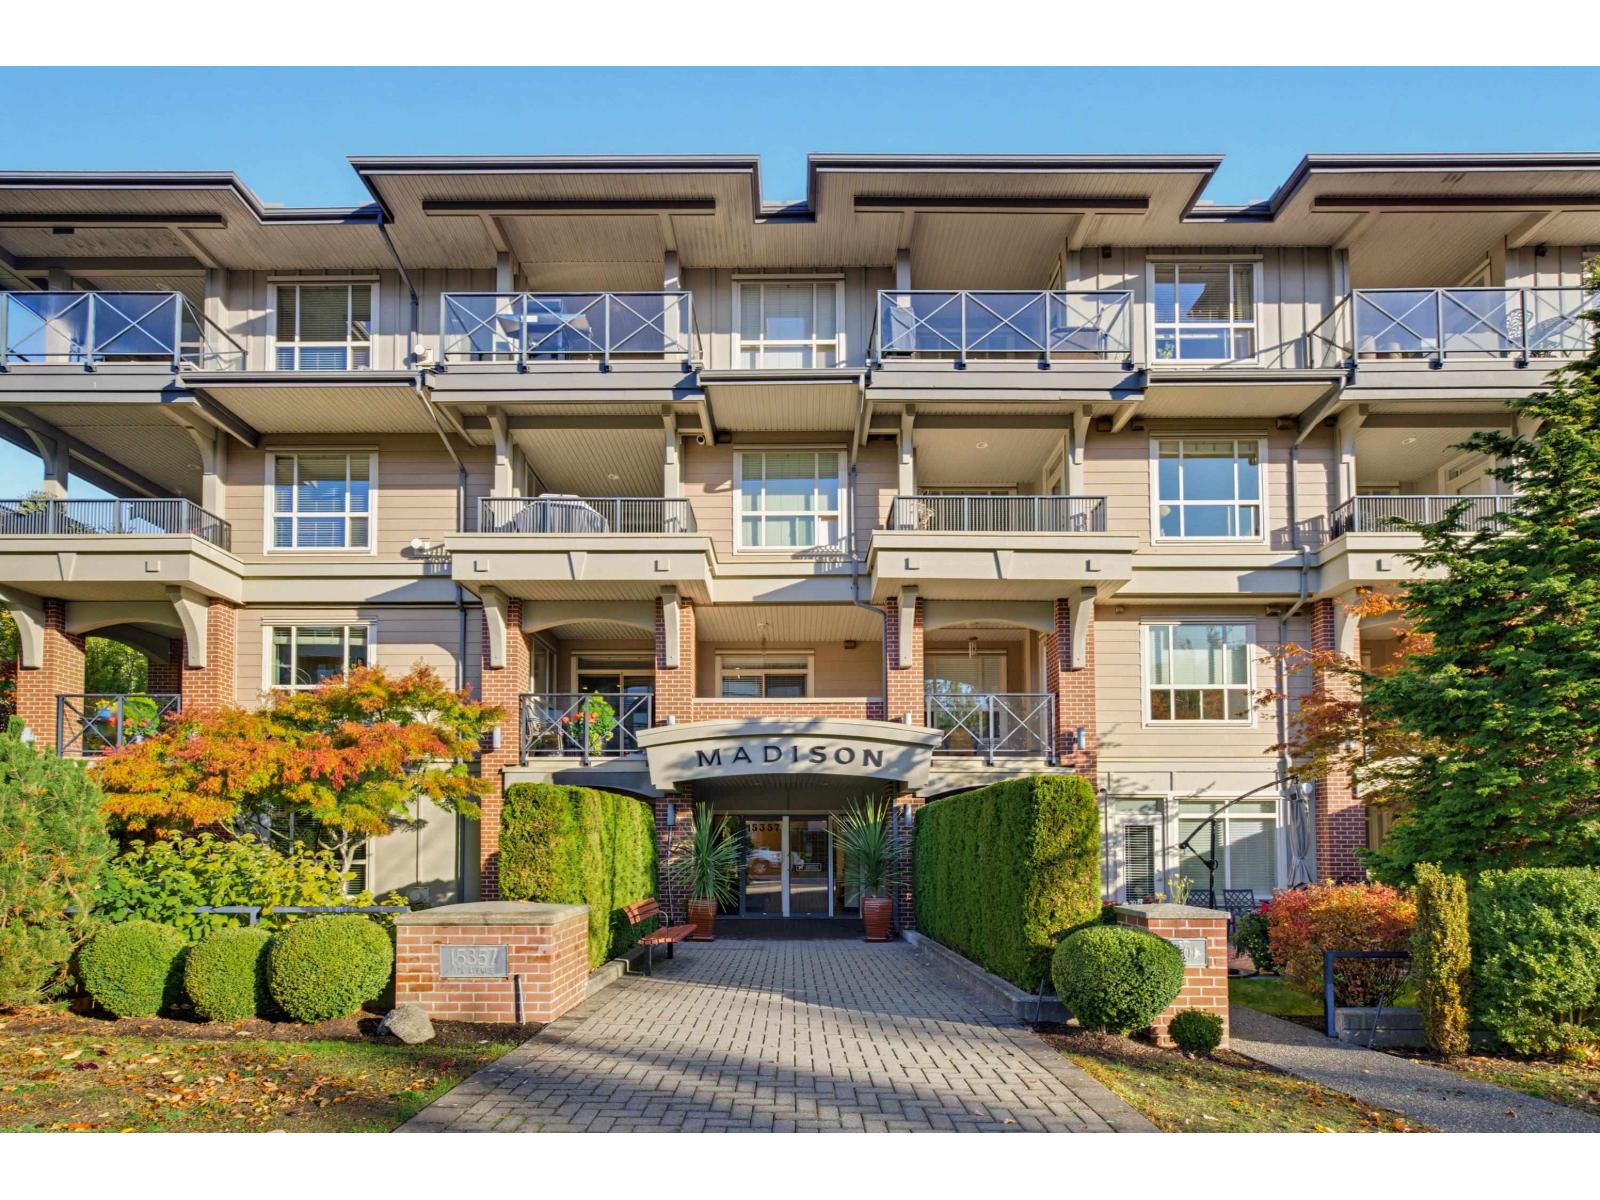 $729,500
202 15357 17a Ave. · 2bd/2ba · 1256sf
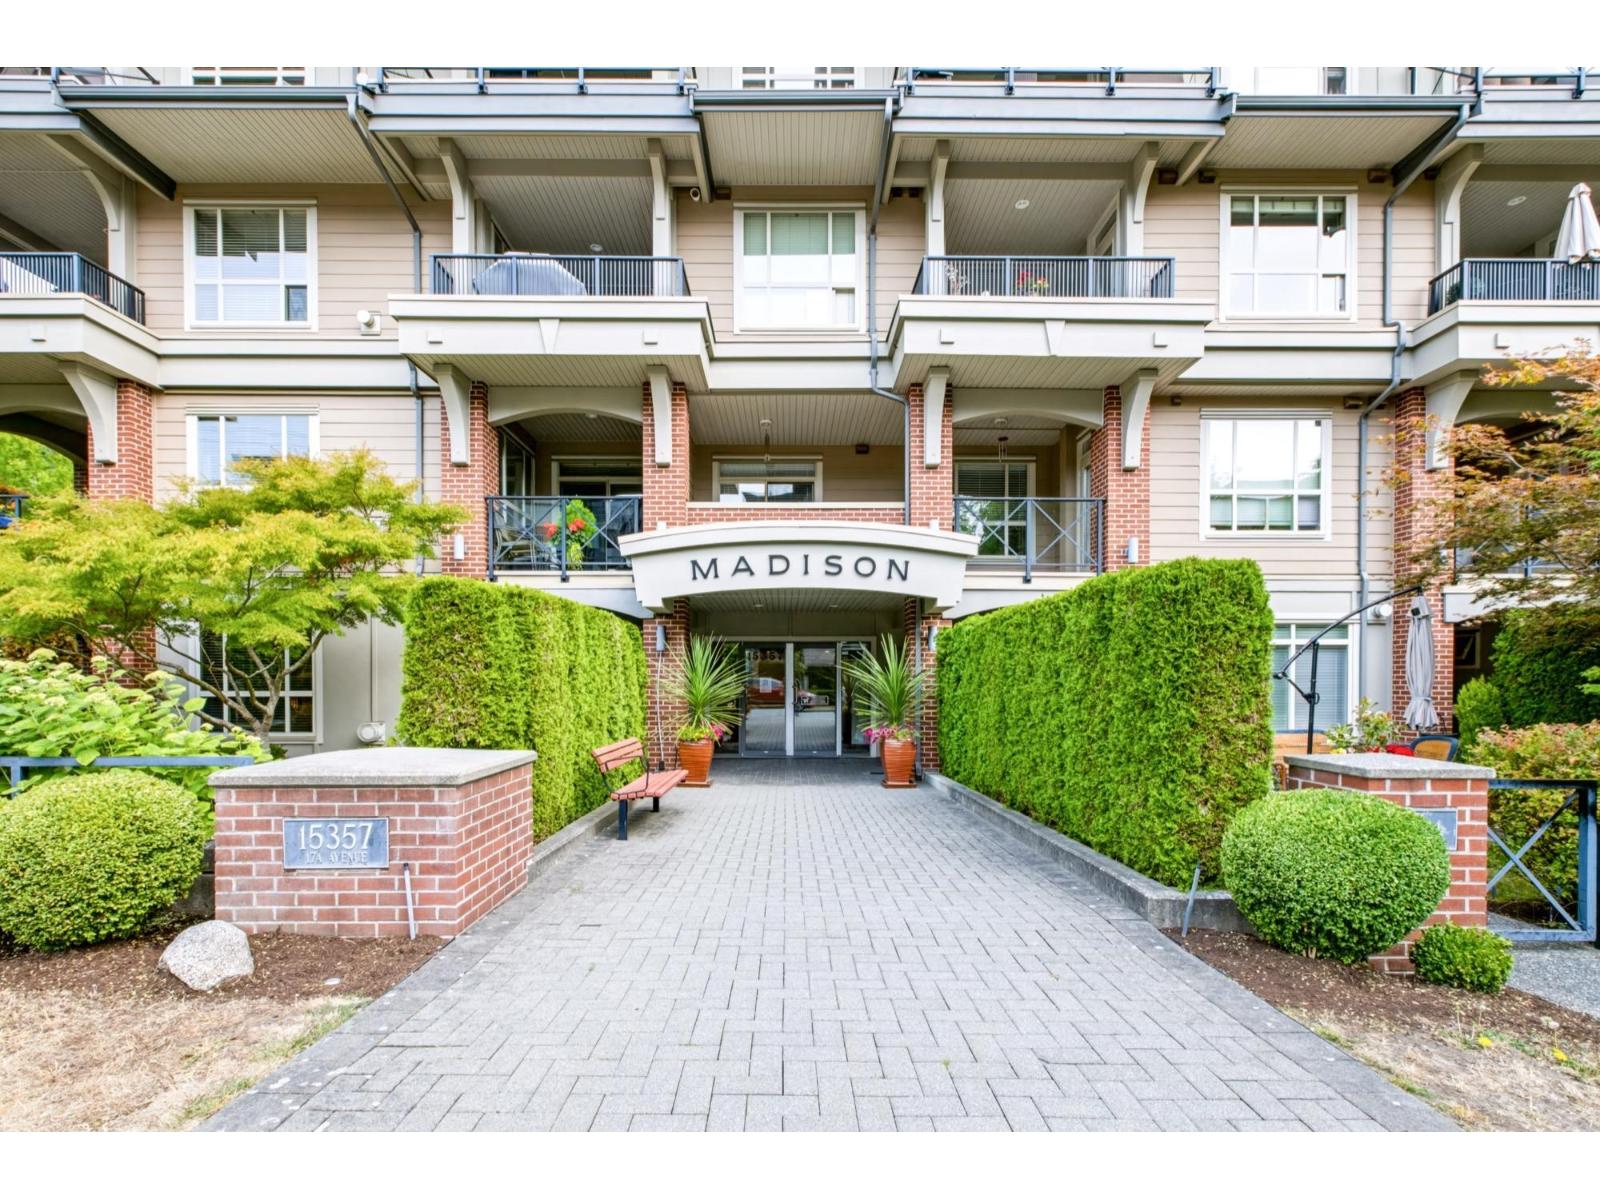 $550,000
110 15357 17a Ave. · 2bd/1ba · 844sf
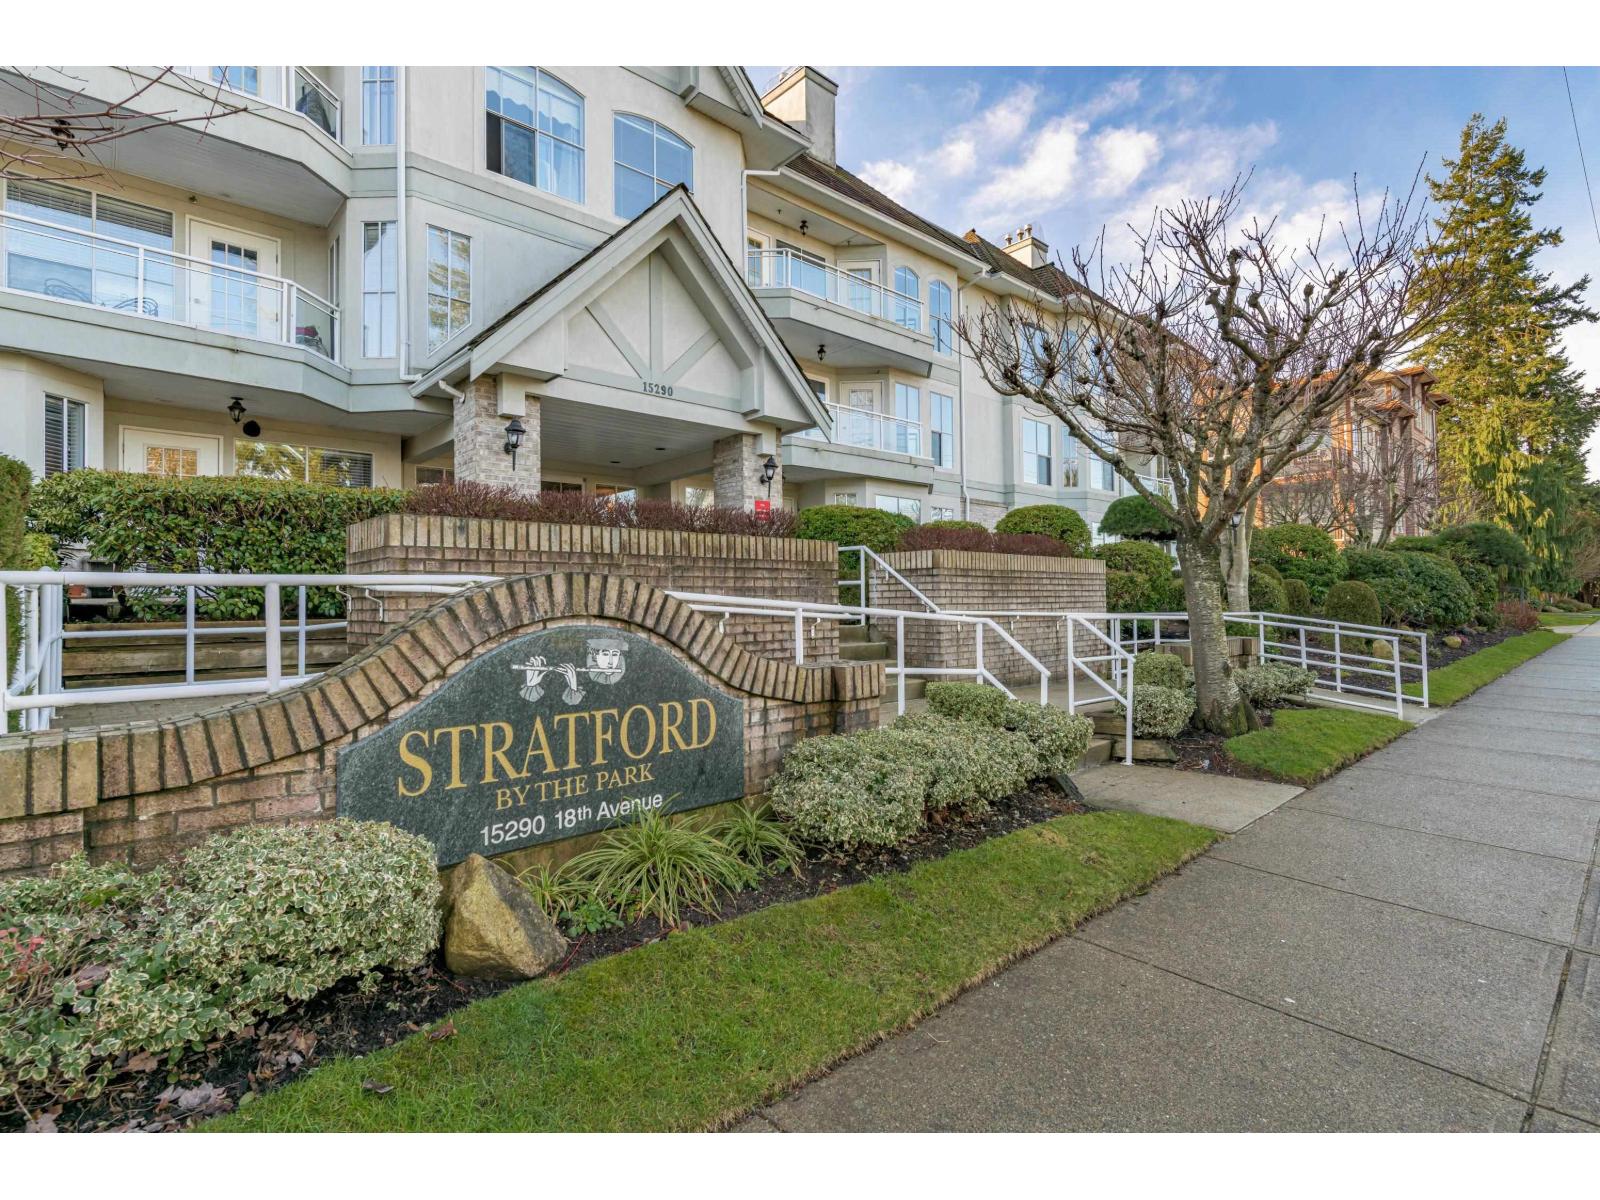 $649,900
306 15290 18 Ave. · 2bd/2ba · 1335sf
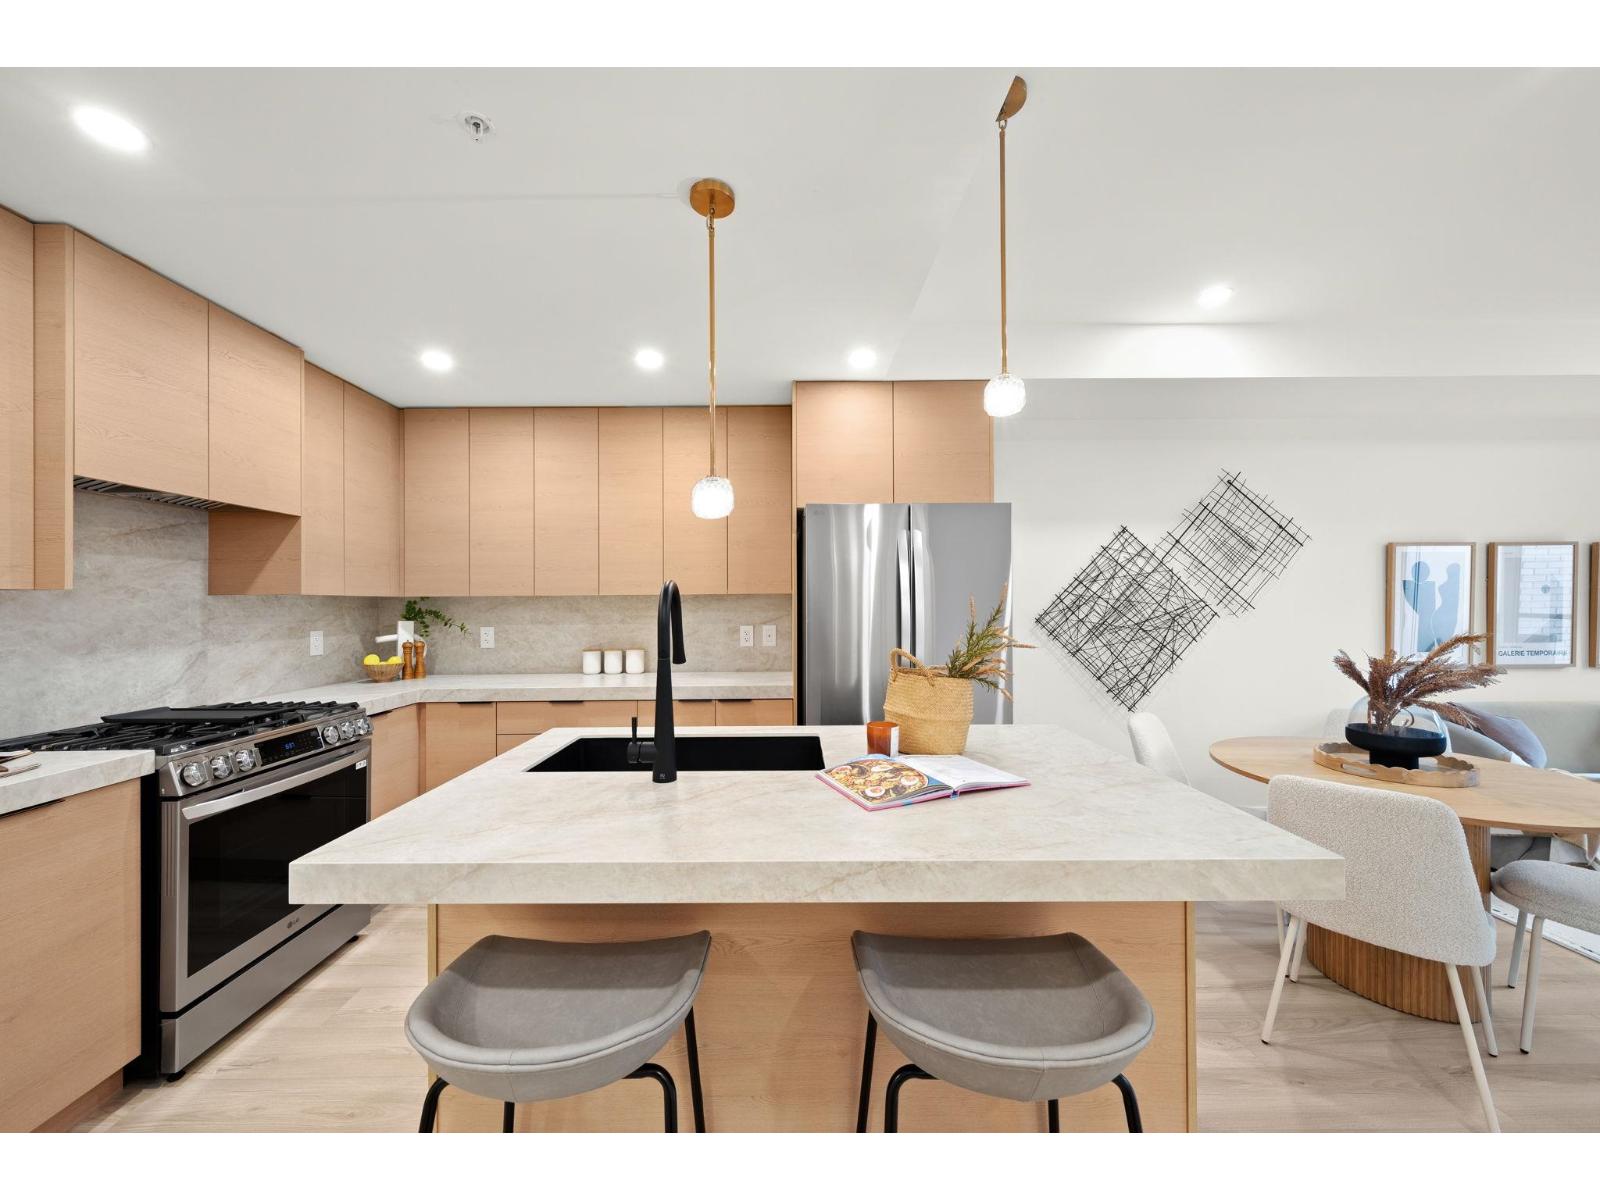 $499,999
208 15353 17 Ave. · 1bd/1ba · 705sf
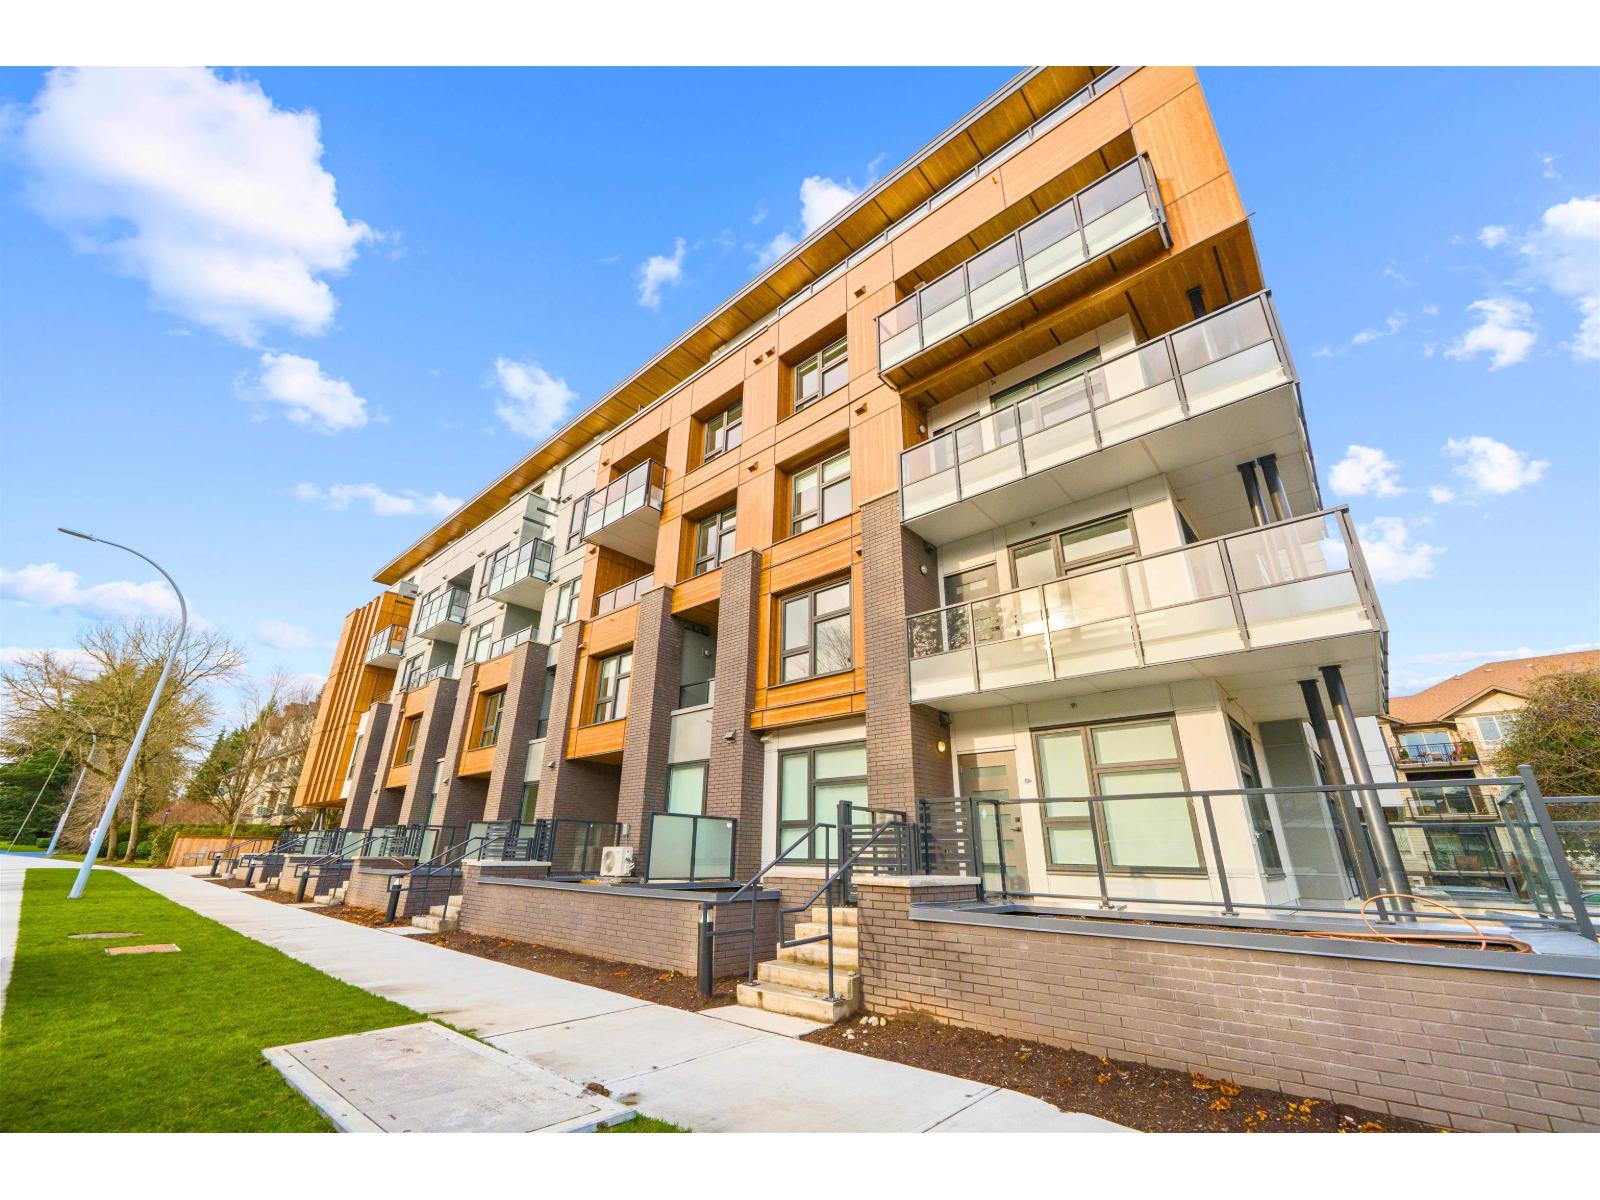 $499,000
101 15353 17 Ave. · 1bd/1ba · 707sf
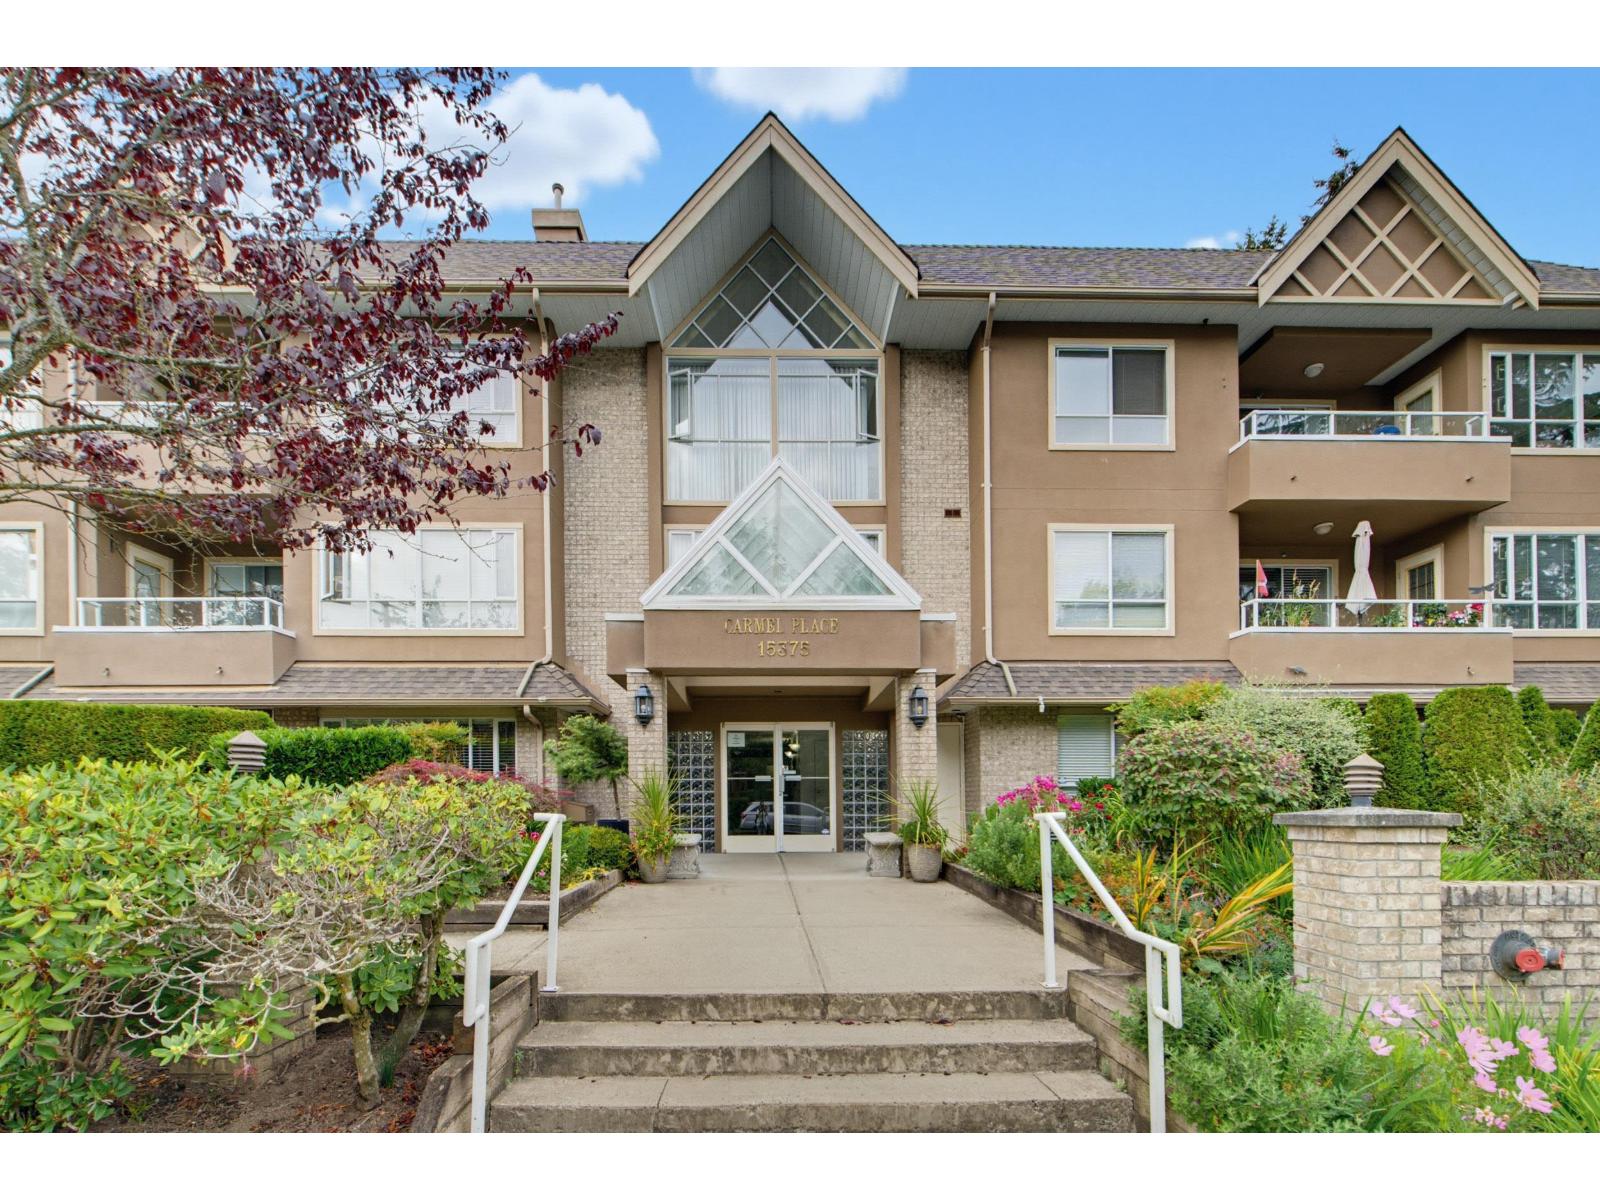 $560,000
203 15375 17 Ave. · 2bd/2ba · 1106sf
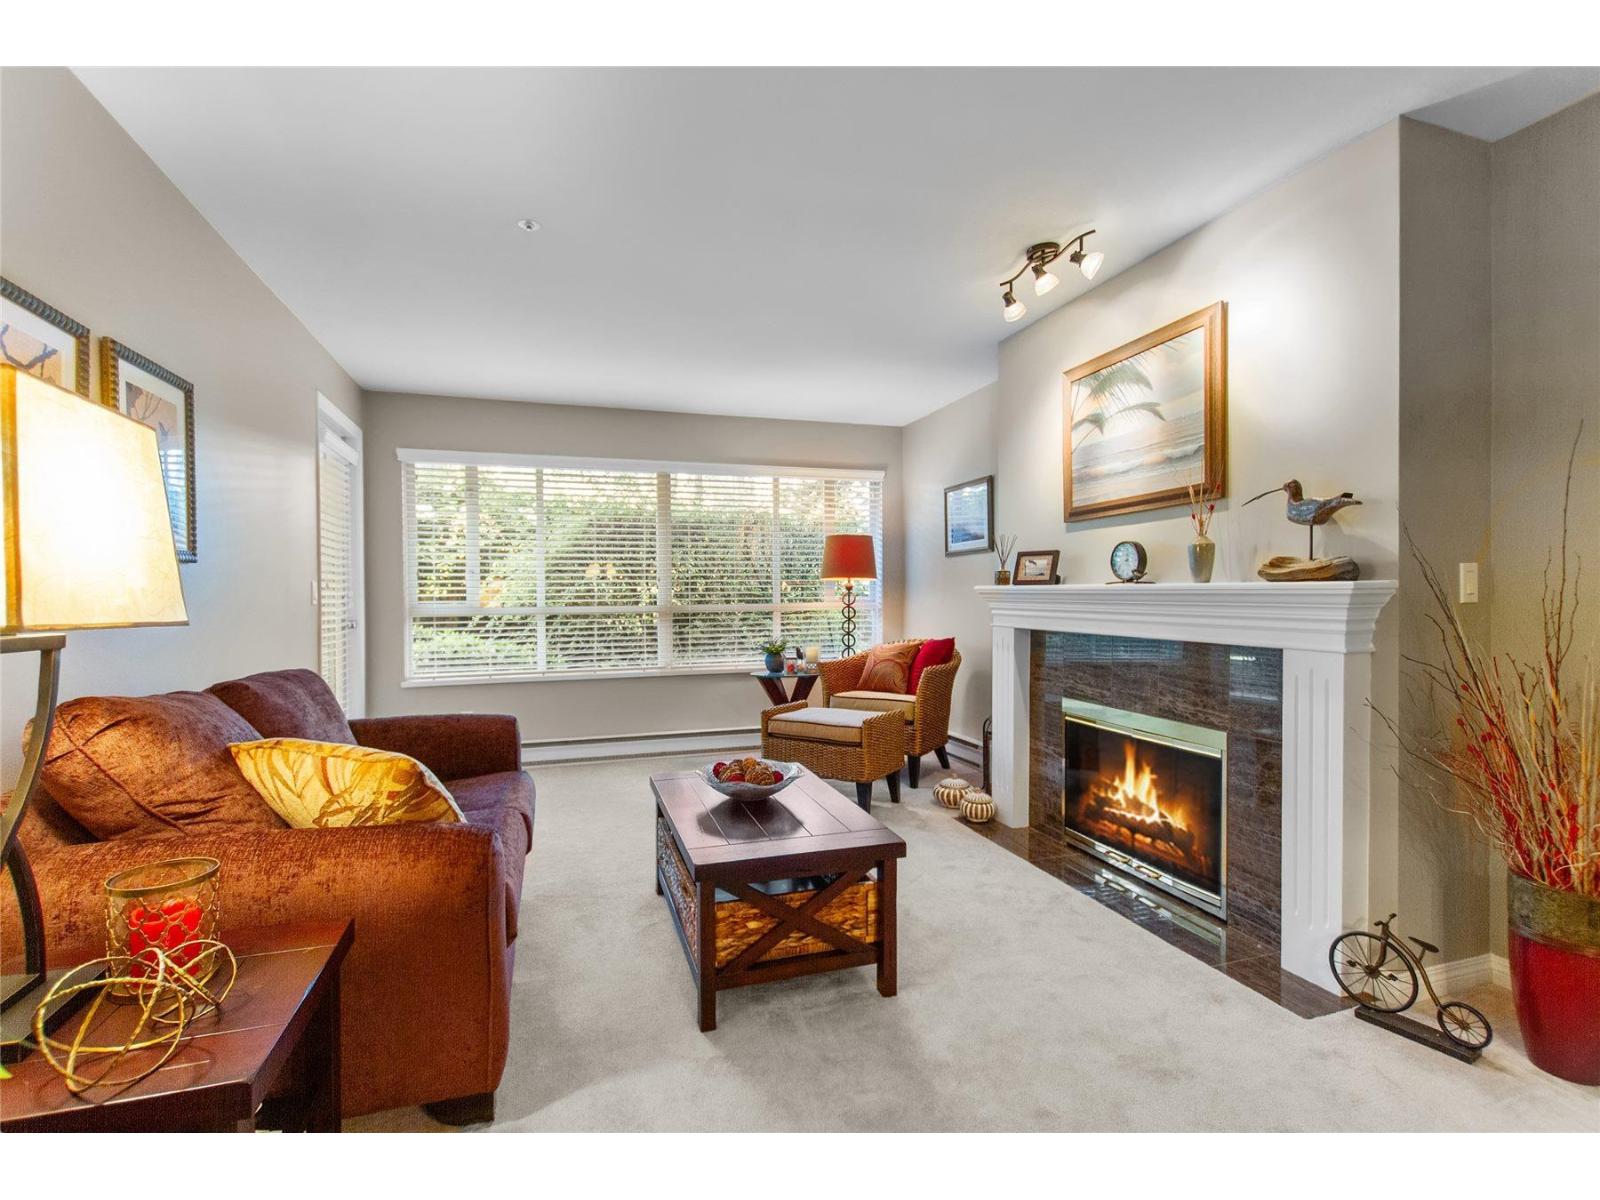 $499,999
103 15375 17 Ave. · 2bd/2ba · 1077sf
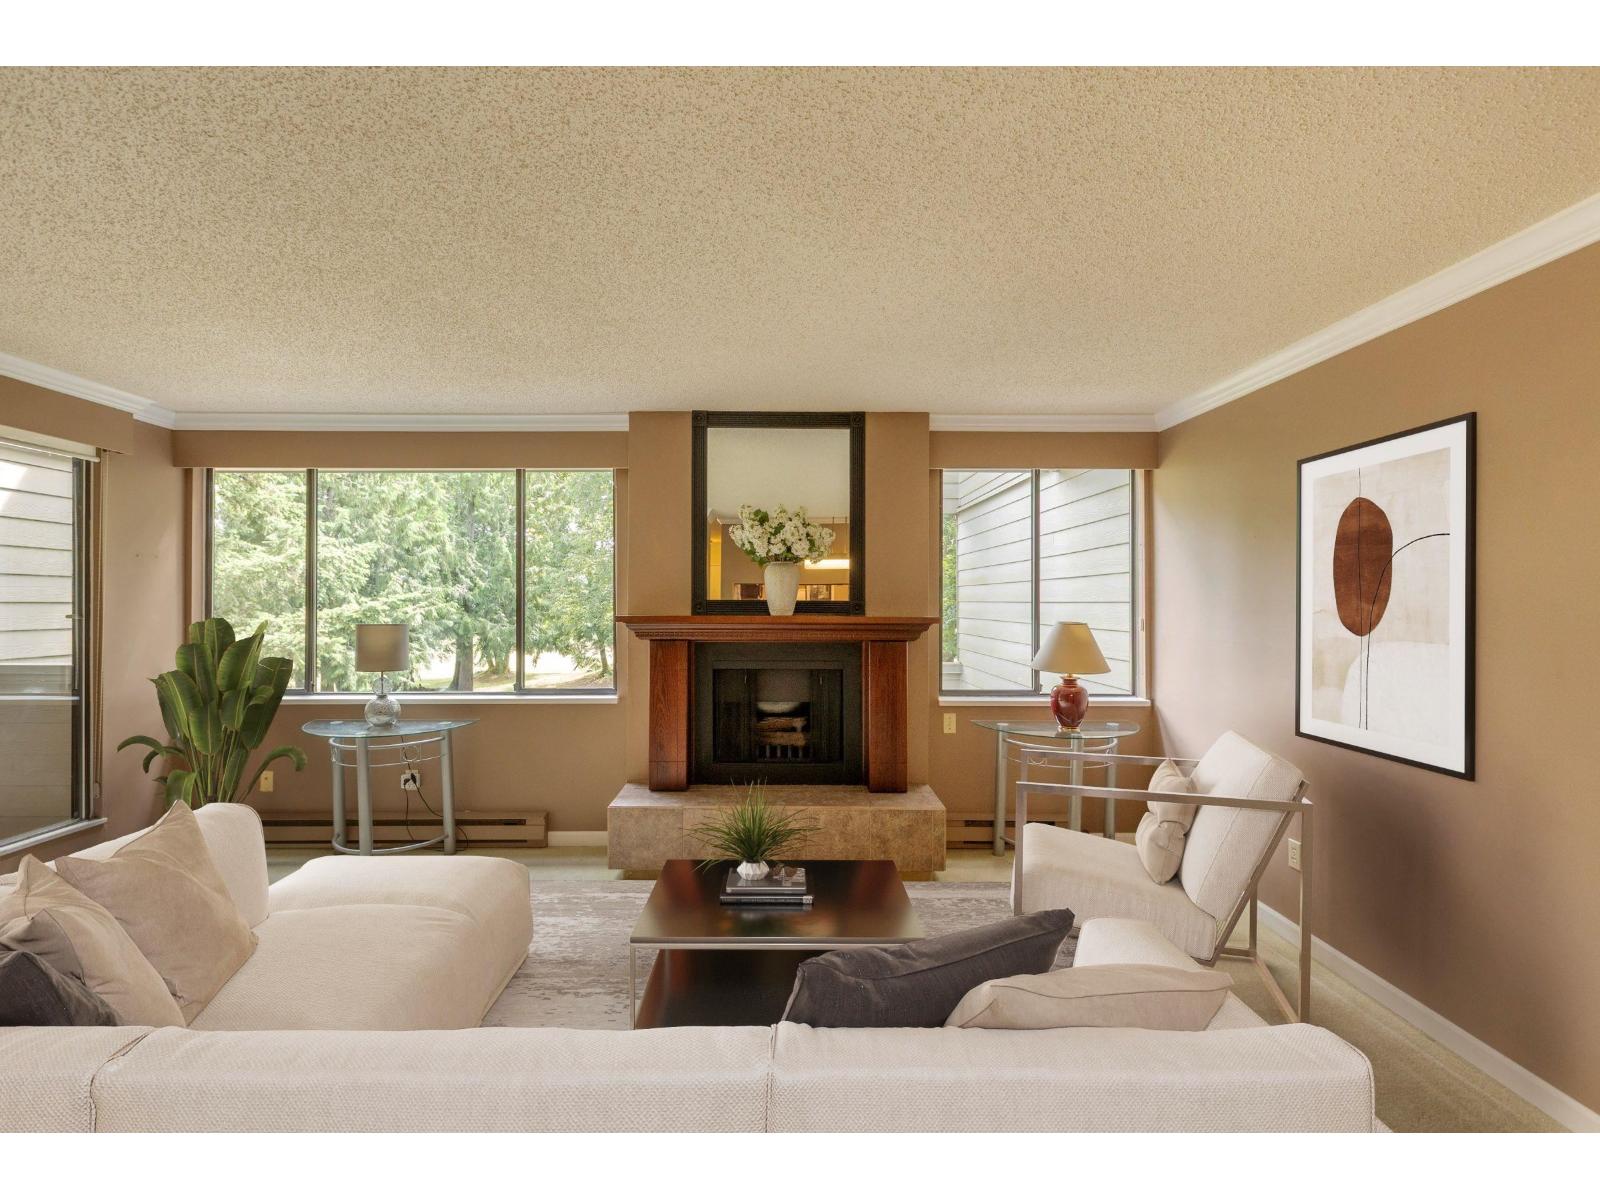 $495,000
211 15282 19 Ave. · 2bd/2ba · 1157sf
 $539,000
313 15300 17 Ave. · 2bd/2ba · 1404sf
 $519,900
206 15300 17 Ave. · 2bd/2ba · 1342sf
 $495,000
409 15340 19a Ave. · 1bd/1ba · 857sf
 $499,900
307 15272 19 Ave. · 2bd/2ba · 1054sf
 $419,900
208 15272 19 Ave. · 2bd/2ba · 880sf
 $475,000
212 15313 19 Ave. · 2bd/2ba · 1210sf
 $659,000
306 1929 154 St. · 2bd/2ba · 1294sf
 $999,000
15243 17a Ave. · 1bd/1ba · 800sf
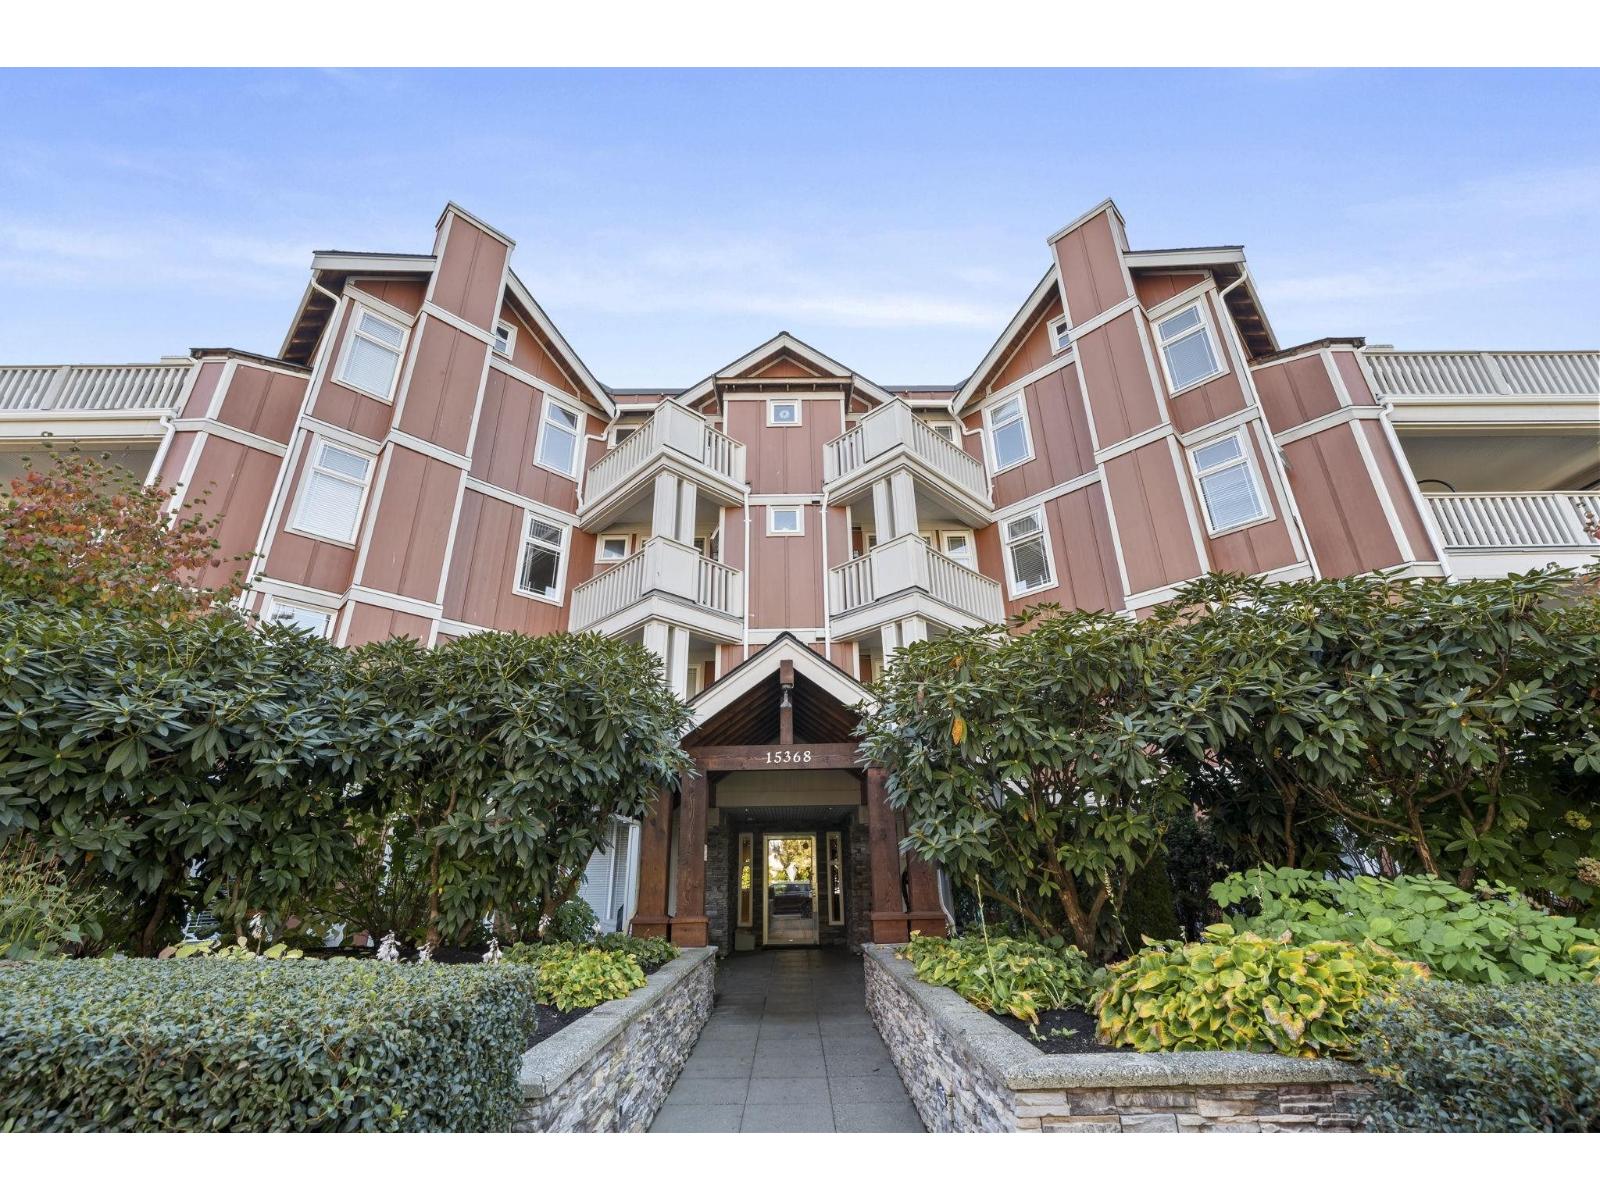 $549,000
308 15368 16a Ave. · 2bd/2ba · 878sf
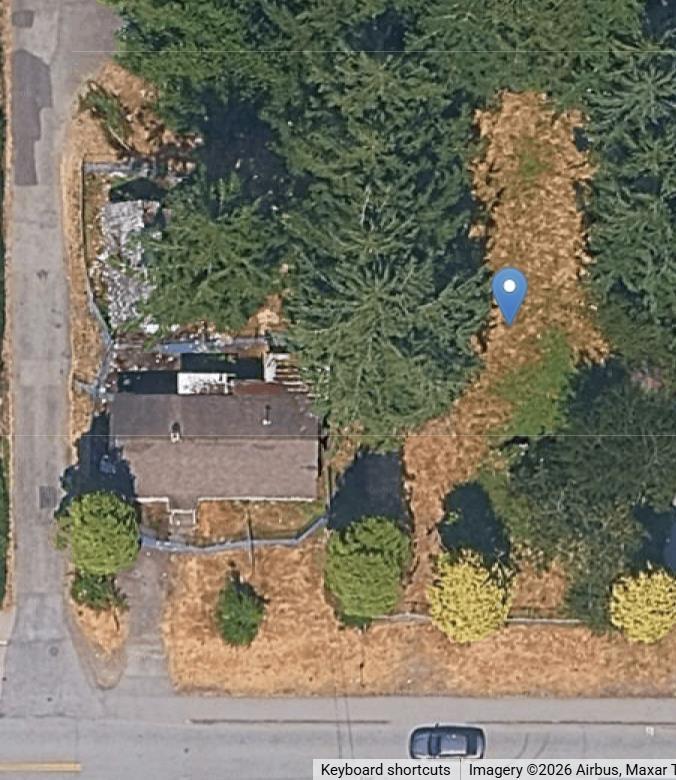 $999,000
15233 17a Ave. · 1bd/1ba · 800sf
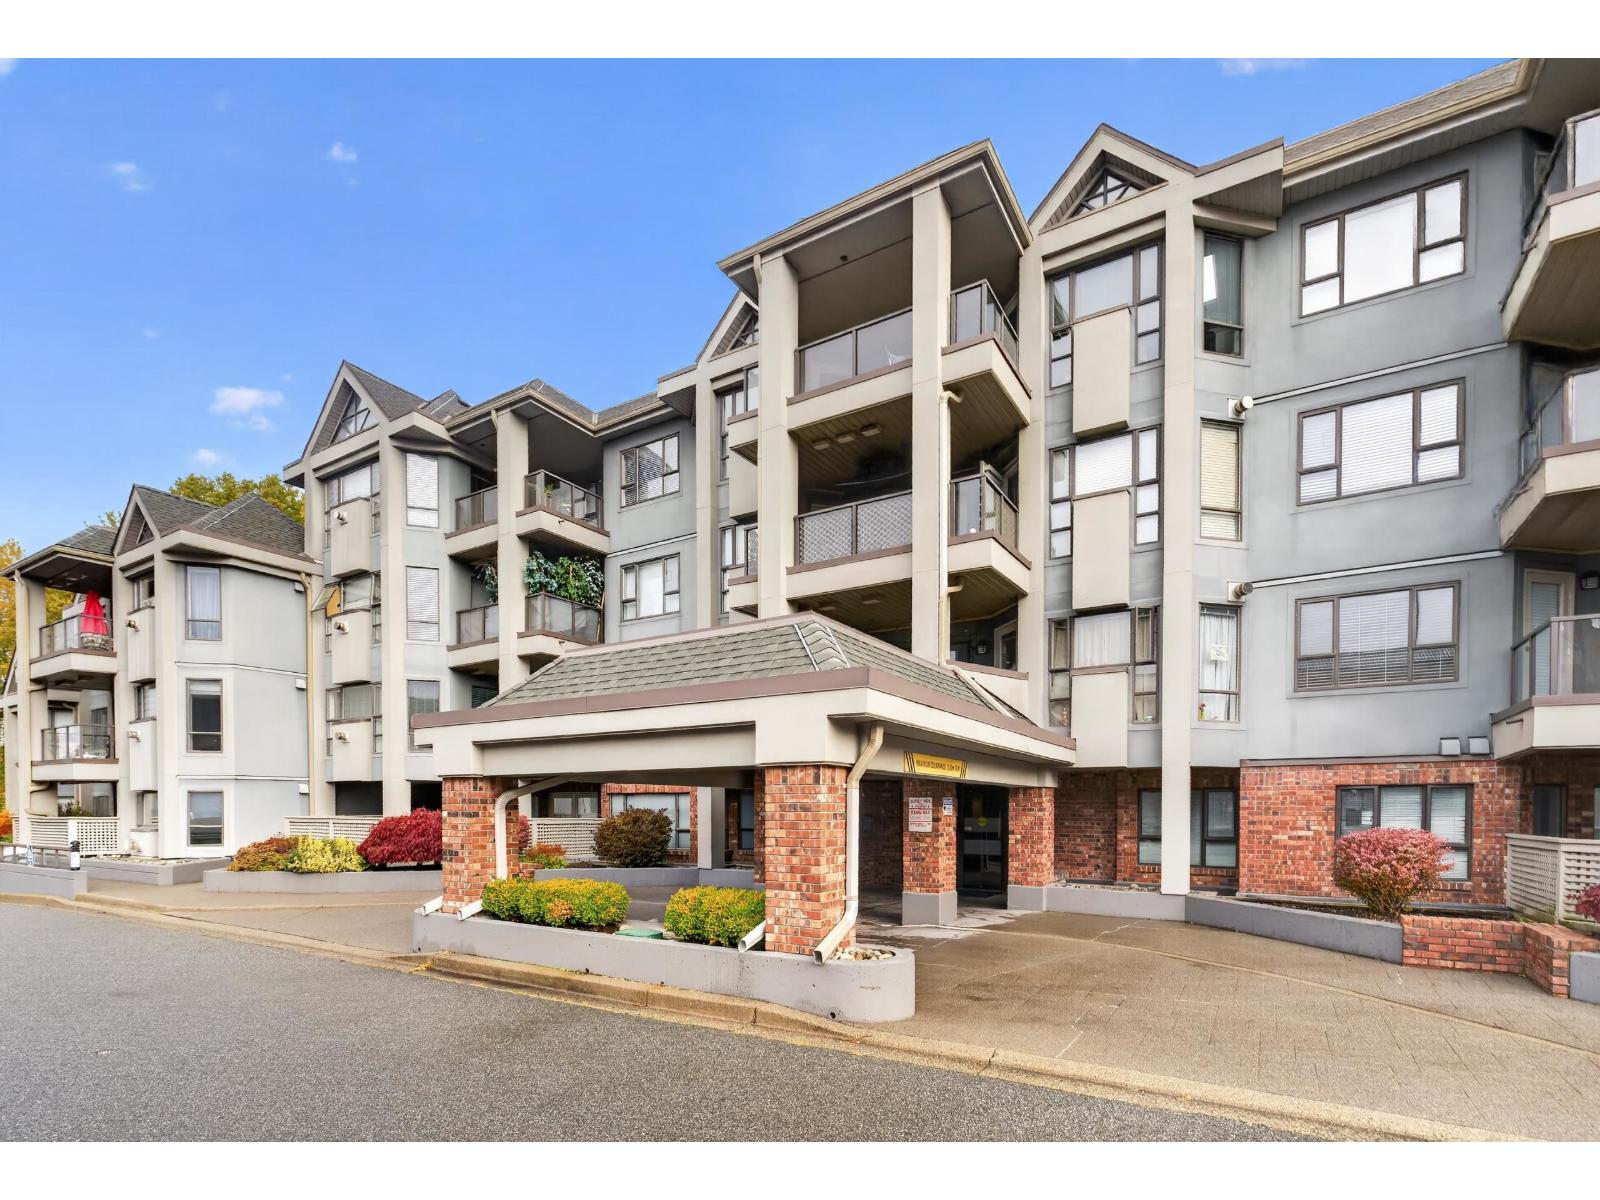 $525,000
201 15241 18 Ave. · 2bd/2ba · 1047sf
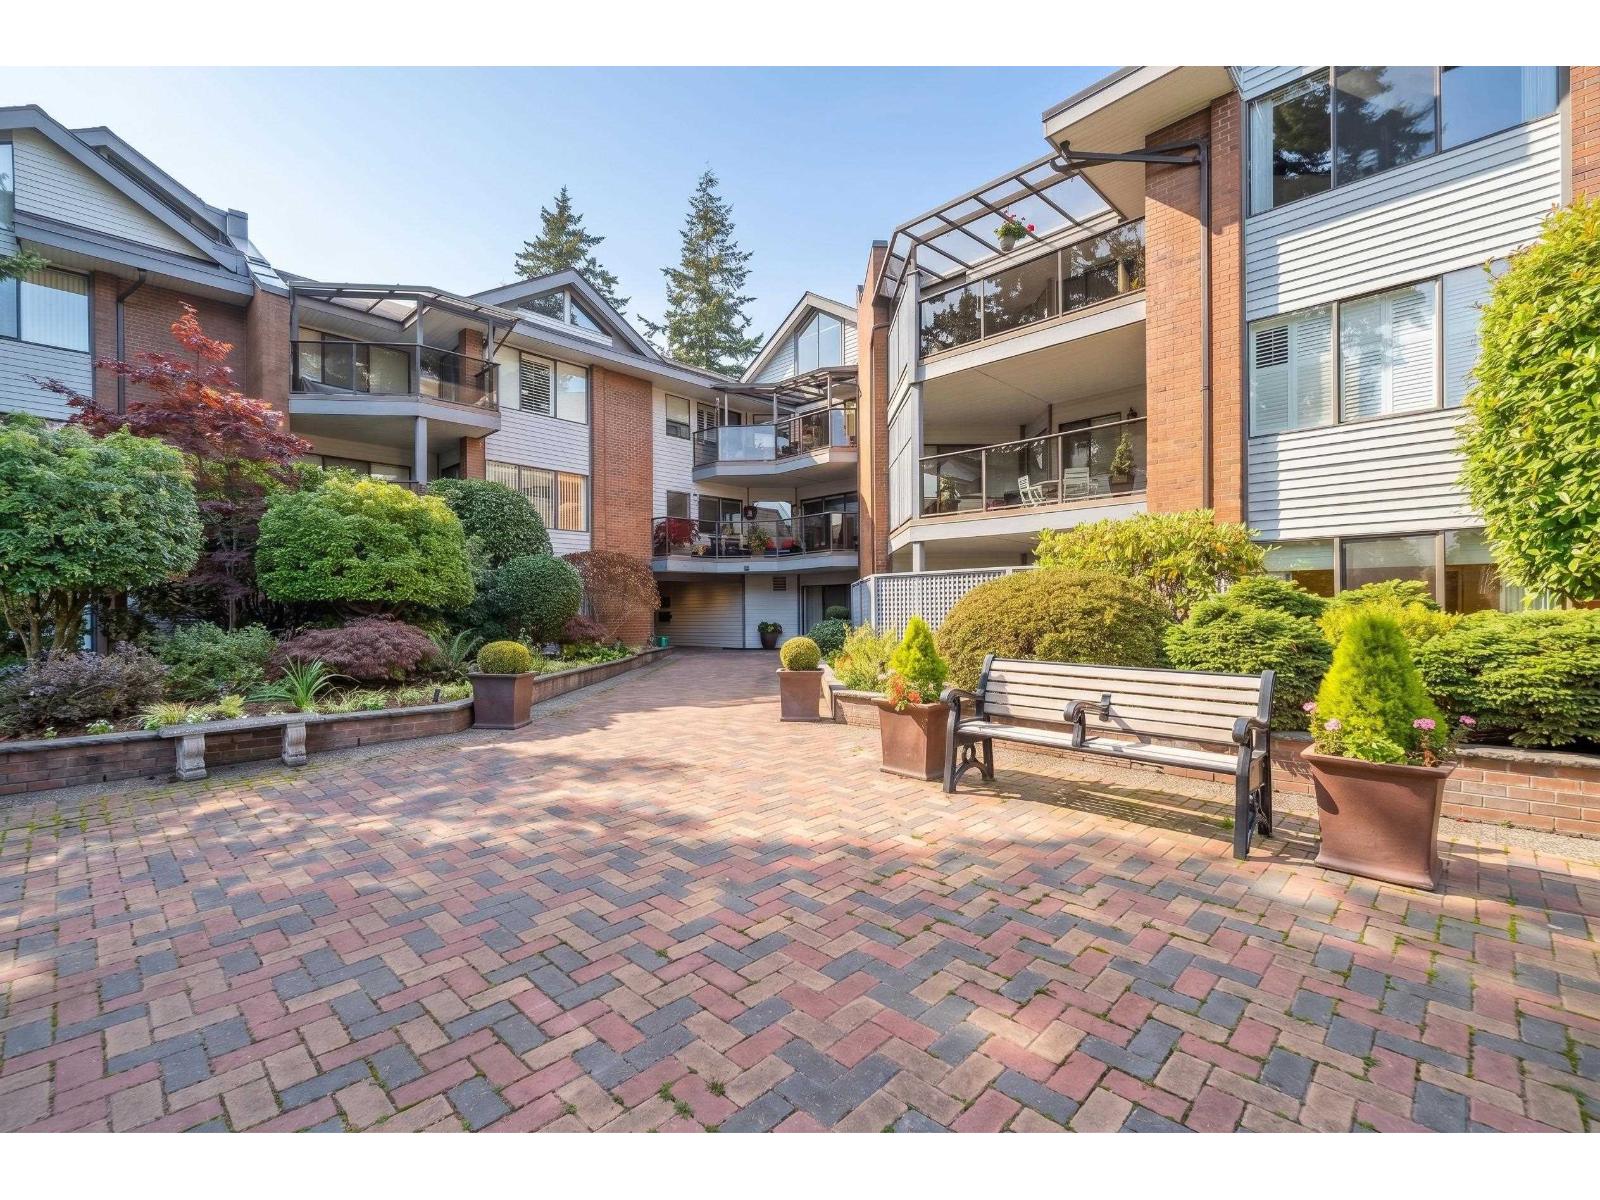 $499,900
109 15270 17 Ave. · 2bd/2ba · 1310sf
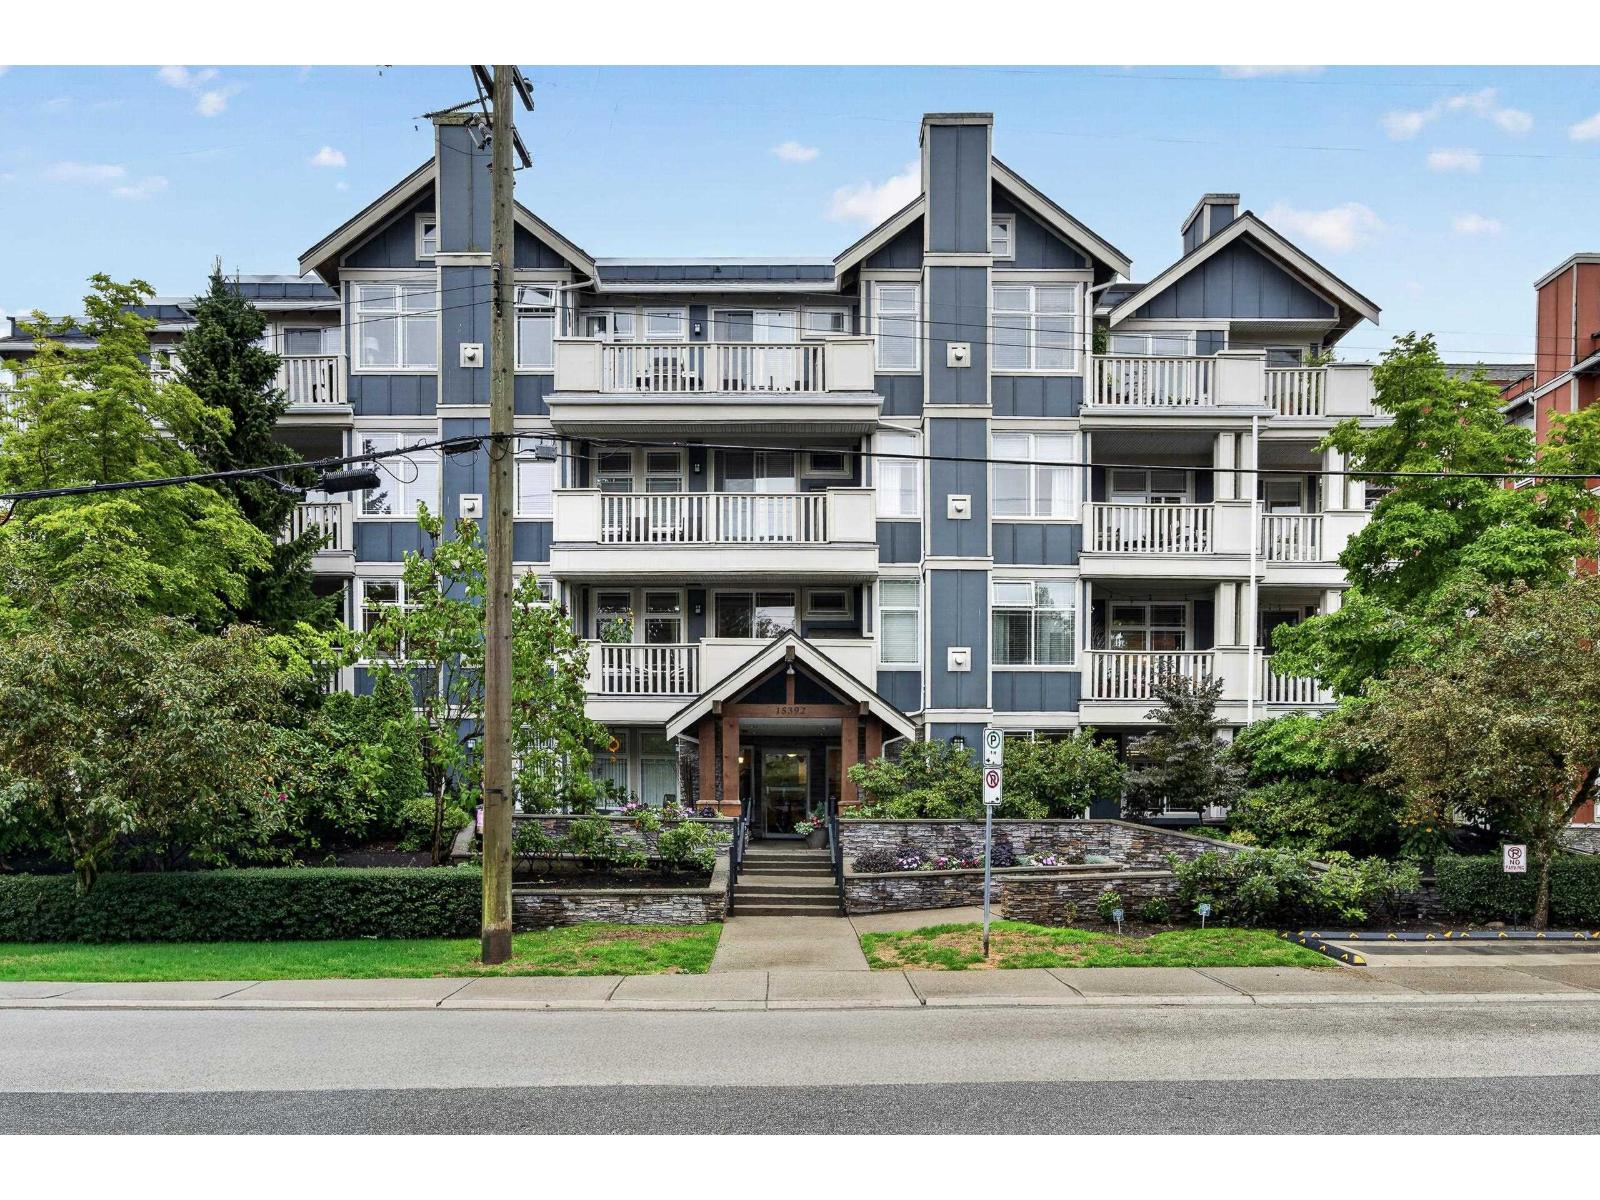 $464,369
215 15392 16a Ave. · 1bd/1ba · 746sf
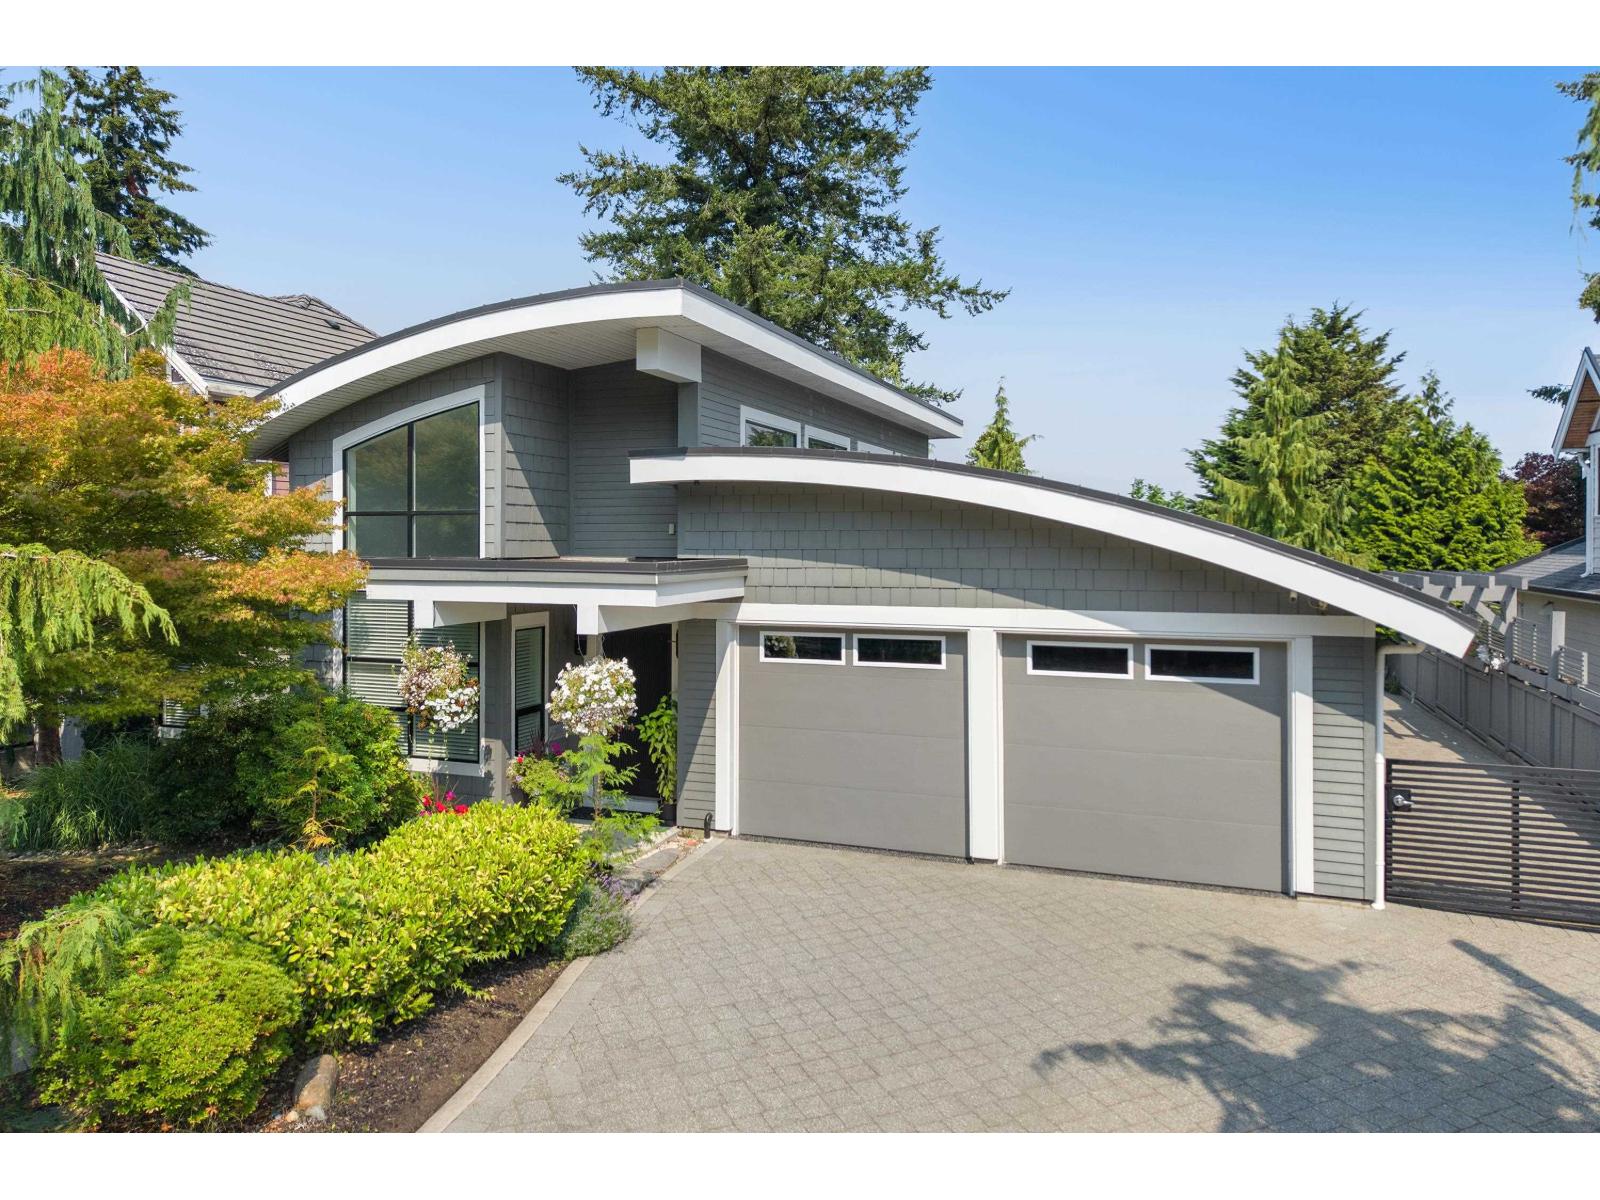 $2,399,000
15461 18th Ave. · 3bd/3ba · 2232sf
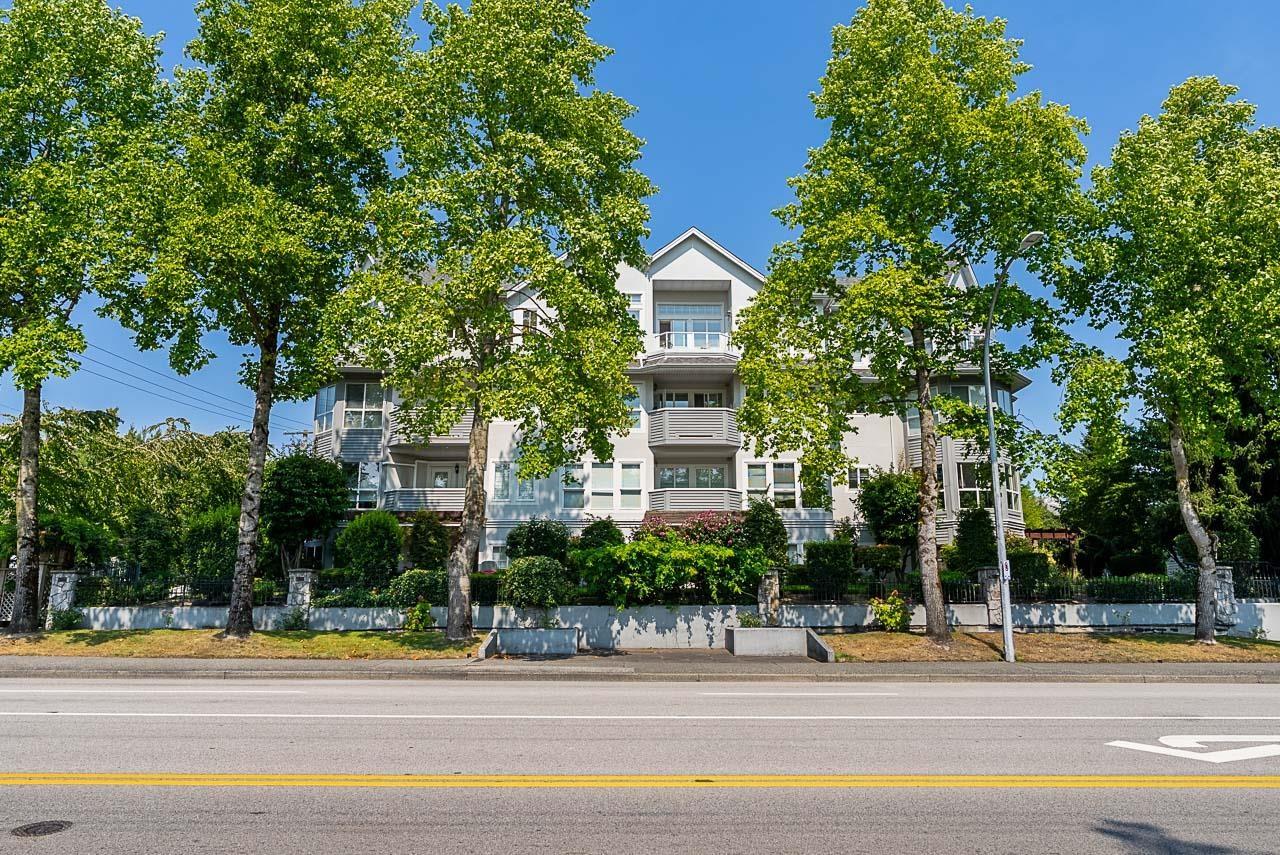 $649,900
406 1630 154 St. · 2bd/2ba · 1362sf
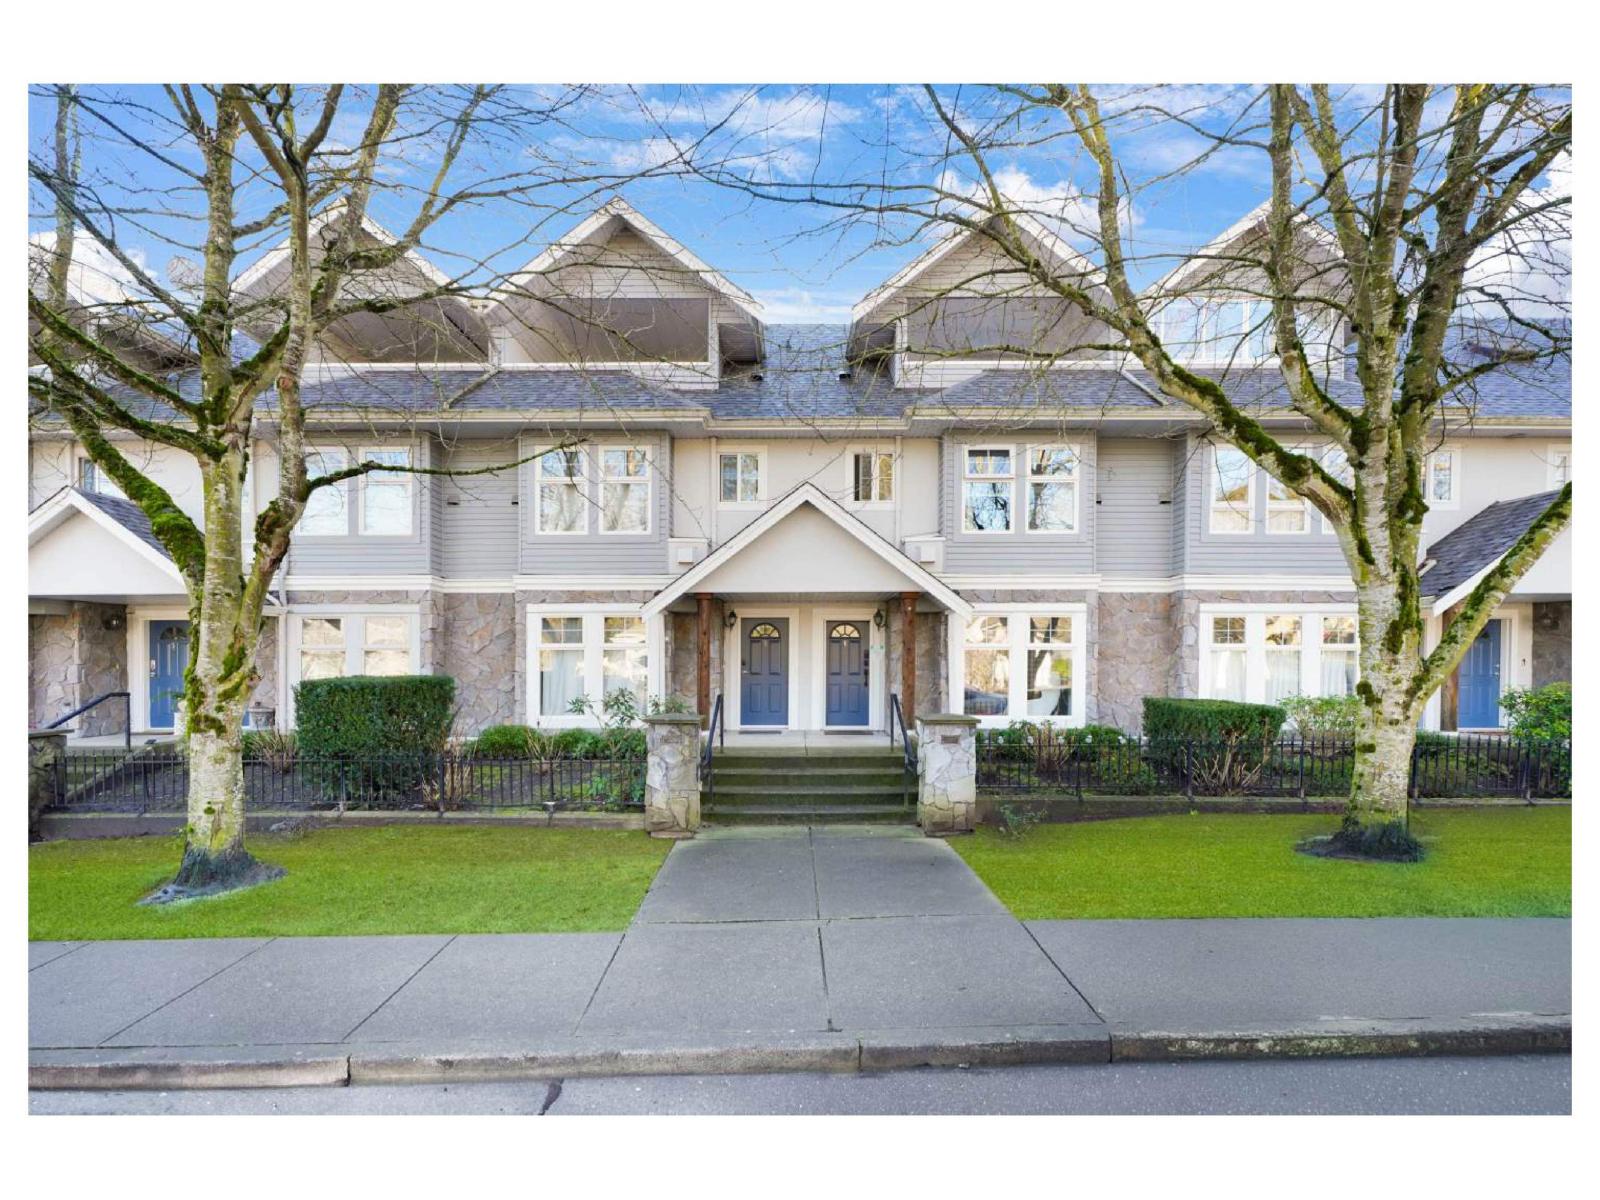 $758,888
5 15432 16a Ave. · 3bd/4ba · 1780sf
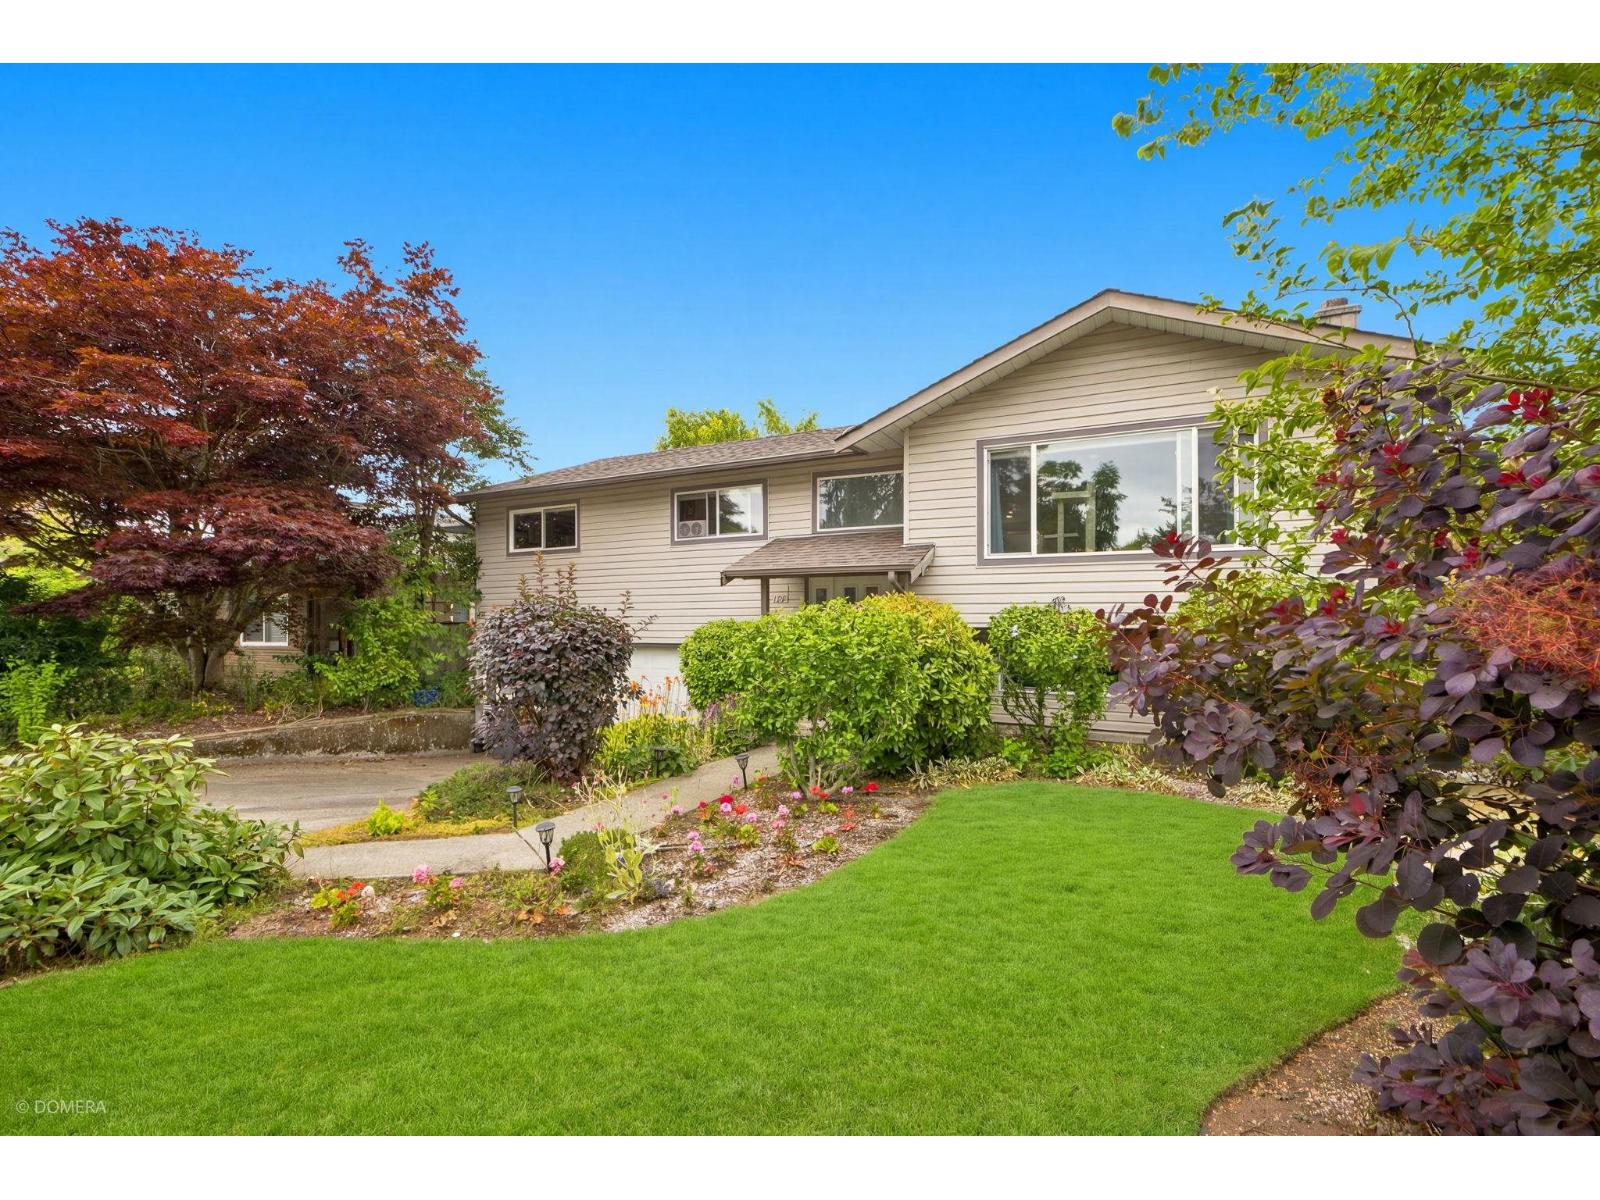
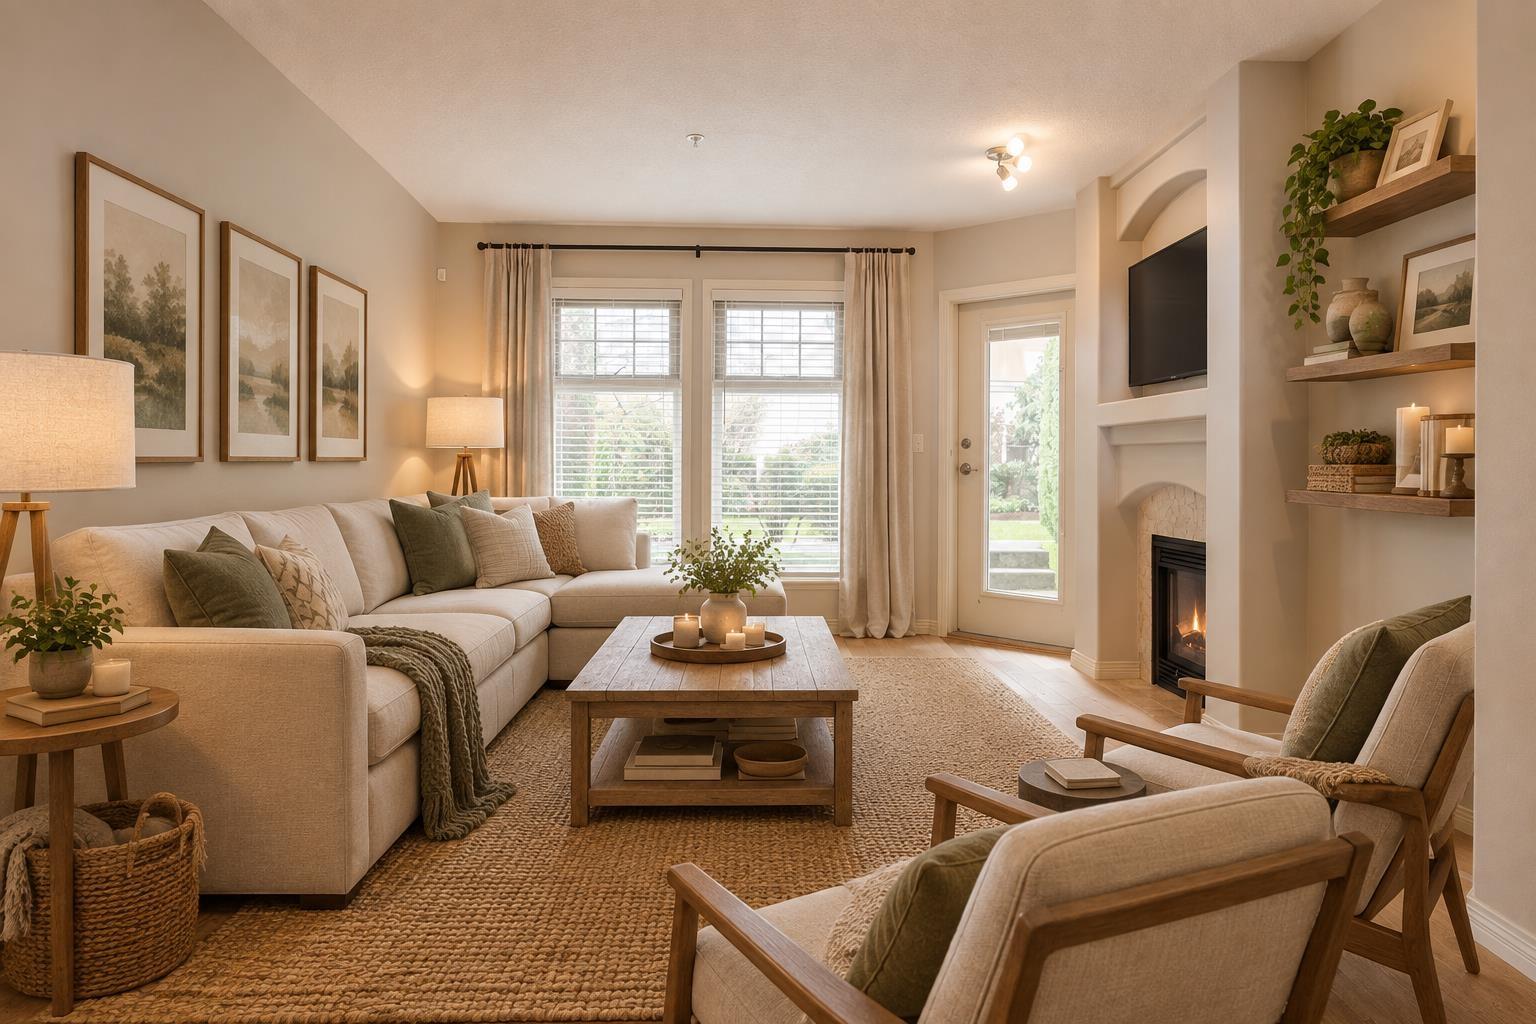 $698,888
16 15432 16a Ave. · 3bd/3ba · 1735sf
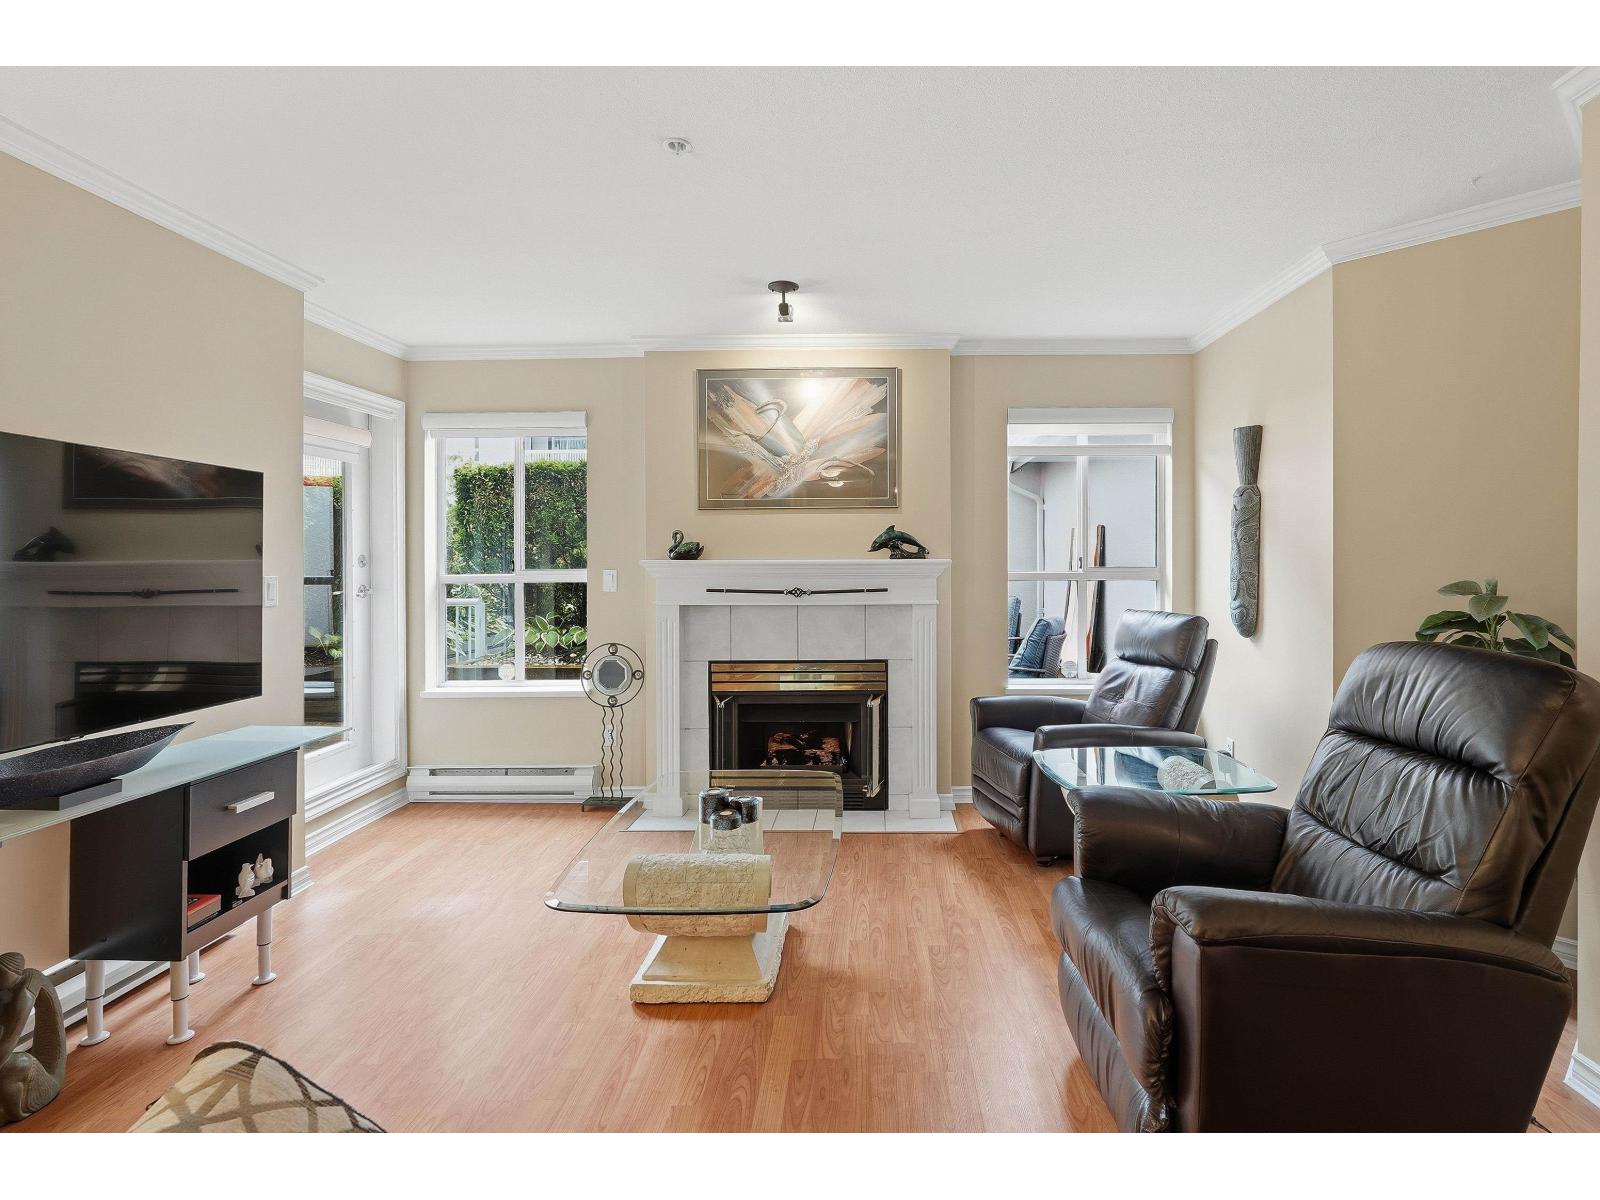
 $1,399,000
15467 Poplar Dr. · 4bd/2ba · 2002sf
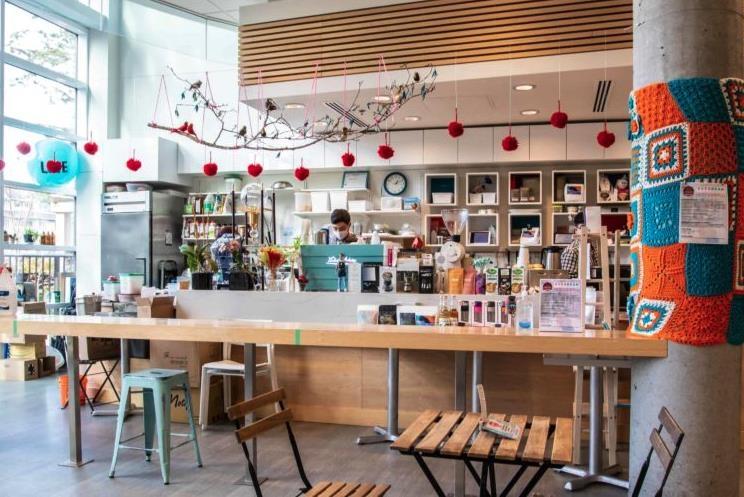
 $474,900
106 15272 20 Ave. · 2bd/2ba · 1089sf
 $188,000
106 15331 16 Ave. · 0bd/0ba
 $528,000
103 15298 20 Ave. · 2bd/2ba · 1032sf
 $469,000
204 15298 20 Ave. · 2bd/2ba · 1032sf
 $485,000
204 15298 20 Ave. · 2bd/2ba · 1032sf
 $519,999
209 15298 20 Ave. · 2bd/2ba · 1058sf
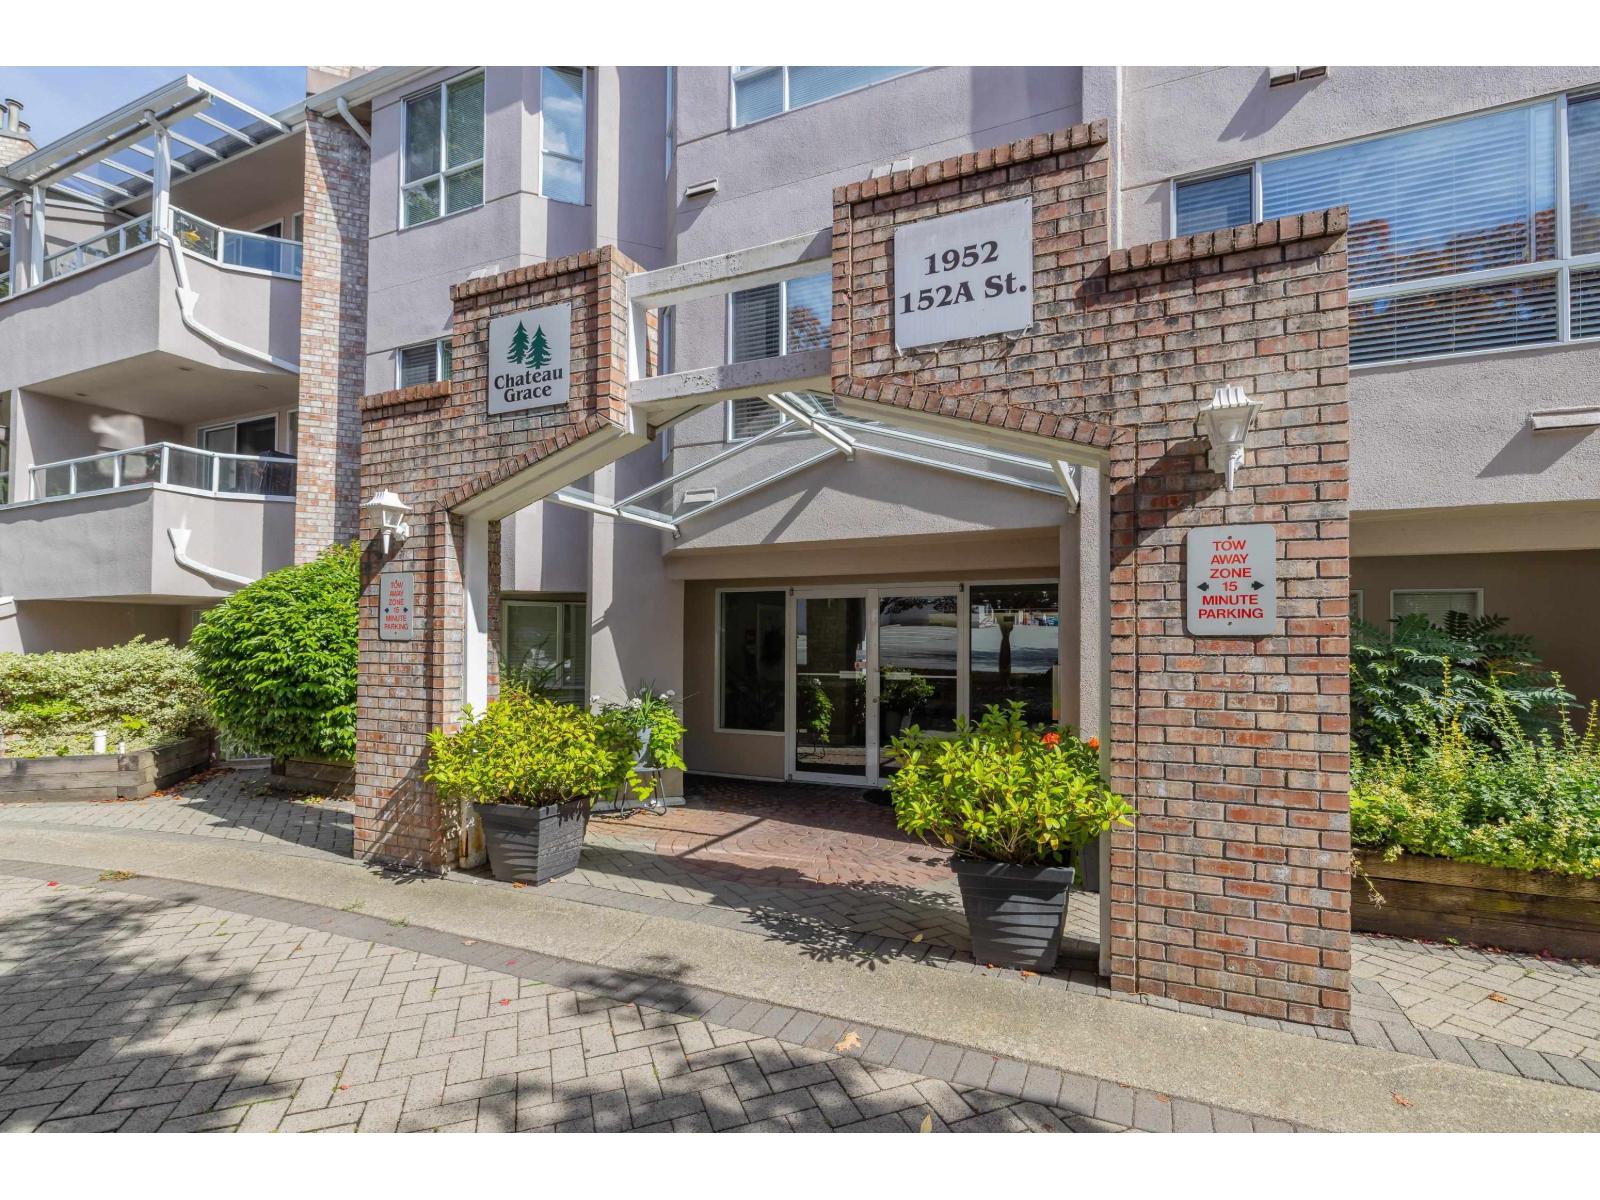 $536,000
104 1952 152a St. · 2bd/2ba · 1082sf
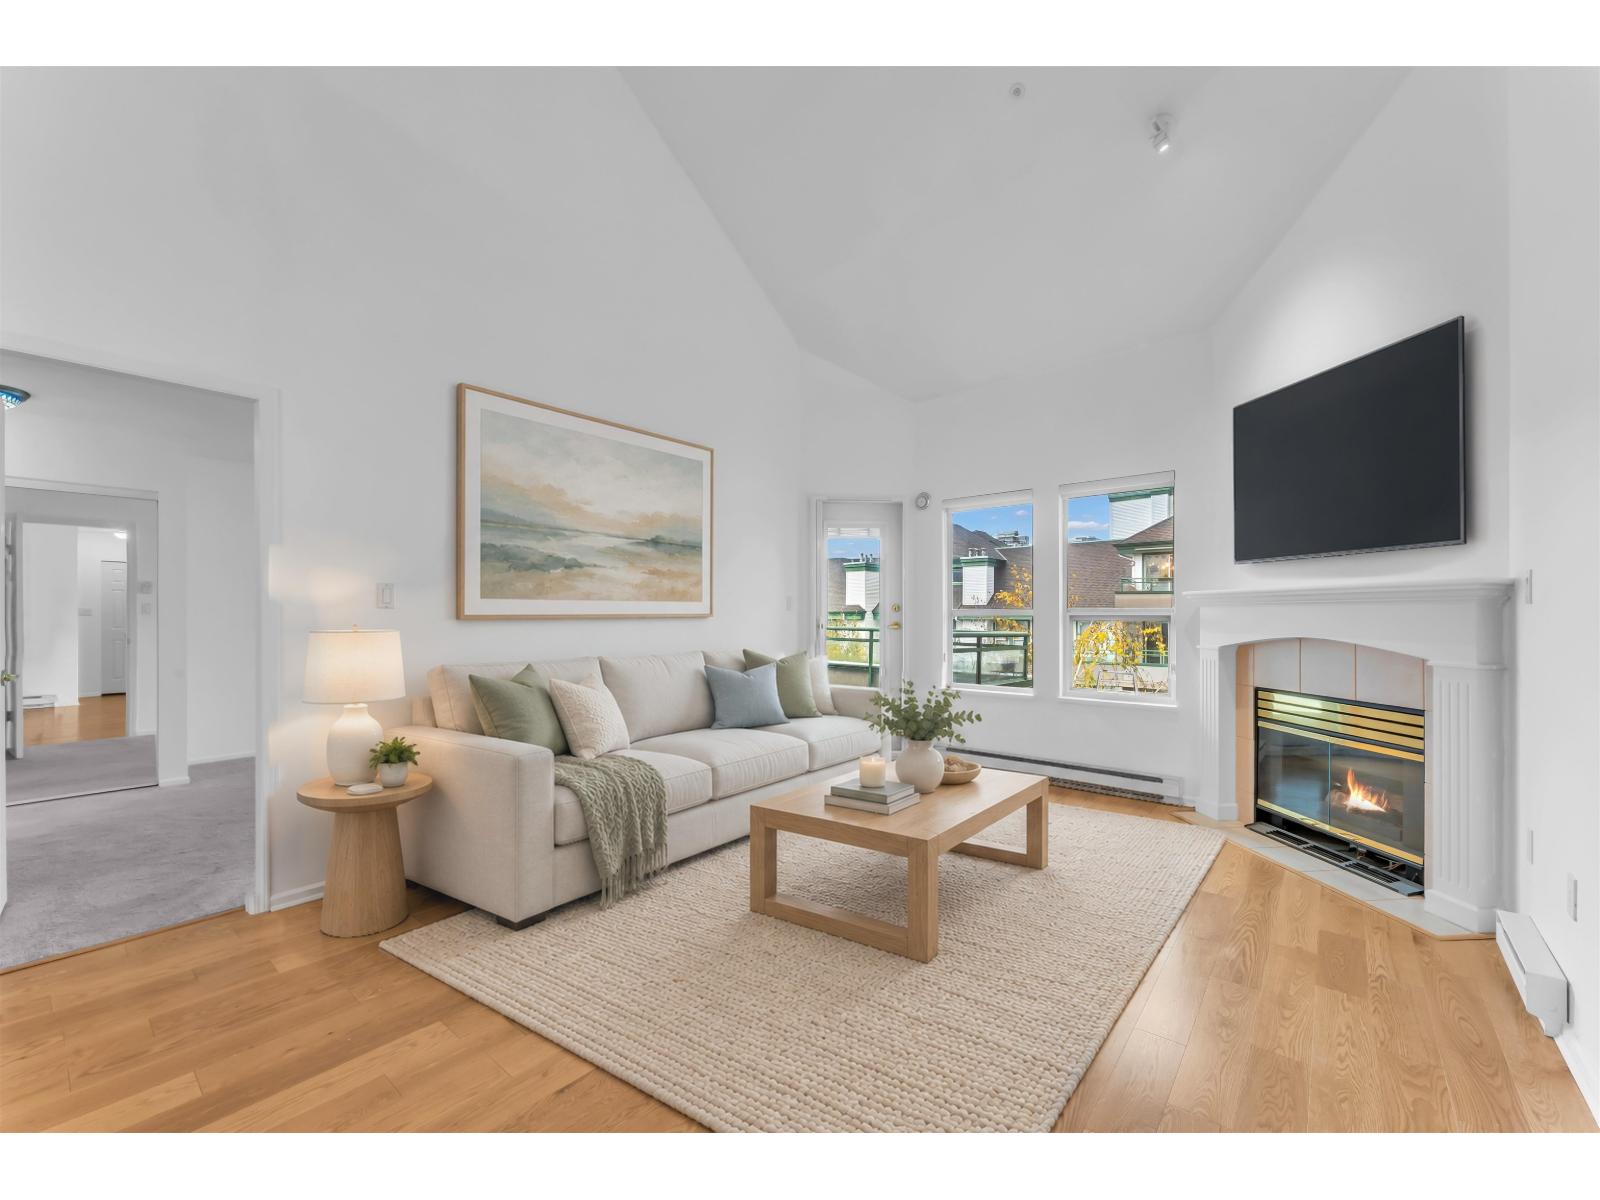 $690,000
507 1575 Best St. · 2bd/2ba · 1335sf
 $800,000
3 1920 152 St. · 0bd/0ba
 $489,900
2308 13725 George Junction · 1bd/1ba · 505sf
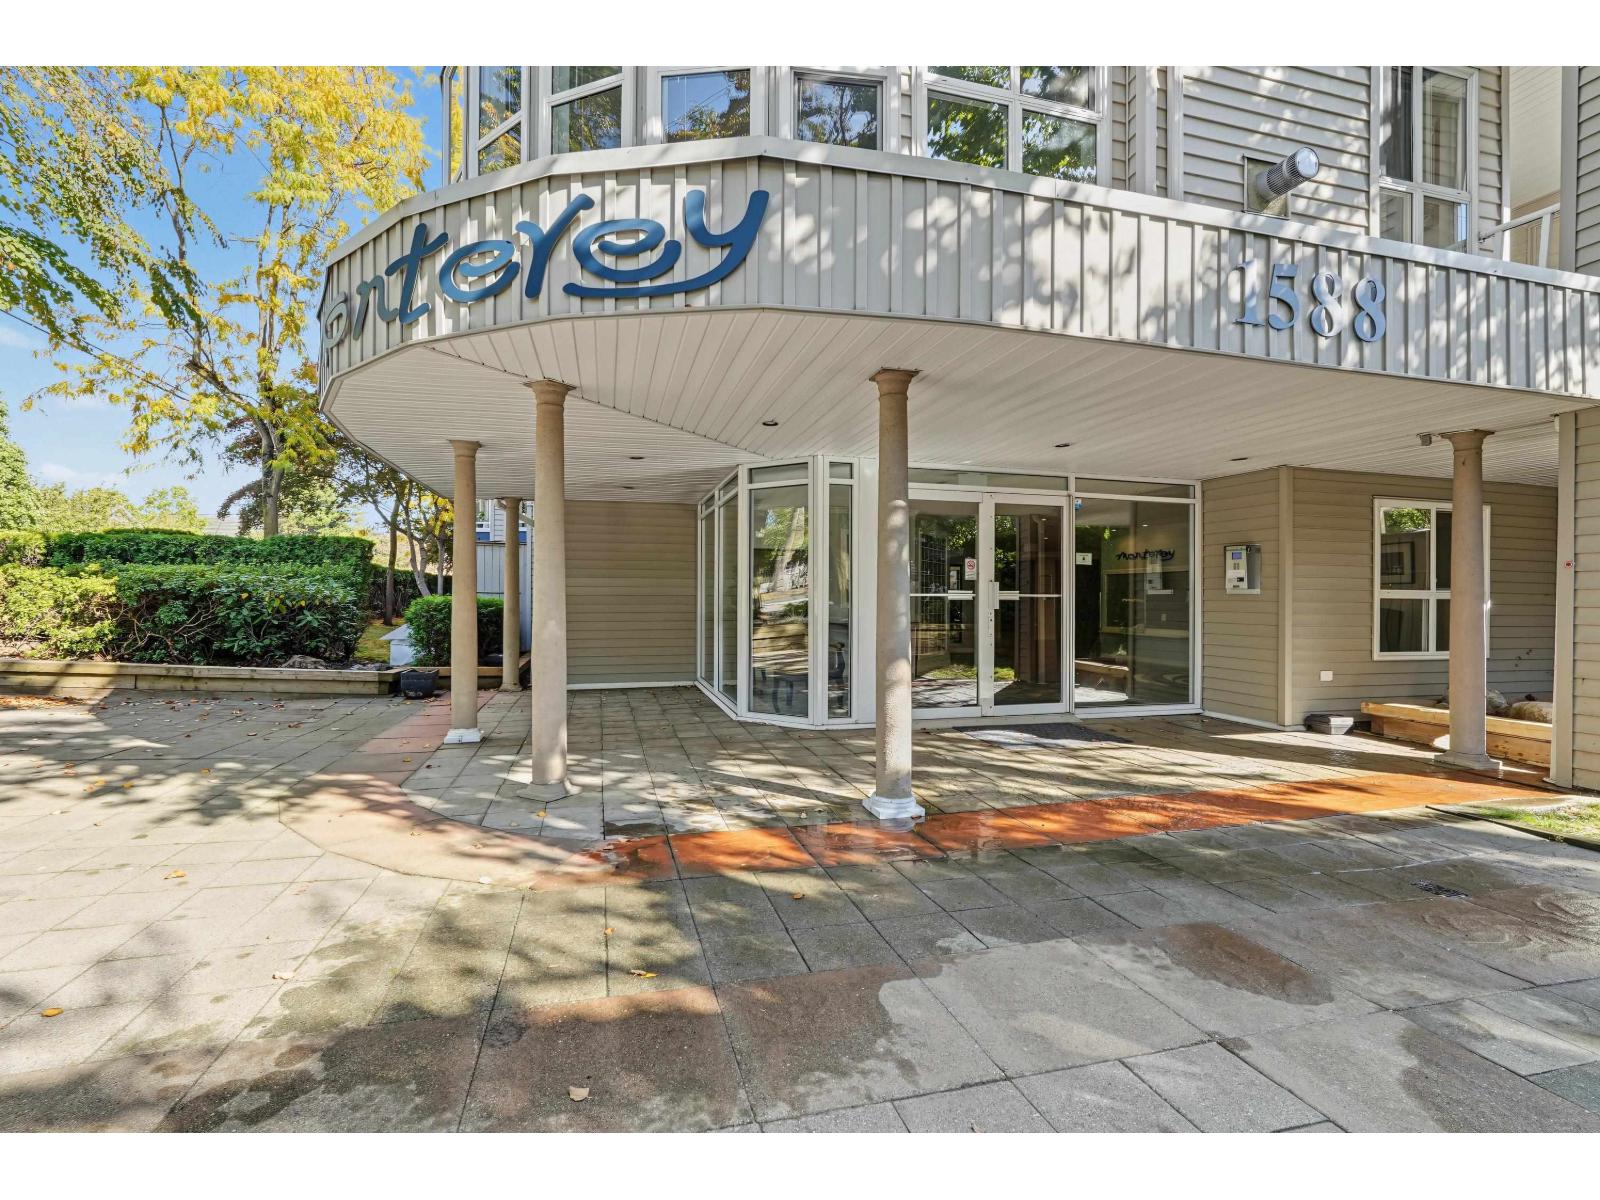 $475,000
109 1588 Best St. · 2bd/2ba · 935sf
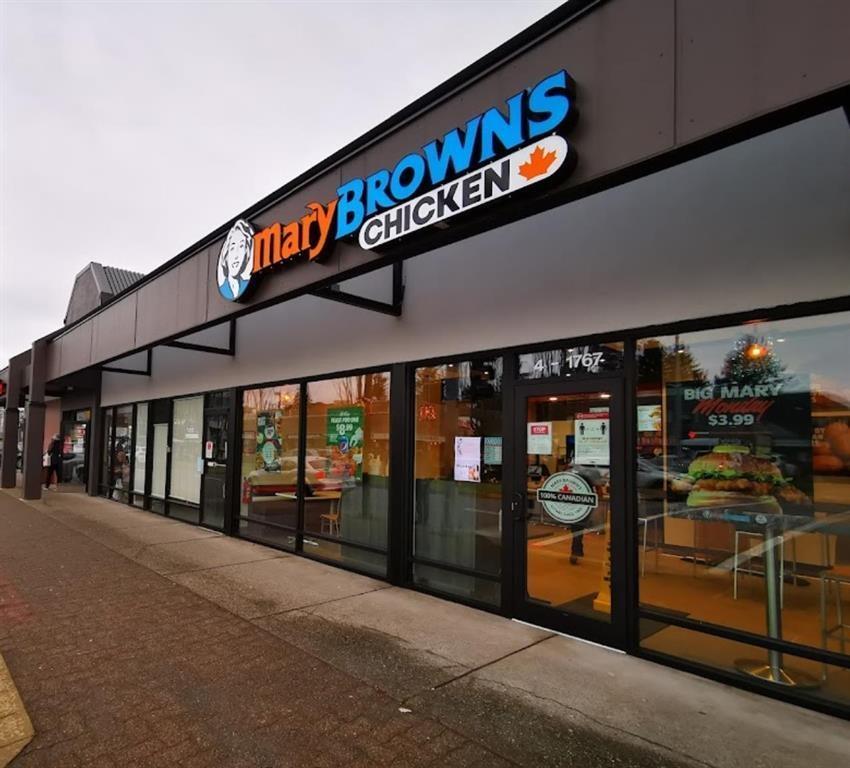 $199,900
4 1767 152 St. · 0bd/0ba
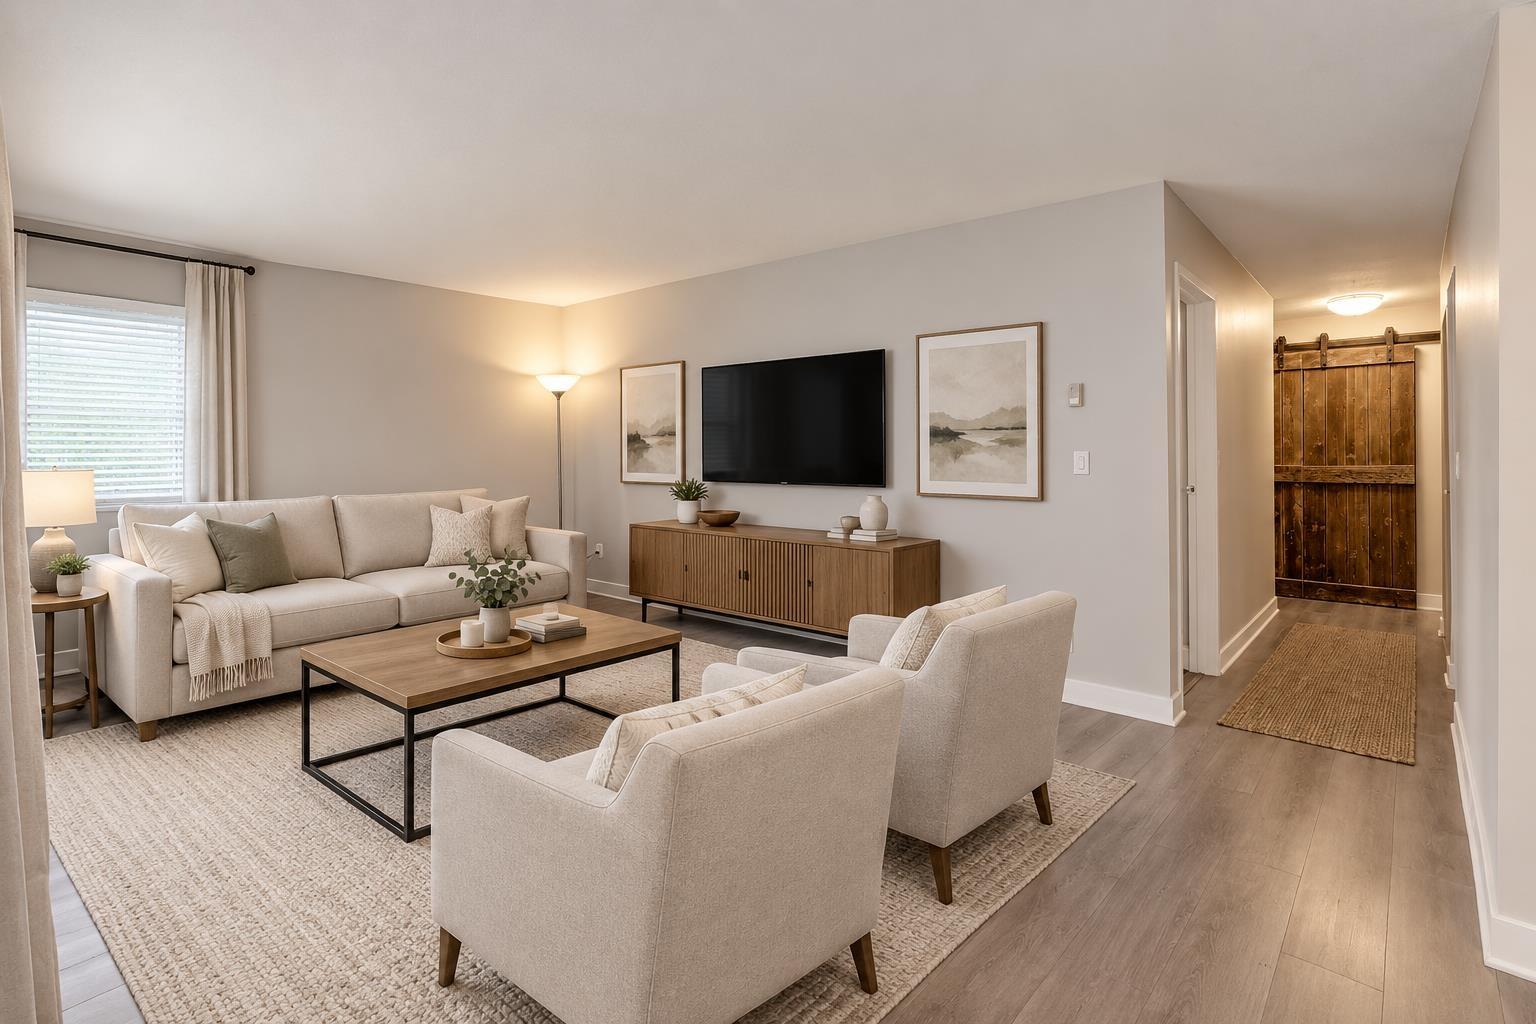 $399,000
207 1544 Fir St. · 2bd/1ba · 989sf
 $1,499,000
1921 155 St. · 3bd/3ba · 2258sf
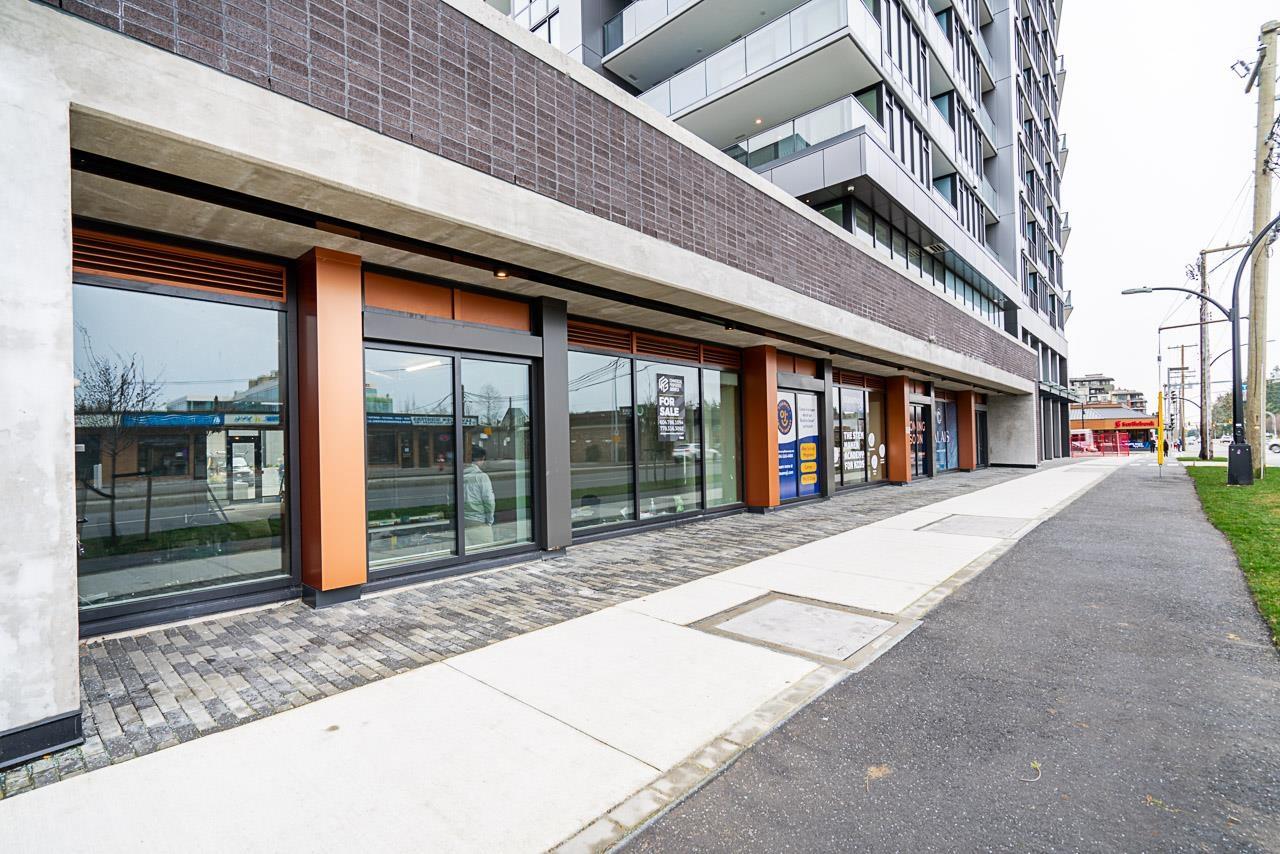 $1,650,000
2 1589 George St. · 0bd/0ba
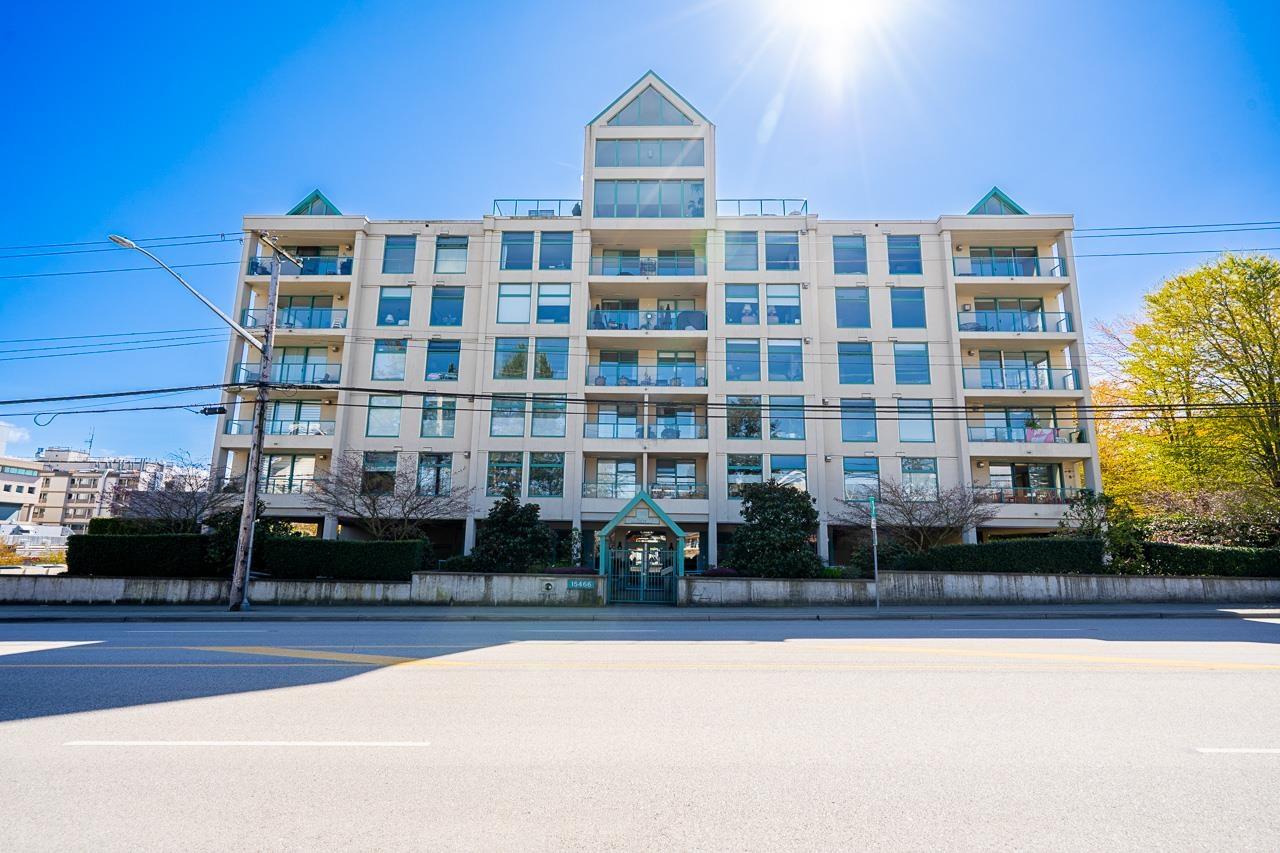 $689,000
506 15466 North Bluff Rd. · 2bd/2ba · 1486sf
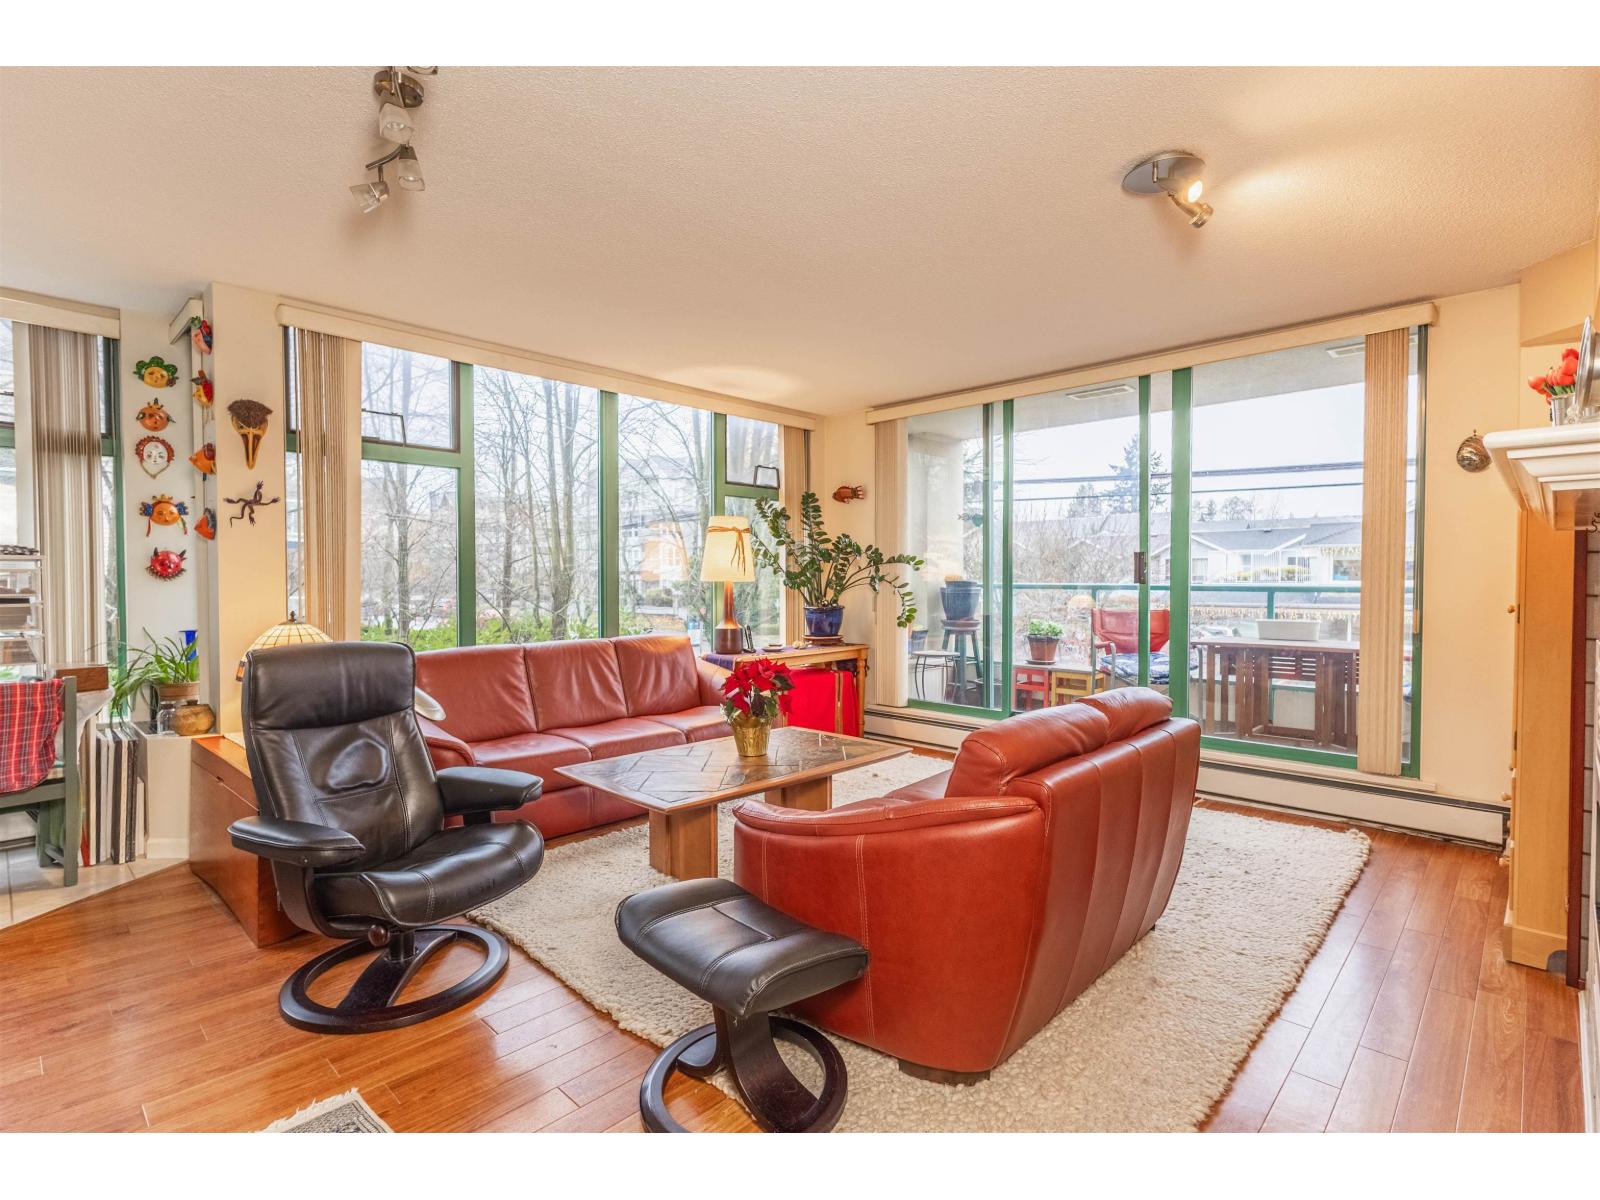 $499,000
207 15466 North Bluff Rd. · 2bd/2ba · 1175sf
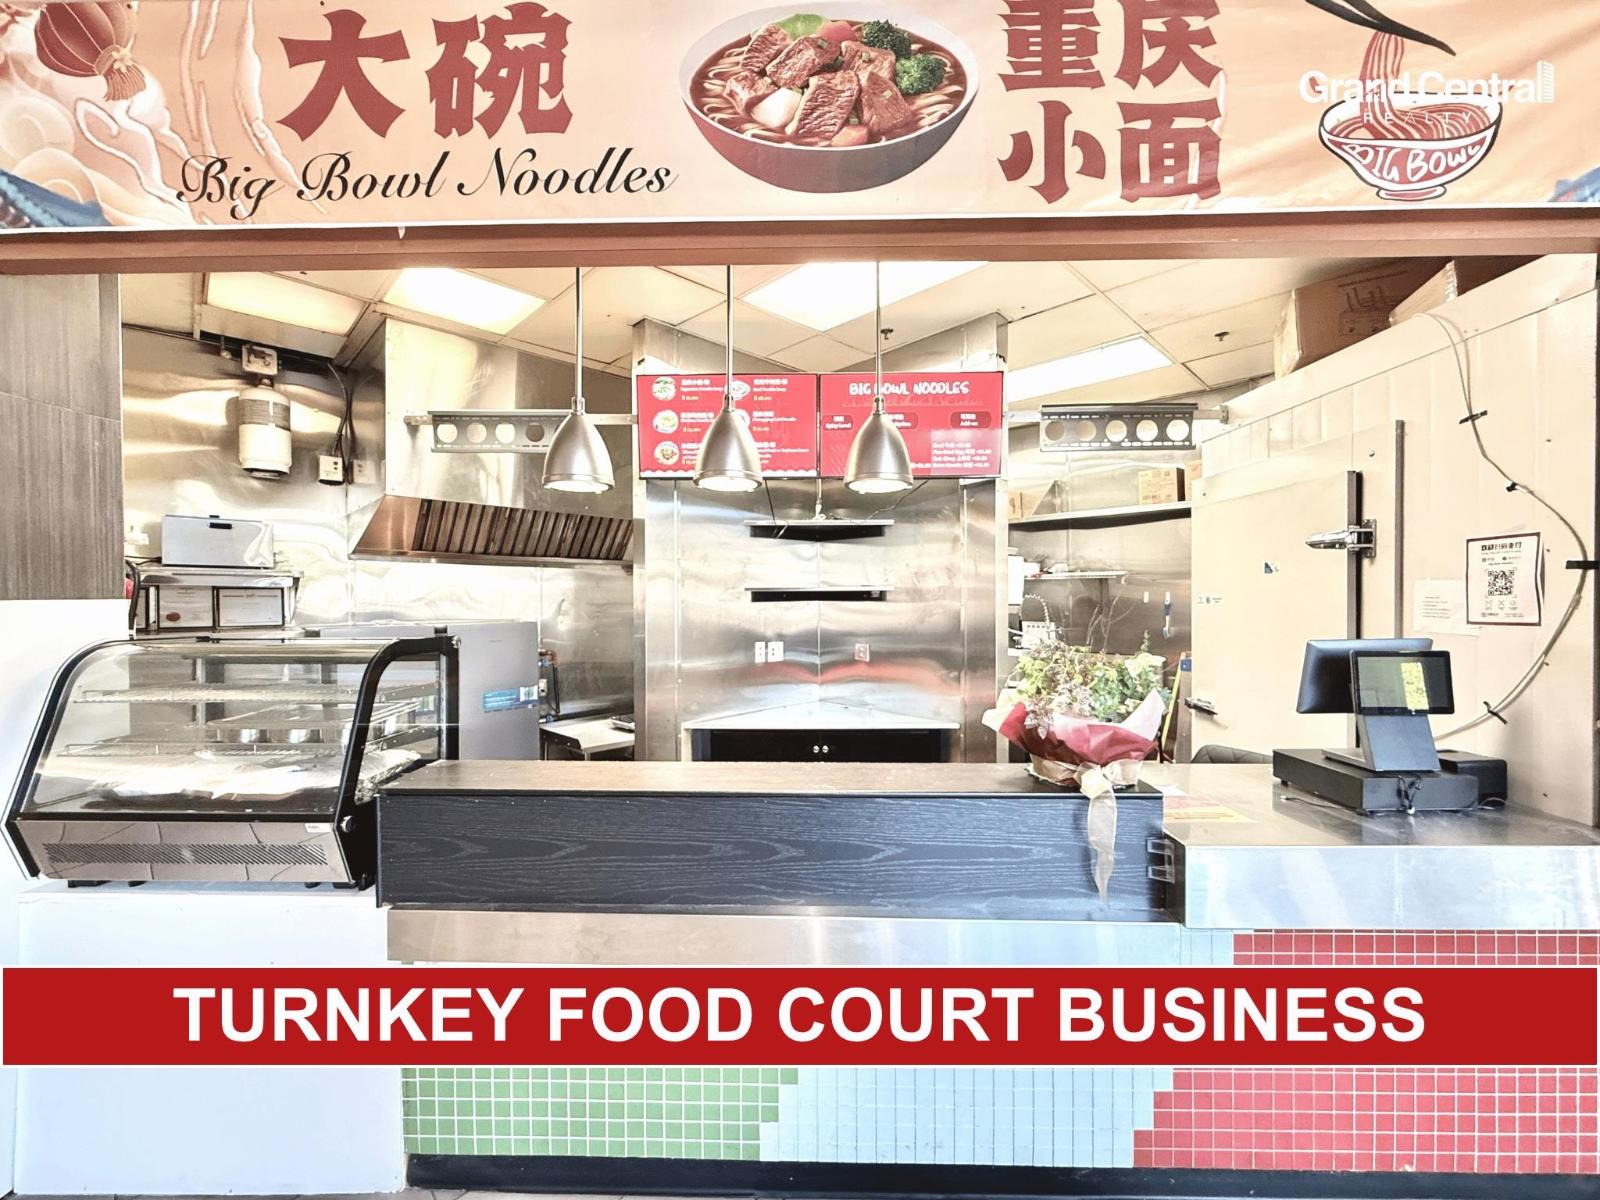 $88,000
145 1711 152 St. · 0bd/0ba
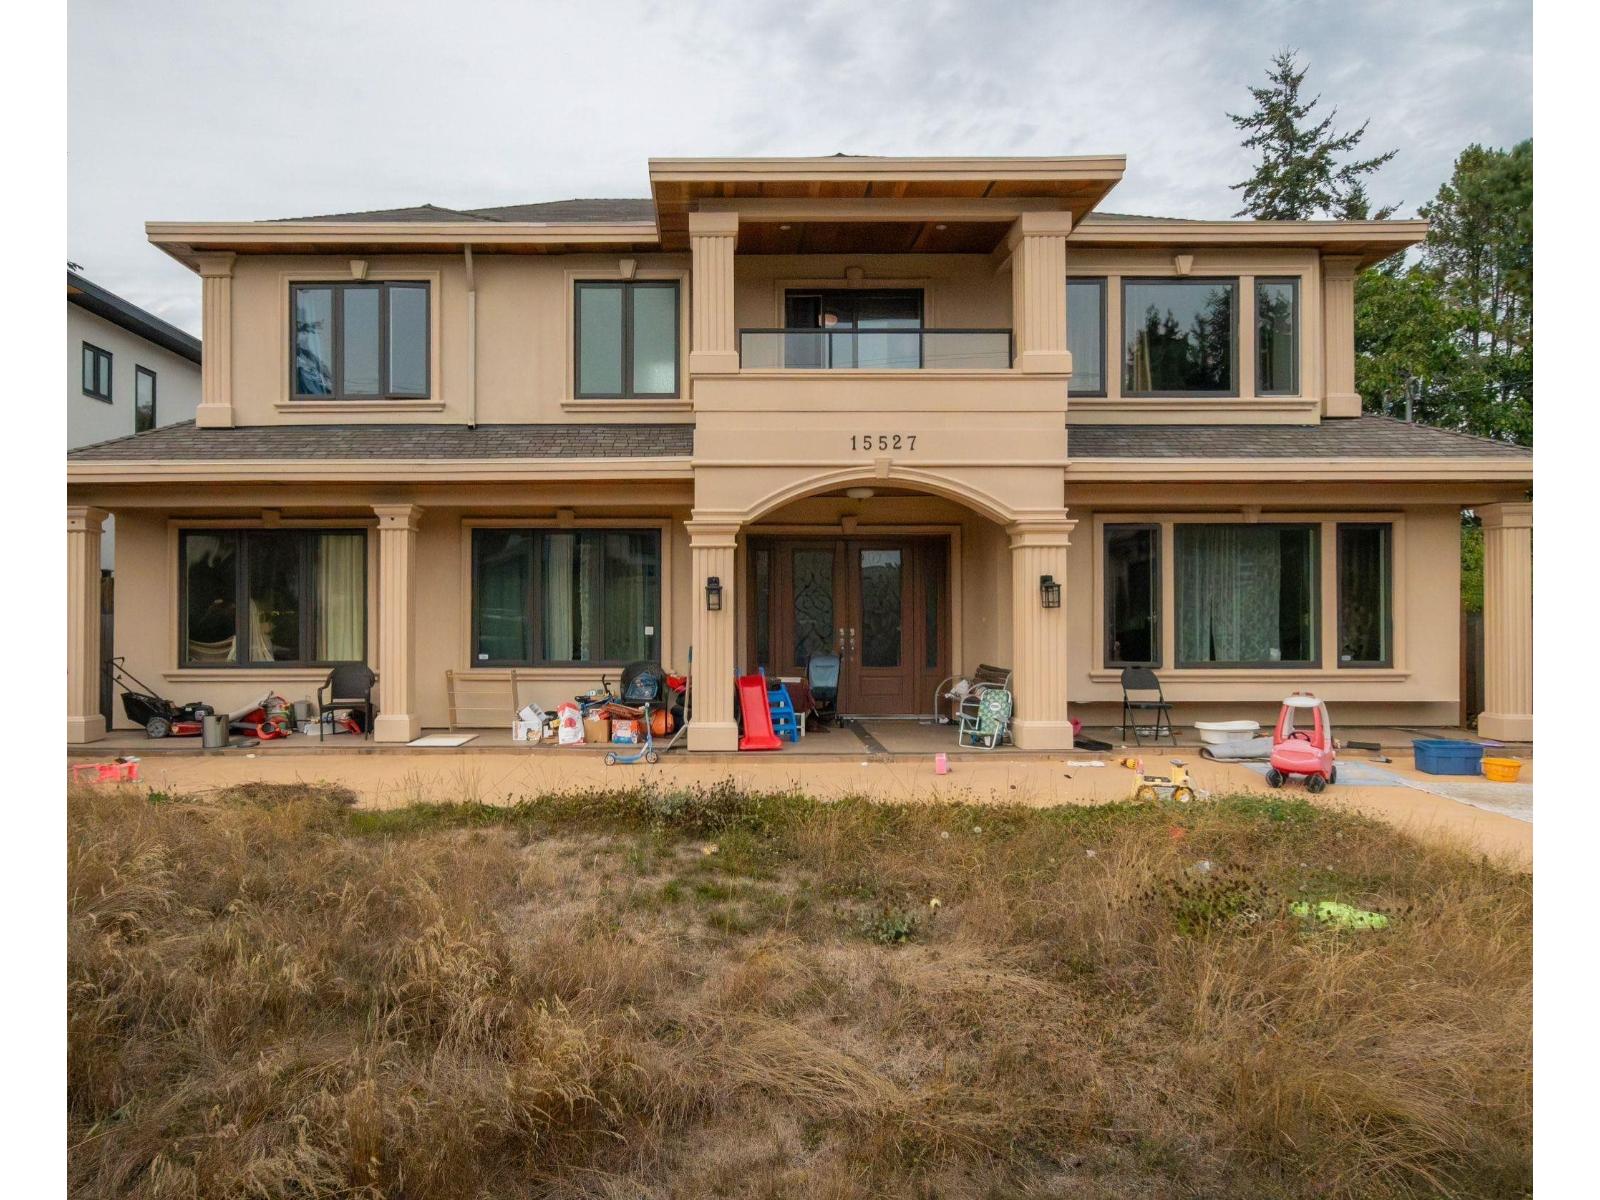 $1,820,000
15527 17a Ave. · 7bd/6ba · 4011sf
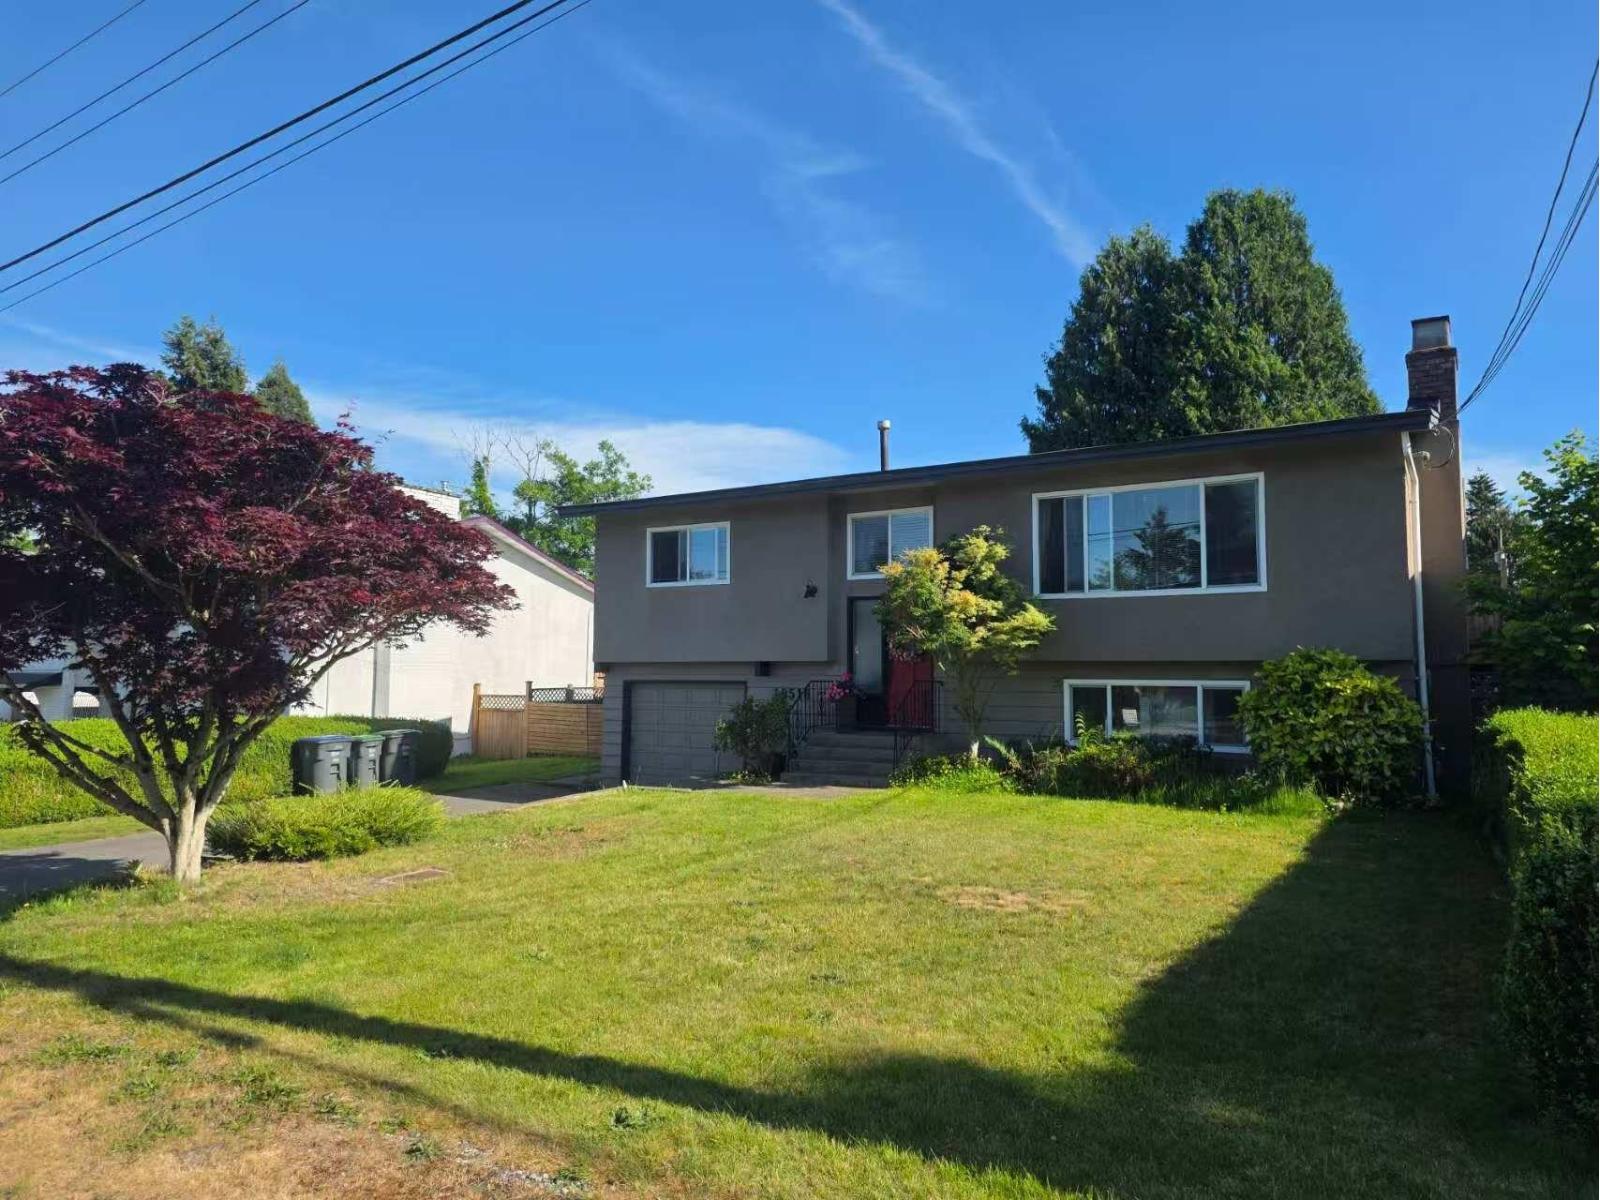 $2,098,000
15516 17 Ave. · 3bd/2ba · 1926sf
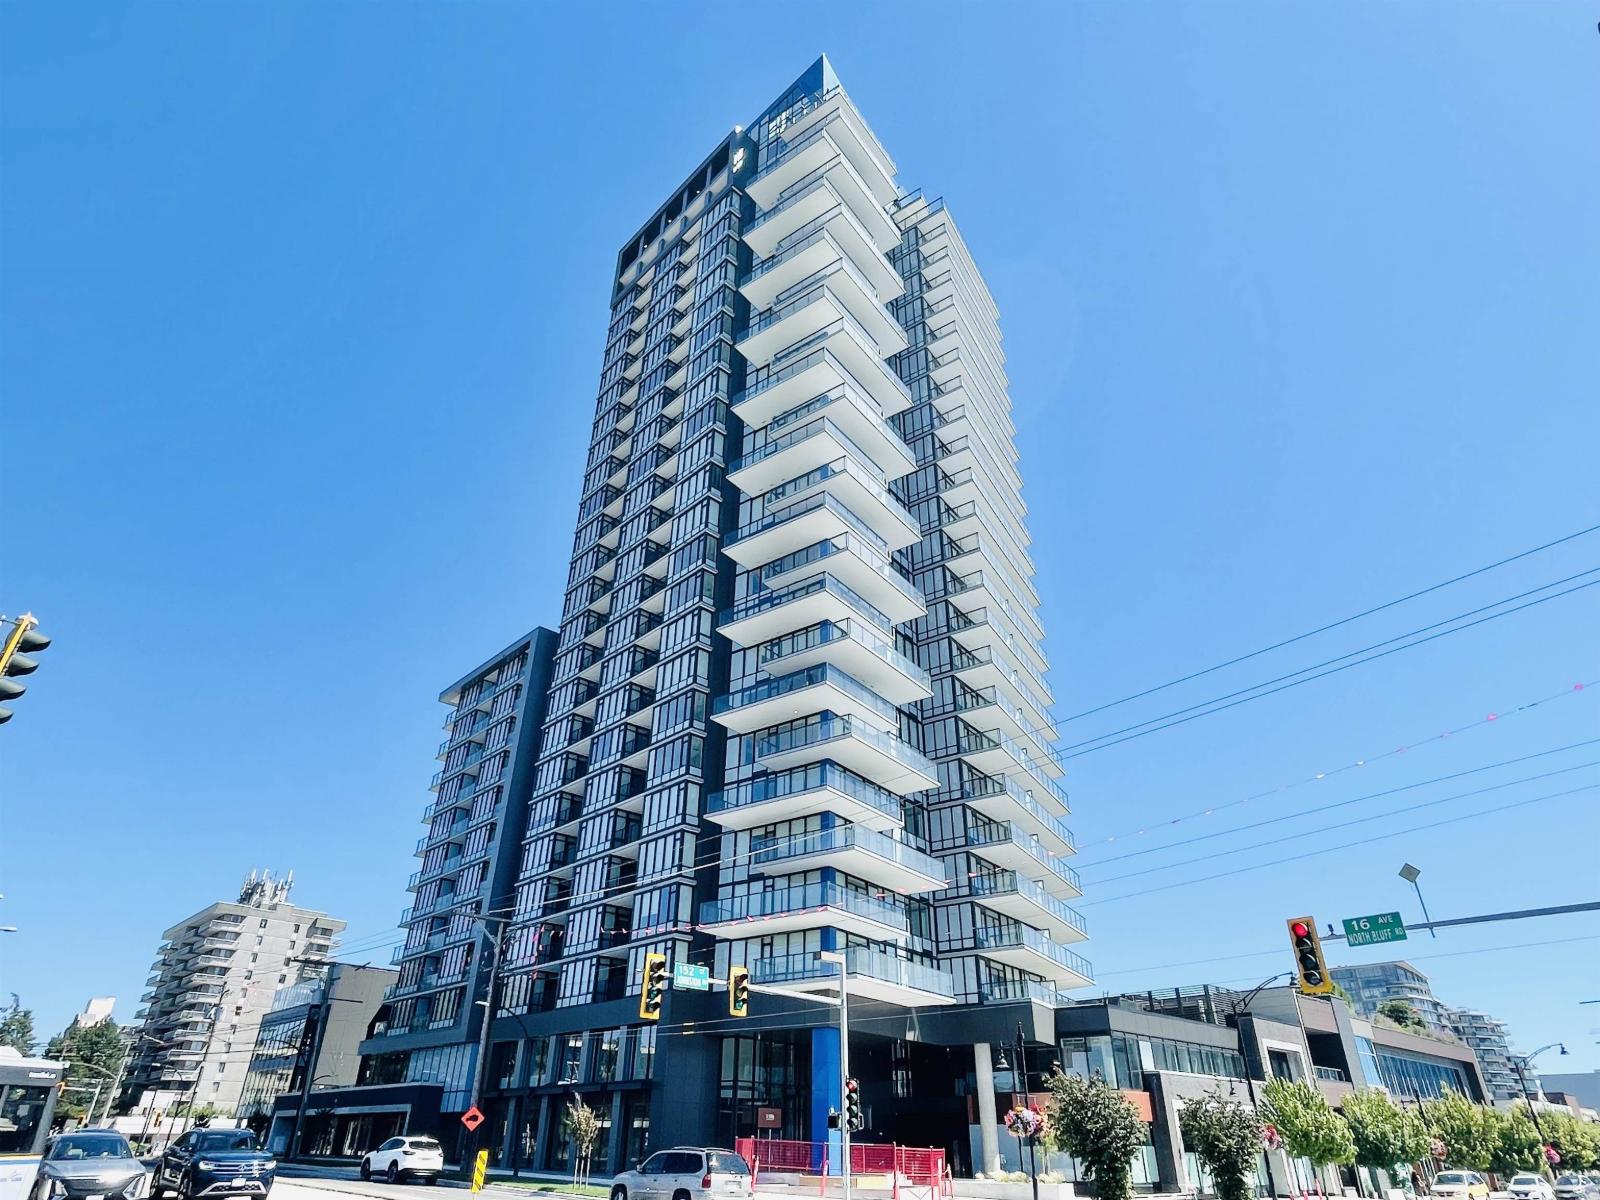 $499,900
303 1588 Johnston Rd. · 1bd/1ba · 664sf
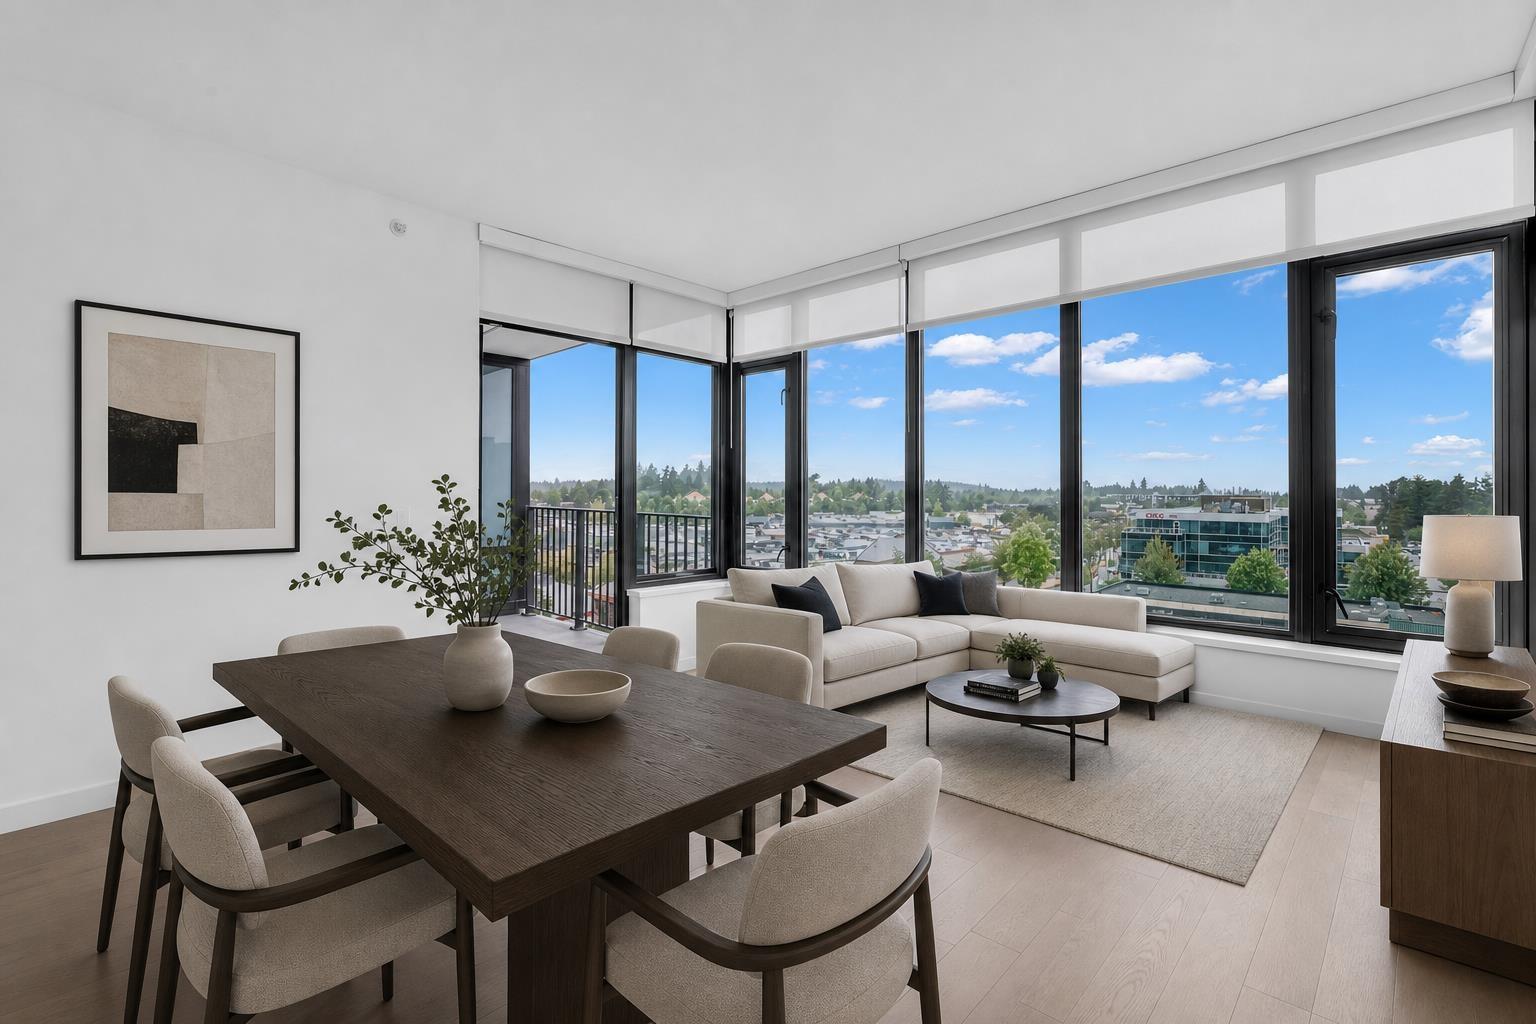 $564,900
702 1588 Johnston Rd. · 1bd/1ba · 664sf
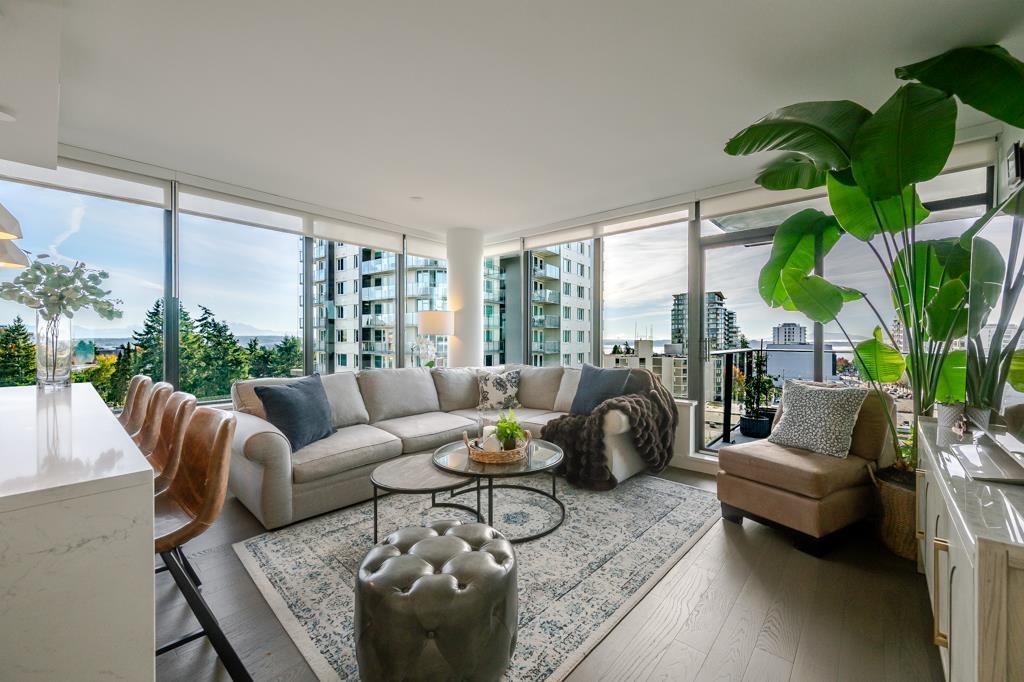 $899,000
707 1588 Johnston Rd. · 2bd/2ba · 930sf
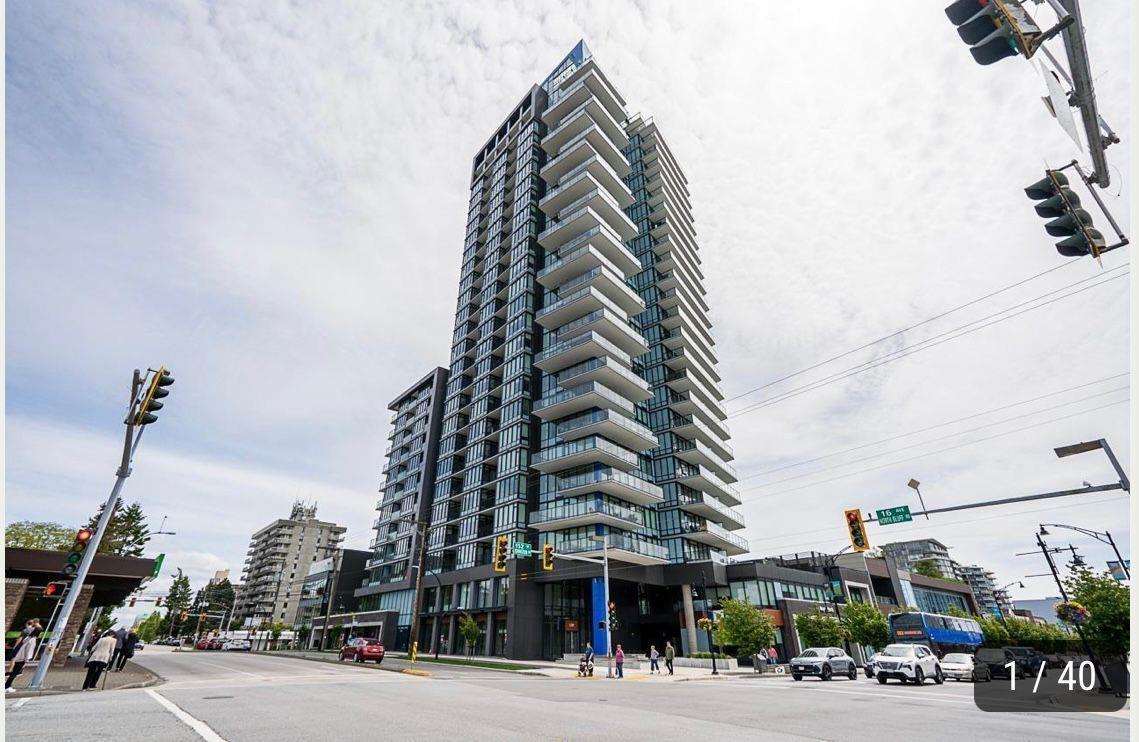 $1,894,999
1305 1588 Johnston Rd. · 2bd/3ba · 1427sf
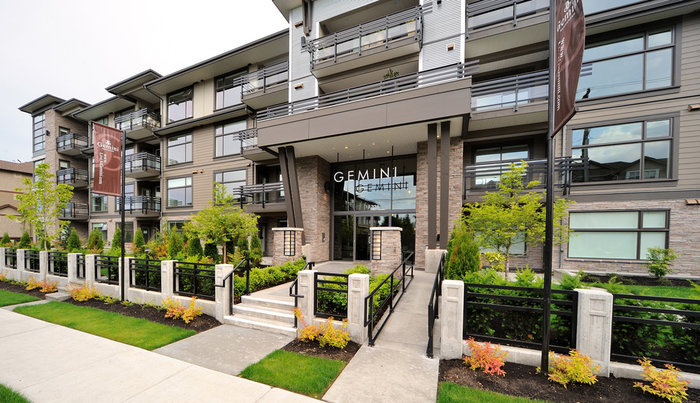 Gemini
15336 17A Ave. · BCS4350
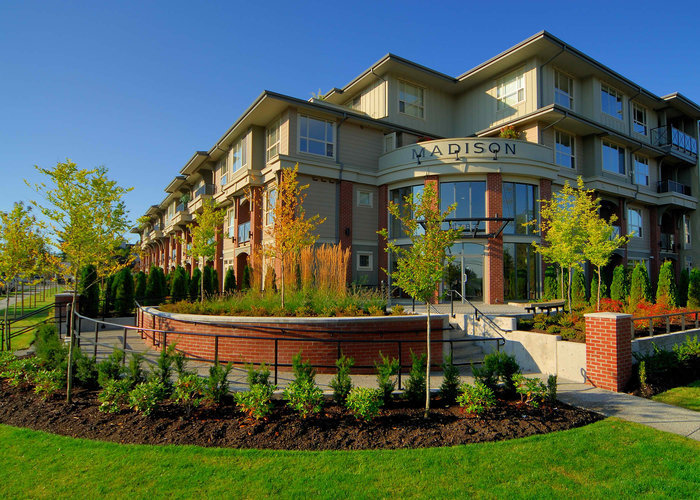 Madison
15357 17A Ave. · BCS1541
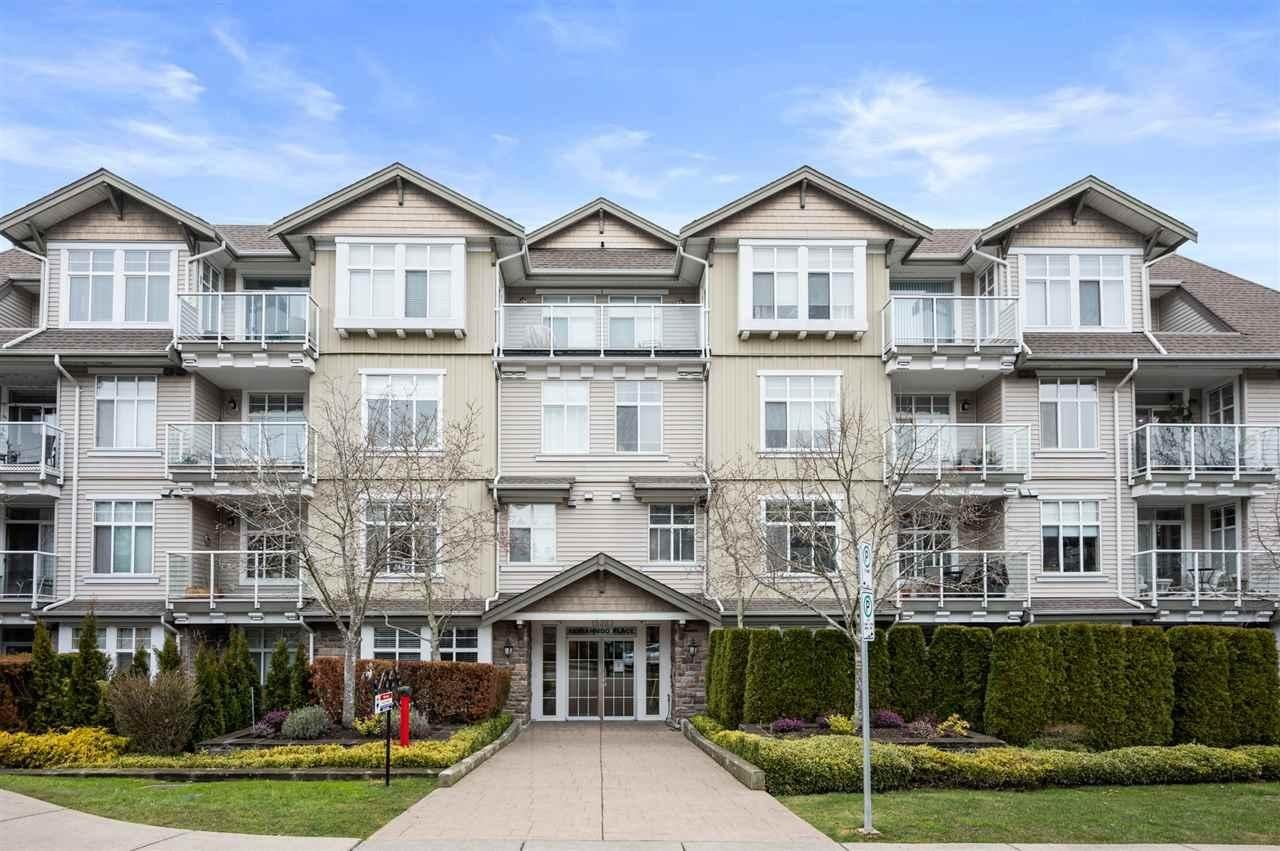 Semiahmoo Place
15323 17A Ave. · BCS401
 1690.jpg) Ocean Wynde
15368 17A Ave. · BCS2944
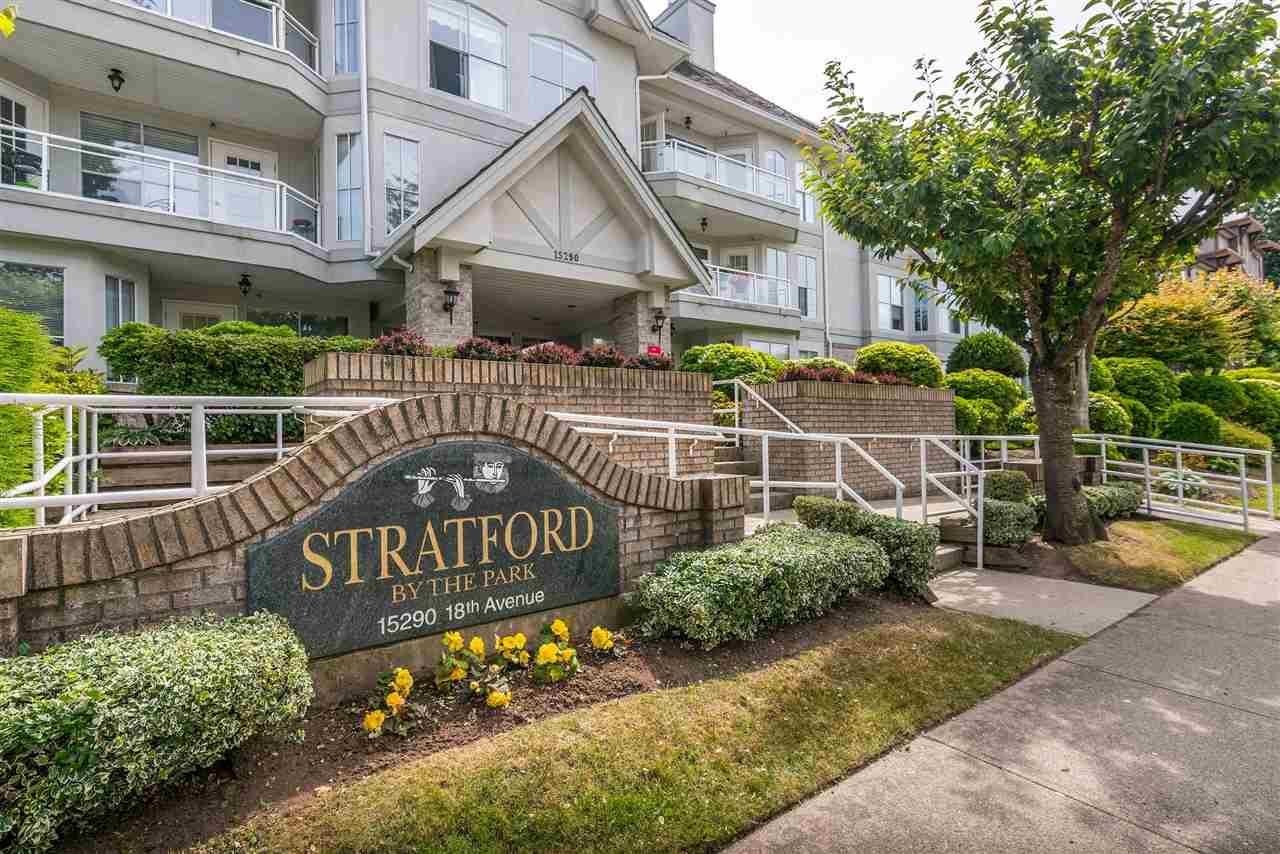 Sunnyside
15290 18th Ave. · LMS737
.jpg) Gemini
15310 17A Ave. · BCS4350
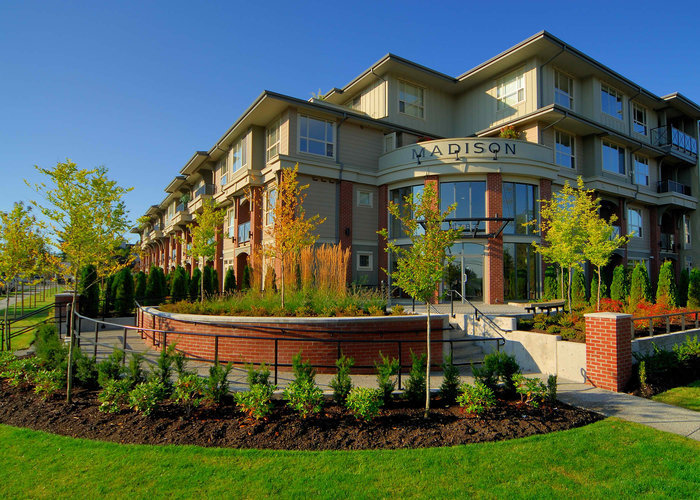 Madison
1787 154th St. · BCS1541
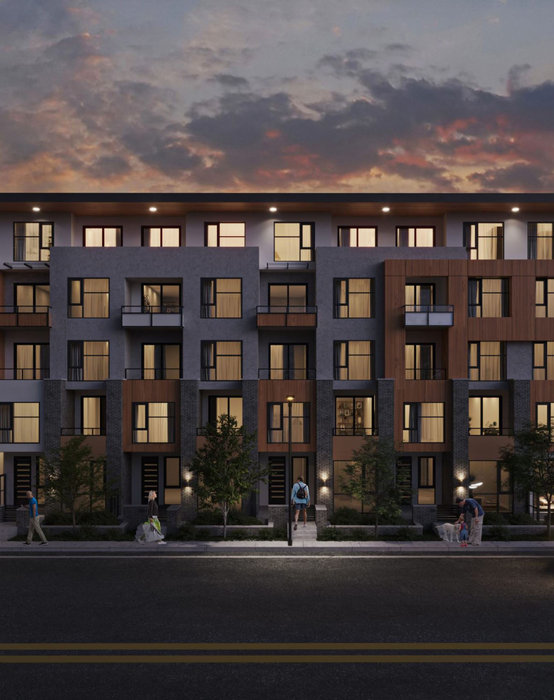 HALVÖ
15341 17th Ave. · NWP13439
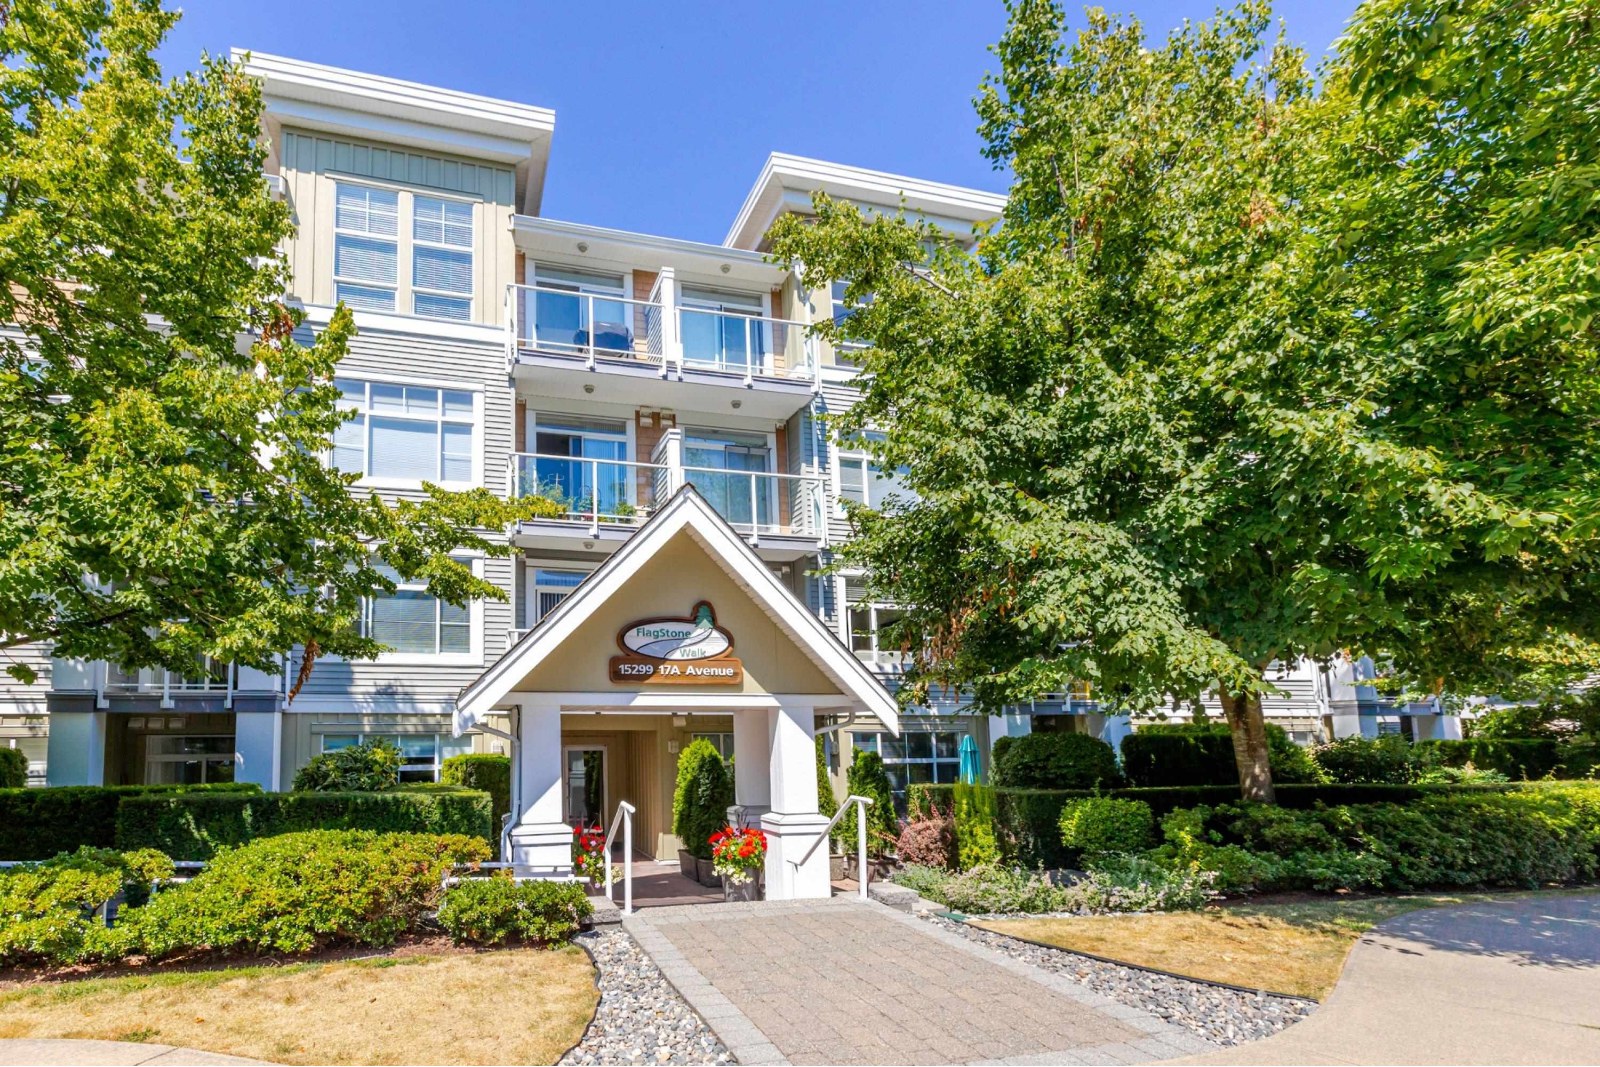 Flagstone Walk
15299 17A Ave. · BCS2167
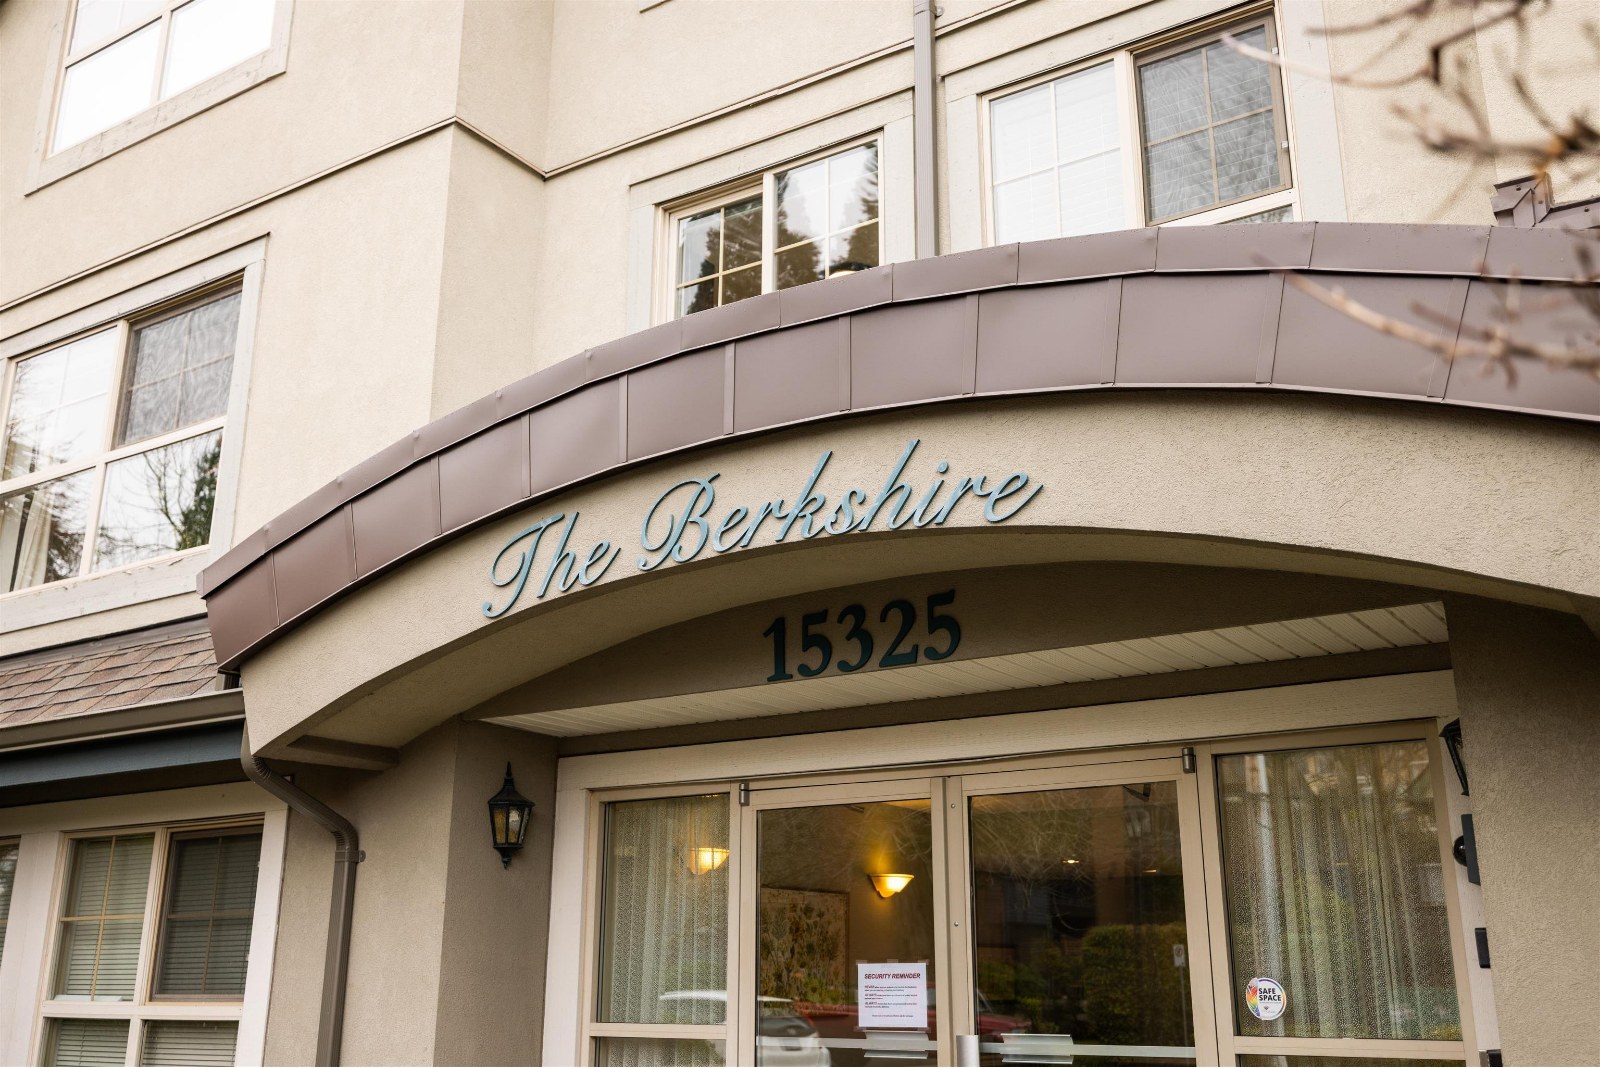 The Berkshire
15325 17th Ave. · LMS3154
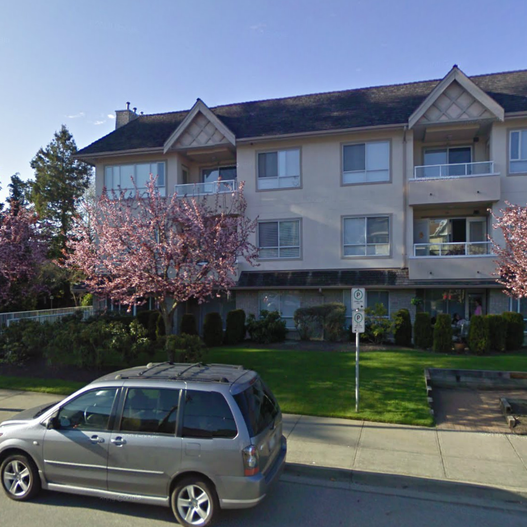 Carmel Place
15375 17th Ave. · LMS810
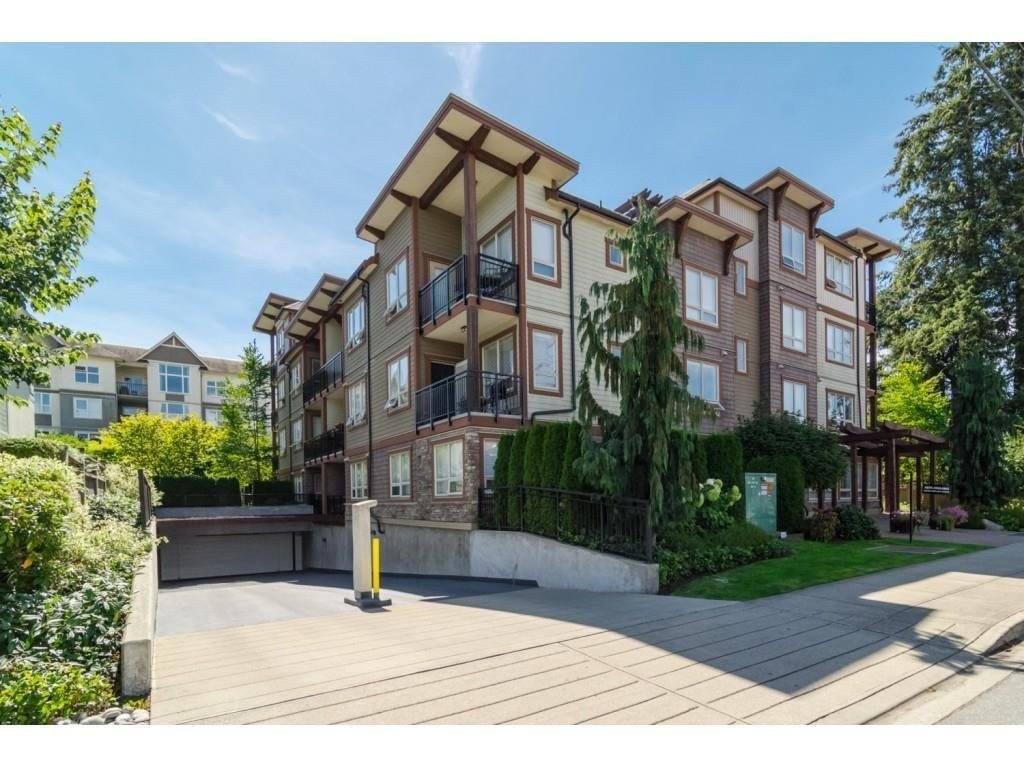 Park Place
15268 18th Ave. · BCS2768
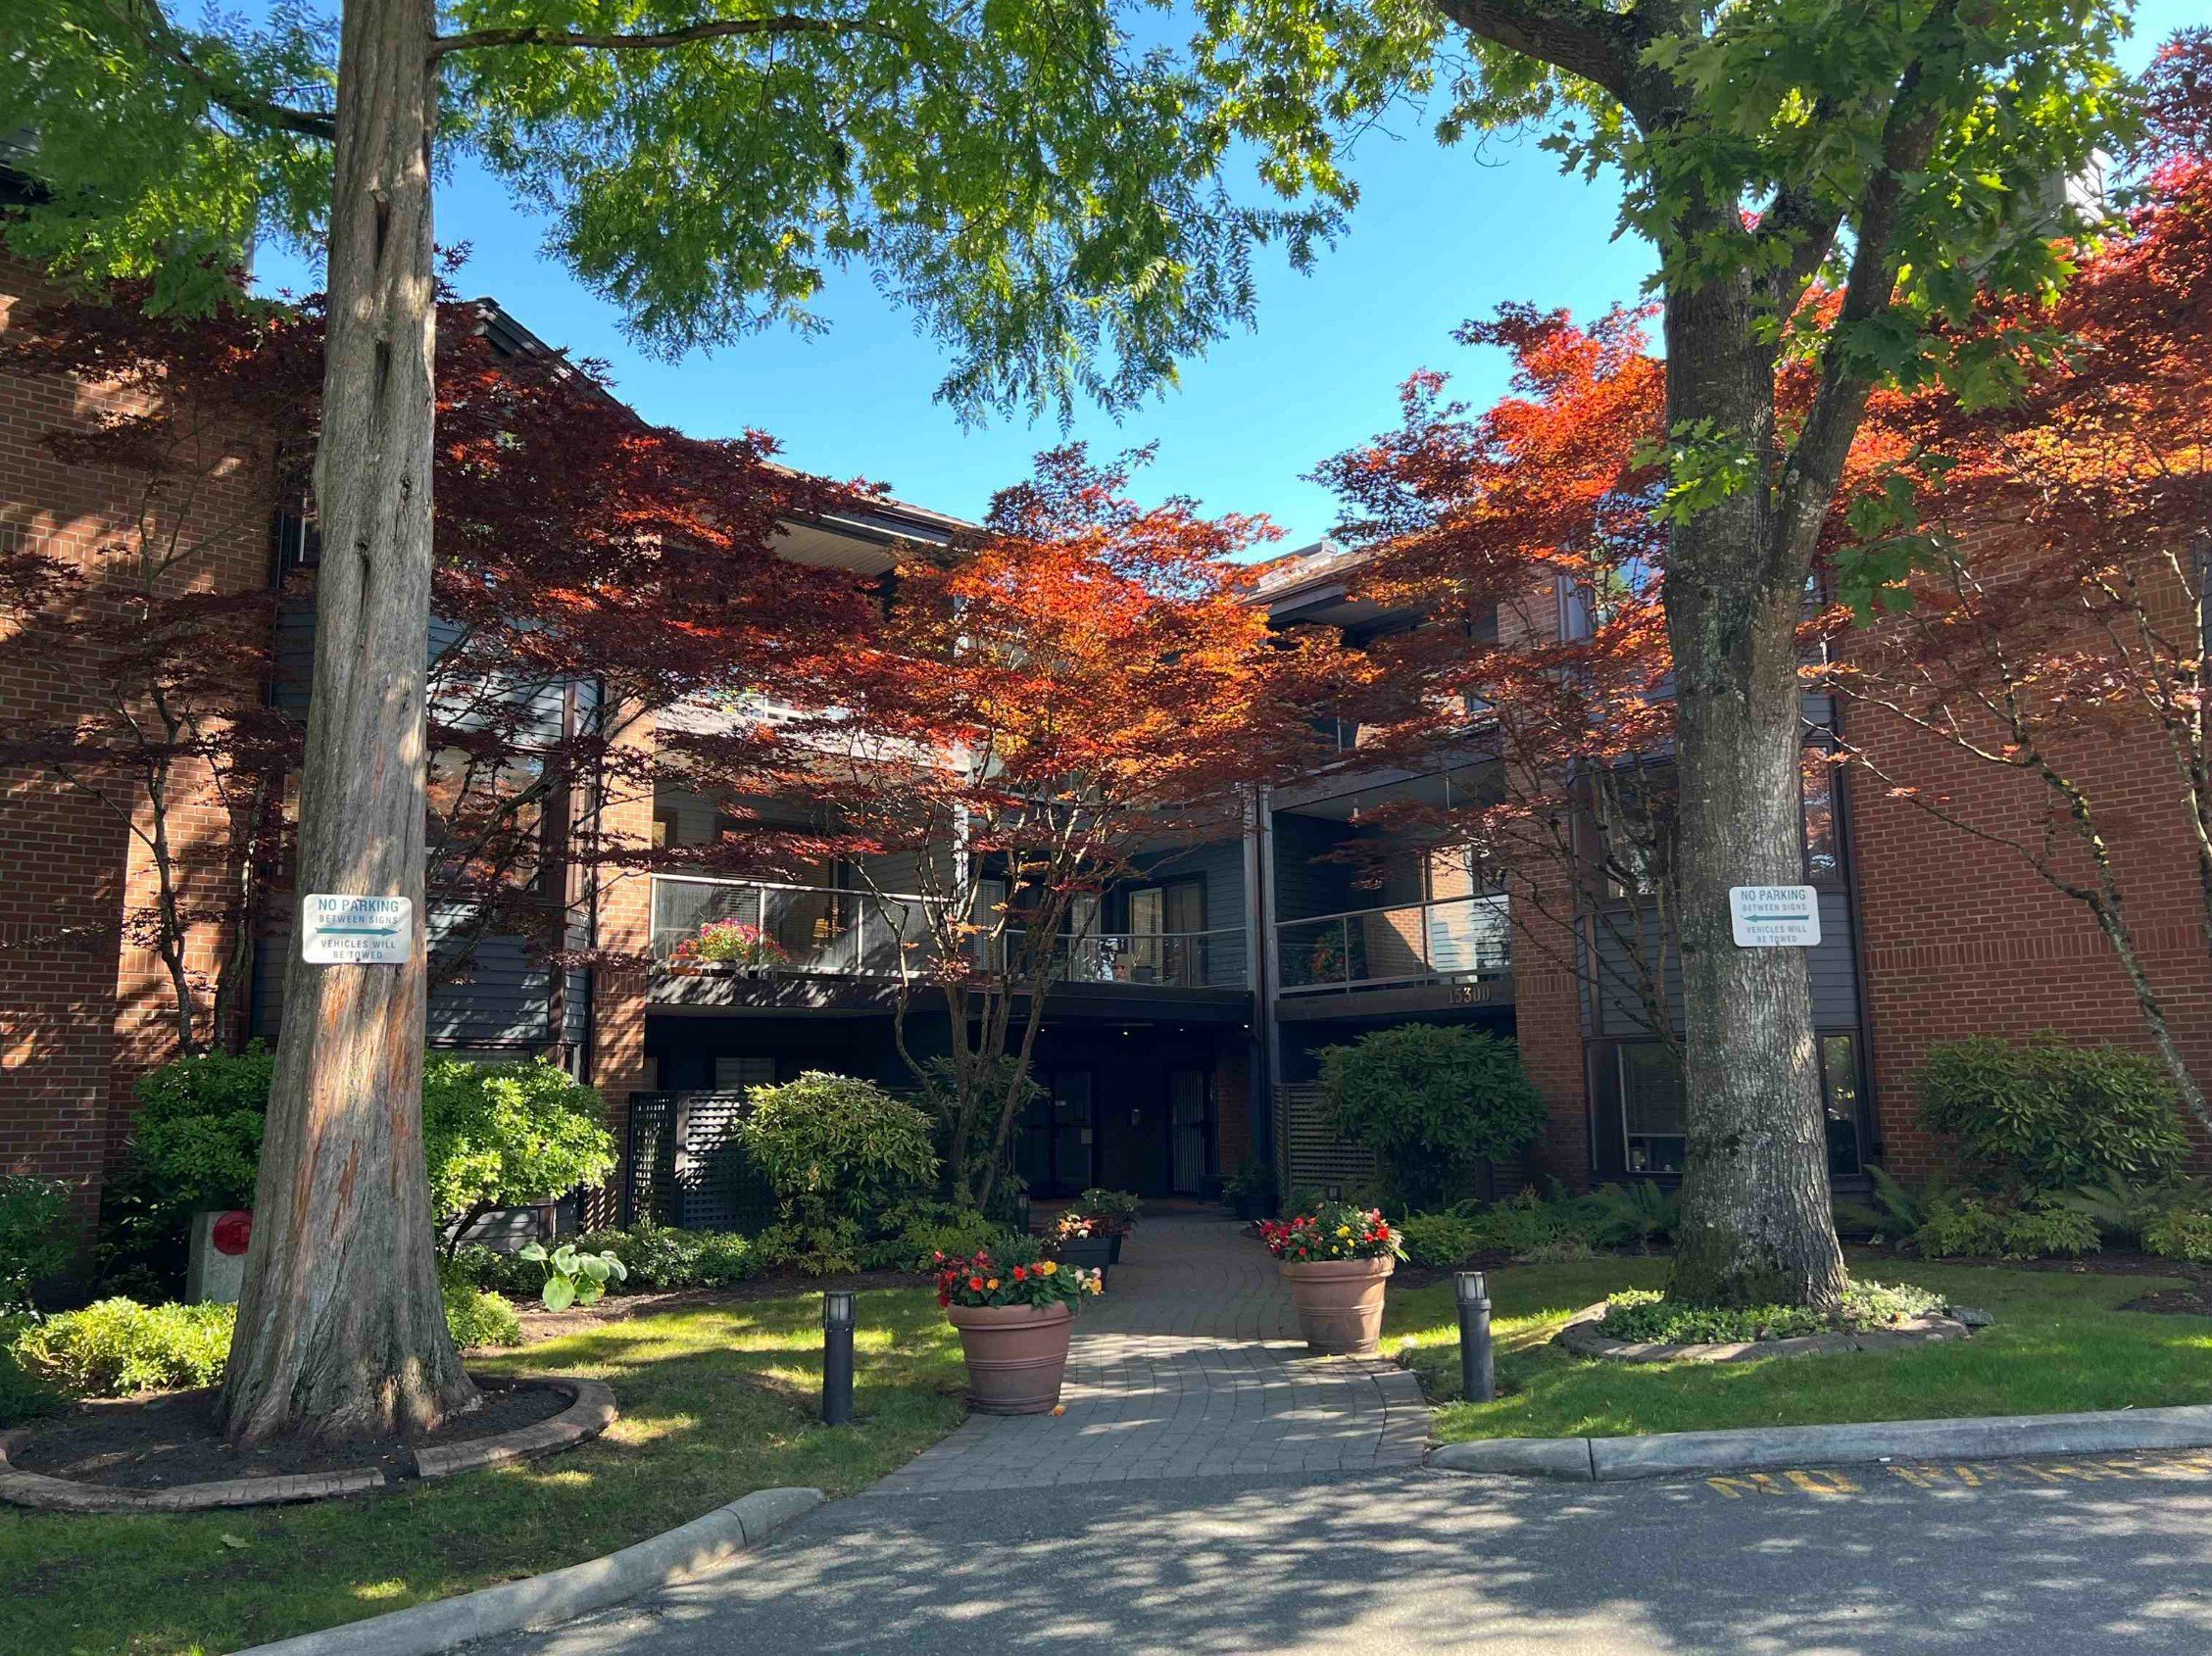 Cambridge II
15300 17th Ave. · NWS2730
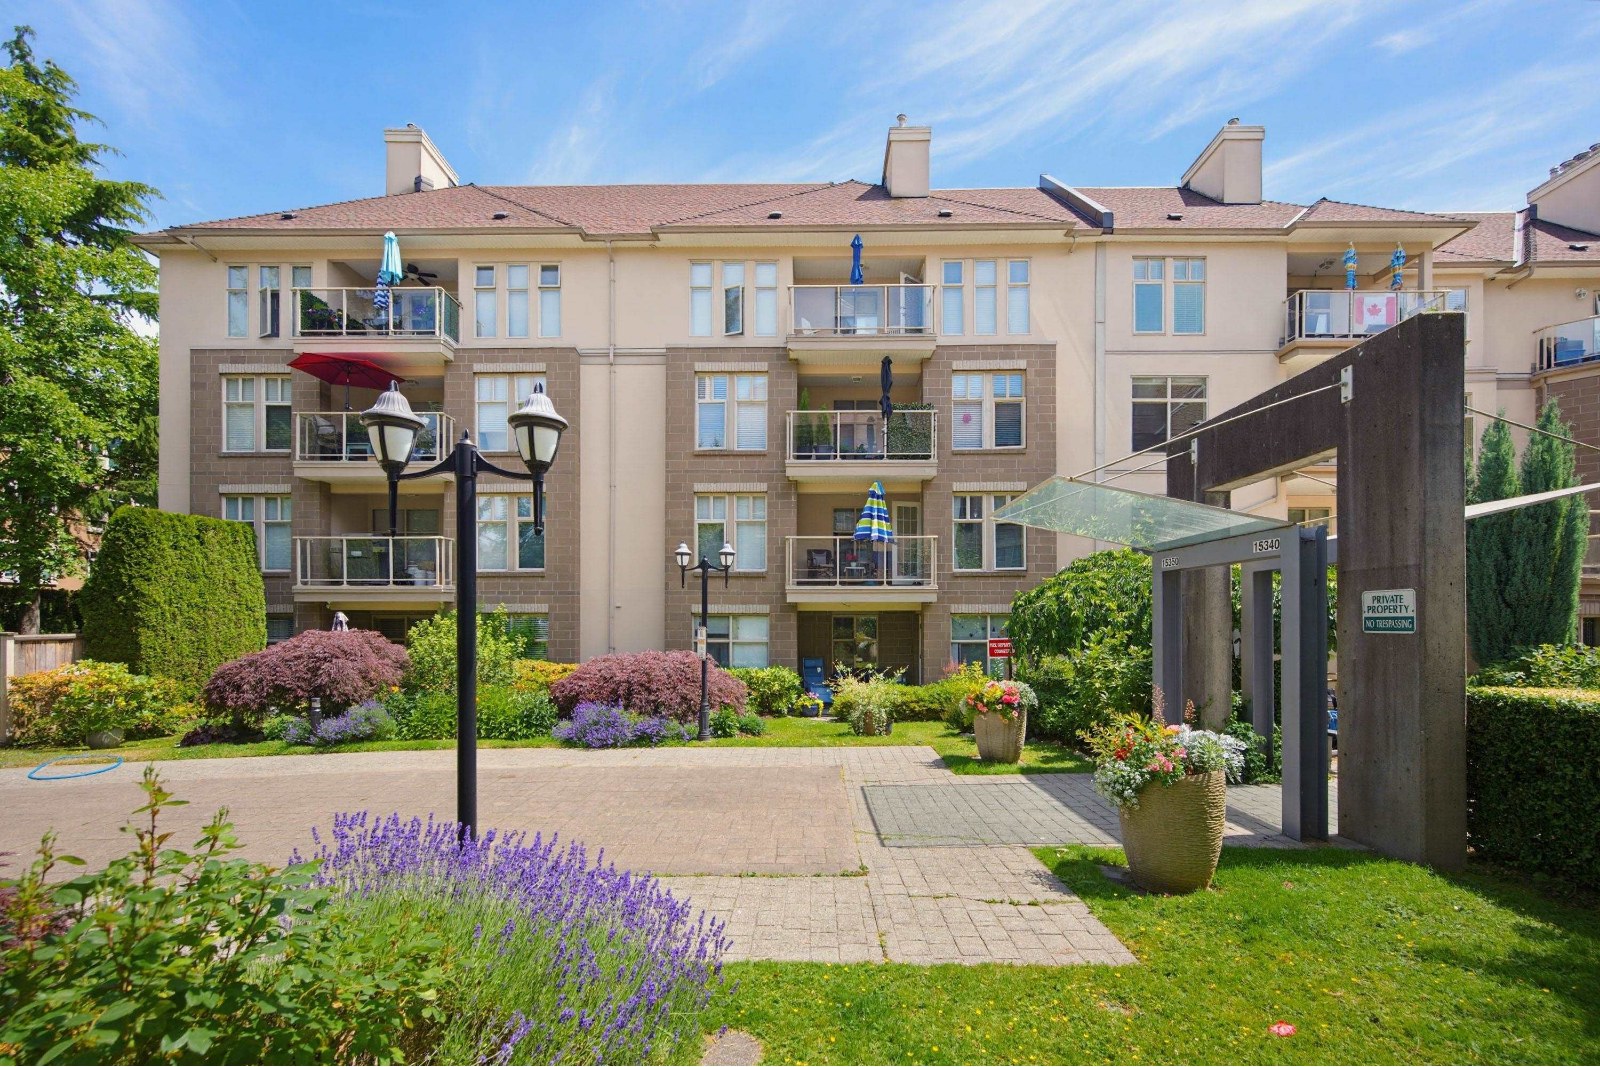 Stratford Garden
1929 154th St. · LMS1944
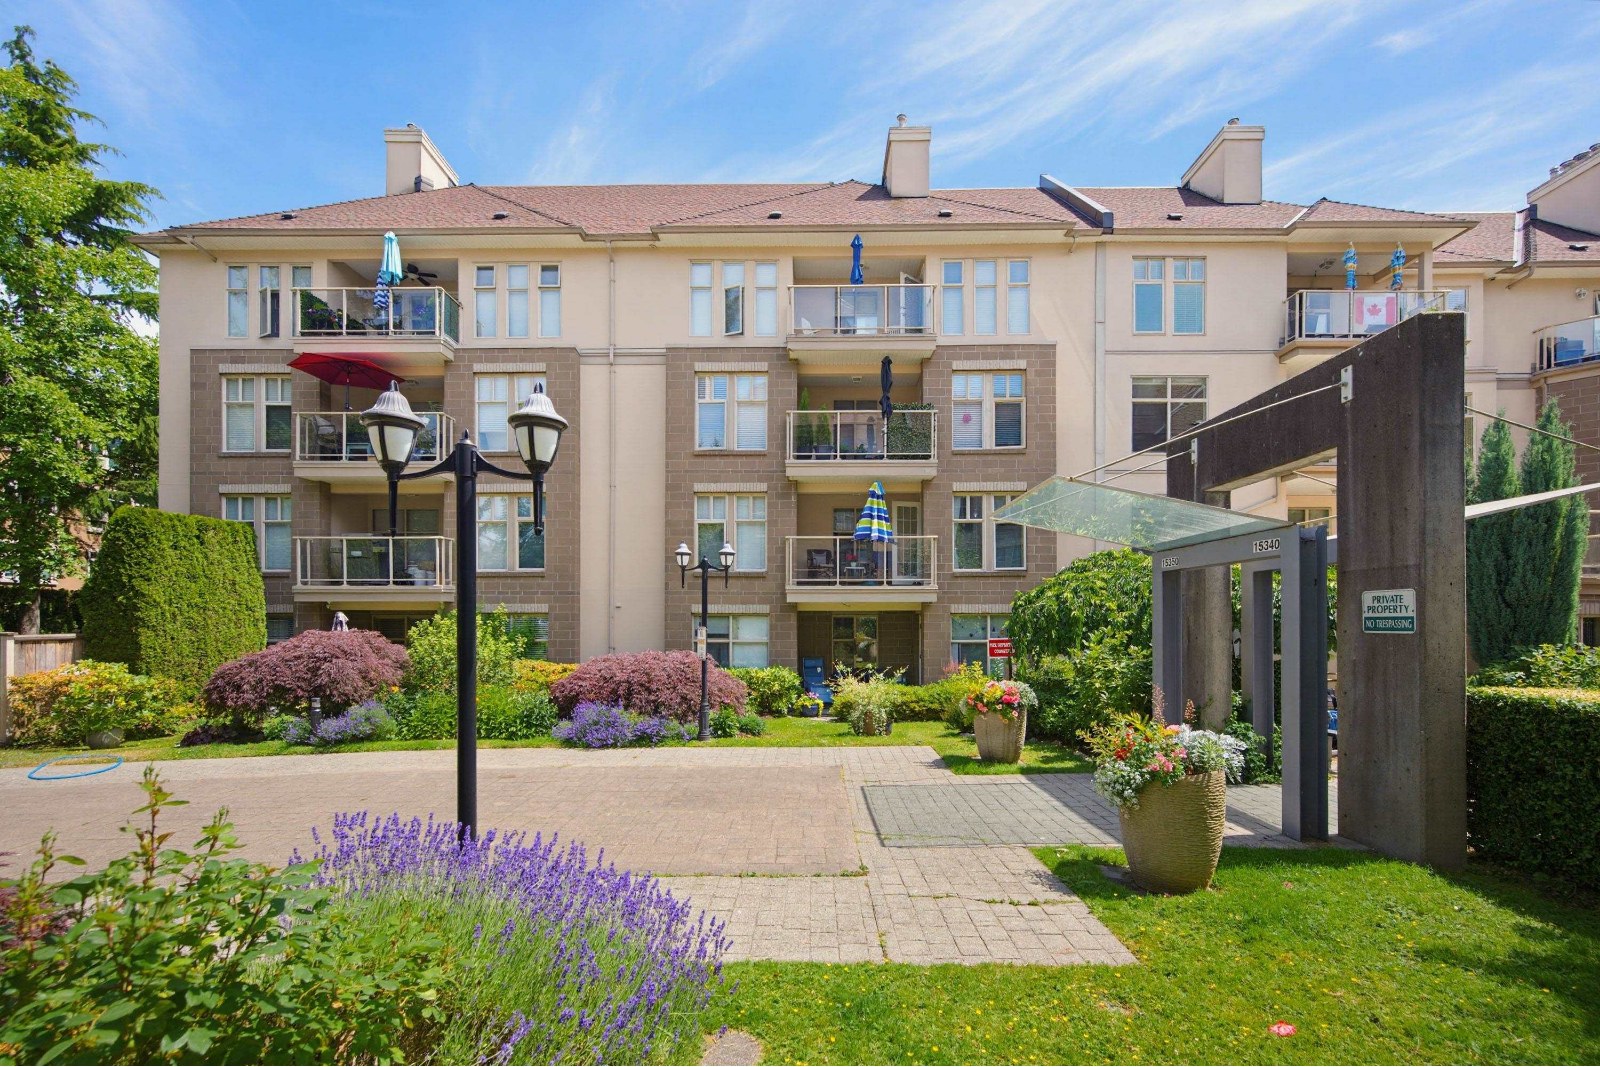 Stratford Gardens
15340 19A Ave. · LMS1944
 The Courtyards
15255 18th Ave. · NWS2823
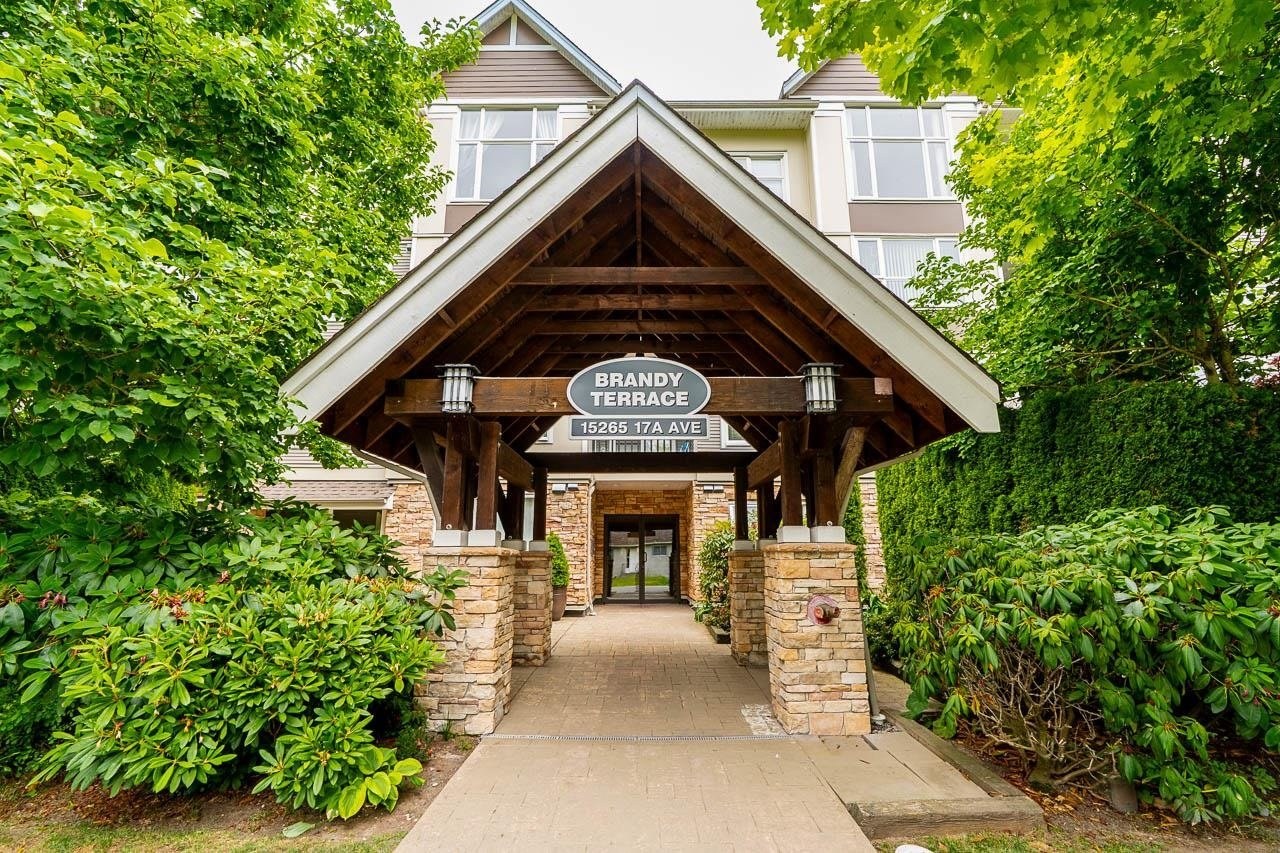 Brandy Terrace
15265 17A Ave. · BCS1074
 Parkview
15282 19th Ave. · NWS1895



