Maintenance Fees Include
Bldg Insurance
Water
Yard Maint


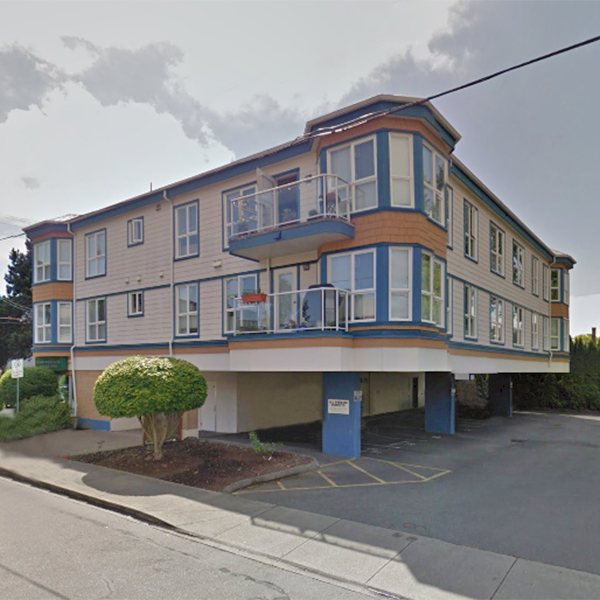 🔍 5 photos · slideshow
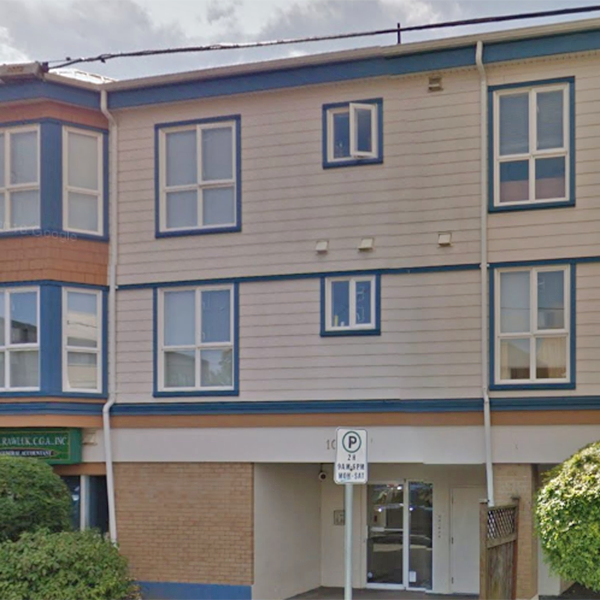
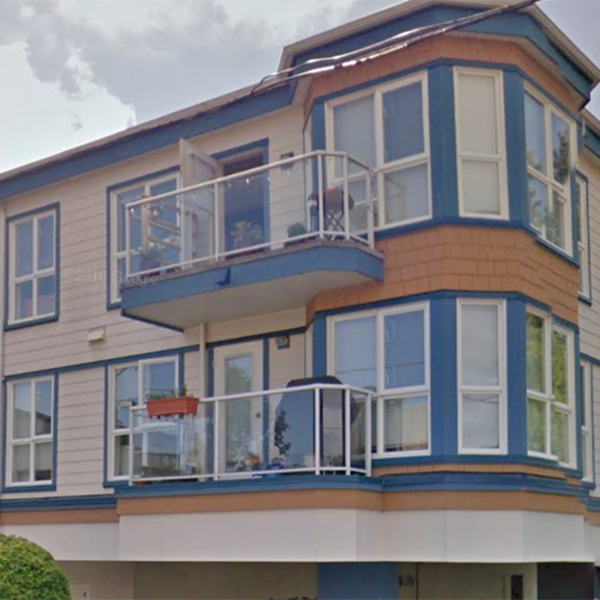
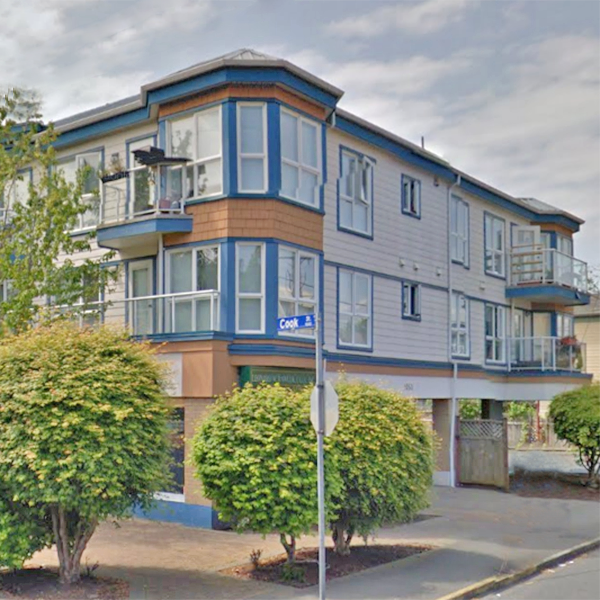 +1
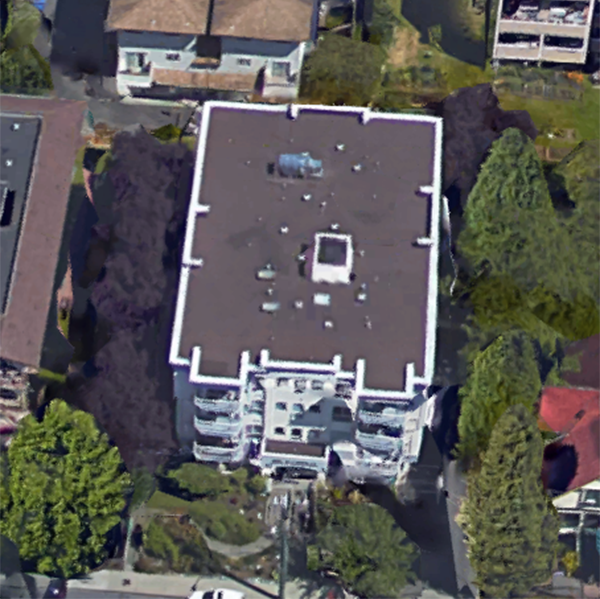
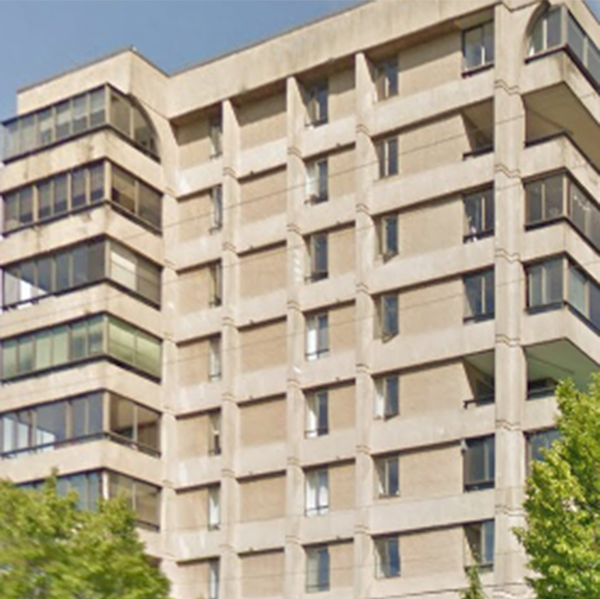
1620 Cook Street, Victoria, BC V8T 3P1, Canada. Strata plan number VIS3610. Crossroads are Cook Street and Balmoral Road. This mixed-use development is 3 storeys with 12 units. Completed in 1994. Maintenance fees includes building insurance, water and yard maintenance.
Nearby parks are Harris Green Park, Royal Athletic Park and Central Park. Schools nearby are St Andrew's Elementary School, Victoria High School, Central Middle School and George Jay Elementary. Grocery stores and supermarkets nearby are Wellburn's Market, Blair Mart Mediterranean Foods, Mediterranean And Middle Eastern Foods, Market On Yates and Stadacona Food Market. Short drive to downtown area and other amenities.
| Exterior Finish | Stucco |
|---|---|
| Roof | Tar & Gravel |
| Foundation | Concrete Poured |
| Management Company | Confidential |
| Strata Plan | VIS3610 |
|---|---|
| Building Type | Strata |
| Title to Land | Frhld/strata |
| Units in Strata | 12 |
| Units in Development | 12 |
| Address | Bed | Bath | Sqft | Price |
|---|---|---|---|---|
| 1106 Balmoral Rd | $3,930,000 | |||
| 1610 Cook St | $50,000 | |||
| 1515 Cook St | $198,000 | |||
| 302 1028 Balmoral Rd | 1 | 1 | 494 | $389,000 |
| 1122 North Park St | 2 | 1 | 1370 | $789,000 |
| 203 1039 Caledonia Ave | 2 | 1 | 861 | $399,900 |
| 1109 Caledonia Ave | 3 | 1 | 1008 | $789,500 |
| 13 1043 Caledonia Ave | 3 | 3 | 1381 | $699,000 |
| 1111 Caledonia Ave | 2 | 1 | 1005 | $789,500 |
| N312 1105 Pandora Ave | 2 | 2 | 816 | $674,900 |
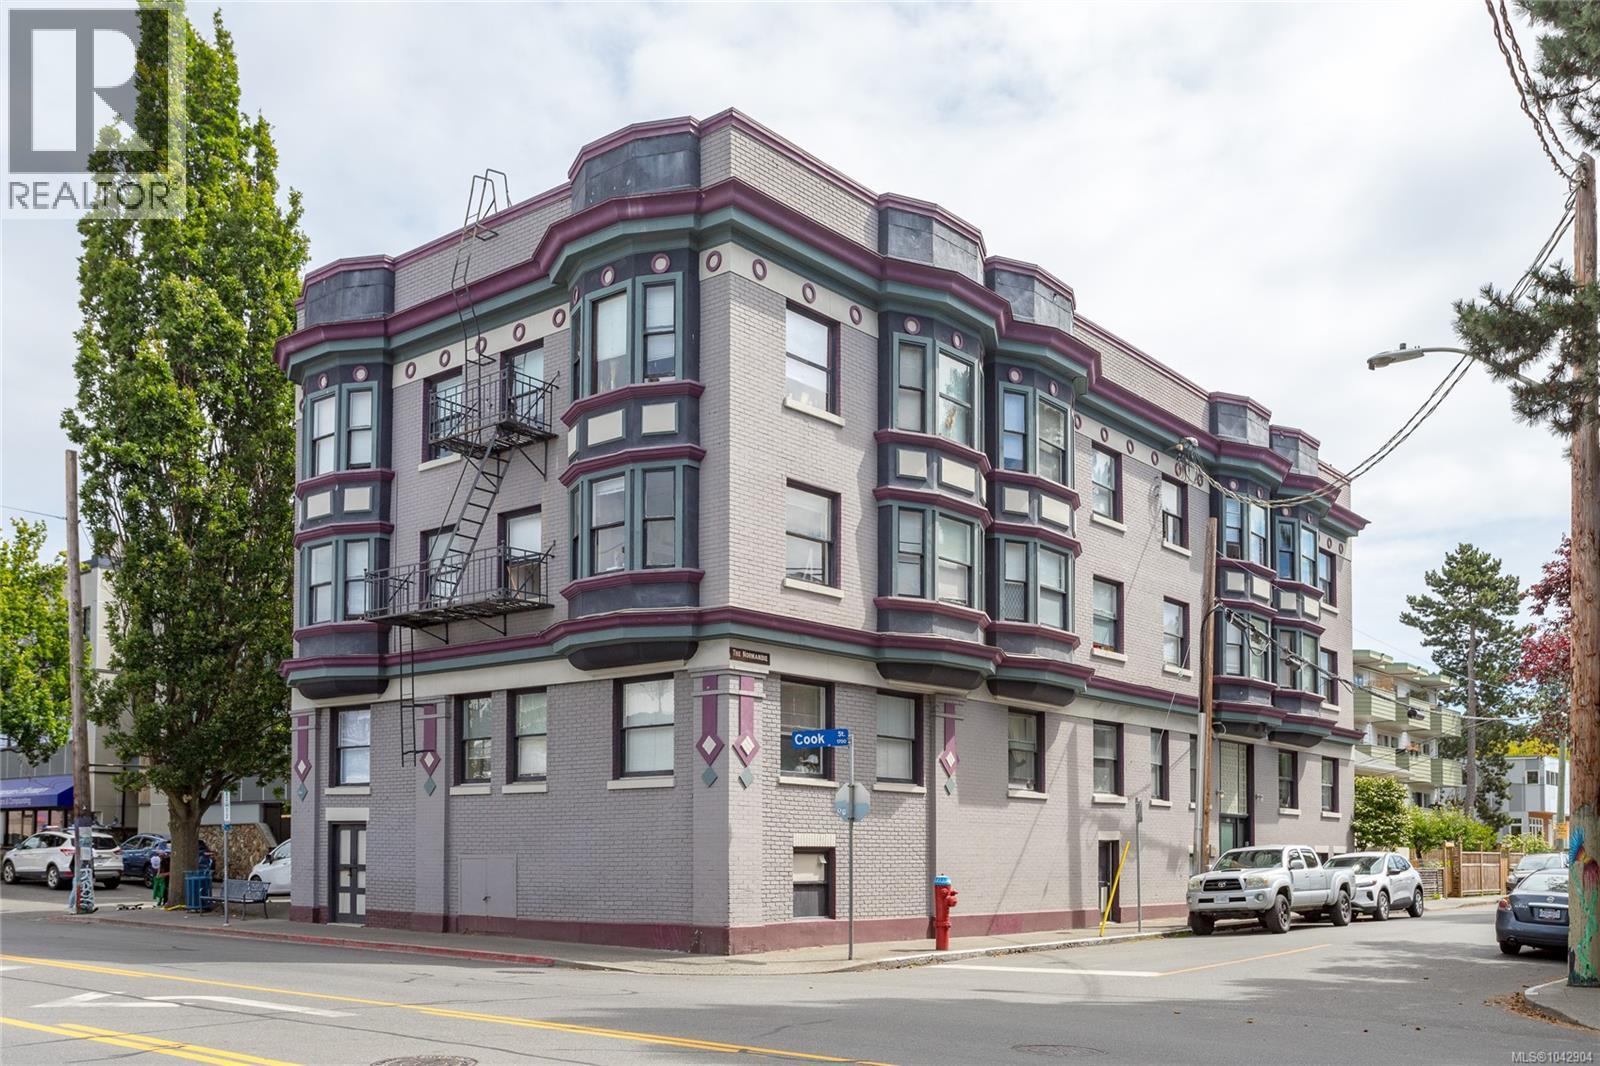 $3,930,000
1106 Balmoral Rd · 0bd/0ba
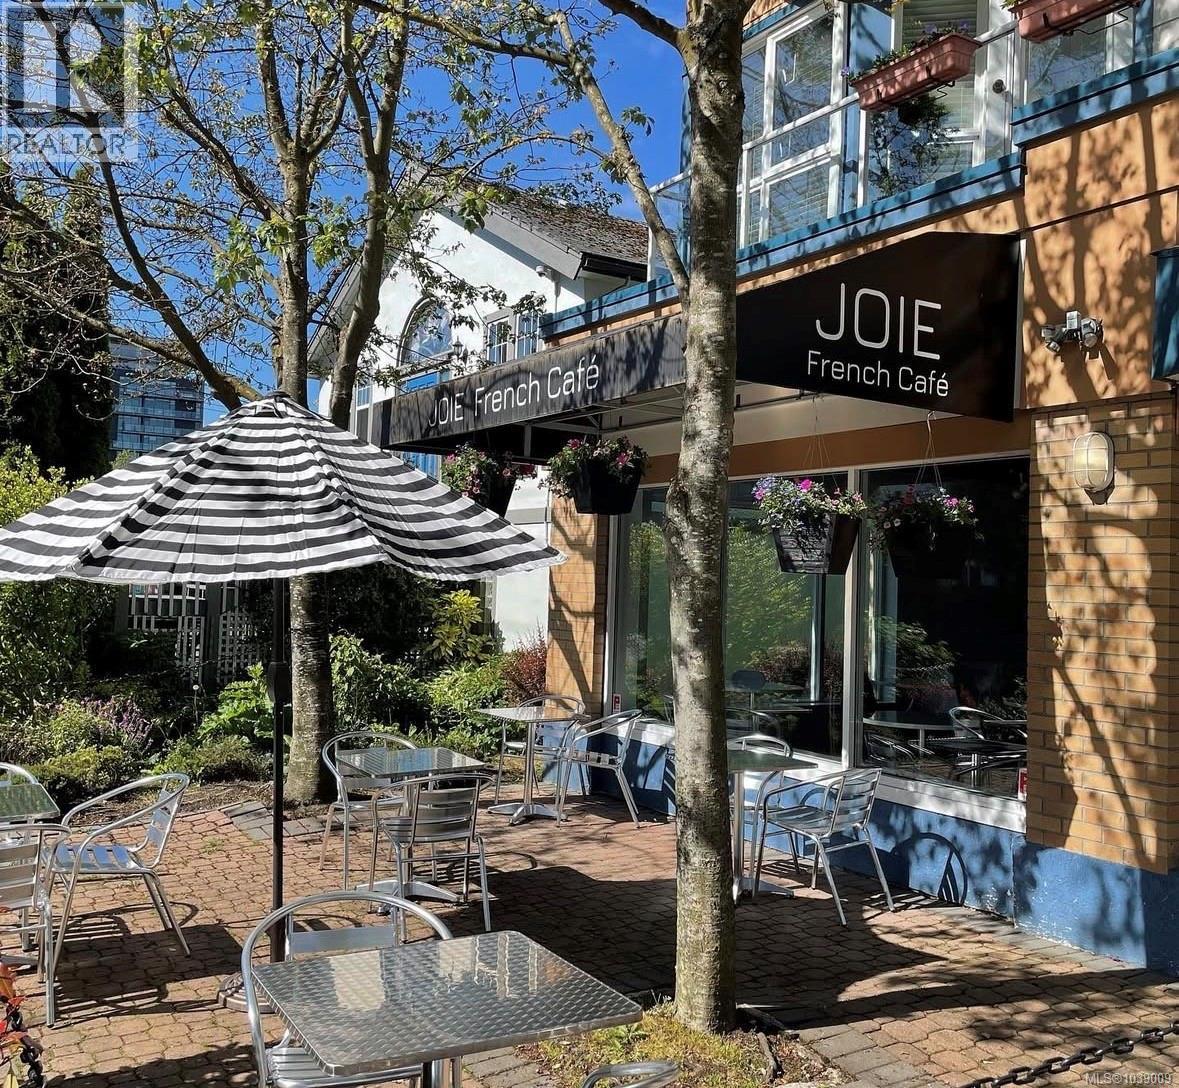 $50,000
1610 Cook St · 0bd/0ba
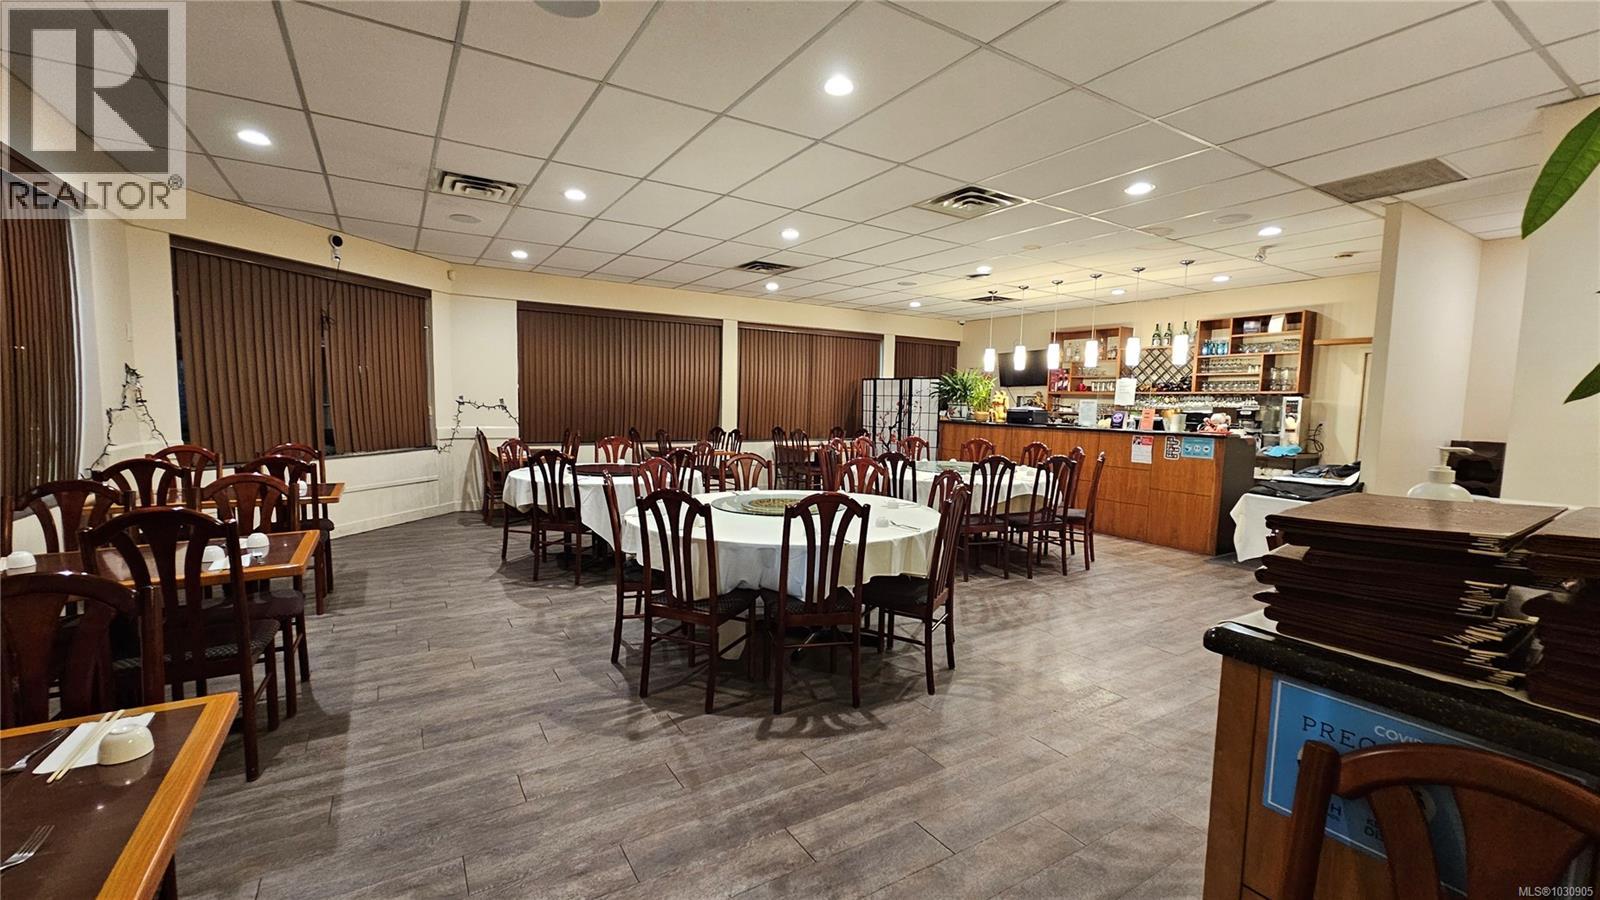 $198,000
1515 Cook St · 0bd/0ba
 $389,000
302 1028 Balmoral Rd · 1bd/1ba · 494sf
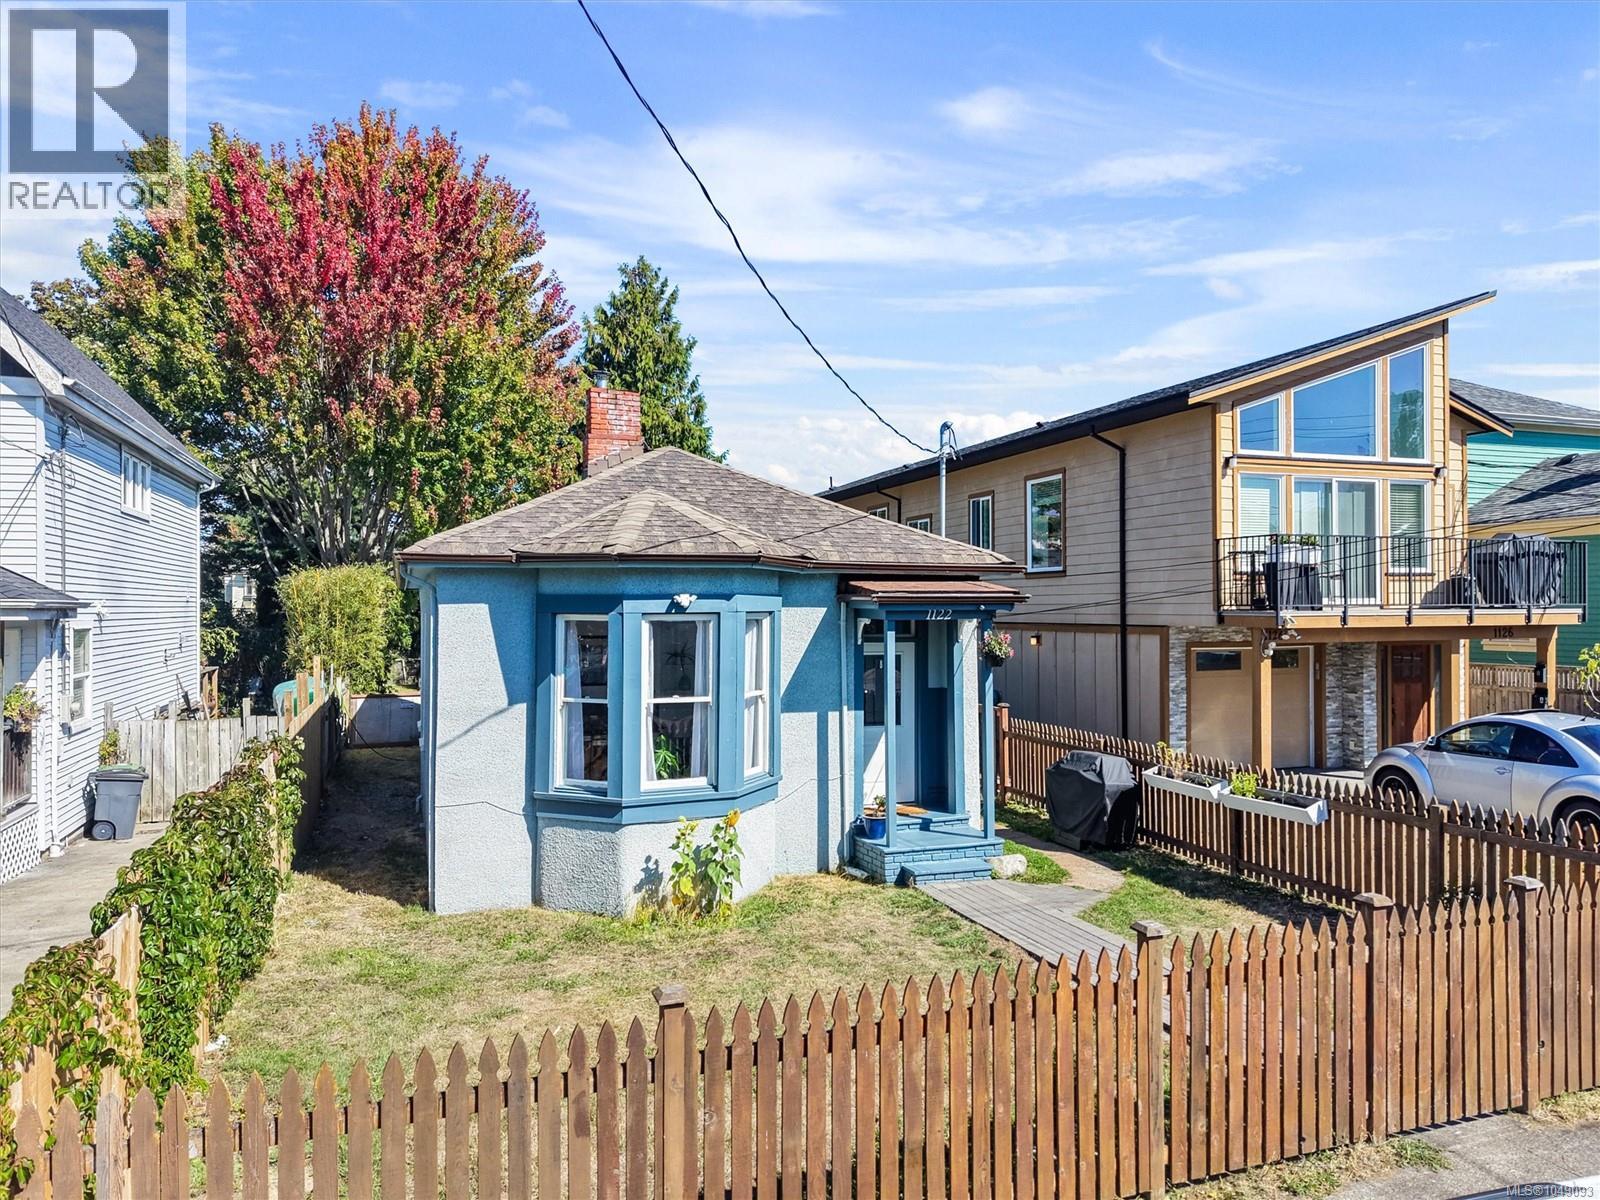 $789,000
1122 North Park St · 2bd/1ba · 1370sf
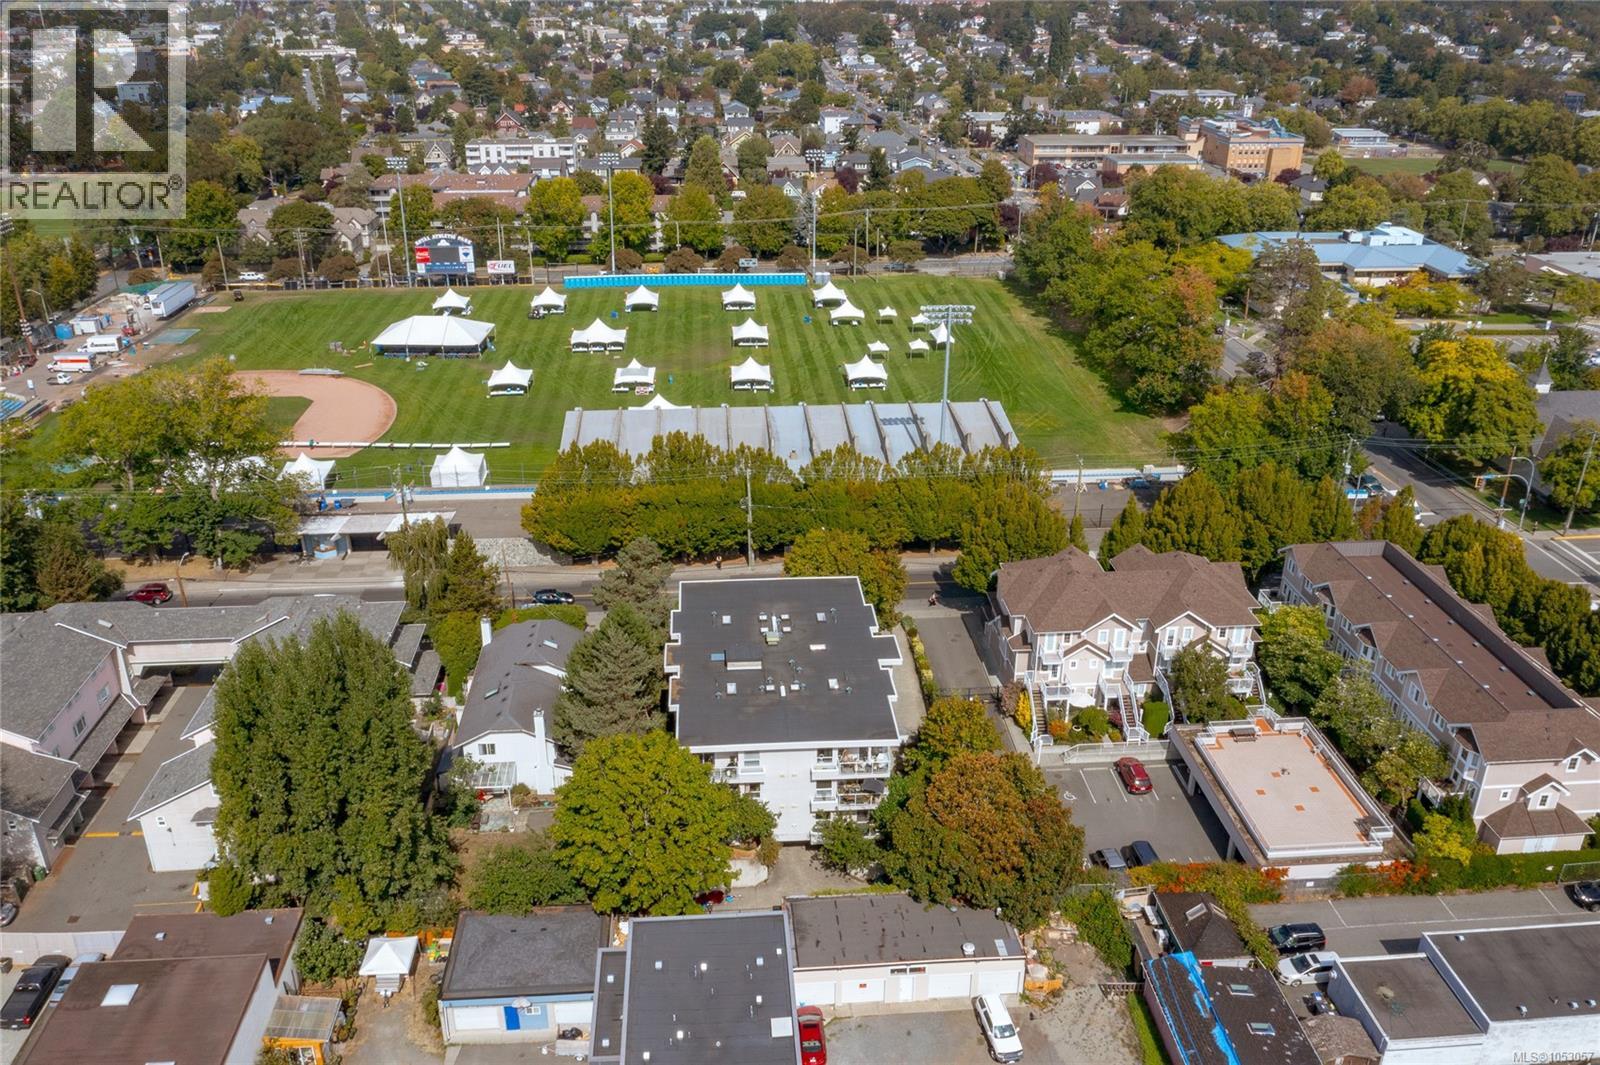 $399,900
203 1039 Caledonia Ave · 2bd/1ba · 861sf
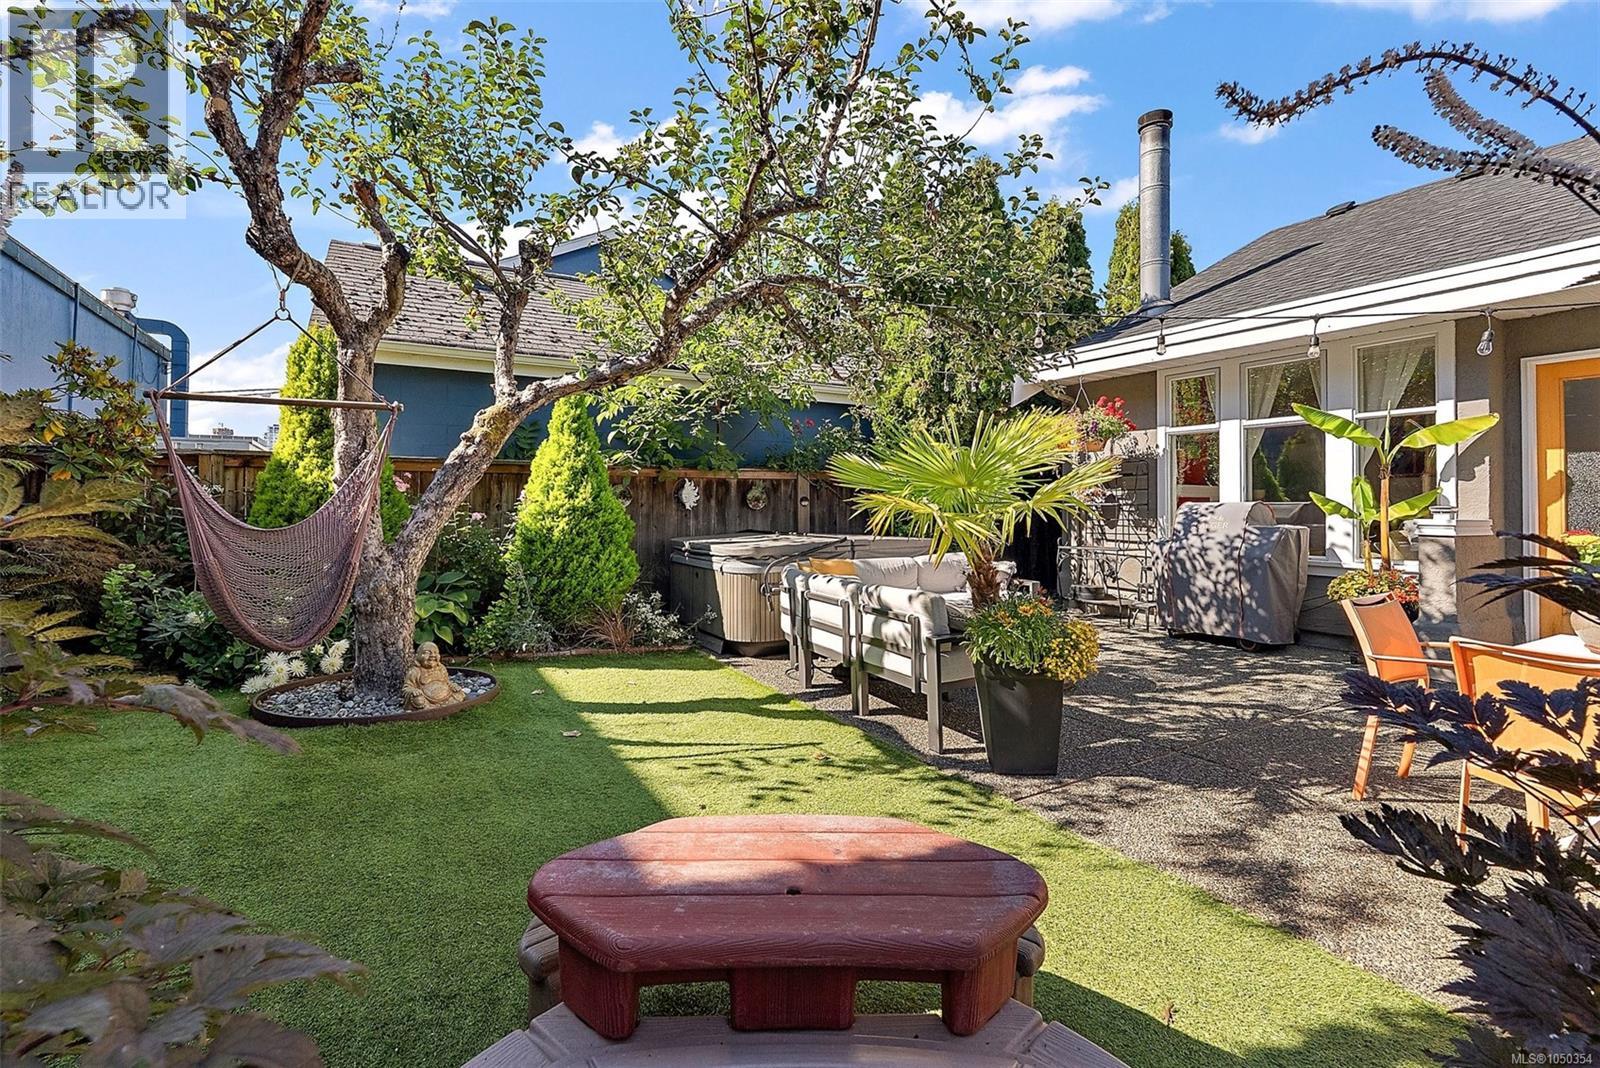 $789,500
1109 Caledonia Ave · 3bd/1ba · 1008sf
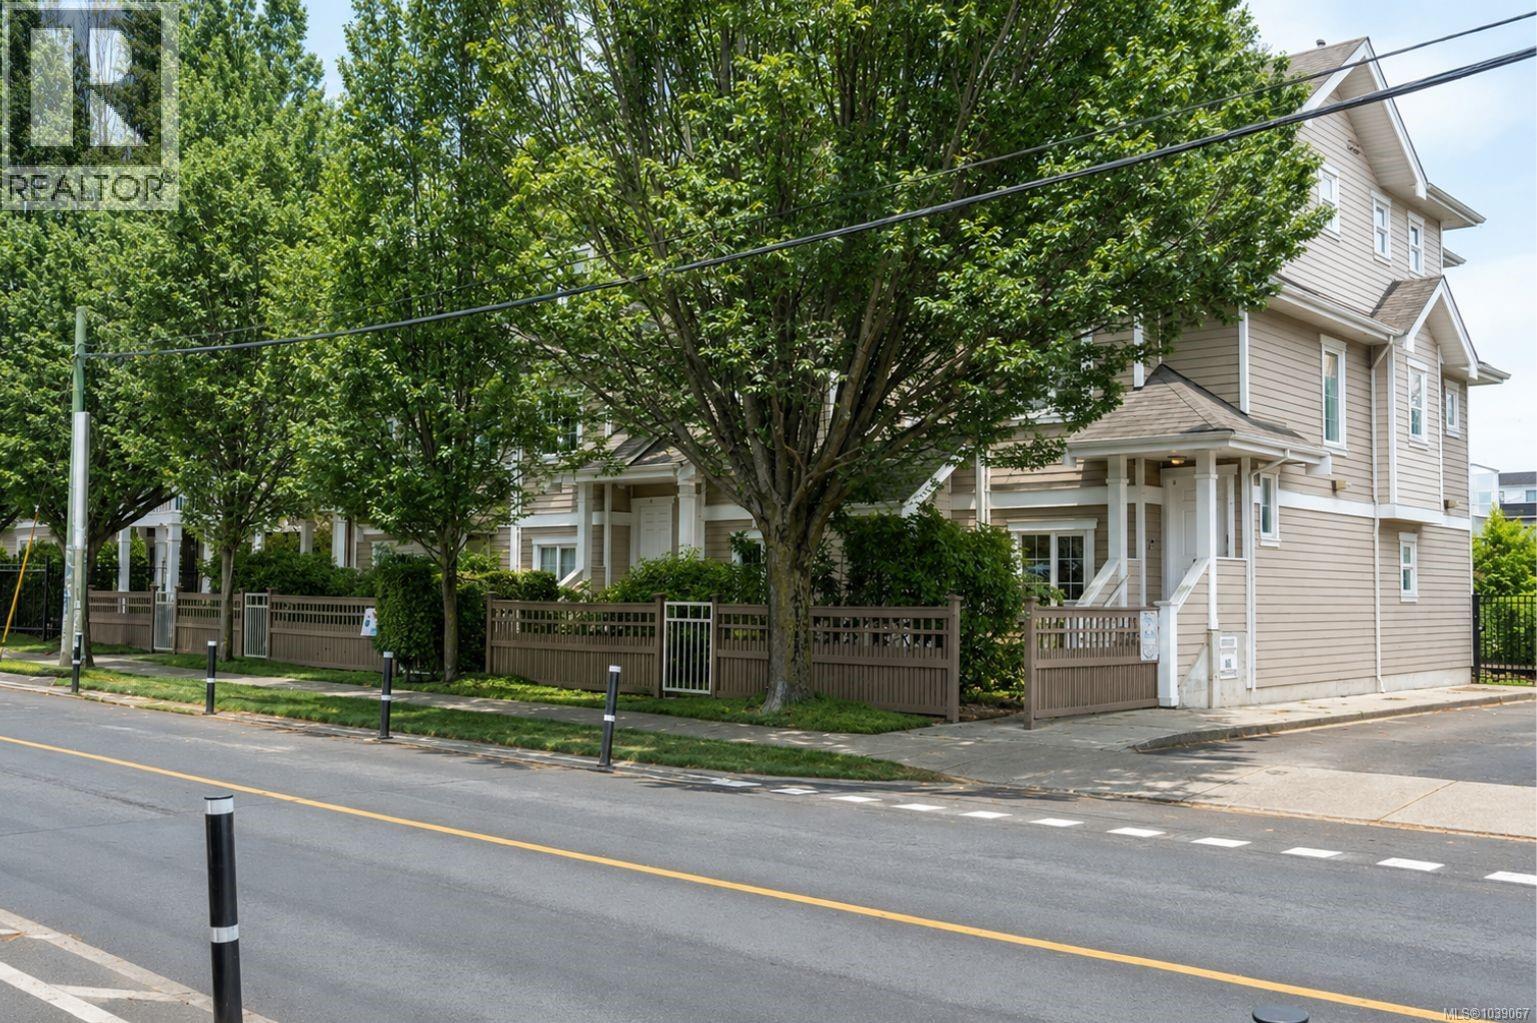 $699,000
13 1043 Caledonia Ave · 3bd/3ba · 1381sf
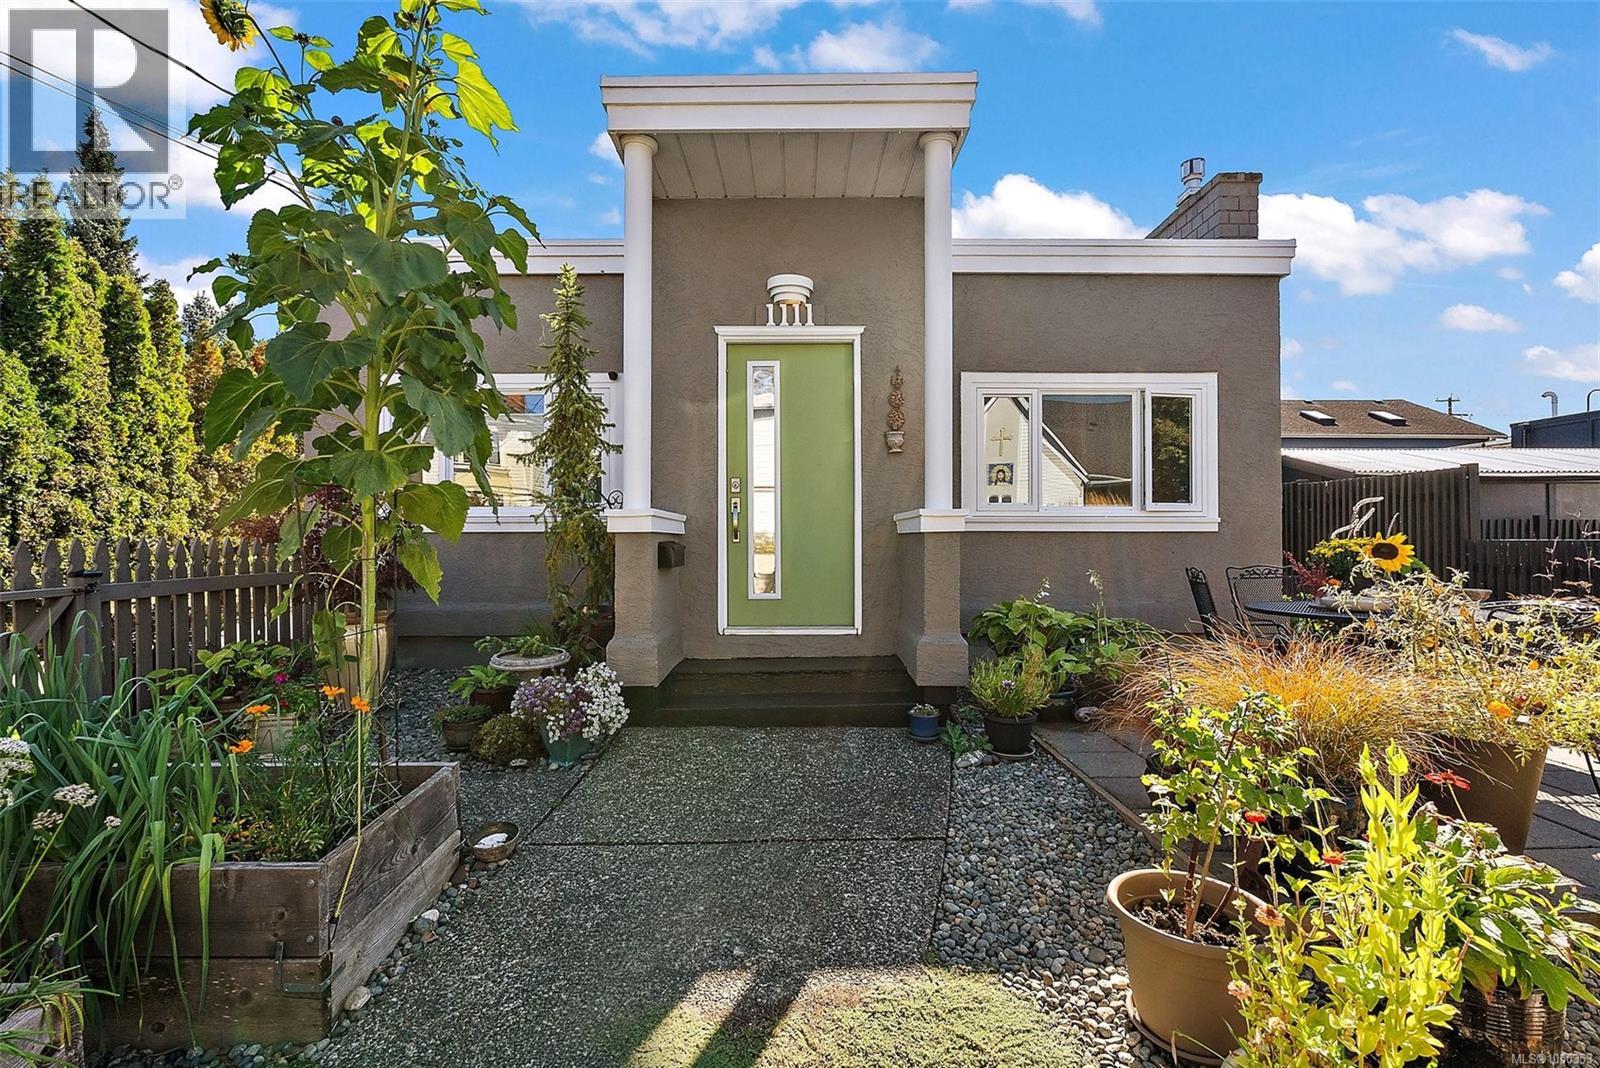 $789,500
1111 Caledonia Ave · 2bd/1ba · 1005sf
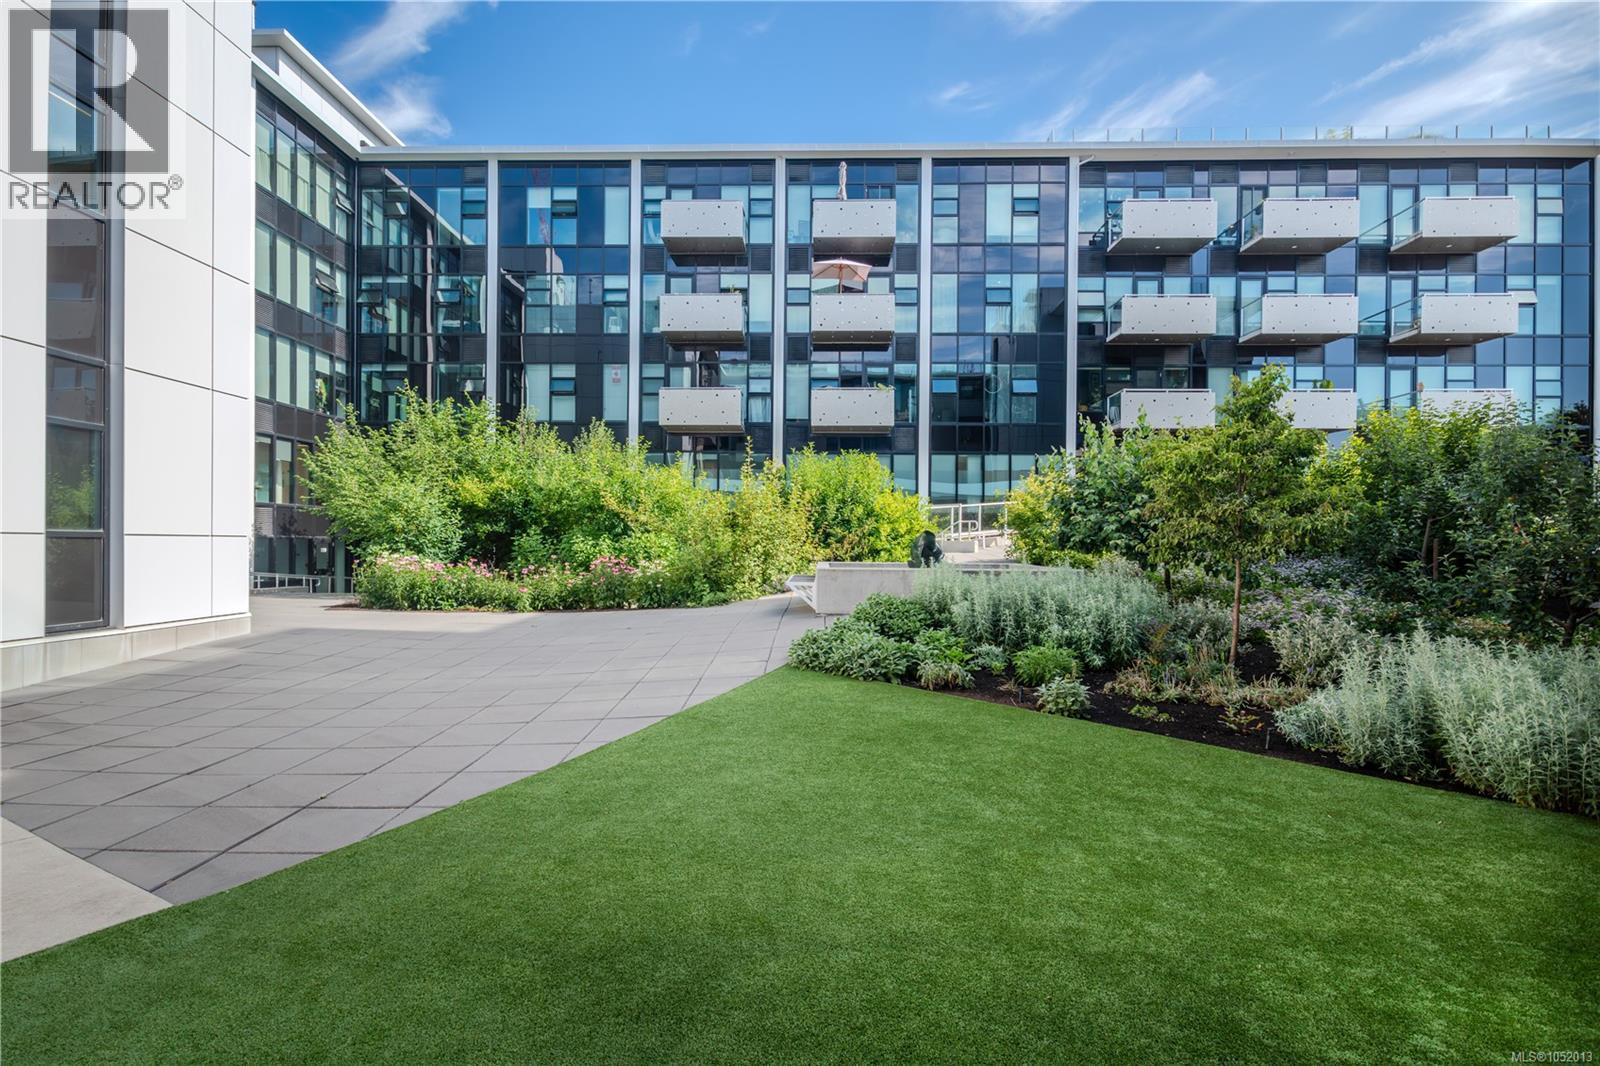 $674,900
N312 1105 Pandora Ave · 2bd/2ba · 816sf
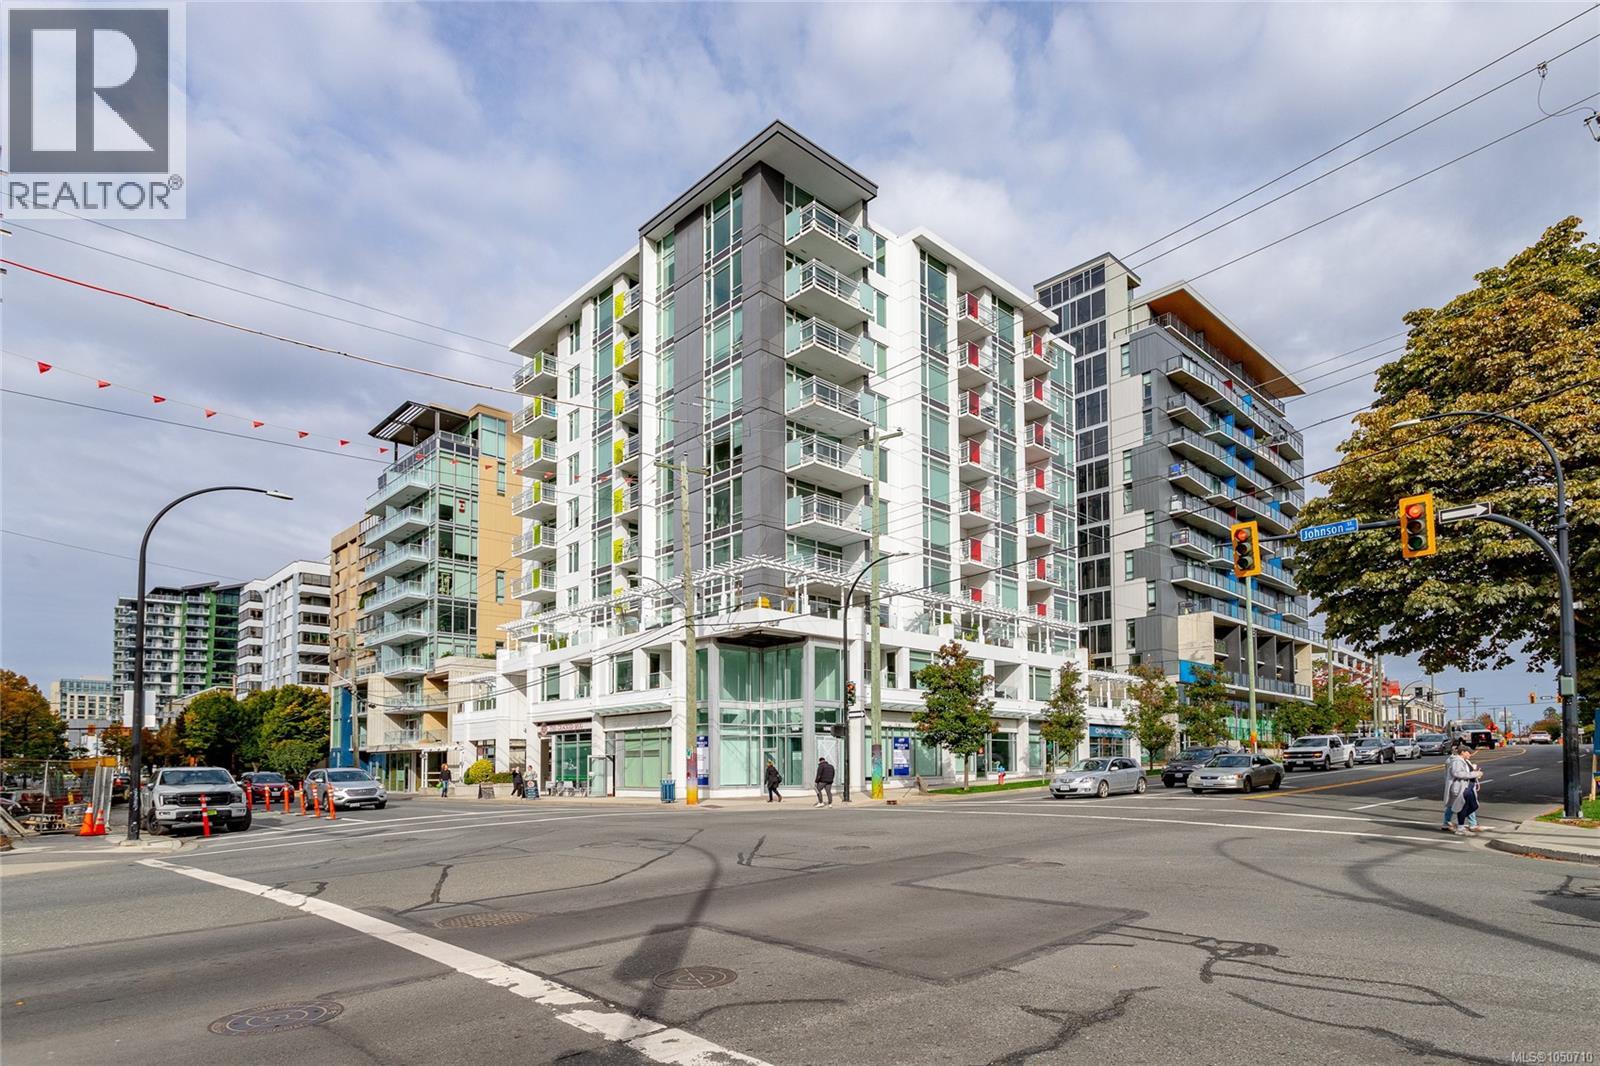 $569,000
103 1090 Johnson St · 0bd/0ba
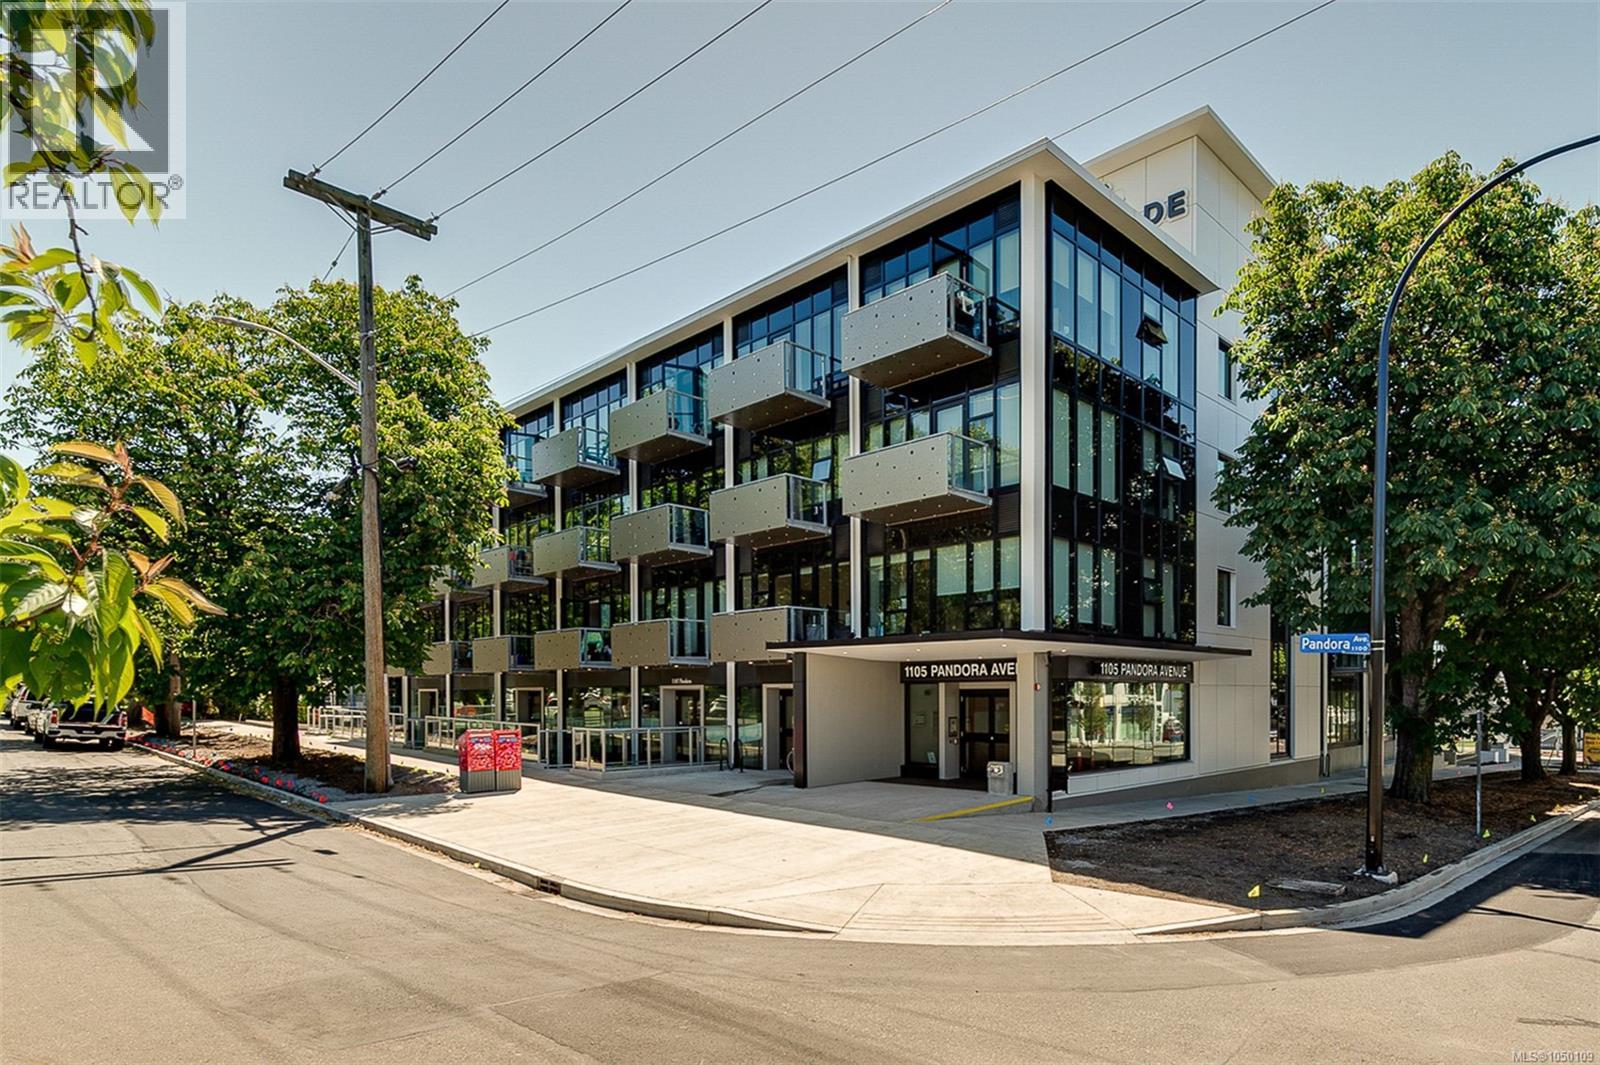 $415,000
N414 1105 Pandora Ave · 1bd/1ba · 651sf
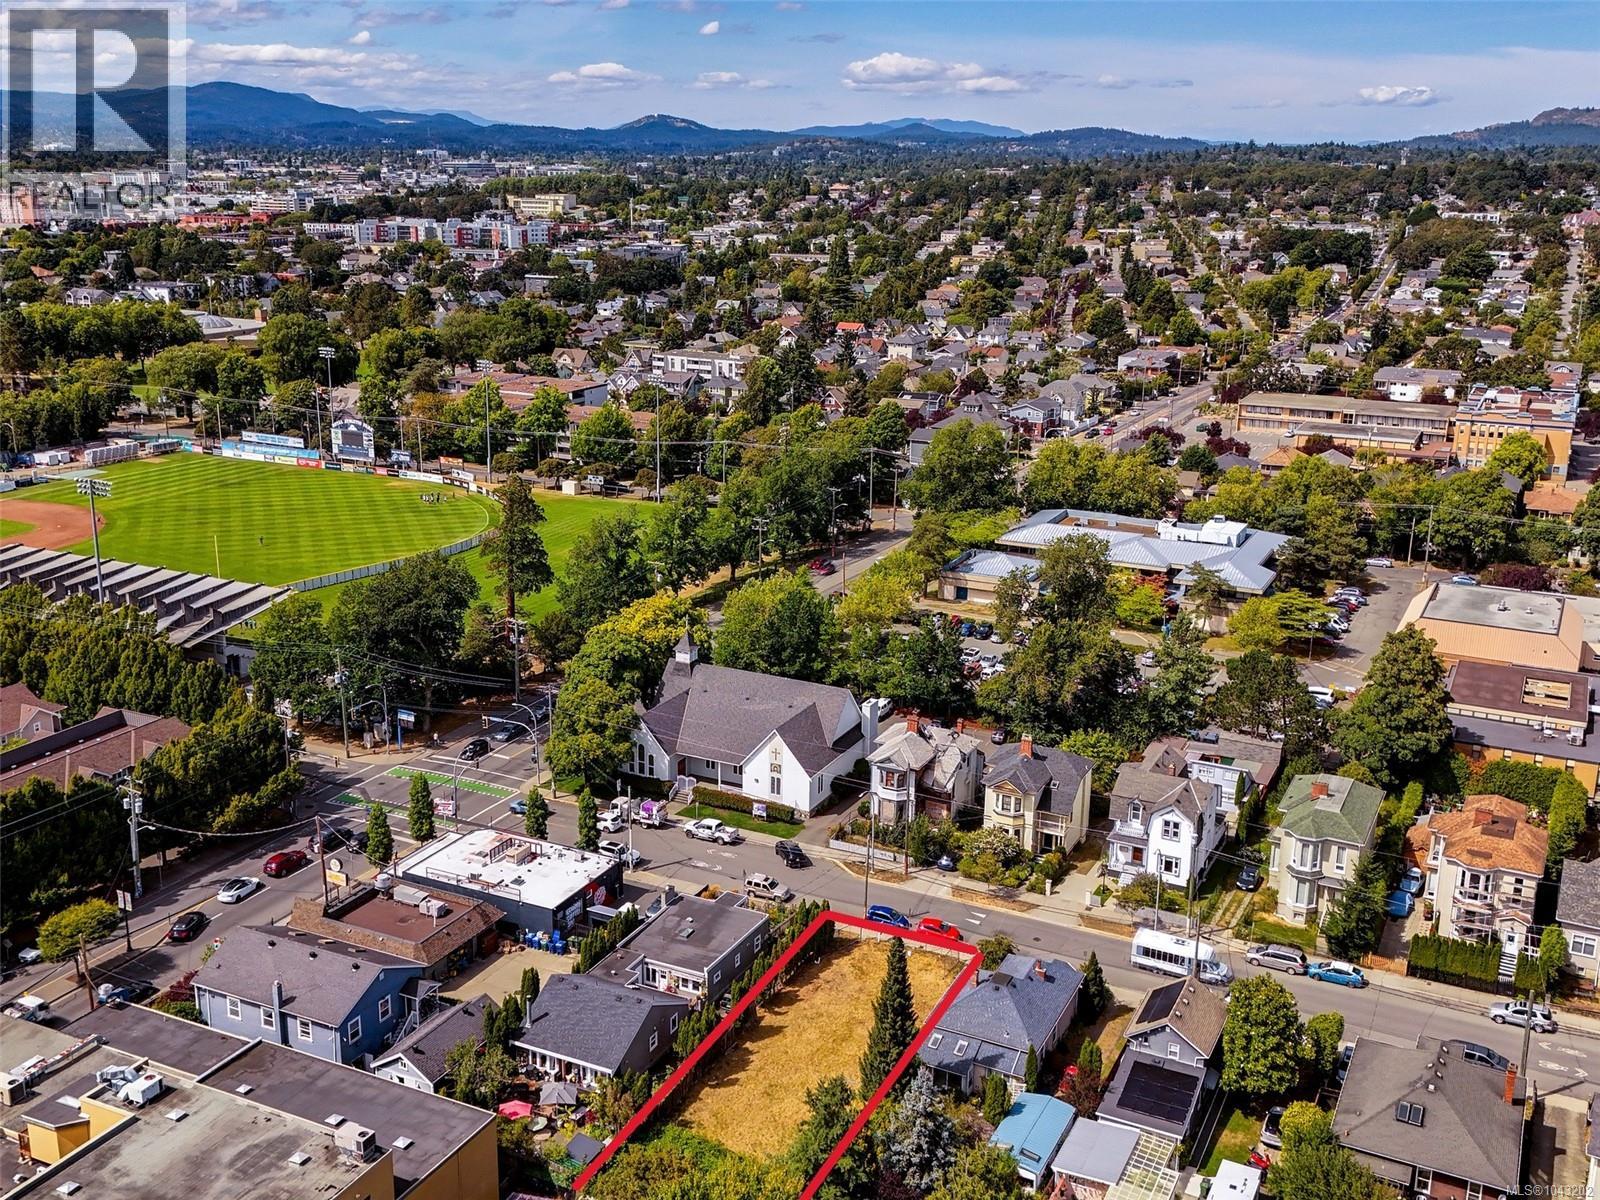 $998,000
1115 Caledonia Ave · 0bd/0ba
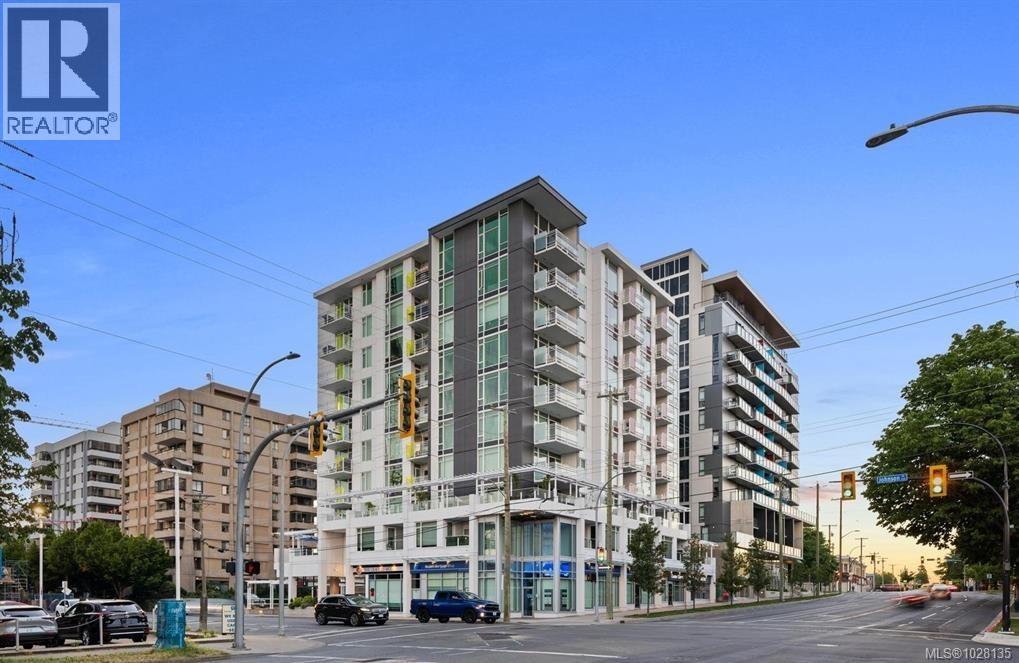 $325,000
705 1090 Johnson St · 0bd/1ba · 400sf
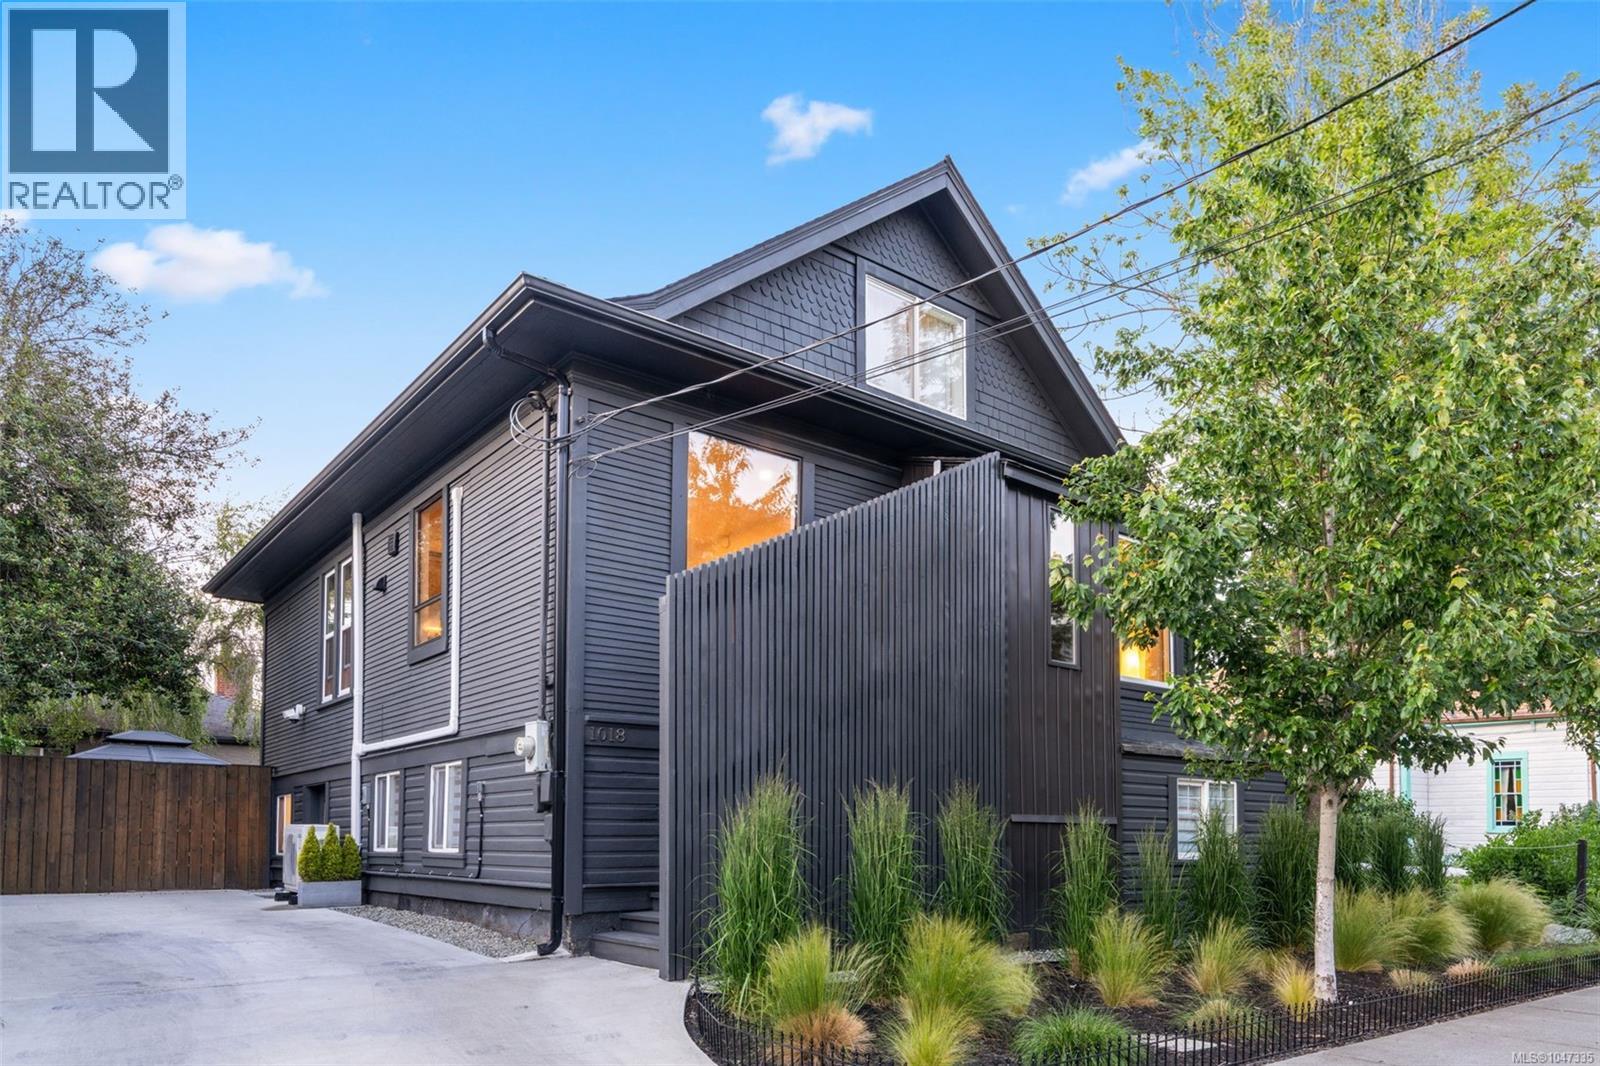 $1,349,900
1018 Mason St · 4bd/3ba · 2457sf
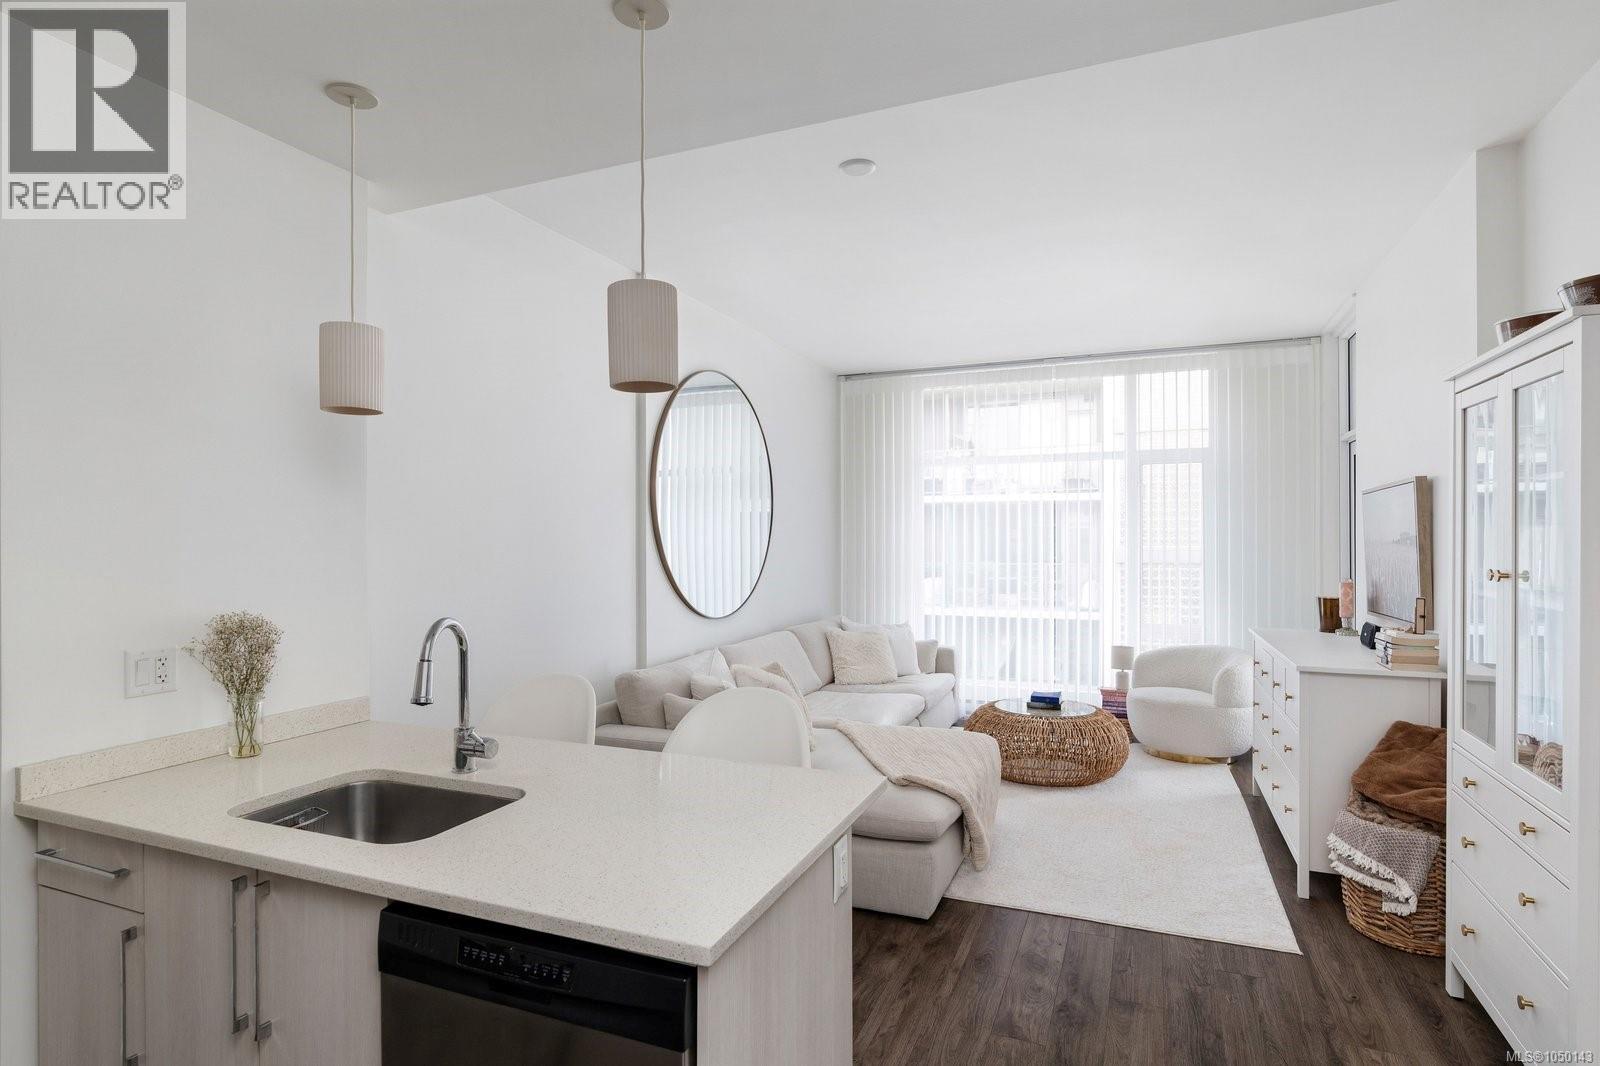 $425,000
1008 1090 Johnson St · 1bd/1ba · 533sf
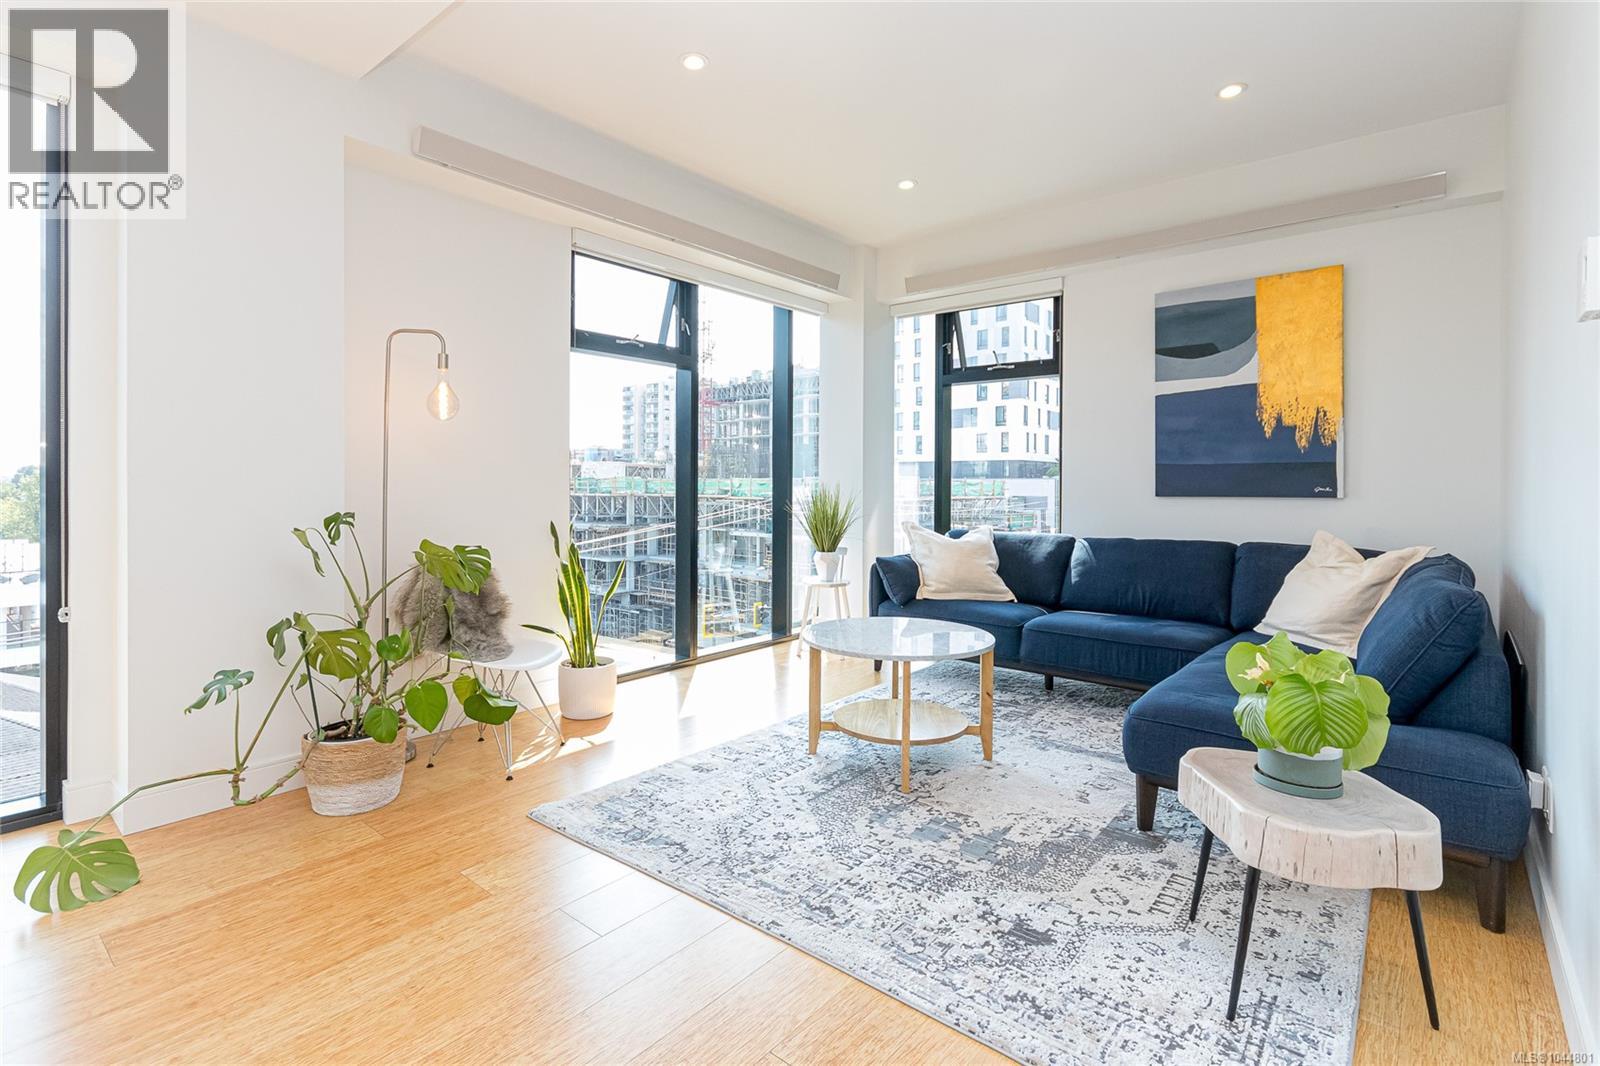 $839,900
S404 1411 Cook St · 2bd/2ba · 1104sf
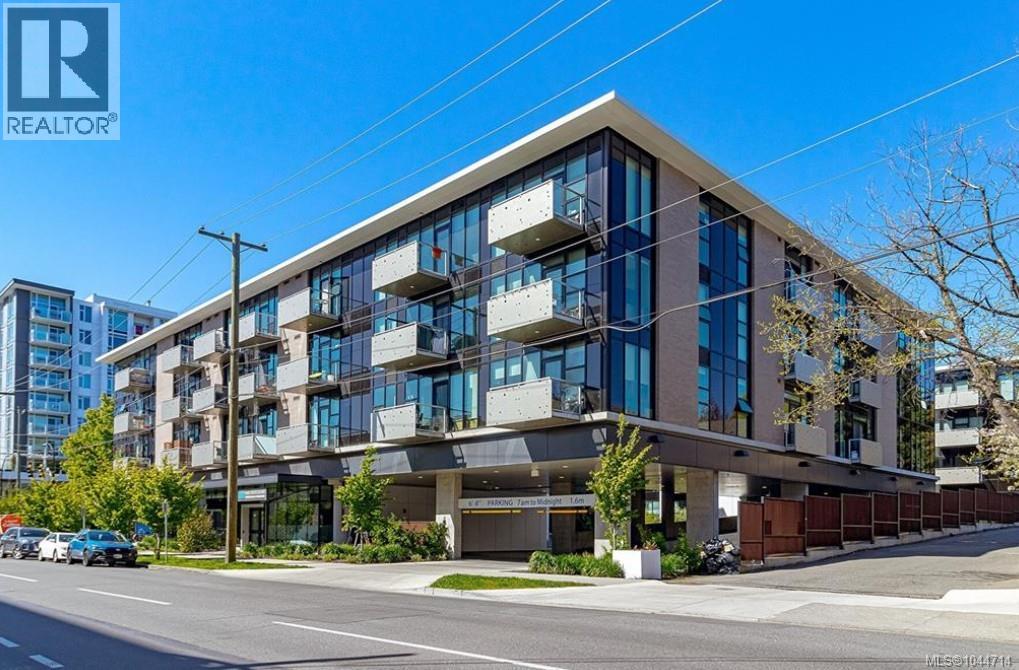 $599,900
S312 1411 Cook St · 2bd/2ba · 746sf
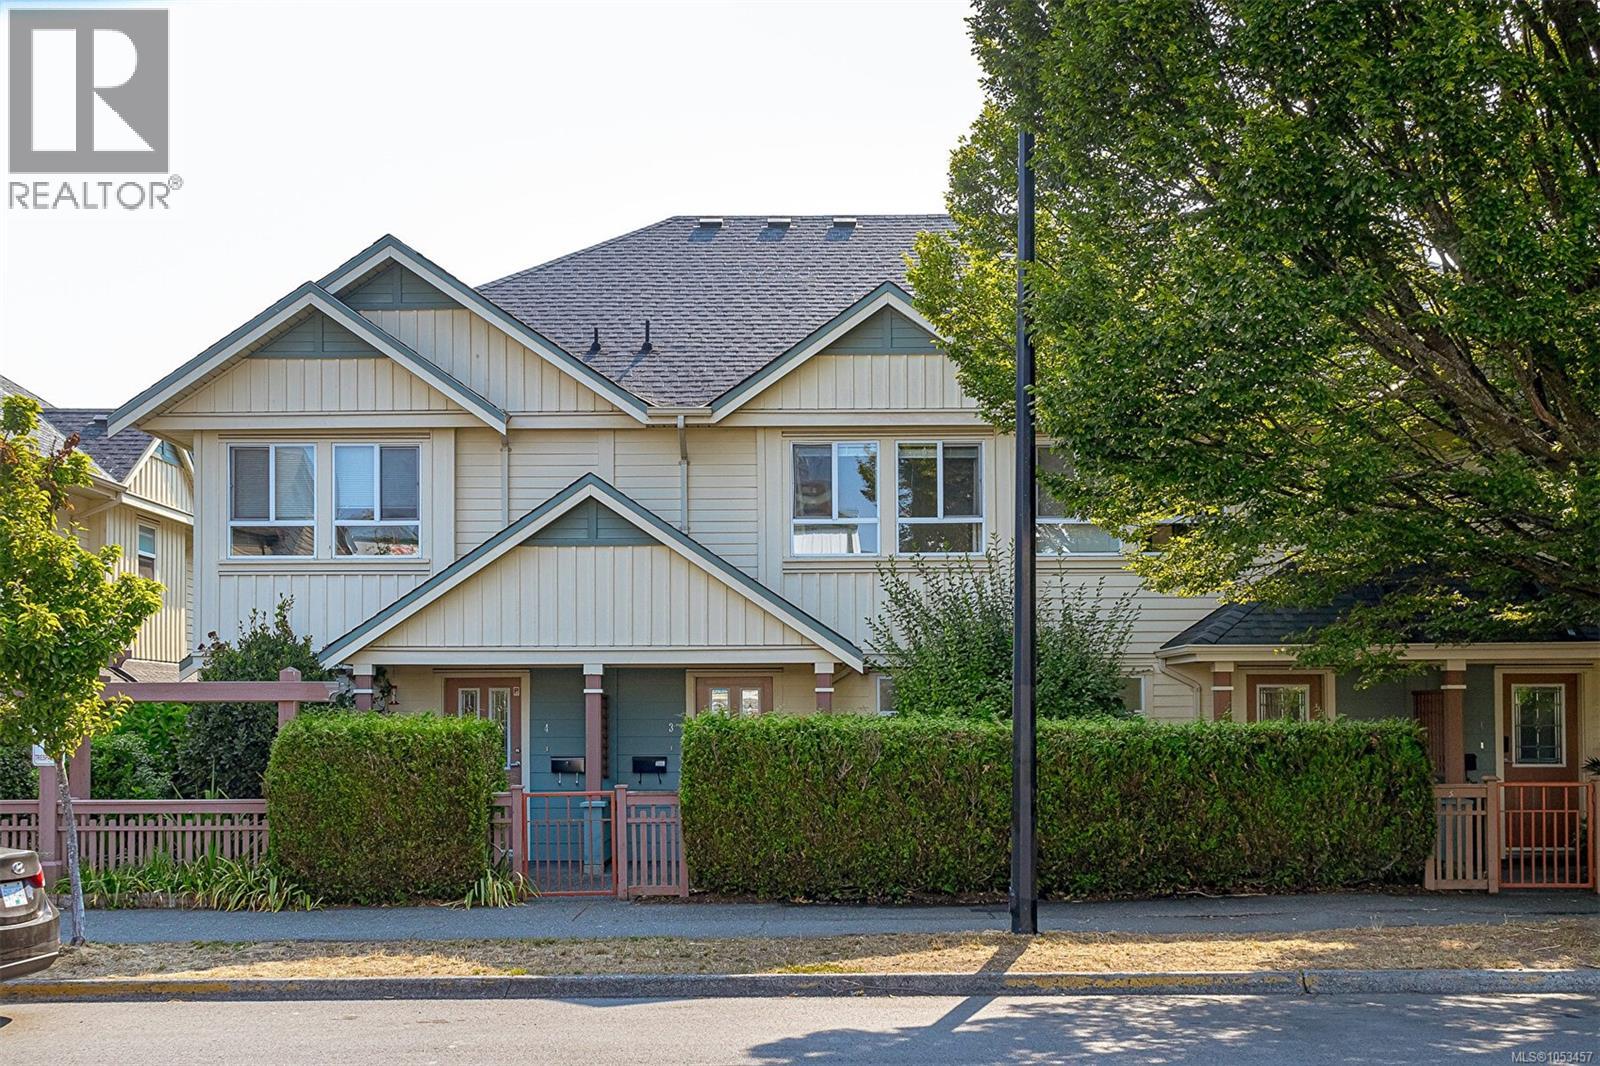 $559,900
3 1019 North Park St · 2bd/2ba · 1057sf
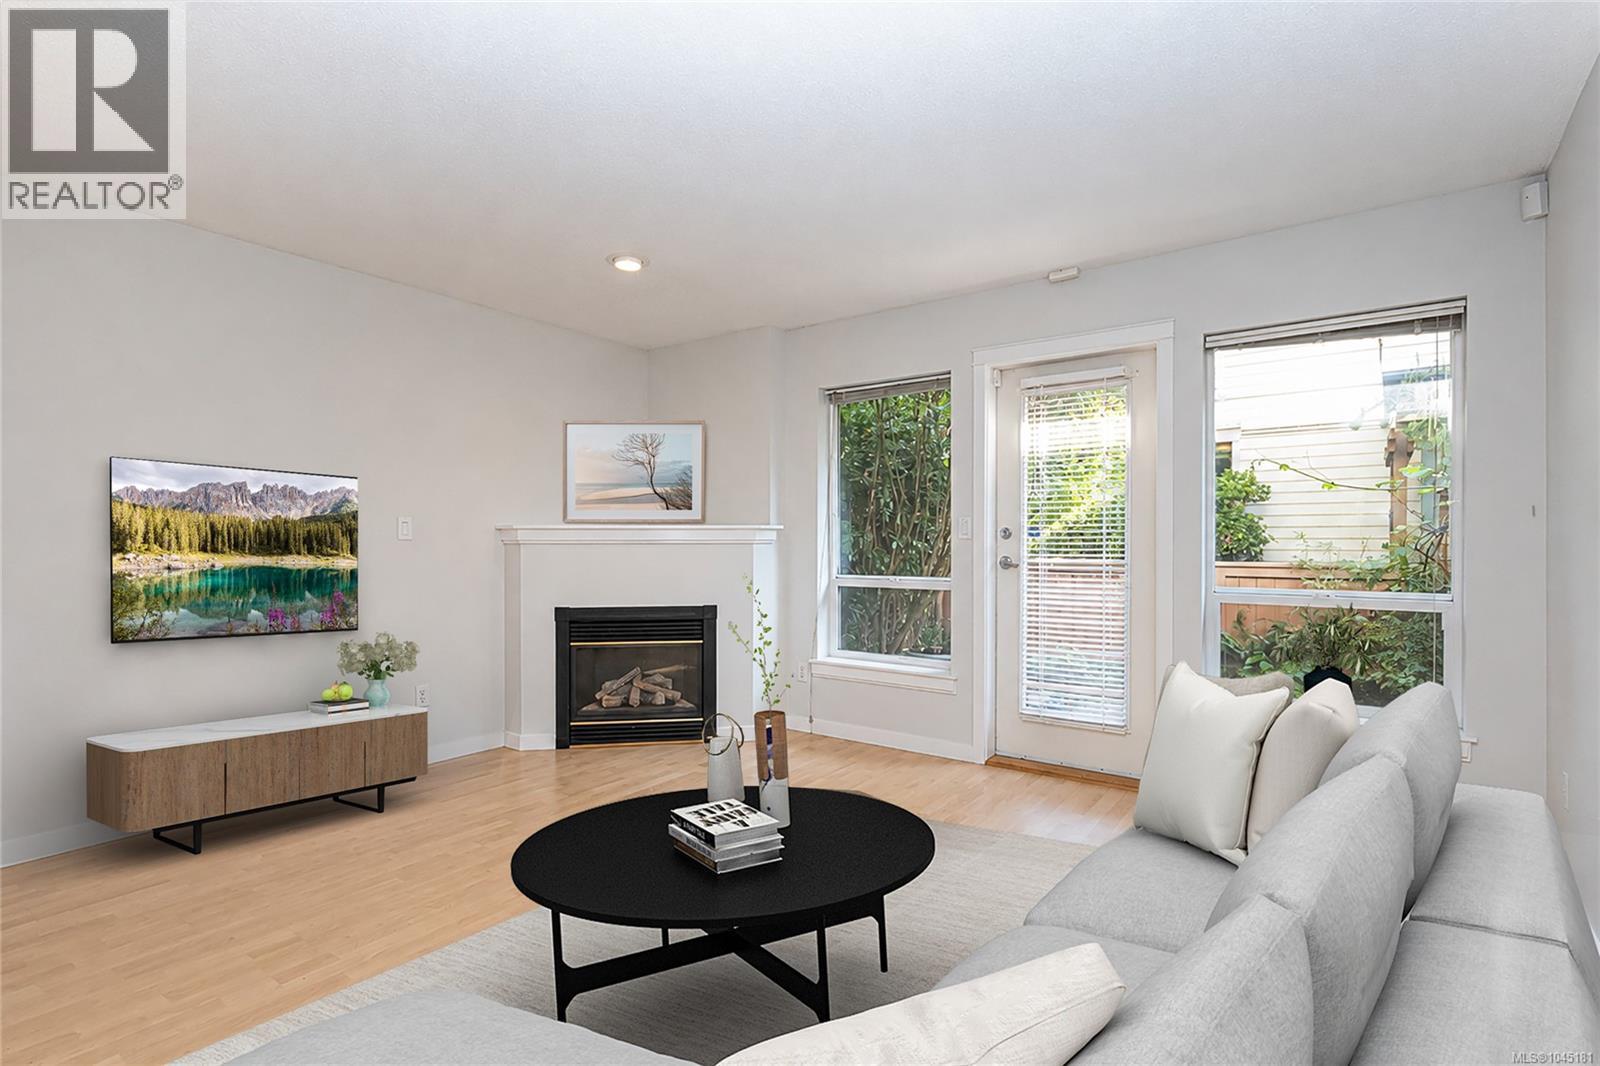 $559,900
3 1019 North Park St · 2bd/2ba · 1057sf
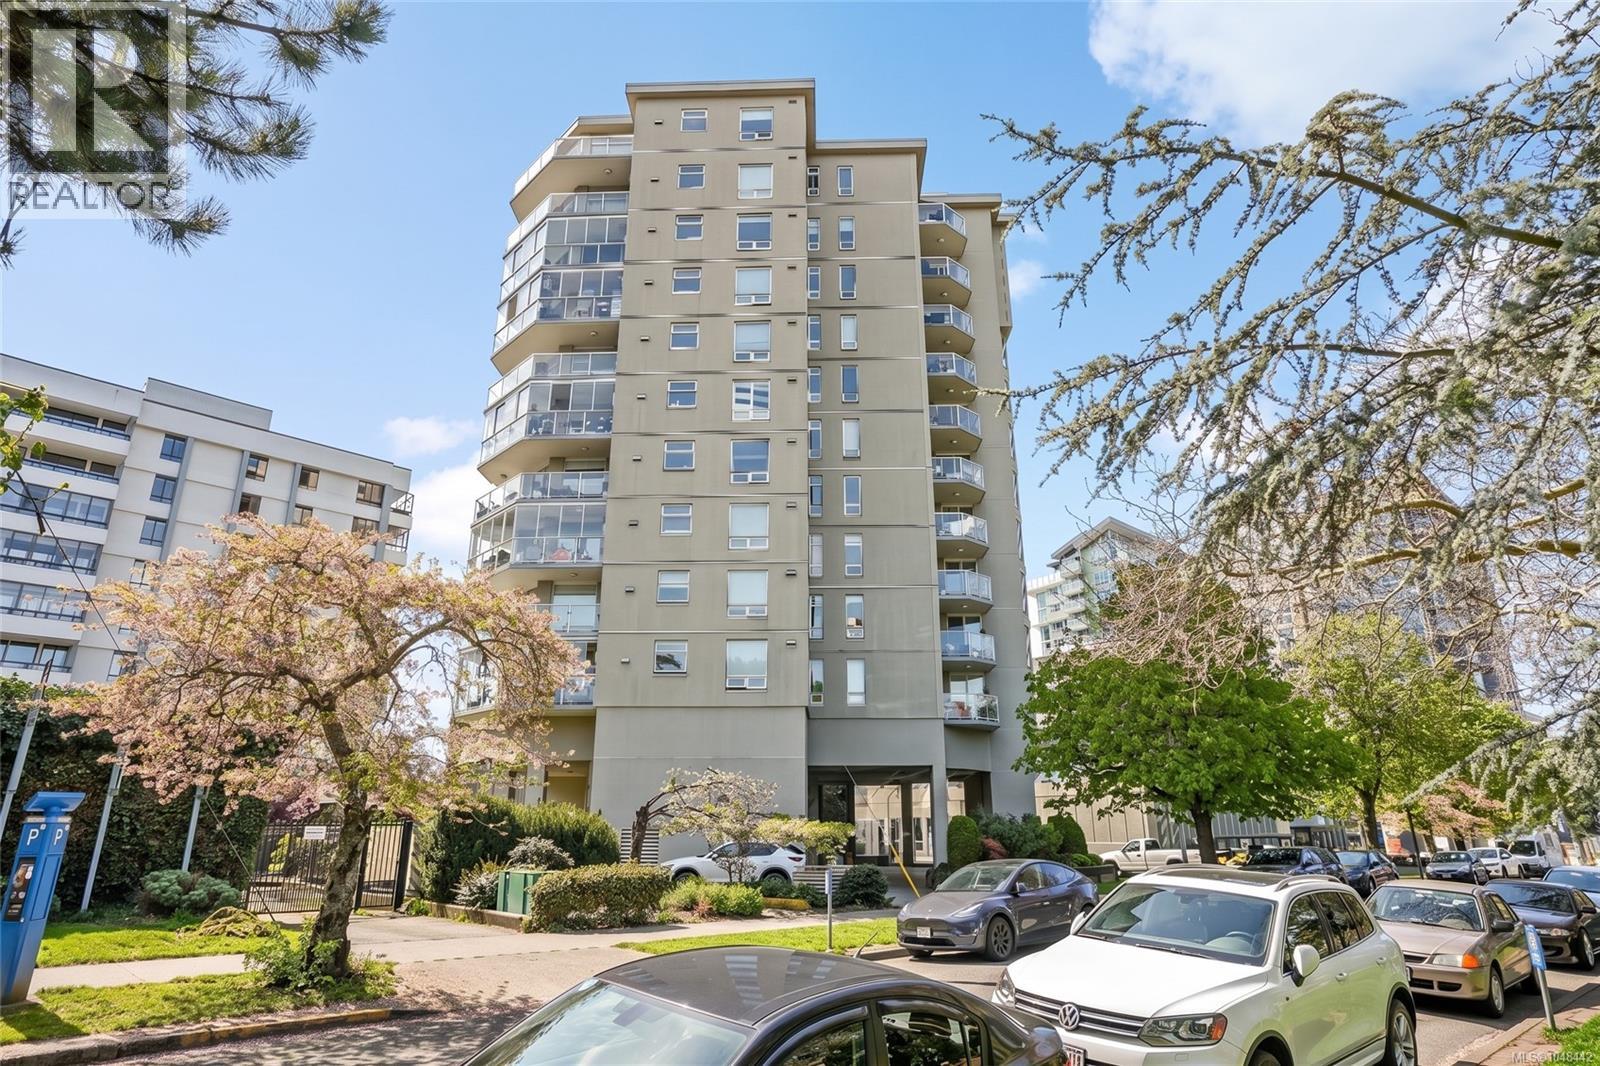 $539,900
501 1015 Pandora Ave · 2bd/2ba · 1206sf
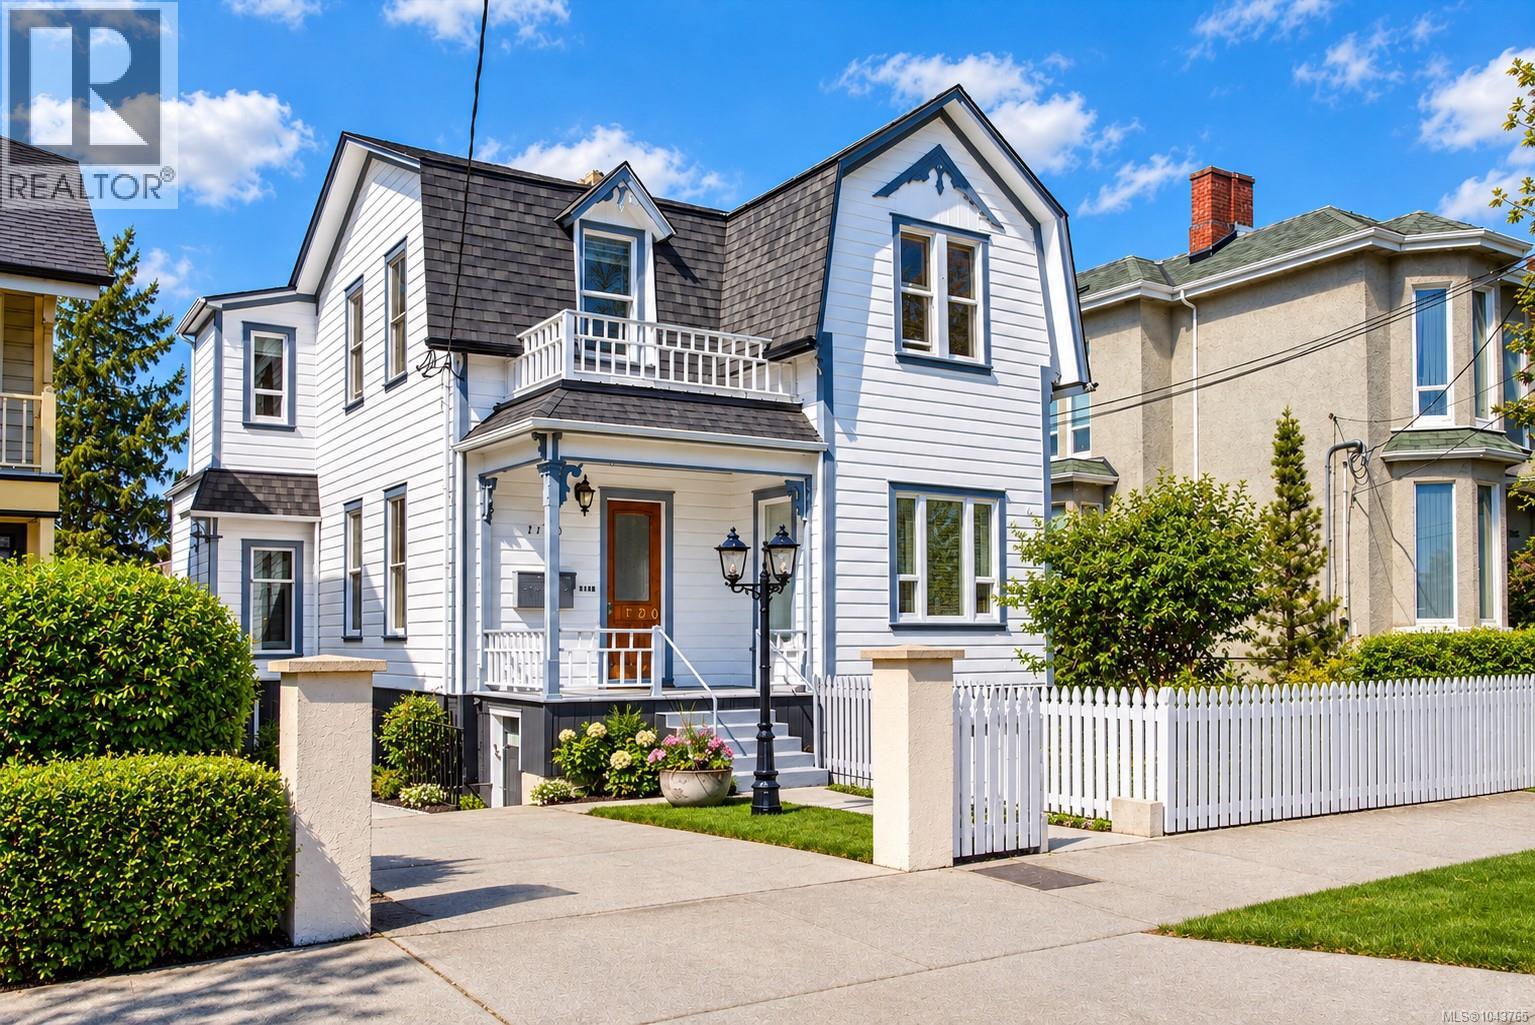 $1,790,000
1120 Caledonia Ave · 7bd/8ba · 5001sf
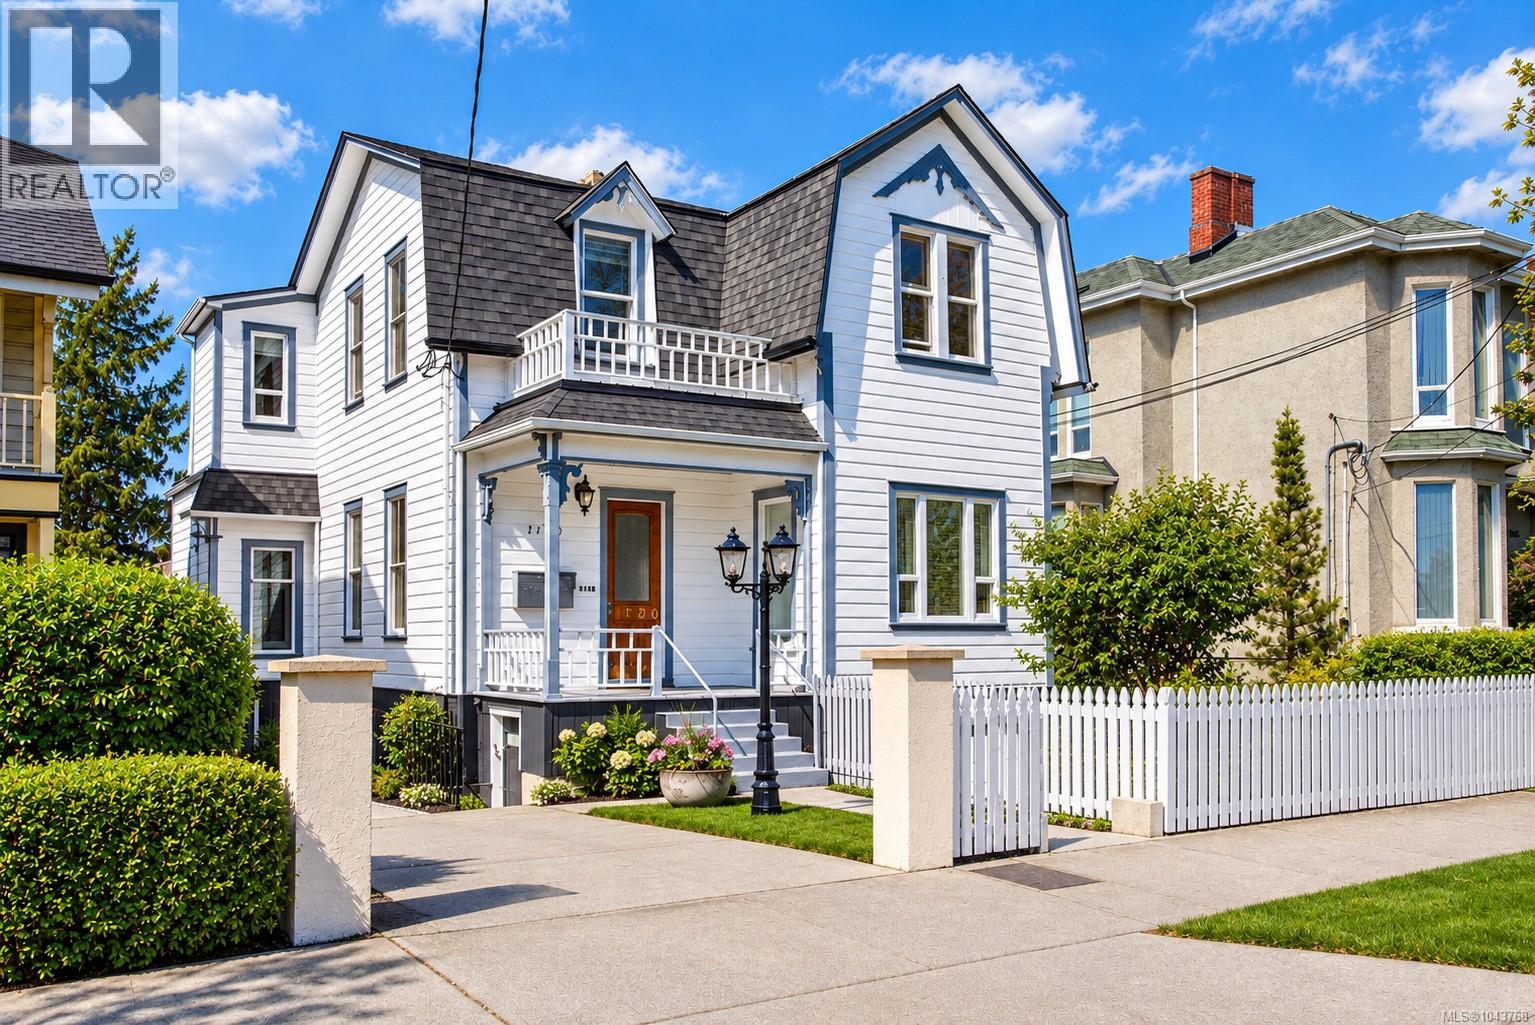 $1,790,000
1120 Caledonia Ave · 0bd/0ba
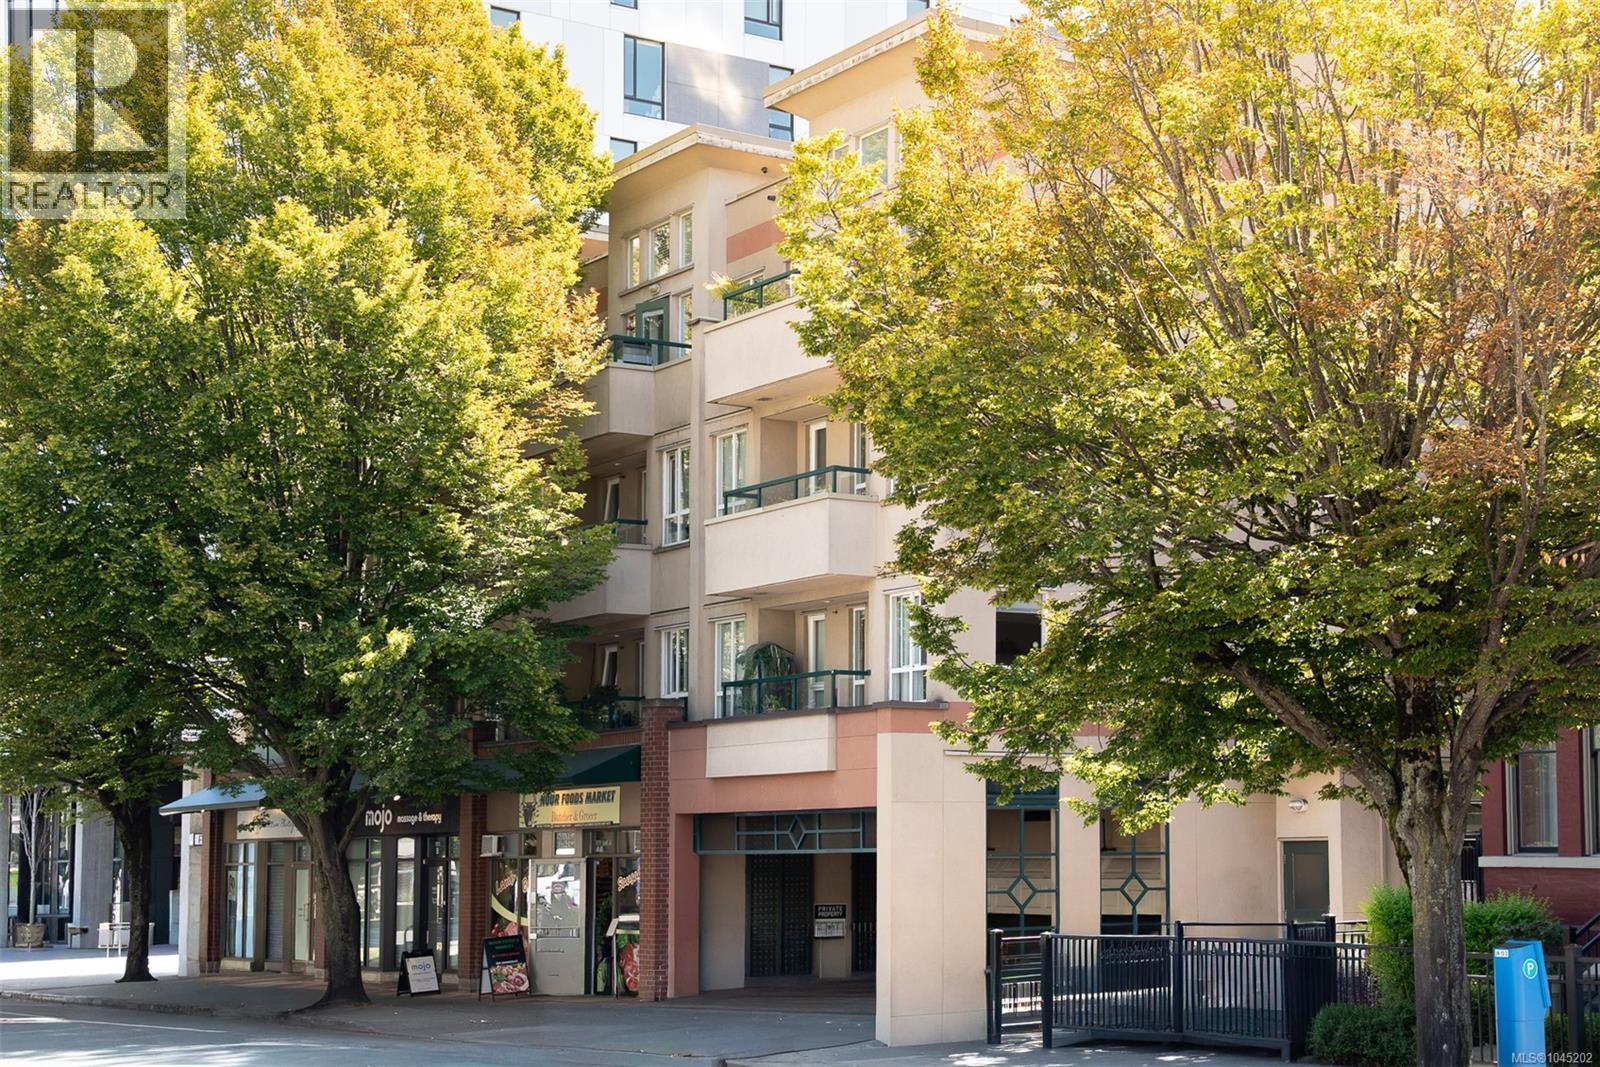 $649,000
403 1015 Johnson St · 2bd/2ba · 986sf
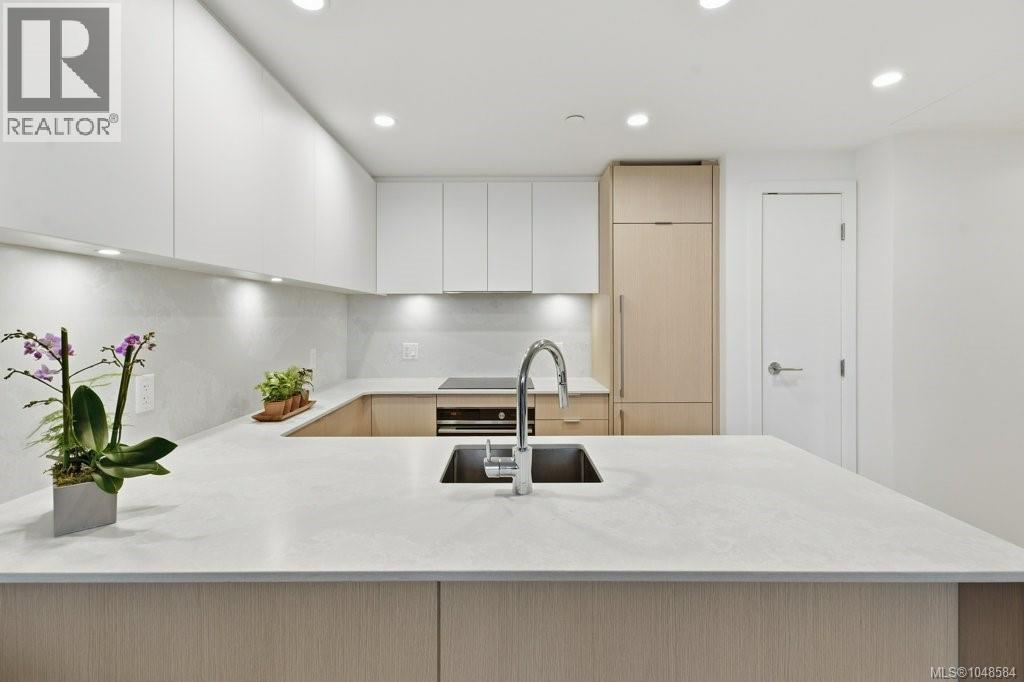 $419,000
606 1100 Yates St · 1bd/1ba · 484sf
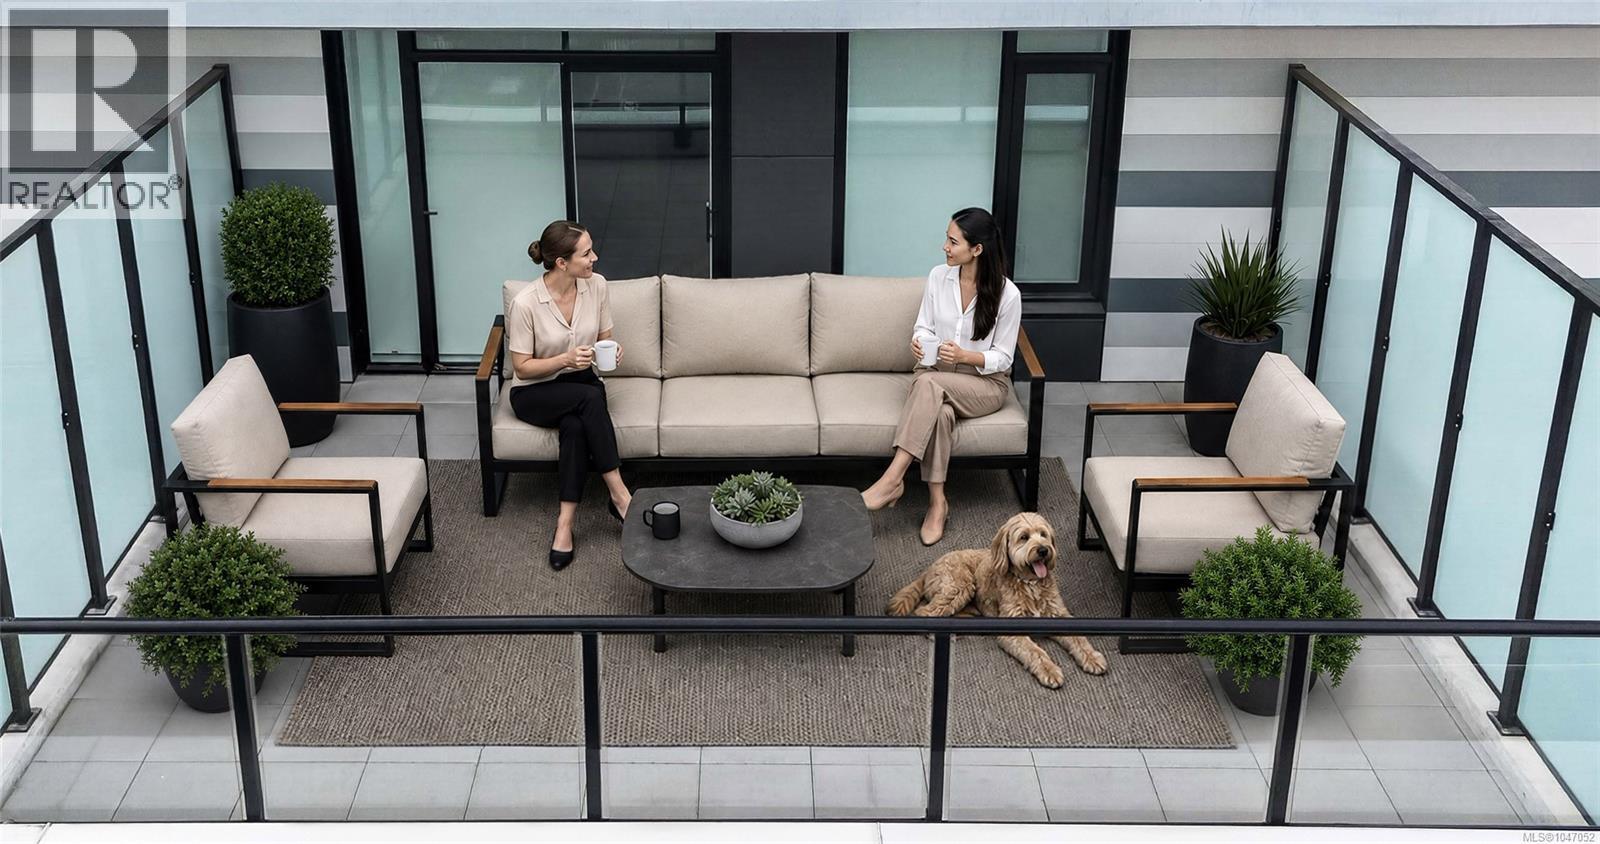 $459,900
303 1100 Yates St · 1bd/1ba · 475sf
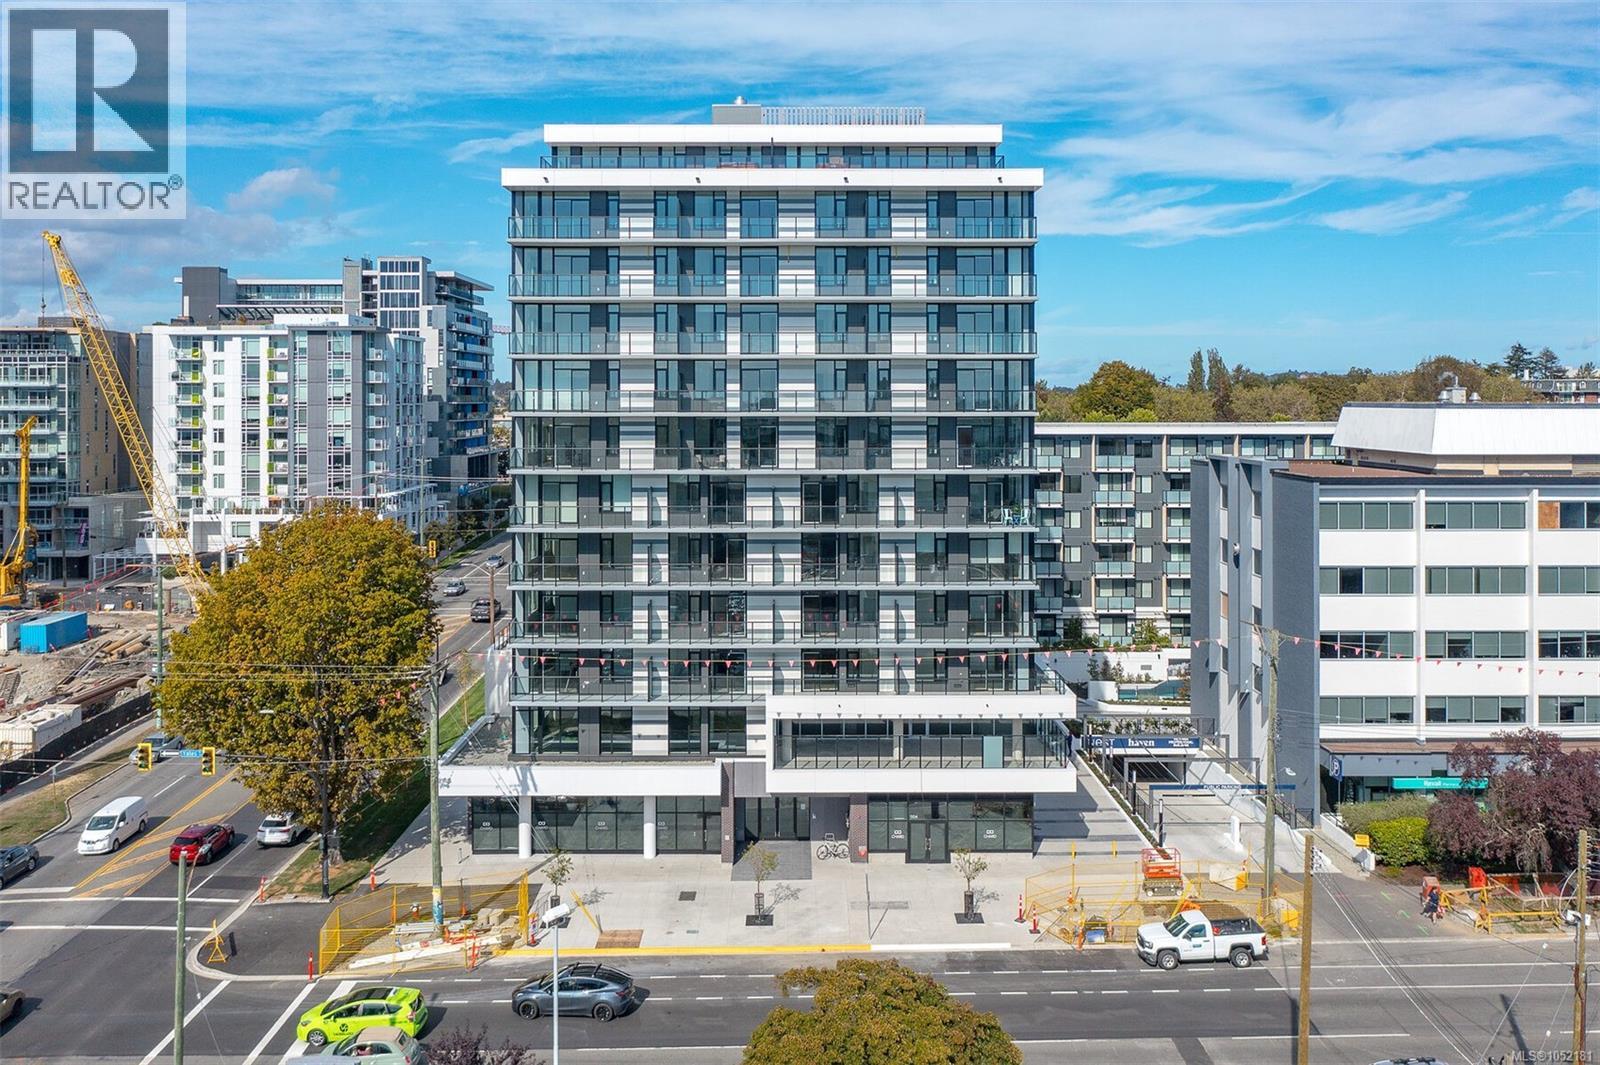 $998,000
1010 1100 Yates St · 2bd/2ba · 961sf
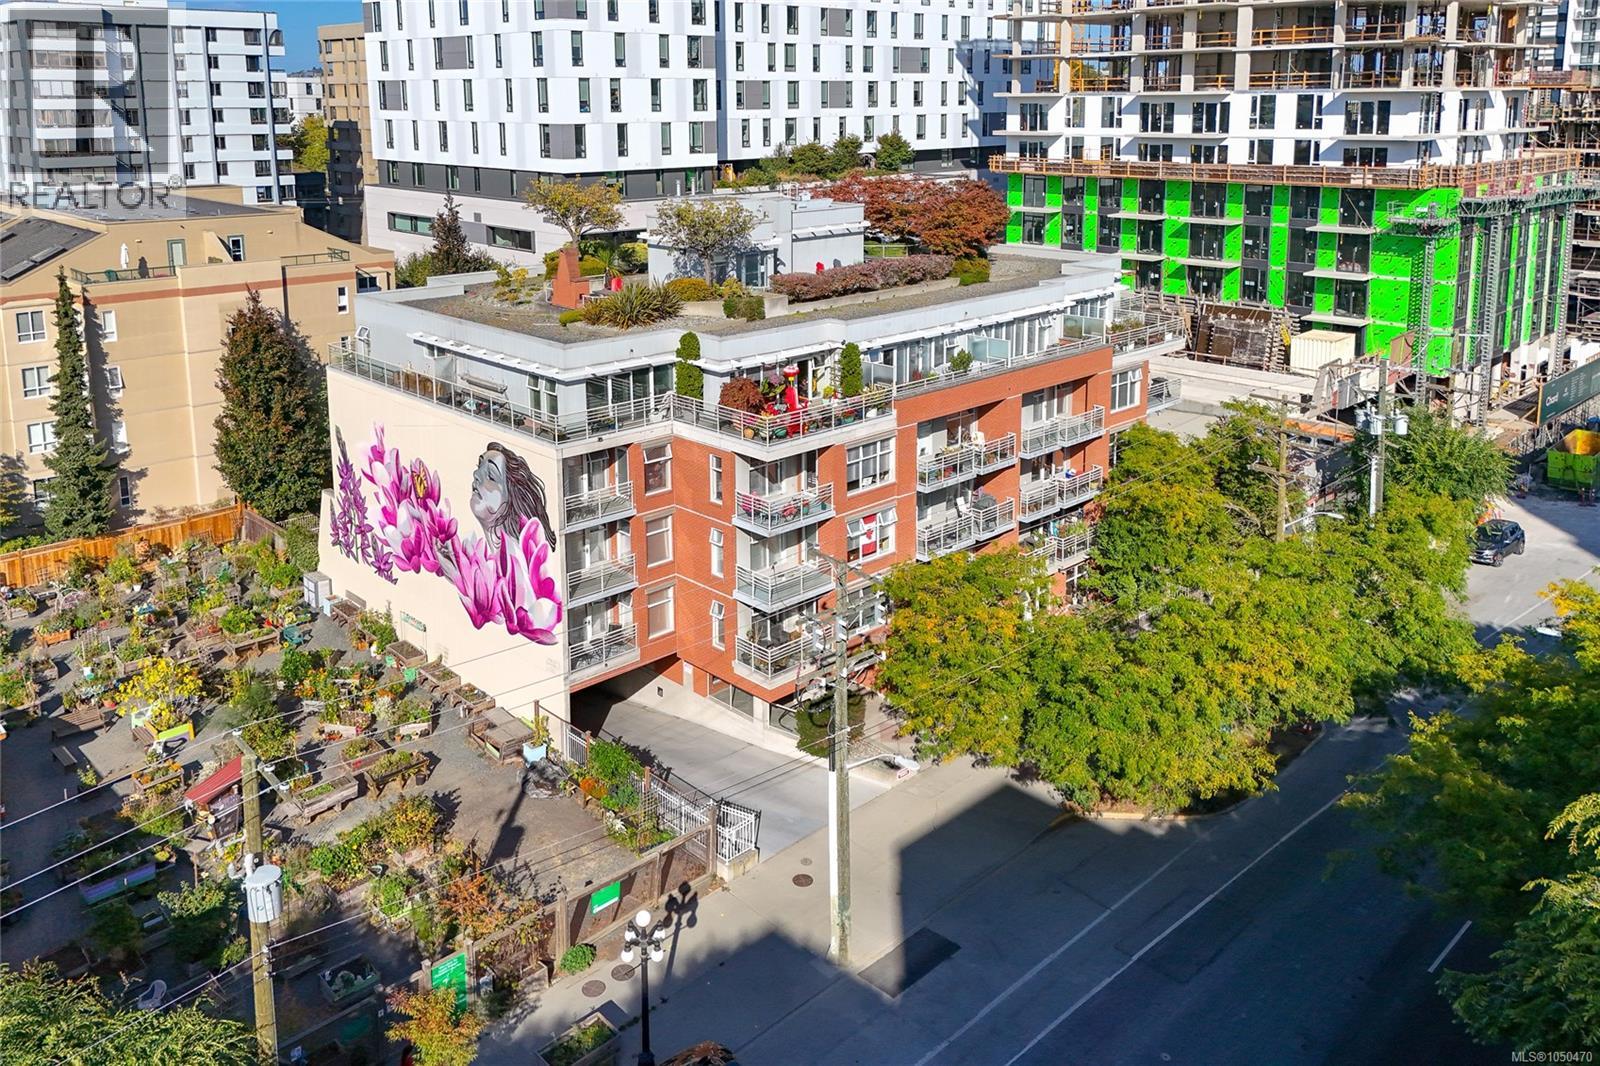 $725,000
505 1030 Yates St · 2bd/3ba · 1347sf
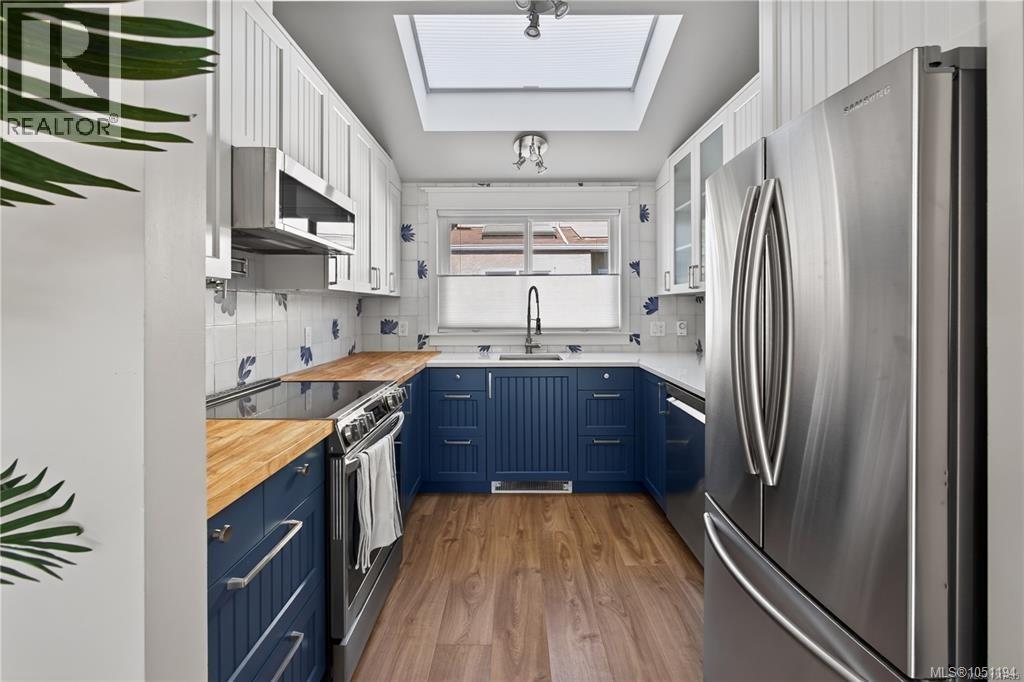 $700,000
8 947 Caledonia Ave · 3bd/2ba · 1329sf
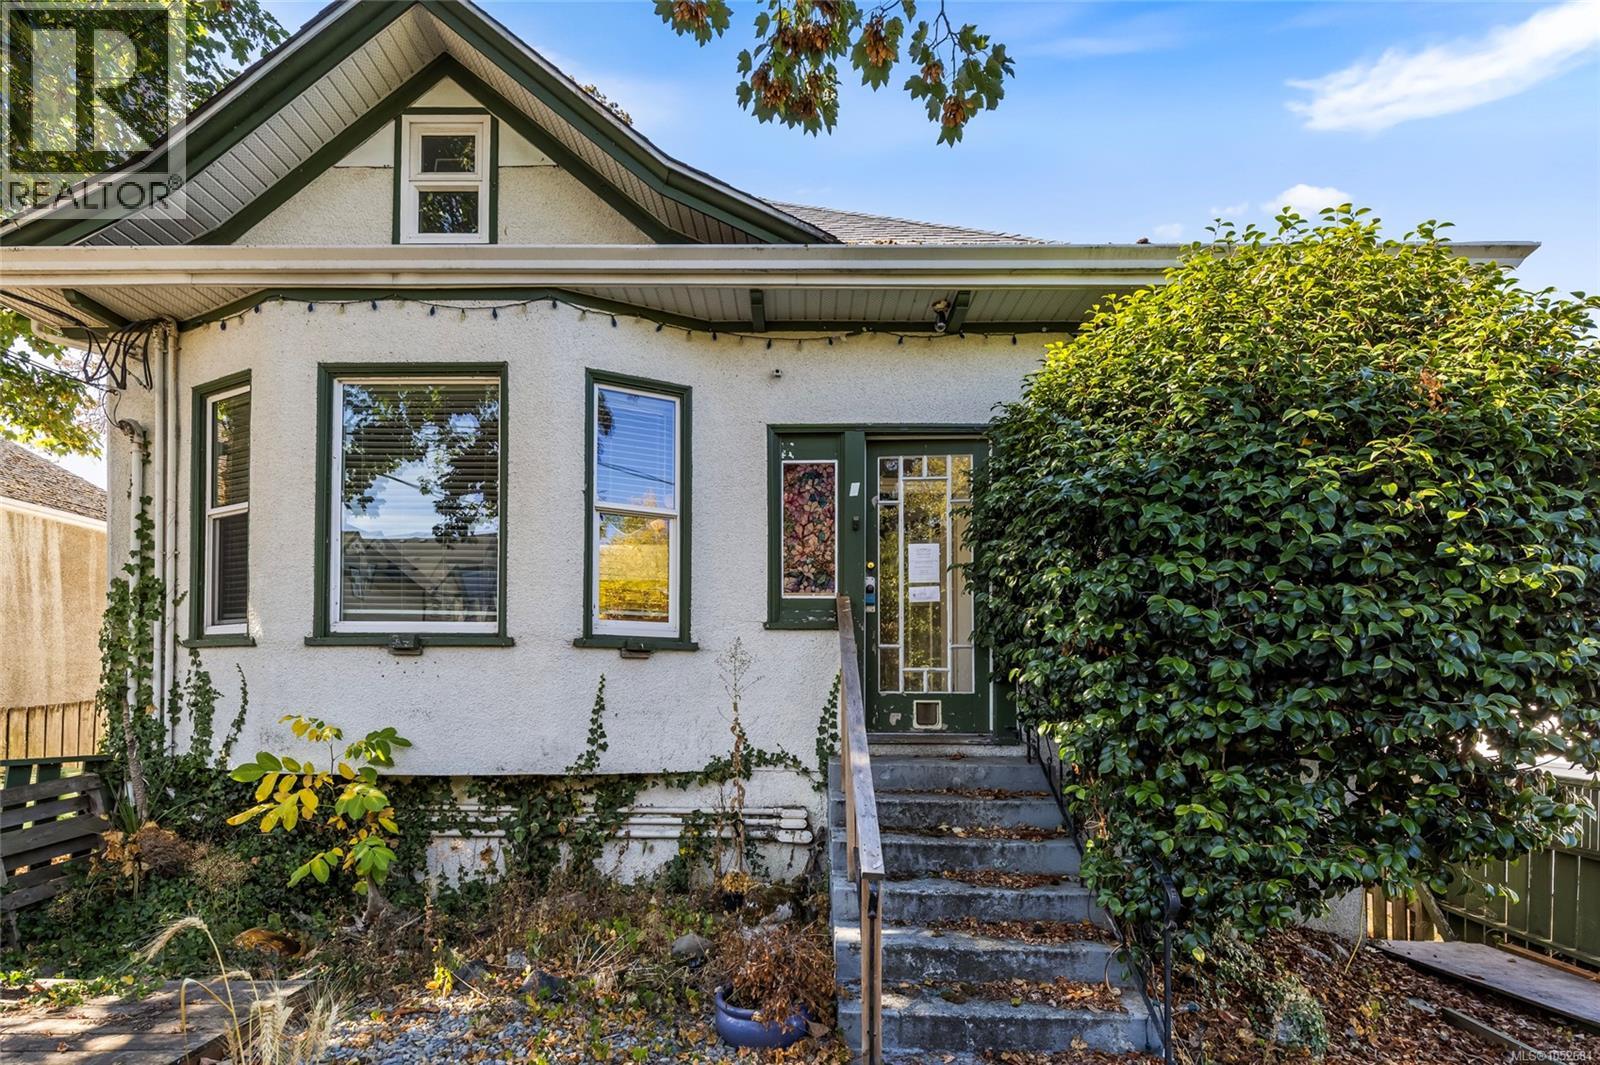 $999,000
2002 Chambers St · 5bd/3ba · 2352sf
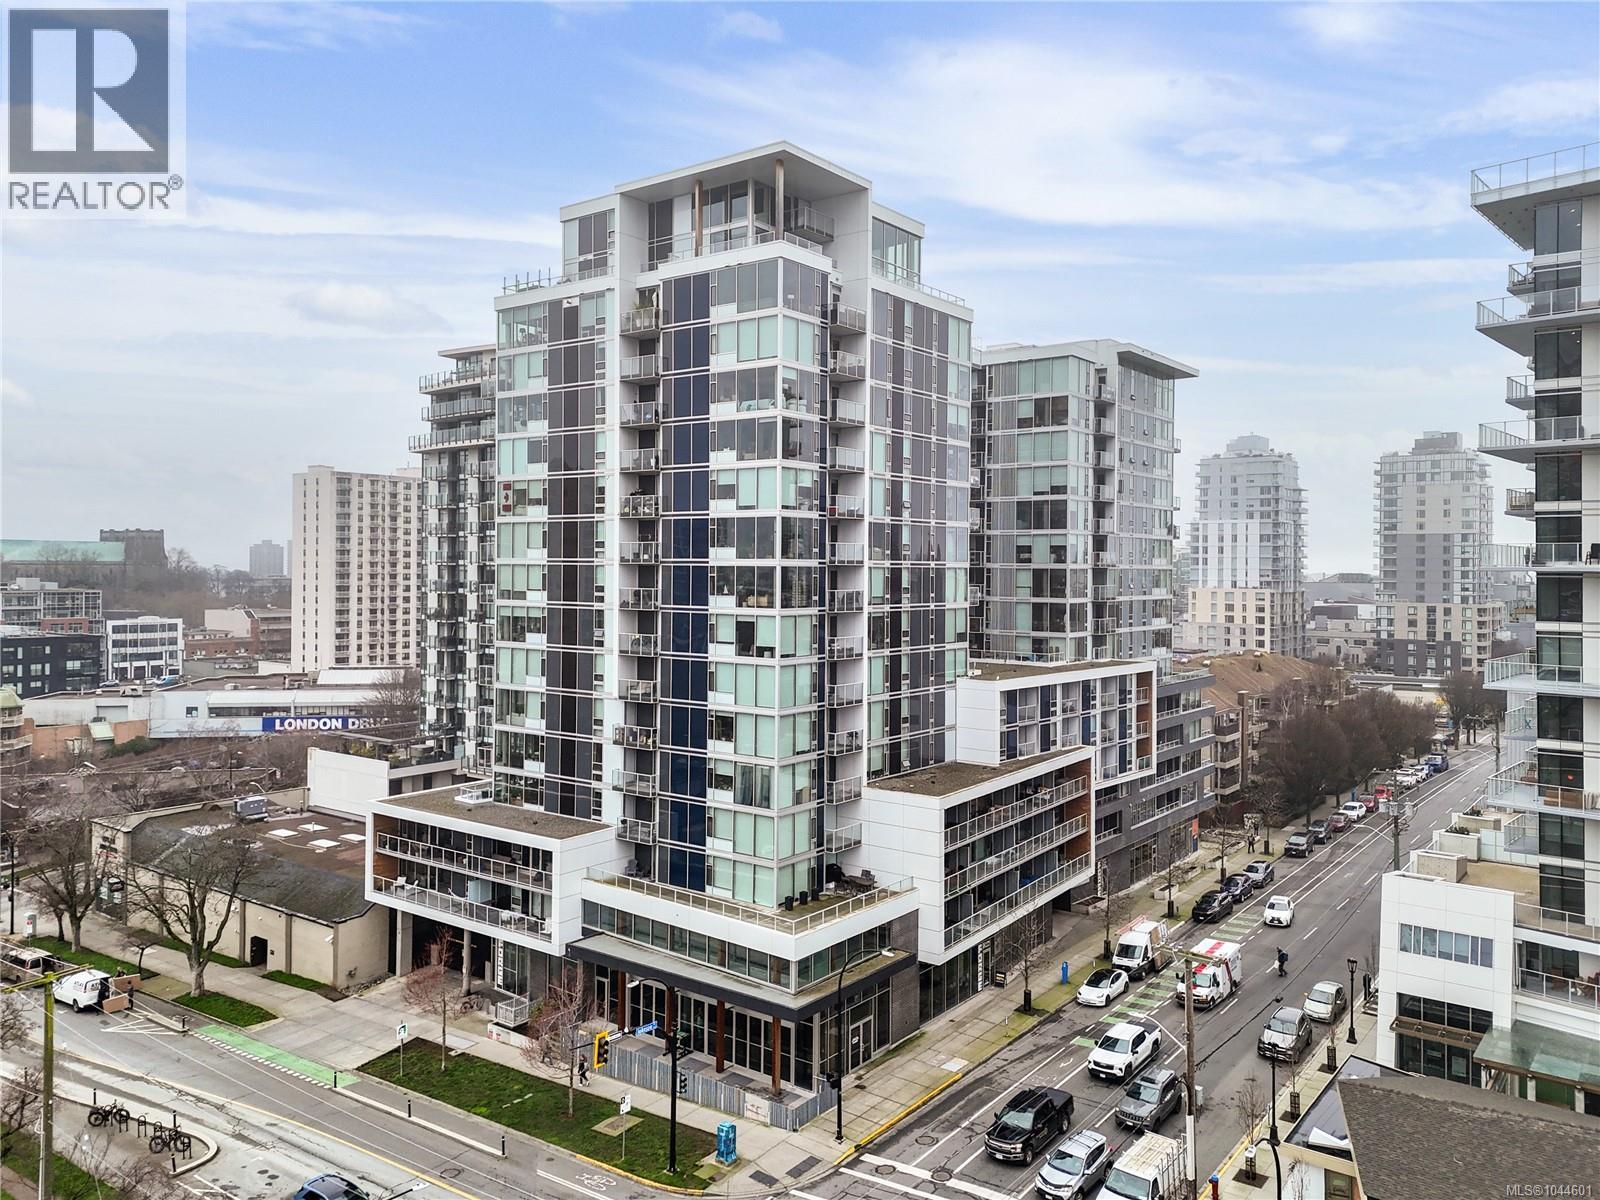 $735,000
213 989 Johnson St · 2bd/2ba · 1088sf
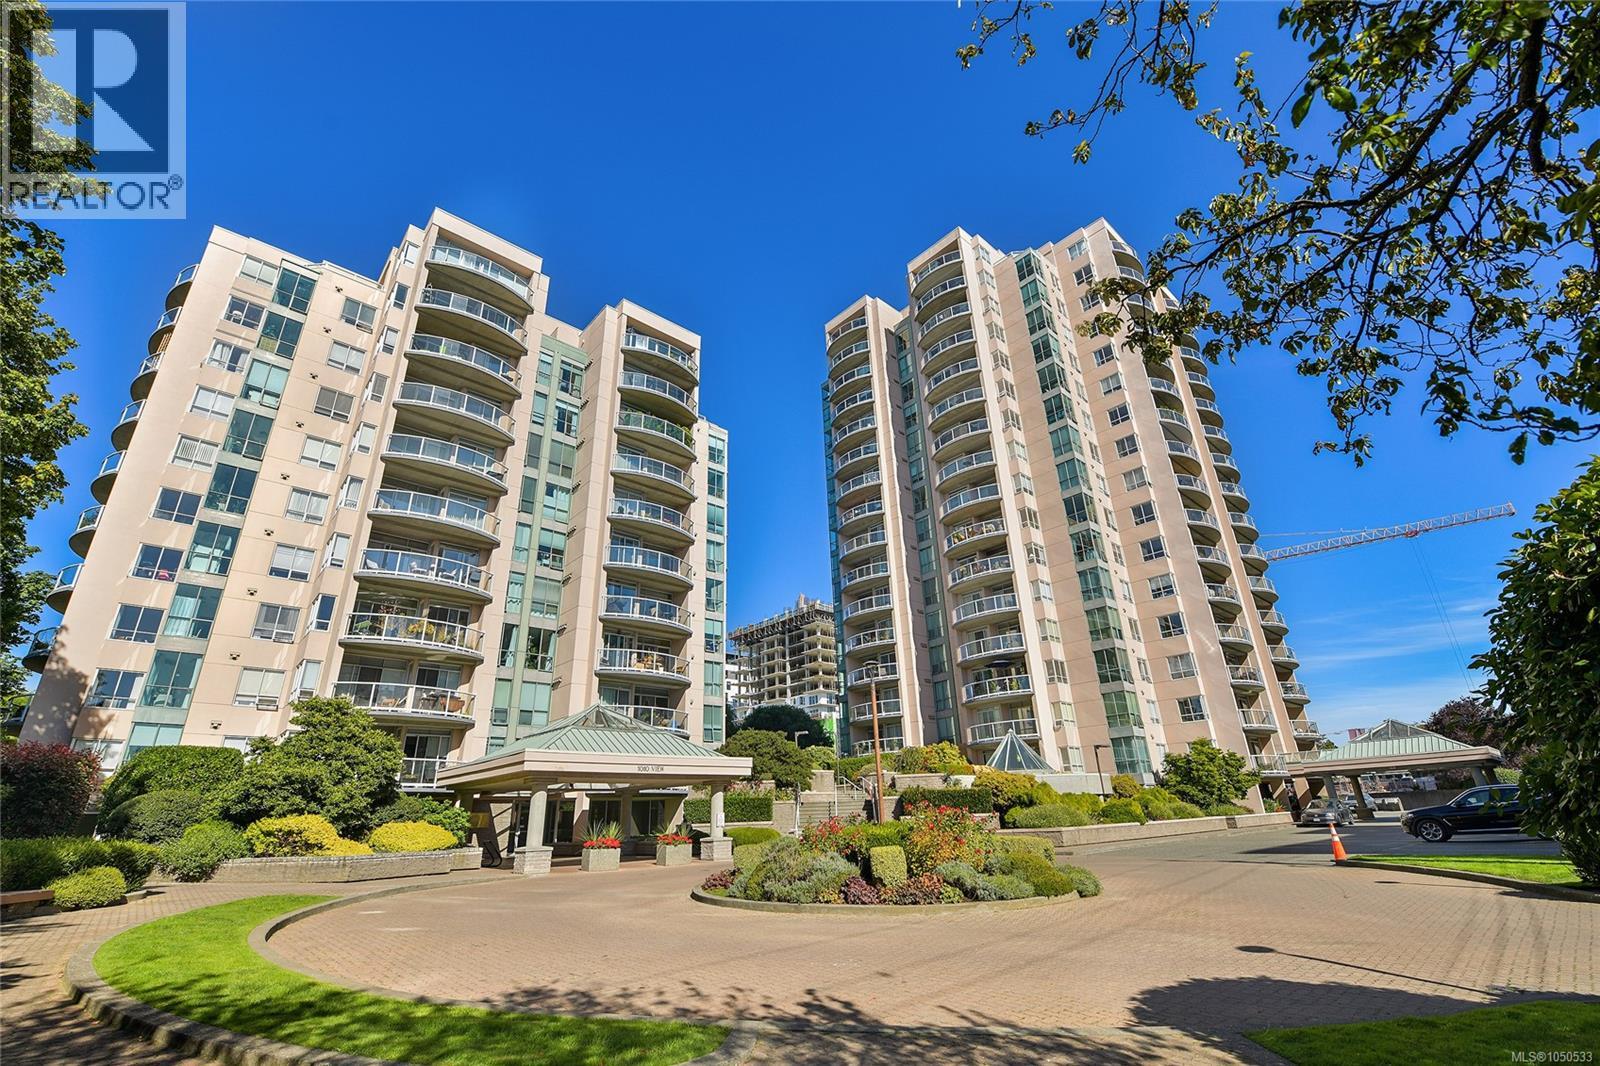 $399,000
801 1020 View St · 2bd/2ba · 1150sf
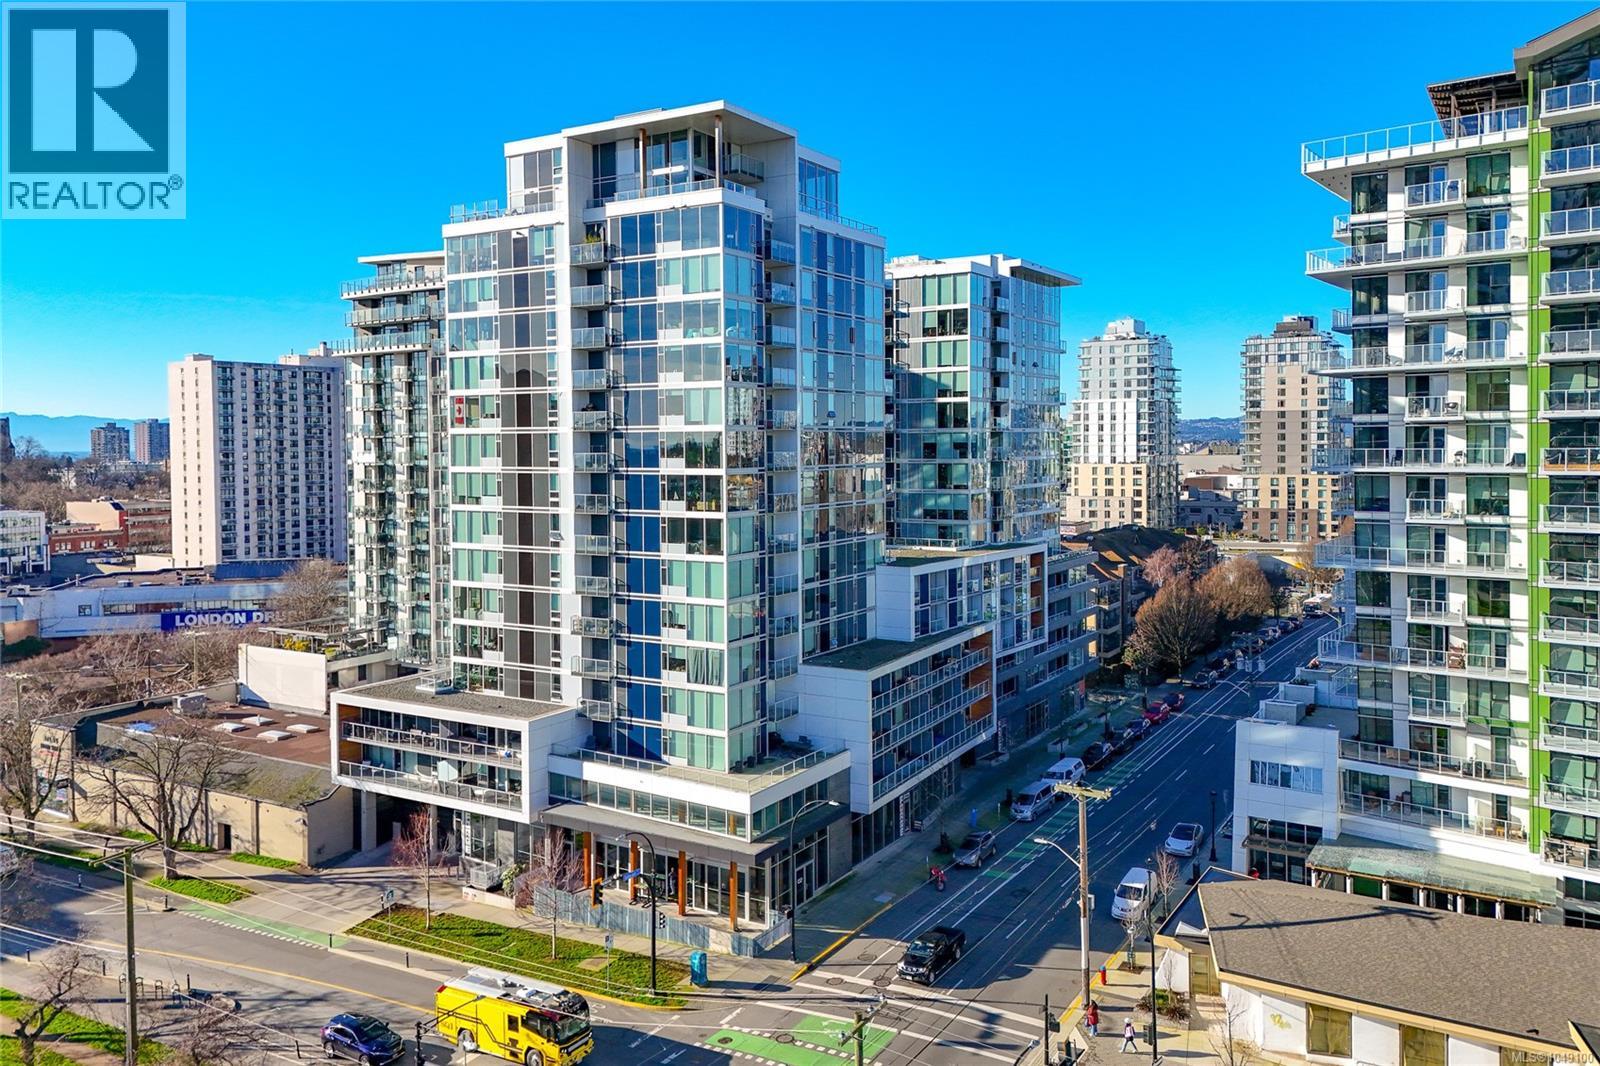 $499,000
205 989 Johnson St · 1bd/1ba · 745sf
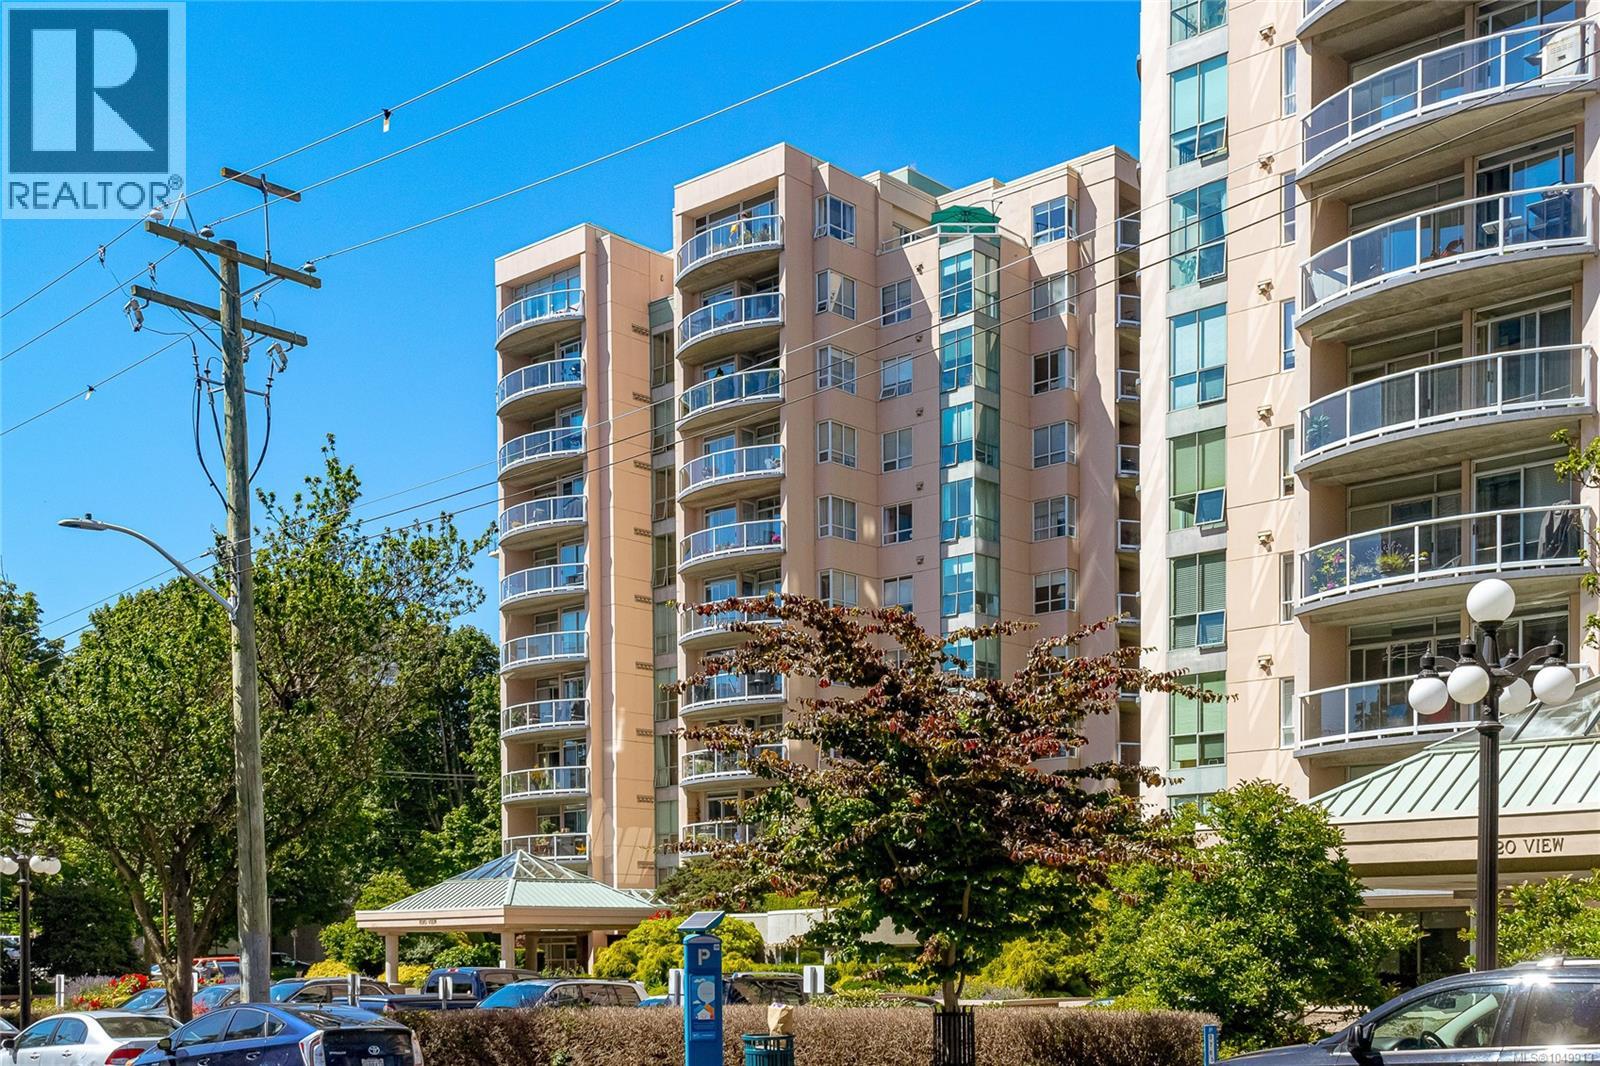 $449,900
1003 1010 View St · 2bd/2ba · 980sf
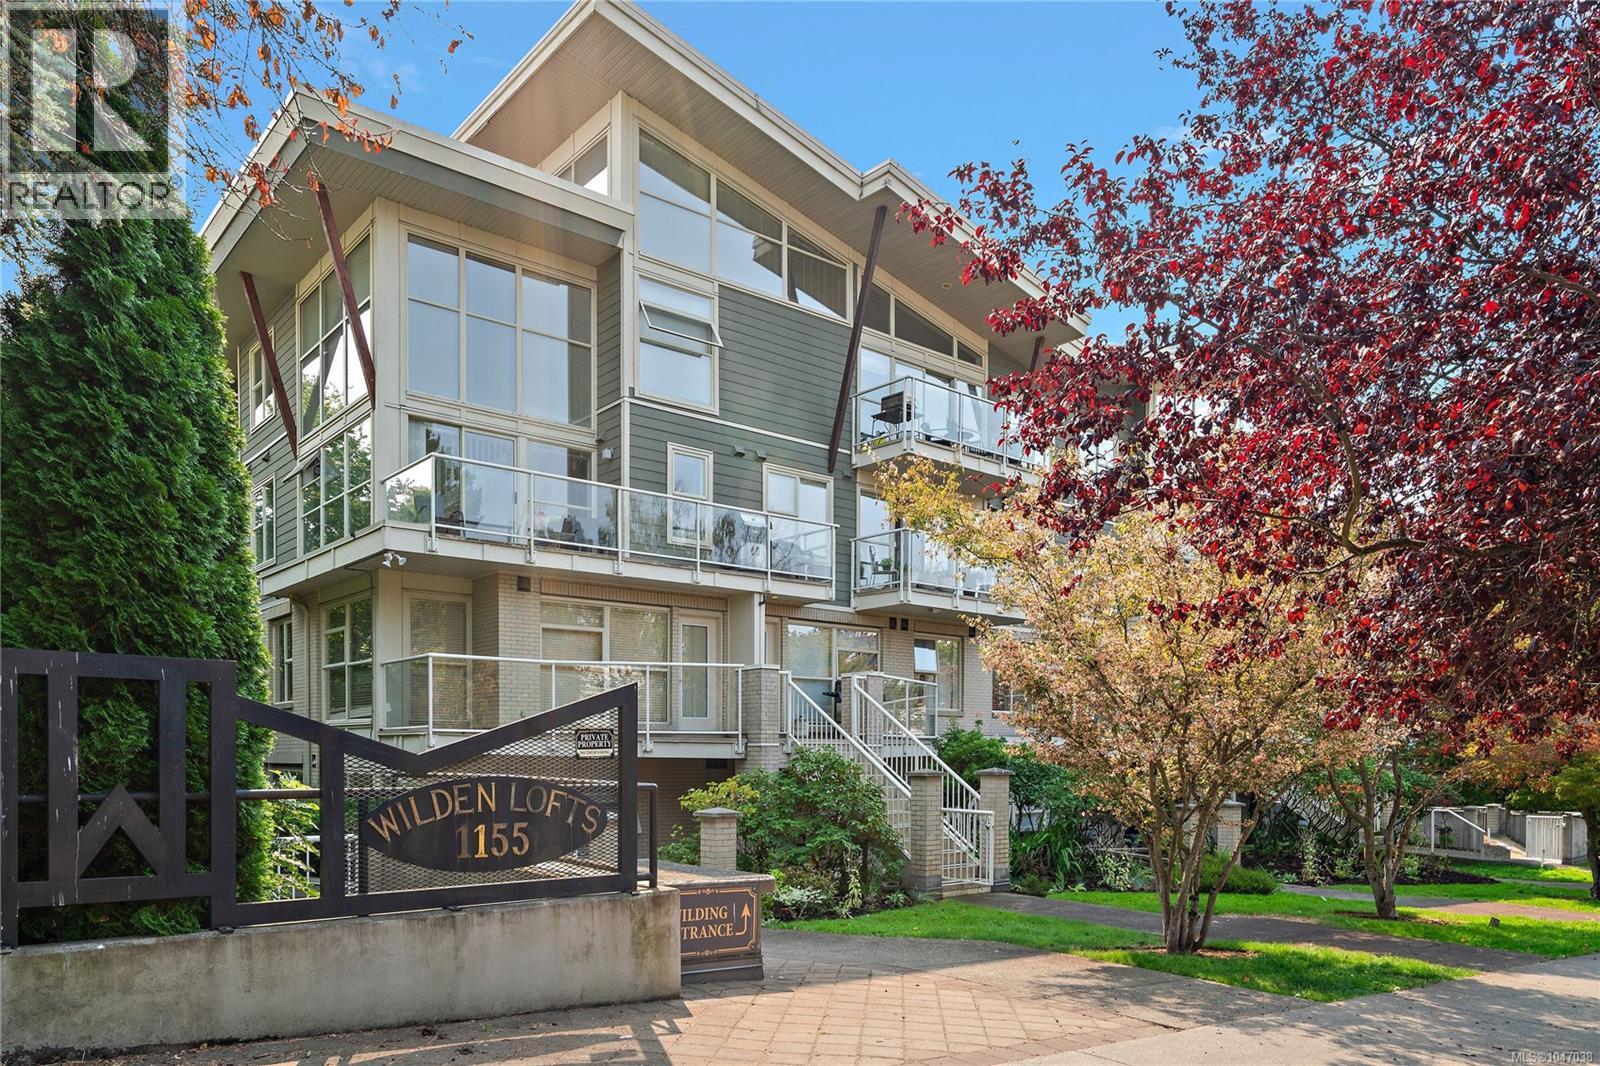 $419,900
207 1155 Yates St · 1bd/1ba · 555sf
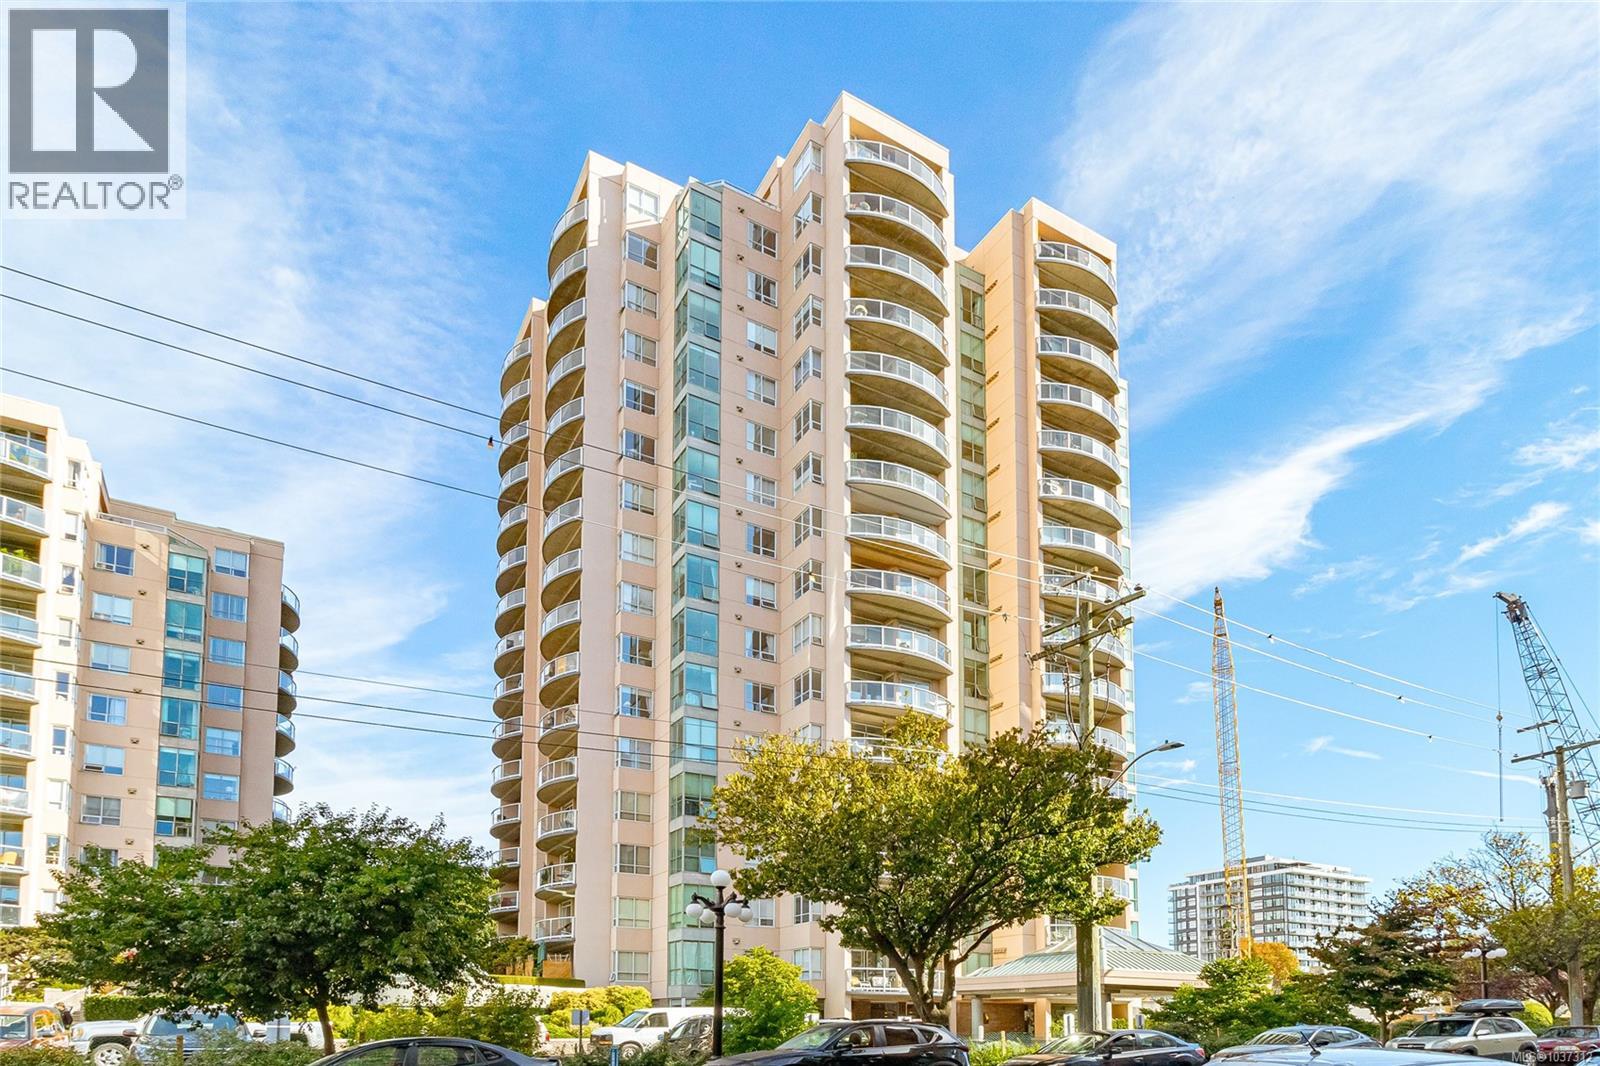 $1,000,000
1702 1020 View St · 2bd/2ba · 1888sf
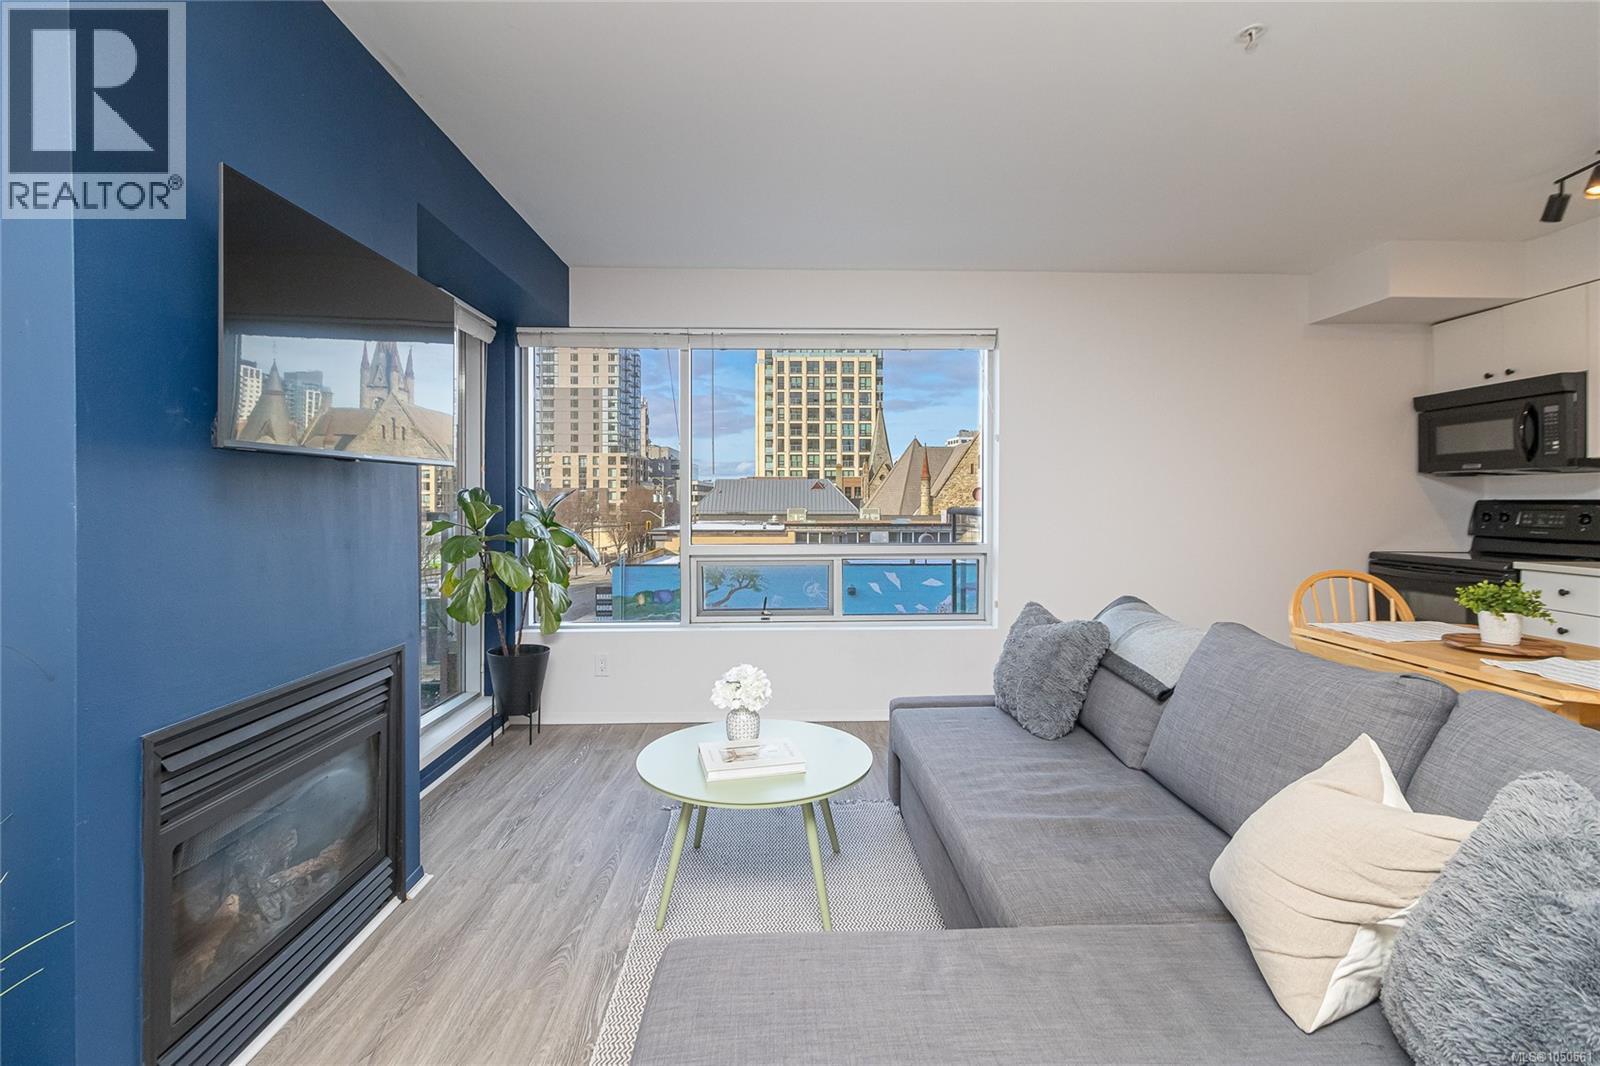 $349,900
303 932 Johnson St · 0bd/1ba · 431sf
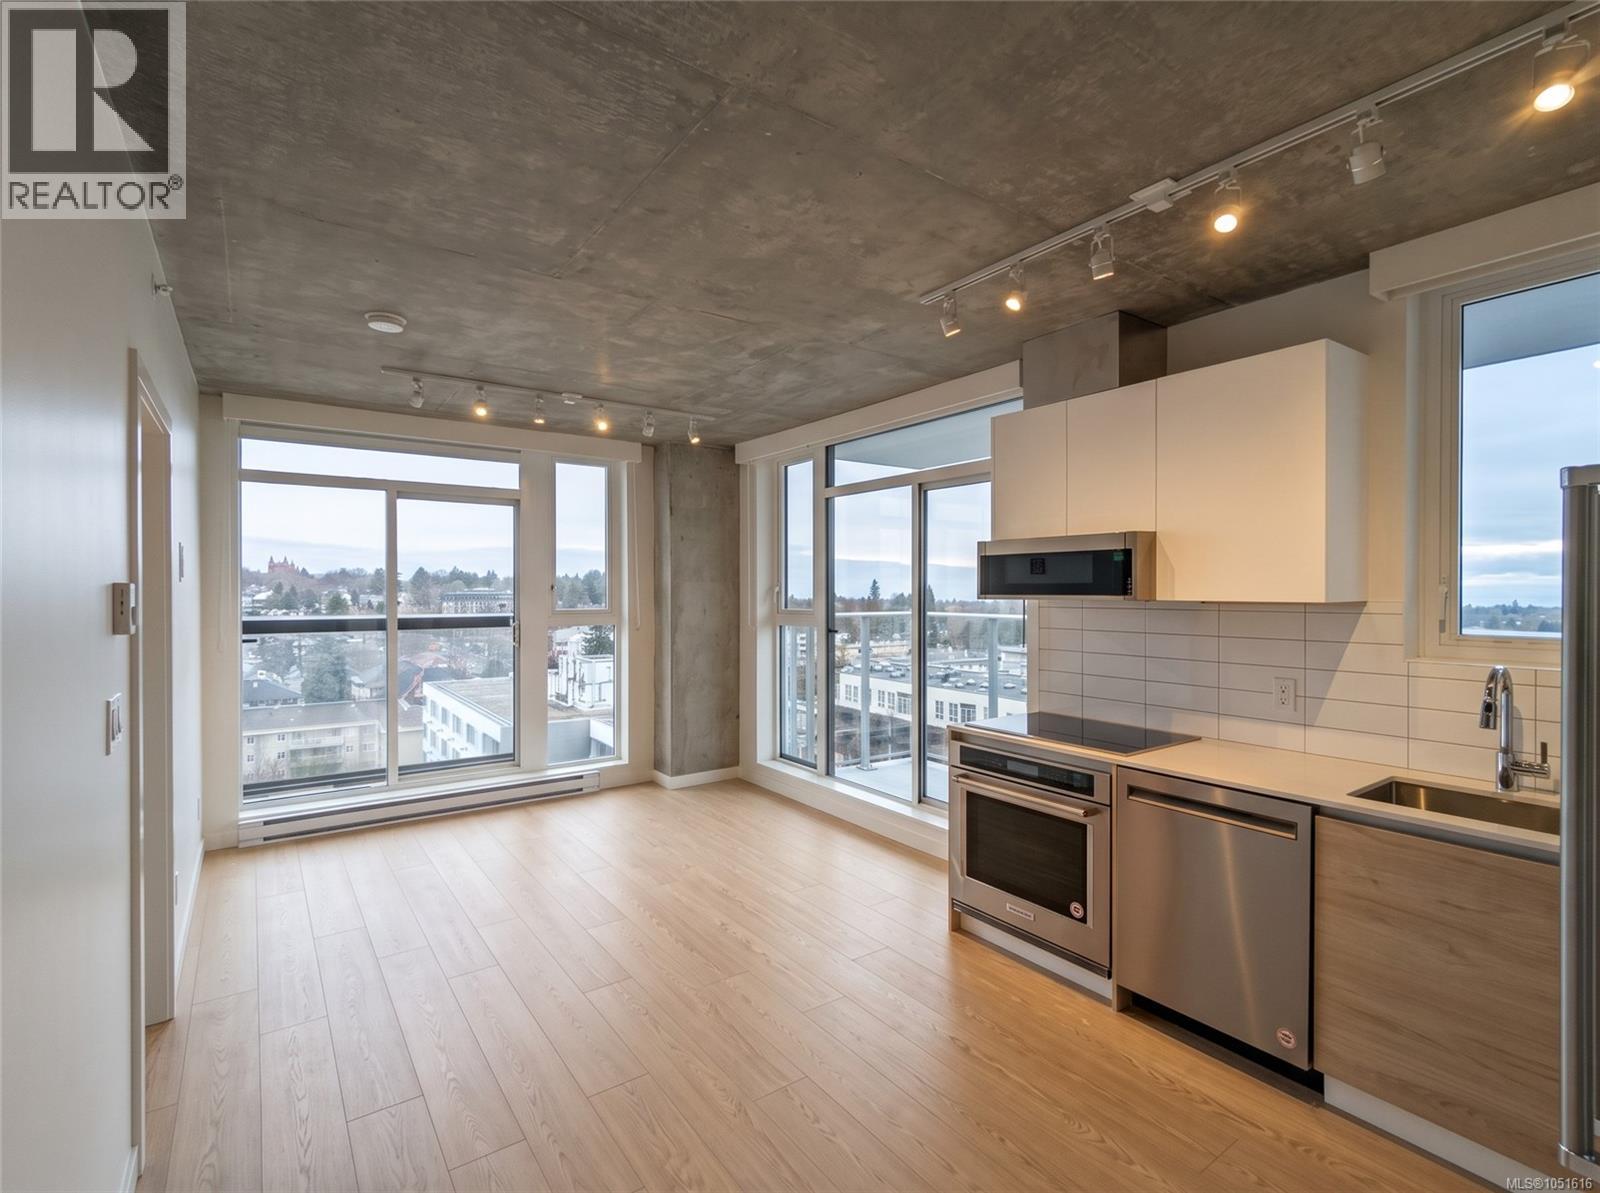 $675,000
1207 1097 View St · 2bd/2ba · 684sf
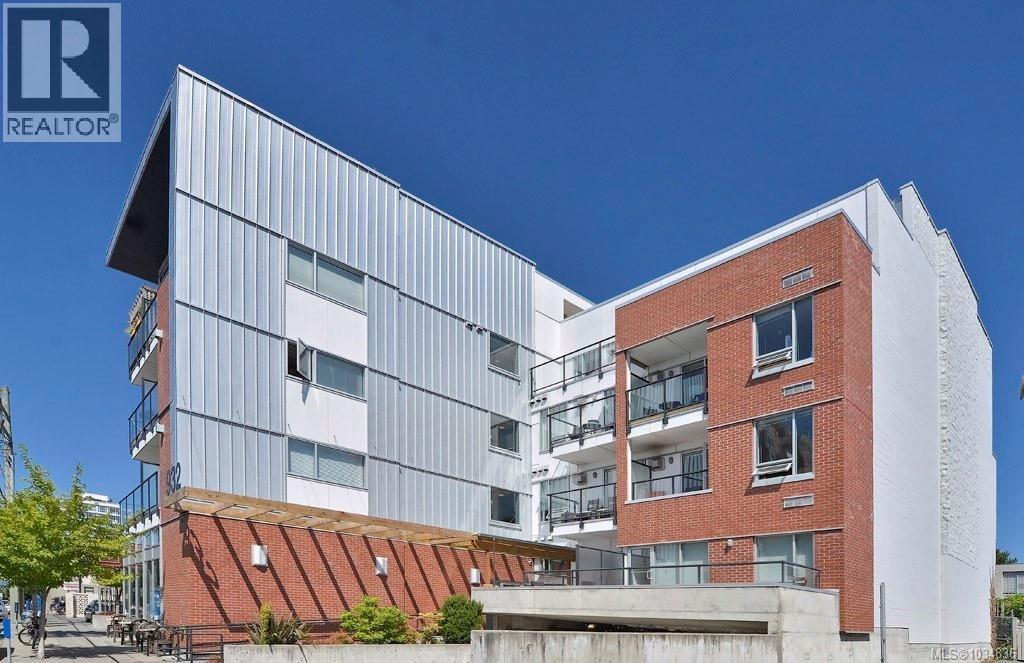 $289,000
208 932 Johnson St · 0bd/1ba · 370sf
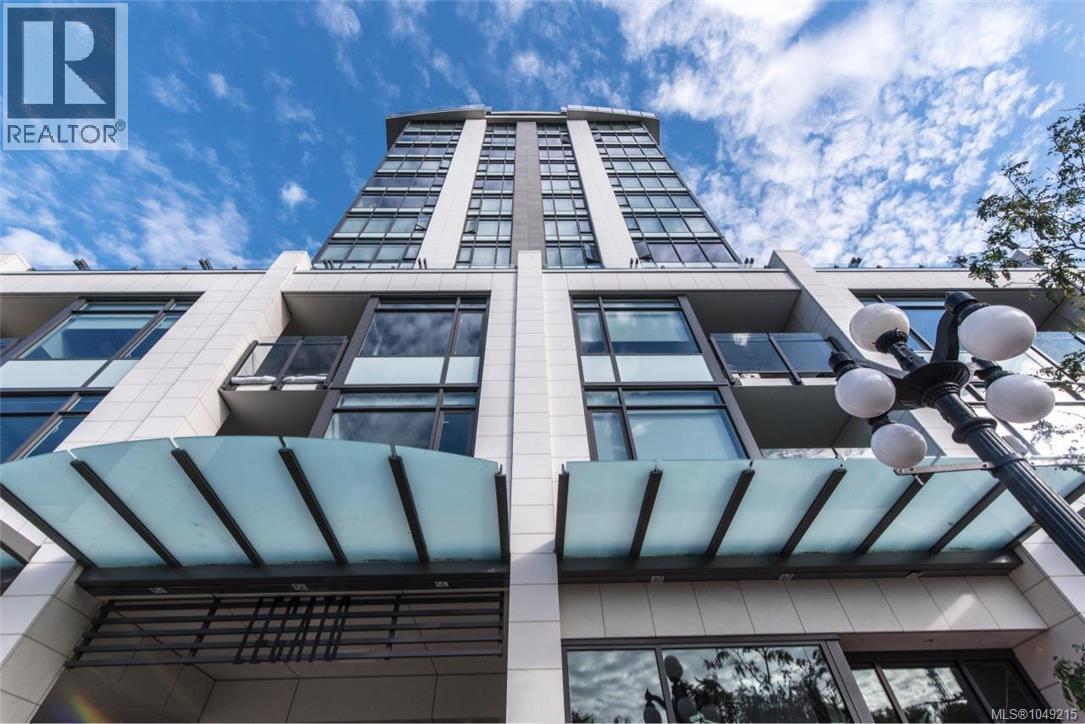 $639,900
605 960 Yates St · 2bd/2ba · 873sf
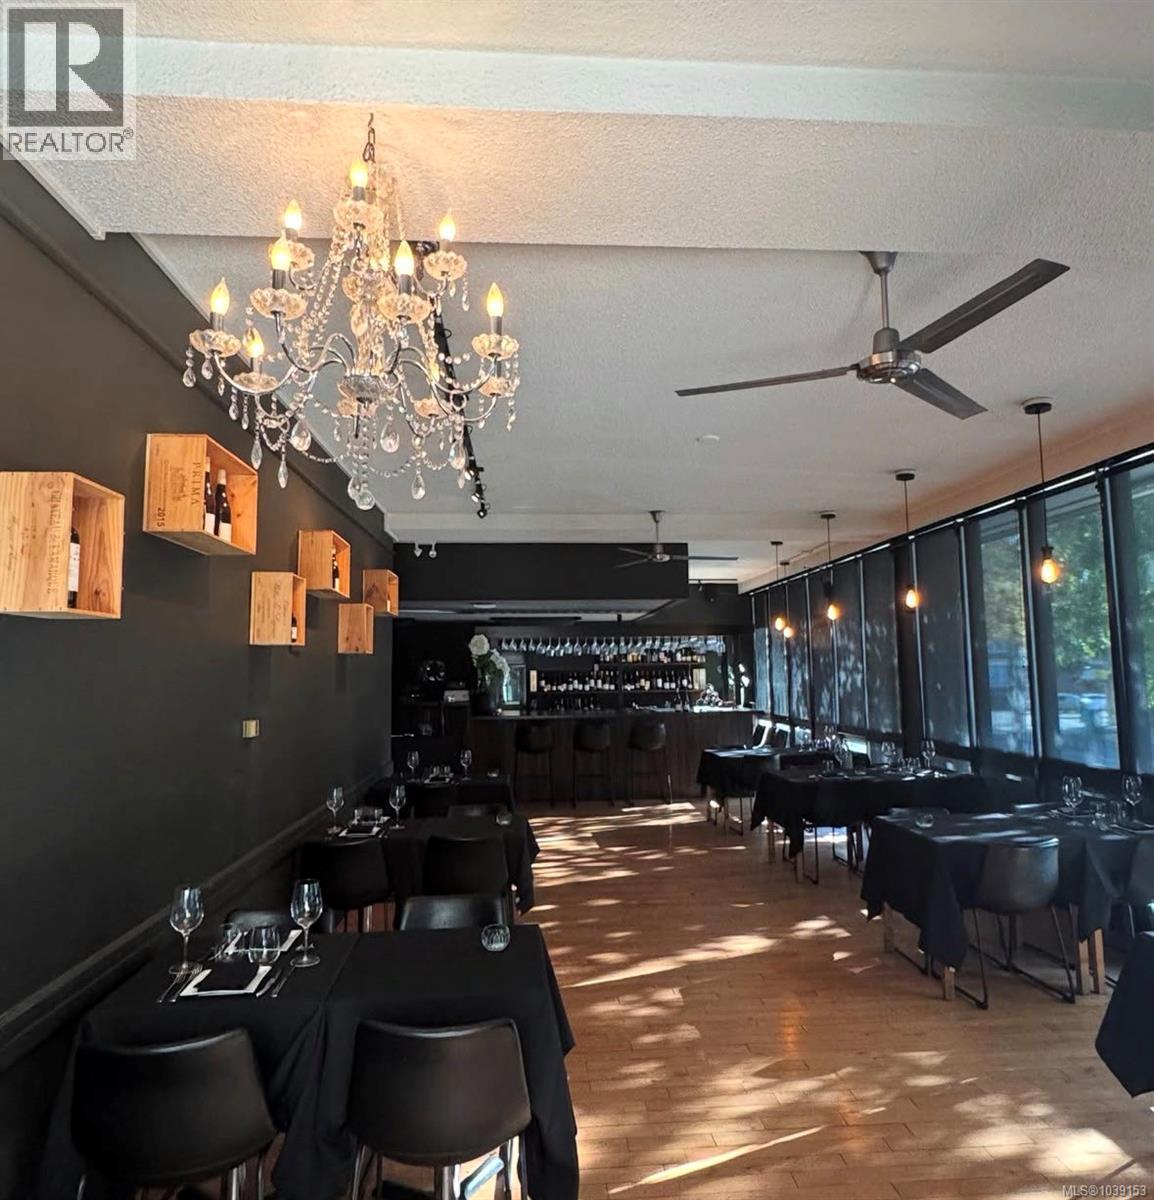 $50,000
1175 Cook St · 0bd/0ba
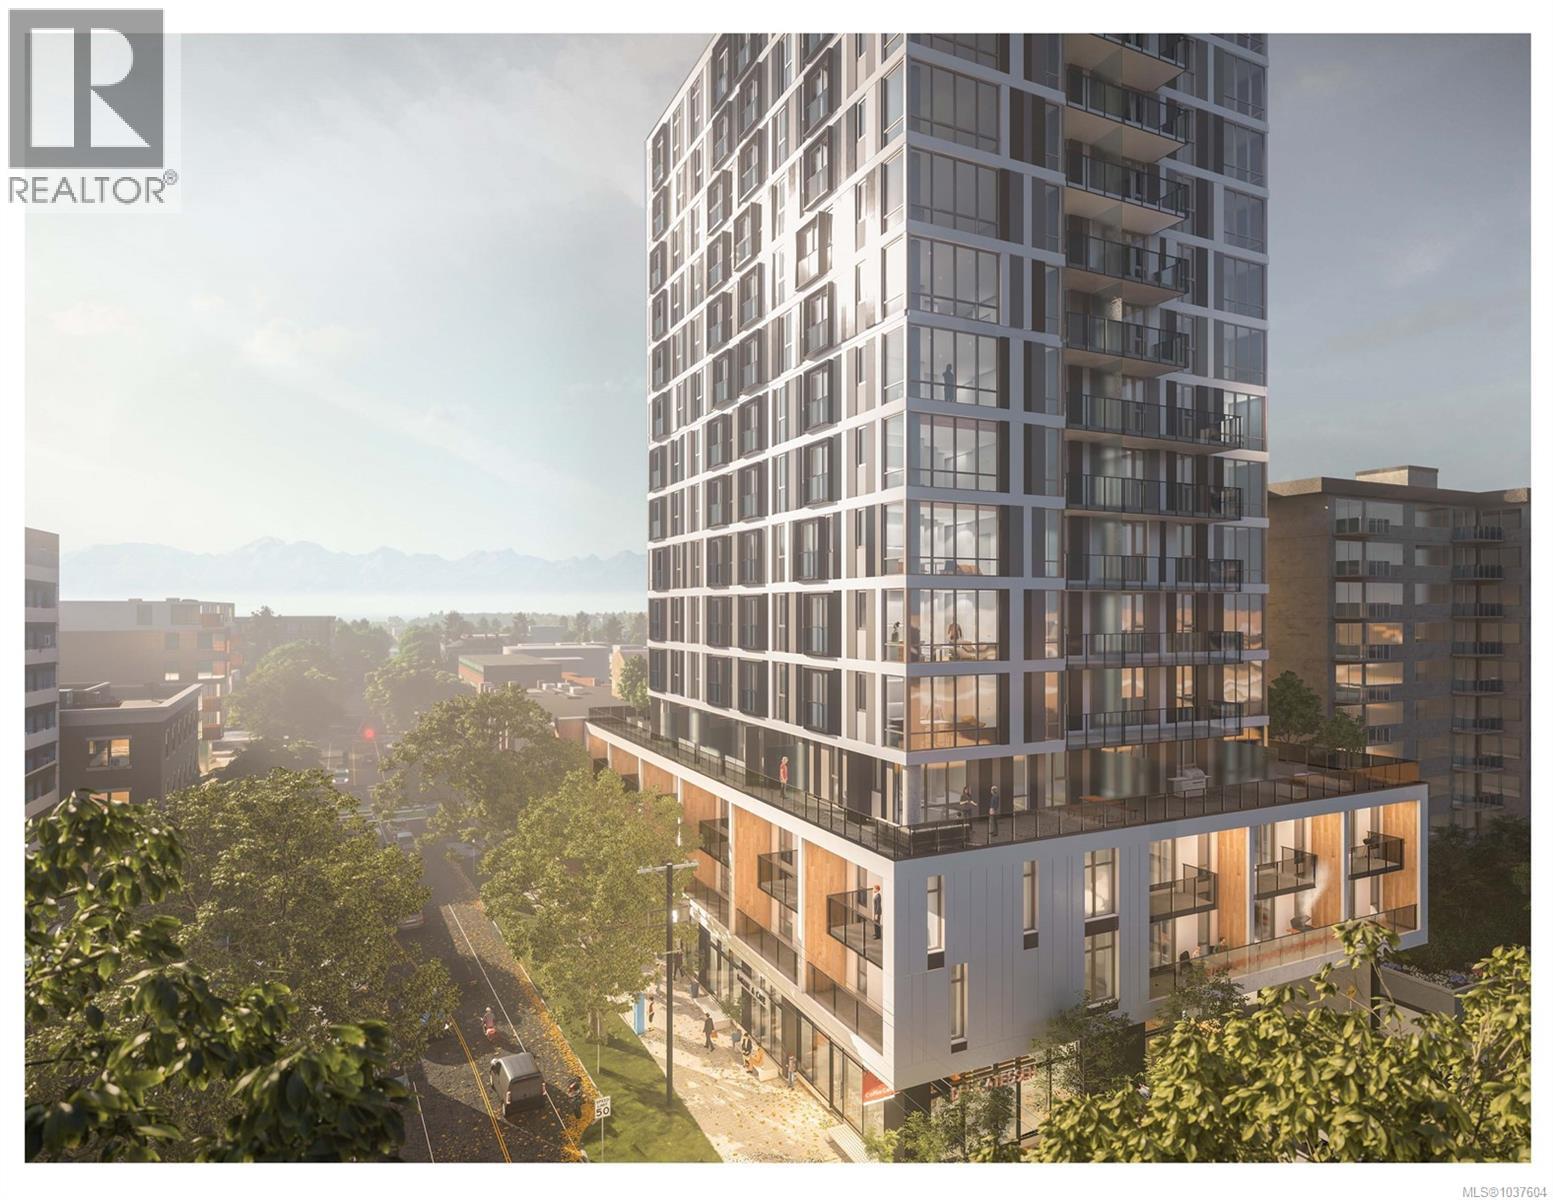 $420,000
705 1097 View St · 1bd/1ba · 467sf
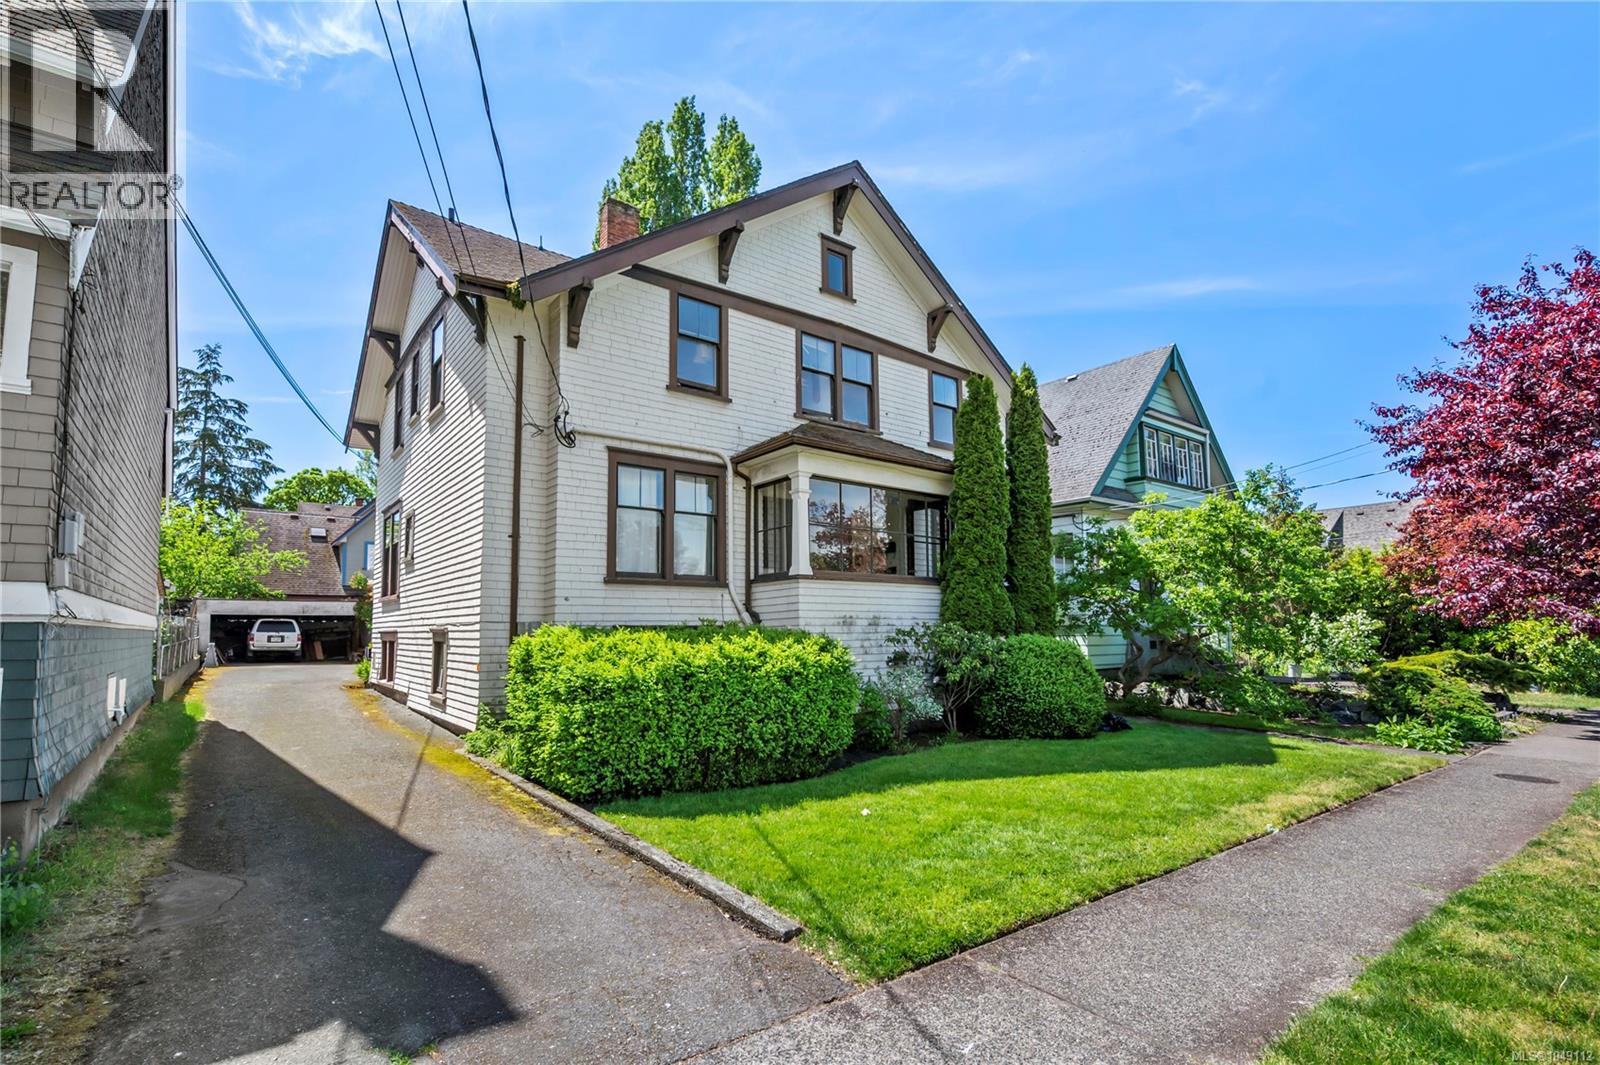 $1,399,999
1157 Princess Ave · 4bd/5ba · 3198sf
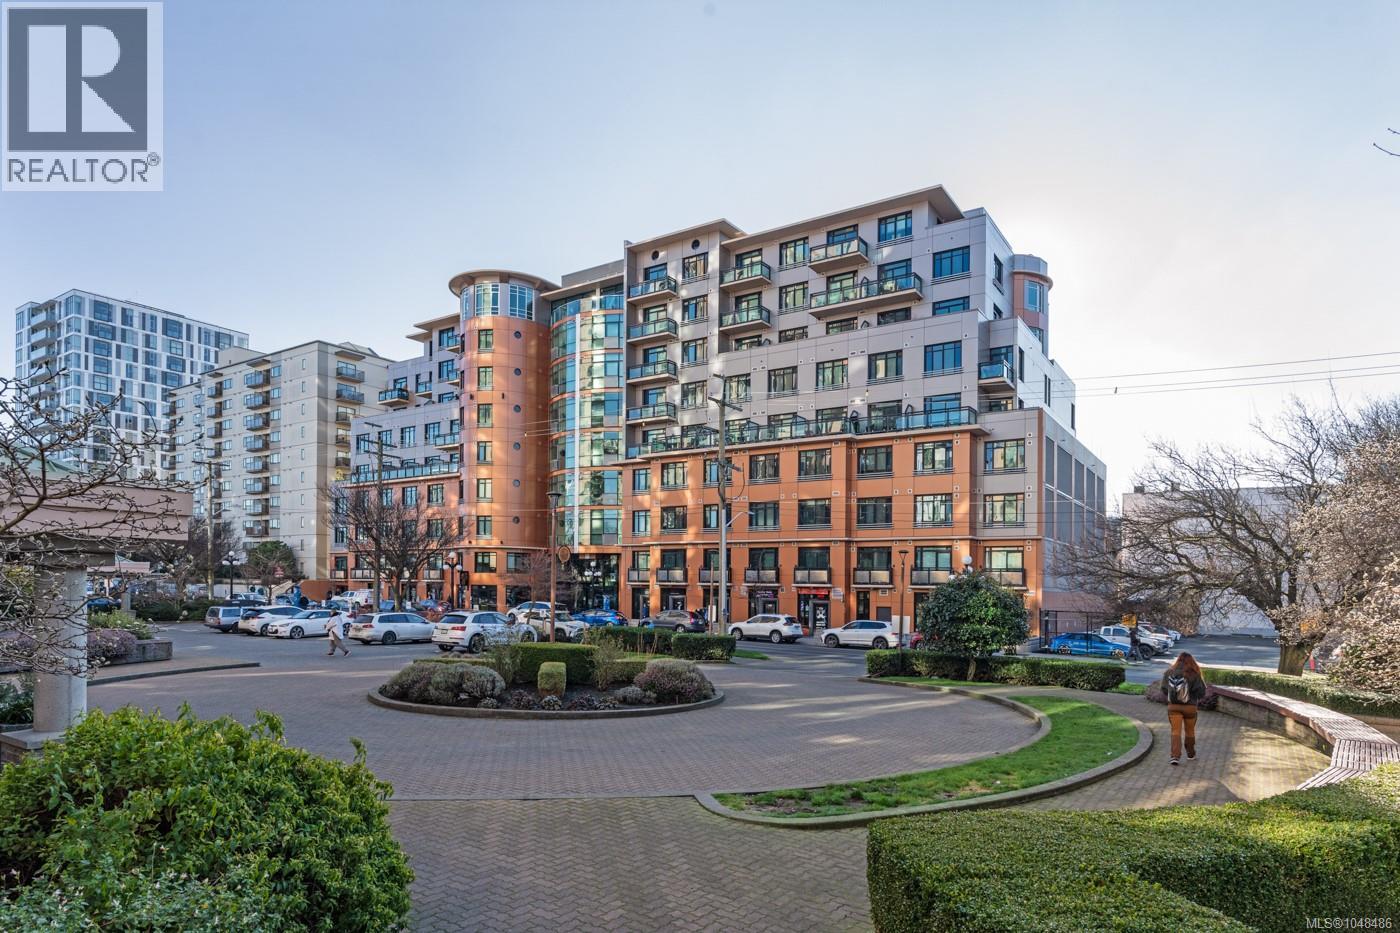 $575,000
914 1029 View St · 1bd/1ba · 591sf
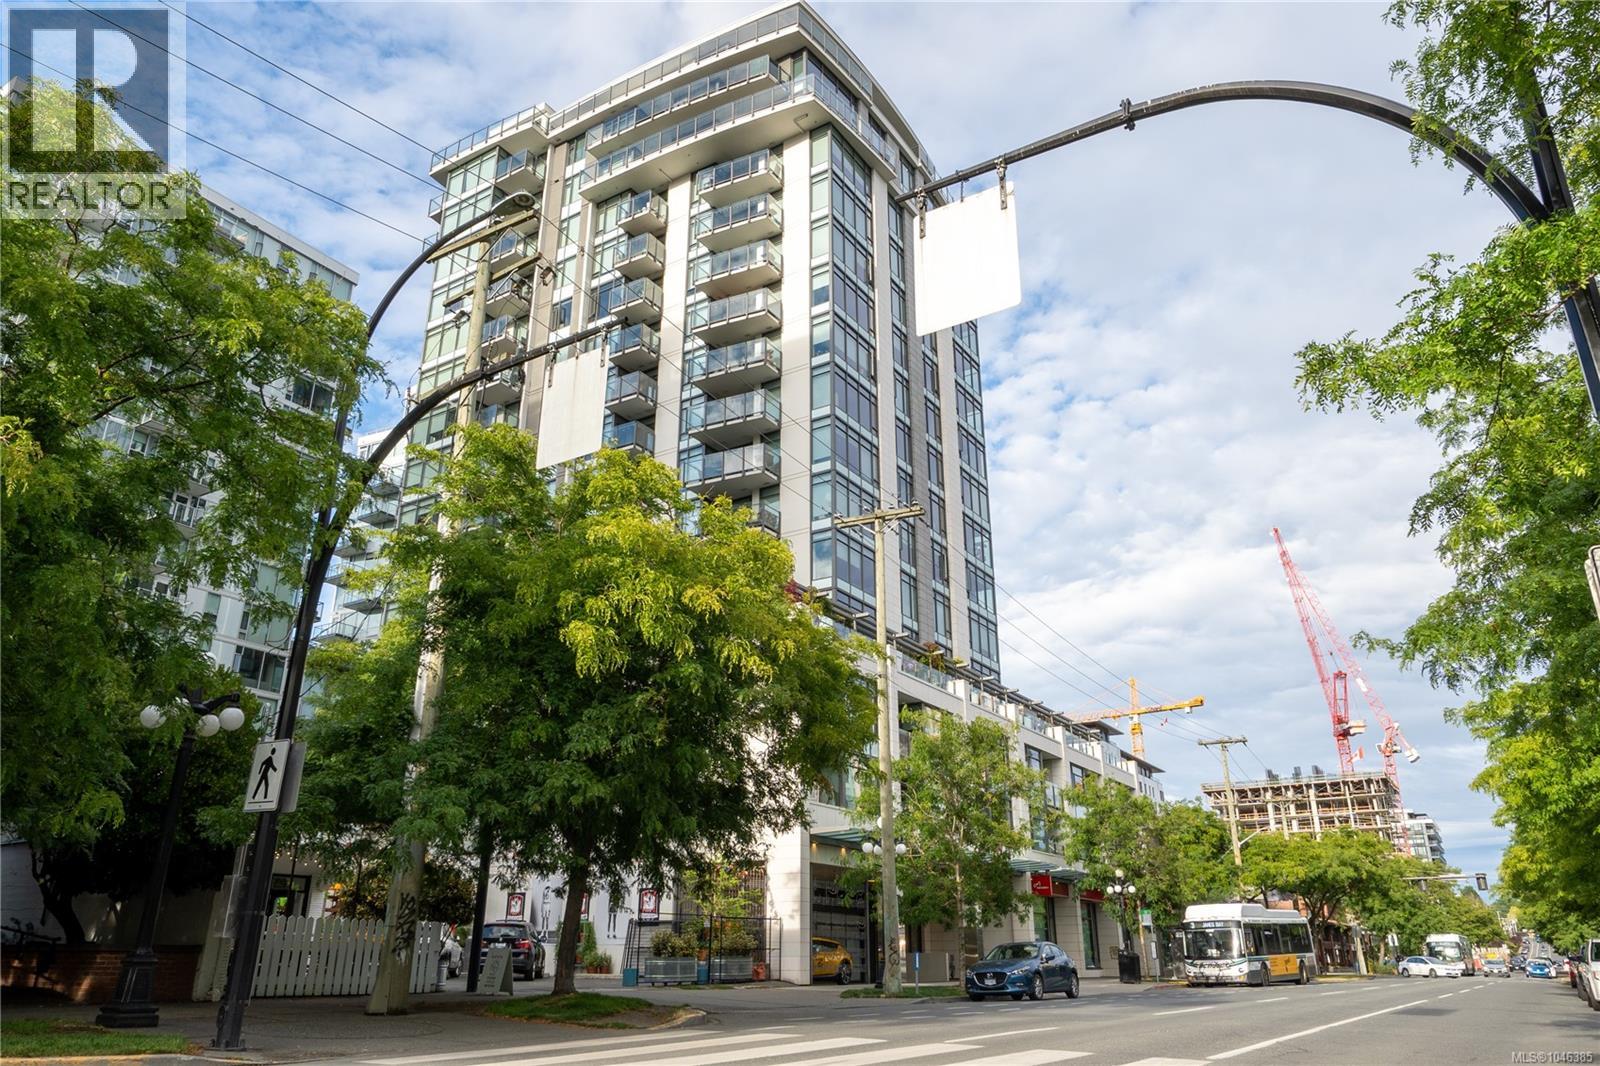 $699,000
806 960 Yates St · 2bd/2ba · 917sf
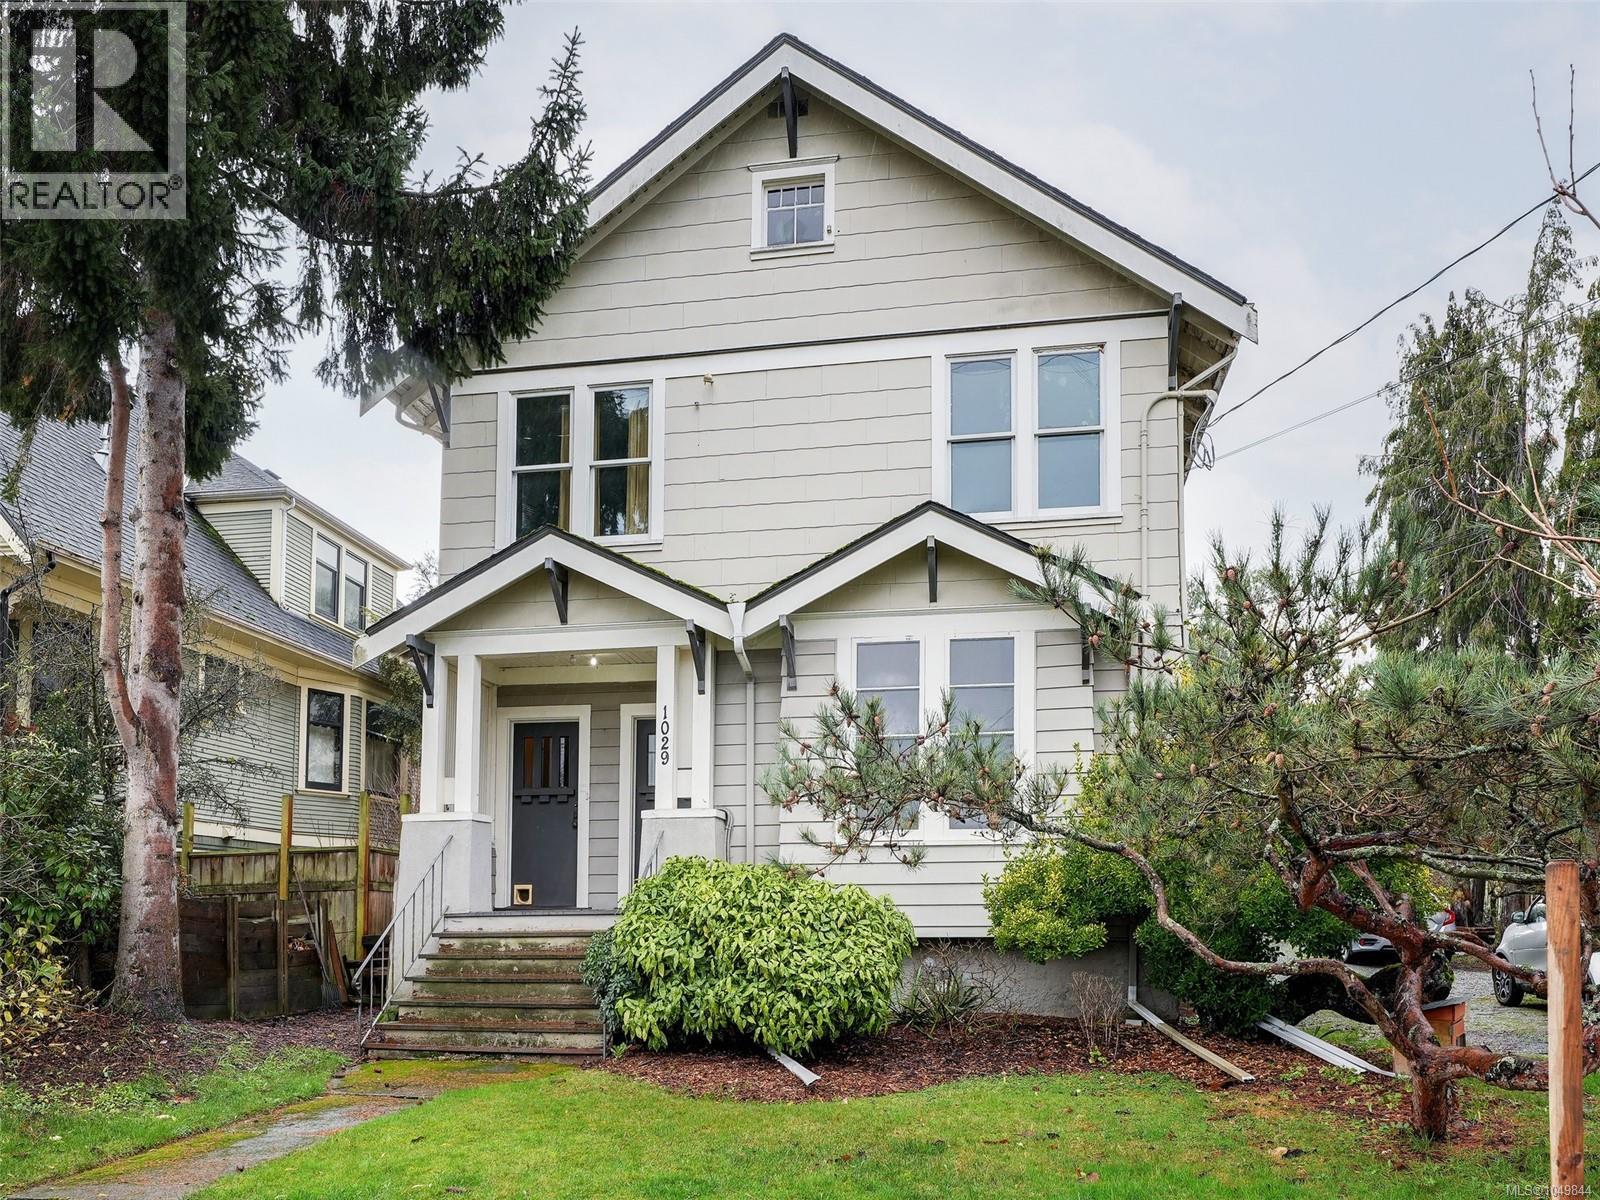 $1,199,900
1029 Queens Ave · 4bd/2ba · 2529sf
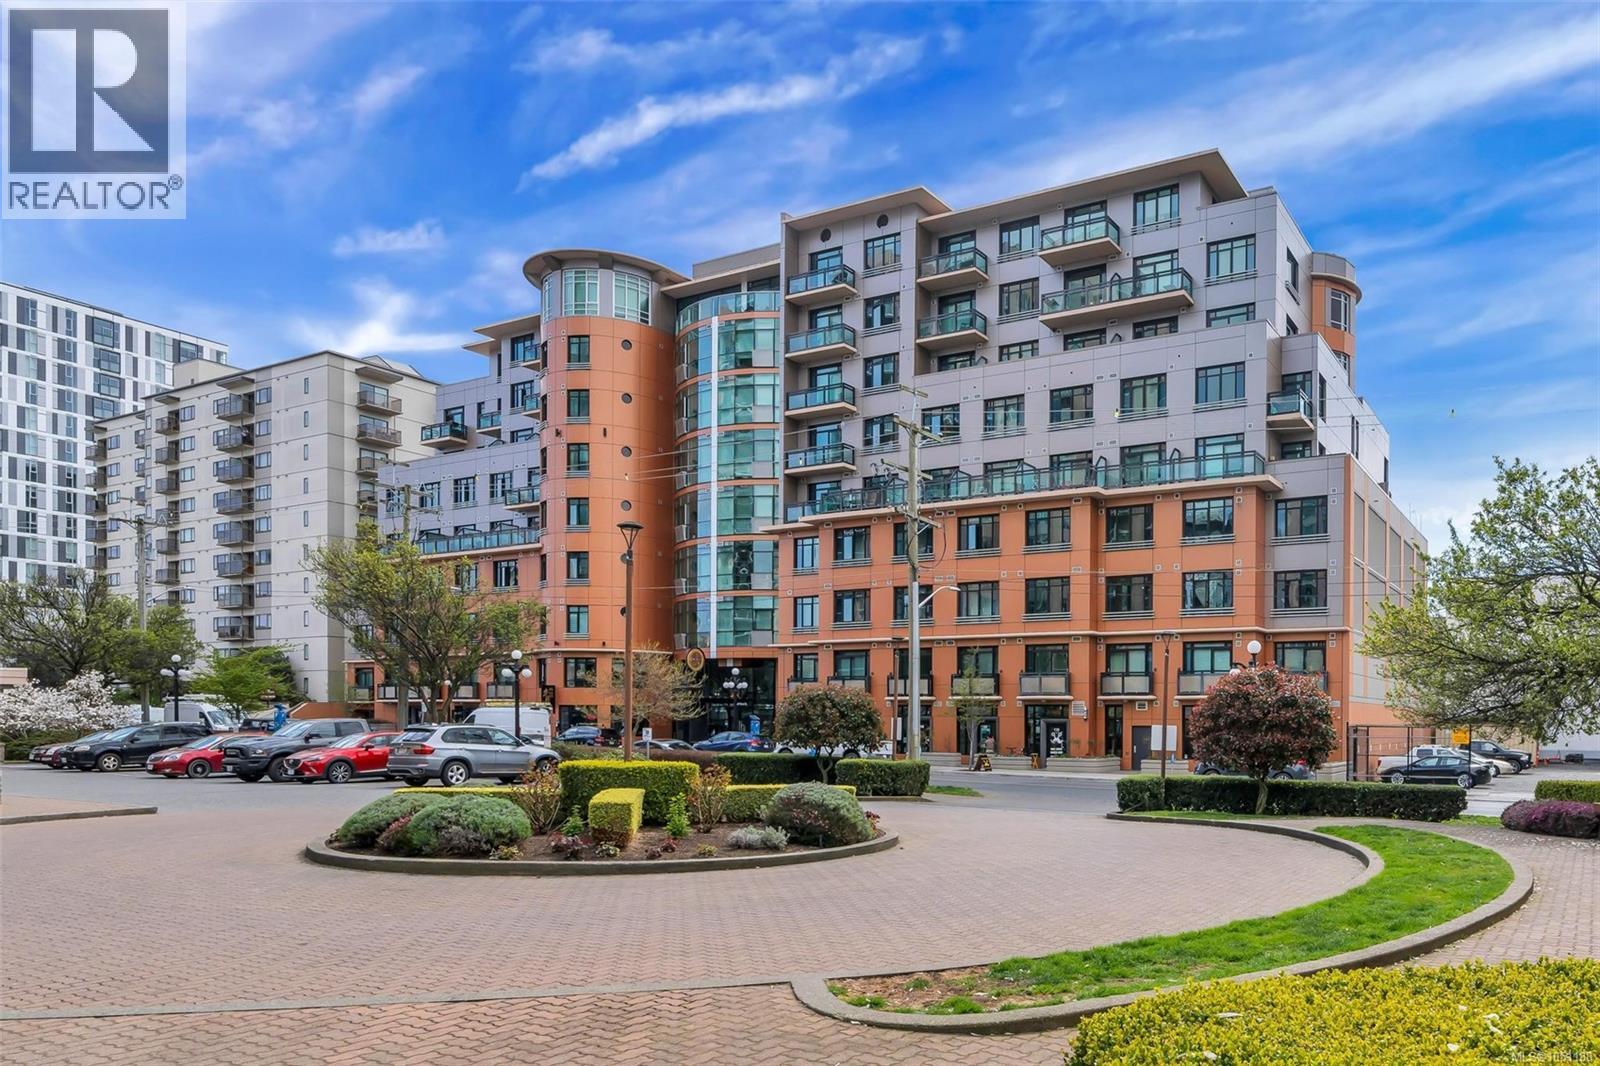 $309,900
707 1029 View St · 0bd/1ba · 335sf
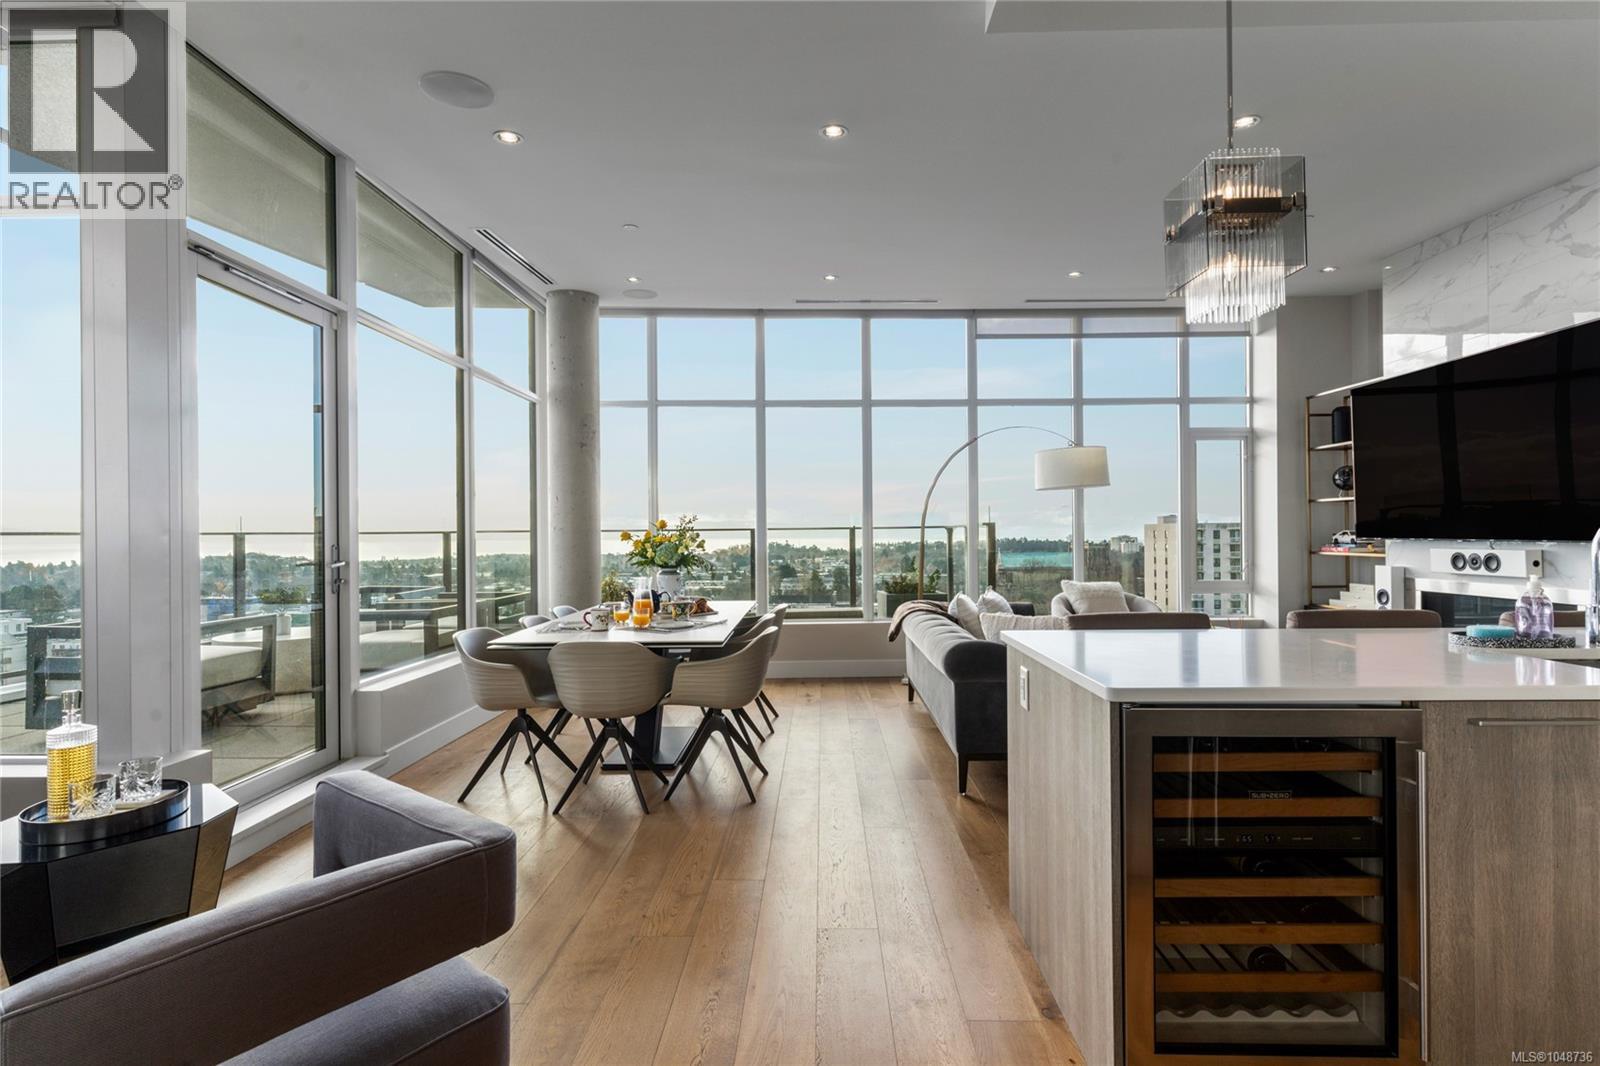 $1,799,900
Ph1801 960 Yates St · 2bd/3ba · 1520sf
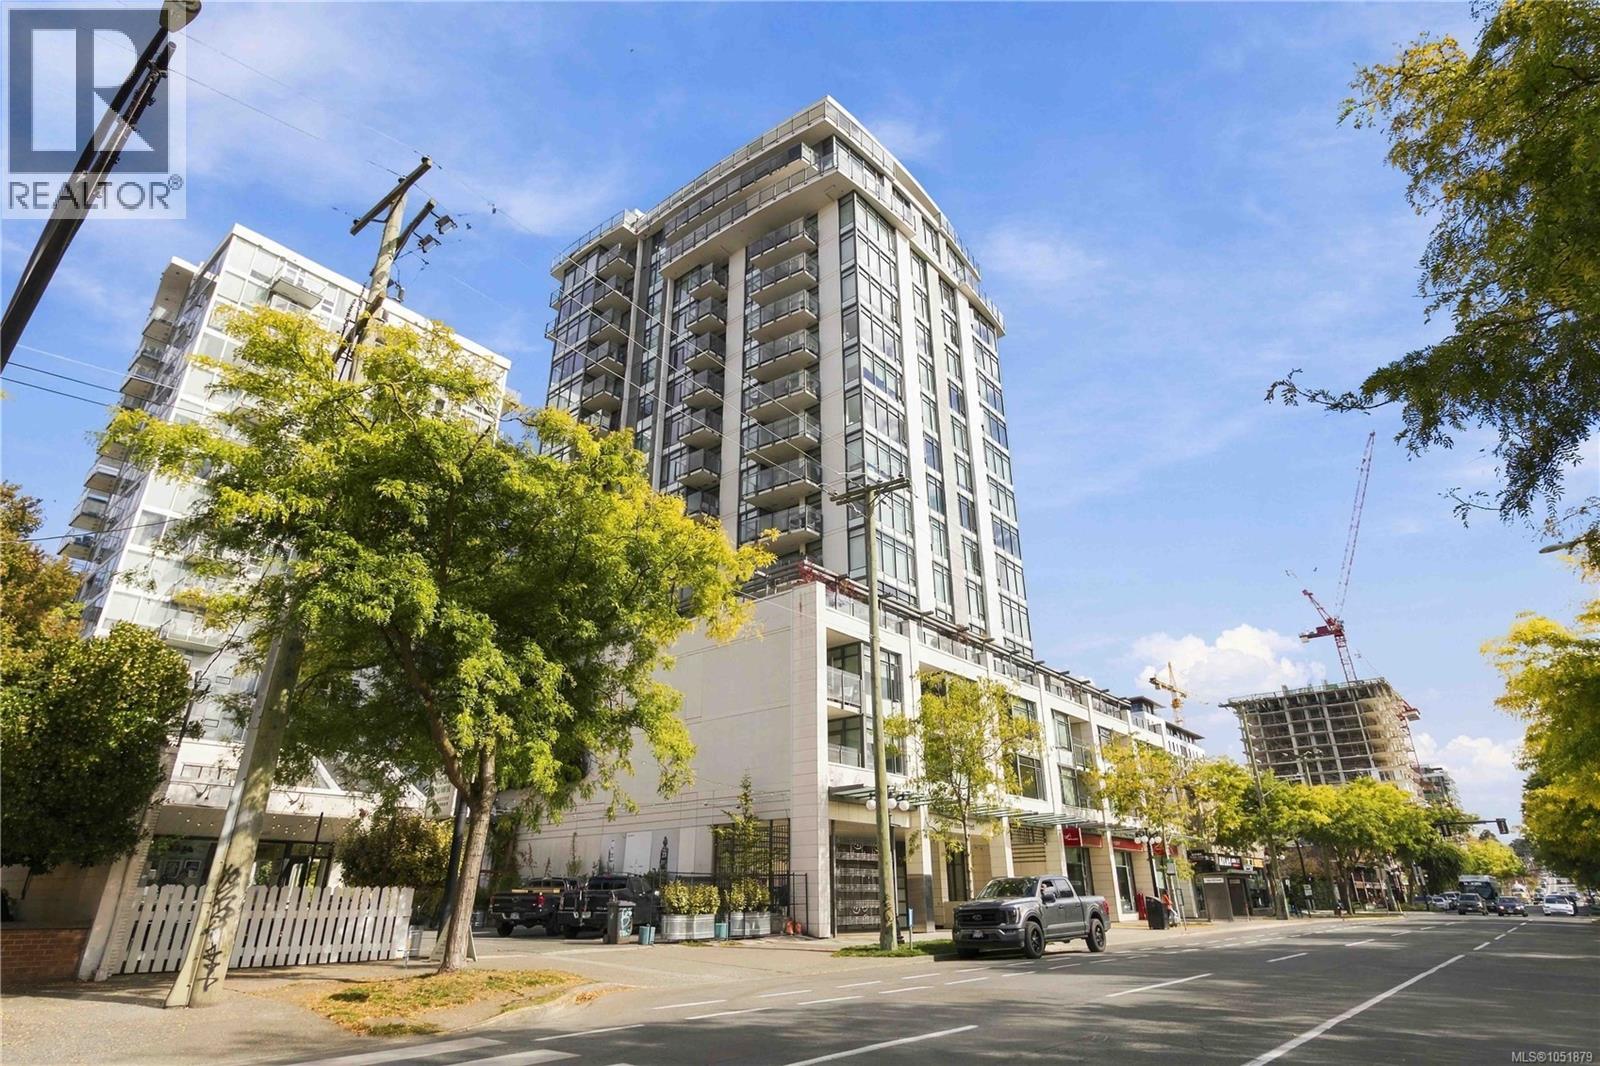 $379,000
204 960 Yates St · 1bd/1ba · 514sf
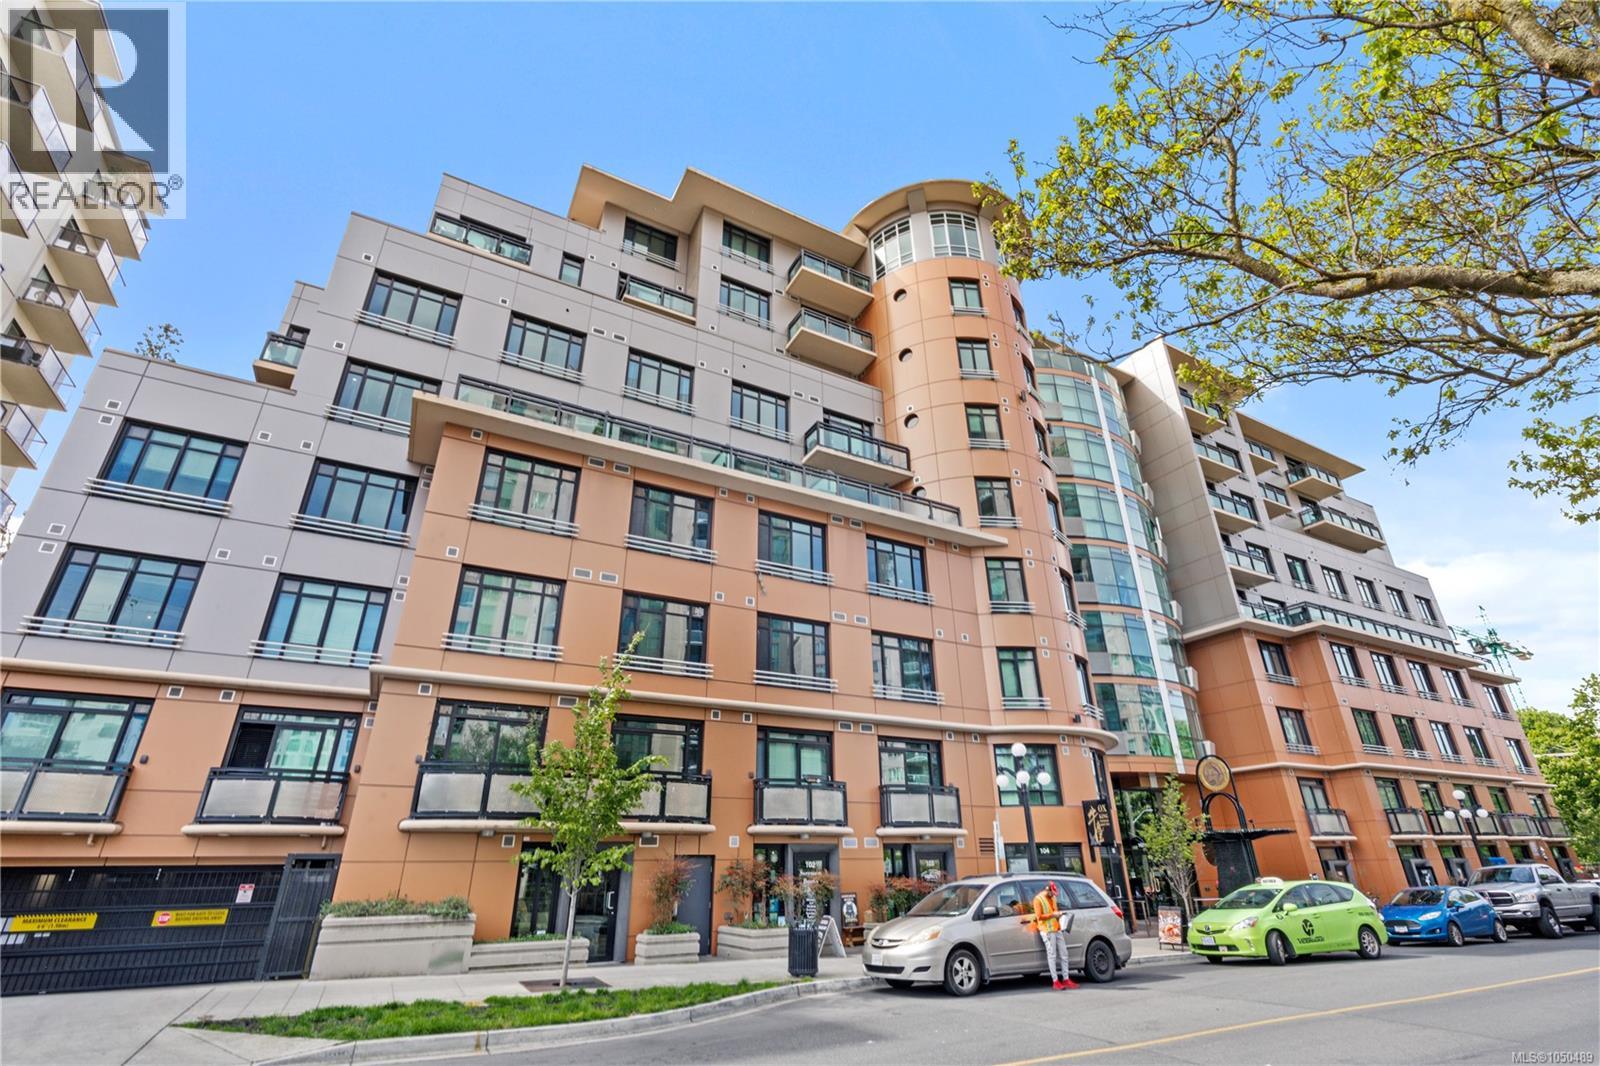 $398,888
427 1029 View St · 1bd/1ba · 481sf
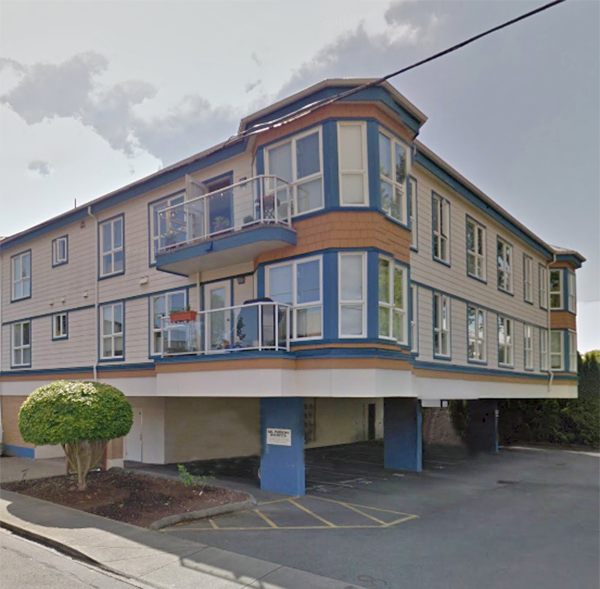 The Greenridge
1053 Balmoral Rd. · VIS3610
 The Balmoral
1028 Balmoral Rd. · VIS3506
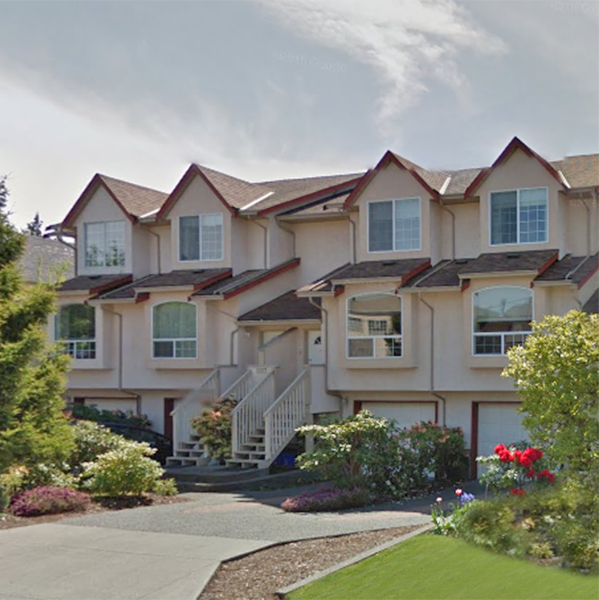 1137 Grant
 St. · VIS2074
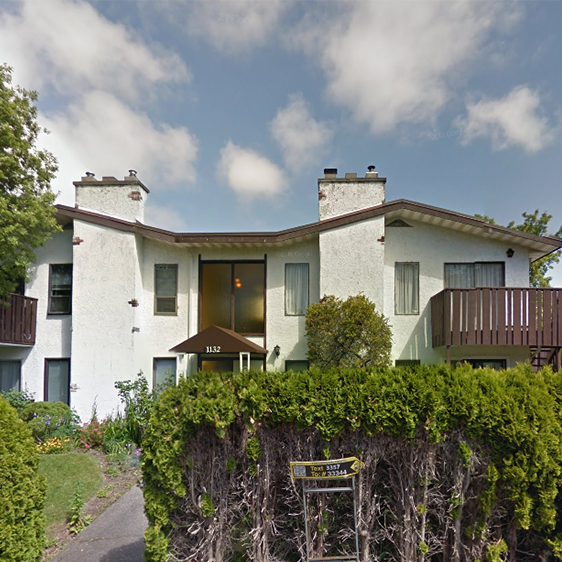 1132 Mason
 St. · VIS240
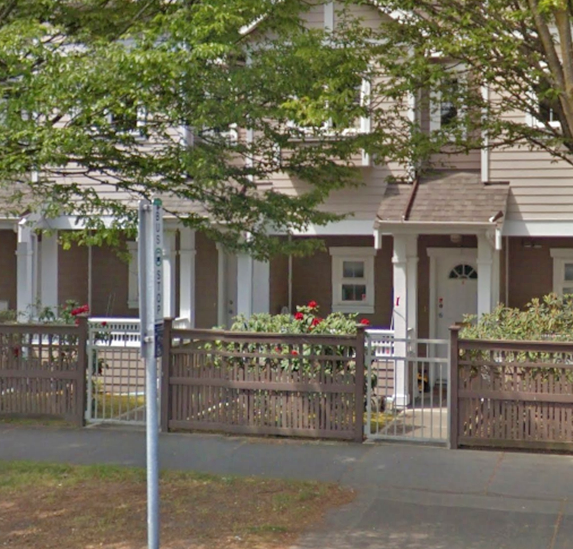 1870 Cook
 St. · VIS4824
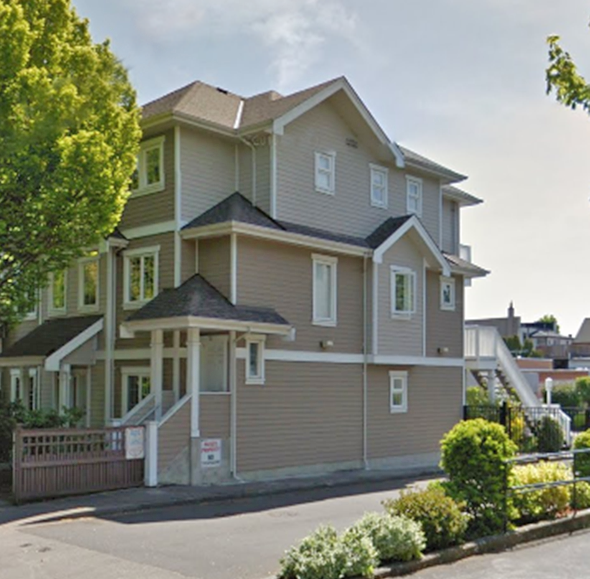 1043 Caledonia
 Ave. · VIS4824
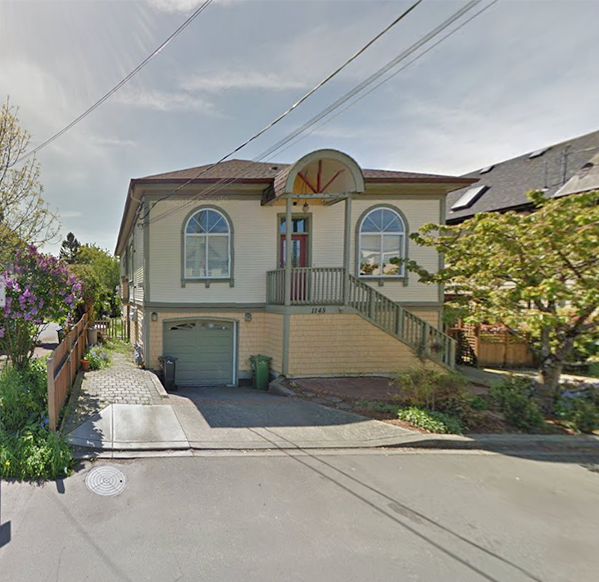 1145 Grant
 St. · VIS5169
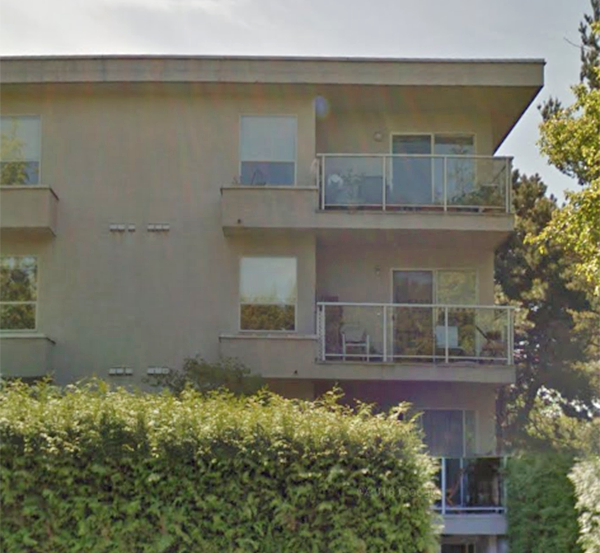 The Highlander
1039 Caledonia Ave. · VIS2016
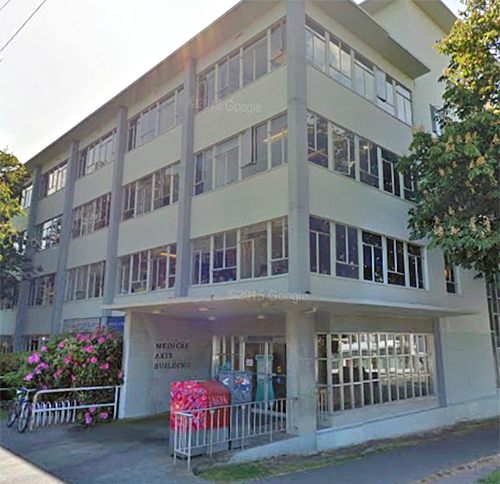 Medical Arts Building
1105 Pandora Ave.
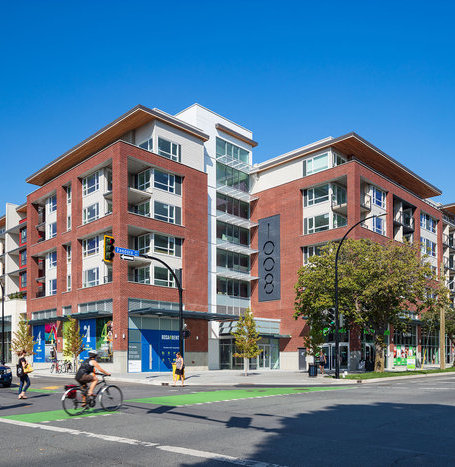 1008 Pandora
 Ave.
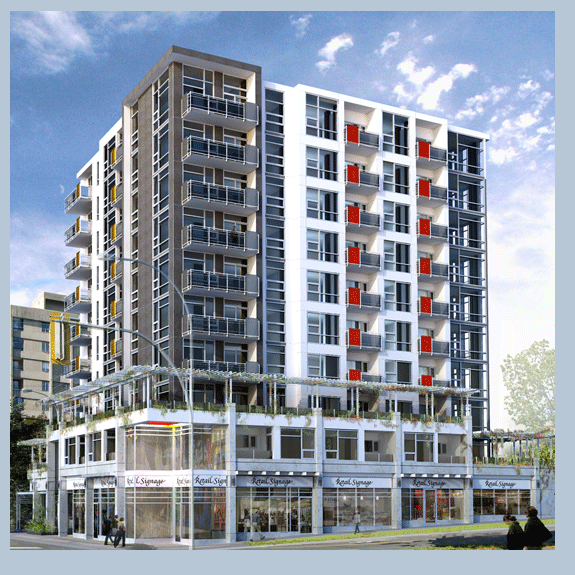 The Mondrian
1090 Johnson St. · EPS1502
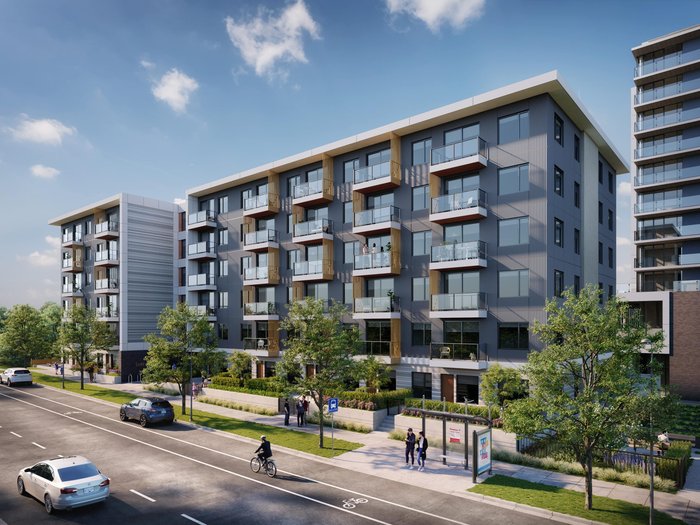 Haven
1100 Johnson St. · EPS1502
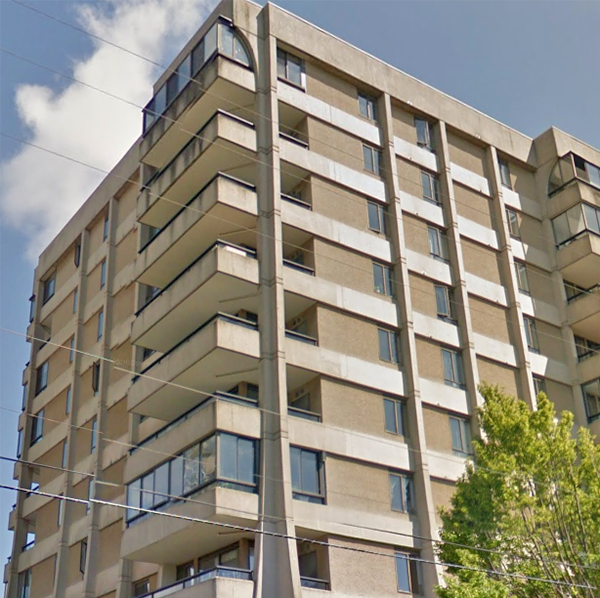 Sutton Place East
1034 Johnson St. · VIS1330
 The Calais
1007 Caledonia Ave. · VIS3021
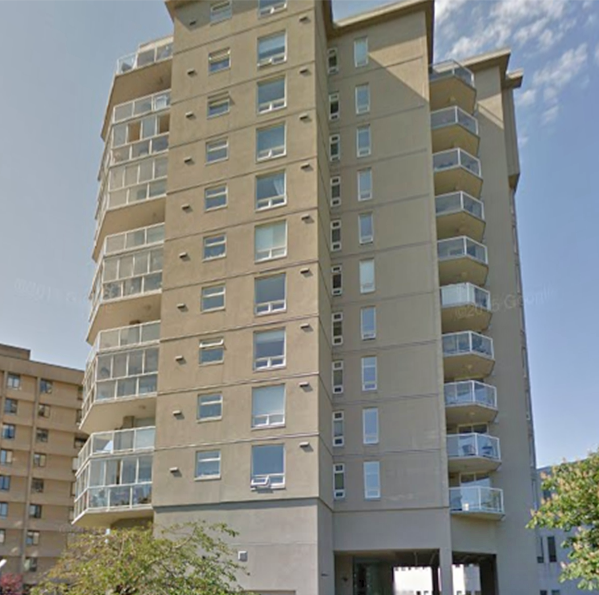 Pacific Monarch
1015 Pandora Ave. · VIS2094
 1019 North Park
 St. · VIS5186
 Sutton Place West
1026 Johnson St. · VIS1331



