Maintenance Fees Include
Garbage Pickup
Gardening
Hot Water
Management
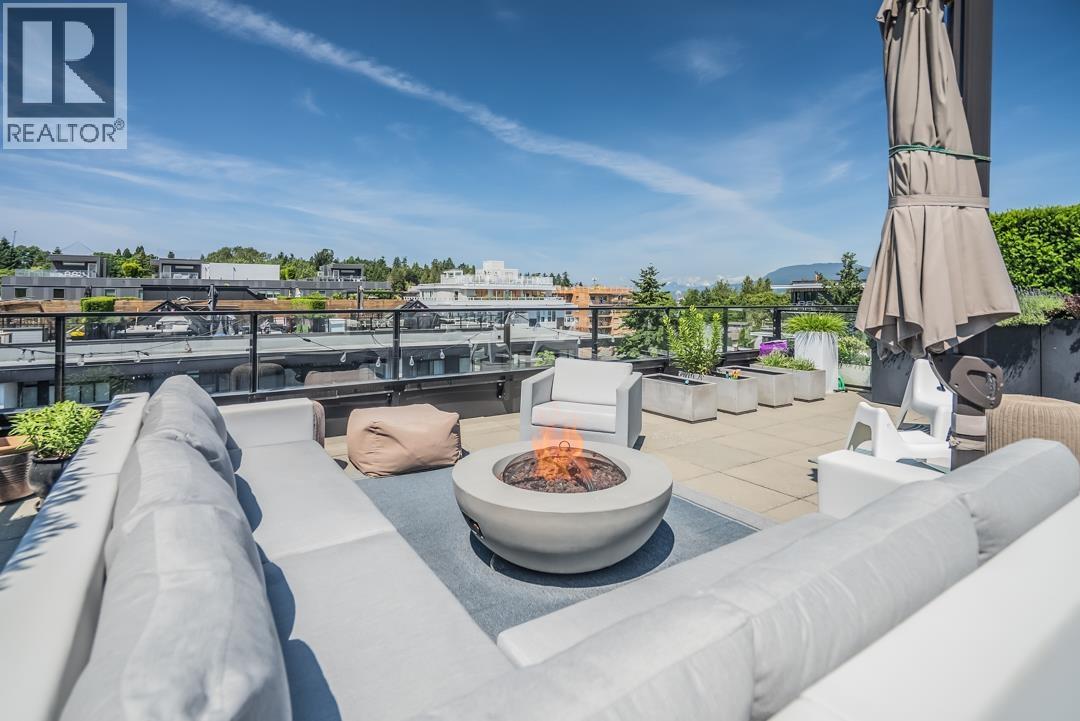
Recreation Facility
Water


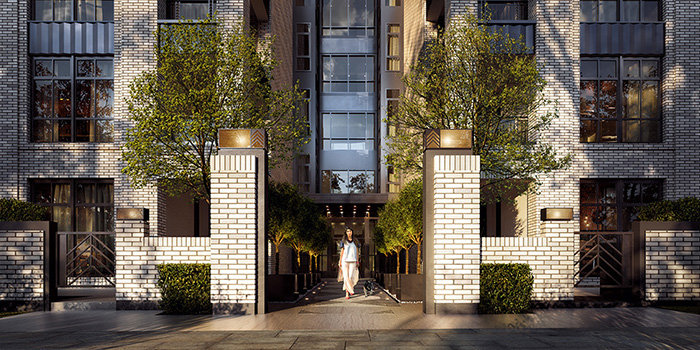 🔍 9 photos · slideshow
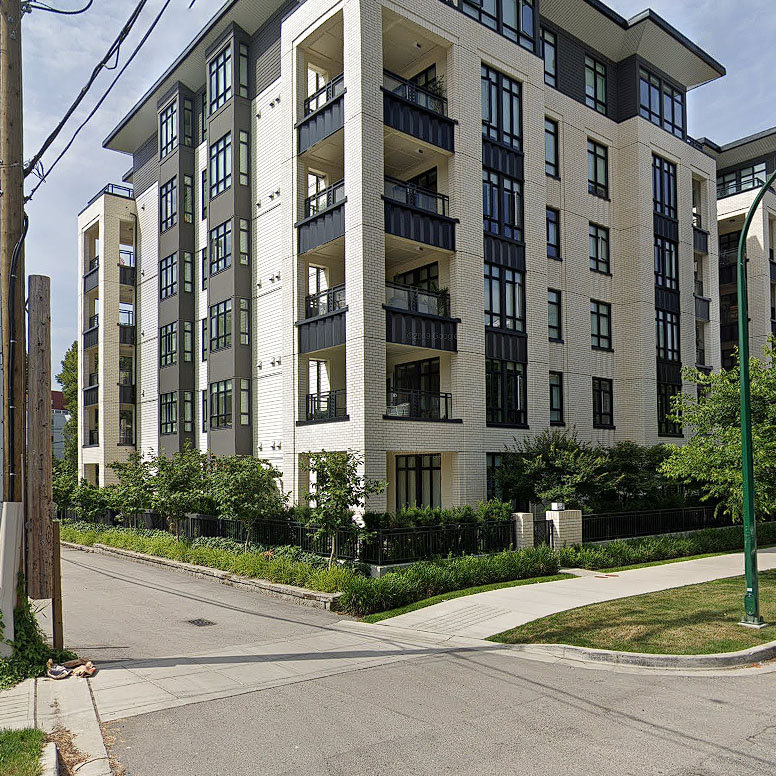
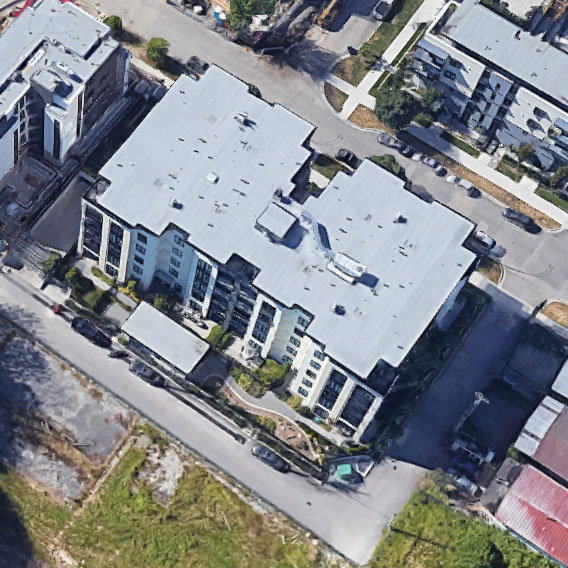
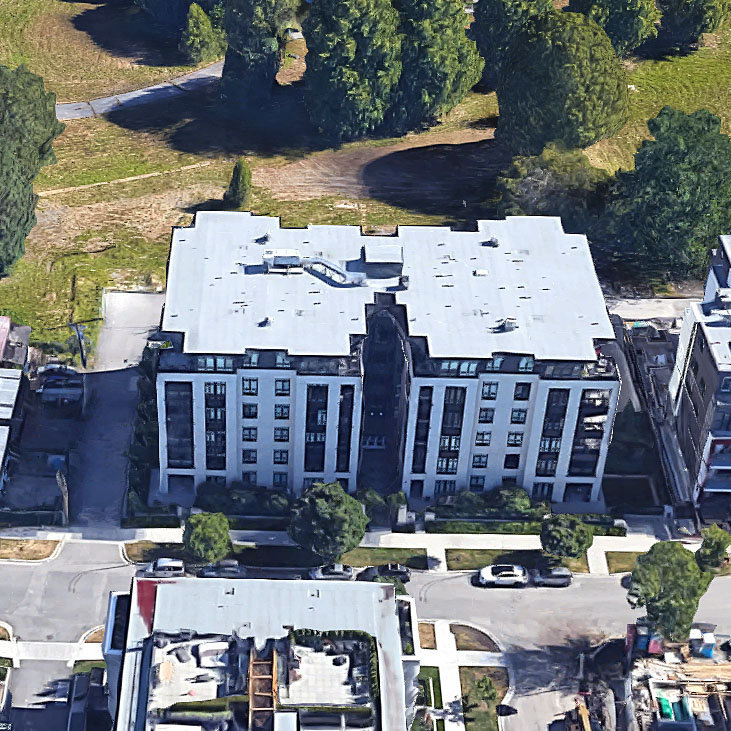 +5
| Sold Date | Address | Bed | Bath | Sqft | Asking | Sold Price | DOM | Strata Fee | Tax | Listed By |
|---|---|---|---|---|---|---|---|---|---|---|
| 2026-07-02 | 306 168 E 35th Ave. | 2 | 2 | 1098 | $1,129,000 | $1,125,000 ($1,025/sf) | $542 | $3848 (2025) | Macdonald Realty Westmar | |
| 2026-06-27 | 607 168 E 35th Ave. | 2 | 2 | 1084 | $1,199,000 | $1,180,000 ($1,089/sf) | $537 | $3966 (2025) | Oakwyn Realty Ltd. | |
| 2026-06-14 | 308 168 E 35th Ave. | 3 | 2 | 1213 | $1,298,000 | $1,310,000 ($1,080/sf) | $607 | $4281 (2025) | Dexter Realty | |
| 2025-09-25 | 209 168 E 35th Ave. | 2 | 2 | 838 | $849,000 | $849,000 ($1,013/sf) | $407 | $2977 (2024) | Macdonald Realty | |
| 2025-09-15 | 302 168 E 35th Ave. | 2 | 2 | 1075 | $1,299,000 | $1,240,000 ($1,153/sf) | $522 | $3770 (2024) | Engel & Volkers Vancouver | |
| 2025-07-18 | 208 168 E 35th Ave. | 3 | 2 | 1216 | $1,399,900 | $1,360,000 ($1,118/sf) | $590 | $4120 (2024) | Oakwyn Realty Ltd. | |
| 2025-04-15 | 201 168 E 35th Ave. | 2 | 2 | 871 | $1,050,000 | $1,000,000 ($1,148/sf) | $407 | $2977 (2024) | Real Broker | |
| 2024-11-18 | 601 168 35th Ave. | 2 | 2 | 835 | $1,055,000 | $995,000 ($1,192/sf) | $390 | $3063 (2024) |
Sold data from the MLS® feed for strata plan EPS3680. Showing the 15 most recent sales from the last 24 months; expand for up to 80.
James walk at 168 EAST 35th Ave. — In the past year 3 units sold at an average of $1,205,000.
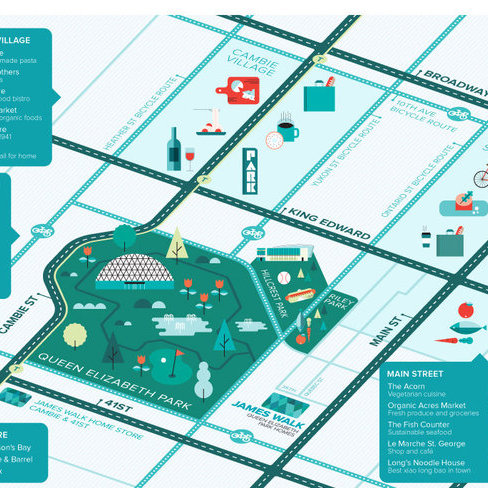
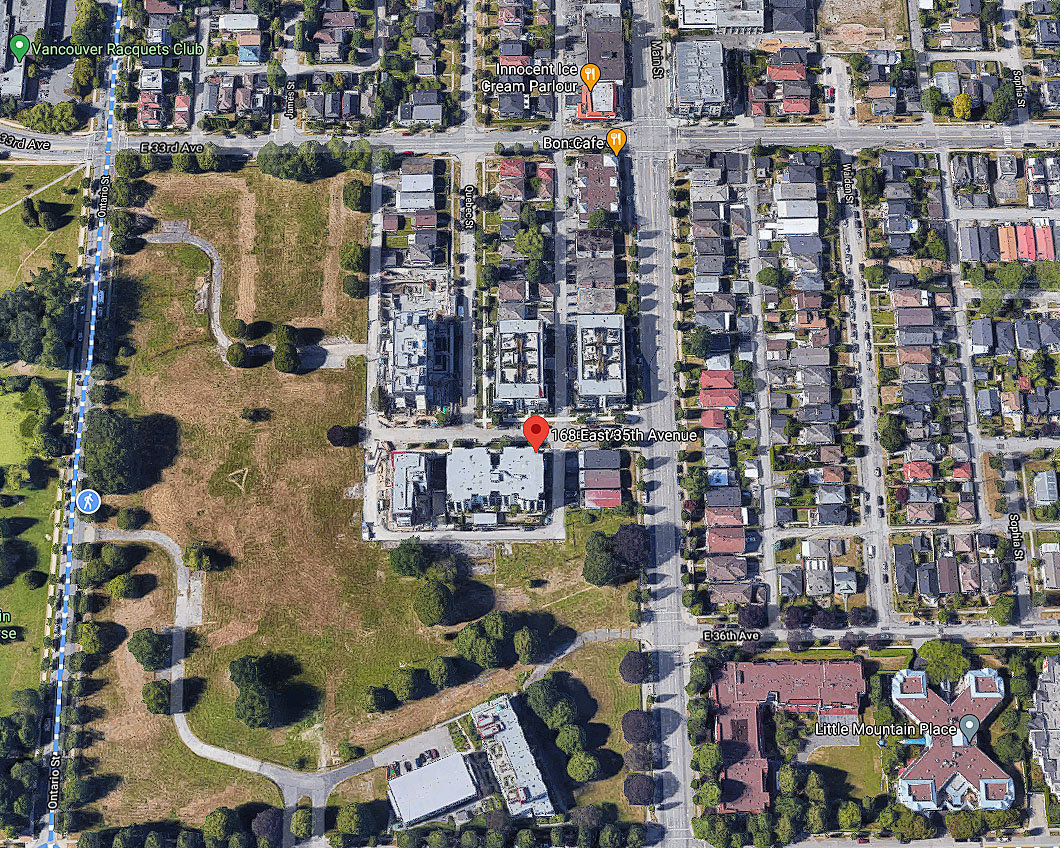
James Walk - 168 East 35th Avenue, Vancouver, BC, V5W 1A6. Crossroads are East 33rd Avenue and Main Street. James Walk' Parkside homes are drawing inspiration from the stunning gardens and evergreen-peppered forests of Queen Elizabeth Park and tree-lined boulevards. Located in the Hillcrest neighbourhood allows for short walks to the Hillcrest Community Centre and the specialty shops that line the streets of Cambie and Main, including DM Grocery, Nesters Market, Spirithouse, Oakridge Centre, Sunglass Hut and Shine Jewels On Main.
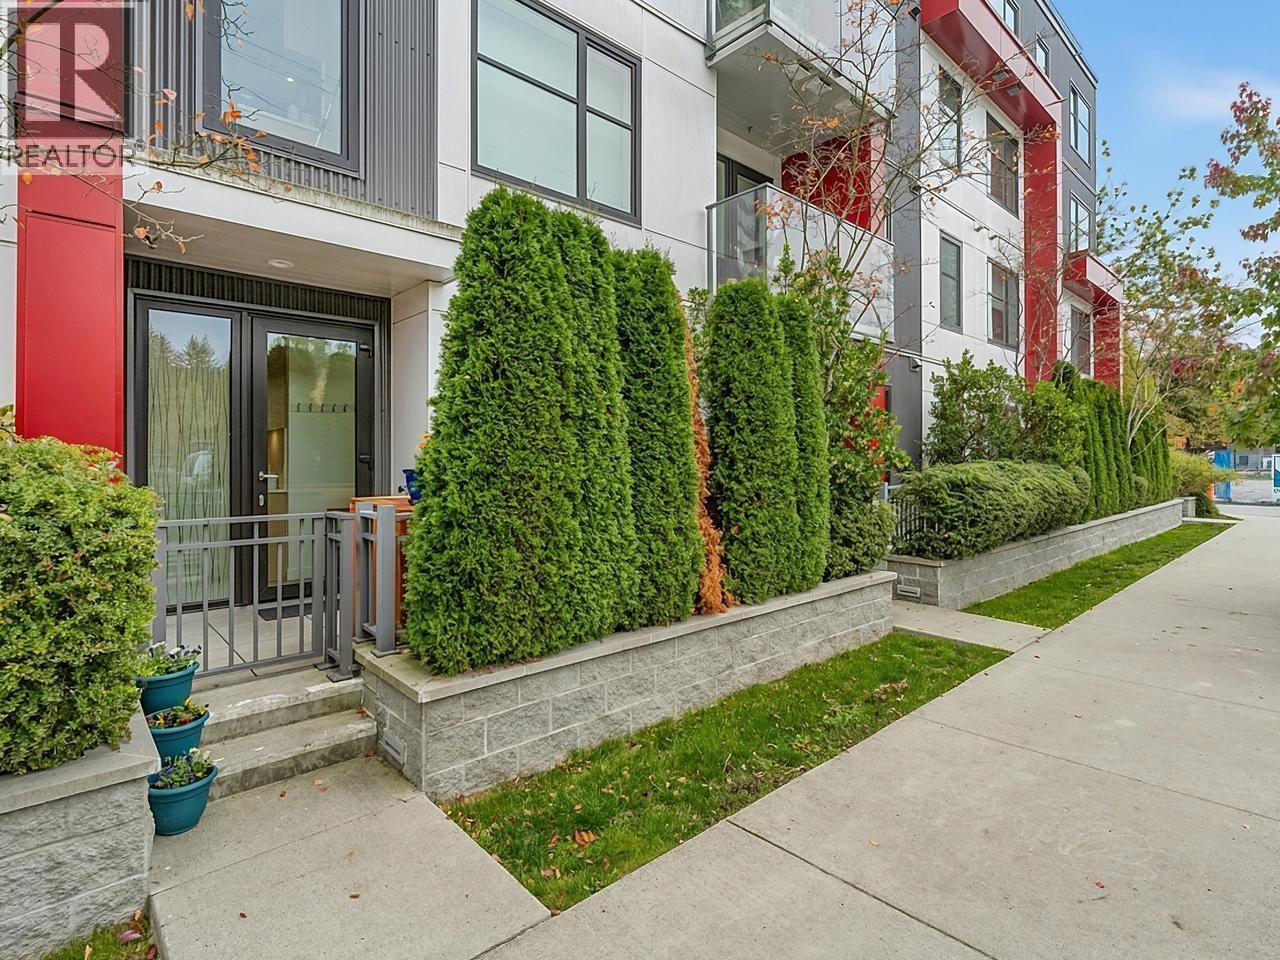
The architecture of James Walk references both classic and contemporary forms and details. Dramatically lit, and distinguished by two grand, white-brick facades framing a set-back courtyard, James Walk is layered with detailed architectural landscaping.
Schools close by are General Brock Elementary, John Oliver Secondary School and Sir William van Horne Elementary School.
| Construction | Frame - Wood |
|---|---|
| Exterior Finish | Mixed |
| Roof | Asphalt |
| Foundation | Concrete Perimeter |
| Rain Screen | No |
| Management Company | Rancho Management Services (B.C.) Ltd. |
| Strata Plan | EPS3680 |
|---|---|
| Strata Web Site | www.mosaichomes.com/james-walk |
| Building Type | Strata Condos |
| Title to Land | Freehold Strata |
| Units in Strata | 48 |
| Units in Development | 48 |
| Management Company | Rancho Management Services (B.C.) Ltd. — 604-684-4508 |
| Bylaws / Restrictions | PETS ALLOWED W/REST.,RENTALS ALLWD W/RESTRCTNS,SMOKING RESTRICTIONS |
| Parking / Storage | Garage; Underground |
Live market intelligence for this building's segments — active inventory, medians, ranges & trends. Opens in a new tab.
 Open Full View
 © BC Condos & Homes
 Open Full View
© BC Condos & Homes
| Sales Website | www.mosaichomes.com/james-walk |
|---|---|
| Sales Phone | 604.325.2216 |
| Sales Email | jameswalk@mosaichomes.com |
| Sales Address | 5710 Cambie Street, Vancouver |
| Address | Bed | Bath | Sqft | Price |
|---|---|---|---|---|
| 605 5085 Main St. | 2 | 2 | 1025 | $1,299,800 |
| 5092 Main St. | 2 | 1 | 848 | $2,888,000 |
| 104 108 E 35th Ave. | 2 | 2 | 1017 | $1,099,900 |
| 605 4928 Quebec St. | 1 | 1 | 560 | $649,900 |
| 401 108 E 35 Ave. | 3 | 2 | 1206 | $1,333,000 |
| 5050 Main St. | 2 | 1 | 771 | $2,888,000 |
| 5078 Main St. | 6 | 3 | 2357 | $2,888,000 |
| 308 5089 Quebec St. | 1 | 2 | 728 | $859,000 |
| 111 4928 Quebec St. | 2 | 1 | 764 | $949,900 |
| 5064 Main St. | 6 | 2 | 2303 | $2,888,000 |
 $1,299,800
605 5085 Main St. · 2bd/2ba · 1025sf
 $2,888,000
5092 Main St. · 2bd/1ba · 848sf
 $1,099,900
104 108 E 35th Ave. · 2bd/2ba · 1017sf
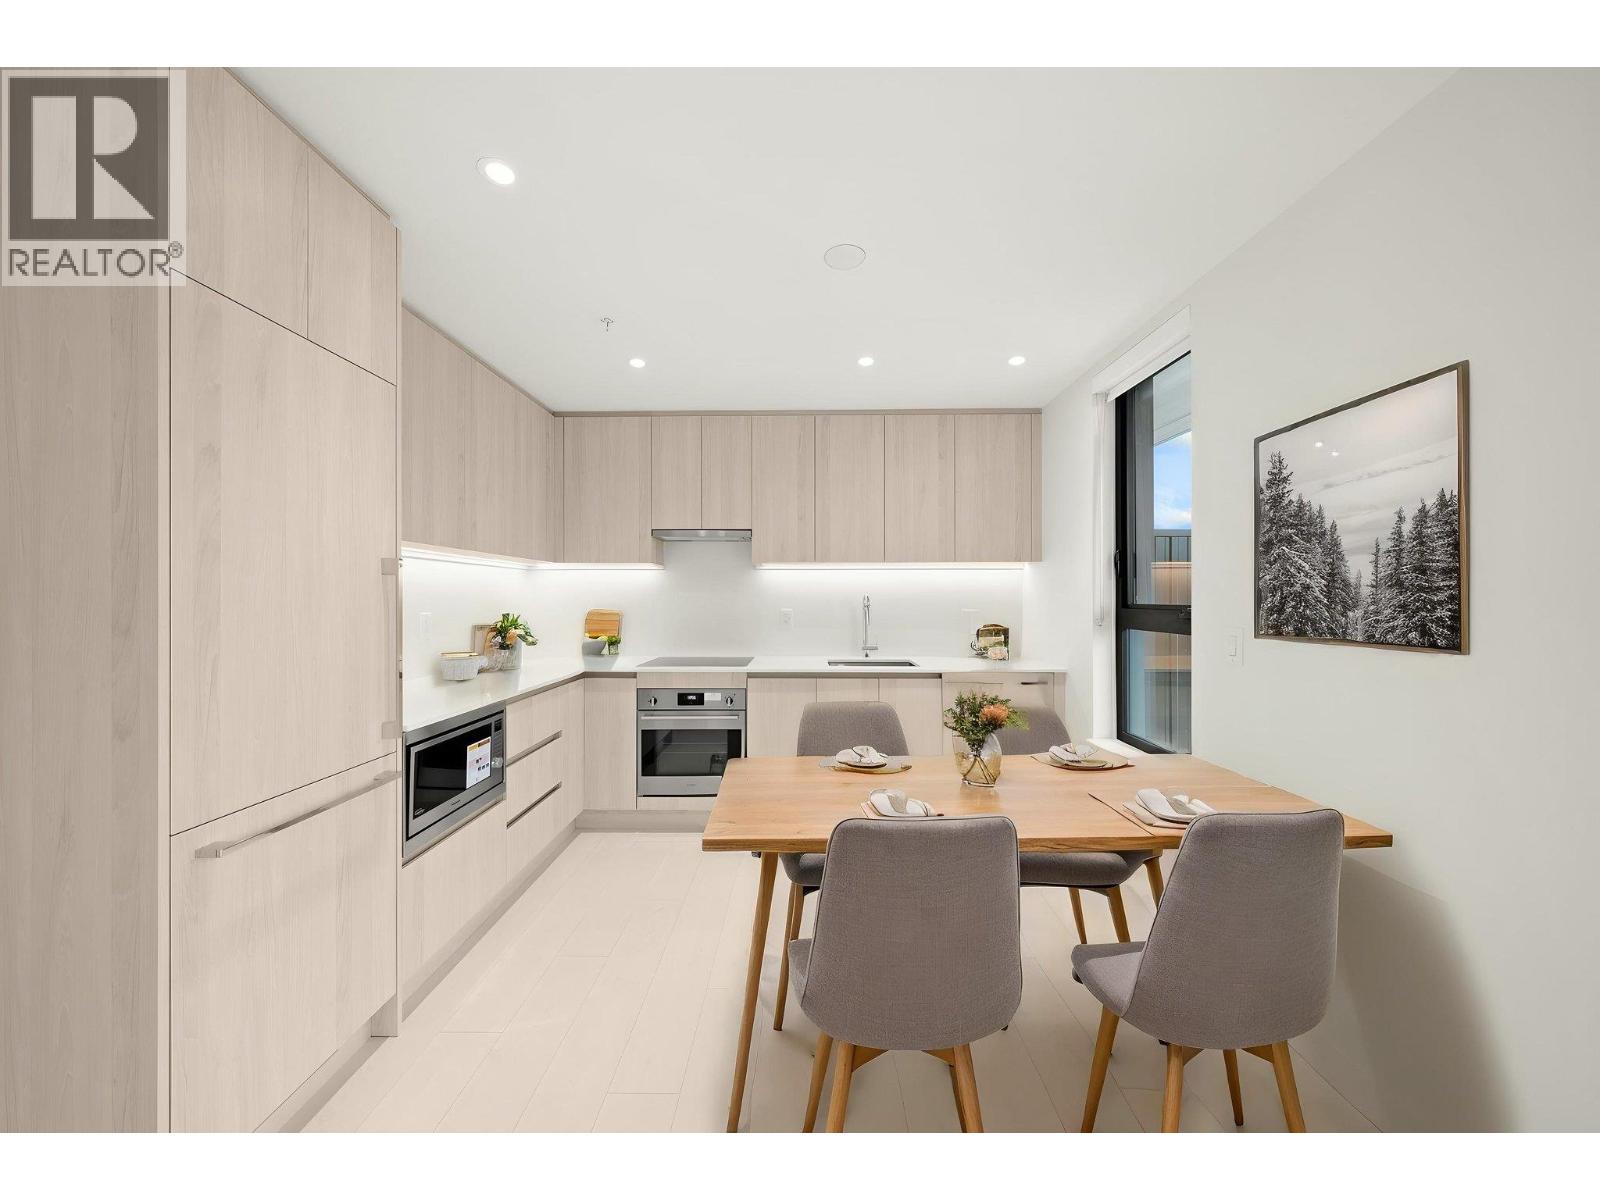 $649,900
605 4928 Quebec St. · 1bd/1ba · 560sf
 $1,333,000
401 108 E 35 Ave. · 3bd/2ba · 1206sf
 $2,888,000
5050 Main St. · 2bd/1ba · 771sf
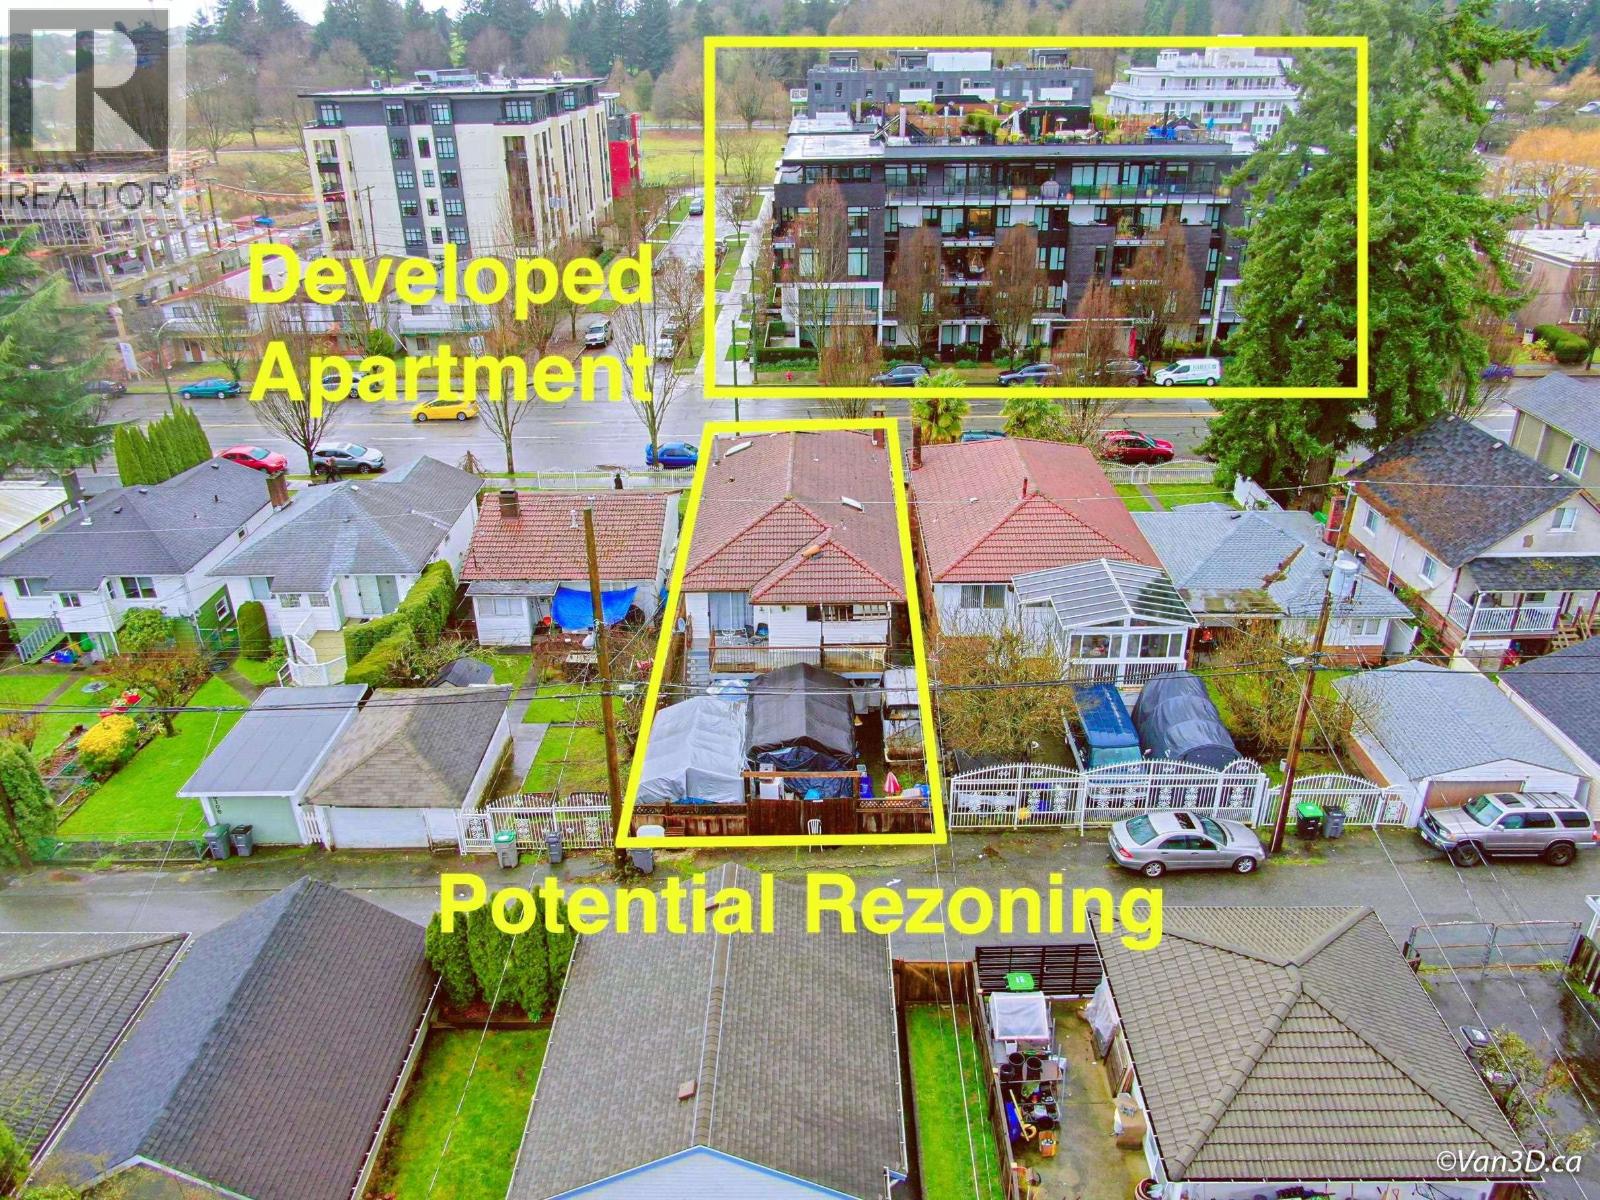 $2,888,000
5078 Main St. · 6bd/3ba · 2357sf
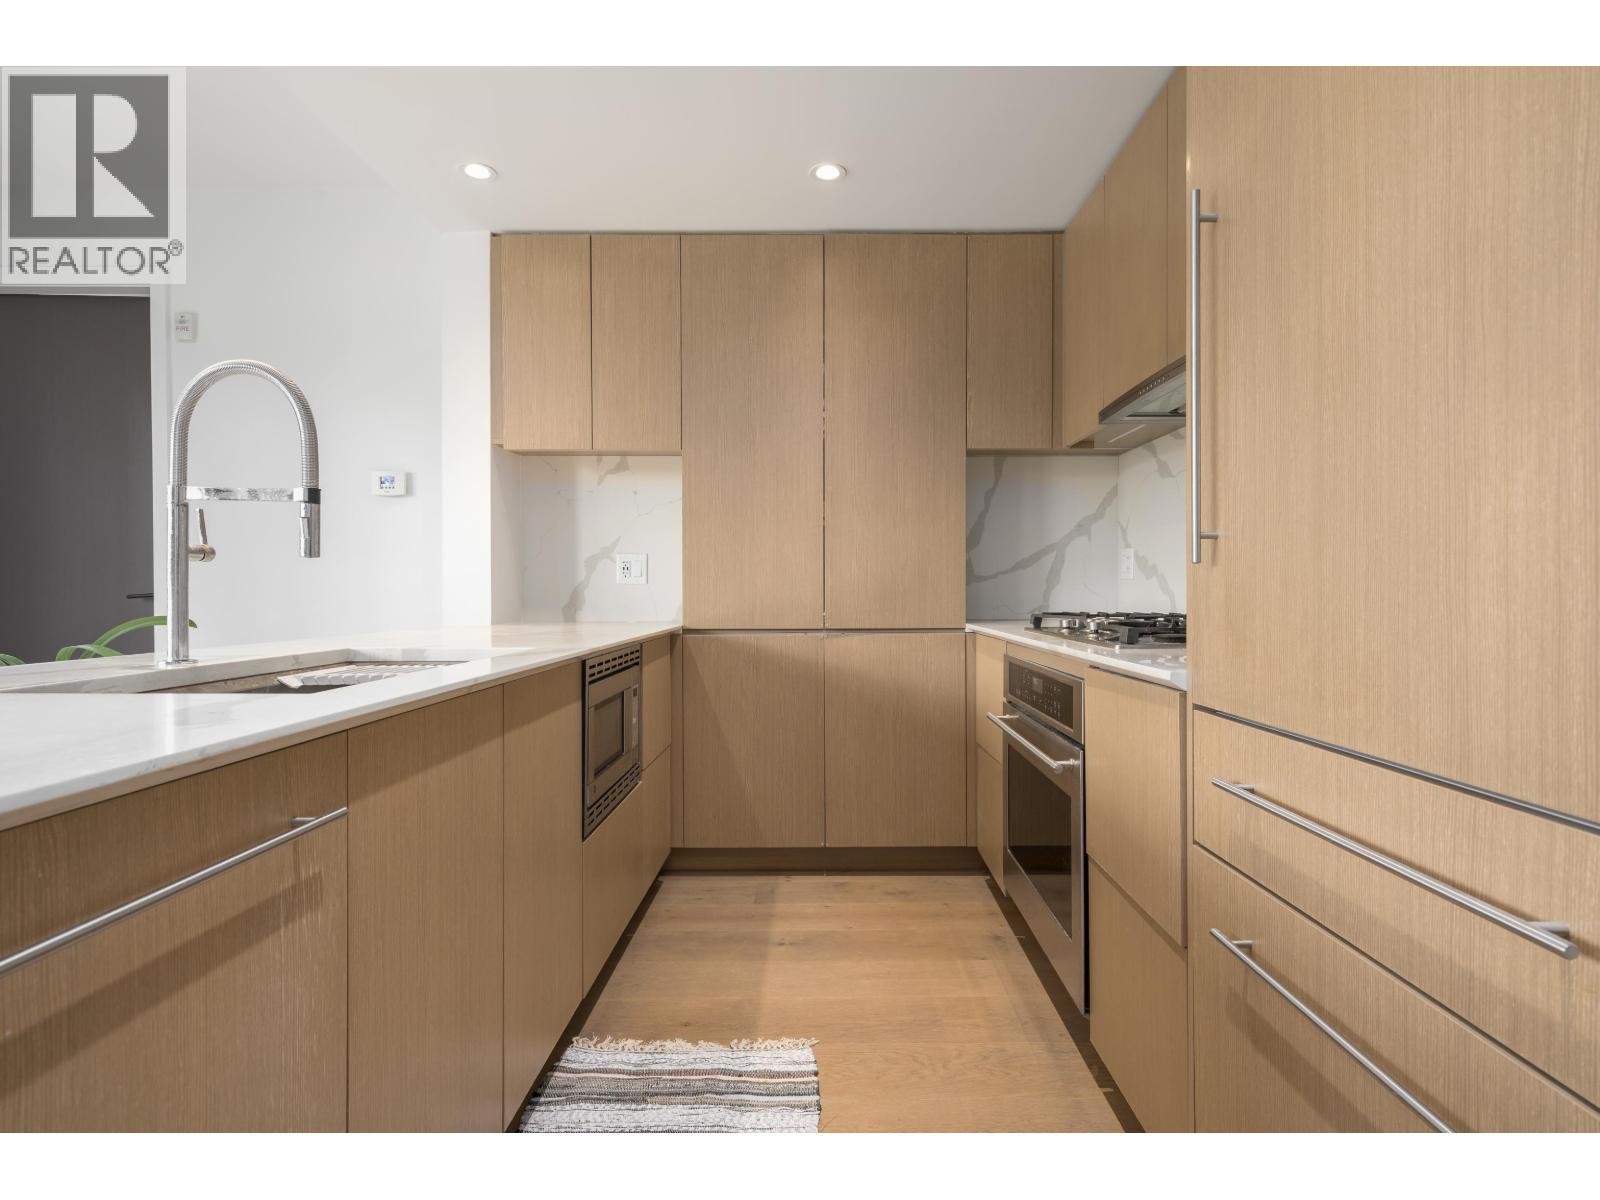 $859,000
308 5089 Quebec St. · 1bd/2ba · 728sf
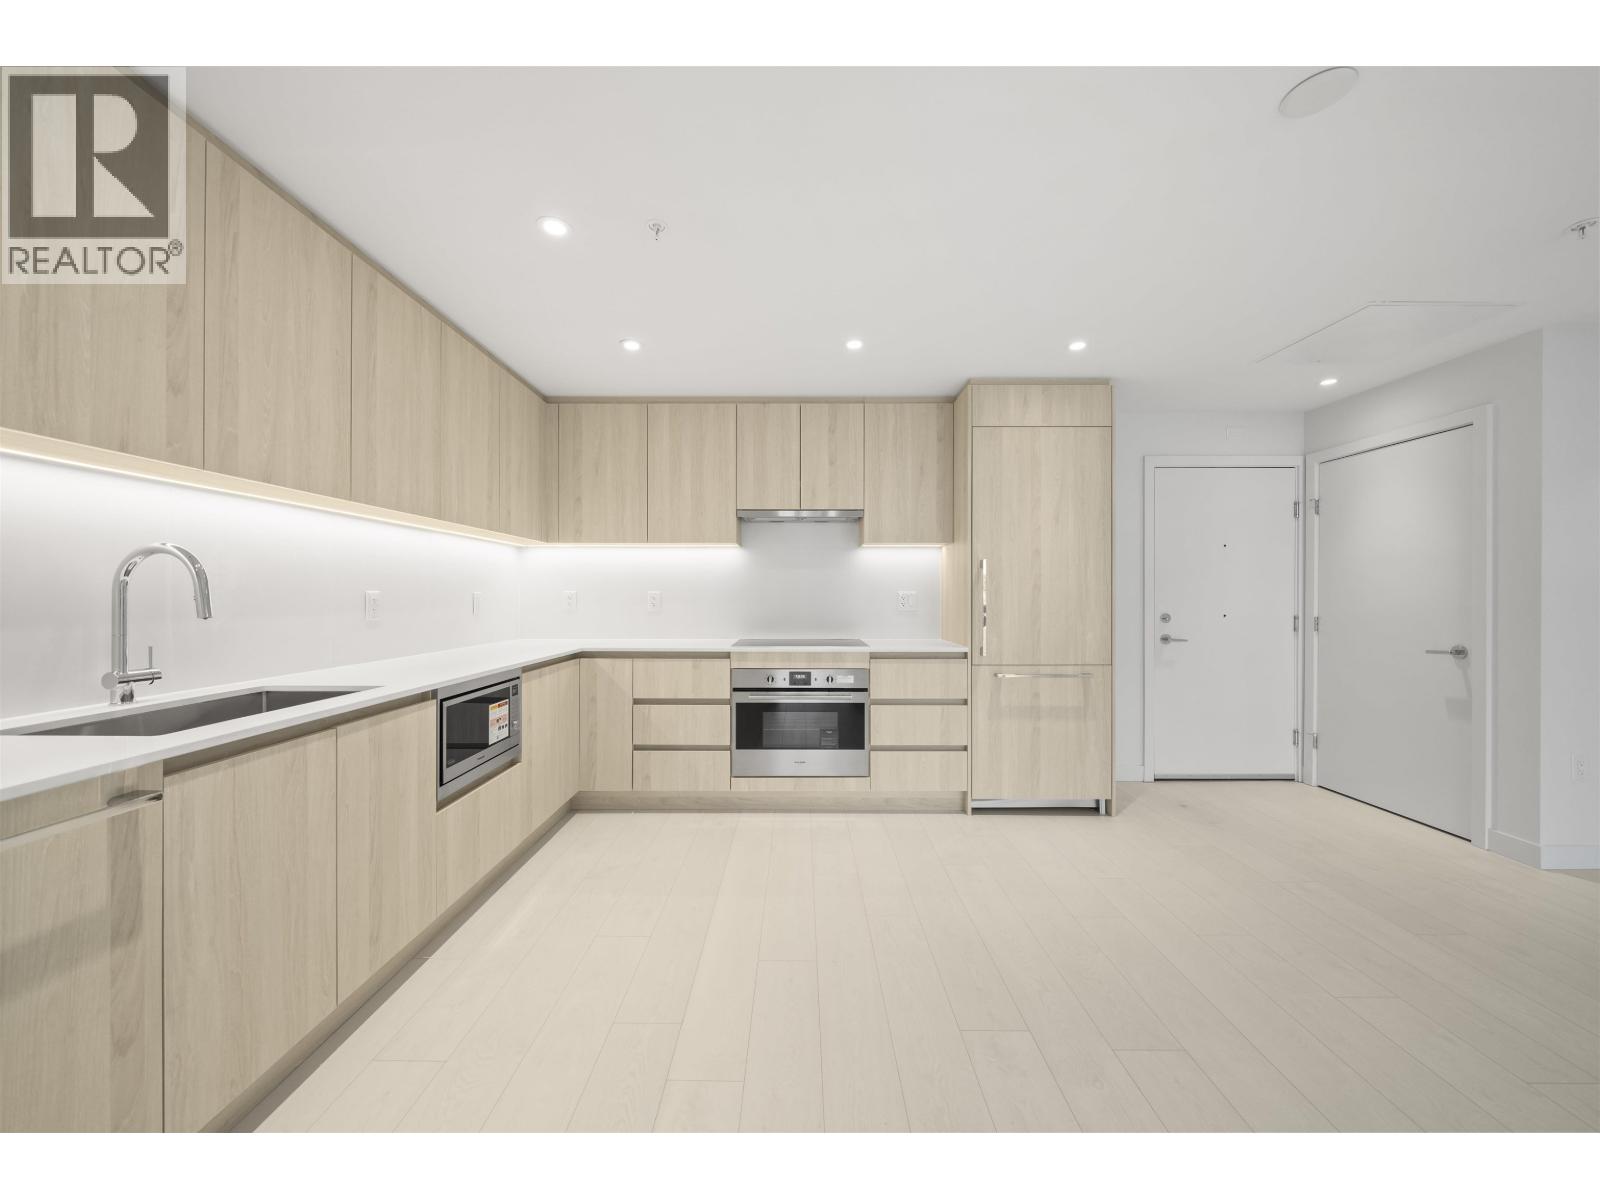 $949,900
111 4928 Quebec St. · 2bd/1ba · 764sf
 $2,888,000
5064 Main St. · 6bd/2ba · 2303sf
 $199,999
12181 Confidential · 0bd/0ba · 600sf
 $1,775,000
116 E 37th Ave. · 4bd/2ba · 1396sf
 $25,000
4892 Main St. · 0bd/0ba · 2248sf
 $1,910,000
7430 Granville St. · 3bd/3ba · 1760sf
 $4,999,999
74 E 37th Ave. · 5bd/2ba · 2100sf
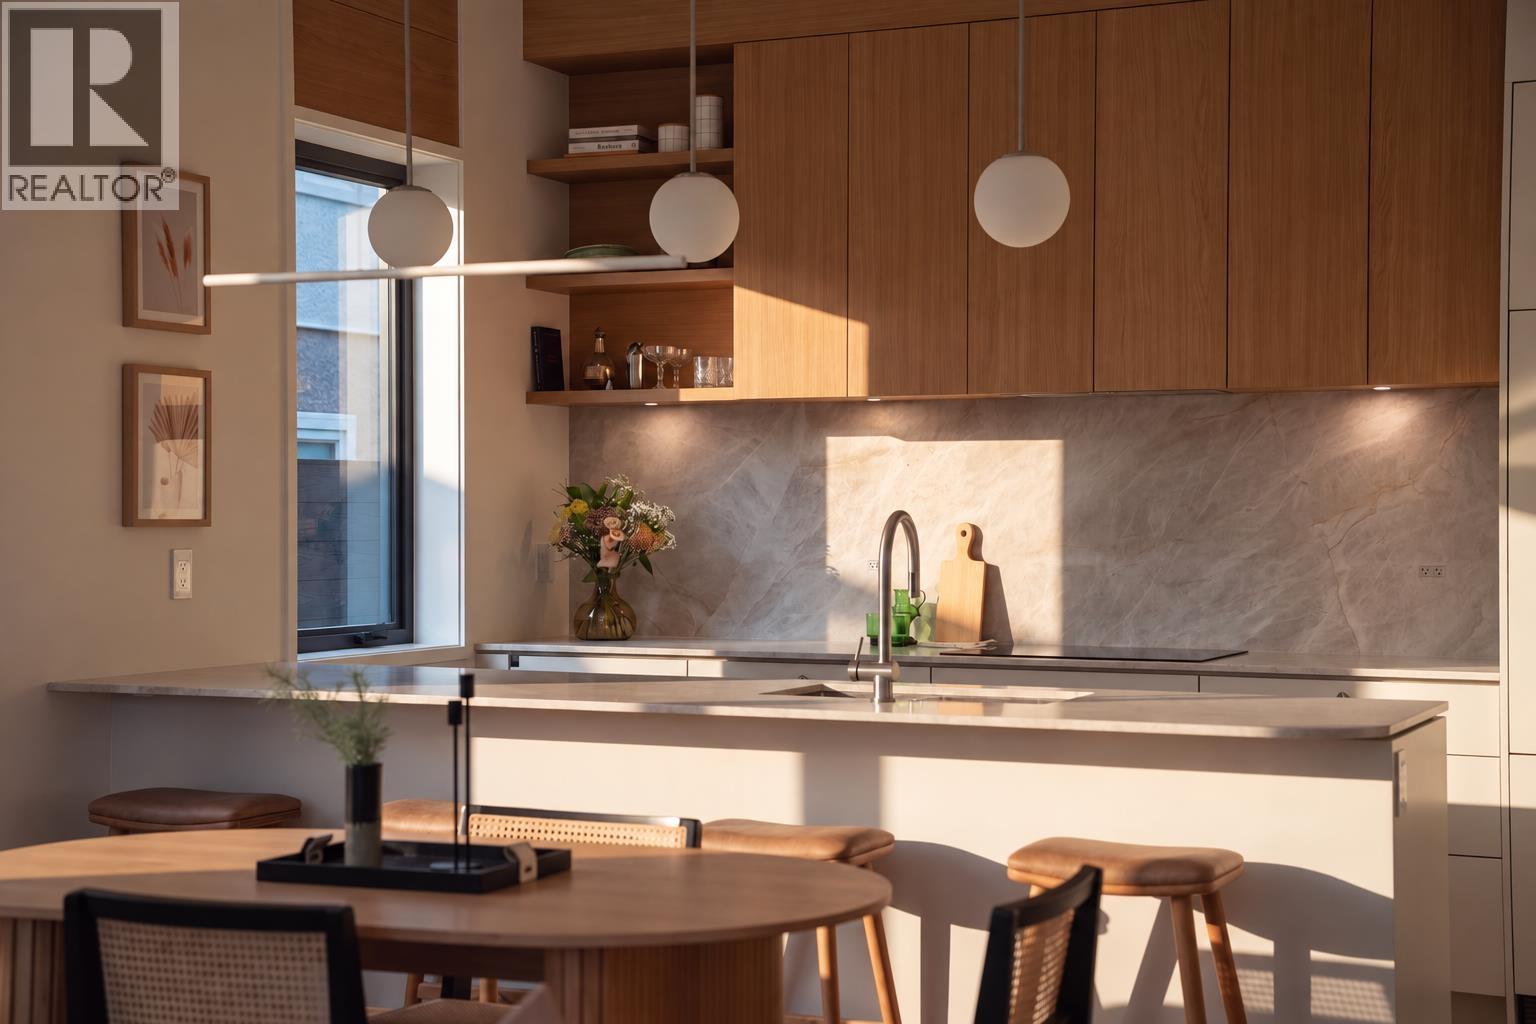 $1,599,000
3 164 E 38th Ave. · 3bd/3ba · 1506sf
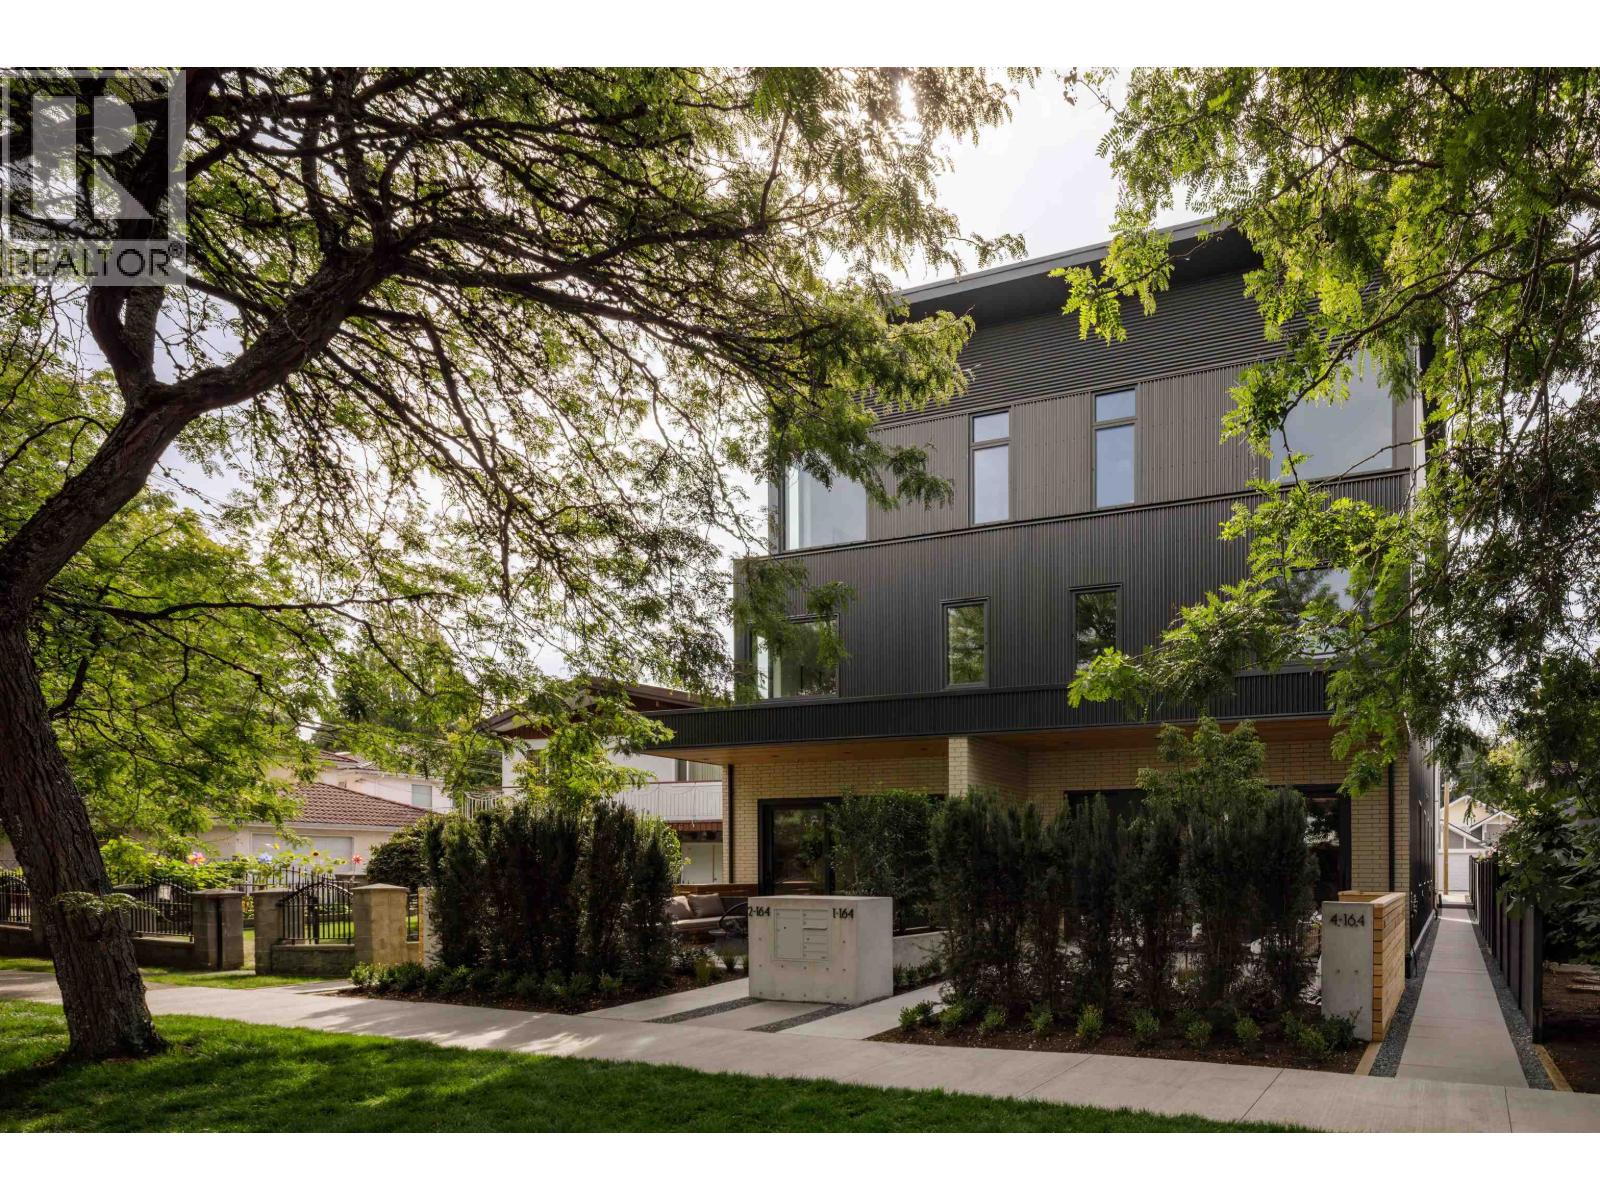 $1,649,000
2 164 E 38th Ave. · 3bd/3ba · 1506sf
 $1,900,000
271 E 38th Ave. · 4bd/3ba · 2233sf
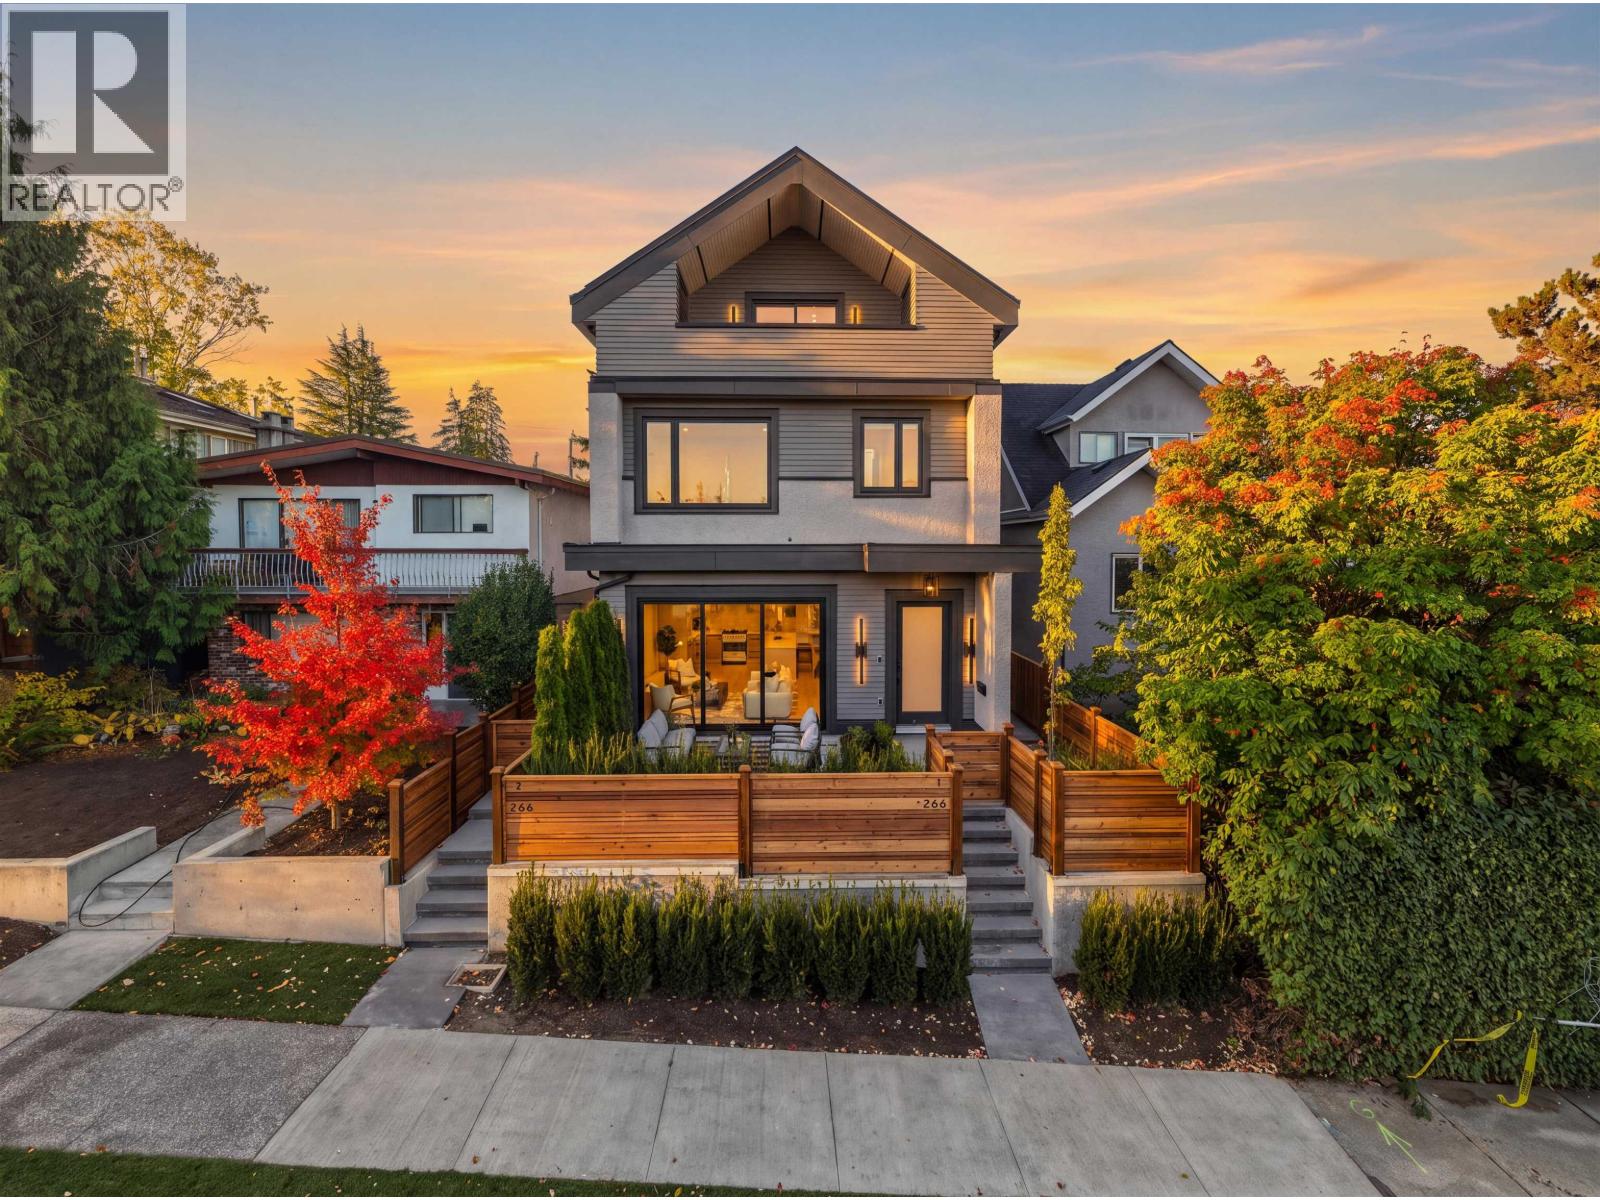 $1,975,000
1 266 E 38 Ave. · 3bd/4ba · 1810sf
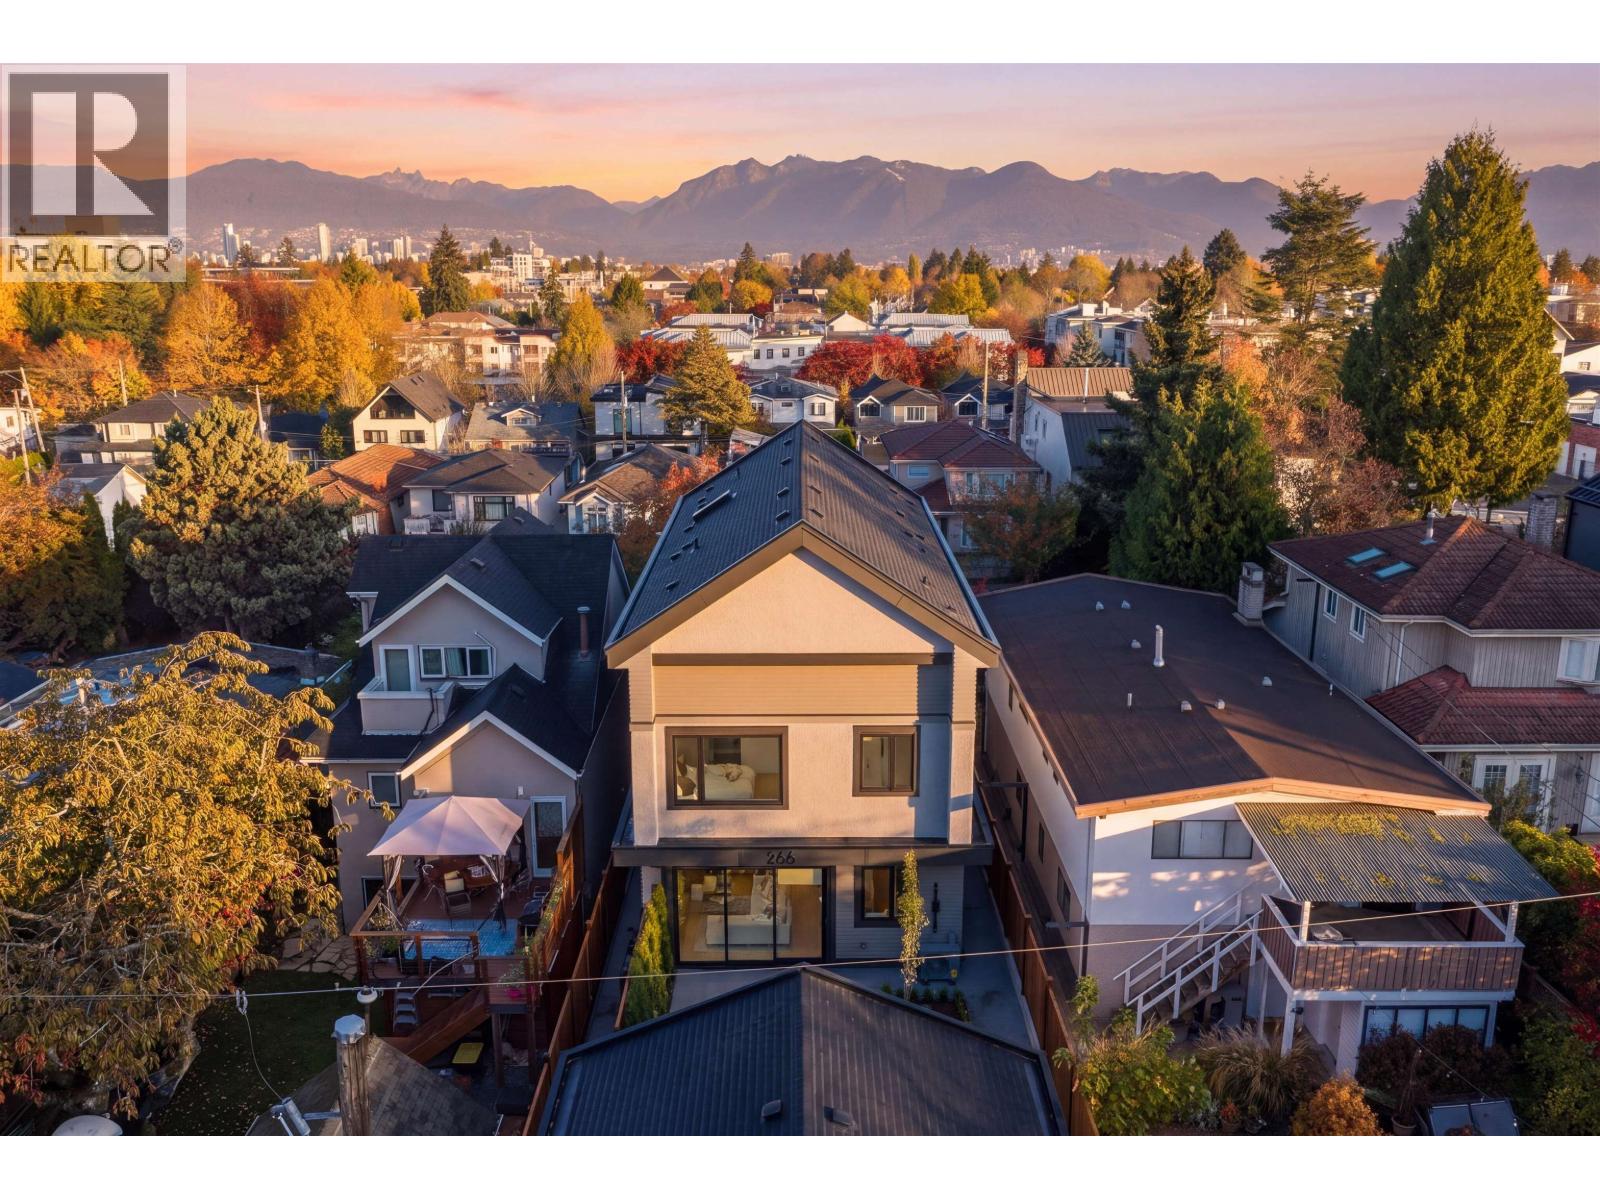 $1,935,000
2 266 E 38 Ave. · 3bd/3ba · 1424sf
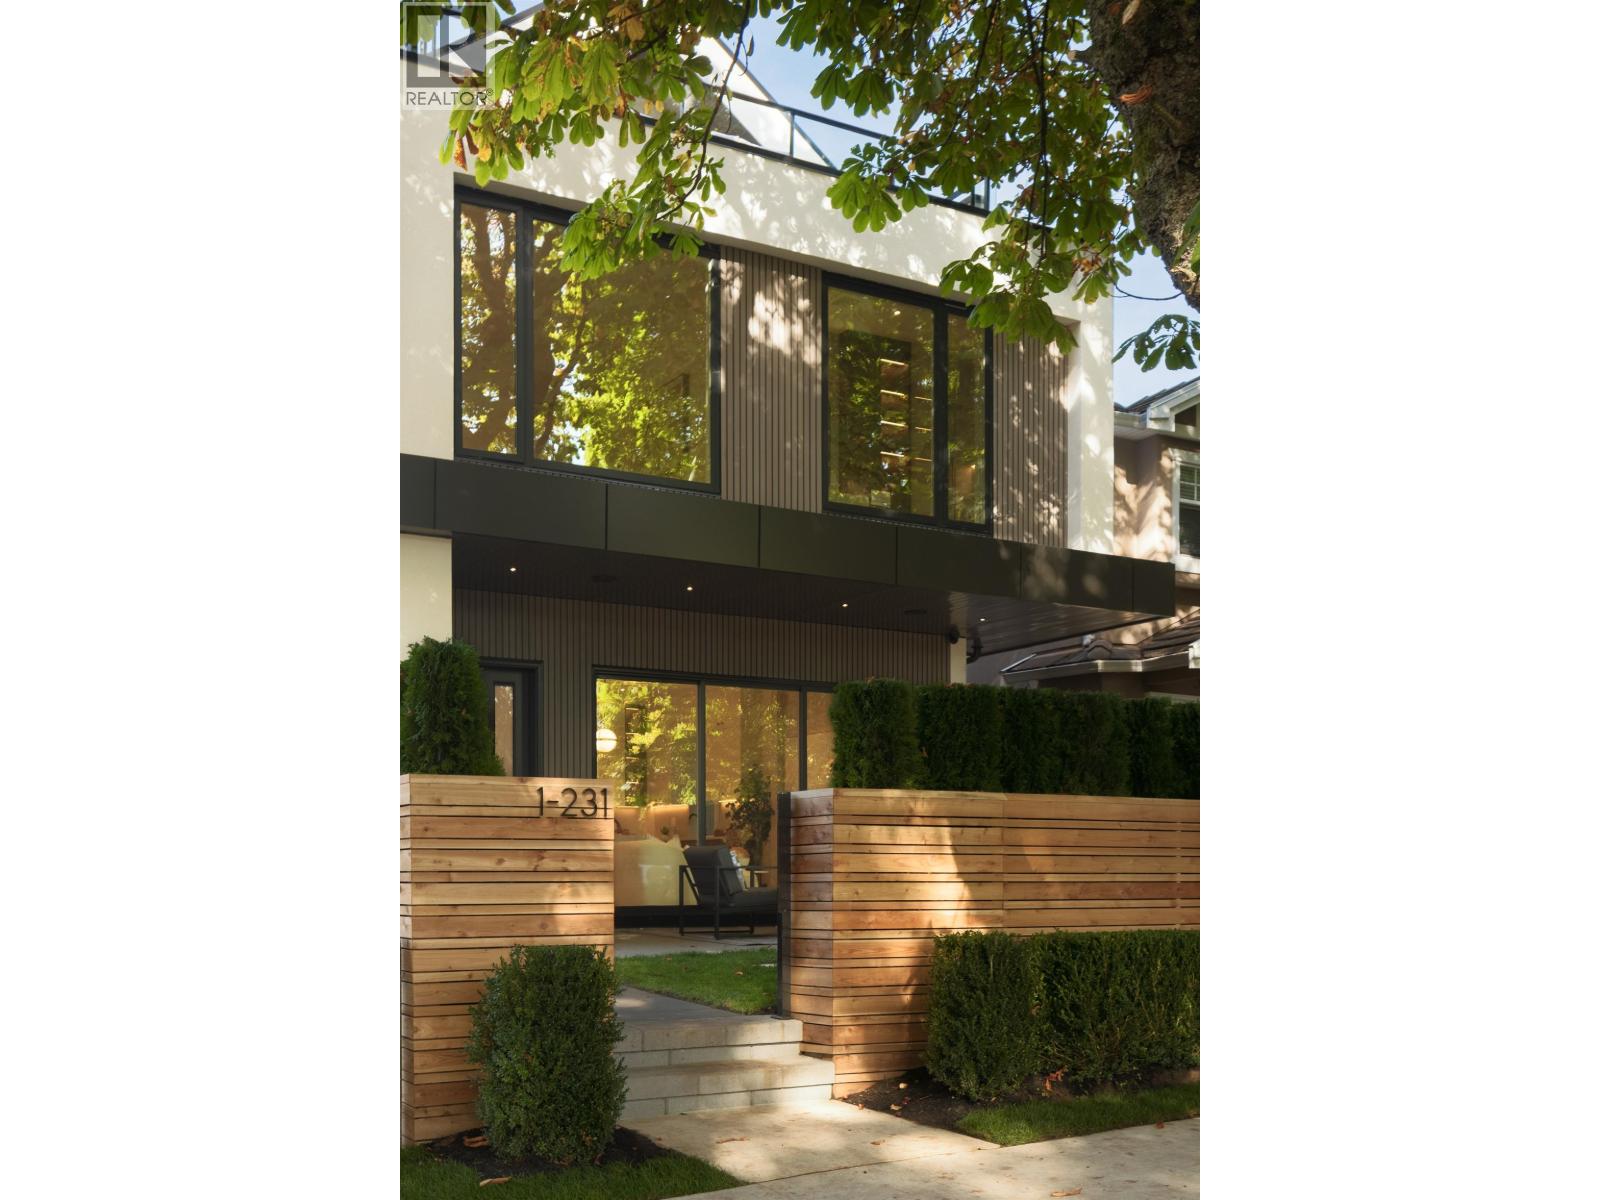 $2,049,900
1 231 E 39th Ave. · 4bd/3ba · 1596sf
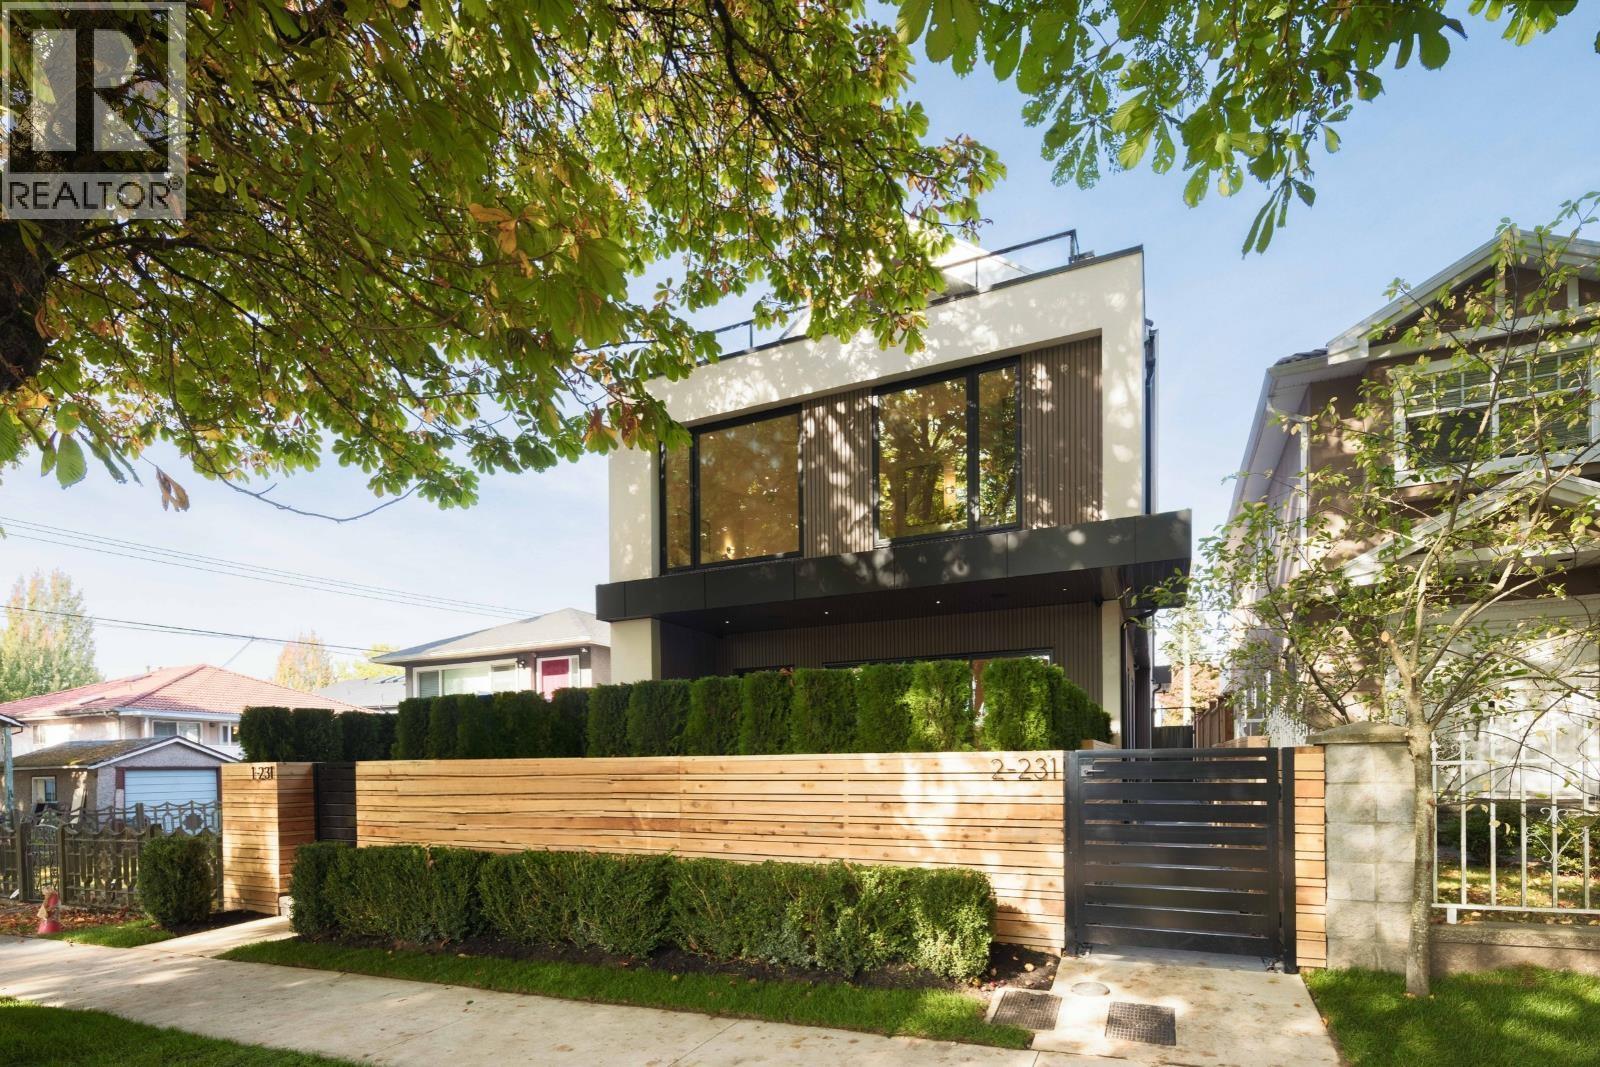 $2,099,900
2 231 E 39th Ave. · 4bd/3ba · 1581sf
 $1,590,000
266 E 32nd Ave. · 3bd/2ba · 1614sf
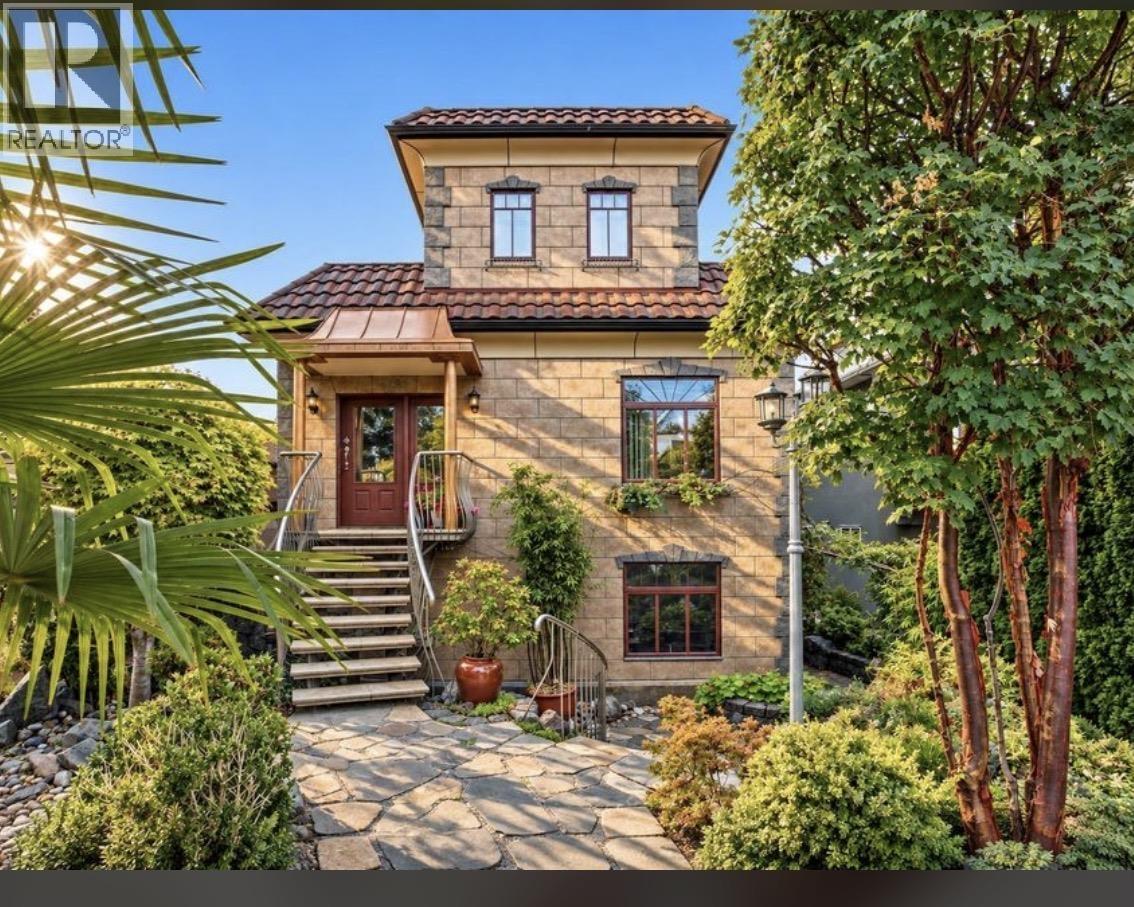 $2,488,800
368 E 33rd Ave. · 9bd/9ba · 2535sf
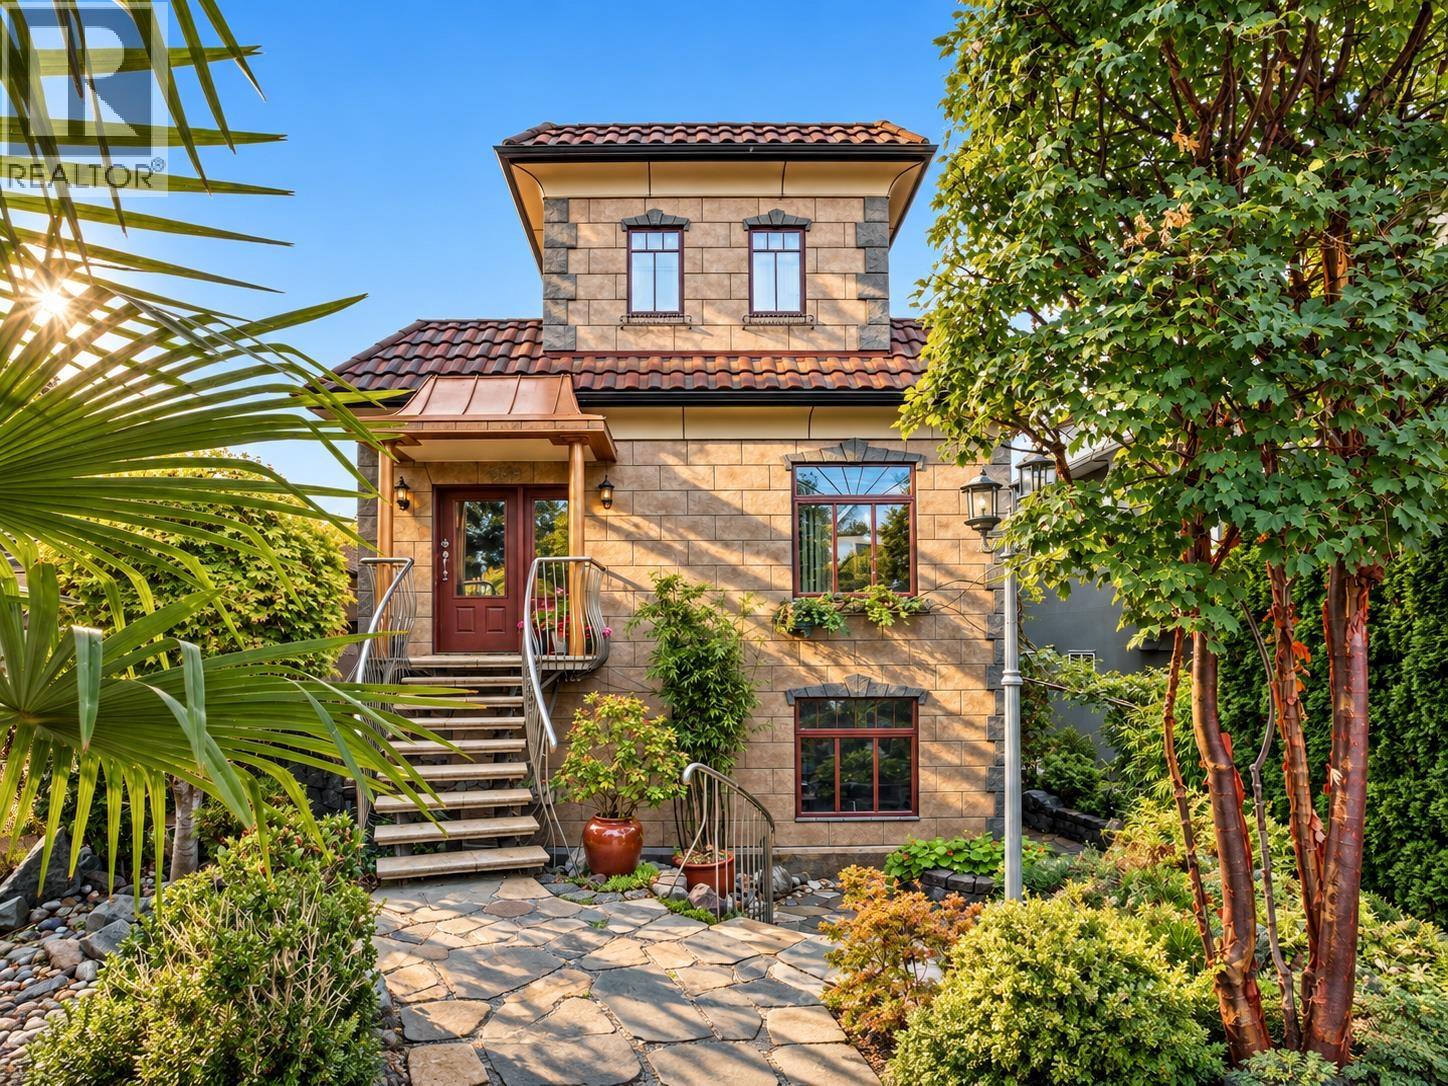 $2,488,800
368 E 33rd Ave. · 9bd/9ba · 2535sf
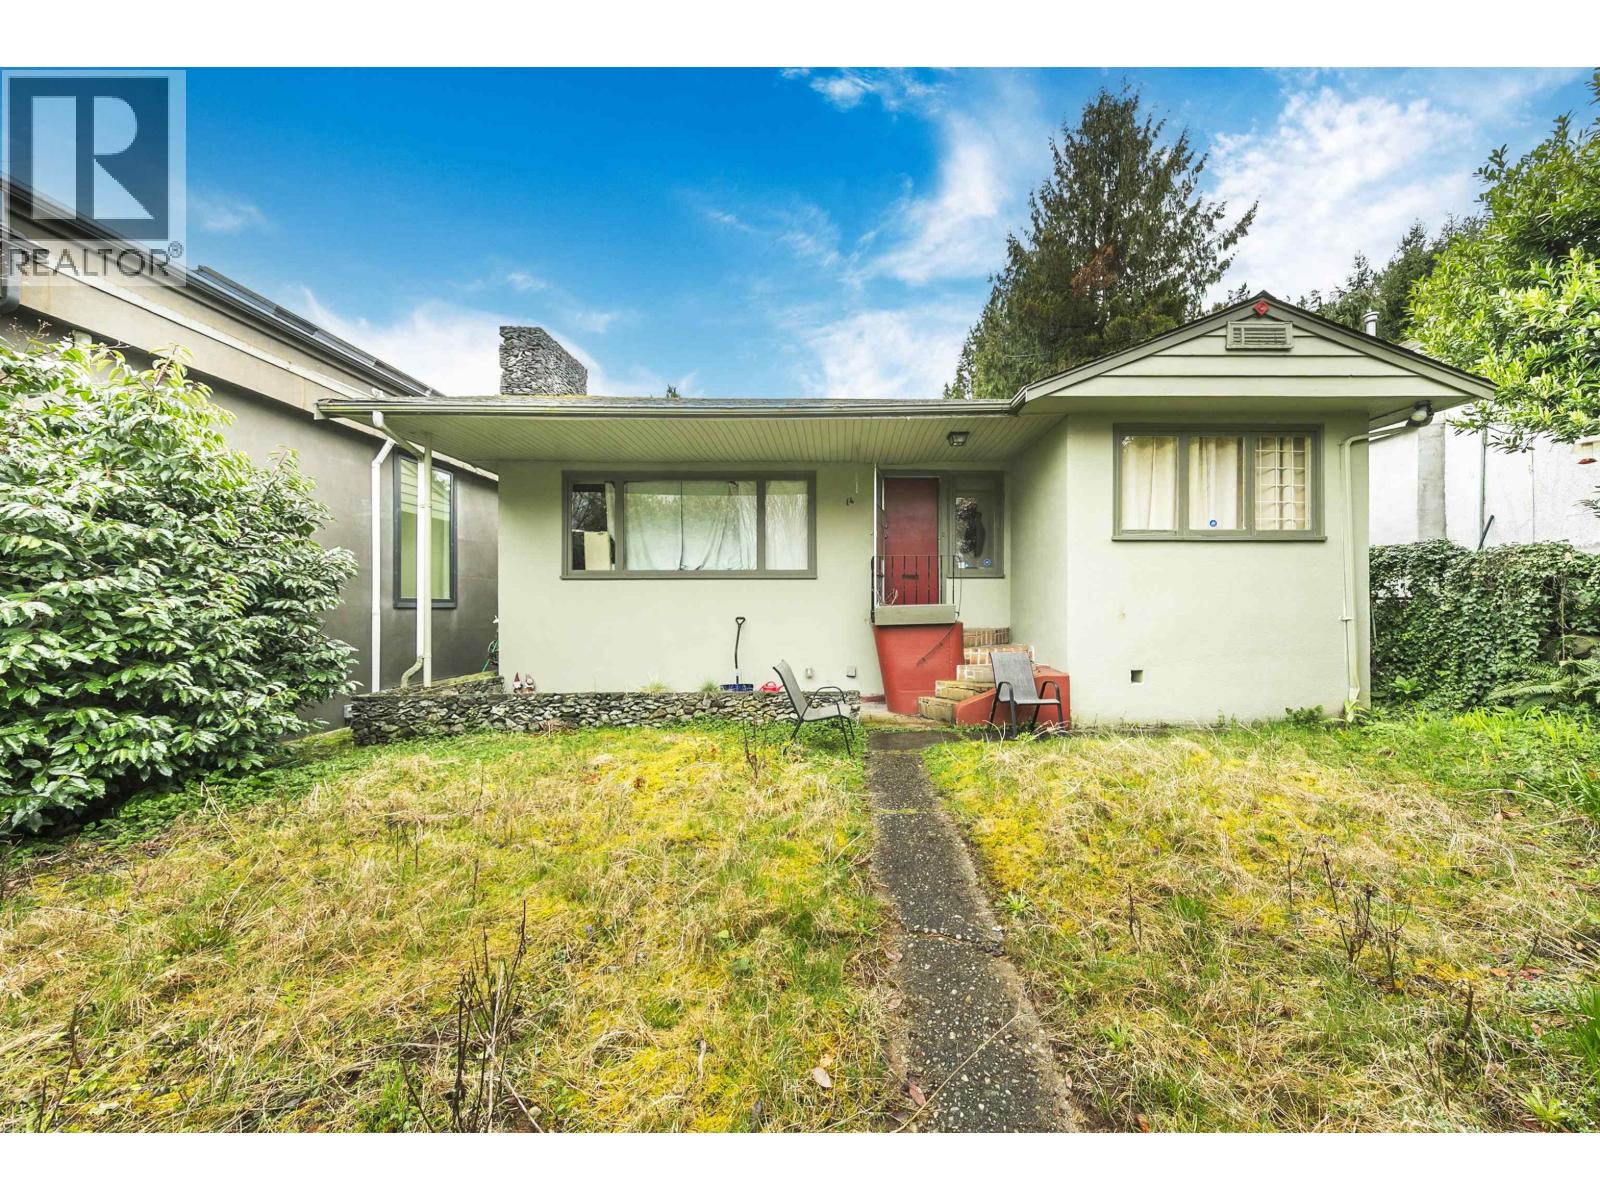 $2,650,000
14 W 37th Ave. · 3bd/1ba · 1893sf
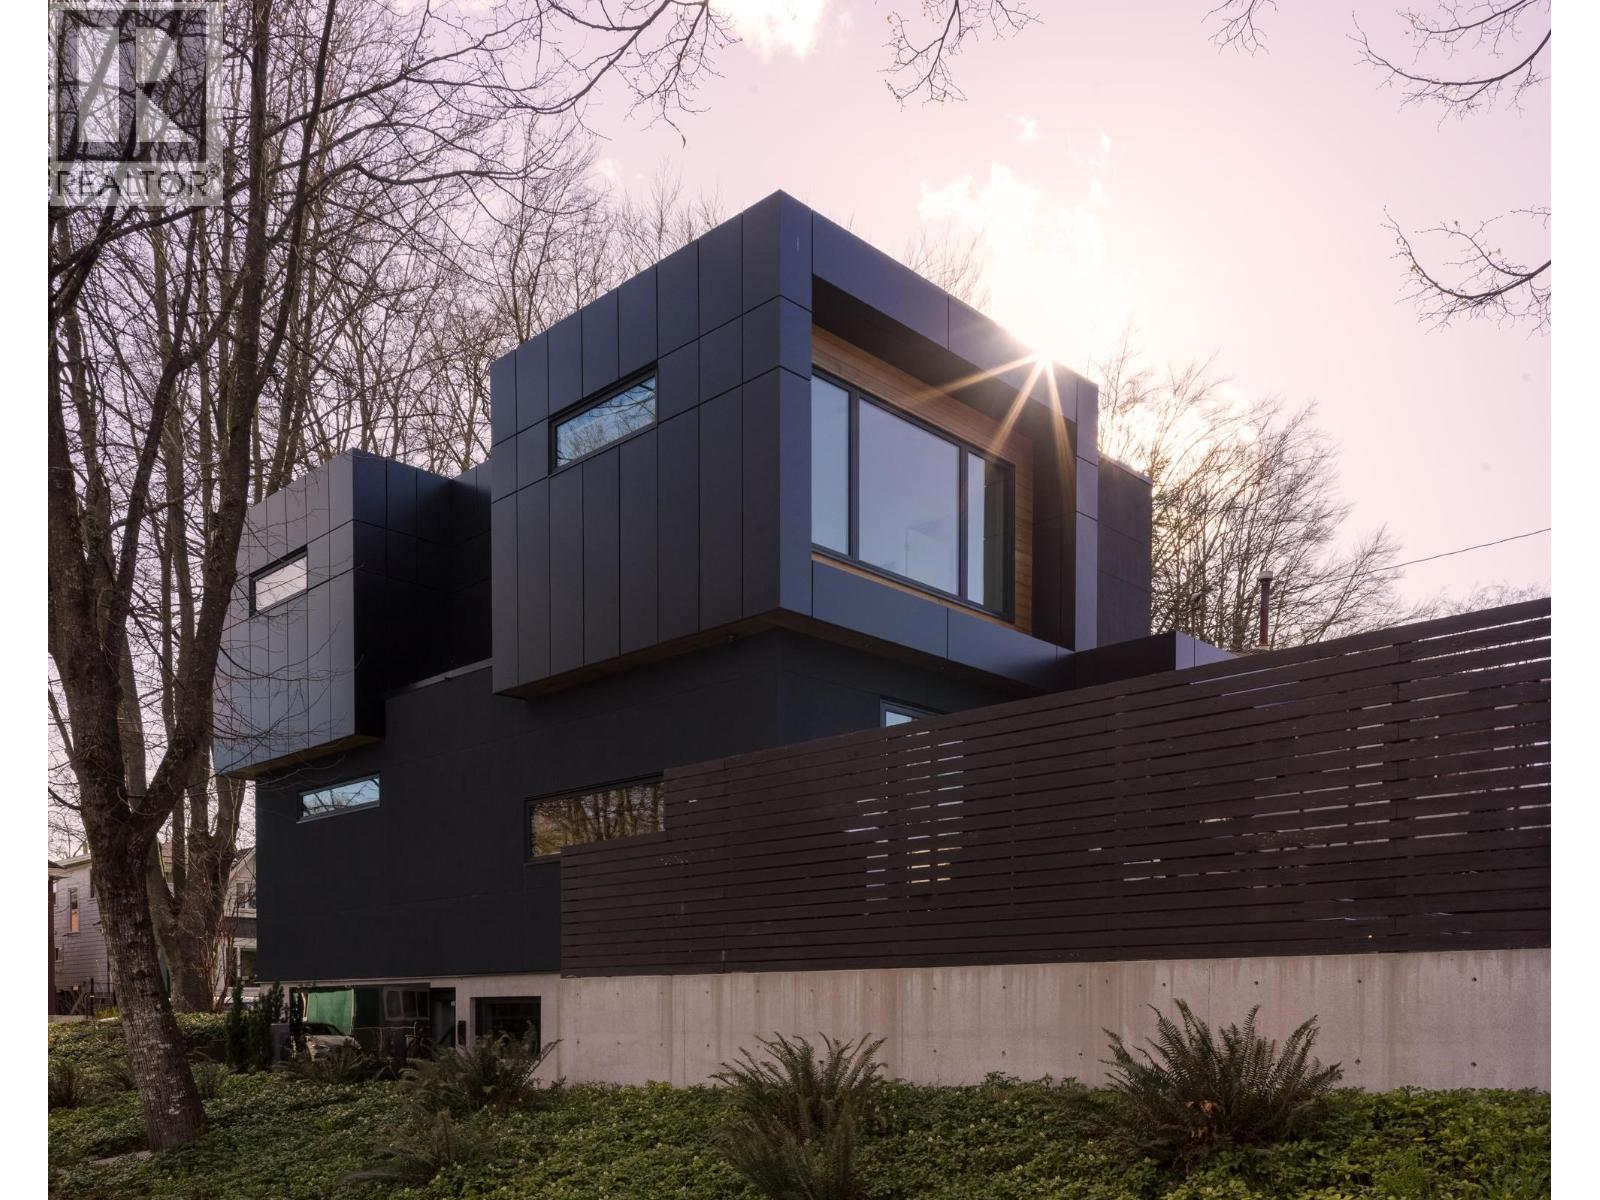 $3,898,000
91 E 40th Ave. · 5bd/4ba · 2744sf
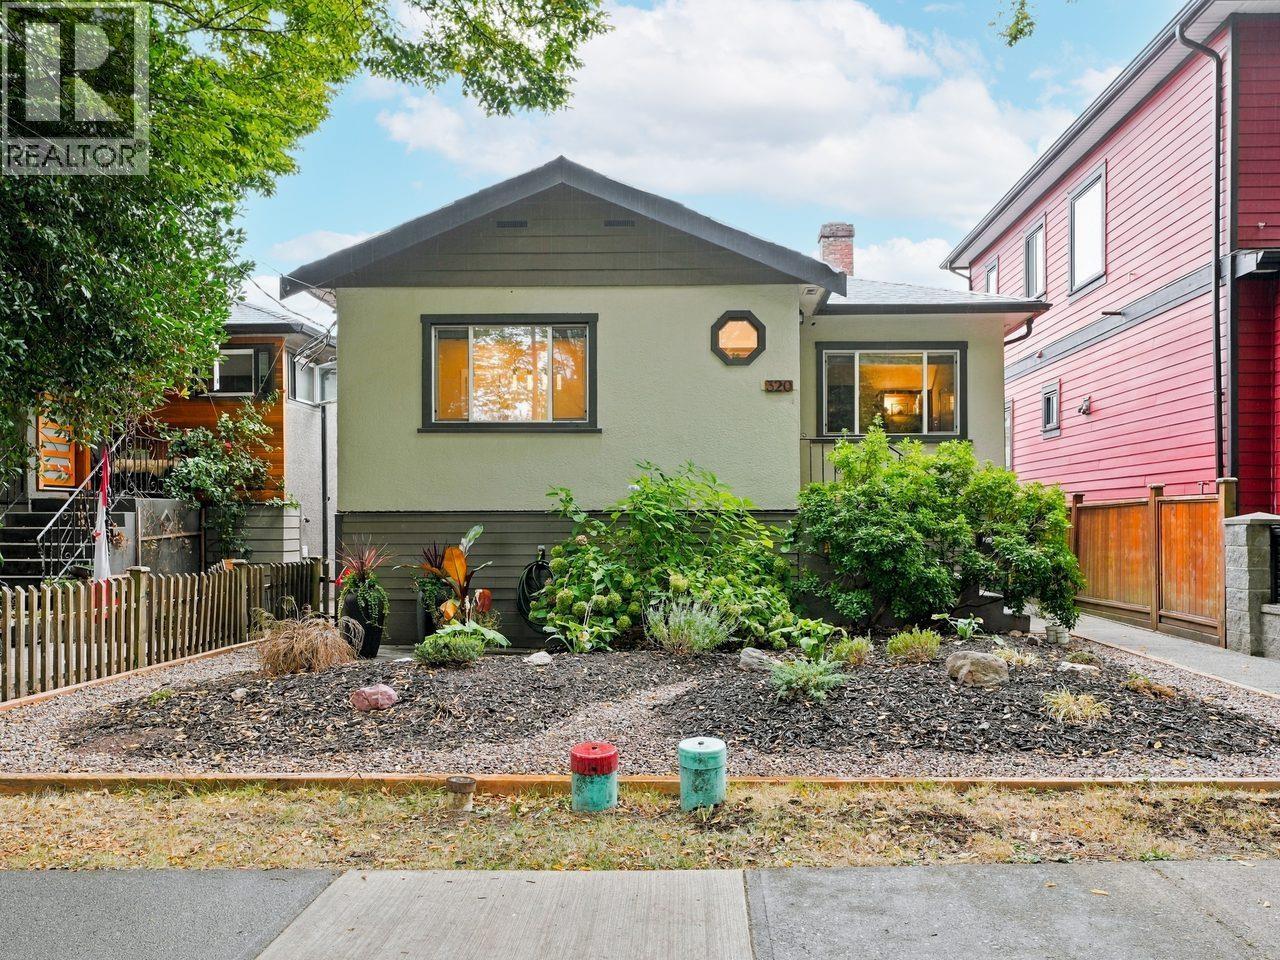 $2,298,000
320 E 32nd Ave. · 4bd/3ba · 2180sf
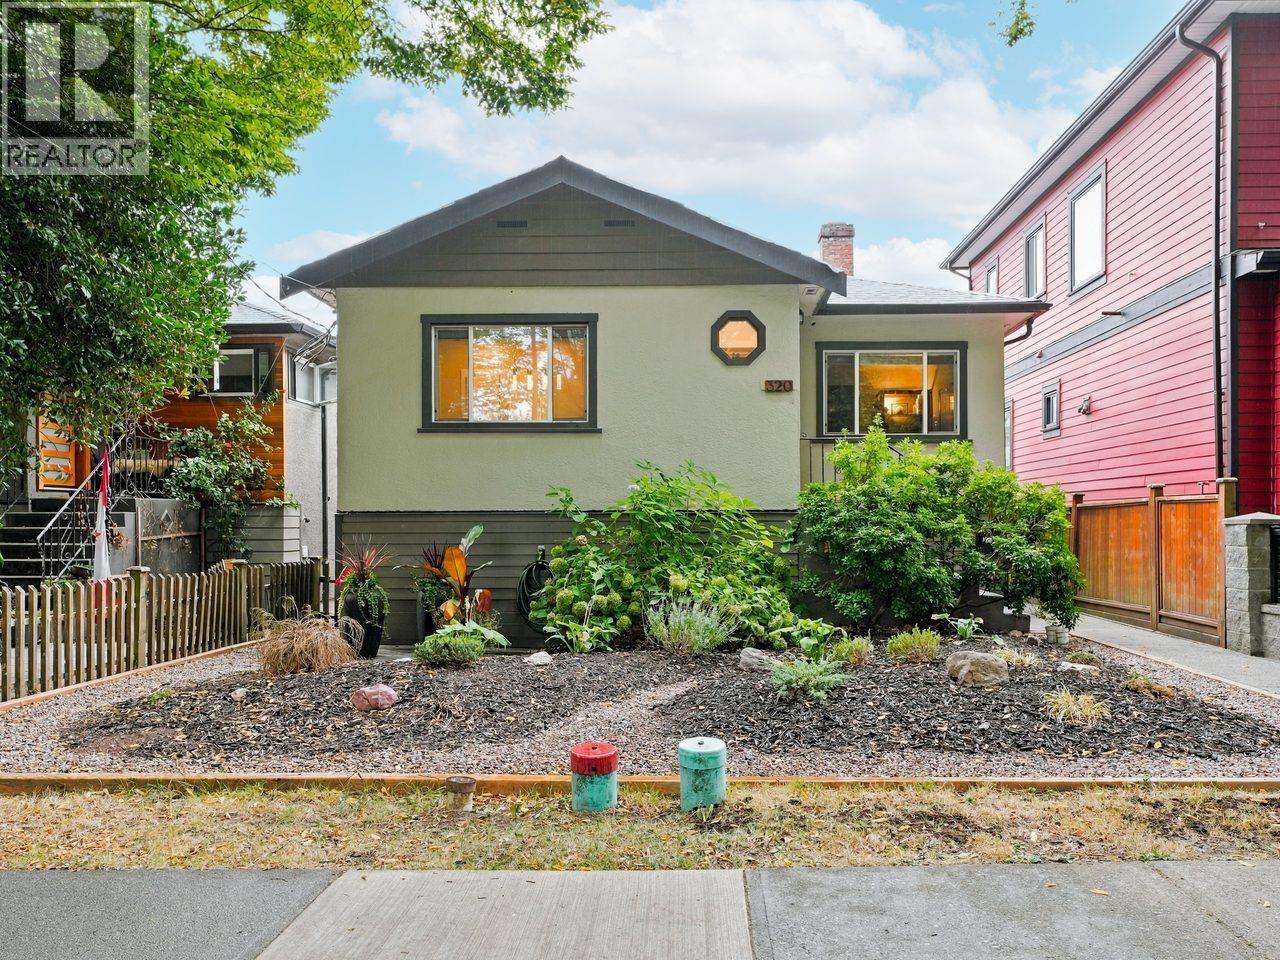 $2,198,000
320 E 32nd Ave. · 4bd/3ba · 2180sf
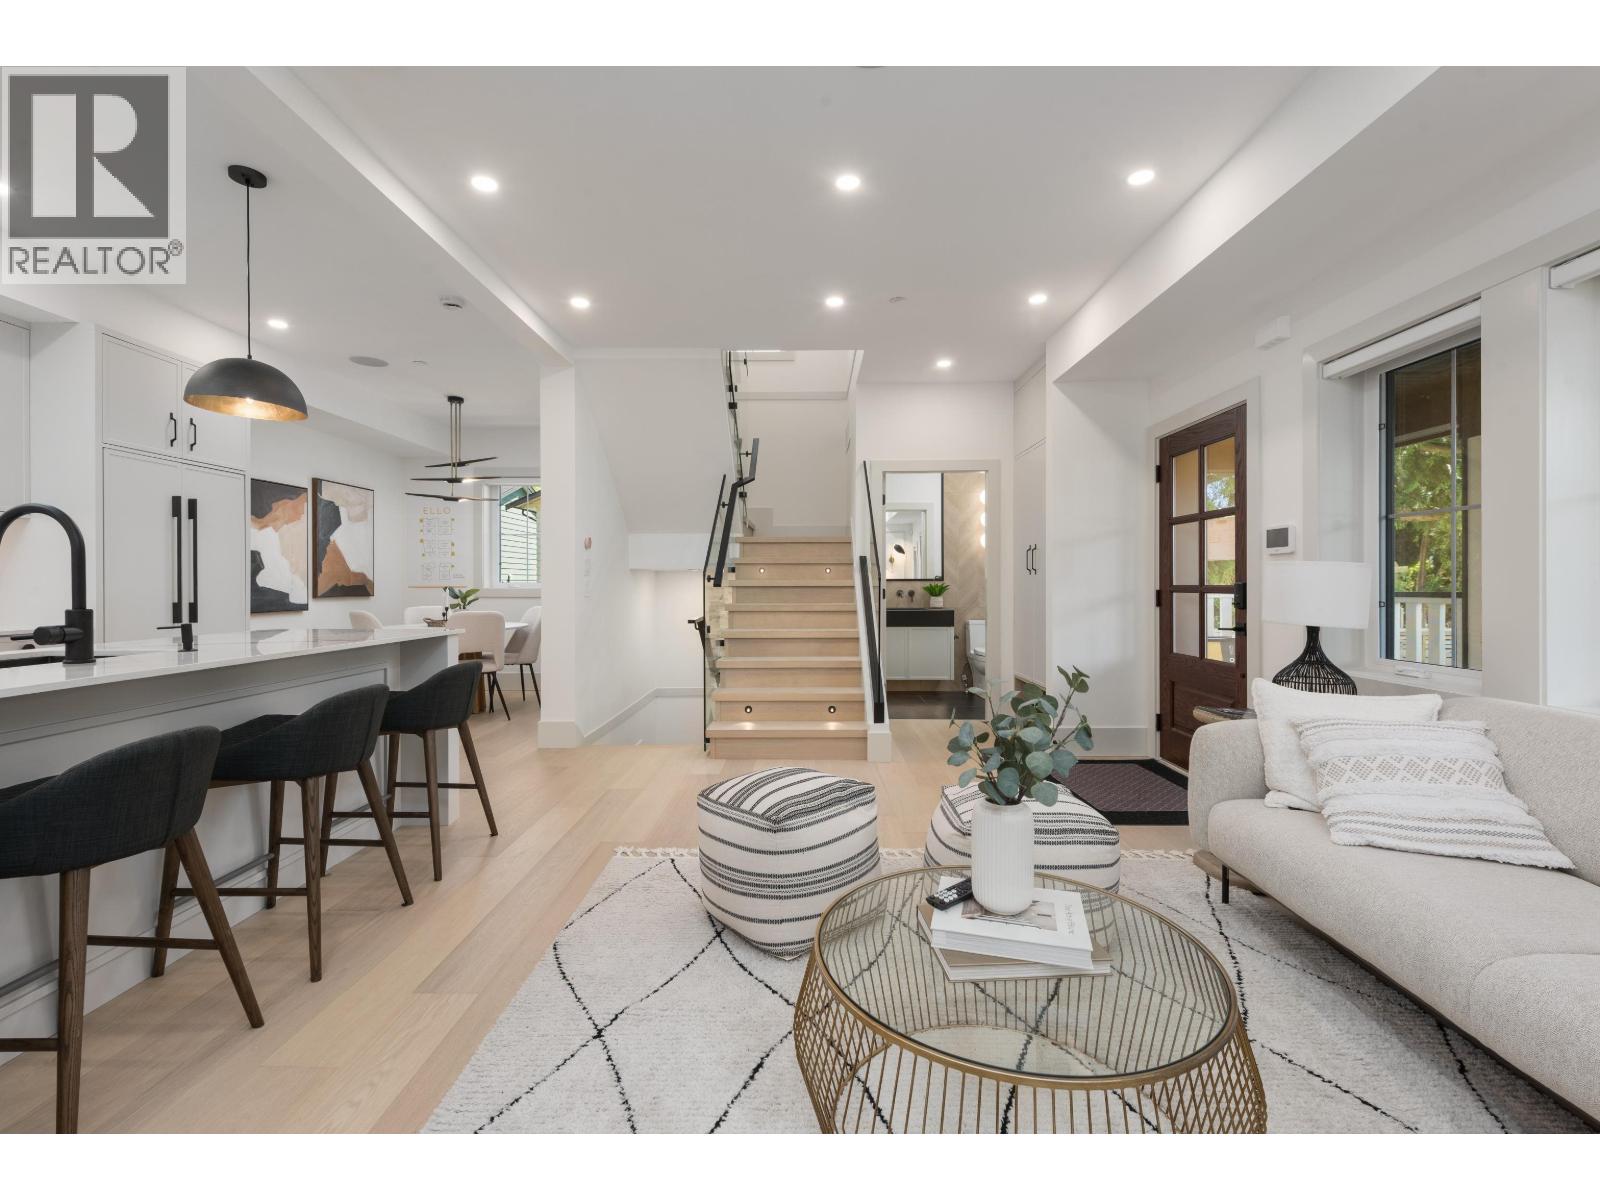 $1,599,000
1 375 E 33rd Ave. · 3bd/4ba · 1769sf
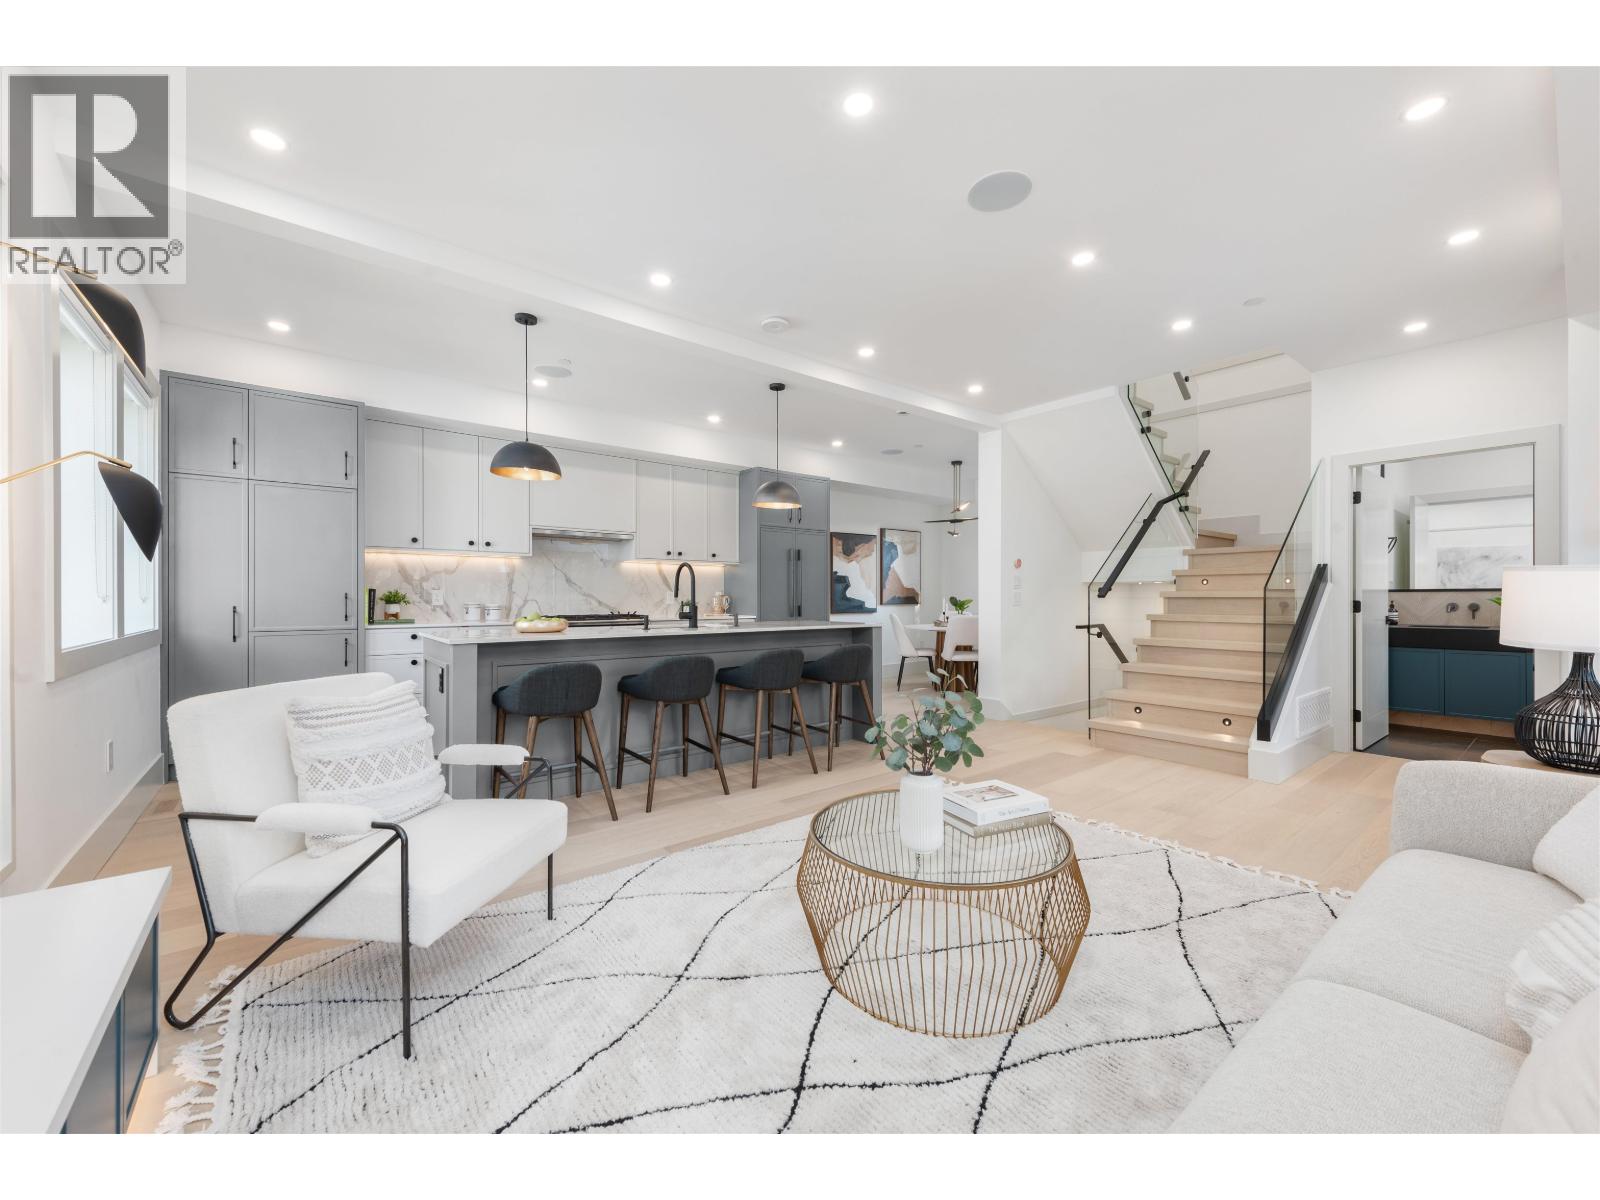 $1,599,000
1 375 E 33rd Ave. · 3bd/4ba · 1769sf
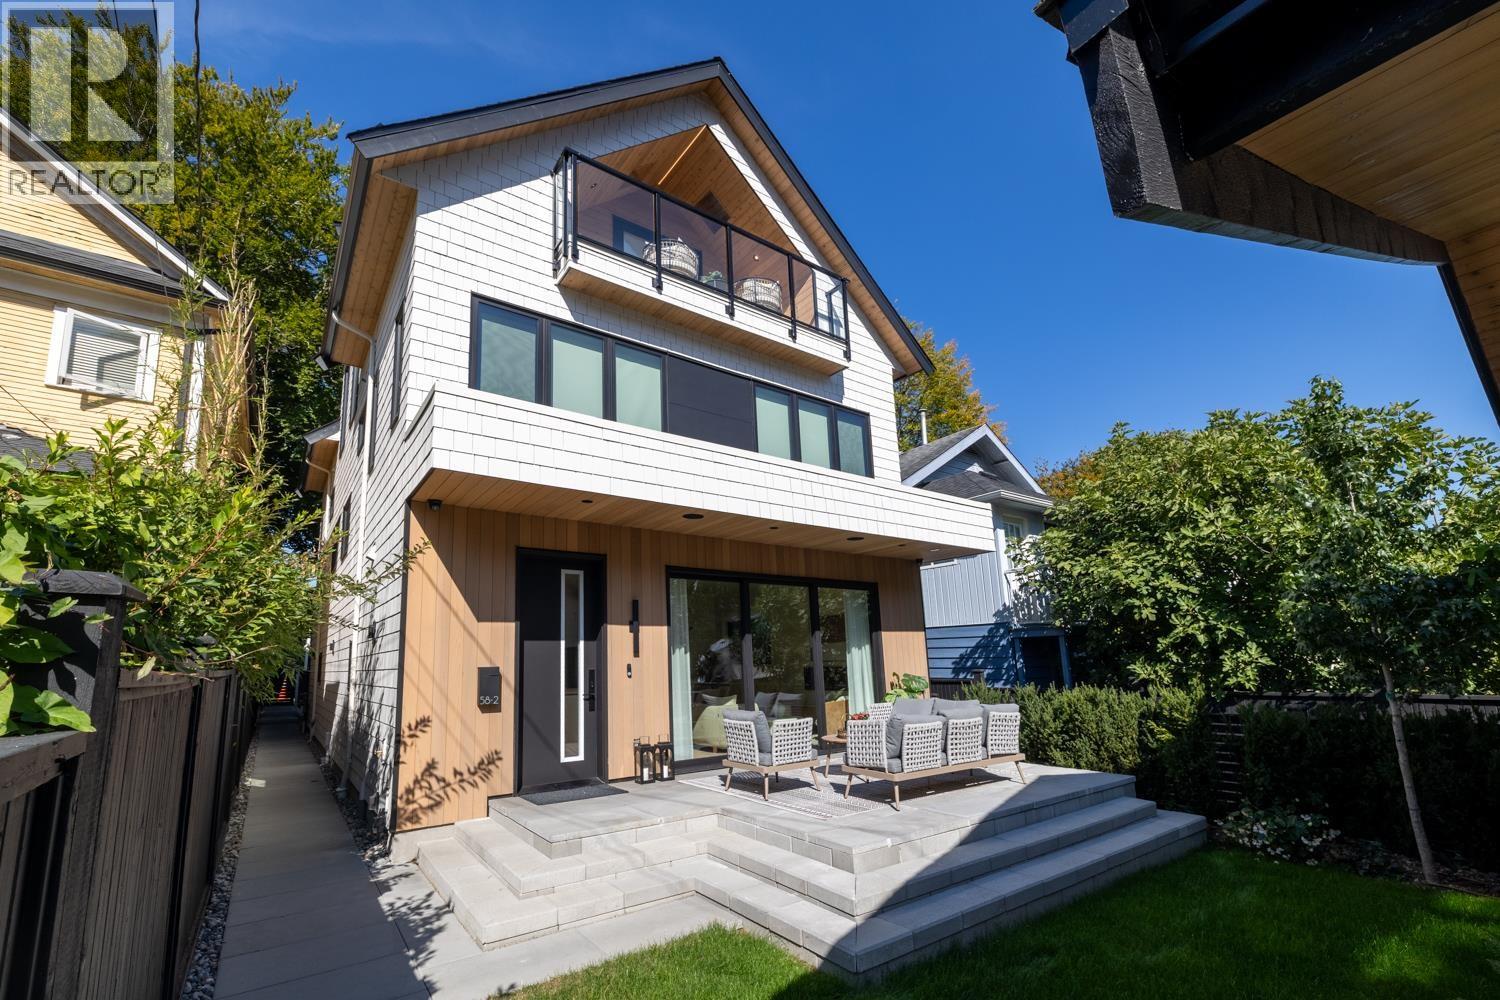 $1,975,000
2 58 E 40th Ave. · 3bd/4ba · 1647sf
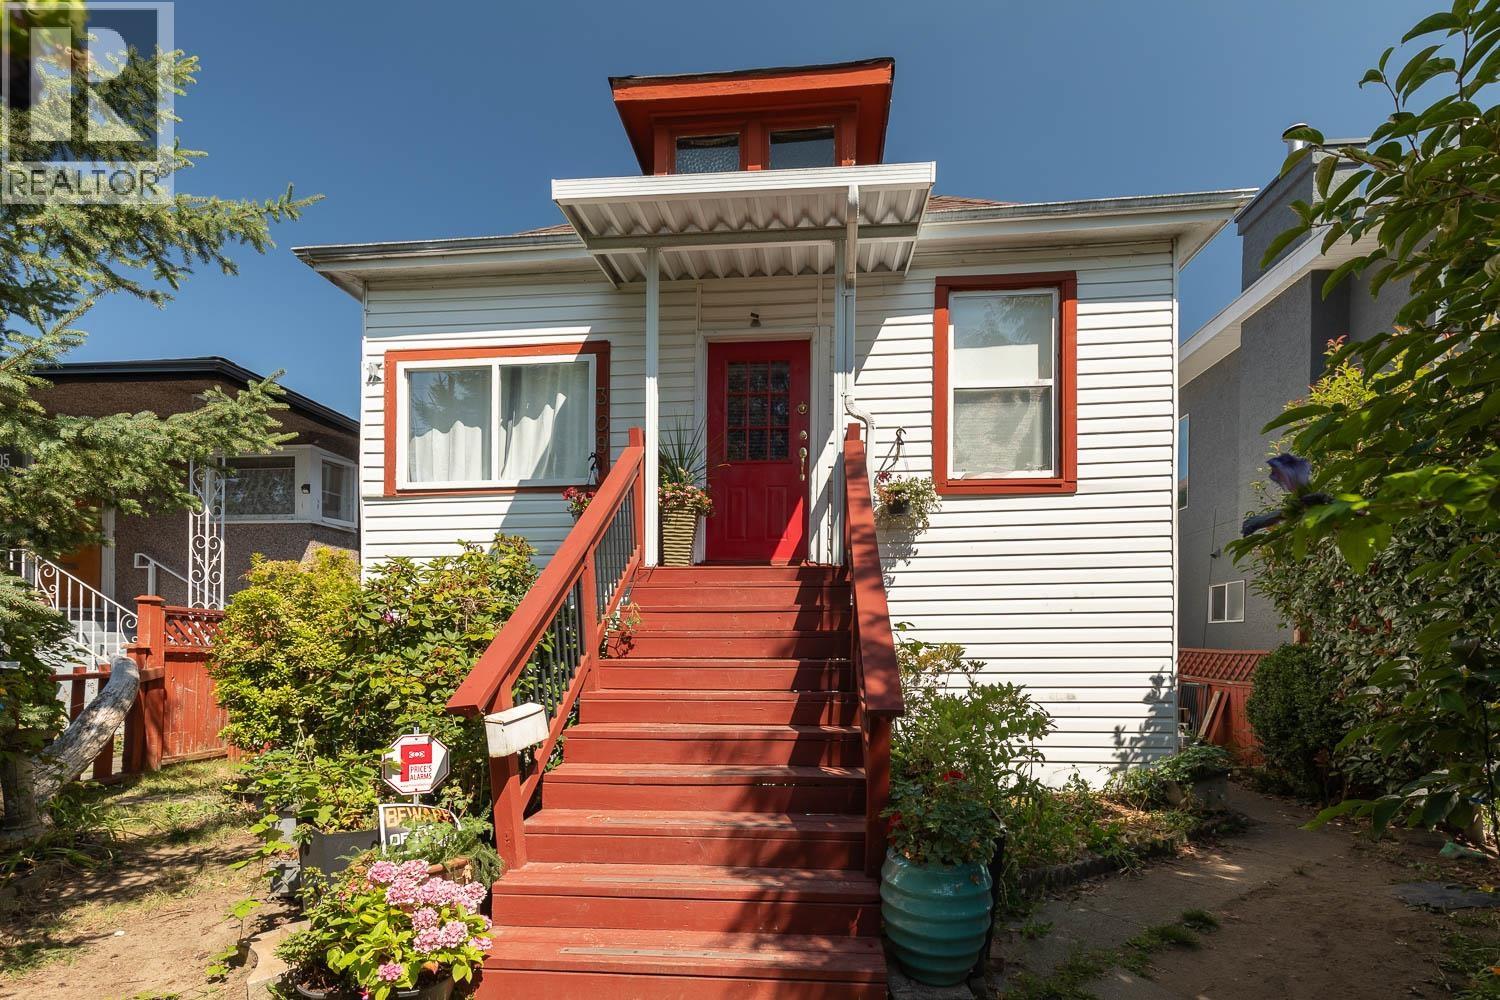 $1,699,000
309 E Woodstock Ave. · 7bd/4ba · 2030sf
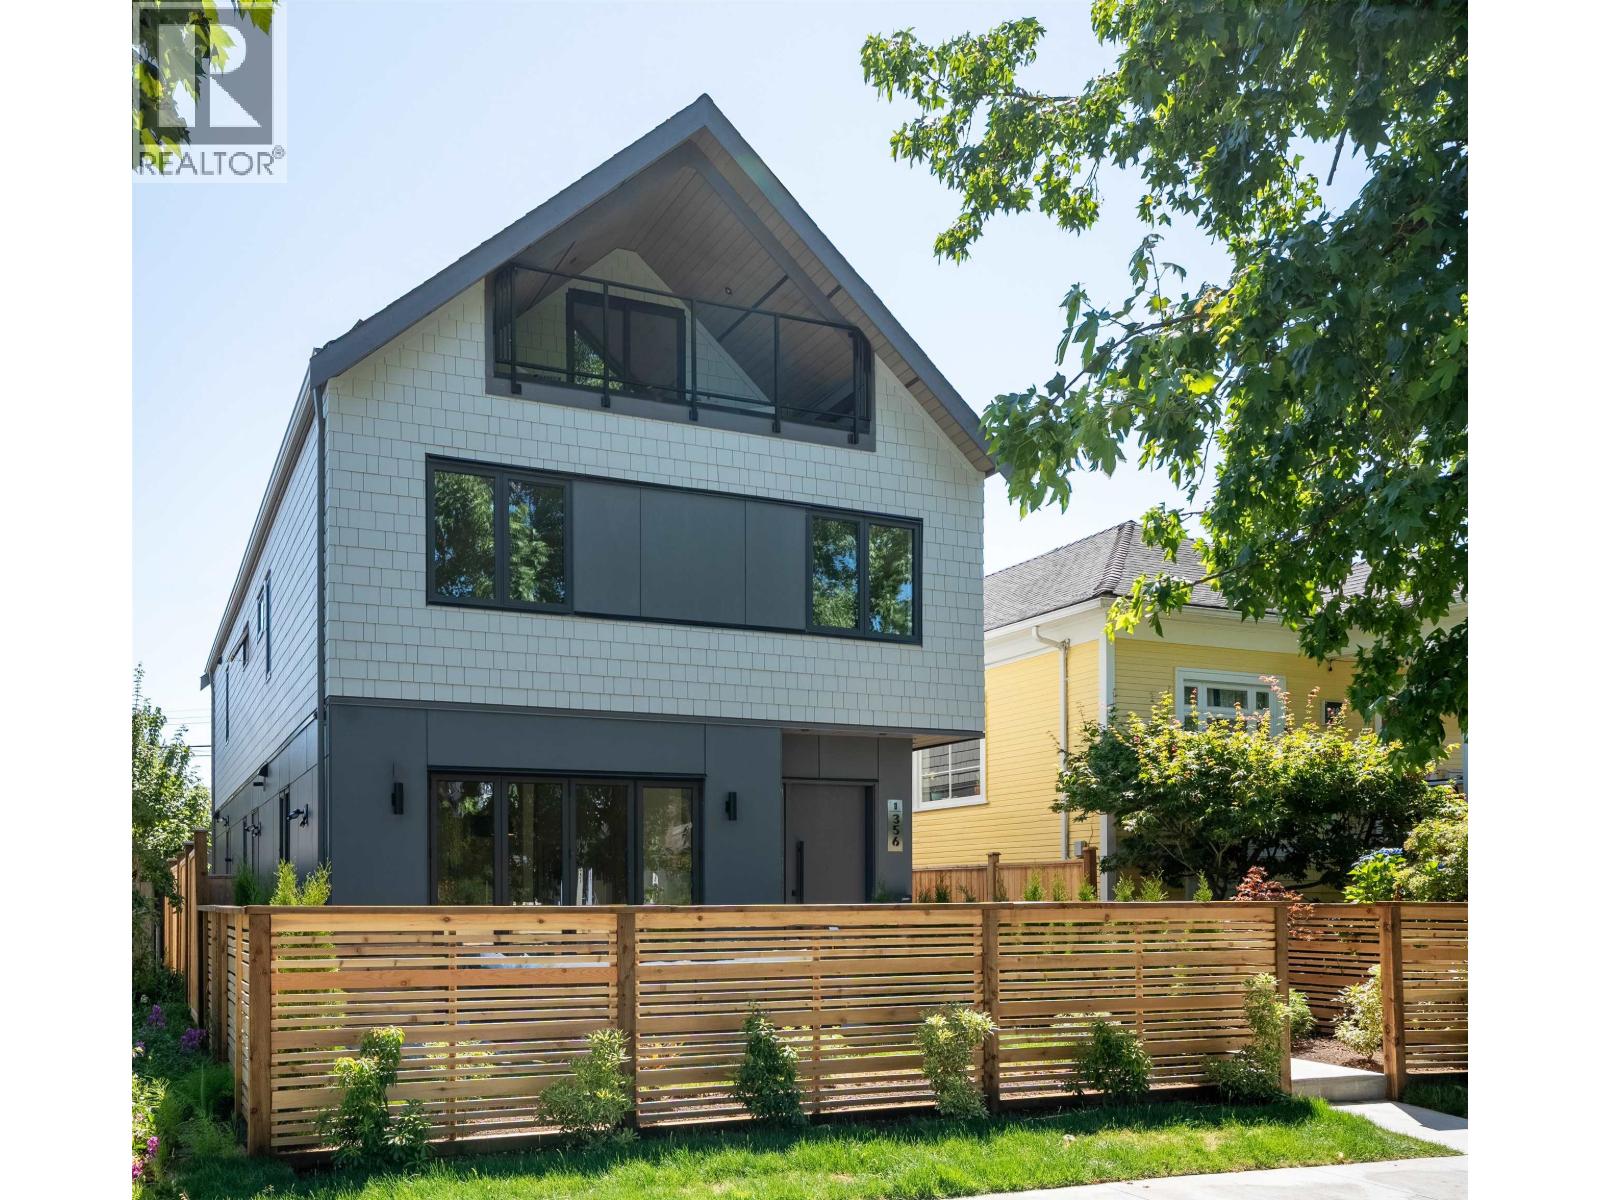 $1,899,900
1 356 E 40th Ave. · 4bd/3ba · 1571sf
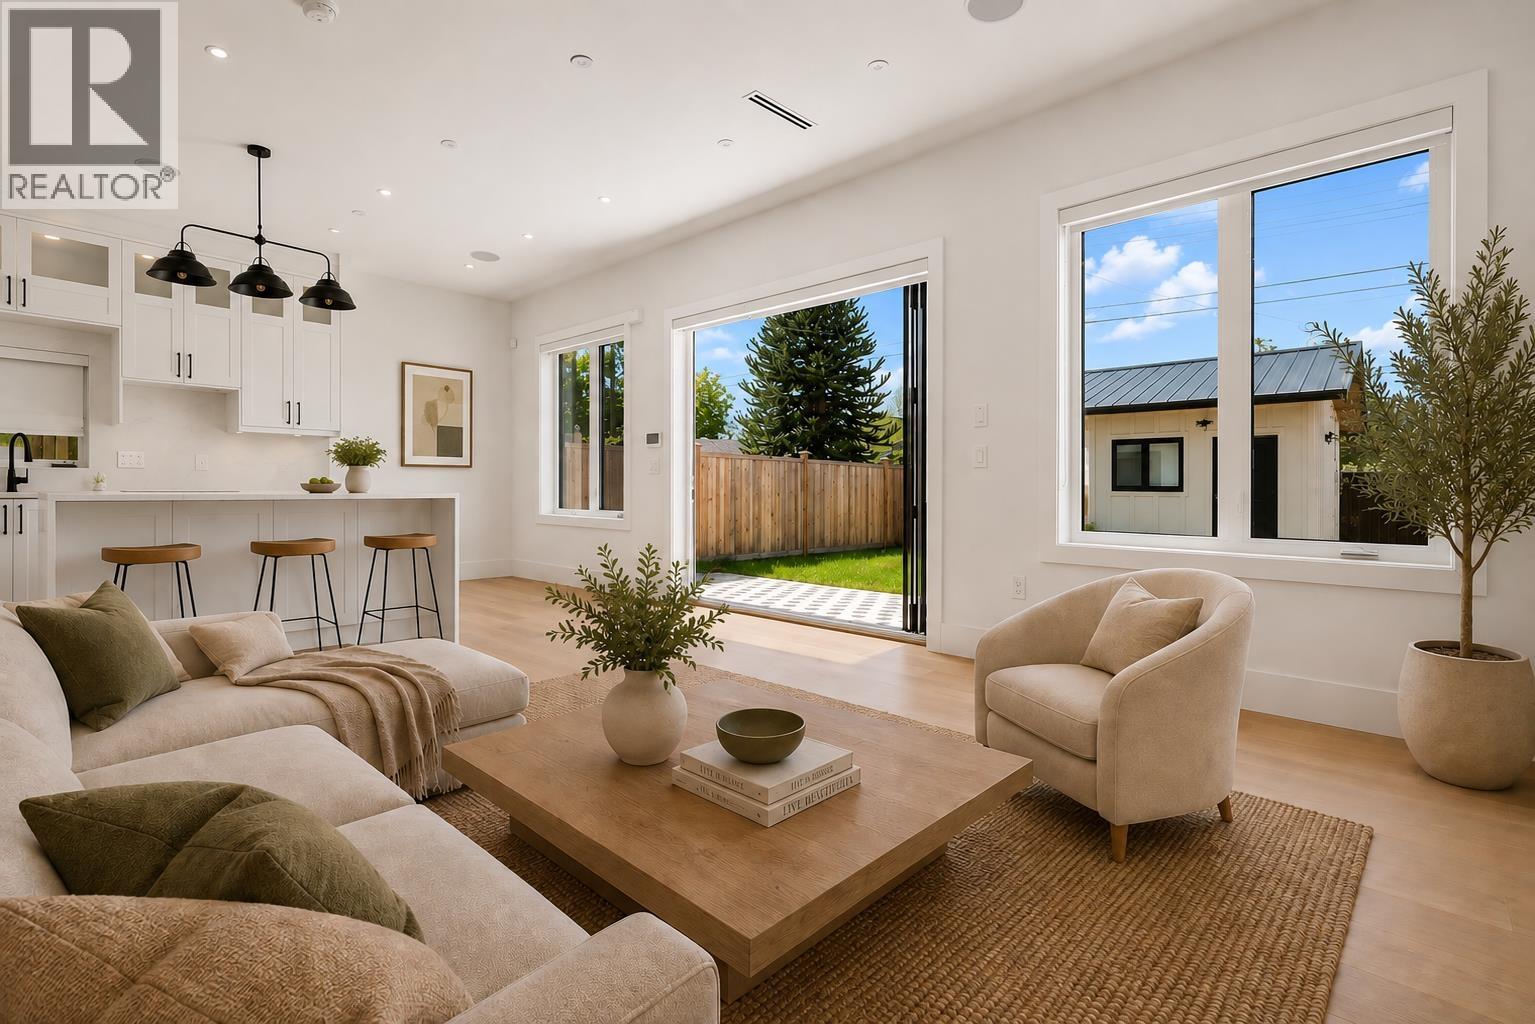 $1,839,000
2 4463 Walden St. · 4bd/4ba · 1810sf
 $1,434,000
301 E 41st Ave. · 7bd/4ba · 2117sf
 $4,000,000
507-509 Main St. · 0bd/0ba · 8700sf
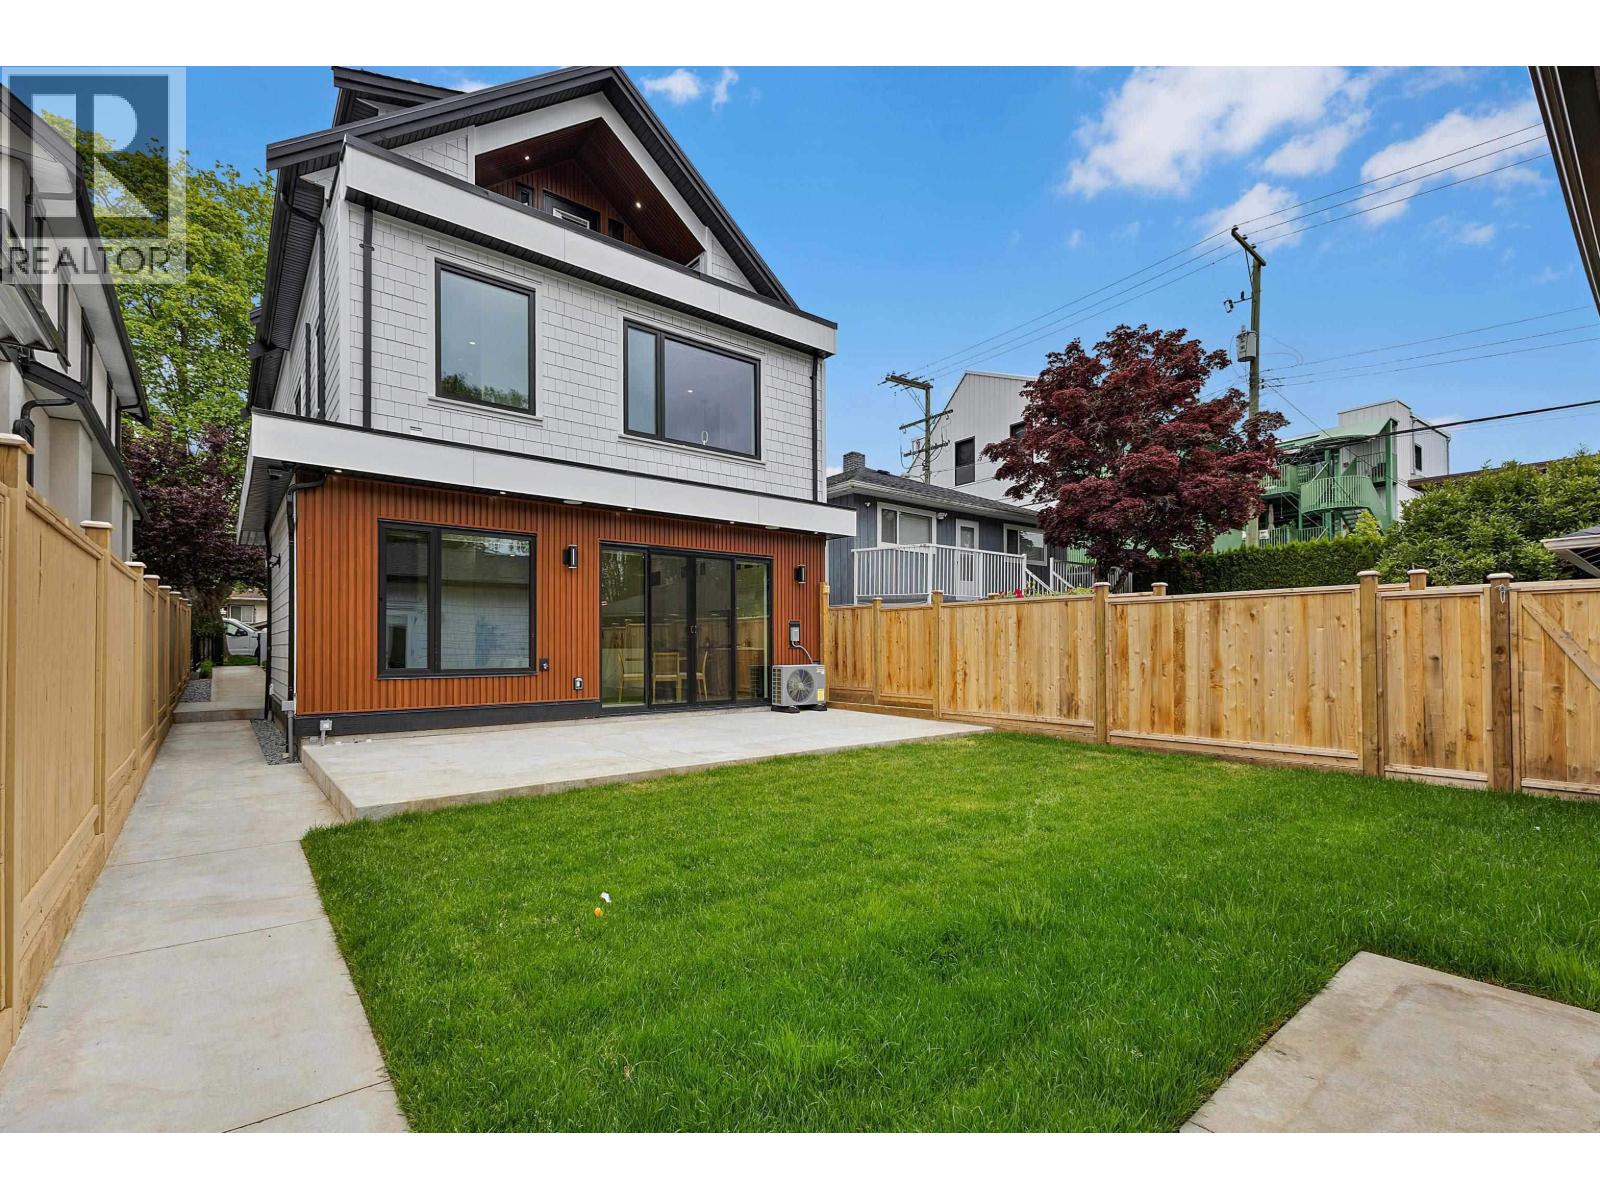 $1,698,000
2 182 Ontario Pl. · 3bd/4ba · 1539sf
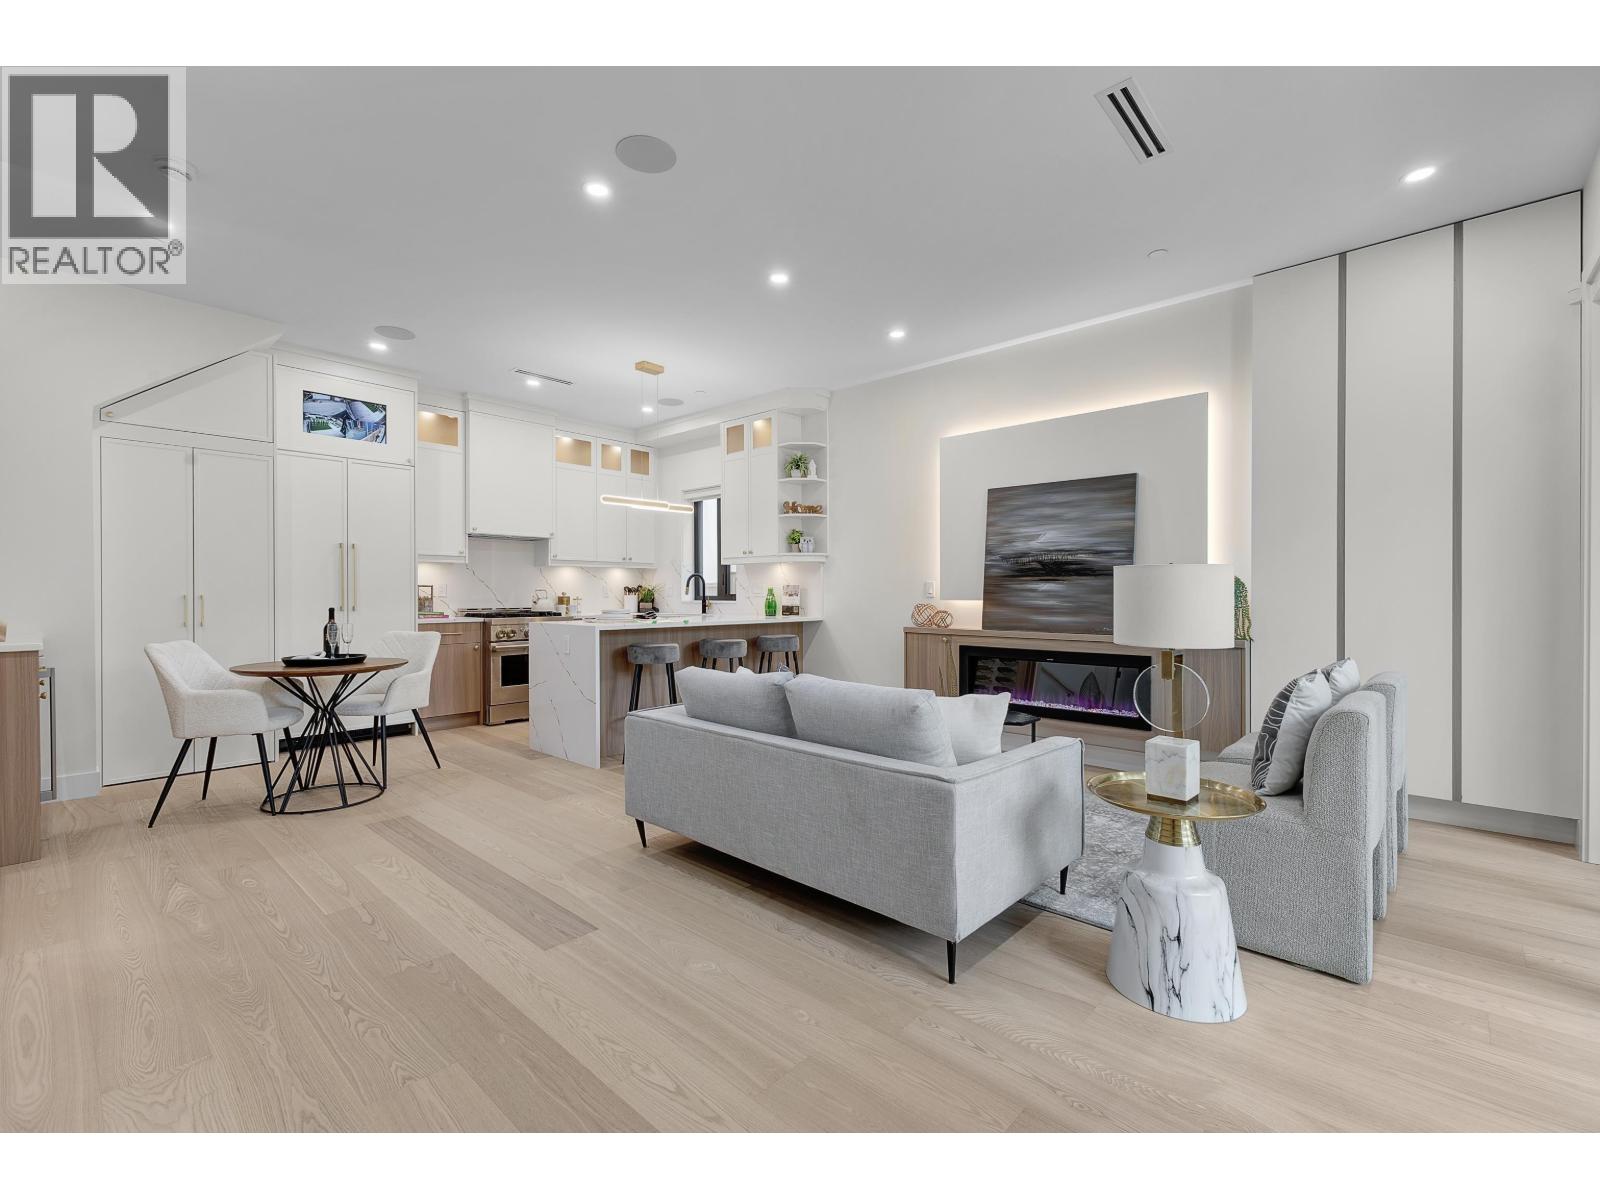 $1,678,888
1 182 Ontario Pl. · 3bd/4ba · 1500sf
 $3,999,900
1549 W 33 Ave. · 0bd/0ba · 14489sf
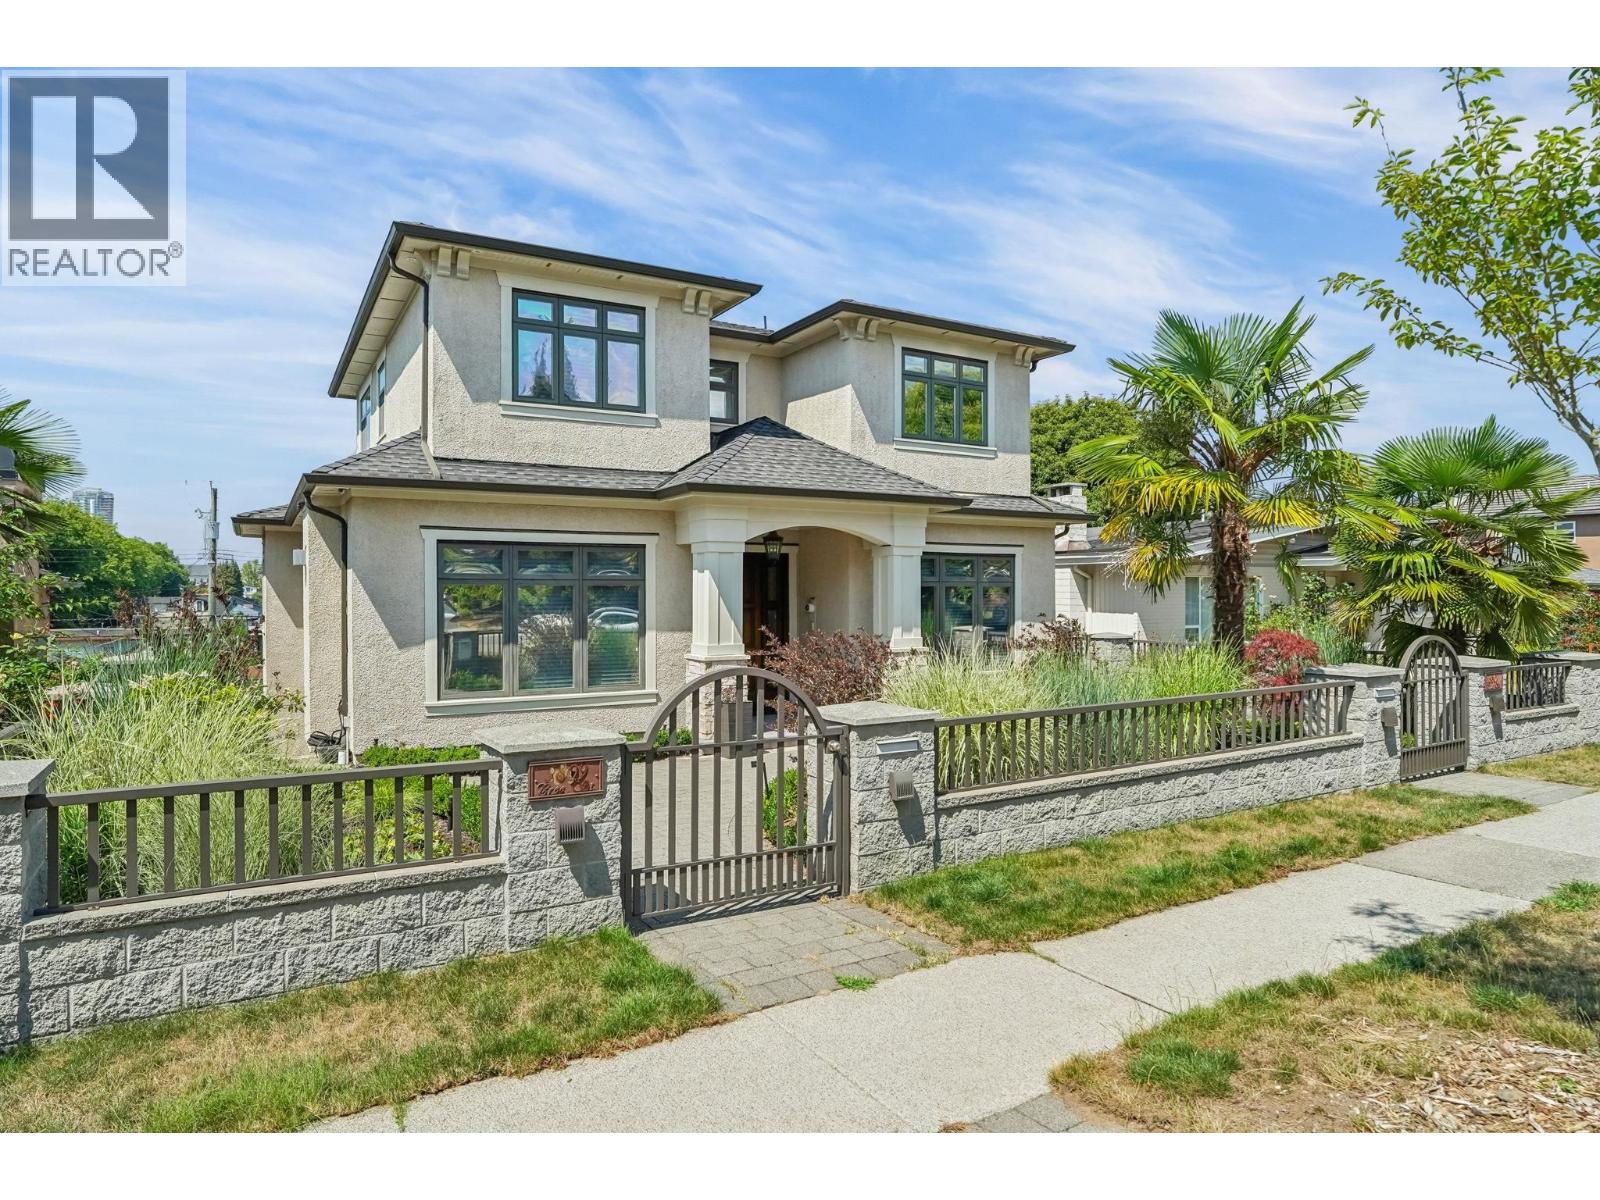 $3,749,000
5807 Cree St. · 7bd/7ba · 4561sf
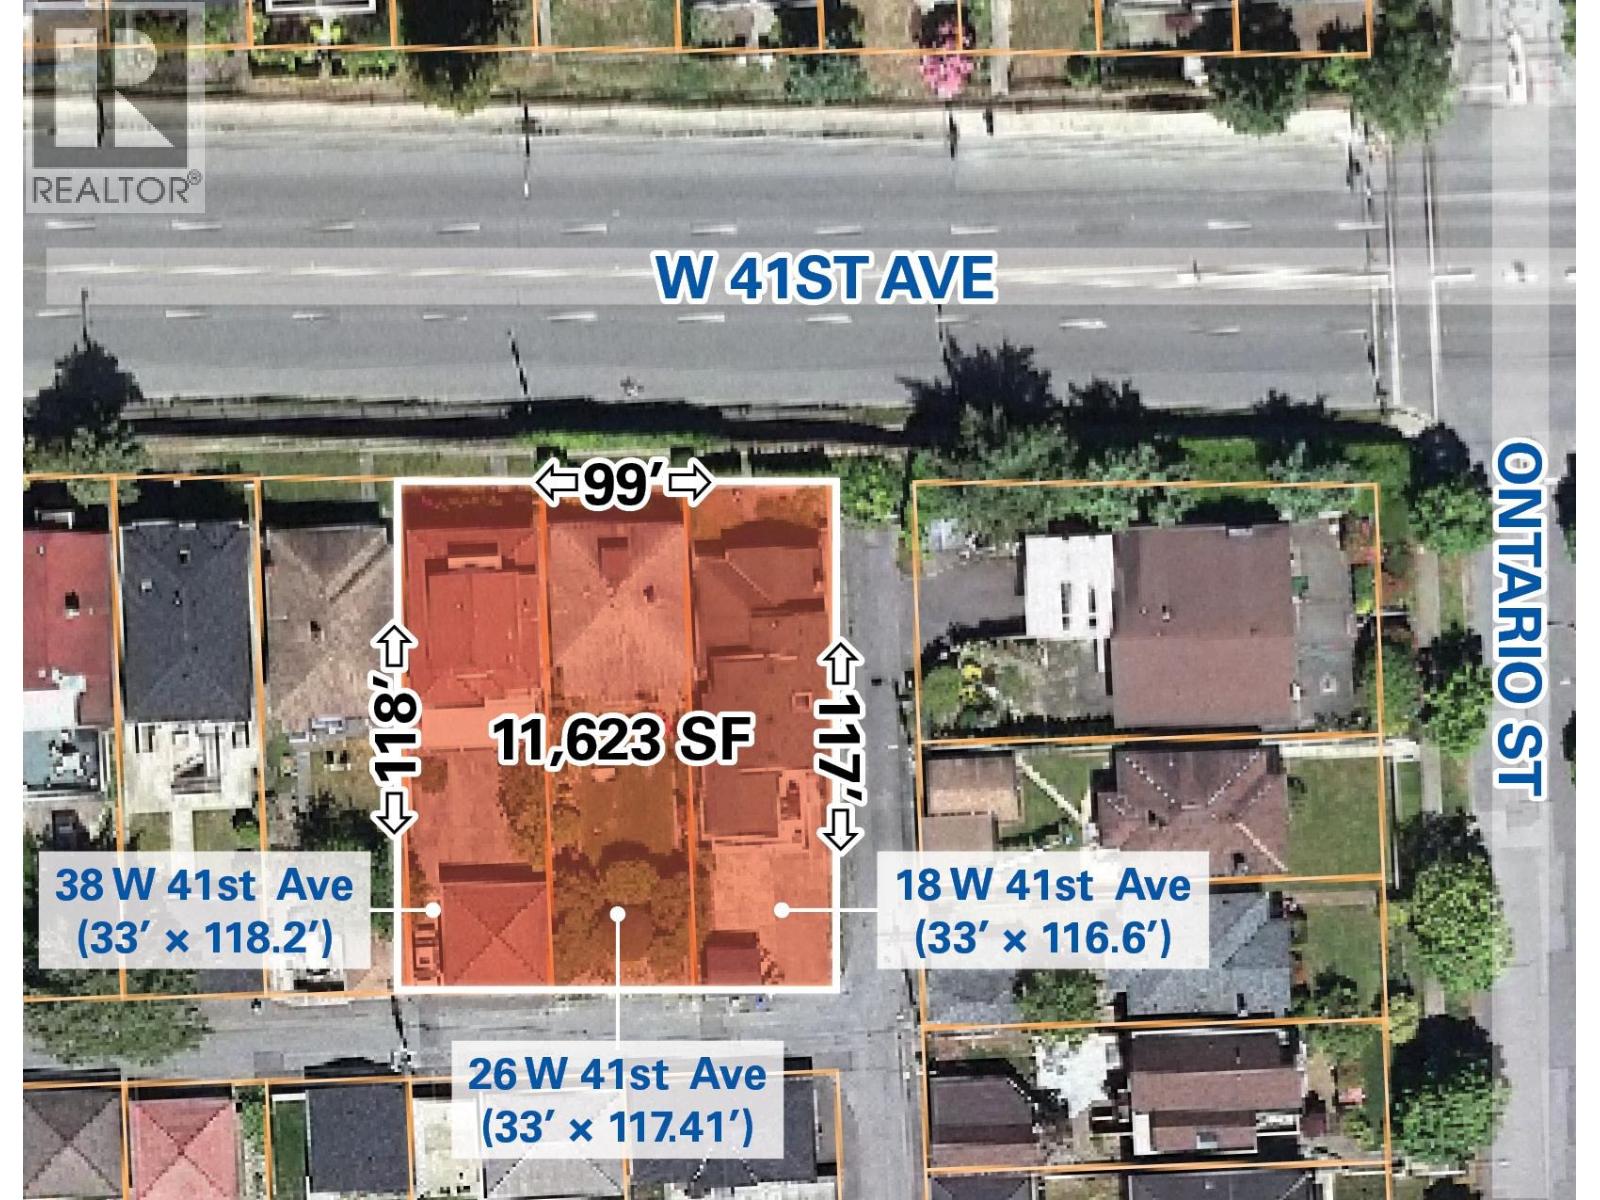 $1,775,000
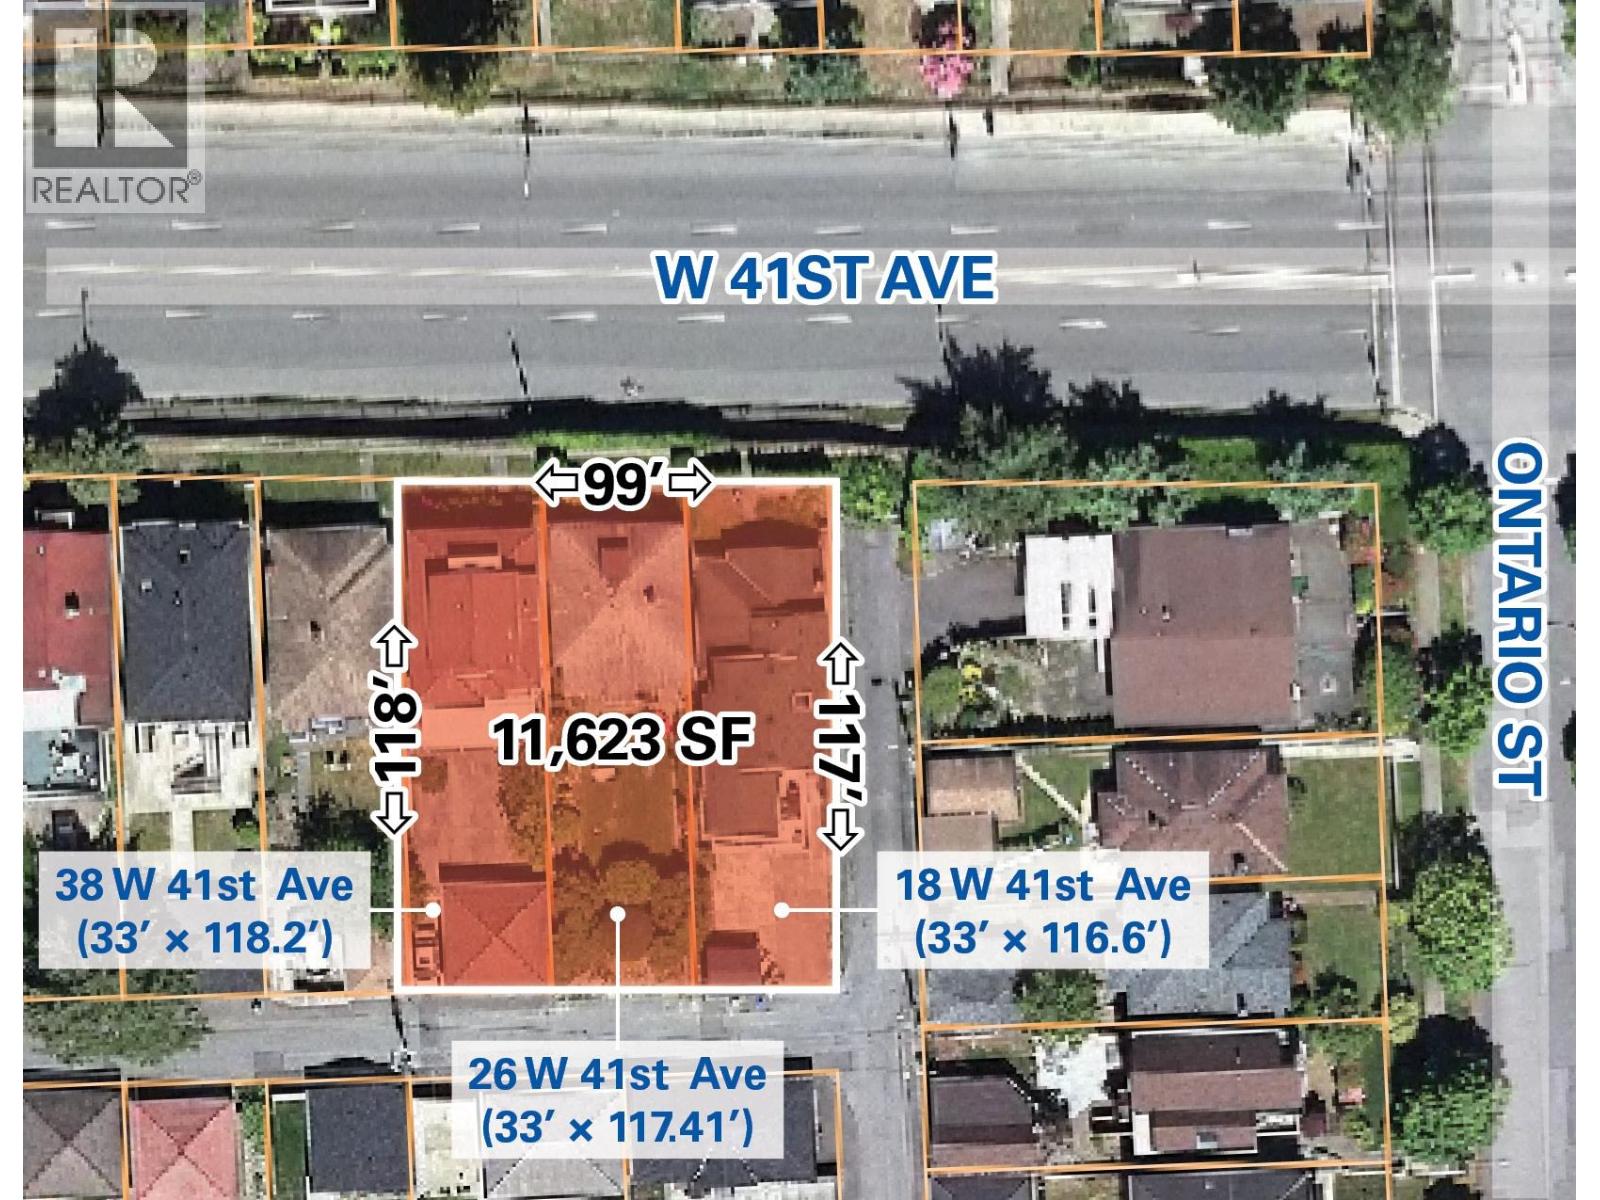
26 W 41st Ave. · 1bd/0ba · 1565sf
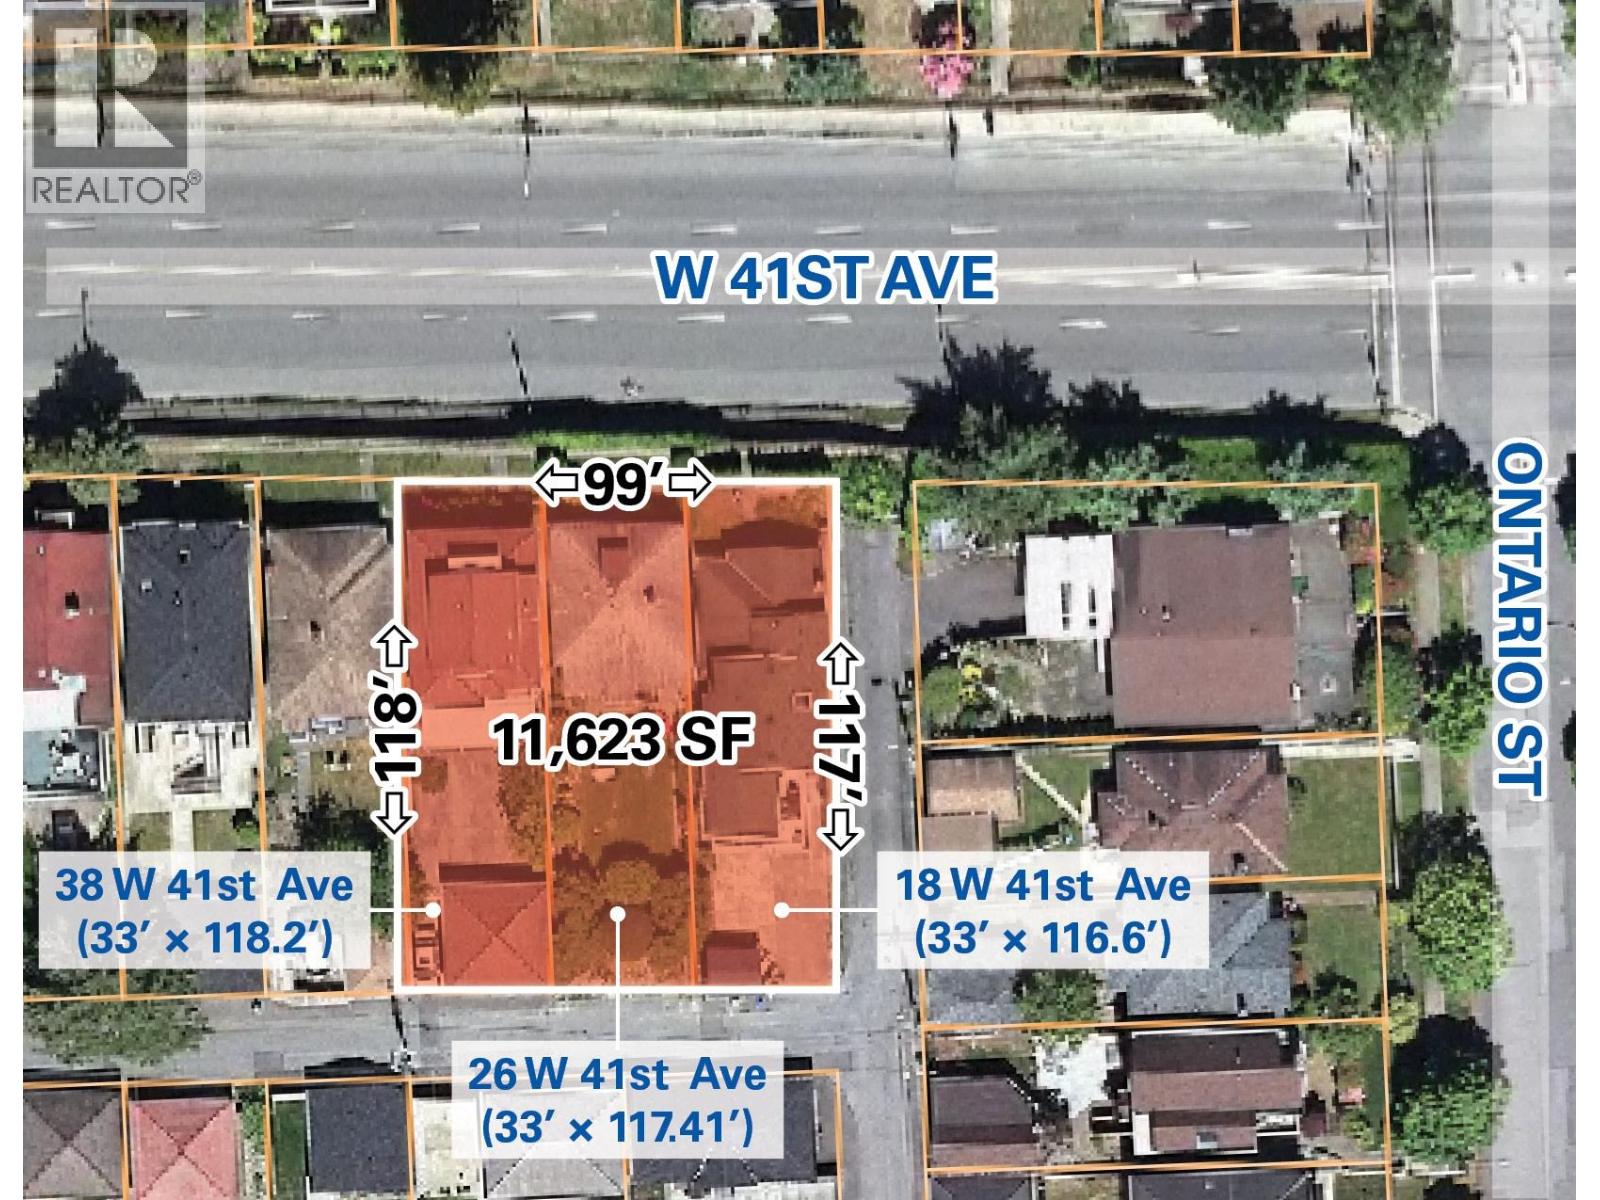 $1,775,000
18 W 41st Ave. · 6bd/3ba · 2042sf
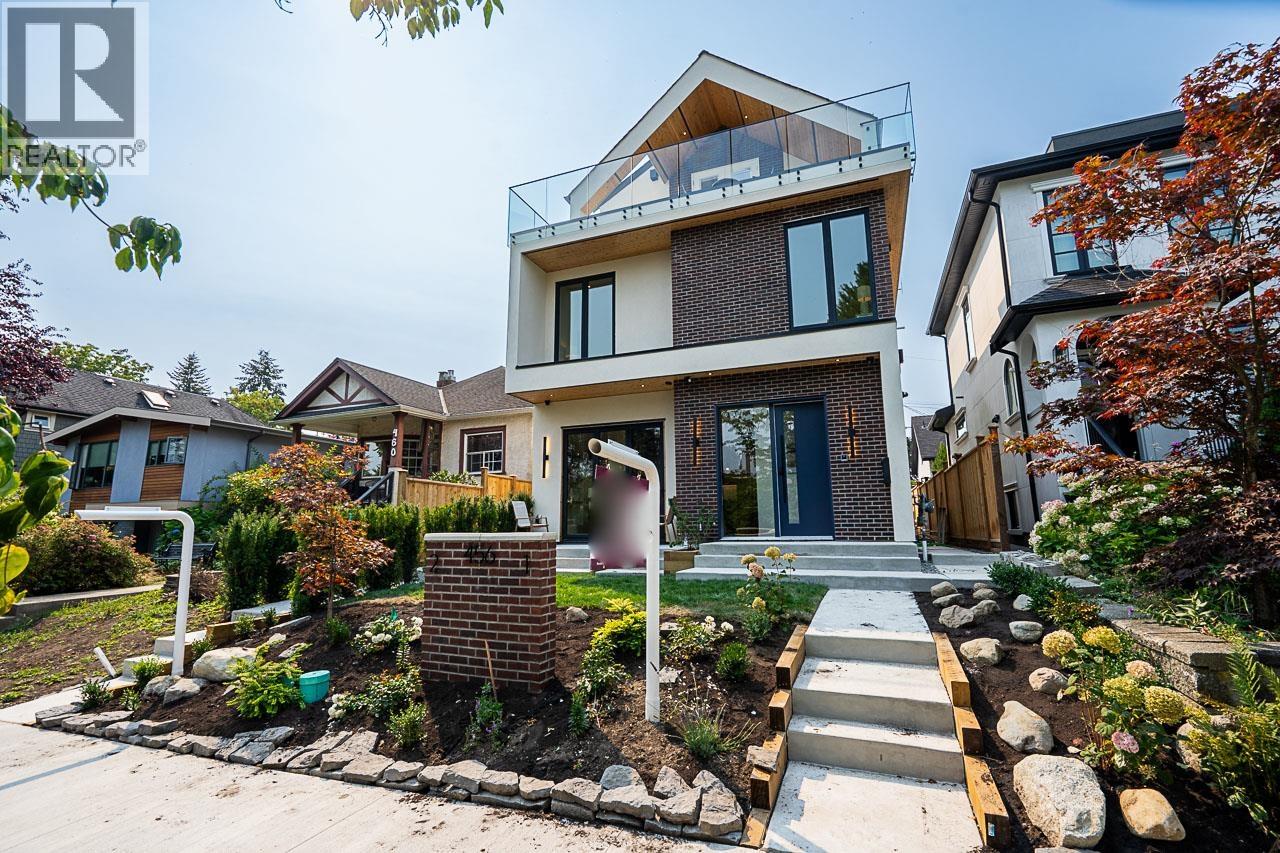 $1,755,000
1 456 E 38th Ave. · 3bd/4ba · 1464sf
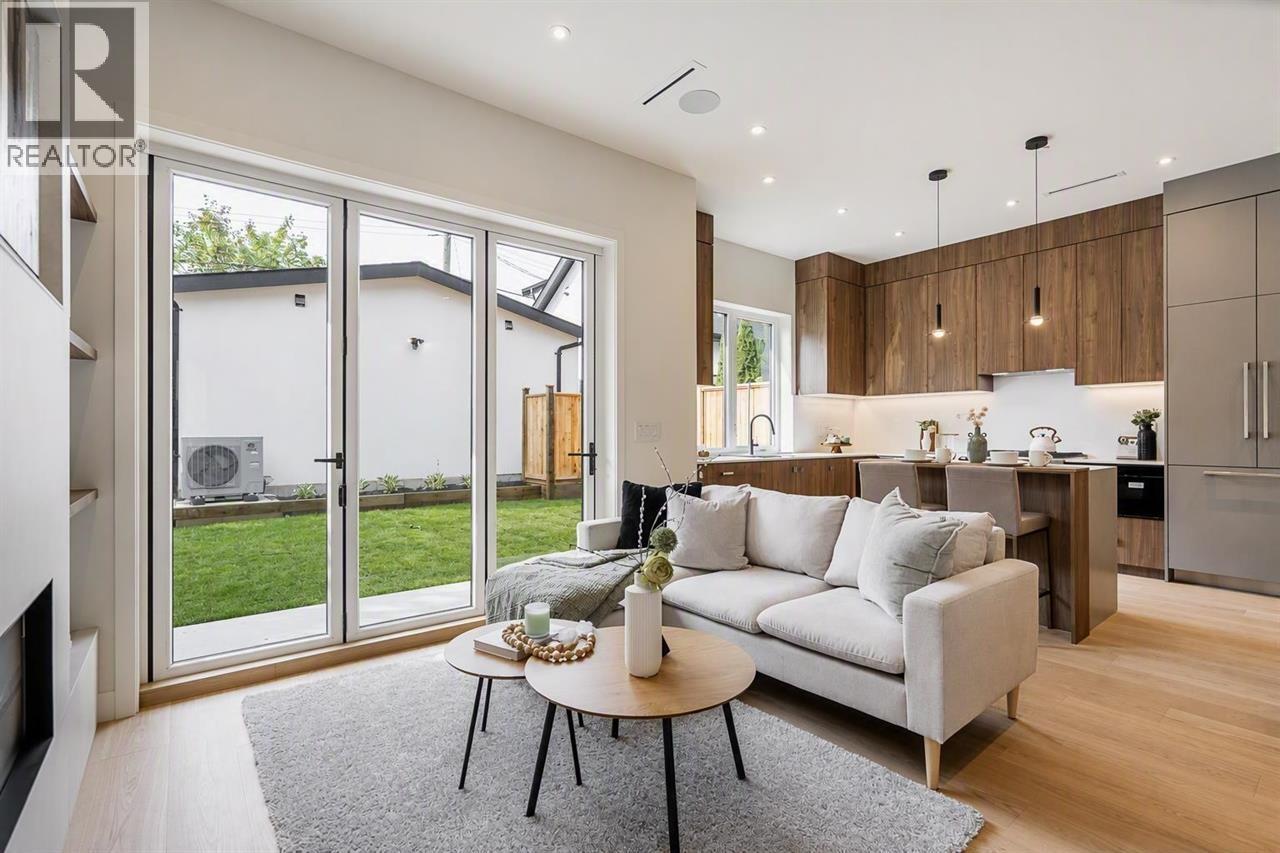 $1,698,000
2 456 38th Ave. · 3bd/4ba · 1419sf
 $2,599,000
333 E 28th Ave. · 5bd/7ba · 4083sf
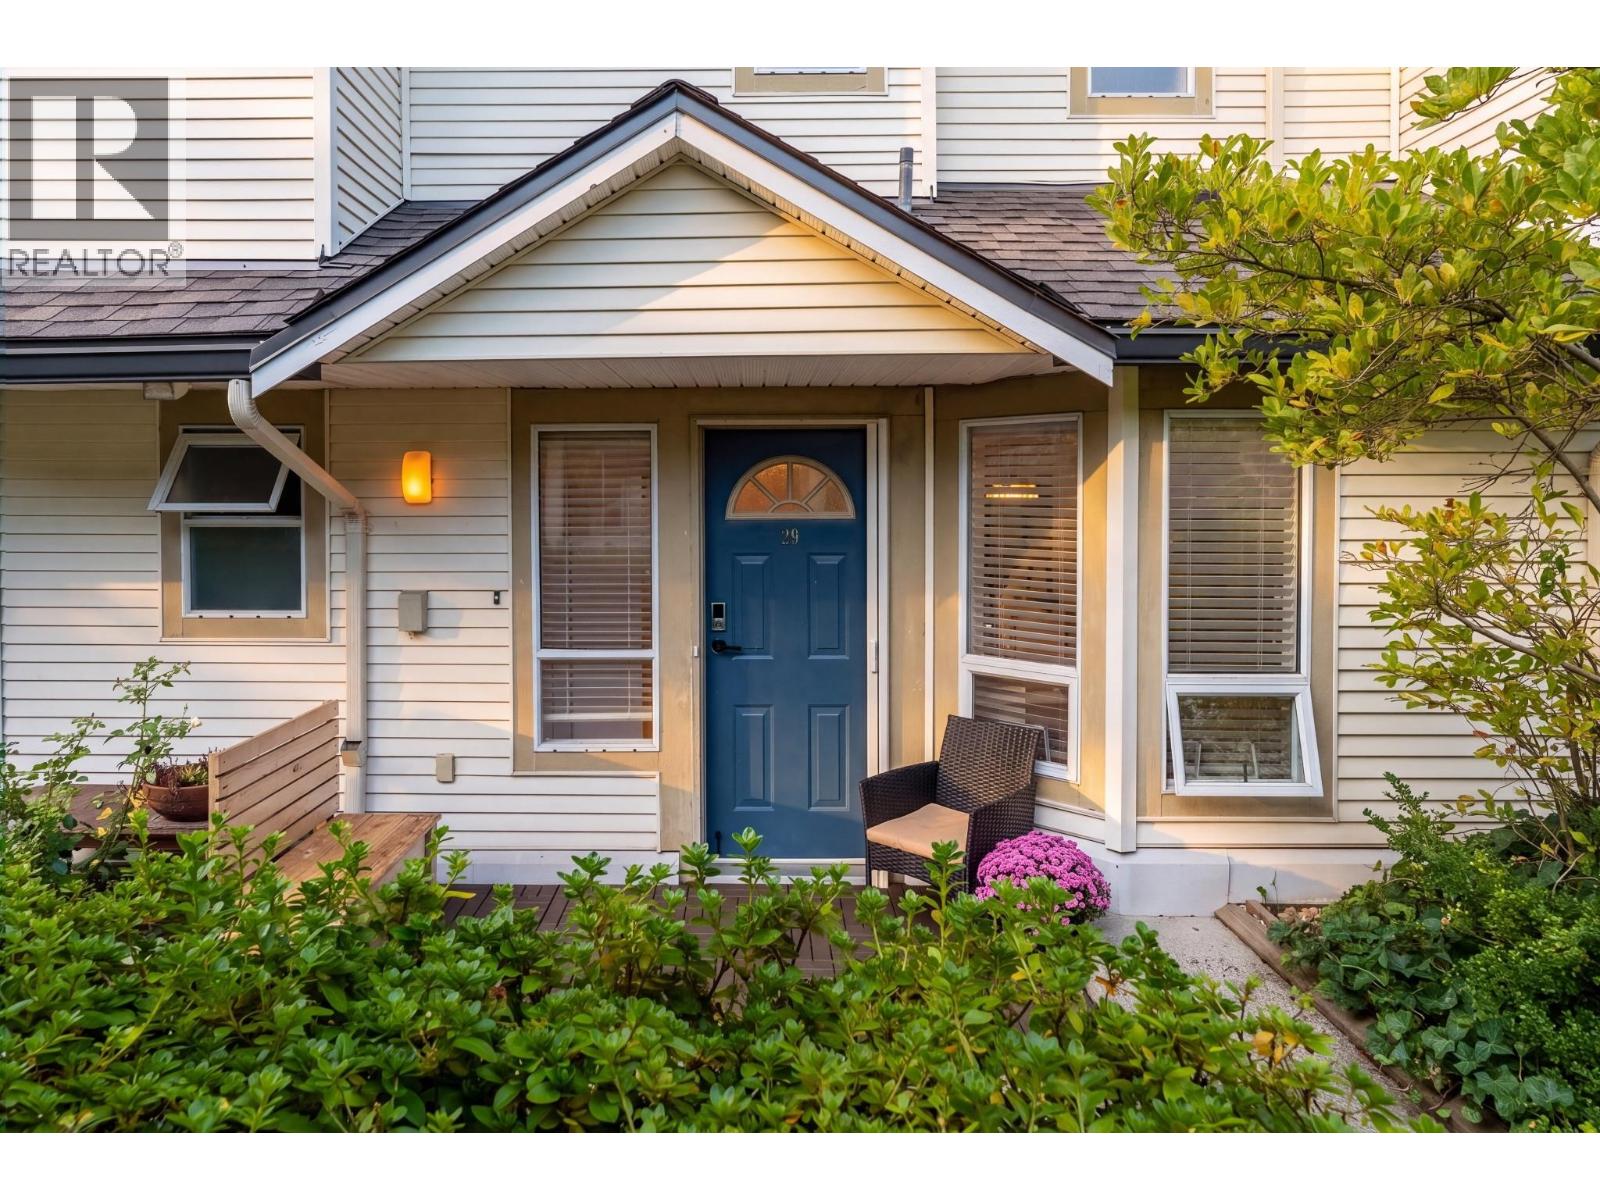 $1,540,000
29 4311 Sophia St. · 3bd/3ba · 1331sf
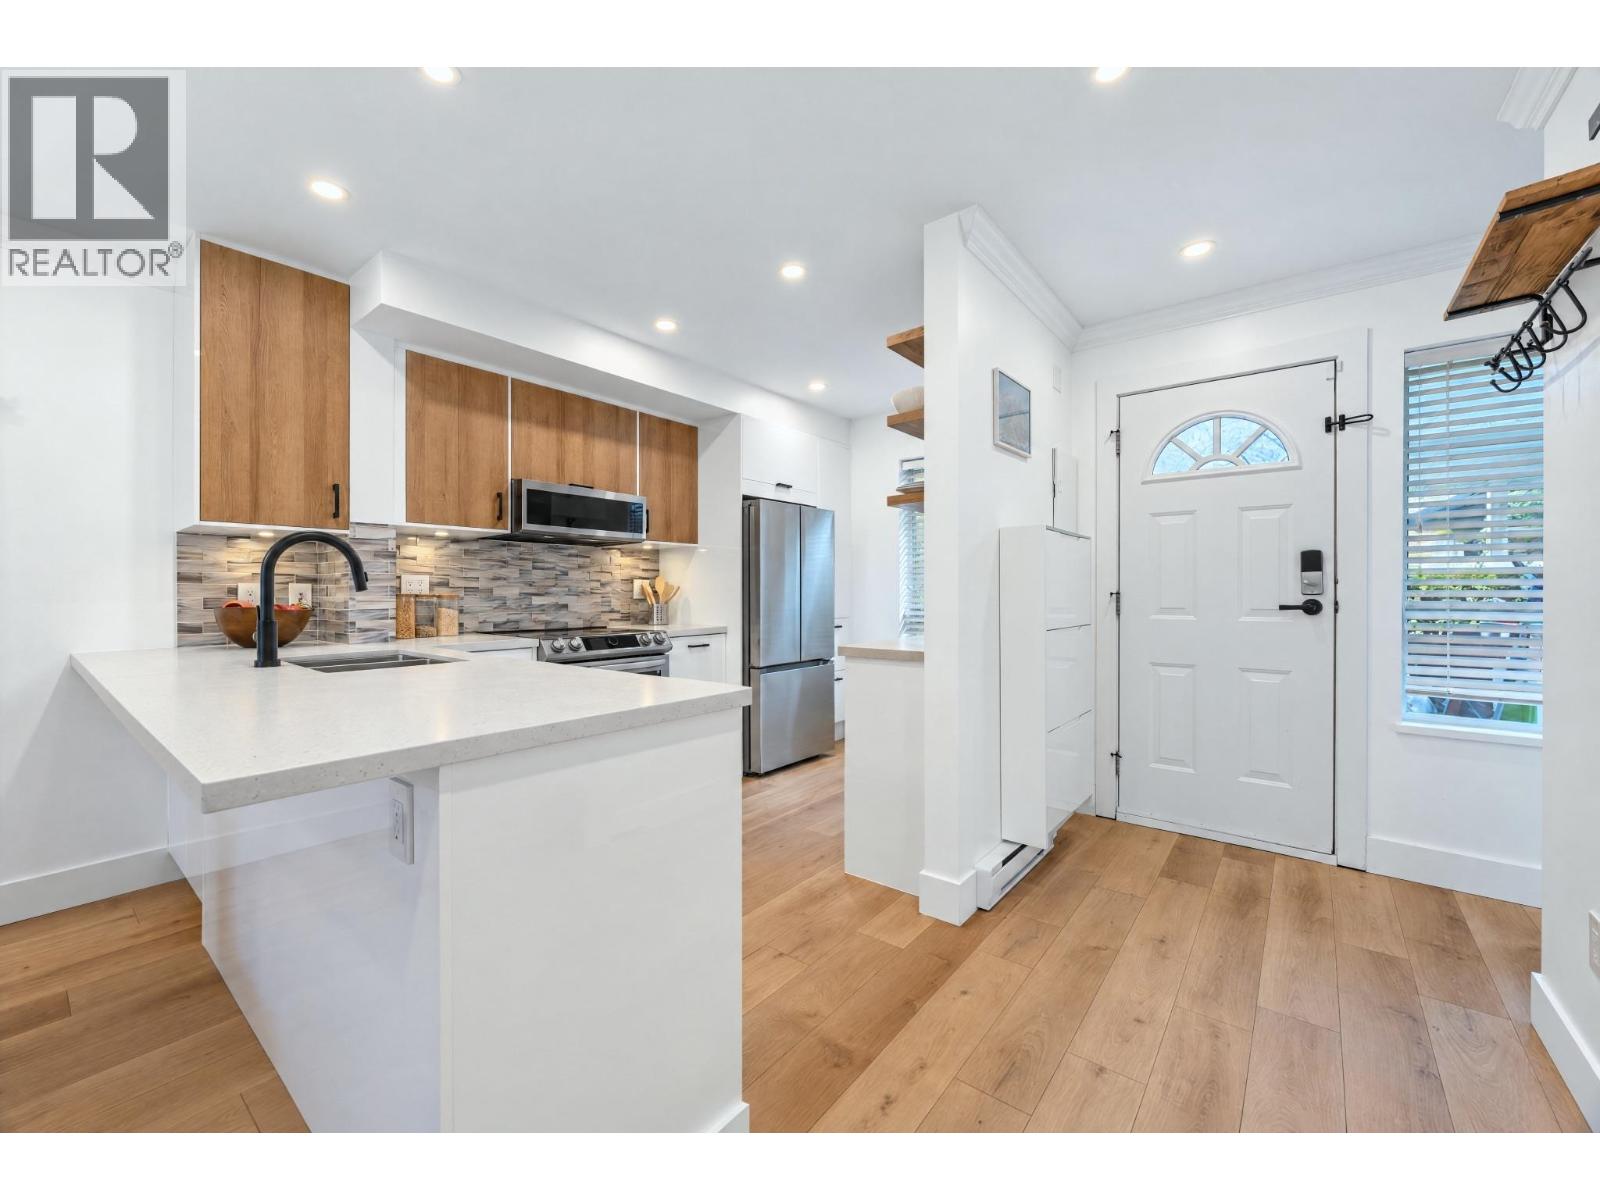 $1,515,000
29 4311 Sophia St. · 3bd/3ba · 1331sf
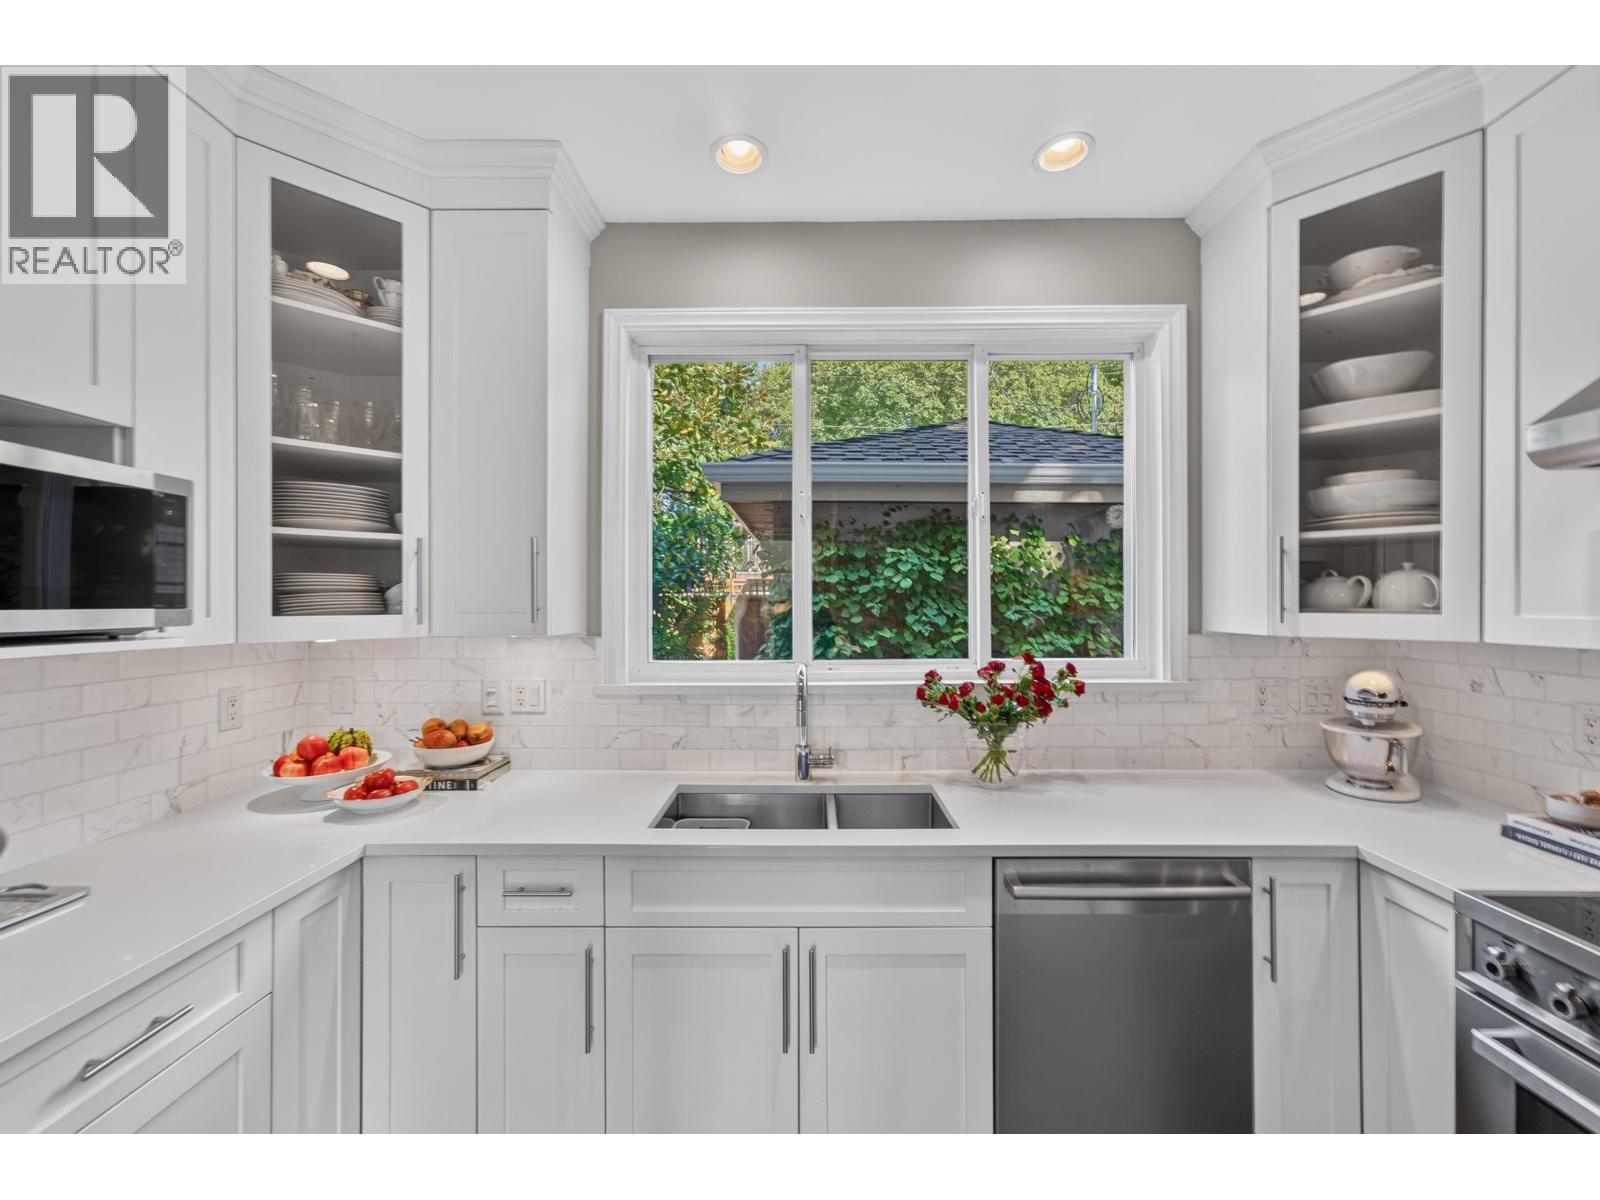 $1,798,000
135 E 43rd Ave. · 3bd/2ba · 1429sf
 $1,775,000
38 W 41st Ave. · 5bd/4ba · 2180sf
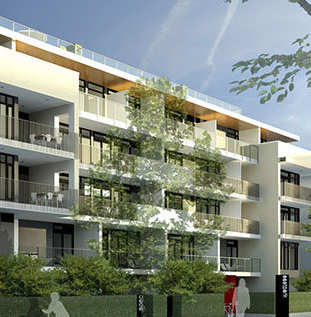 Eastpark
5080 Quebec St. · EPS4467
 Eastpark
5085 Main St. · EPS4466
EASTPARK
5085 Main St. · EPS4466
 EASTPARK
5080 Quebec St. · EPS4467
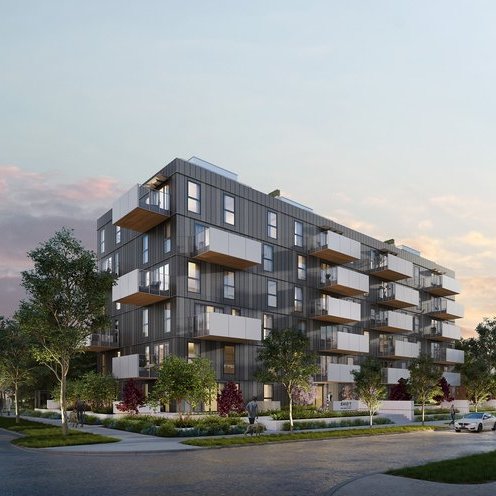 Shift Little Mountain
5089 Quebec St. · EPS5724
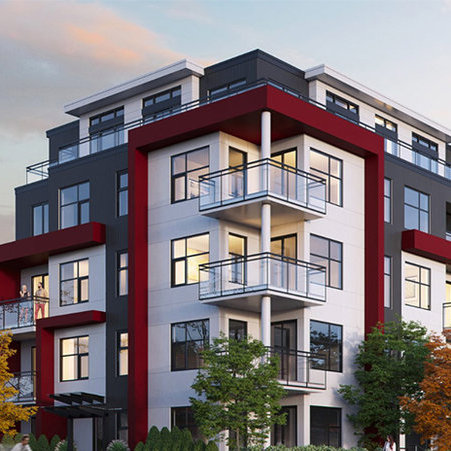 The Crest
106 EAST 35th Ave.
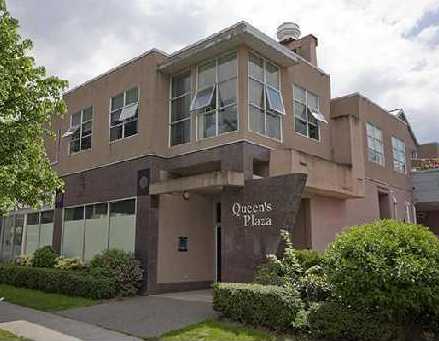 Queen's Plaza
188 EAST 33rd Ave. · LMS2960
.jpg) 33rd & Main
215 33rd Ave. · BCS4204
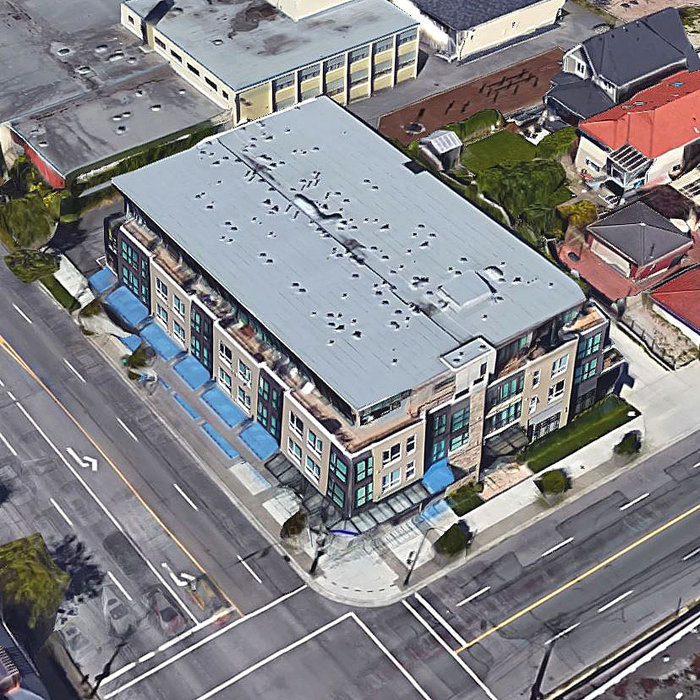 33 & Main
215 EAST 33rd Ave. · BCS4204
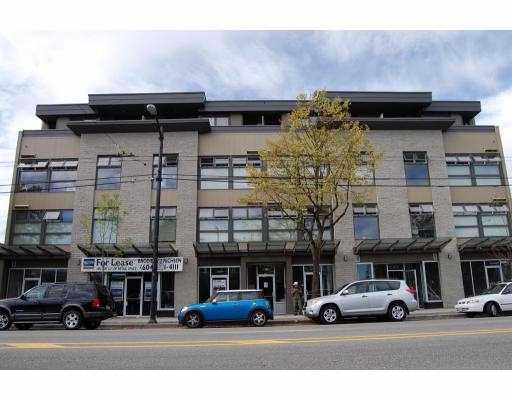 The Rai
4823 Main St. · BCS3232
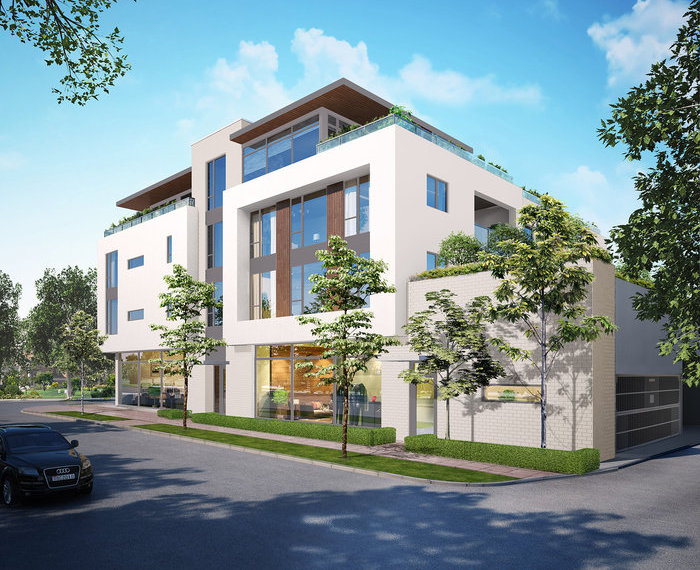 Brock On Main
188 EAST 32nd Ave. · EPS3234
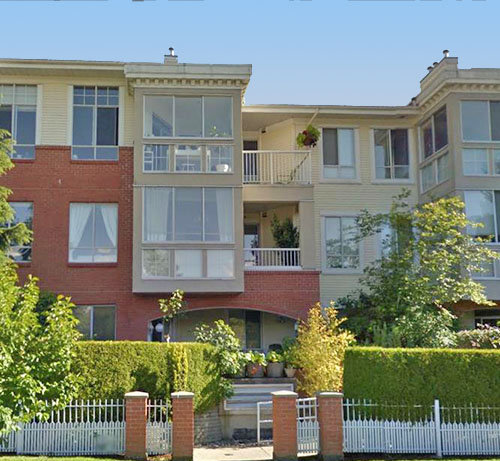 Magnolia Gate
360 EAST 36th Ave. · LMS1436
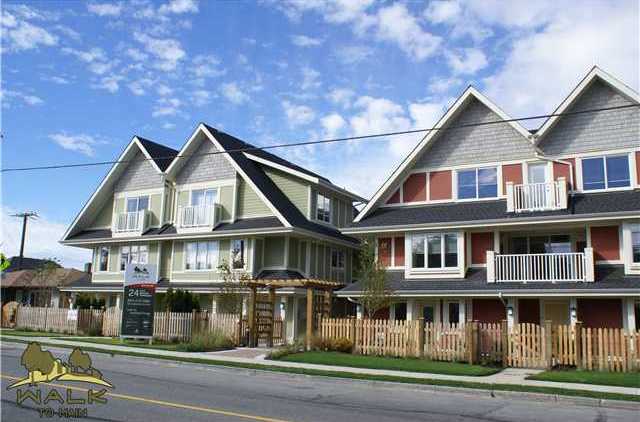
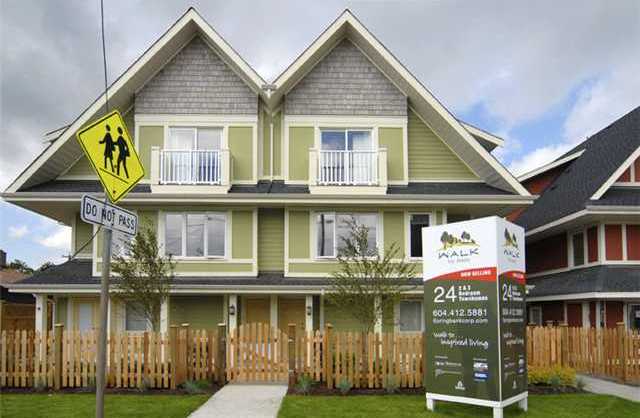 Walk To Main
315 EAST 33rd Ave. · BCS3922
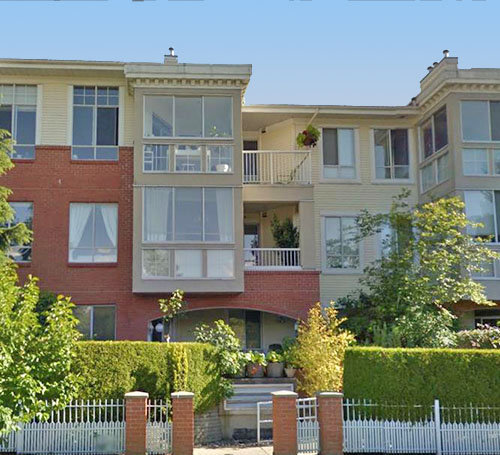 Magnolia Gate
383 EAST 37th Ave. · LMS1436
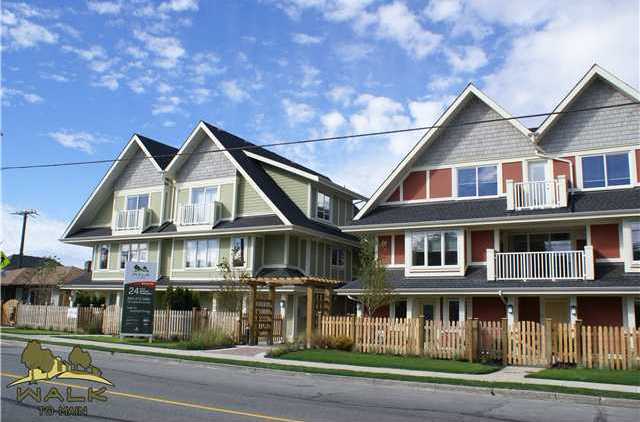 Walk To Main
327 EAST 33rd Ave. · BCS3922
 Majestic On Main
222 EAST 30th Ave. · BCS4334
.jpg) Walk To Main
345 EAST 33rd Ave. · BCS3922
 Walk To Main
321 EAST 33rd Ave. · BCS3922



