Charltonby Warwickshire Homes
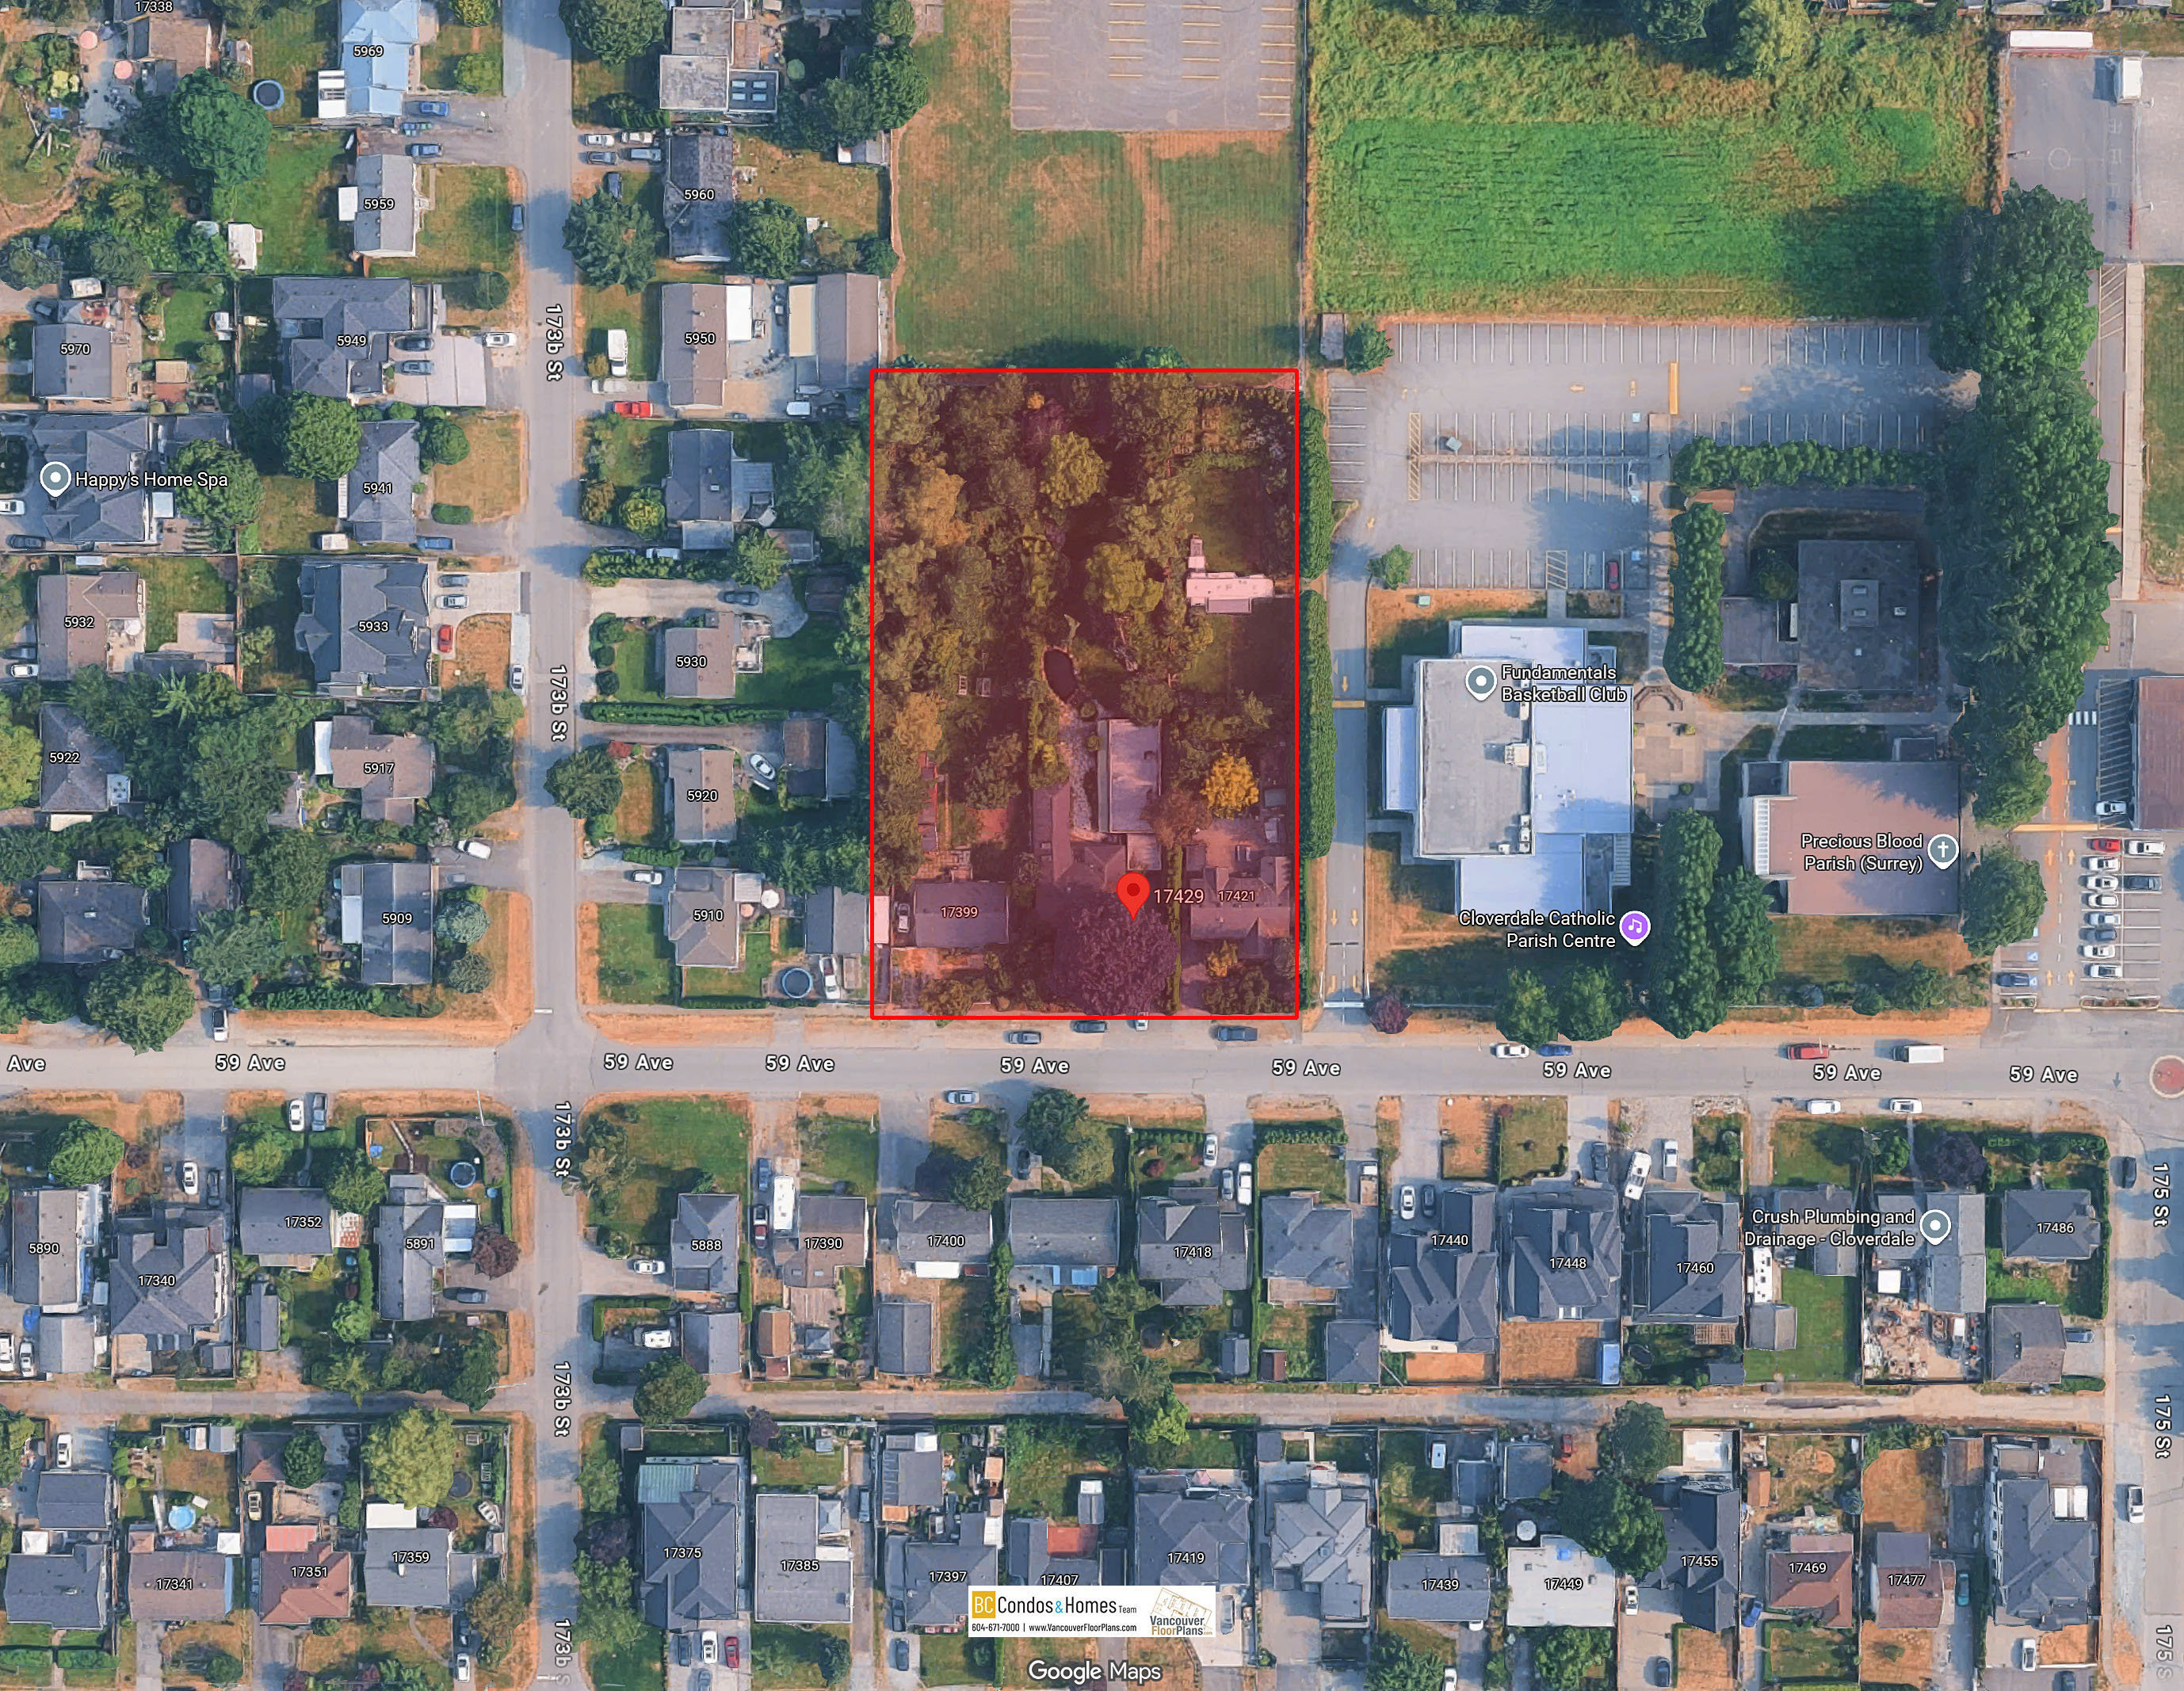
17429 59th Ave.
Surrey, BC V3S 1P3
- Levels3
- Suites34
- StatusCompleted
- Built2026
- Strata PlanNot Available
- ConstructionFrame - Wood
- AreaSouth Surrey White Rock
- NeighbourhoodCloverdale BC
Overview
Charlton by Warwickshire Homes is an exclusive boutique collection of just 34 thoughtfully crafted three- and four-bedroom townhomes that blend timeless architecture with modern comfort. Designed for families, professionals, and downsizers alike, these spacious three-storey residences feature open-concept floorplans, 9-foot ceilings on the main and lower levels, oversized windows that fill the homes with natural light, premium quartz countertops, Samsung stainless steel appliances, designer-selected interior colour schemes, and private outdoor spaces. Built to Step Code 4 energy-efficiency standards and backed by a comprehensive 2-5-10 home warranty, Charlton delivers exceptional quality, sustainability, and lasting value in one of Surrey's most established neighbourhoods.
Located at 17429 59th Avenue, Surrey, BC V3S 1P3, Canada, in the neighbourhood of Cloverdale community, Charlton offers a lifestyle centered on convenience and connection. Residents are just steps from historic Downtown Cloverdale, local cafs, boutique shops, schools, parks, and the Cloverdale Fairgrounds, while enjoying easy access to Highways 10 and 15 and the future Surrey-Langley SkyTrain extension. Professionally landscaped grounds, charming front entrances, and a welcoming neighbourhood atmosphere create an ideal setting for everyday living. Whether enjoying nearby recreation at Cloverdale Athletic Park or exploring the vibrant local amenities, Charlton offers a rare opportunity to own a stylish new home in a community rich in character and poised for continued growth.
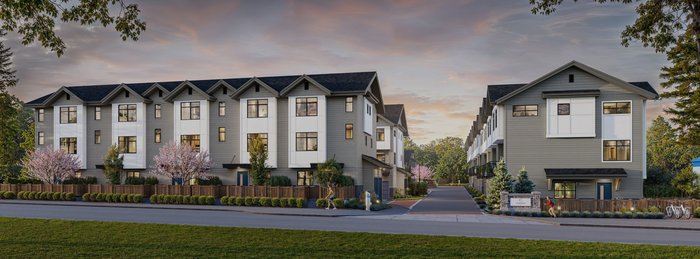 🔍 17 photos · slideshow
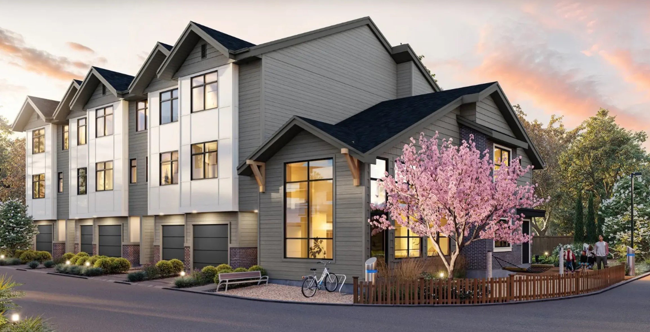
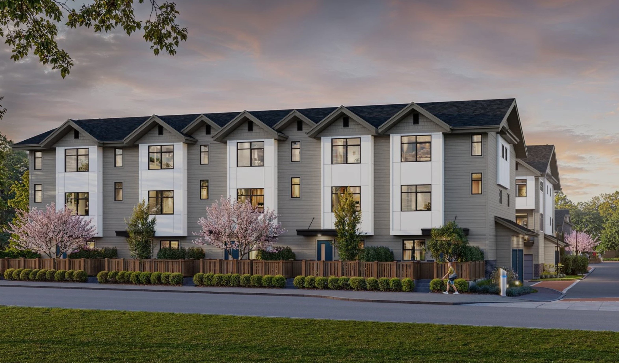
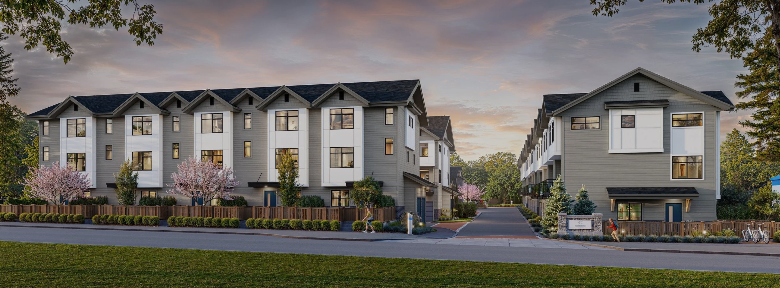
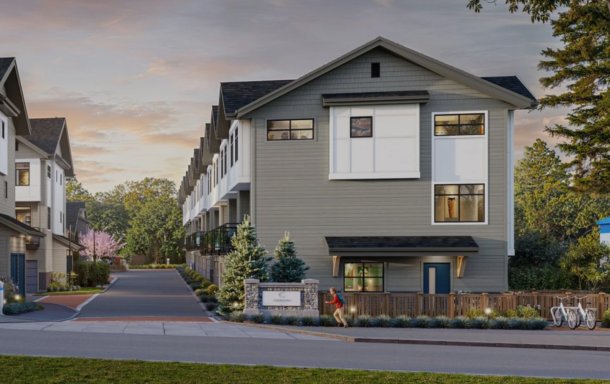
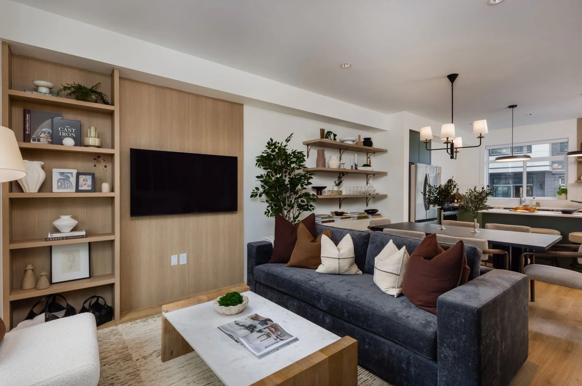
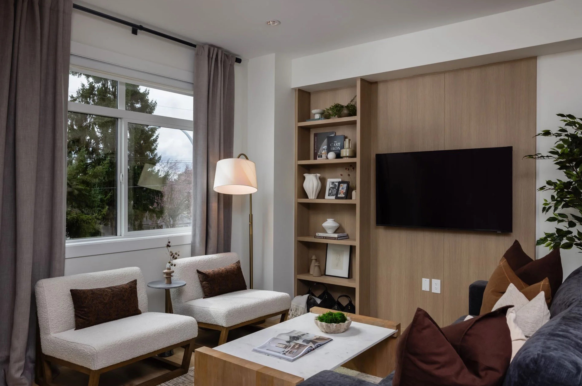
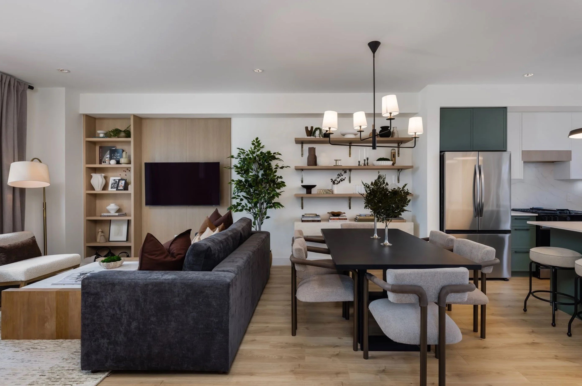
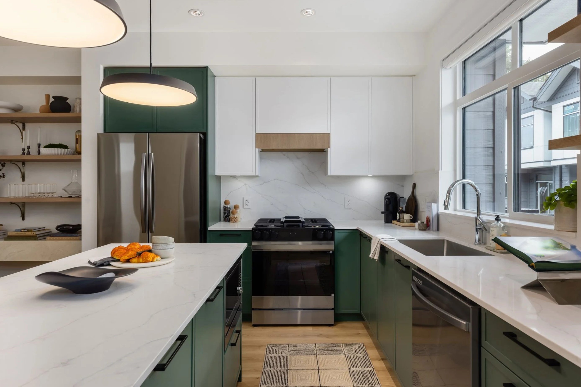
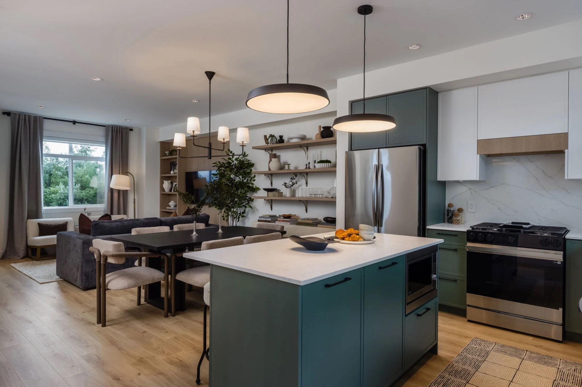
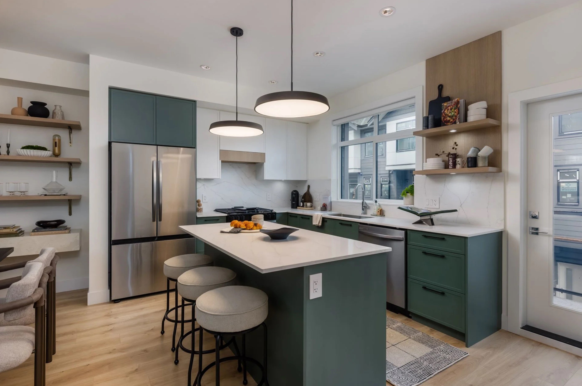
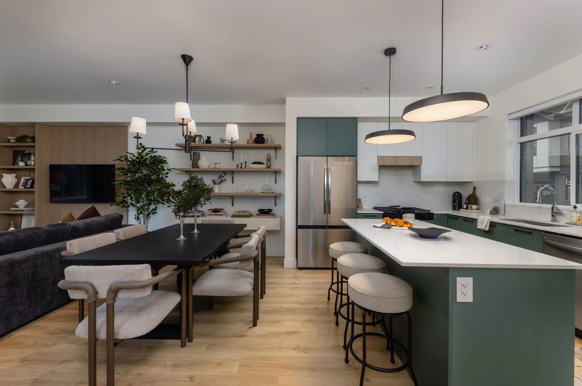
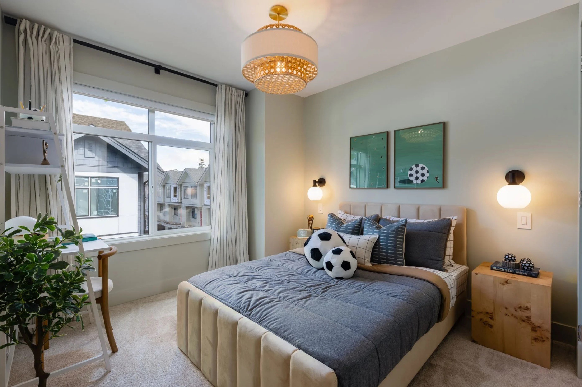
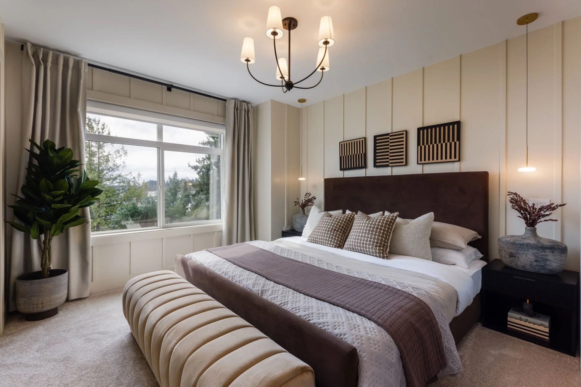
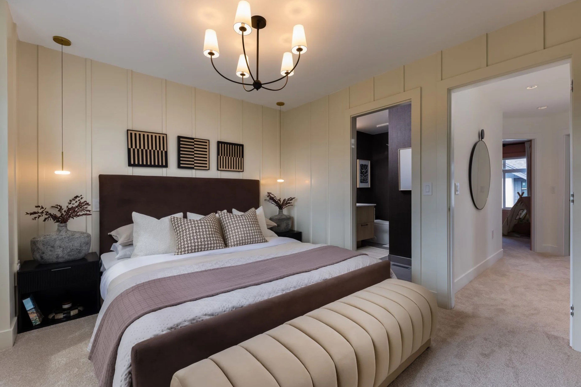
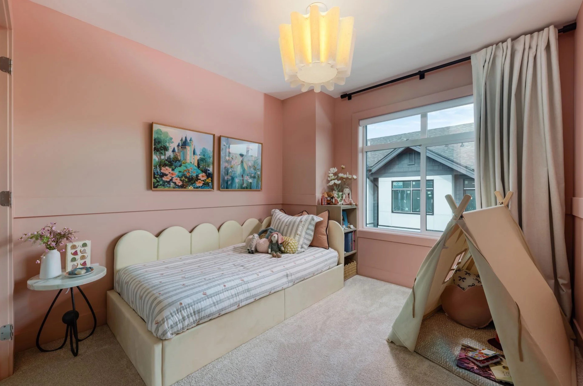
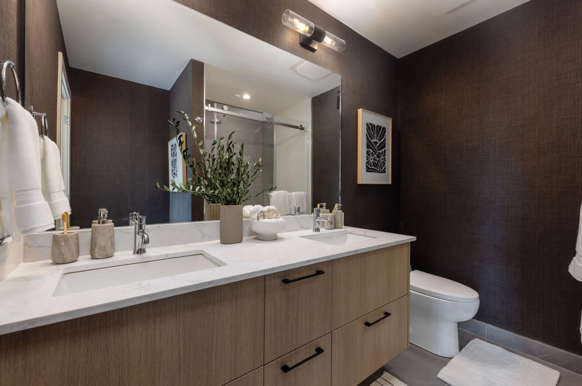

For Sale in Charlton by Warwickshire Homes & Complex
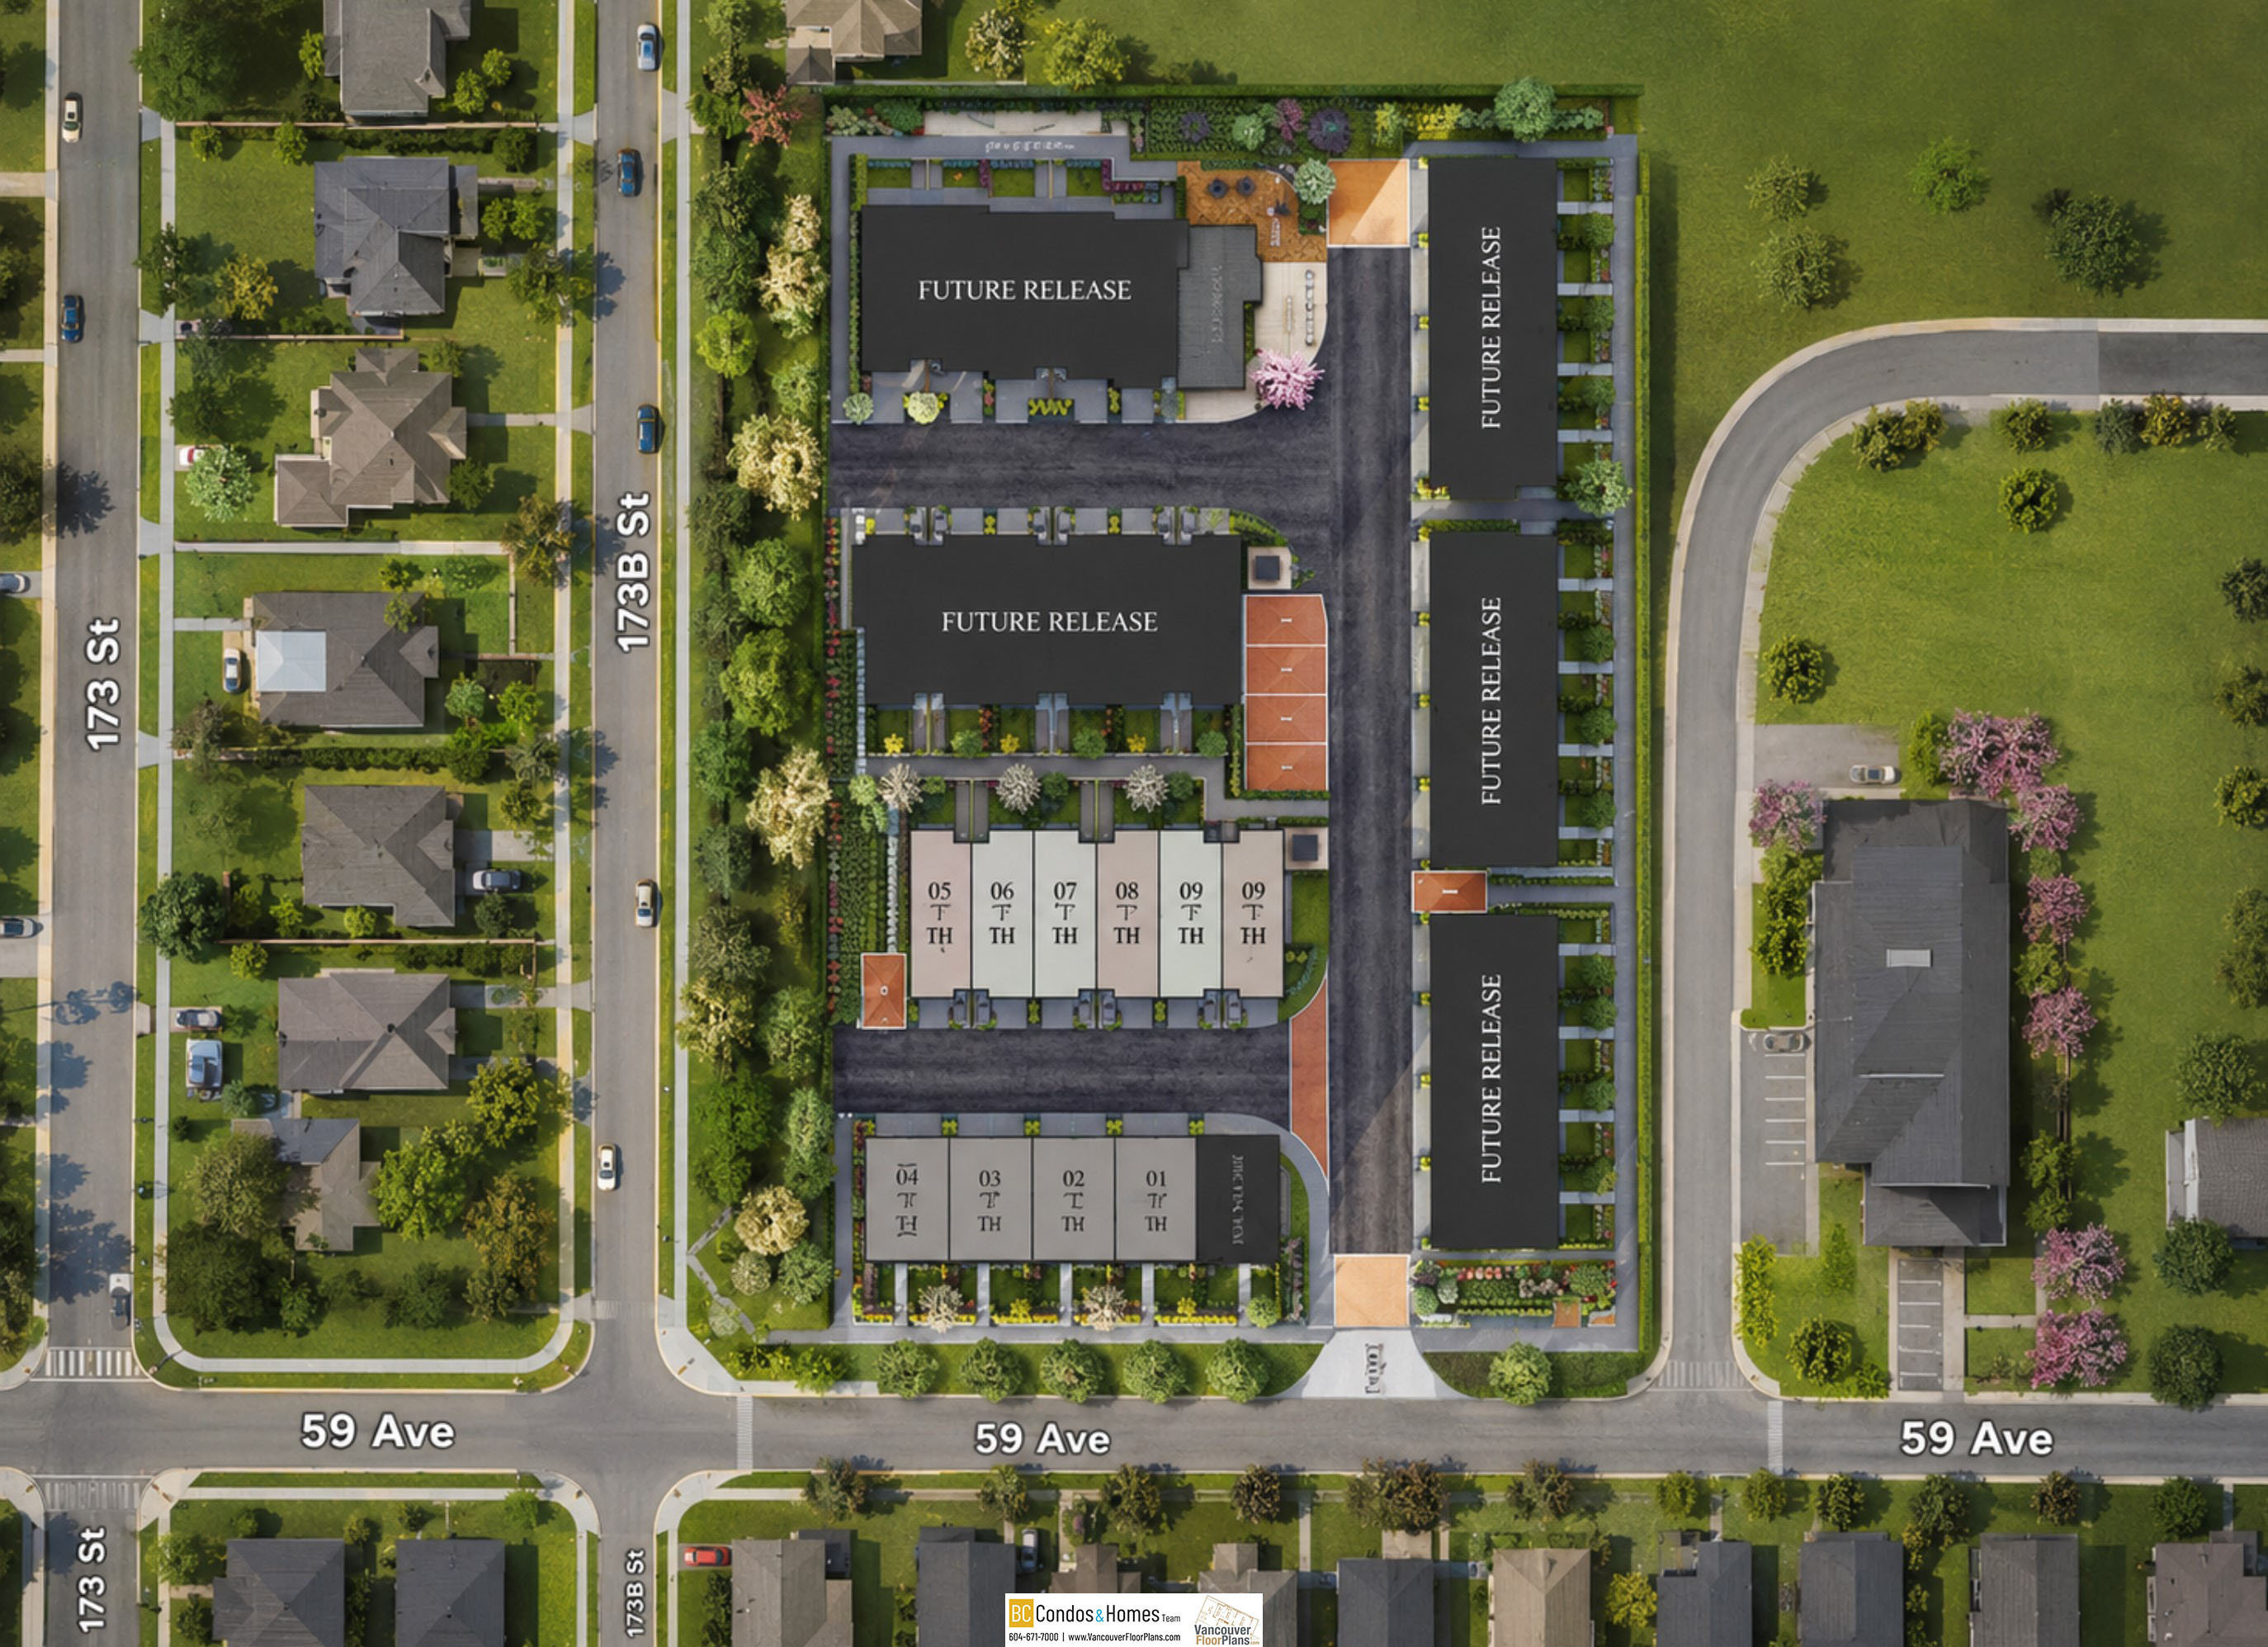
Site & Location Maps
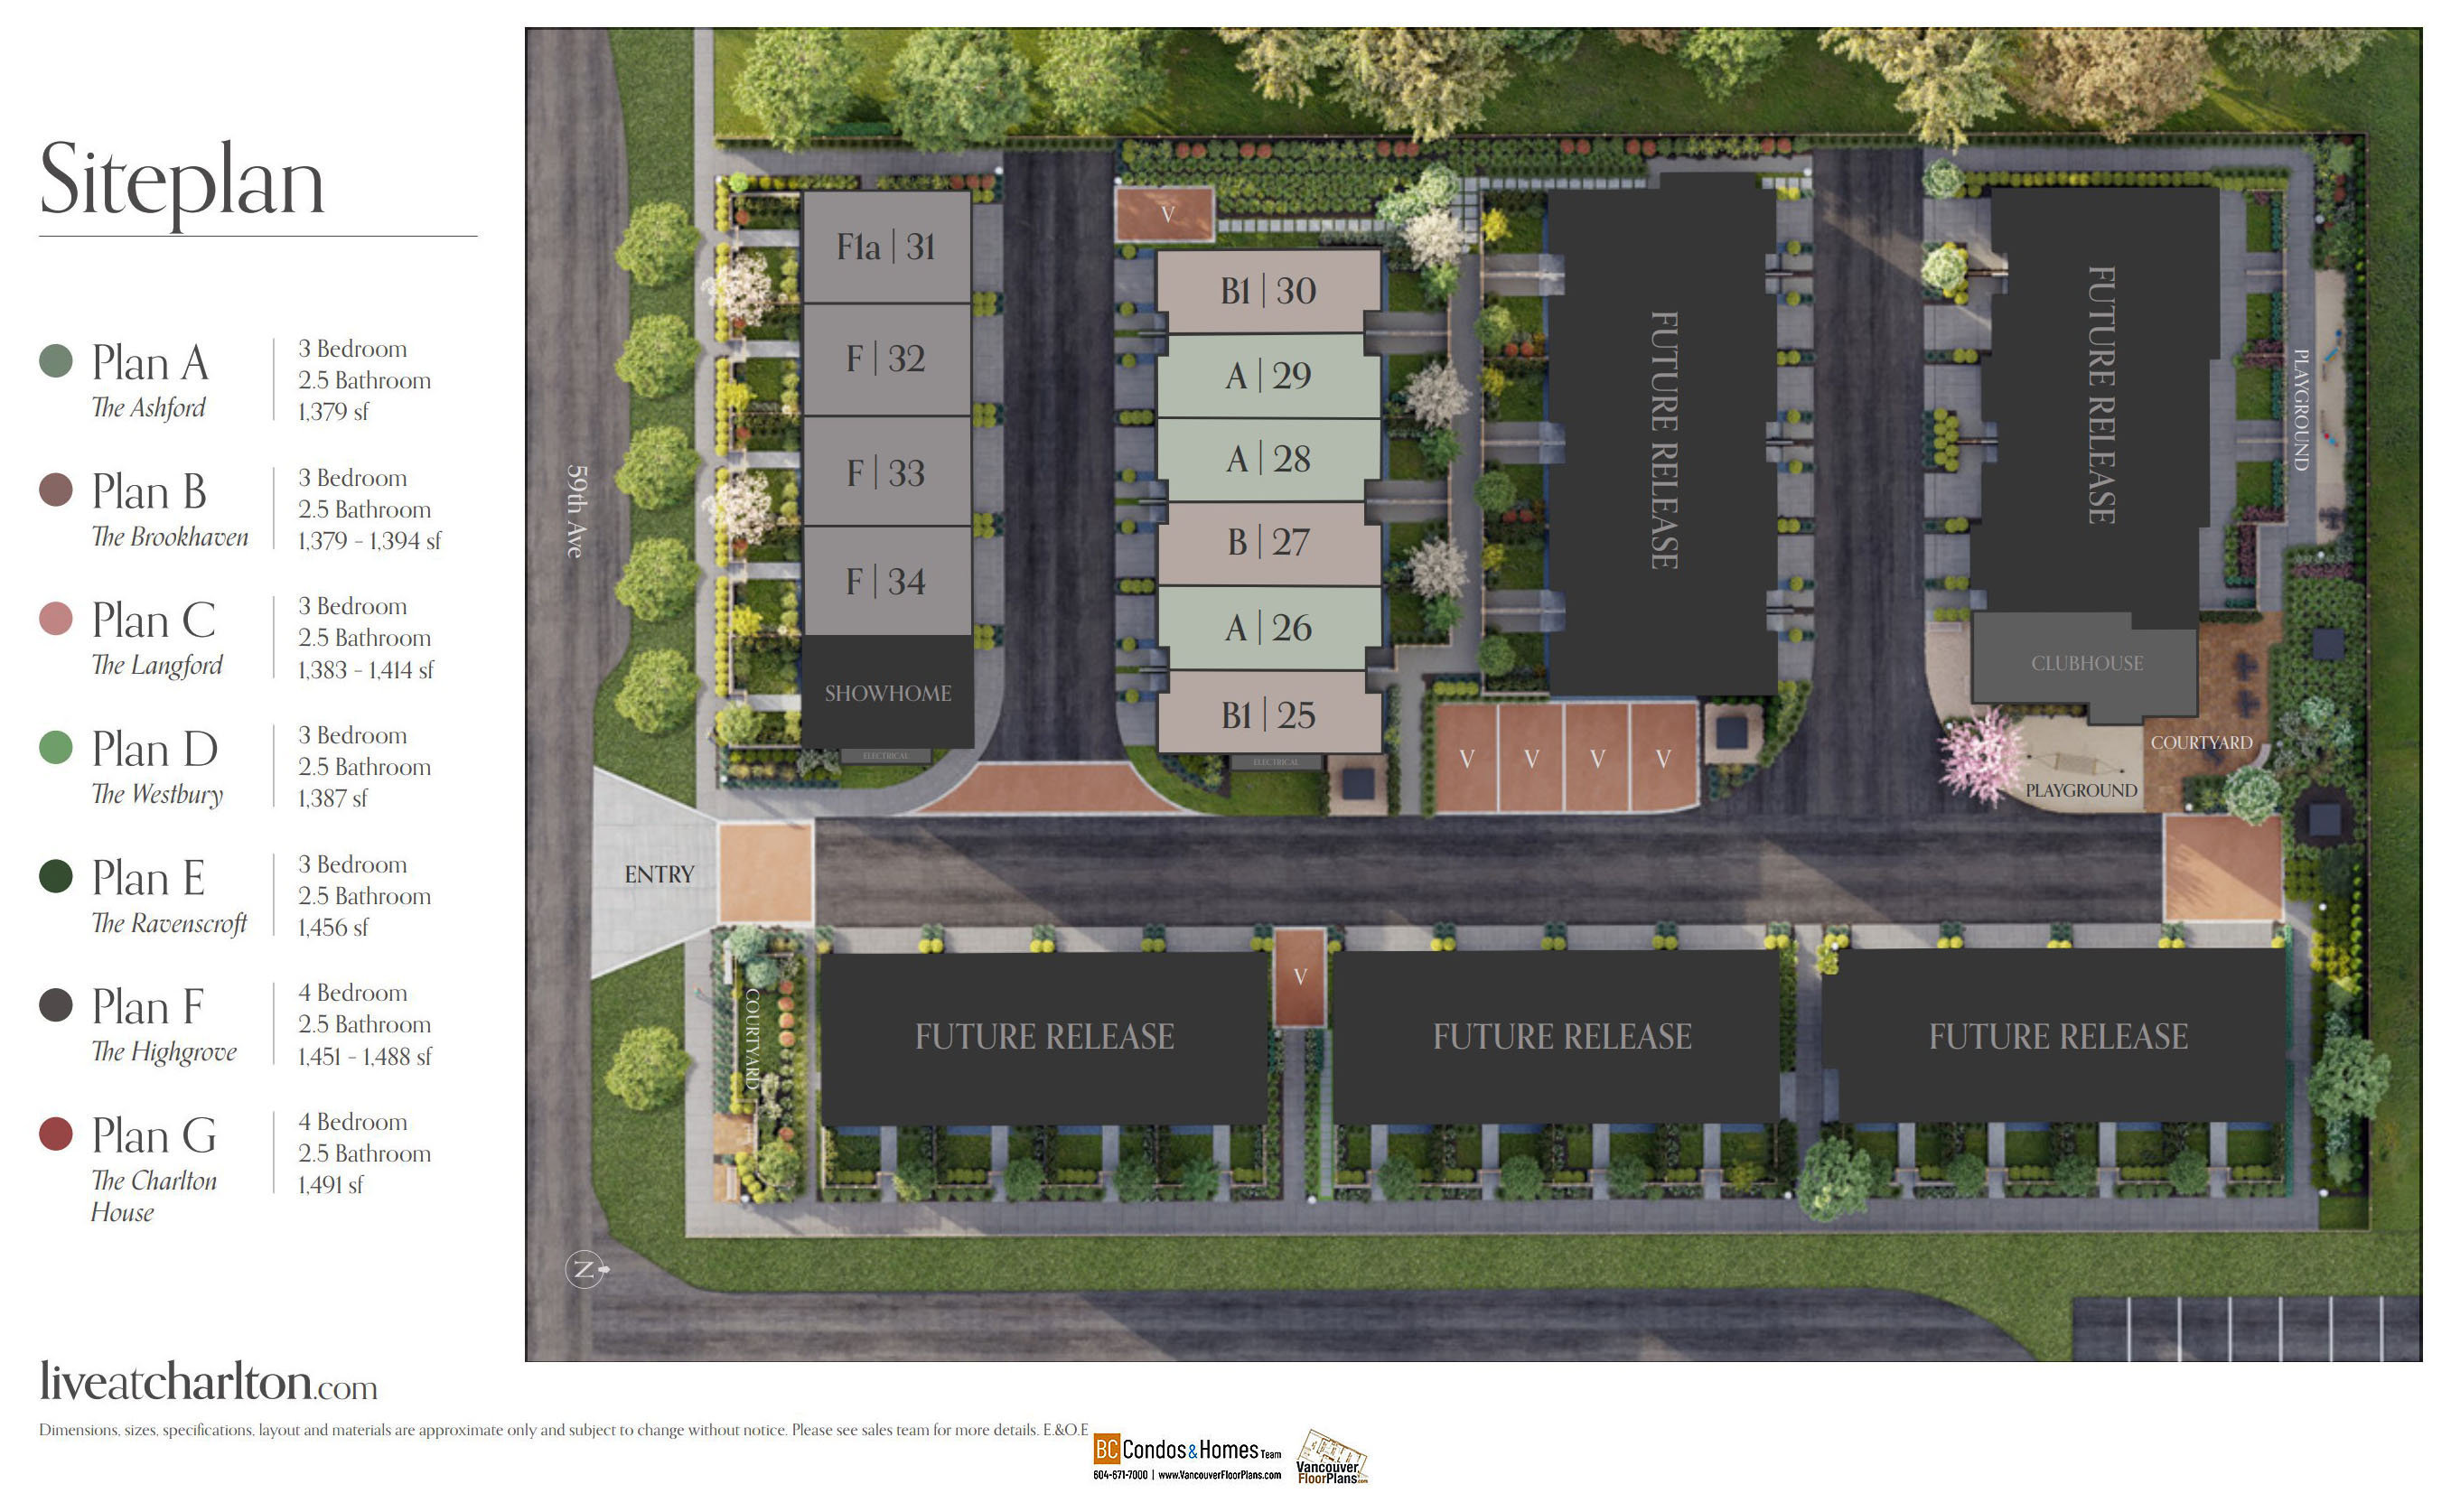
 © BC Condos & Homes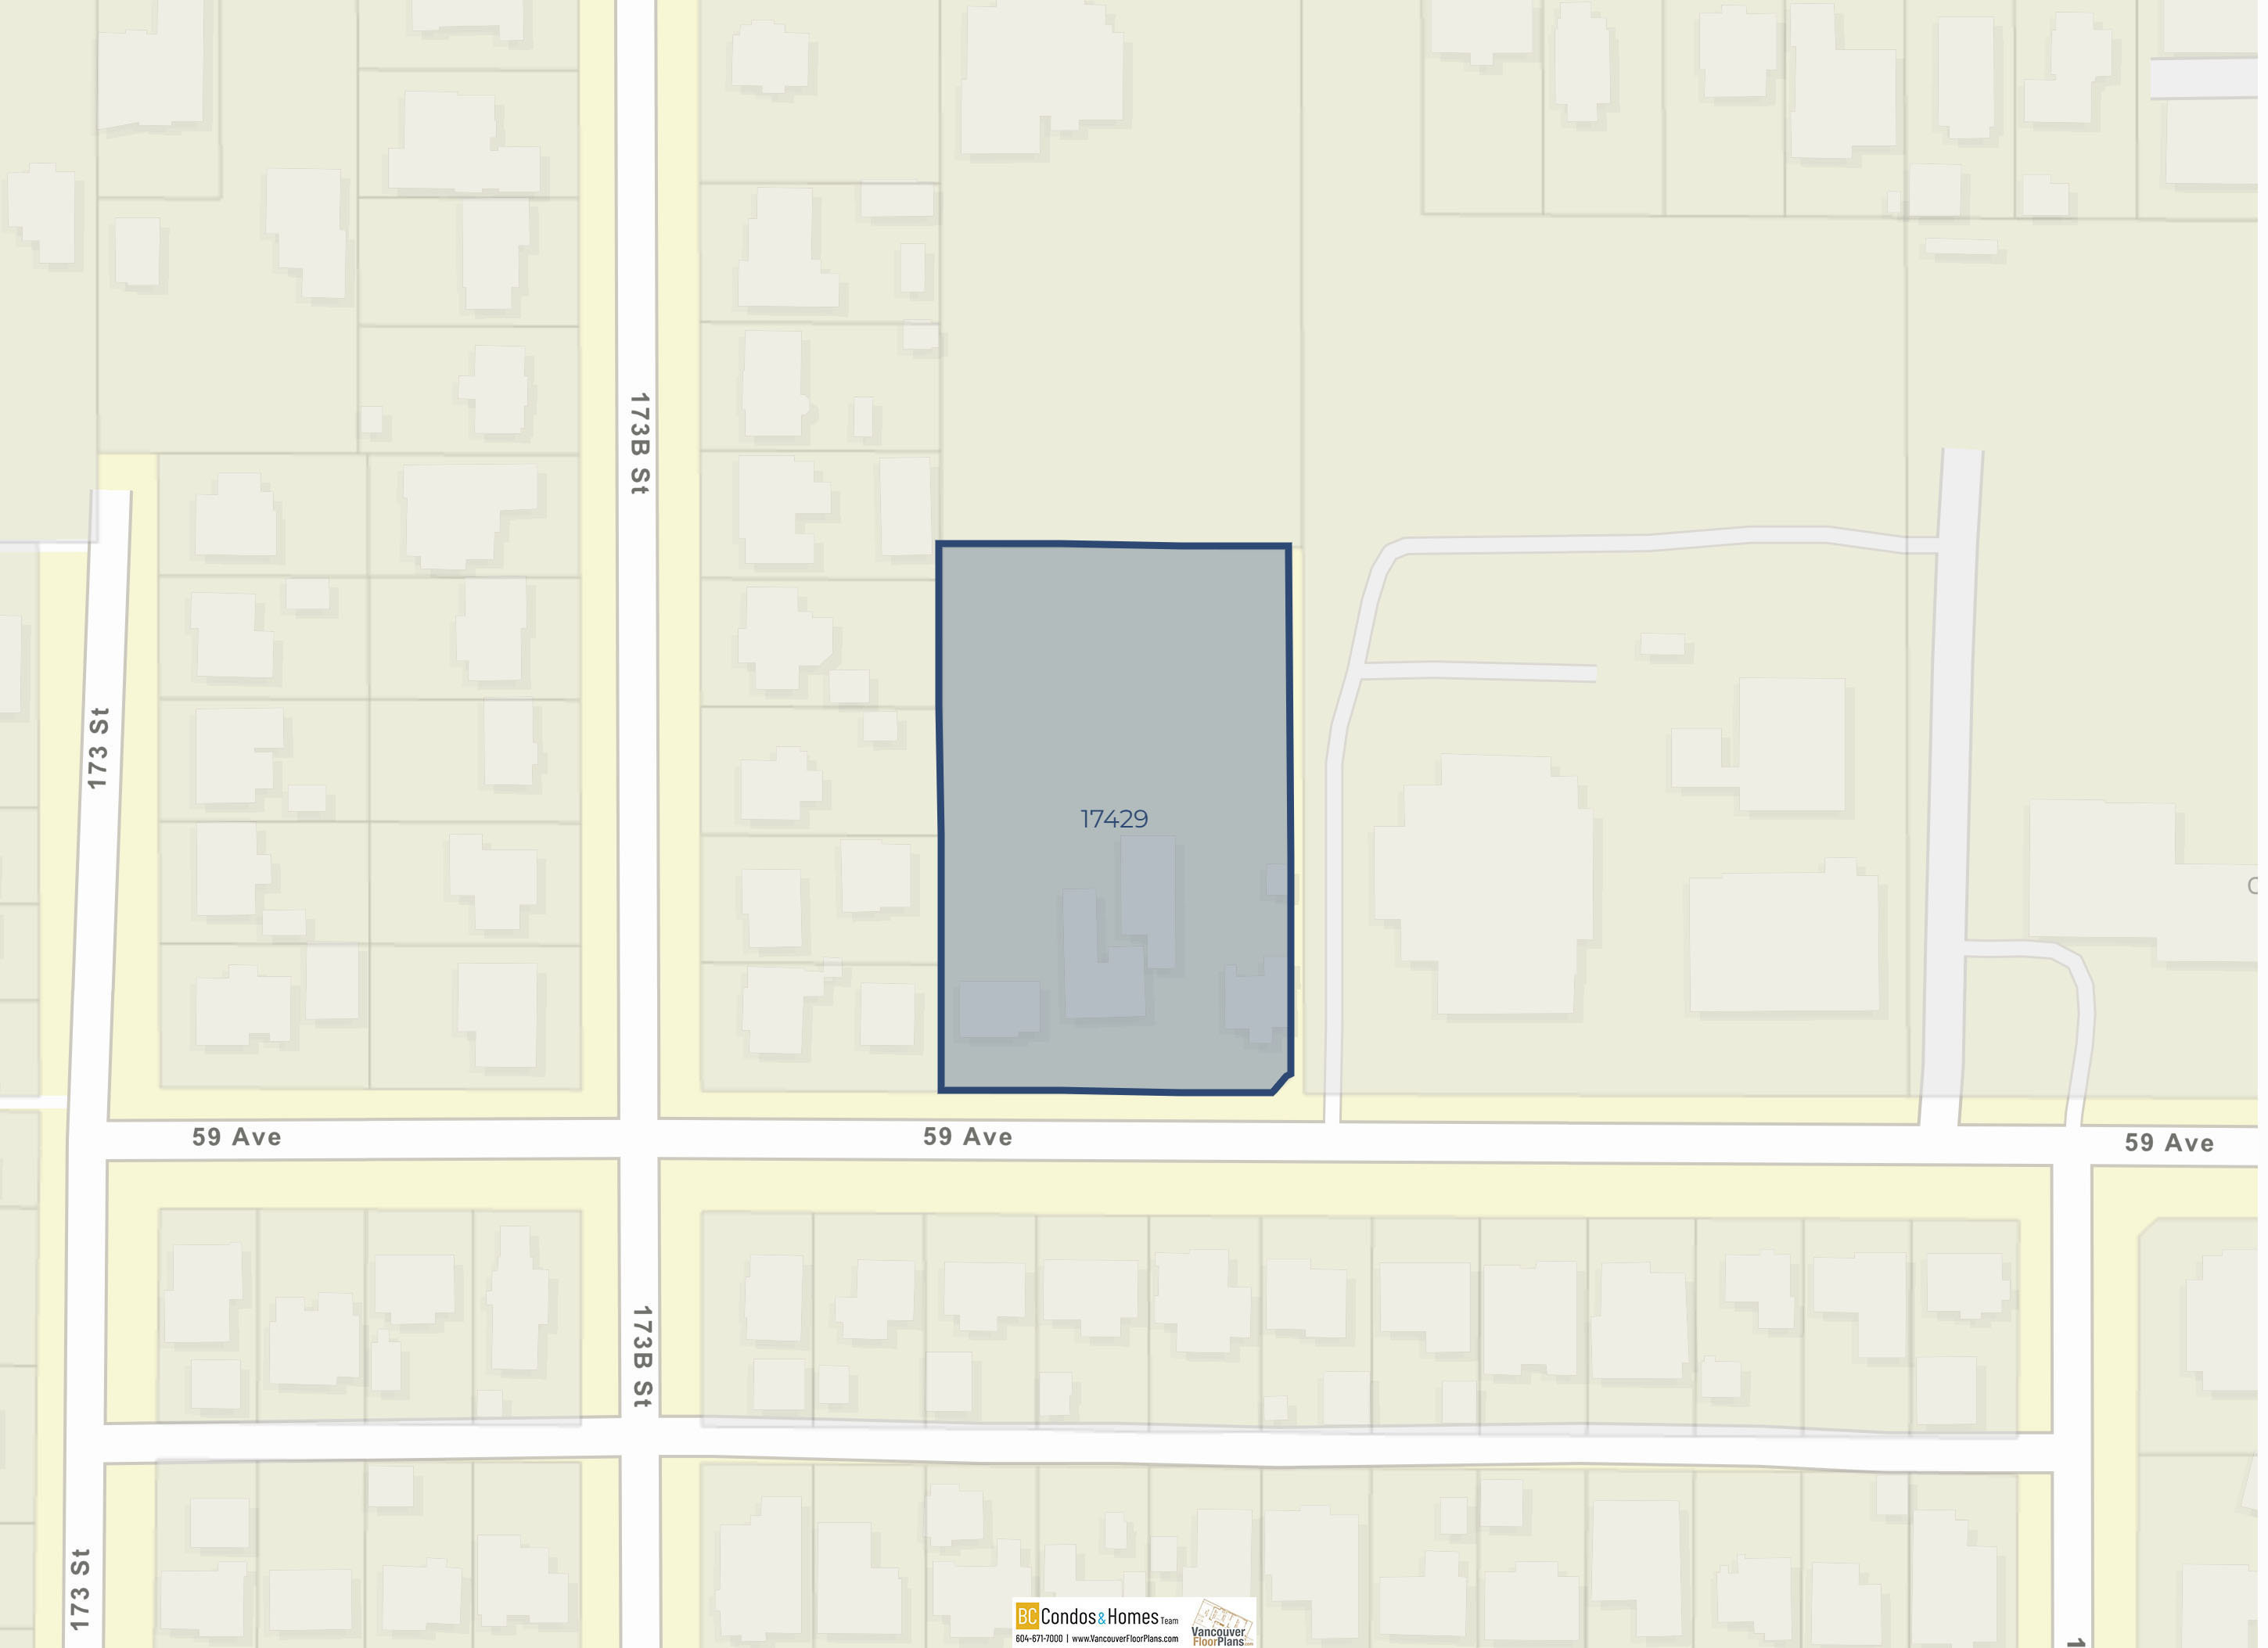
Construction & Development
| Construction | Frame - Wood |
|---|---|
| Developer | Warwickshire Homes |
| Marketer | Axis Real Estate Solutions Inc. |
Strata Information
| Strata Plan | Not Available |
|---|---|
| Strata Web Site | liveatcharlton.com |
| Building Type | Strata Townhouses |
| Units in Strata | 34 |
| Units in Development | 34 |
Frequently Asked Questions — Charlton by Warwickshire Homes
What year was Charlton by Warwickshire Homes built?
How many units are in Charlton by Warwickshire Homes?
What is the strata plan number for Charlton by Warwickshire Homes?
Where is Charlton by Warwickshire Homes located?
Sales Information
| Sales Website | http://http://http://liveatcharlton.com |
|---|---|
| Sales Phone | 778-873-9258 |
| Sales Email | info@liveatcharlton.com |
| Sales Address | 17429 59 Avenue, Surrey |
Listings for Sale Near Charlton by Warwickshire Homes 🔎 MLS® Search »
| Address | Bed | Bath | Sqft | Price |
|---|---|---|---|---|
| 17360 58a Ave. | 5 | 2 | 2000 | $1,174,000 |
| 17307 58th Ave. | 3 | 2 | 2072 | $1,149,999 |
| 17346 60a Ave. | 3 | 2 | 1433 | $1,099,000 |
| 33 17429 59 Ave. | 4 | 3 | 1458 | $879,900 |
| 27 17429 59 Ave. | 3 | 3 | 1368 | $799,900 |
| 34 17429 59 Ave. | 4 | 3 | 1458 | $879,000 |
| 28 17429 59 Ave. | 3 | 3 | 1368 | $809,900 |
| 26 17429 59 Ave. | 3 | 3 | 1368 | $809,900 |
| 17213 59a Ave. | 4 | 1 | 1561 | $991,000 |
| 6079 173a St. | 5 | 3 | 2047 | $1,249,900 |
 $1,174,000
17360 58a Ave. · 5bd/2ba · 2000sf
$1,174,000
17360 58a Ave. · 5bd/2ba · 2000sf
 $1,149,999
17307 58th Ave. · 3bd/2ba · 2072sf
$1,099,000
17346 60a Ave. · 3bd/2ba · 1433sf
$1,149,999
17307 58th Ave. · 3bd/2ba · 2072sf
$1,099,000
17346 60a Ave. · 3bd/2ba · 1433sf
 $879,900
33 17429 59 Ave. · 4bd/3ba · 1458sf
$879,900
33 17429 59 Ave. · 4bd/3ba · 1458sf
 $799,900
27 17429 59 Ave. · 3bd/3ba · 1368sf
$799,900
27 17429 59 Ave. · 3bd/3ba · 1368sf
 $879,000
34 17429 59 Ave. · 4bd/3ba · 1458sf
$879,000
34 17429 59 Ave. · 4bd/3ba · 1458sf
 $809,900
28 17429 59 Ave. · 3bd/3ba · 1368sf
$809,900
28 17429 59 Ave. · 3bd/3ba · 1368sf
 $809,900
26 17429 59 Ave. · 3bd/3ba · 1368sf
$809,900
26 17429 59 Ave. · 3bd/3ba · 1368sf
 $991,000
17213 59a Ave. · 4bd/1ba · 1561sf
$991,000
17213 59a Ave. · 4bd/1ba · 1561sf
 $1,249,900
6079 173a St. · 5bd/3ba · 2047sf
$1,249,900
6079 173a St. · 5bd/3ba · 2047sf


Buildings Near Charlton by Warwickshire Homes
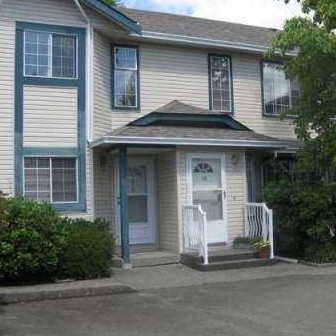 Stetson Village
5770 174th St. · LMS1039
Stetson Village
5770 174th St. · LMS1039
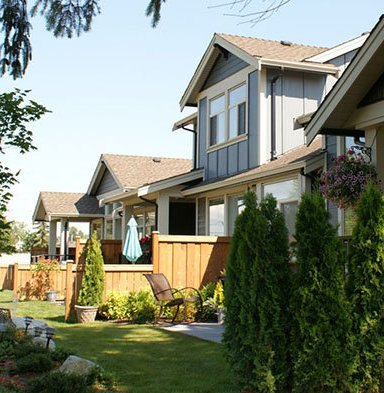 The Greens At Douglas
350 174 St. · BCS4061
The Greens At Douglas
350 174 St. · BCS4061
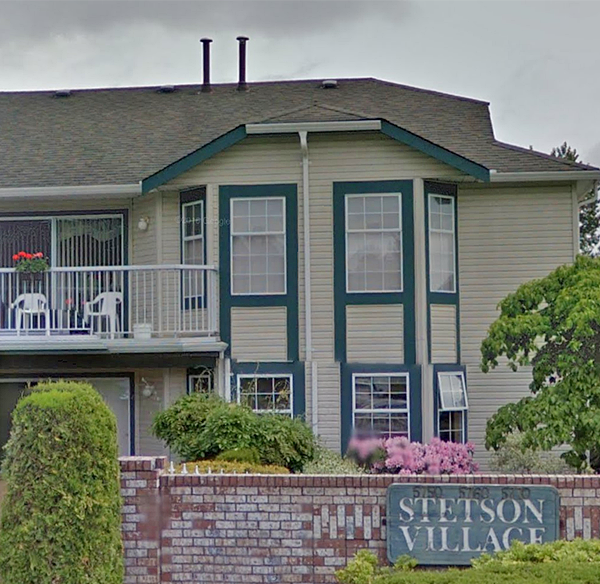 Stetson Village
5760 174th St. · LMS1039
Stetson Village
5760 174th St. · LMS1039
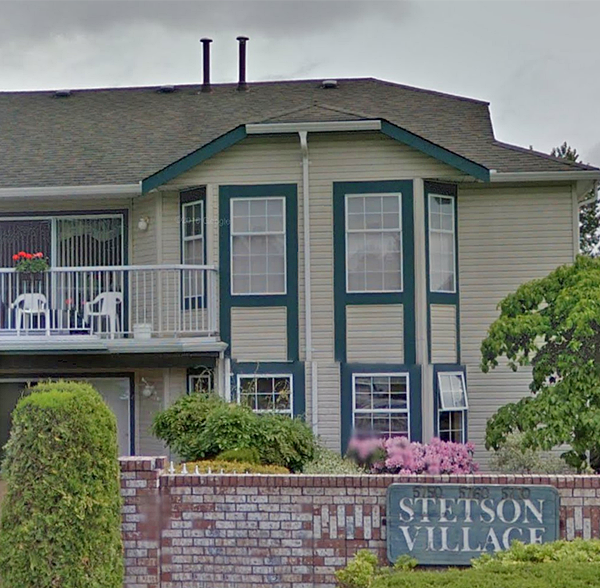 Stetson Village
5750 174th St. · LMS1039
Stetson Village
5750 174th St. · LMS1039
 Wyndham Estates
5906 176A St. · NWS1887
Wyndham Estates
5906 176A St. · NWS1887
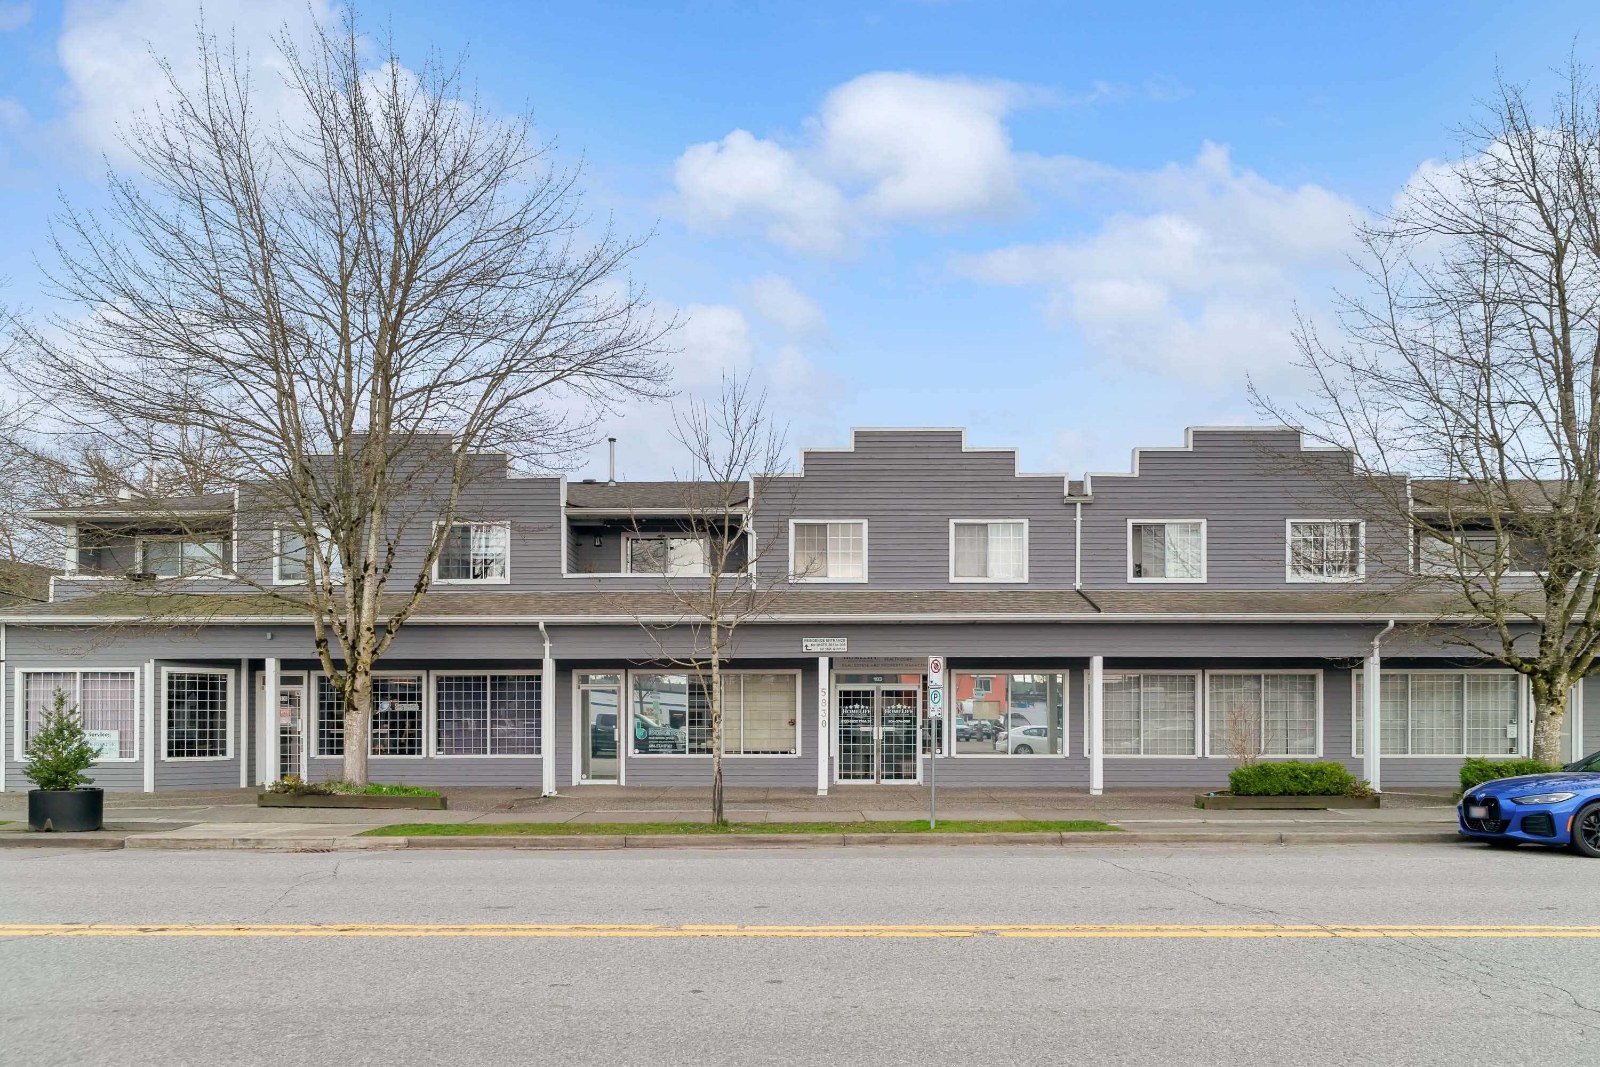 Clover Court
5830 176A St. · LMS391
Clover Court
5830 176A St. · LMS391
 Wyndham Estates
17661 58A Ave. · NWS1887
Wyndham Estates
17661 58A Ave. · NWS1887
 Frances Manor
17707 57A Ave. · NWS206
Frances Manor
17707 57A Ave. · NWS206
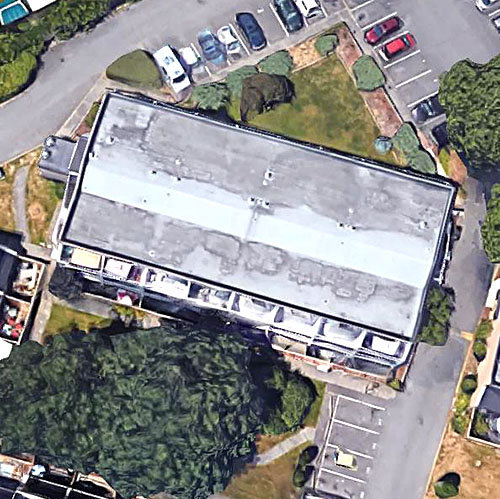 Clover Park Gardens
17700 60th Ave. · NWS183
Clover Park Gardens
17700 60th Ave. · NWS183
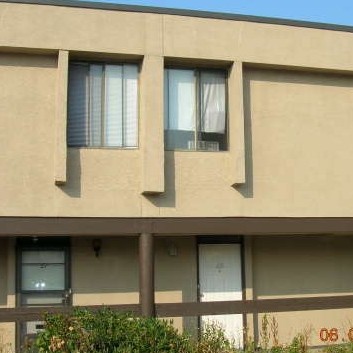 Clover Pale Gardens
17702 60th Ave. · NWS183
Clover Pale Gardens
17702 60th Ave. · NWS183
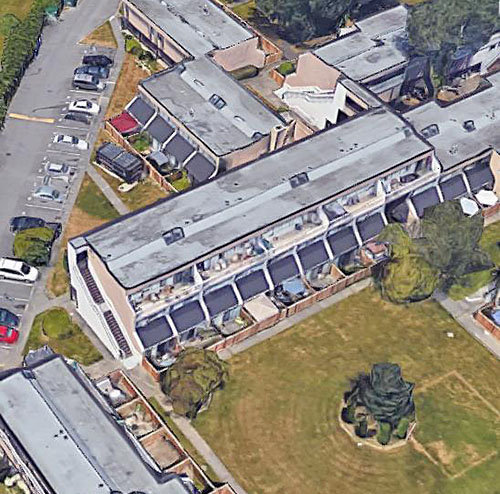 Clover Park Gardens
17706 60th Ave. · NWS183
Clover Park Gardens
17706 60th Ave. · NWS183
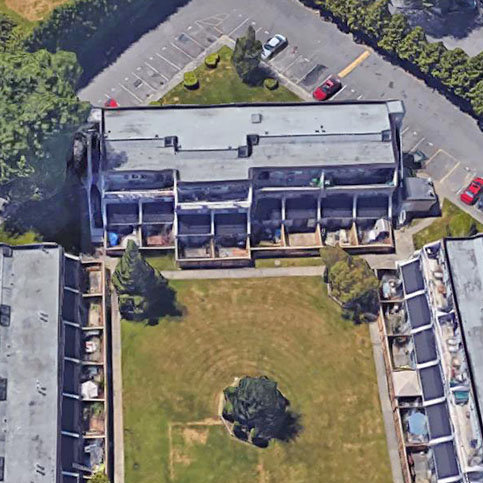 Clover Park Gardens
17708 60th Ave. · NWS183
Clover Park Gardens
17708 60th Ave. · NWS183
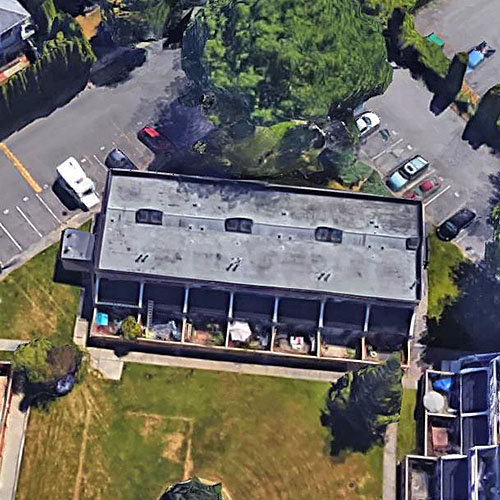 Clover Park Gardens
17710 60th Ave. · NWS183
Clover Park Gardens
17710 60th Ave. · NWS183
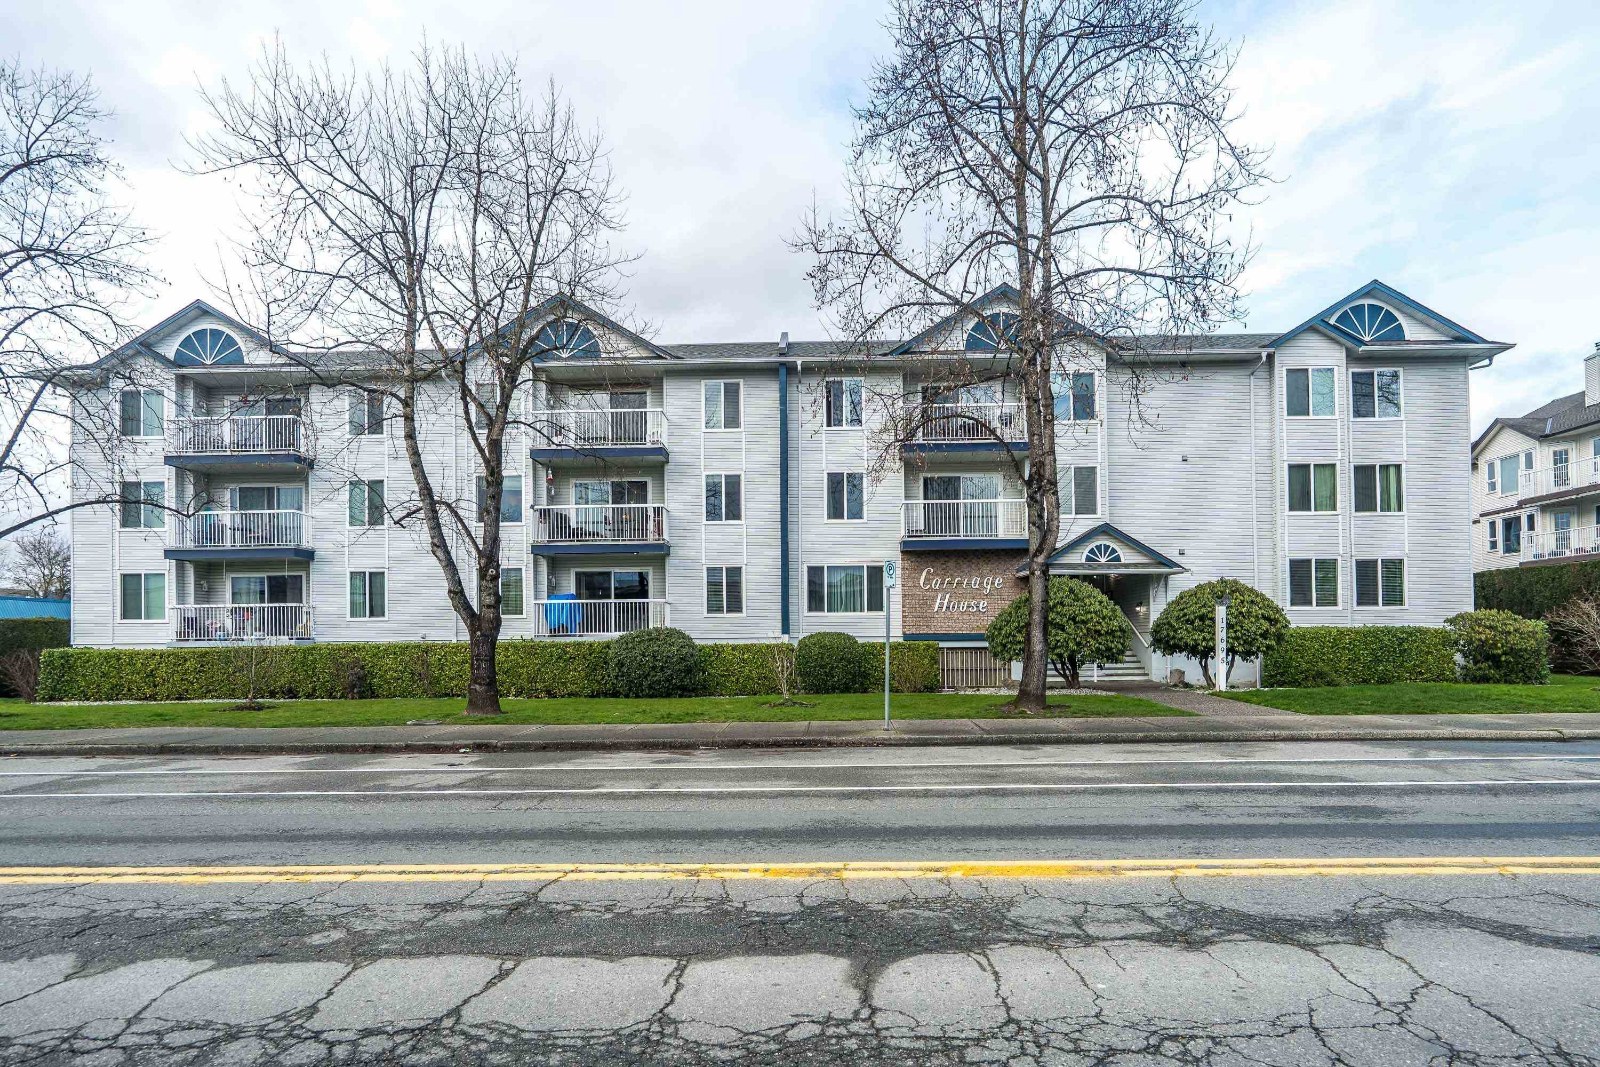 Carriage House
17695 58th Ave. · NWS2614
Carriage House
17695 58th Ave. · NWS2614
 Clover Park Gardens
17712 60th Ave. · NWS183
Clover Park Gardens
17712 60th Ave. · NWS183
 Clover Park Gardens
17714 60 Ave. · NWS183
Clover Park Gardens
17714 60 Ave. · NWS183
 Clover Park Gardens
17716 60th Ave. · NWS183
Clover Park Gardens
17716 60th Ave. · NWS183
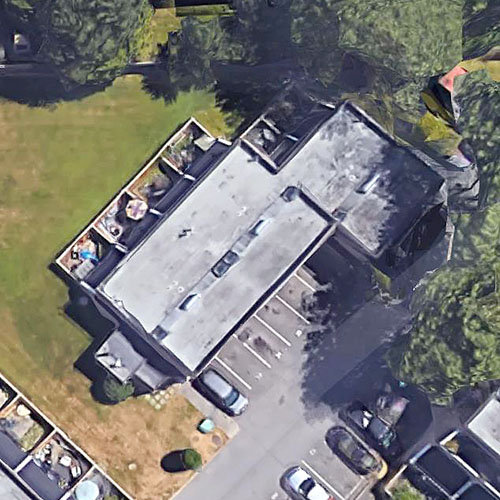 Clover Park Gardens
17718 60 Ave. · NWS183
Clover Park Gardens
17718 60 Ave. · NWS183
Charlton by Warwickshire Homes Area Map 🔍 Open larger map ↗

- Abbotsford - 447
- Agassiz - 28
- Burnaby - 55
- Burnaby East - 77
- Burnaby North - 365
- Burnaby South - 343
- Campbell River - 1
- Chilliwack - 221
- Cloverdale - 193
- Comox Valley - 10
- Coquitlam - 563
- Delta - 10
- Duncan - 41
- Esquimalt - 59
- Gulf Islands - 6
- Harrison Hot Springs - 13
- Harrison Mills - 1
- Hope - 22
- Ladner - 109
- Langford - 156
- Langley - 529
- Maple Ridge - 312
- Mill Bay - 2
- Mission - 65
- New Westminster - 444
- North Delta - 28
- North Island - 2
- North Saanich - 8
- North Surrey - 409
- North Vancouver - 747
- Oak Bay - 44
- Osoyoos - 1
- Parksville / Qualicum - 7
- Penticton - 8
- Pitt Meadows - 75
- Port Alberni - 2
- Port Coquitlam - 266
- Port Moody - 267
- Richmond - 1162
- Saanich East - 232
- Saanich West - 92
- Sardis - 153
- Sidney - 152
- Sooke - 39
- South Surrey White Rock - 713
- Surrey - 662
- Tsawwassen - 97
- Vancouver East - 998
- Vancouver West - 2482
- Victoria - 665
- View Royal - 46
- West Vancouver - 230

