The Edge1909 Maple Building
1909 Maple Dr.
Squamish, BC V0N 3G0
- Levels2
- Suites8
- StatusCompleted
- Built2011
- Title to LandFreehold Strata
- Strata PlanEPS345
- ConstructionFrame - Wood
- AreaSquamish
- NeighbourhoodValleycliffe
Overview
The Edge - 1909 Maple Crescent, Squamish, BC V0N 1H0, Canada, Strata Plan EPS345, 2 levels, 8 unit’s in the development, built in 2011. Maintenance fees include garbage pickup, gardening, management and snow removal. Close to Comfy's Laundry, Squamish Waldorf School, Hair by Anne, Gordie Robinson Vaccum Cleaners, Squamish Rock Guides, Canadian Red Cross, Squamish General Hospital, Valleycliffe Elementary, Squamish Power Sports and Church on 99. Nearby Parks are John Hunter Park, Mcnaughton Park, Little Smoke Bluffs Park and Rose Park. Enjoy your daily lifestyle activities in the peaceful and calm community with a breathtaking views on its surroundings. Strata managed by Dynamic Property Management.
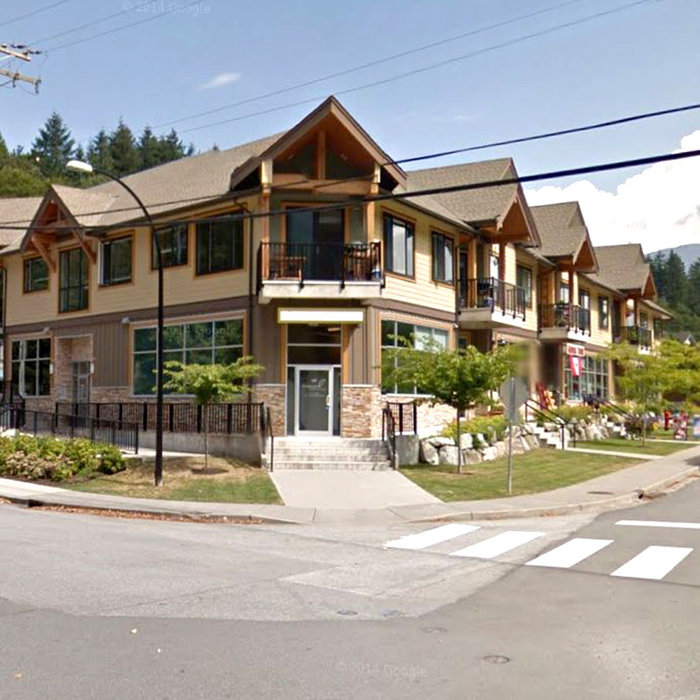 🔍 5 photos · slideshow
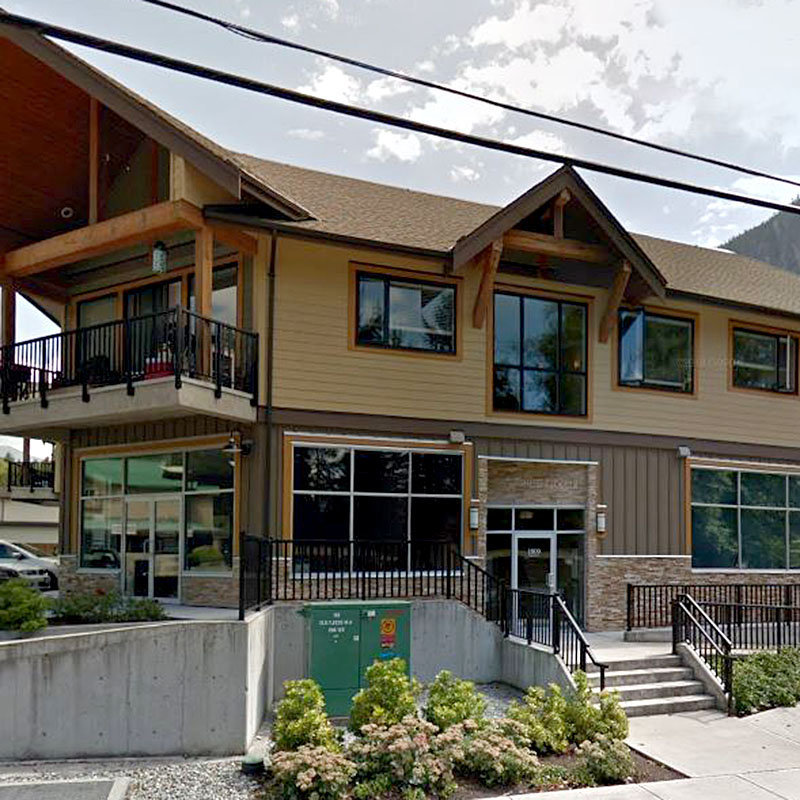
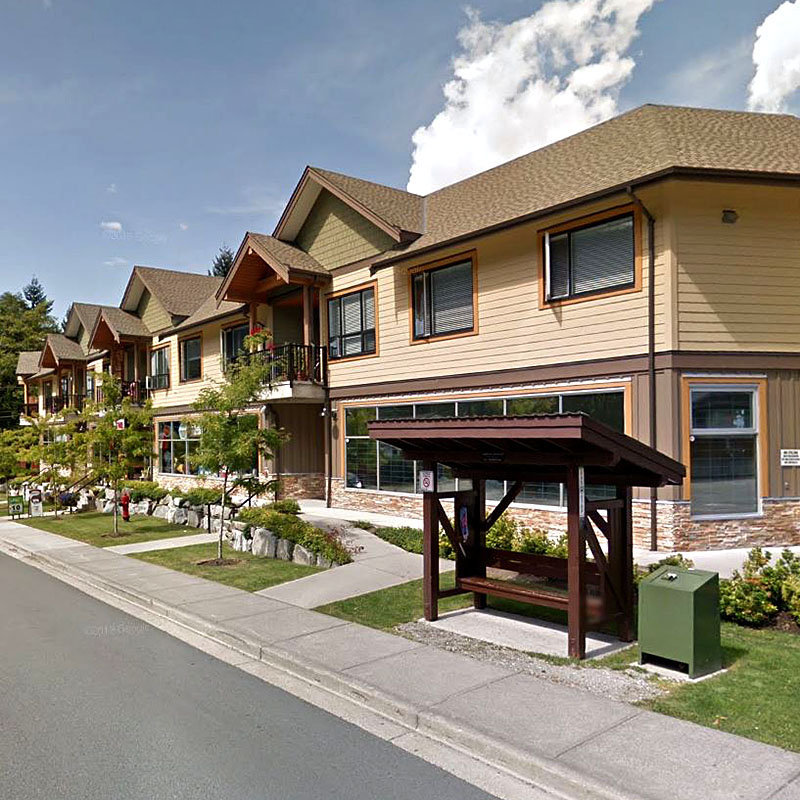

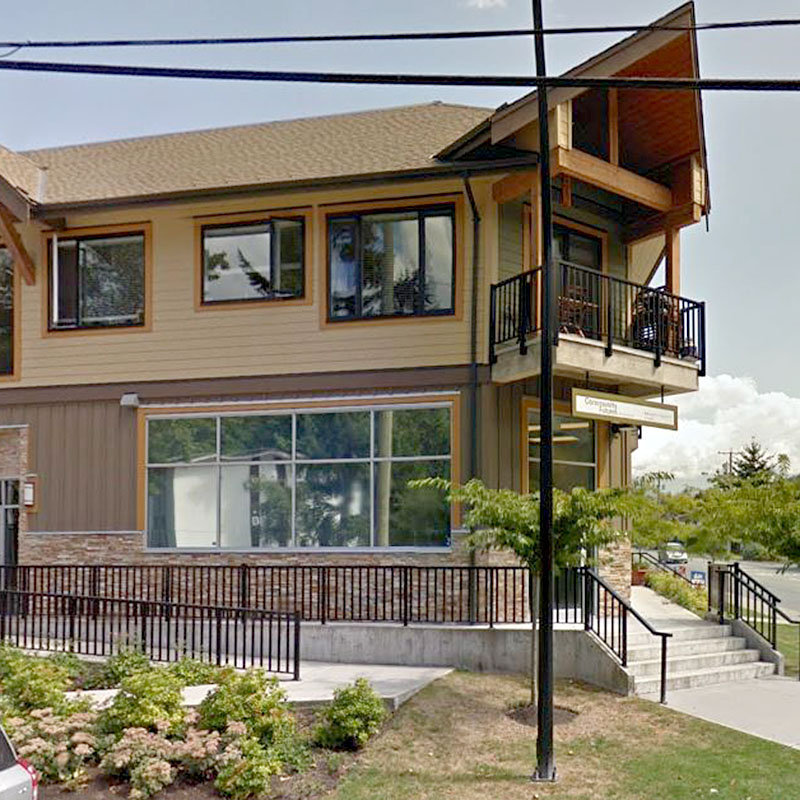

For Sale in The Edge & Complex
The Edge Sold History (last 24 months)
| Sold Date | Address | Bed | Bath | Sqft | Asking | Sold Price | DOM | Strata Fee | Tax | Listed By |
|---|
Sold data from the MLS® feed for strata plan EPS345. Showing the last 24 months by default; expand for up to 80 recent sales.
Market Reports
Live market intelligence for this building's segments — active inventory, medians, ranges & trends. Opens in a new tab.
Amenities / Features
Maintenance Fees Include
Location / Site Influences
Construction & Development
| Construction | Frame - Wood |
|---|---|
| Exterior Finish | Mixed |
| Roof | Asphalt |
| Foundation | Concrete Slab |
| Rain Screen | Full |
| Management Company | DYNAMIC PROPERTY MANAGEMENT LTD. |
Strata Information
| Strata Plan | EPS345 |
|---|---|
| Building Type | Strata |
| Title to Land | Freehold Strata |
| Units in Strata | 8 |
| Management Company | Avesta — 604-815-4545 |
| Bylaws / Restrictions | NO RESTRICTIONS |
| Parking / Storage | Additional Parking |
Frequently Asked Questions — The Edge
What year was The Edge built?
How many units are in The Edge?
What amenities does The Edge offer?
Is The Edge pet-friendly, and what are the bylaws?
Who is the property manager for The Edge?
What is the strata plan number for The Edge?
Is The Edge freehold or leasehold?
Where is The Edge located?
Listings for Sale Near The Edge 🔎 MLS® Search »
| Address | Bed | Bath | Sqft | Price |
|---|---|---|---|---|
| 1464 Maple Cres. | 2 | 3 | 2342 | $1,649,000 |
| 1352 Judd Rd. | 4 | 3 | 2499 | $1,649,000 |
| 21 1500 Judd Rd. | 2 | 2 | 1146 | $799,990 |
| 41613 Cottonwood Rd. | 4 | 3 | 2224 | $1,899,999 |
| 1545 Judd Rd. | 4 | 3 | 2276 | $1,799,000 |
| 41717 Government Rd. | 7 | 5 | 3131 | $1,885,000 |
| 41756 Government Rd. | 7 | 4 | 3066 | $1,750,000 |
| 41440 Dryden Rd. | 6 | 5 | 3480 | $2,199,000 |
| 1510 Macdonald Pl. | 3 | 3 | 2063 | $1,499,000 |
| 41741 Dogwood Pl. | 3 | 2 | 1627 | $1,349,000 |
 $1,649,000
1464 Maple Cres. · 2bd/3ba · 2342sf
$1,649,000
1464 Maple Cres. · 2bd/3ba · 2342sf
 $1,649,000
1352 Judd Rd. · 4bd/3ba · 2499sf
$1,649,000
1352 Judd Rd. · 4bd/3ba · 2499sf
 $799,990
21 1500 Judd Rd. · 2bd/2ba · 1146sf
$799,990
21 1500 Judd Rd. · 2bd/2ba · 1146sf
 $1,899,999
41613 Cottonwood Rd. · 4bd/3ba · 2224sf
$1,899,999
41613 Cottonwood Rd. · 4bd/3ba · 2224sf
 $1,799,000
1545 Judd Rd. · 4bd/3ba · 2276sf
$1,885,000
41717 Government Rd. · 7bd/5ba · 3131sf
$1,799,000
1545 Judd Rd. · 4bd/3ba · 2276sf
$1,885,000
41717 Government Rd. · 7bd/5ba · 3131sf
 $1,750,000
41756 Government Rd. · 7bd/4ba · 3066sf
$1,750,000
41756 Government Rd. · 7bd/4ba · 3066sf
 $2,199,000
41440 Dryden Rd. · 6bd/5ba · 3480sf
$2,199,000
41440 Dryden Rd. · 6bd/5ba · 3480sf
 $1,499,000
1510 Macdonald Pl. · 3bd/3ba · 2063sf
$1,349,000
41741 Dogwood Pl. · 3bd/2ba · 1627sf
$1,499,000
1510 Macdonald Pl. · 3bd/3ba · 2063sf
$1,349,000
41741 Dogwood Pl. · 3bd/2ba · 1627sf


Buildings Near The Edge
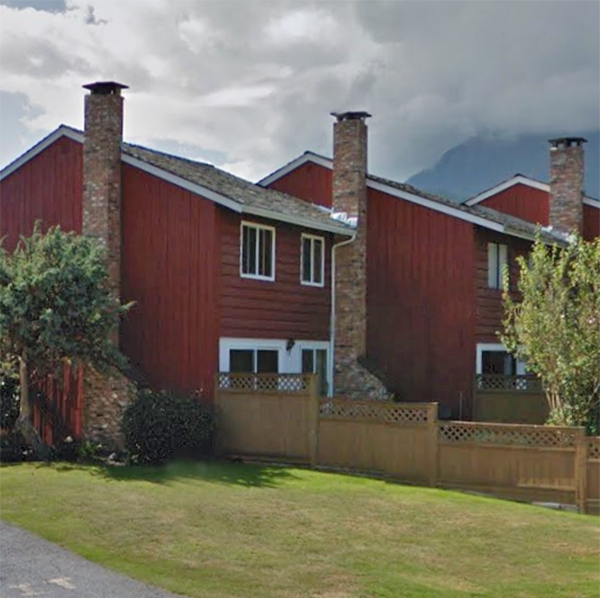 Cottonwoods
1500 Judd Rd. · VAS224
Cottonwoods
1500 Judd Rd. · VAS224
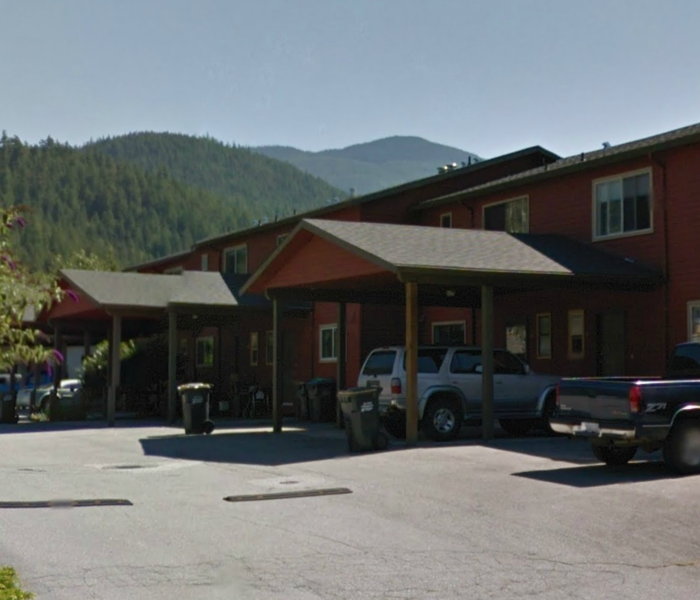 Eagleview
41450 Government Rd. · VAS1192
Eagleview
41450 Government Rd. · VAS1192
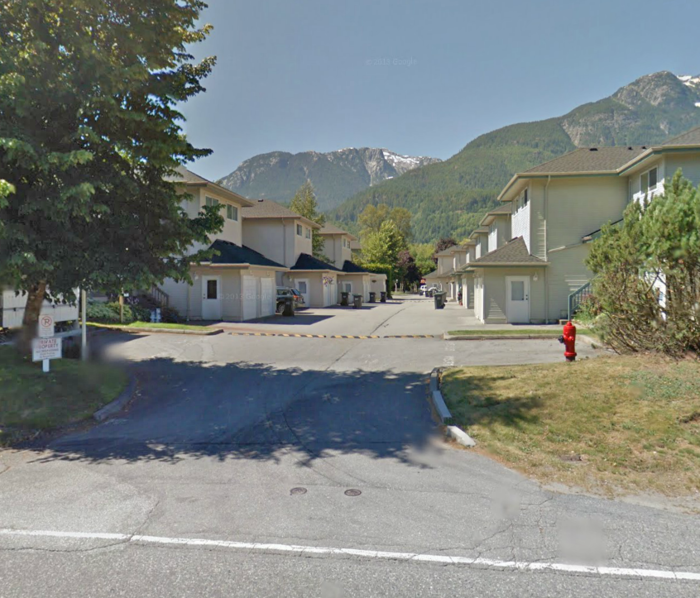 Emerald Place
31459 Government Rd. · LMS892
Emerald Place
41449 Government Rd. · LMS892
Emerald Place
31459 Government Rd. · LMS892
Emerald Place
41449 Government Rd. · LMS892
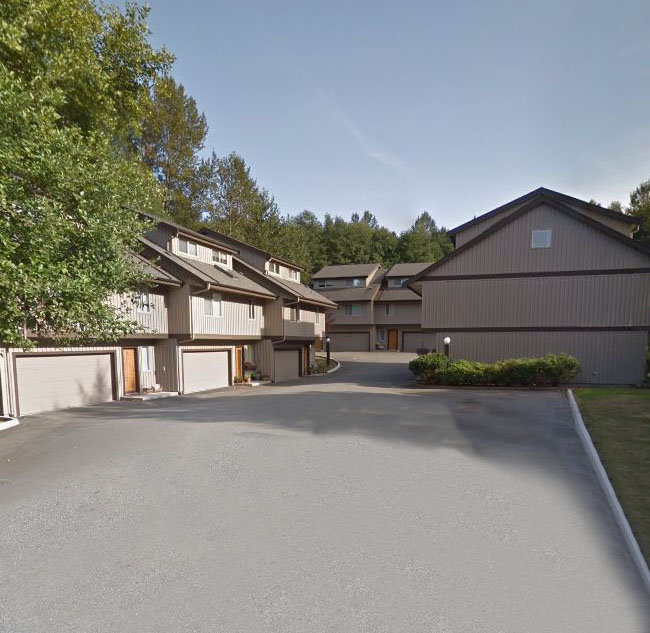 The Paddocks
1158 Carmel Pl. · LMS2046
The Paddocks
1158 Carmel Pl. · LMS2046
 Rivendale
41488 Brennan Rd. · EPS1240
Rivendale
41488 Brennan Rd. · EPS1240
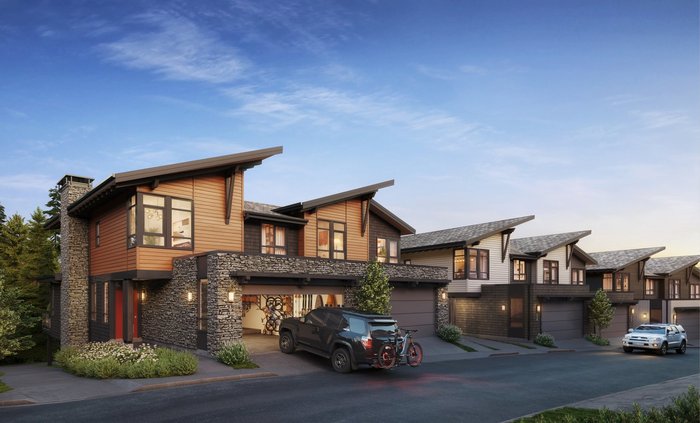 Highline at Garibaldi Springs
40850 Tantalus Rd.
Highline at Garibaldi Springs
40850 Tantalus Rd.
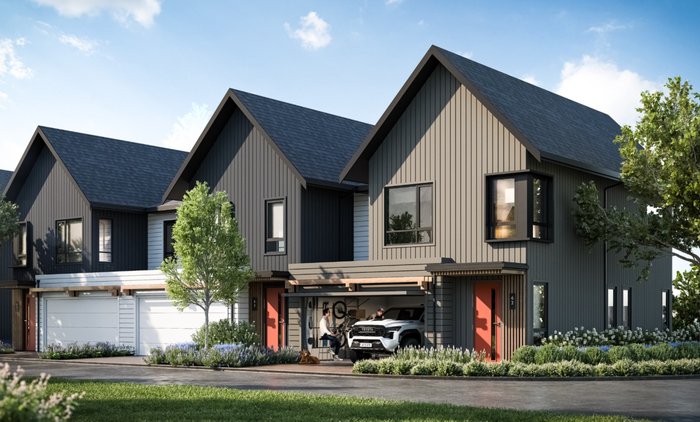 Terrain by Polygon
40850 Tantalus Rd. · 0000
Terrain by Polygon
40850 Tantalus Rd. · 0000
 THE SKYSUITES AT SKYRIDGE
41328 Skyridge Pl. · EPS3607
THE SKYSUITES AT SKYRIDGE
41328 Skyridge Pl. · EPS3607
 THE SKYSUITES AT SKYRIDGE
41328 Skyridge Pl. · EPS3604
THE SKYSUITES AT SKYRIDGE
41328 Skyridge Pl. · EPS3604
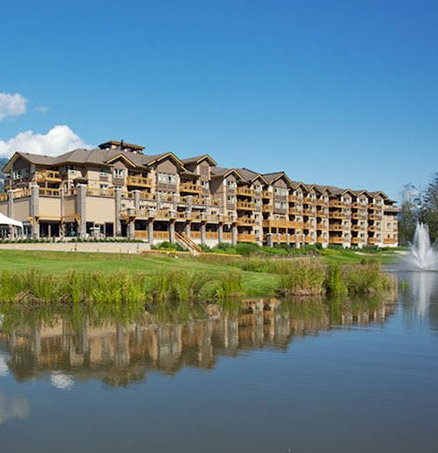 Executive Suites Hotel & Resort
50300 Tantalus Rd. · BCS2798
Executive Suites Hotel & Resort
40900 Tantalus Rd. · BCS2798
Executive Suites Hotel & Resort
50300 Tantalus Rd. · BCS2798
Executive Suites Hotel & Resort
40900 Tantalus Rd. · BCS2798
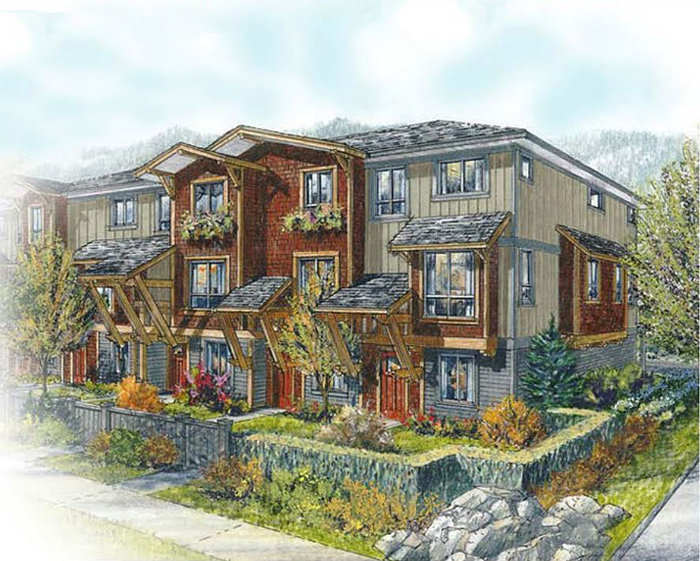 Tantalus Crossing Townhomes
40653 Tantalus Rd. · BCP23743
Tantalus Crossing Townhomes
40653 Tantalus Rd. · BCP23743
 Tantalus Crossing
40653 Tantalus Rd. · EPS638
Tantalus Crossing
40653 Tantalus Rd. · EPS638
 AMBLEPATH
40137 Government Rd. · BCS2028
AMBLEPATH
40137 Government Rd. · BCS2028
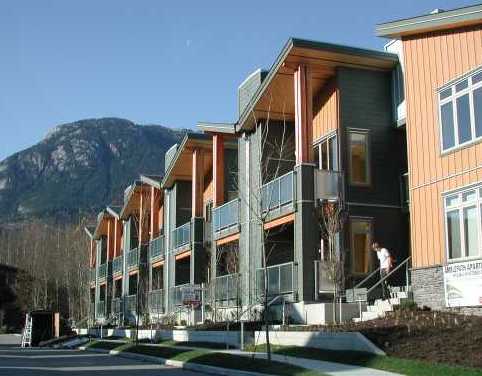 Amblepath
41167 Government Rd. · BCS3137
Amblepath
41167 Government Rd. · BCS3137
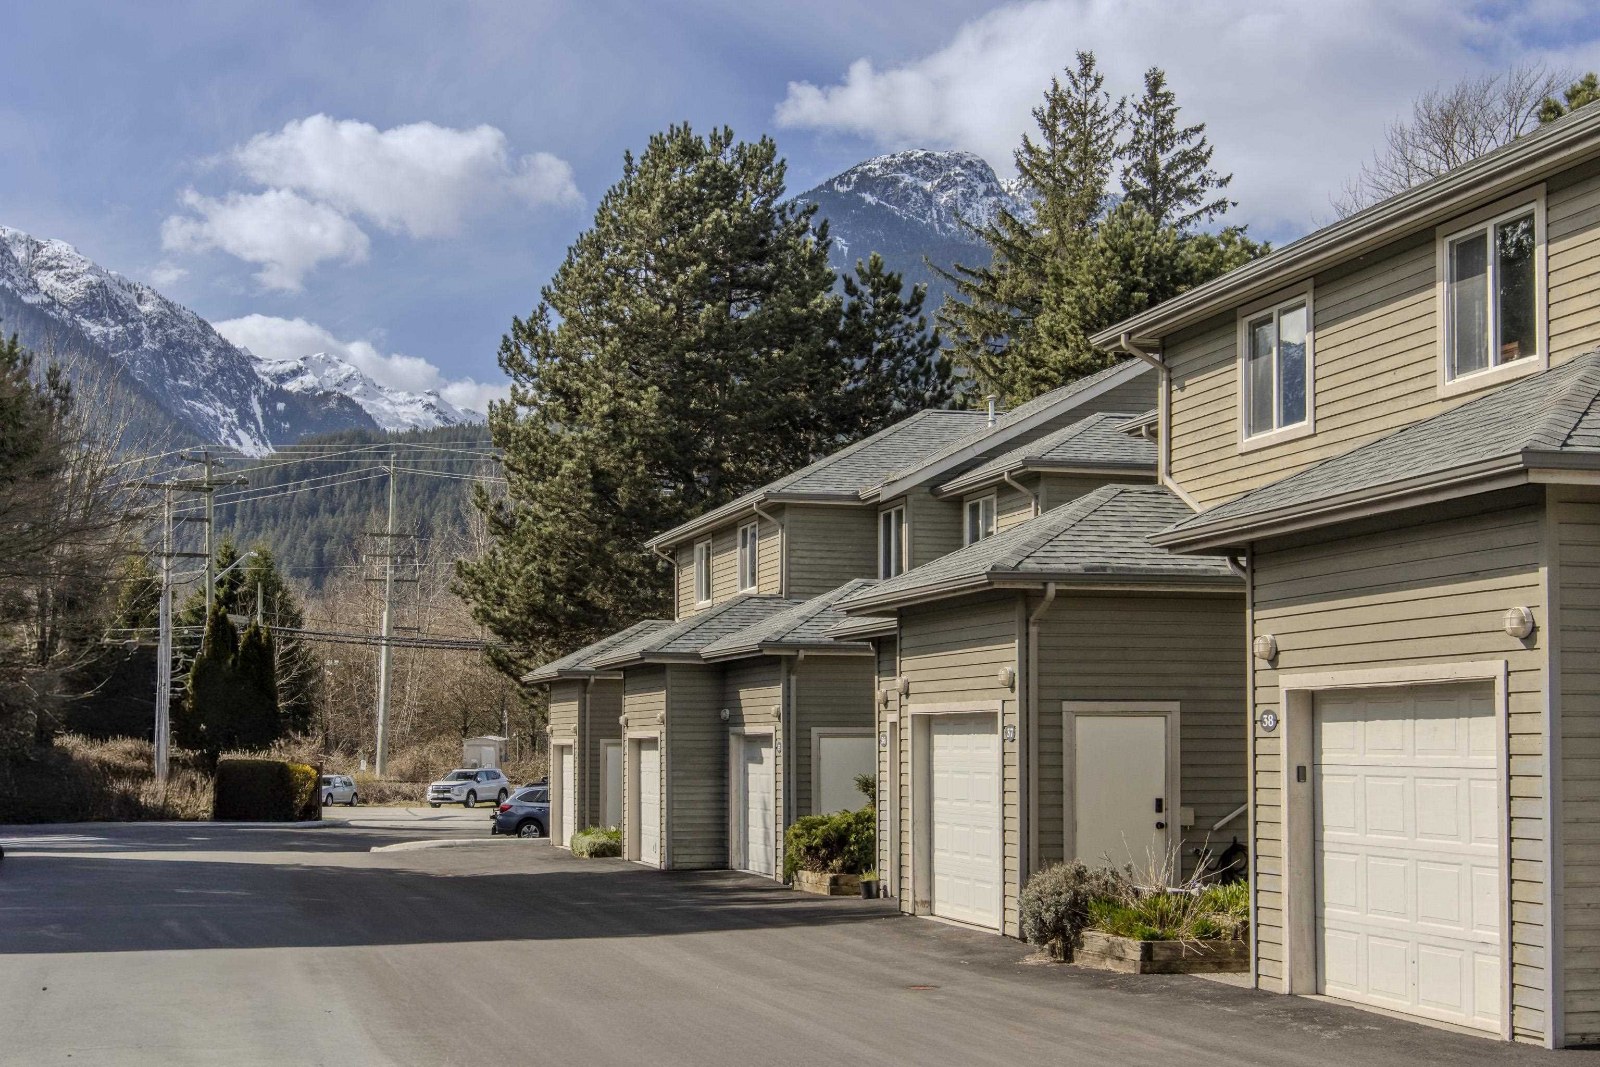 Viking Ridge
40200 Government Rd. · LMS488
Viking Ridge
40200 Government Rd. · LMS488
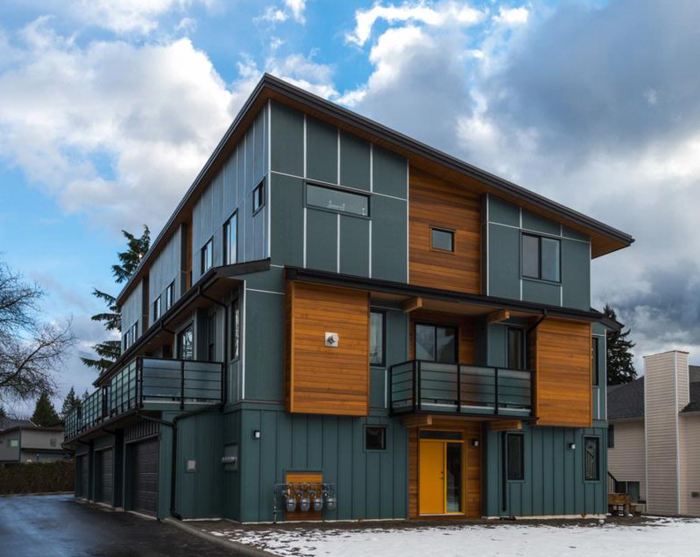 The Valkyries
40126 Government Rd. · VAP8438
The Valkyries
40126 Government Rd. · VAP8438
The Edge Area Map 🔍 Open larger map ↗

- Abbotsford - 447
- Agassiz - 28
- Burnaby - 55
- Burnaby East - 77
- Burnaby North - 365
- Burnaby South - 343
- Campbell River - 1
- Chilliwack - 221
- Cloverdale - 193
- Comox Valley - 10
- Coquitlam - 563
- Delta - 10
- Duncan - 41
- Esquimalt - 59
- Gulf Islands - 6
- Harrison Hot Springs - 13
- Harrison Mills - 1
- Hope - 22
- Ladner - 109
- Langford - 156
- Langley - 529
- Maple Ridge - 312
- Mill Bay - 2
- Mission - 65
- New Westminster - 444
- North Delta - 28
- North Island - 2
- North Saanich - 8
- North Surrey - 409
- North Vancouver - 747
- Oak Bay - 44
- Osoyoos - 1
- Parksville / Qualicum - 7
- Penticton - 8
- Pitt Meadows - 75
- Port Alberni - 2
- Port Coquitlam - 266
- Port Moody - 267
- Richmond - 1162
- Saanich East - 232
- Saanich West - 92
- Sardis - 153
- Sidney - 152
- Sooke - 39
- South Surrey White Rock - 713
- Surrey - 662
- Tsawwassen - 97
- Vancouver East - 998
- Vancouver West - 2482
- Victoria - 665
- View Royal - 46
- West Vancouver - 230


