Maintenance Fees Include
Gardening
Management


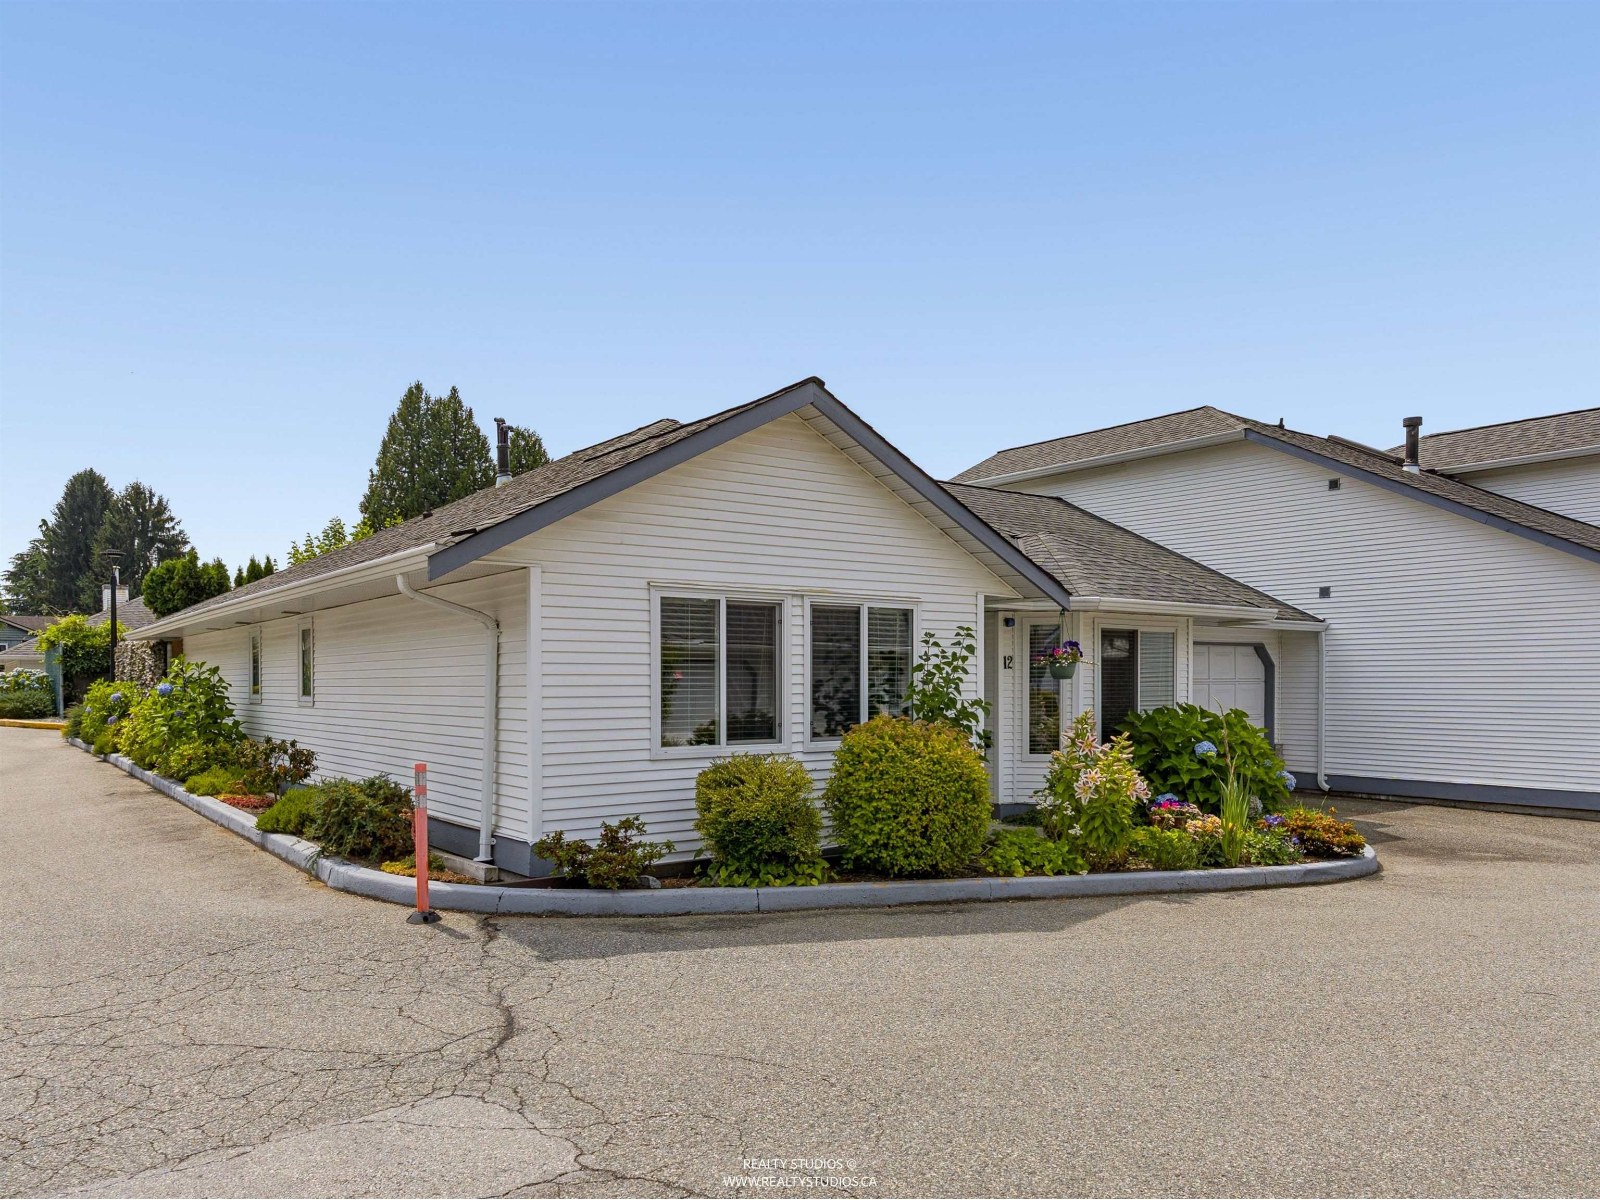 🔍 1 photo · slideshow
| Sold Date | Address | Bed | Bath | Sqft | Asking | Sold Price | DOM | Strata Fee | Tax | Listed By |
|---|---|---|---|---|---|---|---|---|---|---|
| 2025-10-12 | 3 19171 Mitchell Rd. | 2 | 2 | 1256 | $619,900 | $600,000 ($478/sf) | $298 | $4025 (2024) | Sutton Group - 1st West Realty | |
| 2025-06-23 | 26 19171 Mitchell Rd. | 4 | 2 | 2890 | $699,000 | $677,000 ($234/sf) | $639 | $4523 (2024) | RE/MAX LIFESTYLES REALTY | |
| 2025-03-23 | 18 19171 Mitchell Rd. | 2 | 2 | 1364 | $599,900 | $596,000 ($437/sf) | $341 | $4103 (2024) | eXp Realty |
Sold data from the MLS® feed for strata plan NWS3012. Showing the 15 most recent sales from the last 24 months; expand for up to 80.
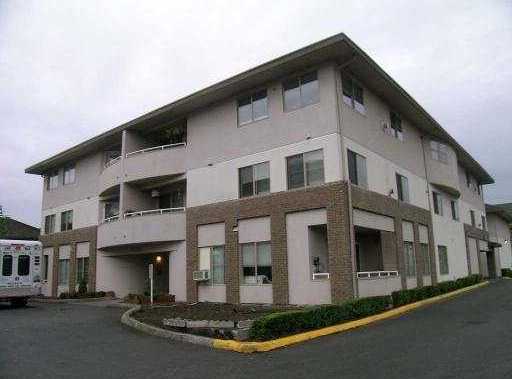
Holly Lane - 19171 Mitchell Road, Pitt Meadows, BC V3Y 2G3, NWS3012 - Located on Mitchell Road and Harris Road in the prime Central Meadows subarea of Pitt Meadows. Minutes to Golden Ears Bridge and West Coast Express. Easy access to Lougheed Highway and other major routs allows for an easy commute to surrounding destinations including Downtown Vancouver. The notable landmarks around Holly Lane are Fraser Valley Regional Library, Pitt Meadows Family Recreation Centre, Meadowtown Shopping Centre, Meadow Gardens Golf Club and Mitchell Road Park. Schools nearby include Pitt Meadows Elementary, Pitt Meadows Secondary and Discovery Playhouse Pre-School Society. Some excellent restaurants in the area include Subway, Akasaka Japanese Restaurant, Pappa Leo's Pizza and many others.
Holly Lane is a one level complex built in 1989. It consists of 26 townhomes featuring open living room, vaulted ceilings, gas fireplace, spacious master bedroom on the main floor, kitchen with eating area, storage and laundry room, built-in vacuum, garage, patio and fenced yard. Maintenance fees include gardening. Townhouse living at its best!
| Construction | Frame - Wood |
|---|---|
| Exterior Finish | Vinyl |
| Roof | Asphalt |
| Foundation | Concrete Perimeter |
| Rain Screen | No |
| Age Restriction | 55+ |
| Strata Plan | NWS3012 |
|---|---|
| Building Type | Strata |
| Title to Land | Freehold Strata |
| Units in Strata | 26 |
| Units in Development | 26 |
| Management Company | Self Managed — 604-657-7376 |
| Bylaws / Restrictions | AGE RESTRICTIONS,PETS ALLOWED W/REST.,RENTALS NOT ALLOWED |
| Parking / Storage | Garage; Double |
Live market intelligence for this building's segments — active inventory, medians, ranges & trends. Opens in a new tab.
| Address | Bed | Bath | Sqft | Price |
|---|---|---|---|---|
| 6 19240 119 Ave. | 3 | 2 | 1514 | $714,000 |
| 45 19160 119 Ave. | 2 | 2 | 1642 | $799,900 |
| 7 19160 119 Ave. | 2 | 2 | 1729 | $724,900 |
| 8 19160 119 Ave. | 2 | 2 | 1260 | $679,999 |
| 14 19160 119 Ave. | 4 | 4 | 2190 | $969,900 |
| 1 Seal Bay | 1 | 707 | $599,000 | |
| Lot 4 Williams Landing | $368,000 | |||
| 4 South Of Debeck Creek | 1 | 420 | $599,900 | |
| 17 19095 Mitchell Rd. | 3 | 3 | 1716 | $1,000,000 |
| 204 11950 Harris Rd. | 1 | 1 | 626 | $398,900 |
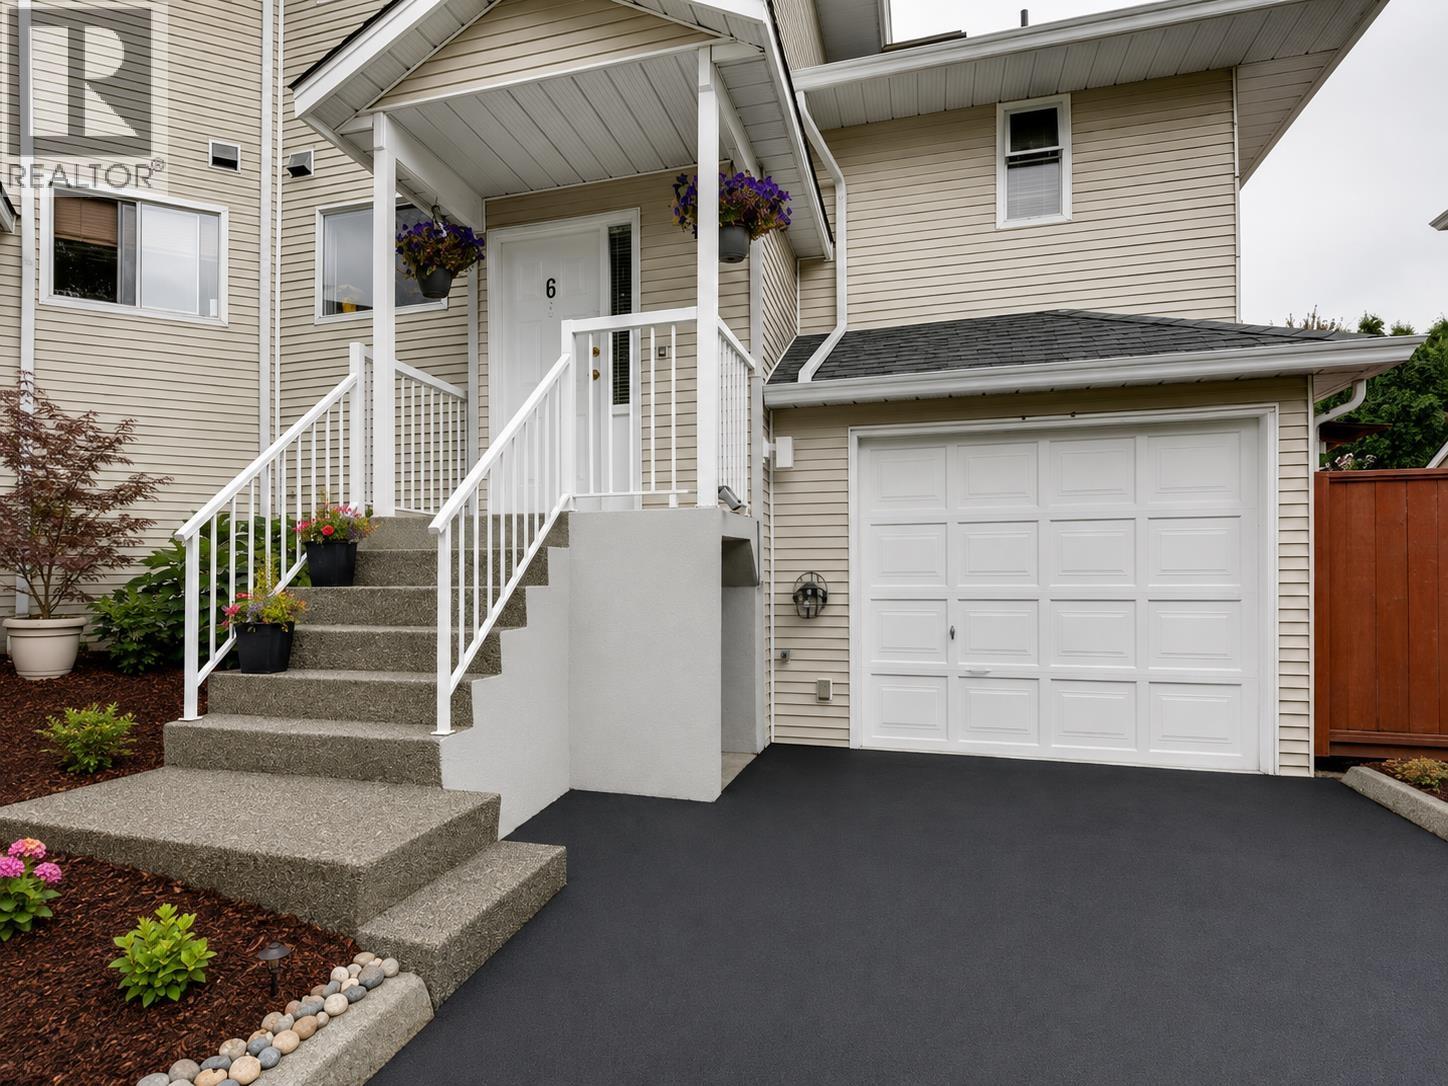 $714,000
6 19240 119 Ave. · 3bd/2ba · 1514sf
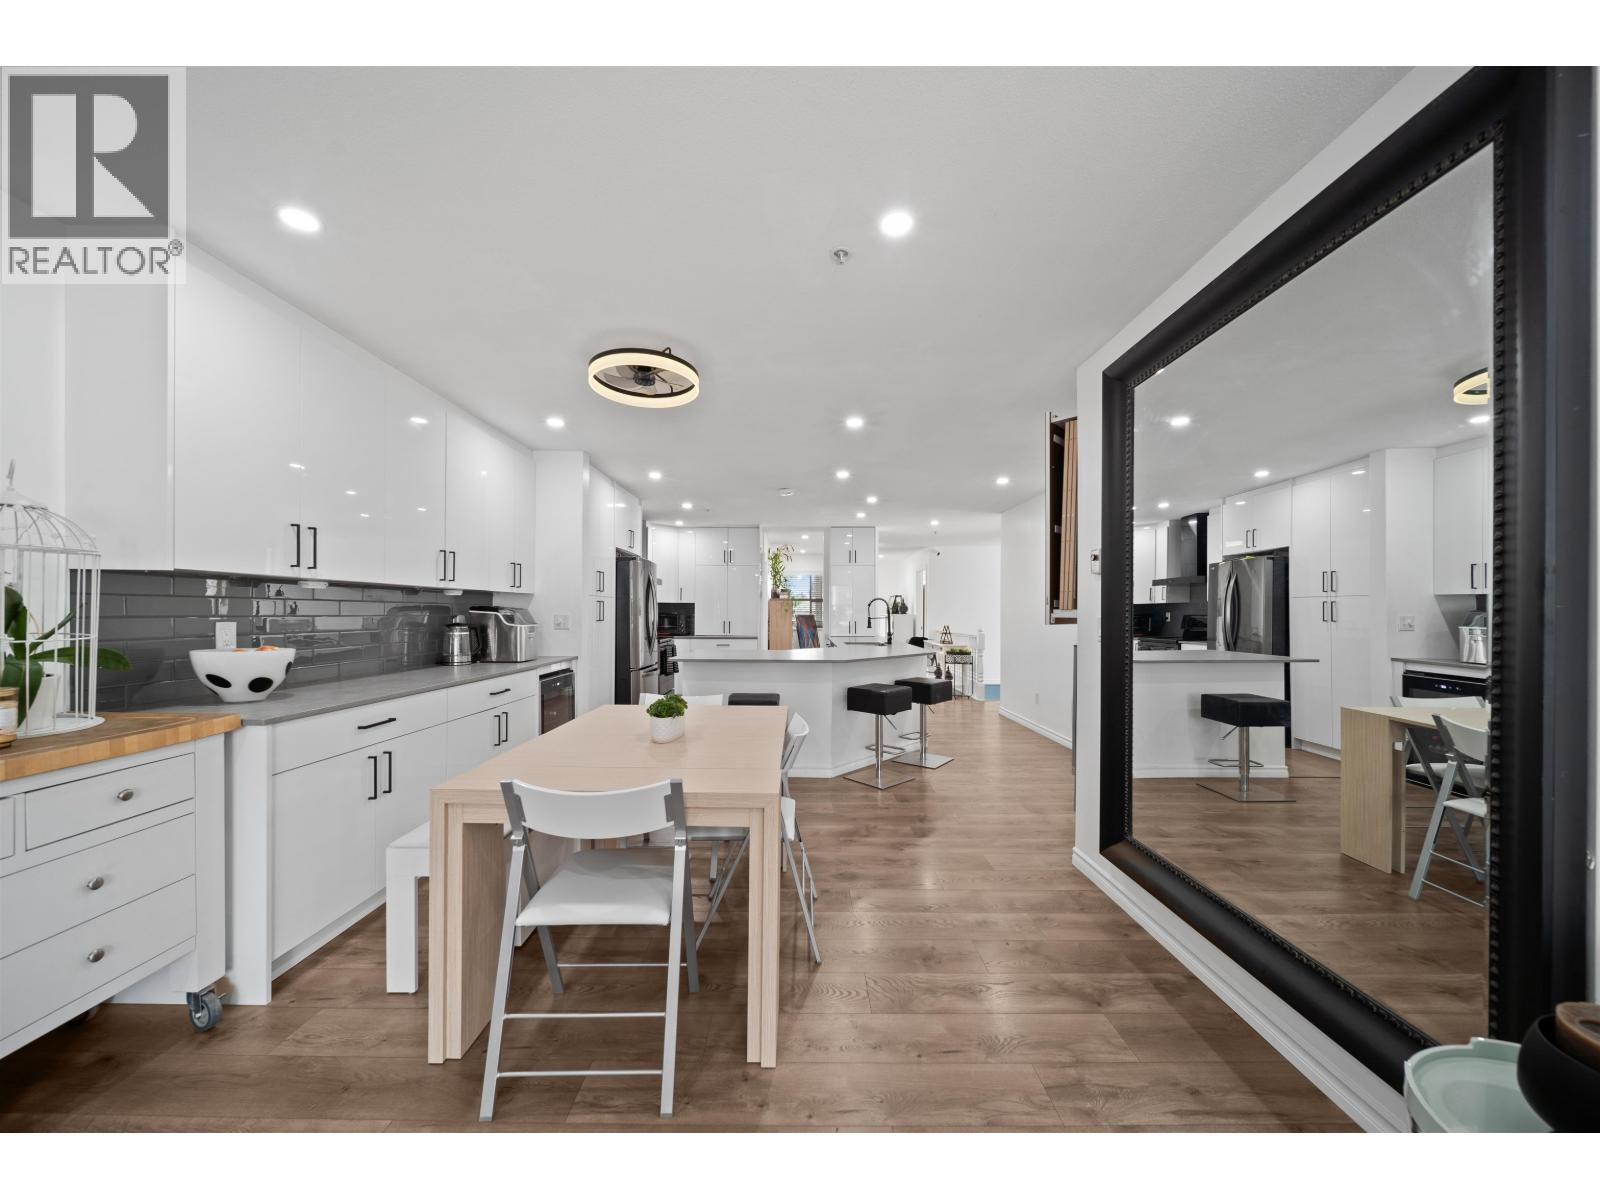 $799,900
45 19160 119 Ave. · 2bd/2ba · 1642sf
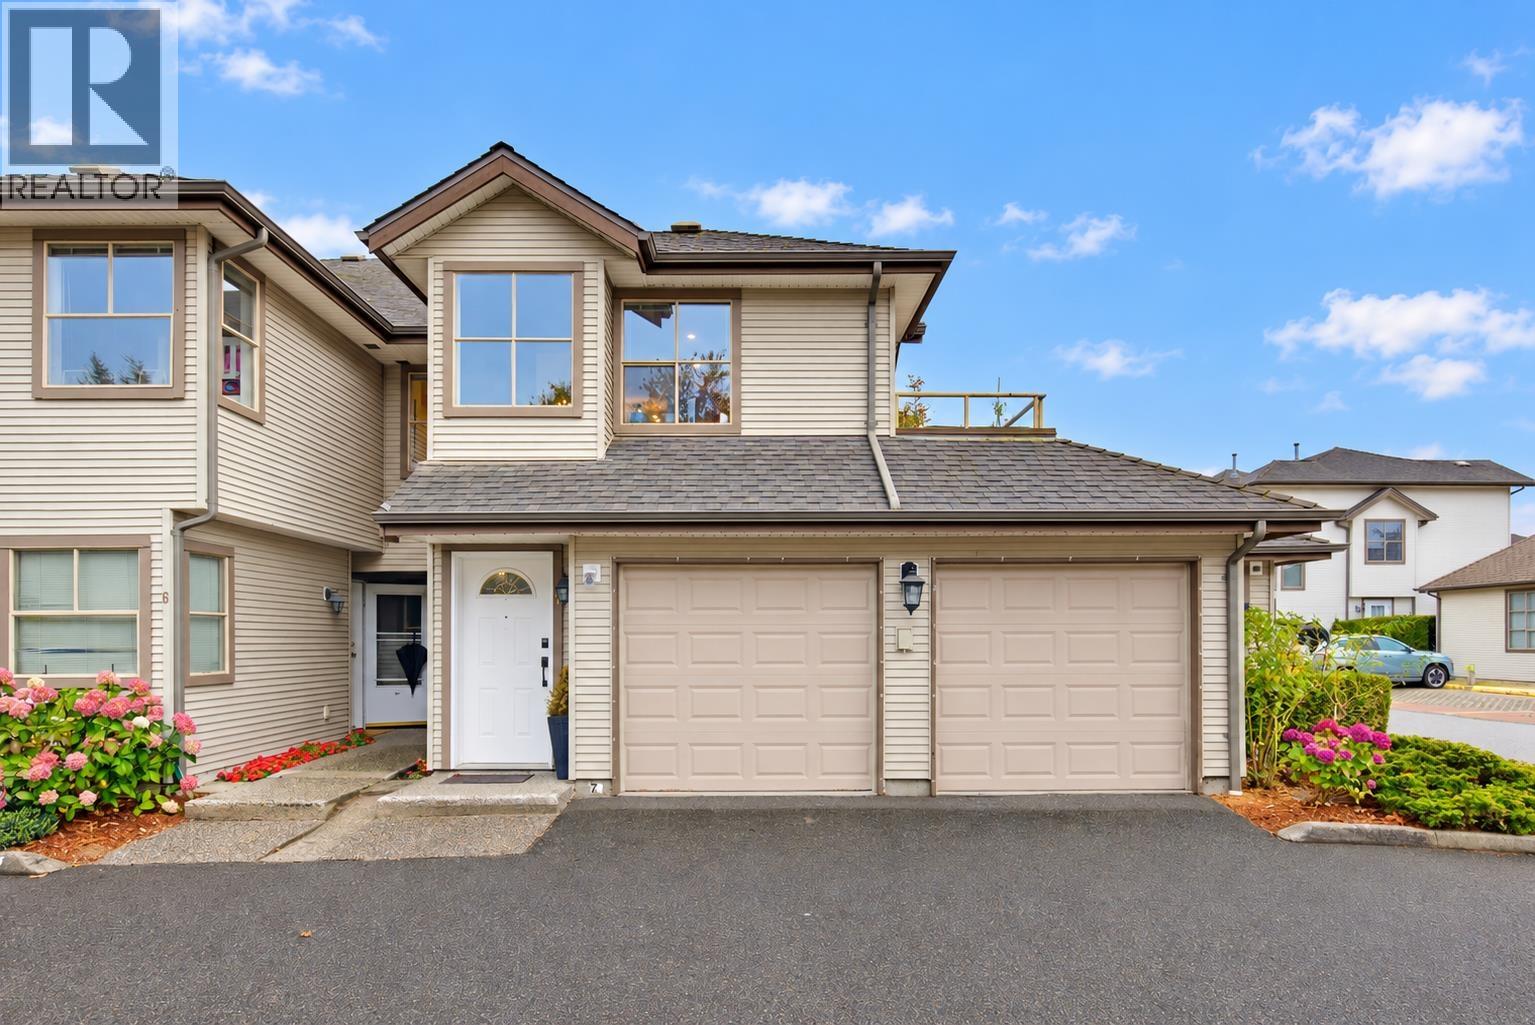 $724,900
7 19160 119 Ave. · 2bd/2ba · 1729sf
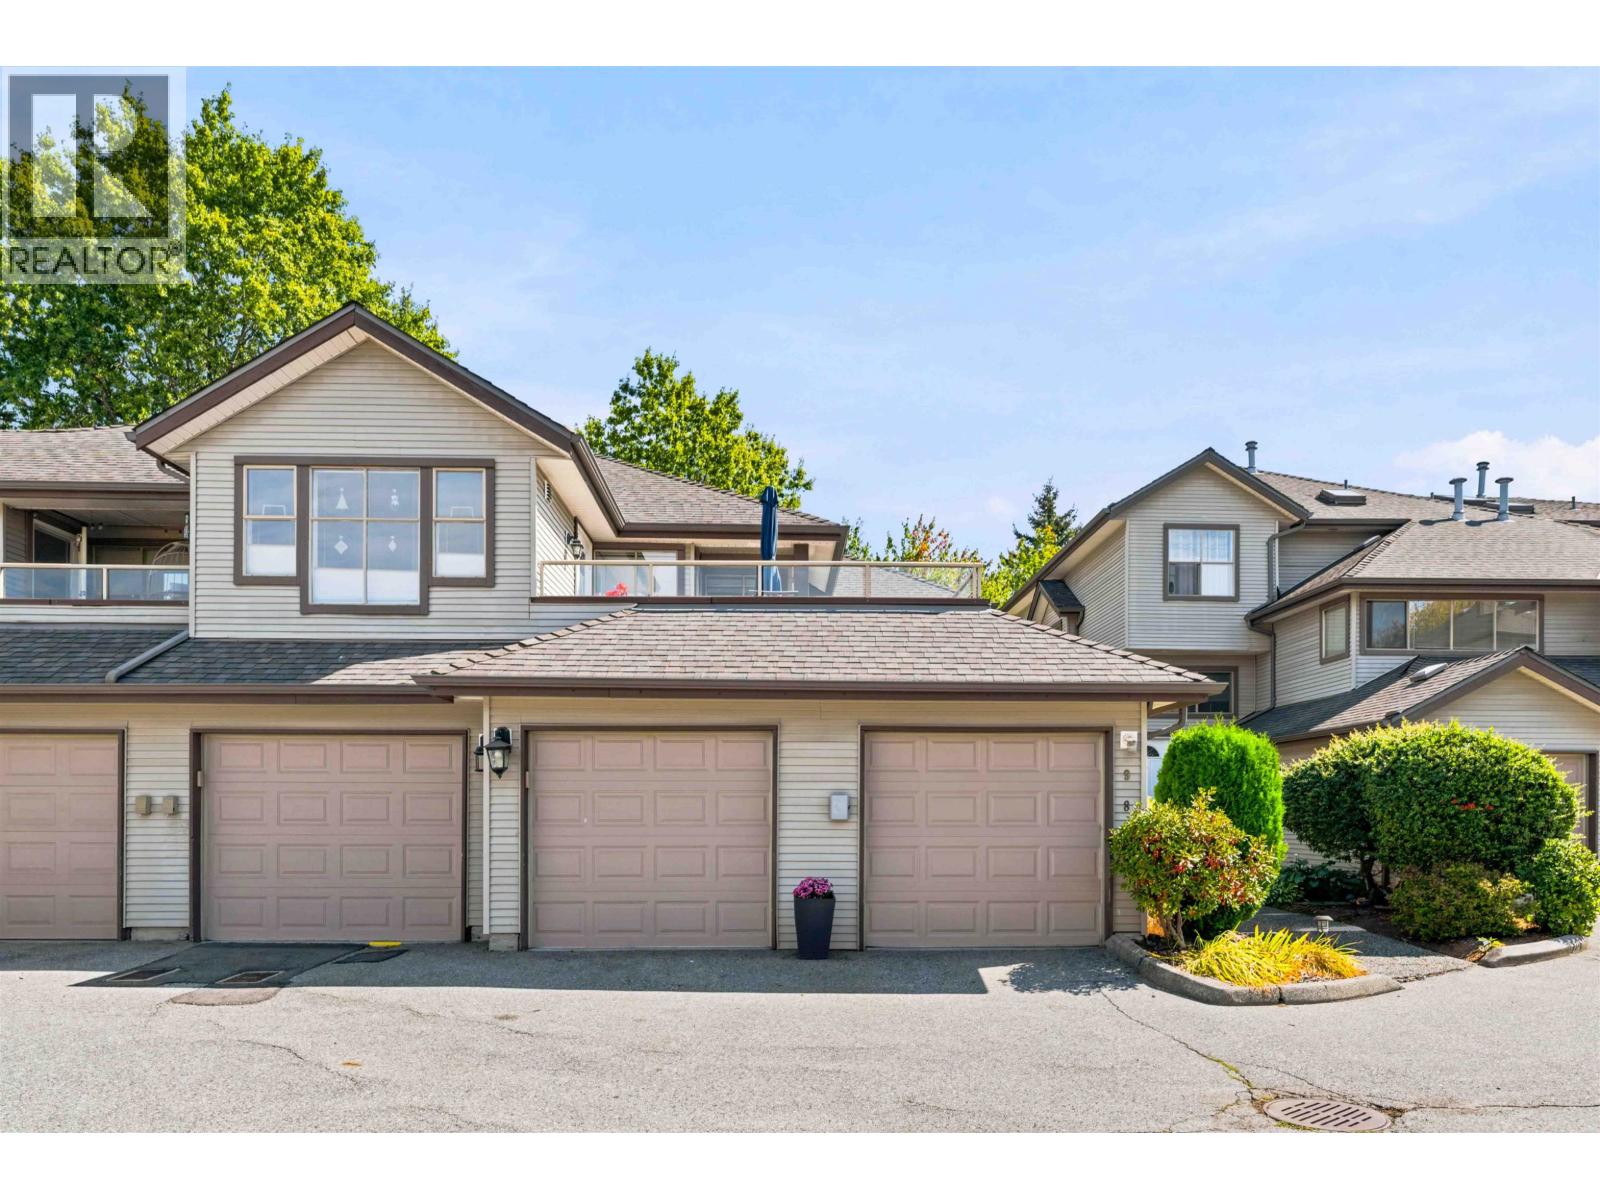 $679,999
8 19160 119 Ave. · 2bd/2ba · 1260sf
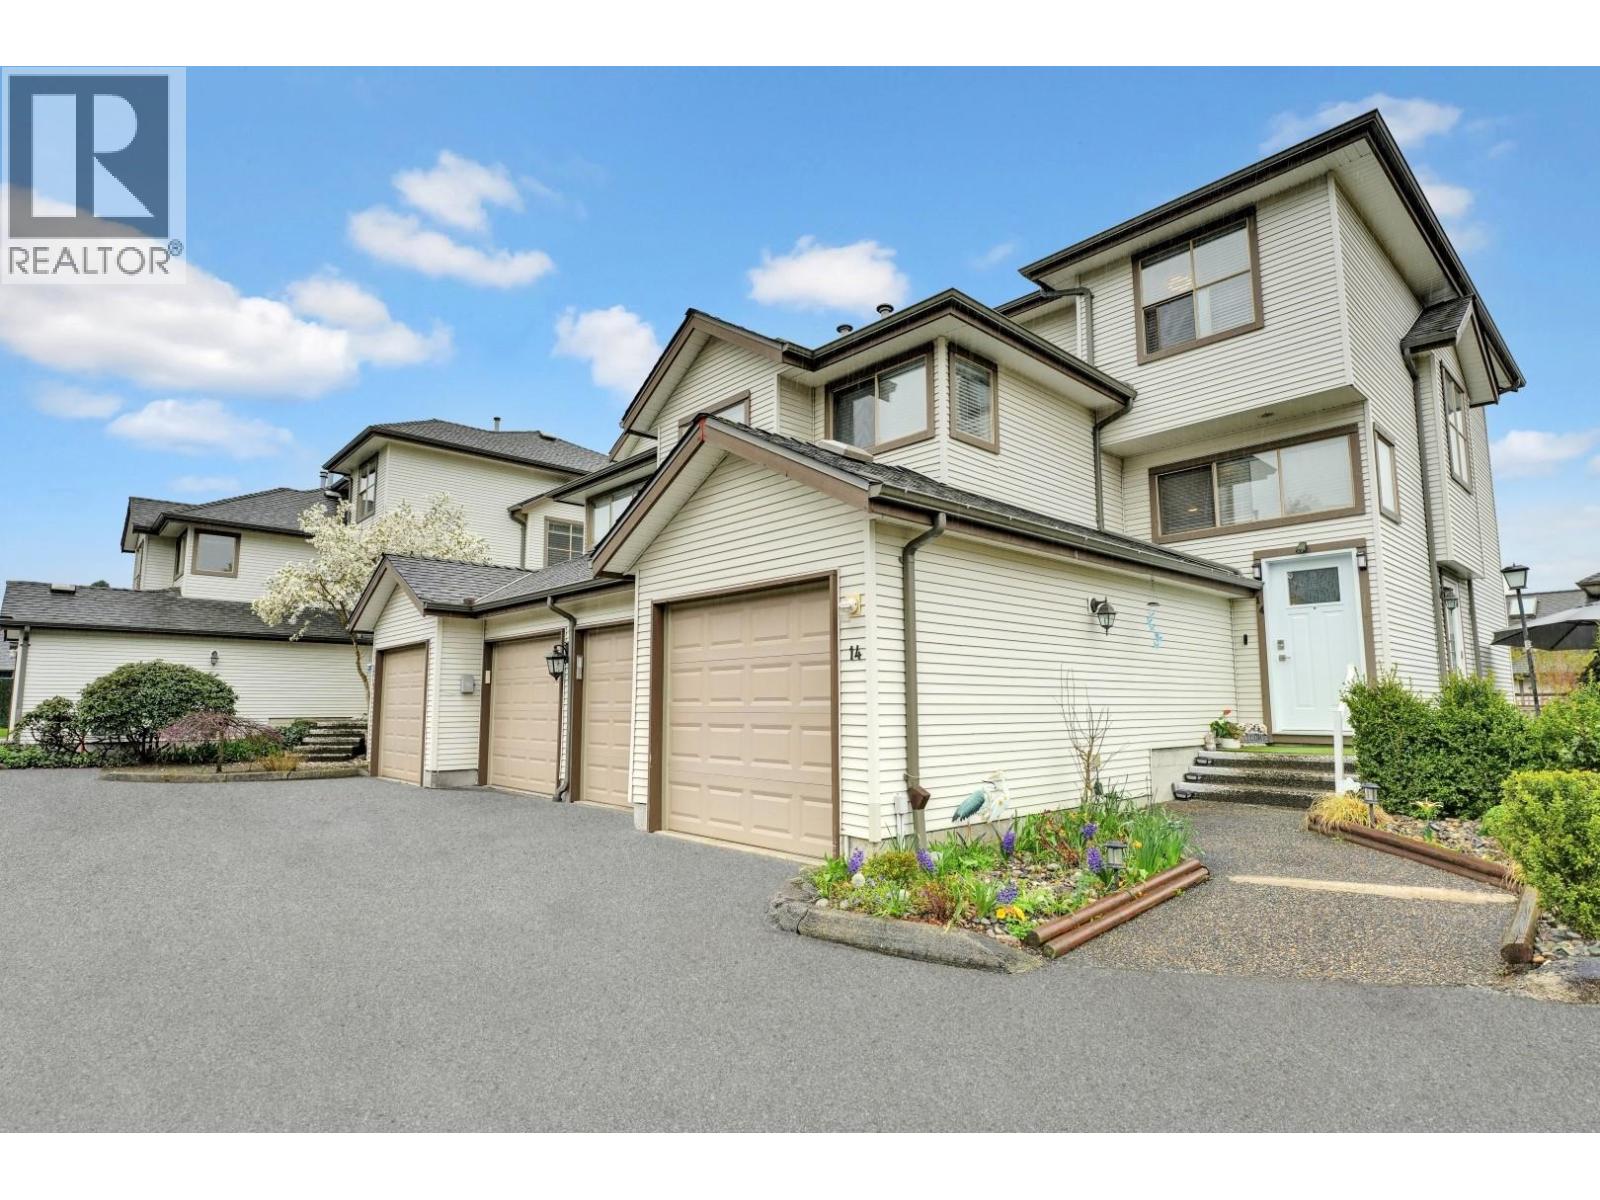 $969,900
14 19160 119 Ave. · 4bd/4ba · 2190sf
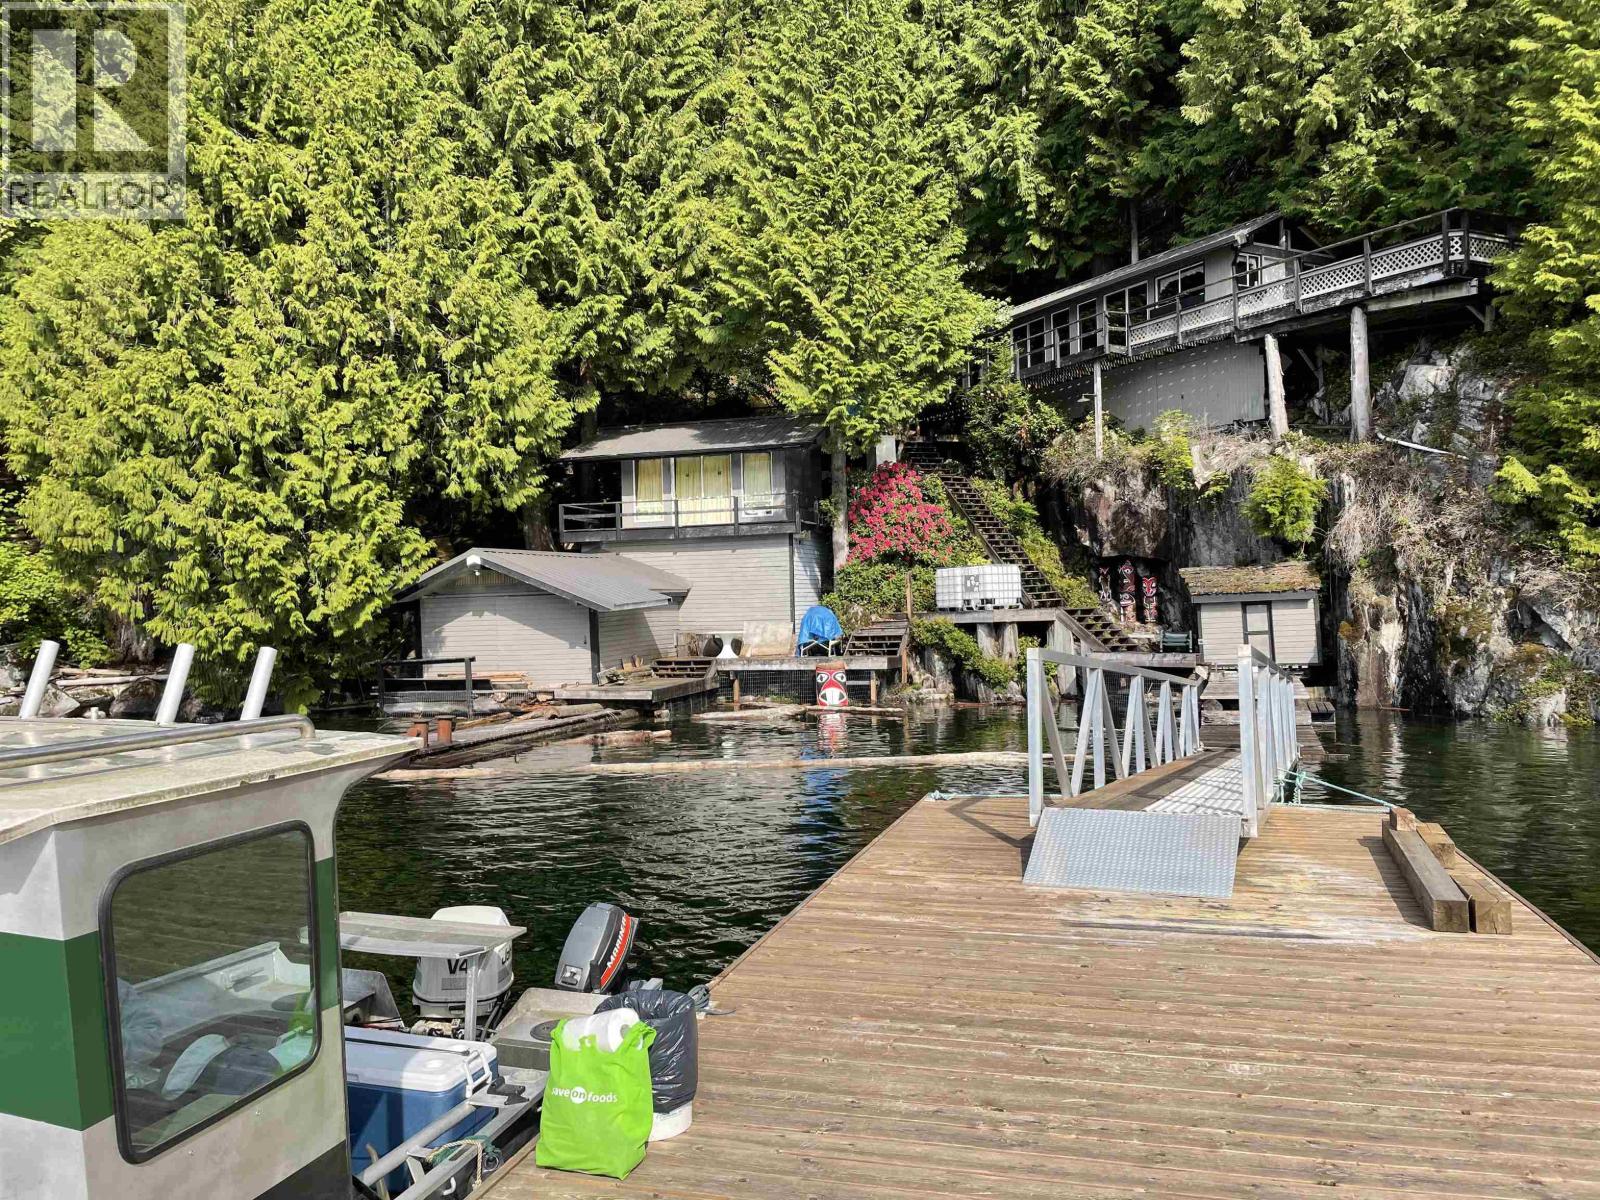 $599,000
1 Seal Bay · 0bd/1ba · 707sf
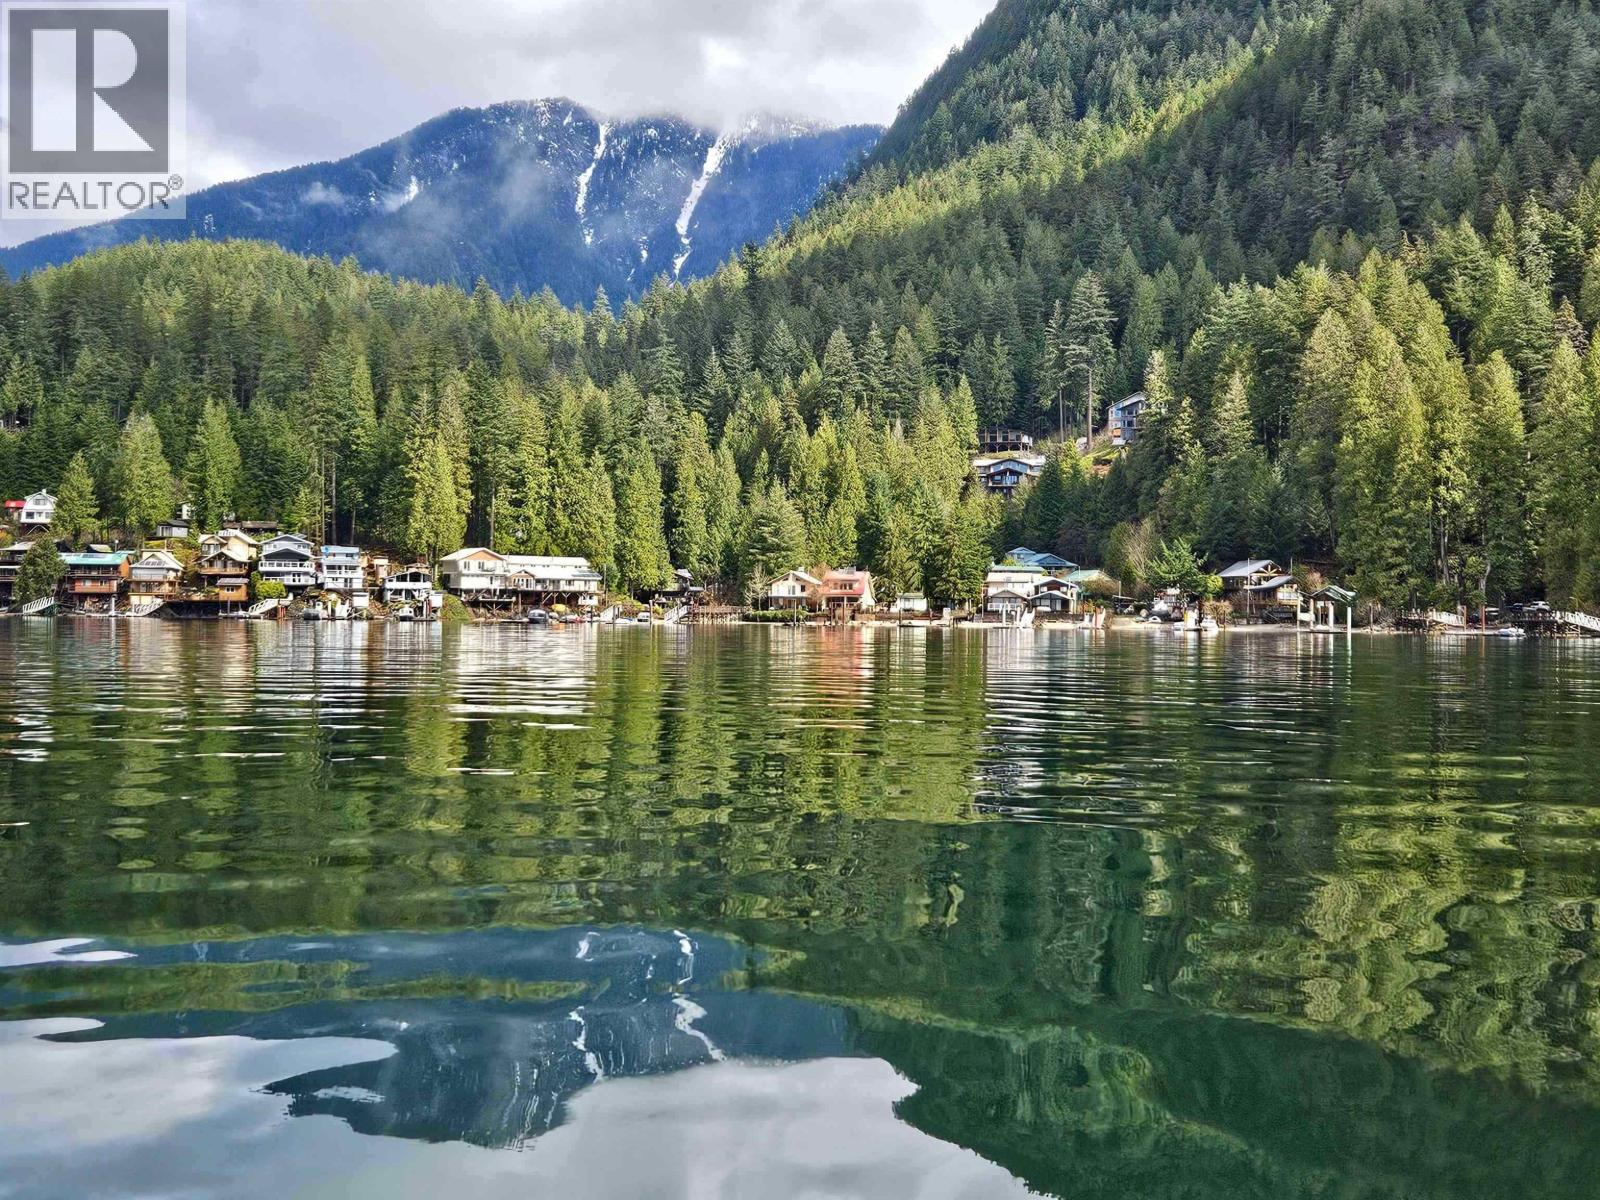 $368,000
Lot 4 Williams Landing · 0bd/0ba
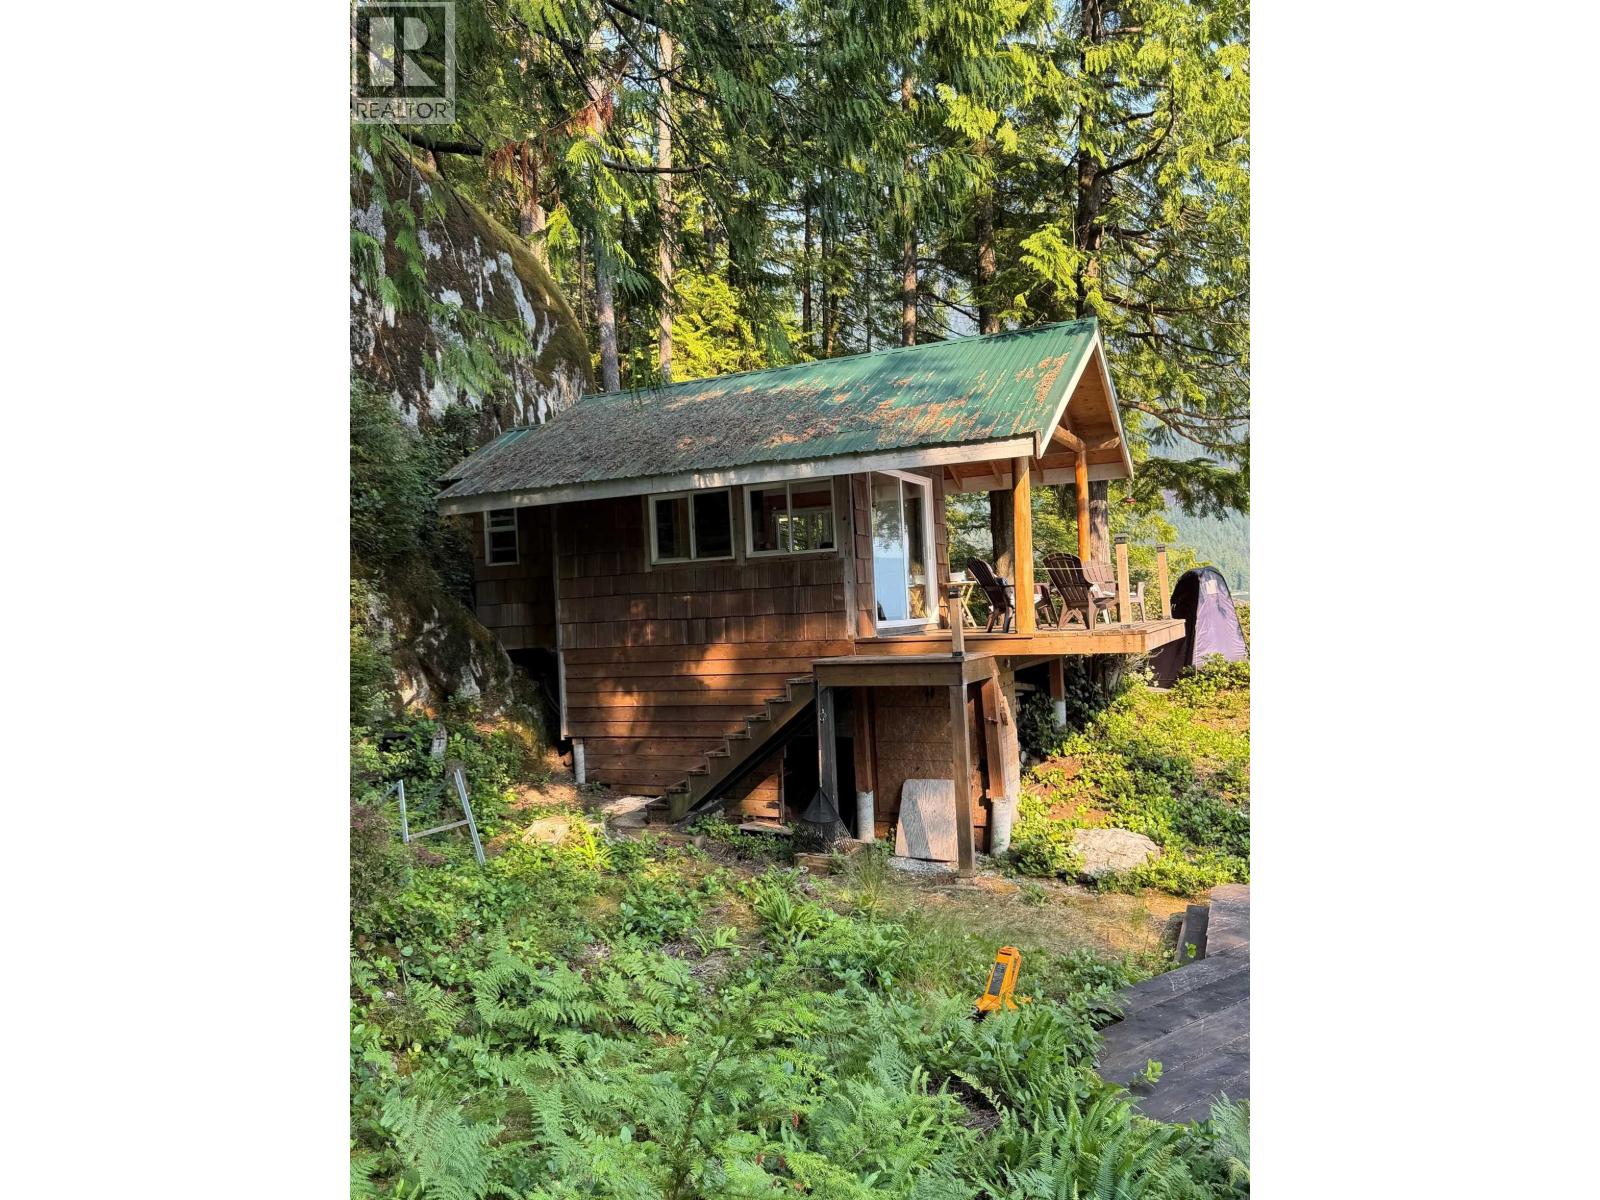 $599,900
4 South Of Debeck Creek · 1bd/0ba · 420sf
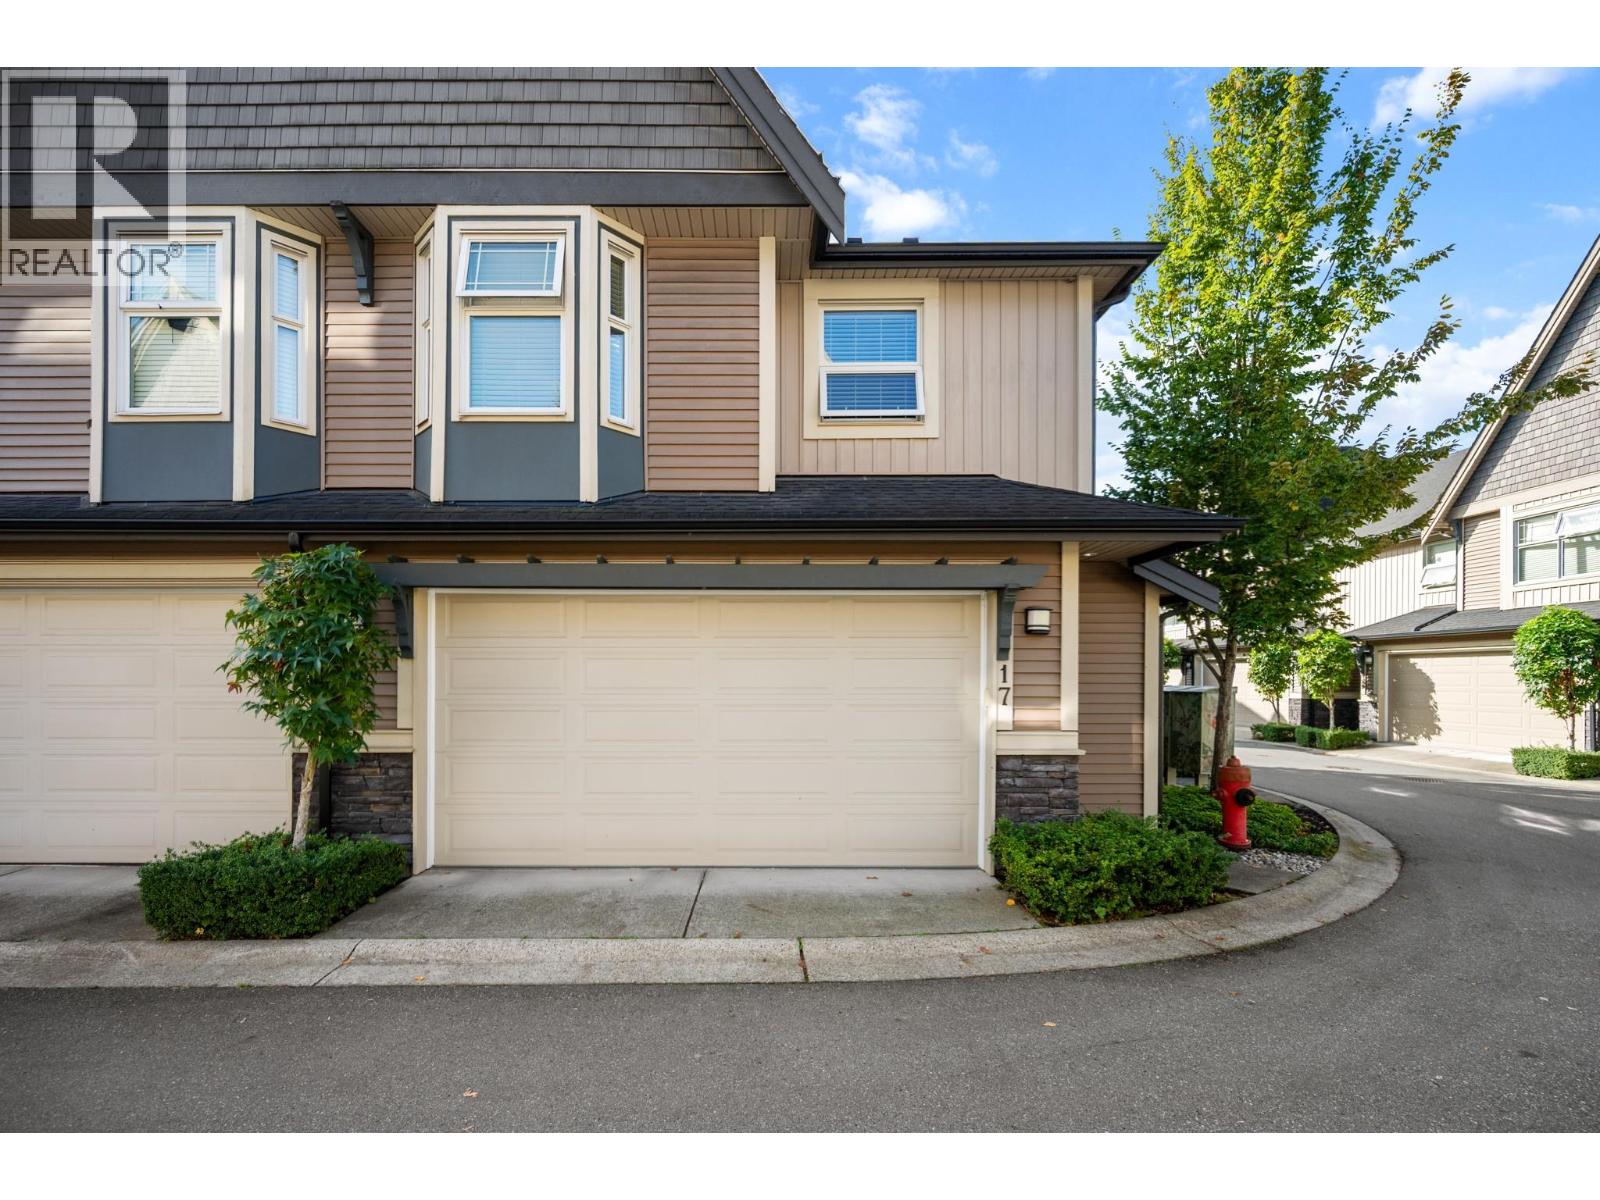 $1,000,000
17 19095 Mitchell Rd. · 3bd/3ba · 1716sf
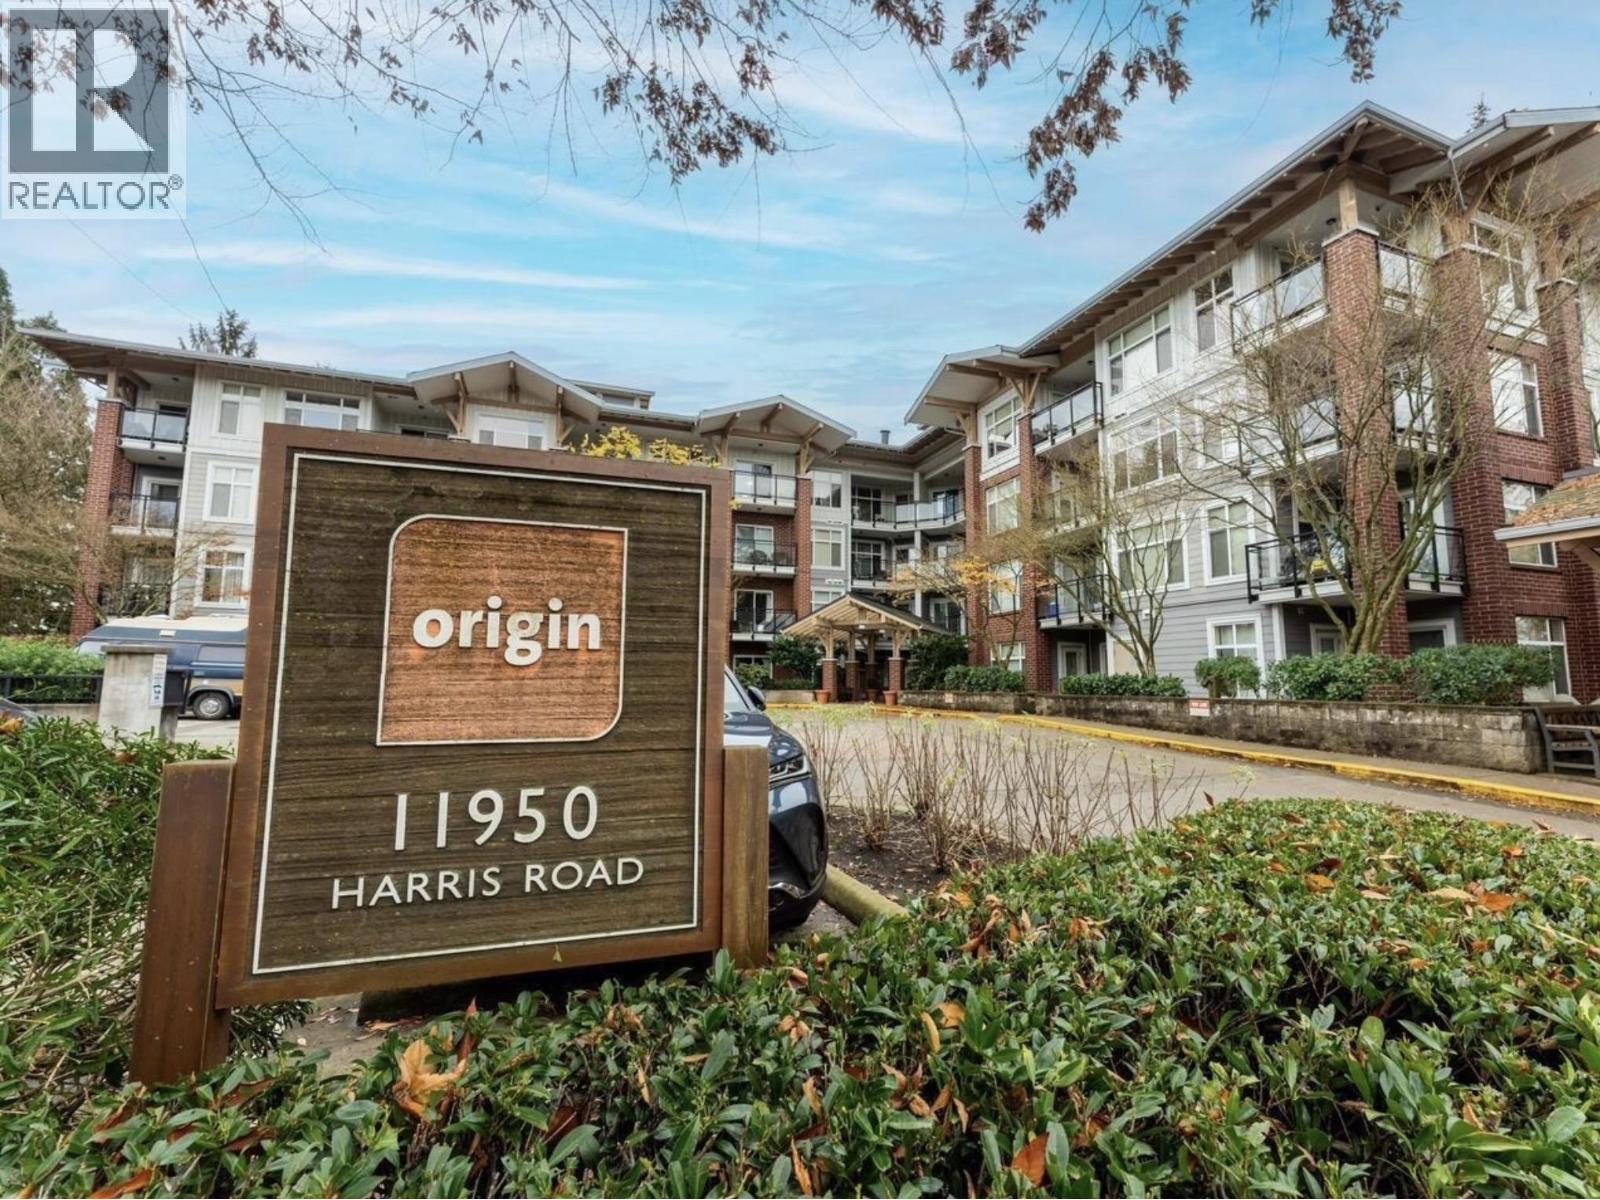 $398,900
204 11950 Harris Rd. · 1bd/1ba · 626sf
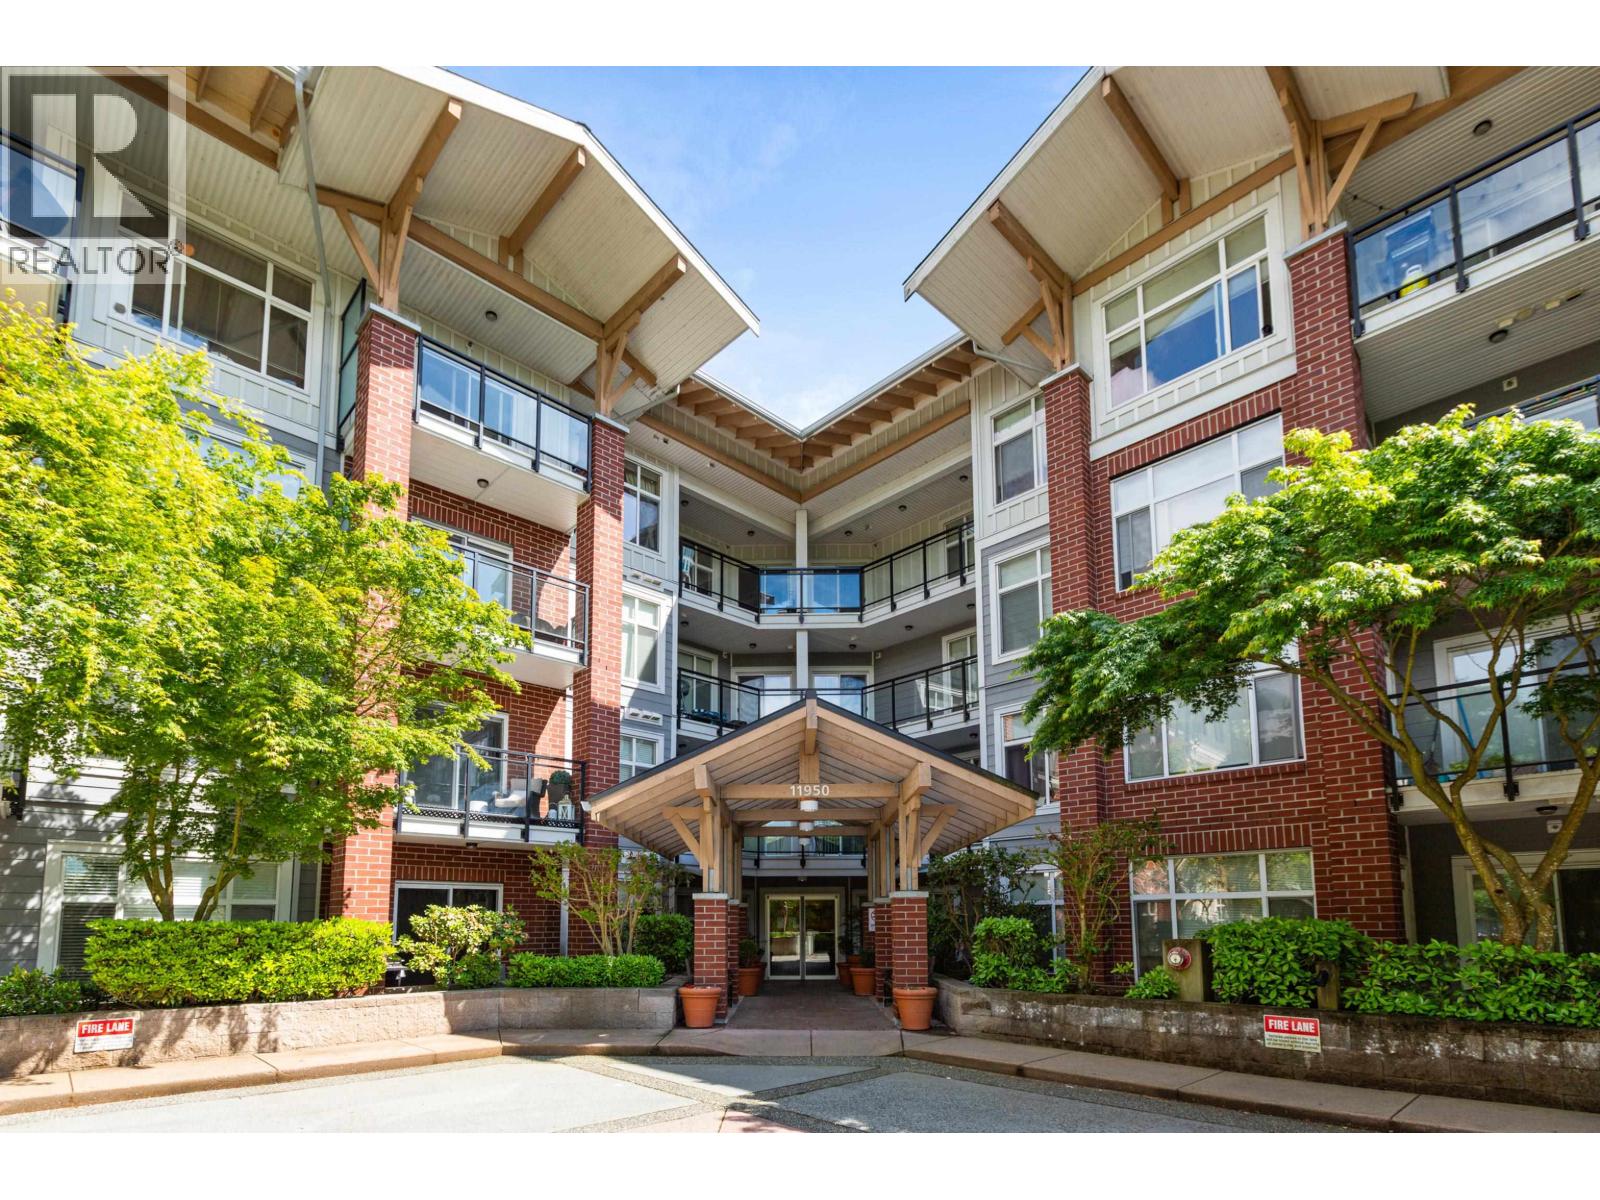 $389,900
217 11950 Harris Rd. · 1bd/1ba · 713sf
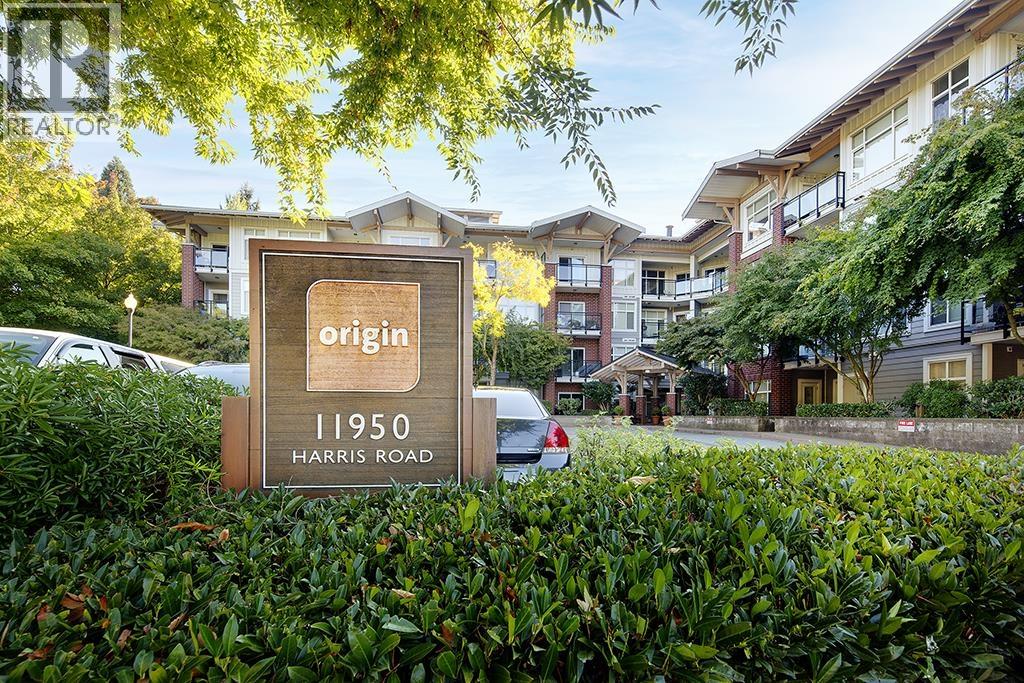 $369,900
216 11950 Harris Rd. · 1bd/1ba · 632sf
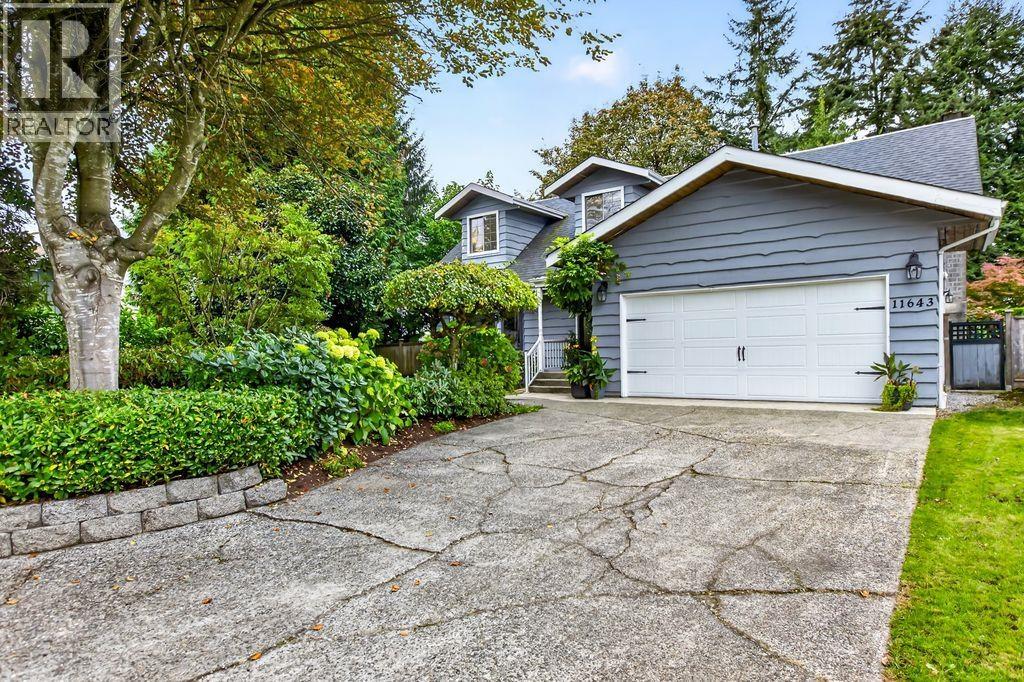 $1,249,000
11643 192b St. · 4bd/3ba · 2270sf
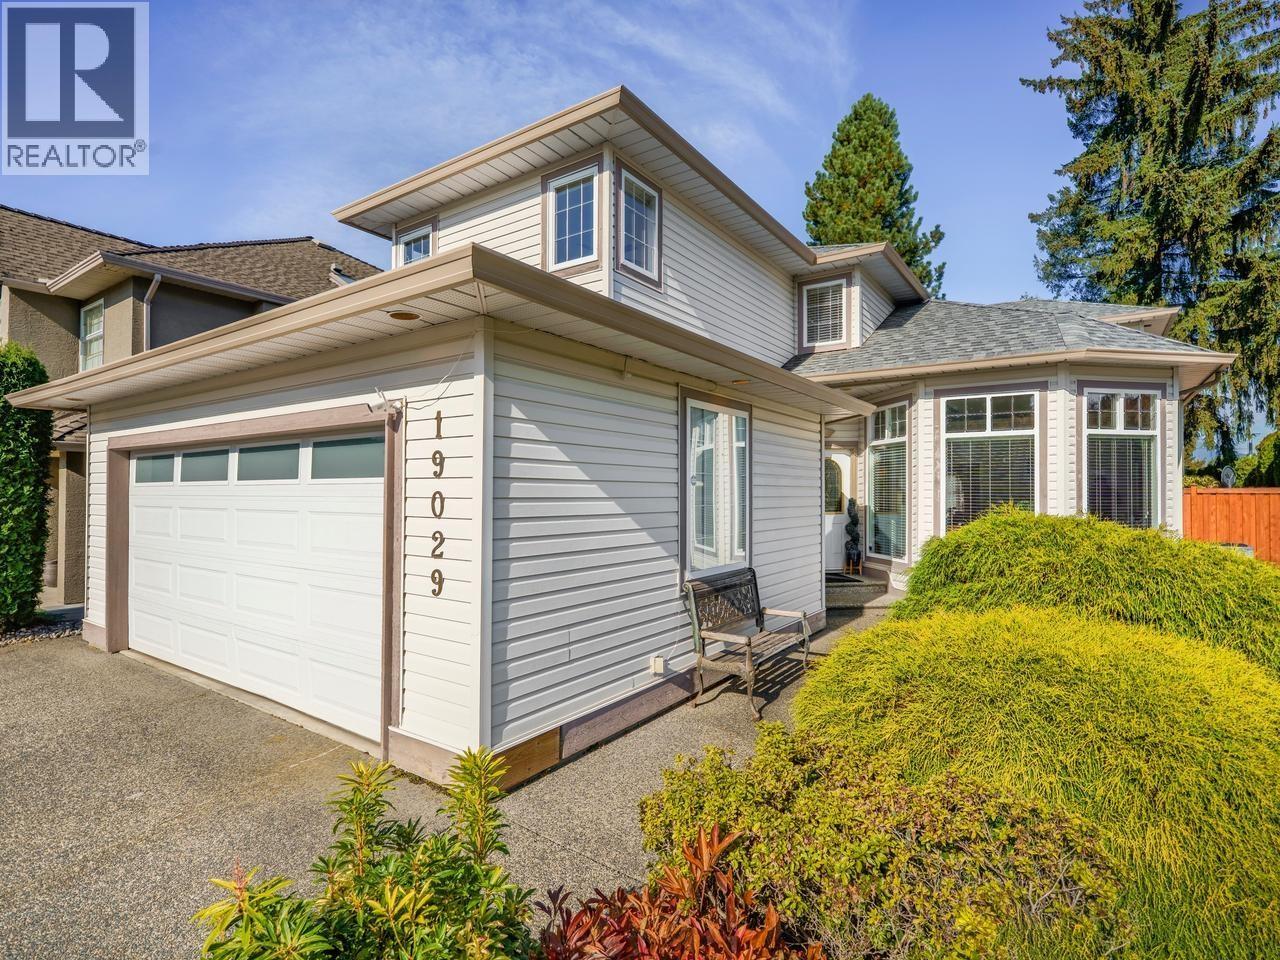 $1,349,900
19029 118b Ave. · 3bd/3ba · 2376sf
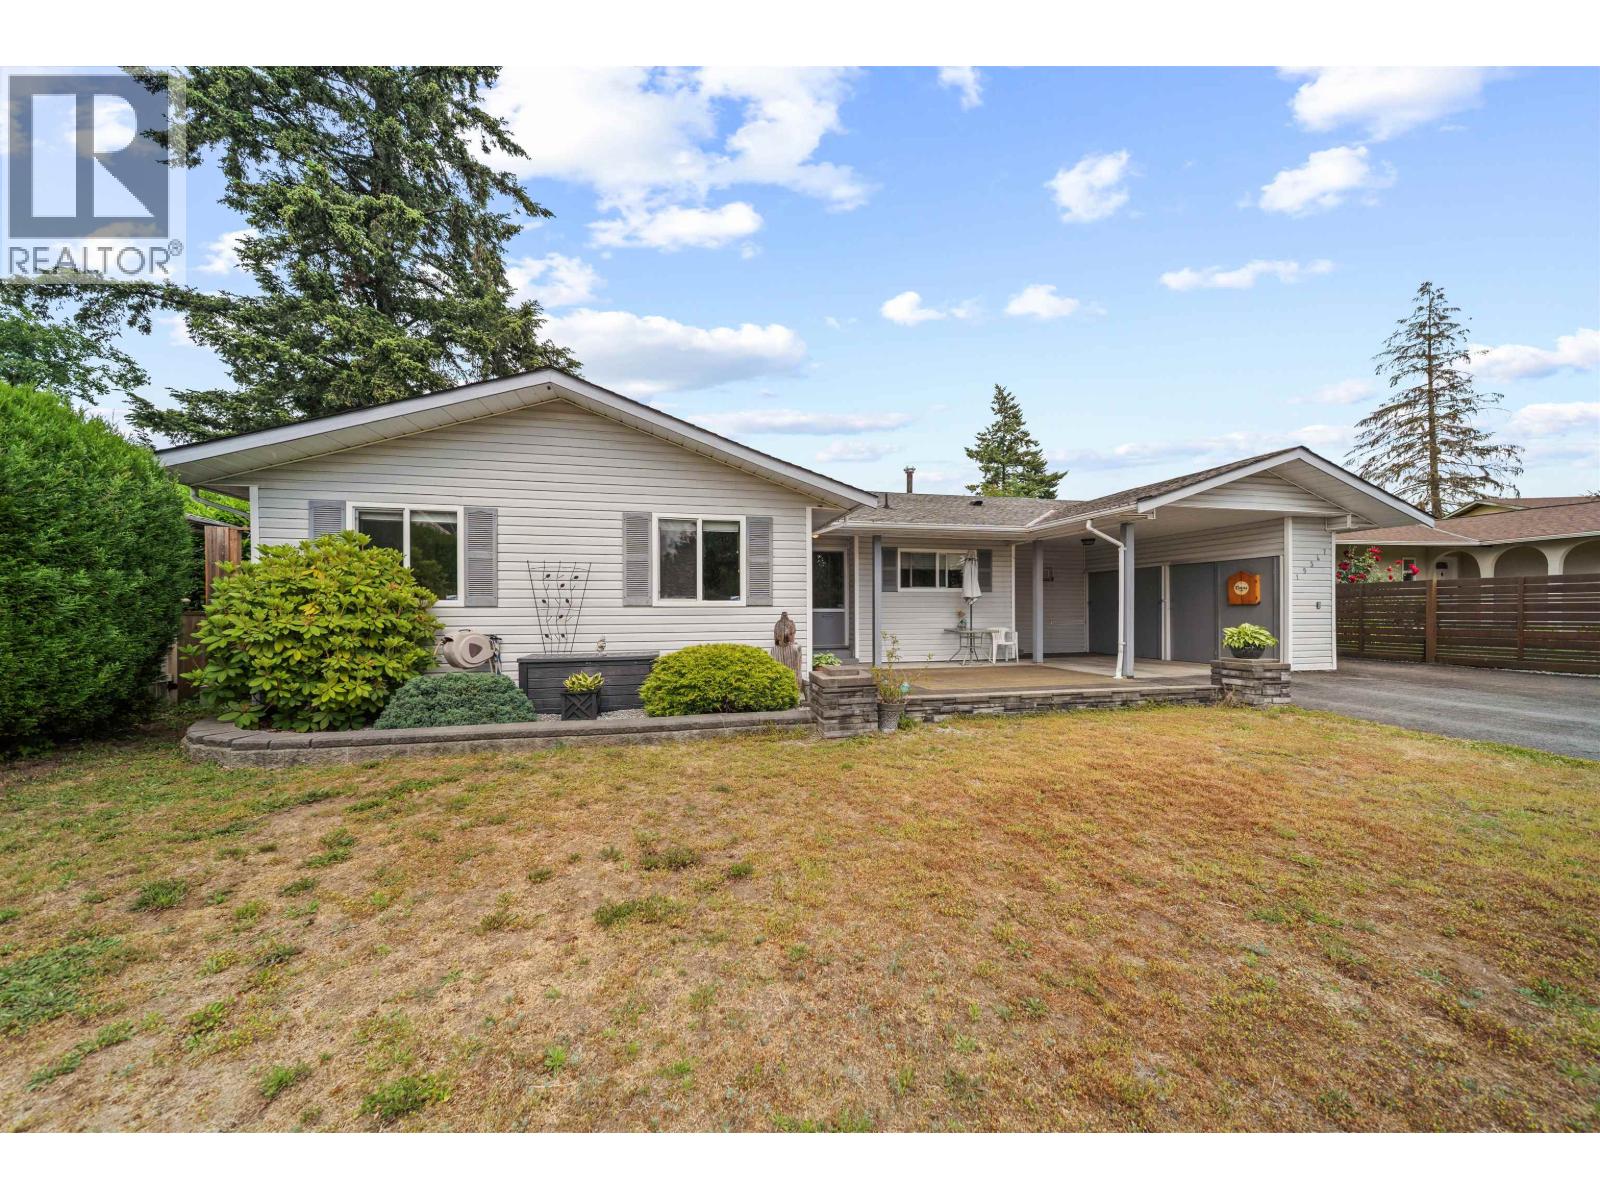 $1,024,900
19347 117b Ave. · 3bd/2ba · 1702sf
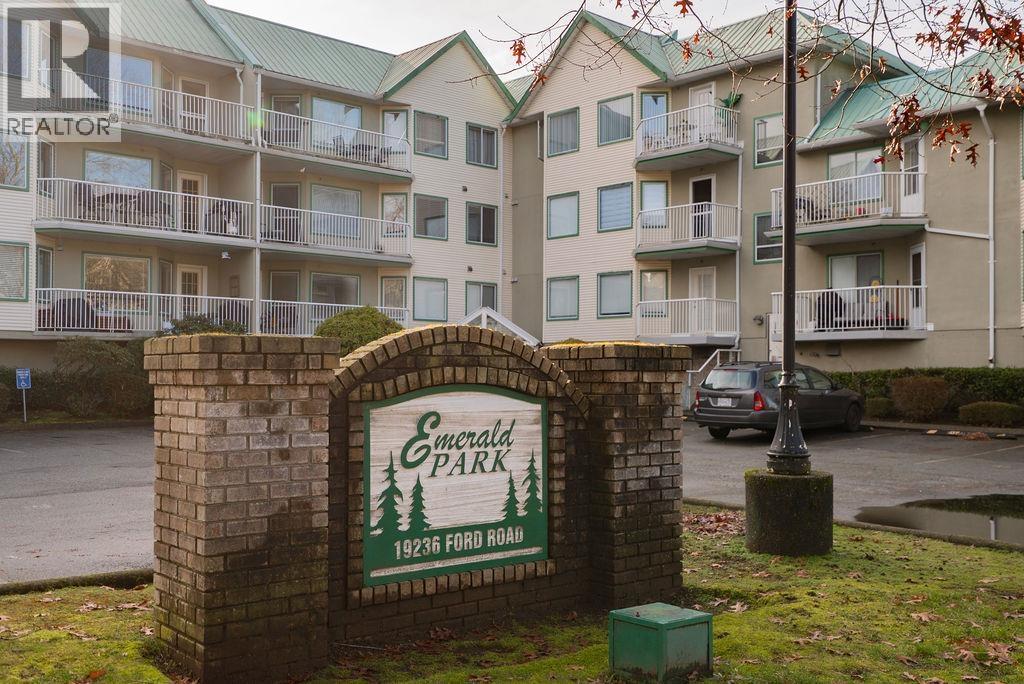 $499,900
301 19236 Ford Rd. · 1bd/1ba · 933sf
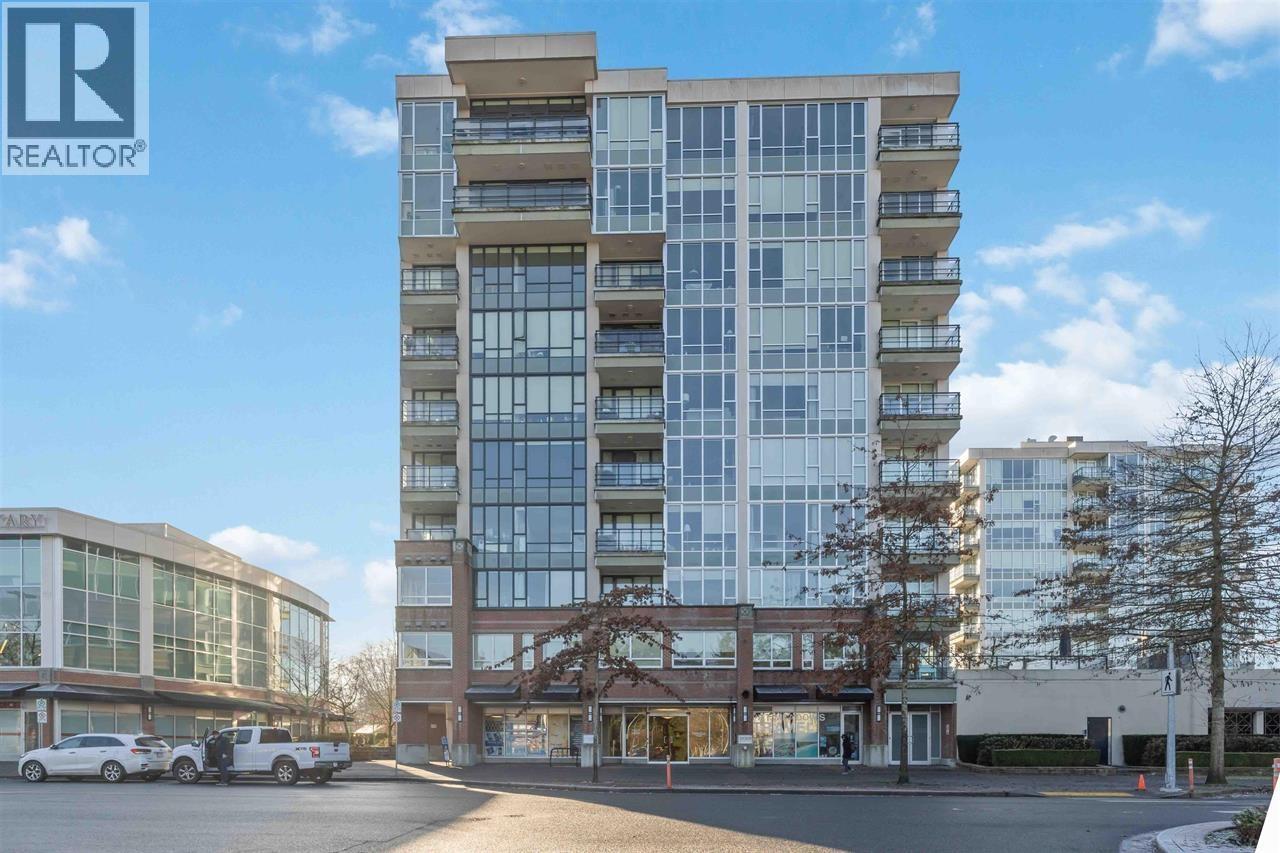 $569,000
308 12069 Harris Rd. · 2bd/2ba · 843sf
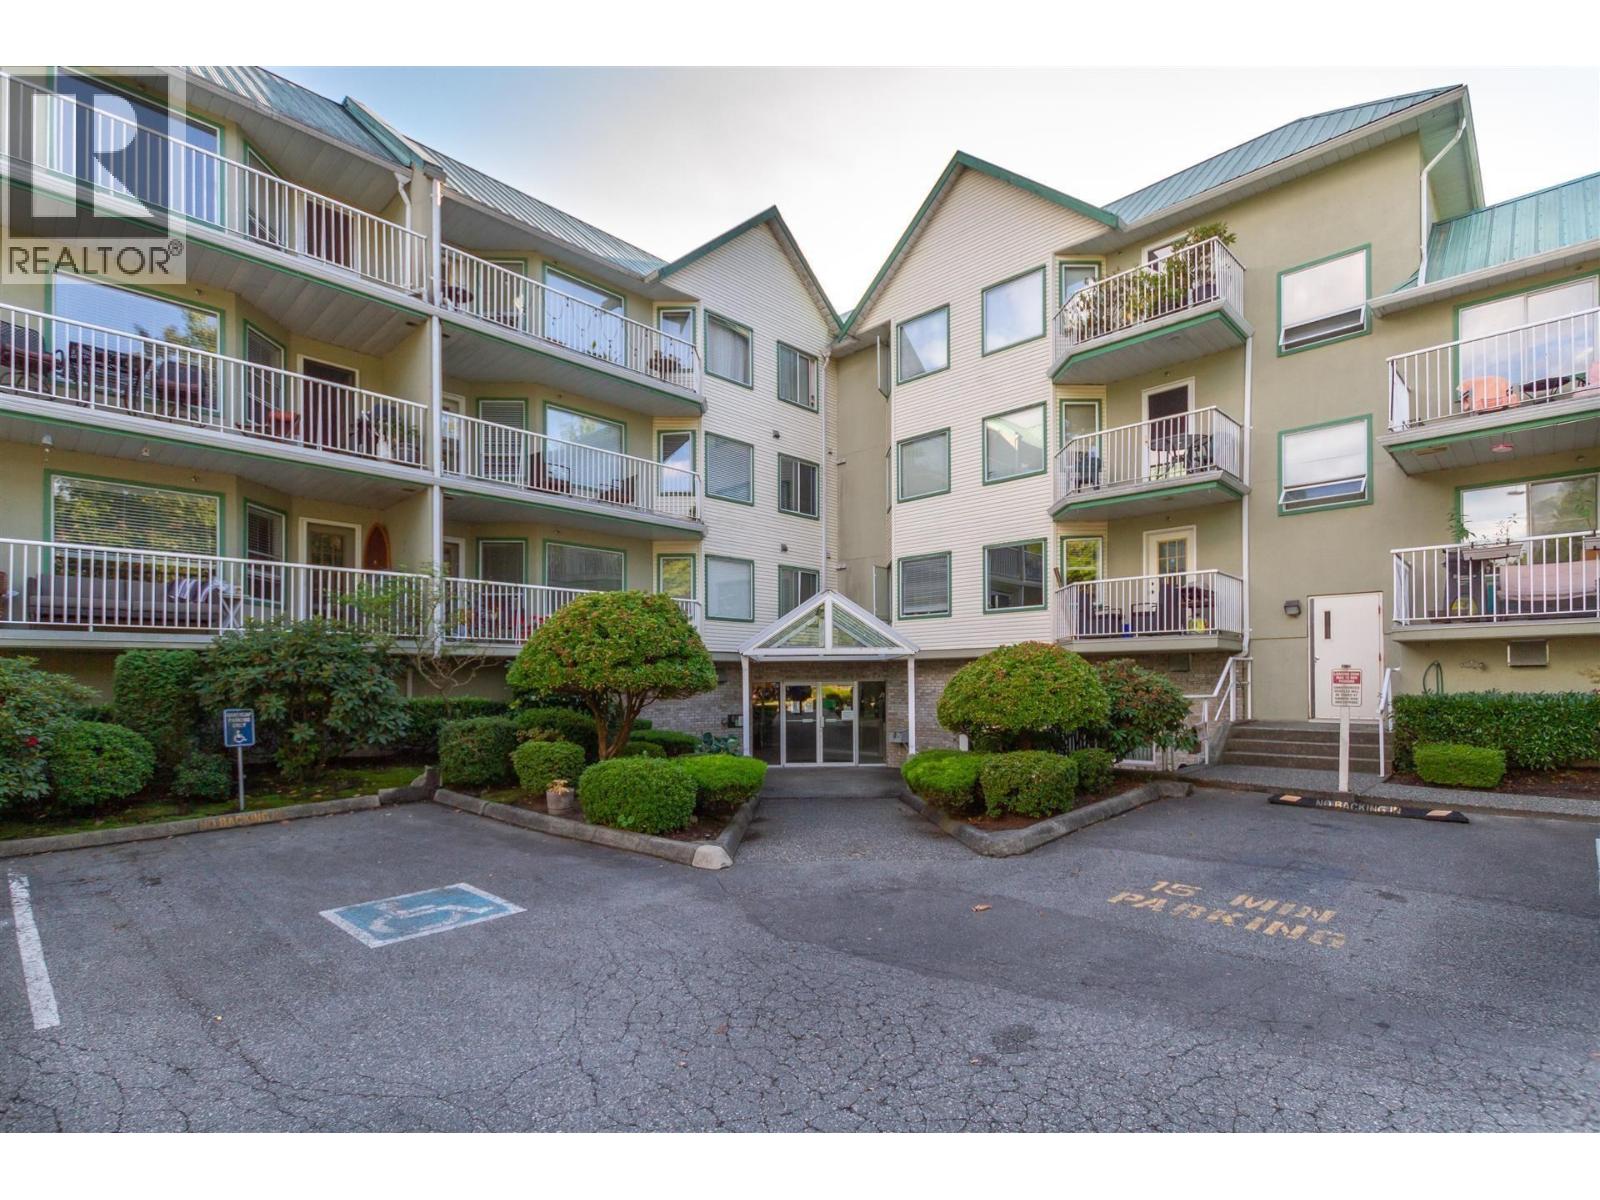 $484,900
317 19236 Ford Rd. · 2bd/1ba · 1223sf
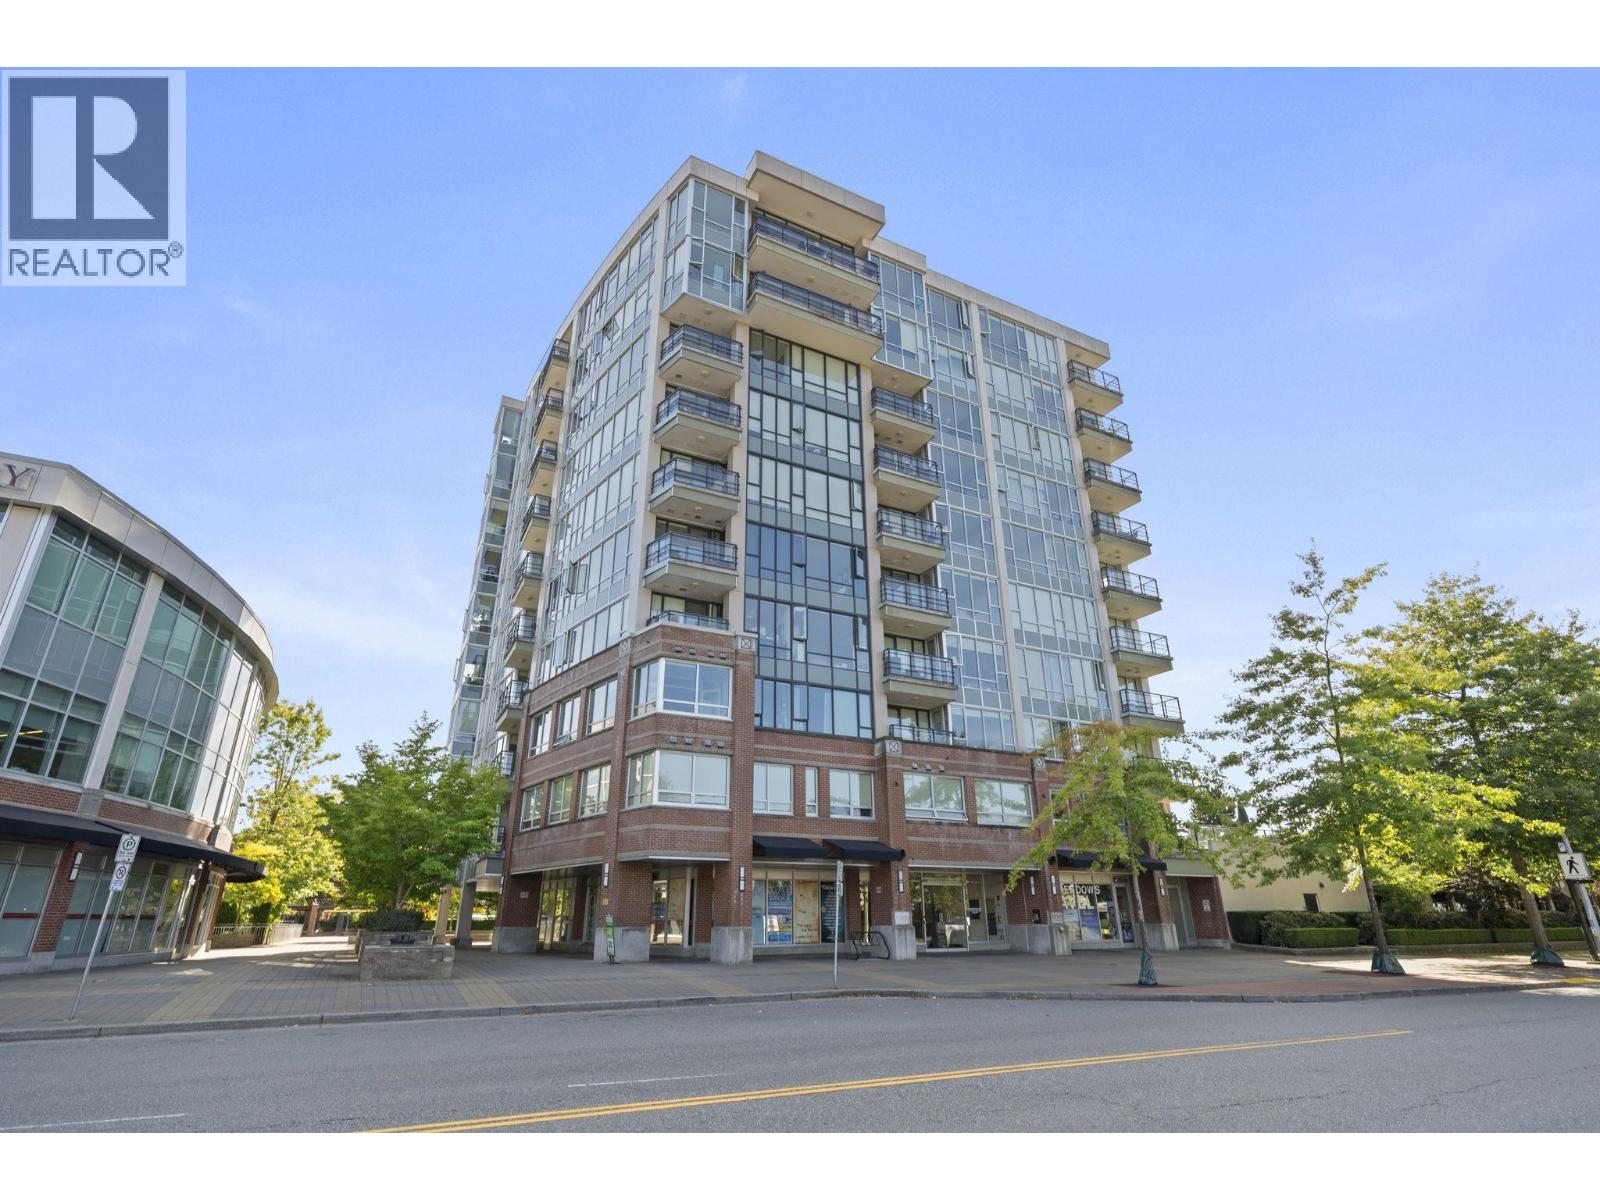 $689,000
603 12069 Harris Rd. · 2bd/2ba · 1001sf
 $629,000
501 12069 Harris Rd. · 2bd/2ba · 1066sf
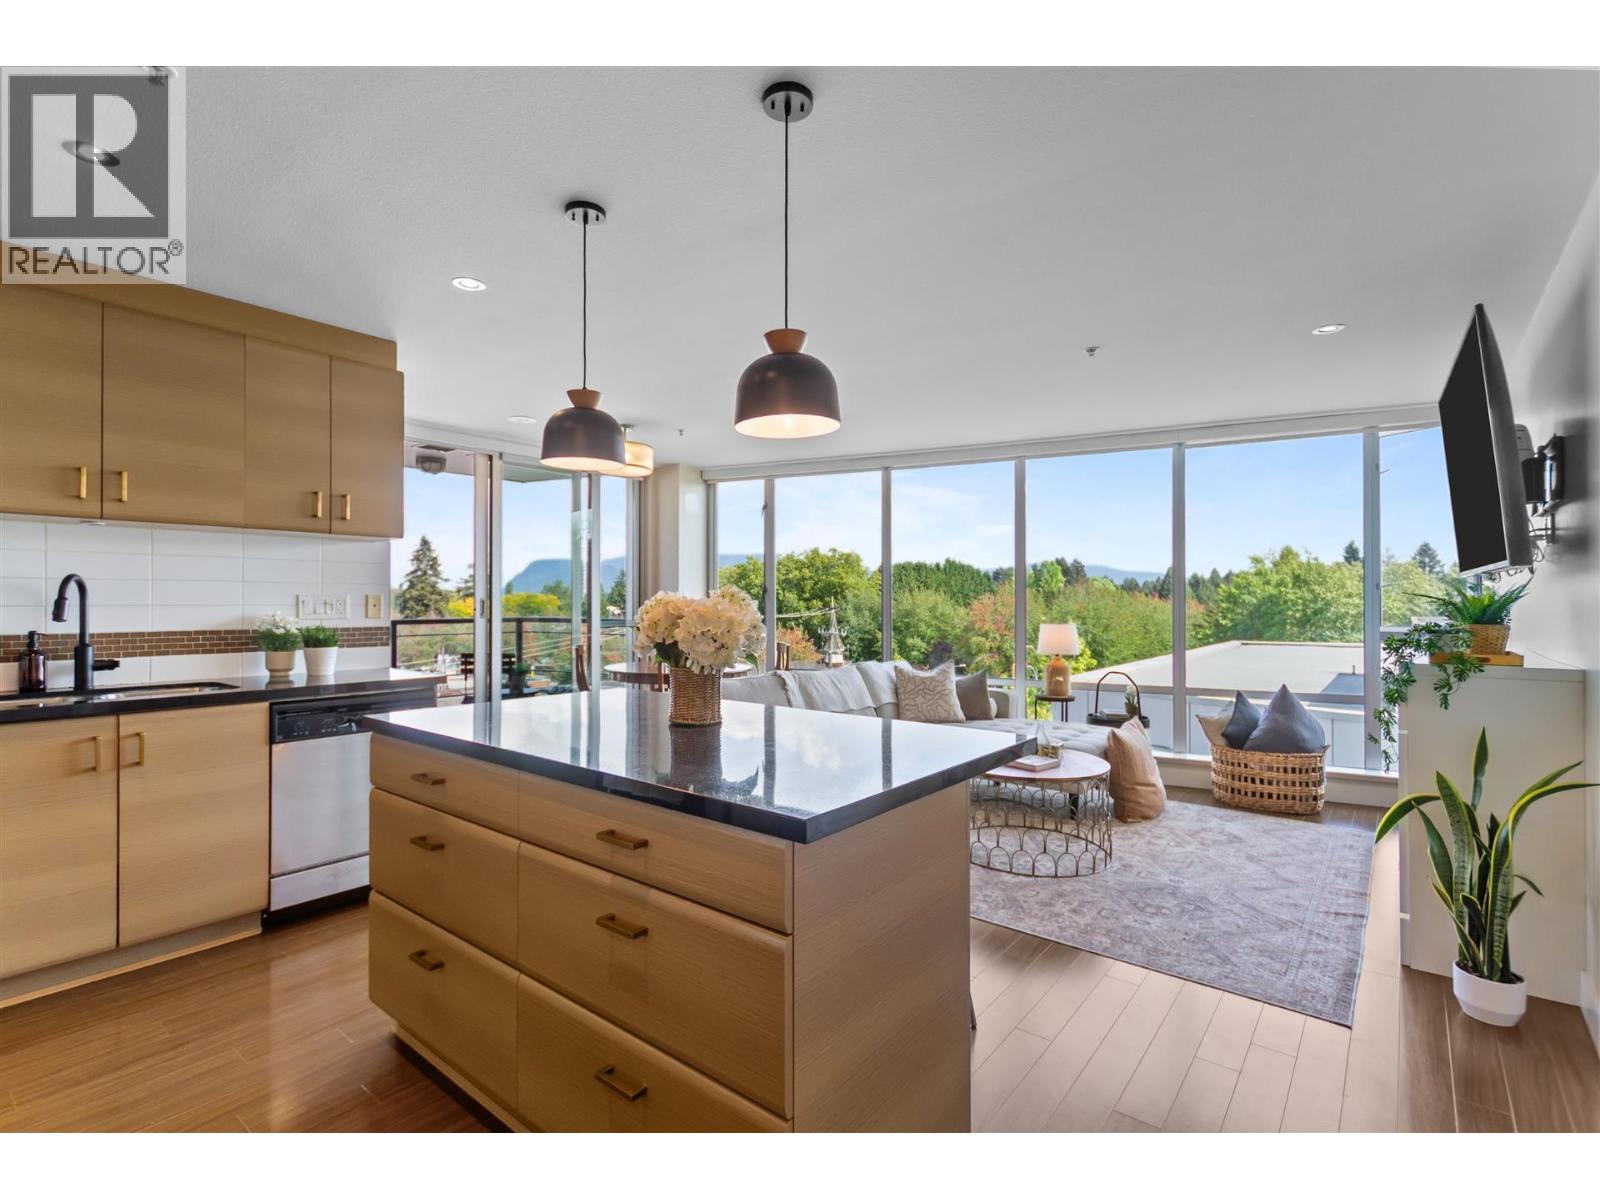 $599,000
501 12069 Harris Rd. · 2bd/2ba · 1066sf
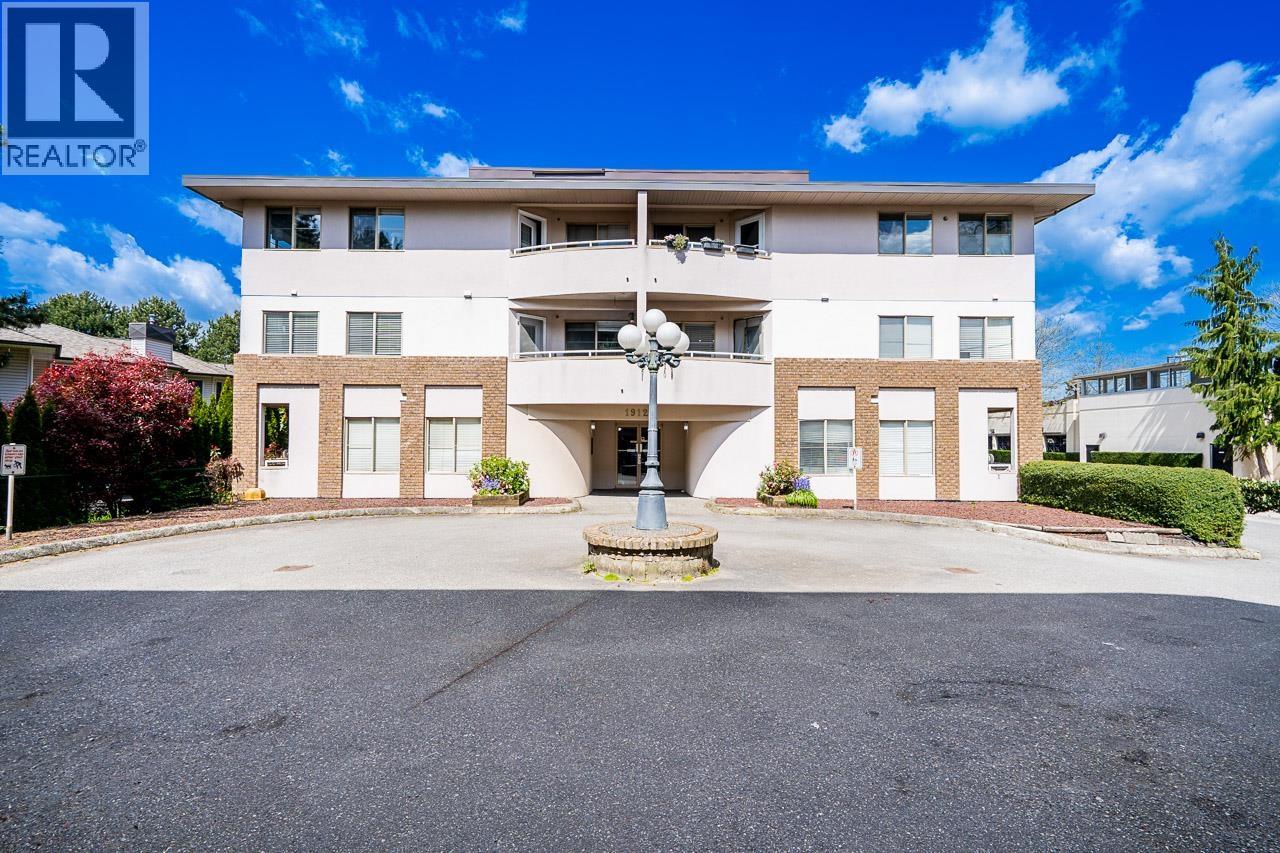 $550,000
301 19128 Ford Rd. · 2bd/2ba · 1214sf
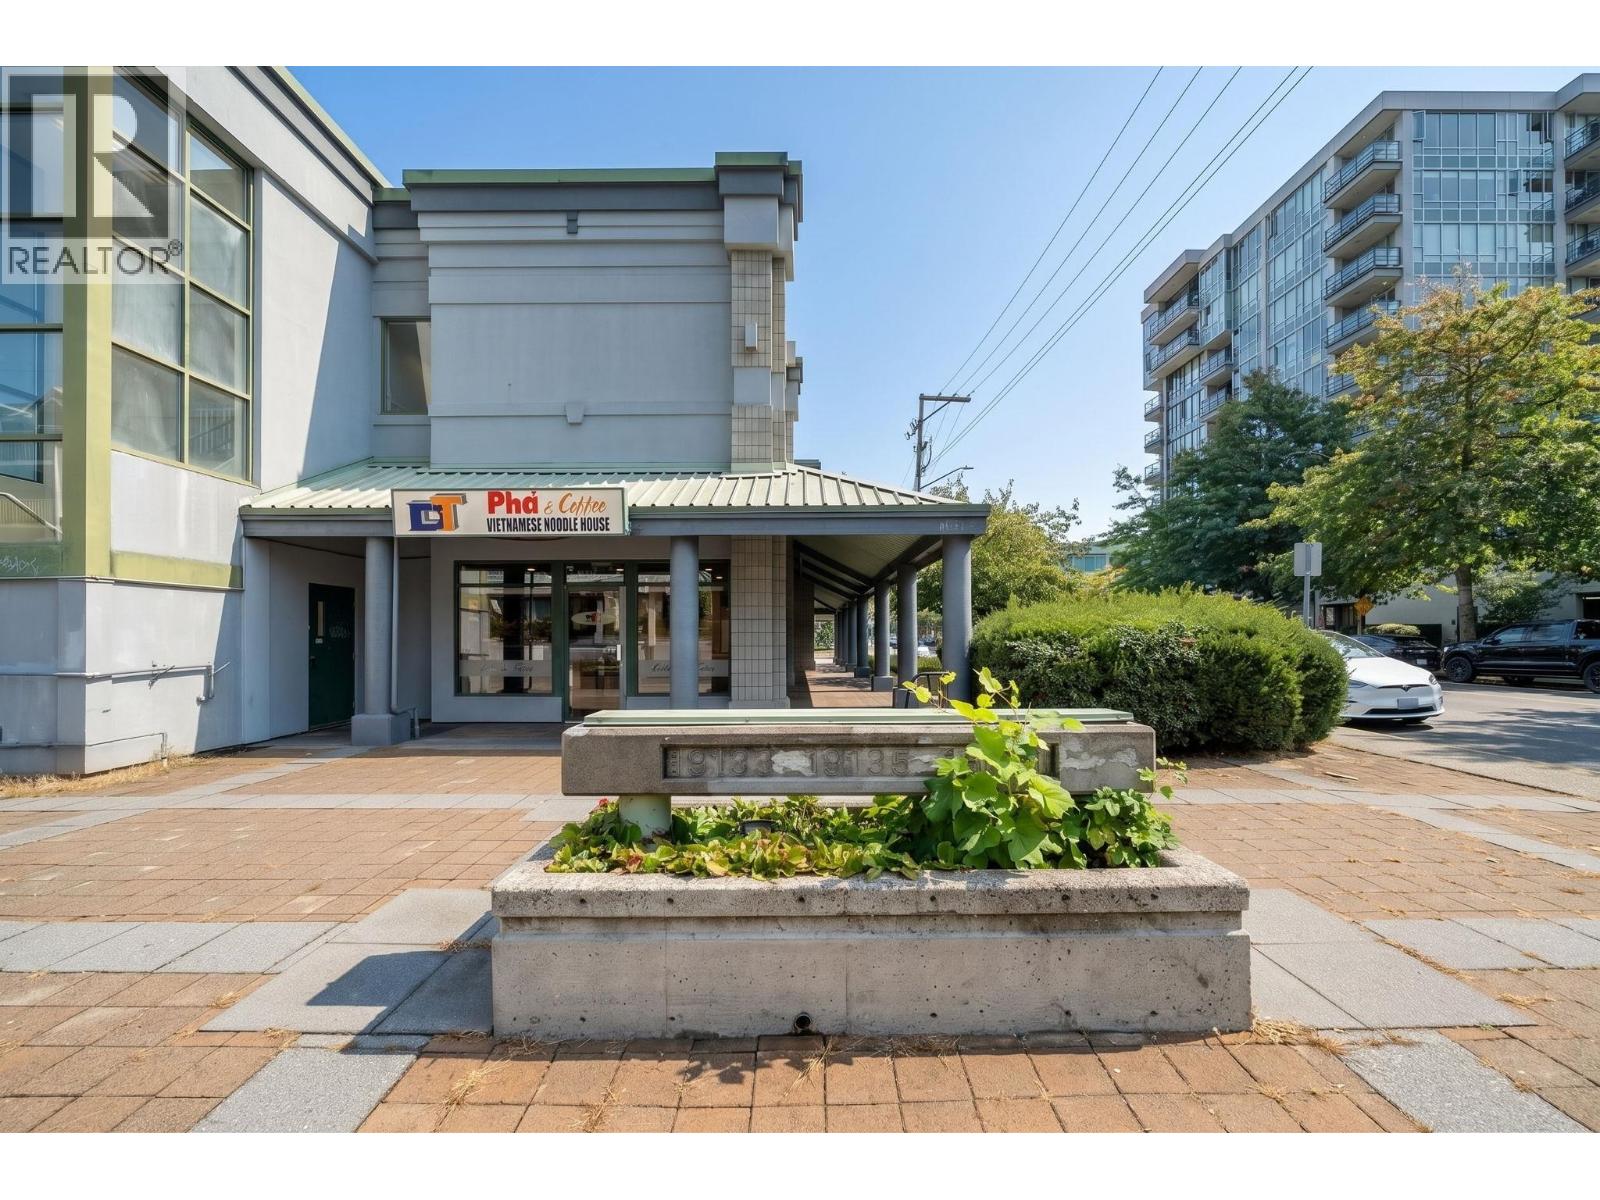 $450,000
101 19141 Ford Rd. · 0bd/0ba · 1111sf
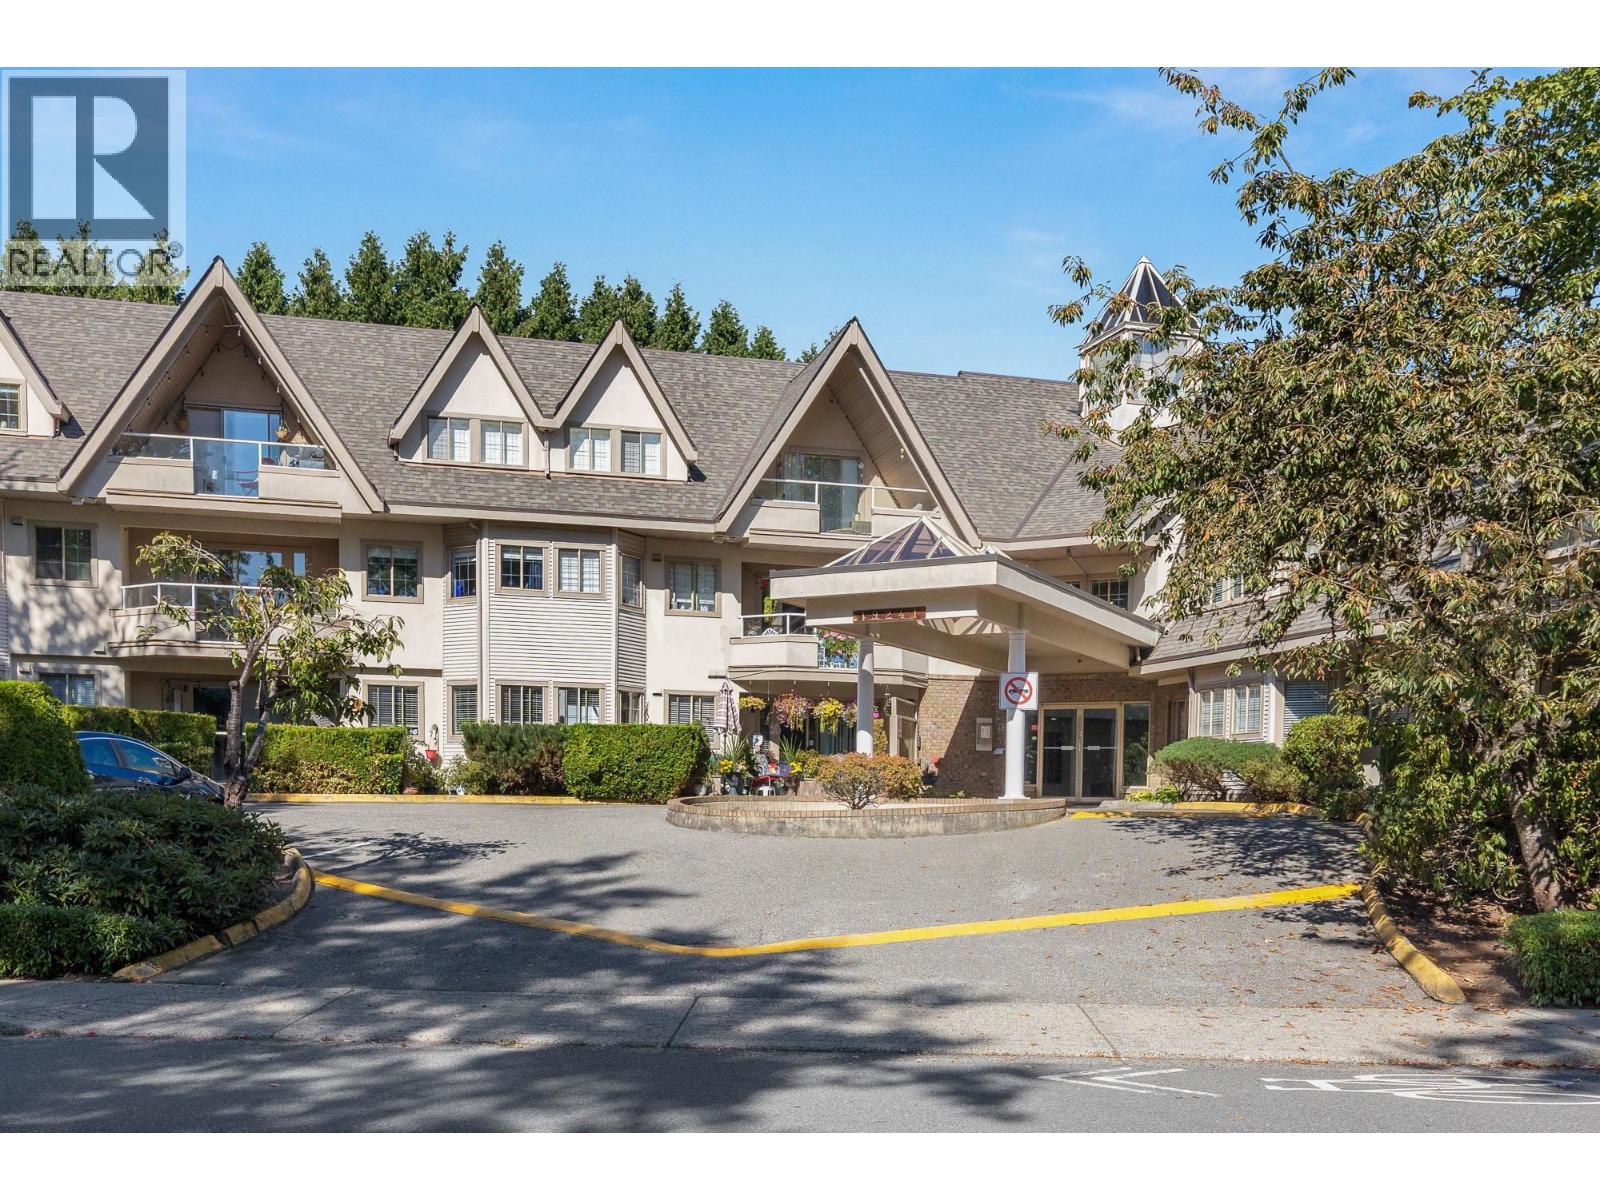 $539,000
307 19241 Ford Rd. · 2bd/2ba · 1151sf
 $540,000
107 19241 Ford Rd. · 2bd/2ba · 1192sf
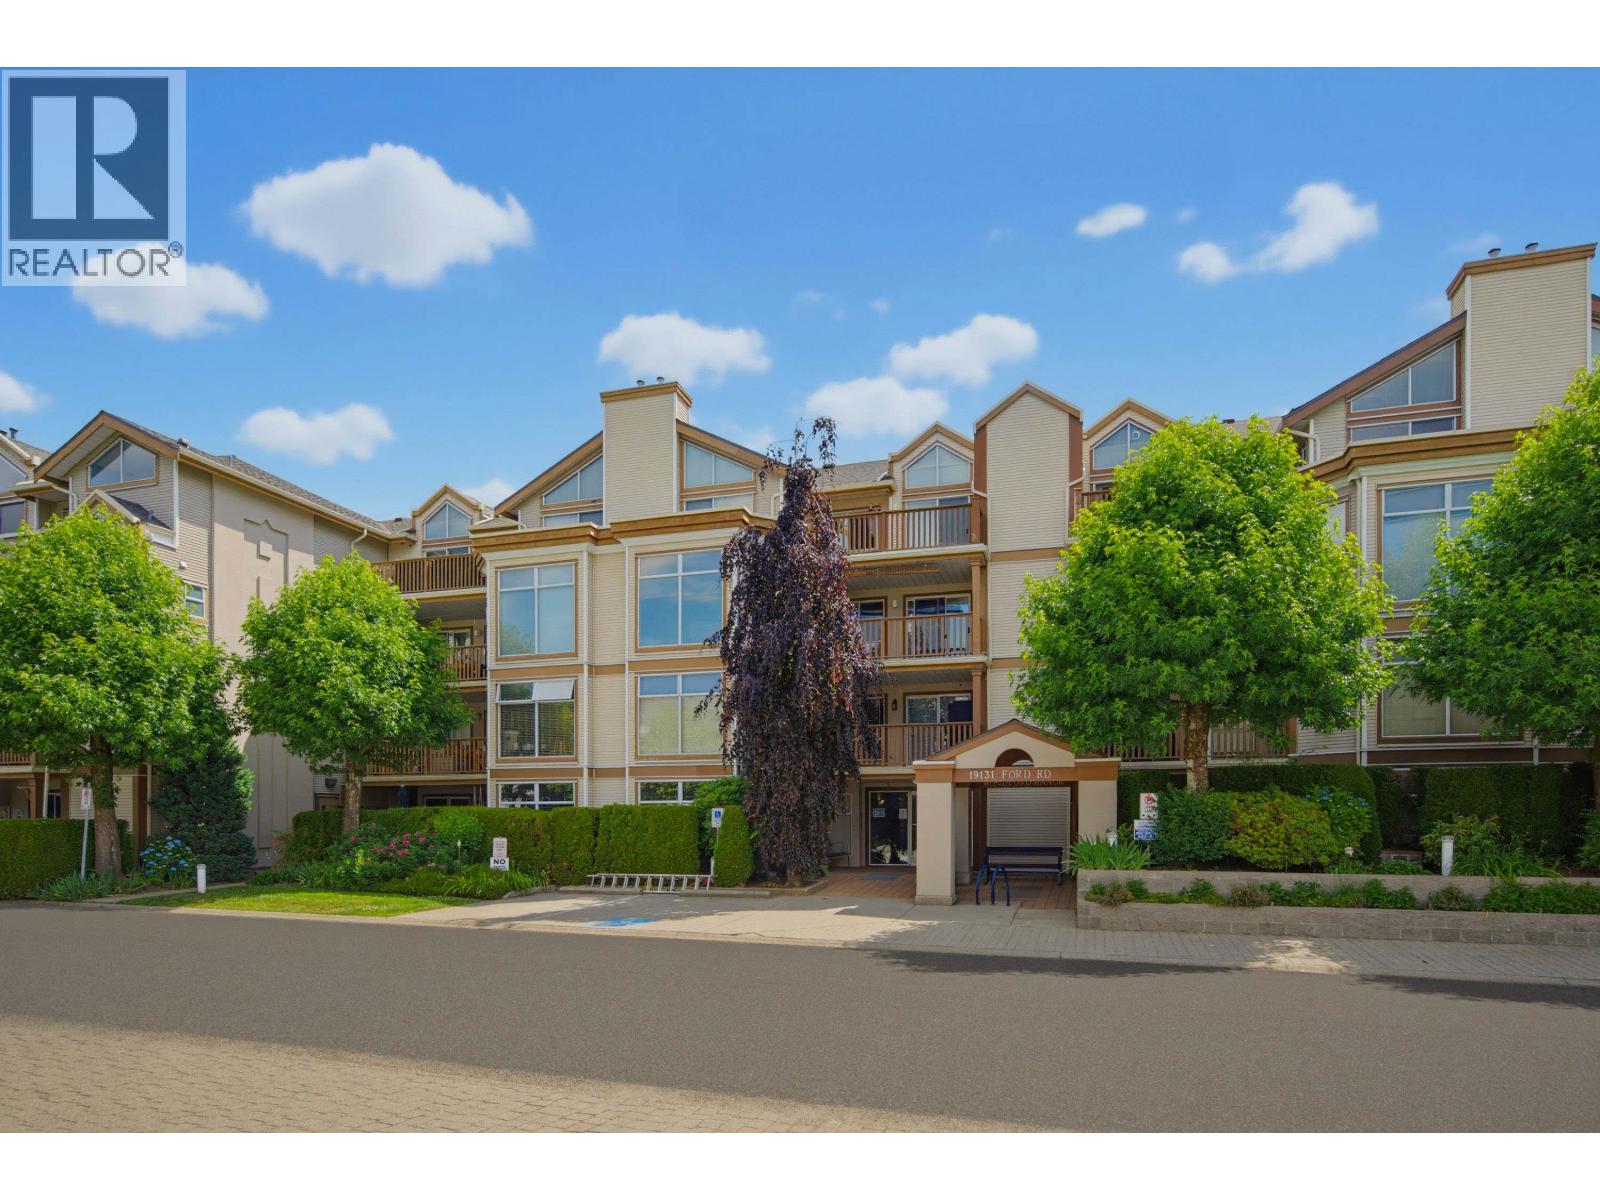 $519,900
206 19131 Ford Rd. · 2bd/2ba · 1221sf
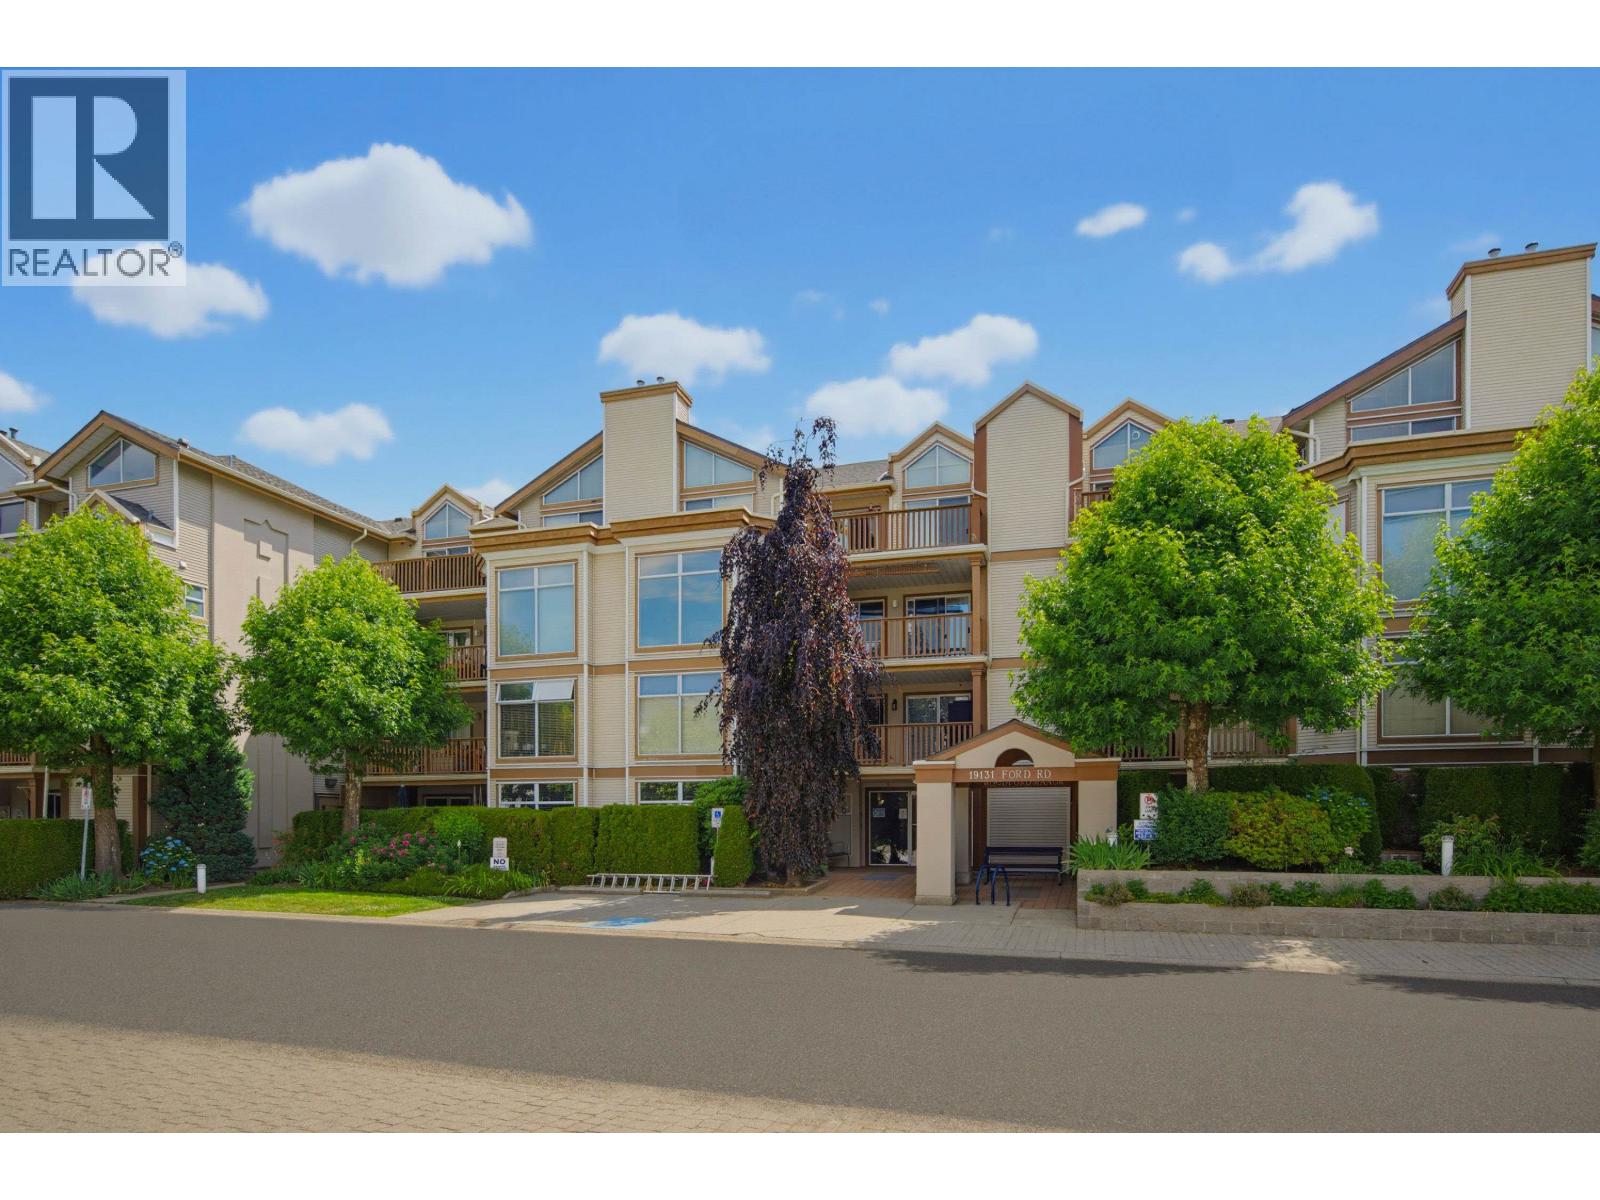 $549,900
206 19131 Ford Rd. · 2bd/2ba · 1221sf
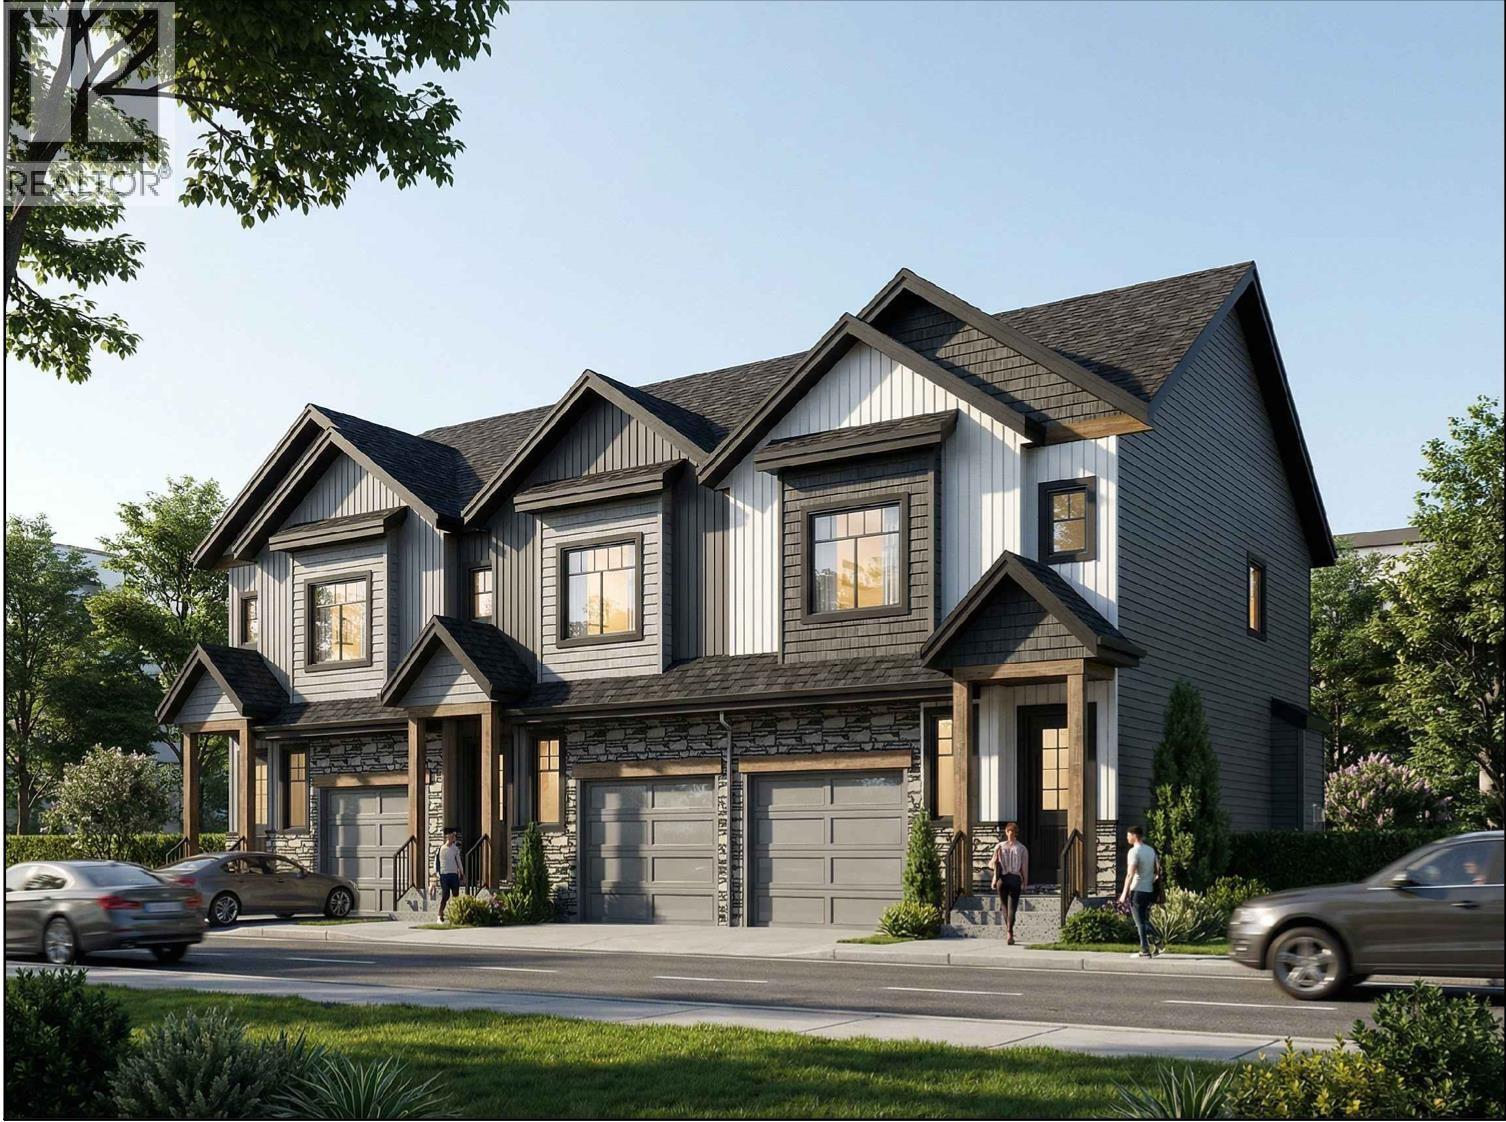 $1,199,000
2 11780 Blakely Rd. · 4bd/4ba · 2492sf
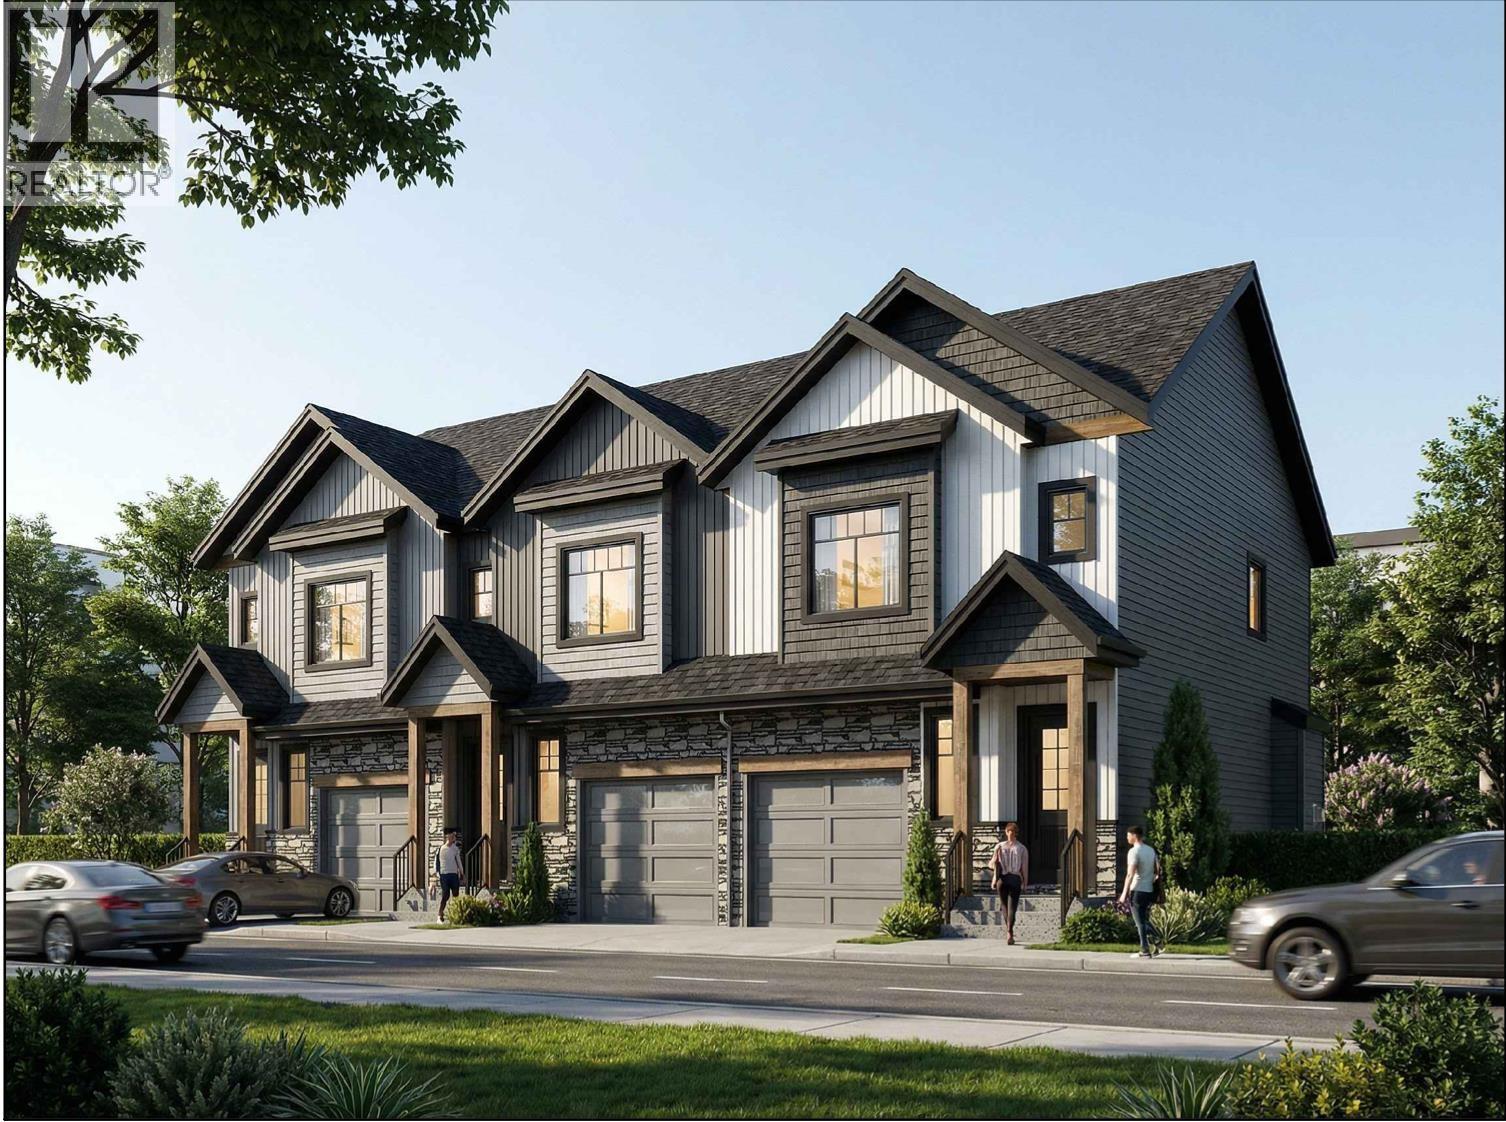 $1,299,000
3 11780 Blakely Rd. · 4bd/4ba · 2492sf
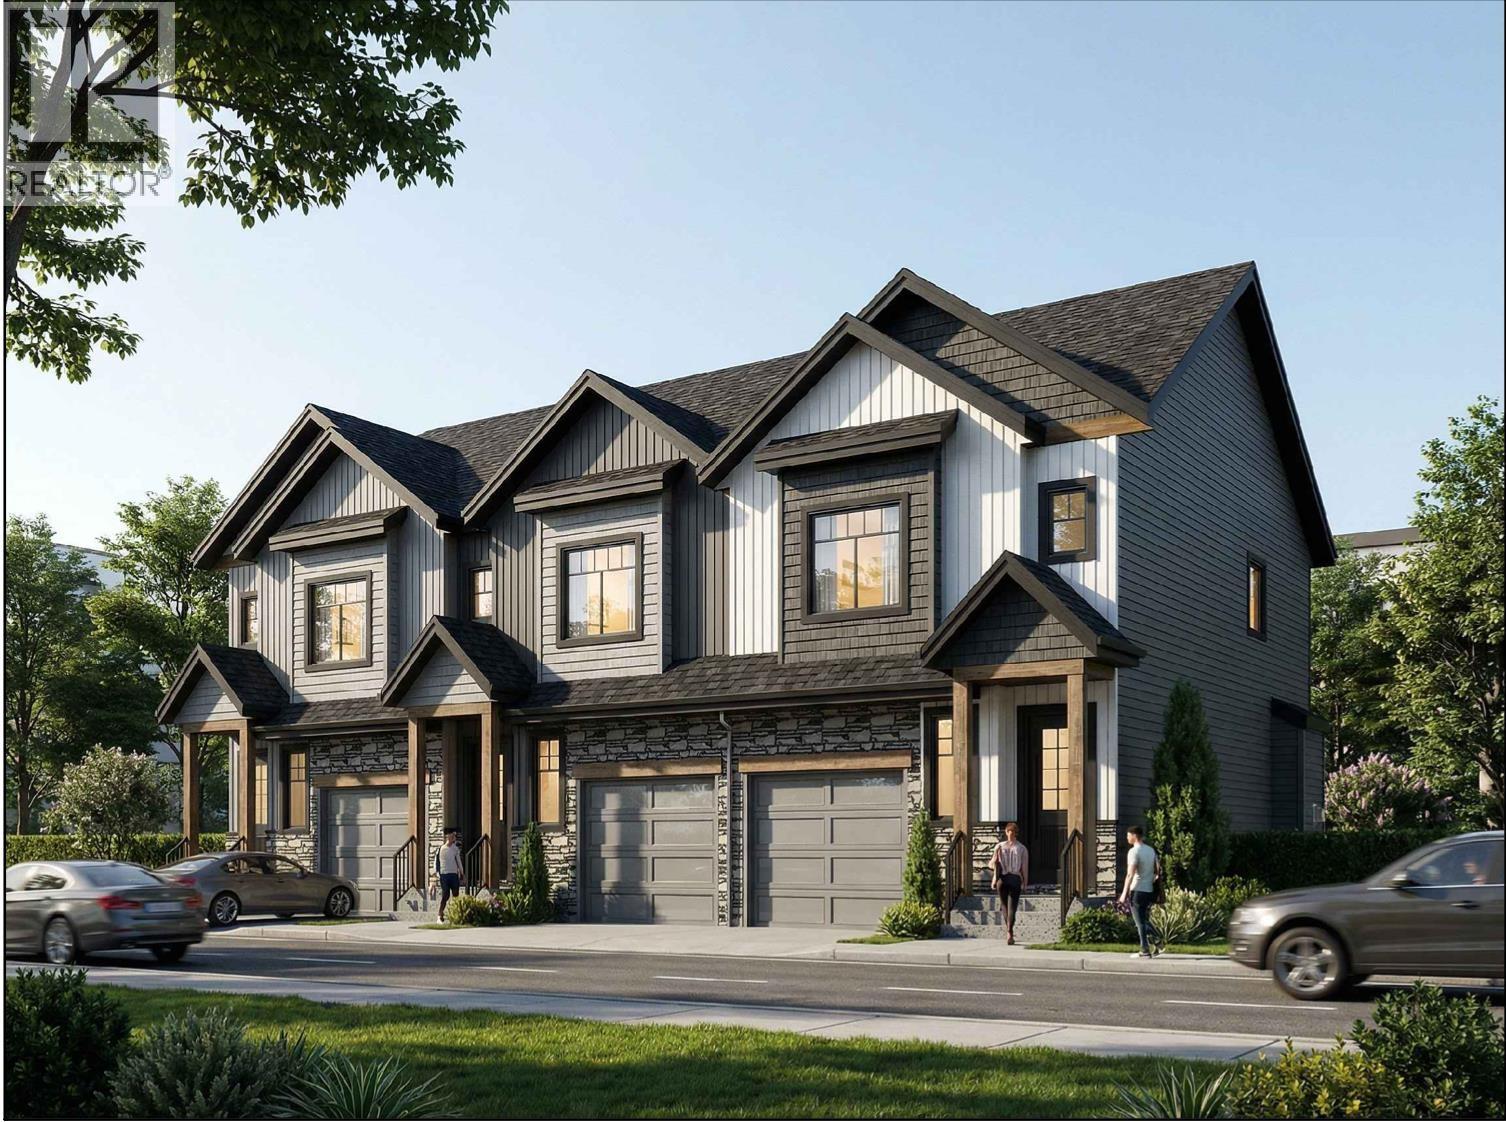 $1,299,000
1 11780 Blakely Rd. · 4bd/4ba · 2492sf
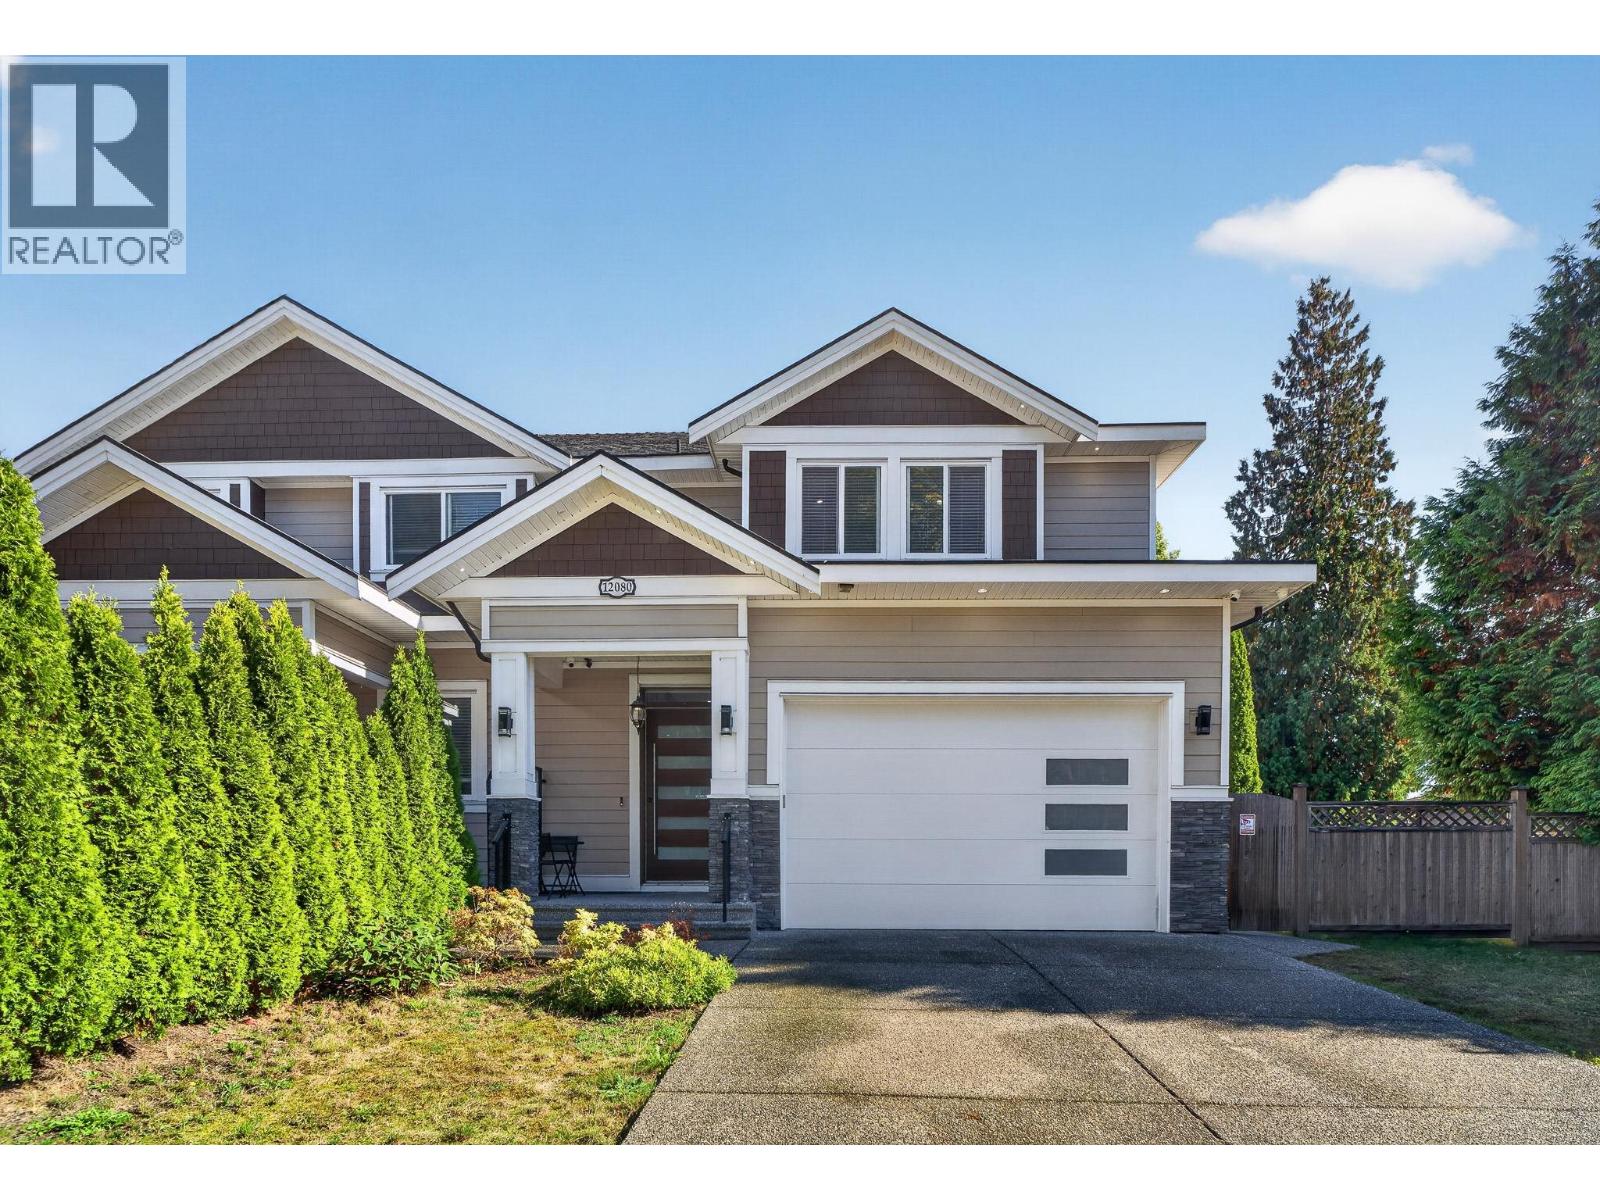 $1,273,900
12080 193a St. · 4bd/4ba · 2616sf
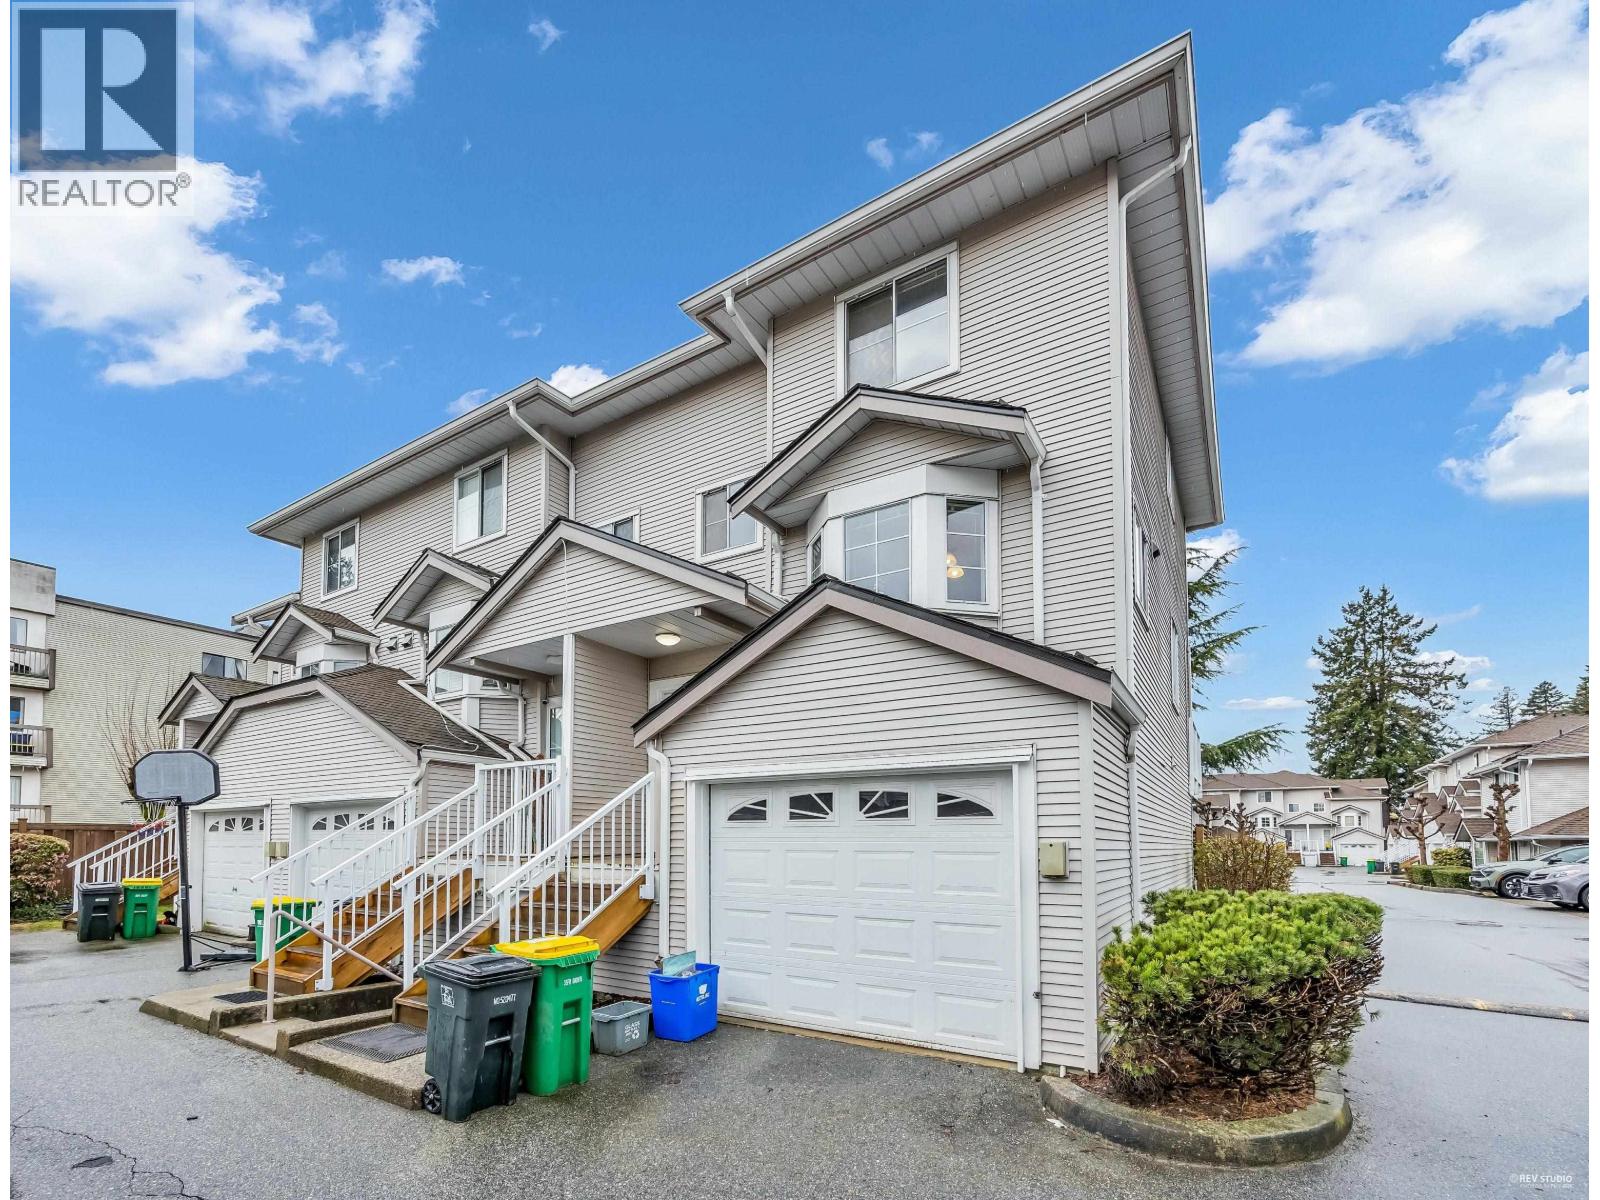 $679,000
20 12188 Harris Rd. · 3bd/2ba · 1362sf
 $5,295
19332 121 Ave. · 4bd/4ba · 2613sf
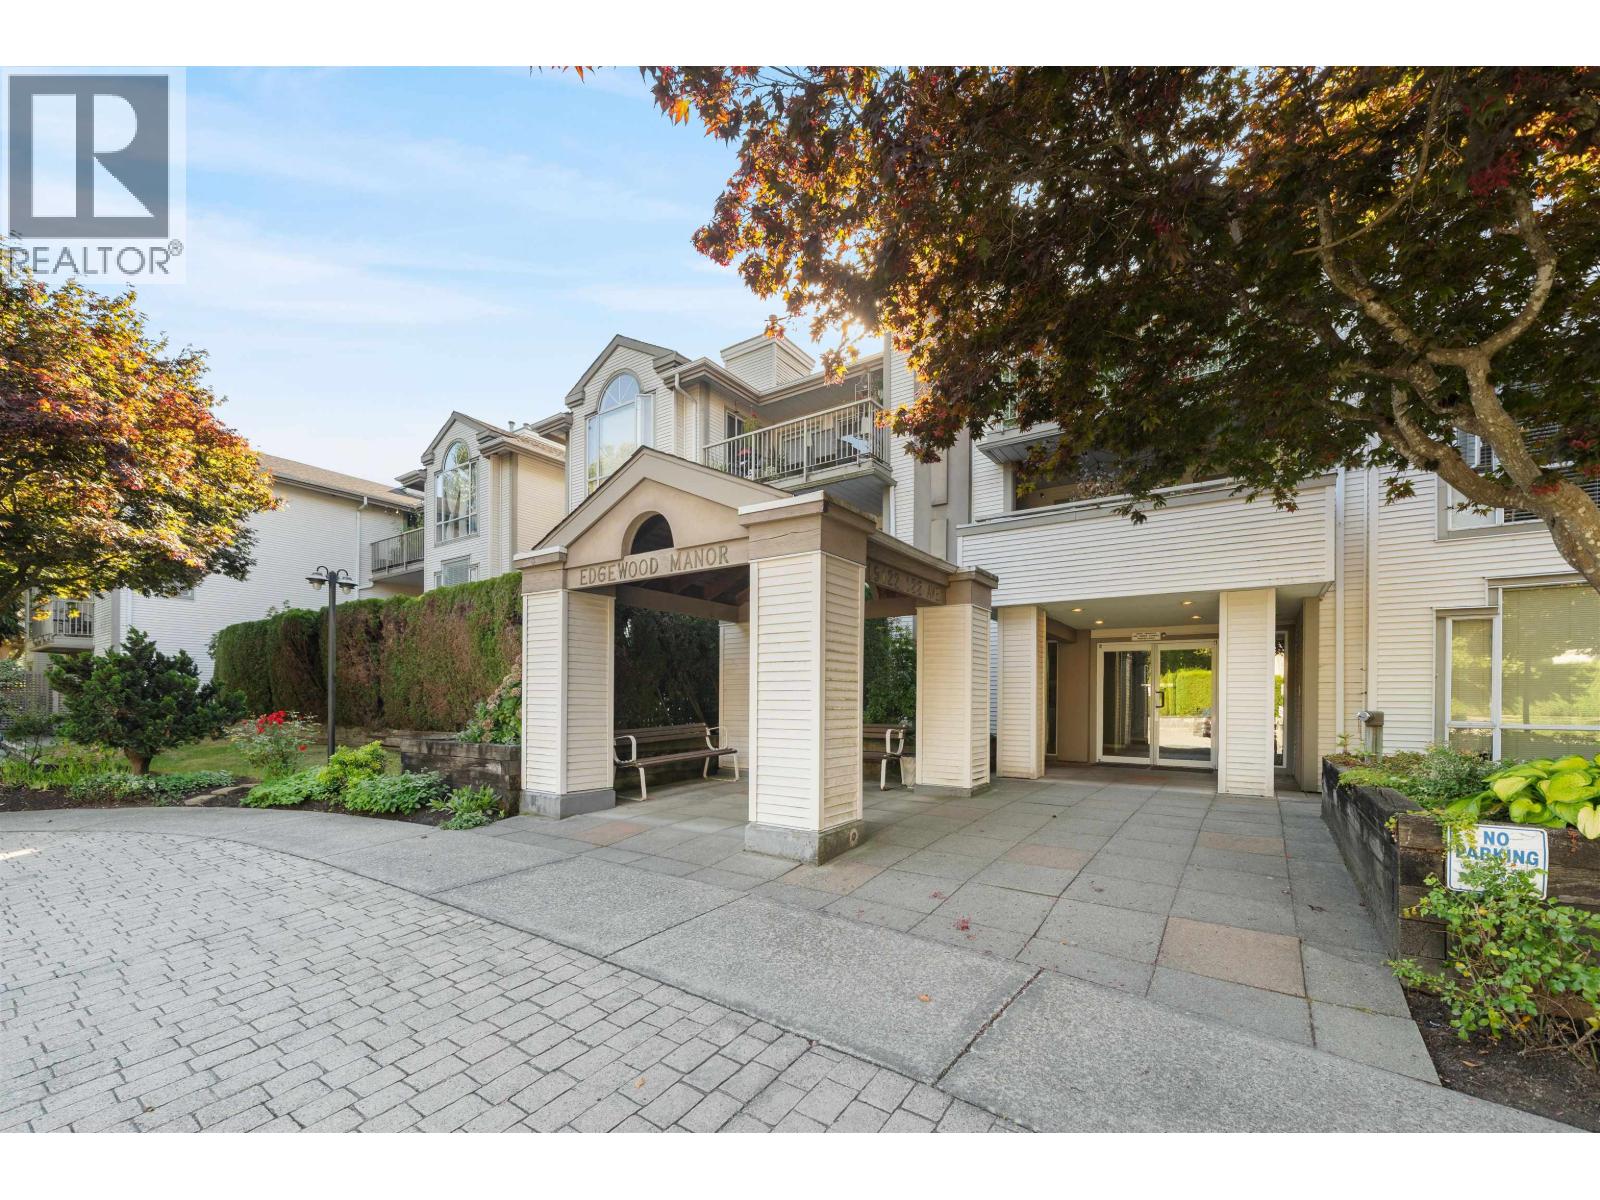 $499,900
213 19122 122nd Ave. · 2bd/2ba · 1137sf
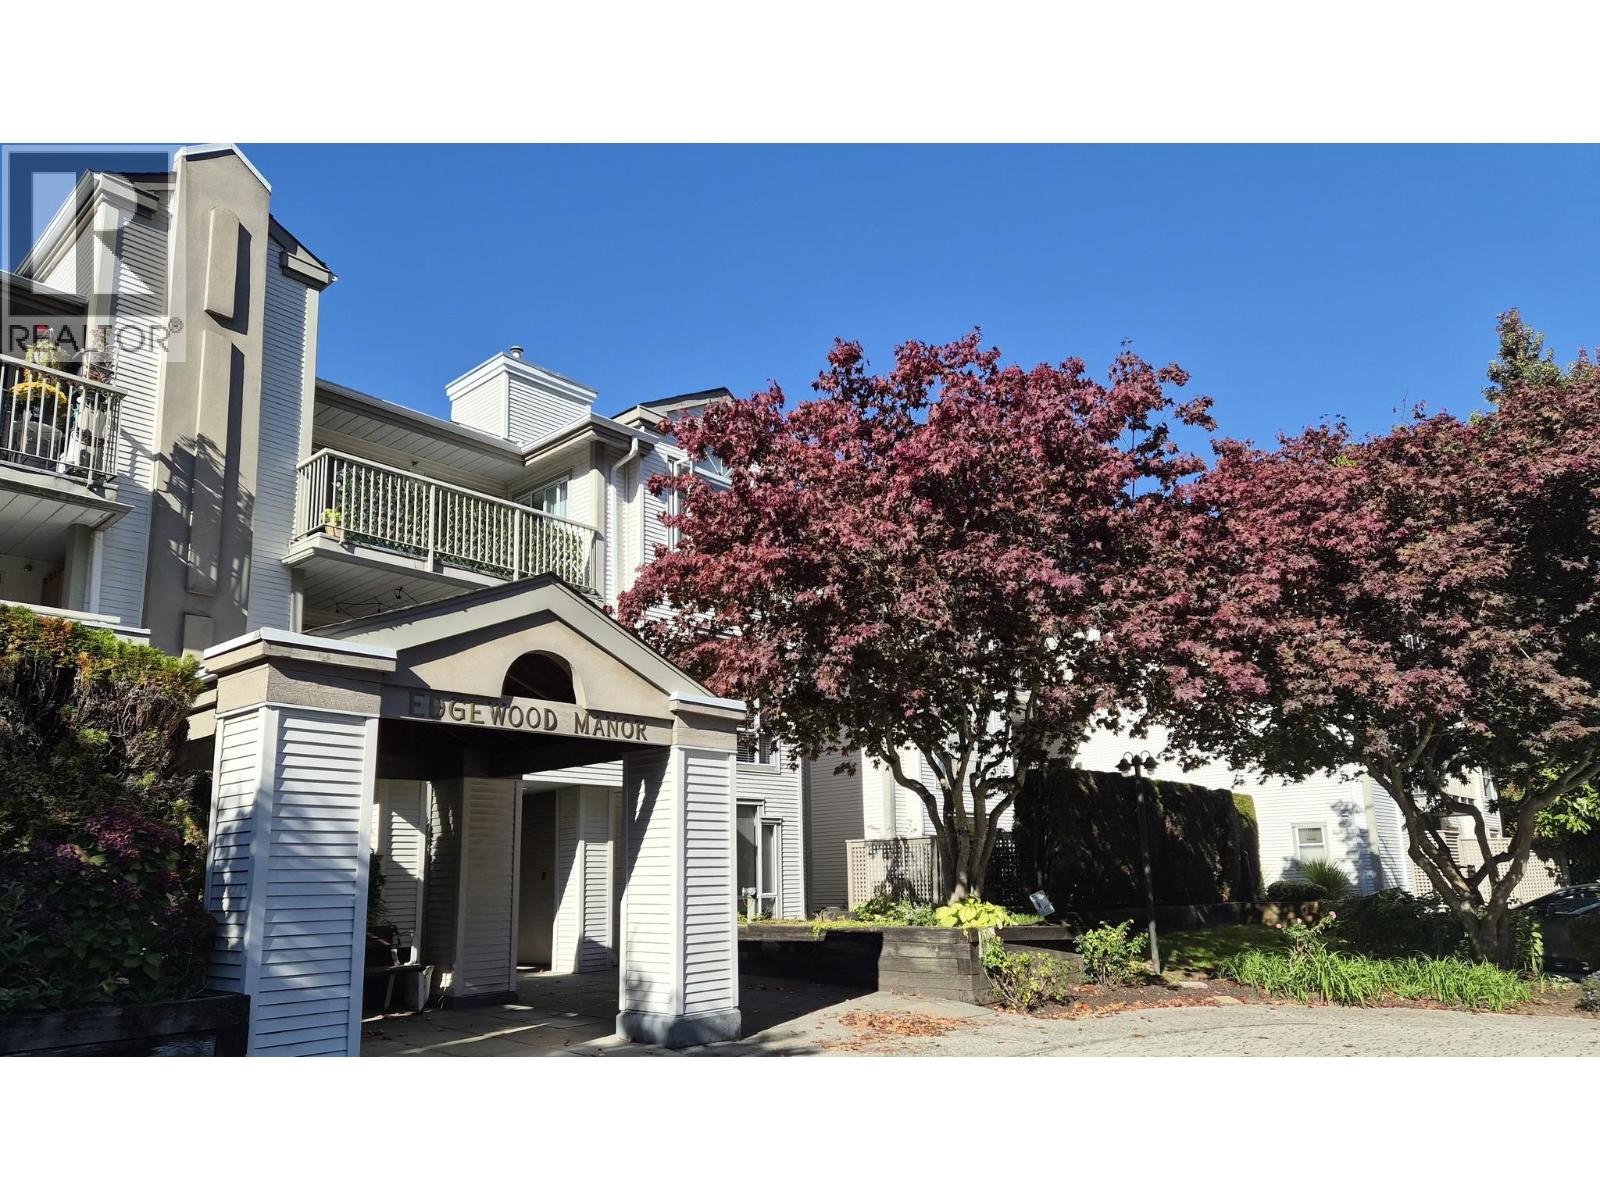 $549,888
309 19122 122 Ave. · 2bd/2ba · 1128sf
 $1,359,900
12115 Blakely Rd. · 5bd/3ba · 2232sf
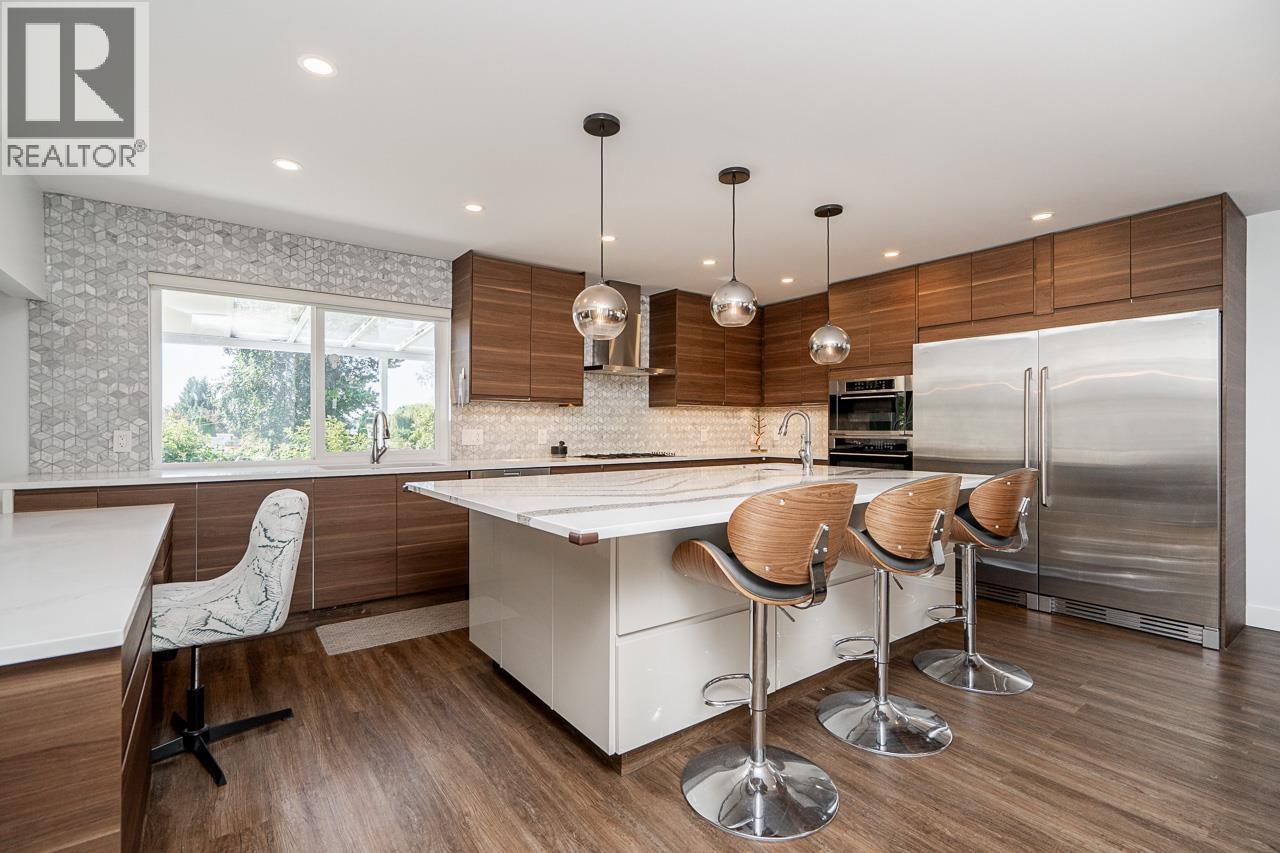 $1,349,000
18864 119b Ave. · 3bd/3ba · 1876sf
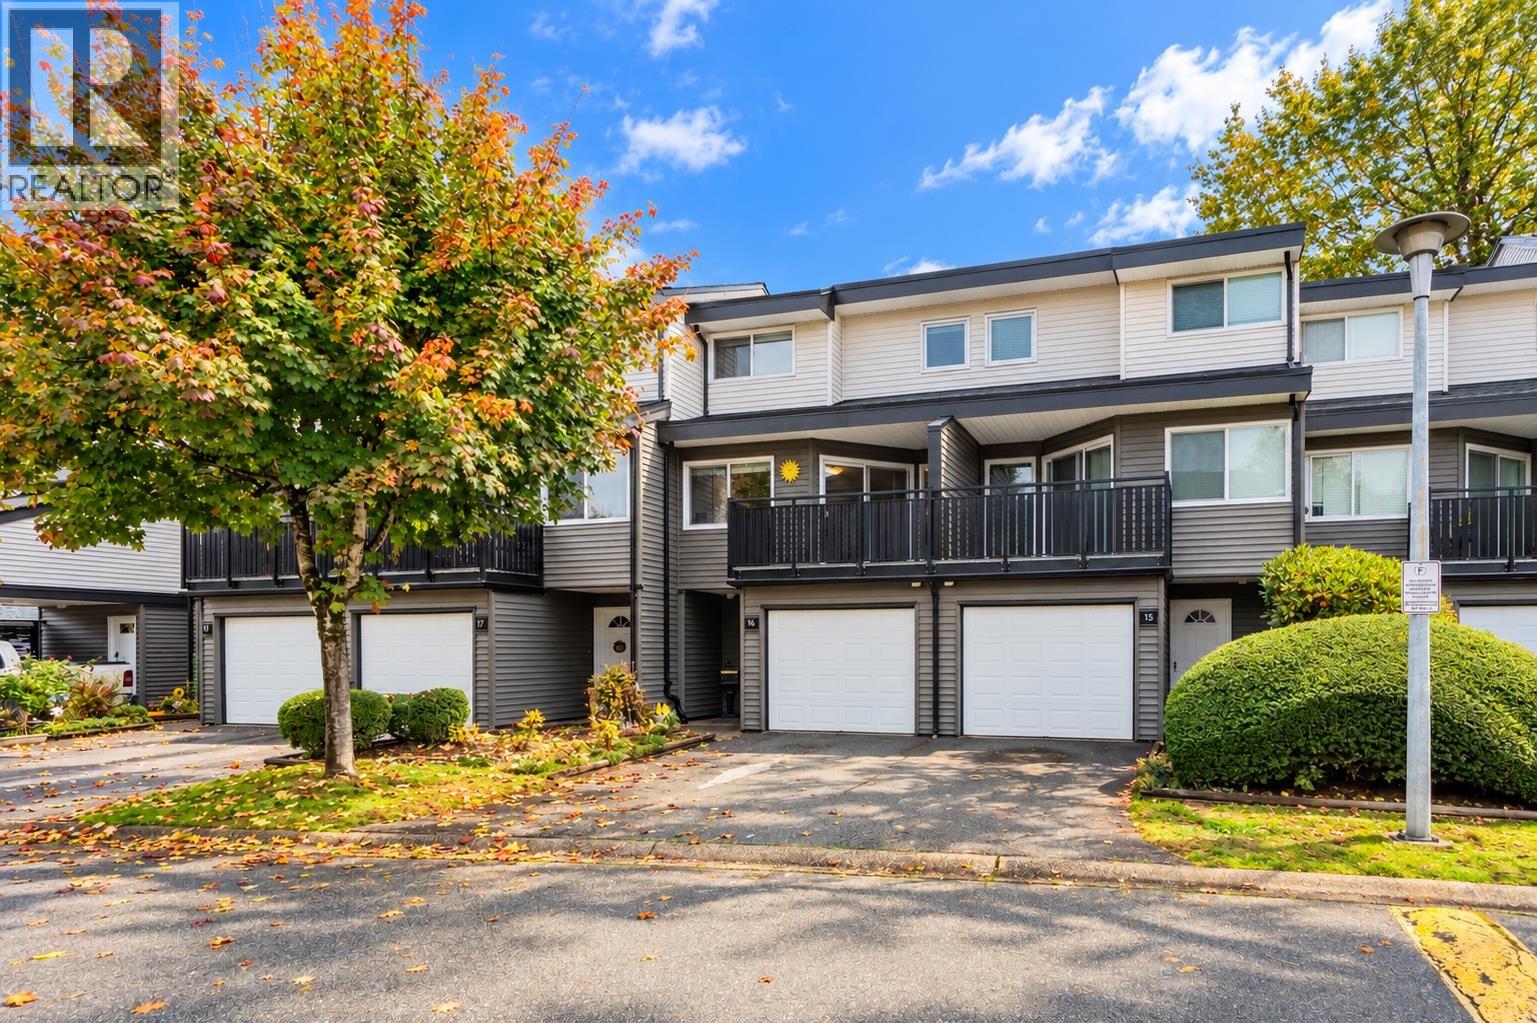 $724,900
16 12120 189a St. · 3bd/3ba · 1610sf
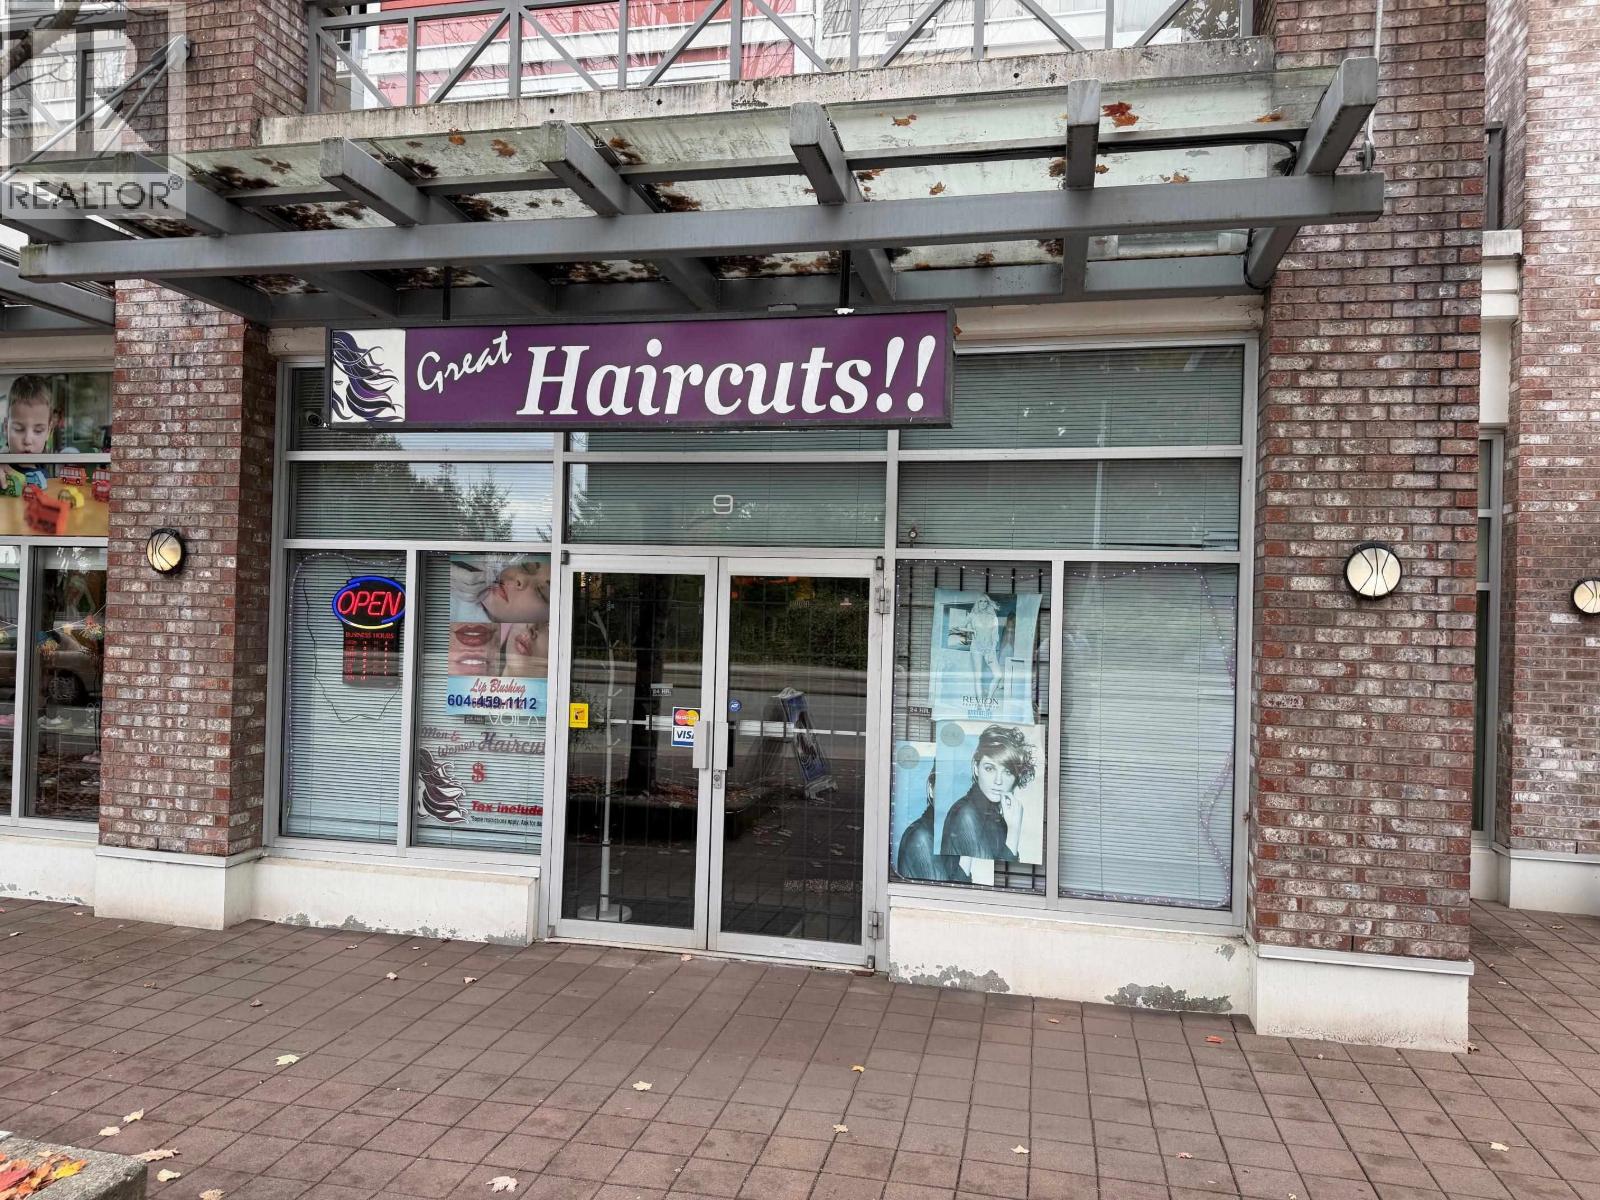 $739,000
9 12350 Harris Rd. · 0bd/0ba · 725sf
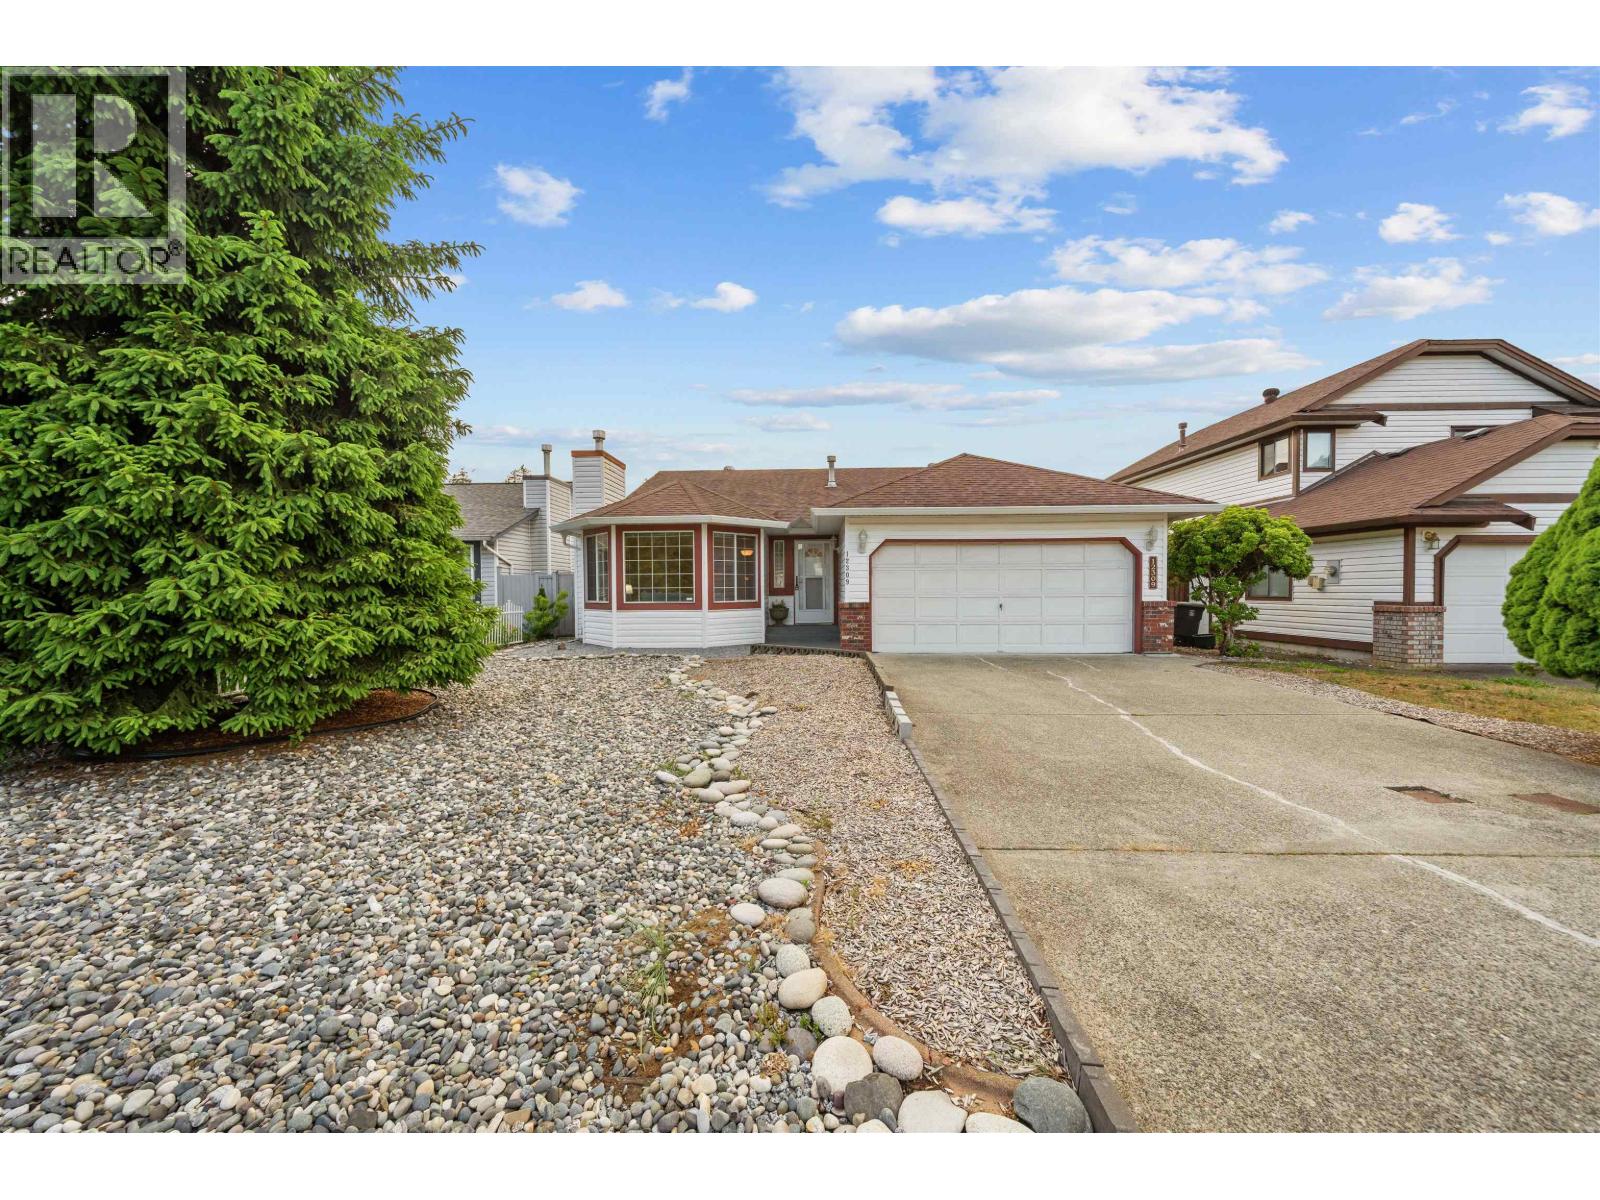 $1,139,900
12309 193rd St. · 3bd/2ba · 1464sf
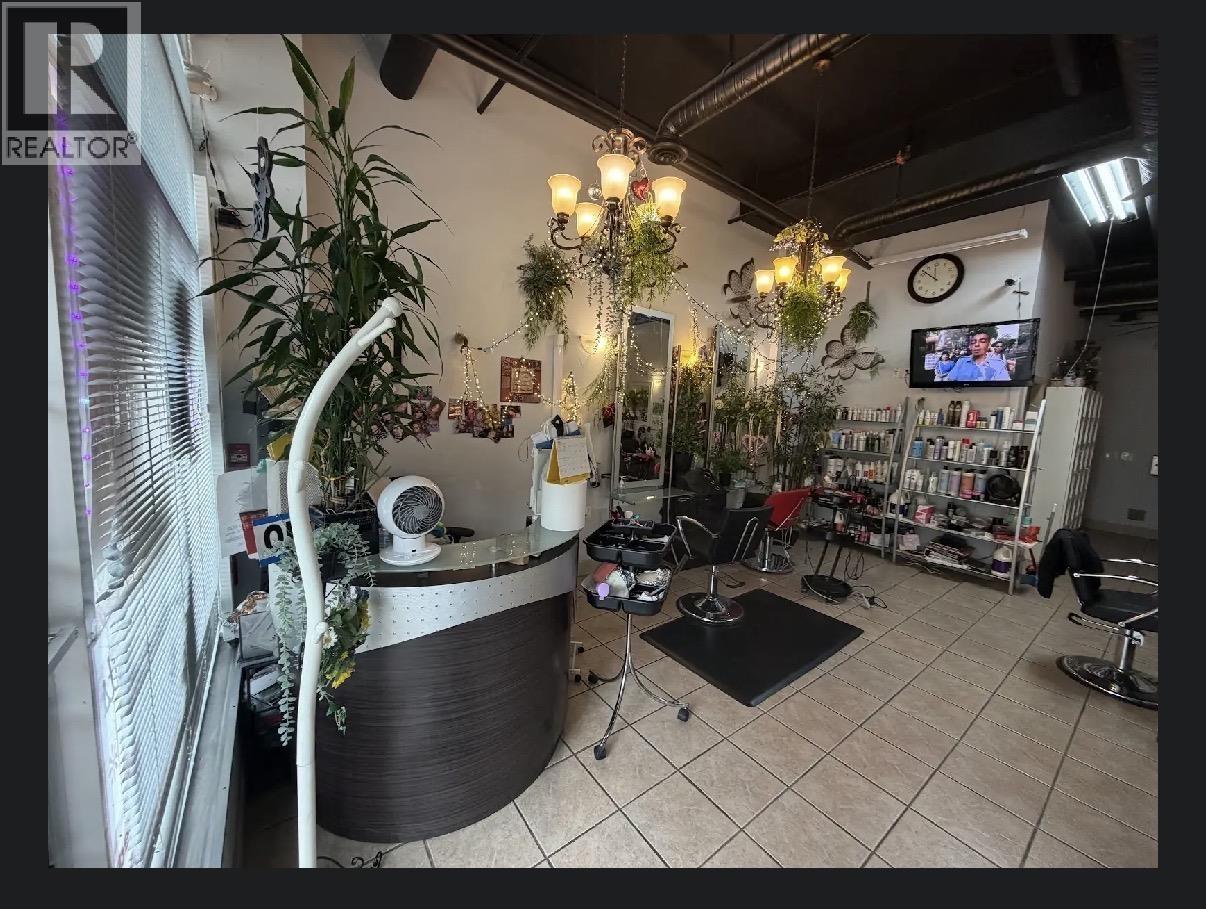 $199,000
9 12350 Harris Rd. · 0bd/0ba · 725sf
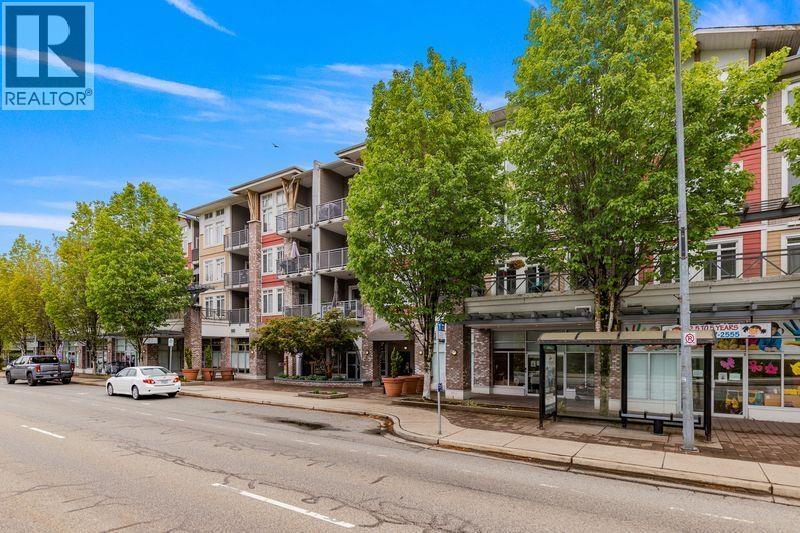 $664,900
410 12350 Harris Rd. · 2bd/2ba · 1146sf
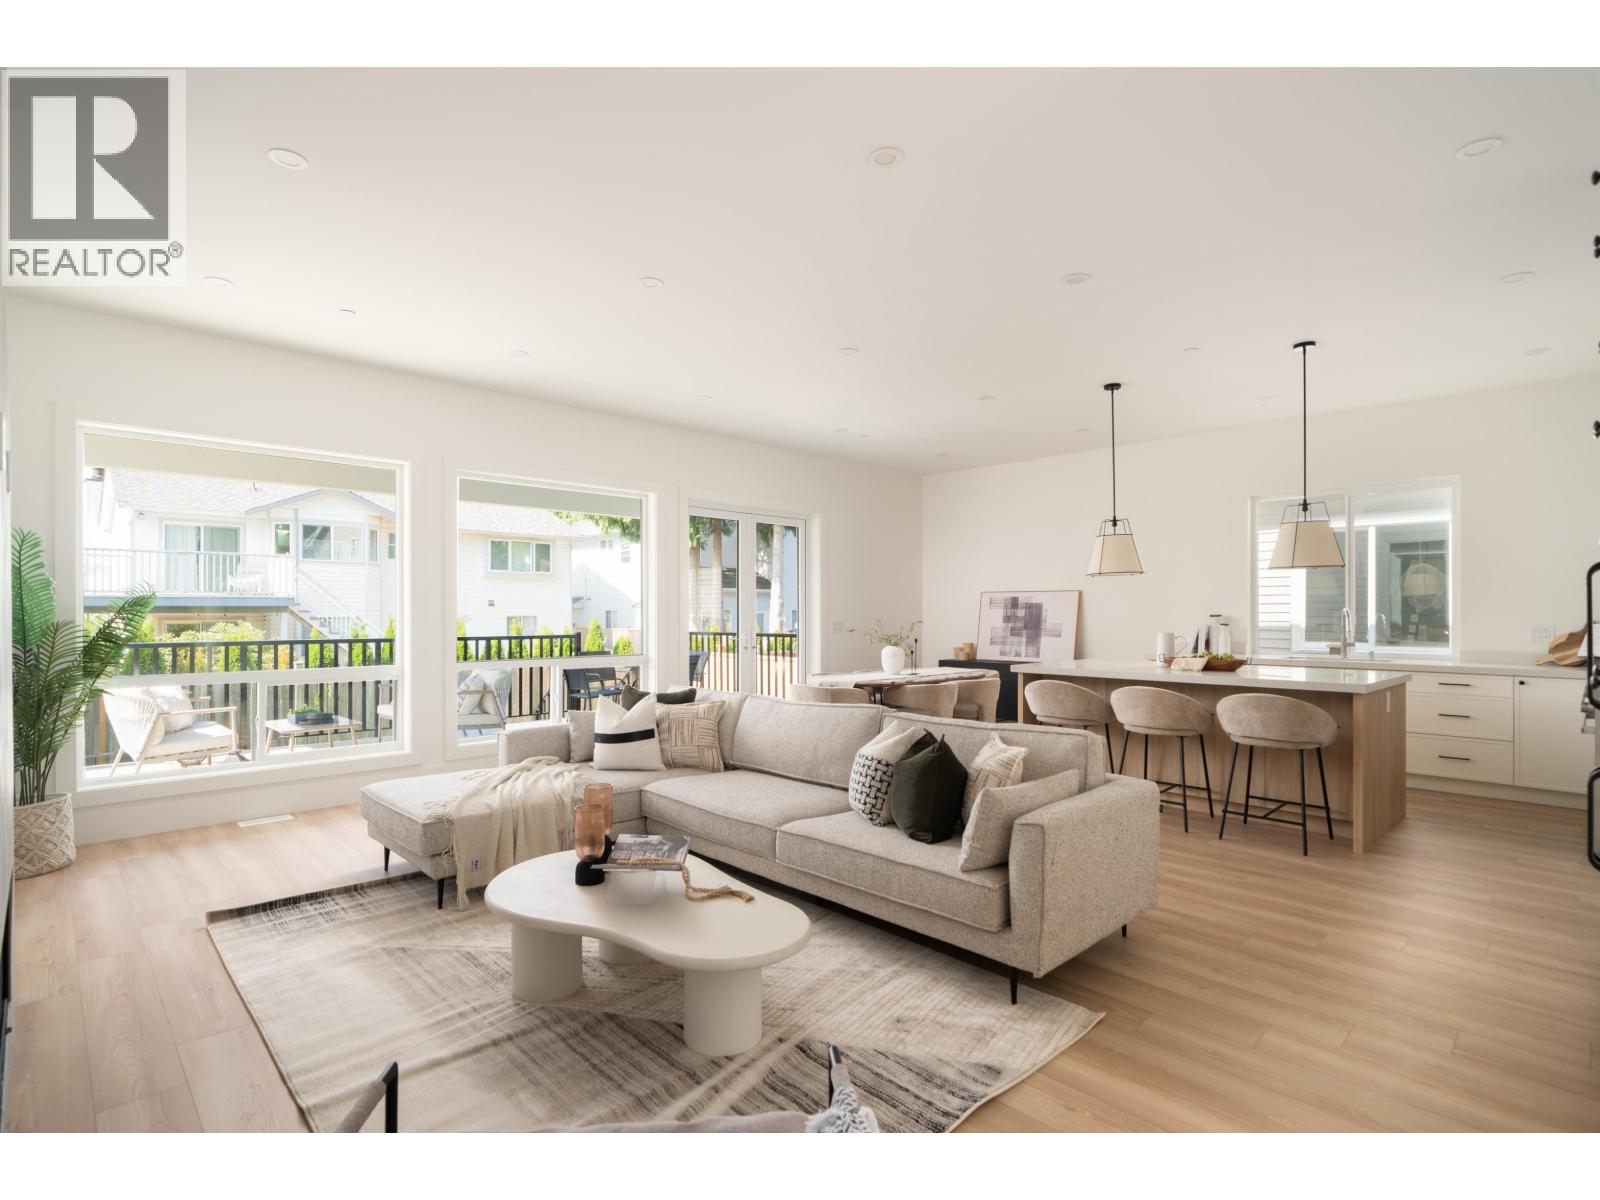 $1,778,000
12043 Bonson Rd. · 6bd/4ba · 3341sf
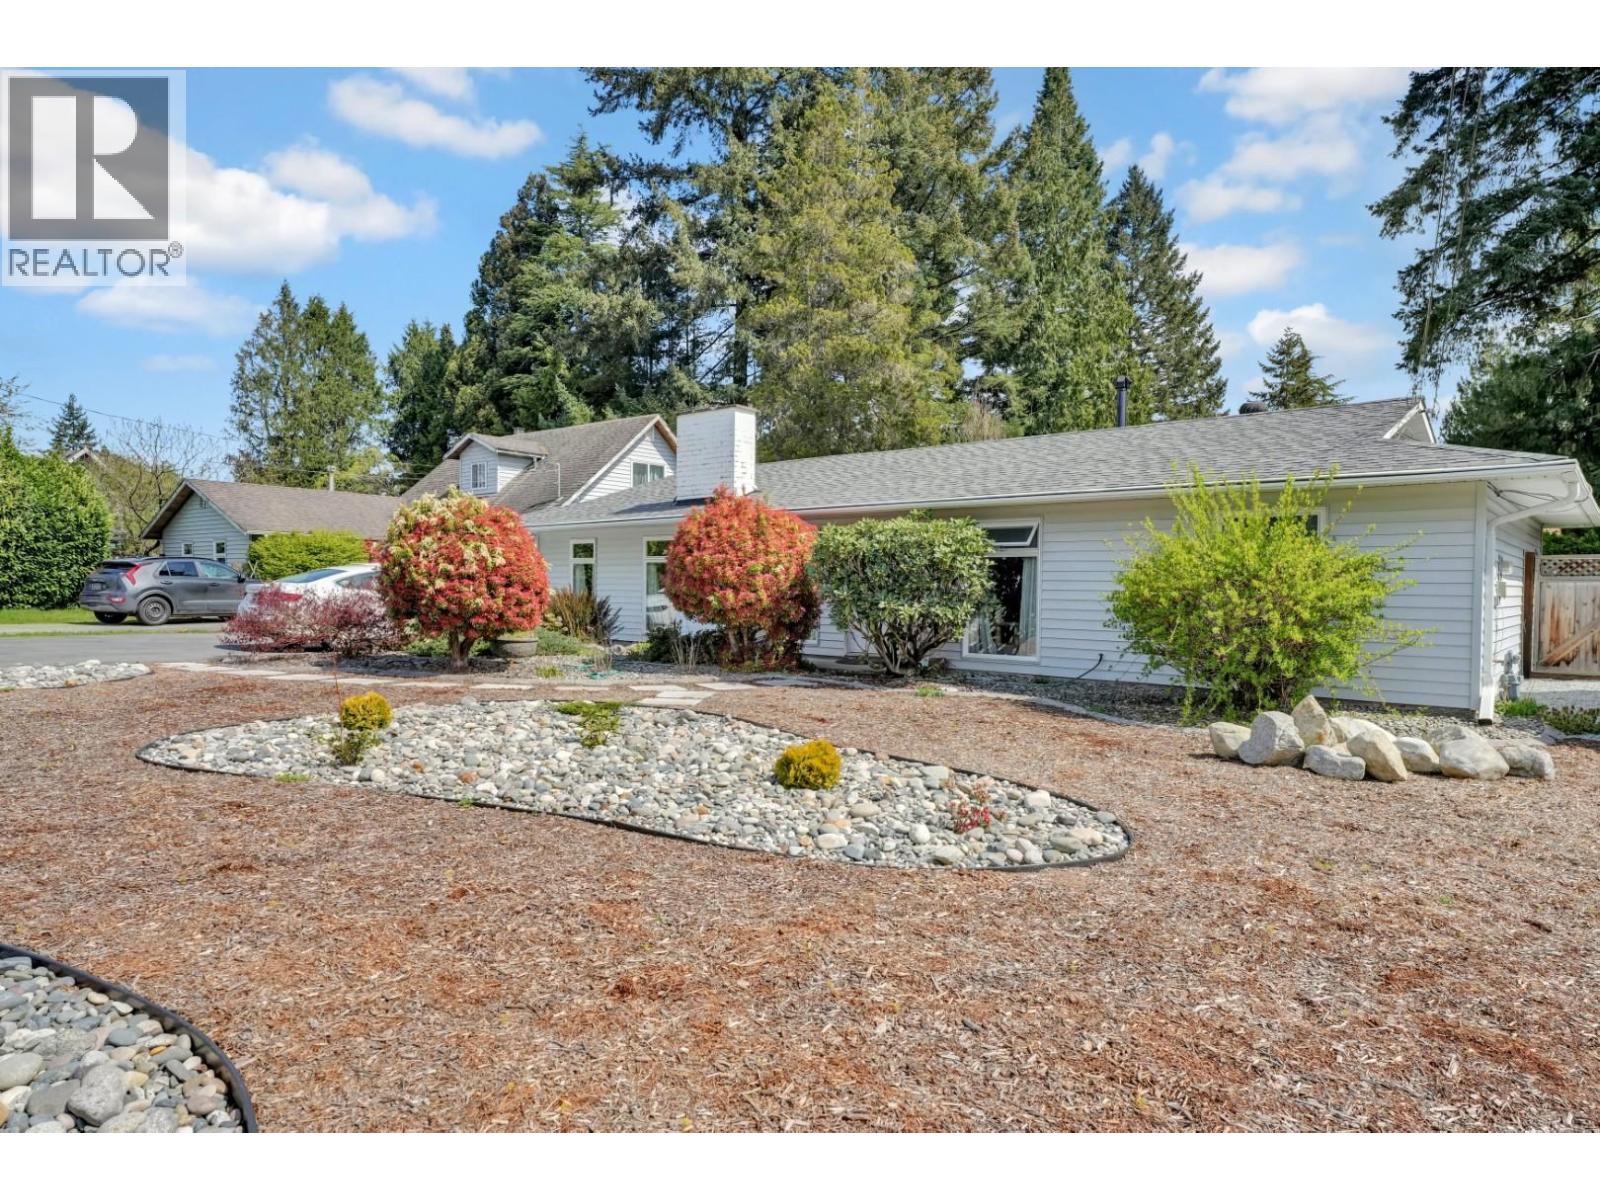 $1,039,900
11750 195a St. · 3bd/1ba · 1550sf
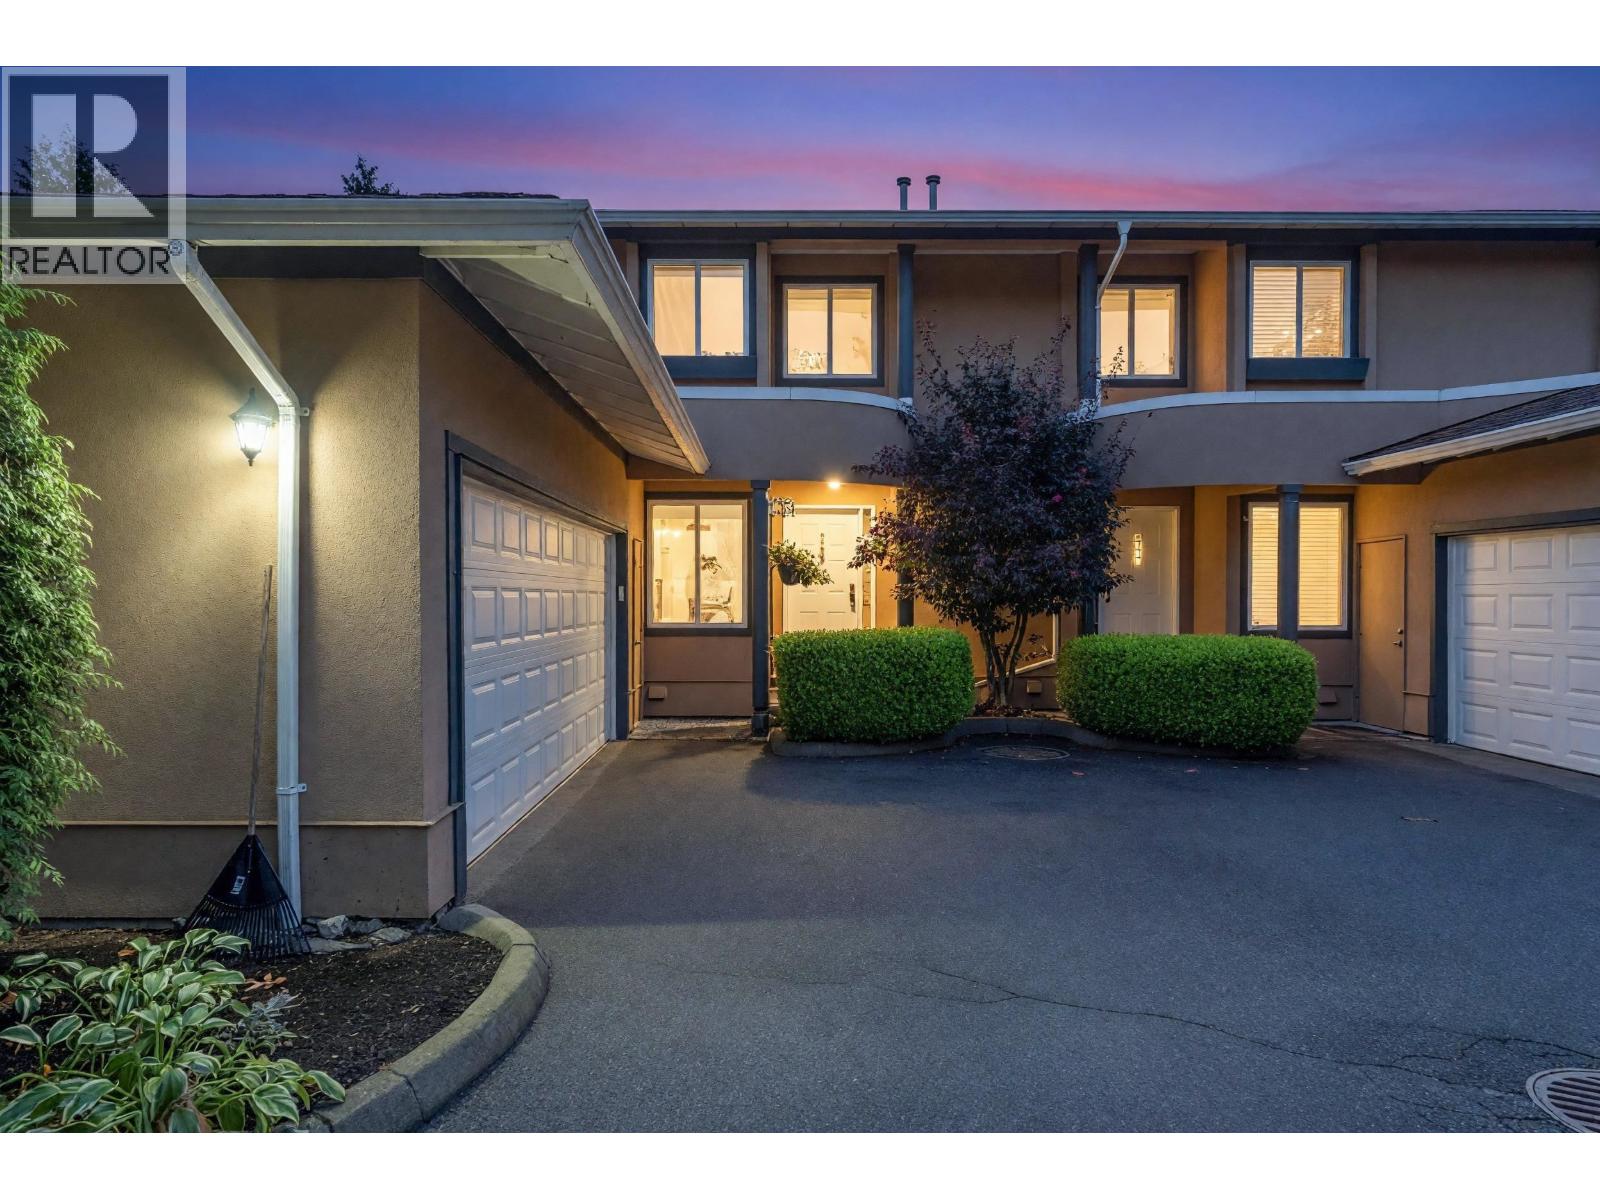 $849,990
7 12267 190 St. · 3bd/3ba · 1538sf
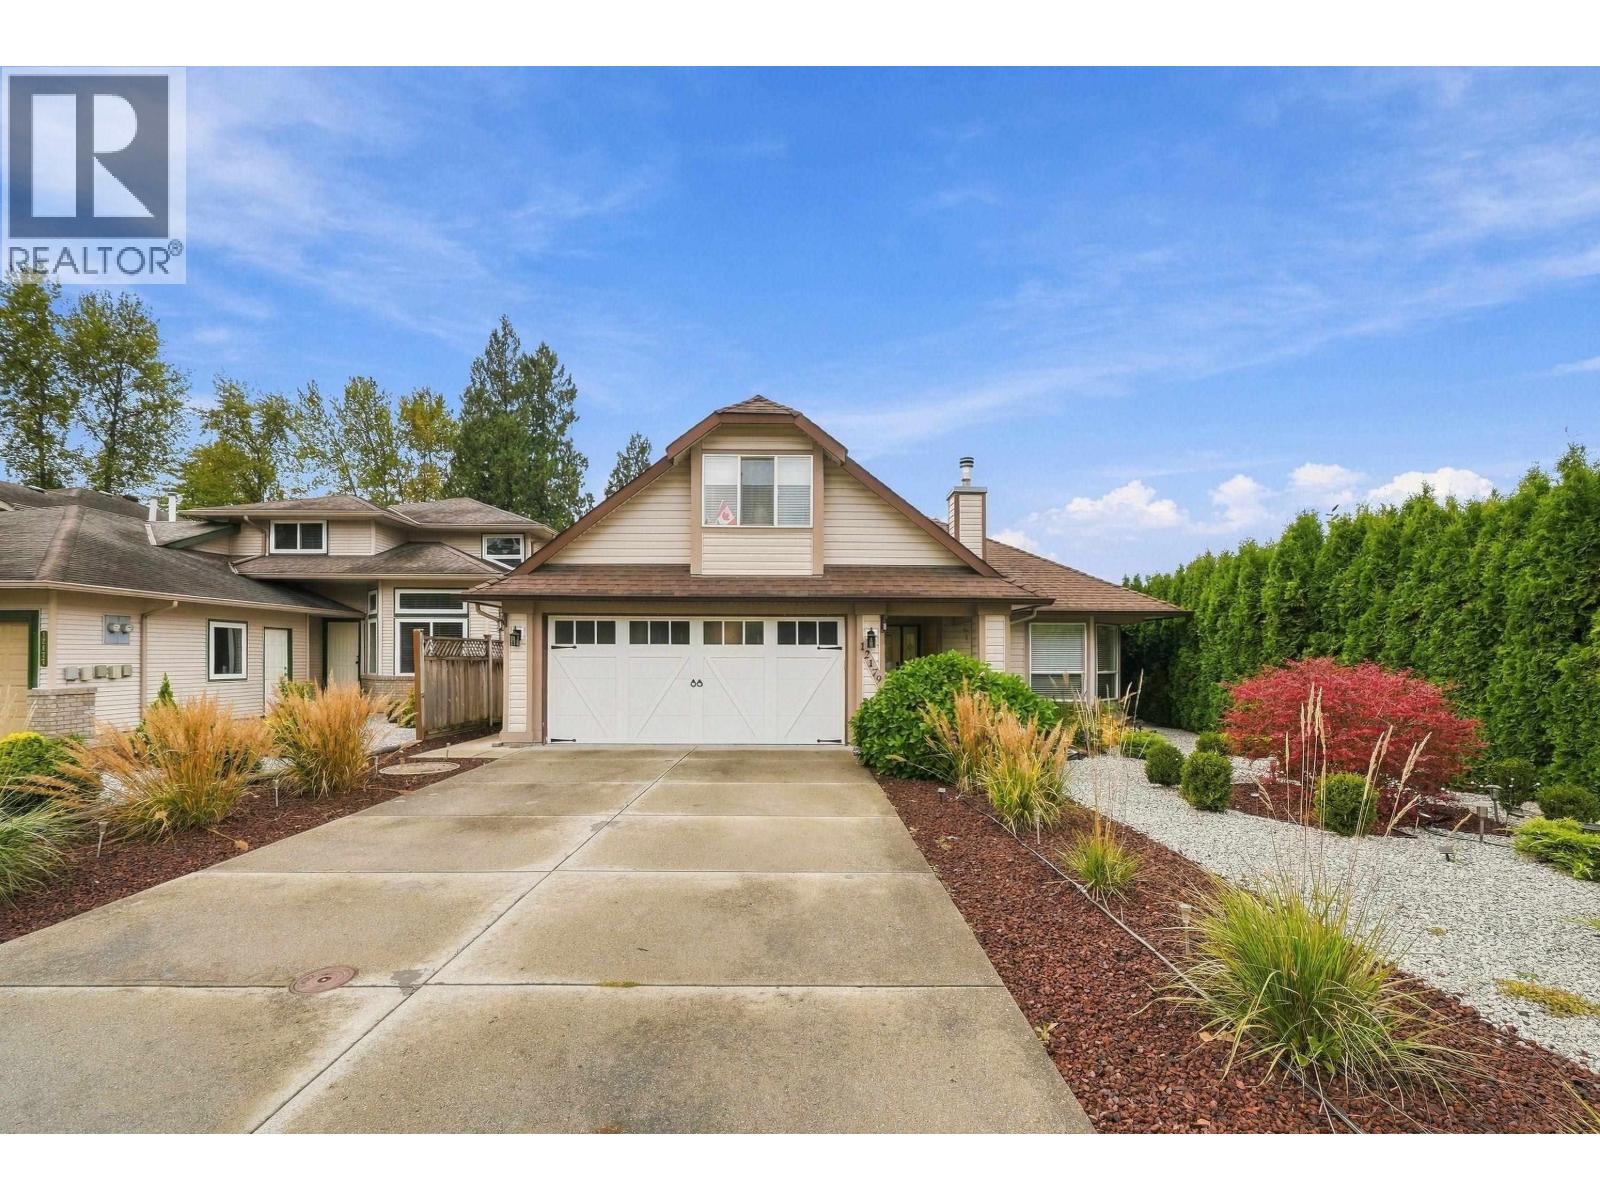 $1,339,999
12179 Mcmyn Ave. · 3bd/4ba · 1639sf
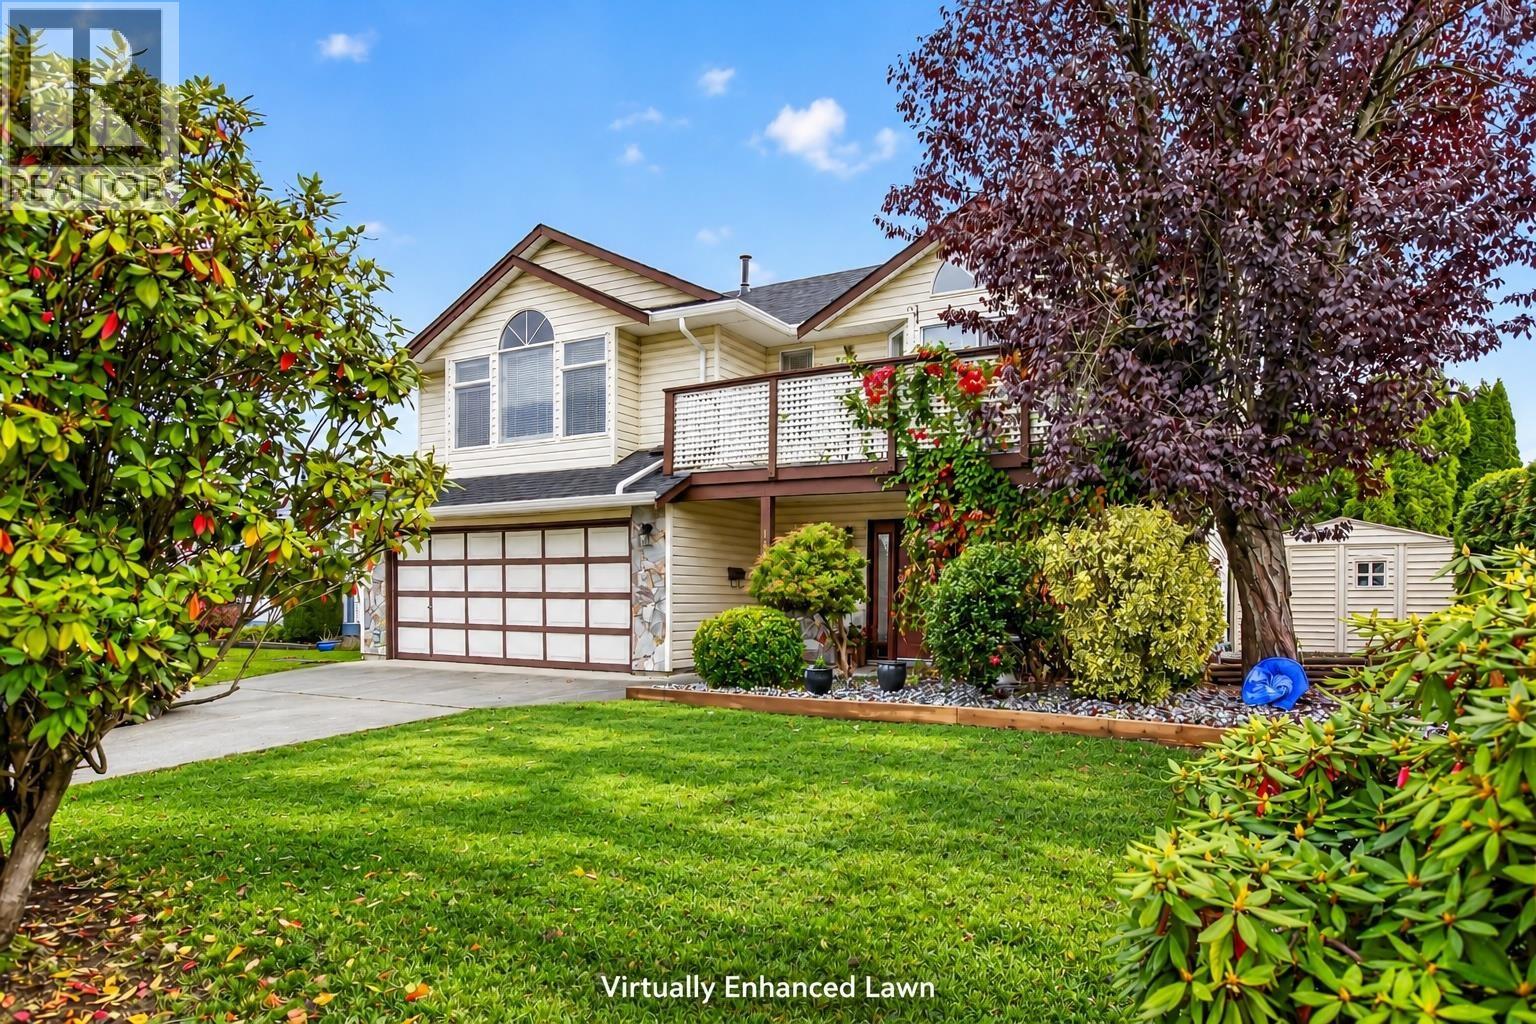 $1,269,900
18862 Charnley Court · 5bd/3ba · 2386sf
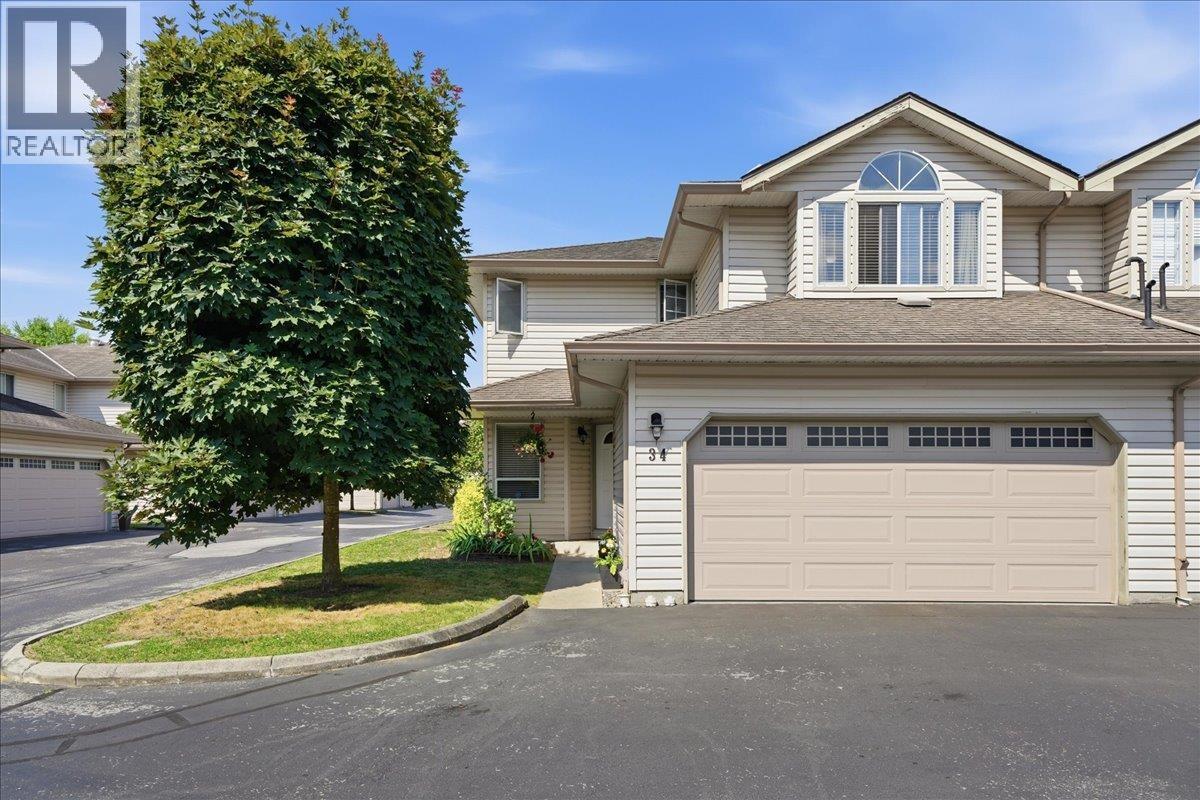 $839,900
34 12268 189a St. · 3bd/3ba · 1709sf
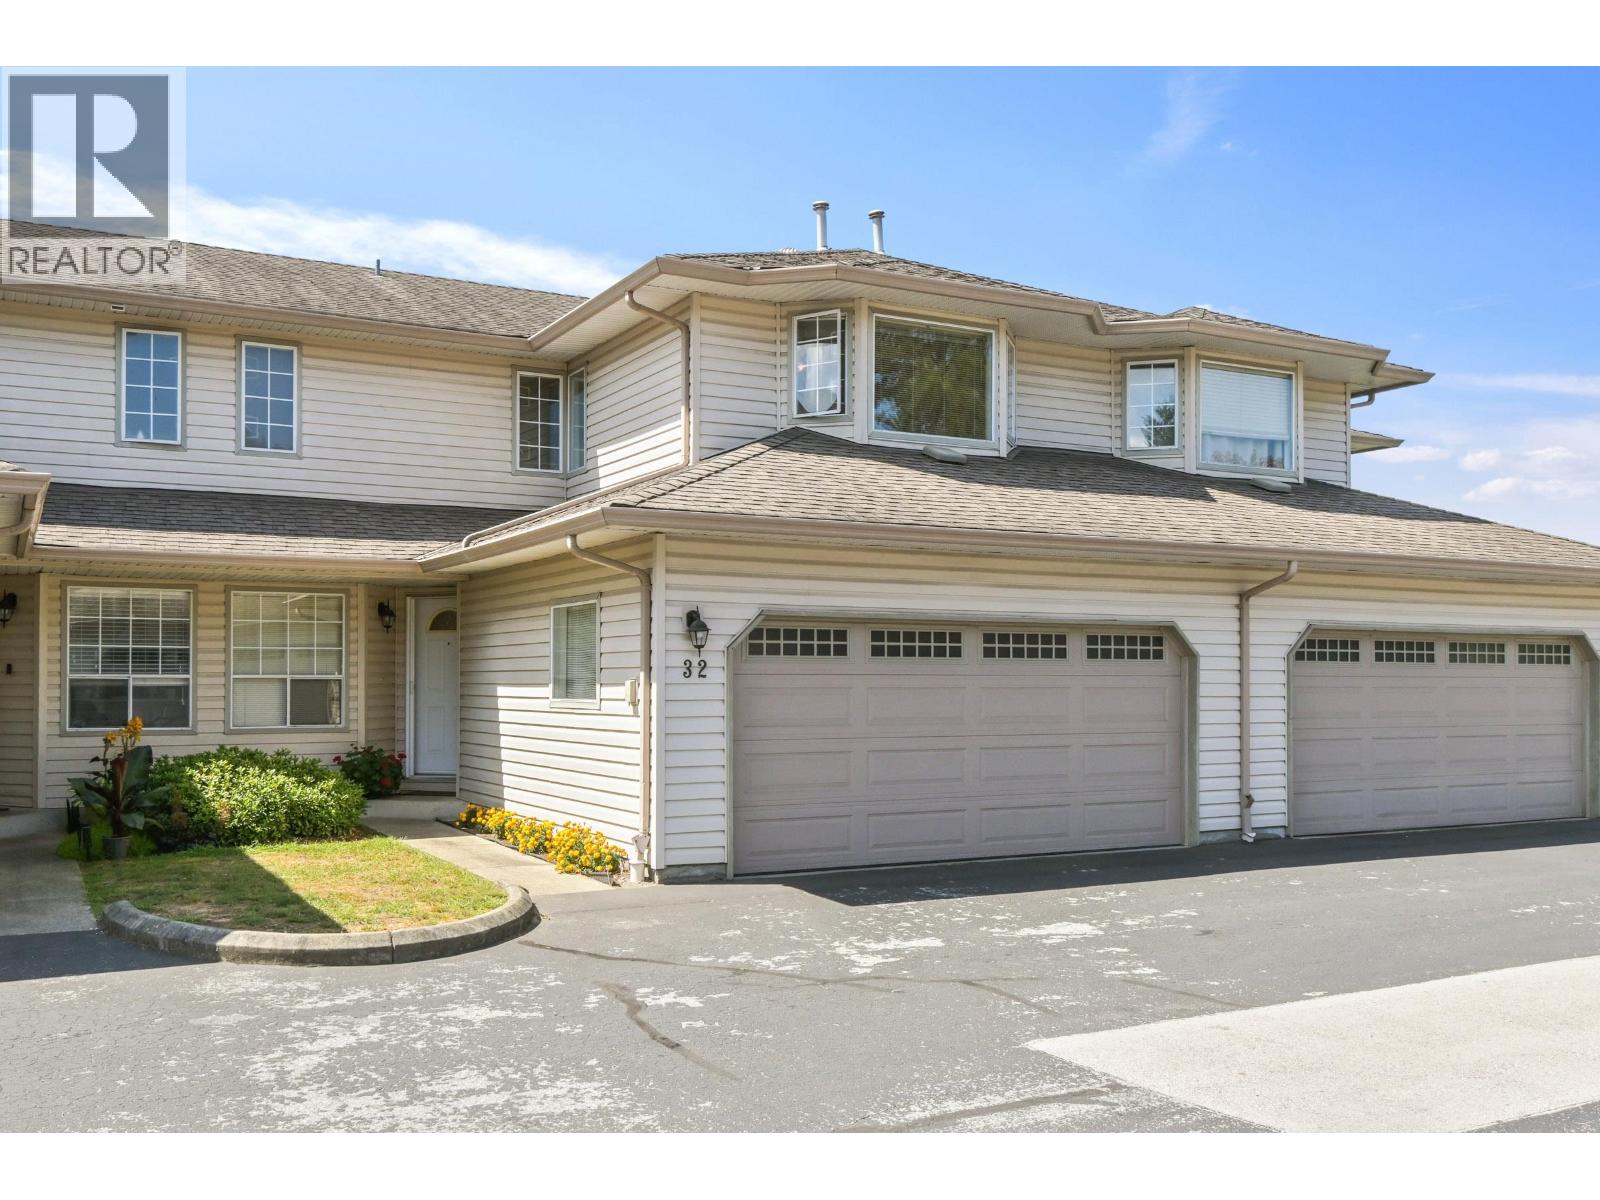 $750,000
32 12268 189a St. · 3bd/3ba · 1687sf
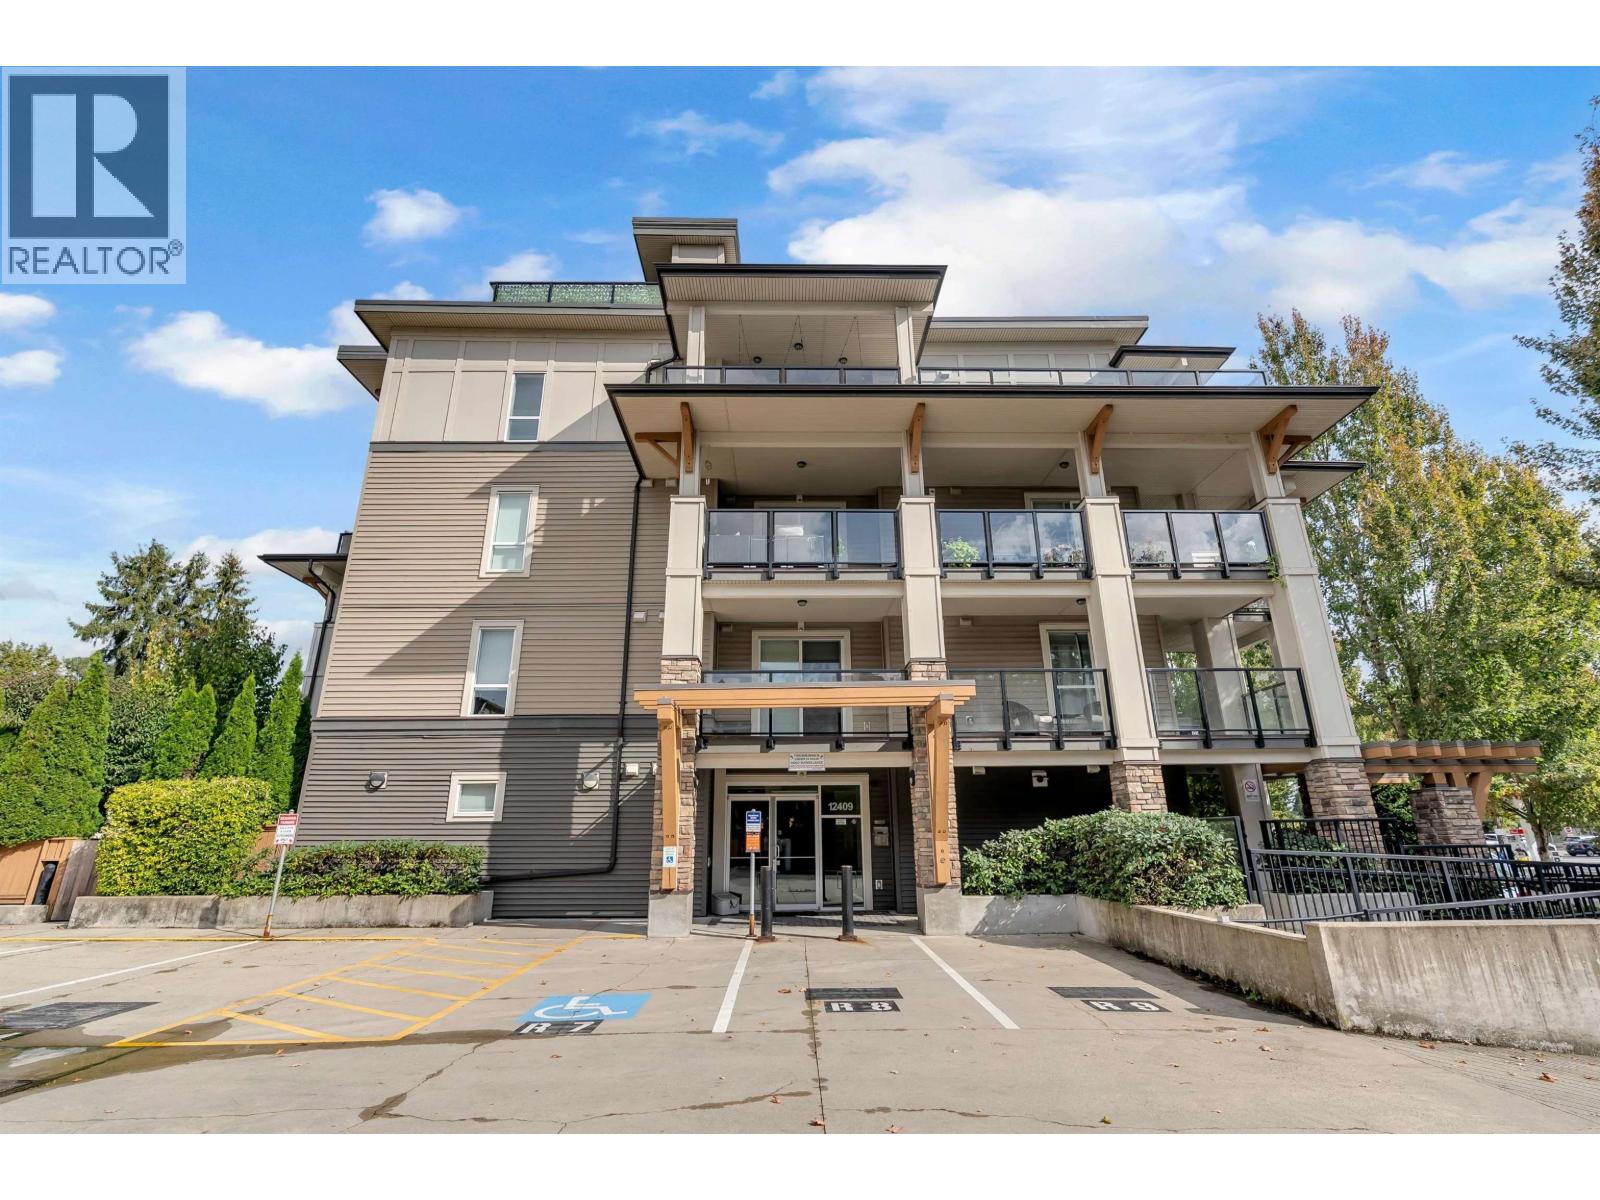 $394,990
308 12409 Harris Rd. · 1bd/1ba · 565sf
 Windsor Oak
19160 119th Ave. · NWS3312
Windsor Oak
19160 119 Ave. · NWS3312
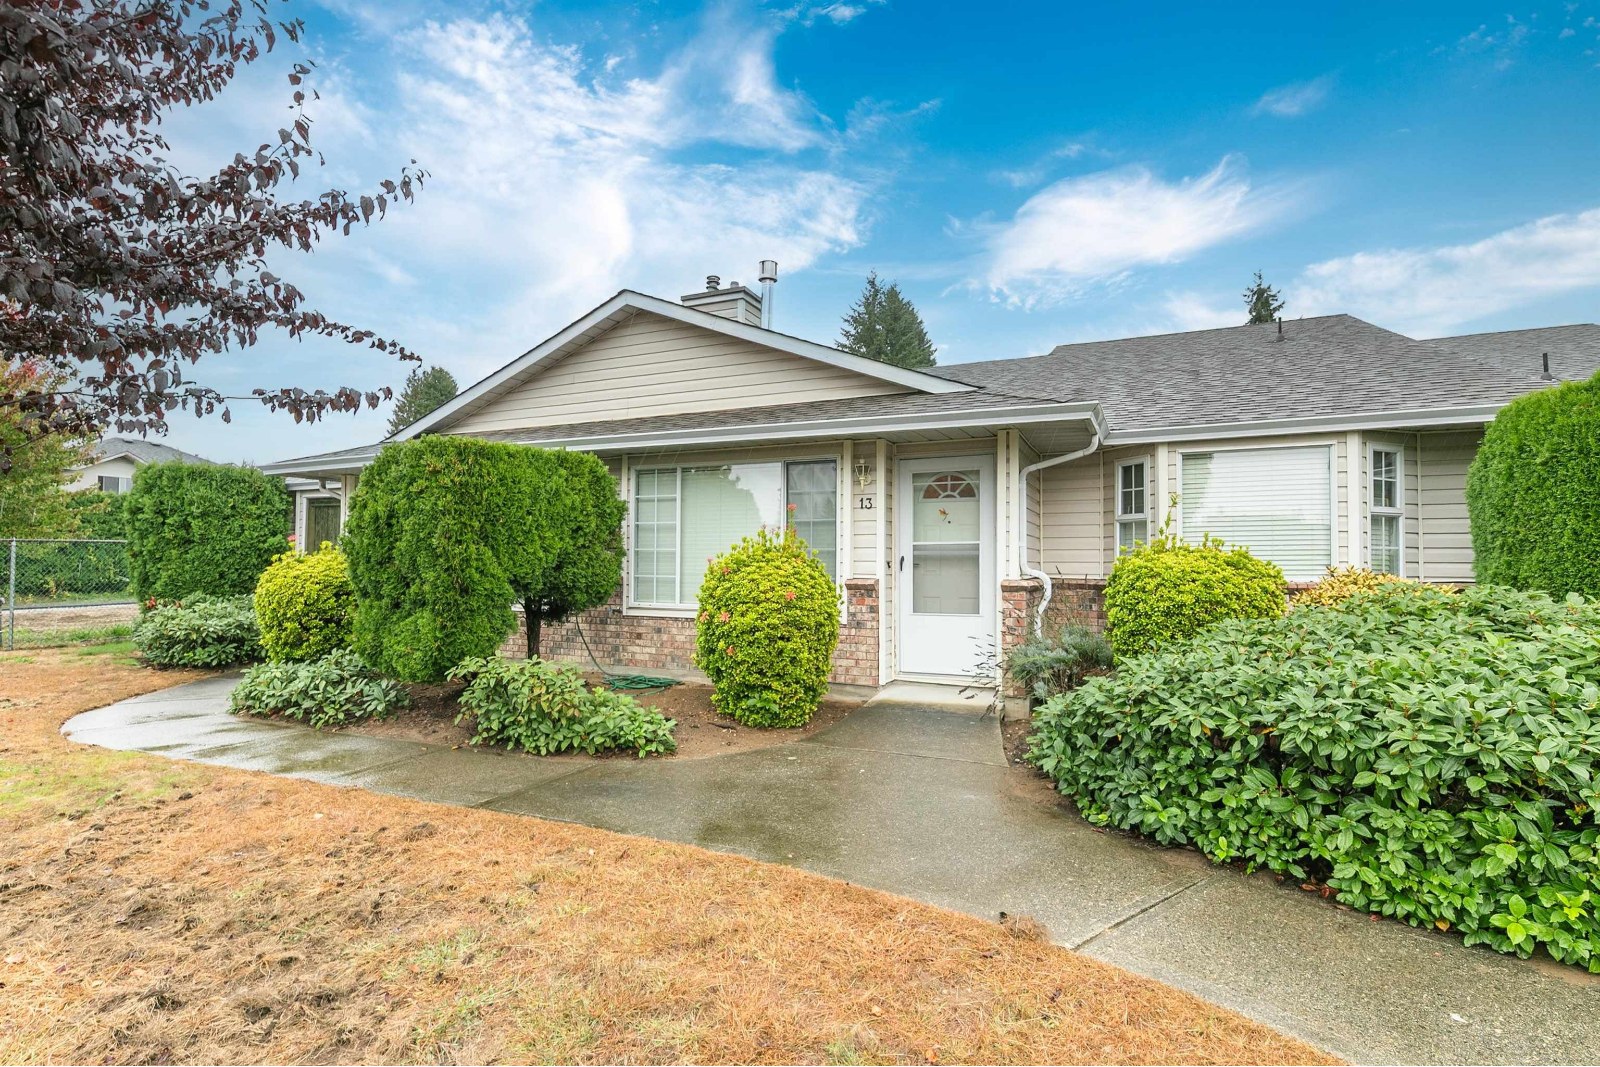 Parkside Estates
19249 Hammond Rd. · NWS2664
Brodgen Brown
19095 Mitchell Rd. · EPS2992
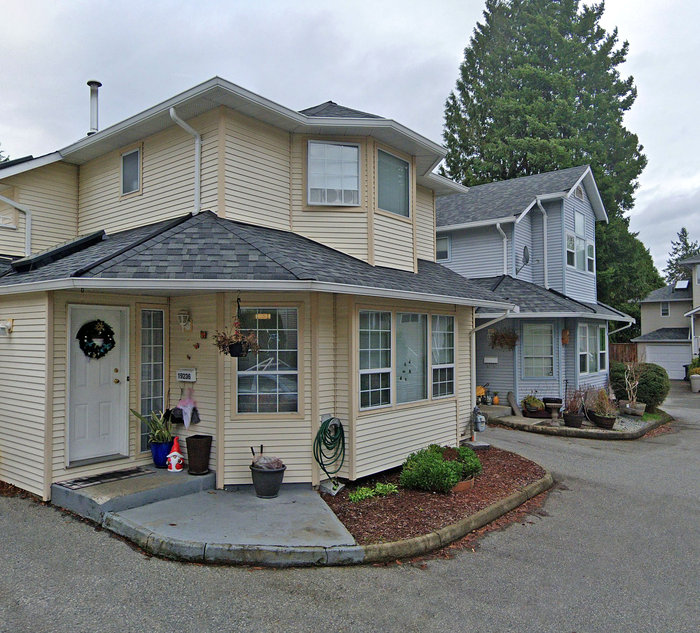 Willow Park
19236 119th Ave. · NWS2909
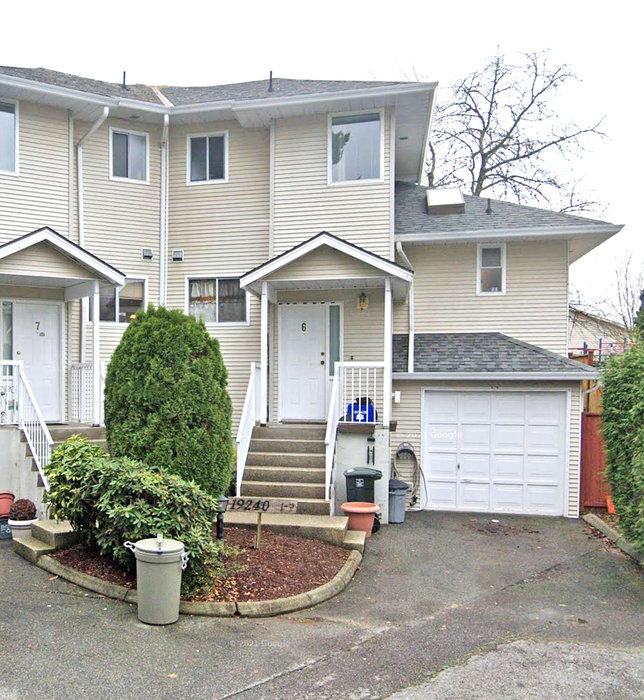 Willow Park
19240 119th Ave. · NWS3072
Brogden Brown
19095 Mitchell Rd. · EPS2992
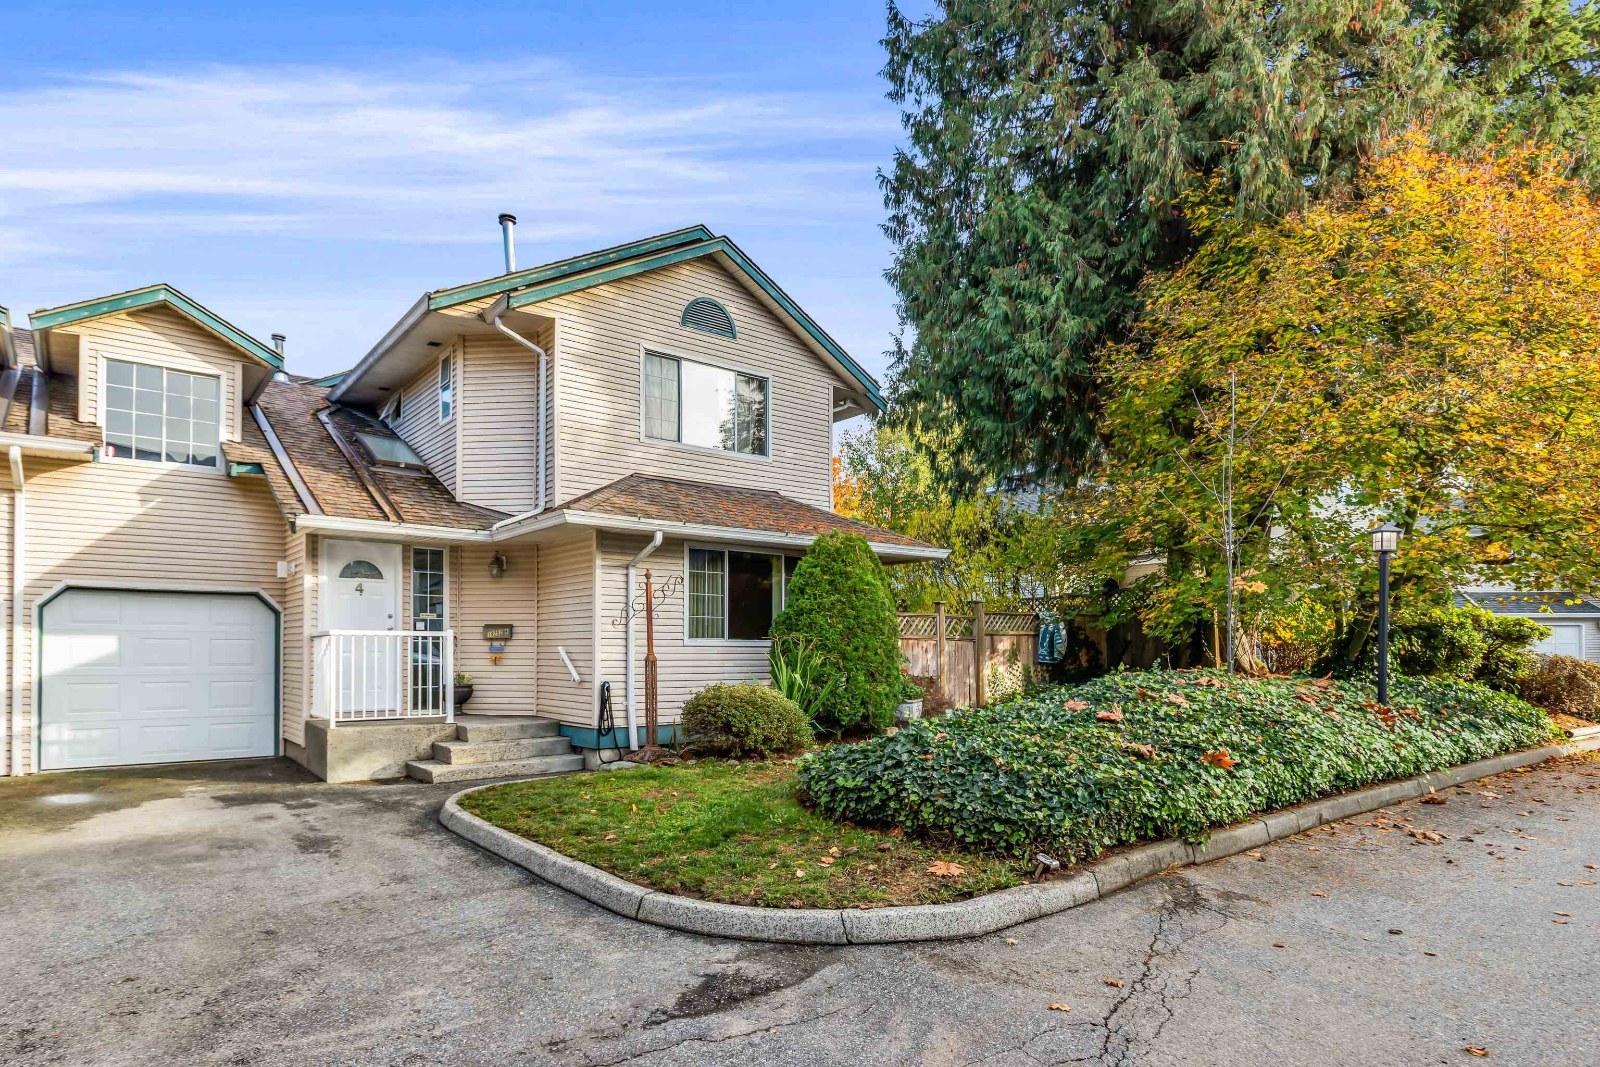 Willow Park
19252 119th Ave. · NWS3280
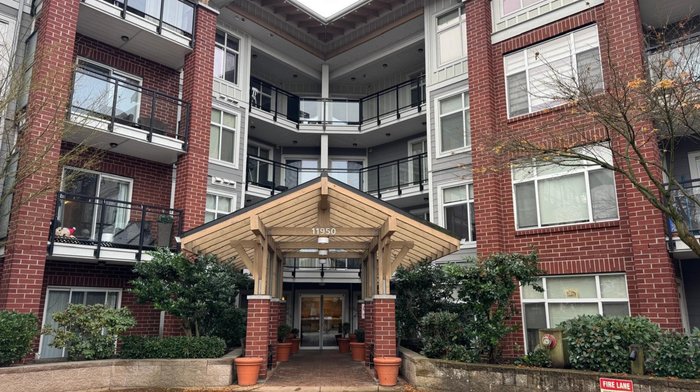 Origin
11950 Harris Rd. · BCS3172
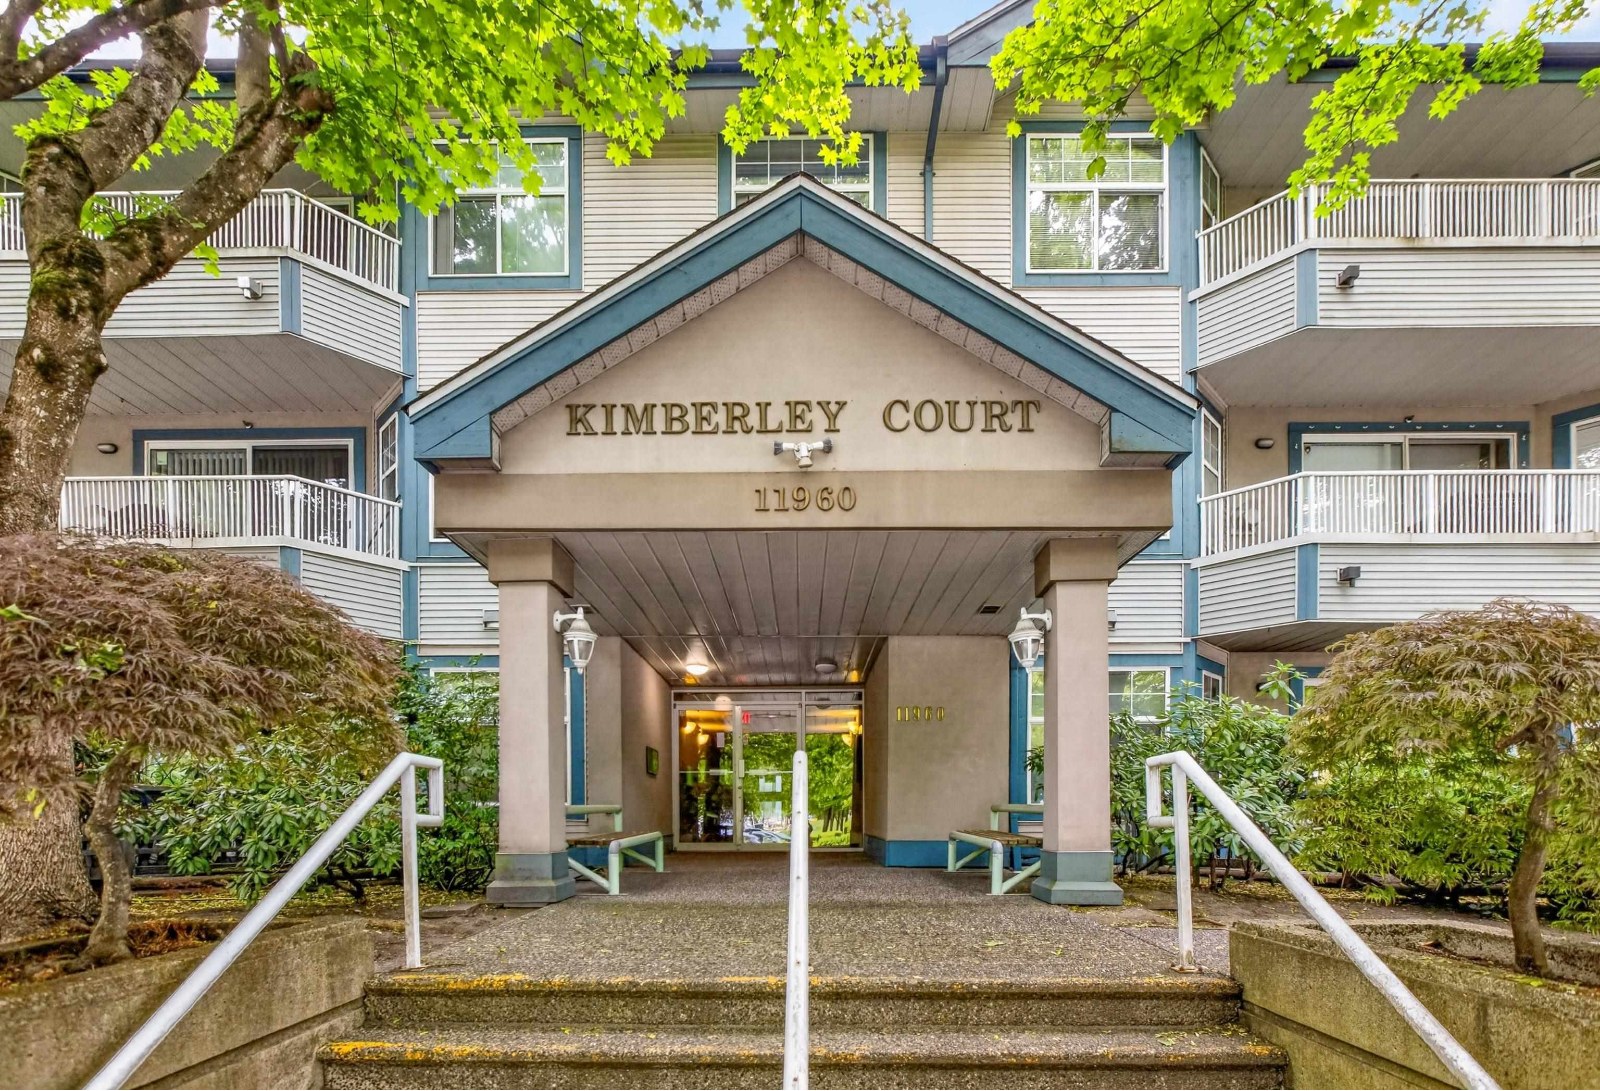 Kimberly Court
11960 Harris Rd. · LMS1624
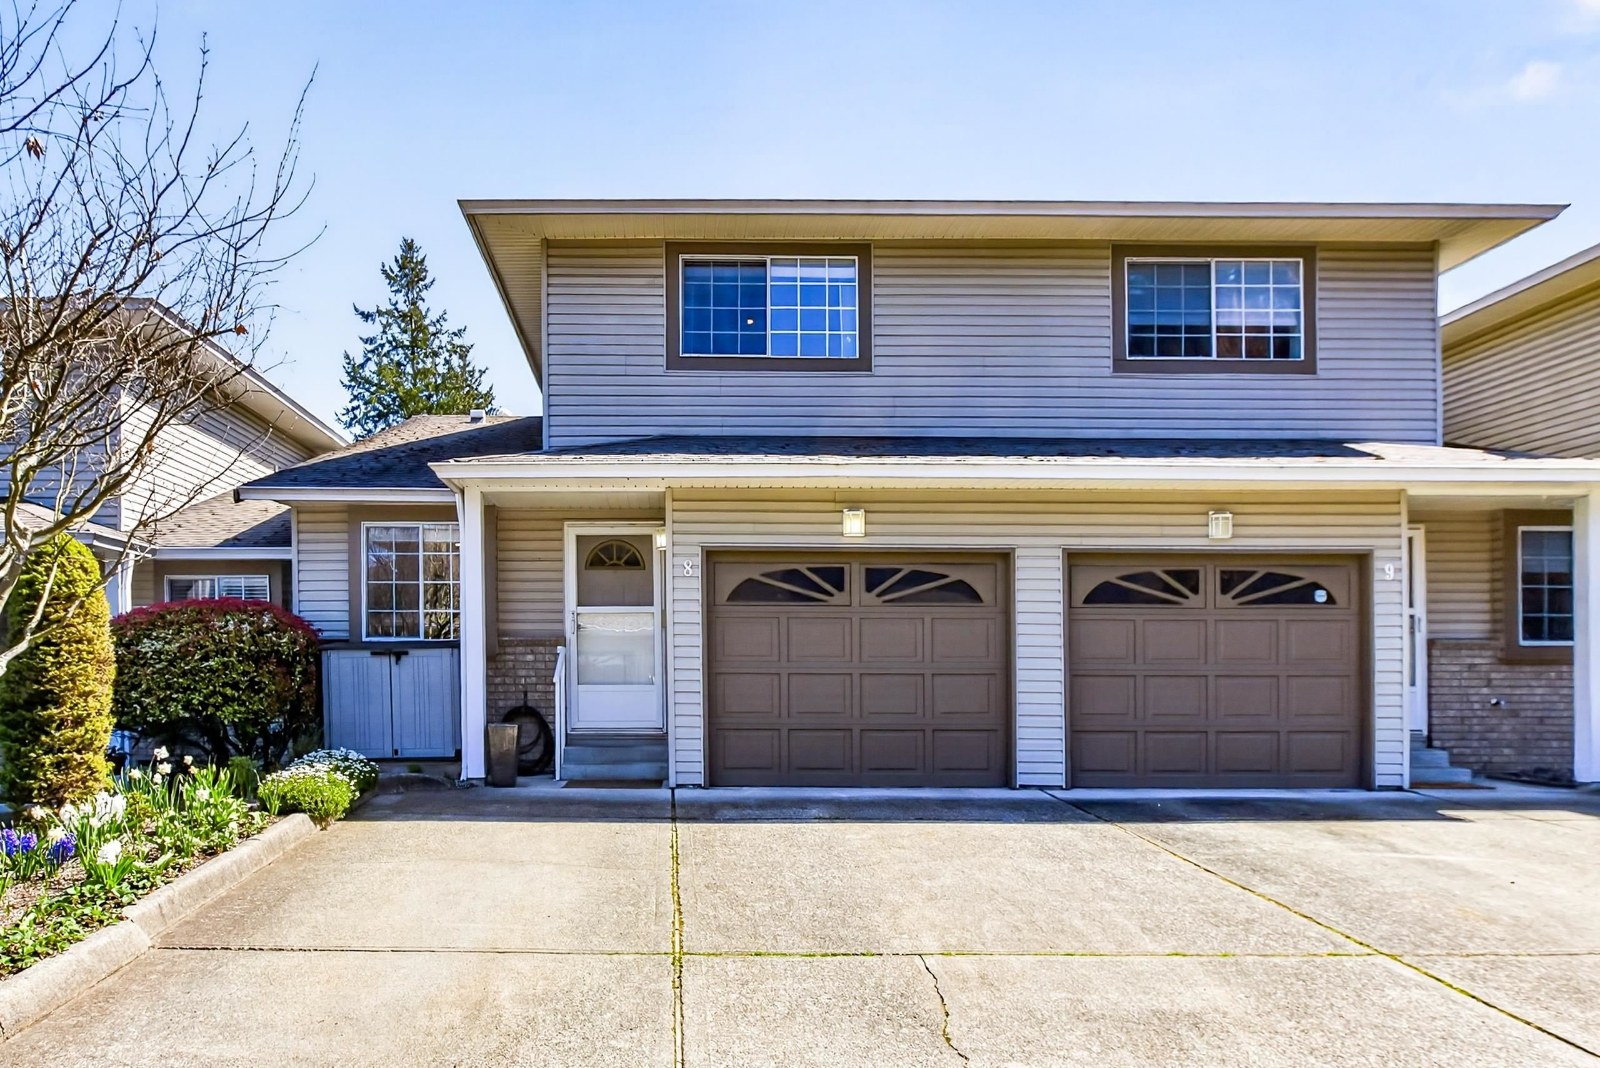 Mcmyn Estates
19270 119th Ave. · NWS3361
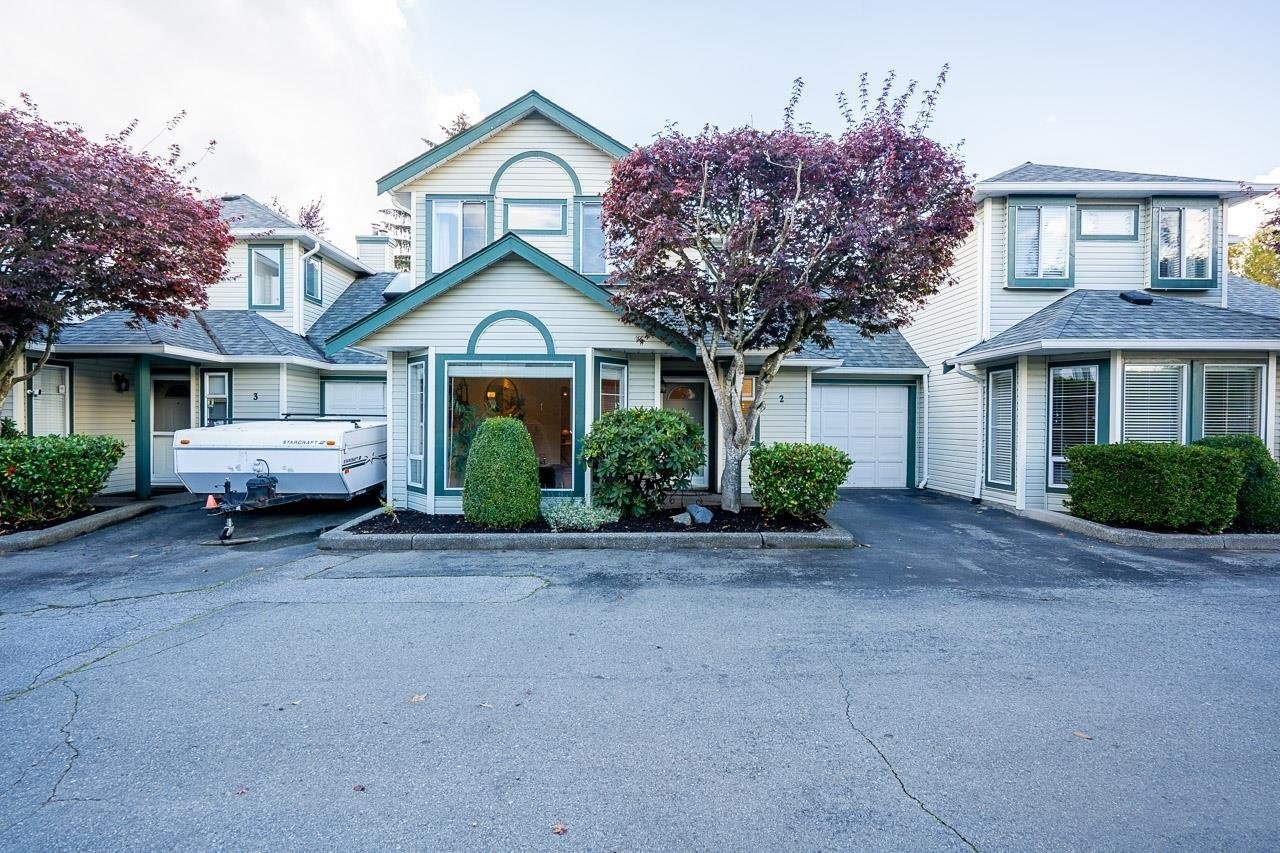 Cedar Meadows
19060 119th Ave. · NWS2801
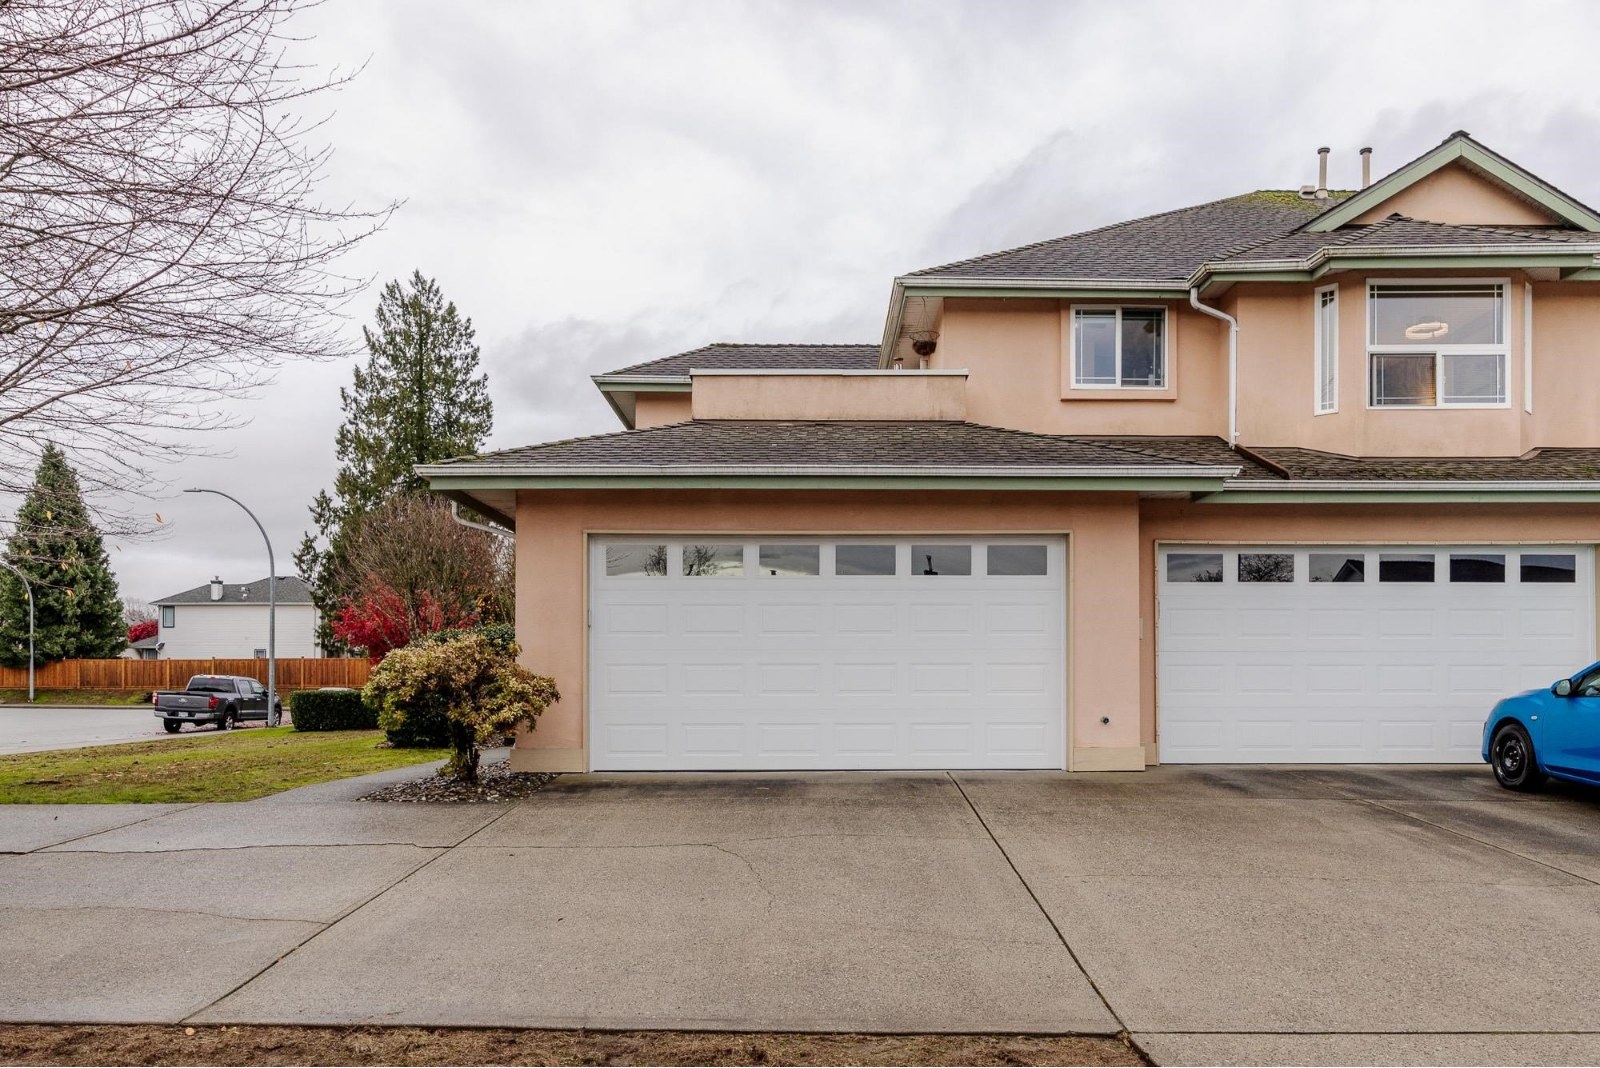 Pioneer Meadows
19044 118B Ave. · LMS1925
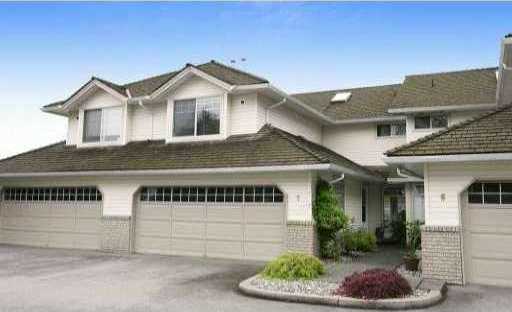 Park Meadow Estates
19051 119th Ave. · LMS350
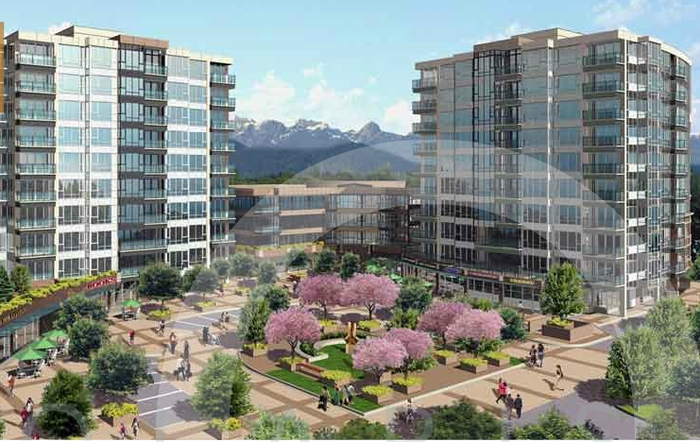 Solaris
12059 Harris Rd.
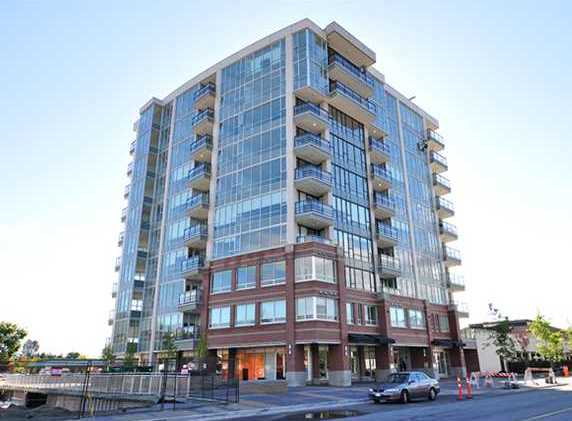 Solaris At Meadows Gate
12069 Harris Rd. · BCS3929
 Beacon Square
19128 Ford Rd. · LMS1302
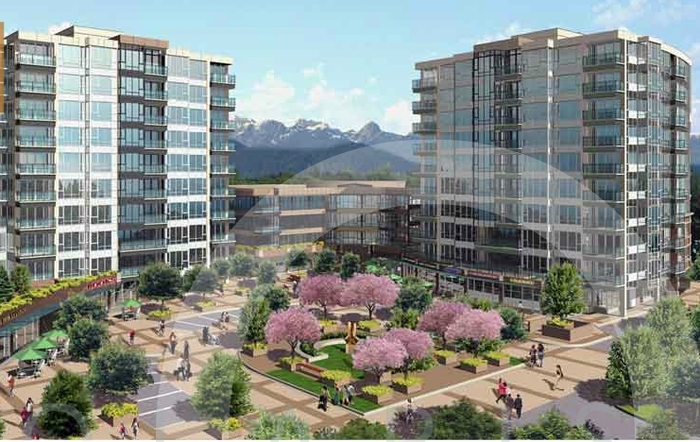 Solaris At Meadows Gate
12079 Harris Rd. · BCS3929



