Maintenance Fees Include
Caretaker
Garbage Pickup
Gardening
Heat
Hot Water
Management


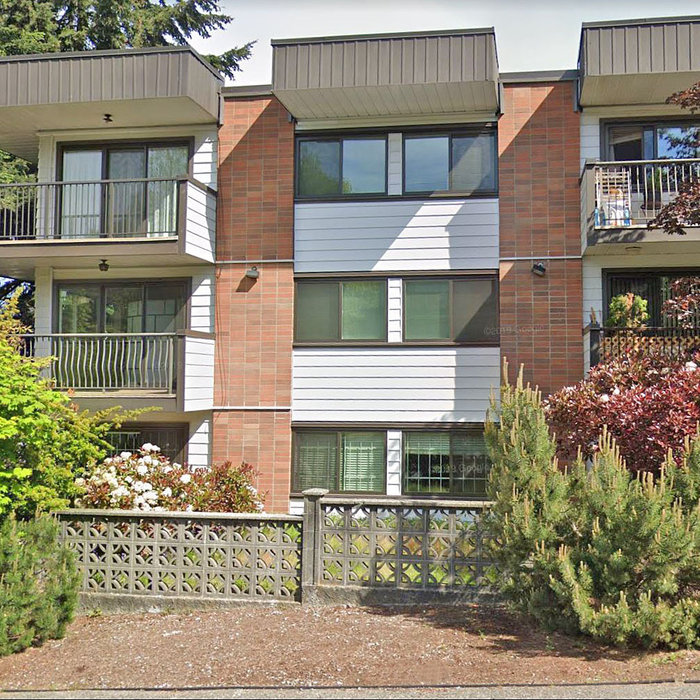 🔍 5 photos · slideshow
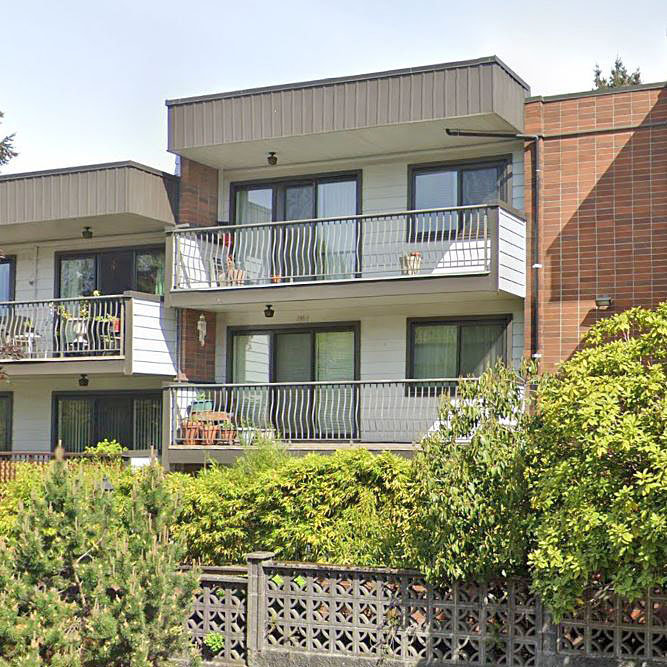
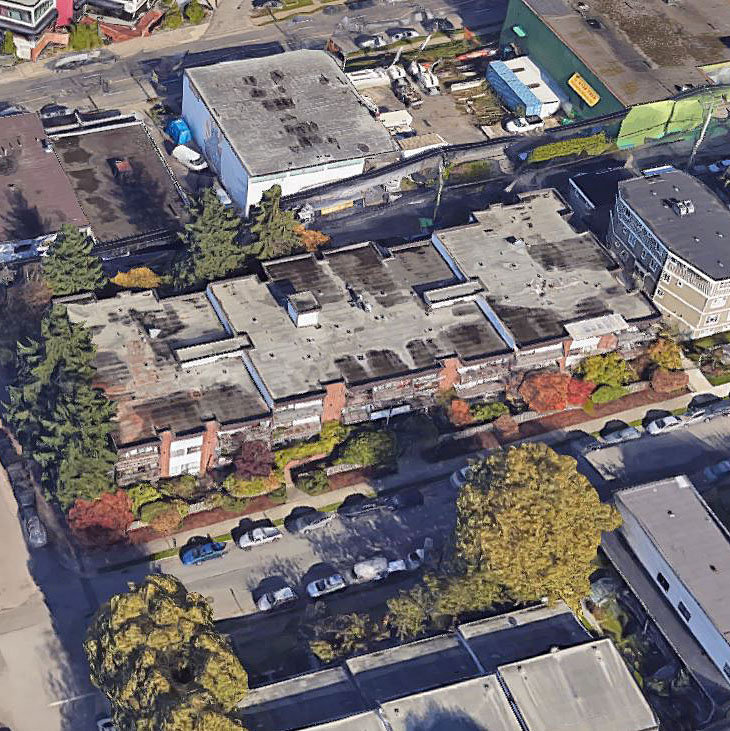
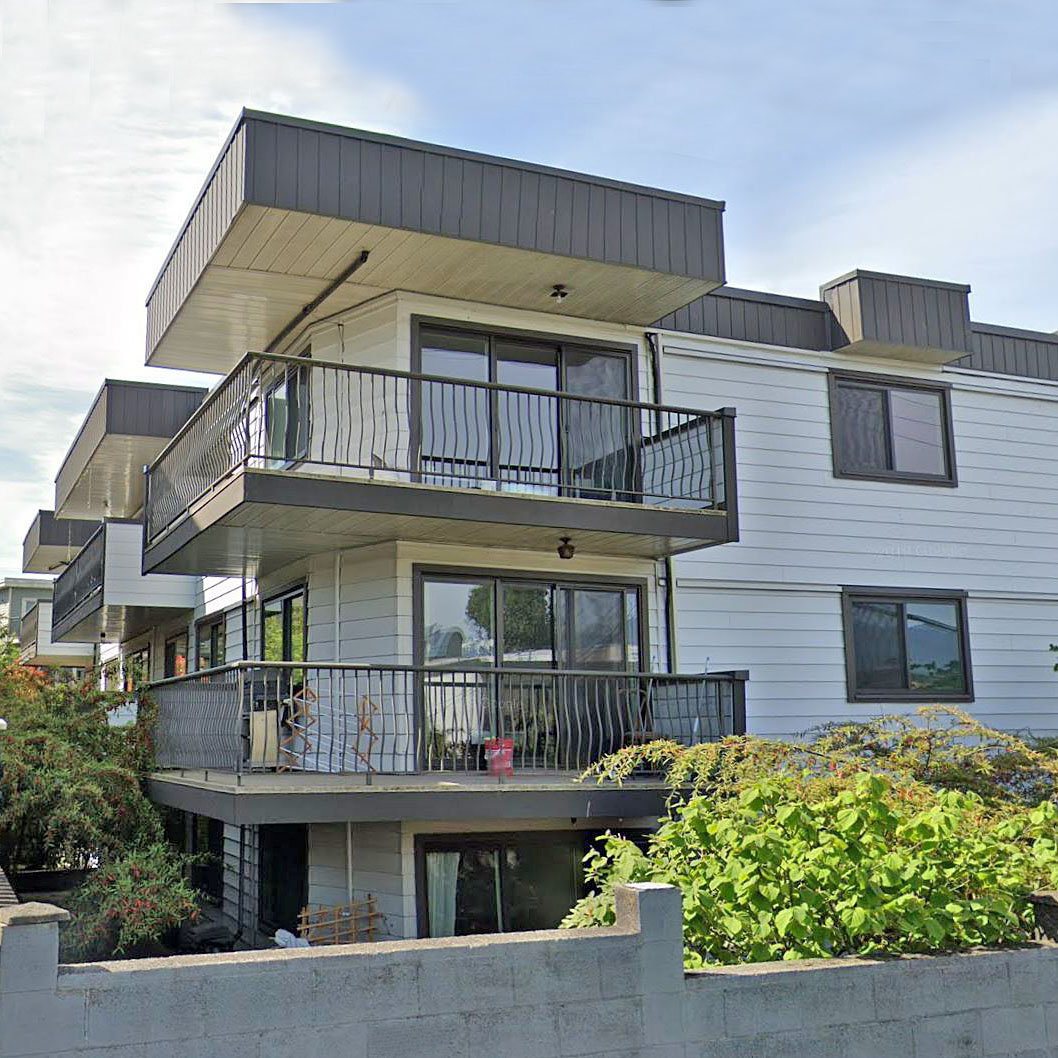 +1
| Sold Date | Address | Bed | Bath | Sqft | Asking | Sold Price | DOM | Strata Fee | Tax | Listed By |
|---|---|---|---|---|---|---|---|---|---|---|
| 2026-04-19 | 229 2033 Triumph St. | 1 | 1 | 653 | $469,000 | $460,000 ($704/sf) | $382 | $1702 (2025) | Macdonald Realty |
Sold data from the MLS® feed for strata plan VAS263. Showing the 15 most recent sales from the last 24 months; expand for up to 80.
Mckenzie House at 2033 Triumph St. — In the past year 1 unit sold at an average of $460,000.
Mckenzie House at 2033 Triumph Steet, Vancouver, BC, V5L 1K8- VAS263. Built in 1976 with 56 units over 3 levels. Located in the Hastings area of Vancouver East , at the crossroads of Triumph Street and Semlin Drive. Complex features include elevator access, shared laundry, and storage. Close to shopping, schools, transportation and minutes to Downtown and trendy Commercial Drive area. Old School Motorcycle Co, Oxford Park, Koko Japanese Restaurant and Koko Japanese Restaurant are just a short drive away. Minutes to NEC Native Education College, School Board Vancouver, Sir William MacDonald Community, School Board Vancouver, Templeton Secondary, Catholic Churches & Institutions, Hastings Community Elementary, Britannia Community Centre, also to Oxford Park, Cambridge Park, Pandora Park, McGill Park, Templeton Park, Salsbury Park and Vancouver Public Library.
| Construction | Frame - Wood |
|---|---|
| Exterior Finish | Mixed |
| Roof | Torch-on |
| Foundation | Concrete Perimeter |
| Rain Screen | No |
| Management Company | First Service Residential |
| Strata Plan | VAS263 |
|---|---|
| Building Type | Strata |
| Title to Land | Freehold Strata |
| Units in Strata | 56 |
| Units in Development | 56 |
| Management Company | FIRST SERVICE RESIDENTIAL — 604-684-6291 |
| Bylaws / Restrictions | PETS NOT ALLOWED,RENTALS ALLOWED |
| Parking / Storage | Garage; Underground |
Live market intelligence for this building's segments — active inventory, medians, ranges & trends. Opens in a new tab.
| Address | Bed | Bath | Sqft | Price |
|---|---|---|---|---|
| 2048 Triumph St. | 3 | 4 | 1416 | $1,218,000 |
| 207 2001 Wall St. | 1 | 2 | 1005 | $735,000 |
| 406 16 Lakewood Dr. | 1 | 1 | 585 | $399,999 |
| 1910 Pandora St. | 10376 | $5,680,000 | ||
| 302 2009 E Hastings St. | 2 | 2 | 1049 | $775,000 |
| 2153 Franklin St. | 4 | 2 | 2000 | $999,000 |
| 2168 Franklin St. | 3 | 2 | 1229 | $1,268,000 |
| 635-637 E Hastings St. St. | 8040 | $3,600,000 | ||
| 401 2141 E Hastings St. | 1 | 1 | 500 | $499,000 |
| 106 33 N Templeton Dr. | 1 | 1 | 464 | $399,000 |
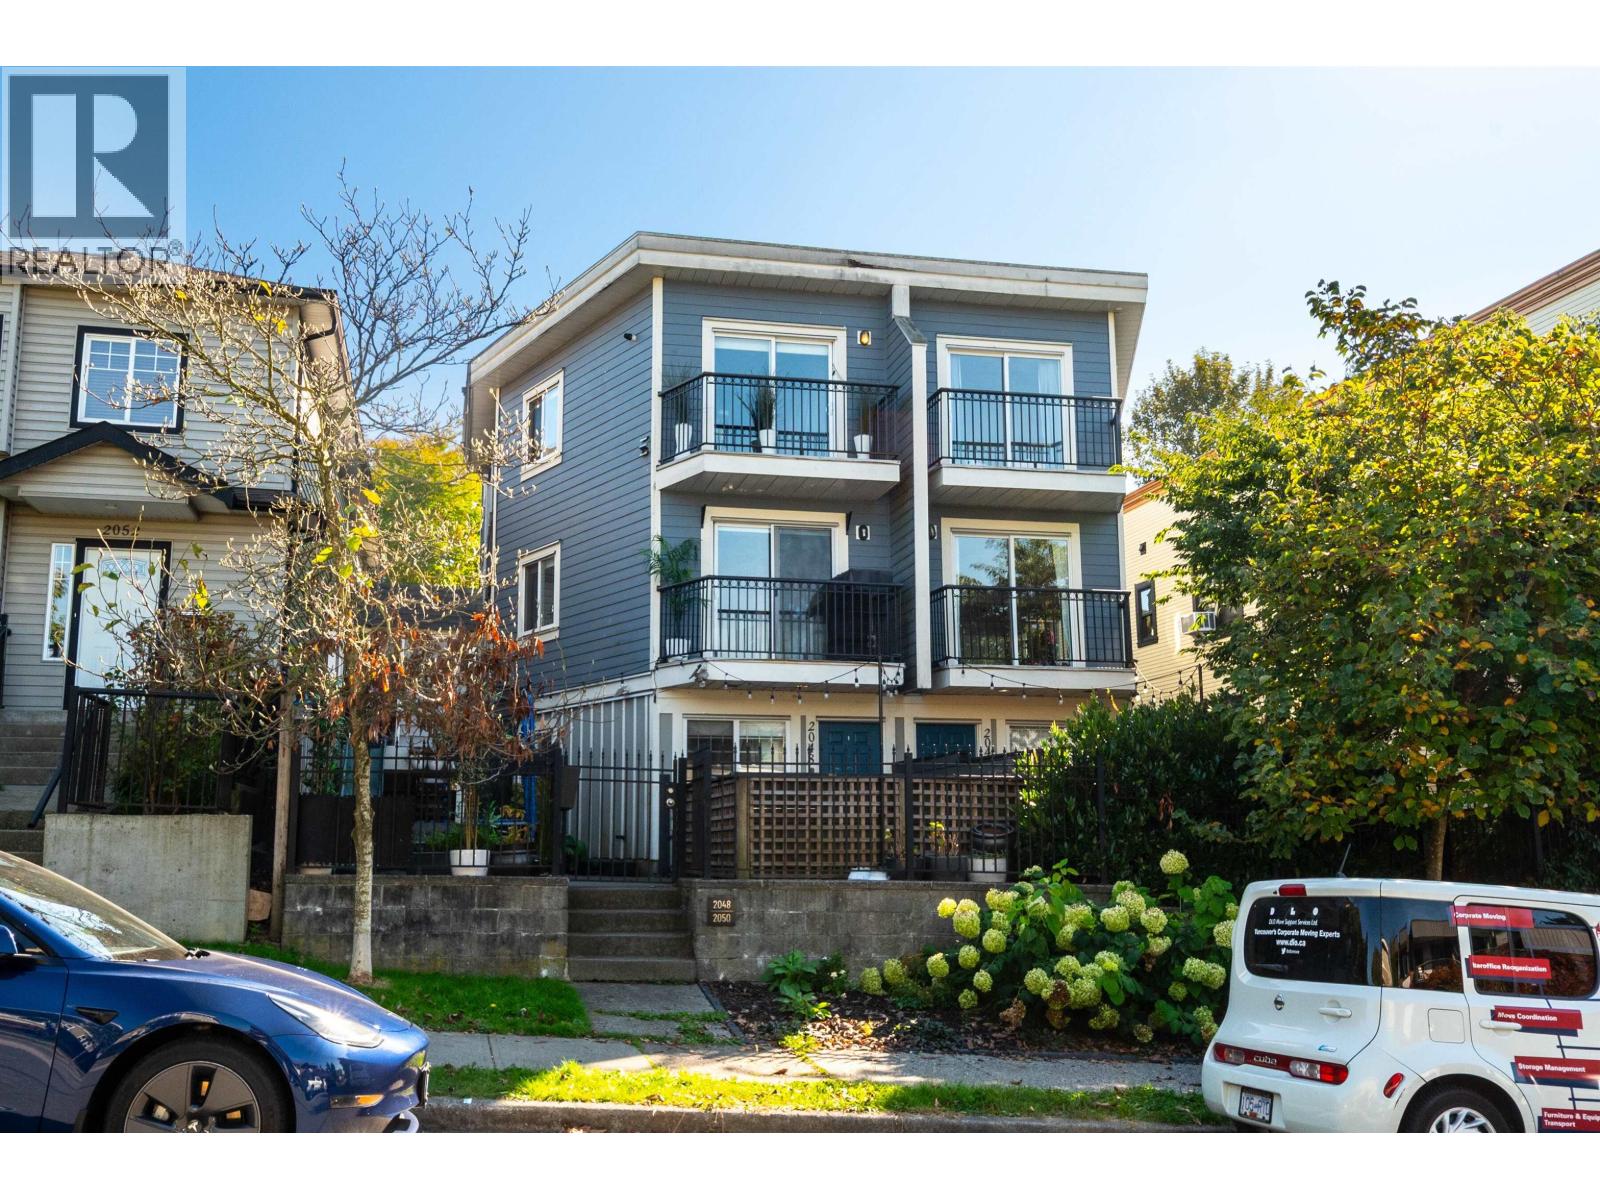 $1,218,000
2048 Triumph St. · 3bd/4ba · 1416sf
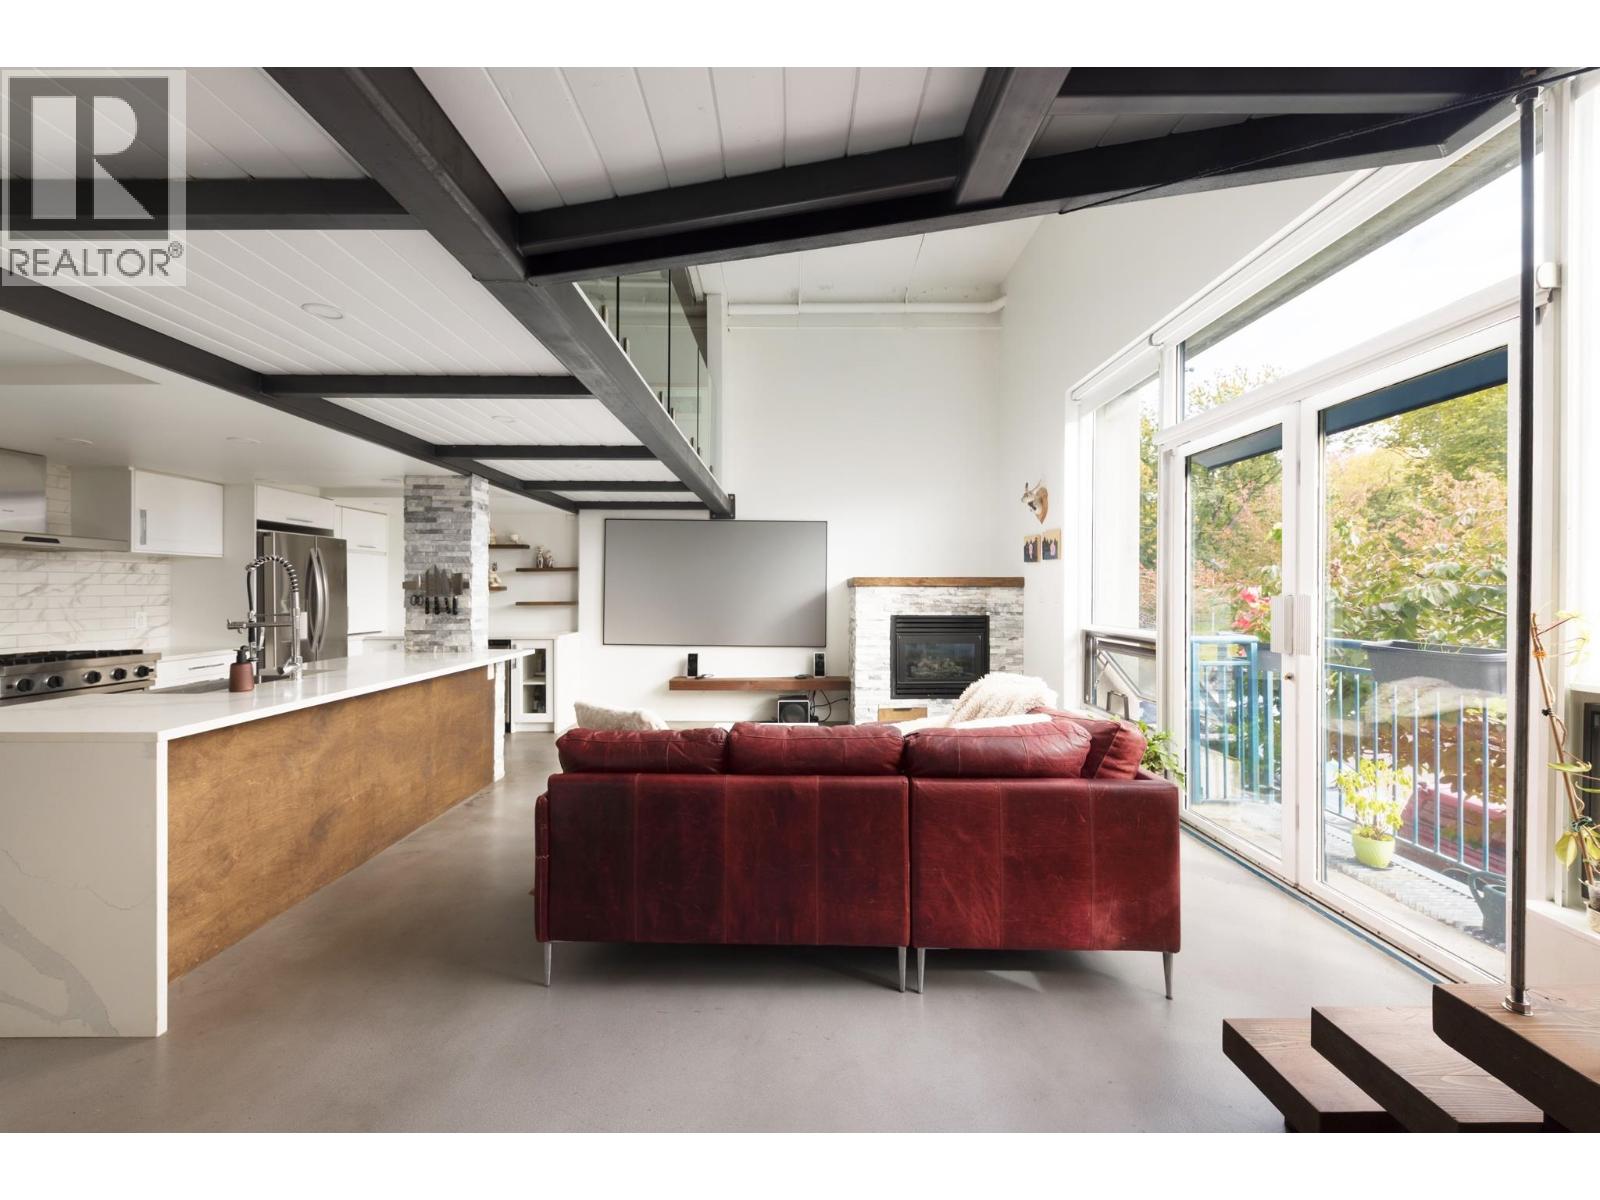 $735,000
207 2001 Wall St. · 1bd/2ba · 1005sf
 $399,999
406 16 Lakewood Dr. · 1bd/1ba · 585sf
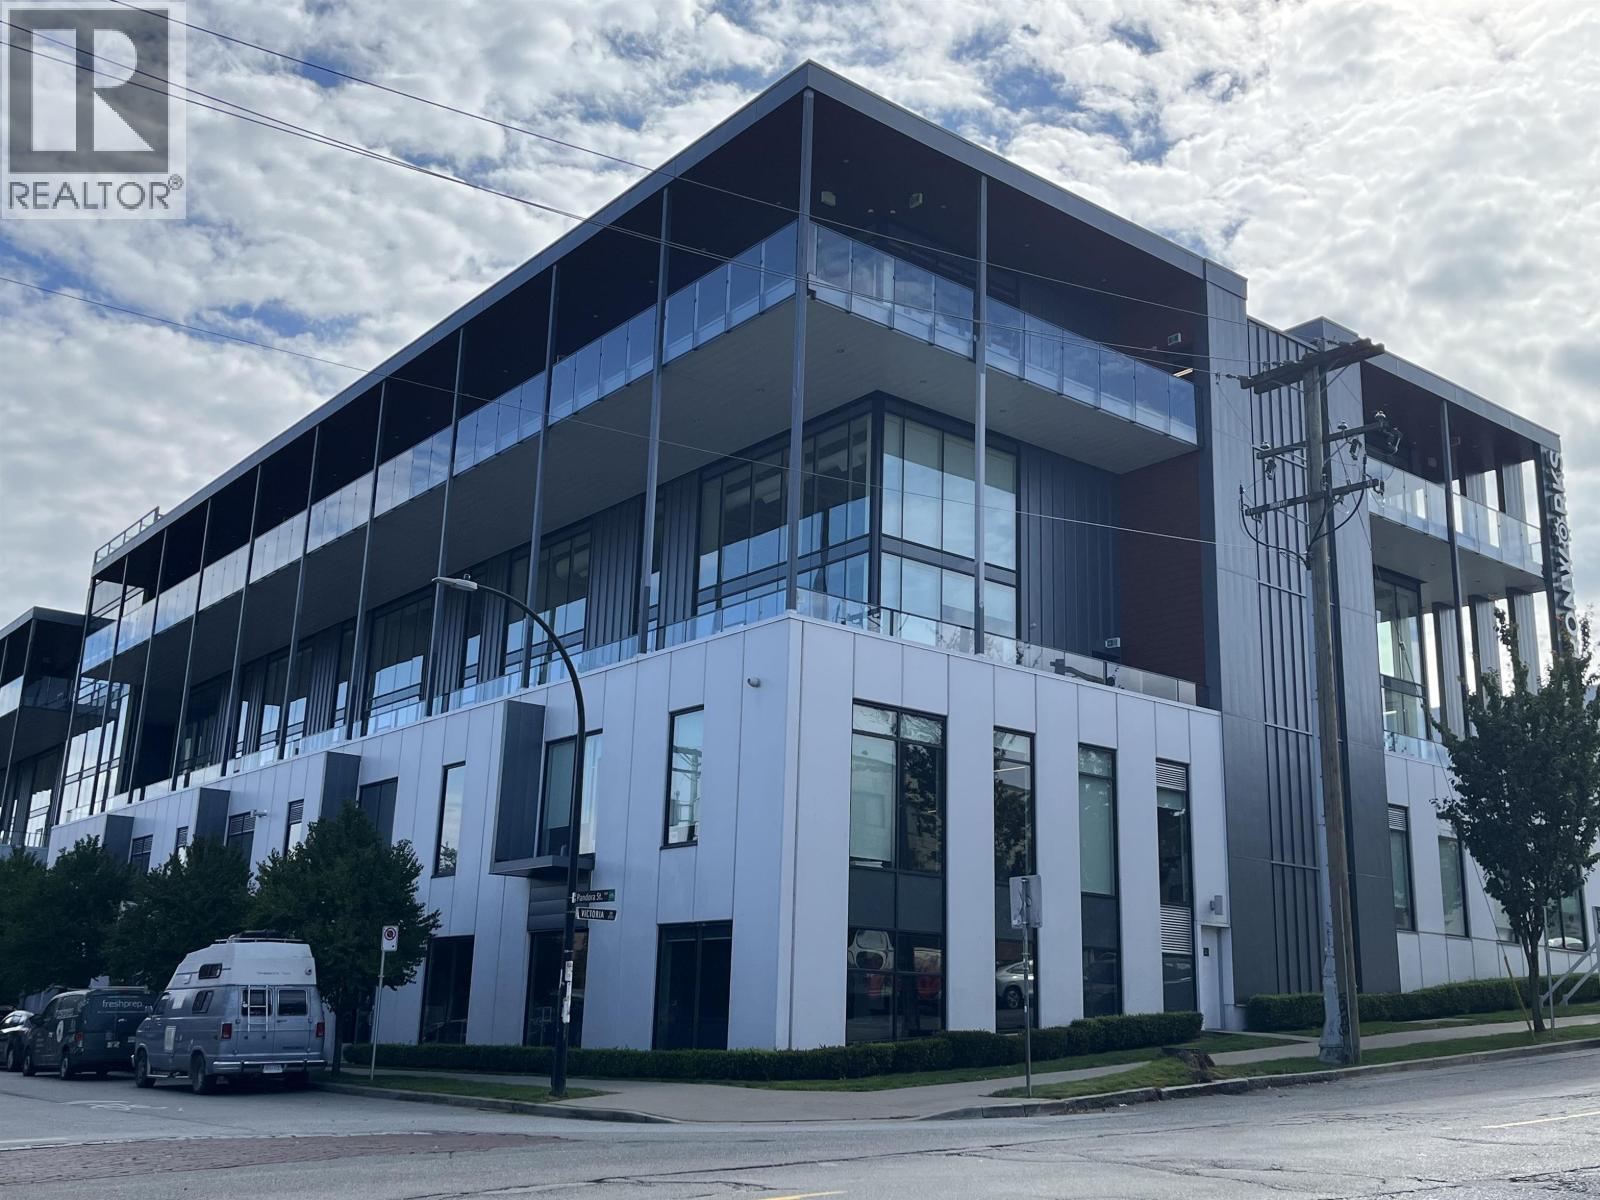 $5,680,000
1910 Pandora St. · 0bd/0ba · 10376sf
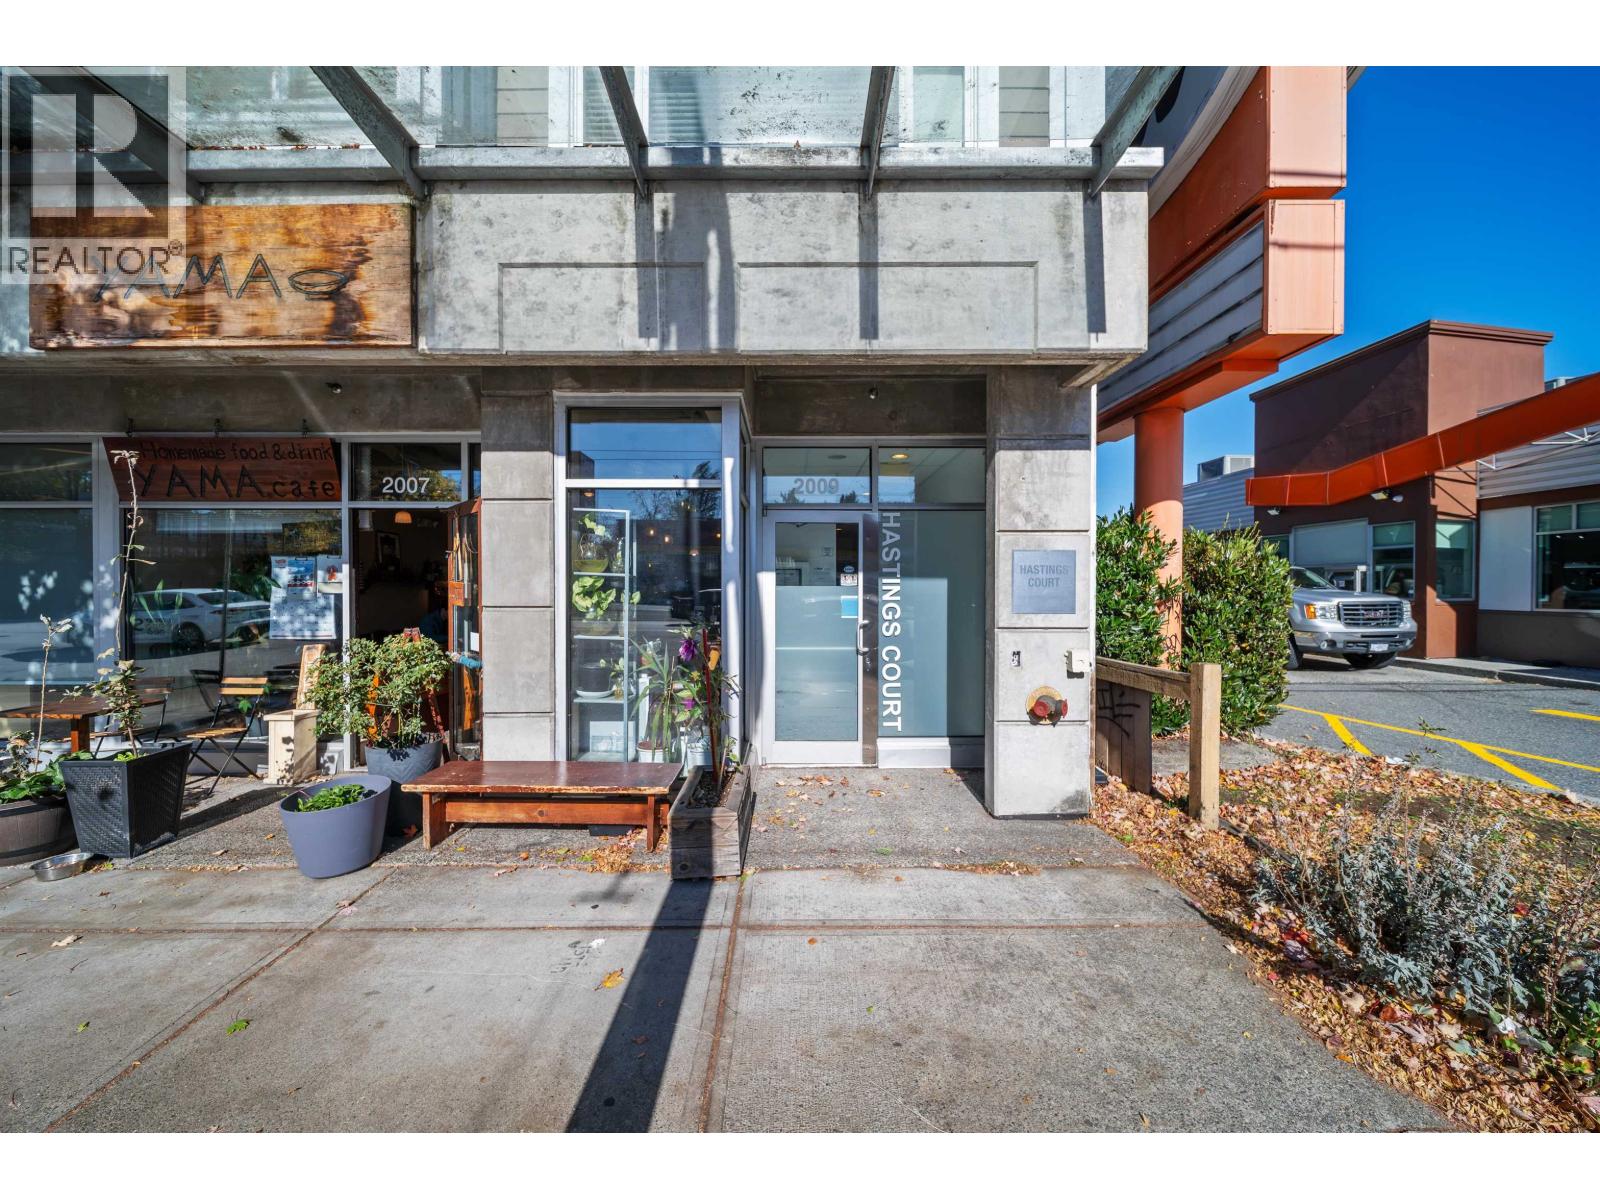 $775,000
302 2009 E Hastings St. · 2bd/2ba · 1049sf
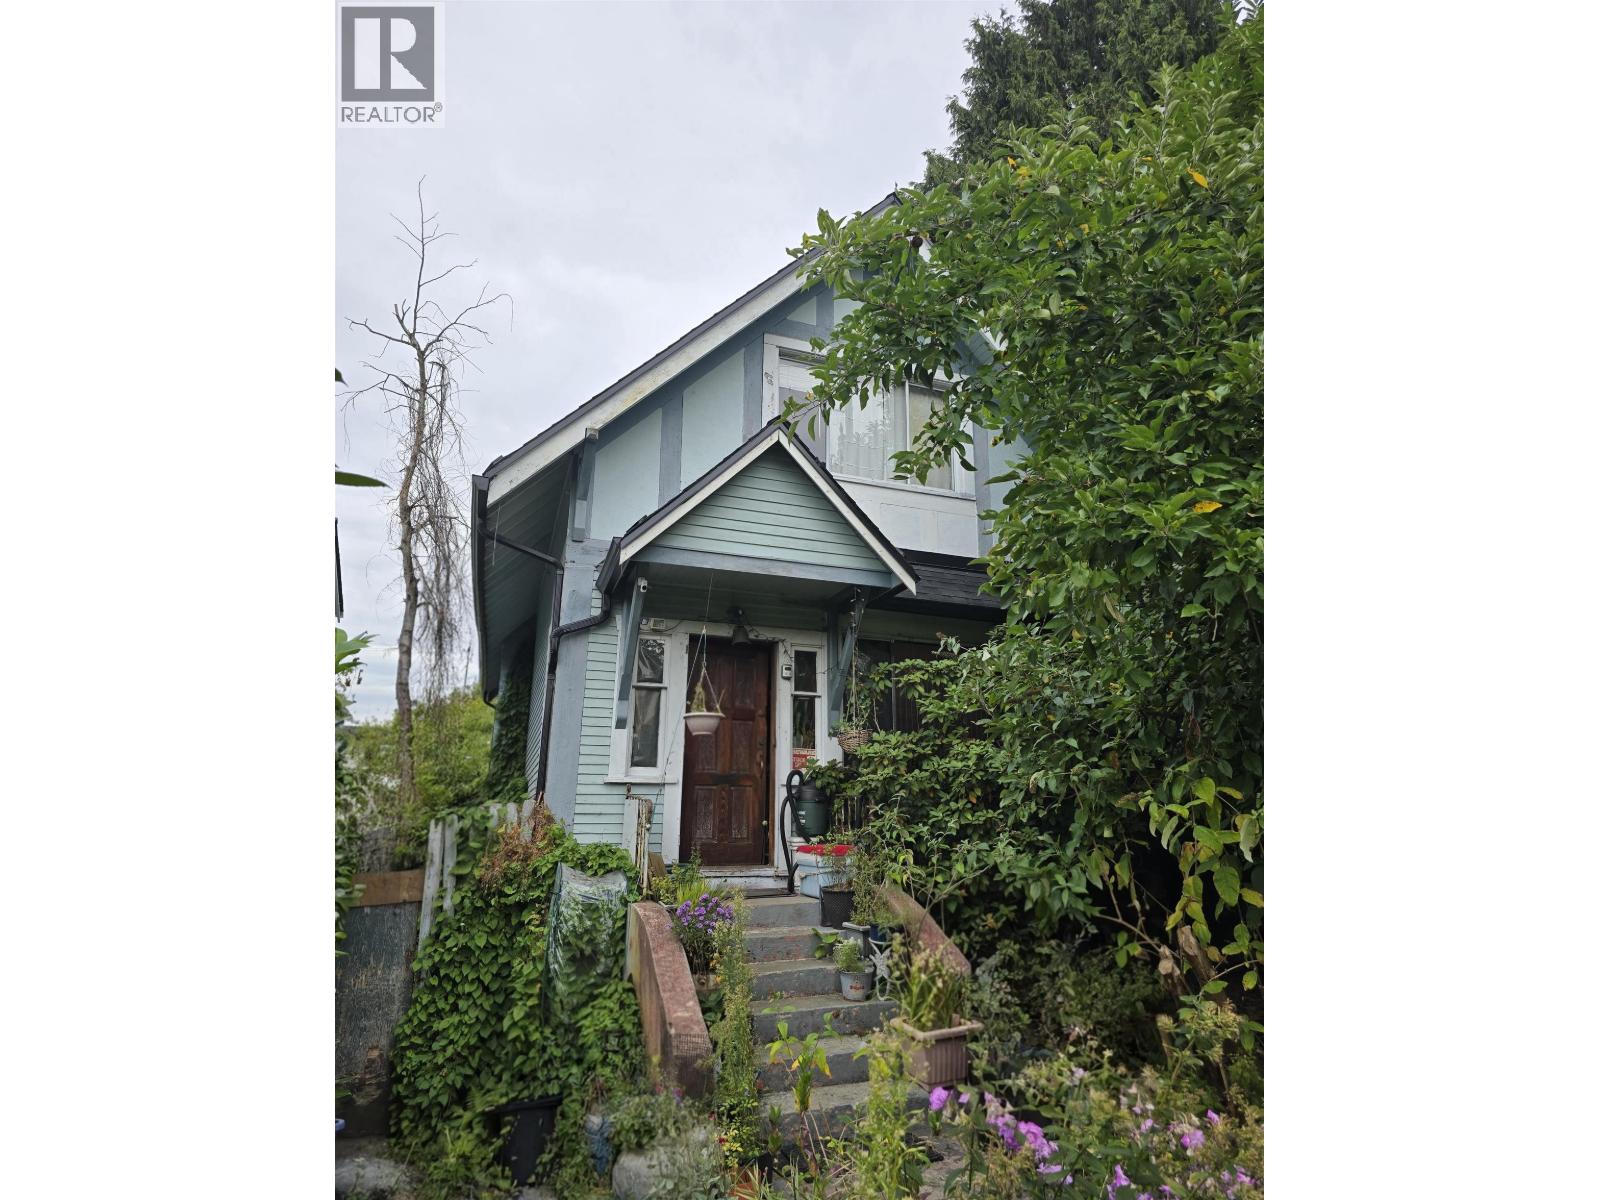 $999,000
2153 Franklin St. · 4bd/2ba · 2000sf
 $1,268,000
2168 Franklin St. · 3bd/2ba · 1229sf
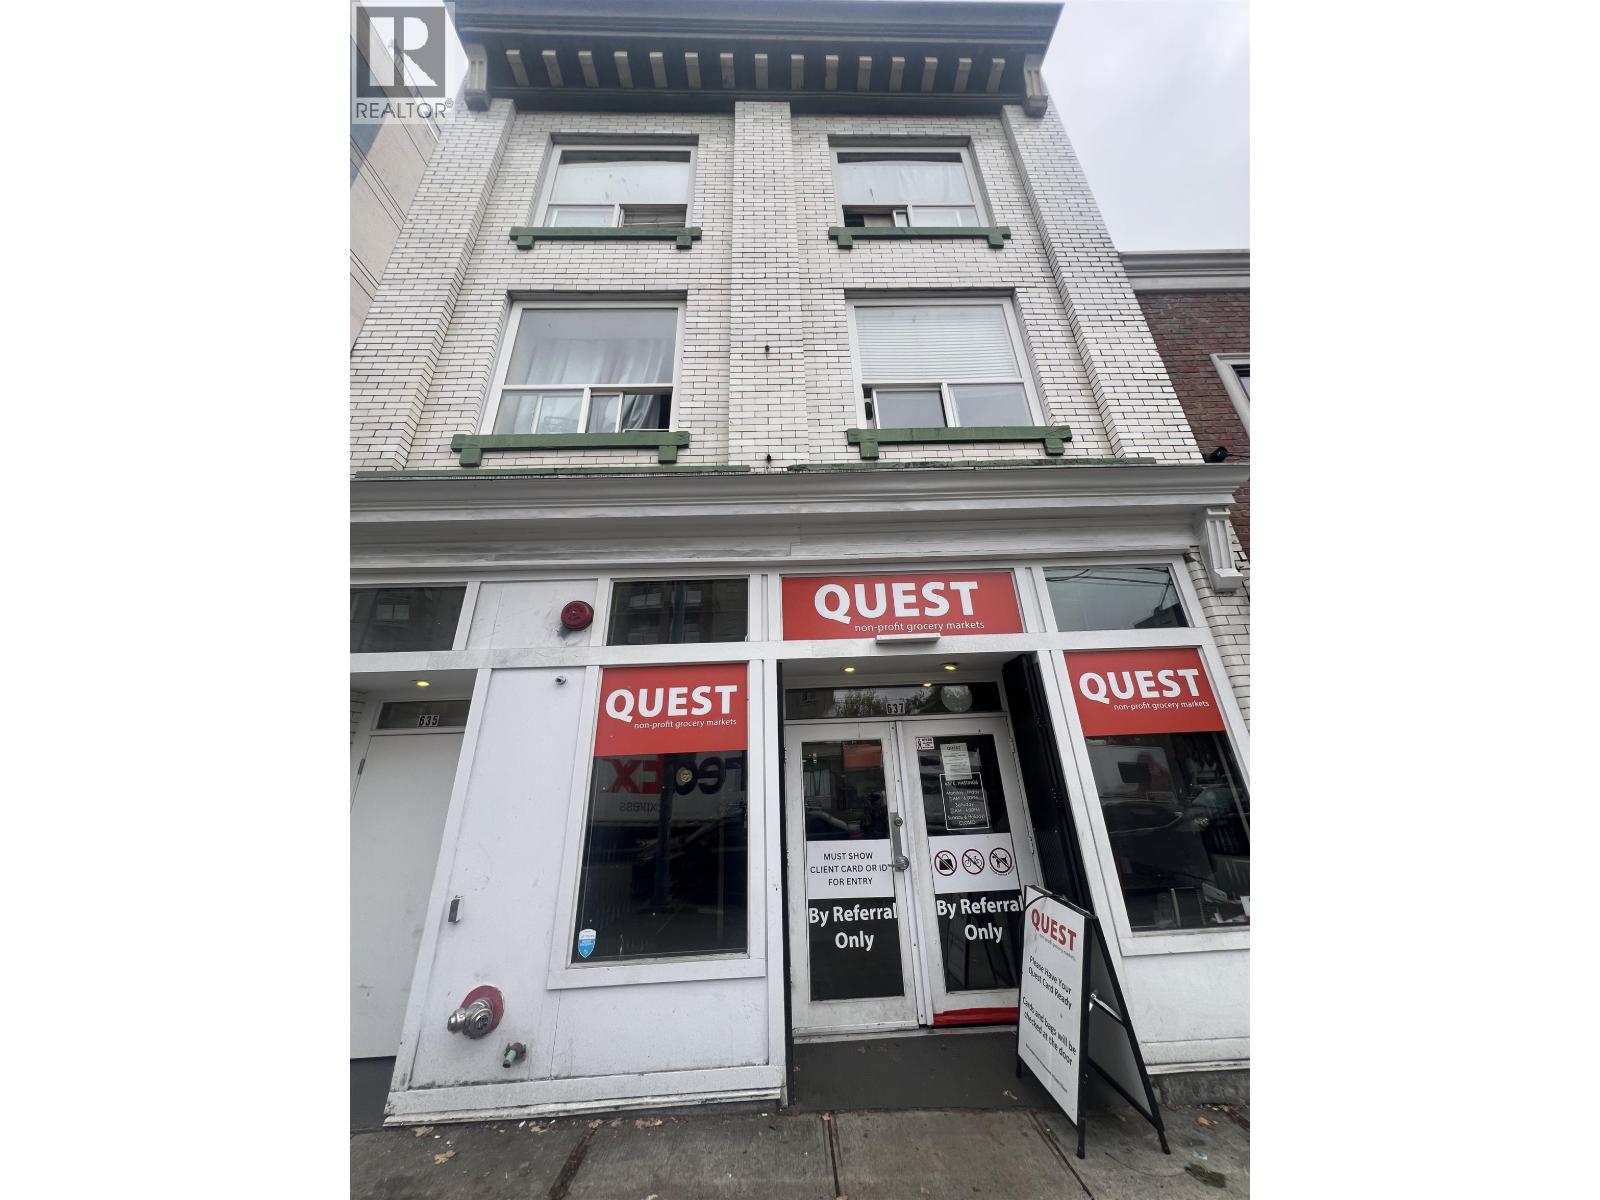 $3,600,000
635-637 E Hastings St. St. · 0bd/0ba · 8040sf
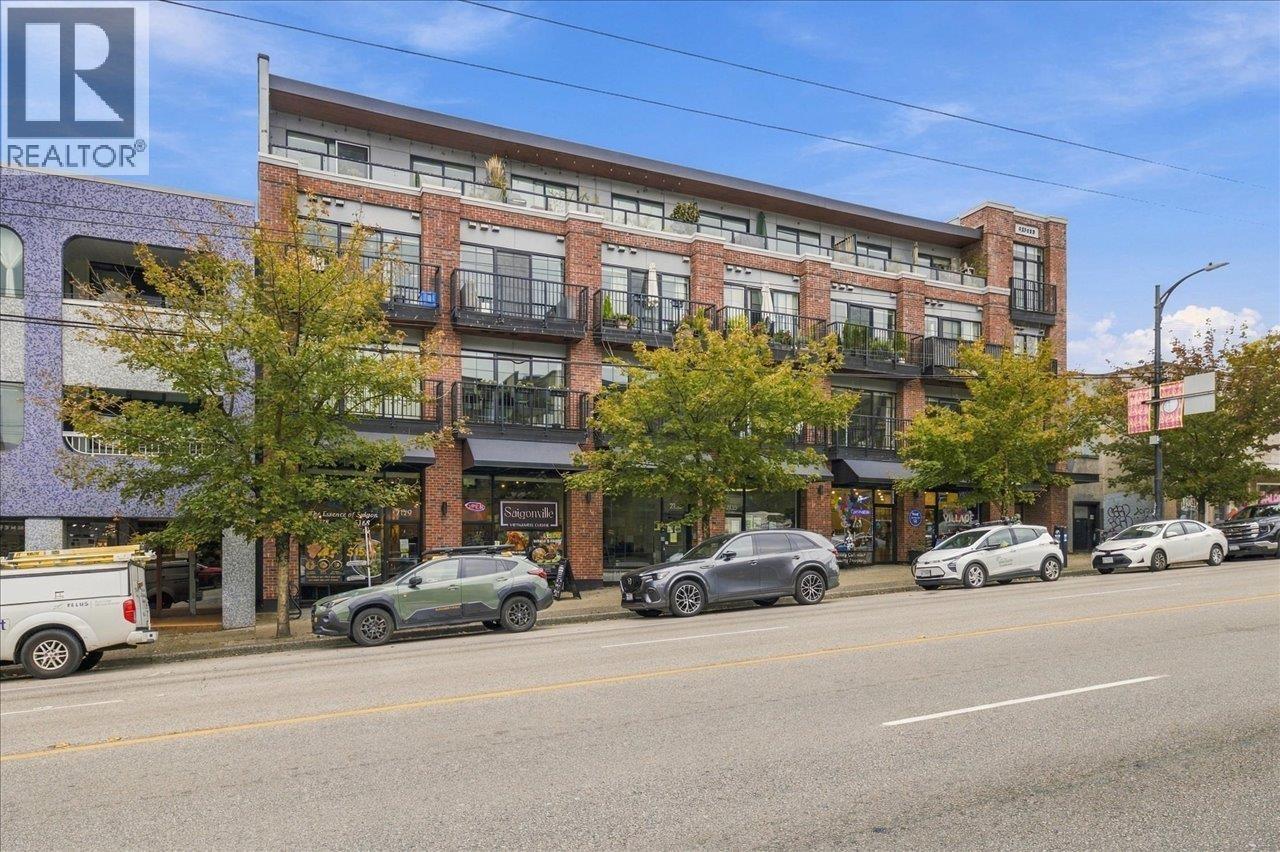 $499,000
401 2141 E Hastings St. · 1bd/1ba · 500sf
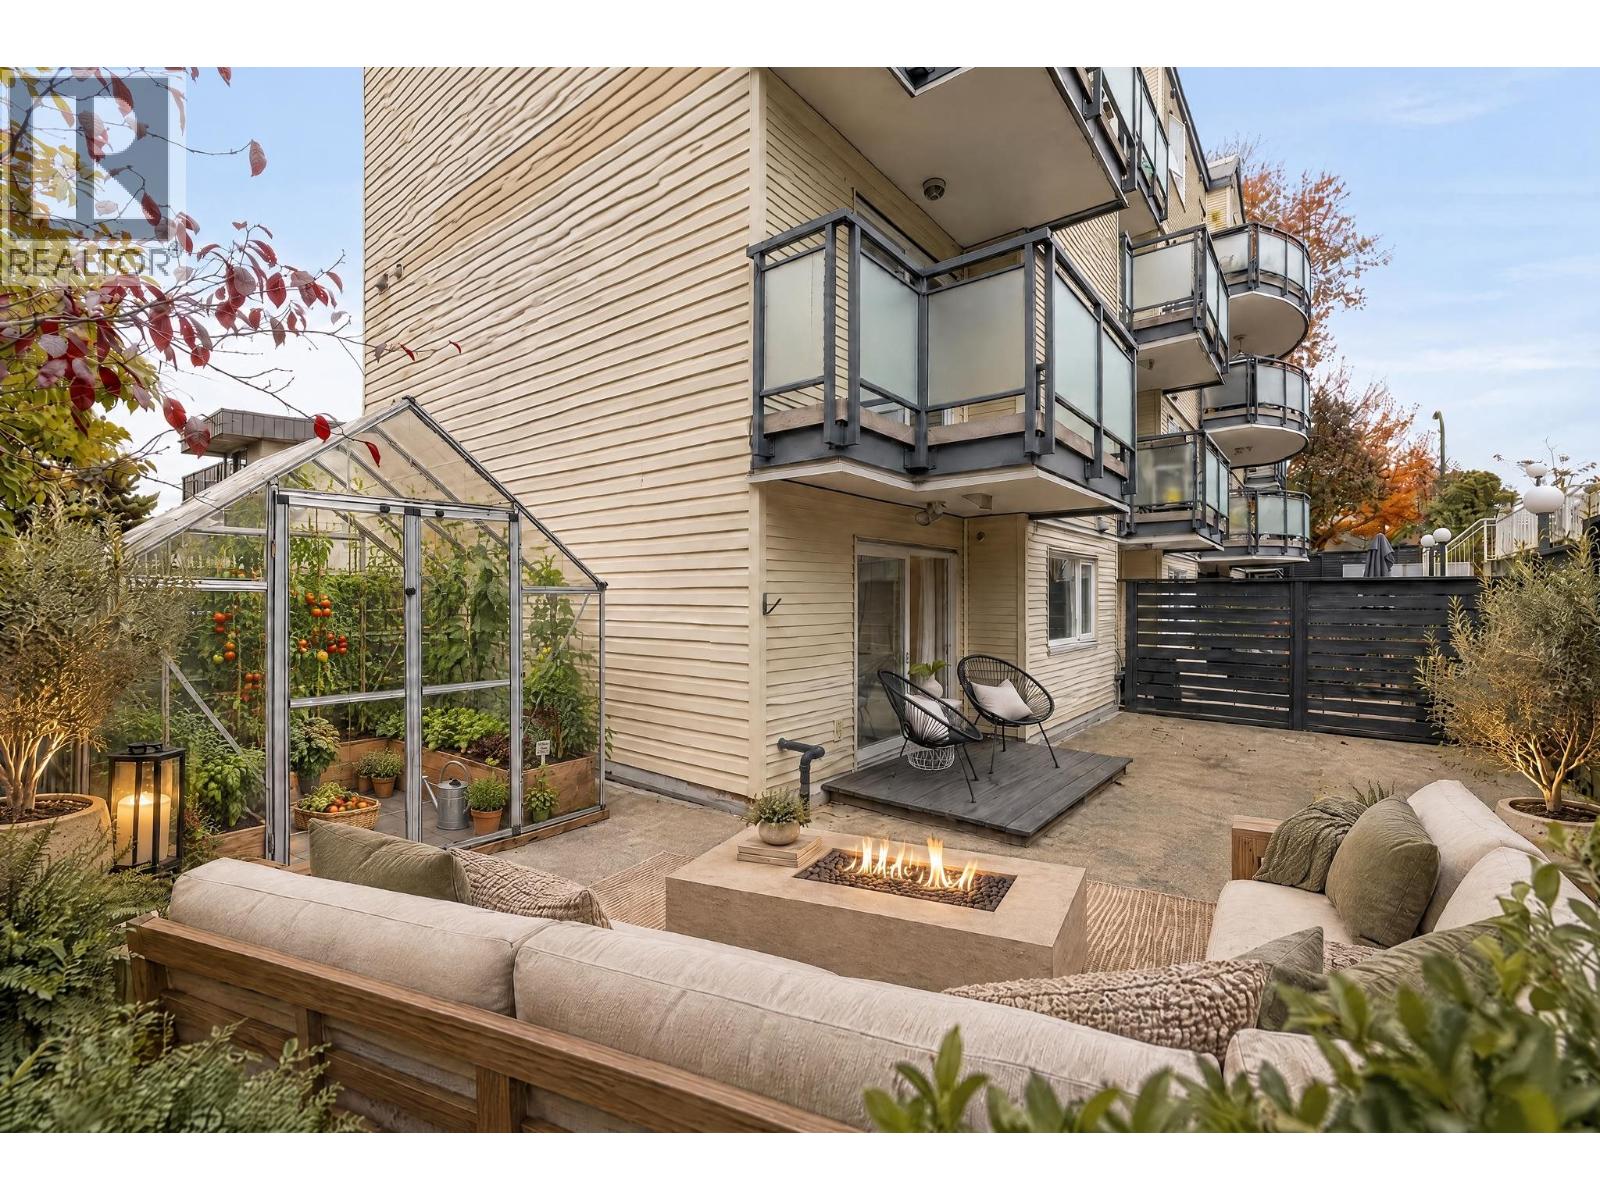 $399,000
106 33 N Templeton Dr. · 1bd/1ba · 464sf
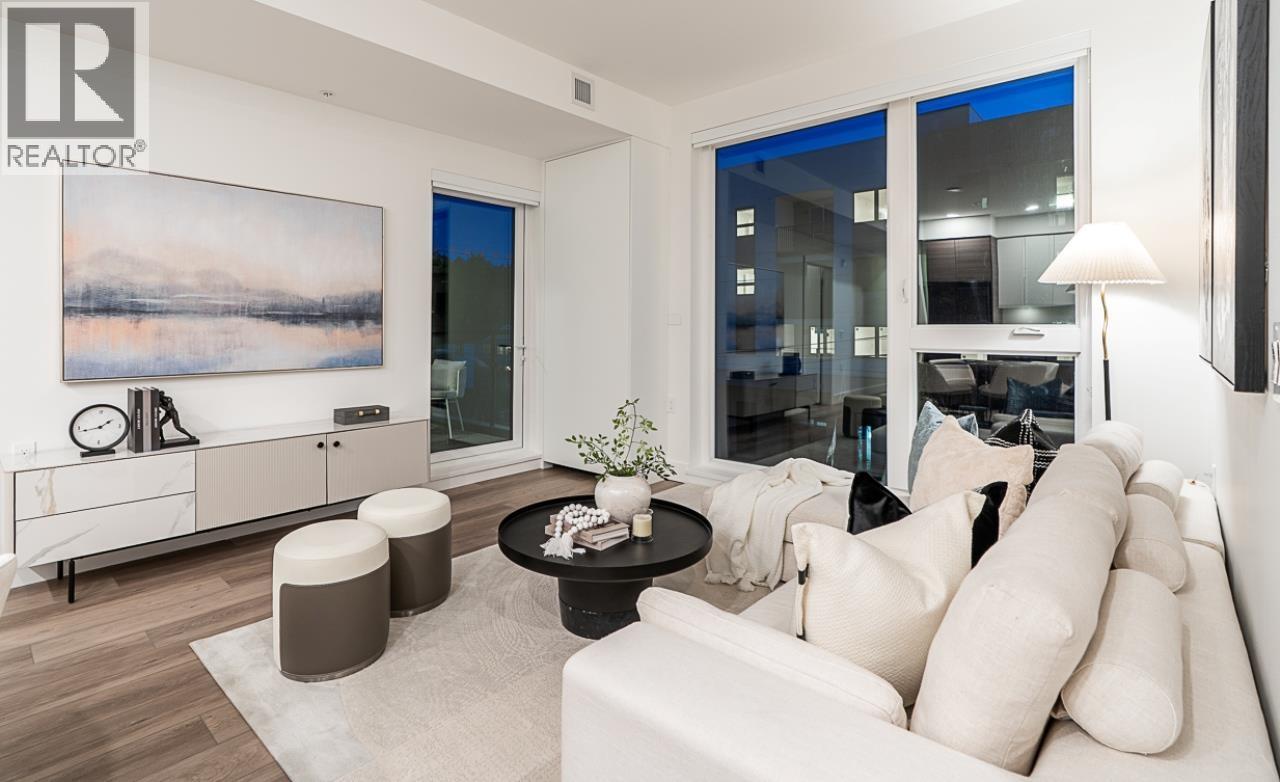 $879,000
201 422 Lakewood Dr. · 3bd/2ba · 916sf
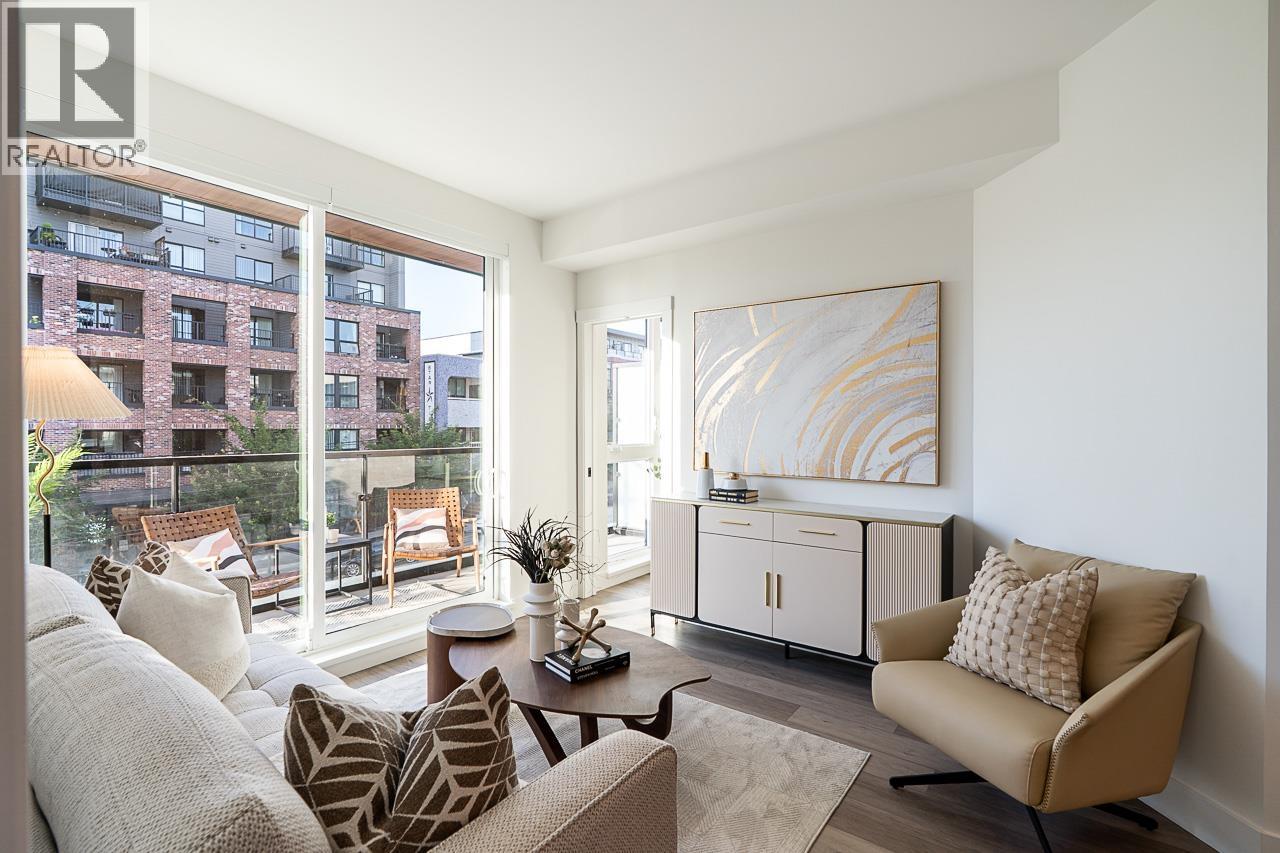 $699,000
202 422 Lakewood Dr. · 2bd/2ba · 806sf
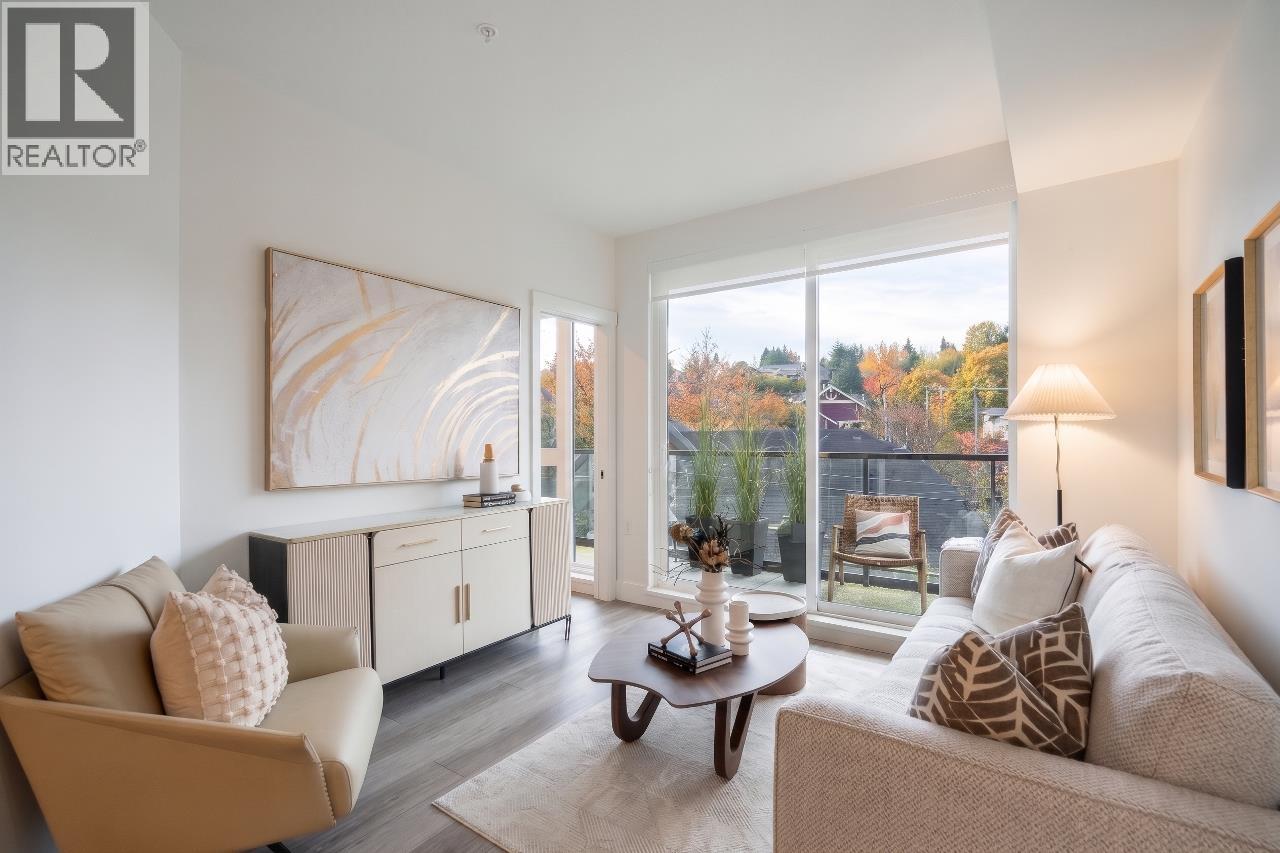 $829,000
Ph10 422 Lakewood Dr. · 2bd/2ba · 806sf
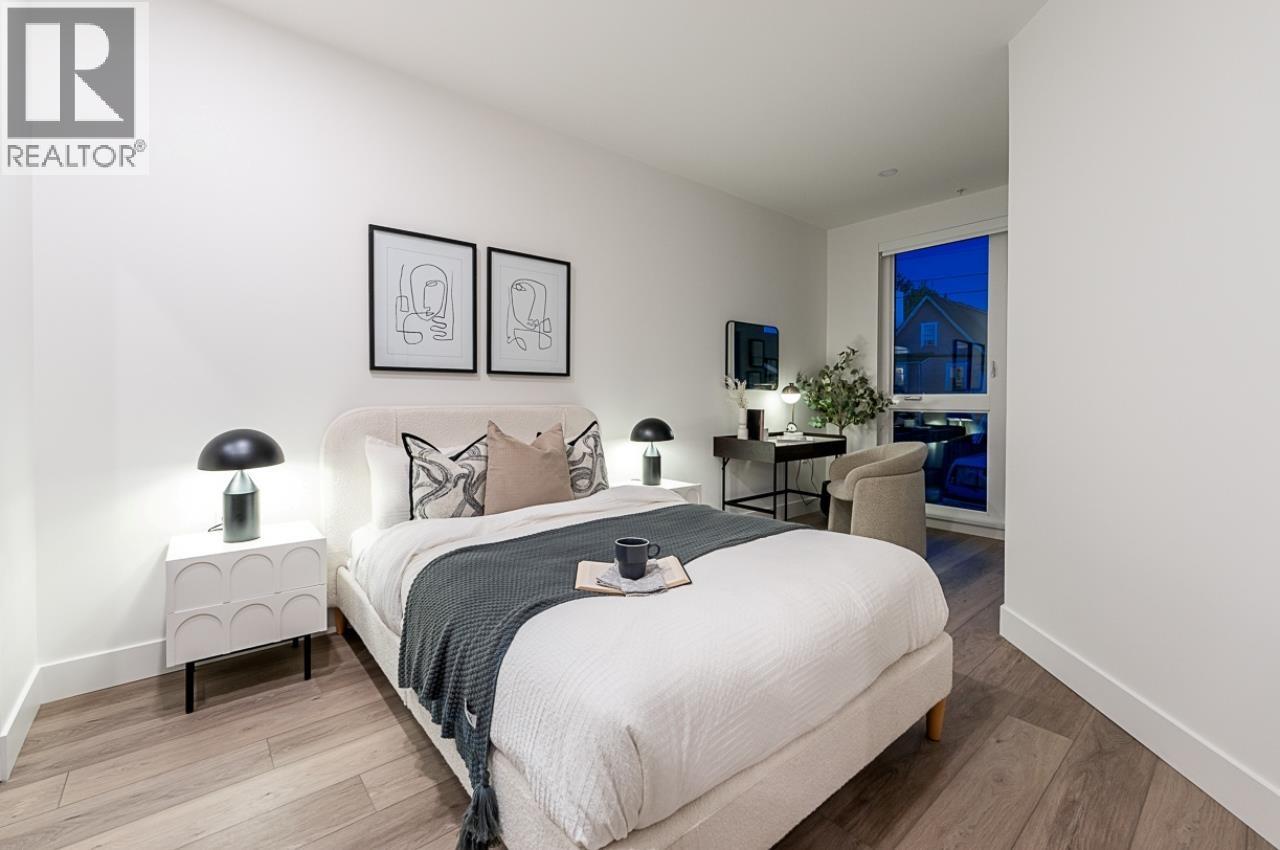 $649,000
Ph7 422 Lakewood Dr. · 1bd/1ba · 636sf
 $4,370,000
1834 Triumph St. · 0bd/0ba · 8127sf
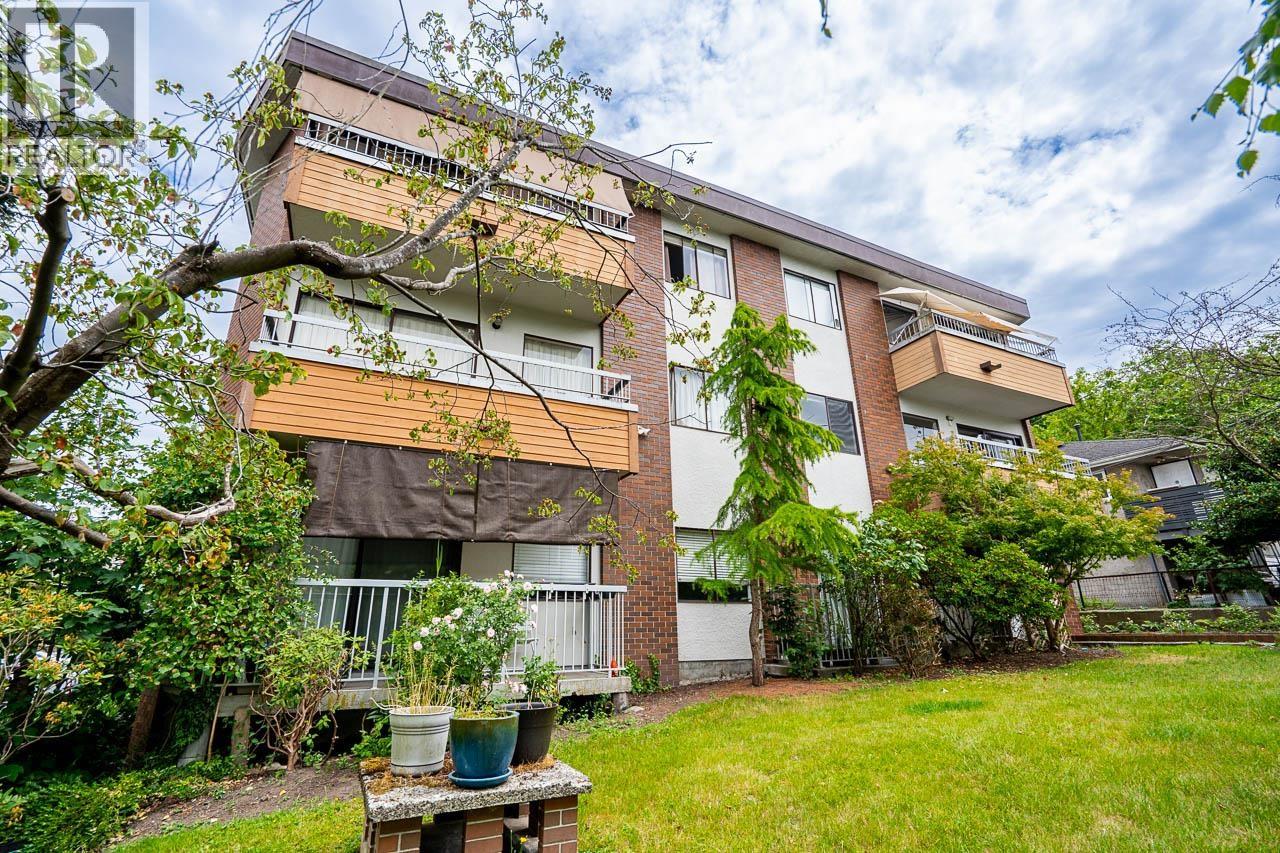 $349,000
302 138 Templeton Dr. · 1bd/1ba · 450sf
 $1,980,000
2138 E Hasting St. · 0bd/0ba · 900sf
 $448,000
211 2150 E Hastings St. · 1bd/1ba · 466sf
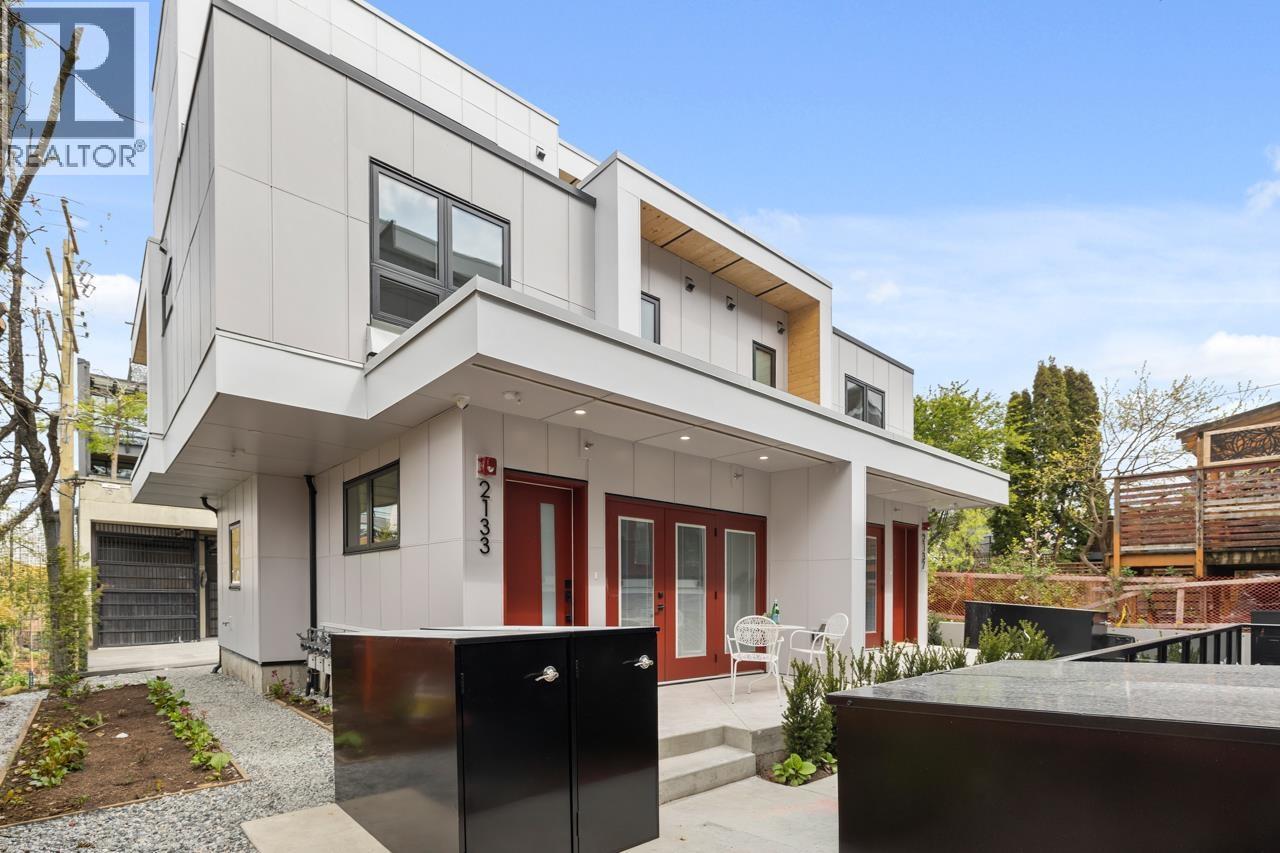 $1,098,800
101 2137 E Pender St. · 3bd/2ba · 1249sf
 $1,238,800
201 2135 E Pender St. · 3bd/4ba · 1358sf
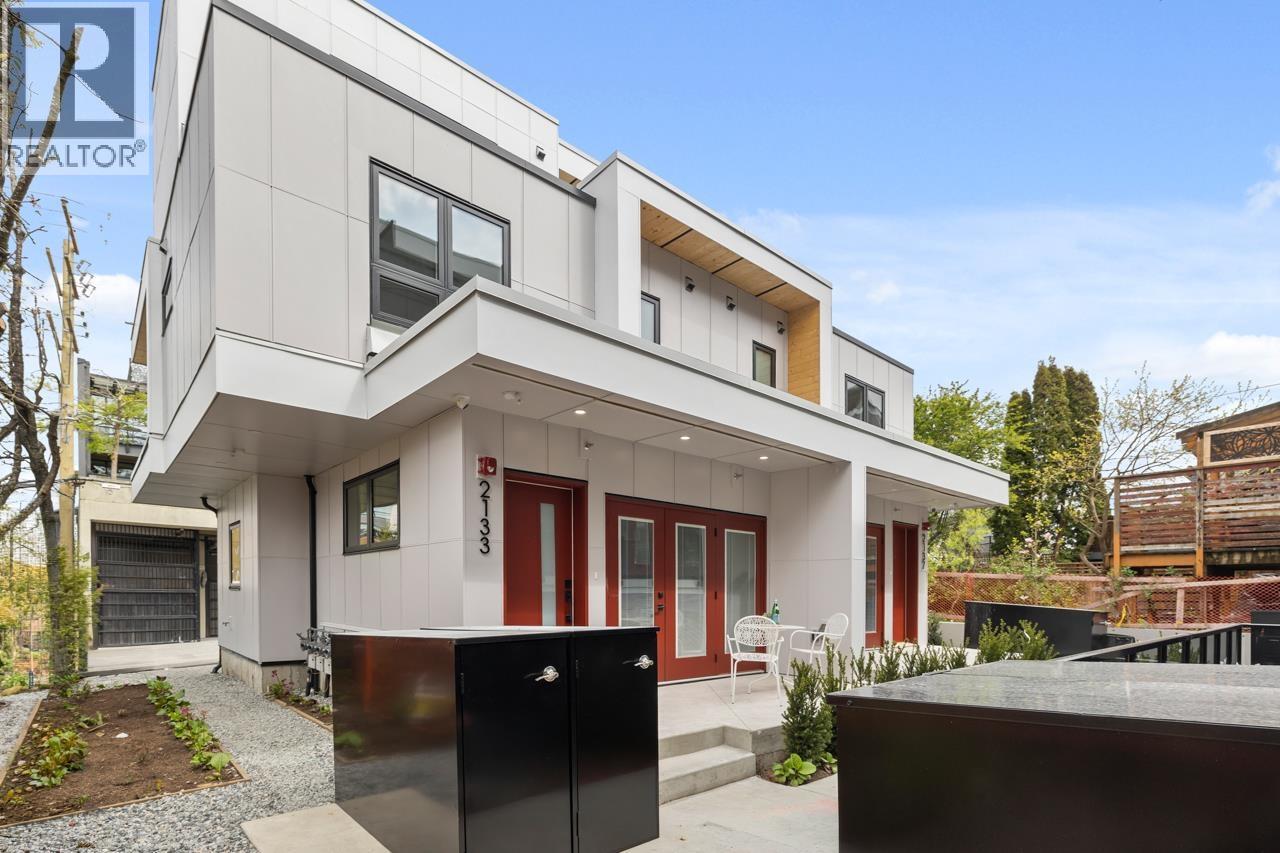 $1,098,800
102 2137 E Pender St. · 3bd/2ba · 1236sf
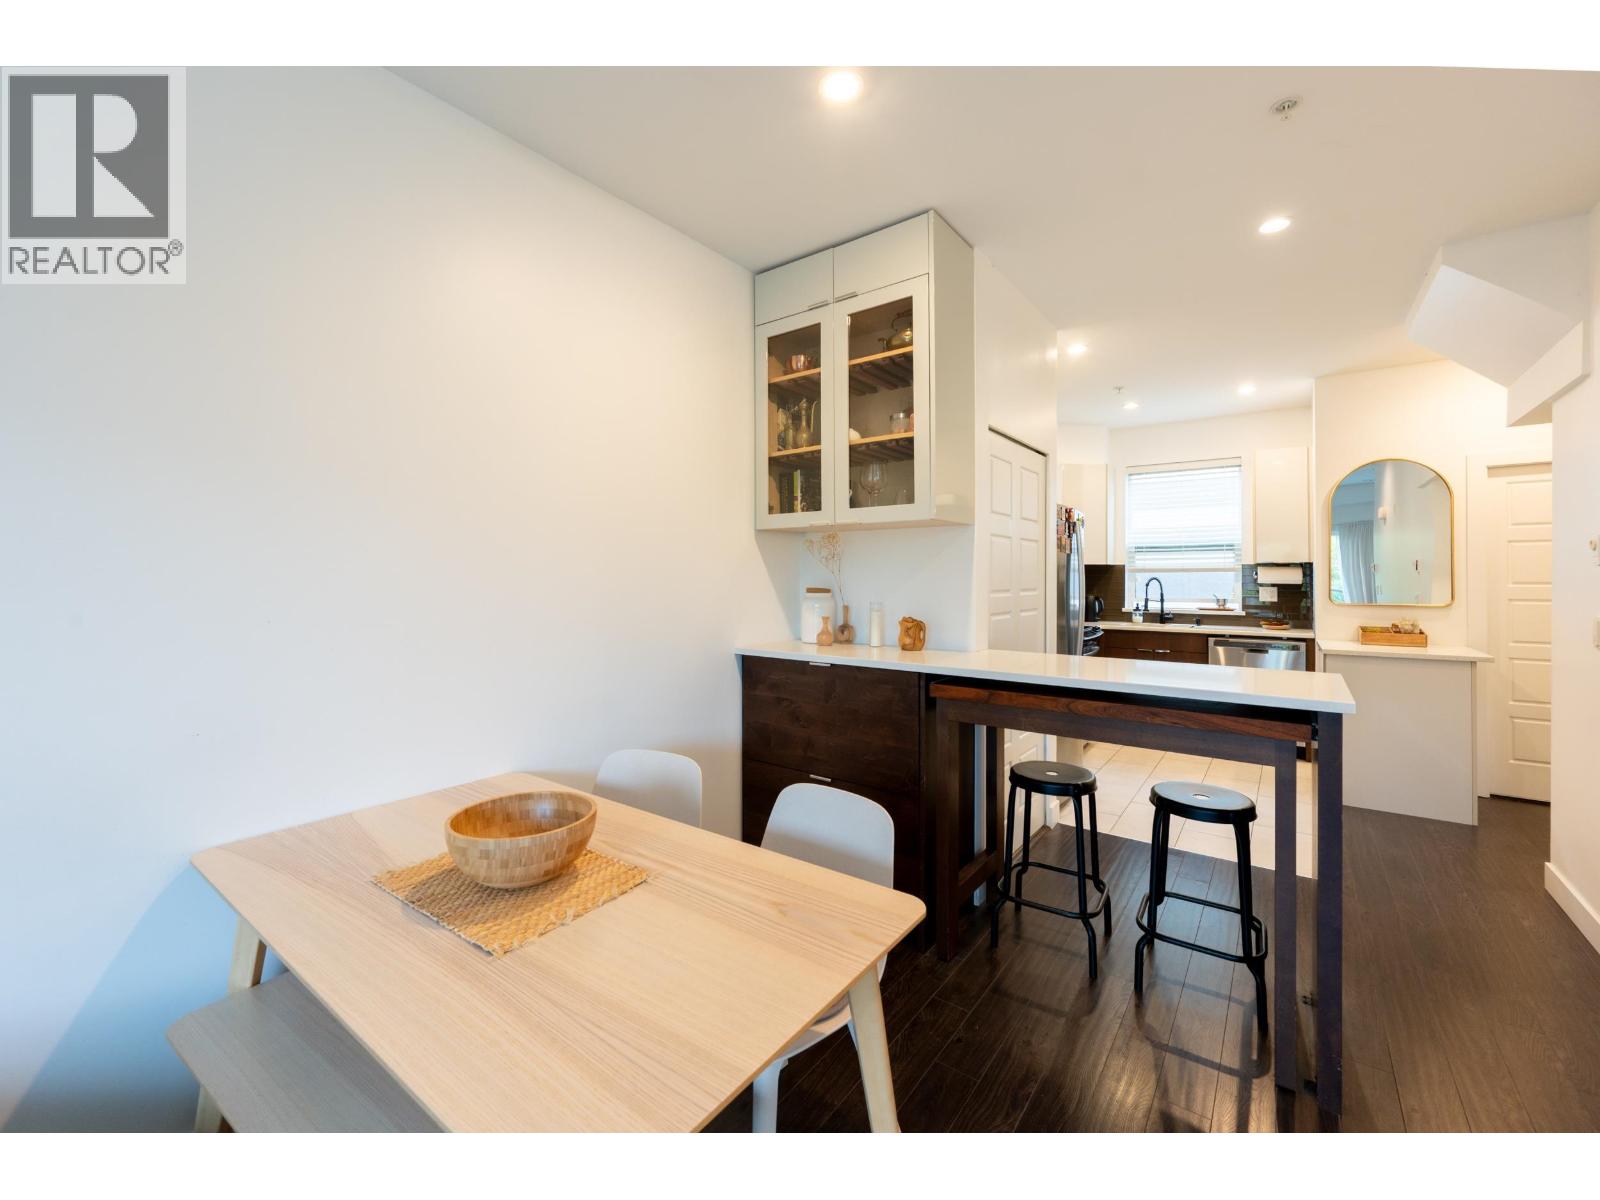 $830,000
2118 Eton St. · 3bd/3ba · 1278sf
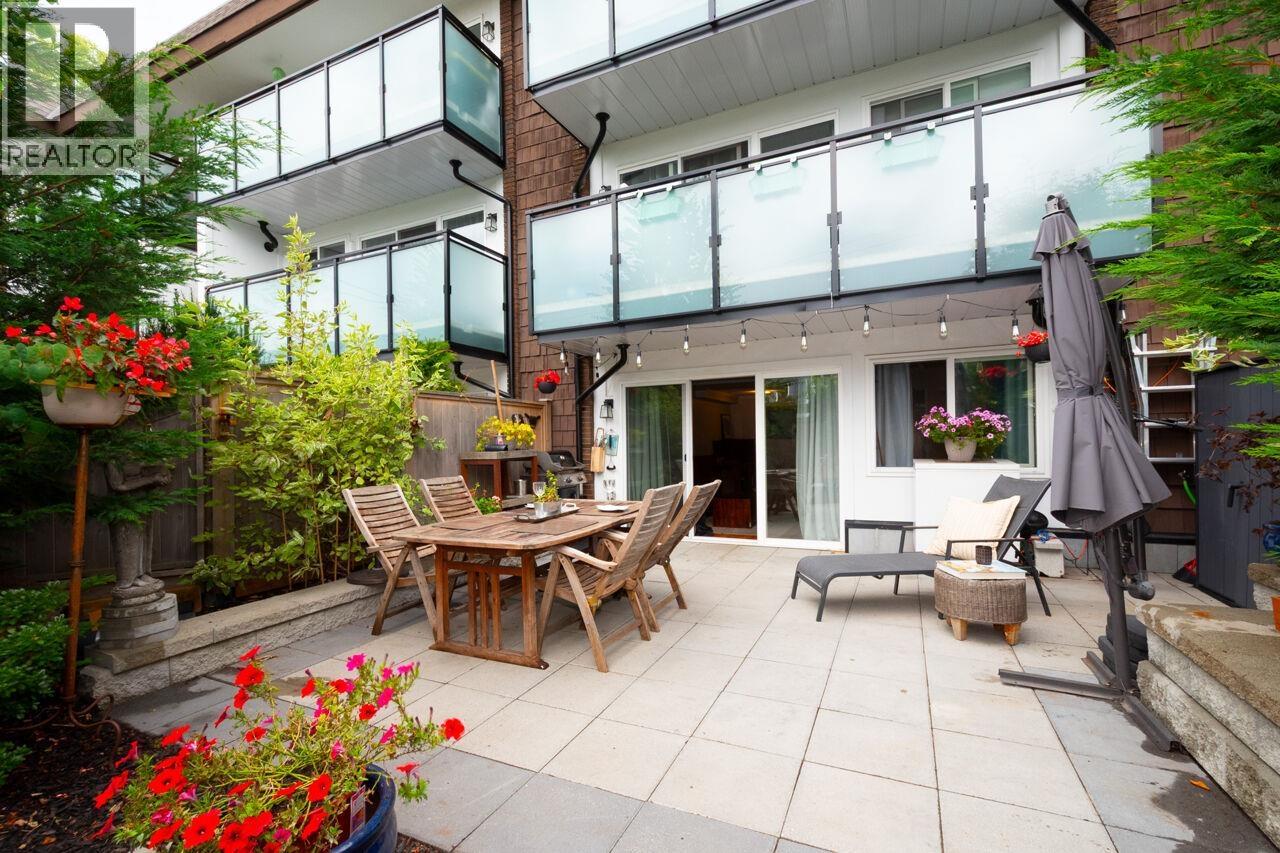 $529,900
112 2250 Oxford St. · 1bd/1ba · 686sf
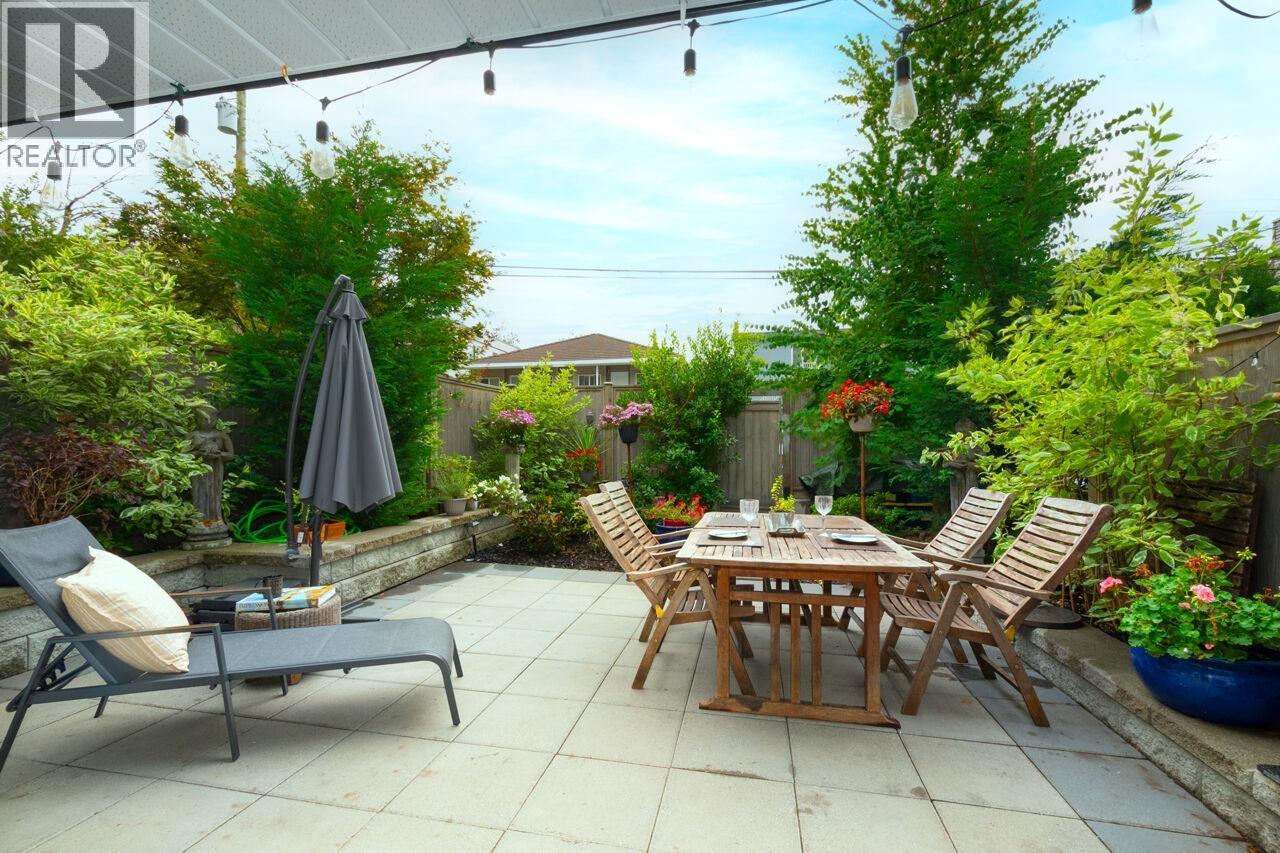 $549,900
112 2250 Oxford St. · 1bd/1ba · 686sf
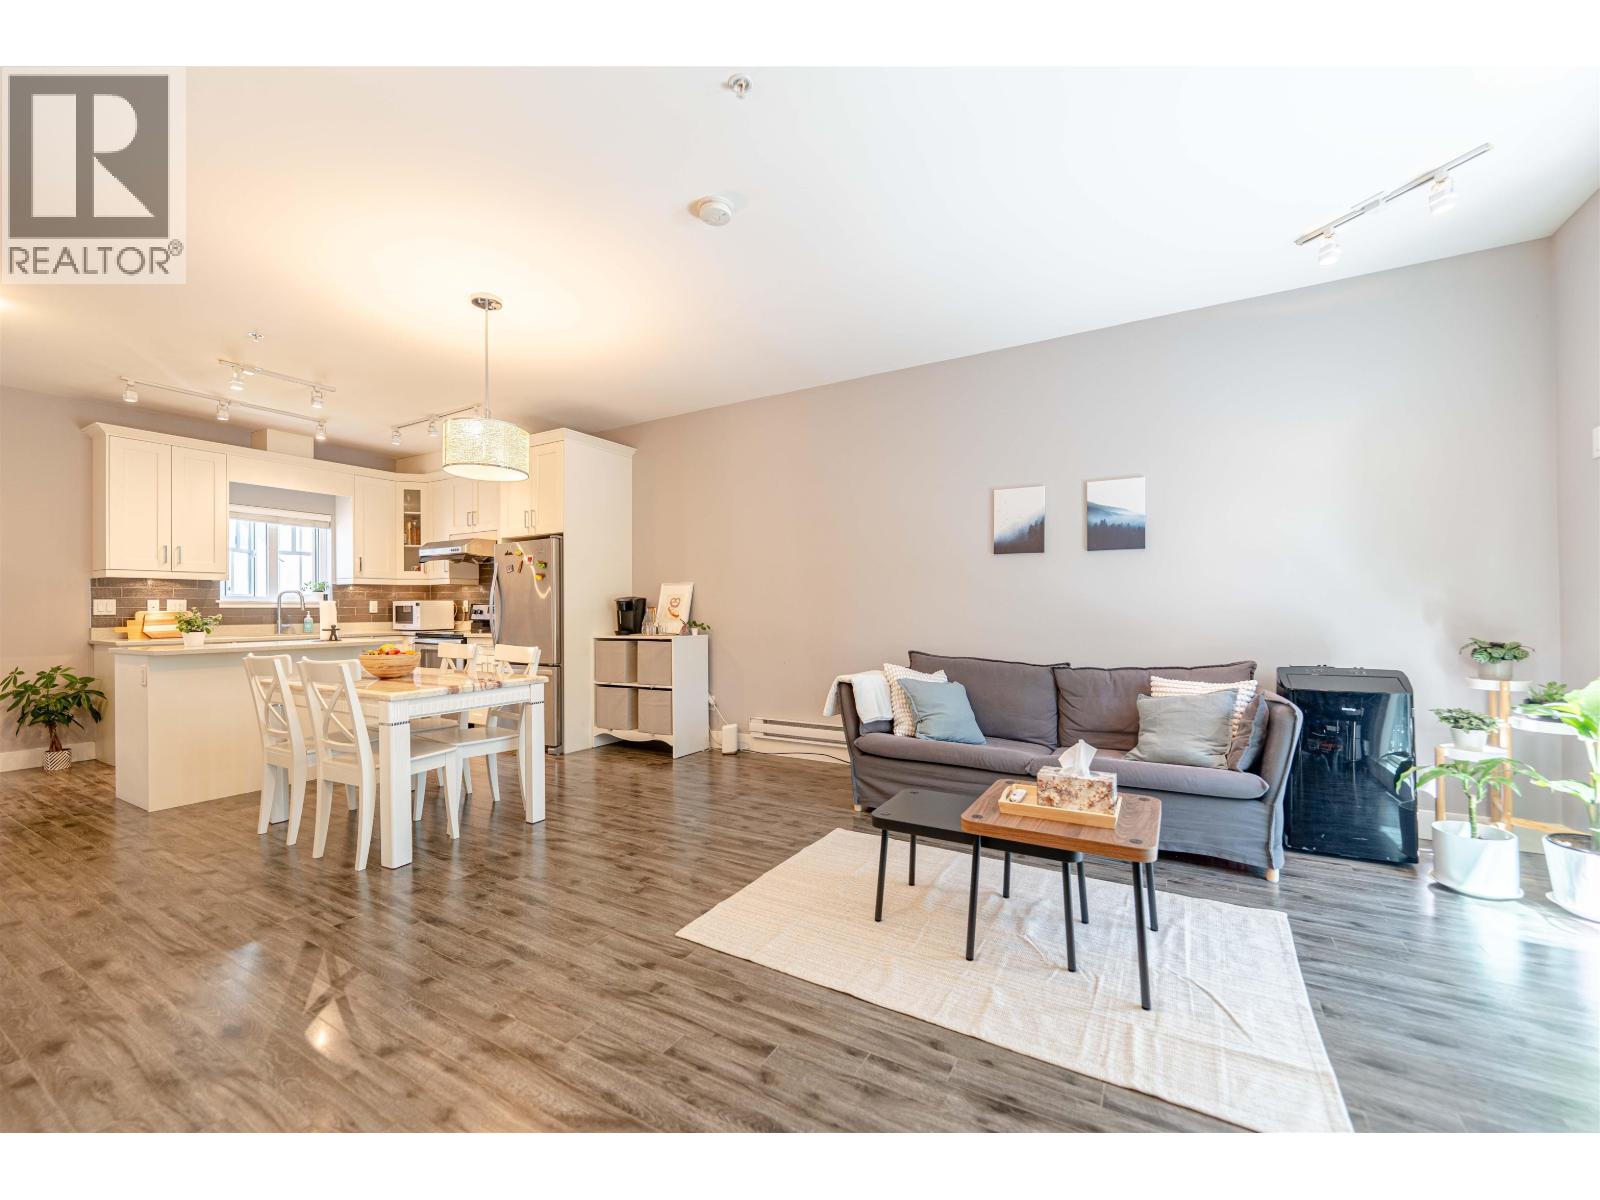 $879,900
205 2263 Triumph St. · 2bd/2ba · 992sf
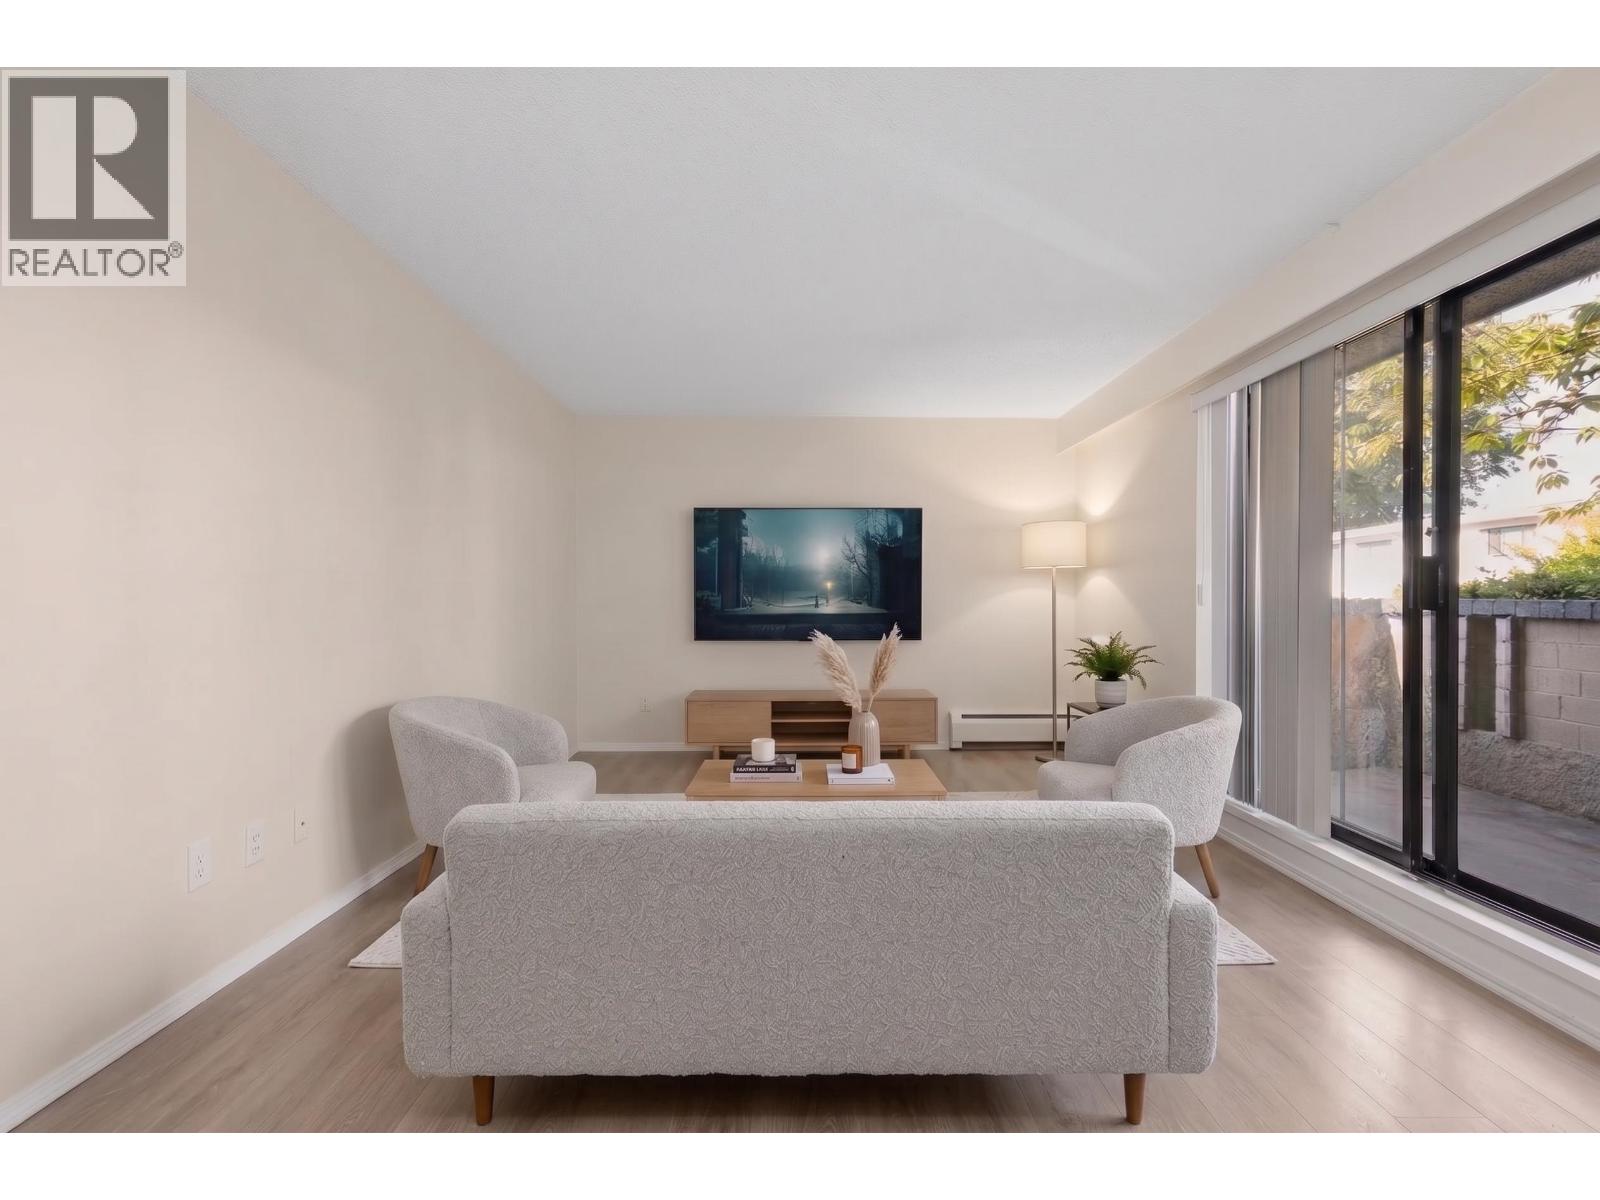 $535,000
112 2222 Cambridge St. · 2bd/1ba · 872sf
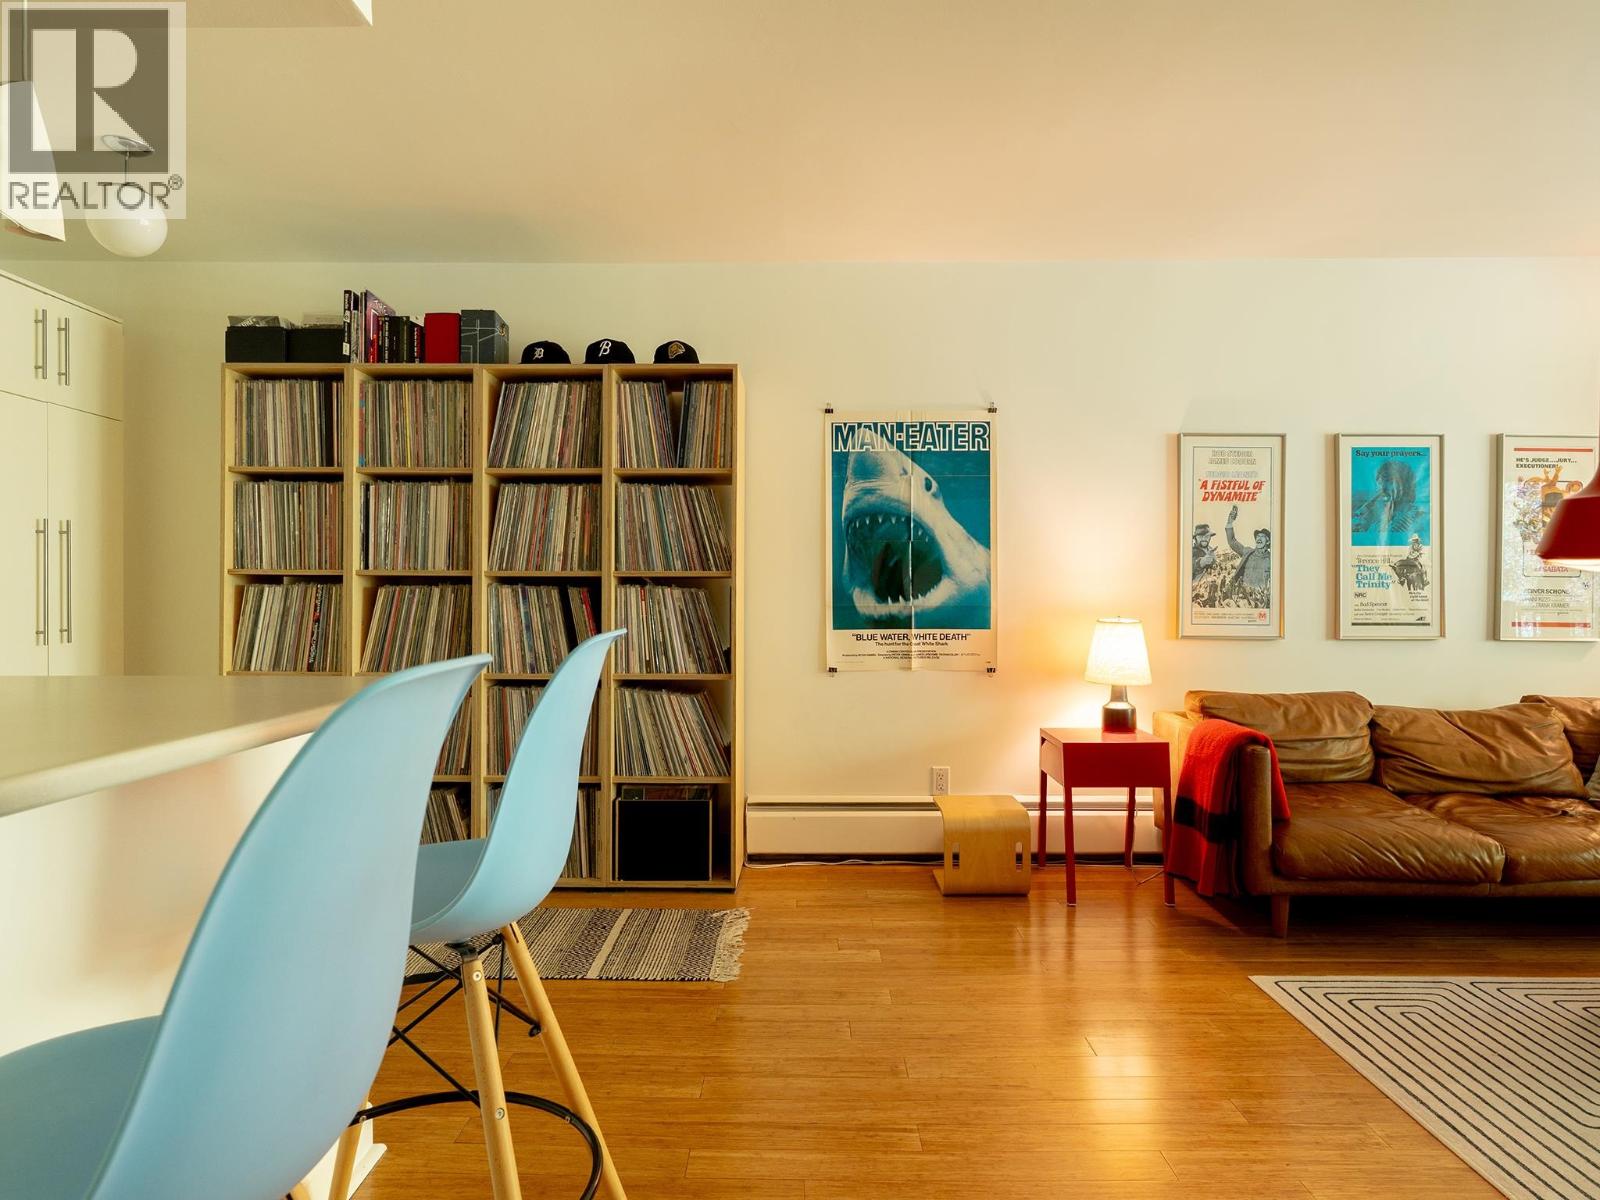 $449,000
302 2222 Cambridge St. · 1bd/1ba · 614sf
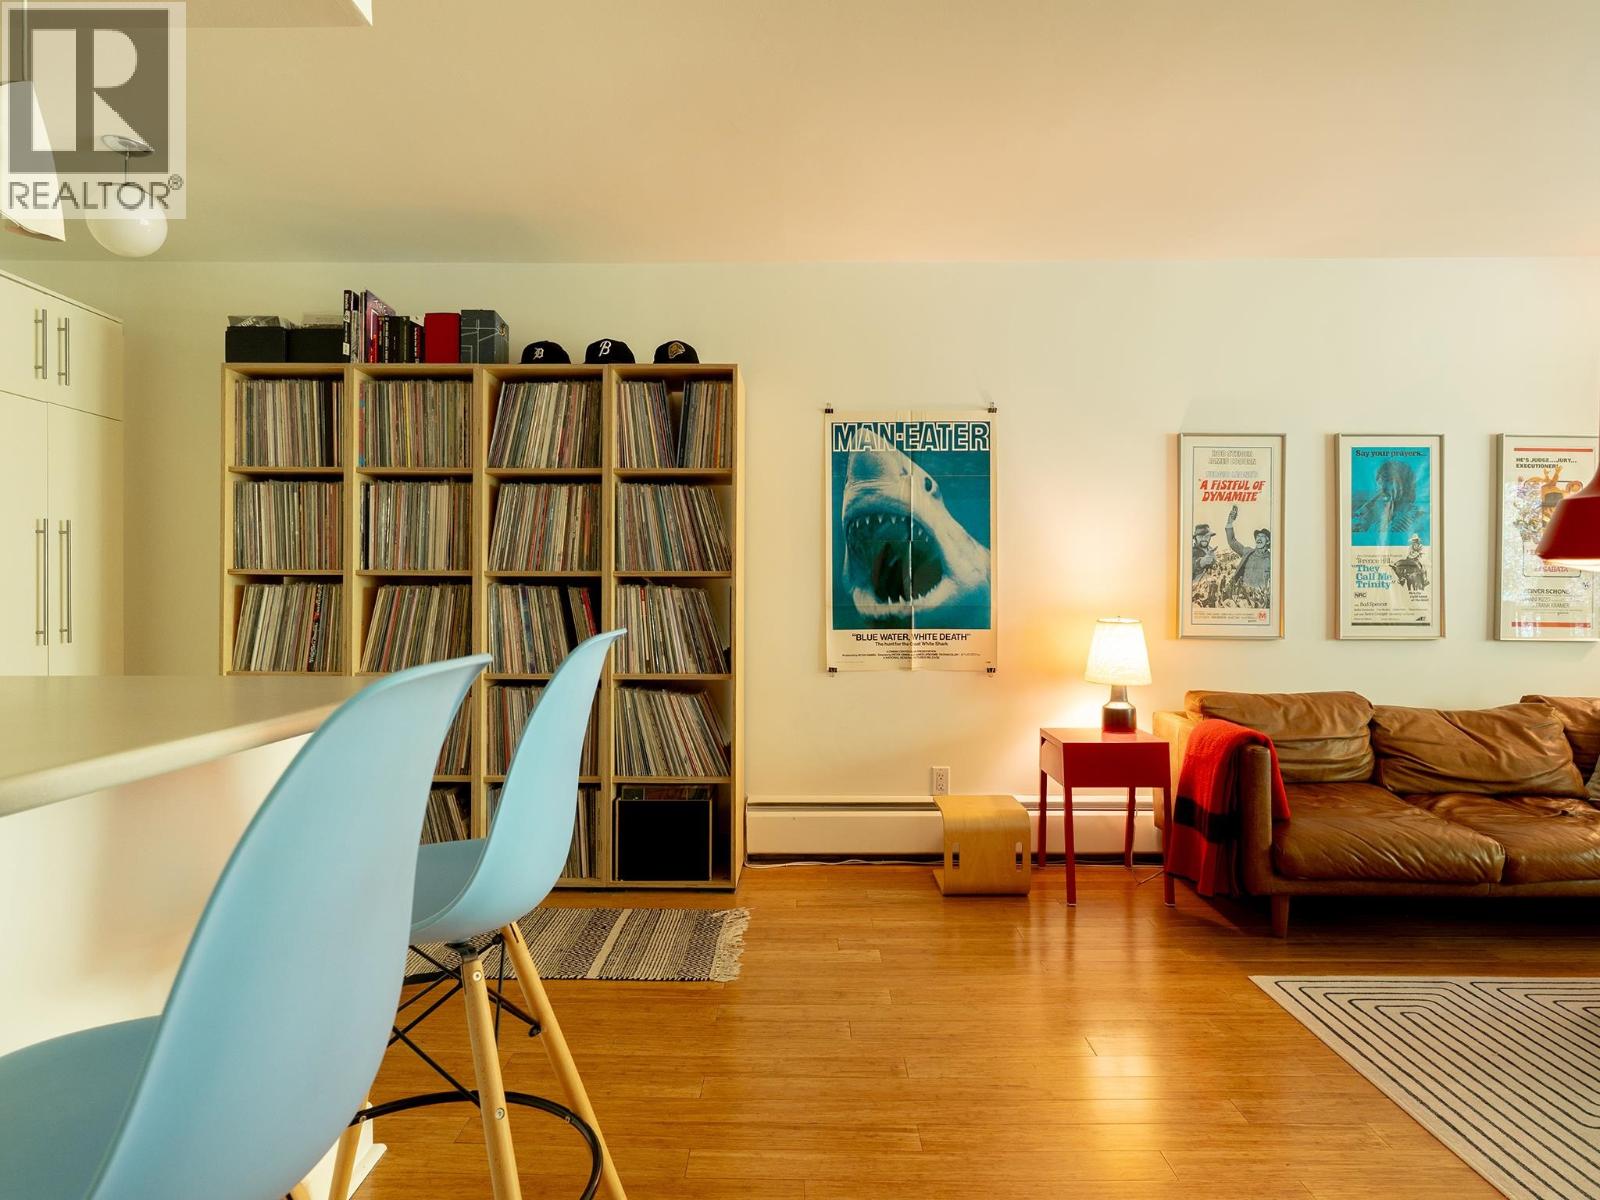 $469,000
302 2222 Cambridge St. · 1bd/1ba · 614sf
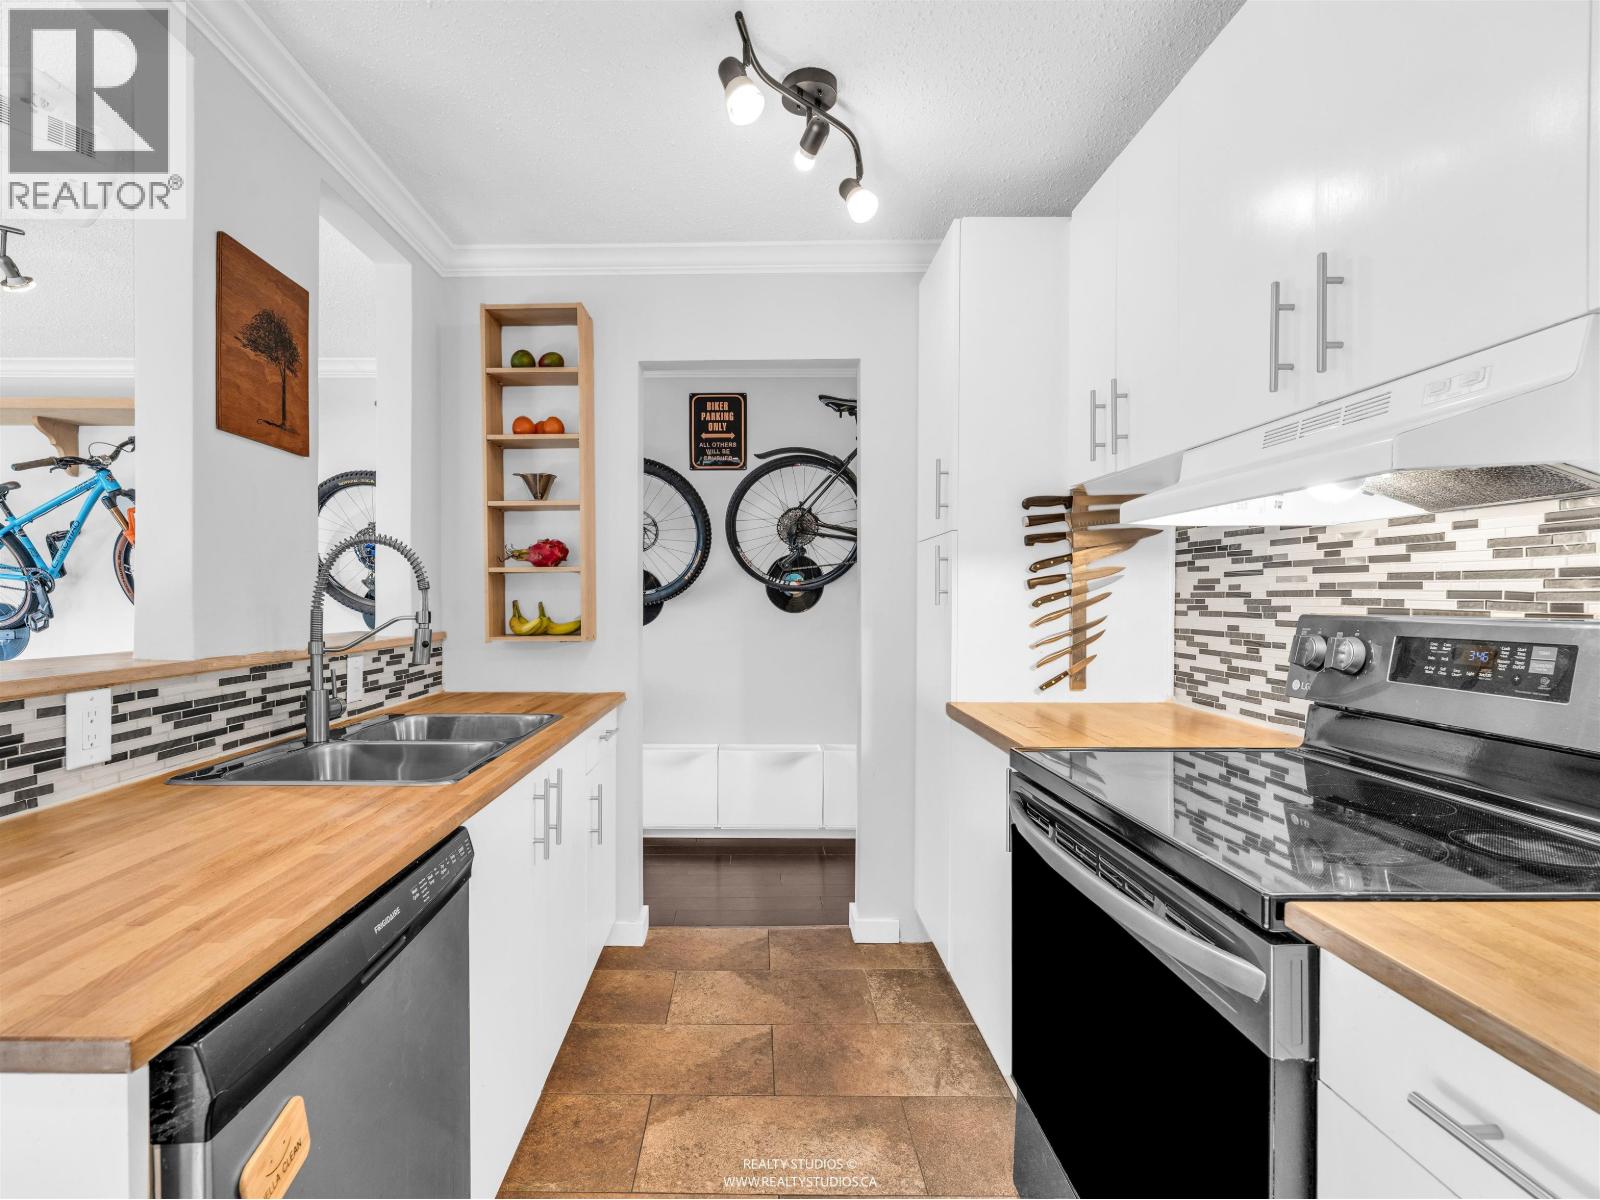 $500,000
306 2222 Cambridge St. · 2bd/1ba · 751sf
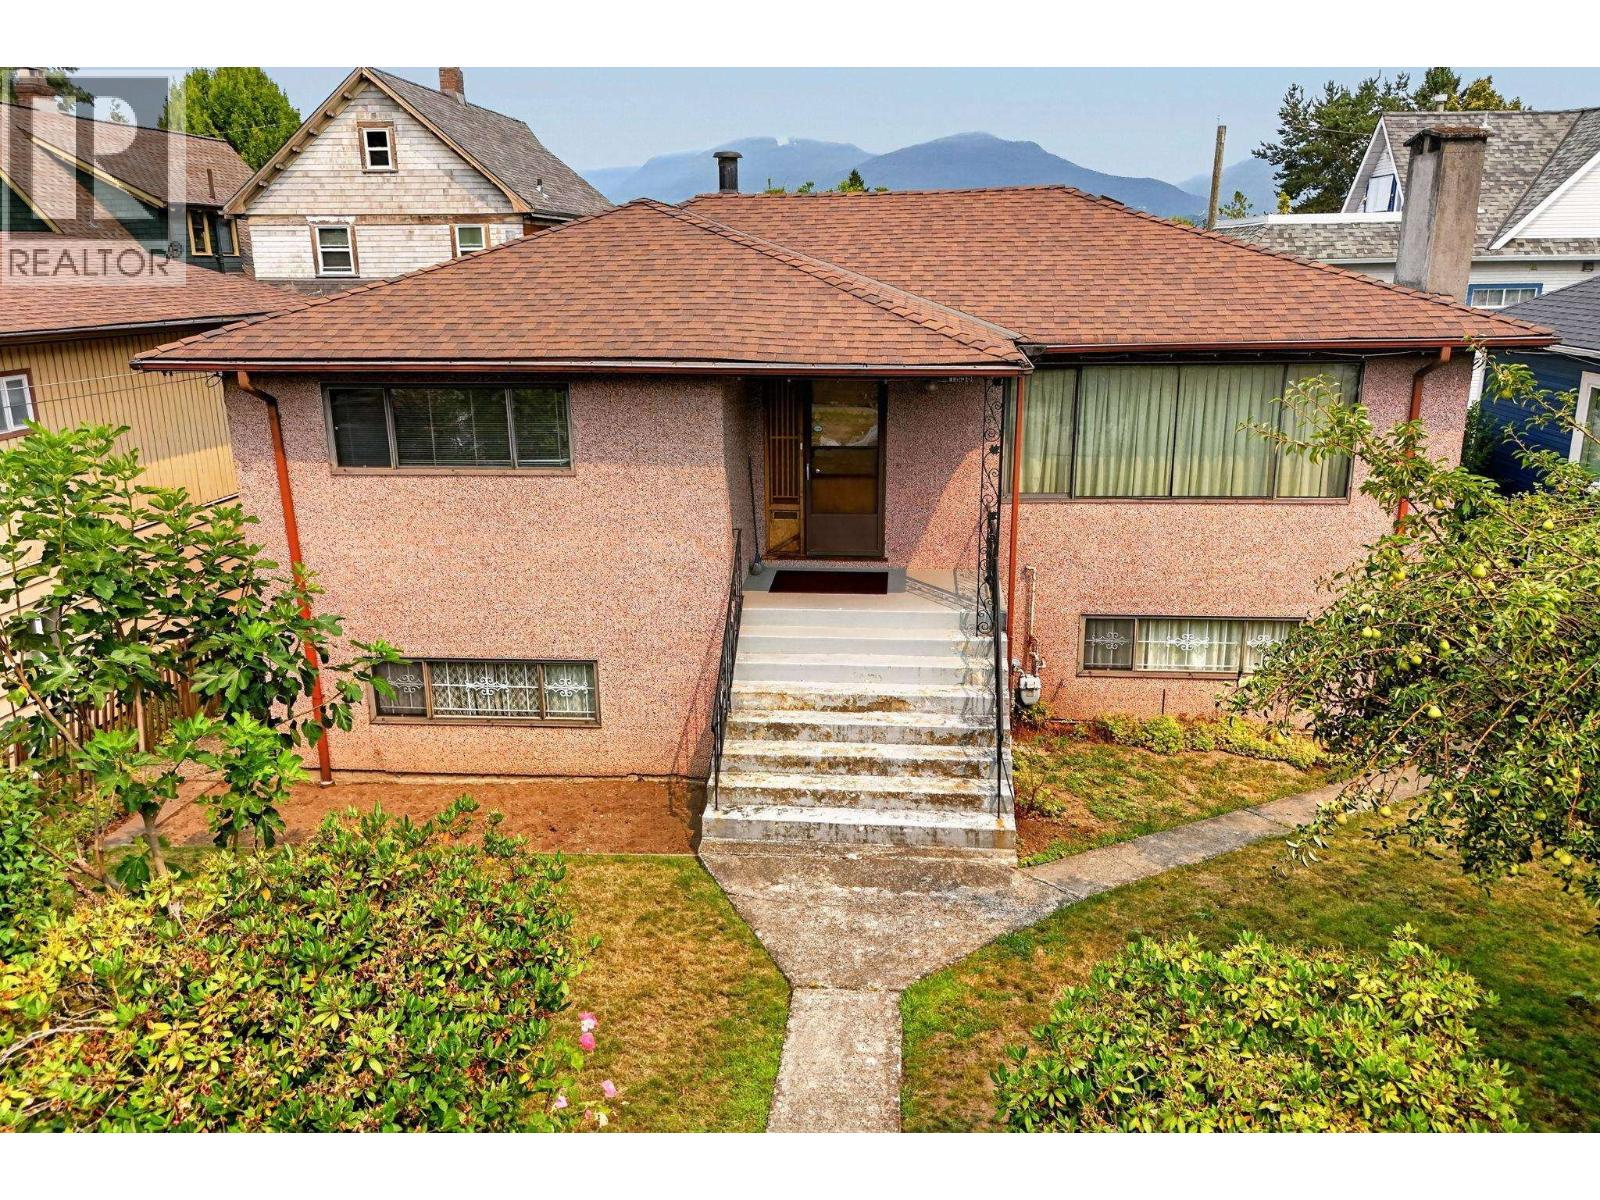 $2,179,000
1955 Turner St. · 3bd/2ba · 2243sf
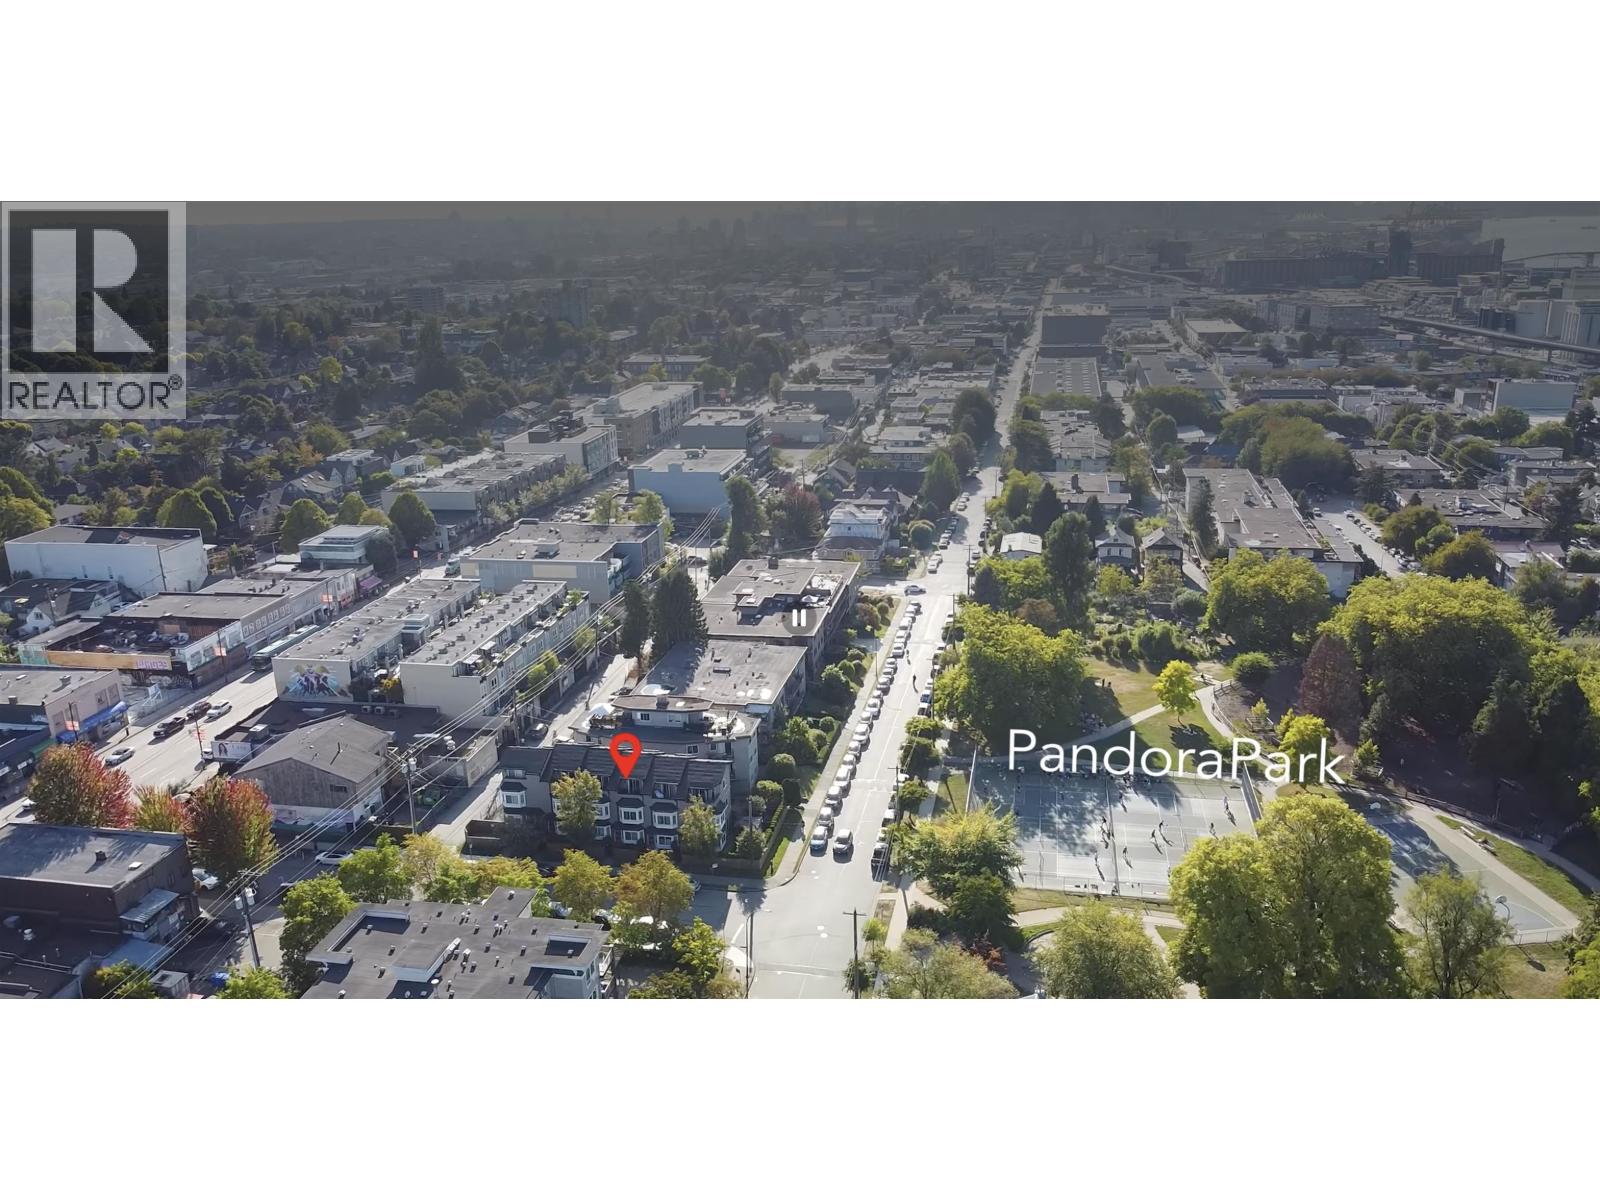 $1,299,800
329 Garden Dr. · 3bd/2ba · 1415sf
 $625,000
309 2211 Wall St. · 1bd/1ba · 690sf
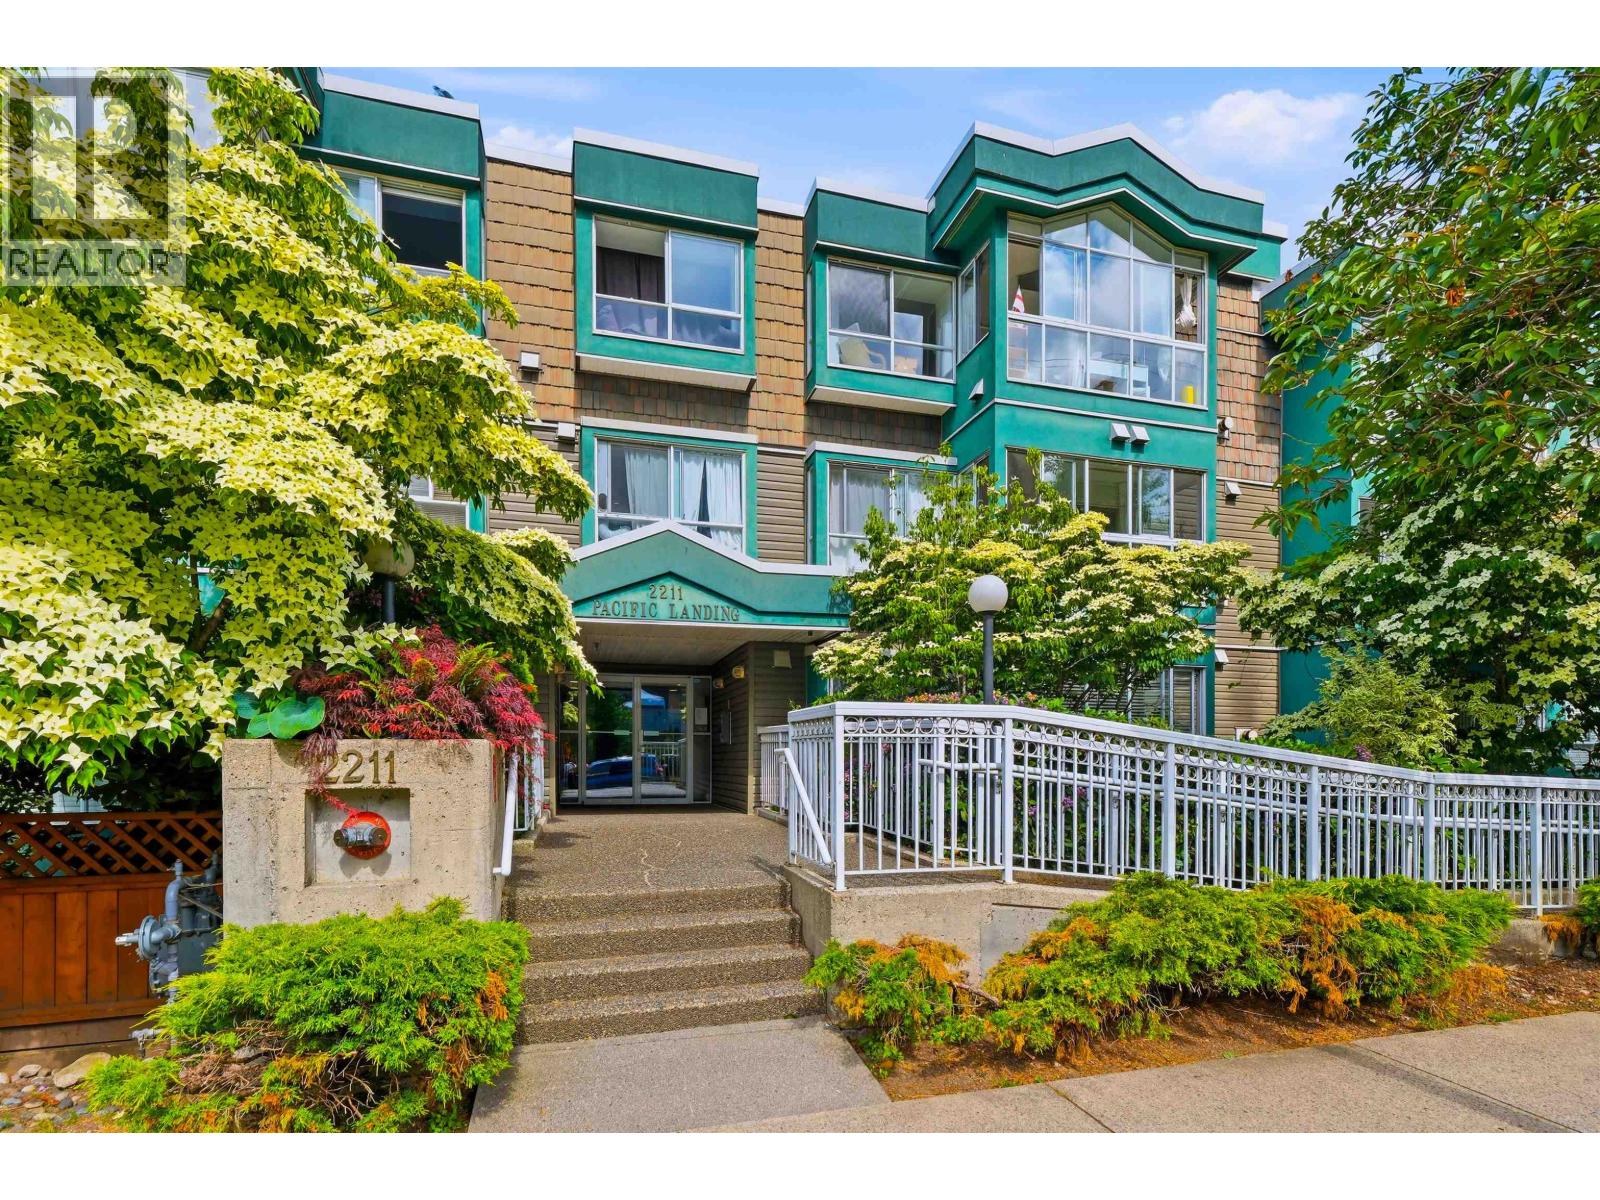 $849,000
408 2211 Wall St. · 2bd/1ba · 920sf
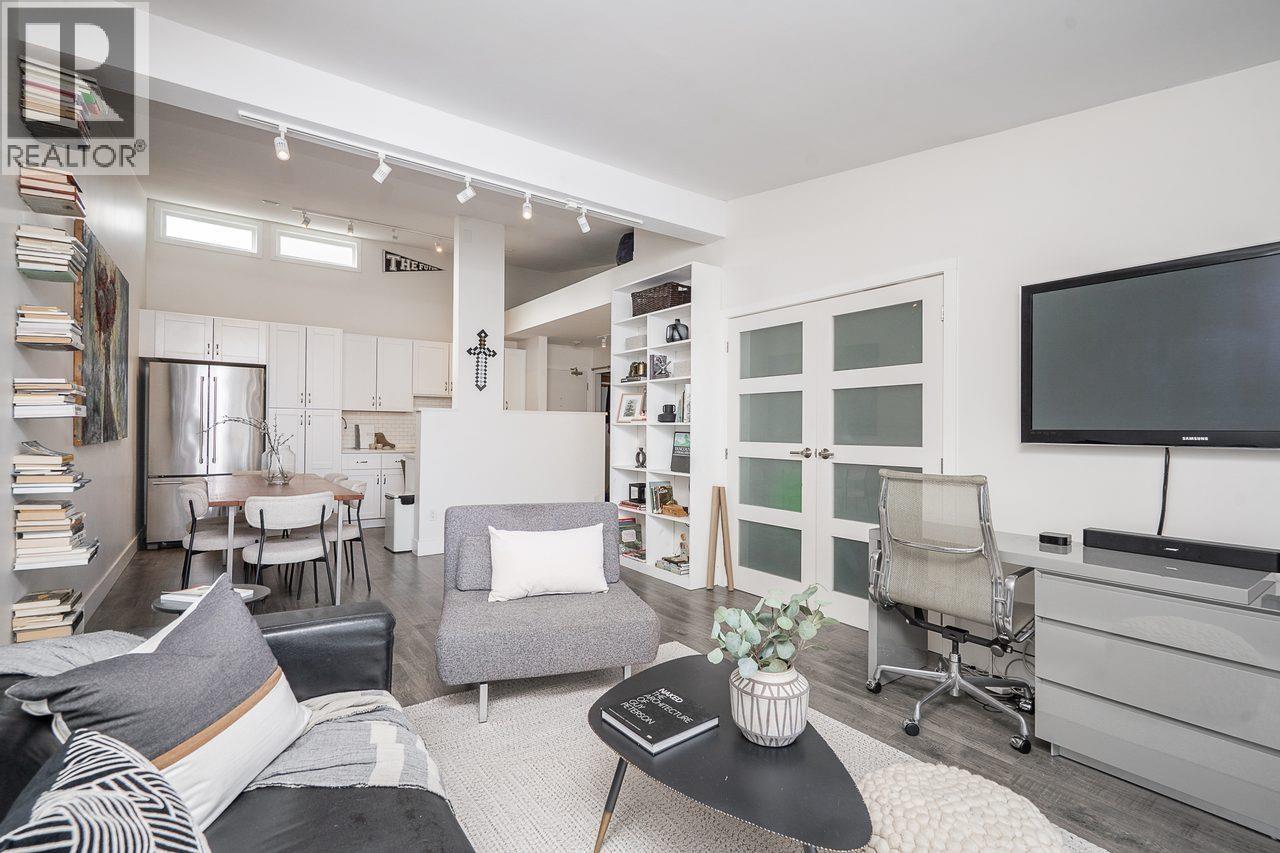 $575,000
408 2333 Triumph St. · 1bd/1ba · 676sf
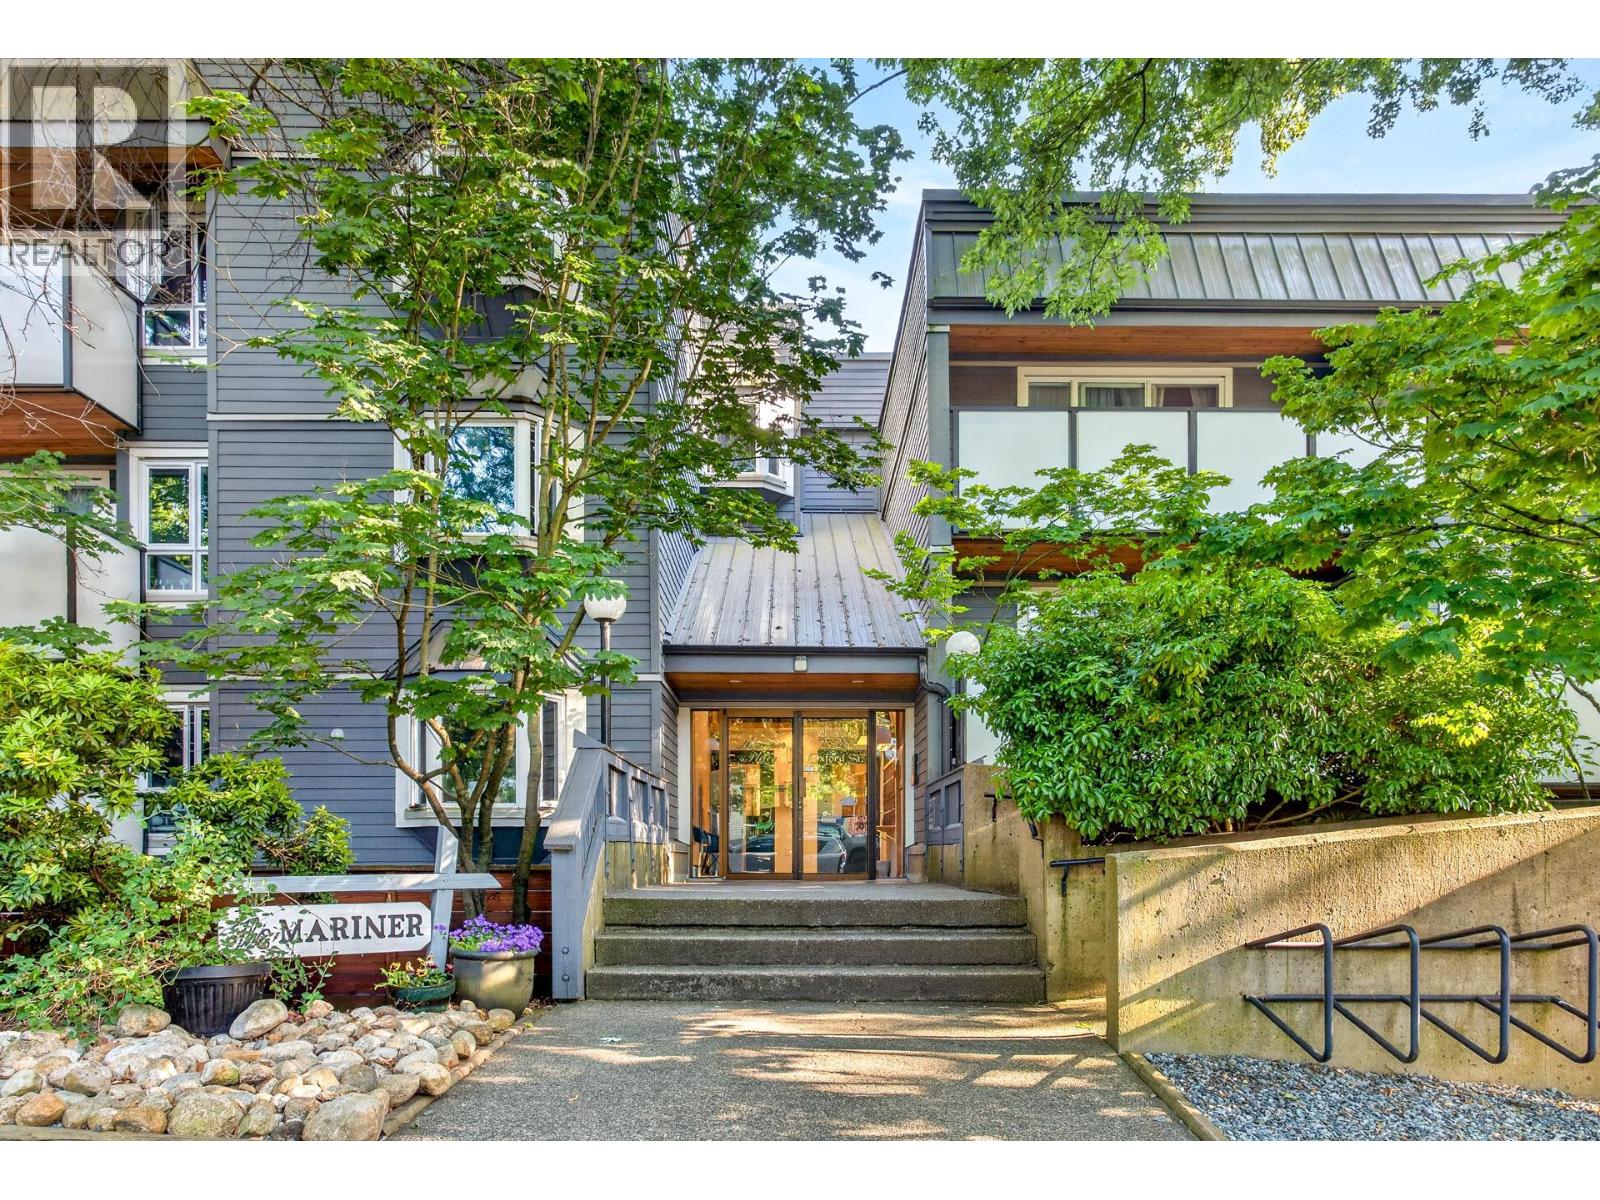 $394,900
205 2328 Oxford St. · 1bd/1ba · 623sf
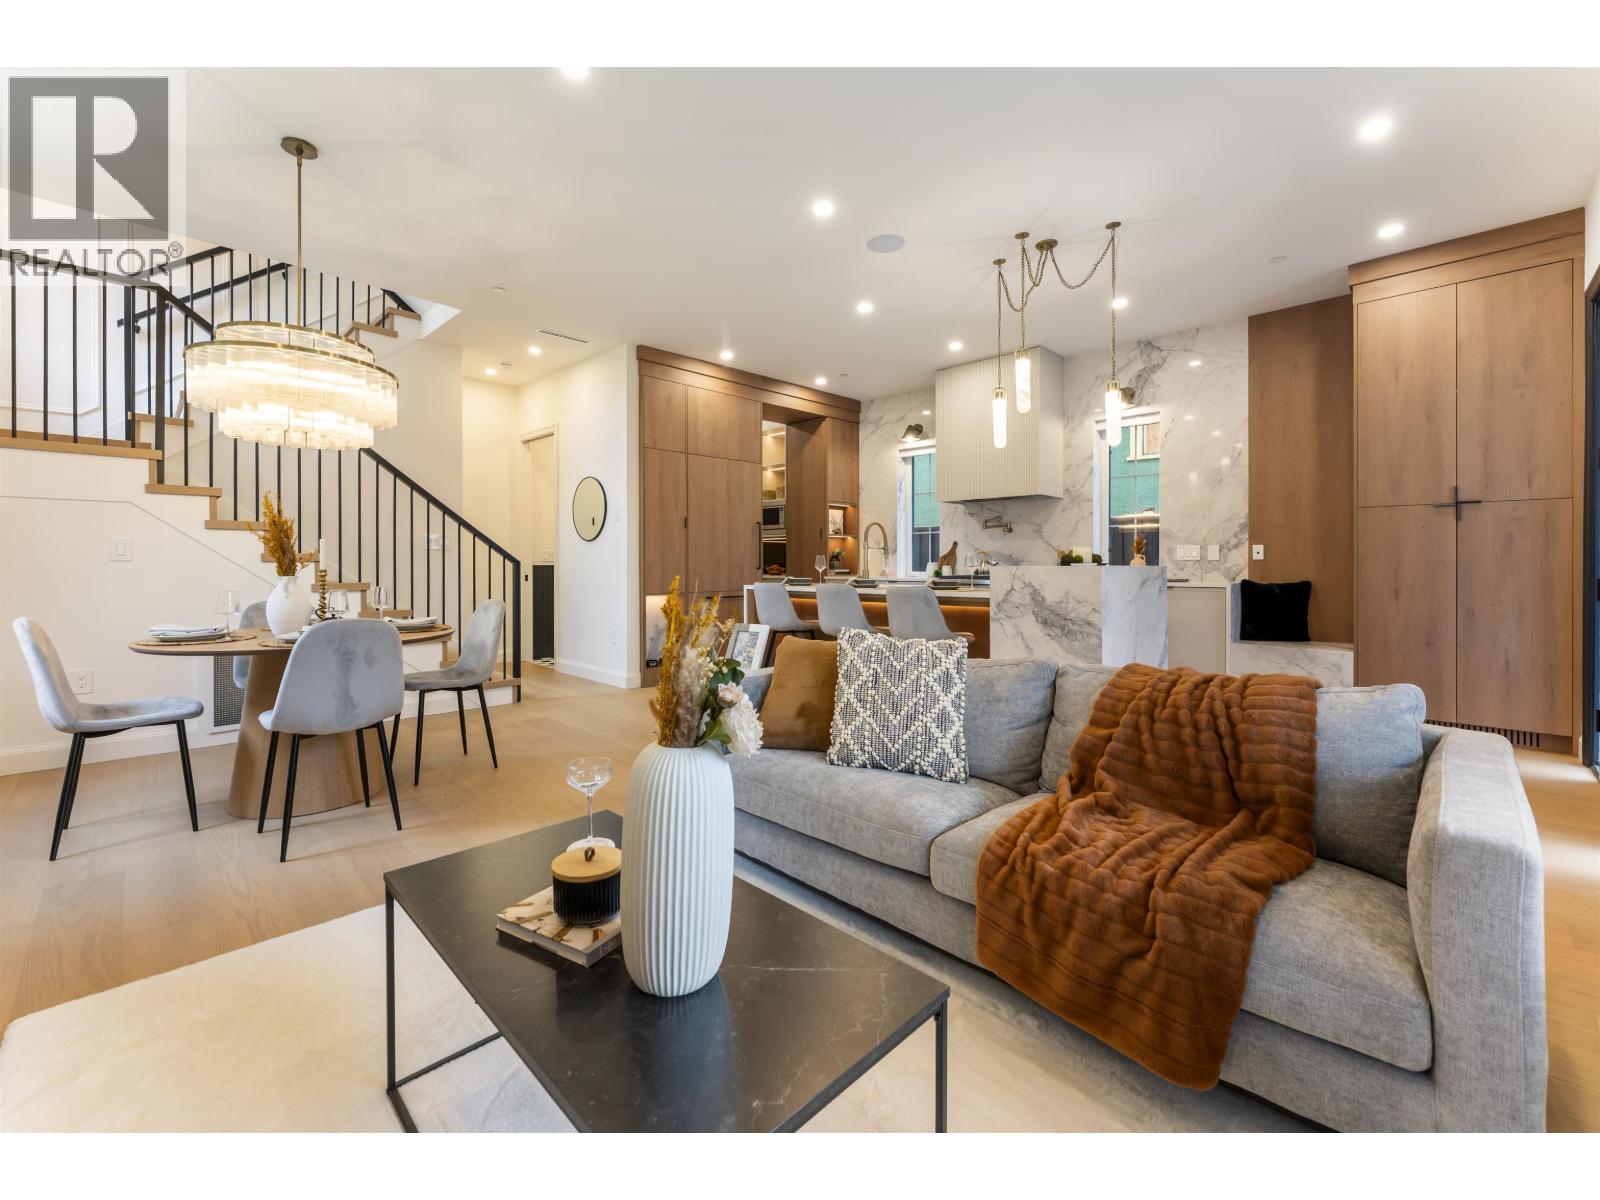 $1,878,000
1 2256 E Pender St. · 3bd/4ba · 1830sf
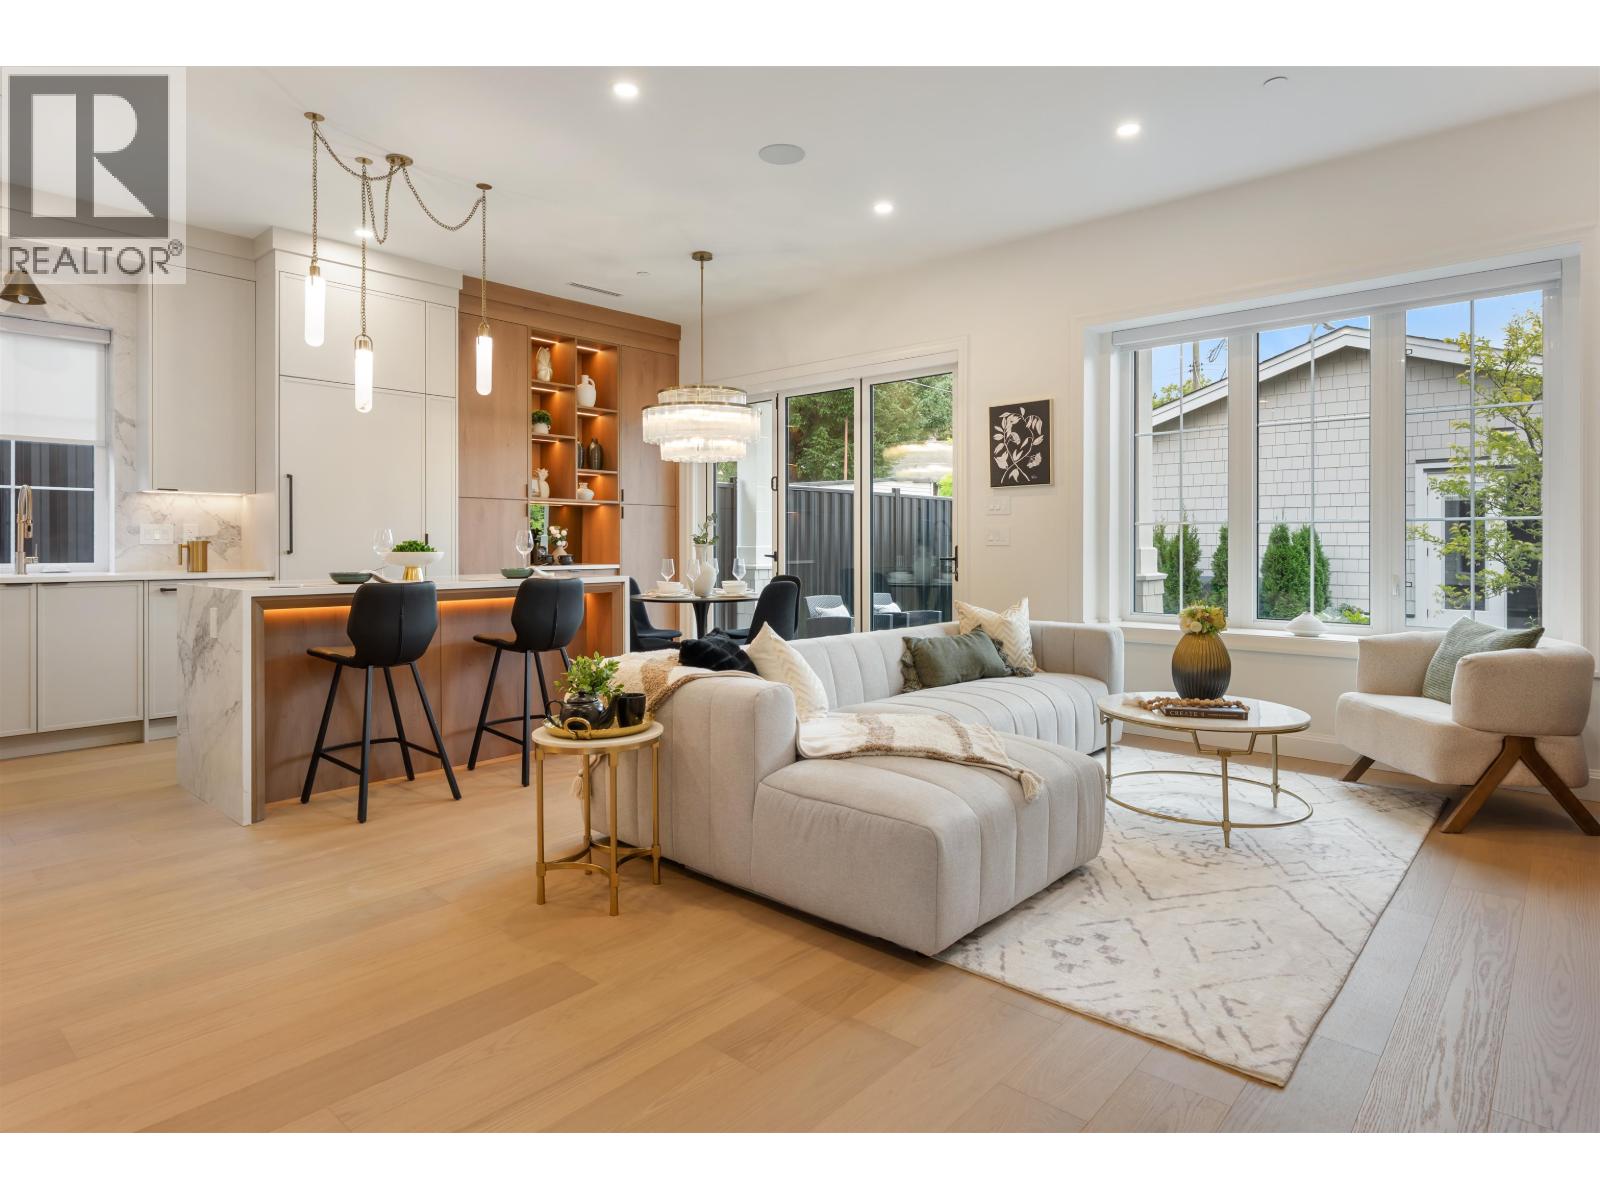 $1,878,000
2 2256 E Pender St. · 3bd/4ba · 1789sf
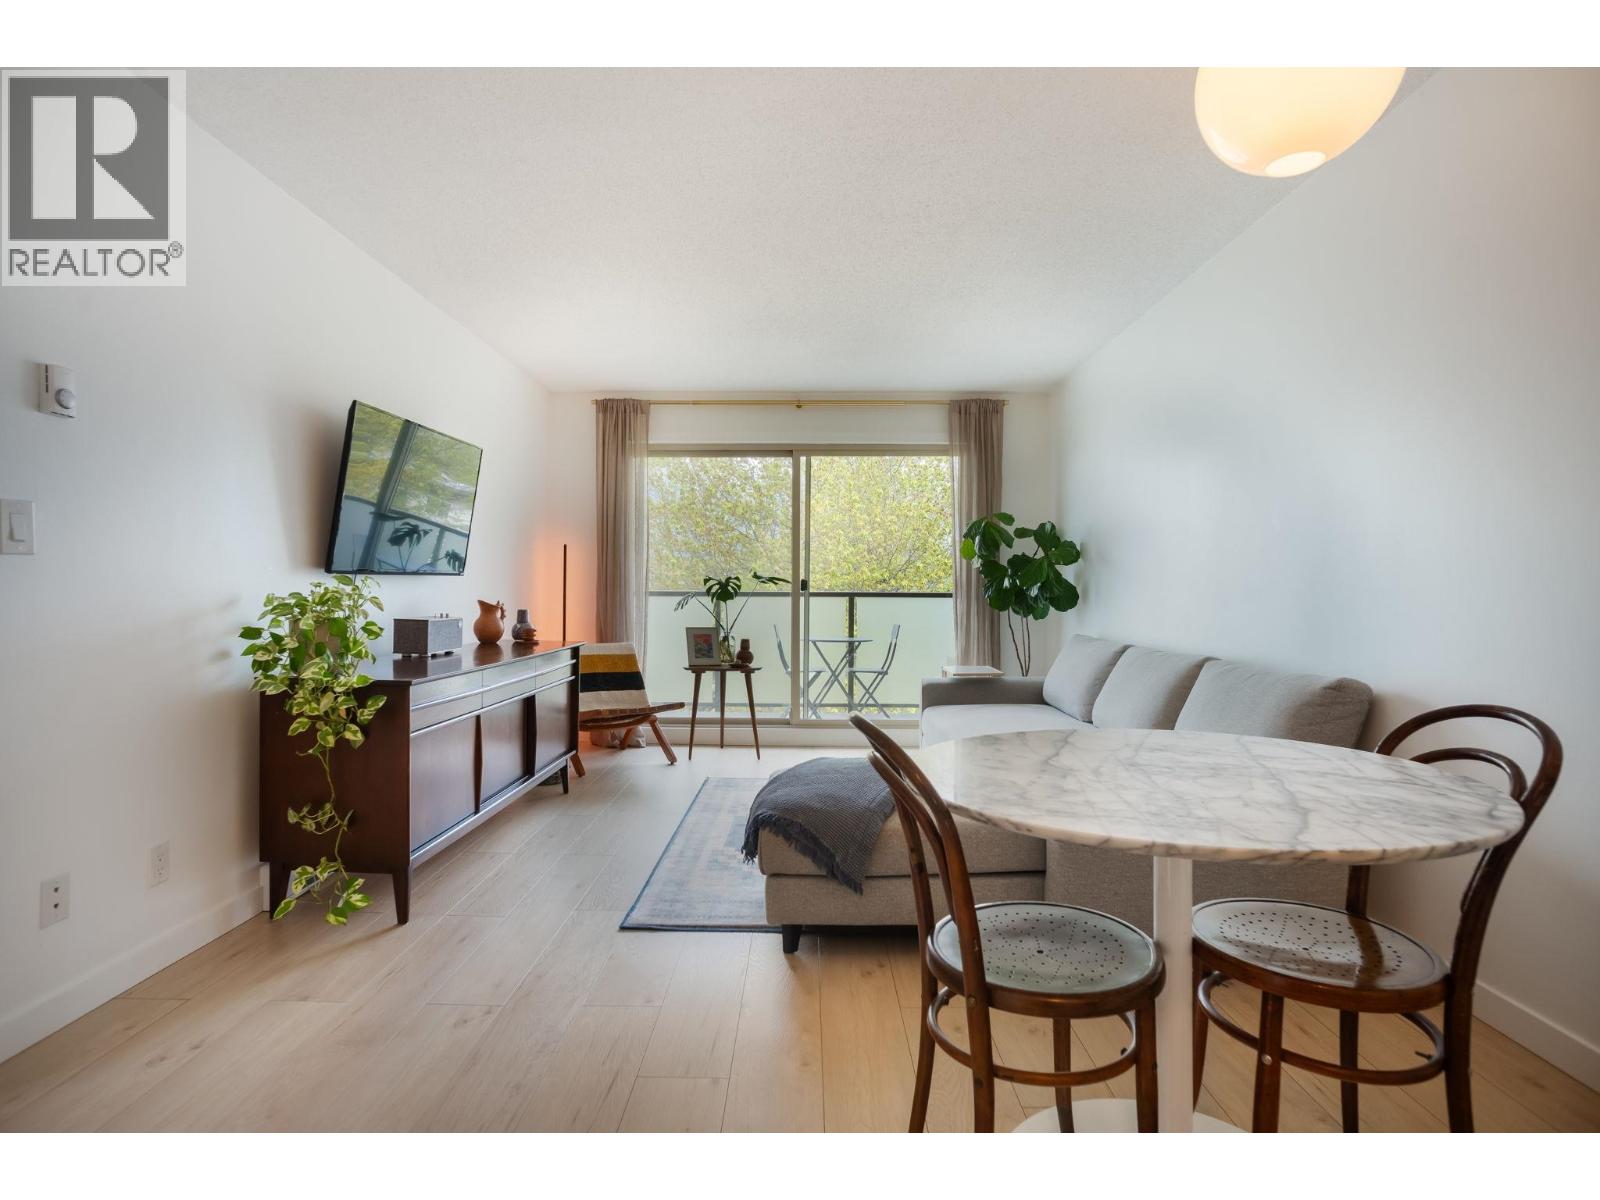 $469,000
405 1864 Frances St. · 1bd/1ba · 524sf
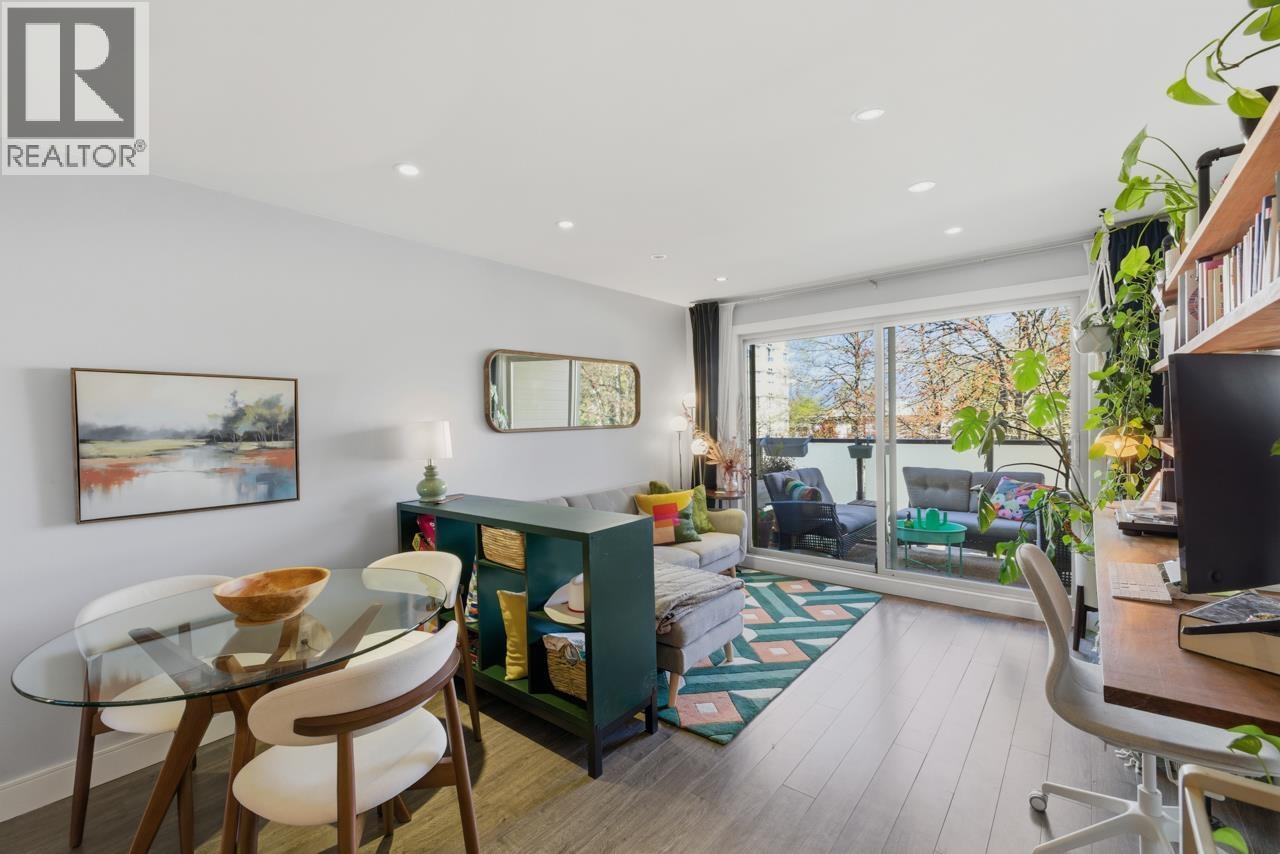 $489,000
205 1864 Frances St. · 1bd/1ba · 527sf
 $1,748,888
2349 E Pender St. · 5bd/3ba · 1955sf
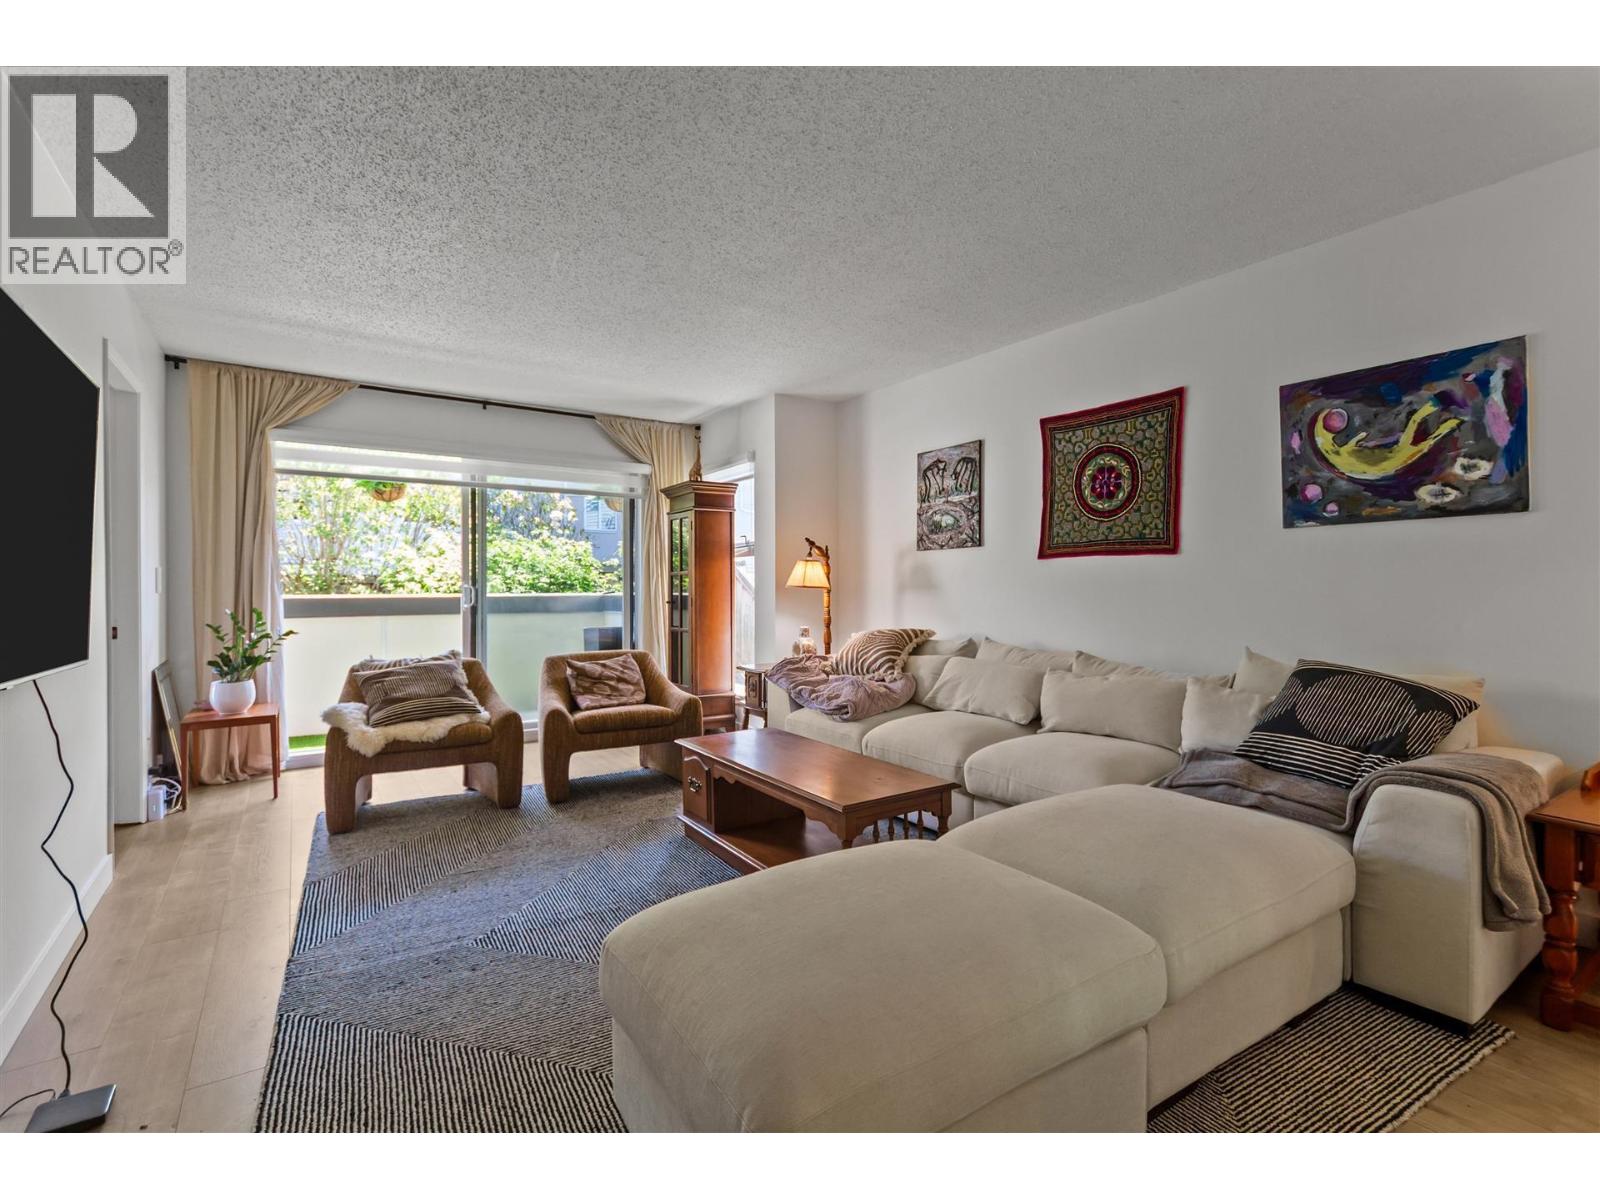 $499,000
204 2240 Wall St. · 1bd/1ba · 729sf
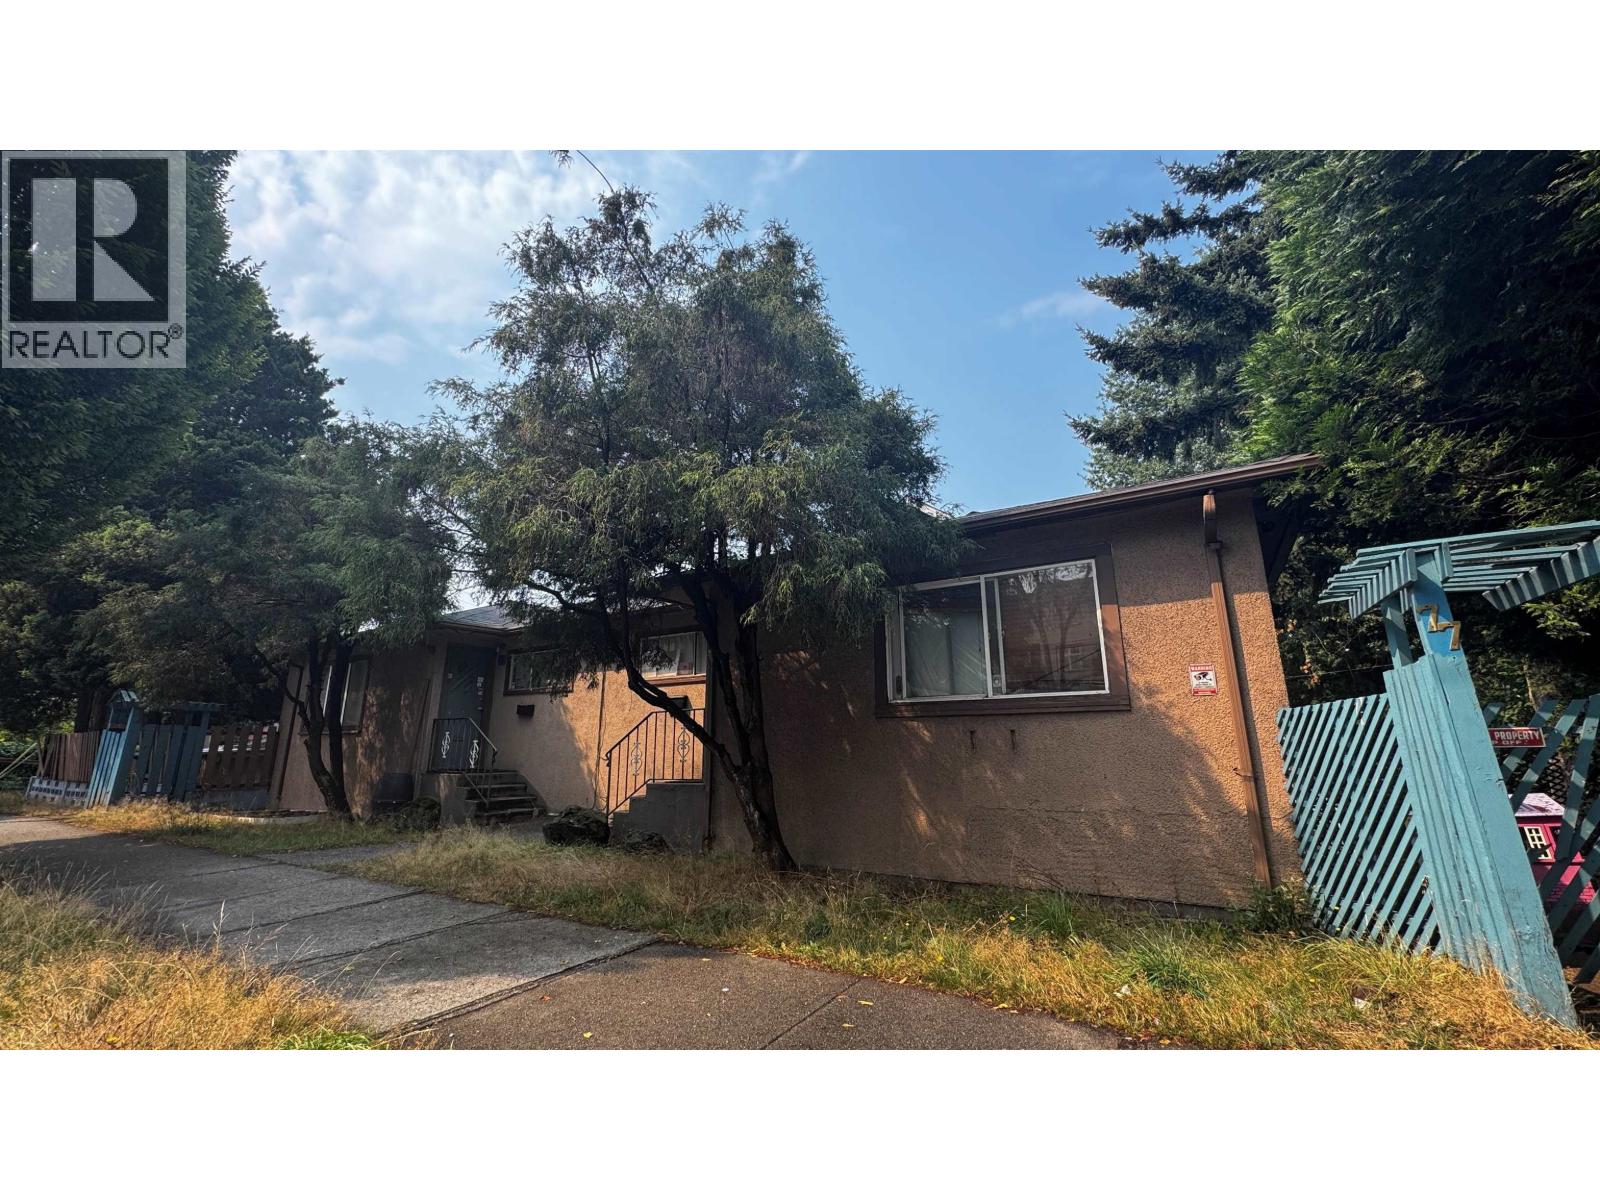 $1,503,000
75 N Nanaimo St. · 8bd/4ba · 2050sf
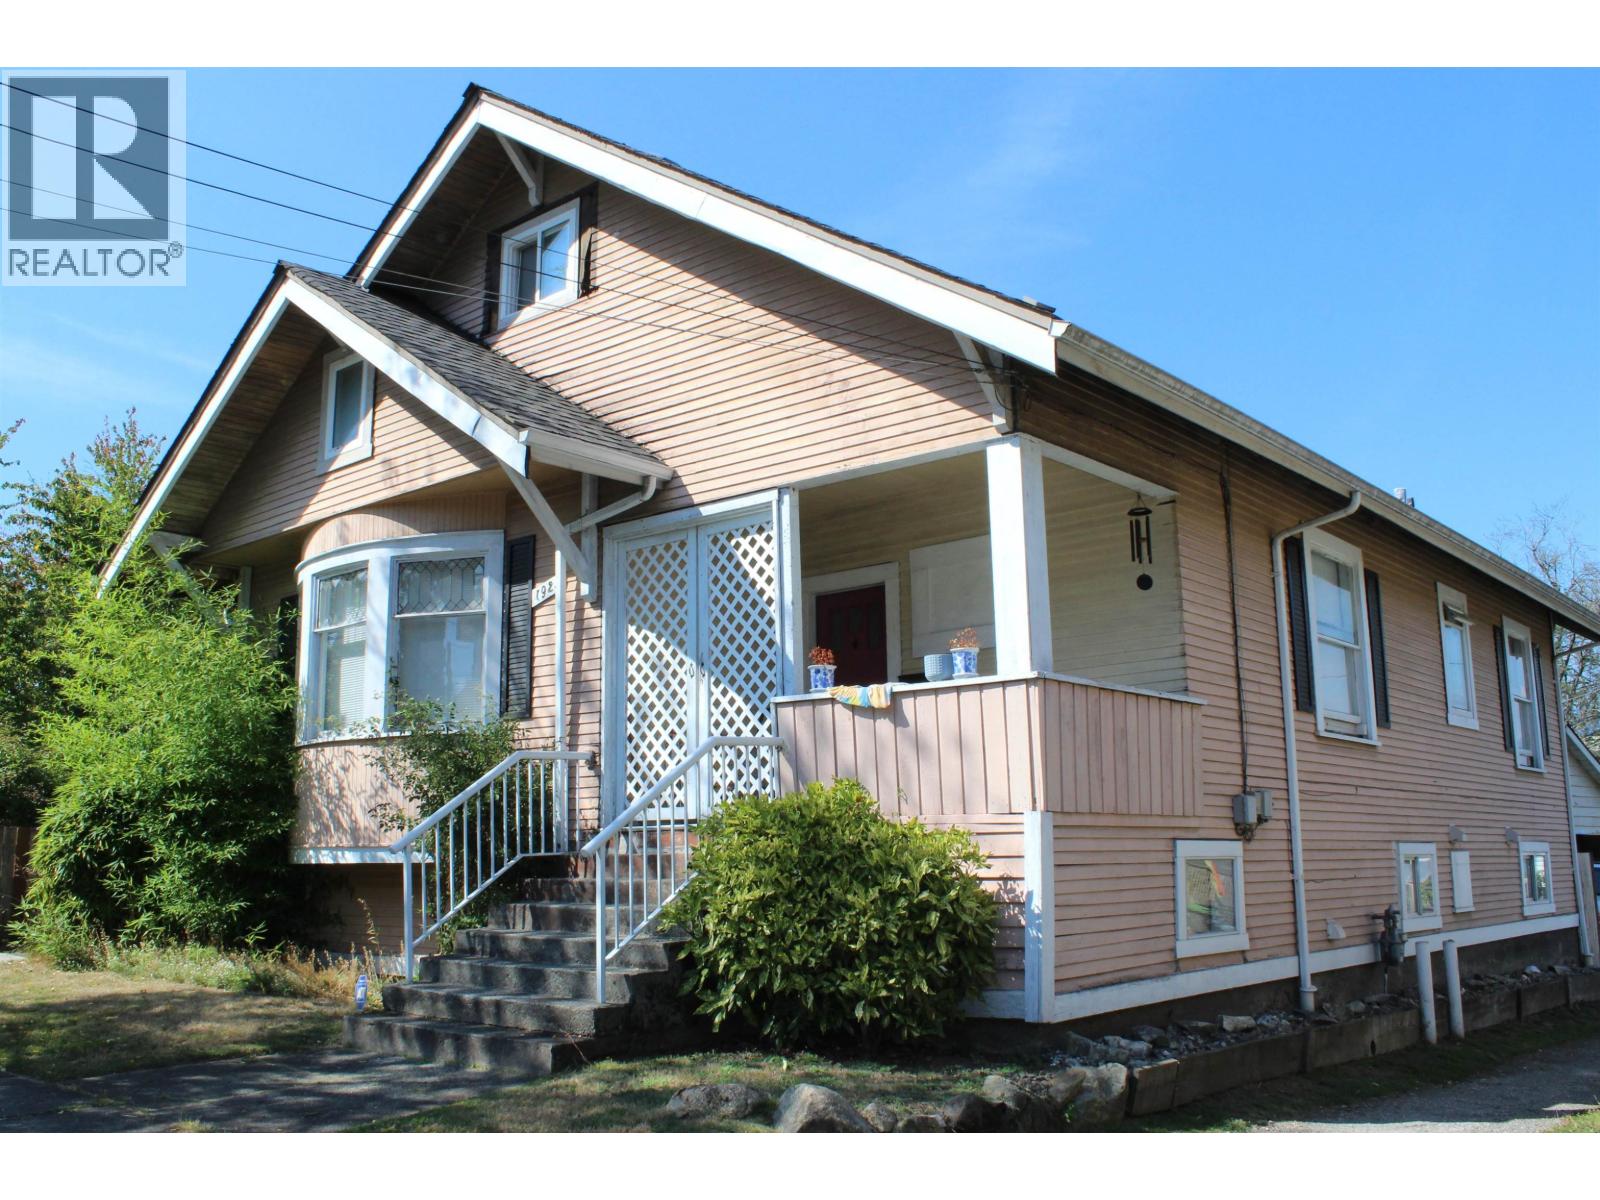 $2,659,000
1925 Adanac St. · 3bd/2ba · 3233sf
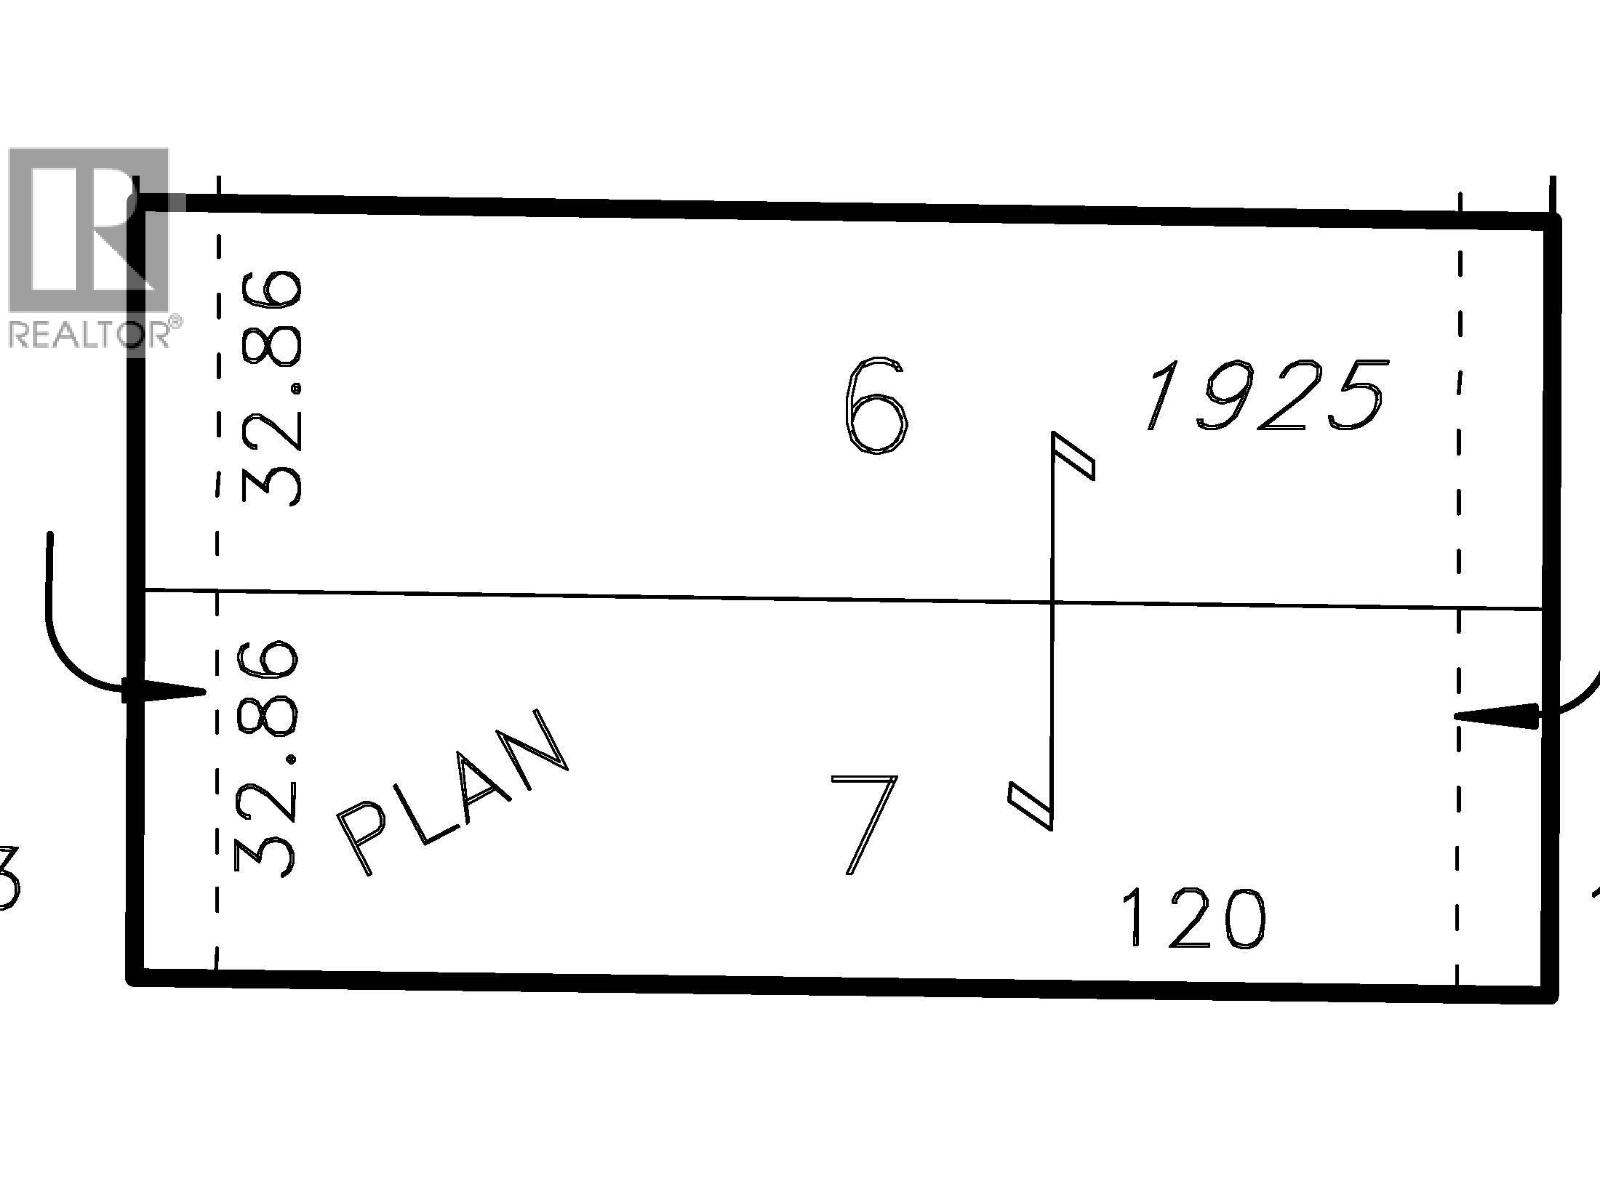 $2,659,000
1925 Adanac St. · 0bd/0ba
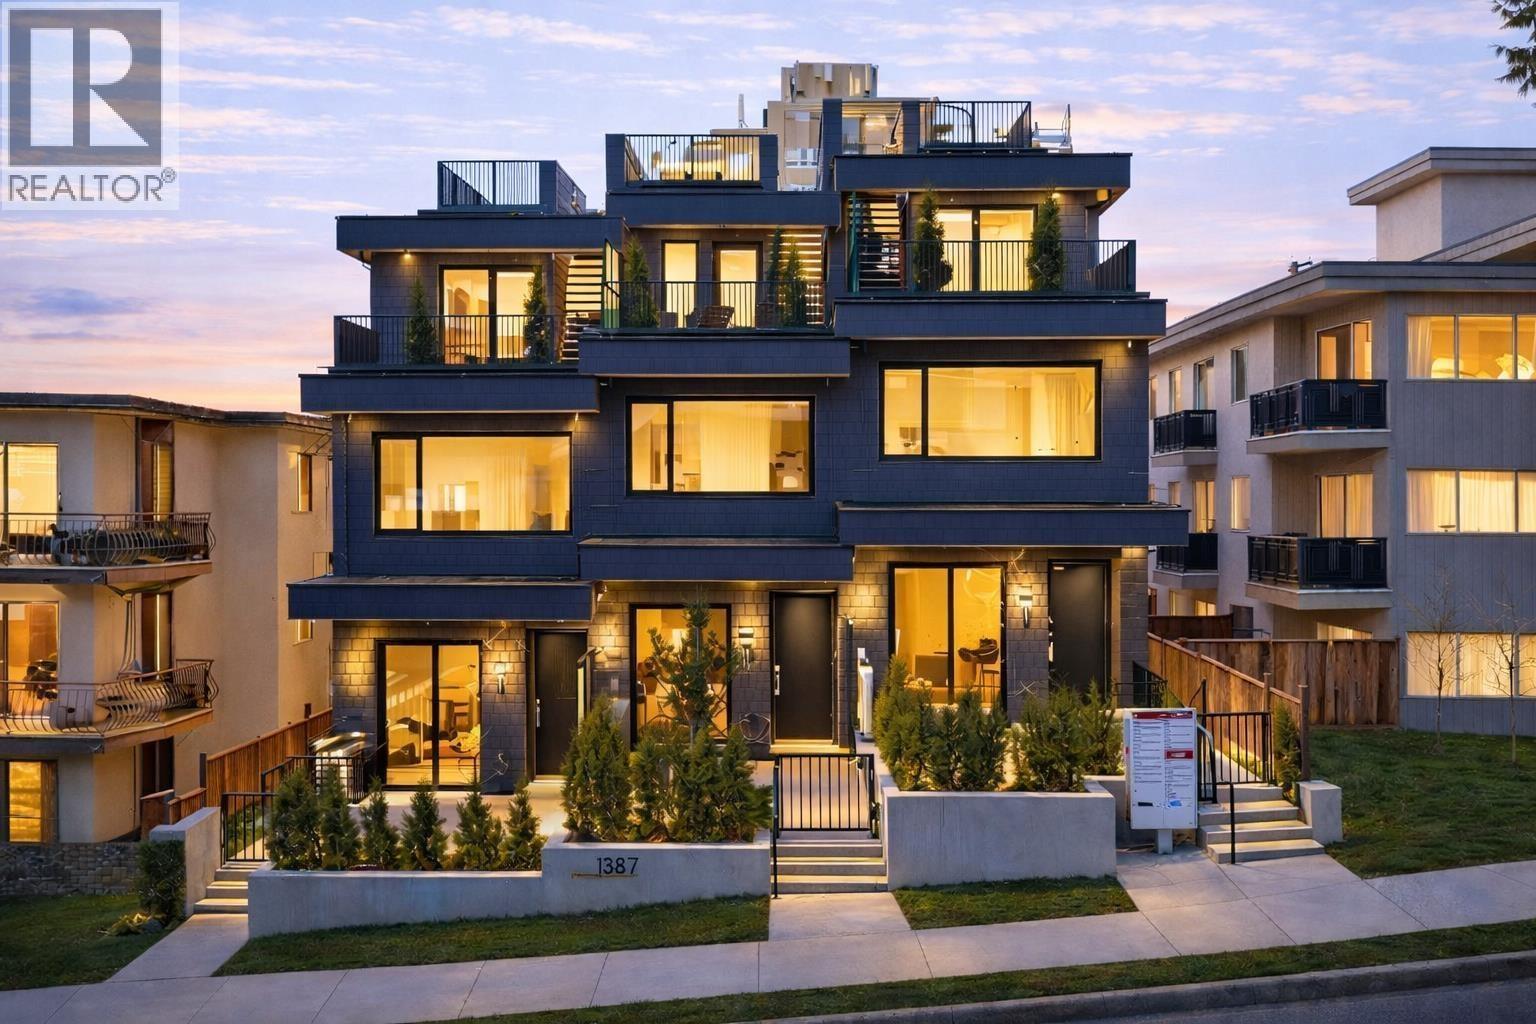 $1,299,900
101 1837 E Georgia St. · 3bd/3ba · 1576sf
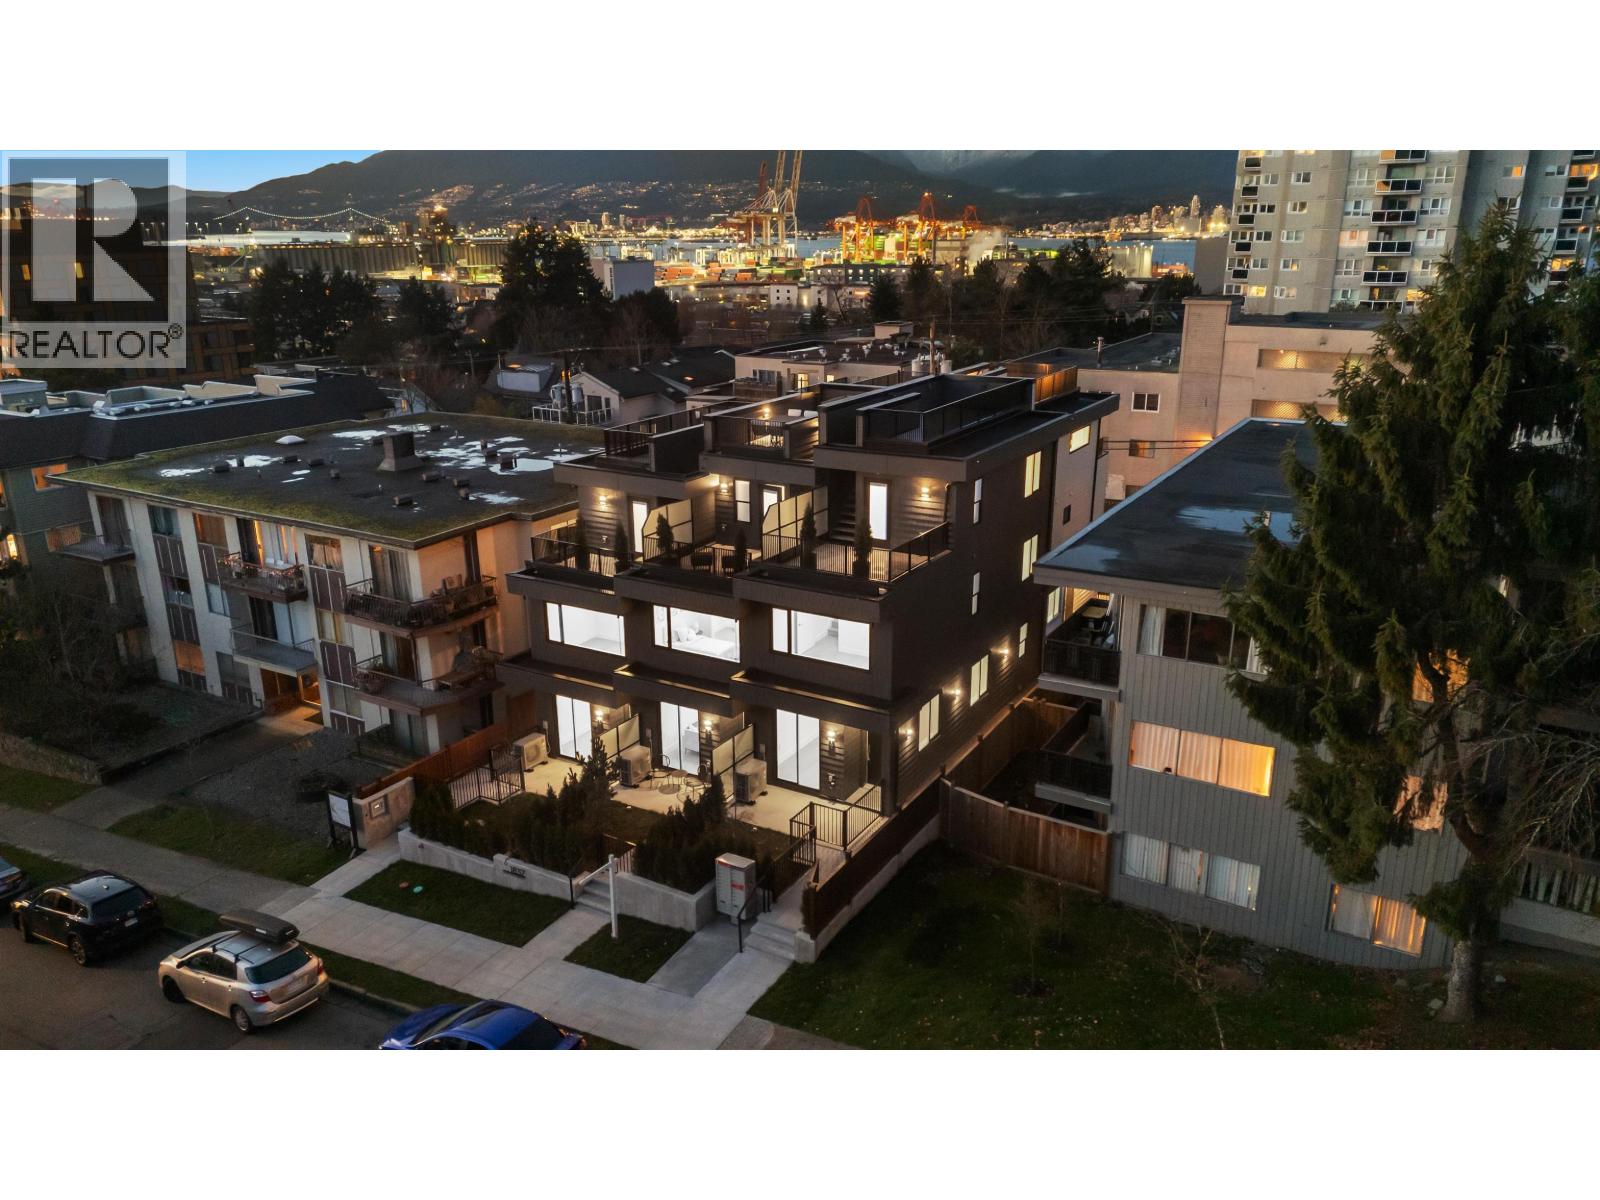 $1,549,000
103 1837 E Georgia St. · 3bd/4ba · 1896sf
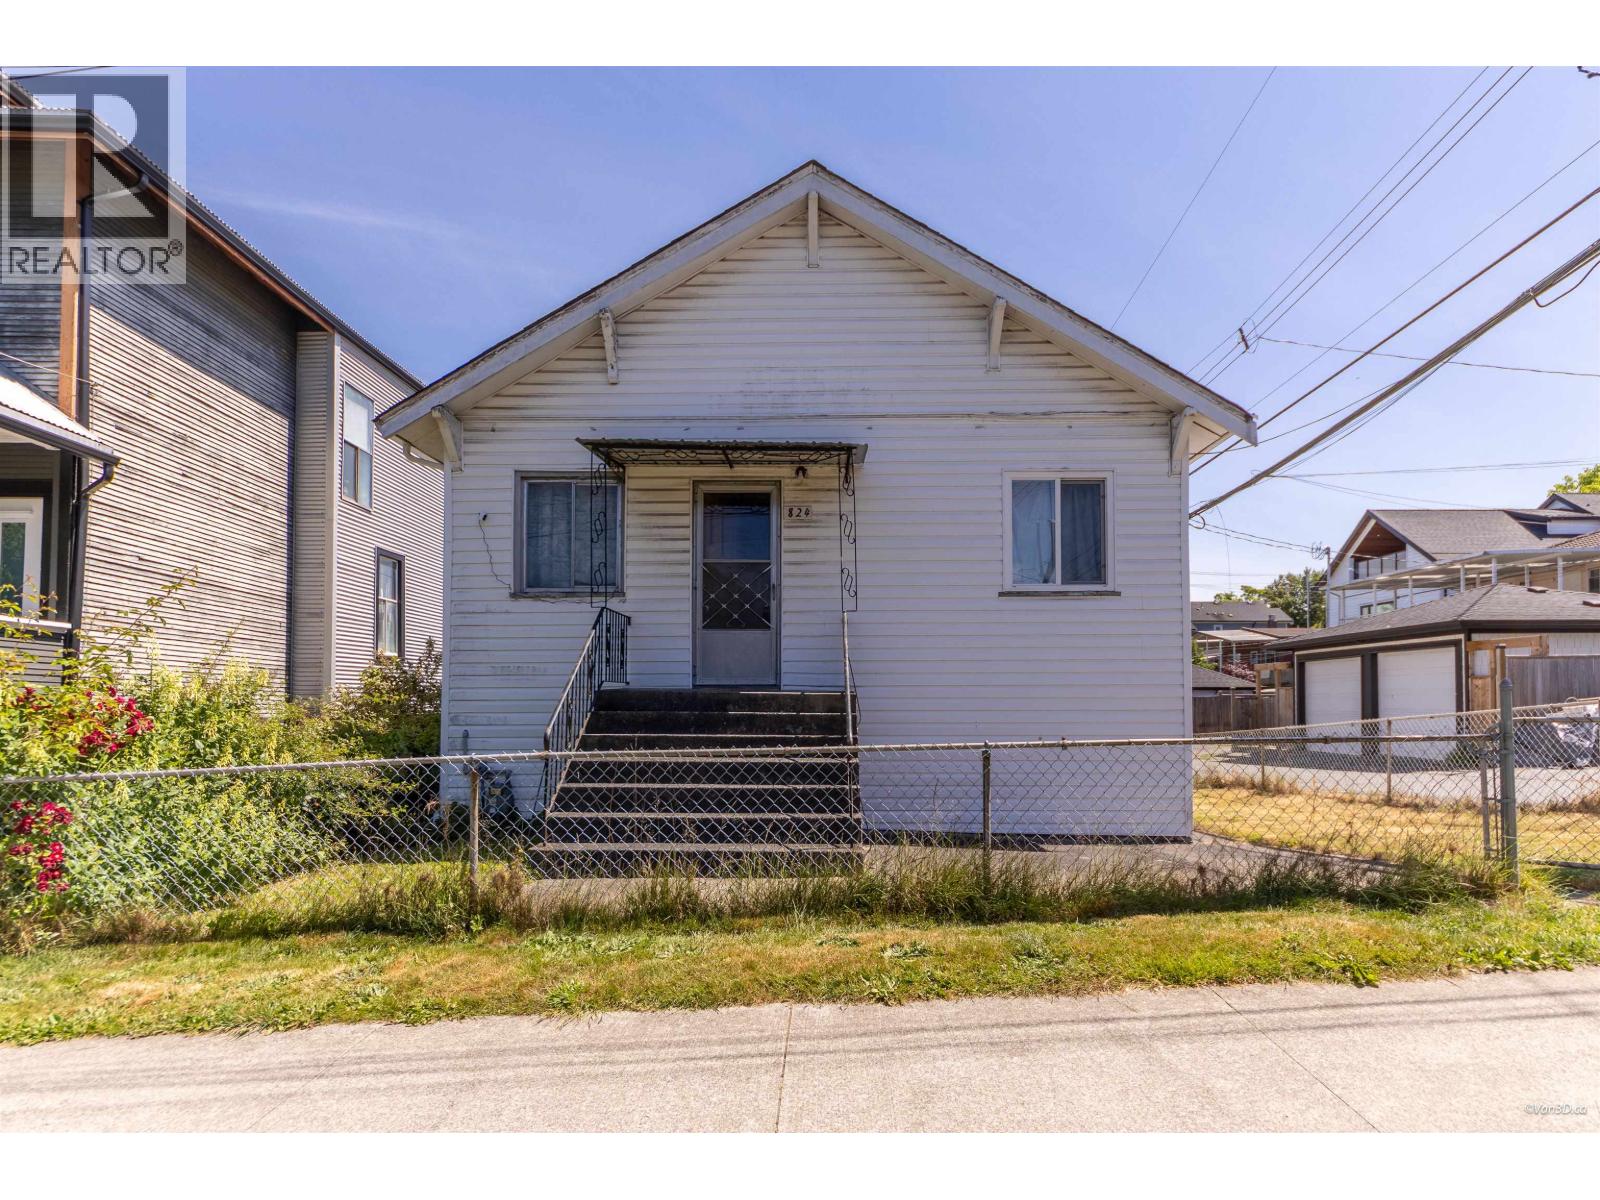 $1,199,000
824 Semlin Dr. · 3bd/1ba · 1392sf
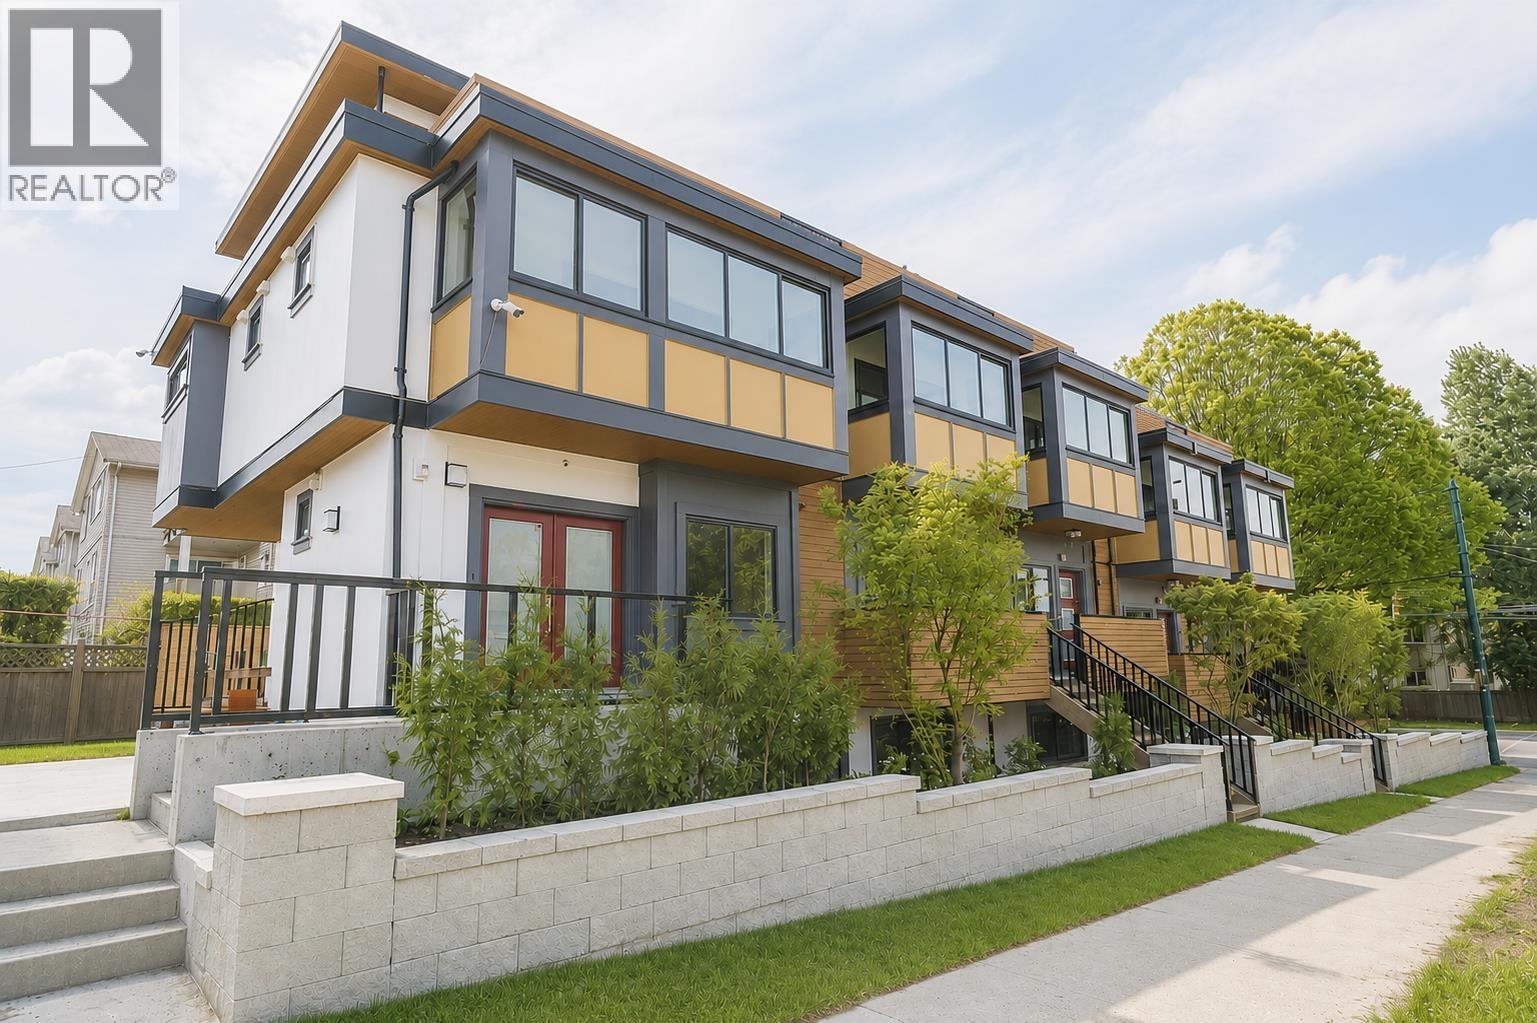 $1,150,000
2412 Dundas St. · 4bd/4ba · 1758sf
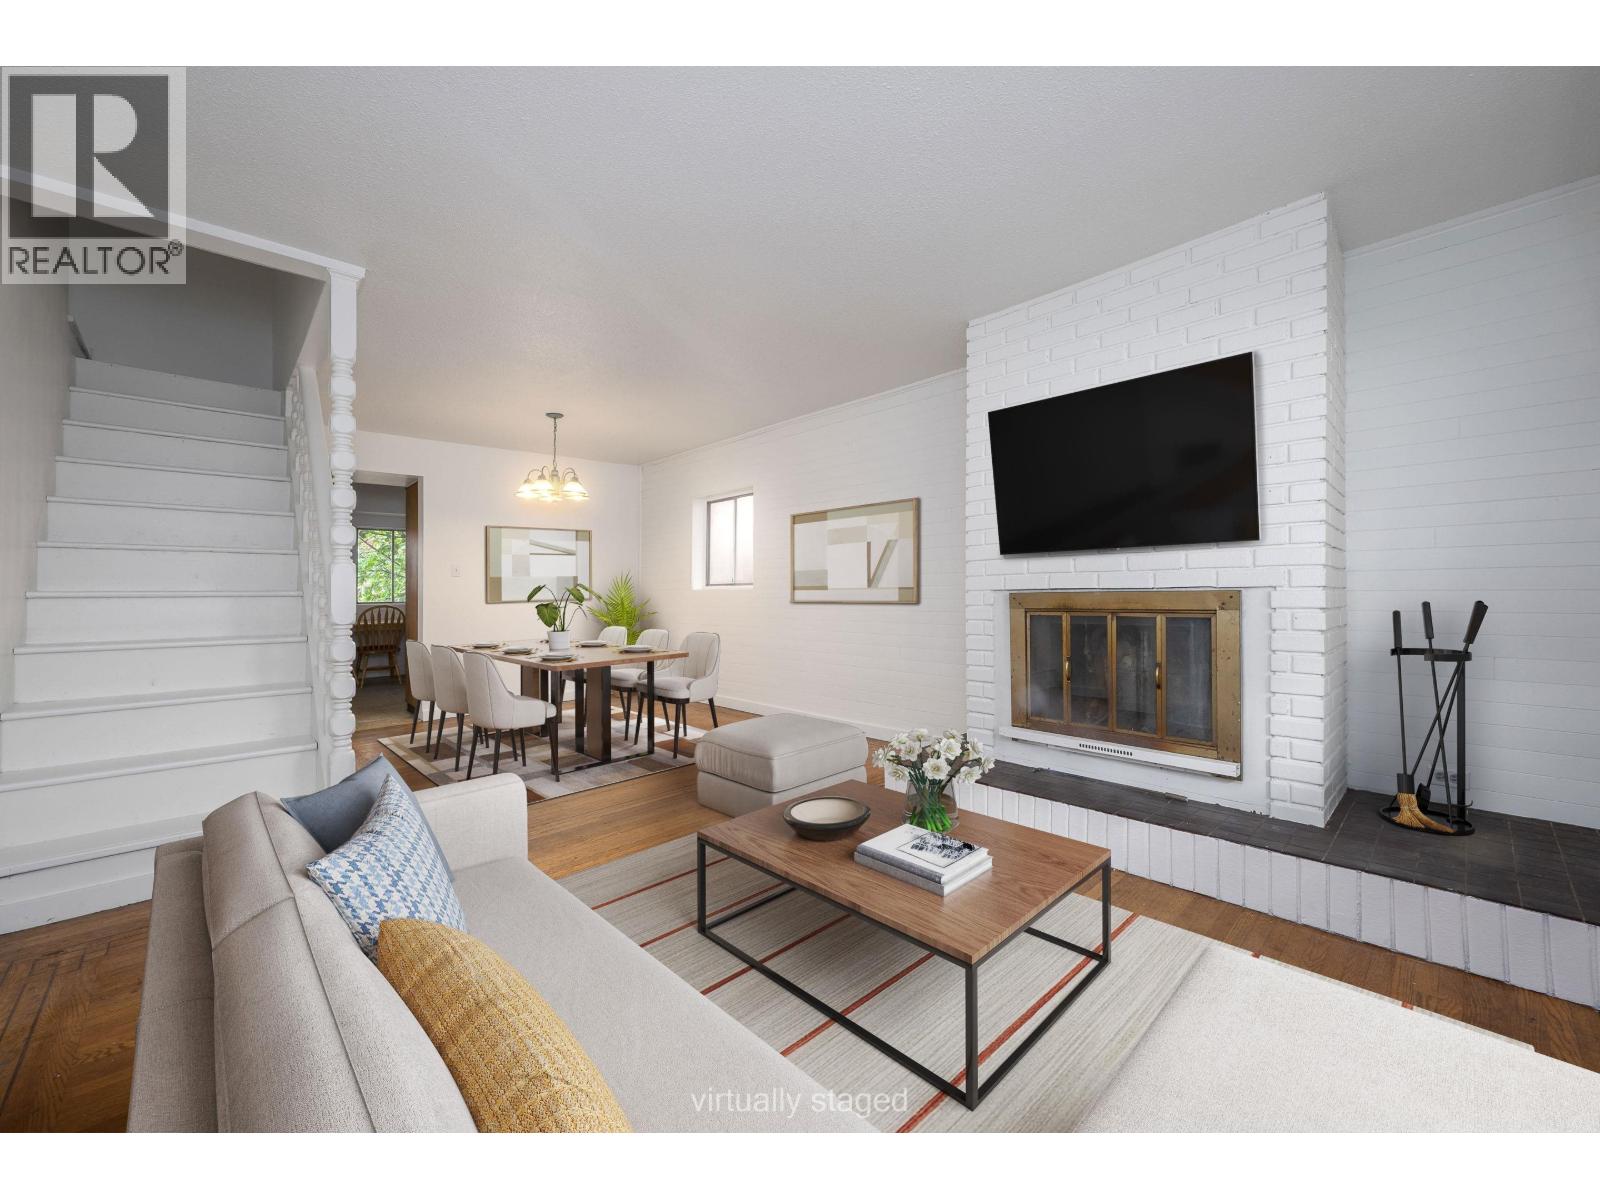 $1,748,000
2305 Turner St. · 4bd/2ba · 2167sf
 $499,999
308 1823 E Georgia St. · 1bd/1ba · 650sf
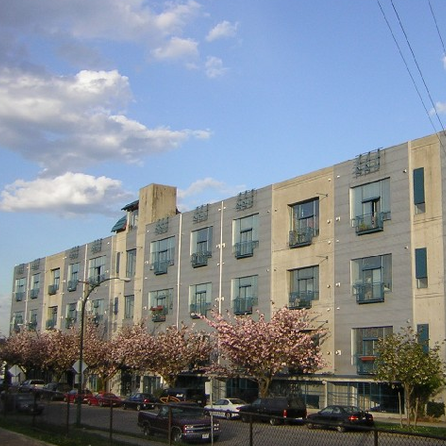 Cannery Row
2001 Wall St. · LMS3062
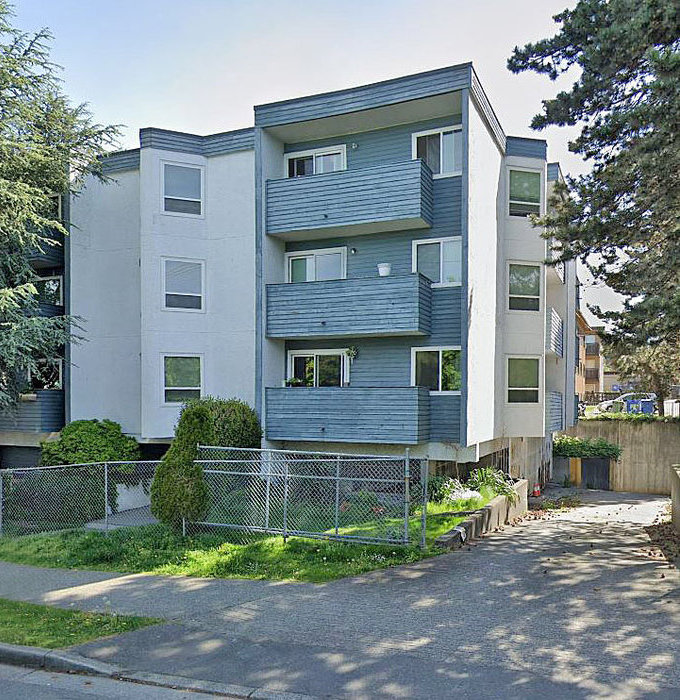 Copper Place
16 Lakewood Dr. · VAS956
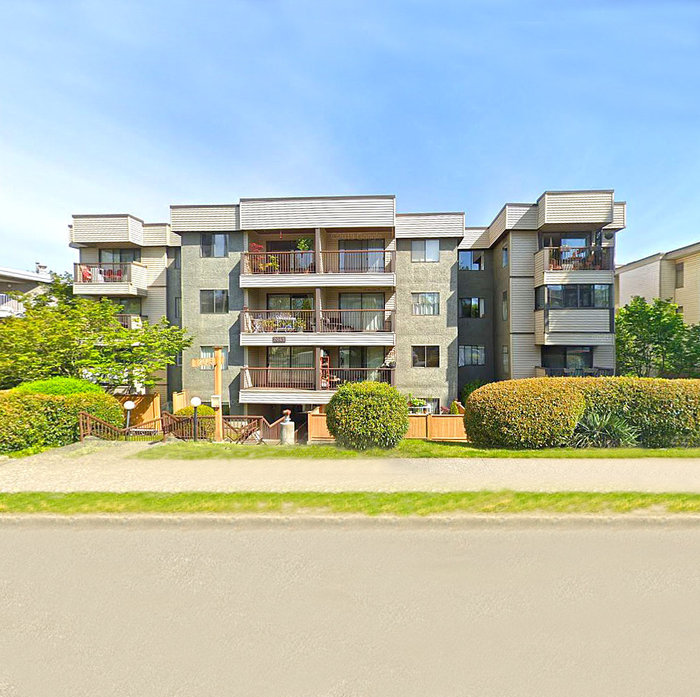 Harbour Mount
2045 Franklin St. · VAS1345
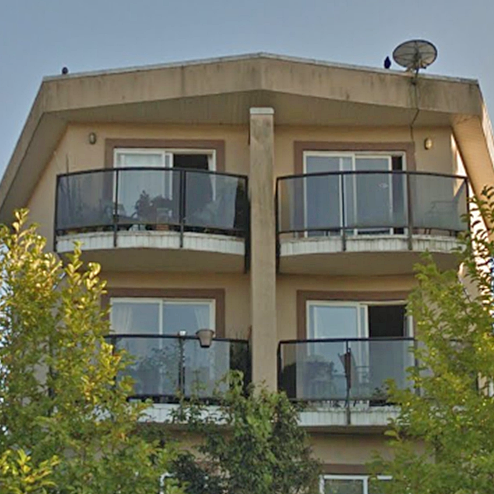 The Triumph
2108 Triumph St. · BCS1034
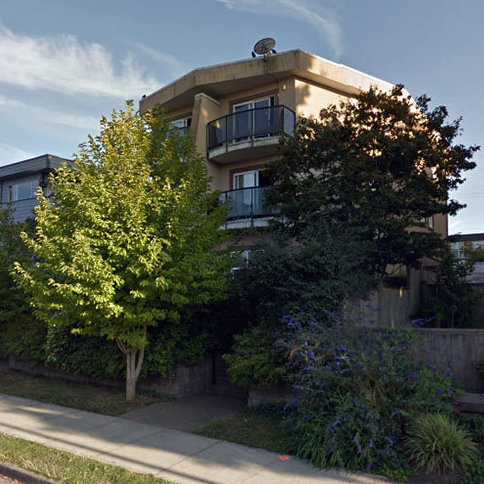 The Triumph
2116 Triumph St. · BCS1034
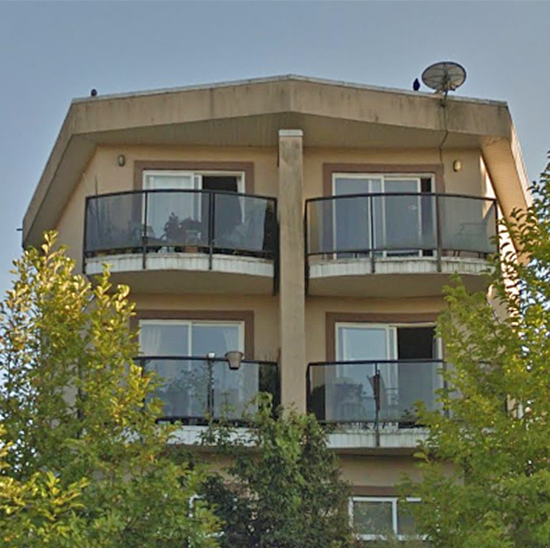 The Triumph
2110 Triumph St. · BCS1034
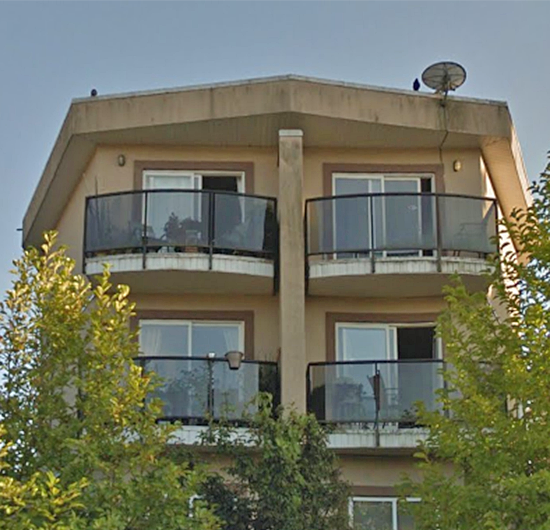 The Triumph
2112 Triumph St. · BCS1034
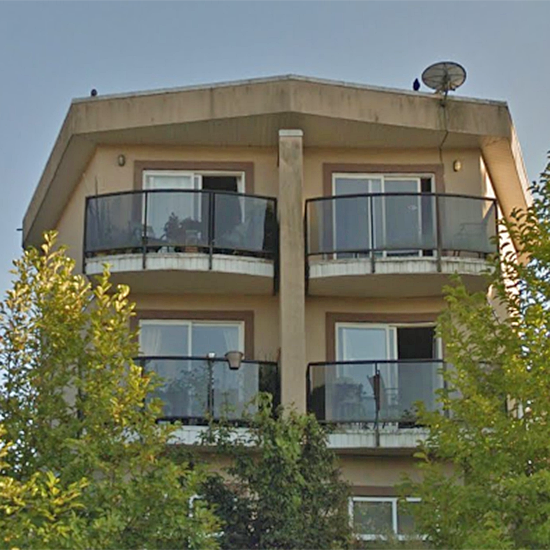 The Triumph
2118 Triumph St. · BCS1034
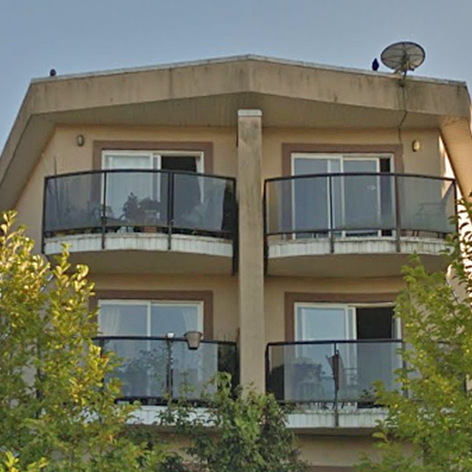 The Triumph
2114 Triumph St. · BCS1034
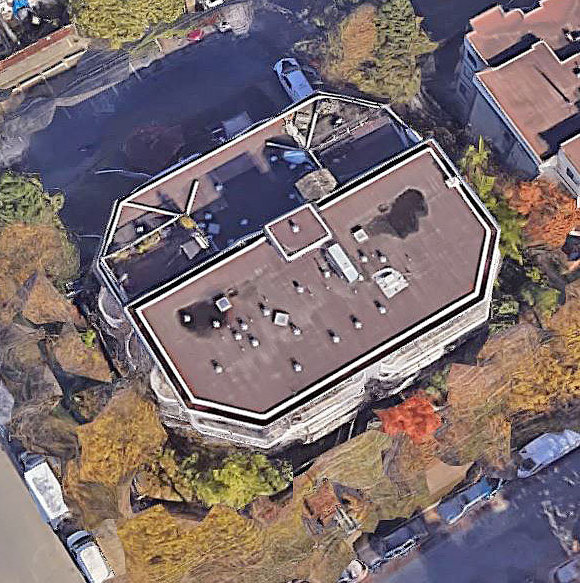 Leslie Point
2023 Franklin St. · VAS2684
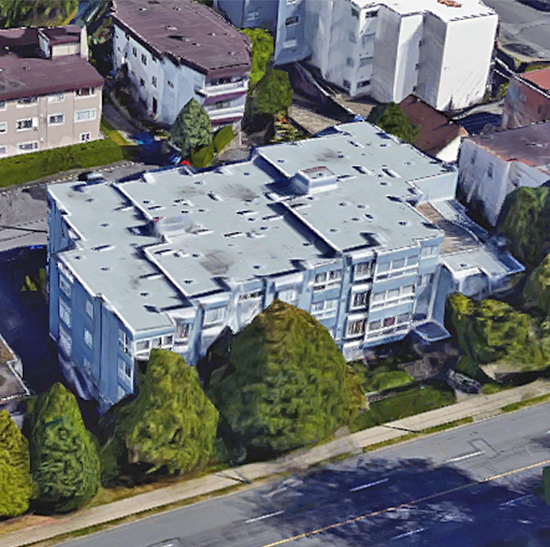 Harbor Gate
2133 Dundas St. · LMS858
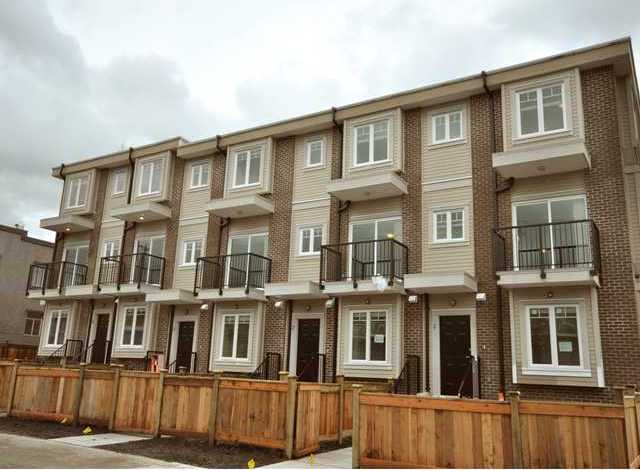 Sunrise Views
310 Semlin Dr. · BCS4077
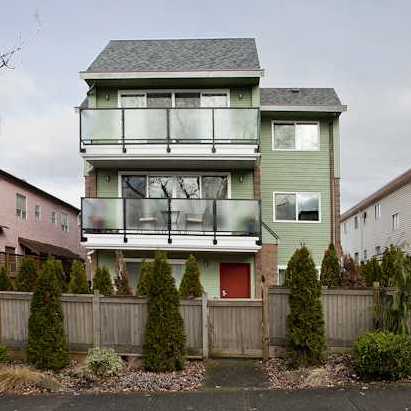 Emerson
2175 Oxford St. · VAS976
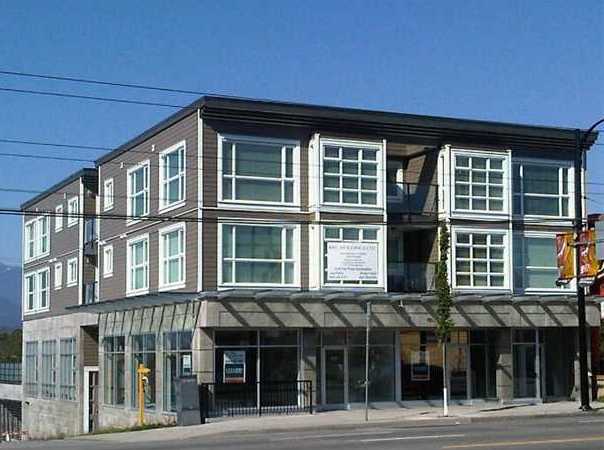 Hastings Court
2009 EAST Hastings St. · BCS3901
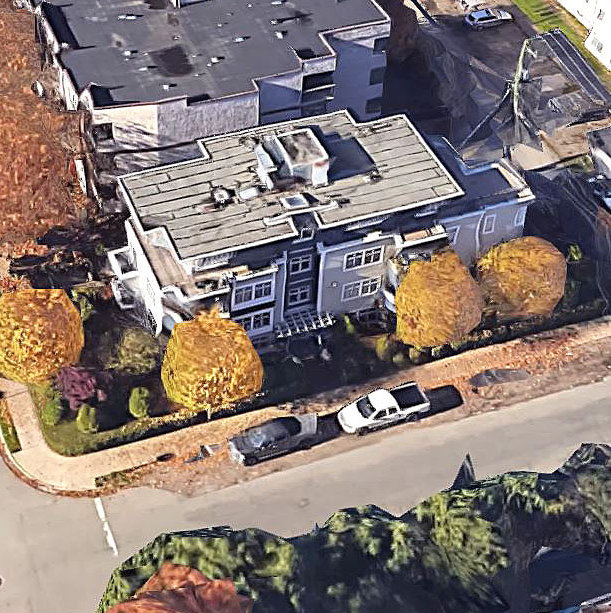 Templeton Heights
29 Templeton Dr. · LMS2127
 Elisa
138 Templeton Dr. · VAS187
 Harbour Reach
2215 Dundas St. · VAS1330
 The Oxford
2141 EAST Hastings St. · EPS3392



