Castle Ridge
2104 Nordic Dr.
Whistler, BC V0N 1B2
- Levels3
- Suites32
- StatusCompleted
- Built1992
- Title to LandFreehold Strata
- Strata PlanVAS2824
- ConstructionFrame - Wood
- AreaWhistler
- NeighbourhoodWhistler
Overview
Castle Ridge - 2104 Nordic Drive, Whistler, BC V0N 1B2, Canada, strata plan VAS2824, Castle Ridge is a 3-level building - 32 towonhouse development. Completed 1992. Managed by Summit Strata 604-905-0138. Crossroads are Nordic Drive and Castle Drive located in Whistler. Direct access to major transportation routes allows an easy commute to surrounding destinations including Downtown Vancouver. Nearby parks include Wayside Park, Lakeside Park and Alpha Lake Park. Maintenance fees include gardening and management. Features include vaulted ceilings, bay windows, an open floor plan with spacious kitchen, dining and living areas.
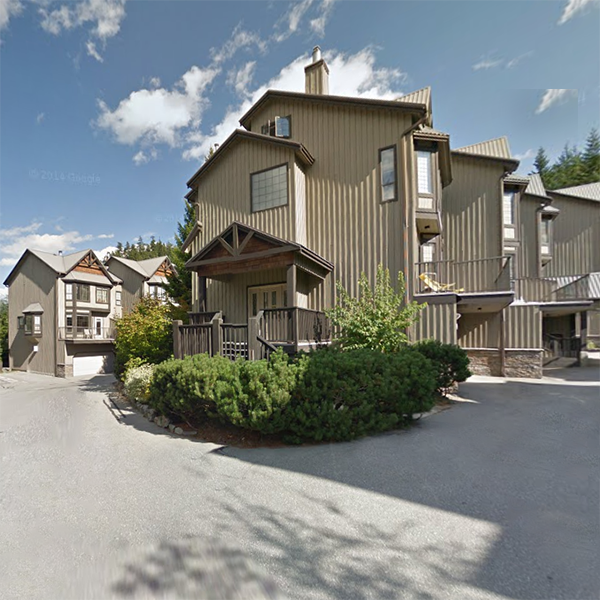 🔍 5 photos · slideshow
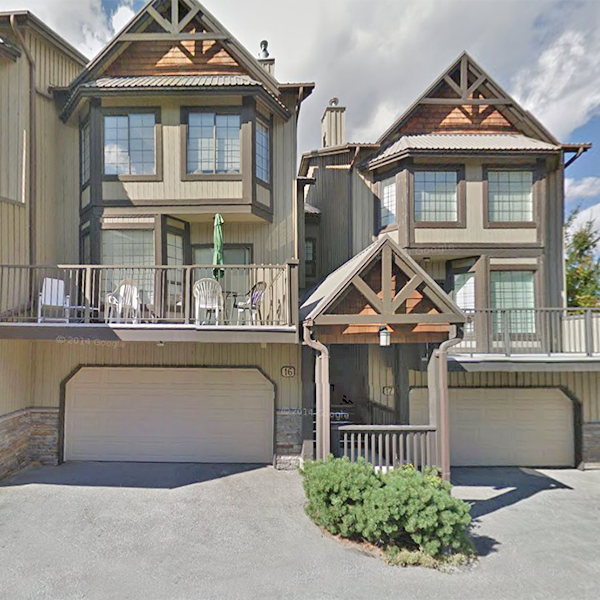
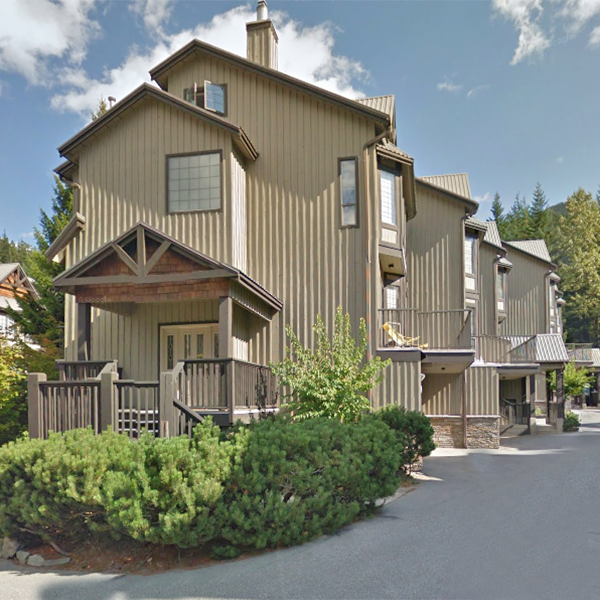
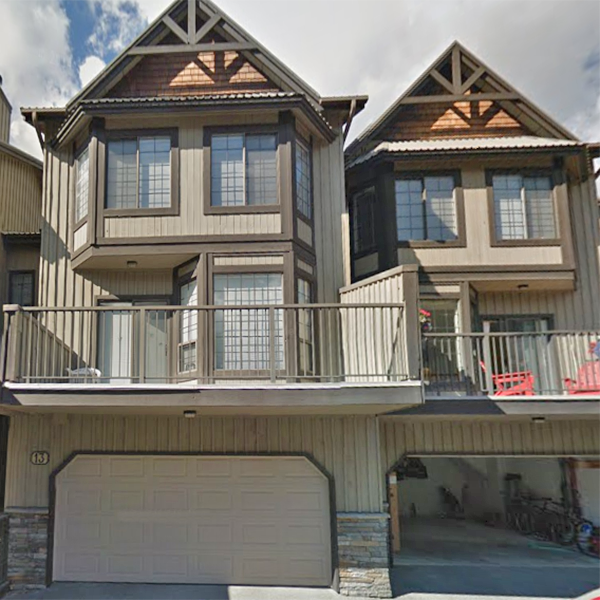

For Sale in Castle Ridge & Complex
Castle Ridge Sold History (last 24 months)
| Sold Date | Address | Bed | Bath | Sqft | Asking | Sold Price | DOM | Strata Fee | Tax | Listed By |
|---|---|---|---|---|---|---|---|---|---|---|
| 2025-08-18 | 32 2104 Nordic Dr. | 4 | 3 | 1660 | $1,900,000 | $1,885,000 ($1,136/sf) | $565 | $5776 (2024) | Whistler Real Estate Company Limited | |
| 2025-07-06 | 13 2104 Nordic Dr. | 4 | 3 | 1432 | $1,849,000 | $1,825,000 ($1,274/sf) | $550 | $5708 (2024) | Whistler Real Estate Company Limited | |
| 2025-06-05 | 29 2104 Nordic Dr. | 4 | 3 | 1658 | $2,099,000 | $2,099,000 ($1,266/sf) | $565 | $5723 (2024) | Whistler Real Estate Company Limited | |
| 2025-05-31 | 2 2104 Nordic Dr. | 4 | 4 | 1787 | $2,395,000 | $2,300,000 ($1,287/sf) | $550 | $5708 (2024) | Stilhavn Real Estate Services |
Sold data from the MLS® feed for strata plan VAS2824. Showing the last 24 months by default; expand for up to 80 recent sales.
Market Reports
Live market intelligence for this building's segments — active inventory, medians, ranges & trends. Opens in a new tab.
Amenities / Features
Maintenance Fees Include
Location / Site Influences
Construction & Development
| Construction | Frame - Wood |
|---|---|
| Exterior Finish | Wood |
| Roof | Metal |
| Foundation | Concrete Perimeter |
| Rain Screen | No |
Strata Information
| Strata Plan | VAS2824 |
|---|---|
| Building Type | Strata Townhouses |
| Title to Land | Freehold Strata |
| Units in Strata | 32 |
| Units in Development | 32 |
| Management Company | WRM — 604-932-2972 |
| Bylaws / Restrictions | NO RESTRICTIONS |
| Parking / Storage | Garage Double |
Frequently Asked Questions — Castle Ridge
What year was Castle Ridge built?
How many units are in Castle Ridge?
What amenities does Castle Ridge offer?
Is Castle Ridge pet-friendly, and what are the bylaws?
Who is the property manager for Castle Ridge?
What is the strata plan number for Castle Ridge?
Is Castle Ridge freehold or leasehold?
Where is Castle Ridge located?
Listings for Sale Near Castle Ridge 🔎 MLS® Search »
| Address | Bed | Bath | Sqft | Price |
|---|---|---|---|---|
| 201 2101 Castle Dr. | 3 | 2 | 923 | $1,149,000 |
| 4 2100 Eva Lake Rd. | 3 | 3 | 1249 | $1,629,000 |
| 12 2641 Whistler Rd. | 3 | 2 | 1603 | $2,639,000 |
| 29 2641 Whistler Rd. | 3 | 2 | 1693 | $2,495,000 |
| 3a 2230 Eva Lake Rd. | 3 | 2 | 1054 | $1,279,000 |
| 14 2230 Eva Lake Rd. | 1 | 1 | 540 | $679,000 |
| 2524 Whistler Rd. | 5 | 4 | 2427 | $3,650,000 |
| 2219 Aspen Dr. | 3 | 3 | 1848 | $2,499,000 |
| 2223 Aspen Dr. | 3 | 3 | 1809 | $2,699,999 |
| 79 2400 Cavendish Way | 2 | 2 | 960 | $995,000 |
 $1,149,000
201 2101 Castle Dr. · 3bd/2ba · 923sf
$1,149,000
201 2101 Castle Dr. · 3bd/2ba · 923sf
 $1,629,000
4 2100 Eva Lake Rd. · 3bd/3ba · 1249sf
$1,629,000
4 2100 Eva Lake Rd. · 3bd/3ba · 1249sf
 $2,639,000
12 2641 Whistler Rd. · 3bd/2ba · 1603sf
$2,639,000
12 2641 Whistler Rd. · 3bd/2ba · 1603sf
 $2,495,000
29 2641 Whistler Rd. · 3bd/2ba · 1693sf
$2,495,000
29 2641 Whistler Rd. · 3bd/2ba · 1693sf
 $1,279,000
3a 2230 Eva Lake Rd. · 3bd/2ba · 1054sf
$1,279,000
3a 2230 Eva Lake Rd. · 3bd/2ba · 1054sf
 $679,000
14 2230 Eva Lake Rd. · 1bd/1ba · 540sf
$3,650,000
2524 Whistler Rd. · 5bd/4ba · 2427sf
$2,499,000
2219 Aspen Dr. · 3bd/3ba · 1848sf
$679,000
14 2230 Eva Lake Rd. · 1bd/1ba · 540sf
$3,650,000
2524 Whistler Rd. · 5bd/4ba · 2427sf
$2,499,000
2219 Aspen Dr. · 3bd/3ba · 1848sf
 $2,699,999
2223 Aspen Dr. · 3bd/3ba · 1809sf
$2,699,999
2223 Aspen Dr. · 3bd/3ba · 1809sf
 $995,000
79 2400 Cavendish Way · 2bd/2ba · 960sf
$995,000
79 2400 Cavendish Way · 2bd/2ba · 960sf


Buildings Near Castle Ridge
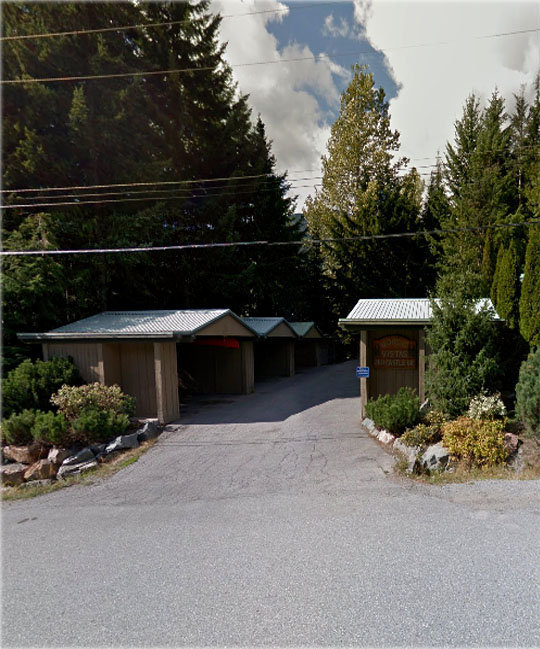 Nordic Vista/nordic
2101 Castle Dr. · VAS2042
Nordic Vista/nordic
2101 Castle Dr. · VAS2042
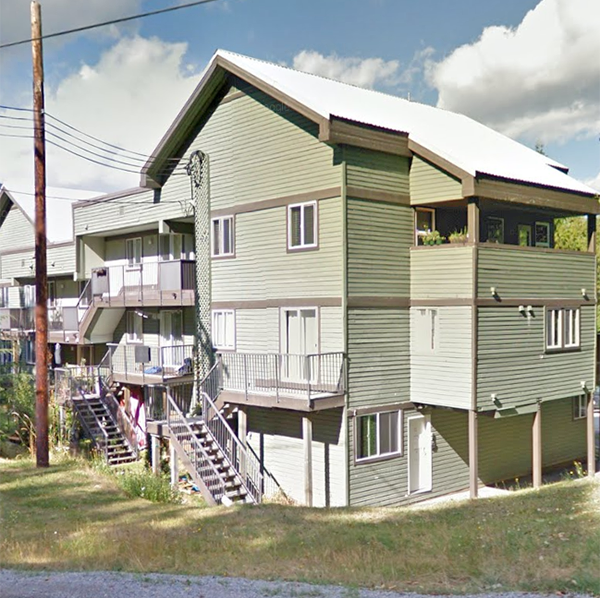 Nordic Place
2007 Nordic Pl. · VAS2276
Nordic Place
2007 Nordic Pl. · VAS2276
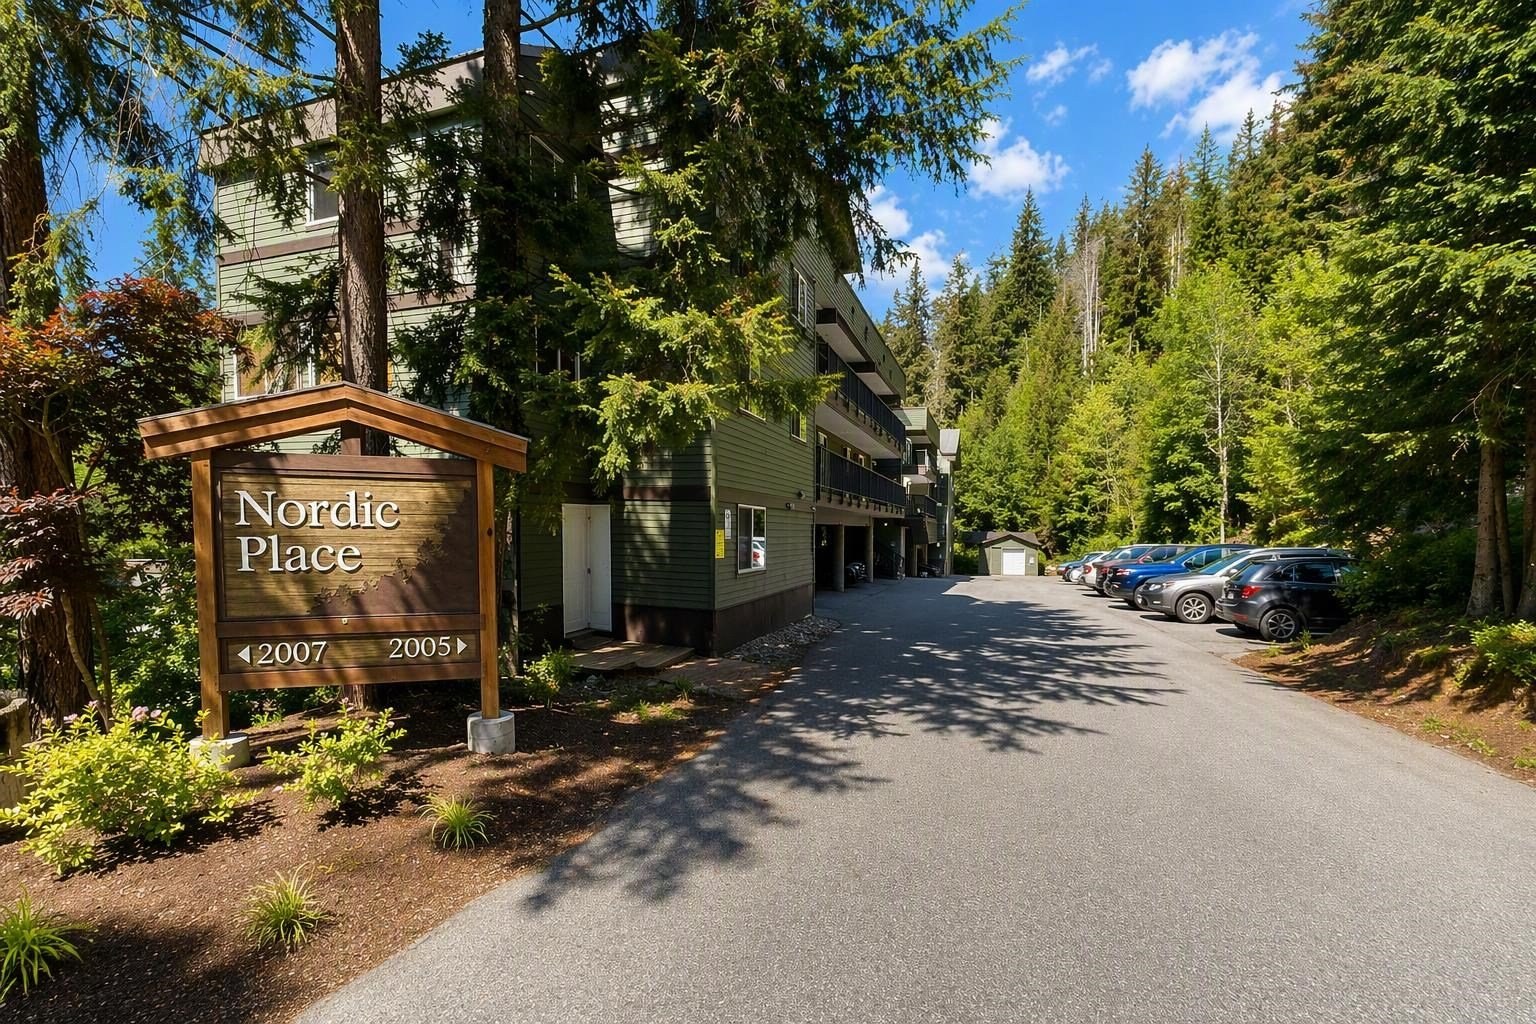 Nordic Court
2005 Nordic Pl. · VAS2276
Nordic Court
2005 Nordic Pl. · VAS2276
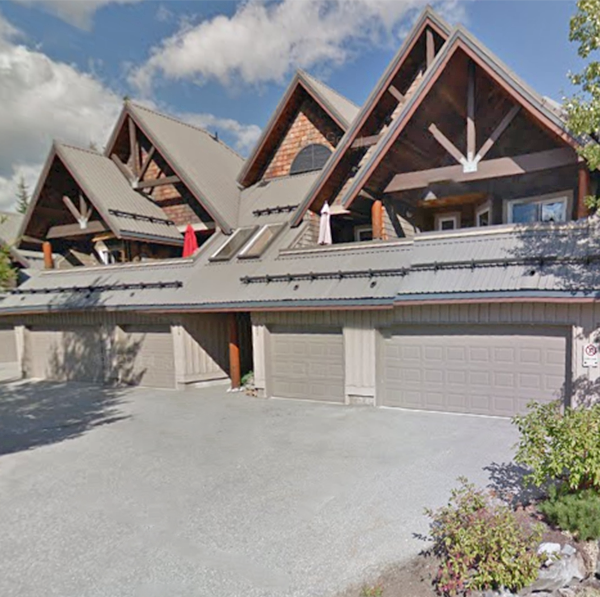 Castle Estates
2222 Castle Dr. · LMS1292
Castle Estates
2222 Castle Dr. · LMS1292
 Nordic Court
2005 Nordic Pl. · VAS2276
Nordic Court
2005 Nordic Pl. · VAS2276
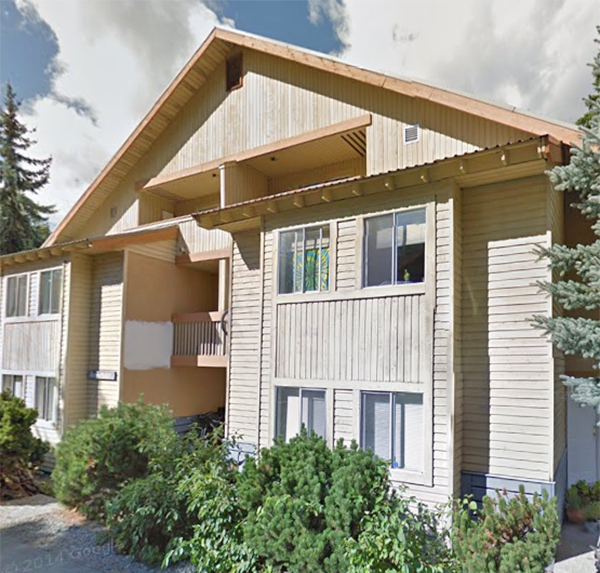 Eva Lake Village
2230 Eva Lake Rd. · VAS2431
Eva Lake Village
2230 Eva Lake Rd. · VAS2431
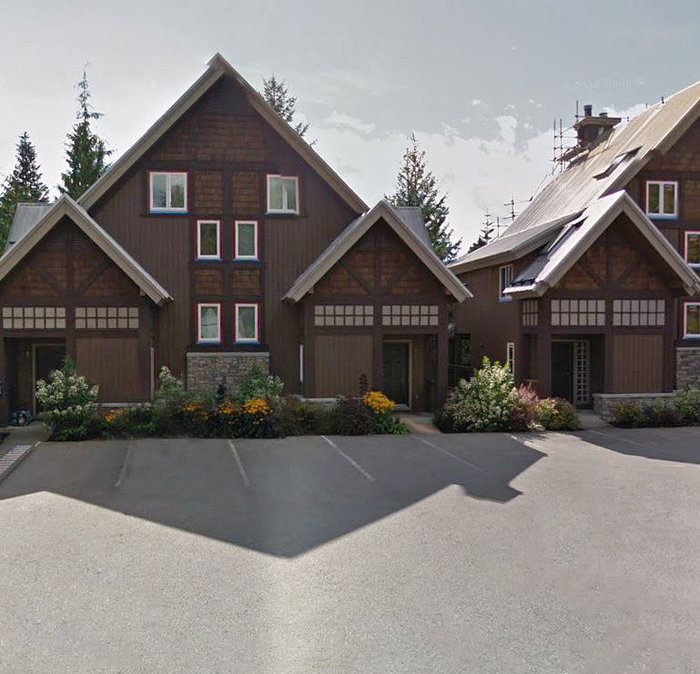 Rim Rock Village 2
2640 Whistler Rd. · VAS2325
Rim Rock Village 2
2640 Whistler Rd. · VAS2325
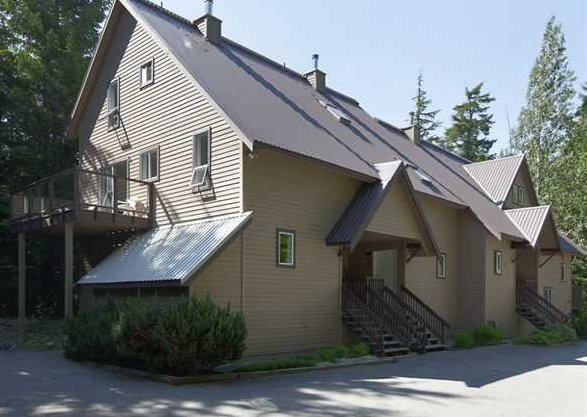 Wayside Condominiums
2070 Garibaldi Way · VAS1808
Powderwood
2641 Whistler Rd. · LMS2695
Wayside Condominiums
2070 Garibaldi Way · VAS1808
Powderwood
2641 Whistler Rd. · LMS2695
 Whistler West
2201 Eva Lake Rd. · VAS498
Whistler West
2201 Eva Lake Rd. · VAS498
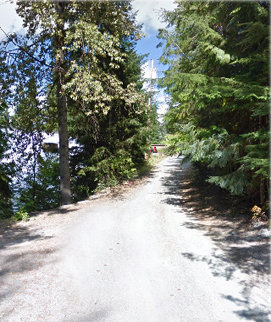 Whistler Highlands
2301 Cavendish Way · VAS2
Whistler Highlands
2301 Cavendish Way · VAS2
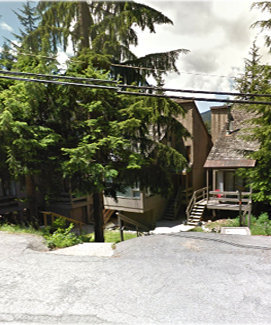 Whistler Highlands
2301 Whistler Rd. · VAS2
Whistler Highlands
2301 Whistler Rd. · VAS2
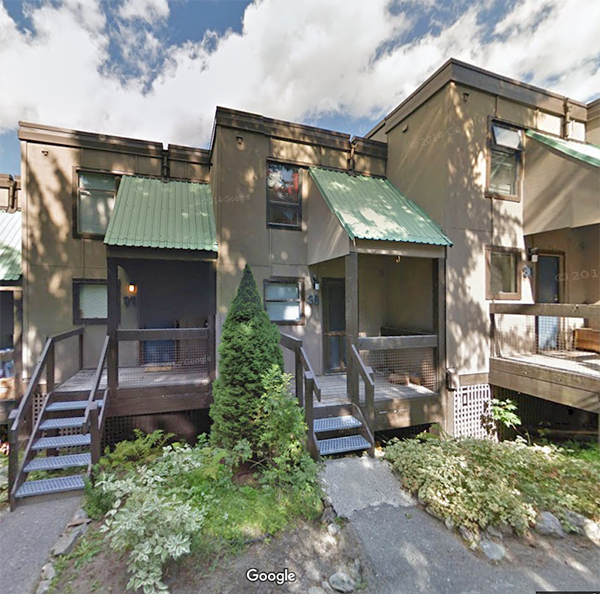 Whiski Jack
2400 Cavendish Way · w
Whiski Jack
2400 Cavendish Way · w
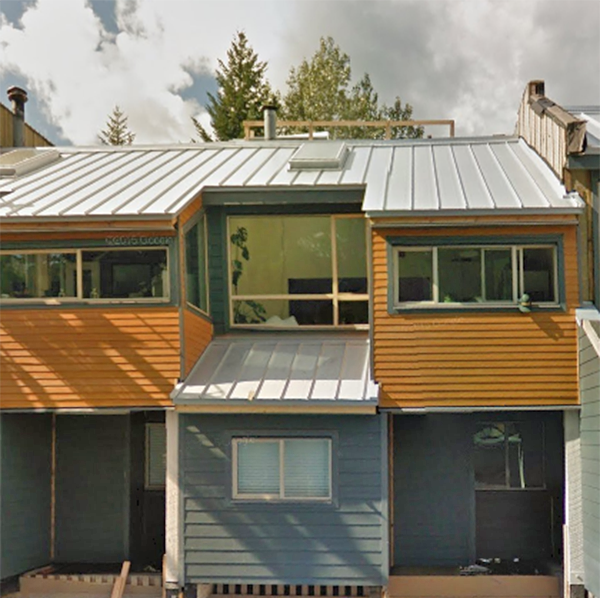 Whistler Vale
2110 Whistler Rd. · VAS549
Whistler Vale
2110 Whistler Rd. · VAS549
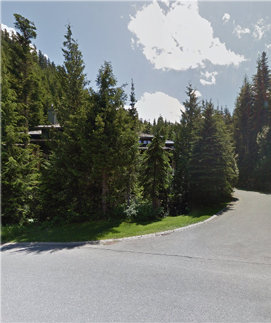 Taluswood
2240 Nordic Dr. · LMS1795
Taluswood
2240 Nordic Dr. · LMS1795
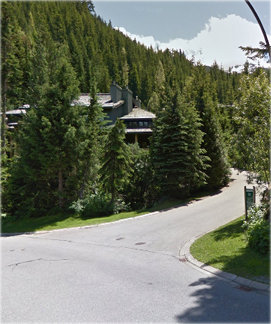 Taluswood
2250 Nordic Dr. · LMS1795
Taluswood
2250 Nordic Dr. · LMS1795
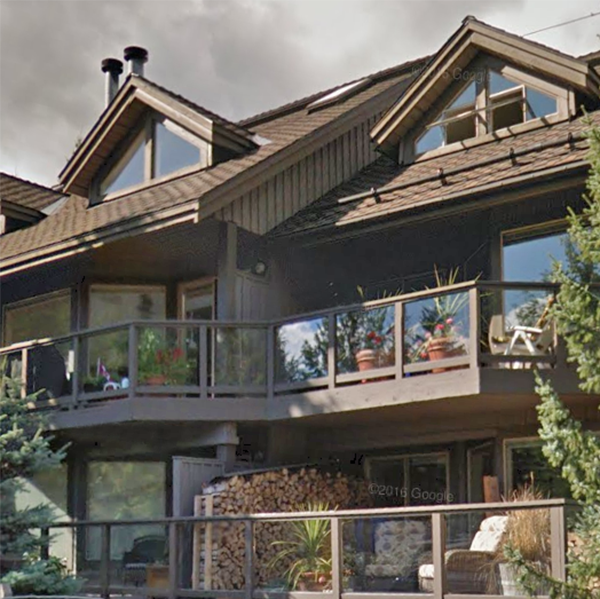 Alta Vista Pointe
3050 Hillcrest Dr. · VAS2793
Alta Vista Pointe
3050 Hillcrest Dr. · VAS2793
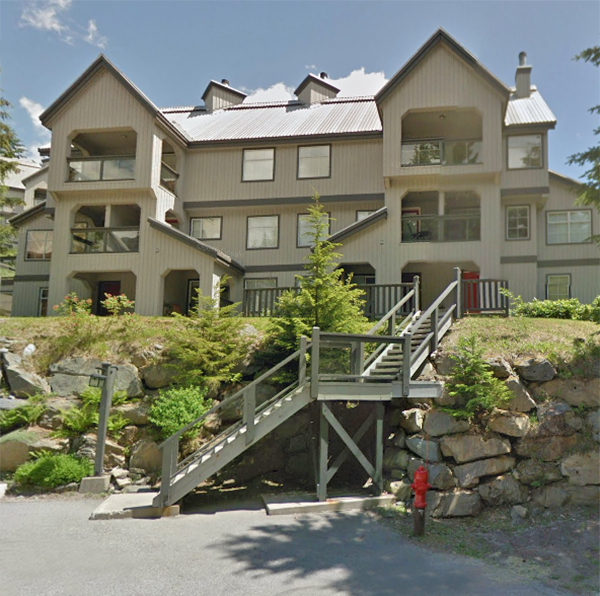 Snowridge
2556 Snowridge Cres. · VAS2055
Snowridge
2556 Snowridge Cres. · VAS2055
Castle Ridge Area Map 🔍 Open larger map ↗

- Abbotsford - 447
- Agassiz - 28
- Burnaby - 55
- Burnaby East - 77
- Burnaby North - 365
- Burnaby South - 343
- Campbell River - 1
- Chilliwack - 221
- Cloverdale - 193
- Comox Valley - 10
- Coquitlam - 563
- Delta - 10
- Duncan - 41
- Esquimalt - 59
- Gulf Islands - 6
- Harrison Hot Springs - 13
- Harrison Mills - 1
- Hope - 22
- Ladner - 109
- Langford - 156
- Langley - 529
- Maple Ridge - 312
- Mill Bay - 2
- Mission - 65
- New Westminster - 444
- North Delta - 28
- North Island - 2
- North Saanich - 8
- North Surrey - 409
- North Vancouver - 747
- Oak Bay - 44
- Osoyoos - 1
- Parksville / Qualicum - 7
- Penticton - 8
- Pitt Meadows - 75
- Port Alberni - 2
- Port Coquitlam - 266
- Port Moody - 267
- Richmond - 1162
- Saanich East - 232
- Saanich West - 92
- Sardis - 153
- Sidney - 152
- Sooke - 39
- South Surrey White Rock - 713
- Surrey - 662
- Tsawwassen - 97
- Vancouver East - 998
- Vancouver West - 2482
- Victoria - 665
- View Royal - 46
- West Vancouver - 230


