Maintenance Fees Include
Garbage Pickup
Gardening
Management
Sewer
Water


| Date | Status | Address | Type | Bed | Bath | Price | Sqft | Strata Fee | Tax | Listed By |
|---|---|---|---|---|---|---|---|---|---|---|
| 2026-05-18 | Active | 27 22600 Gilley Rd. | Townhouse | 3 | 3 | $834,999 ($759/sf) | 1100 | $326 | $3025 (2025) | RE/MAX 2000 Realty |
| 2026-09-23 | Active | 3 22600 Gilley Rd. | Single Family | 3 | 3 | $768,000 ($704/sf) | 1091 | $320 | $3031 (2025) | RE/MAX Crest Realty |
| Avg | $801,500 | 1096 |
| Sold Date | Address | Bed | Bath | Sqft | Asking | Sold Price | DOM | Strata Fee | Tax | Listed By |
|---|---|---|---|---|---|---|---|---|---|---|
| 2026-02-04 | 12 22600 Gilley Rd. | 3 | 3 | 1391 | $898,000 | $880,000 ($633/sf) | $329 | $3222 (2025) | Team 3000 Realty Ltd. | |
| 2025-01-20 | 21 22600 Gilley Rd. | 3 | 3 | 1129 | $925,000 | $888,000 ($787/sf) | $306 | $3123 (2024) | RE/MAX Crest Realty |
Sold data from the MLS® feed for strata plan EPS6383. Showing the 15 most recent sales from the last 24 months; expand for up to 80.
PARC GILLEY at 22600 Gilley Rd. — currently 2 active listings averaging $801,500. In the past year 1 unit sold at an average of $880,000.
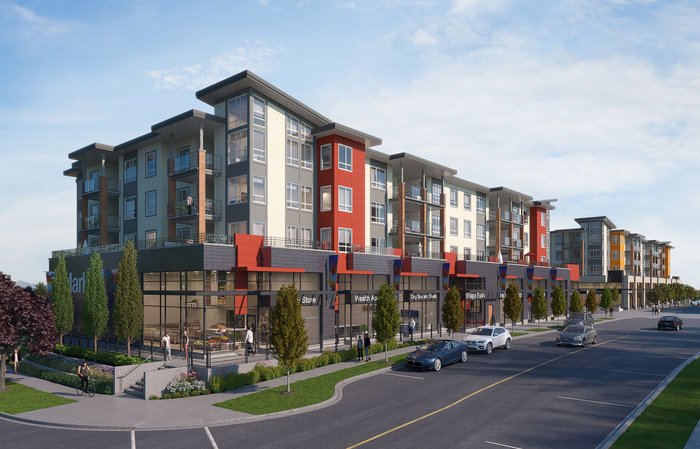
Welcome to Parc Gilley. Parc Gilley is a 35-home strata residence located at 22600 Gilley Road in Richmond, in the Hamilton neighbourhood. Completed in 2019, it is registered under Strata Plan EPS6383 and held as Freehold Strata. It sits near the intersection of Gilley Road & Chaldecott Drive.
Residents enjoy an array of amenities including garden, in-suite laundry and playground, grge/double tandem parking and baseboard / electric heating.
Set in Hamilton, Richmond, Parc Gilley offers private setting nearby. Explore floor plans, prices, availability, MLS listings and full building details on BCCondos.net.
| Construction | Frame - Wood |
|---|---|
| Exterior Finish | Mixed |
| Roof | Asphalt |
| Foundation | Concrete Perimeter |
| Rain Screen | Full |
| Strata Plan | EPS6383 |
|---|---|
| Building Type | Strata,Strata Townhouses |
| Title to Land | Freehold Strata |
| Units in Strata | 35 |
| Management Company | Citybase Management — 604-708-8998 |
| Bylaws / Restrictions | PETS ALLOWED W/REST.,RENTALS ALLOWED |
| Parking / Storage | Grge/double Tandem |
Live market intelligence for this building's segments — active inventory, medians, ranges & trends. Opens in a new tab.
| Address | Bed | Bath | Sqft | Price |
|---|---|---|---|---|
| 22271 Mclean Ave. | 4 | 3 | 2078 | $1,258,000 |
| 5531 Oliver Dr. | 4 | 3 | 2185 | $1,220,000 |
| 5591 Oliver Dr. | 4 | 3 | 2080 | $1,388,000 |
| 22551 Rathburn Dr. | 5 | 3 | 2690 | $1,380,000 |
| 22260 Garratt Dr. | 3 | 3 | 2023 | $1,230,000 |
| 3 22600 Gilley Rd. | 3 | 3 | 1091 | $768,000 |
| 22291 Garratt Dr. | 4 | 3 | 2101 | $1,299,000 |
| 22260 Wilson Ave. | 3 | 3 | 1953 | $1,088,000 |
| 27 22600 Gilley Rd. | 3 | 3 | 1100 | $834,999 |
| 33 5900 Muir Dr. | 4 | 2 | 1364 | $745,300 |
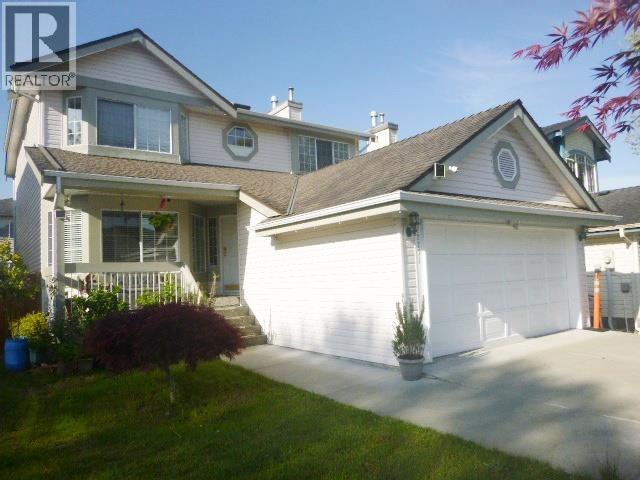 $1,258,000
22271 Mclean Ave. · 4bd/3ba · 2078sf
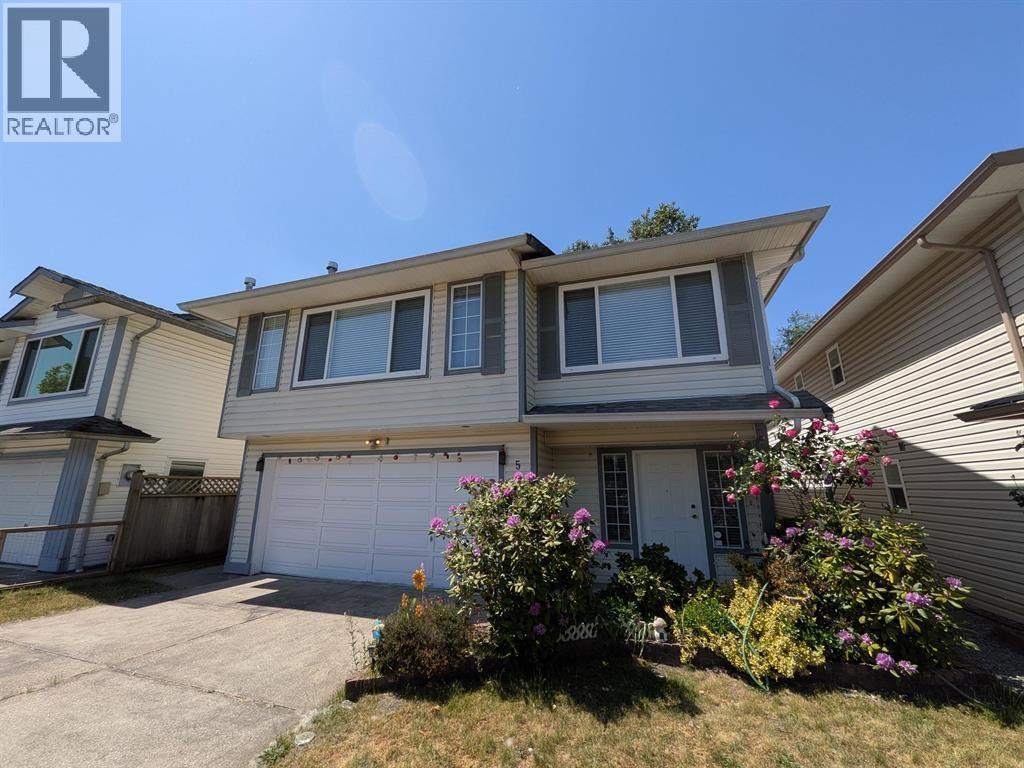 $1,220,000
5531 Oliver Dr. · 4bd/3ba · 2185sf
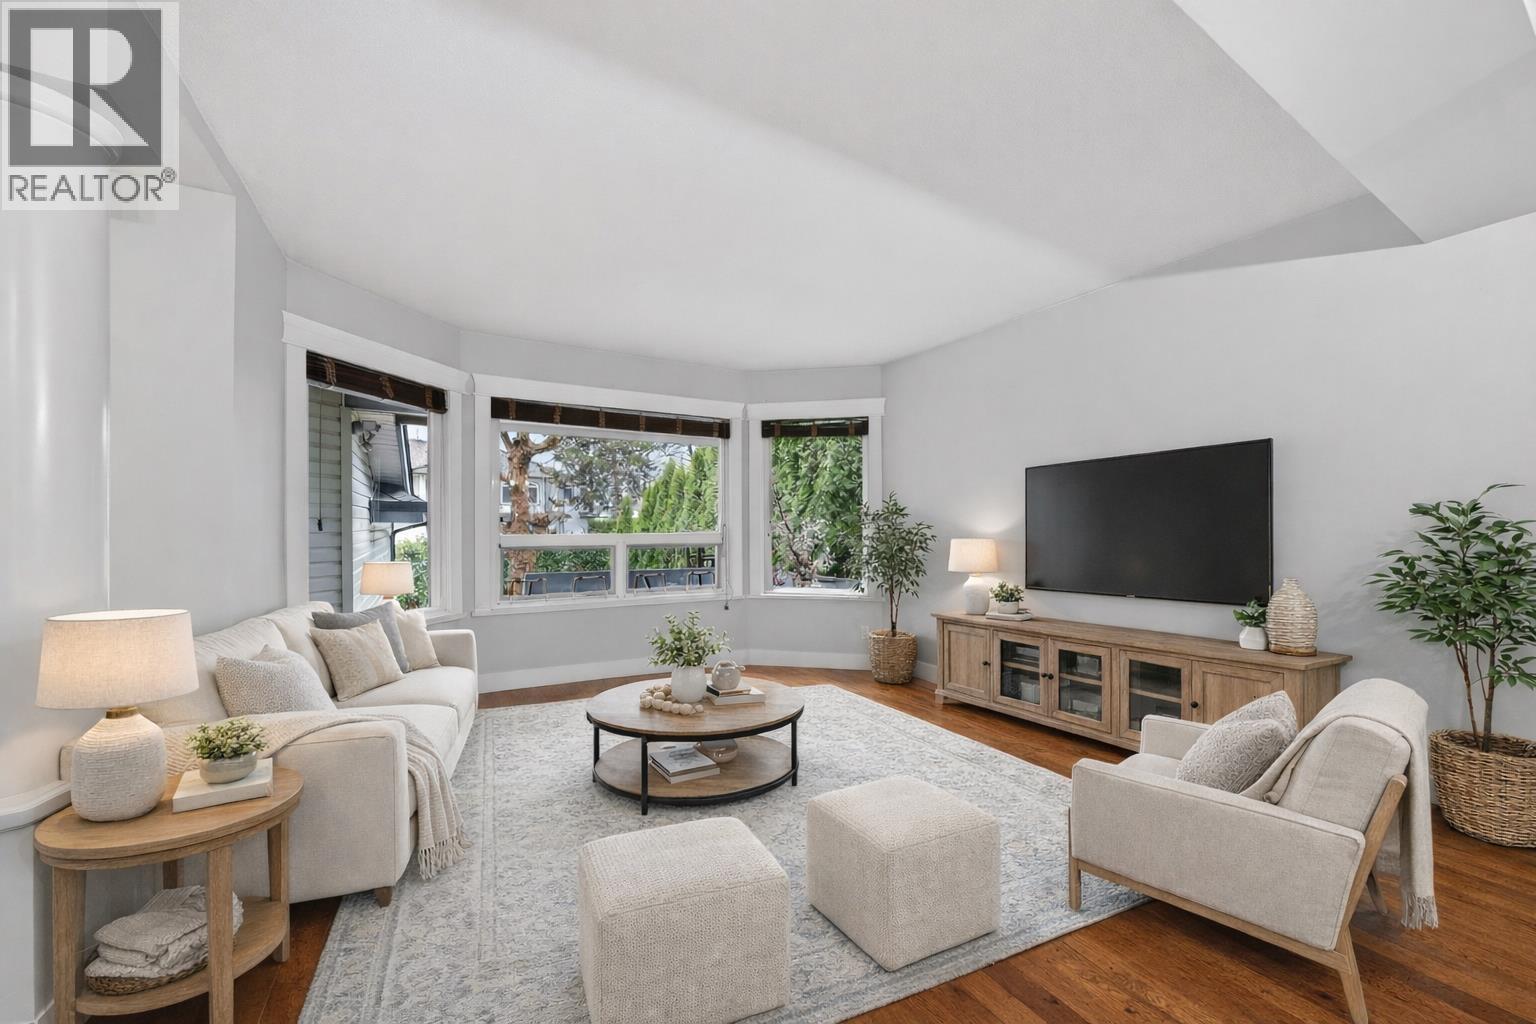 $1,388,000
5591 Oliver Dr. · 4bd/3ba · 2080sf
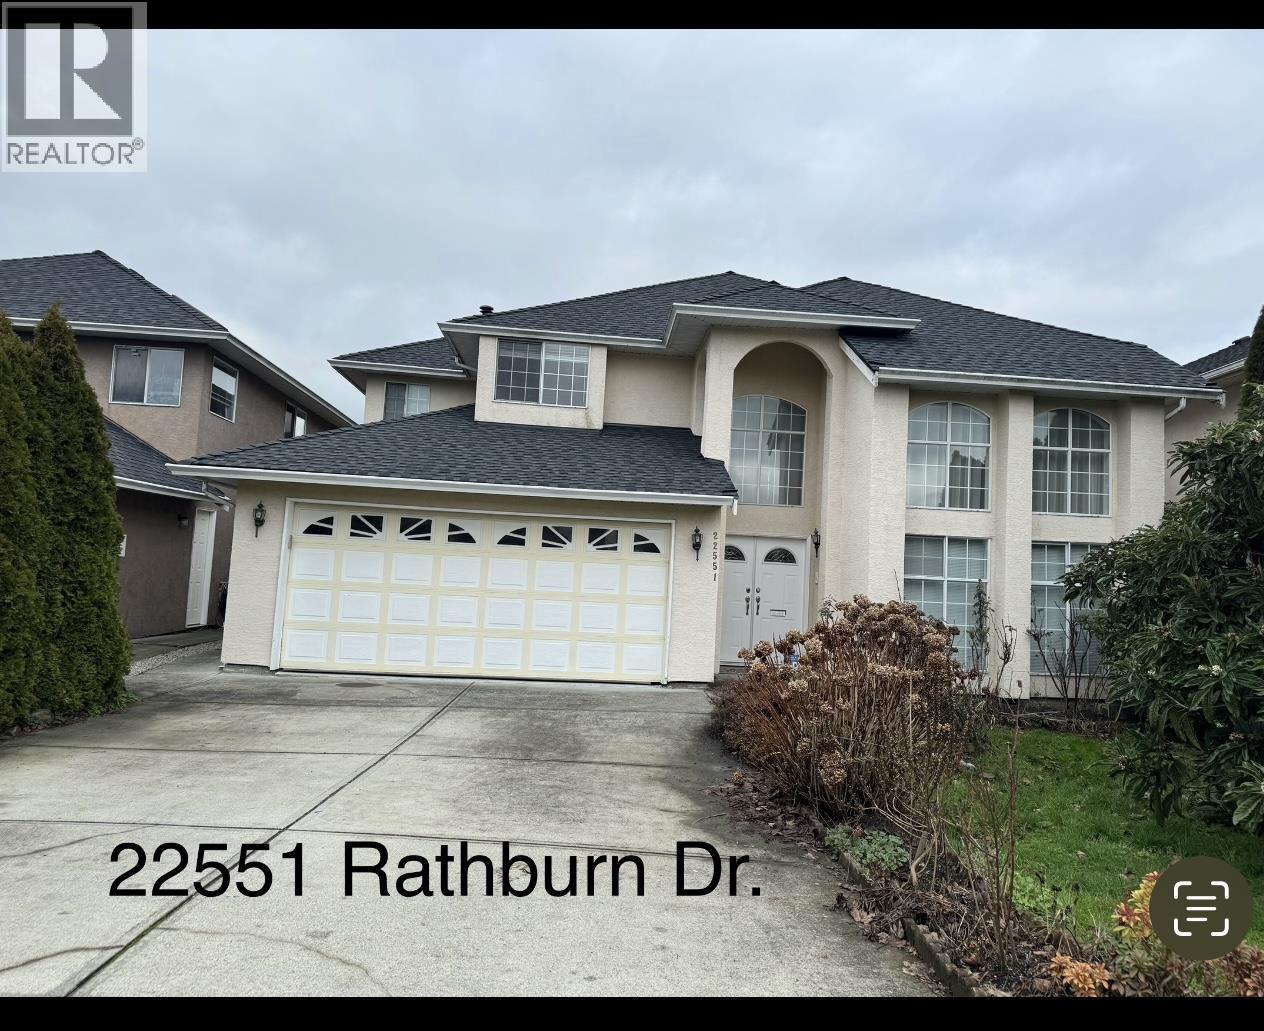 $1,380,000
22551 Rathburn Dr. · 5bd/3ba · 2690sf
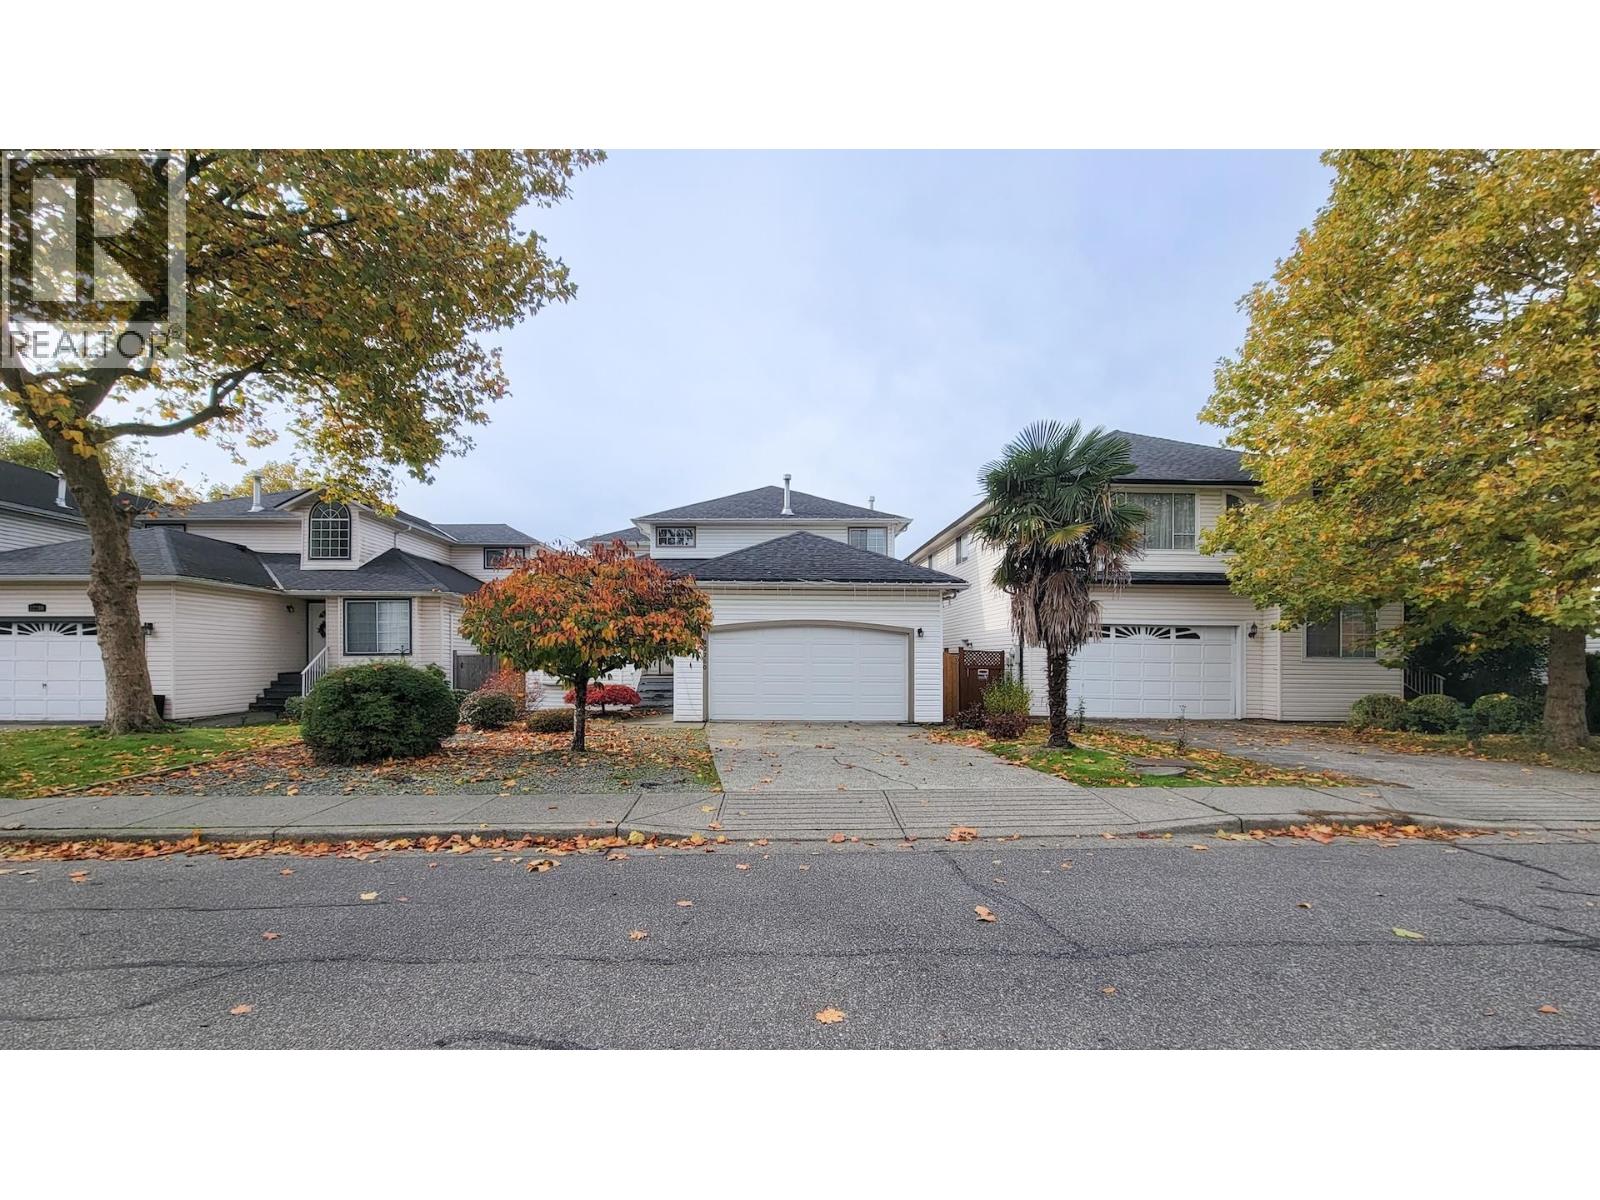 $1,230,000
22260 Garratt Dr. · 3bd/3ba · 2023sf
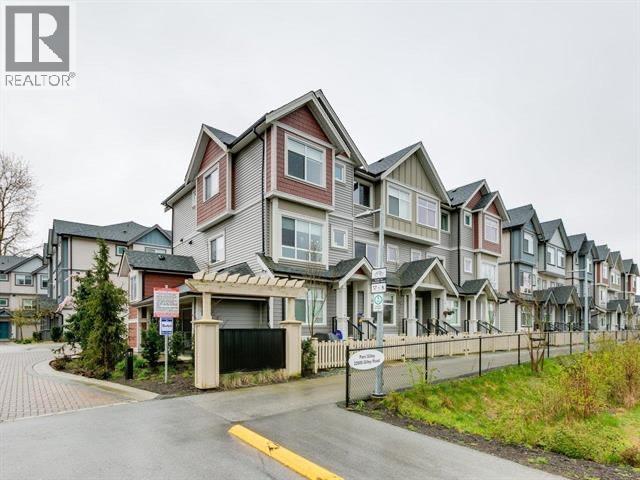 $768,000
3 22600 Gilley Rd. · 3bd/3ba · 1091sf
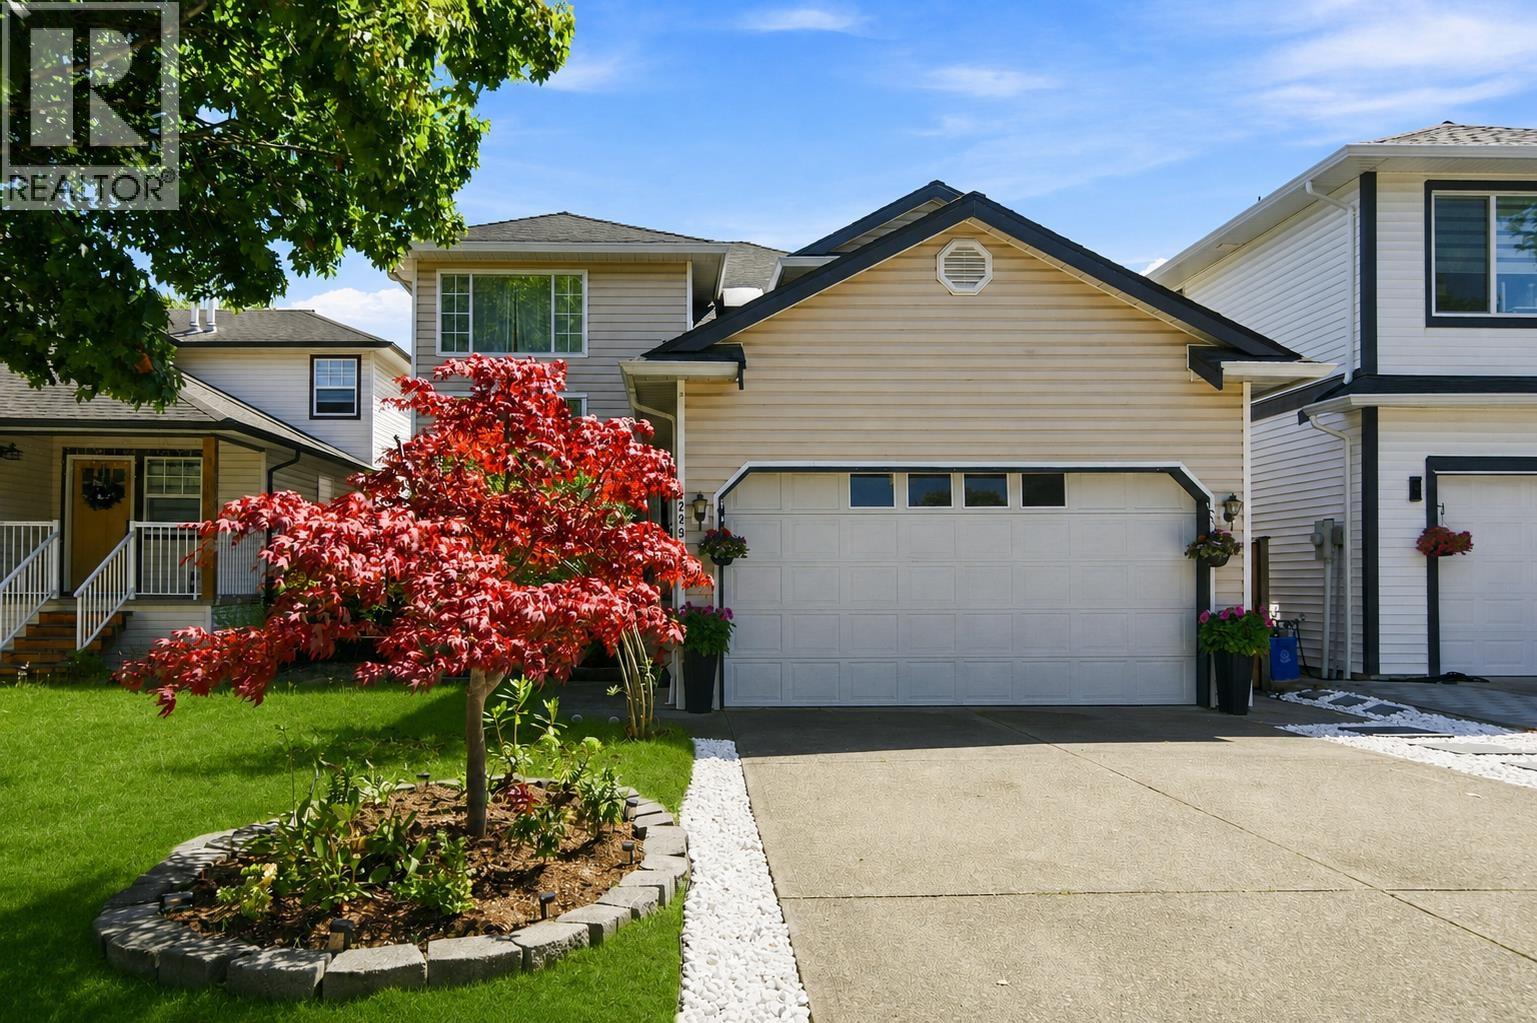 $1,299,000
22291 Garratt Dr. · 4bd/3ba · 2101sf
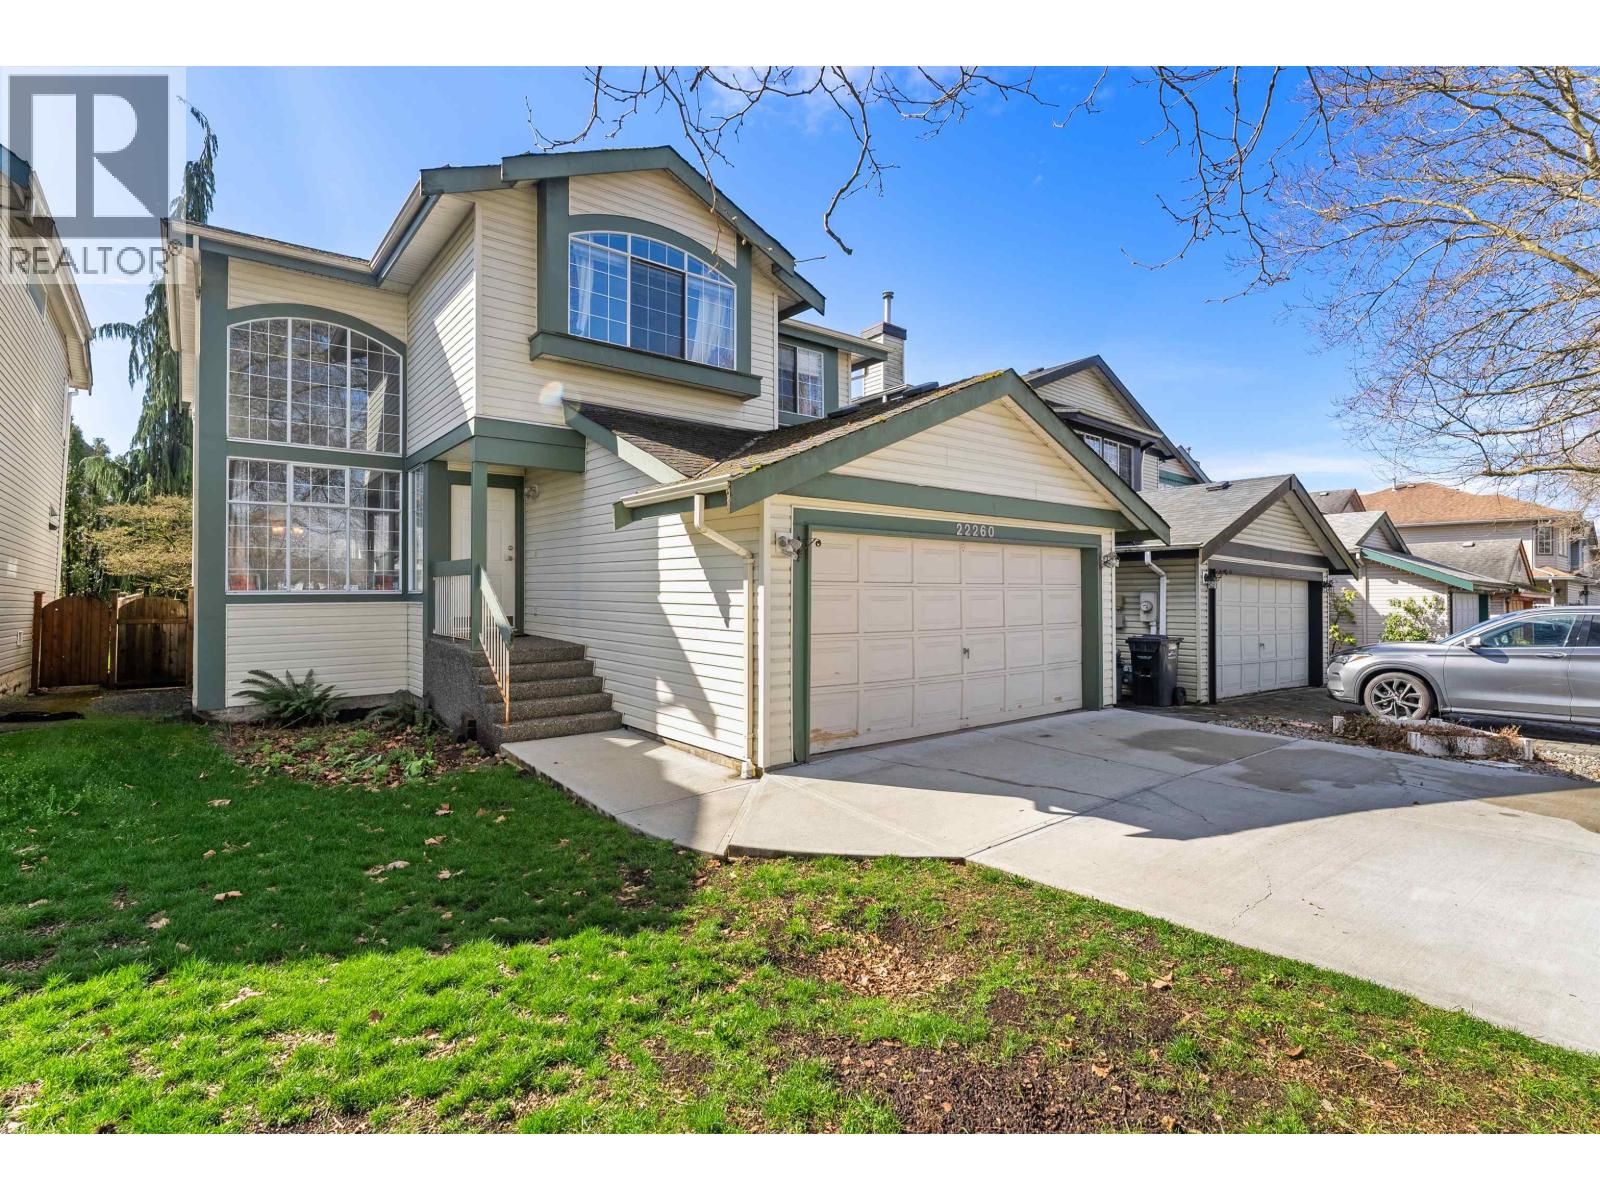 $1,088,000
22260 Wilson Ave. · 3bd/3ba · 1953sf
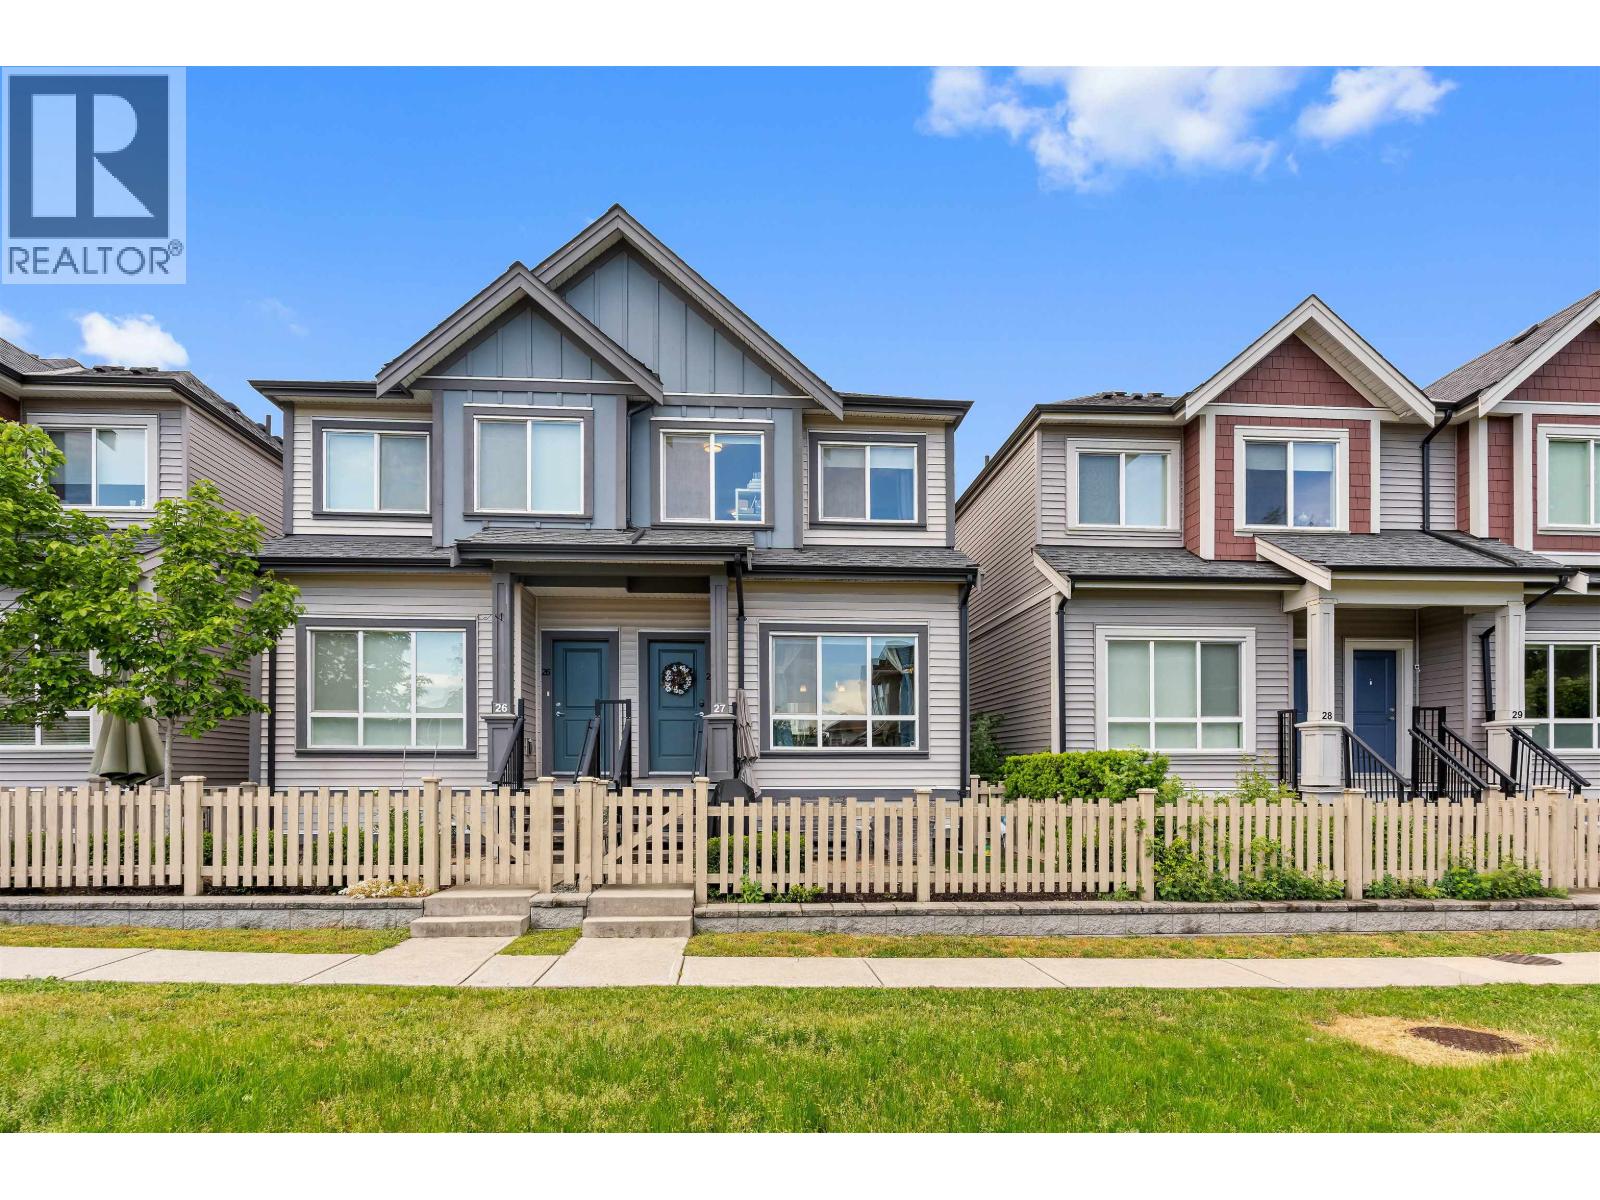 $834,999
27 22600 Gilley Rd. · 3bd/3ba · 1100sf
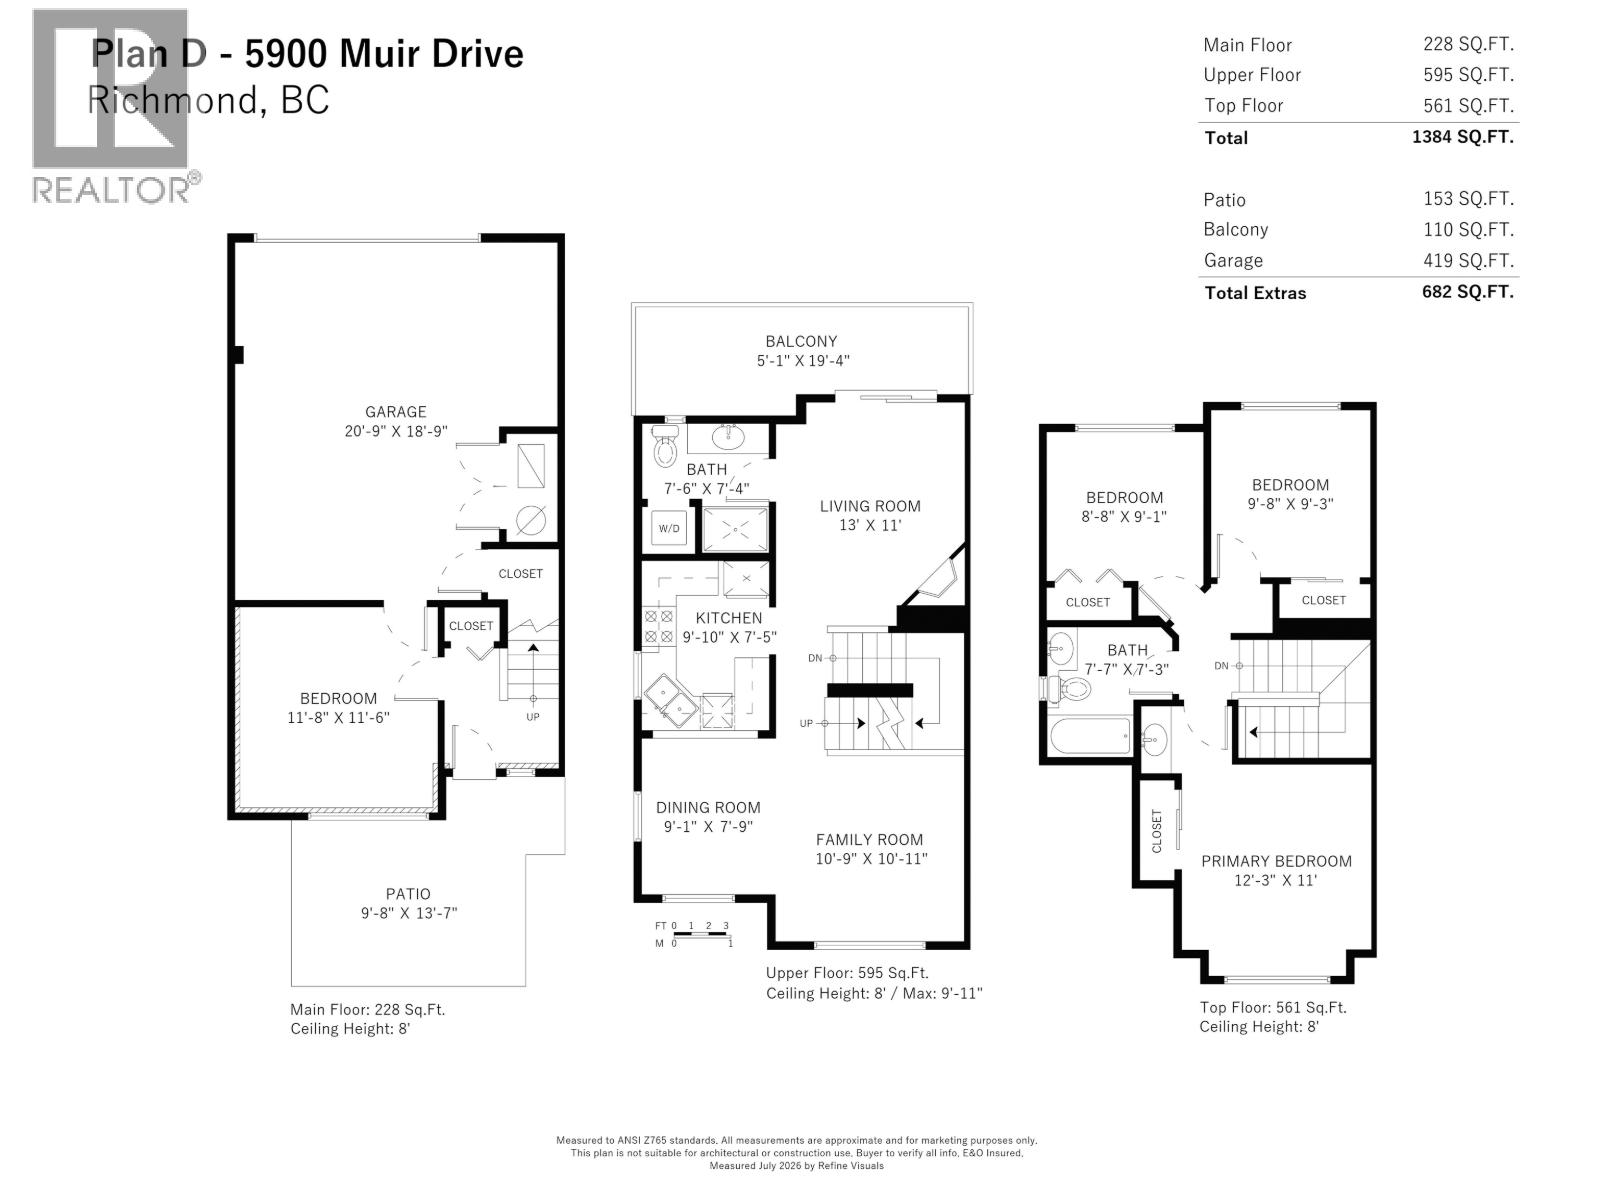 $745,300
33 5900 Muir Dr. · 4bd/2ba · 1364sf
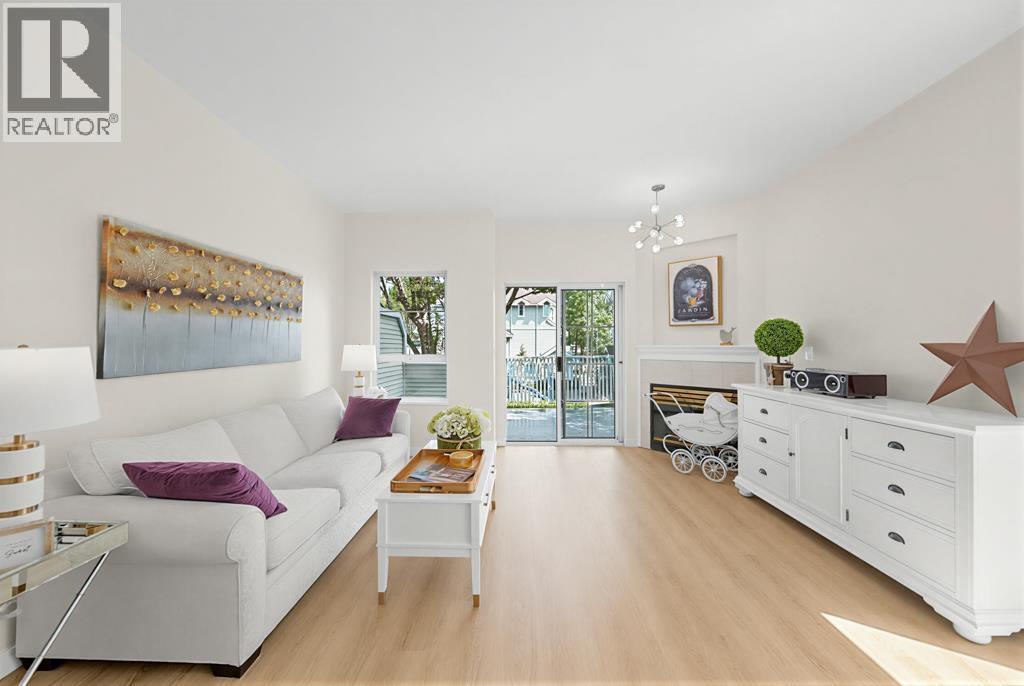 $699,000
30 22000 Sharpe Ave. · 2bd/2ba · 1195sf
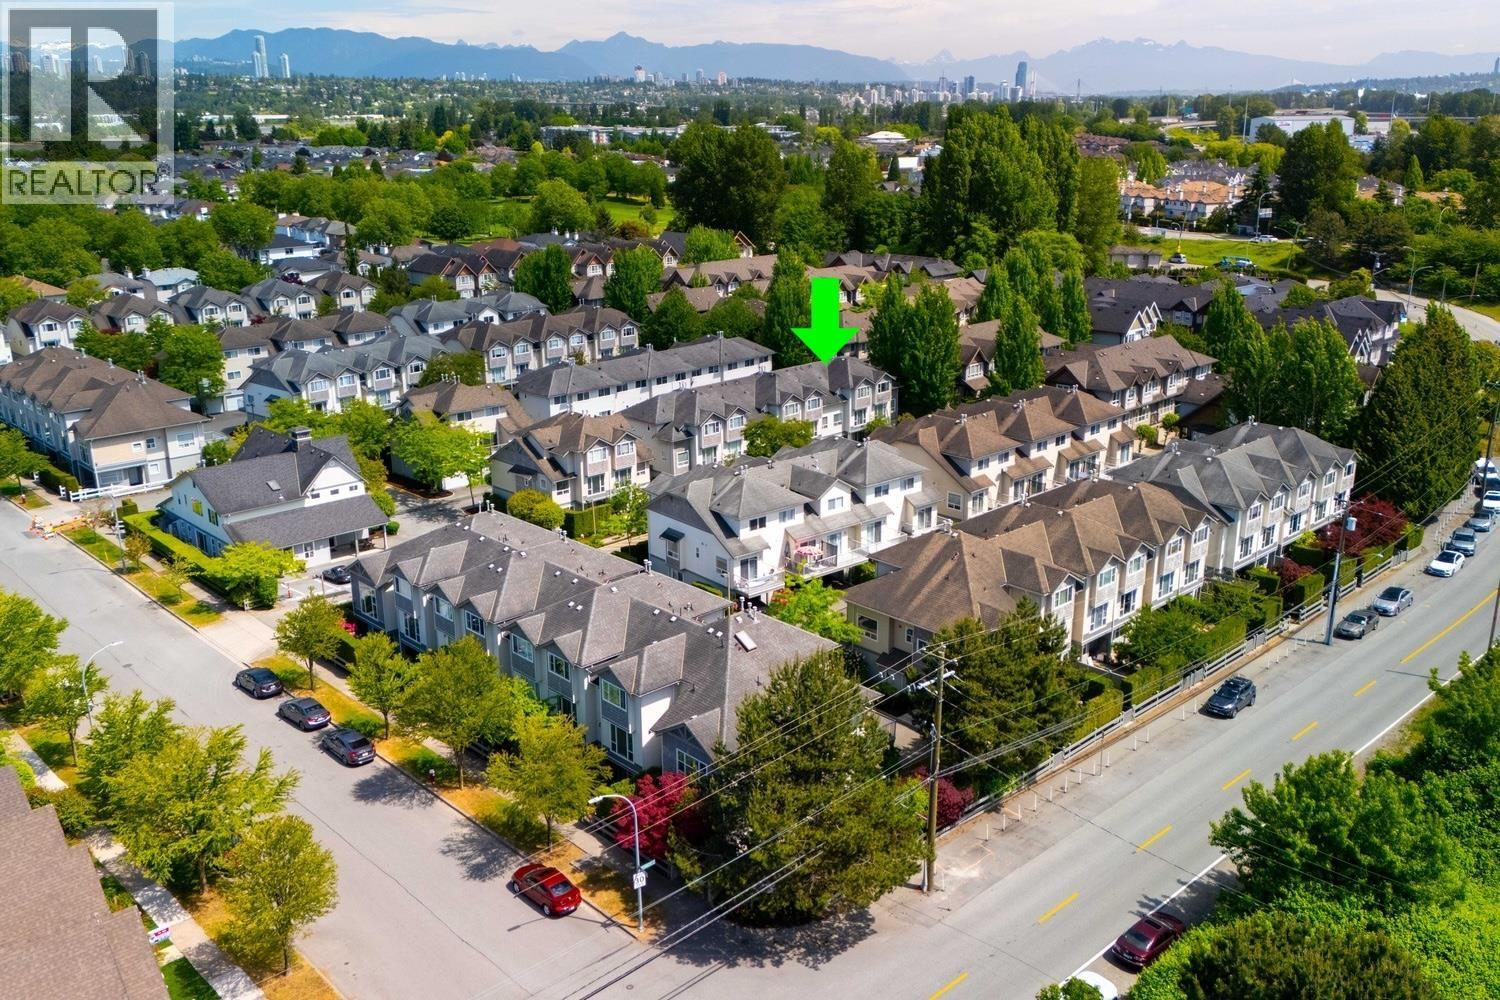 $728,200
37 5900 Muir Dr. · 4bd/2ba · 1347sf
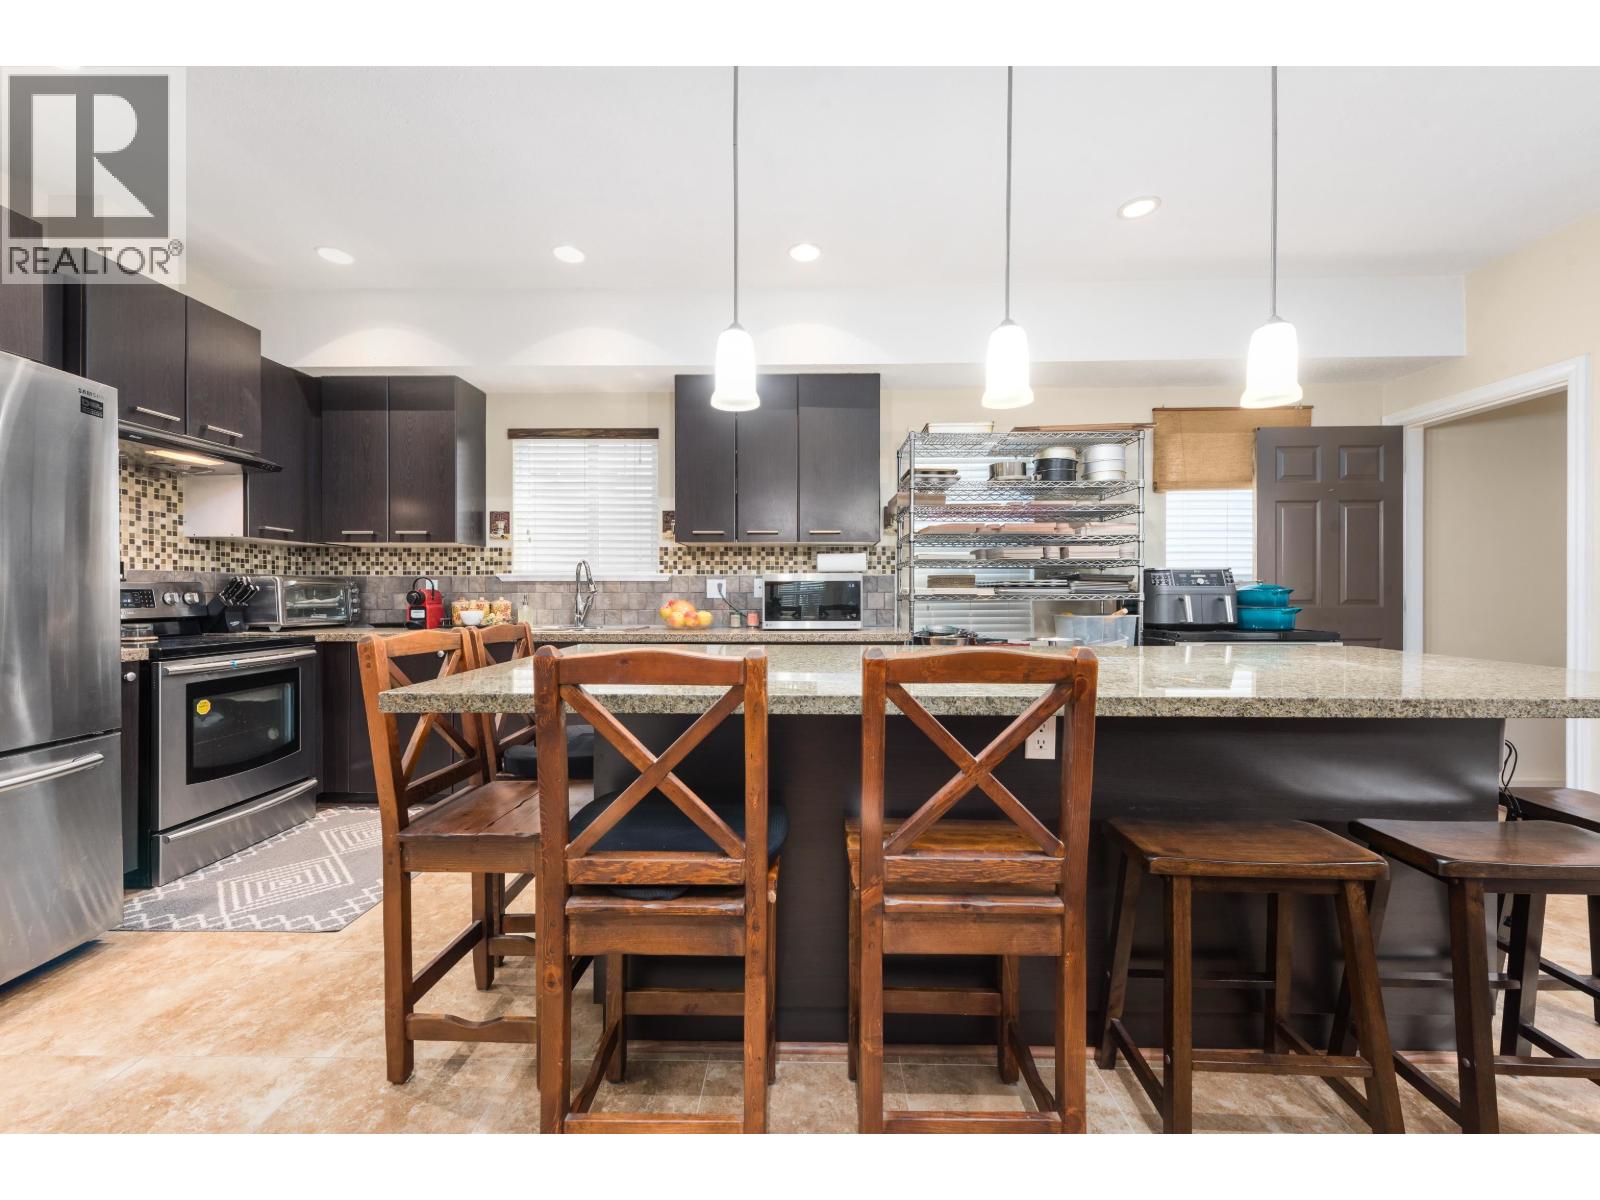 $1,199,900
22106 Lemon Ave. · 4bd/4ba · 1982sf
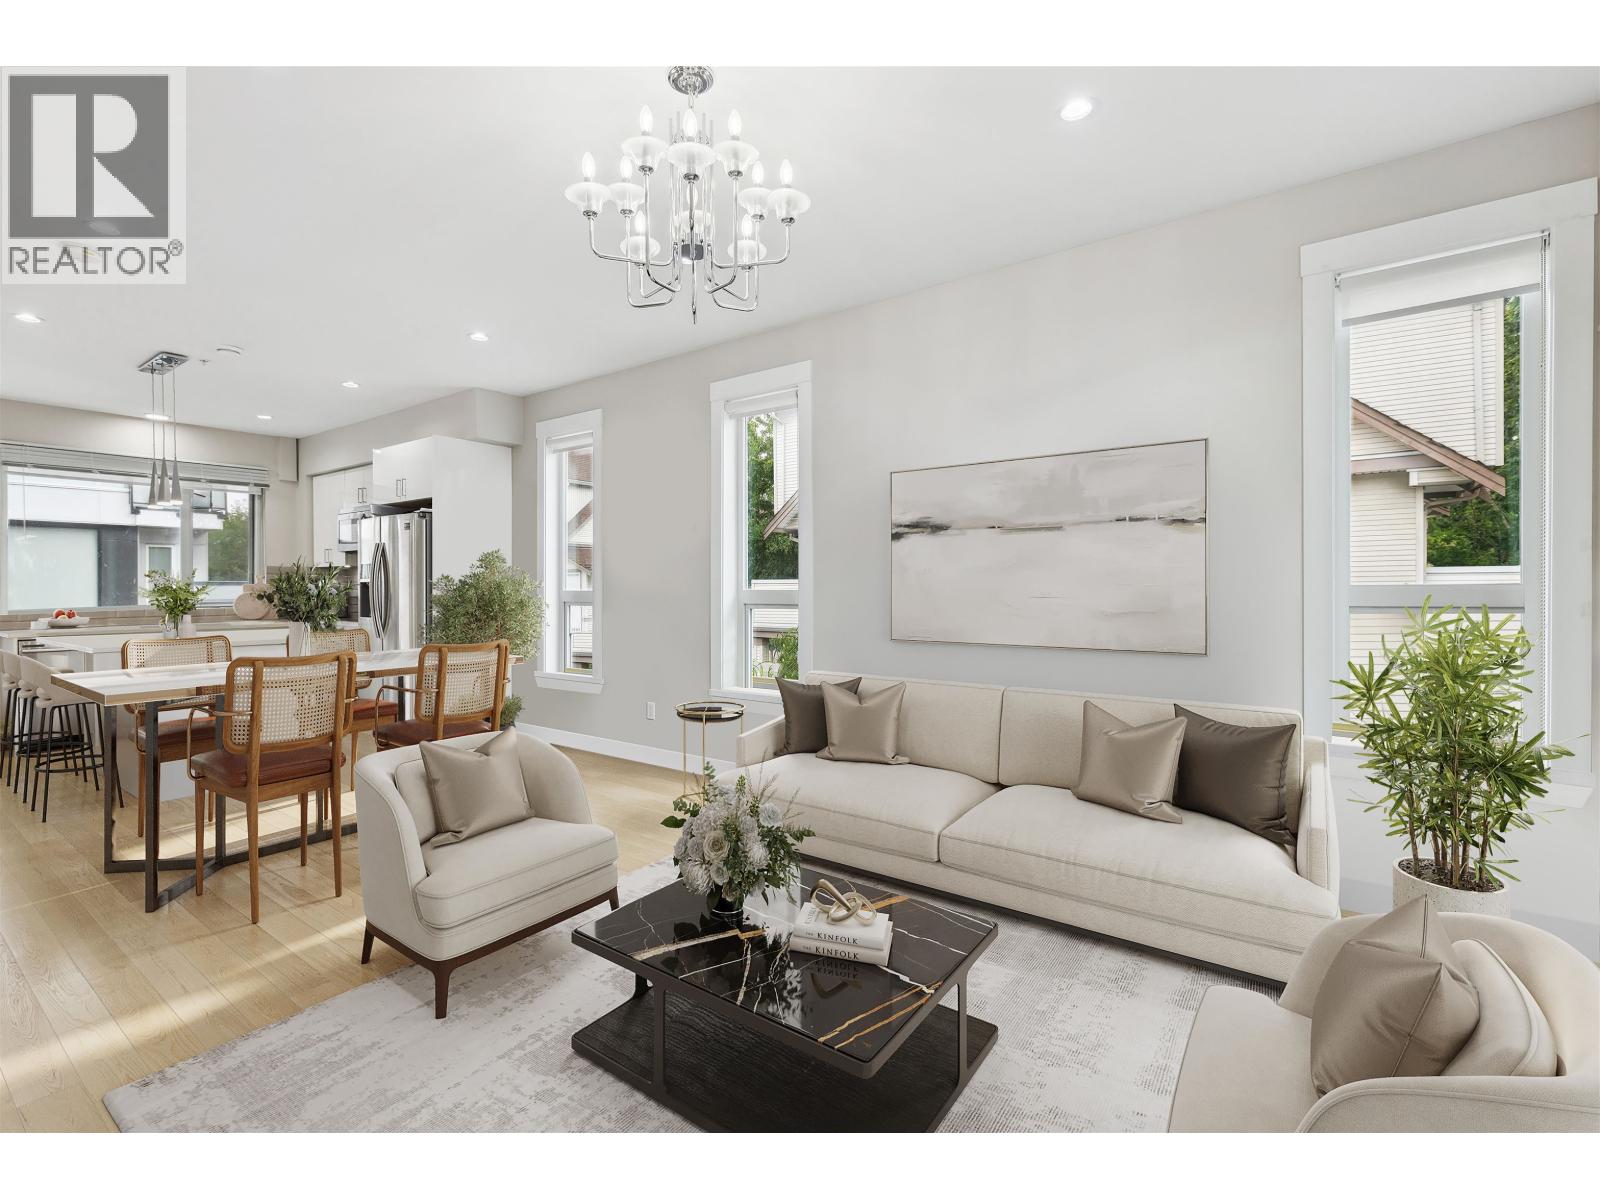 $799,999
1 22711 Westminster Highway · 3bd/3ba · 1227sf
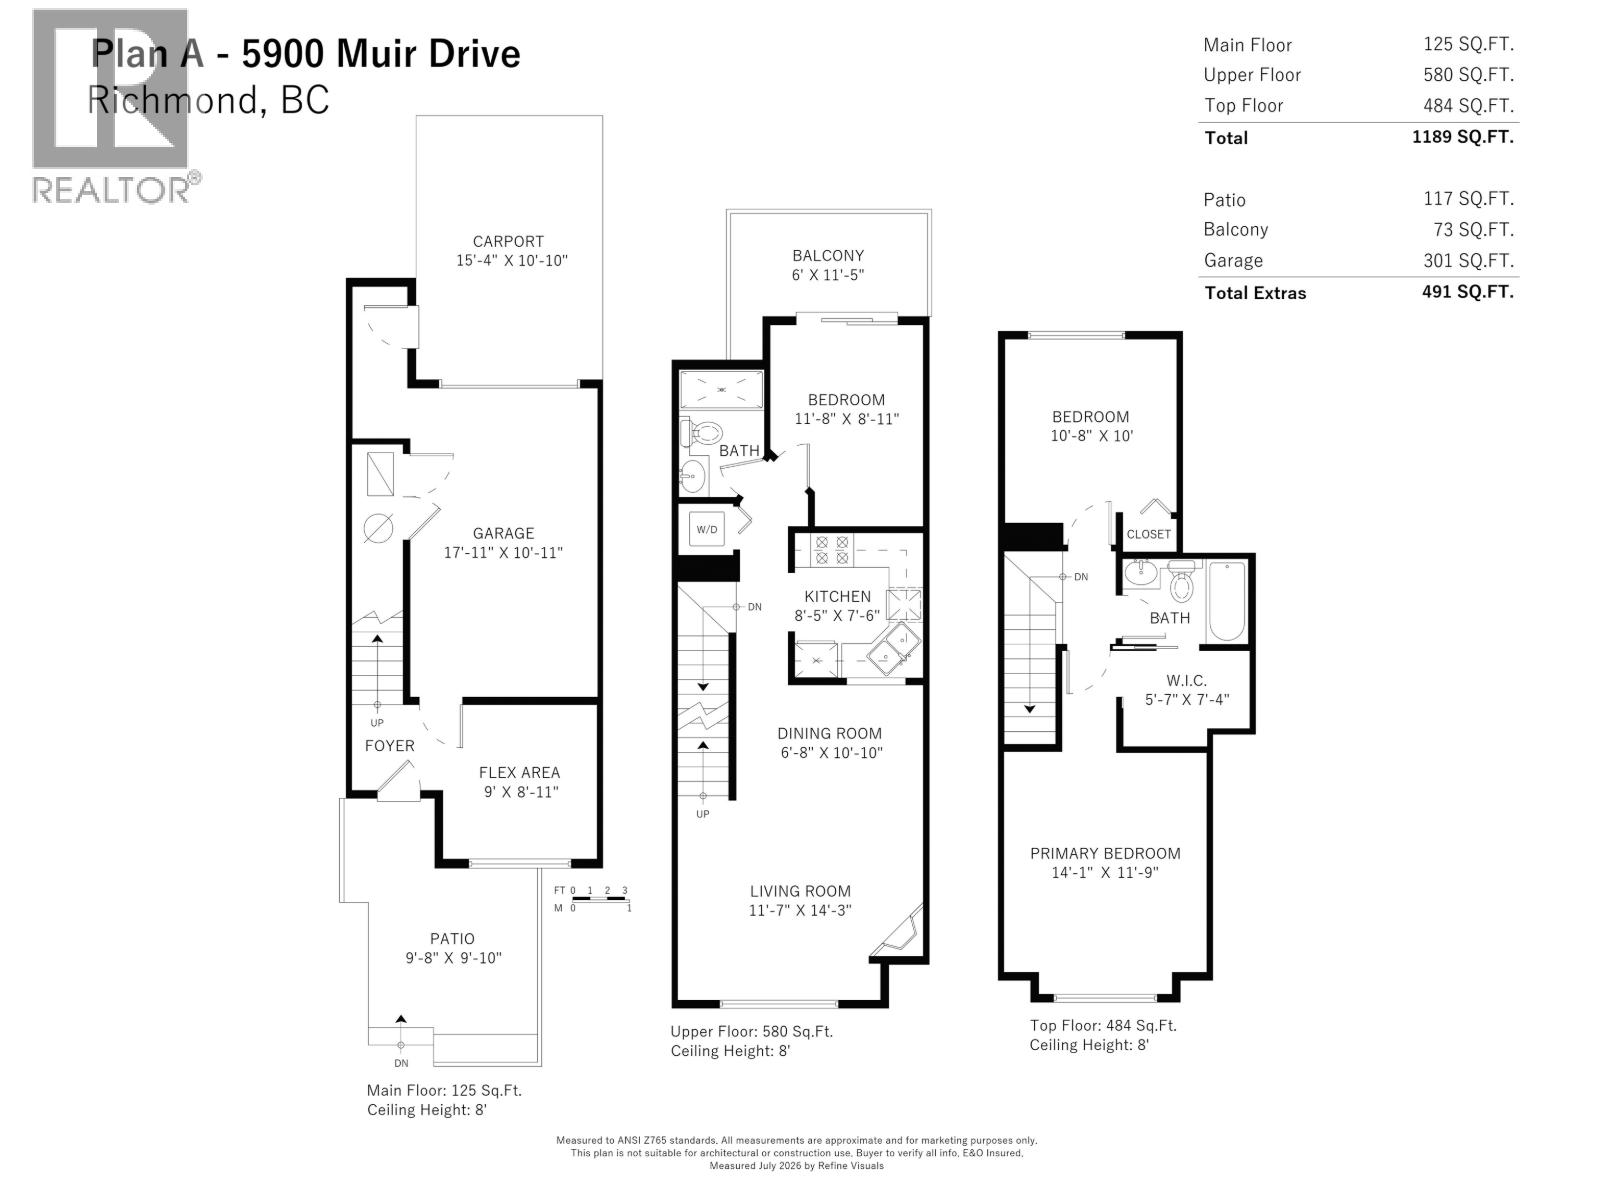 $651,700
21 5900 Muir Dr. · 3bd/2ba · 1189sf
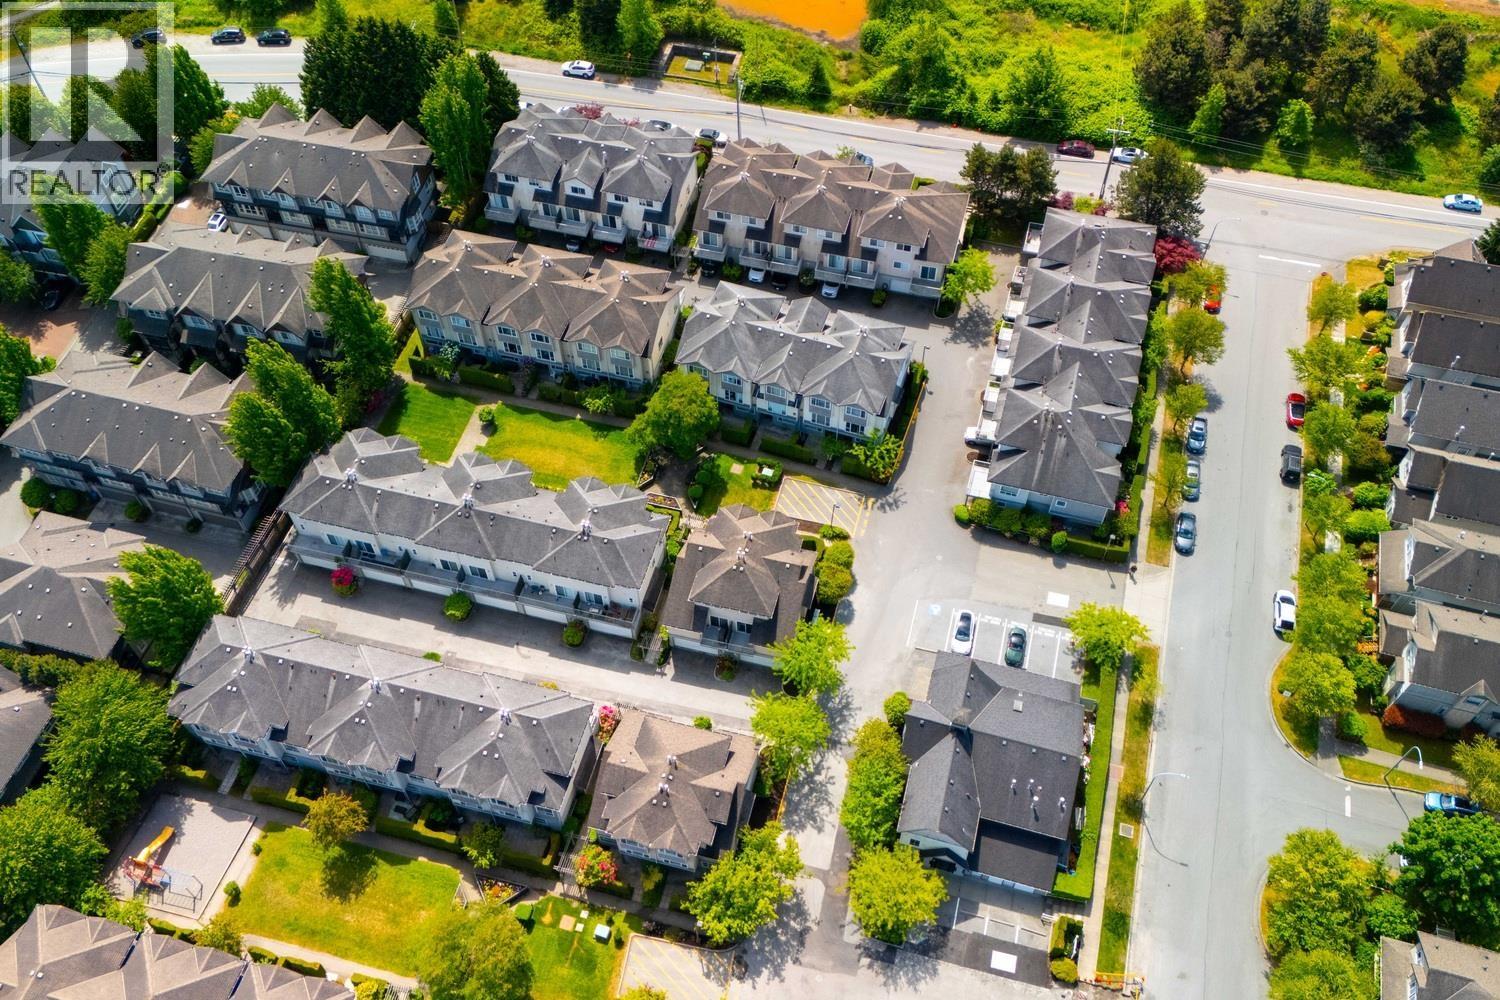 $654,550
28 5900 Muir Dr. · 3bd/2ba · 1189sf
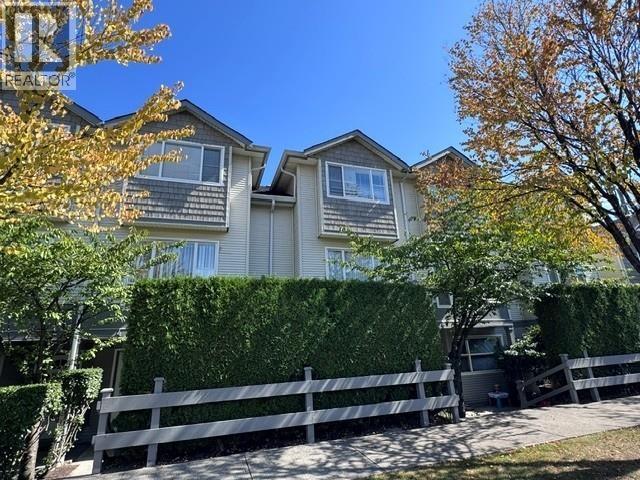 $651,000
5 5900 Muir Dr. · 3bd/2ba · 1213sf
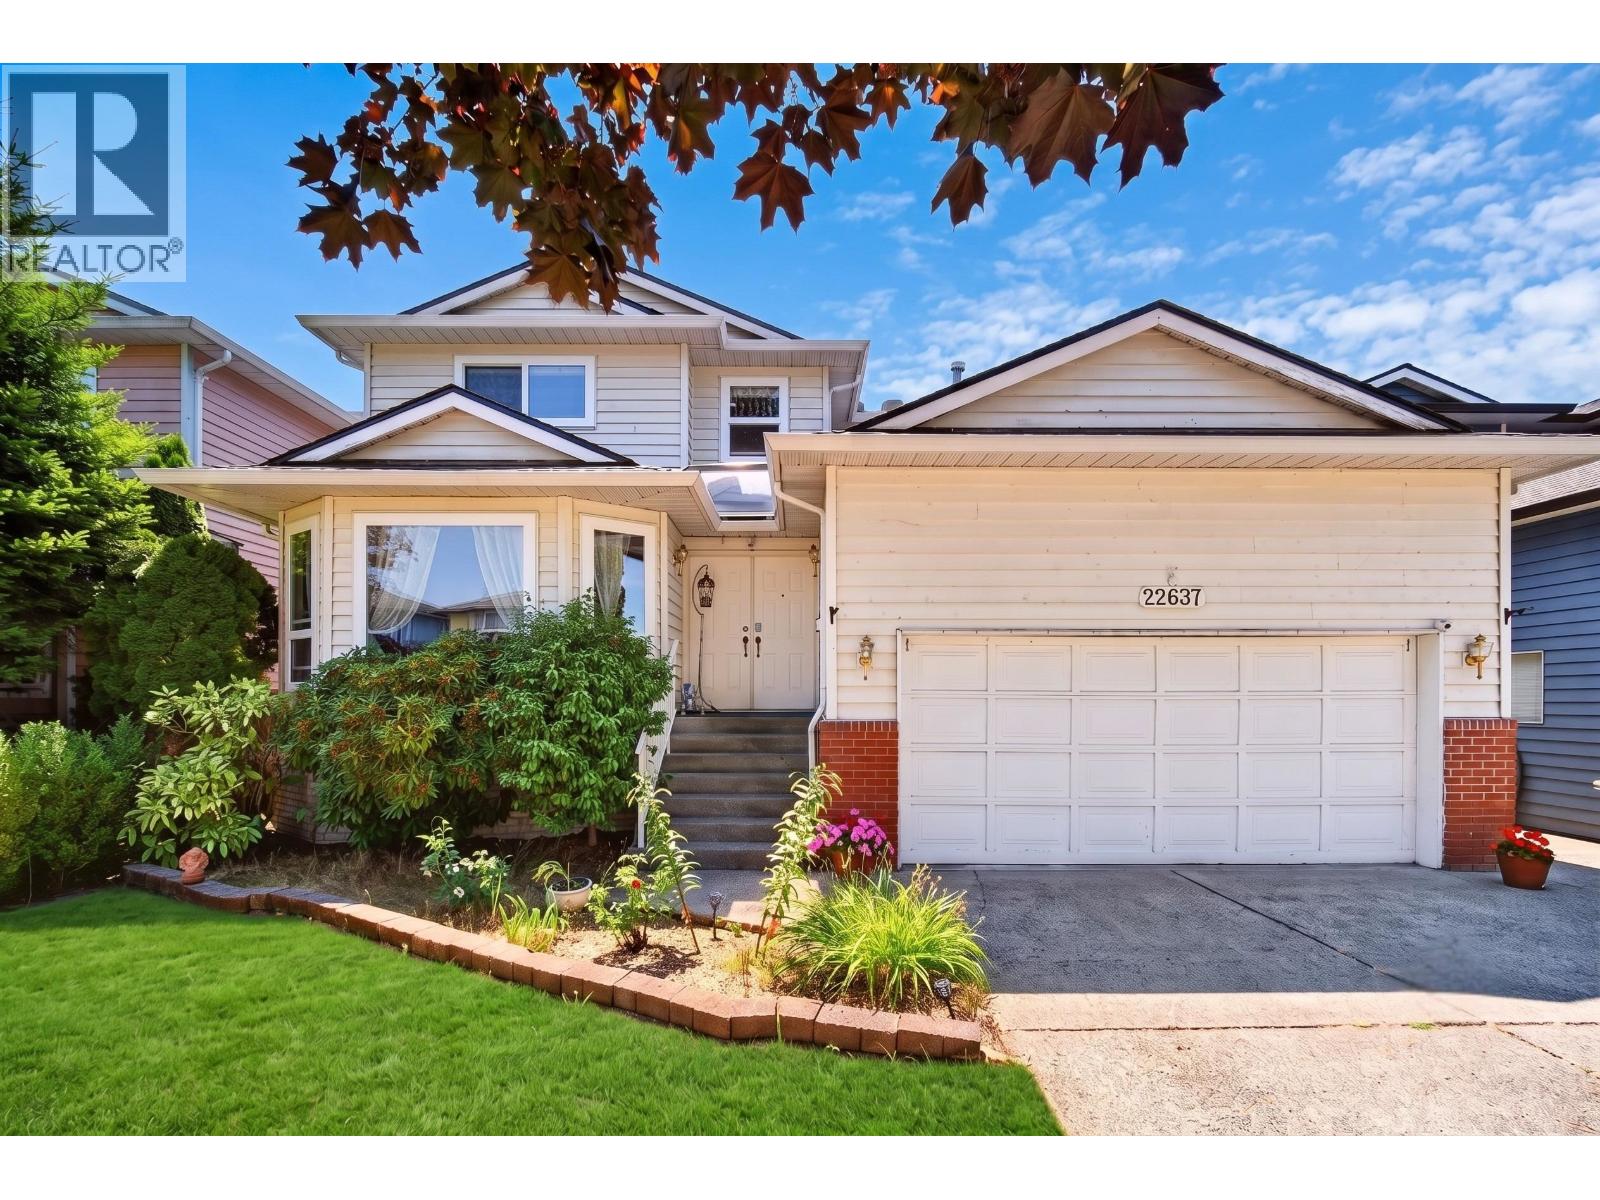 $1,358,000
22637 Fraserbank Cres. · 4bd/4ba · 2454sf
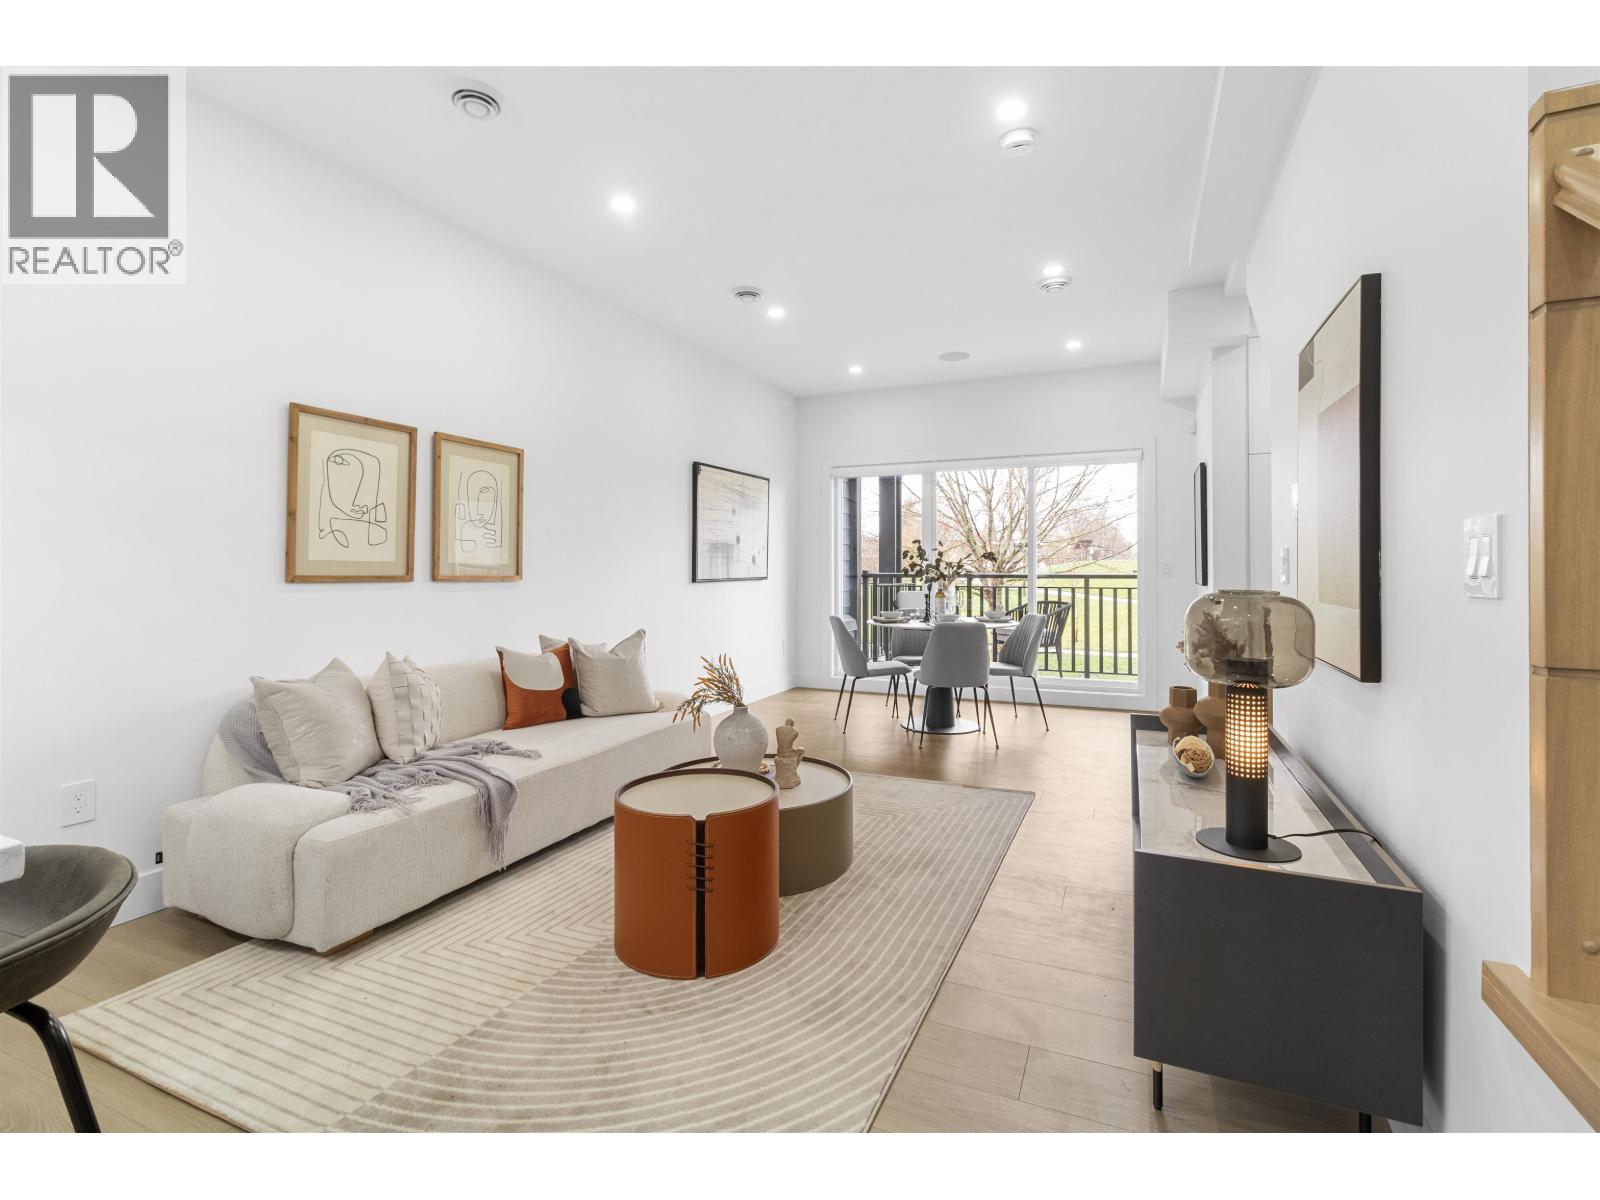 $1,000,000
2 22551 Westminster Highway · 3bd/3ba · 1237sf
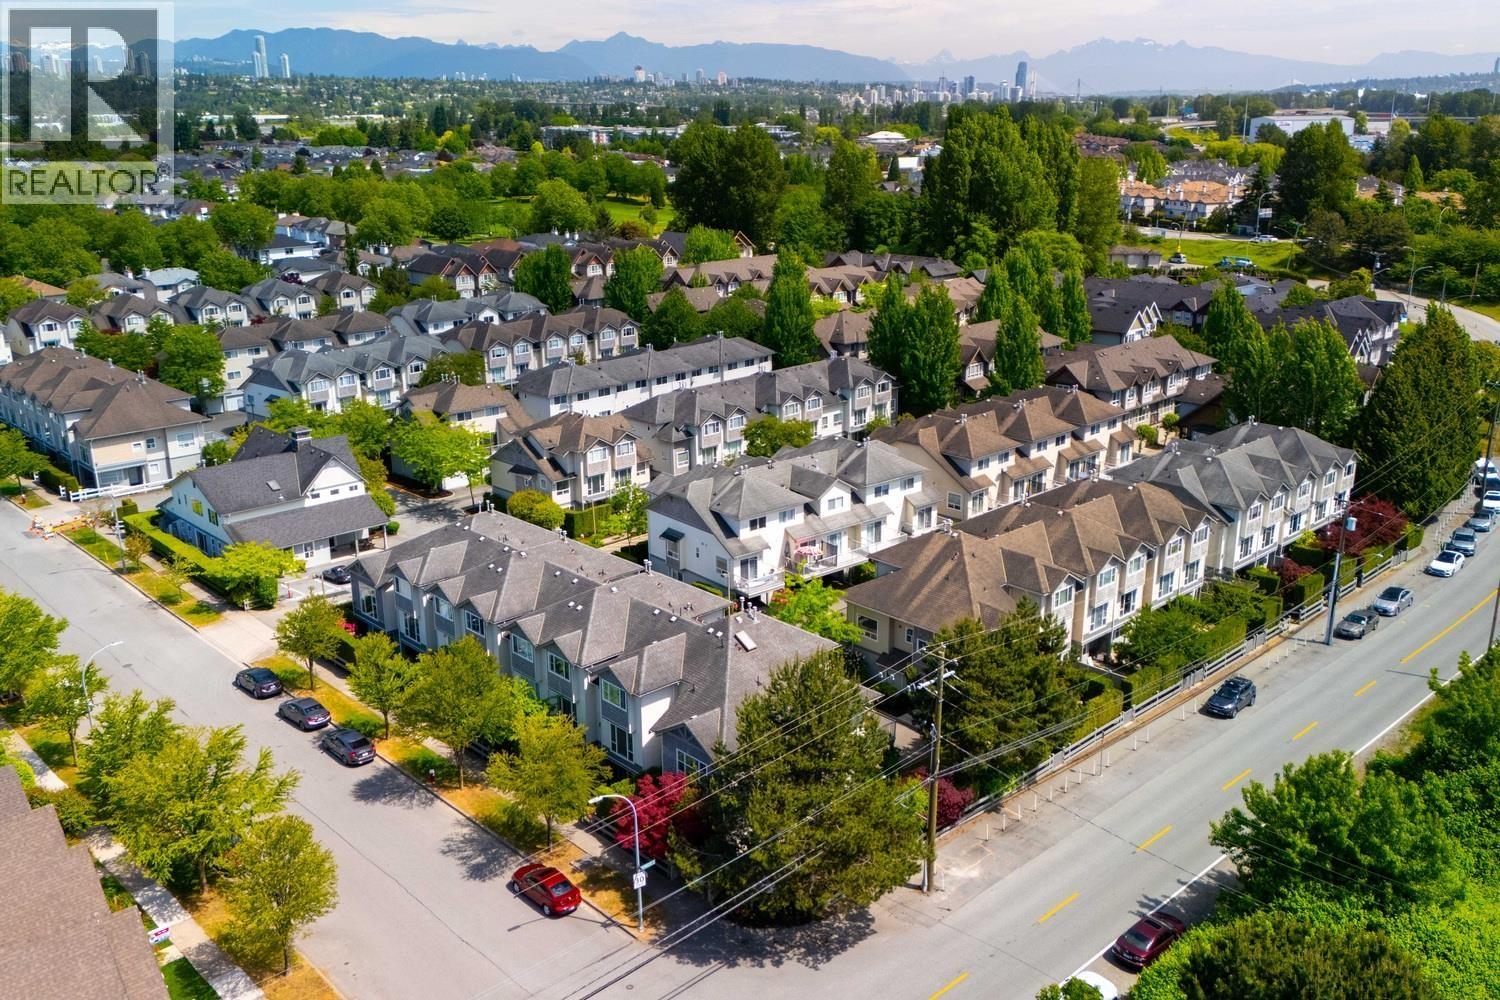 $625,100
16 5900 Muir Dr. · 3bd/2ba · 1189sf
 $727,250
35 5900 Muir Dr. · 4bd/2ba · 1366sf
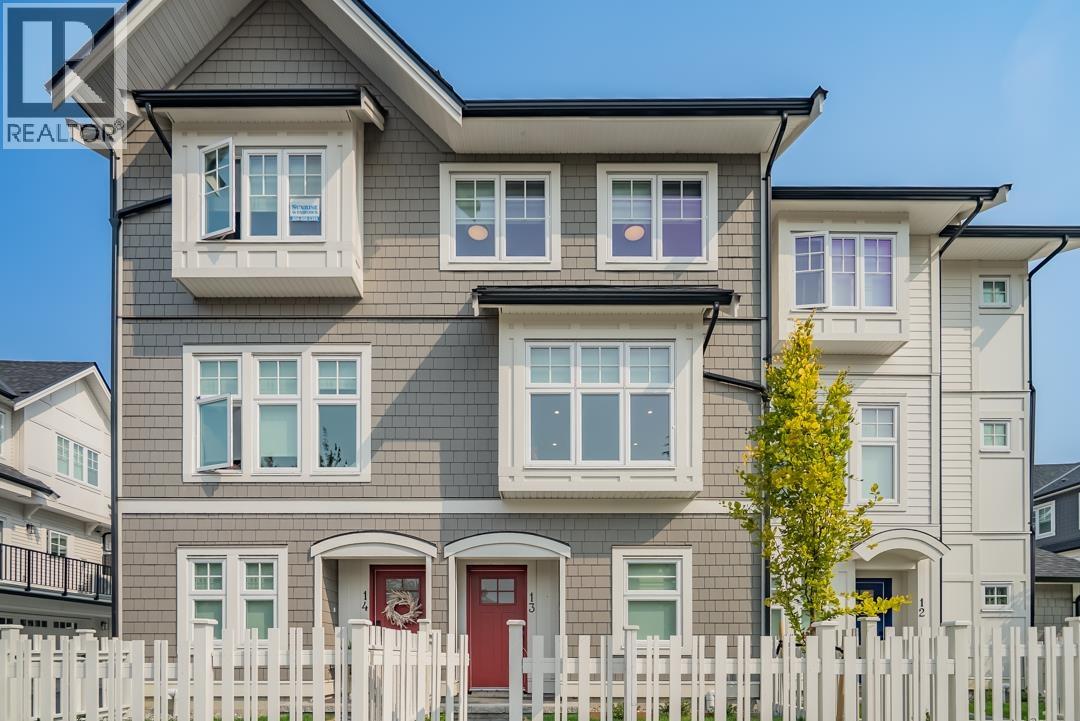 $999,000
3 22811 Mclean Ave. · 3bd/3ba · 1347sf
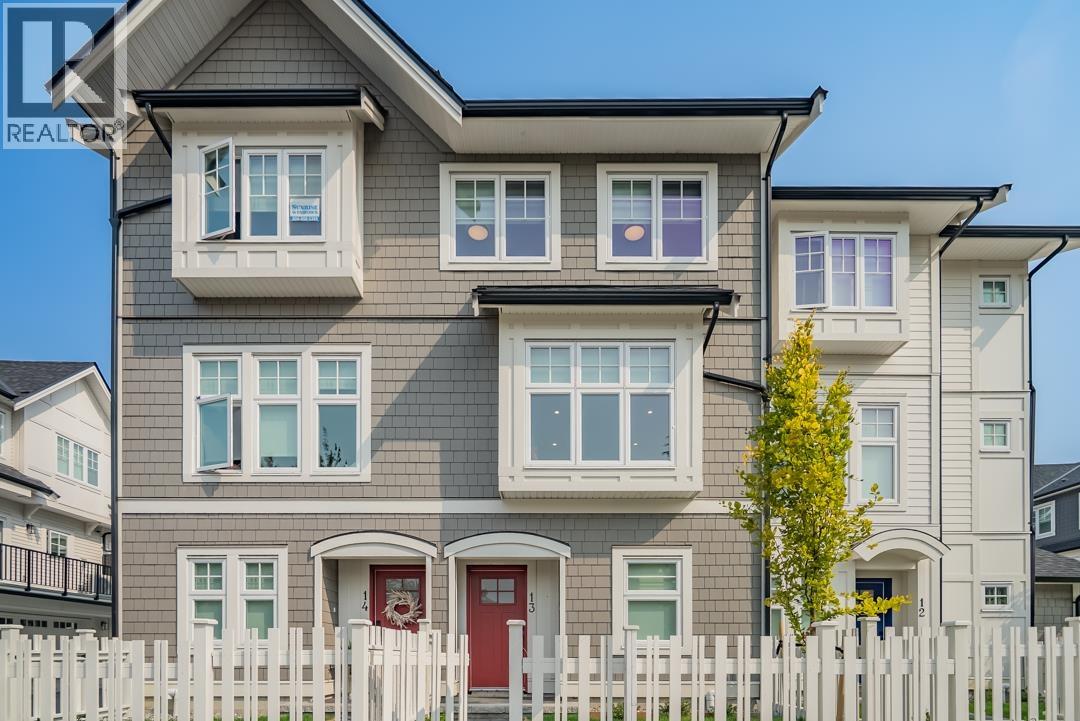 $999,000
2 22811 Mclean Ave. · 3bd/3ba · 1363sf
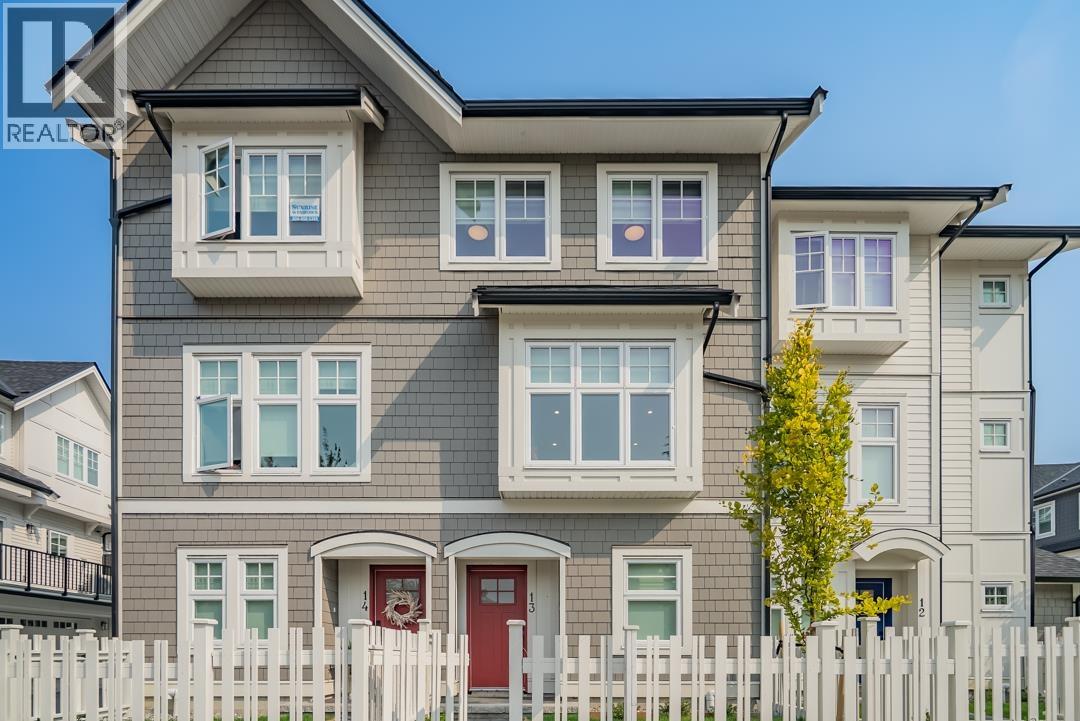 $899,000
15 22811 Mclean Ave. · 3bd/3ba · 1207sf
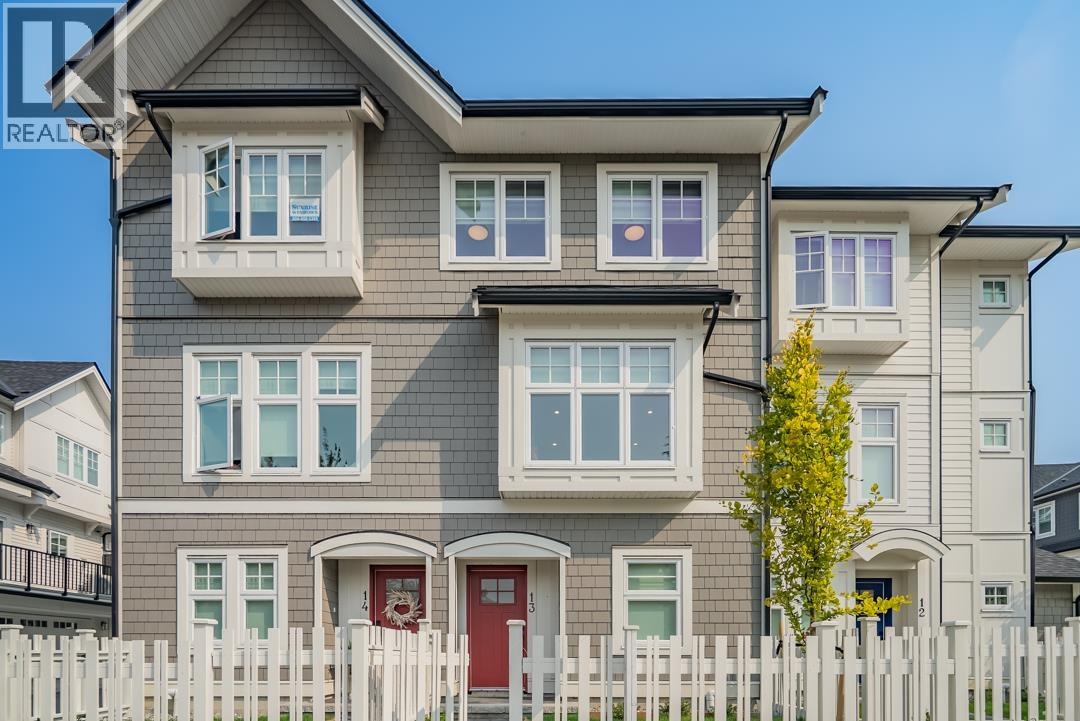 $899,000
11 22811 Mclean Ave. · 3bd/3ba · 1210sf
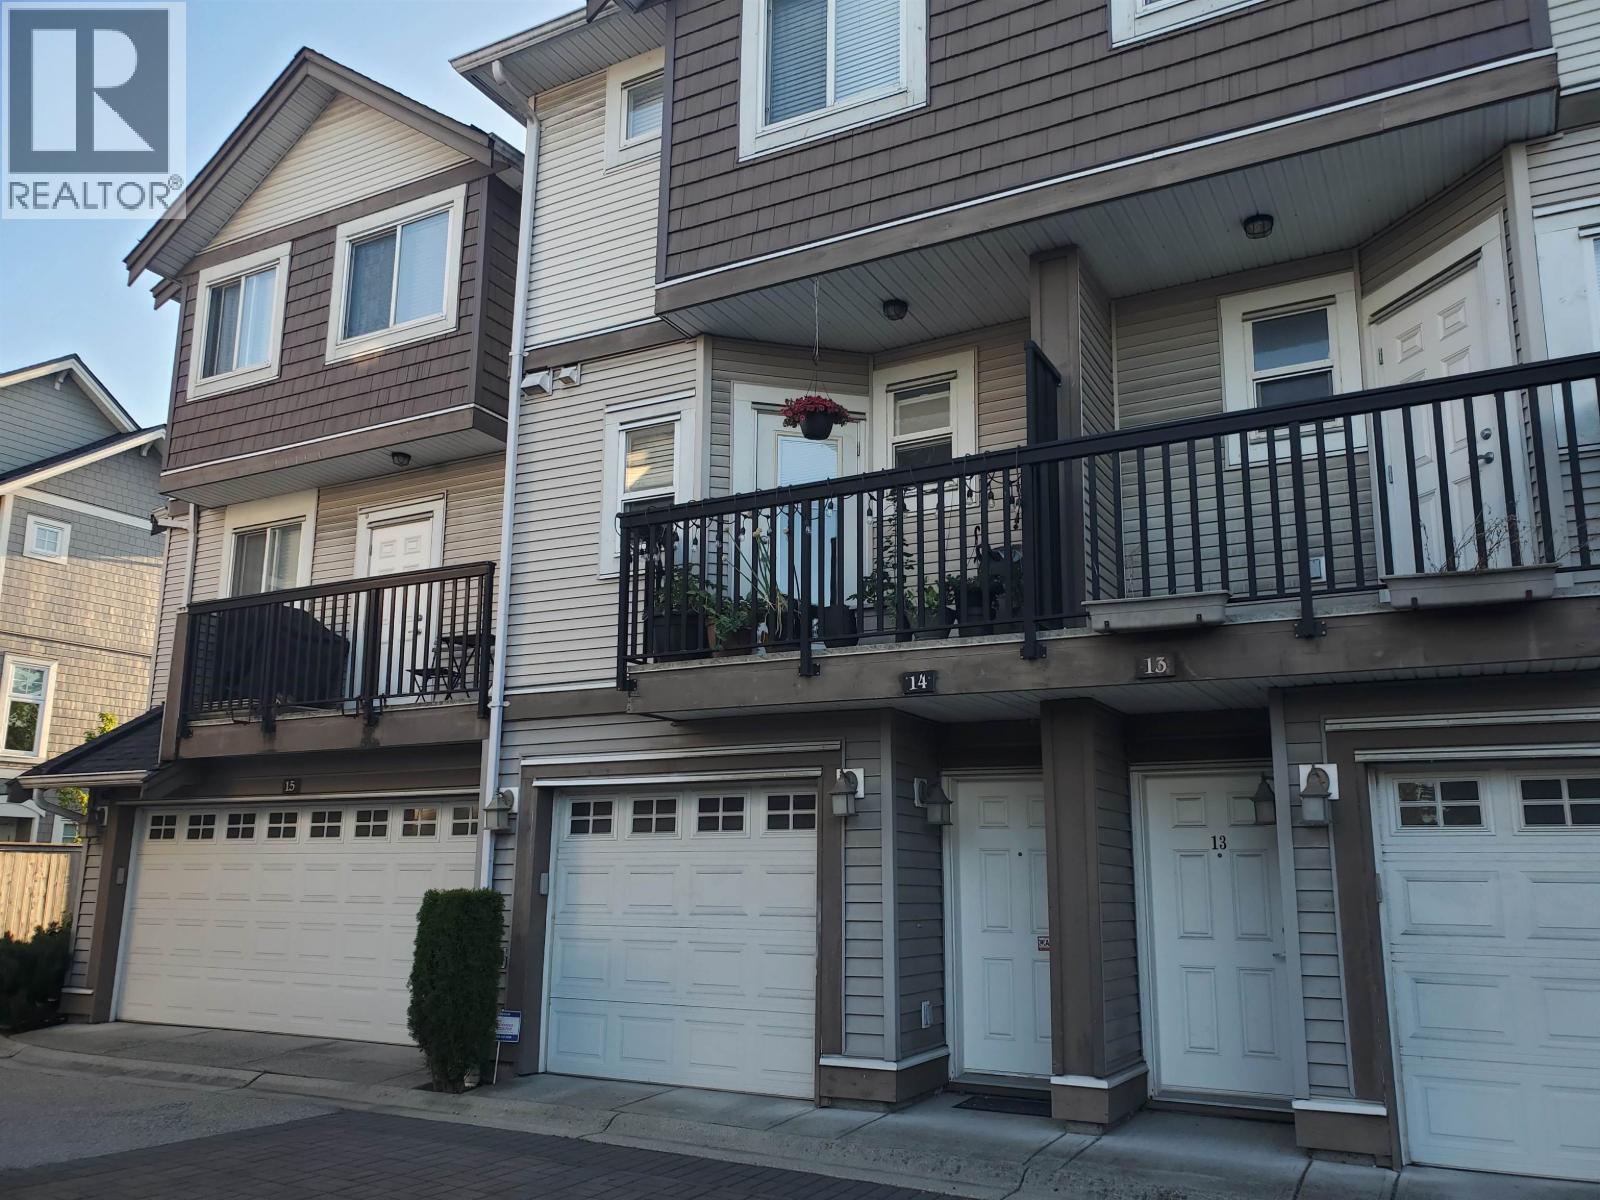 $695,000
14 22788 Westminster Highway · 2bd/2ba · 1097sf
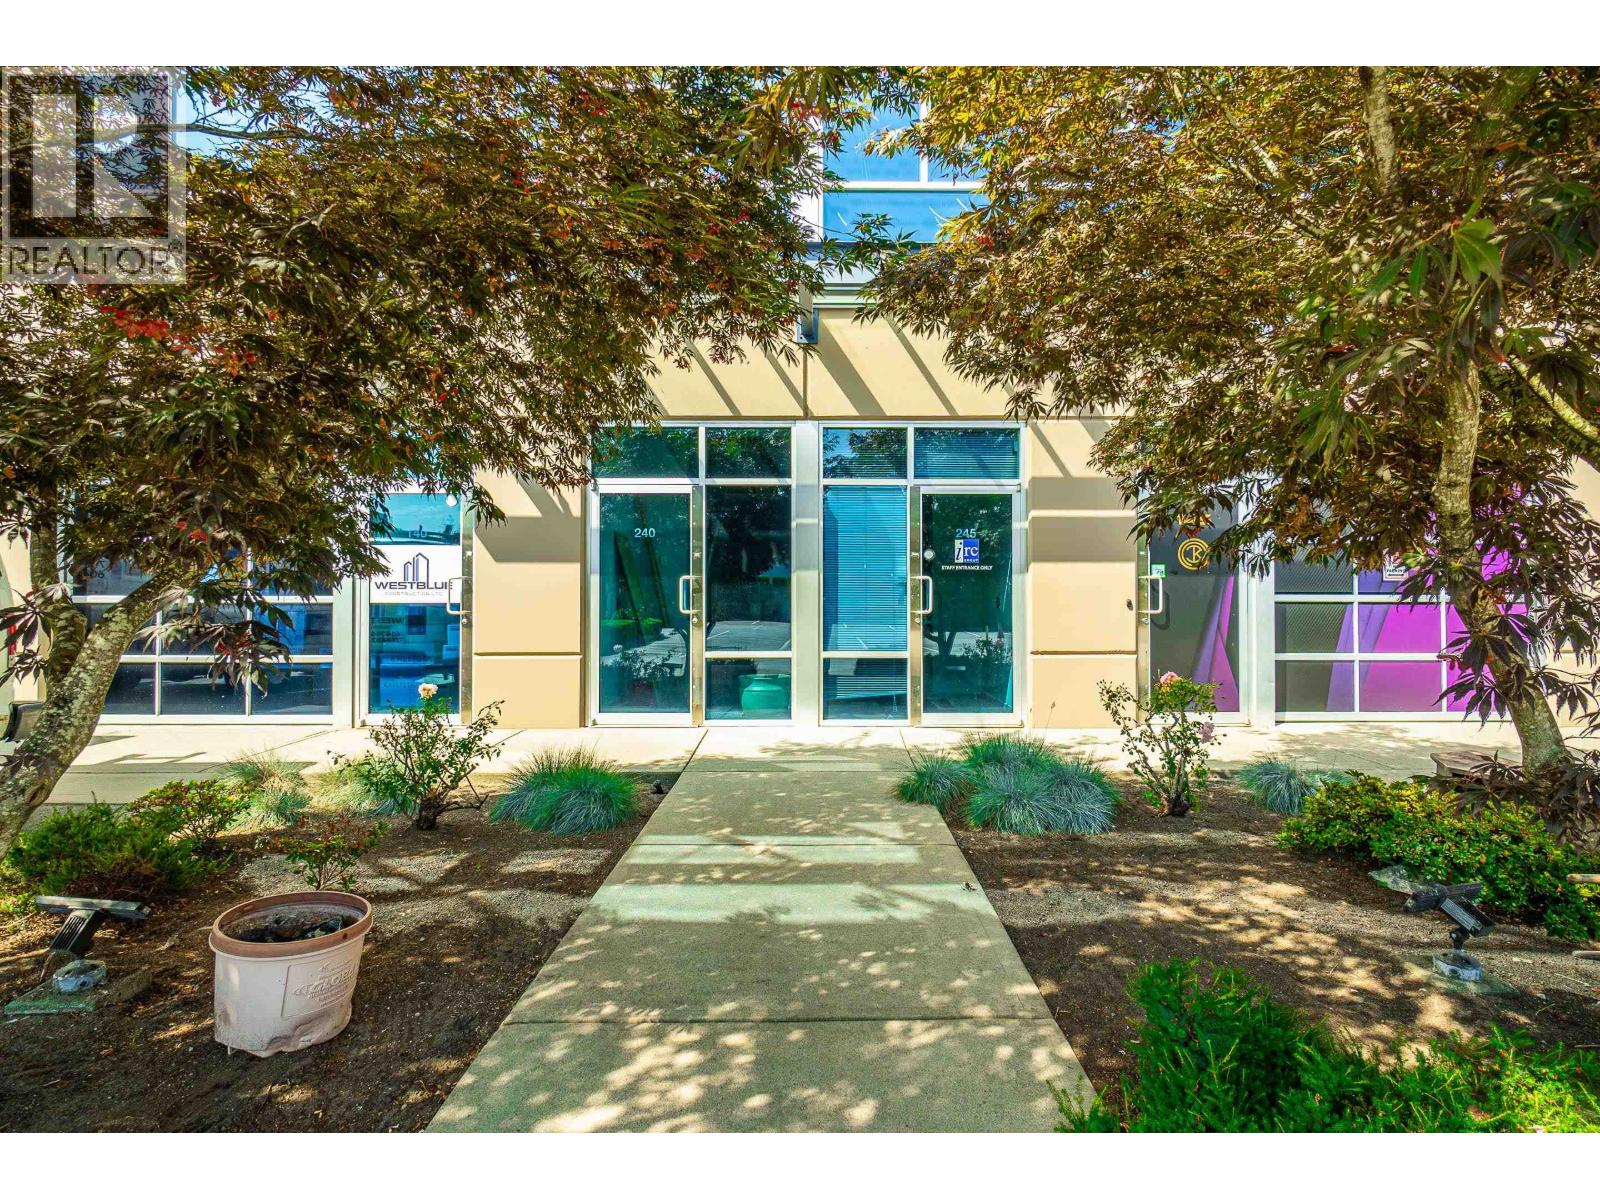 $699,000
240 21900 Westminster Highway · 0bd/0ba · 1893sf
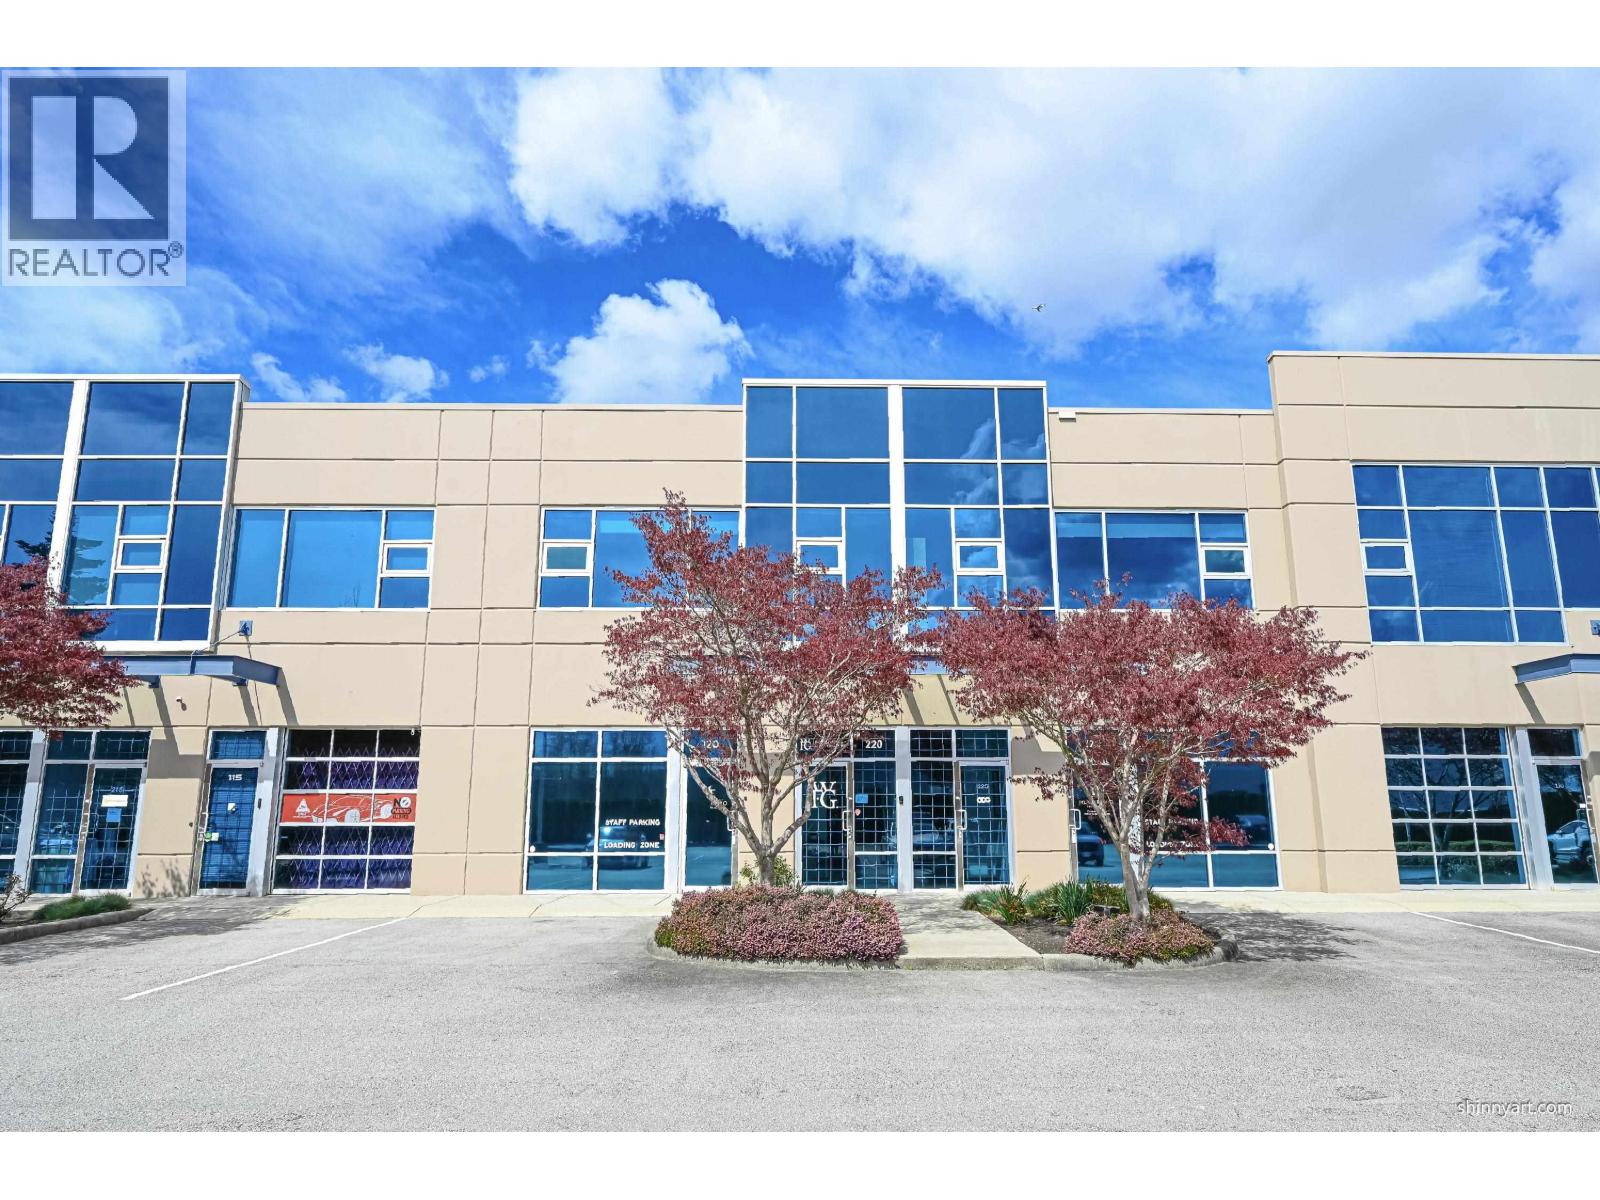 $989,000
125 21900 Westminster Highway · 0bd/0ba · 2019sf
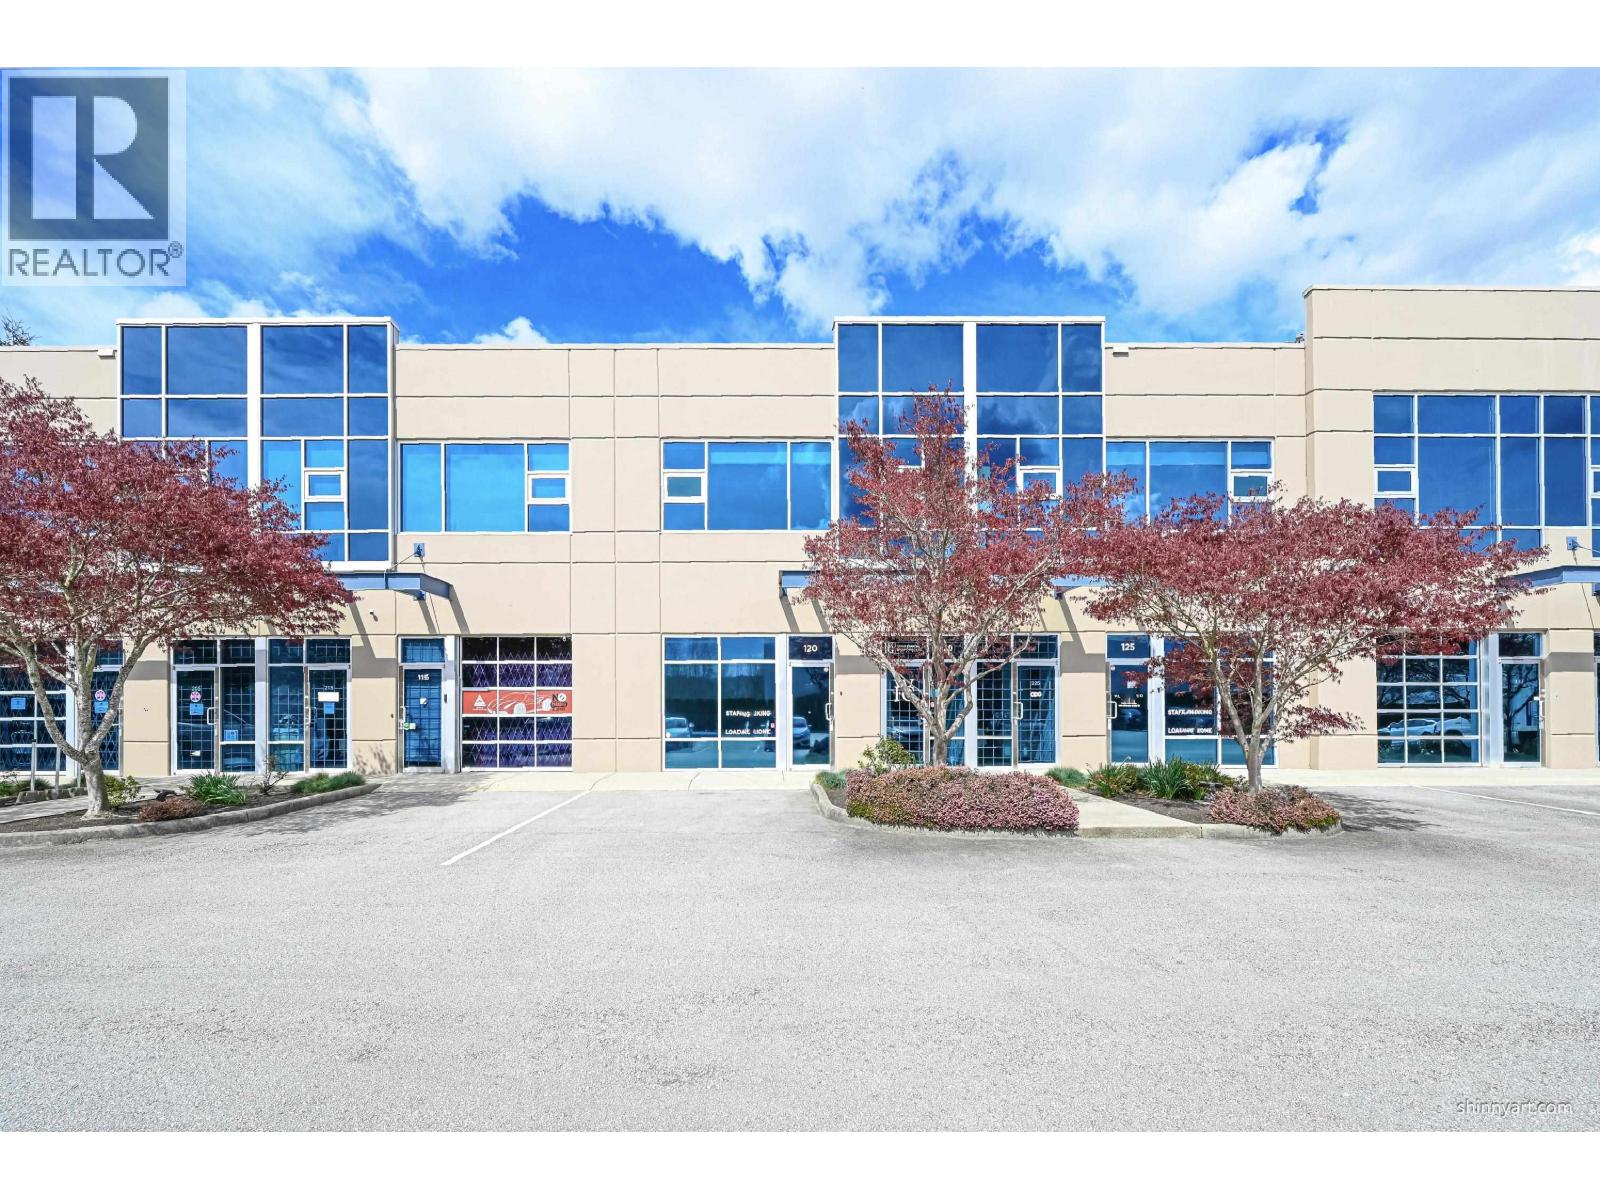 $1,050,000
120 21900 Westminster Highway · 0bd/0ba · 2139sf
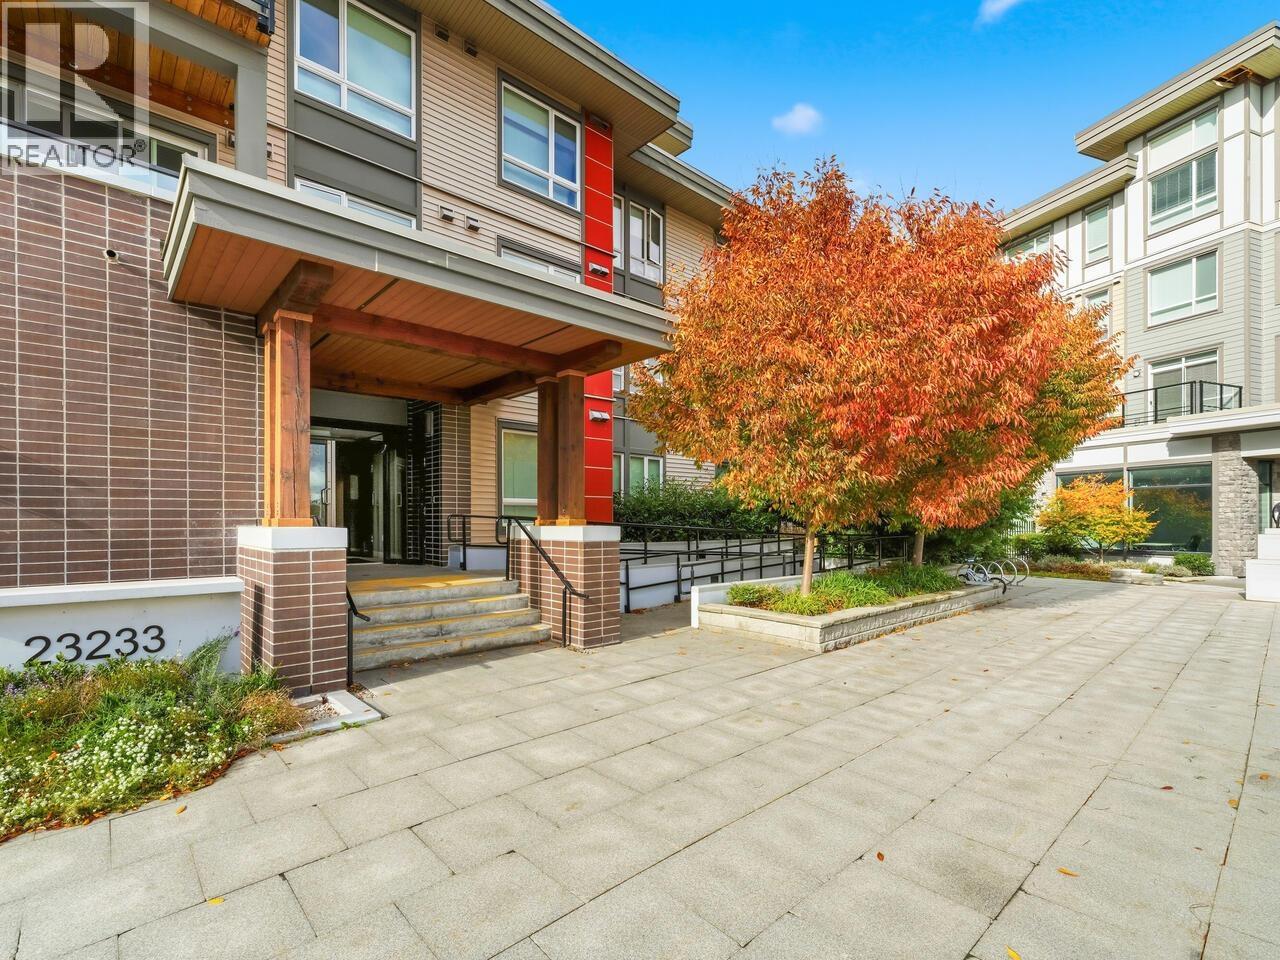 $799,900
401 23233 Gilley Rd. · 3bd/2ba · 1149sf
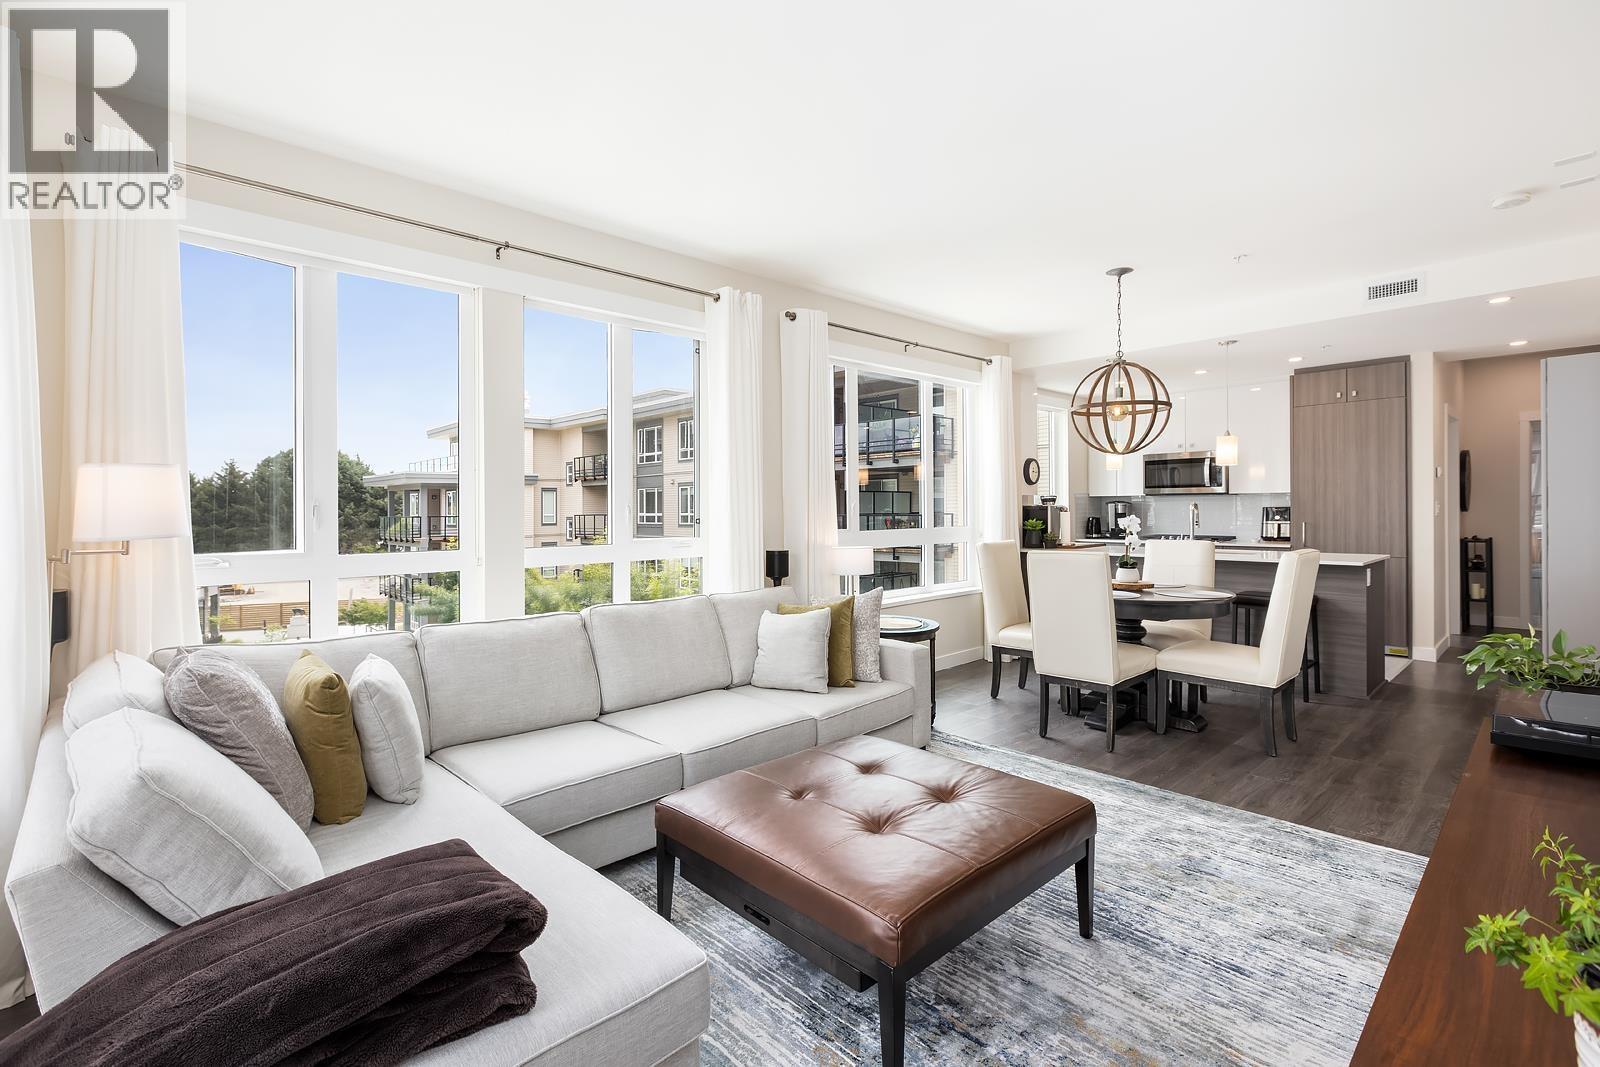 $739,000
315 23233 Gilley Rd. · 2bd/2ba · 1041sf
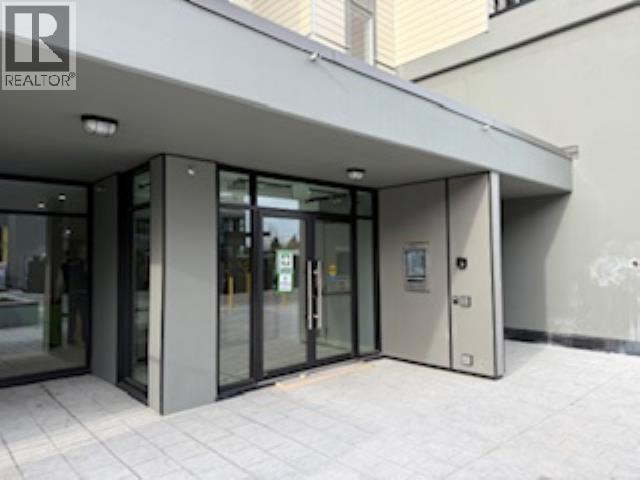 $779,900
420 23200 Gilley Rd. · 2bd/2ba · 861sf
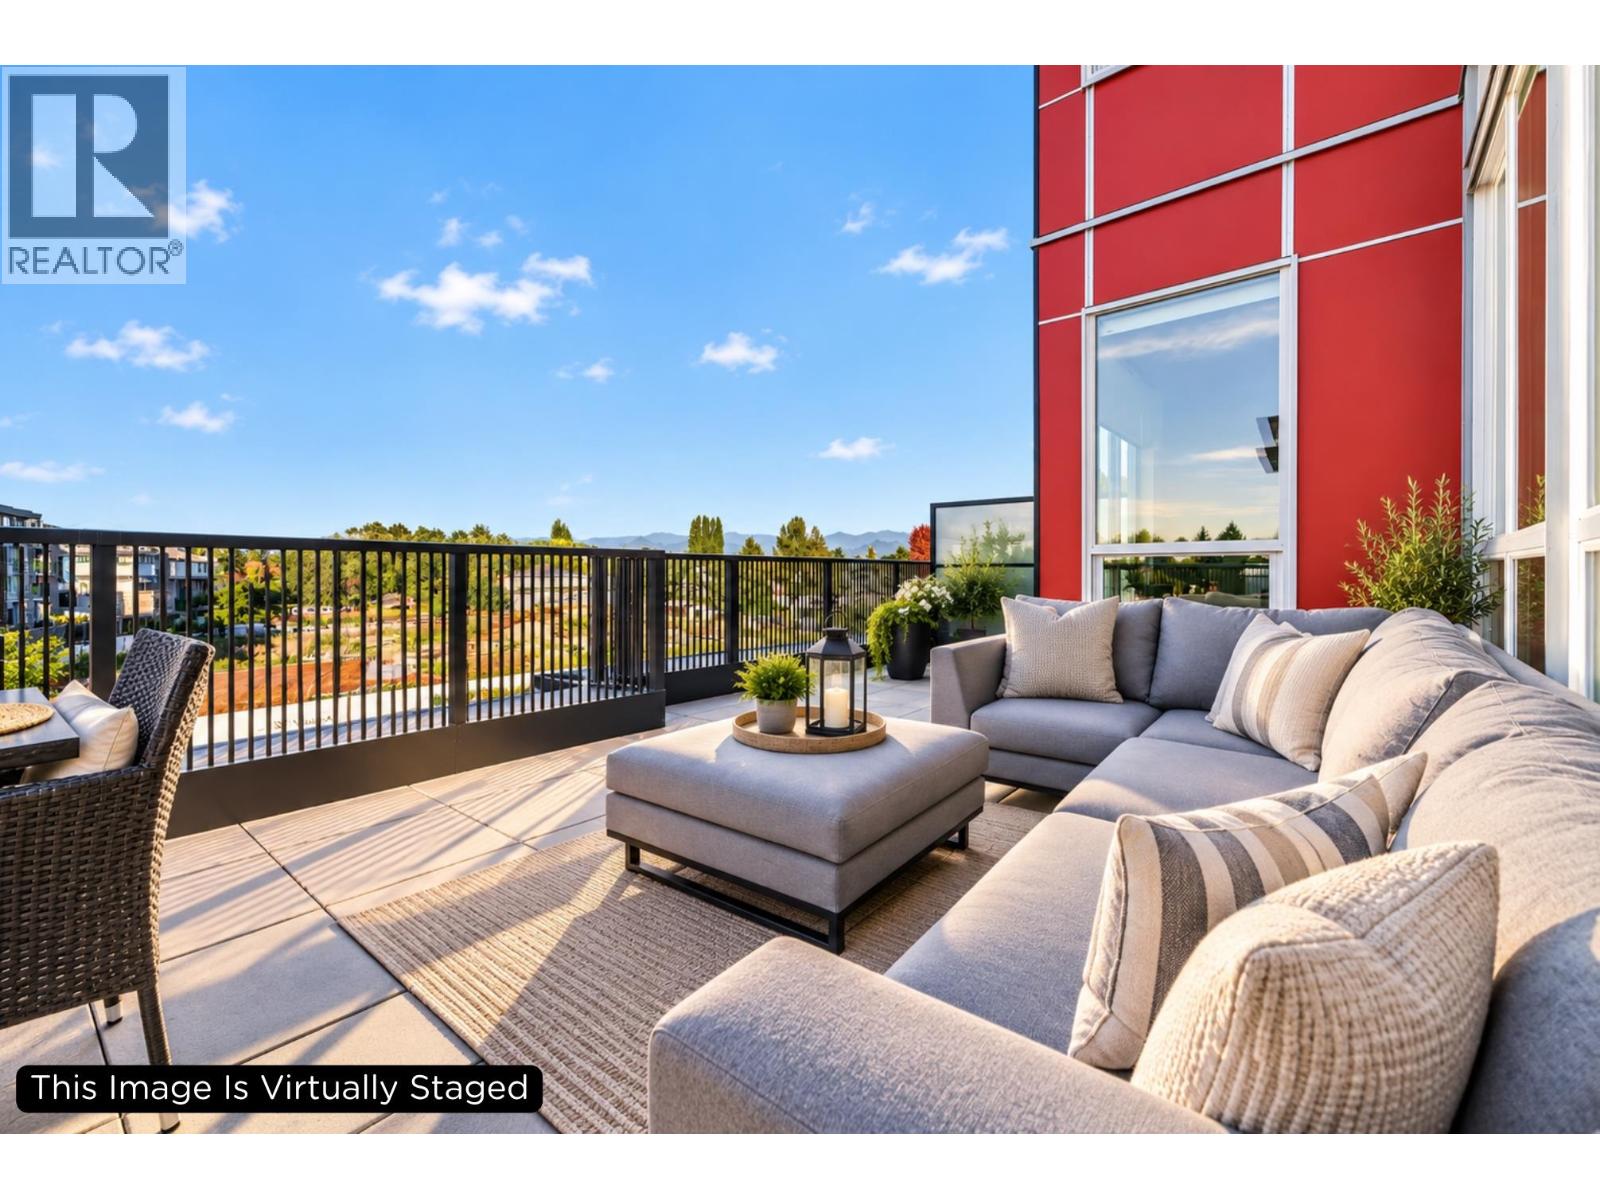 $659,900
315 23222 Gilley Rd. · 2bd/2ba · 859sf
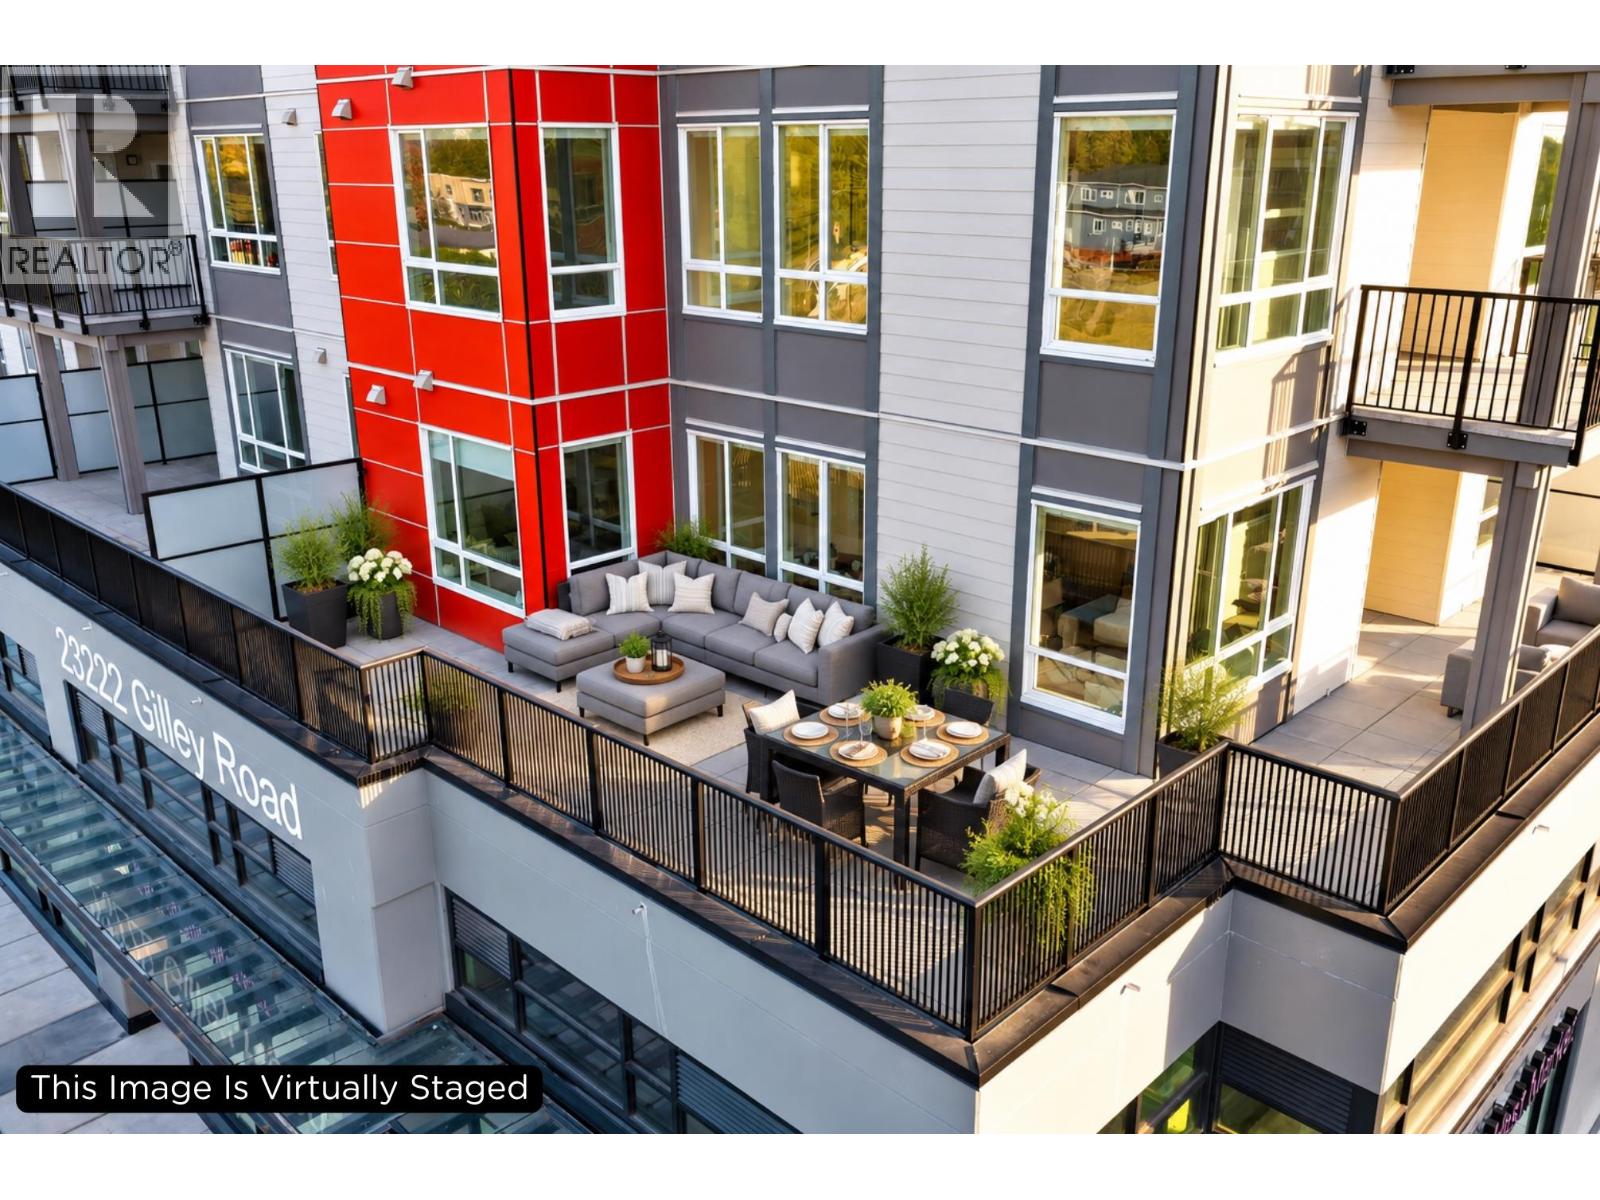 $729,900
314 23222 Gilley Rd. · 2bd/2ba · 1020sf
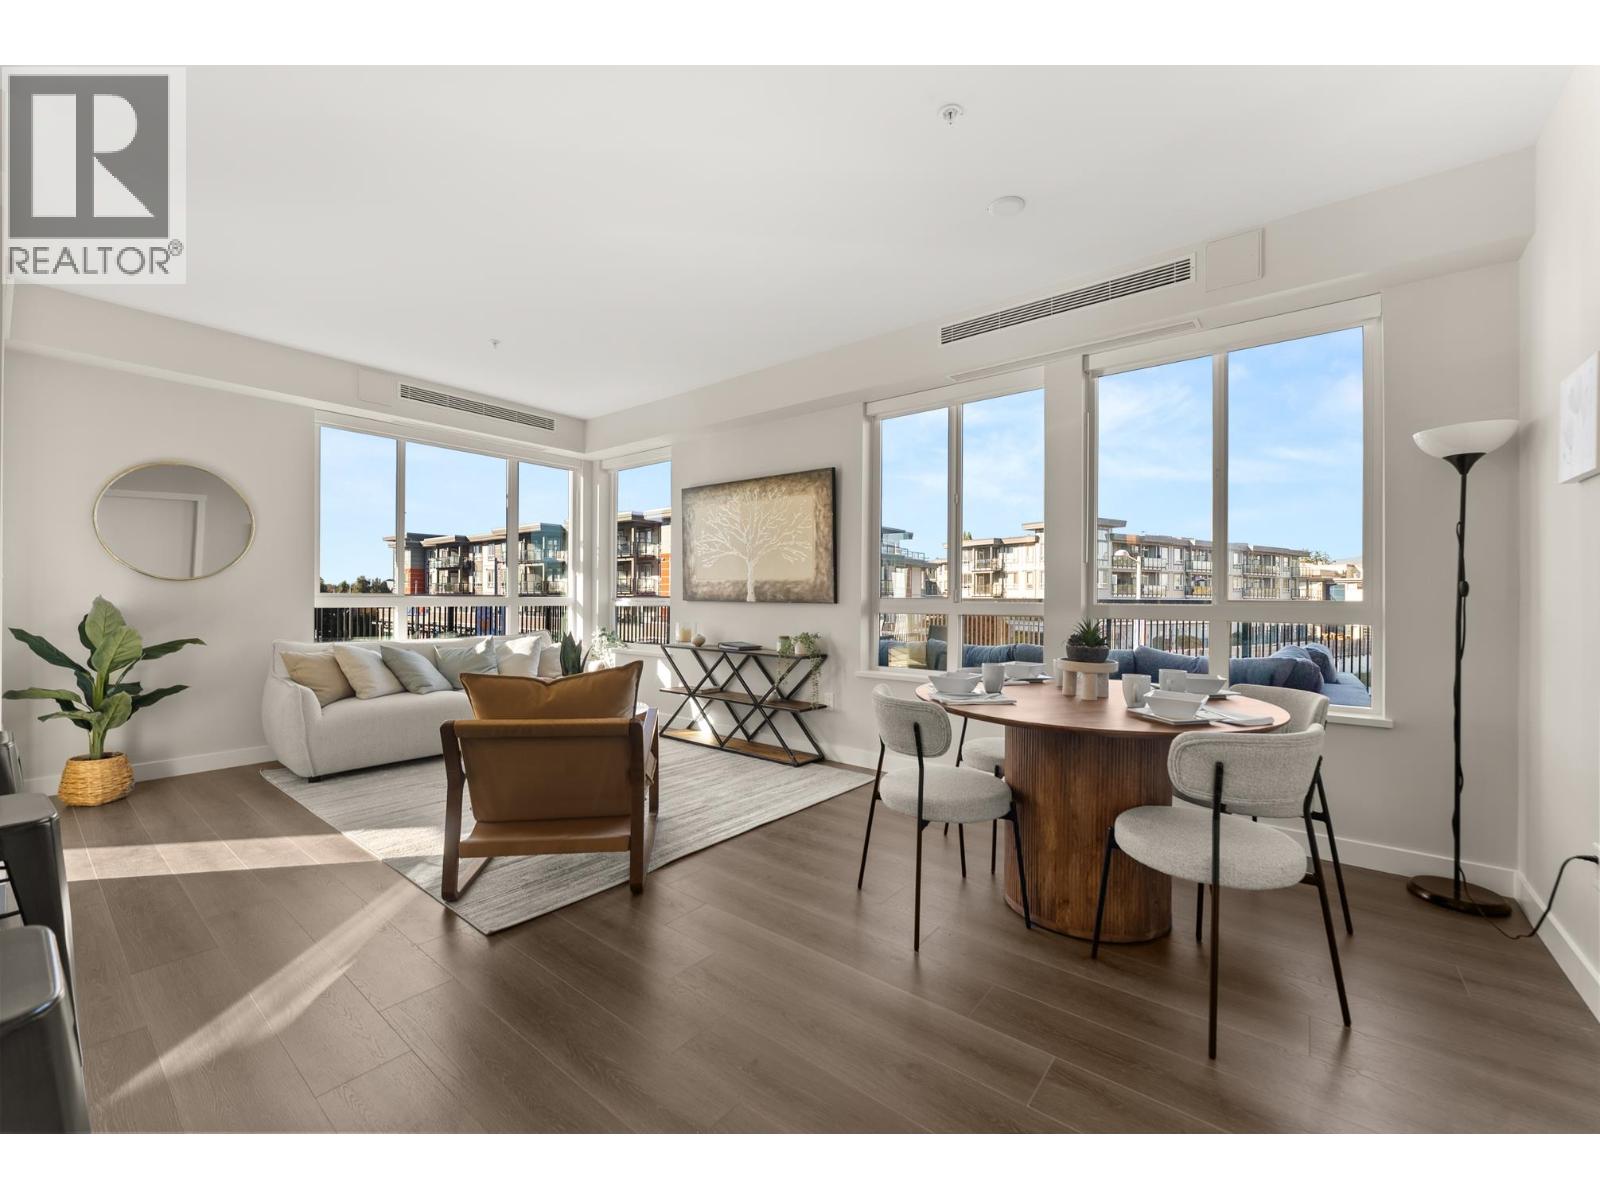 $719,900
110 23200 Gilley Rd. · 2bd/2ba · 989sf
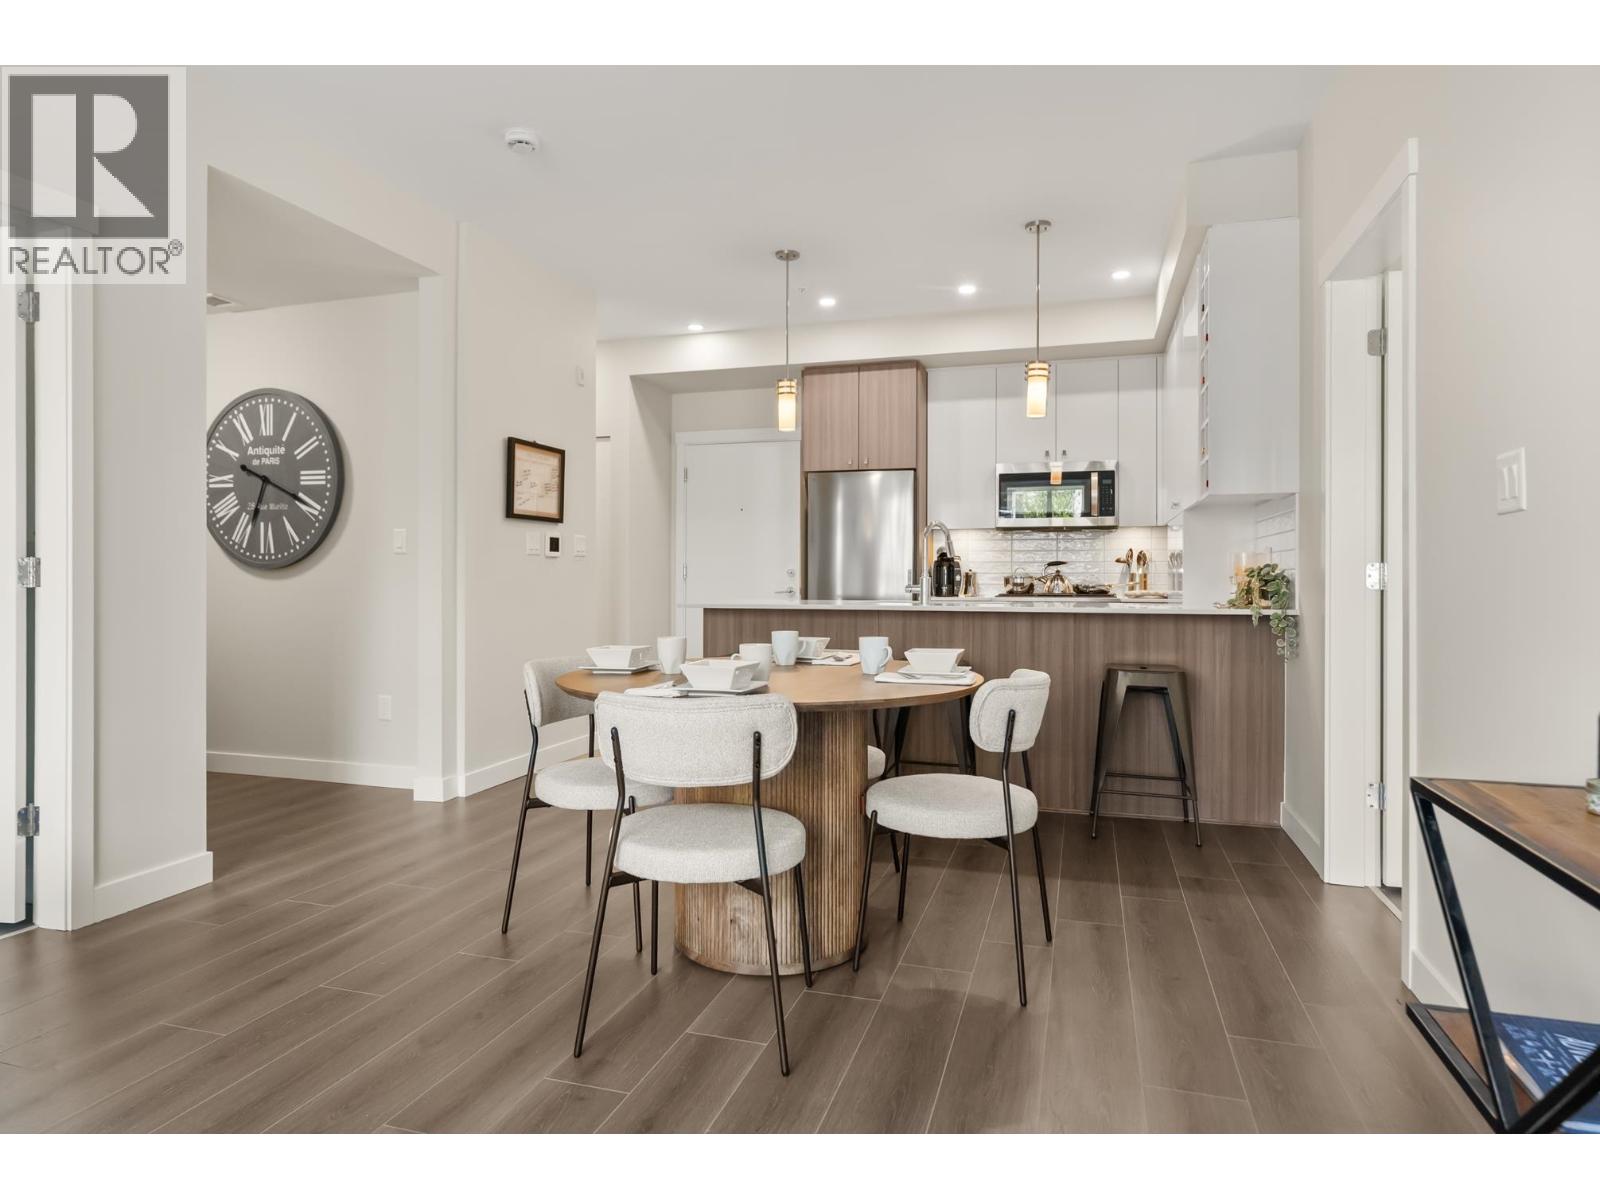 $509,900
102 23222 Gilley Rd. · 1bd/1ba · 672sf
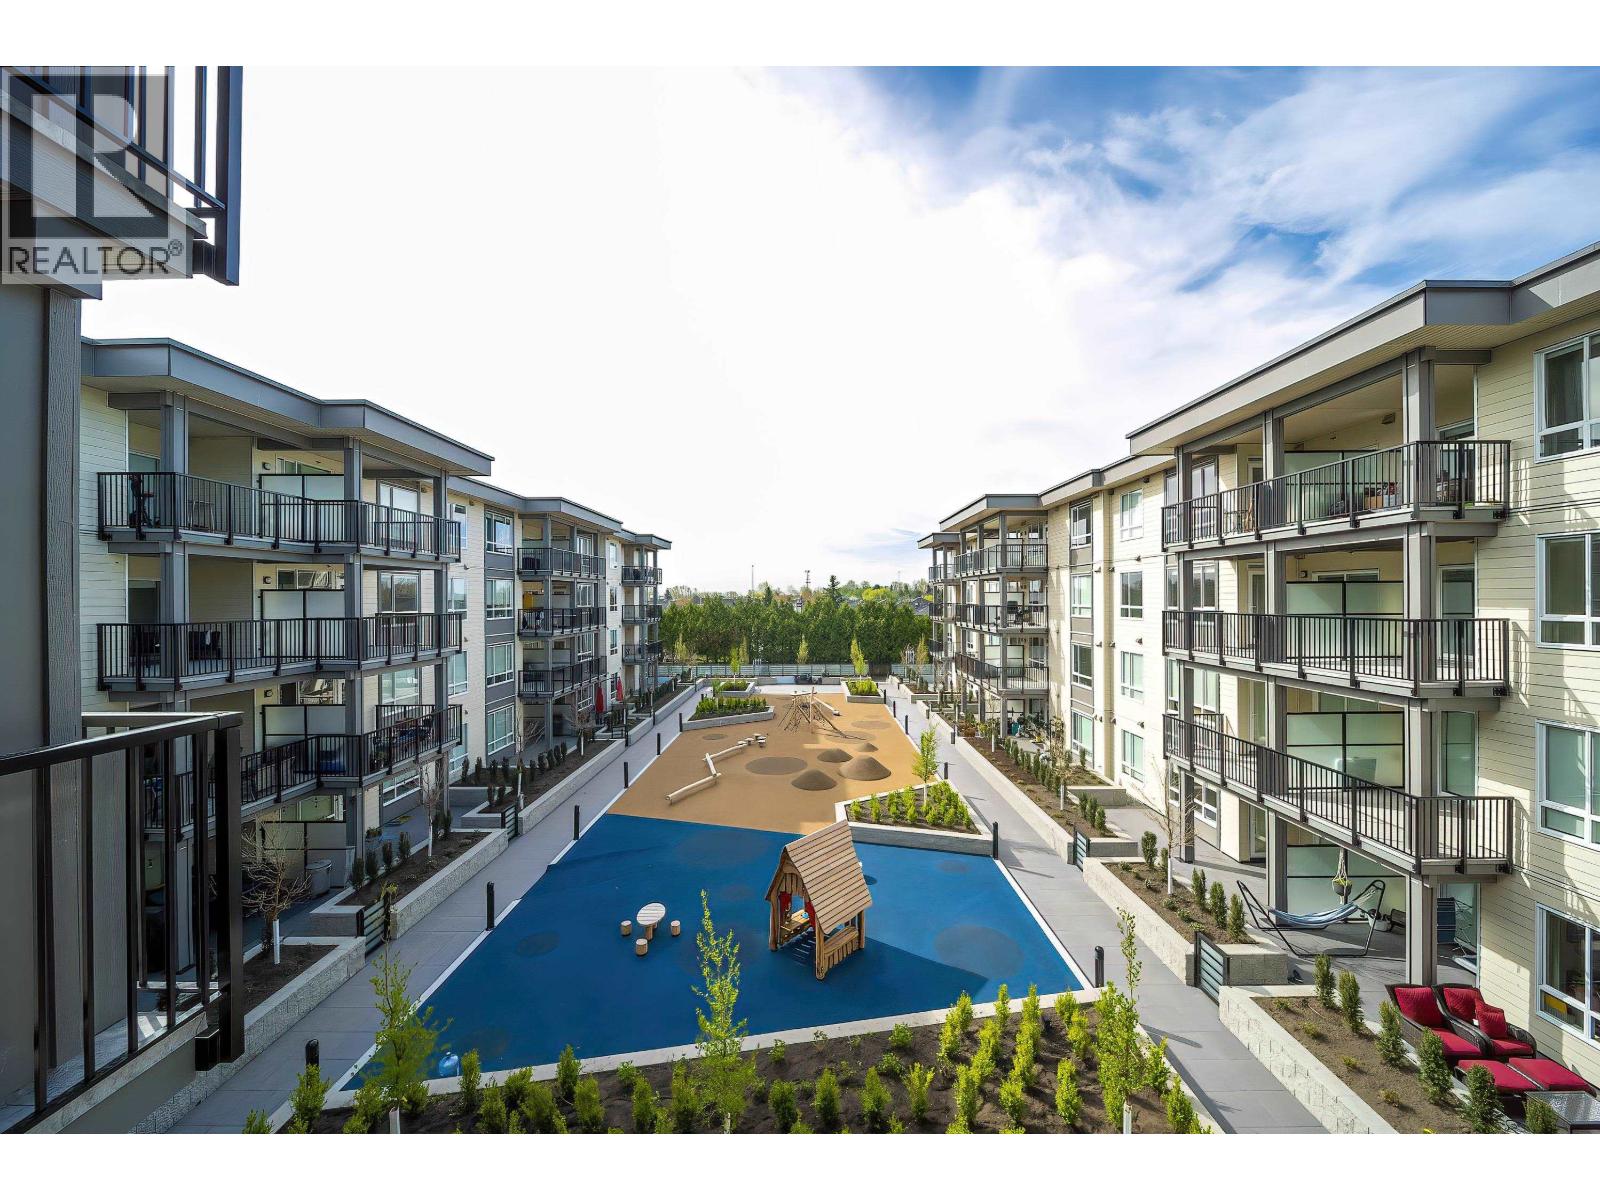 $649,000
303 23200 Gilley Rd. · 2bd/2ba · 827sf
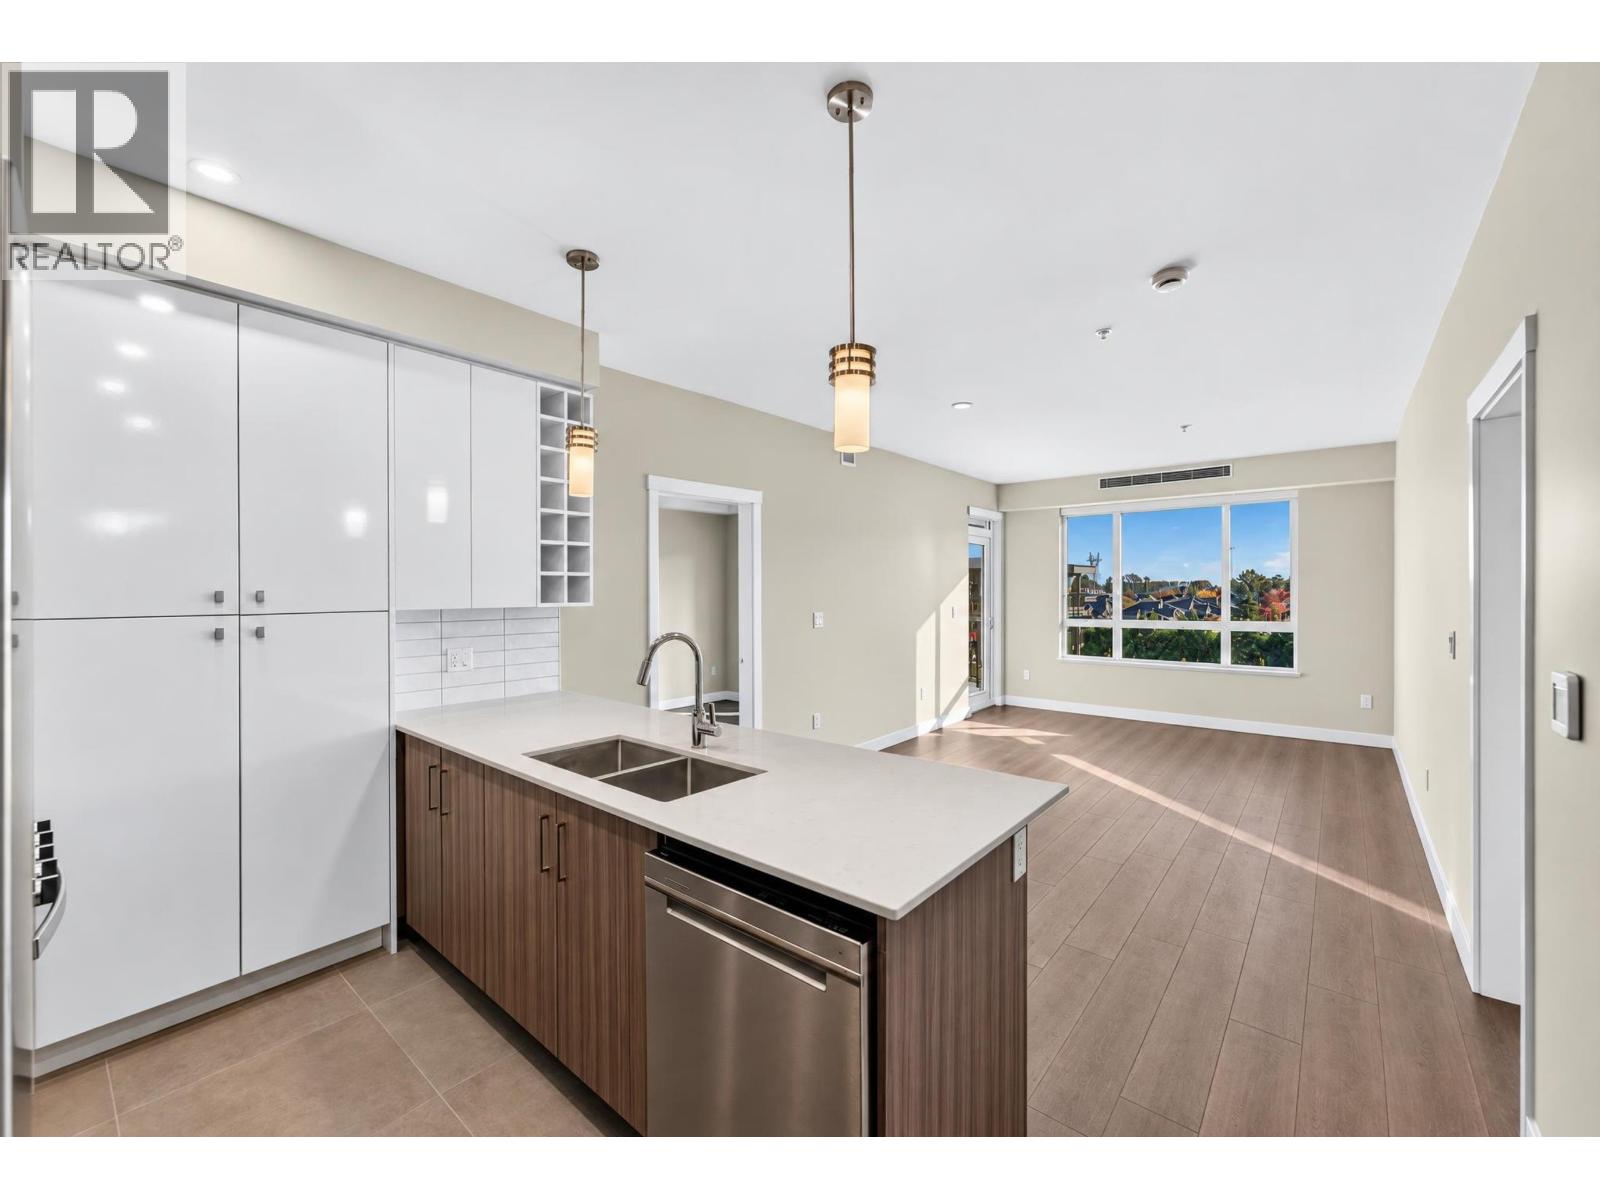 $599,900
403 23200 Gilley Rd. · 2bd/2ba · 826sf
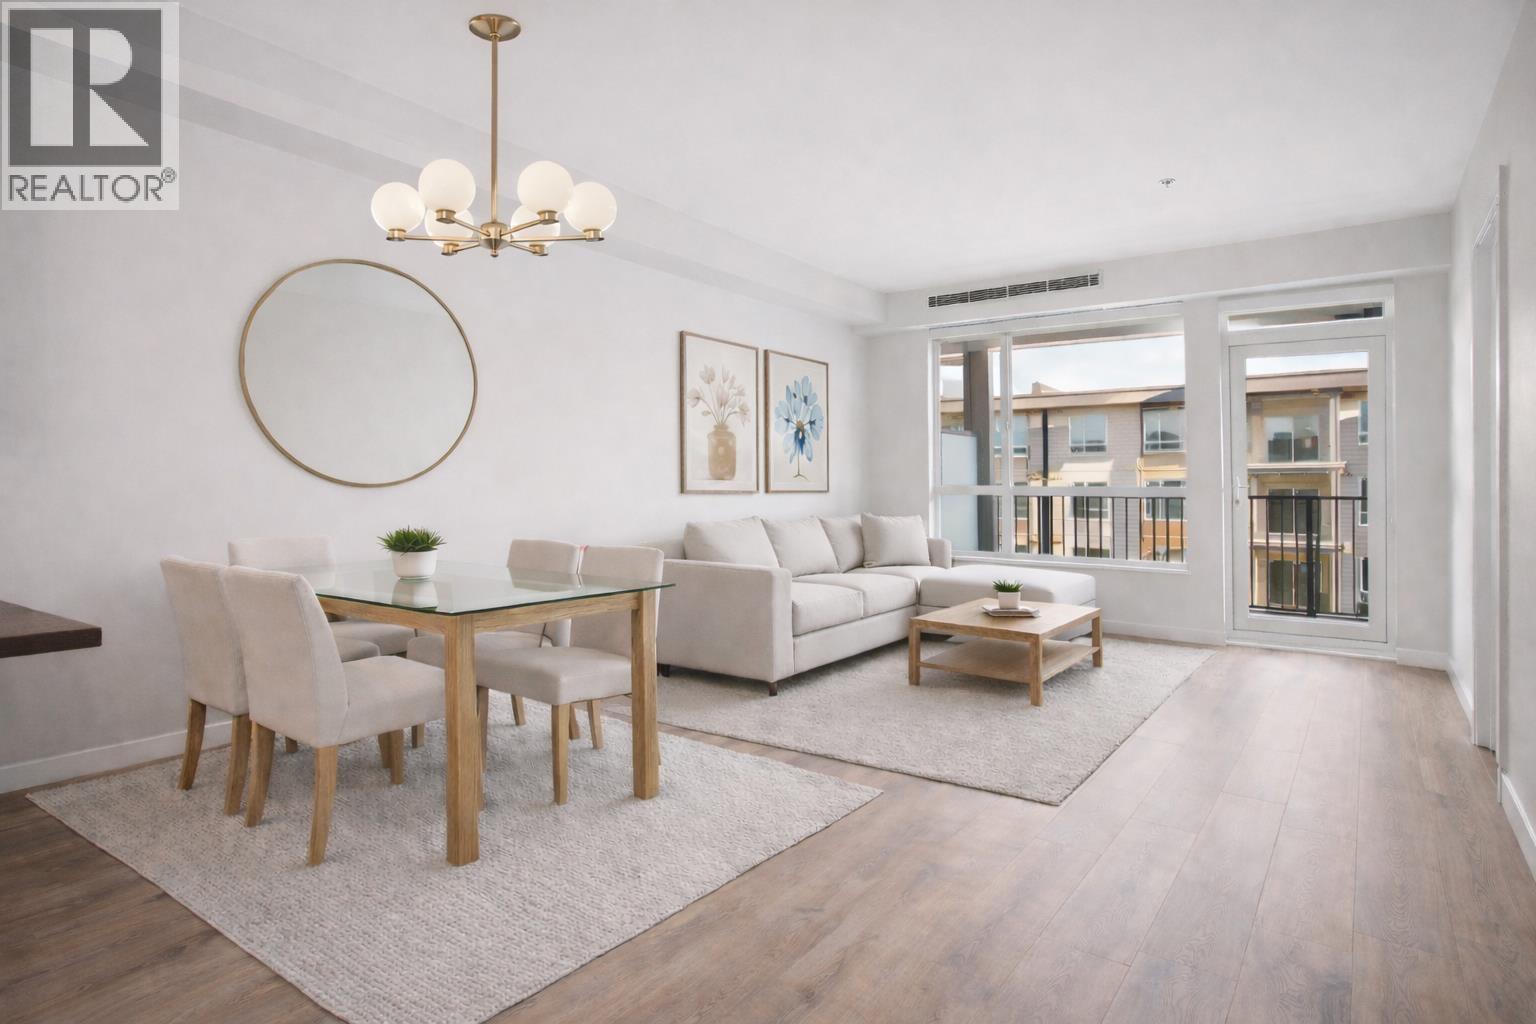 $498,800
330 23200 Gilley Rd. · 1bd/1ba · 655sf
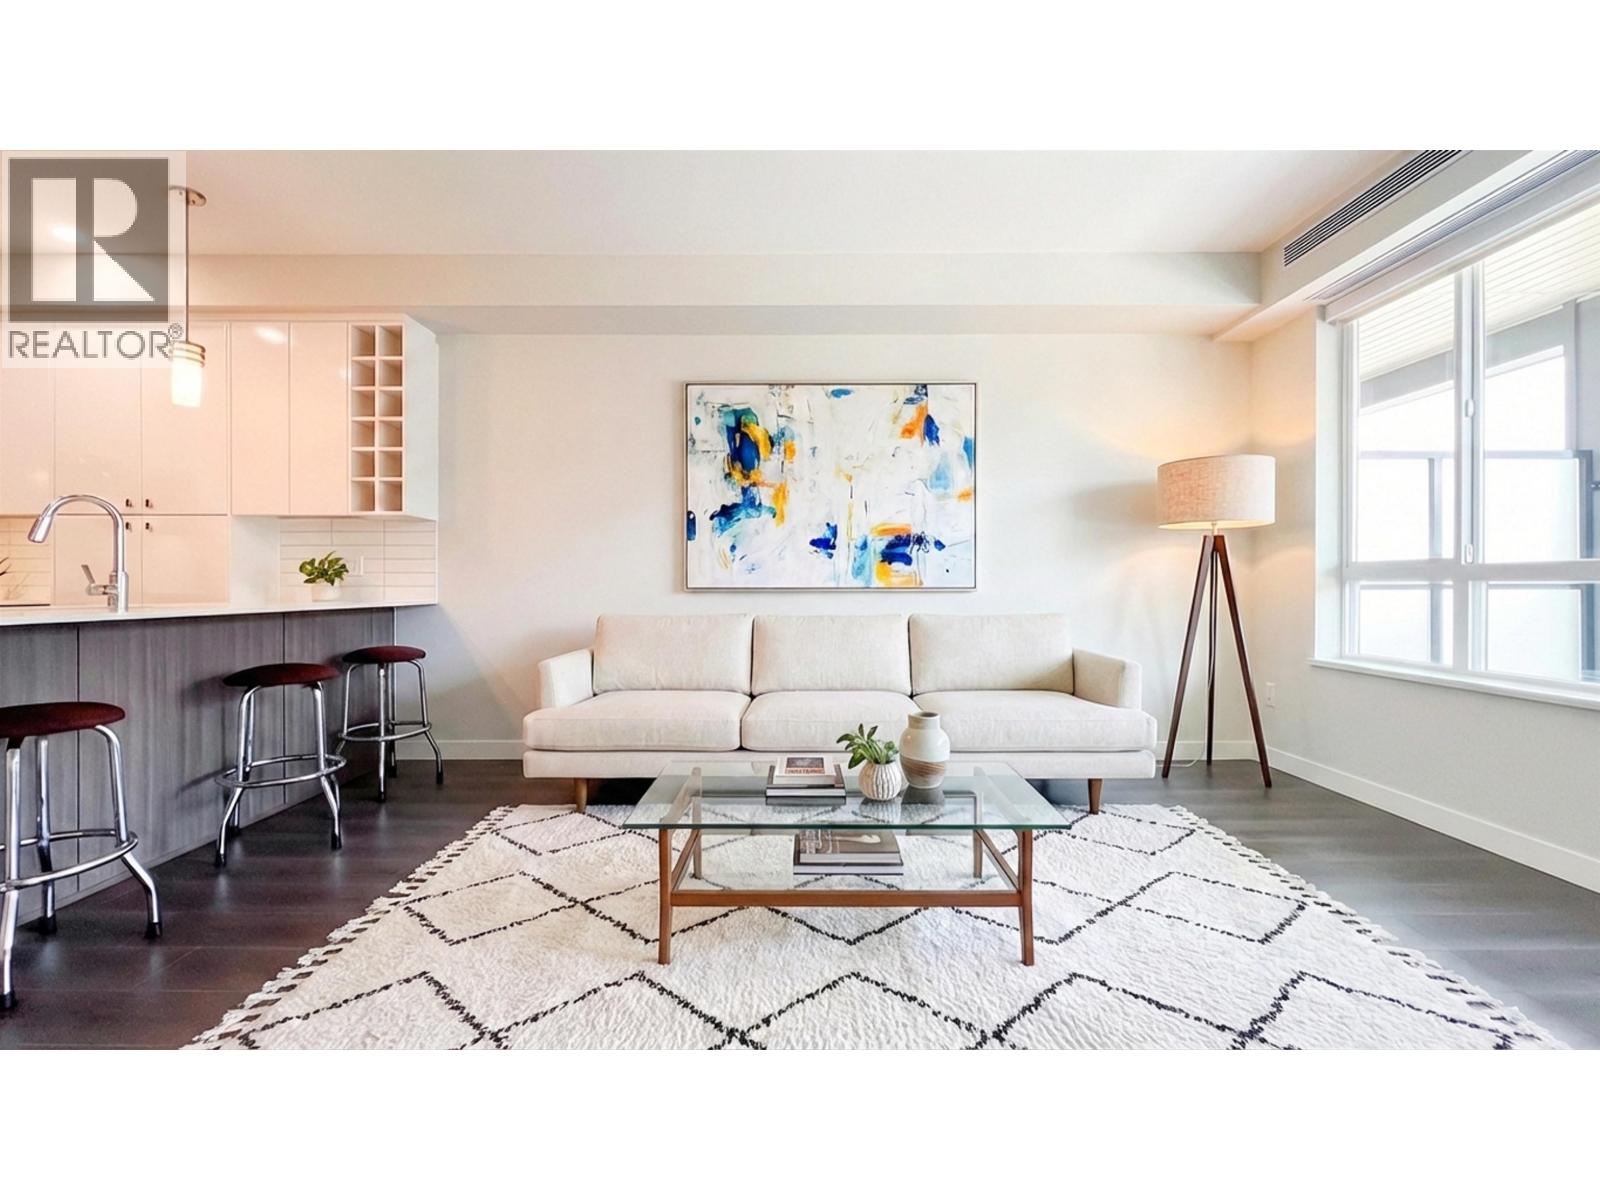 $445,000
326 23200 Gilley Rd. · 1bd/1ba · 550sf
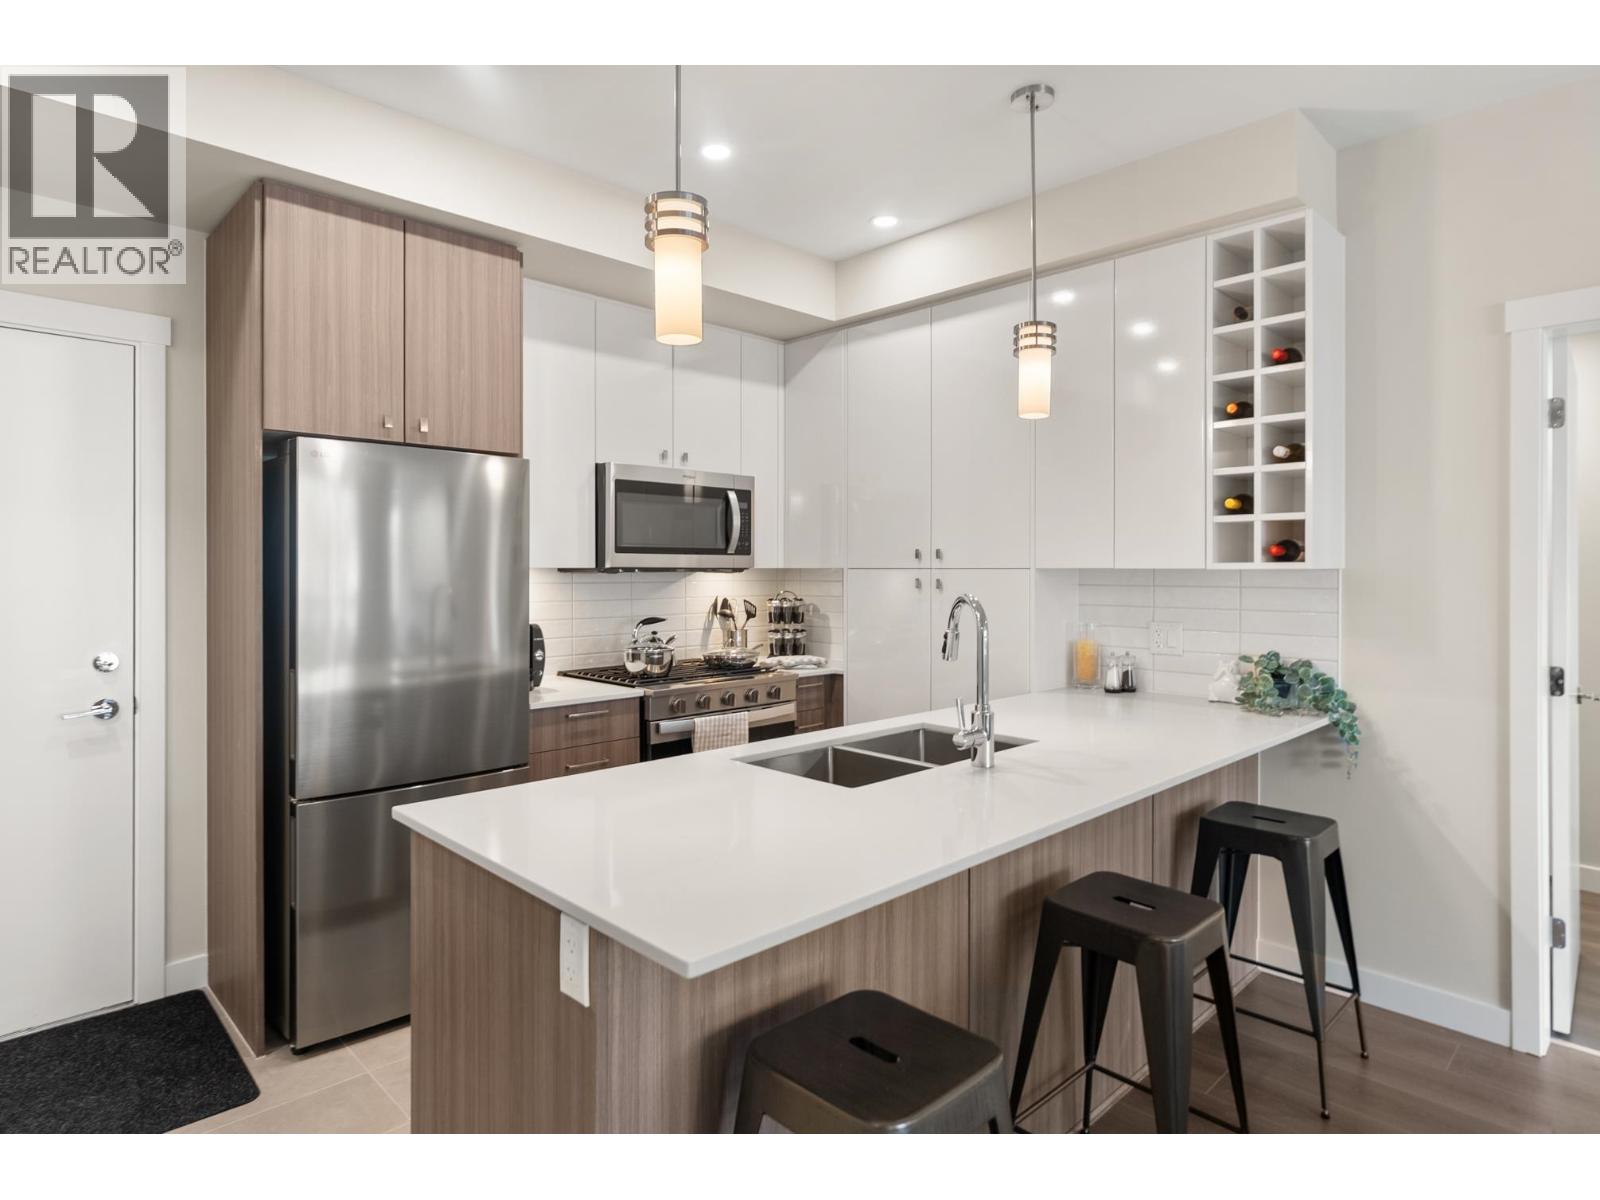 $499,900
313 23200 Gilley Rd. · 1bd/1ba · 644sf
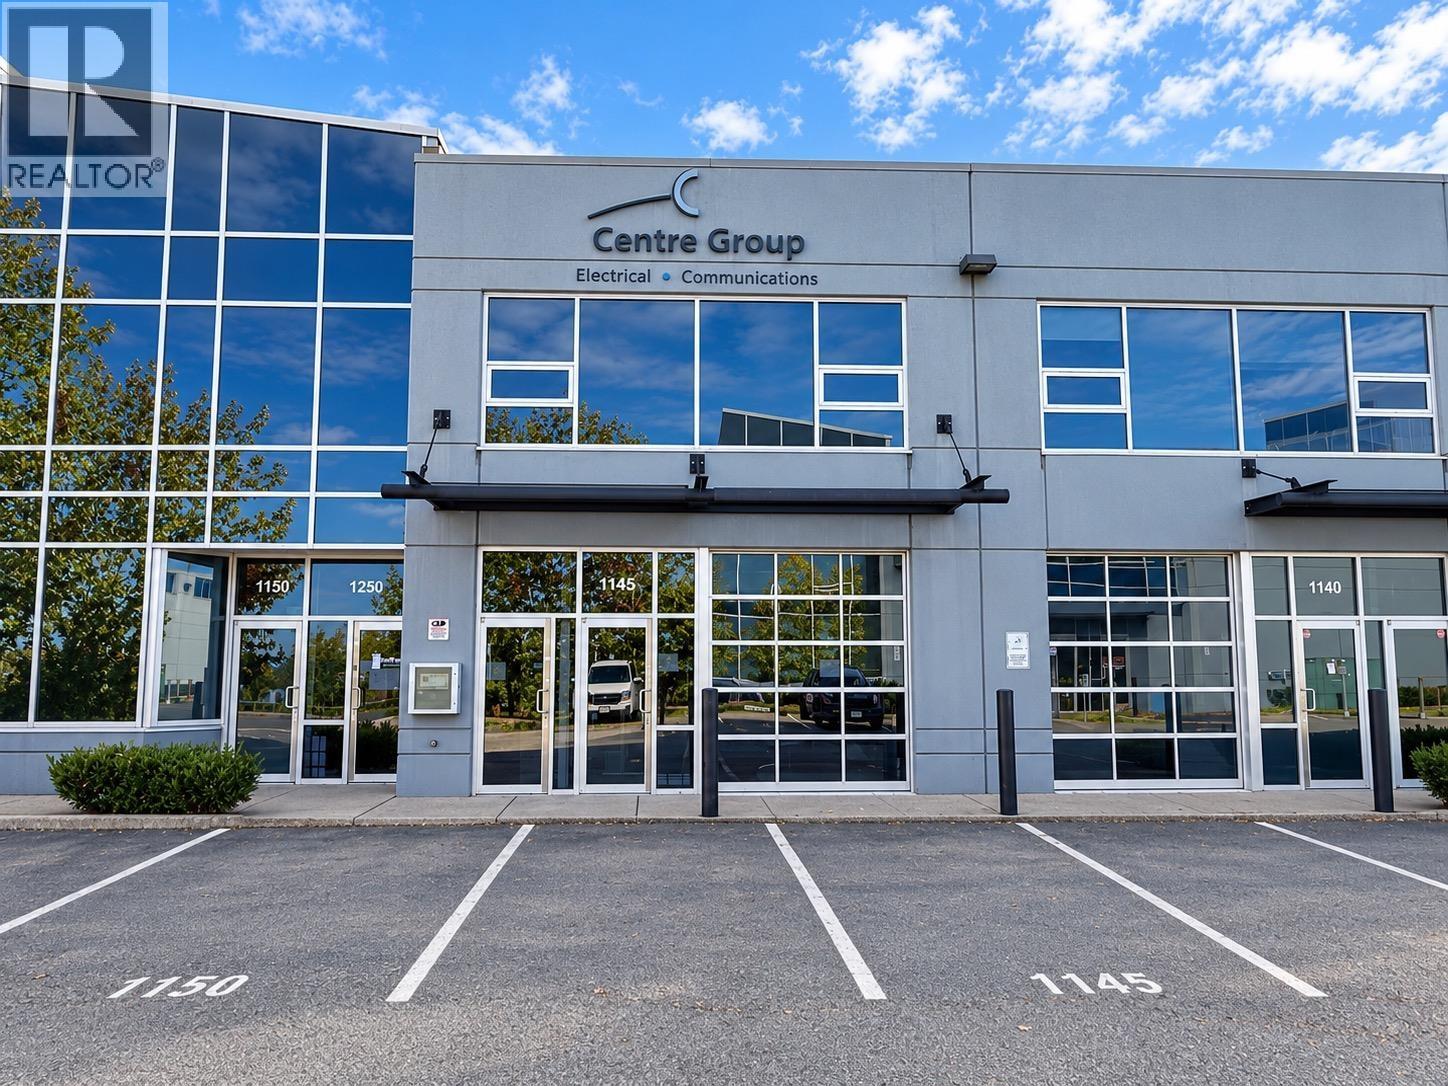 $1,249,800
1145 22091 Fraserwood Way · 0bd/0ba · 2747sf
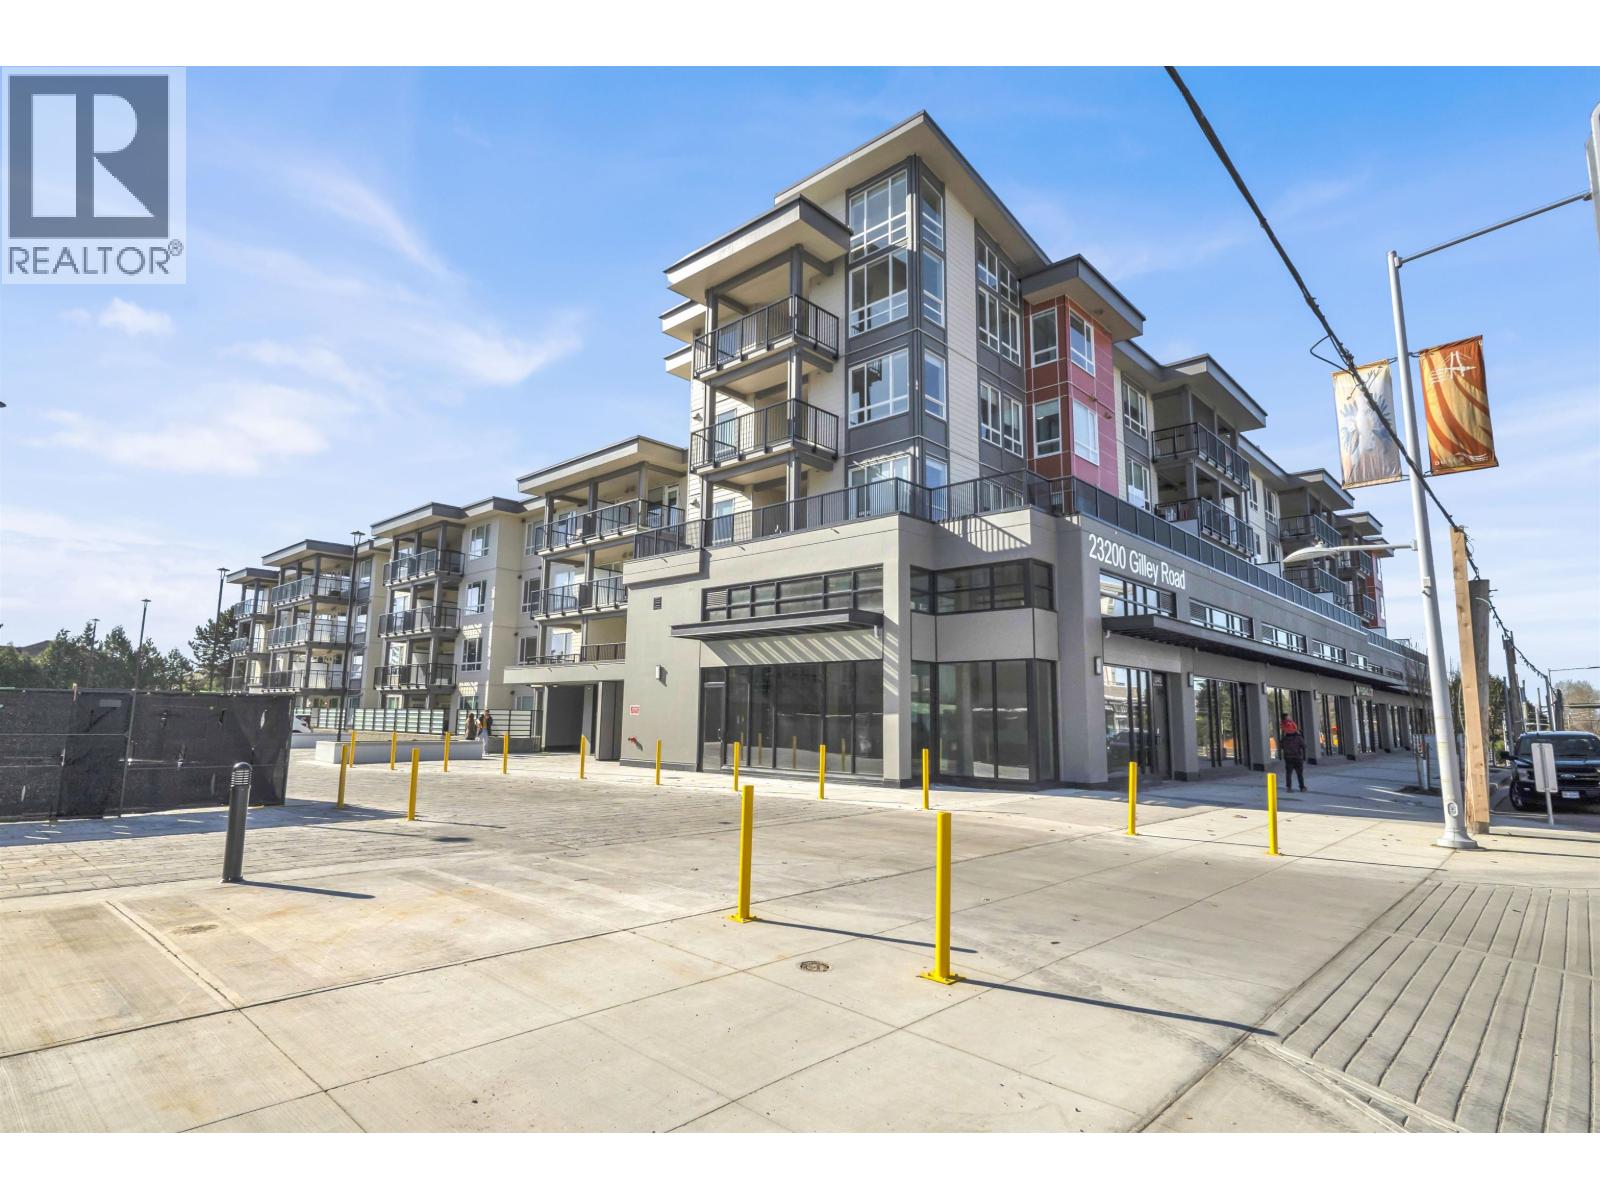 $599,999
107 23200 Gilley Rd. · 2bd/2ba · 861sf
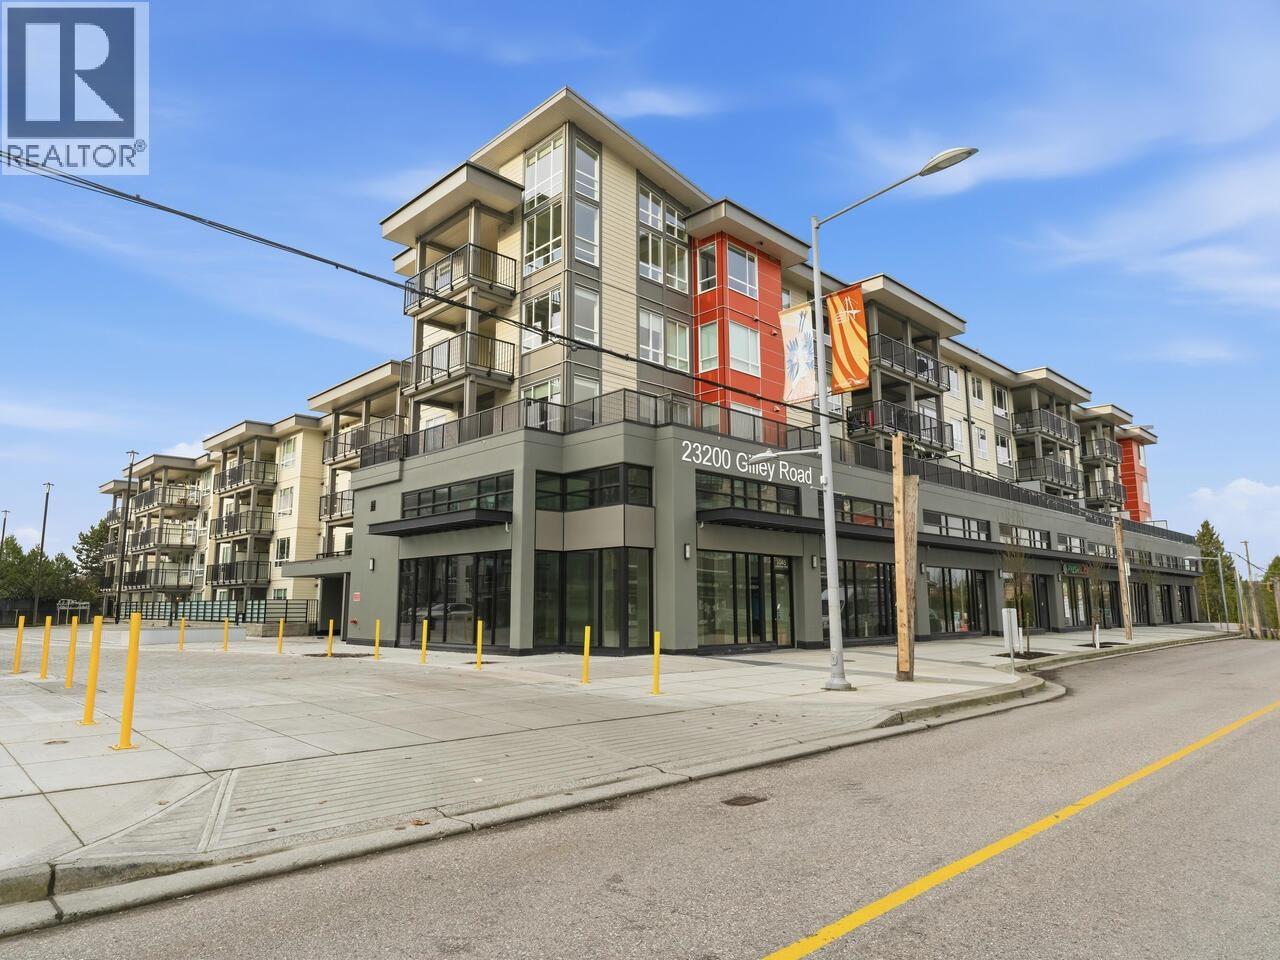 $799,900
507 23200 Gilley Rd. · 2bd/2ba · 1011sf
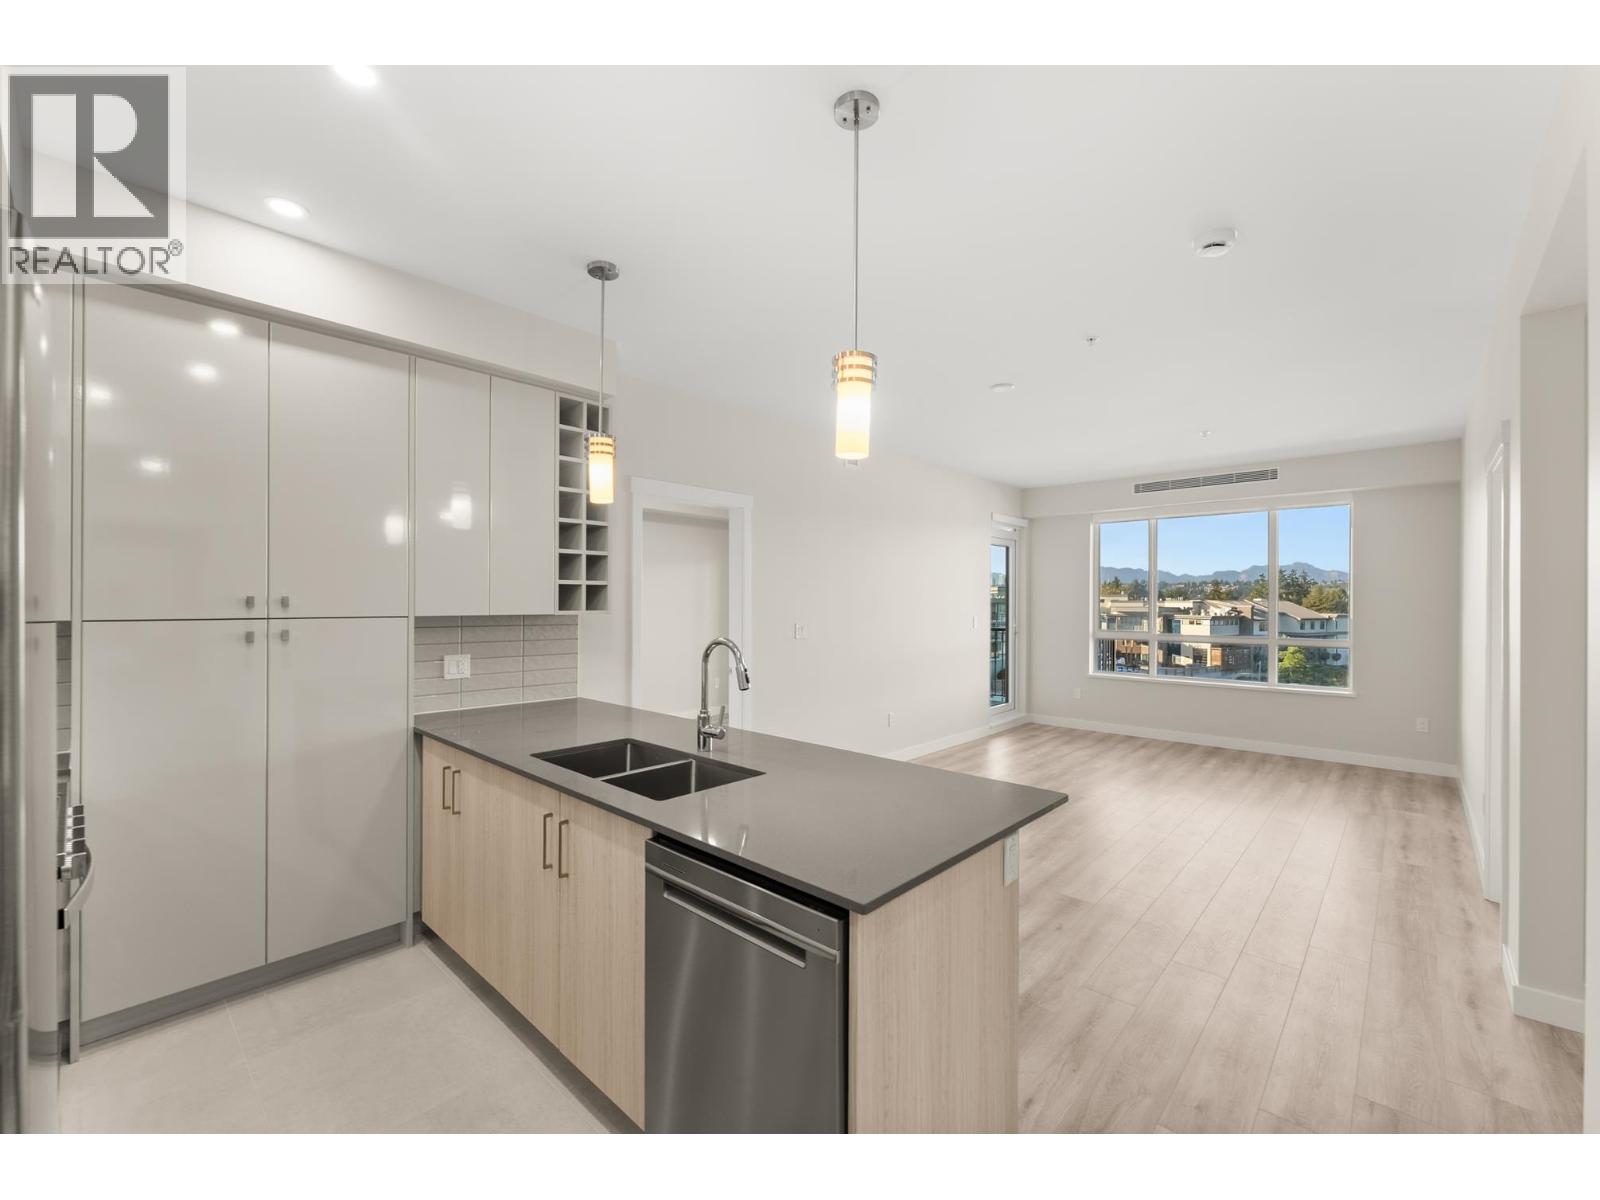 $619,900
418 23222 Gilley Rd. · 2bd/2ba · 859sf
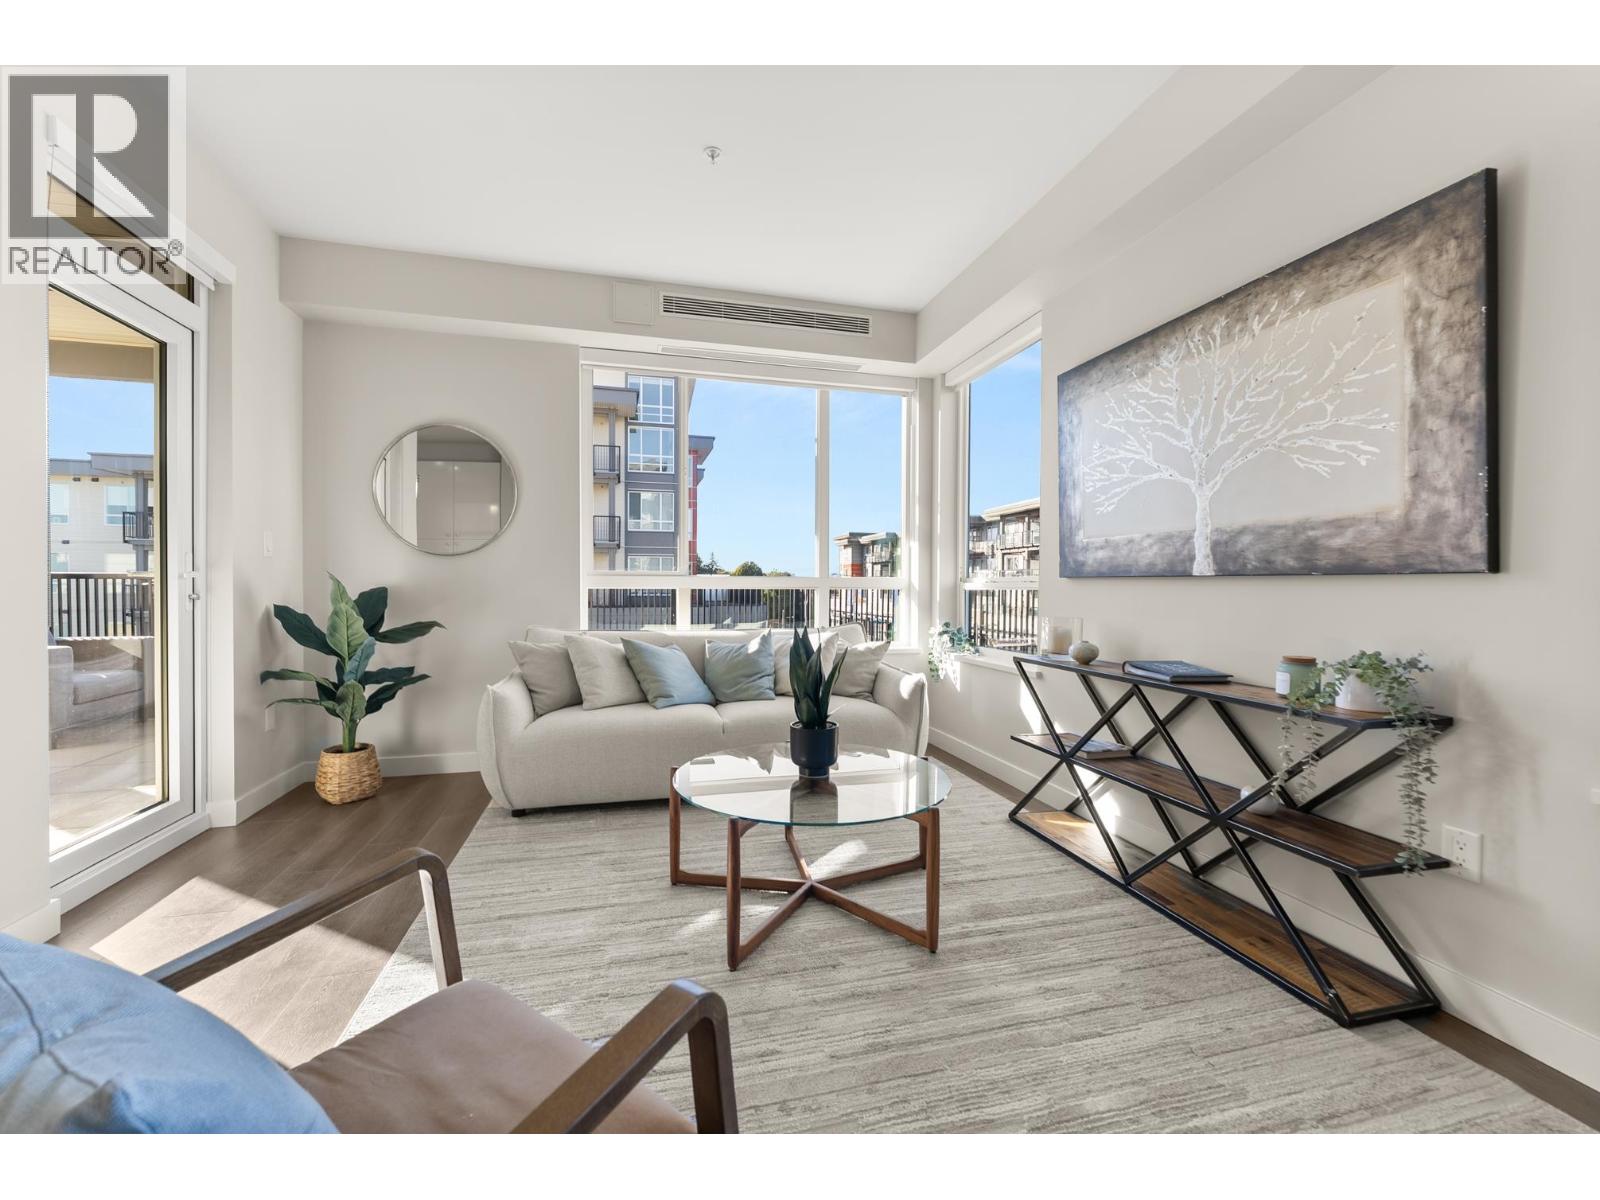 $699,900
414 23222 Gilley Rd. · 2bd/2ba · 1020sf
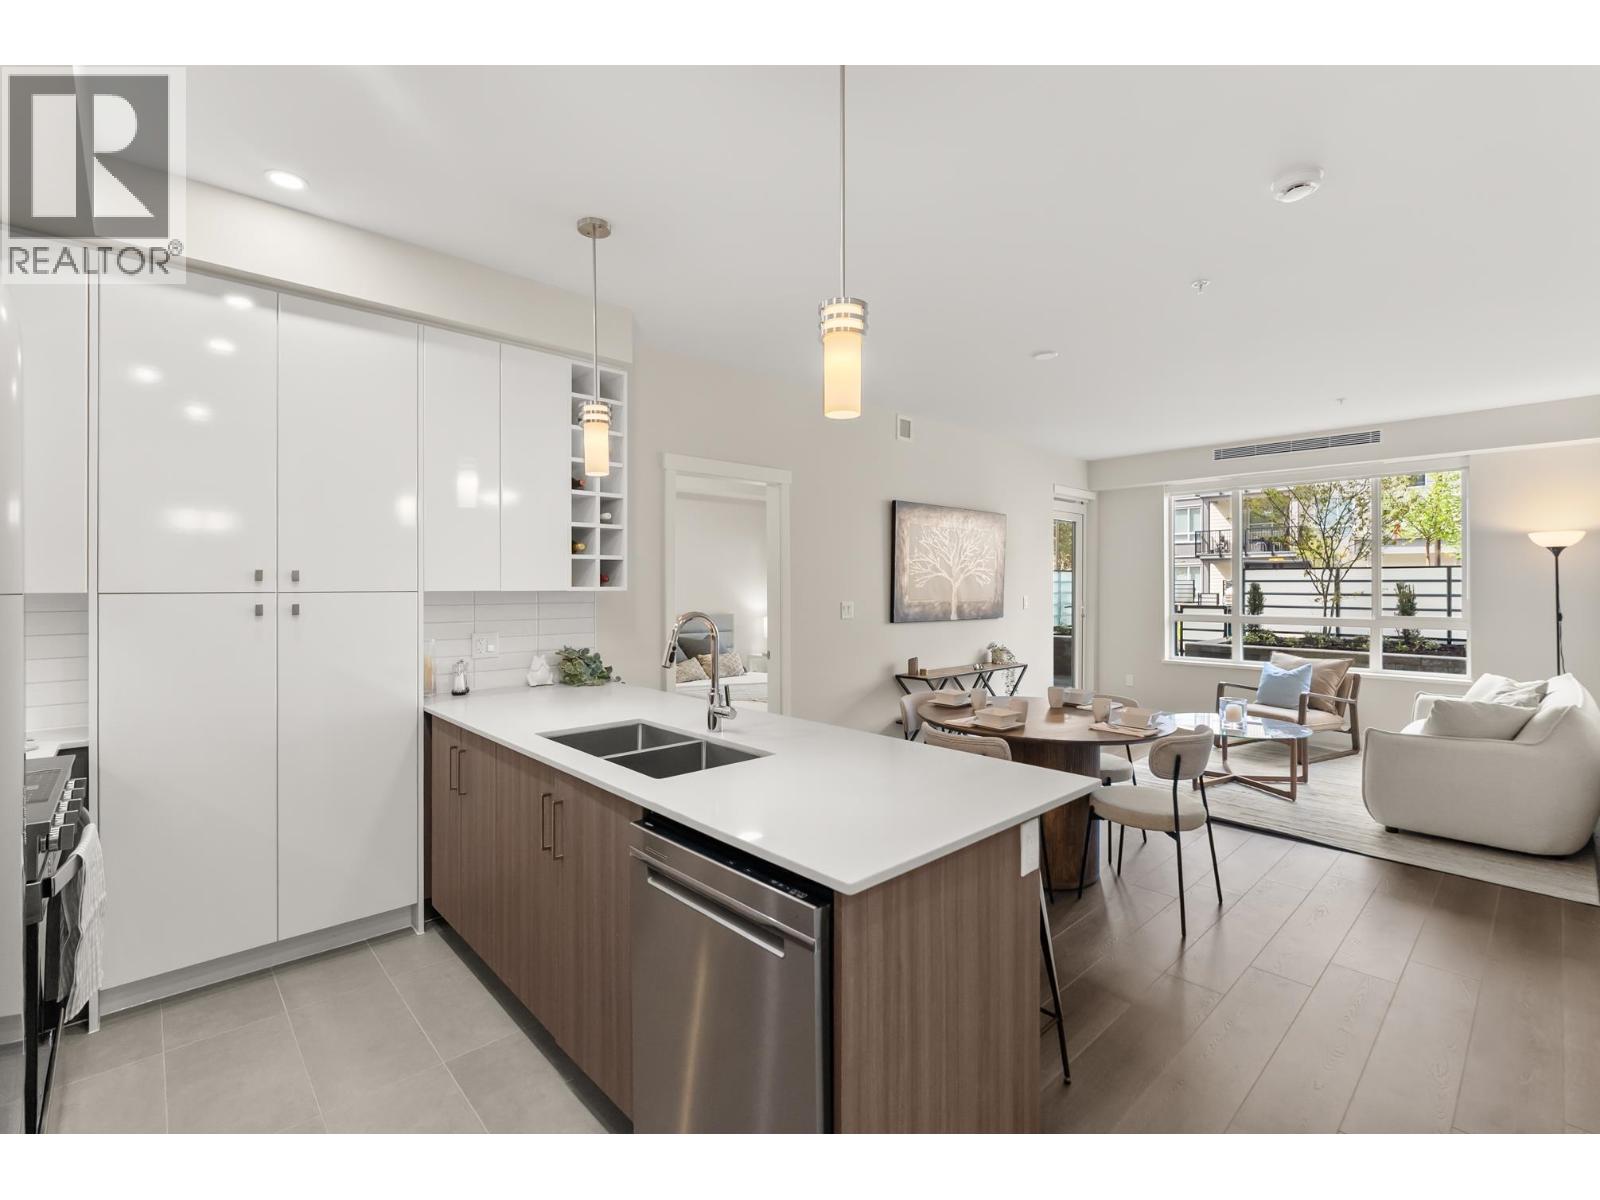 $599,900
417 23222 Gilley Rd. · 2bd/2ba · 859sf
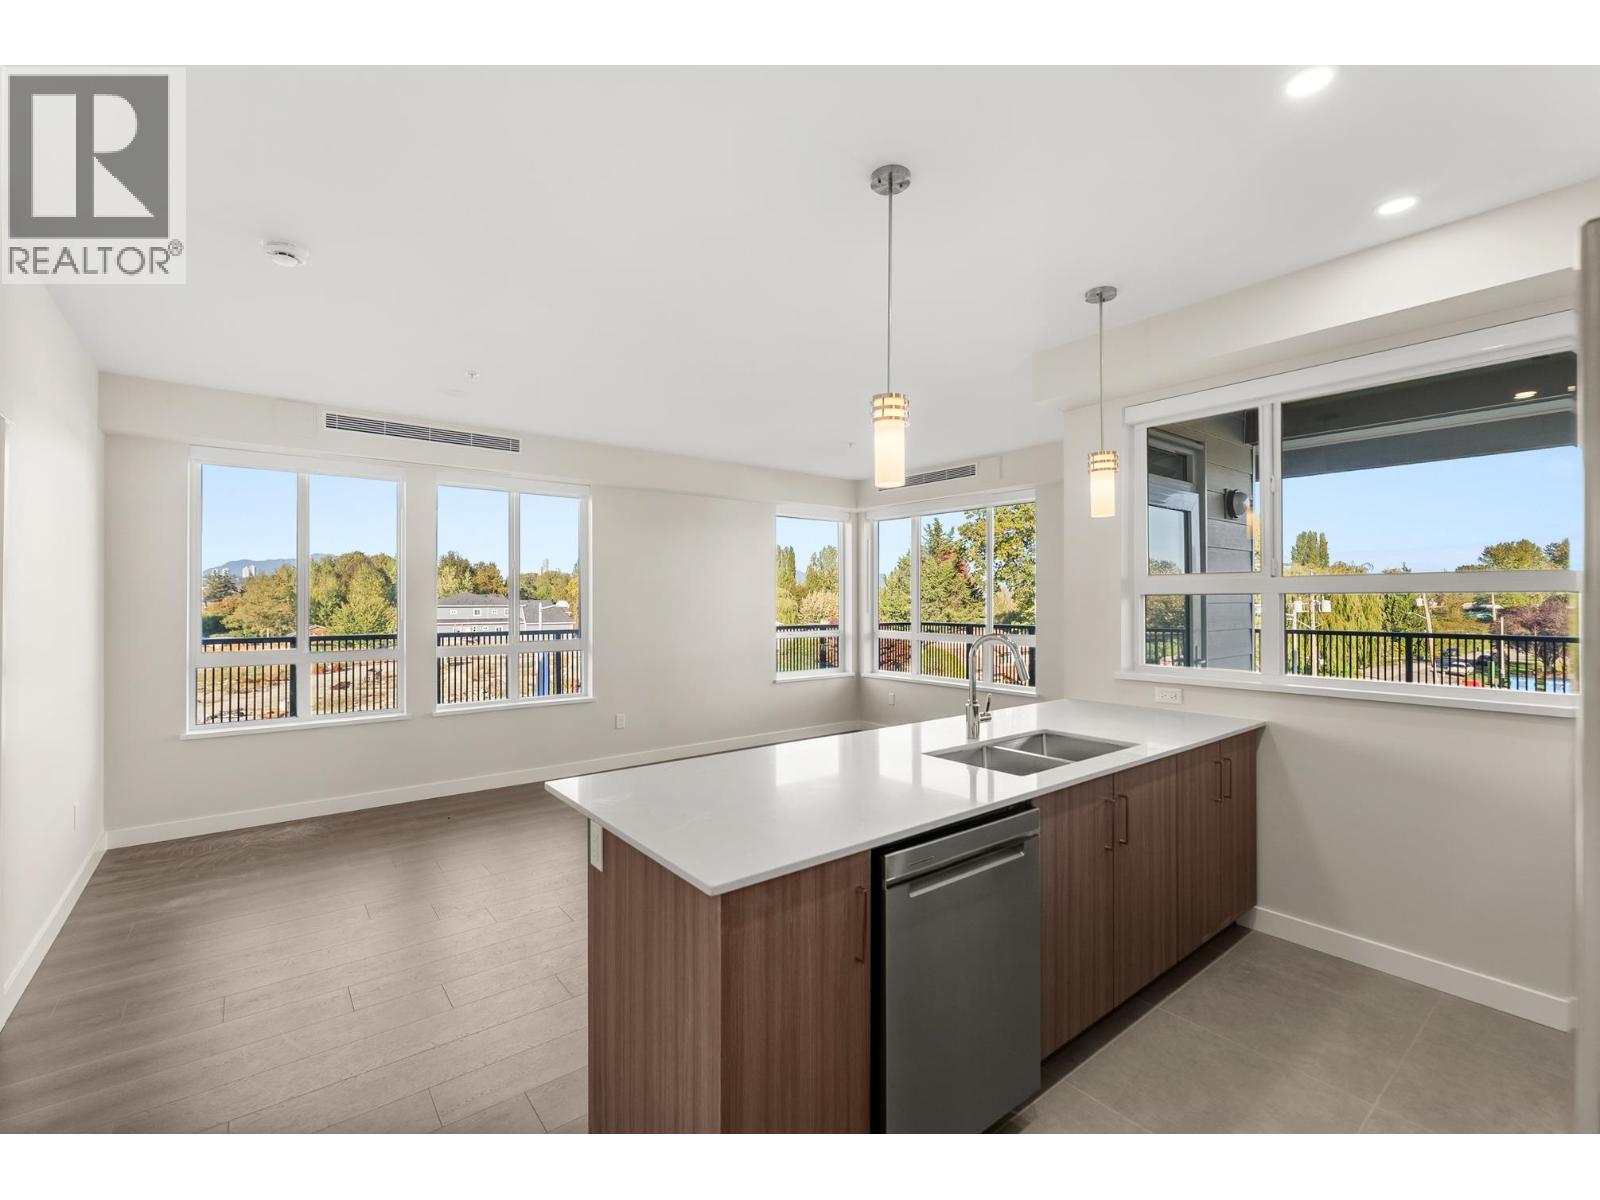 $699,900
419 23222 Gilley Rd. · 2bd/2ba · 985sf
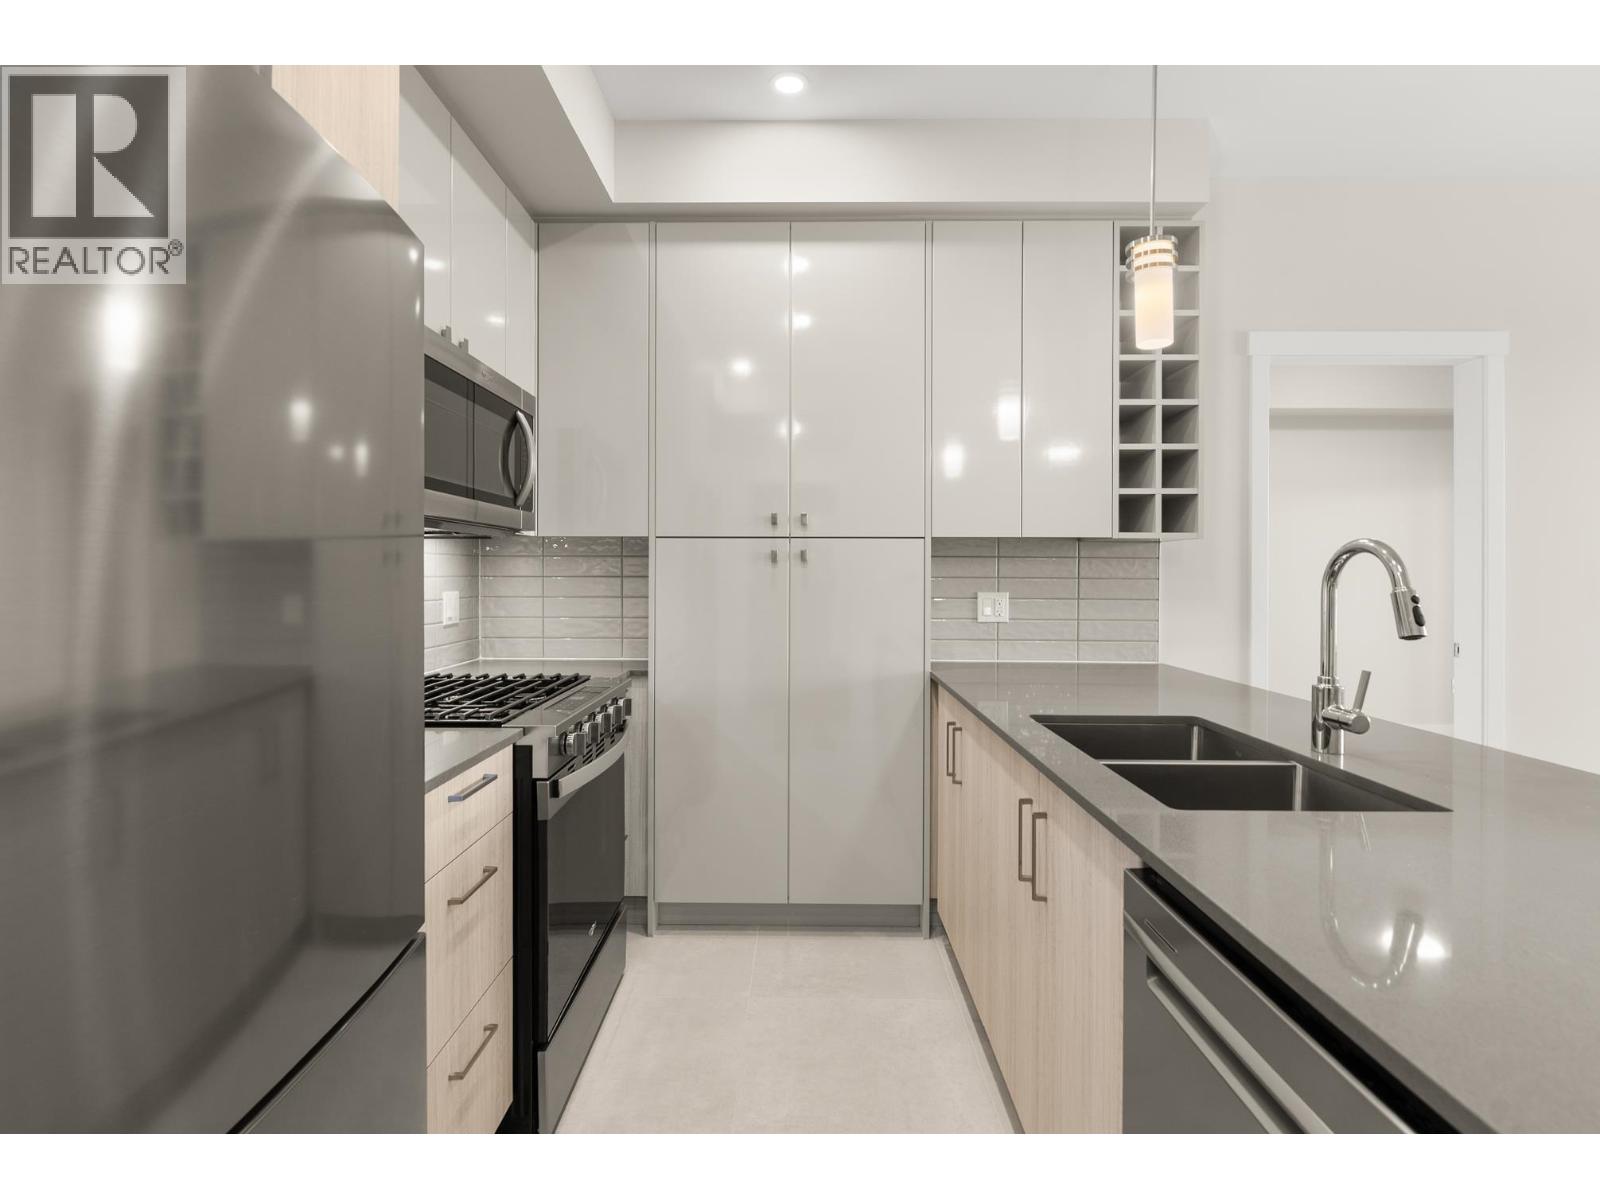 $659,900
506 23222 Gilley Rd. · 2bd/2ba · 859sf
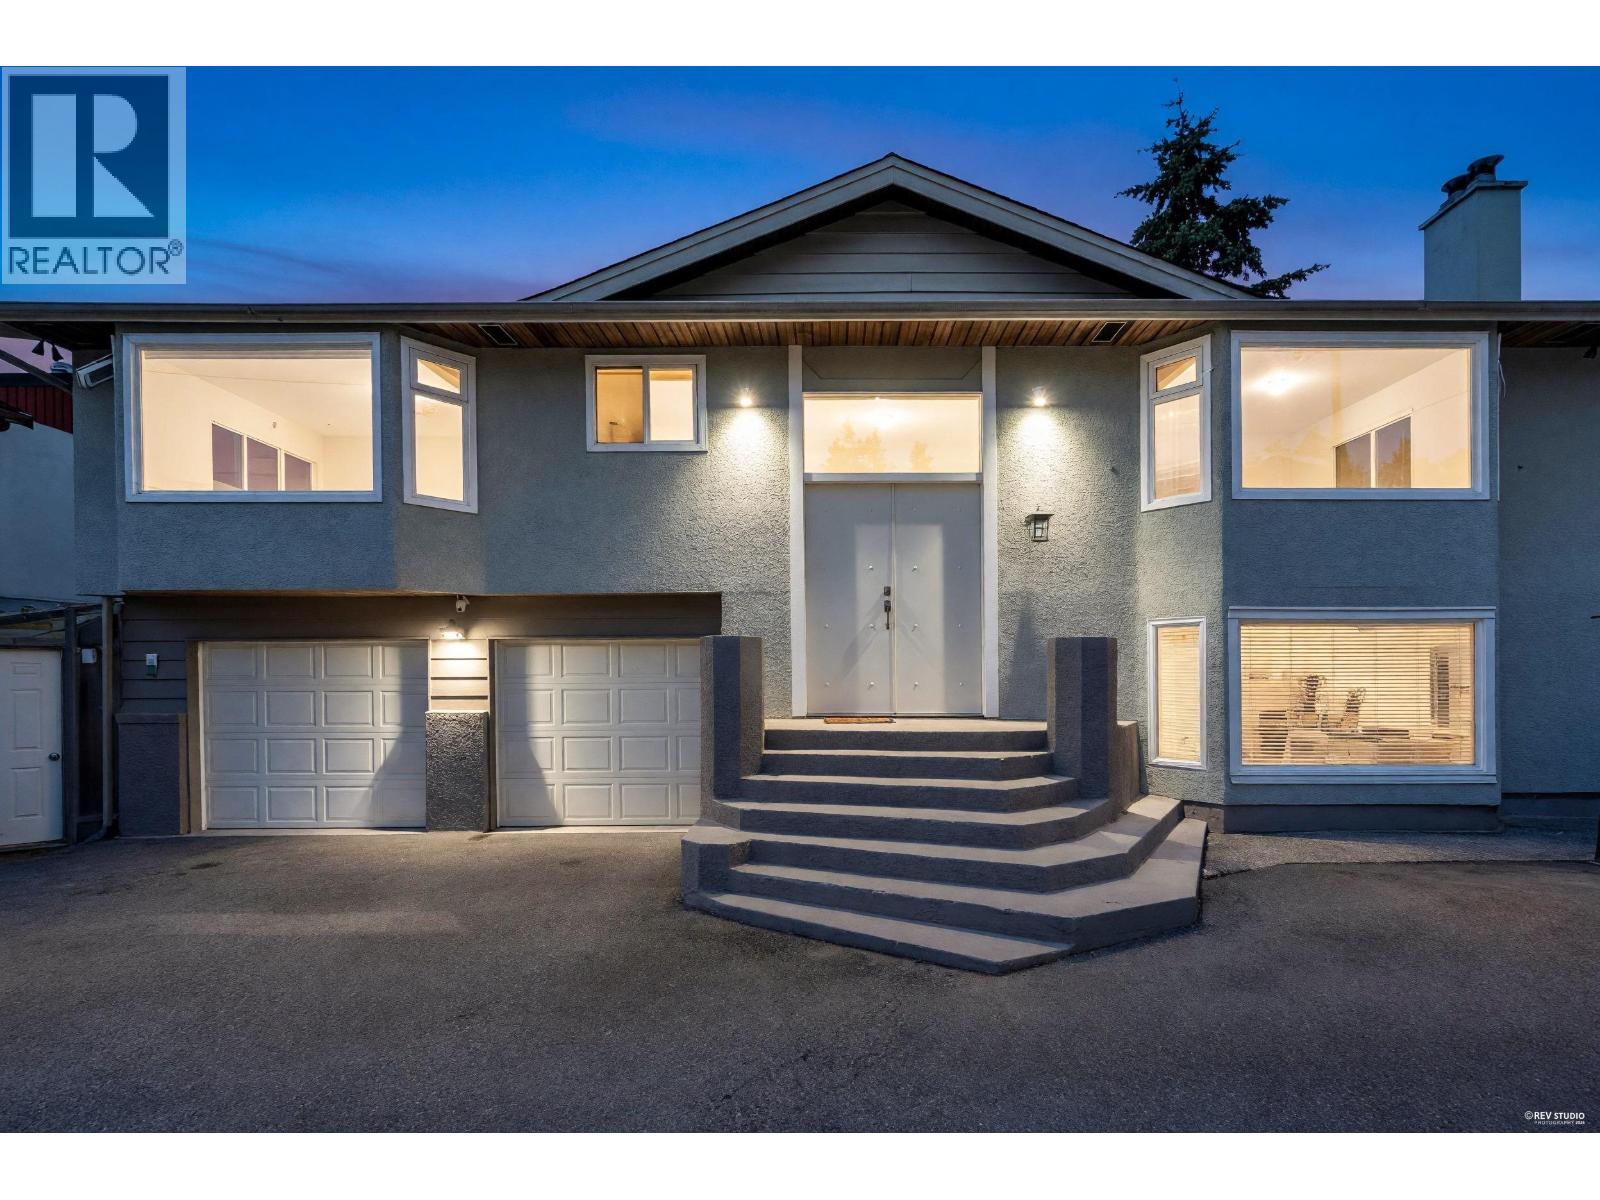 $1,449,000
23271 Westminster Highway · 4bd/2ba · 2722sf
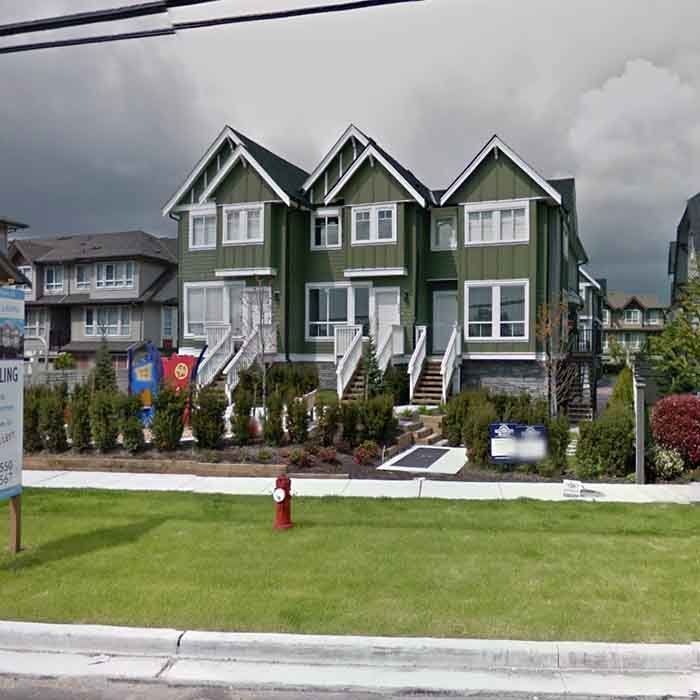 Hamilton Living
22382 Sharpe Ave. · EPS1445
 Westminster Terrace
22386 Sharpe Ave. · BCS3584
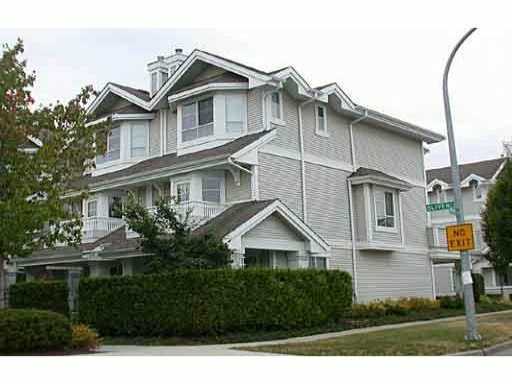 Richmond Mews
22111 Sharpe Ave. · LMS1718
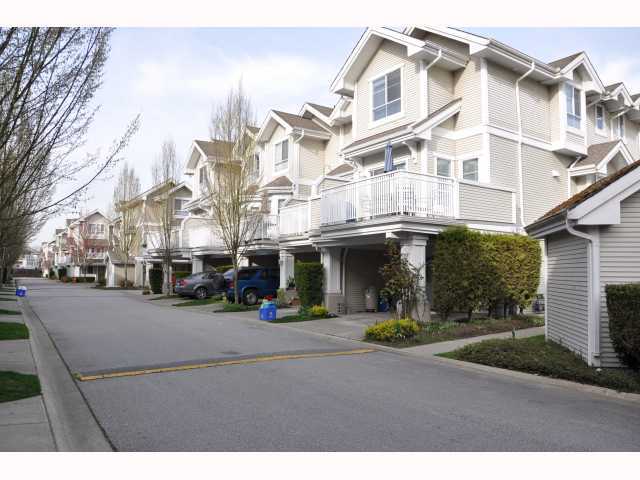 Richmond Mews
22000 Sharpe Ave. · LMS1718
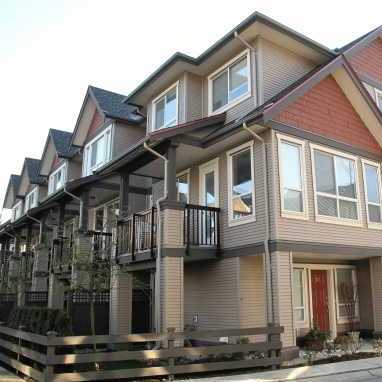 Rosedale Gardens
22380 Sharpe Ave. · BCS2676
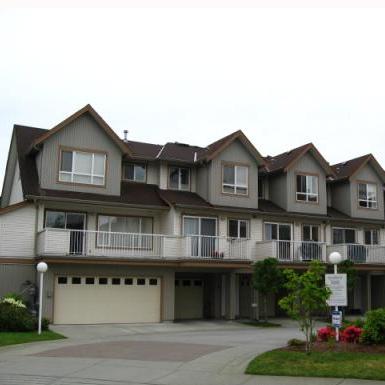 Parc Kensington
22728 Norton Crt. · LMS4220
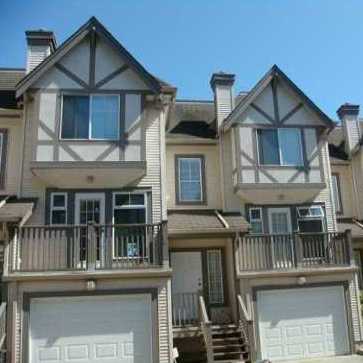 Fraserwood Place
22711 Norton Crt. · LMS2275
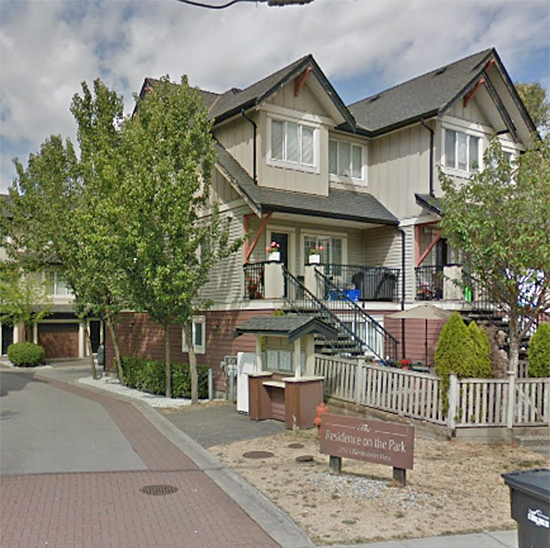 Residences On The Park
22571 Westminster Hwy. · BCS1448
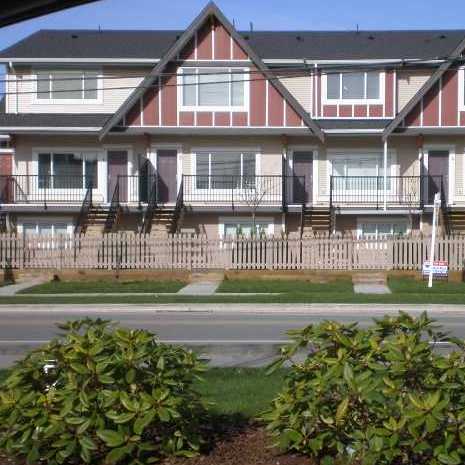 Hamilton Park
22611 Westminster Hwy. · BCS3299
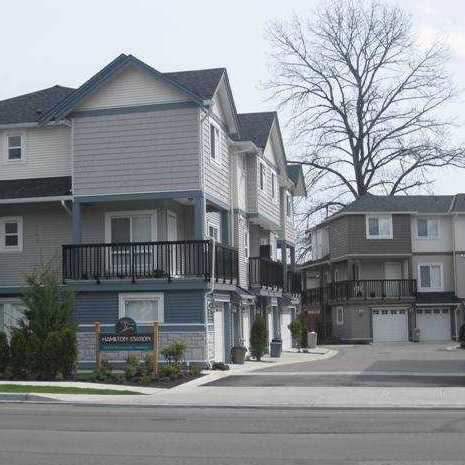 Hamilton Station
22788 Westminster Hwy. · BCS3652
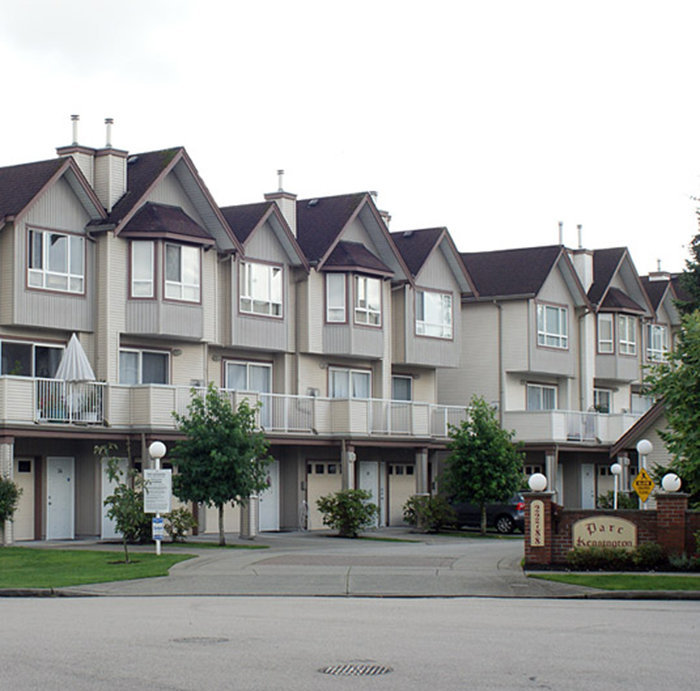 Parc Kensington
22788 Norton Crt. · LMS4220
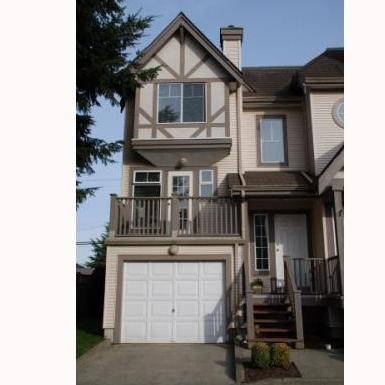 Fraserwood Place
22771 Norton Crt. · LMS2275
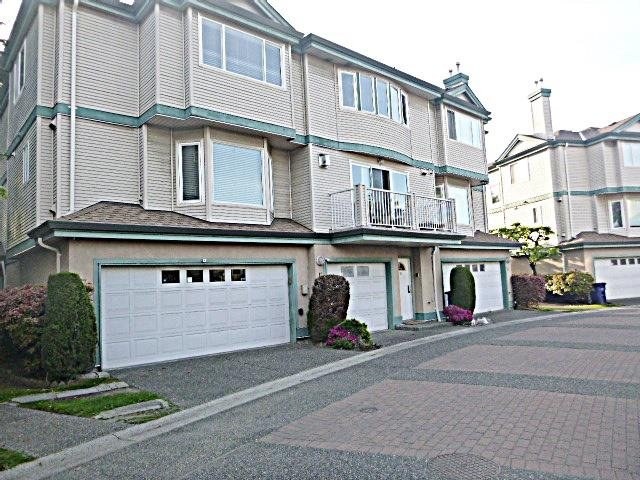 Parc Savannah
22800 Windsor Crt. · LMS2524
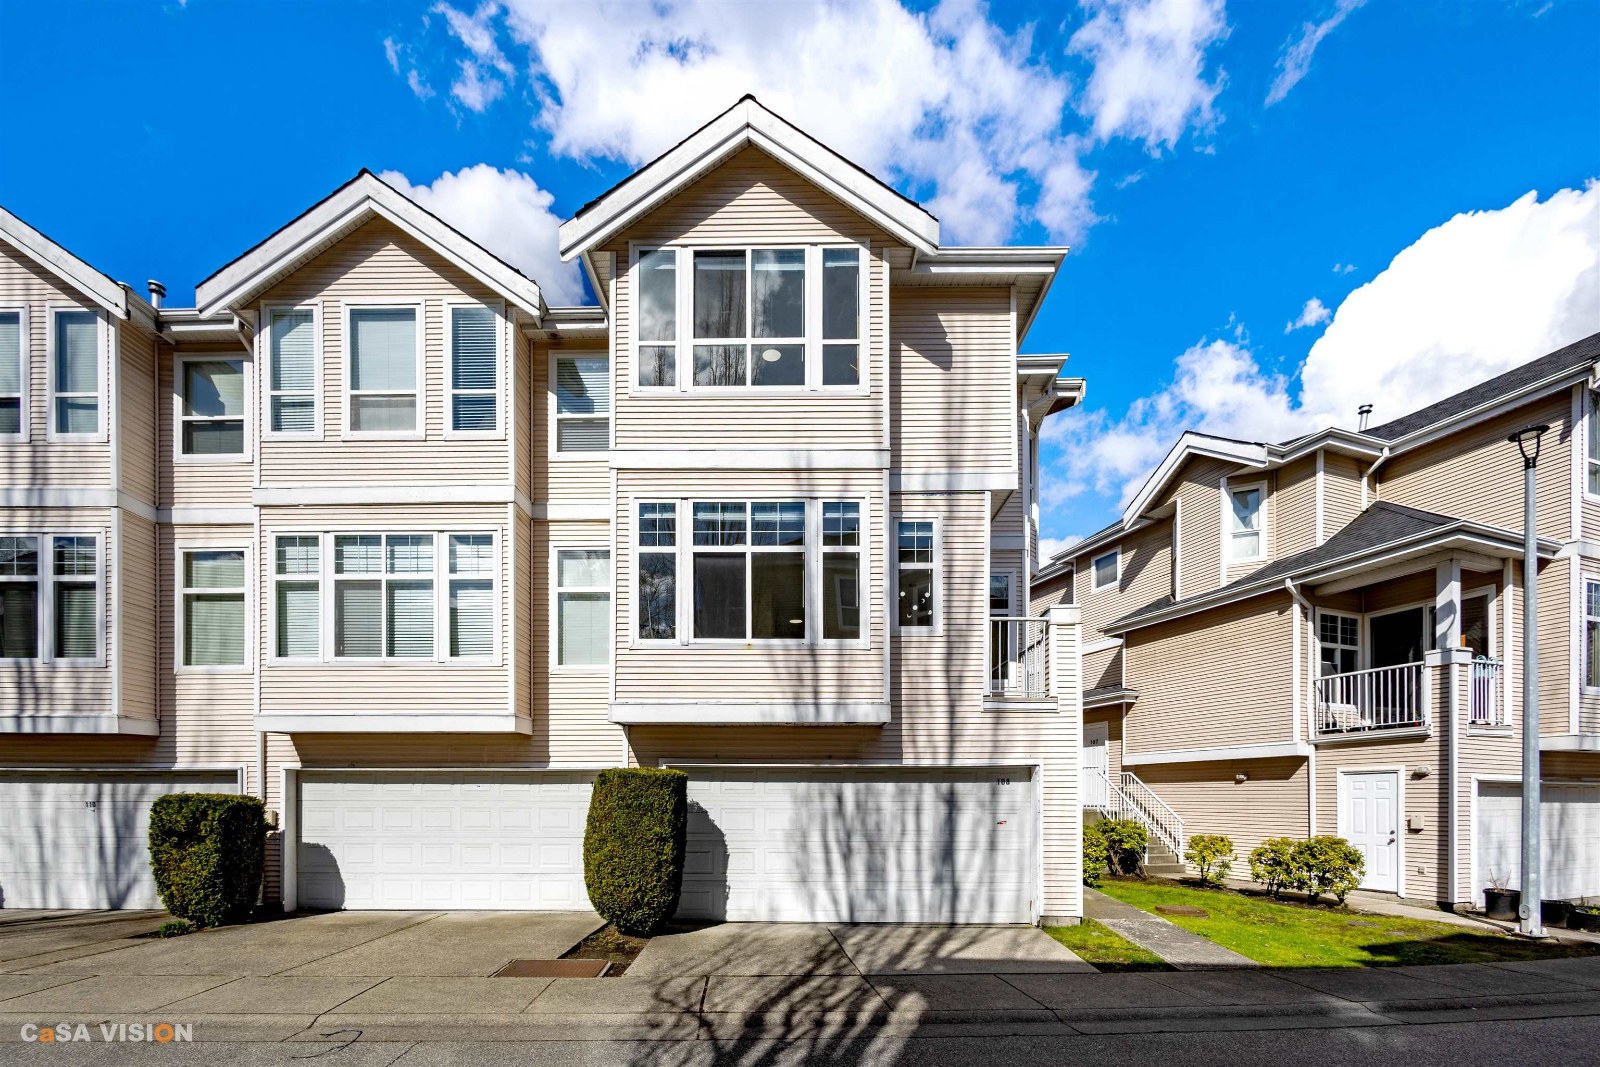 Windsor Garden
22888 Windsor Crt. · LMS2294
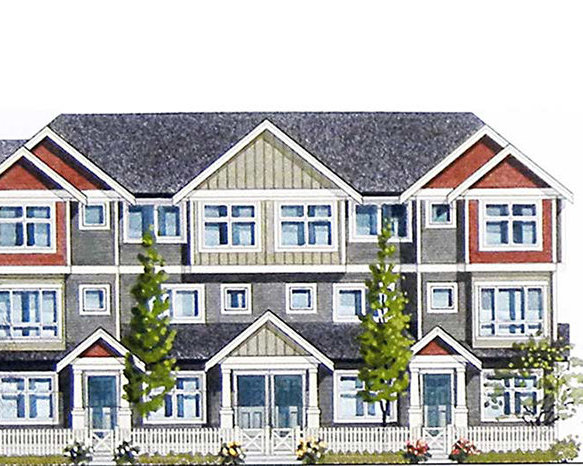 Parc Gilley
22911 Hamilton Rd.
 Hamilton Village West - Phase 2
23200 Gilley Rd. · EPS10011
HAMILTON VILLAGE
23233 Gilley Rd. · EPS5760
 Hamilton Village East
23222 Gilley Rd. · EPS10012



