Spencer Brook
23986 104th Ave.
Maple Ridge, BC V0V 0V0
- Suites40
- StatusCompleted
- Built2014
- Title to LandFreehold Strata
- Strata PlanBCP45801
- ConstructionFrame - Wood
- AreaMaple Ridge
- NeighbourhoodAlbion
Overview
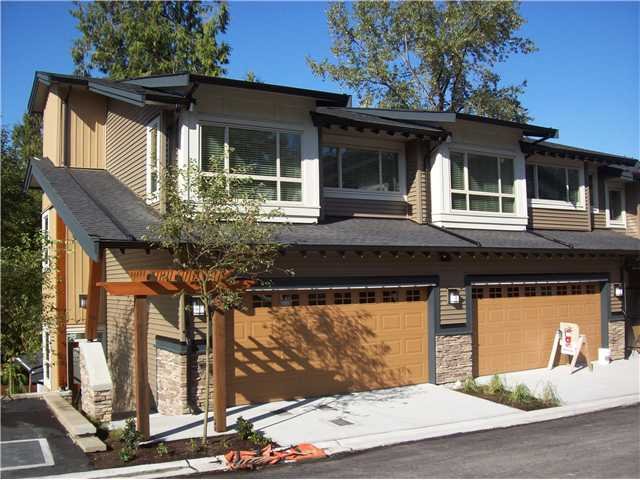
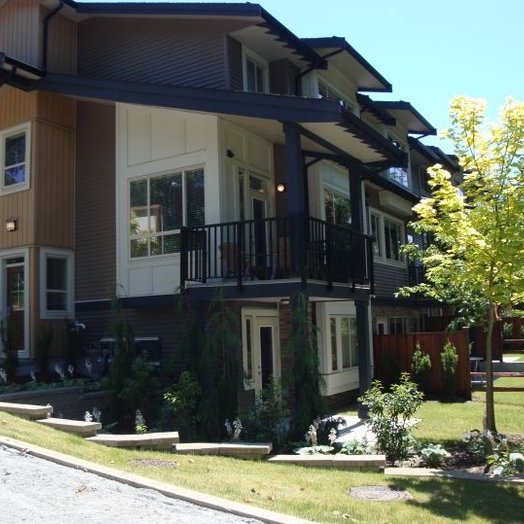
The Spencer Brook Estates - 23986 104th Avenue, Maple Ridge, BC, BCP5801. Nested between 240th Street and 104th Avenue in the sought after Albion area. This deluxe 40 unit townhouse development features four plans: The Cypress, The Augusta, The Monterey and the Kensington. Built in four phases: Phase 1 contains block 1 and 9, 9 strata units in total with floor plans ranging from 1,734 square feet to 2,138 square feet completed March 15, 2012. Phase 2 contains block 2, 8 and 9, 9 strata units in total with floor plans ranging from 1,499 square feet to 2,131 square feet. This phase also contains the outdoor amenity area and the linear park with a completion date of August 30, 2012. Phase 3 contains block 2, 7 and 10, 10 strata units in total with floor plans ranging from 1,506 square feet to 2,142 square feet completed March 15, 2013. Phase 4 contains block 5 and 6, 12 strata units in total with floor plans ranging from 1,496 square feet to 2,174 square feet completed July 15, 2013. Some units backing greenbelt / creek.
Additional building features include a maple kitchen with island, granite counter tops, 6 stainless steel appliance package, Ceran range with over the range mircrowave, some double garage, fully finished daylight walk out basement, gas furnace, electric fireplace, laminate and tile flooring, 2-5-10 yr warranty and 14 visitor parking.
Located near Albion Elementary School and Samuel Robertson Technical School, Planet Ice, Field for Kids, Transit, Bruce's Market and Trans Canada Trail.
 🔍 2 photos · slideshow

For Sale in Spencer Brook & Complex
Amenities / Features
Maintenance Fees Include
Construction & Development
| Construction | Frame - Wood |
|---|---|
| Exterior Finish | Vinyl |
| Roof | Fibreglass |
| Foundation | Concrete Perimeter |
| Marketer | RE/MAX LifeStyles Realty |
Strata Information
| Strata Plan | BCP45801 |
|---|---|
| Building Type | Strata |
| Title to Land | Freehold Strata |
| Units in Strata | 40 |
| Units in Development | 40 |
| Bylaws / Restrictions | NO RESTRICTIONS |
| Contingency Reserve Fund | $11,925 (2012) |
| Parking / Storage | Limited Common Property |
Frequently Asked Questions — Spencer Brook
What year was Spencer Brook built?
How many units are in Spencer Brook?
What amenities does Spencer Brook offer?
Is Spencer Brook pet-friendly, and what are the bylaws?
What is the strata plan number for Spencer Brook?
Is Spencer Brook freehold or leasehold?
Where is Spencer Brook located?
Sales Information
| Sales Website | www.ronantalek.com/spencer-brook-estate.asp |
|---|---|
| Sales Phone | 604-466-2838 |
| Sales Email | ronantalek@gmail.com |
| Sales Address | 22308 Dewdney Trunk Rd, Maple Ridge, BC V2X 3J2 |
Listings for Sale Near Spencer Brook 🔎 MLS® Search »
| Address | Bed | Bath | Sqft | Price |
|---|---|---|---|---|
| 10240 Rolley Cres. | 5 | 4 | 5263 | $2,998,000 |
| 10270 Rolley Cres. | 4 | 4 | 3557 | $3,499,000 |
| 9955 Odell St. | 4 | 4 | 3921 | $2,199,900 |
| 11185 272 St. | 2 | 1 | 989 | $998,000 |
| 27454 110 Ave. | 4 | 4 | 3239 | $2,200,000 |
| 10069 276 St. | 3 | 2 | 1920 | $1,699,000 |
| 11276 272 St. | 4 | 2 | 2424 | $2,500,000 |
| 26996 Ferguson Ave. | 6 | 4 | 4247 | $2,299,900 |
| 27656 110 Ave. | 8 | 5 | 4419 | $2,948,000 |
| 27810 110 Ave. | 4 | 3 | 2196 | $1,390,000 |
 $2,998,000
10240 Rolley Cres. · 5bd/4ba · 5263sf
$2,998,000
10240 Rolley Cres. · 5bd/4ba · 5263sf
 $3,499,000
10270 Rolley Cres. · 4bd/4ba · 3557sf
$3,499,000
10270 Rolley Cres. · 4bd/4ba · 3557sf
 $2,199,900
9955 Odell St. · 4bd/4ba · 3921sf
$2,199,900
9955 Odell St. · 4bd/4ba · 3921sf
 $998,000
11185 272 St. · 2bd/1ba · 989sf
$998,000
11185 272 St. · 2bd/1ba · 989sf
 $2,200,000
27454 110 Ave. · 4bd/4ba · 3239sf
$2,200,000
27454 110 Ave. · 4bd/4ba · 3239sf
 $1,699,000
10069 276 St. · 3bd/2ba · 1920sf
$1,699,000
10069 276 St. · 3bd/2ba · 1920sf
 $2,500,000
11276 272 St. · 4bd/2ba · 2424sf
$2,500,000
11276 272 St. · 4bd/2ba · 2424sf
 $2,299,900
26996 Ferguson Ave. · 6bd/4ba · 4247sf
$2,299,900
26996 Ferguson Ave. · 6bd/4ba · 4247sf
 $2,948,000
27656 110 Ave. · 8bd/5ba · 4419sf
$1,390,000
27810 110 Ave. · 4bd/3ba · 2196sf
$2,948,000
27656 110 Ave. · 8bd/5ba · 4419sf
$1,390,000
27810 110 Ave. · 4bd/3ba · 2196sf

Buildings Near Spencer Brook



Spencer Brook Area Map 🔍 Open larger map ↗

- Abbotsford - 447
- Agassiz - 28
- Burnaby - 55
- Burnaby East - 77
- Burnaby North - 365
- Burnaby South - 343
- Campbell River - 1
- Chilliwack - 221
- Cloverdale - 193
- Comox Valley - 10
- Coquitlam - 563
- Delta - 10
- Duncan - 41
- Esquimalt - 59
- Gulf Islands - 6
- Harrison Hot Springs - 13
- Harrison Mills - 1
- Hope - 22
- Ladner - 109
- Langford - 156
- Langley - 529
- Maple Ridge - 312
- Mill Bay - 2
- Mission - 65
- New Westminster - 444
- North Delta - 28
- North Island - 2
- North Saanich - 8
- North Surrey - 409
- North Vancouver - 747
- Oak Bay - 44
- Osoyoos - 1
- Parksville / Qualicum - 7
- Penticton - 8
- Pitt Meadows - 75
- Port Alberni - 2
- Port Coquitlam - 266
- Port Moody - 267
- Richmond - 1162
- Saanich East - 232
- Saanich West - 92
- Sardis - 153
- Sidney - 152
- Sooke - 39
- South Surrey White Rock - 713
- Surrey - 662
- Tsawwassen - 97
- Vancouver East - 998
- Vancouver West - 2482
- Victoria - 665
- View Royal - 46
- West Vancouver - 230


