Maintenance Fees Include
Bldg Insurance
Garbage P/u
Management
Water


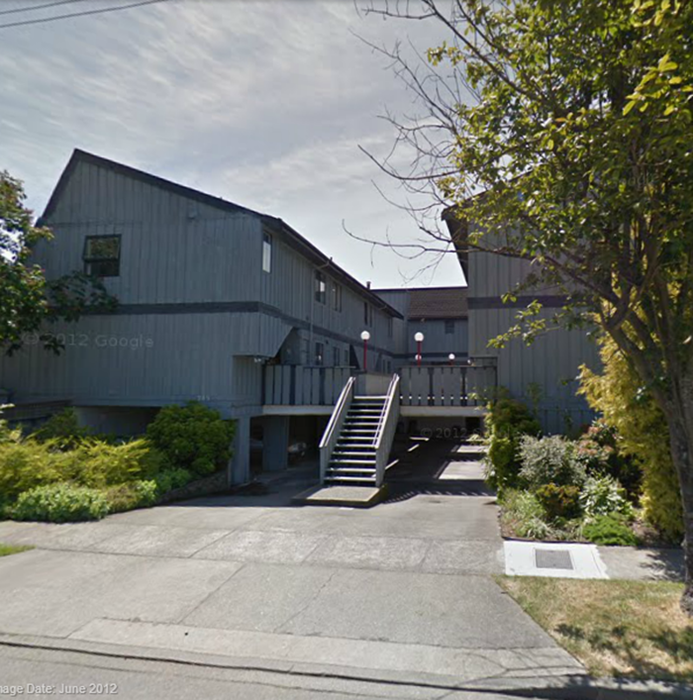 🔍 5 photos · slideshow
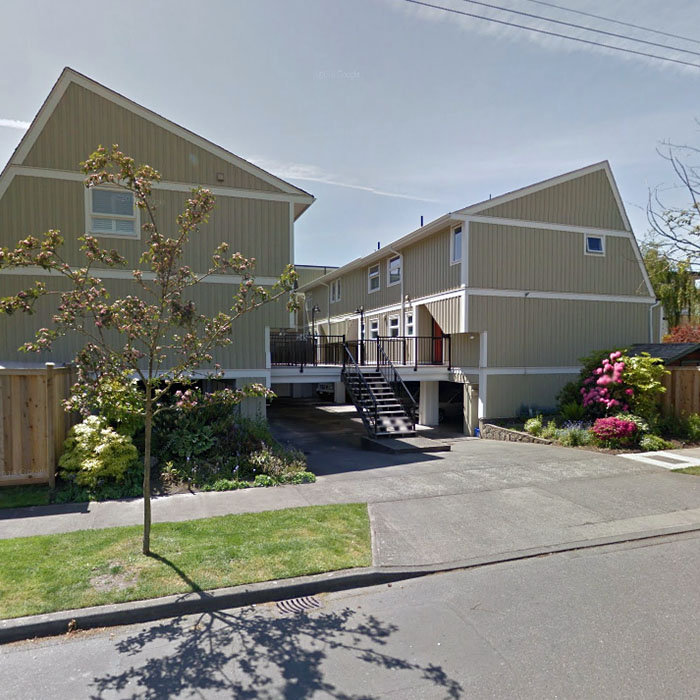
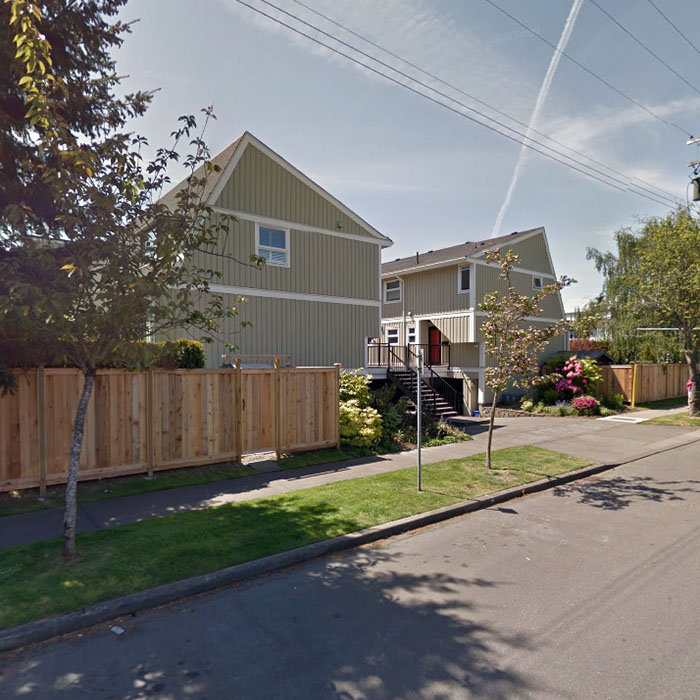
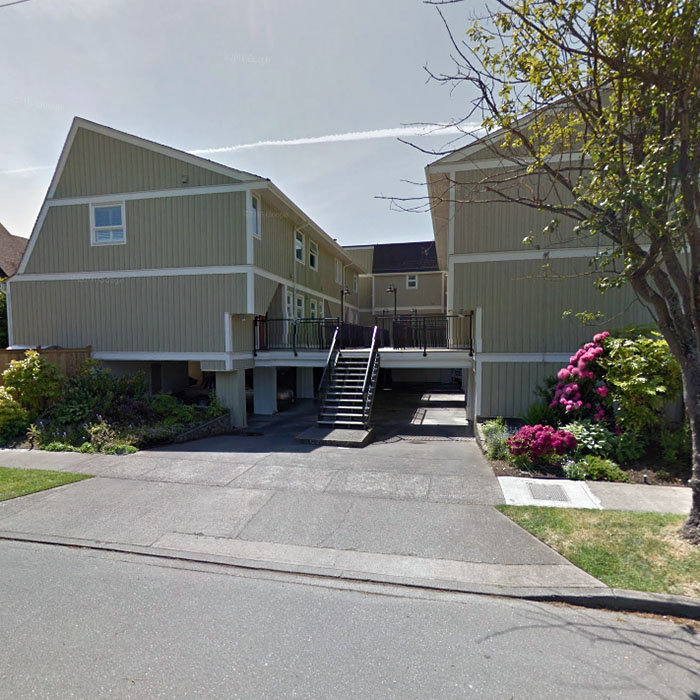 +1
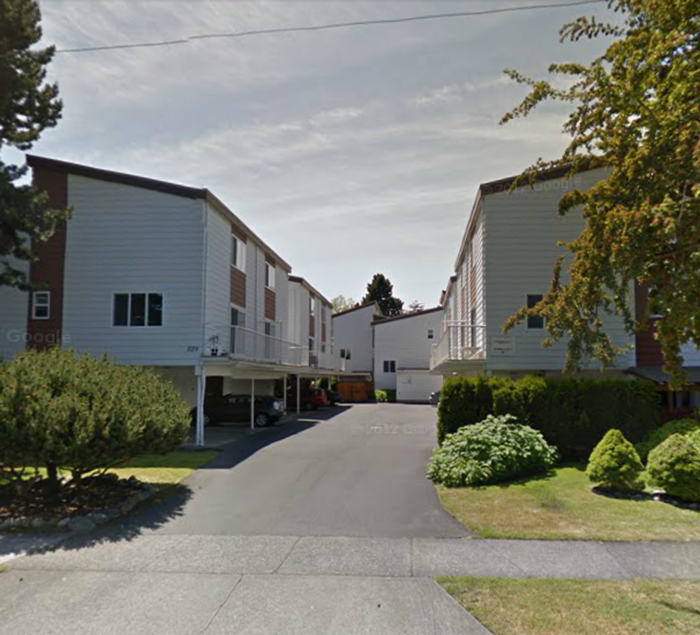
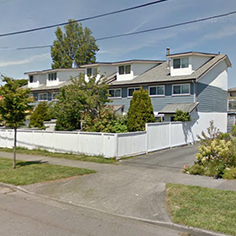
Brandy Manor - 245 Ontario Street, Victoria, BC V8V 2B5, Canada. Strata plan number VIS370. Crossroad are Ontario Street and Oswego Street. This development featuers 9, 2-storey townhouses, built in 1977. Maintenance fees includes building insurance, garbage pickup, management and water.
Close to MacDonald Park, Irving Park and Fisherman's Wharf Park. The closest schools are James Bay Community School, BC Independent Schools and Christ Church Cathedral Pre-School. Nearby grocery stores are Thrifty Foods, Niagara Grocery and Little Gem Grocery.
| Exterior Finish | Wood |
|---|---|
| Roof | Asphalt Shingle |
| Foundation | Concrete Poured |
| Age Restriction | No |
| Management Company | Confidential |
| Strata Plan | VIS370 |
|---|---|
| Building Type | Strata Townhouses |
| Title to Land | Frhld/strata |
| Units in Strata | 9 |
| Units in Development | 9 |
| PID | 100000001 |
| Bylaws / Restrictions | PETS ALLOWED W/REST.,RENTALS NOT ALLOWED |
| Address | Bed | Bath | Sqft | Price |
|---|---|---|---|---|
| 219 Michigan St | 3 | 4 | 2382 | $1,525,000 |
| 403 300 Michigan St | 2 | 2 | 1027 | $829,000 |
| 300 Beckley Ave | $1,799,999 | |||
| 225 Kingston St | 4 | 5 | 3031 | $1,699,000 |
| 4 508 Pendray St | 3 | 4 | 1855 | $1,799,000 |
| 111 Michigan St | 2 | 2 | 1489 | $699,000 |
| 106 Superior St | $2,980,000 | |||
| 63 Boyd St | 5 | 5 | 3164 | $1,899,000 |
| 704 225 Belleville St | 2 | 2 | 1454 | $960,000 |
| 149 St. Lawrence St | 3 | 2 | 2068 | $999,900 |
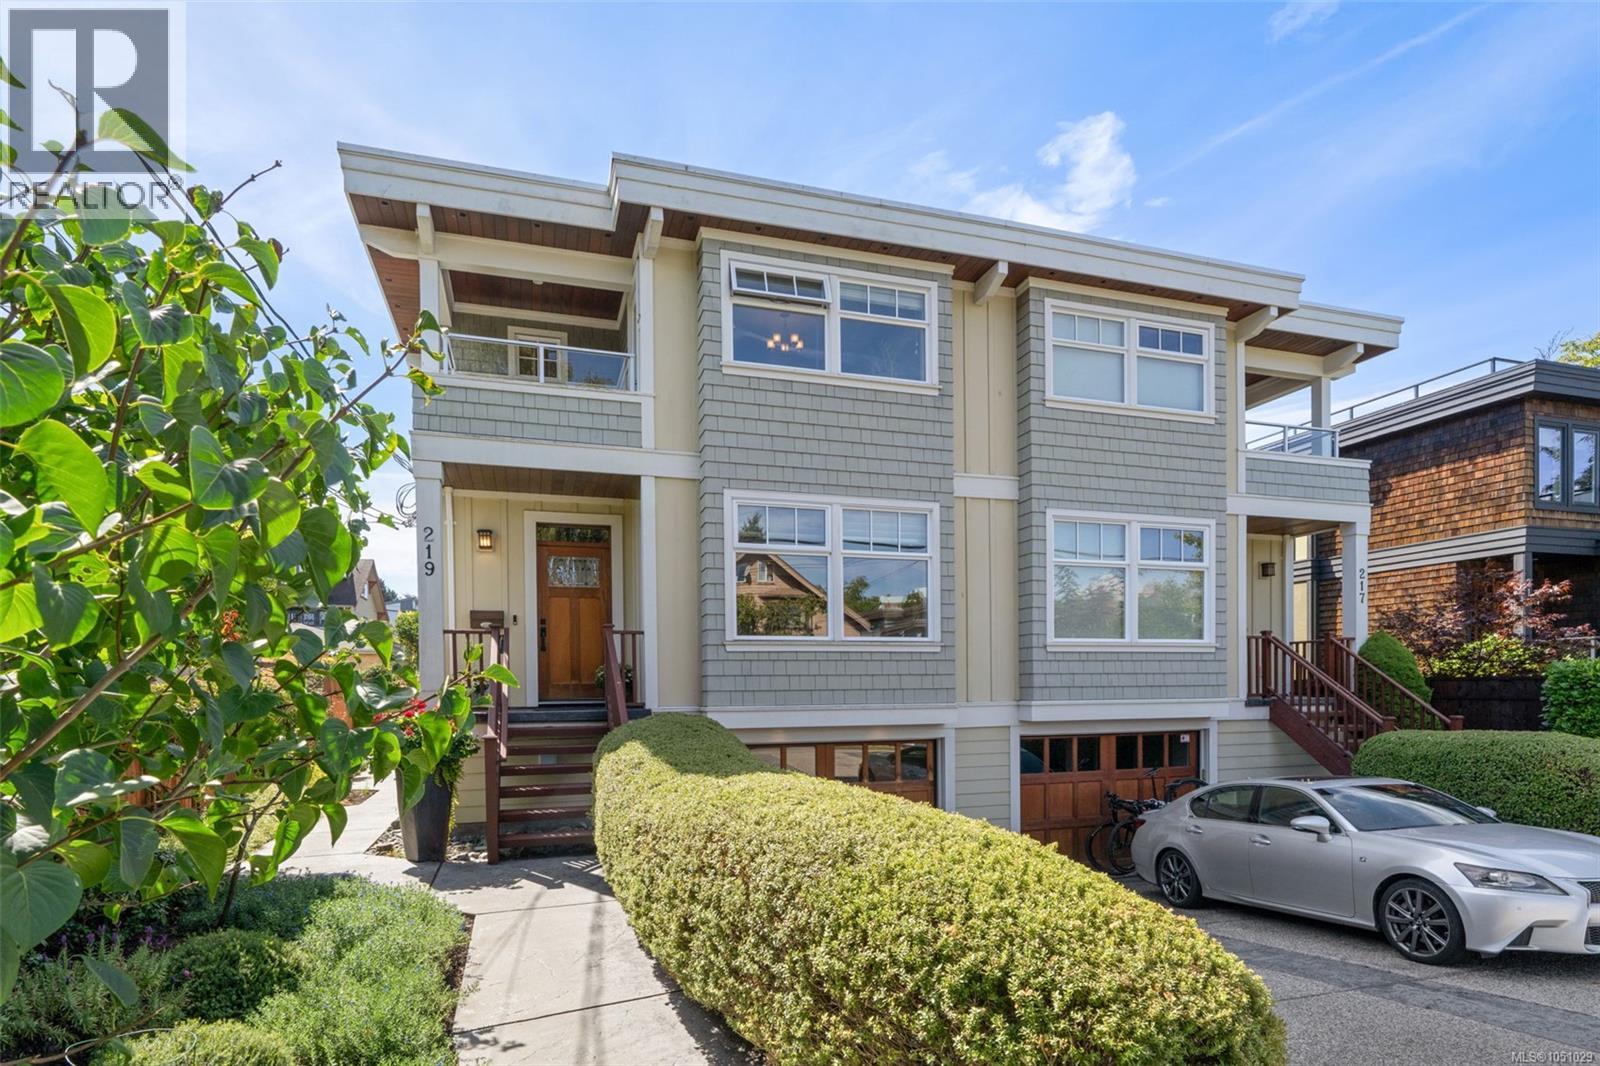 $1,525,000
219 Michigan St · 3bd/4ba · 2382sf
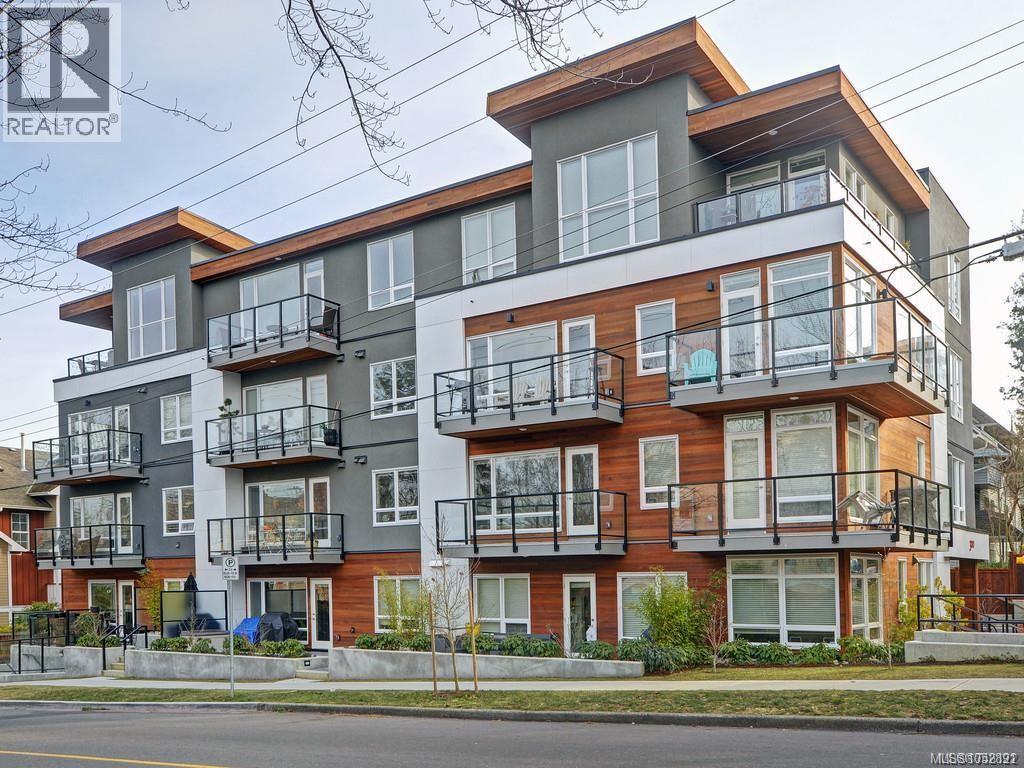 $829,000
403 300 Michigan St · 2bd/2ba · 1027sf
 $1,799,999
300 Beckley Ave · 0bd/0ba
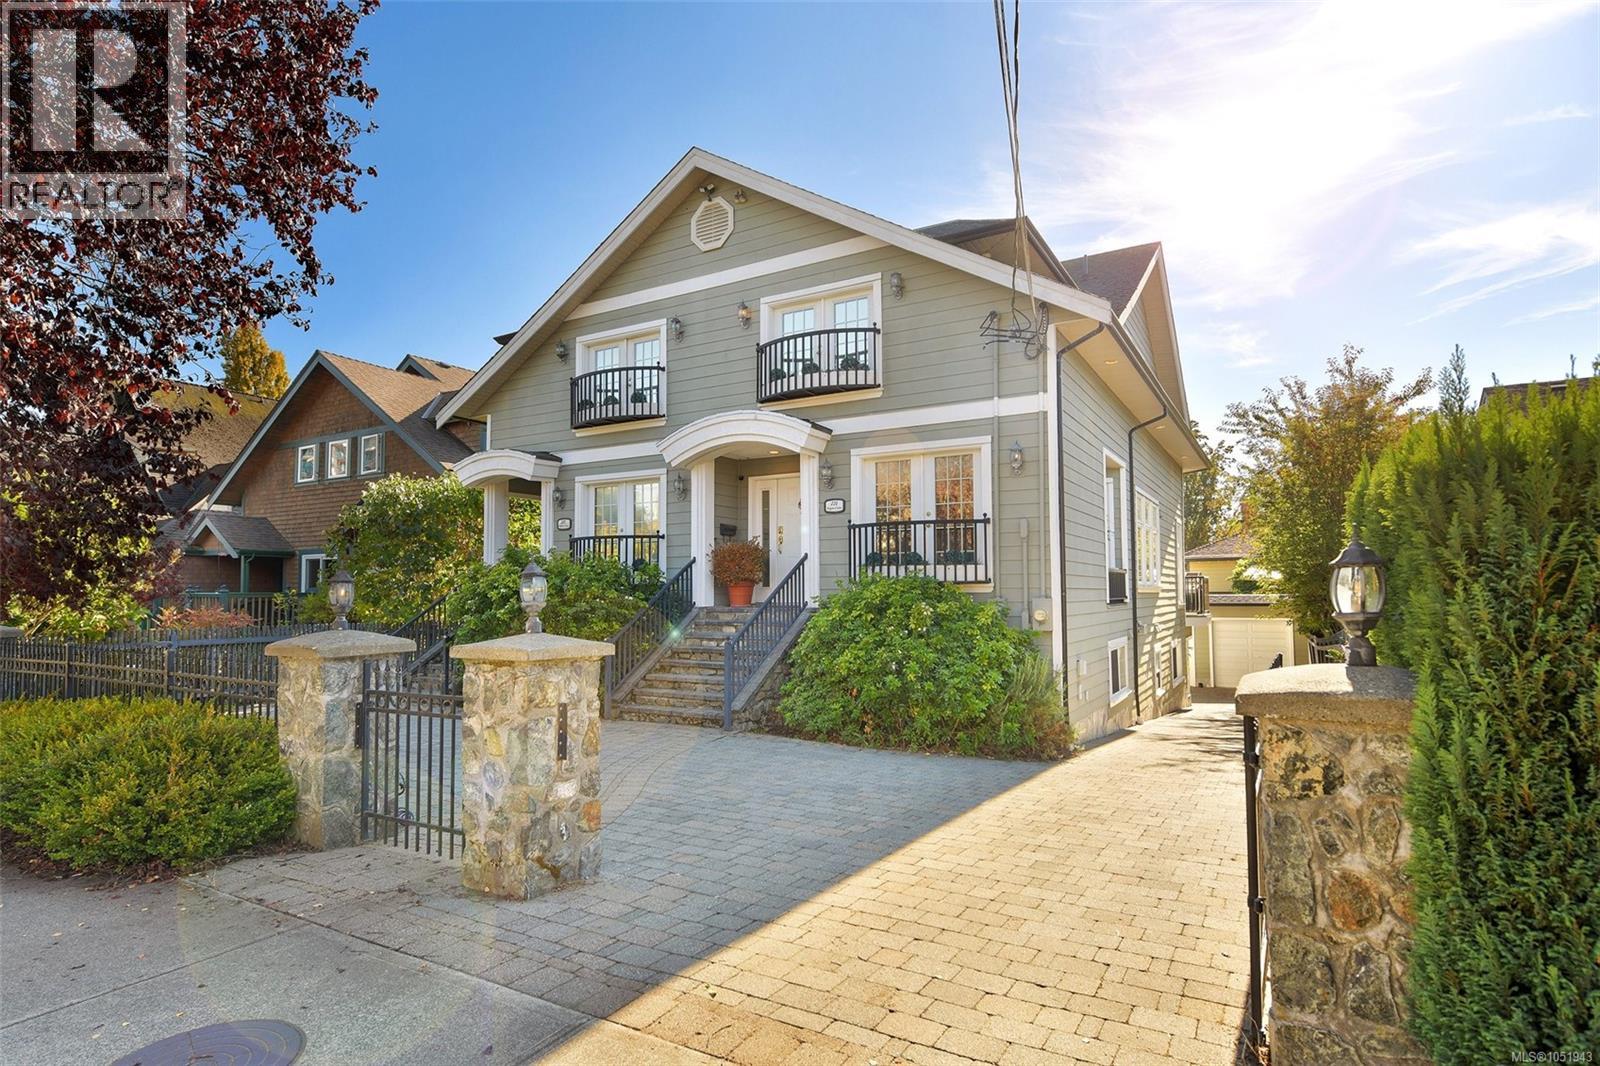 $1,699,000
225 Kingston St · 4bd/5ba · 3031sf
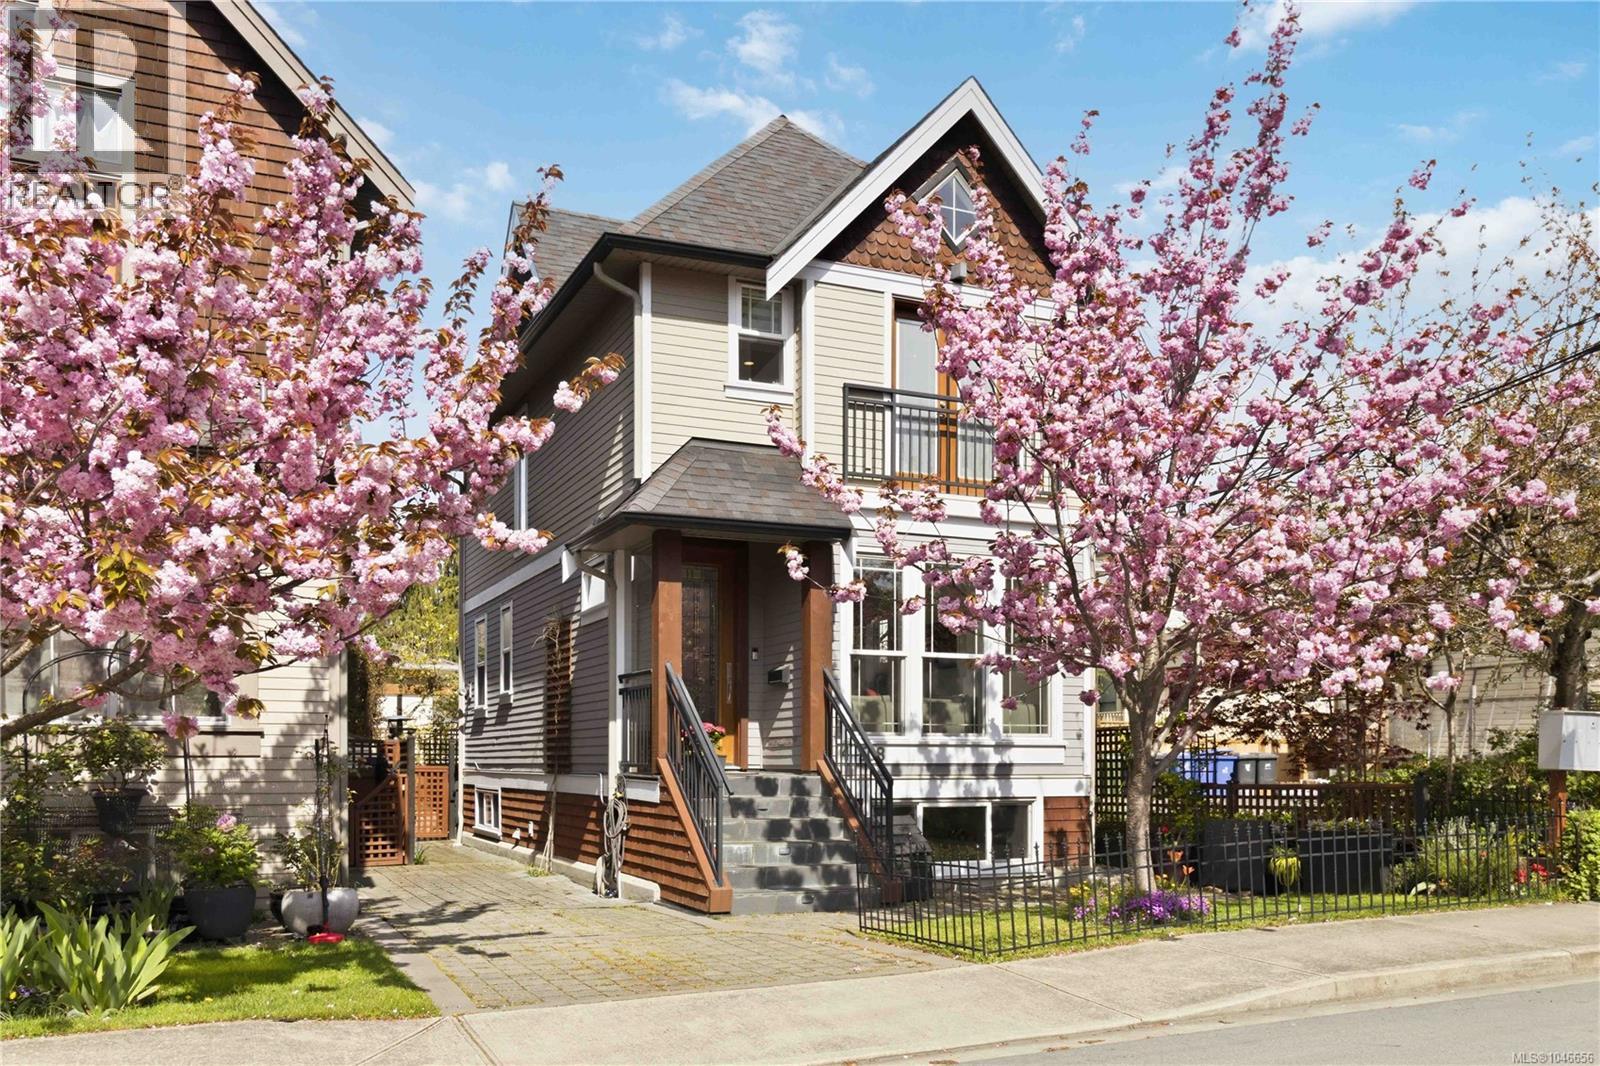 $1,799,000
4 508 Pendray St · 3bd/4ba · 1855sf
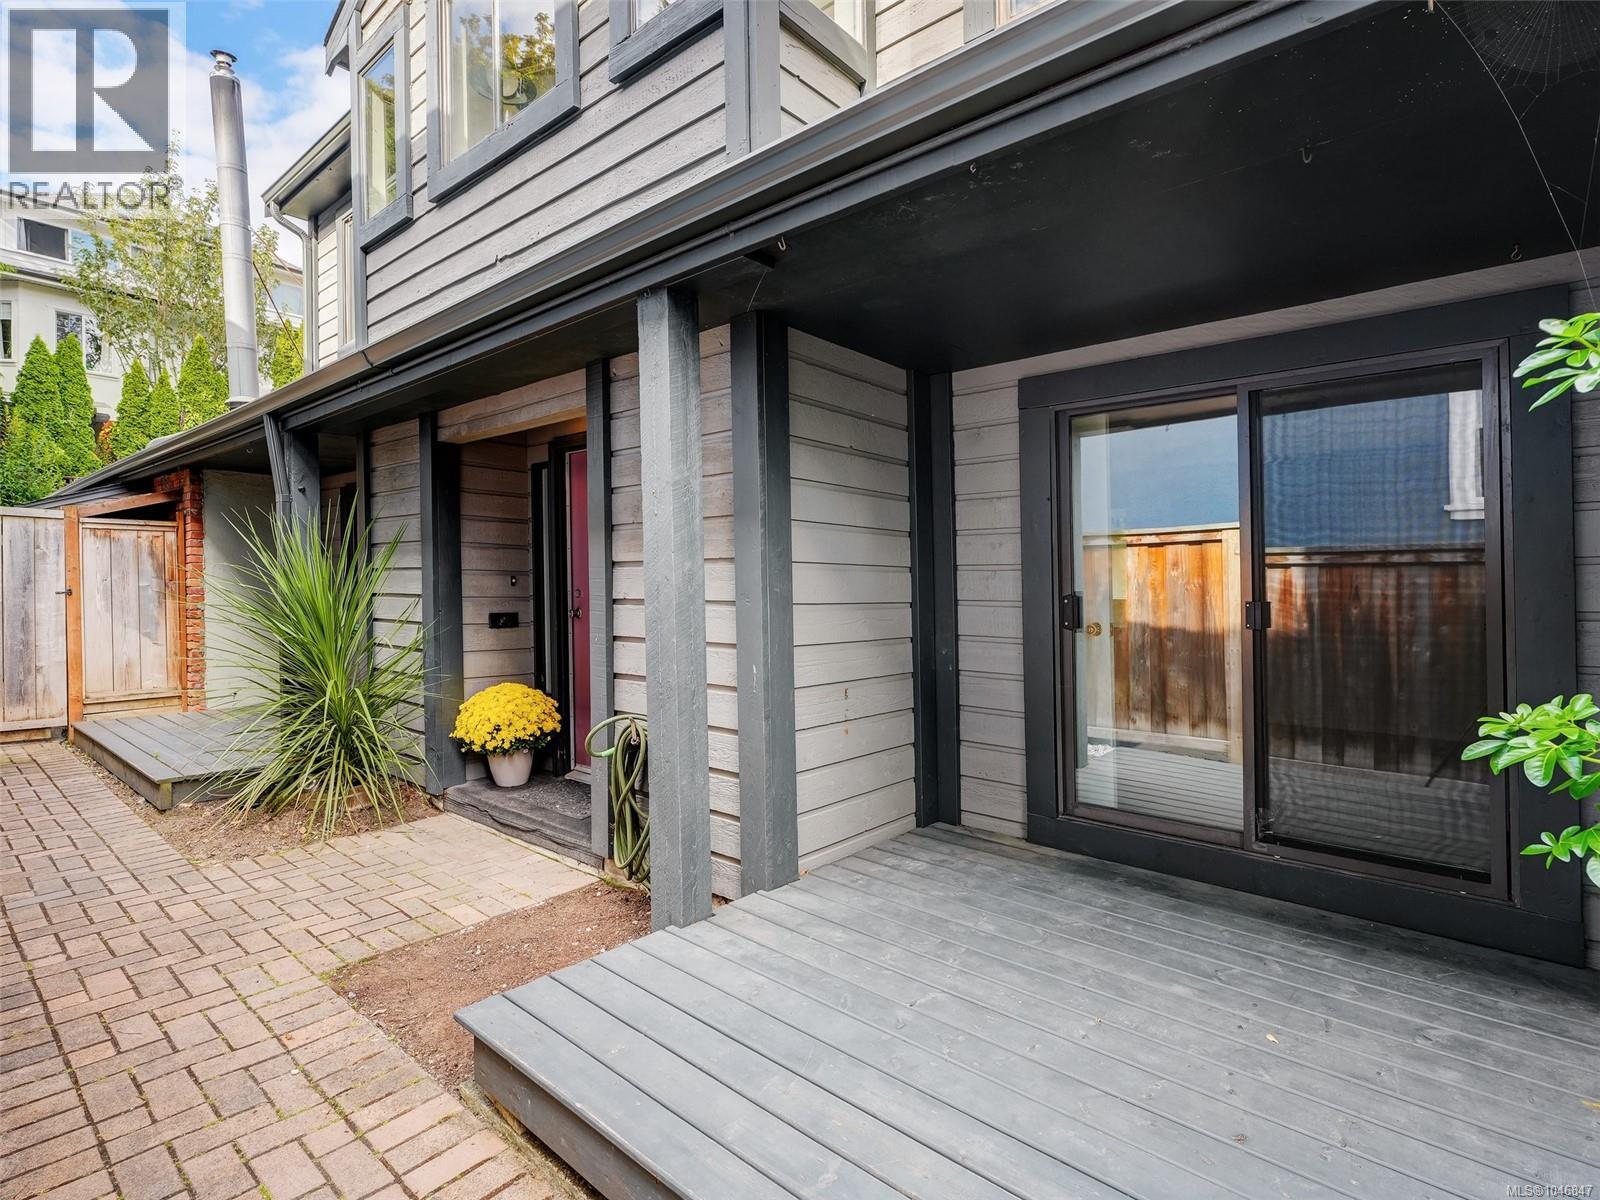 $699,000
111 Michigan St · 2bd/2ba · 1489sf
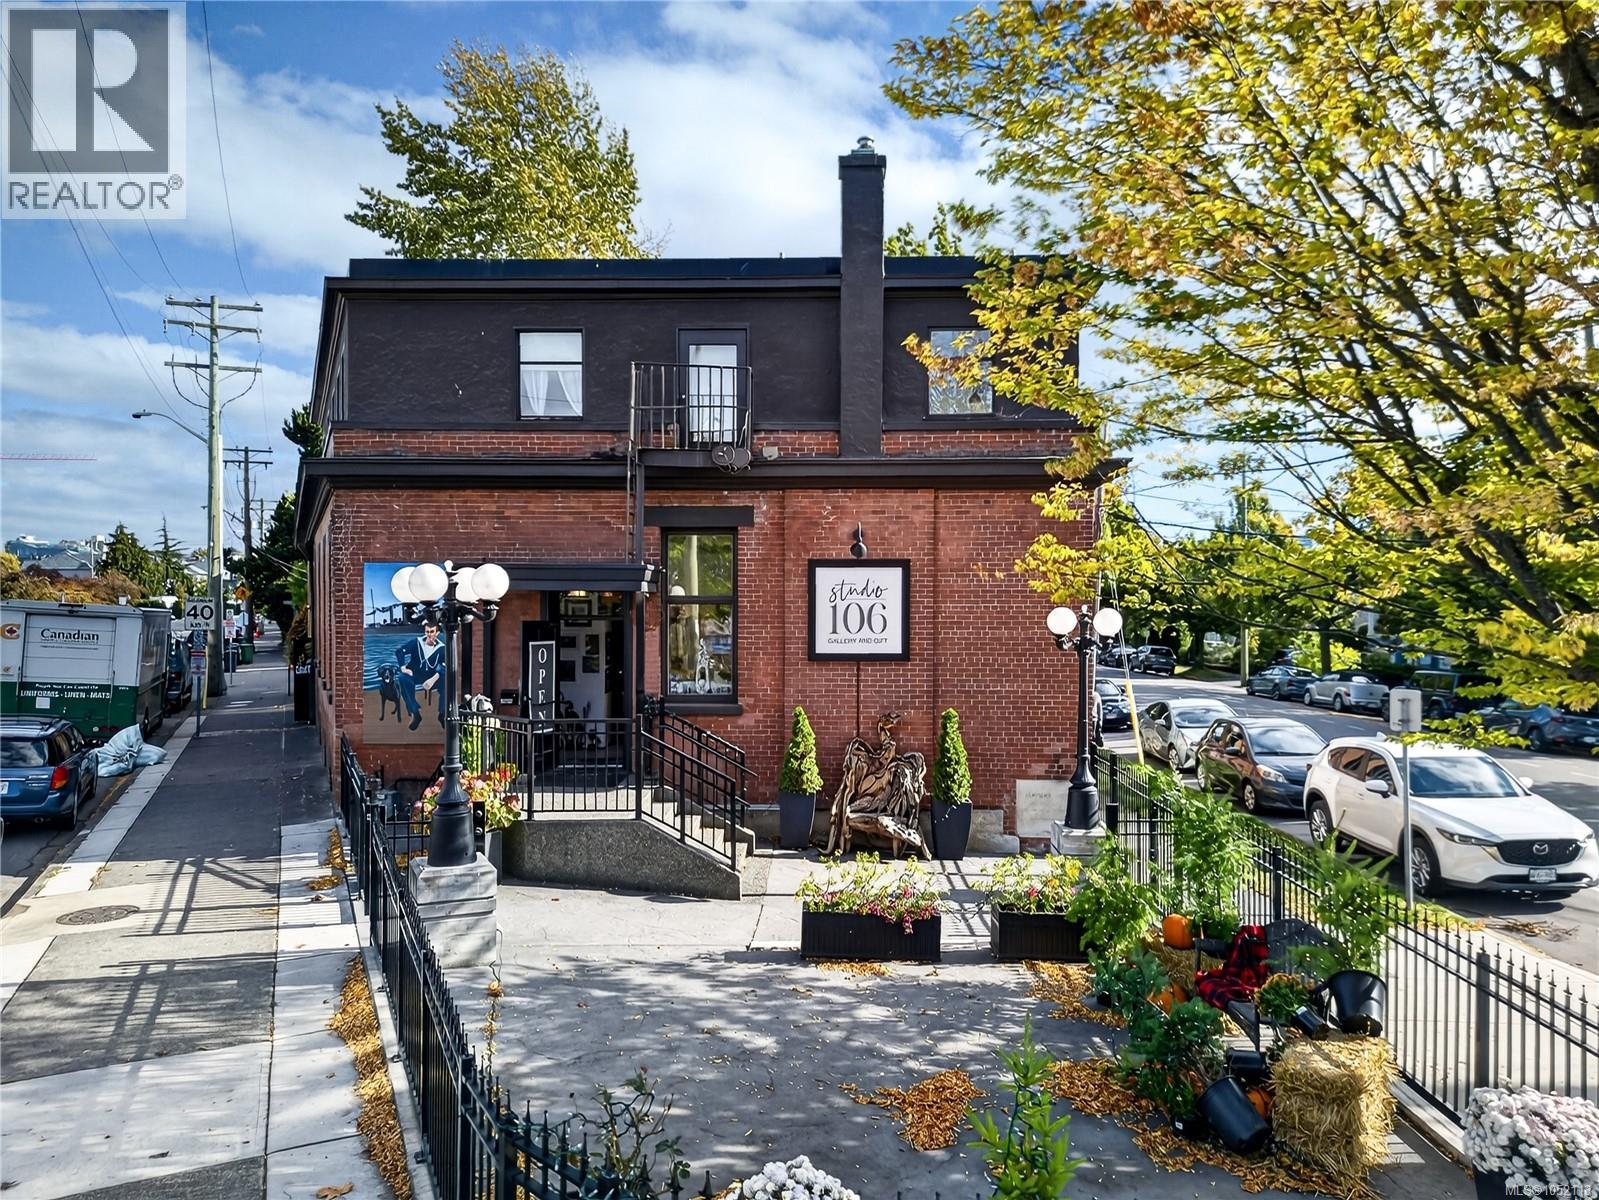 $2,980,000
106 Superior St · 0bd/0ba
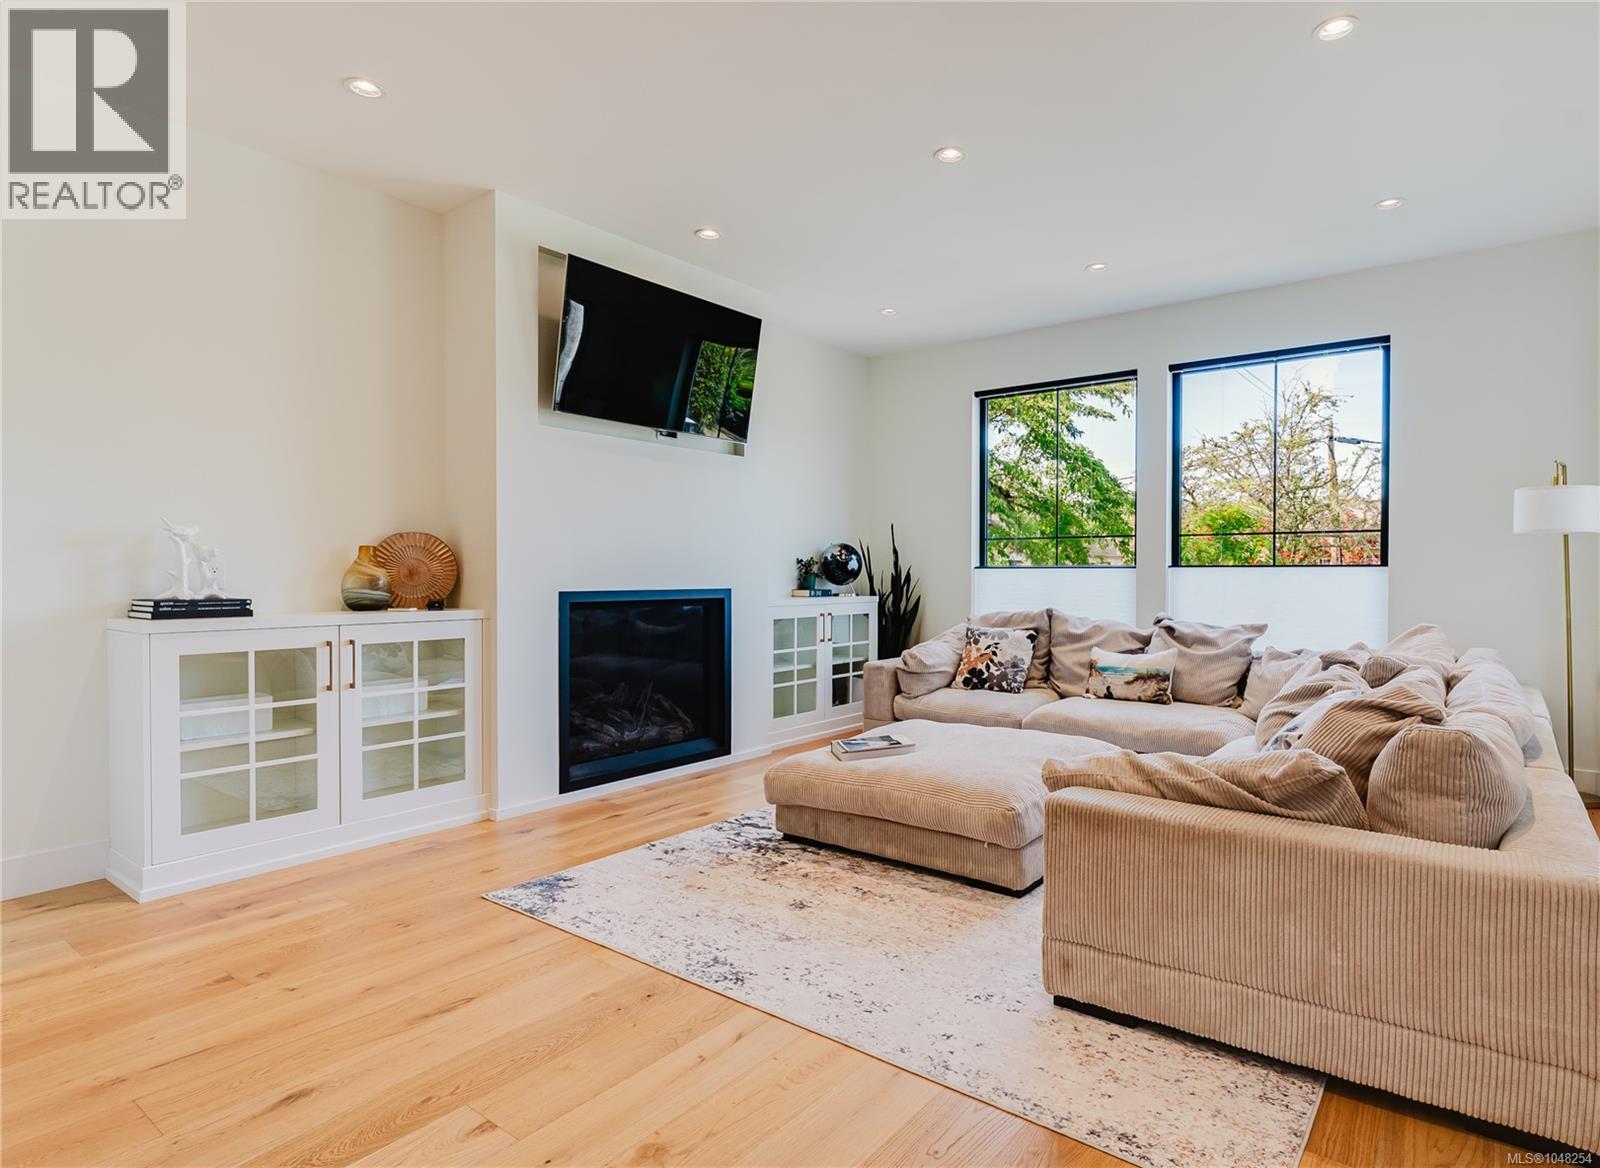 $1,899,000
63 Boyd St · 5bd/5ba · 3164sf
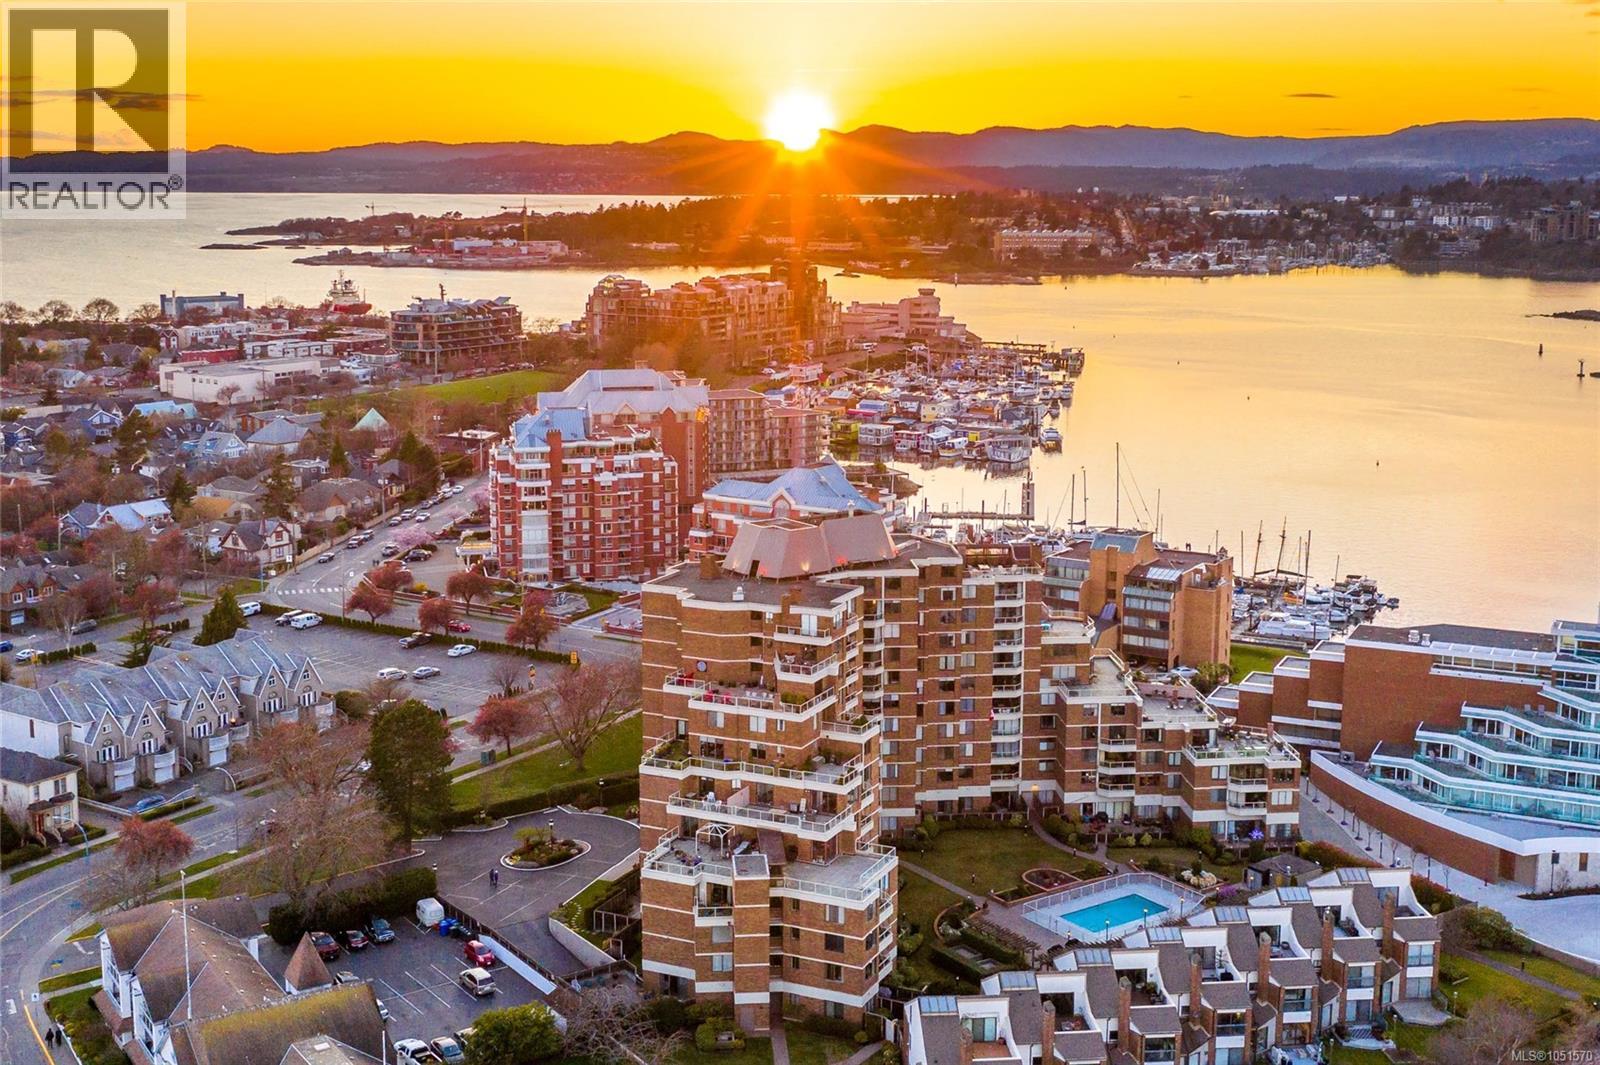 $960,000
704 225 Belleville St · 2bd/2ba · 1454sf
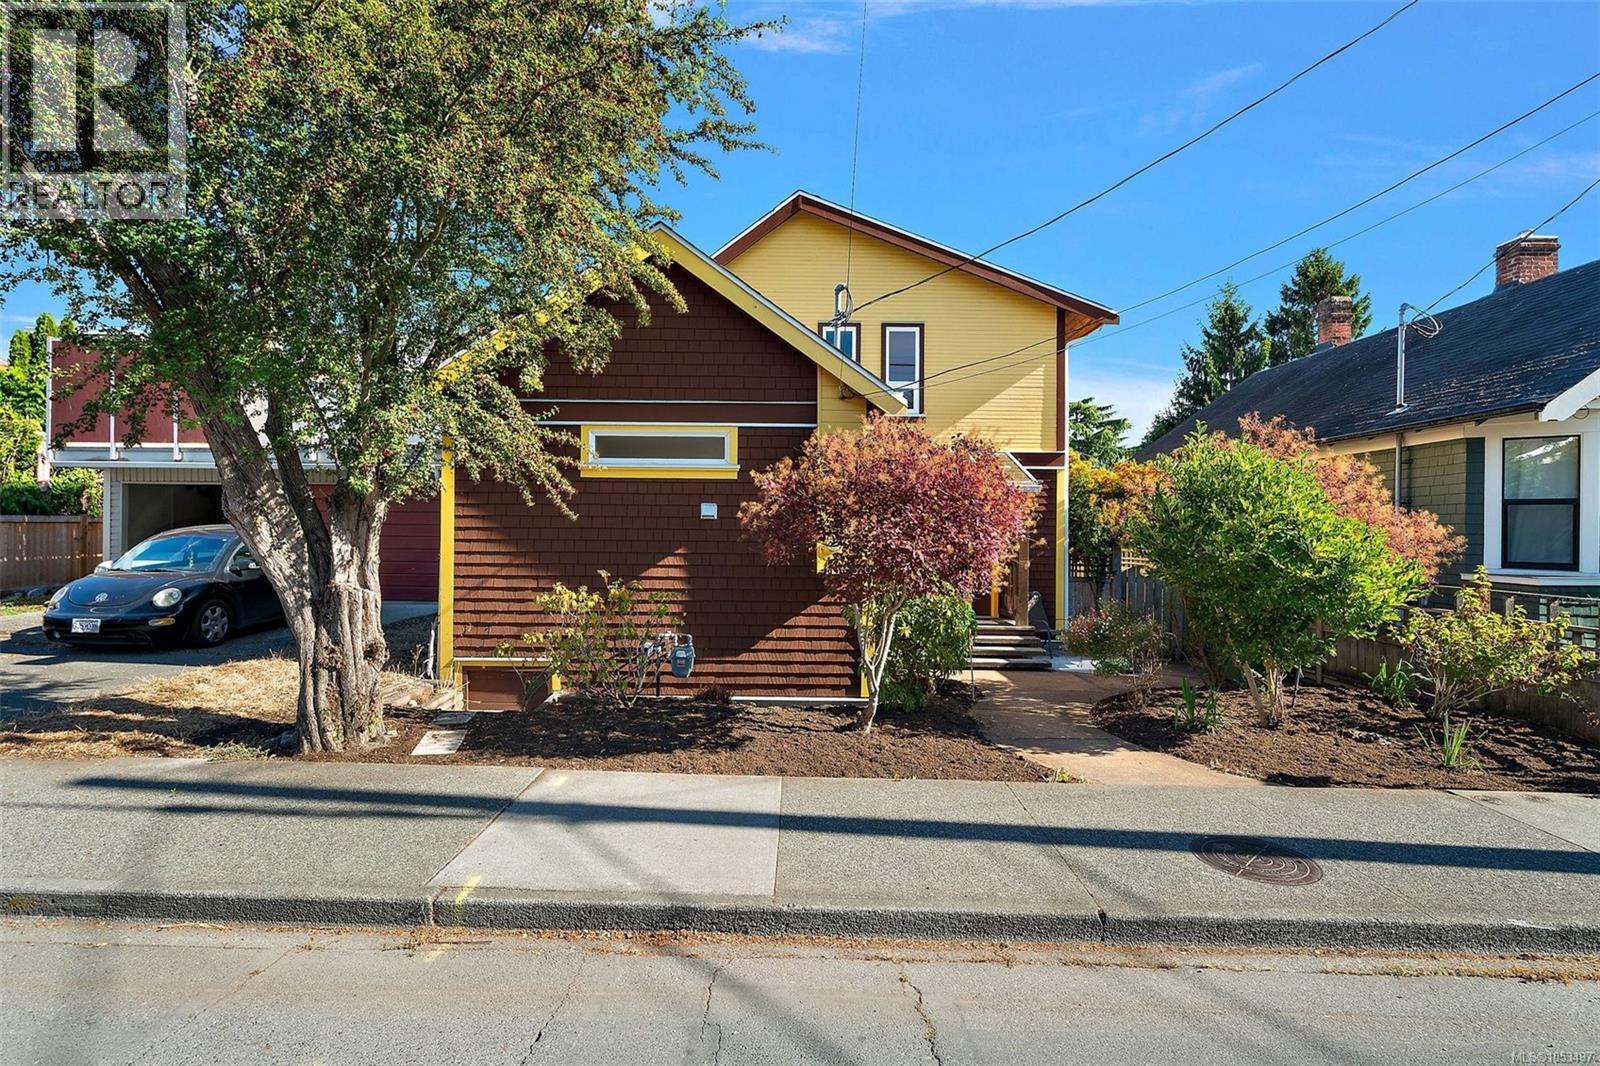 $999,900
149 St. Lawrence St · 3bd/2ba · 2068sf
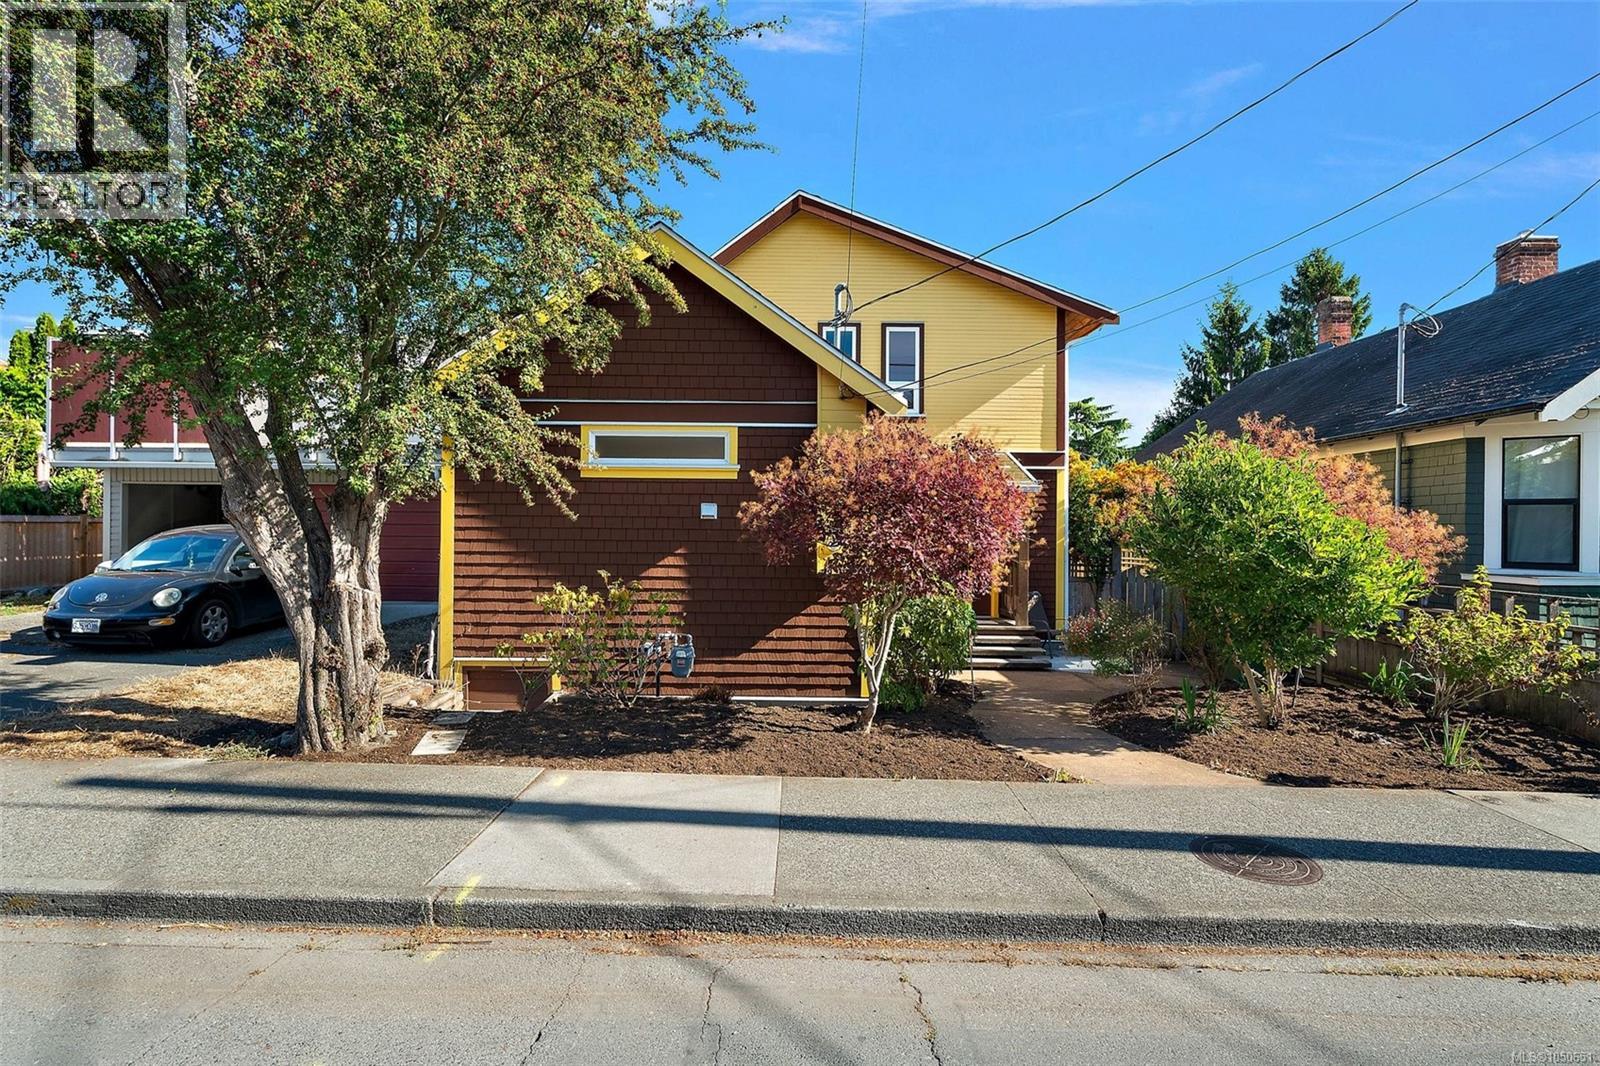 $1,299,900
149 St. Lawrence St · 3bd/2ba · 2068sf
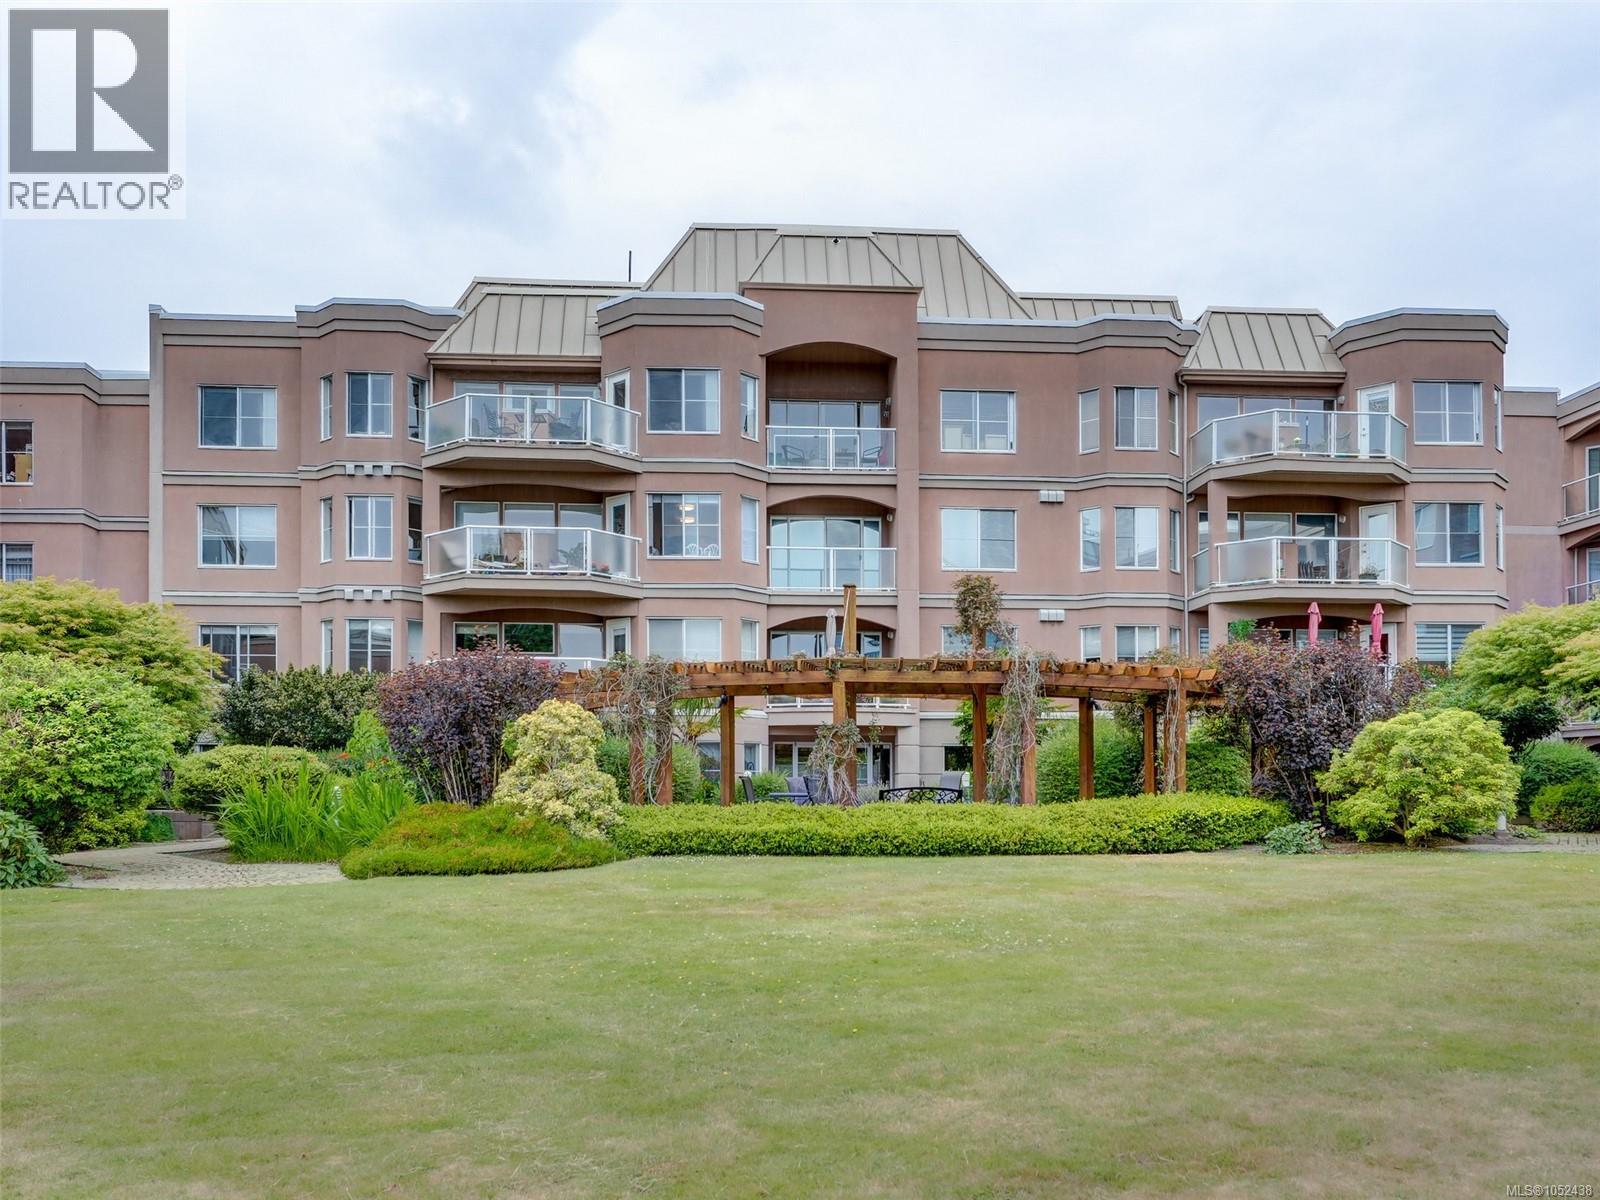 $739,000
207 405 Quebec St · 2bd/2ba · 1082sf
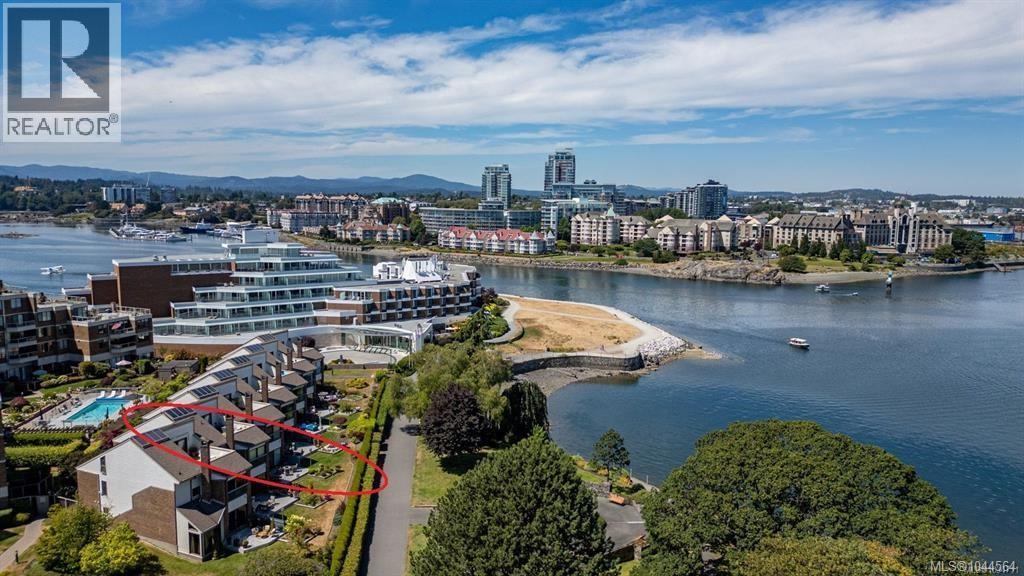 $2,075,000
243 Belleville St · 3bd/3ba · 2848sf
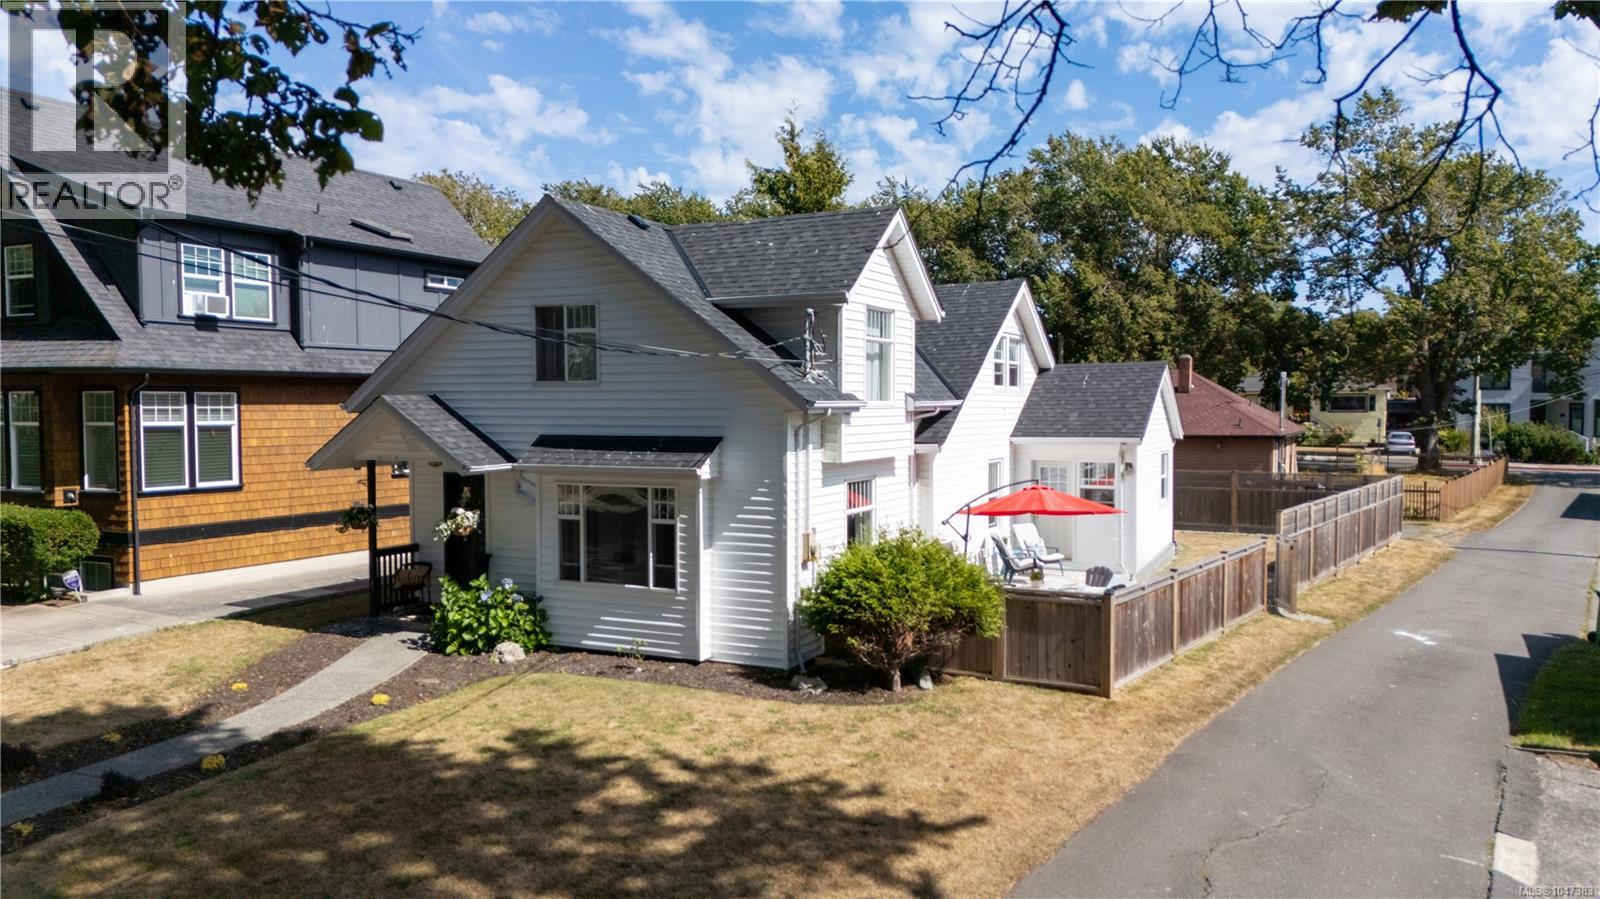 $1,599,000
15 Pilot St · 5bd/3ba · 2043sf
 $179,900
Cls Cls St · 0bd/0ba
 $2,988,000
430 Luxton Ave · 4bd/4ba · 3734sf
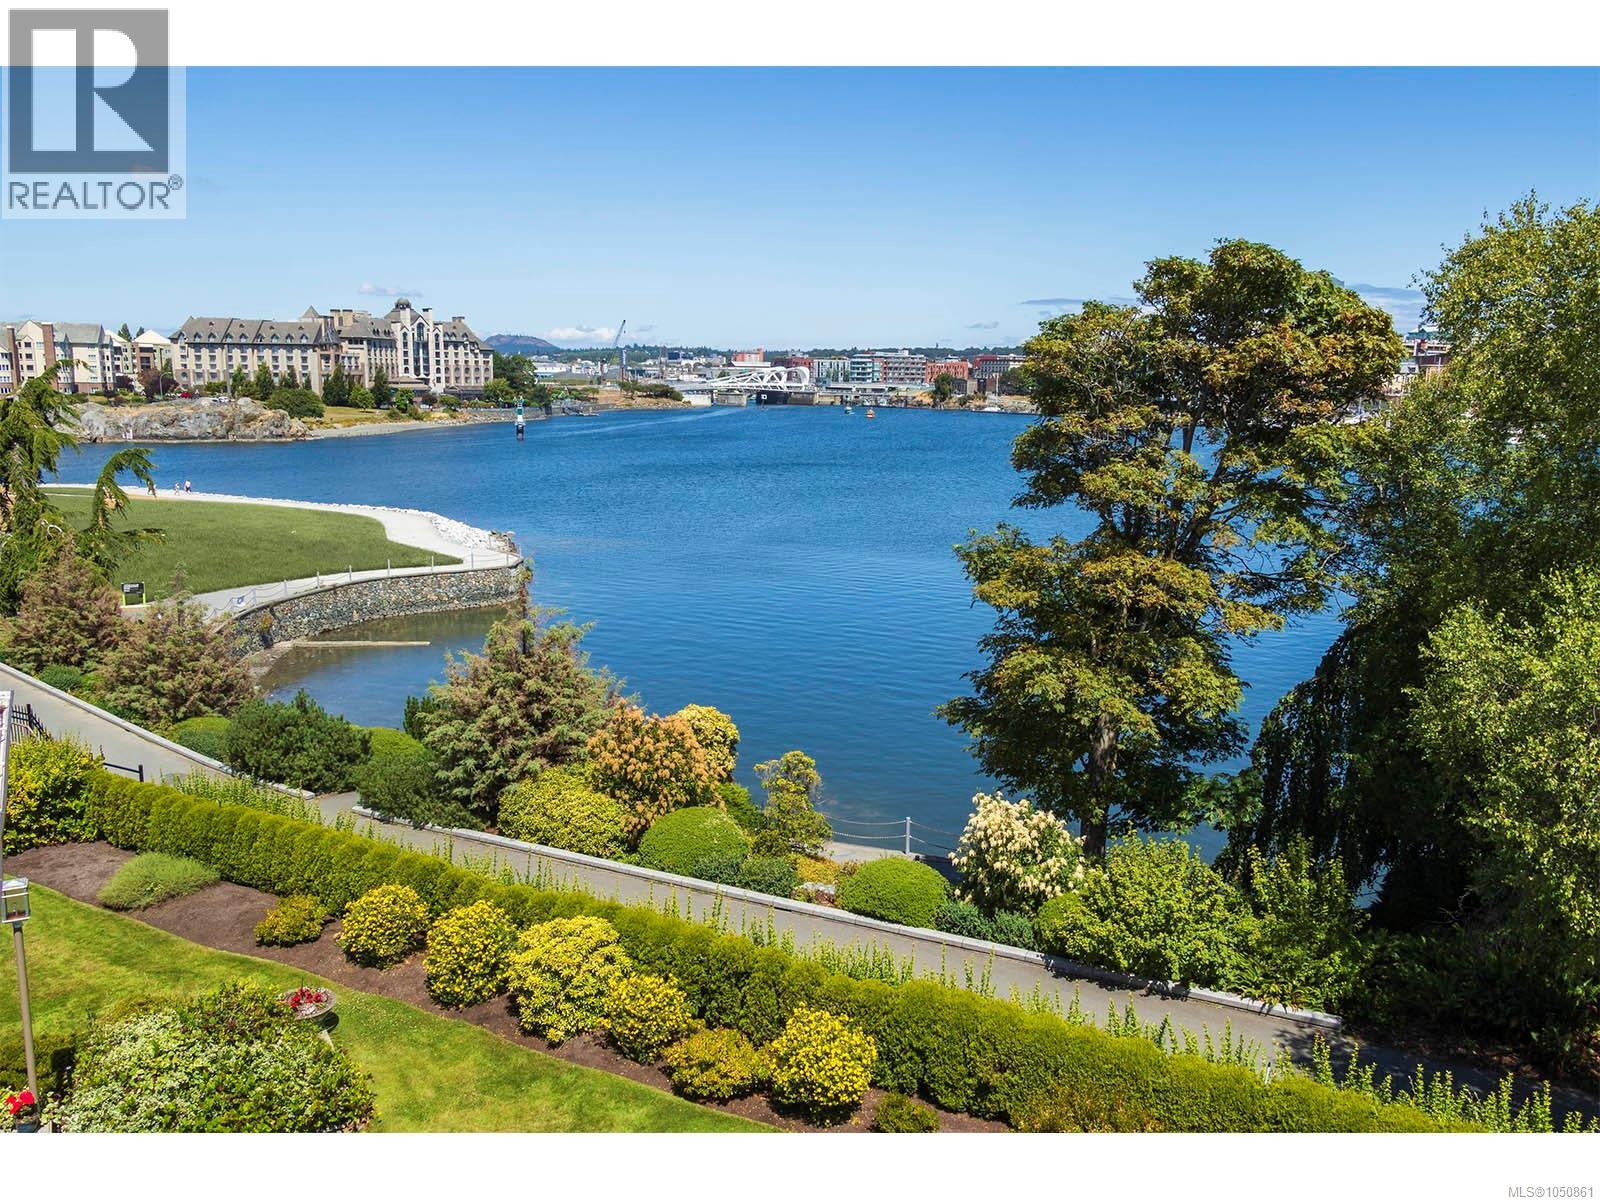 $1,950,000
239 Belleville St · 3bd/3ba · 2778sf
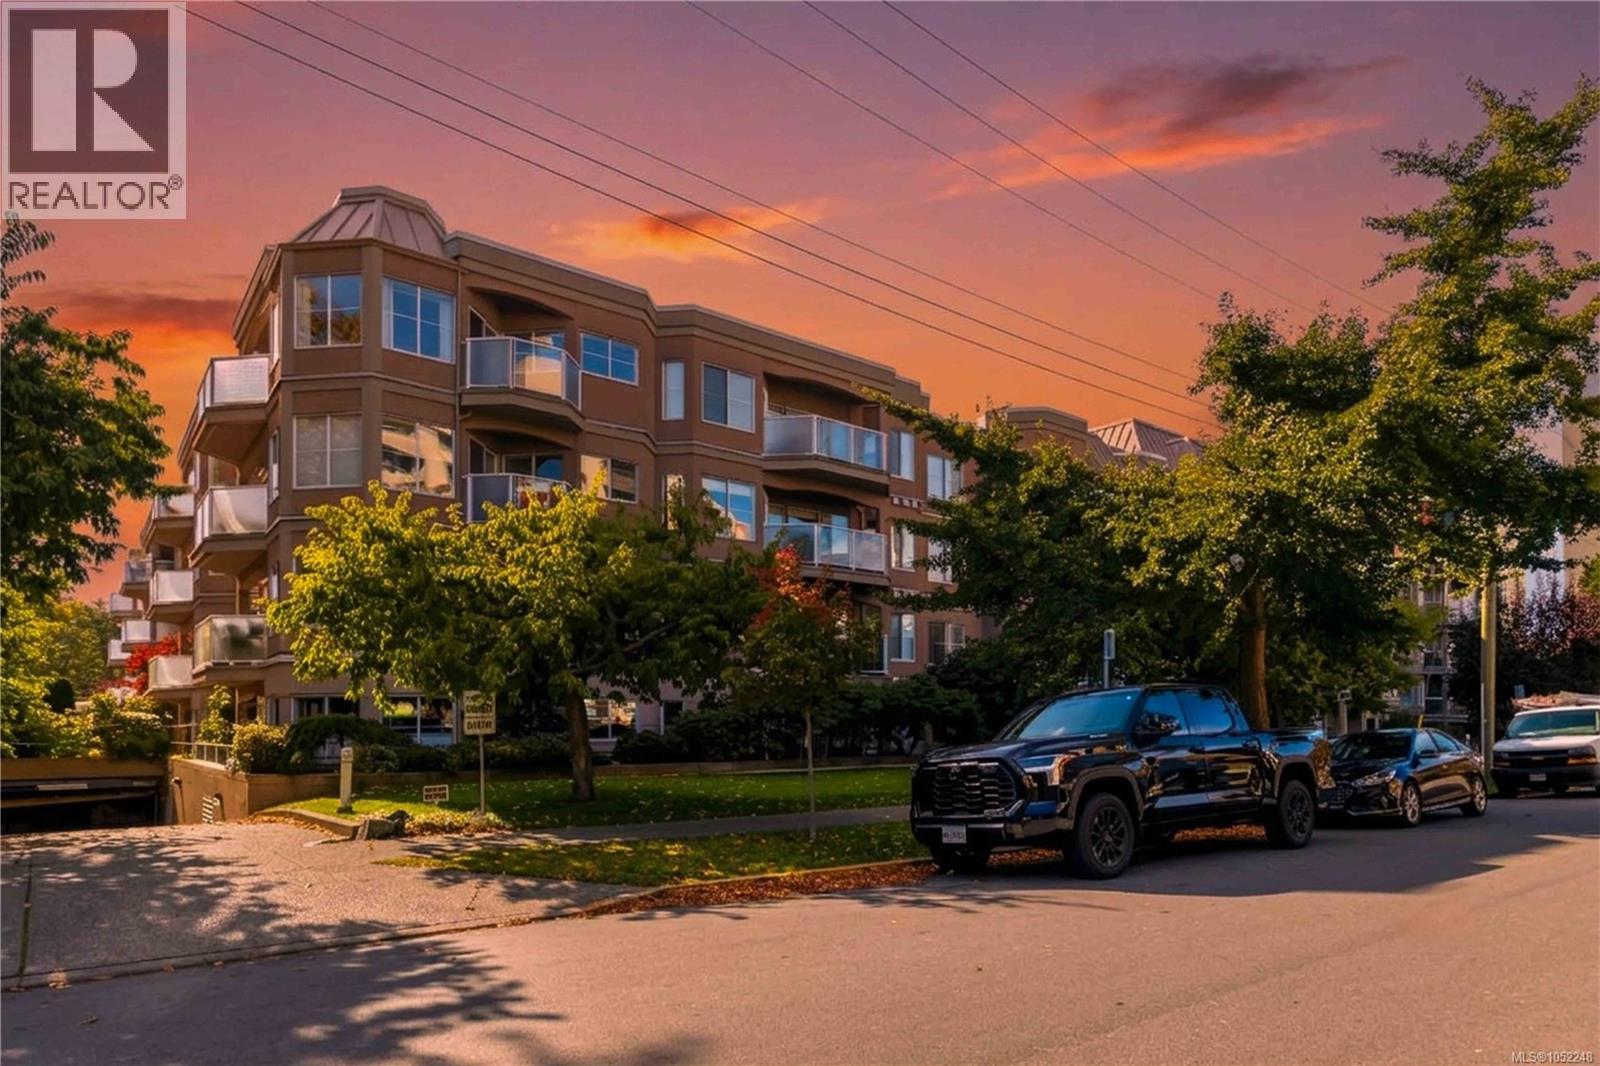 $688,000
106 405 Quebec St · 1bd/2ba · 891sf
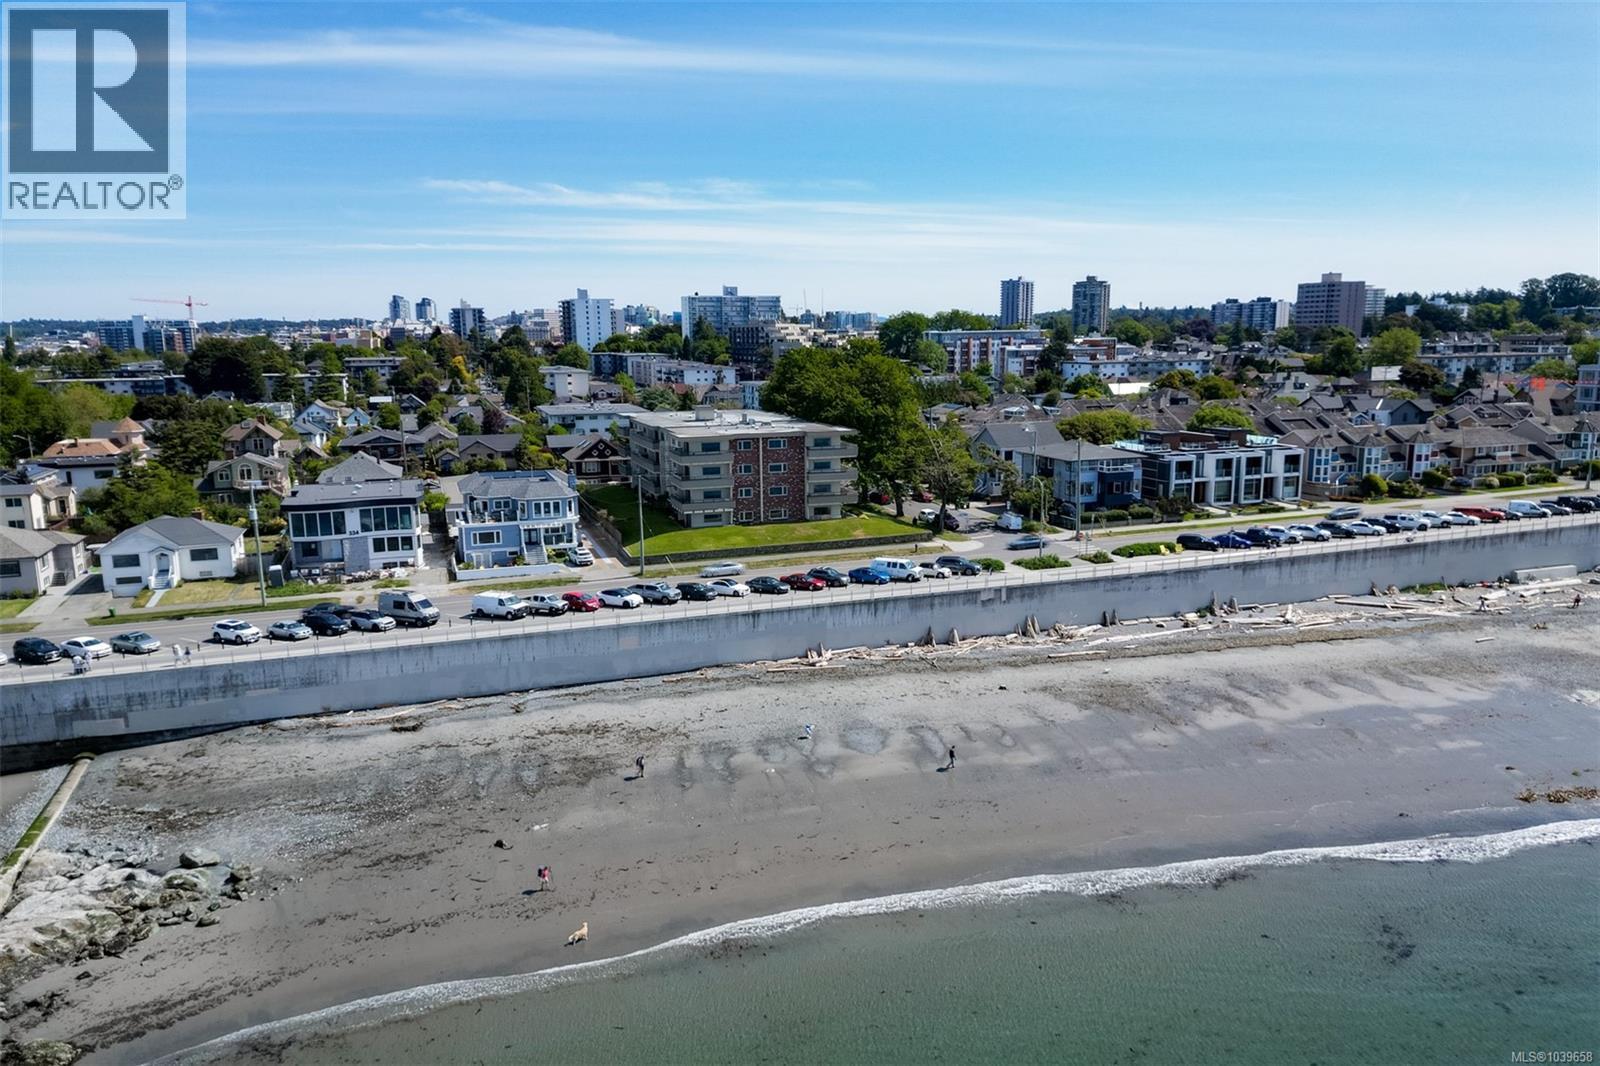 $675,000
104 360 Dallas Rd · 2bd/2ba · 1051sf
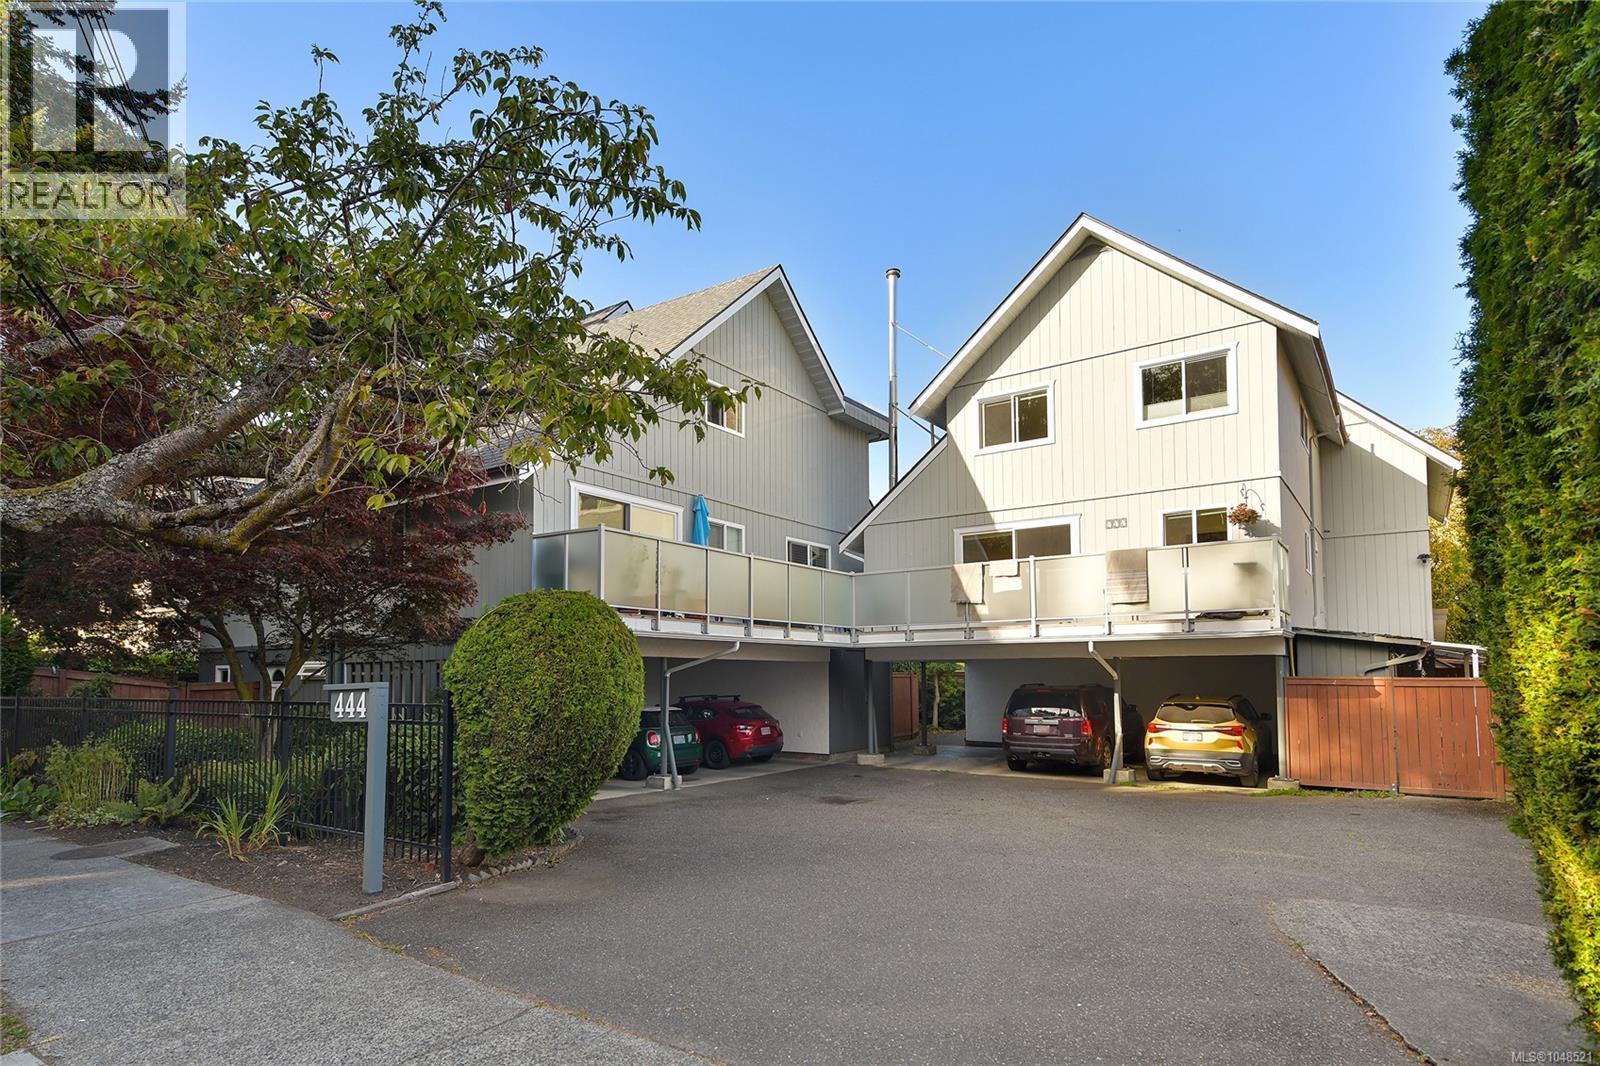 $749,000
2 444 Michigan St · 3bd/2ba · 1527sf
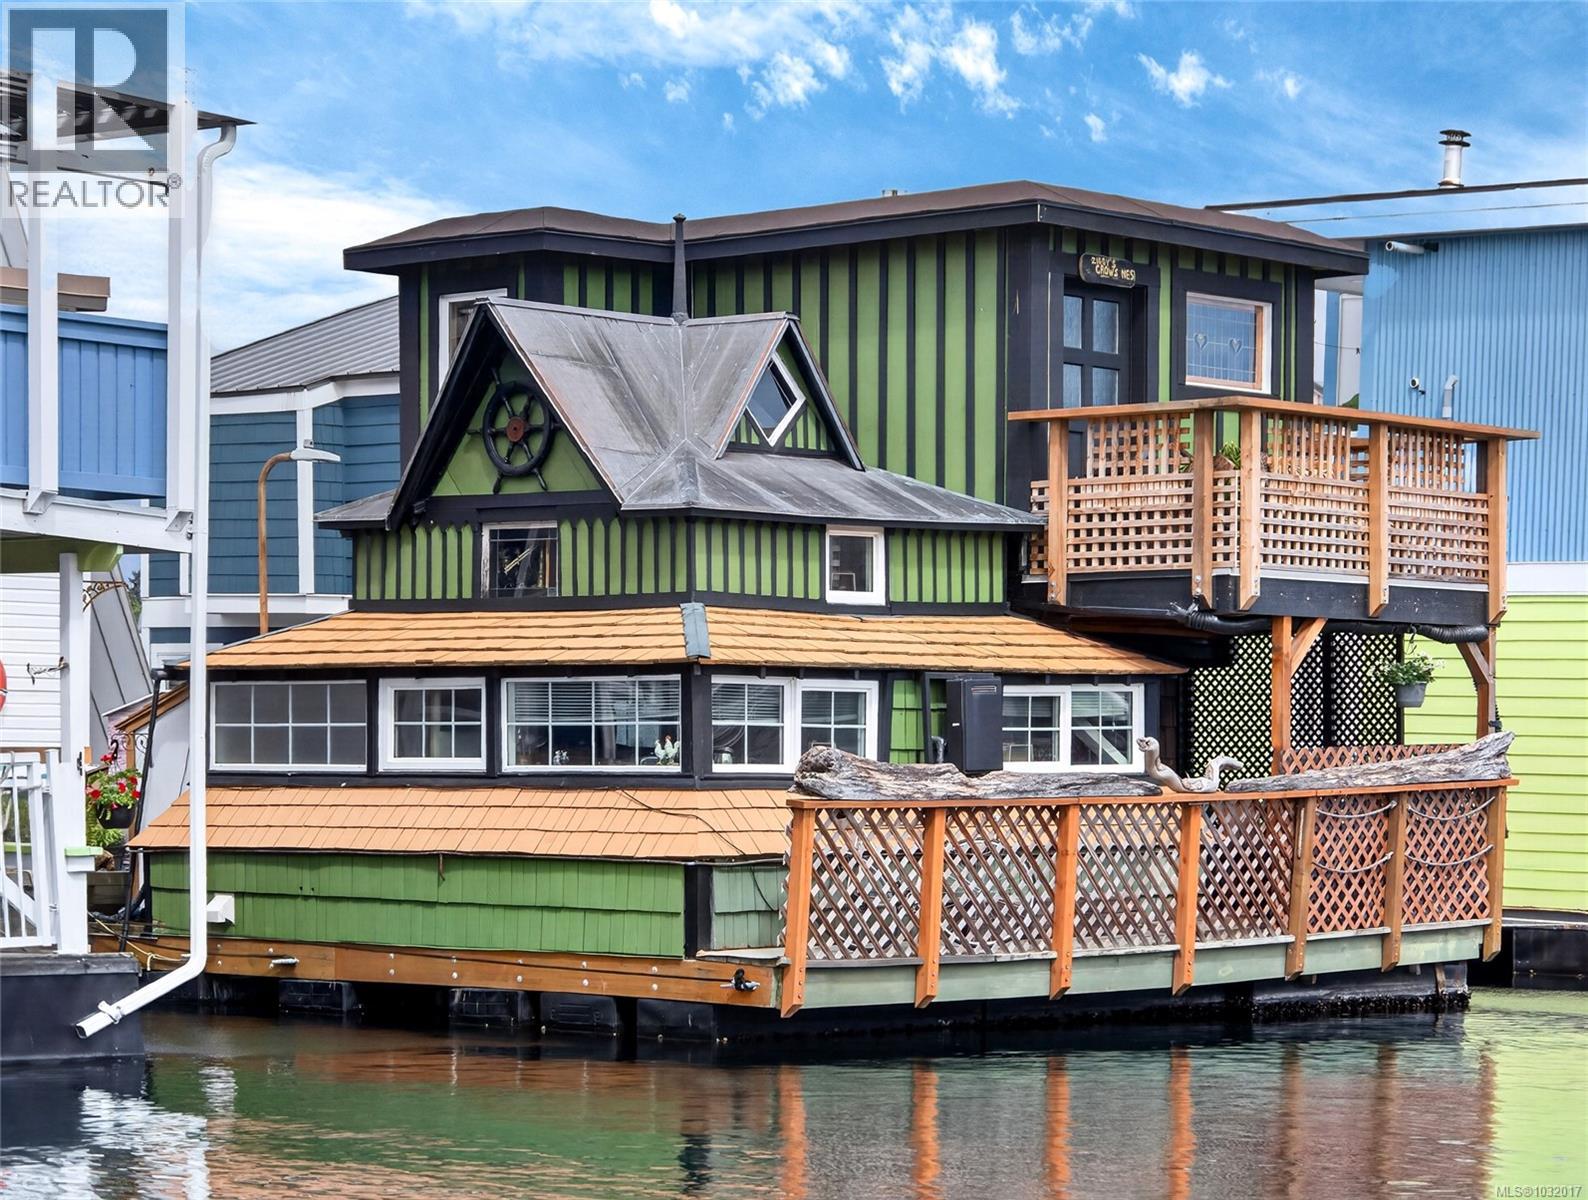 $460,000
C 3 1 Dallas Rd · 1bd/1ba · 517sf
 $437,000
C2 1 Dallas Rd · 1bd/1ba · 751sf
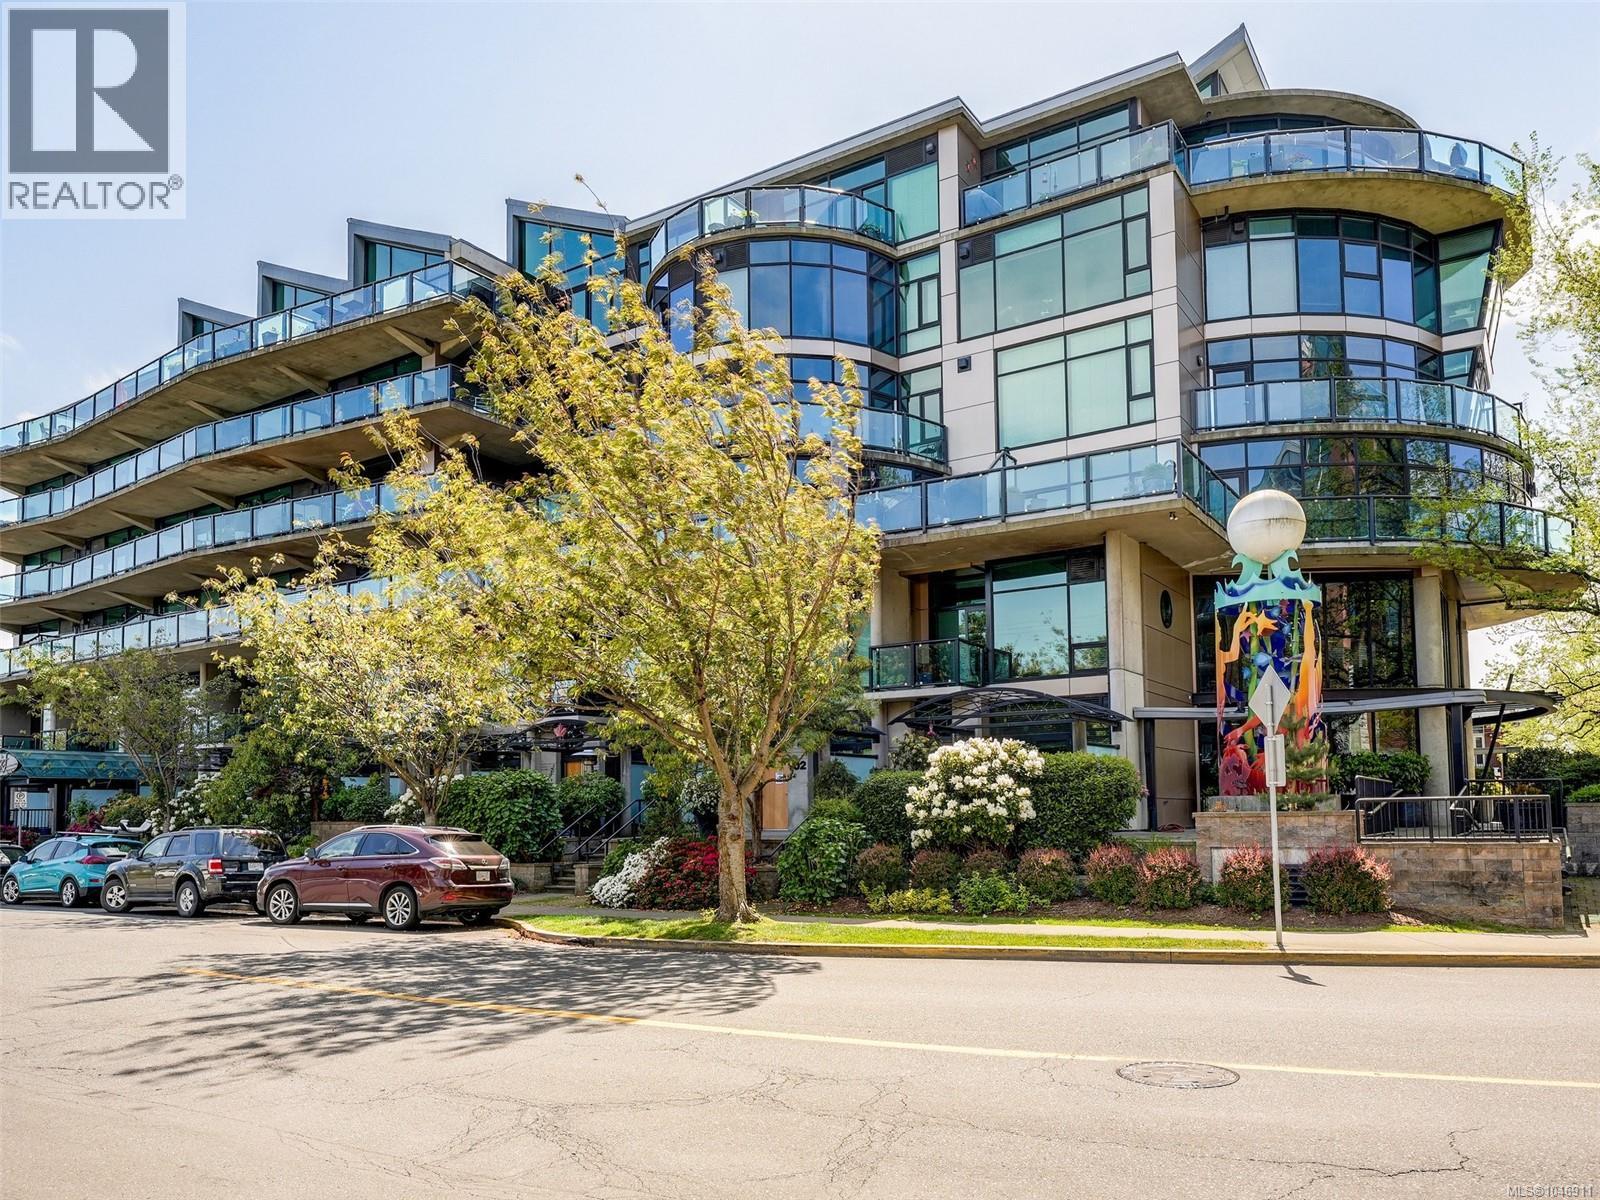 $1,259,000
103 21 Erie St · 3bd/2ba · 1617sf
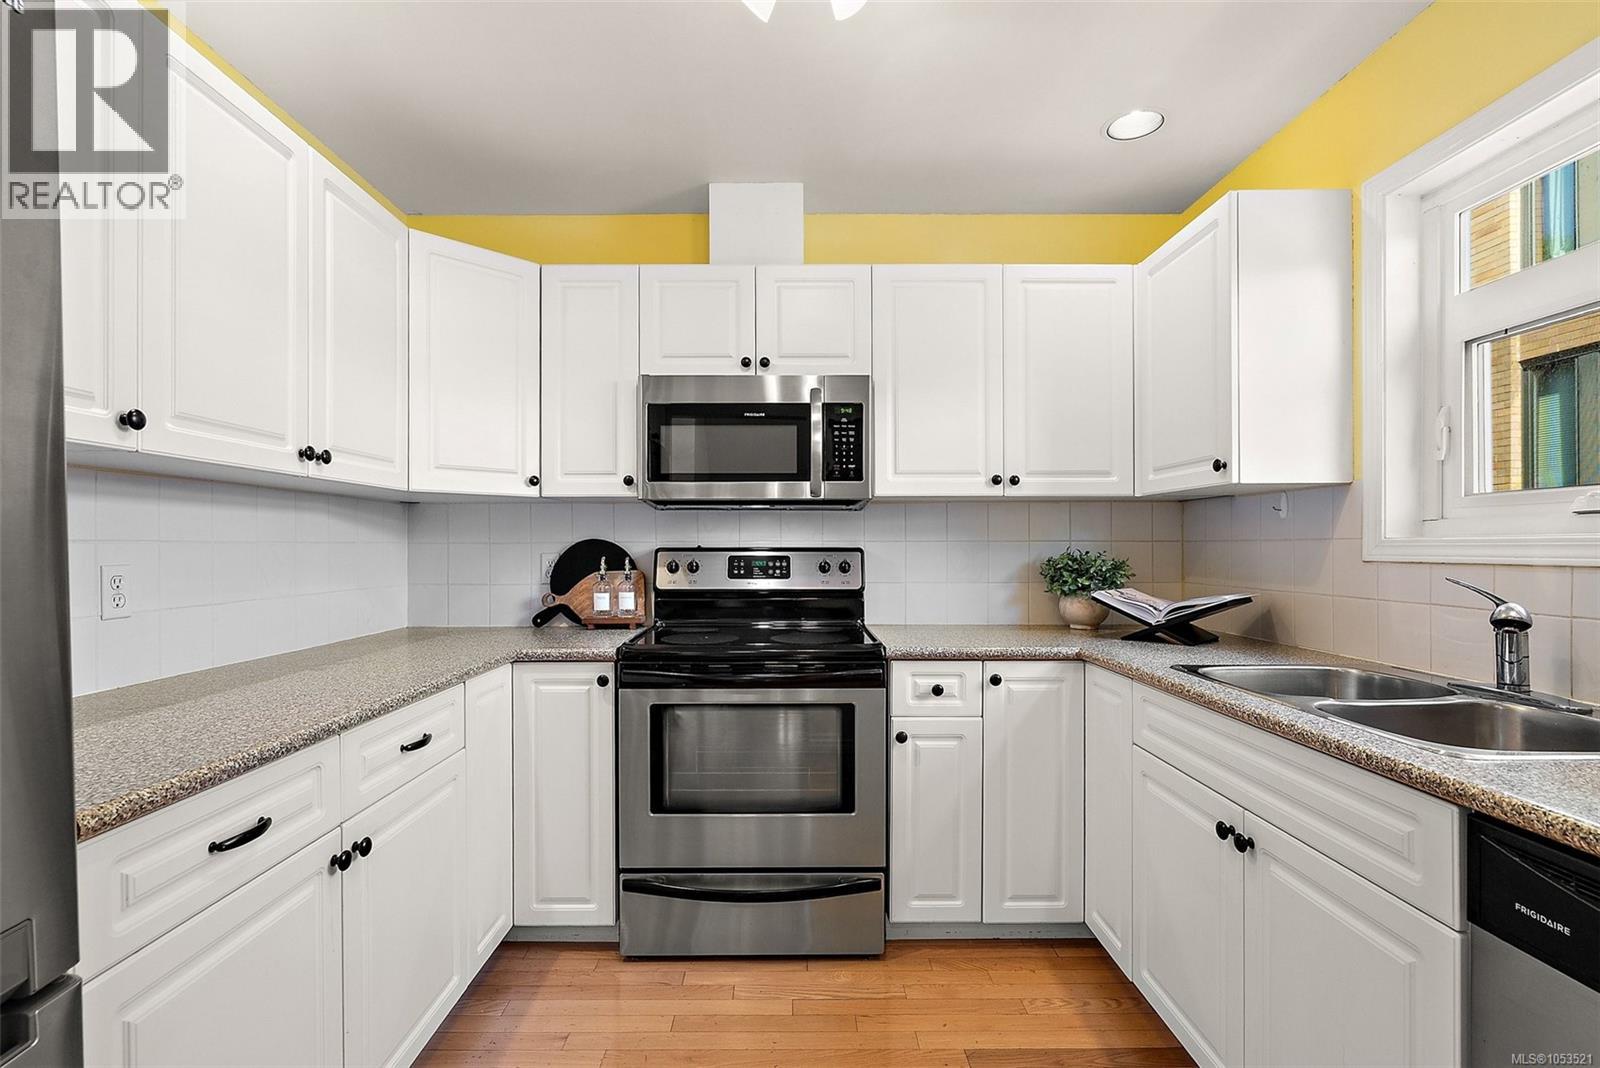 $824,900
4 108 Dallas Rd · 2bd/2ba · 1357sf
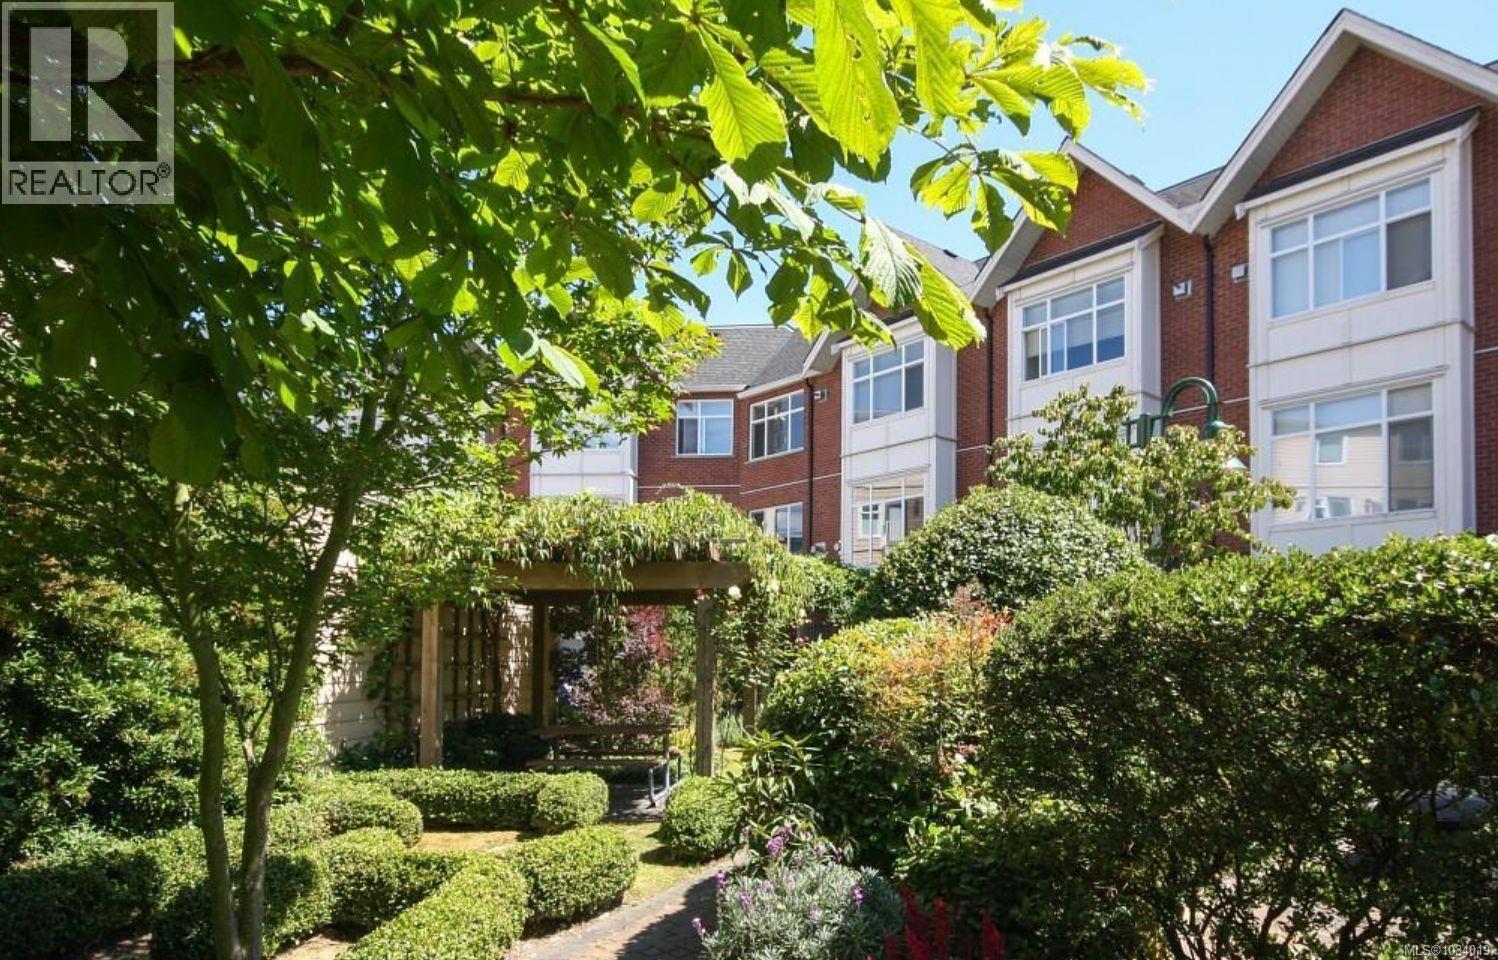 $949,900
36 60 Dallas Rd · 3bd/3ba · 1445sf
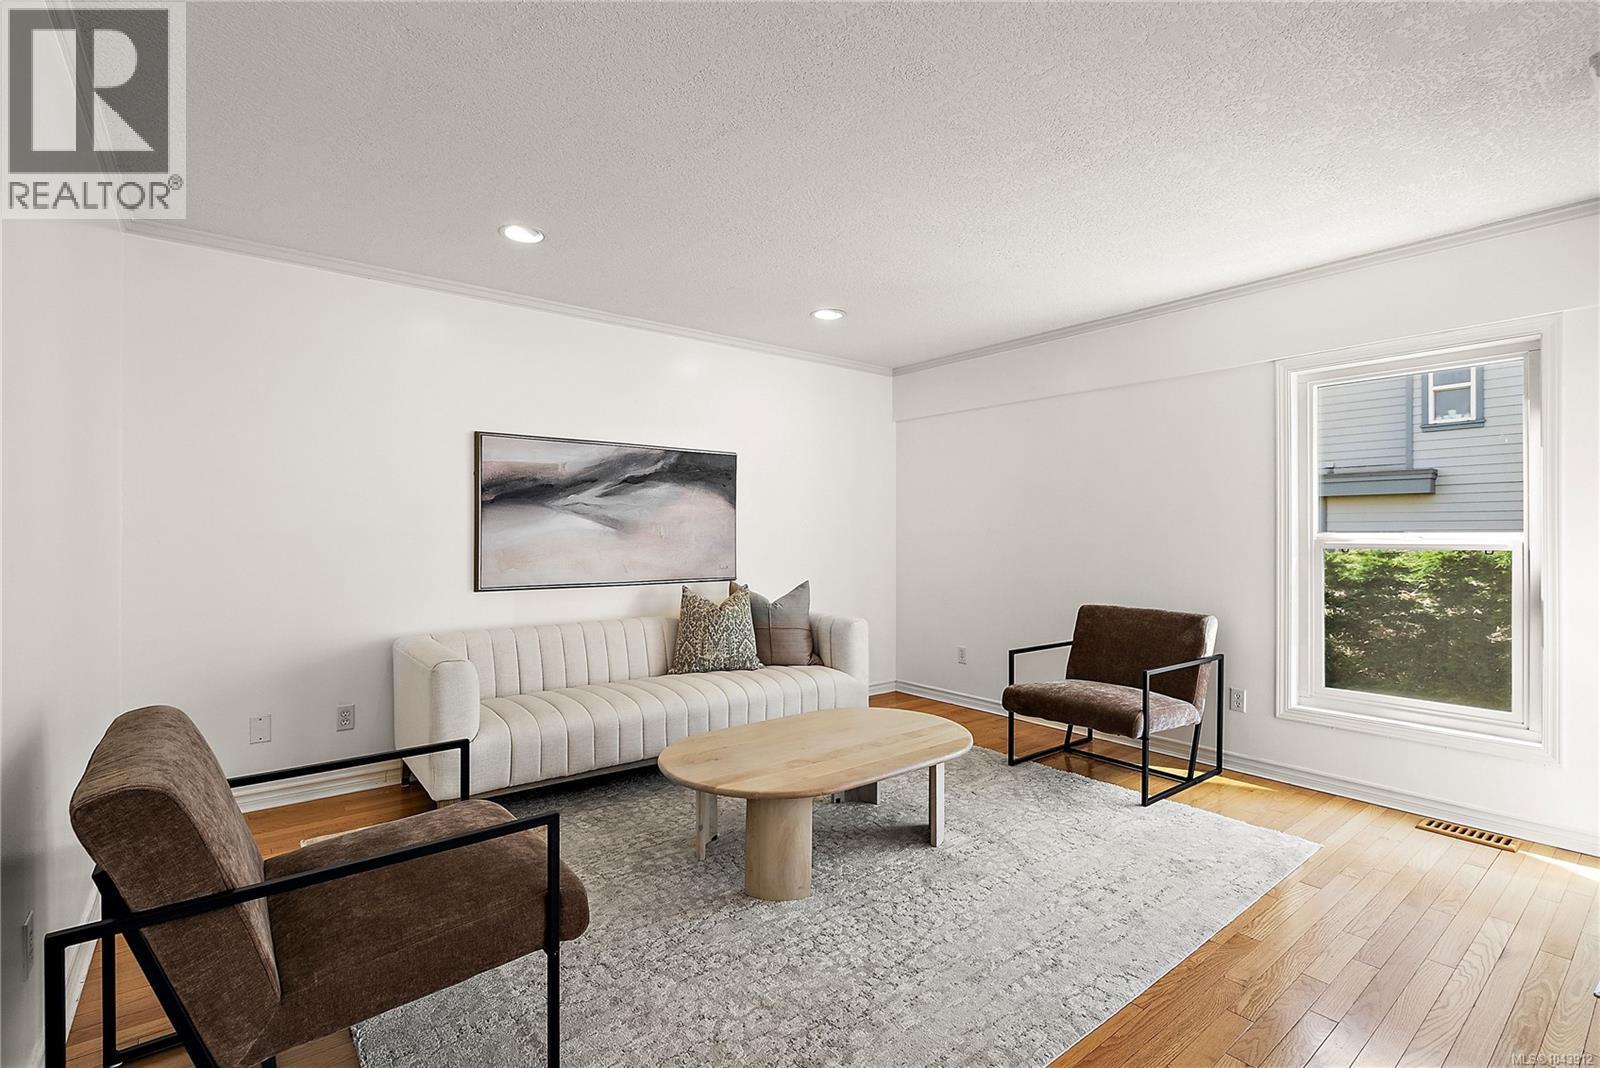 $824,900
4 108 Dallas Rd · 2bd/2ba · 1357sf
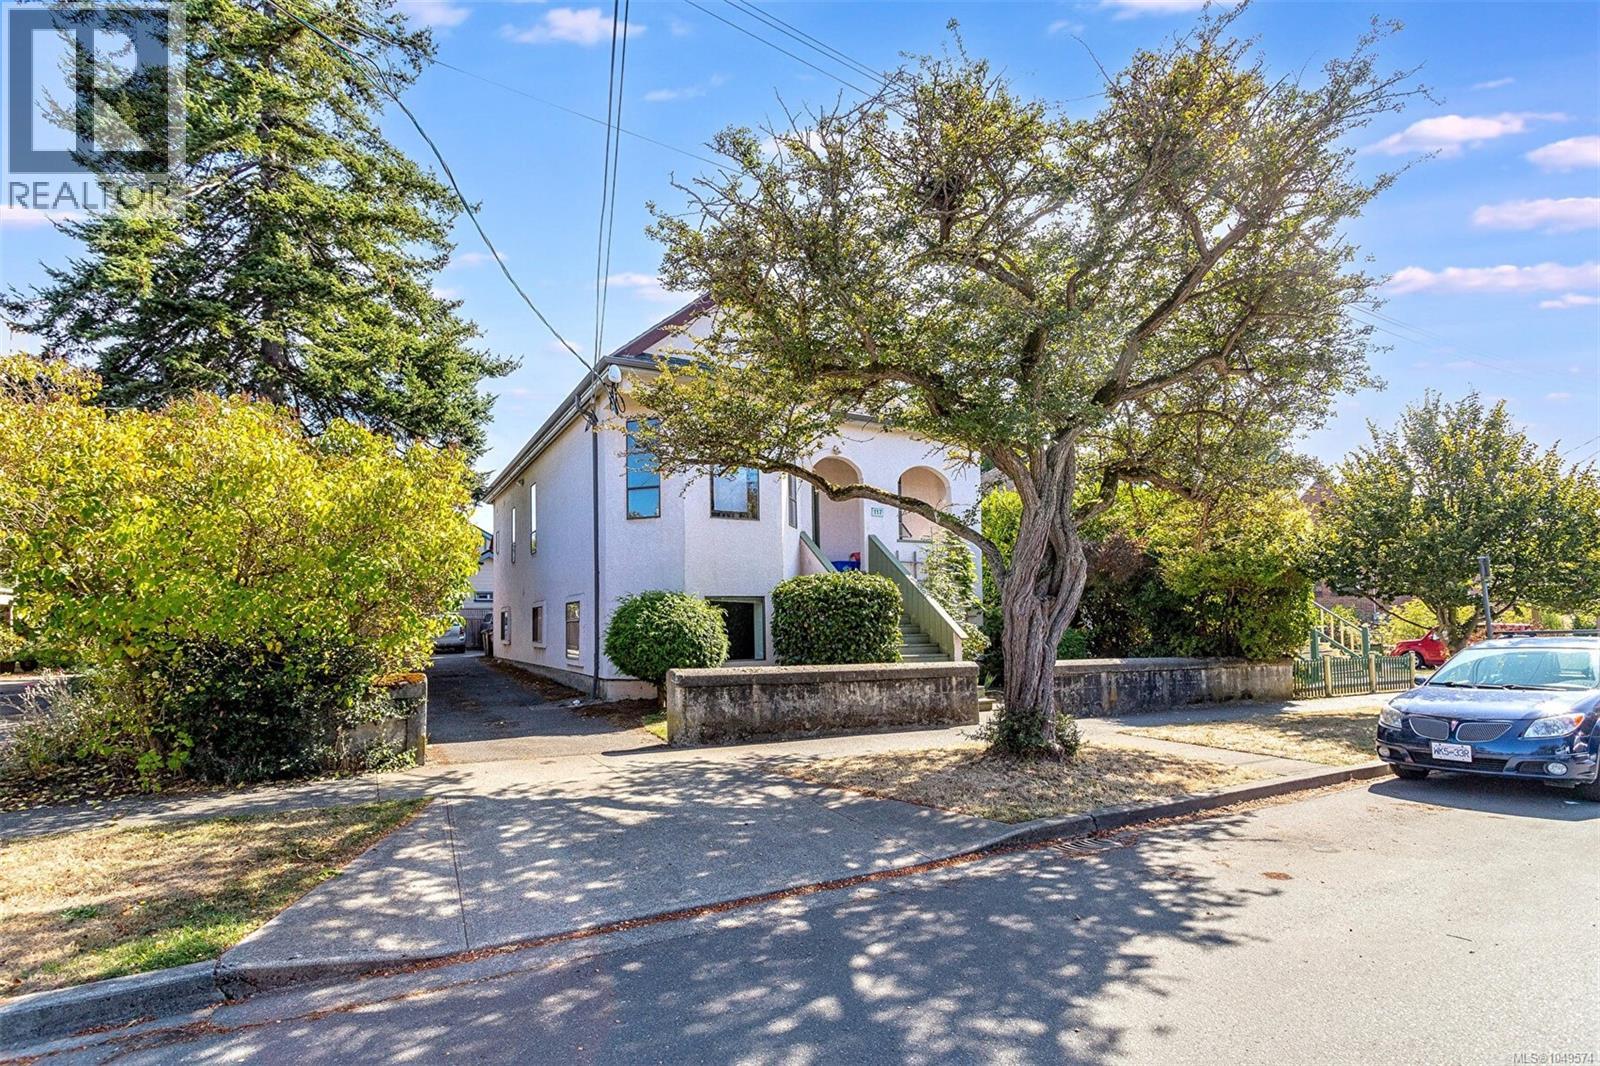 $1,899,000
117 Medana St · 7bd/5ba · 3654sf
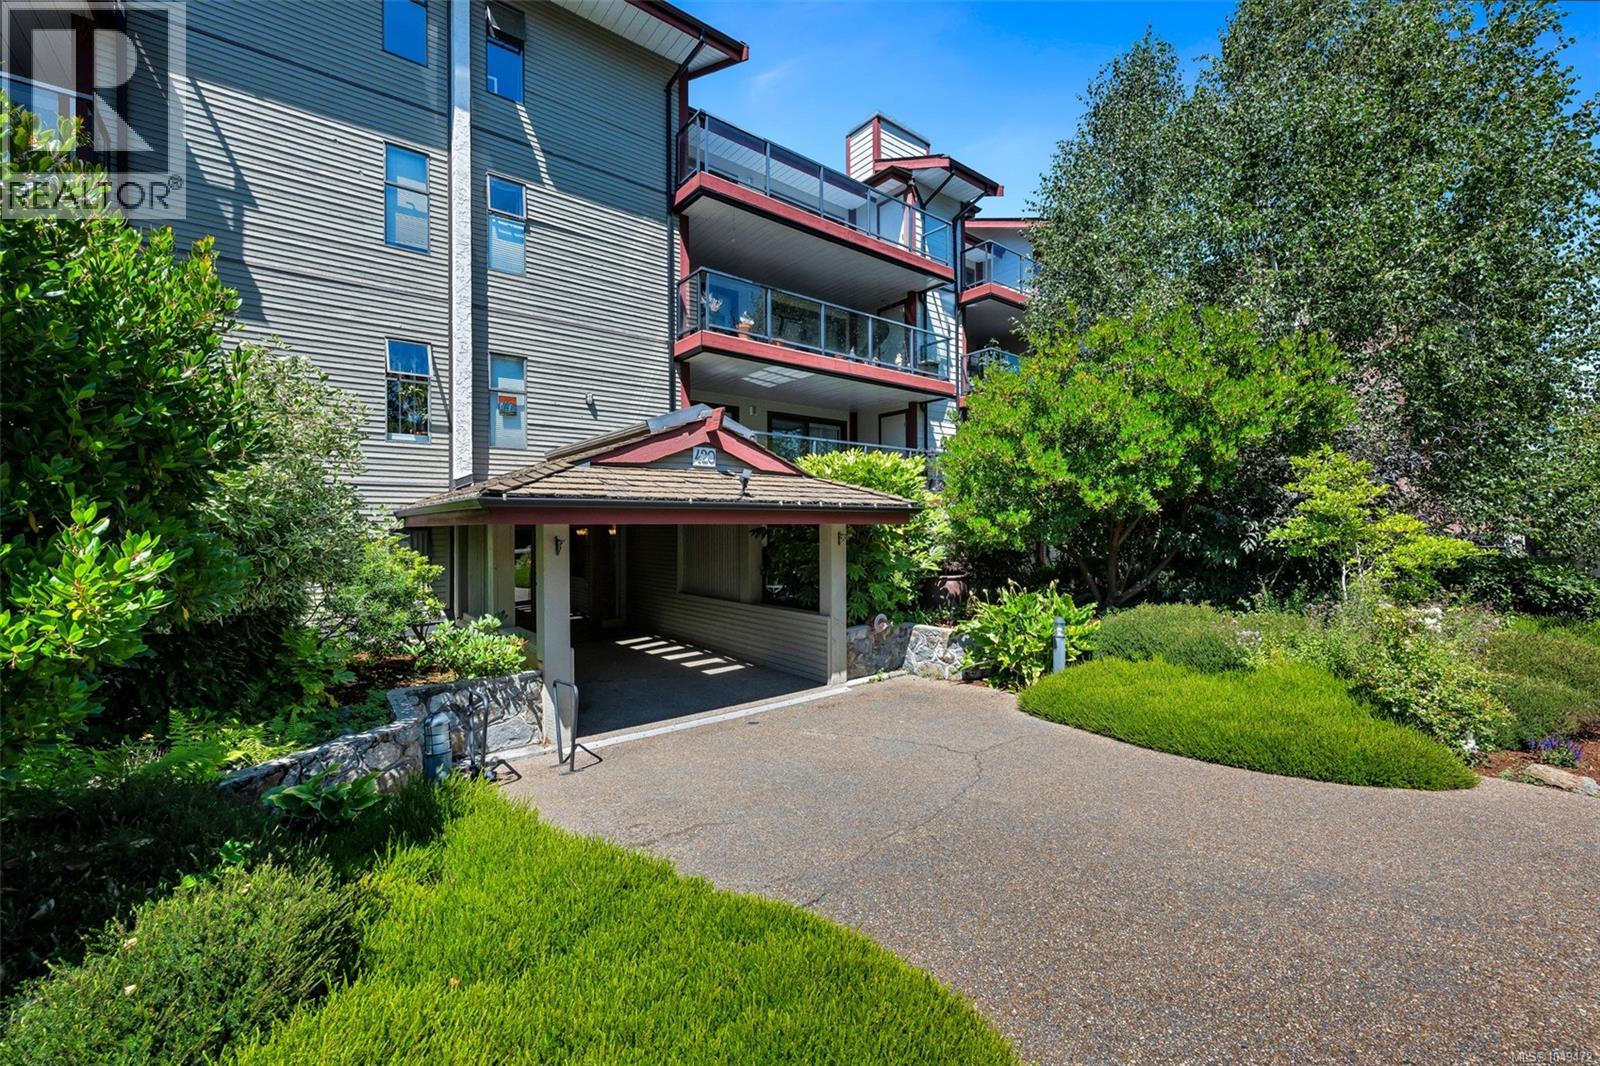 $545,000
204 420 Parry St · 2bd/2ba · 1122sf
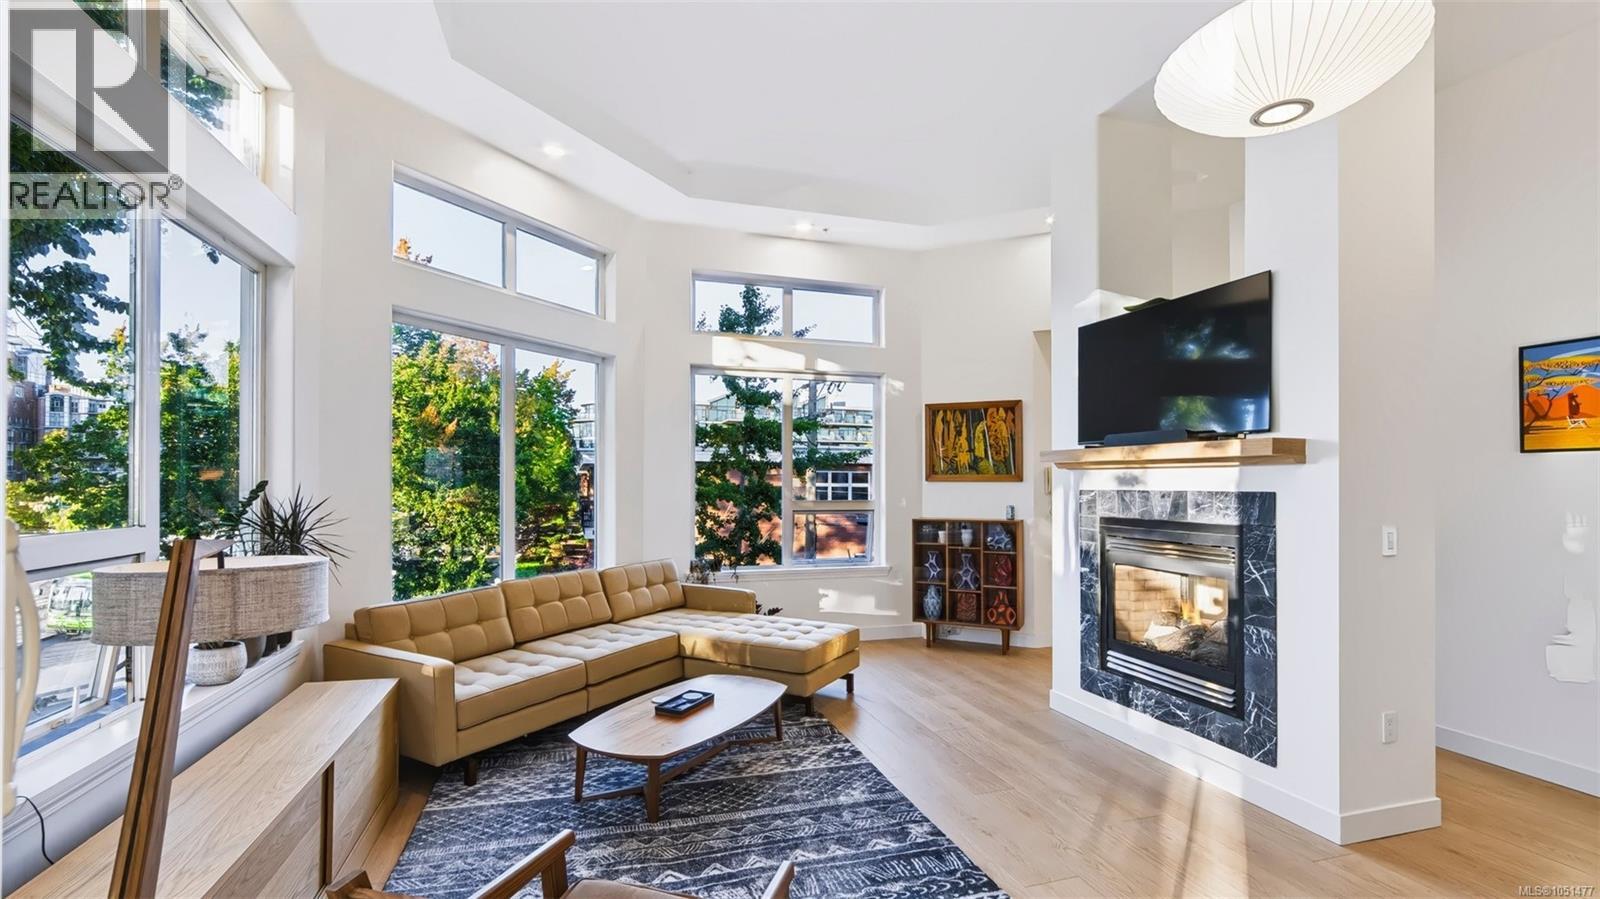 $1,149,999
15 60 Dallas Rd · 2bd/2ba · 1047sf
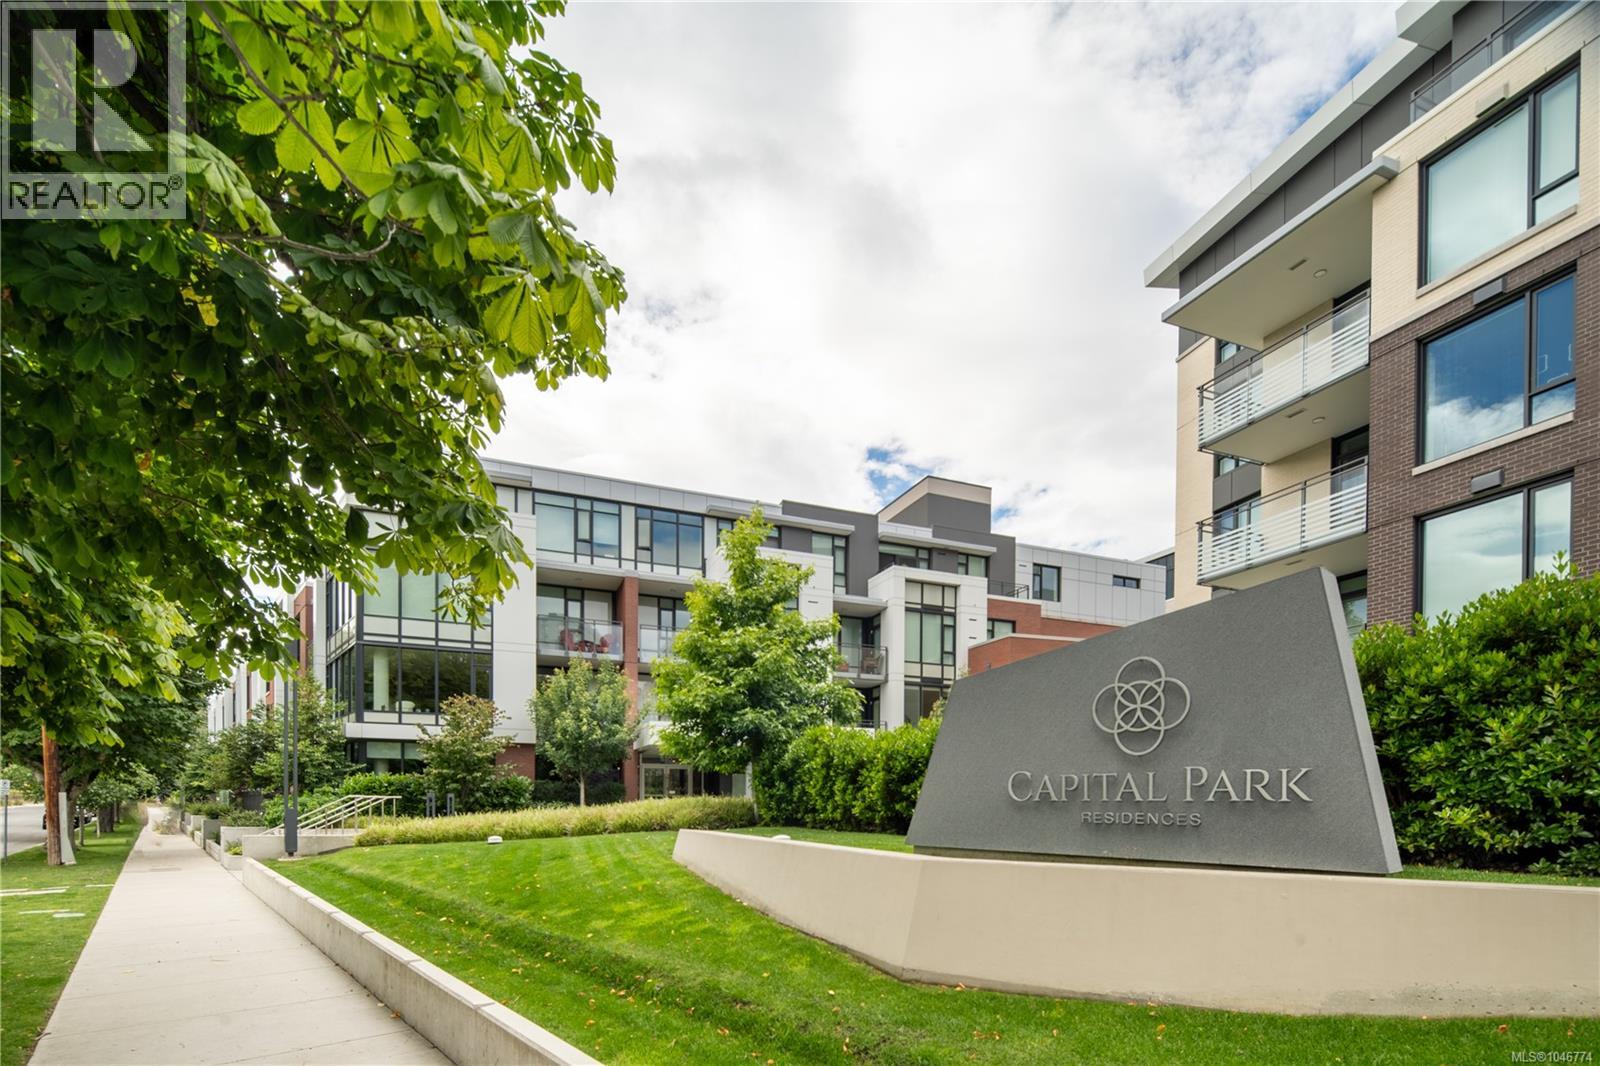 $649,000
116 530 Michigan St · 1bd/1ba · 551sf
 $879,000
204 430 Parry St · 2bd/2ba · 1065sf
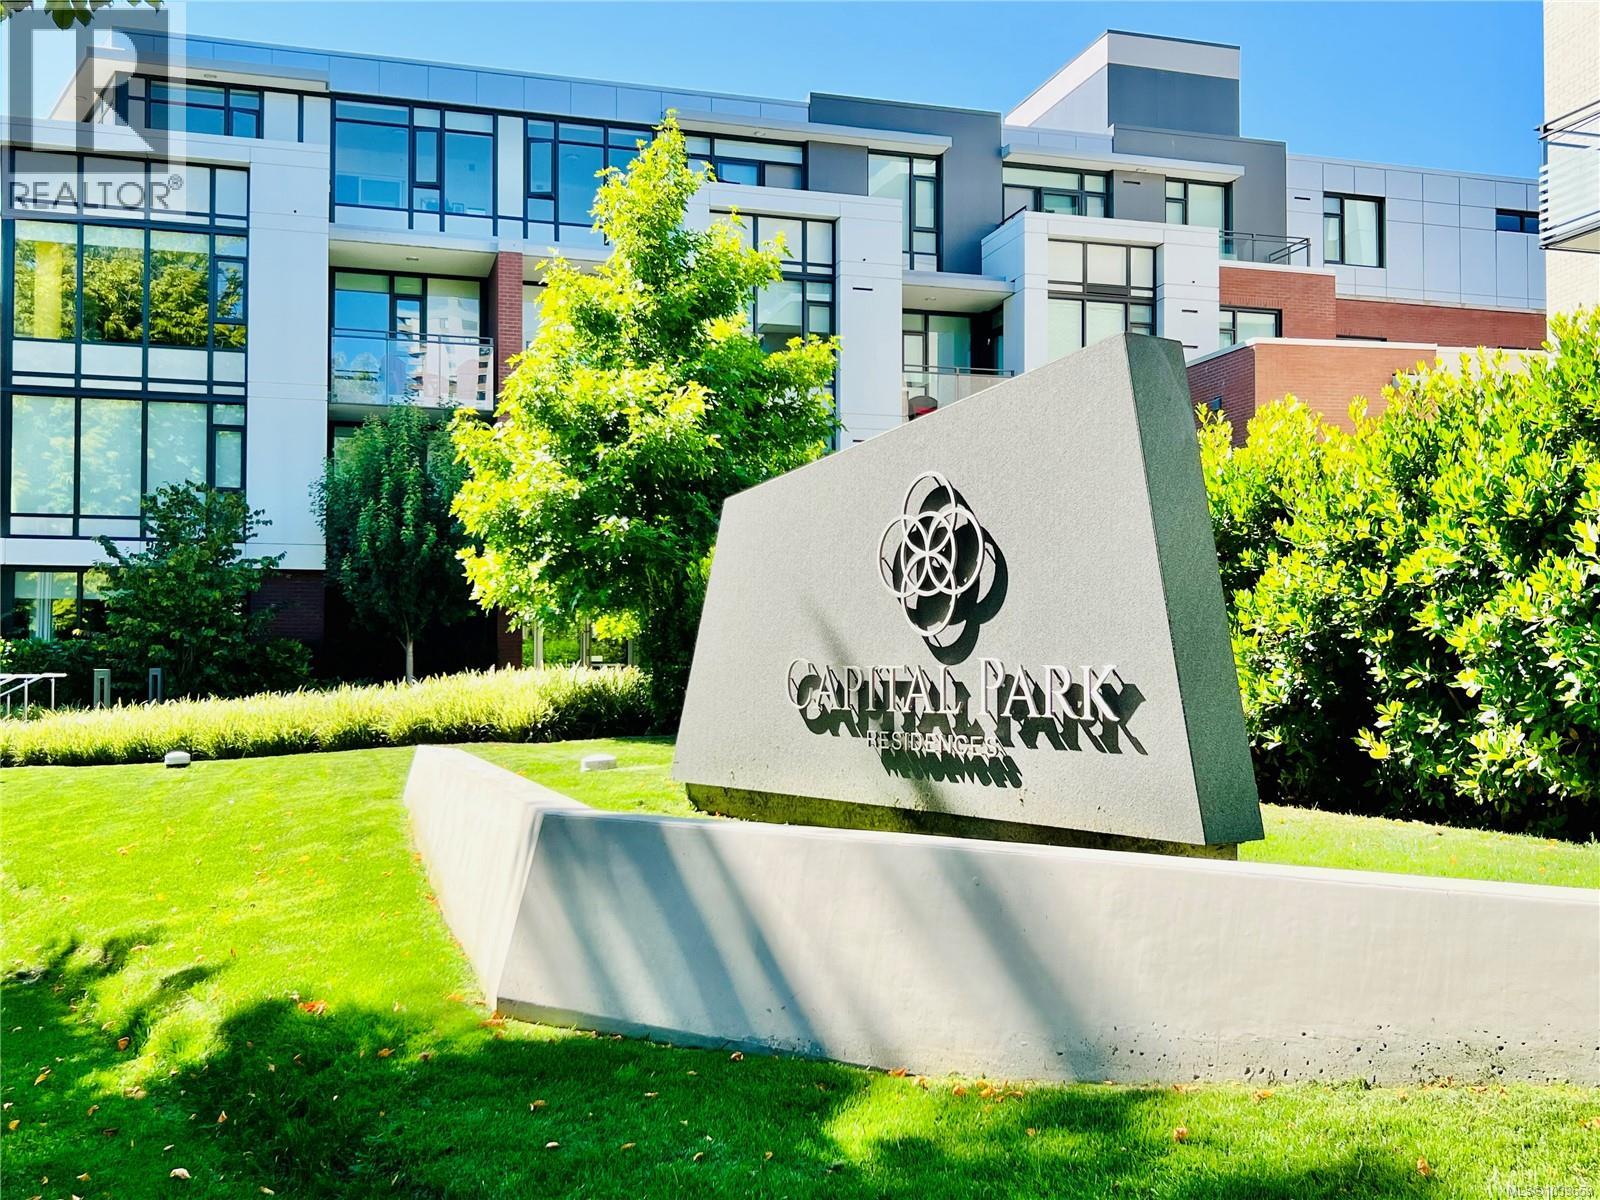 $635,000
107 530 Michigan St · 1bd/1ba · 554sf
 $1,174,000
3 440 Parry St · 2bd/2ba · 1026sf
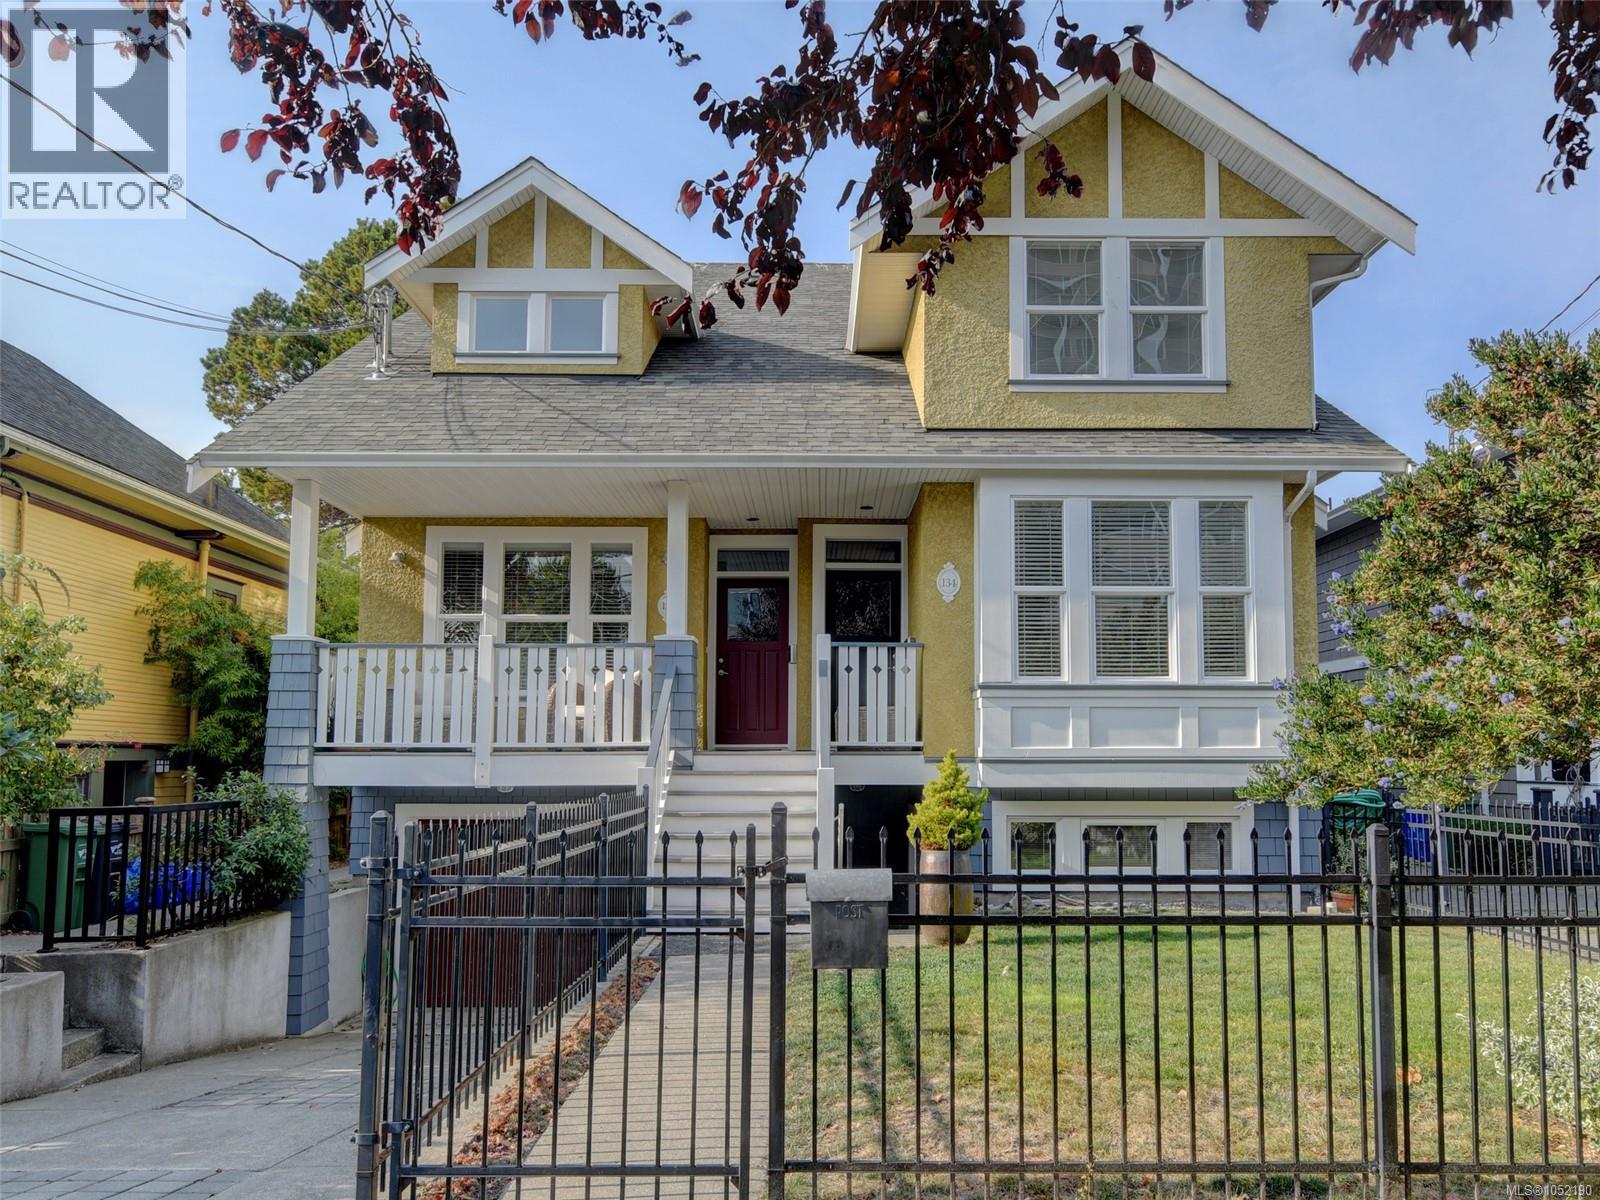 $1,349,000
134 Clarence St · 3bd/3ba · 2067sf
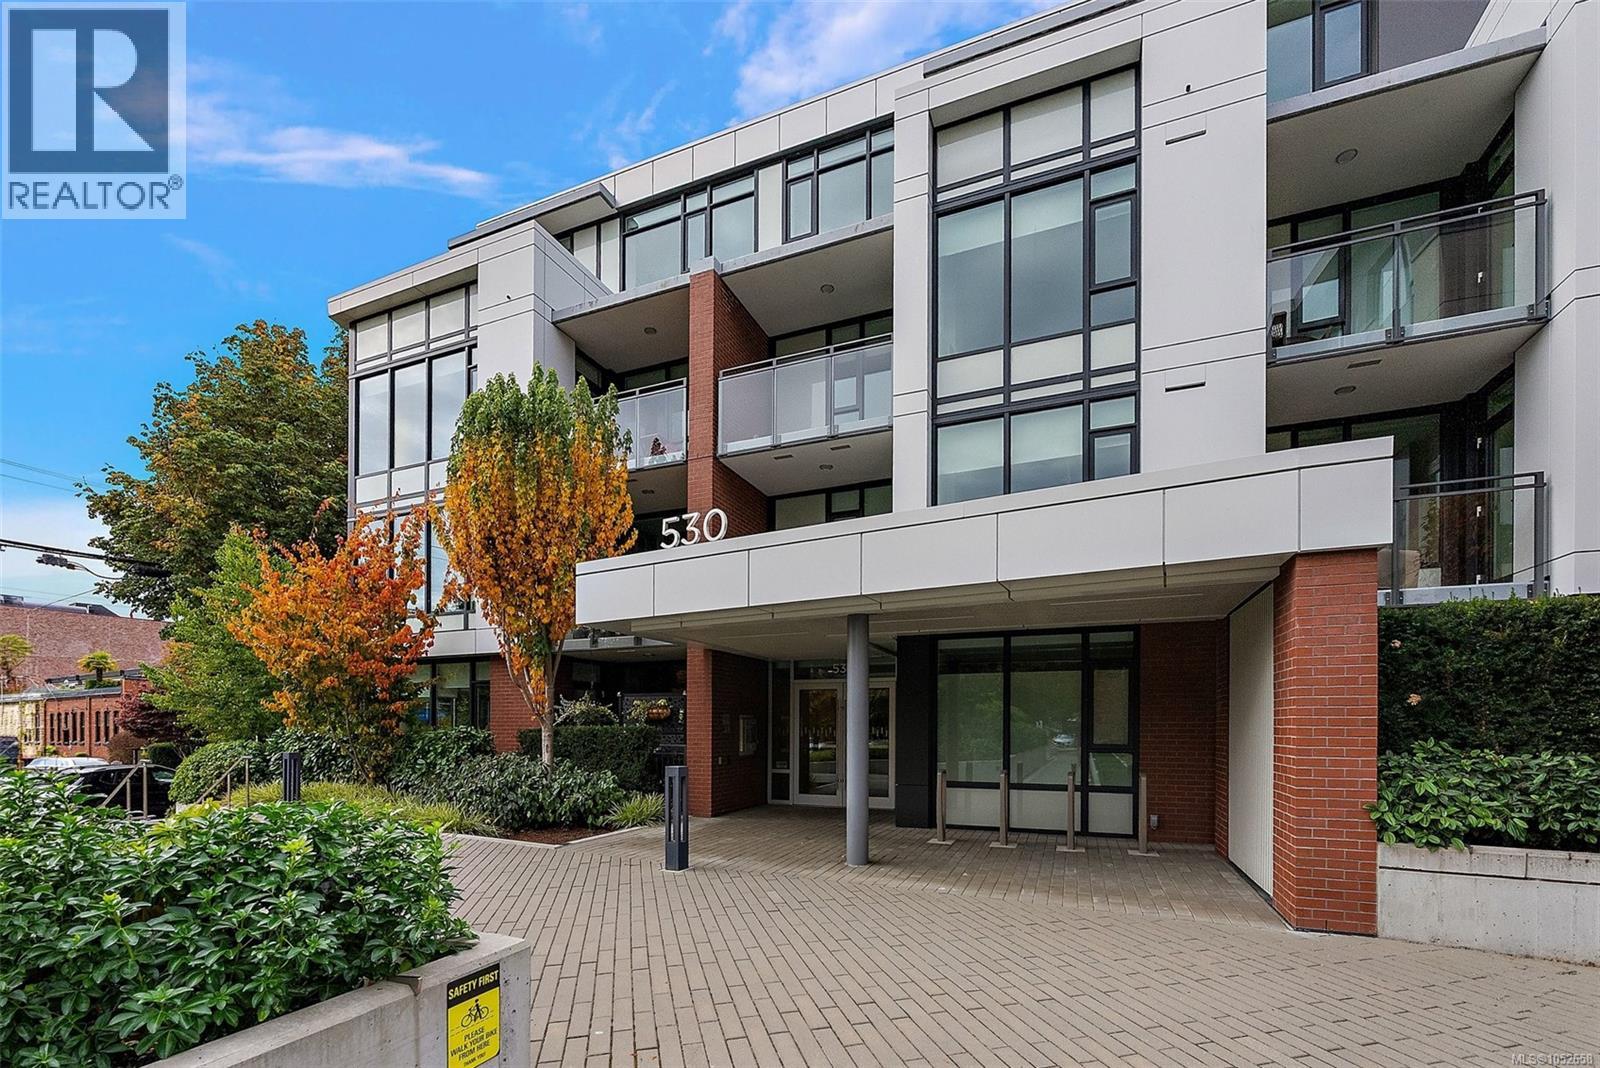 $569,900
118 530 Michigan St · 1bd/1ba · 527sf
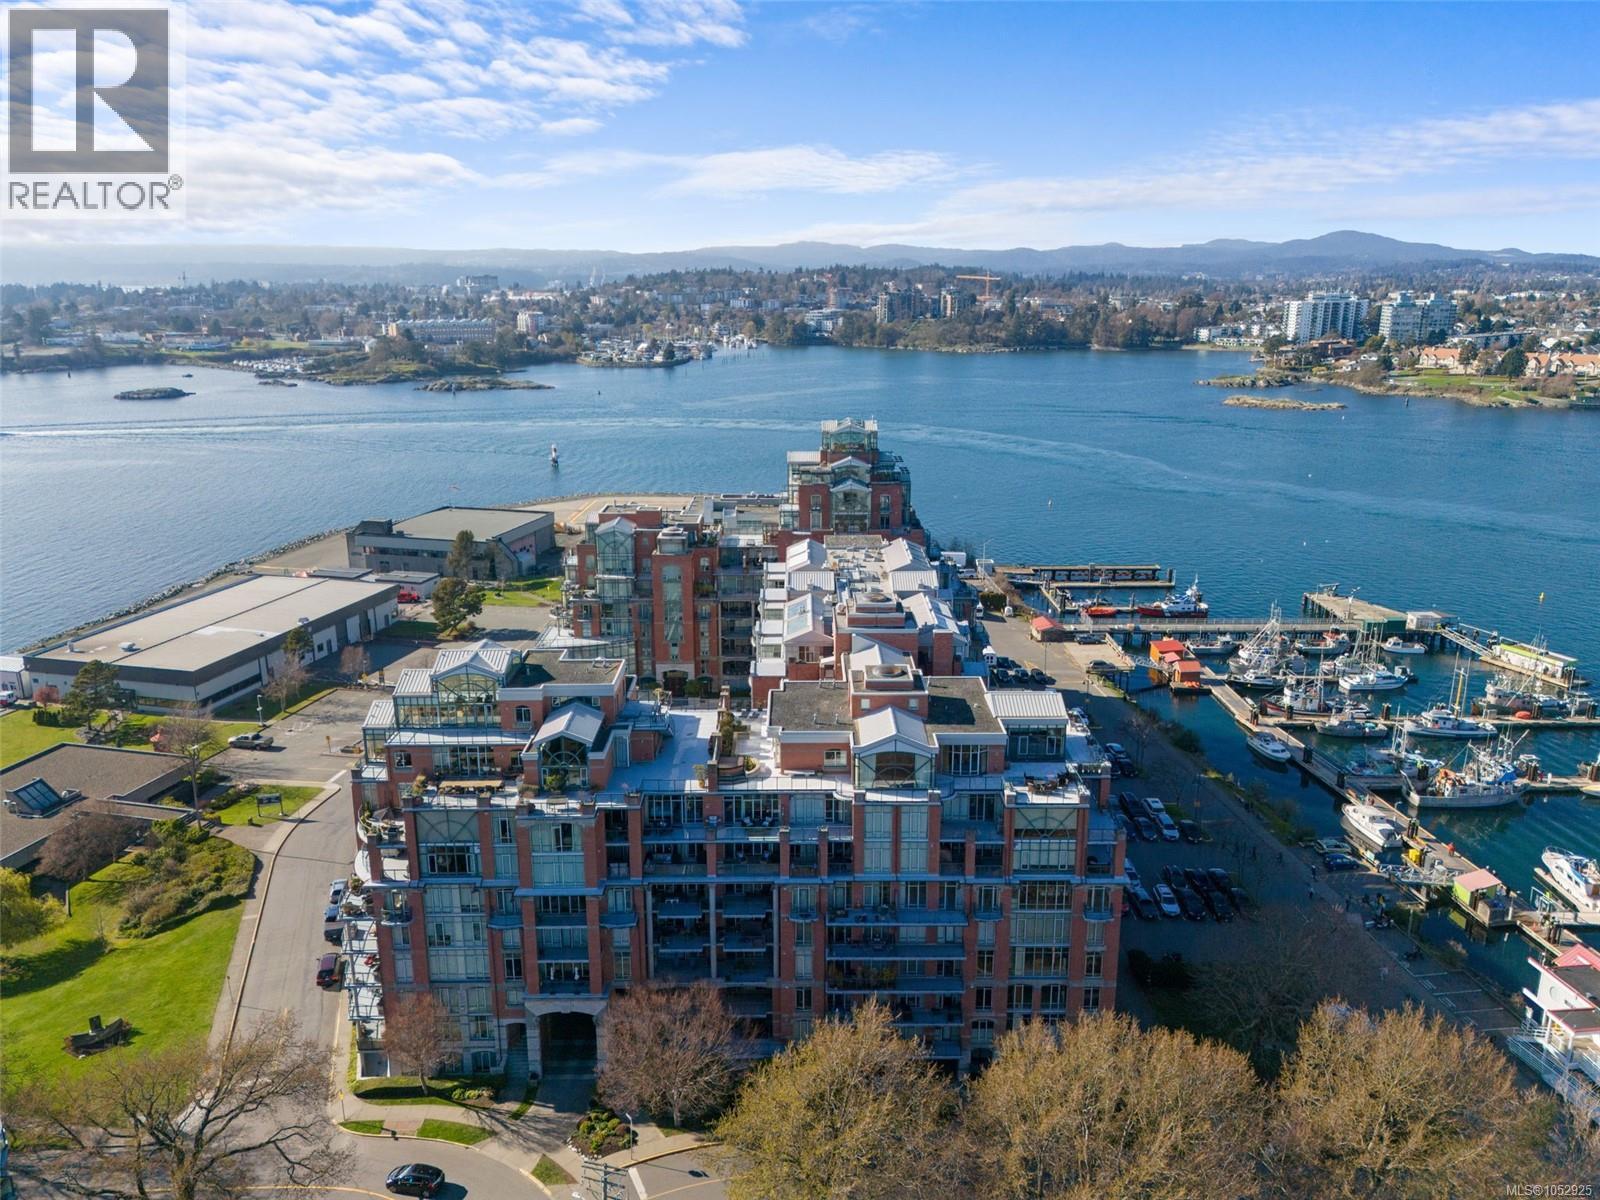 $599,900
414 21 Dallas Rd · 1bd/1ba · 879sf
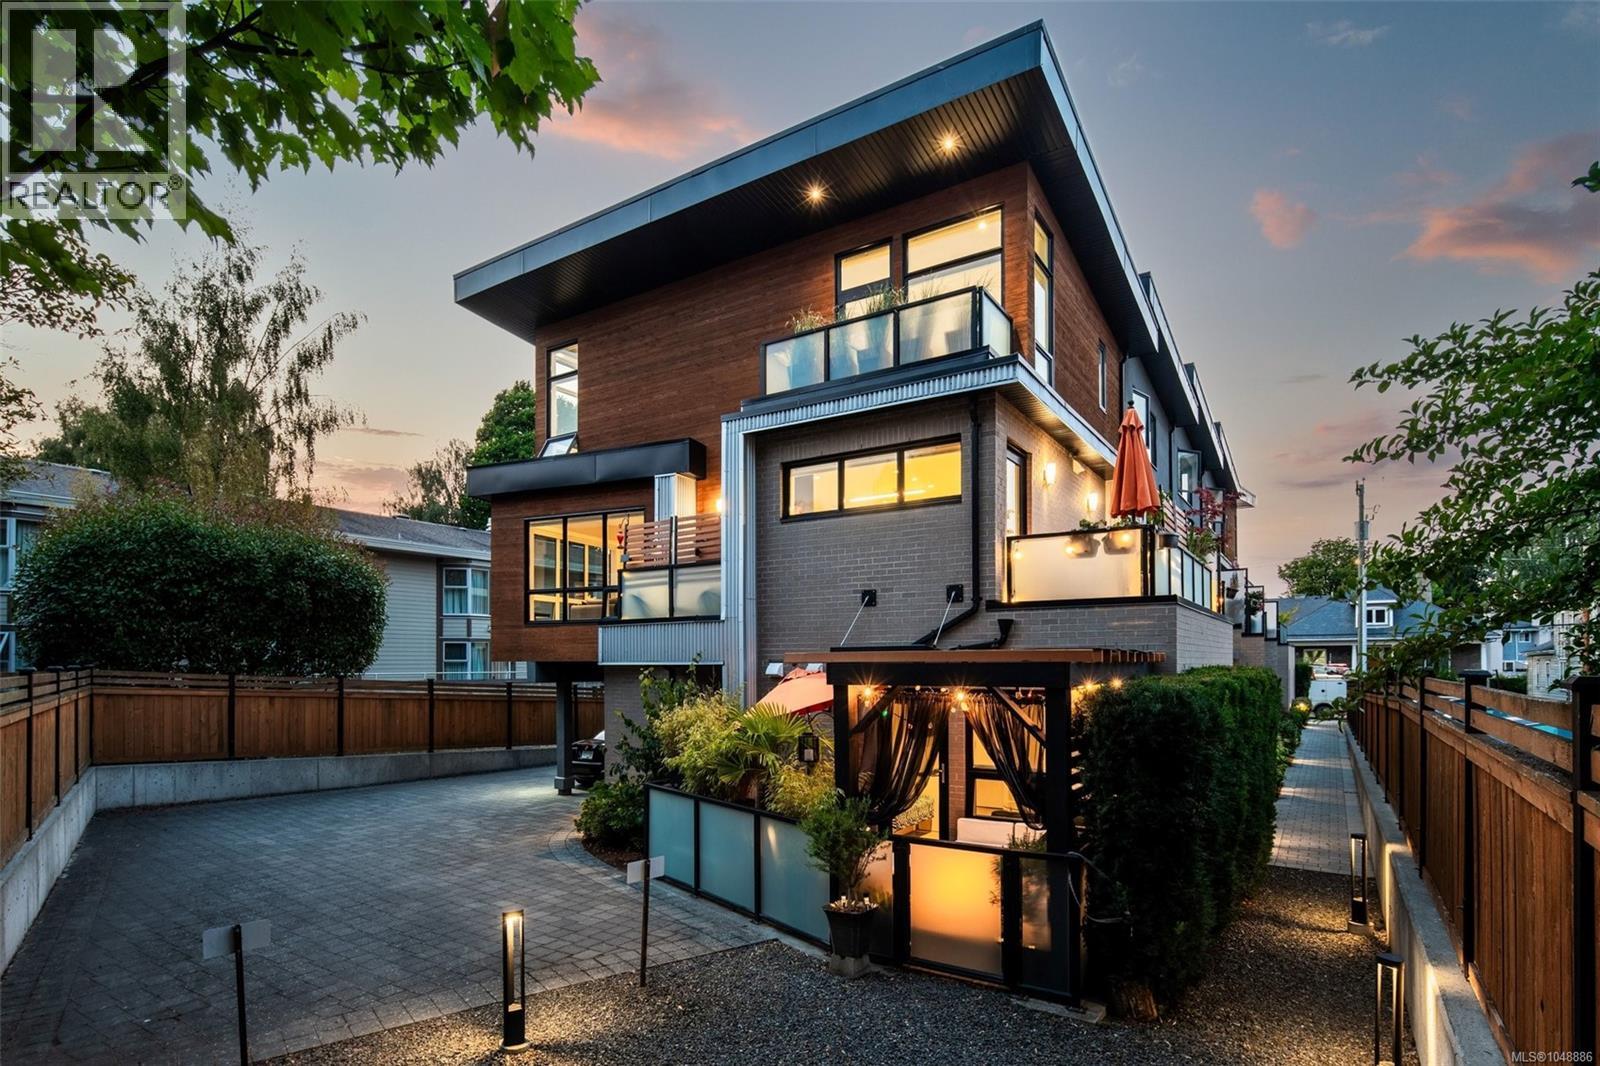 $1,498,000
5 549 Toronto St · 3bd/3ba · 1656sf
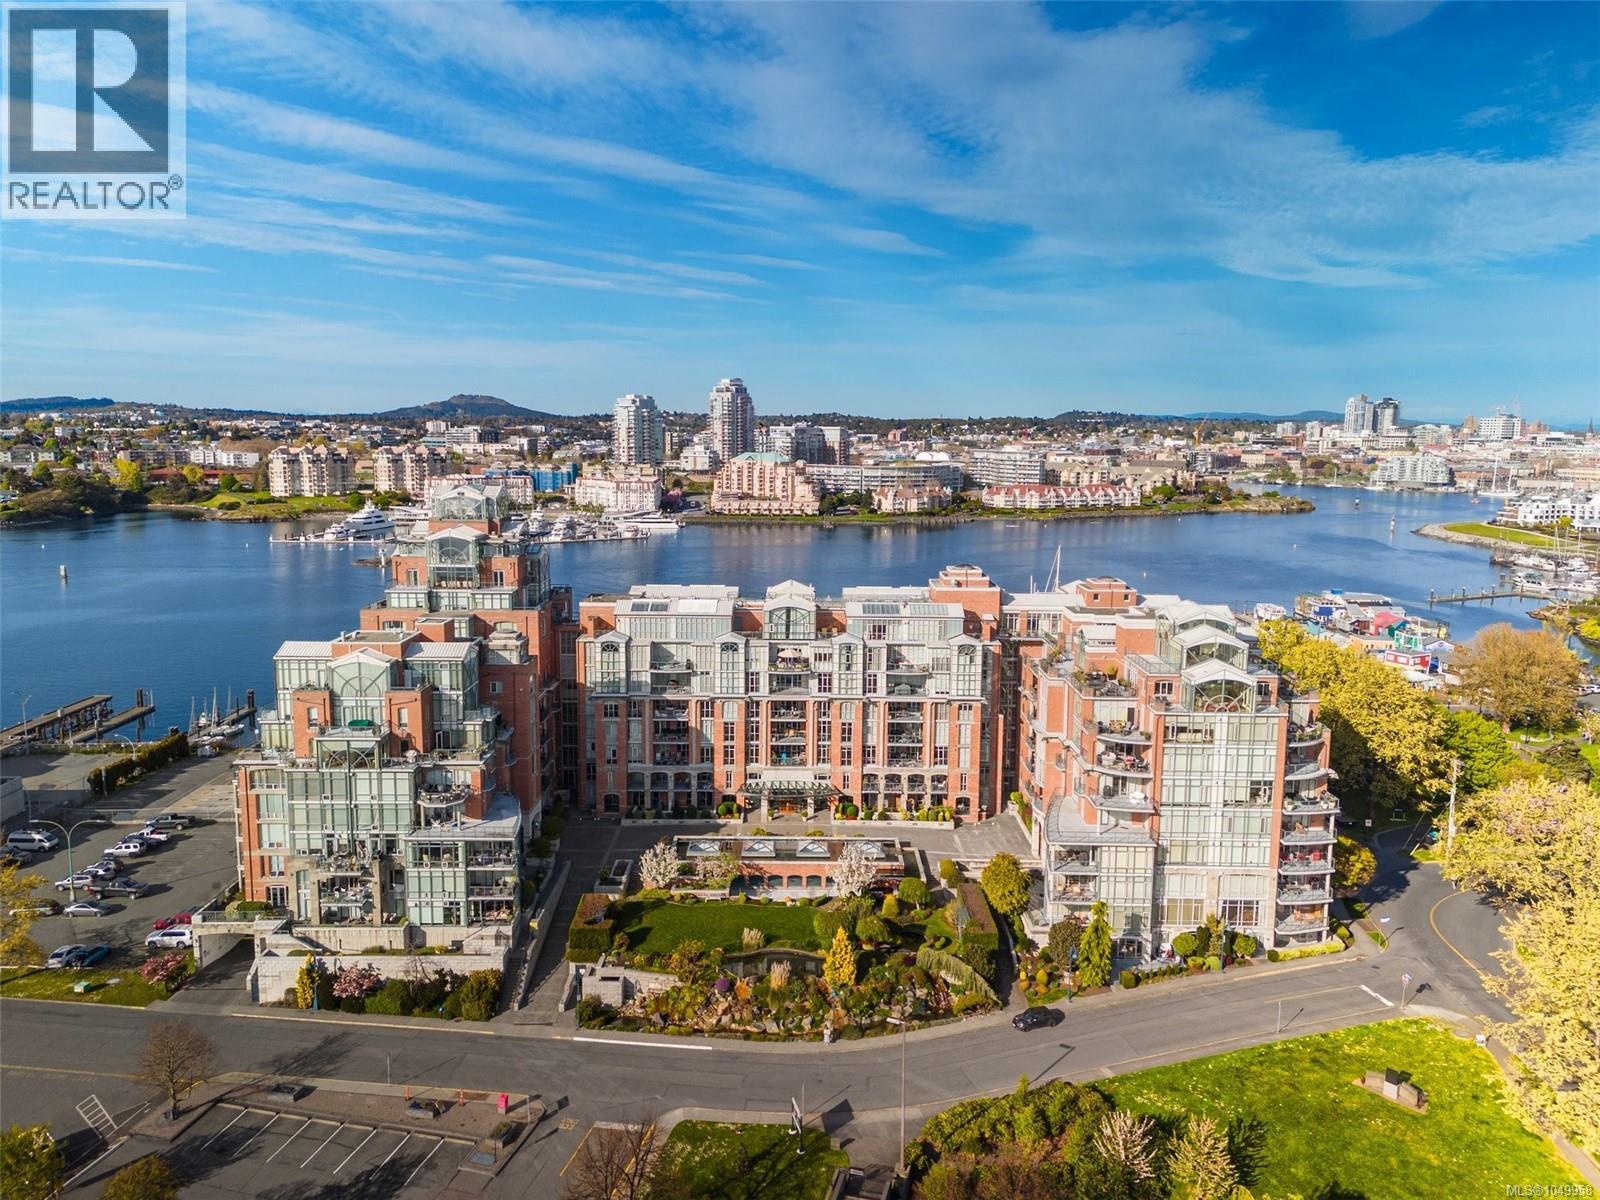 $1,499,000
807 21 Dallas Rd · 2bd/3ba · 1683sf
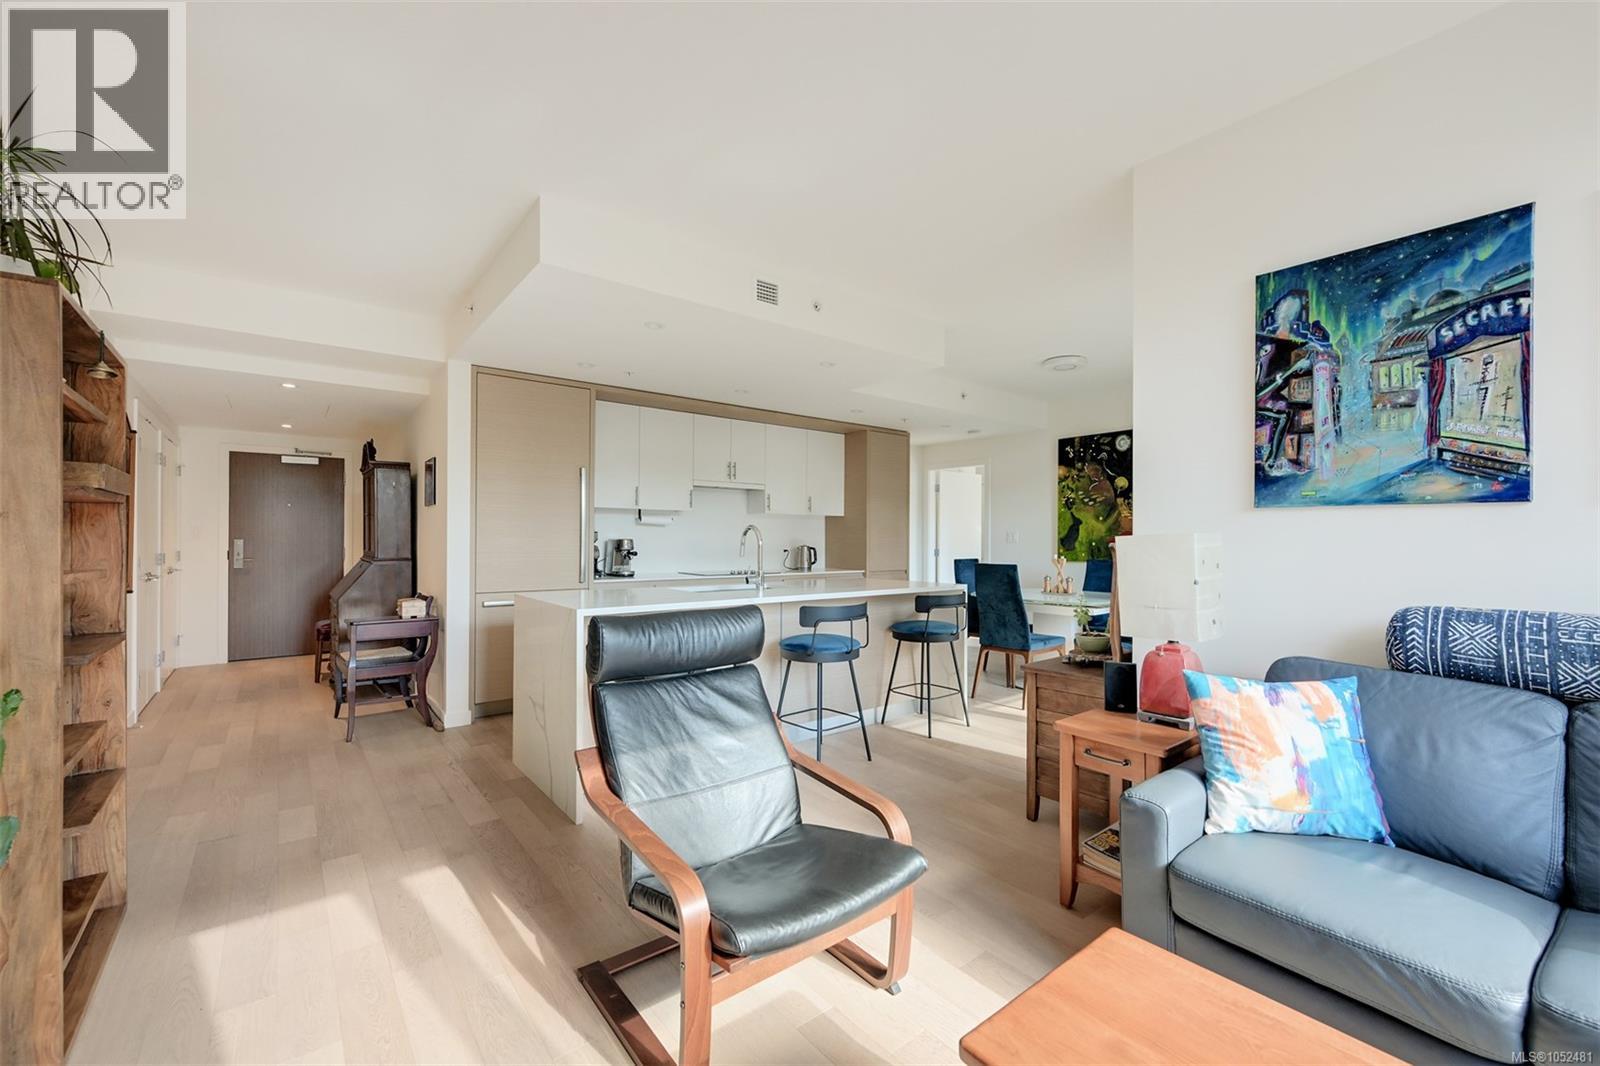 $999,000
307 550 Michigan St · 2bd/2ba · 1010sf
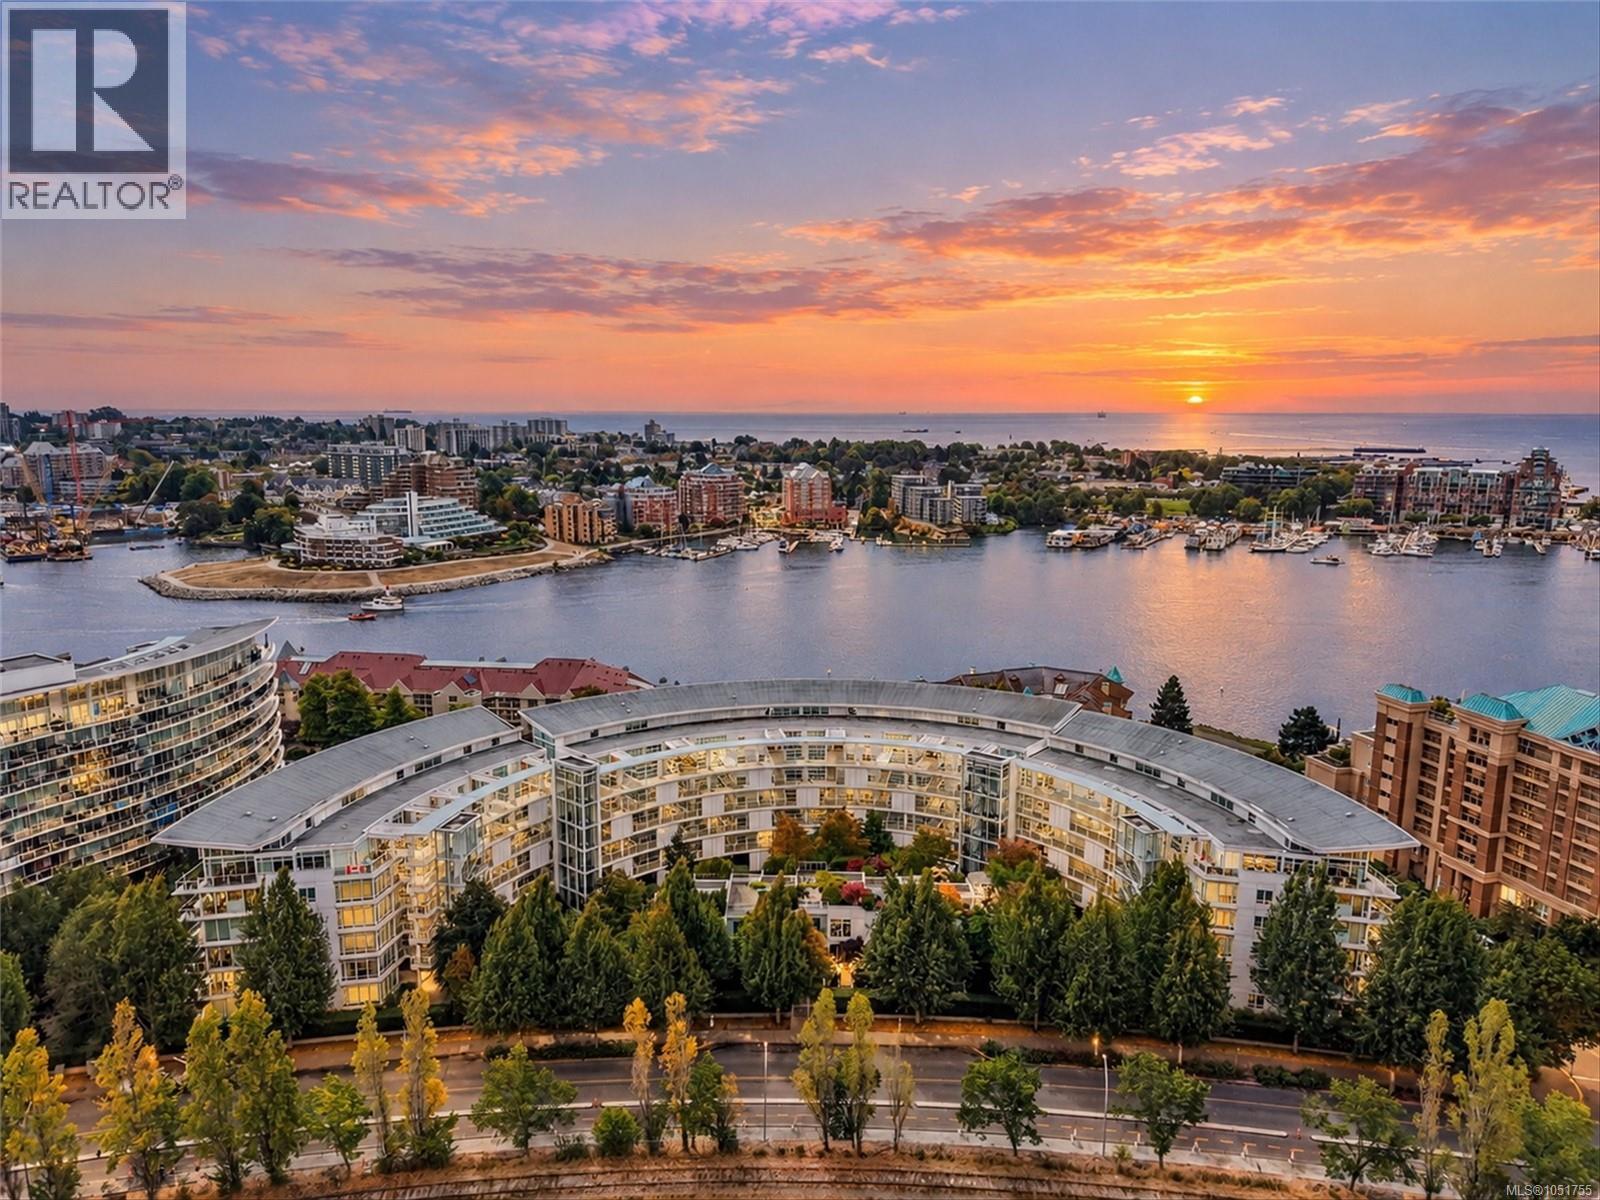 $1,250,000
206 68 Songhees Rd · 3bd/3ba · 1278sf
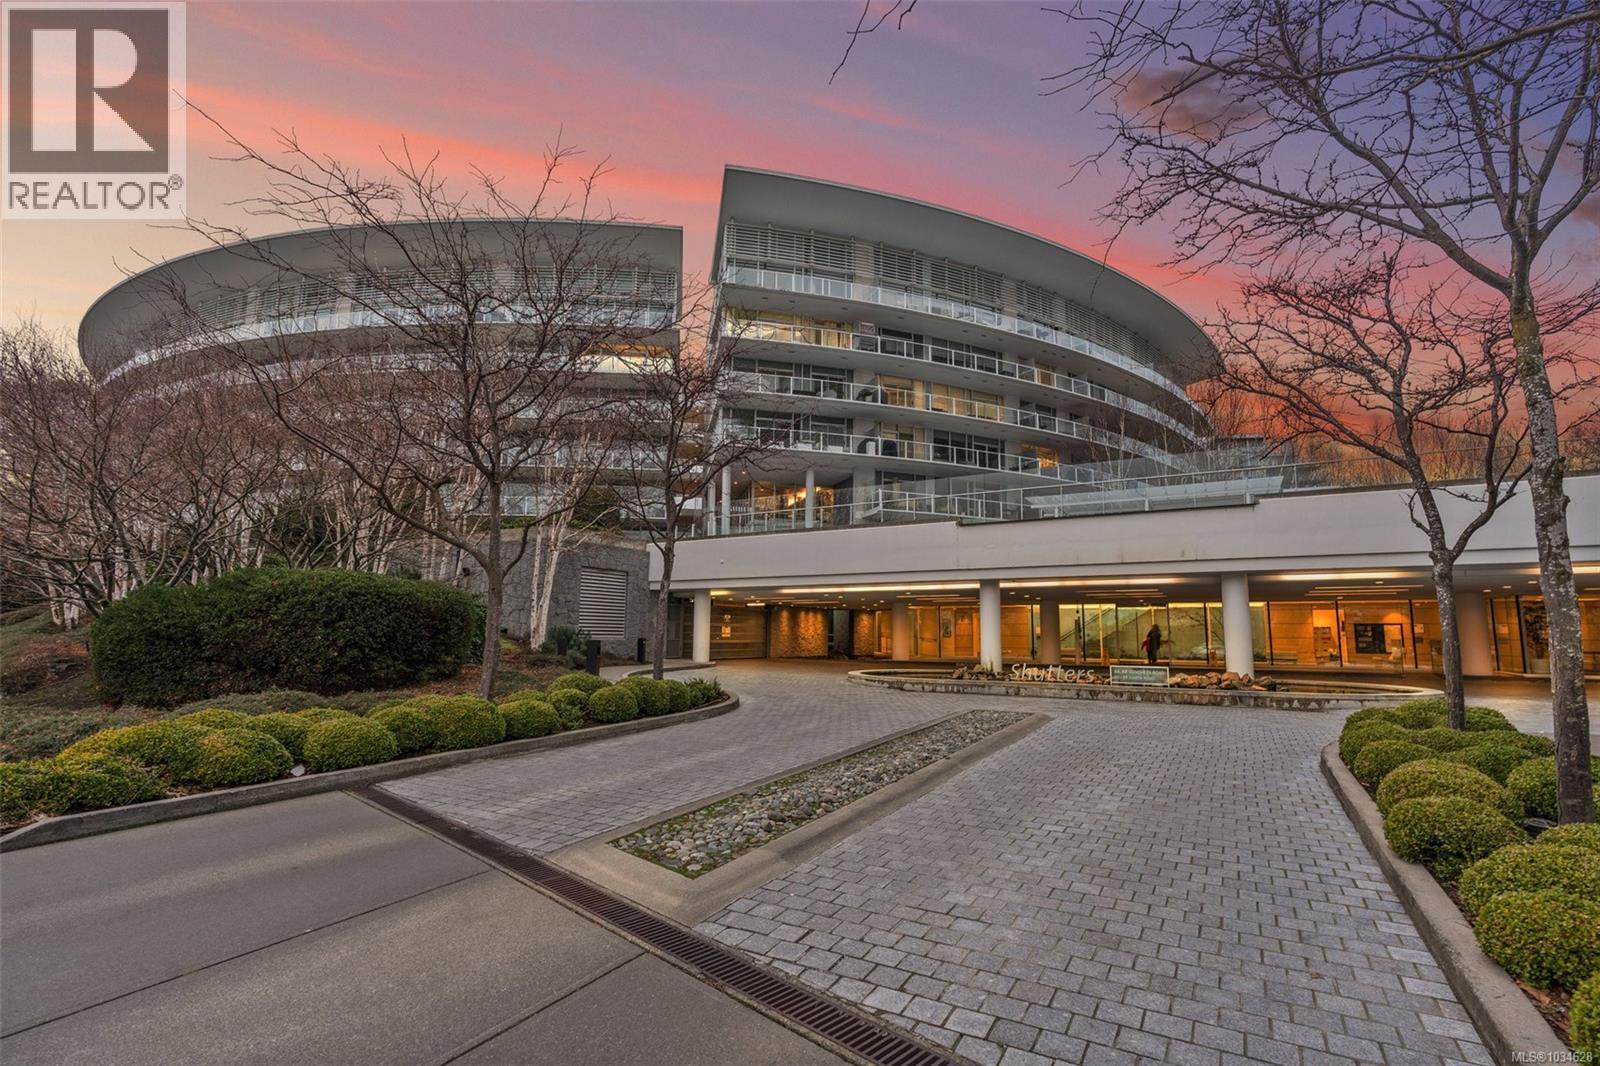 $829,900
519 68 Songhees Rd · 1bd/2ba · 853sf
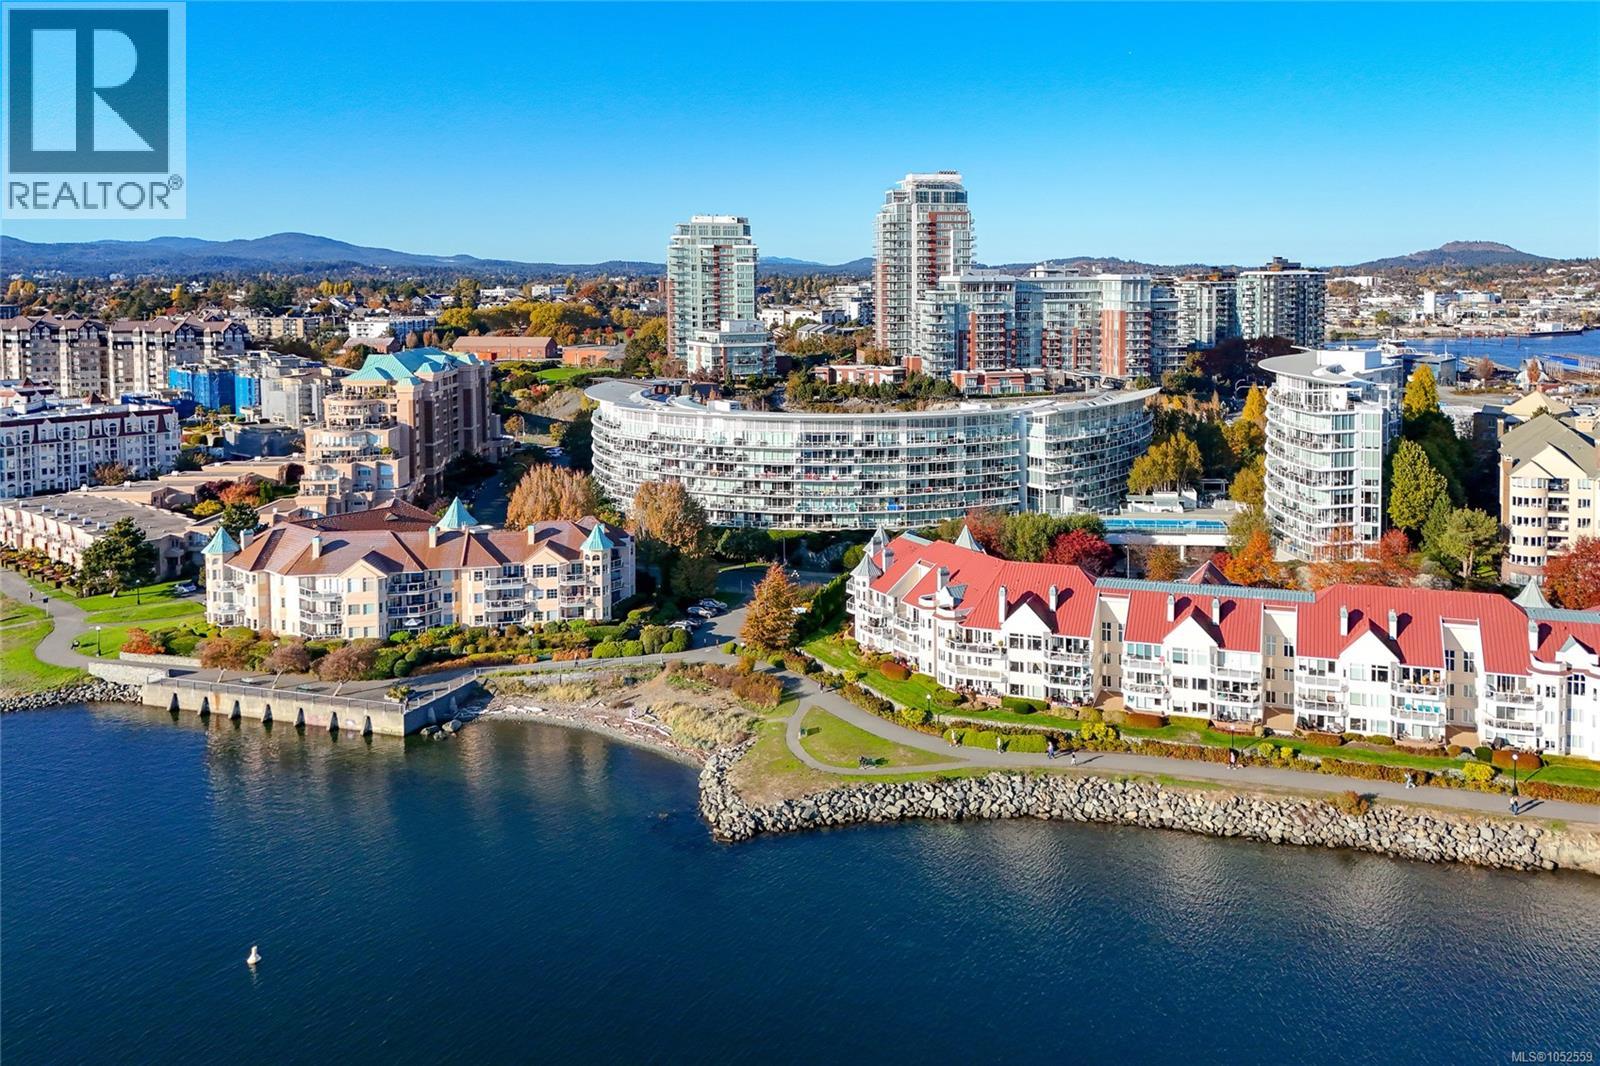 $849,000
104 68 Songhees Rd · 1bd/2ba · 843sf
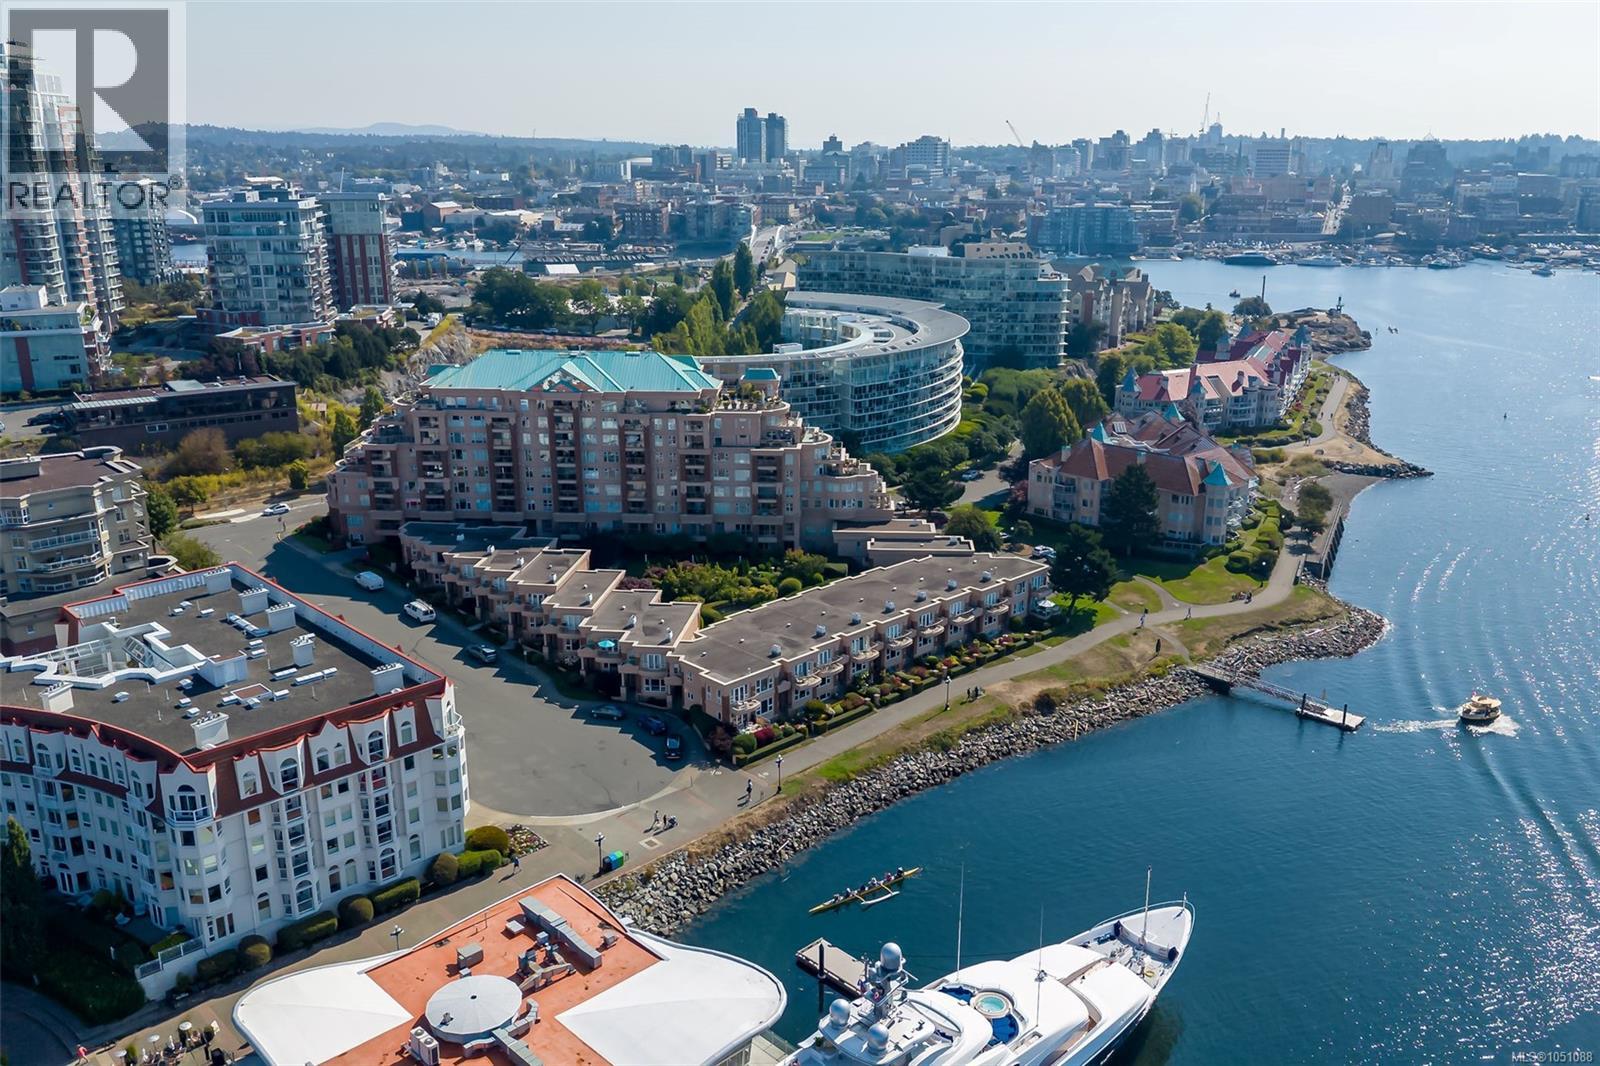 $1,475,000
106 75 Songhees Rd · 4bd/4ba · 2534sf
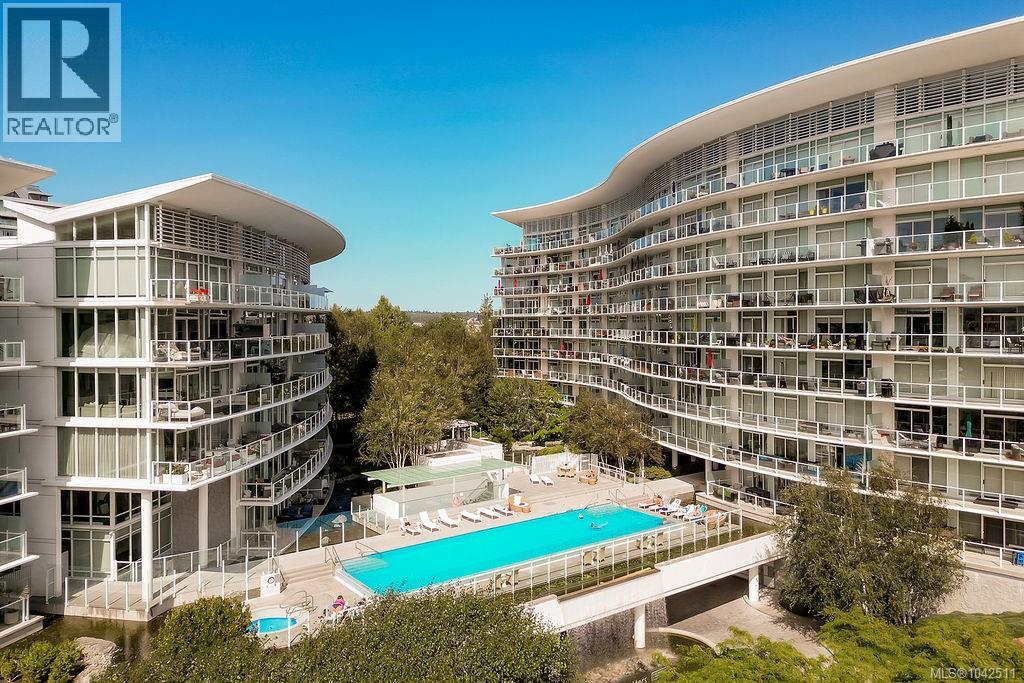 $769,000
518 68 Songhees Rd · 1bd/2ba · 885sf
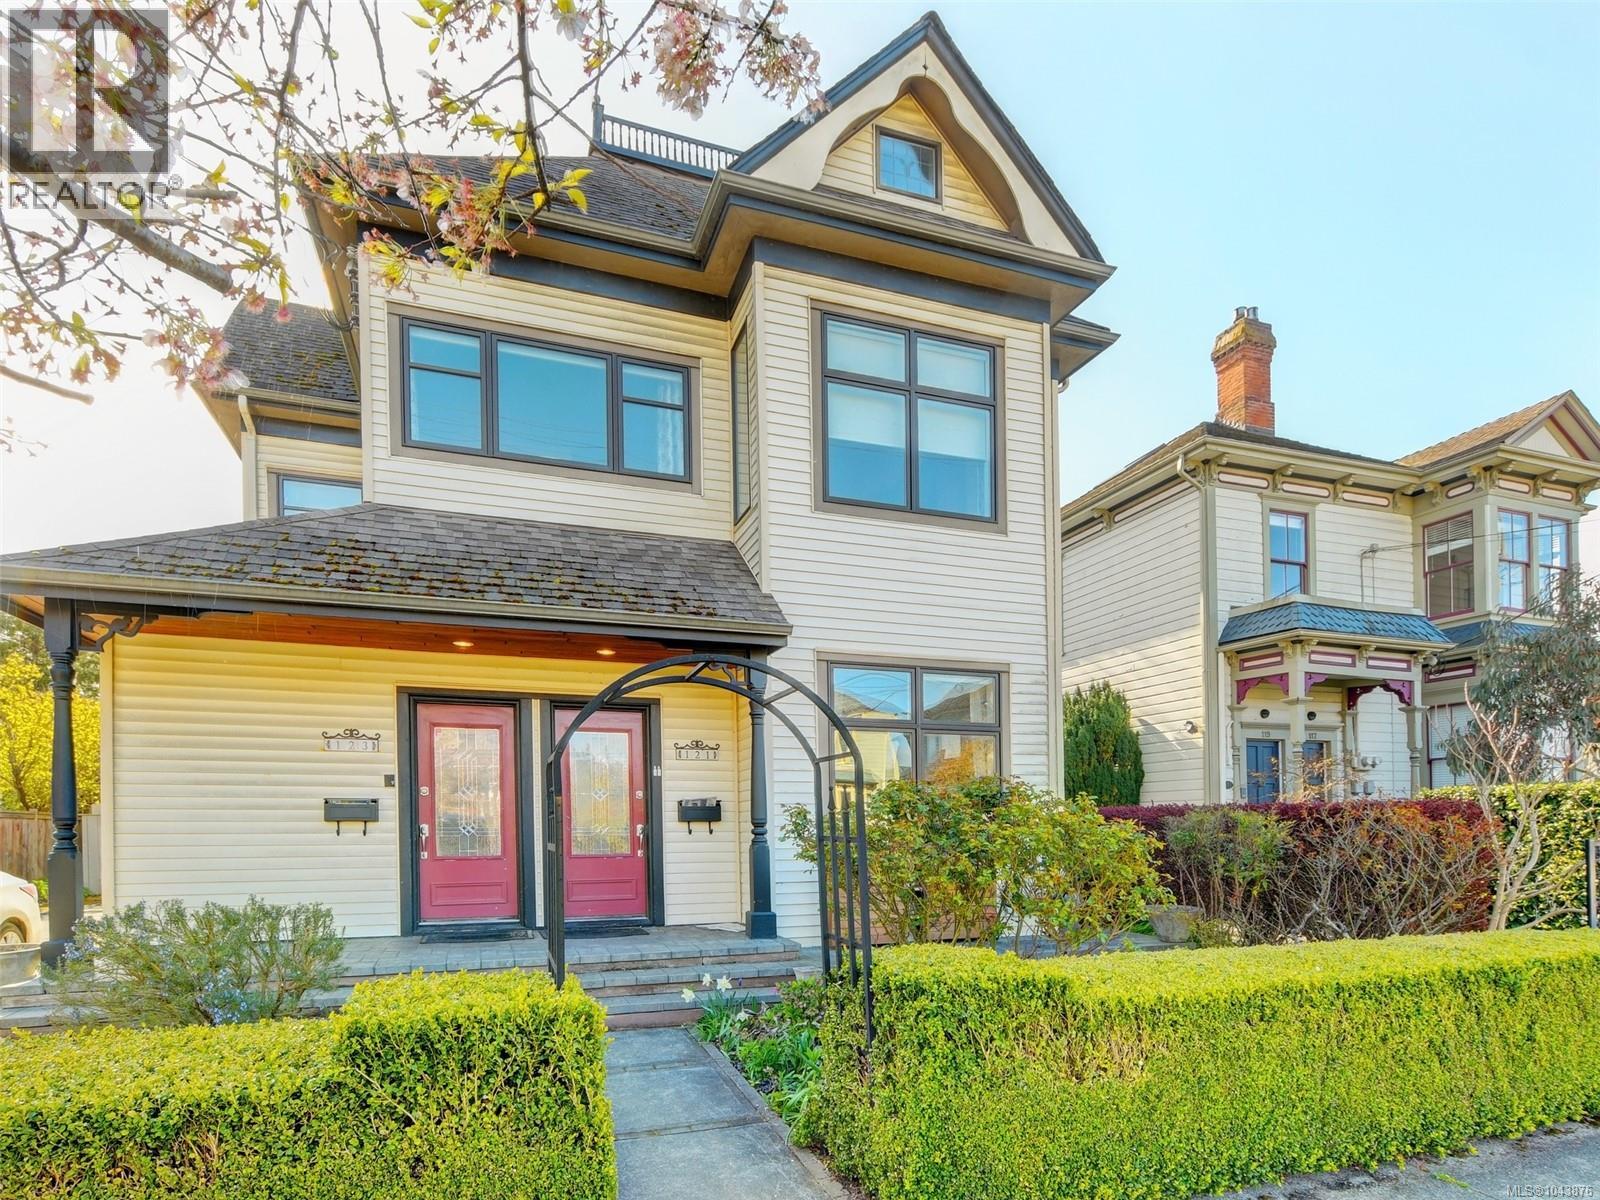 $2,288,500
121/123 South Turner St · 7bd/5ba · 4255sf
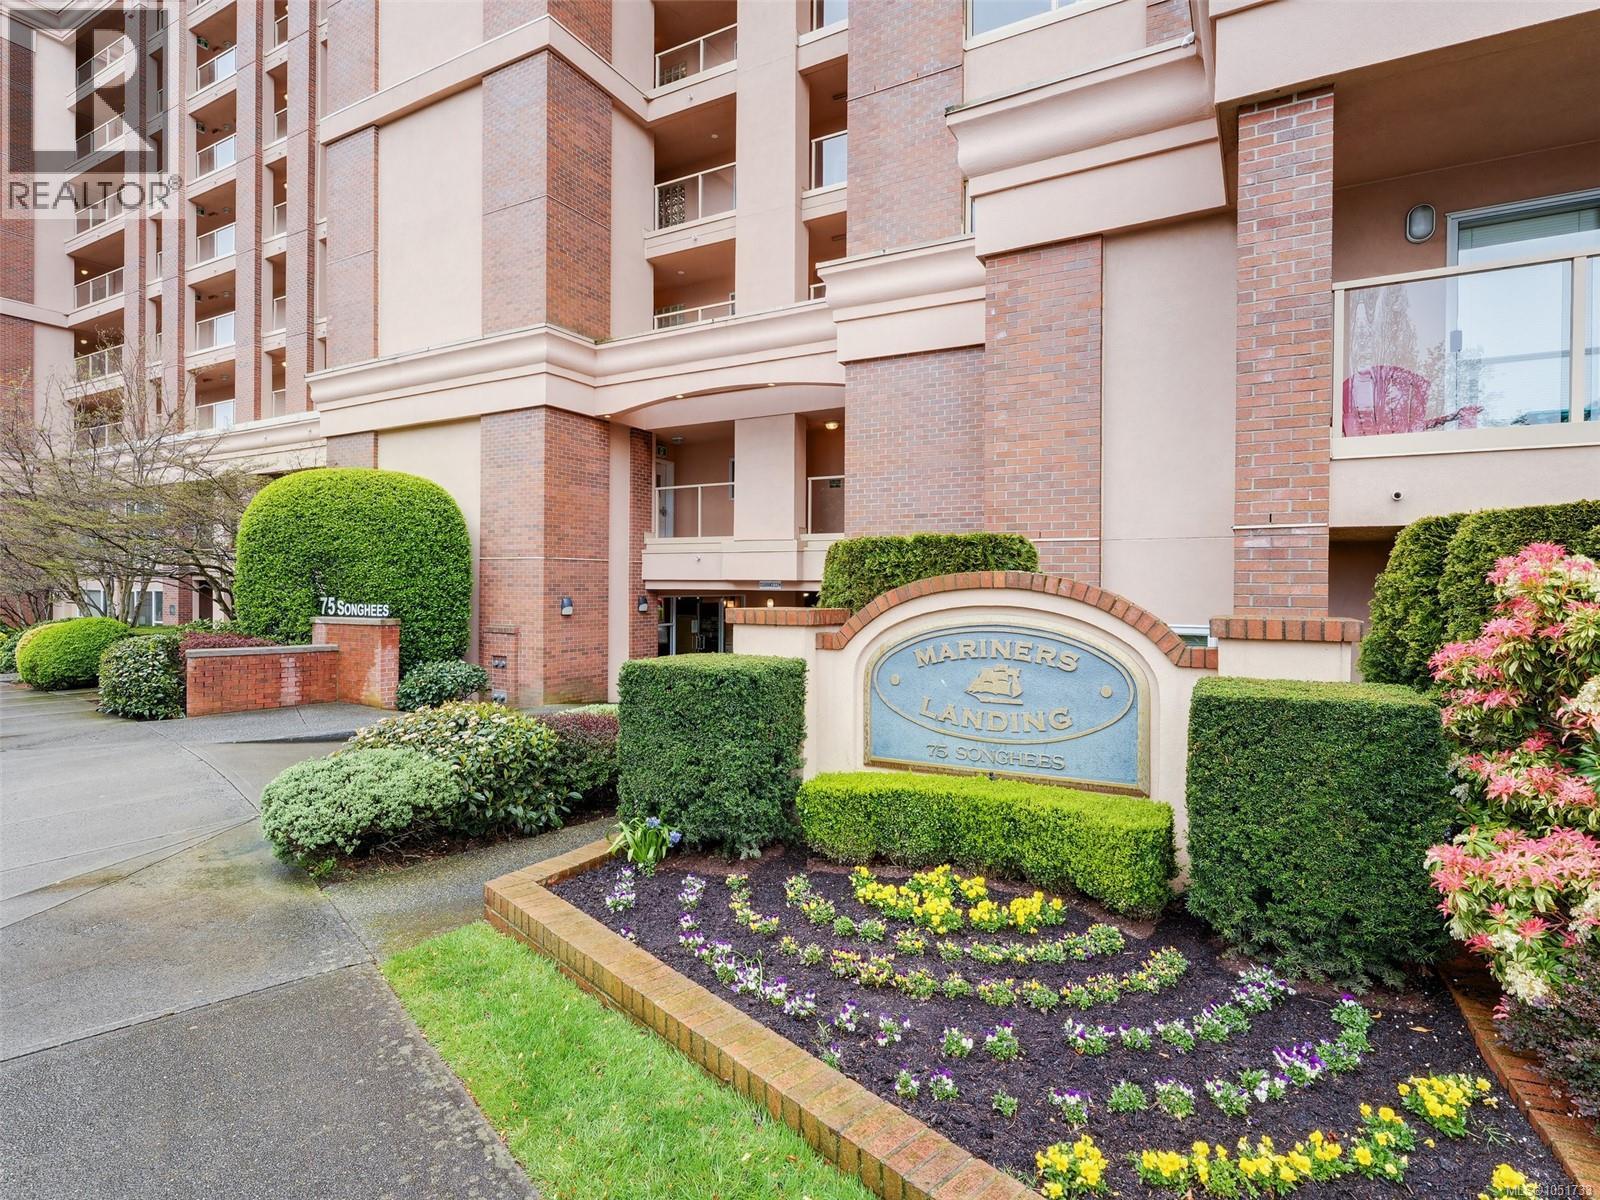 $1,395,000
104 75 Songhees Rd · 3bd/4ba · 2551sf
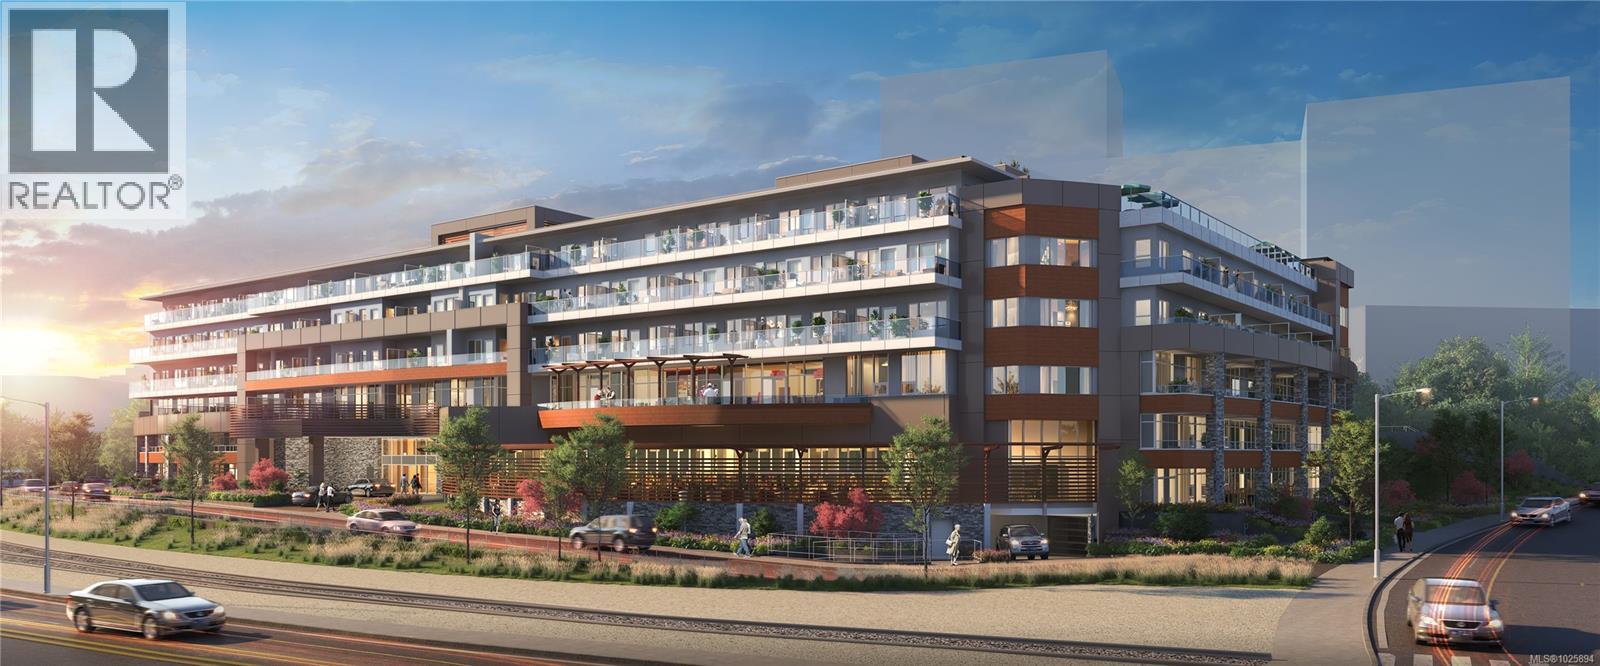 $875,900
518 200 Tyee Rd · 2bd/2ba · 720sf
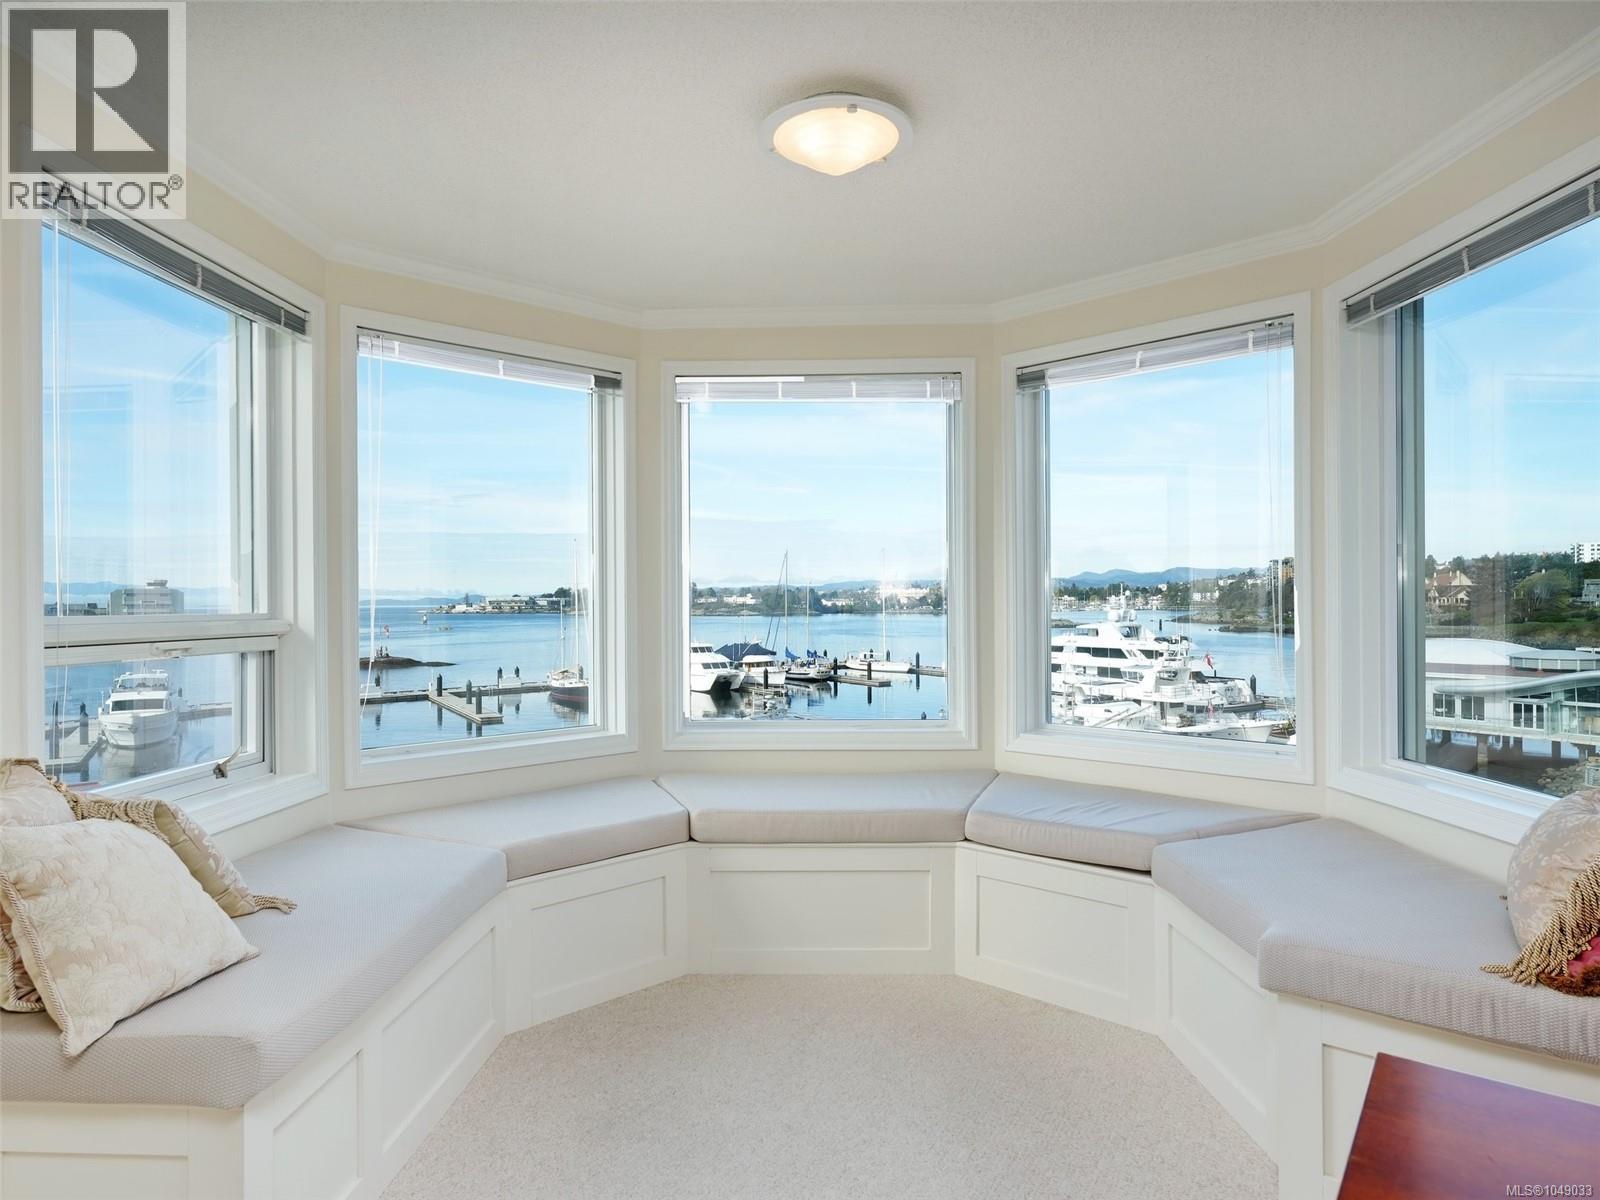 $1,399,000
313 10 Paul Kane Pl · 2bd/2ba · 1875sf
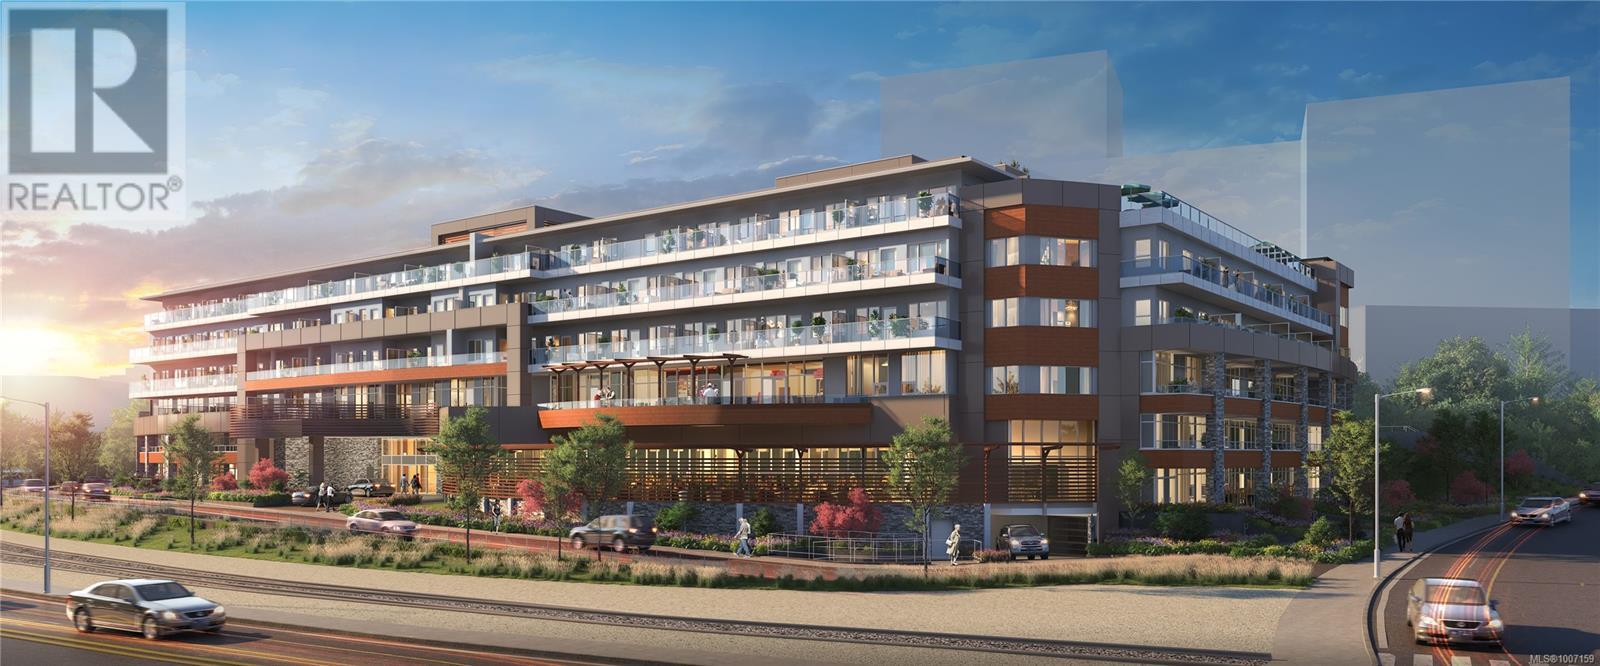 $789,900
202 200 Tyee Rd · 1bd/1ba · 656sf
 Cambella Villa
229 Ontario St. · VIS310
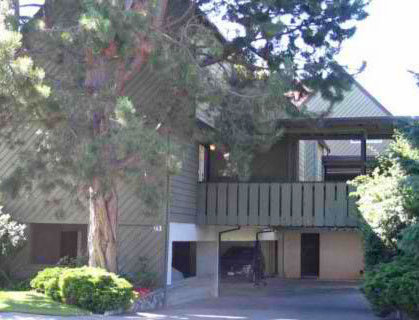
 Ontario Court
242 Ontario St. · VIS515
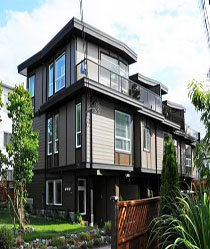
 251 Ontario
 St. · VIS584
 230 Ontario
 St. · VIS6822
 277 Michigan
 St. · EPS442
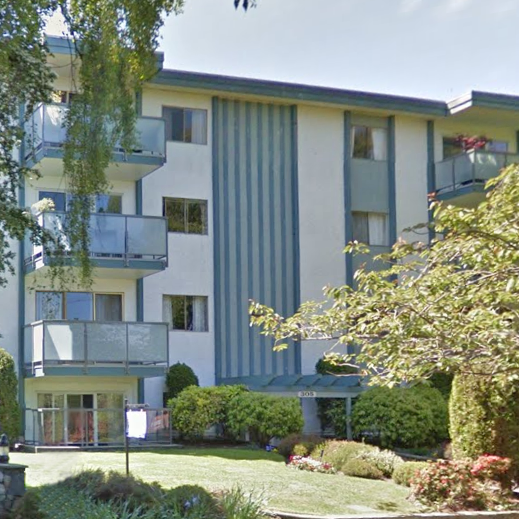 Ardlea Court
305 Michigan St. · VIS12
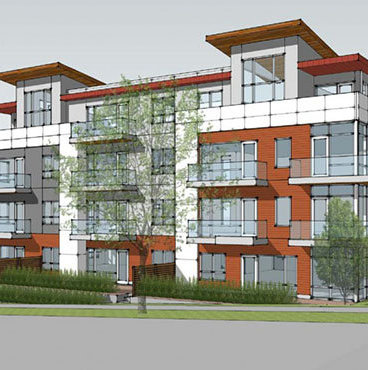 300 Michigan
 St.
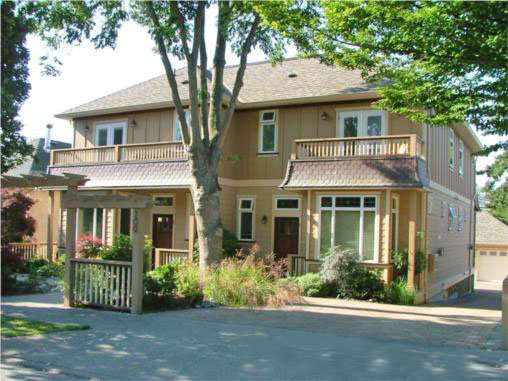 209 Superior
 St. · VIS6129
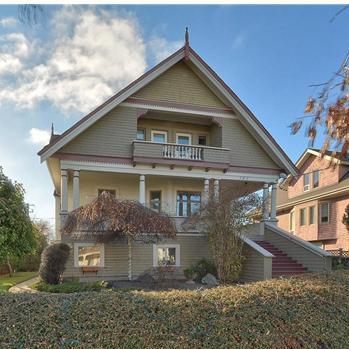 Foote House
147 Ontario St. · VIS1901
 320 Montreal
 St. · VIS426
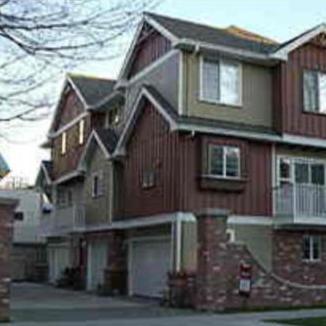 331 Oswego
 St. · VIS4944
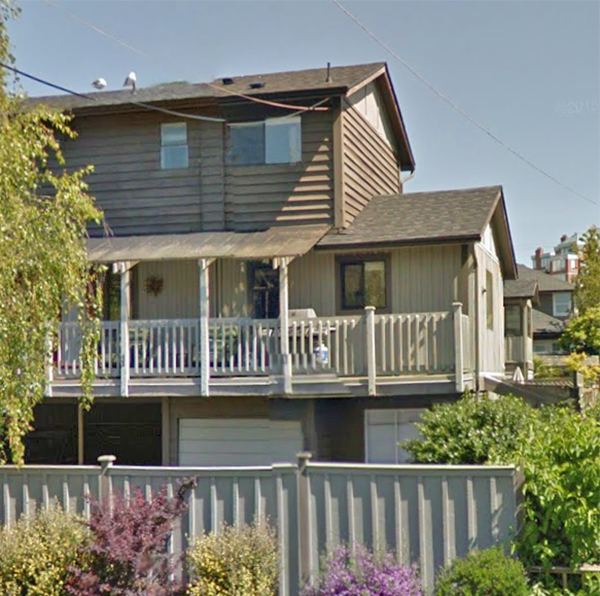 132 Michigan
 St. · VIS544
 285 Superior
 St. · VIS5076
 290 Superior
 St. · VIS500
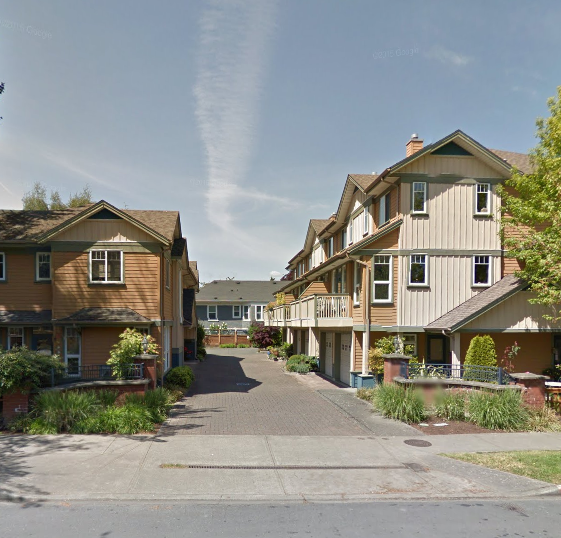 350 Oswego
 St. · VIS5076
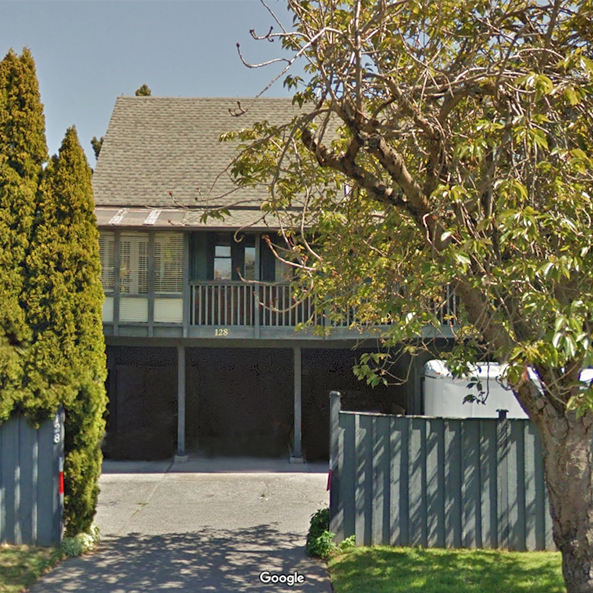 128 Michigan
 St. · VIS658
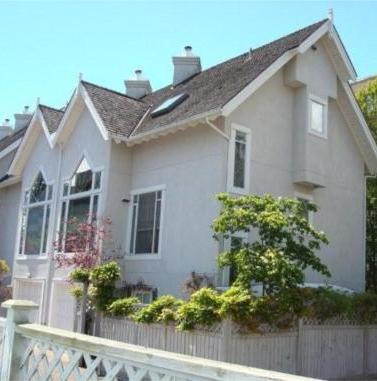 Gables
356 Simcoe St. · VIS2257
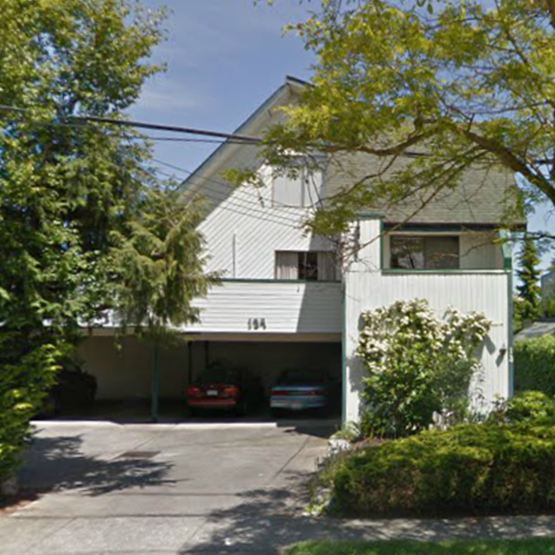 134 Ontario
 St. · VIS369



