Maintenance Fees Include
Caretaker
Management
Snow Removal


| Date | Status | Address | Type | Bed | Bath | Price | Sqft | Strata Fee | Listed By |
|---|---|---|---|---|---|---|---|---|---|
| 2026-08-20 | Active | 2757 Ellerslie Ave. | Single Family | 3 | 1 | $699,800 ($604/sf) | 1159 | $433 | RA Realty Alliance Inc. |
| Sold Date | Address | Bed | Bath | Sqft | Asking | Sold Price | DOM | Strata Fee | Tax | Listed By |
|---|---|---|---|---|---|---|---|---|---|---|
| 2026-05-21 | 2713 Ellerslie Ave. | 3 | 1 | 1142 | $739,900 | $720,000 ($630/sf) | $426 | $2305 (2025) | RE/MAX All Points Realty |
Sold data from the MLS® feed for strata plan NWS728. Showing the 15 most recent sales from the last 24 months; expand for up to 80.
CREEKSIDE at 2620 Tretheway Dr. — currently 1 active listing averaging $699,800. In the past year 1 unit sold at an average of $720,000.
Welcome to Creekside. Creekside is a boutique 0-home strata residence located at 2620 Tretheway Drive in Burnaby, in the Montecito neighbourhood. Completed in 1976, it is registered under Strata Plan NWS728 and held as Freehold Strata. It sits near the intersection of Tretheway Drive & Lougheed Highway.
Residents enjoy carport single parking and forced air heating.
Set in Montecito, Burnaby, Creekside offers a central location, golf course, greenbelt, private setting, recreation and shopping nearby. Explore floor plans, prices, availability, MLS listings and full building details on BCCondos.net.
| Construction | Frame - Wood |
|---|---|
| Exterior Finish | Frame Wood |
| Roof | Asphalt |
| Foundation | Concrete Perimeter |
| Rain Screen | Full |
| Strata Plan | NWS728 |
|---|---|
| Building Type | Strata,Strata Townhouses |
| Title to Land | Freehold Strata |
| Management Company | PACIFIC QUORUM — 604-685-3828 |
| Bylaws / Restrictions | PETS ALLOWED W/REST.,RENTALS ALLWD W/RESTRCTNS |
| Parking / Storage | Carport; Single |
Live market intelligence for this building's segments — active inventory, medians, ranges & trends. Opens in a new tab.
| Address | Bed | Bath | Sqft | Price |
|---|---|---|---|---|
| 2757 Ellerslie Ave. | 3 | 1 | 1159 | $699,800 |
| 7028 Broadway | 5 | 5 | 2913 | $2,079,000 |
| 6890 Hycrest Dr. | 4 | 2 | 2104 | $1,799,000 |
| 6876 Hycrest Dr. | 4 | 3 | 2538 | $1,849,000 |
| 6722 Kneale Pl. | 4 | 4 | 2020 | $1,160,000 |
| 4 2316 Cliff Ave. | 4 | 4 | 2106 | $1,569,900 |
| 2 2316 Cliff Ave. | 4 | 4 | 2092 | $1,599,900 |
| 6860 Hycrest Dr. | 8 | 10 | 4768 | $3,980,000 |
| 7107 Broadway | 5 | 3 | 3288 | $1,641,899 |
| 2640 Bainbridge Ave. | 4 | 4 | 3325 | $4,500,000 |
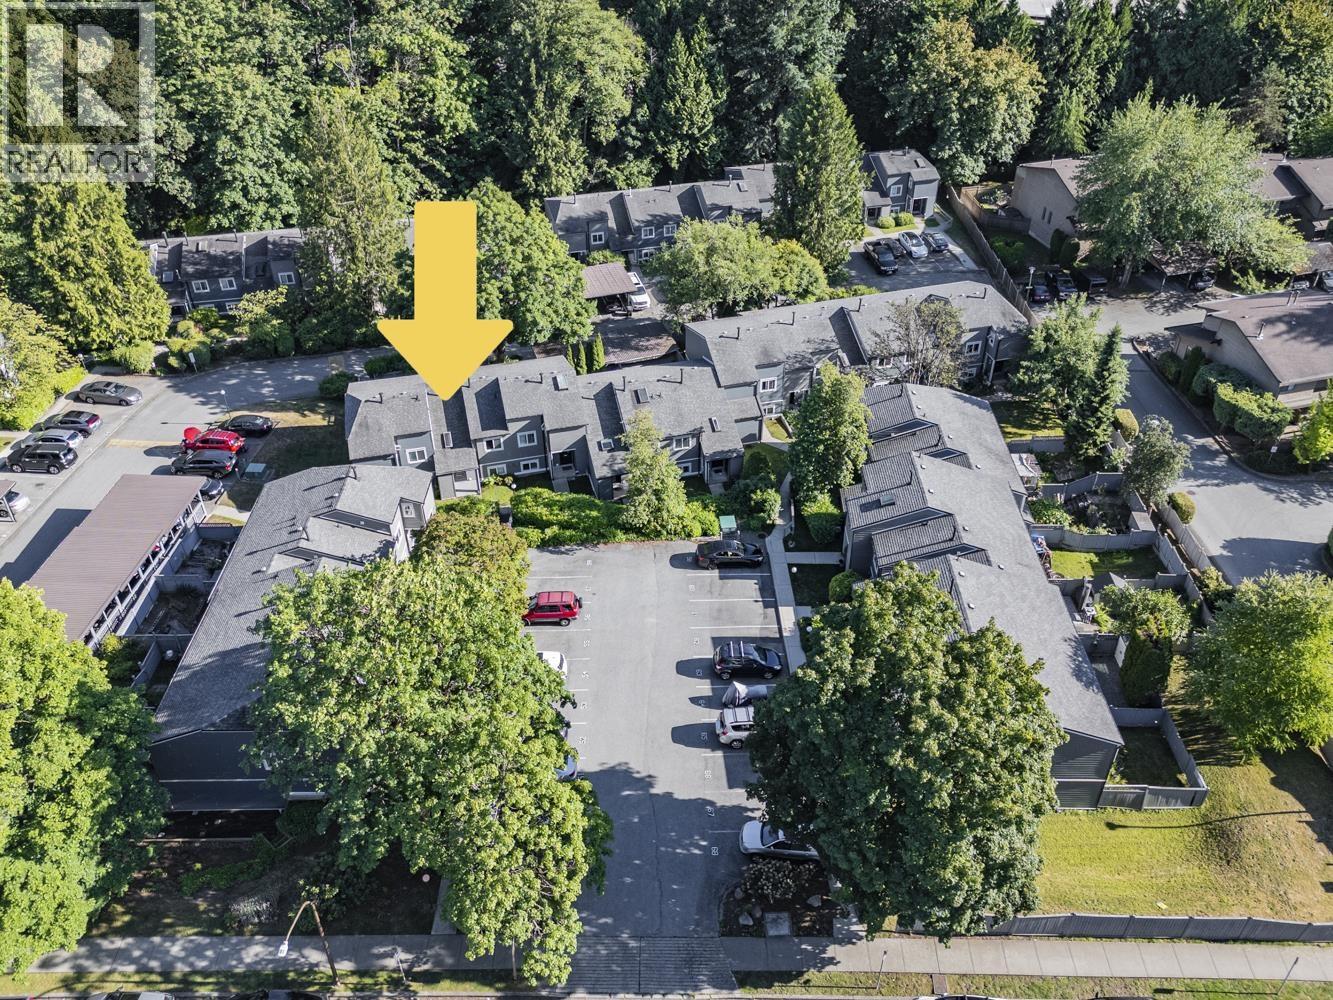 $699,800
2757 Ellerslie Ave. · 3bd/1ba · 1159sf
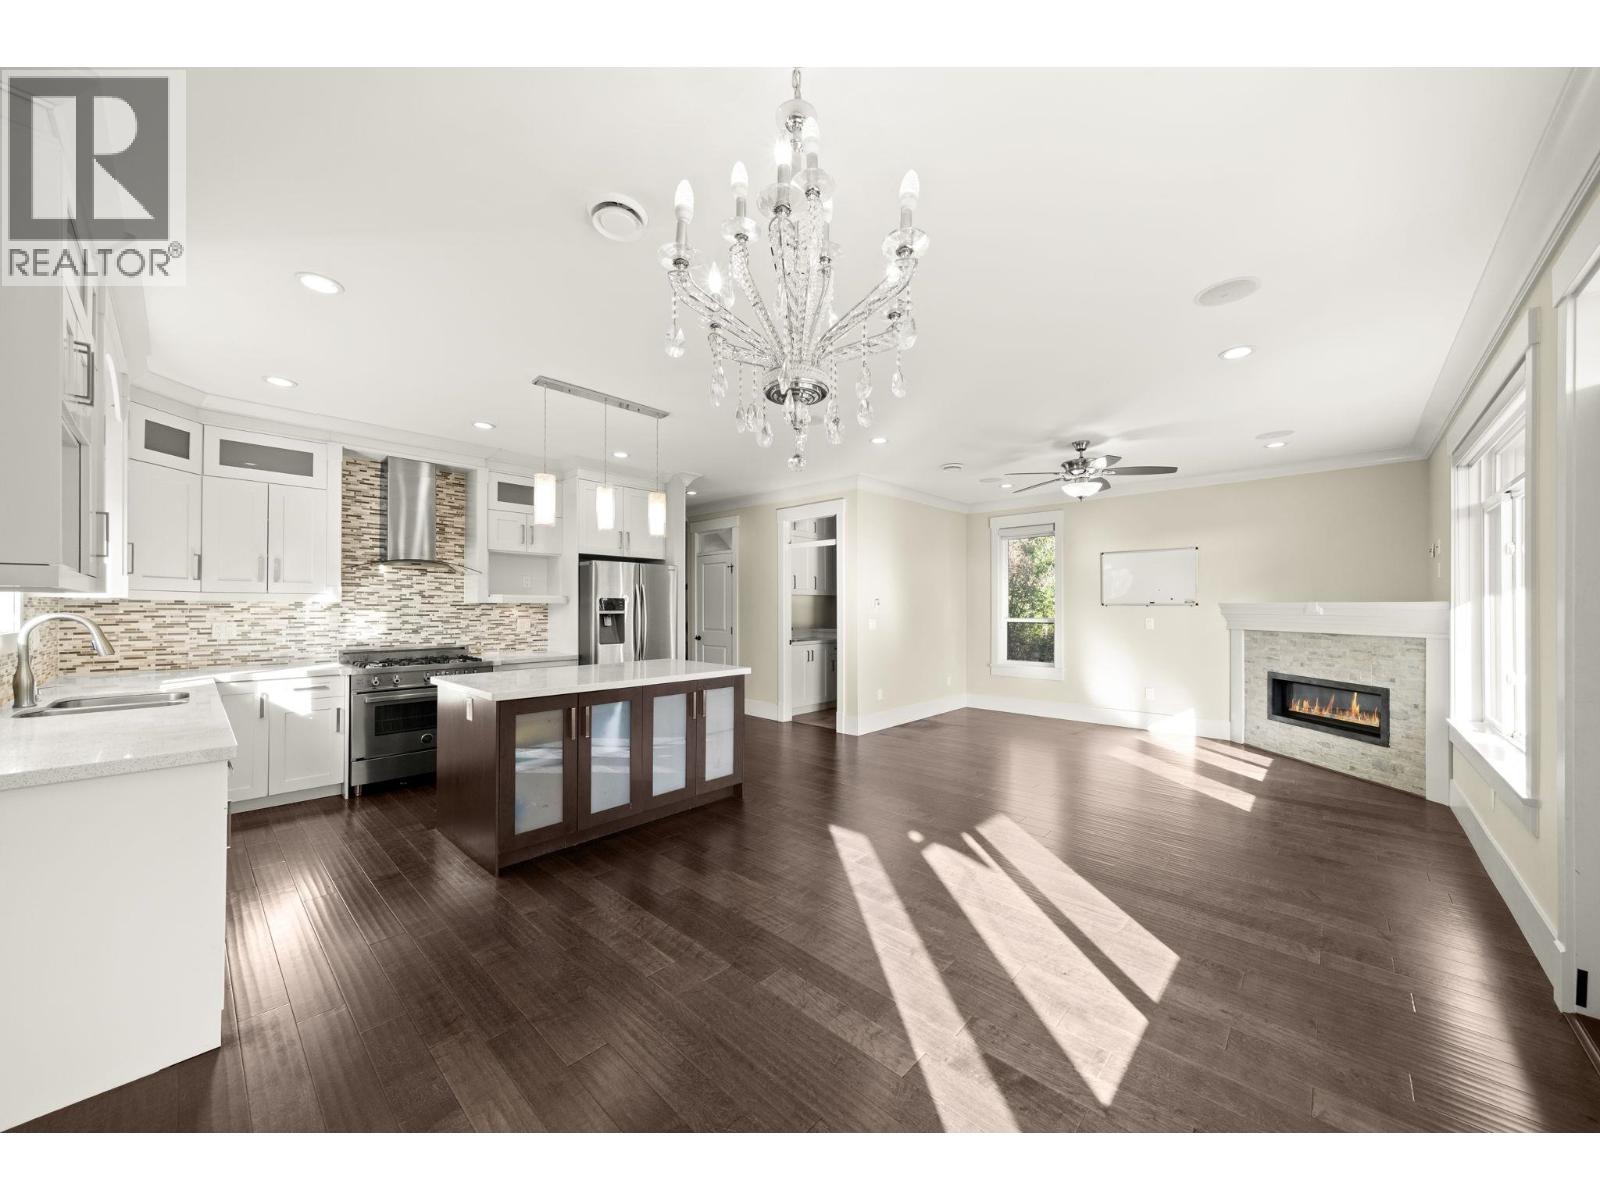 $2,079,000
7028 Broadway · 5bd/5ba · 2913sf
 $1,799,000
6890 Hycrest Dr. · 4bd/2ba · 2104sf
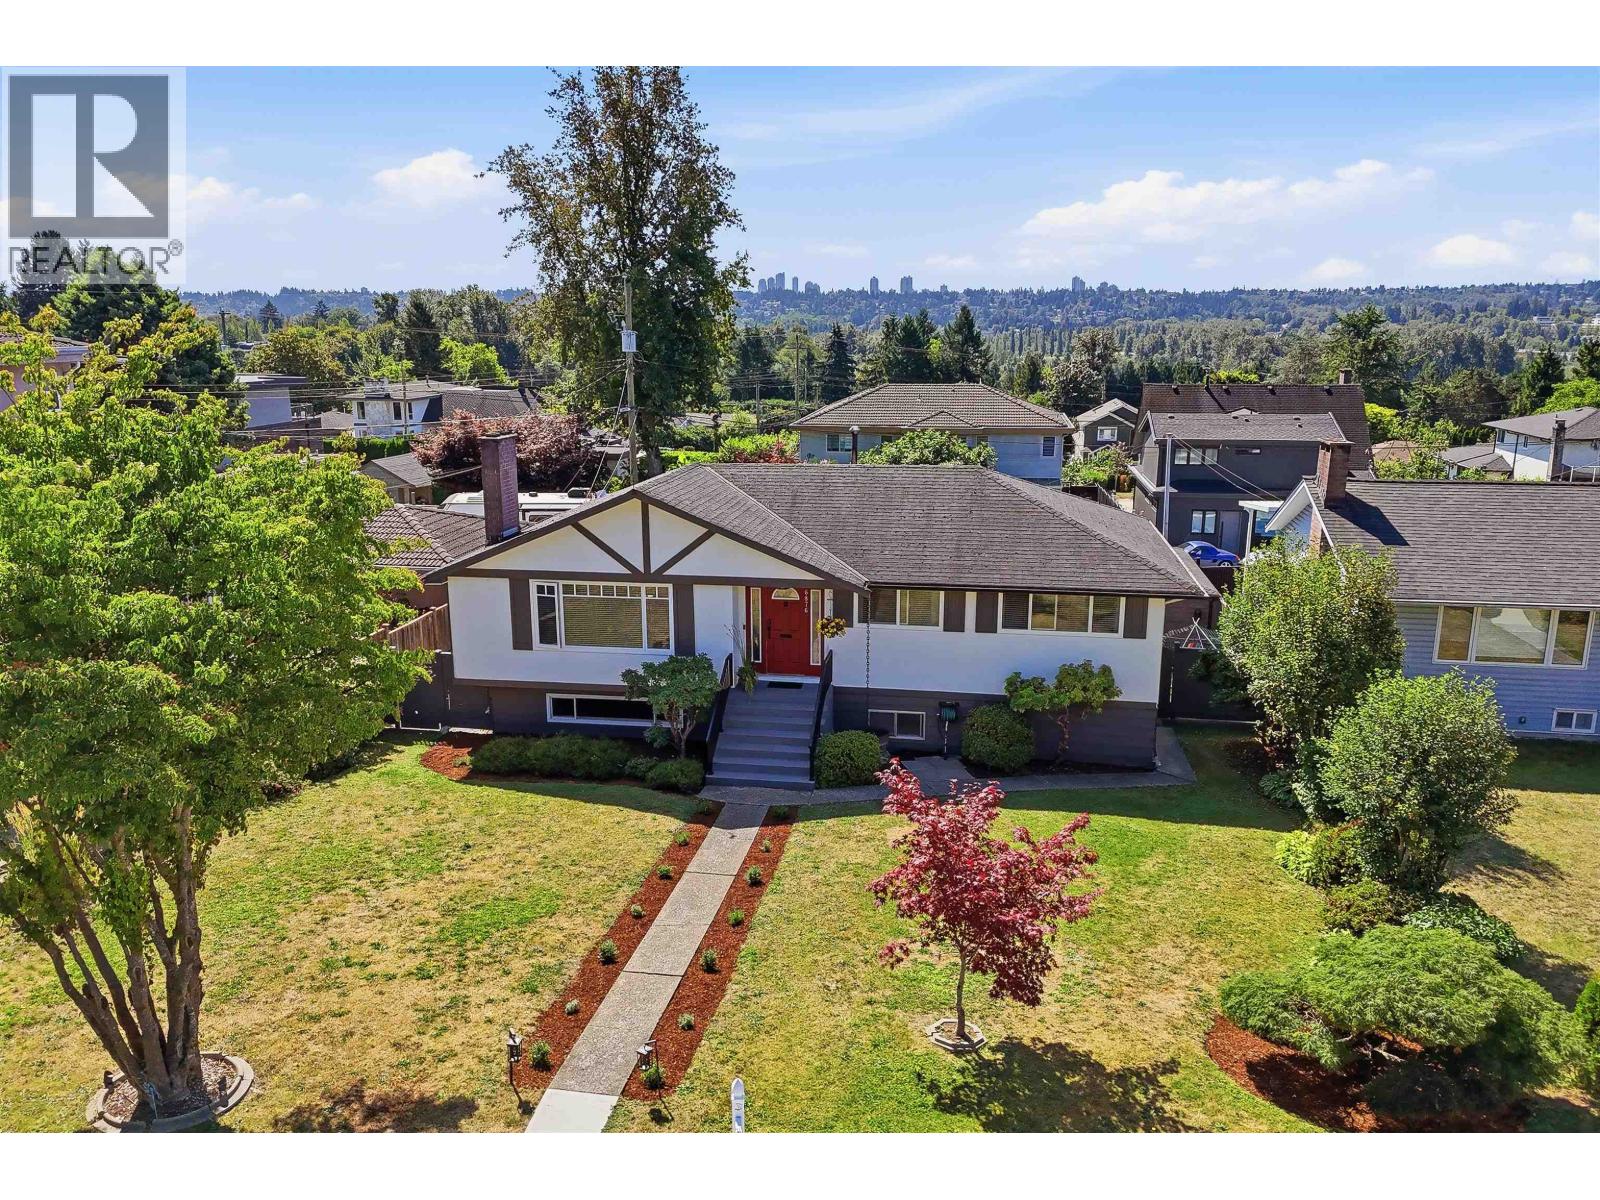 $1,849,000
6876 Hycrest Dr. · 4bd/3ba · 2538sf
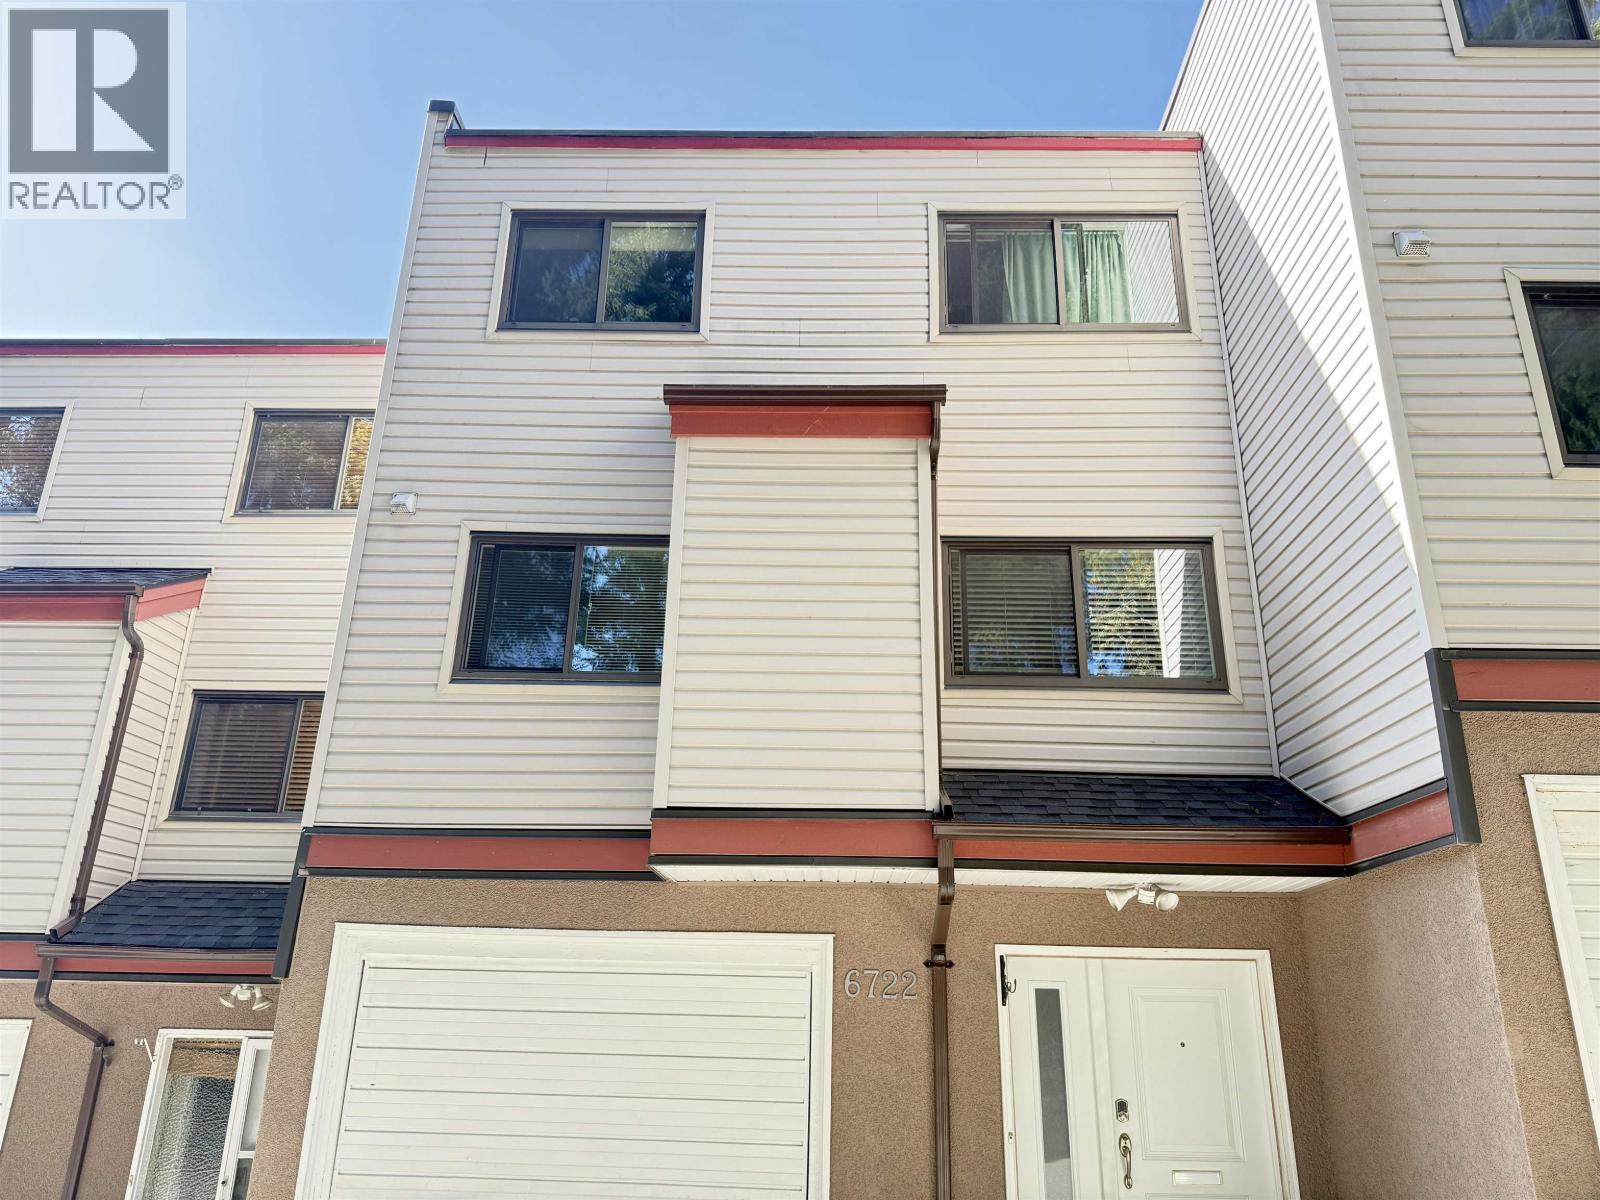 $1,160,000
6722 Kneale Pl. · 4bd/4ba · 2020sf
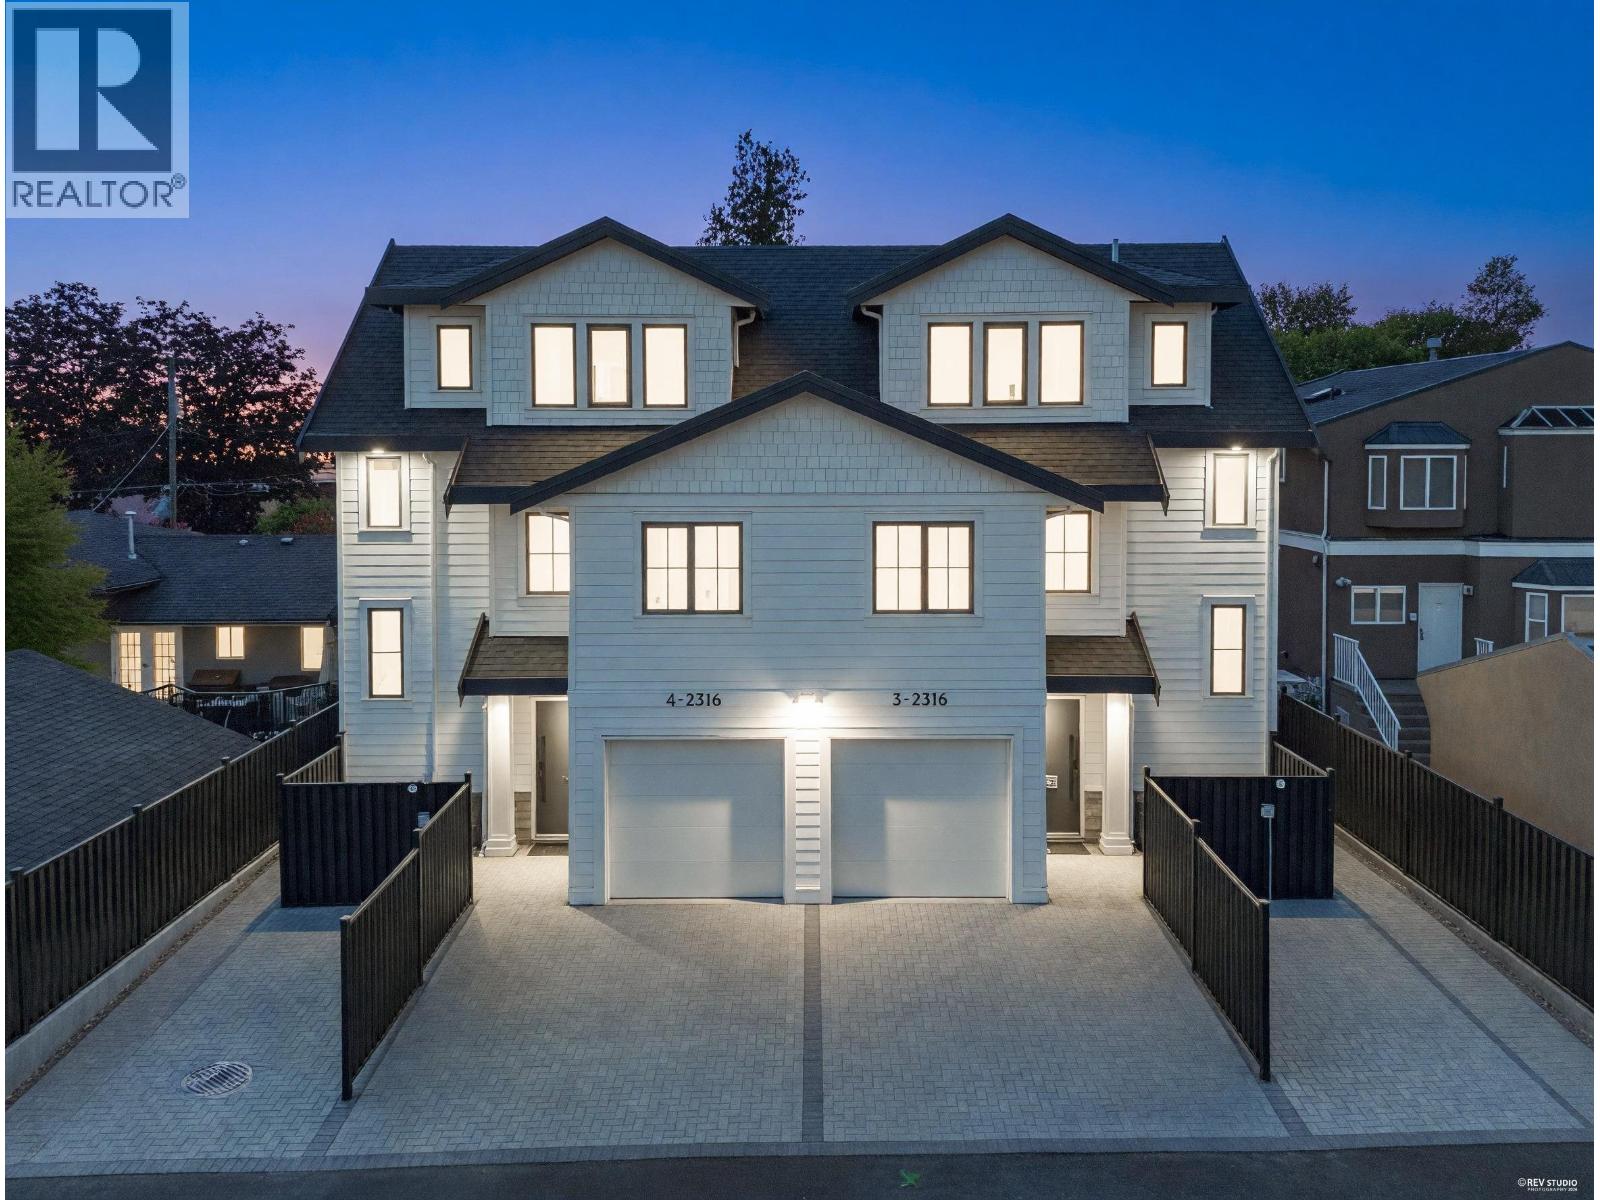 $1,569,900
4 2316 Cliff Ave. · 4bd/4ba · 2106sf
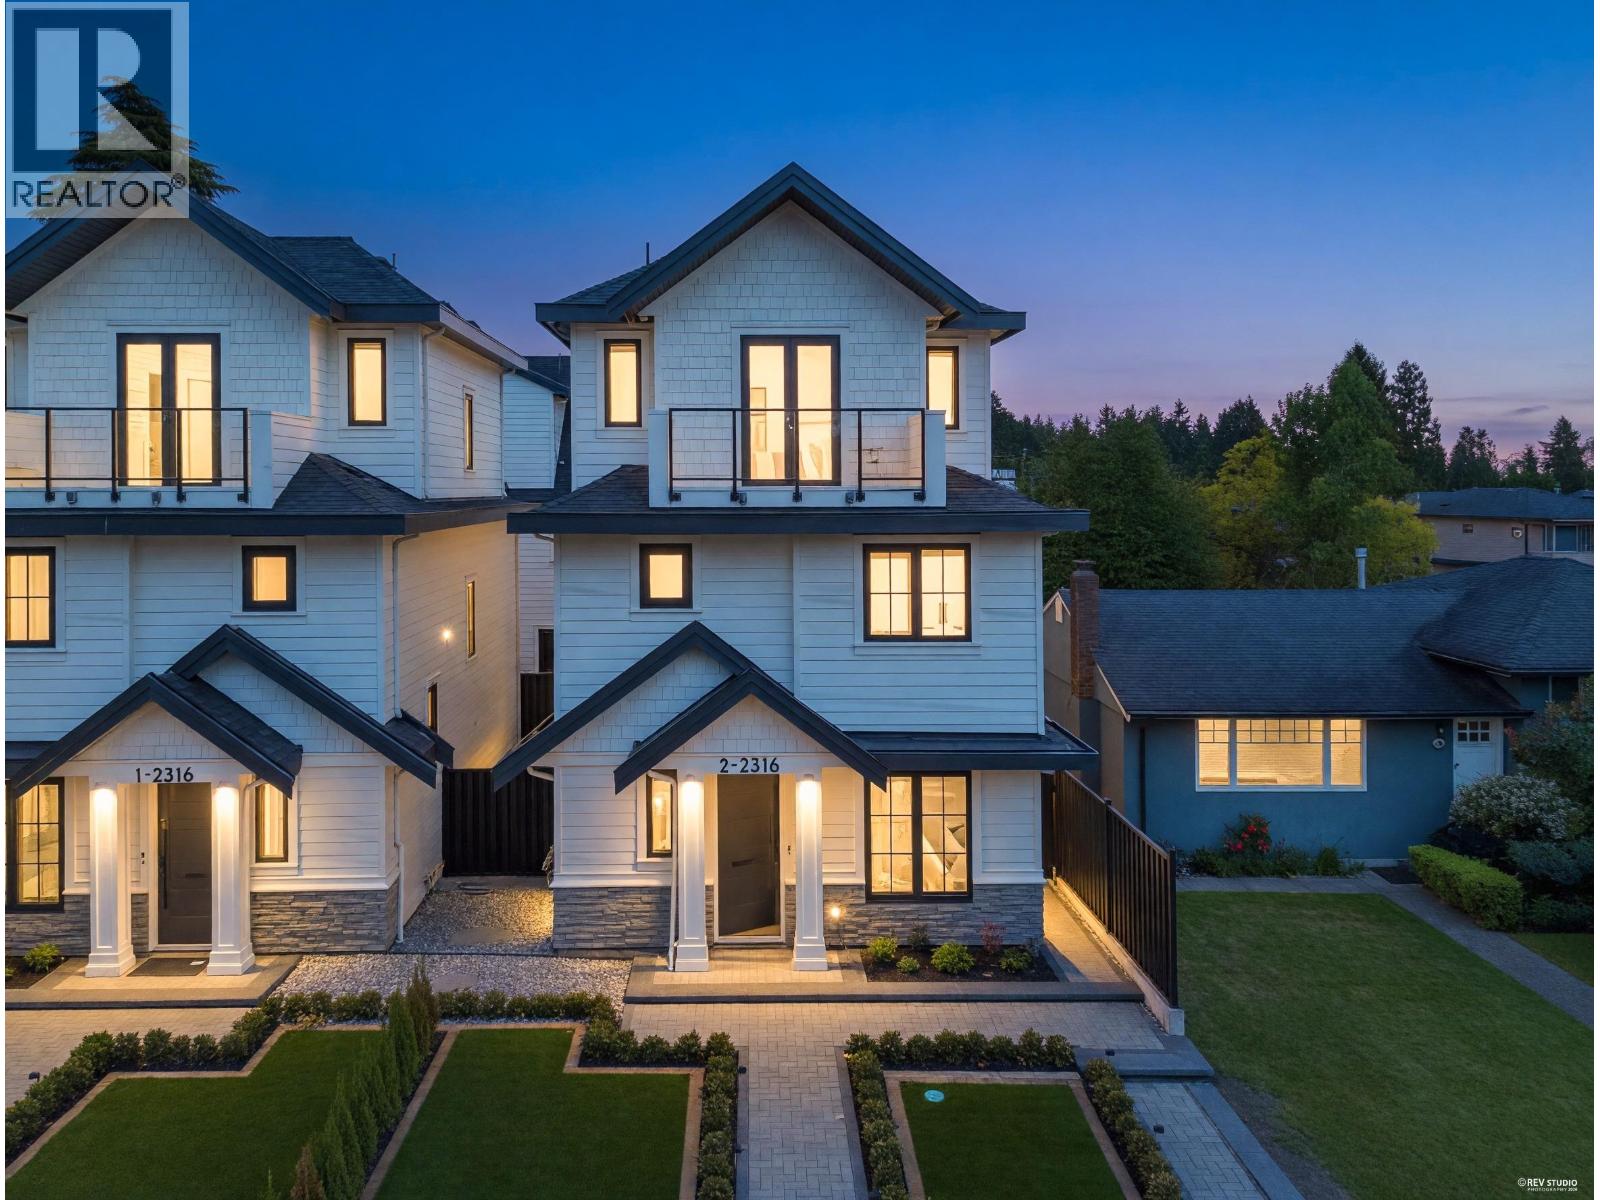 $1,599,900
2 2316 Cliff Ave. · 4bd/4ba · 2092sf
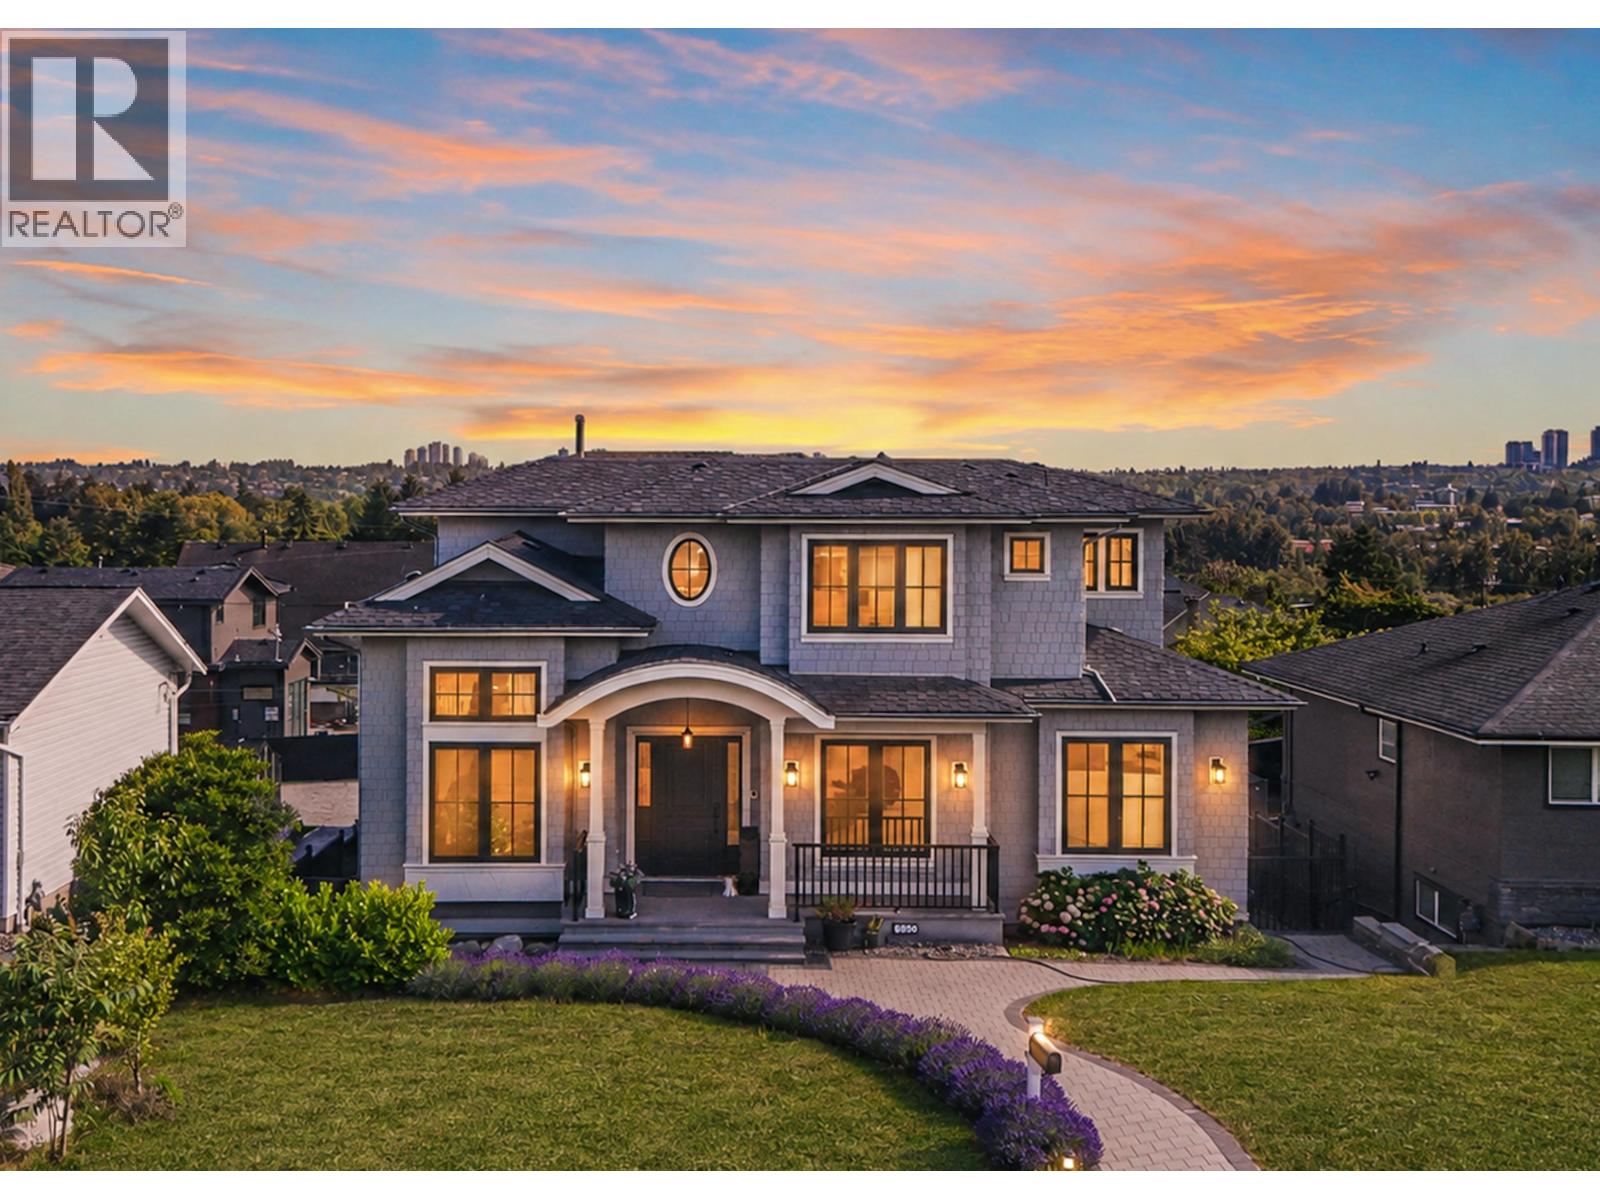 $3,980,000
6860 Hycrest Dr. · 8bd/10ba · 4768sf
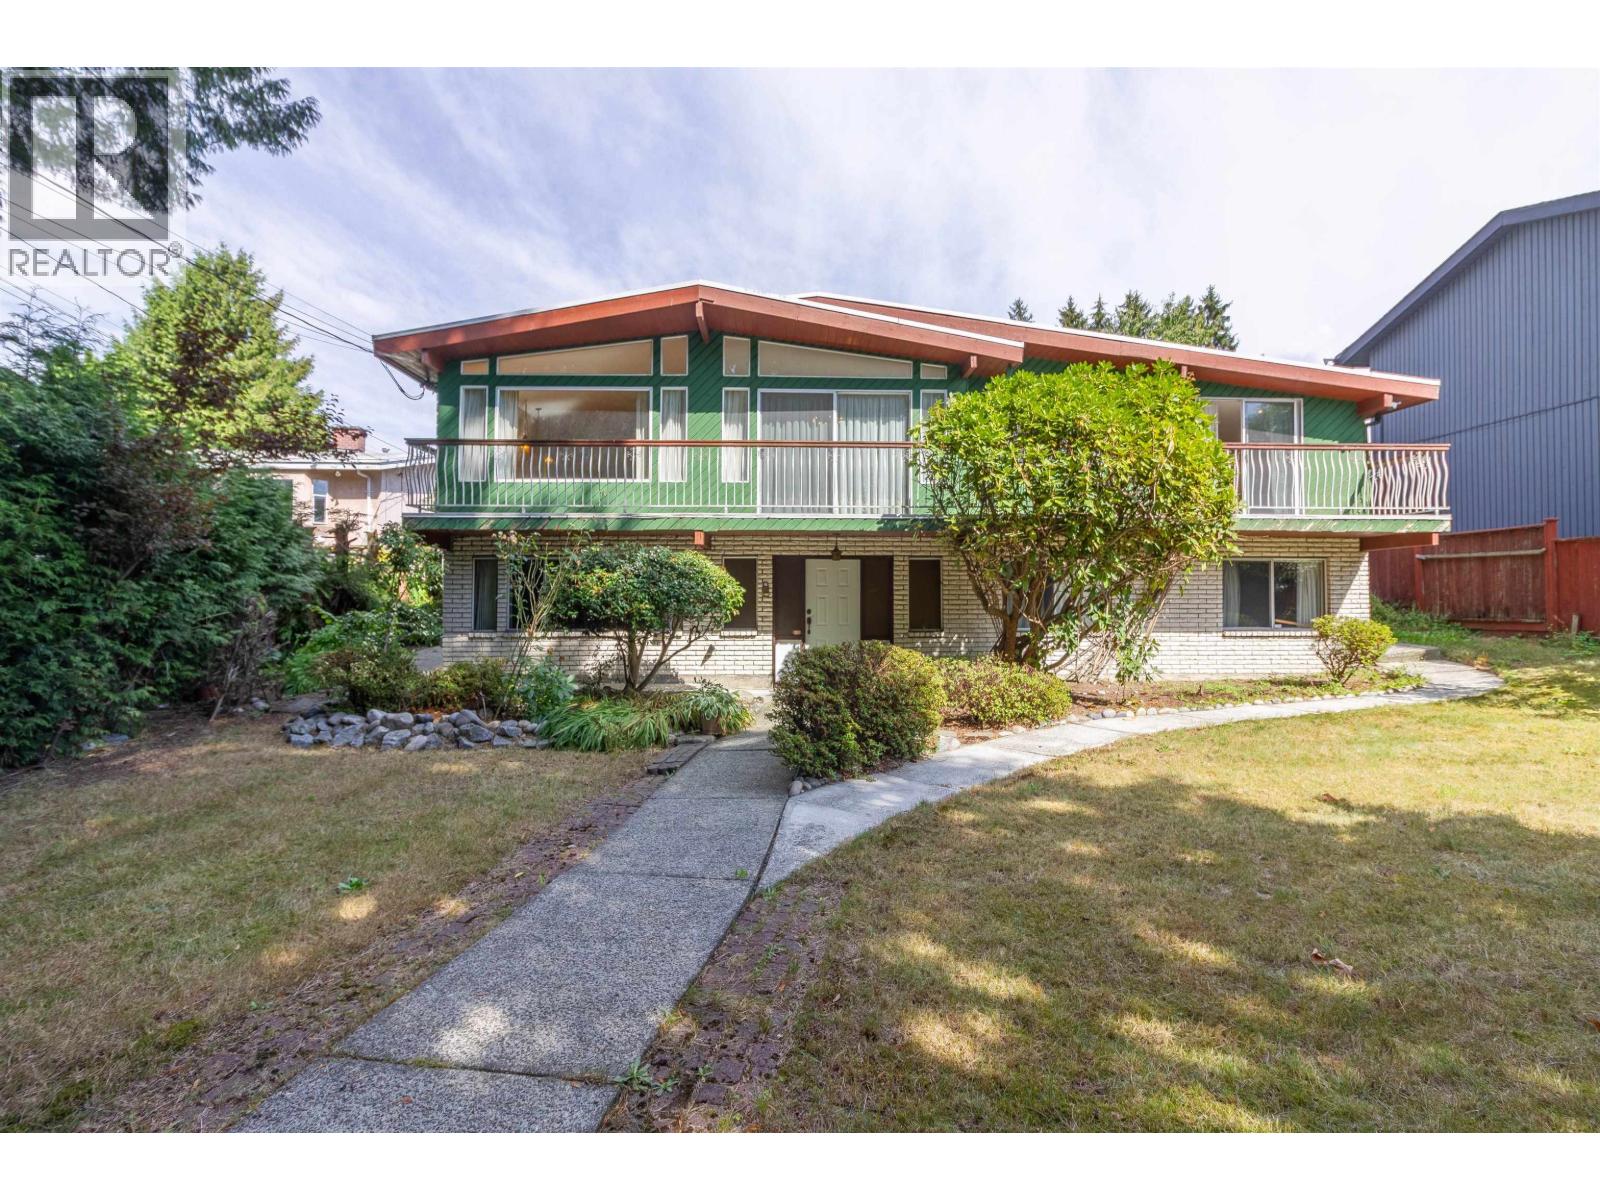 $1,641,899
7107 Broadway · 5bd/3ba · 3288sf
 $4,500,000
2640 Bainbridge Ave. · 4bd/4ba · 3325sf
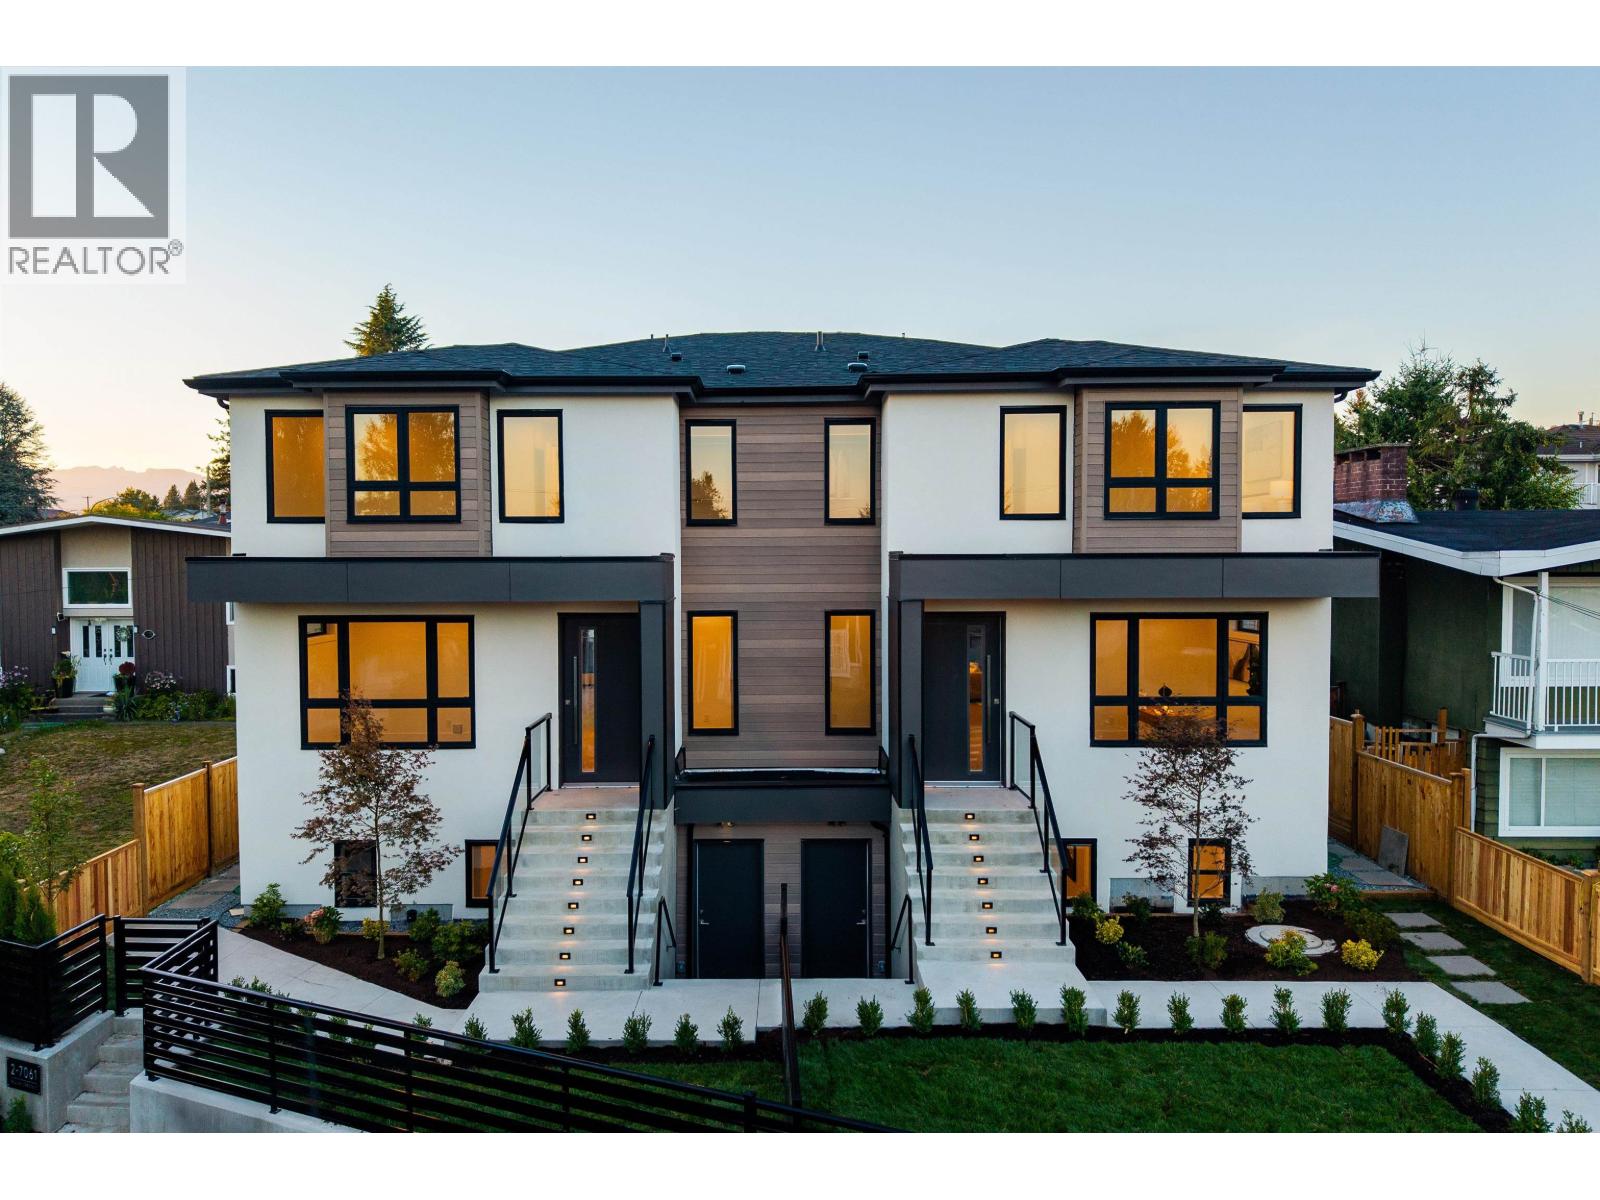 $2,098,000
2 7061 Paulus Cres. · 7bd/6ba · 2956sf
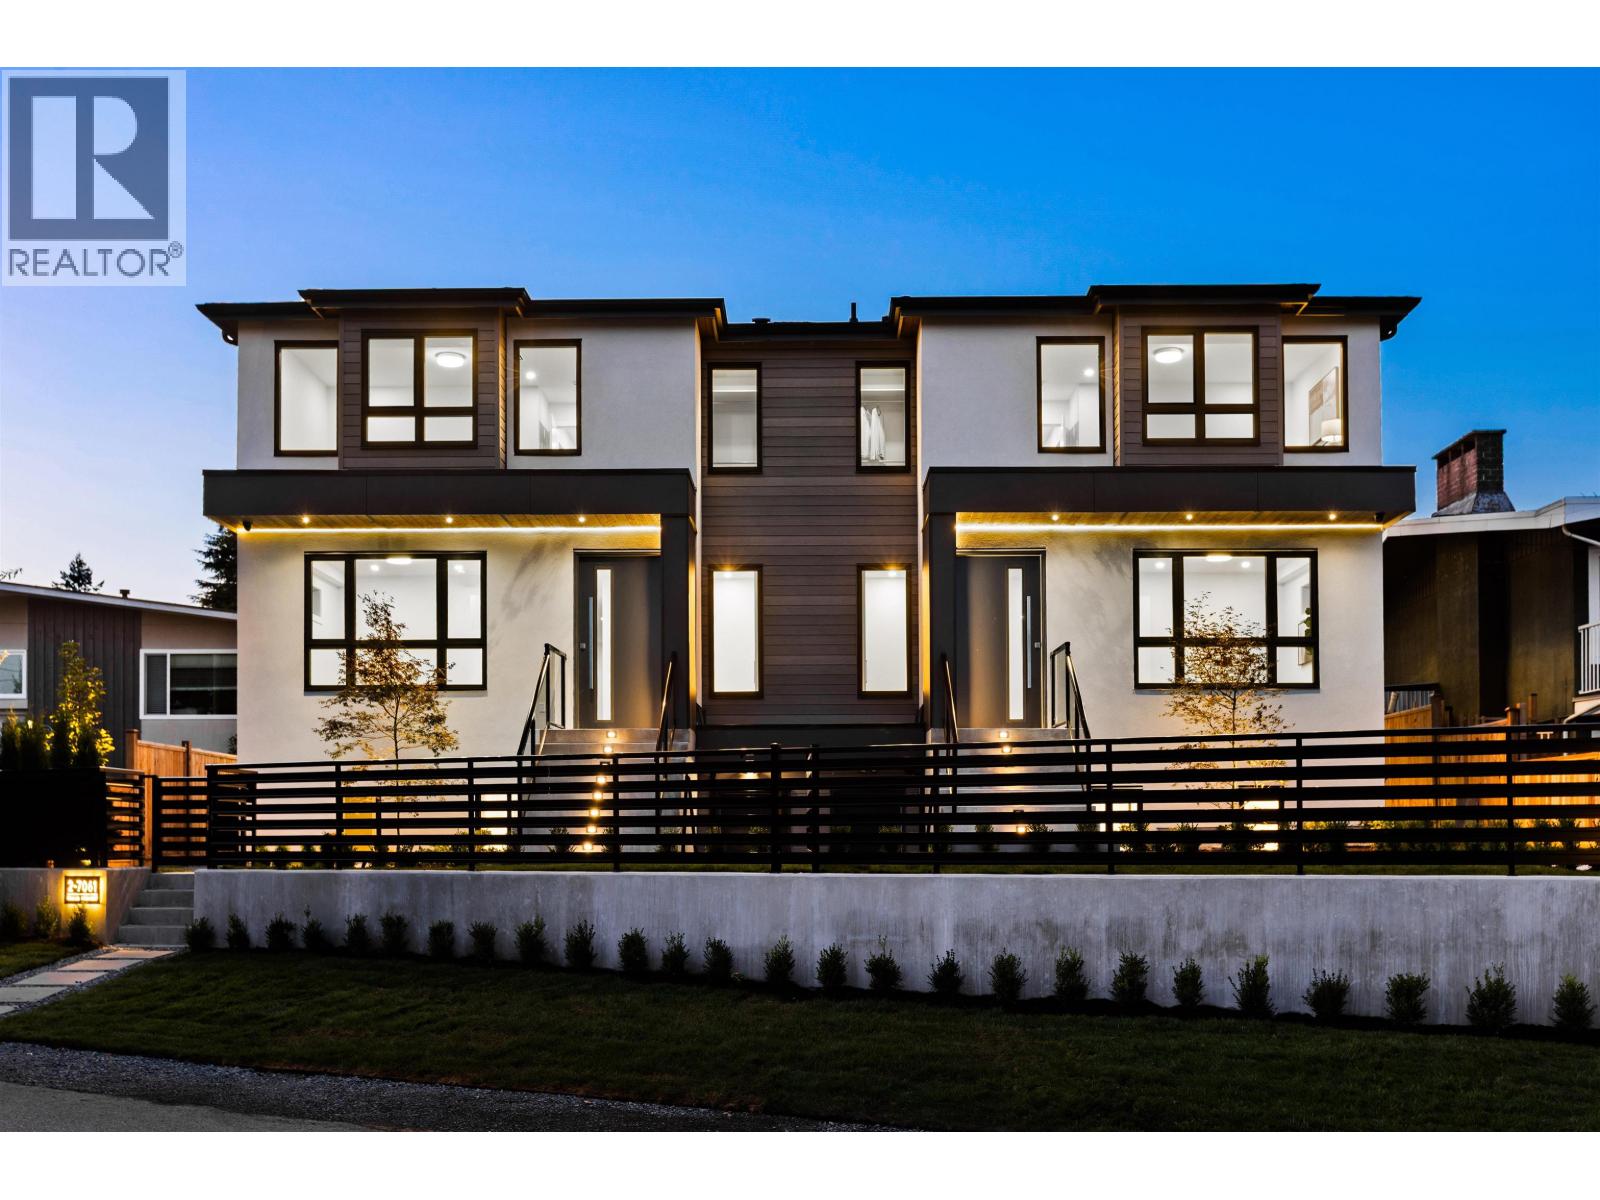 $2,098,000
1 7061 Paulus Cres. · 7bd/6ba · 2940sf
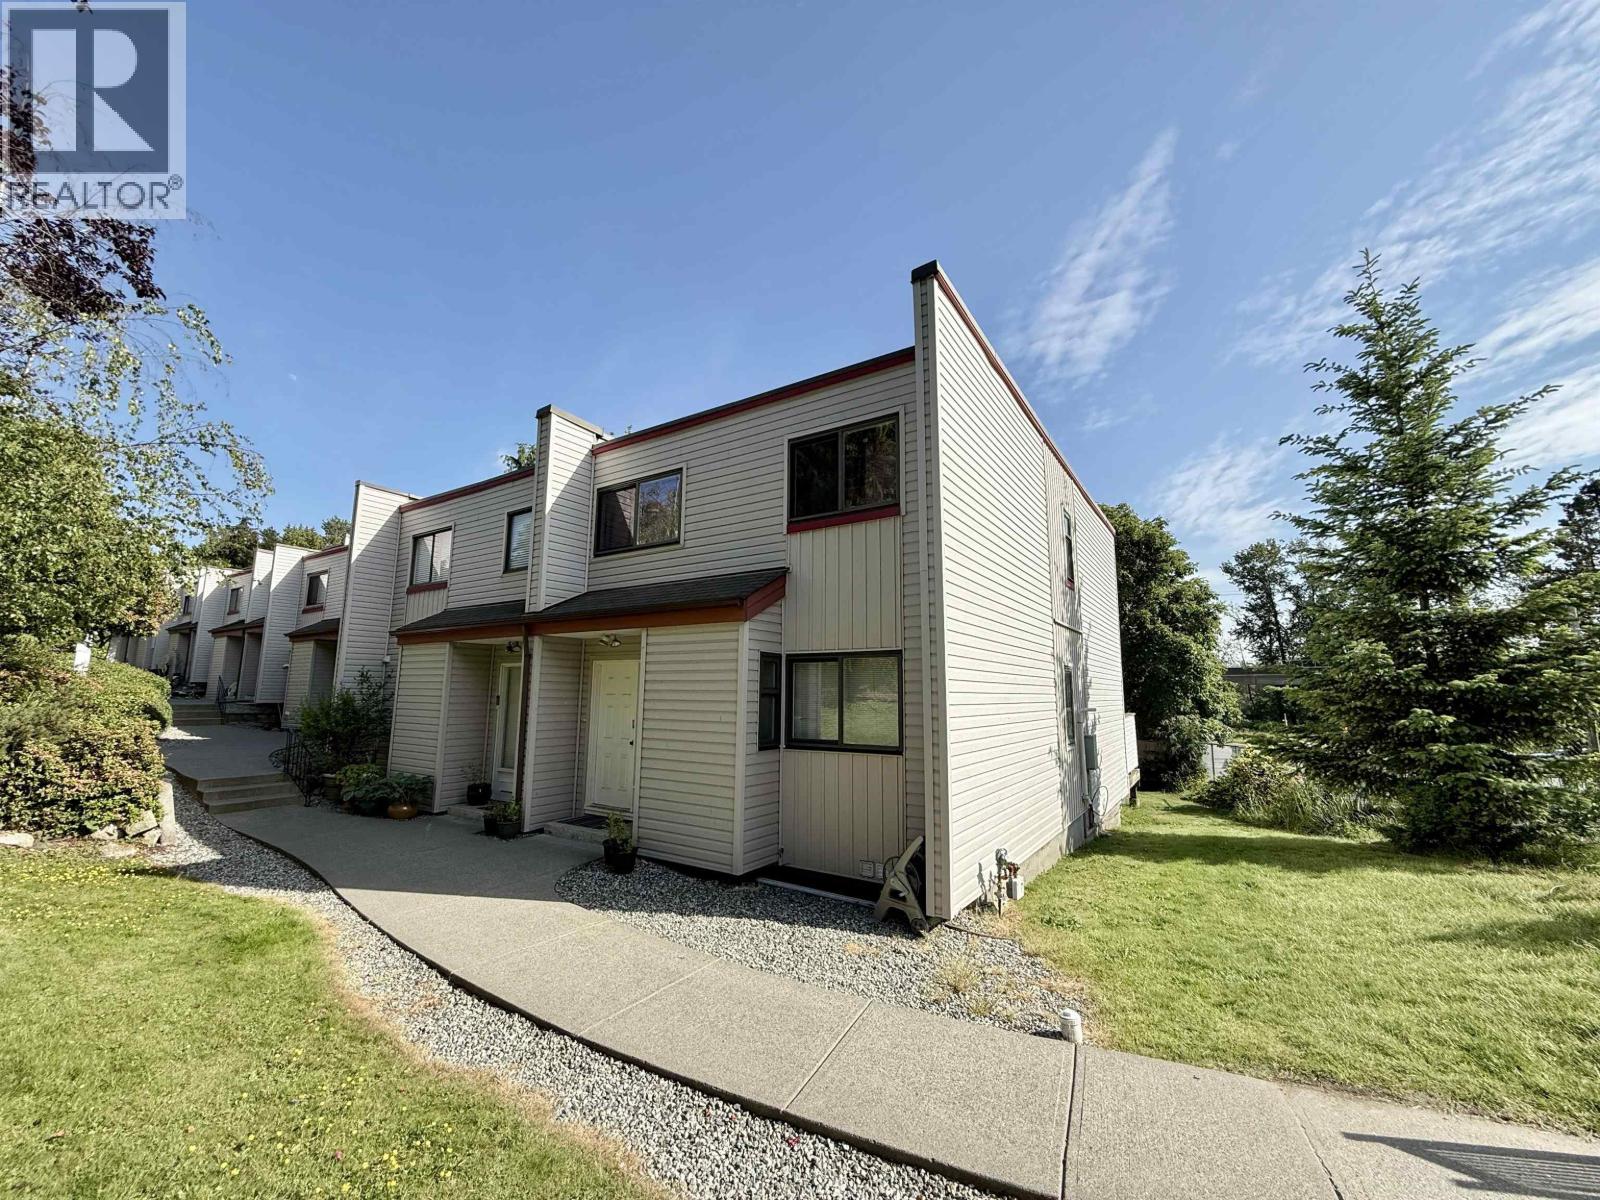 $1,090,000
6762 Kneale Pl. · 4bd/3ba · 2028sf
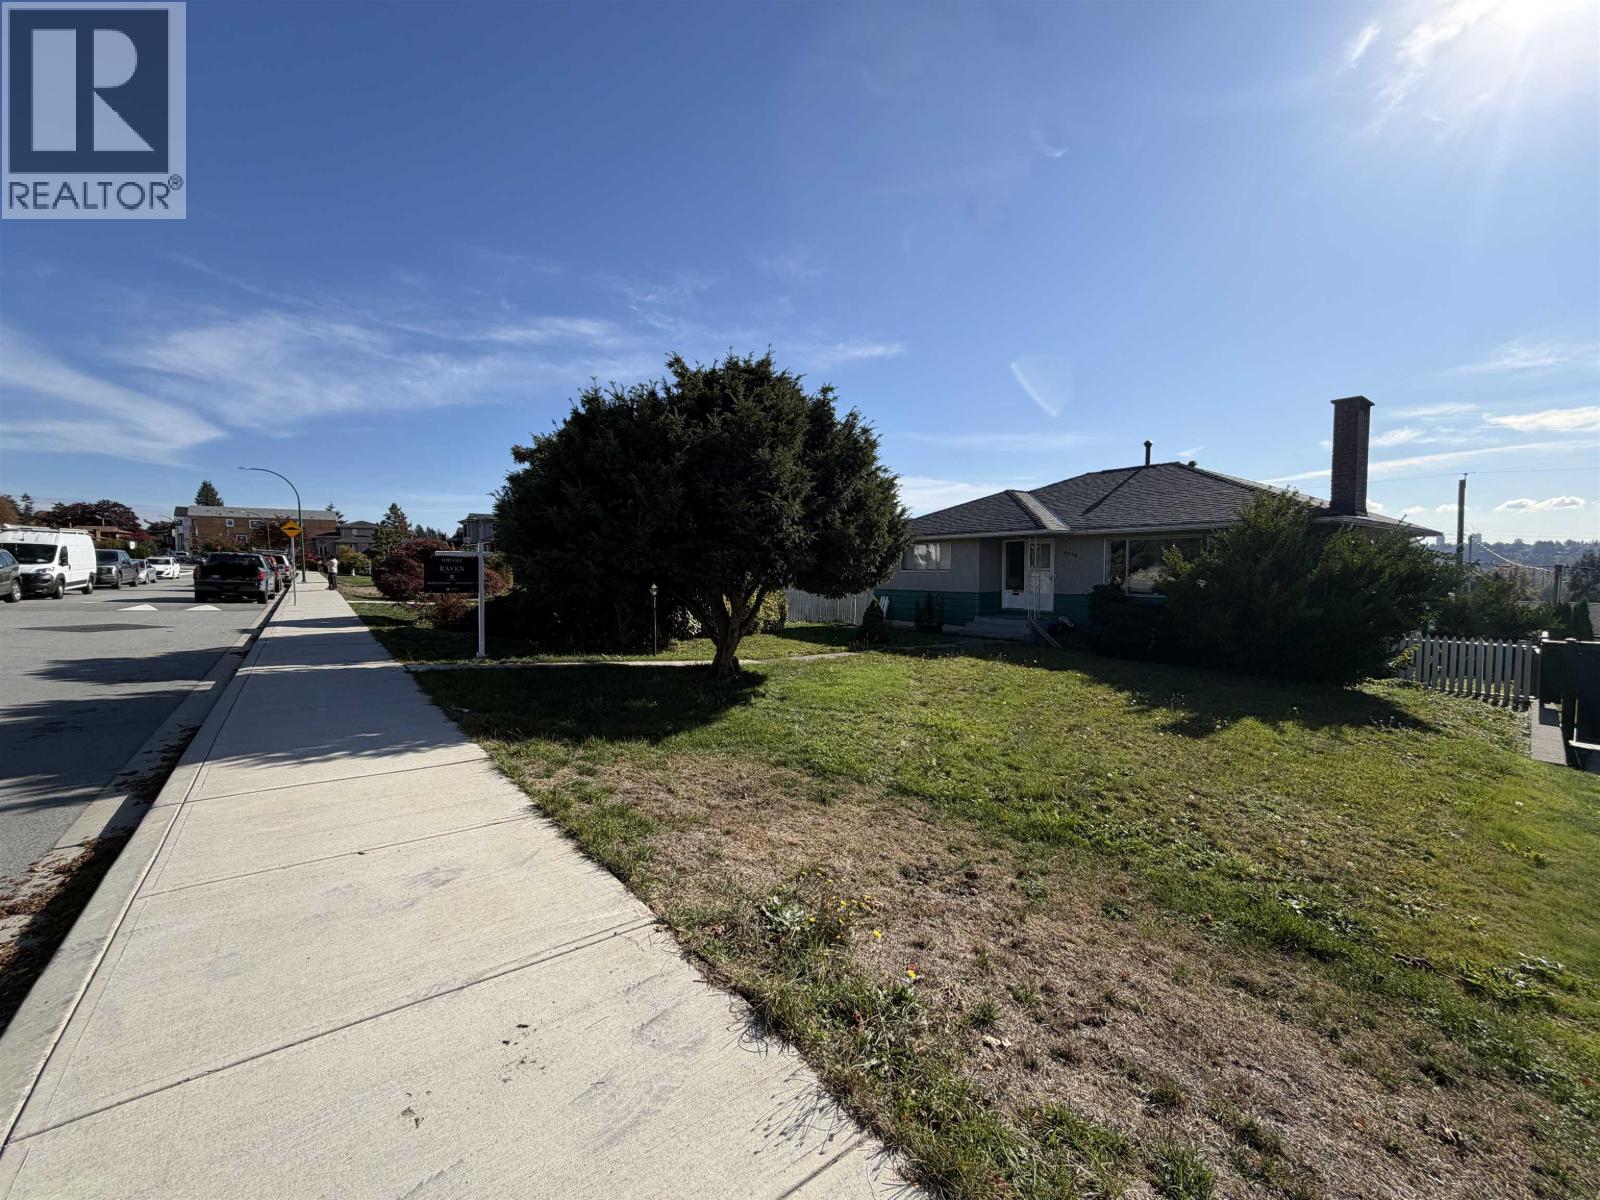 $1,499,999
6790 Hycrest Dr. · 4bd/2ba · 2670sf
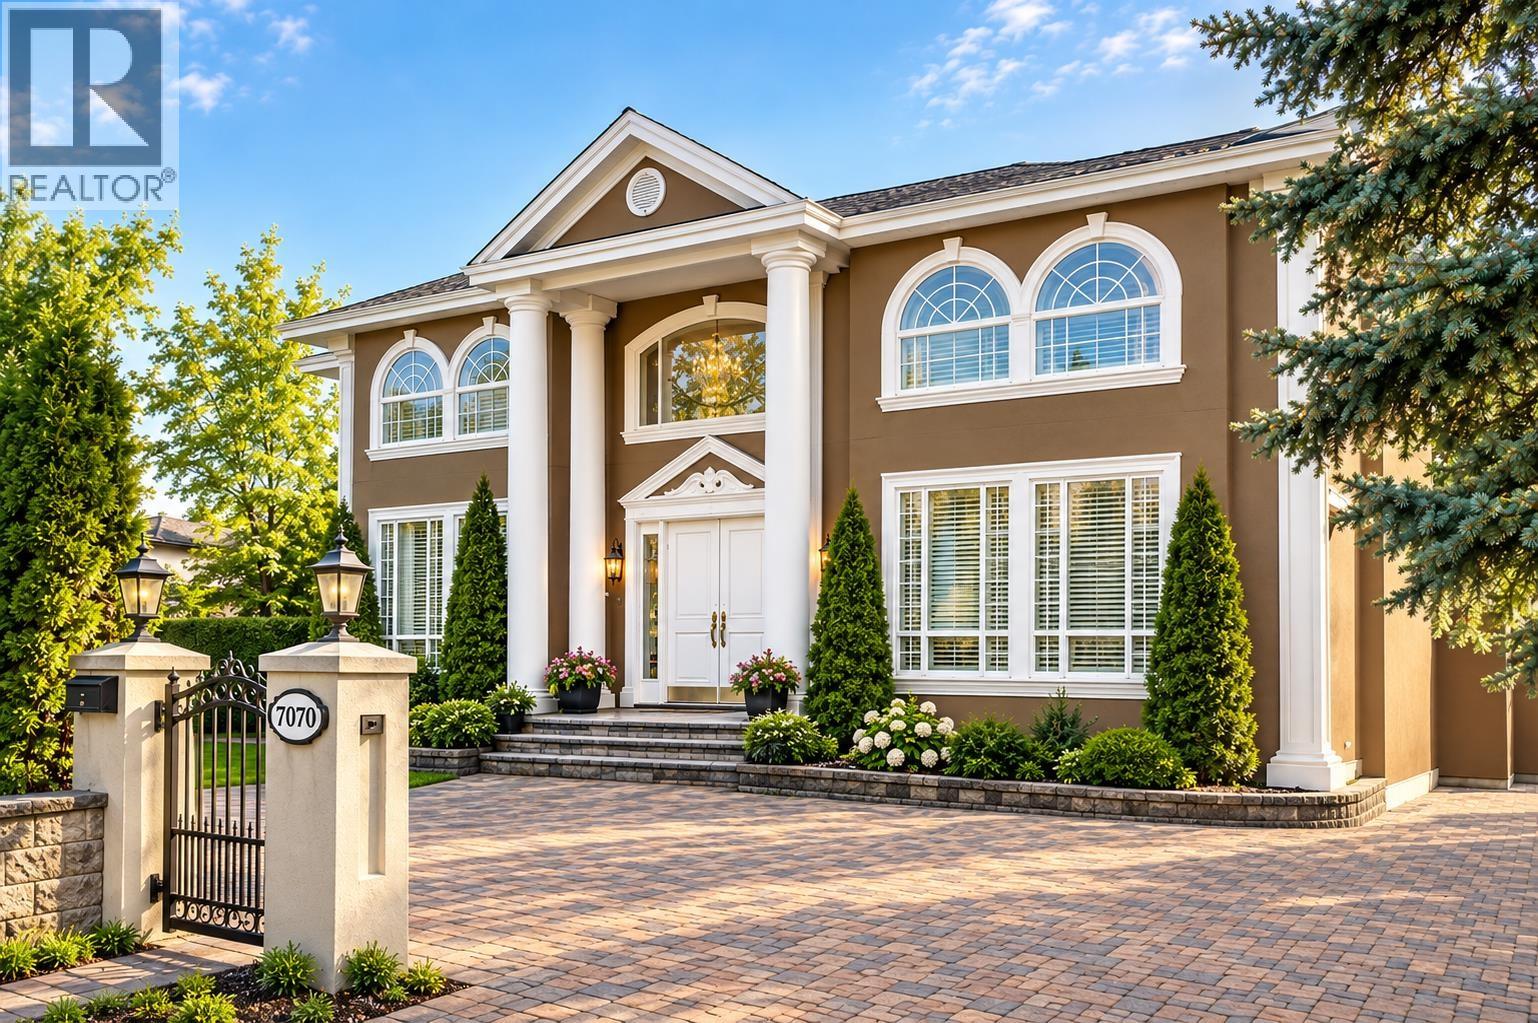 $3,299,000
7070 Greenwood St. · 6bd/8ba · 6241sf
 $3,700,000
7139 Paulus Cres. · 7bd/6ba · 4724sf
 $2,249,000
2220 Paulus Cres. · 5bd/3ba · 2566sf
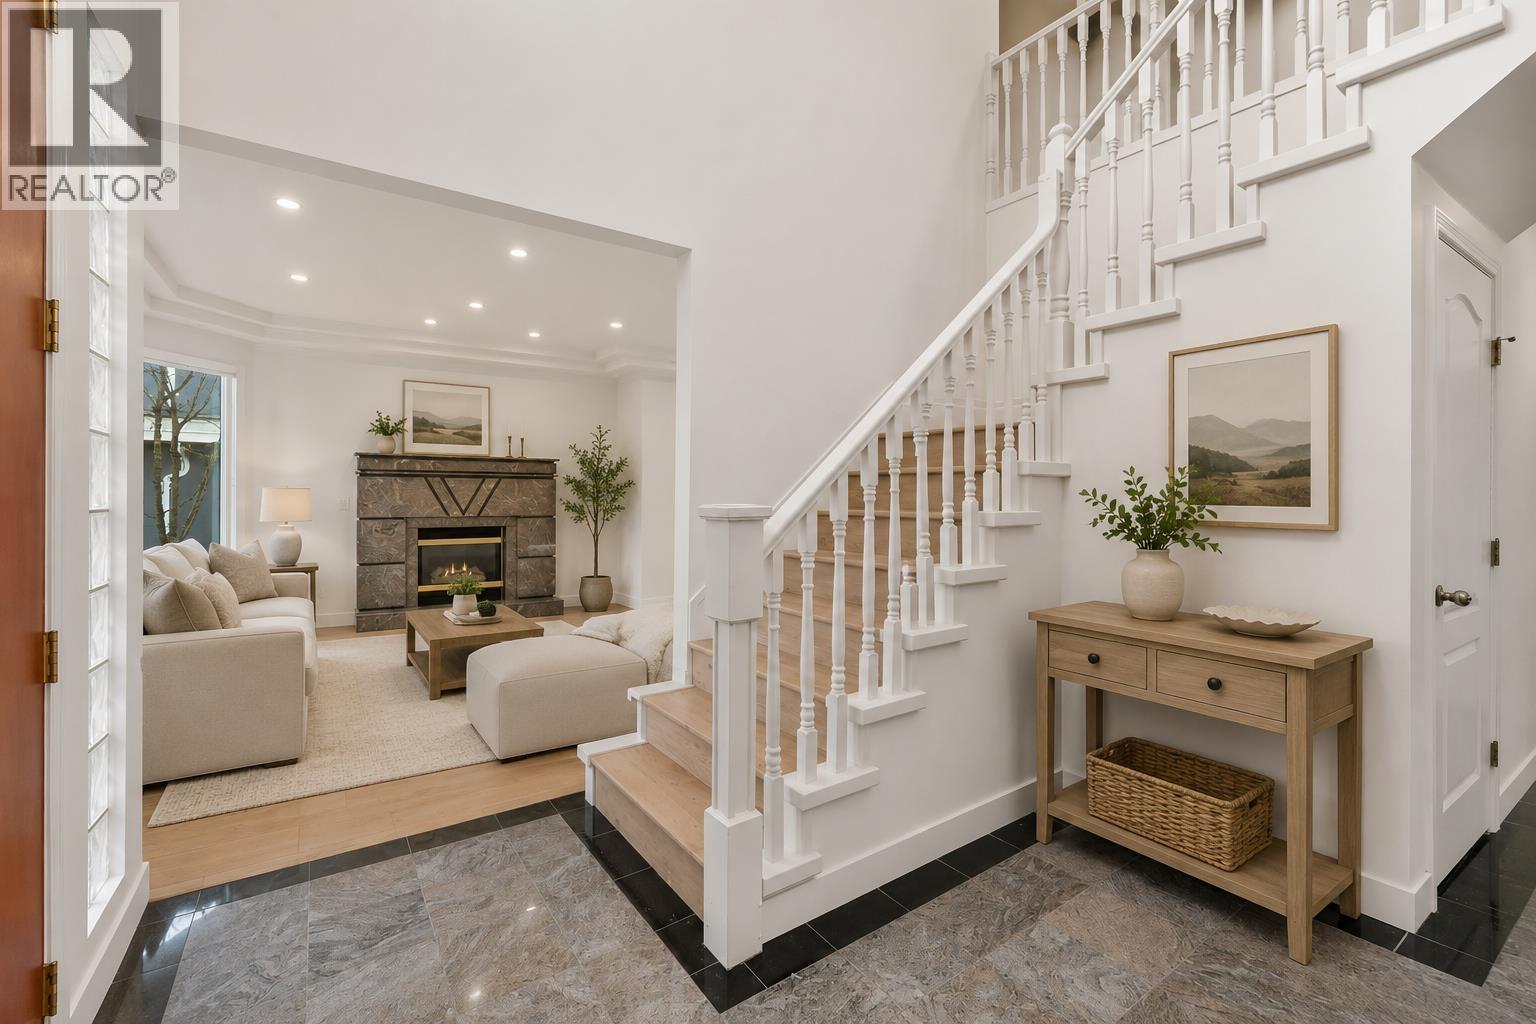 $2,399,000
6998 Fielding Court · 8bd/5ba · 4273sf
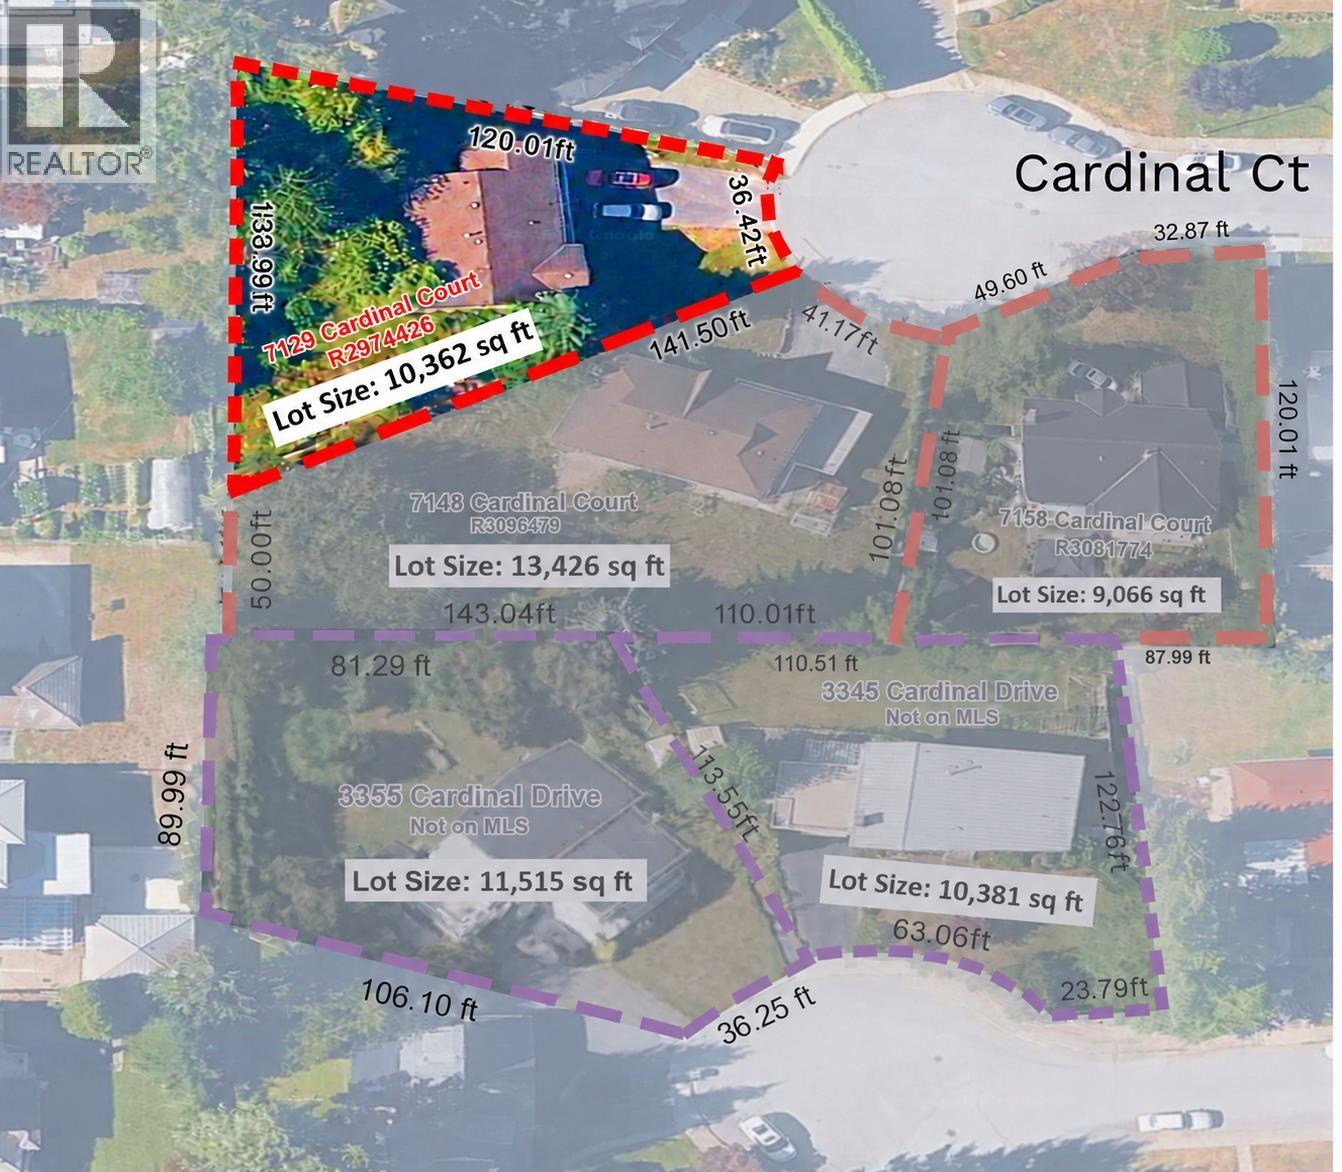 $4,600,000
7129 Cardinal Court · 3bd/2ba · 2400sf
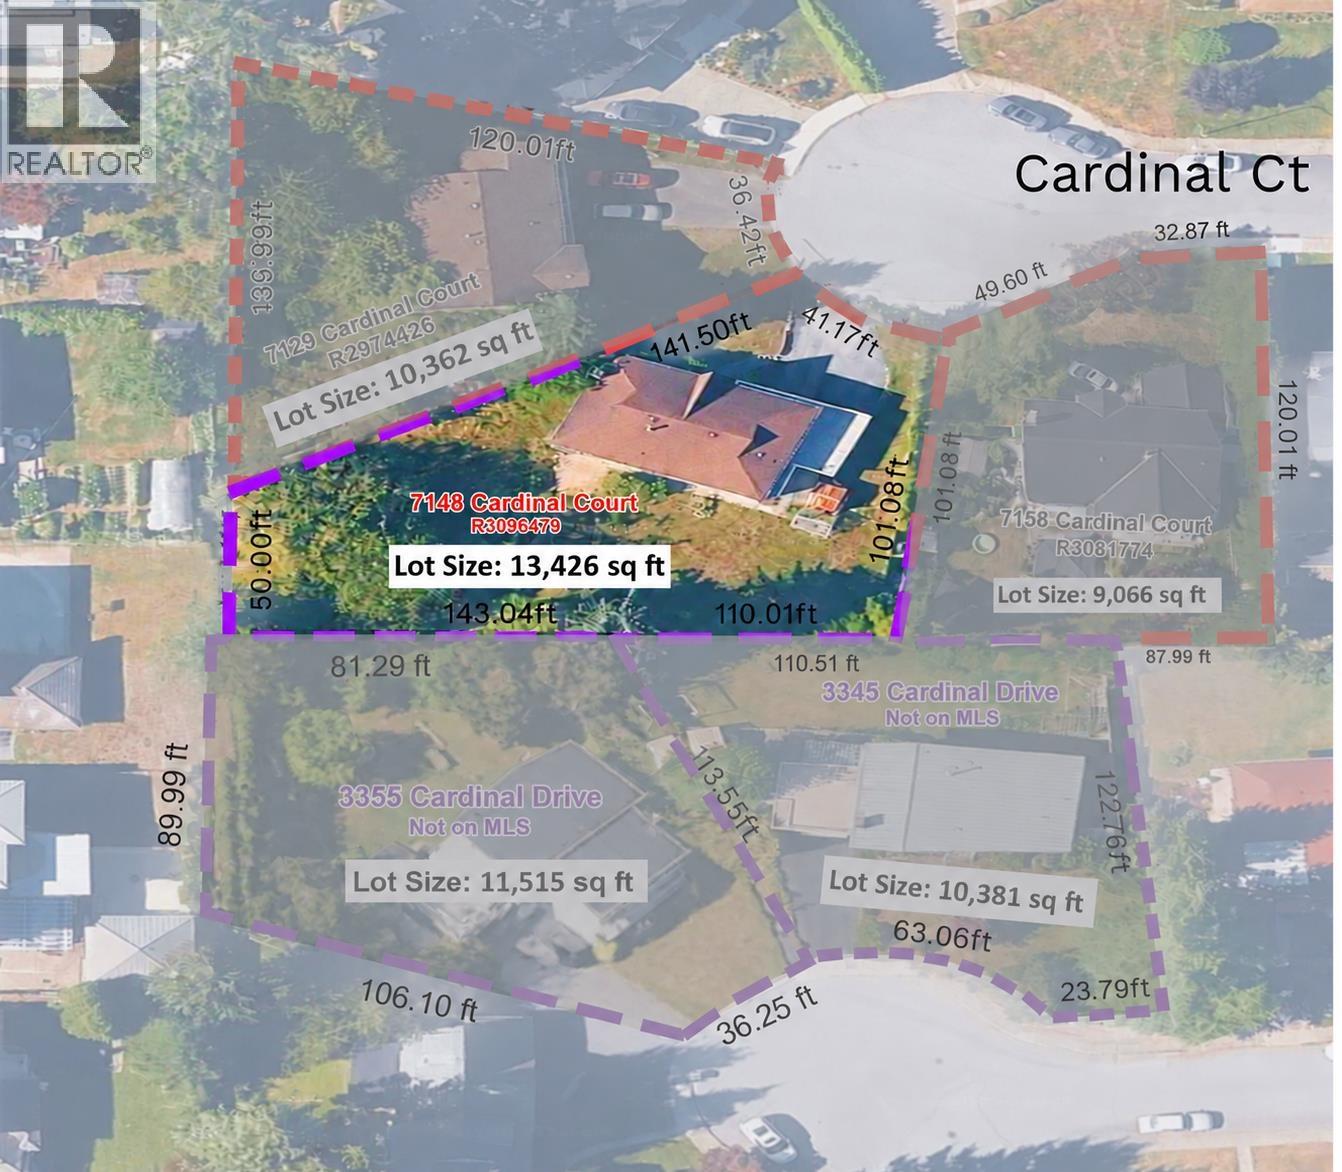 $6,000,000
7148 Cardinal Court · 4bd/3ba · 2451sf
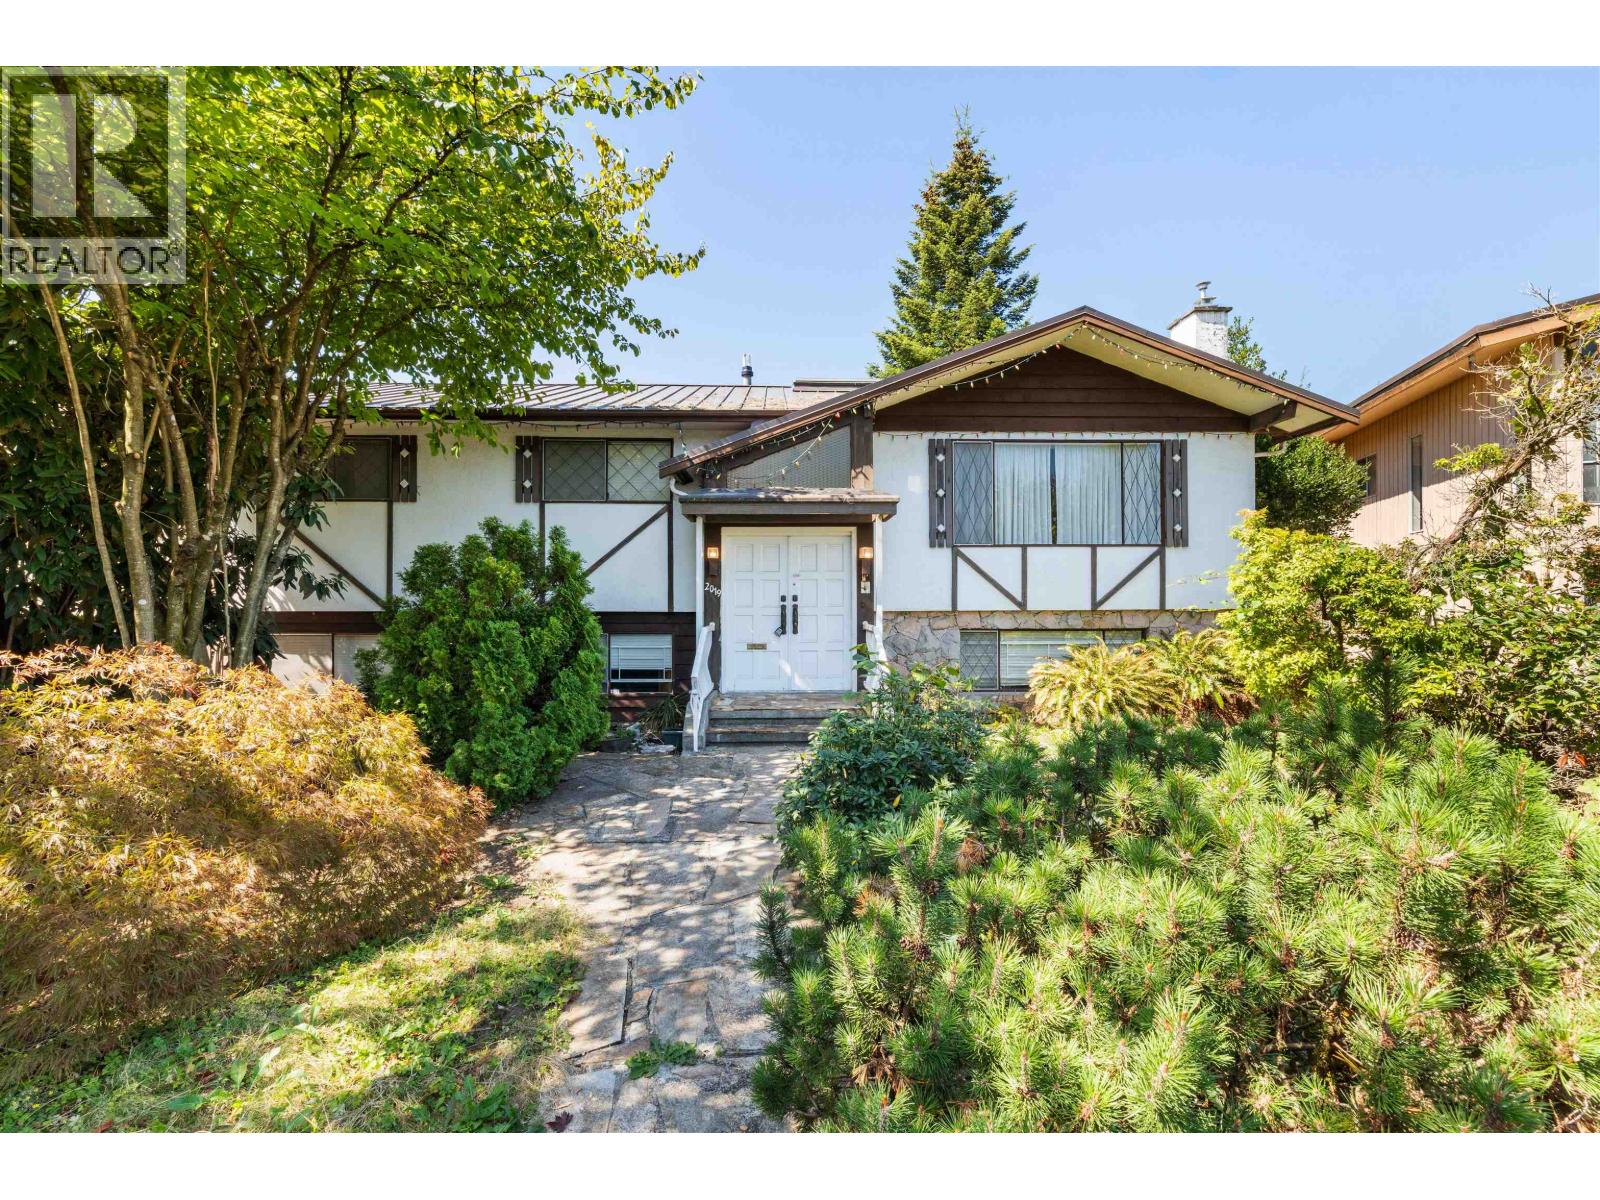 $1,548,000
2019 Paulus Cres. · 3bd/3ba · 2451sf
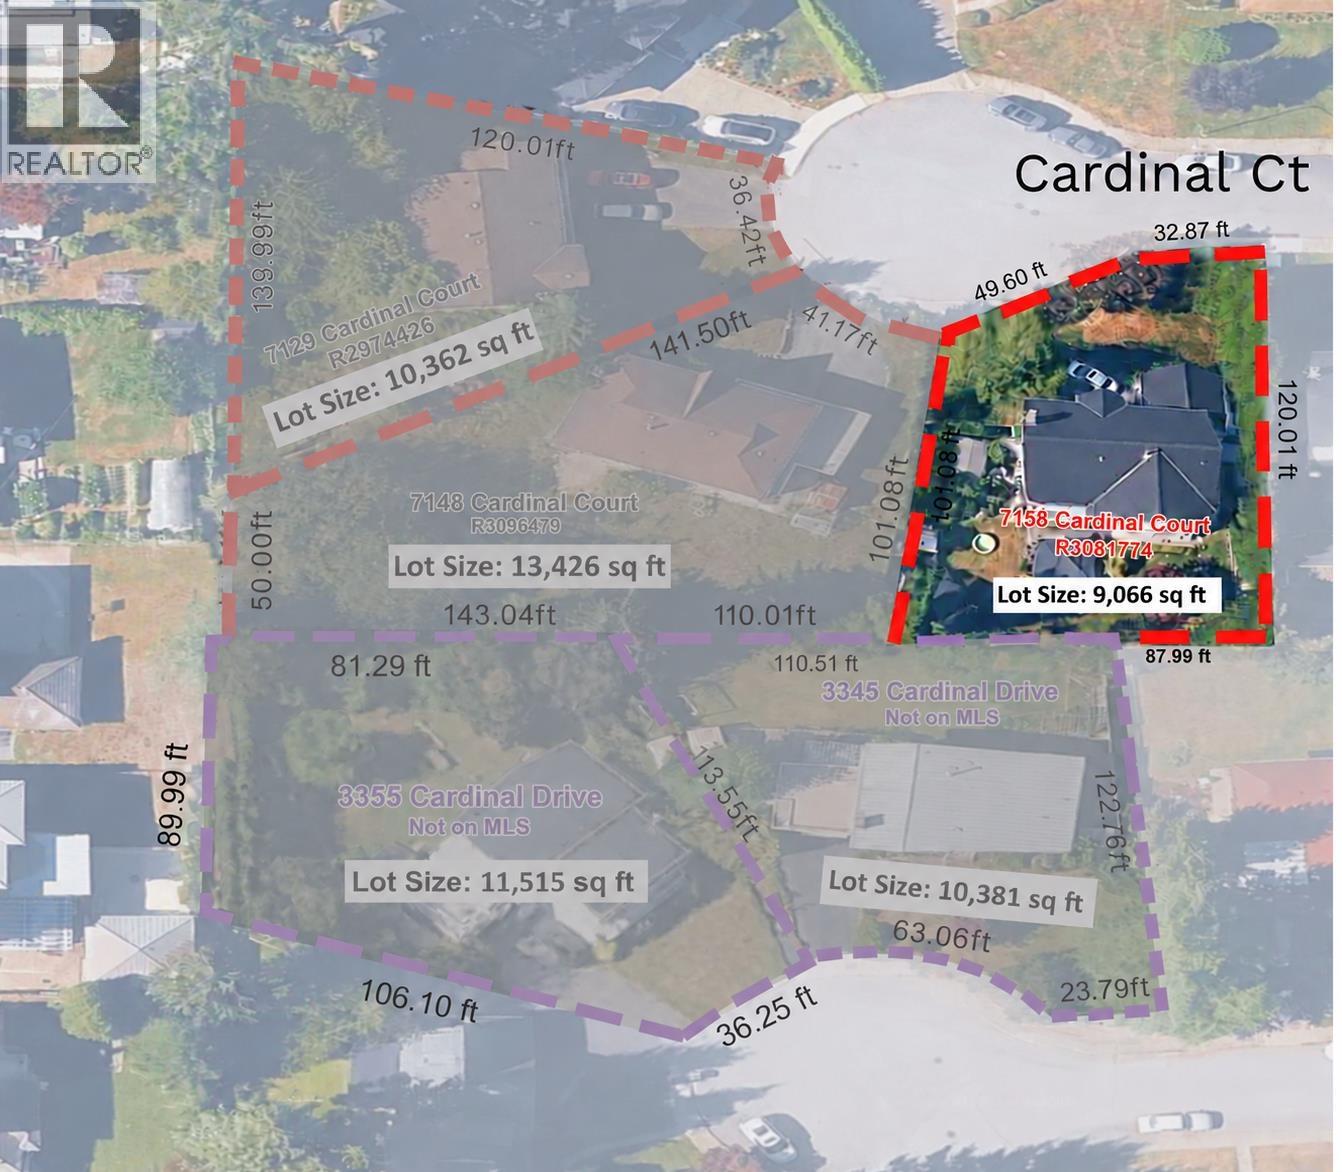 $4,100,000
7158 Cardinal Court · 4bd/3ba · 2400sf
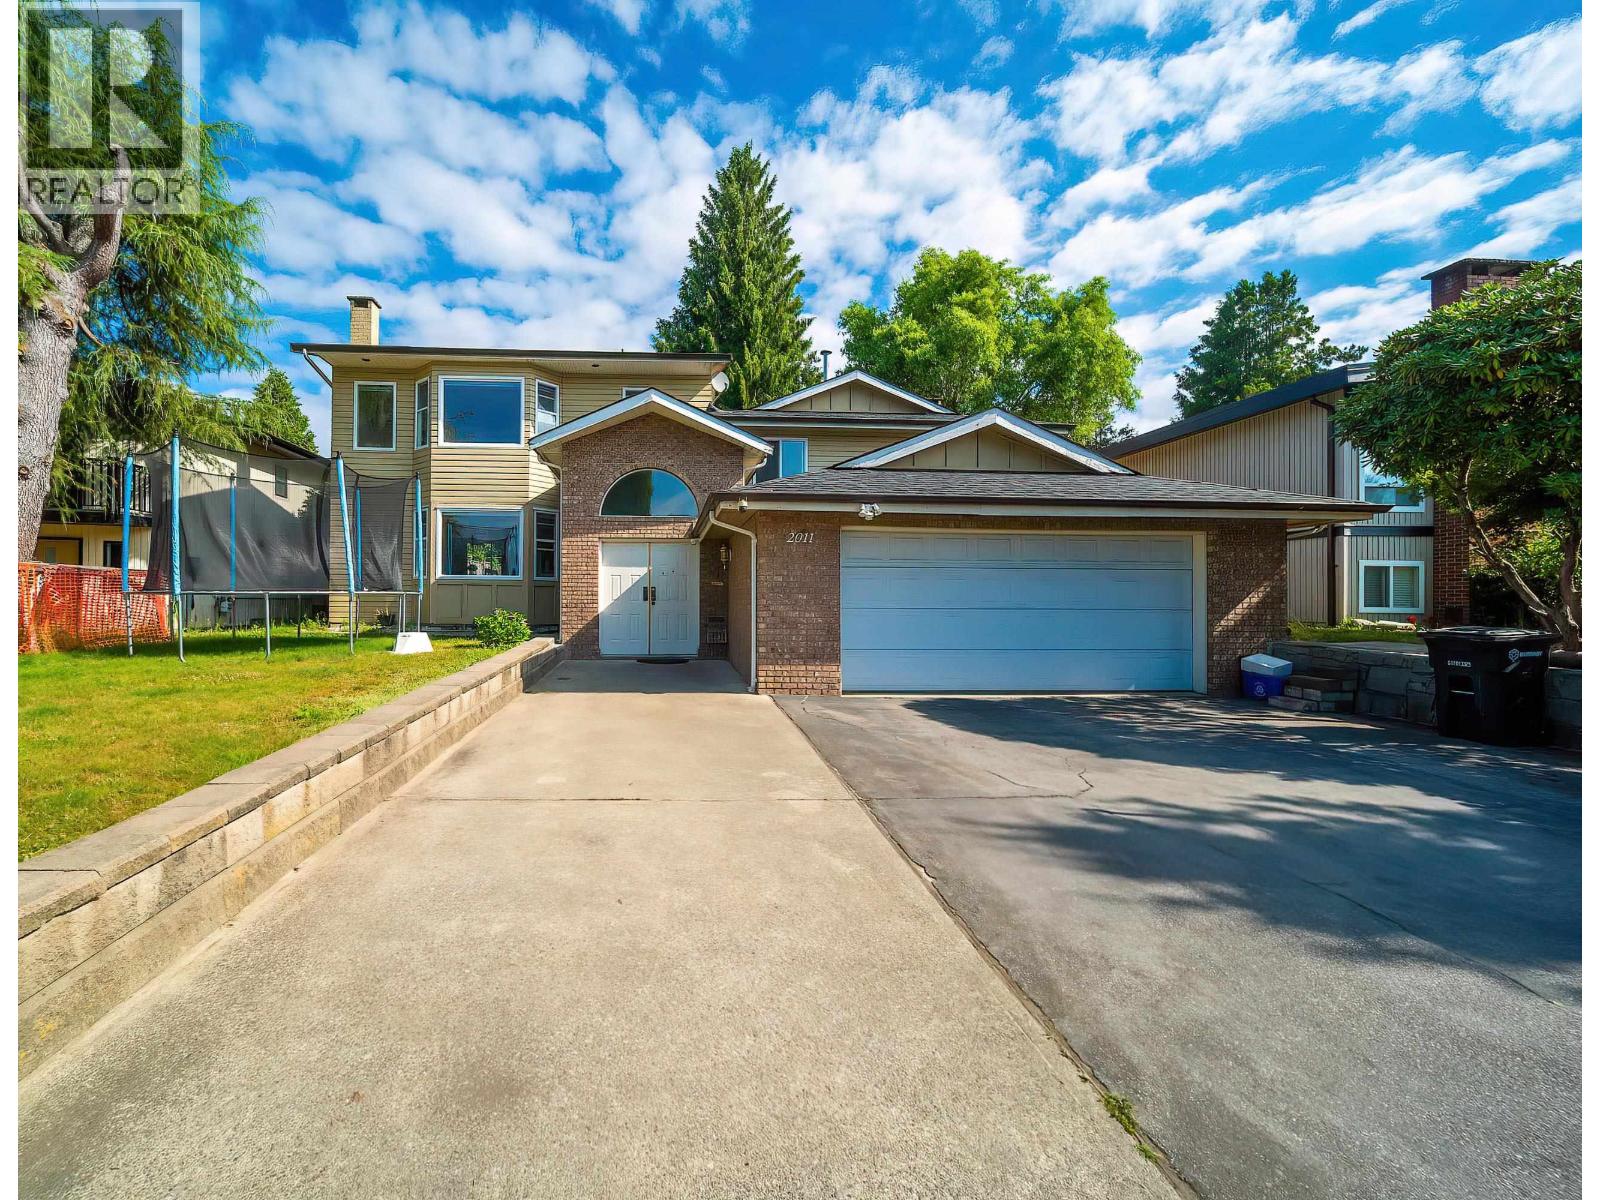 $1,999,000
2011 Paulus Cres · 4bd/4ba · 2601sf
 $3,999,000
7129 Buffalo St. · 7bd/8ba · 5487sf
 $2,098,000
7132 Paulus Court · 5bd/3ba · 2456sf
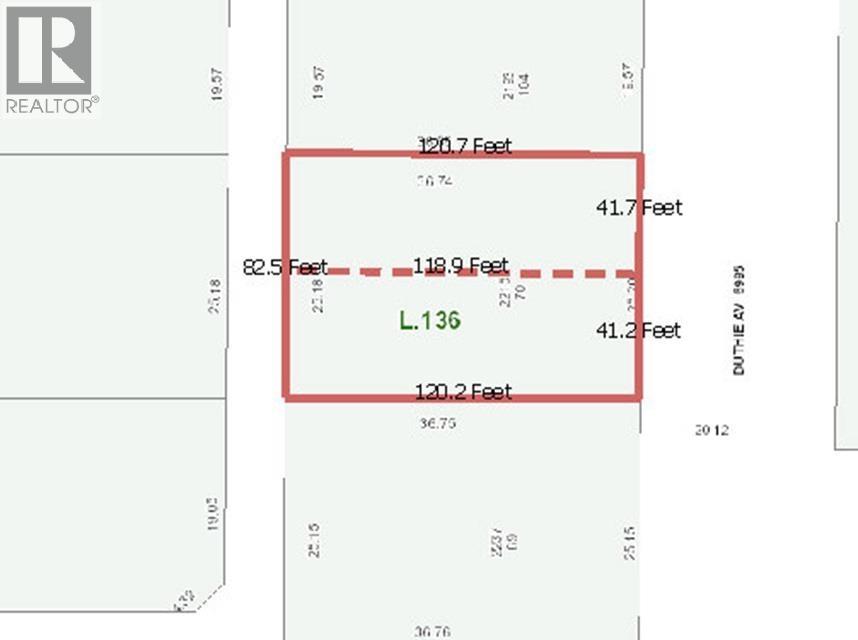 $2,100,000
2215 Duthie Ave. · 5bd/2ba · 1745sf
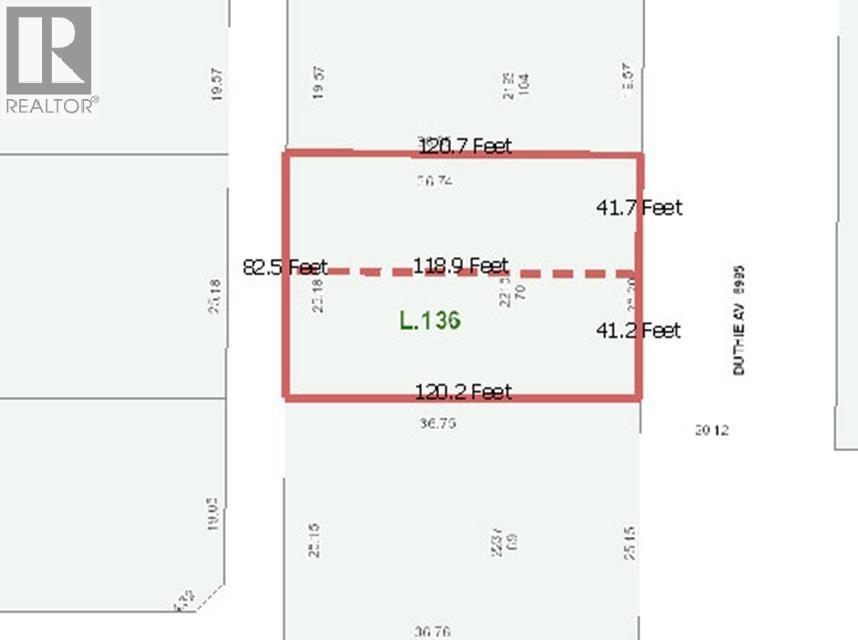 $1,999,900
2215 Duthie Ave. · 0bd/0ba
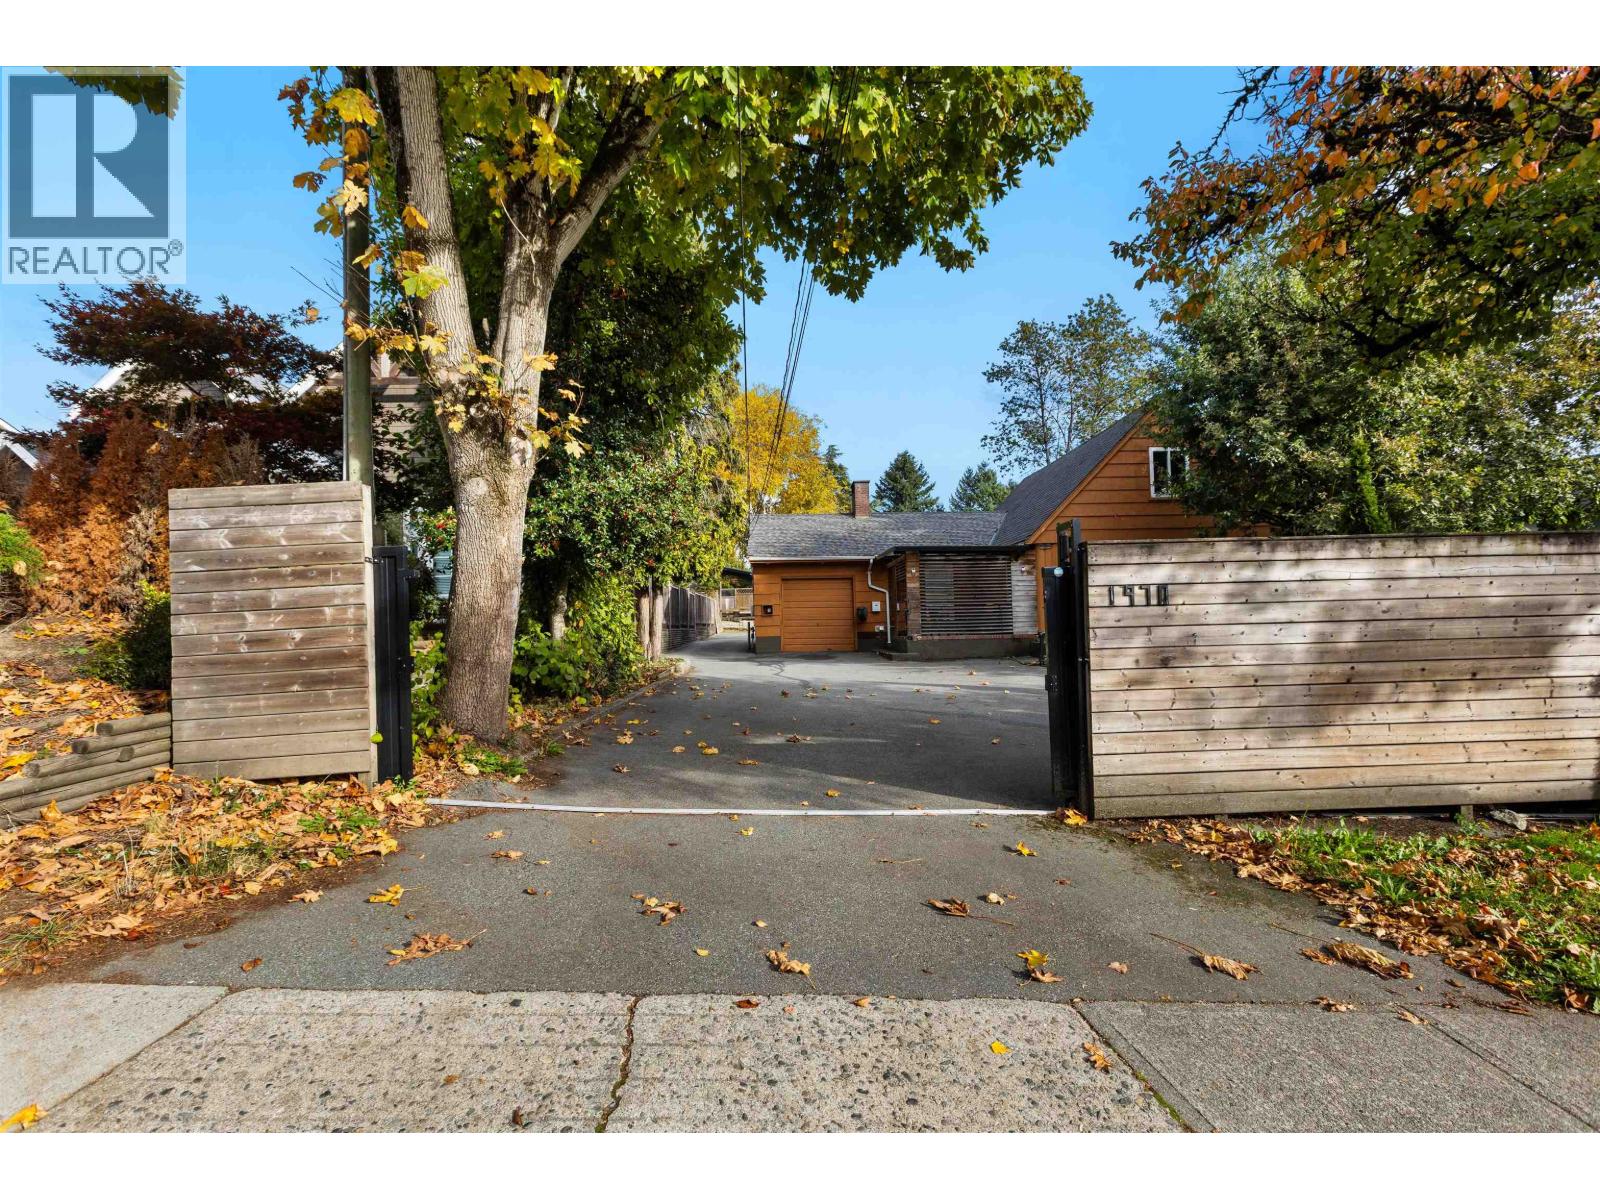 $1,899,000
1970 Sperling Ave. · 6bd/3ba · 2257sf
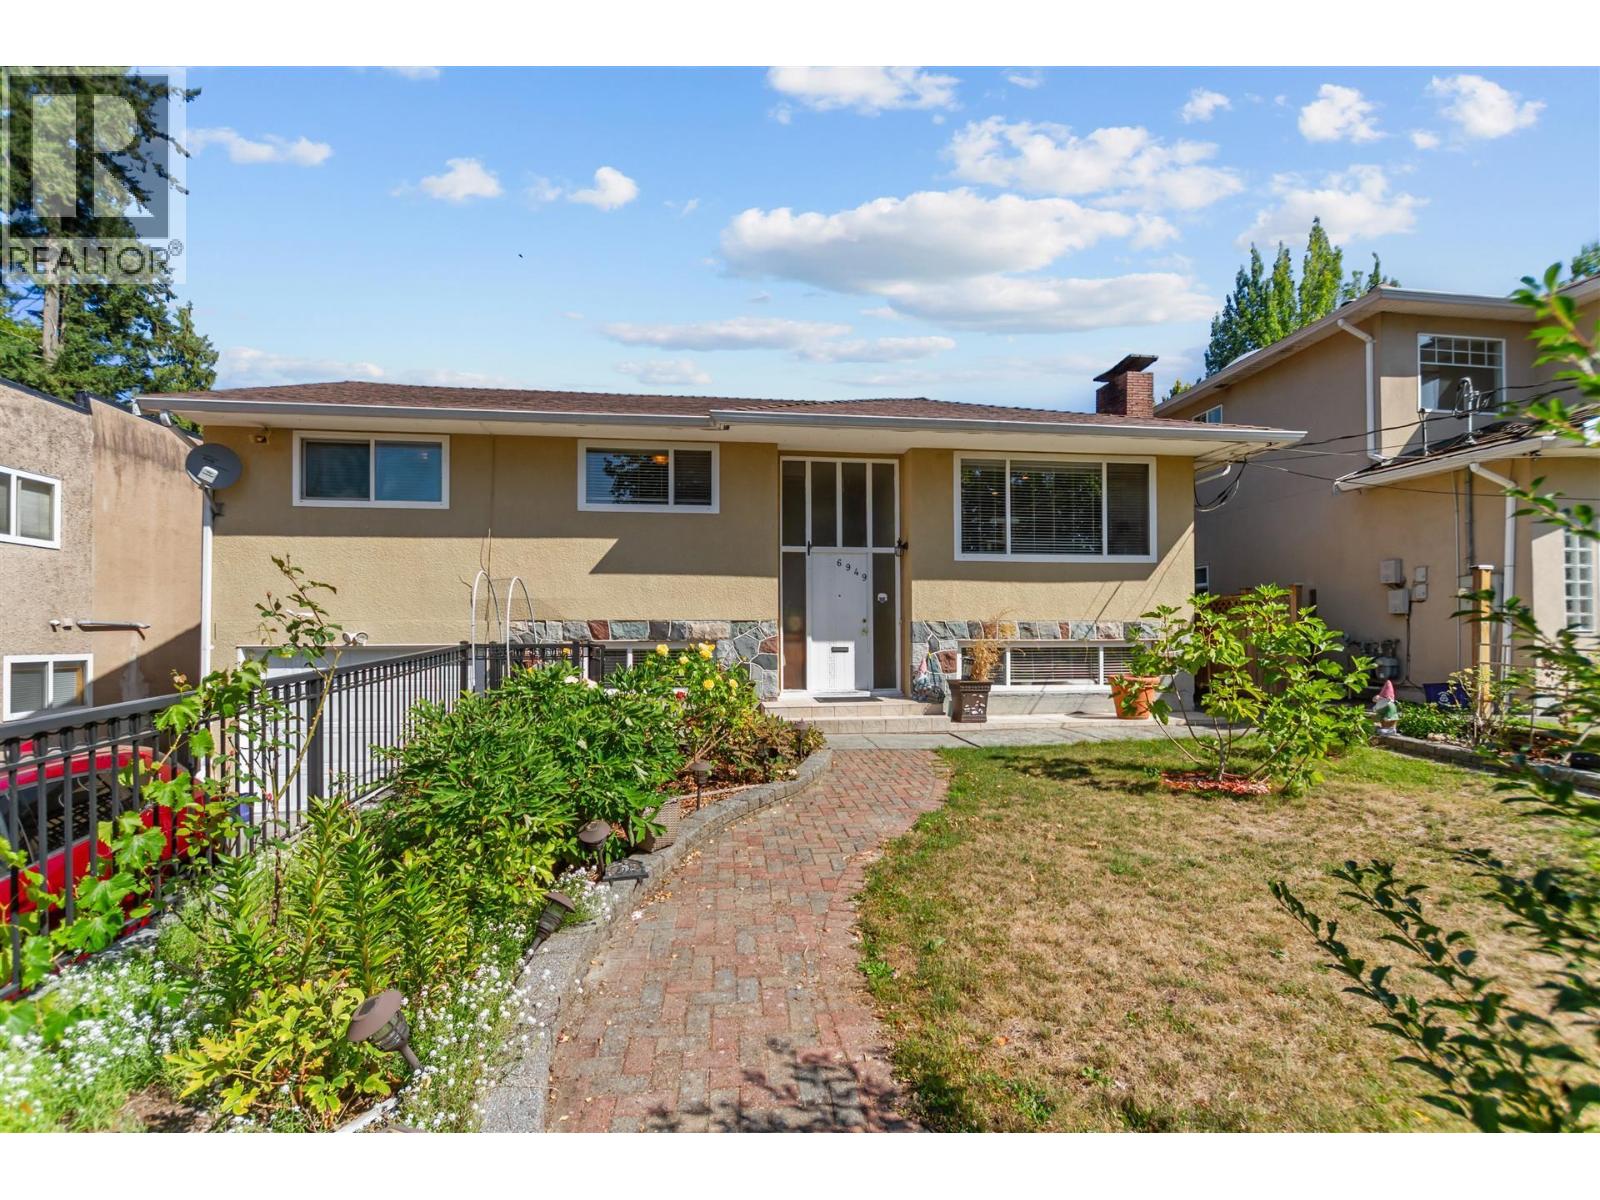 $1,749,000
6949 Halifax St. · 5bd/2ba · 2131sf
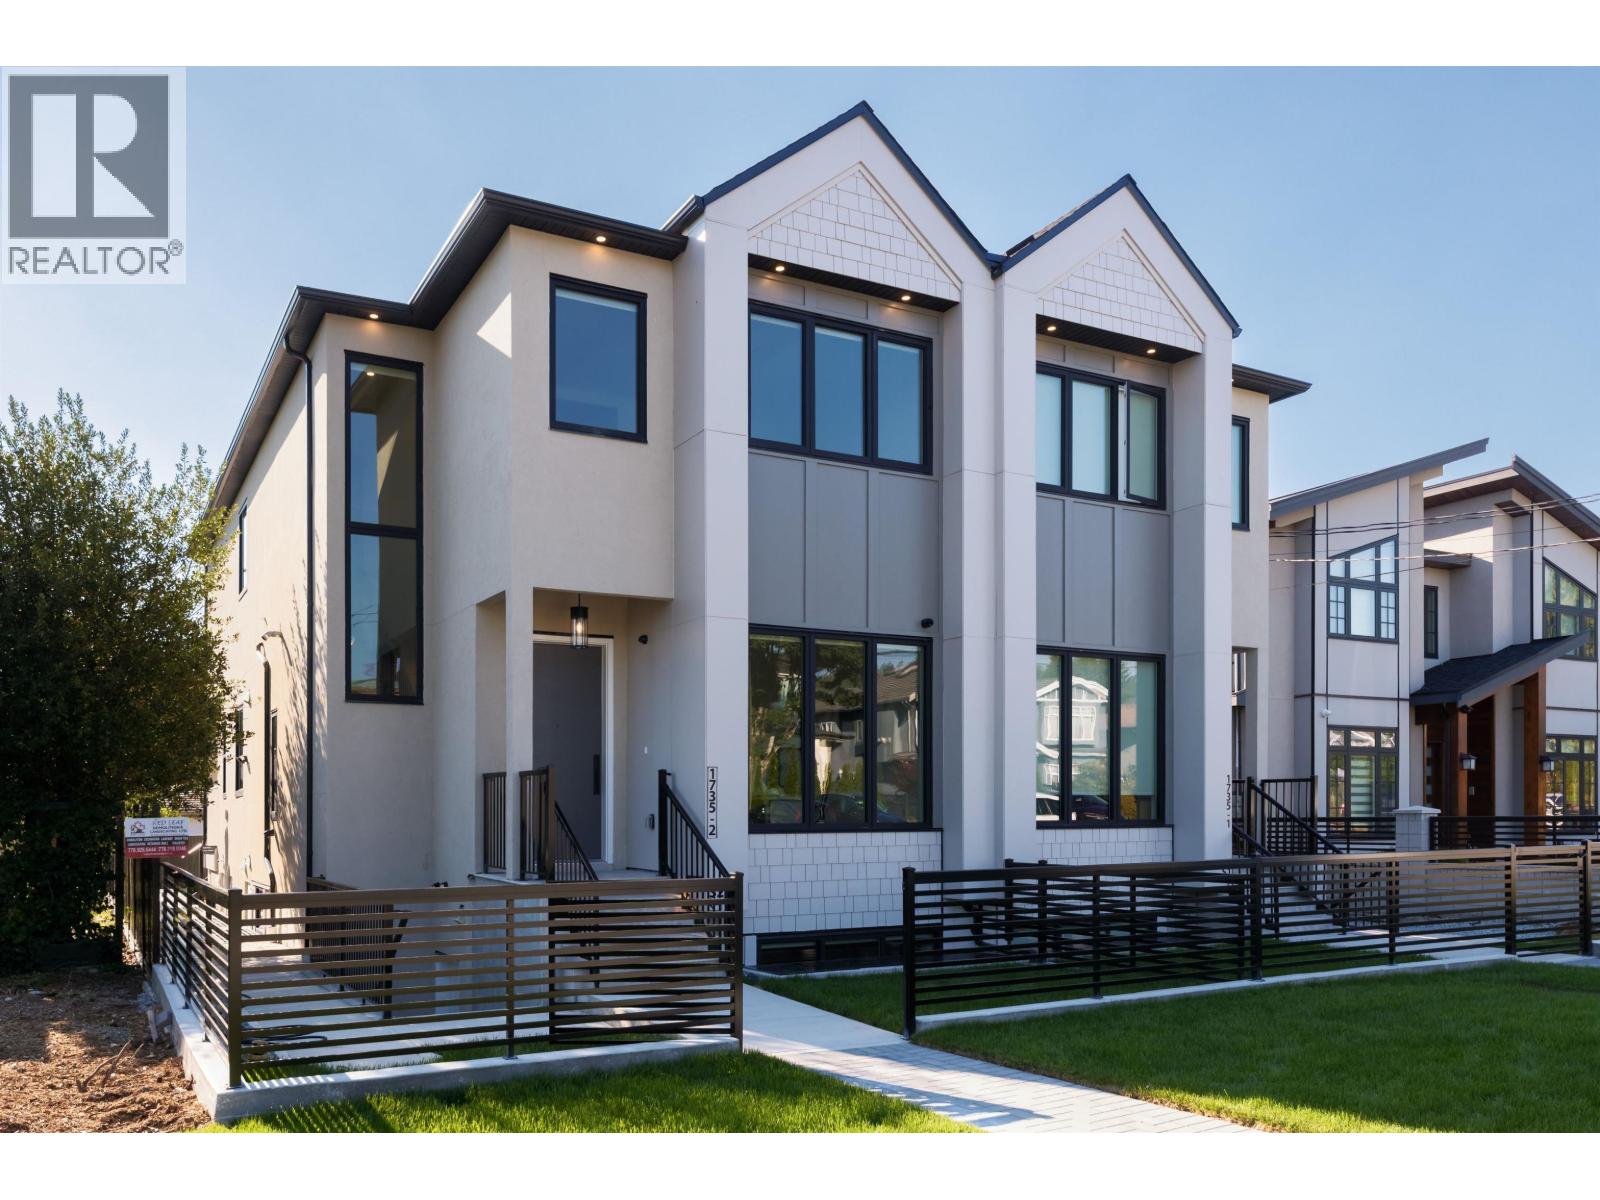 $2,188,000
2 1735 Blaine Ave. · 7bd/6ba · 3353sf
 $2,099,000
2 1735 Blaine Ave. · 7bd/6ba · 3353sf
 $1,849,900
6773 Halifax St. · 7bd/3ba · 3249sf
 $1,535,000
7342 Broadway · 4bd/2ba · 2030sf
 $678,000
7 7321 Montecito Dr. · 2bd/2ba · 1245sf
 $2,688,000
6933-6935 Winch St. · 7bd/2ba · 3375sf
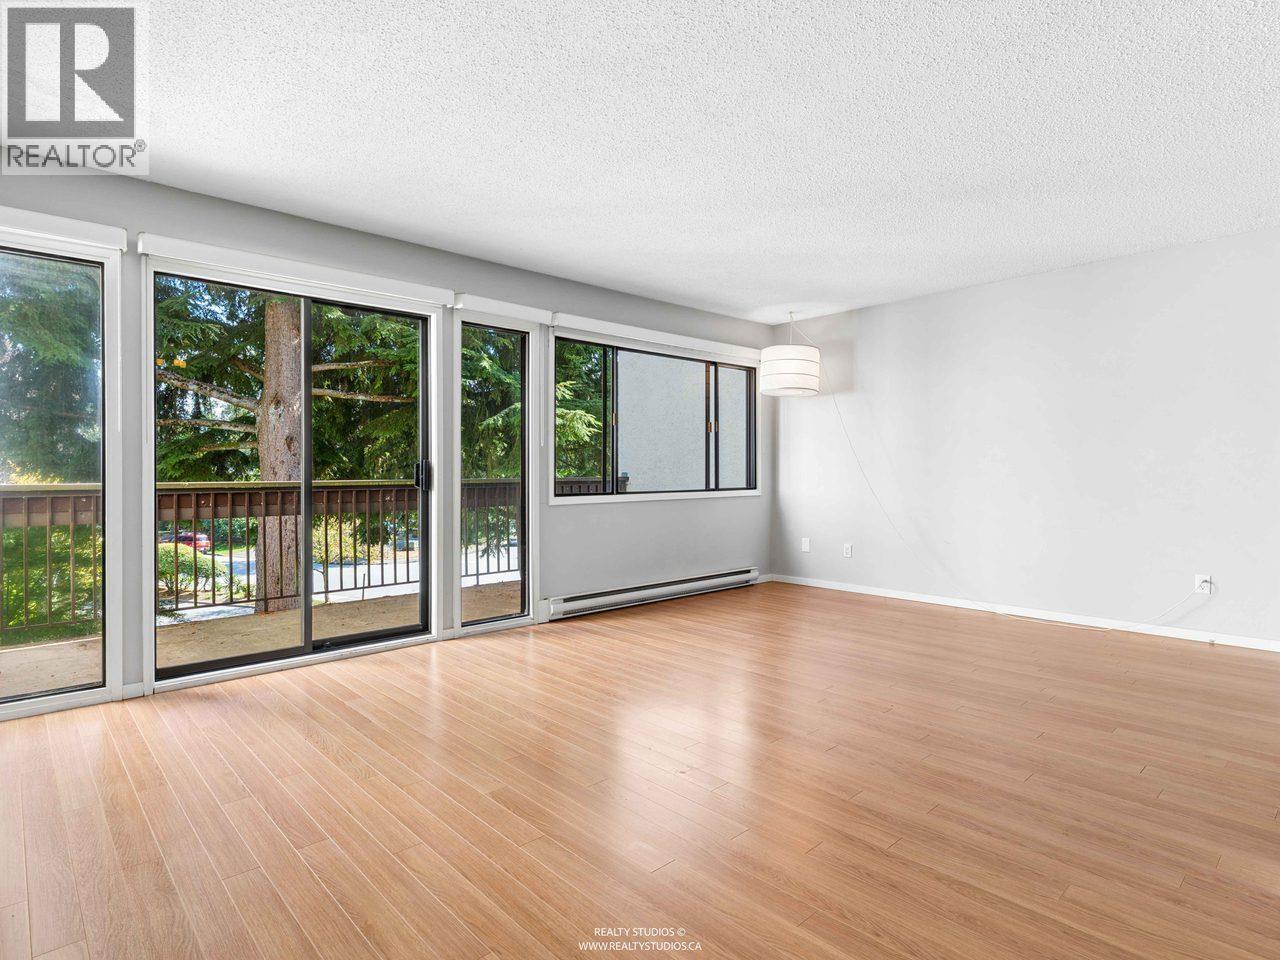 $625,000
6 7335 Montecito Dr. · 2bd/2ba · 1279sf
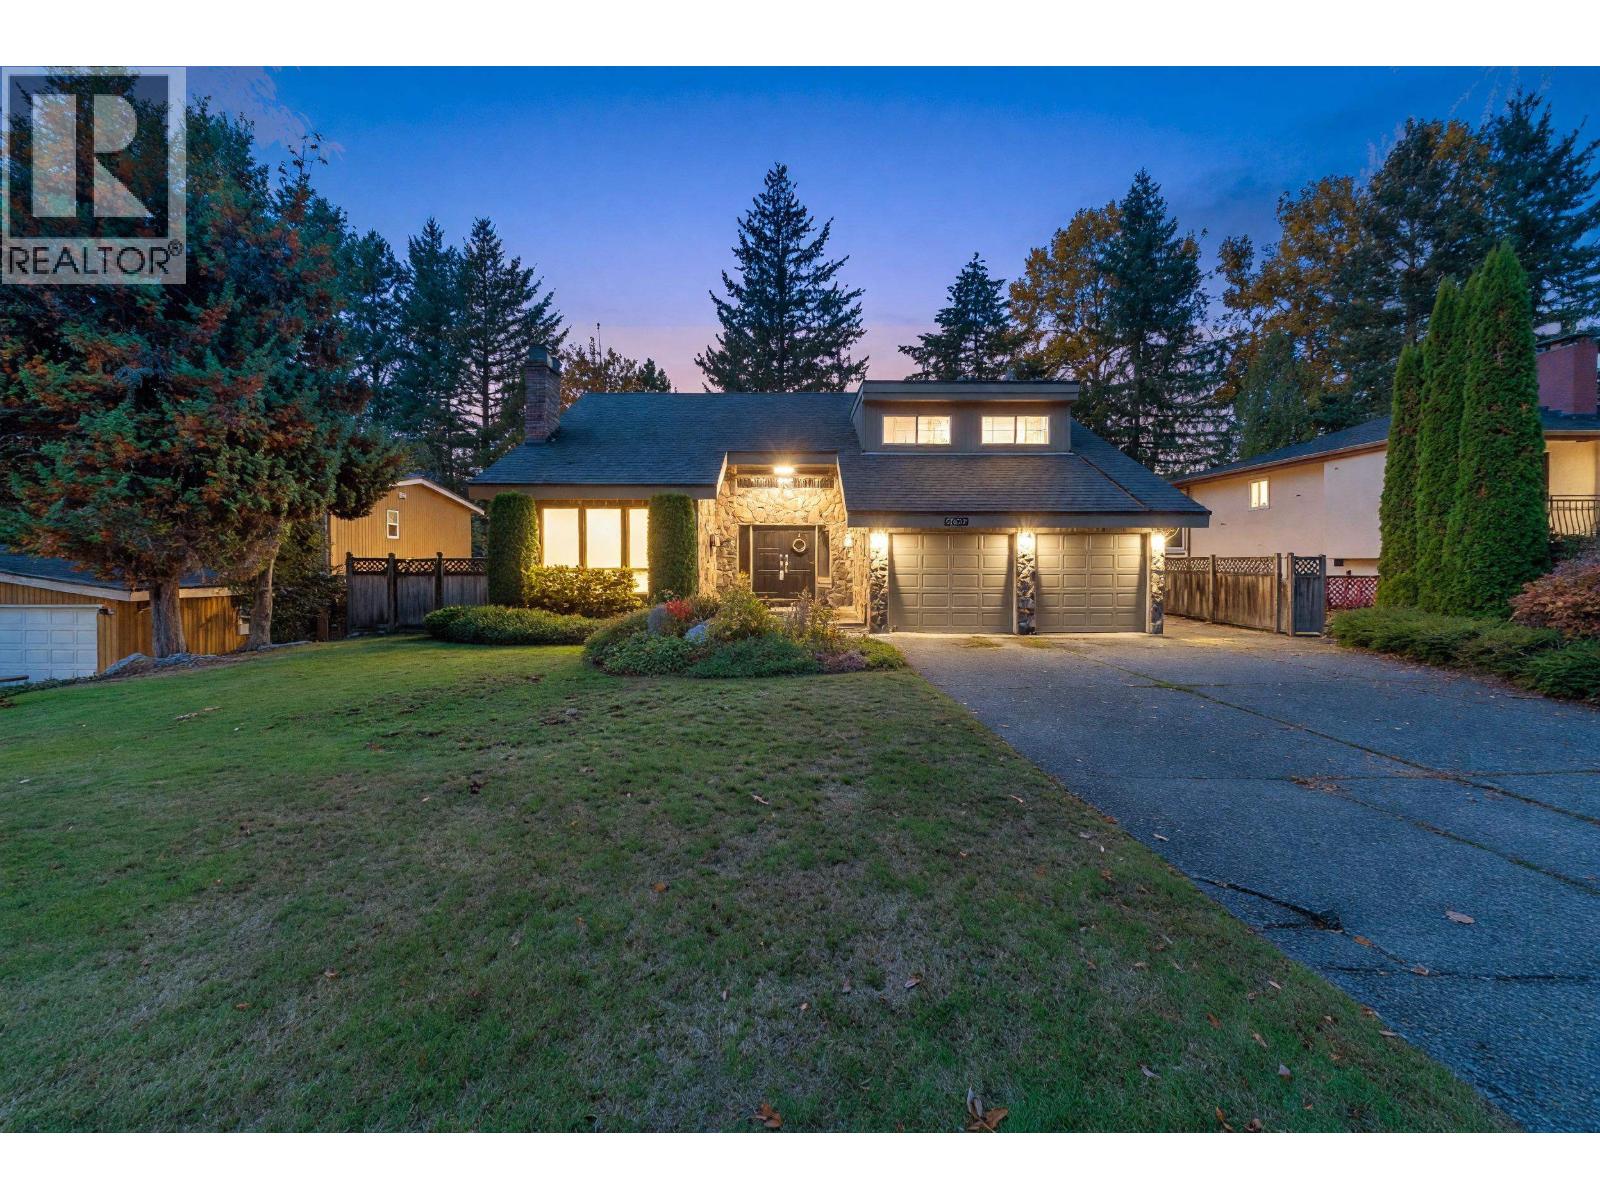 $2,380,000
3635 Lynndale Cres. · 4bd/4ba · 4054sf
 $12,998,000
7220 Winston St. · 0bd/0ba · 10500sf
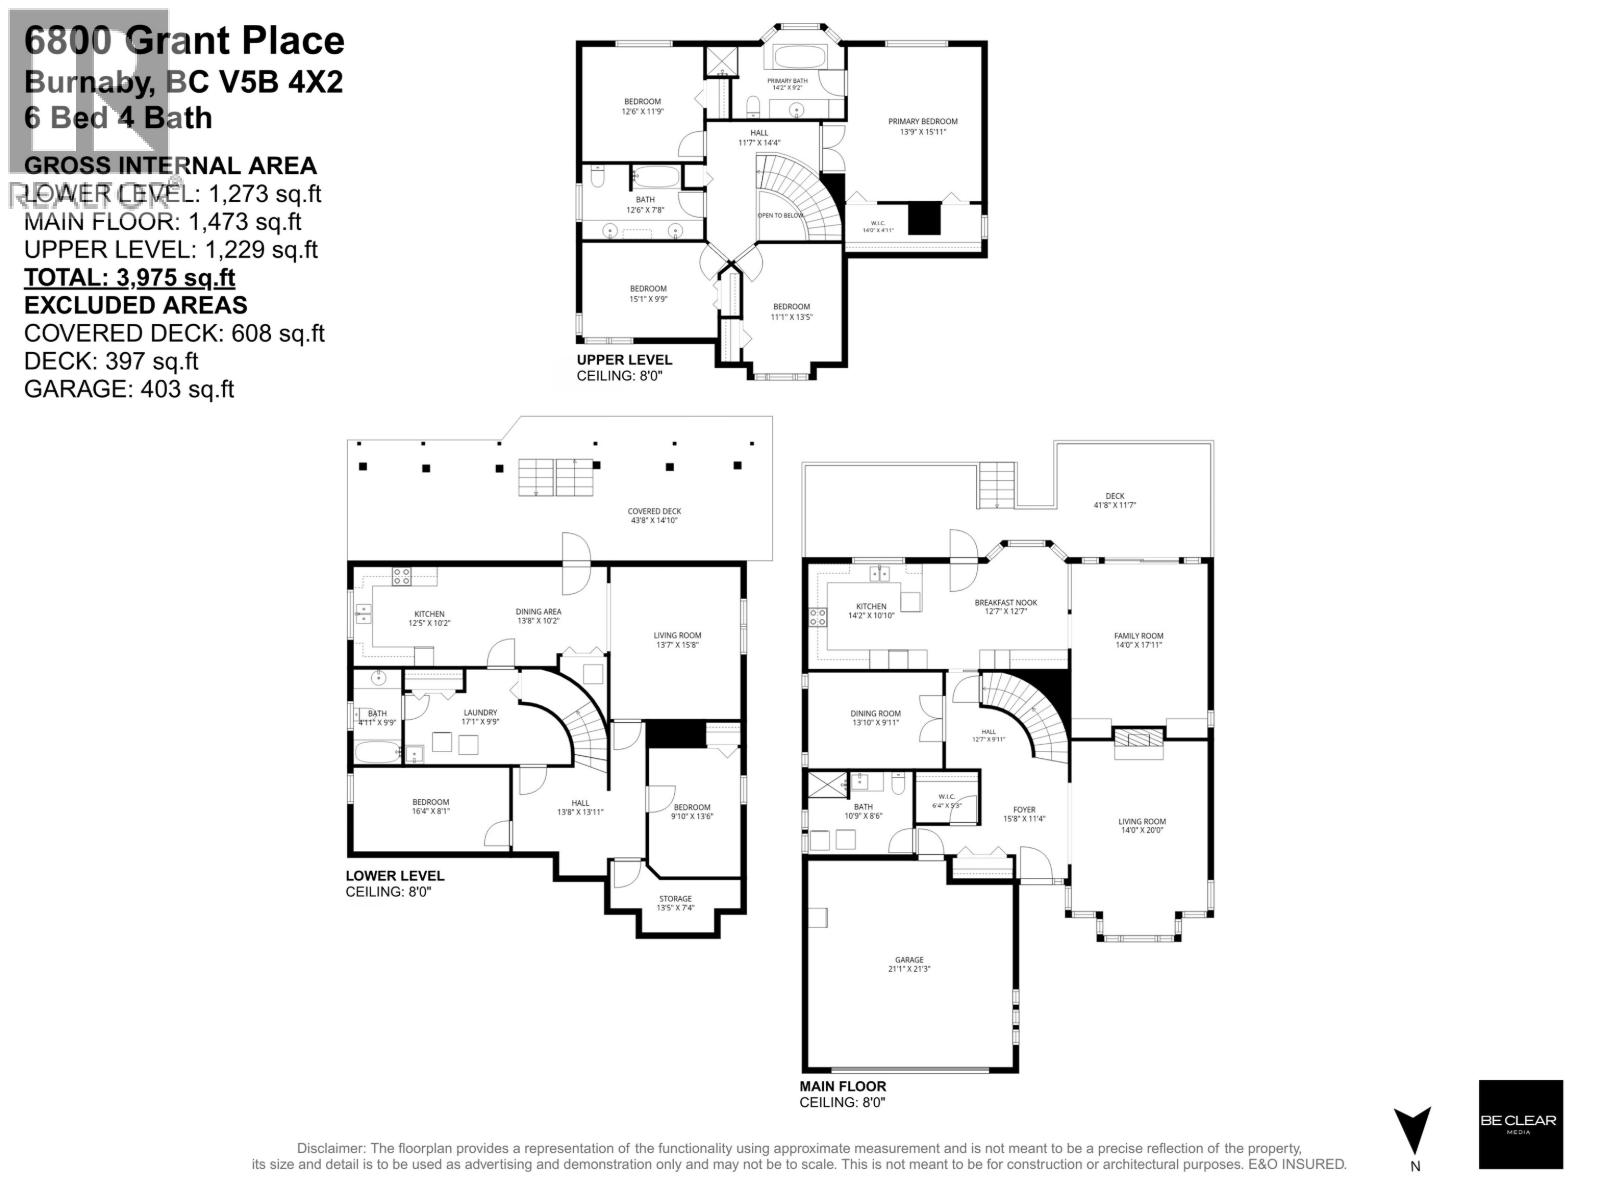 $2,599,000
6800 Grant Pl. · 6bd/4ba · 3975sf
 $868,800
7305 Coronado Dr. · 3bd/3ba · 1840sf
 $2,995,000
1570 Sperling Ave. · 0bd/0ba · 4347sf
 $2,995,000
1570 Sperling Ave. · 9bd/6ba · 4347sf
 $3,050,000
7237 7239 Halifax St. · 8bd/5ba · 4570sf
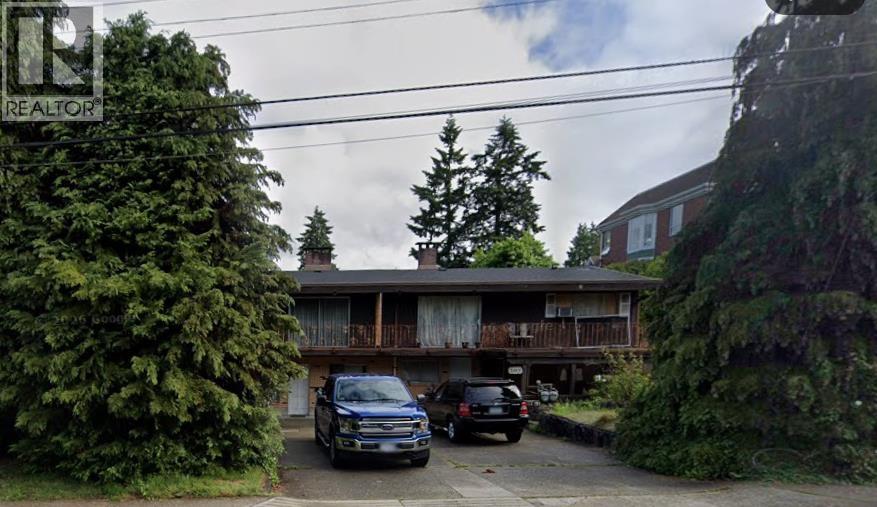 $3,050,000
7237 7239 Halifax St. · 8bd/5ba · 4570sf
 $835,000
7332 Coronado Dr. · 3bd/2ba · 1285sf
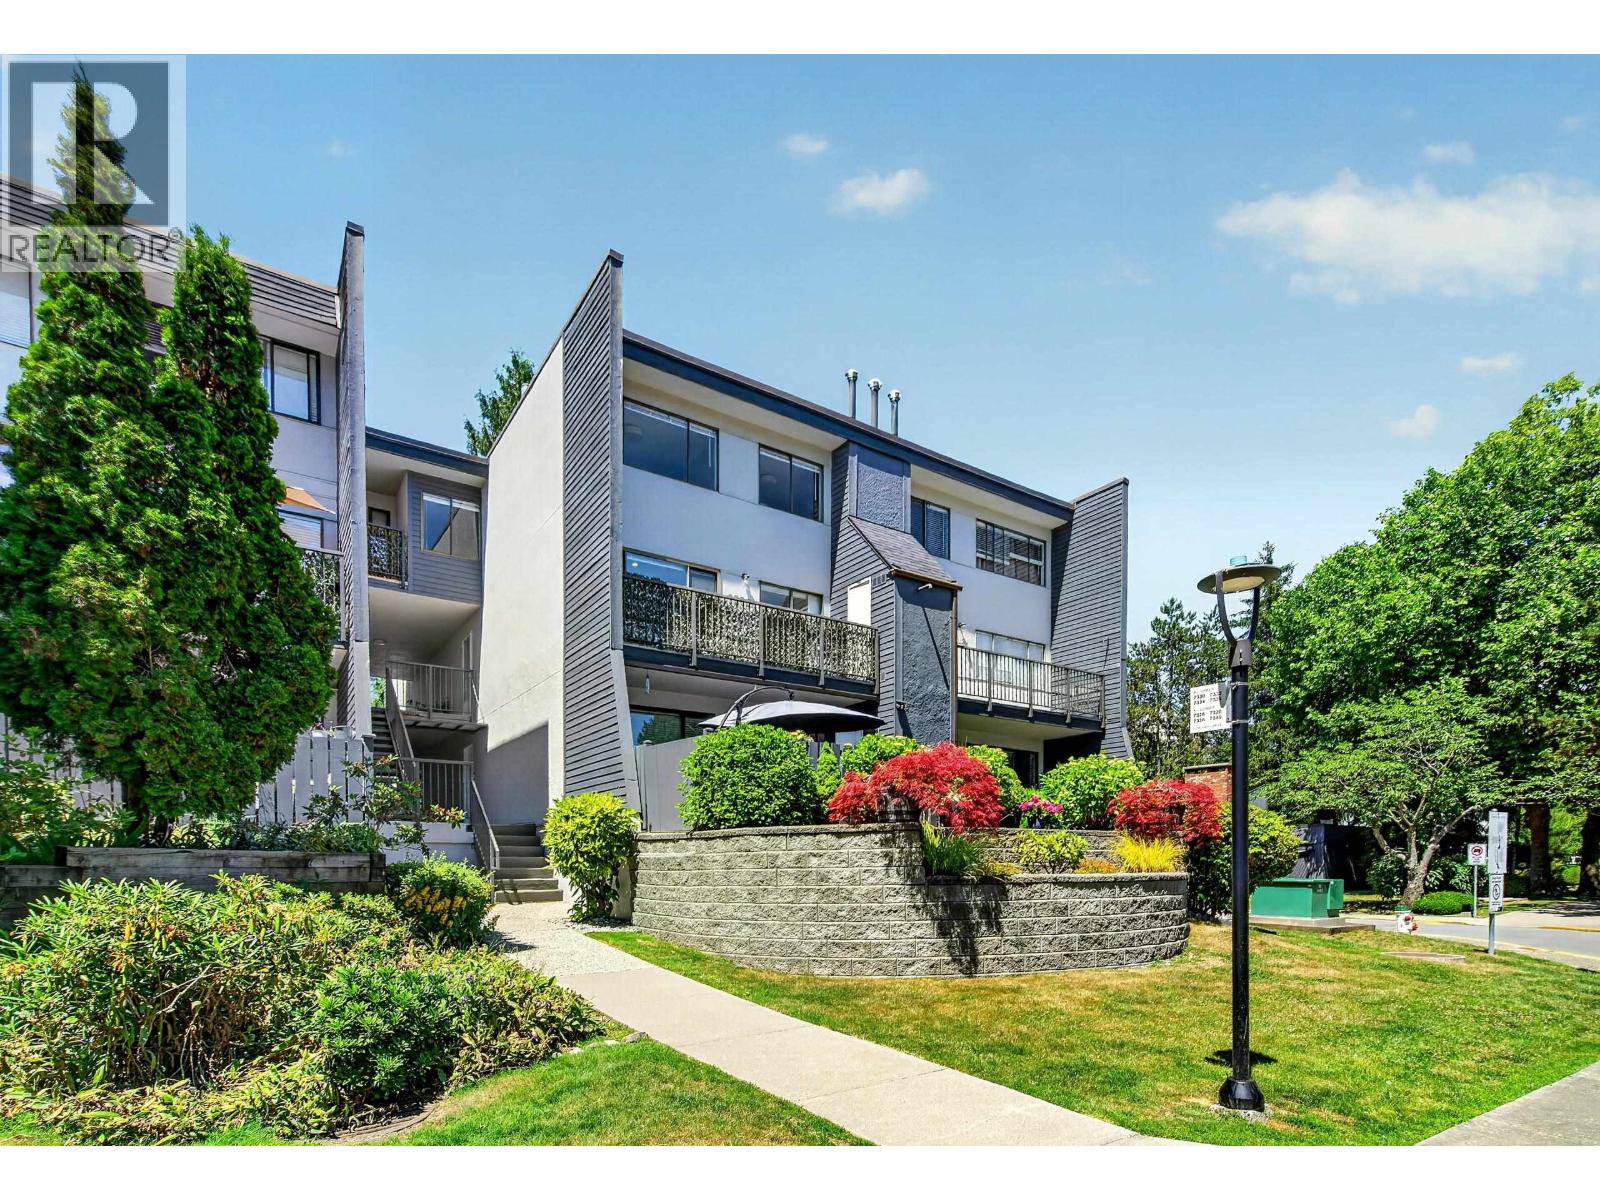 $788,000
7330 Coronado Dr. · 3bd/2ba · 1248sf
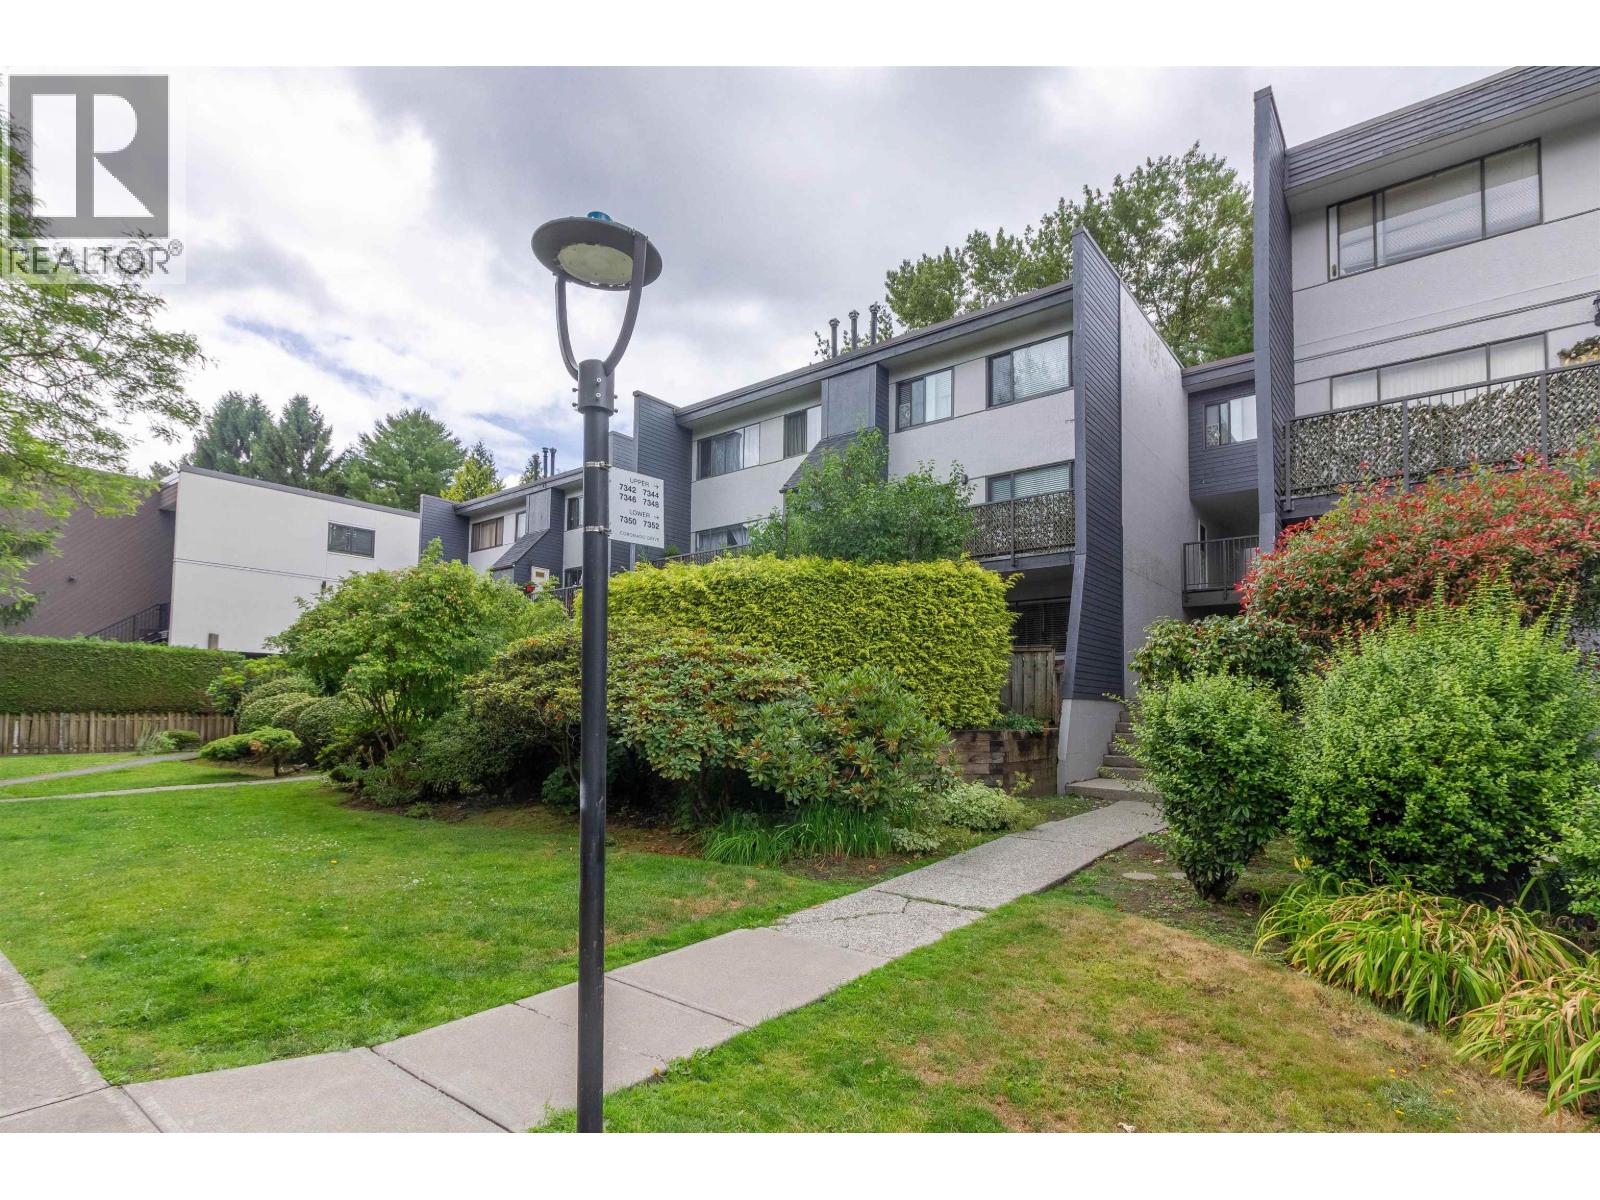 $699,000
7348 Coronado Dr. · 3bd/3ba · 1248sf
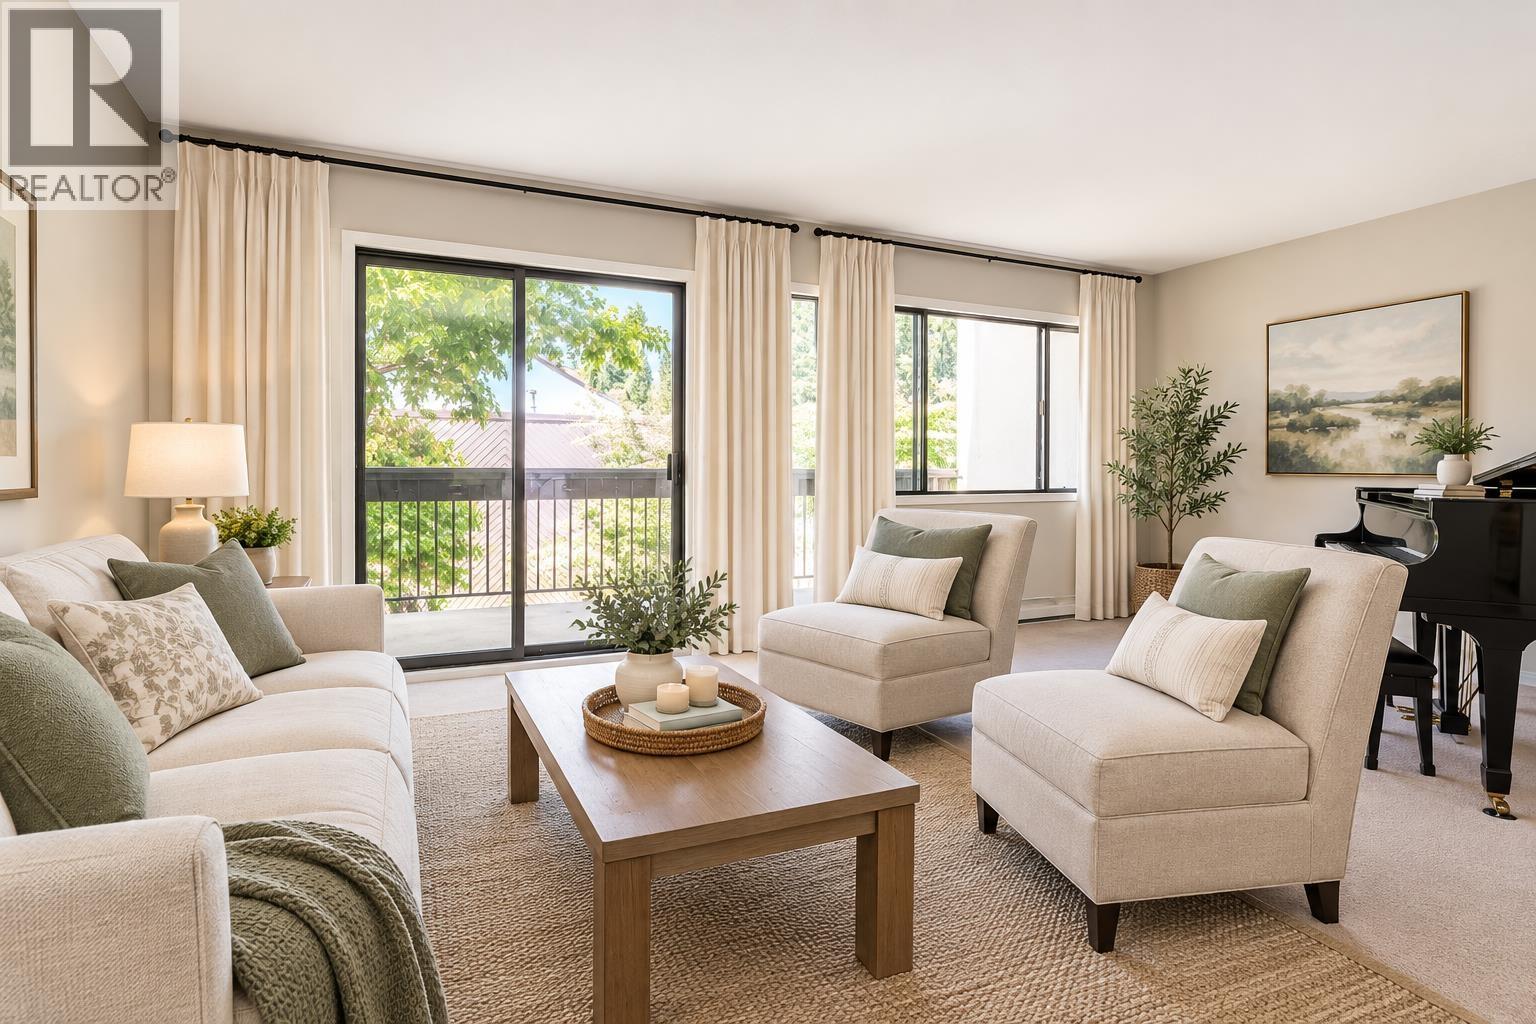 $749,000
8 7371 Montecito Dr. · 3bd/3ba · 1405sf
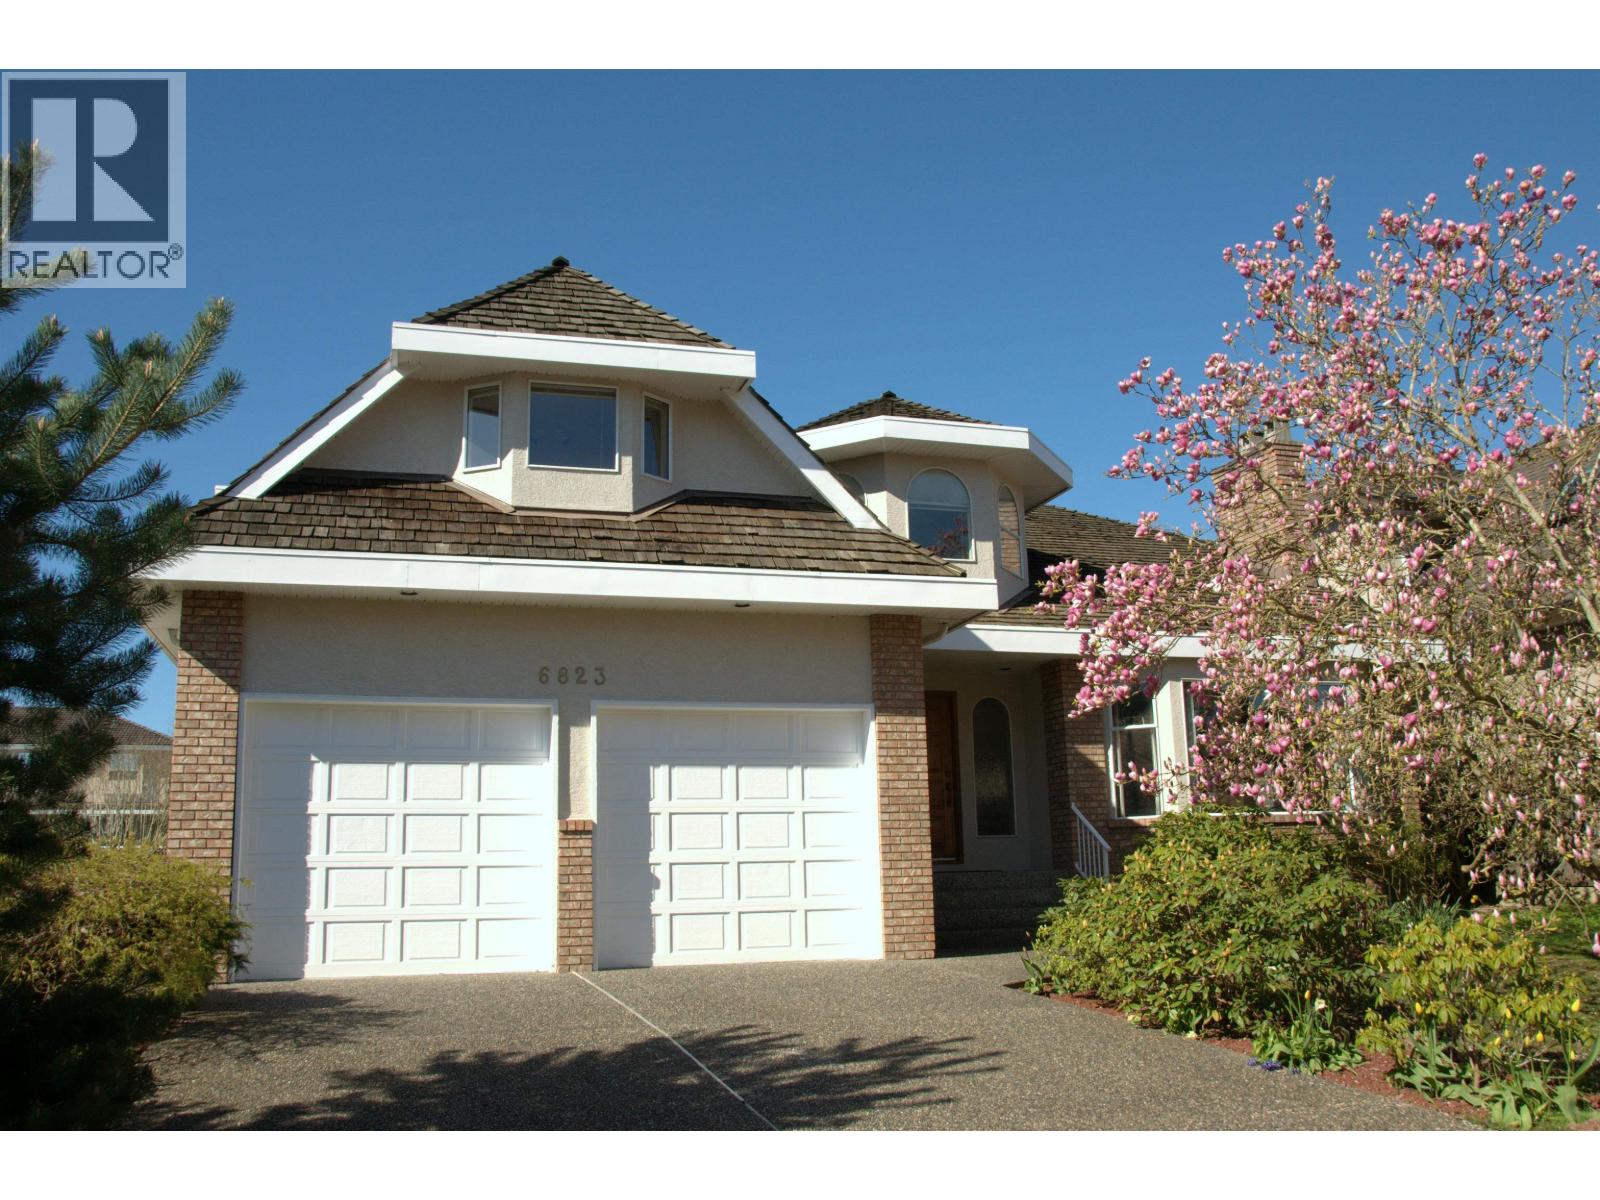 $2,568,000
6823 Grant Pl. · 5bd/4ba · 4925sf
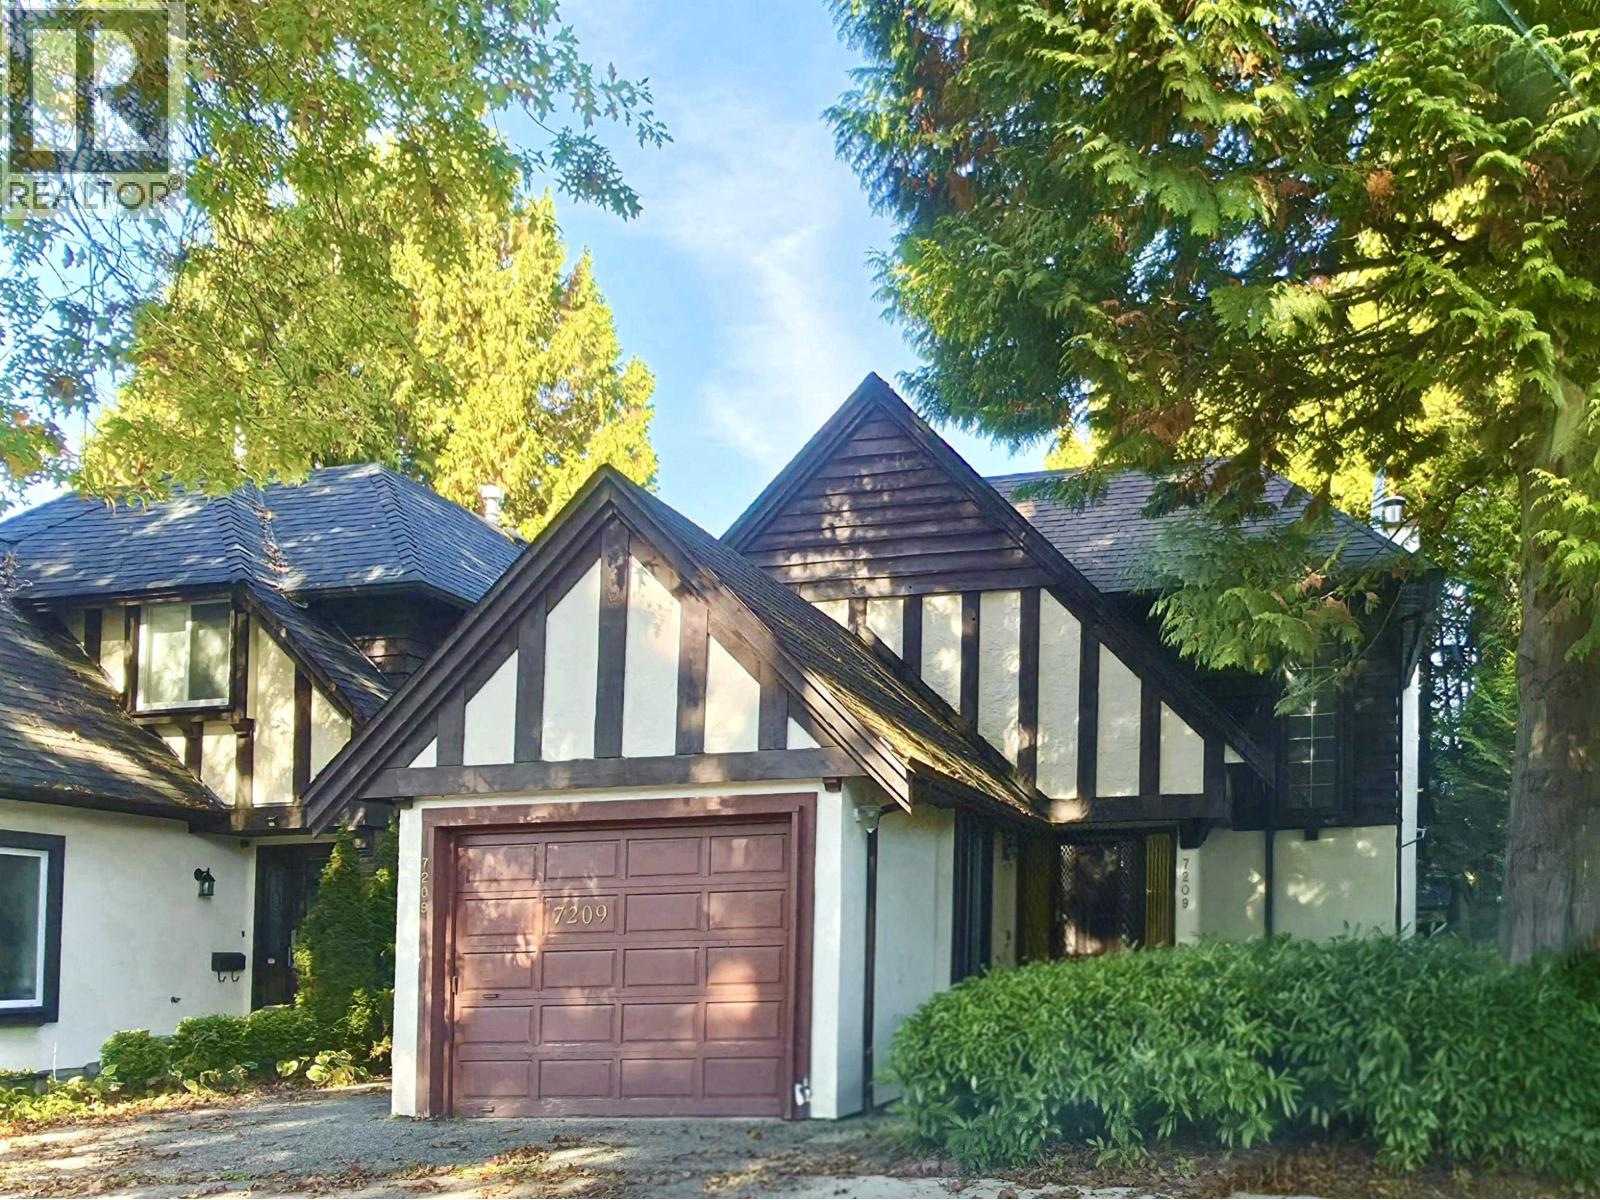 $1,318,000
7209 Bridlewood Court · 3bd/3ba · 2150sf
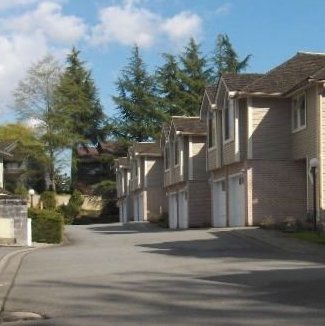 Coventry Gardens
2801 Ellerslie Ave. · NWS3294
 Ellerslie Court
2620 Moorcroft Crt. · NWS468
SPERLING TOWNHOUSES
6724 Kneale Pl. · NWS64
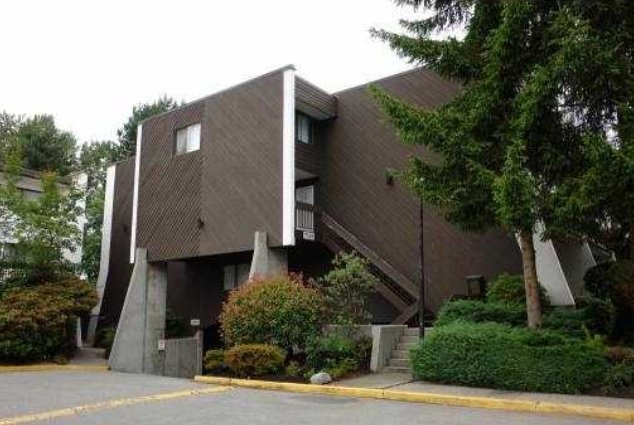 Villa Montecito
7319 Montecito Dr. · NWS136
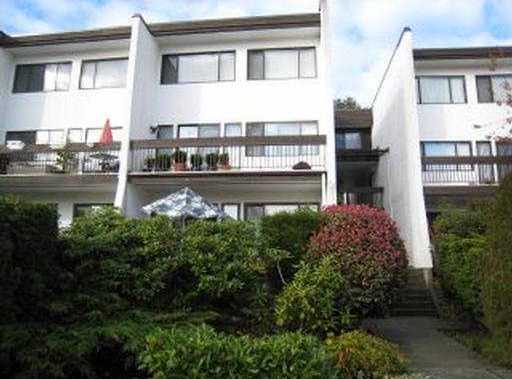 Villa Montecito
7325 Montecito Dr. · NWS136
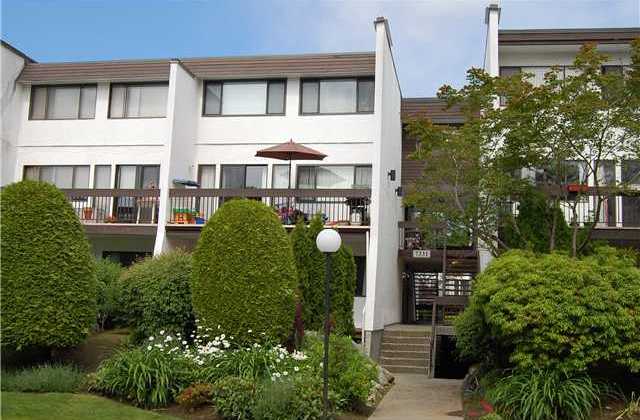 Villa Montecito
7331 Montecito Dr. · NWS136
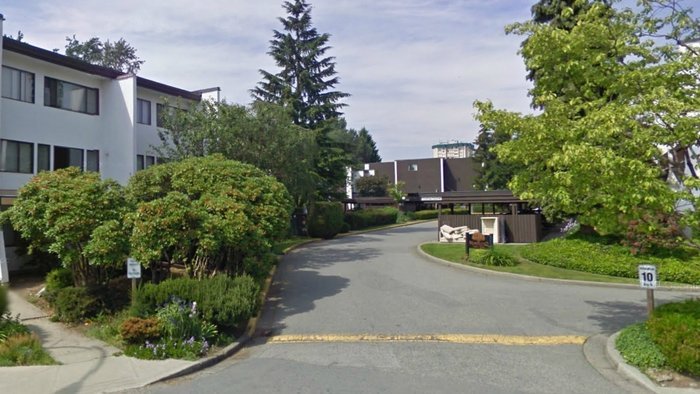 Villa Montecito
7333 Montecito Alley · NWS136
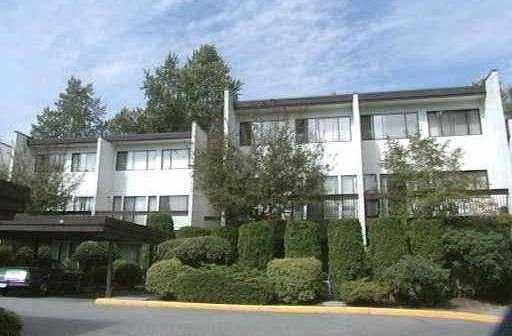 Villa Montecito
7335 Montecito Dr. · NWS136
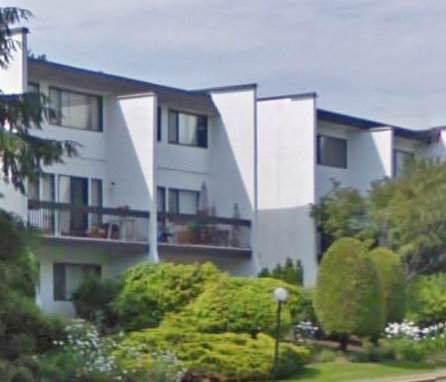 Villa Montecito
7351 Montecito Dr. · NWS136
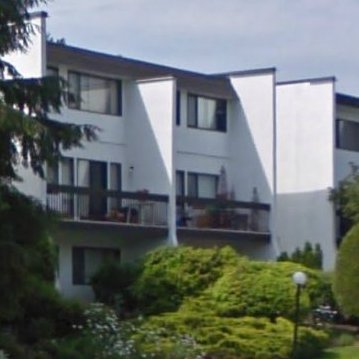 Villa Montecito
7353 Montecito Dr. · NWS136
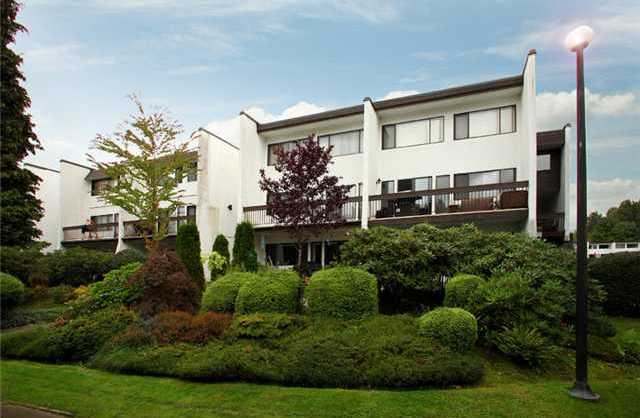 Villa Montecito
7355 Montecito Dr. · NWS136
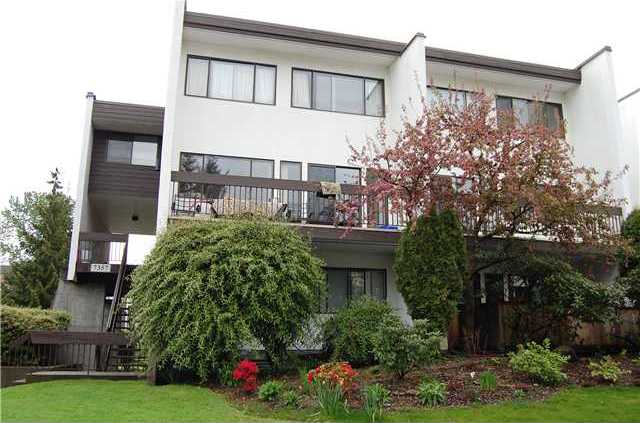 Villa Montecito
7357 Montecito Dr. · NWS136
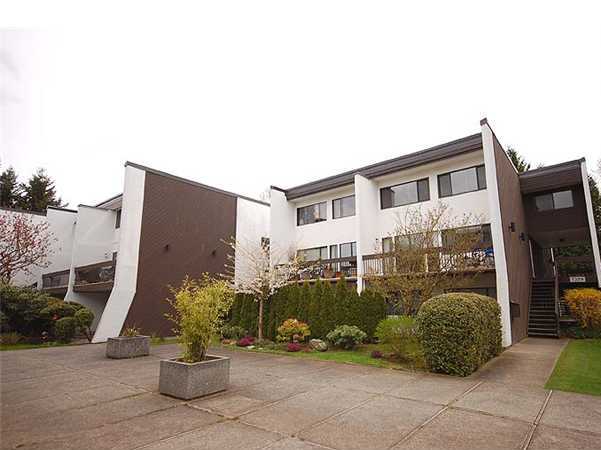 Villa Montecito
7359 Montecito Dr. · NWS136
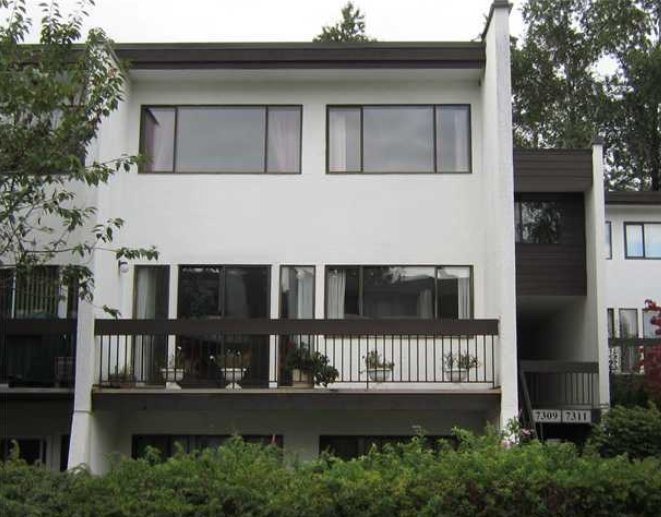 Villa Montecito
7311 Montecito · NWS136
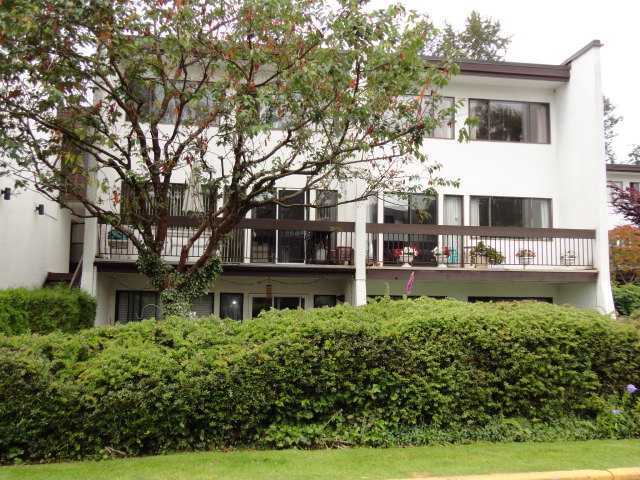 Villa Montecito
7307 Montecito Dr. · NWS136
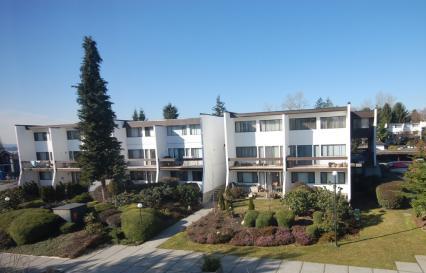 Villa Montecito
7361 Montecito Dr. · NWS136
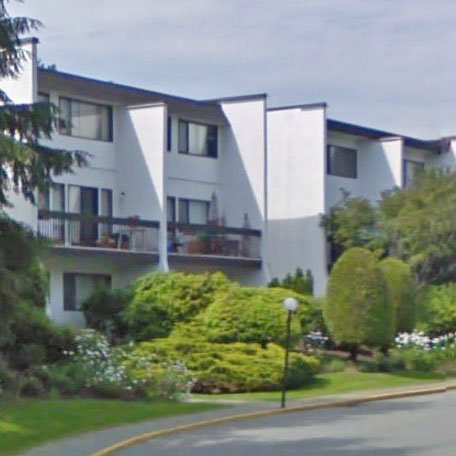 Villa Montecito
7313 Montecito Dr. · NWS136
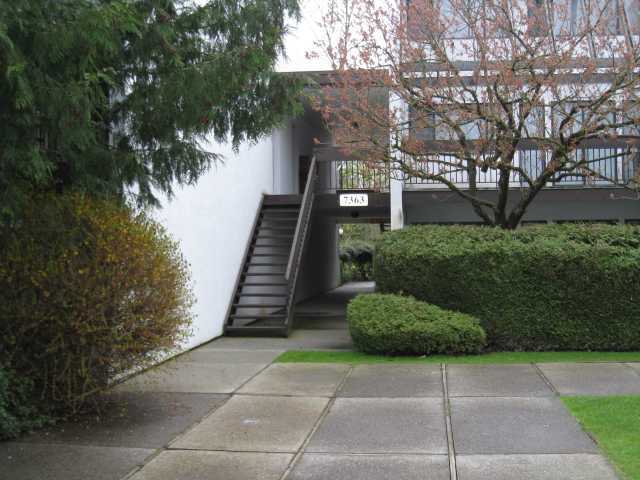 Villa Montecito
7363 Montecito Dr. · NWS136



