Maintenance Fees Include
Bldg Insurance
Bldg Maintenance
Garbage Pickup
Management
Water
Yard Maint


 🔍 21 photos · slideshow
 +17
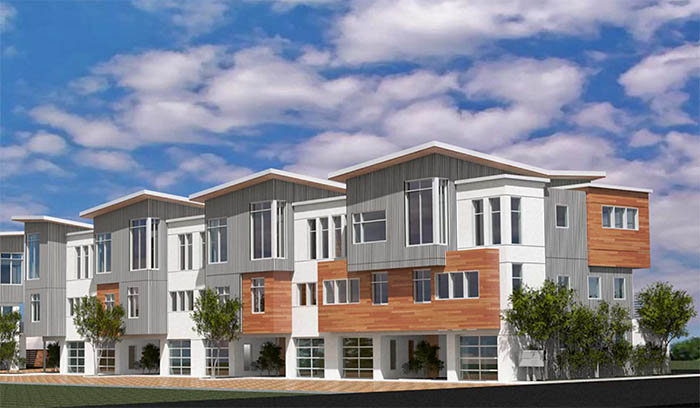
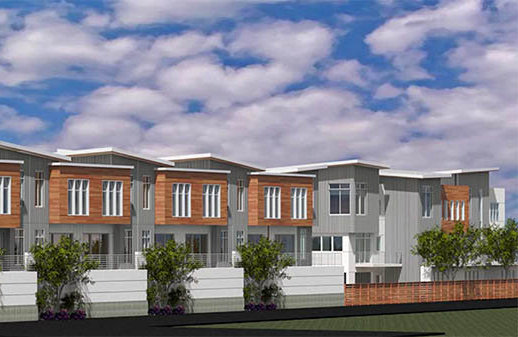
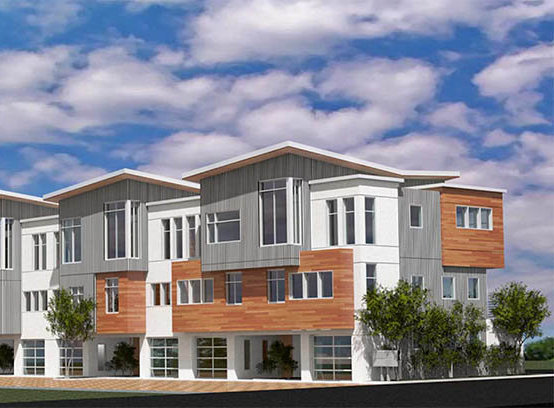
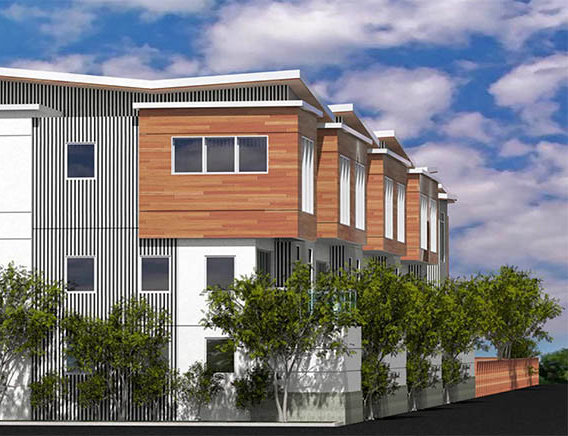
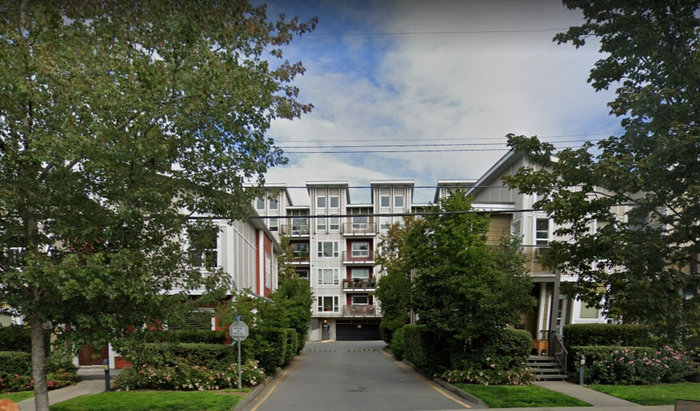
Arbutus Townhomes - 2737 Jacklin Road, Langford, BC V9B 0K4, Canada. Strata plan number EPS3587. Crossroads are Brock Avenue and Goldstream Avenue. This development features two buildings. Building A consists of 7, 3-level townhomes. Building B consists of 5, 3-levels and 2, 1-level units. Completed in 2016. These townhomes has individual, ground floor entries and large private decks / yards. Developed by Zam Developments. Architecture by Eric Barker Architect Inc. Maintenance fees includes building insurance, building maintenance, garbage pickup, management, water, and yard maintenance.
Located across Ruth King Elementary field. Nearby parks are Thetis Lake Regional Park and Mill Hill Regional Park Headquarters. Other schools nearby is Spencer Middle School. Grocery stores and supermarkets nearby are Western Food, Devonshire Flowers & Food Market, Quality Foods #16 WestShore, Real Canadian Superstore, and The Market on Millstream. Short drive to City of Langford city hall, Langford BC Softball Field, Westshore Town Centre shopping mall, and Royal Colwood Golf Club.
| Construction | Frame - Wood |
|---|---|
| Exterior Finish | Cement Fibre Siding |
| Roof | Torch-on |
| Foundation | Concrete Poured |
| Developer | ZAM Developments |
| Architect | Eric Barker Architect Inc. |
| Management Company | Confidential |
| Strata Plan | EPS3587 |
|---|---|
| Strata Web Site | arbutustownhomes.com |
| Building Type | Strata Townhouses |
| Title to Land | Frhld/strata |
| Units in Strata | 14 |
| Units in Development | 14 |
| Bylaws / Restrictions | PETS ALLOWED W/REST.,RENTALS ALLOWED |
| Sales Website | arbutustownhomes.com |
|---|---|
| Sales Phone | ZELKO MIOKOVIC: 250-216-6052 |
| Address | Bed | Bath | Sqft | Price |
|---|---|---|---|---|
| 317 2710 Jacklin Rd | 2 | 2 | 932 | $469,900 |
| 116 2710 Jacklin Rd | 2 | 2 | 832 | $520,000 |
| 305 908 Brock Ave | 3 | 2 | 1629 | $544,900 |
| 100 2744 Matson Rd | 3 | 3 | 1357 | $650,000 |
| 216 866 Goldstream Ave | 2 | 2 | 1246 | $565,000 |
| 305 2783 Strathmore Rd | 2 | 2 | 857 | $489,900 |
| 204 866 Goldstream Ave | 2 | 2 | 1143 | $549,900 |
| 404 967 Whirlaway Cres | 2 | 2 | 889 | $499,900 |
| 412 967 Whirlaway Cres | 2 | 2 | 897 | $499,000 |
| 606 967 Whirlaway Cres | 2 | 2 | 876 | $539,900 |
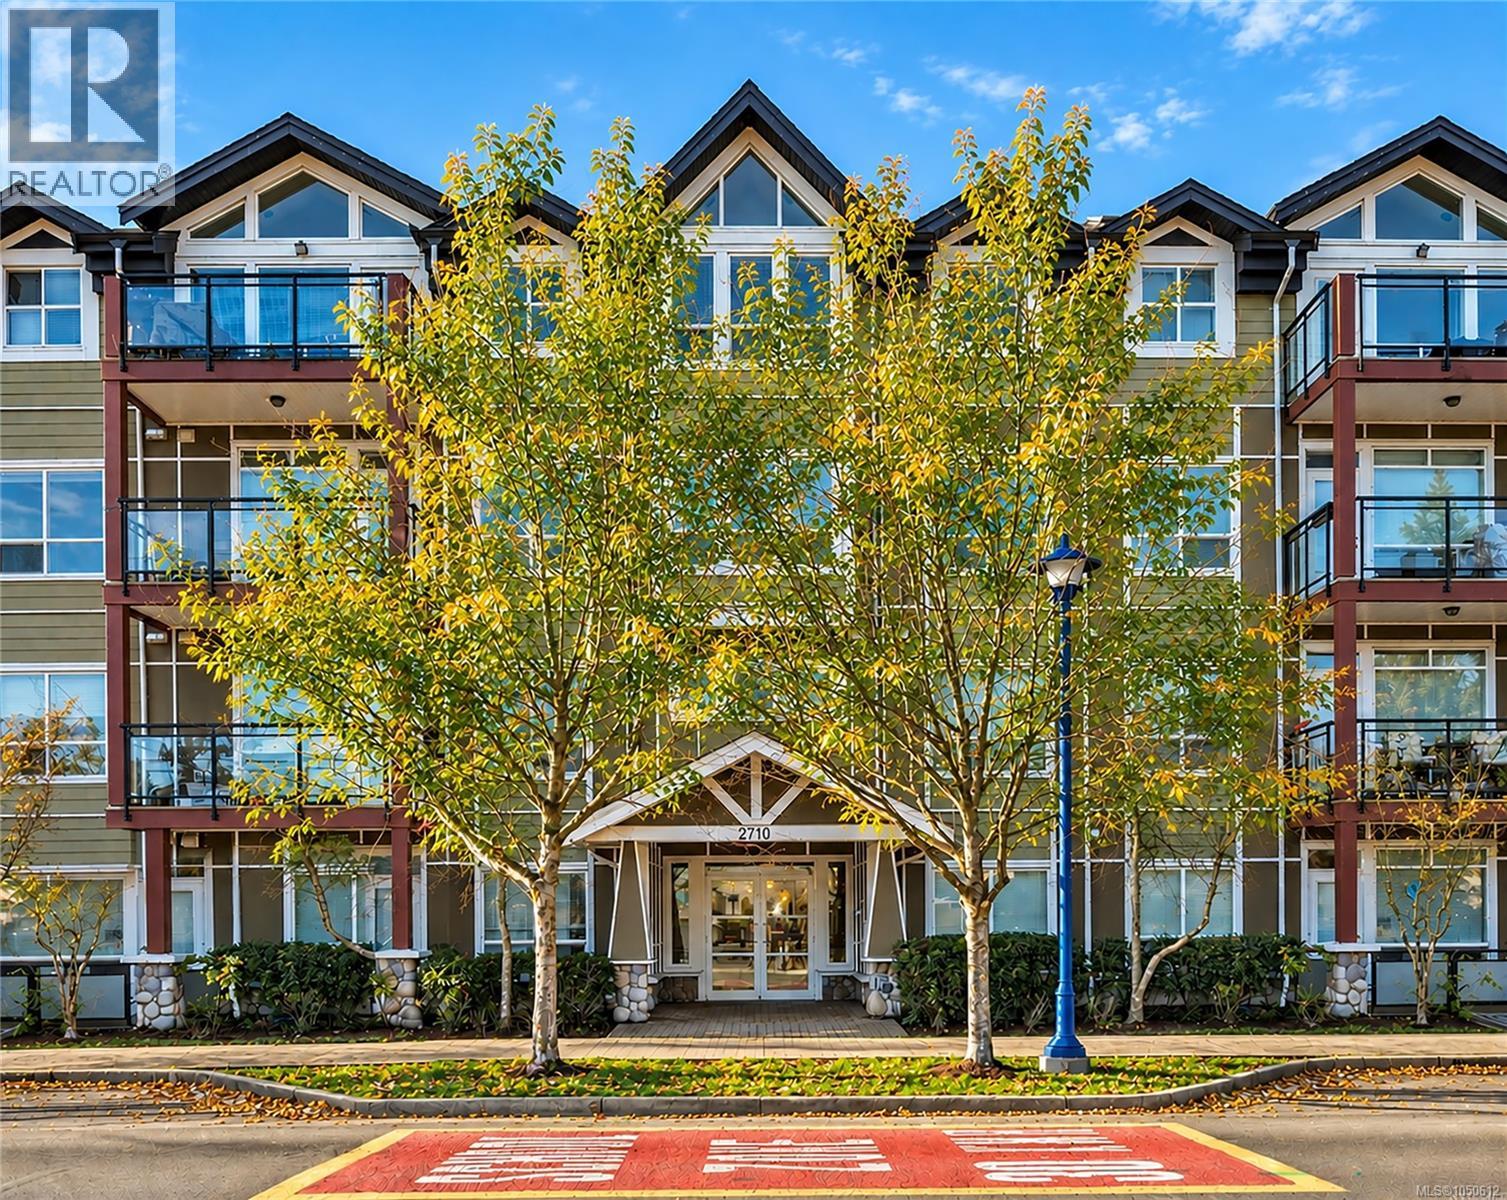 $469,900
317 2710 Jacklin Rd · 2bd/2ba · 932sf
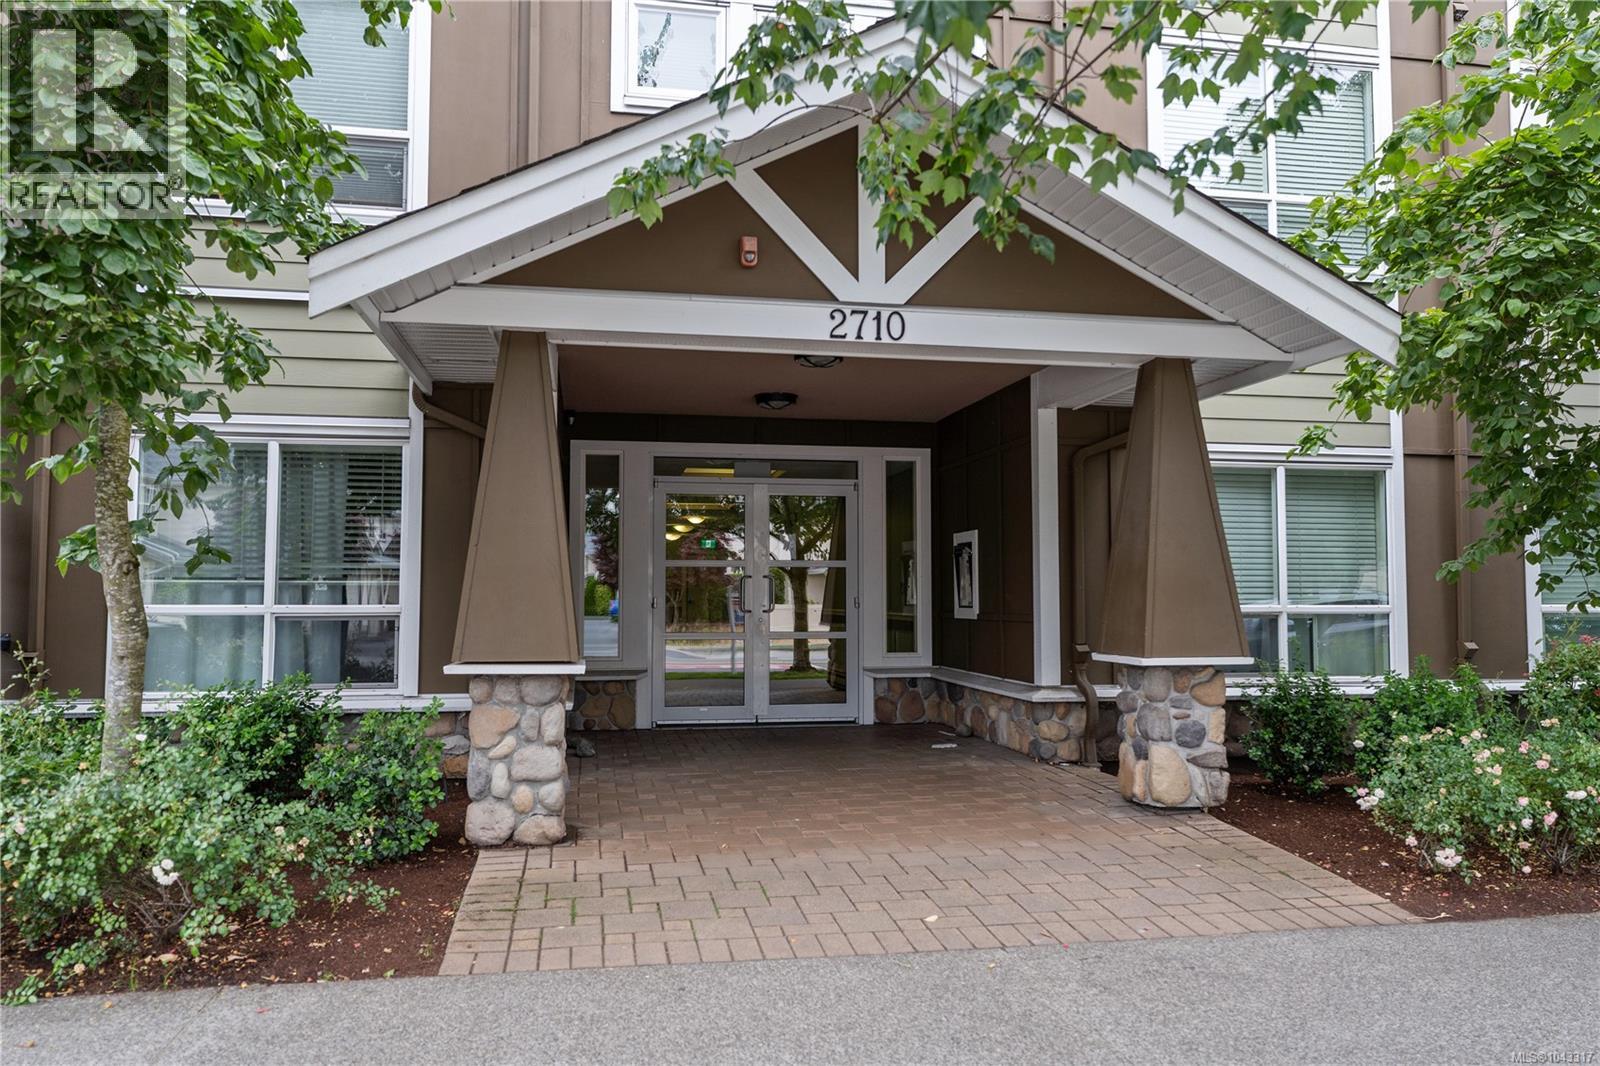 $520,000
116 2710 Jacklin Rd · 2bd/2ba · 832sf
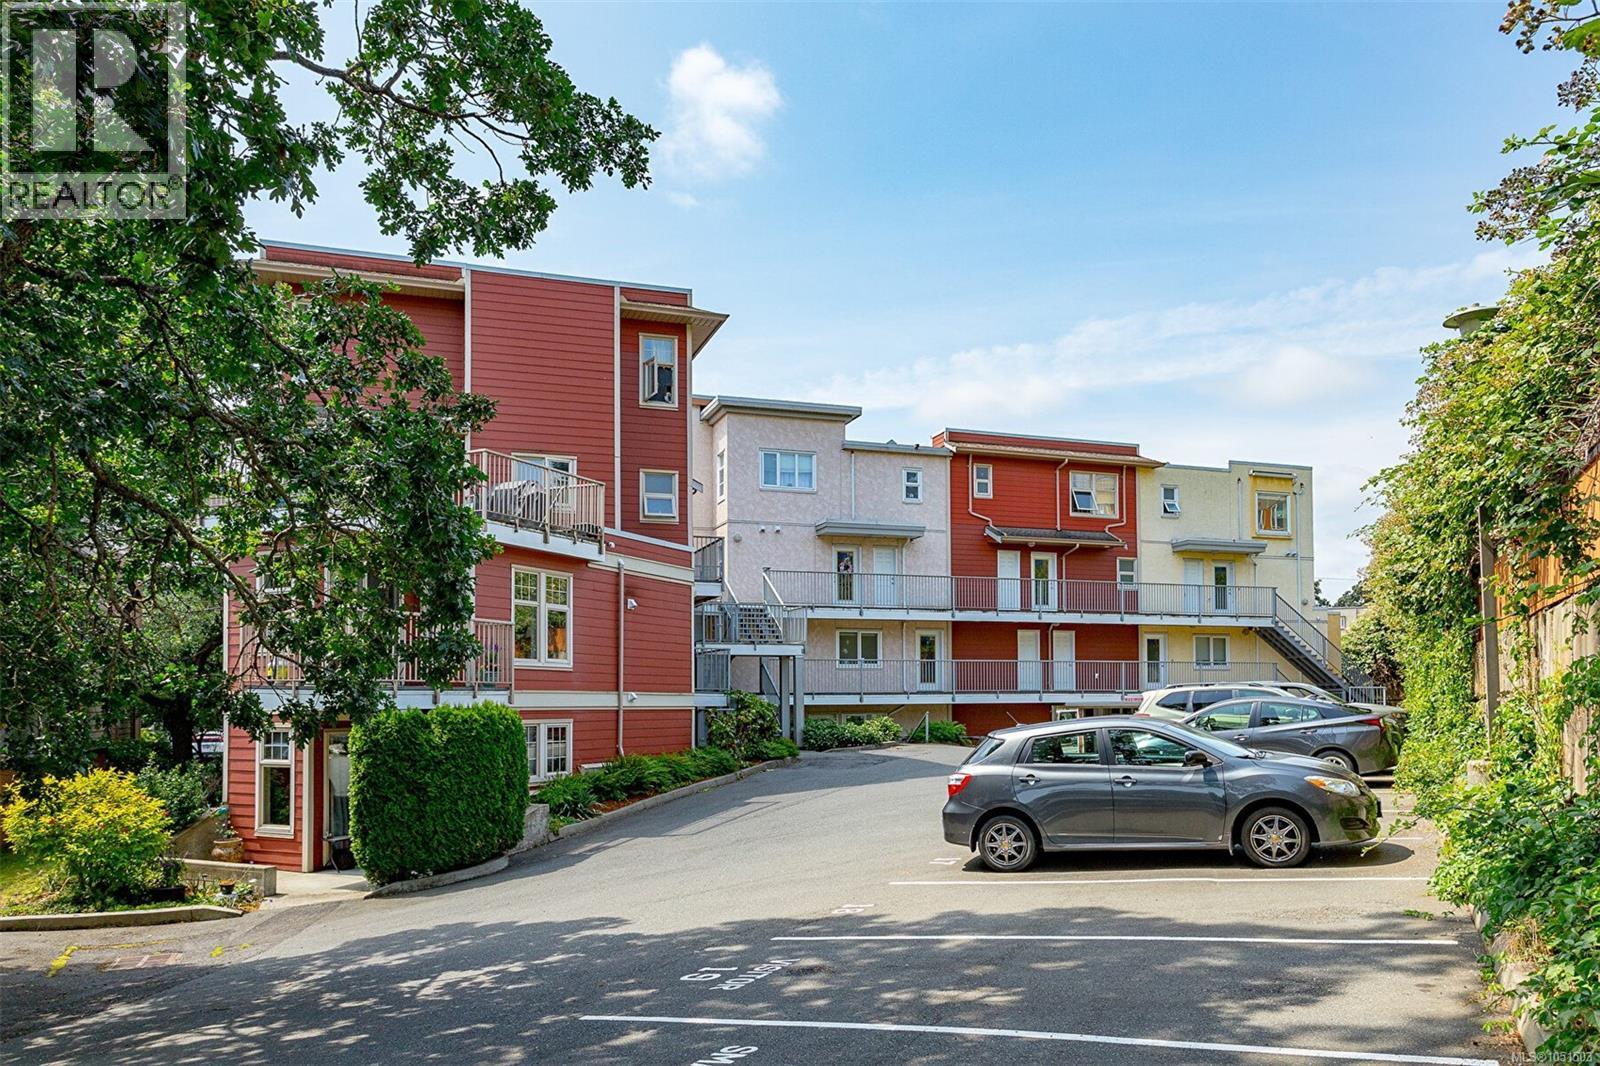 $544,900
305 908 Brock Ave · 3bd/2ba · 1629sf
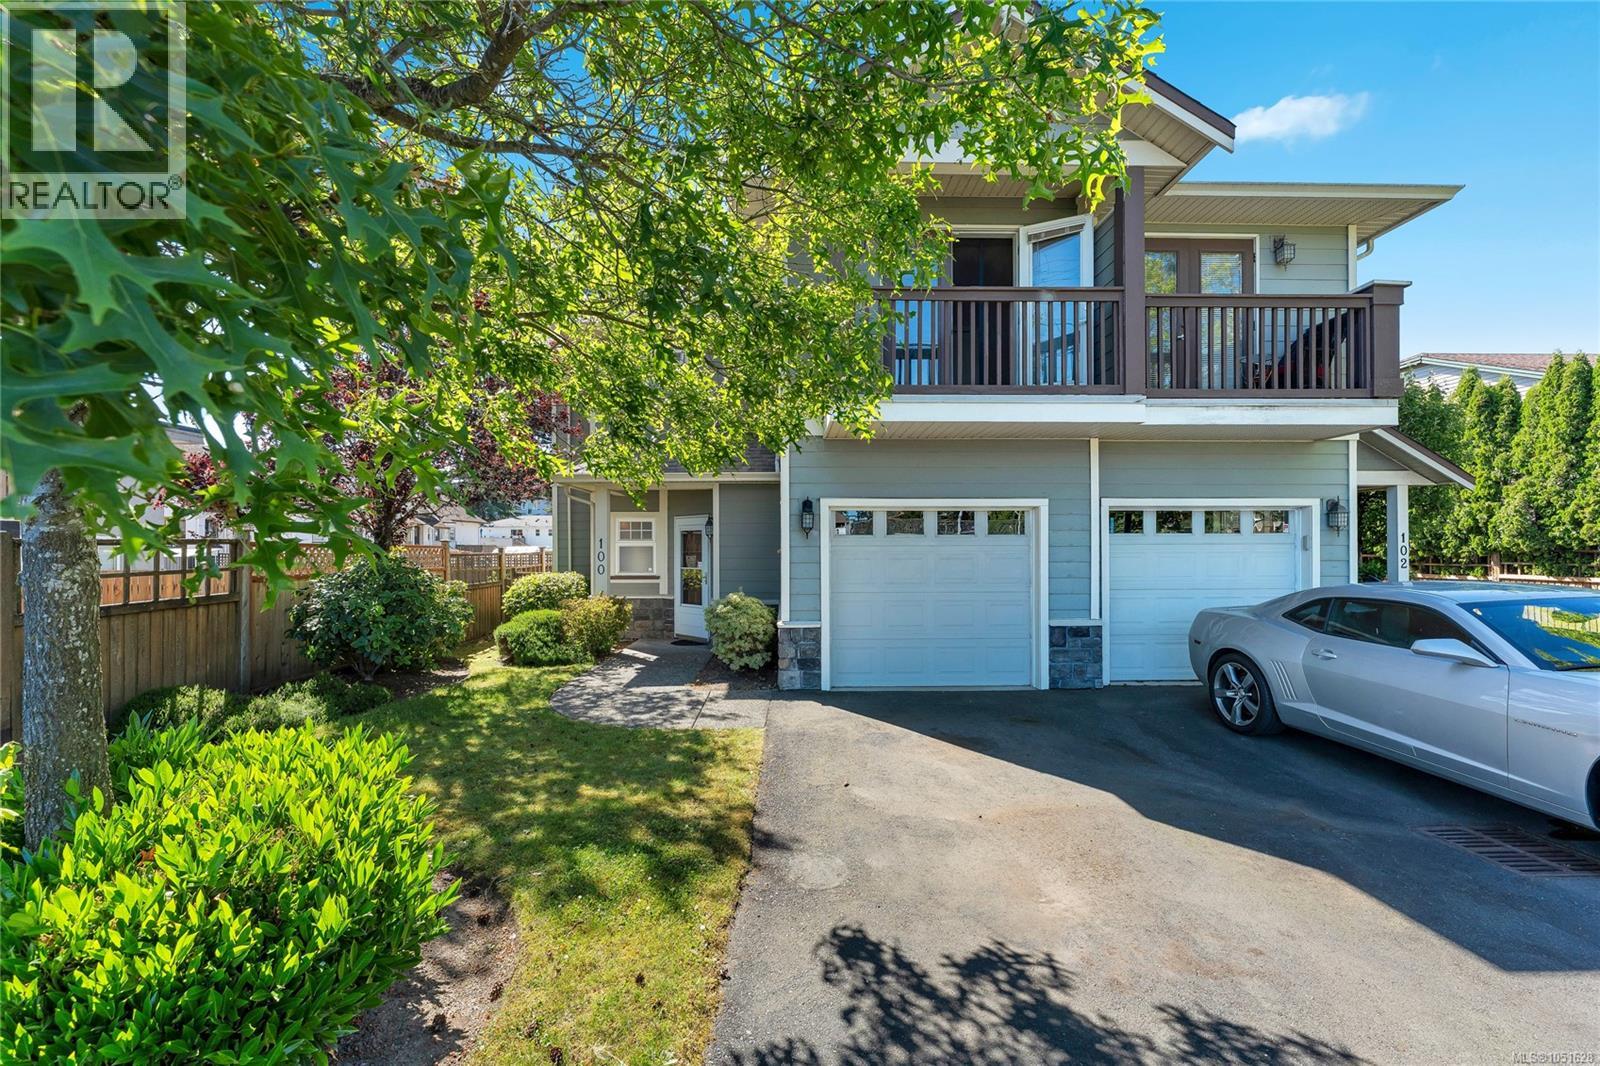 $650,000
100 2744 Matson Rd · 3bd/3ba · 1357sf
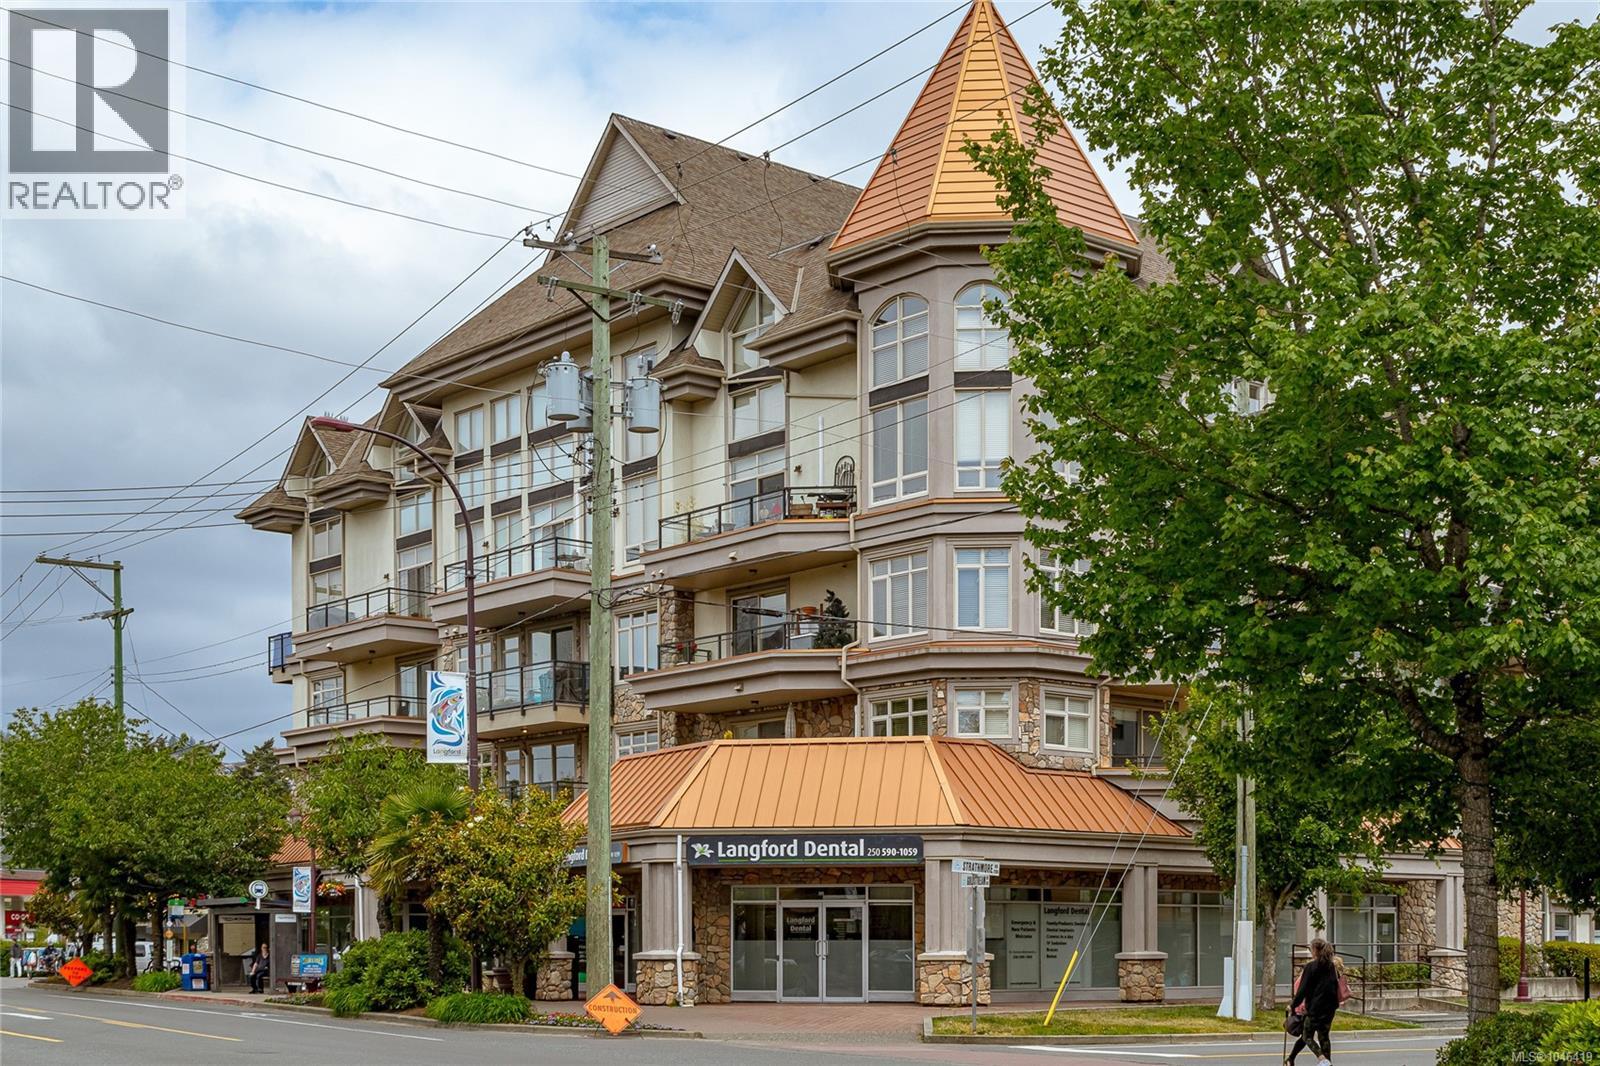 $565,000
216 866 Goldstream Ave · 2bd/2ba · 1246sf
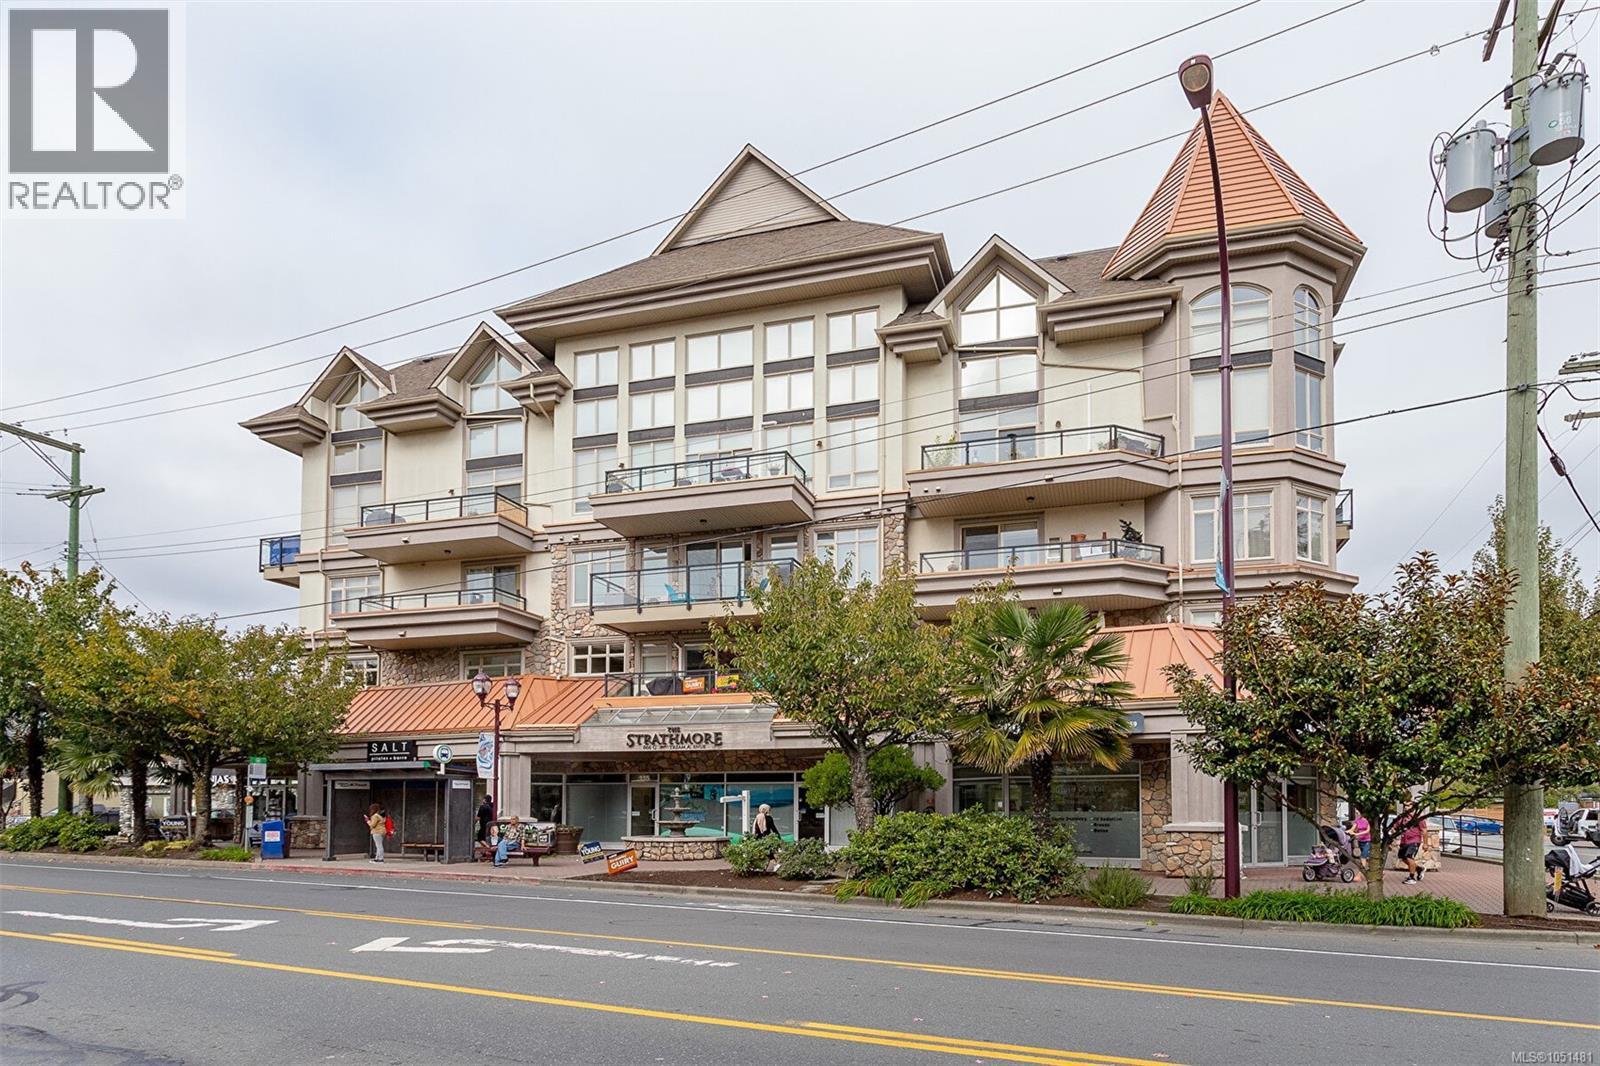
 $489,900
305 2783 Strathmore Rd · 2bd/2ba · 857sf
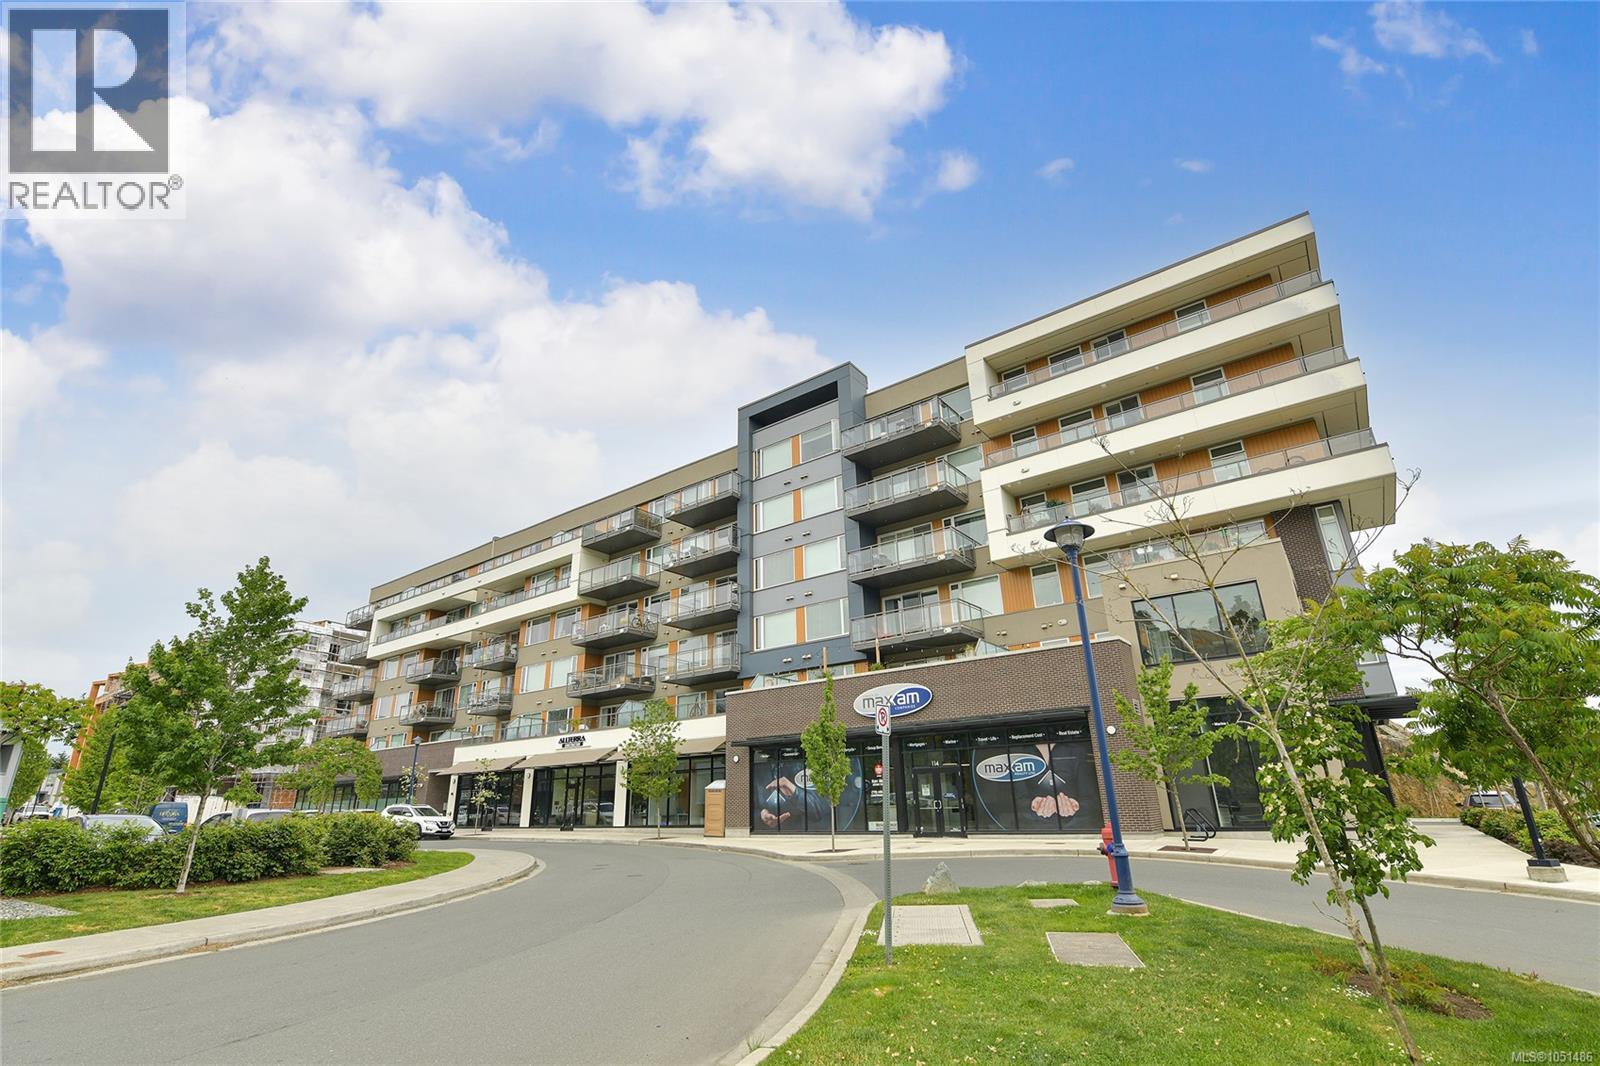
 $549,900
204 866 Goldstream Ave · 2bd/2ba · 1143sf
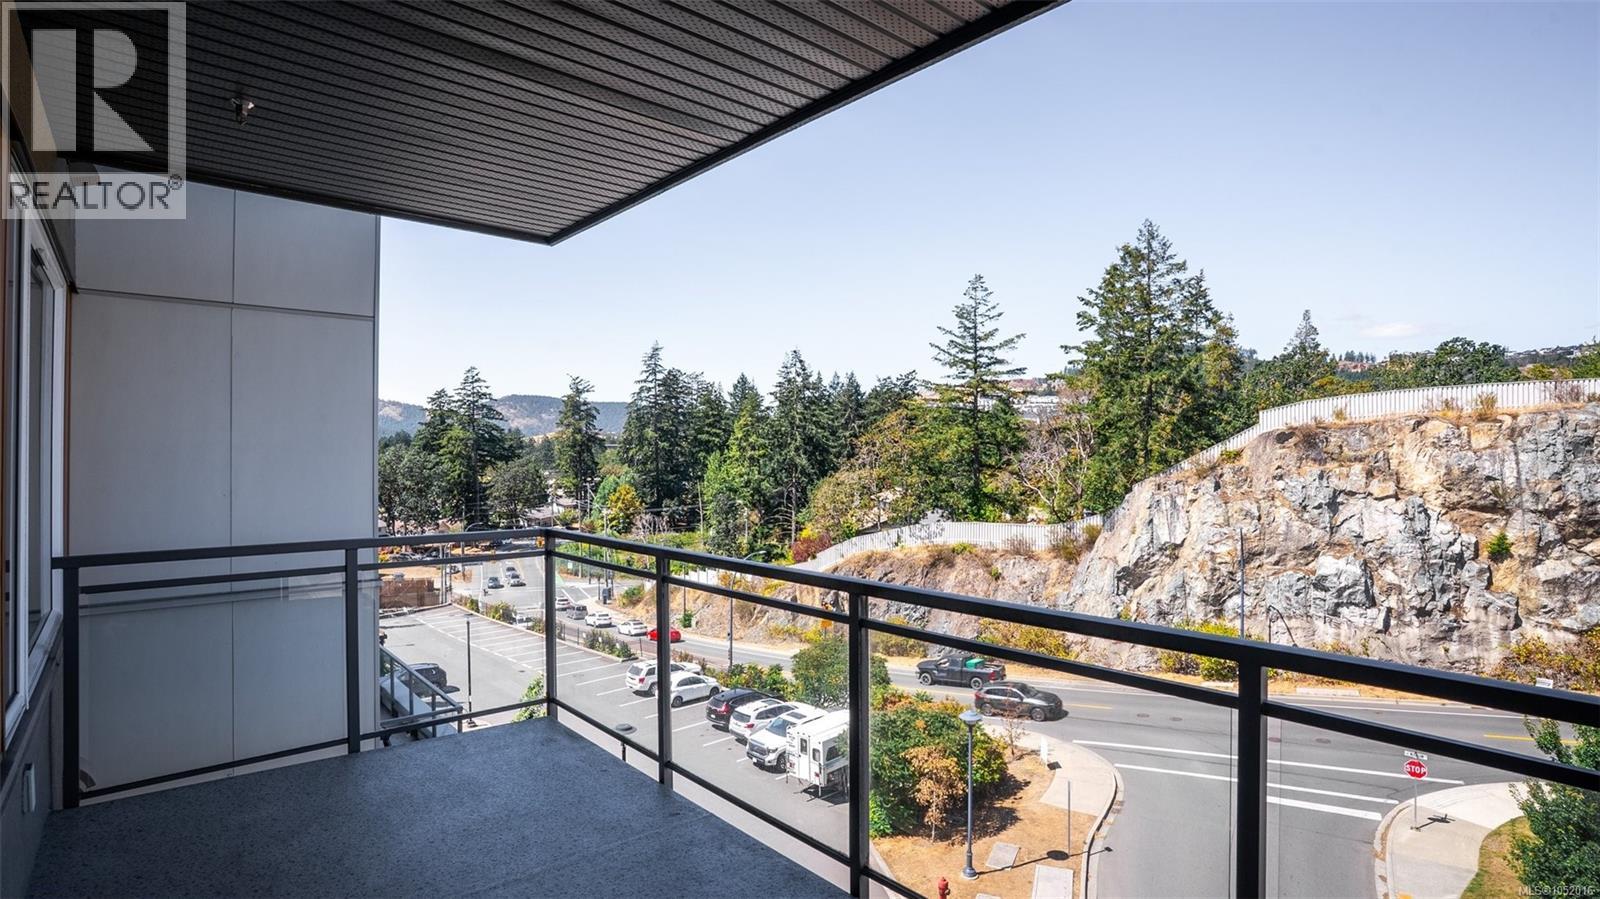
 $499,900
404 967 Whirlaway Cres · 2bd/2ba · 889sf
 $499,000
412 967 Whirlaway Cres · 2bd/2ba · 897sf
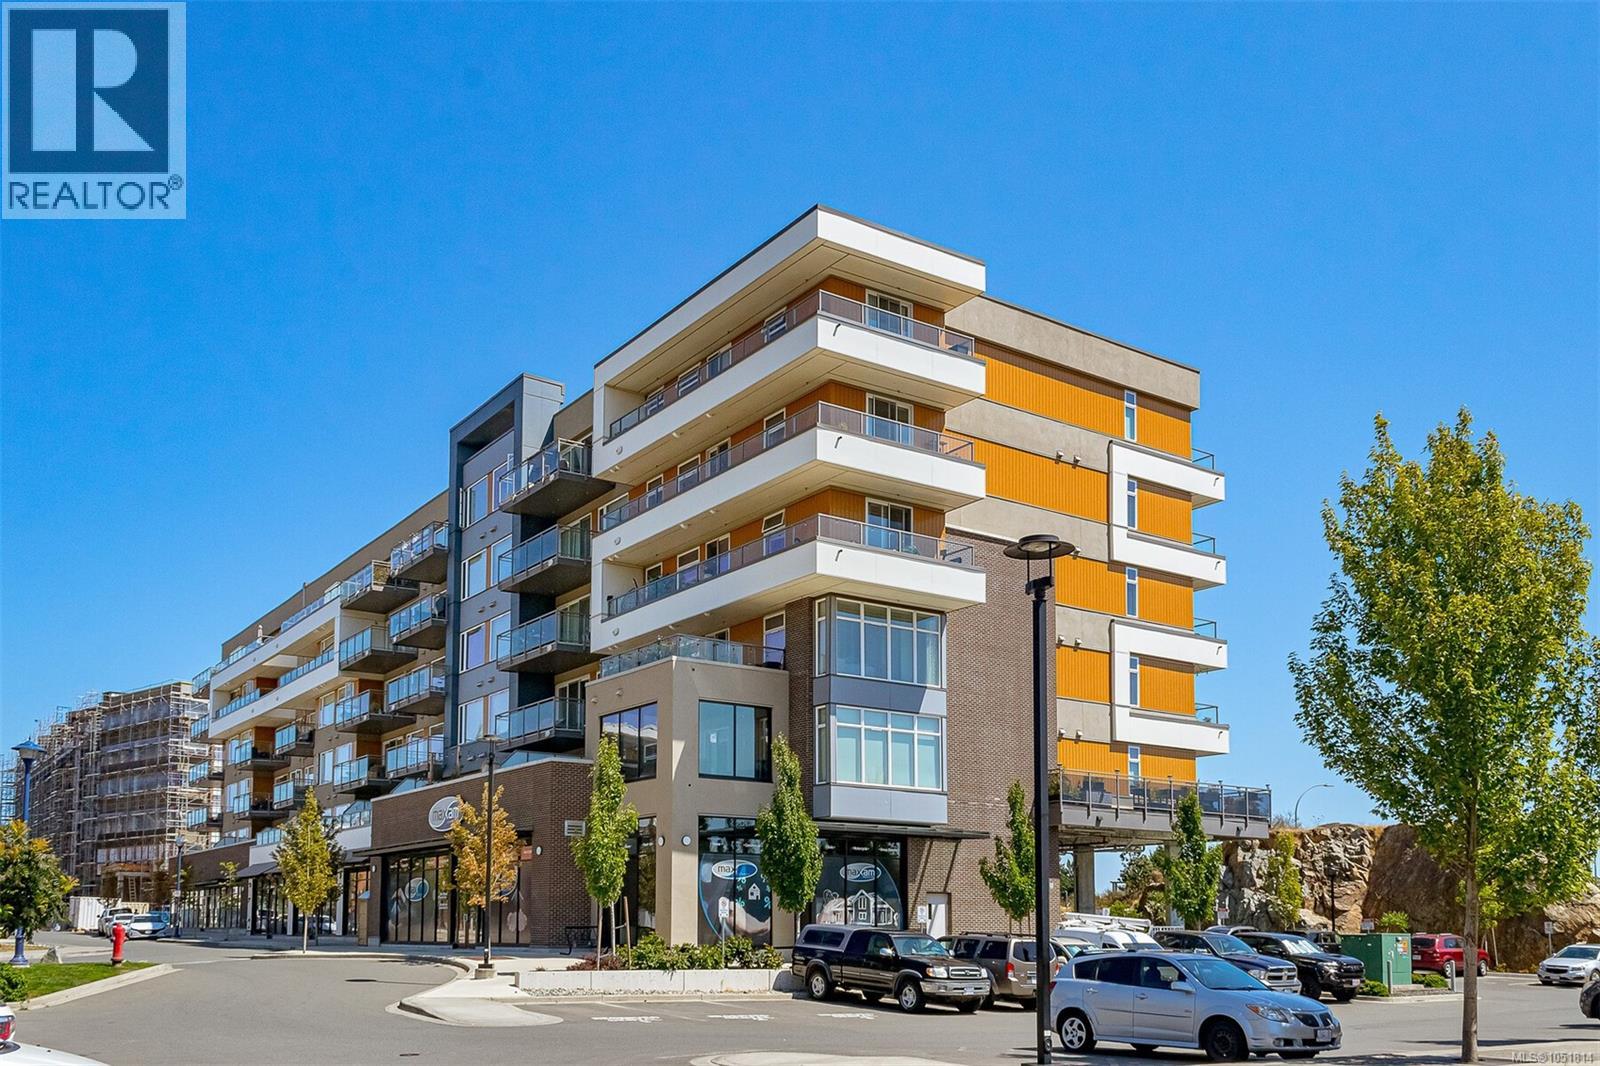 $539,900
606 967 Whirlaway Cres · 2bd/2ba · 876sf
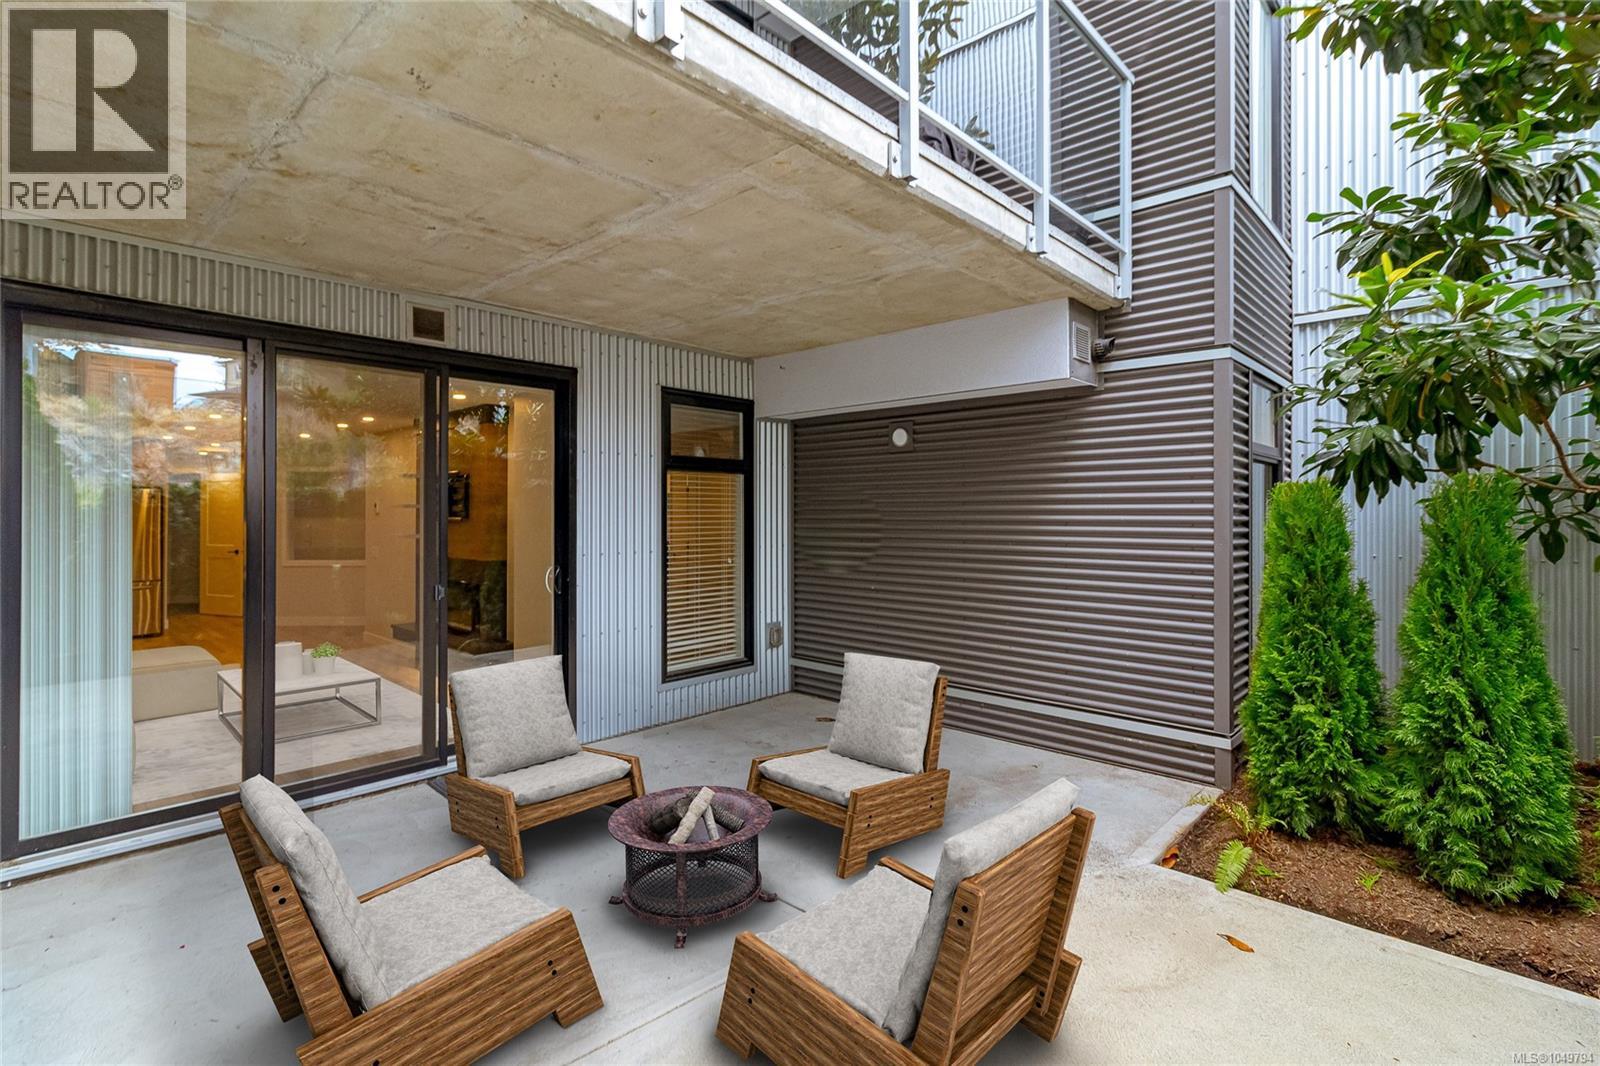 $439,900
115 950 Whirlaway Cres · 1bd/1ba · 831sf
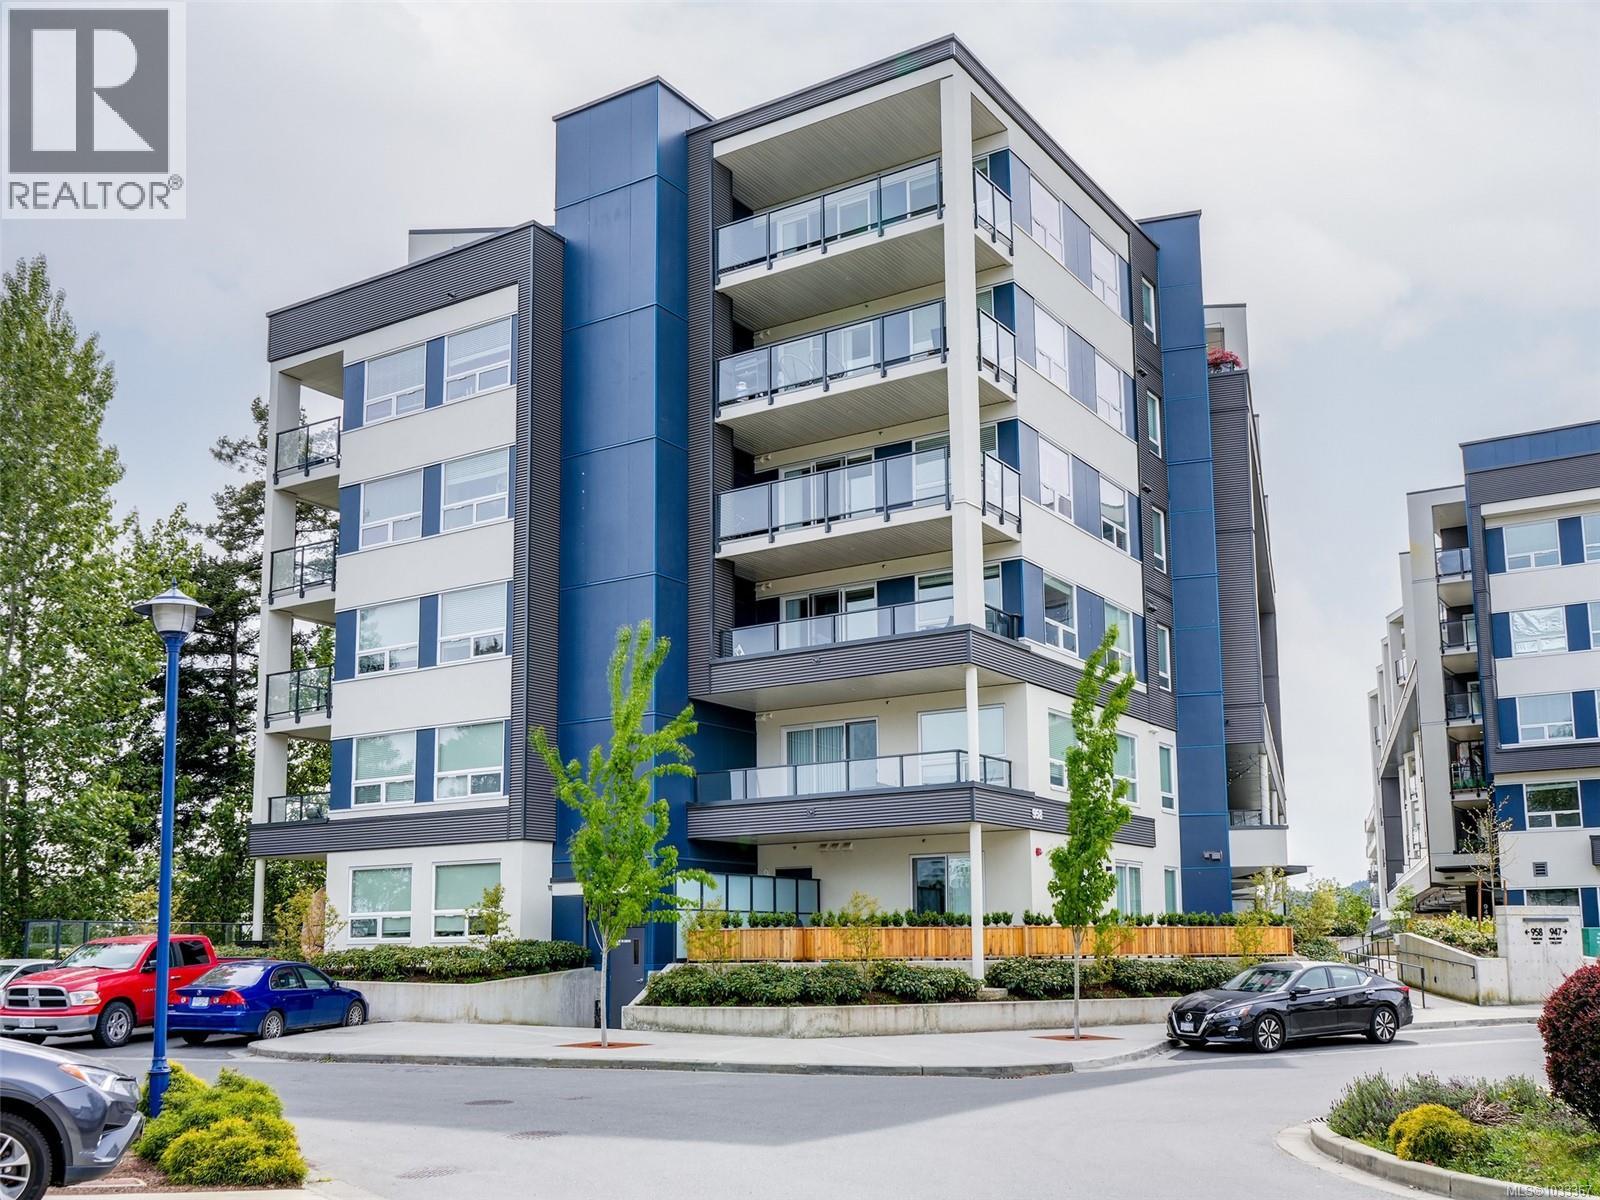 $549,000
607 958 Pharoah Mews · 2bd/2ba · 942sf
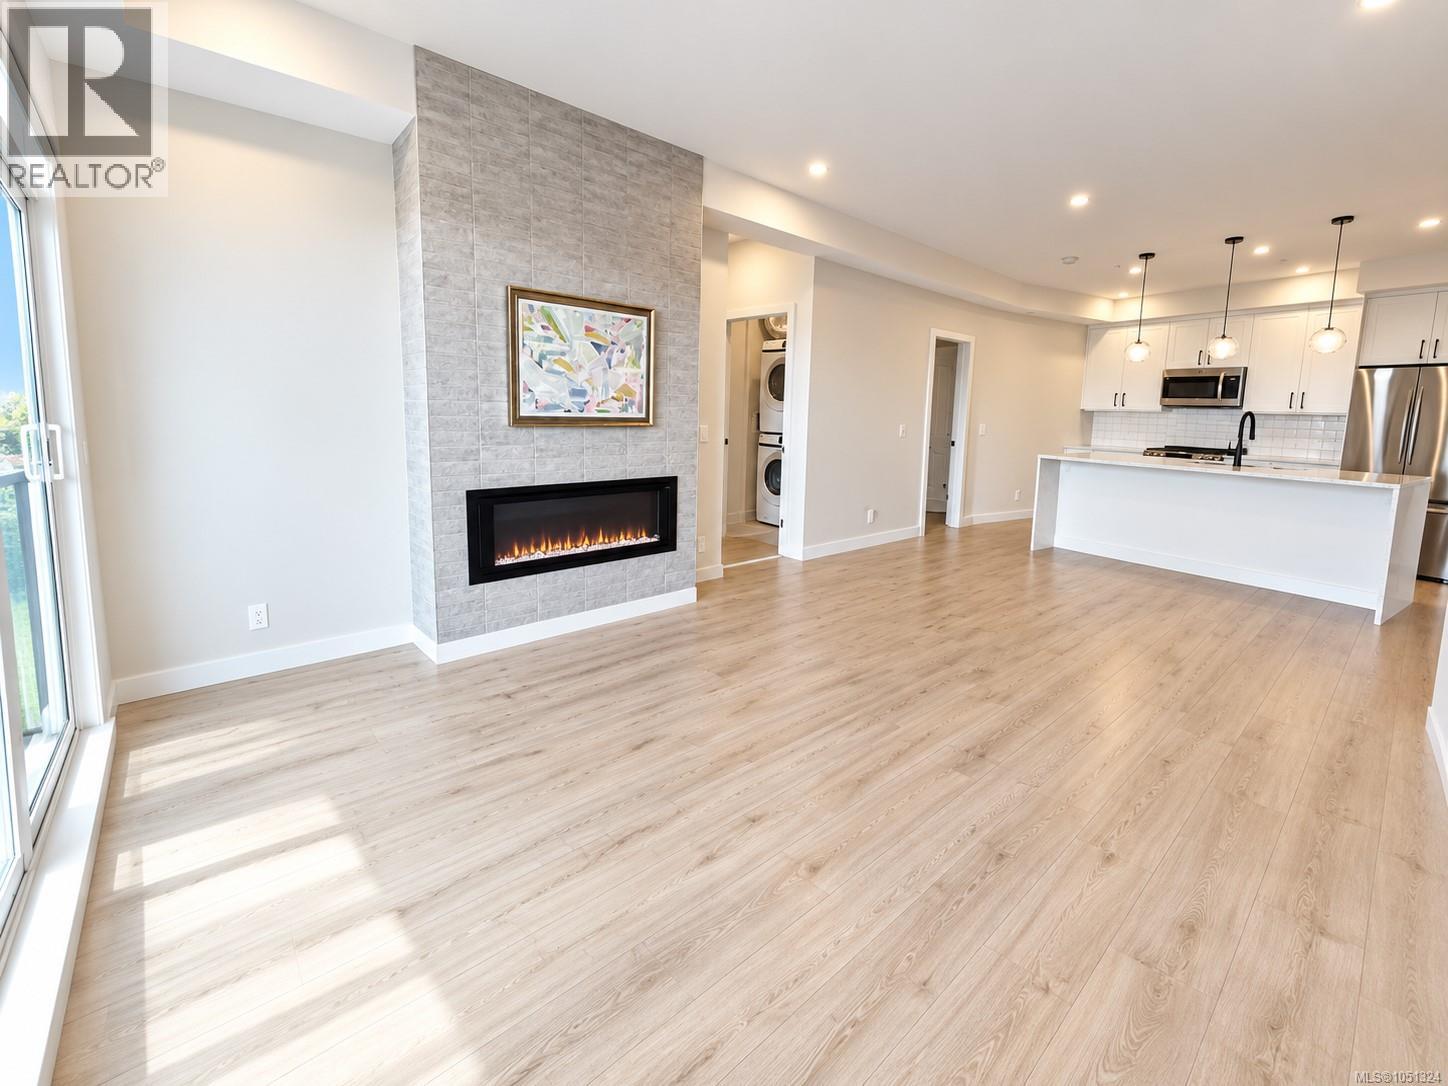 $614,900
110 958 Pharoah Mews · 3bd/2ba · 1152sf
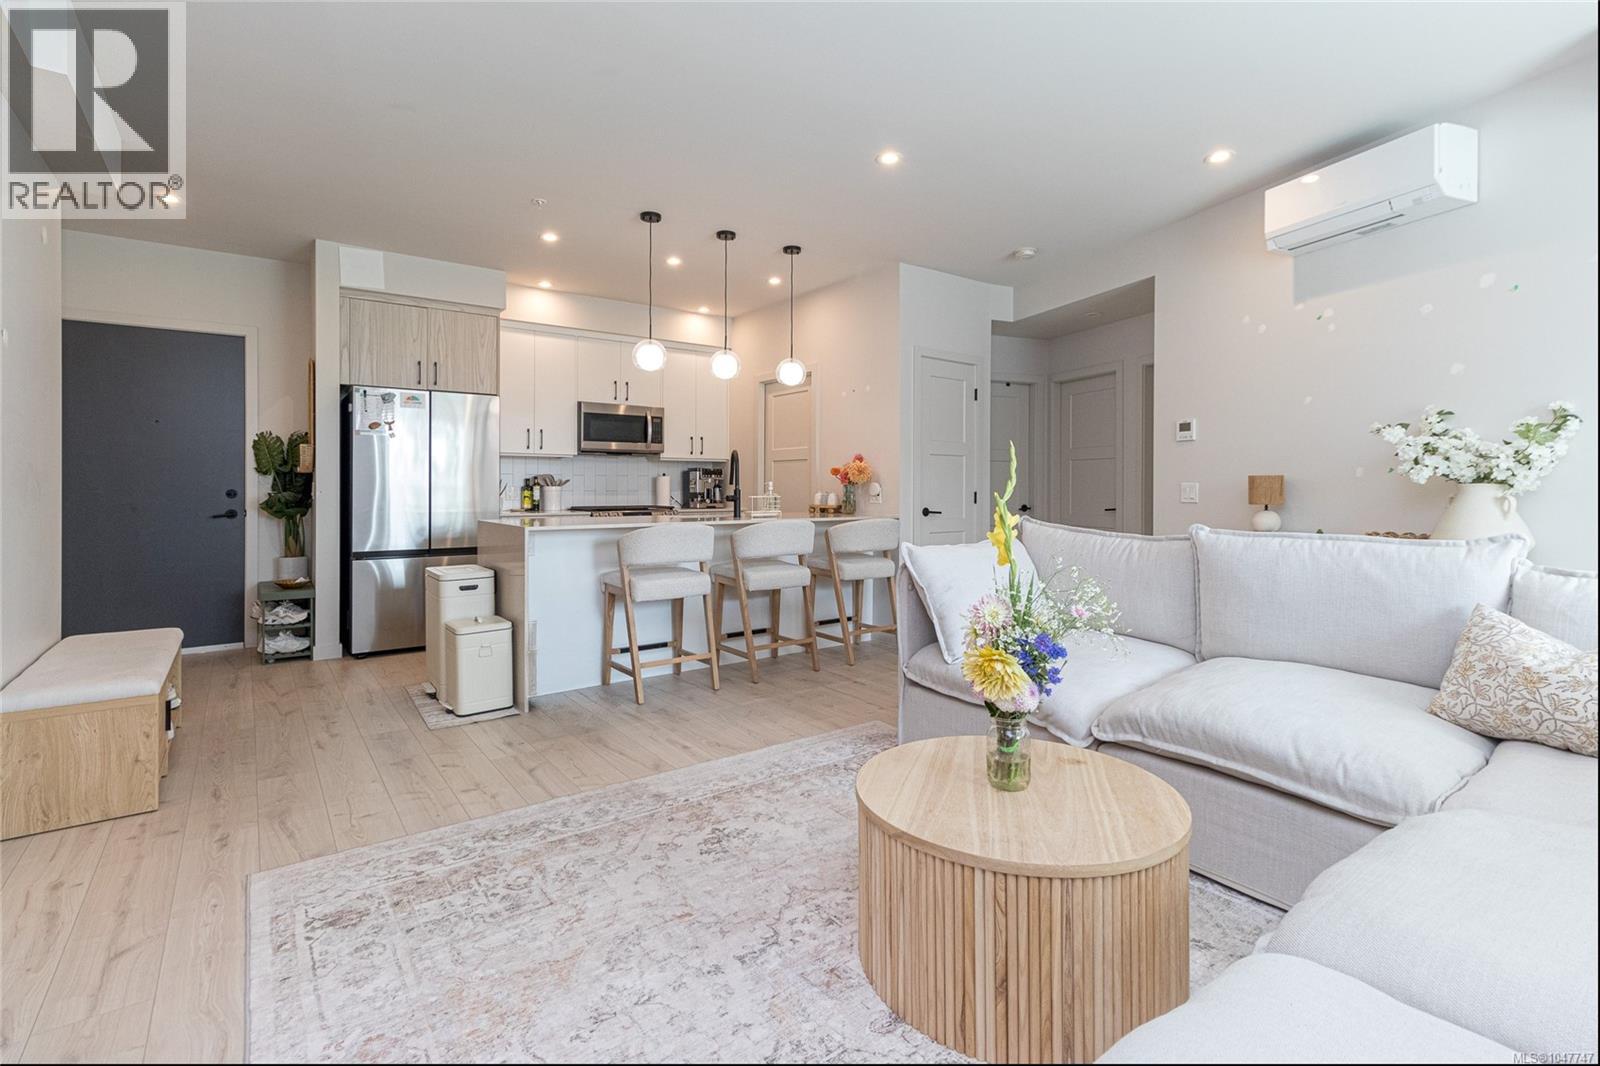 $565,000
401 958 Pharoah Mews · 2bd/2ba · 1076sf
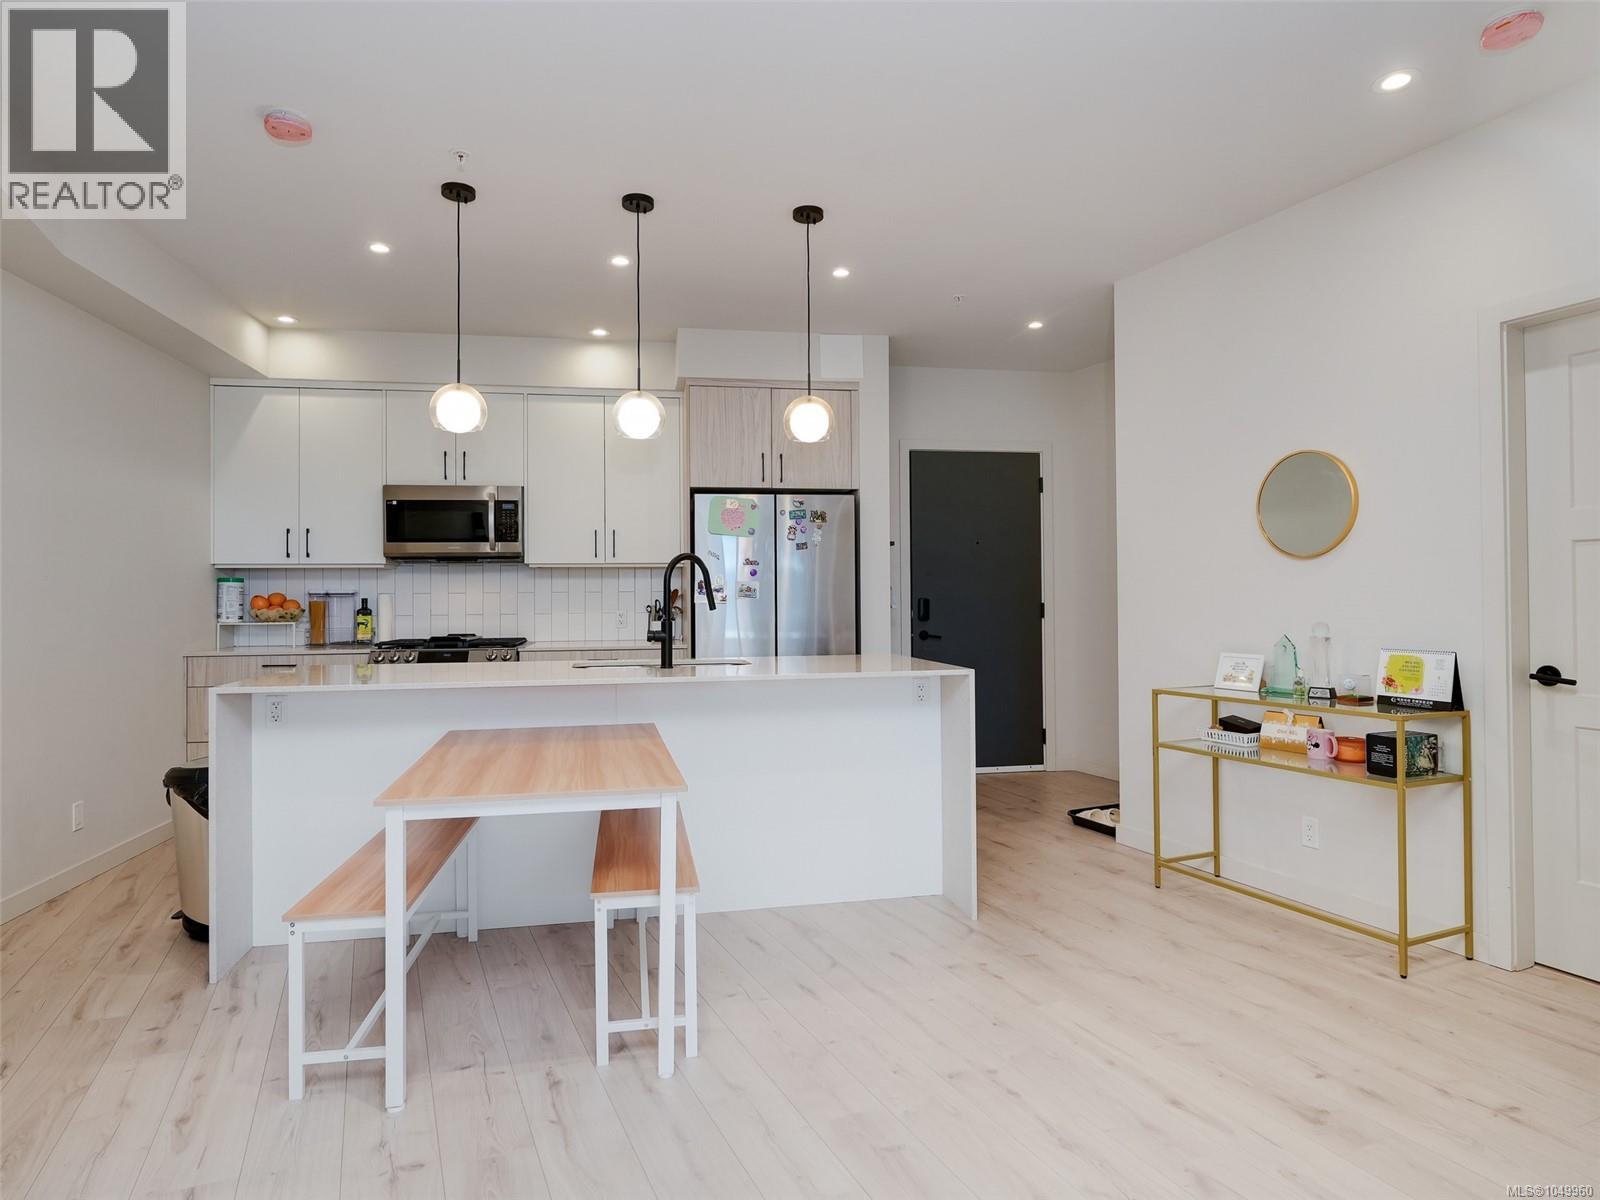 $629,000
310 958 Pharoah Mews · 3bd/2ba · 1197sf
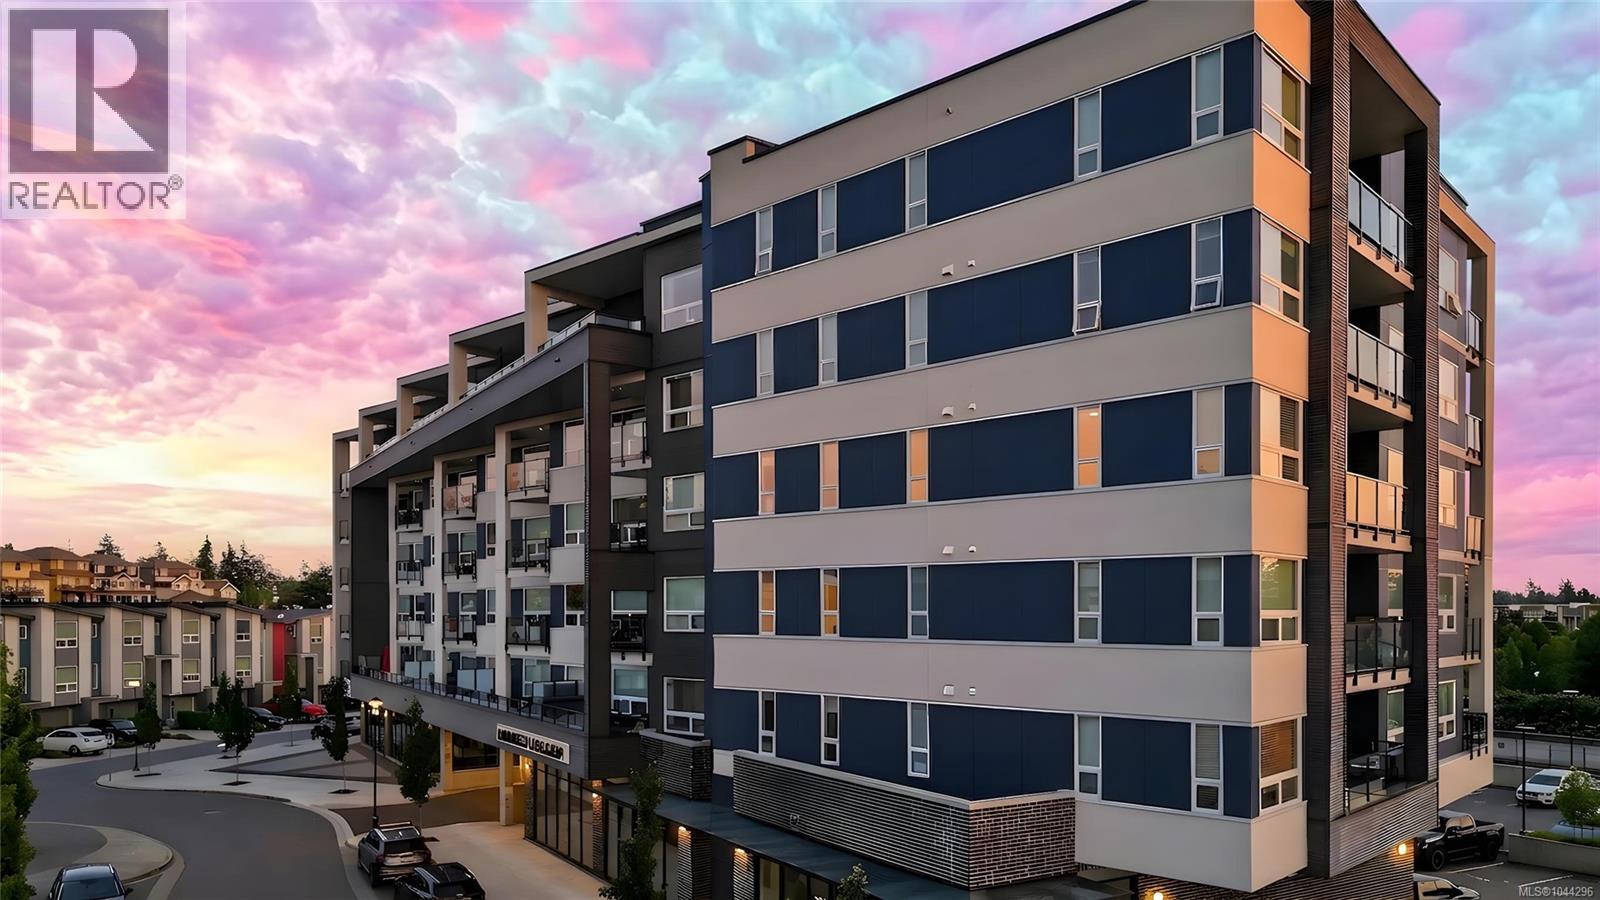 $729,000
301 947 Whirlaway Cres · 3bd/2ba · 1384sf
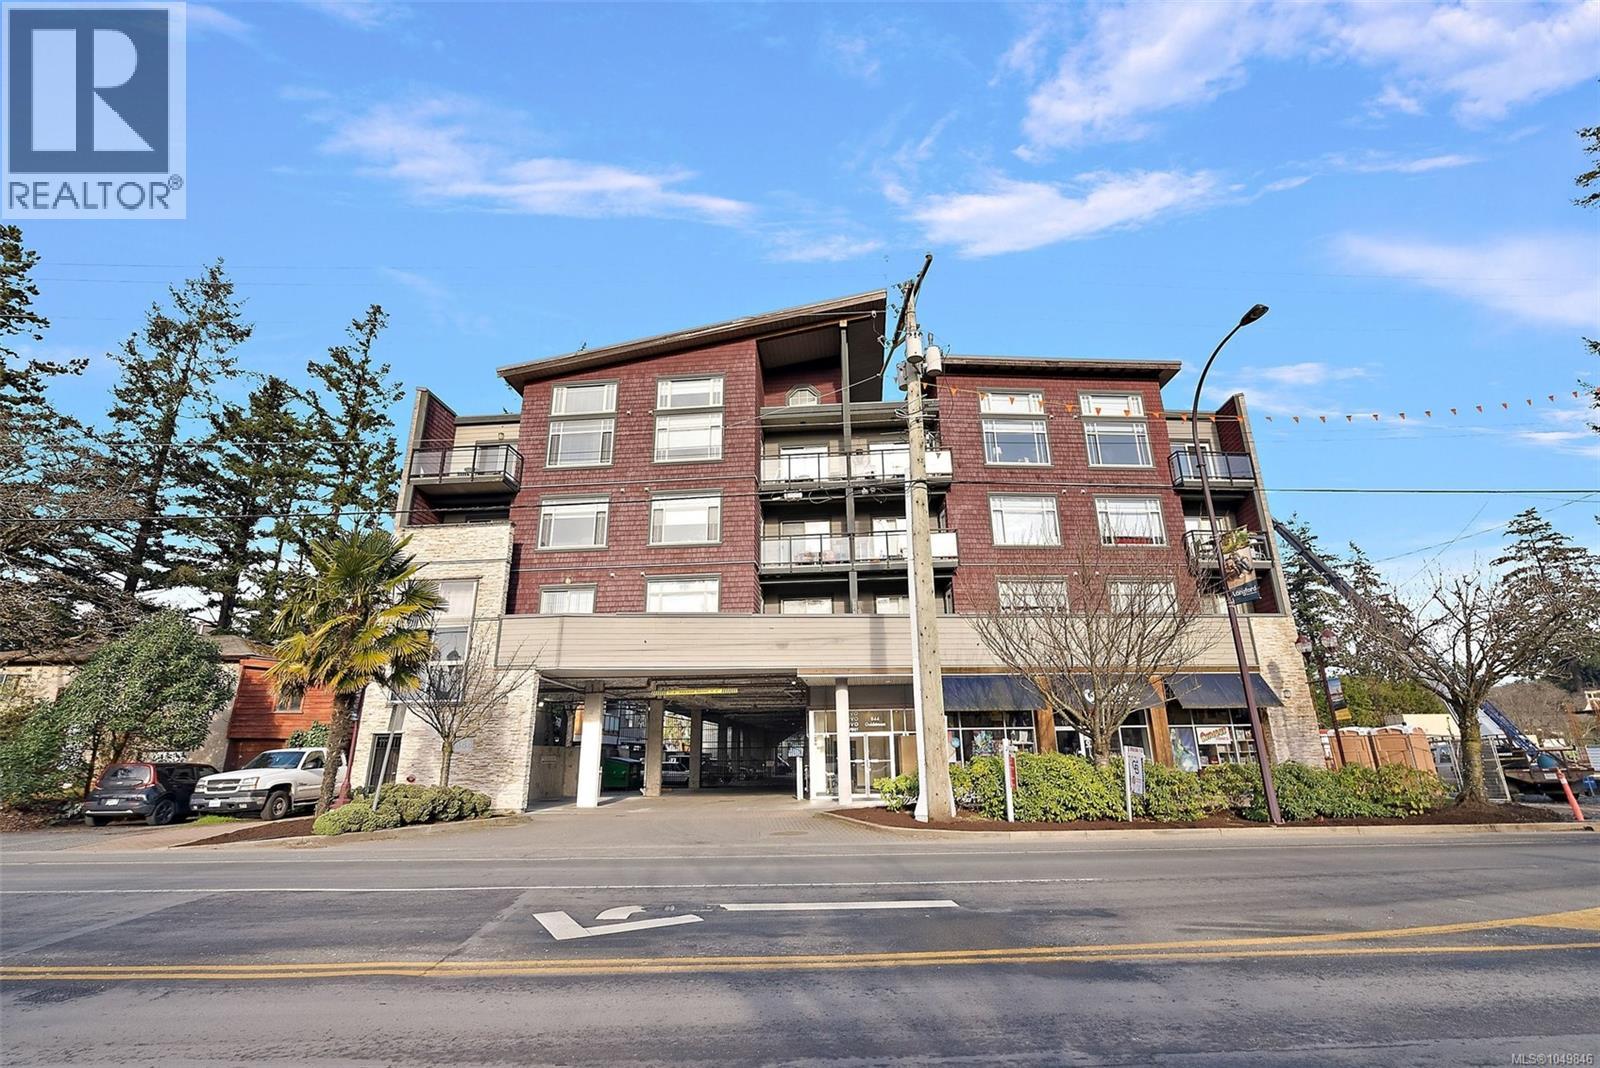 $449,995
403 844 Goldstream Ave · 2bd/2ba · 950sf
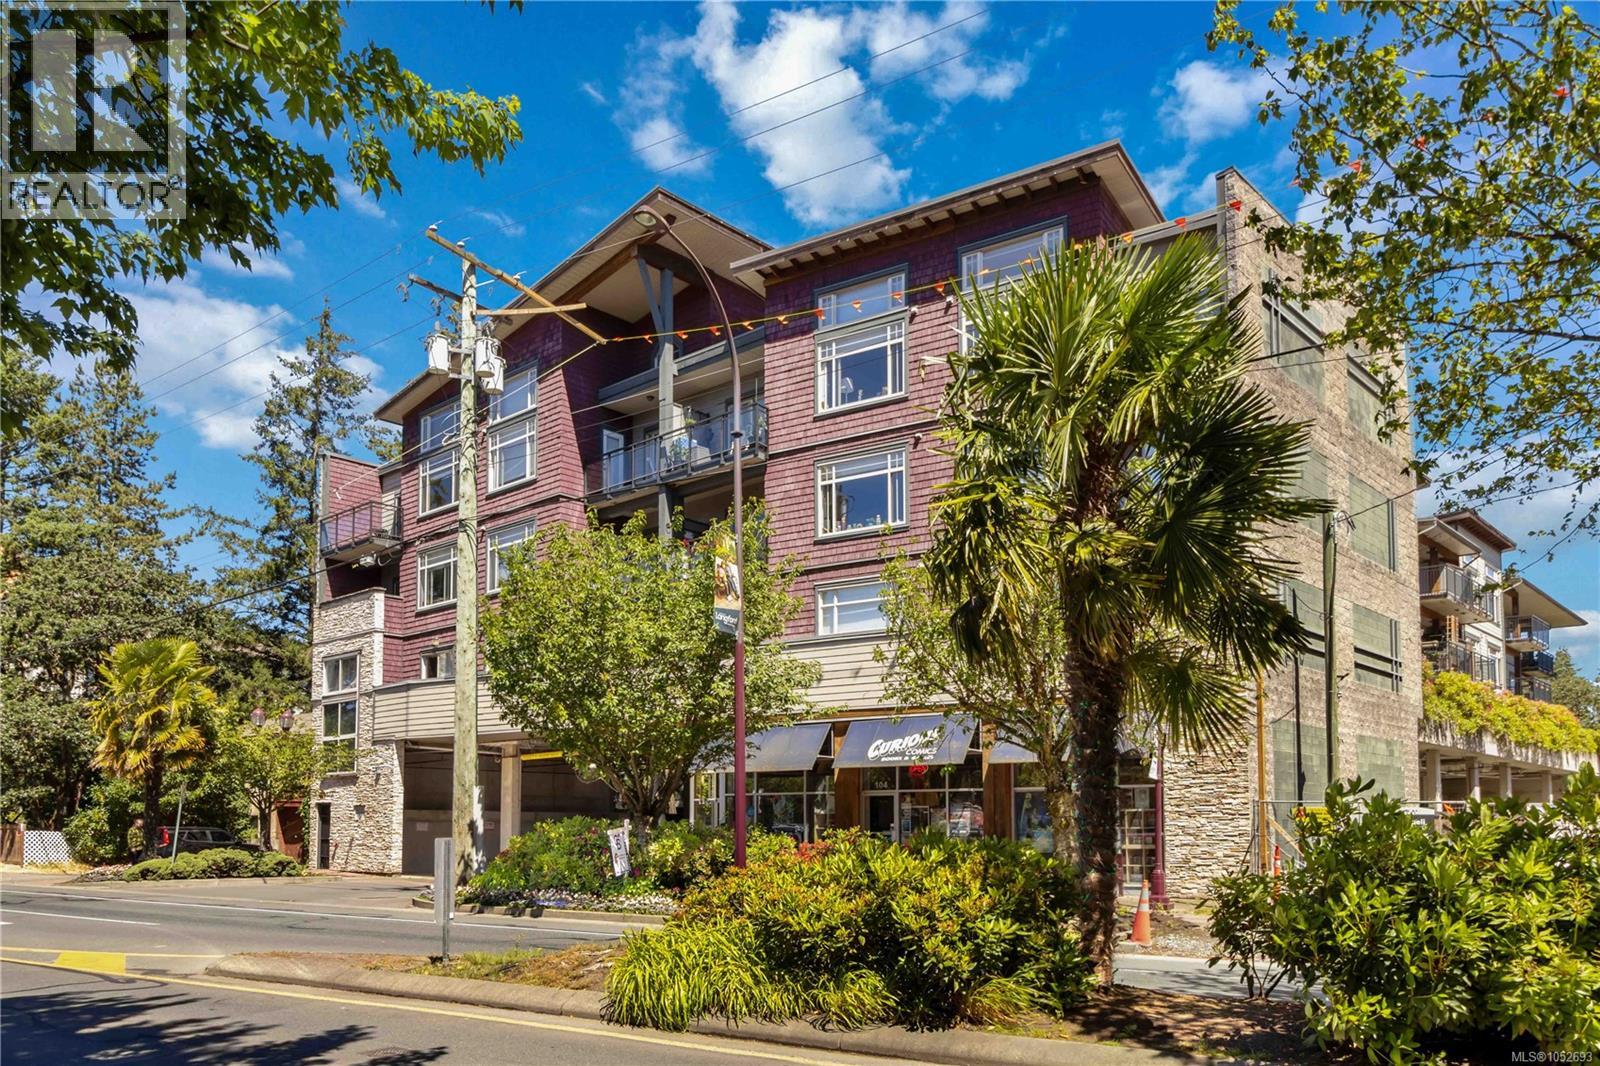 $467,000
204 844 Goldstream Ave · 2bd/2ba · 837sf
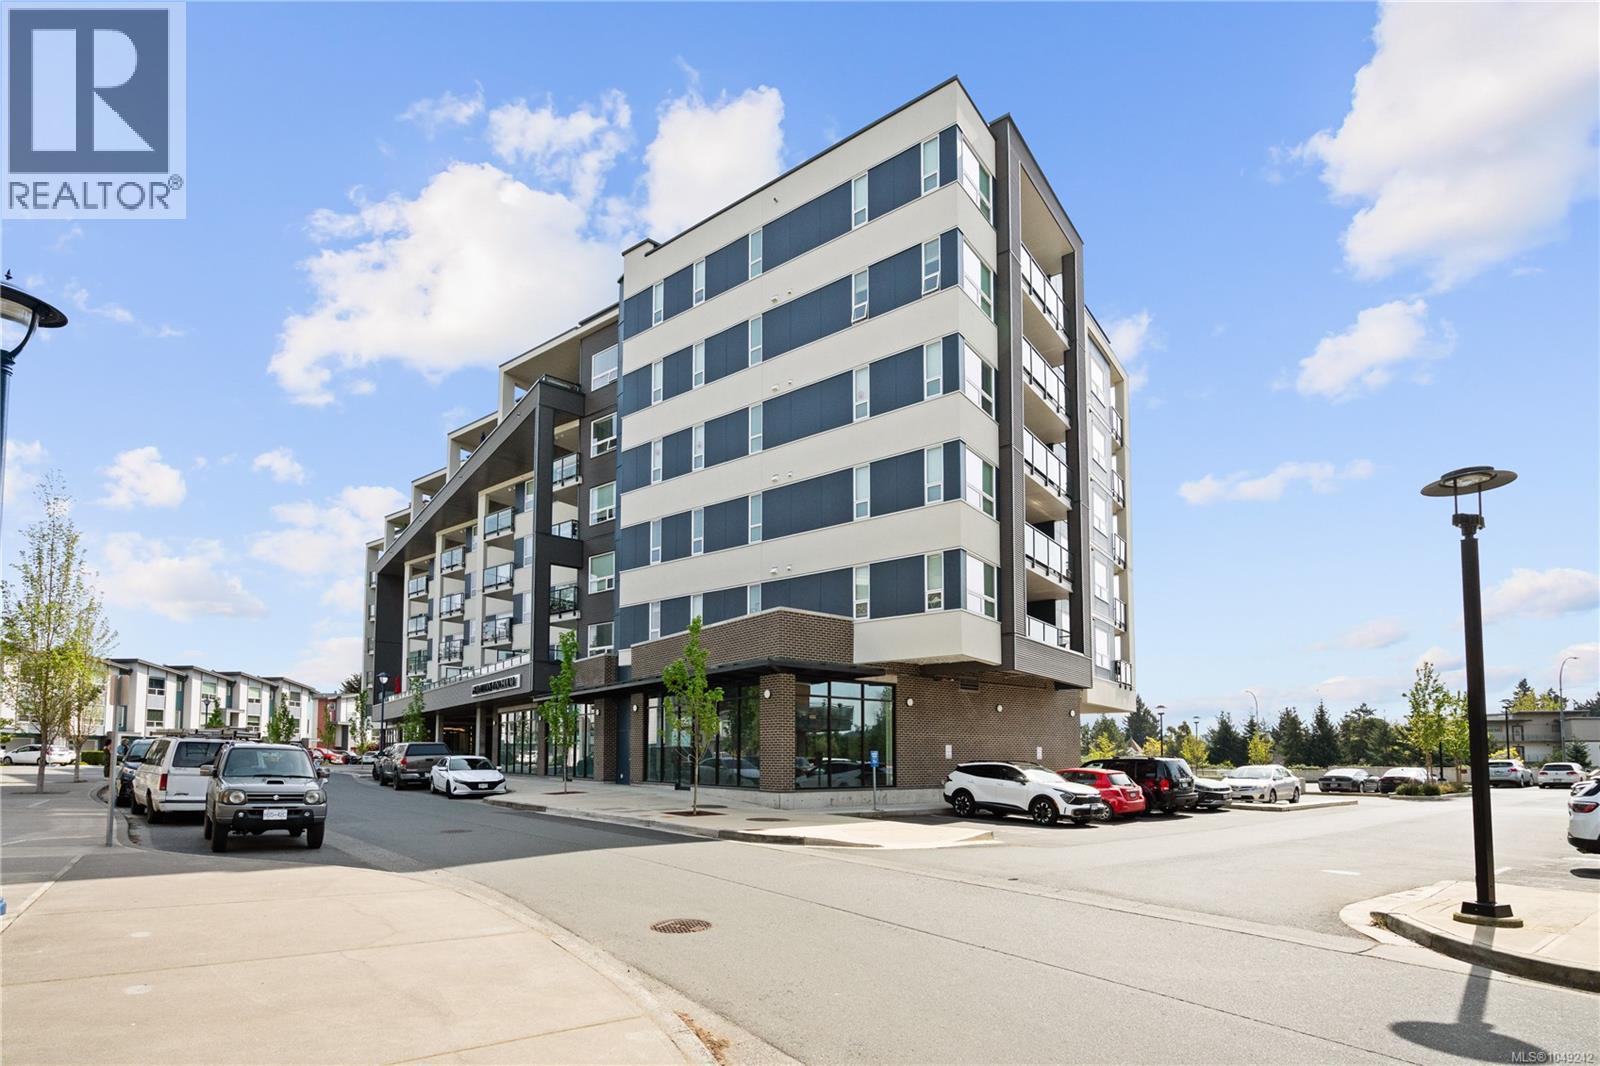 $390,000
205 947 Whirlaway Cres · 1bd/1ba · 639sf
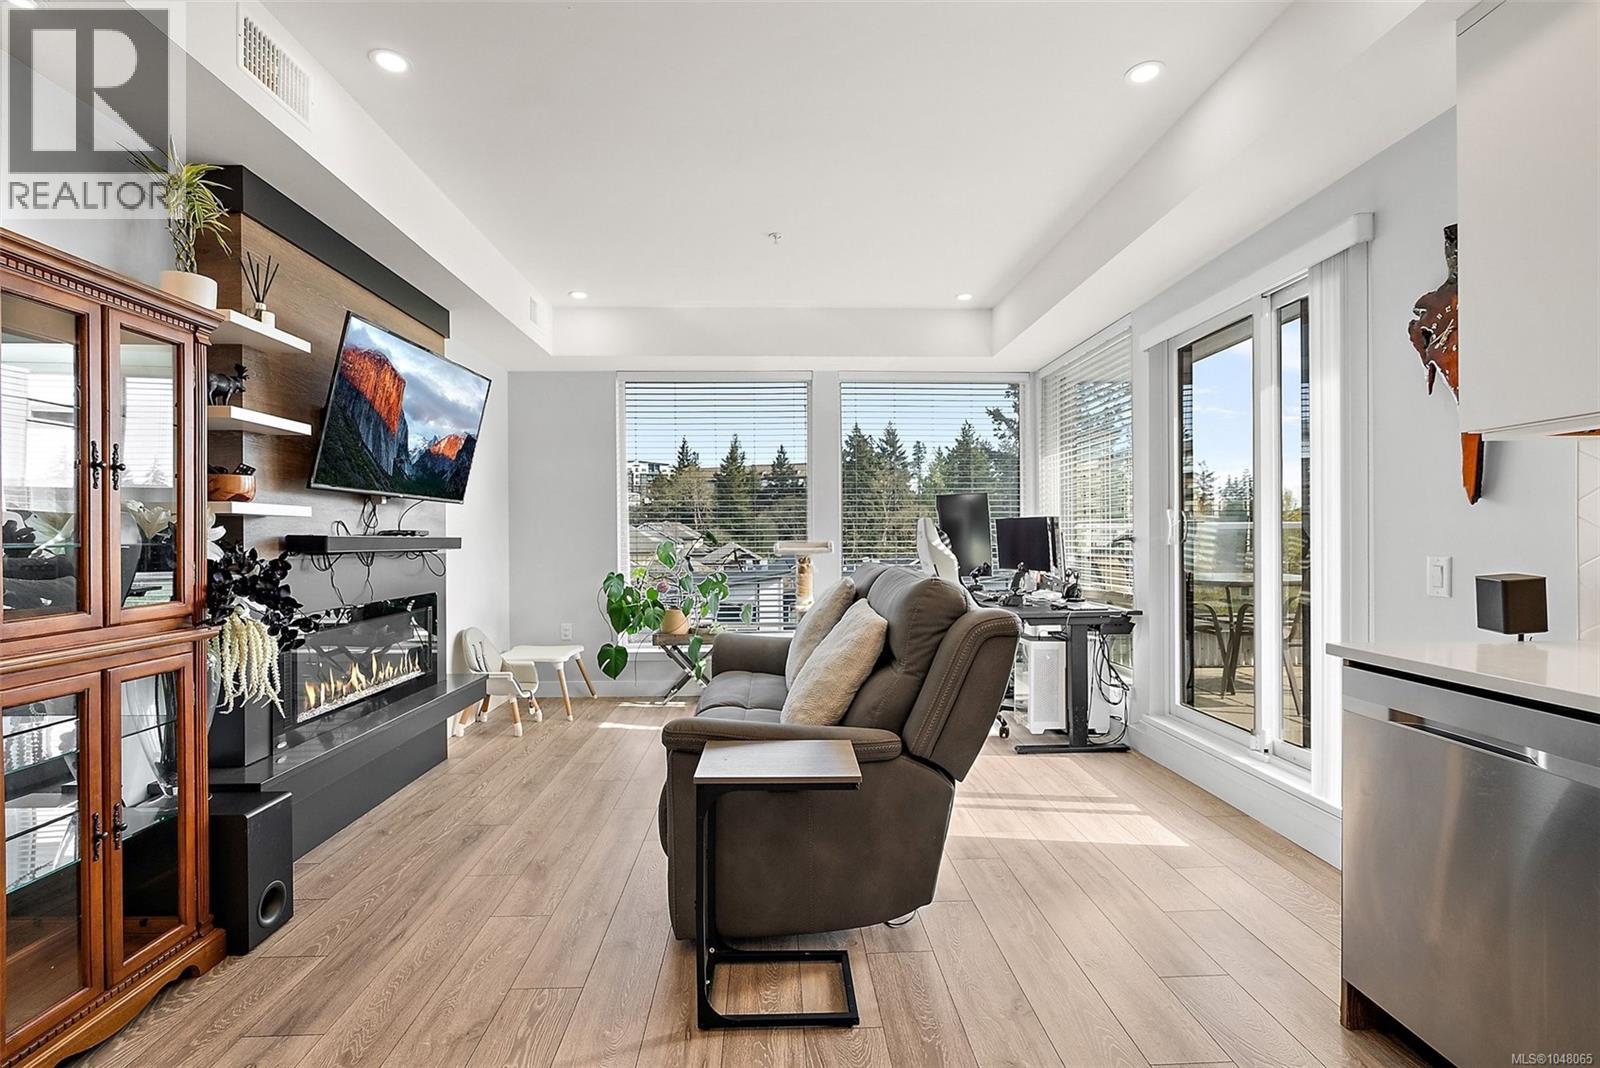 $485,999
412 950 Whirlaway Cres · 2bd/1ba · 764sf
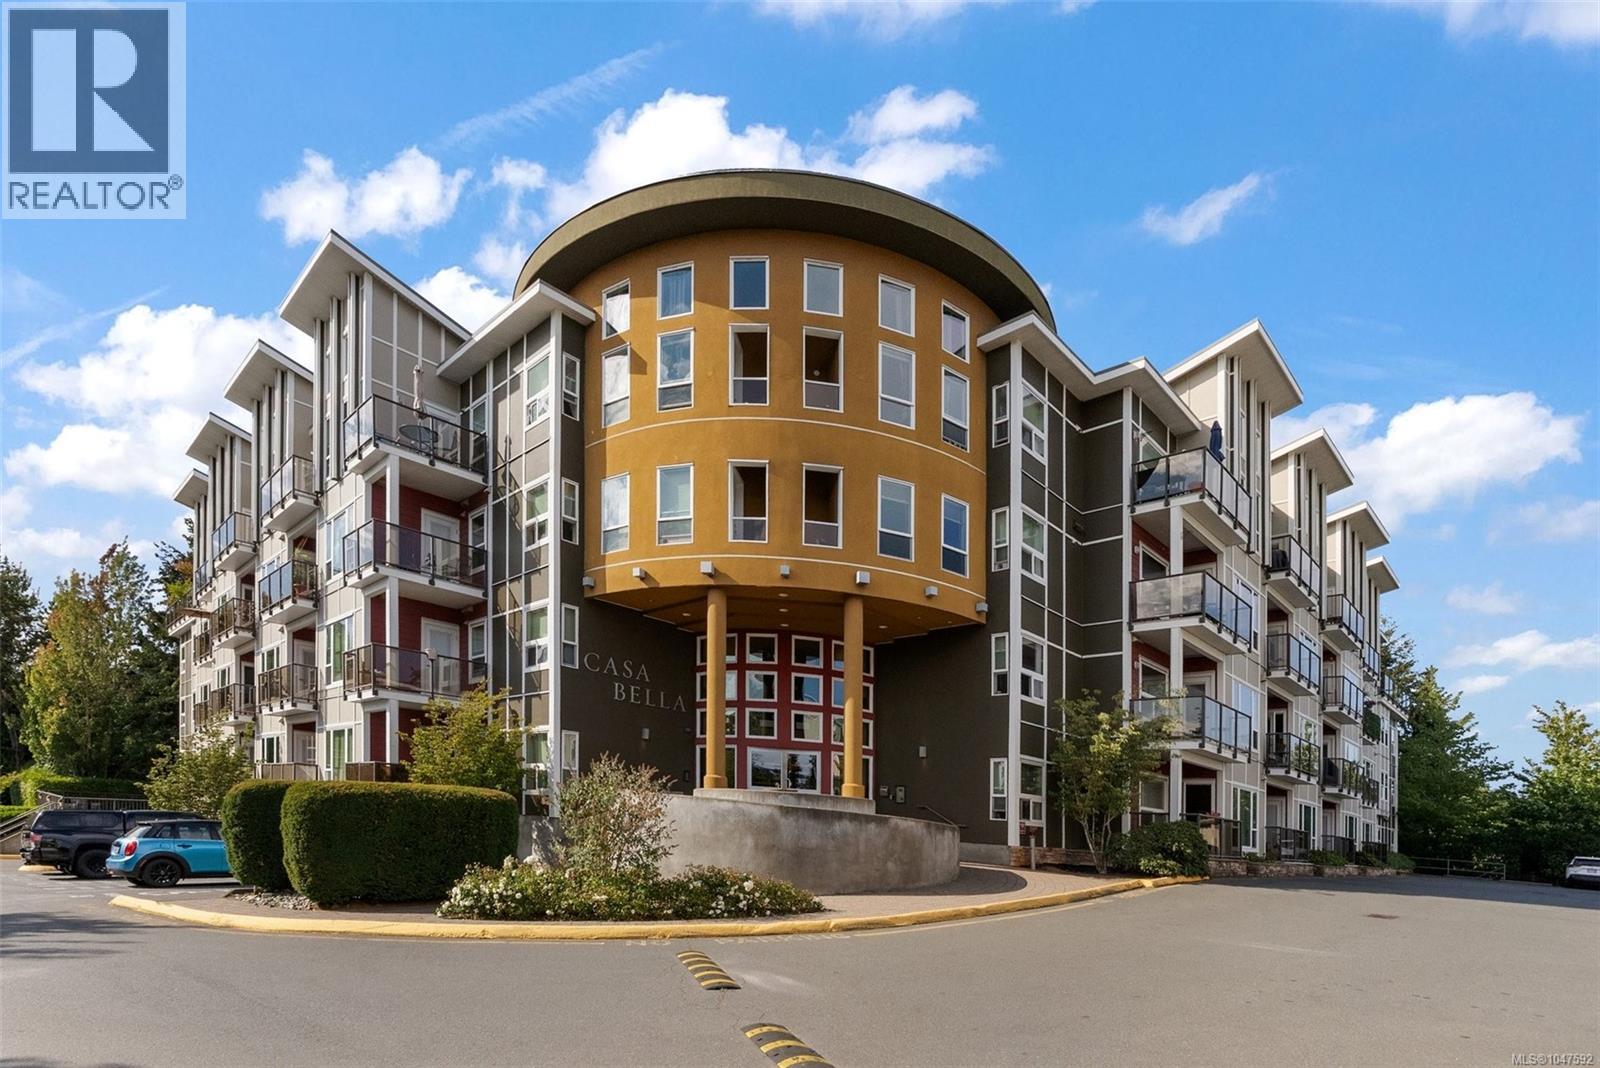 $475,000
407 866 Brock Ave · 2bd/1ba · 808sf
 $1,200,000
2748 Scafe Rd · 4bd/2ba · 2279sf
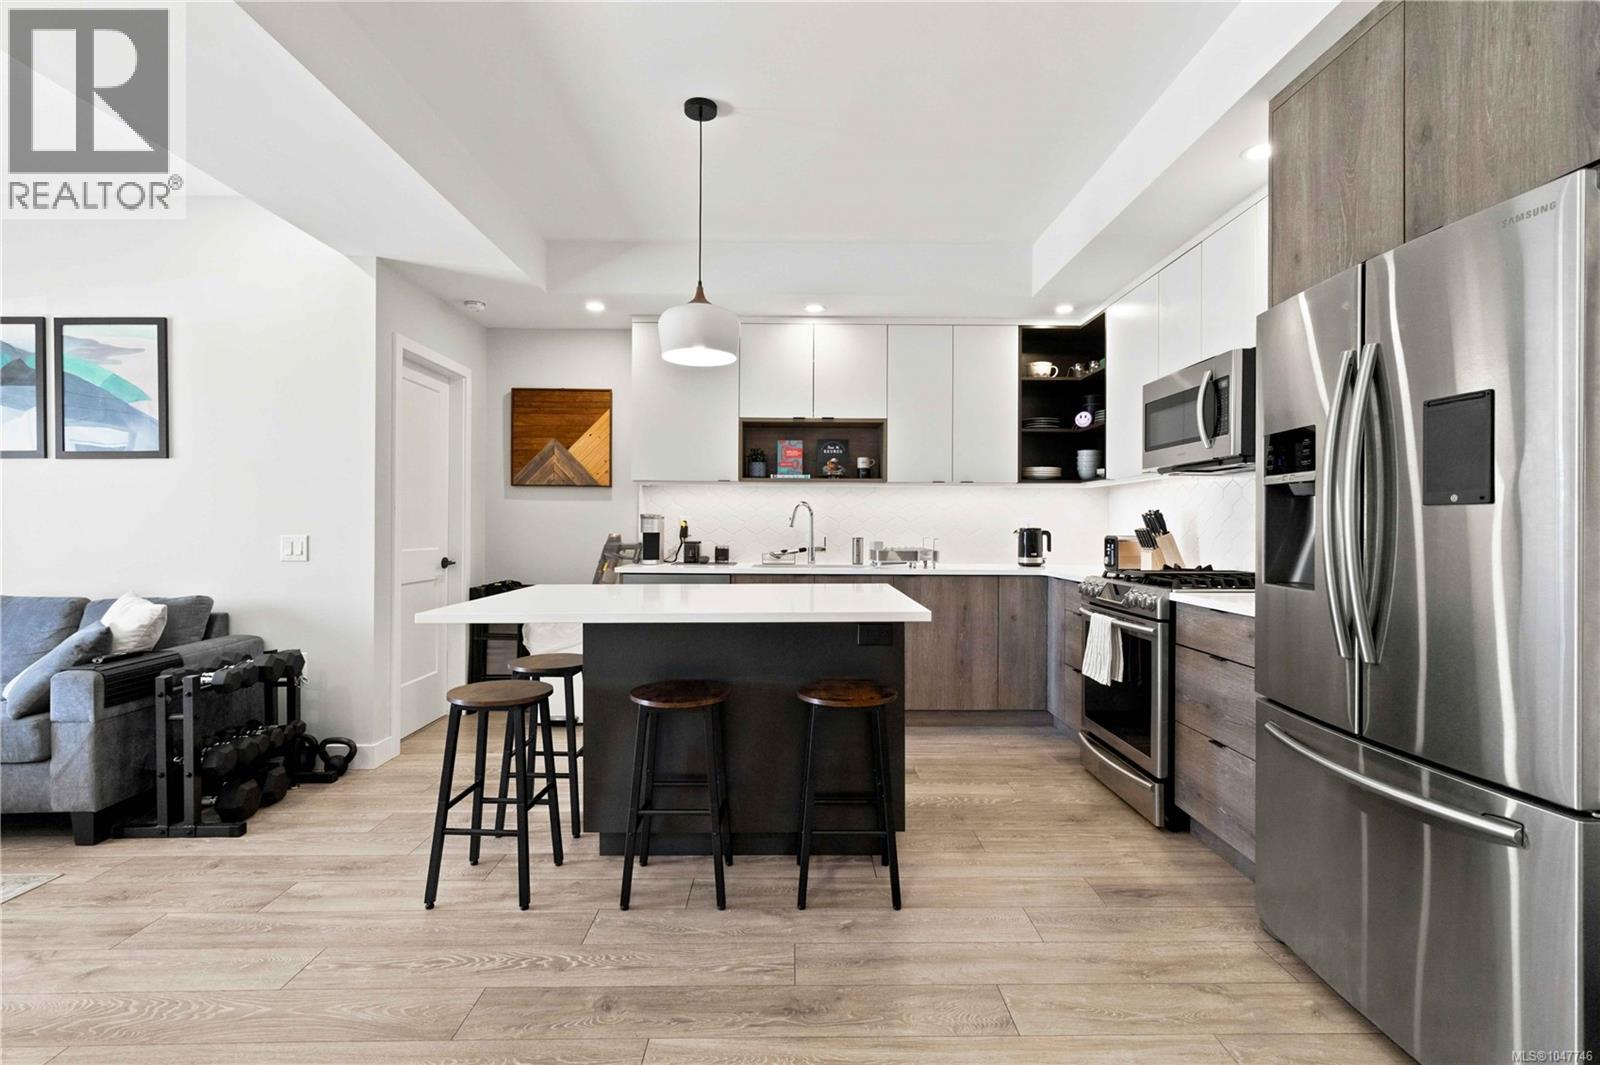 $549,850
204 950 Whirlaway Cres · 2bd/2ba · 953sf
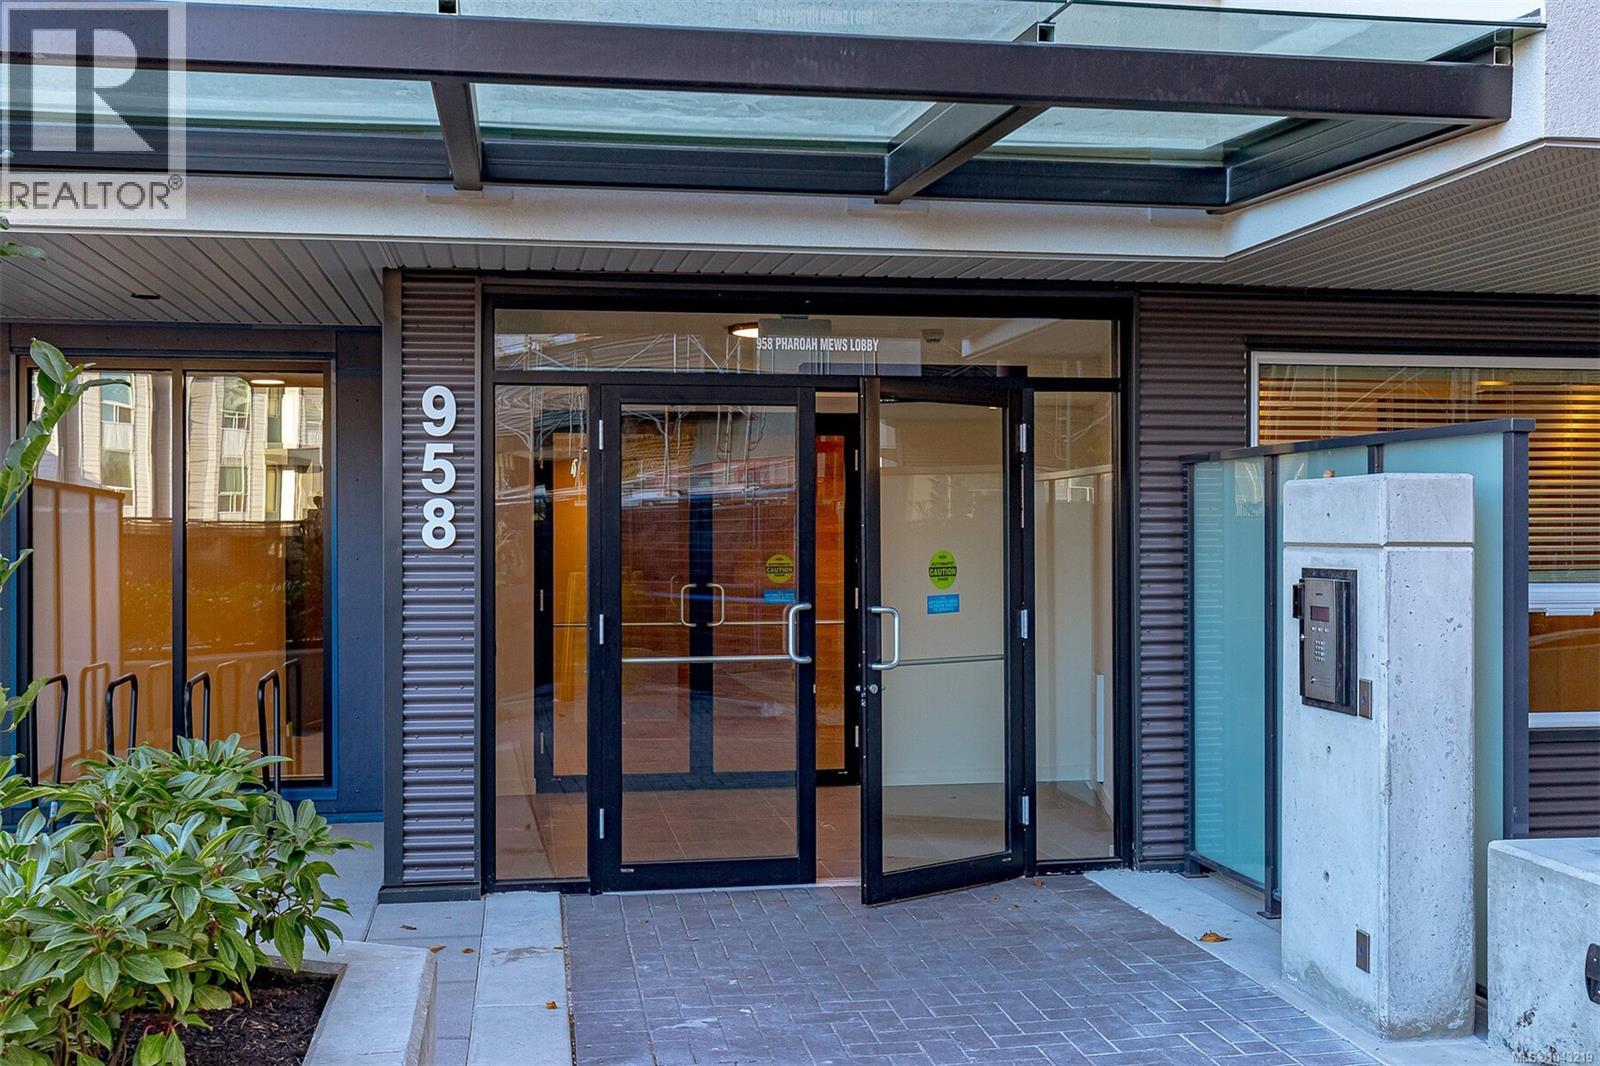 $579,900
204 958 Pharoah Mews · 2bd/2ba · 1093sf
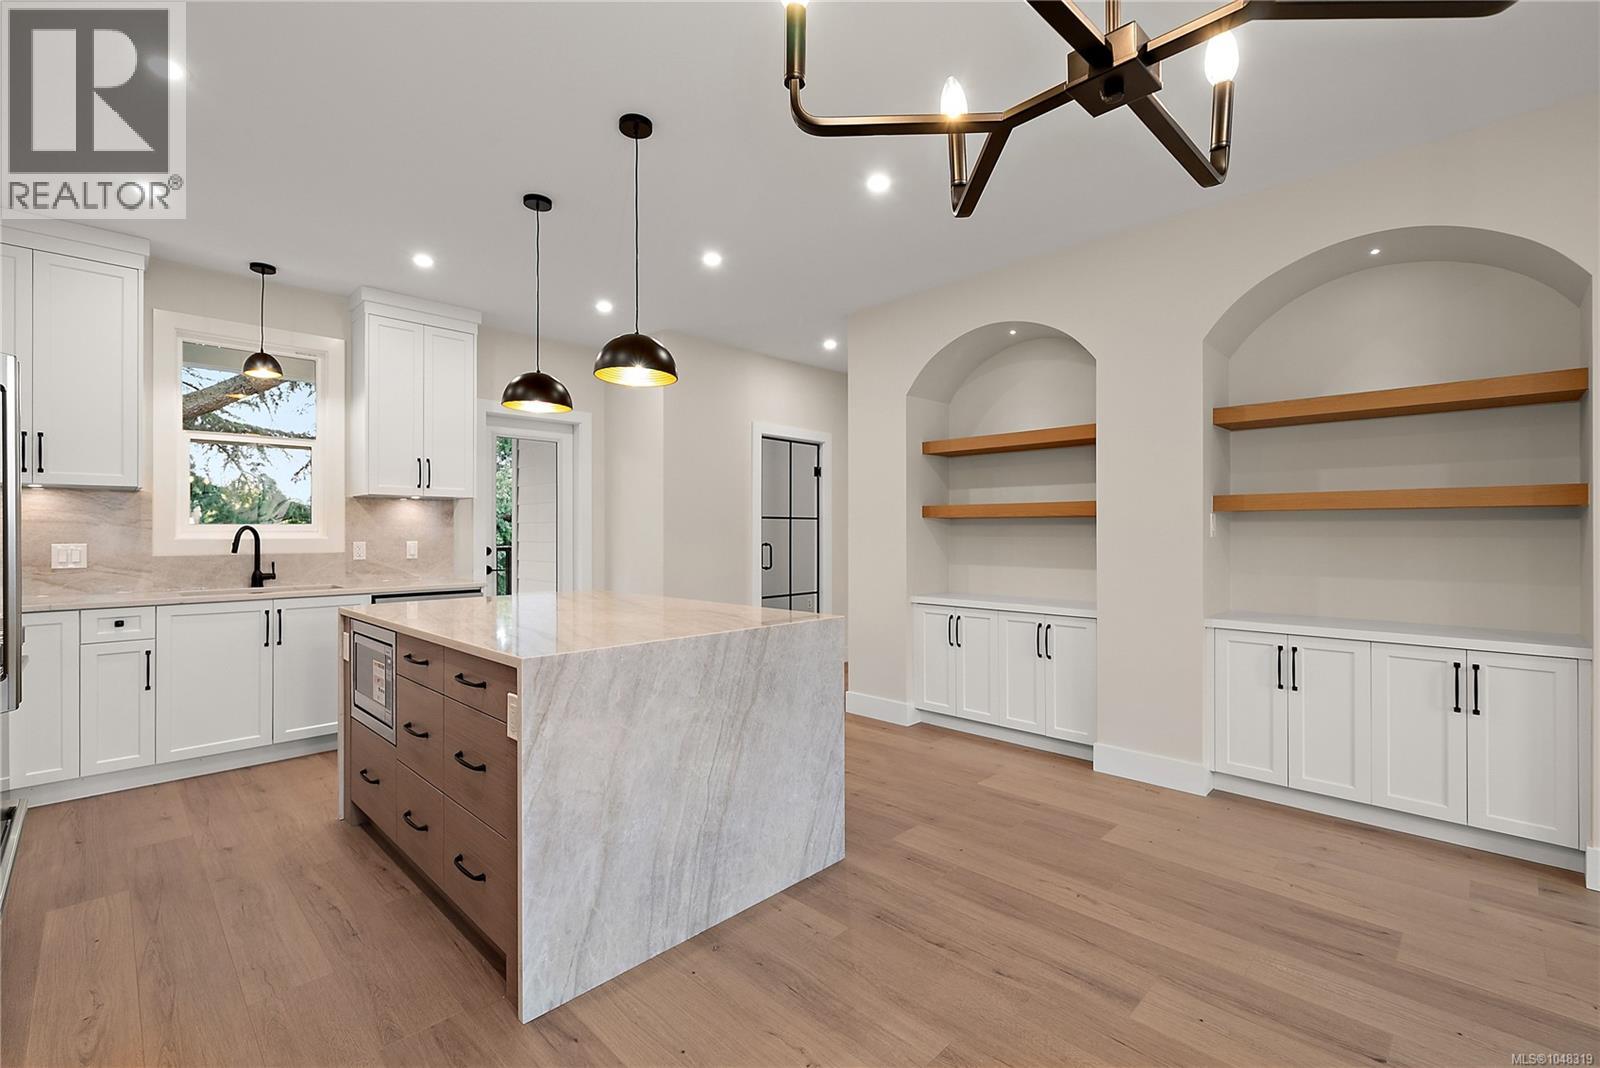 $829,900
102 954 Preston Way · 3bd/3ba · 1494sf
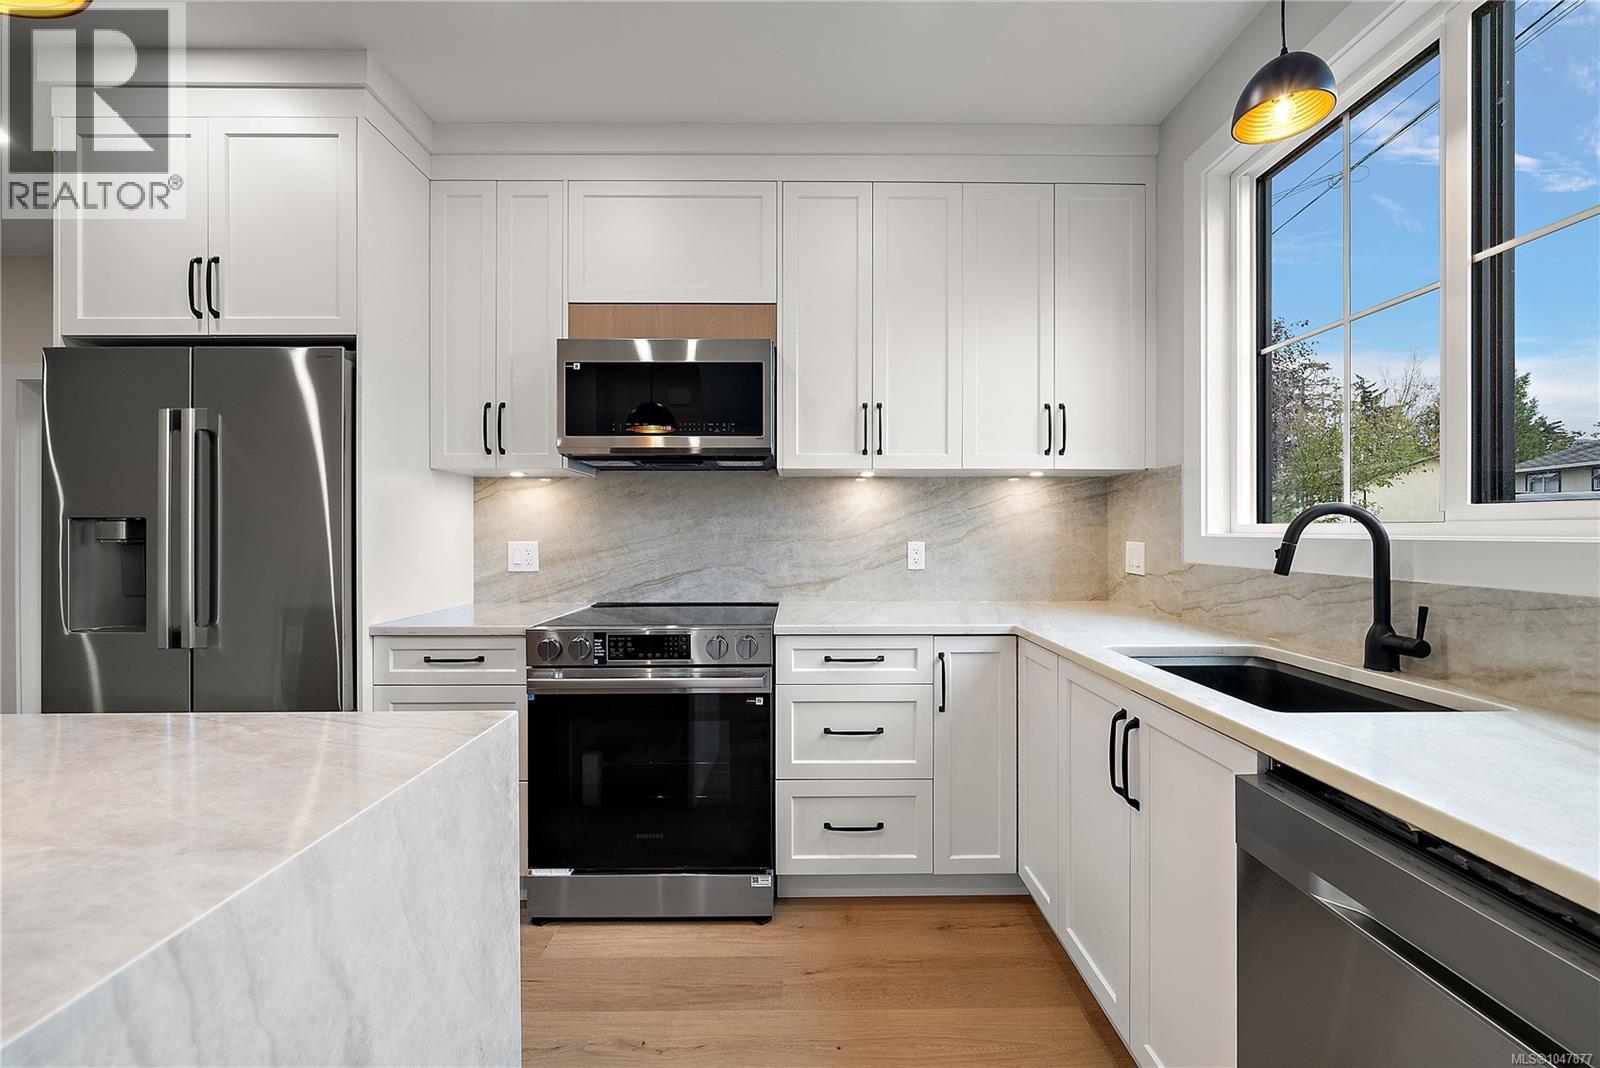 $474,900
101 954 Preston Way · 1bd/1ba · 715sf
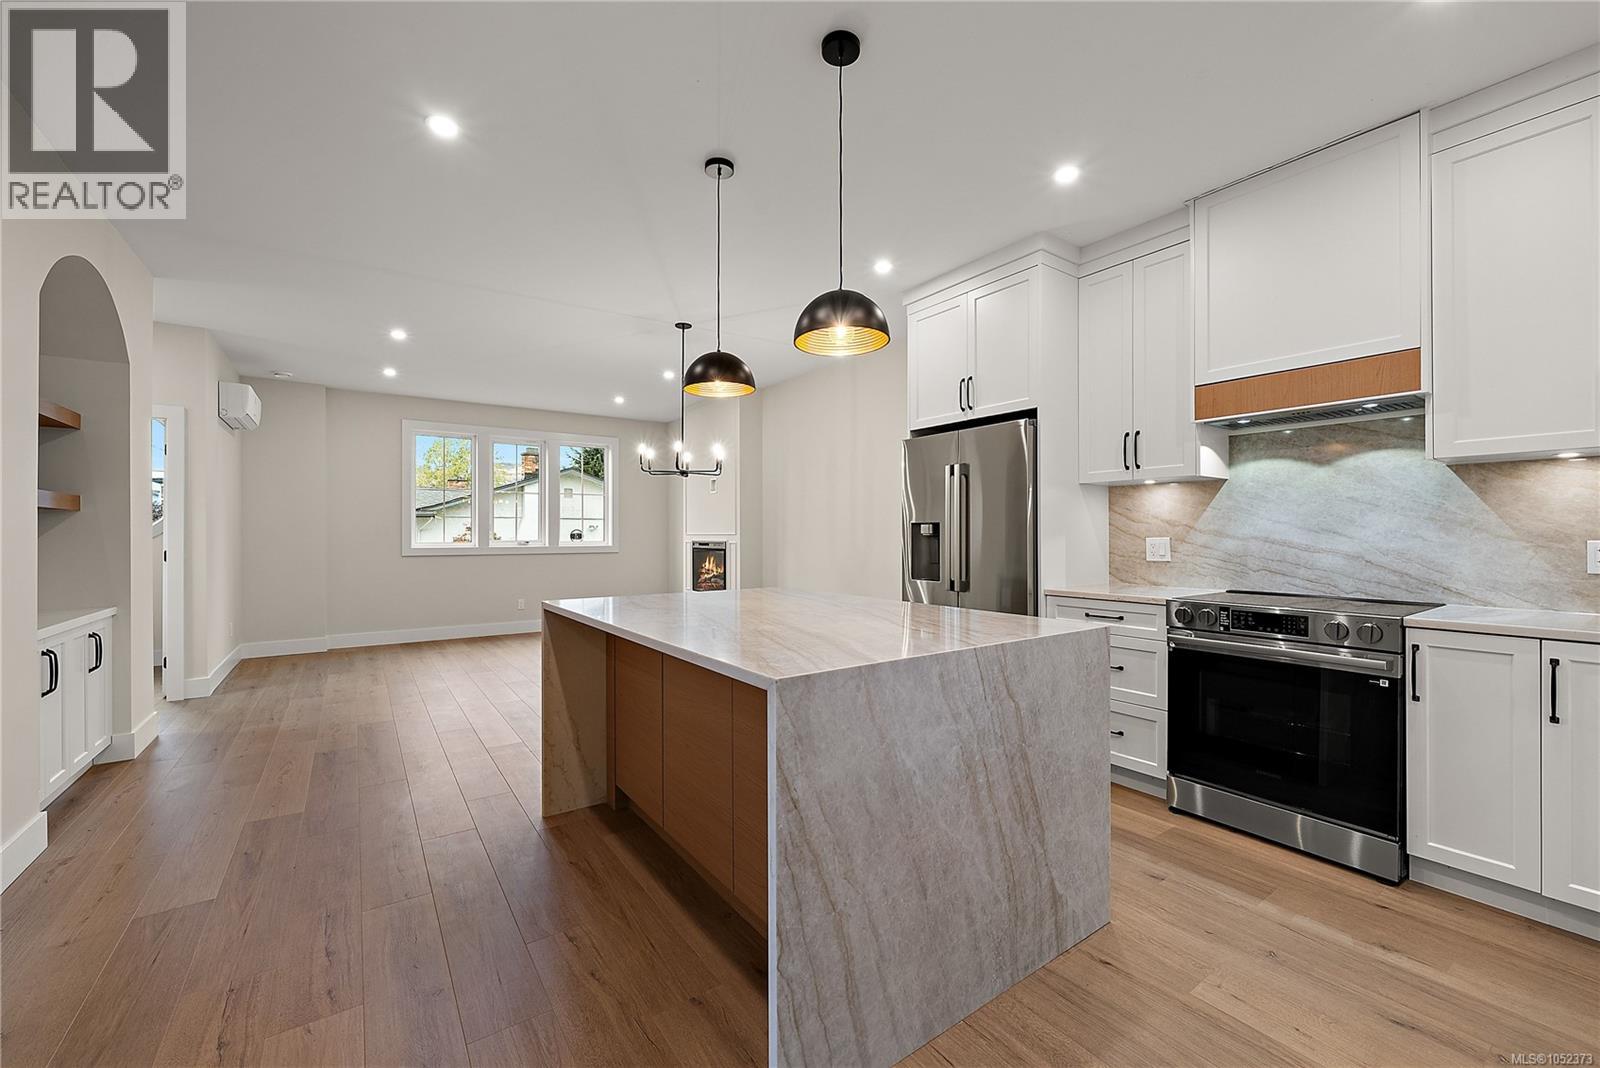 $814,900
103 954 Preston Way · 3bd/3ba · 1457sf
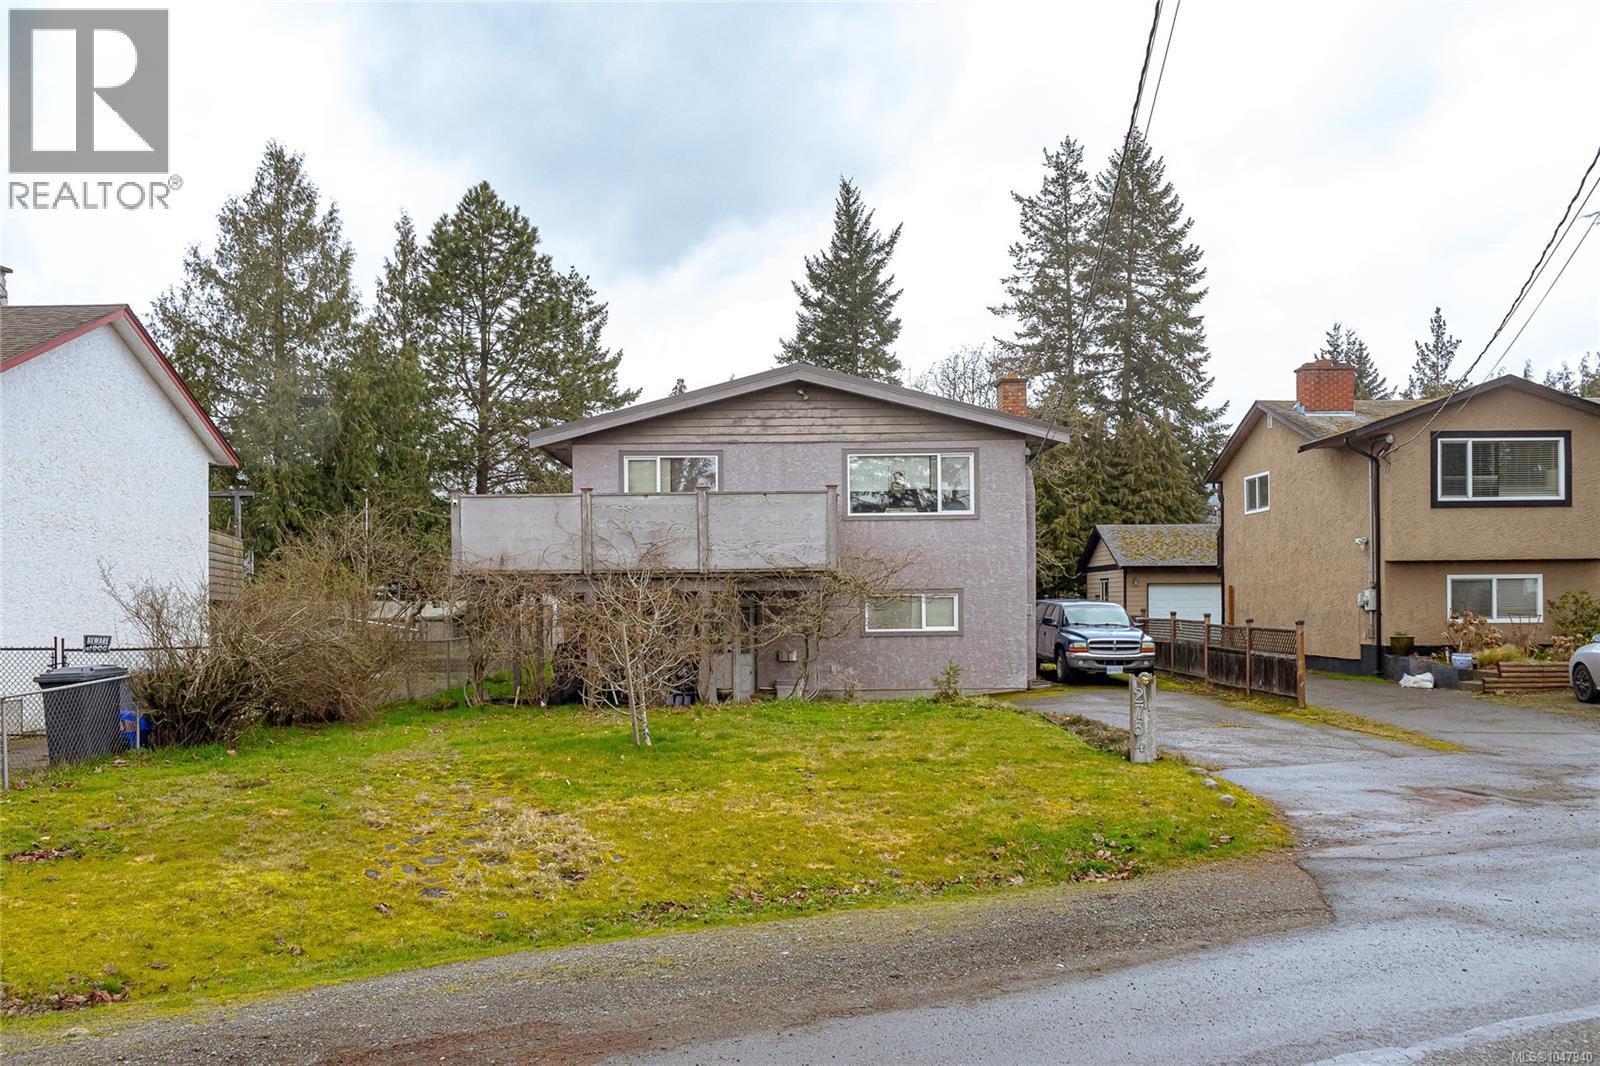 $1,199,000
2754 Scafe Rd · 5bd/3ba · 2240sf
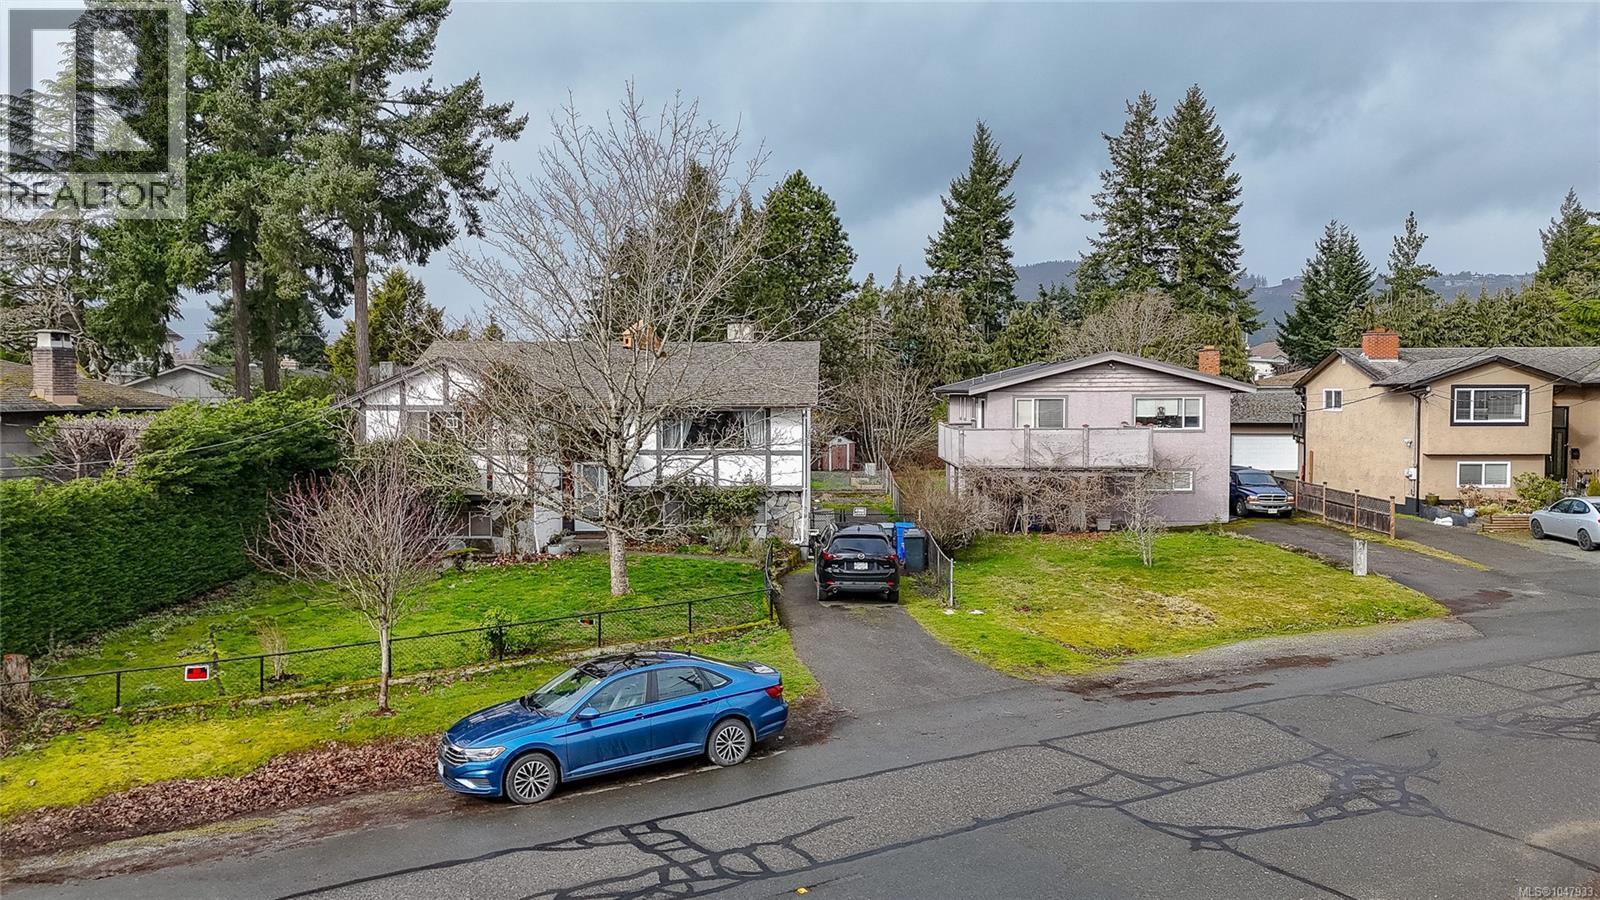 $1,199,000
2760 Scafe Rd · 6bd/2ba · 2418sf
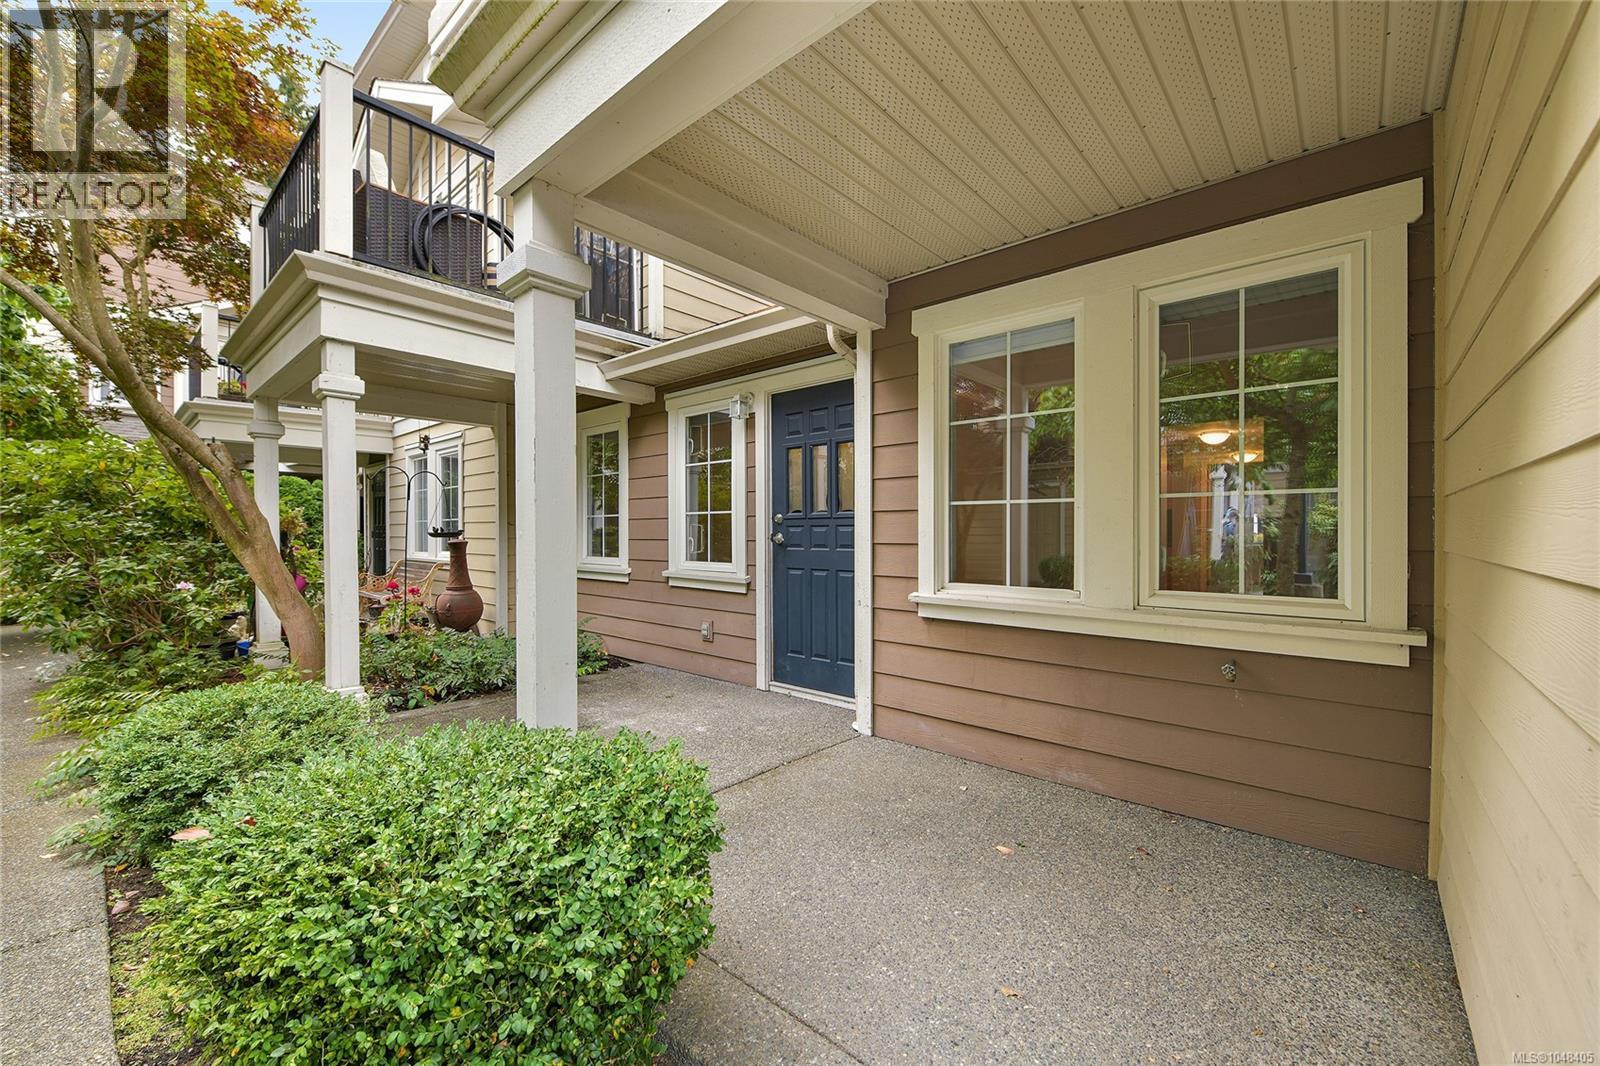 $459,900
105 2695 Deville Rd · 1bd/1ba · 972sf
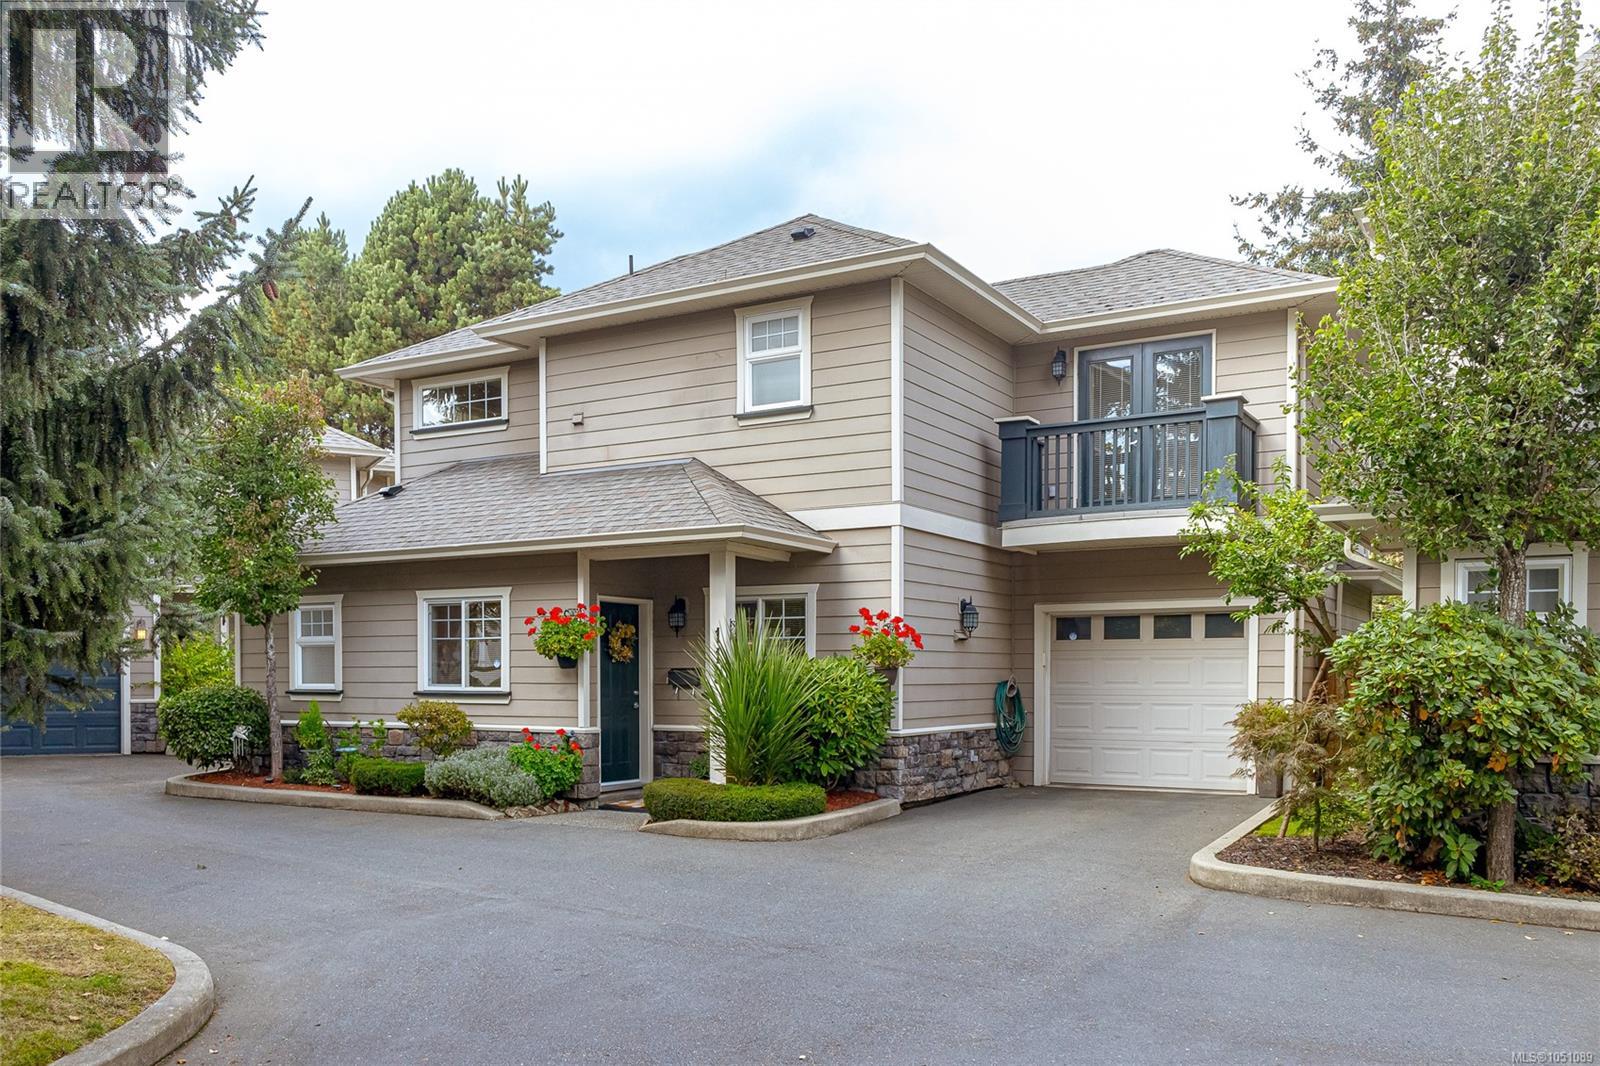 $669,900
119 937 Skogstad Way · 3bd/3ba · 1300sf
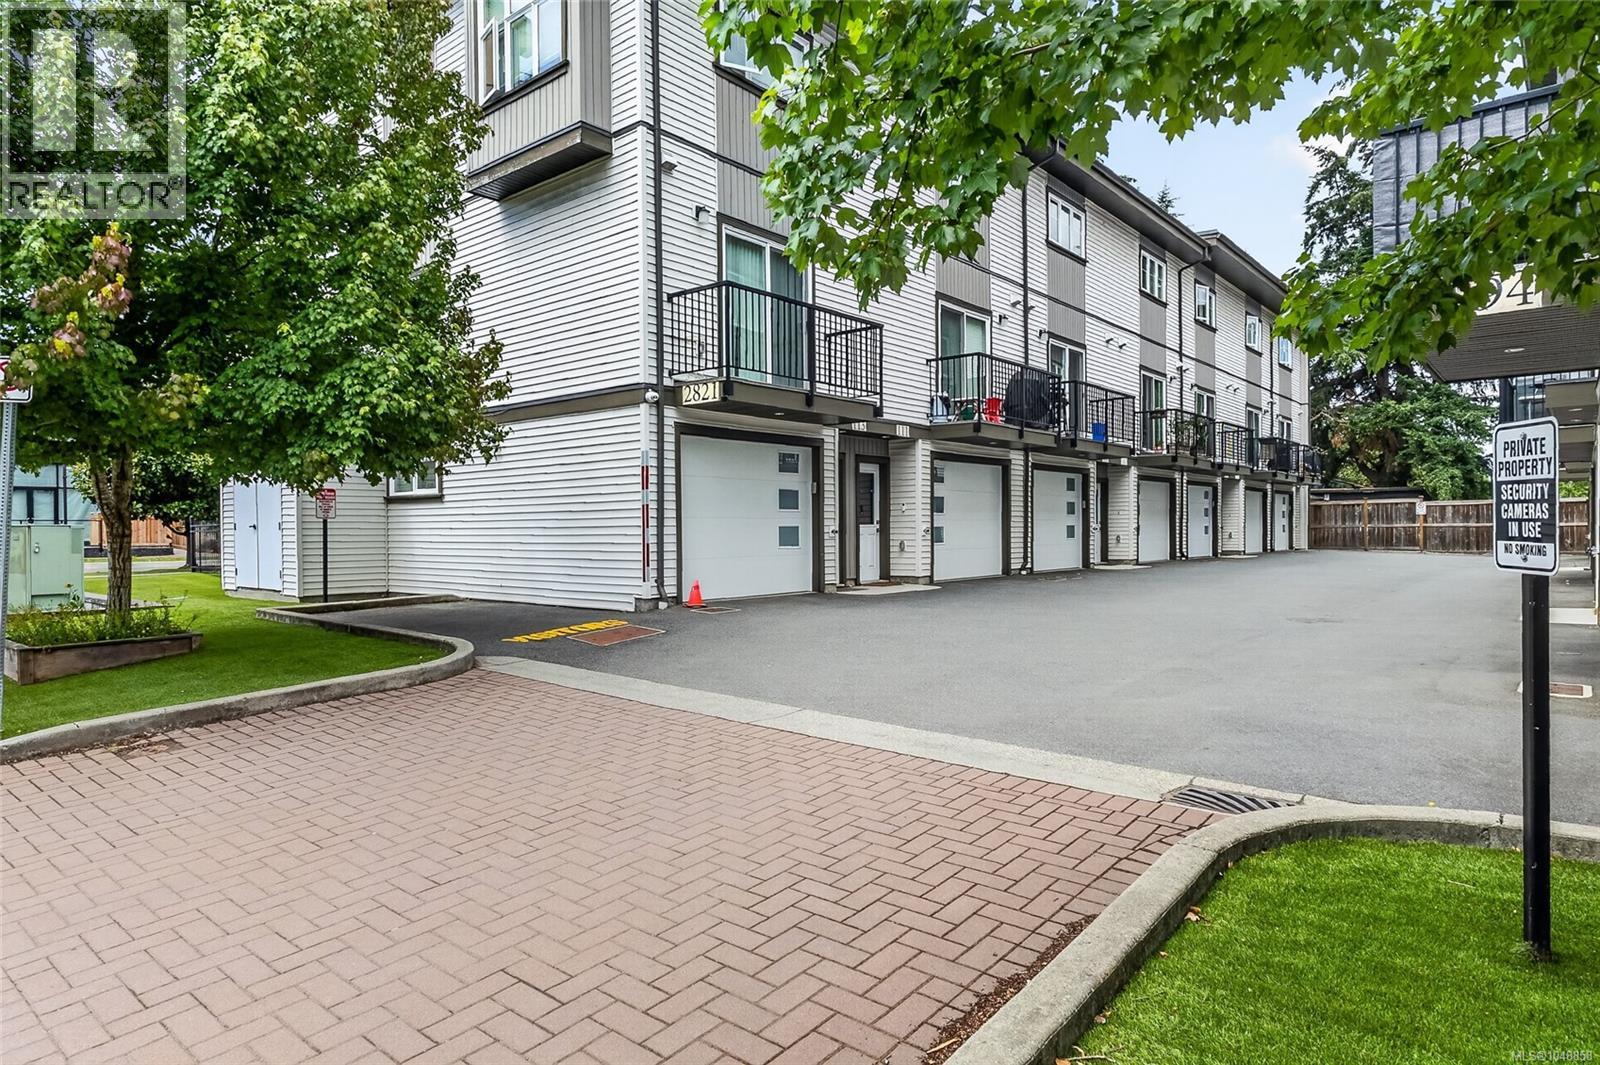 $625,000
105 2821 Jacklin Rd · 2bd/3ba · 1200sf
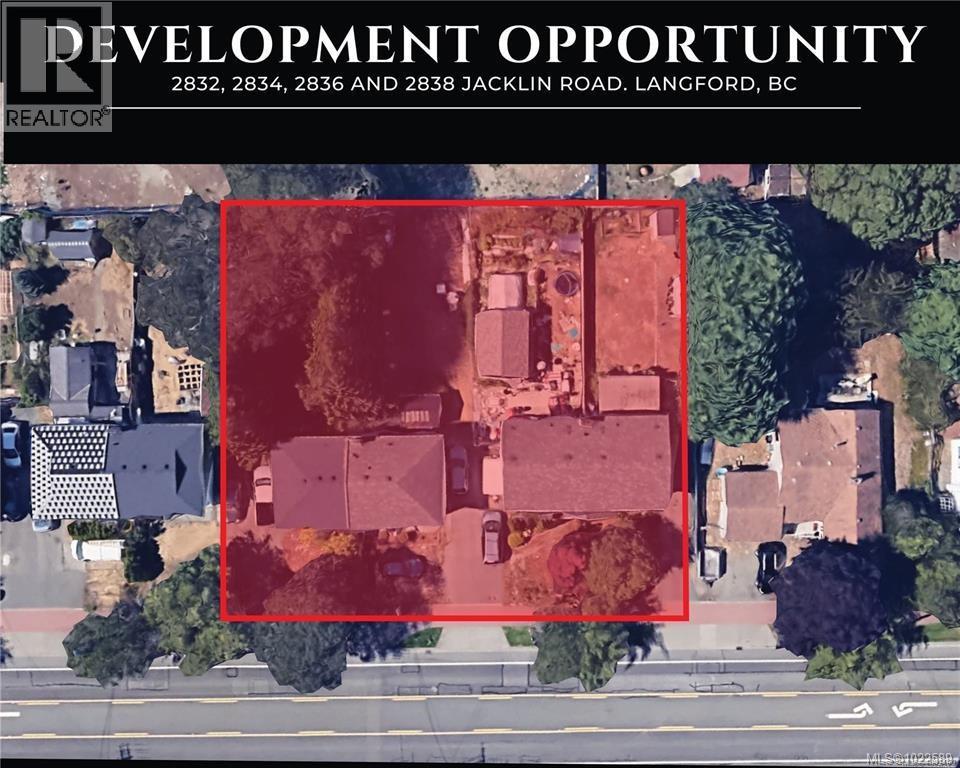 $950,000
2832 Jacklin Rd · 3bd/2ba · 1104sf
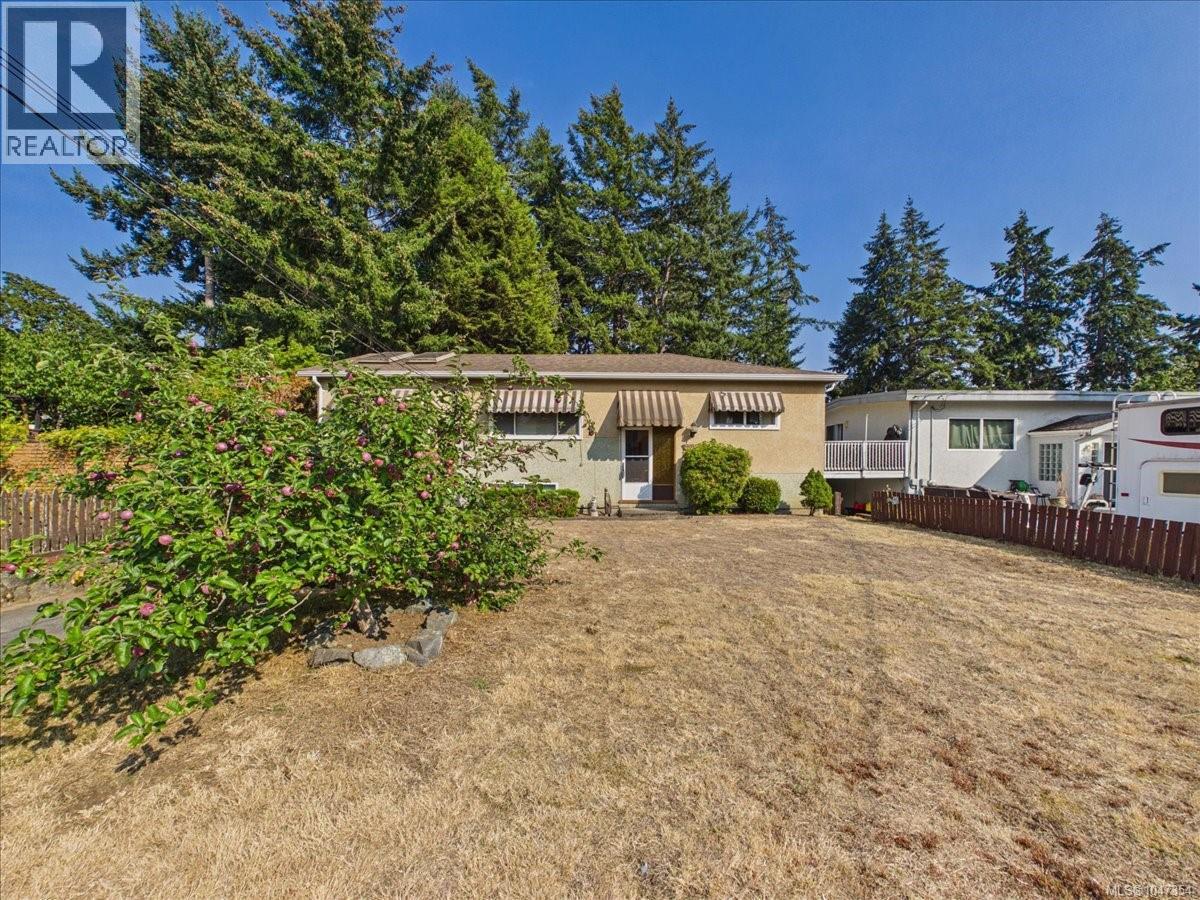 $799,900
2707 Scafe Rd · 5bd/1ba · 1655sf
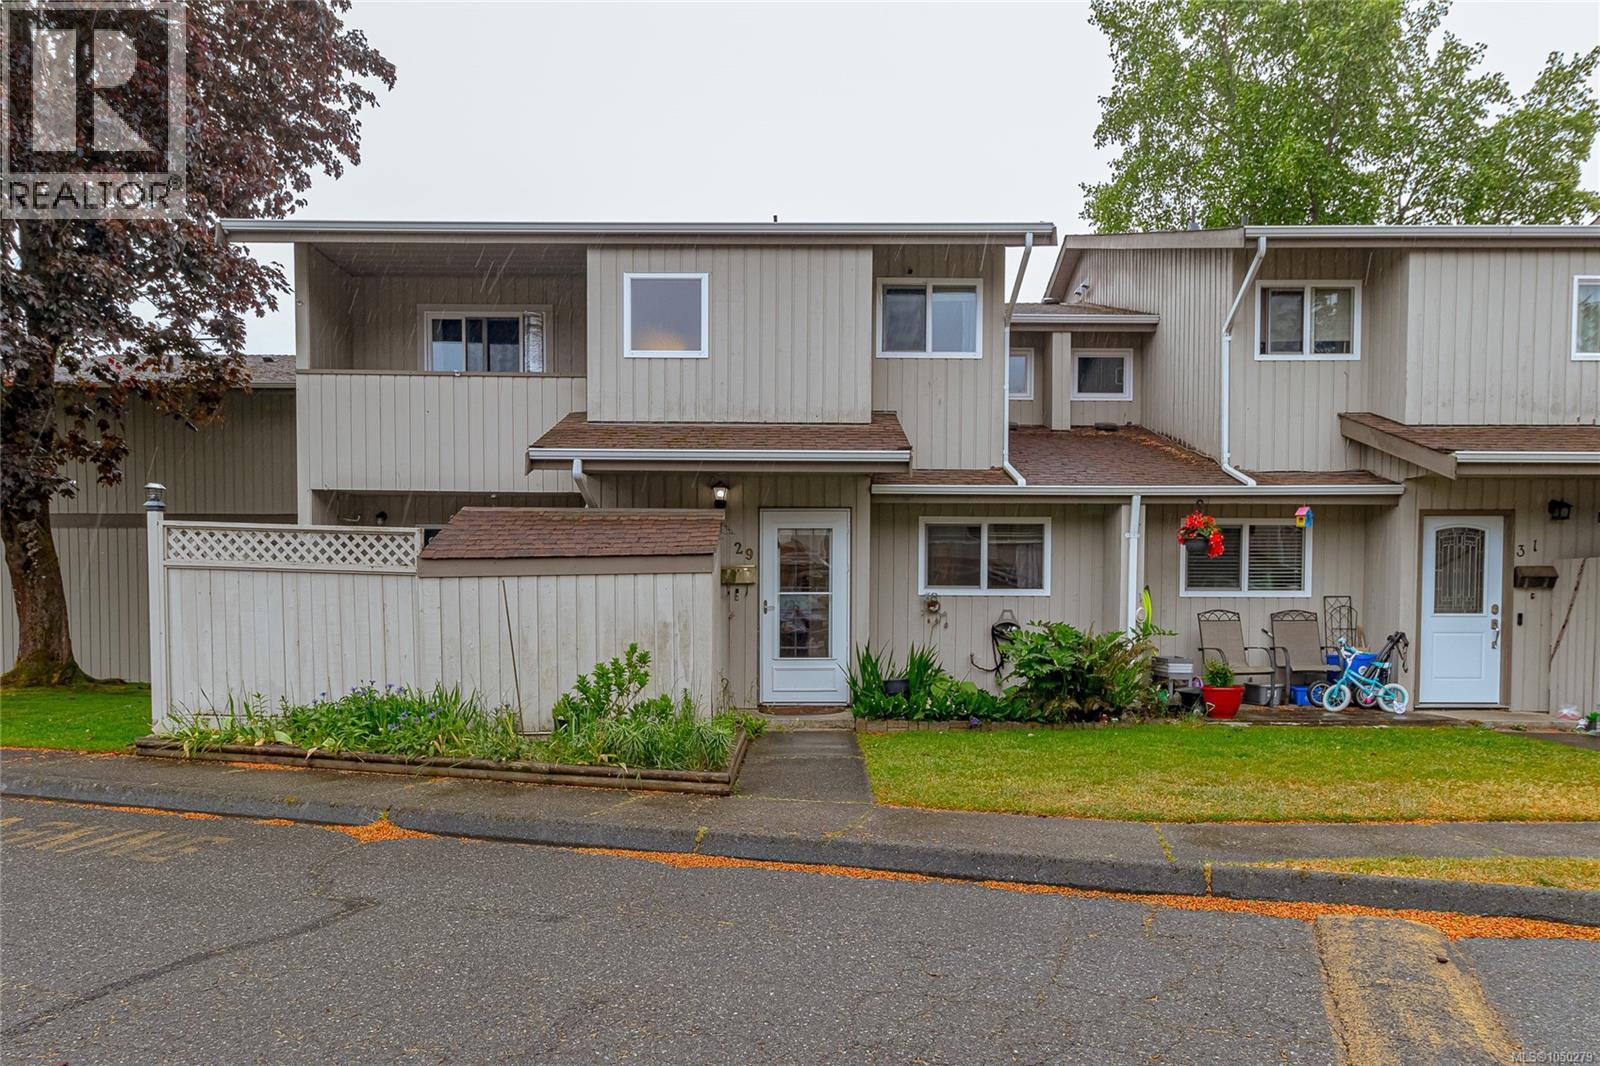 $529,900
29 2771 Spencer Rd · 3bd/2ba · 1181sf
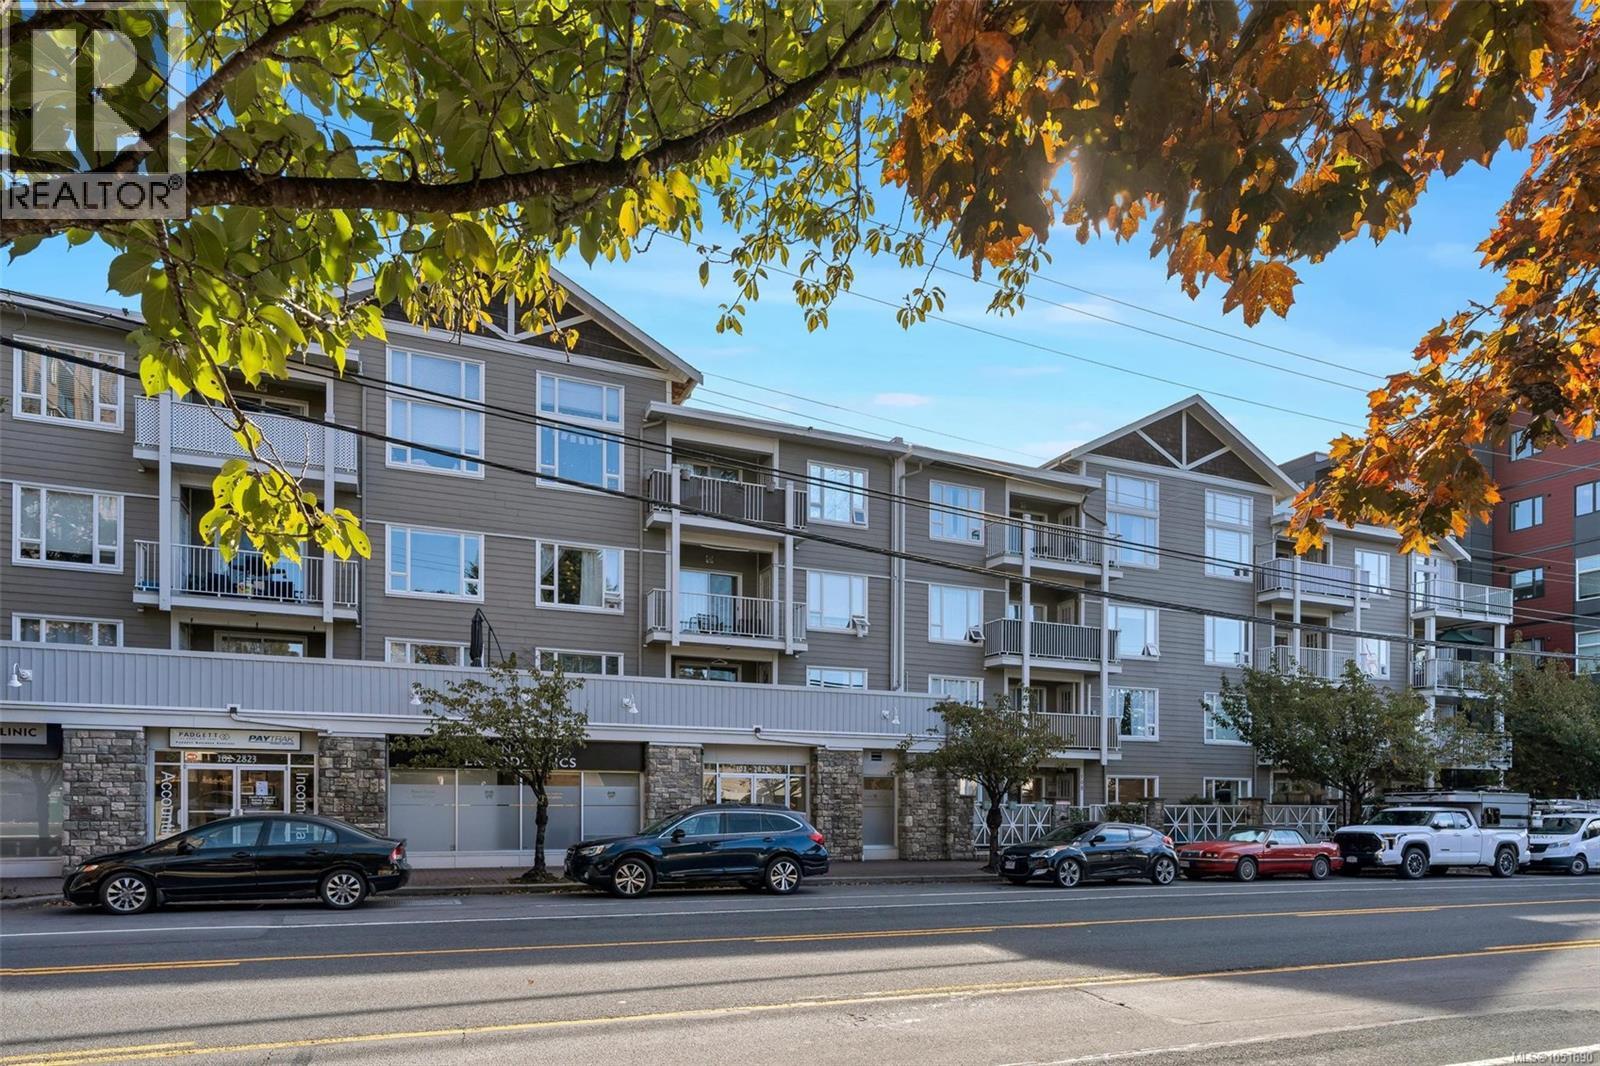 $499,000
307 2823 Jacklin Rd · 2bd/2ba · 884sf
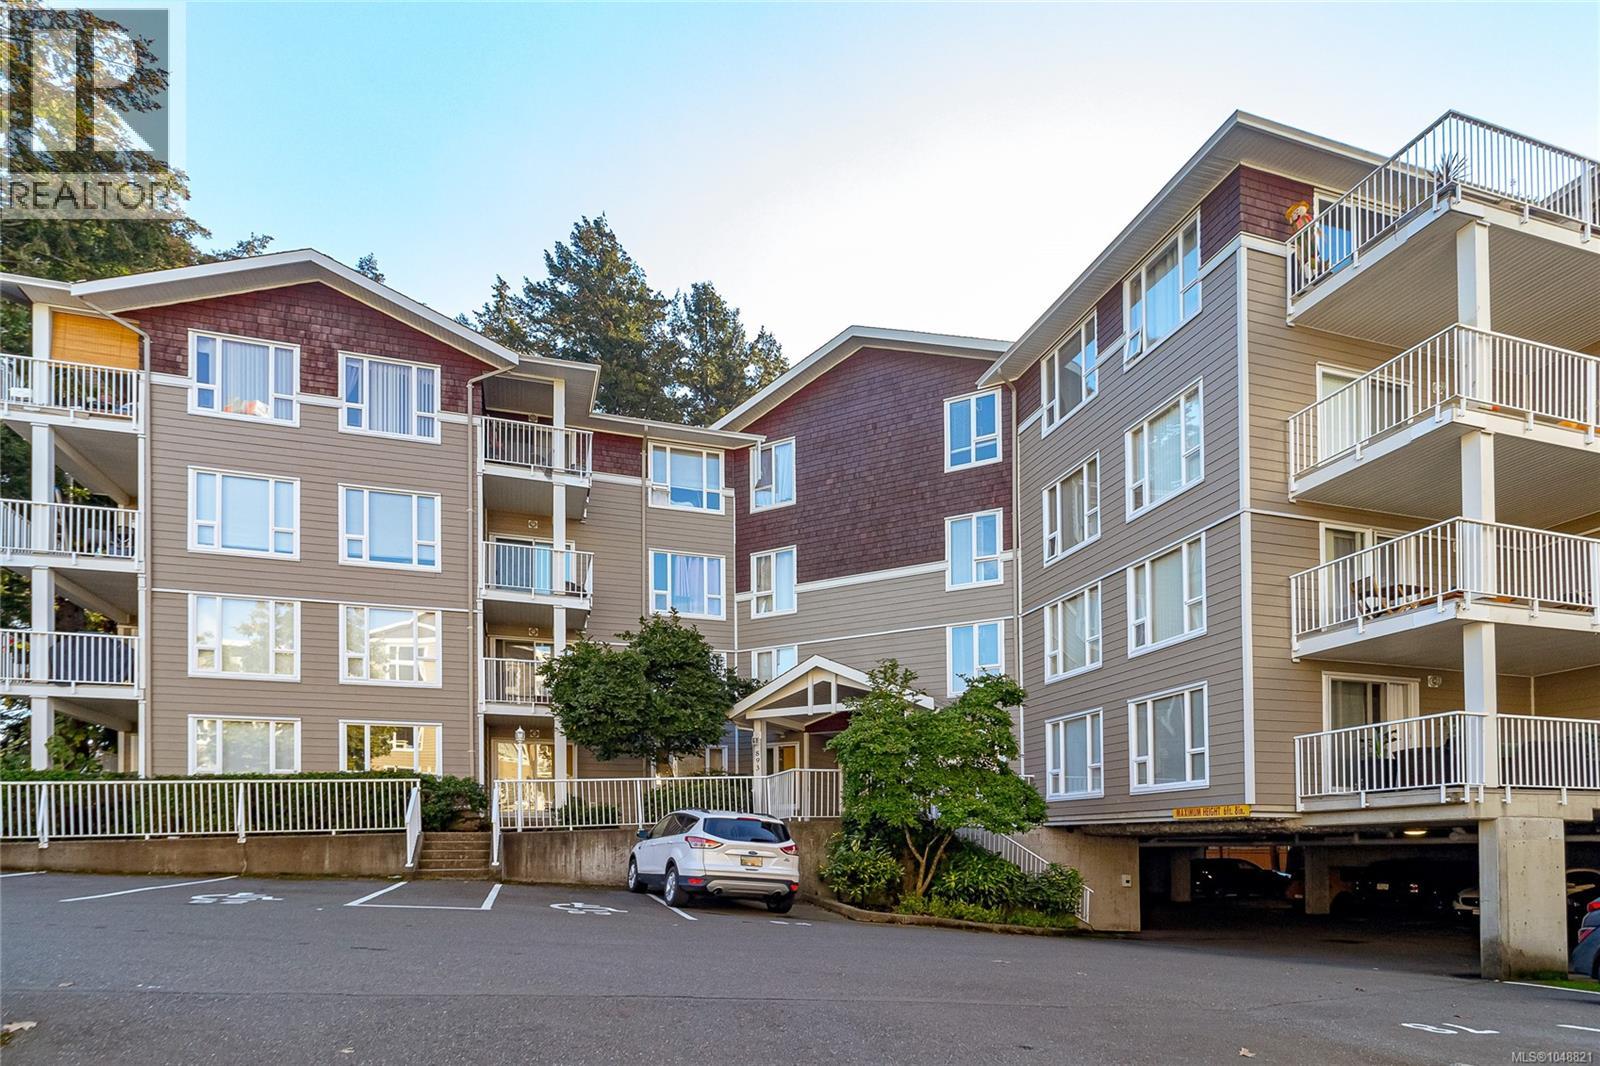 $479,999
401 893 Hockley Ave · 2bd/2ba · 828sf
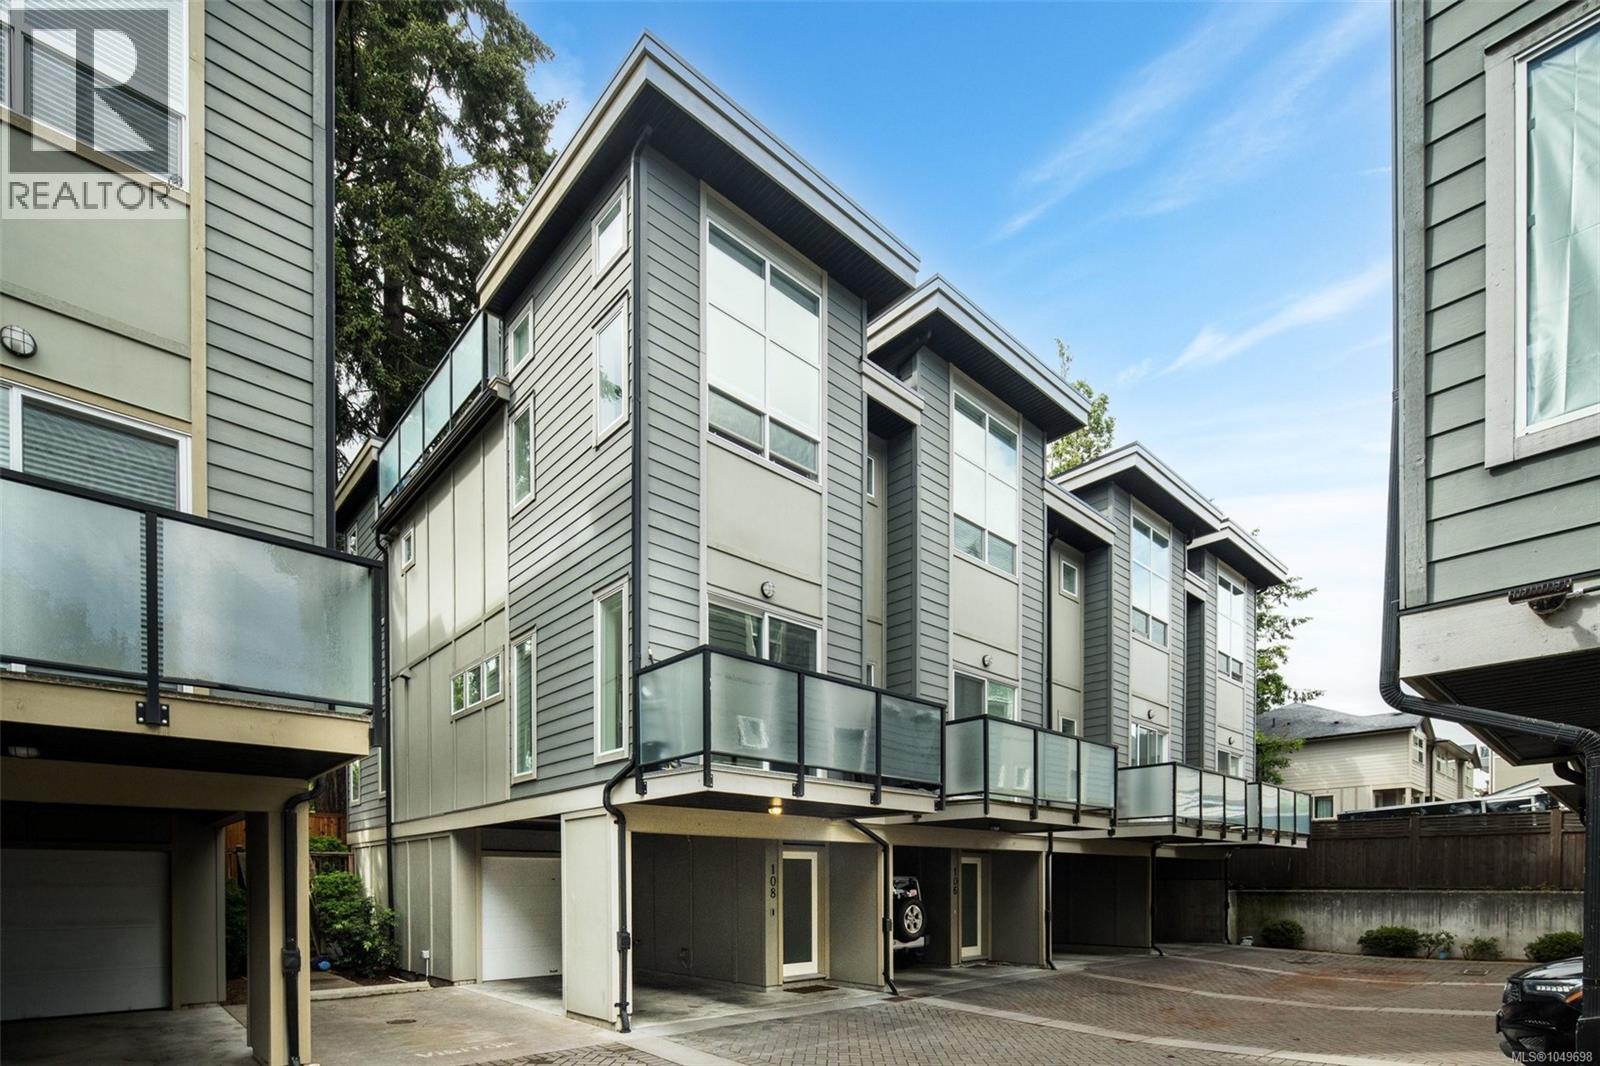 $679,999
108 2726 Peatt Rd · 3bd/3ba · 1390sf
 $539,900
206 893 Hockley Ave · 2bd/2ba · 1034sf
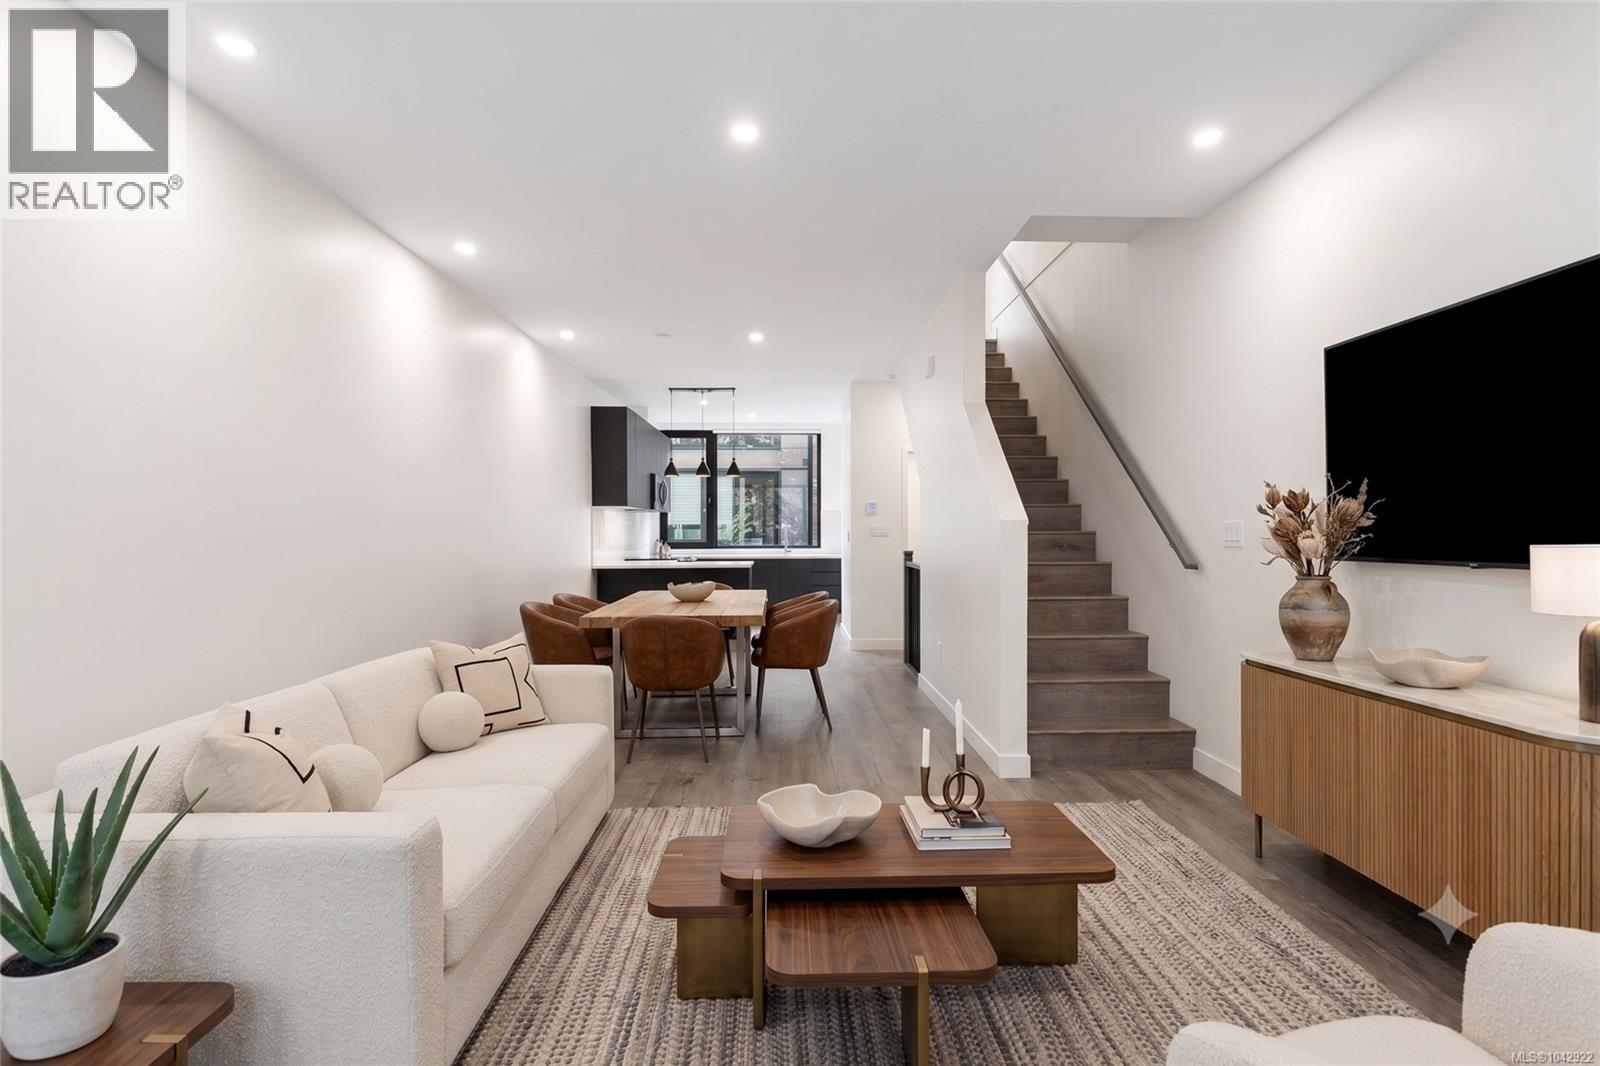 $639,000
120 916 Orono Ave · 2bd/3ba · 1138sf
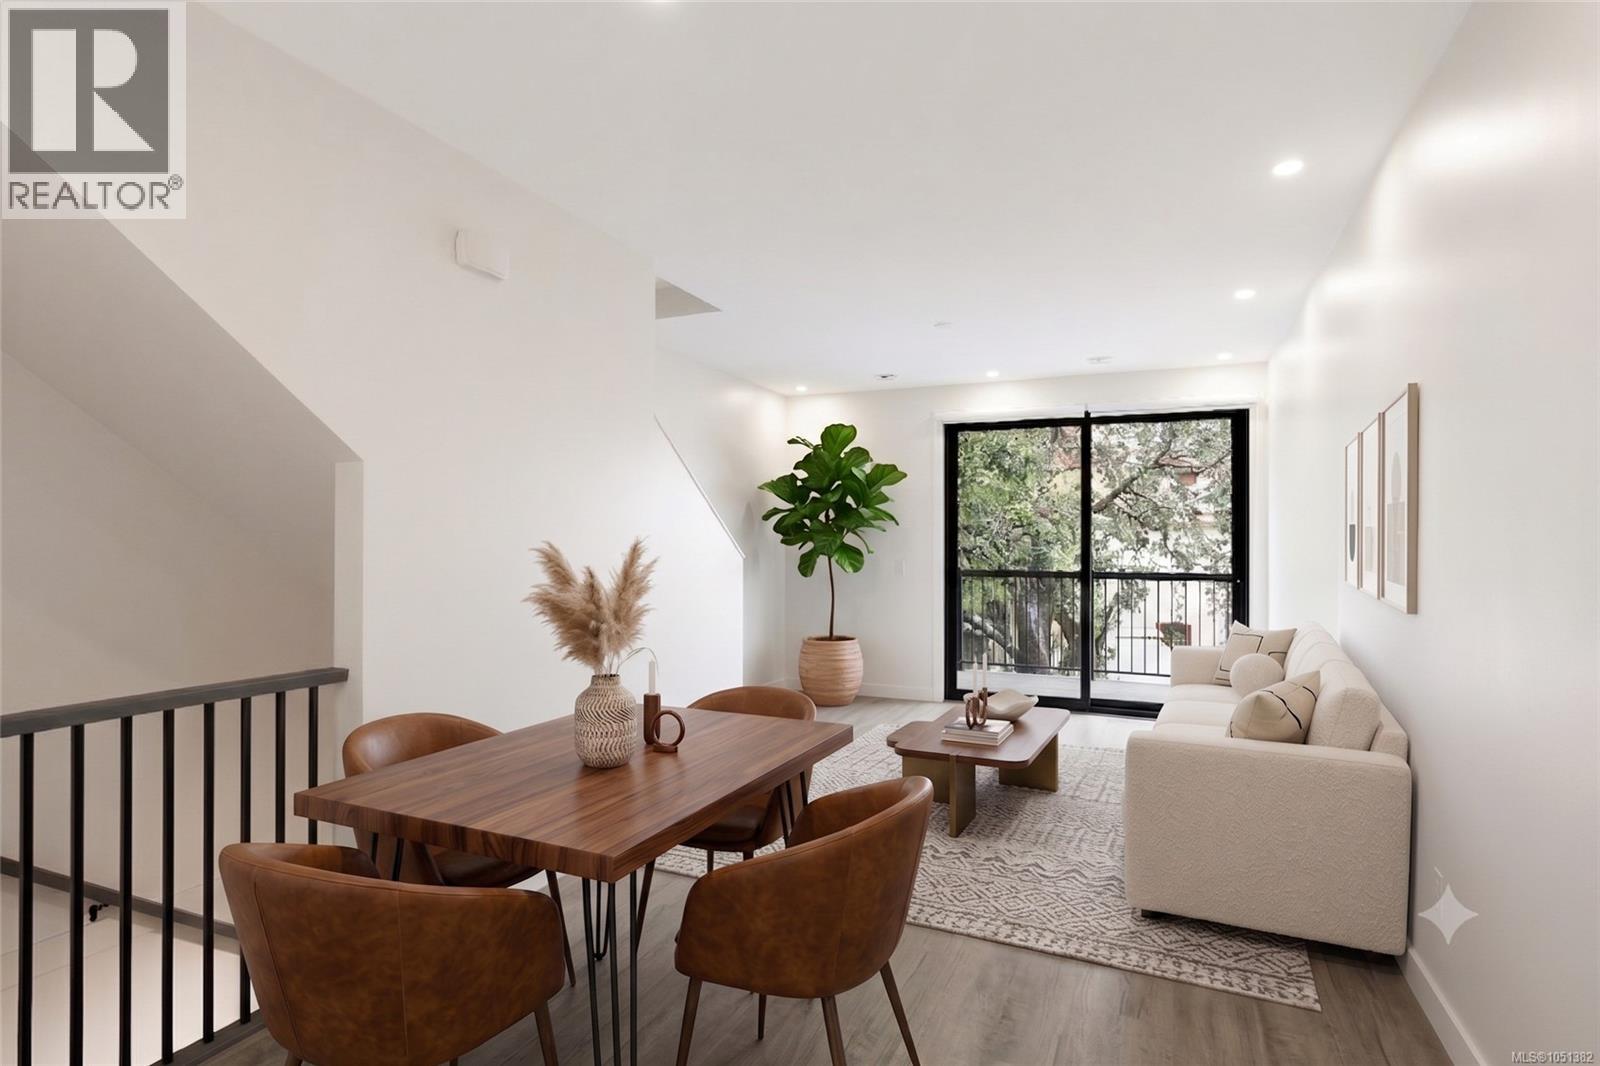 $599,000
114 916 Orono Ave · 2bd/3ba · 1089sf
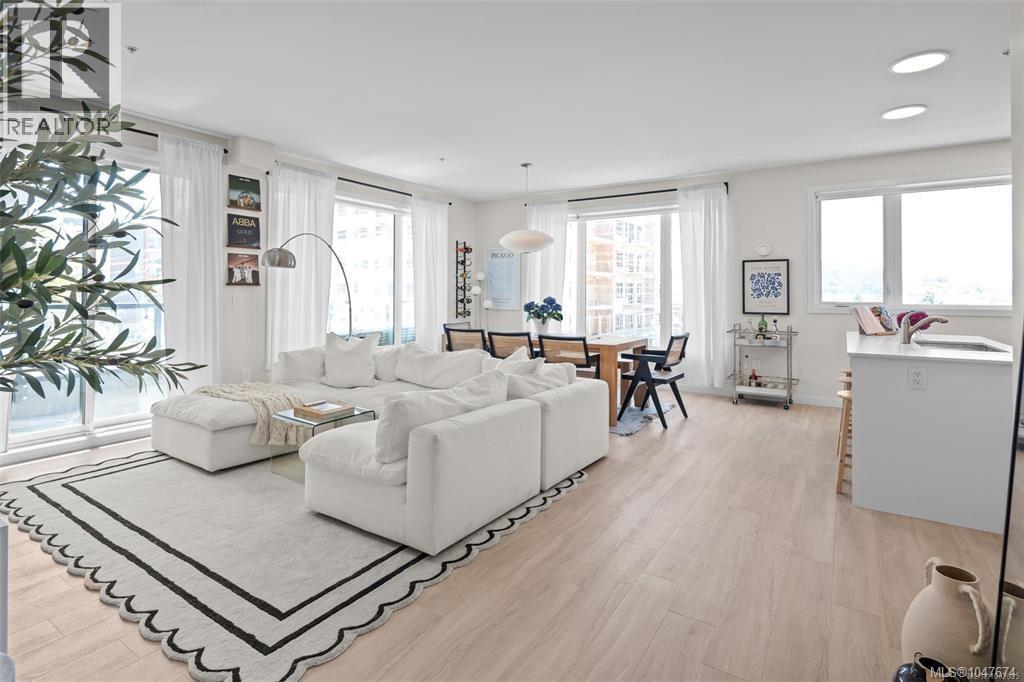 $550,000
301 842 Orono Ave · 1bd/1ba · 917sf
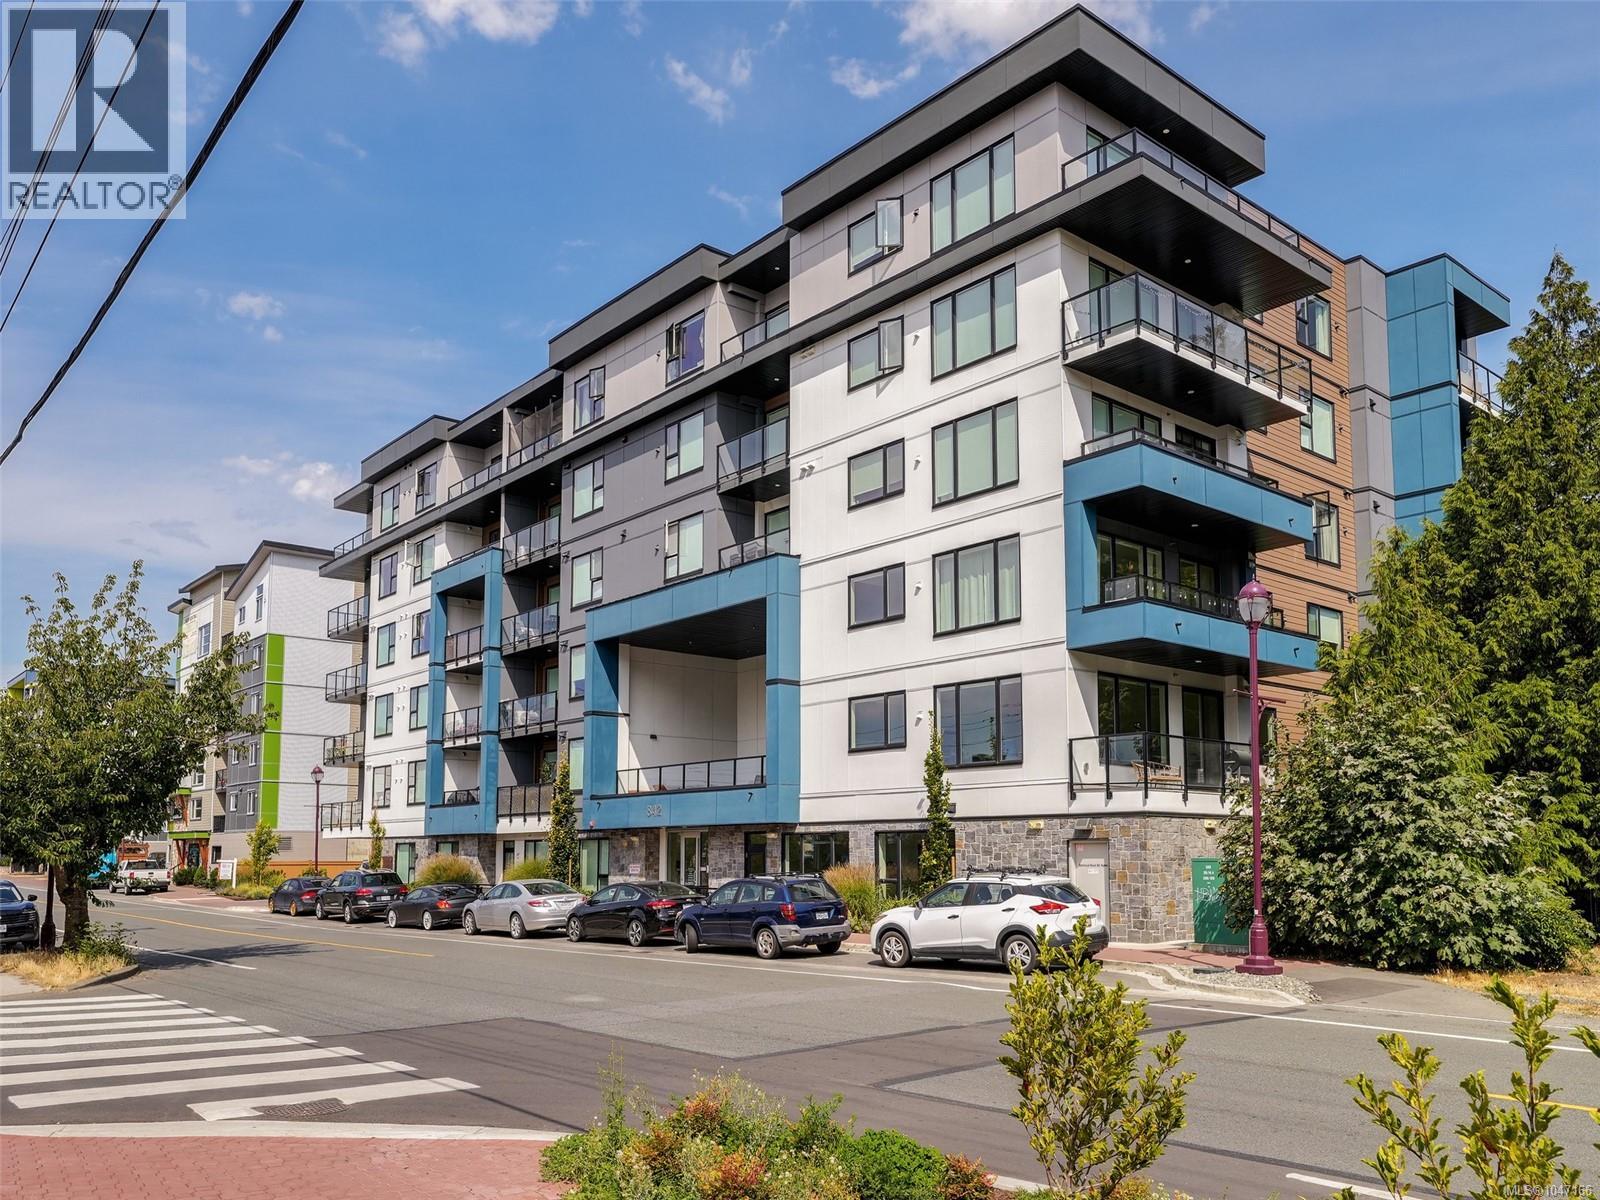 $579,000
405 842 Orono Ave · 2bd/2ba · 1008sf
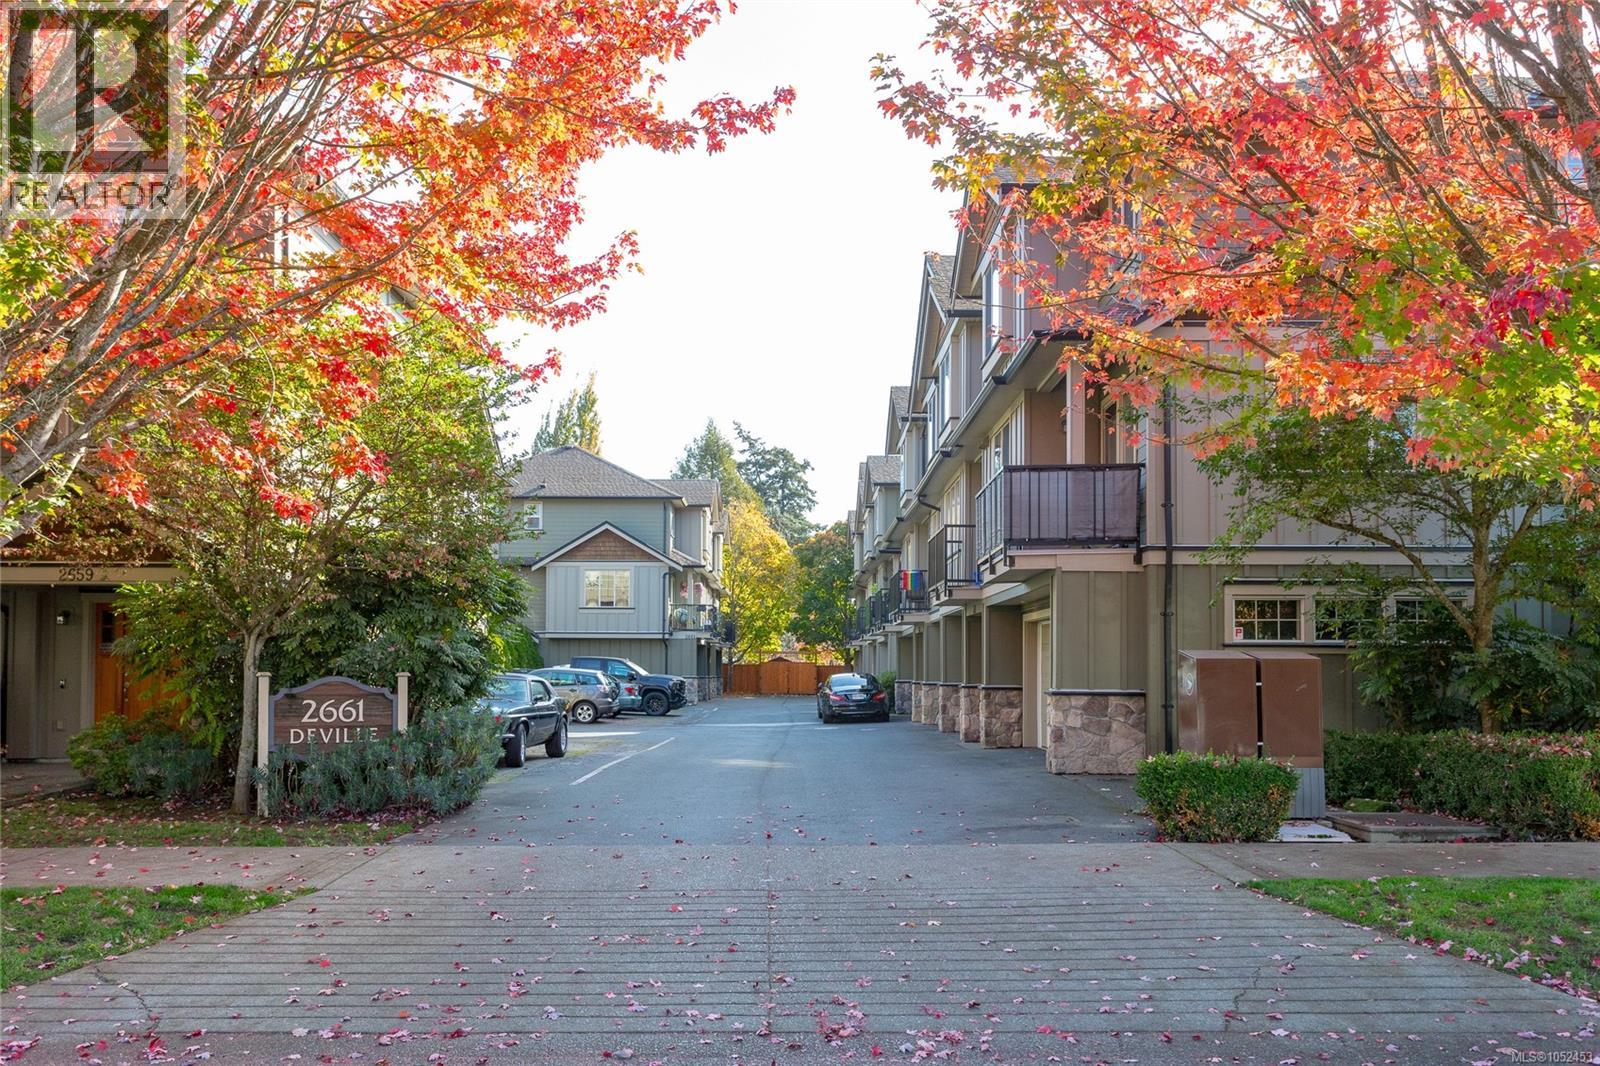 $729,900
112 2661 Deville Rd · 4bd/4ba · 1863sf
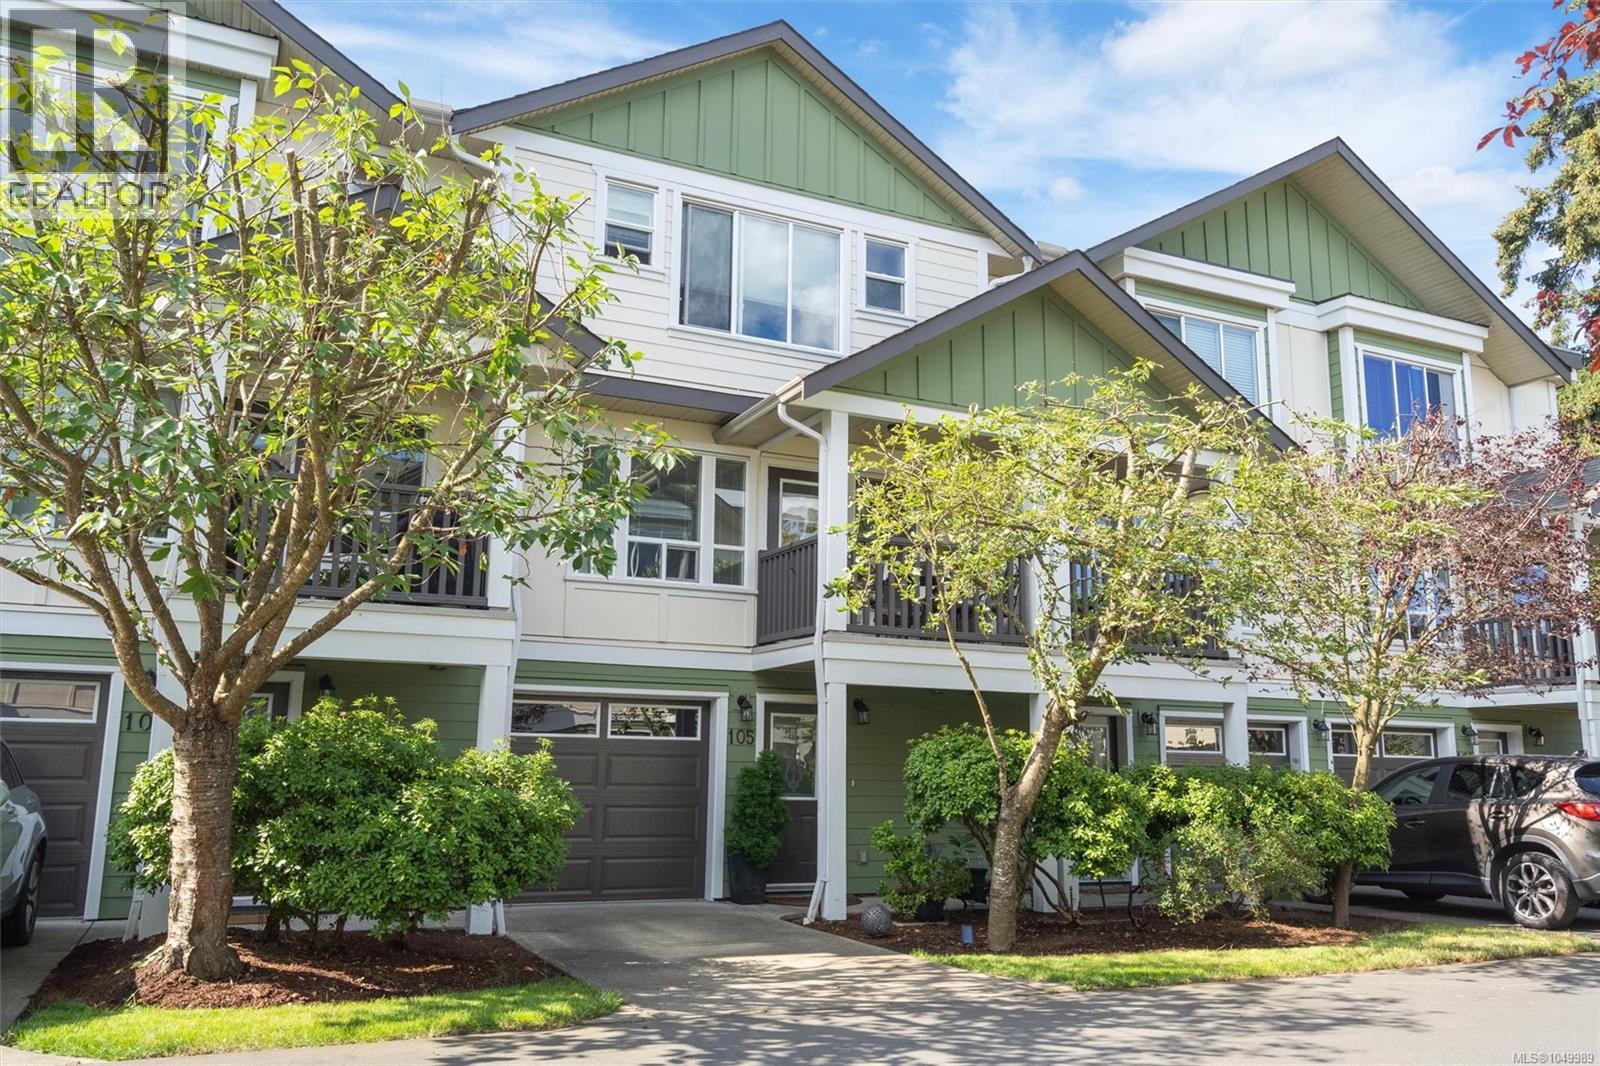 $739,900
105 827 Arncote Ave · 4bd/4ba · 1779sf
 $665,000
103 & 105 2849 Peatt Rd · 0bd/0ba
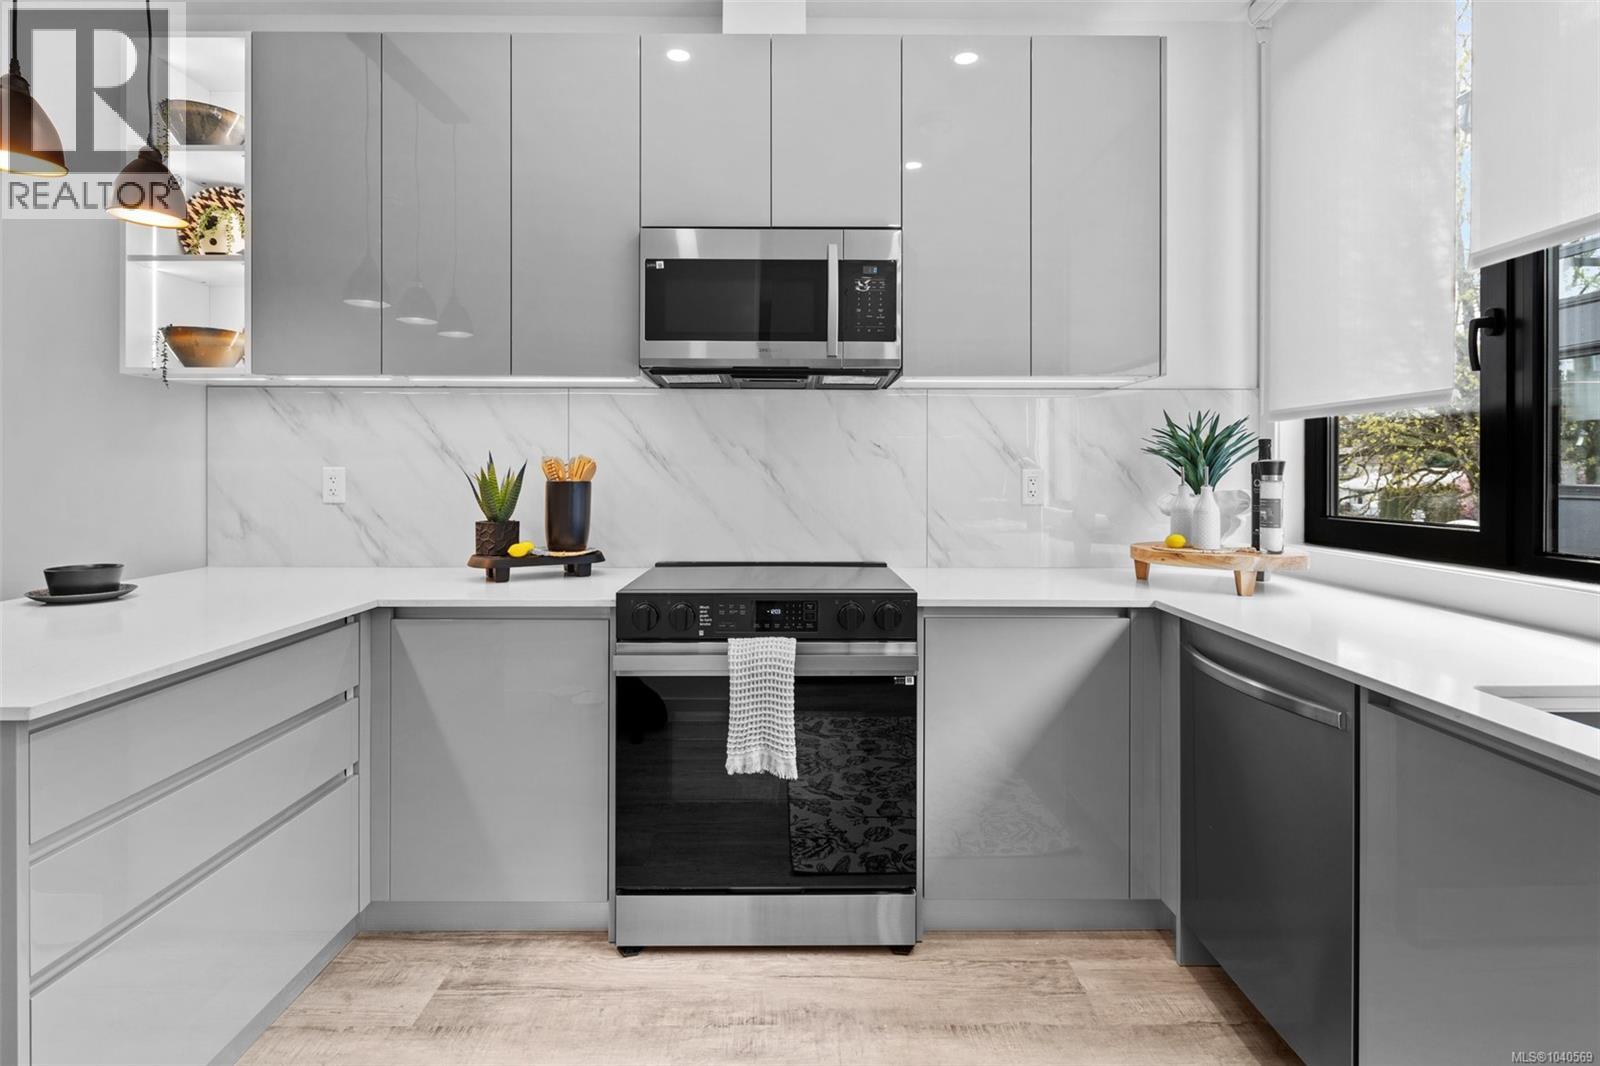 $642,900
134 916 Orono Ave · 2bd/3ba · 1089sf
 $330,000
107 2849 Peatt Rd · 0bd/0ba
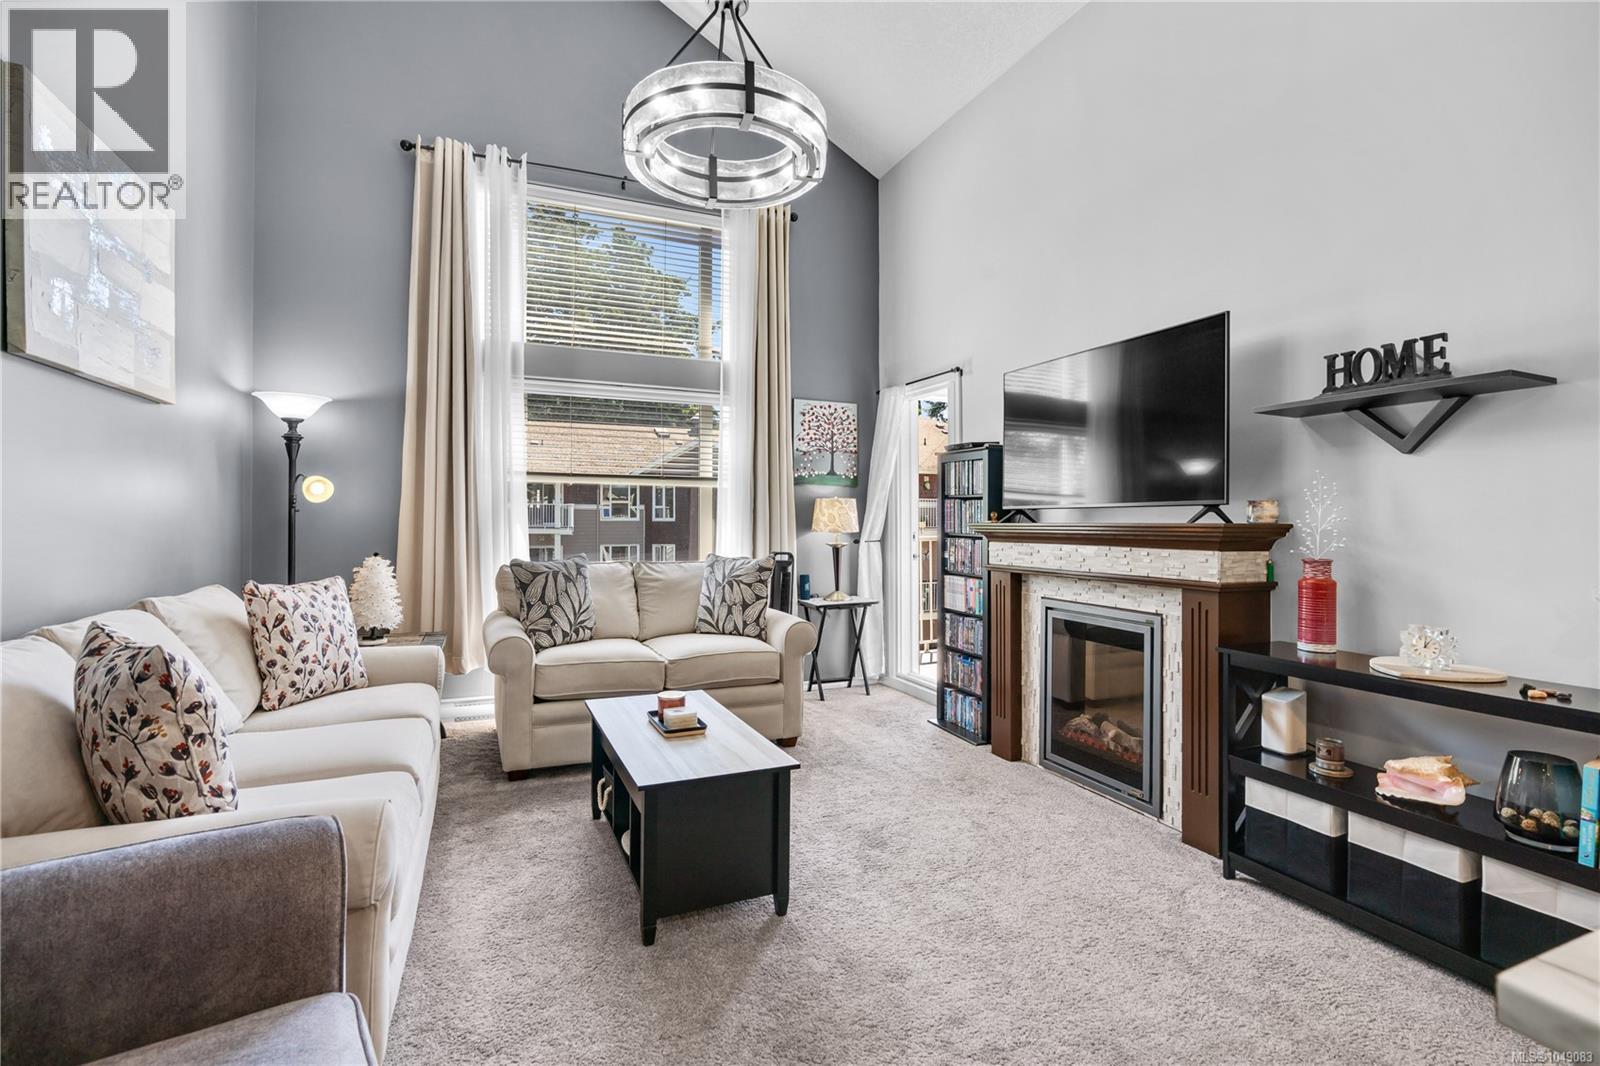 $499,000
405 2823 Jacklin Rd · 2bd/2ba · 1070sf
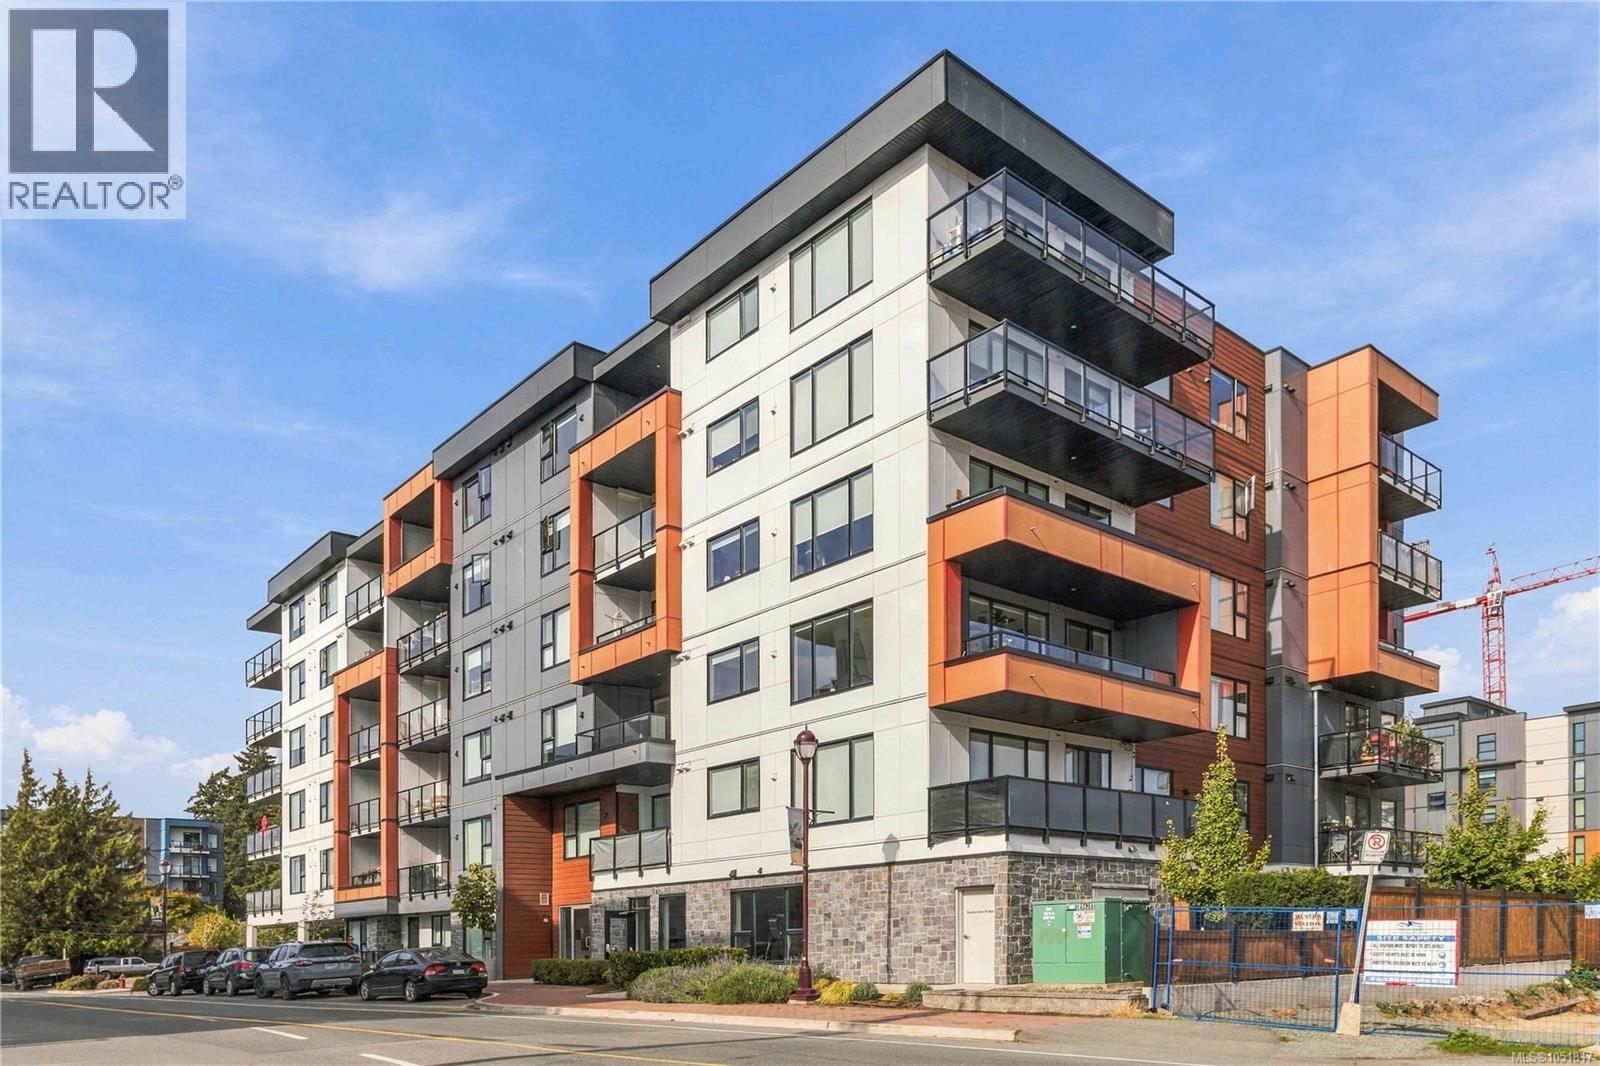 $579,900
602 810 Orono Ave · 2bd/2ba · 1069sf
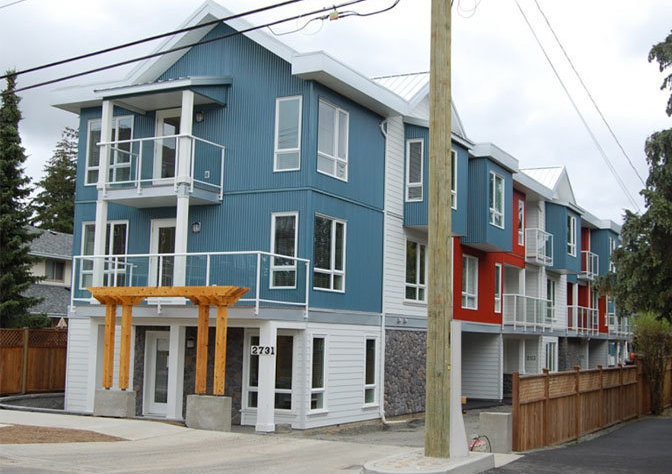 2731 Jacklin Rd
.
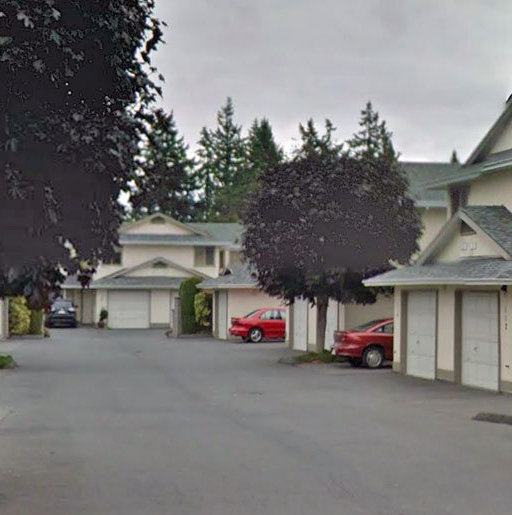 Jacklin Gardens
2723 Jacklin Rd. · VIS2491
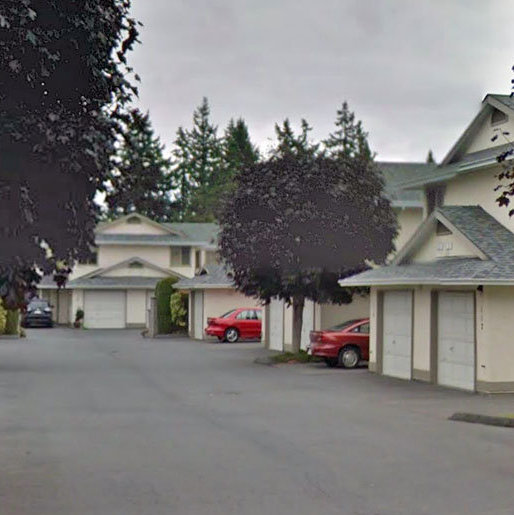 Jacklin Gardens
2721 Jacklin Rd. · VIS2491
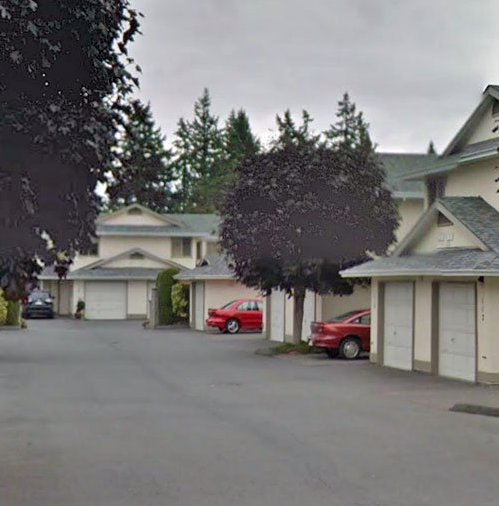 Jacklin Gardens
2719 Jacklin Rd. · VIS2491
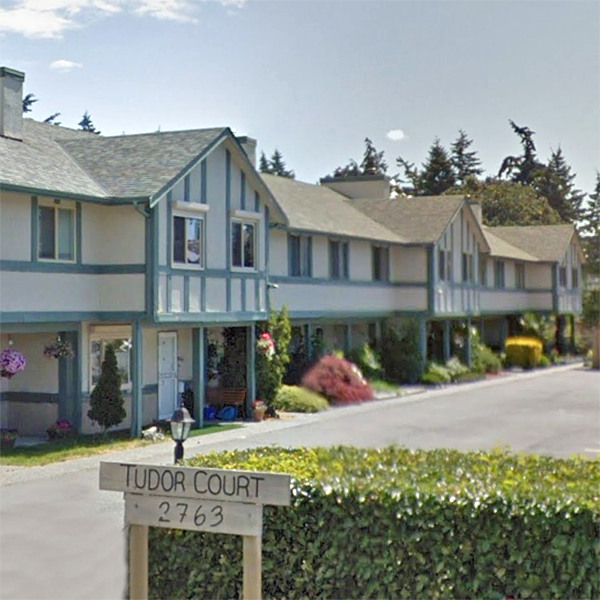 Tudor Court
2763 Jacklin Rd. · VIS863
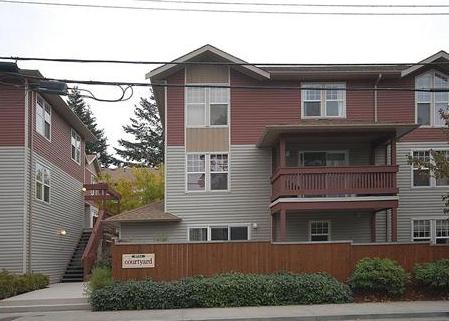 The Courtyard
2711 Jacklin Rd. · VIS5294
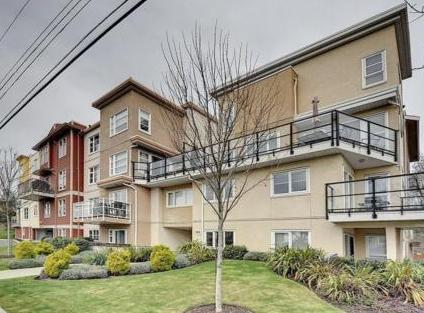 908 Brock Ave
.
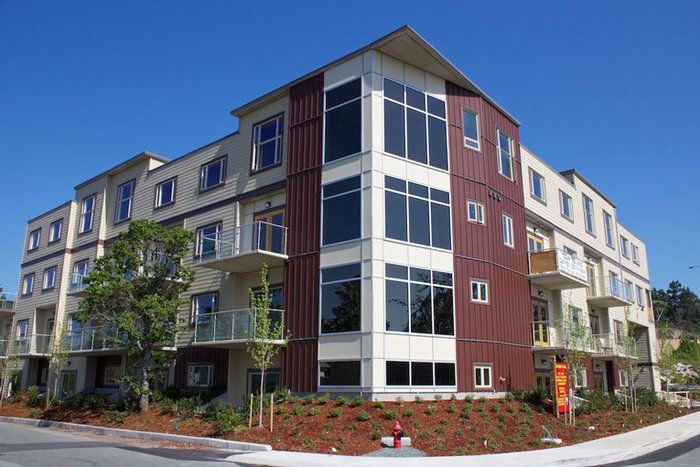 Matson Stax
2732 Matson Rd.
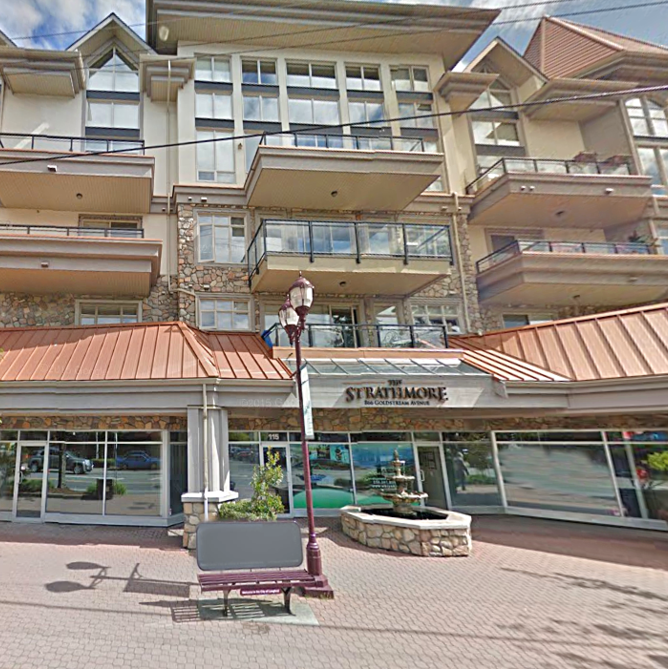 The Strathmore
866 Goldstream Ave. · VIS6596
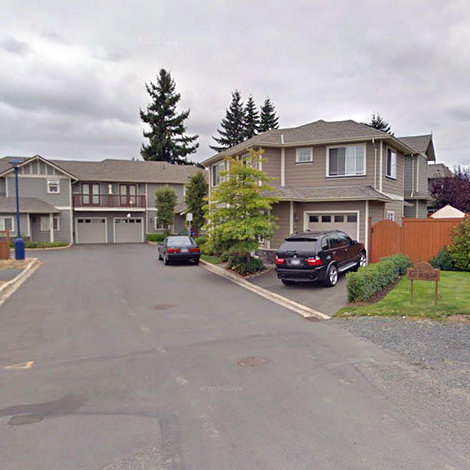 937 Skogstad Way
 2744 Matson Rd
.
 Casa Bella
866 Brock Ave. · VIS6447
 Triple Crown Residence III & IV
958 Pharoah Mews



