Maintenance Fees Include
Garbage Pickup
Gardening
Gas
Management
Recreation Facility
Snow Removal


 +1
| Date | Status | Address | Type | Bed | Bath | Price | Sqft | Strata Fee | Tax | Listed By |
|---|---|---|---|---|---|---|---|---|---|---|
| 2026-09-09 | Active | 2885 E 41st Ave. | Single Family | 3 | 3 | $1,168,000 ($957/sf) | 1220 | $343 | $4065 (2026) | TRG The Residential Group Realty |
Retail, office and business units — not included in the residential figures above.
| Date | Status | Address | Type | Price | Sqft | Listed By |
|---|---|---|---|---|---|---|
| 2026-10-06 | Active | 2885 E Broadway St. | Business | $249,900 | 1561 | RE/MAX Performance Realty |
| Sold Date | Address | Bed | Bath | Sqft | Asking | Sold Price | DOM | Strata Fee | Tax | Listed By |
|---|---|---|---|---|---|---|---|---|---|---|
| 2026-06-27 | 21 2885 E Kent Ave. North | 2 | 2 | 945 | $599,800 | $563,000 ($596/sf) | $481 | $2120 (2025) | RE/MAX Select Properties | |
| 2025-04-22 | 11 2883 E Kent Ave. North | 2 | 2 | 929 | $698,000 | $756,000 ($814/sf) | $452 | $1837 (2024) | RE/MAX Select Realty |
Sold data from the MLS® feed for strata plan LMS991. Showing the 15 most recent sales from the last 24 months; expand for up to 80.
Riverwalk at 2883 EAST Kent Ave. — currently 2 active listings averaging $708,950. In the past year 1 unit sold at an average of $563,000.
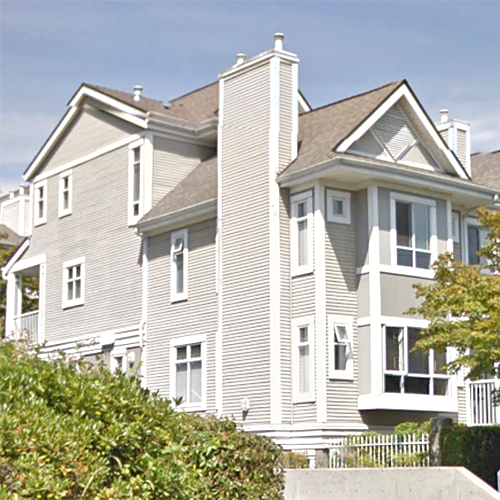
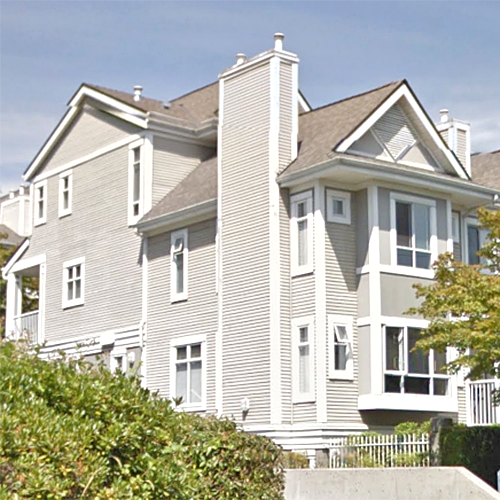
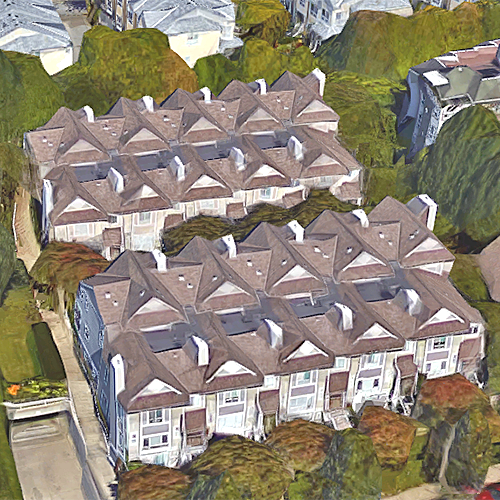
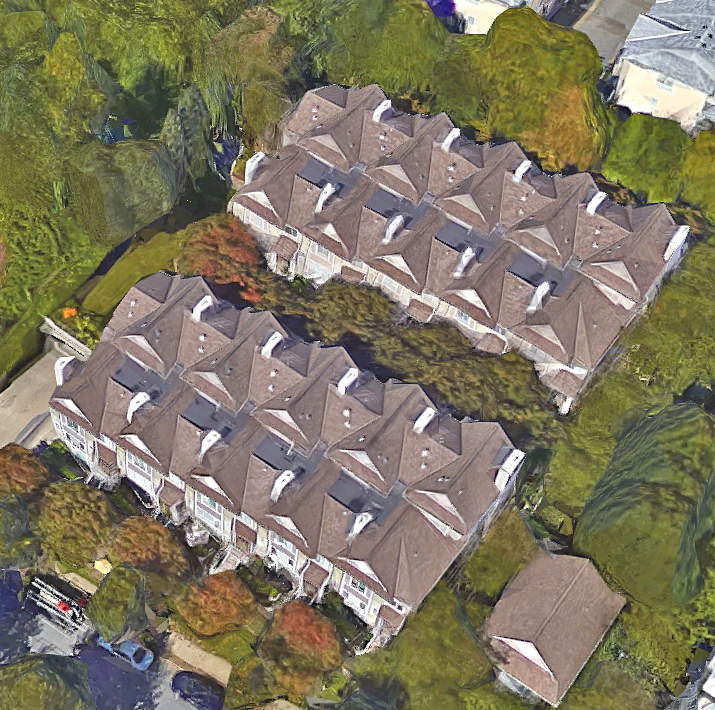
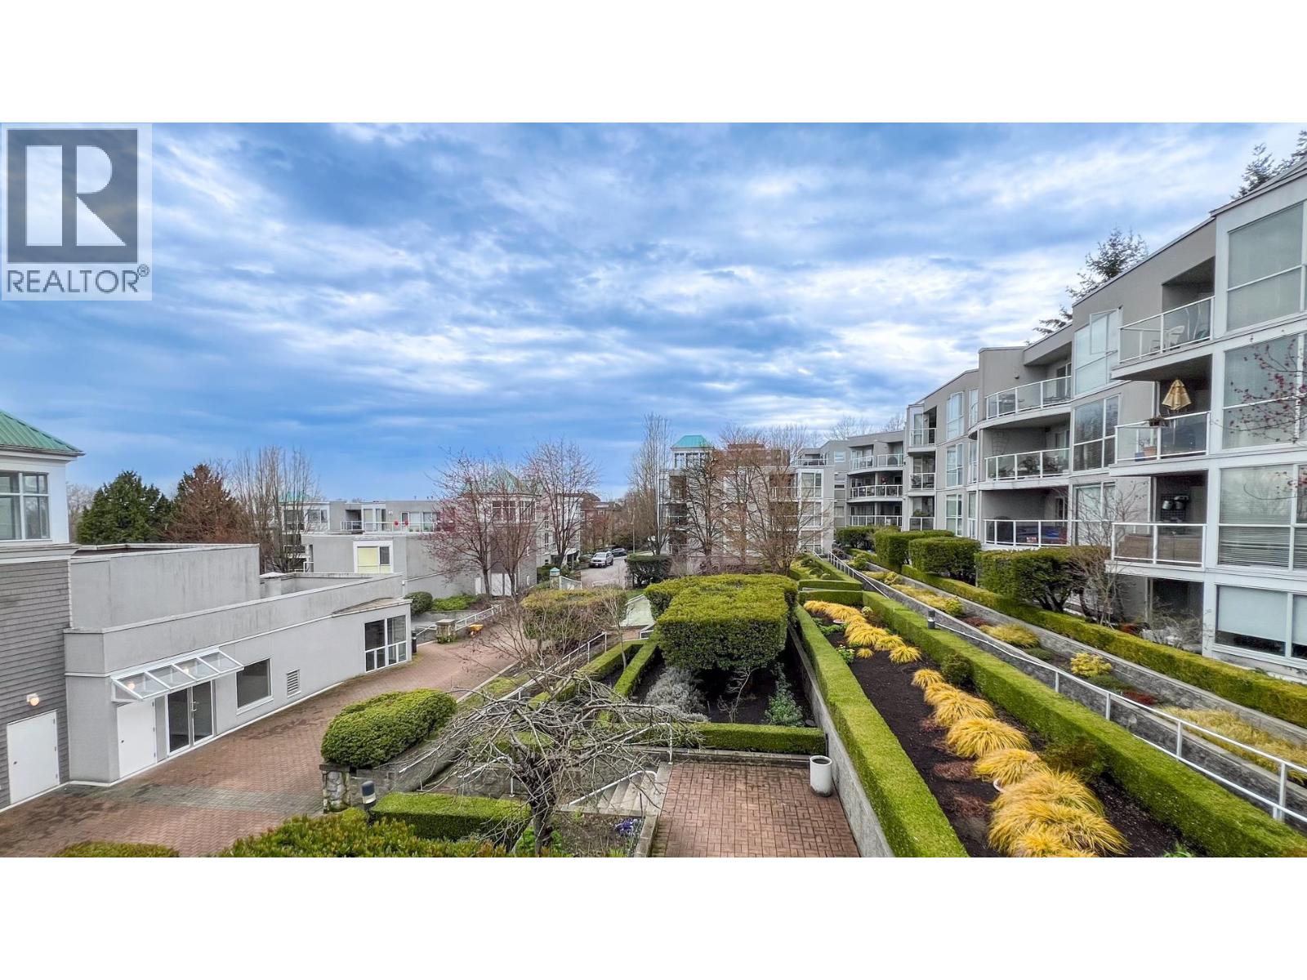
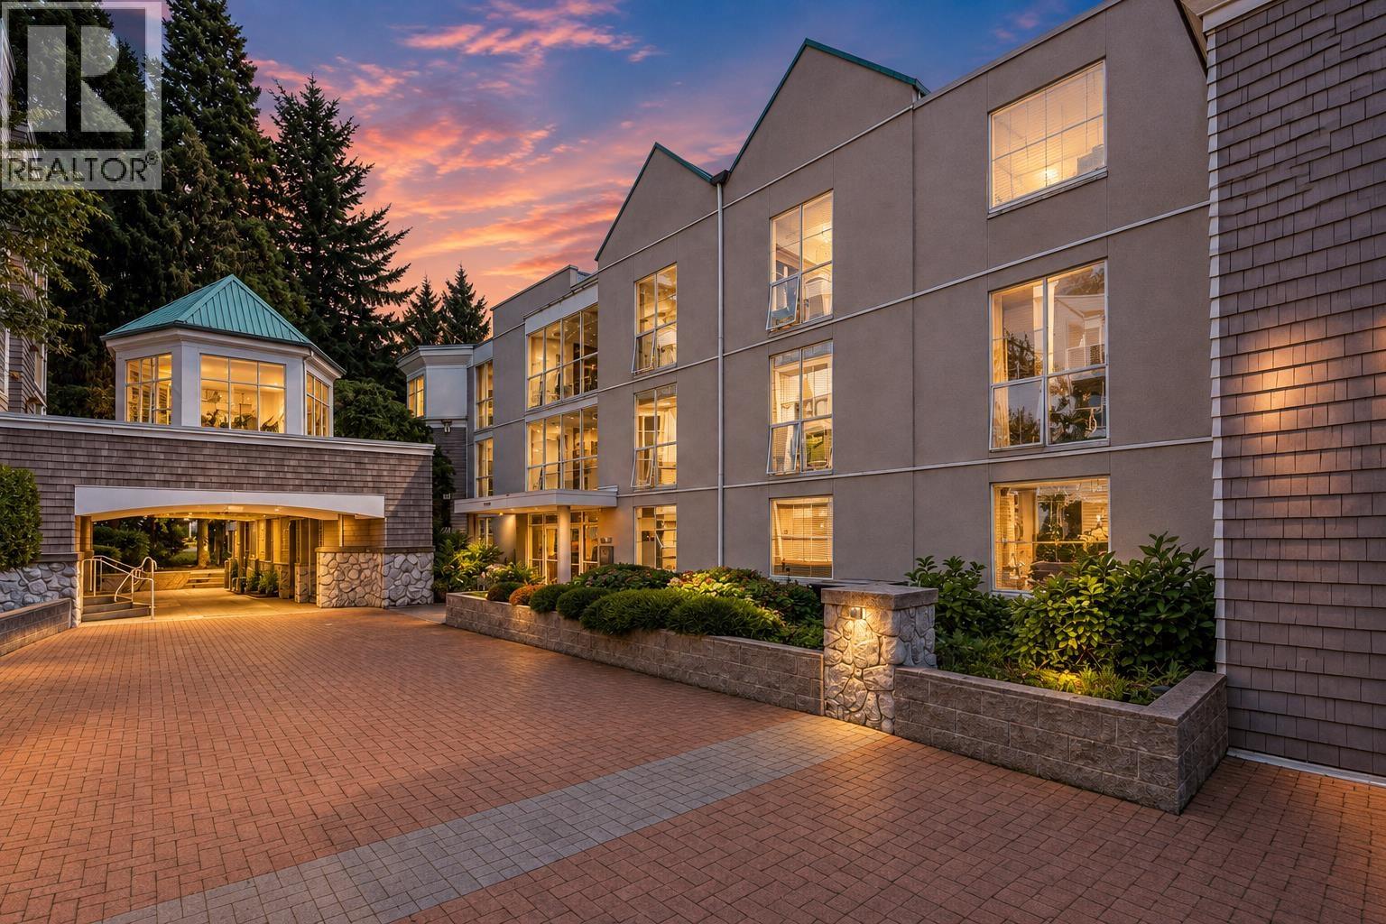
Riverwalk - 2883 East Kent Avenue North, Vancouver, BC V5S 3T9, Strata Plan No. LMS991, 2 levels, 30 townhomes, built 1993, crossing roads: East Kent Avenue and Jellicoe Street. Riverwalk - a tranquil setting with a 30 unit complex with two-level heritage look inspired townhomes ideally located the River District neighborhood of Southeast Vancouver. Riverwalk consists of 2 buildings at 2883 & 2885 East Kent Avenue with 30 2-bedroom townhomes ranging from 900 - 960 sq. ft.
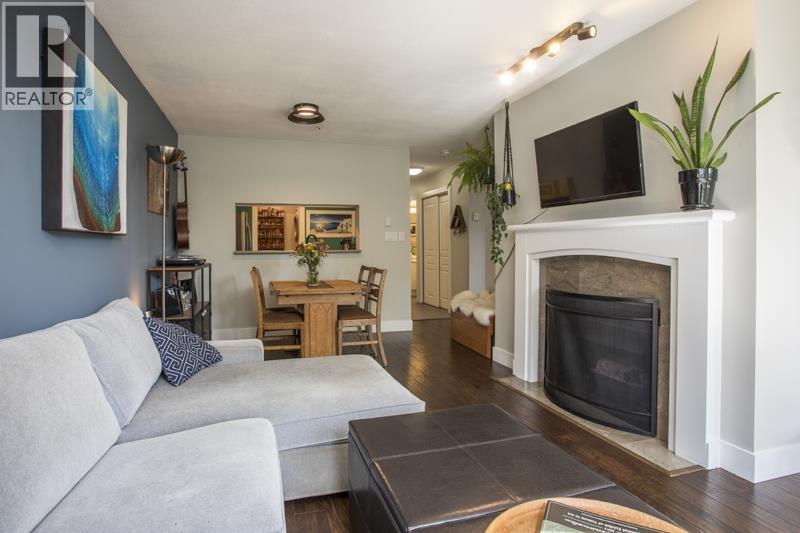
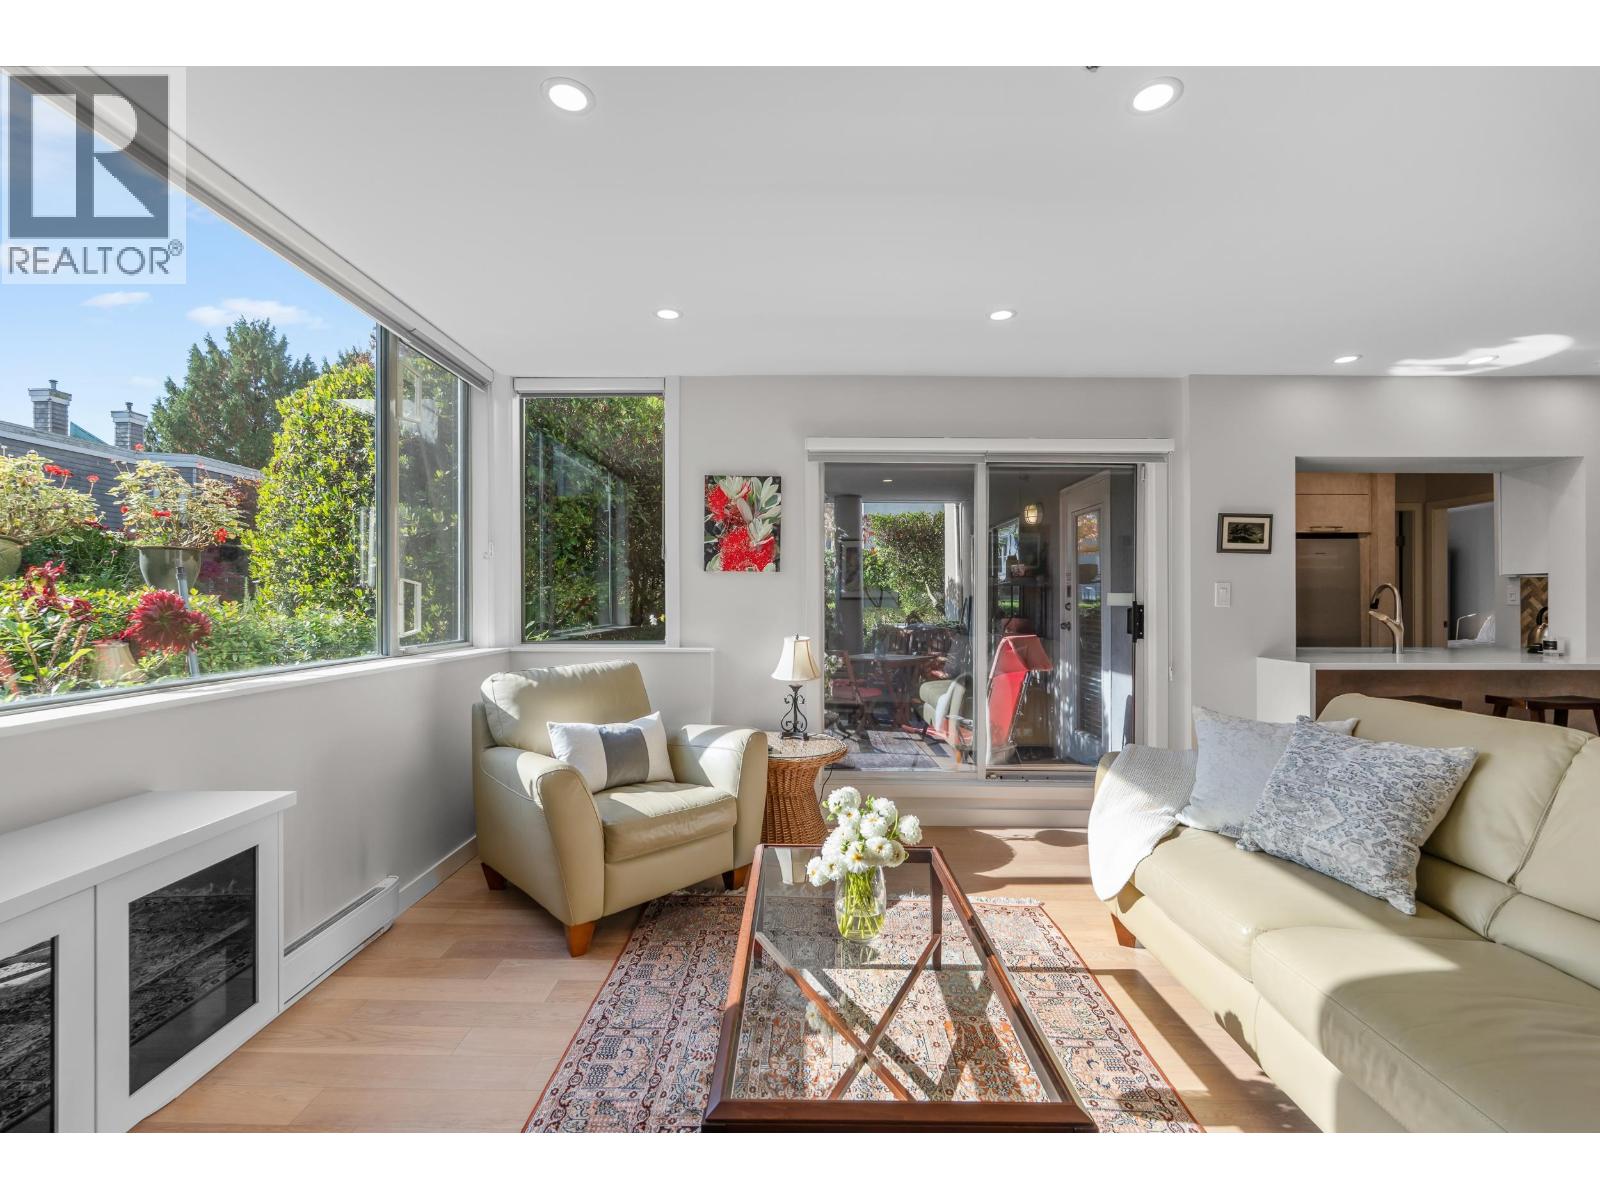
Riverwalk homes feature crown mouldings throughout, cozy gas fireplaces, plush trackless carpeting, ceramic tile flooring in kitchens and bathrooms, G.E. white appliances, white raised panel cabinets, laminate countertops with ceramic tile backsplash in kitchens and bathrooms, spacious decks or patios, insuite laundry, plus the new roof updated in 2010. Residents also can enjoy the club house, bike room, secured underground parking, storage lockers, and lush landscaped grounds.
Riverwalk is centrally located in southeast Vancouver, fronting the Fraser River and easily accessed from Marine Drive. Riverwalk is a short bus ride away from the new Canada Line SkyTrain route that makes commuting into downtown and getting to the airport fast and efficient. The Champlain Shopping Centre with Starbucks, Extra Foods, Kins Market and many other retails stores is just a short drive up Kerr Street. Also located in the immediate area are Fraserview Public Golf Course, Killarney Community Centre with ice rink and pool, Champlain Heights Community Centre with fitness and racquet courts, as well as many walking and jogging paths. Champlain Heights Elementary and Killarney Secondary Schools are also nearby. Riverwalk is well run building by Ascent 604-431-1800. 2 allowed 24 lbs. each or 1 over 24 lbs, limited 5 rentals allowed.
| Construction | Frame - Wood |
|---|---|
| Exterior Finish | Vinyl |
| Roof | Asphalt |
| Foundation | Concrete Perimeter |
| Rain Screen | No |
| Strata Plan | LMS991 |
|---|---|
| Strata Web Site | www.ascent-management.com |
| Building Type | Strata Townhouses |
| Title to Land | Freehold Strata |
| Units in Strata | 30 |
| Units in Development | 15 |
| Management Company | Ascent Mgmt — 604-714-1535 |
| Bylaws / Restrictions | PETS ALLOWED W/REST.,RENTALS ALLOWED W/RESTRICTIONS |
| Parking / Storage | Garage; Underground |
Live market intelligence for this building's segments — active inventory, medians, ranges & trends. Opens in a new tab.
| Address | Bed | Bath | Sqft | Price |
|---|---|---|---|---|
| 2836 E Kent Ave. South | 3 | 3 | 1316 | $850,000 |
| 2866 Sotao Ave. | 3 | 3 | 1441 | $974,888 |
| 8431 Jellicoe St. | 3 | 3 | 1451 | $999,000 |
| 109 8460 Jellicoe St. | 1 | 1 | 781 | $475,000 |
| 211 8460 Jellicoe St. | 1 | 1 | 716 | $448,000 |
| 205 8430 Jellicoe St. | 2 | 2 | 929 | $699,800 |
| 3 8420 Jellicoe St. | 1 | 1 | 695 | $469,900 |
| 112 8450 Jellicoe St. | 2 | 2 | 965 | $699,000 |
| 312 8450 Jellicoe St. | 2 | 2 | 960 | $619,000 |
| 409 8430 Jellicoe St. | 1 | 1 | 705 | $445,000 |
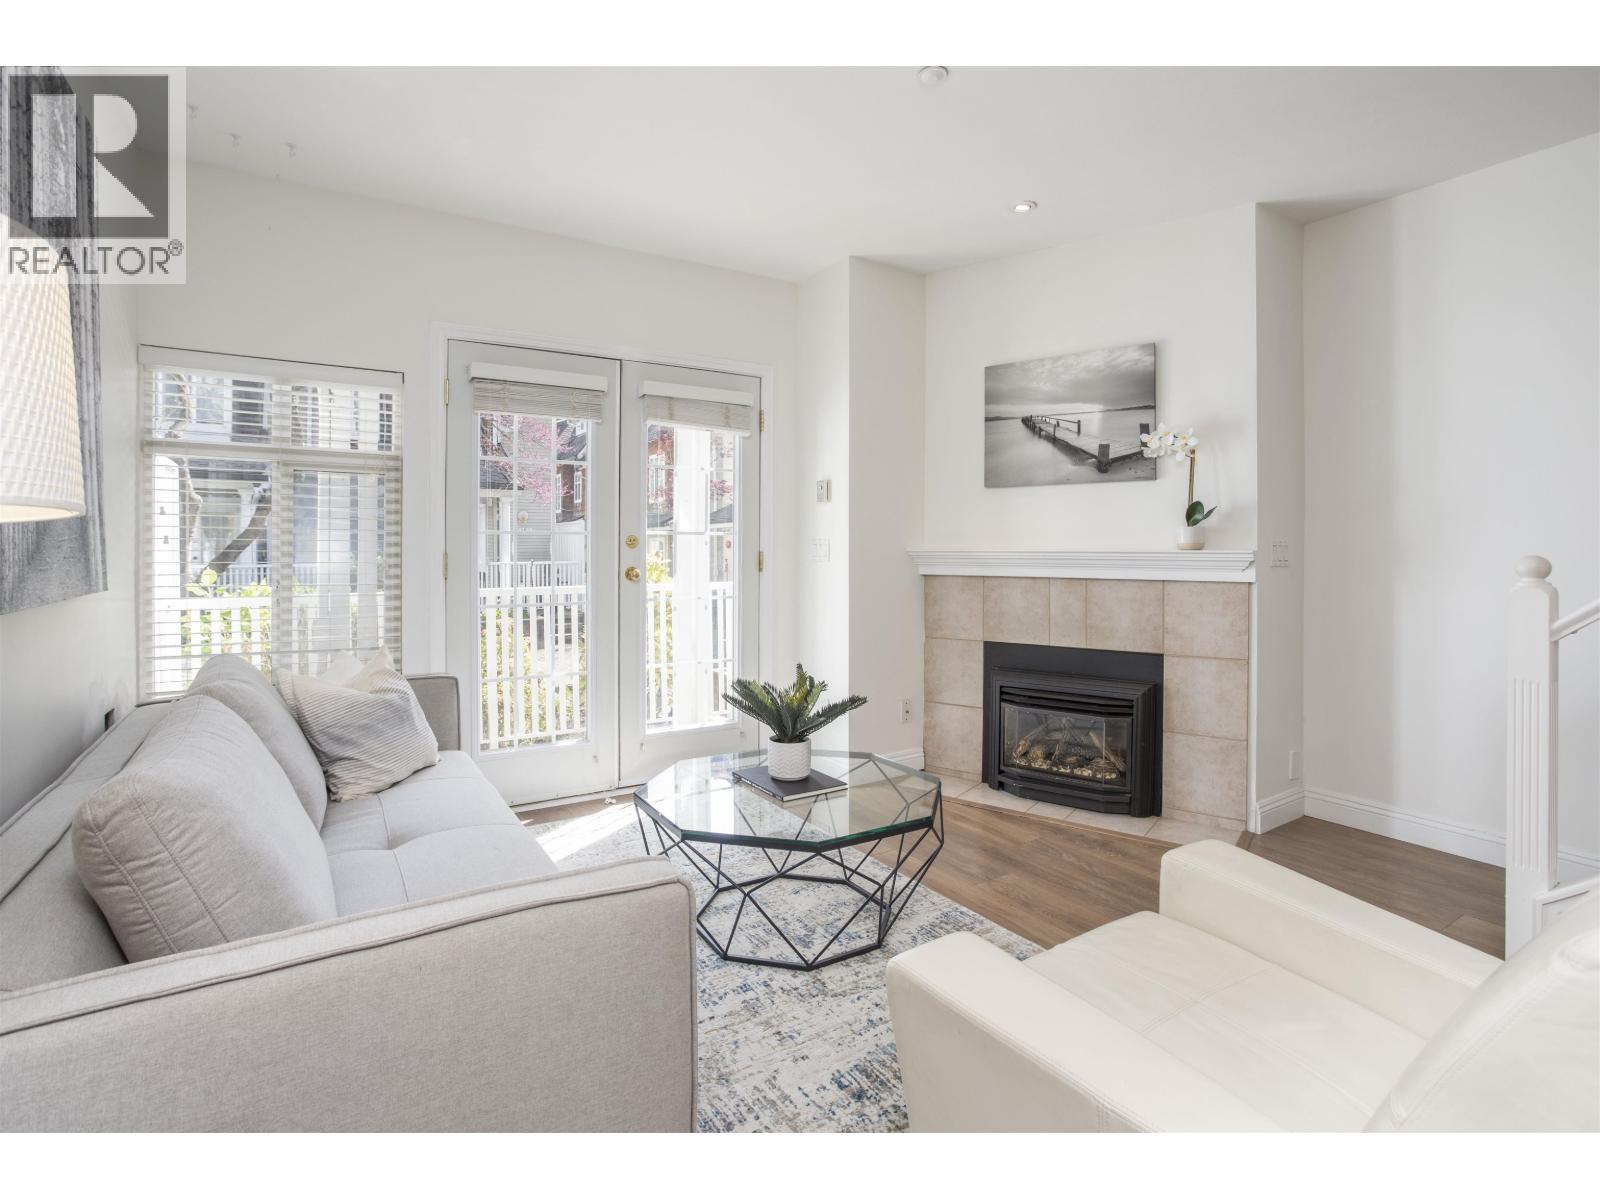 $850,000
2836 E Kent Ave. South · 3bd/3ba · 1316sf
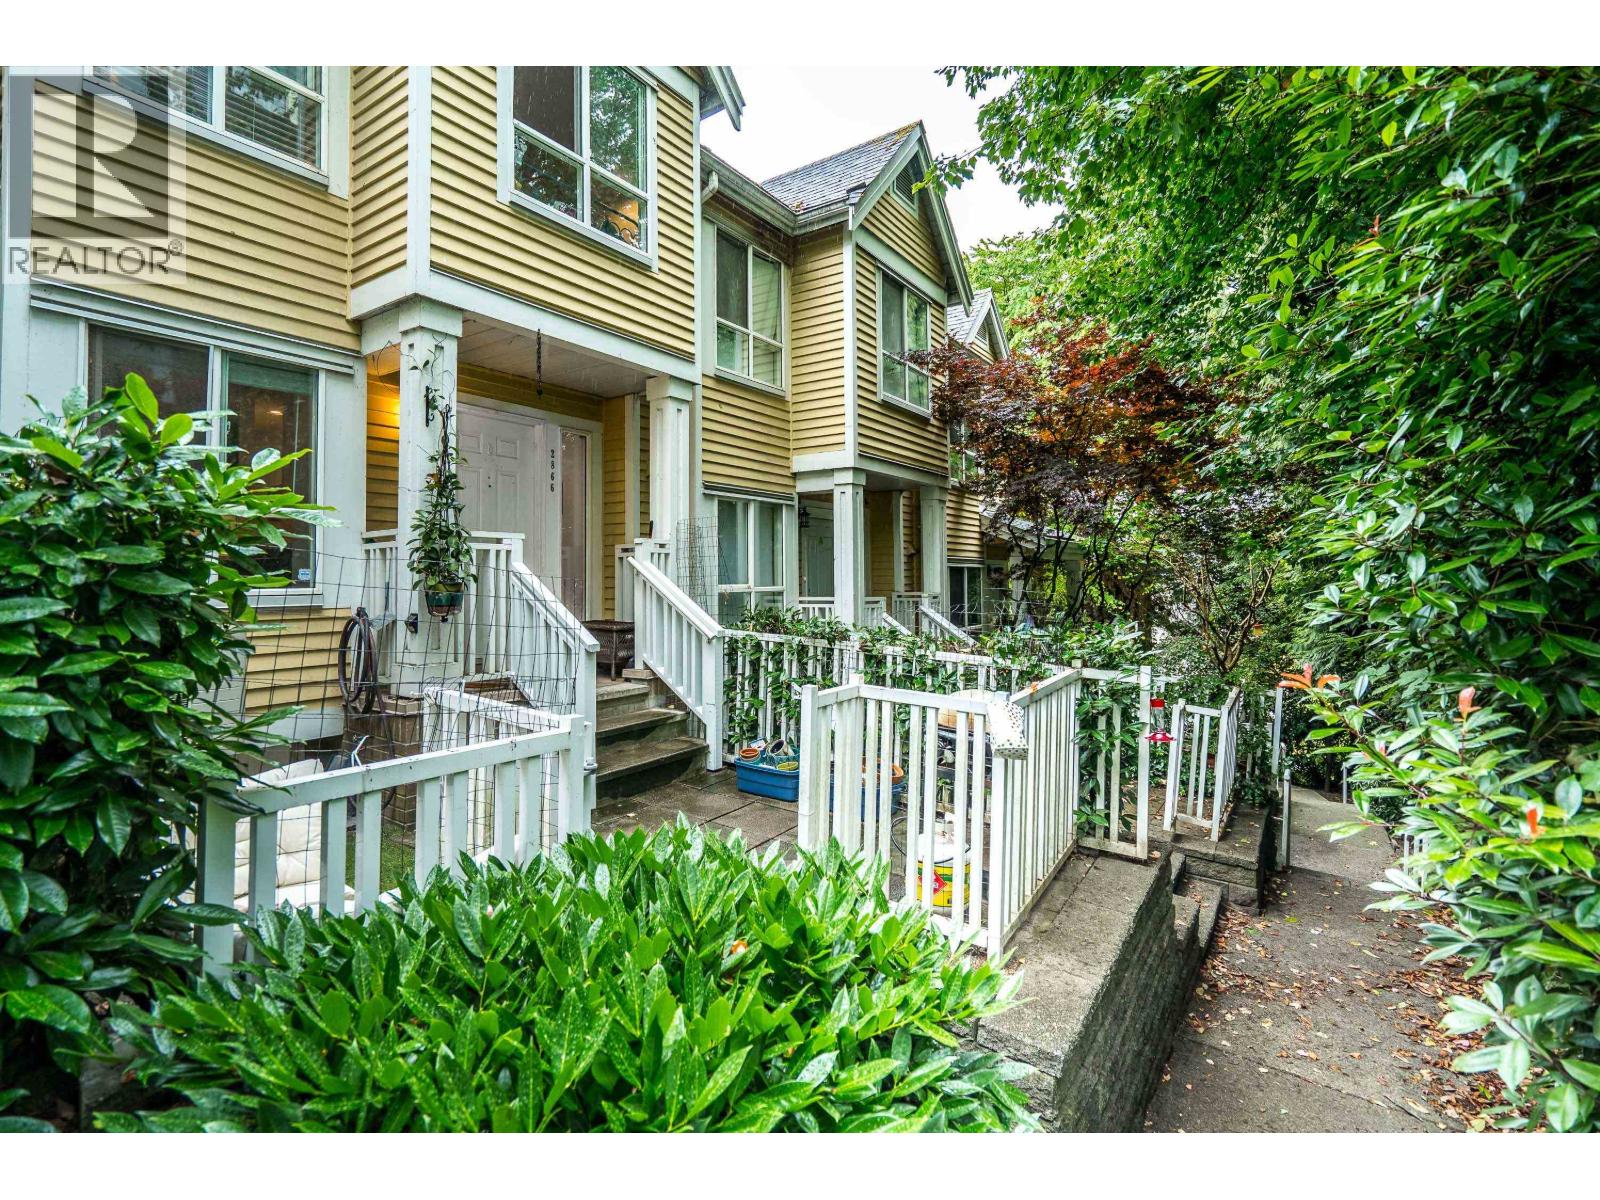 $974,888
2866 Sotao Ave. · 3bd/3ba · 1441sf
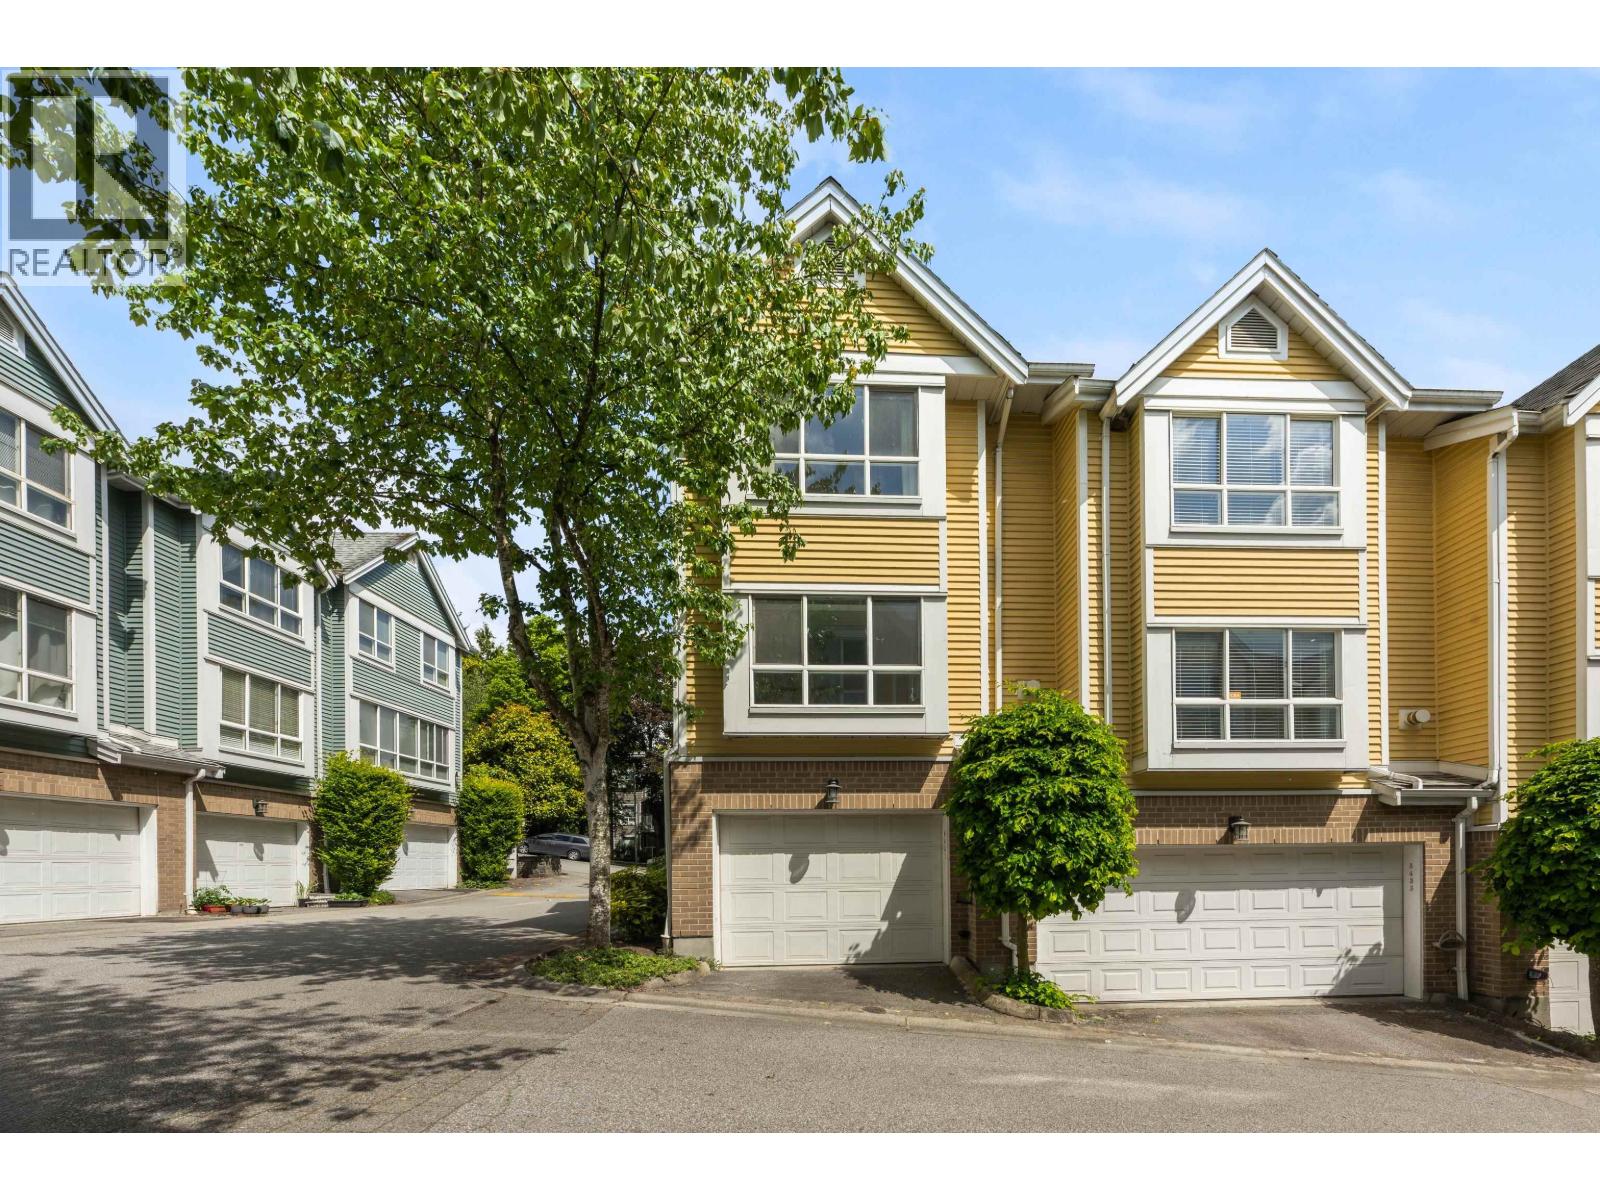 $999,000
8431 Jellicoe St. · 3bd/3ba · 1451sf
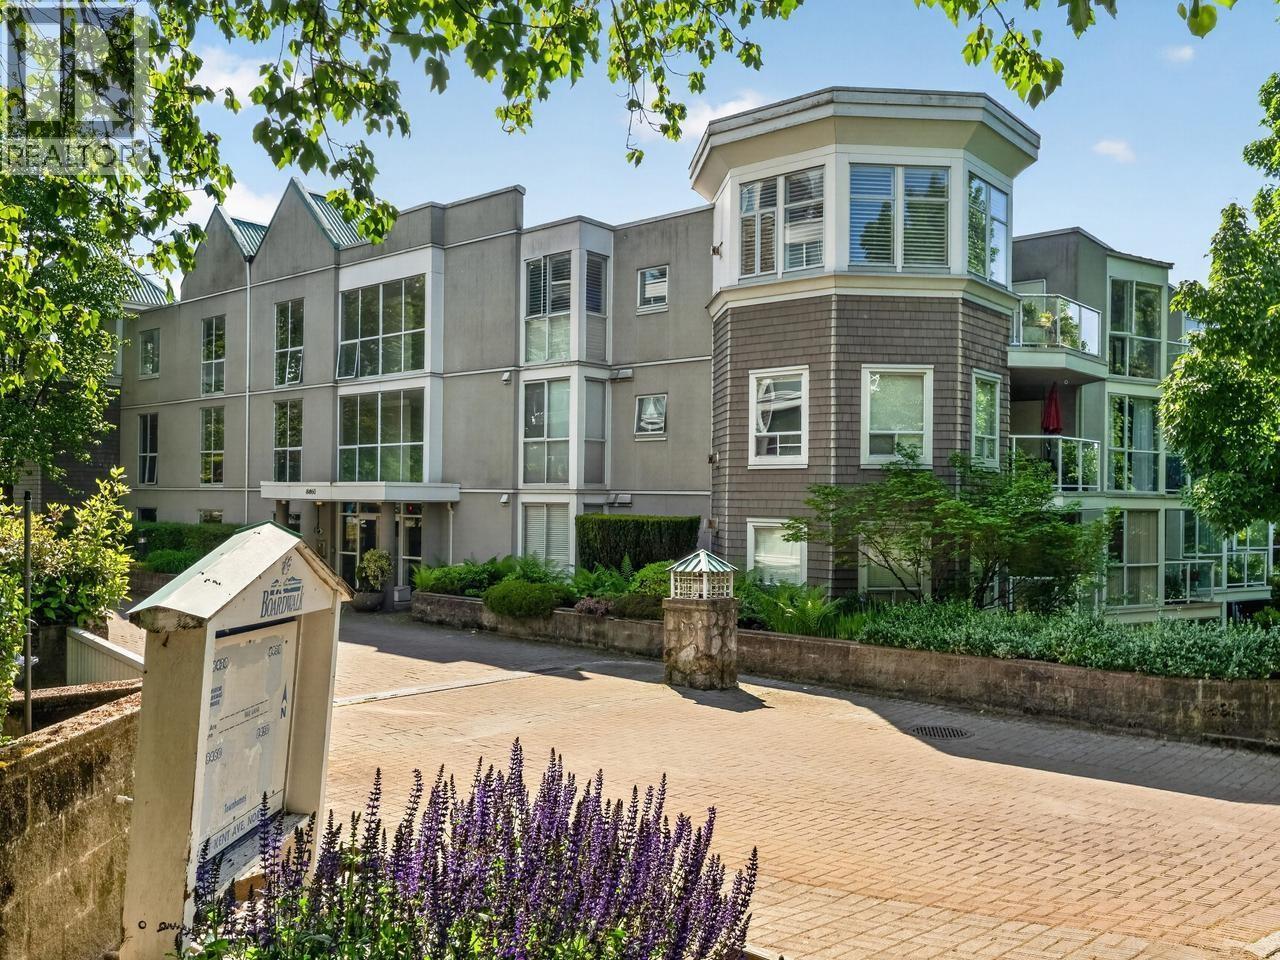 $475,000
109 8460 Jellicoe St. · 1bd/1ba · 781sf
 $448,000
211 8460 Jellicoe St. · 1bd/1ba · 716sf
 $699,800
205 8430 Jellicoe St. · 2bd/2ba · 929sf
 $469,900
3 8420 Jellicoe St. · 1bd/1ba · 695sf
 $699,000
112 8450 Jellicoe St. · 2bd/2ba · 965sf
 $619,000
312 8450 Jellicoe St. · 2bd/2ba · 960sf
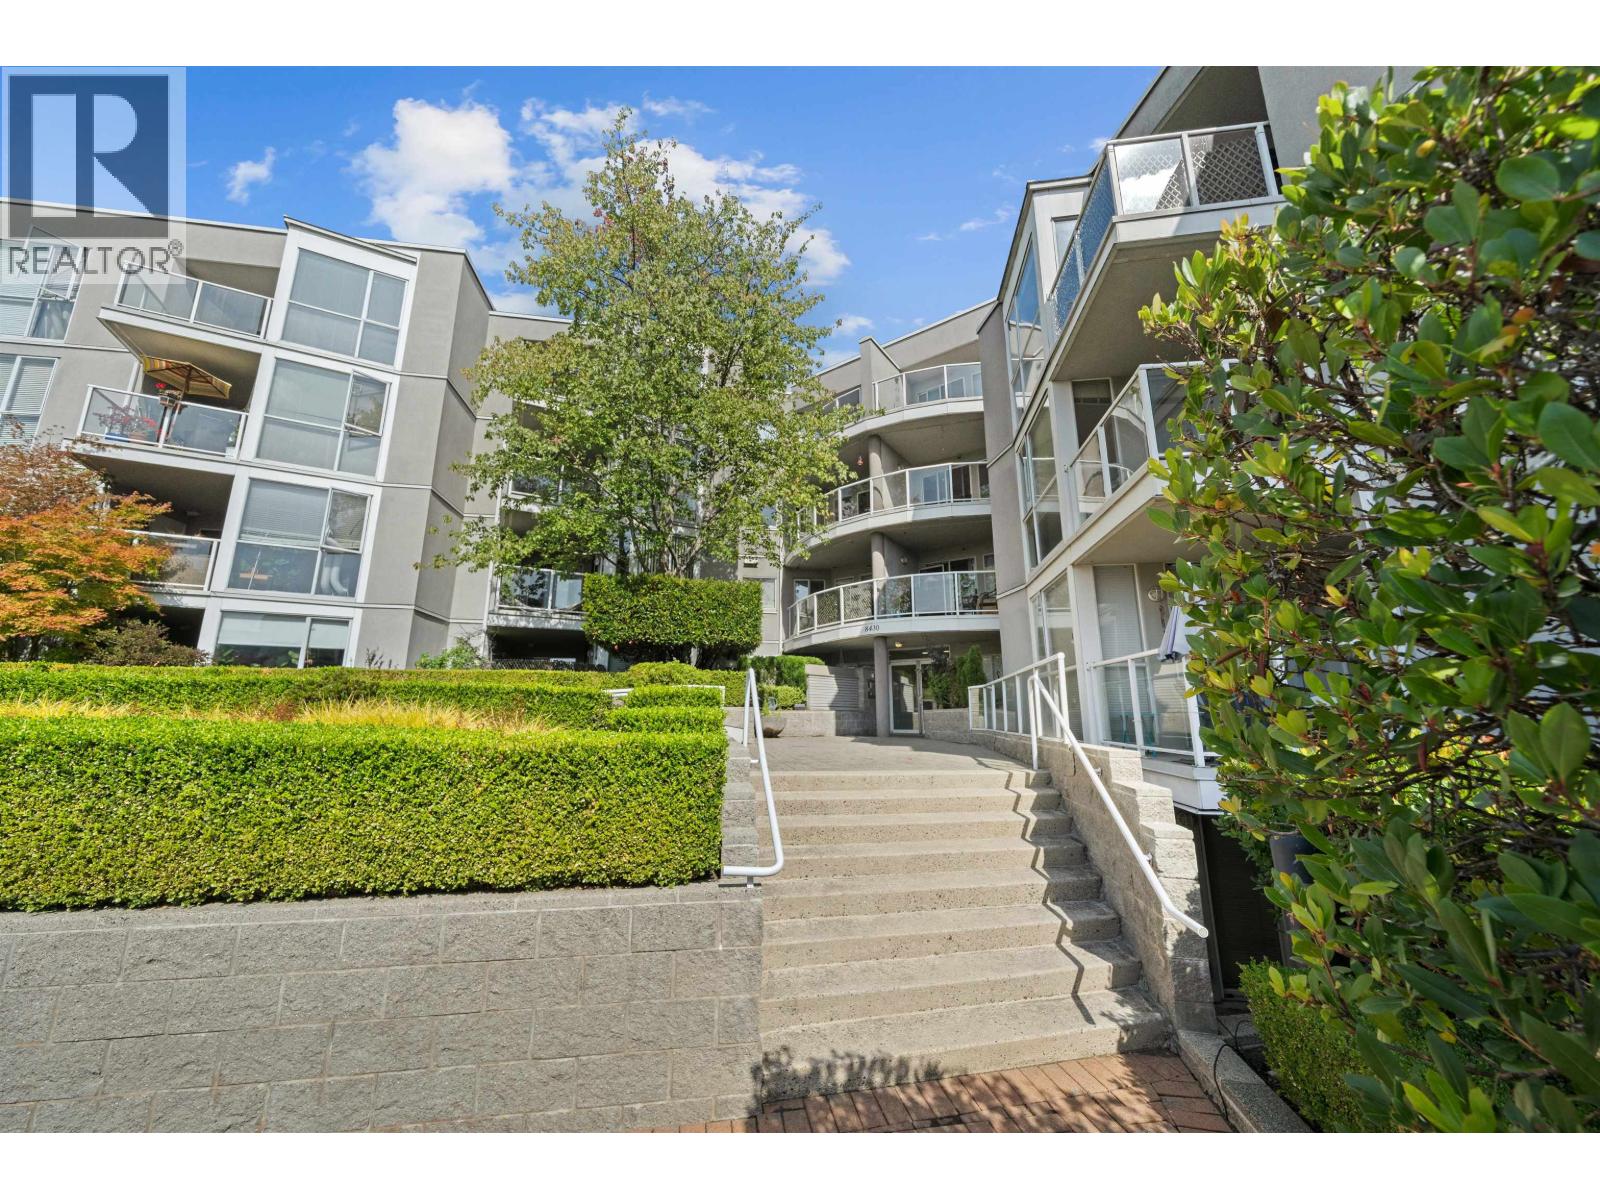 $445,000
409 8430 Jellicoe St. · 1bd/1ba · 705sf
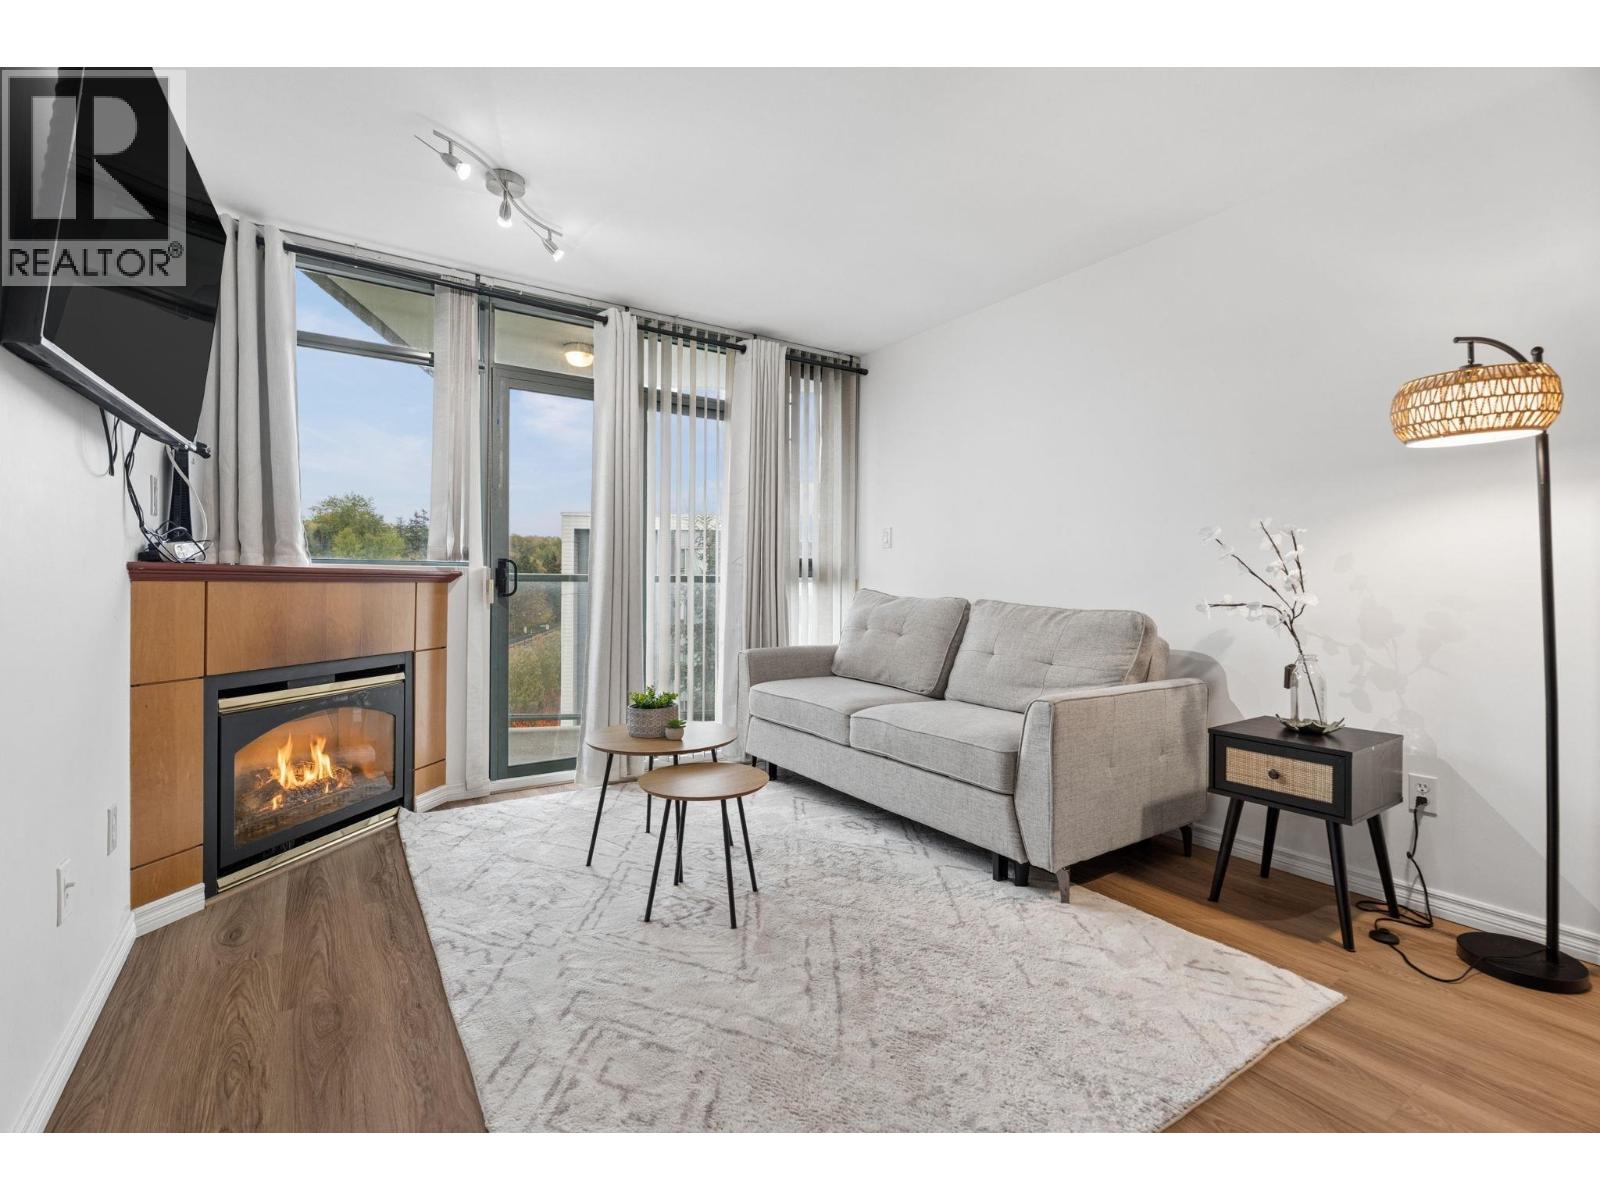 $535,000
1110 2763 Chandlery Pl. · 2bd/2ba · 804sf
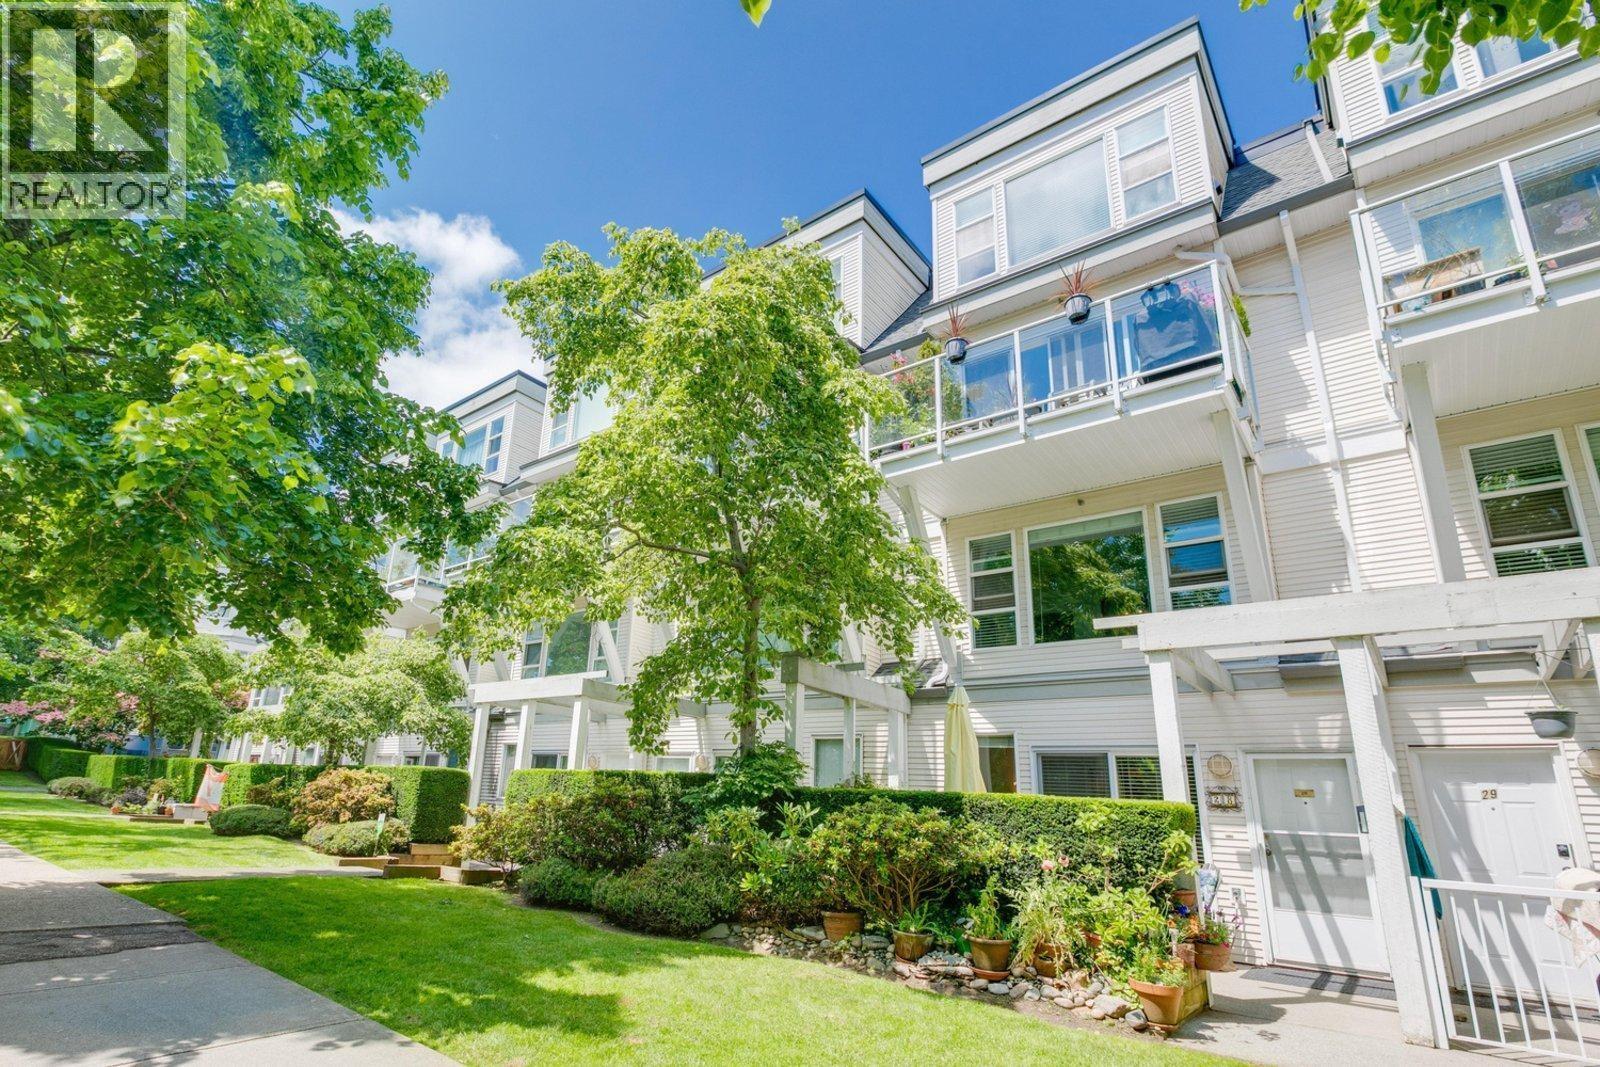 $899,000
26 2723 E Kent North Ave. · 3bd/2ba · 1292sf
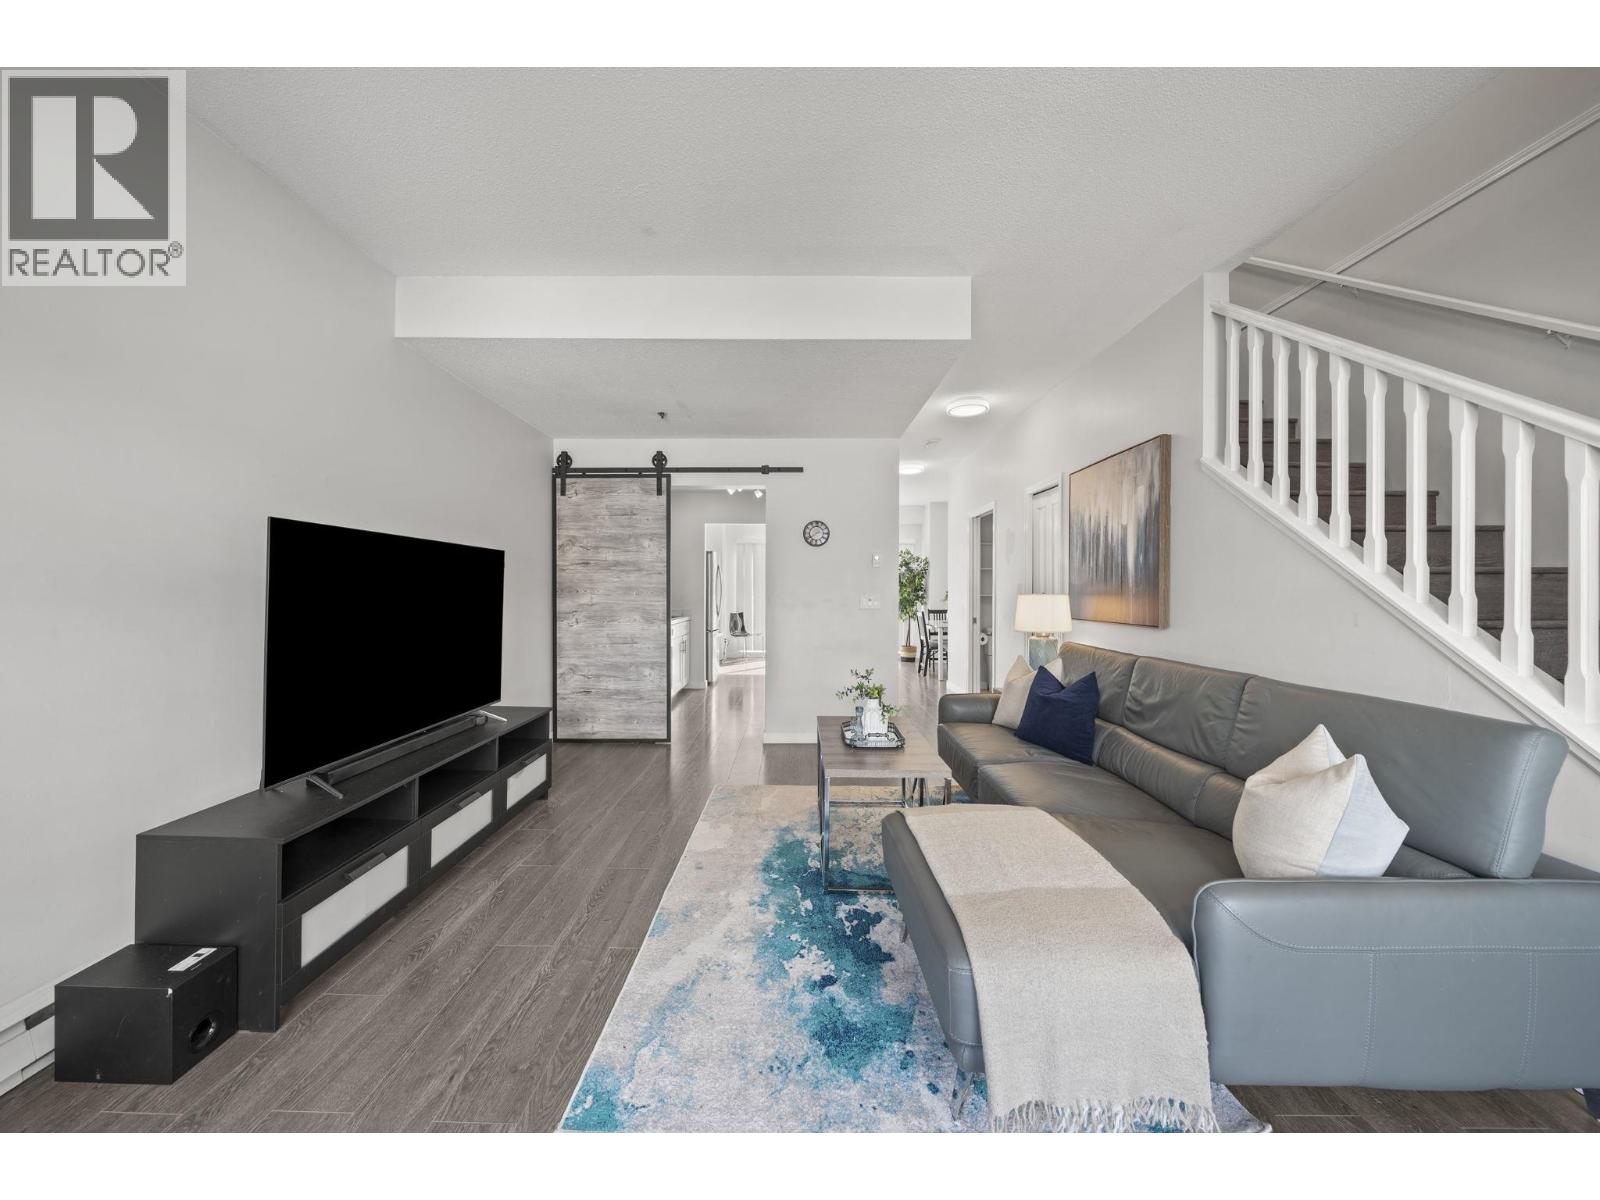 $775,000
38 2723 E Kent Ave. North · 2bd/3ba · 1195sf
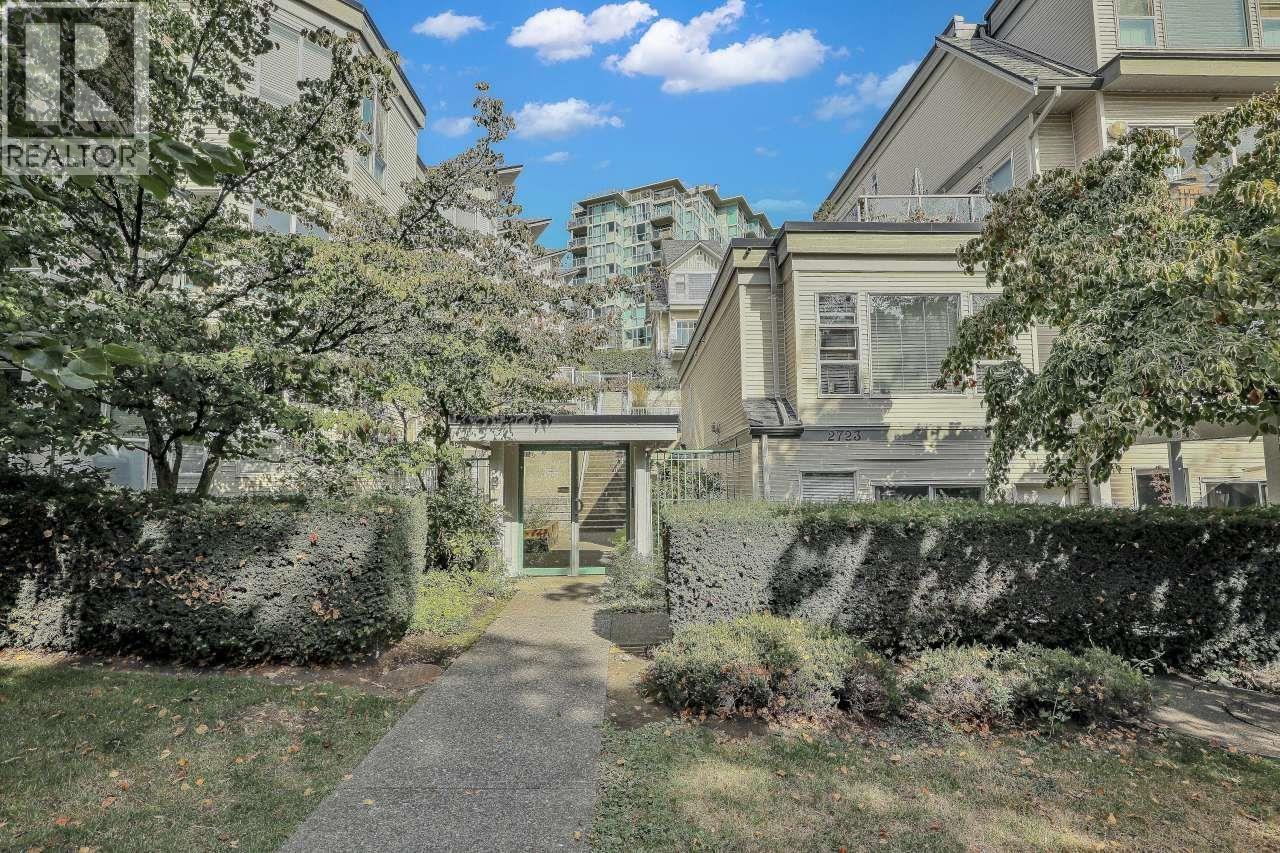 $848,888
45 2728 Chandlery Pl. · 2bd/3ba · 1226sf
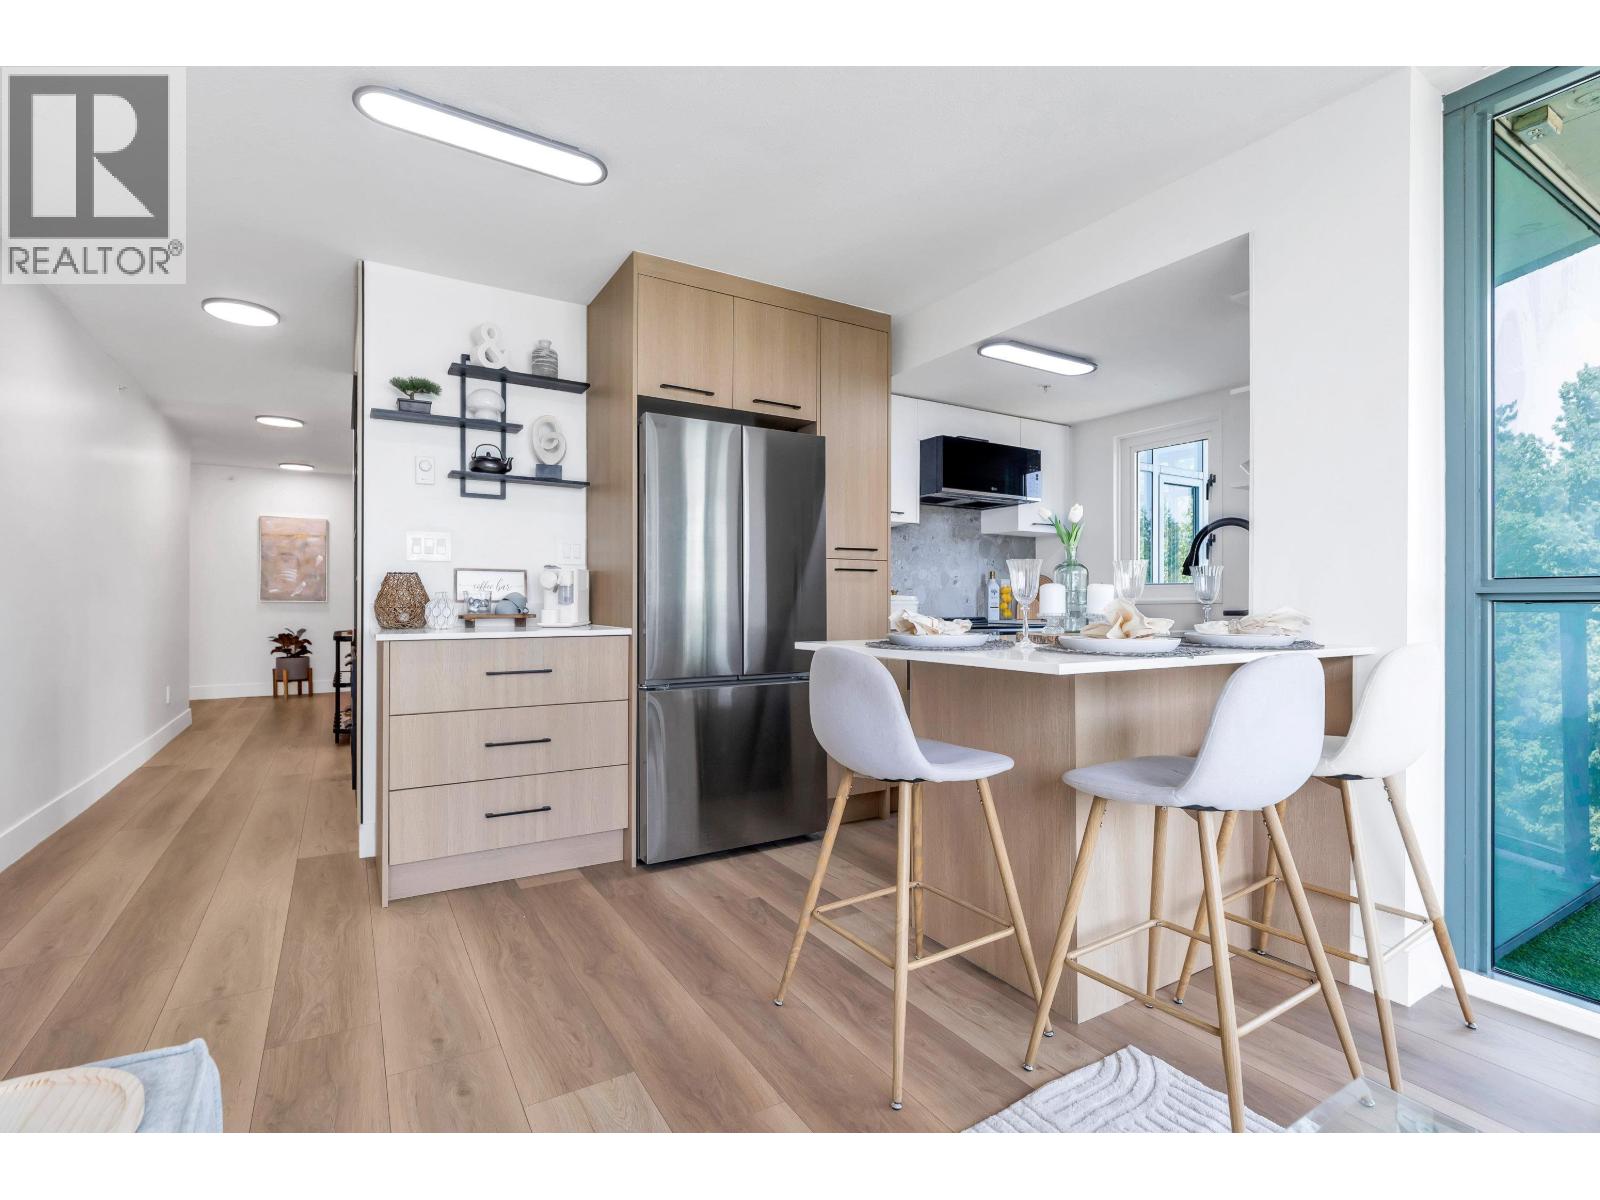 $638,000
1001 2733 Chandlery Pl. · 2bd/2ba · 877sf
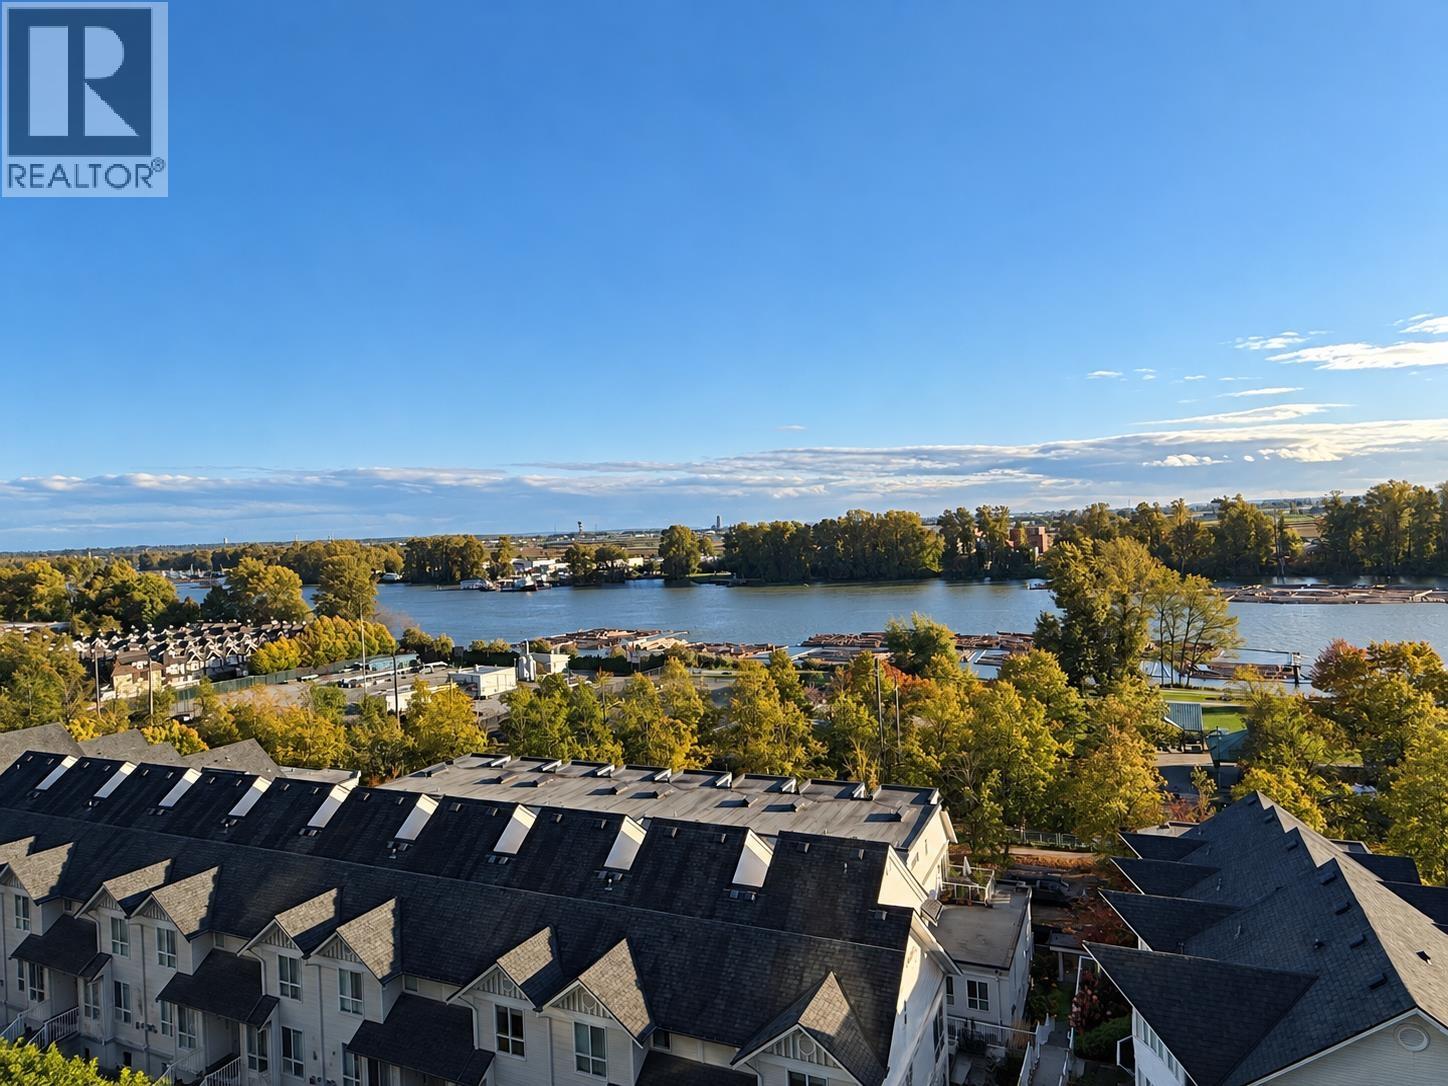 $549,000
907 2733 Chandlery Pl. · 2bd/2ba · 782sf
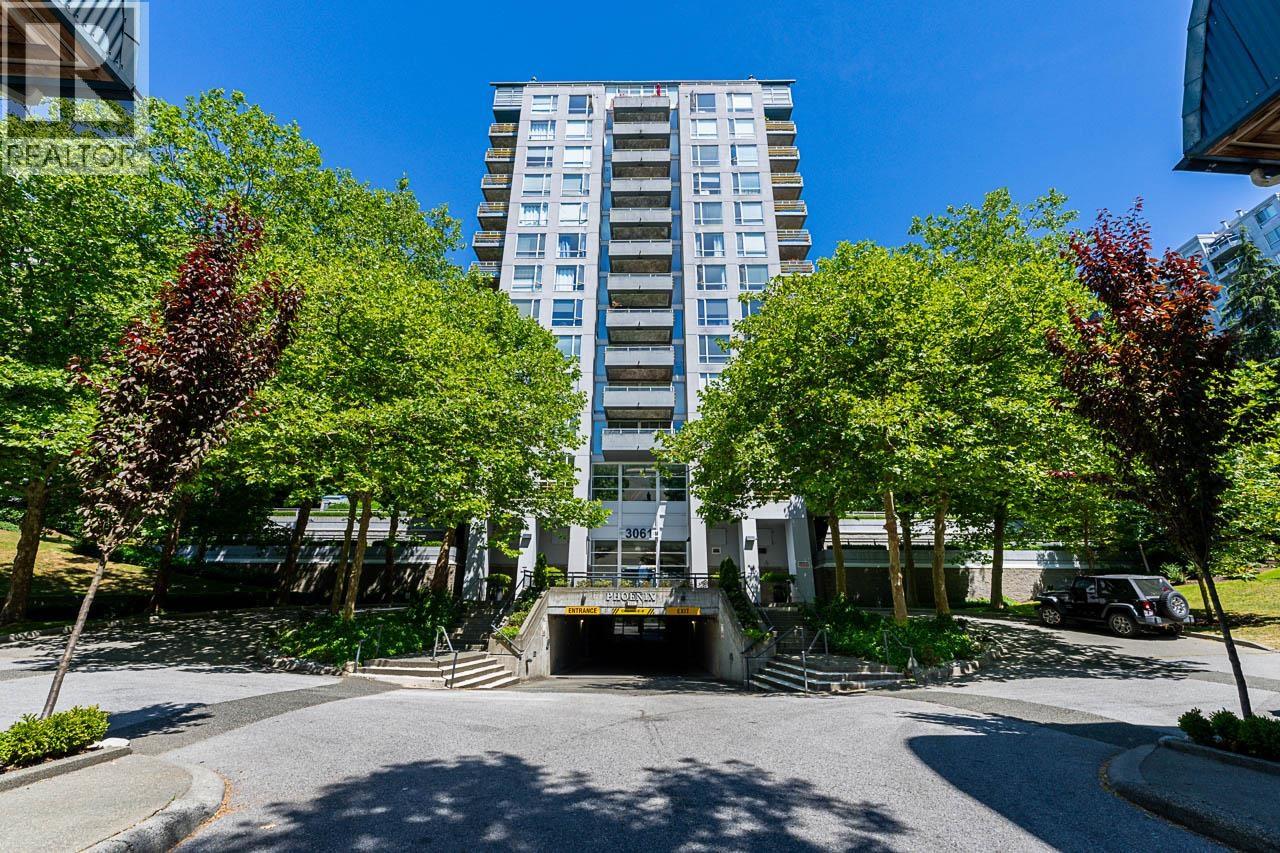 $880,000
1403 3061 E Kent Ave. North · 2bd/2ba · 1256sf
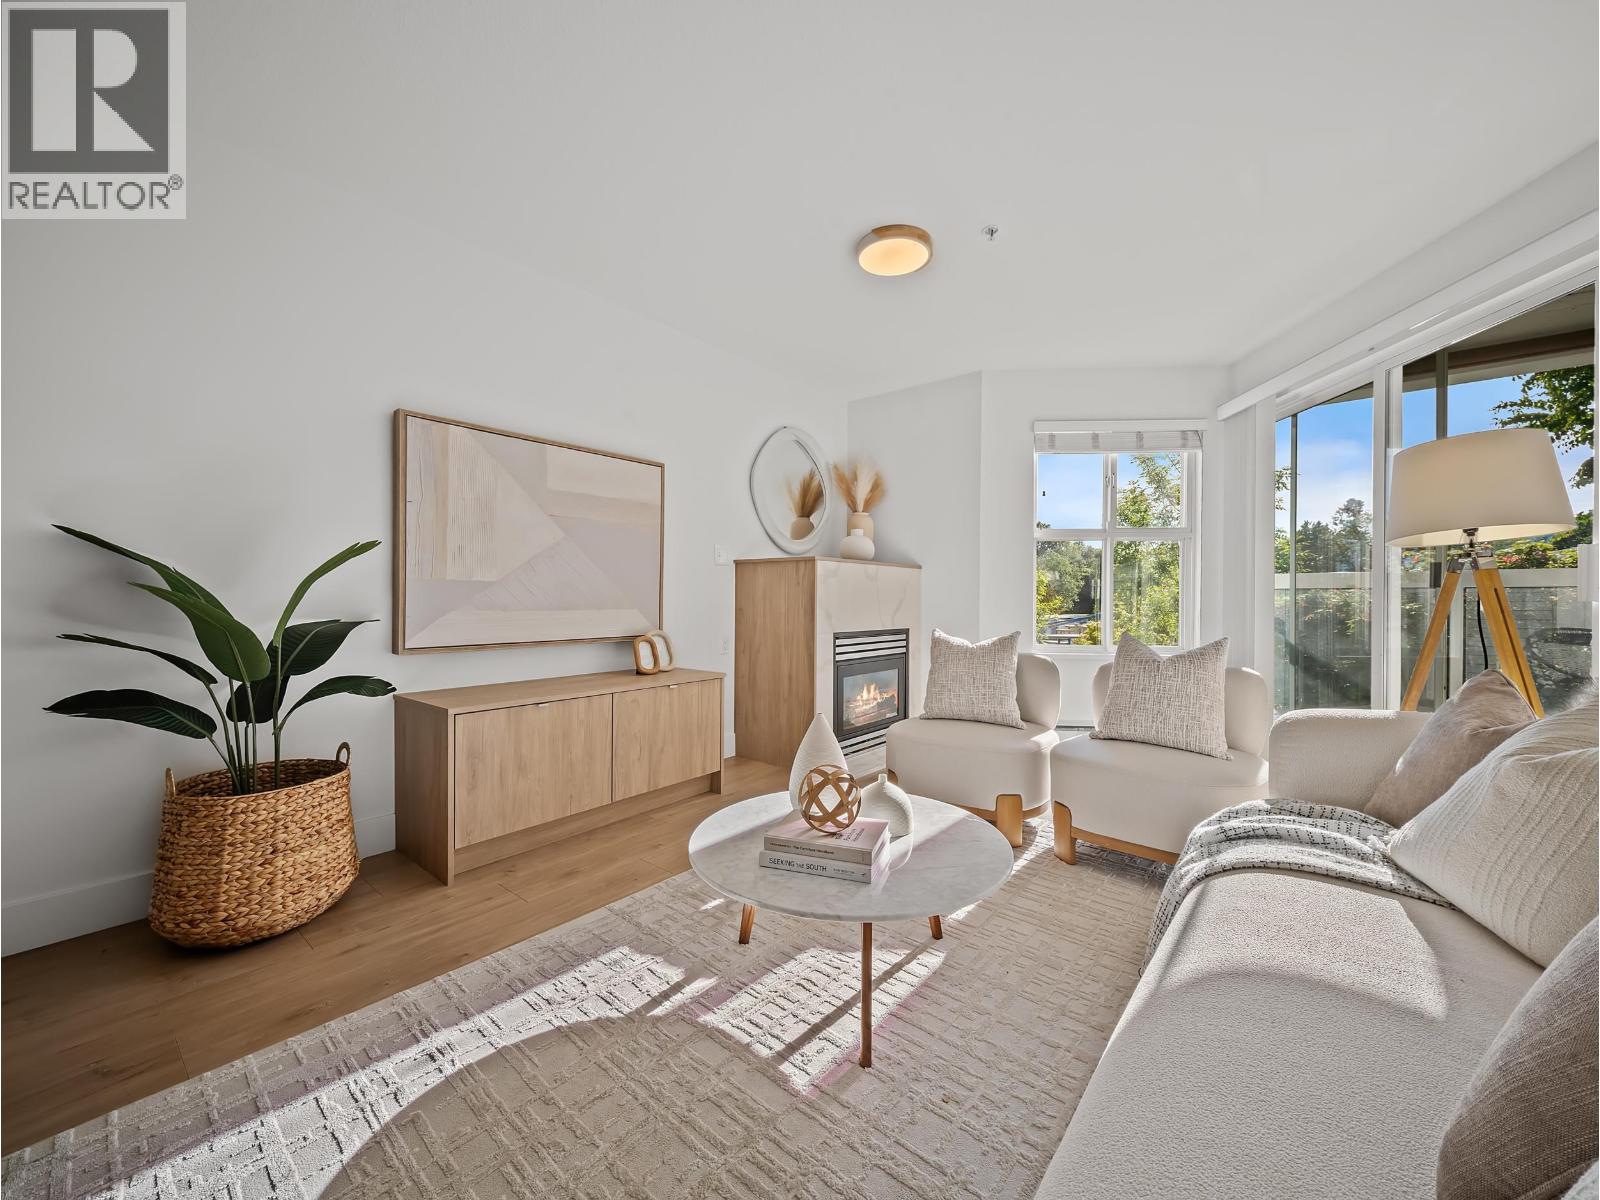 $599,000
213 3038 E Kent Ave. South · 2bd/2ba · 851sf
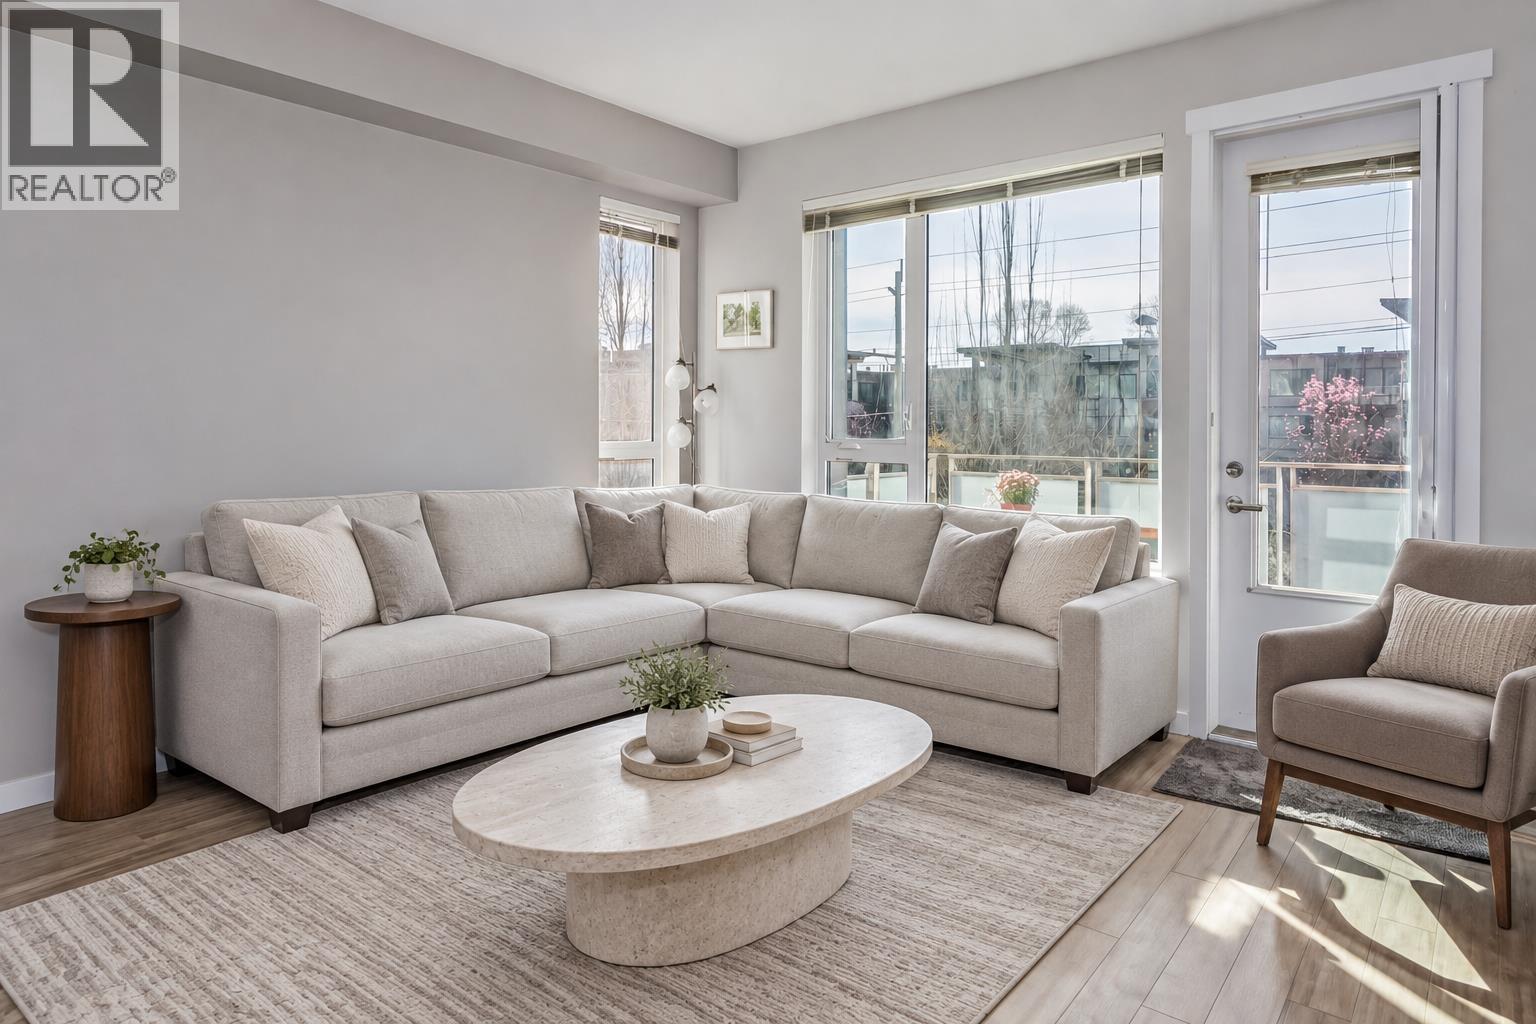
 $1,899,000
2557 E Kent Ave. North · 4bd/2ba · 1976sf
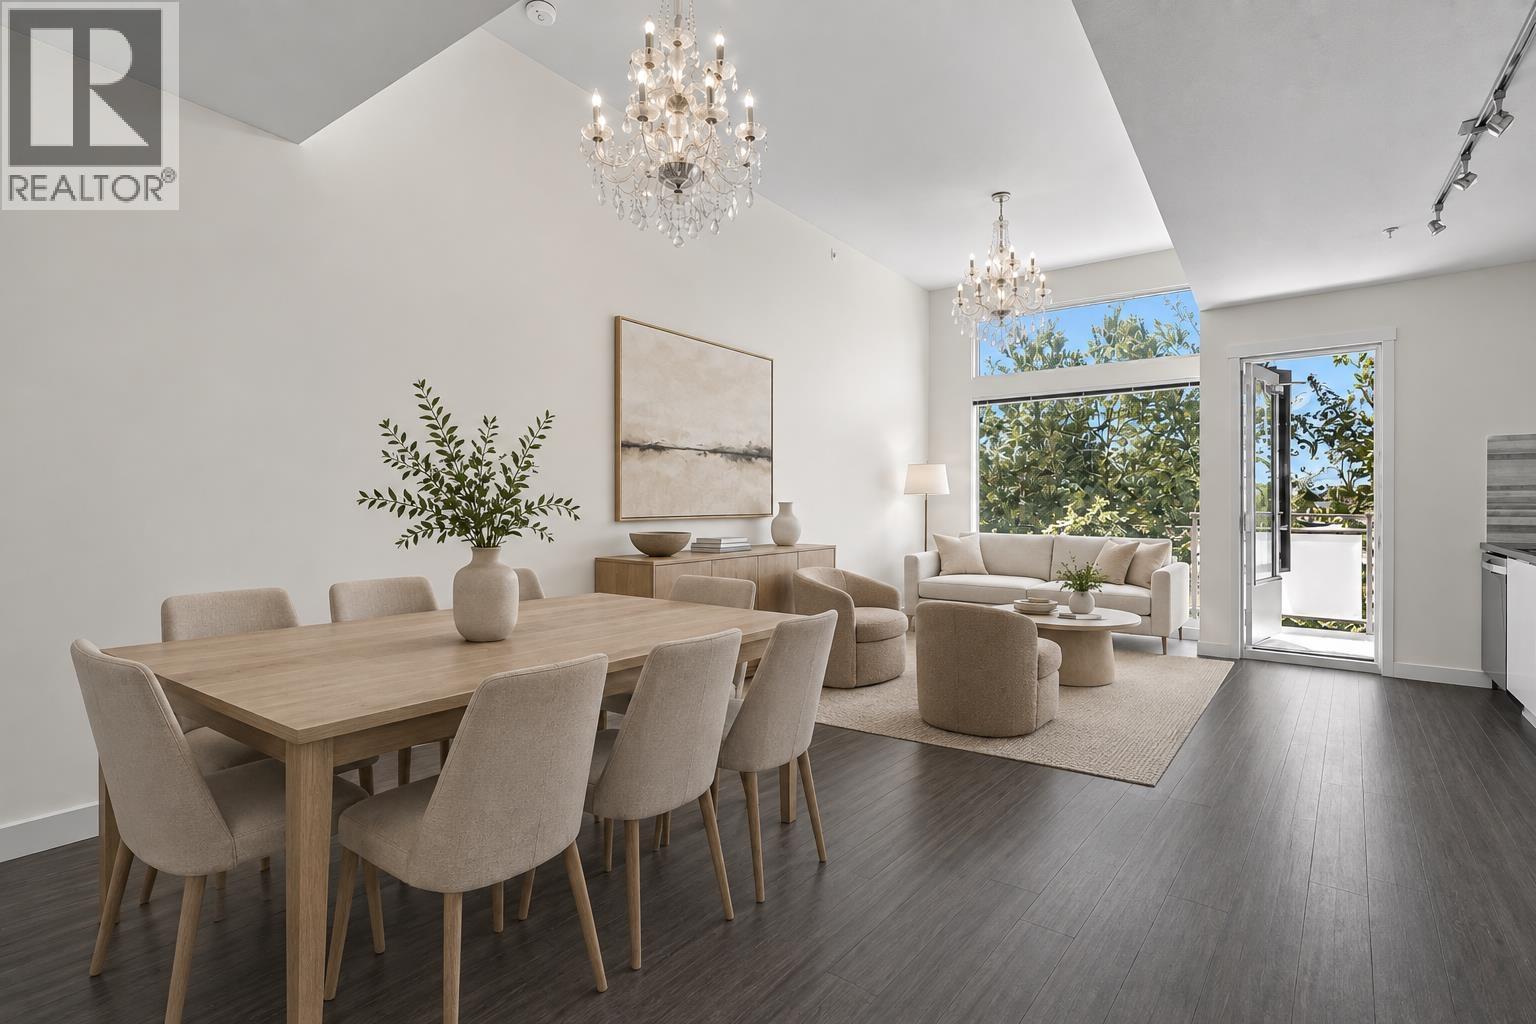
 $1,299,988
3107 E Kent Ave. North Ave. · 4bd/4ba · 2035sf
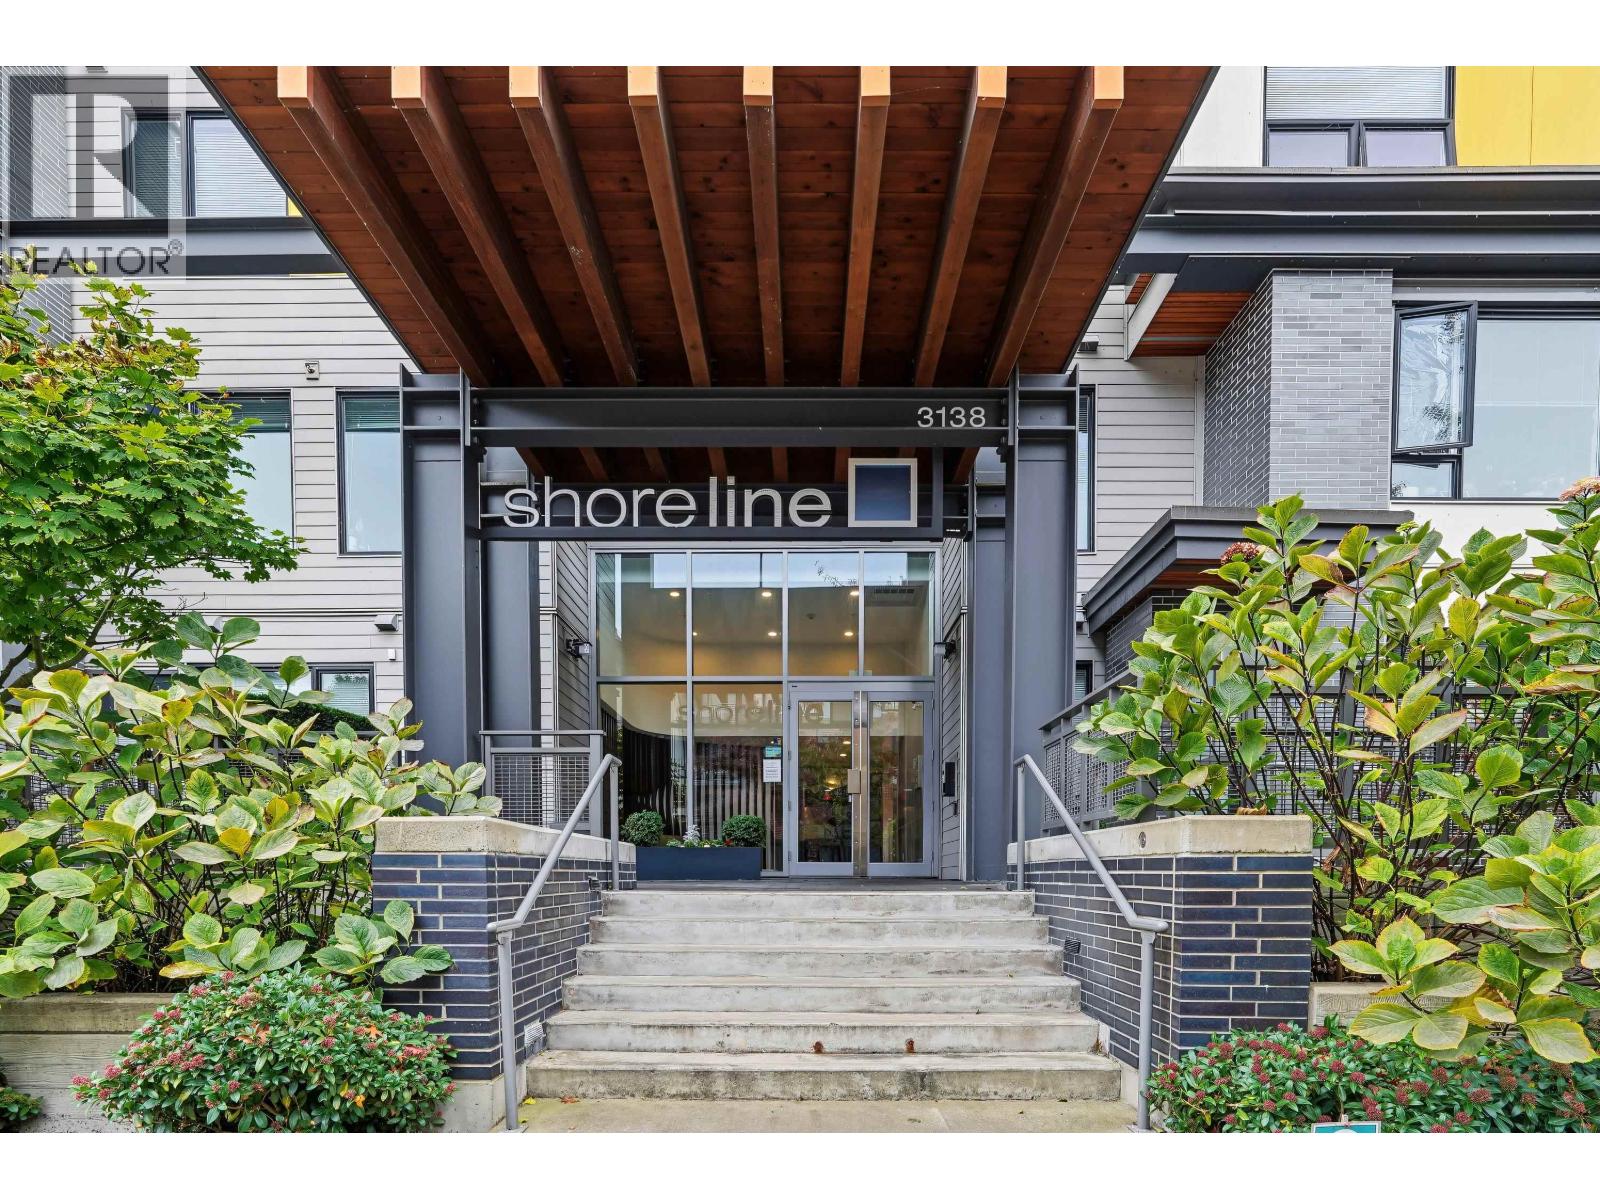
 $765,000
312 3138 Riverwalk Ave. · 2bd/2ba · 1024sf
 $699,000
327 3138 Riverwalk Ave. · 2bd/2ba · 992sf
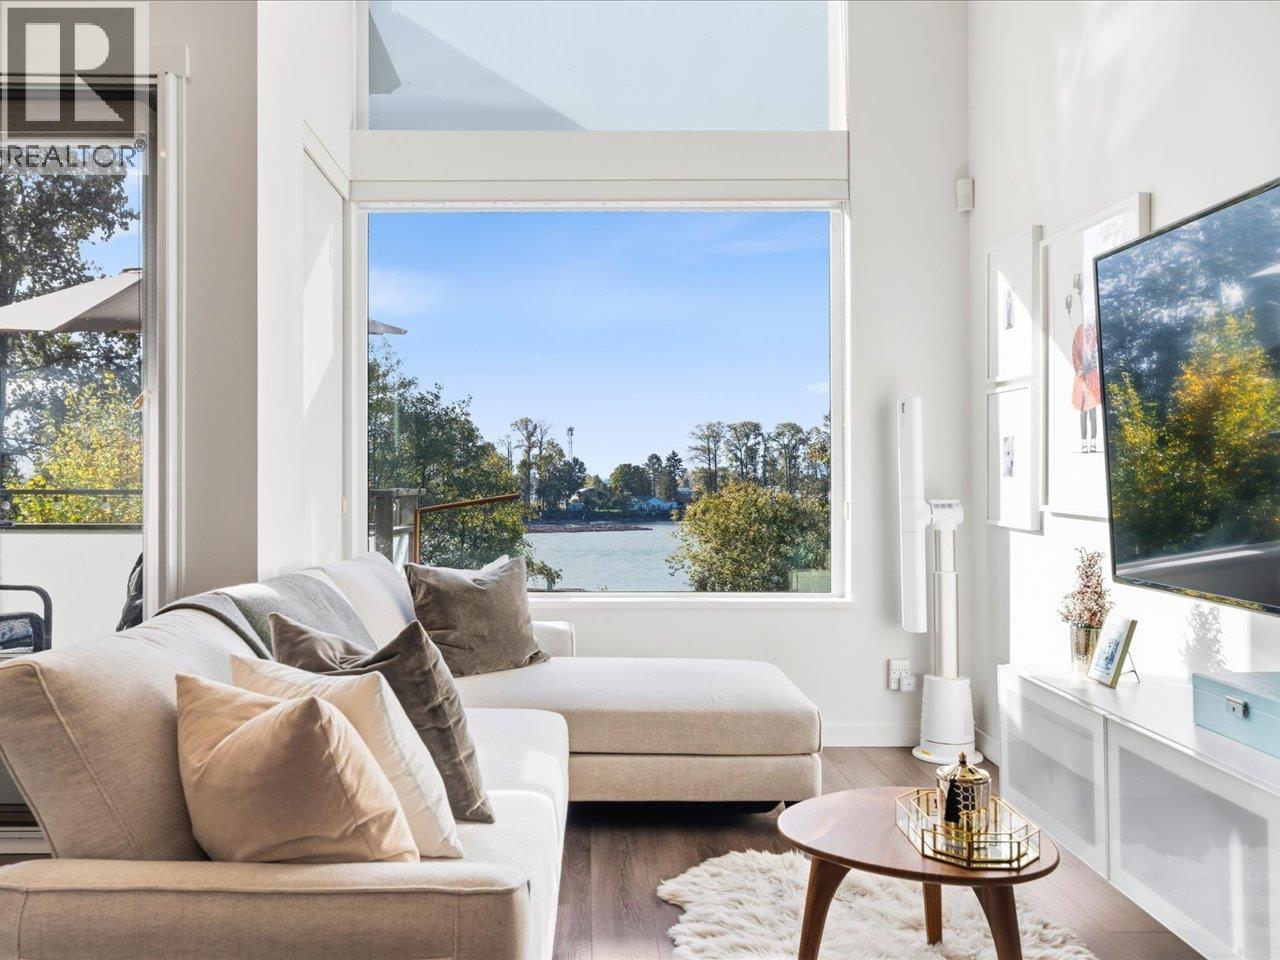 $725,000
318 3138 Riverwalk Ave. · 2bd/2ba · 1036sf
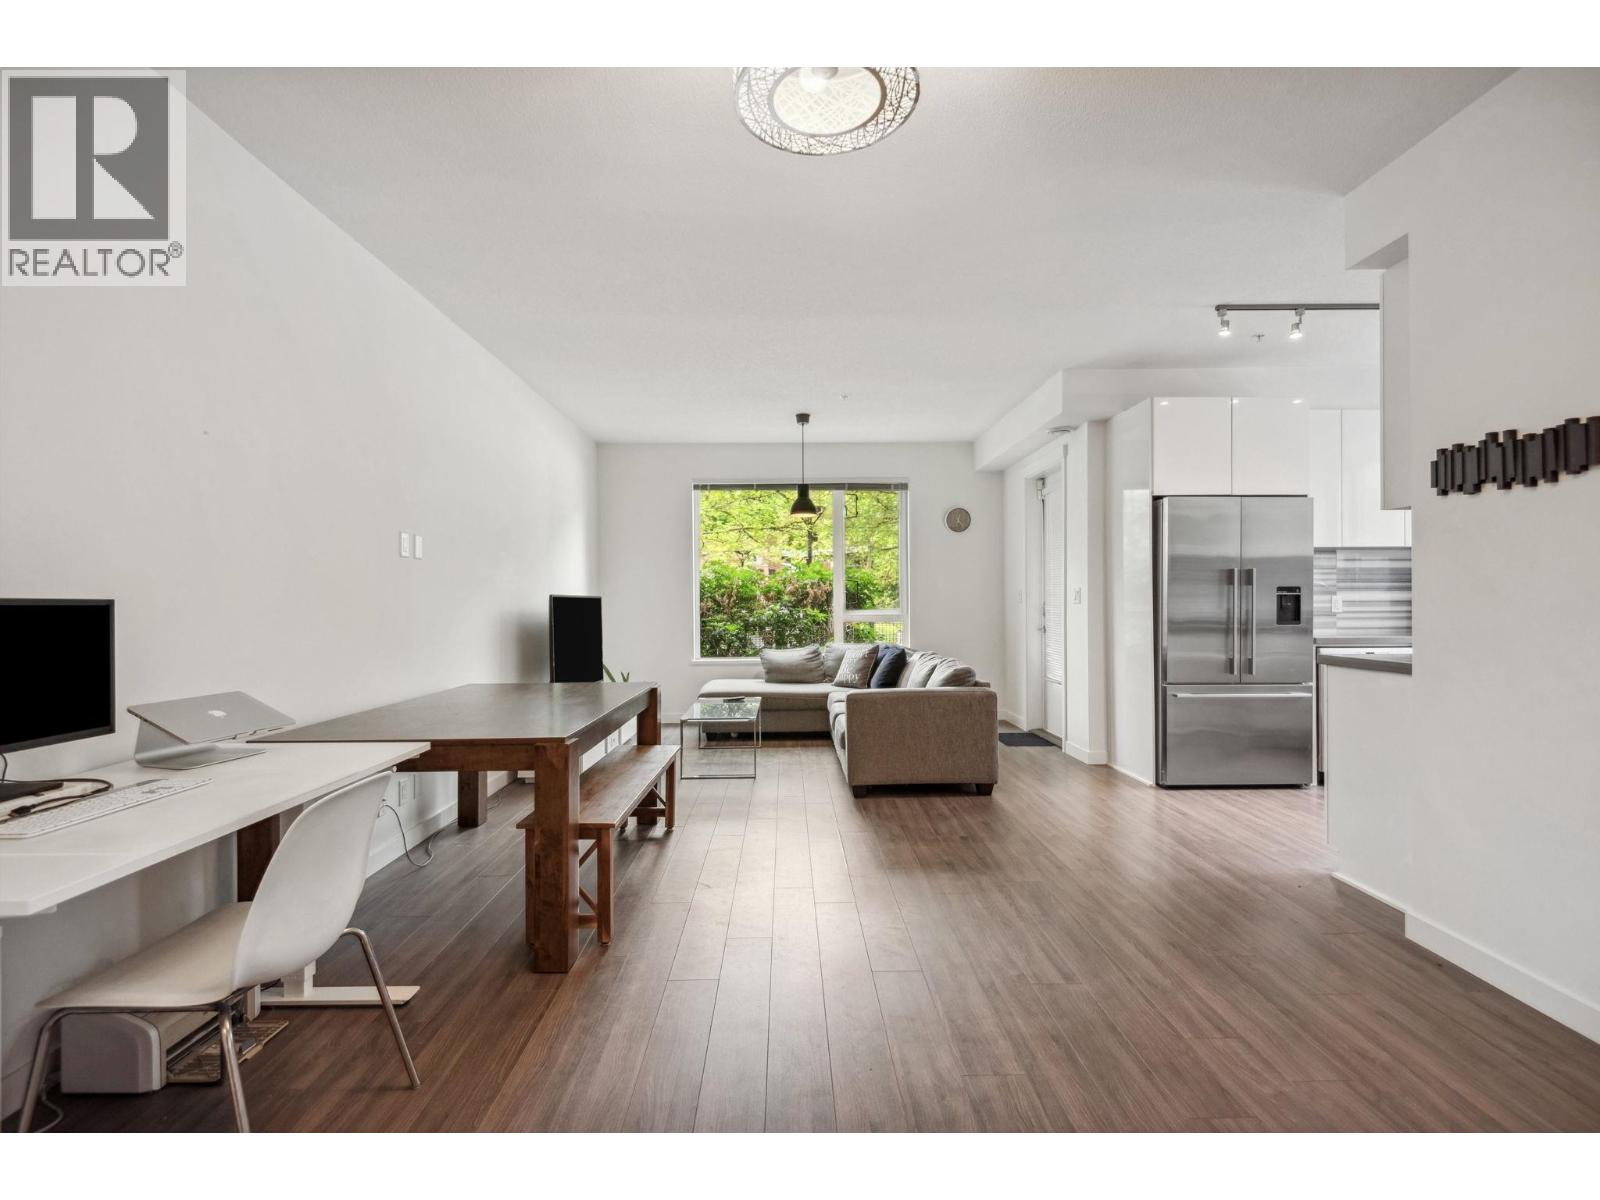 $585,000
107 3138 Riverwalk Ave. · 1bd/1ba · 743sf
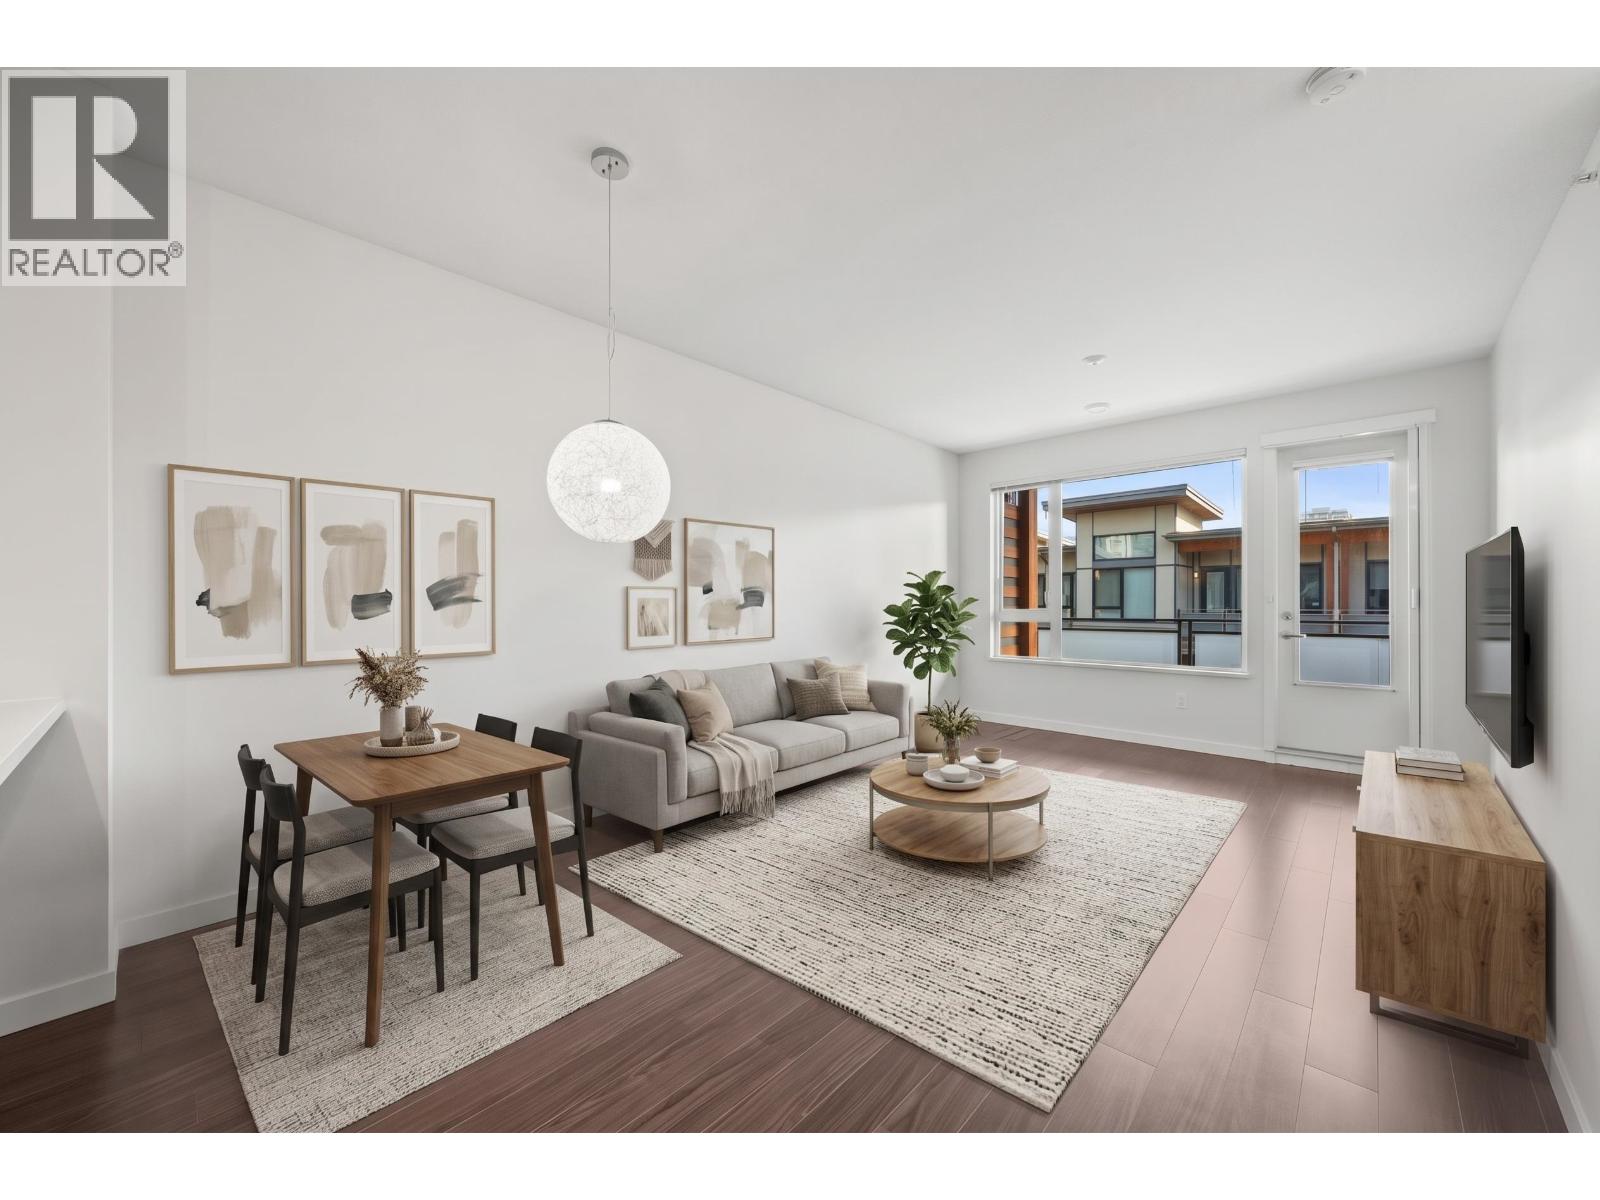 $675,000
408 3133 Riverwalk Ave. · 2bd/2ba · 885sf
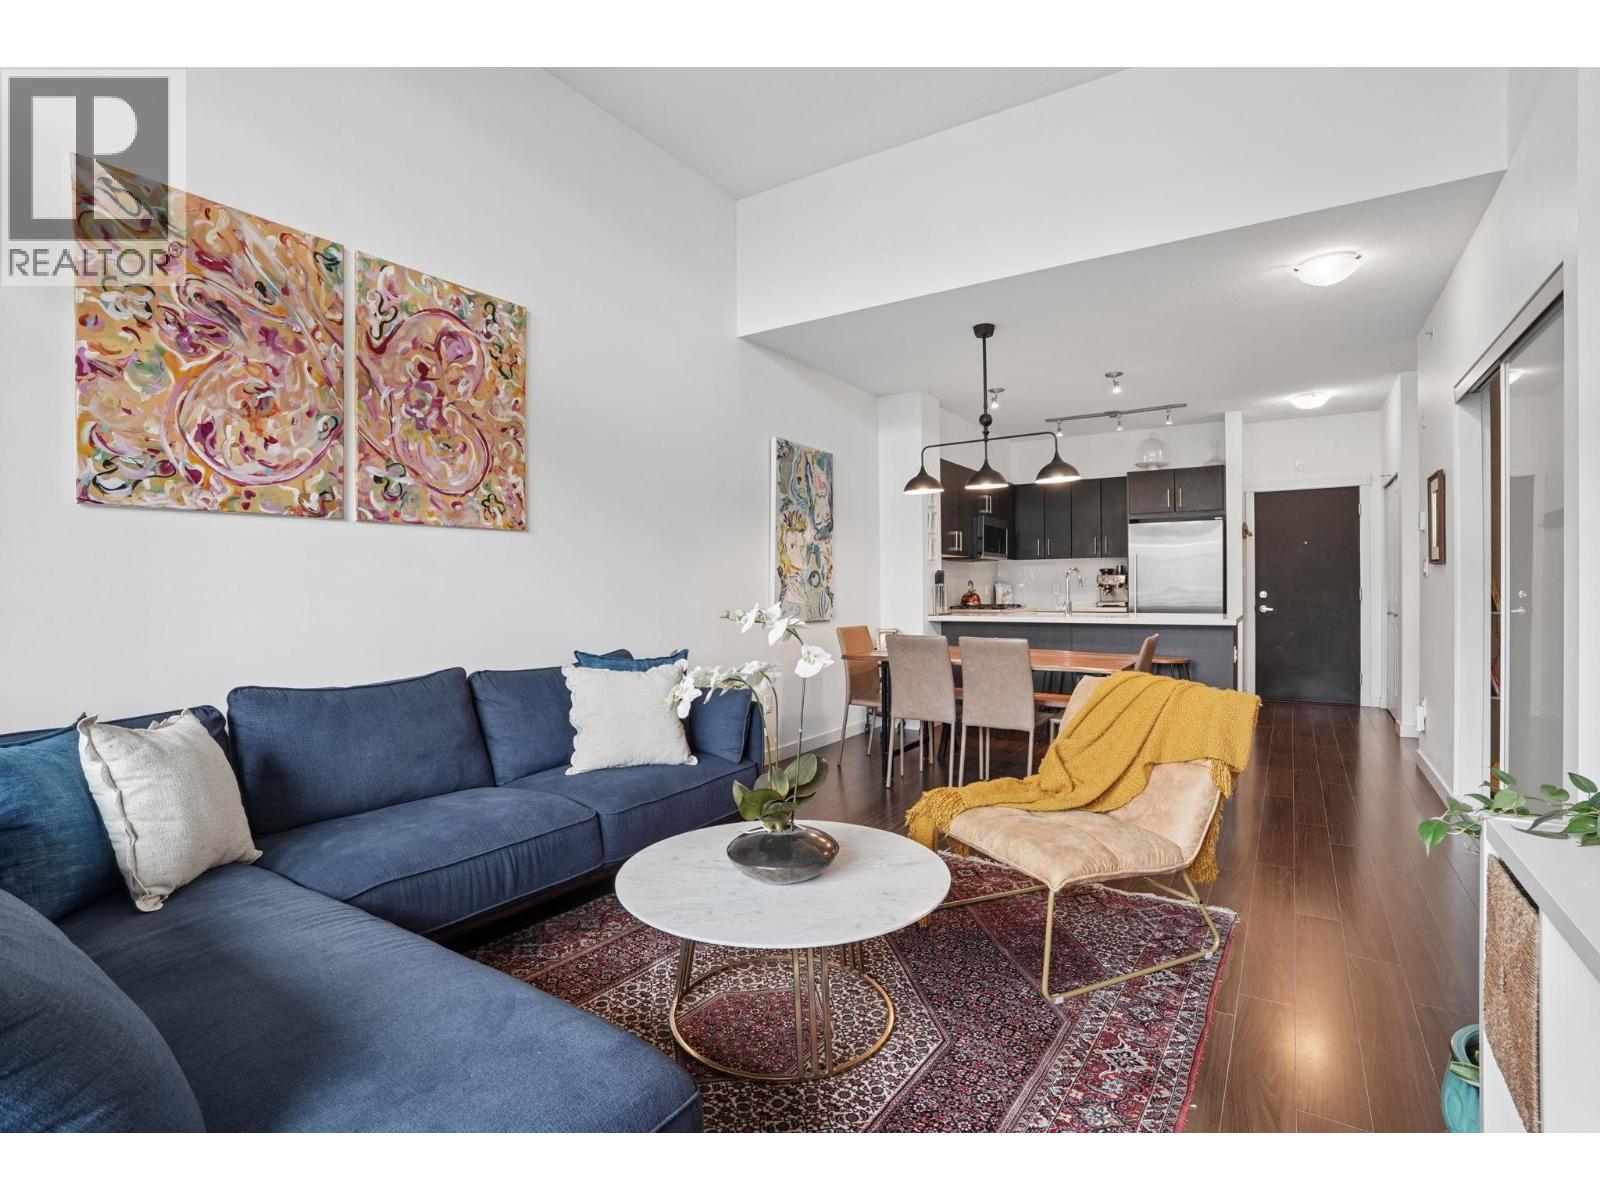 $799,000
412 3163 Riverwalk Ave. · 2bd/2ba · 945sf
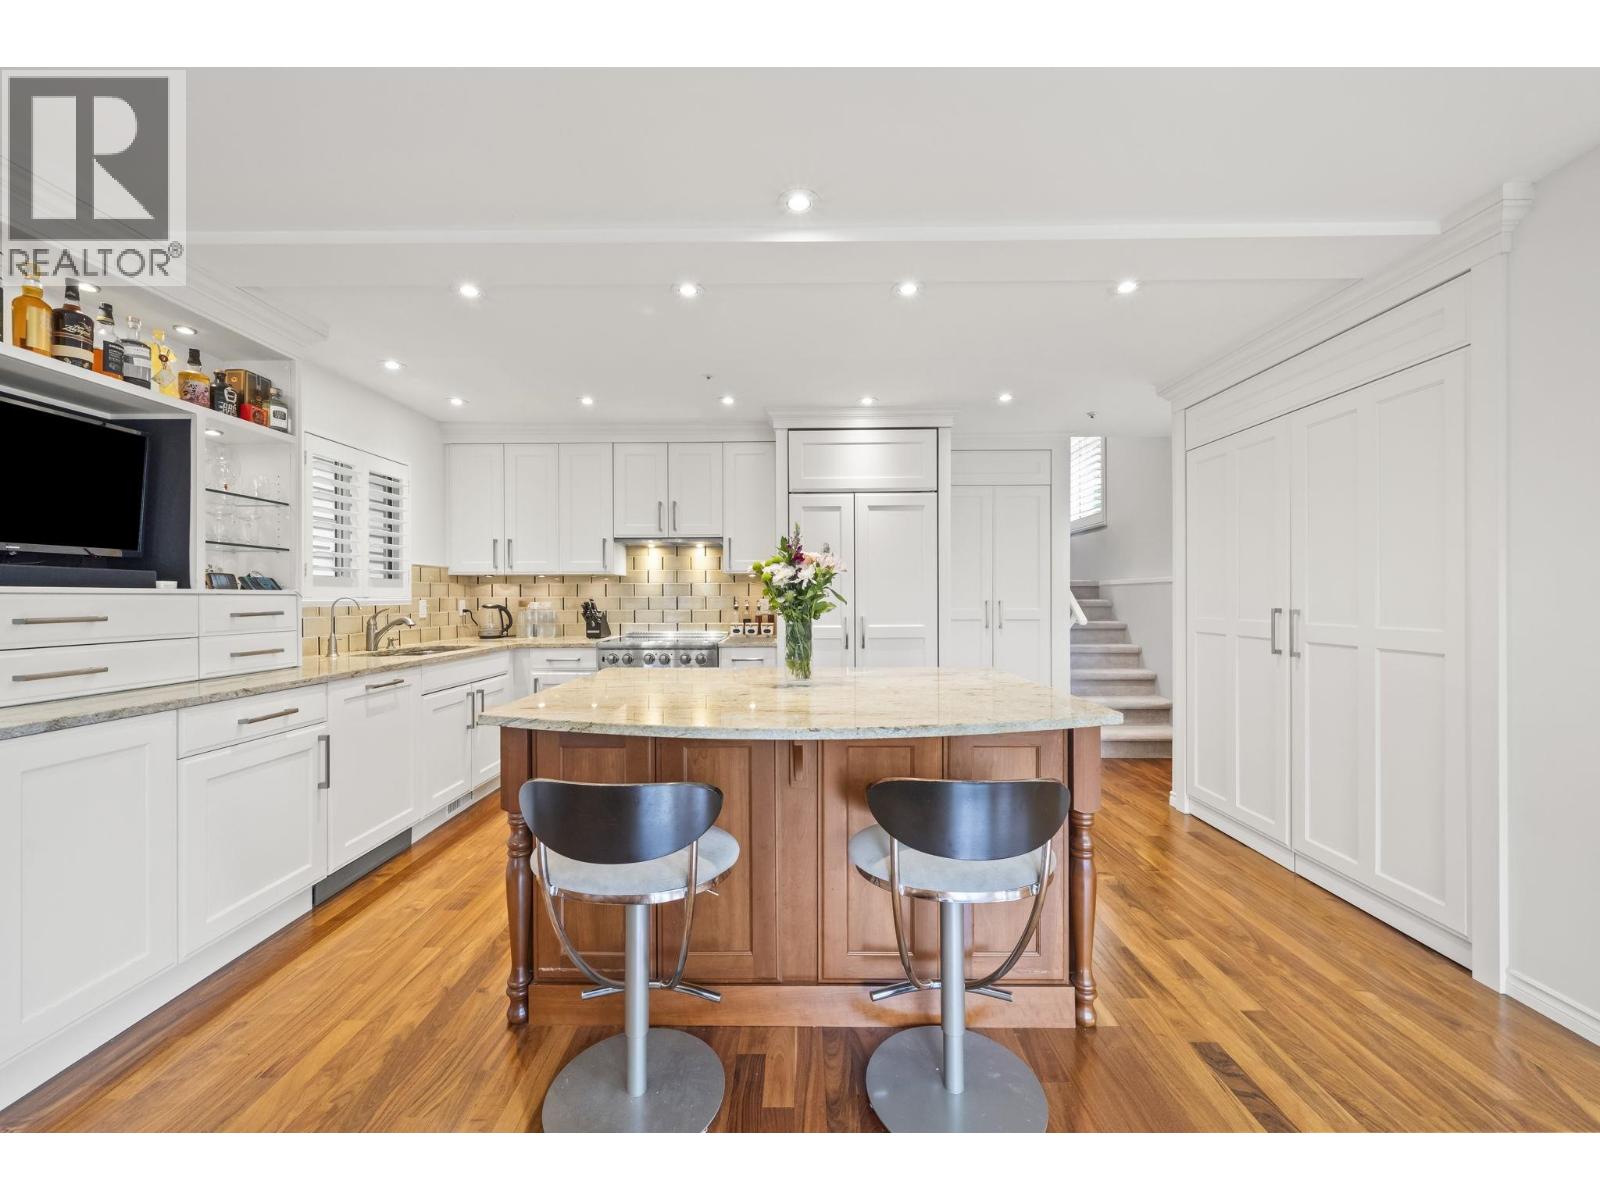 $1,299,000
2408 Se Marine Dr. · 4bd/3ba · 2177sf
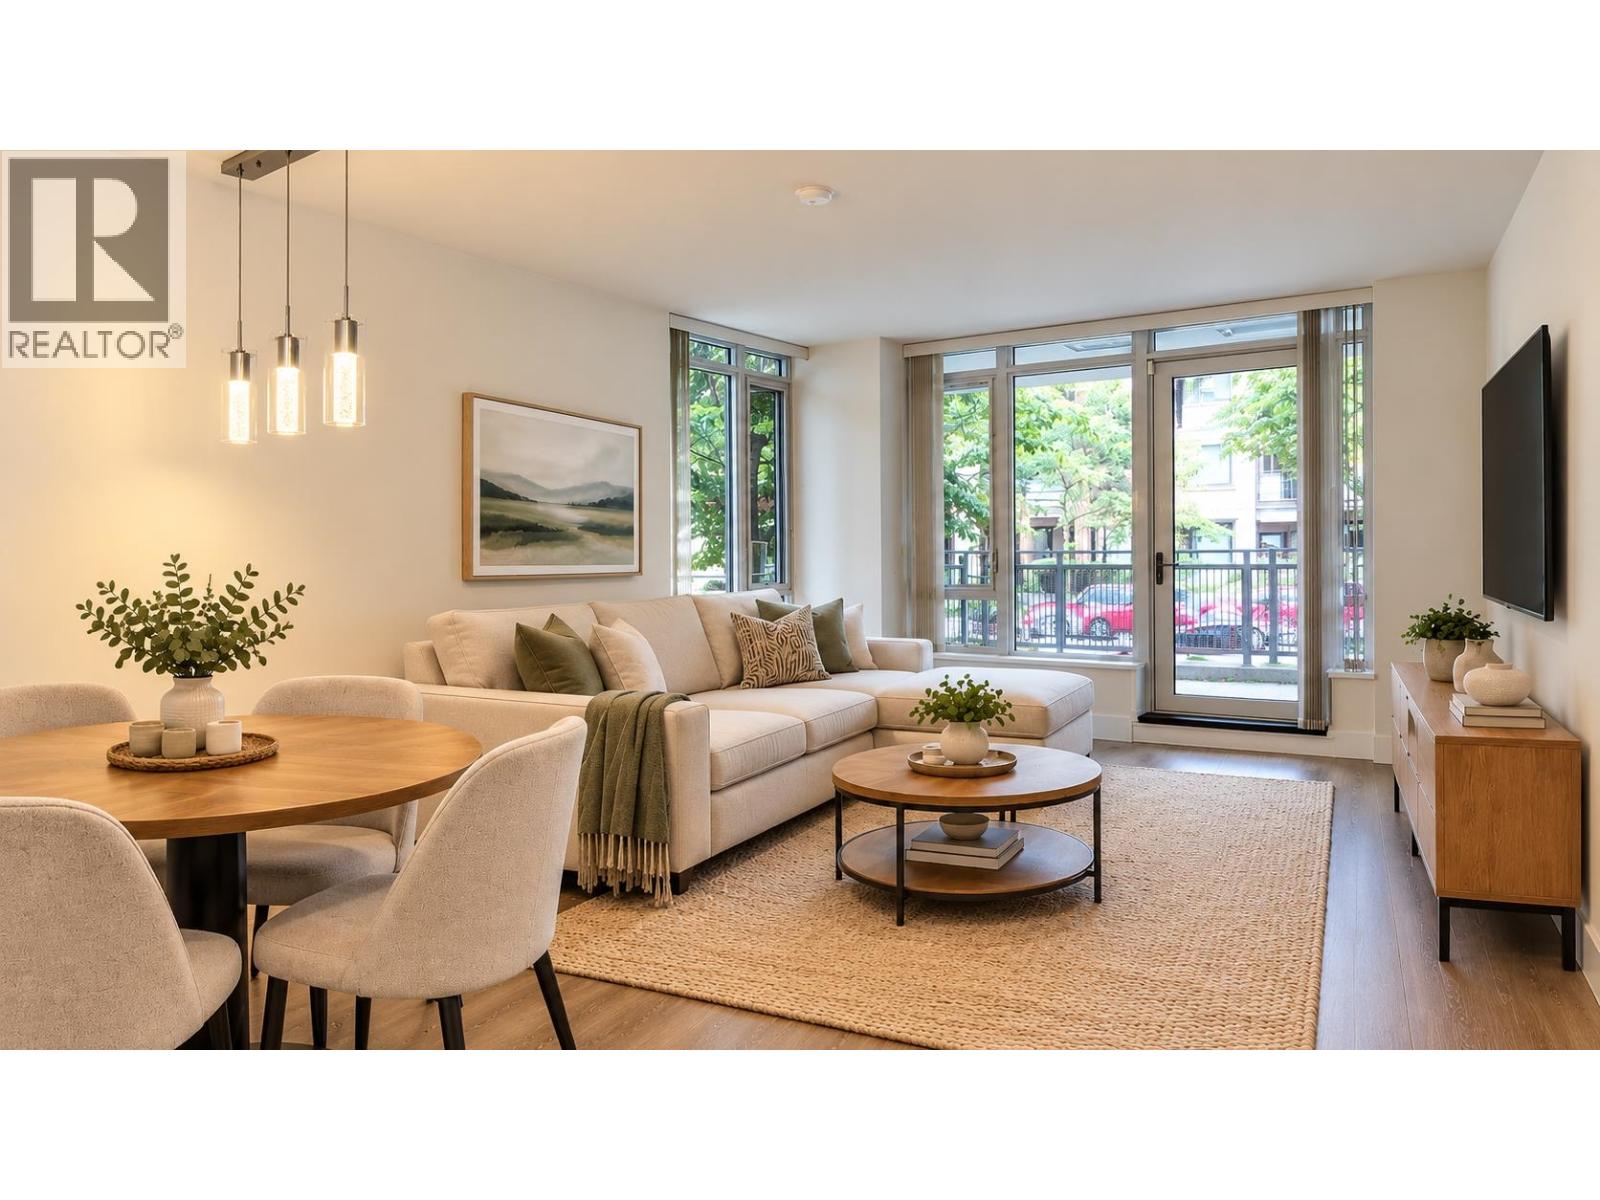
 $719,000
503 3168 Riverwalk Ave. · 2bd/2ba · 893sf
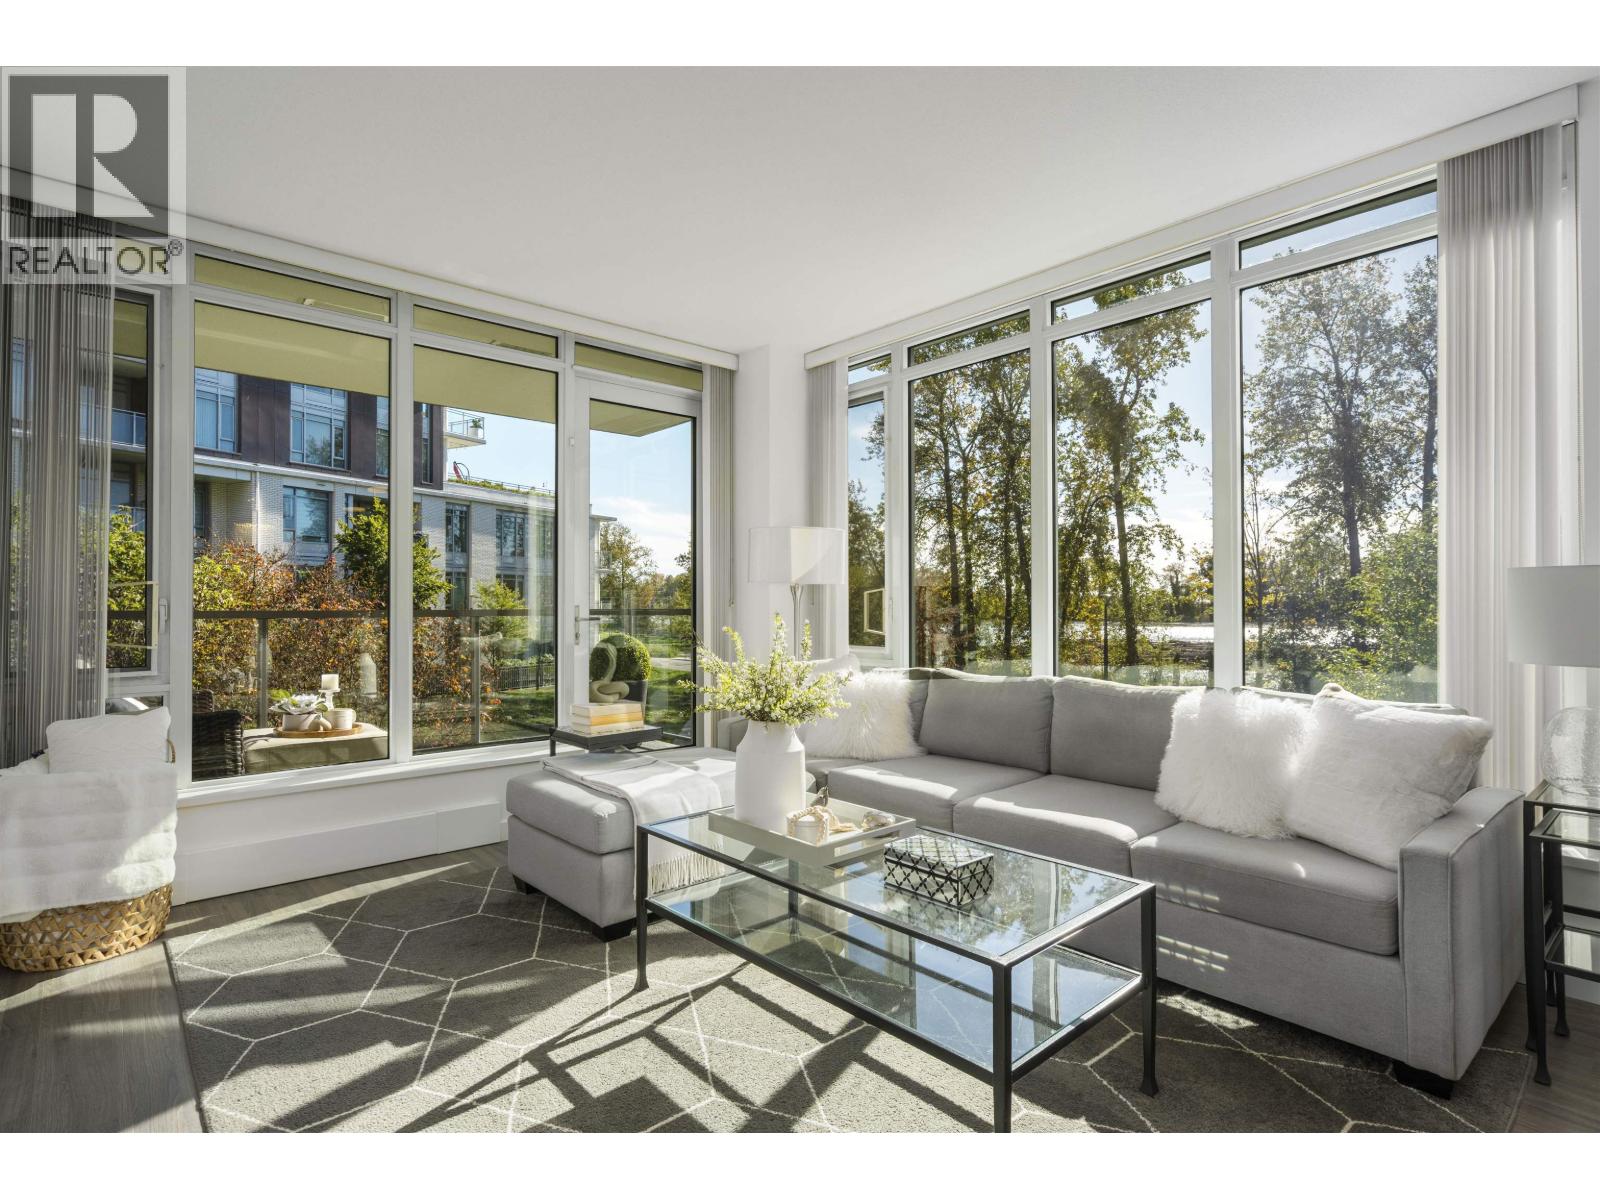
 $615,000
101 3168 Riverwalk Ave. · 2bd/1ba · 765sf
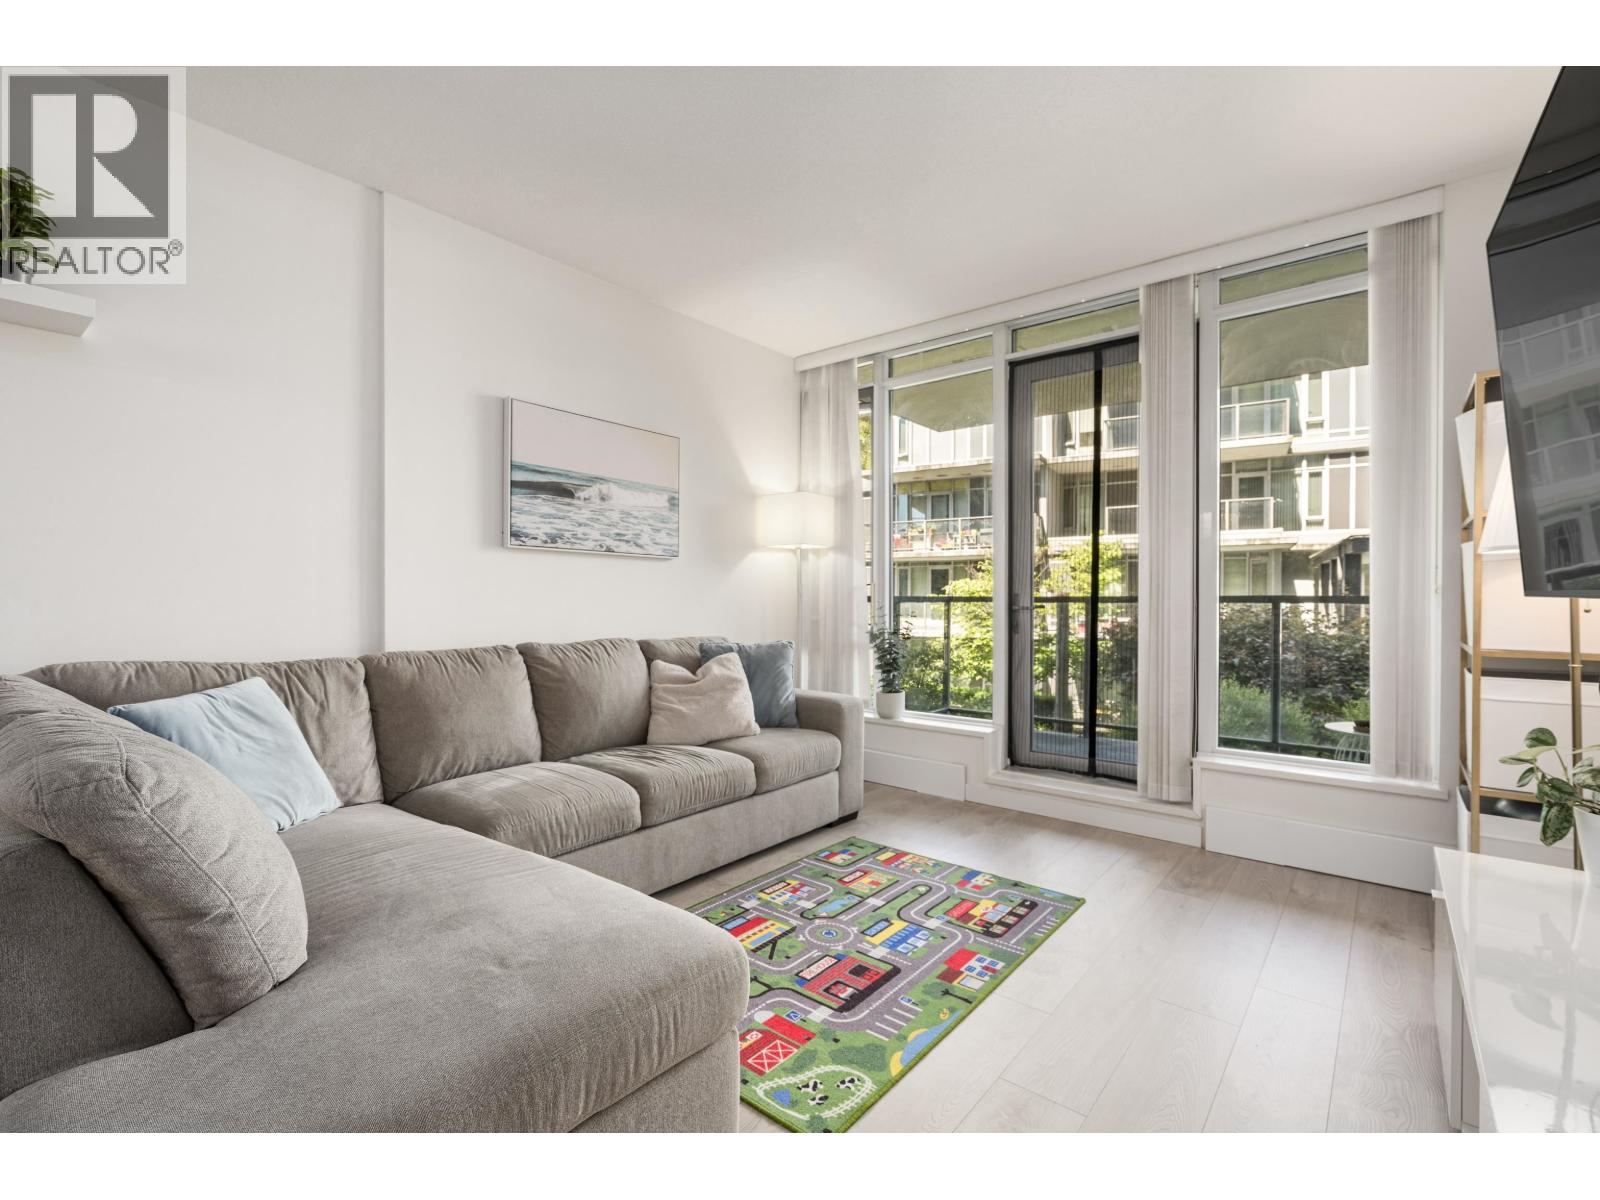
 $839,900
206 3168 Riverwalk Ave. · 2bd/2ba · 1024sf
 $649,000
210 3168 Riverwalk Ave. · 2bd/2ba · 855sf
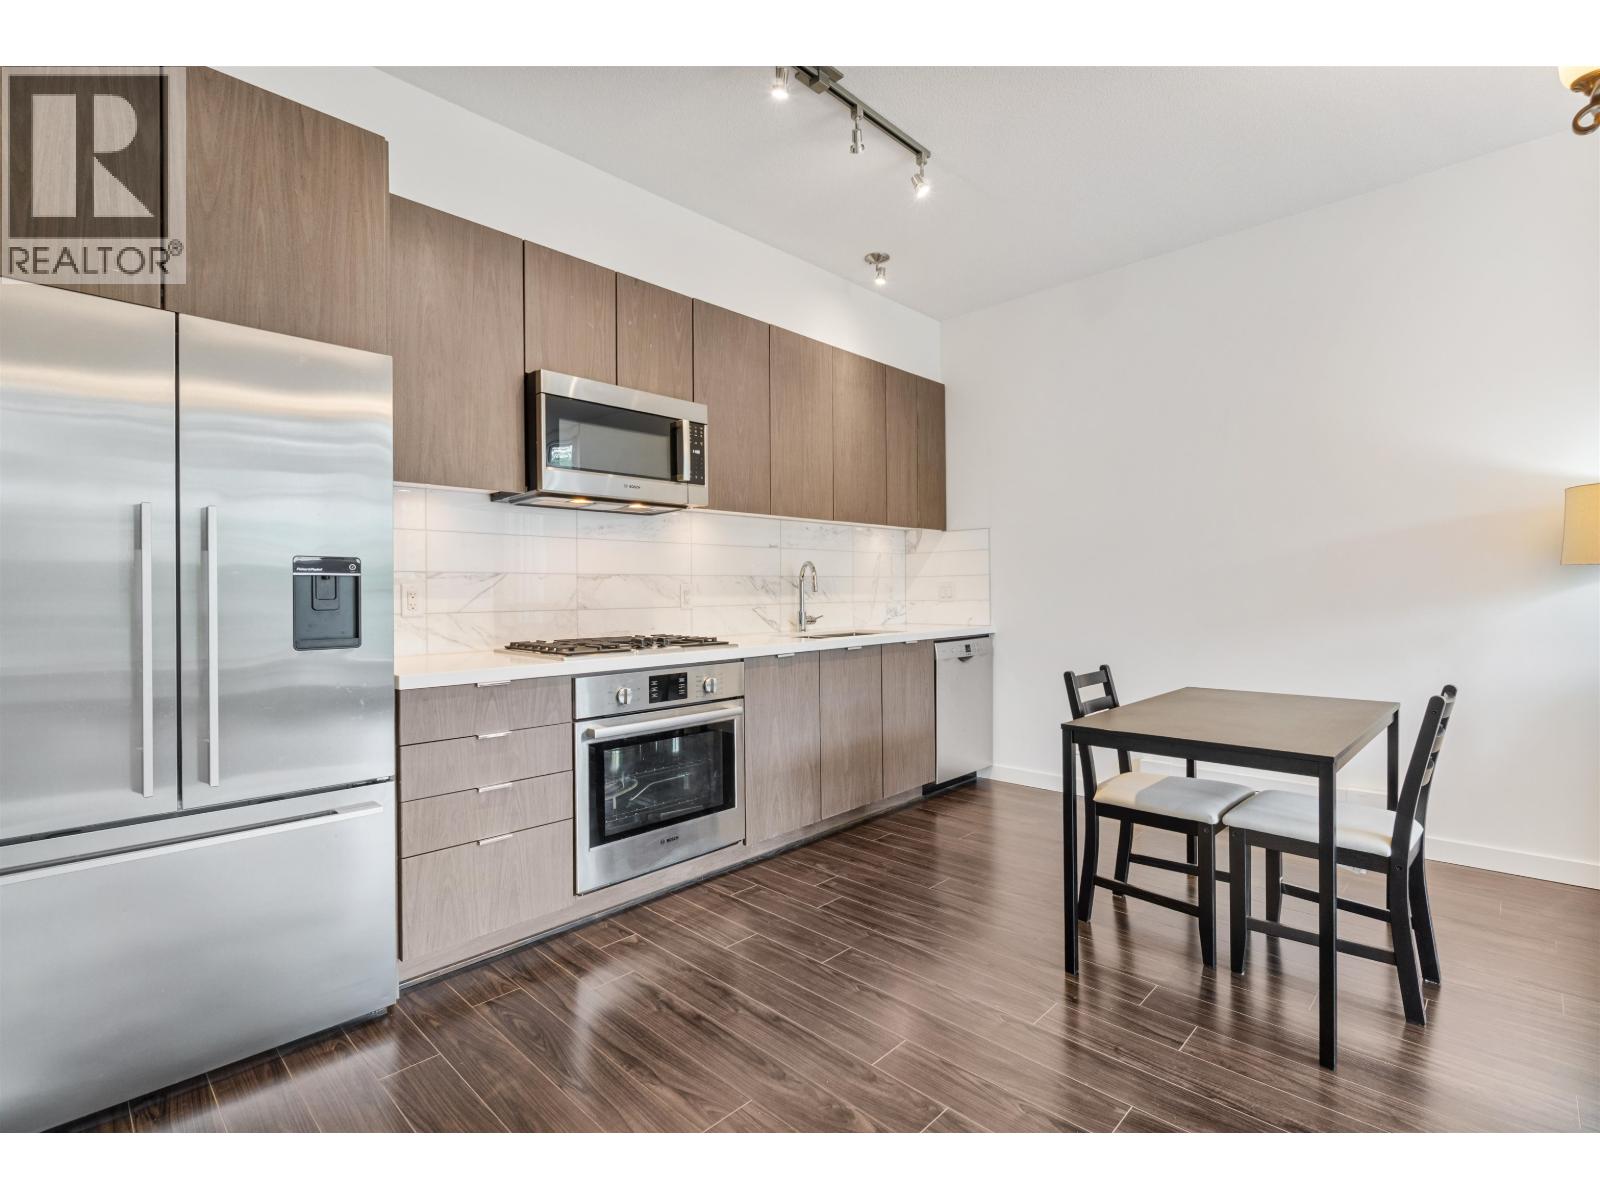 $633,000
301 3168 Riverwalk Ave. · 2bd/1ba · 804sf
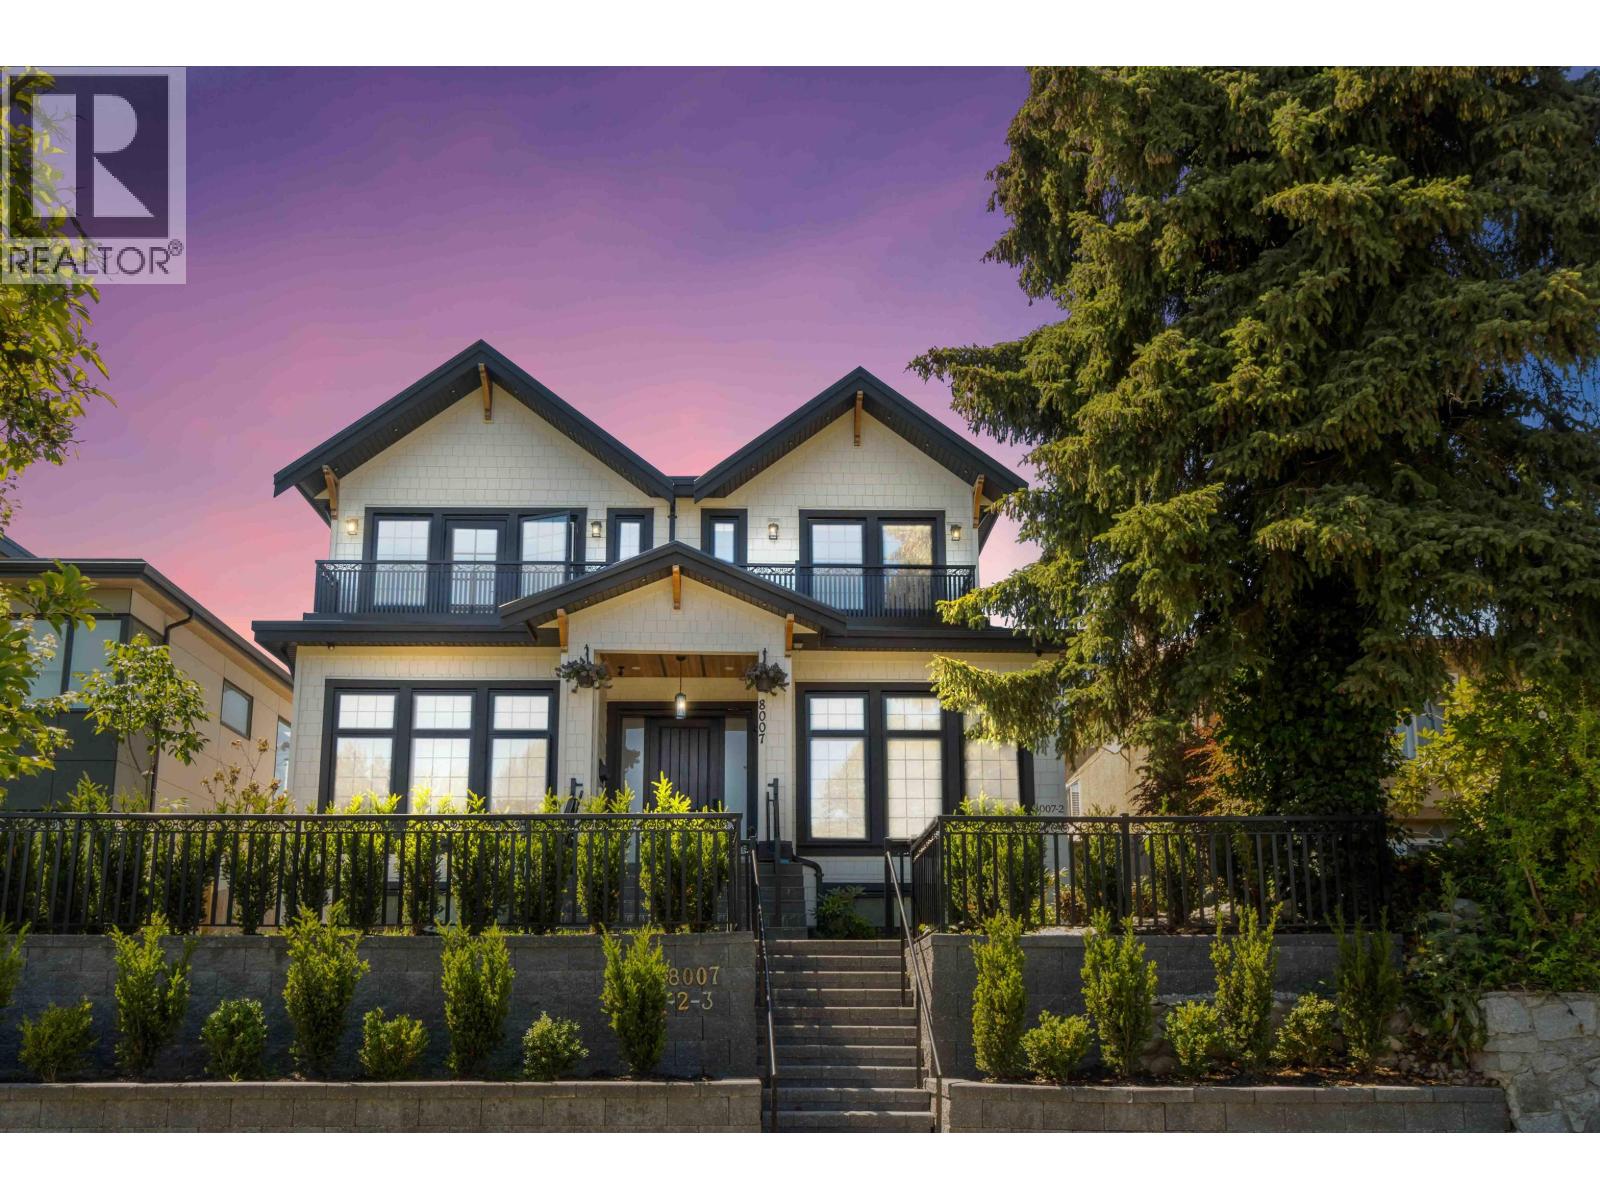 $3,380,000
8007 Elliott St. · 9bd/9ba · 4939sf
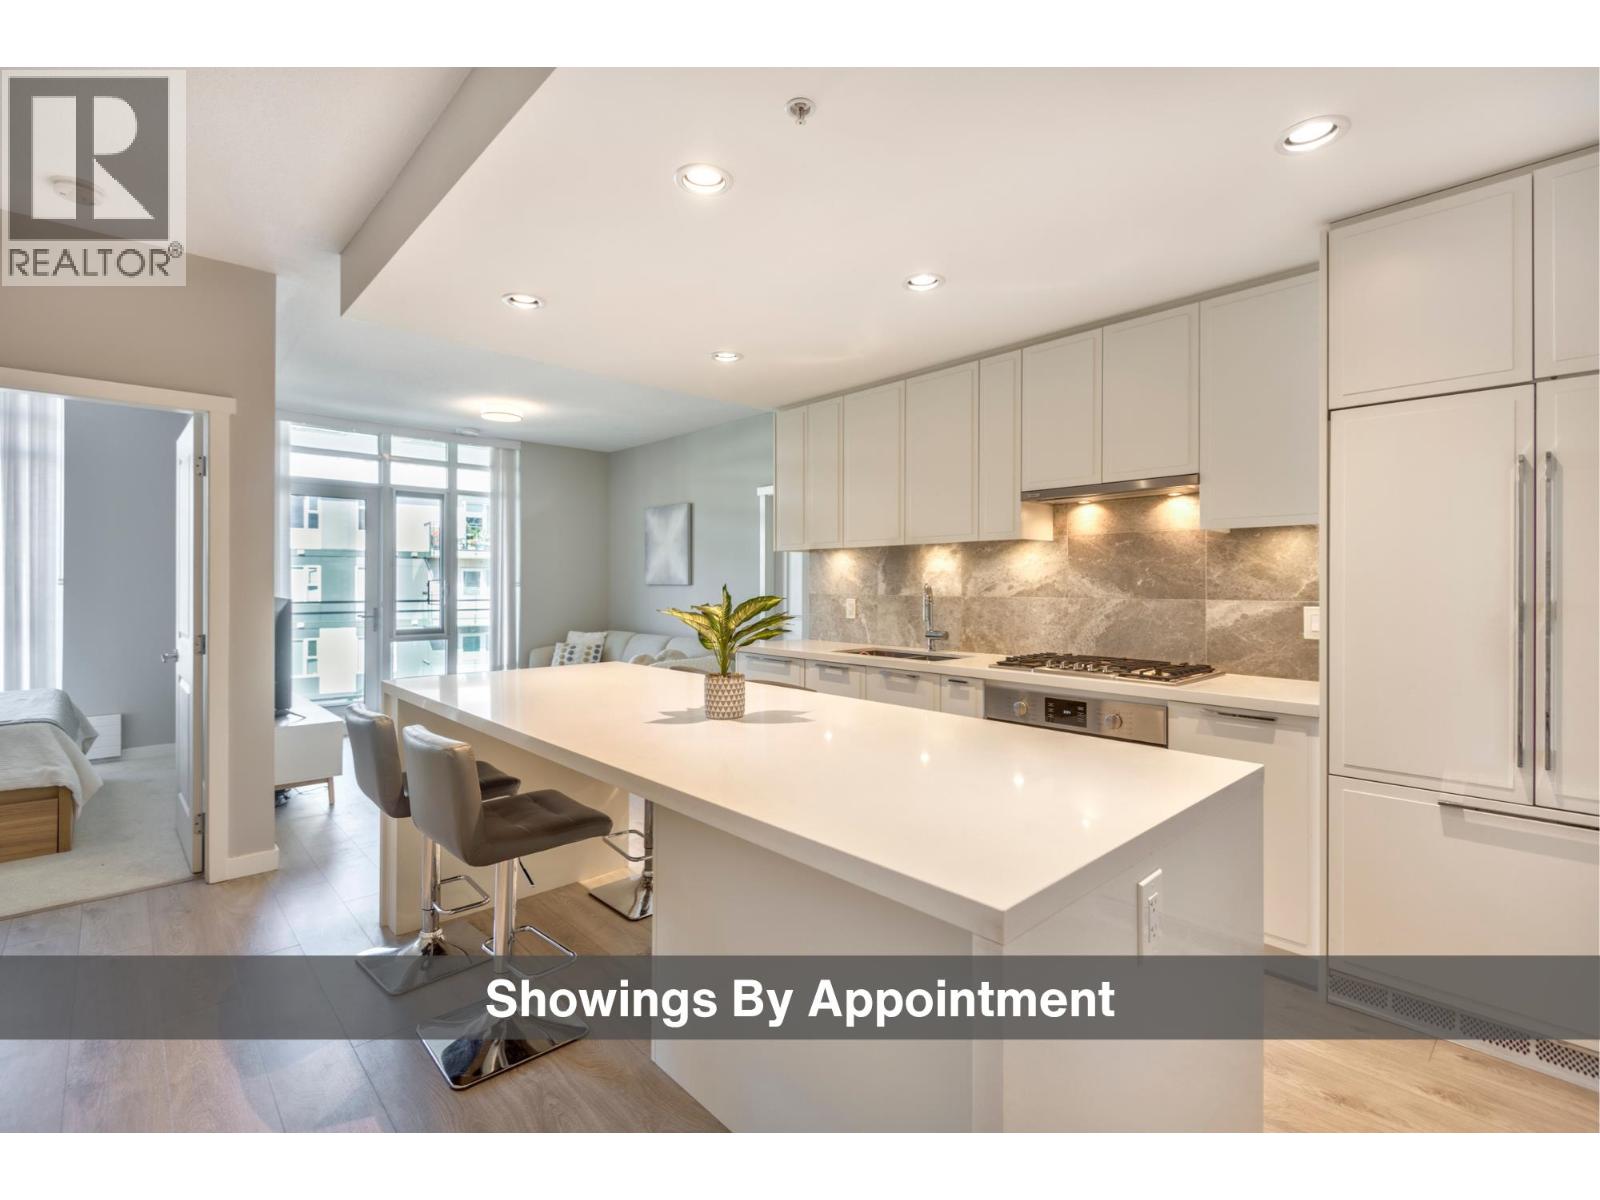 $620,000
409 3188 Riverwalk Ave. · 2bd/1ba · 695sf
 $999,900
2383 Quayside Court · 4bd/3ba · 1887sf
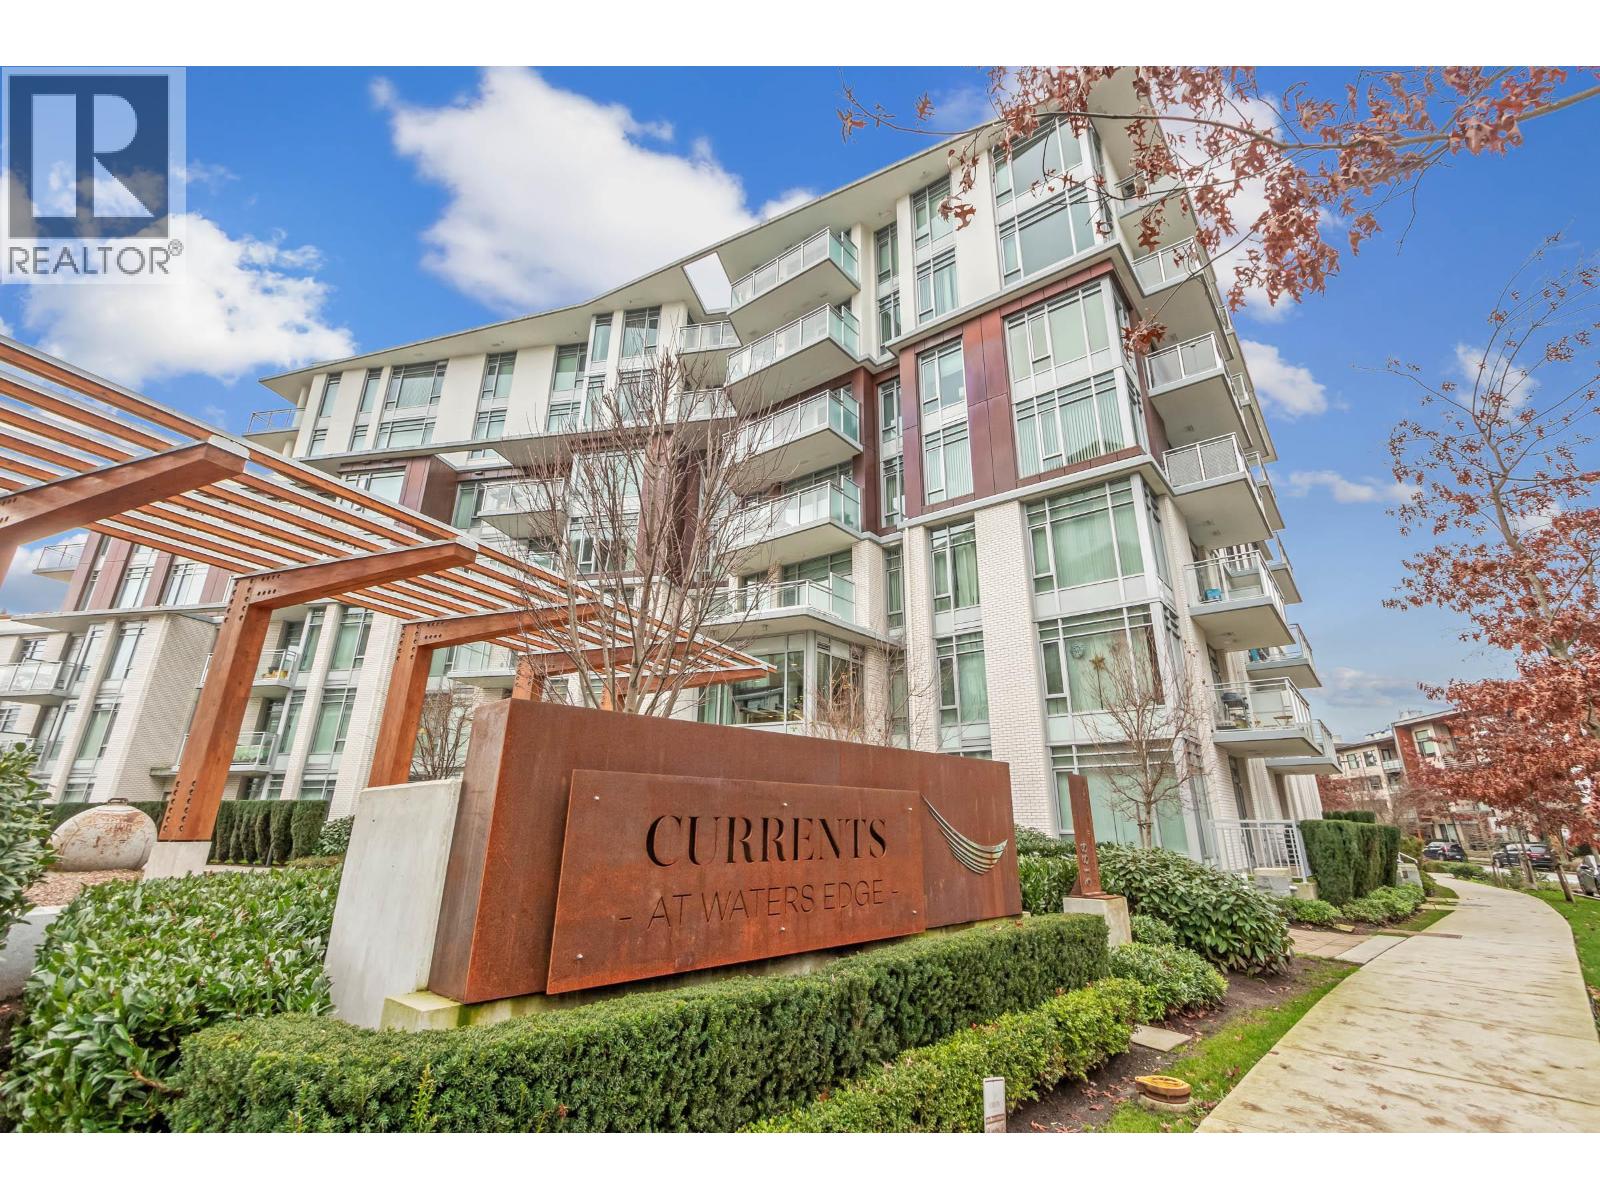 $829,900
308 3188 Riverwalk Ave. · 2bd/2ba · 916sf
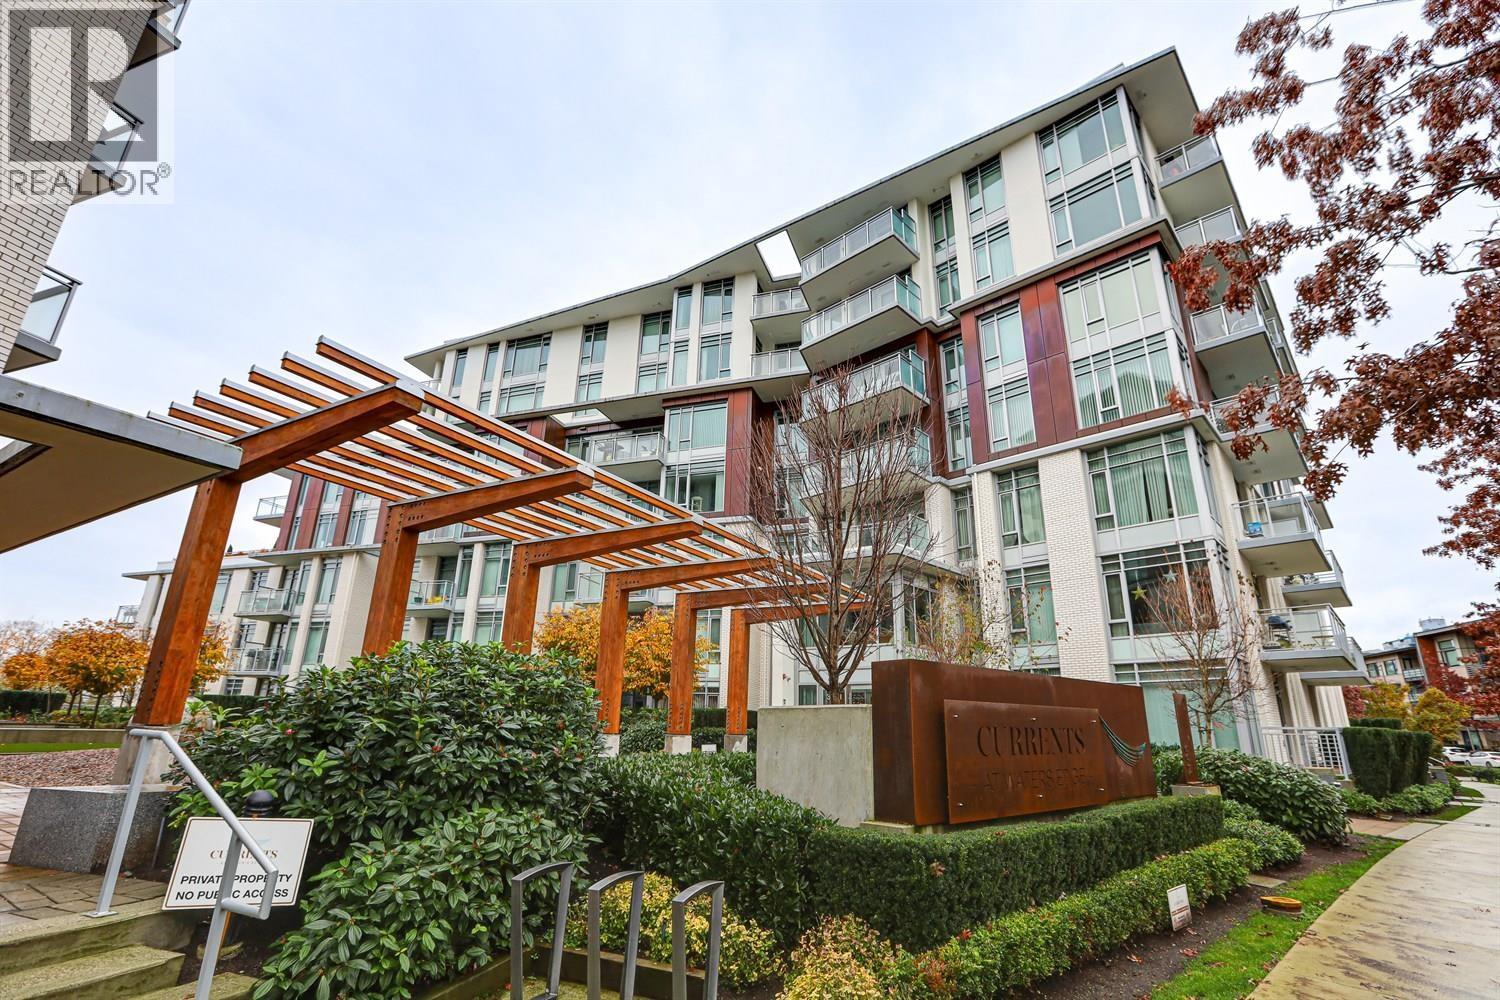 $799,900
108 3188 Riverwalk Ave. · 2bd/2ba · 983sf
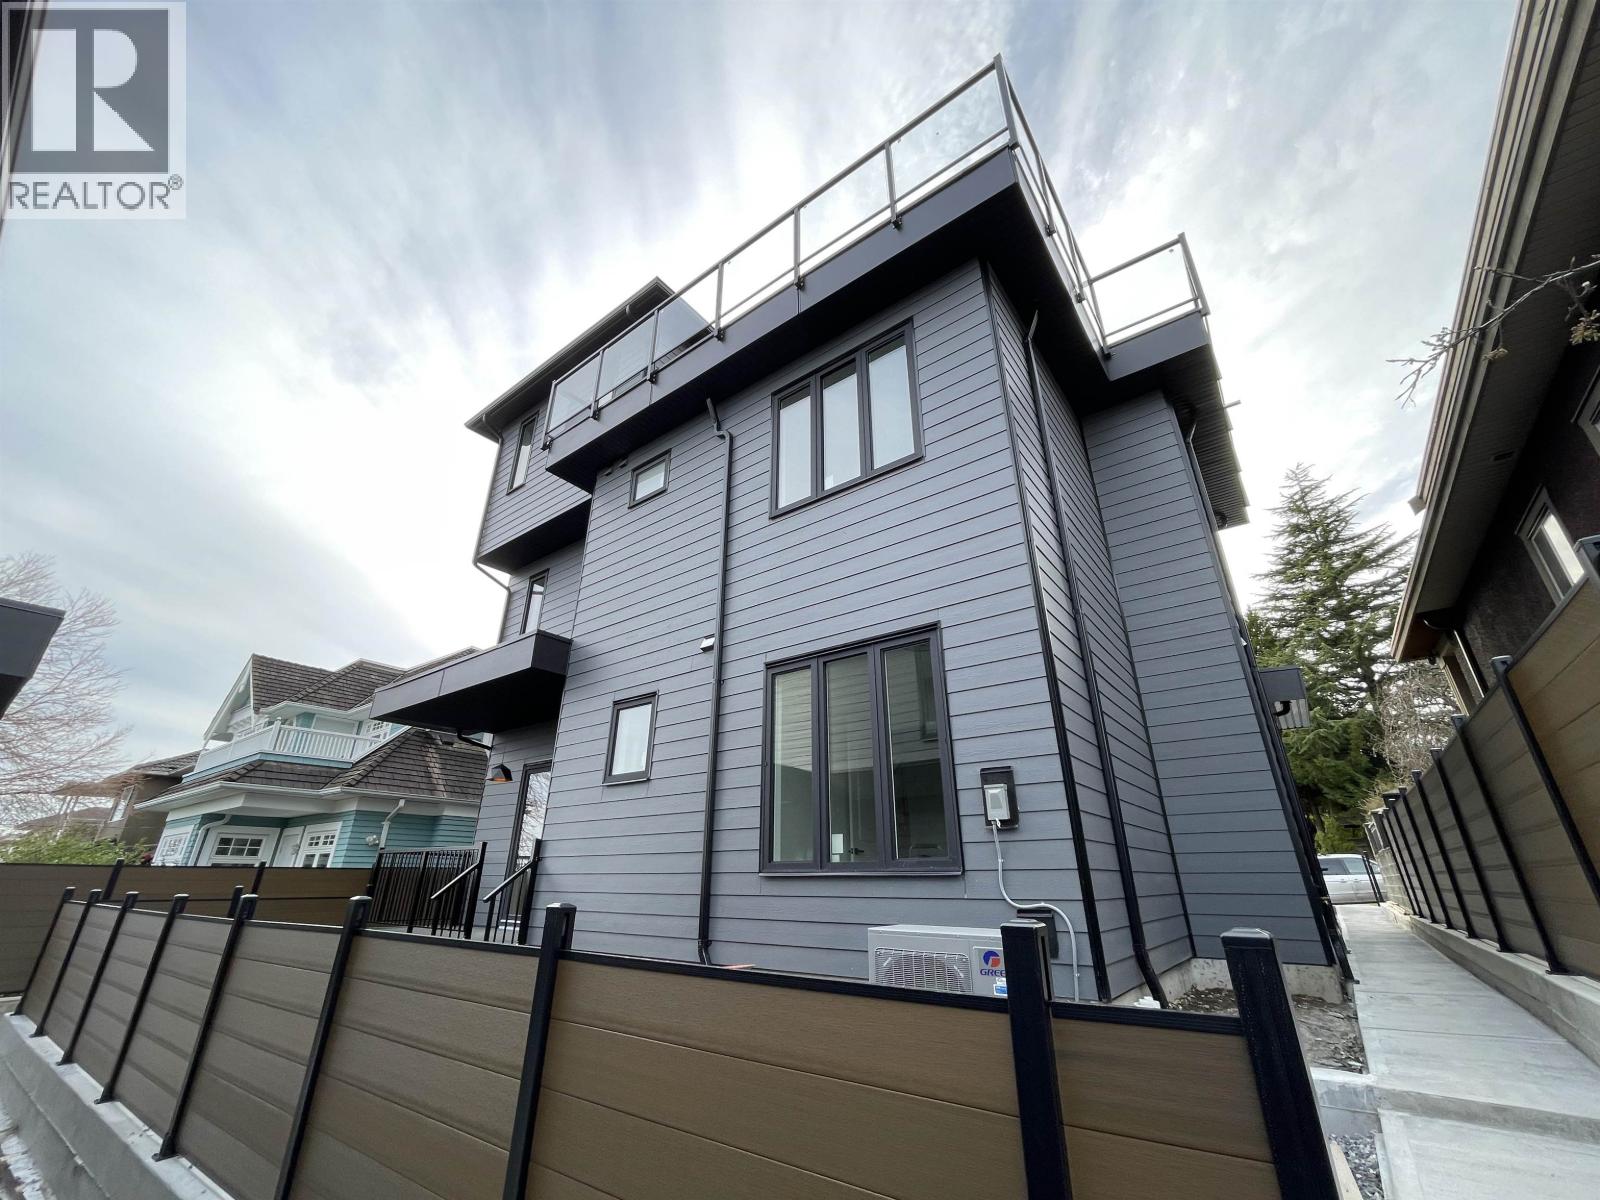 $1,788,000
2 2452 Harrison Dr. · 4bd/5ba · 1993sf
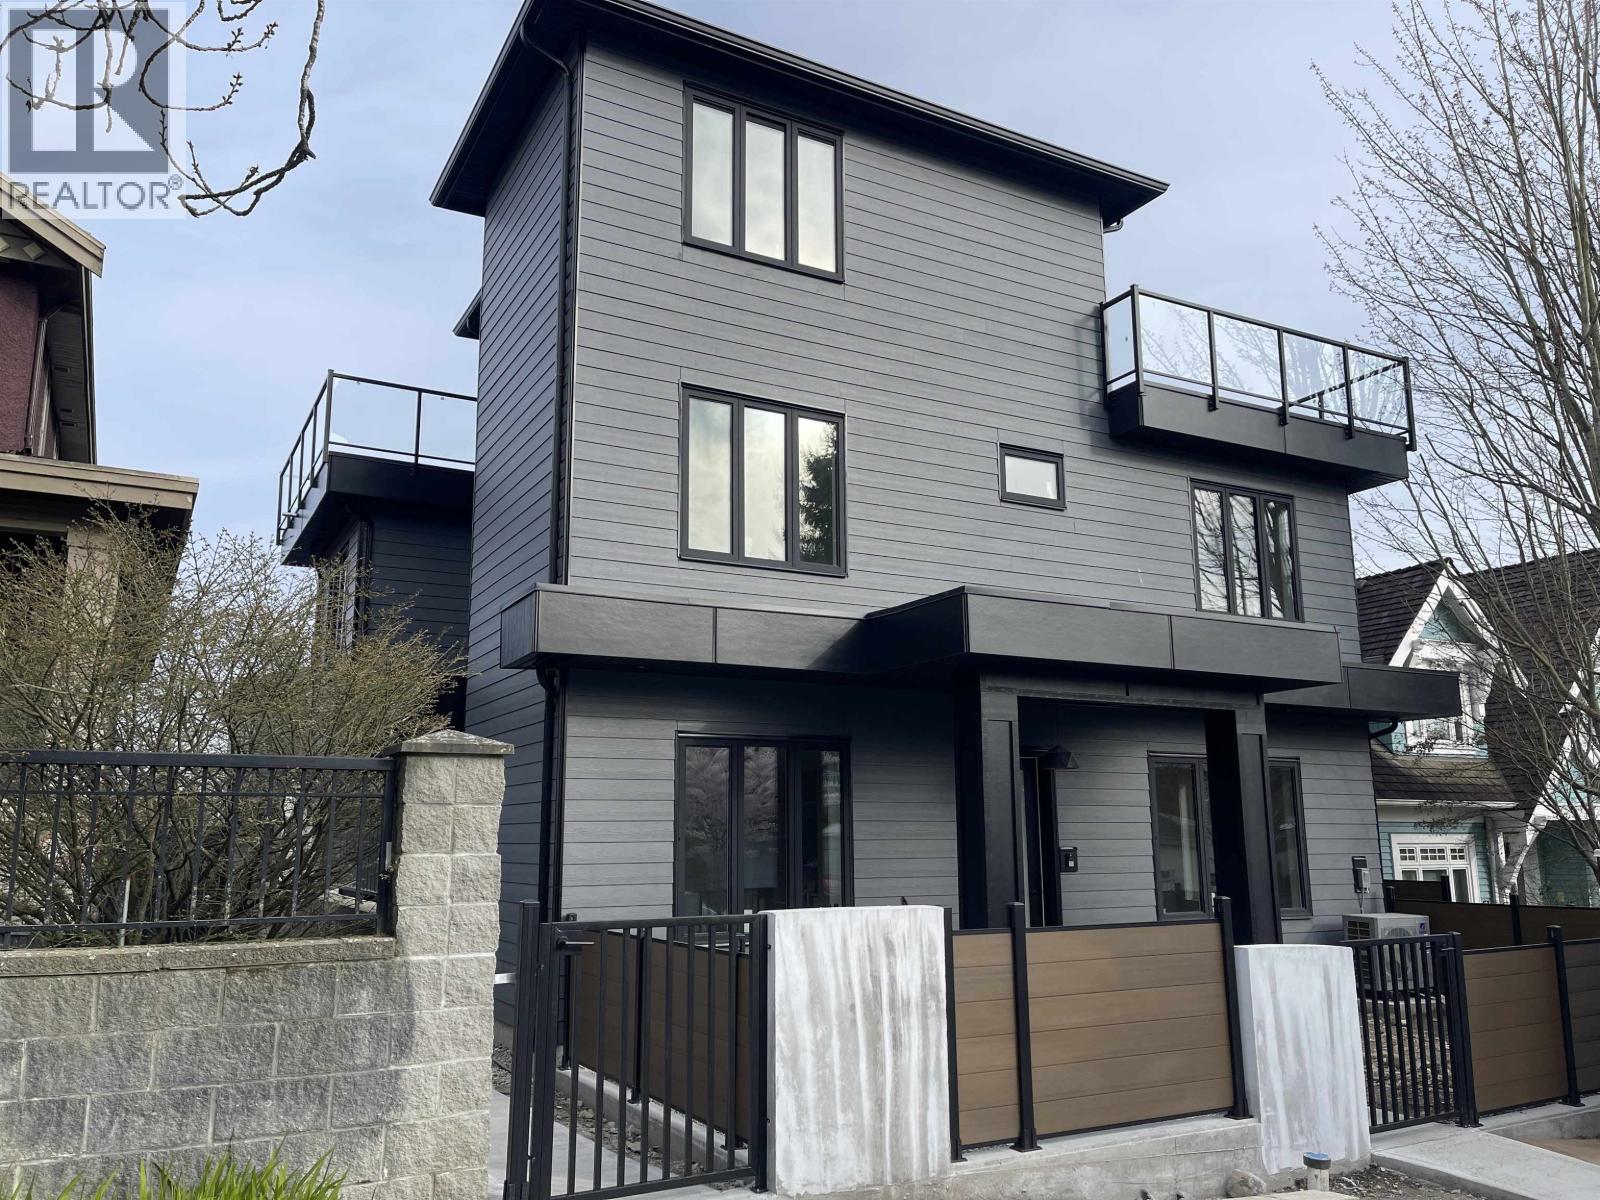 $1,758,000
1 2452 Harrison Dr. · 4bd/4ba · 1956sf
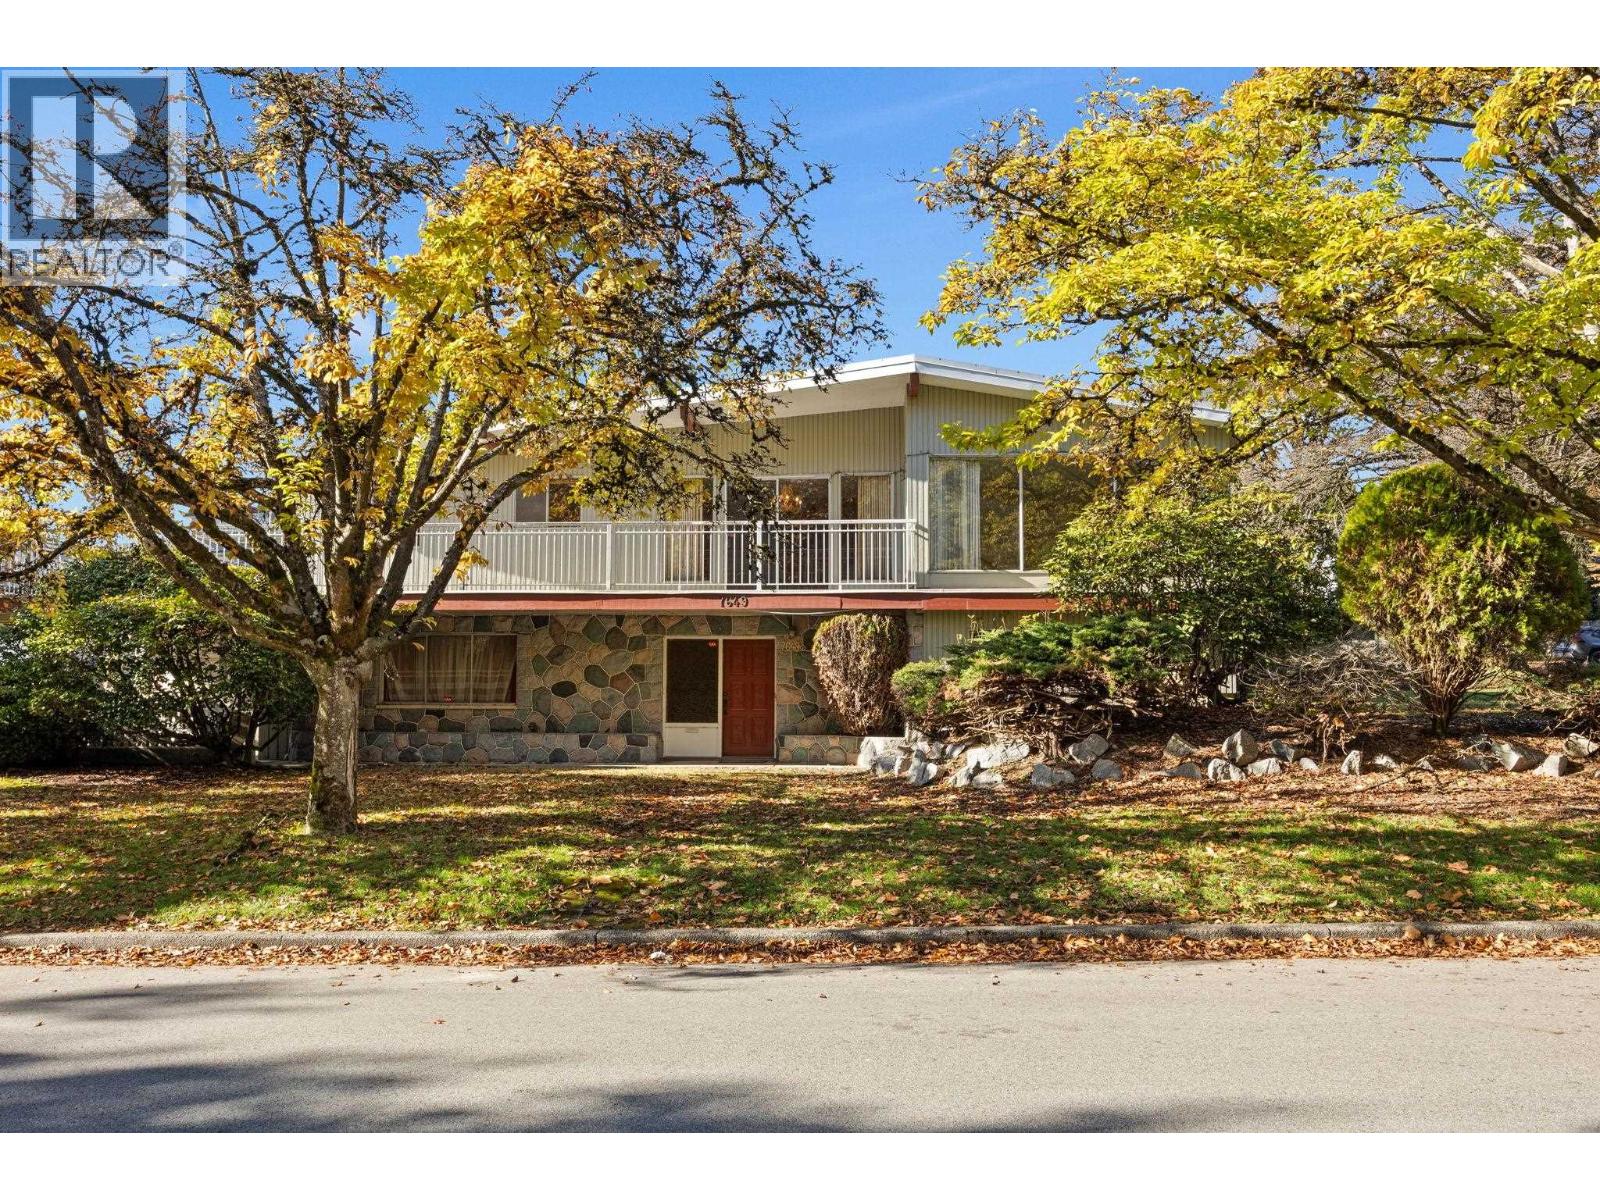 $1,799,000
7649 Vivian Dr. · 6bd/3ba · 2846sf
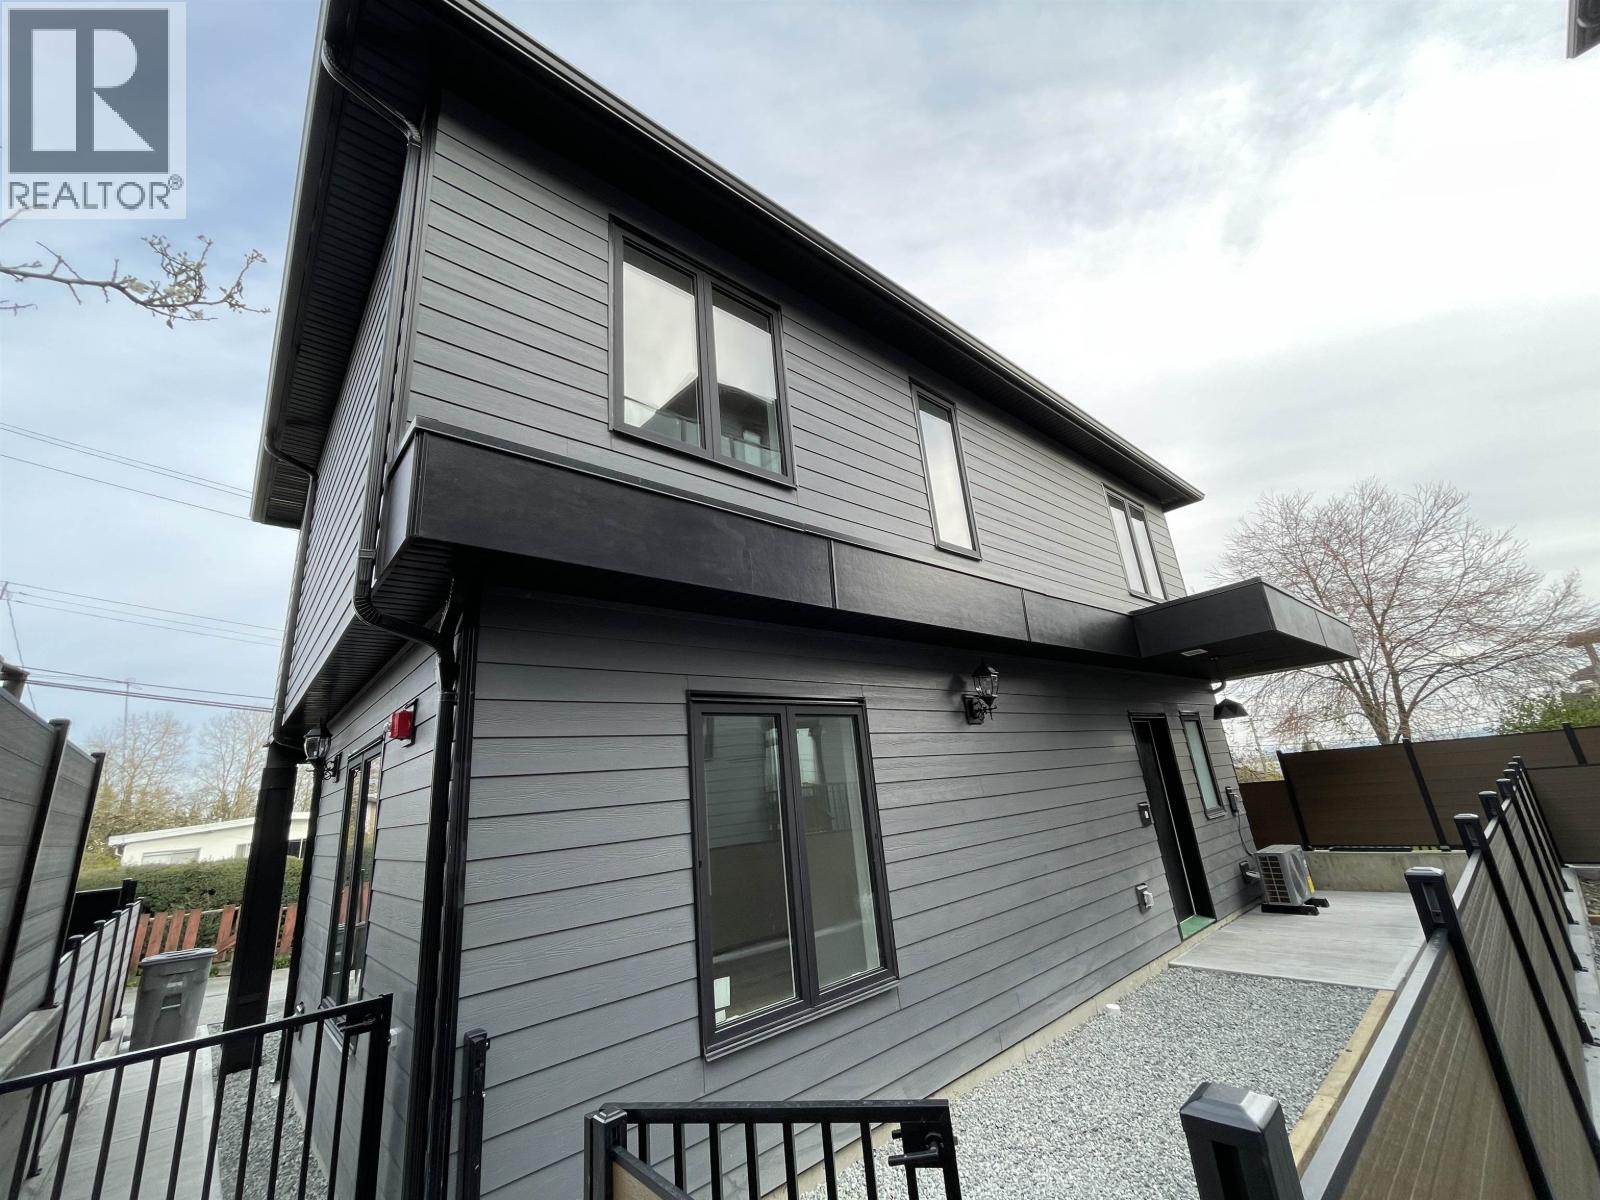 $1,280,000
2450 Harrison Dr. · 4bd/4ba · 1559sf
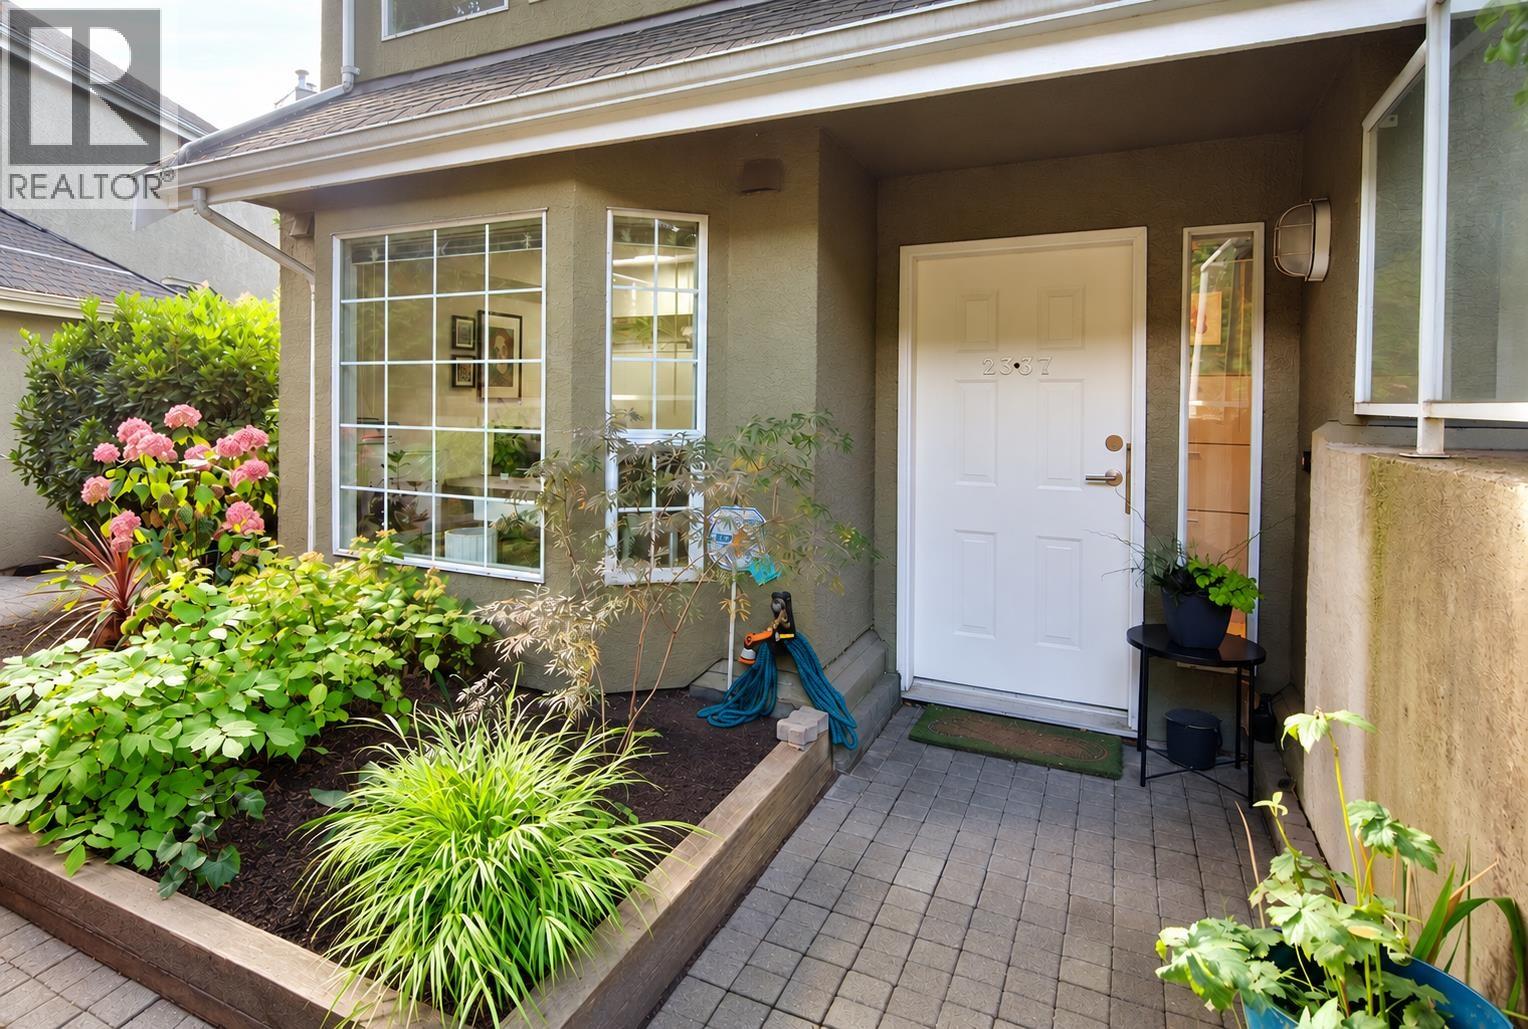 $728,900
2337 Quayside Court · 2bd/2ba · 990sf
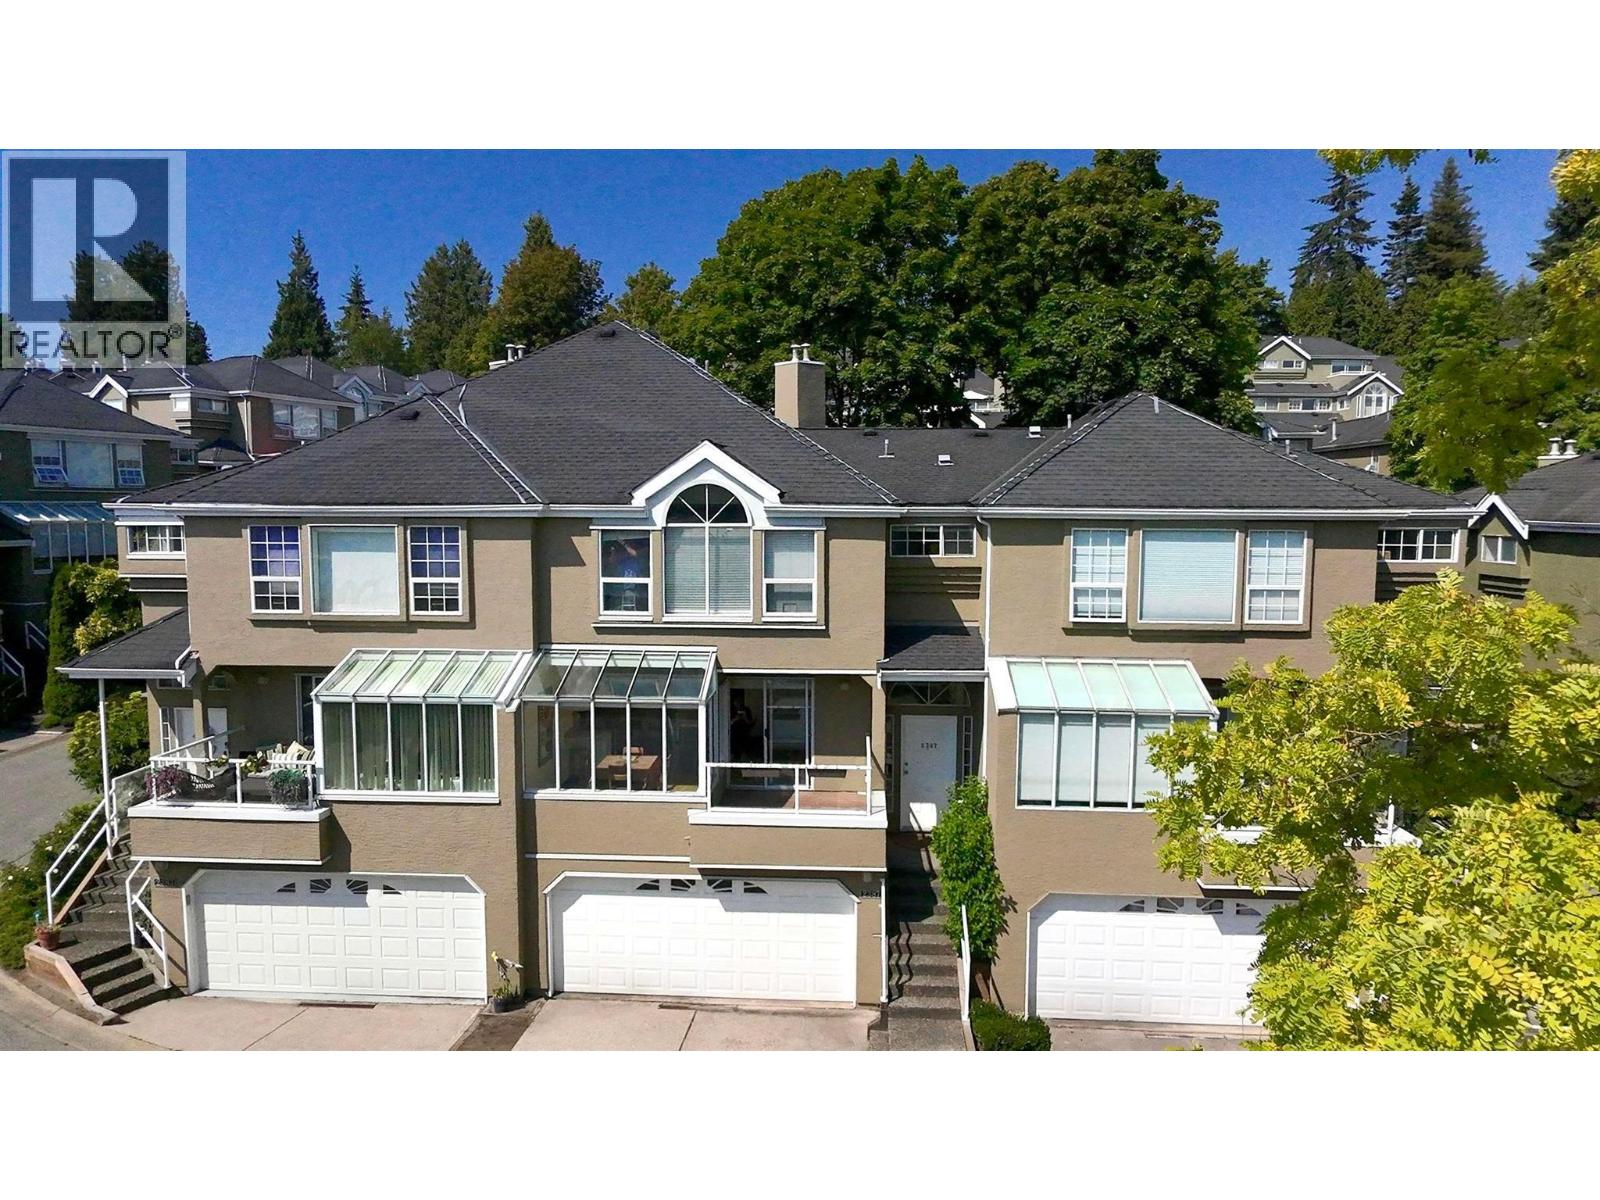 $899,000
2387 Quayside Court · 4bd/3ba · 1949sf
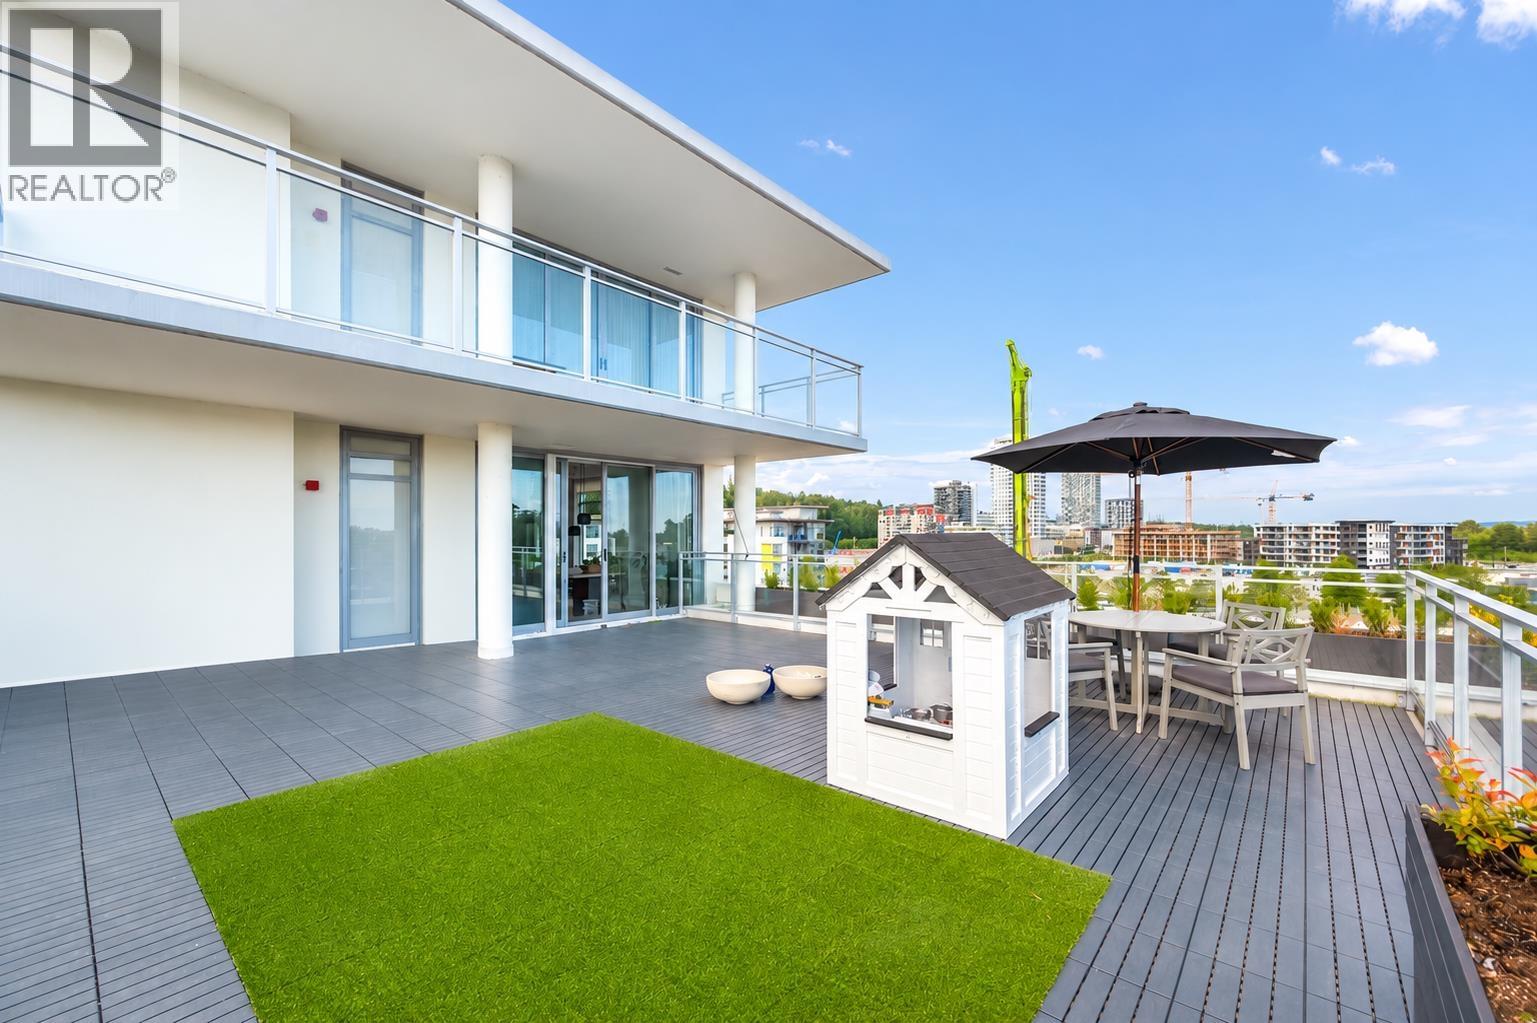 $1,890,000
605 3198 Riverwalk Ave. · 3bd/3ba · 1799sf
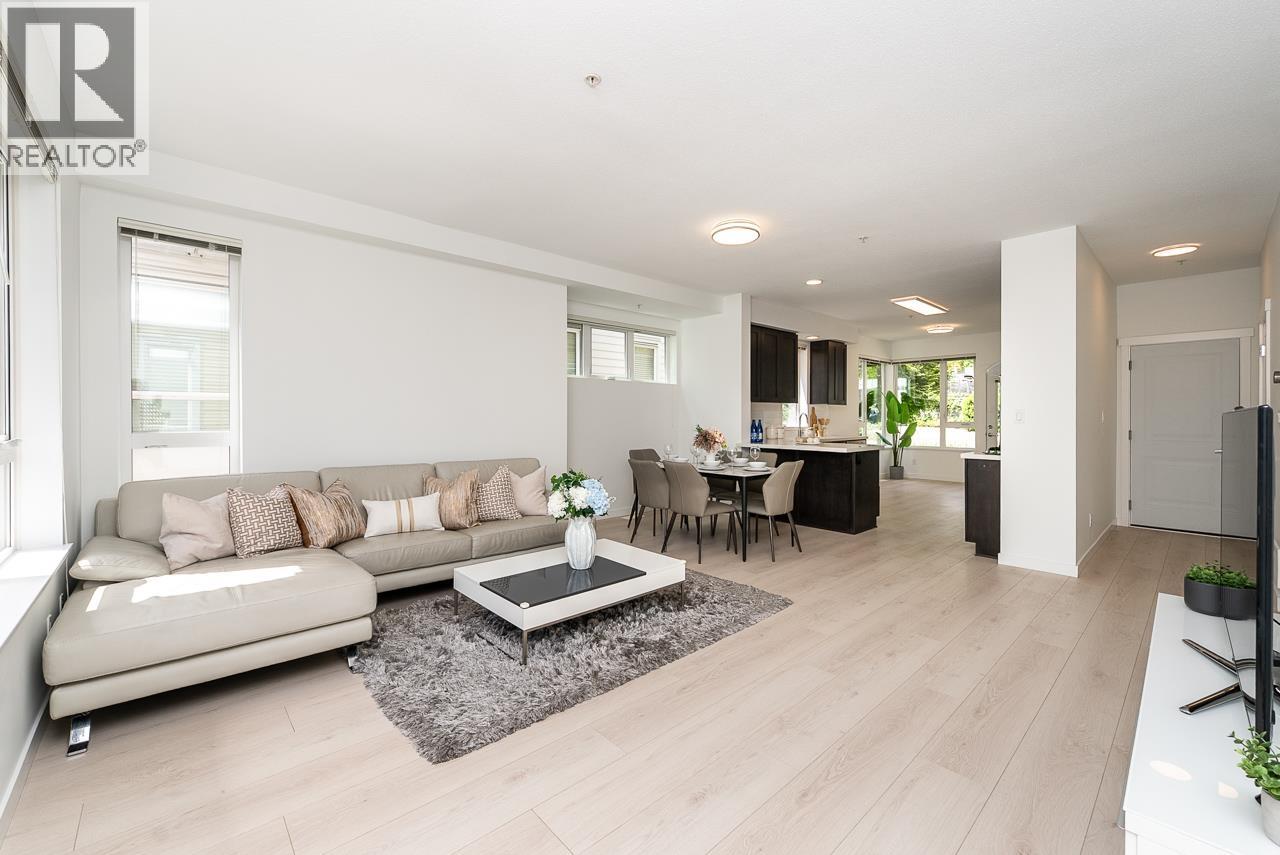 $1,299,000
3187 E Kent Ave. North · 4bd/4ba · 2121sf
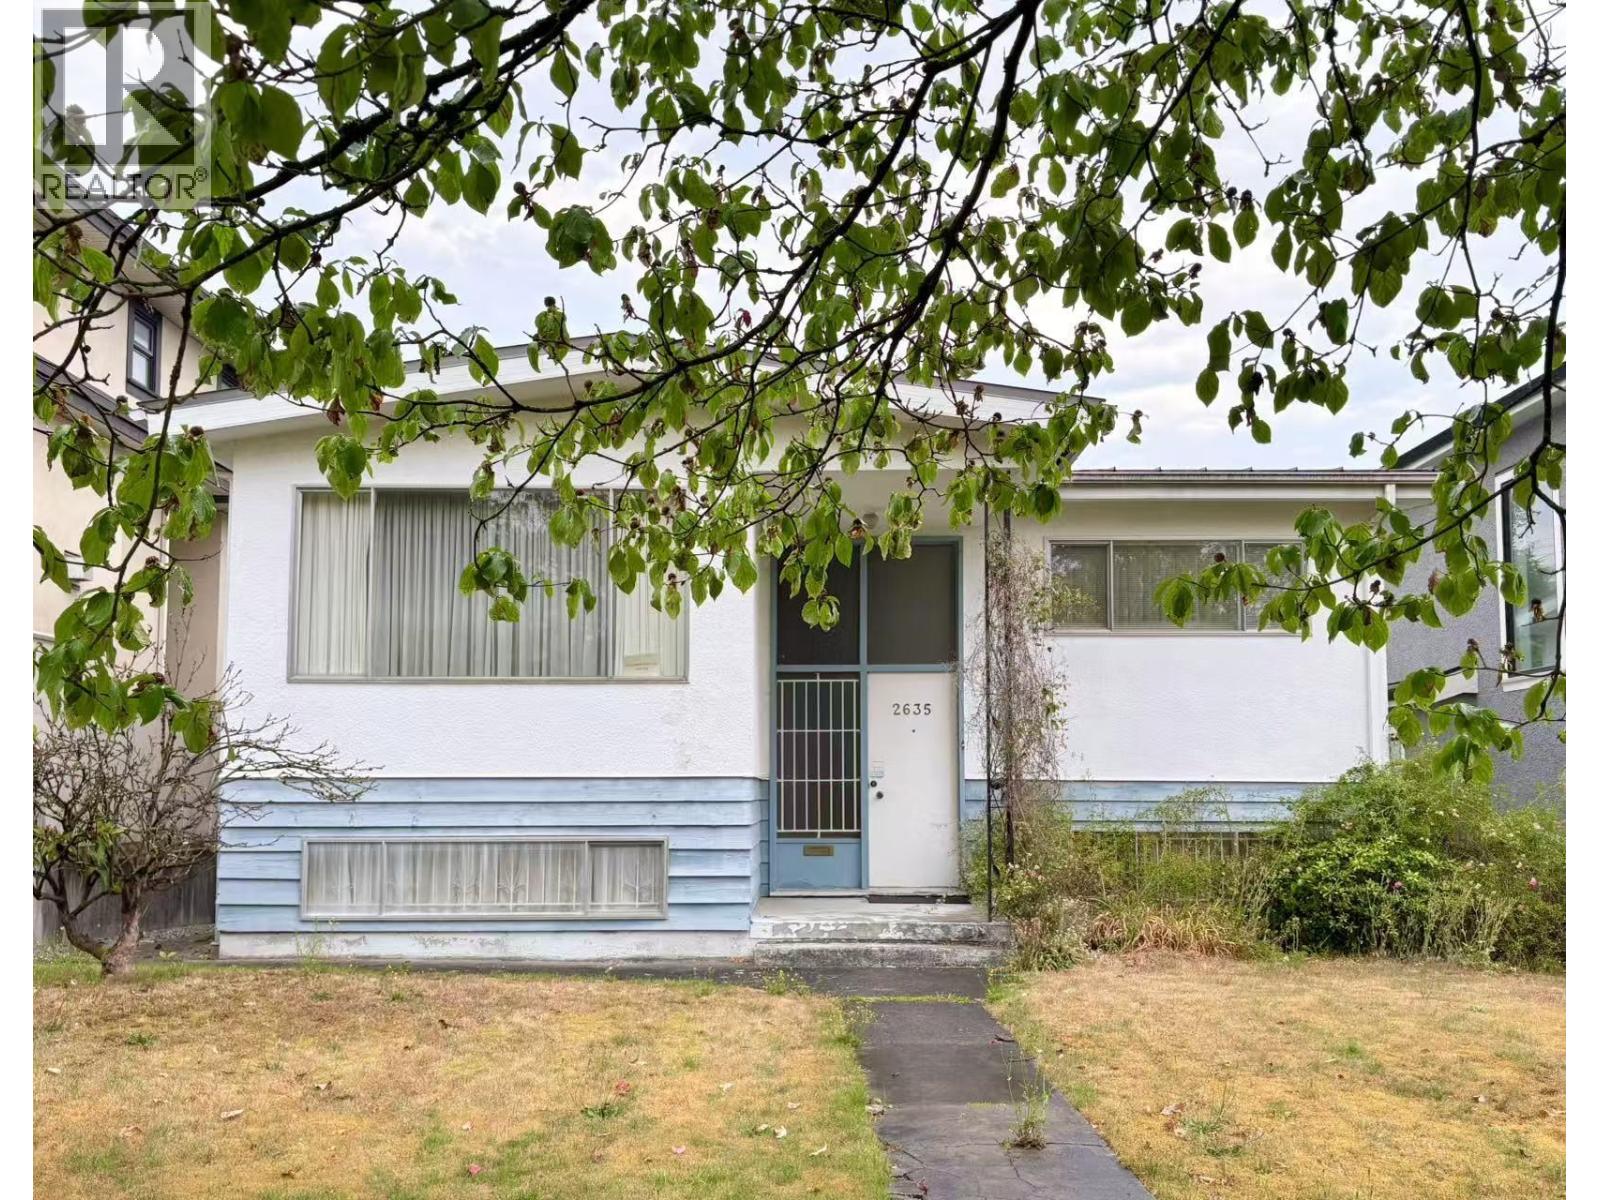 $2,030,000
2635 Bobolink Ave. · 5bd/2ba · 2350sf
 $775,000
502 3263 Pierview Cres. · 2bd/2ba · 1070sf
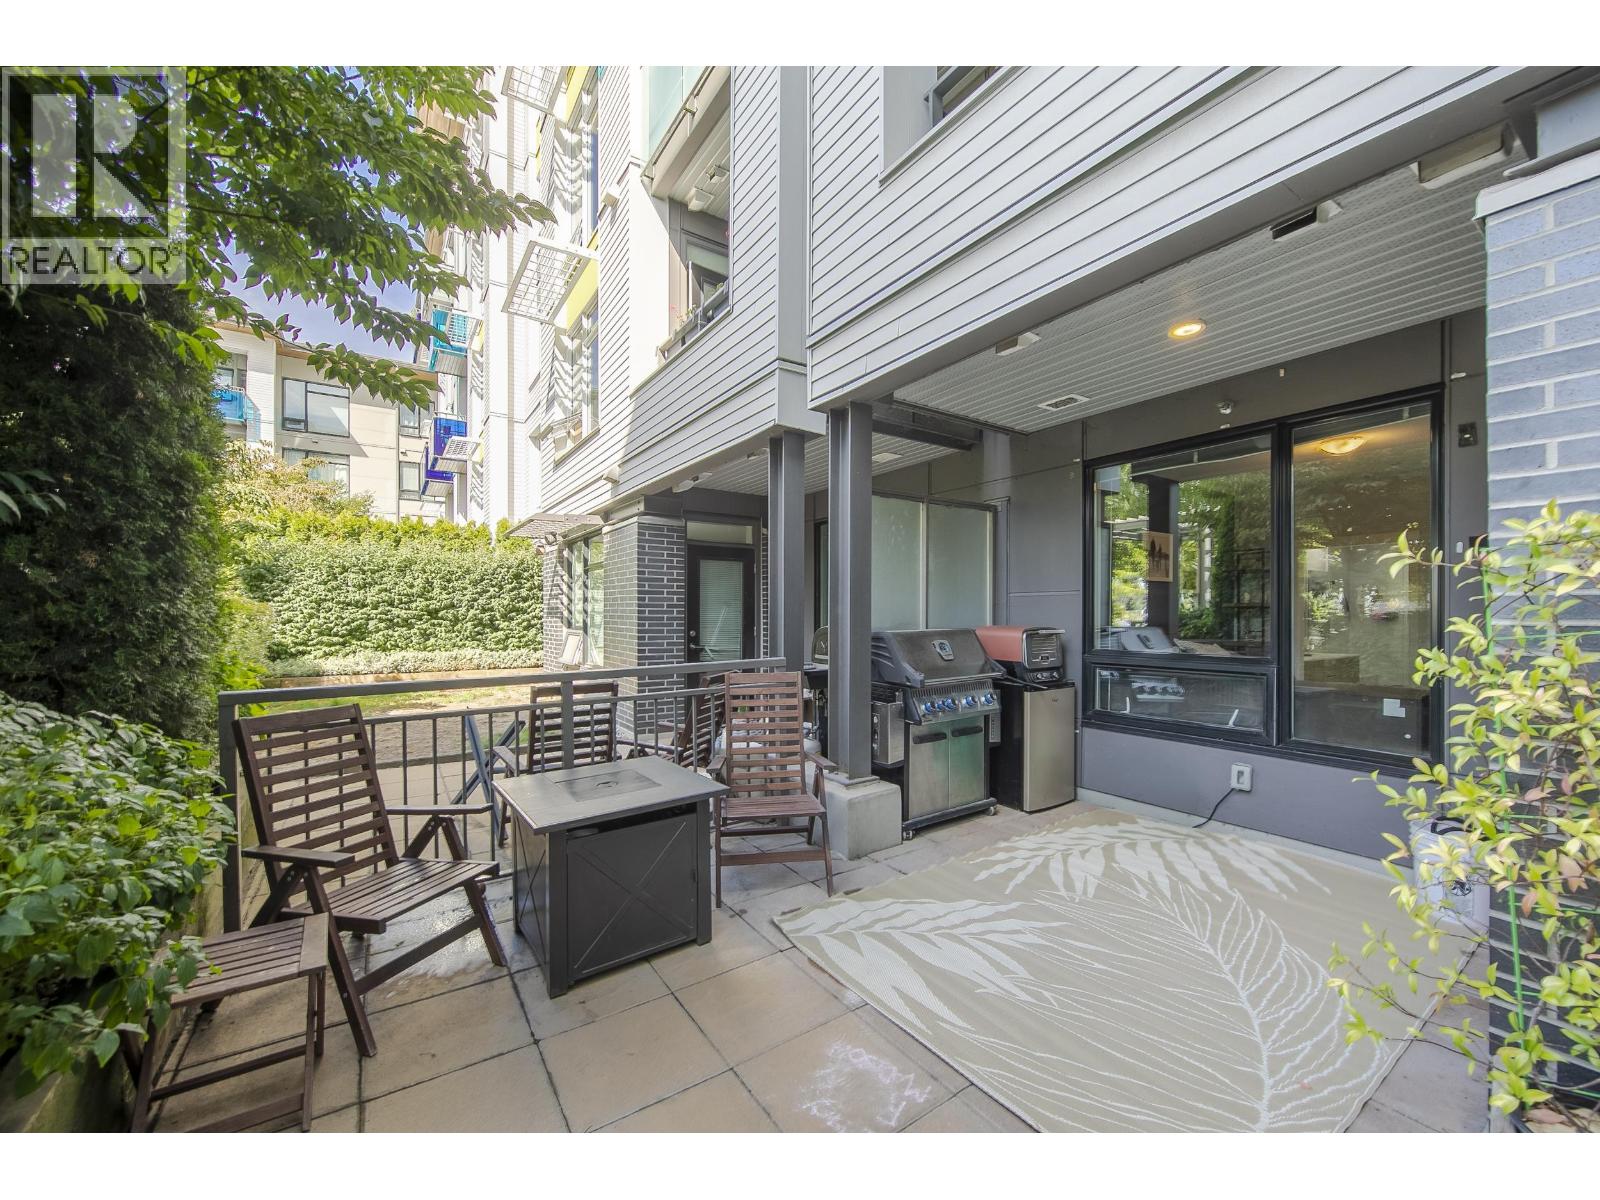 $818,000
101 3289 Riverwalk Ave. · 2bd/2ba · 954sf
 $1,928,000
3063 Rosemont Dr. · 5bd/3ba · 2488sf
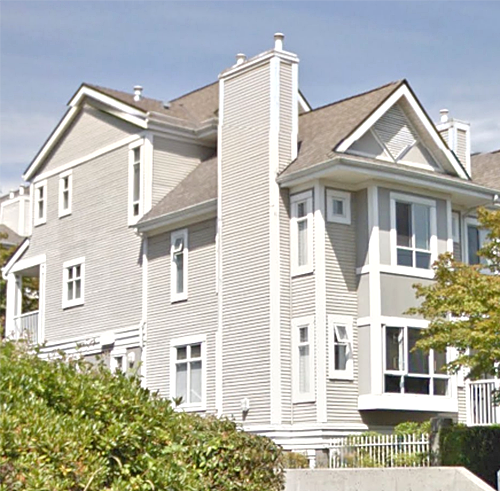 Riverwalk
2885 EAST Kent Ave. · LMS991
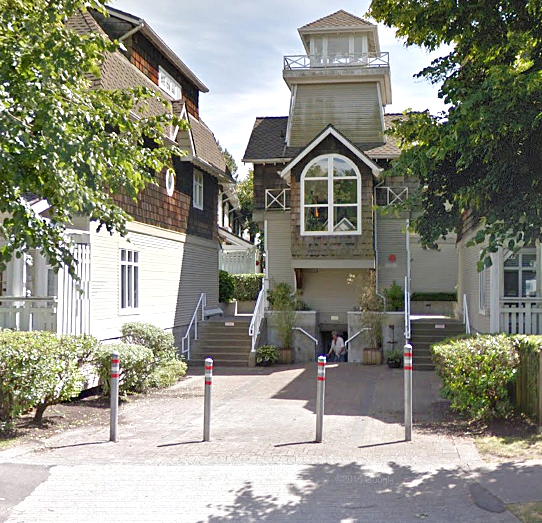 Lighthouse Terrace
8580 Lighthouse Way · LMS2230
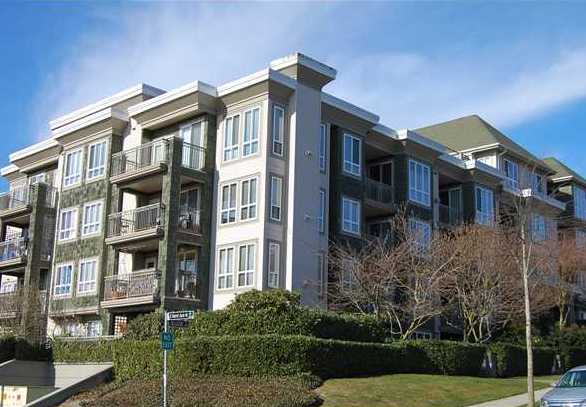 Rivergate
8495 Jellicoe St. · LMS2672
FRASERVIEW TERRACE
2869 Sotao Ave. · LMS2831
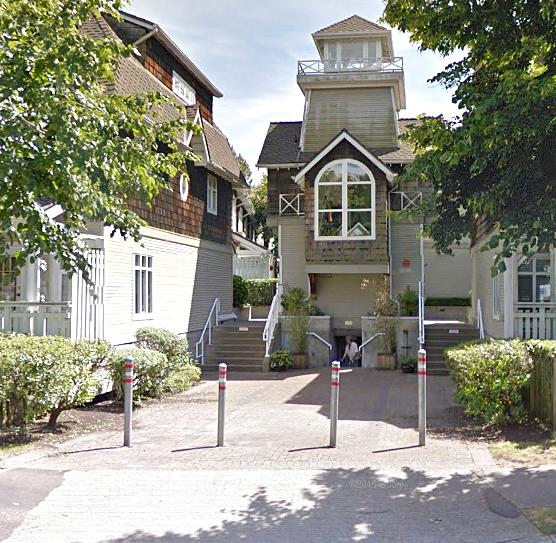 Lighthouse Terrace
8581 Jellicoe St. · LMS2230
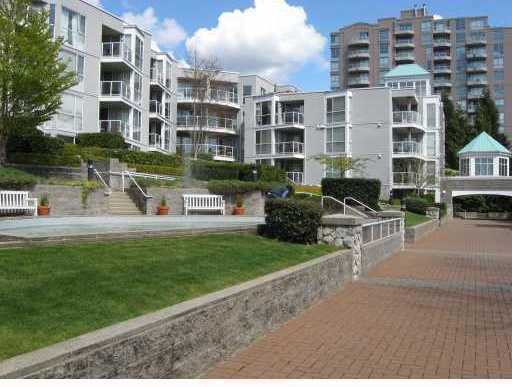 Boardwalk
8420 Jellicoe St. · LMS1685
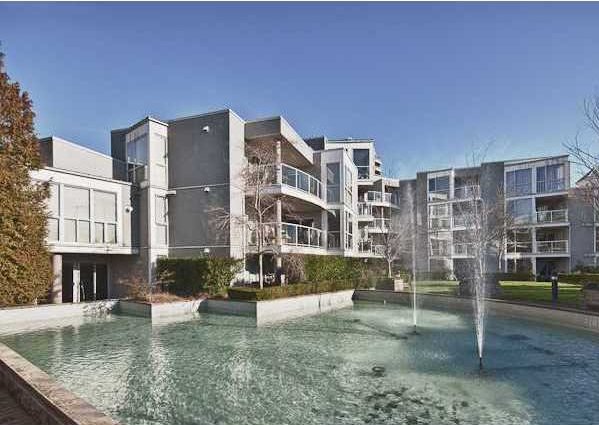 Boardwalk
8430 Jellicoe St. · LMS1685
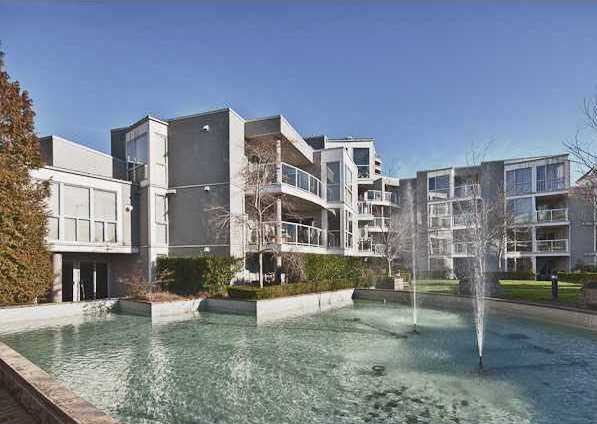 Boardwalk
8460 Jellicoe St. · LMS1685
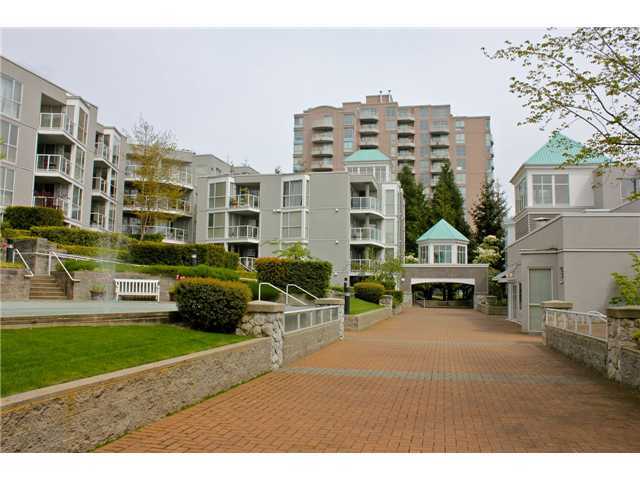 The Boardwalk
8450 Jellicoe St. · LMS1685
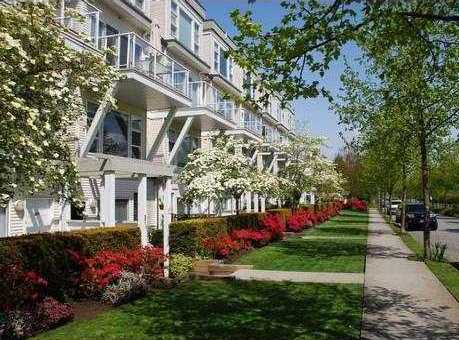 Riverside Gardens
2733 EAST Kent Ave. · LMS1978
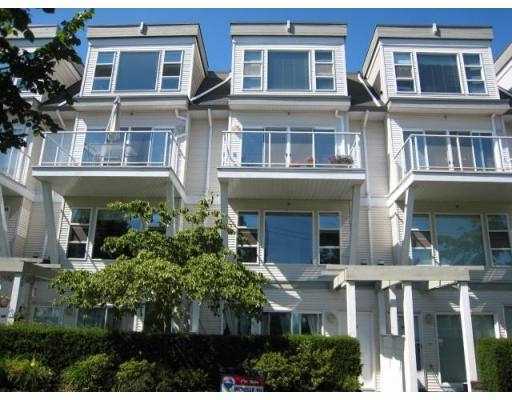 Riverside Gardens
2723 EAST Kent Ave. · LMS1978
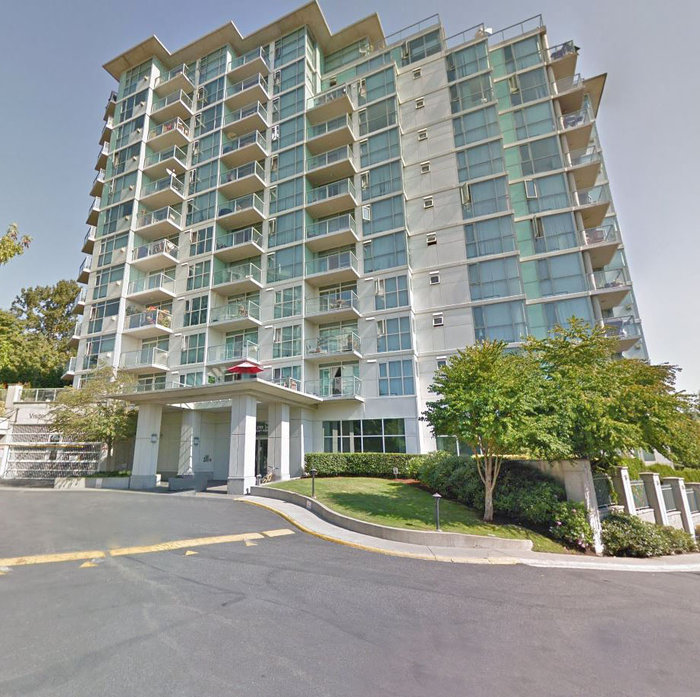 River Dance
2763 Chandlery Pl. · LMS4074
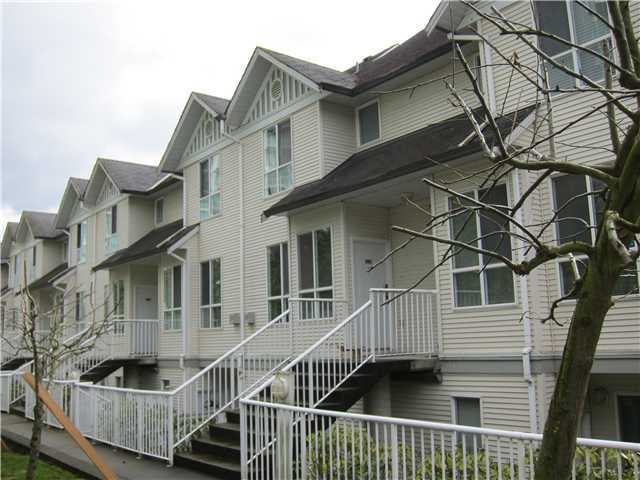 Riverside Gardens
2728 Chandlery Pl. · LMS1978
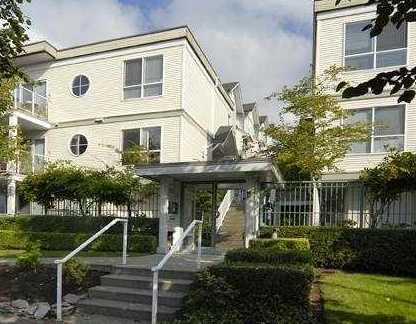 Riverside Gardens
2711 EAST Kent Ave. · LMS1978
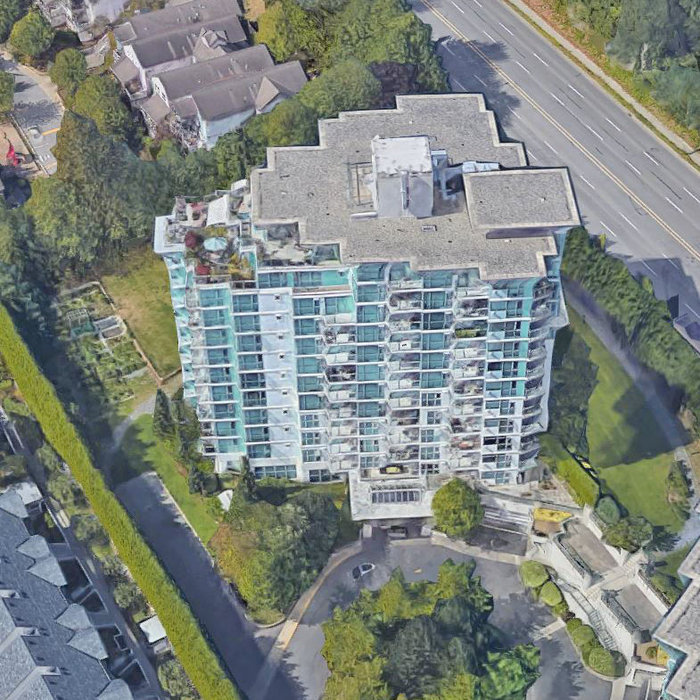 River Dance
2733 Chandlery Pl. · LMS4074
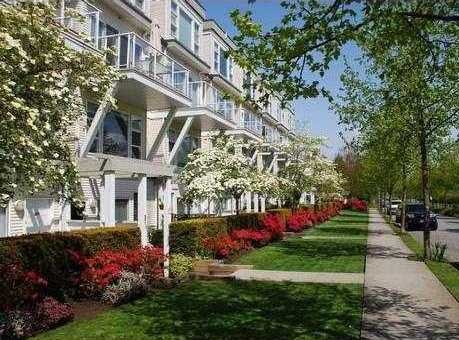 Riverside Gardens
2727 EAST Kent Ave. · LMS1978
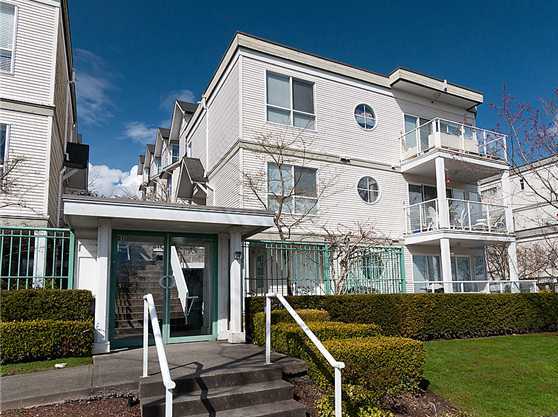 Riverside Gardens
2713 EAST Kent Ave. · LMS1978
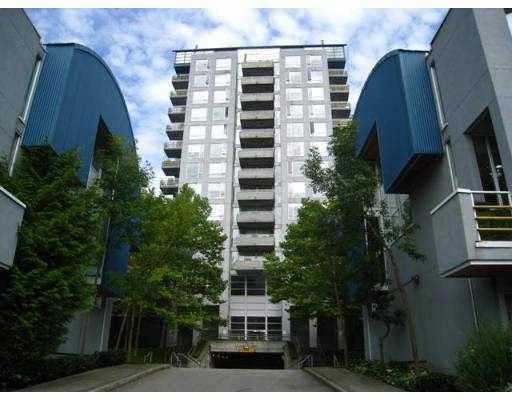 The Phoenix
3061 EAST Kent Ave North Ave. · LMS119



