Maintenance Fees Include
Bldg Insurance
Garbage P/u
Management
Water
Yard Maint


 🔍 5 photos · slideshow
 +1
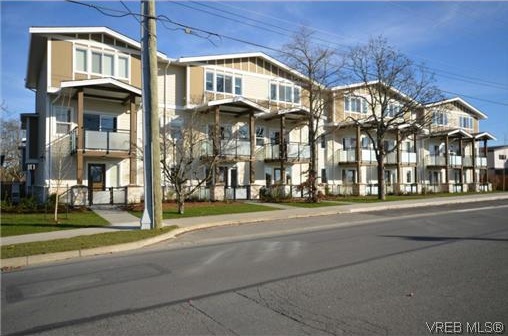
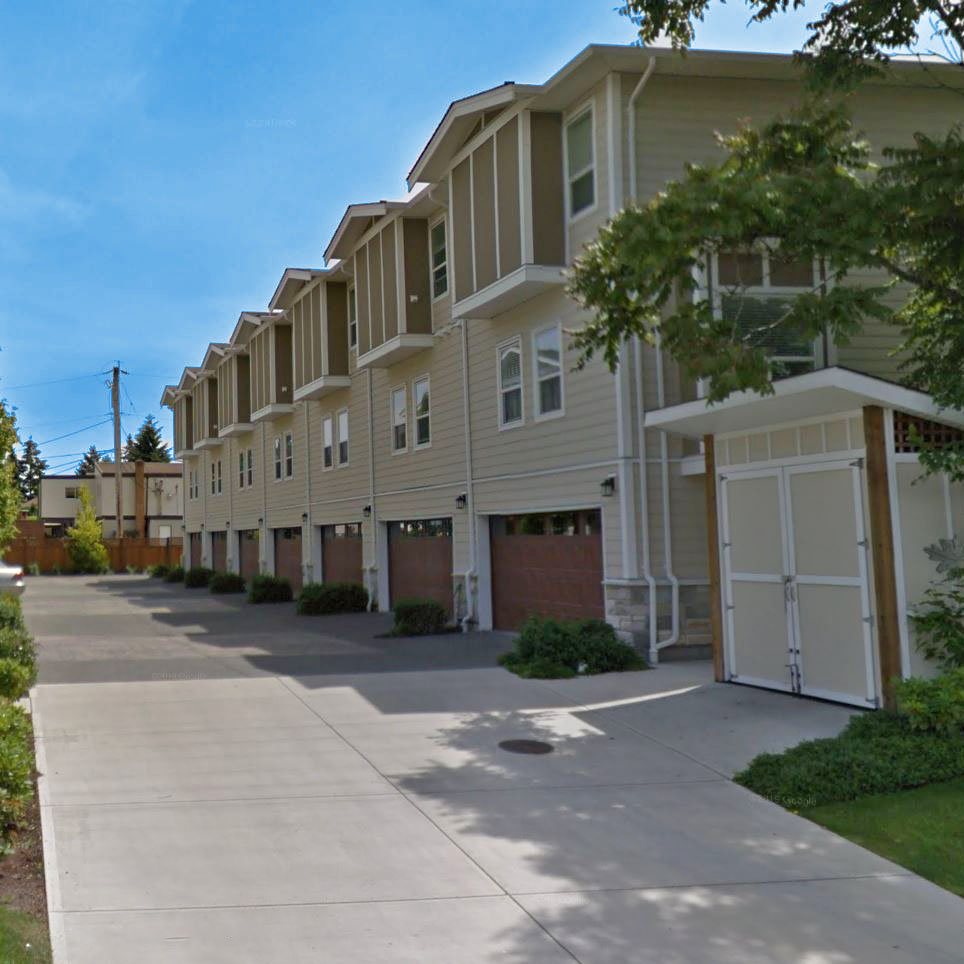
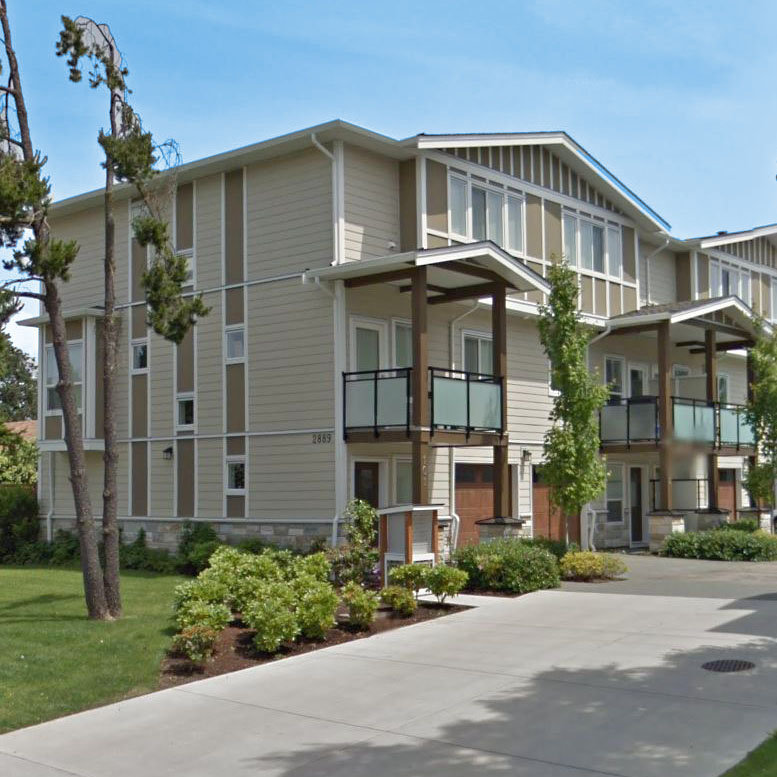
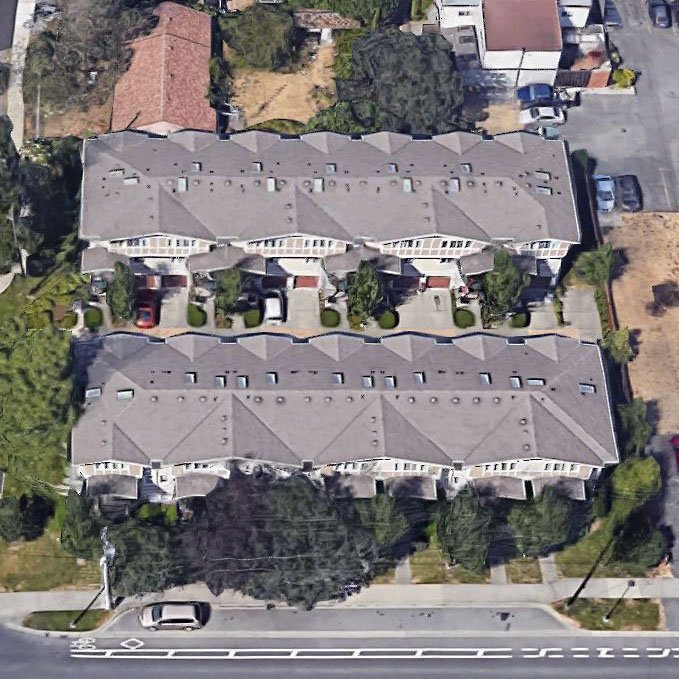
The Hawthorne - 2889 Carlow Road, Victoria, BC V9B 2S4, Canada. The Hawthorne has 14, 3-storey family perfect townhomes that were built in 2011. Located in a corner between Carlow Road and Dunford Avenue. Close to Langford BC Softball Field, City Centre Park, West Shore Skatepark, Spencer Middle School, City University, Belmont Secondary, Pussywillow Preschool, Ruth King Elementary, rtistic Statement School of Fine Art-2, PSC Natural Foods, Westshore Town Centre, Walmart and Real Canadian Superstore.
Developed by Kang & Gill Constructions Ltd. Architectural design by Misra Architect Ltd. Maintenance fees includes building insurance, garbage pickup, management, water and yard maintenance.
| Exterior Finish | Metal |
|---|---|
| Roof | Asphalt Shingle |
| Foundation | Concrete Poured |
| Developer | Kang & Gill Construction Ltd. |
| Architect | Misra Architect Ltd |
| Marketer | Kahl Realty |
| Management Company | Confidential |
| Building Type | Strata |
|---|---|
| Title to Land | Frhld/strata |
| Units in Strata | 14 |
| Units in Development | 7 |
| Sales Website | thehawthorne.ca |
|---|---|
| Sales Phone | 250.391.8484 |
| Sales Email | lkahl@shaw.ca |
| Sales Address | 2889 Carlow, Victoria |
| Address | Bed | Bath | Sqft | Price |
|---|---|---|---|---|
| 107 2889 Carlow Rd | 4 | 4 | 2026 | $759,000 |
| 1024 Dunford Ave | 3 | 1 | 1152 | $599,999 |
| 1011 Costin Ave | 2 | 1 | 1084 | $560,000 |
| 5 974 Dunford Ave | 1 | 1 | 613 | $439,950 |
| 105 2881 Leigh Rd | $770,000 | |||
| 109 2881 Leigh Rd | $725,000 | |||
| 117 2881 Leigh Rd | $1,170,000 | |||
| 113 2881 Leigh Rd | $820,000 | |||
| 503 2881 Leigh Rd | 1 | 1 | 835 | $554,900 |
| 213 2881 Leigh Rd | 1 | 1 | 665 | $399,000 |
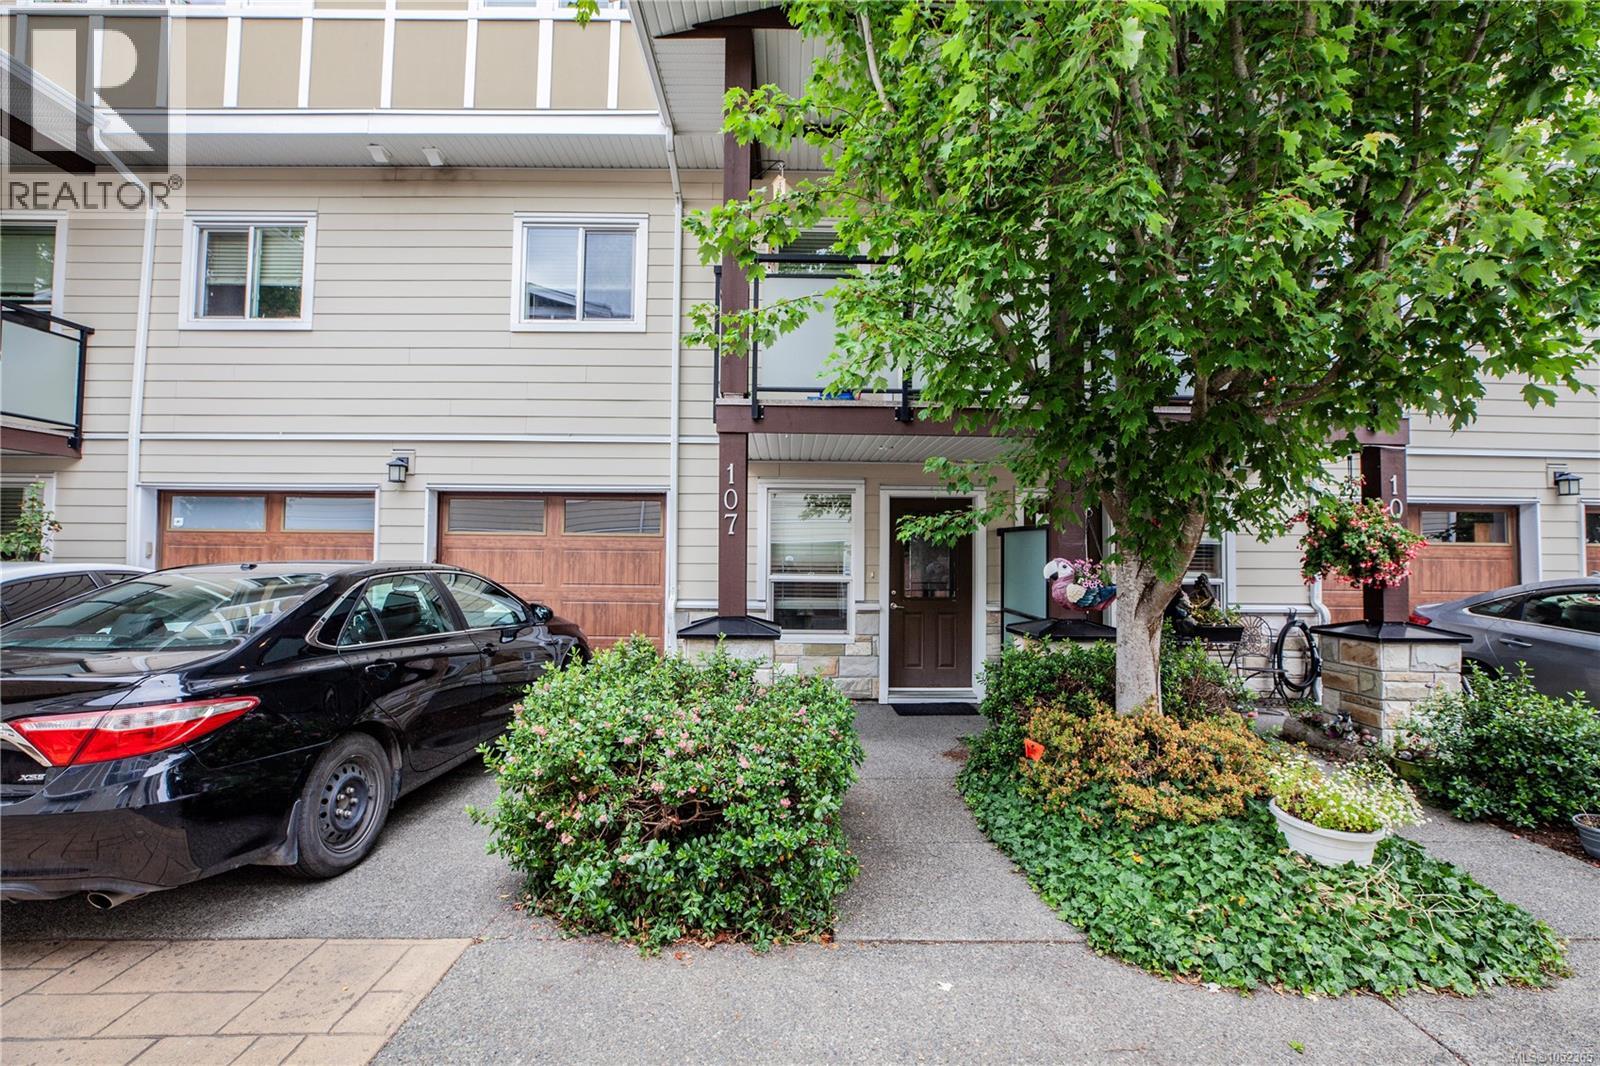 $759,000
107 2889 Carlow Rd · 4bd/4ba · 2026sf
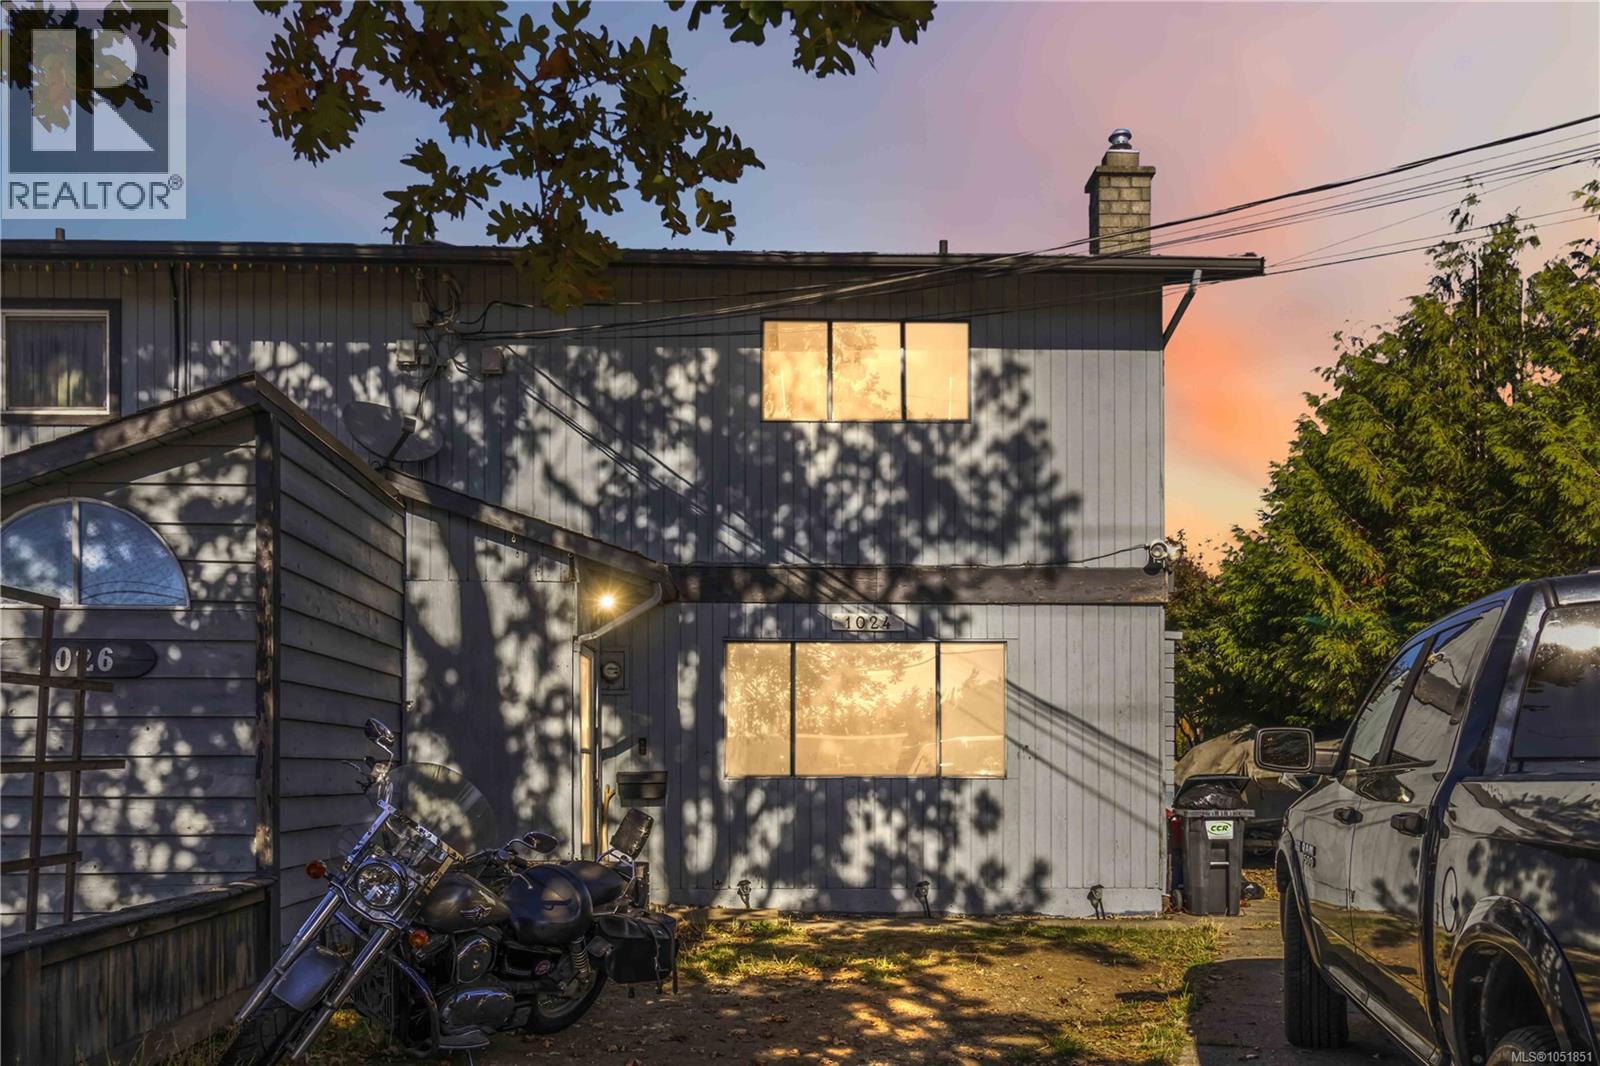 $599,999
1024 Dunford Ave · 3bd/1ba · 1152sf
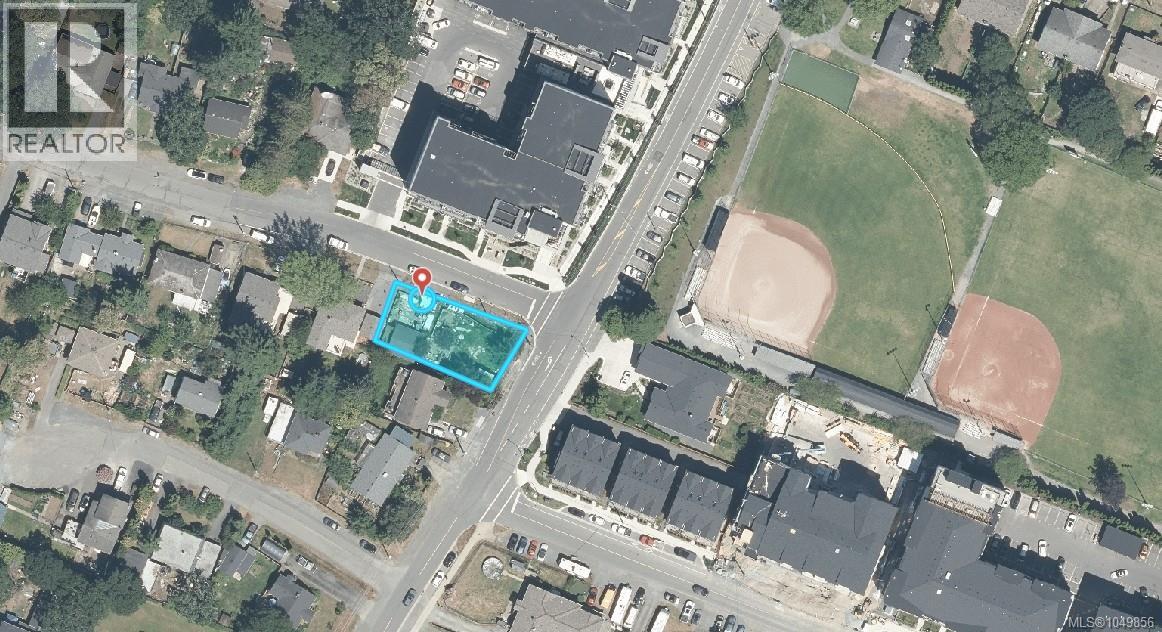 $560,000
1011 Costin Ave · 2bd/1ba · 1084sf
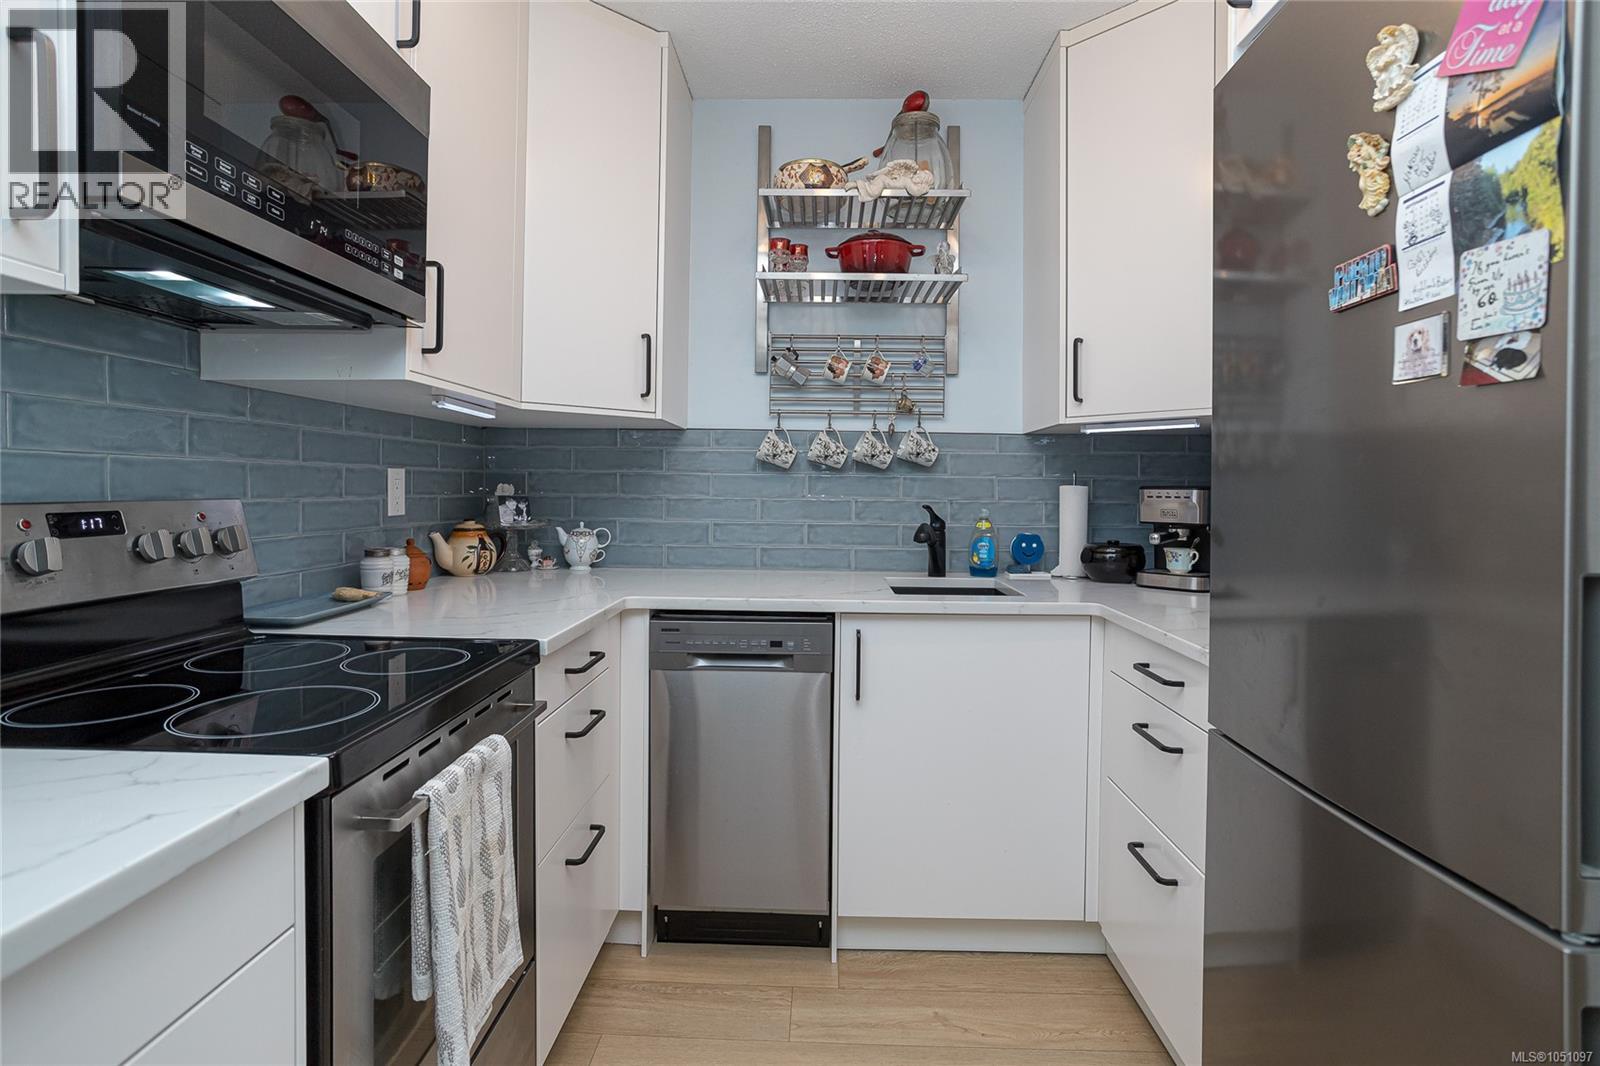 $439,950
5 974 Dunford Ave · 1bd/1ba · 613sf
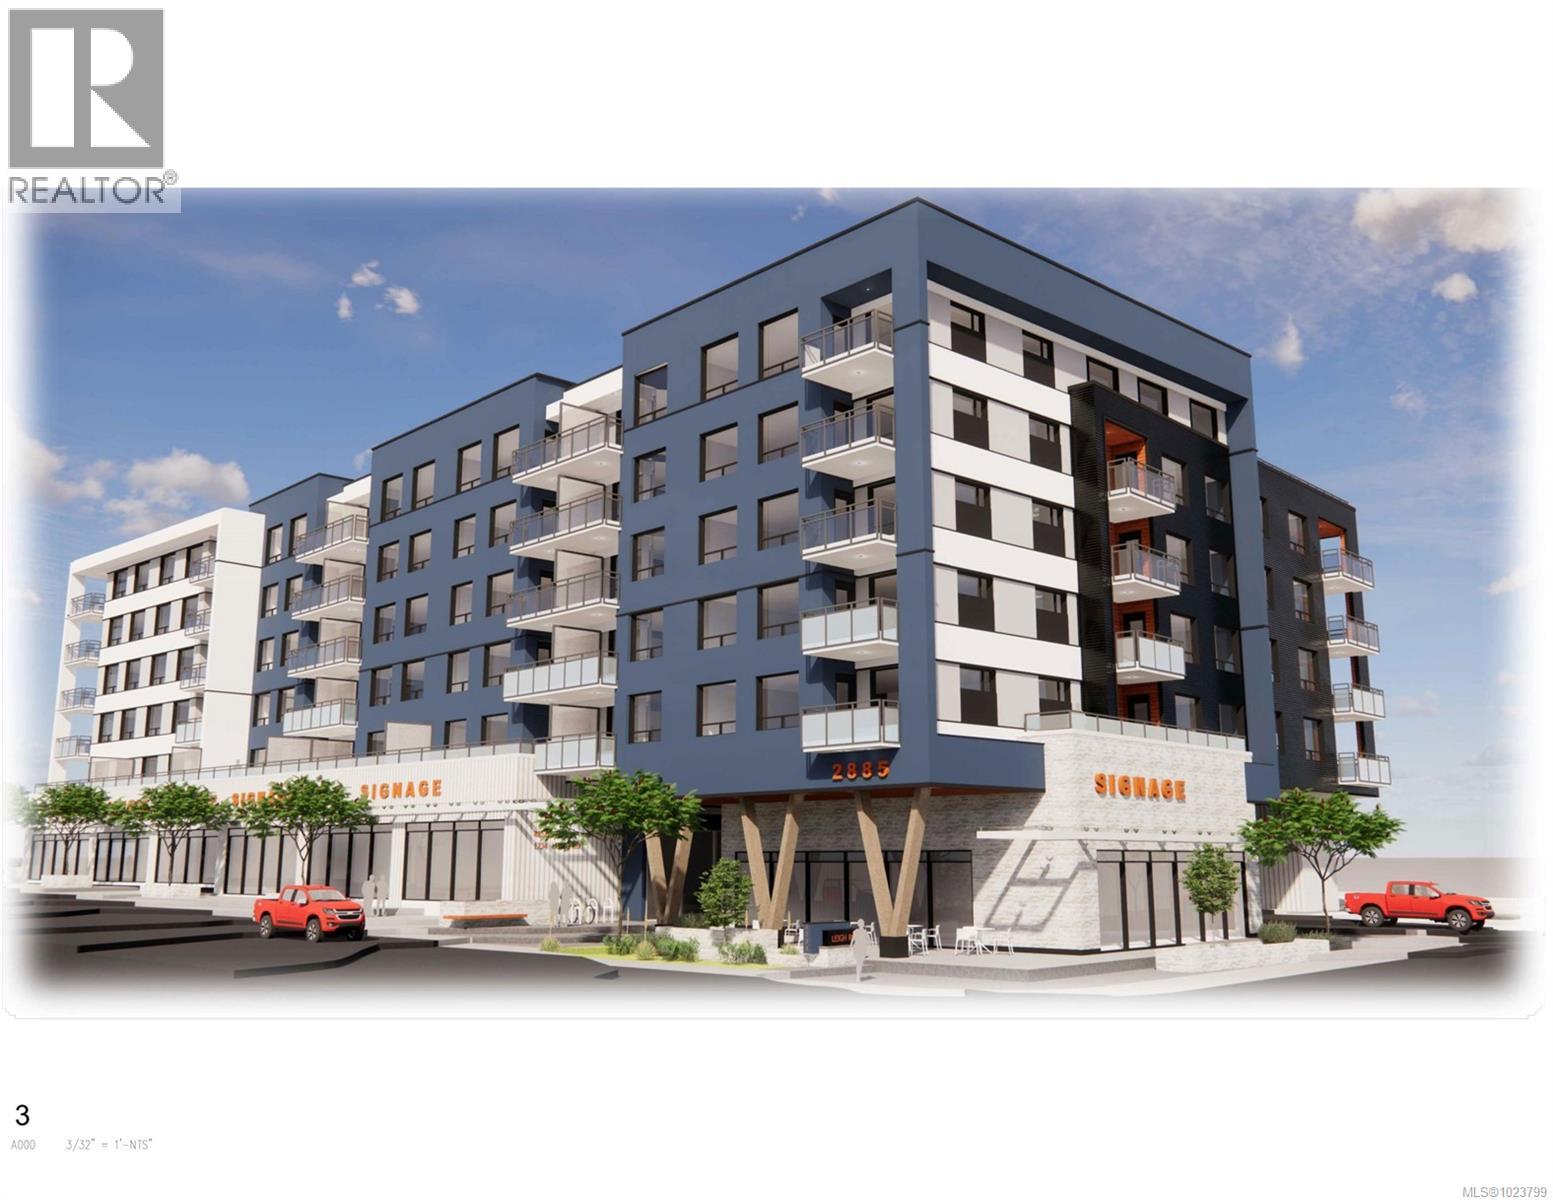 $770,000
105 2881 Leigh Rd · 0bd/0ba
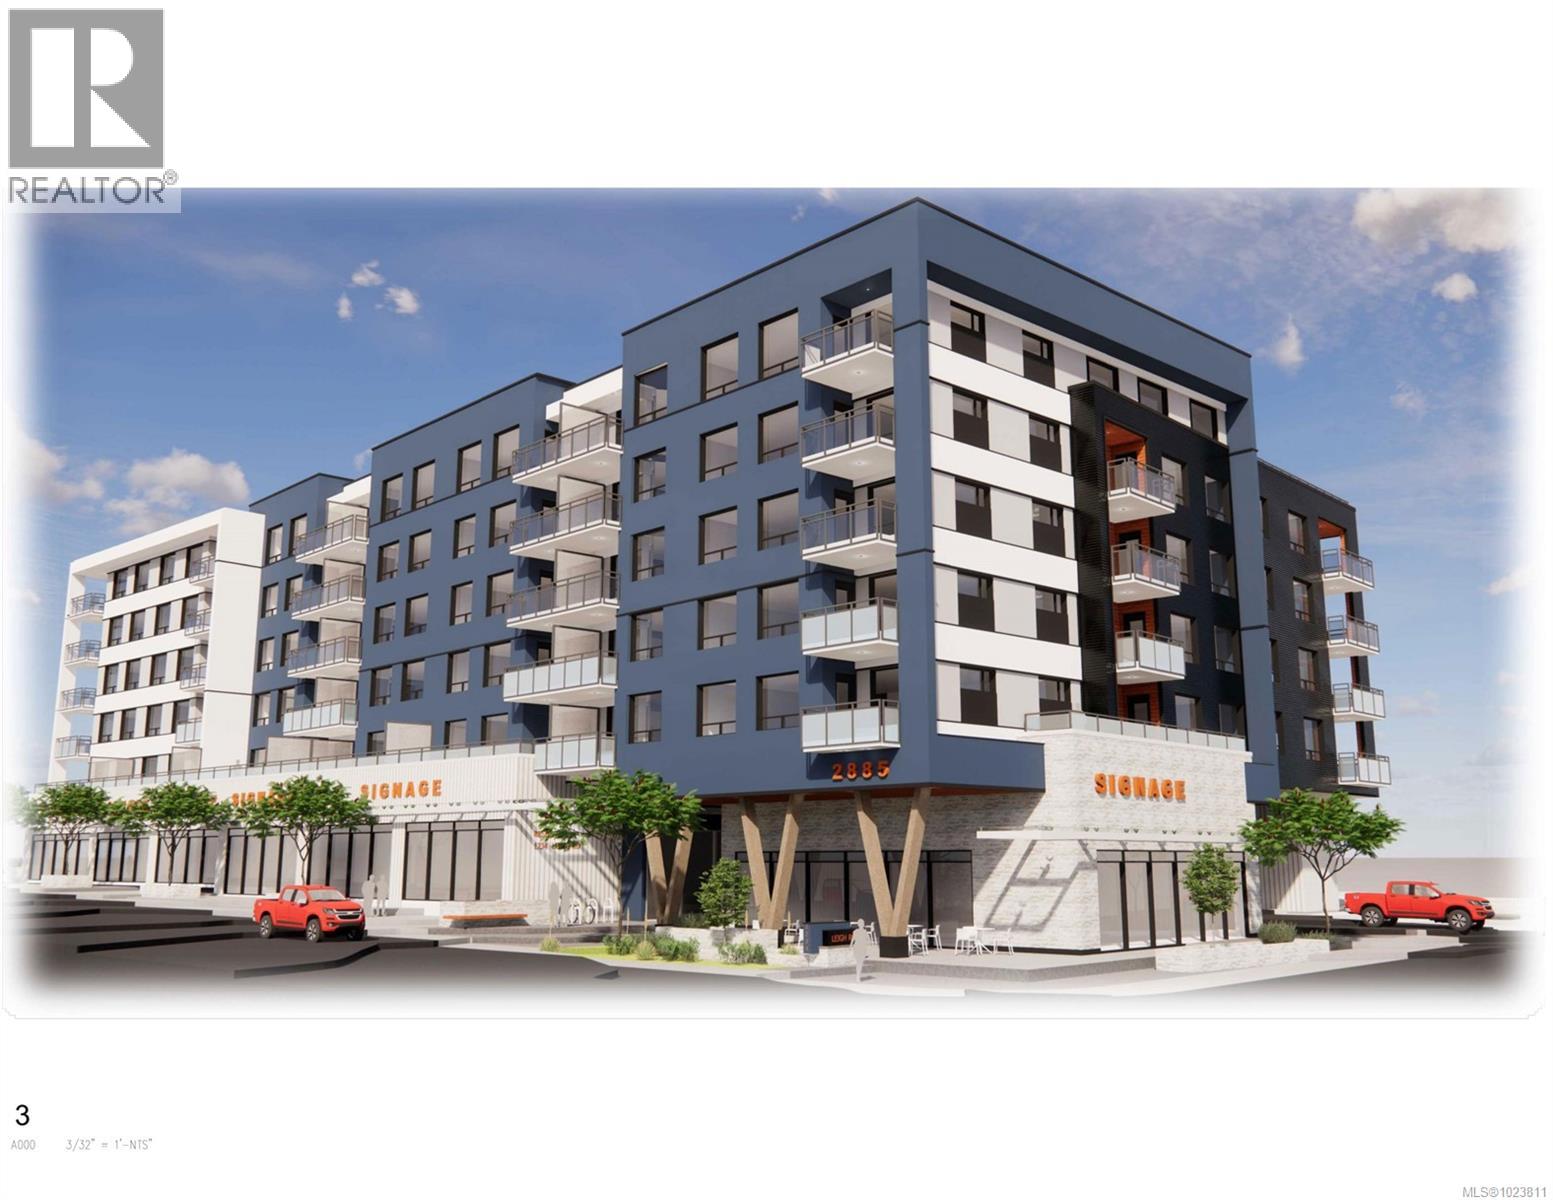 $725,000
109 2881 Leigh Rd · 0bd/0ba
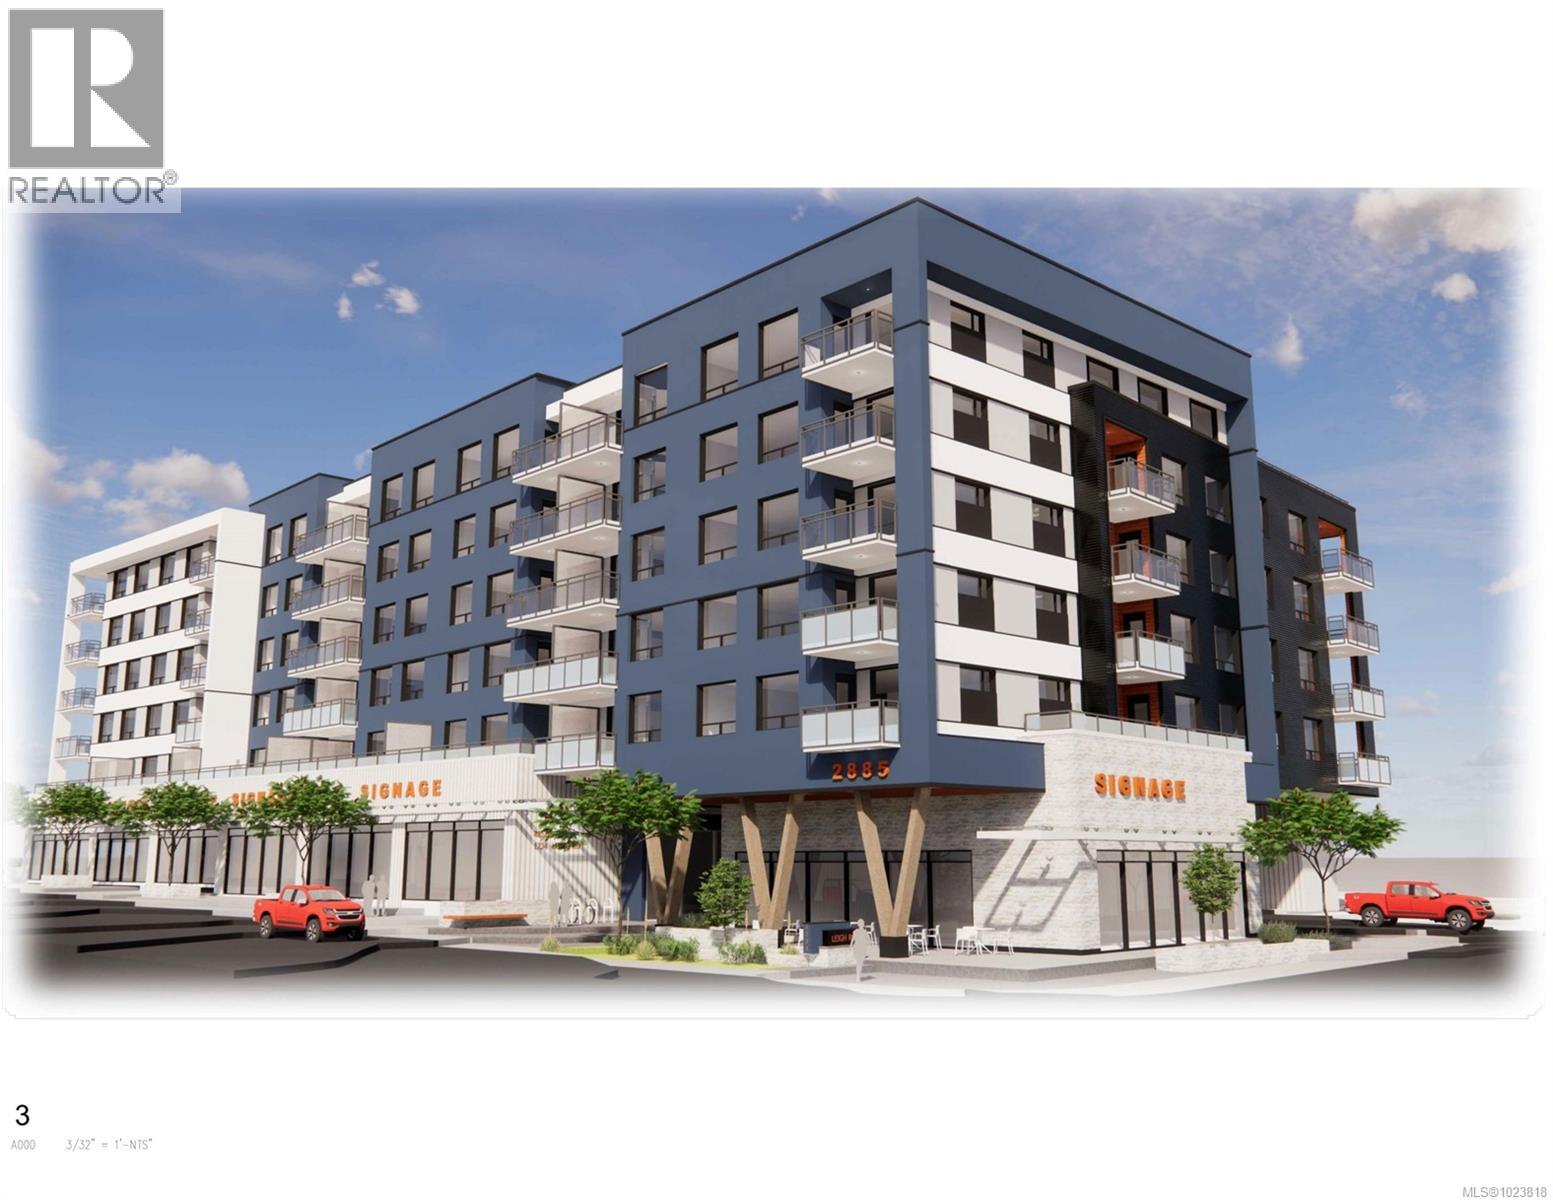 $1,170,000
117 2881 Leigh Rd · 0bd/0ba
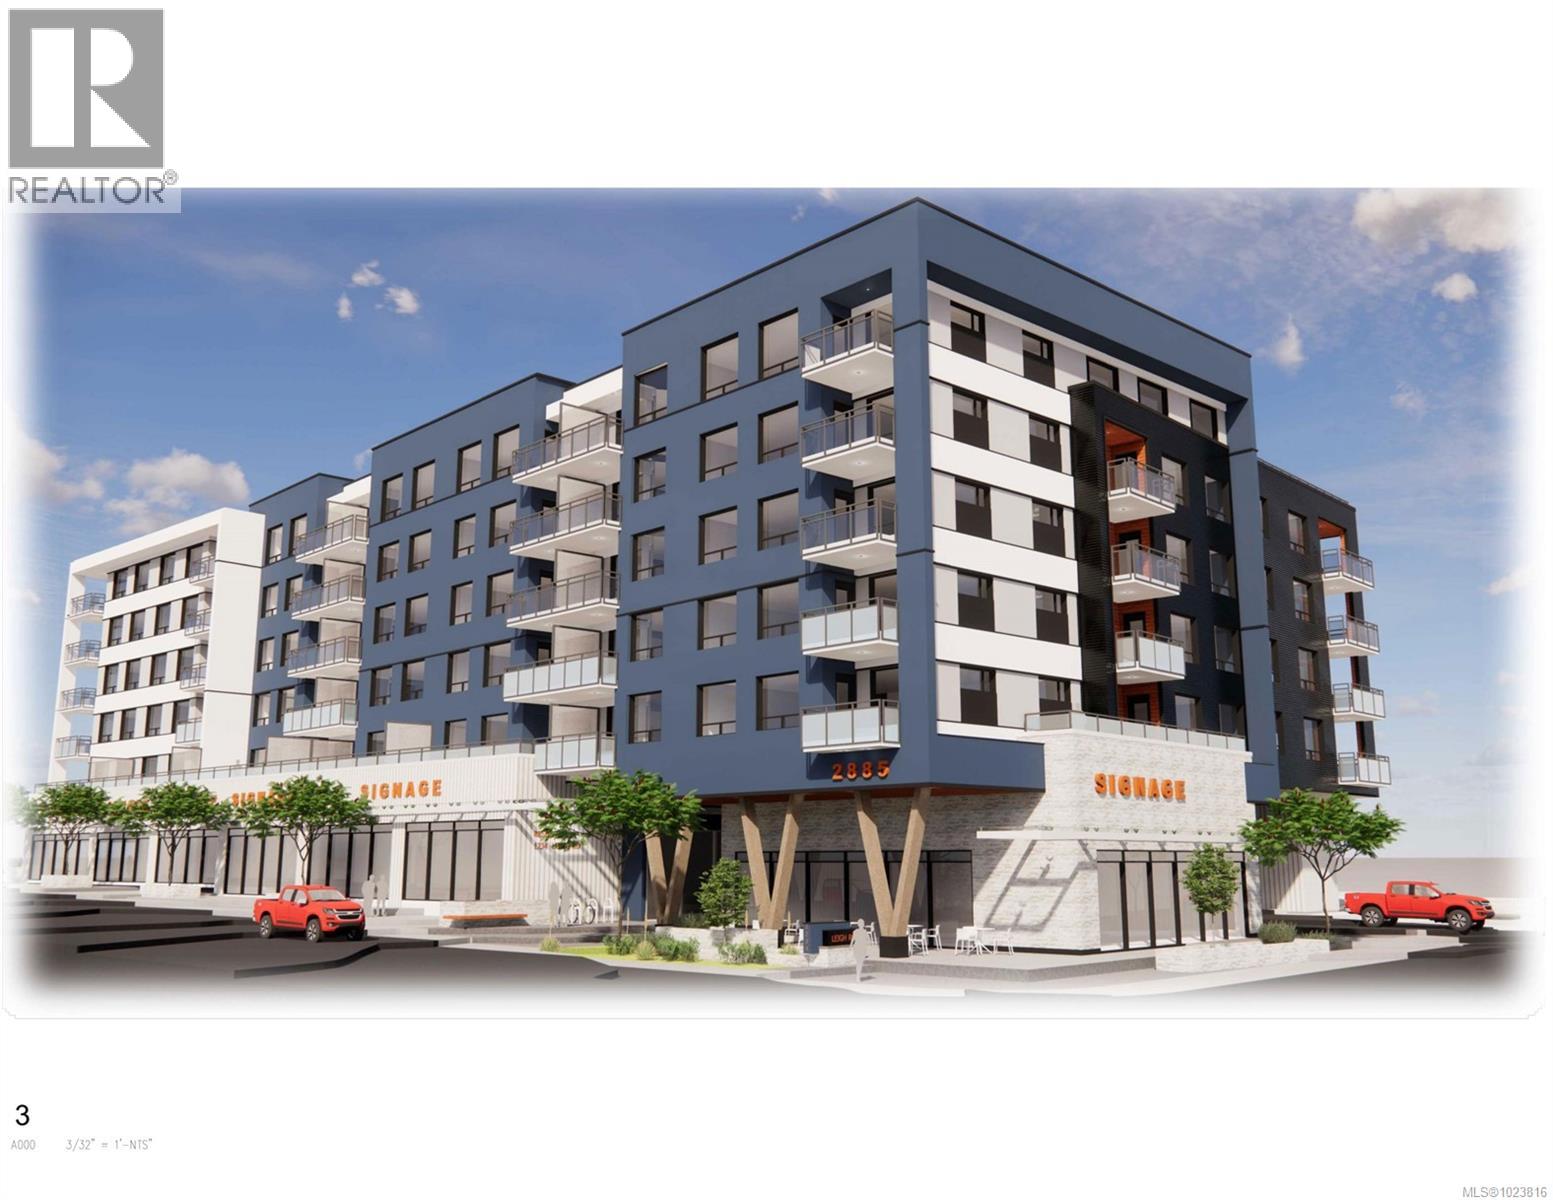 $820,000
113 2881 Leigh Rd · 0bd/0ba
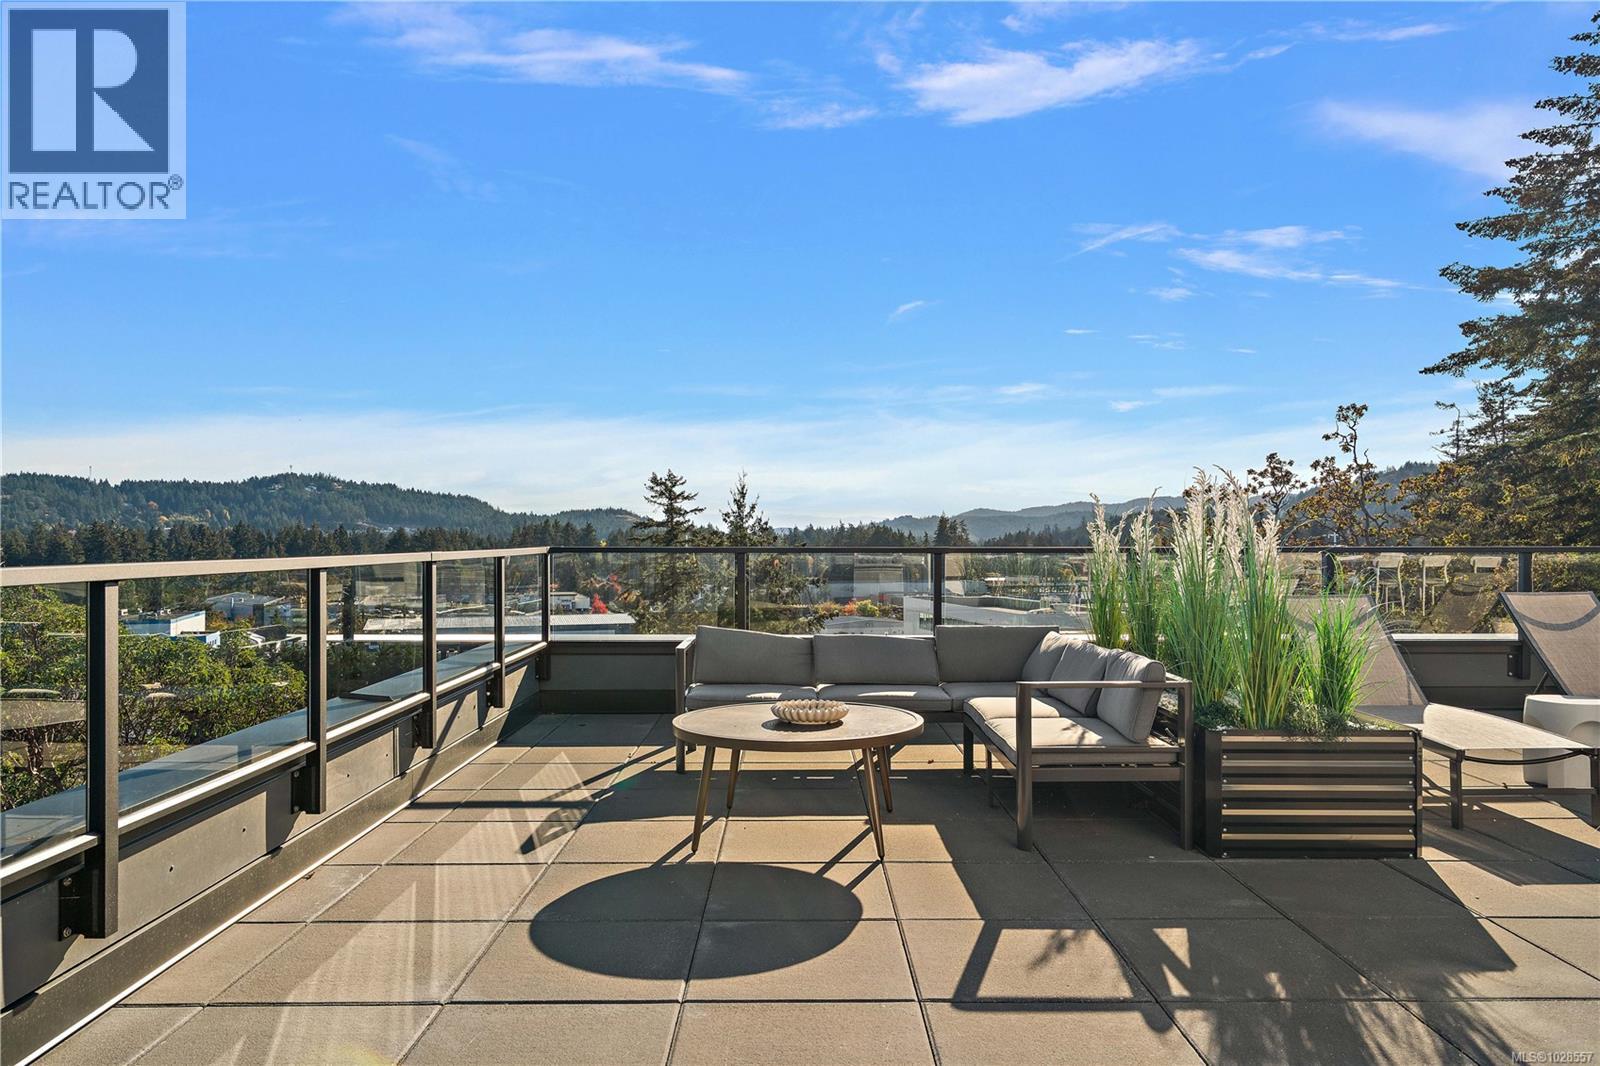 $554,900
503 2881 Leigh Rd · 1bd/1ba · 835sf
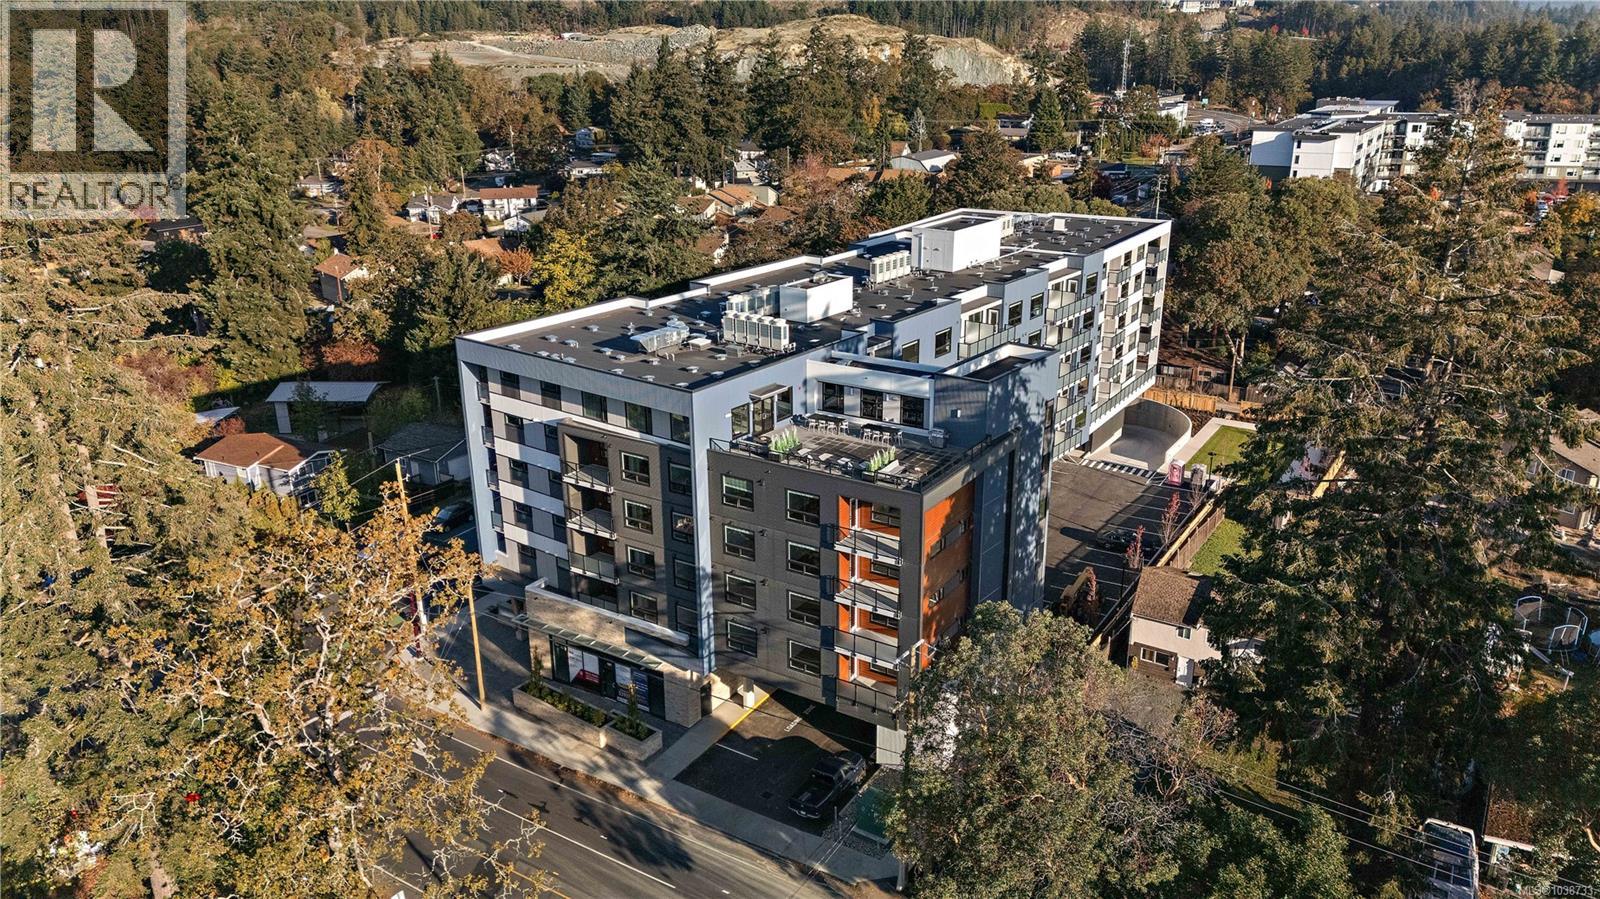 $399,000
213 2881 Leigh Rd · 1bd/1ba · 665sf
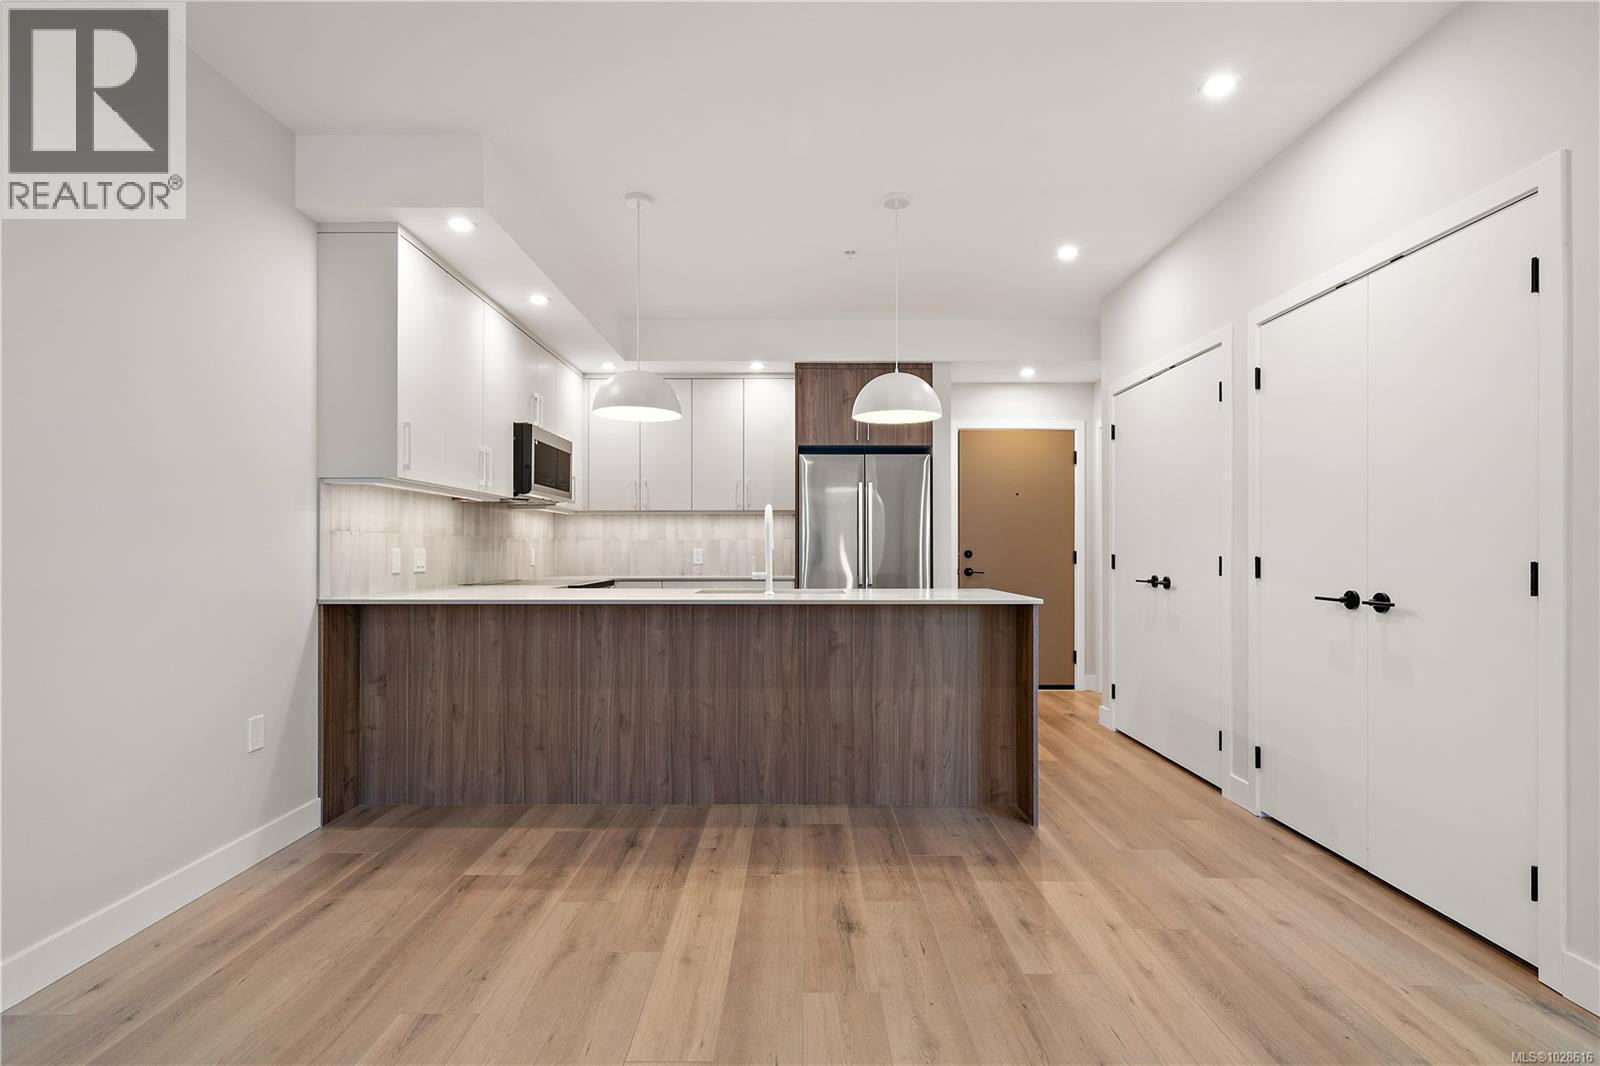 $469,900
613 2881 Leigh Rd · 1bd/1ba · 665sf
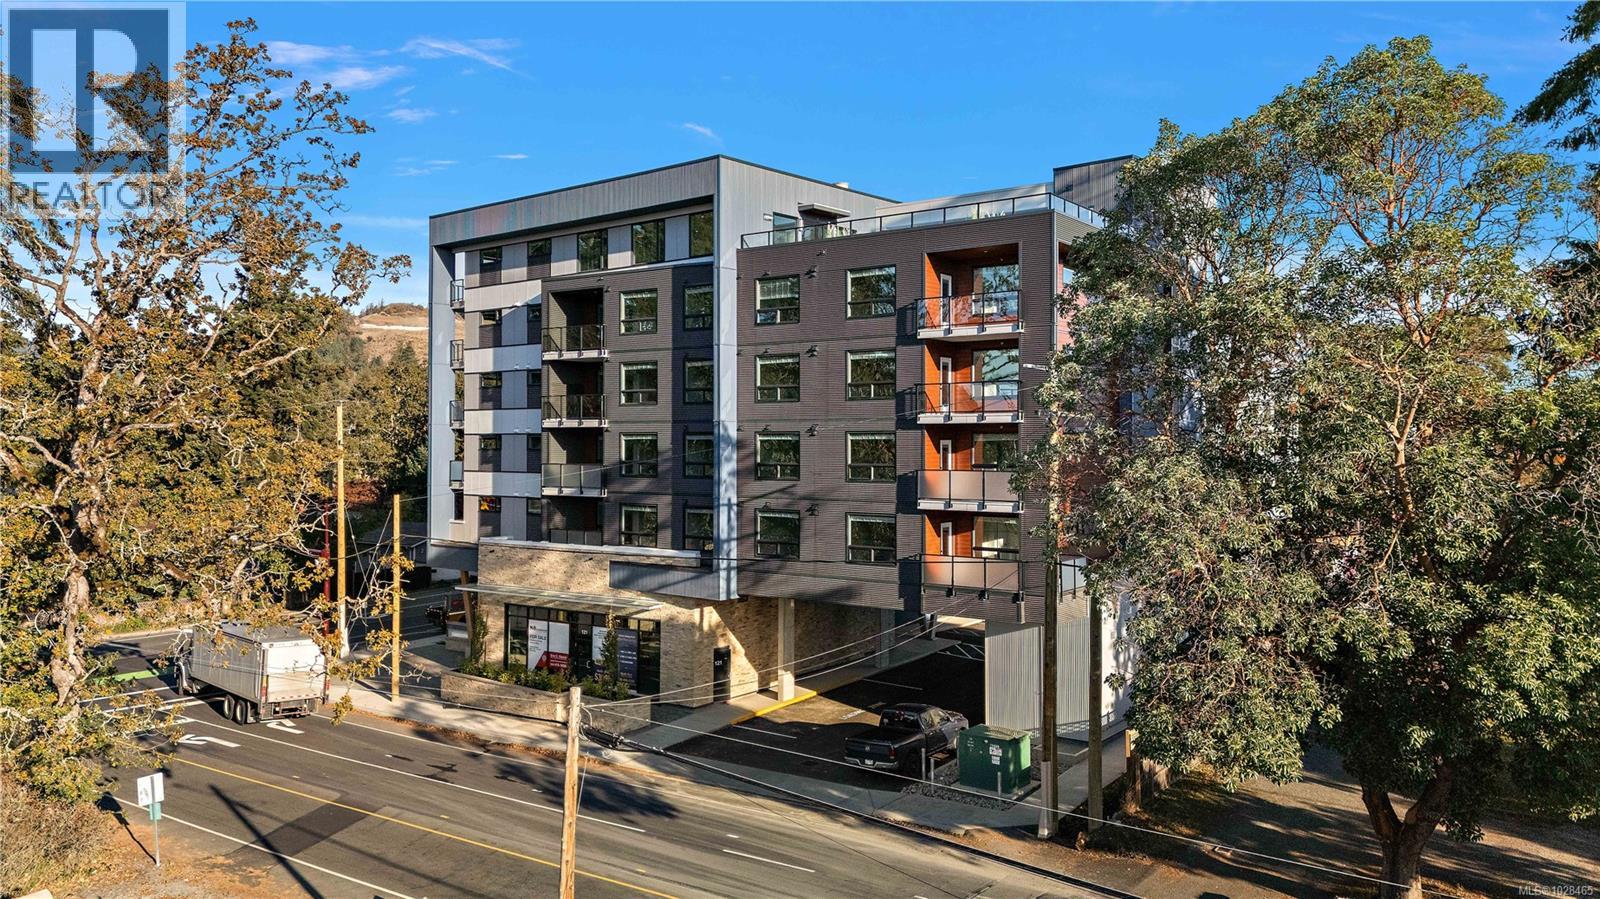 $449,900
409 2881 Leigh Rd · 1bd/1ba · 642sf
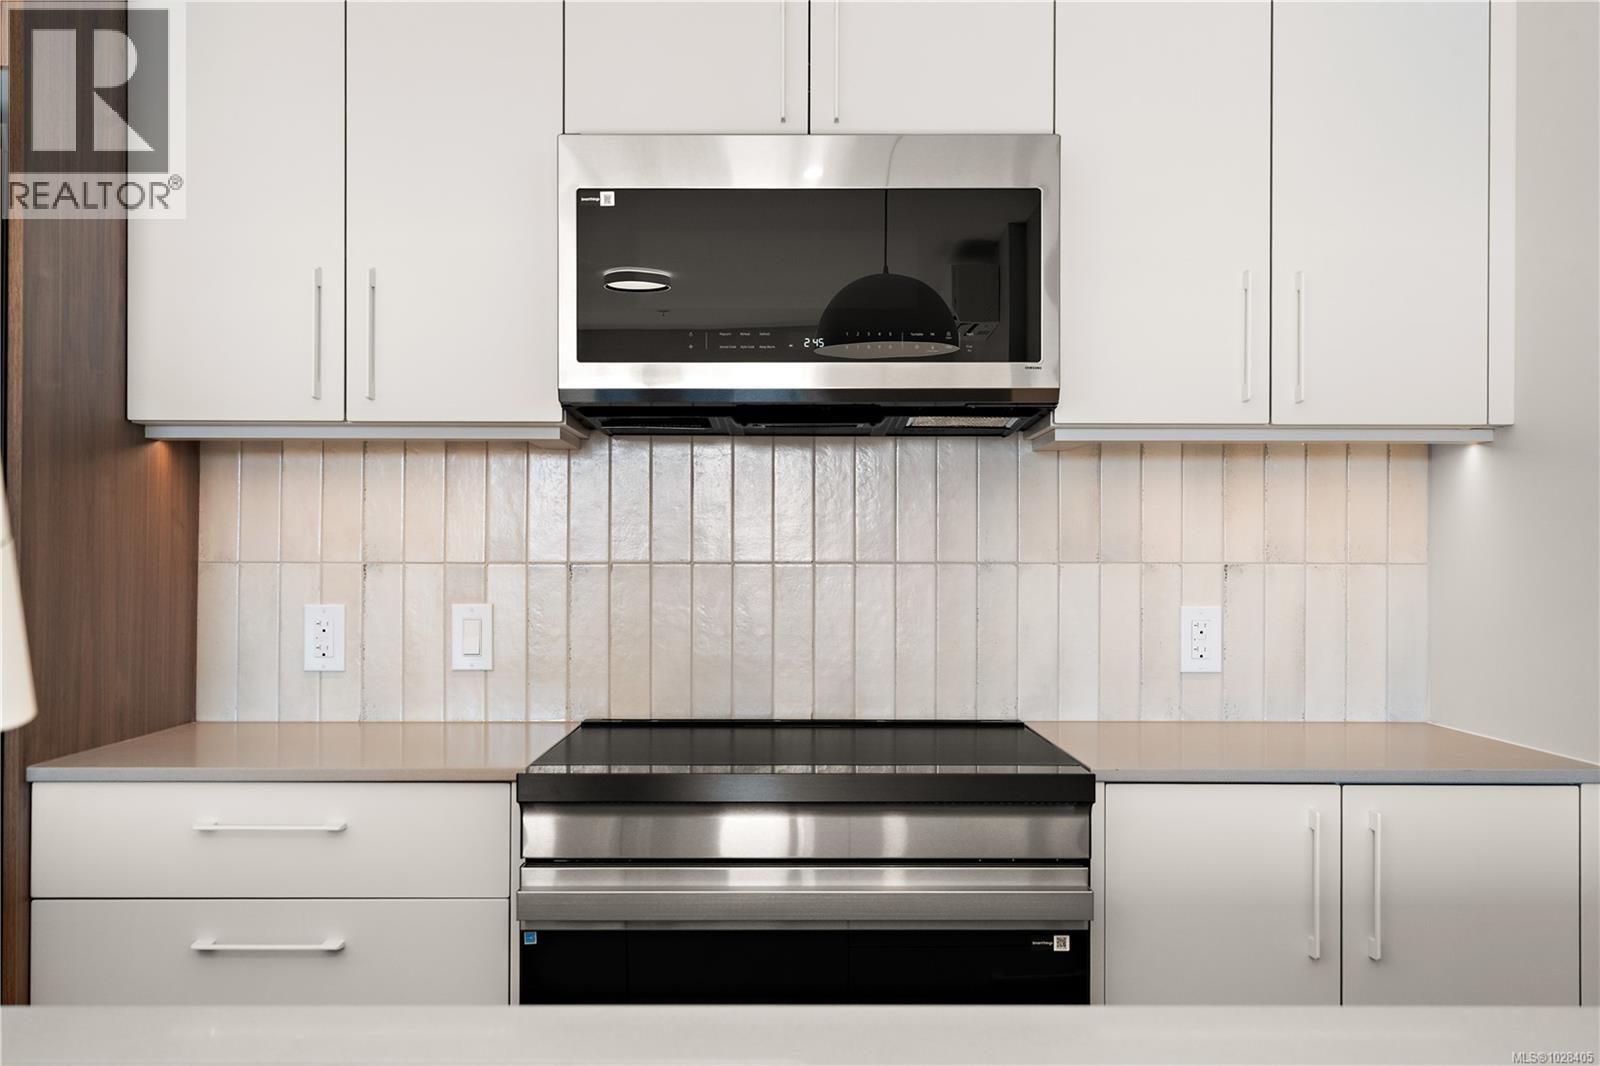 $669,900
318 2881 Leigh Rd · 2bd/2ba · 1183sf
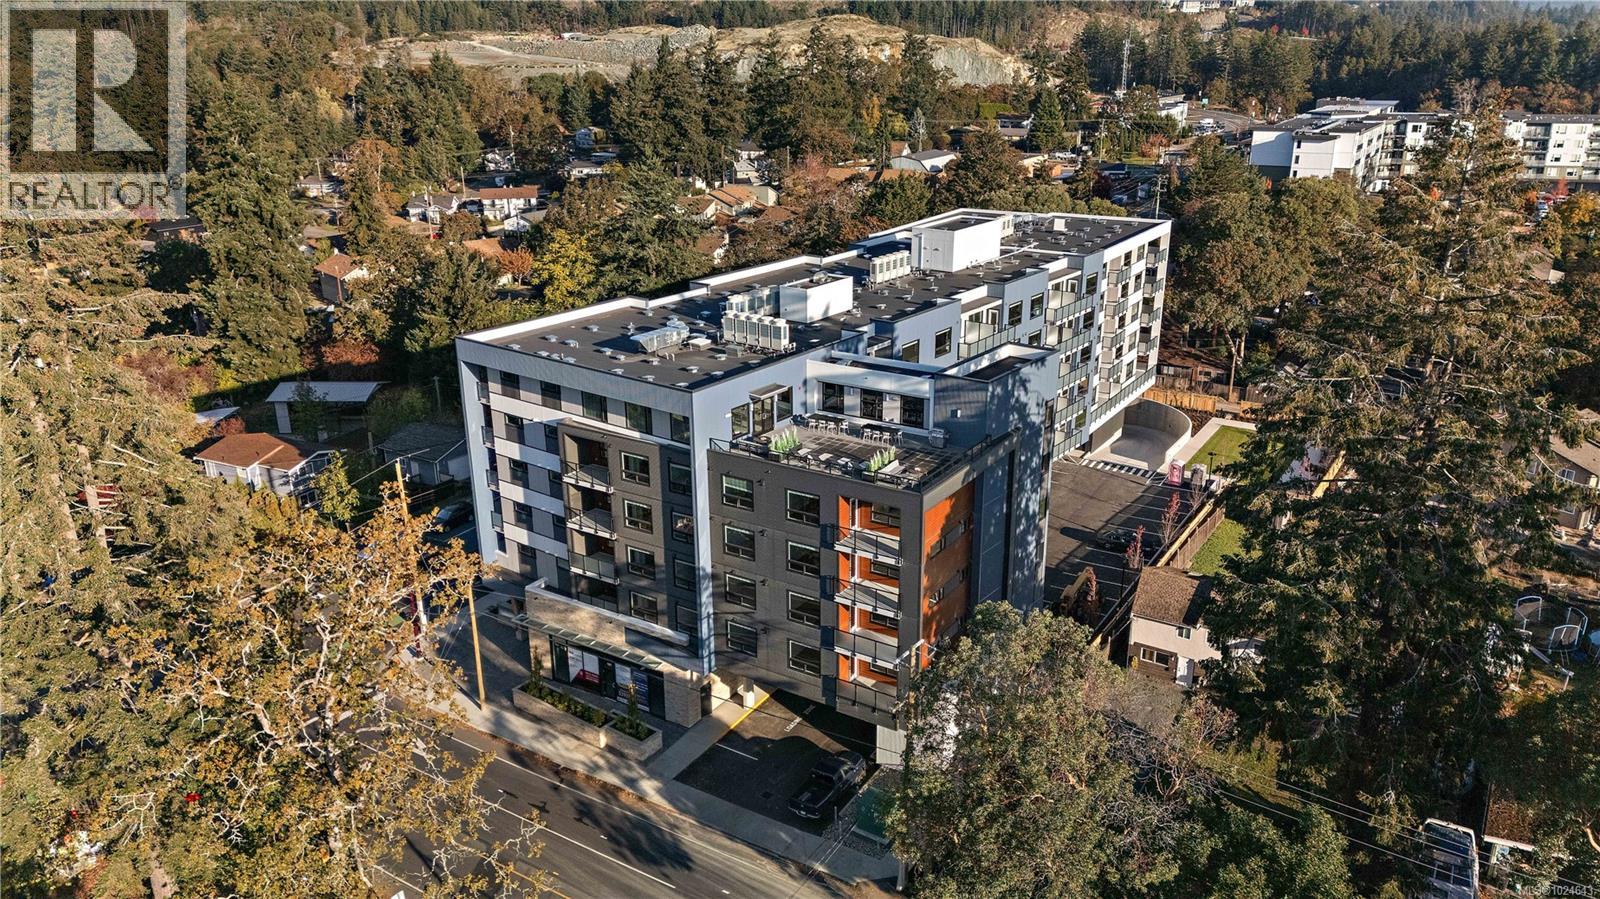 $429,900
207 2881 Leigh Rd · 1bd/1ba · 642sf
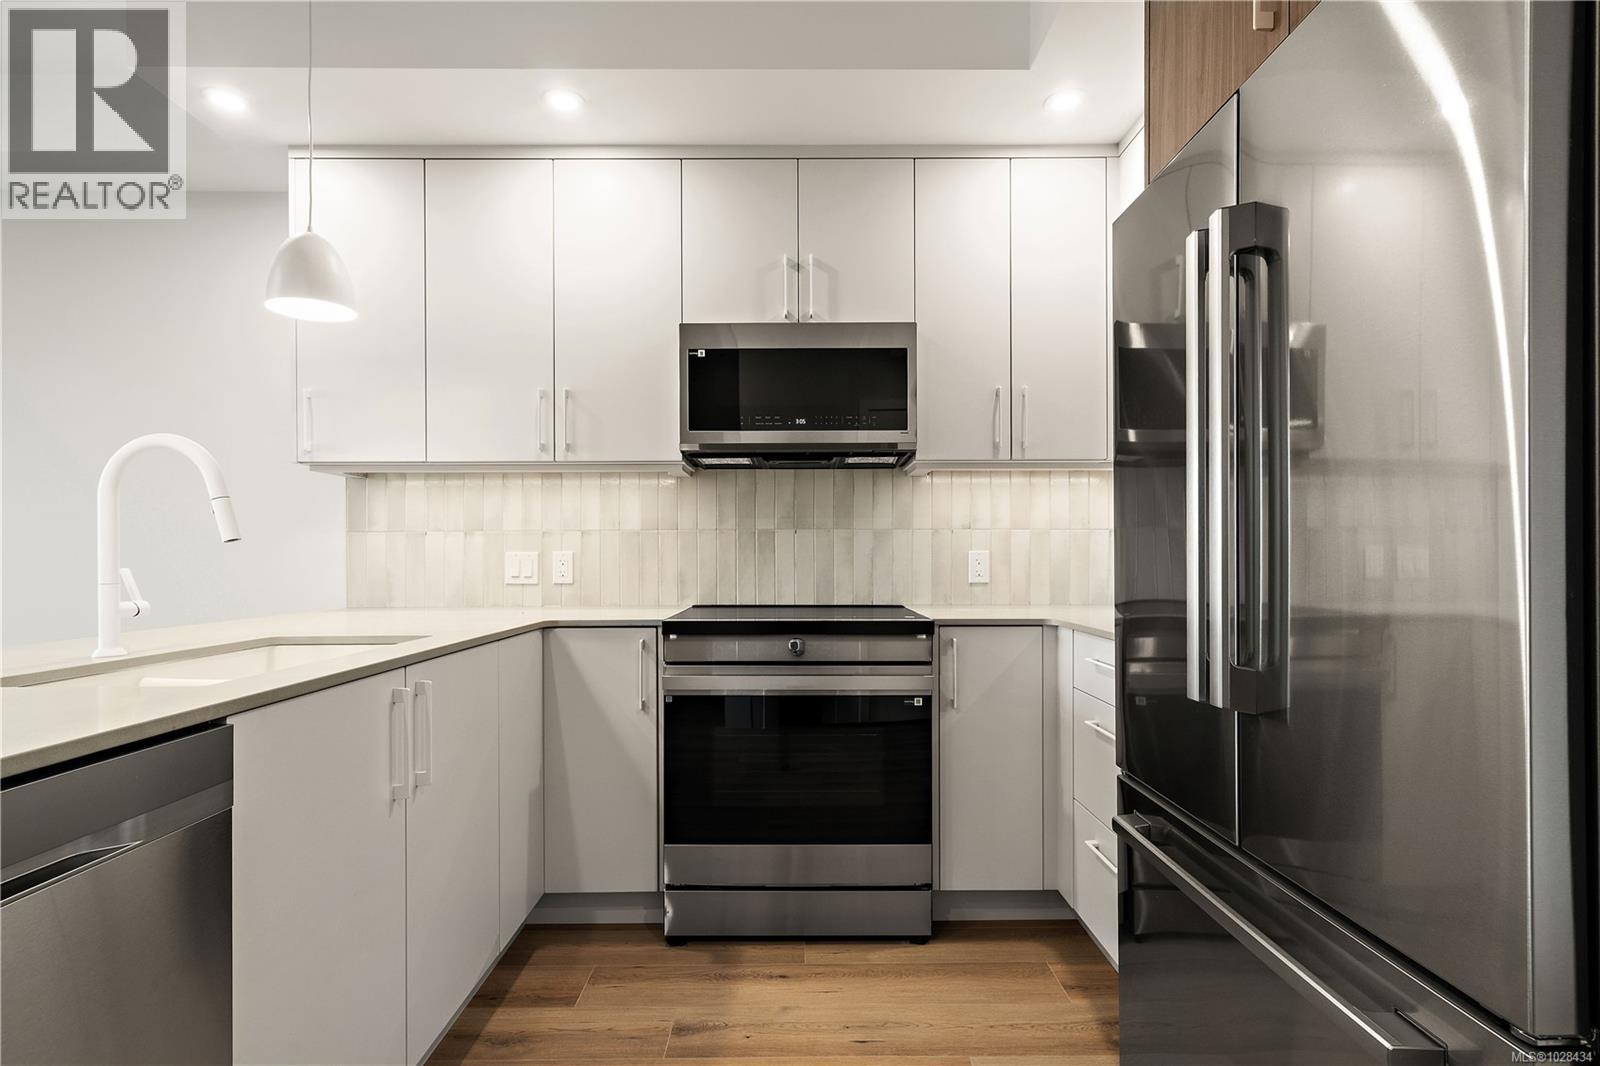 $609,900
306 2881 Leigh Rd · 2bd/2ba · 1006sf
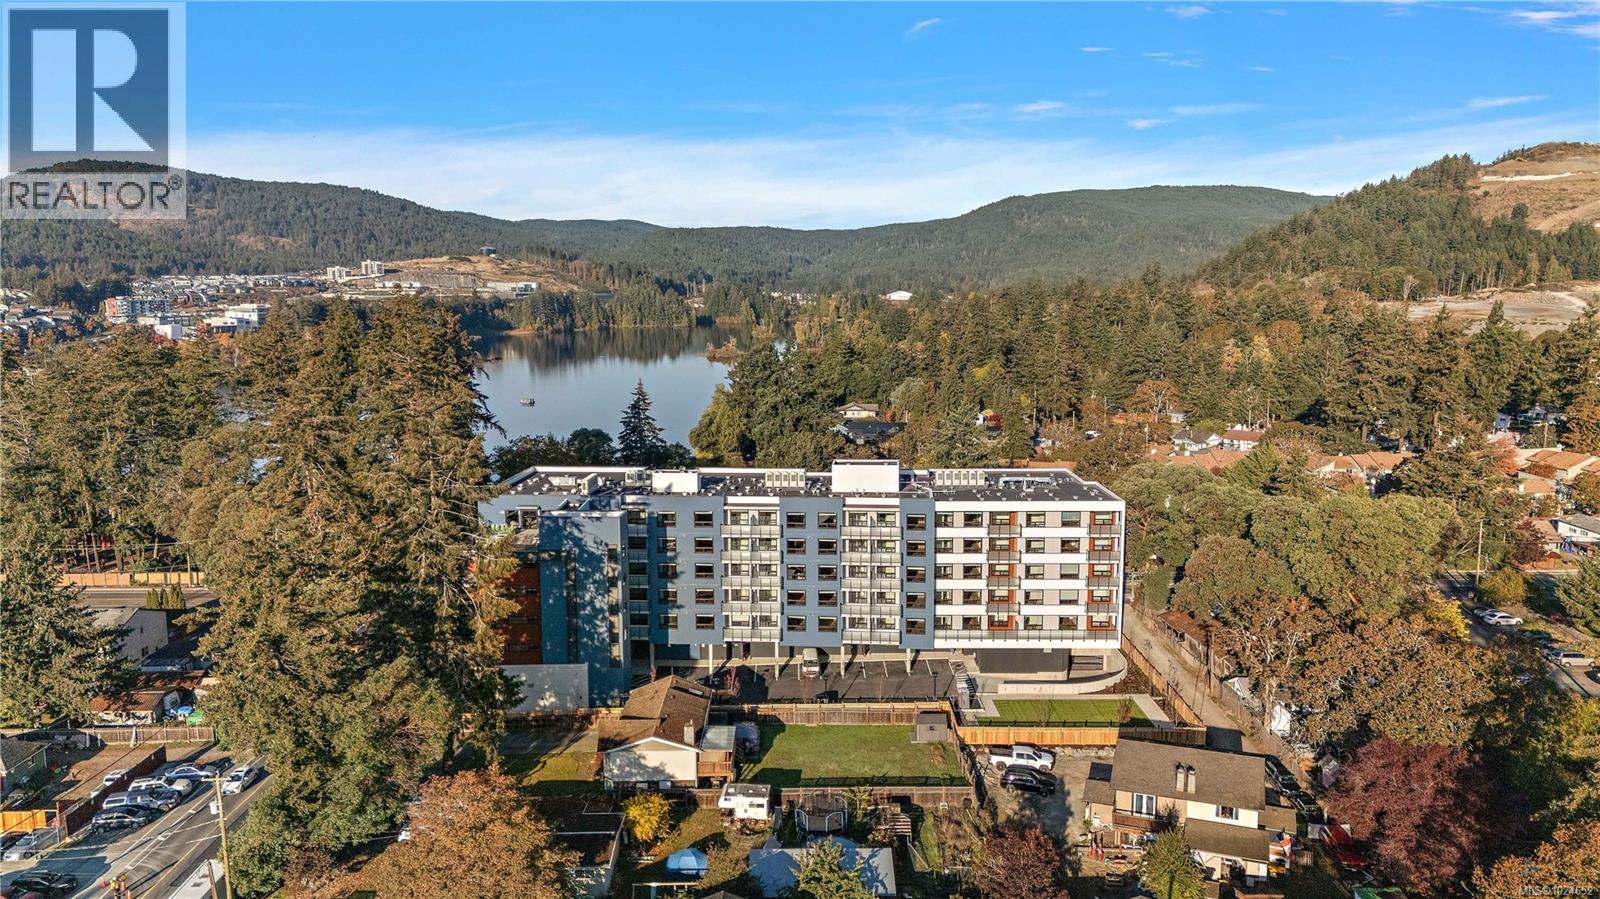 $439,900
212 2881 Leigh Rd · 1bd/1ba · 642sf
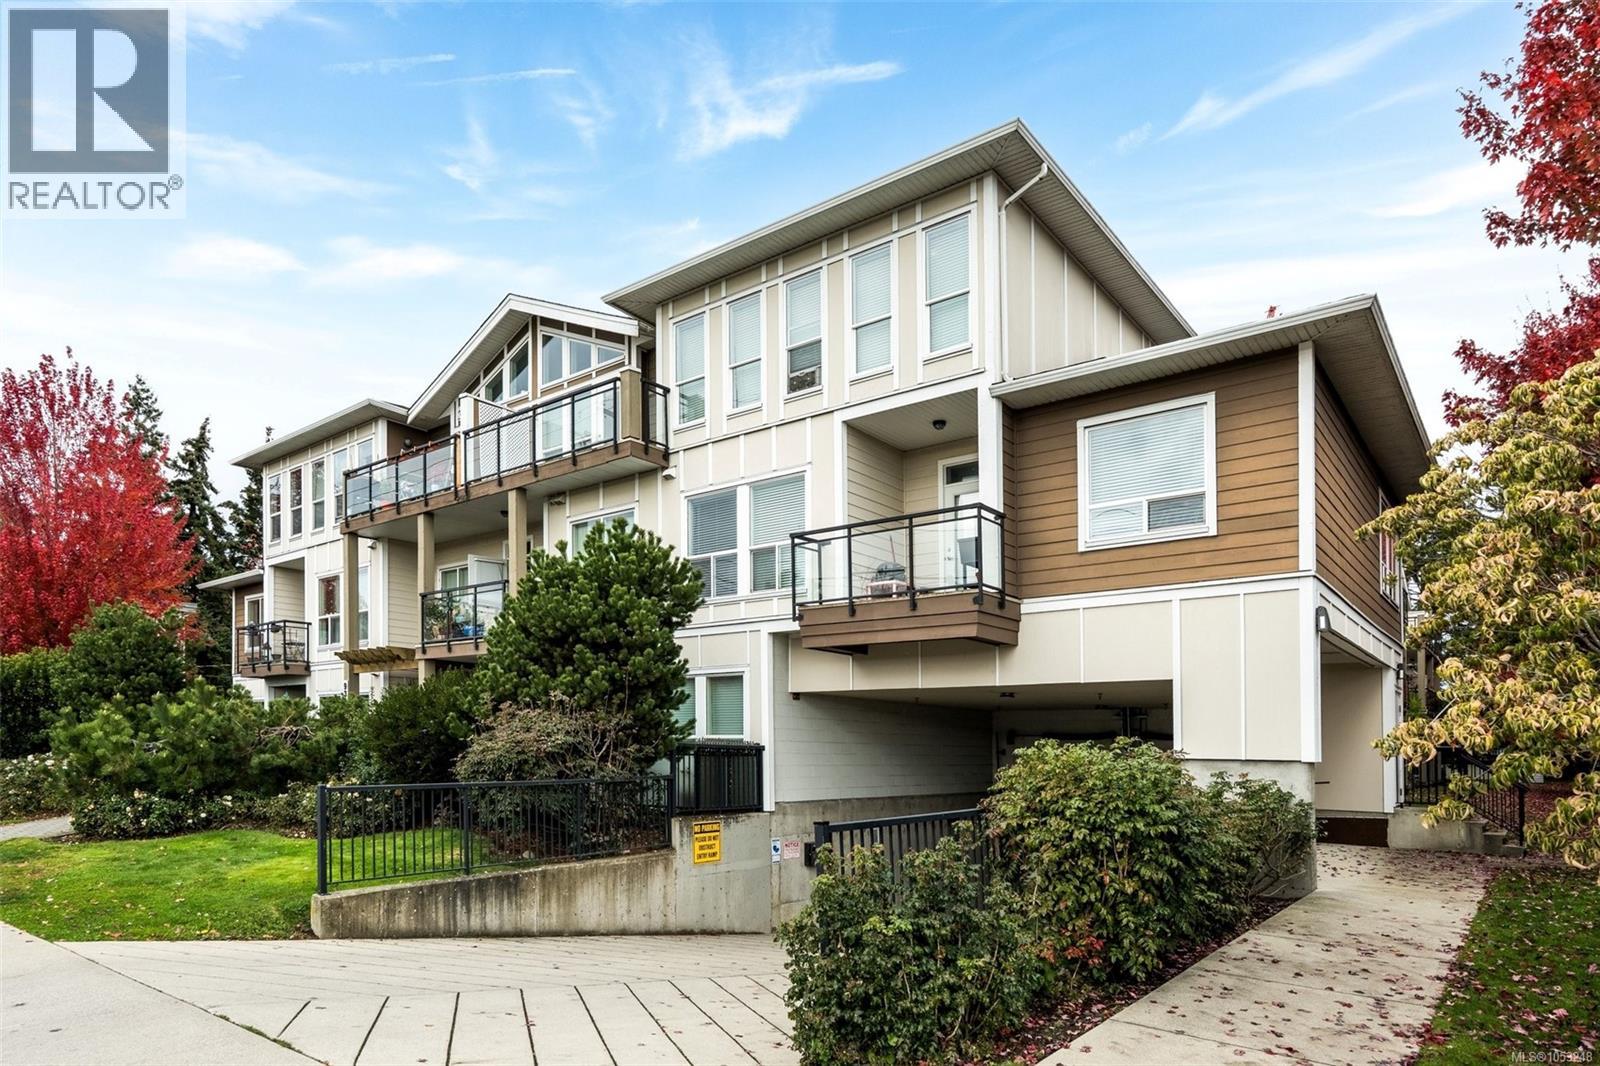 $479,900
103 938 Dunford Ave · 2bd/2ba · 1017sf
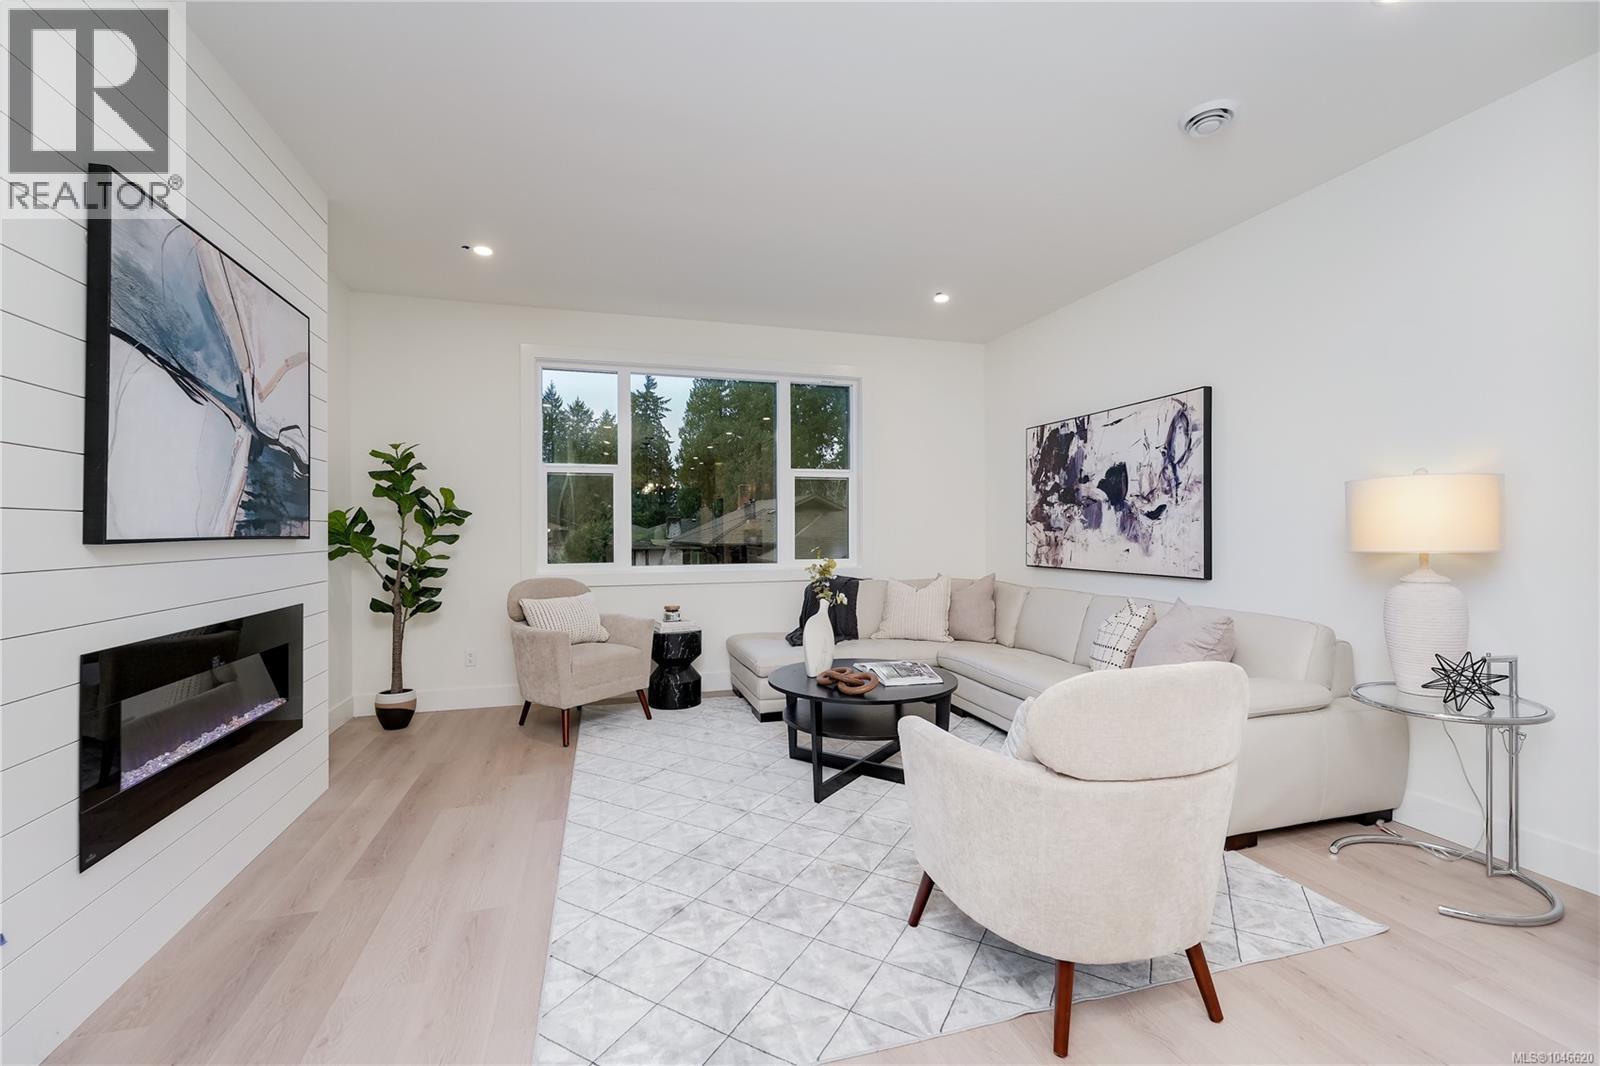 $729,900
117 960 Jenkins Ave · 3bd/3ba · 1486sf
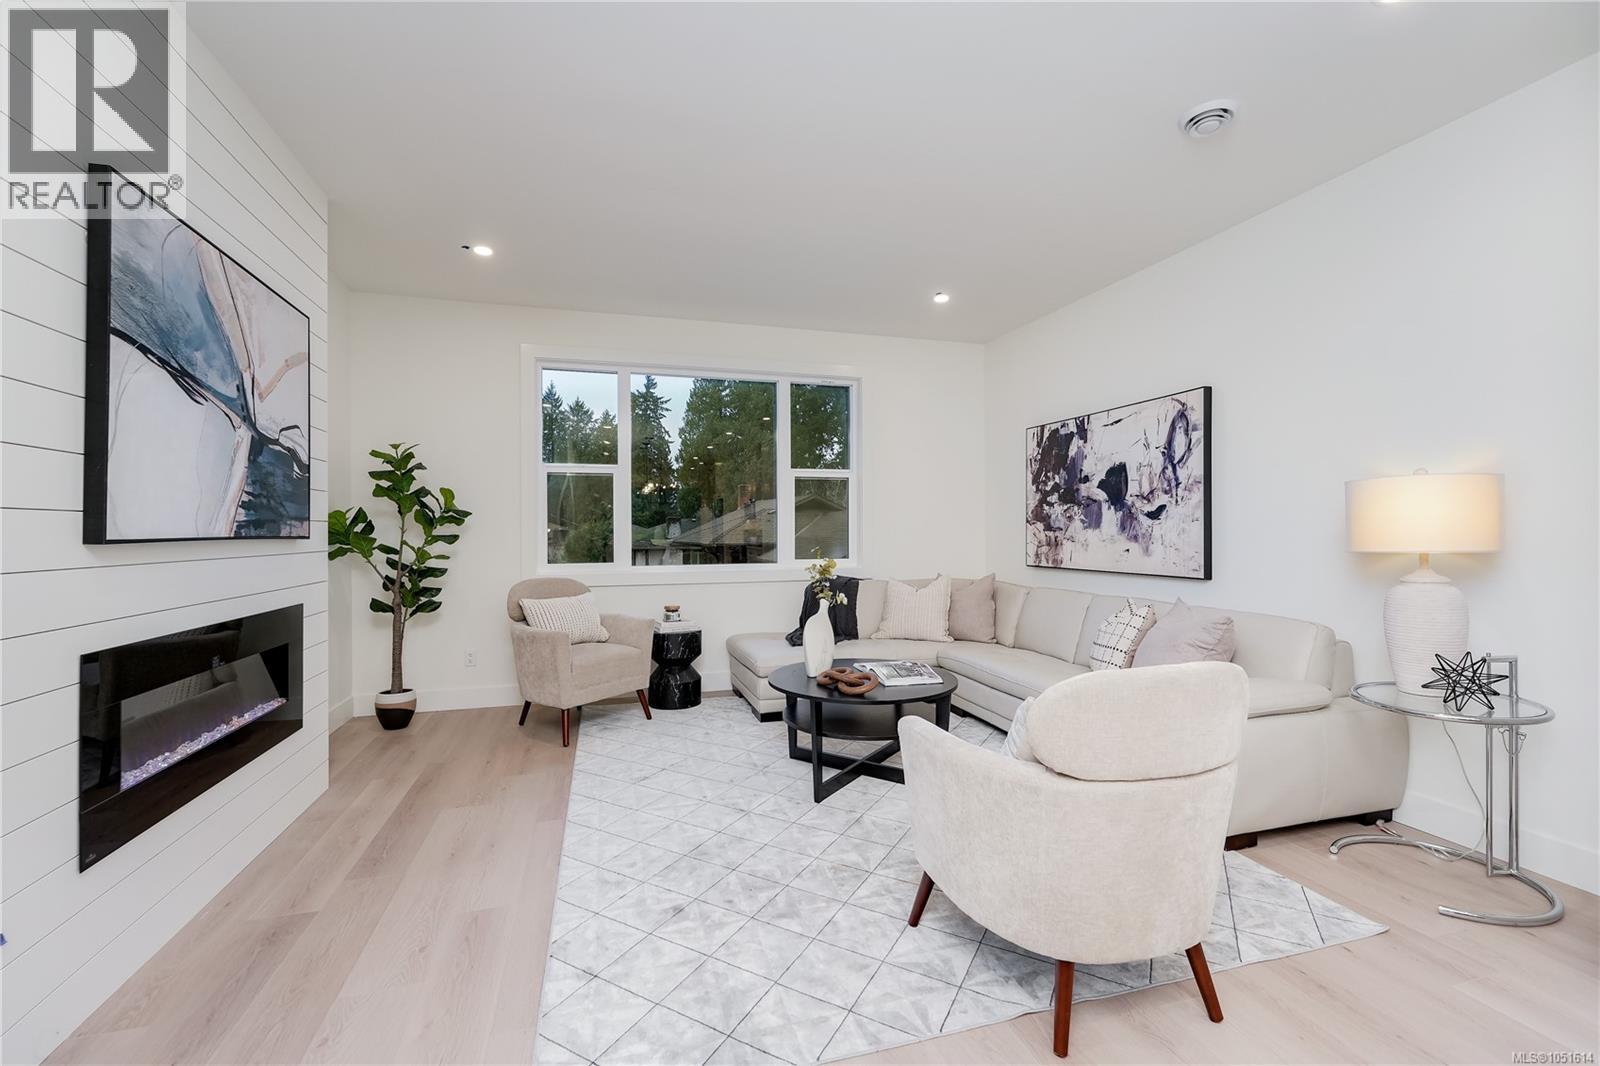 $689,900
113 960 Jenkins Ave · 3bd/3ba · 1467sf
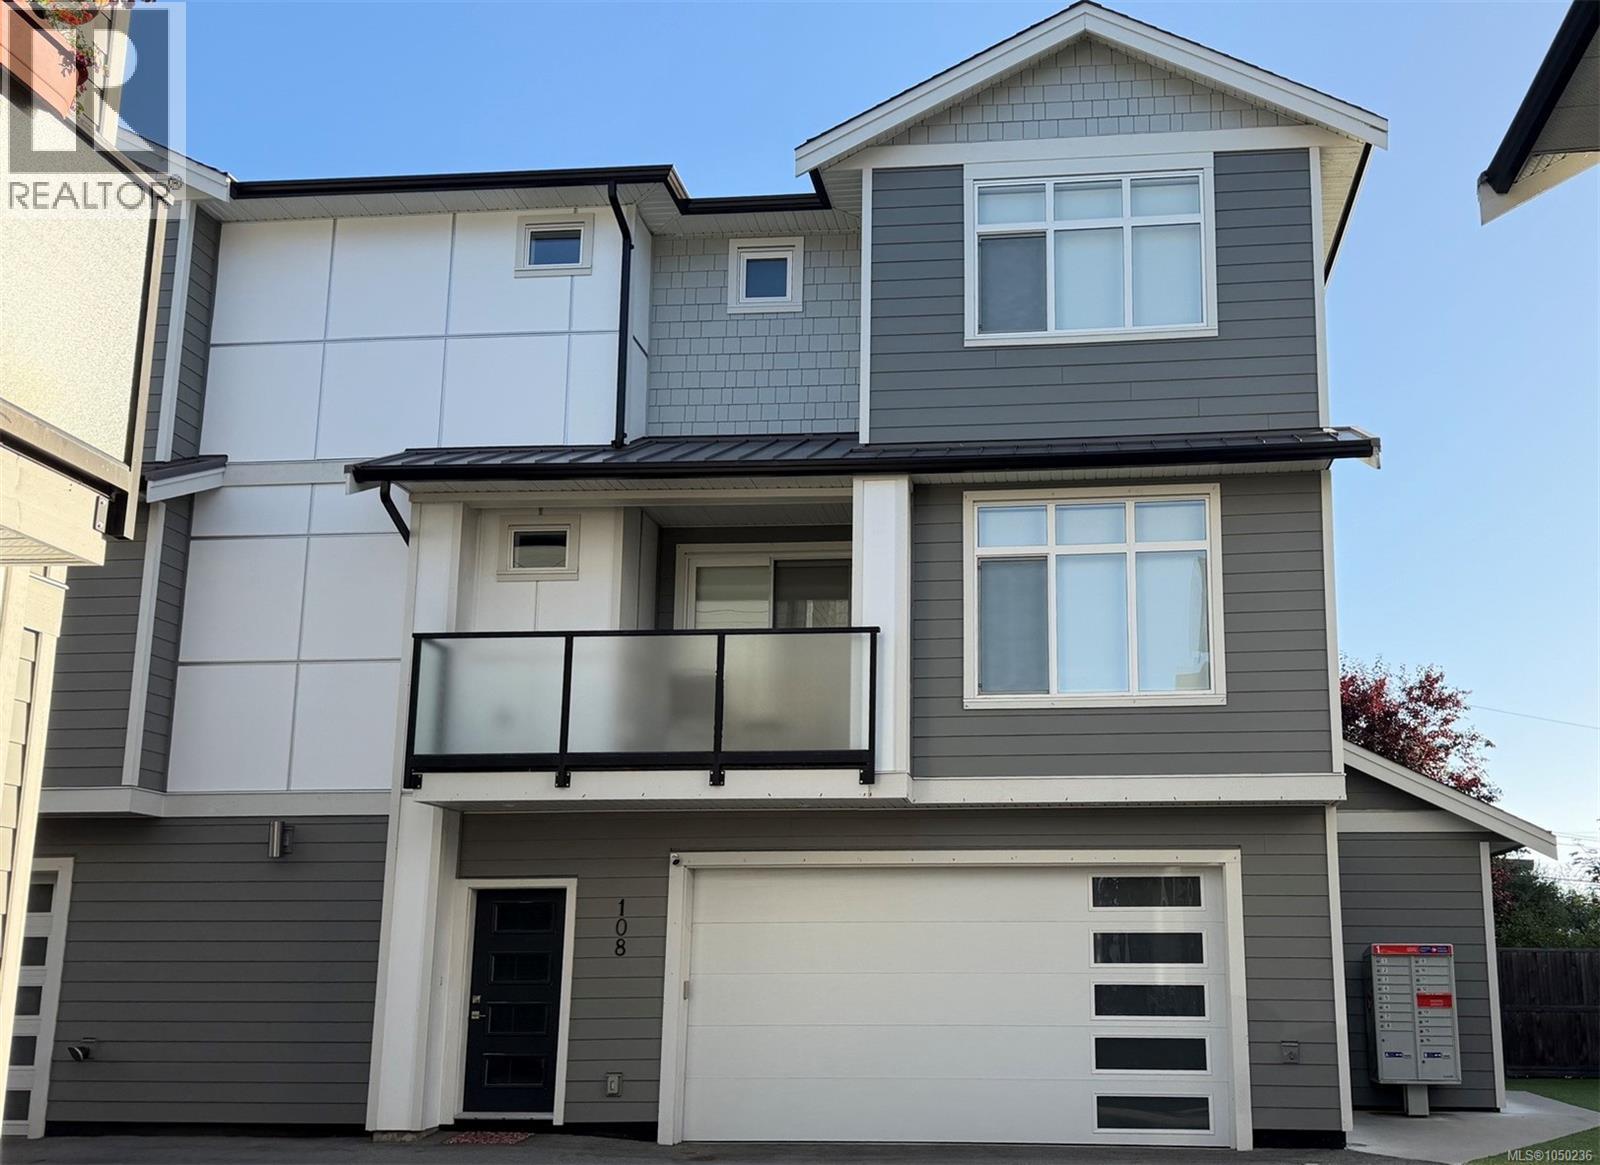 $859,000
108 946 Jenkins Ave · 3bd/3ba · 1784sf
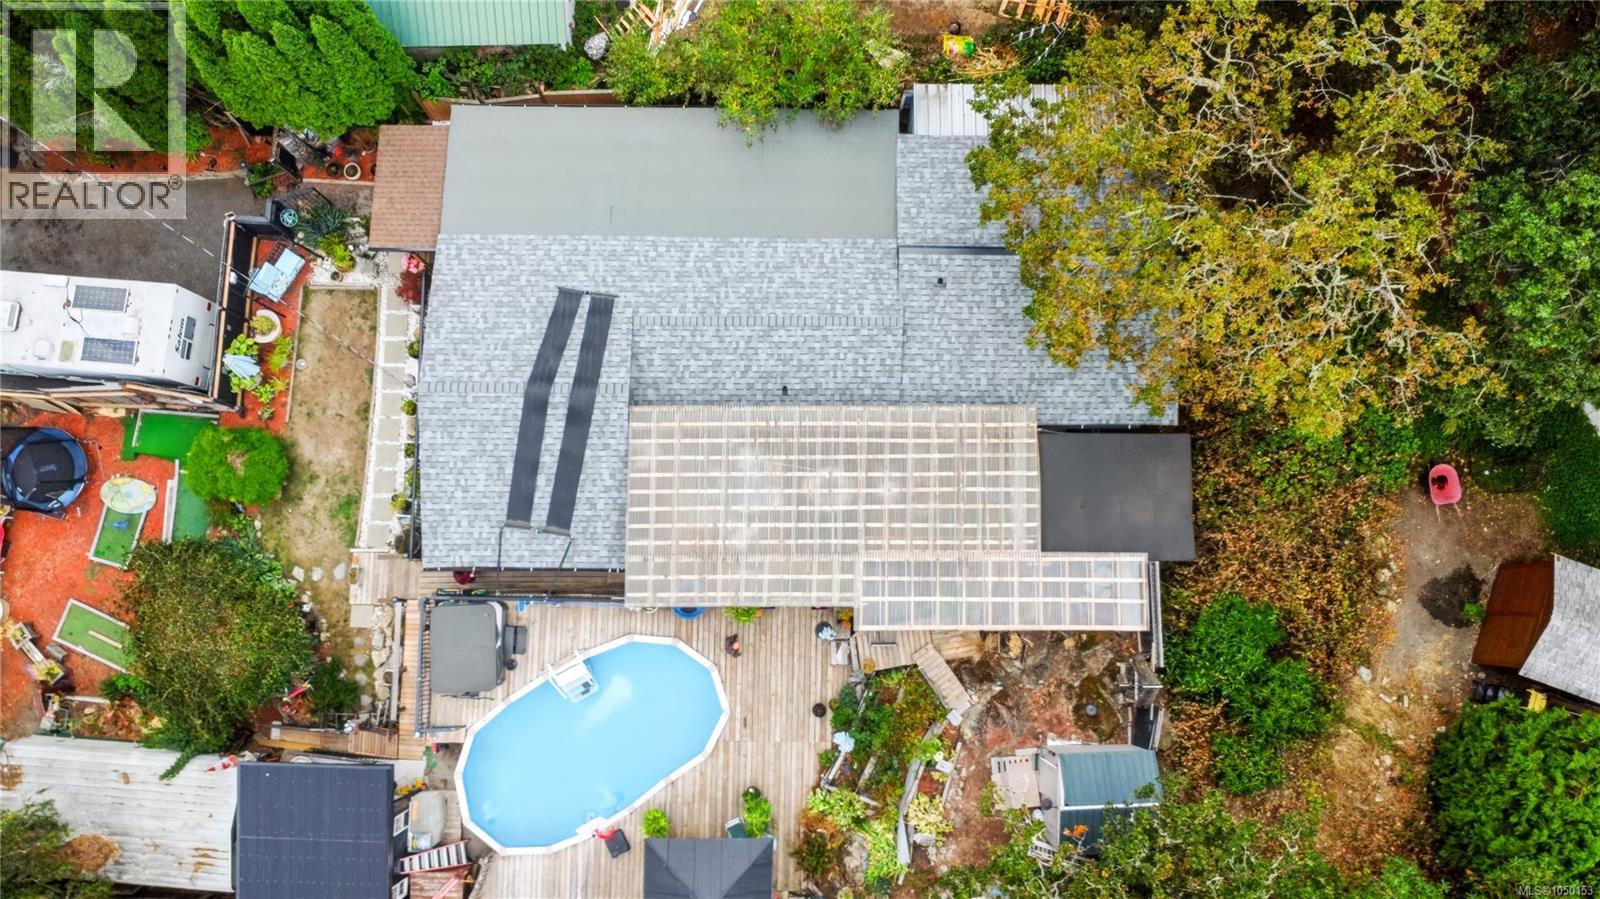 $769,999
1120 Donna Ave · 3bd/1ba · 1370sf
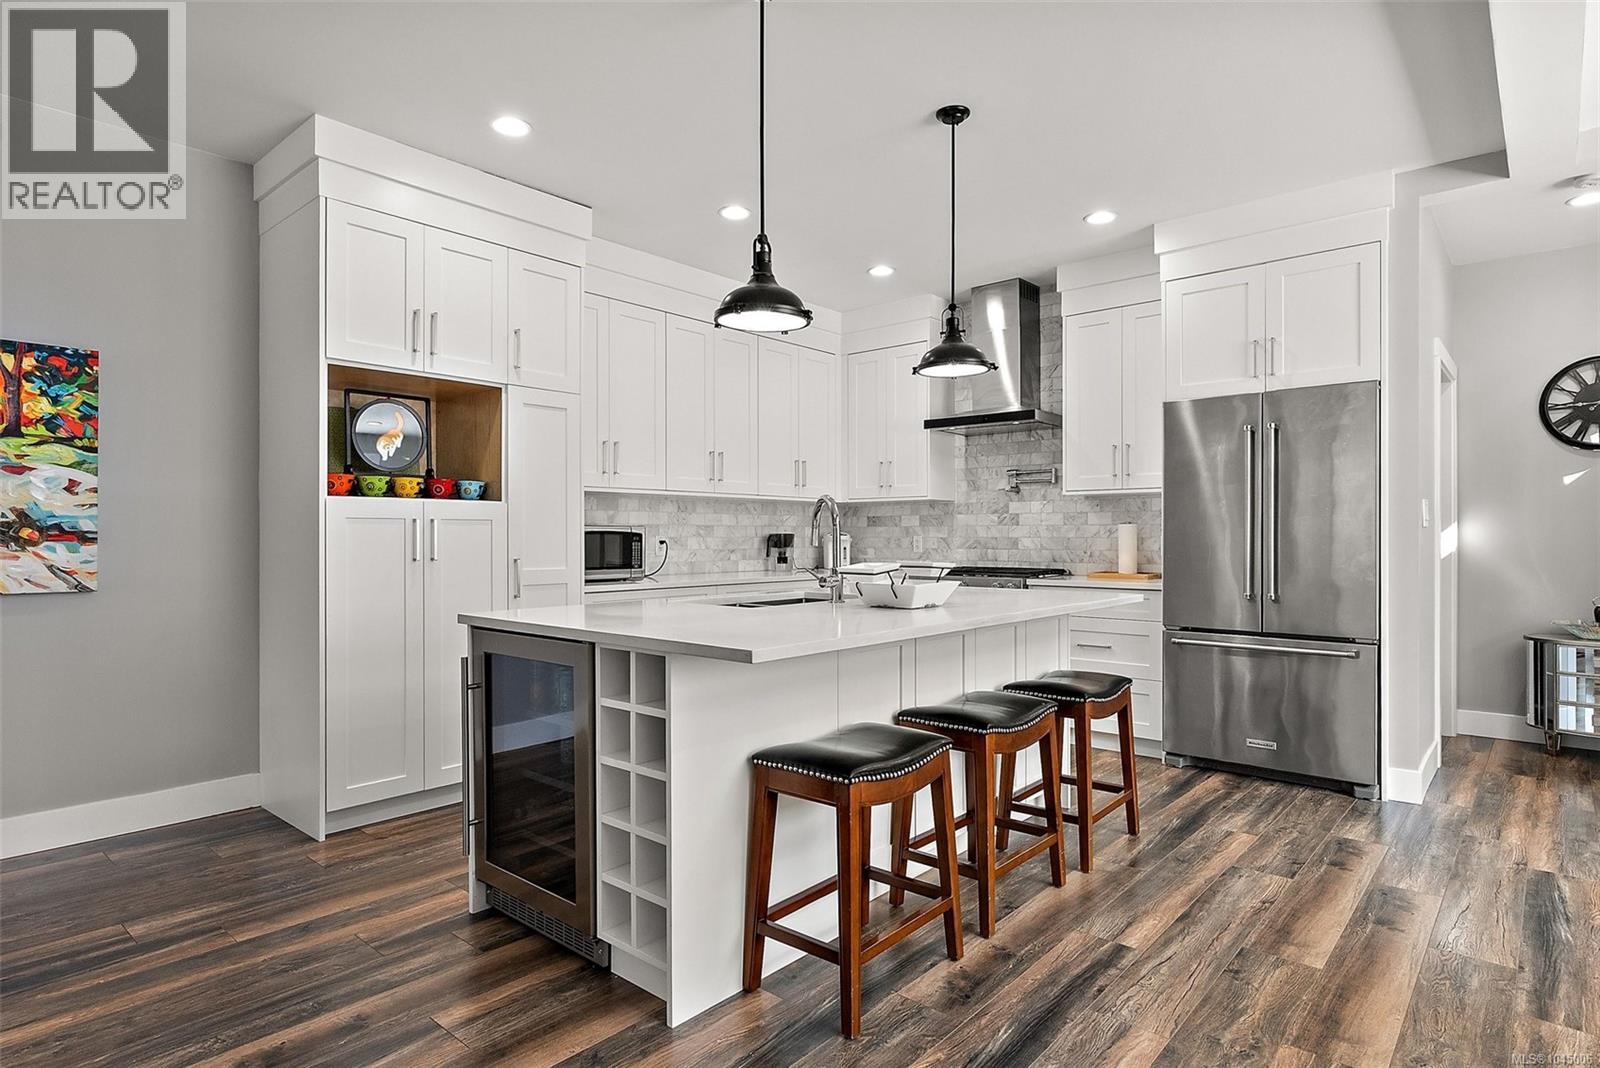 $1,175,000
1040 Jenkins Ave · 4bd/4ba · 2512sf
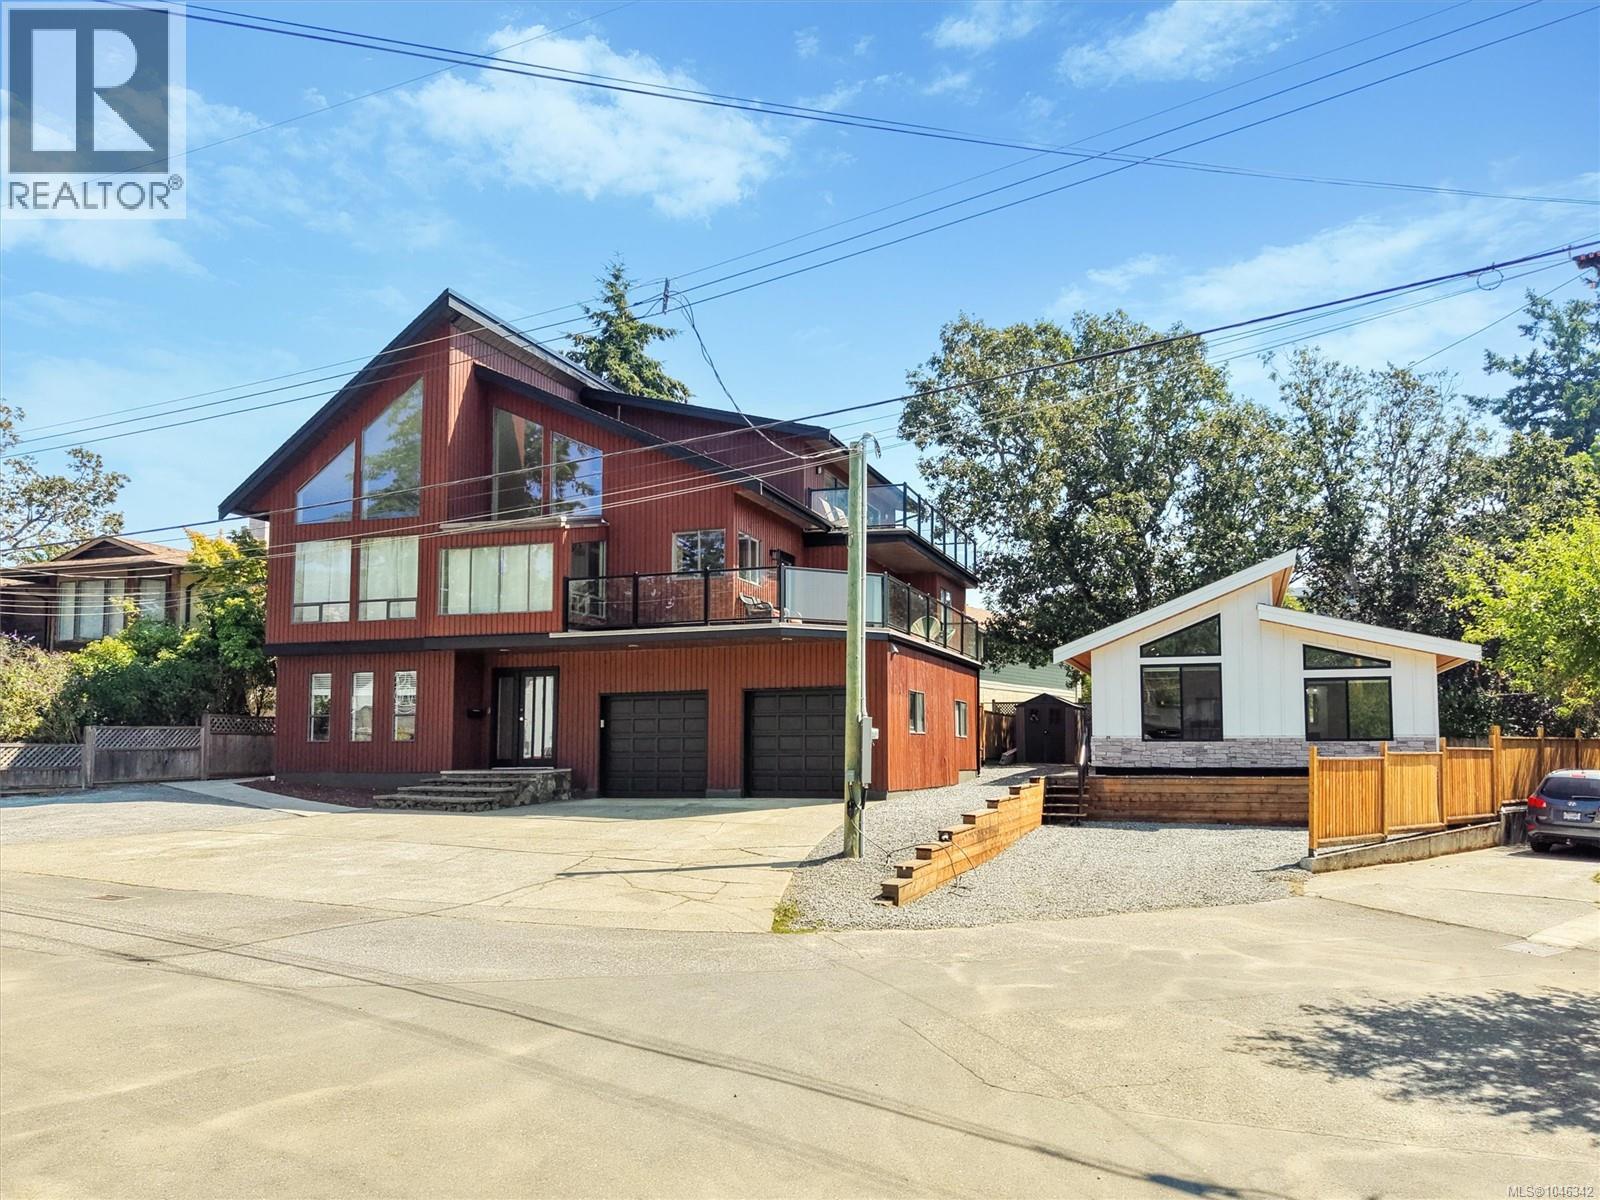 $1,499,999
1143 Lindsay Pl · 8bd/4ba · 3794sf
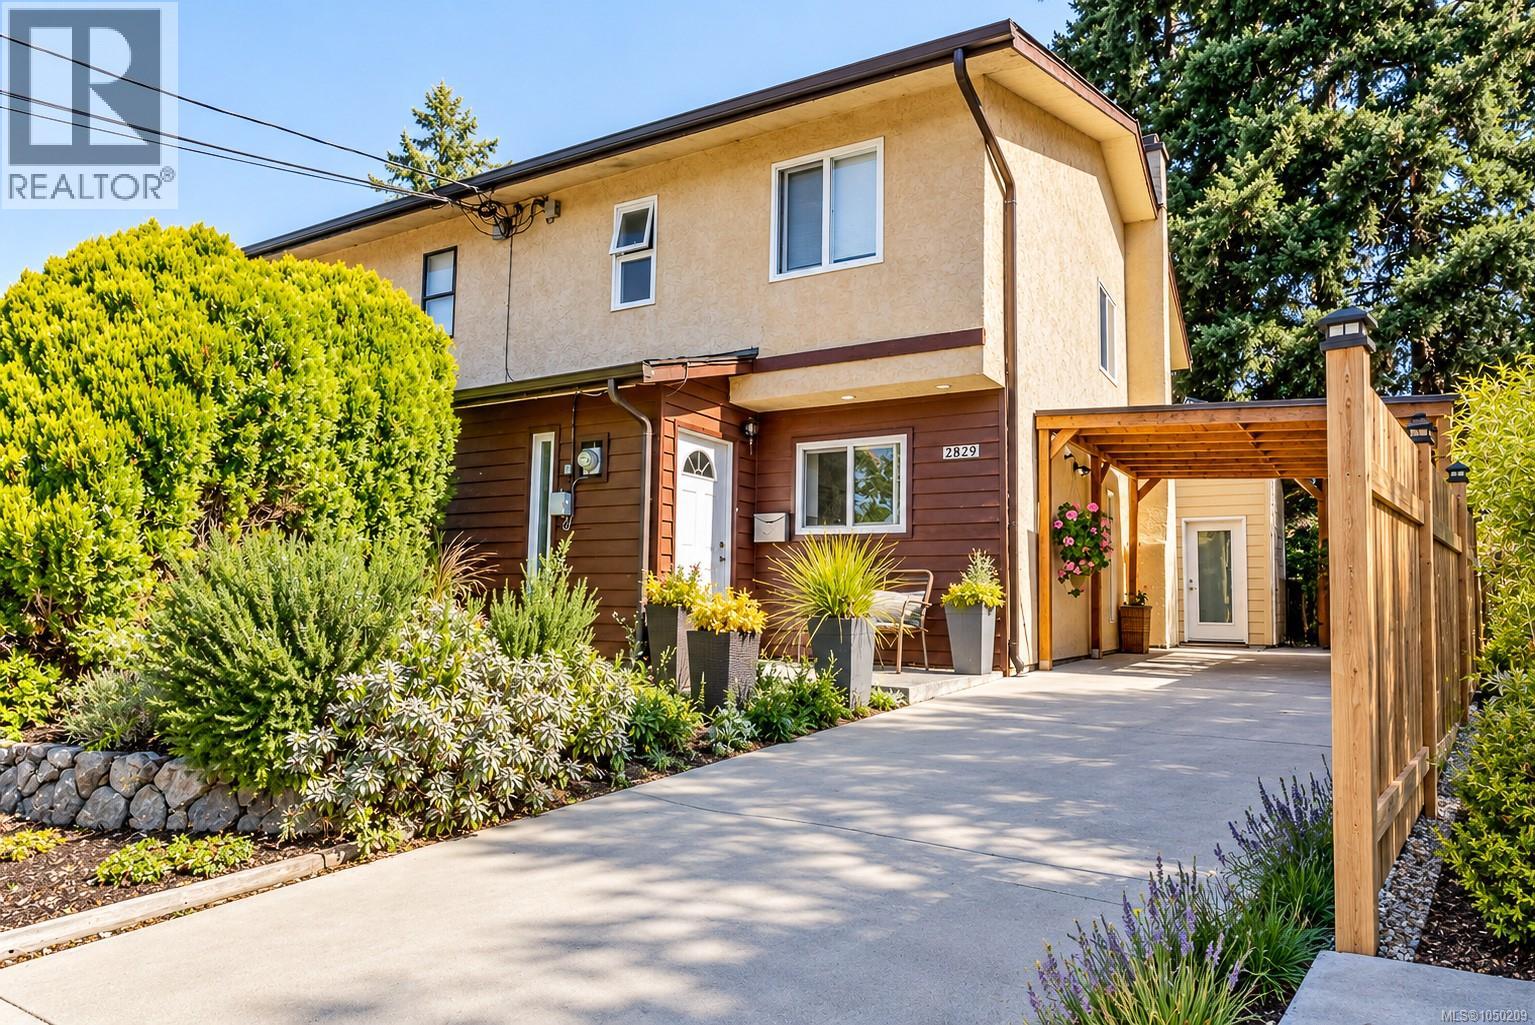 $699,900
2829 Powers Lane · 3bd/2ba · 1412sf
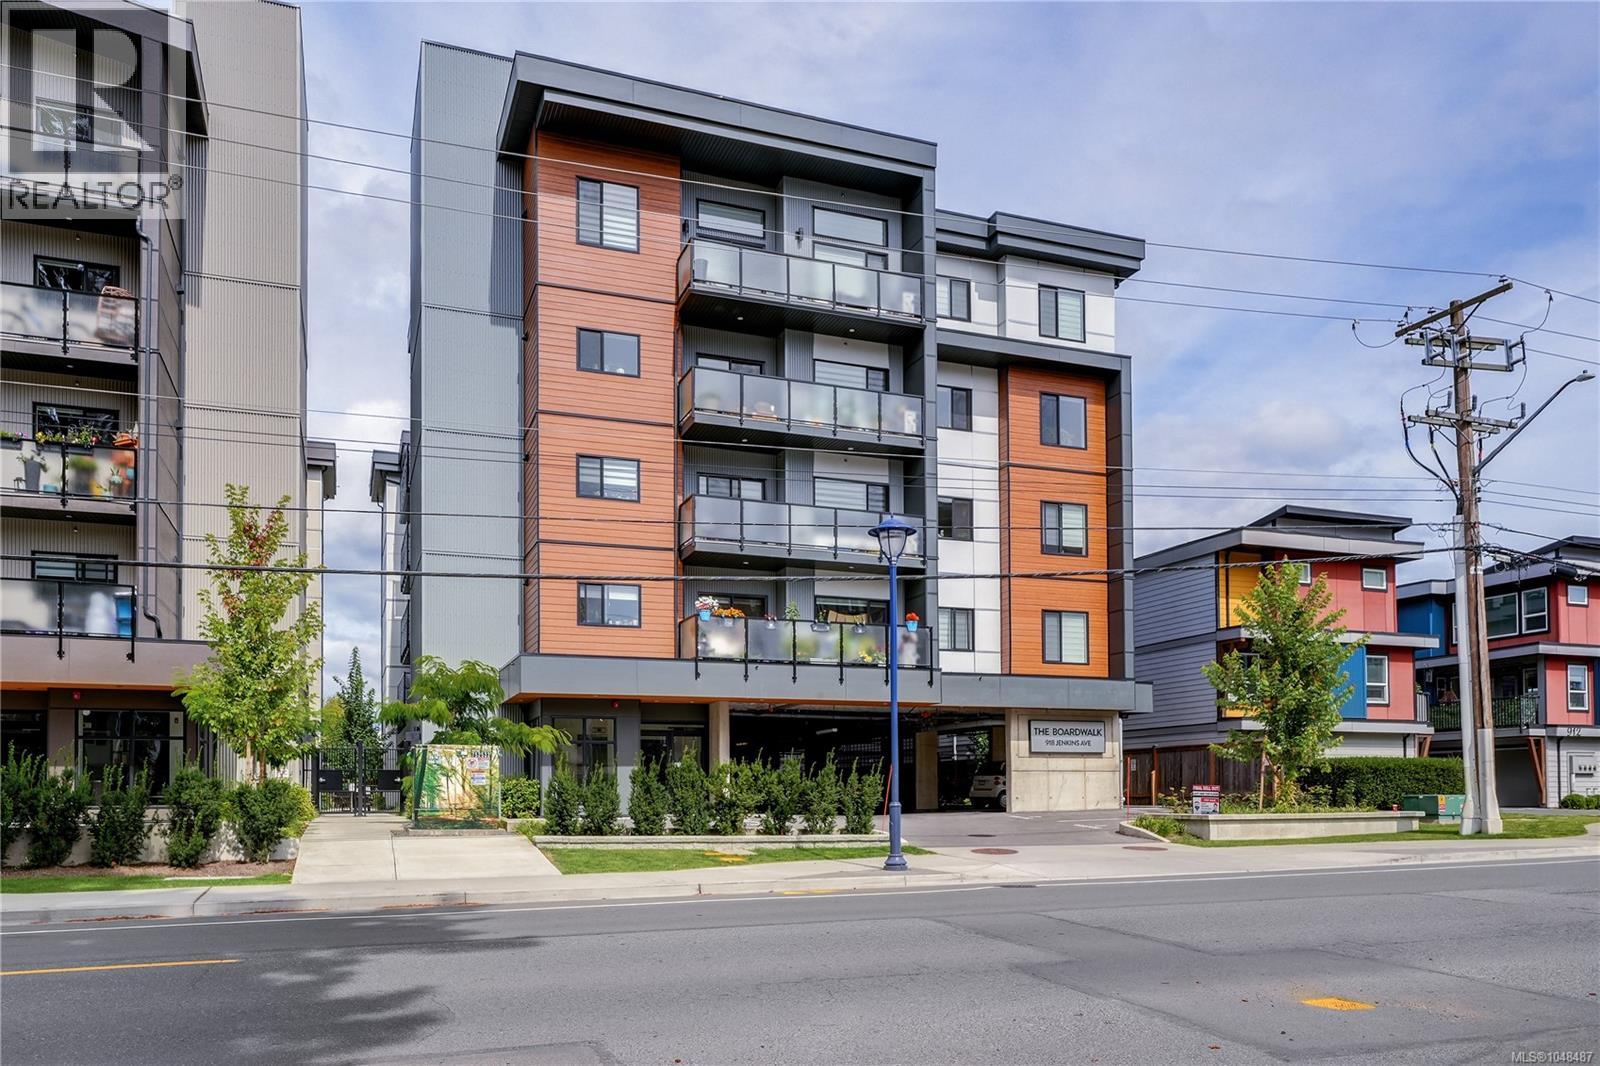 $559,900
303 918 Jenkins Ave · 2bd/2ba · 955sf
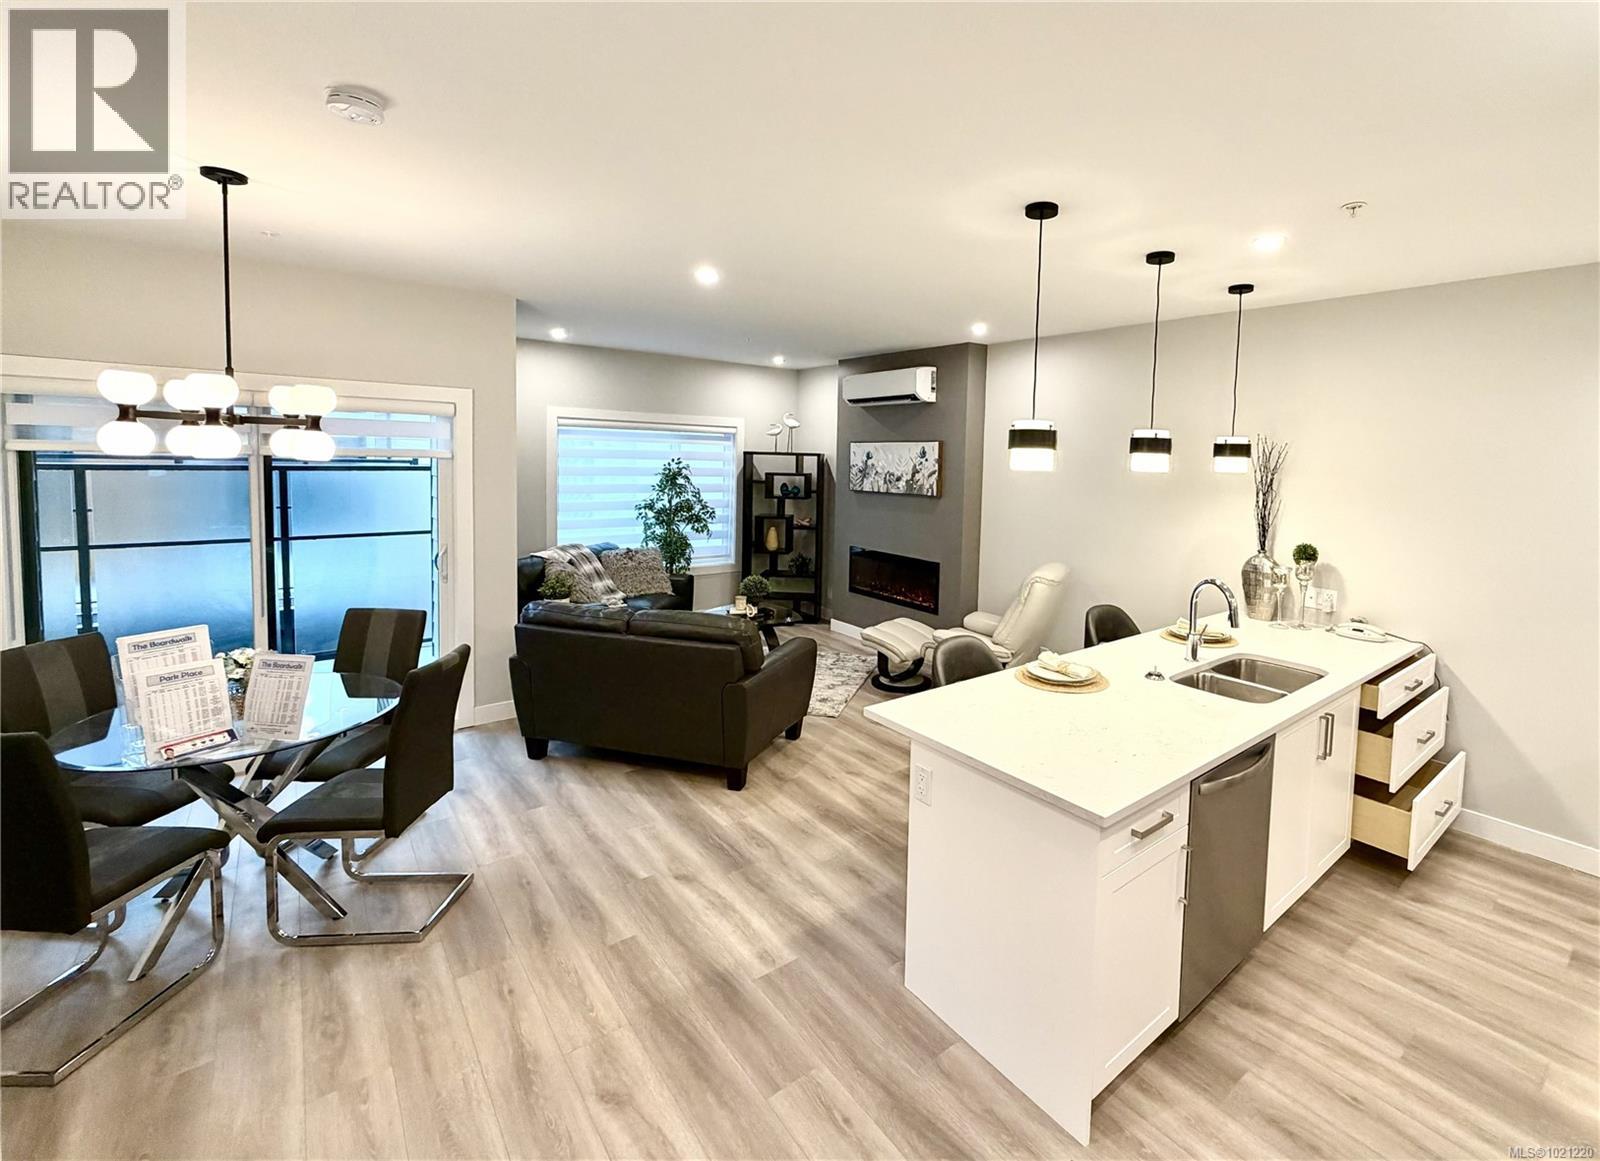 $449,900
505 918 Jenkins Ave · 1bd/1ba · 712sf
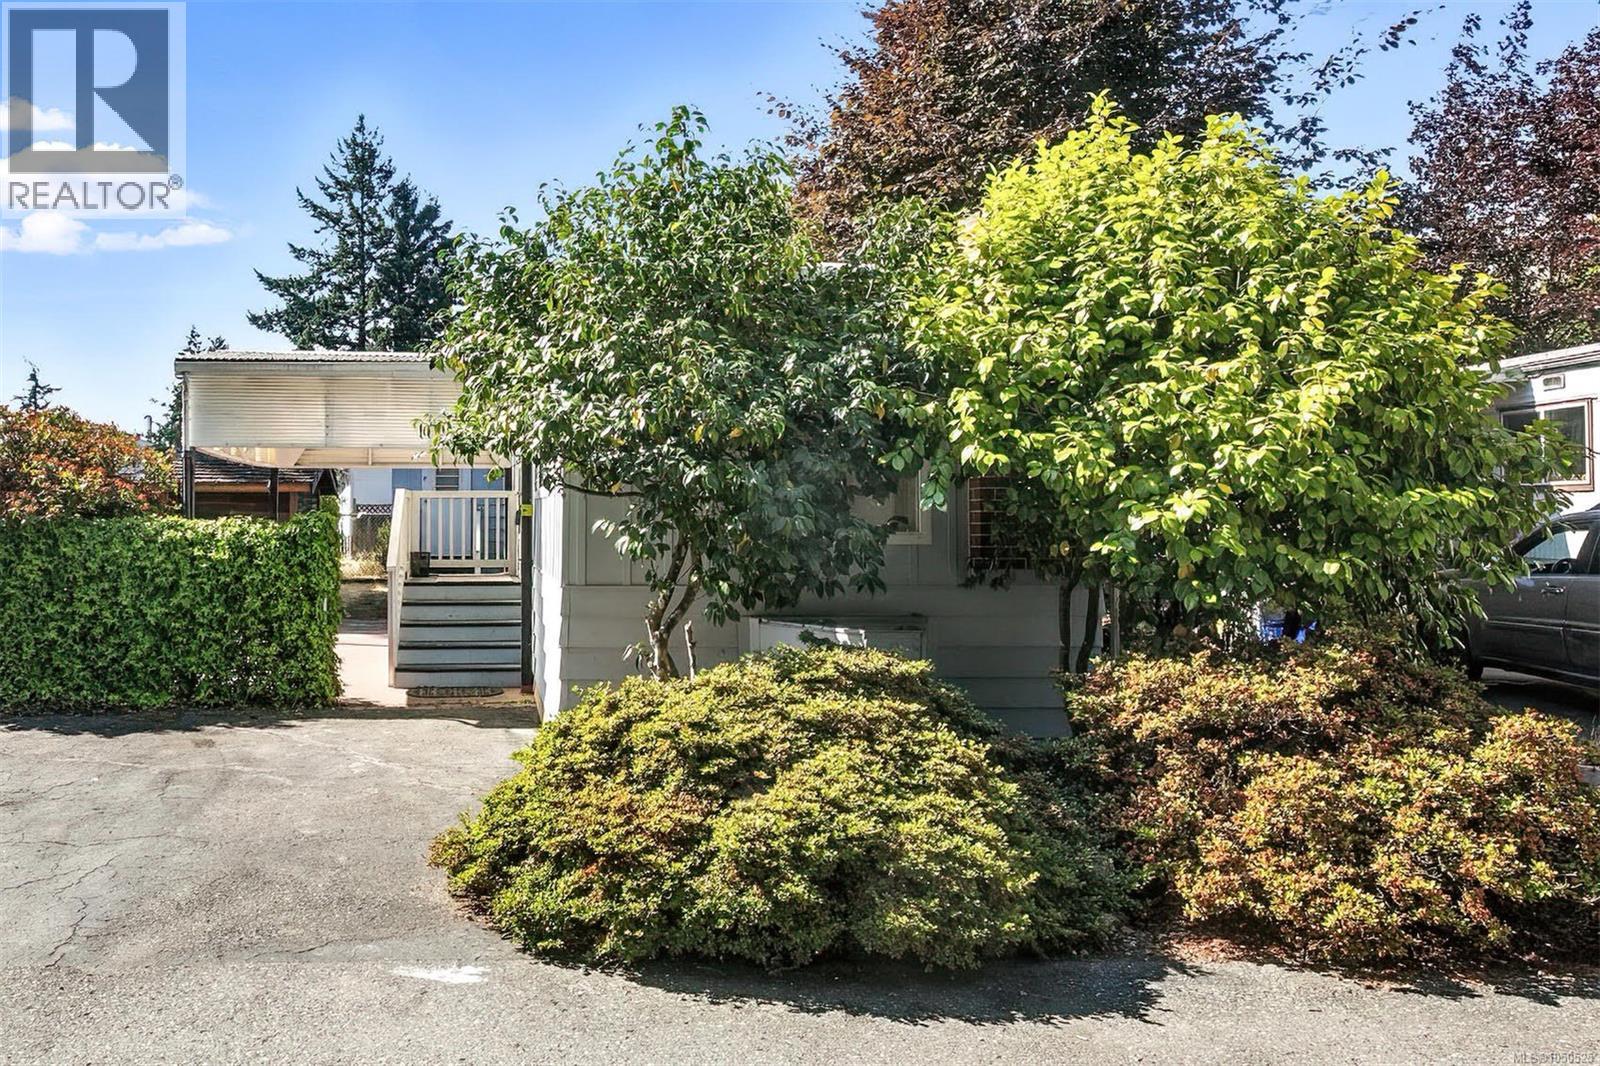 $149,999
57 2780 Spencer Rd · 2bd/1ba · 768sf
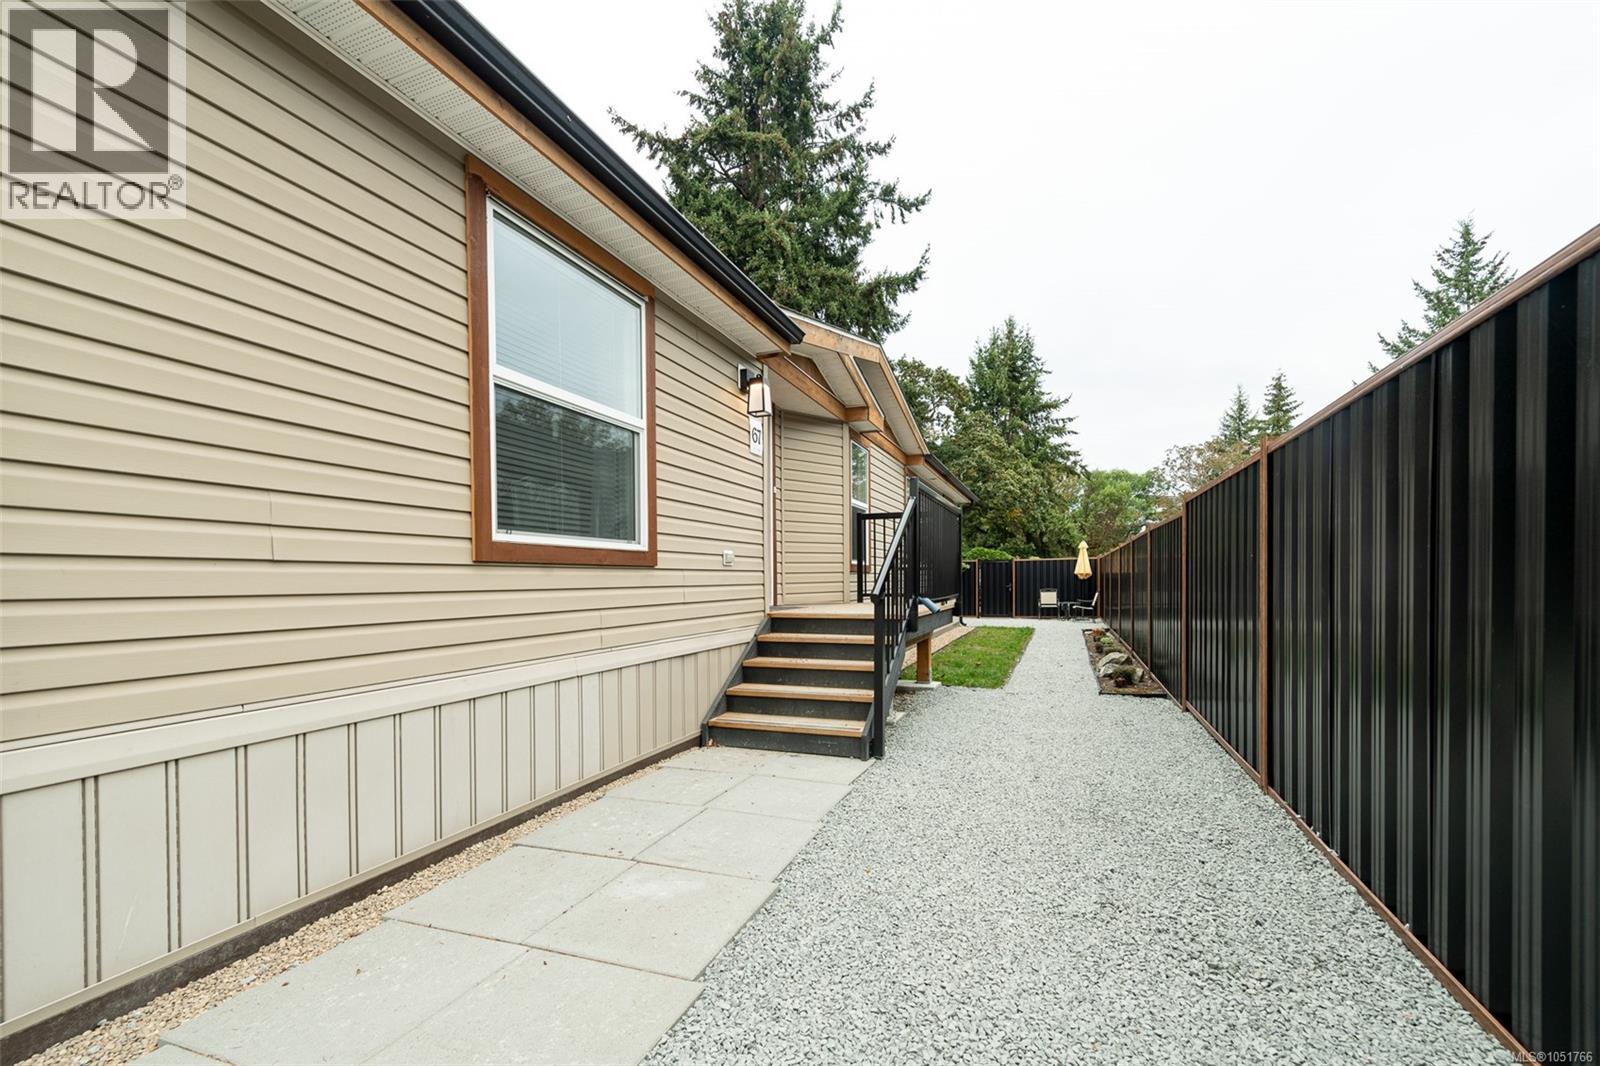 $450,000
67 2780 Spencer Rd · 3bd/2ba · 1404sf
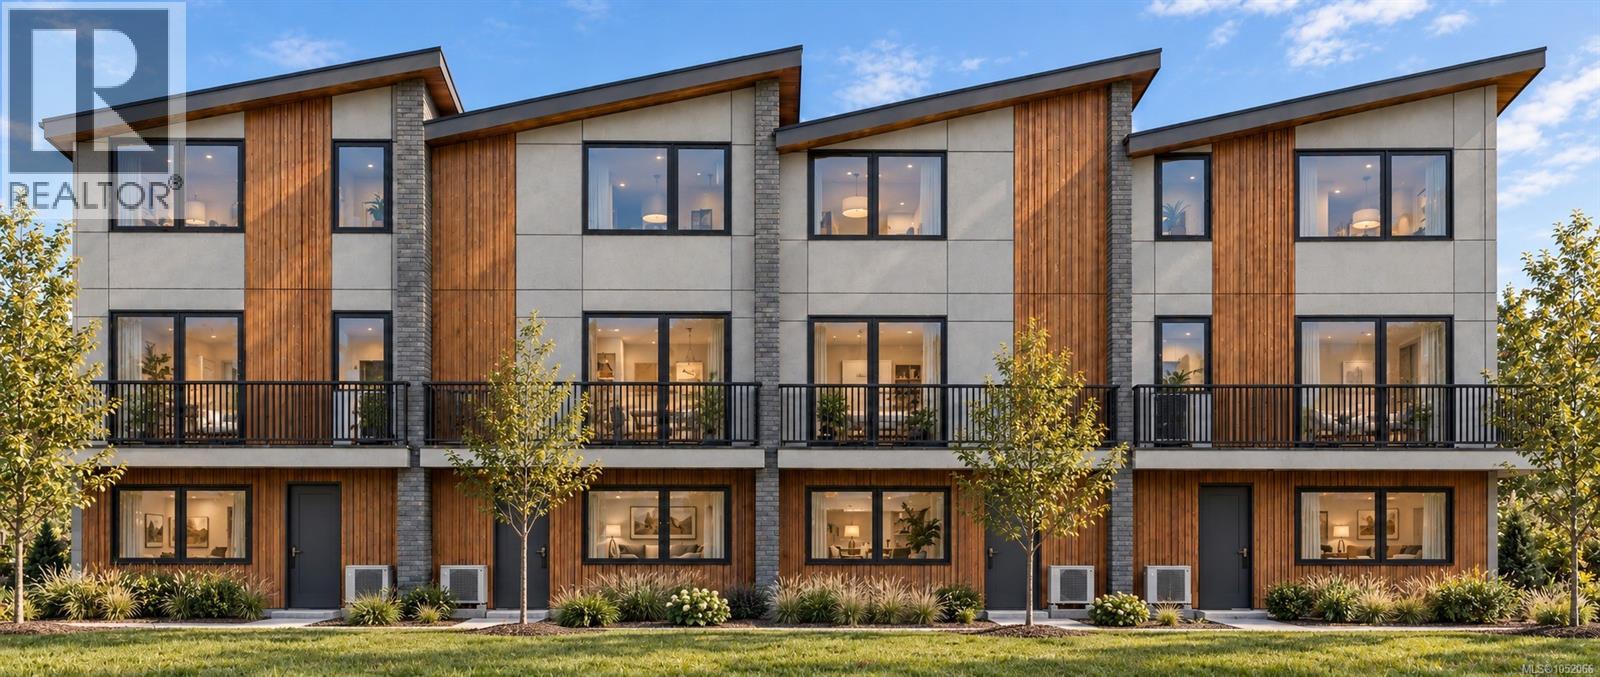 $874,999
103 936 Orono Ave · 4bd/4ba · 1753sf
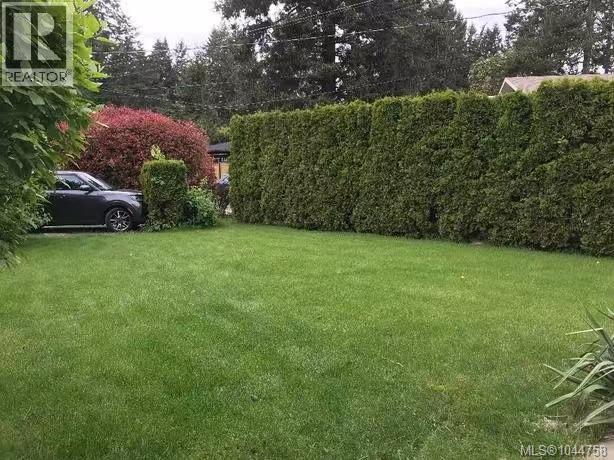 $1,500,000
966 Haslam Ave · 4bd/2ba · 2025sf
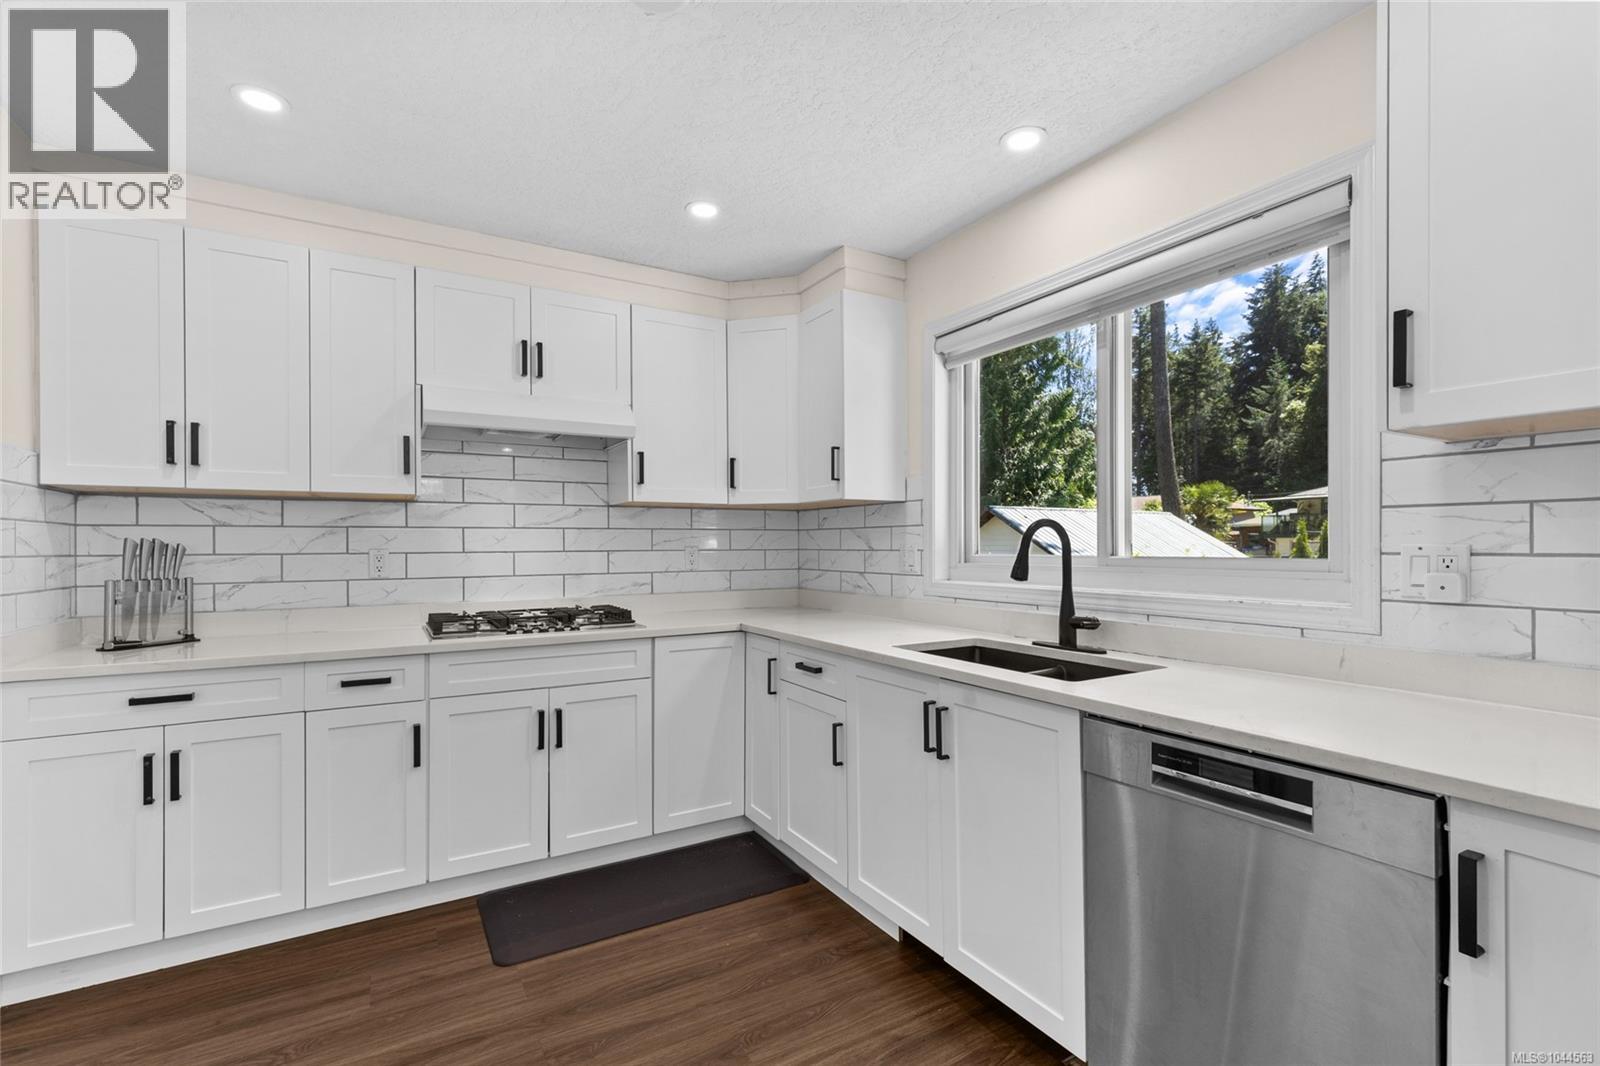 $799,900
1039 Haslam Ave · 3bd/3ba · 1837sf
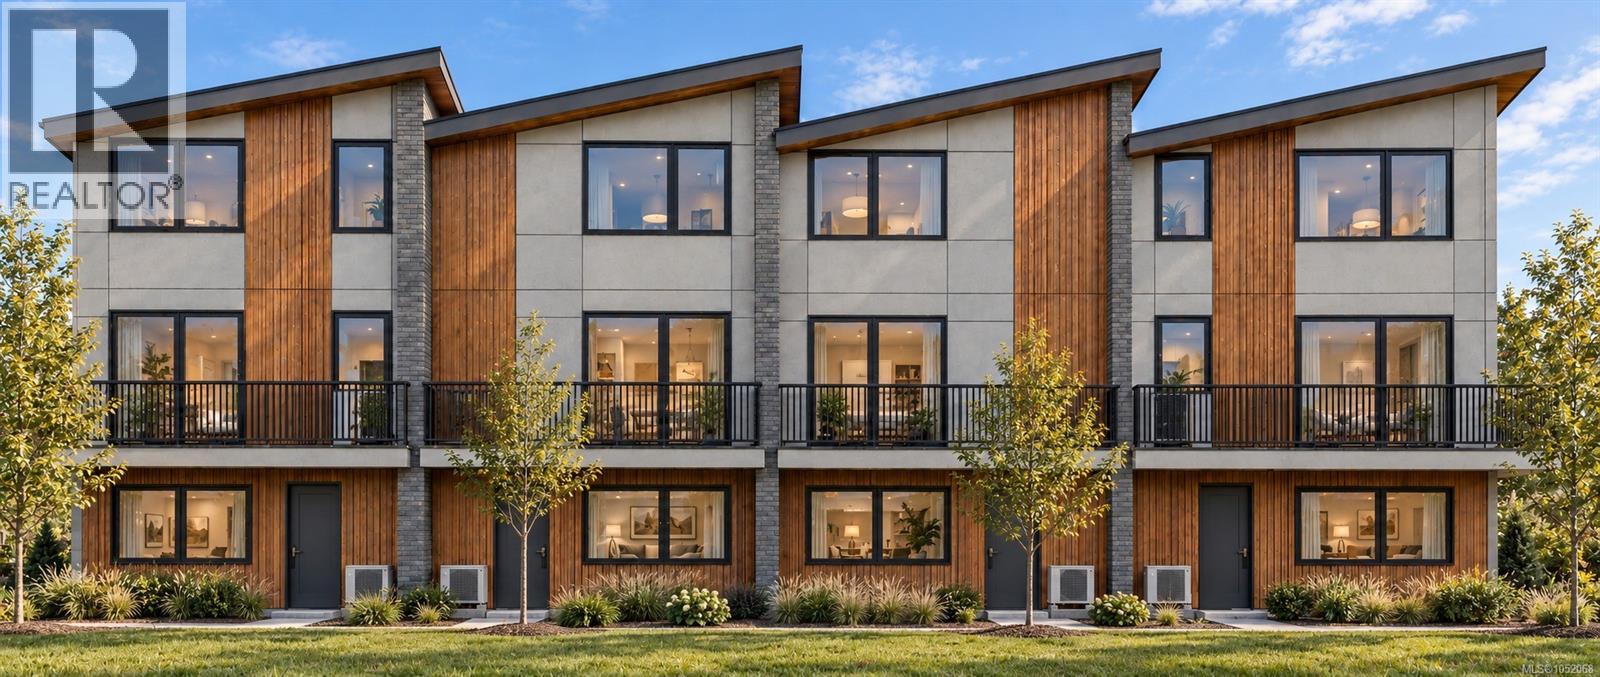 $749,999
112 2840 Knotty Pine Rd · 3bd/3ba · 1268sf
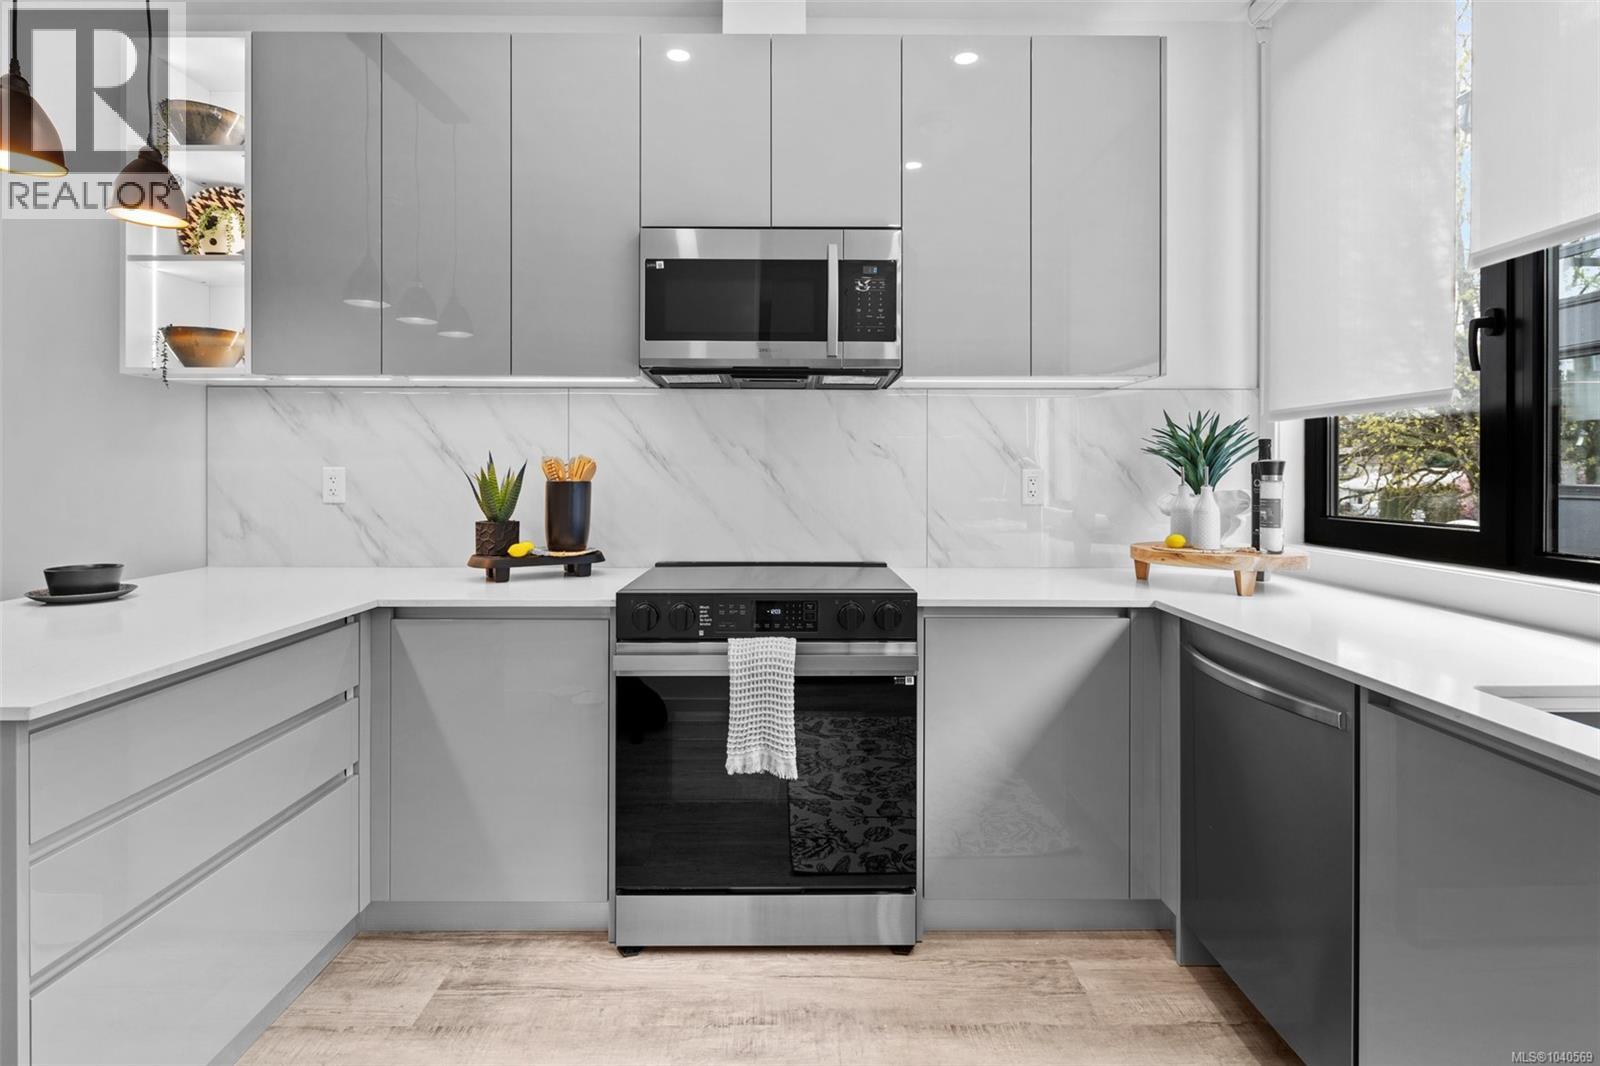 $642,900
134 916 Orono Ave · 2bd/3ba · 1089sf
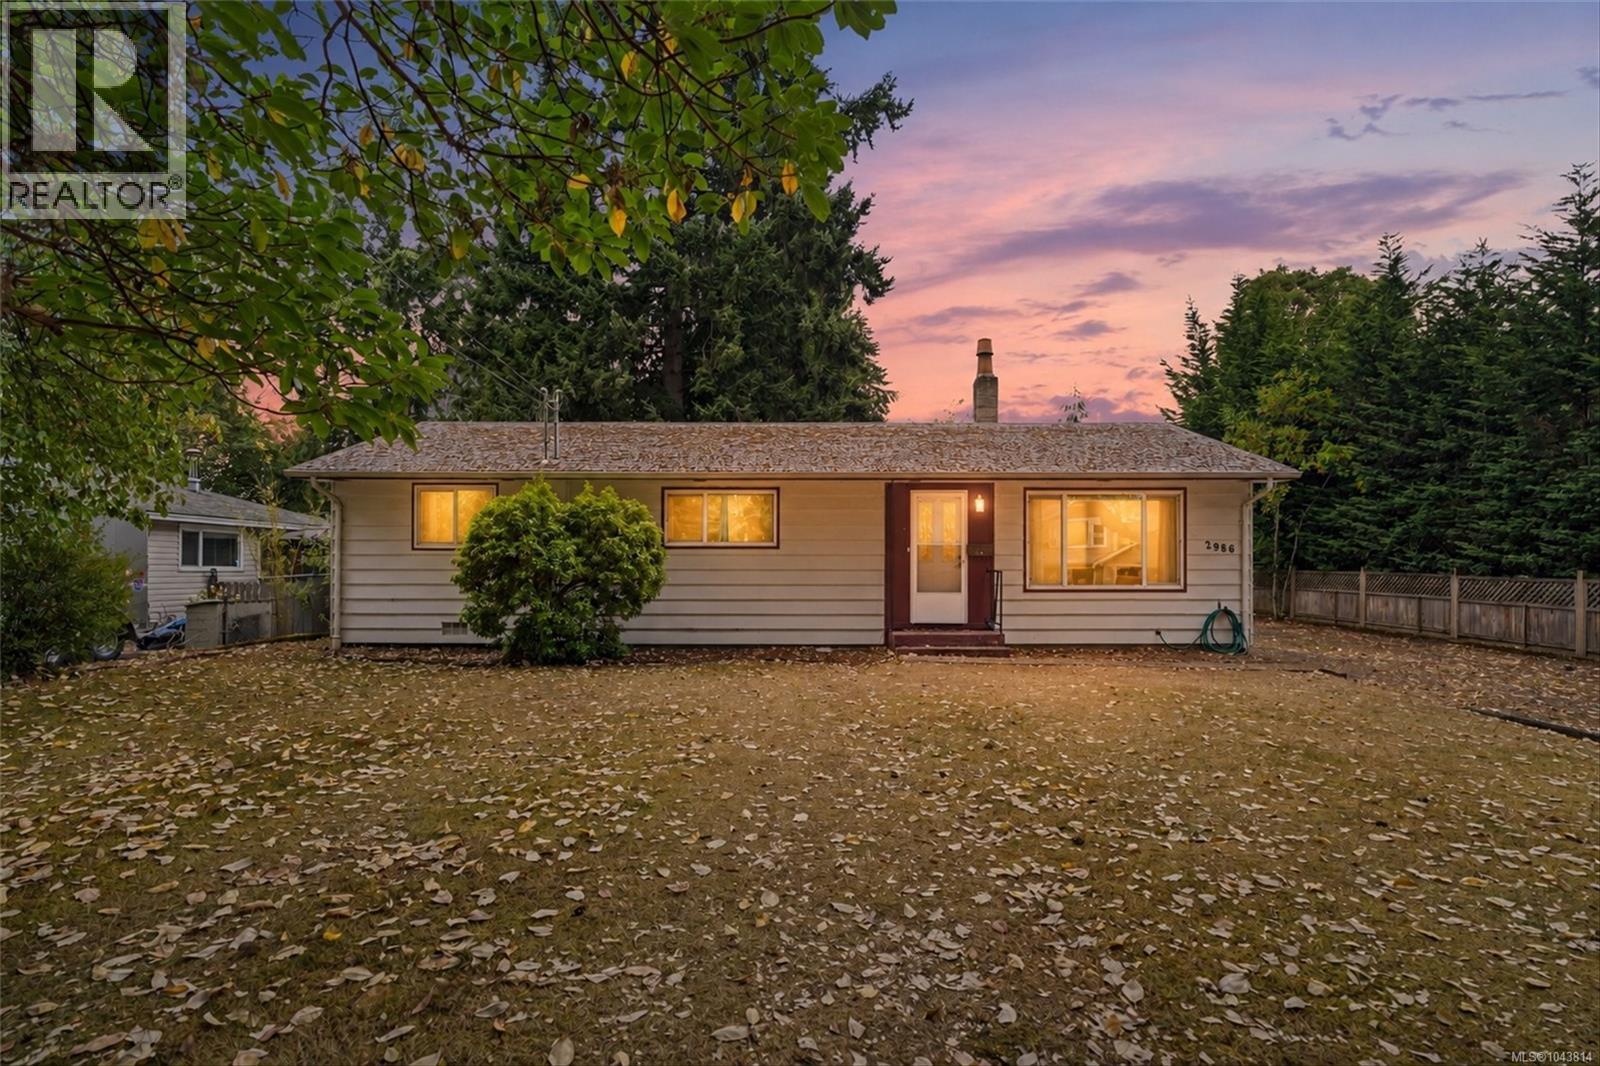 $774,999
2986 Glen Lake Rd · 2bd/1ba · 1224sf
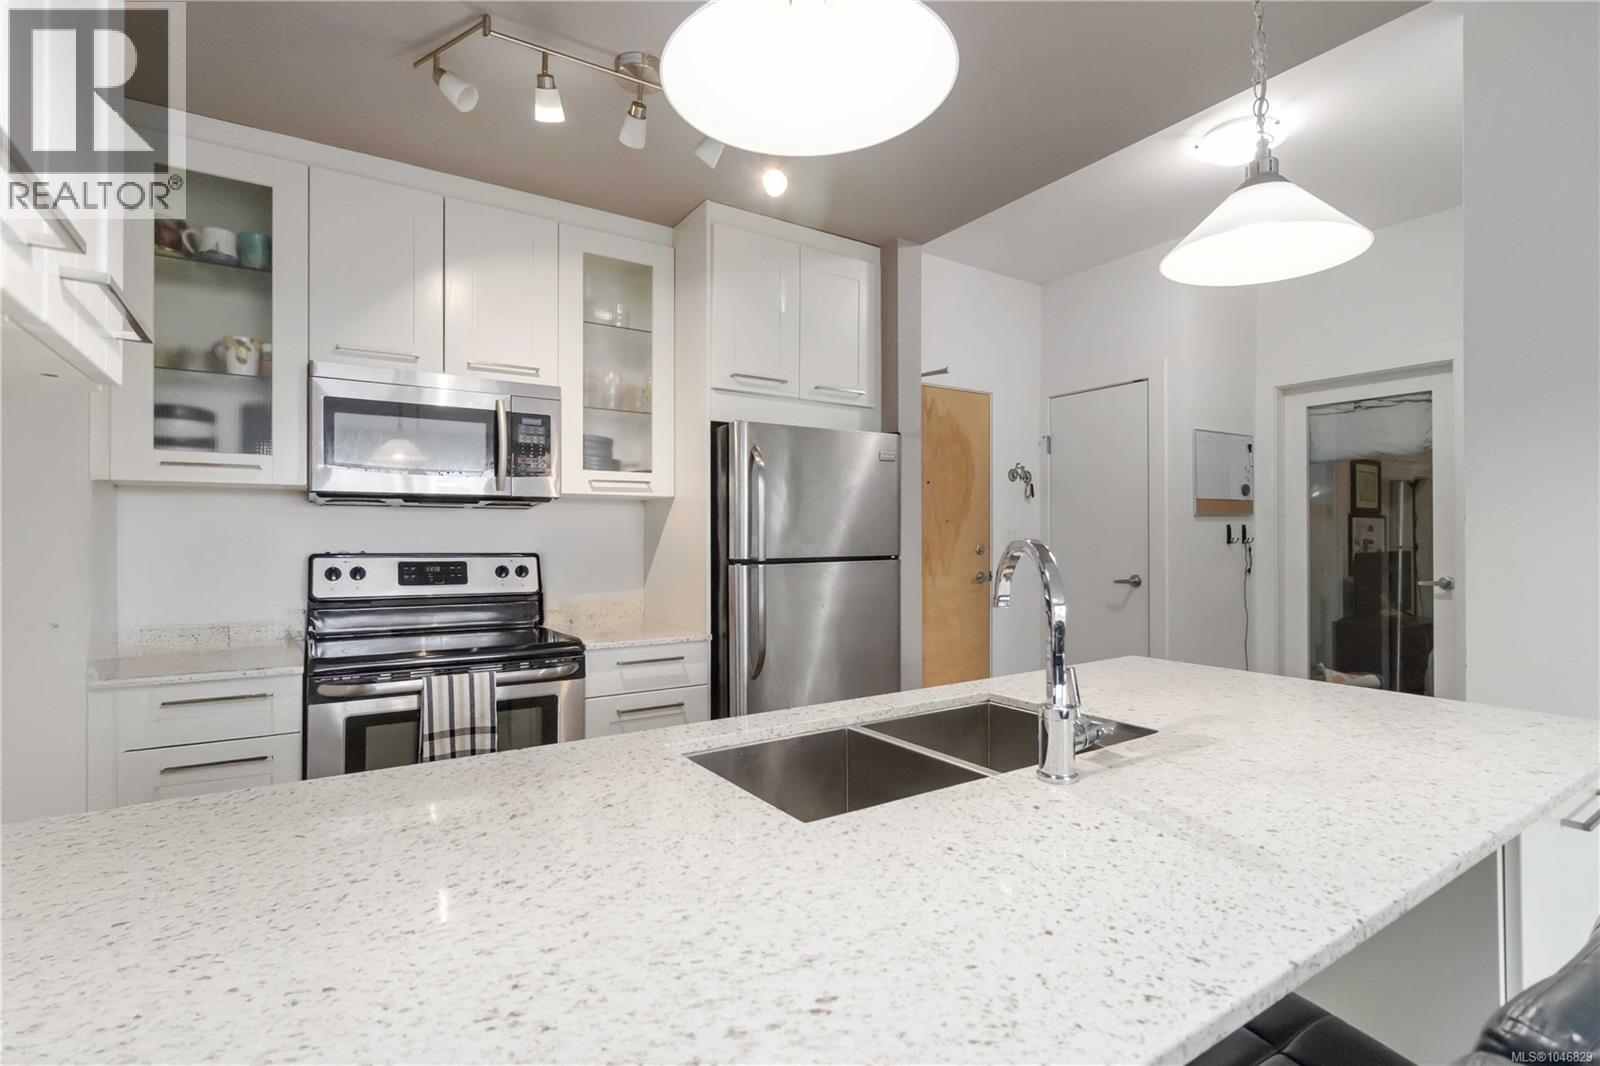 $424,900
420 2871 Jacklin Rd · 2bd/1ba · 740sf
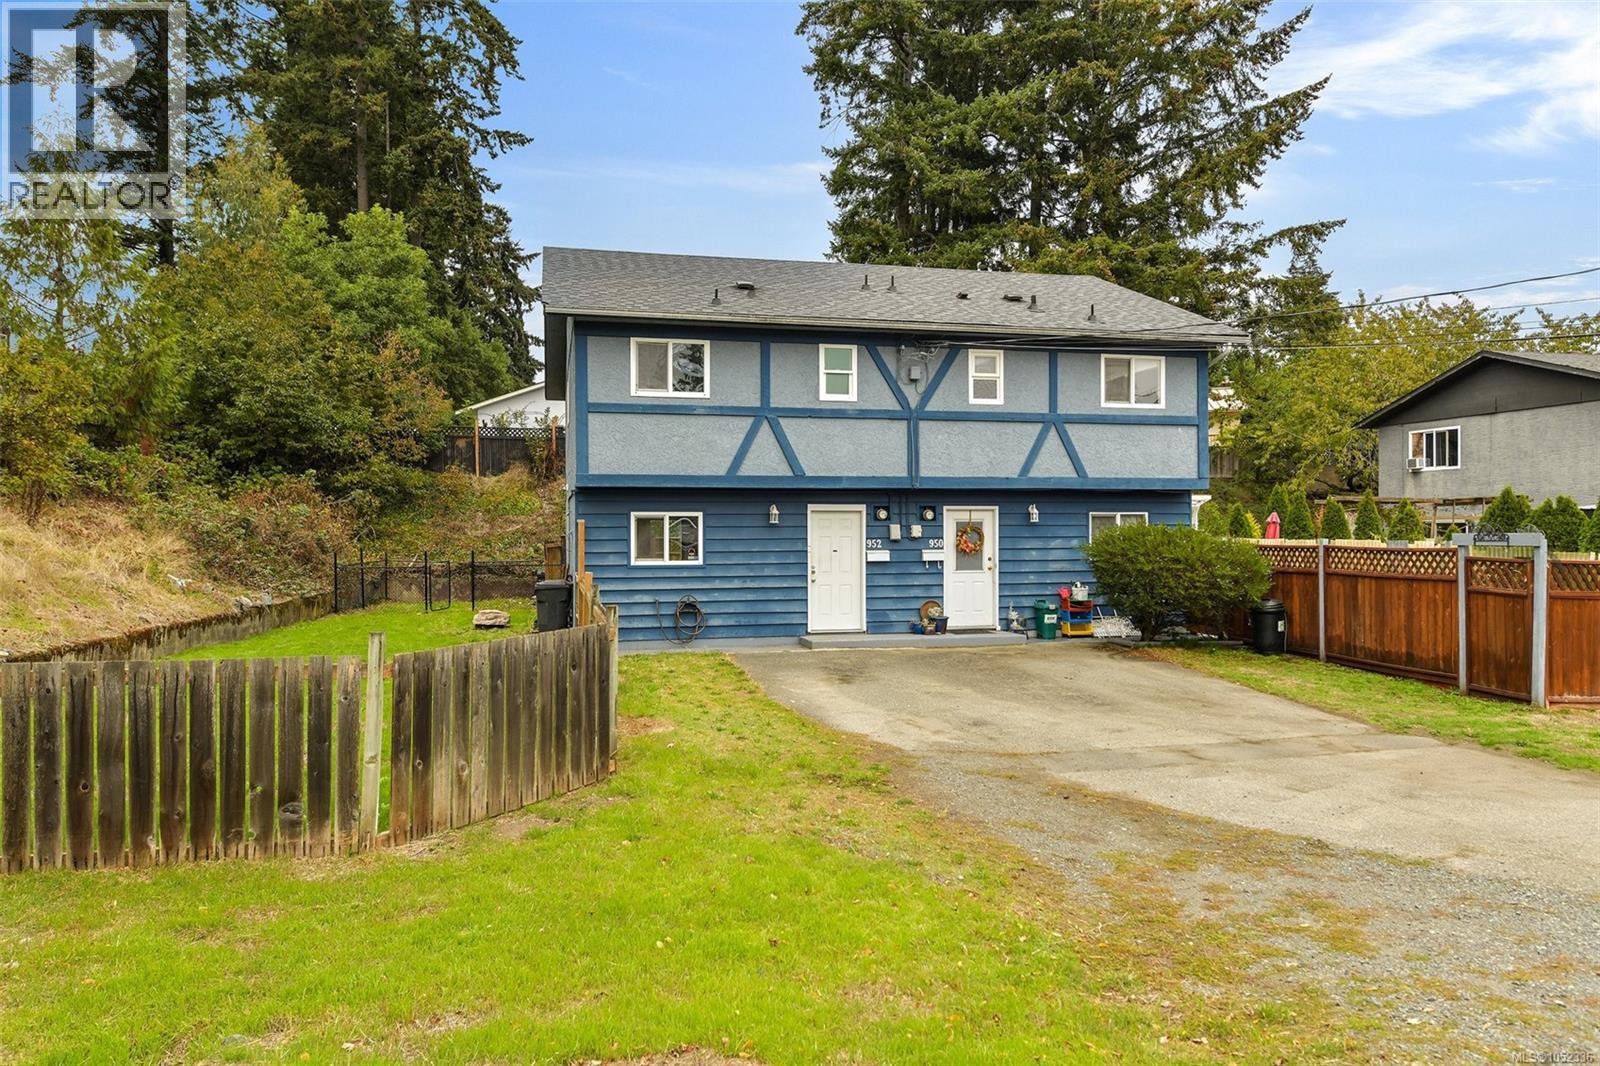 $649,900
952 Glen Willow Pl · 3bd/1ba · 1176sf
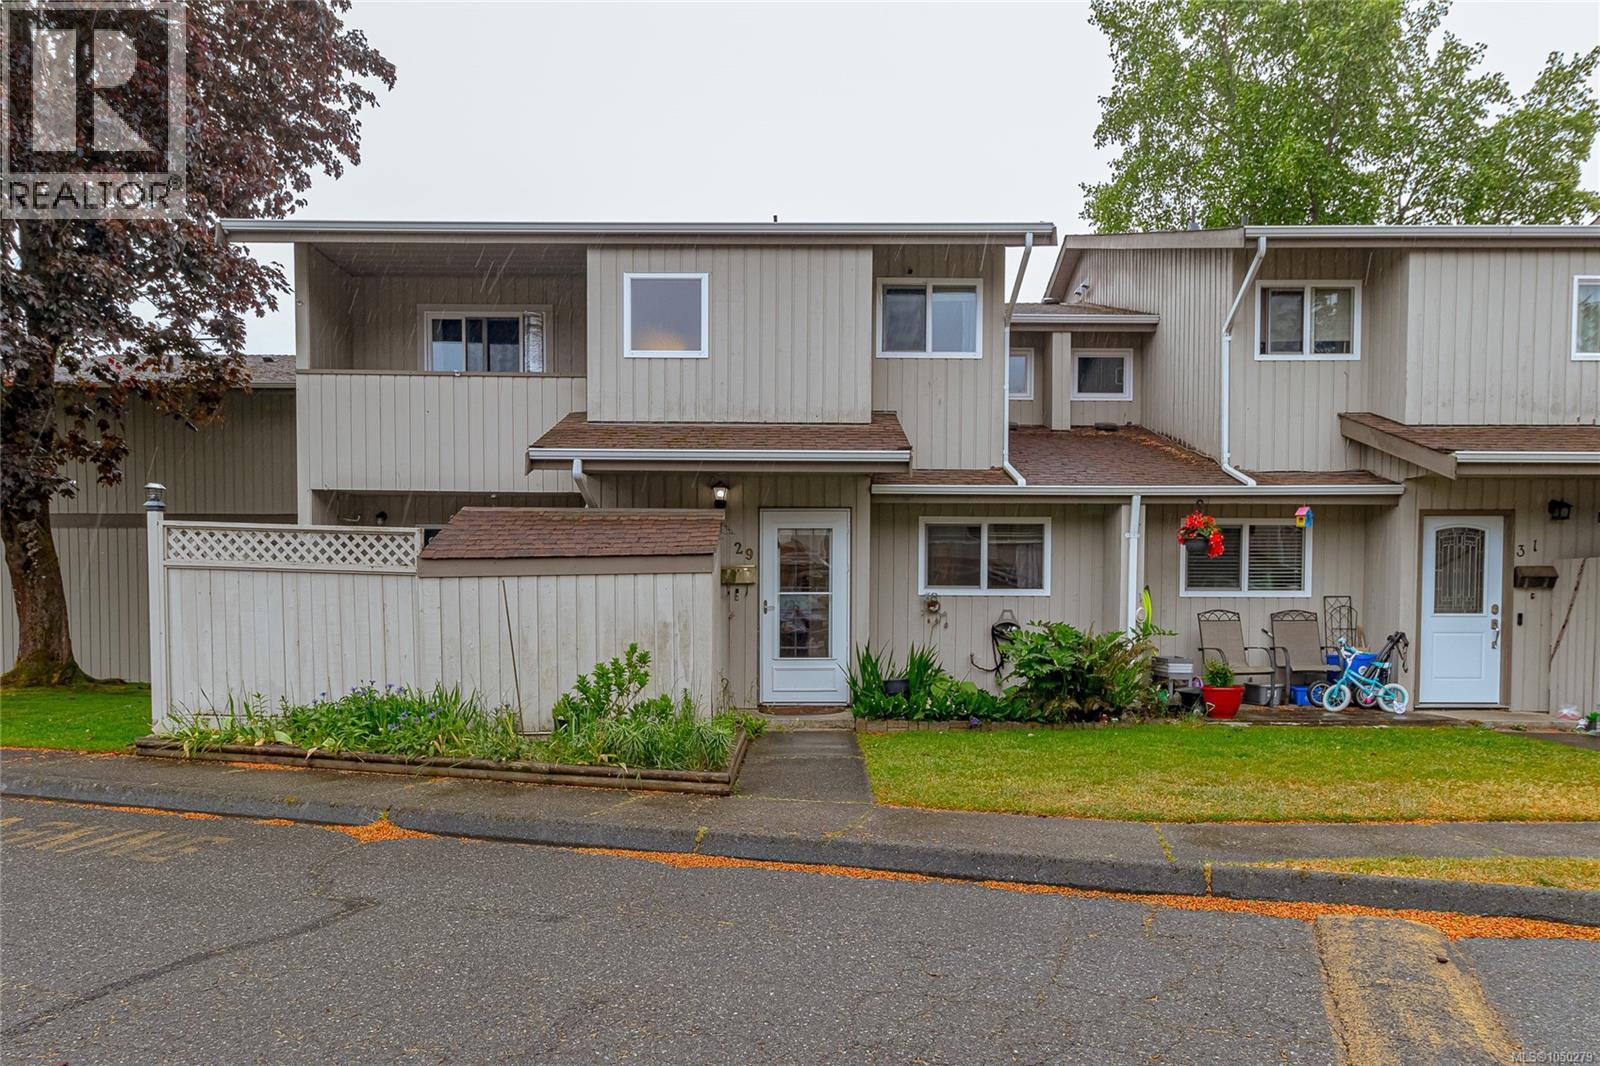 $529,900
29 2771 Spencer Rd · 3bd/2ba · 1181sf
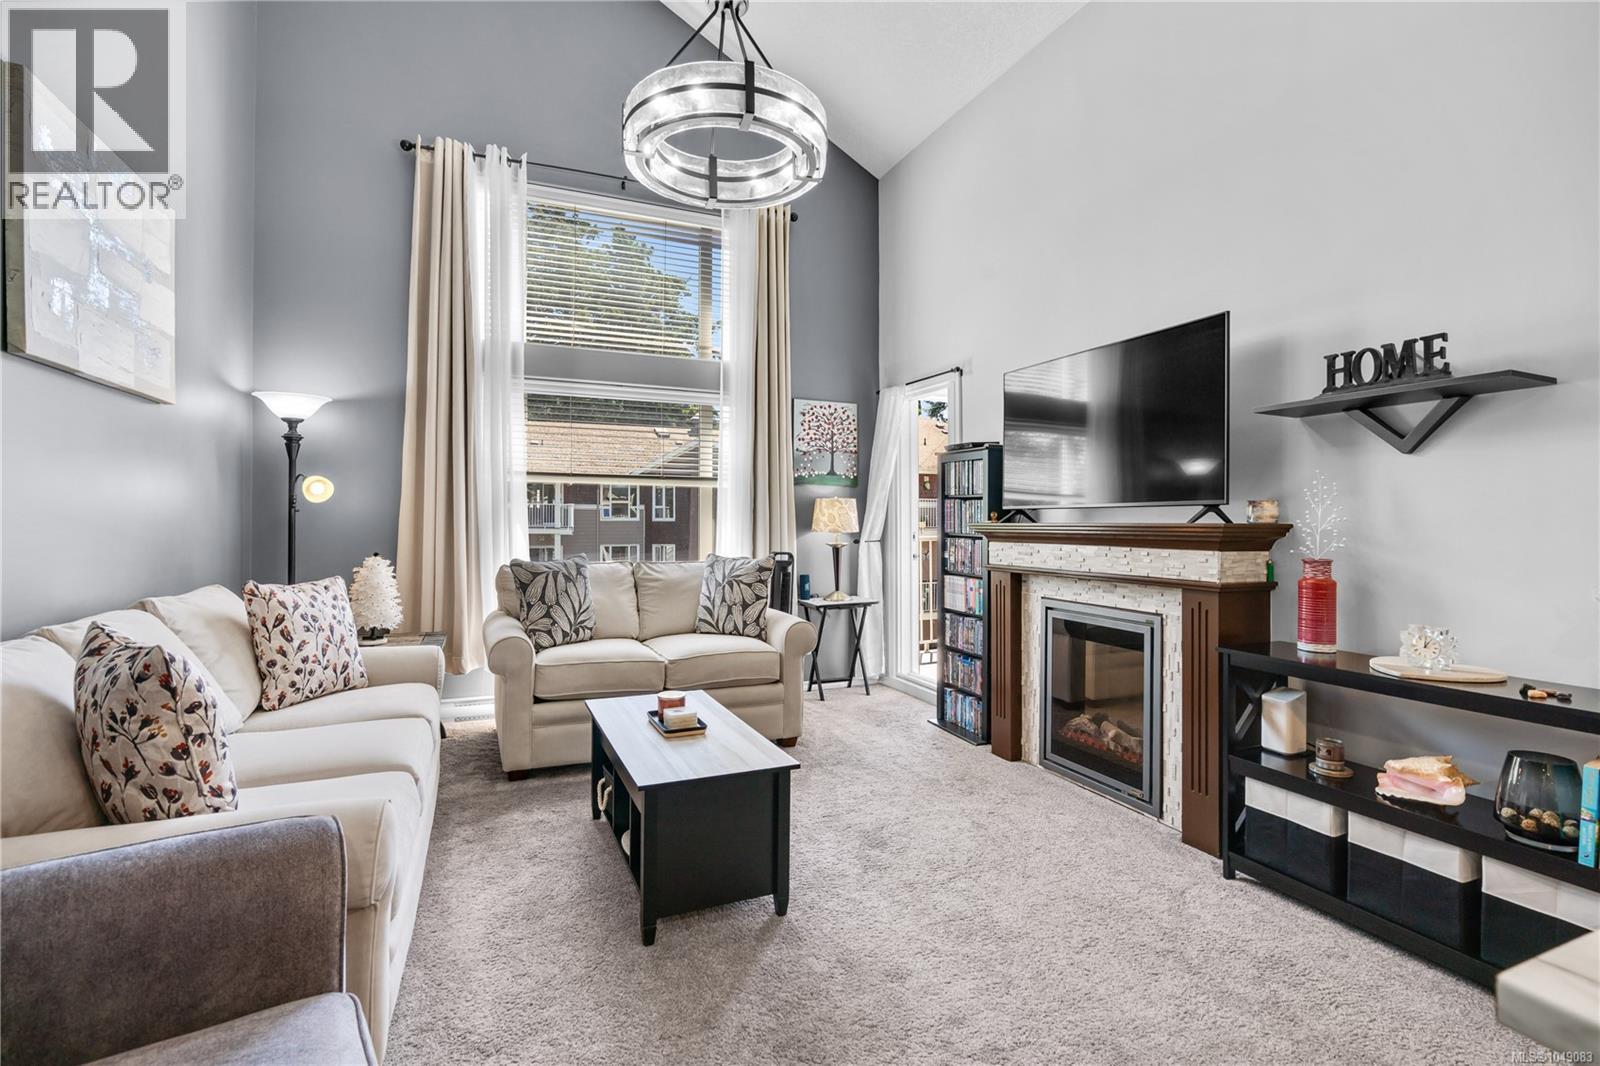 $499,000
405 2823 Jacklin Rd · 2bd/2ba · 1070sf
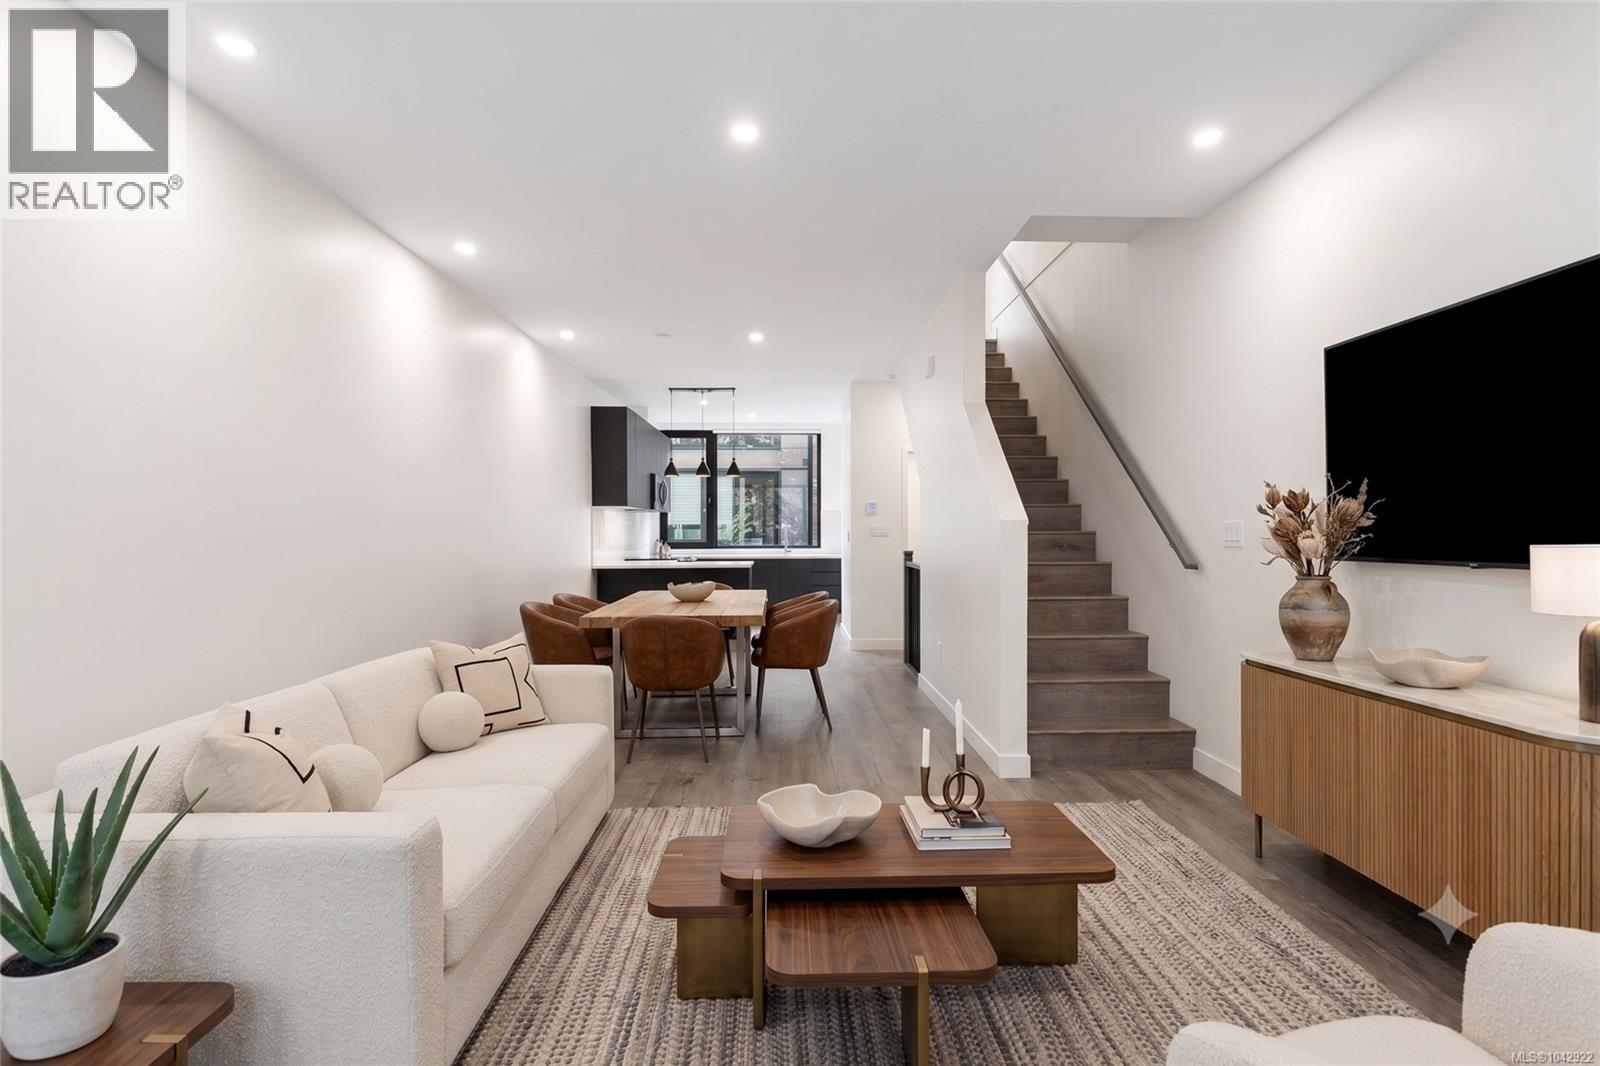 $639,000
120 916 Orono Ave · 2bd/3ba · 1138sf
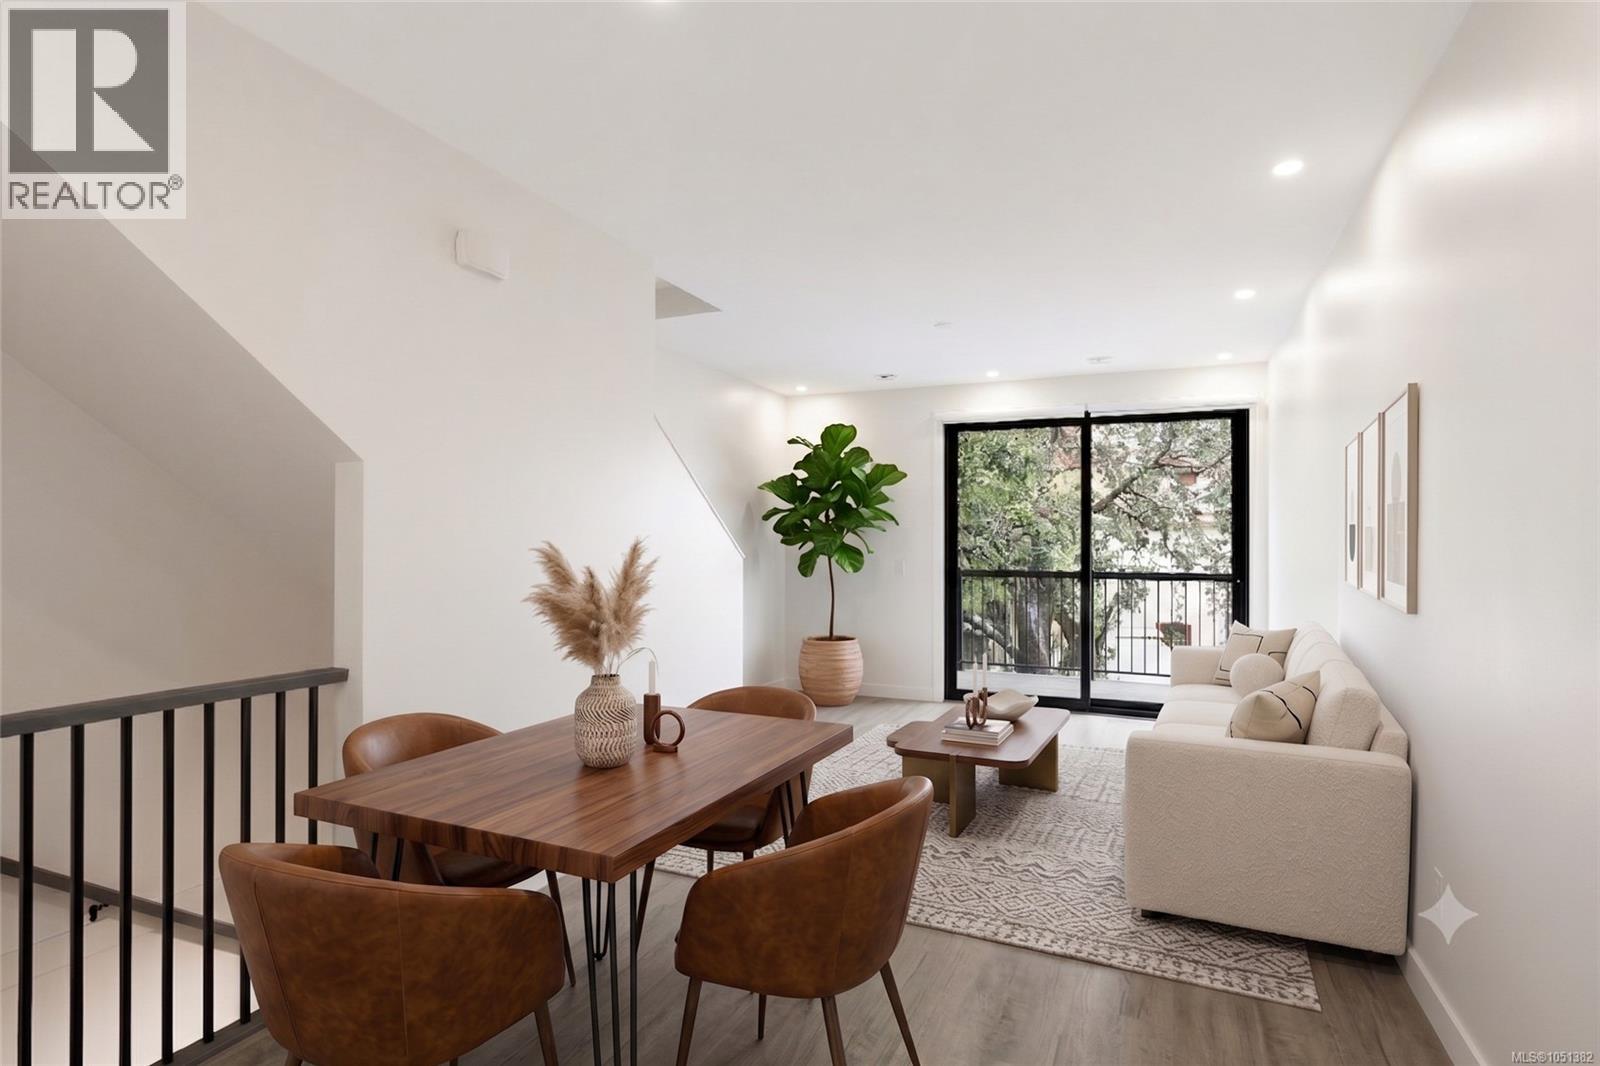 $599,000
114 916 Orono Ave · 2bd/3ba · 1089sf
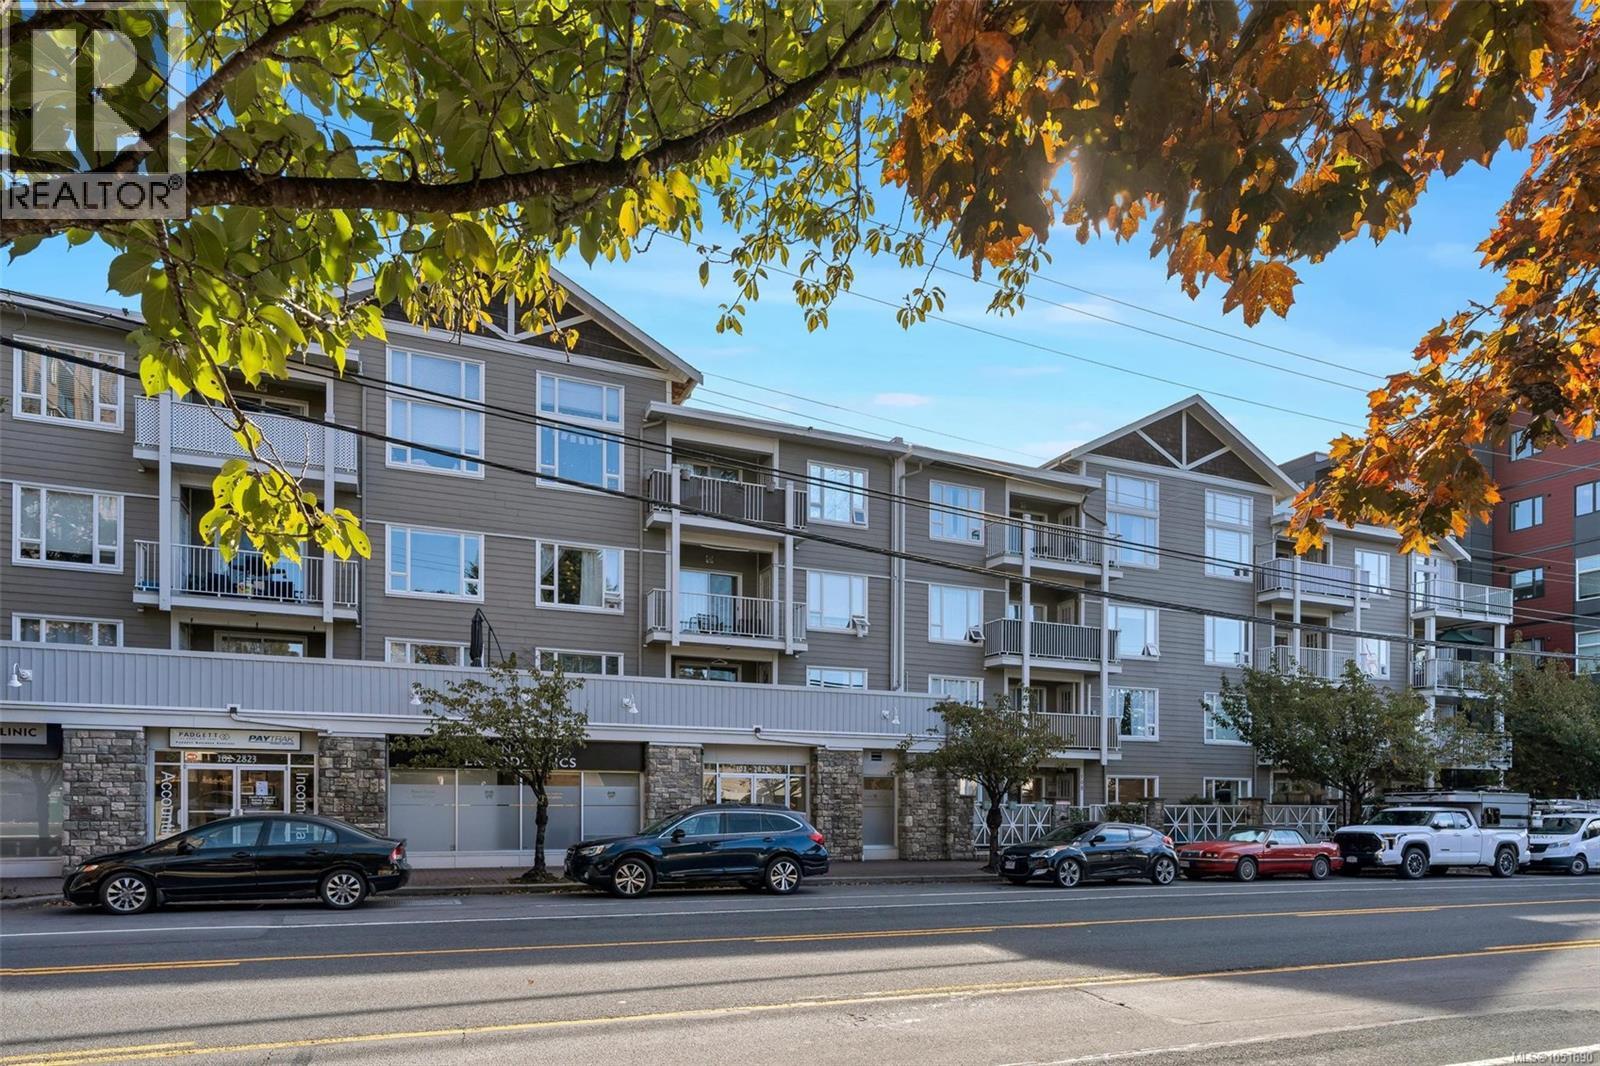 $499,000
307 2823 Jacklin Rd · 2bd/2ba · 884sf
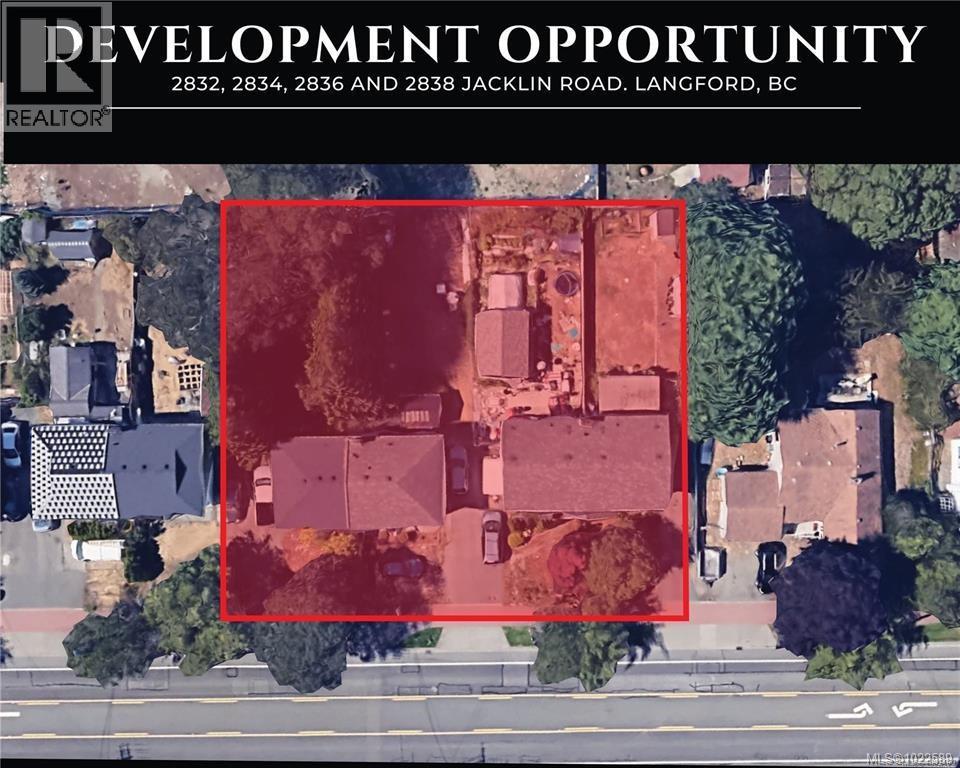 $950,000
2832 Jacklin Rd · 3bd/2ba · 1104sf
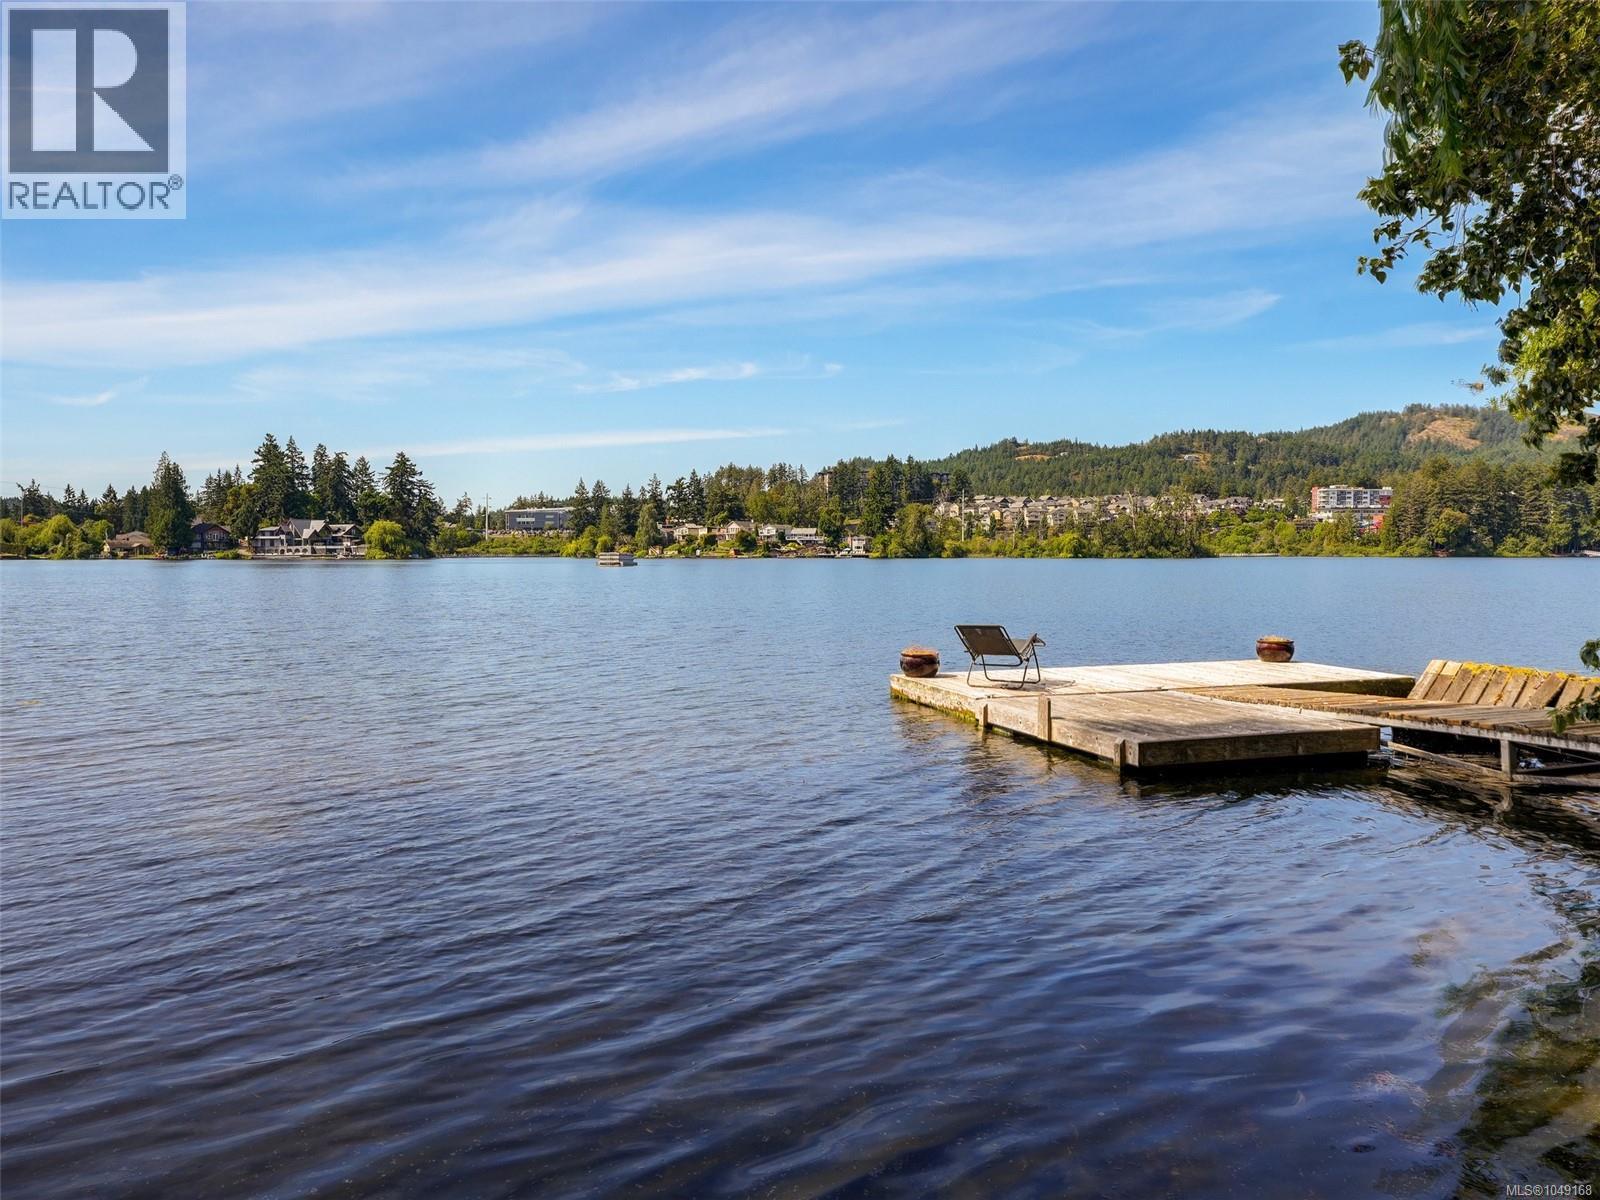 $1,725,000
1167 Goldstream Ave · 4bd/3ba · 1910sf
 $539,900
206 893 Hockley Ave · 2bd/2ba · 1034sf
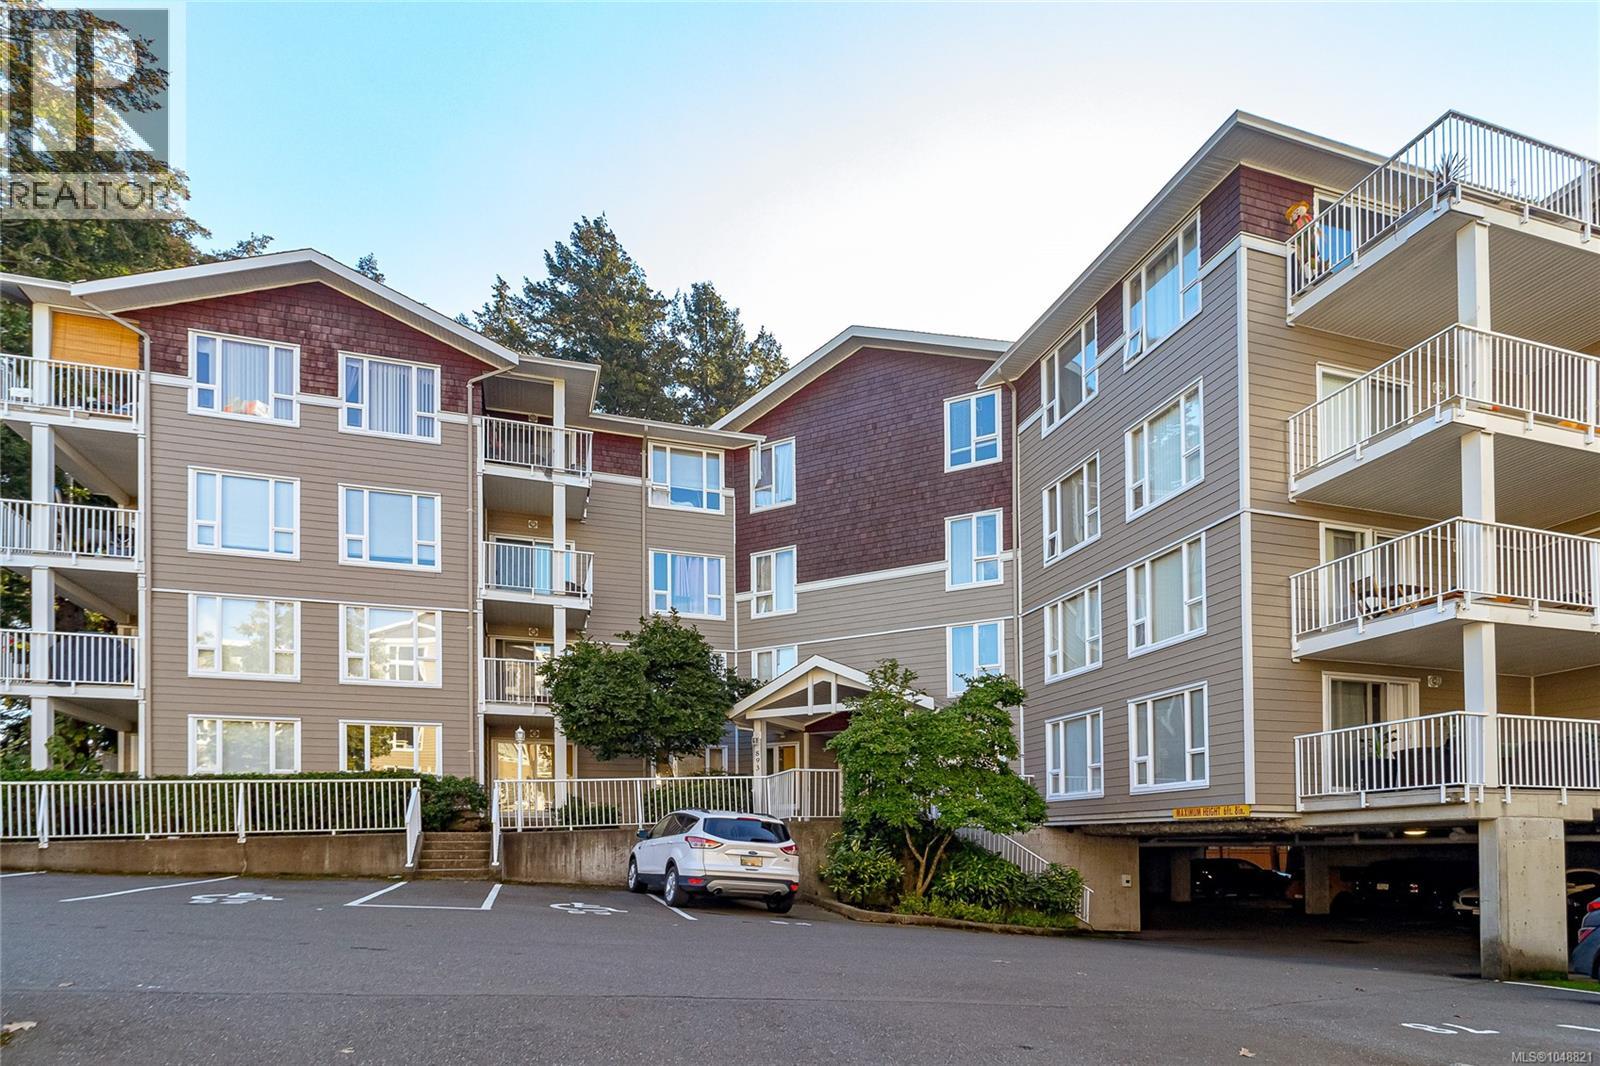 $479,999
401 893 Hockley Ave · 2bd/2ba · 828sf
 $250,000
105 3039 Merchant Way · 0bd/0ba
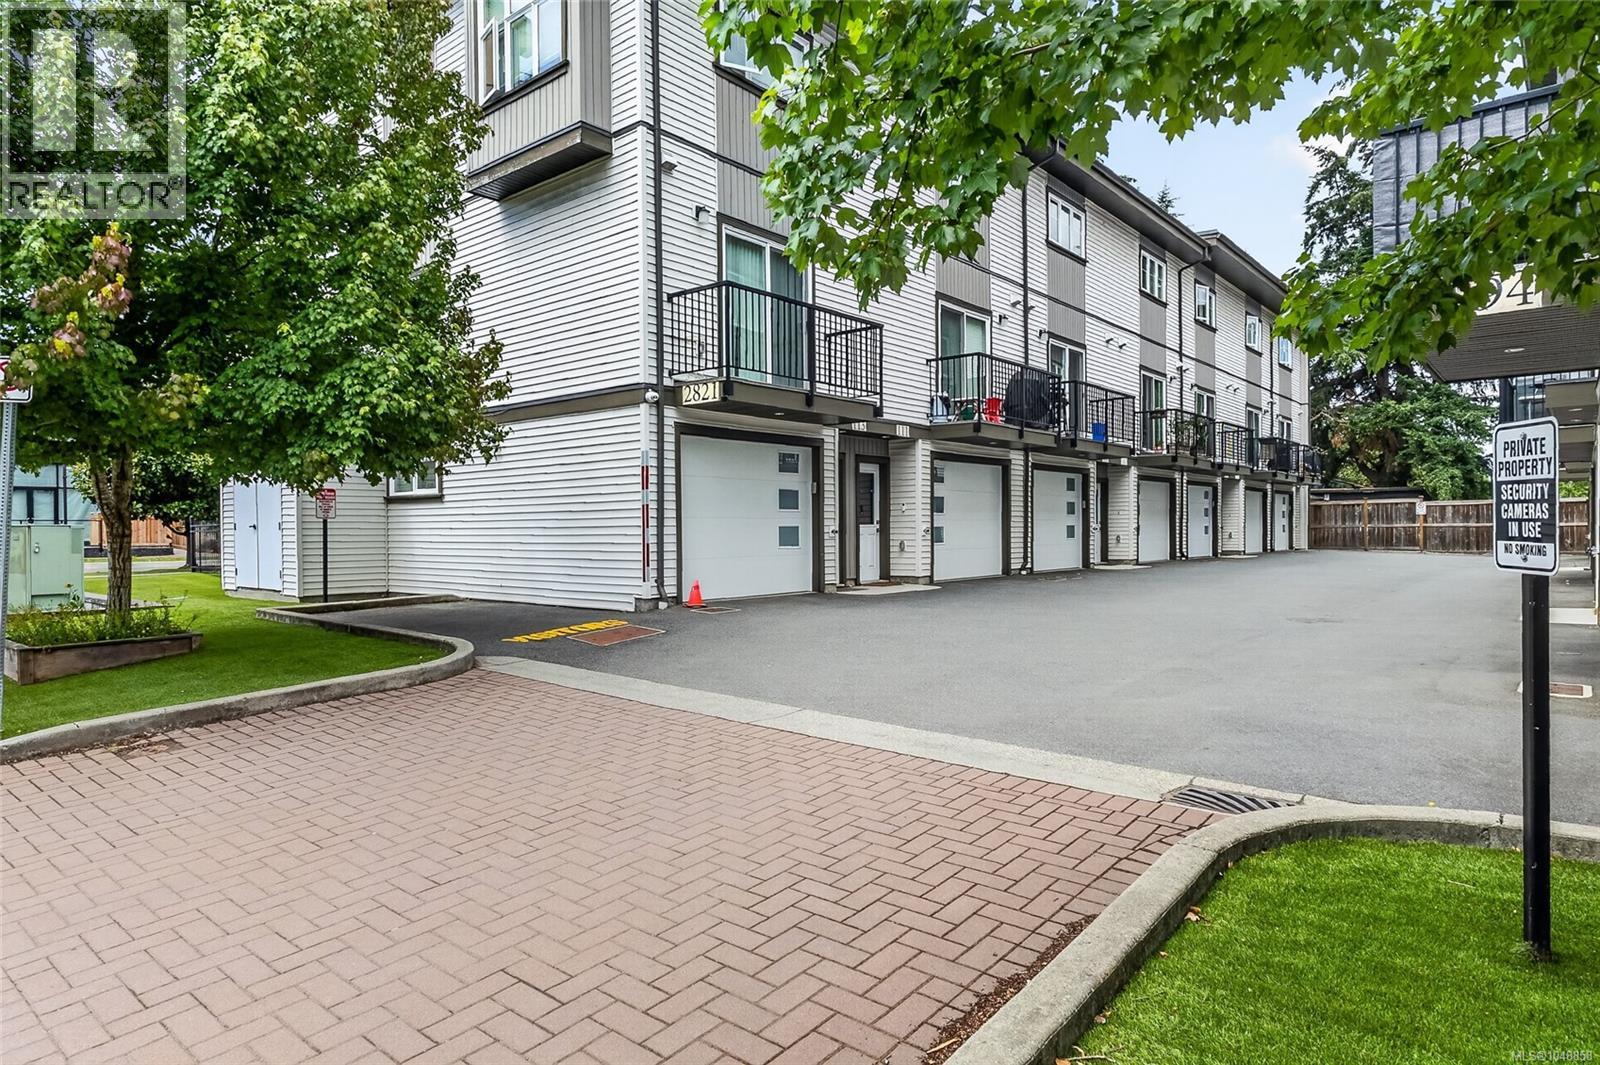 $625,000
105 2821 Jacklin Rd · 2bd/3ba · 1200sf
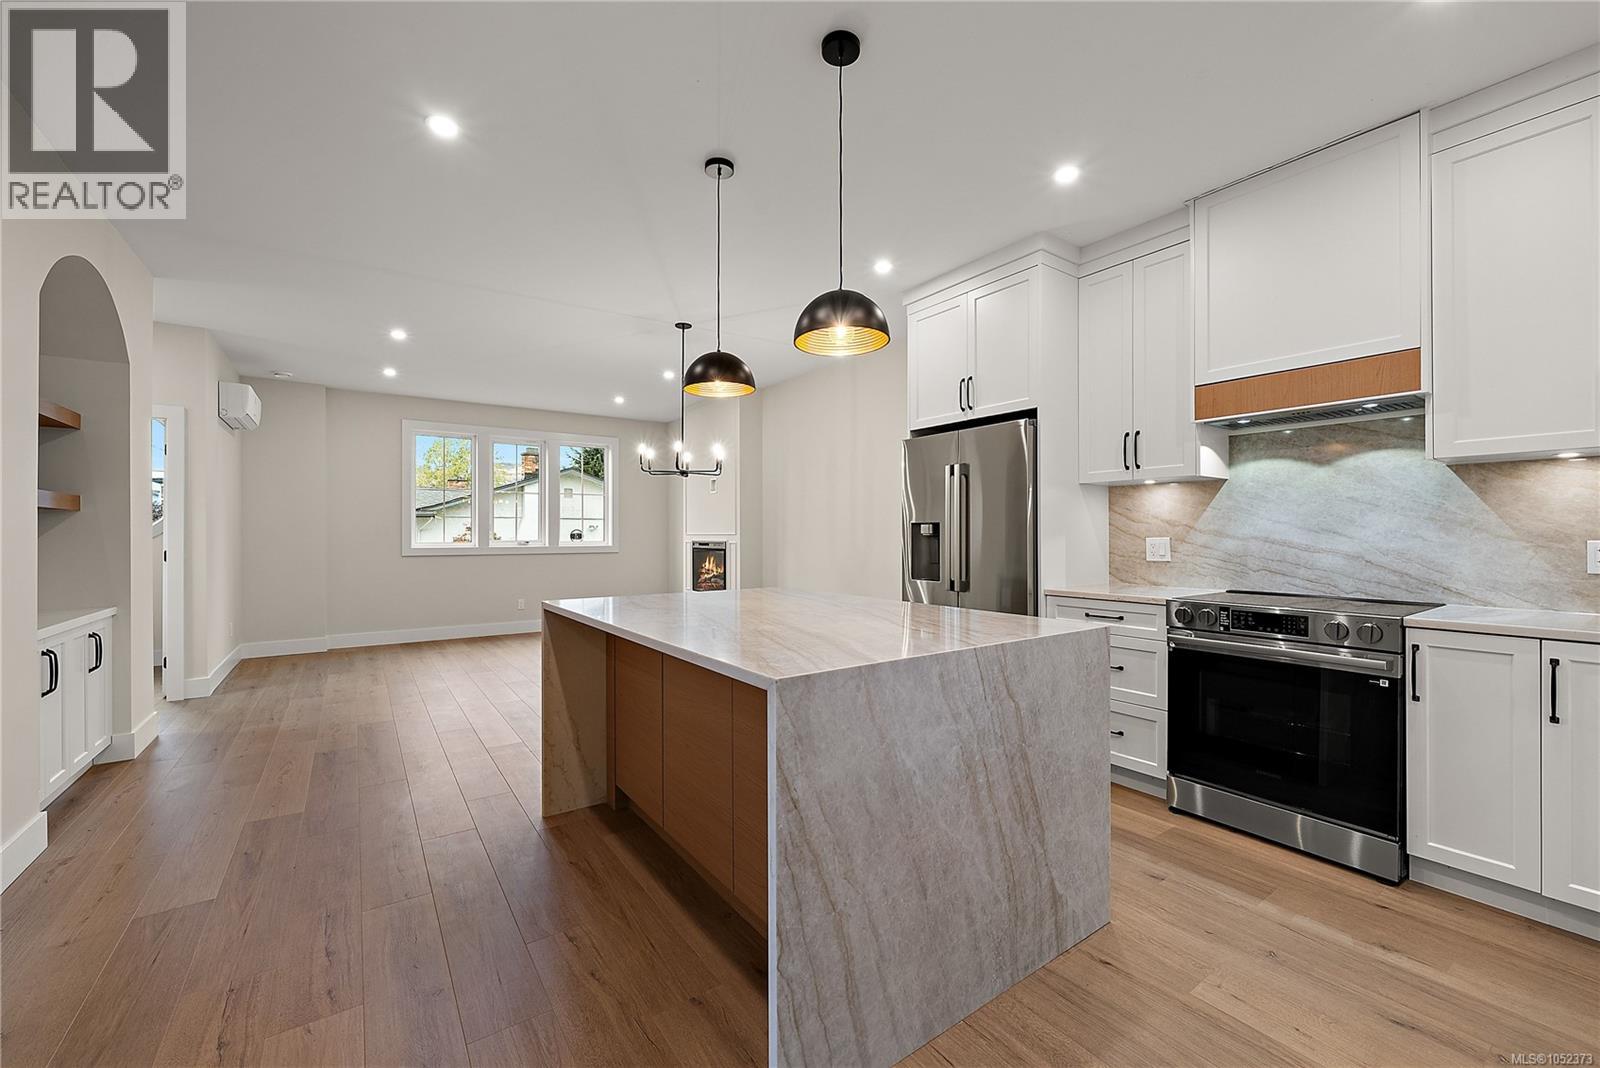 $814,900
103 954 Preston Way · 3bd/3ba · 1457sf
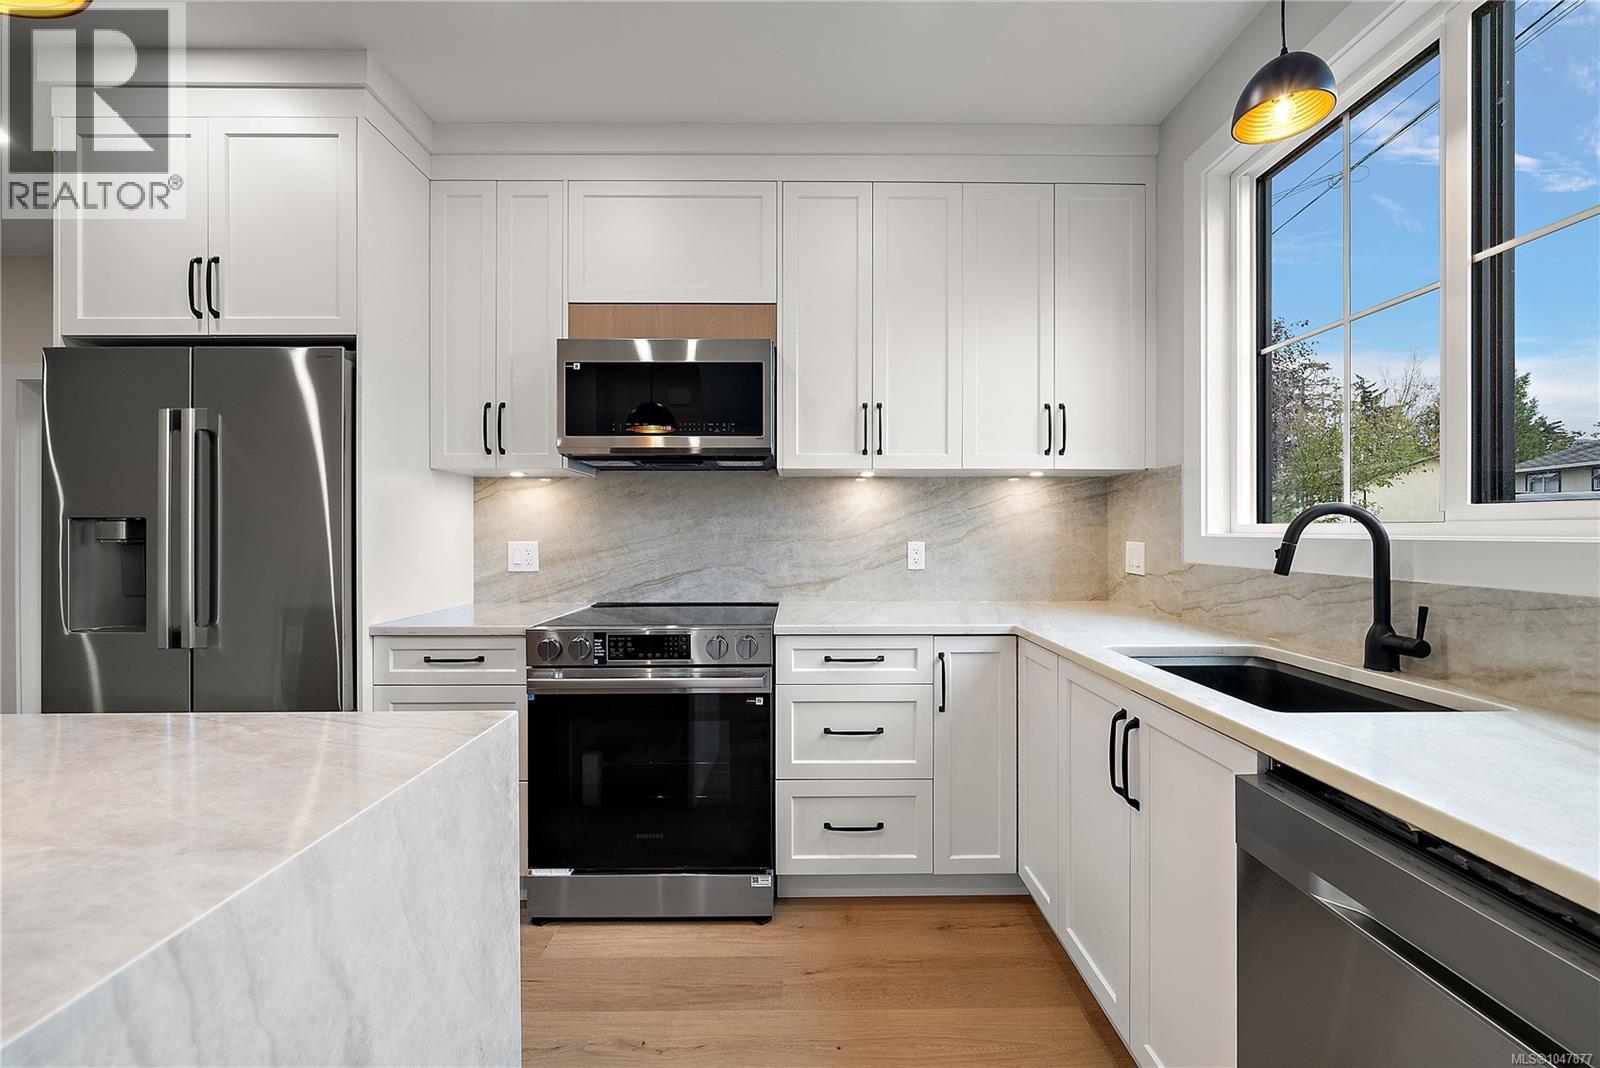 $474,900
101 954 Preston Way · 1bd/1ba · 715sf
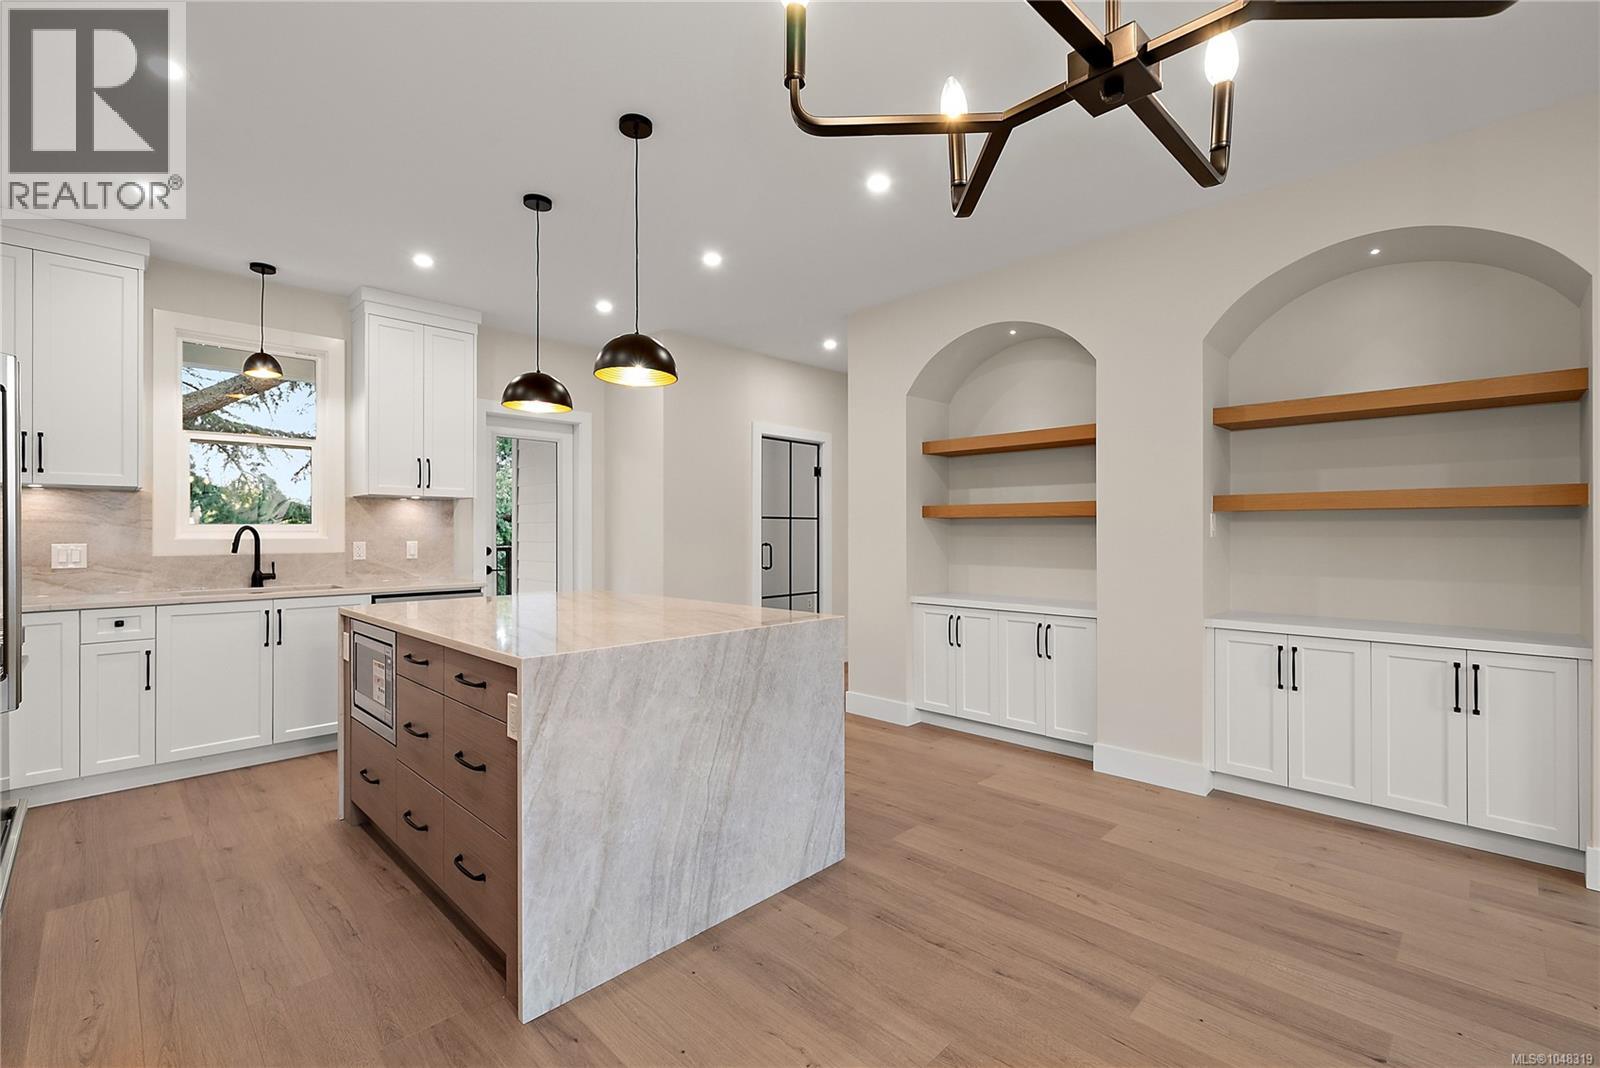 $829,900
102 954 Preston Way · 3bd/3ba · 1494sf
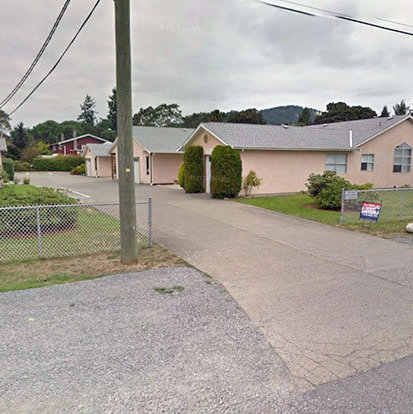 Adelaide Village
1016 Dunford Ave. · VIS2089
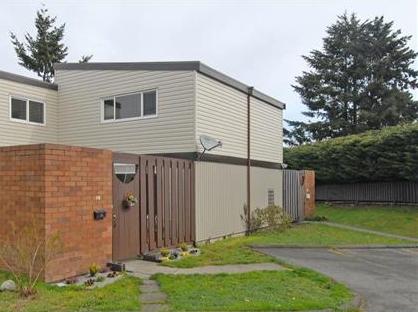 Dunford Patio Homes
984 Dunford Ave.
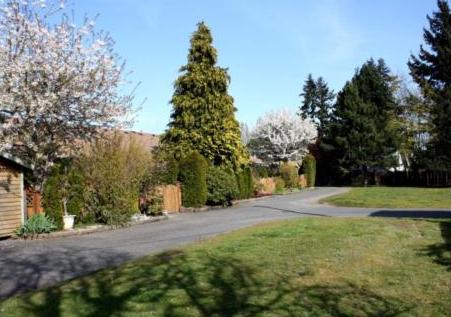 974 Dunford Ave
. · VIS1259
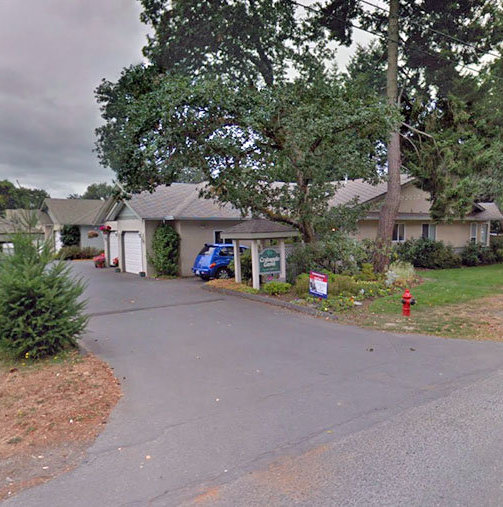 Crabapple Grove
1049 Costin Ave. · VIS3991
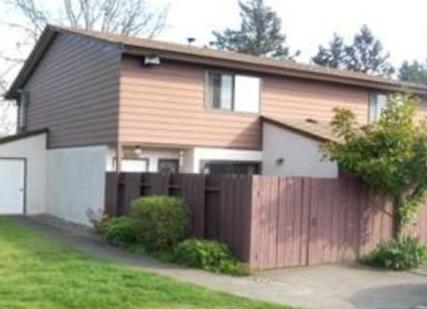 Langleigh Court
1063 Goldstream Ave.
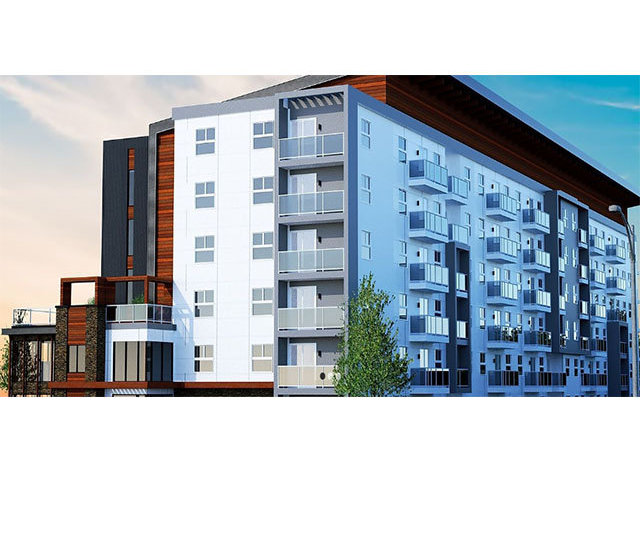 Hedstrom House
1060 Goldstream Ave.
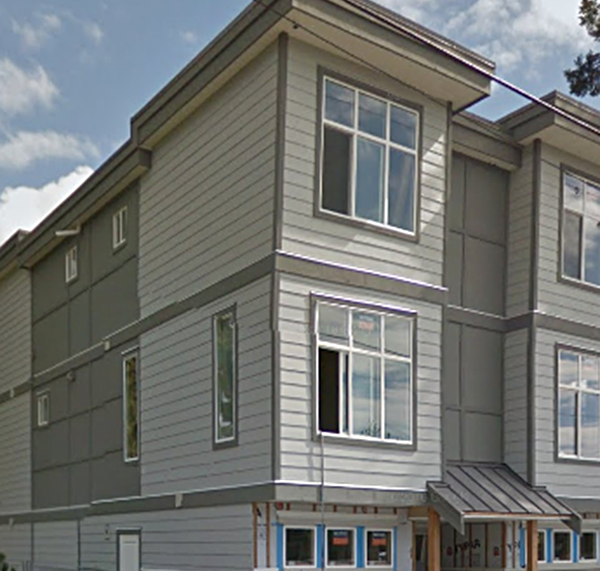 944 Dunford Ave
.
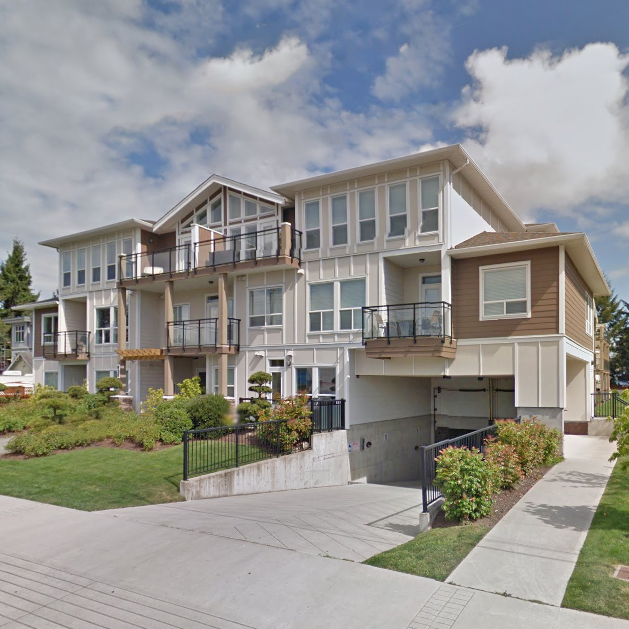 Doma Living
938 Dunford Ave. · EPS341
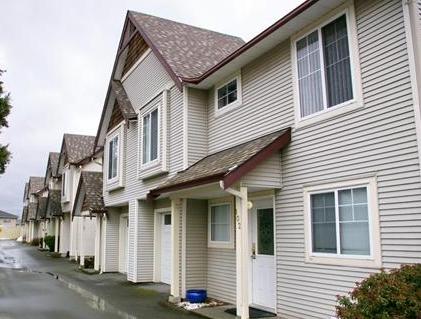 Arbutus Gate
920 Dunford Ave. · VIS4972
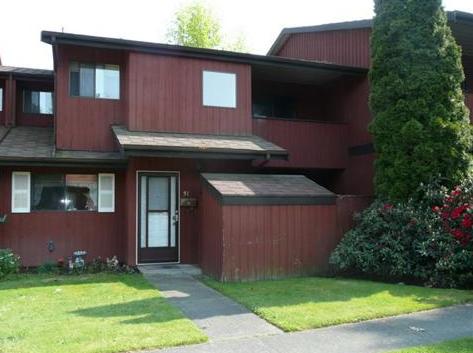 Goldstream Townhouses
2771 Spencer Rd. · VIS1178
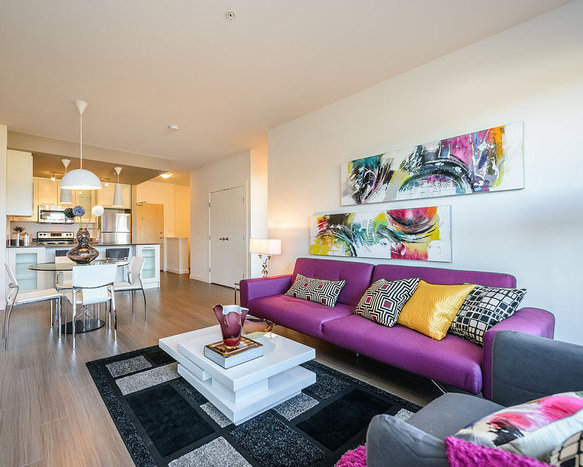 The Residences at Utopia
2871 Jacklin Ave. · EPS814
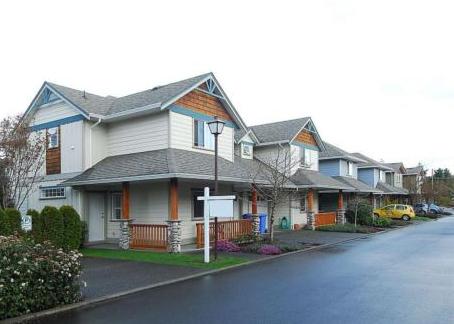 951 Goldstream Ave
.
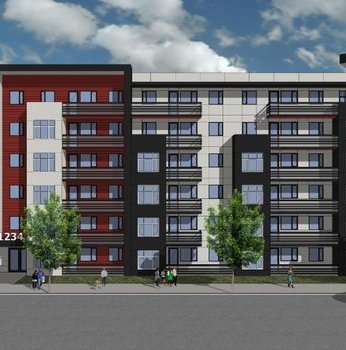 Langford Tower
2843 Jacklin Rd.
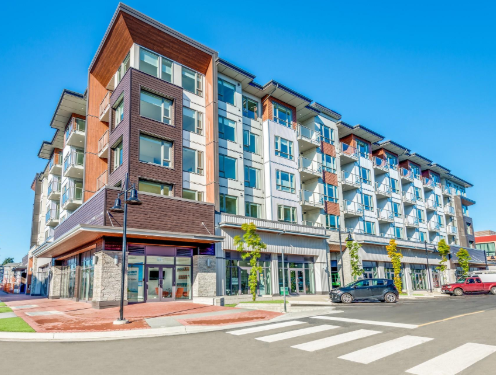 Crossing at Belmont
945 Reunion Ave.
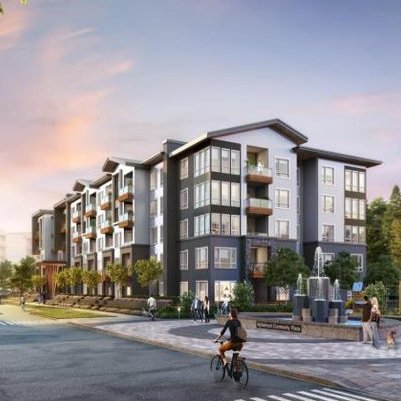 Belmont Residences East
940 Reunion Ave.



