Maintenance Fees Include
Bldg Insurance
Caretaker
Garbage Pickup
Management
Water
Yard Maint


 🔍 5 photos · slideshow
 +1
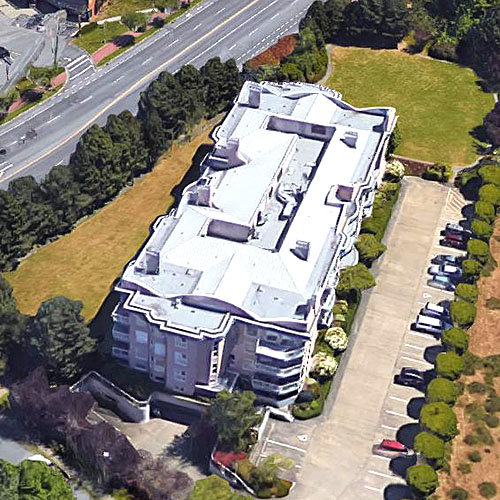
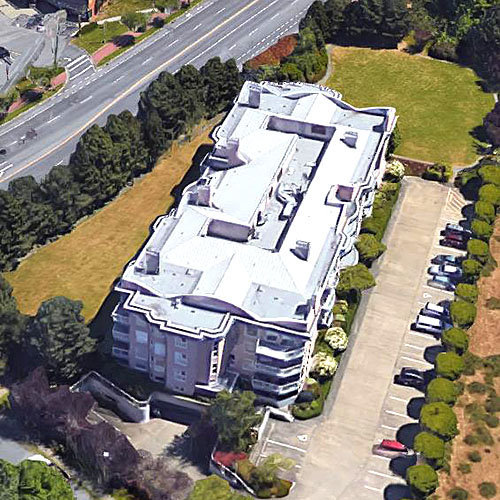
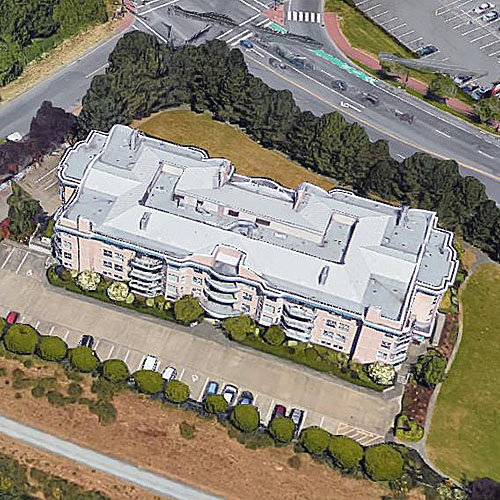
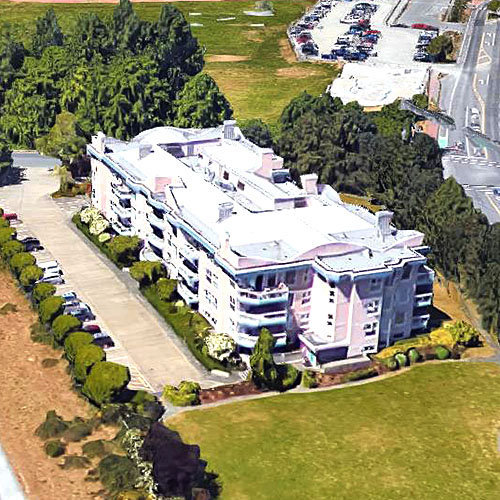
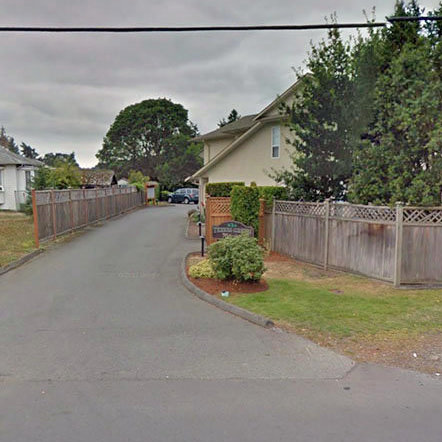
The Brittany - 3009 Brittany Drive, Victoria, BC V9B 5P8, Canada. Strata plan number VIS2747. Crossroads are Brittany Drive and Kelly Road. This development is 4 storeys with 34 units. Built in 1993. Architecture by Low Hammond Rowe Architects Inc. Maintenance fees includes building insurance, caretaker, garbage pickup, management, water, and yard maintenance.
Steps away from Colwood Creek Park. Schools nearby are David Cameron Elementary, Belmont Secondary, Lighthouse Christian Academy, Colwood Elementary, Happy Valley Elementary School, and Spencer Middle School. Grocert stores and supermarkets nearby are Fairway Market, Real Canadian Superstore, M&M Food Market, and Quality Foods #16 WestShore. Walking distance to Westshore Town Centre and Cineplex Odeon Westshore Cinemas.
| Construction | Frame - Wood |
|---|---|
| Exterior Finish | Stucco |
| Roof | Metal |
| Foundation | Concrete Poured |
| Age Restriction | 19+ |
| Architect | Low Hammond Rowe Architects Inc. |
| Management Company | Confidential |
| Strata Plan | VIS2747 |
|---|---|
| Building Type | Strata |
| Title to Land | Frhld/strata |
| Units in Strata | 34 |
| Units in Development | 34 |
| Bylaws / Restrictions | PETS ALLOWED W/REST.,RENTALS ALLWD W/RESTRCTNS |
| Address | Bed | Bath | Sqft | Price |
|---|---|---|---|---|
| 305 3009 Brittany Dr | 2 | 2 | 1257 | $499,900 |
| 530 920 Reunion Ave | 1 | 1 | 690 | $509,999 |
| 236 920 Reunion Ave | 2 | 2 | 933 | $559,900 |
| 431 920 Reunion Ave | 2 | 2 | 898 | $595,000 |
| 140 920 Reunion Ave | 1 | 1 | 737 | $499,900 |
| 327 920 Reunion Ave | 2 | 2 | 901 | $615,000 |
| 105 3039 Merchant Way | $250,000 | |||
| 840 Ankathem Pl | 5 | 4 | 3132 | $1,099,900 |
| 303 918 Jenkins Ave | 2 | 2 | 955 | $559,900 |
| 505 918 Jenkins Ave | 1 | 1 | 712 | $449,900 |
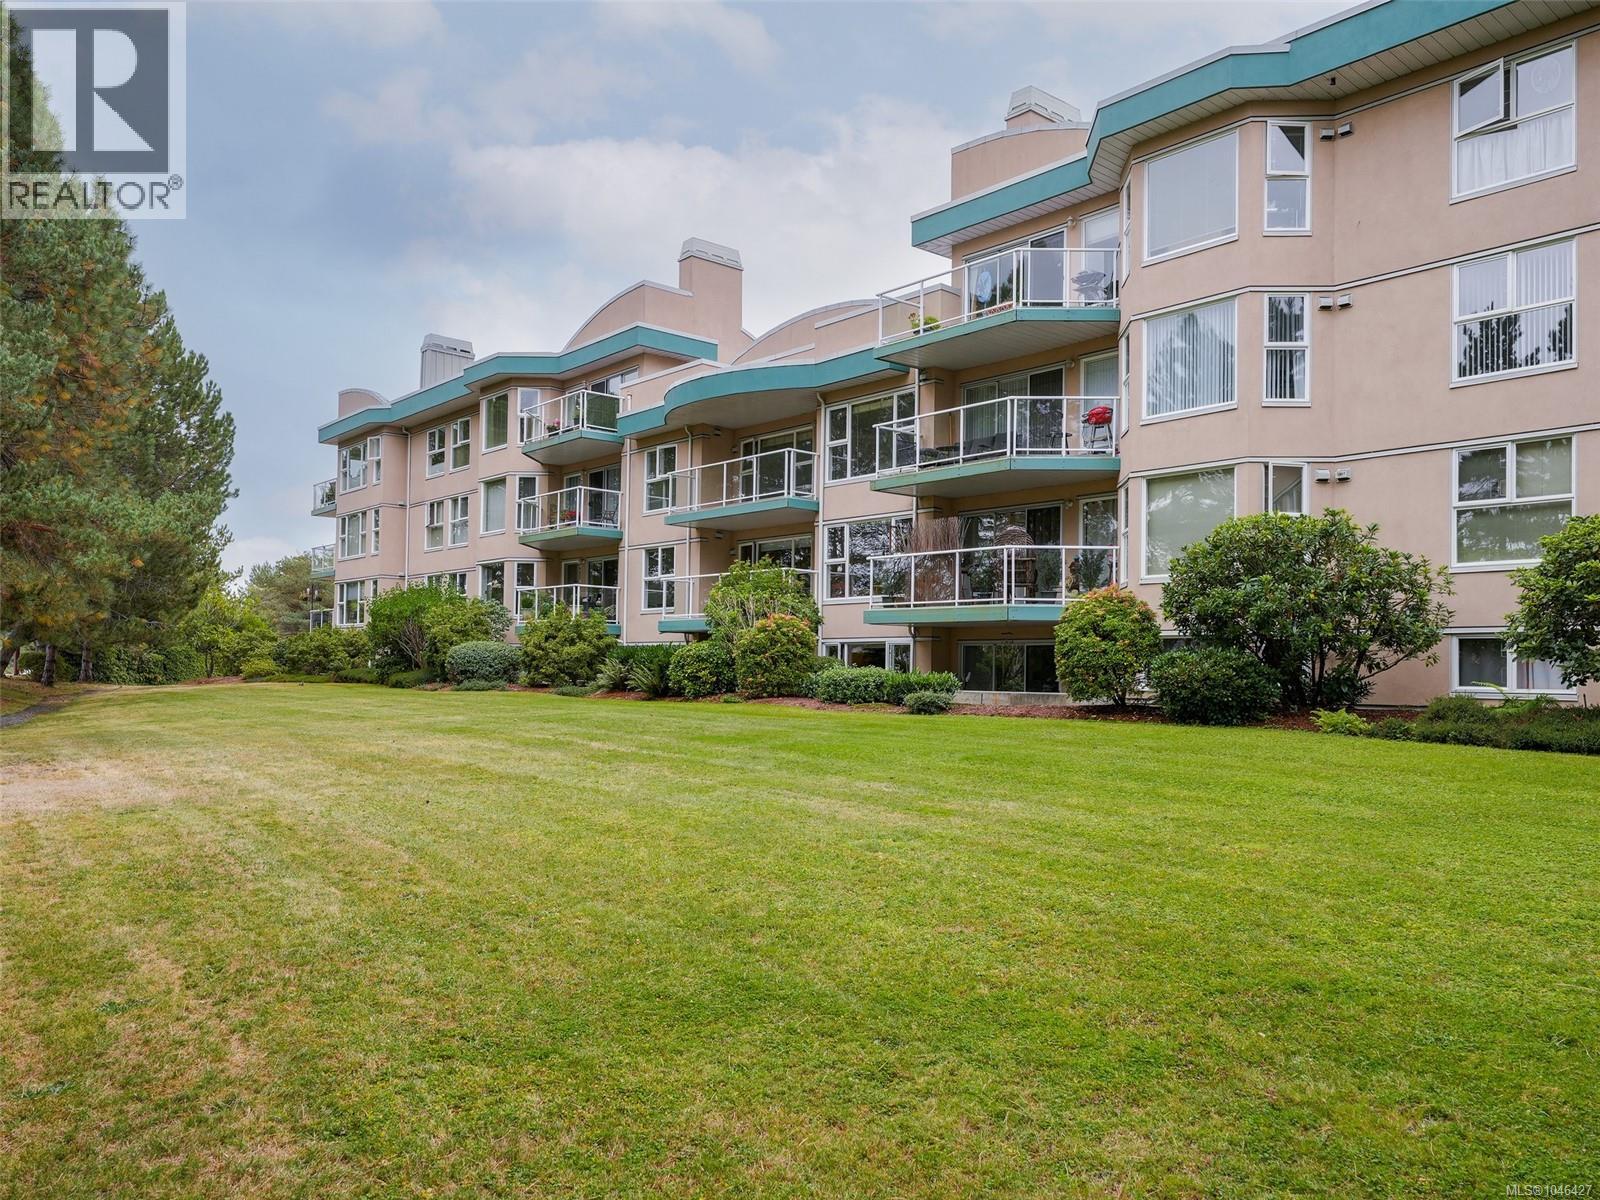 $499,900
305 3009 Brittany Dr · 2bd/2ba · 1257sf
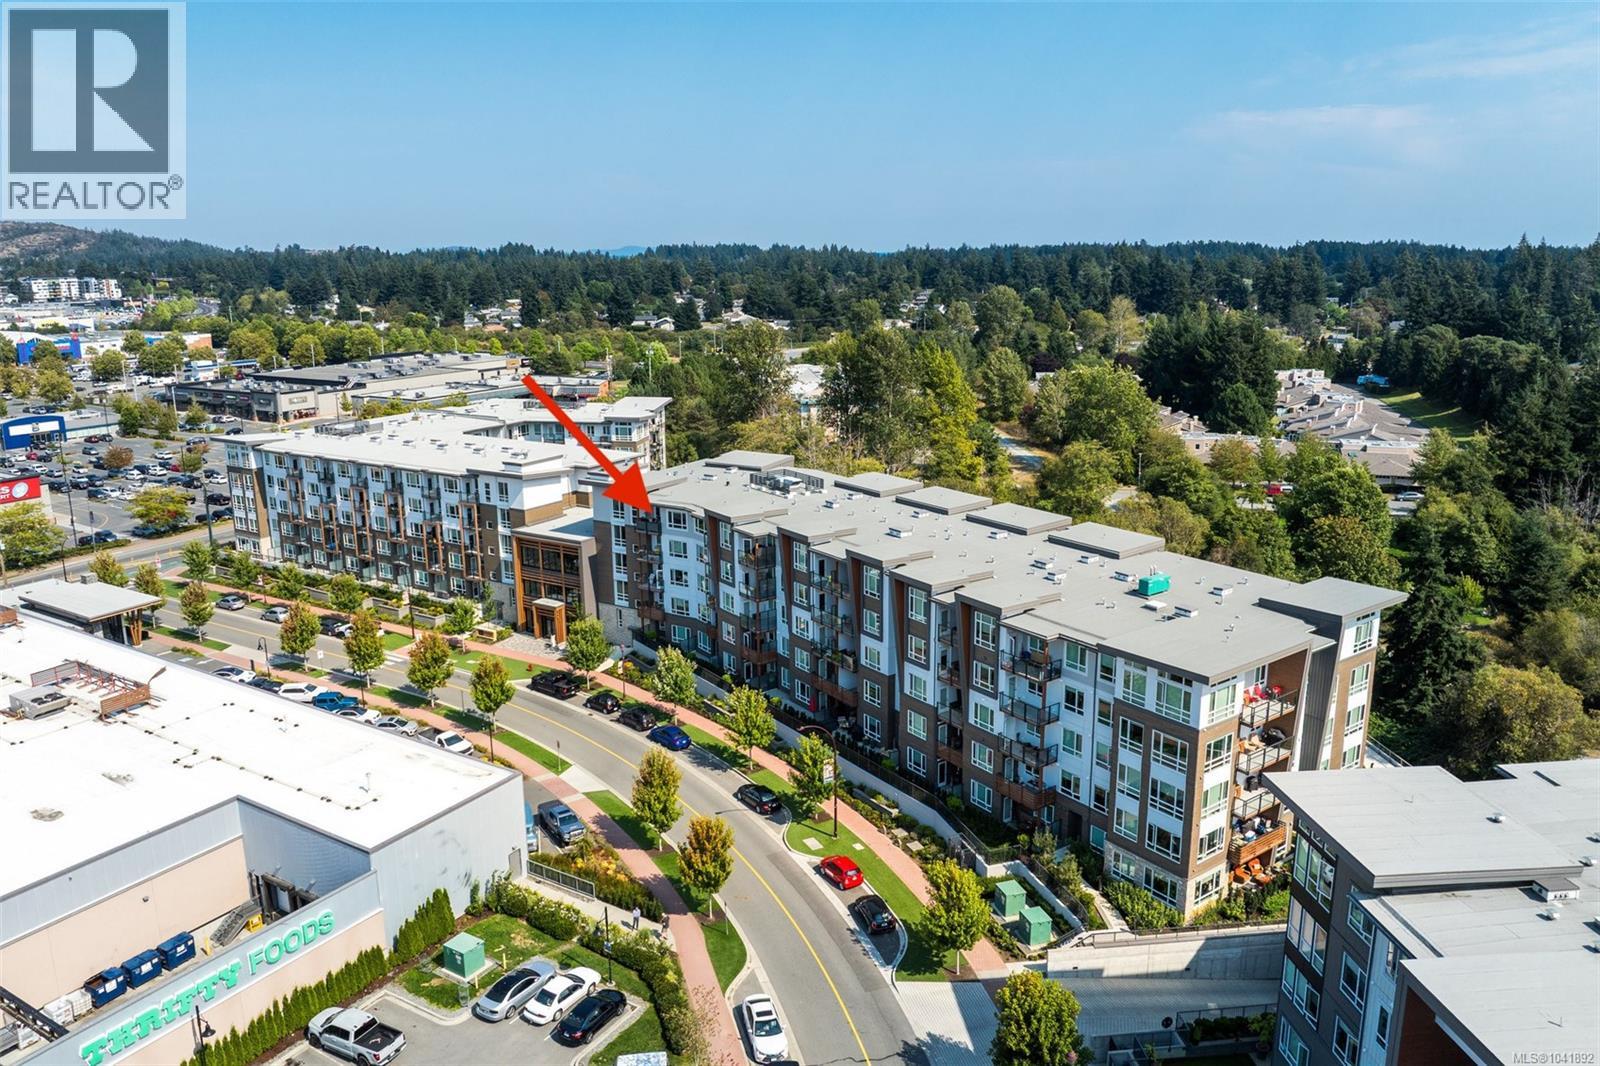 $509,999
530 920 Reunion Ave · 1bd/1ba · 690sf
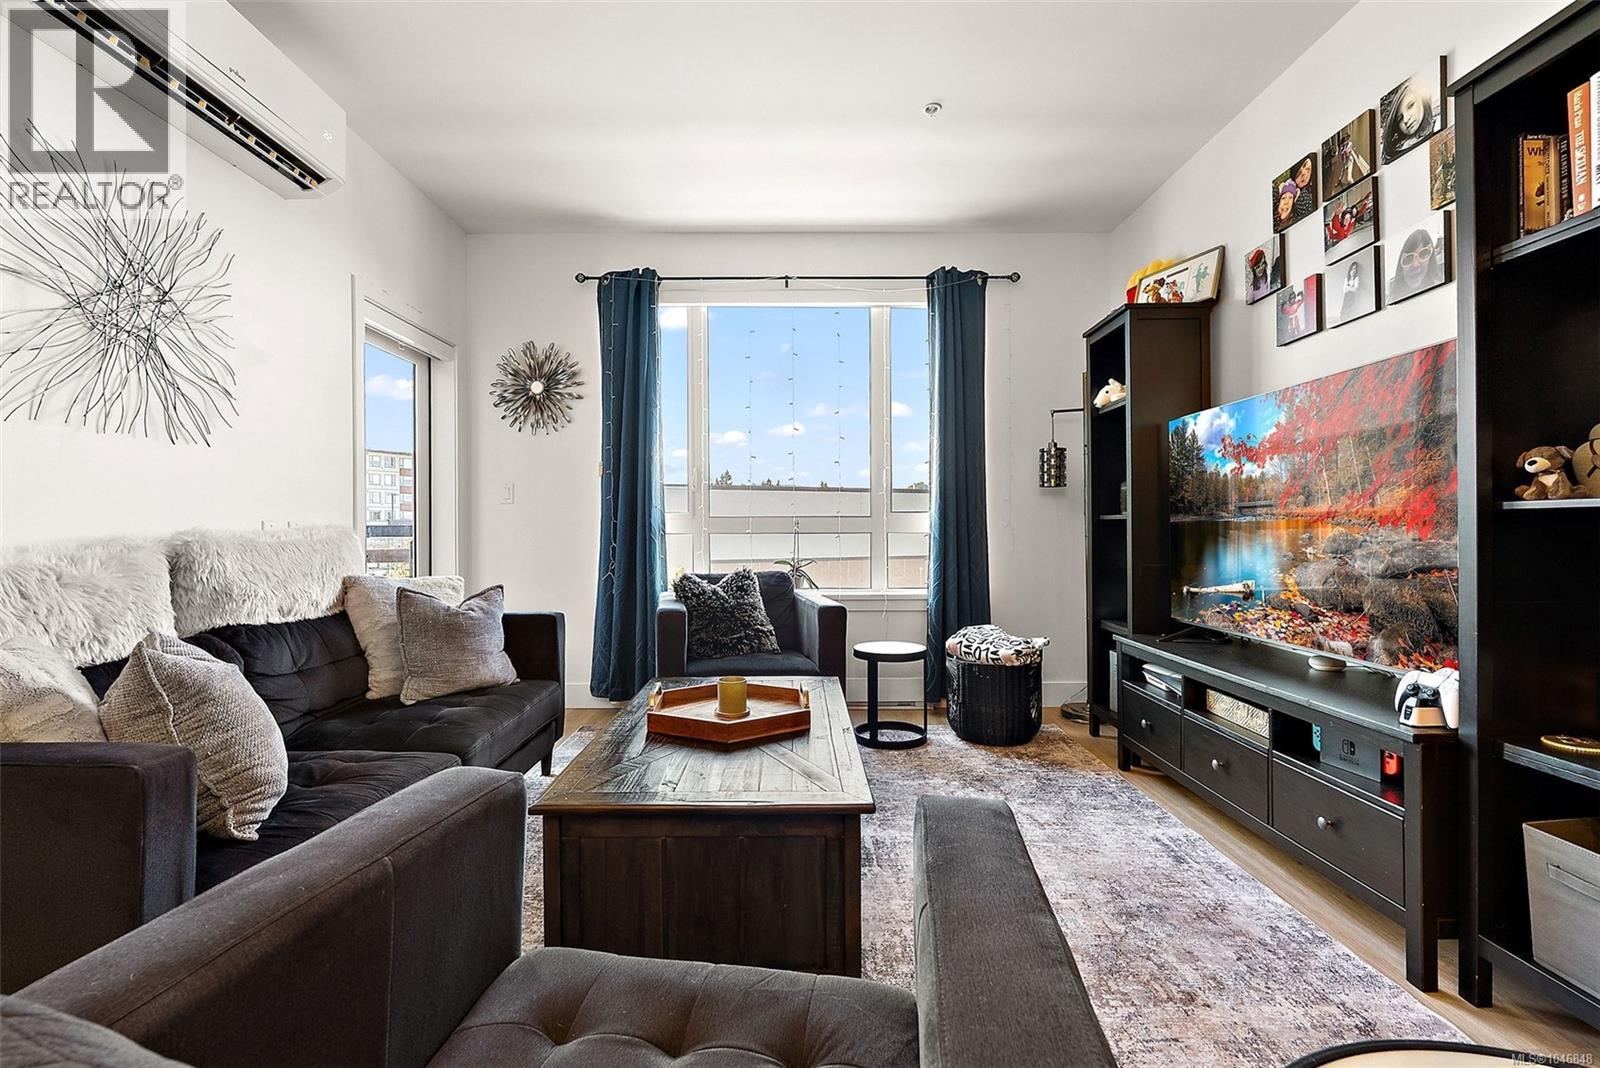 $559,900
236 920 Reunion Ave · 2bd/2ba · 933sf
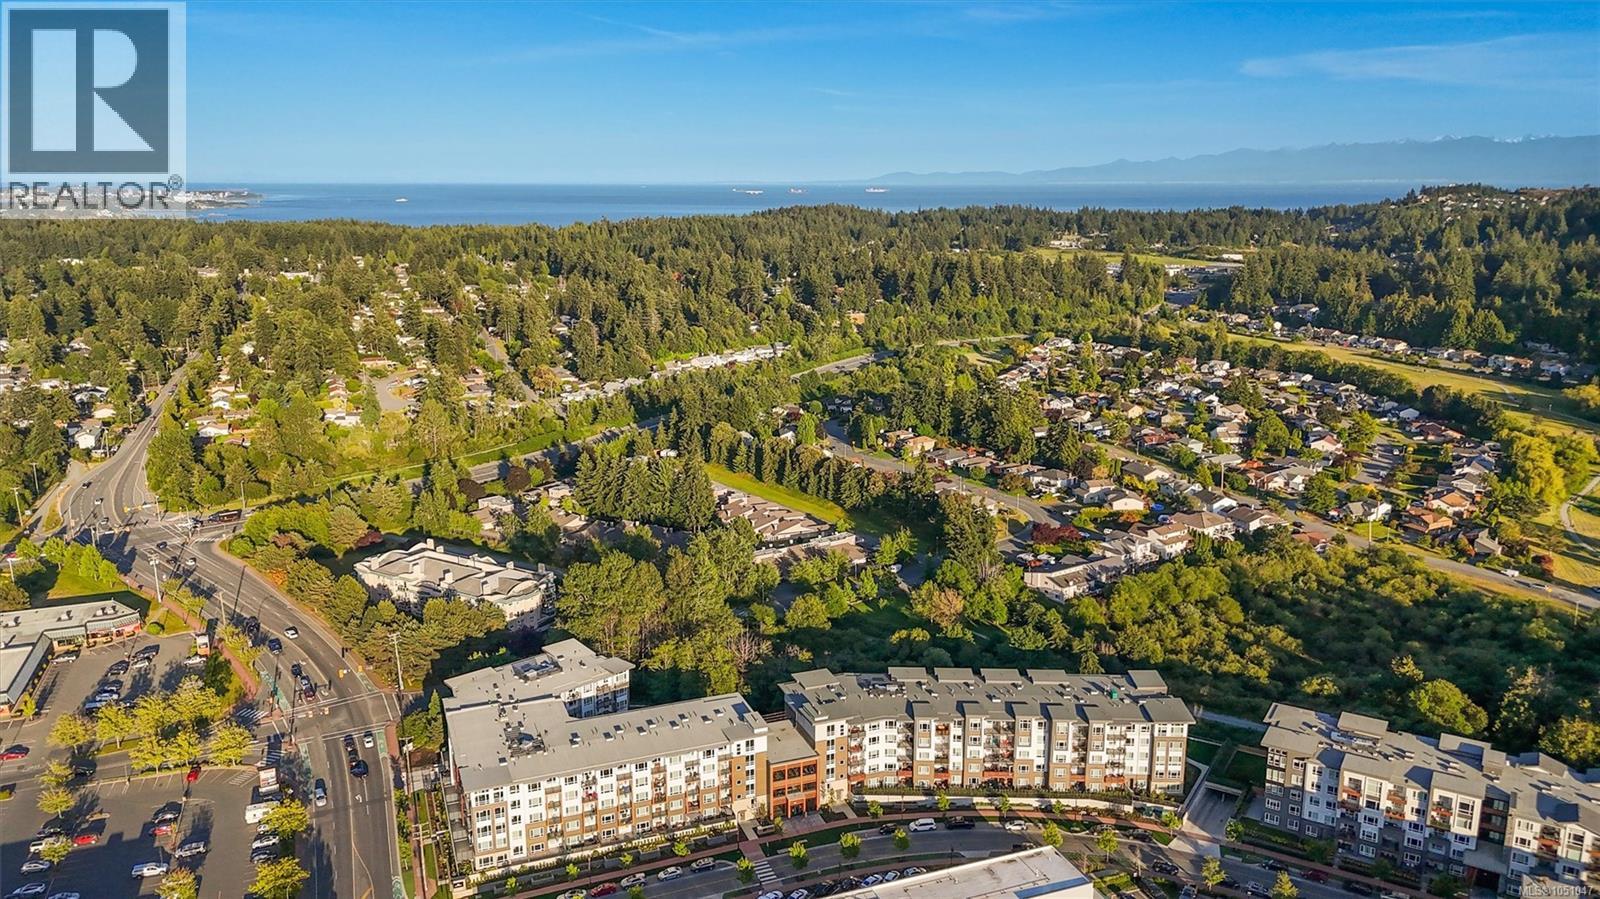 $595,000
431 920 Reunion Ave · 2bd/2ba · 898sf
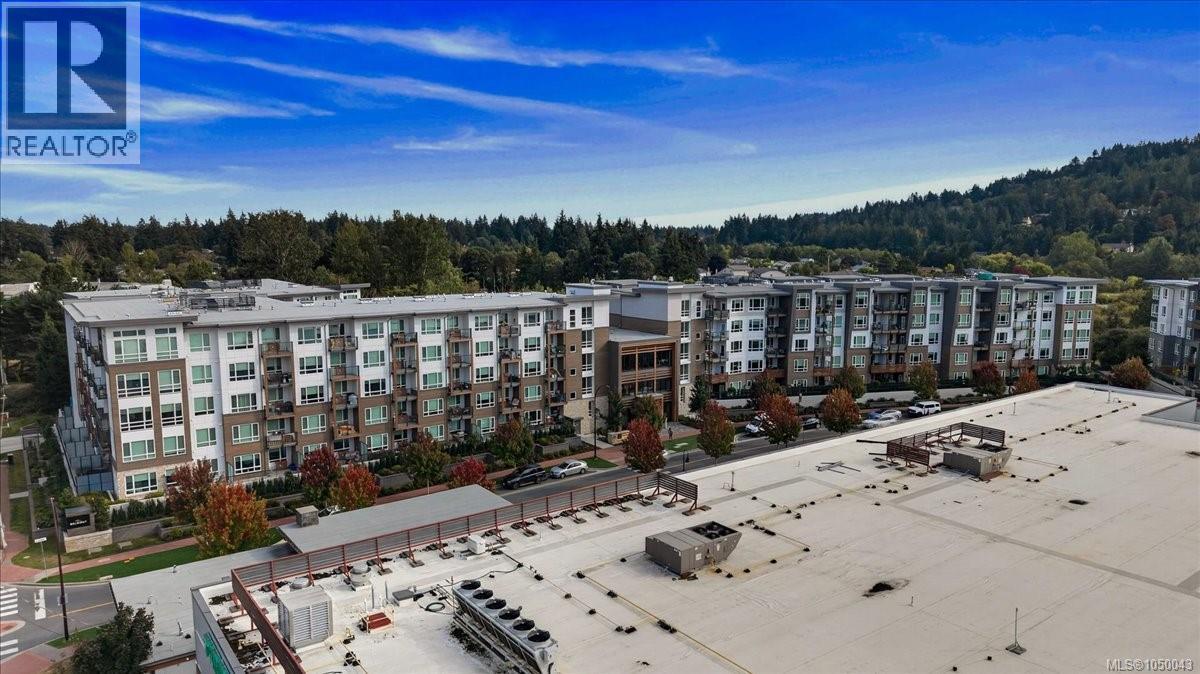 $499,900
140 920 Reunion Ave · 1bd/1ba · 737sf
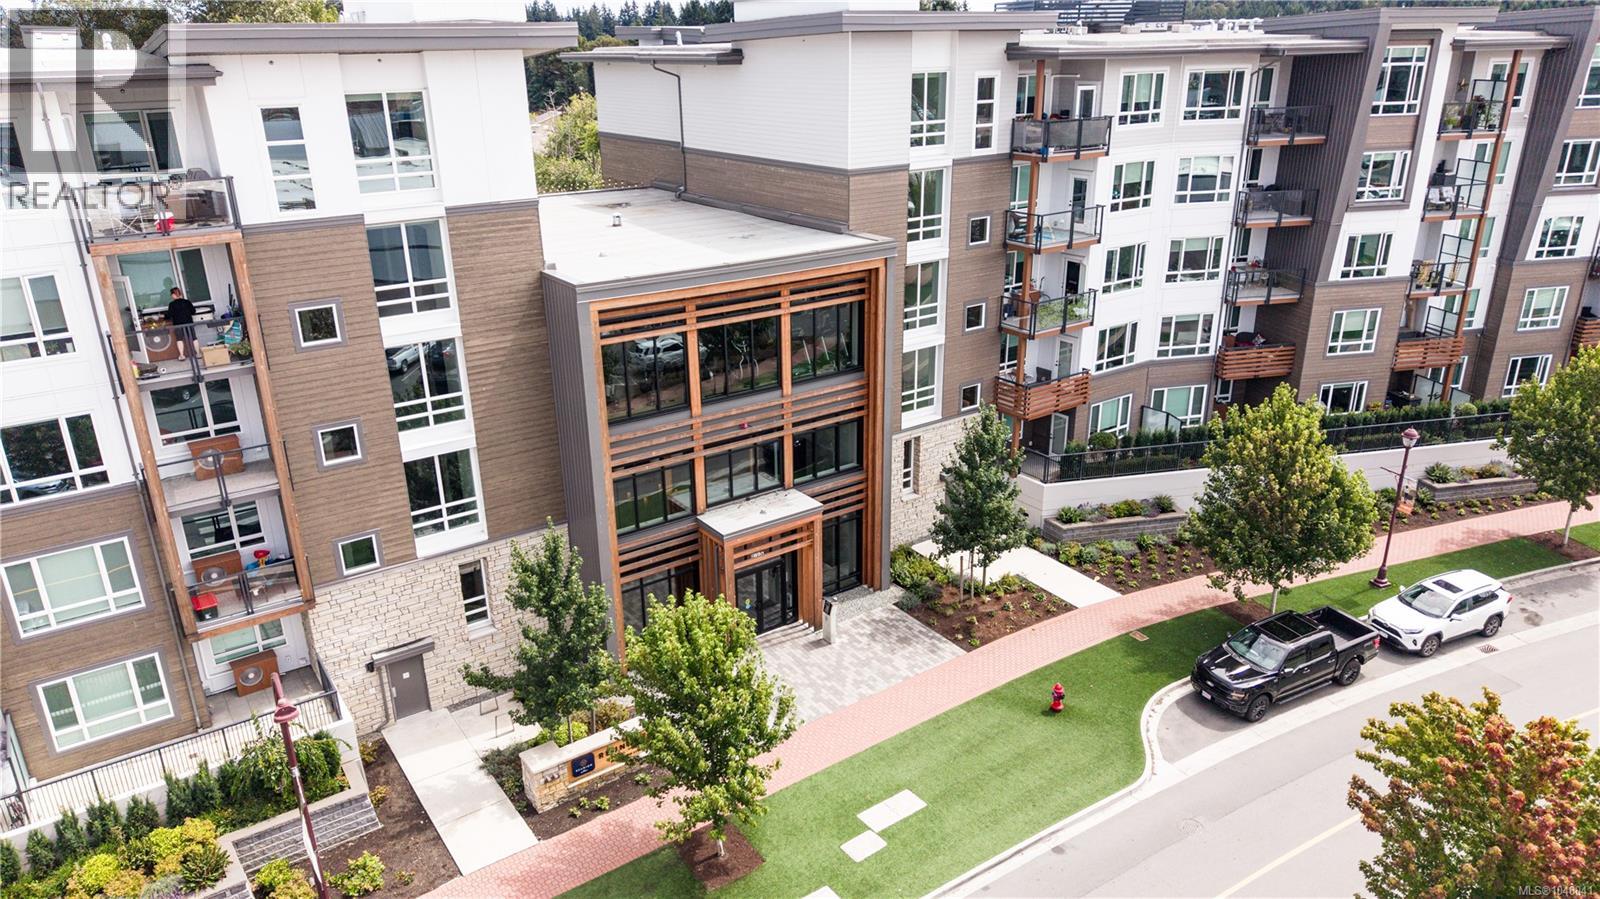 $615,000
327 920 Reunion Ave · 2bd/2ba · 901sf
 $250,000
105 3039 Merchant Way · 0bd/0ba
 $1,099,900
840 Ankathem Pl · 5bd/4ba · 3132sf
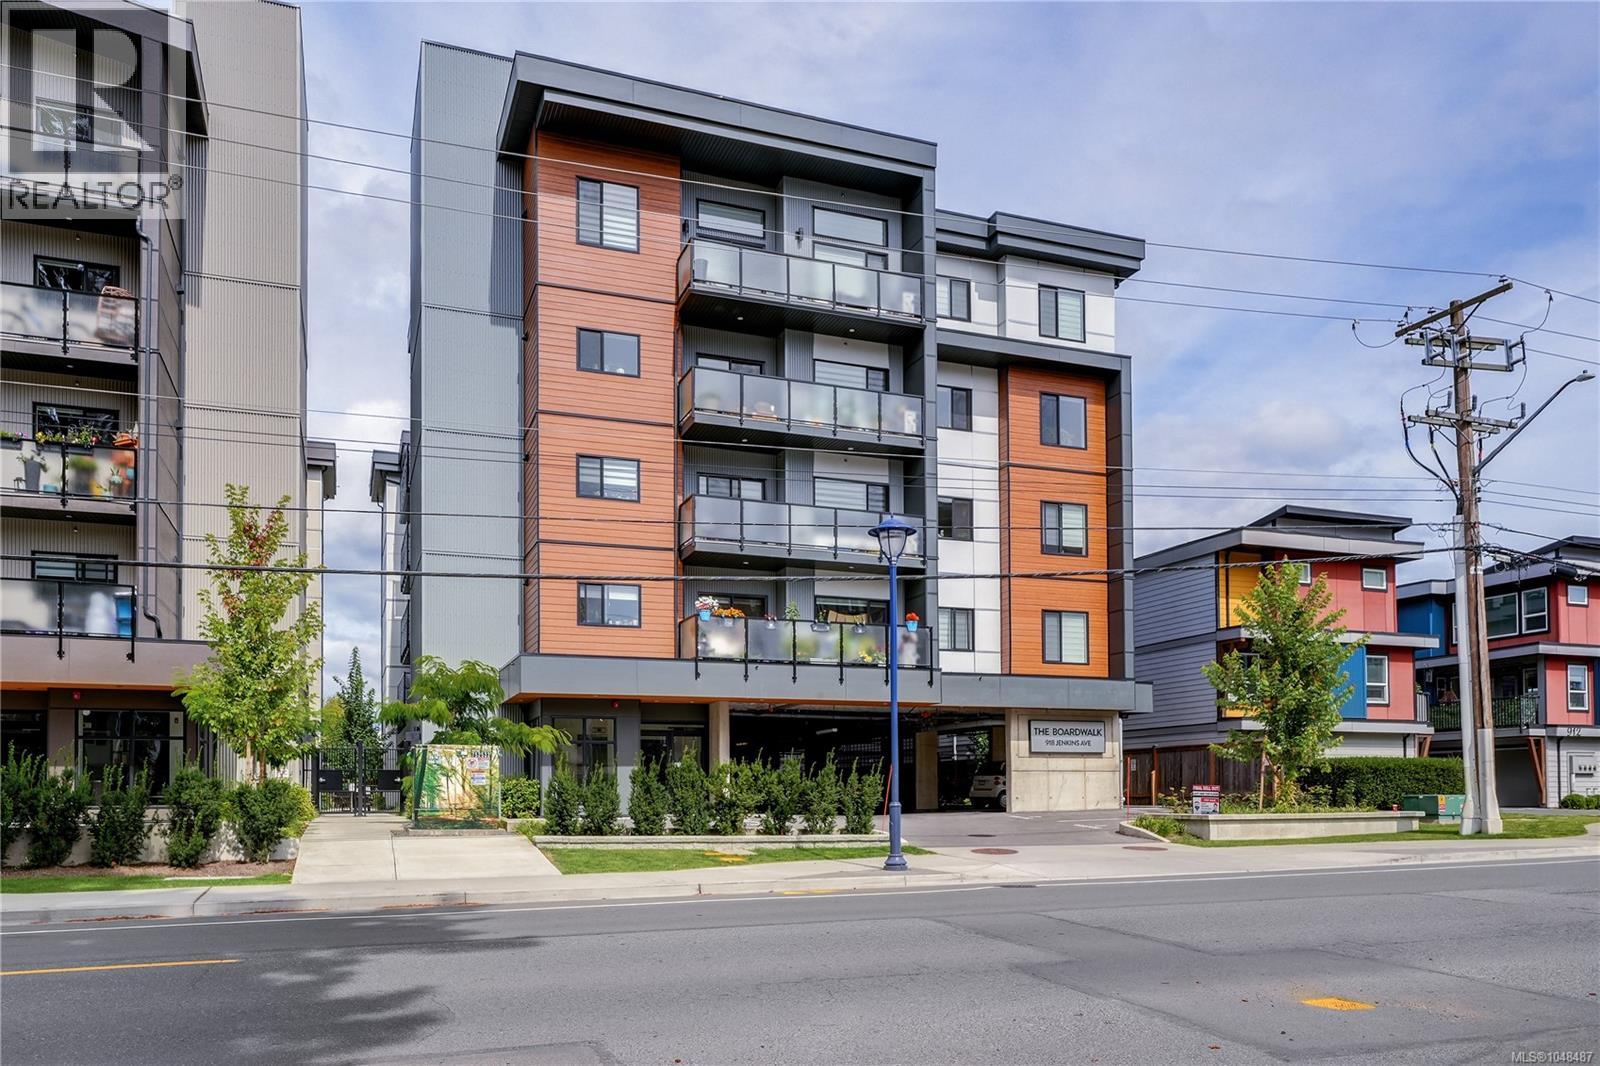 $559,900
303 918 Jenkins Ave · 2bd/2ba · 955sf
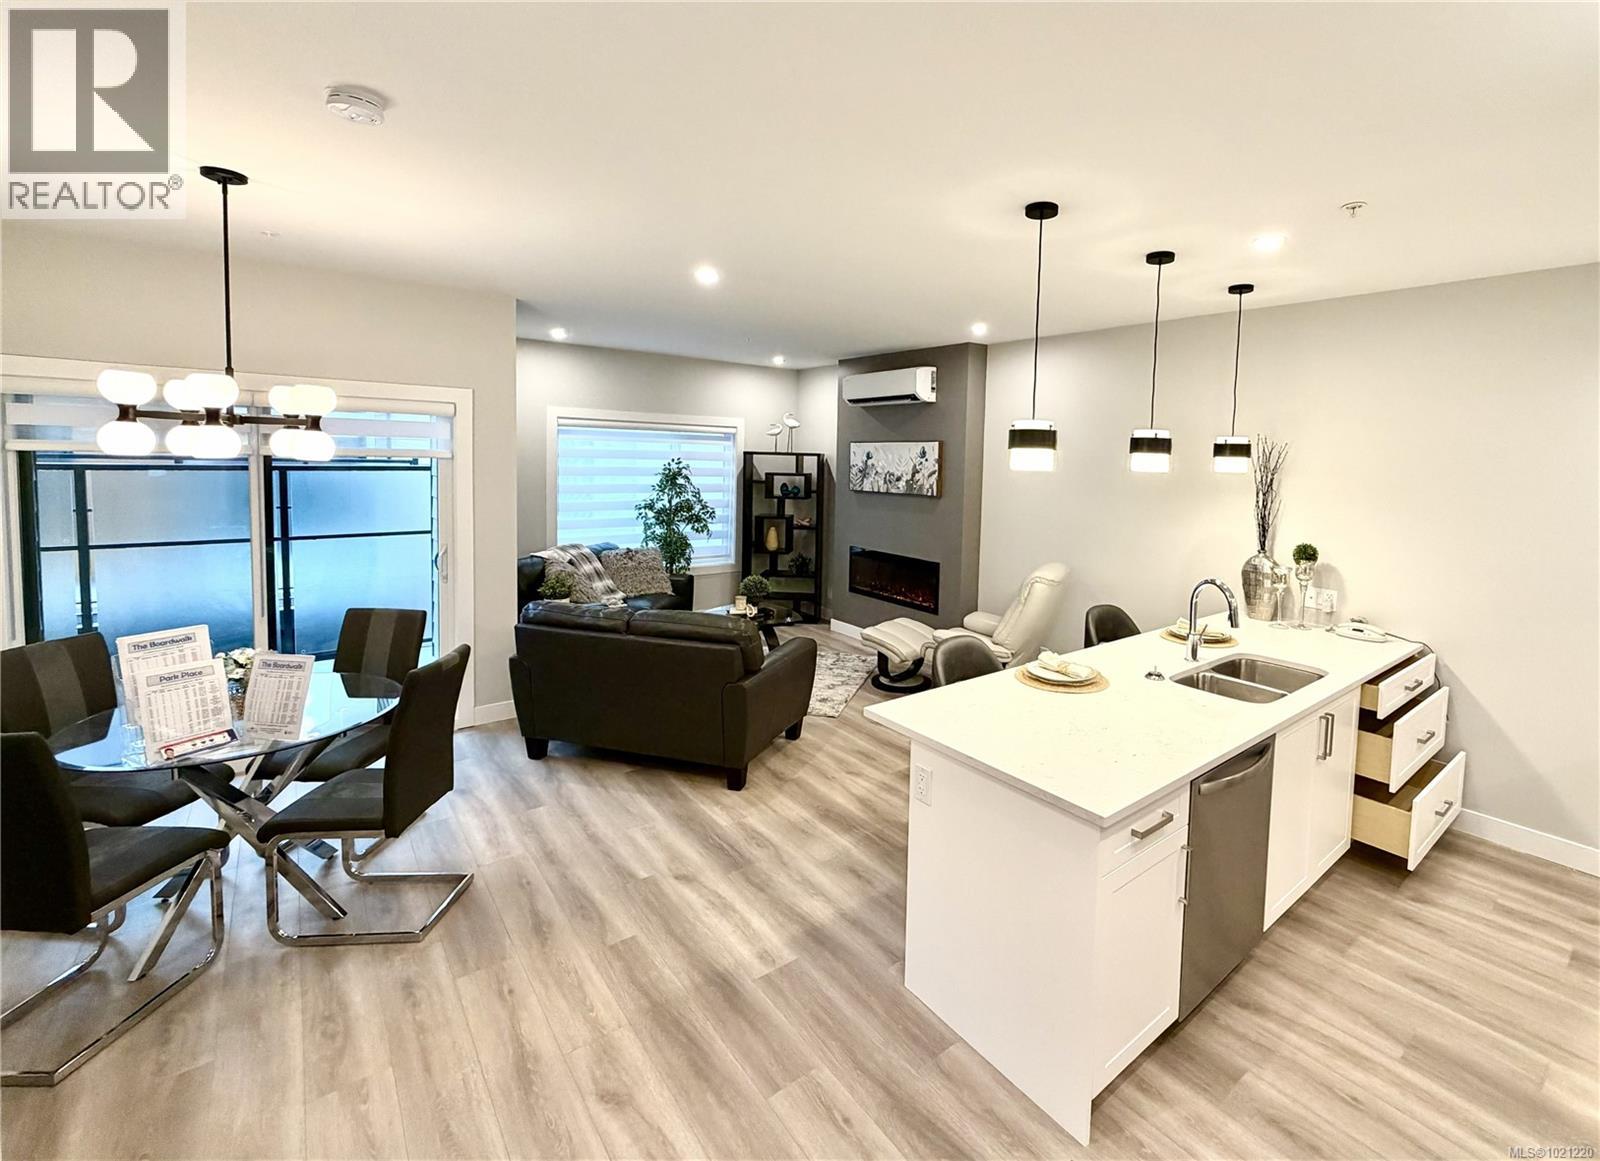 $449,900
505 918 Jenkins Ave · 1bd/1ba · 712sf
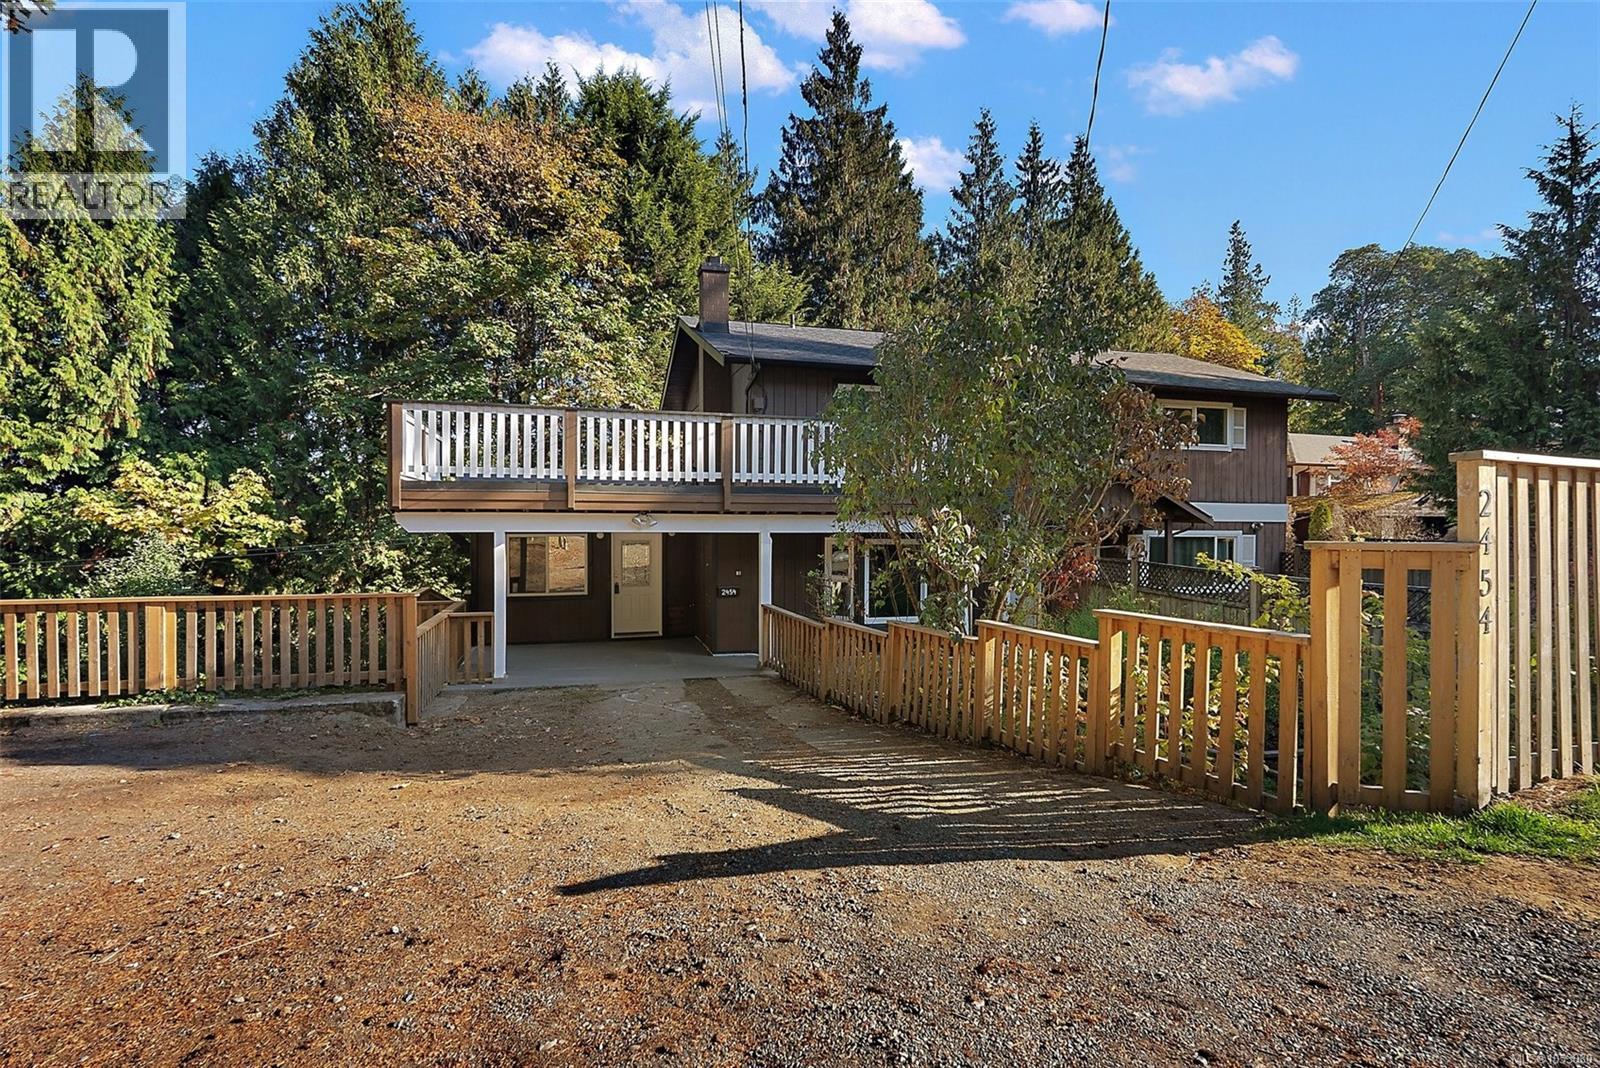 $699,900
2454 Sooke Rd · 3bd/2ba · 1810sf
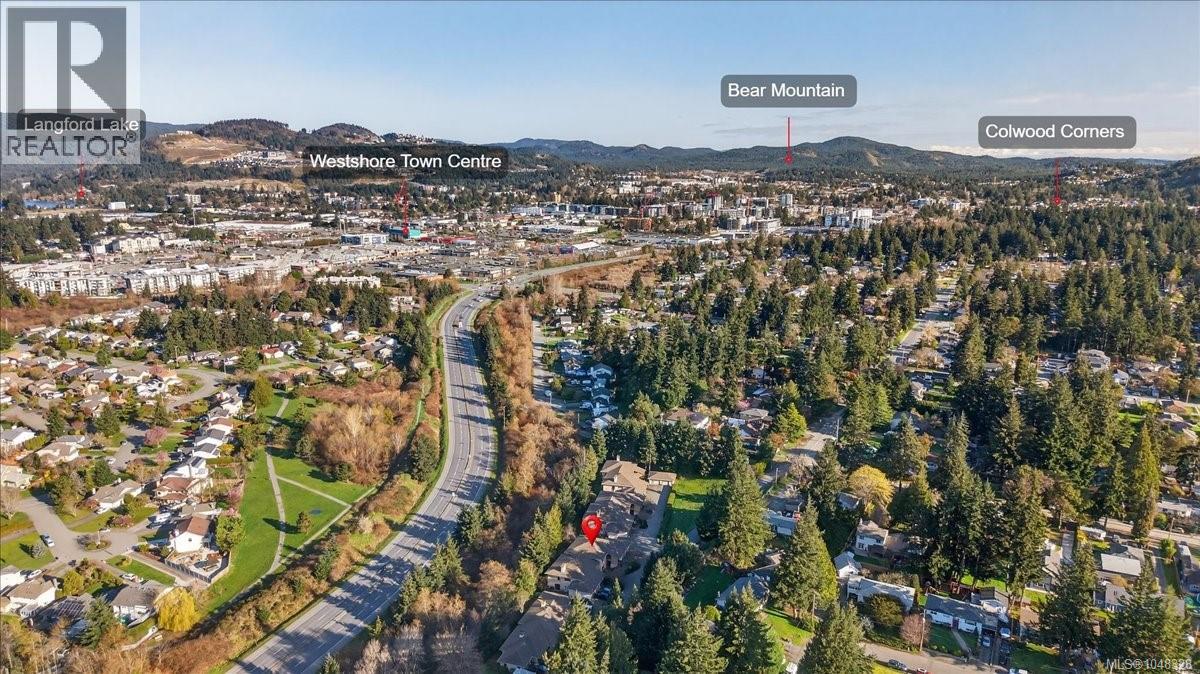 $589,900
9 639 Kildew Rd · 2bd/2ba · 1389sf
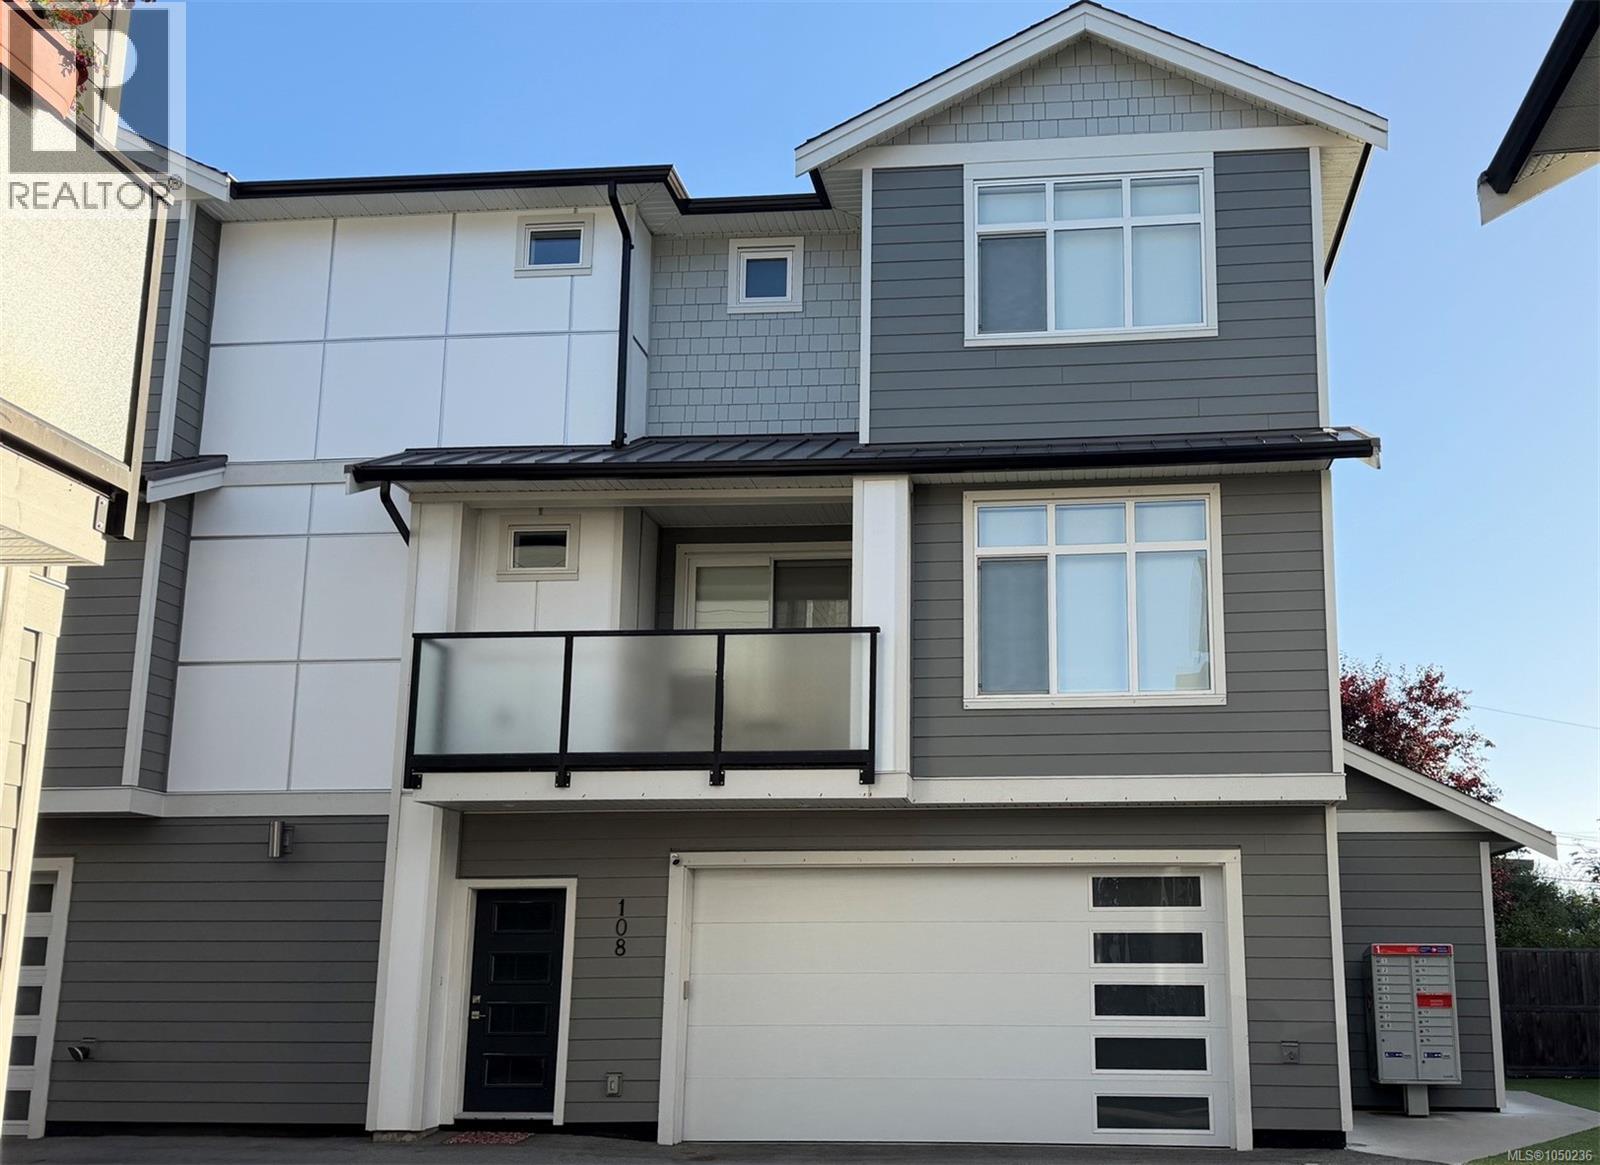 $859,000
108 946 Jenkins Ave · 3bd/3ba · 1784sf
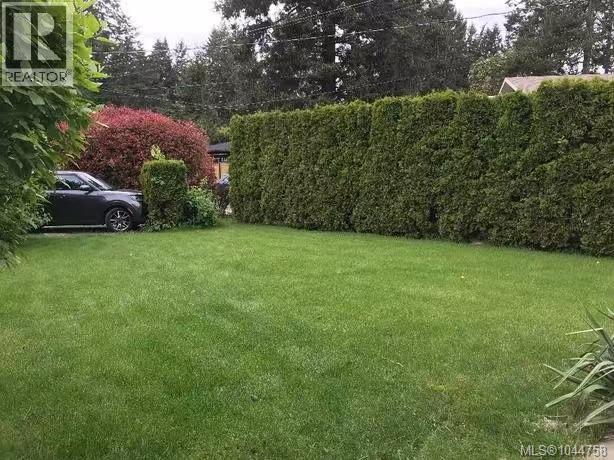 $1,500,000
966 Haslam Ave · 4bd/2ba · 2025sf
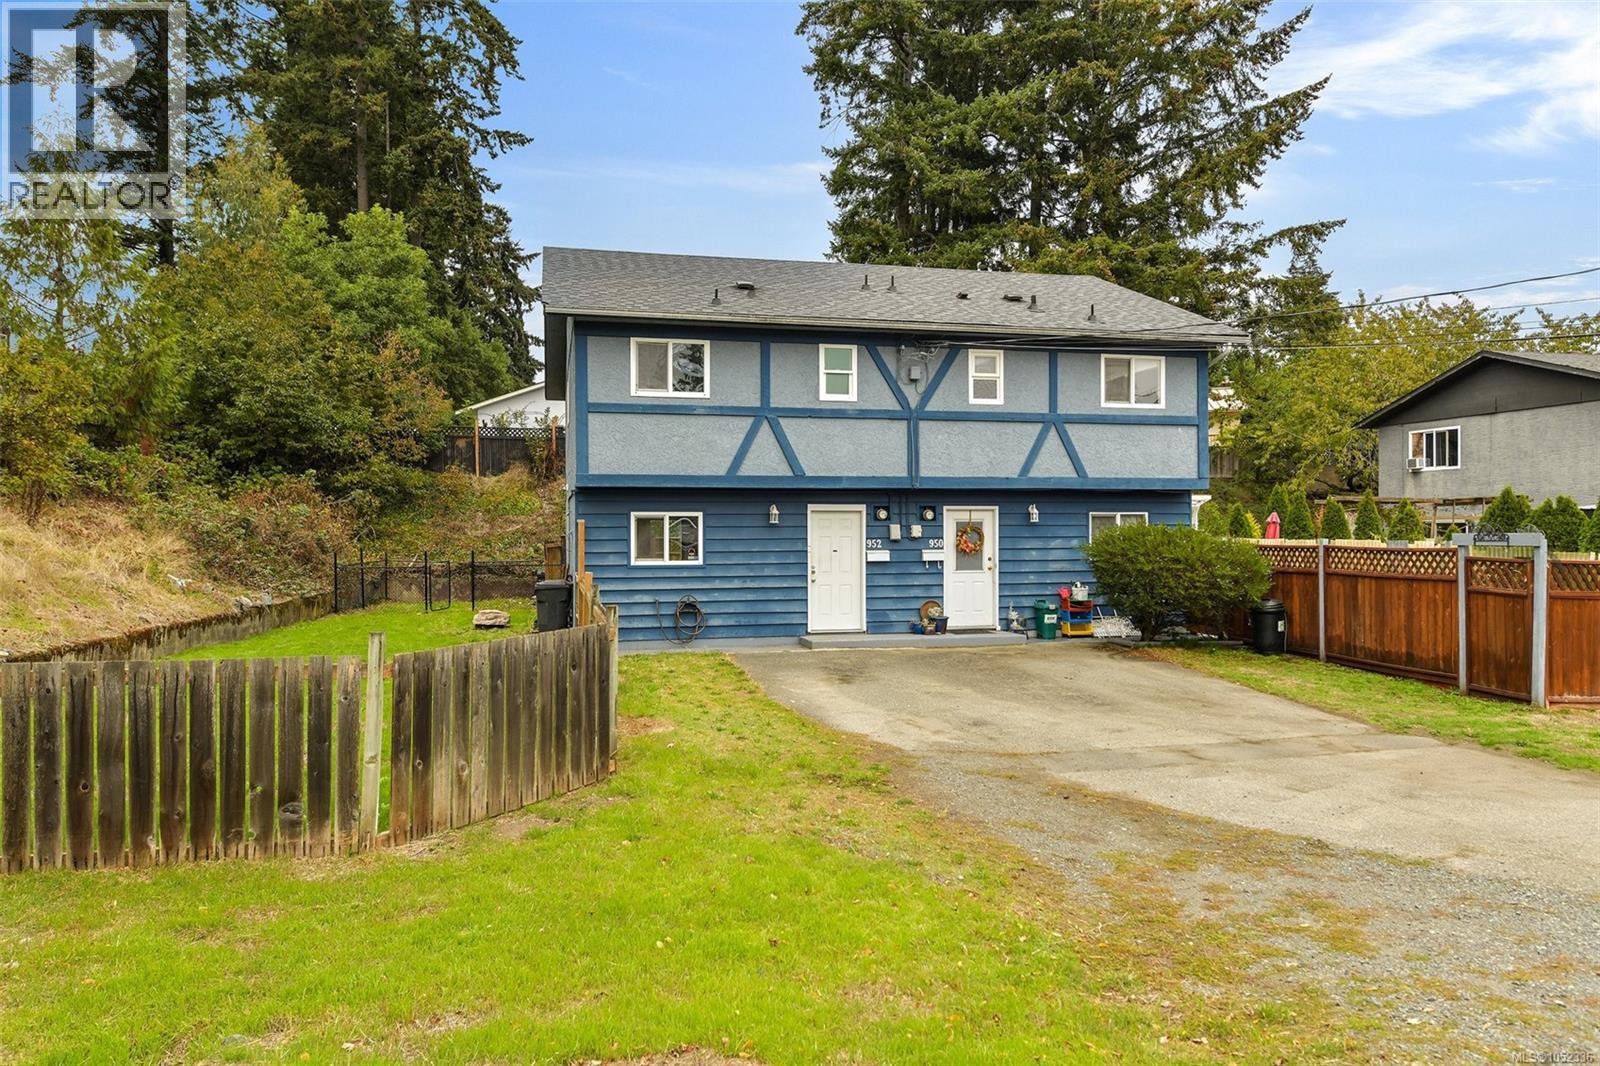 $649,900
952 Glen Willow Pl · 3bd/1ba · 1176sf
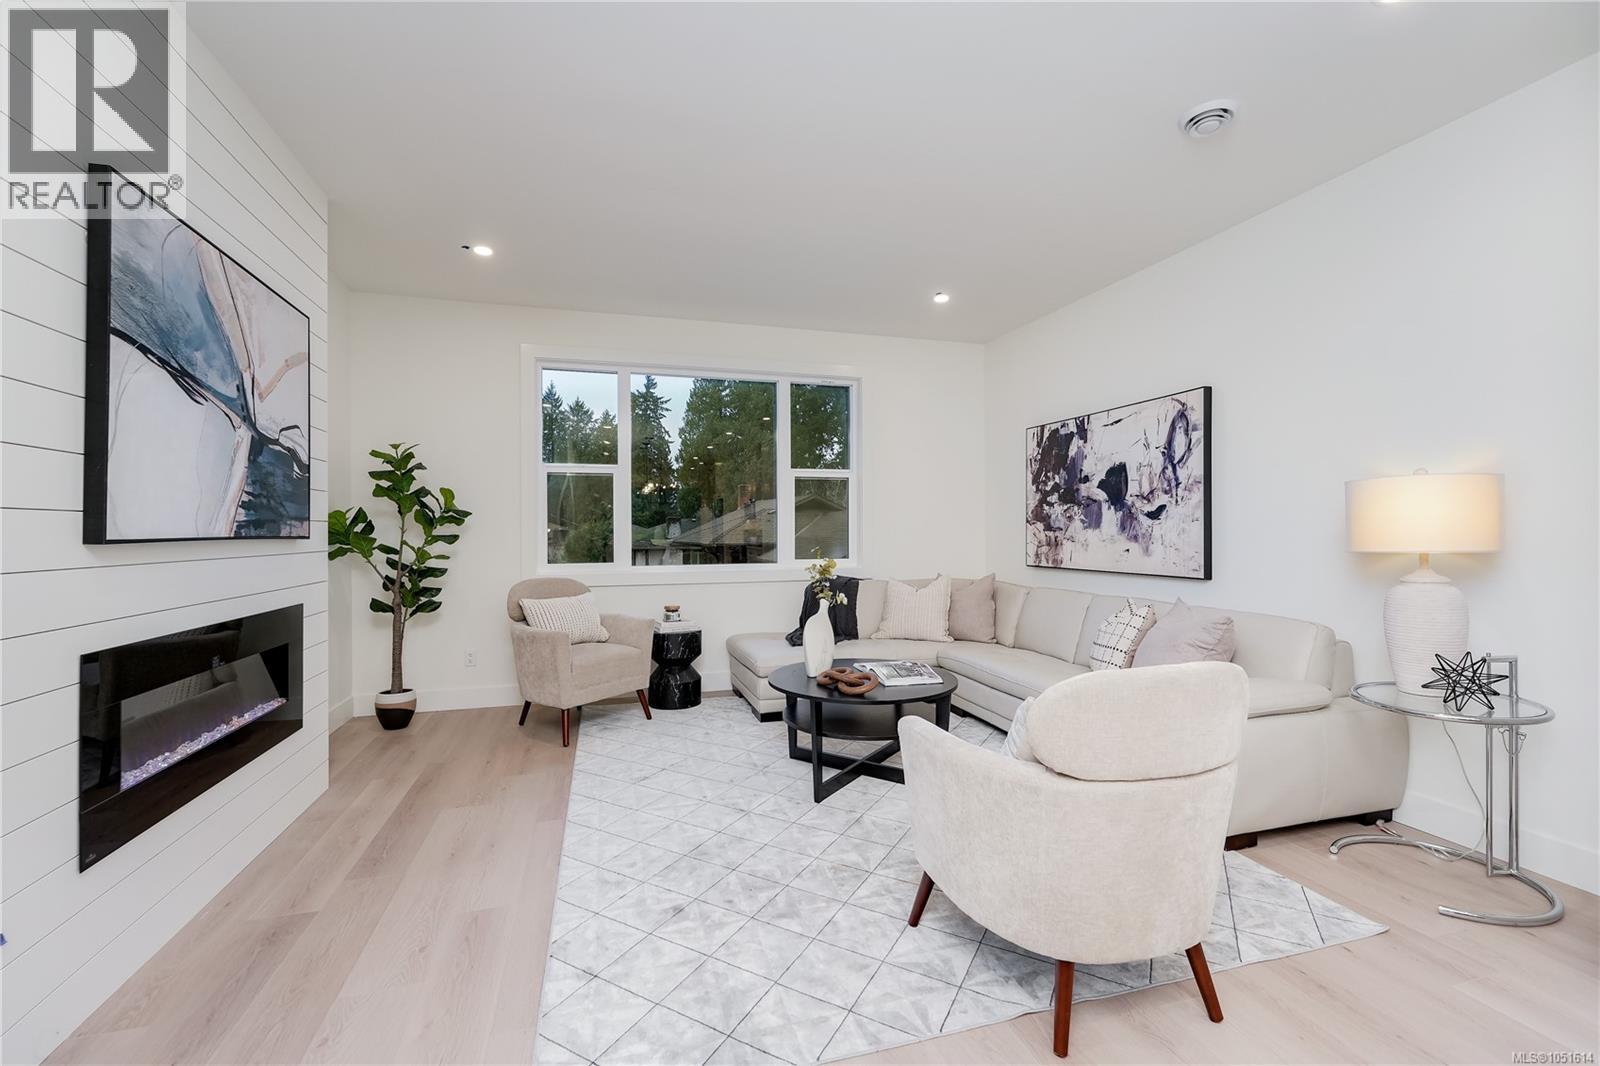 $689,900
113 960 Jenkins Ave · 3bd/3ba · 1467sf
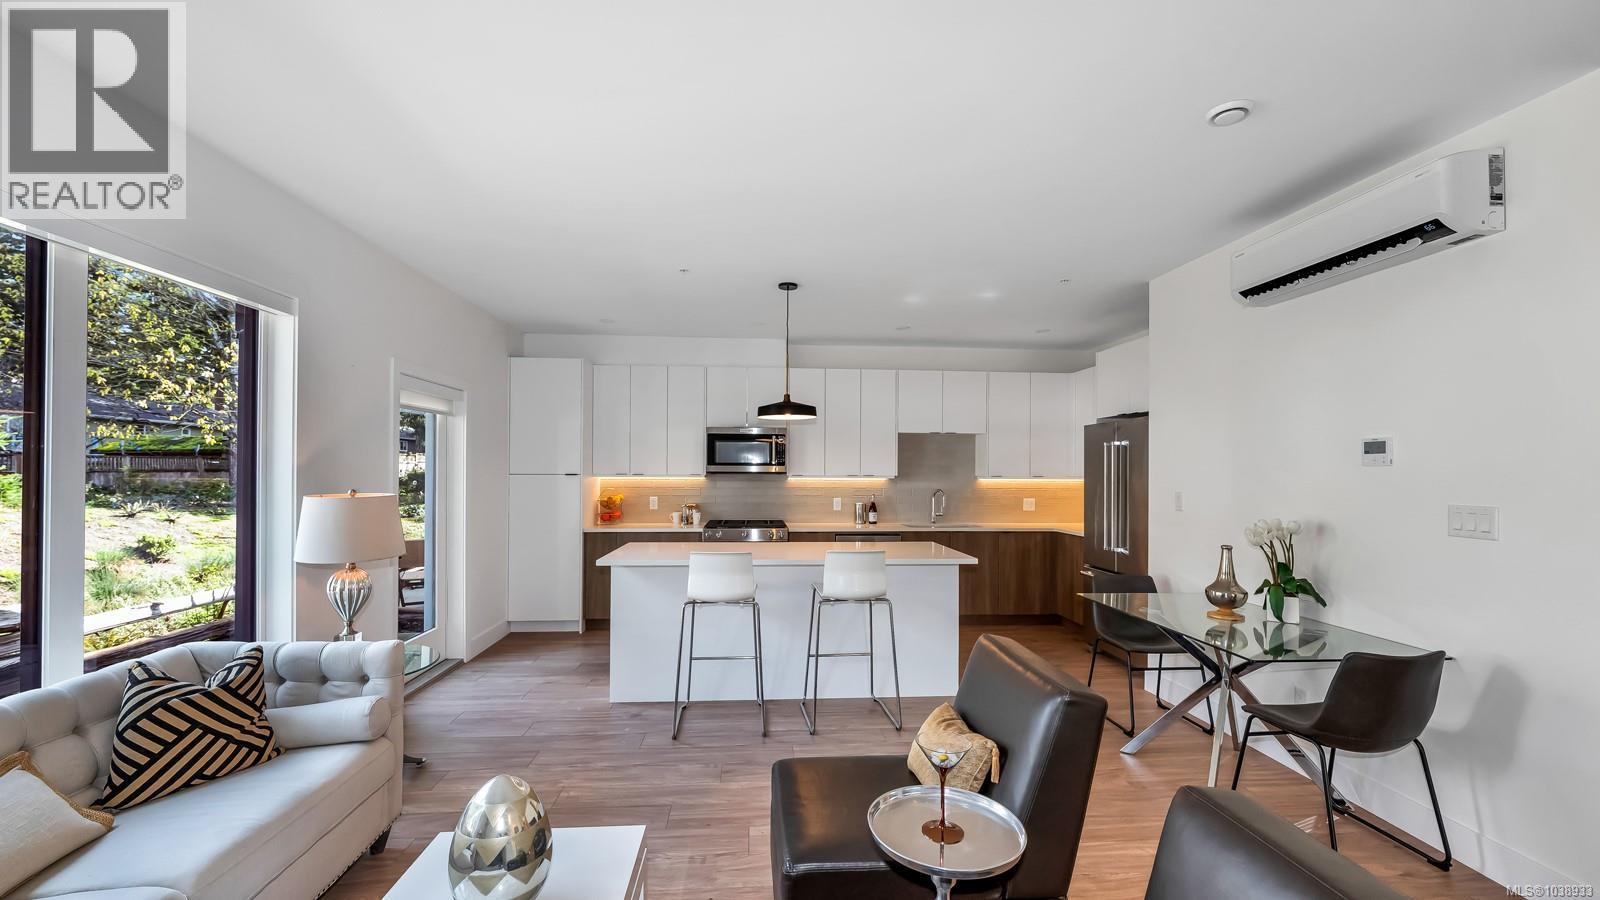 $899,900
10 2330 Sooke Rd · 3bd/3ba · 1822sf
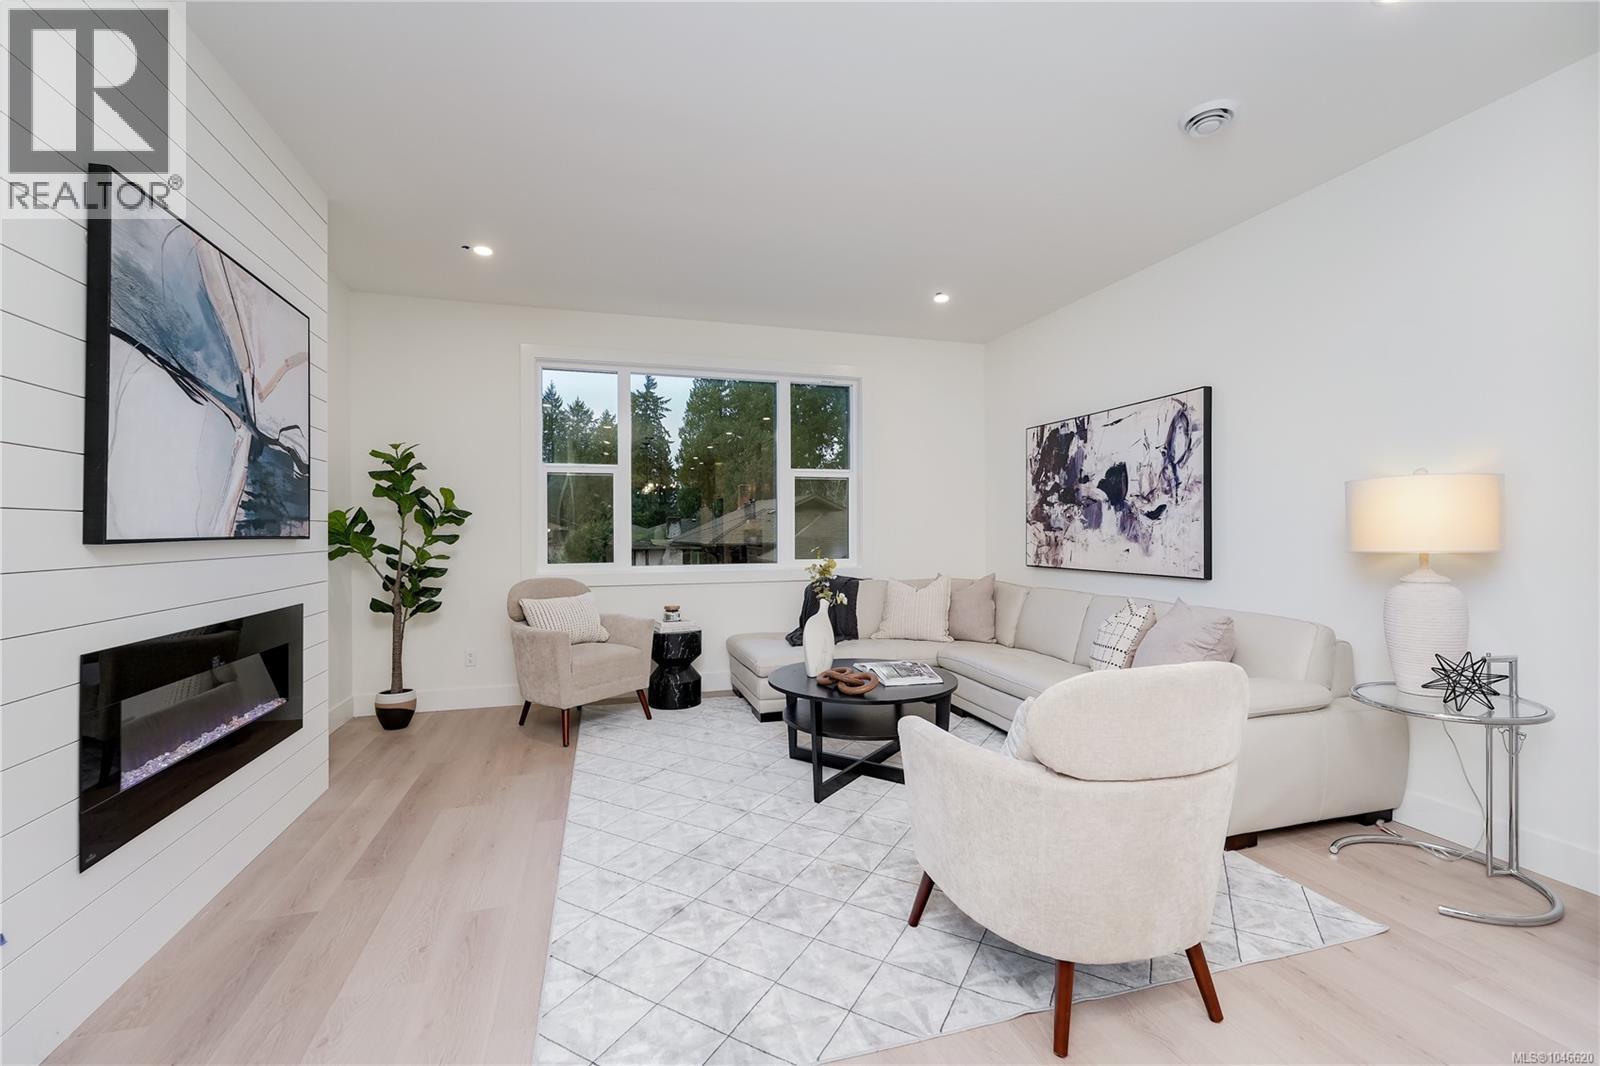 $729,900
117 960 Jenkins Ave · 3bd/3ba · 1486sf
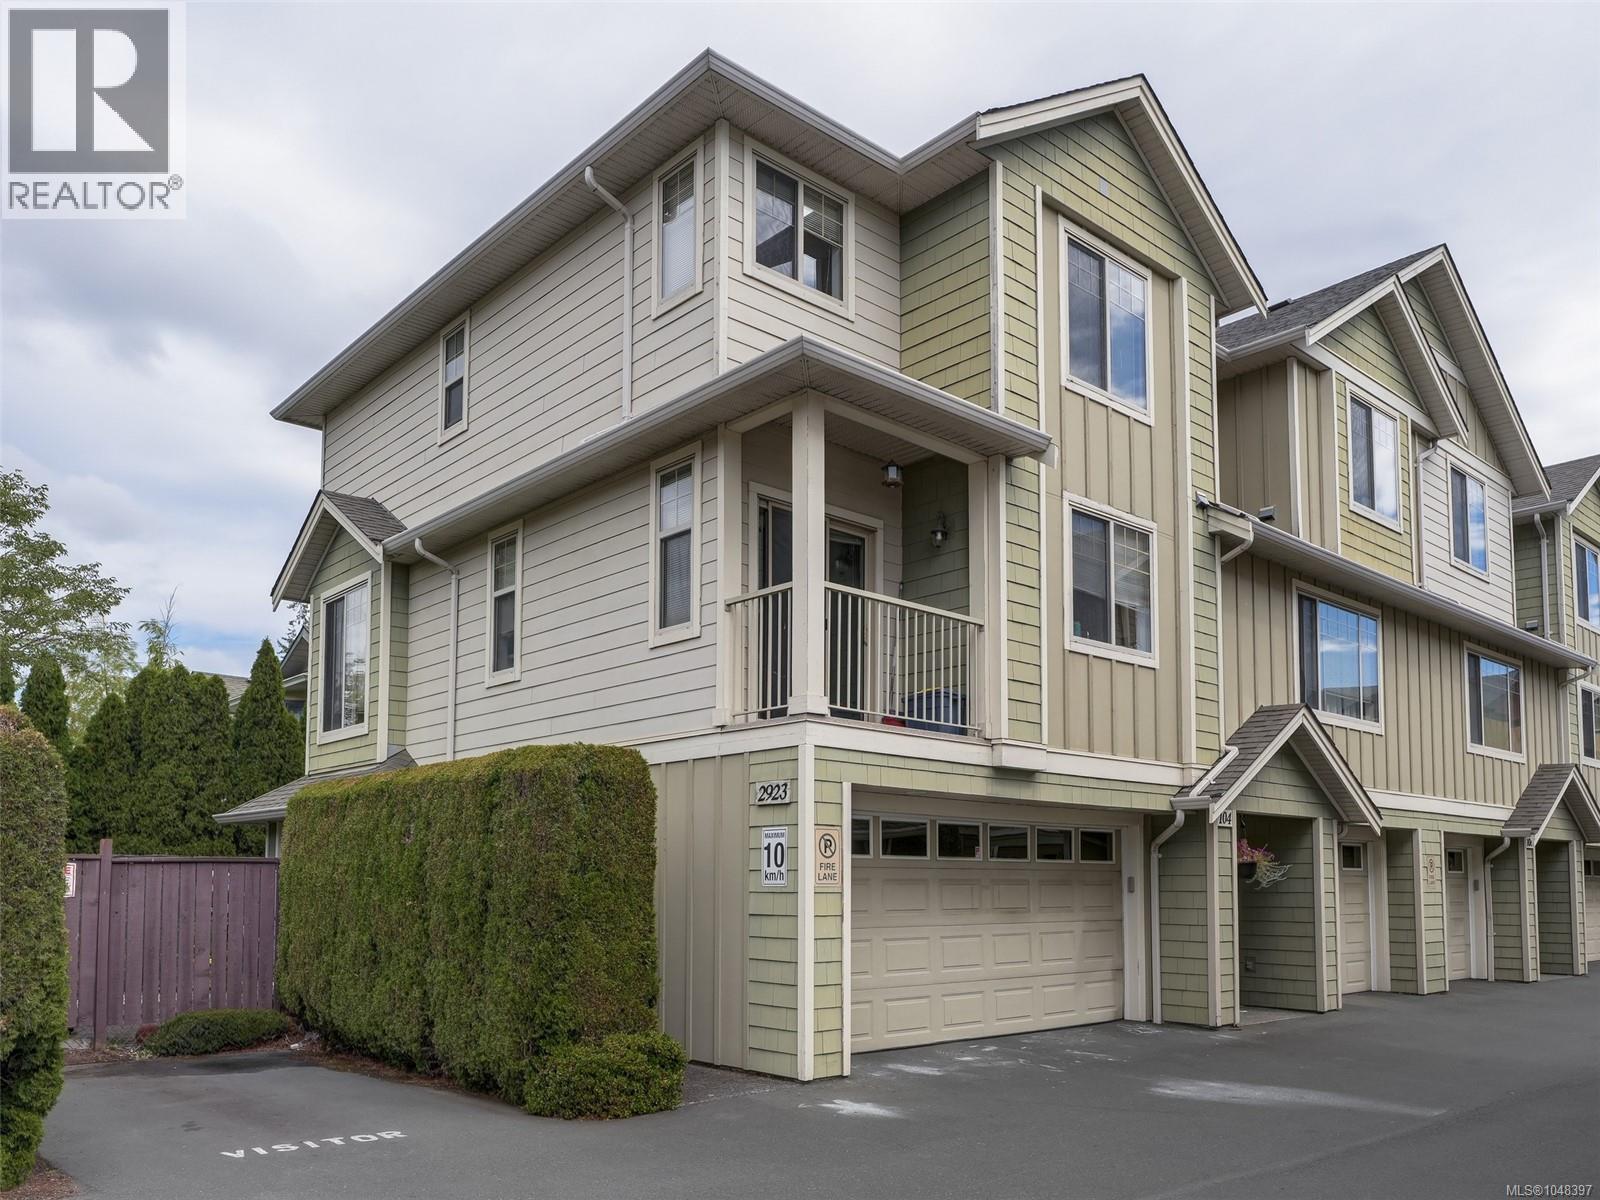 $699,000
102 2923 Phipps Rd · 3bd/3ba · 1550sf
 $330,000
3194 Jacklin Rd · 0bd/0ba
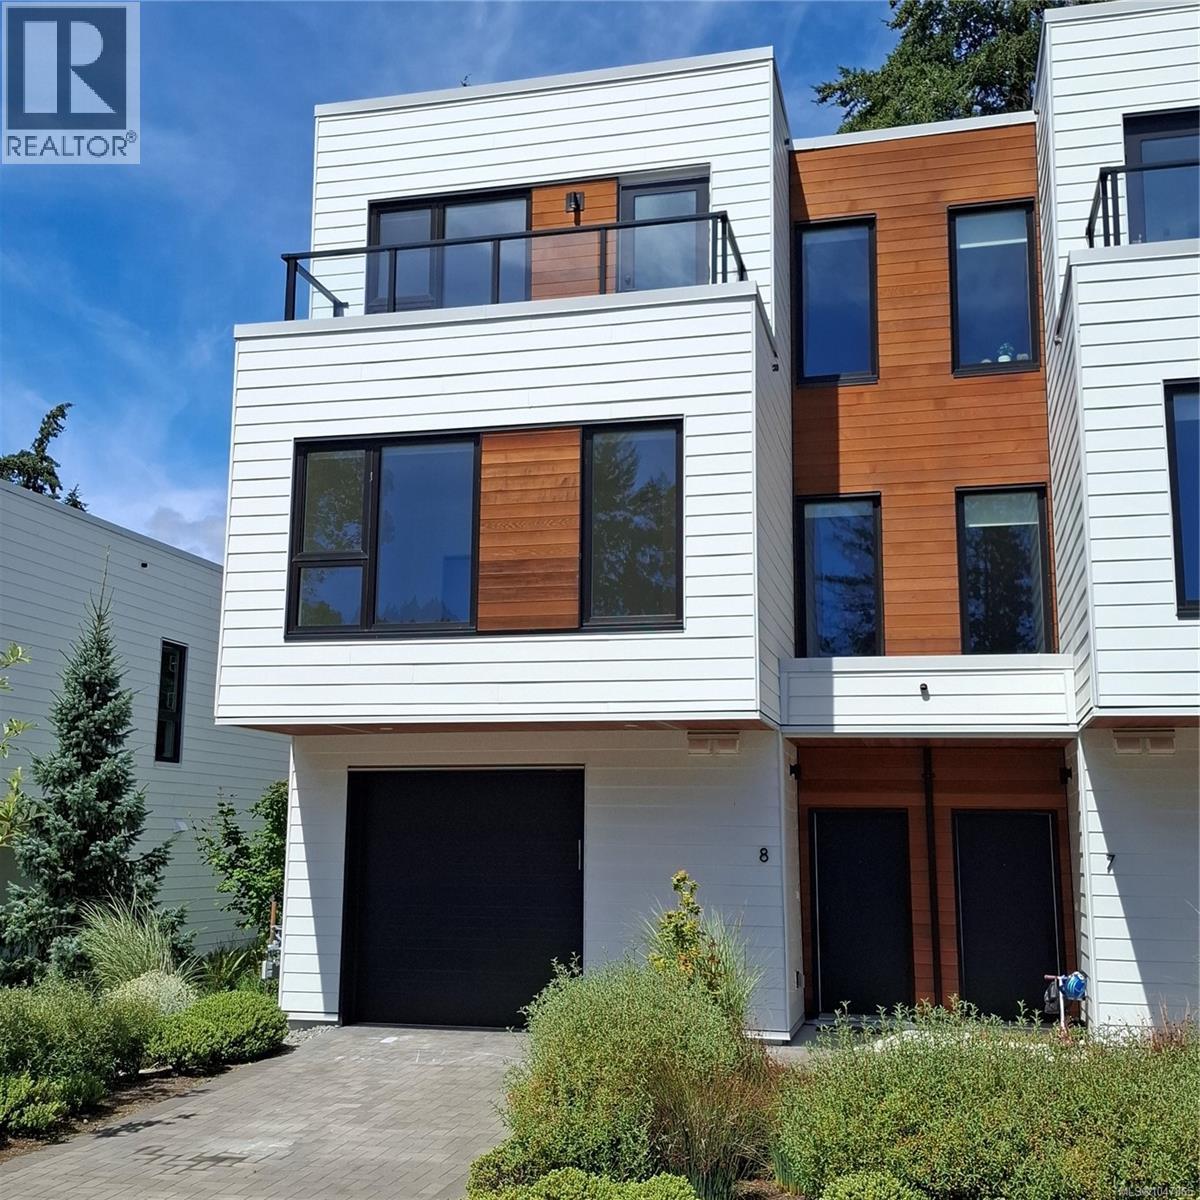 $799,900
8 2330 Sooke Rd · 3bd/3ba · 2219sf
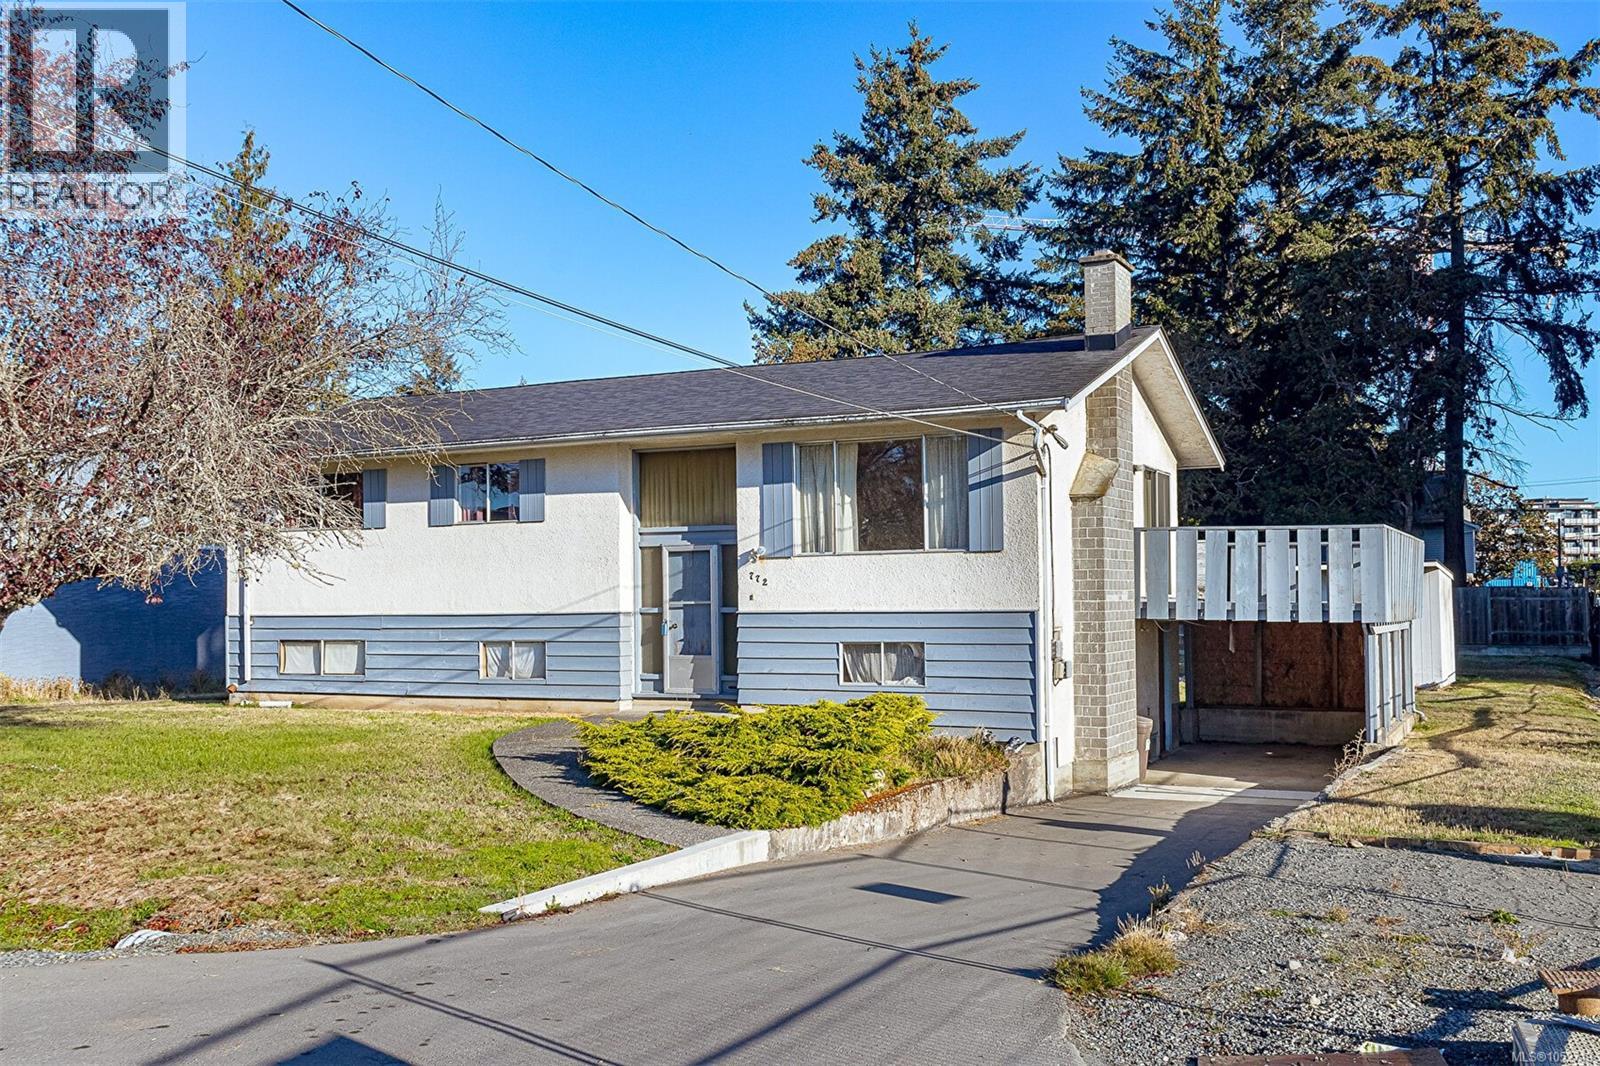 $925,000
772 Revilo Pl · 4bd/2ba · 1795sf
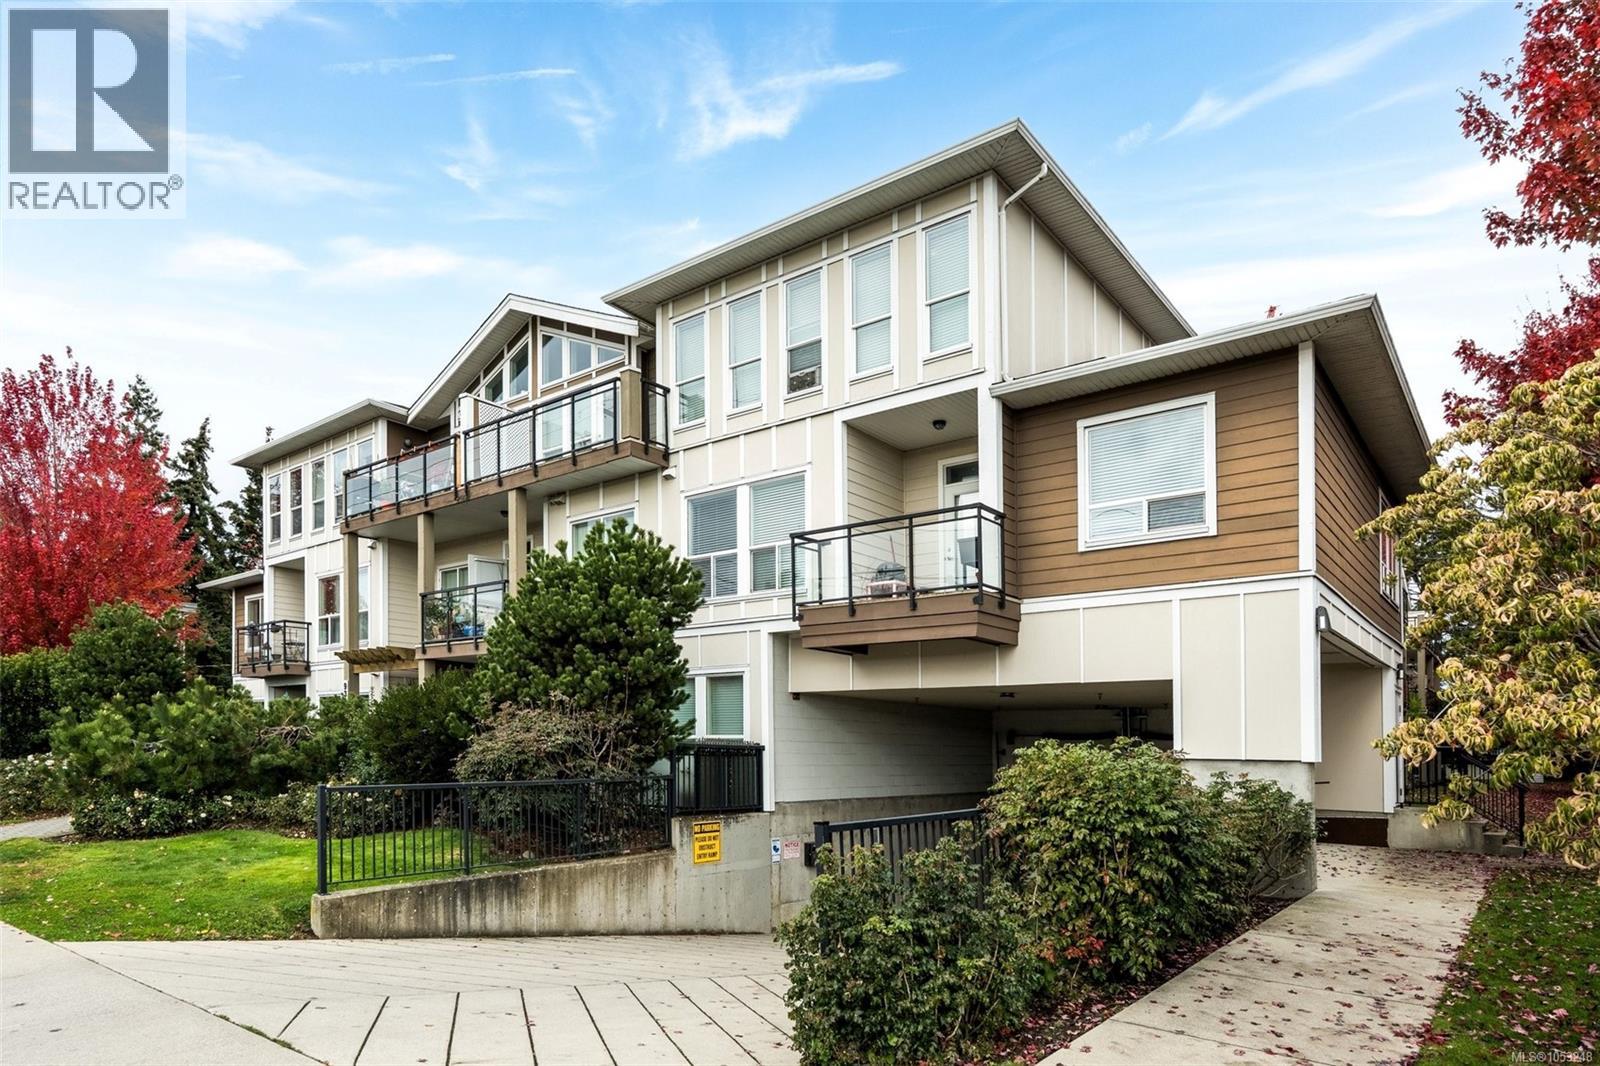 $479,900
103 938 Dunford Ave · 2bd/2ba · 1017sf
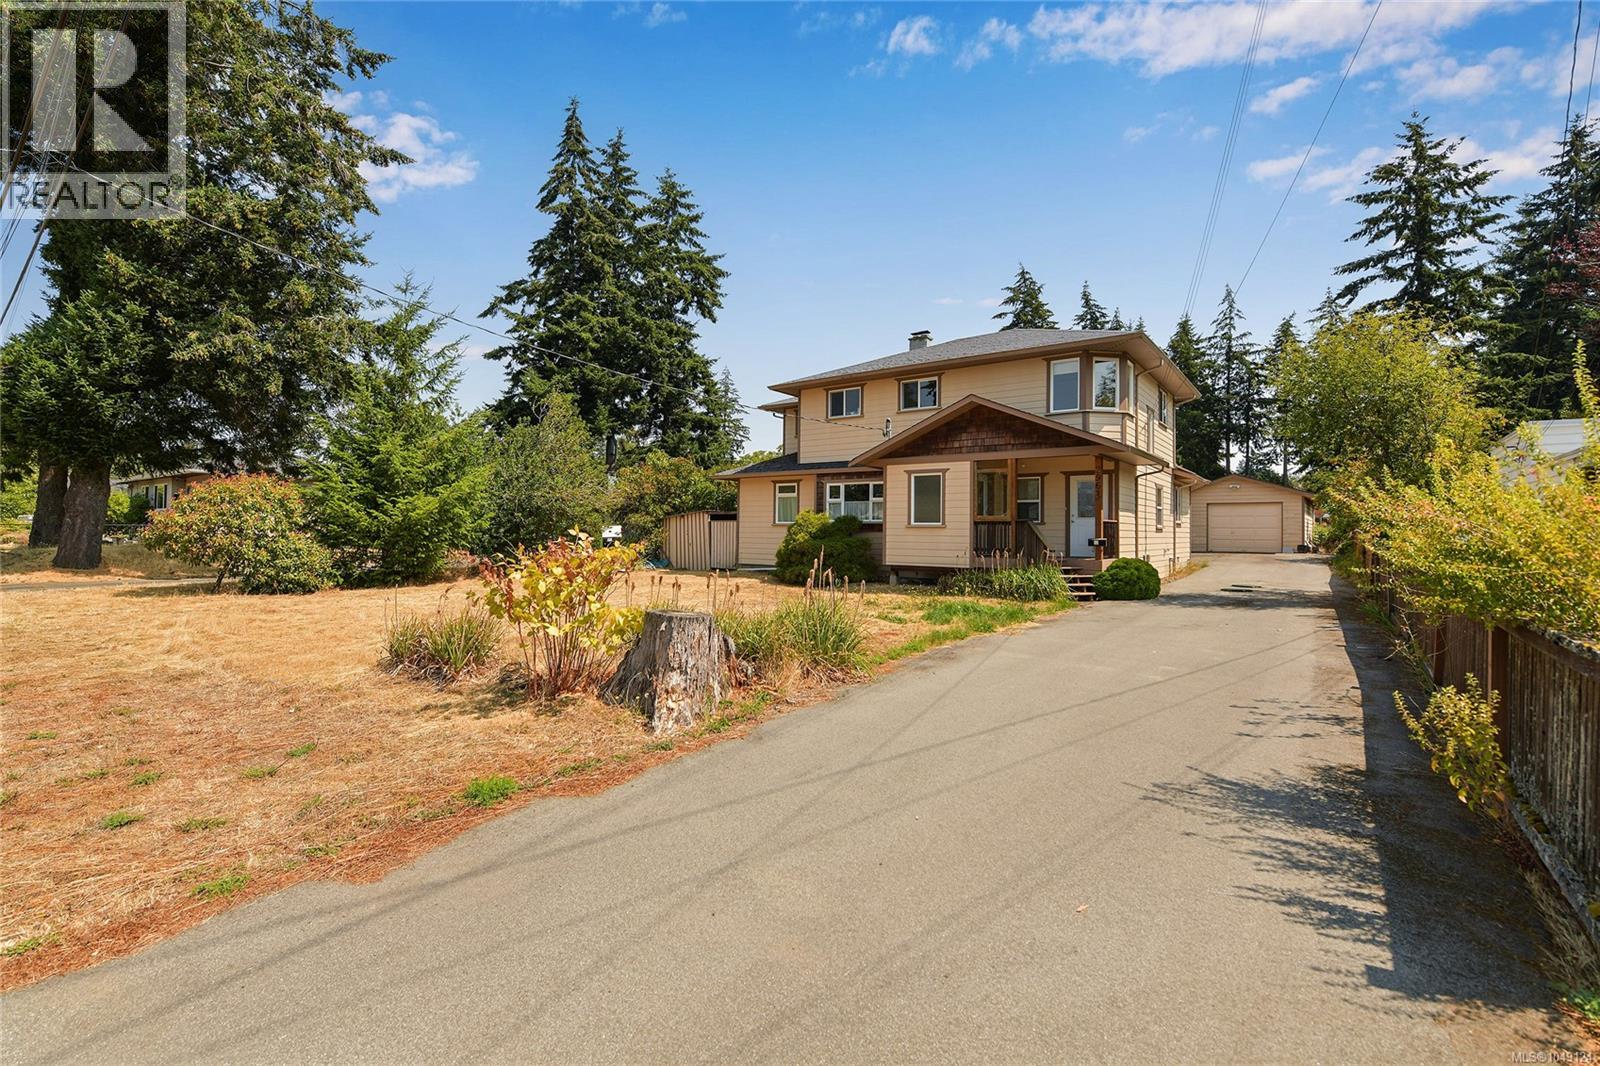 $1,060,000
2961 Pickford Rd · 4bd/3ba · 2748sf
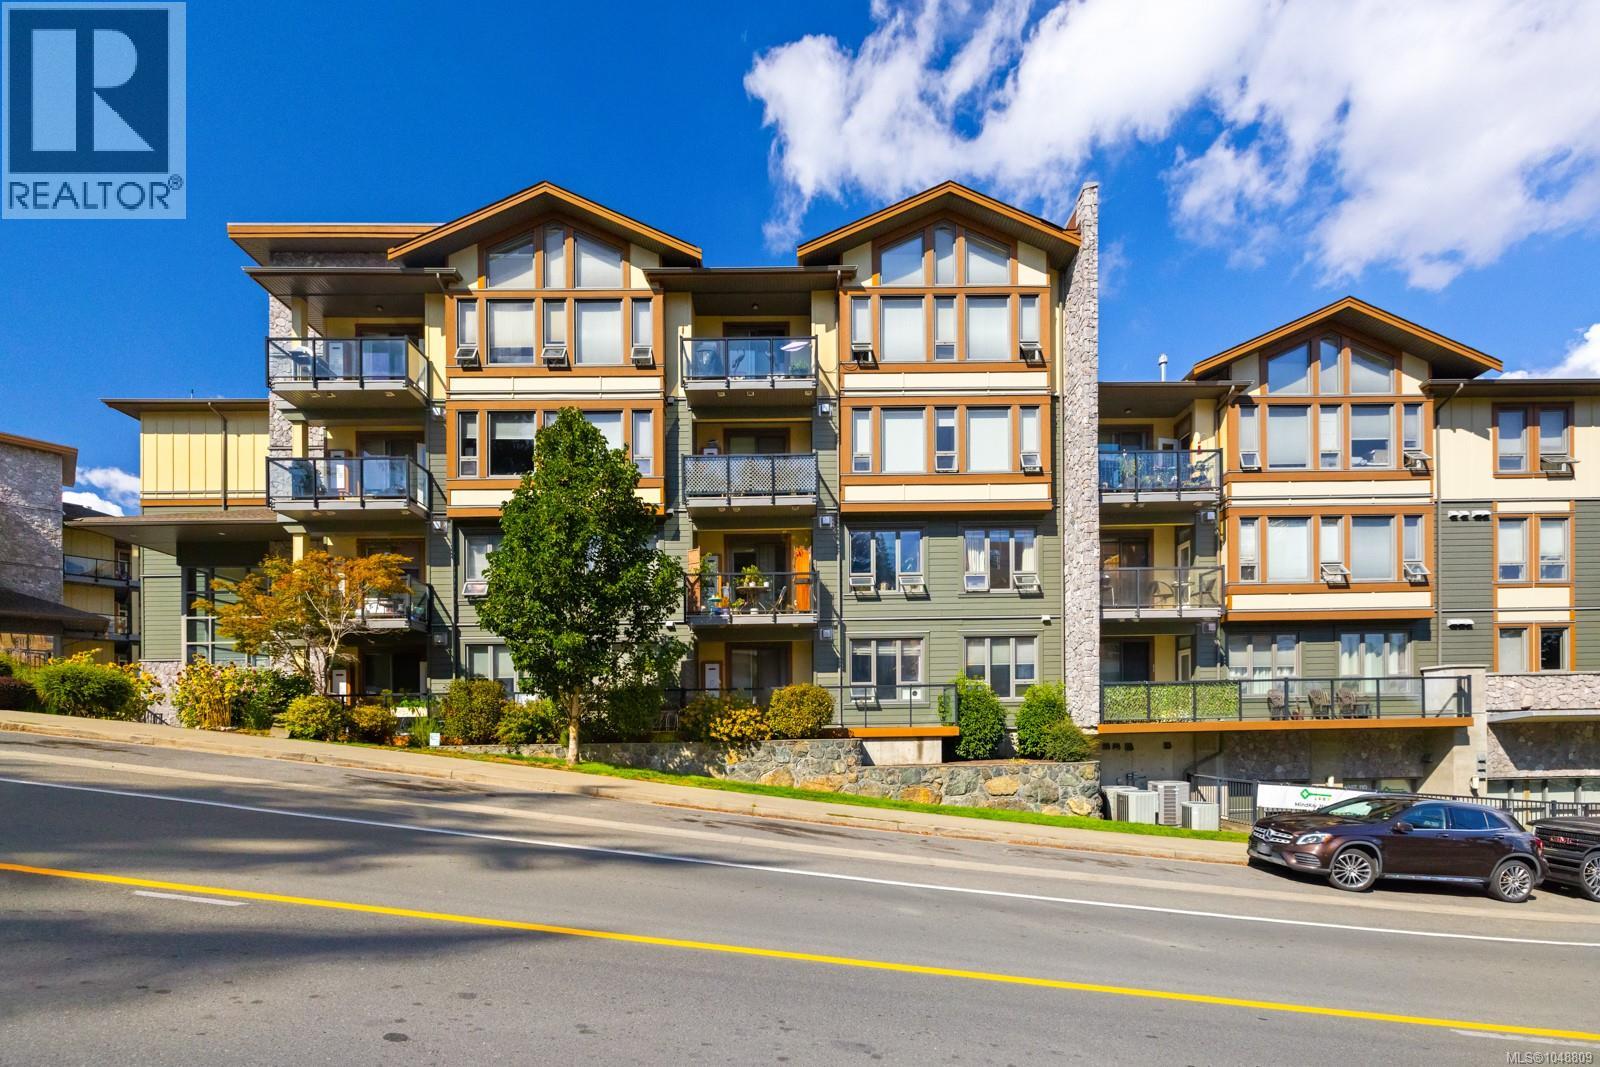 $585,000
106 3210 Jacklin Rd · 2bd/2ba · 1109sf
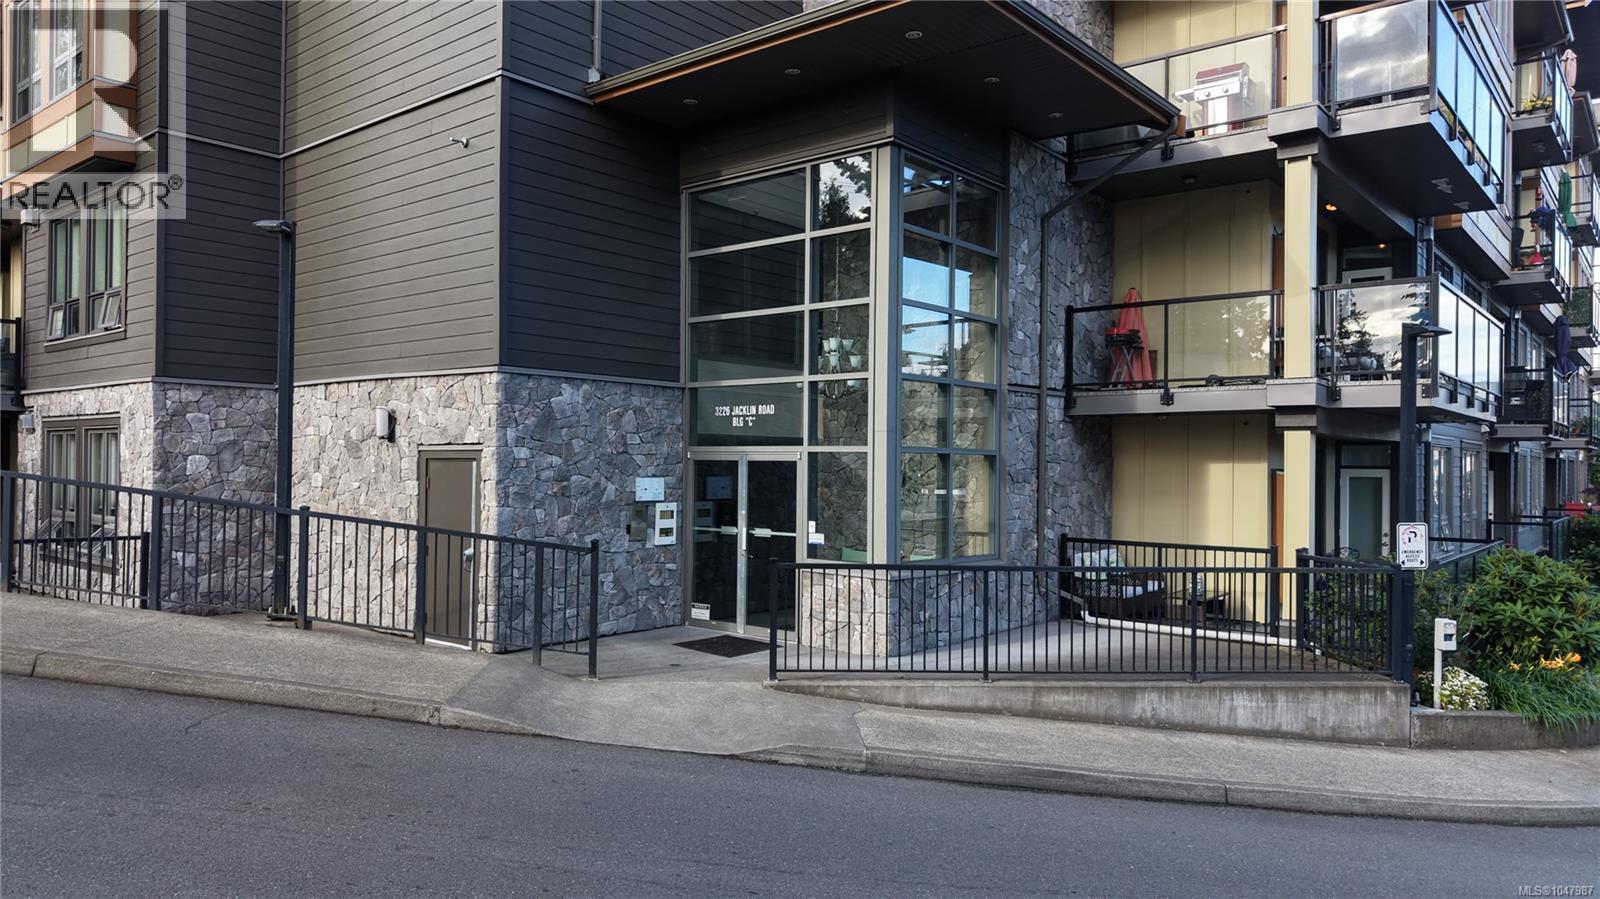 $499,900
401 3226 Jacklin Rd Se · 2bd/1ba · 898sf
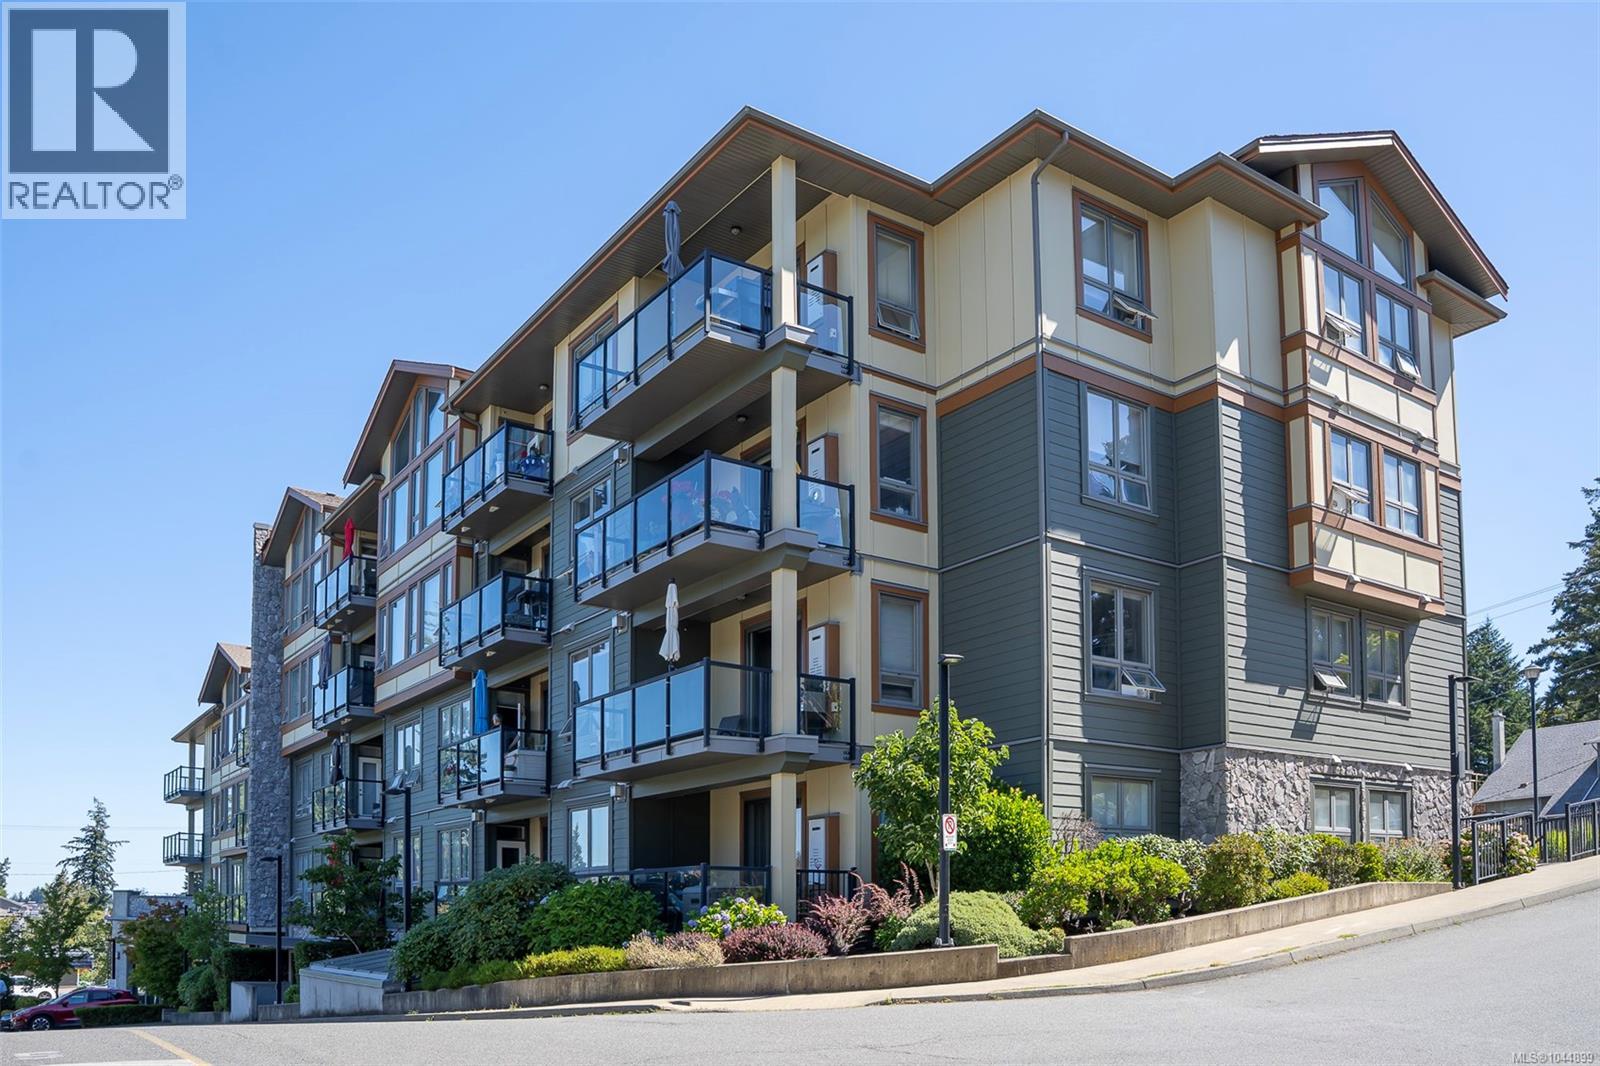 $599,000
402 3210 Jacklin Rd · 2bd/2ba · 1211sf
 $3,990,000
806 Station Ave · 0bd/0ba
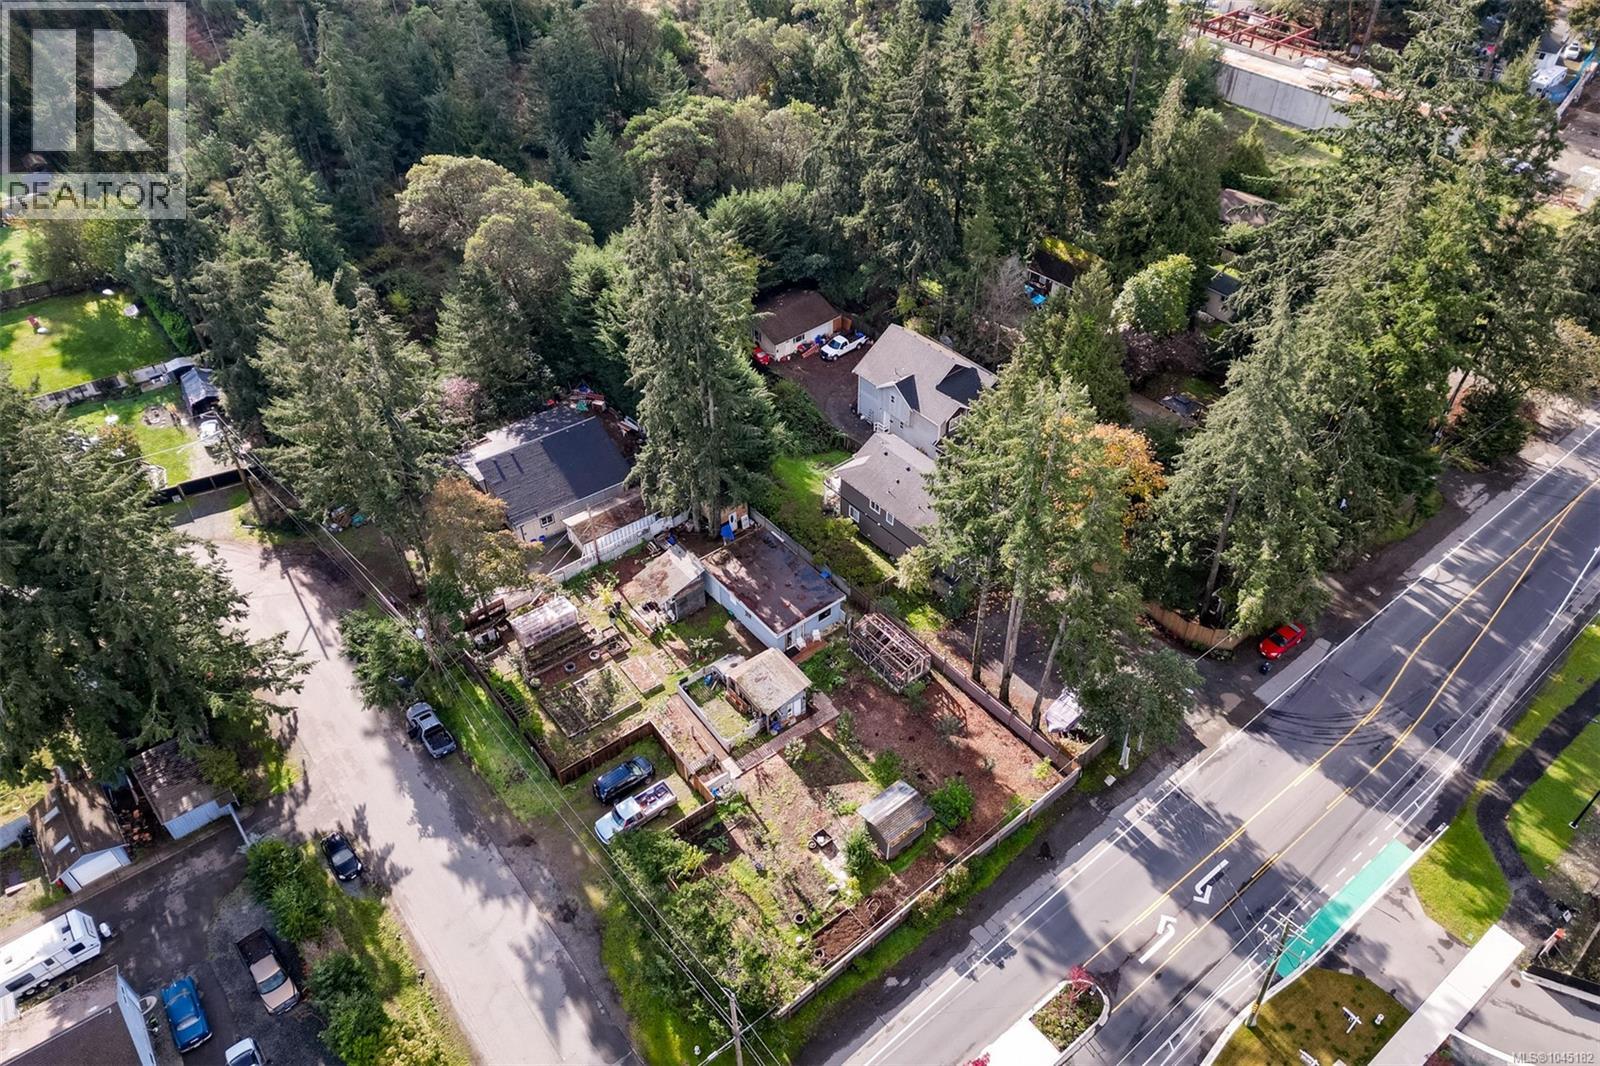 $1,099,900
2329/2333 Sooke Rd · 2bd/1ba · 780sf
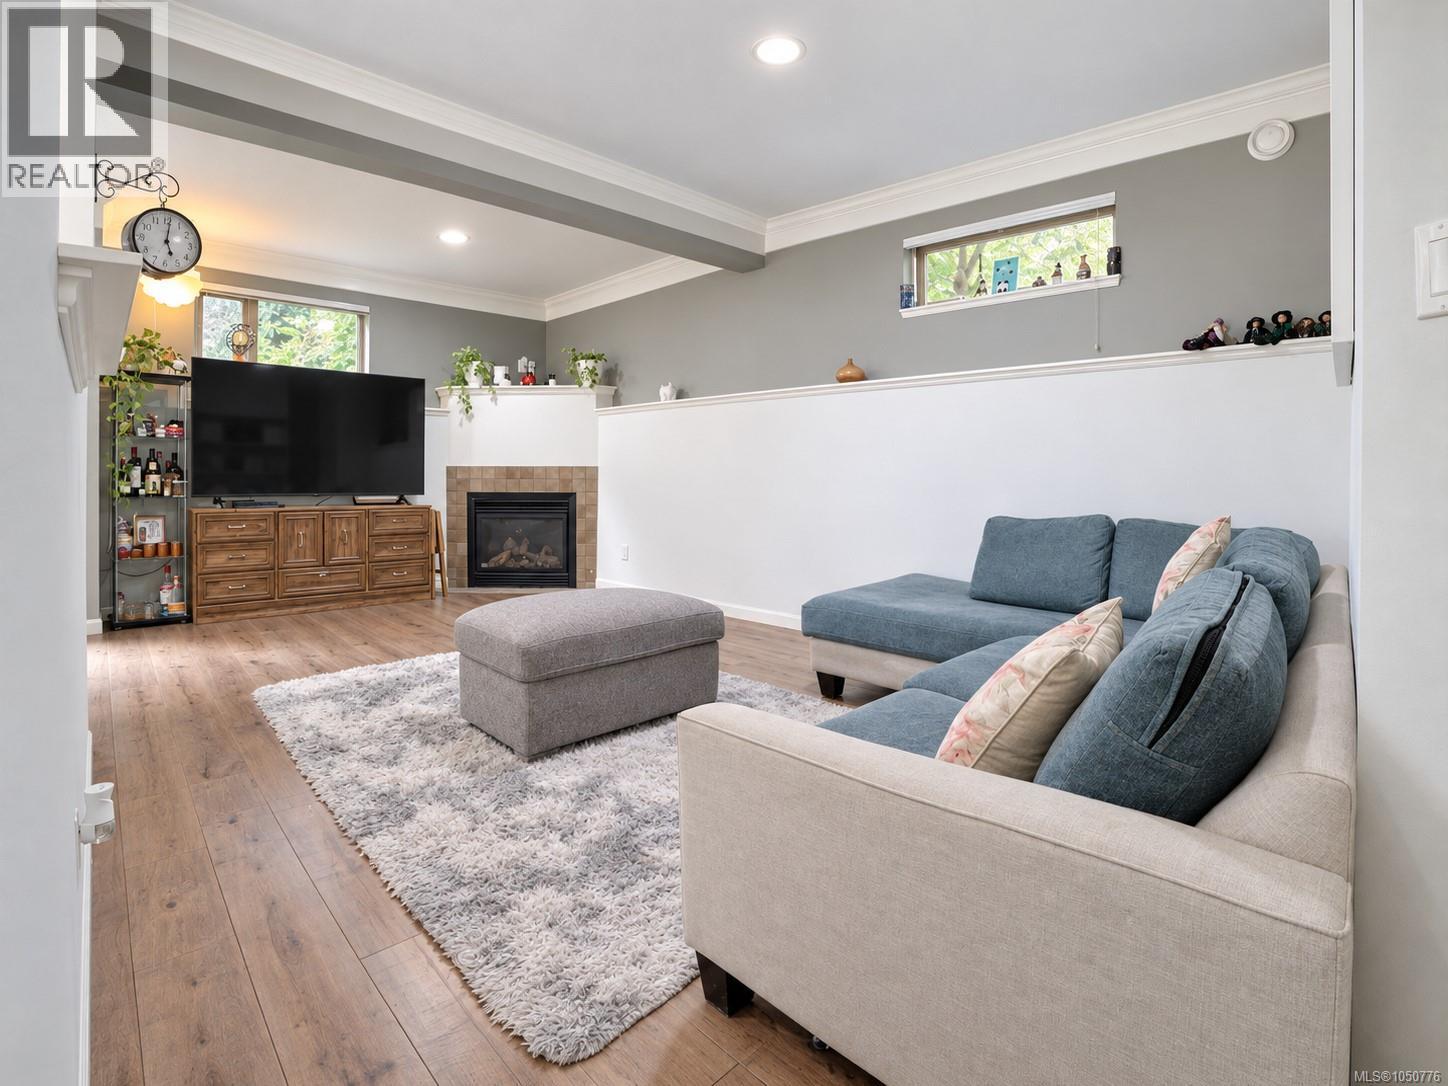 $519,900
107 791 Station Ave · 1bd/1ba · 1019sf
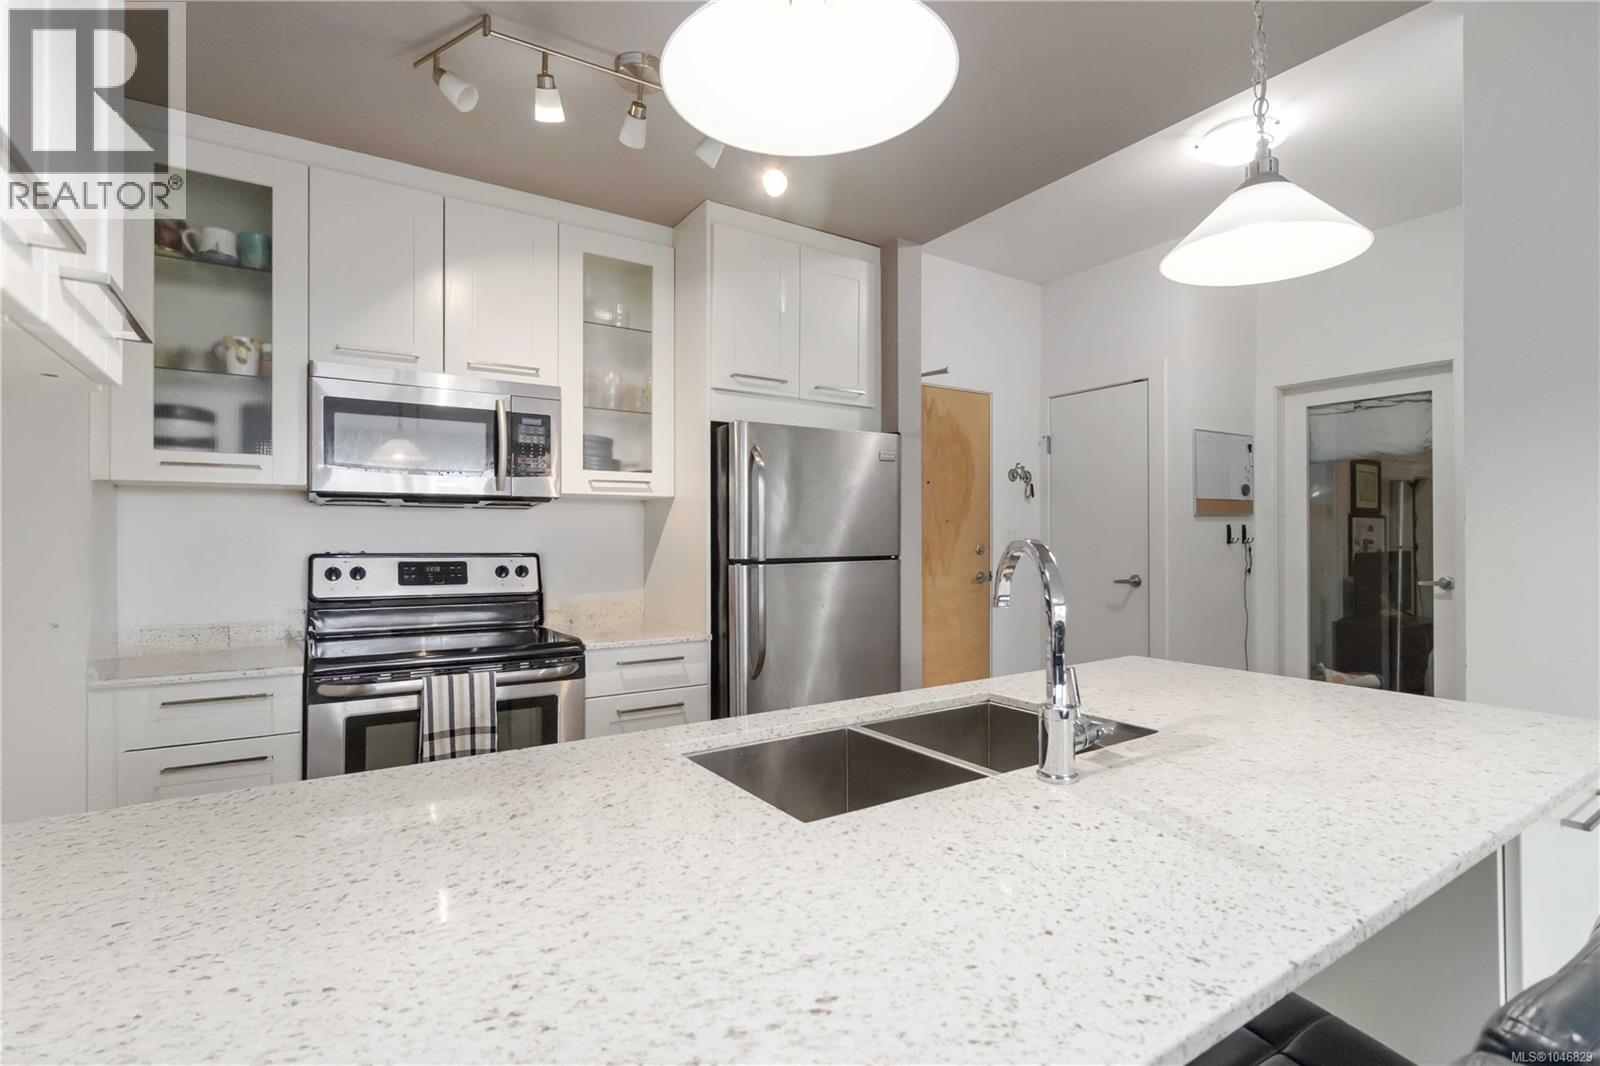 $424,900
420 2871 Jacklin Rd · 2bd/1ba · 740sf
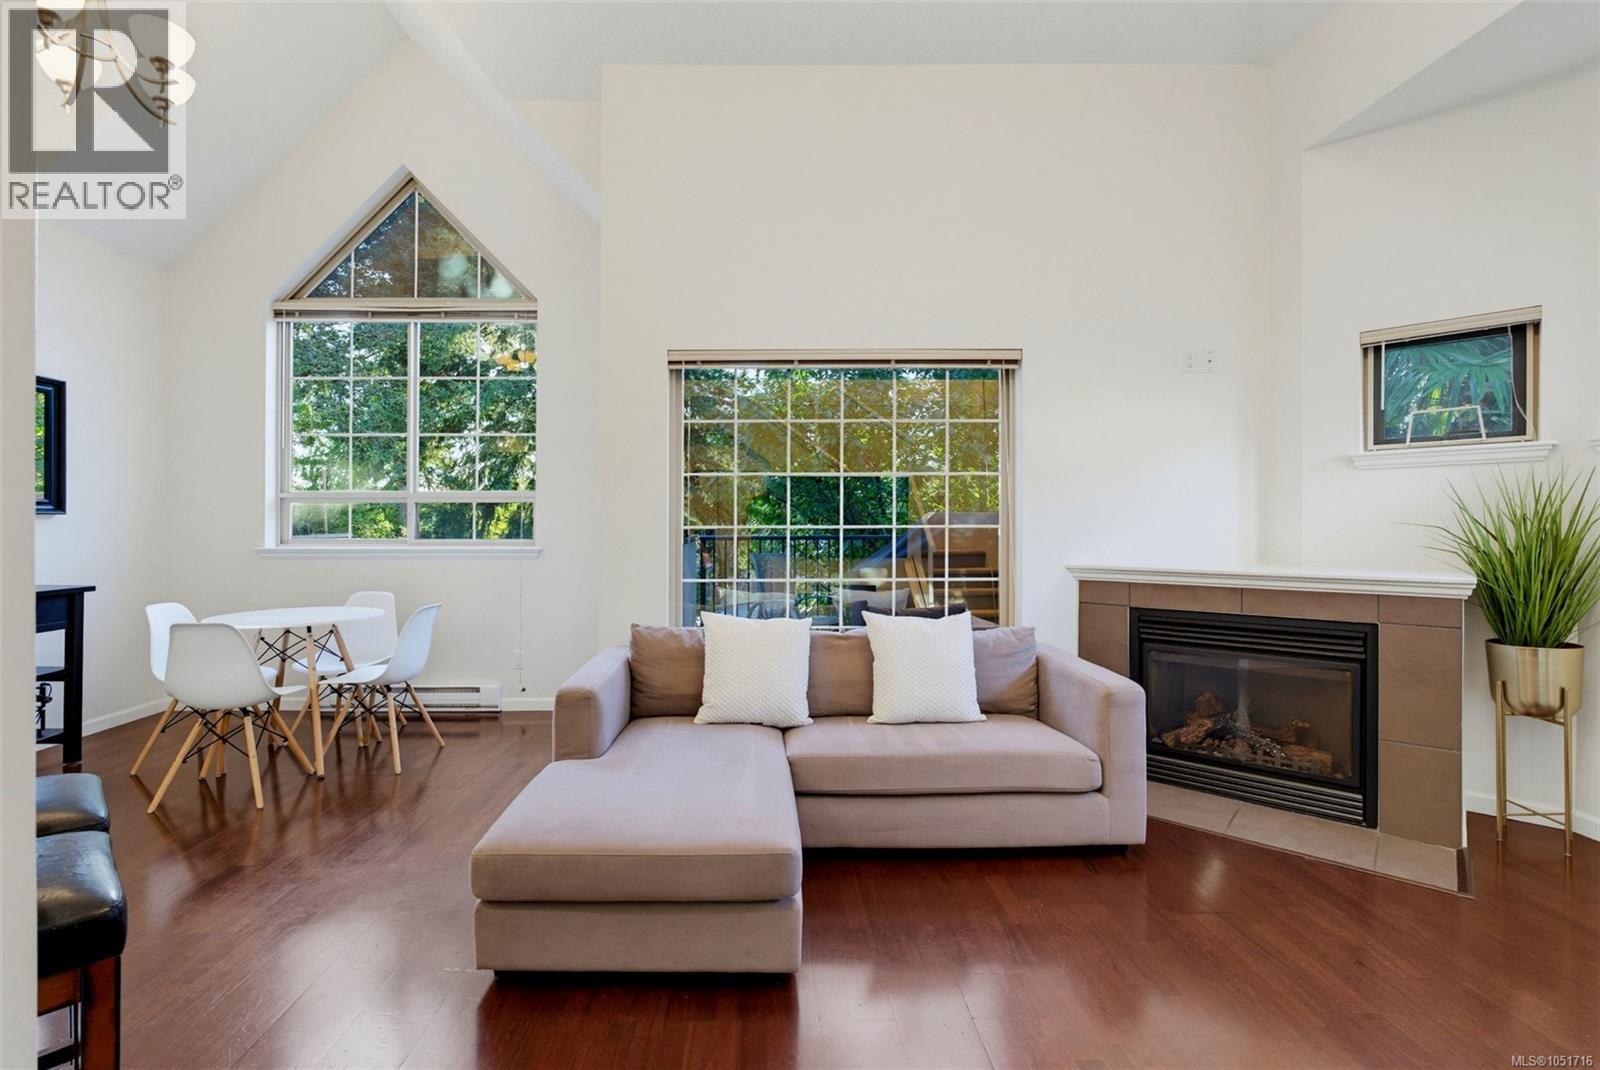 $574,900
207 791 Station Ave · 2bd/2ba · 1338sf
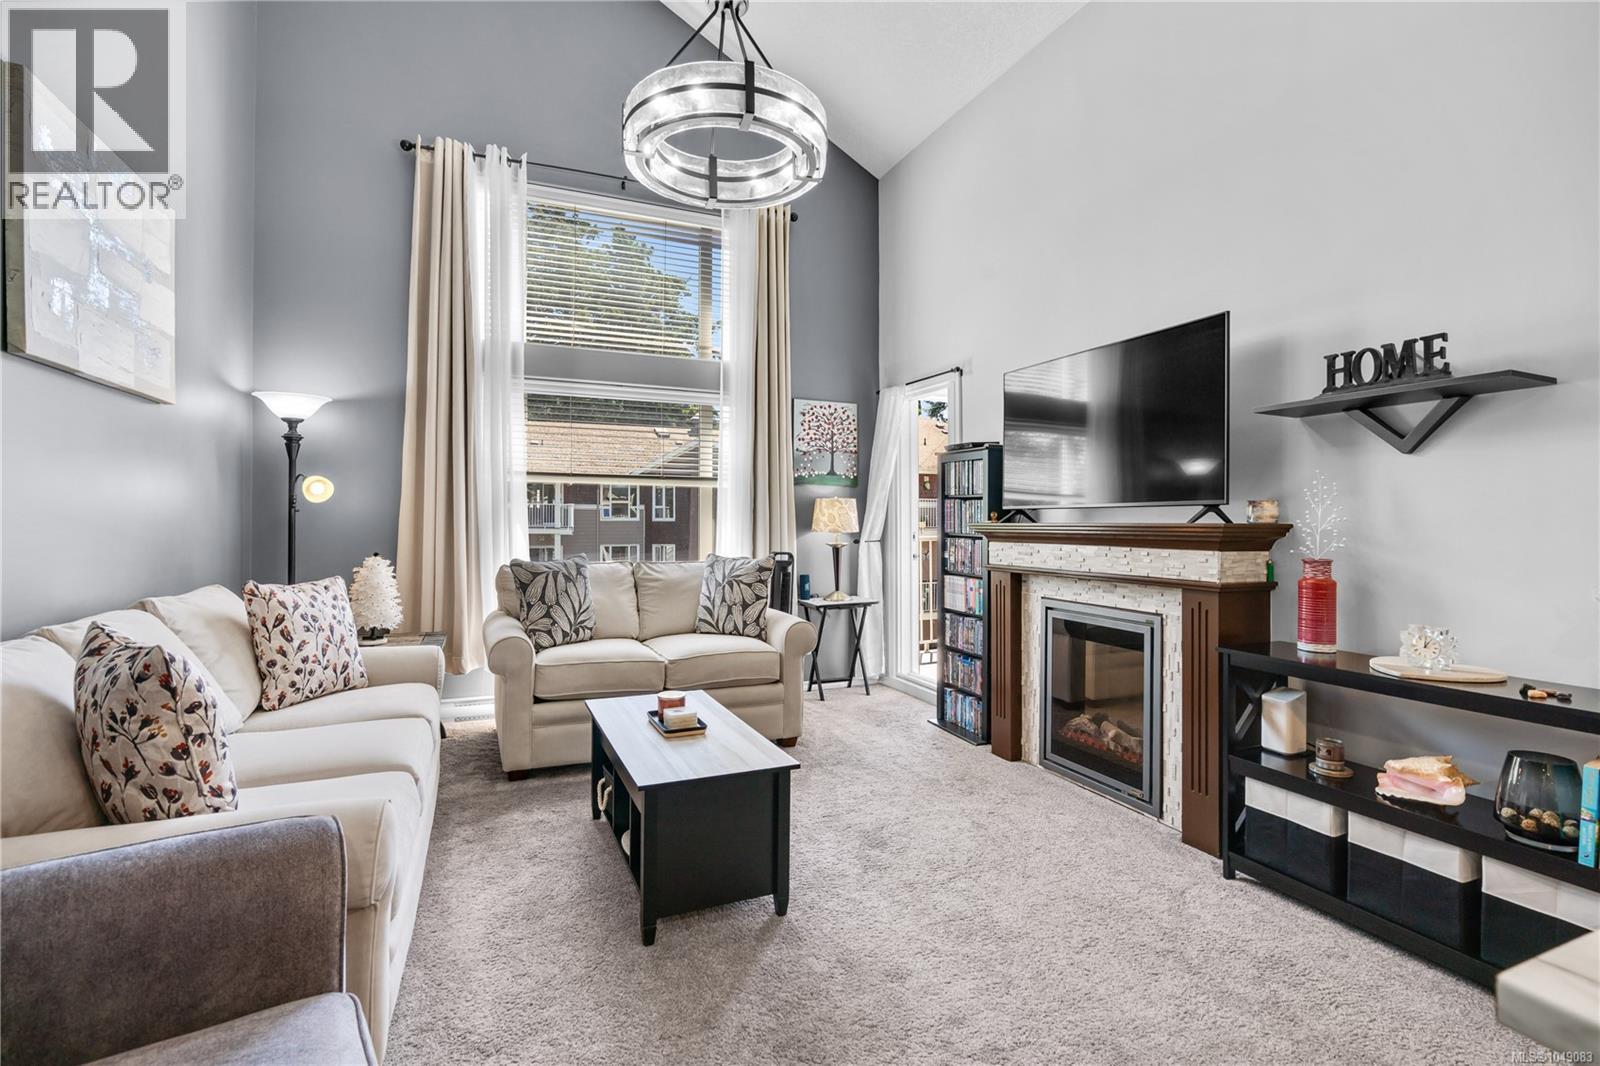 $499,000
405 2823 Jacklin Rd · 2bd/2ba · 1070sf
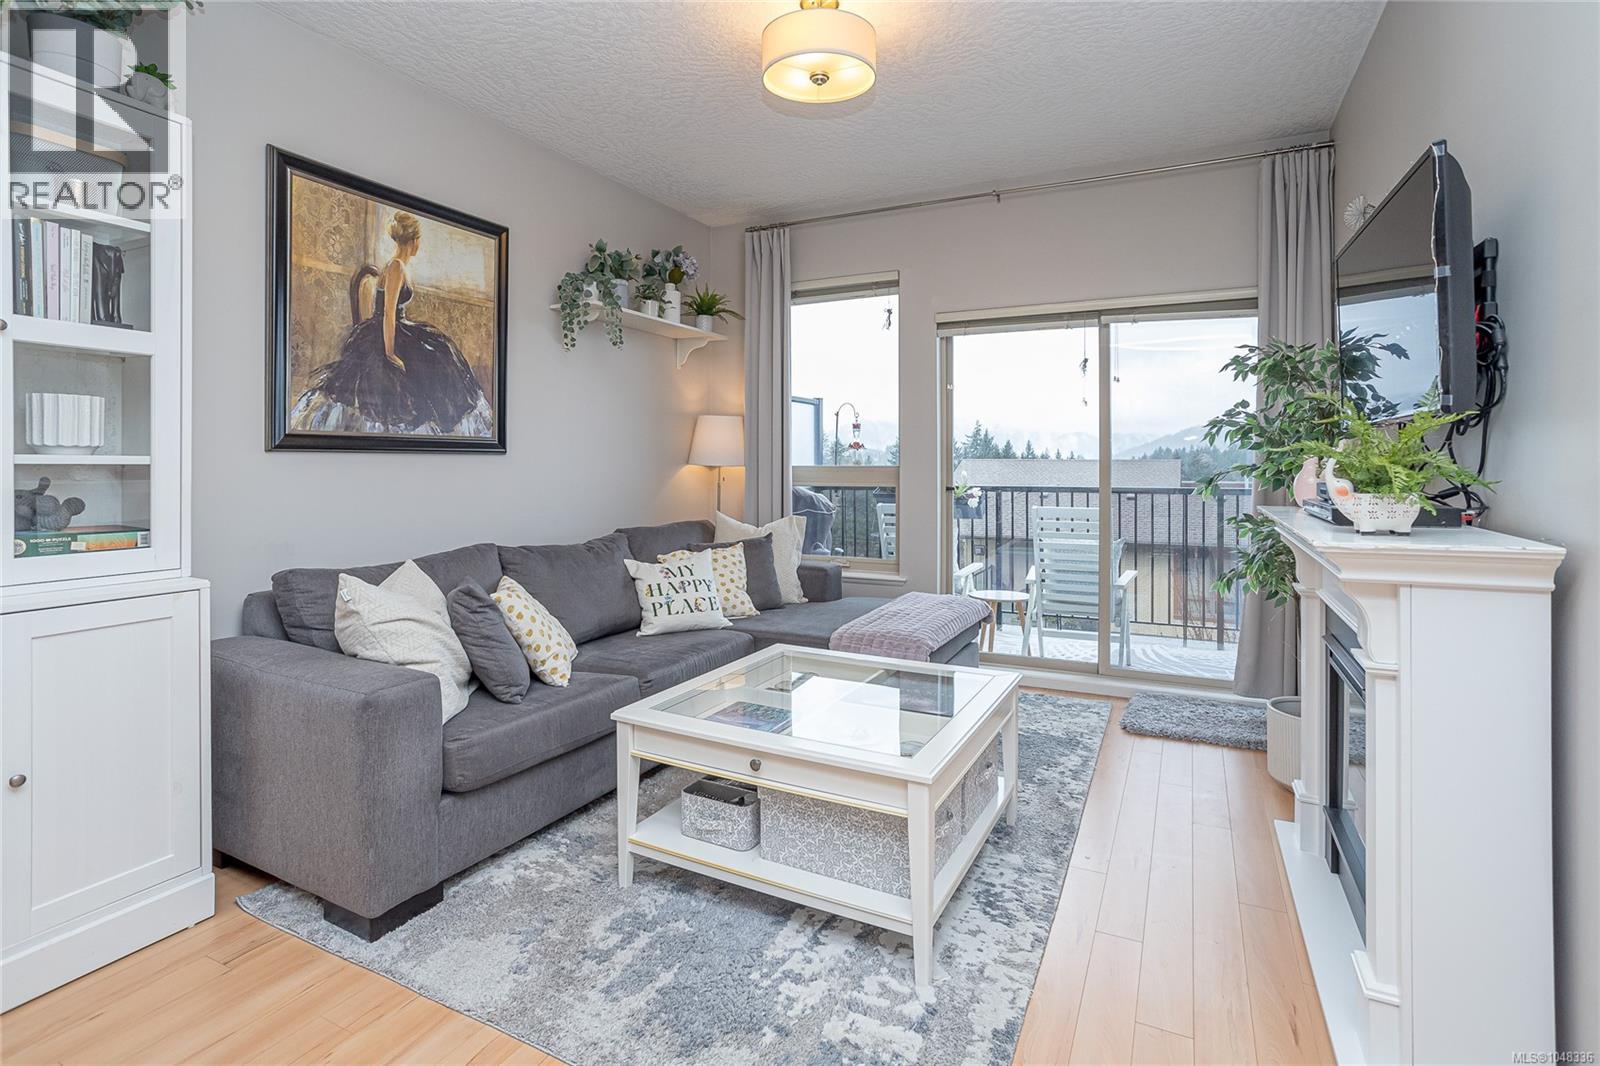 $399,900
402 3240 Jacklin Rd · 1bd/1ba · 663sf
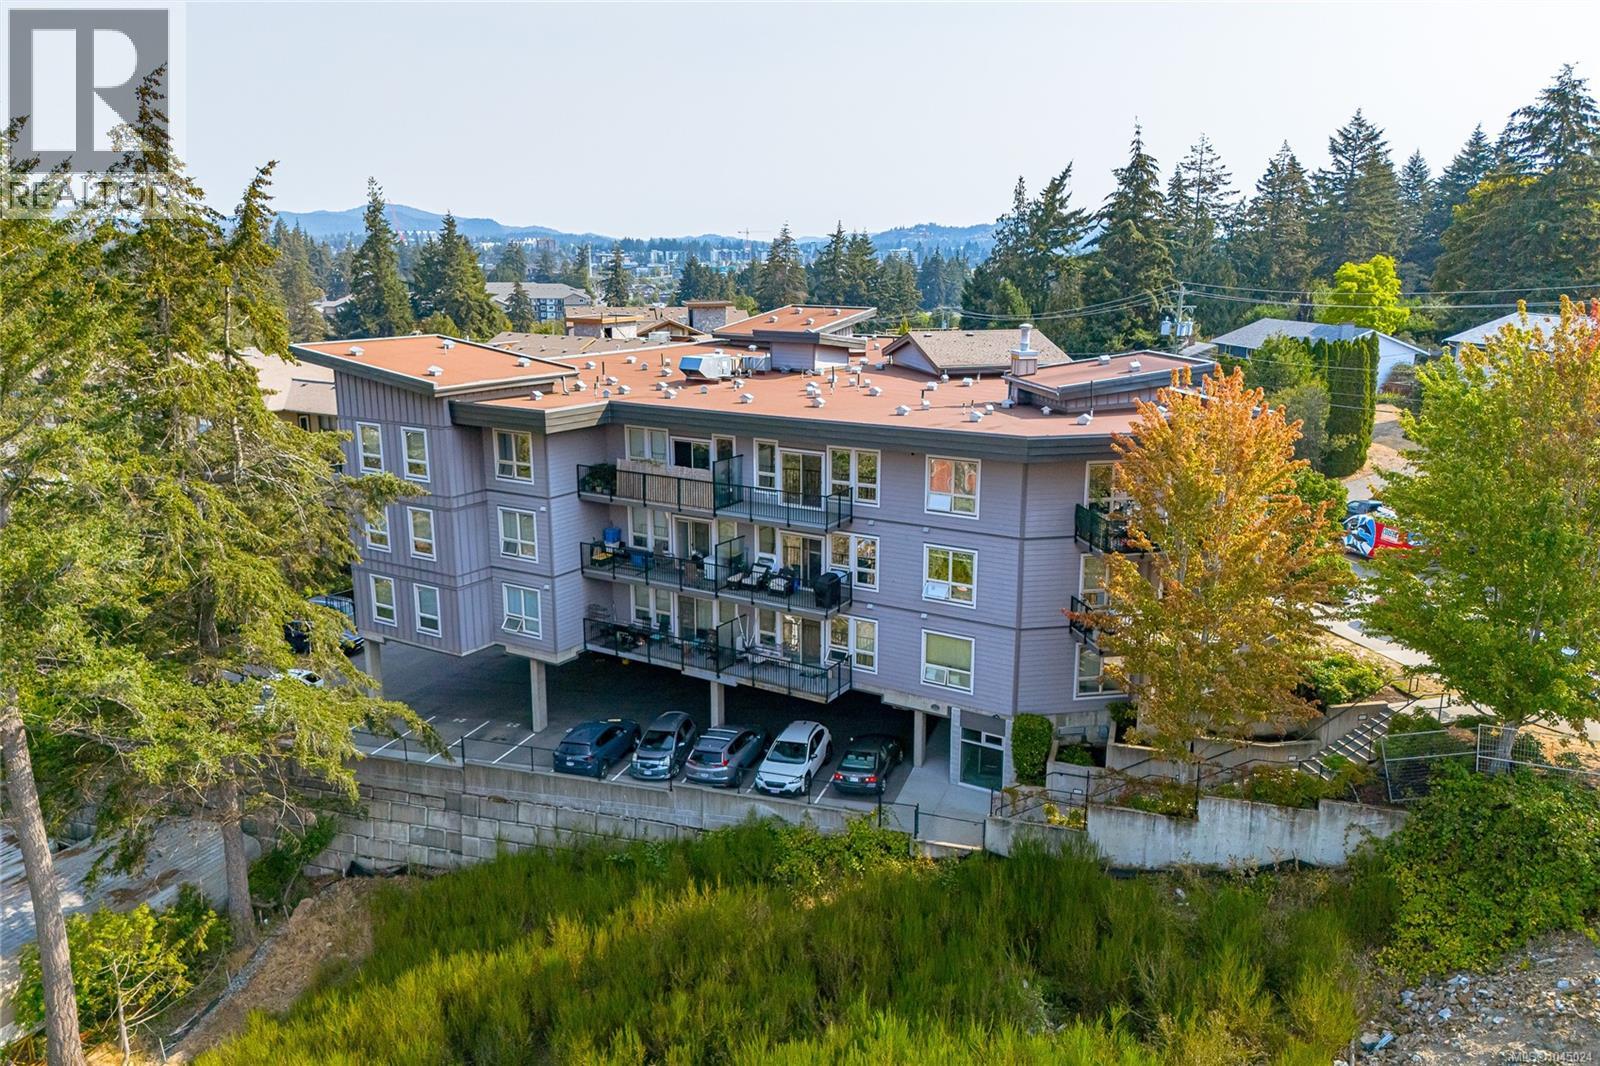 $415,000
408 3240 Jacklin Rd · 1bd/1ba · 686sf
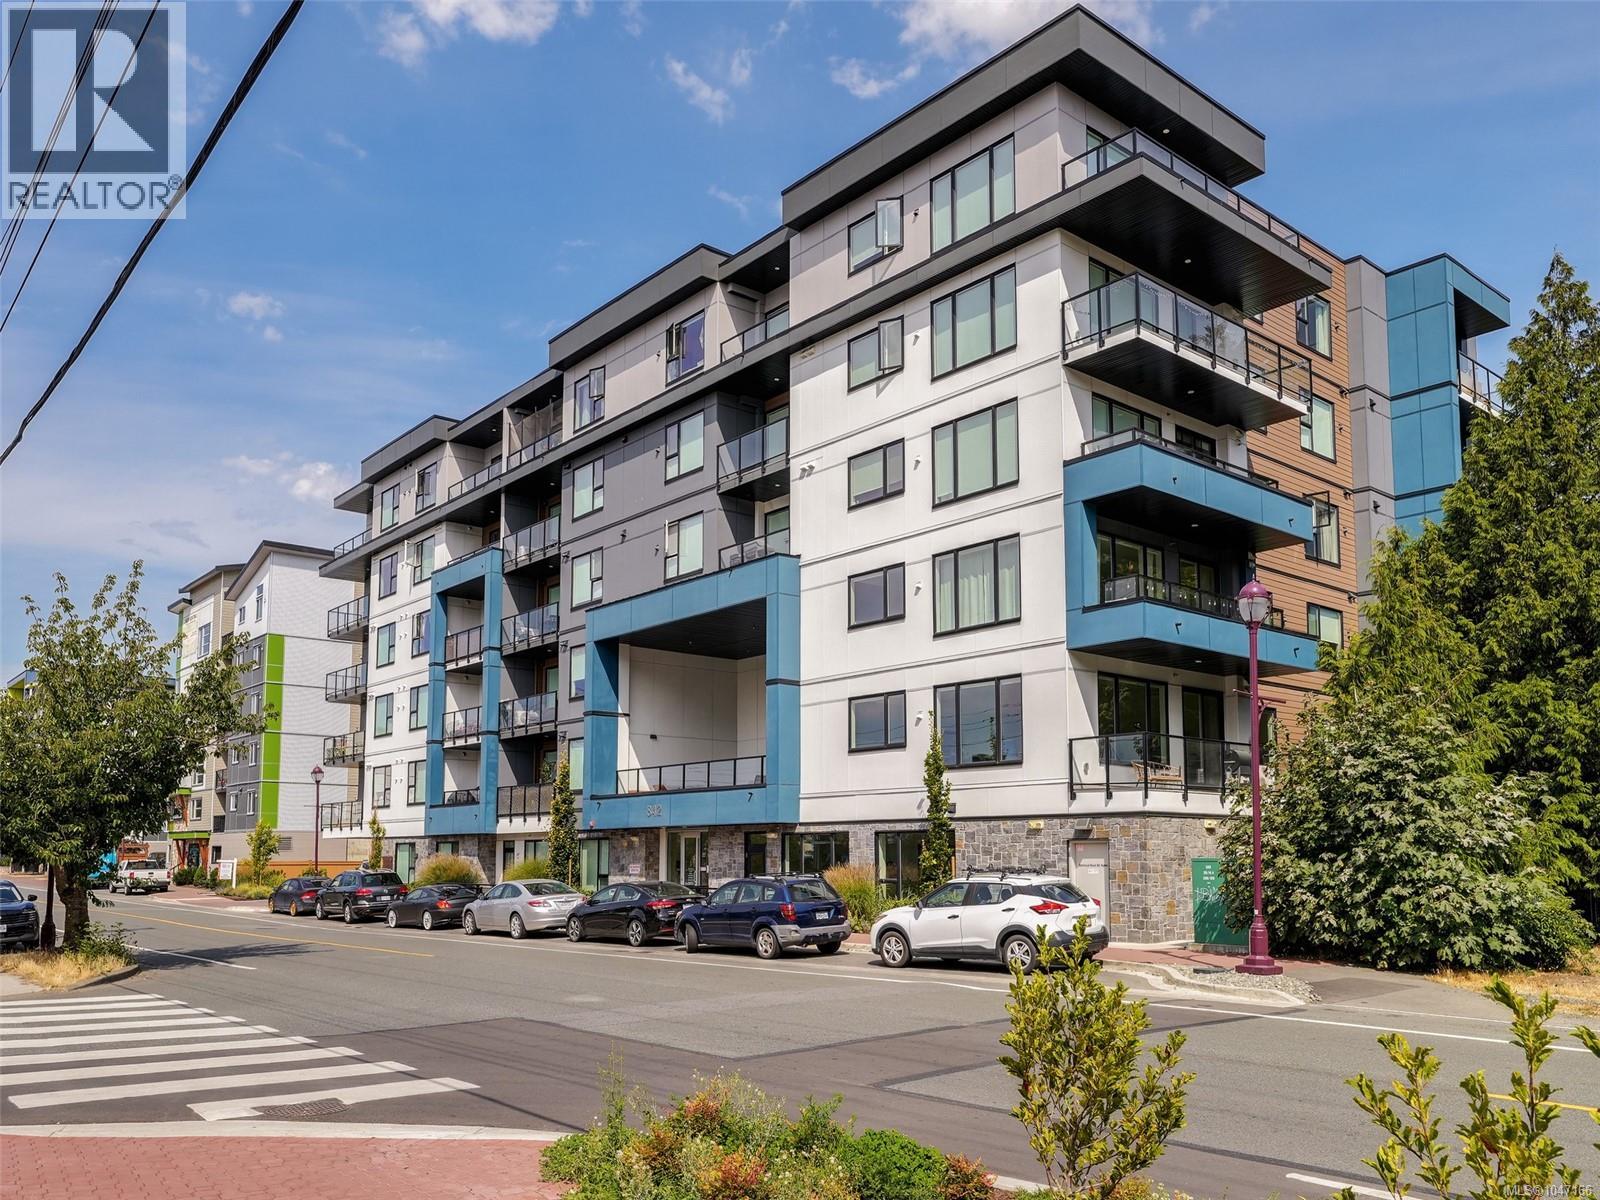 $579,000
405 842 Orono Ave · 2bd/2ba · 1008sf
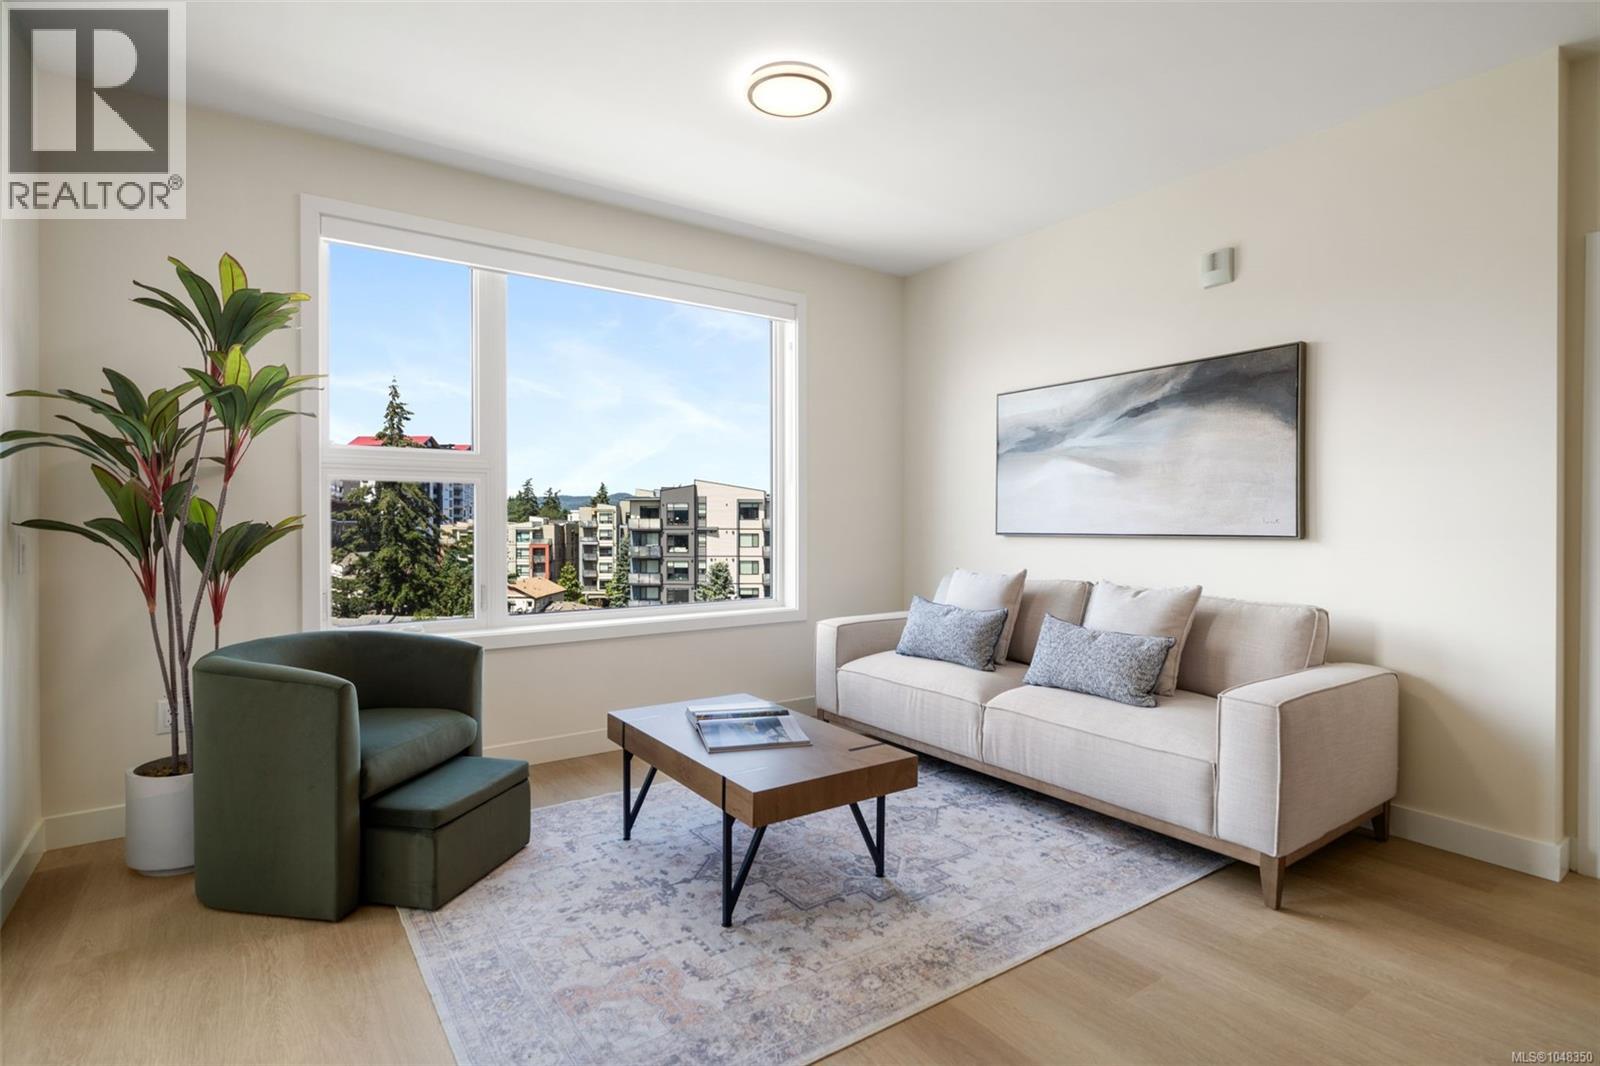 $574,900
308 777 Station Ave · 2bd/2ba · 970sf
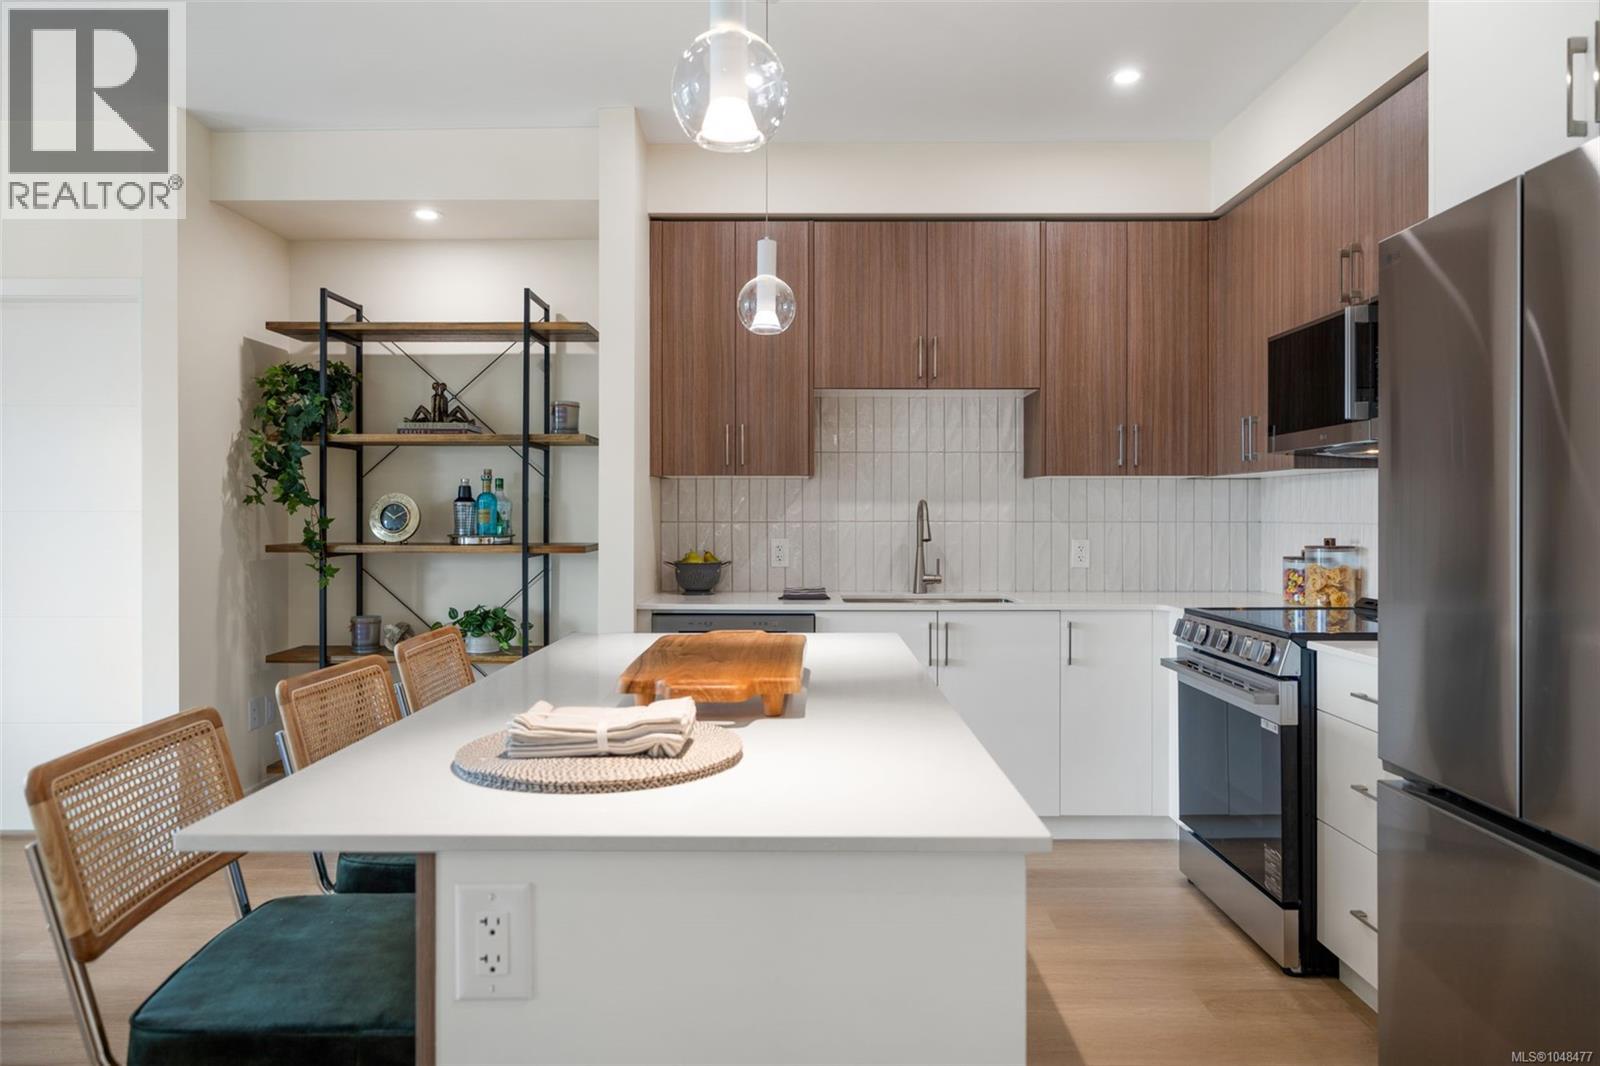 $574,900
310 777 Station Ave · 2bd/2ba · 970sf
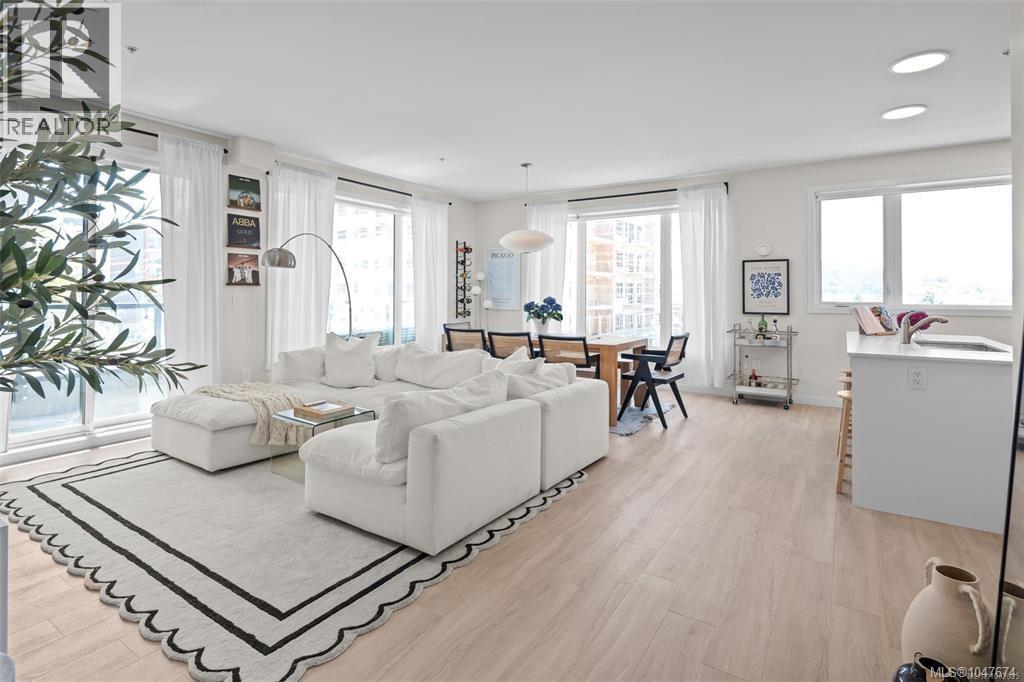
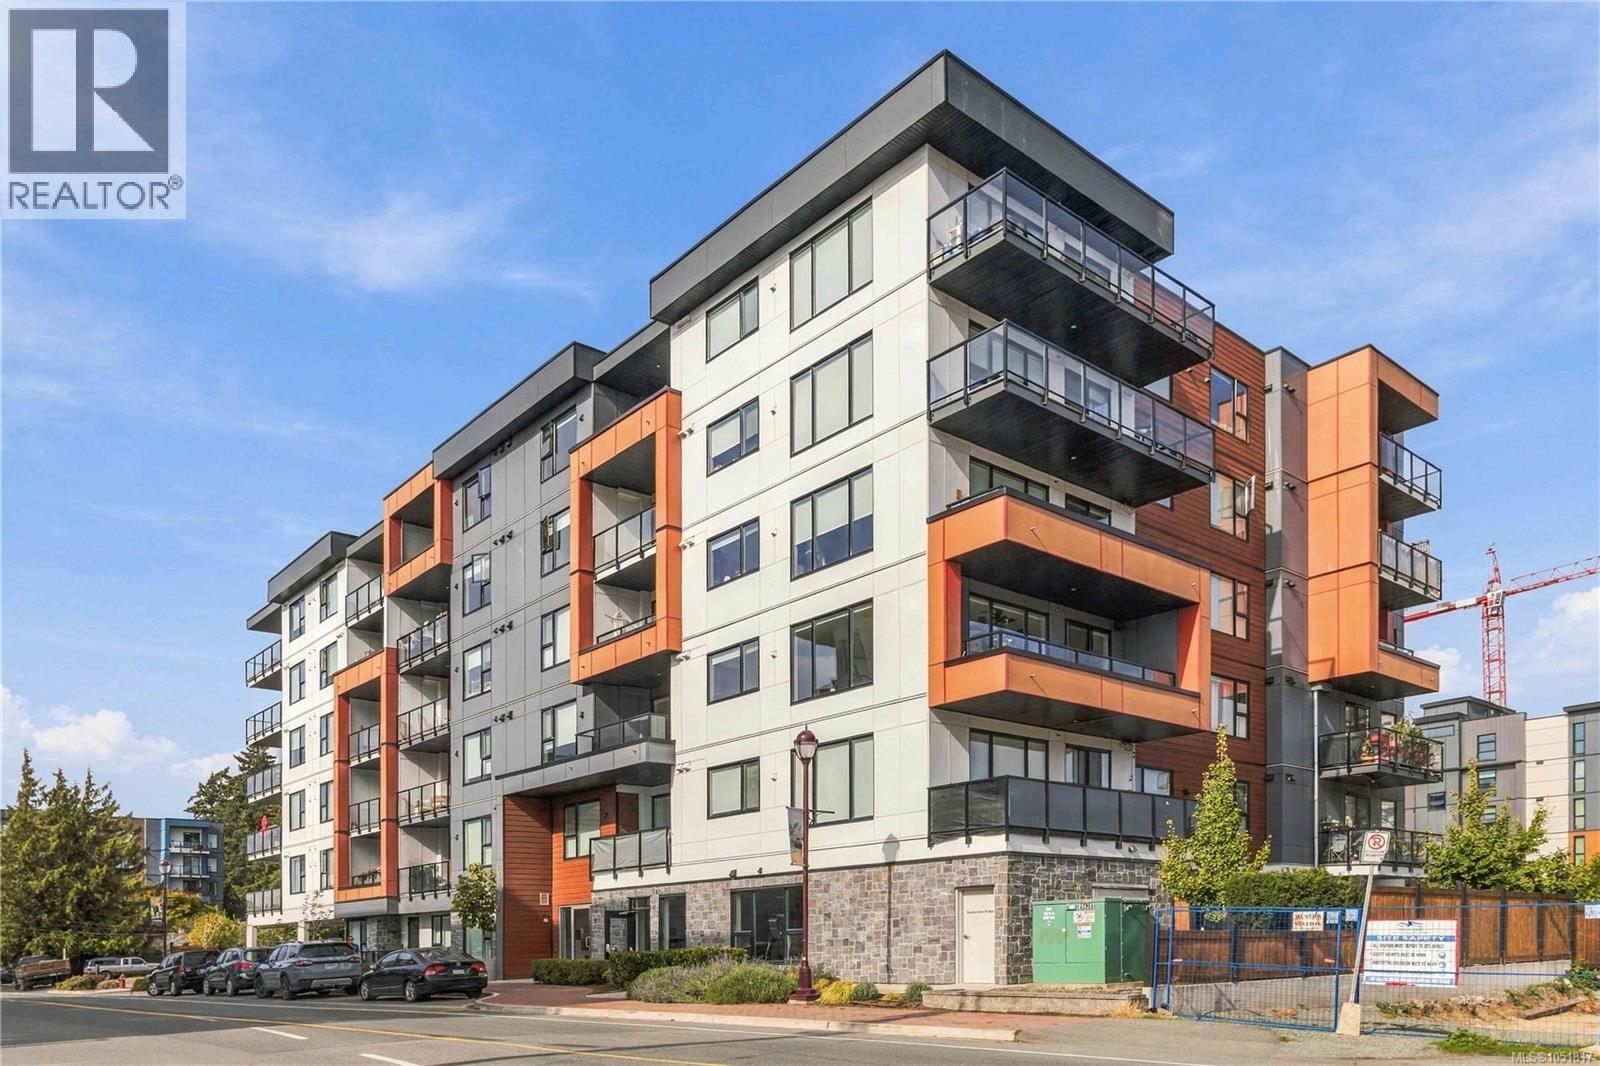 $579,900
602 810 Orono Ave · 2bd/2ba · 1069sf
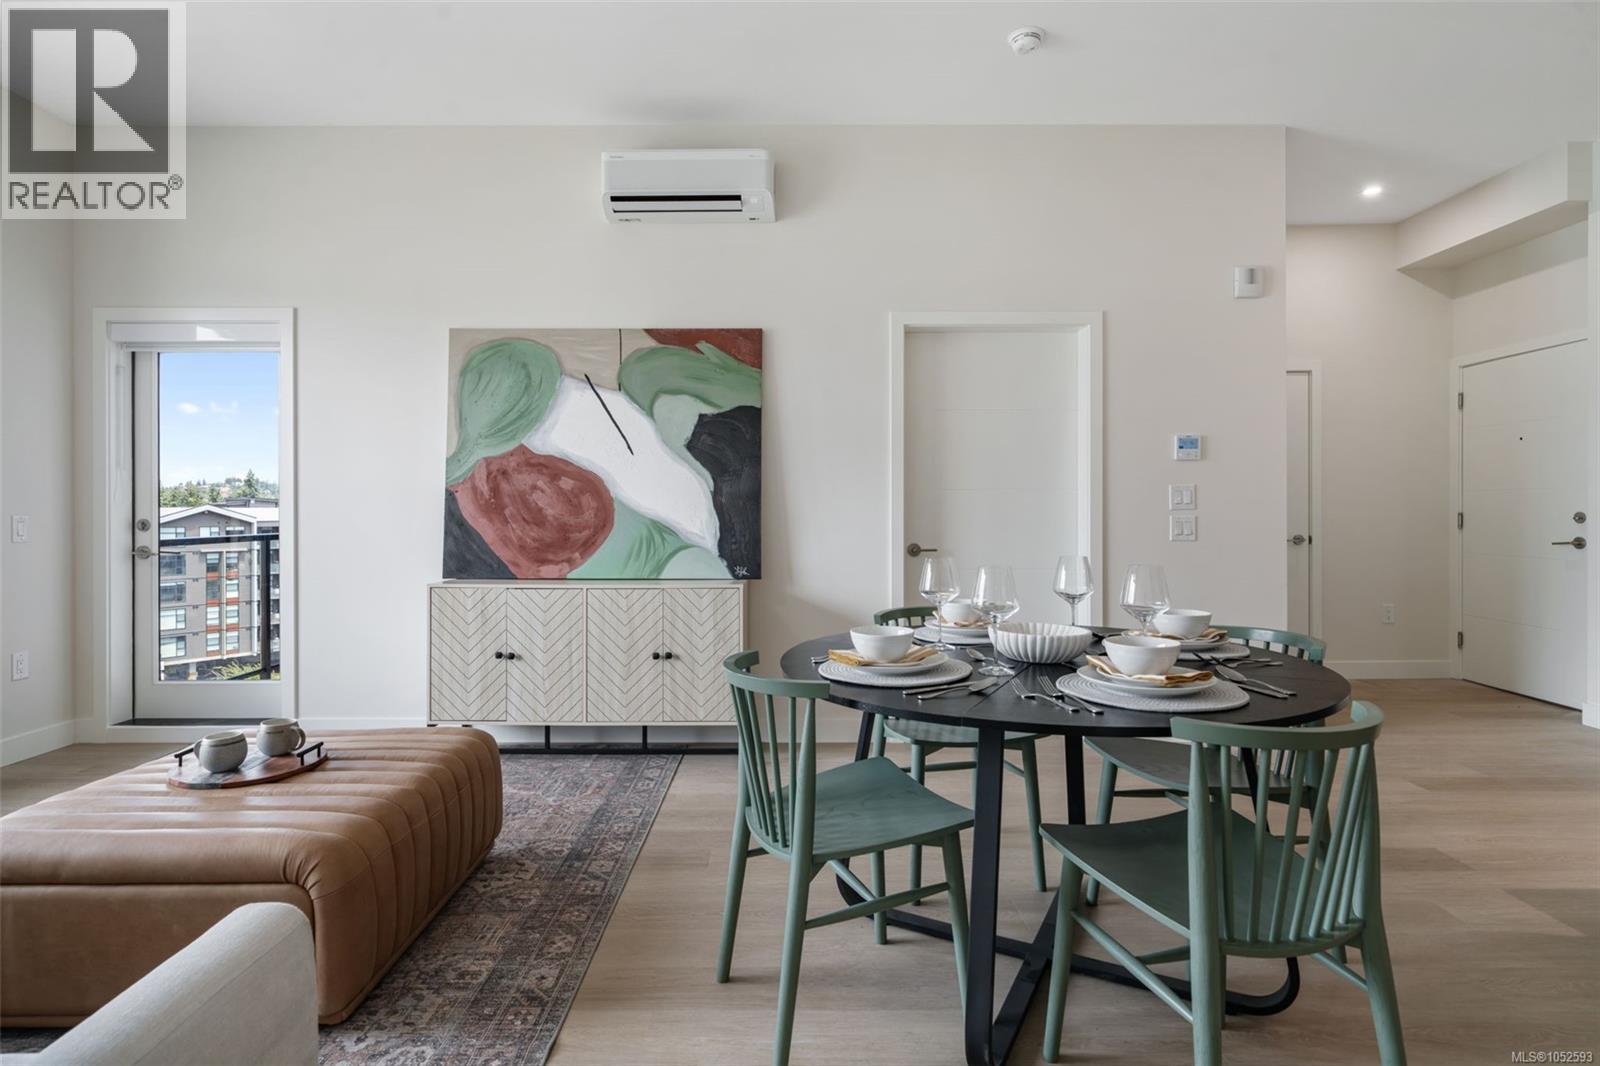
 $550,000
301 842 Orono Ave · 1bd/1ba · 917sf
 $589,900
312 777 Station Ave · 2bd/2ba · 958sf
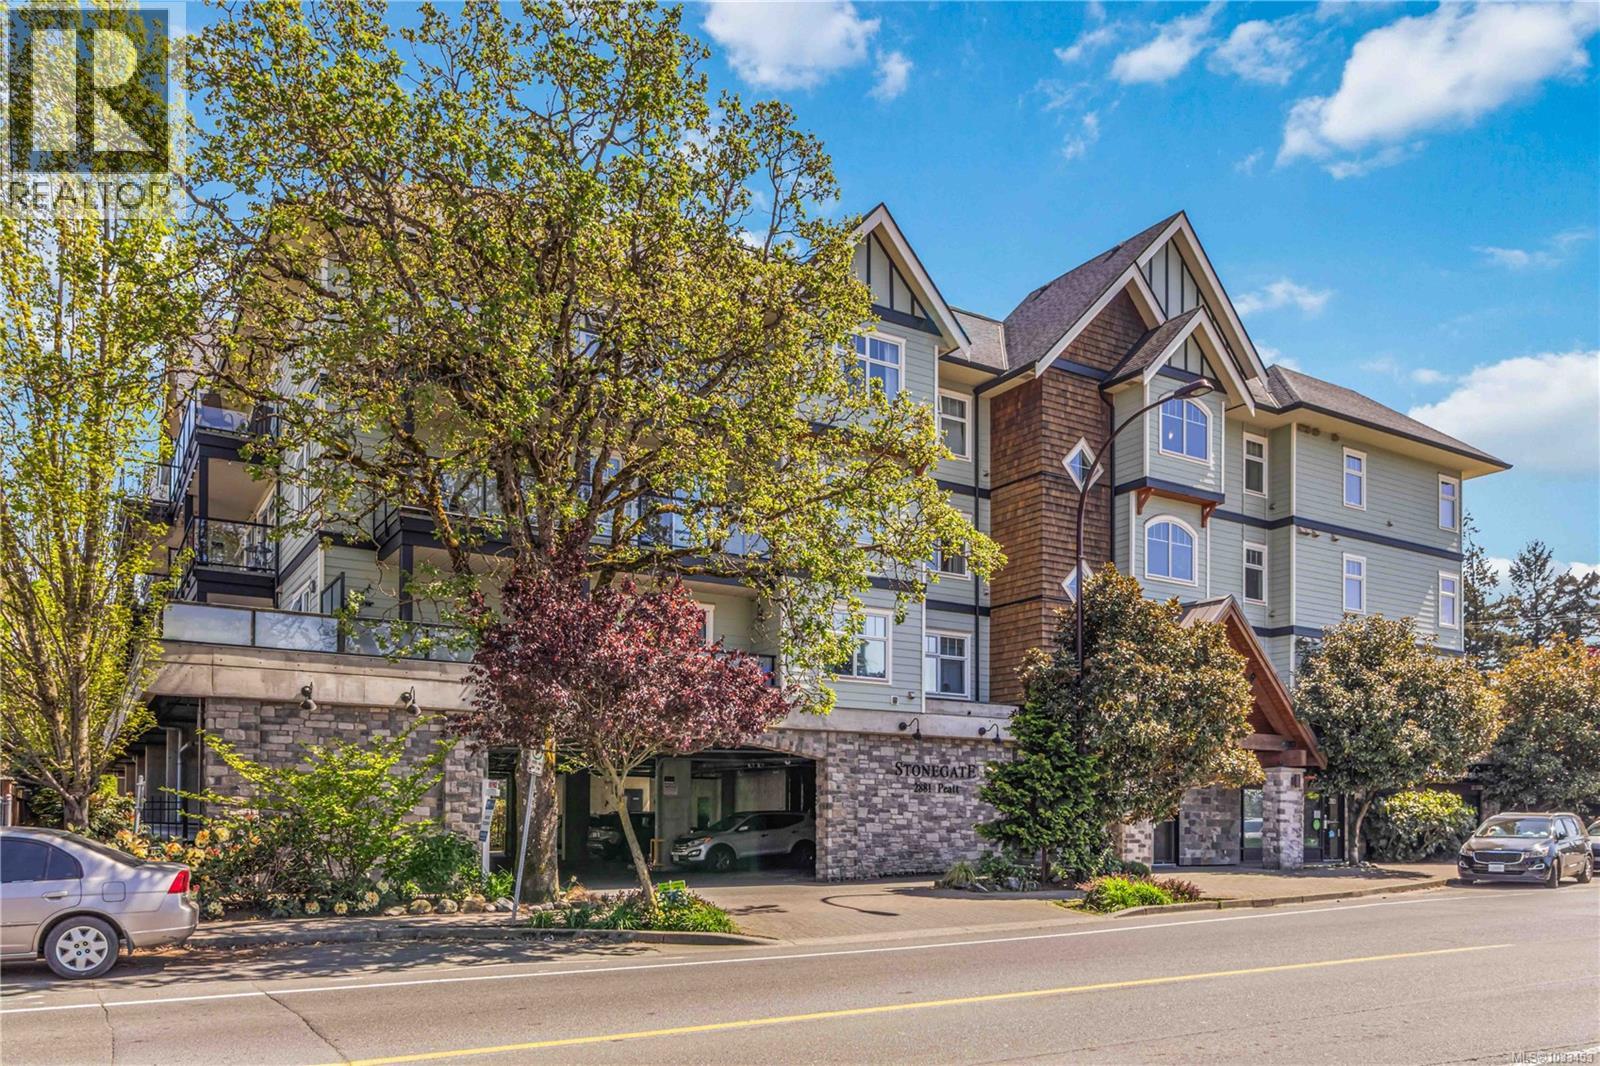 $539,900
307 2881 Peatt Rd · 2bd/2ba · 1041sf
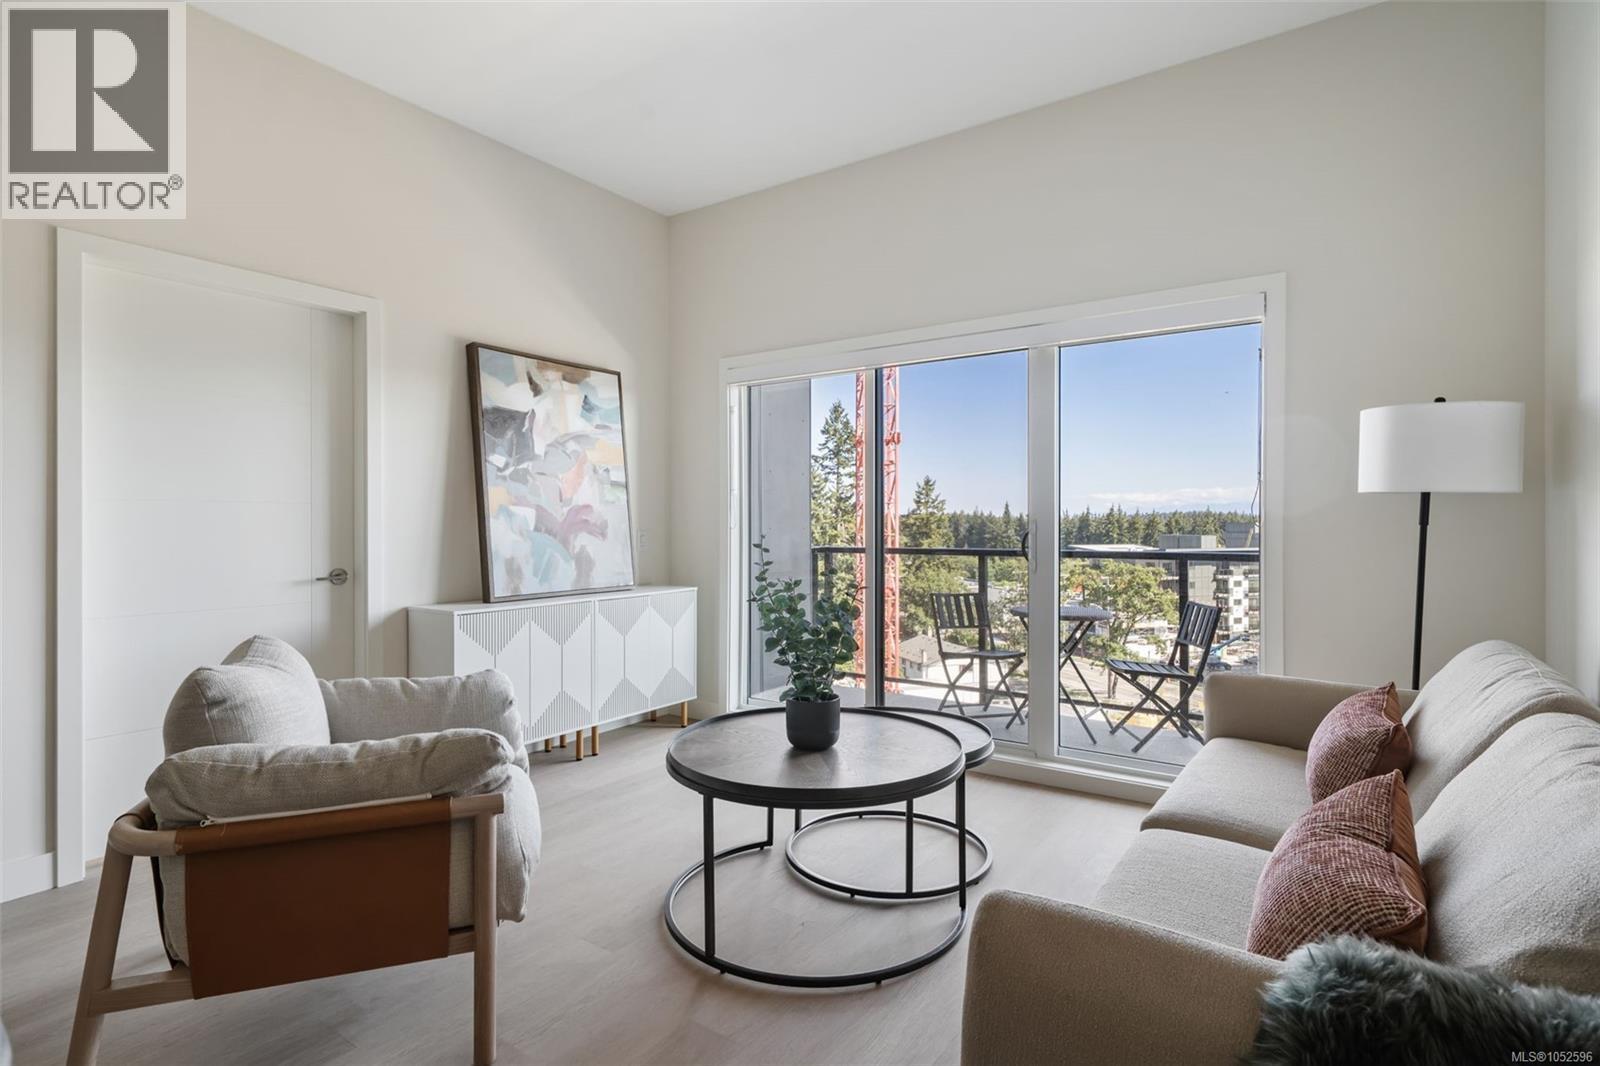 $479,900
403 777 Station Ave · 1bd/1ba · 721sf
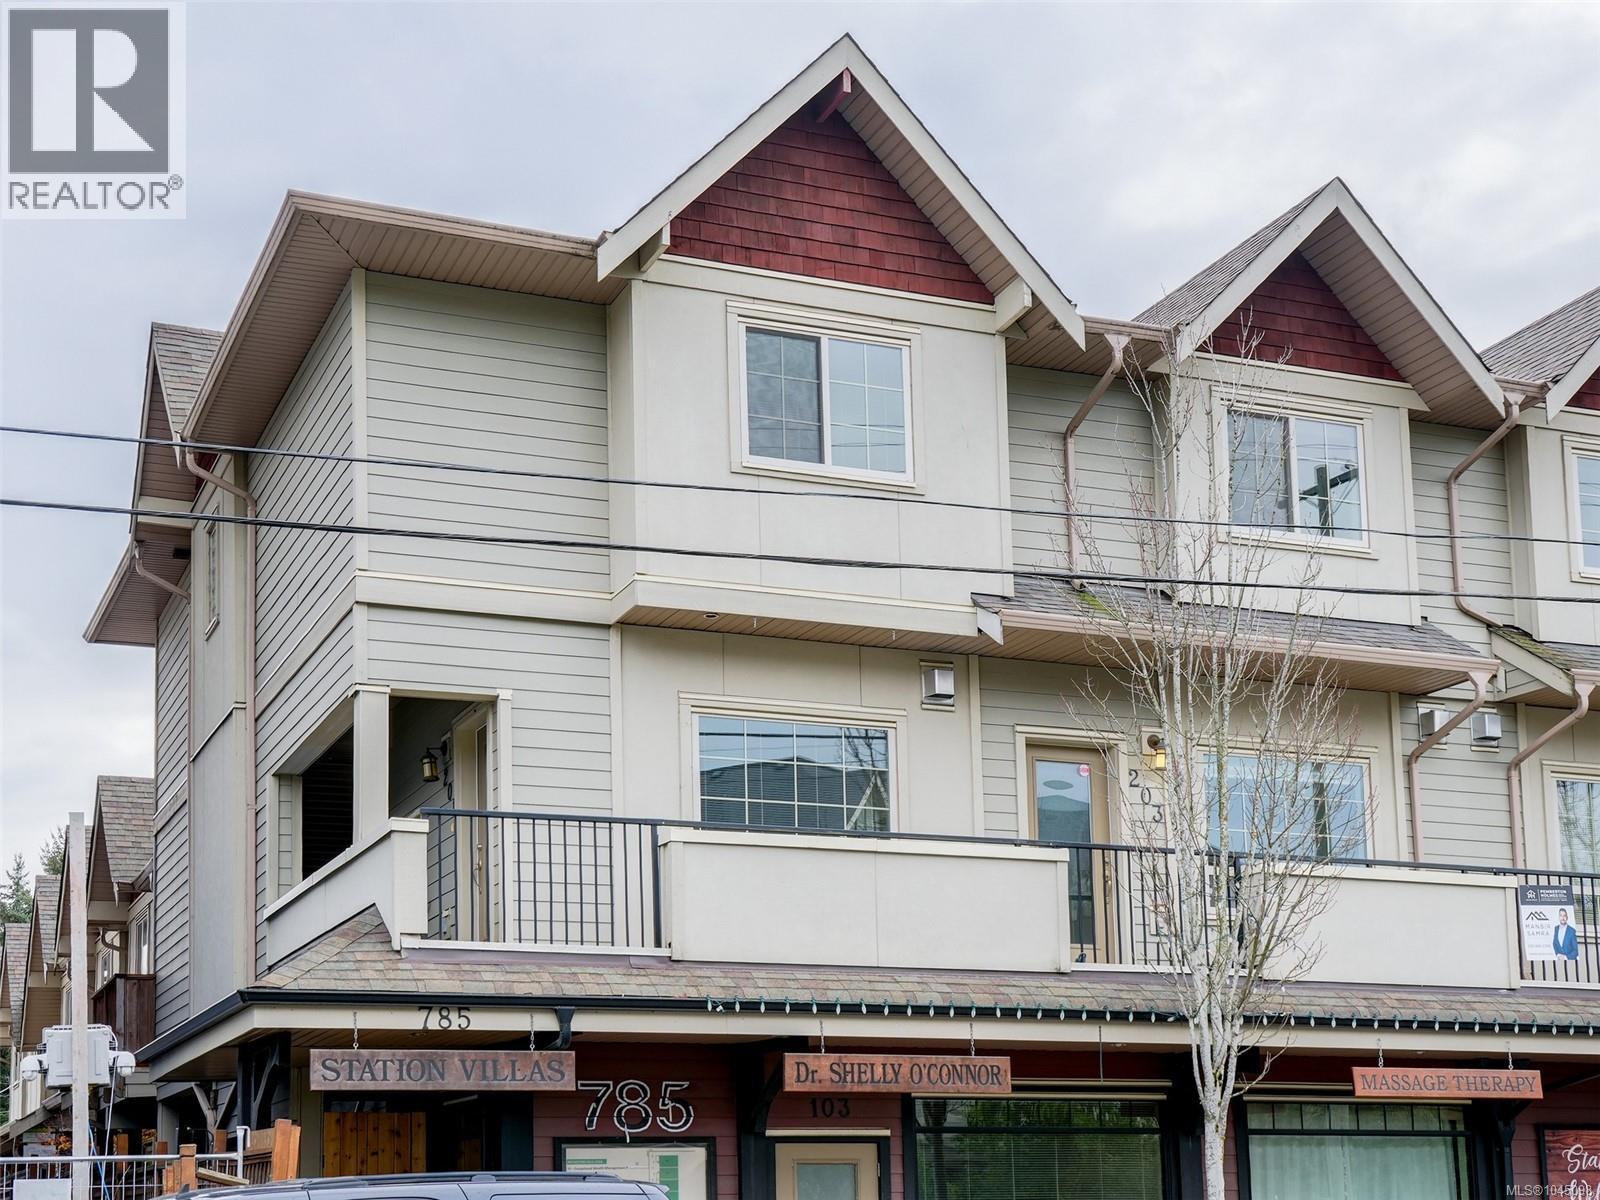 $549,900
201 785 Station Ave · 2bd/3ba · 1239sf
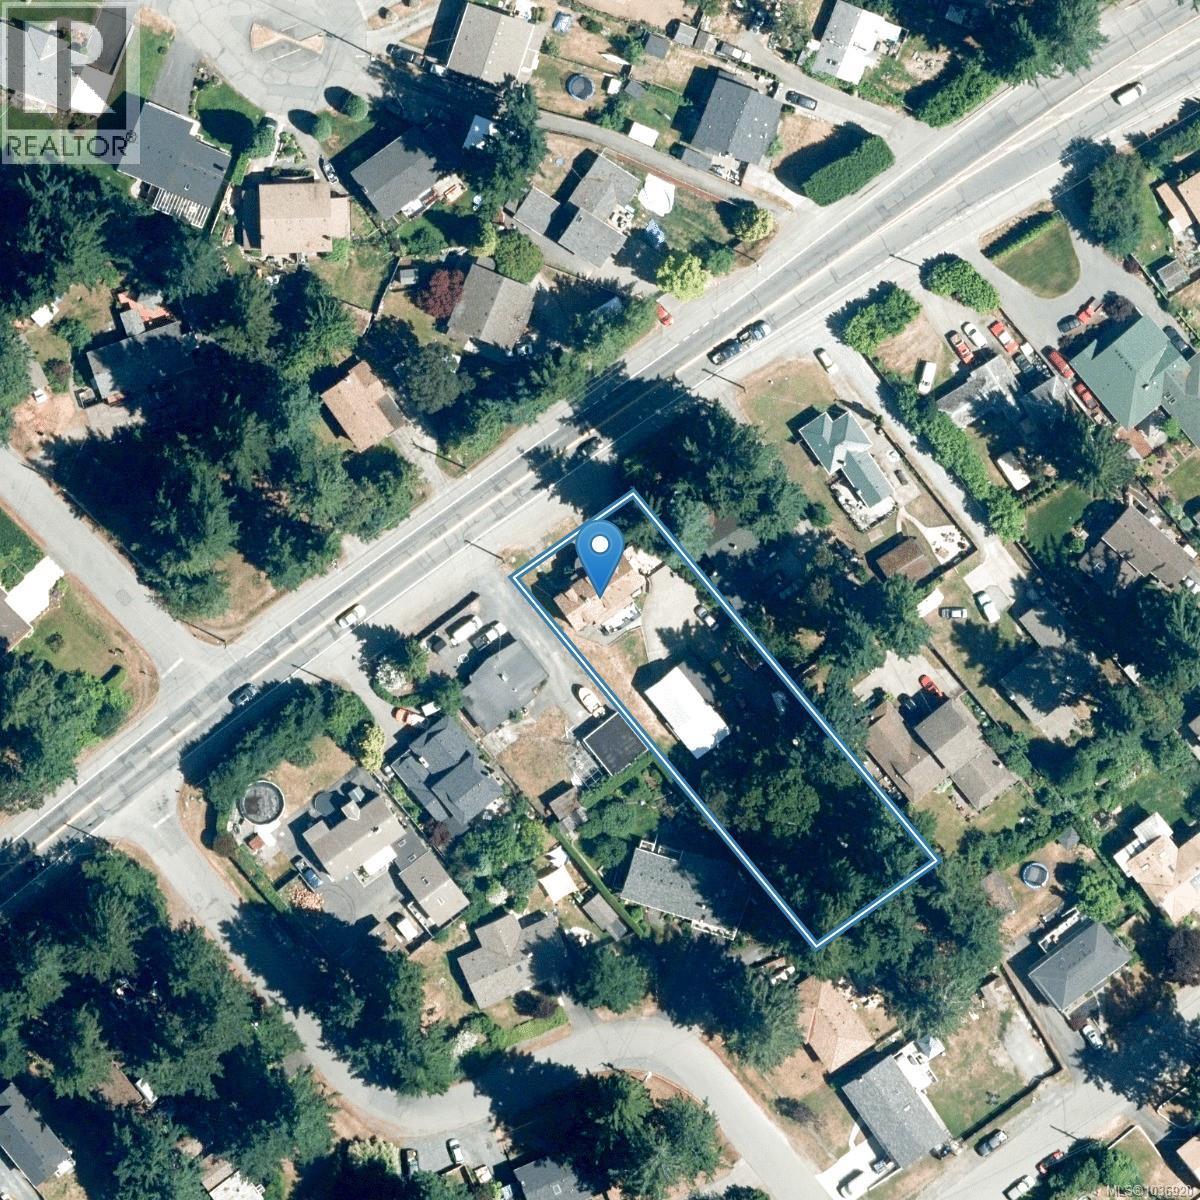 $1,700,000
2321 Sooke Rd · 6bd/2ba · 2664sf
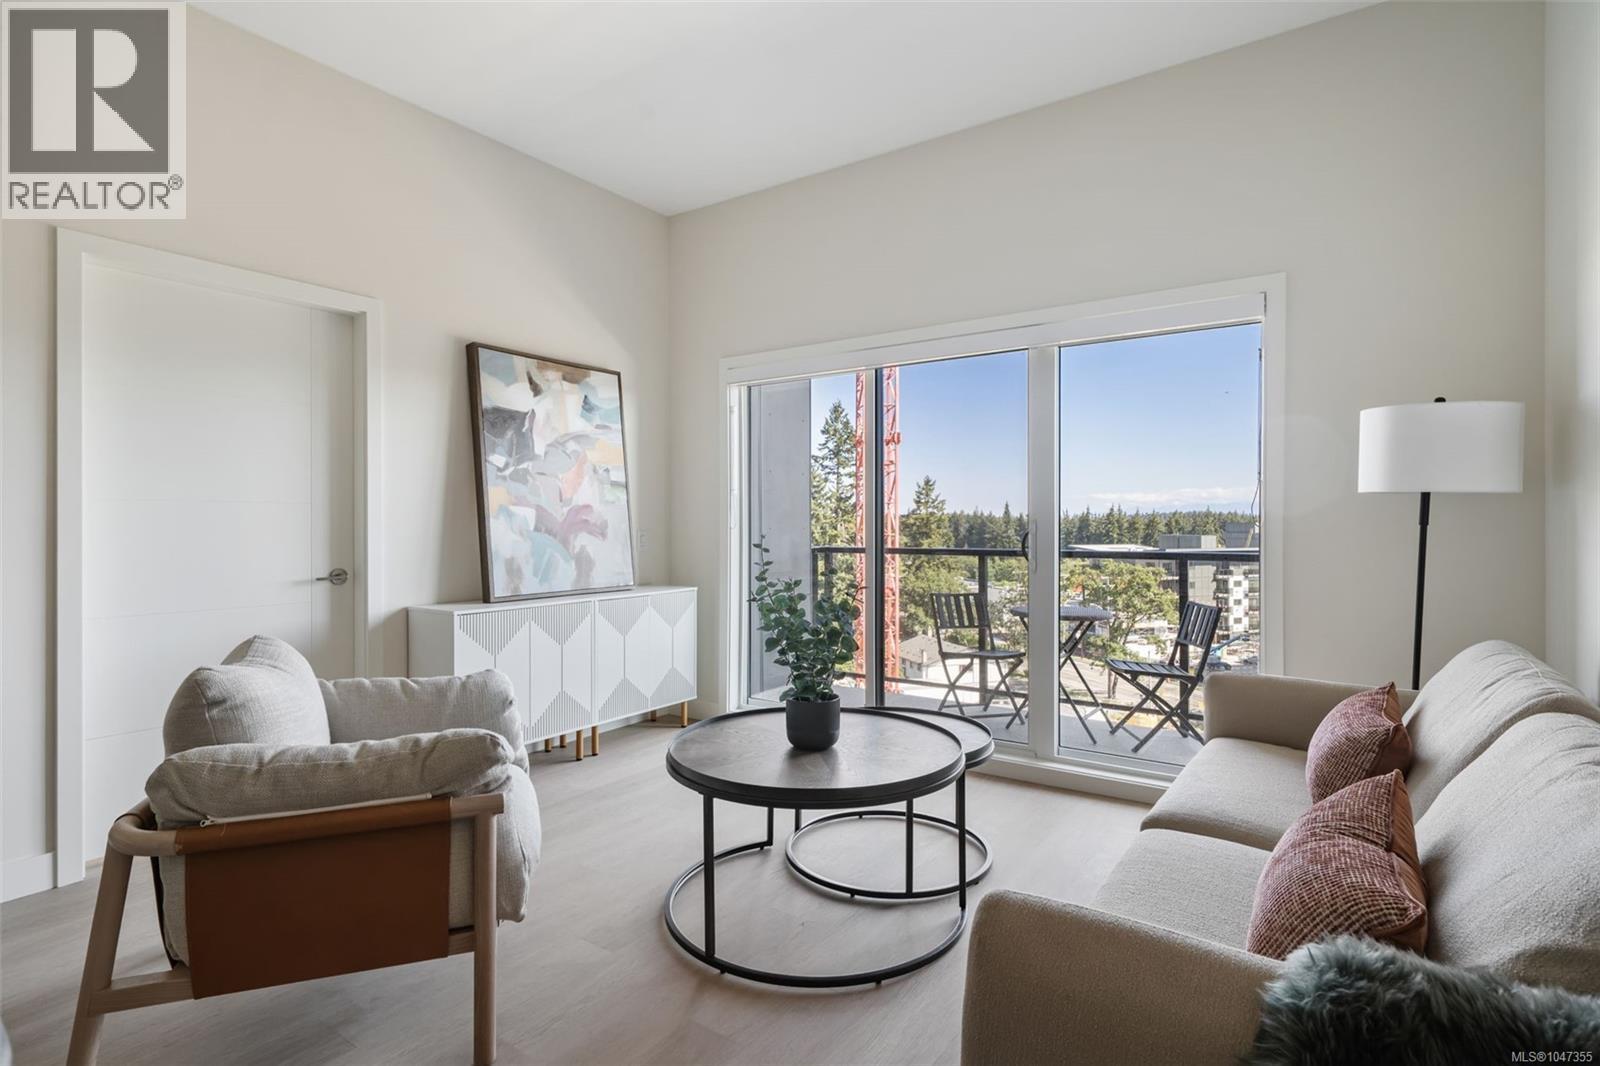 $484,900
406 777 Station Ave · 1bd/1ba · 719sf
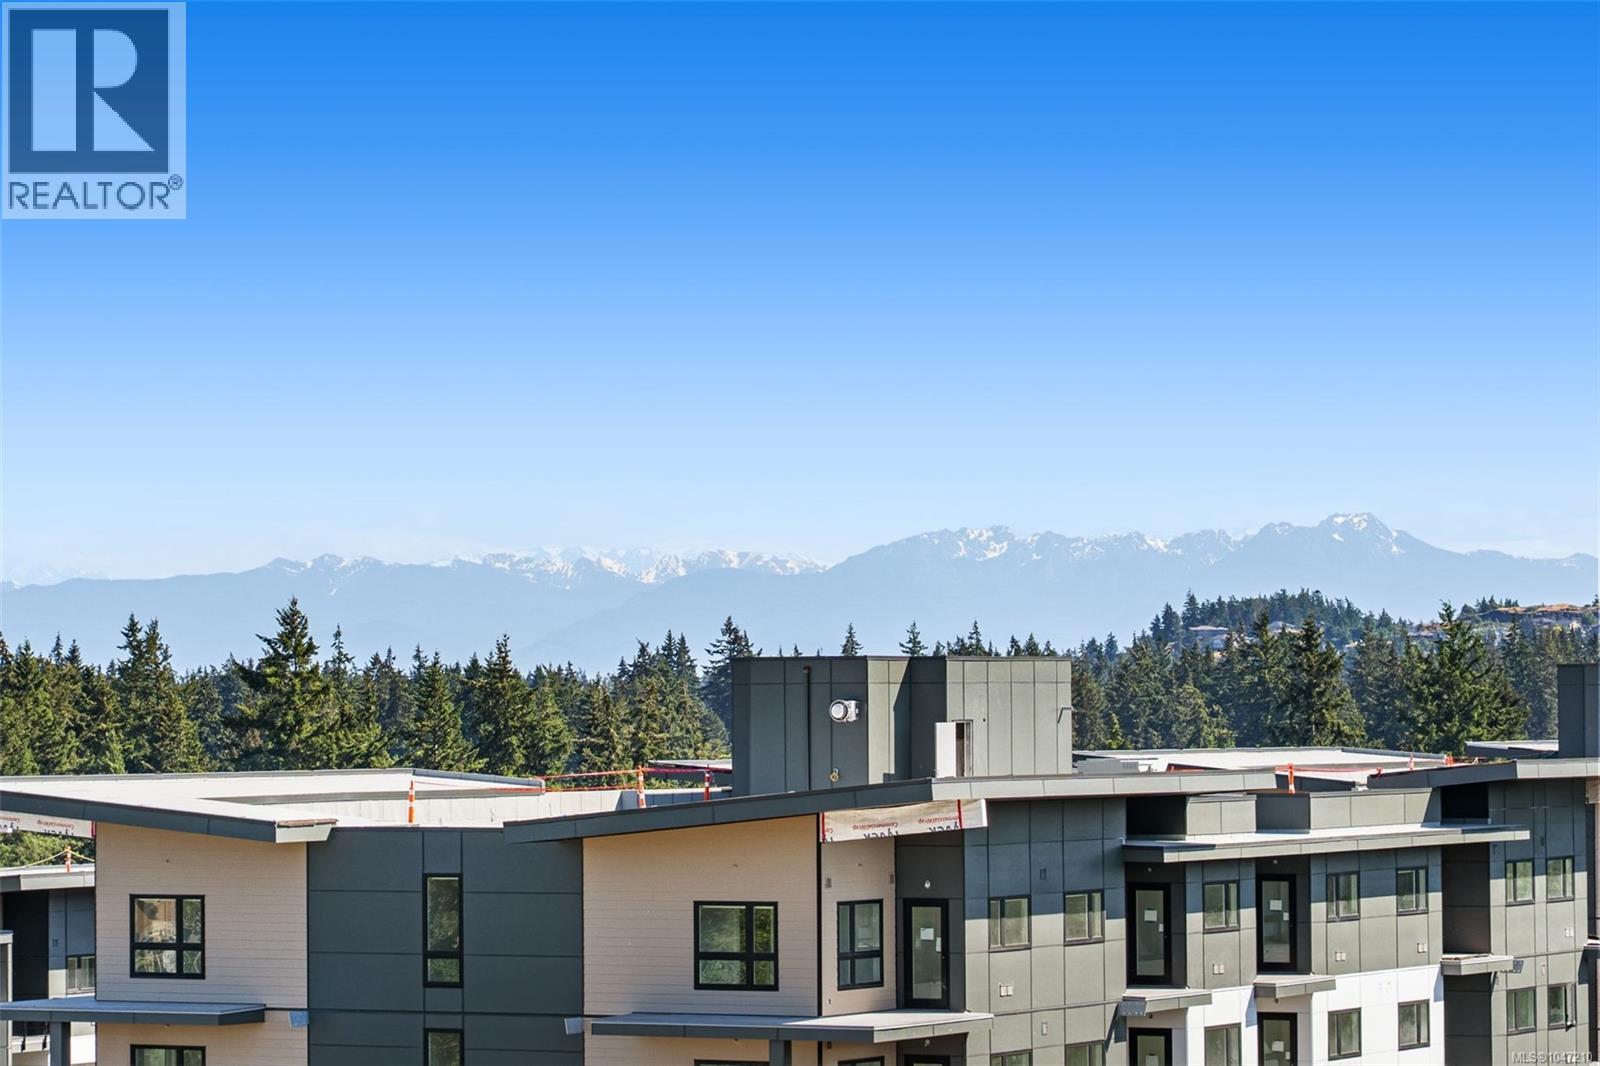 $474,900
303 777 Station Ave · 1bd/1ba · 721sf
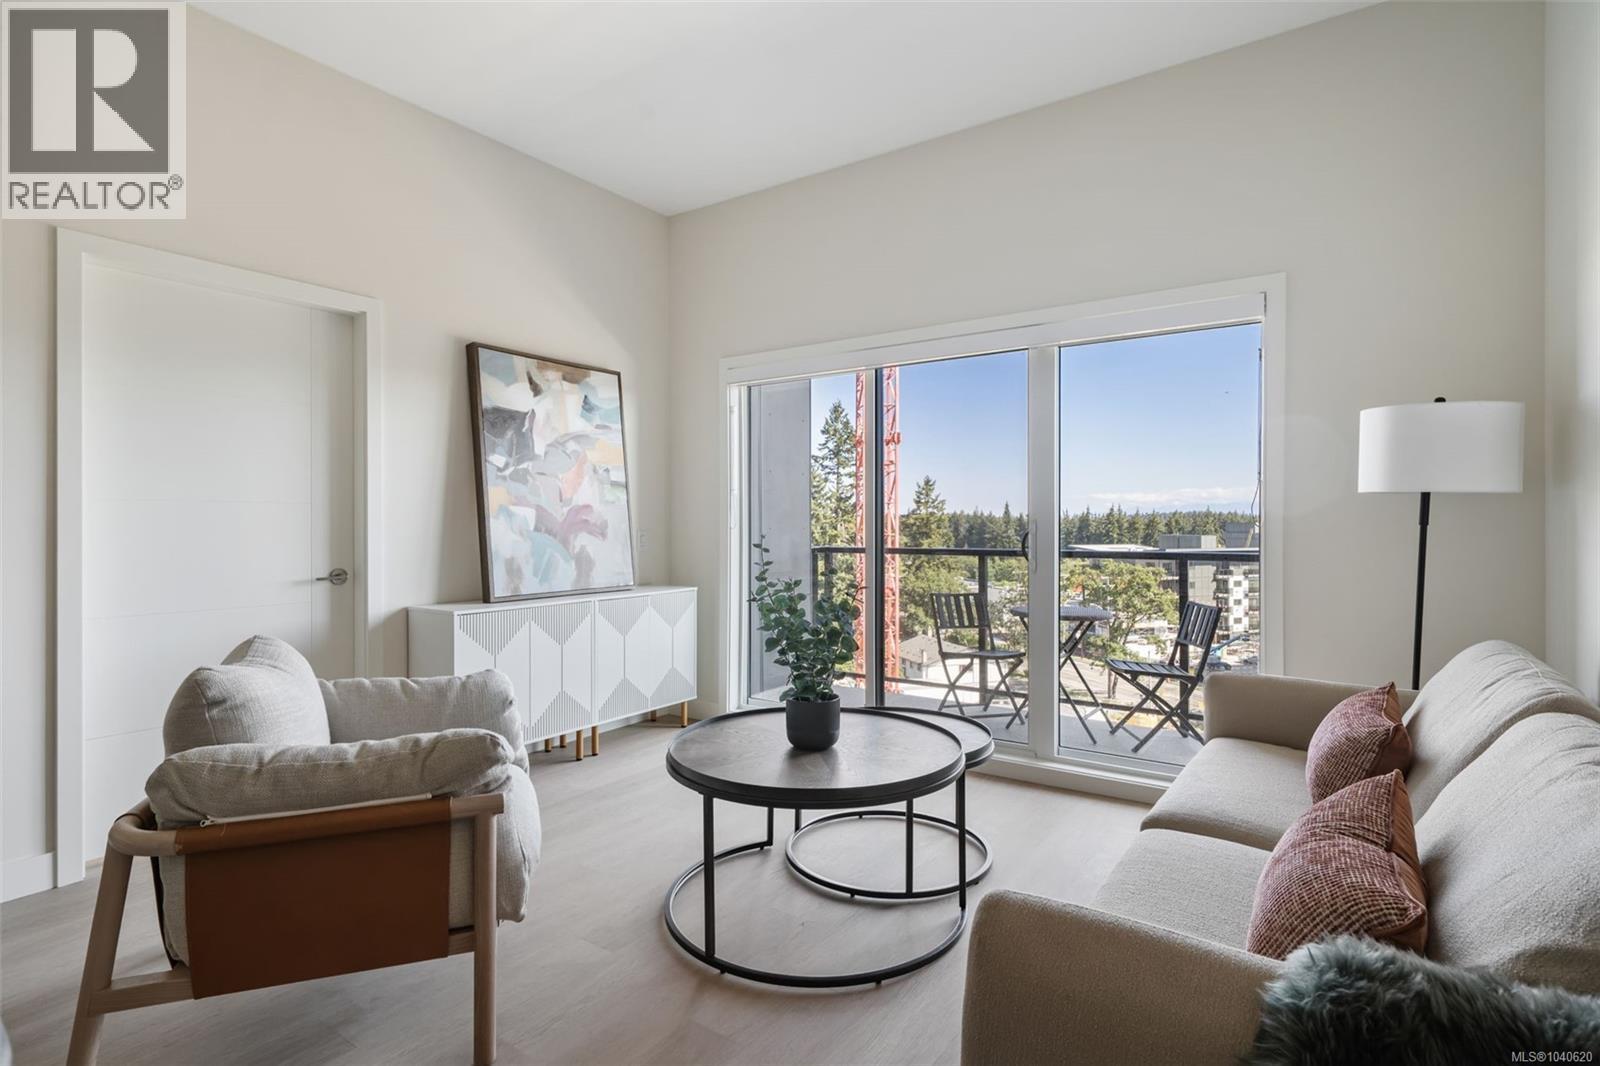 $499,900
603 777 Station Ave · 1bd/1ba · 721sf
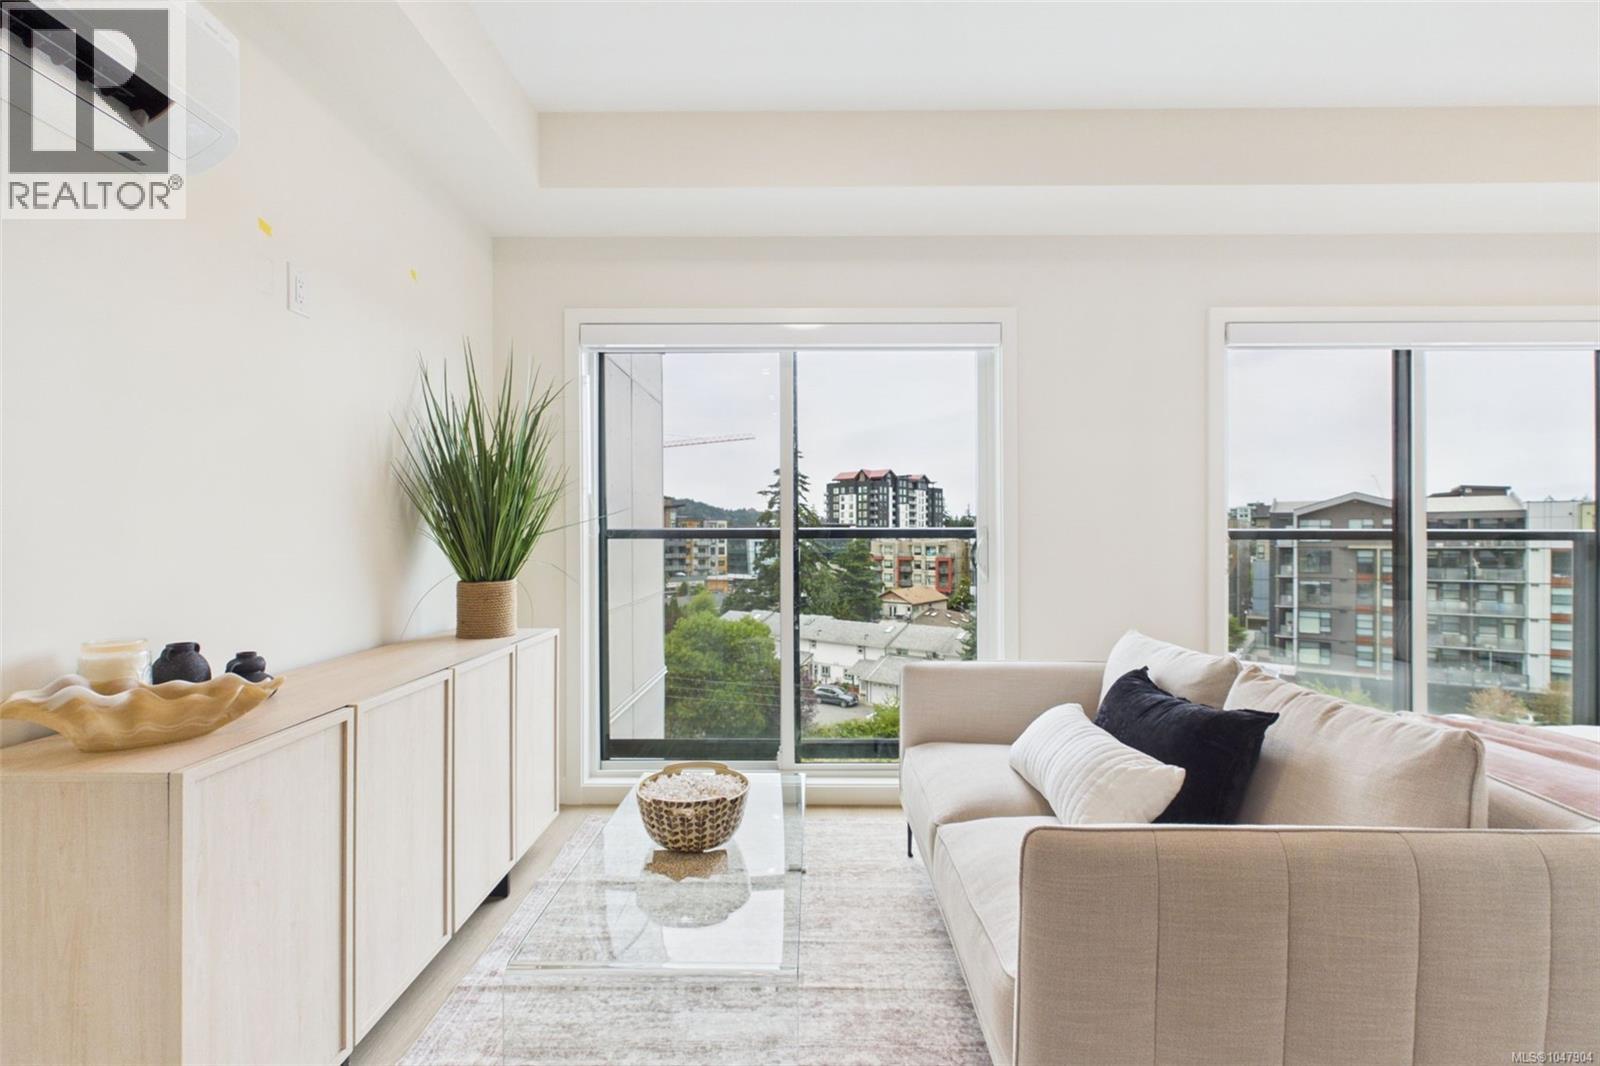 $349,900
304 777 Station Ave · 0bd/1ba · 411sf
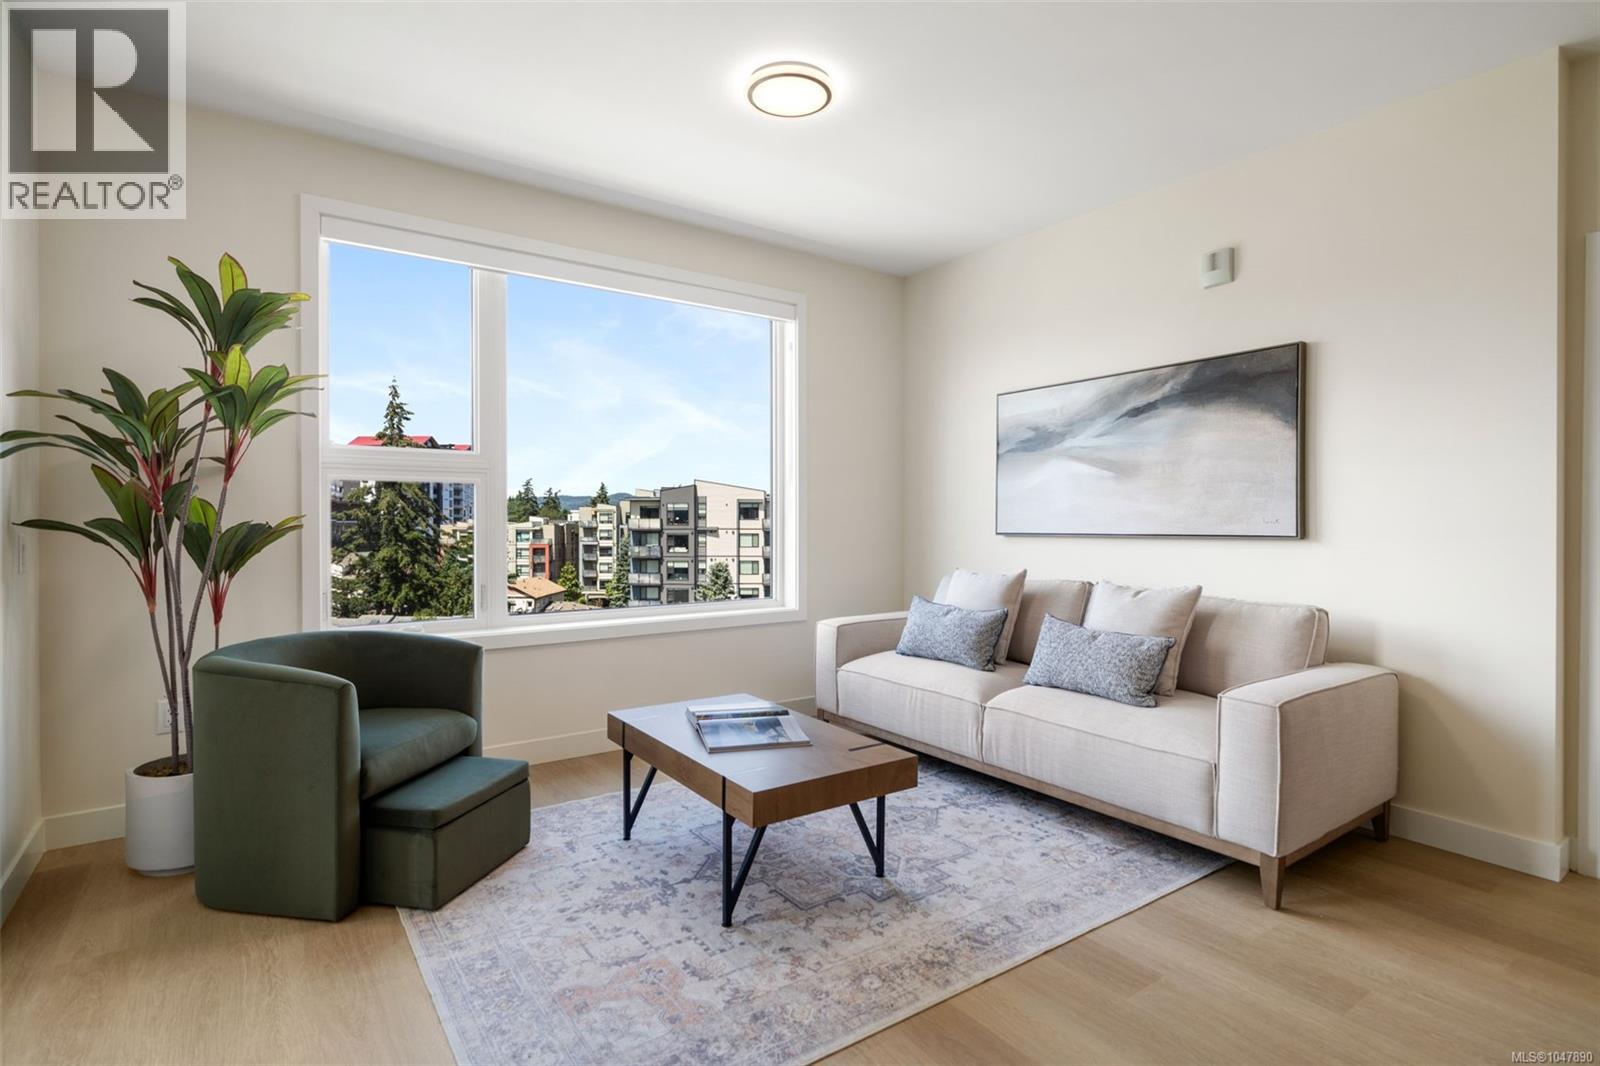 $579,900
410 777 Station Ave · 2bd/2ba · 970sf
 Belmont Residences
960 Division Ave.
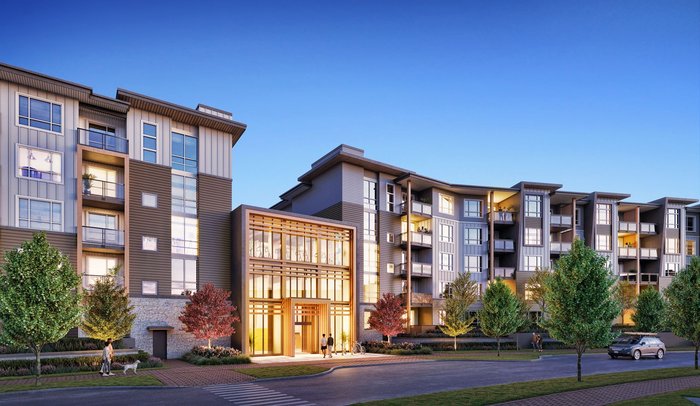 Reunion at Belmont
930 Reunion Ave.
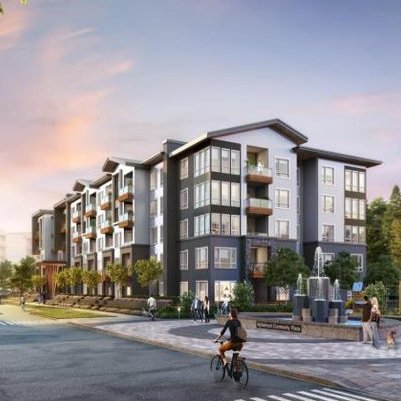 Belmont Residences East
940 Reunion Ave.
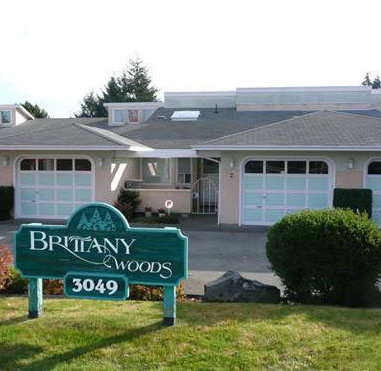 Brittany Woods
3049 Brittany Dr. · VIS1963
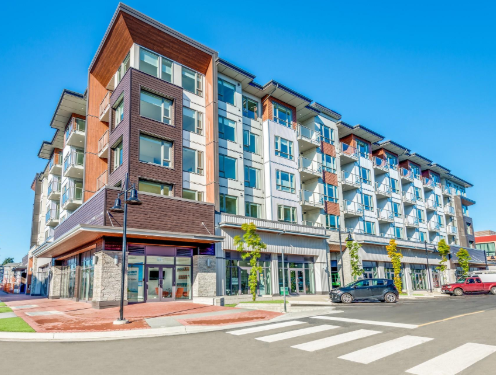 Crossing at Belmont
945 Reunion Ave.
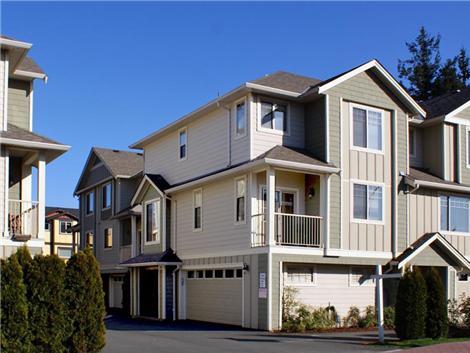 2923 Phipps Rd
. · VIS6029
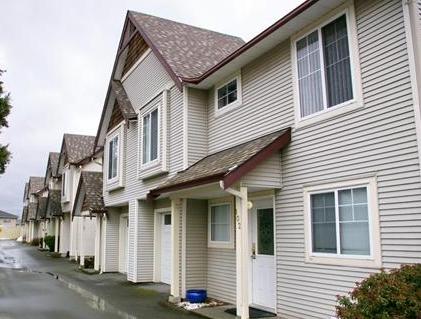 Arbutus Gate
920 Dunford Ave. · VIS4972
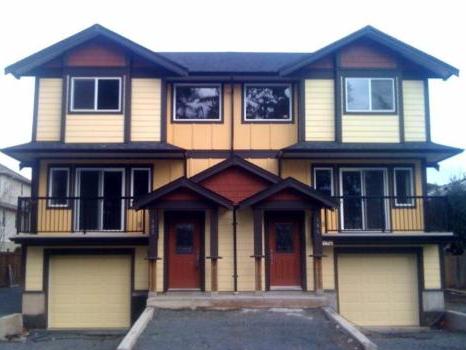 792 Revilo Pl
.
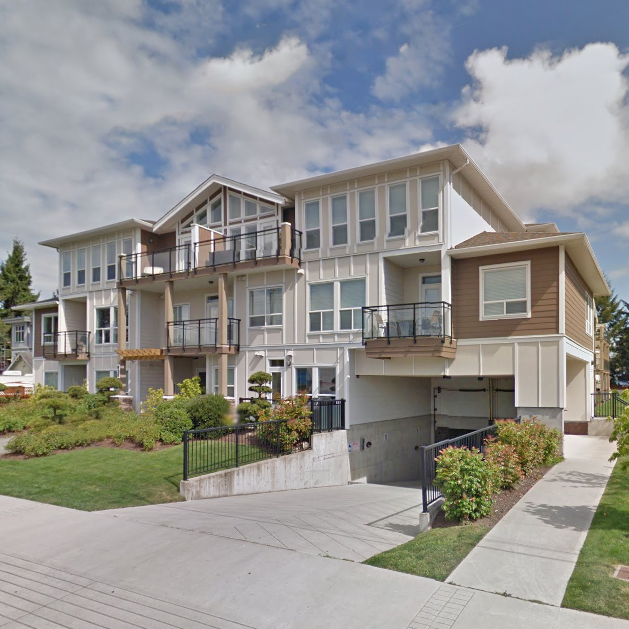 Doma Living
938 Dunford Ave. · EPS341
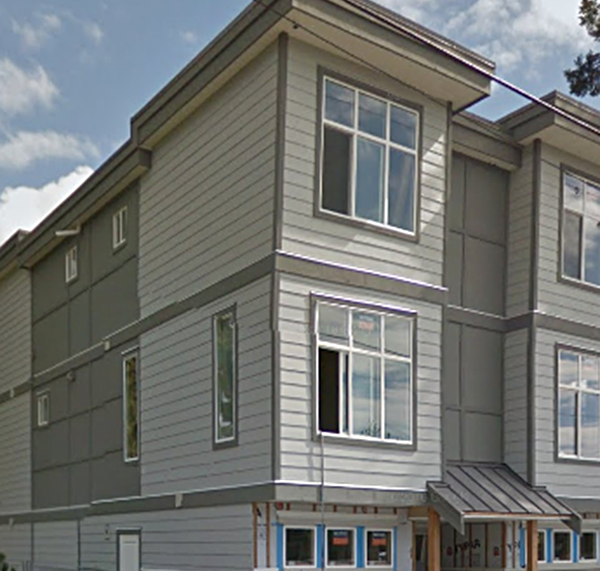 944 Dunford Ave
.
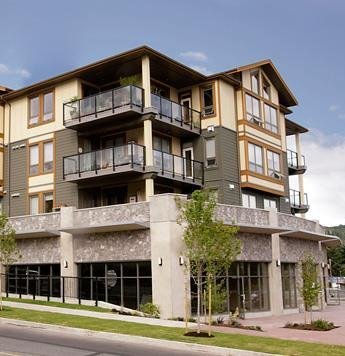 Waterstone
3210 Jacklin Rd. · VIS6731
 Elysian
2330 Sooke Rd.
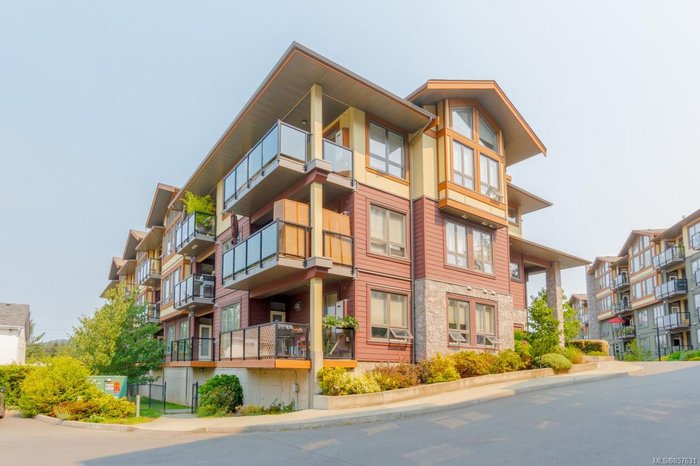 Waterstone
3220 Jacklin Rd. · VIS6731
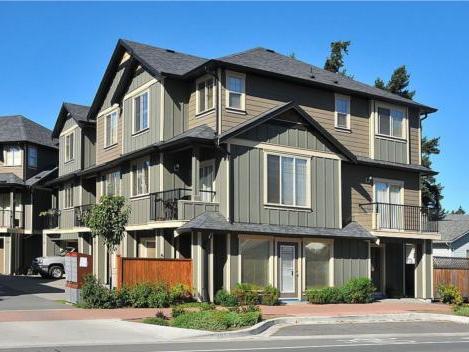 2920 Phipps Rd
. · VIS6327
 793 Meaford Ave
. · VIS3753
 The Residences at Utopia
2871 Jacklin Ave. · EPS814
 Waterstone
3226 Jacklin Rd.



