Maintenance Fees Include
Caretaker
Garbage Pickup
Gardening
Management
Recreation Facility


| Date | Status | Address | Type | Bed | Bath | Price | Sqft | Strata Fee | Tax | Listed By |
|---|---|---|---|---|---|---|---|---|---|---|
| 2026-09-22 | Active | 2 302 Highland Way | Single Family | 3 | 1 | $649,000 ($695/sf) | 934 | $440 | $2685 (2025) | Stonehaus Realty Corp. |
| 2026-09-23 | Active | 5 310 Highland Way | Single Family | 2 | 1 | $569,900 ($617/sf) | 924 | $390 | $2628 (2026) | Royal LePage Sterling Realty |
| Avg | $609,450 | 929 |
| Sold Date | Address | Bed | Bath | Sqft | Asking | Sold Price | DOM | Strata Fee | Tax | Listed By |
|---|---|---|---|---|---|---|---|---|---|---|
| 2026-06-21 | 2 310 Highland Way | 3 | 1 | 900 | $558,800 | $545,000 ($606/sf) | $450 | $2540 (2025) | RE/MAX City Realty | |
| 2025-12-30 | 4 310 Highland Way | 2 | 1 | 868 | $655,800 | $620,000 ($714/sf) | $354 | $2366 (2024) | eXp Realty | |
| 2025-12-27 | 5 314 Highland Way | 2 | 1 | 866 | $618,800 | $593,000 ($685/sf) | $354 | $2578 (2025) | RE/MAX City Realty | |
| 2025-11-25 | 6 310 Highland Way | 2 | 1 | 870 | $638,800 | $595,000 ($684/sf) | $354 | $2574 (2025) | RE/MAX City Realty | |
| 2025-09-04 | 1 319 Highland Way | 3 | 1 | 964 | $698,000 | $670,000 ($695/sf) | $419 | $2479 (2024) | Team 3000 Realty Ltd. | |
| 2025-07-22 | 6 304 Afton Lane | 3 | 1 | 1001 | $669,000 | $650,000 ($649/sf) | $450 | $2579 (2024) | Macdonald Realty | |
| 2025-03-19 | 2 319 Highland Way | 3 | 1 | 969 | $629,000 | $610,000 ($630/sf) | $419 | $2537 (2024) | Oakwyn Realty Ltd. | |
| 2025-02-02 | 2 304 Afton Lane | 3 | 1 | 951 | $724,900 | $715,000 ($752/sf) | $380 | $2568 (2024) | Royal LePage - Wolstencroft | |
| 2025-01-15 | 2 304 Highland Way | 3 | 1 | 870 | $579,900 | $530,000 ($609/sf) | $354 | $2382 (2024) | Royal LePage Elite West |
Sold data from the MLS® feed for strata plan NWS971. Showing the 15 most recent sales from the last 24 months; expand for up to 80.
Highland Park at 301 Afton Ln. — currently 2 active listings averaging $609,450. In the past year 4 units sold at an average of $588,250.
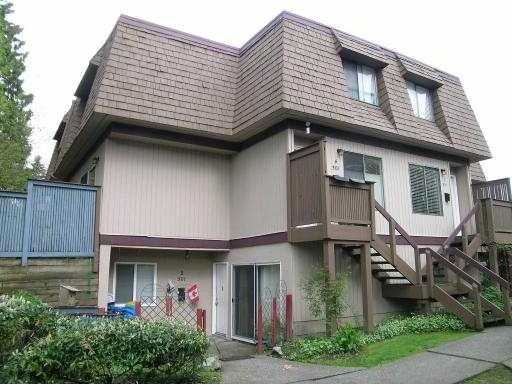
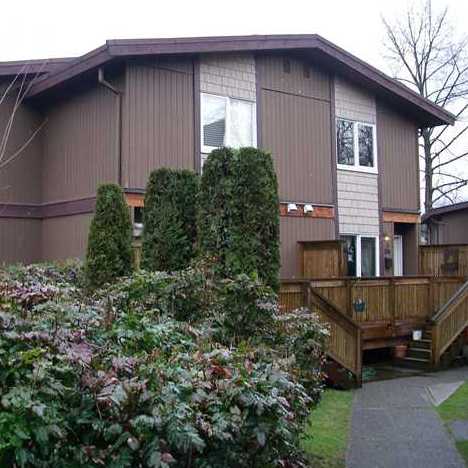
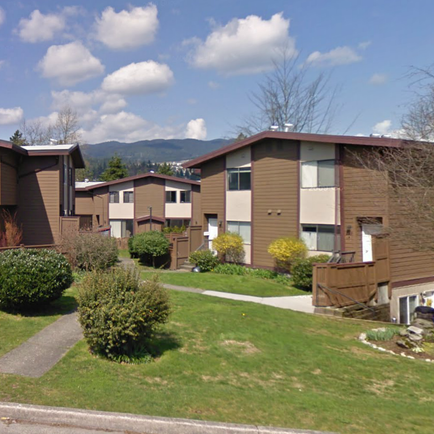
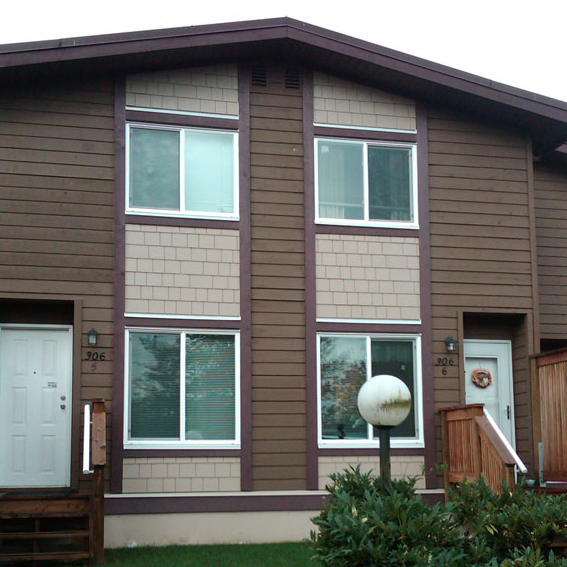
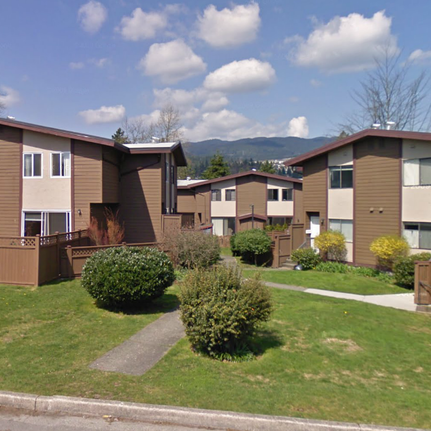
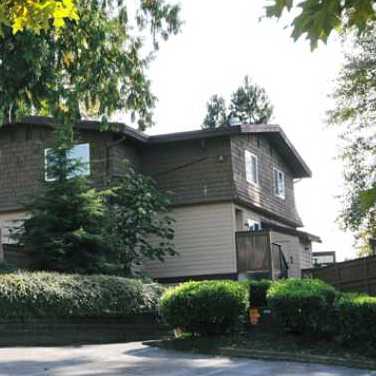
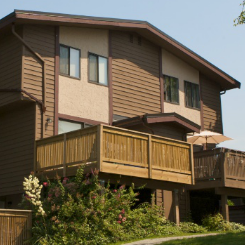
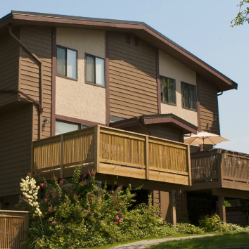
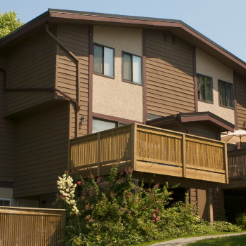
Highland Park - 301 Afton Lane, Port Moody, BC V3H 3V9, NWS971 - located in North Shore area of Port Moody, near the crossroads Afton Lane and Gildford Drive. Highland Park is steps away from Coronation Park Elementary, Sunrise Day Care, Rocky Point Park, West Coast Express, Newport Village and City Hall. Shoppers Drug Mart, IGA Market, Starbucks, Port Moody Public Library, Port Moody Civic Centre, Inlet Theatre, Port Moody Arena, Recreation Centre, International Training in Communication, Innovative Fitness and Eagle Ridge Hospital are in the neighbourhood. You can enjoy your dinner in one of the restaurants that are near the complex. Nagano Japanese, Browns Socialhouse Newport and Rodos Kouzina Mediterrannean Grill are steps away. Highland Park was built in 1979 with a frame-wood construction and wood exterior finishing. It is a condominium consisting of 150 homes, each of three or two bedrooms. There are 48 units at 301 to 311 Afton Lane and 102 units at 301 to 319 Highland Way. In the center of the complex is the recreation building Highland Park Centre with a swimming pool, a patio, a meeting room, a hot tub and an office. The complex has become graced with mature trees and greenery, while new centres of Port Moody's social life have been moving to its area. Most homes offer in-suite laundry, good size bedrooms, a patio, a private balcony, a private garden and laminate floors. The complex has been totally renovated with new windows, sliding glass doors, fences and sidewalks.
| Construction | Frame - Wood |
|---|---|
| Exterior Finish | Wood |
| Roof | Tar And Gravel |
| Foundation | Concrete Perimeter |
| Rain Screen | No |
| Management Company | Ascent Real Estate Management Corporation |
| Strata Plan | NWS971 |
|---|---|
| Strata Web Site | www.mynw971.com |
| Building Type | Strata |
| Title to Land | Freehold Strata |
| Units in Strata | 150 |
| Units in Development | 150 |
| Management Company | Associa — 604-591-6060 |
| Bylaws / Restrictions | PETS ALLOWED W/REST.,RENTALS ALLOWED |
| Parking / Storage | Open |
Live market intelligence for this building's segments — active inventory, medians, ranges & trends. Opens in a new tab.
| Address | Bed | Bath | Sqft | Price |
|---|---|---|---|---|
| 5 310 Highland Way | 2 | 1 | 924 | $569,900 |
| 2 302 Highland Way | 3 | 1 | 934 | $649,000 |
| 35 2561 Runnel Dr. | 4 | 3 | 2098 | $1,129,999 |
| 461 Carlsen Pl. | 4 | 3 | 1350 | $860,000 |
| 2406 220 Guildford Dr. | 2 | 2 | 791 | $945,900 |
| 622 220 Guildford Dr. | 2 | 1 | 661 | $652,900 |
| 503 220 Guildford Dr. | 3 | 2 | 973 | $899,900 |
| 911 220 Guildford Dr. | 2 | 1 | 568 | $599,900 |
| 1205 220 Guildford Dr. | 2 | 2 | 876 | $902,900 |
| 803 220 Guildford Dr. | 1 | 381 | $399,900 |
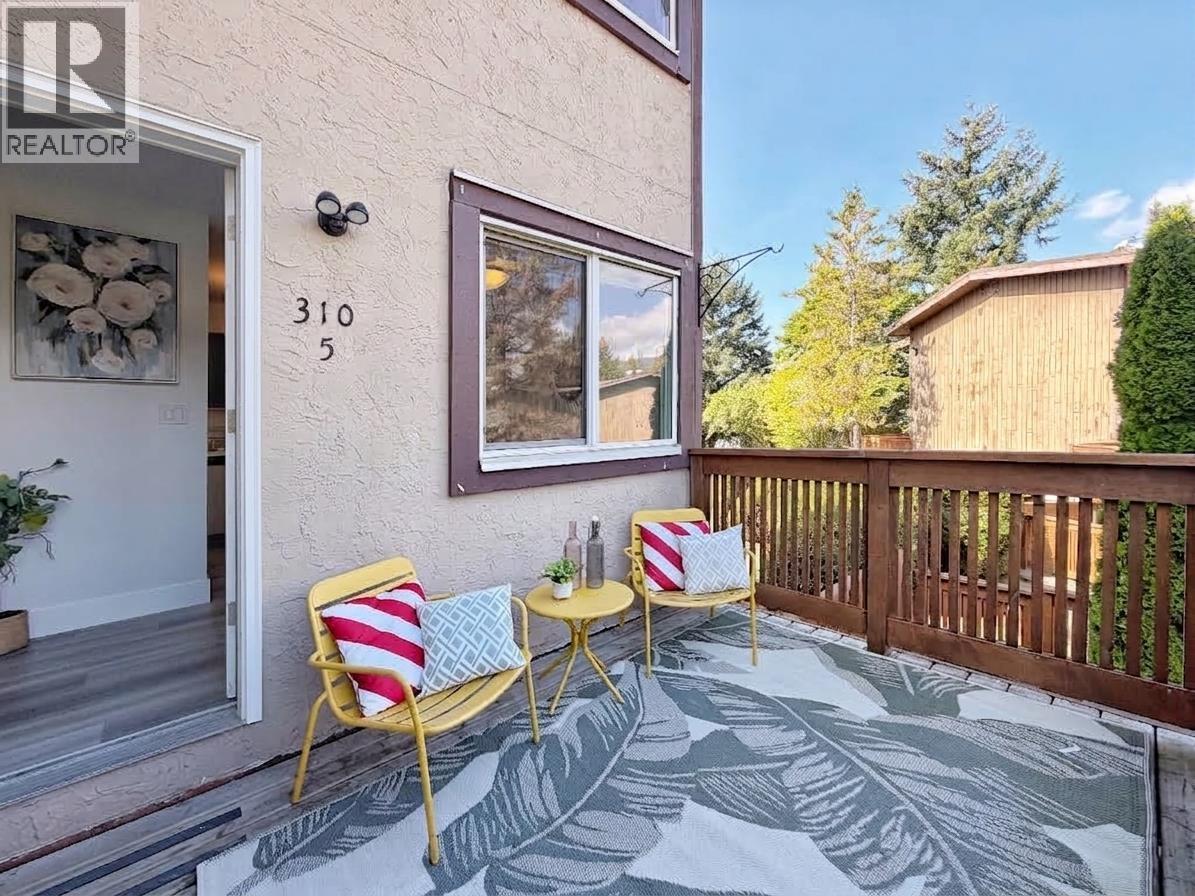 $569,900
5 310 Highland Way · 2bd/1ba · 924sf
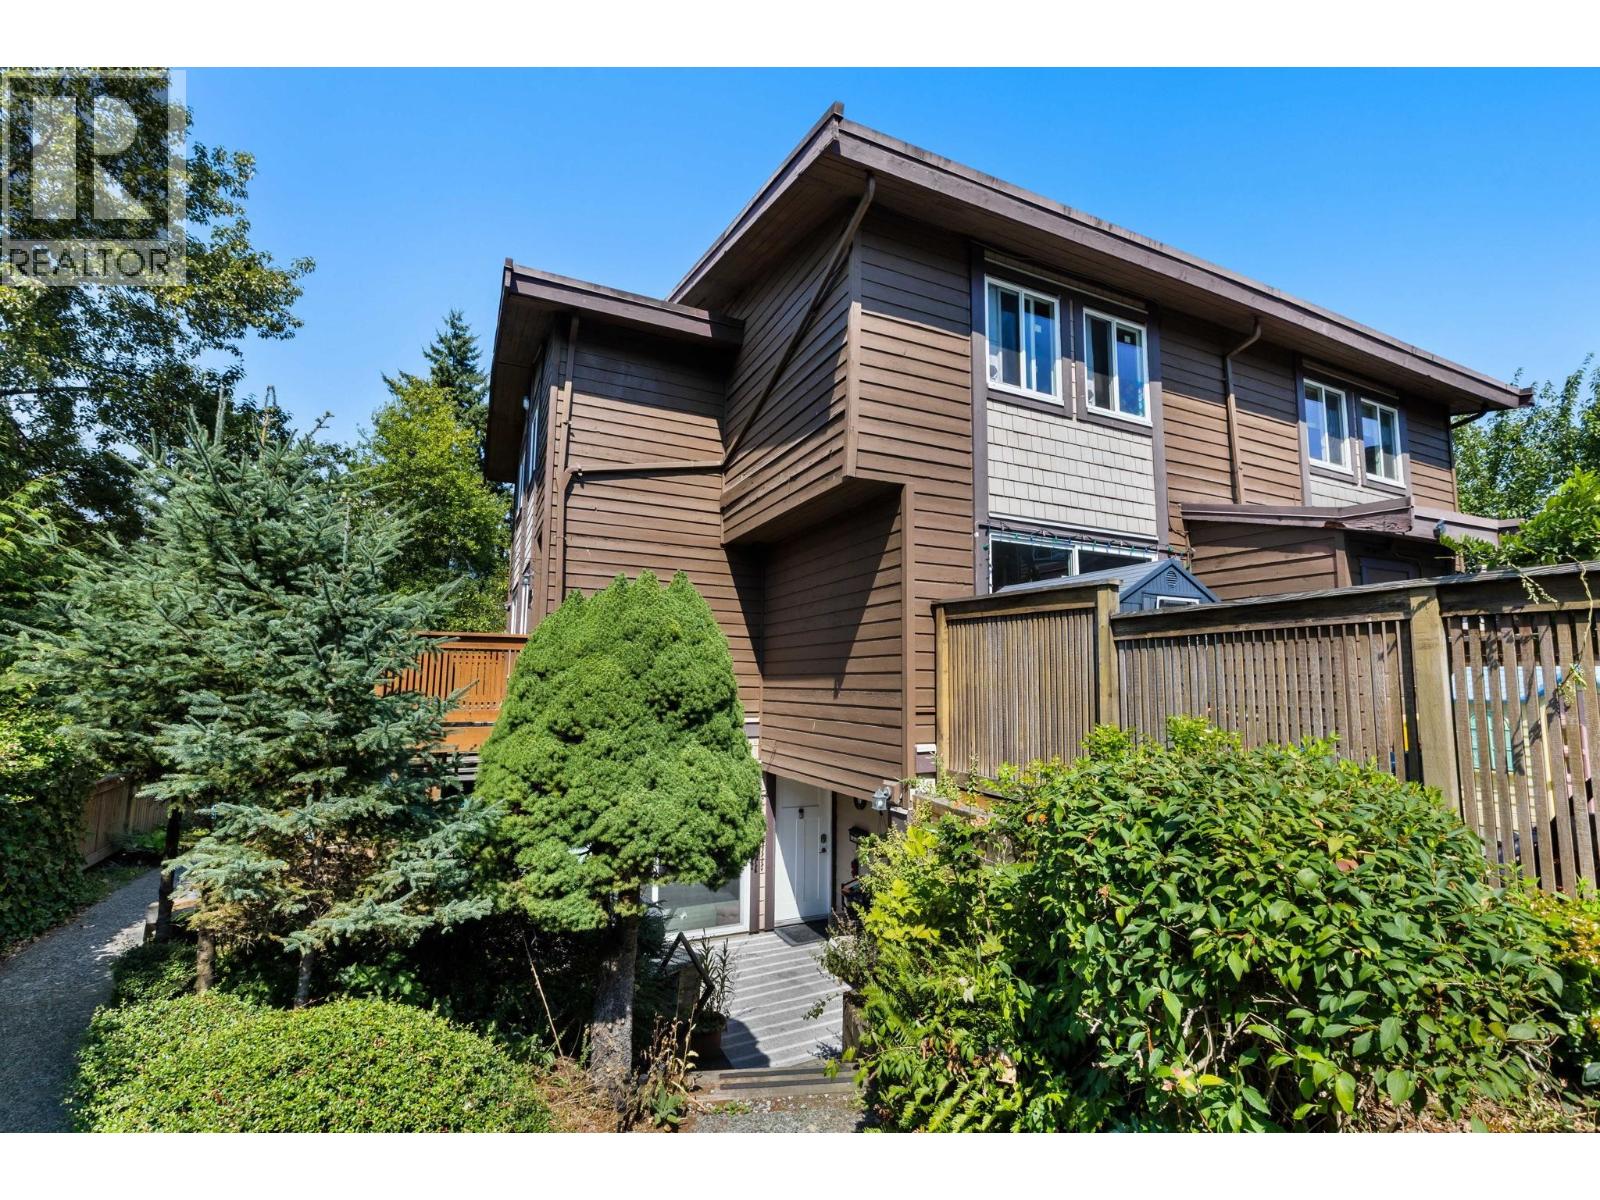 $649,000
2 302 Highland Way · 3bd/1ba · 934sf
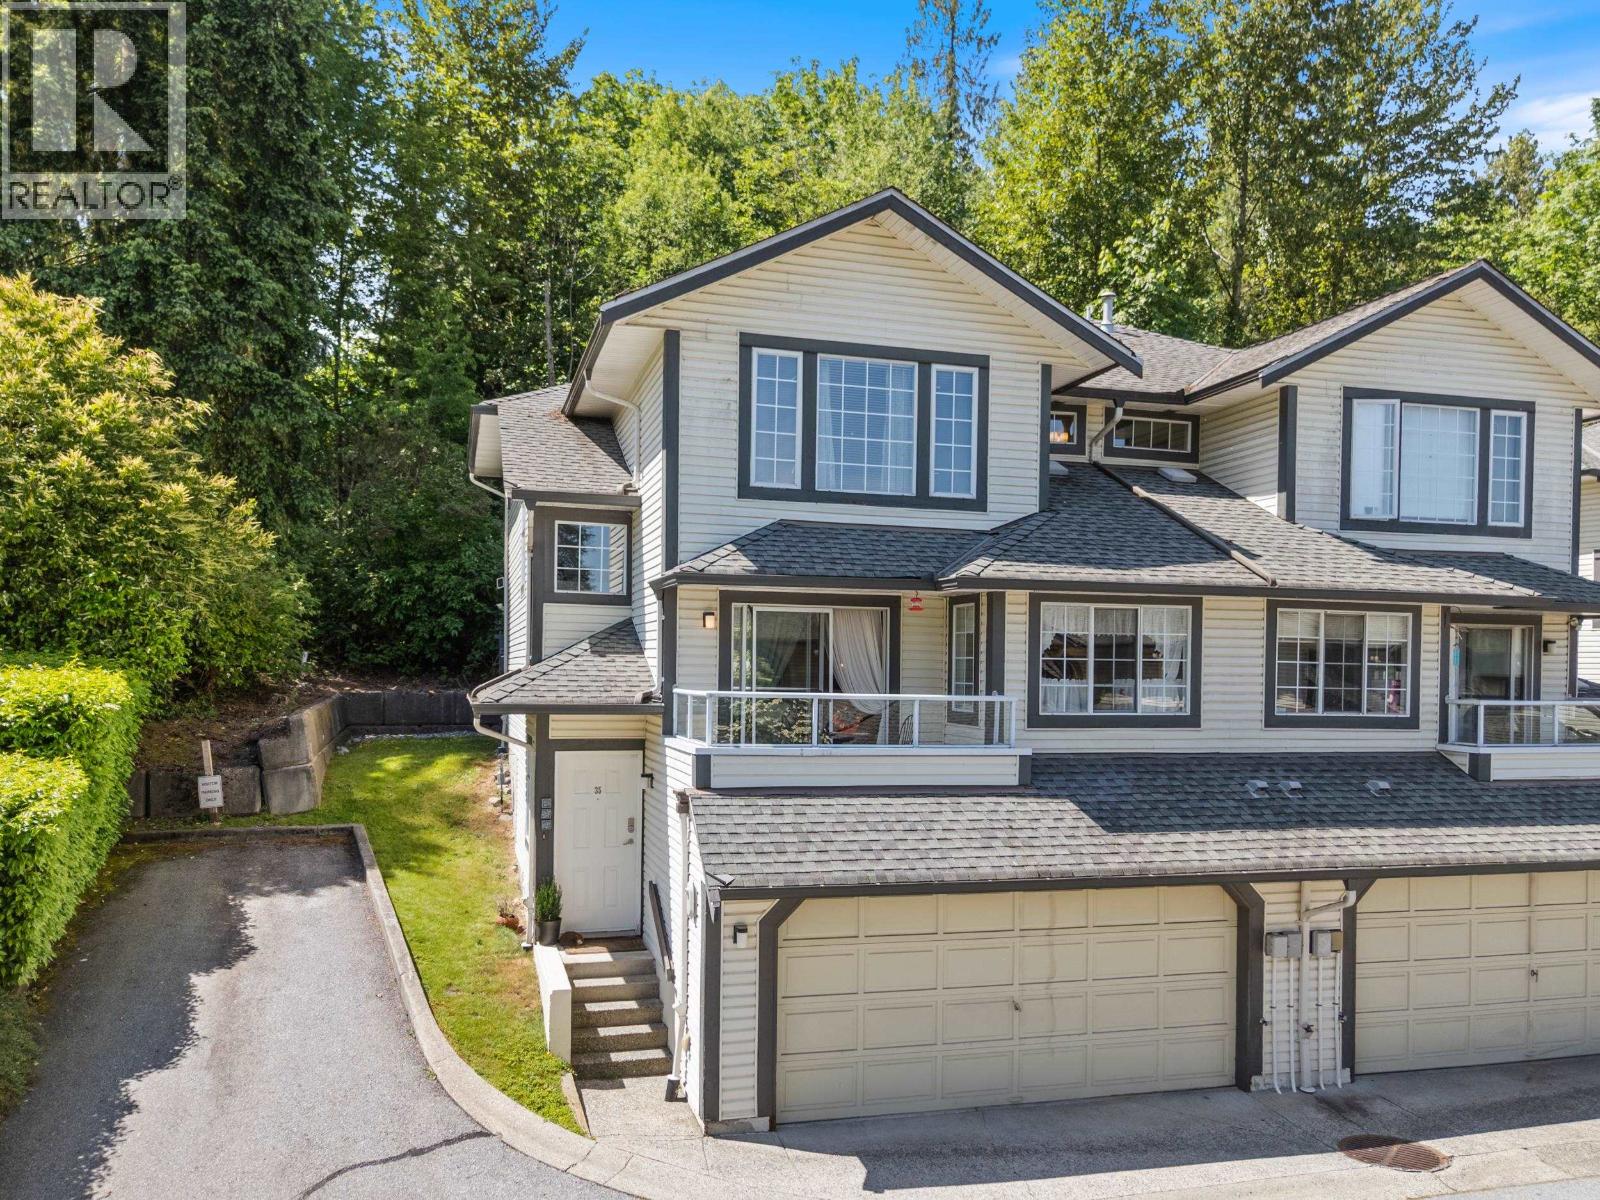 $1,129,999
35 2561 Runnel Dr. · 4bd/3ba · 2098sf
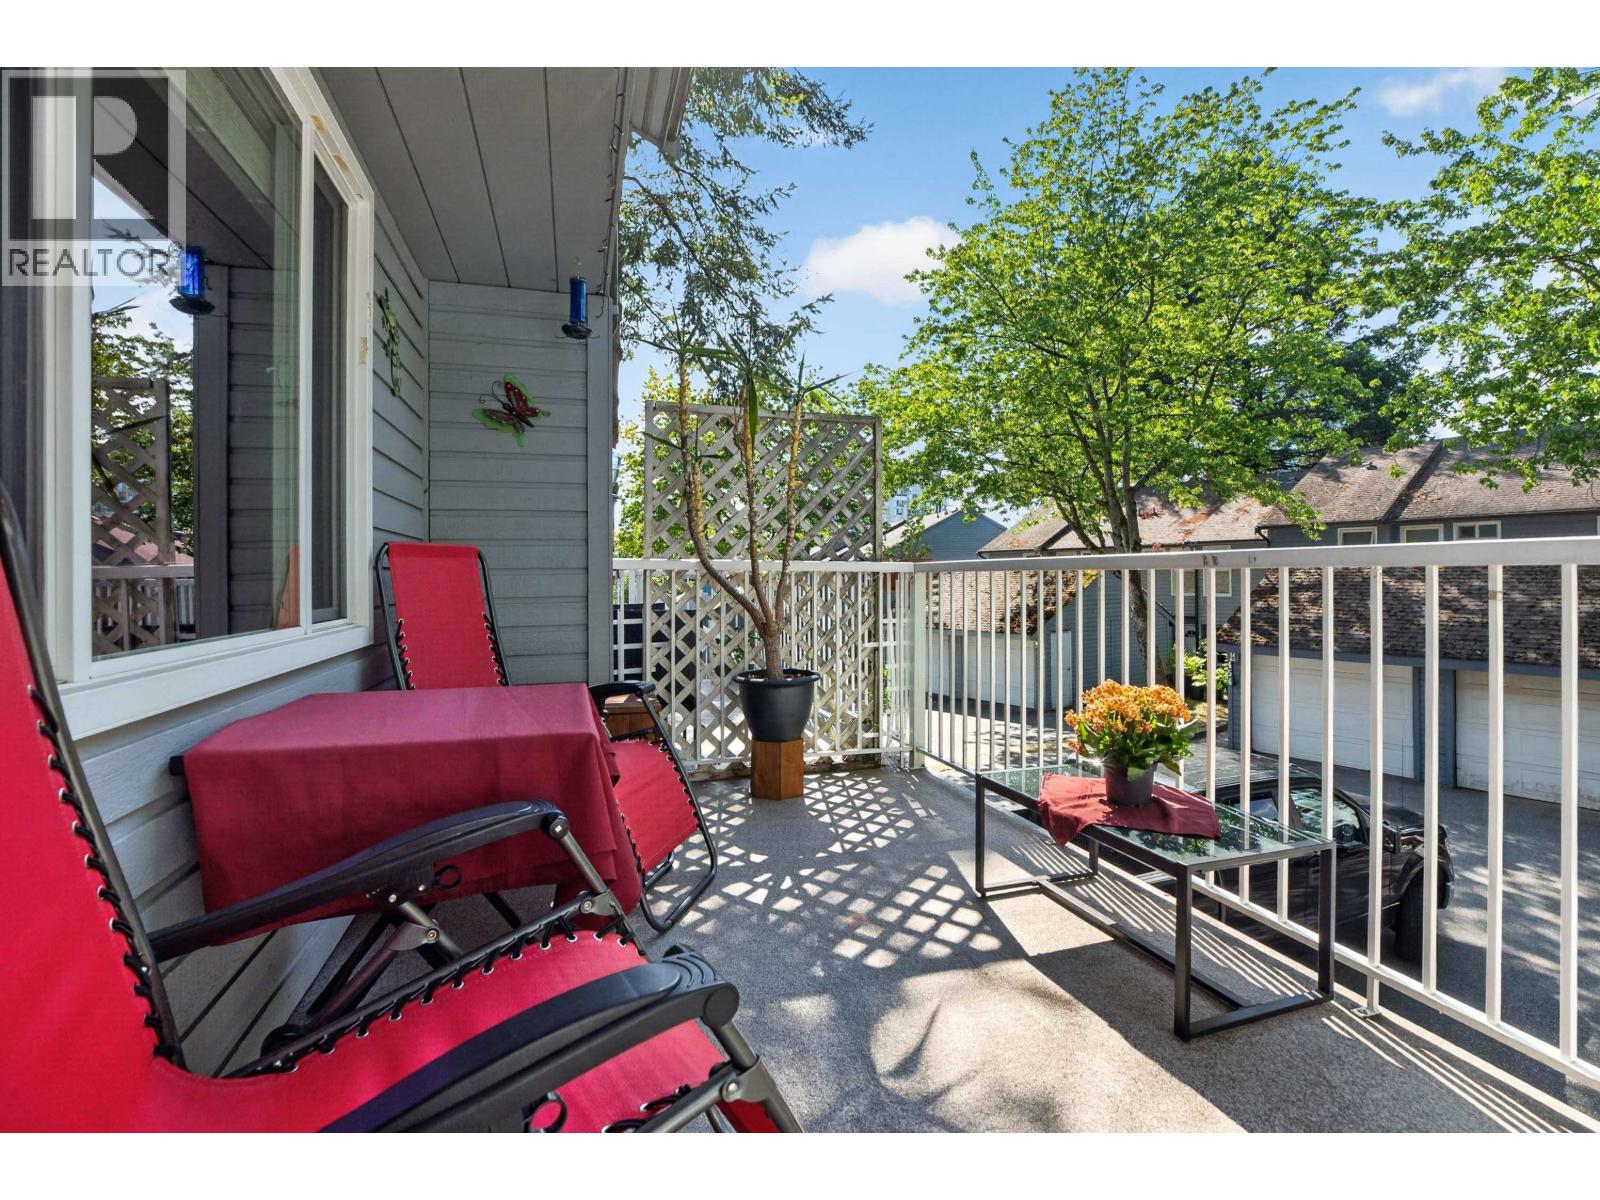 $860,000
461 Carlsen Pl. · 4bd/3ba · 1350sf
 $945,900
2406 220 Guildford Dr. · 2bd/2ba · 791sf
 $652,900
622 220 Guildford Dr. · 2bd/1ba · 661sf
 $899,900
503 220 Guildford Dr. · 3bd/2ba · 973sf
 $599,900
911 220 Guildford Dr. · 2bd/1ba · 568sf
 $902,900
1205 220 Guildford Dr. · 2bd/2ba · 876sf
 $399,900
803 220 Guildford Dr. · 0bd/1ba · 381sf
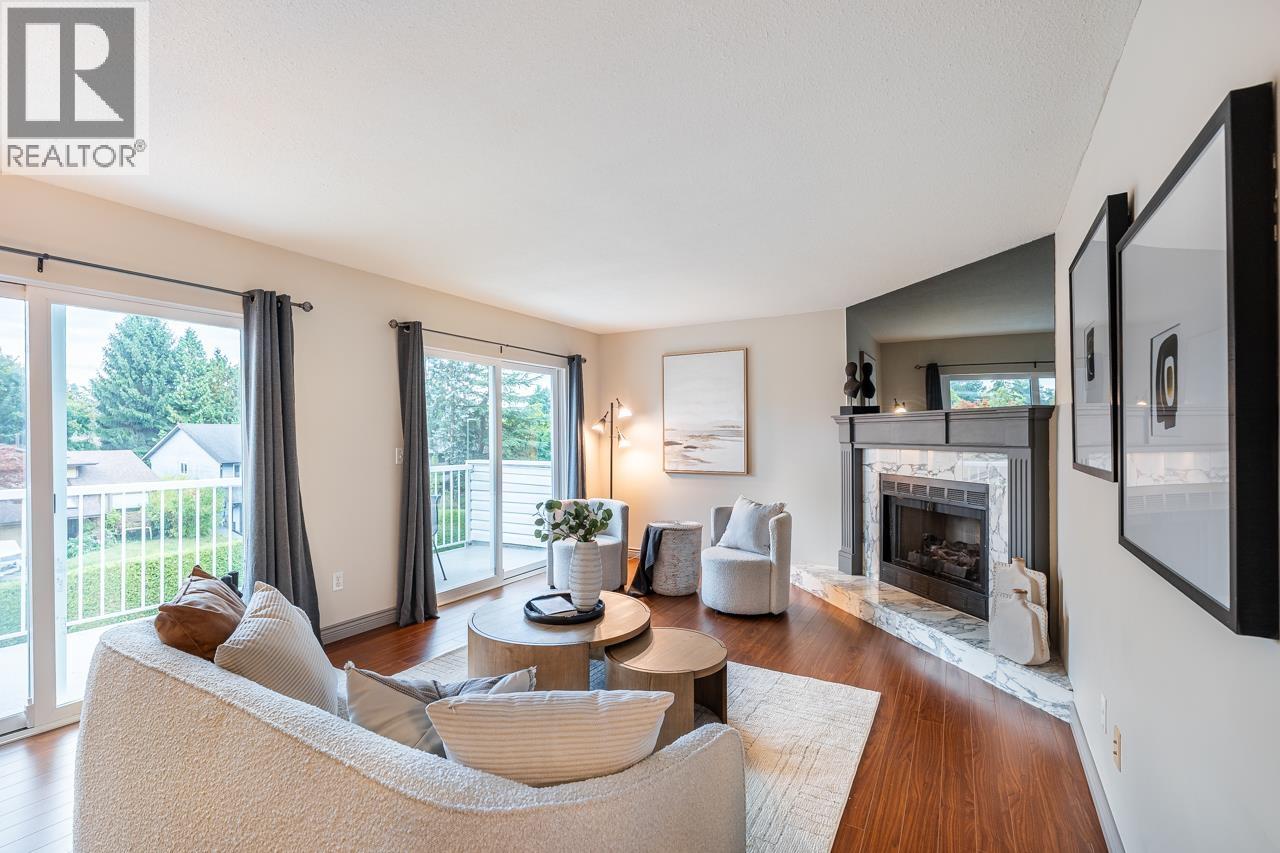 $1,138,000
704 1180 Falcon Dr. · 3bd/3ba · 2259sf
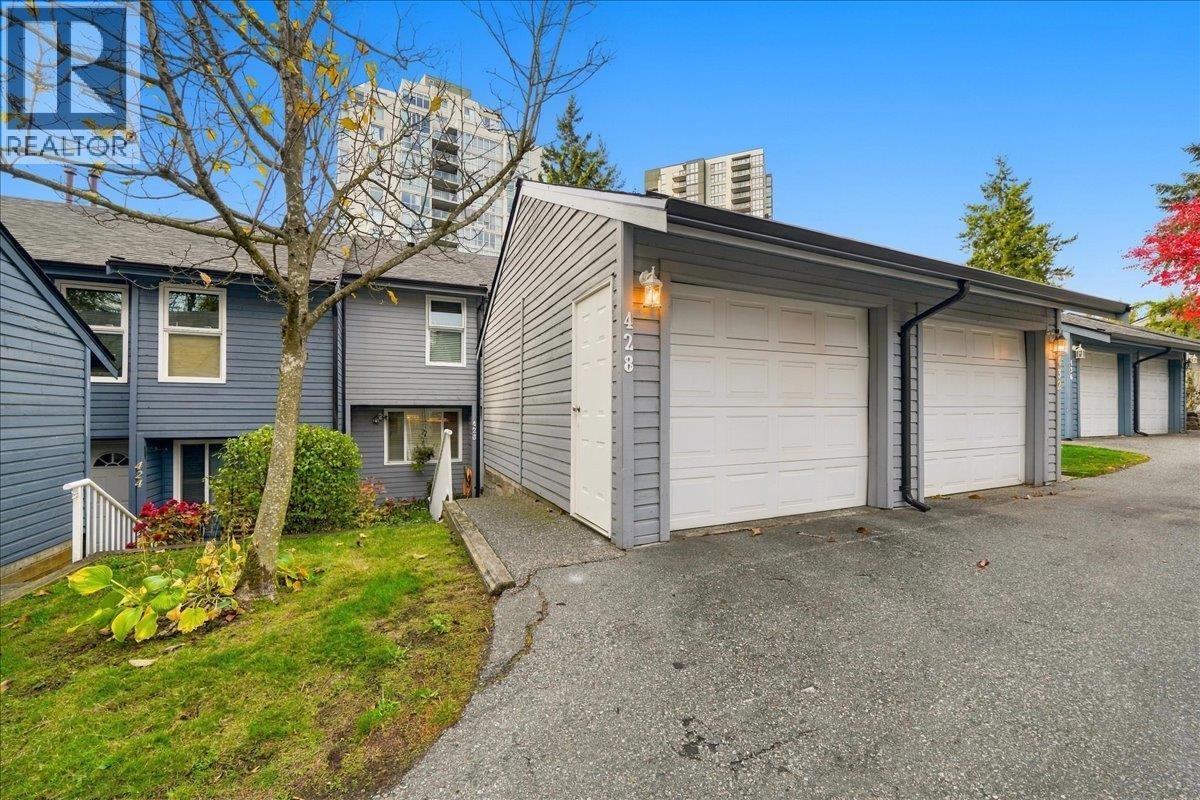 $829,000
428 Lehman Pl. · 3bd/3ba · 1765sf
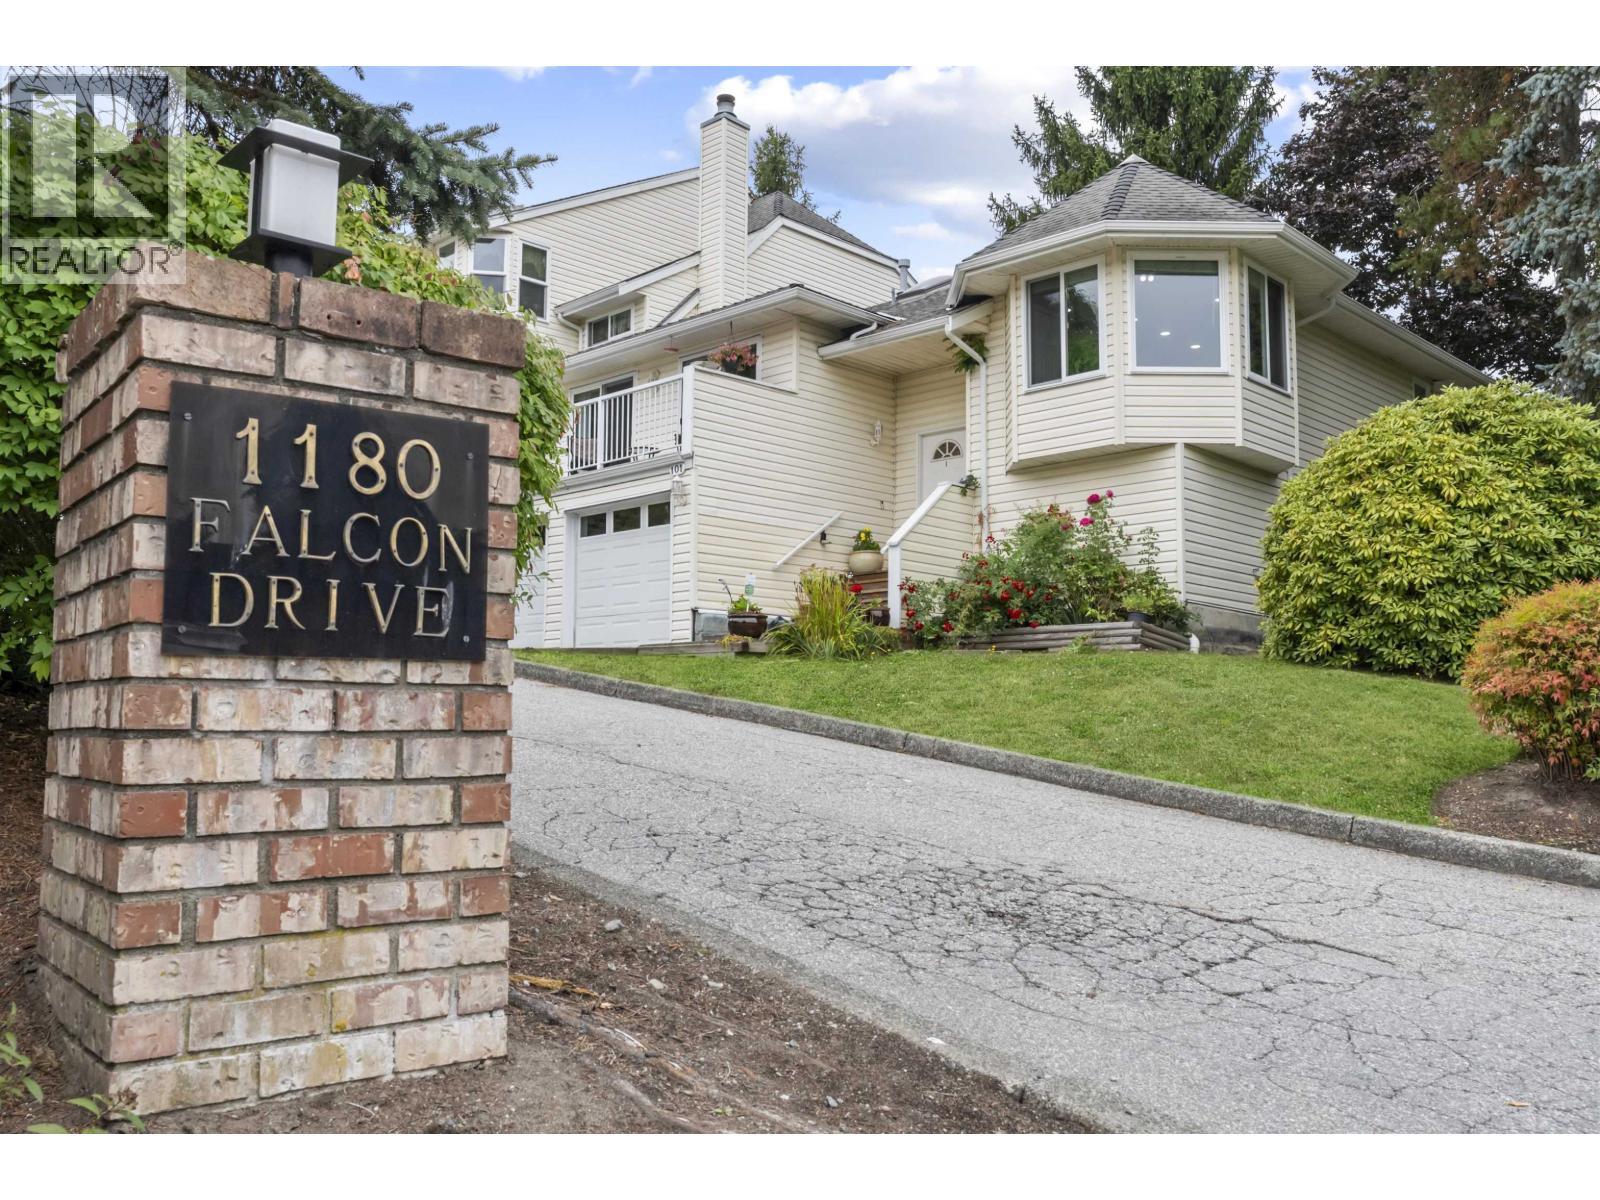 $990,000
101 1180 Falcon Dr. · 3bd/3ba · 2597sf
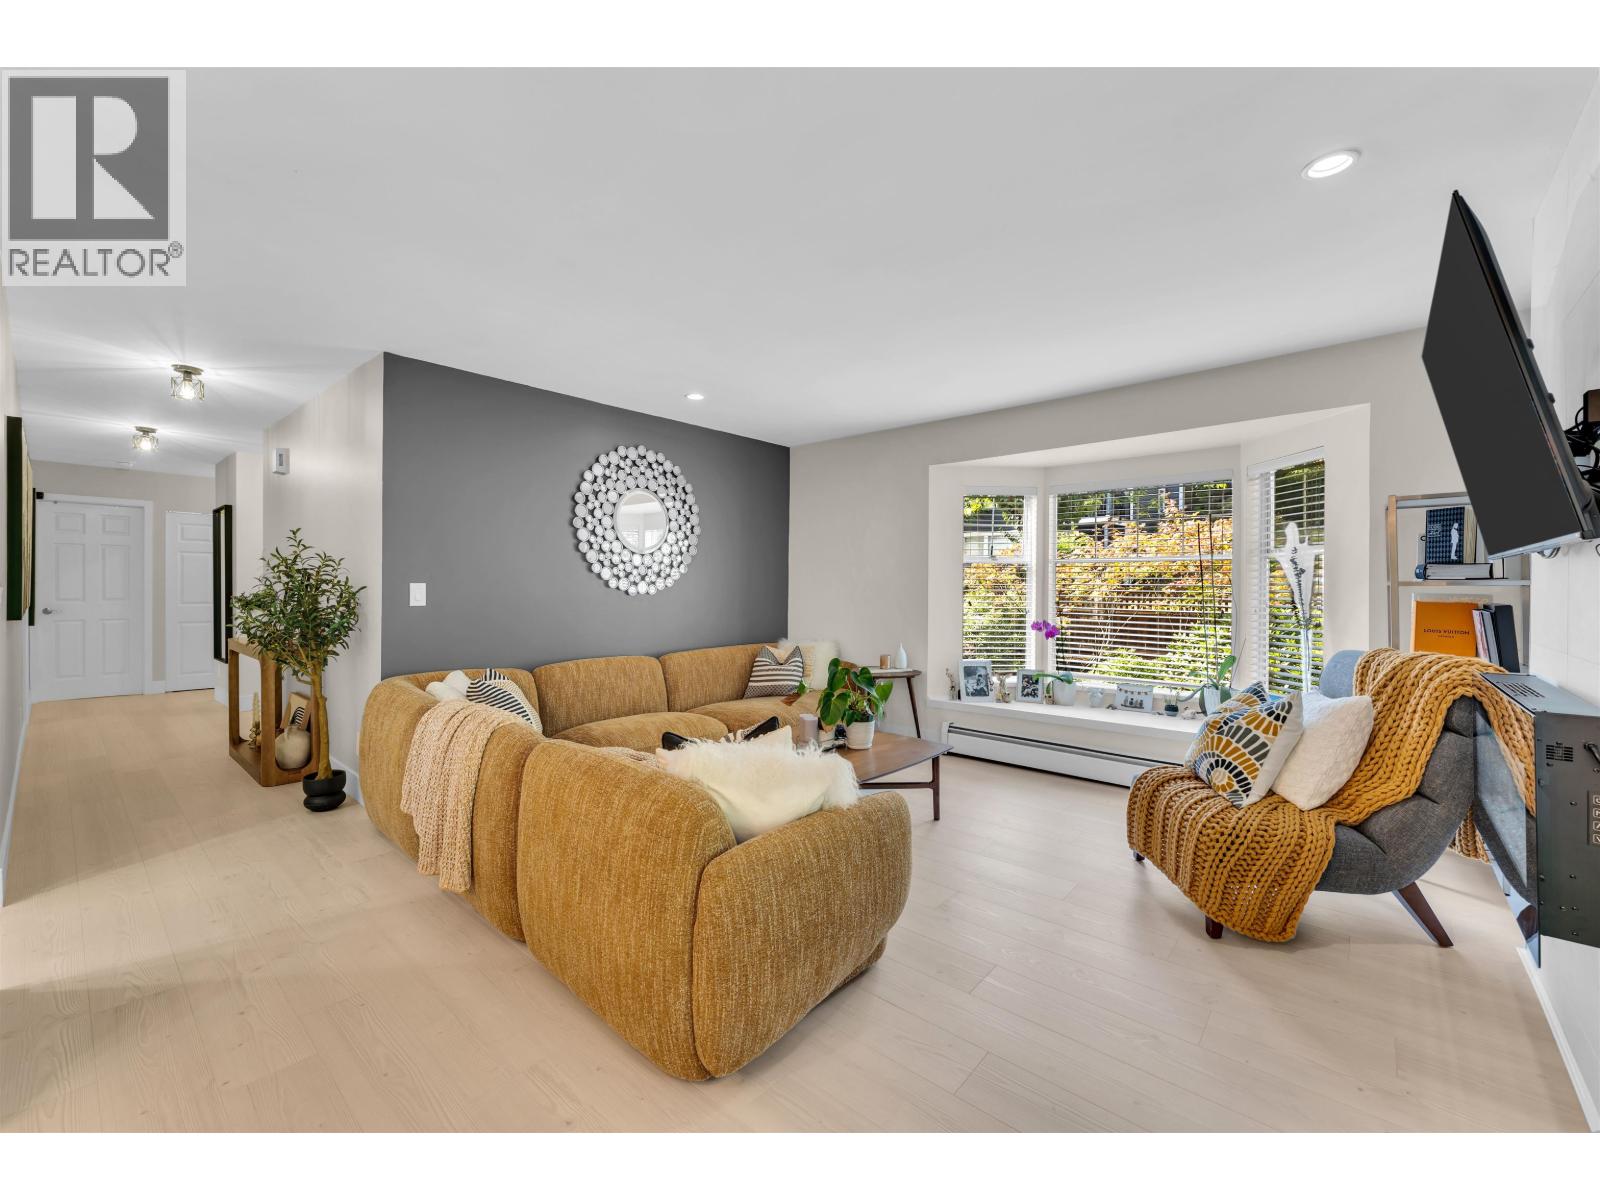 $899,900
10 1140 Falcon Dr. · 3bd/2ba · 1586sf
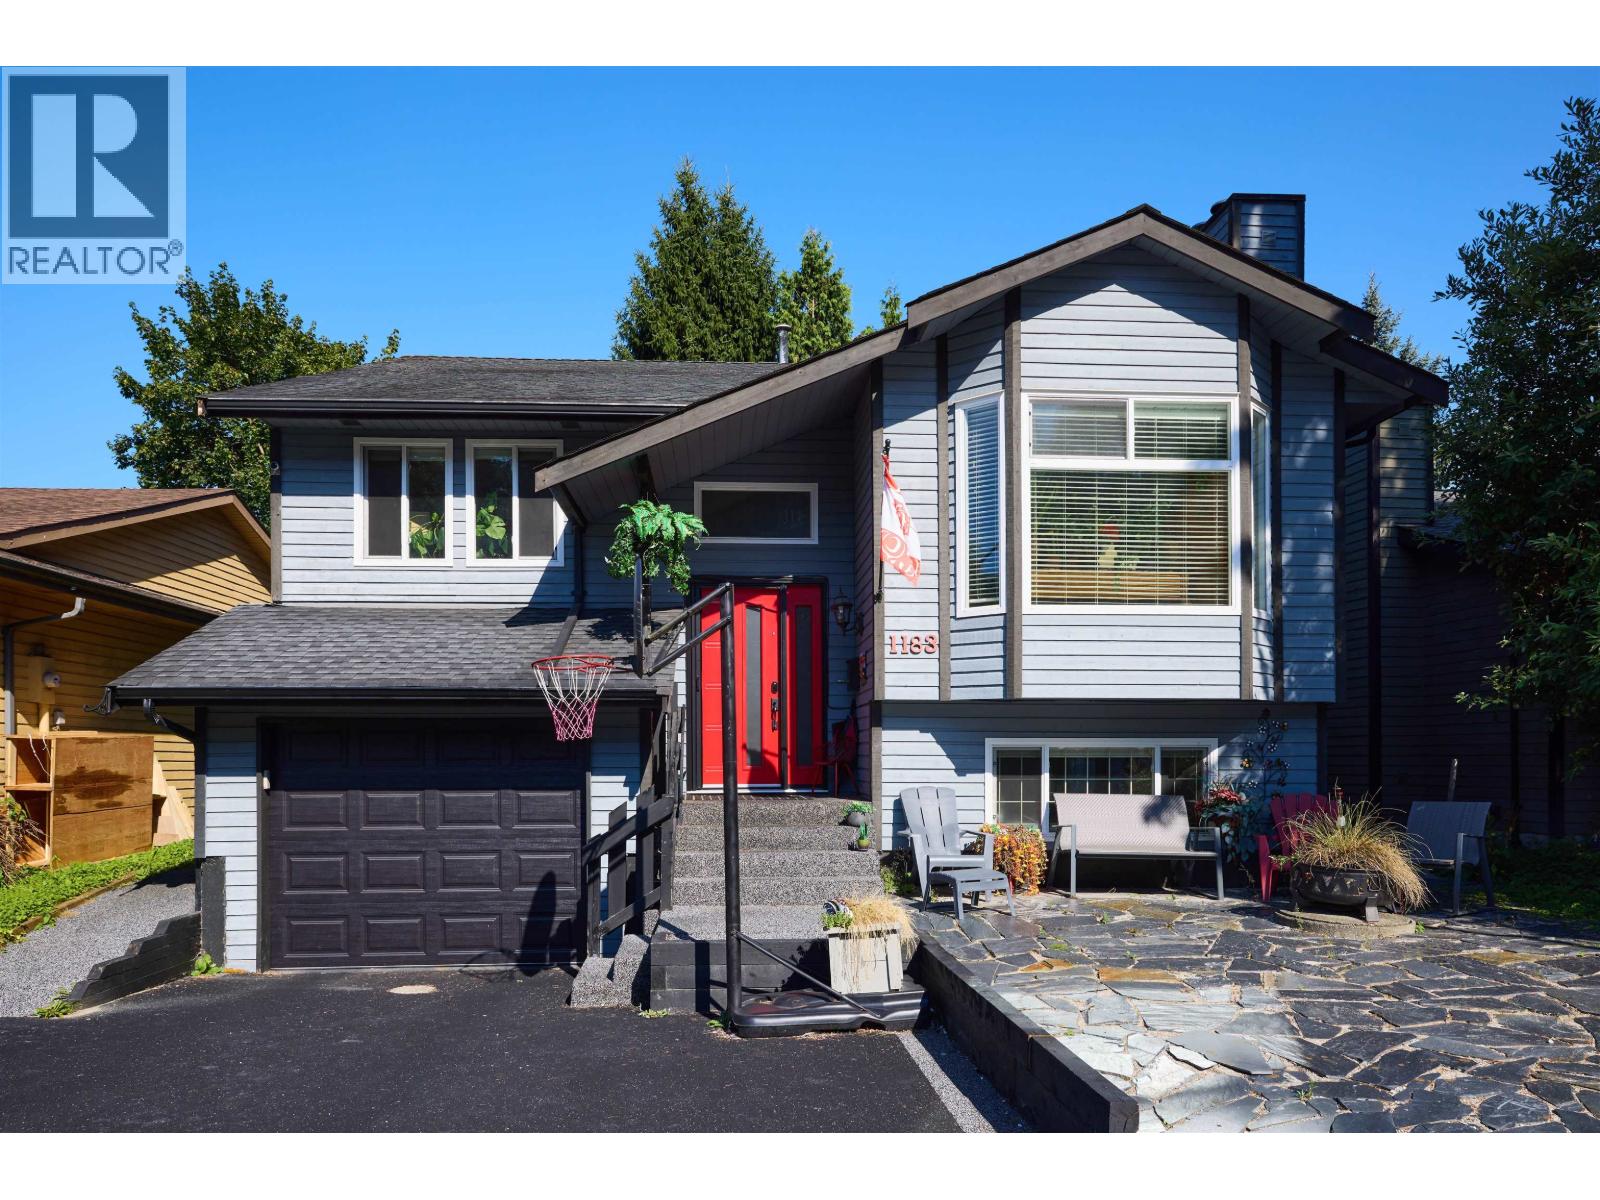 $1,199,900
1183 Falcon Dr. · 6bd/3ba · 2458sf
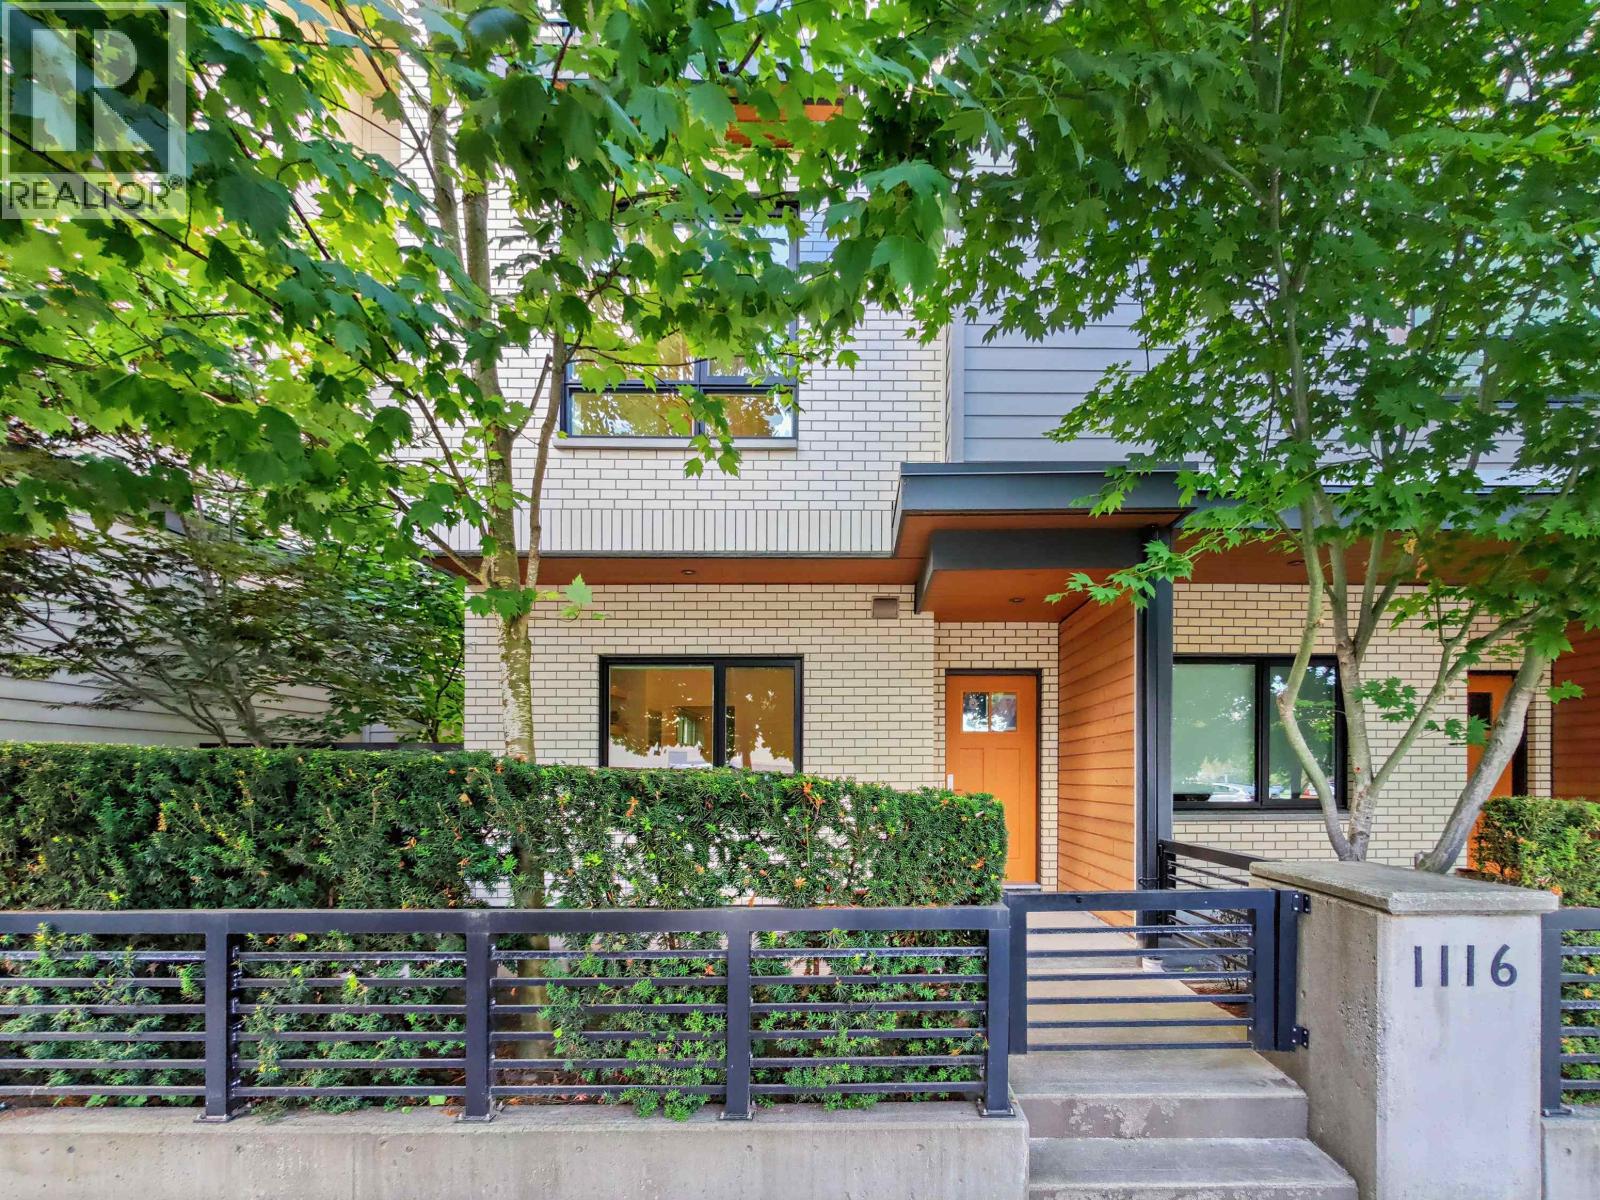 $1,169,800
1116 Falcon Dr. · 3bd/3ba · 1575sf
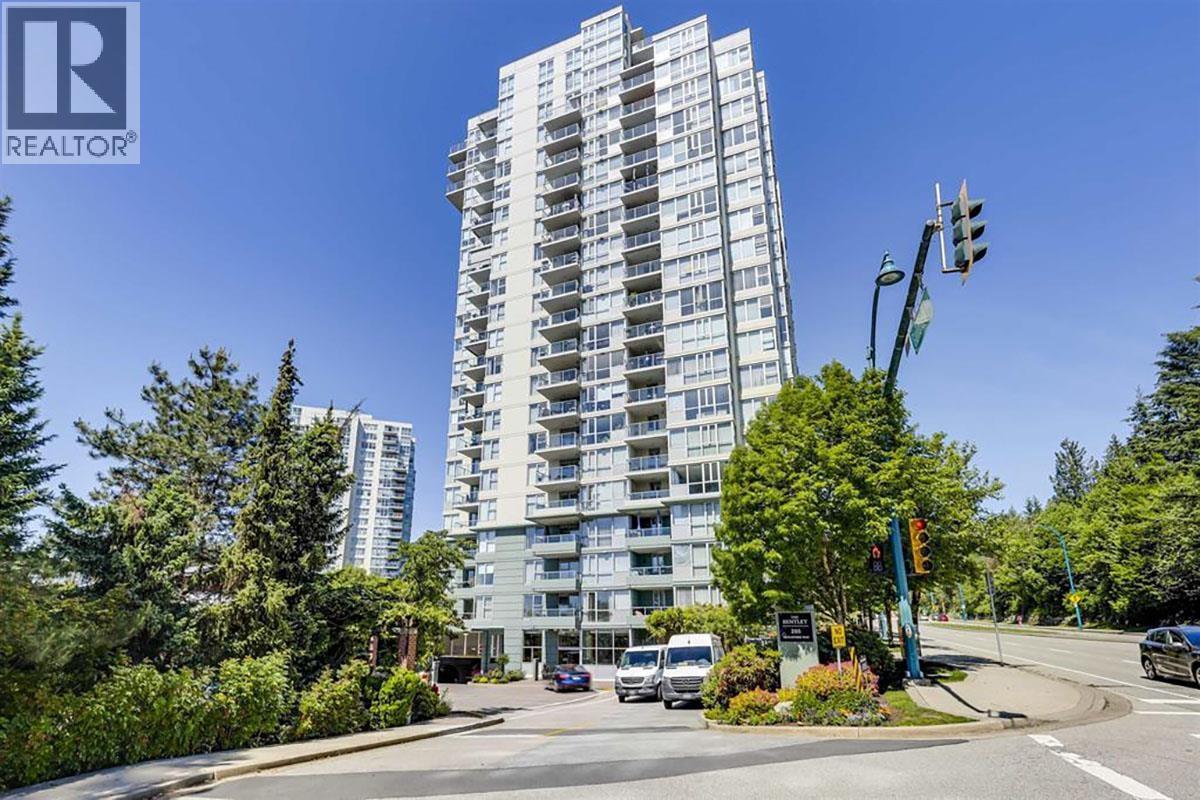
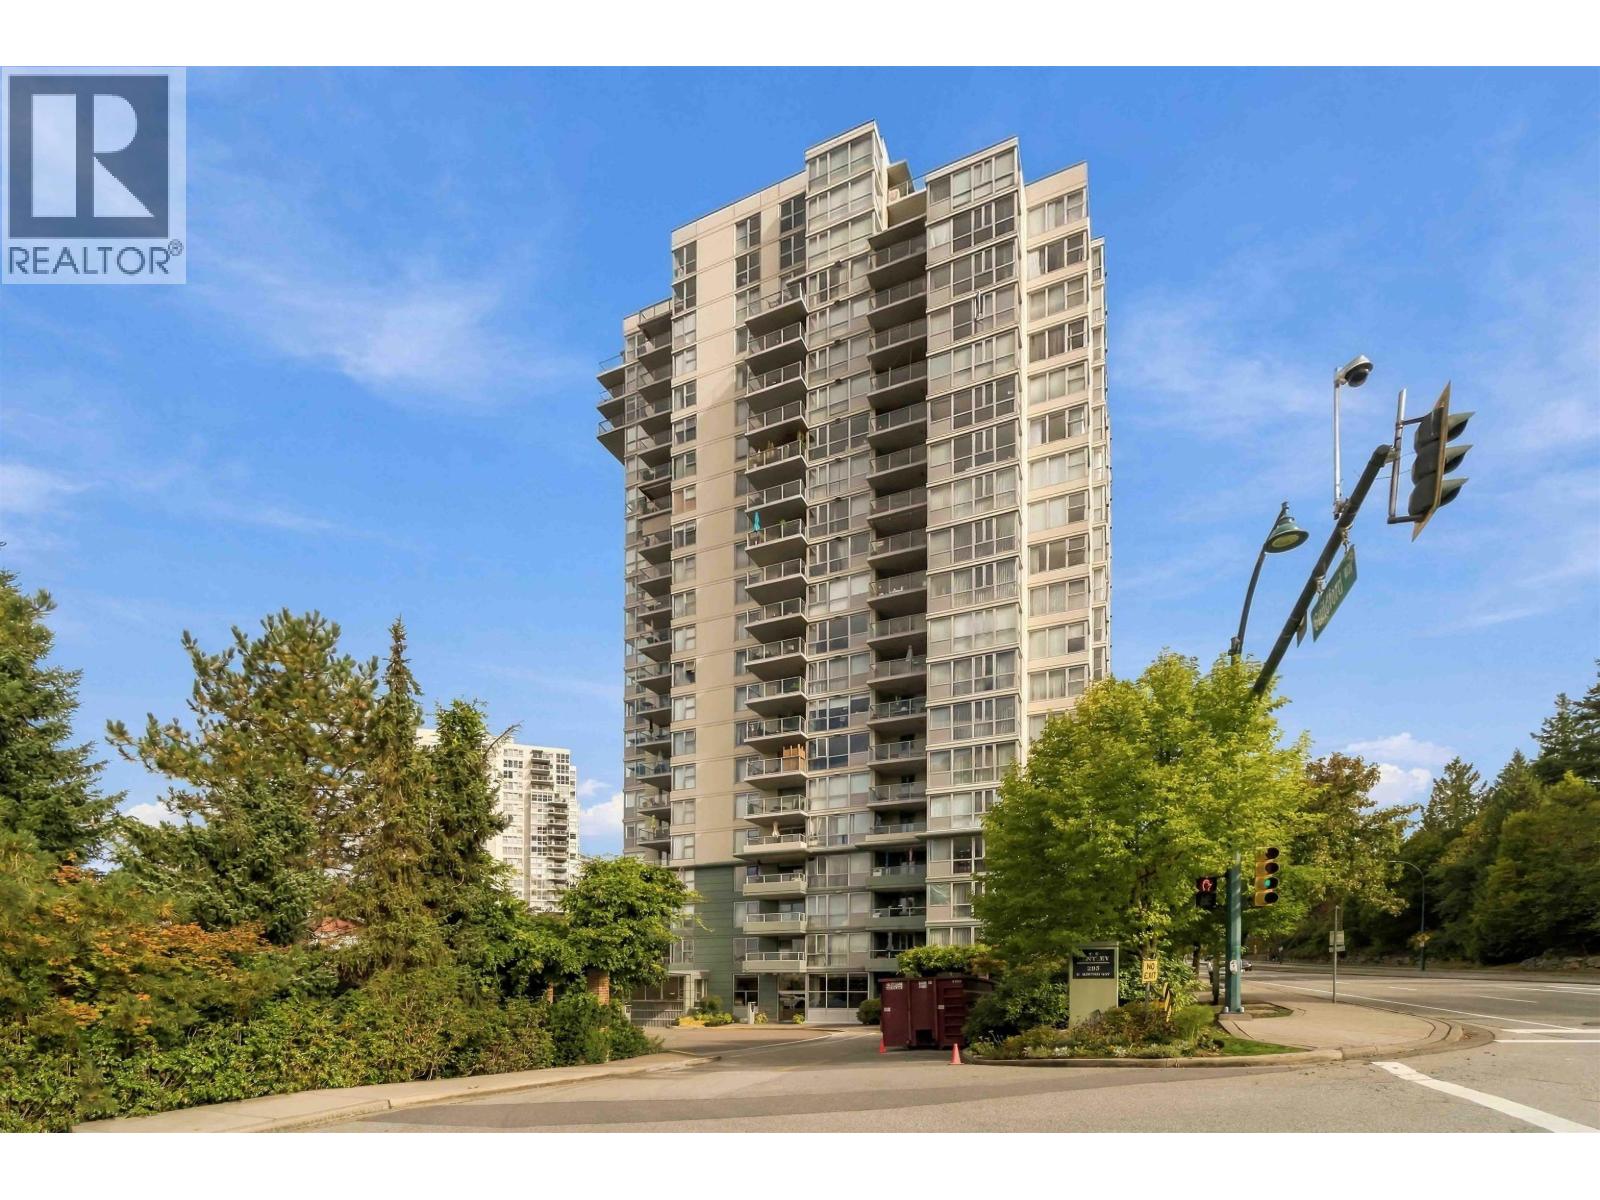 $798,800
1006 295 Guildford Way · 2bd/2ba · 1255sf
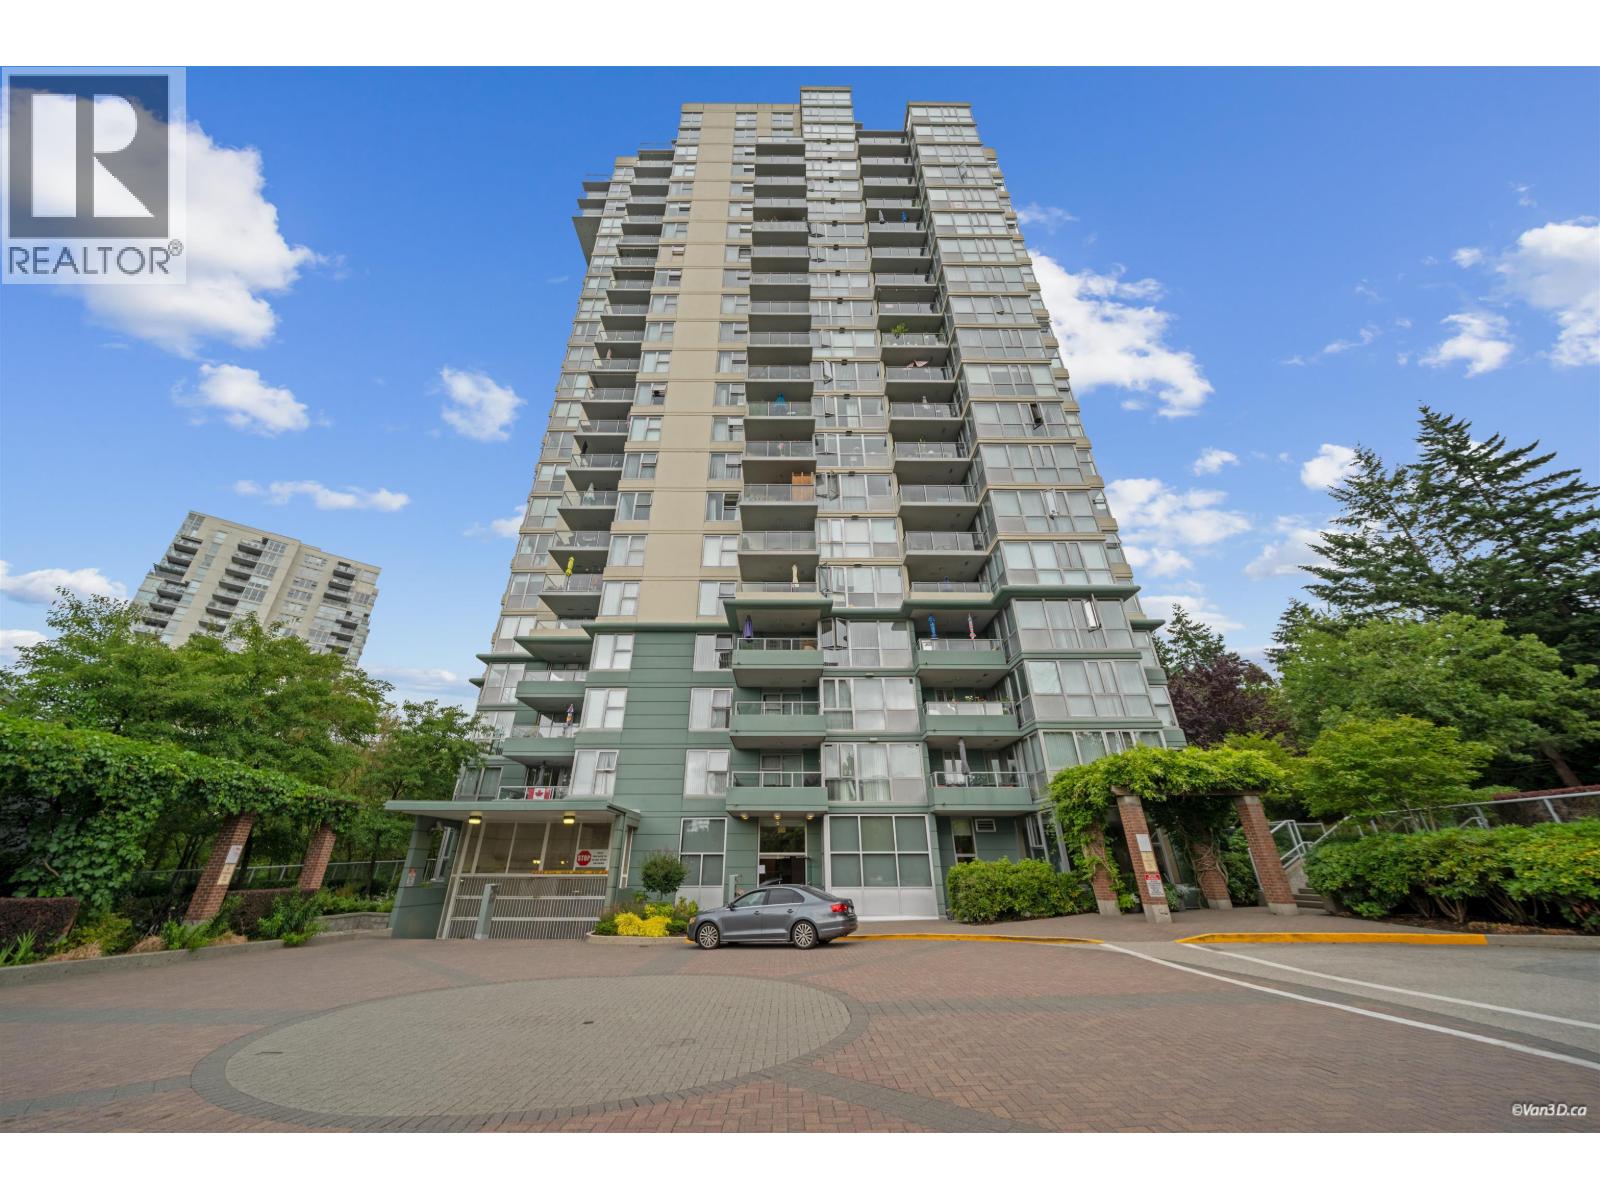
 $779,000
201 295 Guildford Way · 2bd/2ba · 1090sf
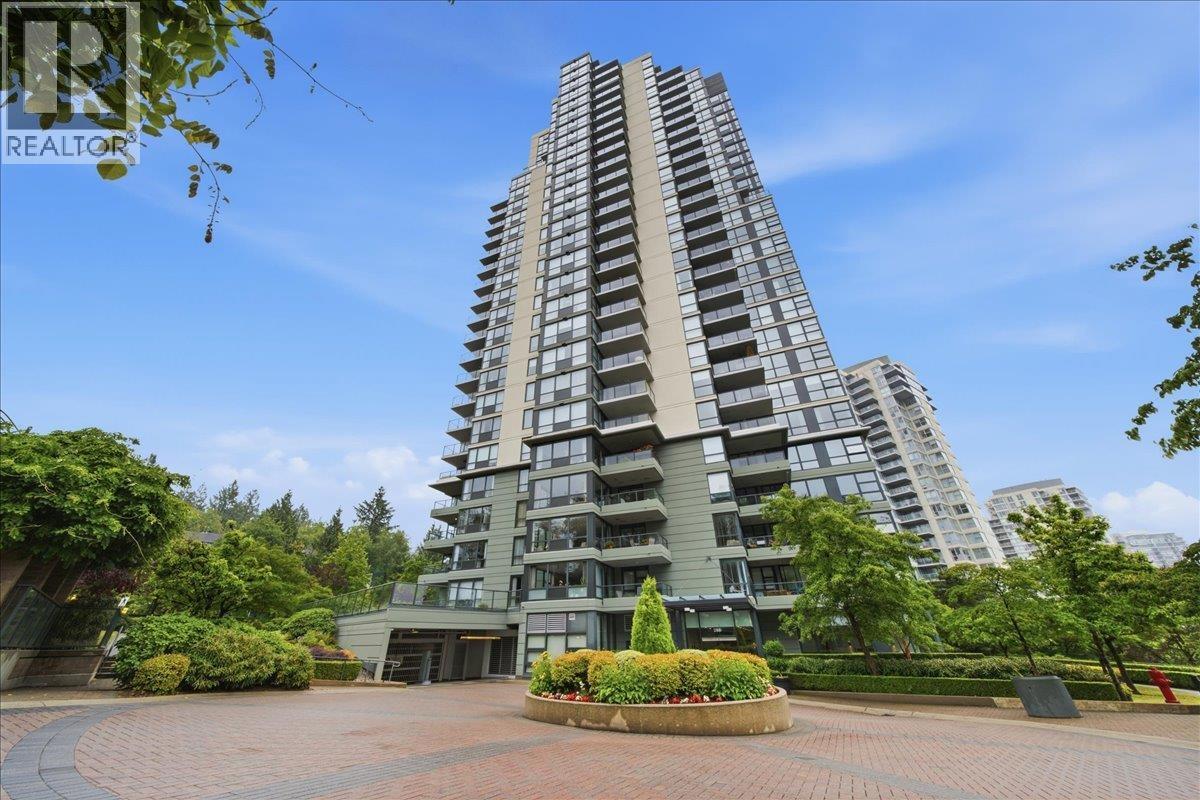
 $779,900
501 295 Guildford Way · 2bd/2ba · 1091sf
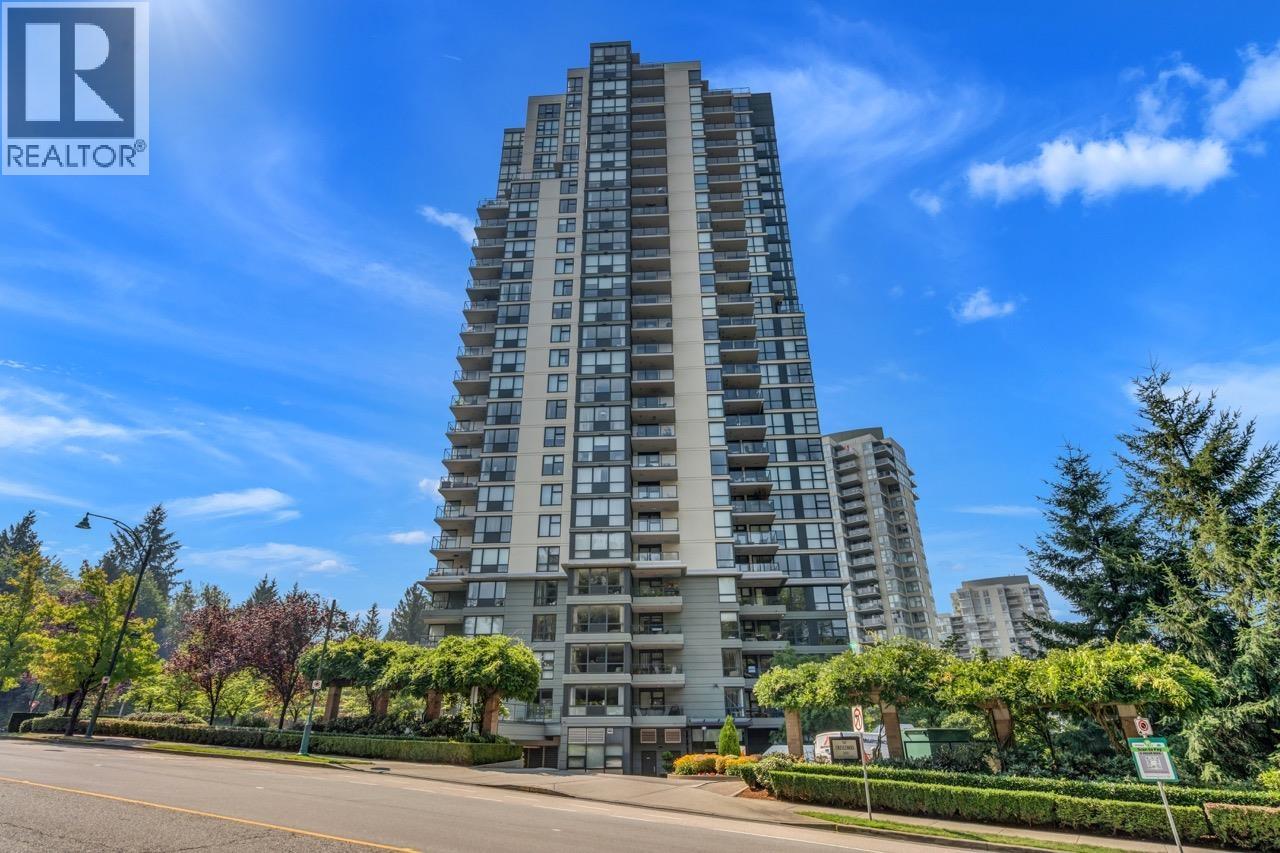
 $1,265,000
2301 288 Ungless Way · 3bd/2ba · 1353sf
 $979,900
1404 288 Ungless Way · 3bd/2ba · 1333sf
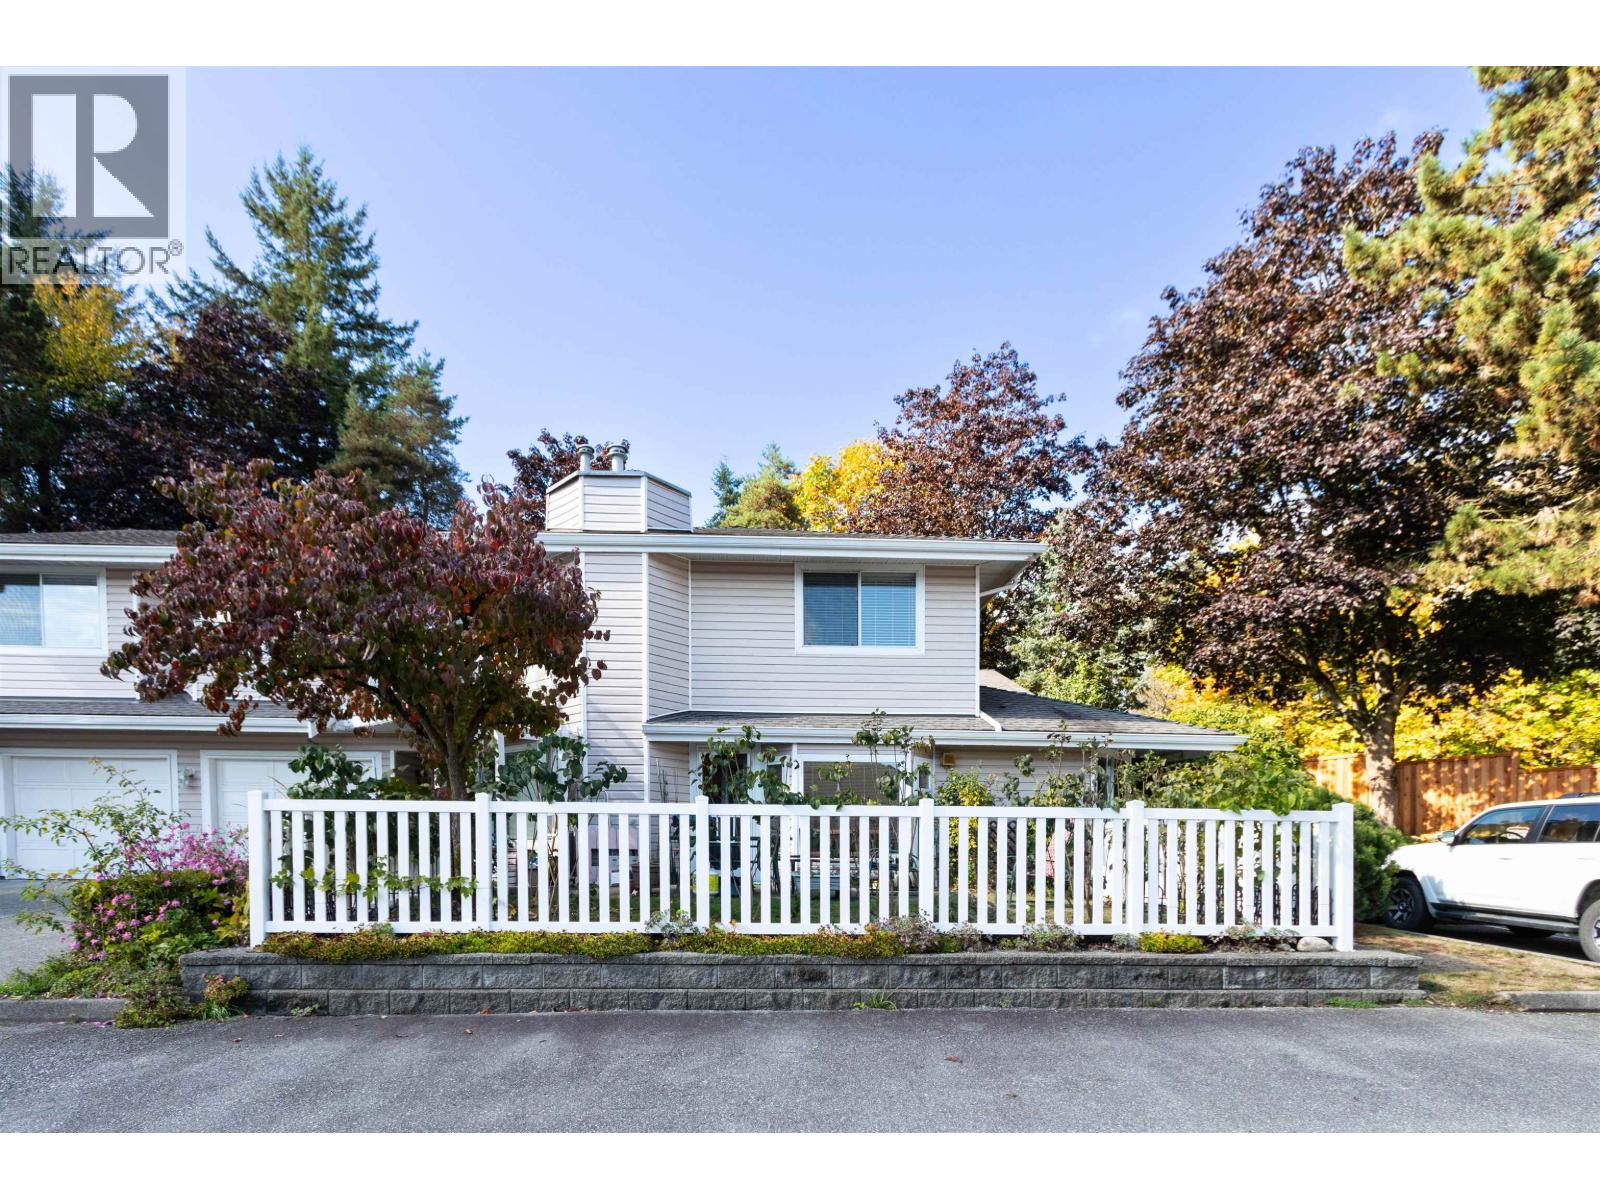 $708,800
35 1190 Falcon Dr. · 2bd/2ba · 1184sf
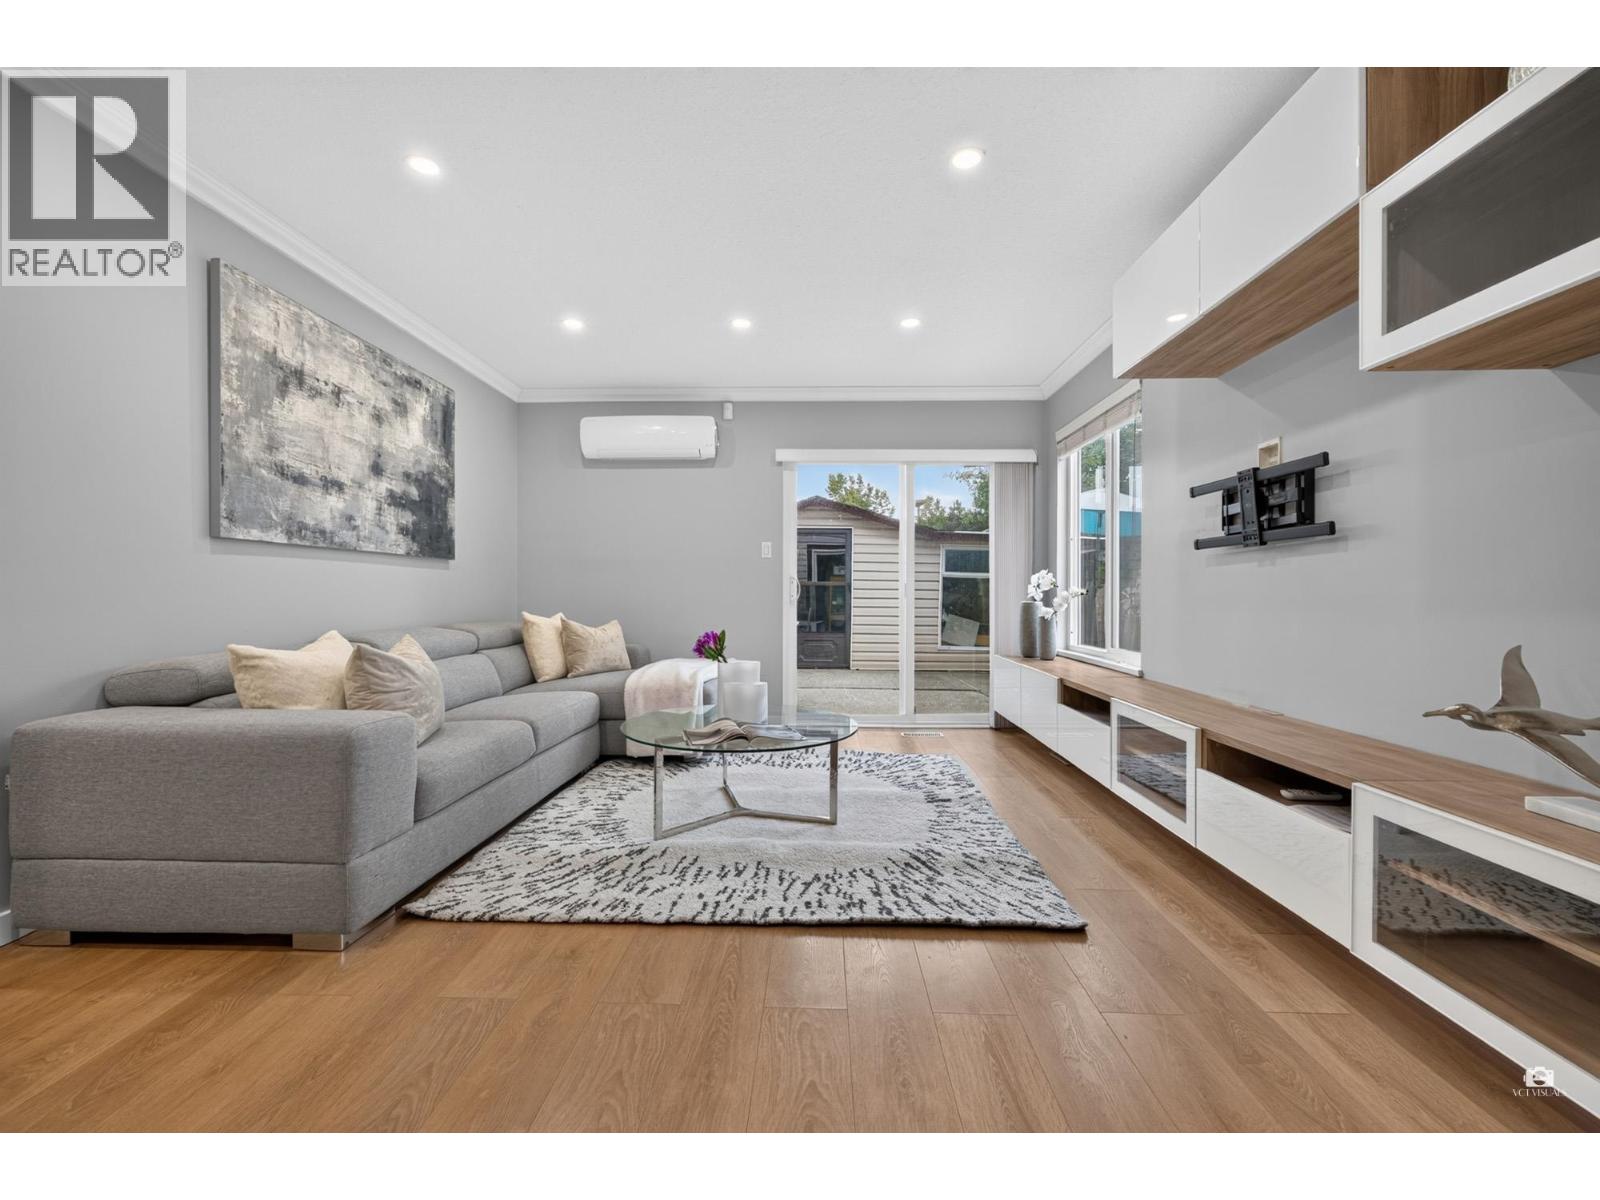 $1,299,999
2550 Raven Court · 3bd/3ba · 1770sf
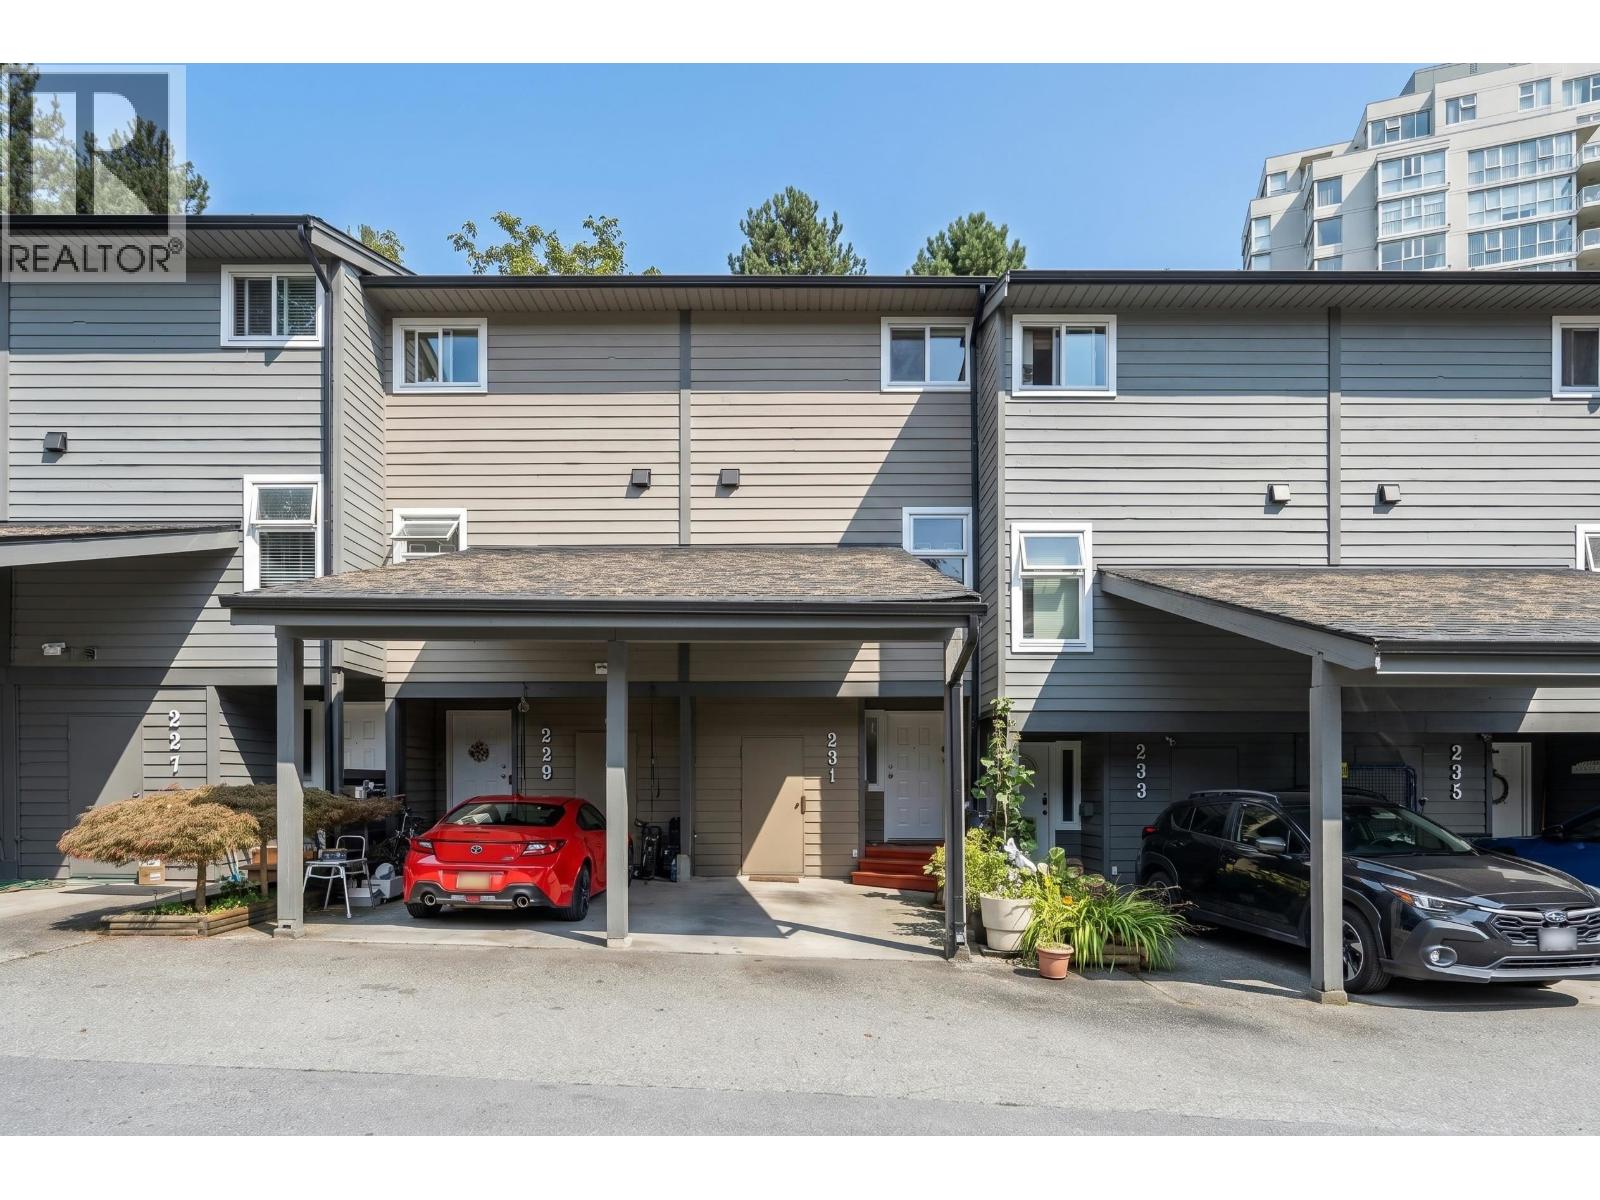 $748,000
231 Balmoral Pl. · 3bd/2ba · 1385sf
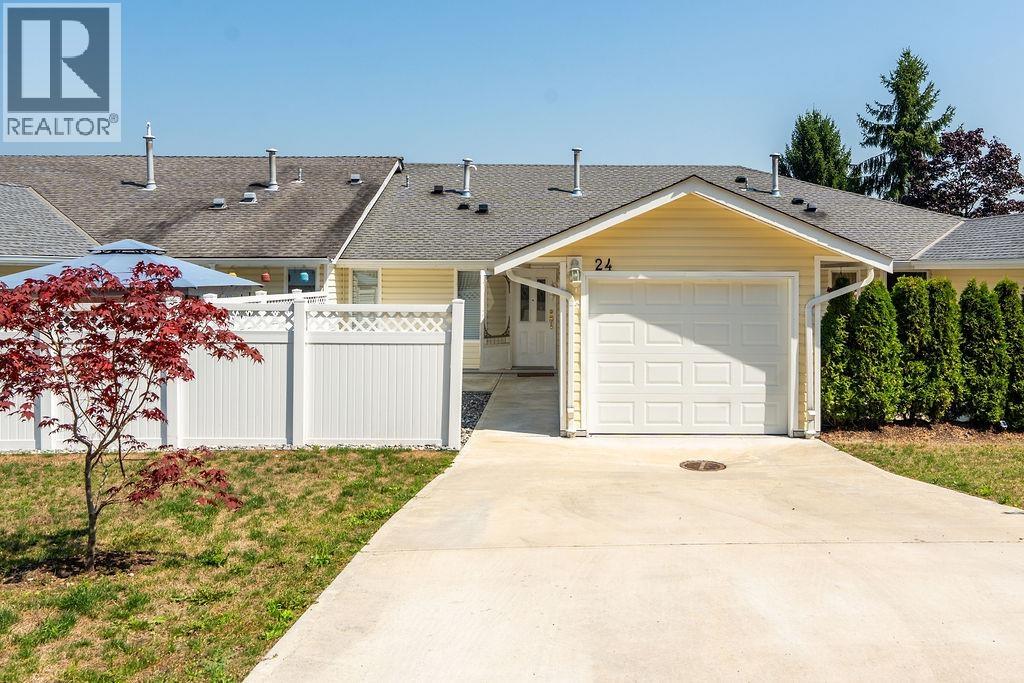 $1,019,000
24 1190 Falcon Dr. · 3bd/3ba · 2295sf
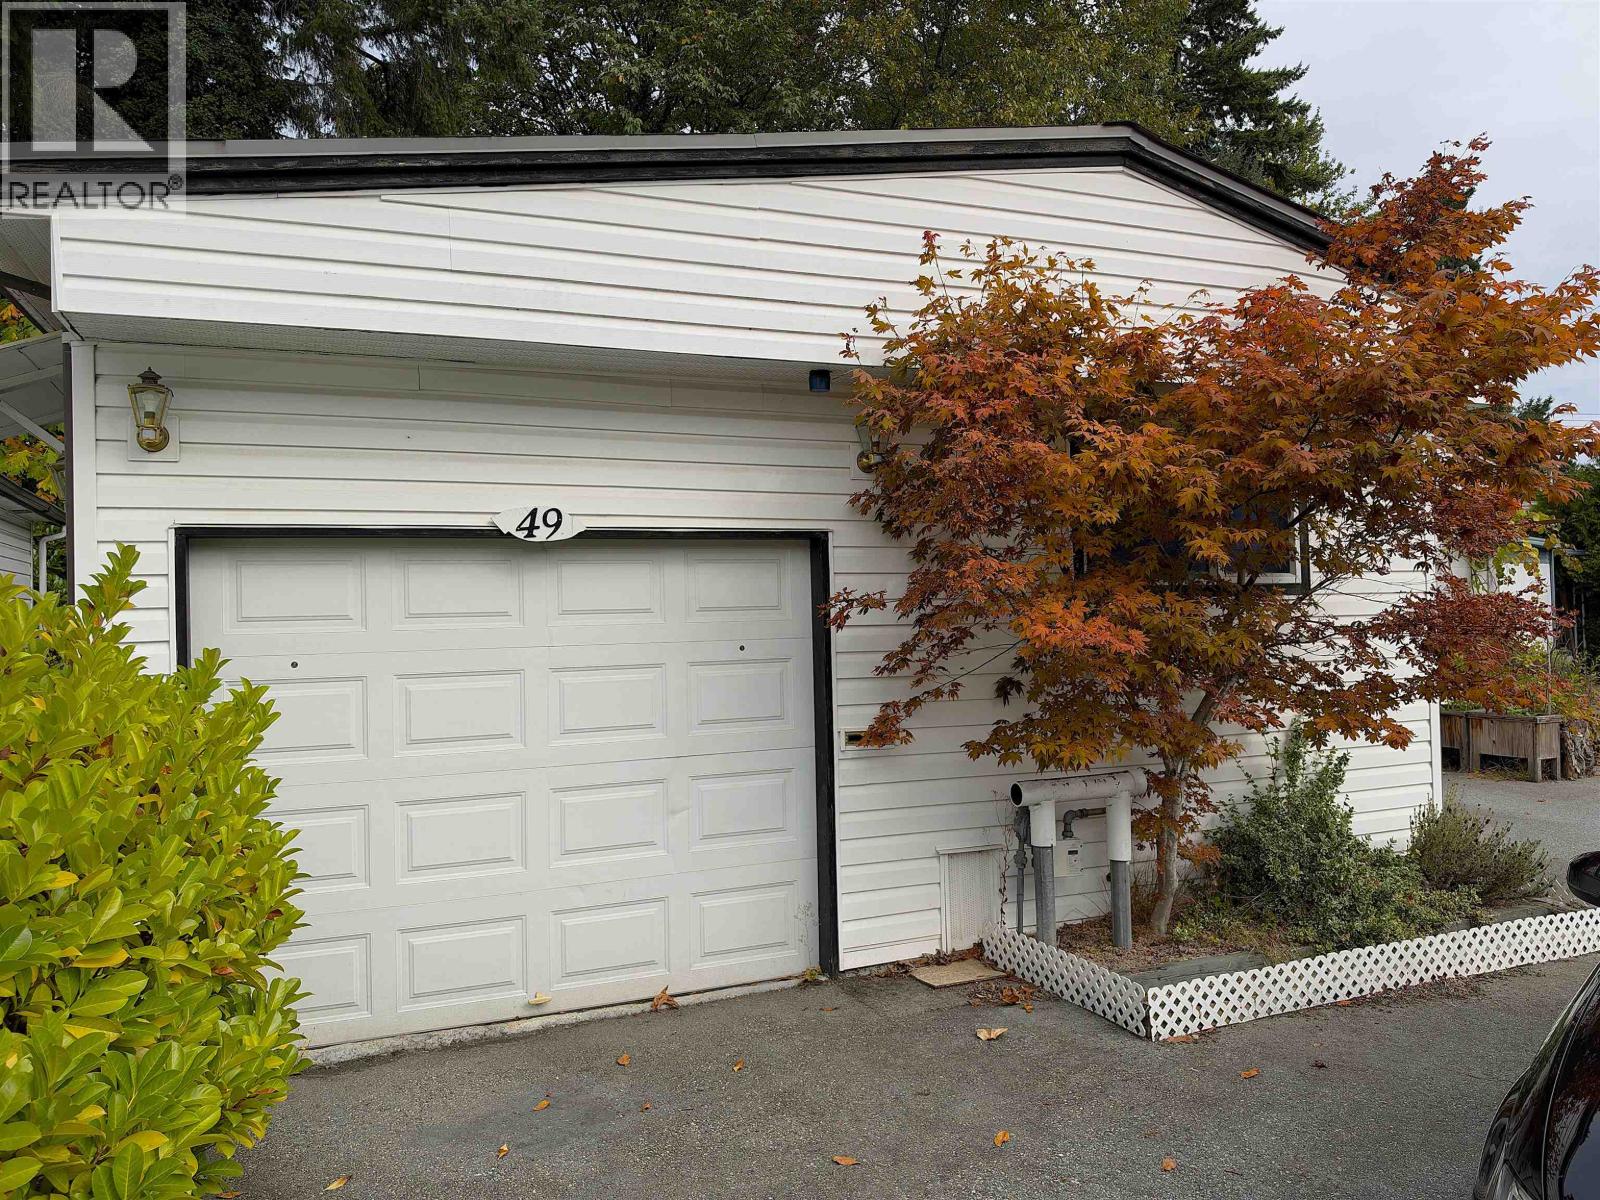 $119,900
49 4200 Dewdney Trunk Rd. · 2bd/3ba · 870sf
 $799,900
1806 235 Guildford Way · 2bd/2ba · 958sf
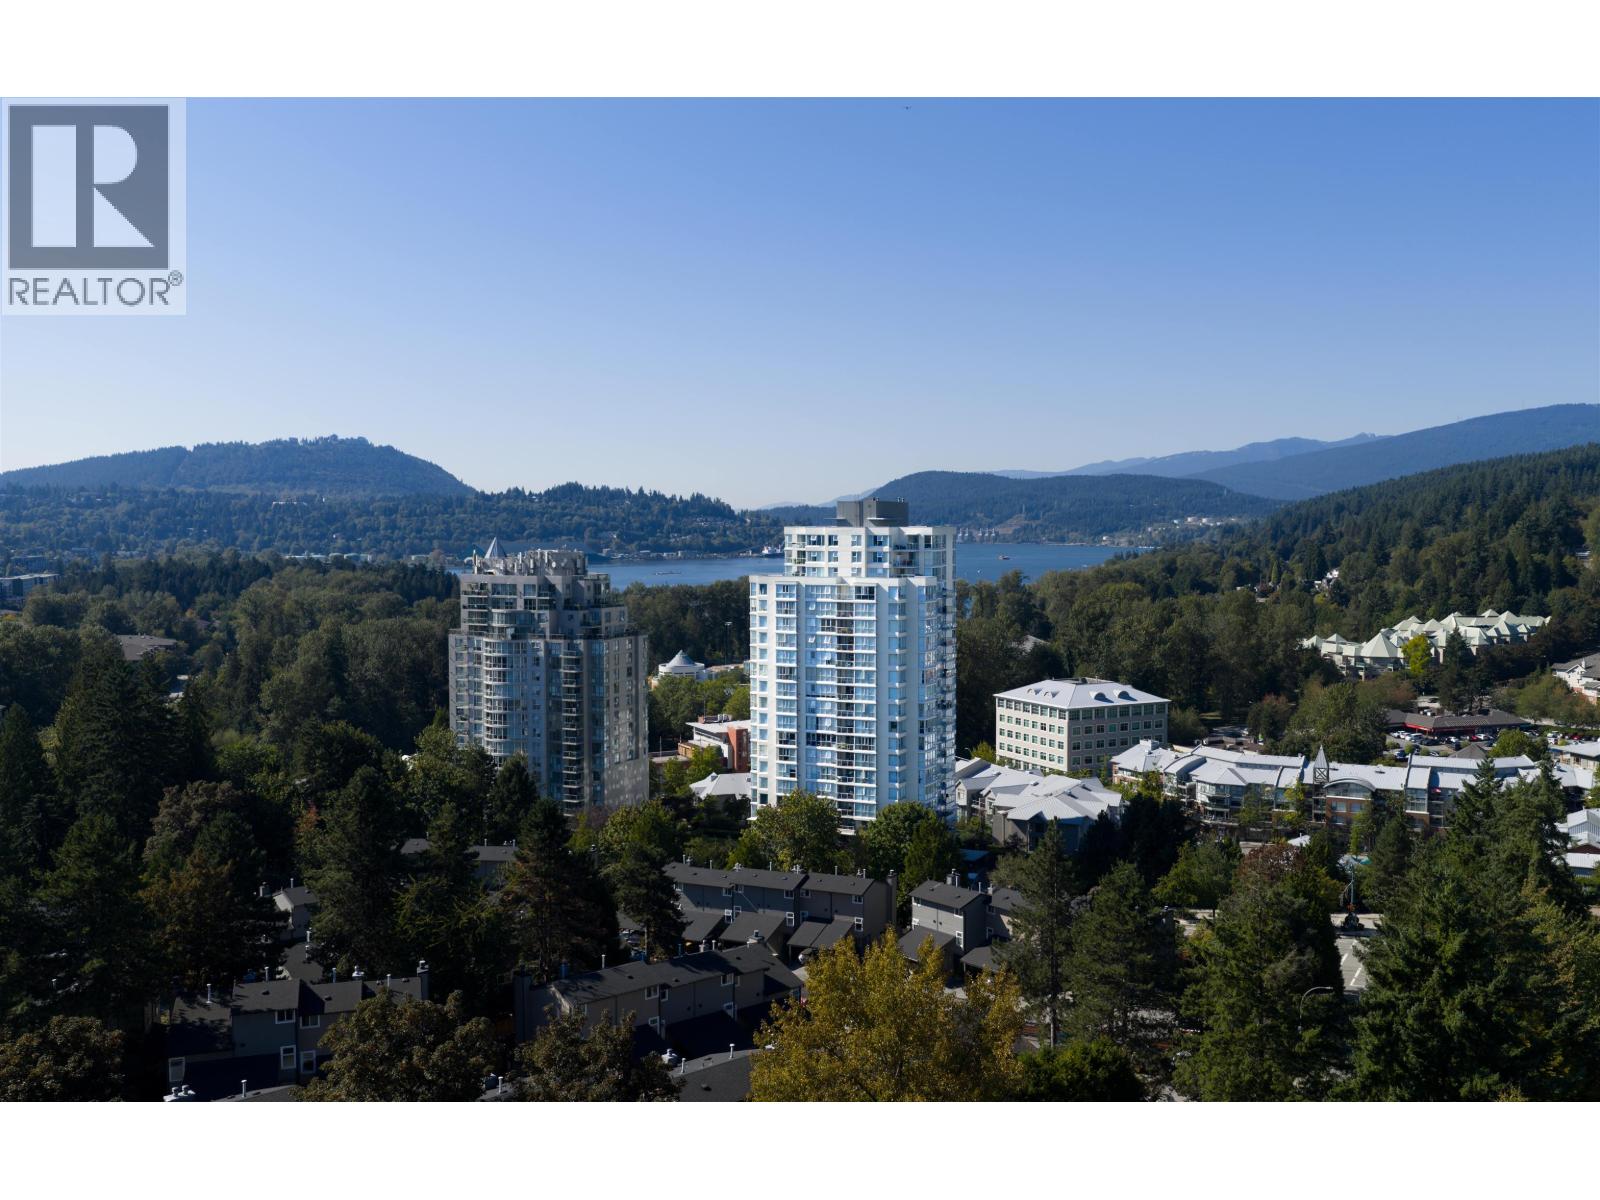 $849,000
1403 235 Guildford Way · 2bd/2ba · 1101sf
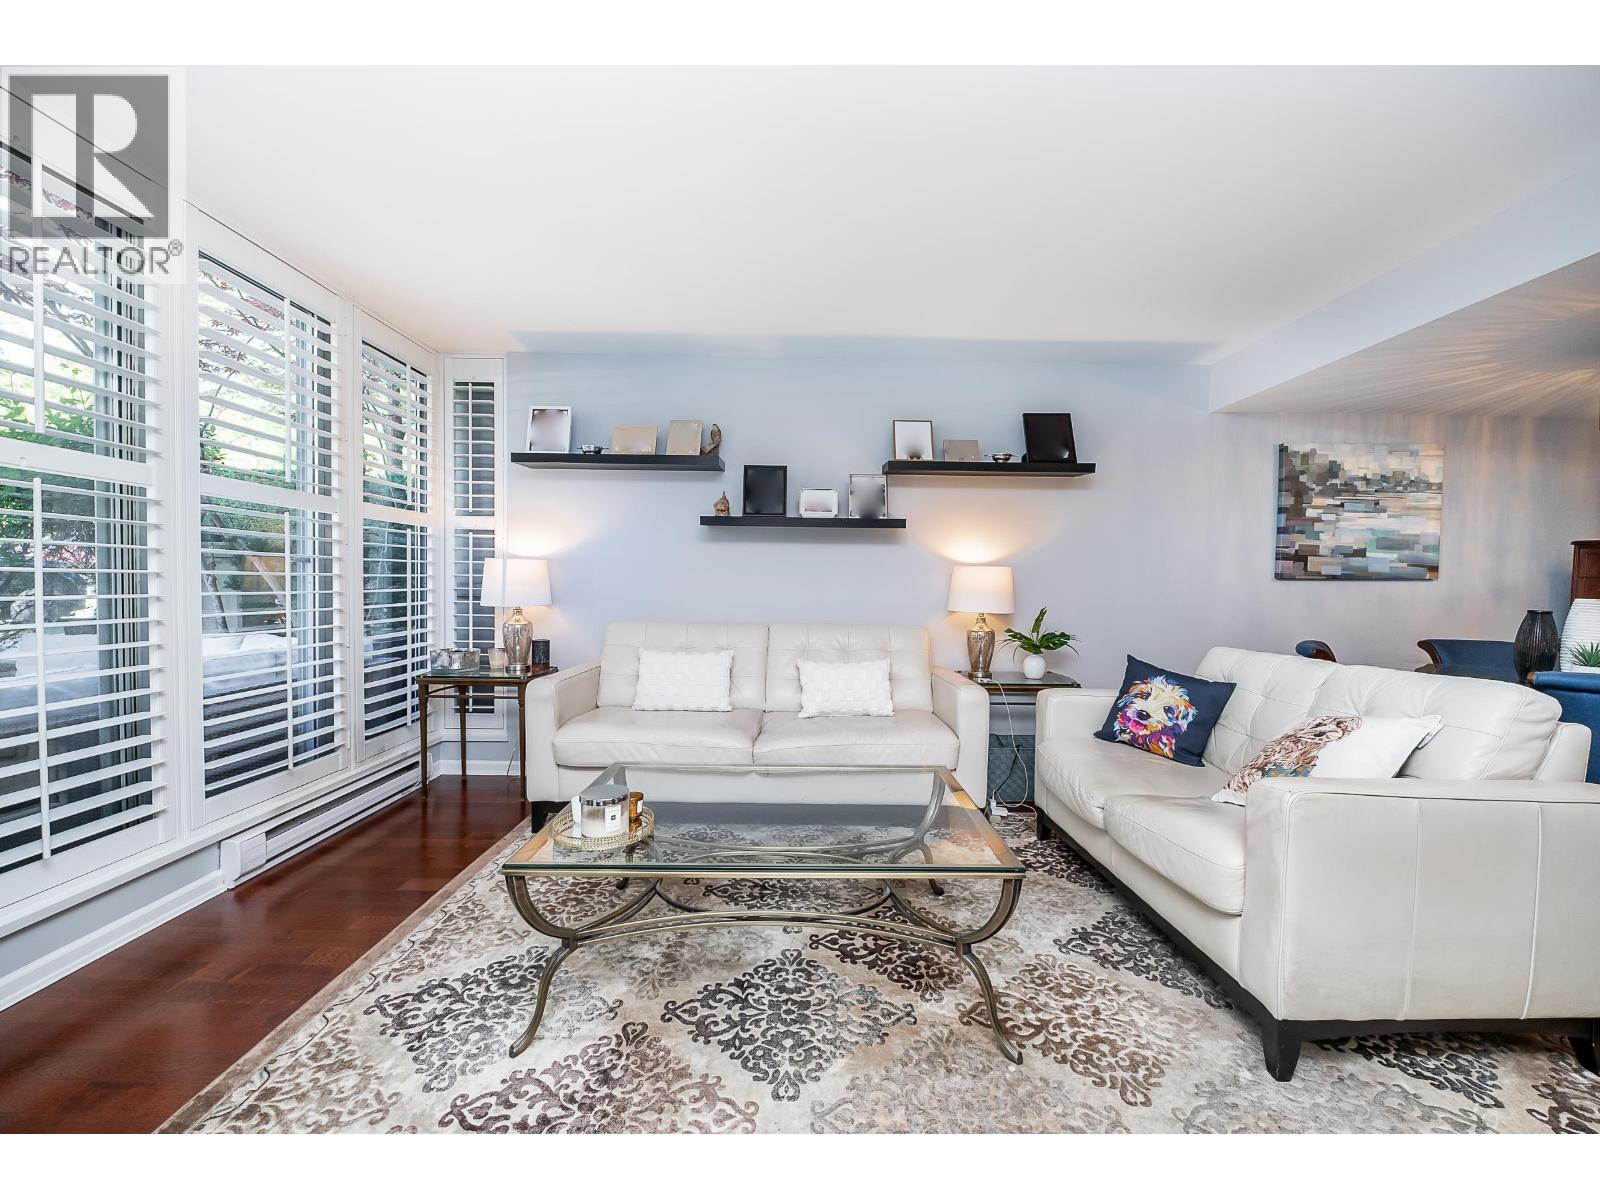 $999,000
3 290 Newport Dr. · 2bd/3ba · 1417sf
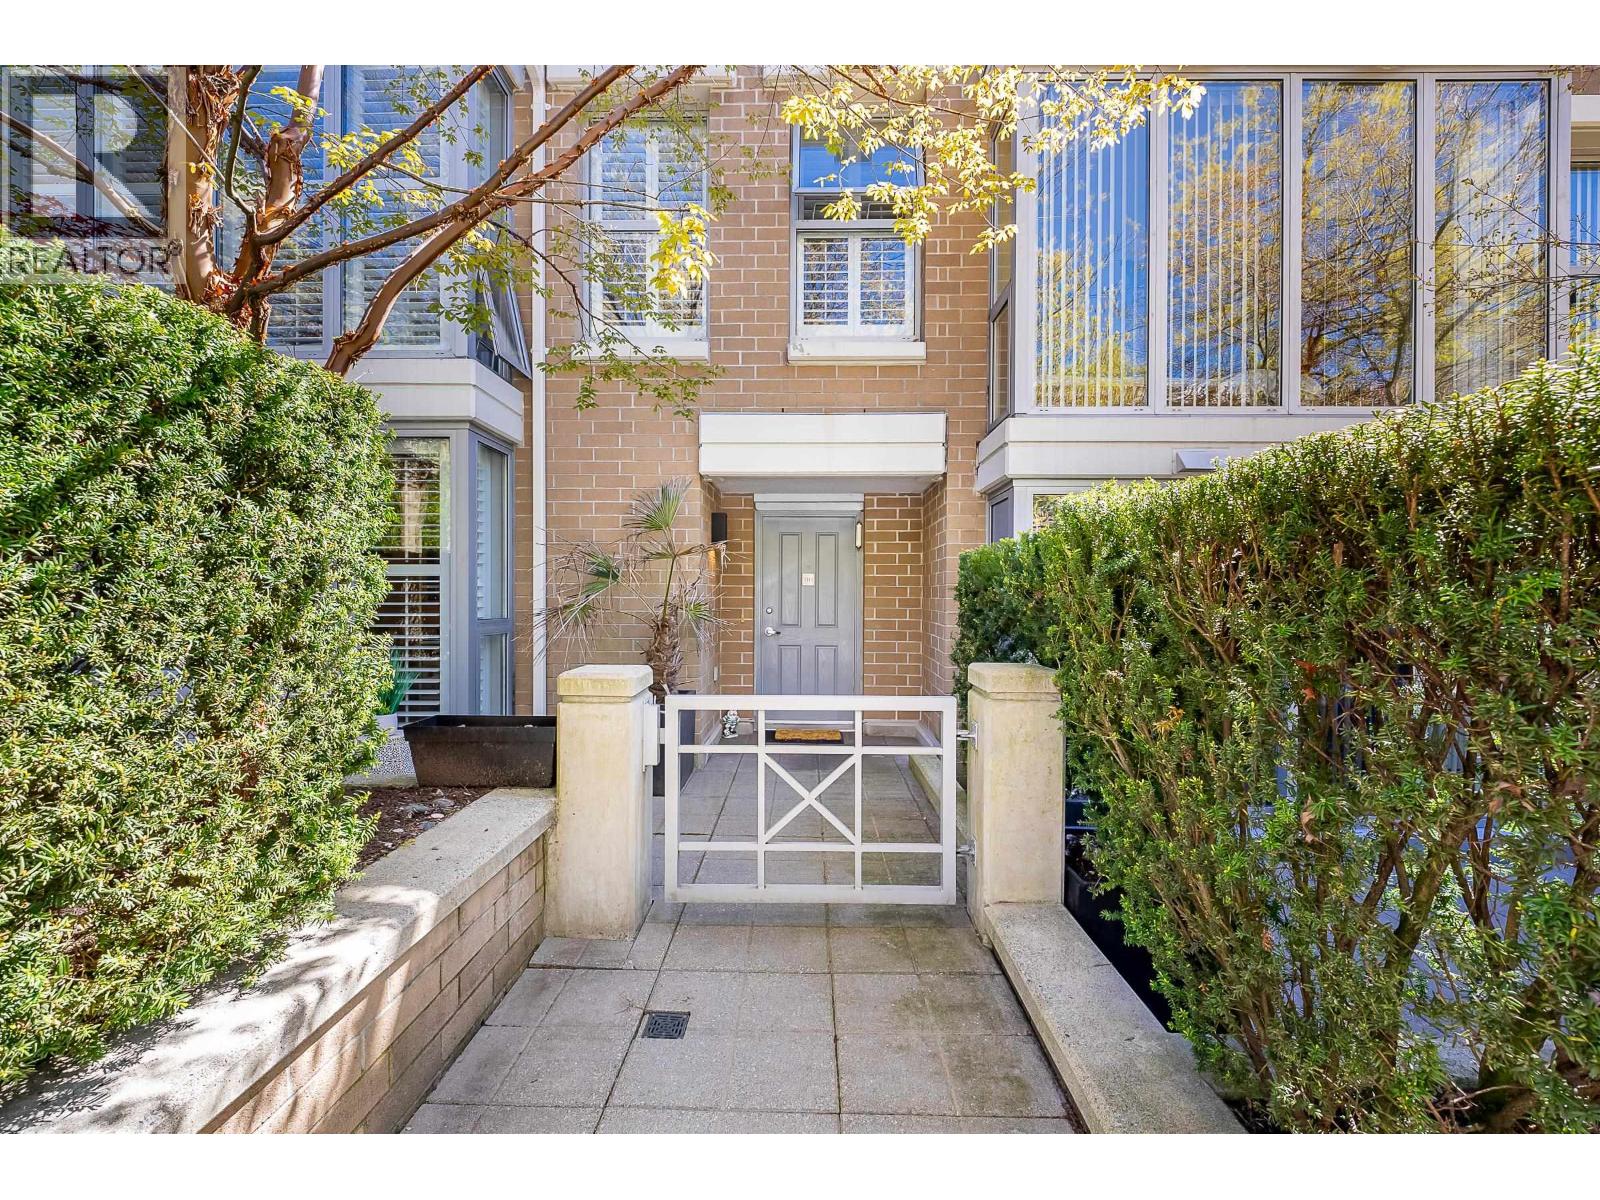 $1,049,900
3 290 Newport Dr. · 2bd/3ba · 1417sf
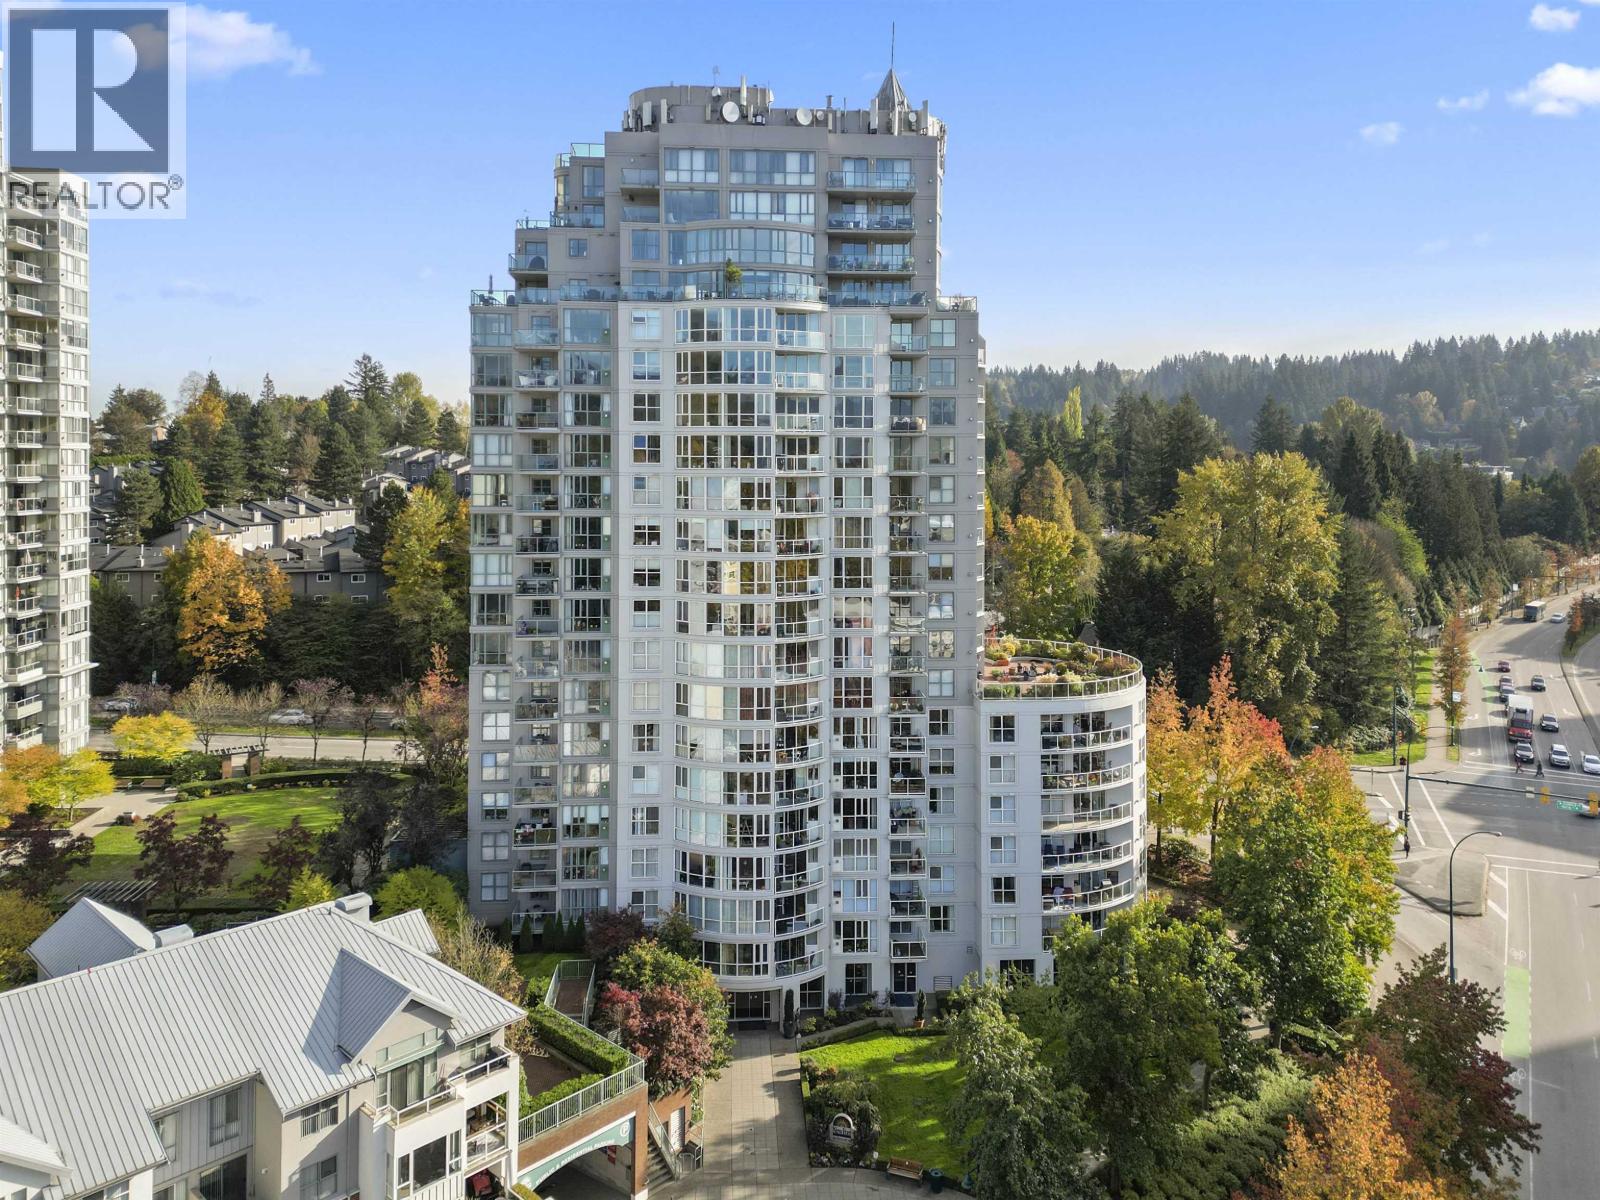 $668,800
904 200 Newport Dr. · 2bd/2ba · 1070sf
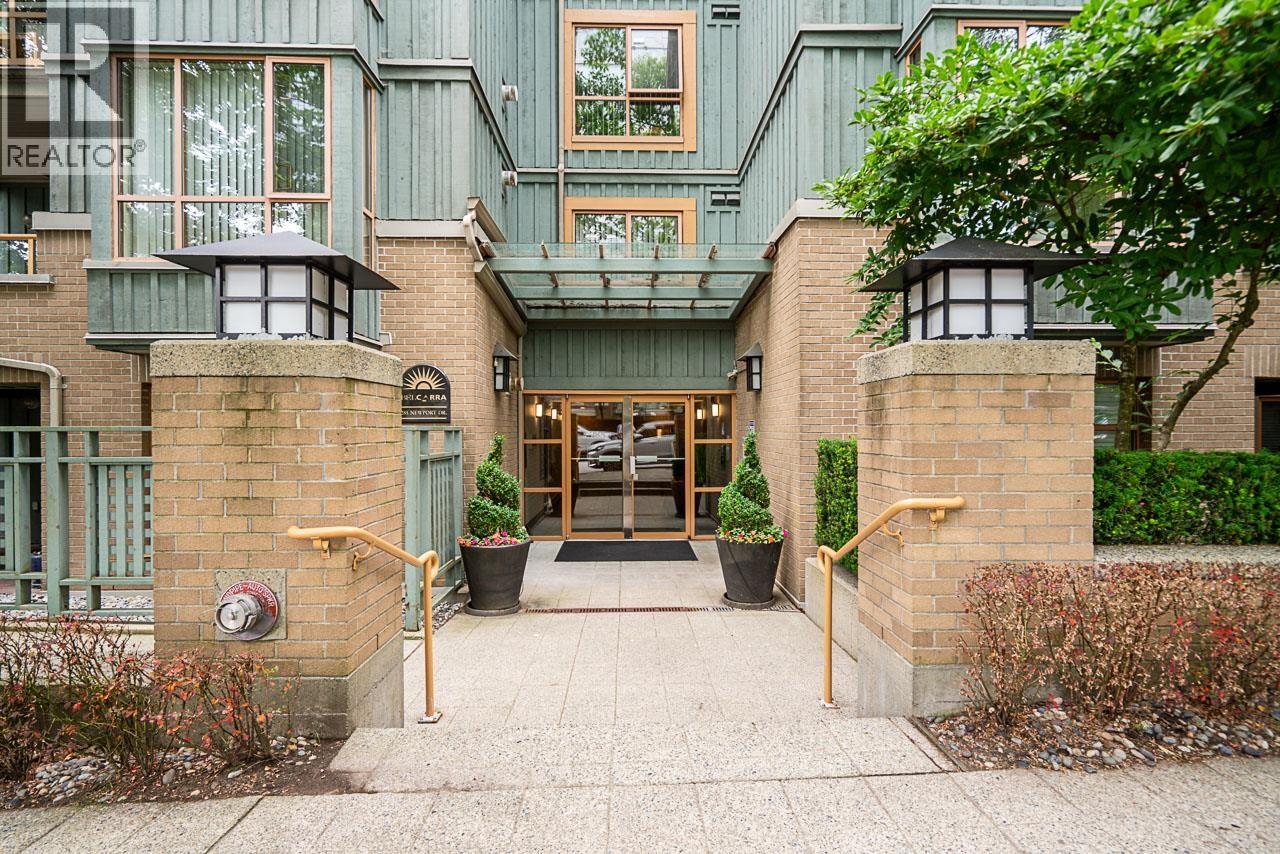 $775,000
111 285 Newport Dr. · 2bd/2ba · 1111sf
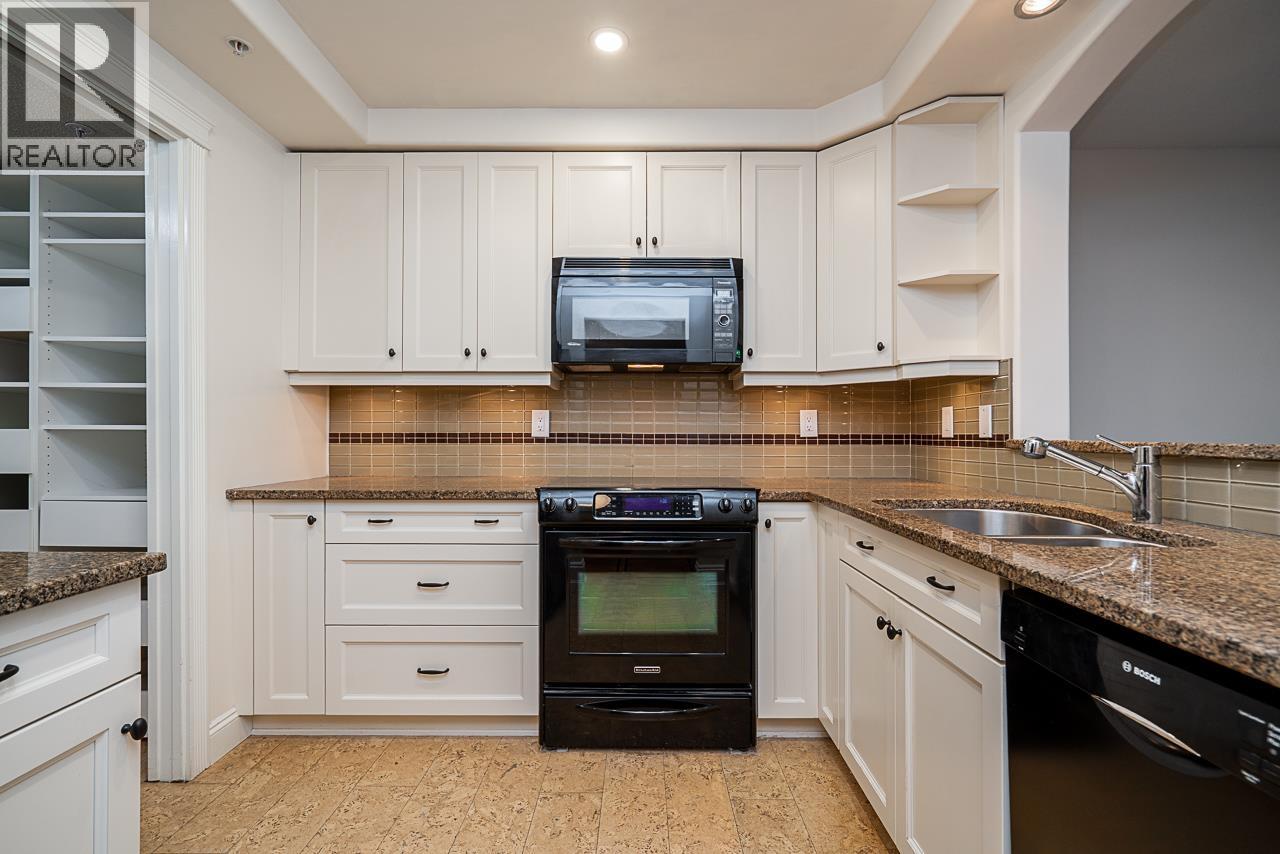 $699,500
213 220 Newport Dr. · 2bd/2ba · 1158sf
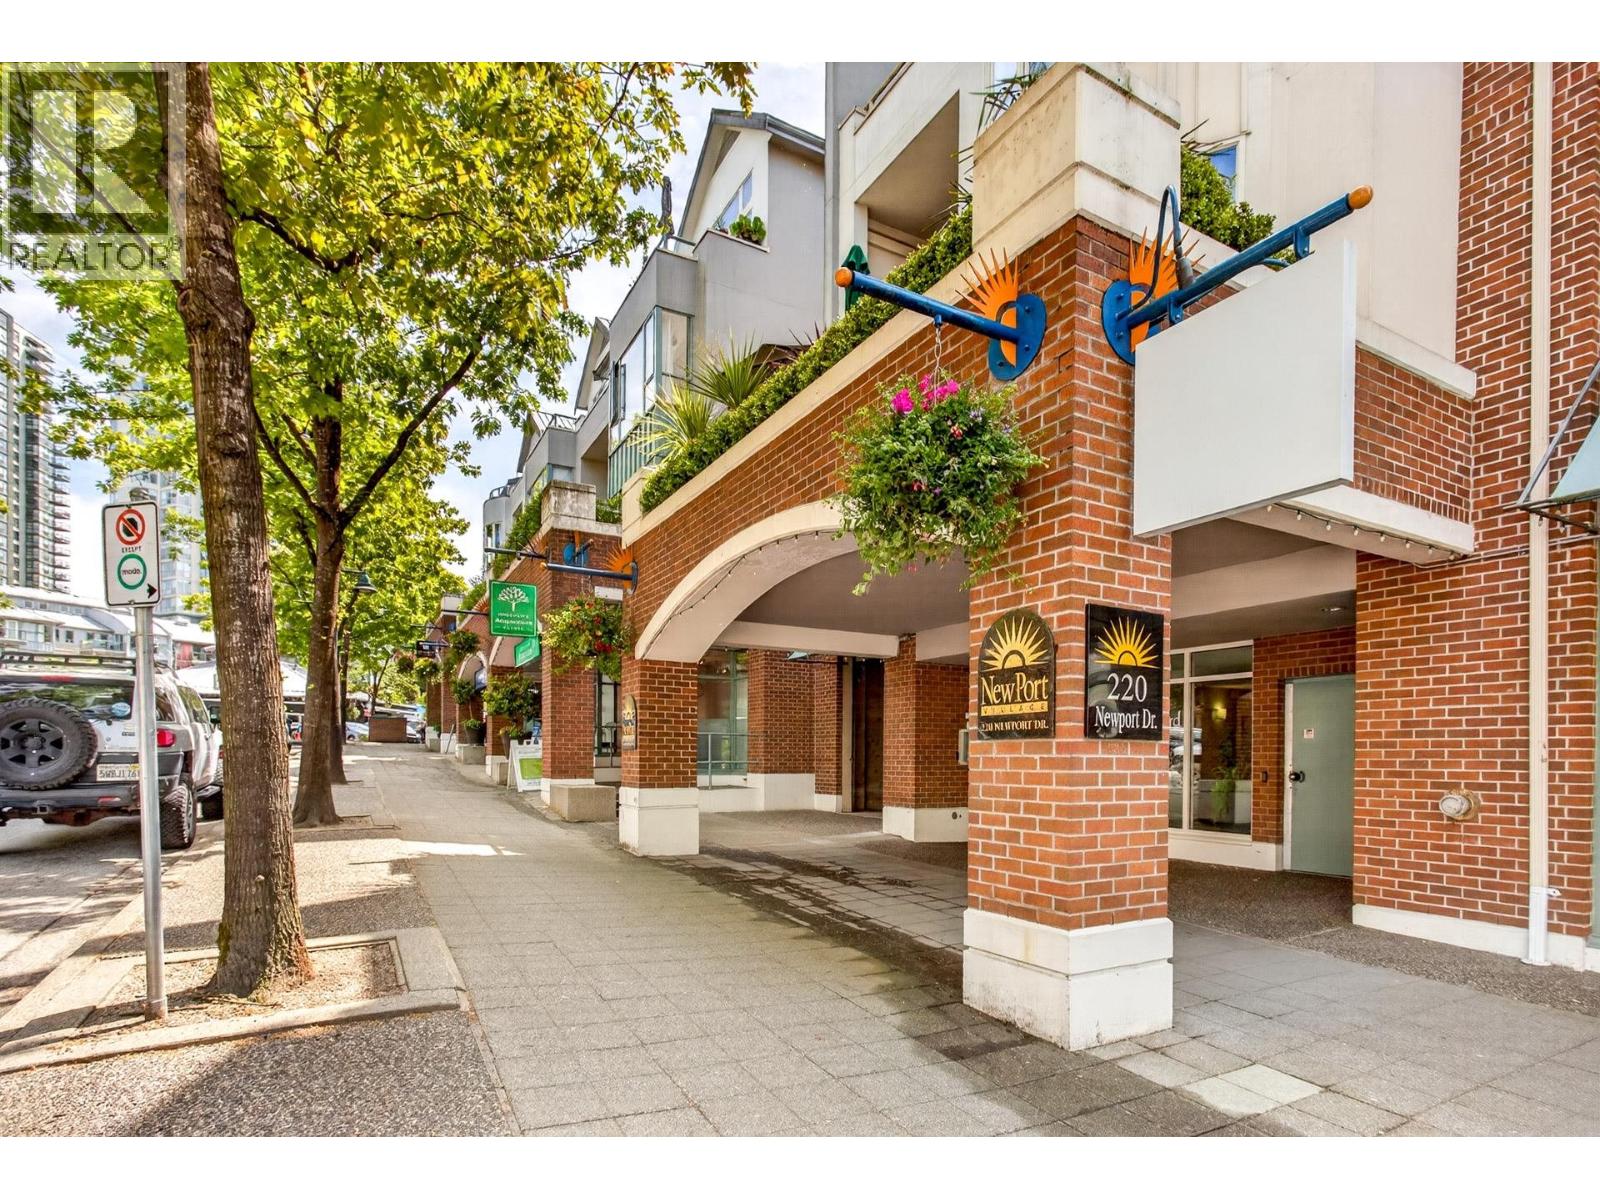 $719,900
409 220 Newport Dr. · 2bd/2ba · 1036sf
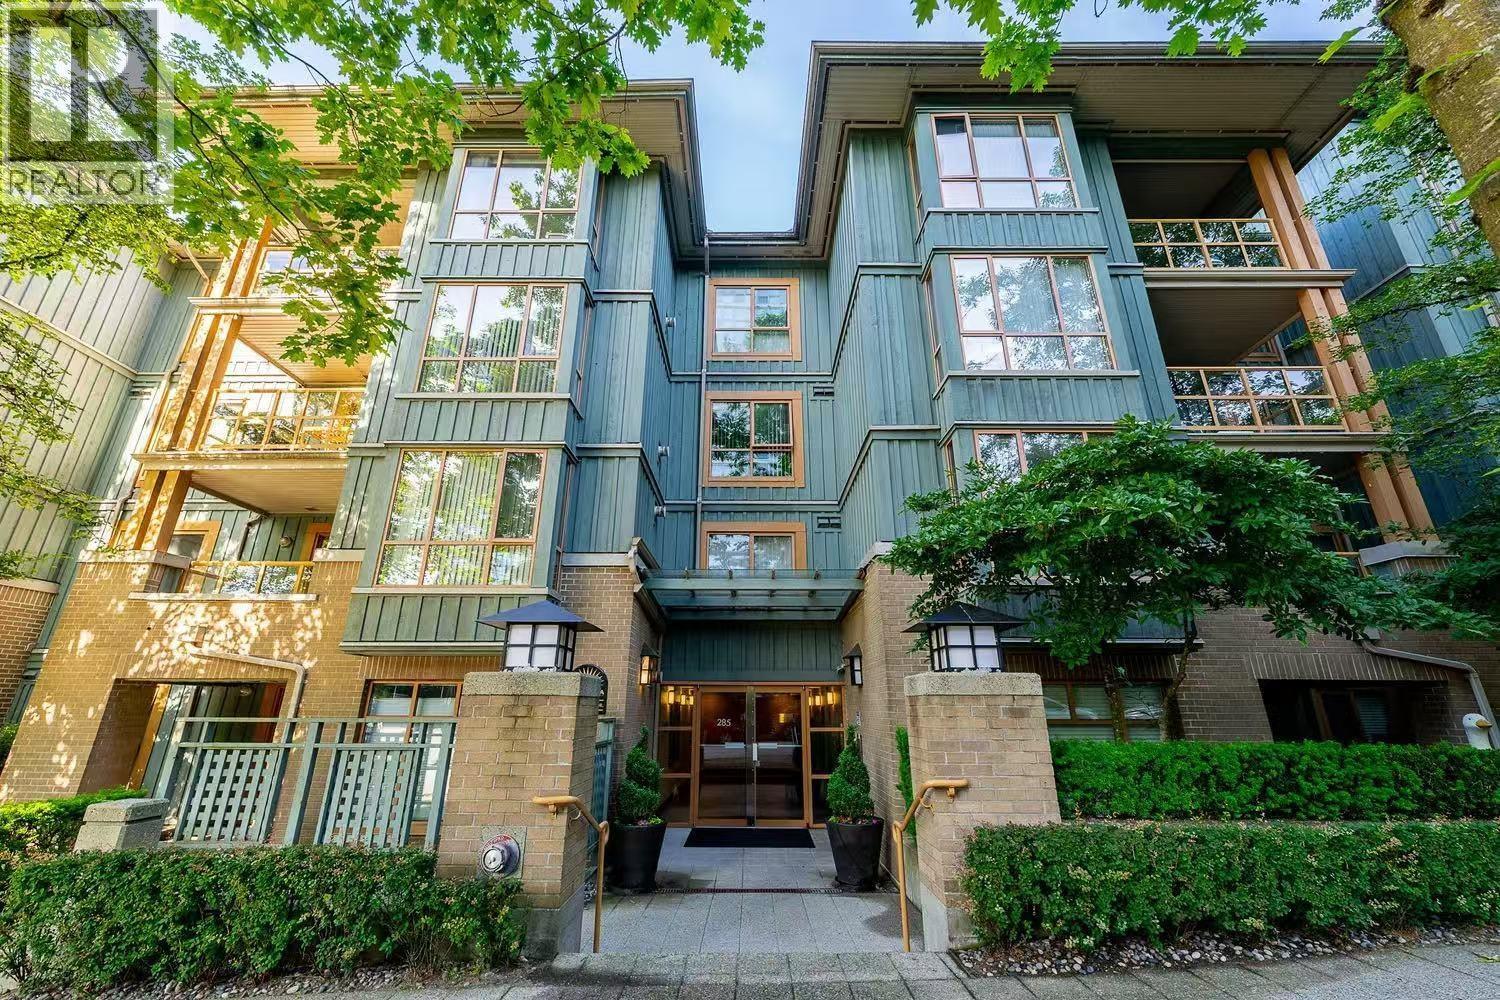 $679,000
215 285 Newport Dr. · 2bd/2ba · 952sf
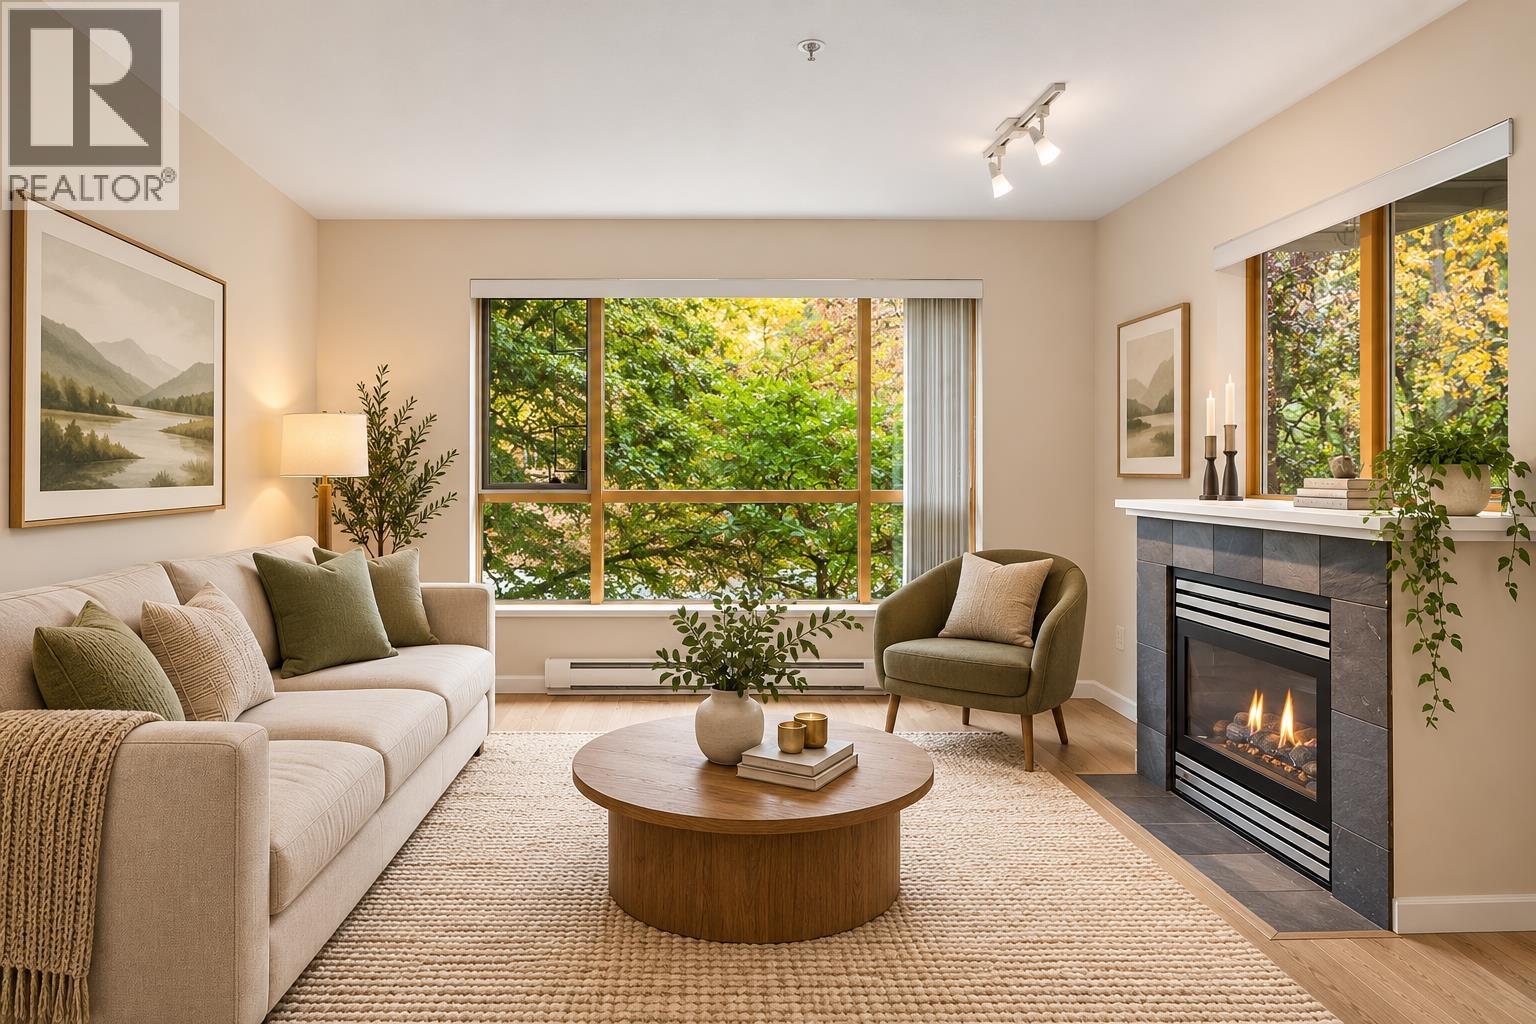 $688,000
206 285 Newport Dr. · 2bd/2ba · 978sf
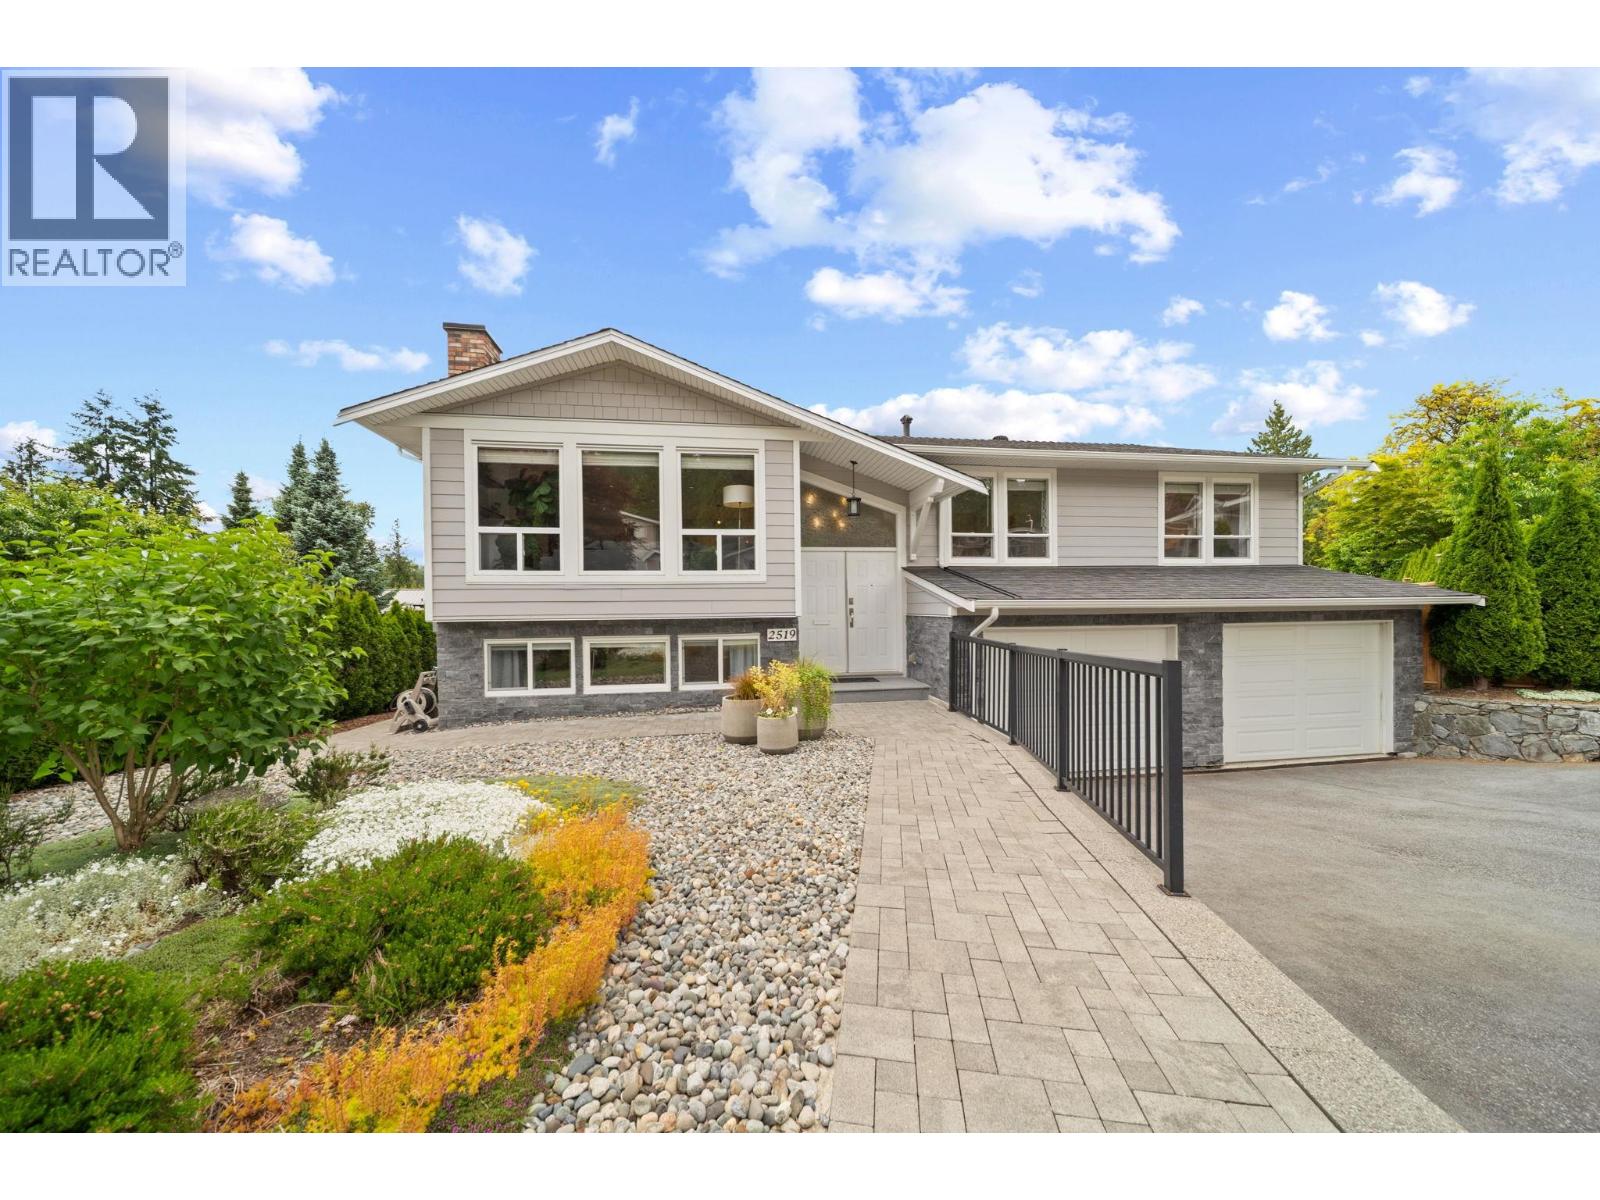 $1,749,900
2519 Channel Court · 4bd/3ba · 2620sf
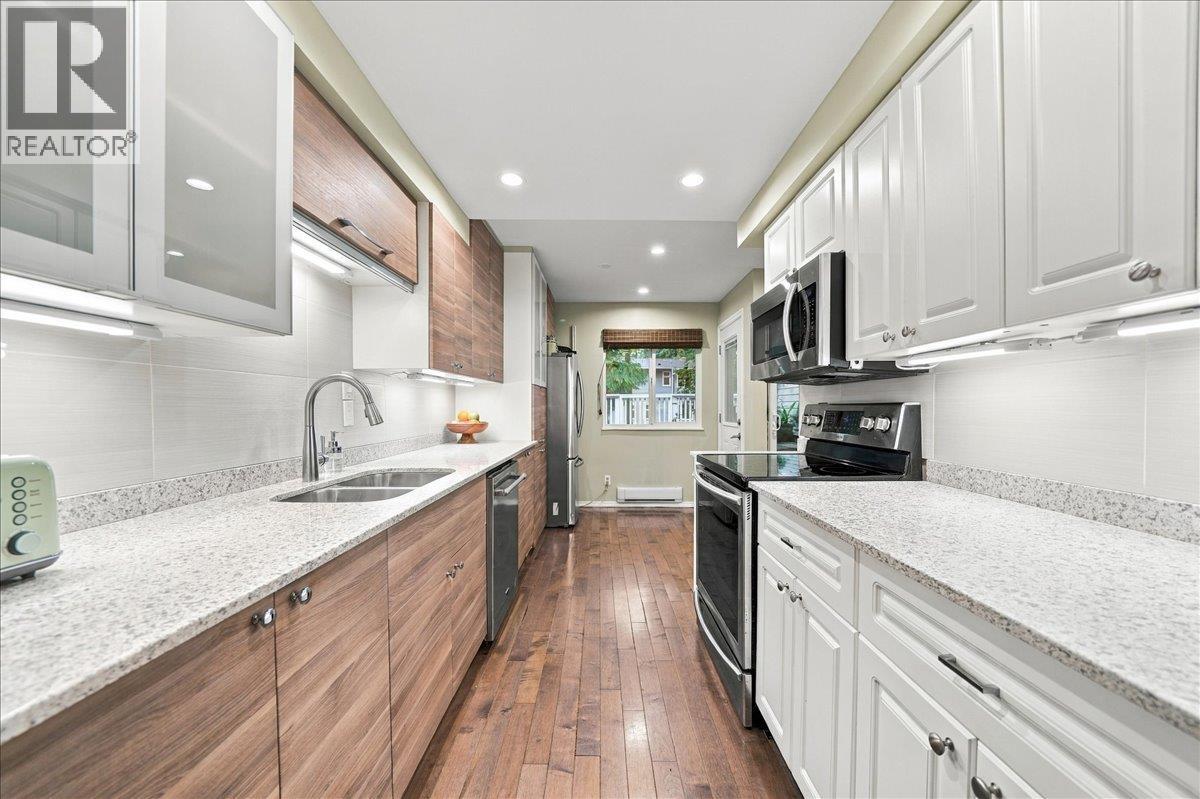 $629,000
5 1240 Falcon Dr. · 2bd/2ba · 1048sf
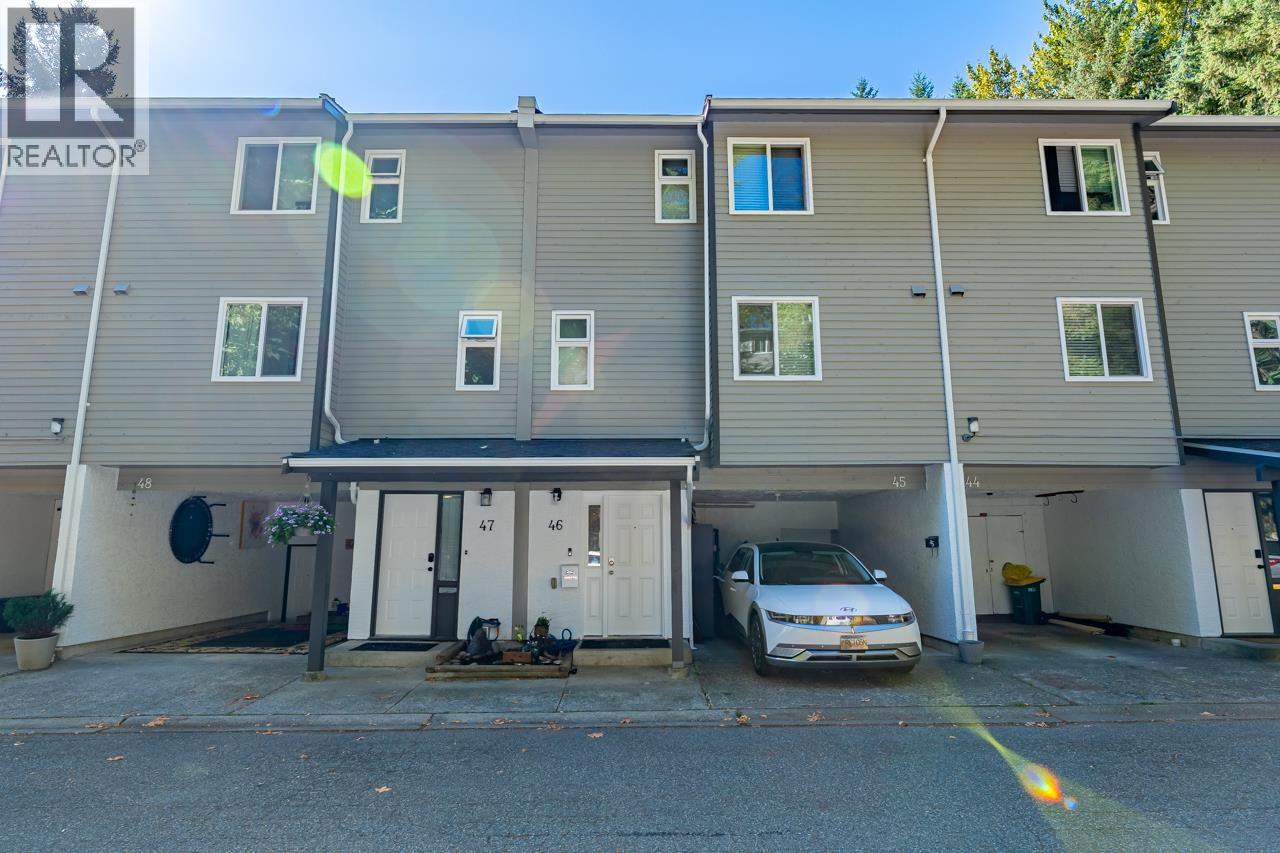 $699,900
46 1240 Falcon Dr. · 3bd/2ba · 1326sf
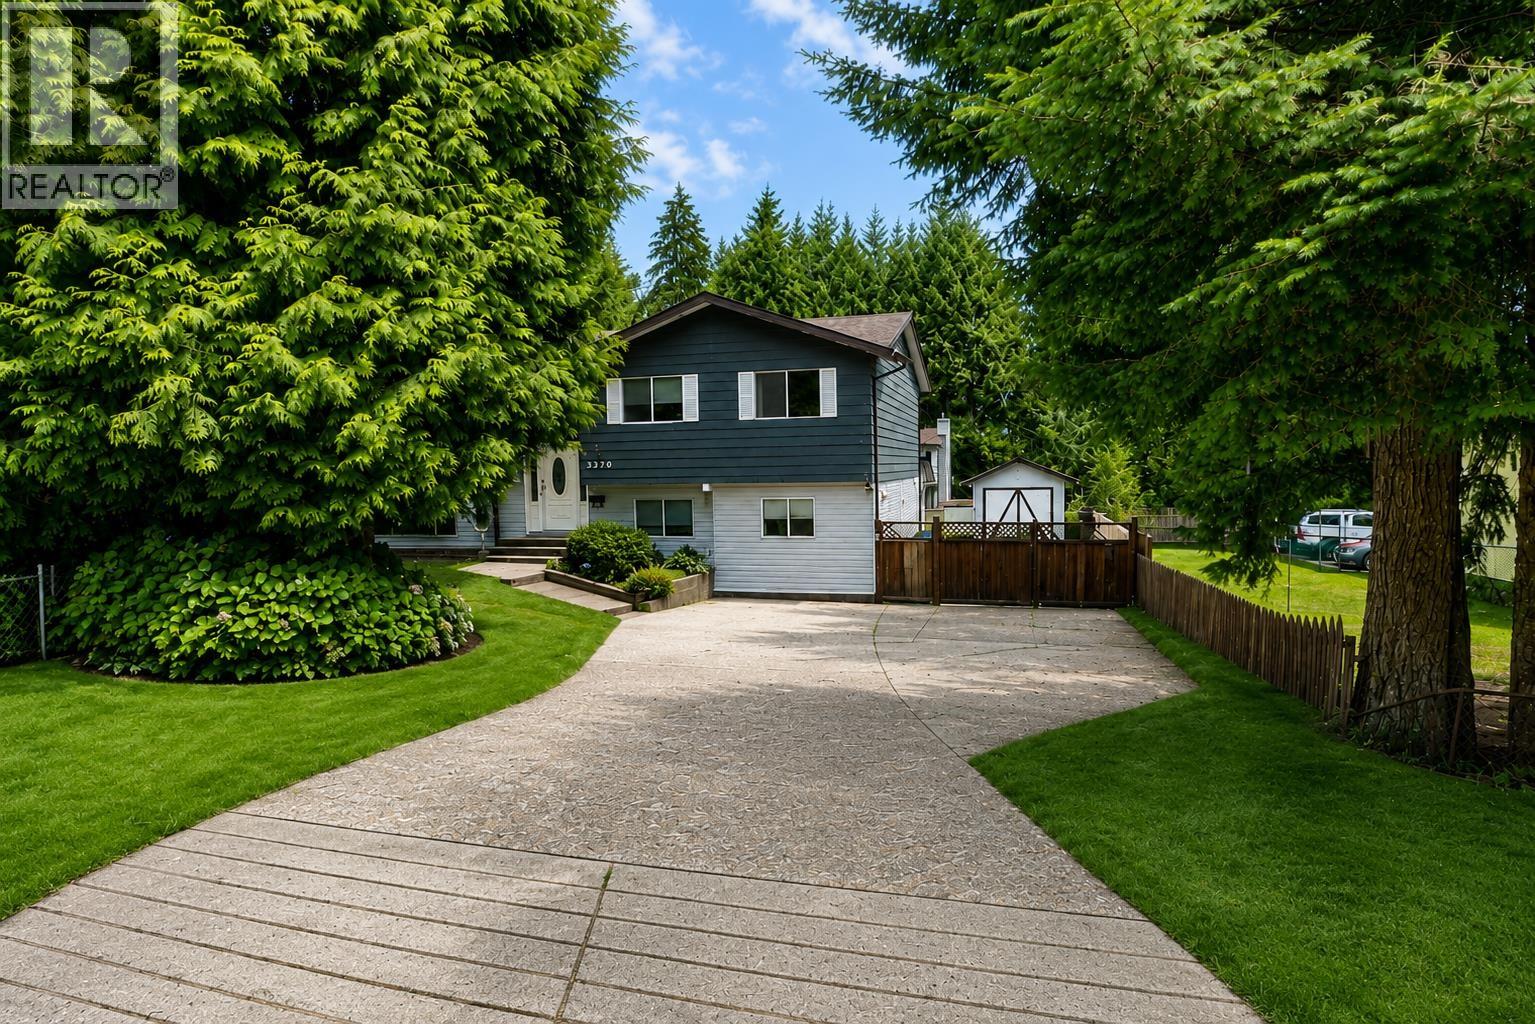 $1,599,900
3370 Viewmount Dr. · 6bd/3ba · 2719sf
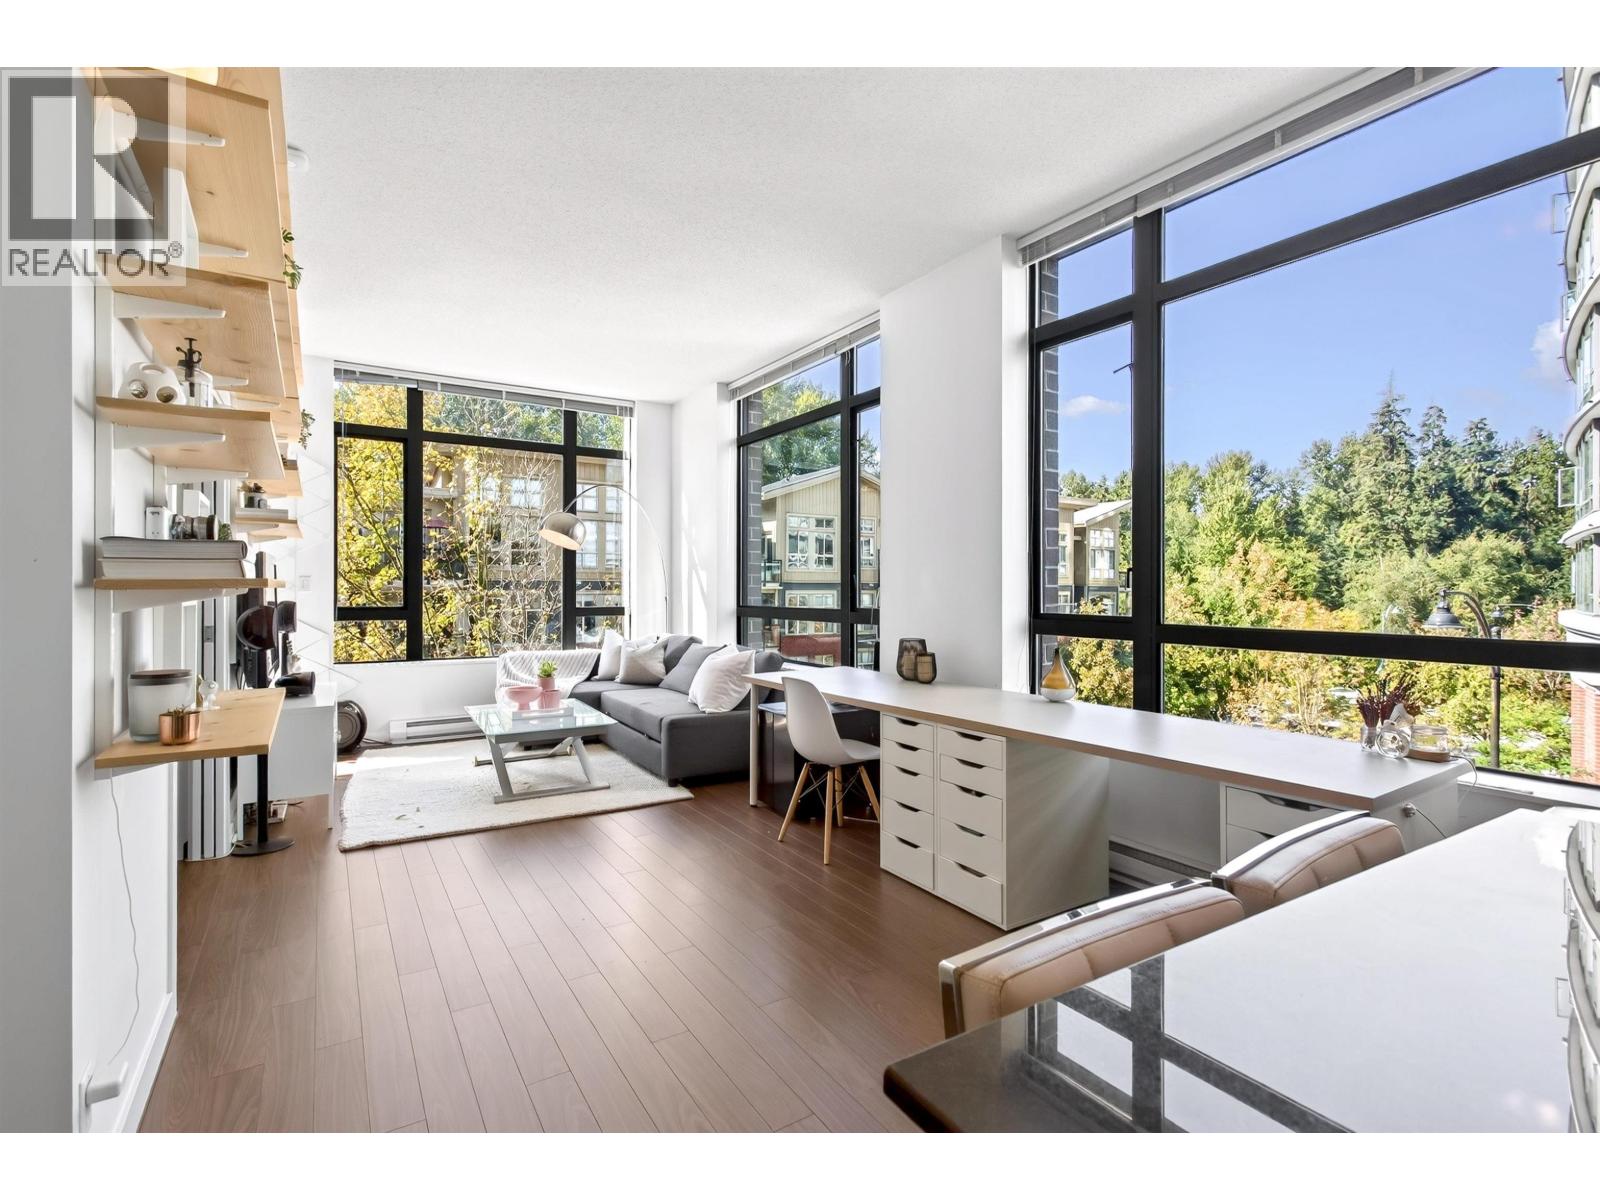 $579,000
216 121 Brew St. · 1bd/1ba · 743sf
 $530,000
304 121 Brew St. · 1bd/1ba · 658sf
 $1,399,900
2505 110 Brew St. · 2bd/2ba · 1313sf
 $1,599,000
3362 Viewmount Dr. · 3bd/2ba · 2014sf
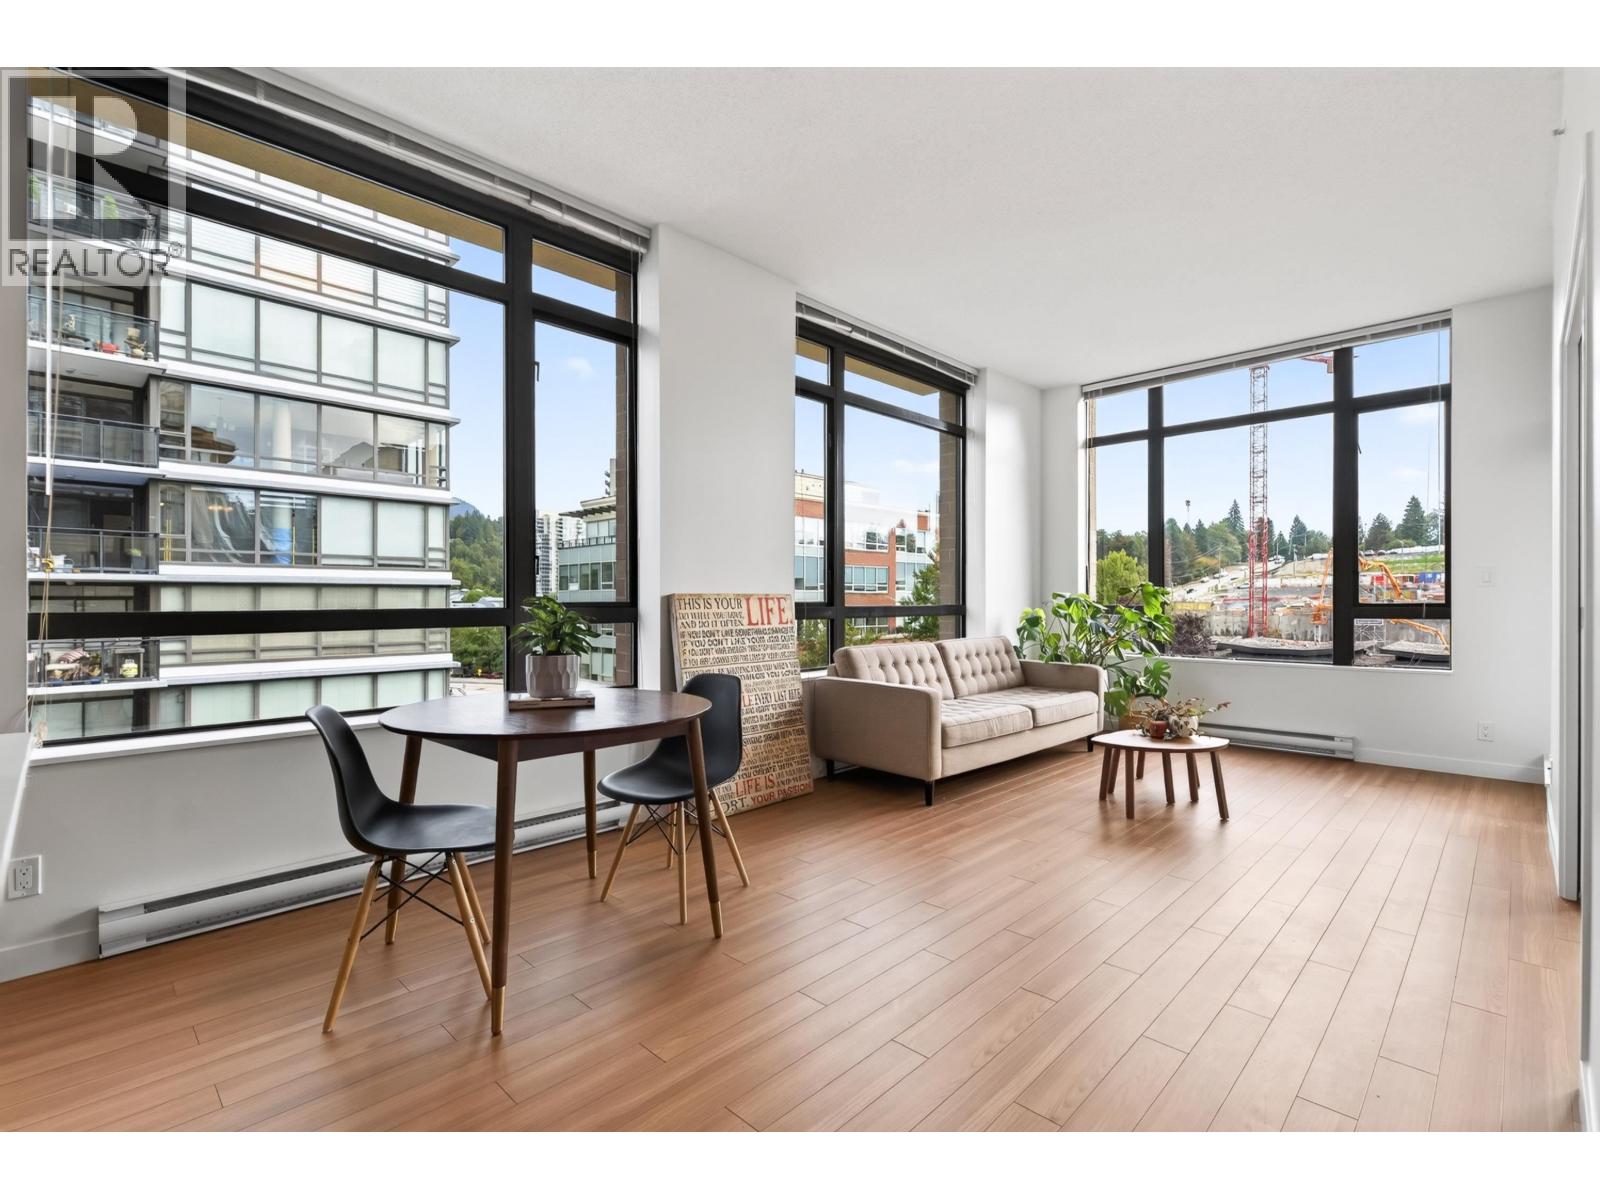 $599,000
501 121 Brew St. · 1bd/1ba · 729sf
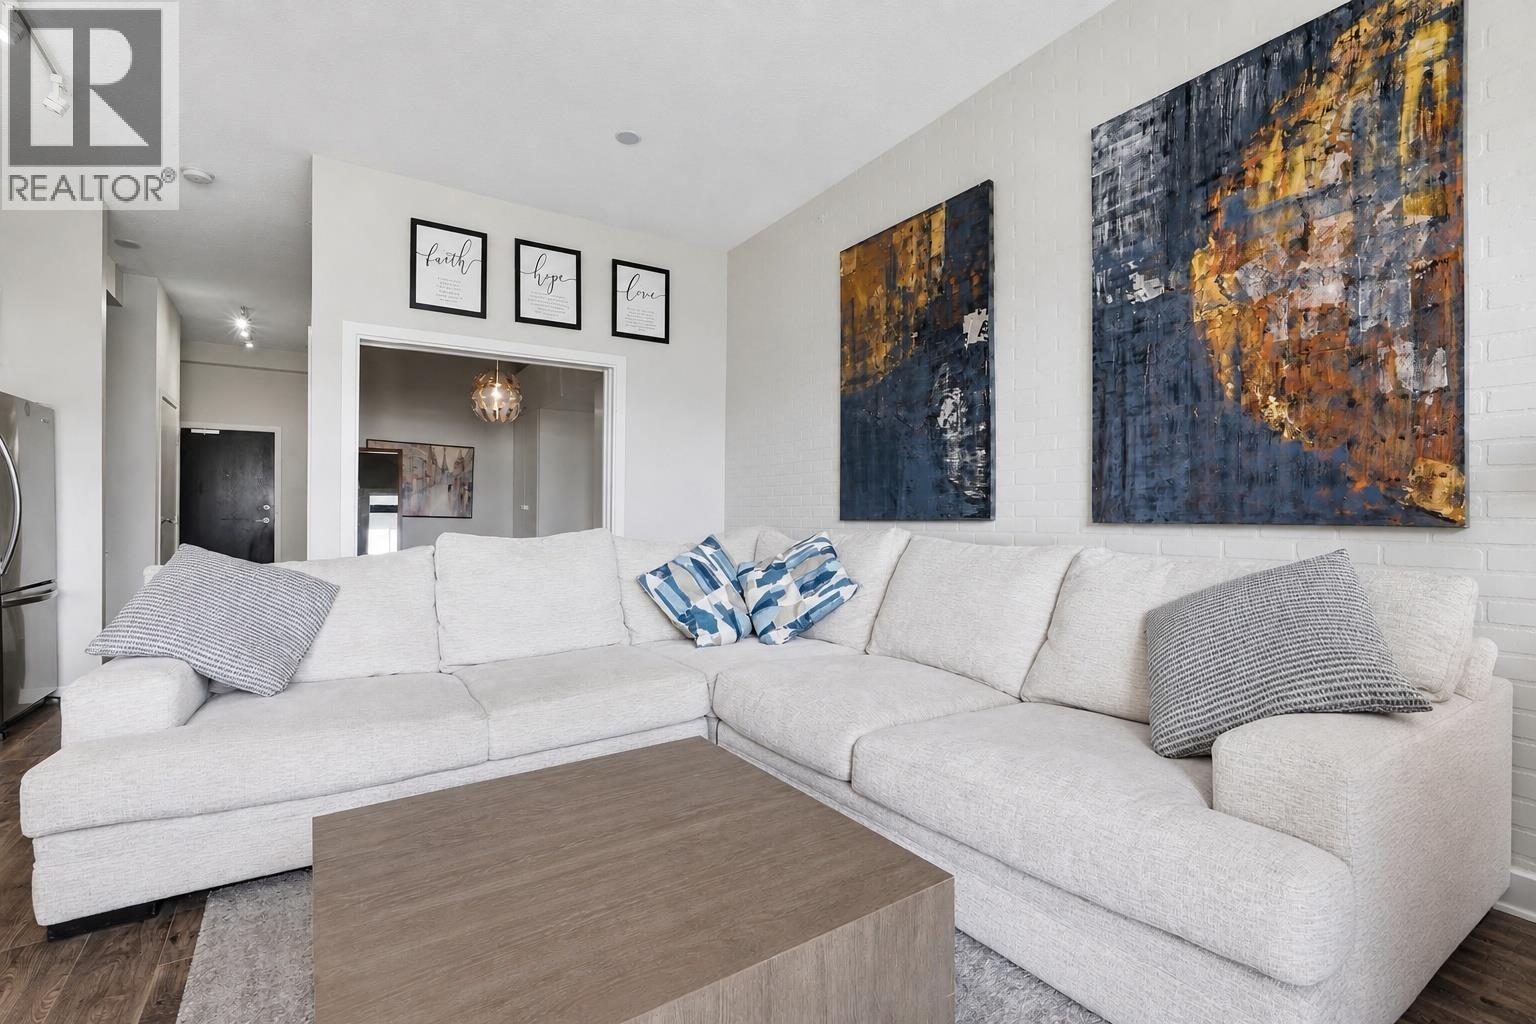 $549,999
602 121 Brew St. · 1bd/1ba · 603sf
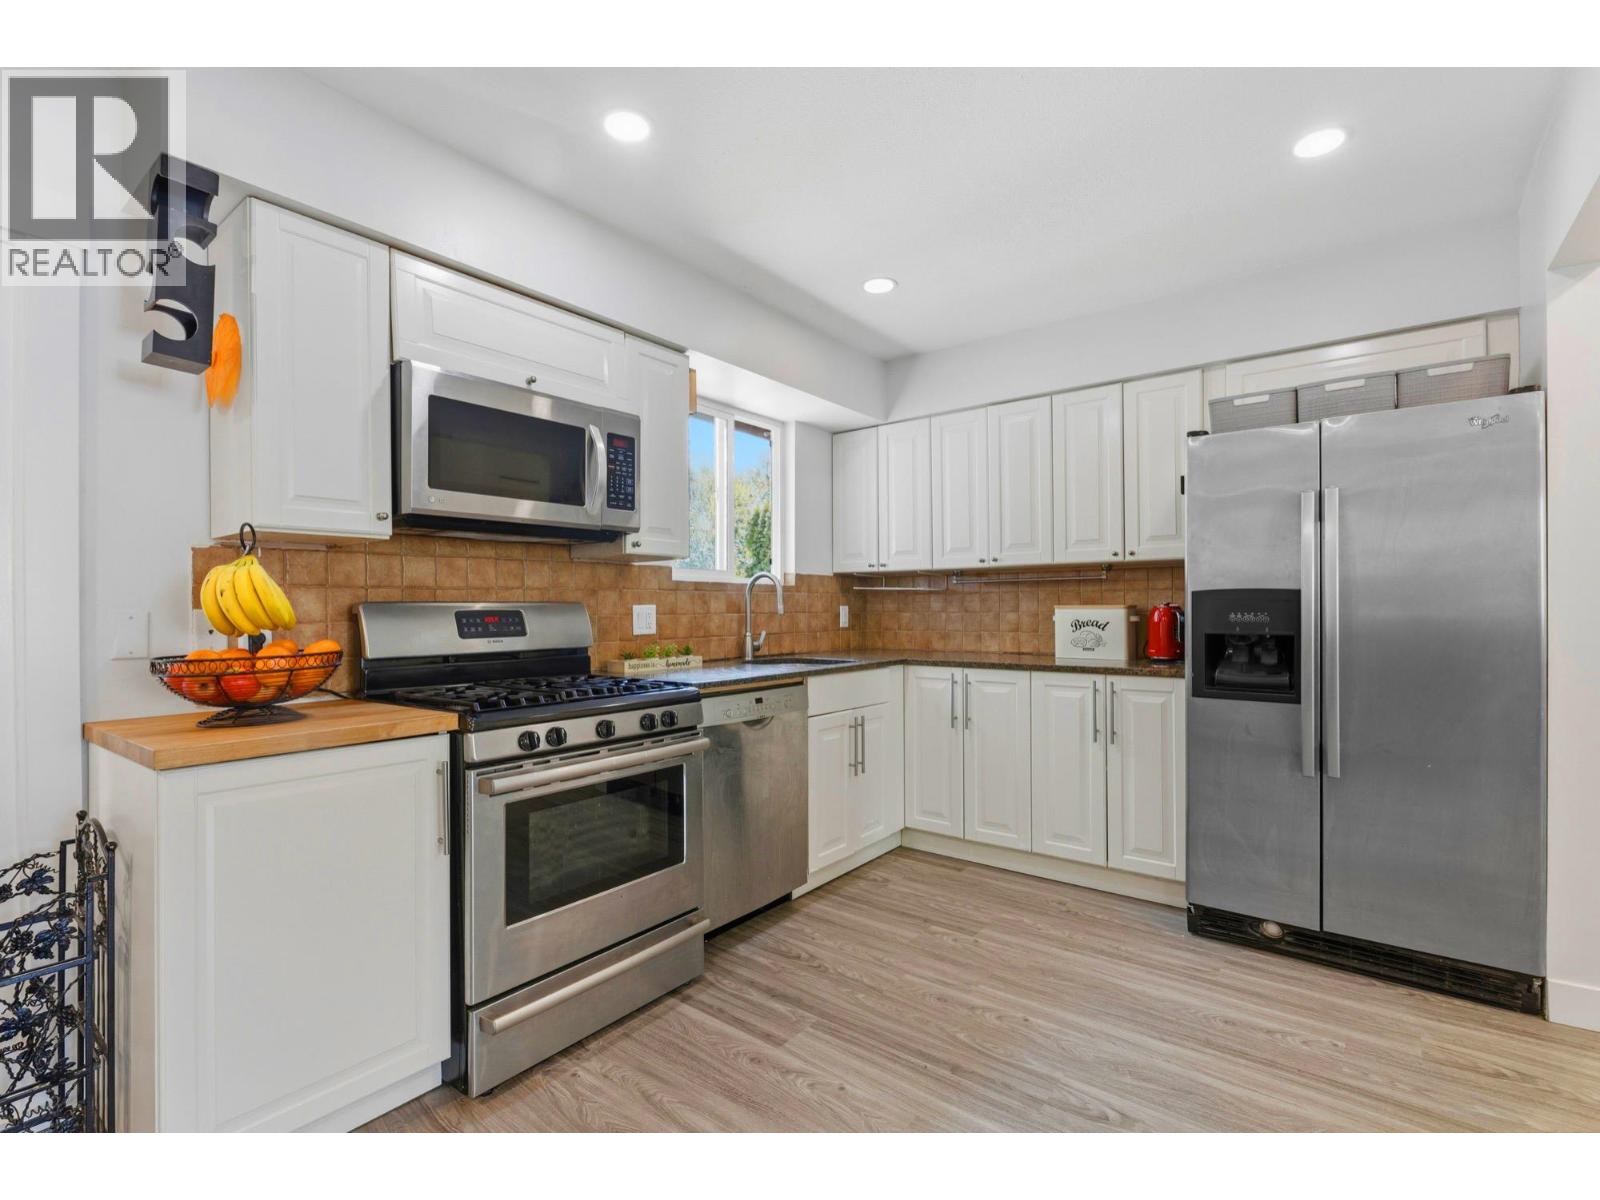 $1,399,900
713 Appleyard Court · 5bd/3ba · 1712sf
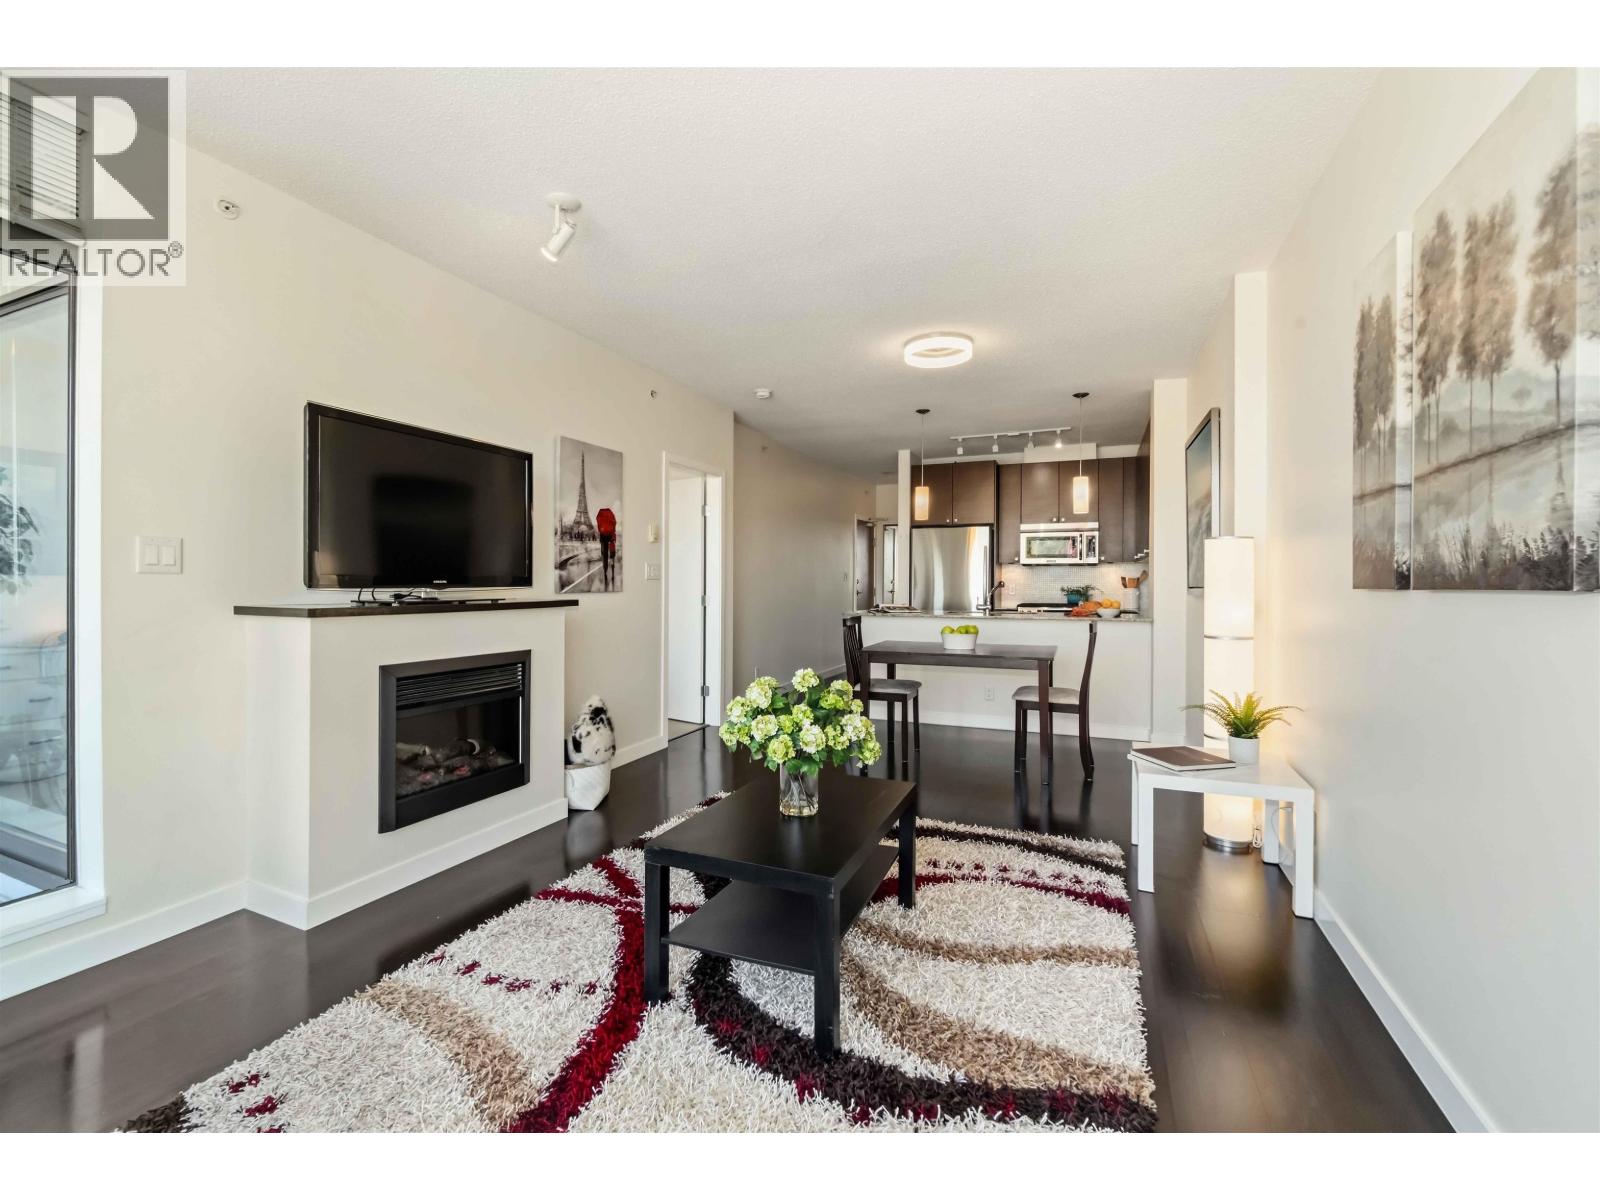 $498,000
1401 110 Brew St. · 1bd/1ba · 650sf
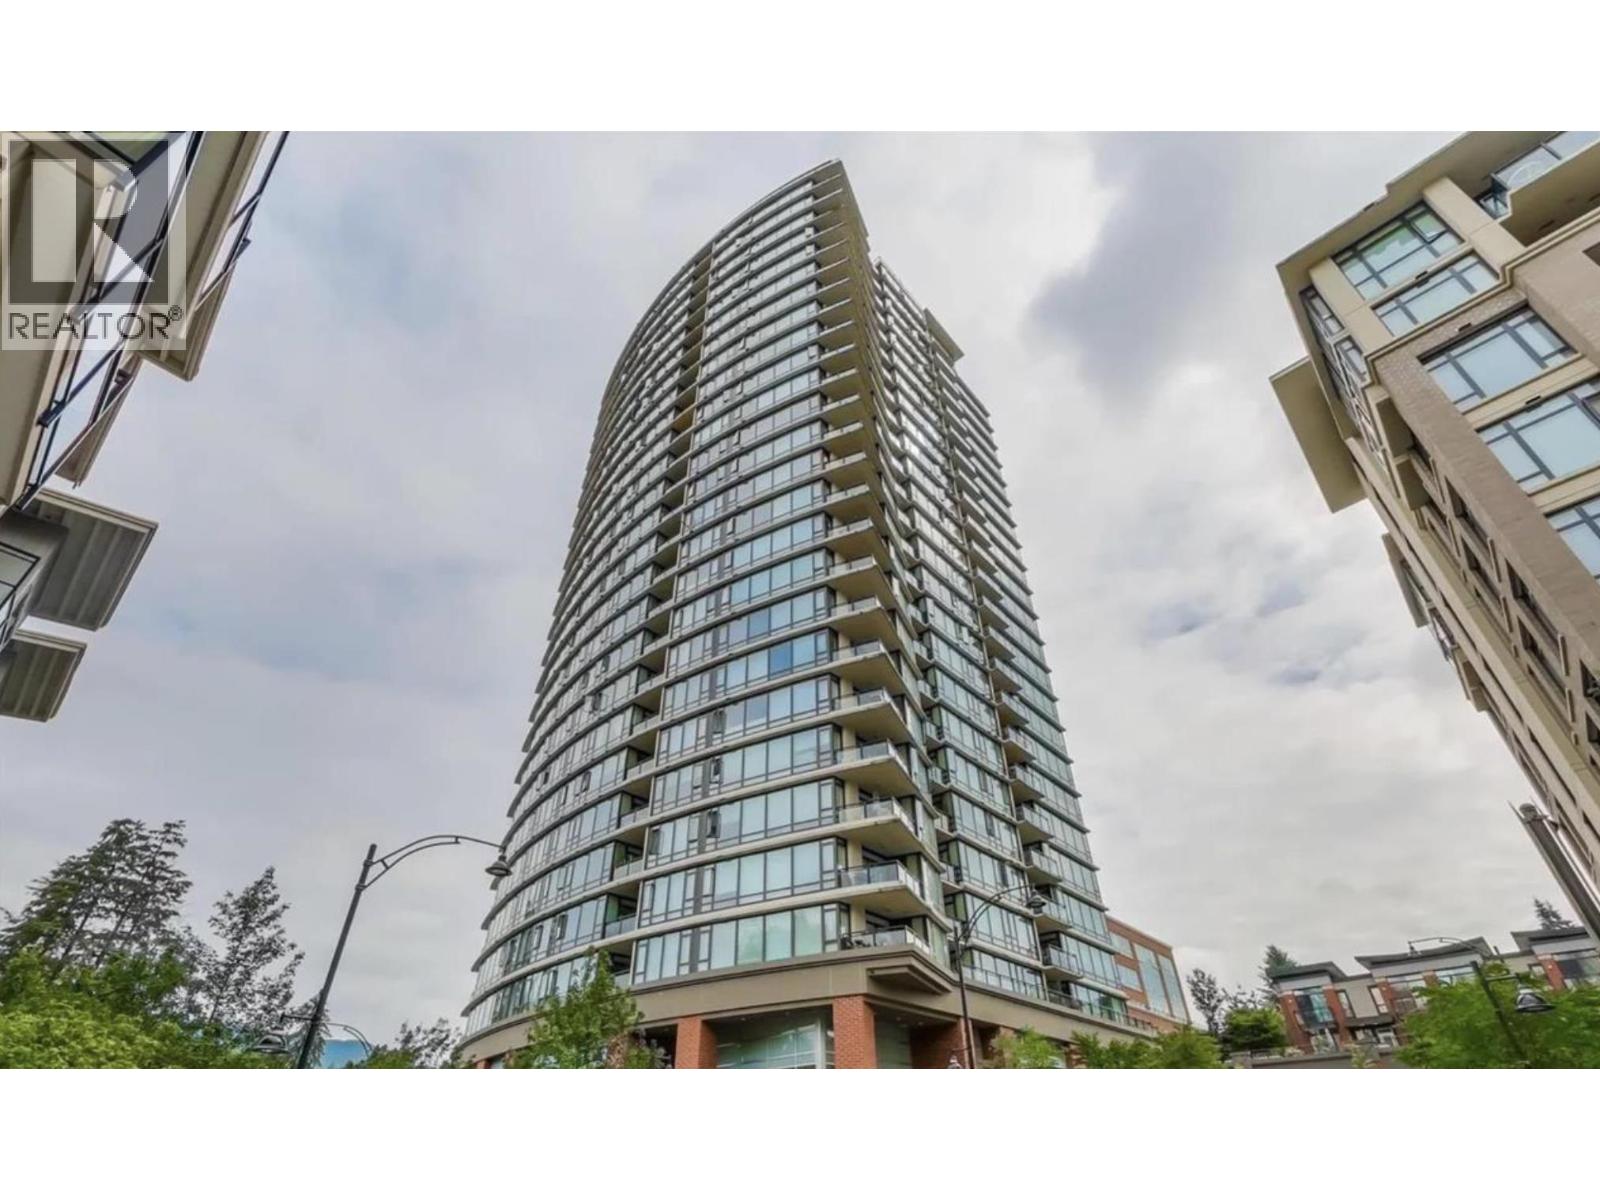 $839,000
1408 110 Brew St. · 2bd/2ba · 1091sf
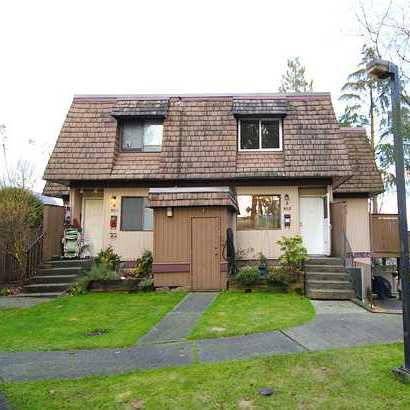 Highland Park
303 Afton Ln. · NWS971
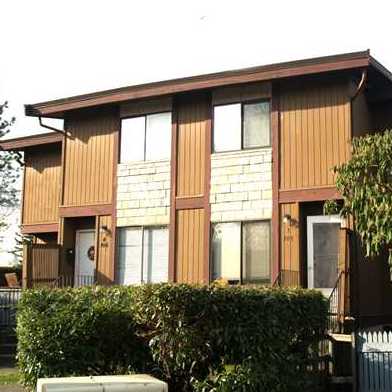 Highland Park
305 Afton Ln. · NWS971
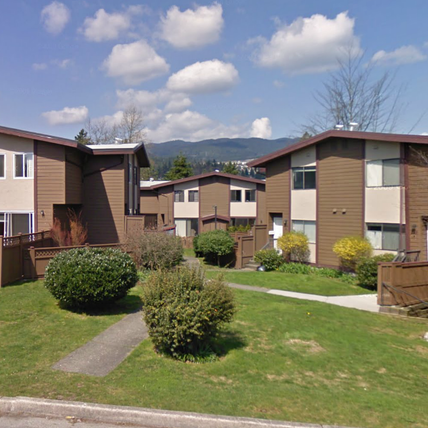 Highland Park
307 Afton Ln. · NWS971
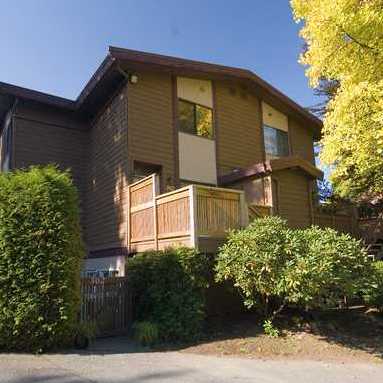 Highland Park
302 Afton Ln. · NWS971
 Highland Park
309 Afton Ln. · NWS971
 Highland Park
307 Highland Way · NWS971
 Highland Park
308 Highland Way · NWS971
 Highland Park
306 Highland Way · NWS971
 Highland Park
305 Highland Way · NWS971
 Highland Park
303 Highland Way · NWS971
 Highland Park
304 Highland · NWS971
 Highland Park
302 Highland Way · NWS971
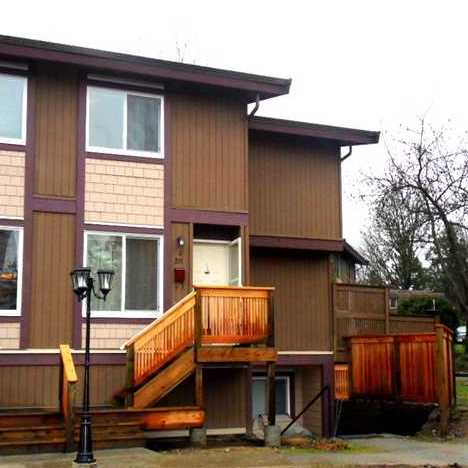 Highland Park
311 Afton Ln. · NWS971
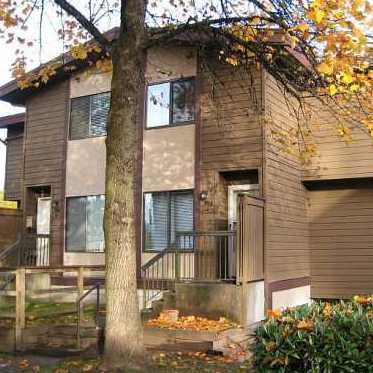 Highland Park
304 Afton Ln. · NWS971
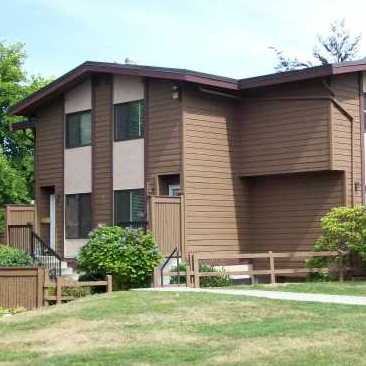 Highland Park
310 Highland Way · NWS971
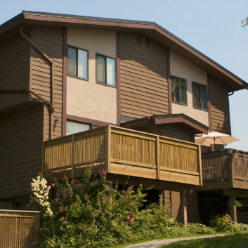 Highland Park
312 Highland Way · NWS971
 Highland Park
313 Highland Way · NWS971
 Highland Park
309 Highland Way · NWS971



