Riverwood
3075 Skeena St.
Port Coquitlam, BC V3B 7T4
- Levels2
- Suites39
- StatusCompleted
- Built1995
- Title to LandFreehold Strata
- Strata PlanLMS1559
- ConstructionFrame - Wood
- AreaPort Coquitlam
- NeighbourhoodRiverwood
Overview
Riverwood � 3075 Skeena Street, Port Coquitlam, BC V3B 7T4, LMS1559 � Located in quiet family oriented neighbourhood in the desirable Riverwood area. This fantastic central location is close to all kinds of schools, day cares, golf course, walking trails, recreation, plenty of shopping, Costco, Walmart, Save-On-Foods, Home Depot, Starbucks and transit. The West Coast Express is also close by so commuting to Downtown Vancouver shouldn�t be a problem at all. Riverwood is a well cared for fully 39 unit complex completed in 1995. It has been upgraded with the rain screen technology for your peace of mind. The town homes feature an open floor plan with vaulted ceilings, beautiful crown mouldings, over-sized windows that let in tons of natural light, double sided gas fireplace, in-suite laundry, crawl space for storage and double parking garage. There�s even a playground area for the kids and visitors parking for your guests. This is absolutely a quiet and lovely neighborhood for you and your family to grow in � live here today!
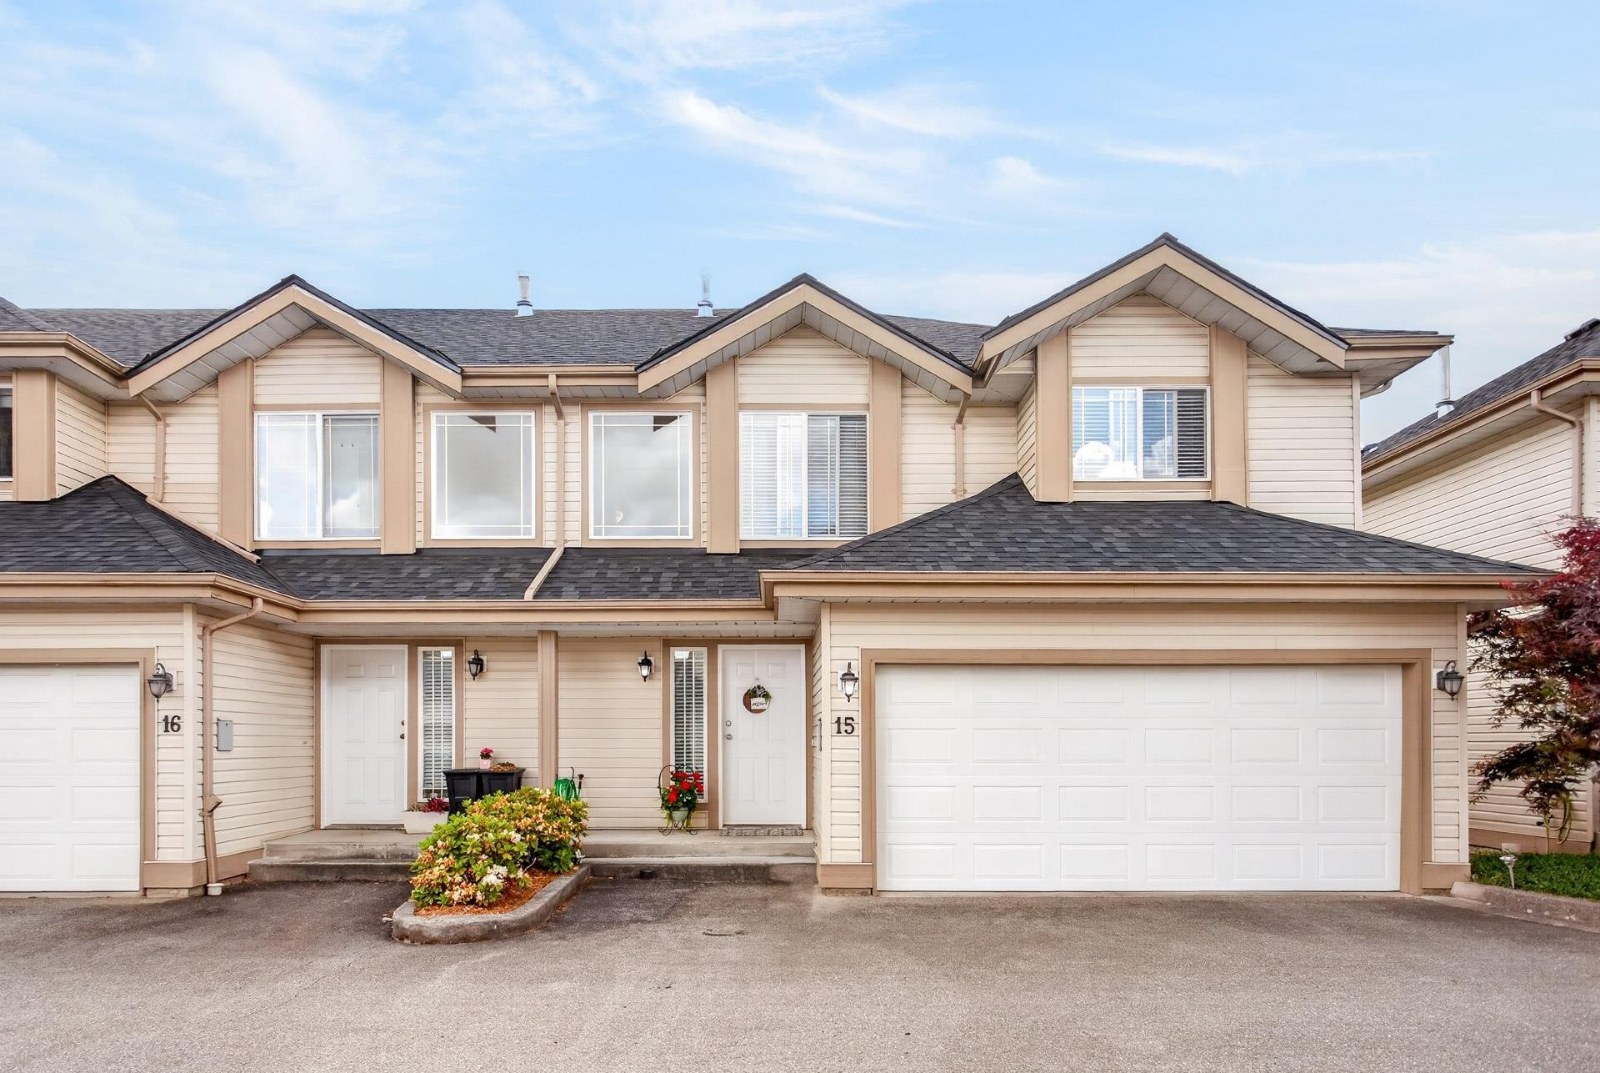 🔍 1 photo · slideshow

For Sale in Riverwood & Complex
Riverwood Sold History (last 24 months)
| Sold Date | Address | Bed | Bath | Sqft | Asking | Sold Price | DOM | Strata Fee | Tax | Listed By |
|---|---|---|---|---|---|---|---|---|---|---|
| 2026-06-15 | A15 3075 Skeena St. | 3 | 3 | 1758 | $979,900 | $945,000 ($538/sf) | $471 | $3640 (2025) | RE/MAX Sabre Realty Group | |
| 2026-05-31 | A19 3075 Skeena St. | 3 | 3 | 1869 | $958,000 | $923,000 ($494/sf) | $471 | $3581 (2025) | Royal LePage West Real Estate Services | |
| 2025-09-10 | B31 3075 Skeena St. | 3 | 3 | 1750 | $930,000 | $875,000 ($500/sf) | $421 | $3486 (2025) | Royal LePage Sterling Realty |
Sold data from the MLS® feed for strata plan LMS1559. Showing the last 24 months by default; expand for up to 80 recent sales.
Riverwood Market Summary
Riverwood at 3075 Skeena St. — In the past year 3 units sold at an average of $914,333.
Market Reports
Live market intelligence for this building's segments — active inventory, medians, ranges & trends. Opens in a new tab.
Amenities / Features
Maintenance Fees Include
Location / Site Influences
Construction & Development
| Construction | Frame - Wood |
|---|---|
| Exterior Finish | Vinyl |
| Roof | Tile - Concrete |
| Foundation | Concrete Perimeter |
| Rain Screen | Full |
Strata Information
| Strata Plan | LMS1559 |
|---|---|
| Building Type | Strata |
| Title to Land | Freehold Strata |
| Units in Strata | 39 |
| Units in Development | 39 |
| Management Company | Profile Properties — 604-464-7548 |
| Bylaws / Restrictions | PETS ALLOWED W/REST.,RENTALS NOT ALLOWED |
| Parking / Storage | Garage; Double |
Frequently Asked Questions — Riverwood
What year was Riverwood built?
How many units are in Riverwood?
What amenities does Riverwood offer?
Is Riverwood pet-friendly, and what are the bylaws?
Who is the property manager for Riverwood?
What is the strata plan number for Riverwood?
Is Riverwood freehold or leasehold?
Where is Riverwood located?
How is the real estate market at Riverwood?
Listings for Sale Near Riverwood 🔎 MLS® Search »
| Address | Bed | Bath | Sqft | Price |
|---|---|---|---|---|
| 707 Omineca Ave. | 4 | 3 | 2105 | $1,548,000 |
| 30 3127 Skeena St. | 3 | 4 | 1971 | $998,000 |
| 887 Riverside Dr. | 4 | 3 | 2164 | $1,539,000 |
| 92 758 Riverside Dr. | 3 | 3 | 1641 | $928,000 |
| 36 2927 Fremont St. | 2 | 2 | 1293 | $699,900 |
| 619 Swanson Pl. | 4 | 3 | 2273 | $1,299,999 |
| 10 2927 Fremont St. | 2 | 2 | 1418 | $856,000 |
| 30 2927 Fremont St. | 2 | 2 | 1214 | $749,000 |
| 773 Prairie Ave. | 5 | 4 | 3154 | $1,549,000 |
| 24 998 Riverside Dr. | 3 | 3 | 2091 | $1,099,000 |
 $1,548,000
707 Omineca Ave. · 4bd/3ba · 2105sf
$1,548,000
707 Omineca Ave. · 4bd/3ba · 2105sf
 $998,000
30 3127 Skeena St. · 3bd/4ba · 1971sf
$998,000
30 3127 Skeena St. · 3bd/4ba · 1971sf
 $1,539,000
887 Riverside Dr. · 4bd/3ba · 2164sf
$928,000
92 758 Riverside Dr. · 3bd/3ba · 1641sf
$699,900
36 2927 Fremont St. · 2bd/2ba · 1293sf
$1,539,000
887 Riverside Dr. · 4bd/3ba · 2164sf
$928,000
92 758 Riverside Dr. · 3bd/3ba · 1641sf
$699,900
36 2927 Fremont St. · 2bd/2ba · 1293sf
 $1,299,999
619 Swanson Pl. · 4bd/3ba · 2273sf
$1,299,999
619 Swanson Pl. · 4bd/3ba · 2273sf
 $856,000
10 2927 Fremont St. · 2bd/2ba · 1418sf
$856,000
10 2927 Fremont St. · 2bd/2ba · 1418sf
 $749,000
30 2927 Fremont St. · 2bd/2ba · 1214sf
$749,000
30 2927 Fremont St. · 2bd/2ba · 1214sf
 $1,549,000
773 Prairie Ave. · 5bd/4ba · 3154sf
$1,549,000
773 Prairie Ave. · 5bd/4ba · 3154sf
 $1,099,000
24 998 Riverside Dr. · 3bd/3ba · 2091sf
$1,099,000
24 998 Riverside Dr. · 3bd/3ba · 2091sf


Buildings Near Riverwood
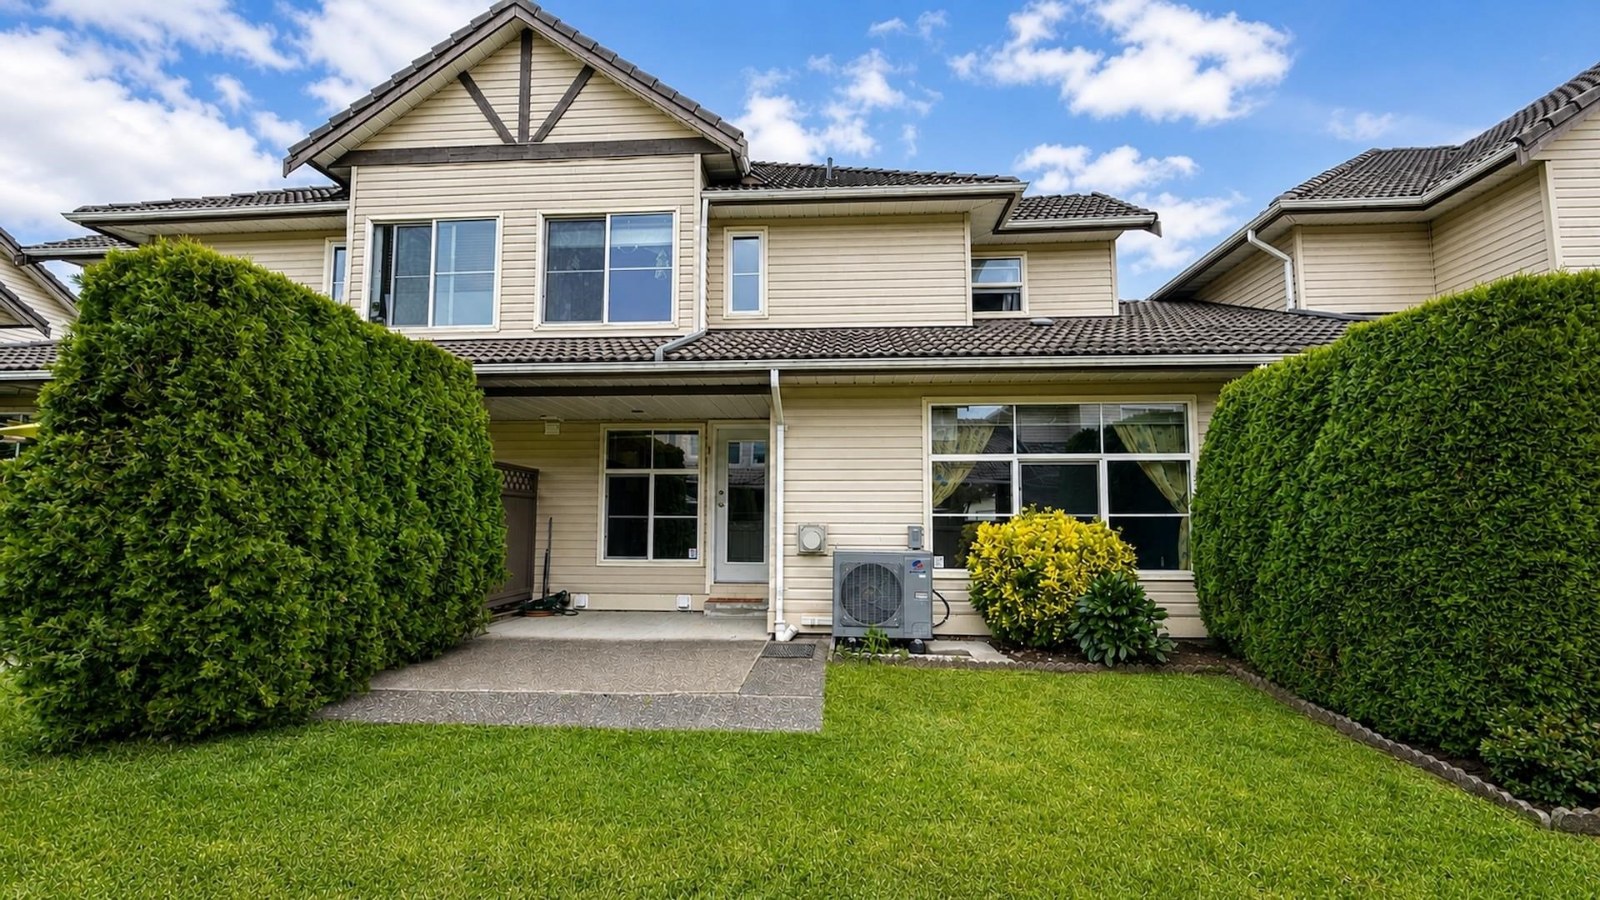 Riverlane Estates
758 Riverside Dr. · LMS2053
Riverlane Estates
758 Riverside Dr. · LMS2053
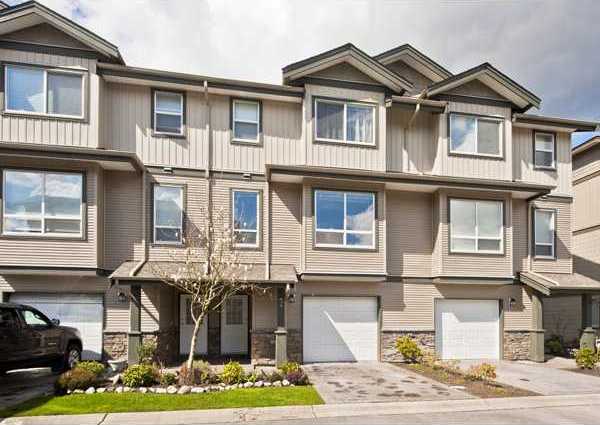 River's Walk
3127 Skeena St. · BCS1135
River's Walk
3127 Skeena St. · BCS1135
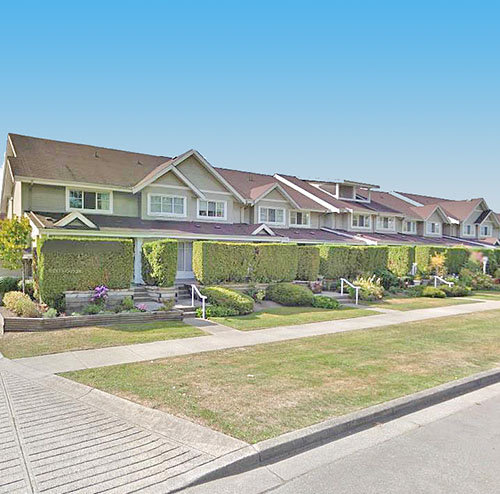 Riverside Terrace
2927 Fremont St. · LMS2714
Riverside Terrace
2927 Fremont St. · LMS2714
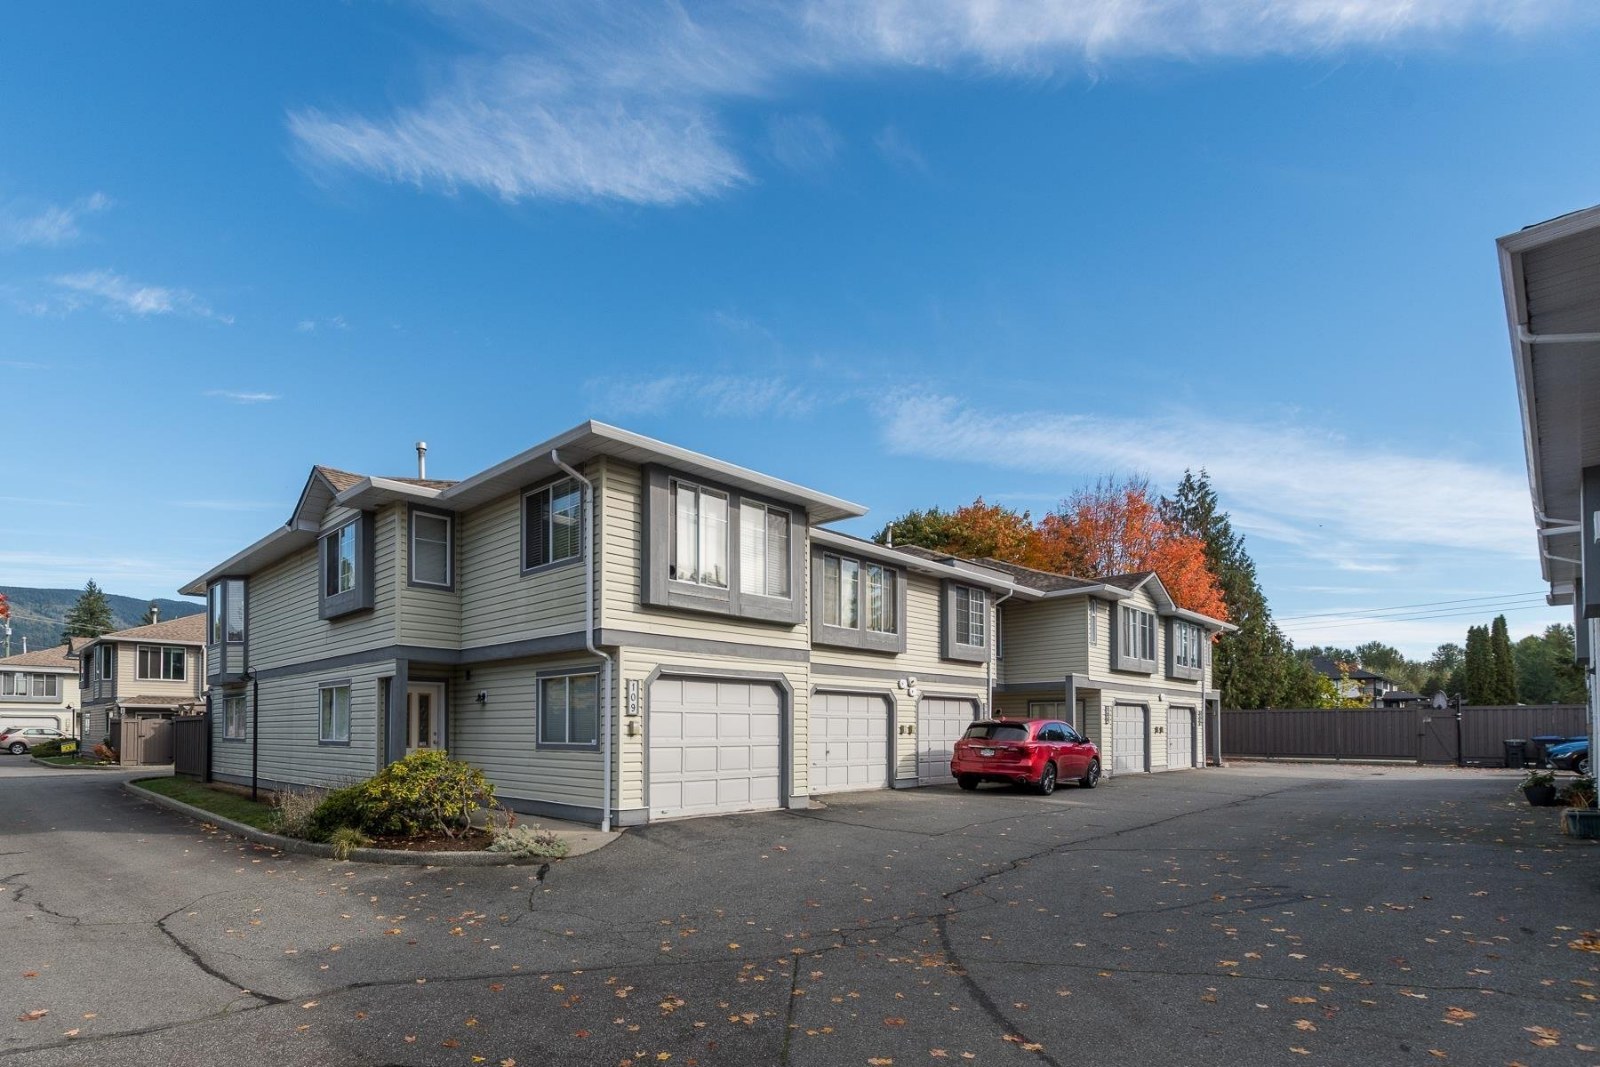 Prairie Greens
750 EAST Prairie Ave. · NWS3096
Prairie Greens
750 EAST Prairie Ave. · NWS3096
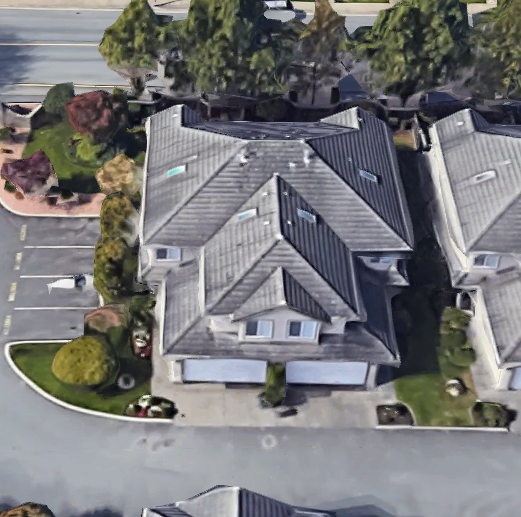 Parkside Place
998 Riverside Dr. · LMS2600
Parkside Place
998 Riverside Dr. · LMS2600
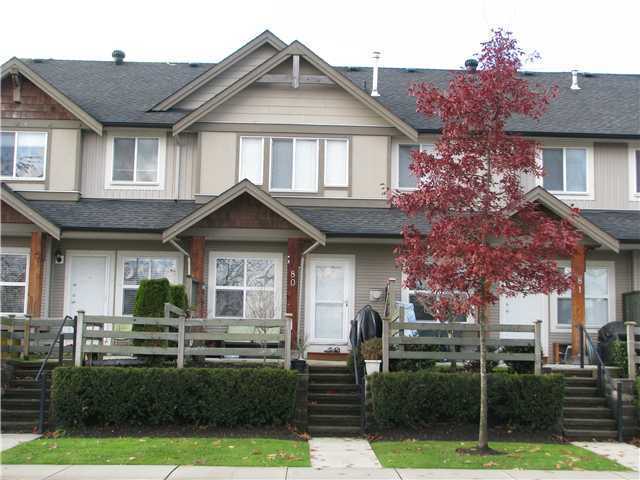 Mountain View Estates
1055 Riverwood Gate · LMS4654
Mountain View Estates
1055 Riverwood Gate · LMS4654
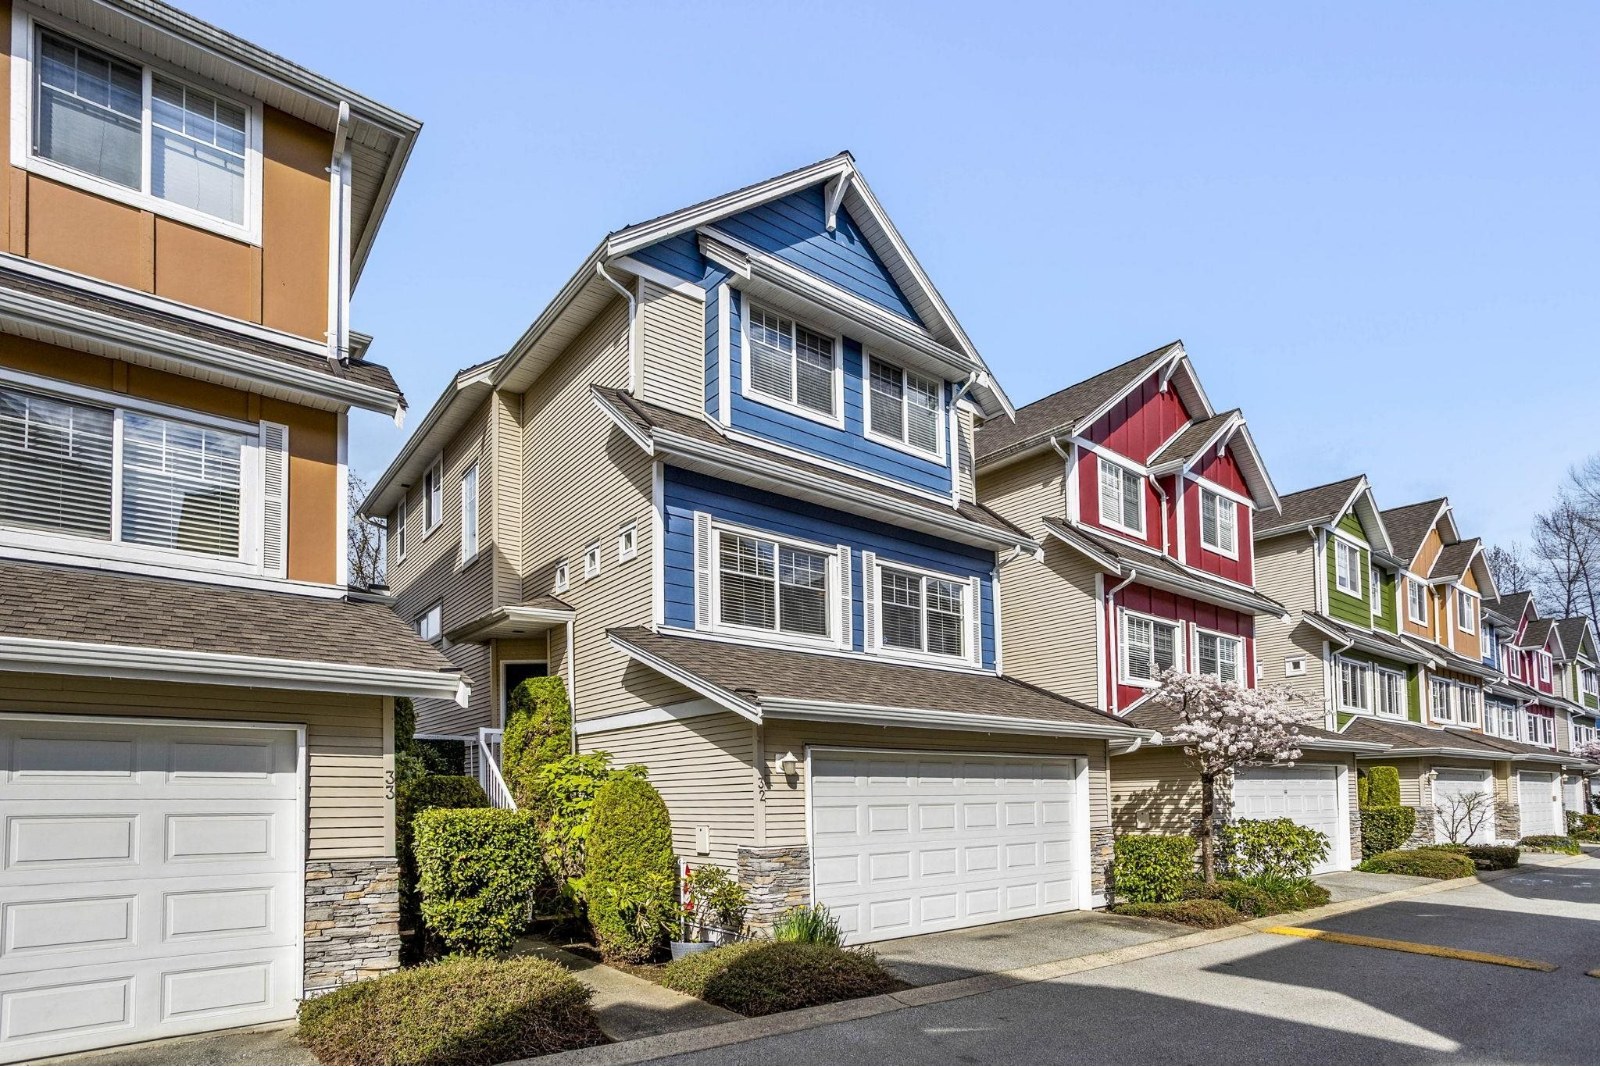 Heritage Meadows
1108 Riverside Close · LMS4496
Heritage Meadows
1108 Riverside Close · LMS4496
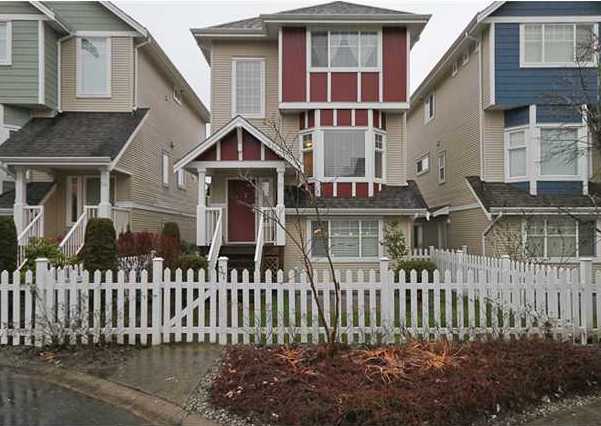 Heritage Meadows II
1110 Riverside Close · LMS4496
Heritage Meadows II
1110 Riverside Close · LMS4496
 DOMINION
2423 Avon Pl. · BCS4473
DOMINION
2423 Avon Pl. · BCS4473
 Dominion
2428 Nile Gate · EPS1129
Dominion
2428 Nile Gate · EPS1129
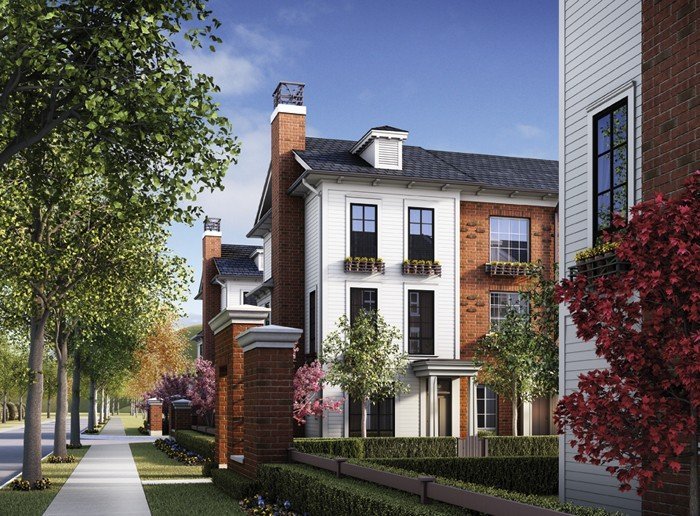 Dominion
2423 Avon Pl. · BCP48940
Dominion
2423 Avon Pl. · BCP48940
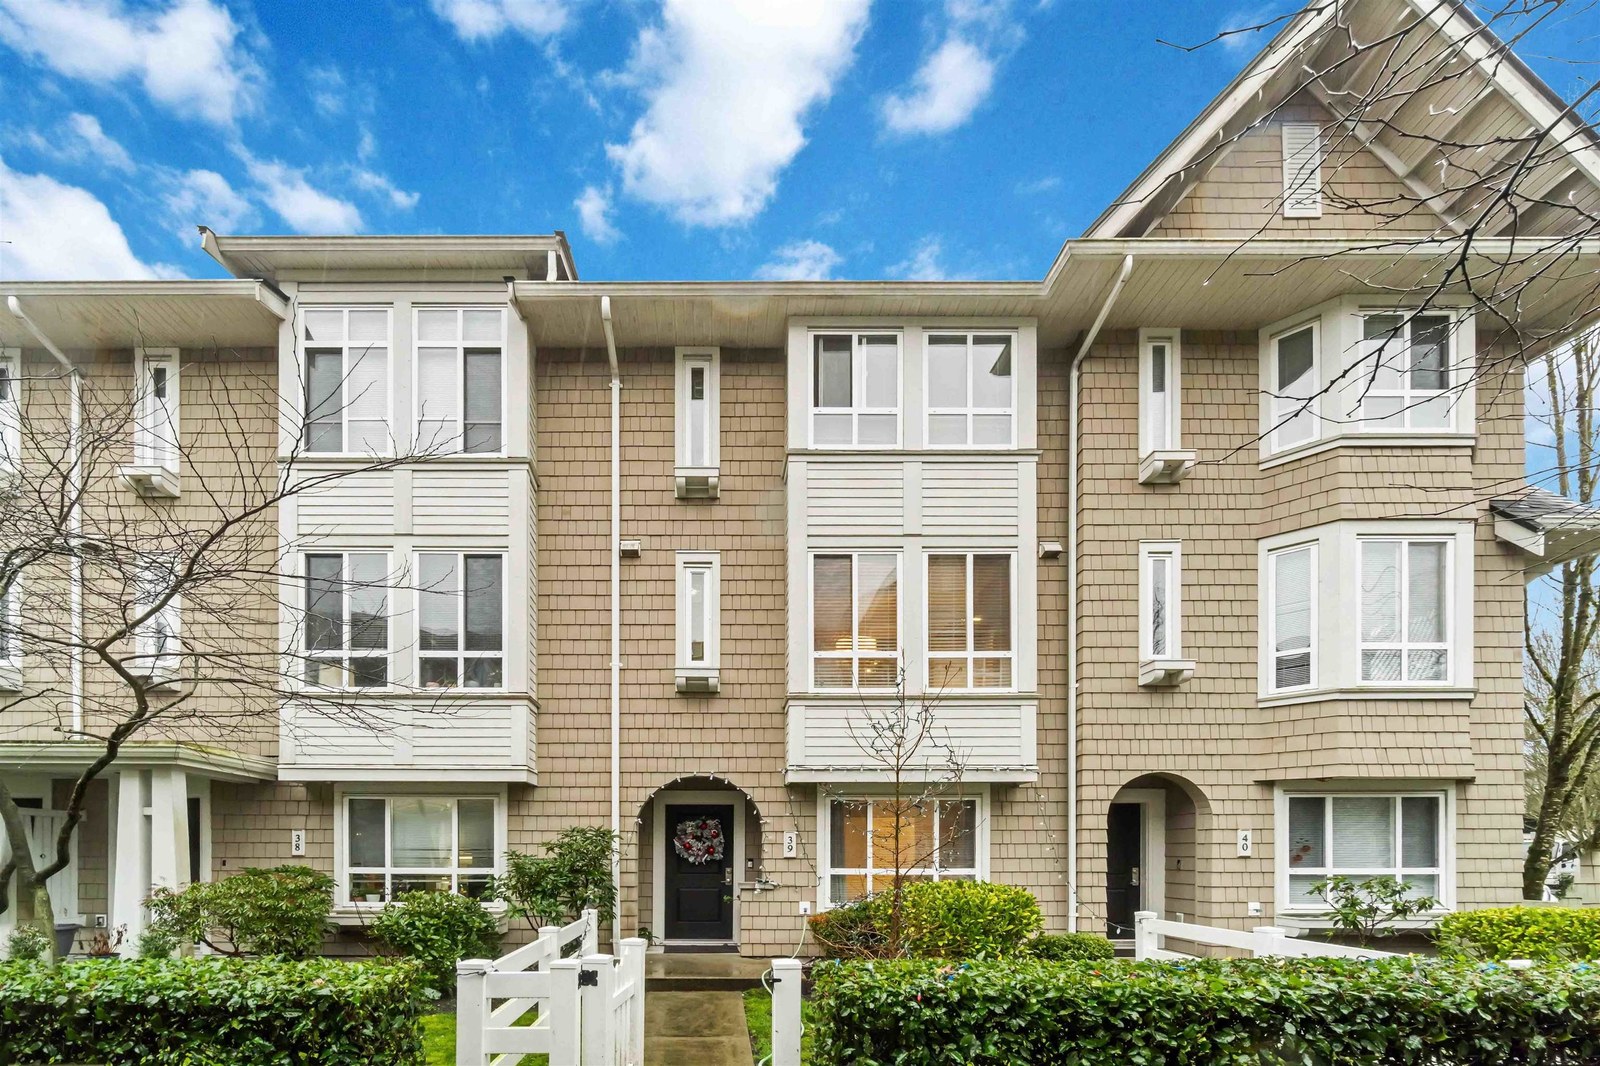 Links
2418 Avon Pl. · BCS3049
Links
2418 Avon Pl. · BCS3049
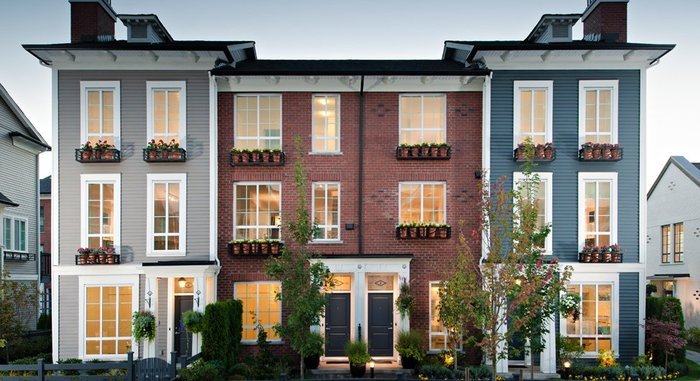 Dominion
2428 Nile Gate Rd. · BCP48940
Dominion
2428 Nile Gate Rd. · BCP48940
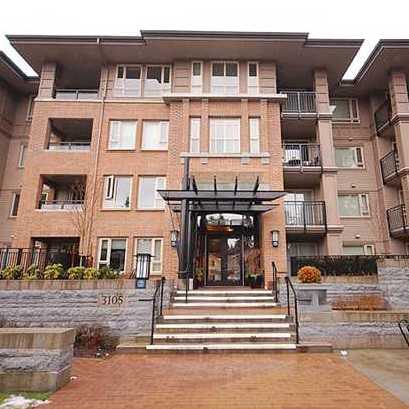 Larkin House East
3105 Lincoln Ave. · BCP388808
Larkin House East
3105 Lincoln Ave. · BCP388808
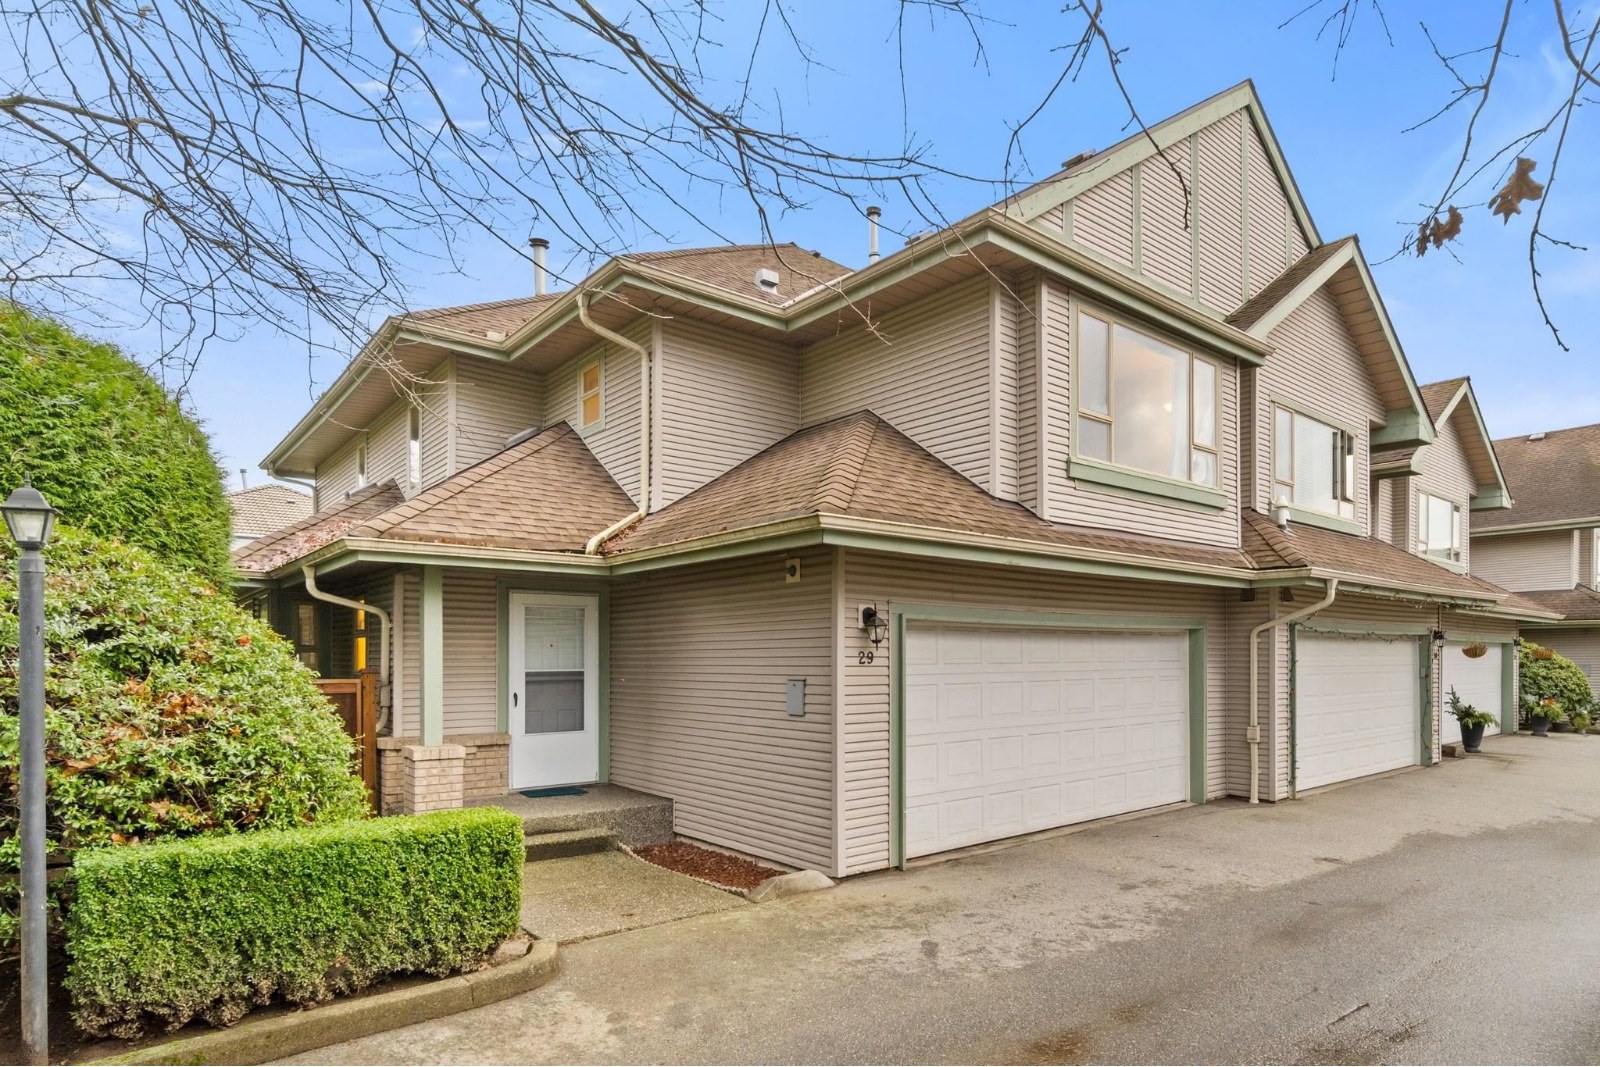 Riverwood Green
1255 Riverside Dr. · LMS2019
Riverwood Green
1255 Riverside Dr. · LMS2019
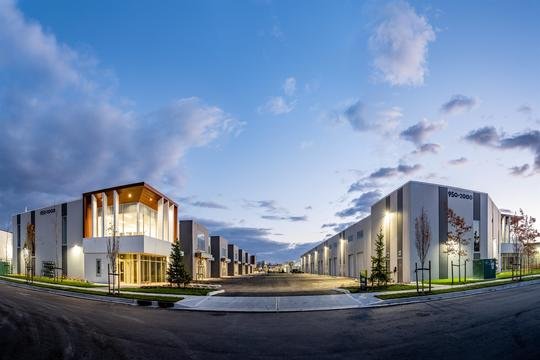 Pivotal 2
950 Seaborne Ave. · EPS7008
Pivotal 2
950 Seaborne Ave. · EPS7008
 Callaway Green
1290 Amazon Dr. · LMS3253
Callaway Green
1290 Amazon Dr. · LMS3253
 Northview Place
1260 Riverside Dr. · LMS4696
Northview Place
1260 Riverside Dr. · LMS4696
Riverwood Area Map 🔍 Open larger map ↗

- Abbotsford - 447
- Agassiz - 28
- Burnaby - 55
- Burnaby East - 77
- Burnaby North - 365
- Burnaby South - 343
- Campbell River - 1
- Chilliwack - 221
- Cloverdale - 193
- Comox Valley - 10
- Coquitlam - 563
- Delta - 10
- Duncan - 41
- Esquimalt - 59
- Gulf Islands - 6
- Harrison Hot Springs - 13
- Harrison Mills - 1
- Hope - 22
- Ladner - 109
- Langford - 156
- Langley - 529
- Maple Ridge - 312
- Mill Bay - 2
- Mission - 65
- New Westminster - 444
- North Delta - 28
- North Island - 2
- North Saanich - 8
- North Surrey - 409
- North Vancouver - 747
- Oak Bay - 44
- Osoyoos - 1
- Parksville / Qualicum - 7
- Penticton - 8
- Pitt Meadows - 75
- Port Alberni - 2
- Port Coquitlam - 266
- Port Moody - 267
- Richmond - 1162
- Saanich East - 232
- Saanich West - 92
- Sardis - 153
- Sidney - 152
- Sooke - 39
- South Surrey White Rock - 713
- Surrey - 662
- Tsawwassen - 97
- Vancouver East - 998
- Vancouver West - 2482
- Victoria - 665
- View Royal - 46
- West Vancouver - 230


