Maintenance Fees Include
Caretaker
Garbage Pickup
Gardening


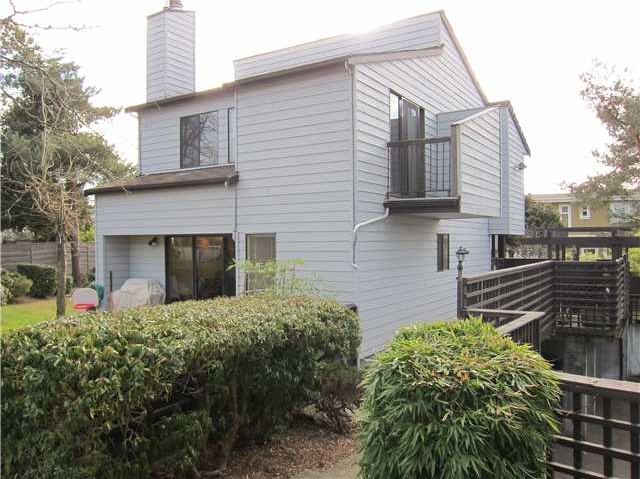 🔍 5 photos · slideshow
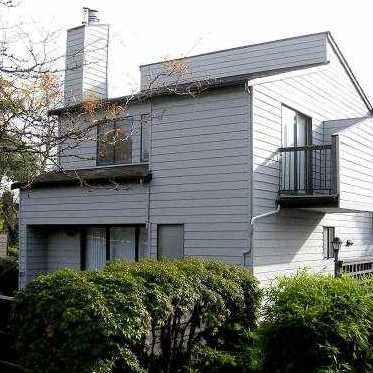
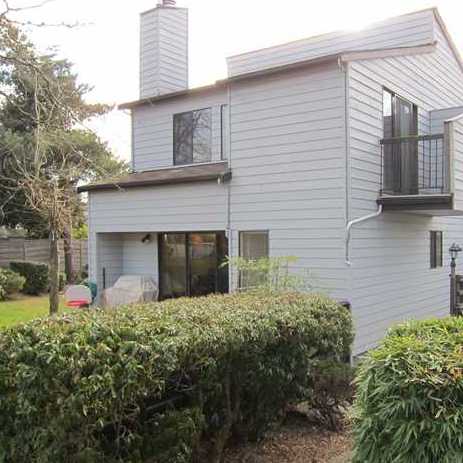
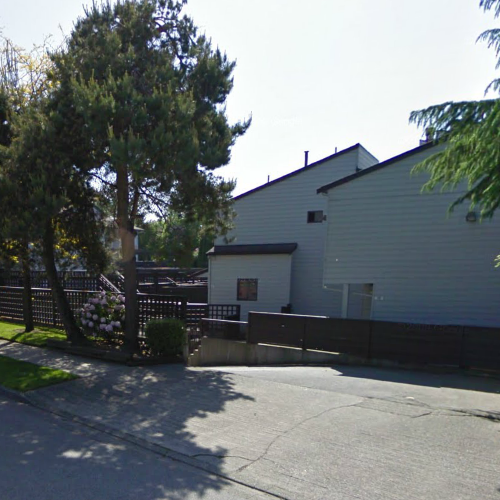 +1
| Sold Date | Address | Bed | Bath | Sqft | Asking | Sold Price | DOM | Strata Fee | Tax | Listed By |
|---|---|---|---|---|---|---|---|---|---|---|
| 2025-01-17 | 11 3350 Rosemont Dr. | 4 | 3 | 2000 | $1,289,000 | $1,249,000 ($625/sf) | $511 | $3268 (2024) | Real Broker |
Sold data from the MLS® feed for strata plan VAS213. Showing the 15 most recent sales from the last 24 months; expand for up to 80.
Aspen Wood - 3330 Rosemont Drive, Vancouver, BC V5S 3T2, VAS213 - located in Champlain Heights area of East Vancouver, near the crossroads Rosemont Drive and Kerr Street. The Aspen Wood is only steps to Drug Store Pharmacy - Extra Food, Christian Korean Language School Society, Captain Cook Park, Gingerbread House Daycare, Captain James Cook Elementary, Ecole Anne Hebert Elementary and Kopernik Lodge. You can enjoy your favorite coffee at Starbucks or have your dinner at 54th Avenue Cafe that are within minutes from the complex. Fraserview Golf Course, Everett Crowley Park, Champlain Market, Champlain Heights Park, Community Centre, Village Market and Champlain Heights Annex are in the neighbourhood. The bus stops at your door. Patterson Skytrain Station is a couple of blocks from the Aspen Wood. The complex has an easy access to Trans-Canada Hwy1 that makes it easy to commute. The Aspen Wood was built in 1975. It has frame-wood construction with wood exterior finishing. There are 22 units in development and in strata. Pets are allowed in this development. Rentals are not permitted. The features are in-suite laundry and garden. Most homes offer spacious rooms, laminate floors, cozy fireplace, backyard and patio.
| Construction | Frame - Wood |
|---|---|
| Exterior Finish | Wood |
| Roof | Asphalt |
| Foundation | Concrete Perimeter |
| Rain Screen | No |
| Management Company | Confidential |
| Strata Plan | VAS213 |
|---|---|
| Building Type | Strata |
| Title to Land | Freehold Strata |
| Units in Strata | 22 |
| Units in Development | 22 |
| Management Company | BAYSIDE PROPERTY SERVICES — 604-432-7774 |
| Bylaws / Restrictions | PETS ALLOWED,RENTALS NOT ALLOWED |
| Parking / Storage | Carport Multiple |
Live market intelligence for this building's segments — active inventory, medians, ranges & trends. Opens in a new tab.
| Address | Bed | Bath | Sqft | Price |
|---|---|---|---|---|
| 1 3212 E 62 Ave. | 4 | 5 | 2445 | $2,350,000 |
| 80 3180 E 58 Ave. | 3 | 3 | 2039 | $1,150,000 |
| 403 7088 Mont Royal Square | 2 | 2 | 791 | $638,000 |
| 30 3150 E 58th Ave. | 2 | 2 | 1454 | $849,900 |
| 20 3150 E 58th Ave. | 3 | 3 | 2035 | $1,000,000 |
| 3238 E 54th Ave. | 2 | 2 | 850 | $764,000 |
| 7132 Kerr St. | 960 | $245,000 | ||
| 7541 Kerr St. | 4 | 3 | 2434 | $1,599,000 |
| 3335 Flagstaff Pl. | 4 | 3 | 1868 | $1,099,000 |
| 7056 Kerr St. | 1431 | $460,000 |
 $2,350,000
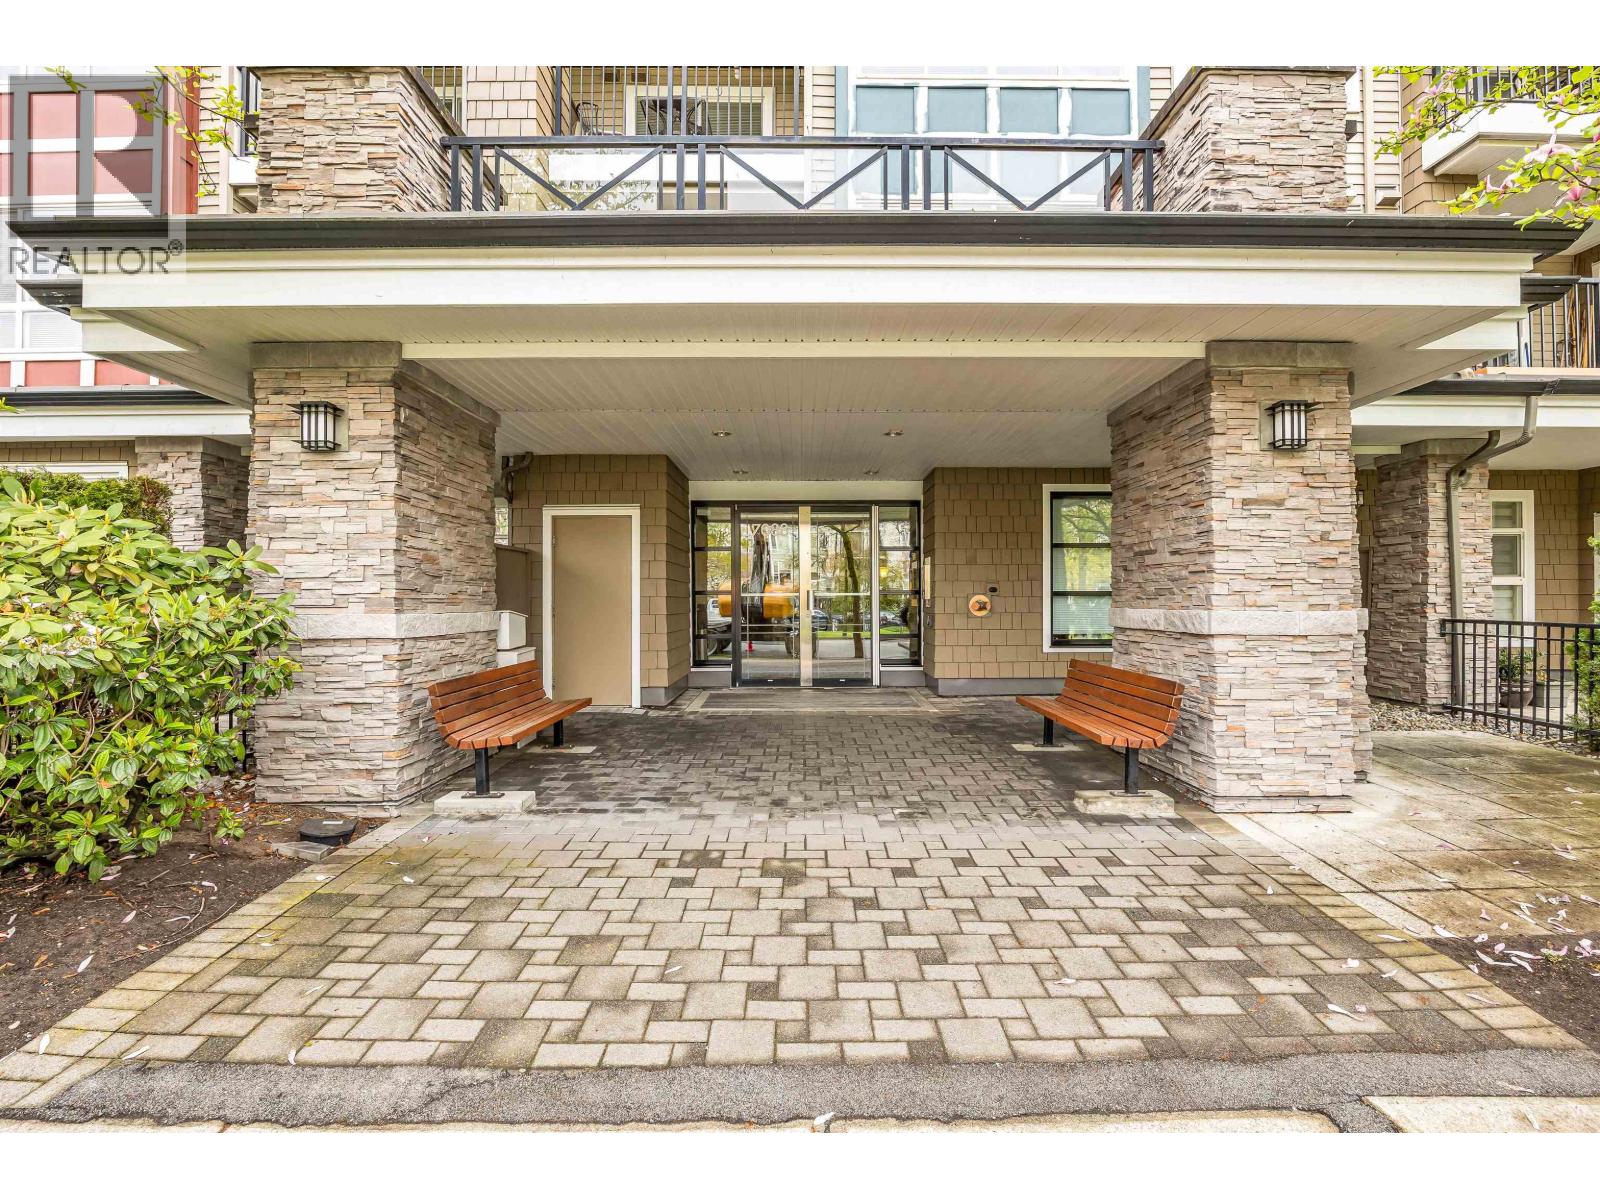
1 3212 E 62 Ave. · 4bd/5ba · 2445sf
 $638,000
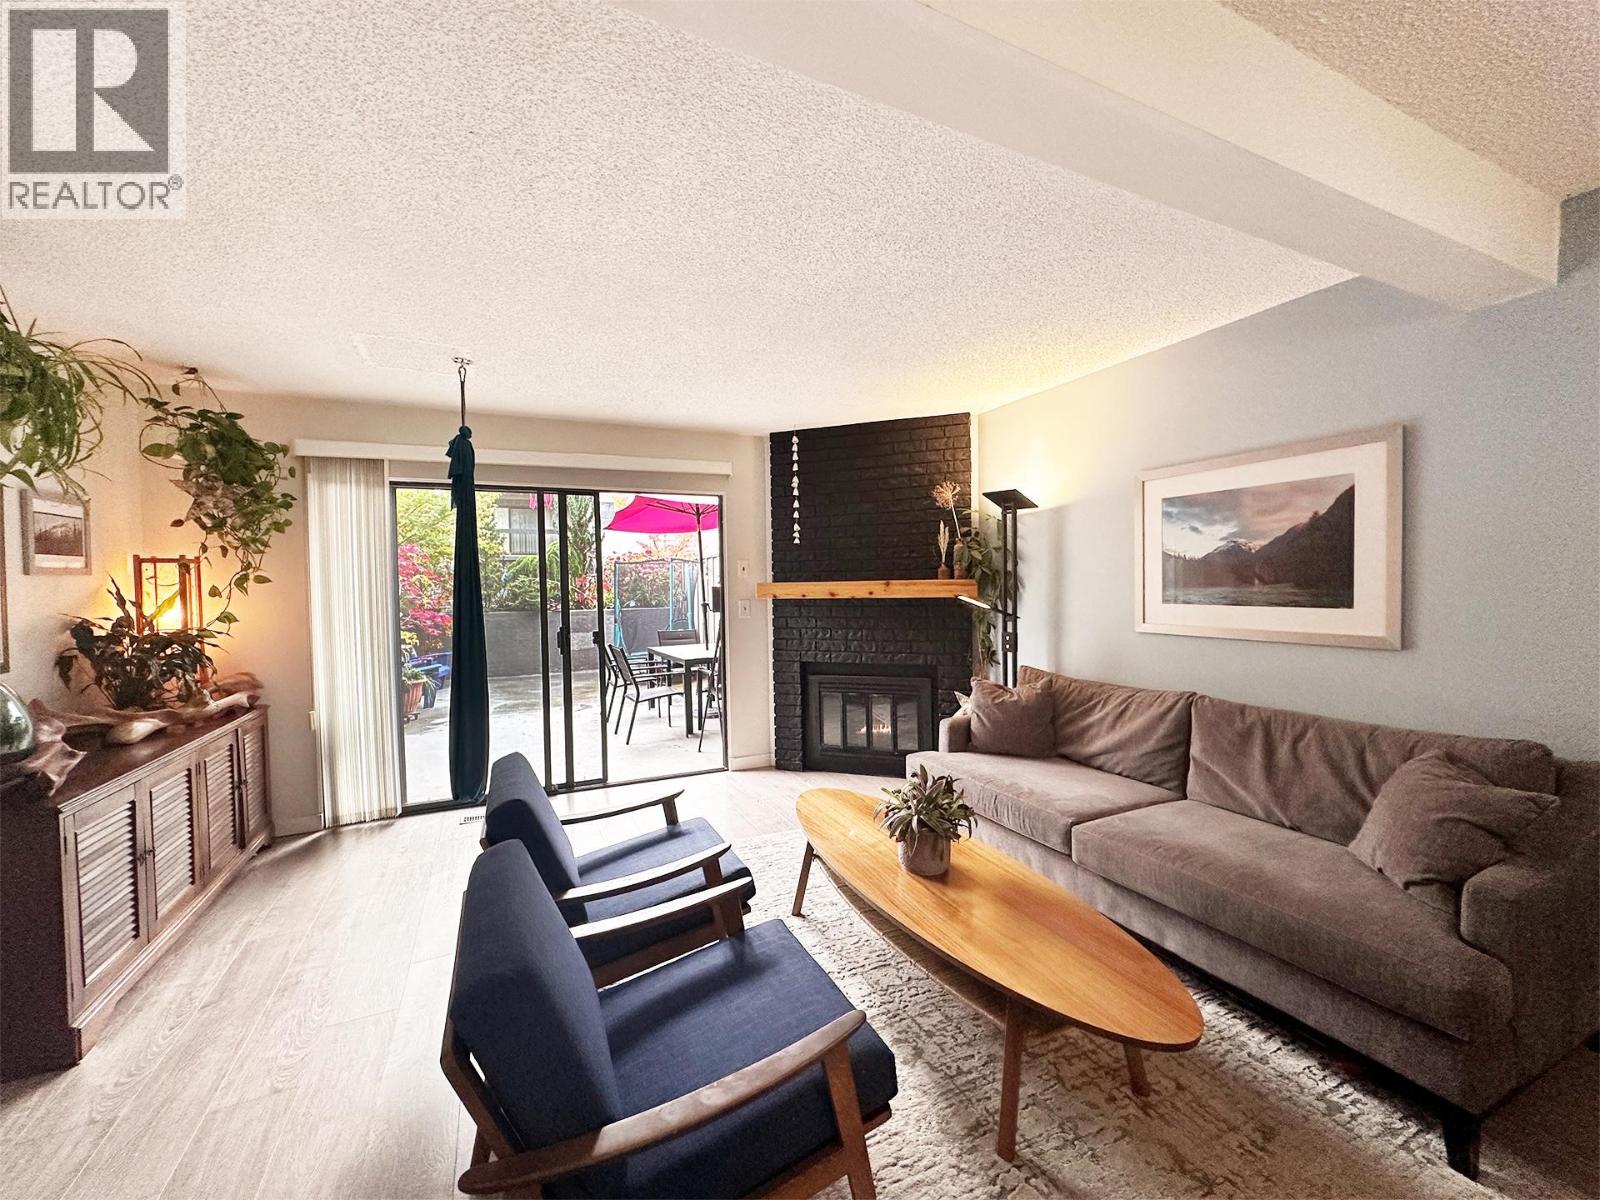
403 7088 Mont Royal Square · 2bd/2ba · 791sf
 $849,900
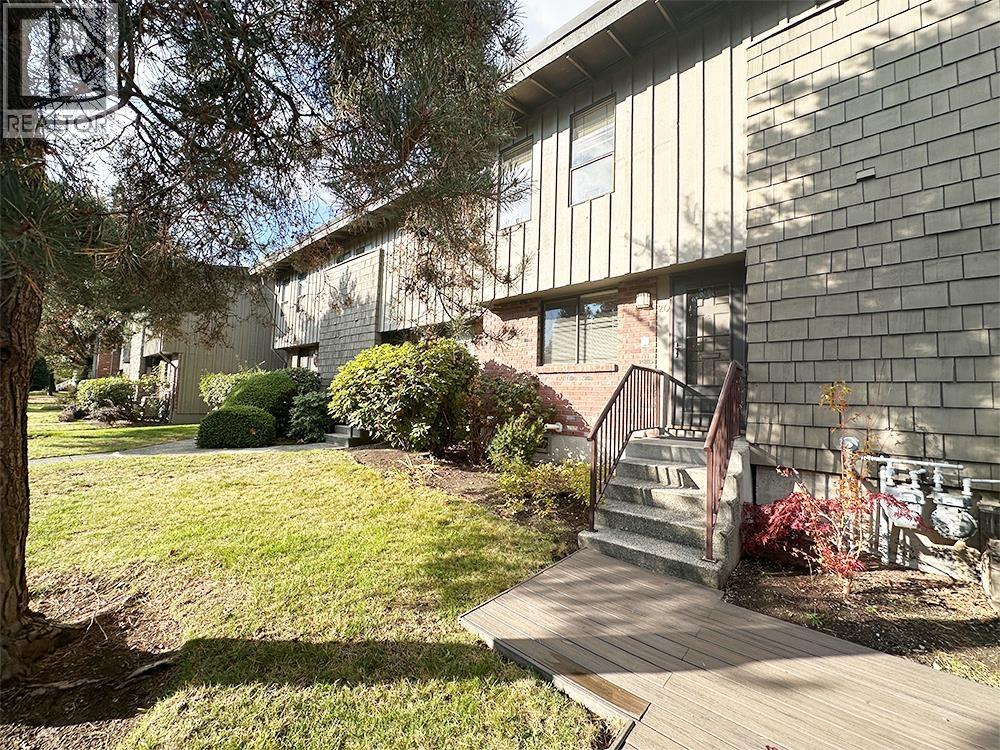
30 3150 E 58th Ave. · 2bd/2ba · 1454sf
 $1,000,000
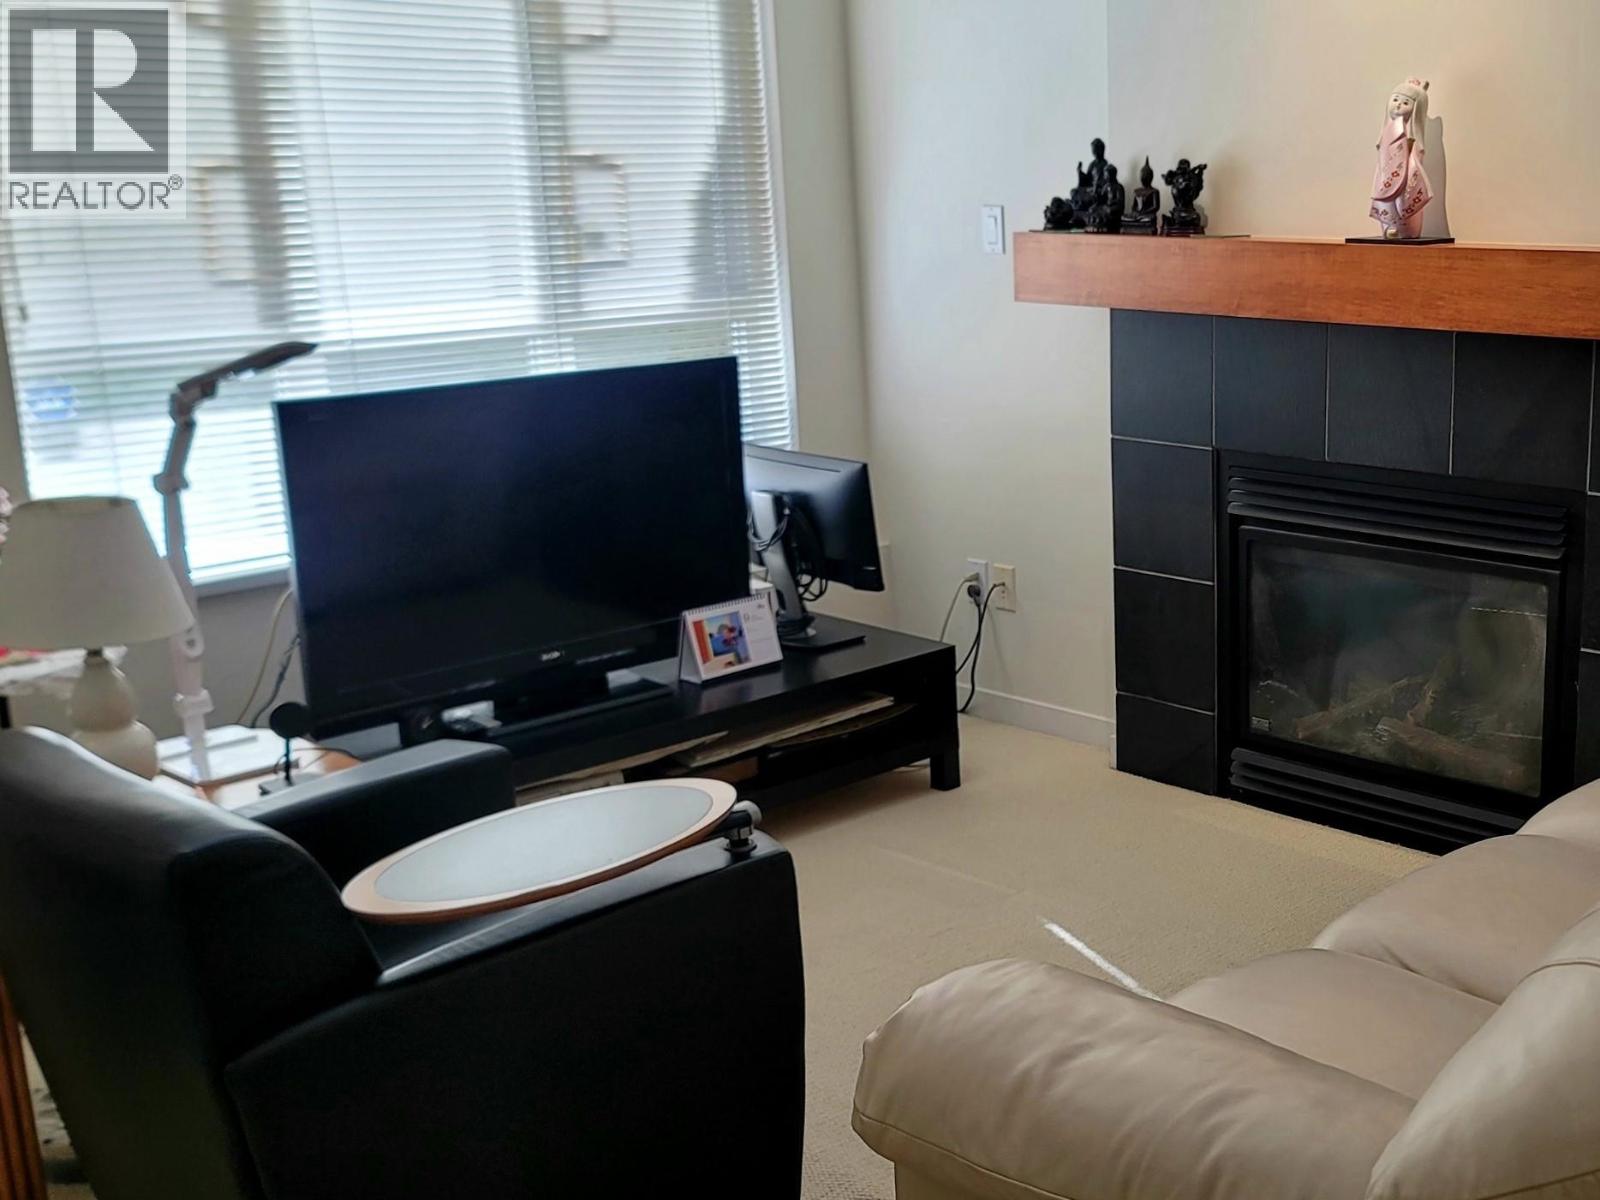
20 3150 E 58th Ave. · 3bd/3ba · 2035sf
 $764,000
3238 E 54th Ave. · 2bd/2ba · 850sf
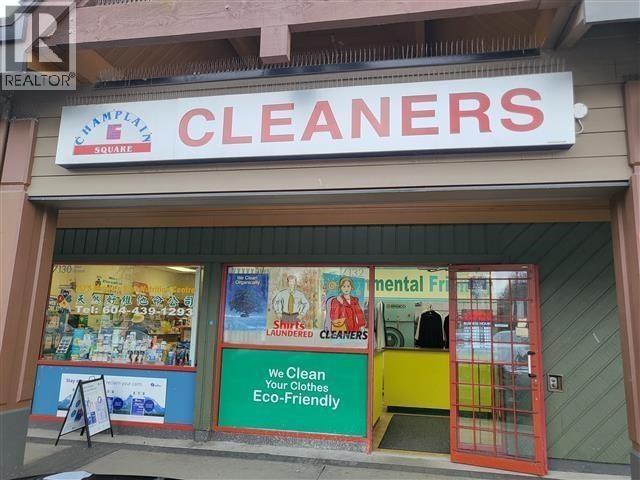 $245,000
7132 Kerr St. · 0bd/0ba · 960sf
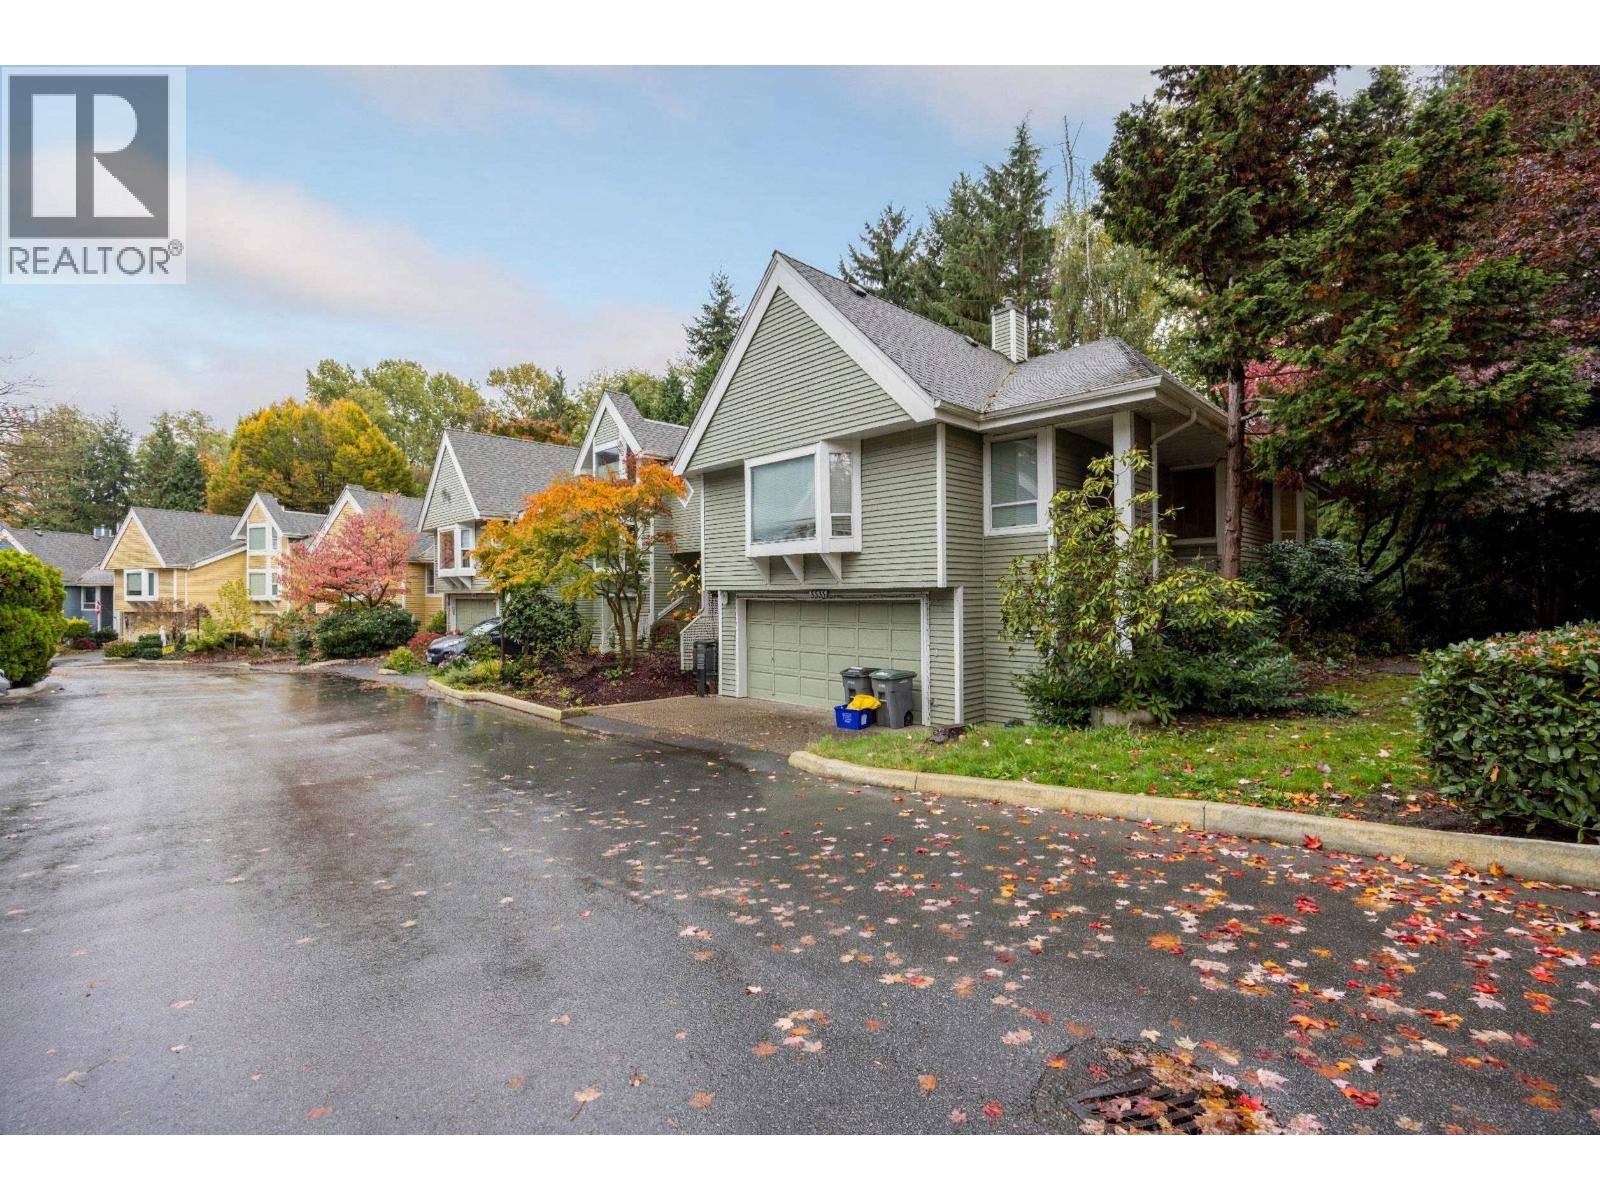
 $1,599,000
7541 Kerr St. · 4bd/3ba · 2434sf
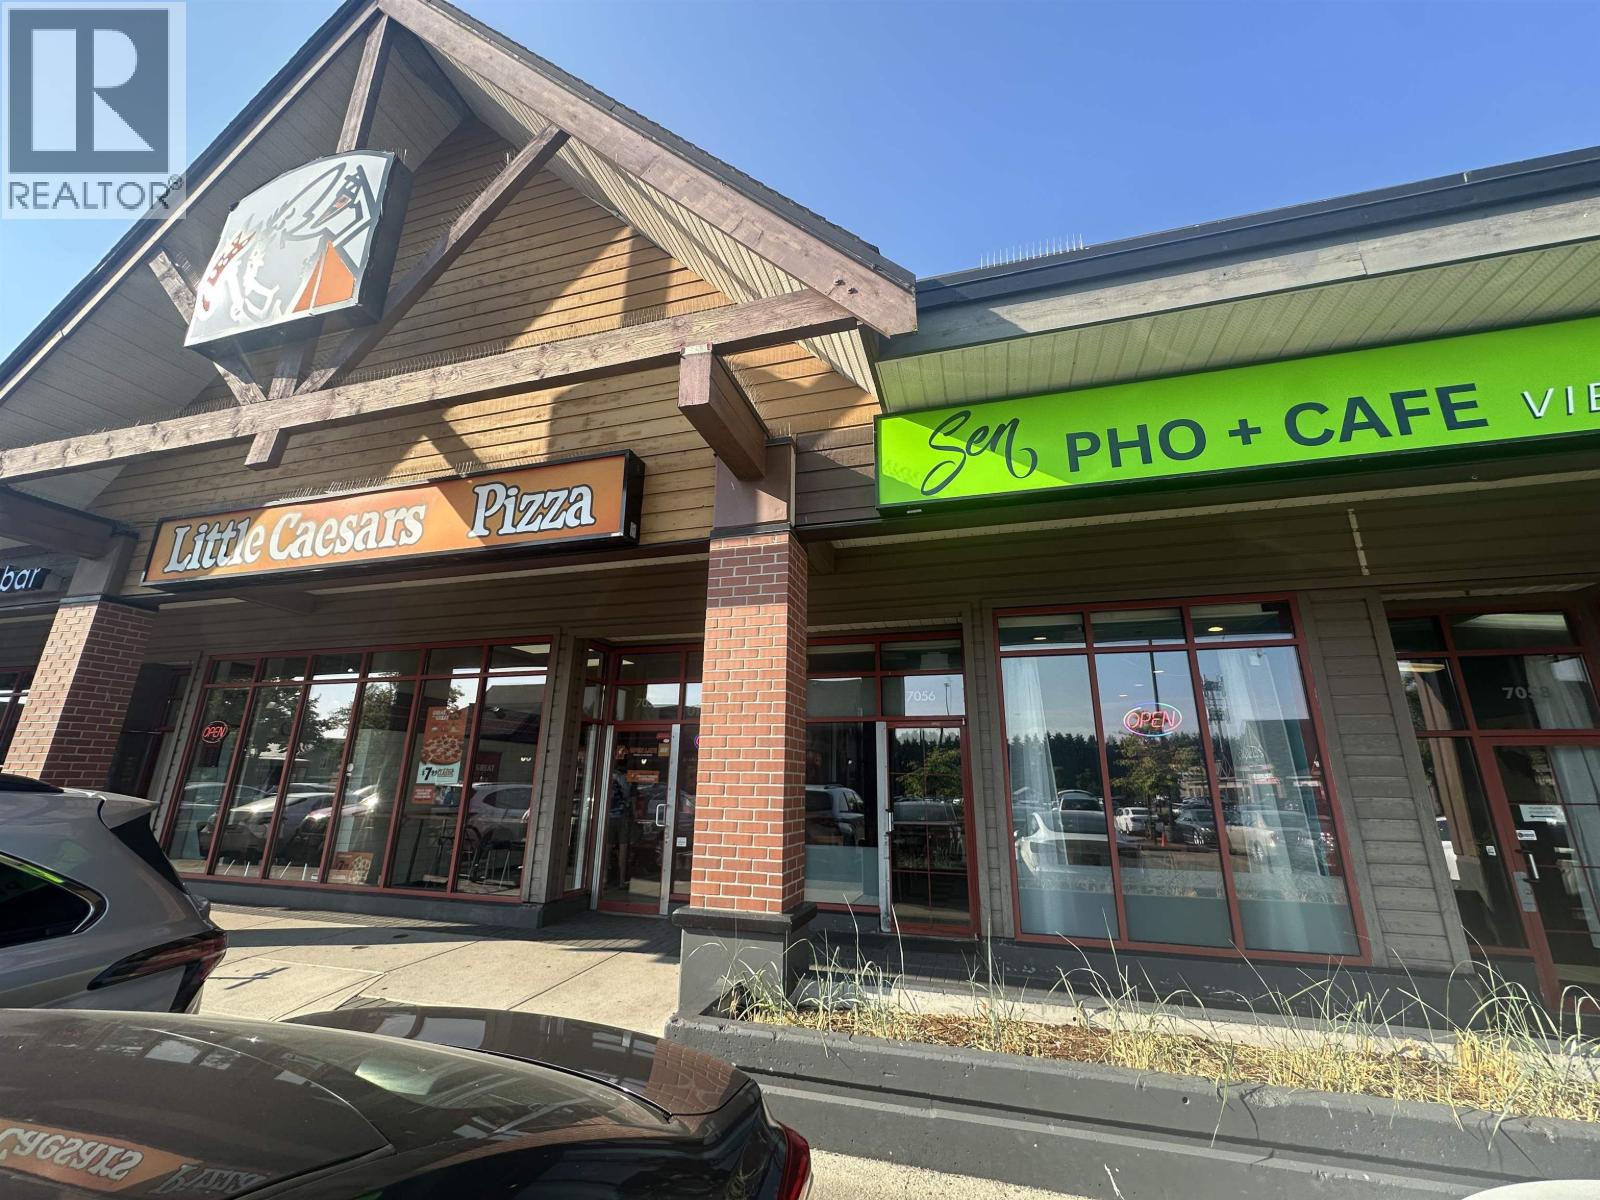
 $1,099,000
3335 Flagstaff Pl. · 4bd/3ba · 1868sf
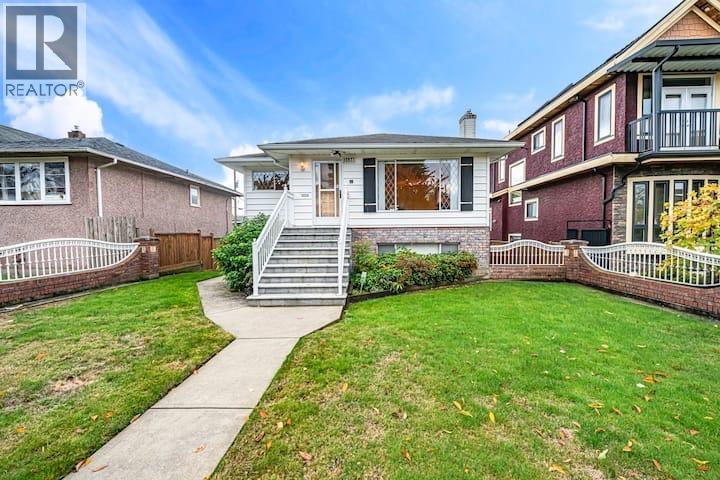
 $460,000
7056 Kerr St. · 0bd/0ba · 1431sf
 $2,219,000
3136 E 53rd Ave. · 4bd/3ba · 2223sf
 $719,000
3428 Copeland Ave. · 2bd/2ba · 1122sf
 $599,000
3438 Copeland Ave. · 3bd/2ba · 1190sf
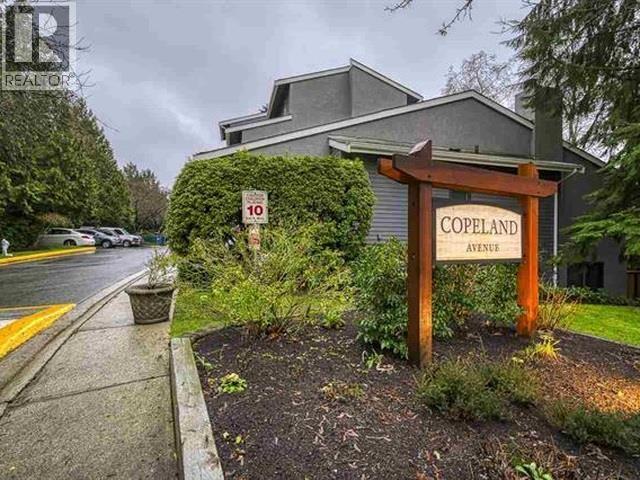 $519,900
3444 Copeland Ave. · 2bd/2ba · 1055sf
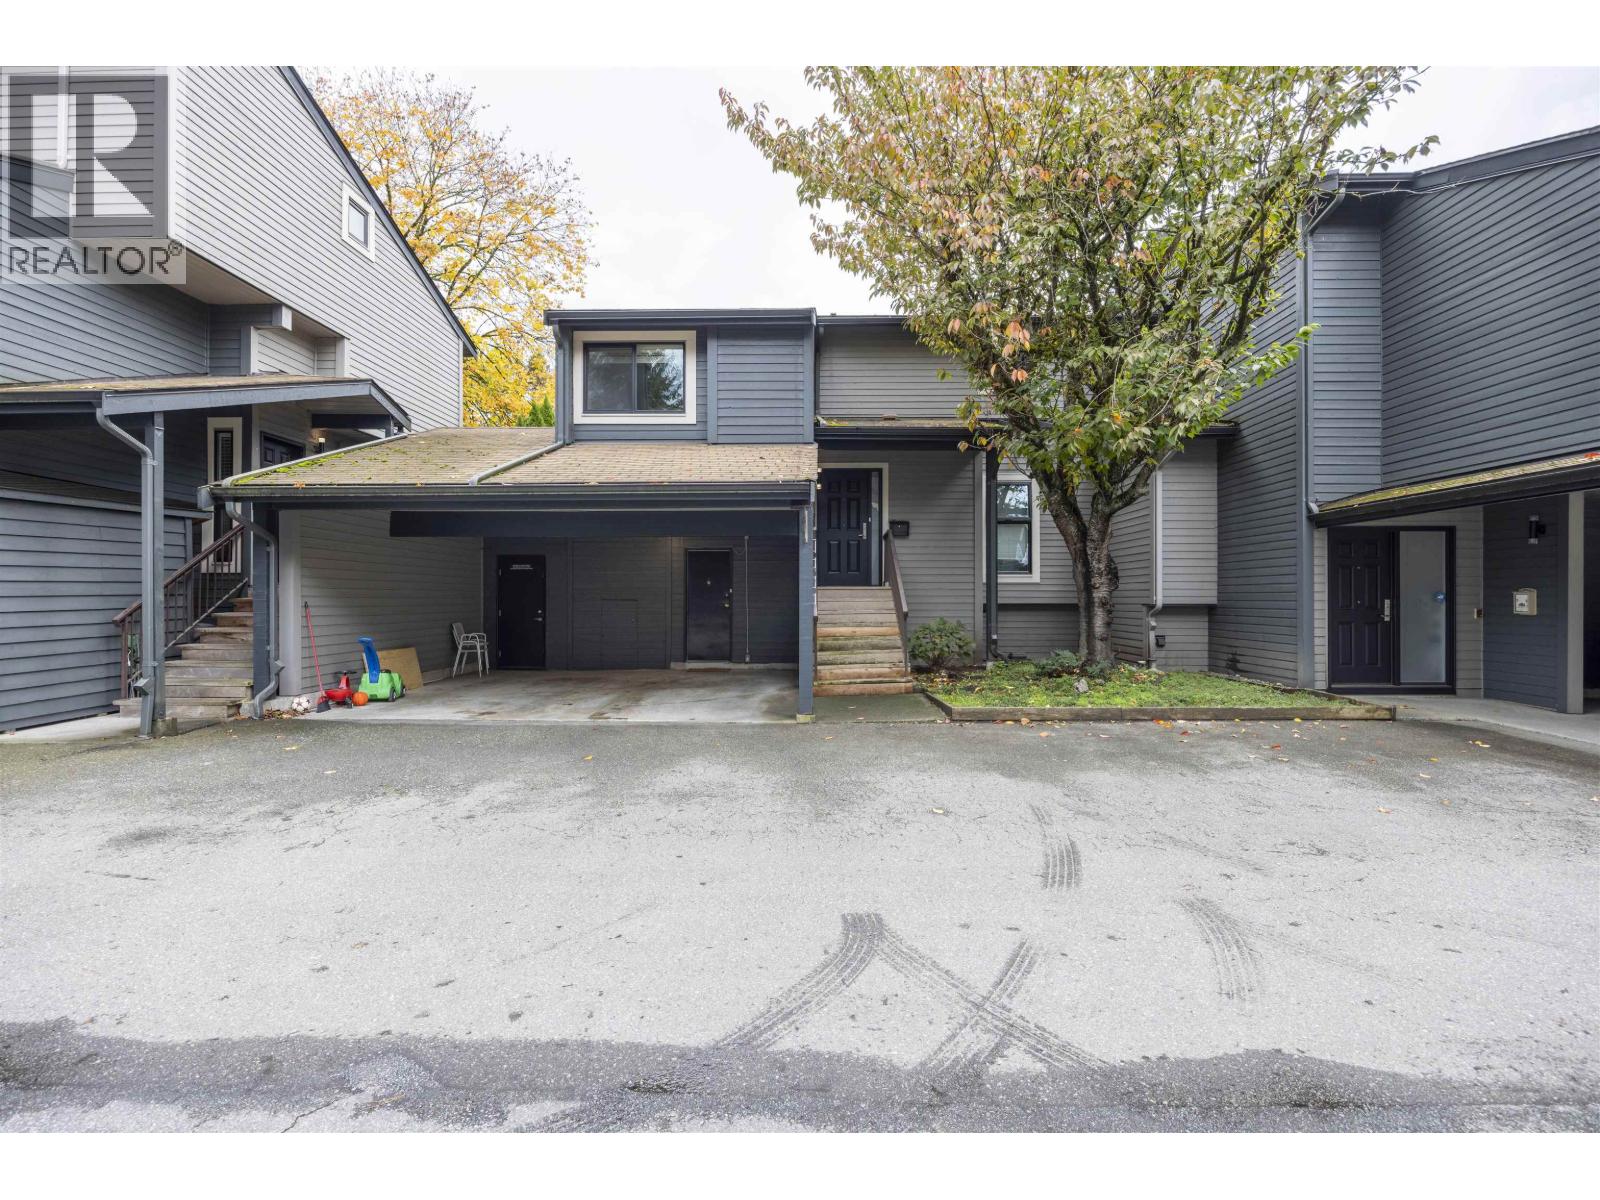 $990,000
7414 Echo Pl. · 3bd/4ba · 1820sf
 $715,000
3444 Langford Ave. · 3bd/2ba · 1359sf
 $1,928,000
3063 Rosemont Dr. · 5bd/3ba · 2488sf
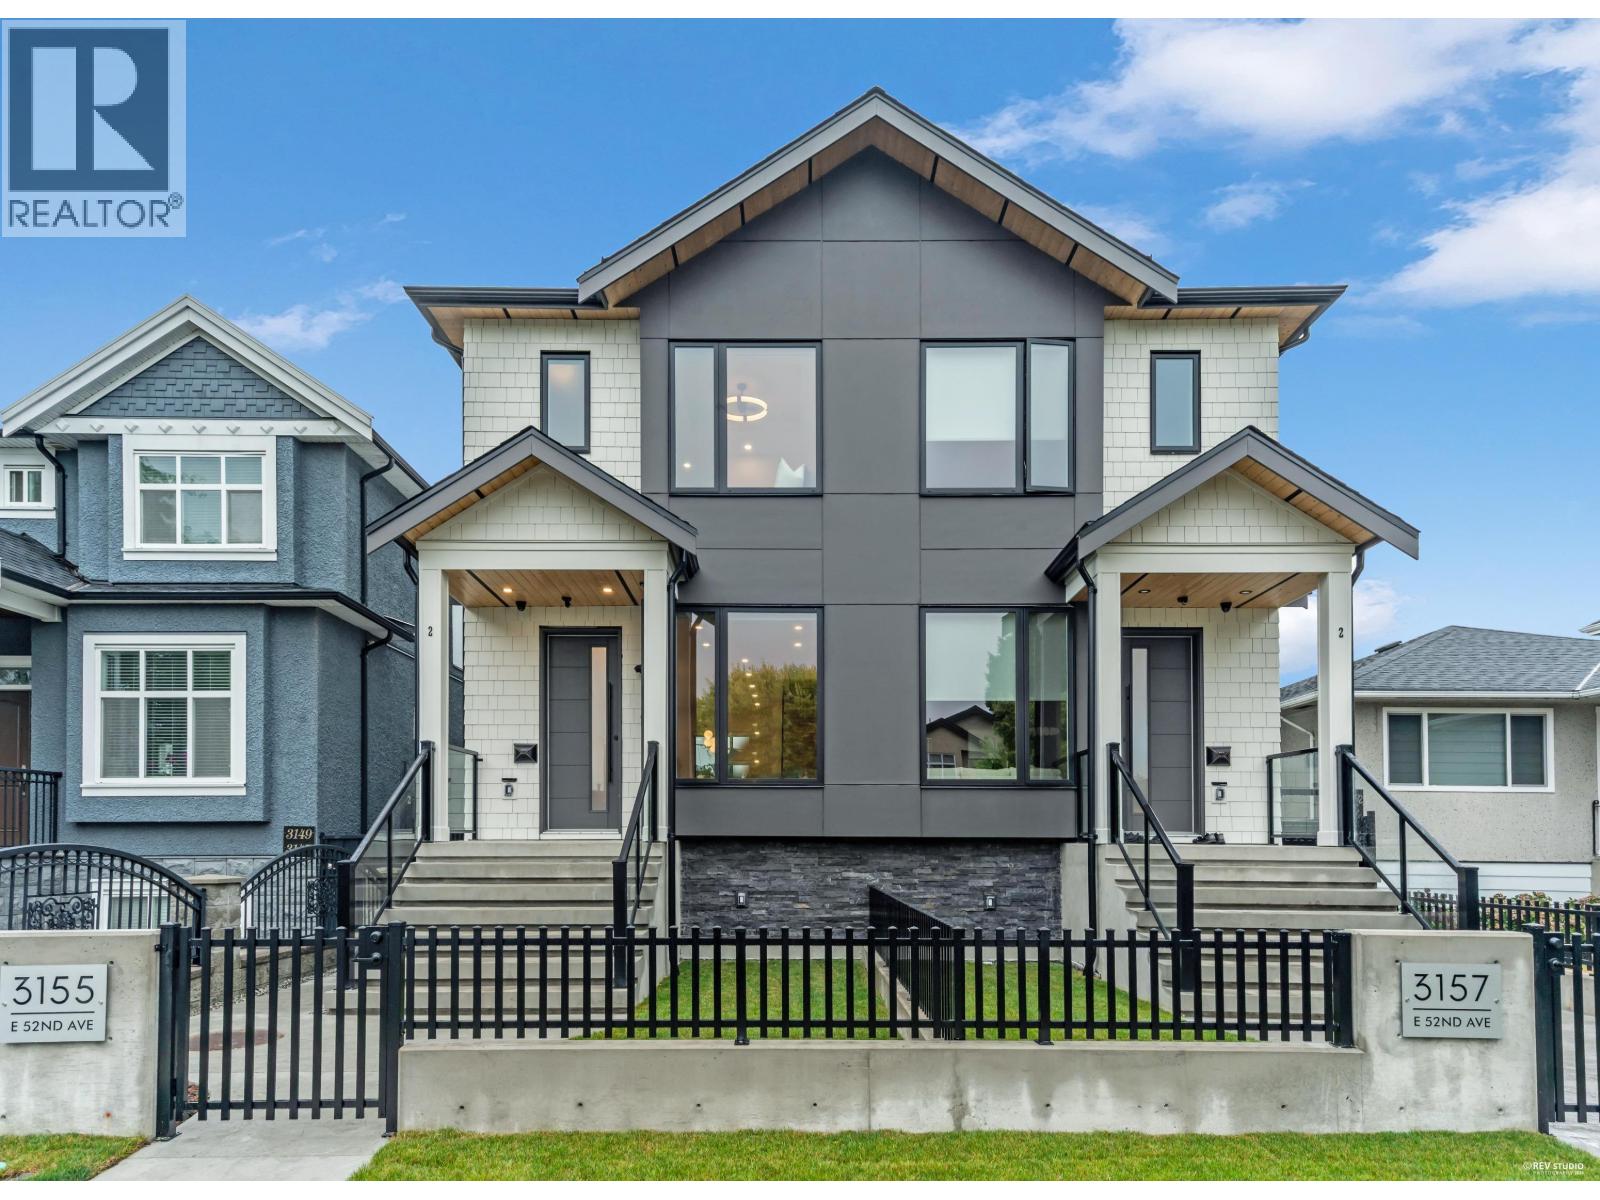 $1,718,000
3155 E. 52nd Ave. · 4bd/4ba · 1817sf
 $750,000
3472 Copeland Ave. · 3bd/2ba
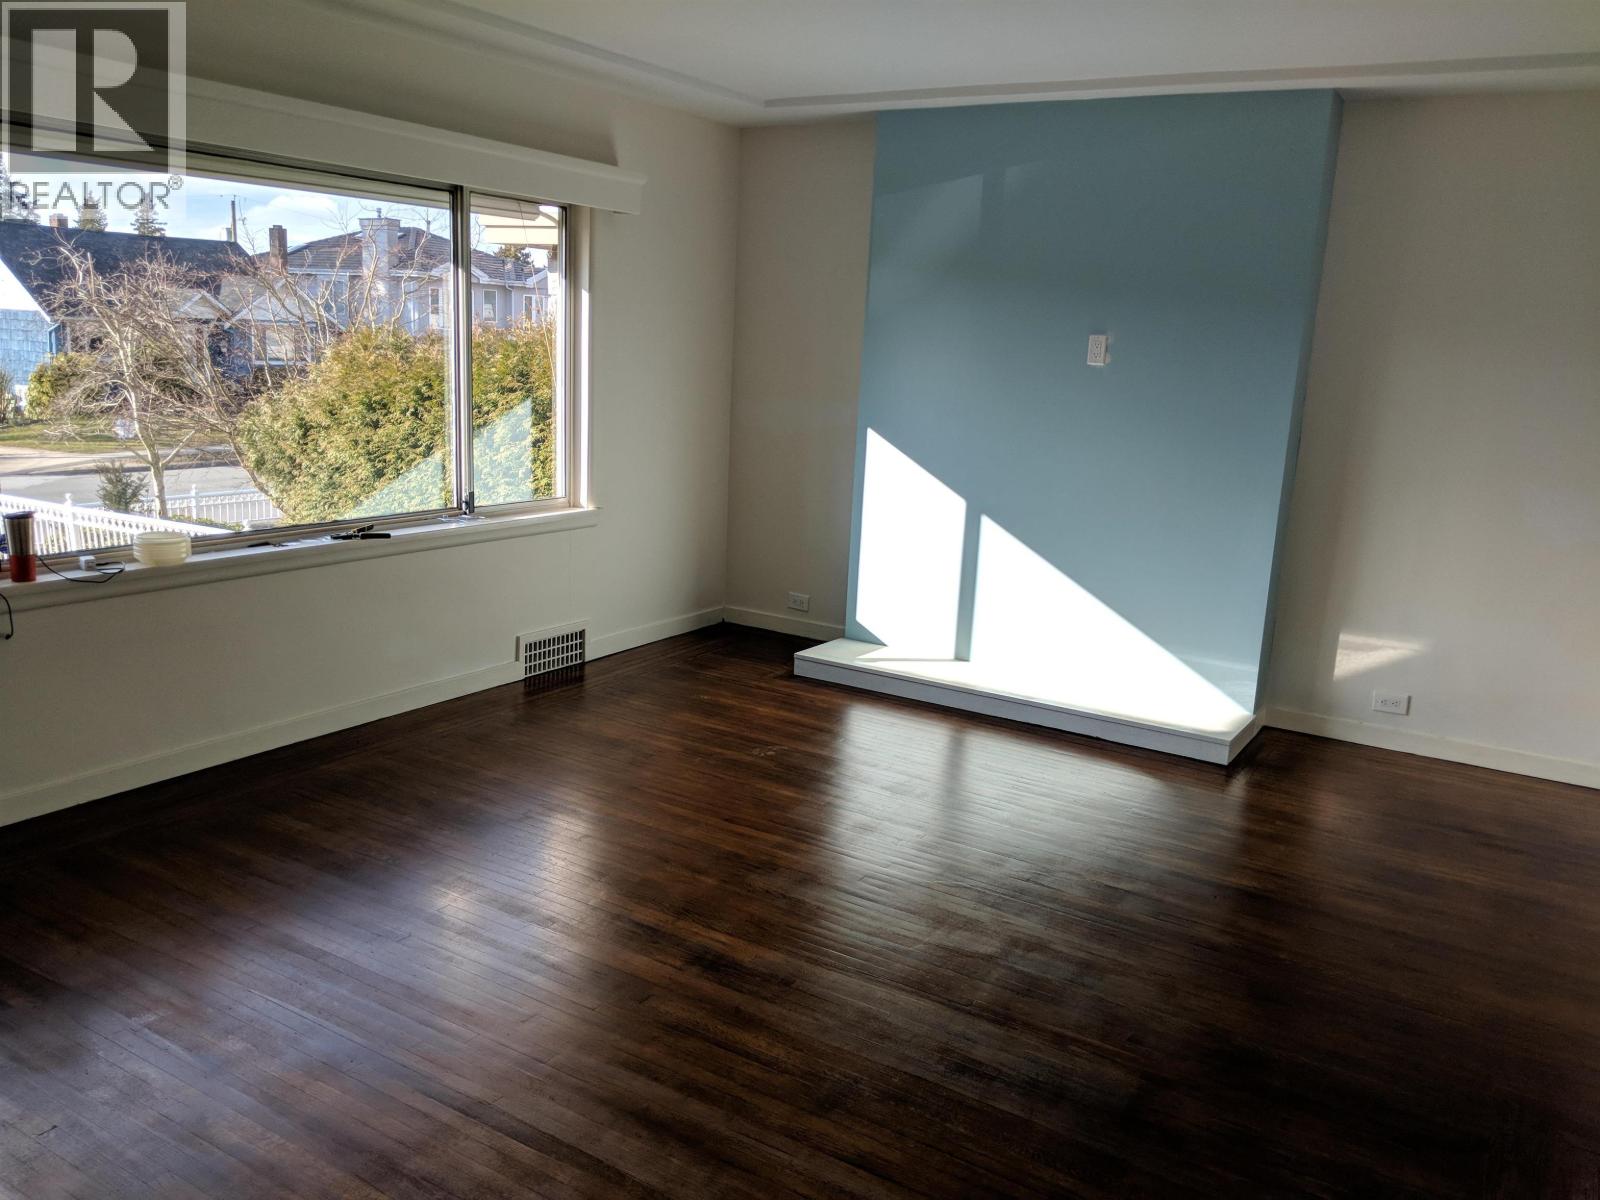 $2,490,000
6598 Doman St. · 4bd/2ba · 2106sf
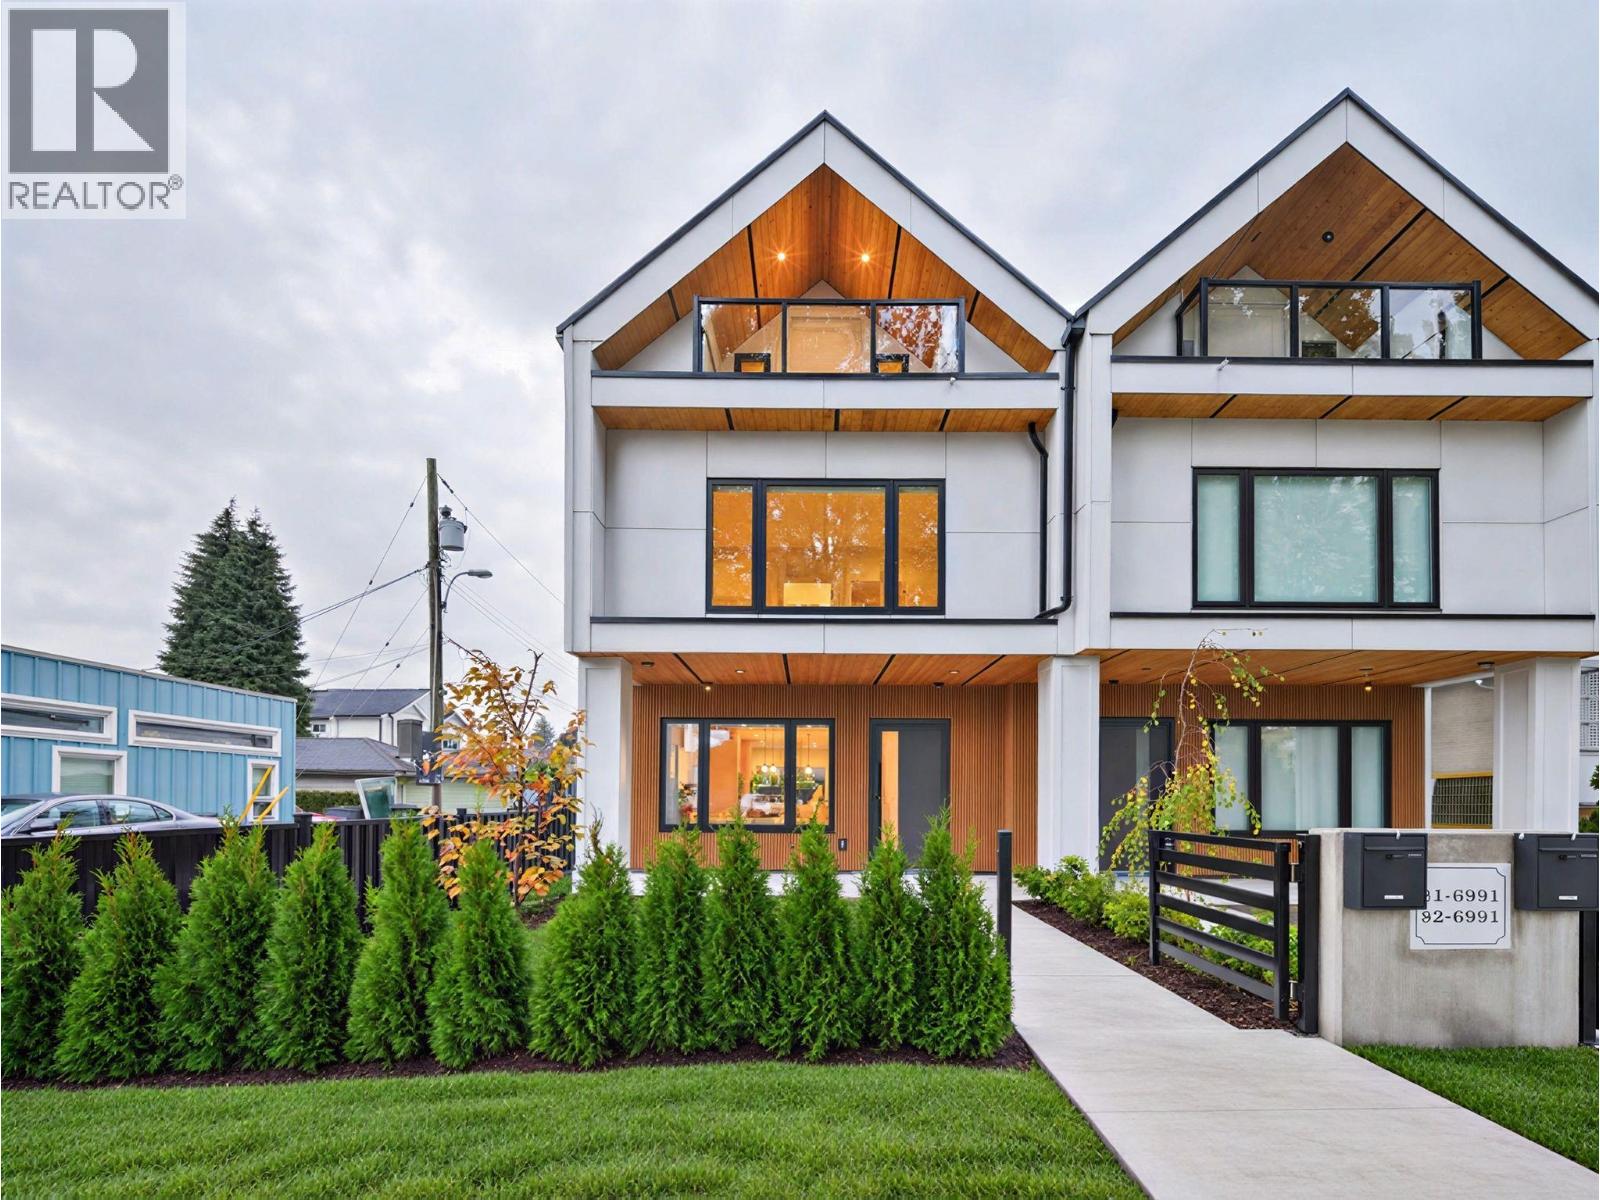 $1,898,000
2 6991 Kerr St. · 5bd/4ba · 2095sf
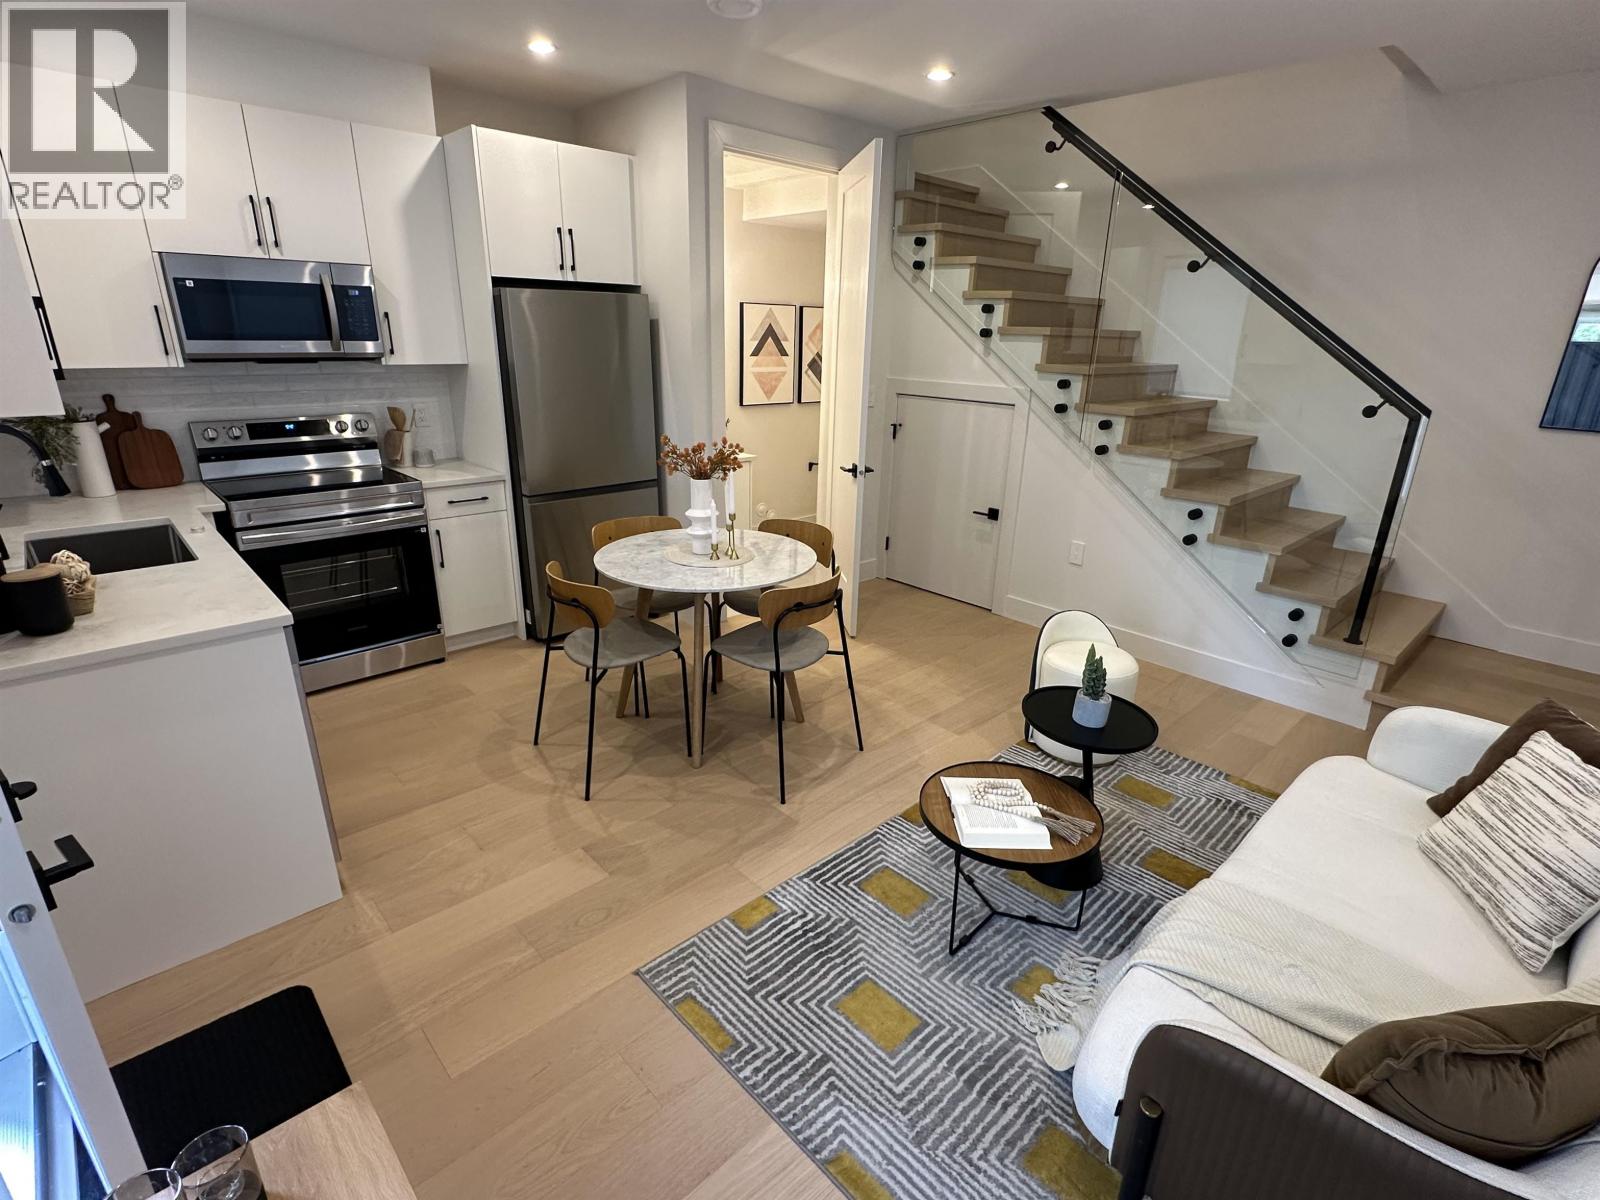 $1,098,000
1 6898 Kerr St. · 3bd/2ba · 1005sf
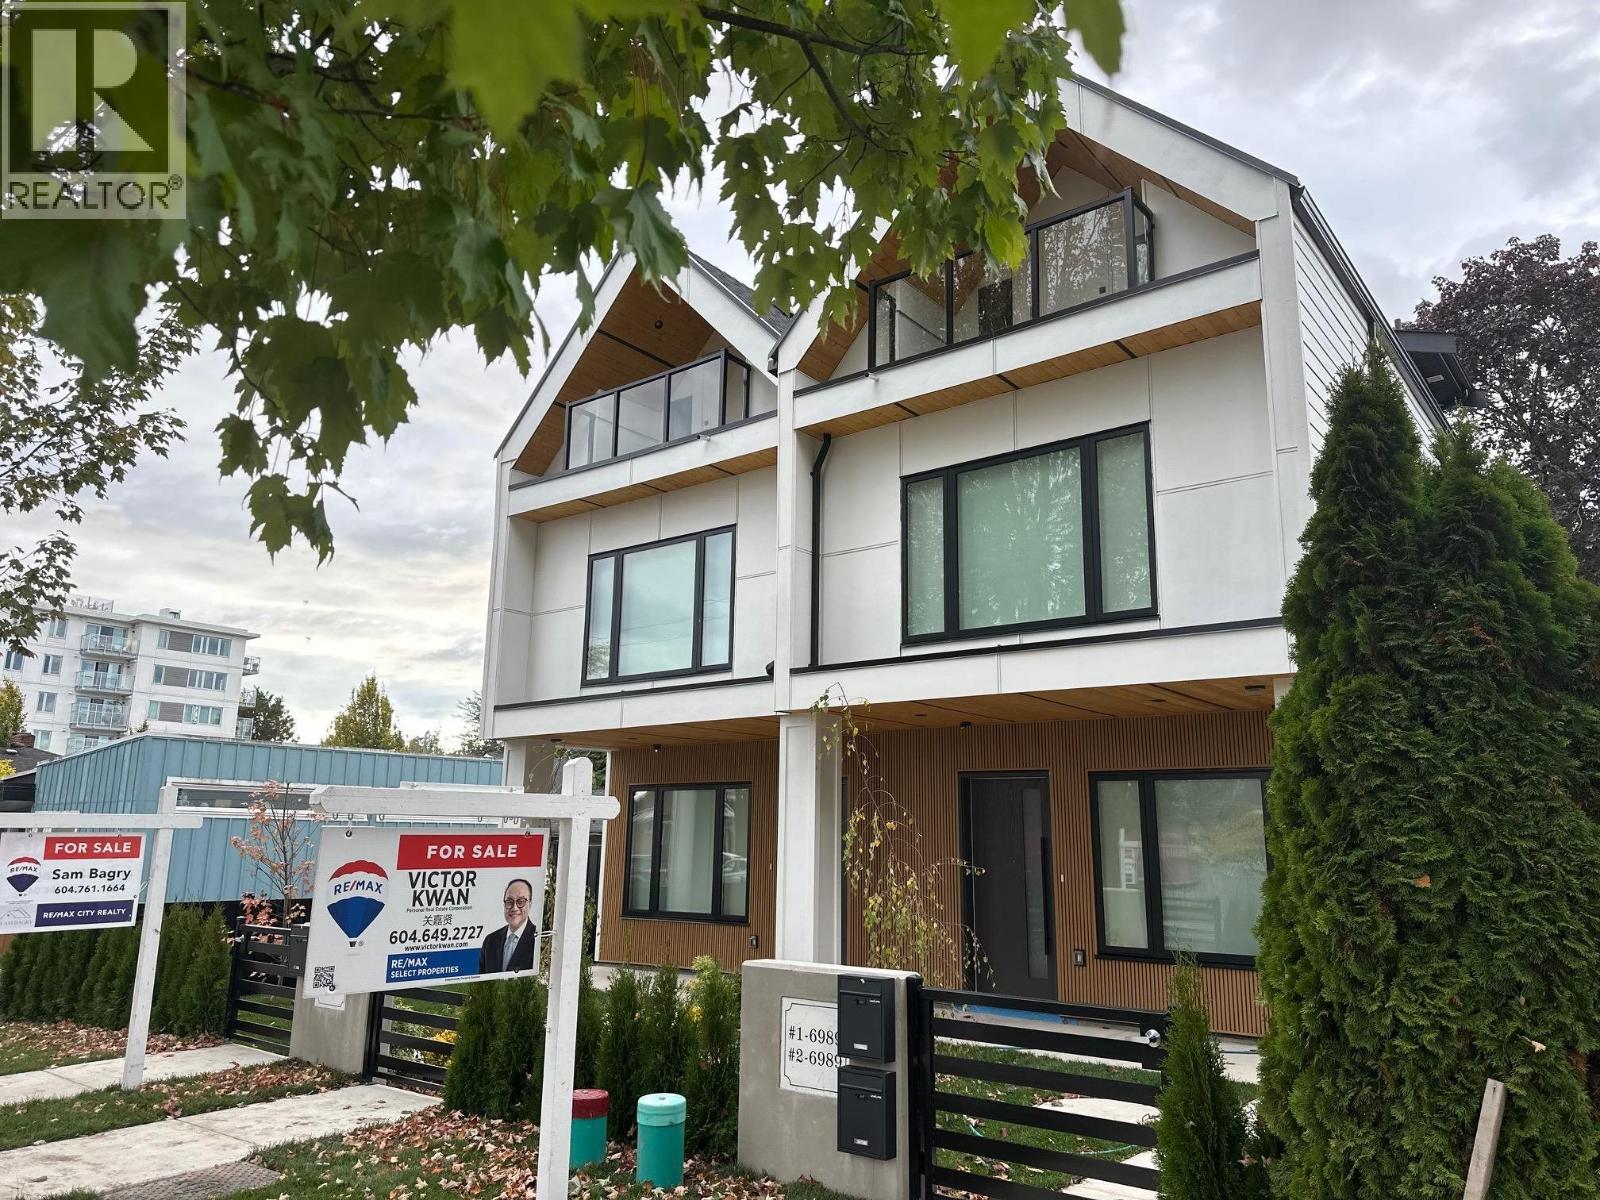
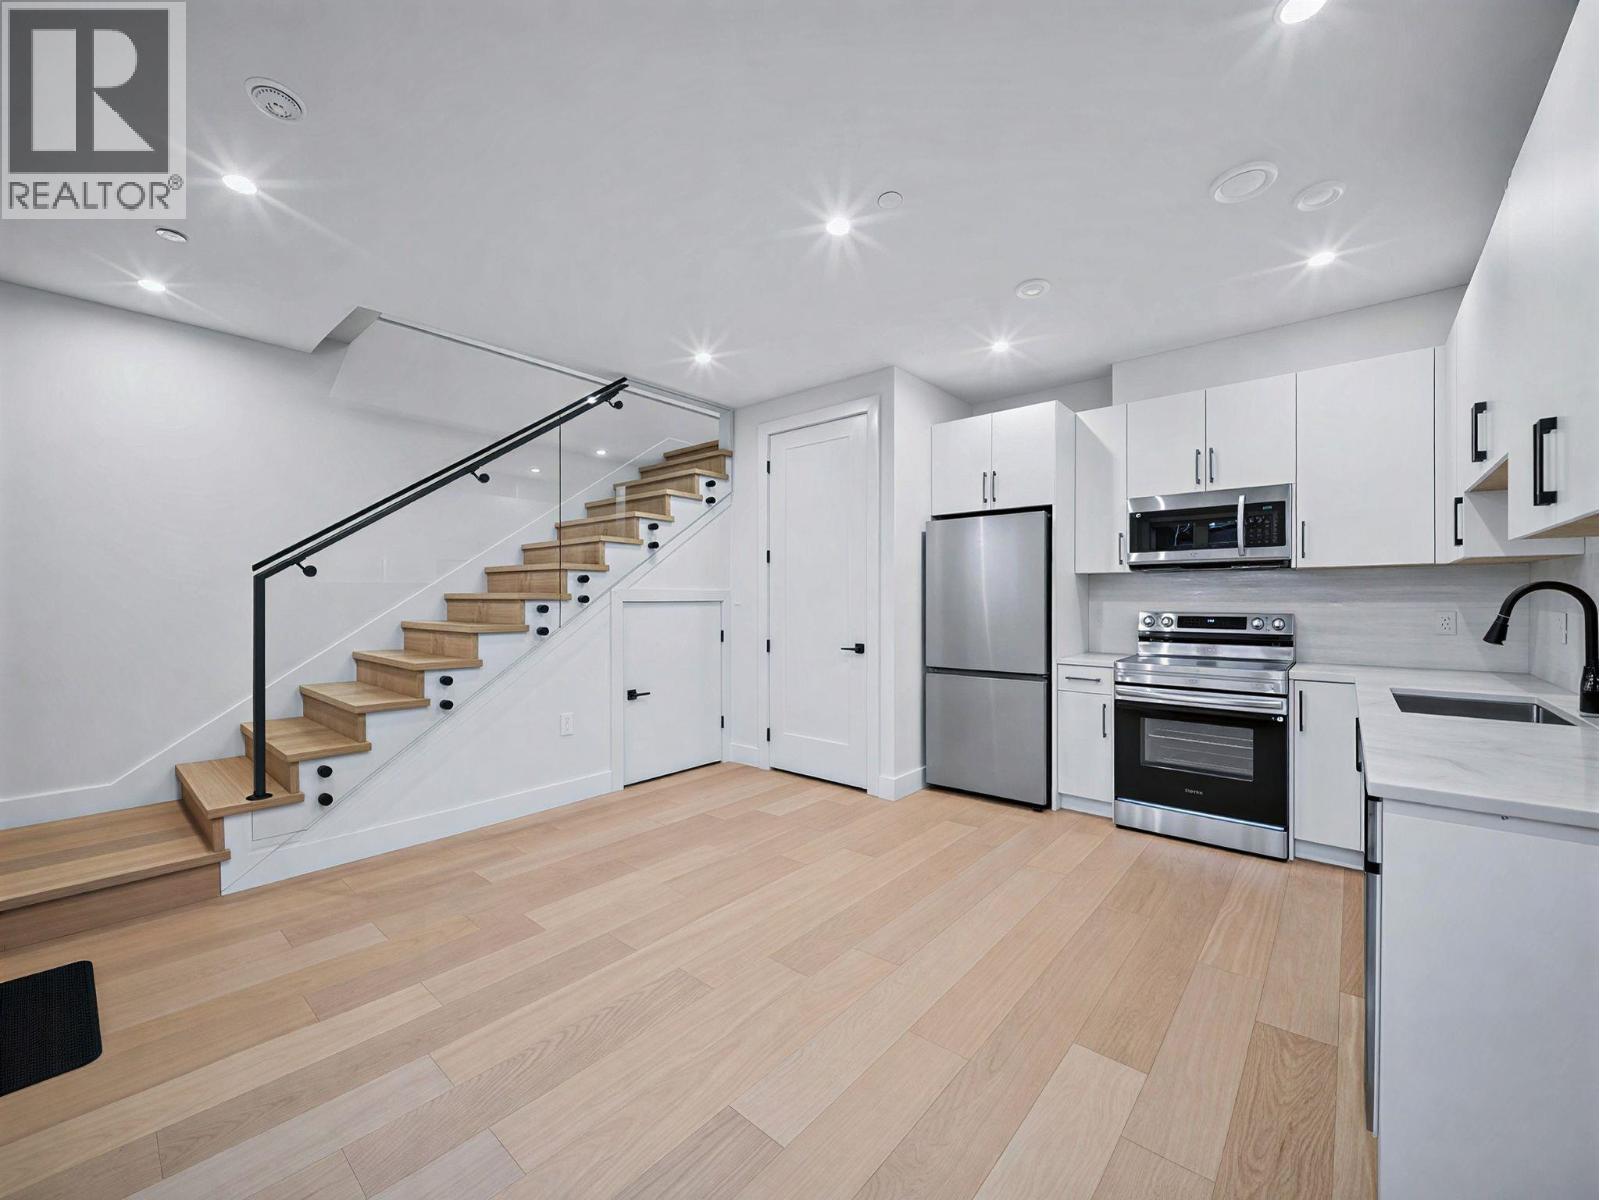 $1,098,000
2 6989 Kerr St. · 3bd/3ba · 956sf
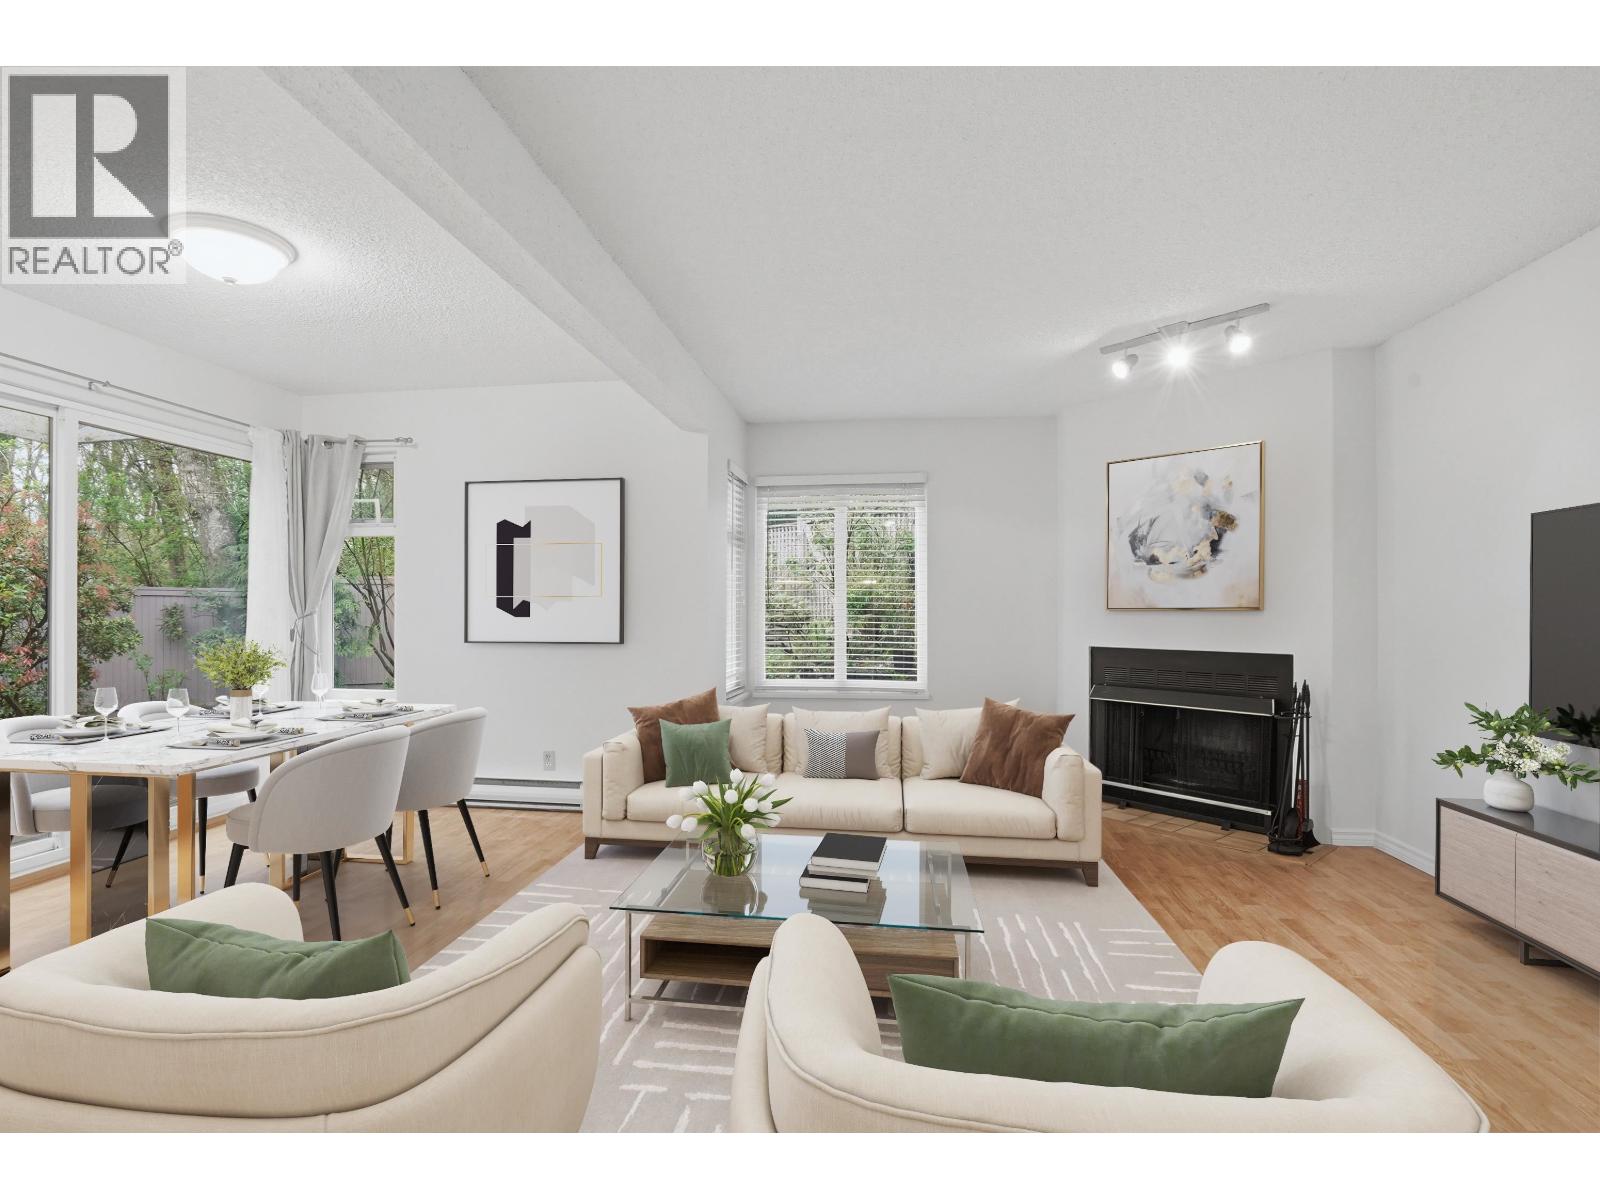
 $1,898,000
1 6991 Kerr St. · 4bd/4ba · 1896sf
 $780,000
3407 Lynmoor Pl. · 3bd/2ba · 1314sf
 $849,000
3470 Lynmoor Pl. · 3bd/2ba · 1366sf
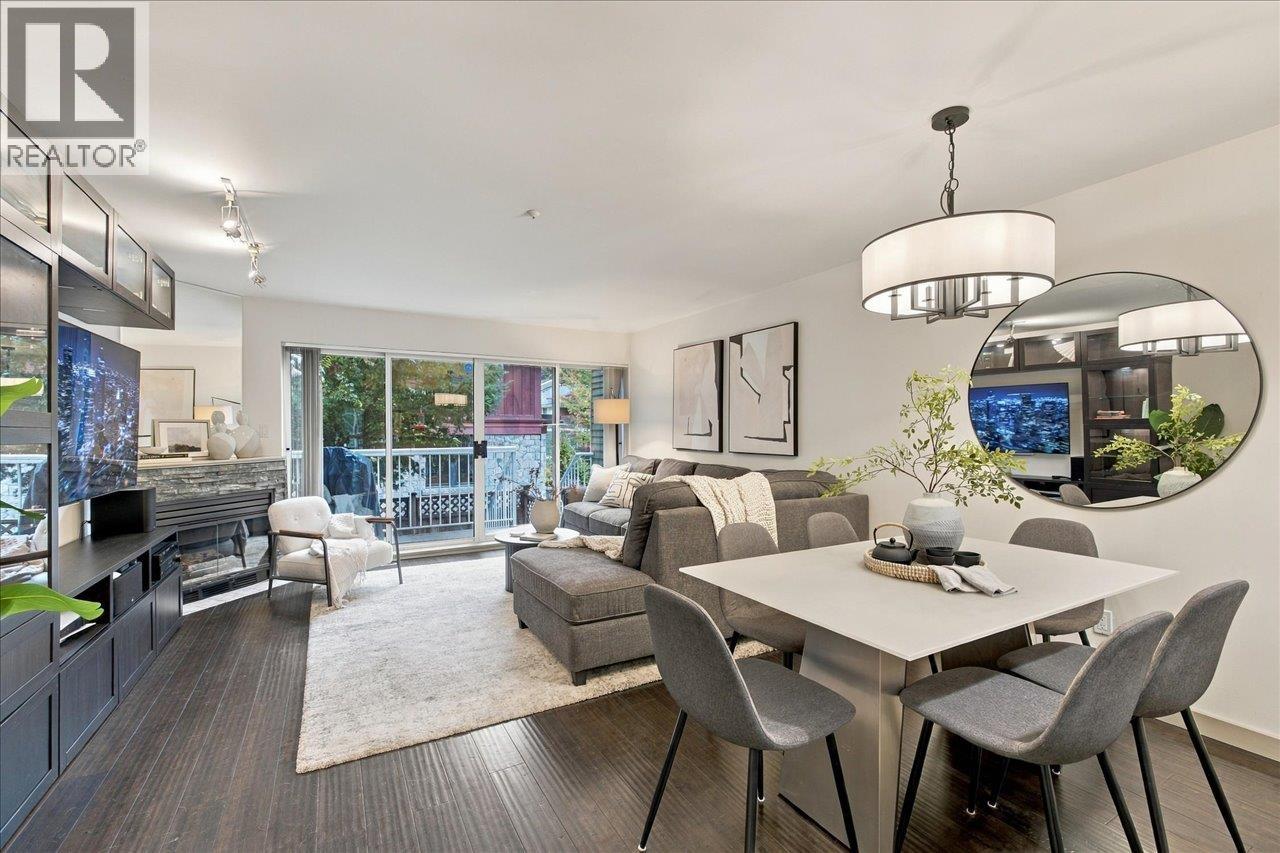
 $1,799,000
7350 Rupert St. · 6bd/6ba · 4457sf
 $929,888
8416 Millstone St. · 3bd/3ba · 1420sf
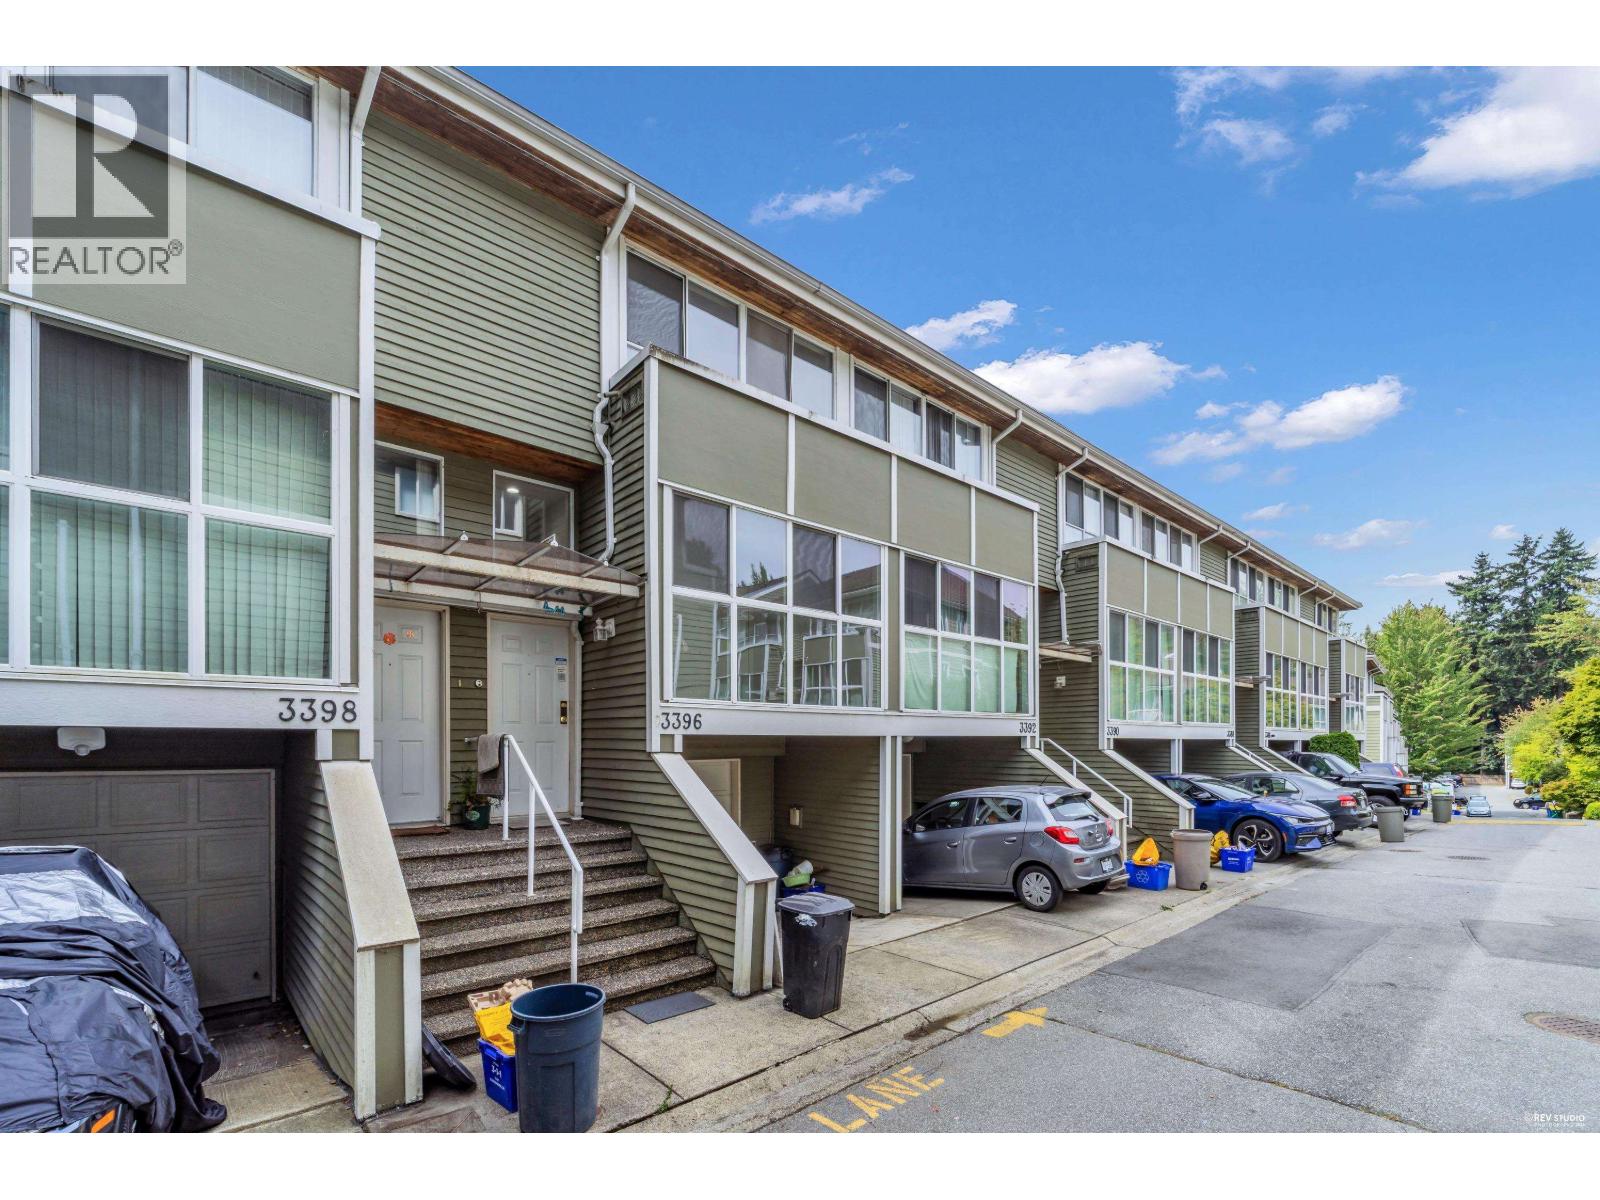 $899,000
3396 Cobblestone Ave. · 3bd/3ba · 1340sf
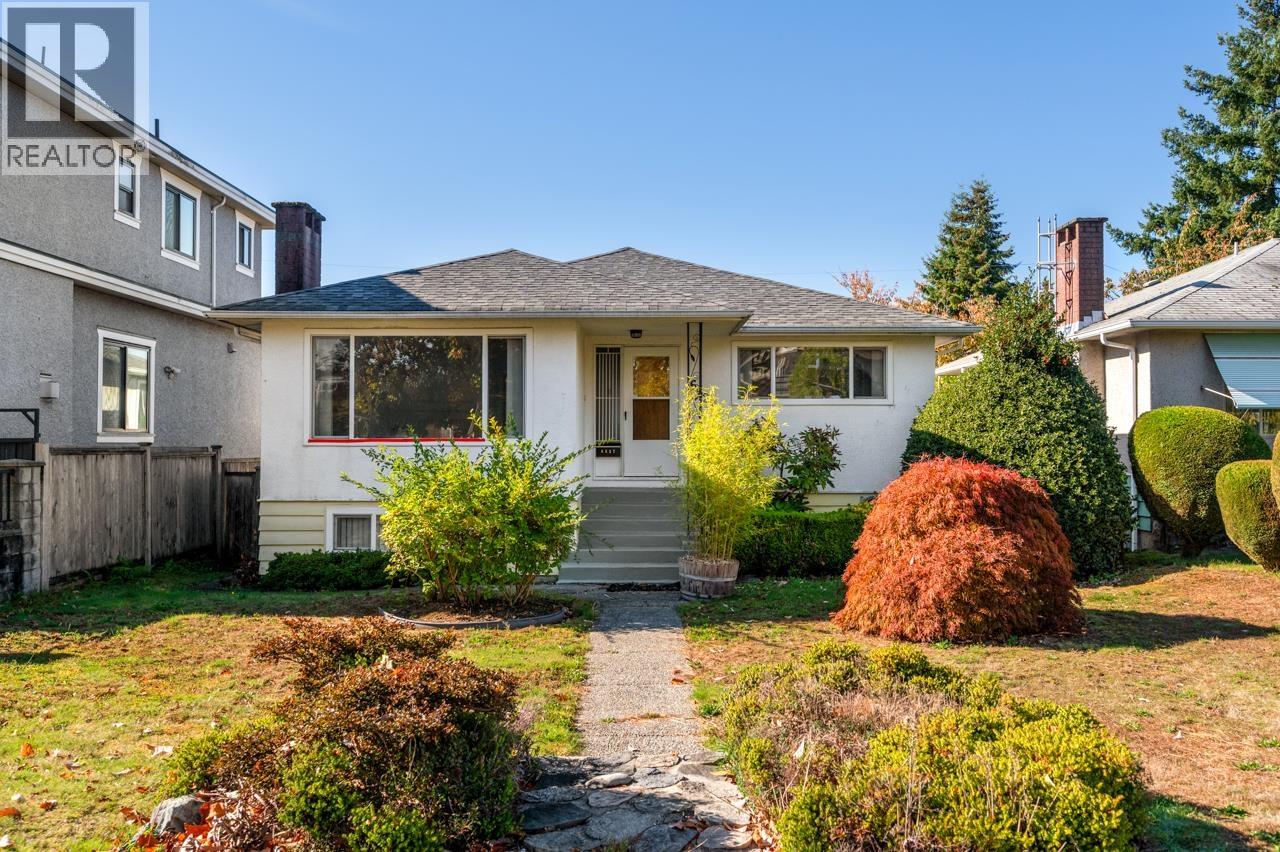 $1,699,000
6527 Tyne St. · 6bd/3ba · 2338sf
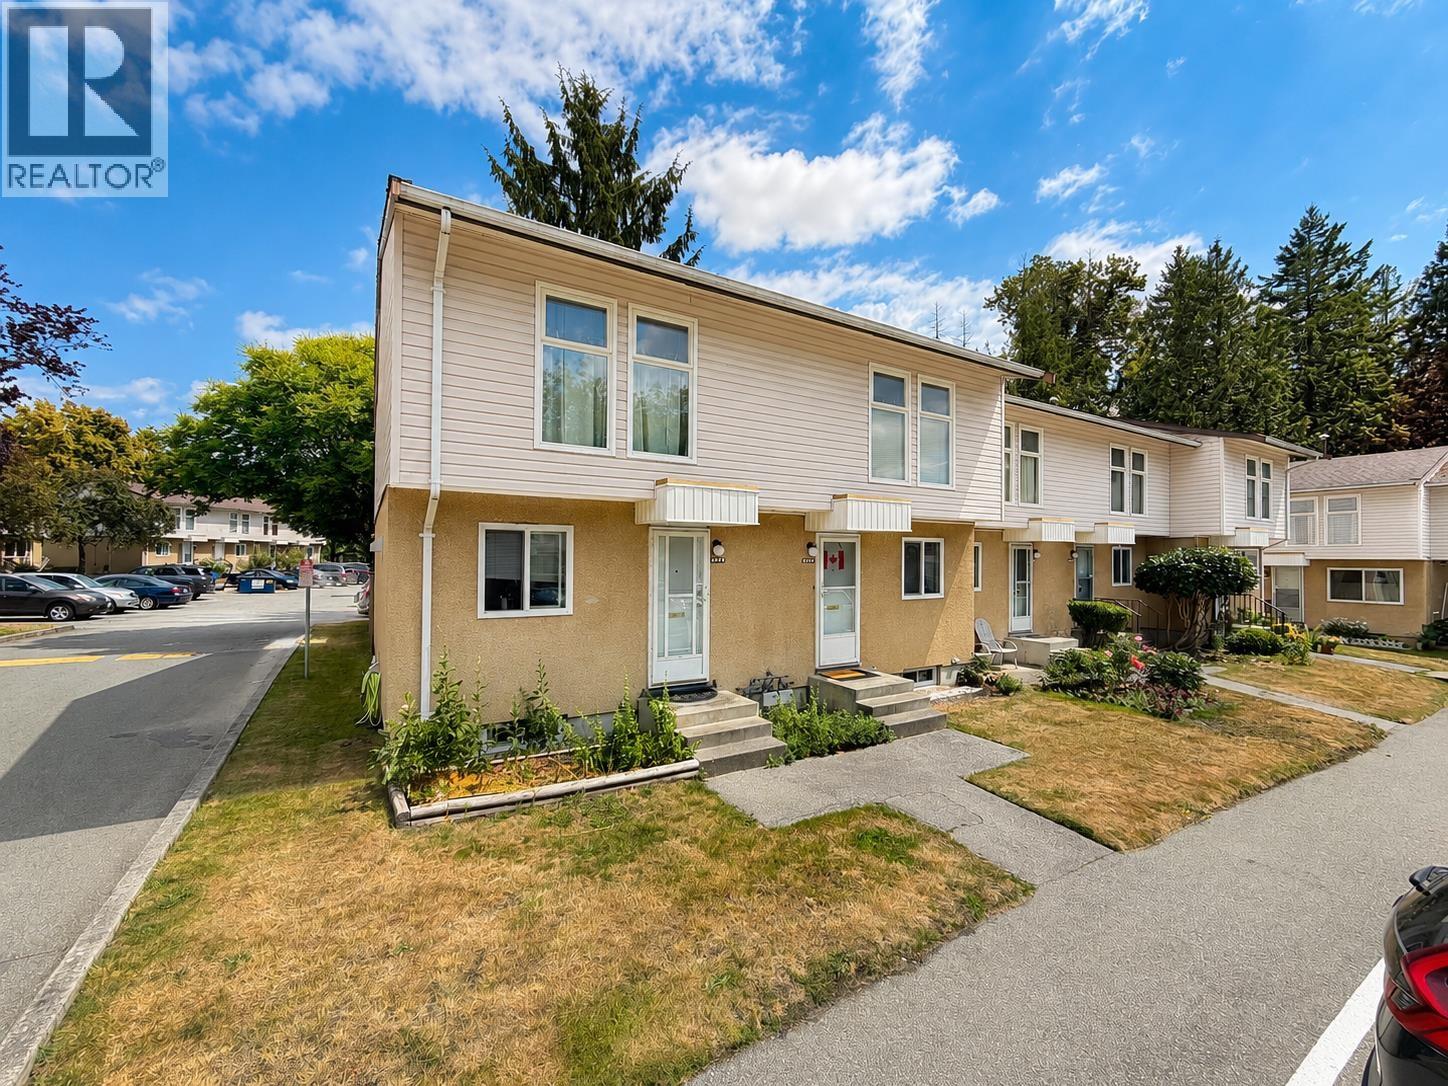 $878,800
6878 Arlington St. · 3bd/2ba · 1335sf
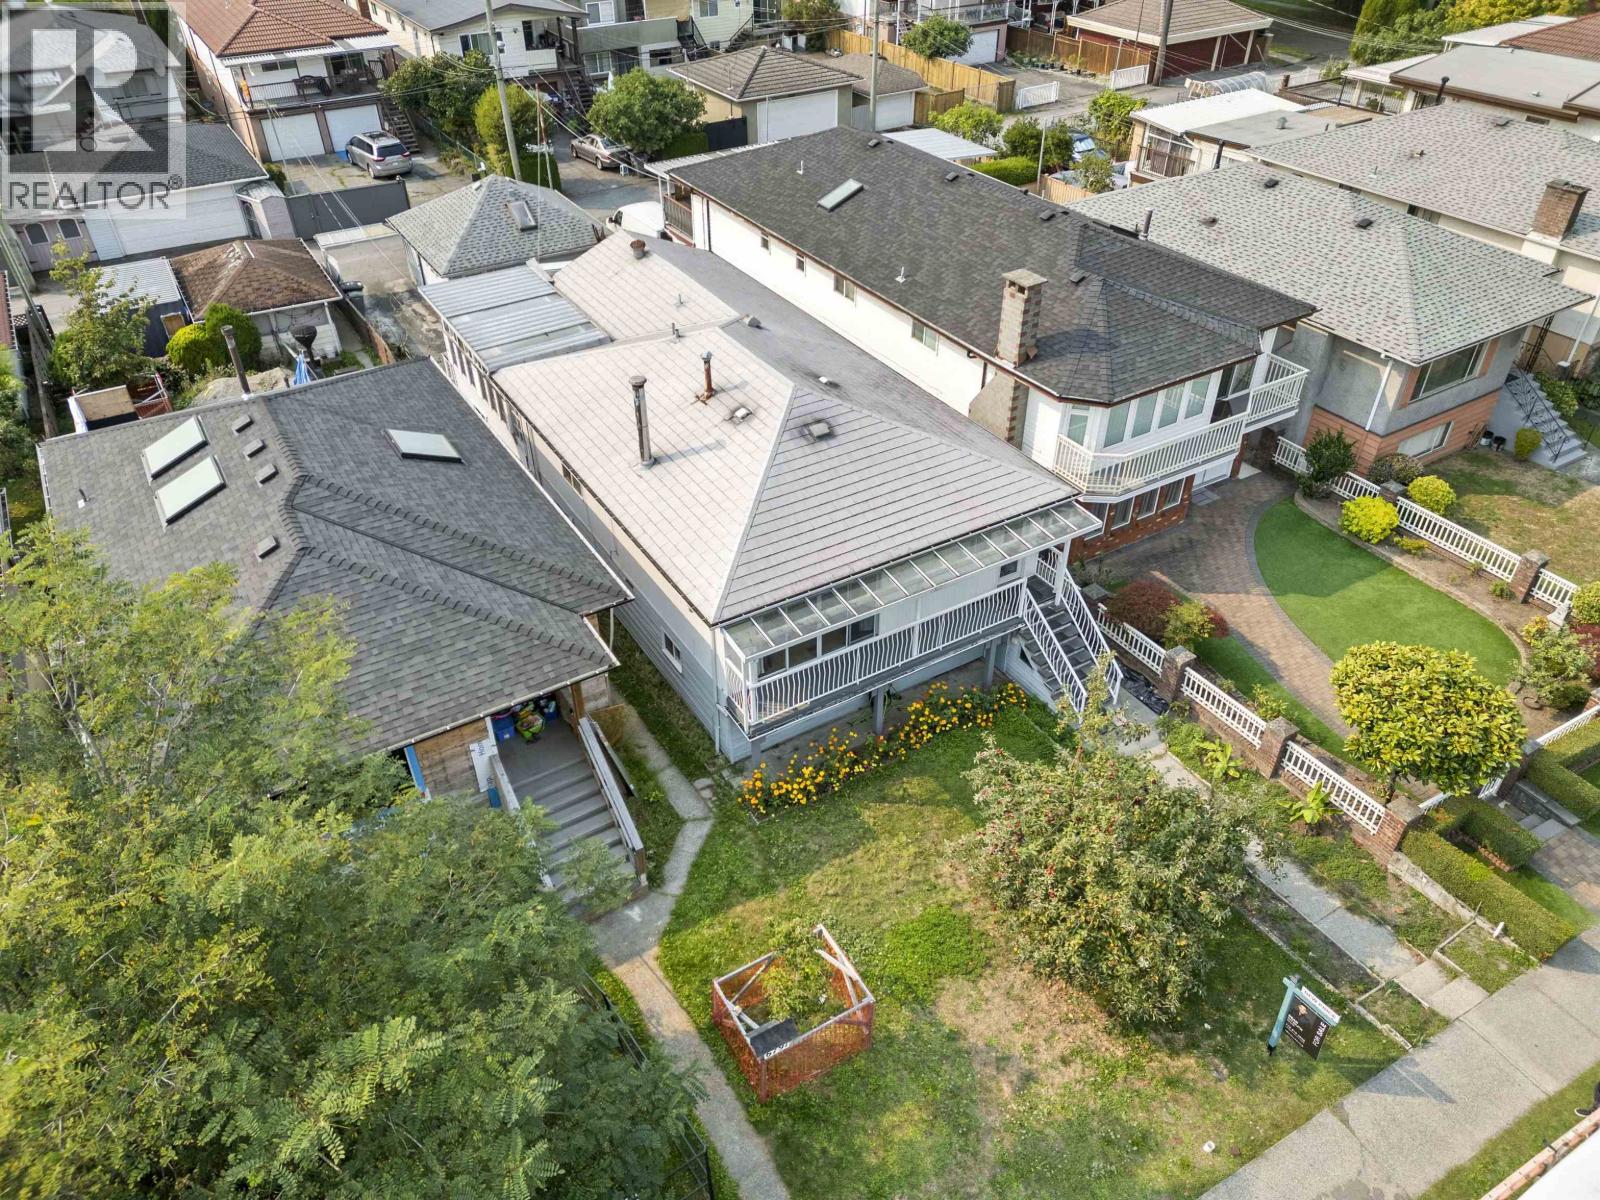 $1,749,000
6777 Kerr St. · 6bd/4ba · 1454sf
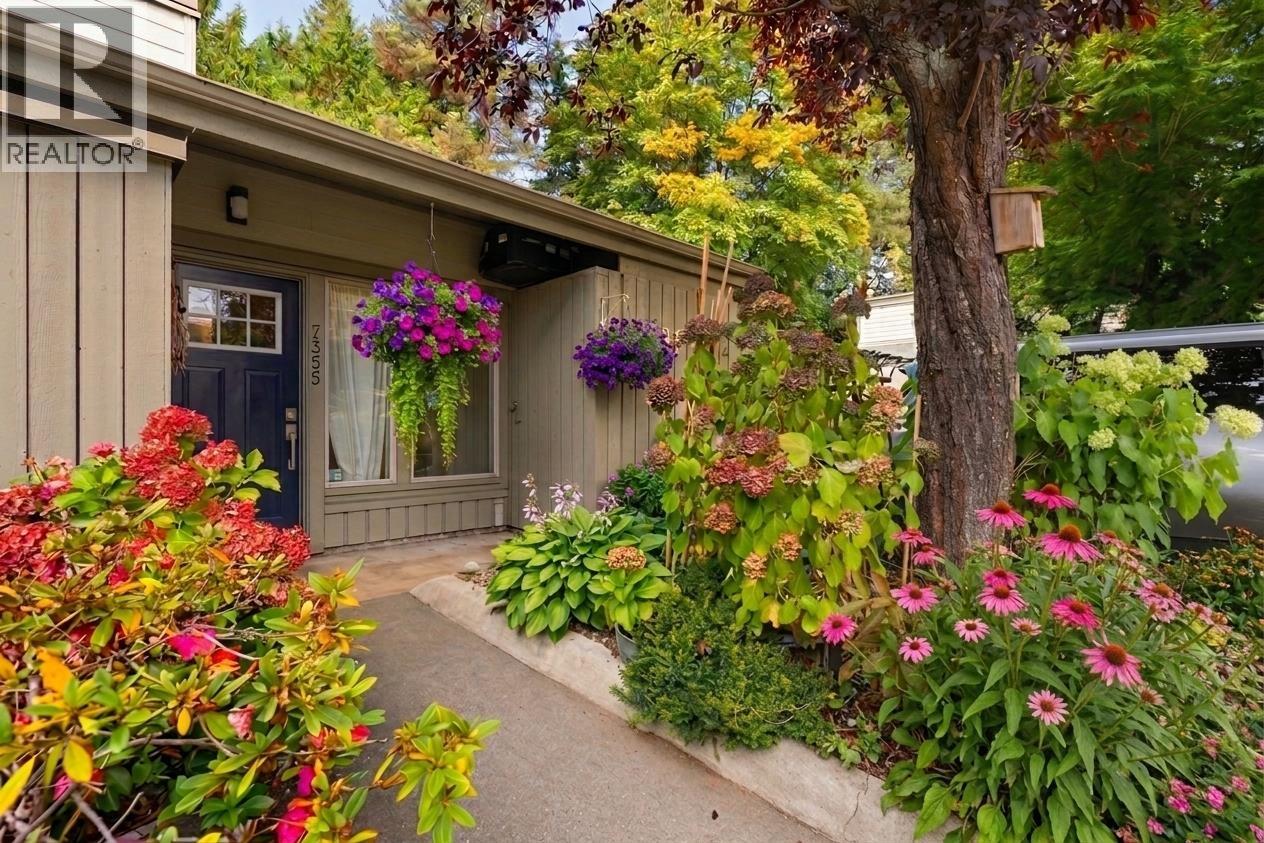 $829,000
7355 Celista Dr. · 3bd/2ba · 1169sf
 $1,788,000
3325 E 49th Ave. · 3bd/3ba · 3264sf
 $948,000
3460 Amberly Pl. · 3bd/3ba · 1893sf
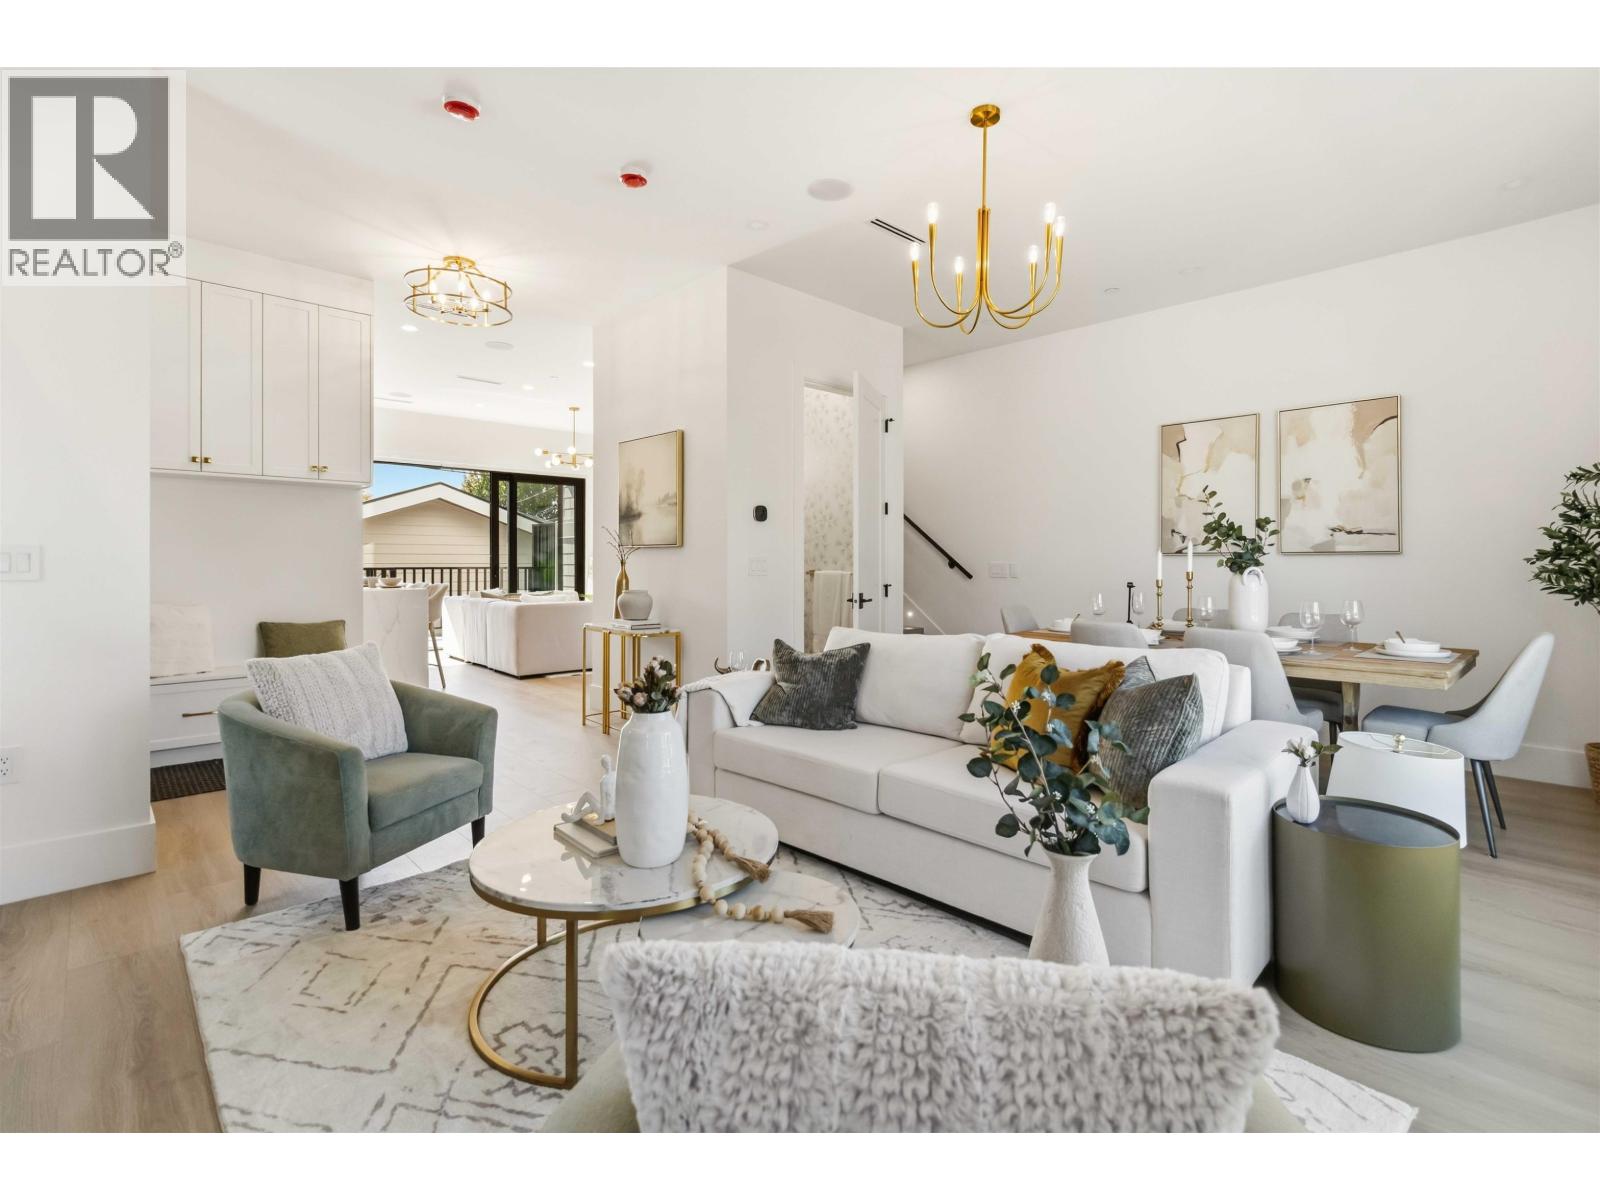 $1,988,800
6425 Doman St. · 5bd/4ba · 2082sf
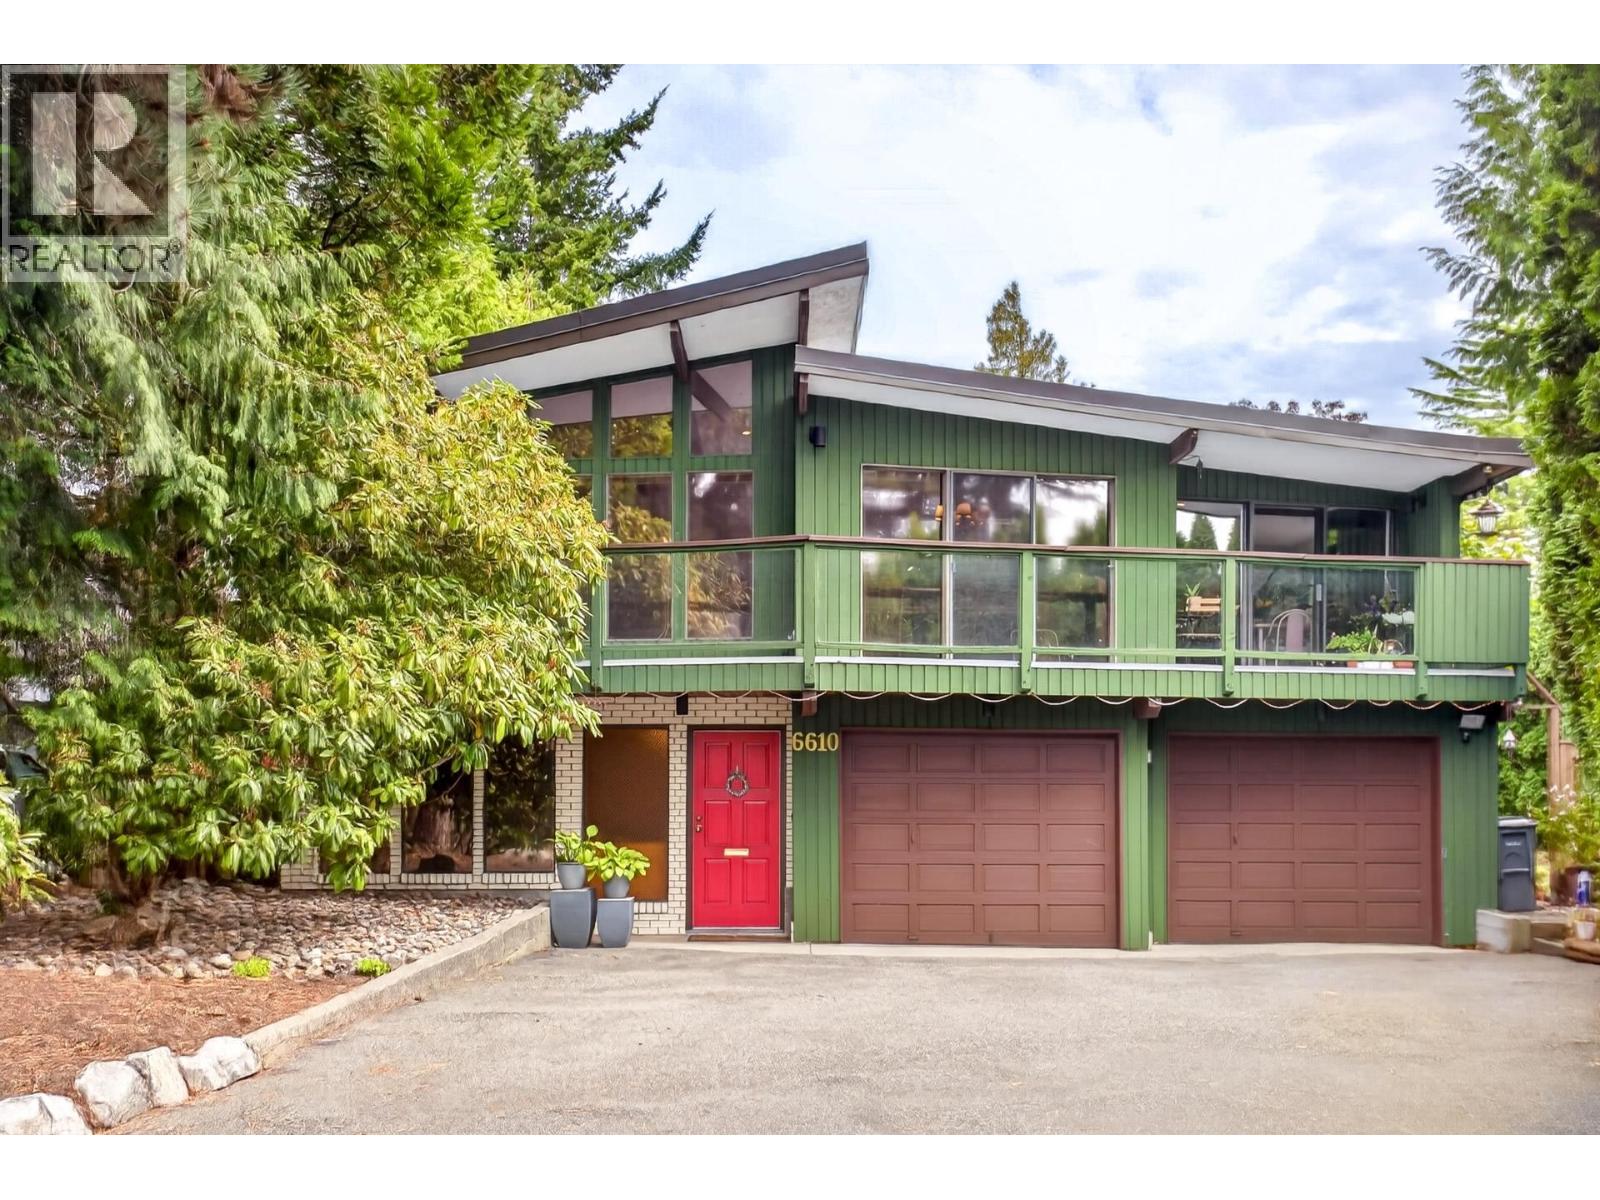 $1,929,000
6610 Toderick St. · 3bd/3ba · 2595sf
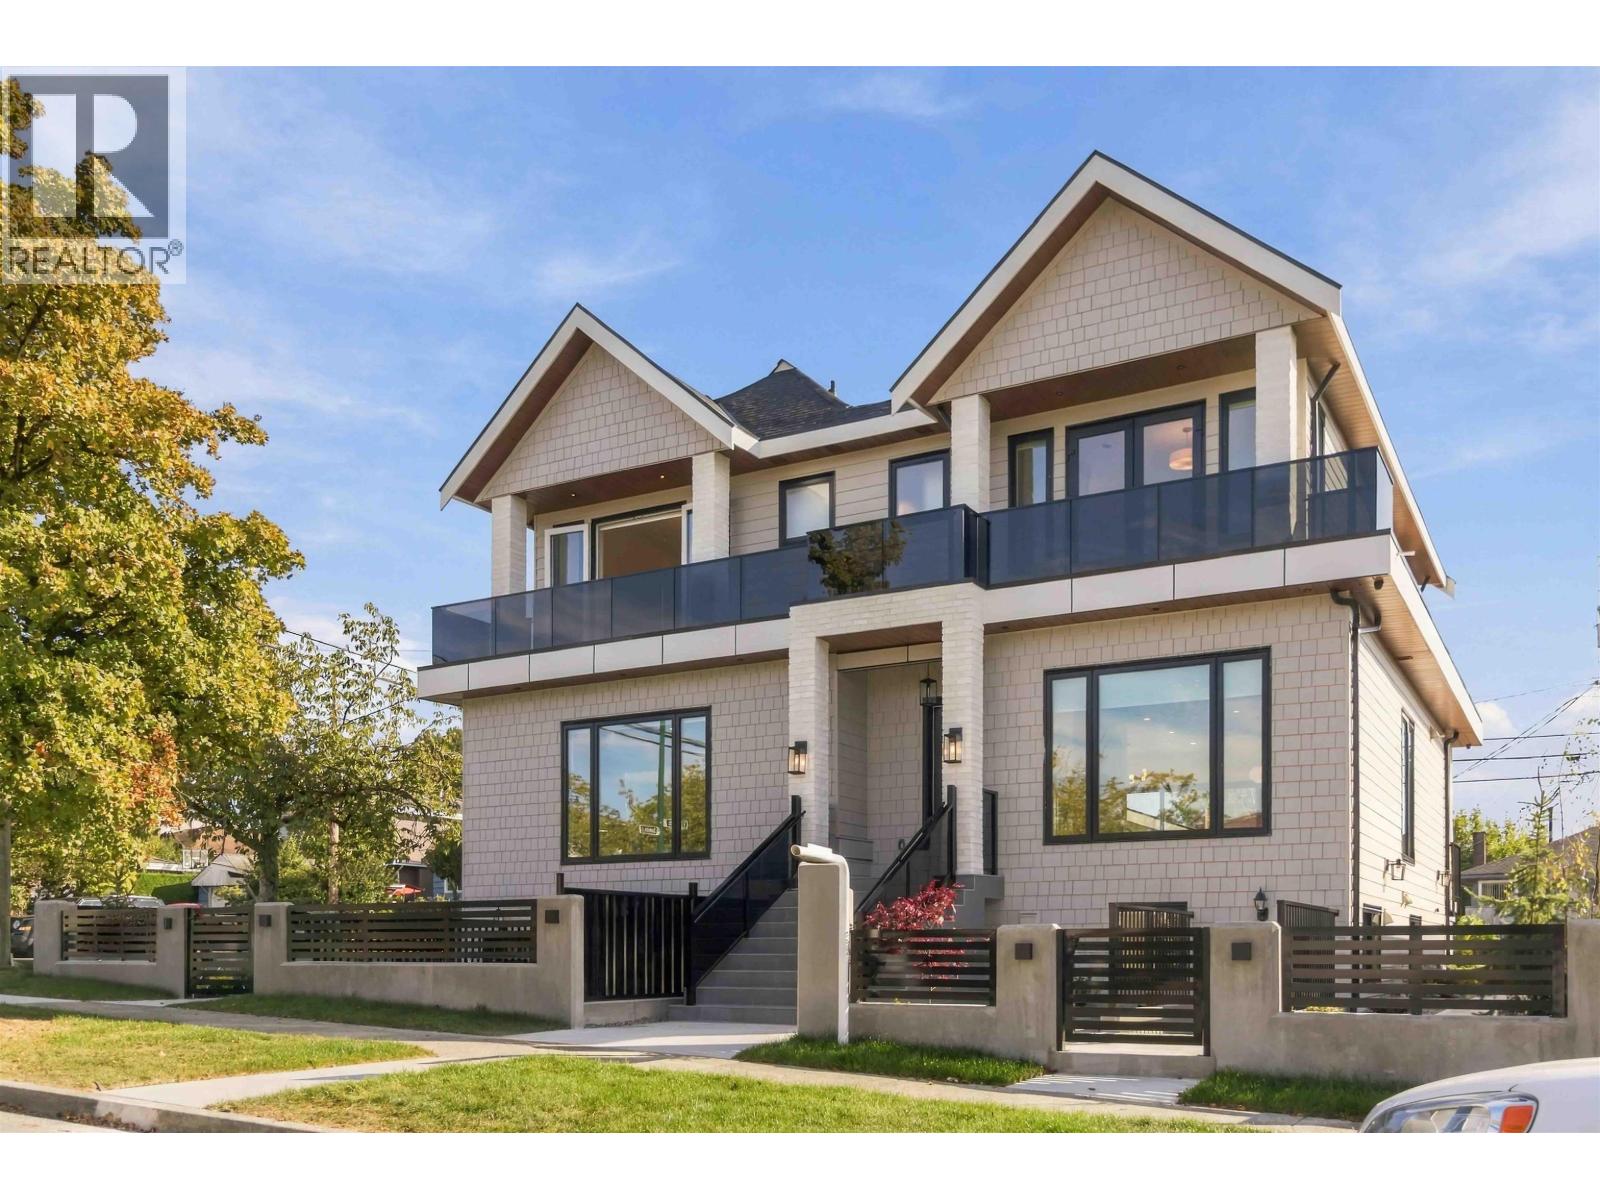 $1,988,800
3290 E 48th Ave. · 5bd/4ba · 2082sf
 $775,000
502 3263 Pierview Cres. · 2bd/2ba · 1070sf
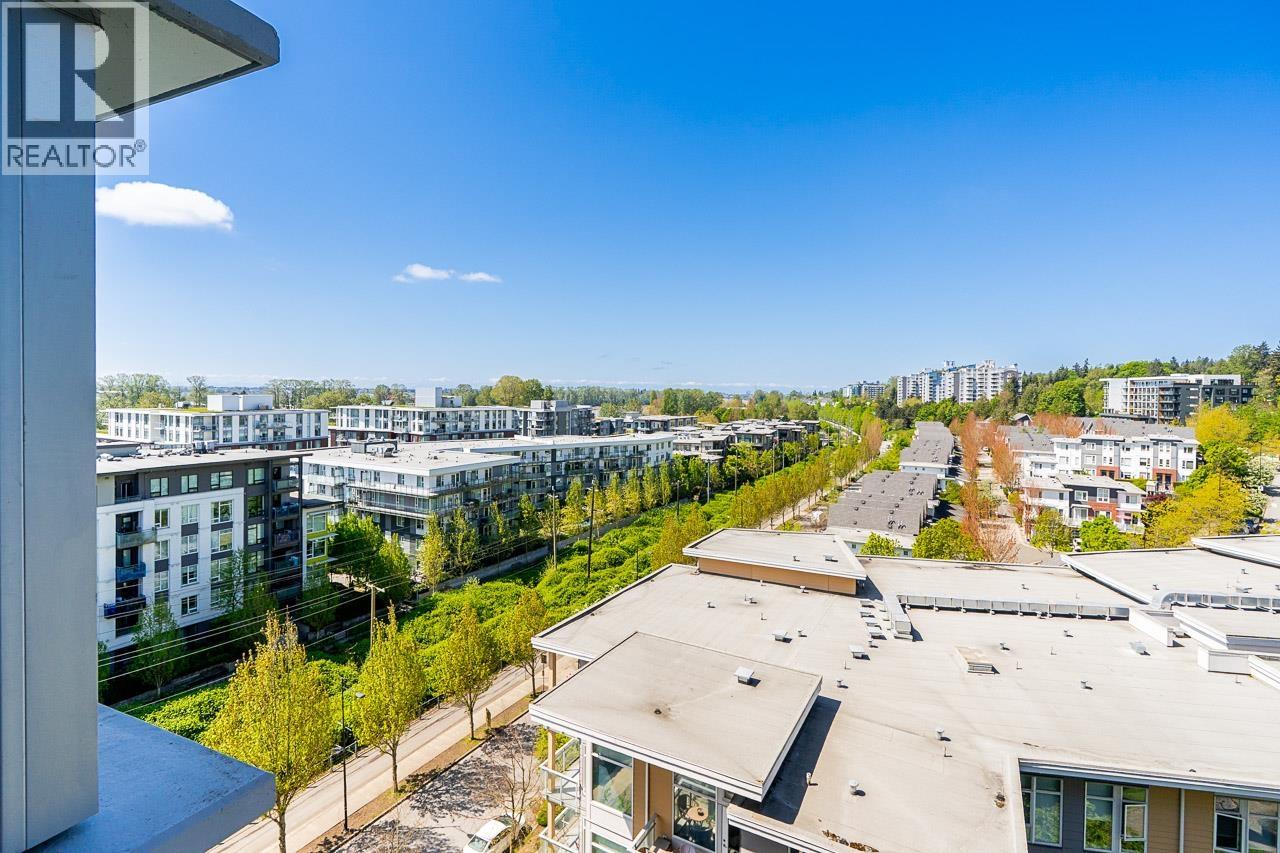 $649,900
1006 3281 E Kent Ave. North · 2bd/2ba · 915sf
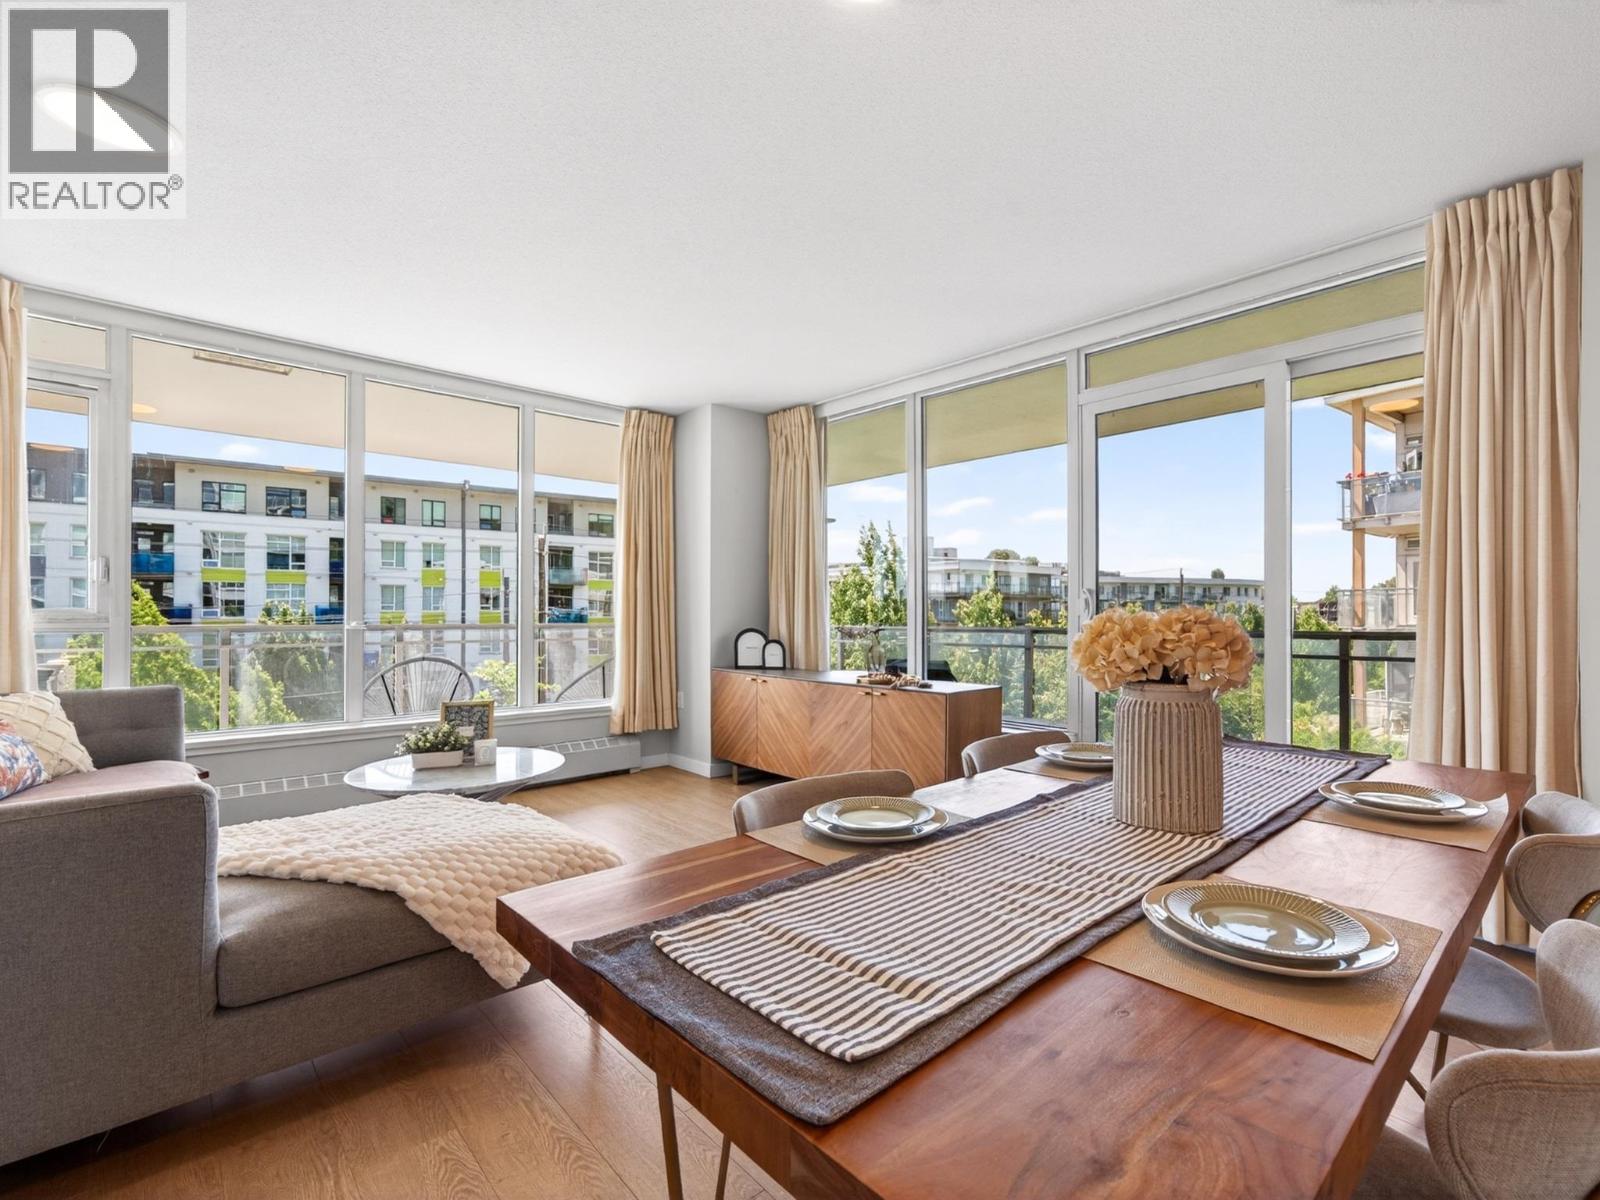 $728,000
305 3281 E Kent Ave. North · 2bd/2ba · 1027sf
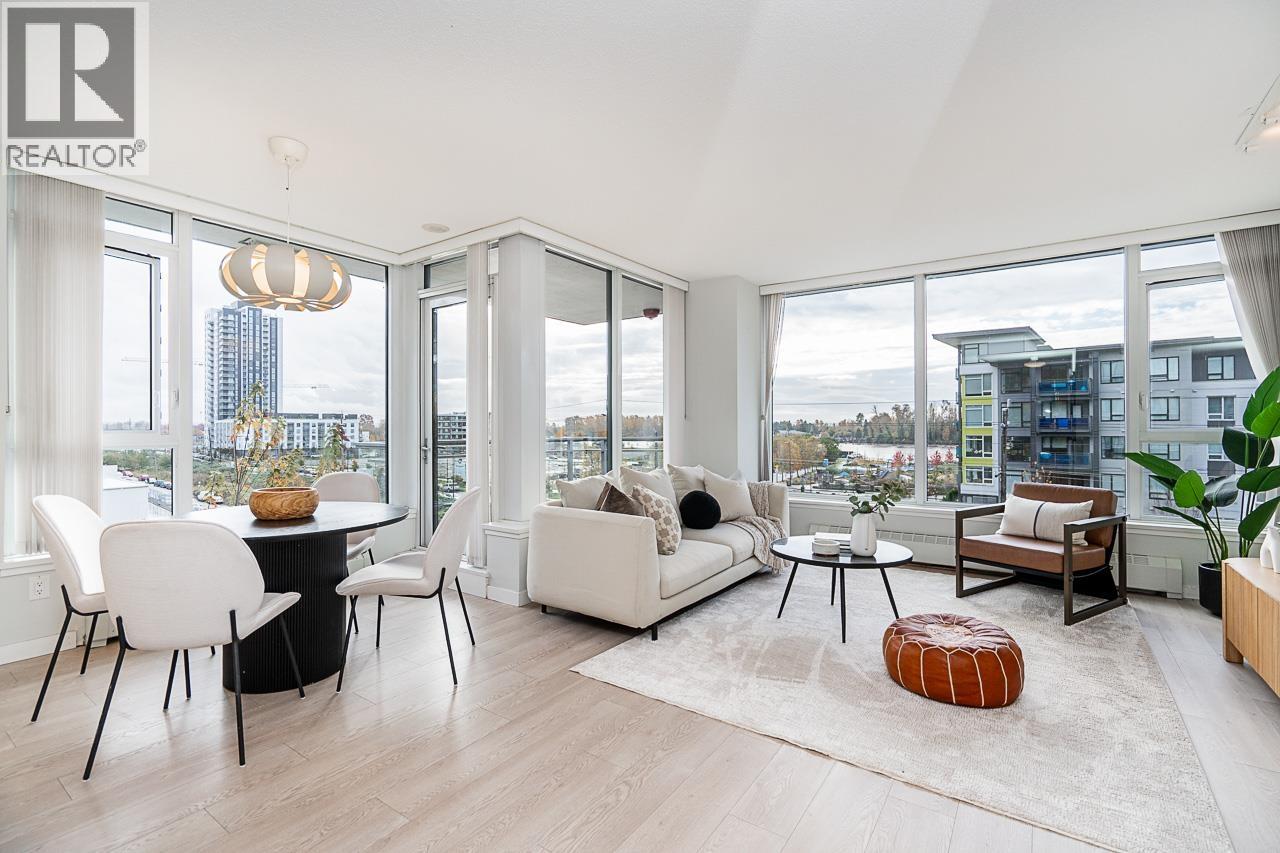 $799,800
502 3281 E Kent Ave. North Ave. · 2bd/2ba · 1025sf
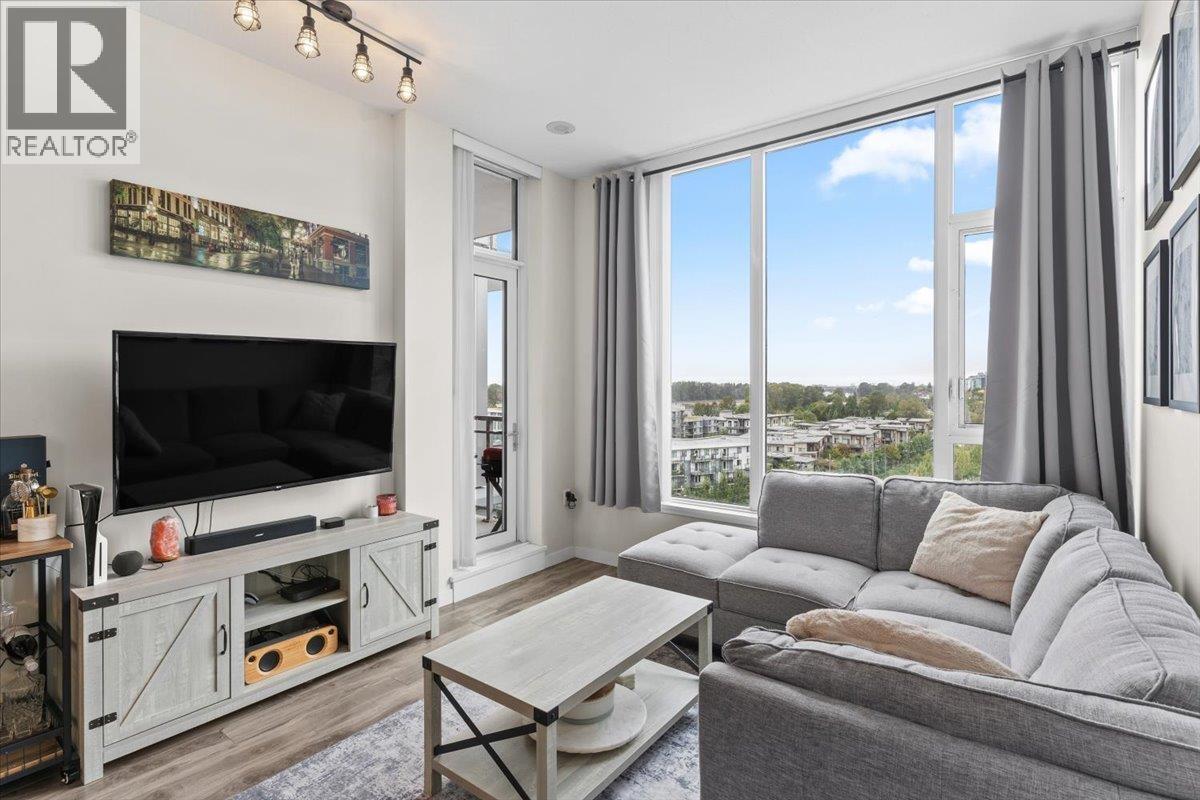 $699,000
1106 3281 E Kent Ave. North · 2bd/2ba · 908sf
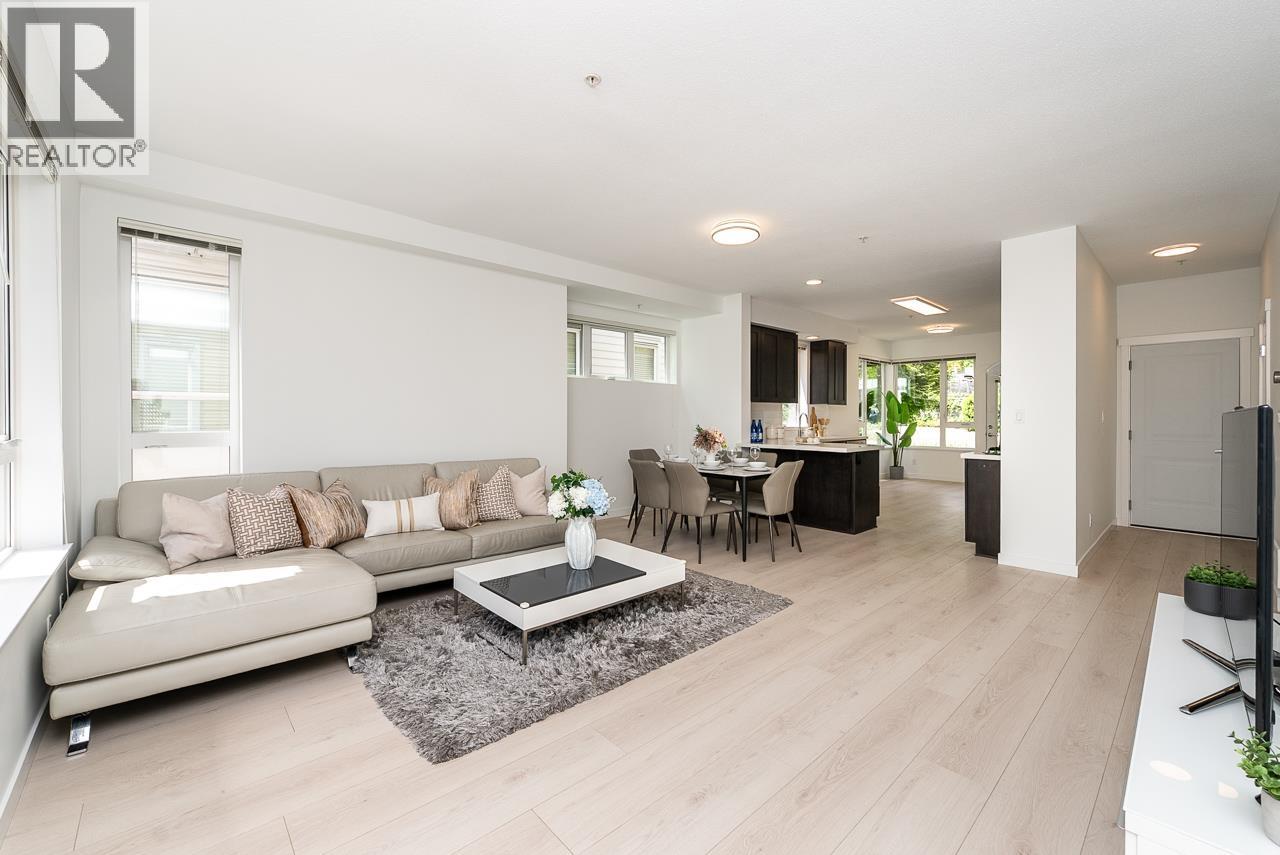 $1,299,000
3187 E Kent Ave. North · 4bd/4ba · 2121sf
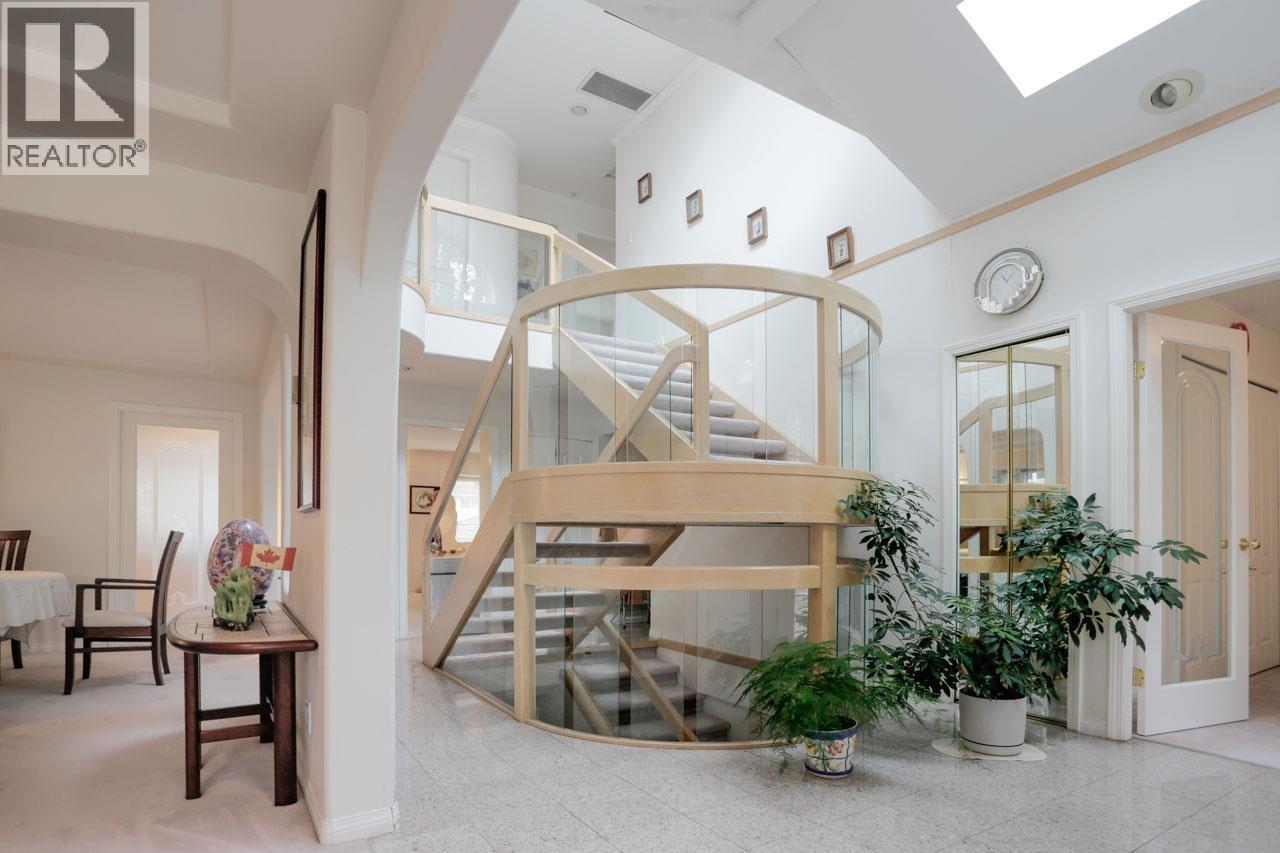 $2,499,900
6333 Butler St. · 7bd/5ba · 4100sf
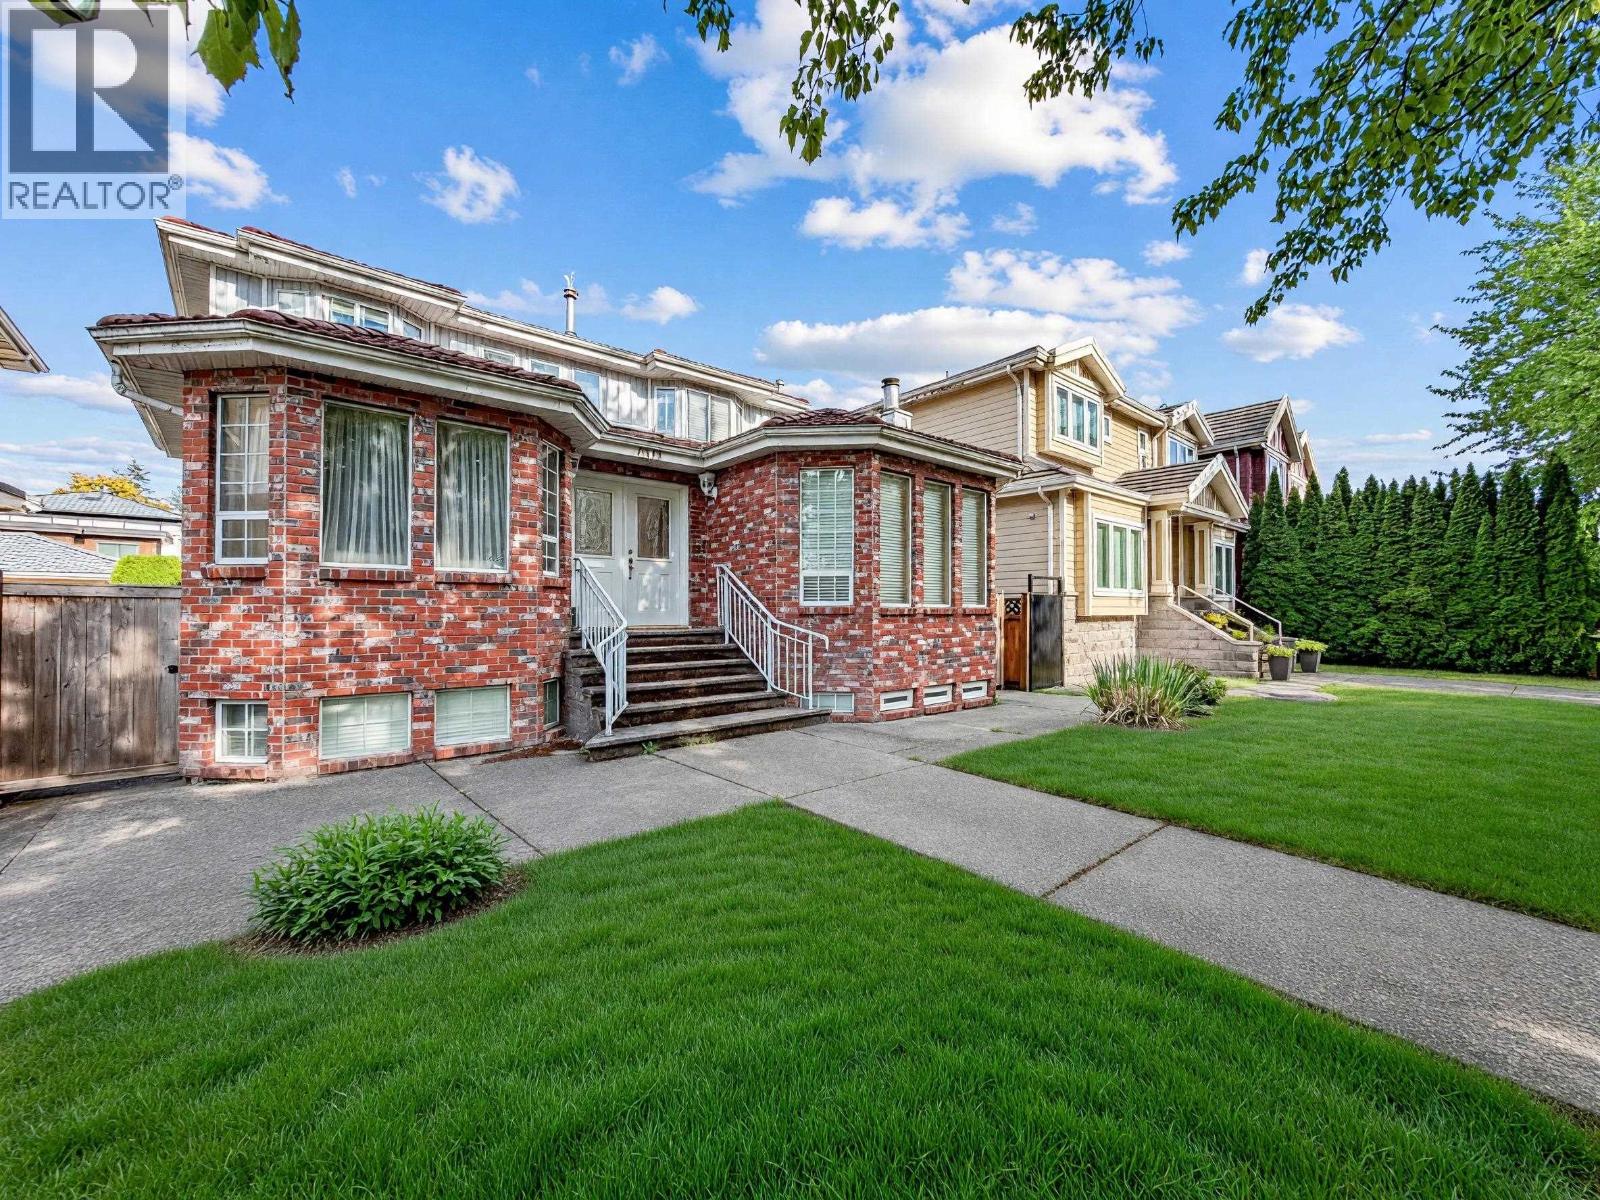 $2,550,000
6332 Brooks St. · 8bd/5ba · 3857sf
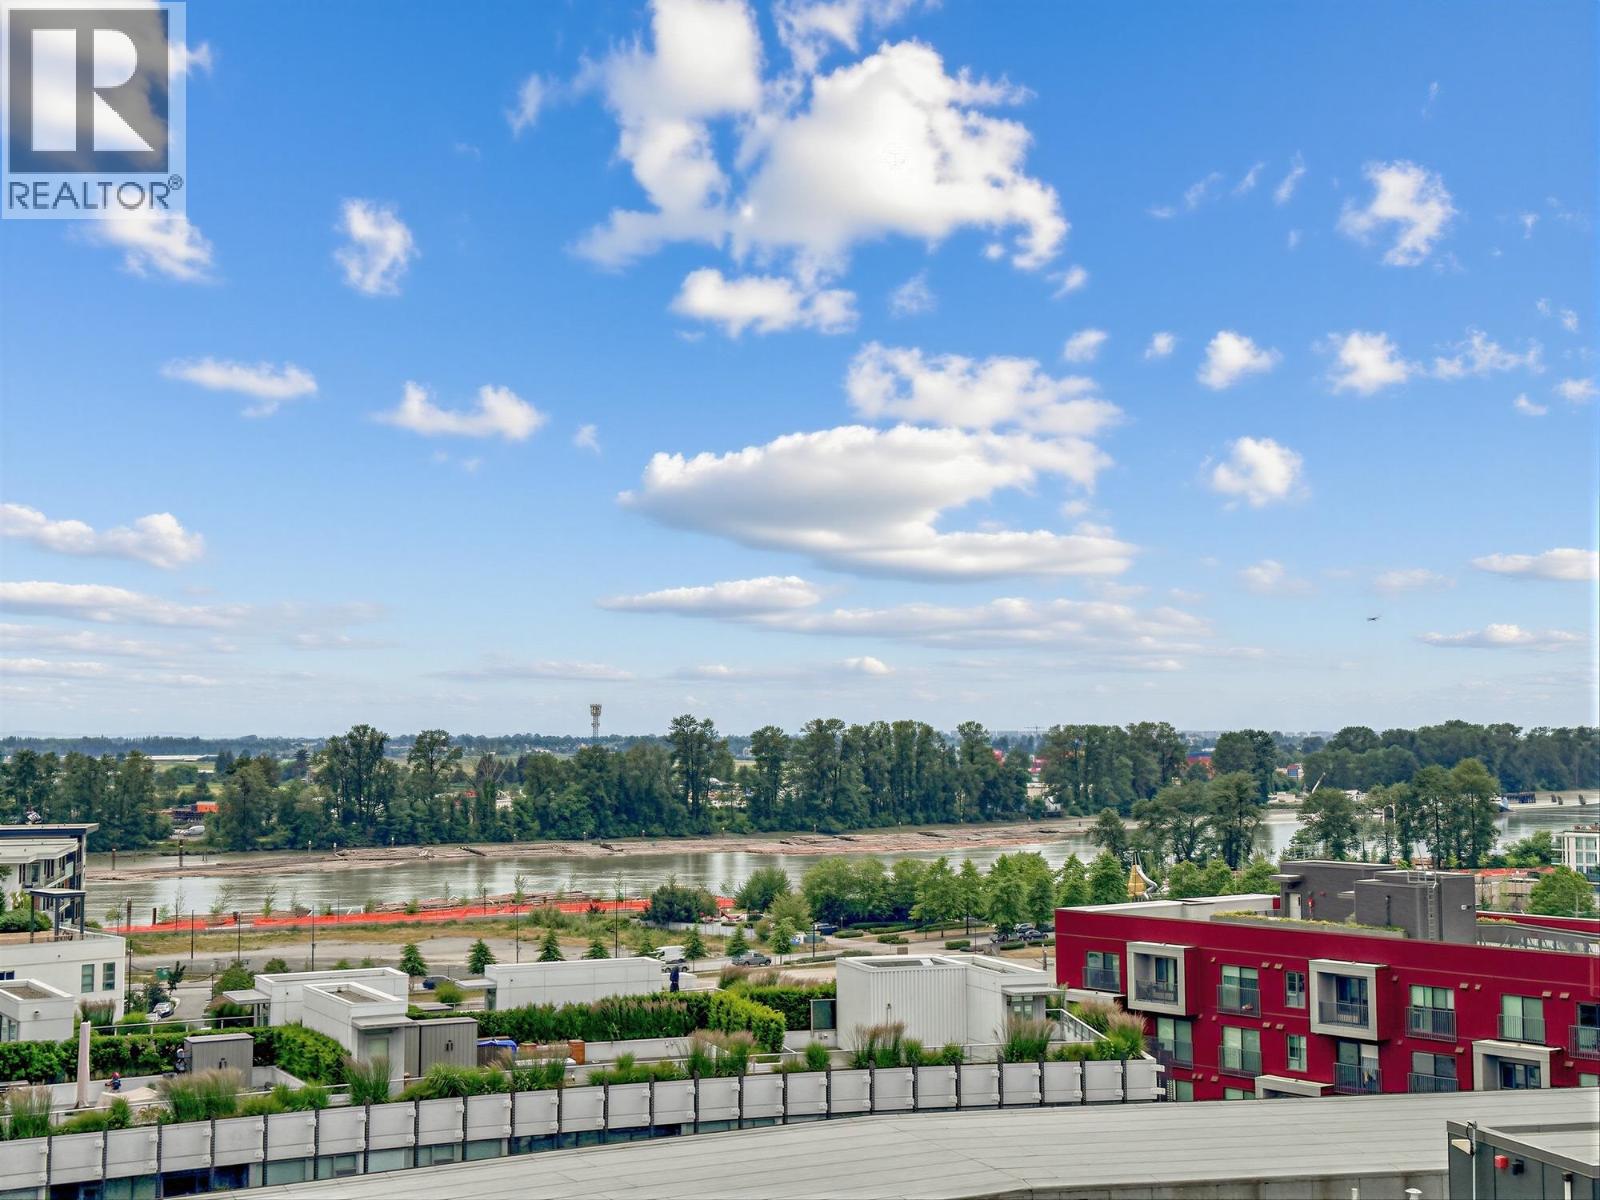 $885,000
903 3451 Sawmill Cres. · 2bd/2ba · 957sf
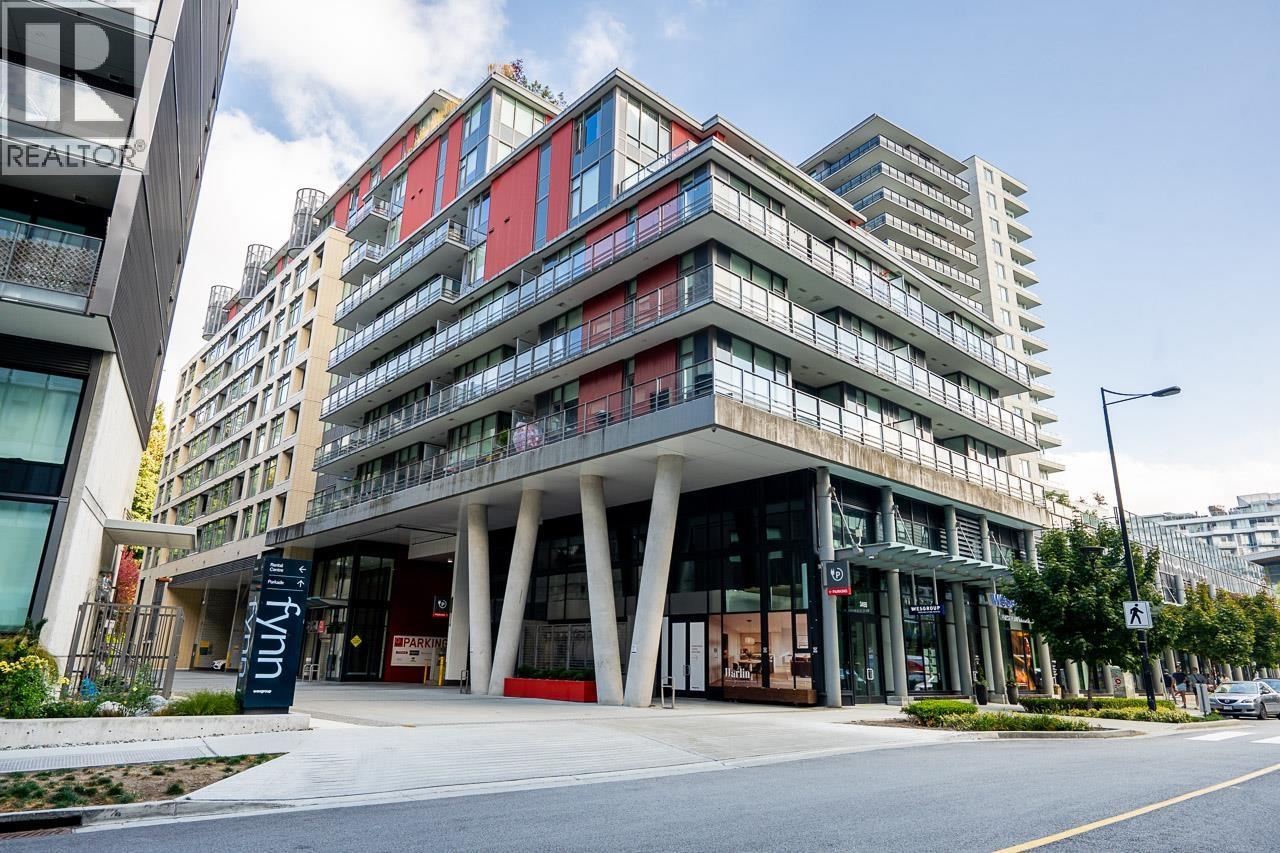 $719,000
310 3451 Sawmill Cres. · 2bd/2ba · 872sf
 $898,000
702 3451 Sawmill Cres. · 2bd/3ba · 1230sf
 $4,688,000
3419 E 48th Ave. · 11bd/11ba · 5339sf
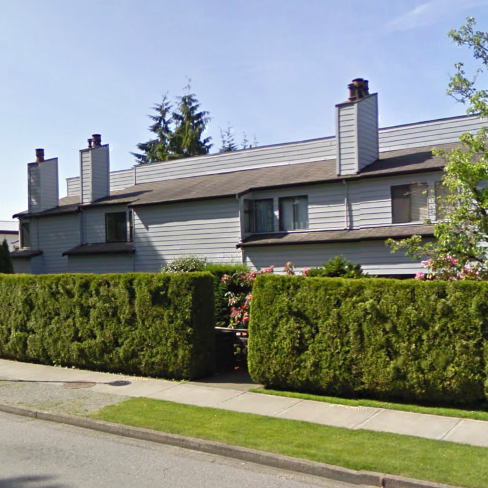 Aspenwood
3350 Rosemont Dr. · VAS213
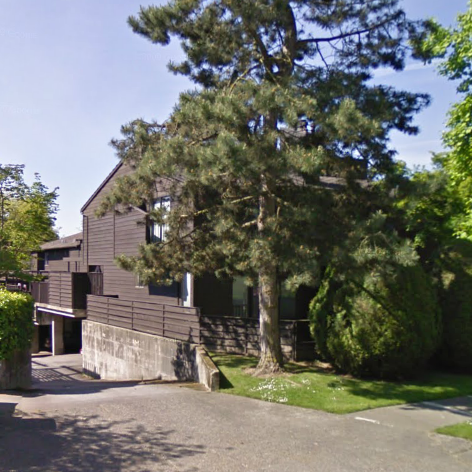
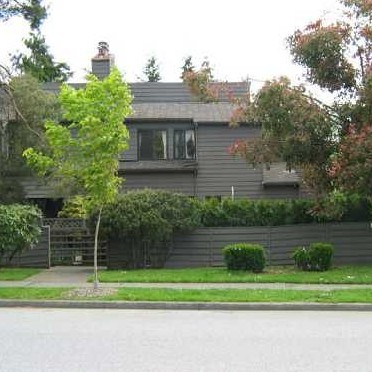 Aspenwood
3370 Rosemont Dr. · VAS213
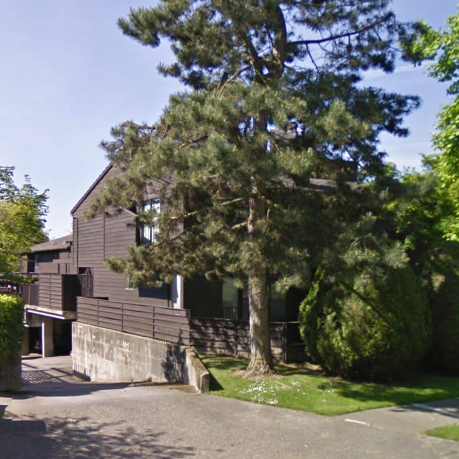
 Aspenwood
3280 Rosemont · VAS228
 Aspen Woods
3220 Rosemont Dr. · VAS228
.jpg) BORDEAUX AT CHAMPLAIN GARDENS
3264 Clermont Mews · BCS768
.jpg) W62nd by Intracorp
238 62nd Ave. · EPS3178
 Highgate
3180 EAST 58th Ave. · VAS111
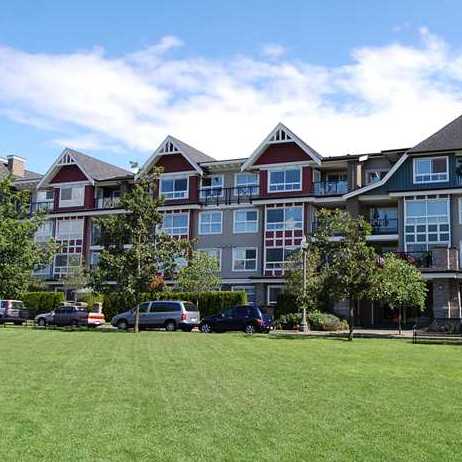 Brittany
7088 Mont Royal Sq. · BCS1545
.jpg) Bordeaux
3231 Perrot Mews · BCS273
 HUNTINGWOOD
3117 Saddle Ln. · VAS1327
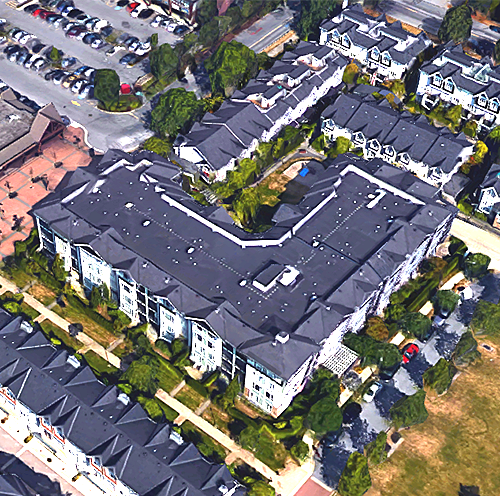 Champlain Village
7089 Mont Royal Sq. · BCS648
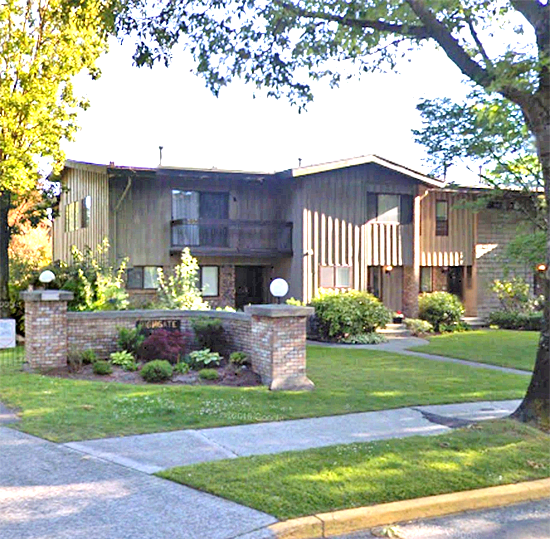 Highgate
3150 EAST 58th Ave. · VAS111
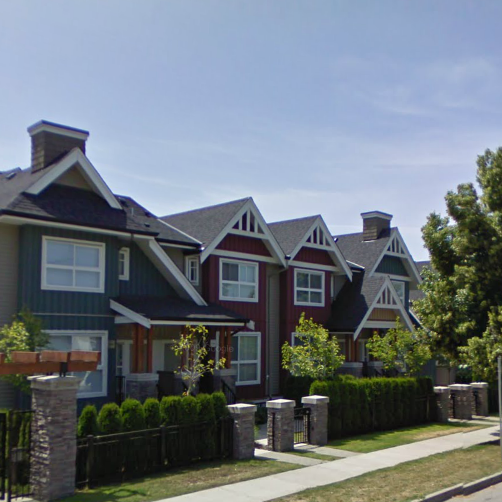 Brittany
3298 EAST 54th Ave. · BCS1545
 Bordeaux
7131 Mont Royal Square · BCS452
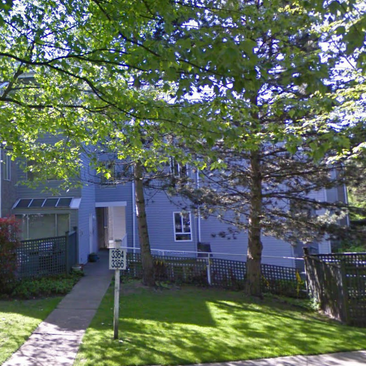 Champlain Ridge
3364 Marquette Cres. · VAS1241
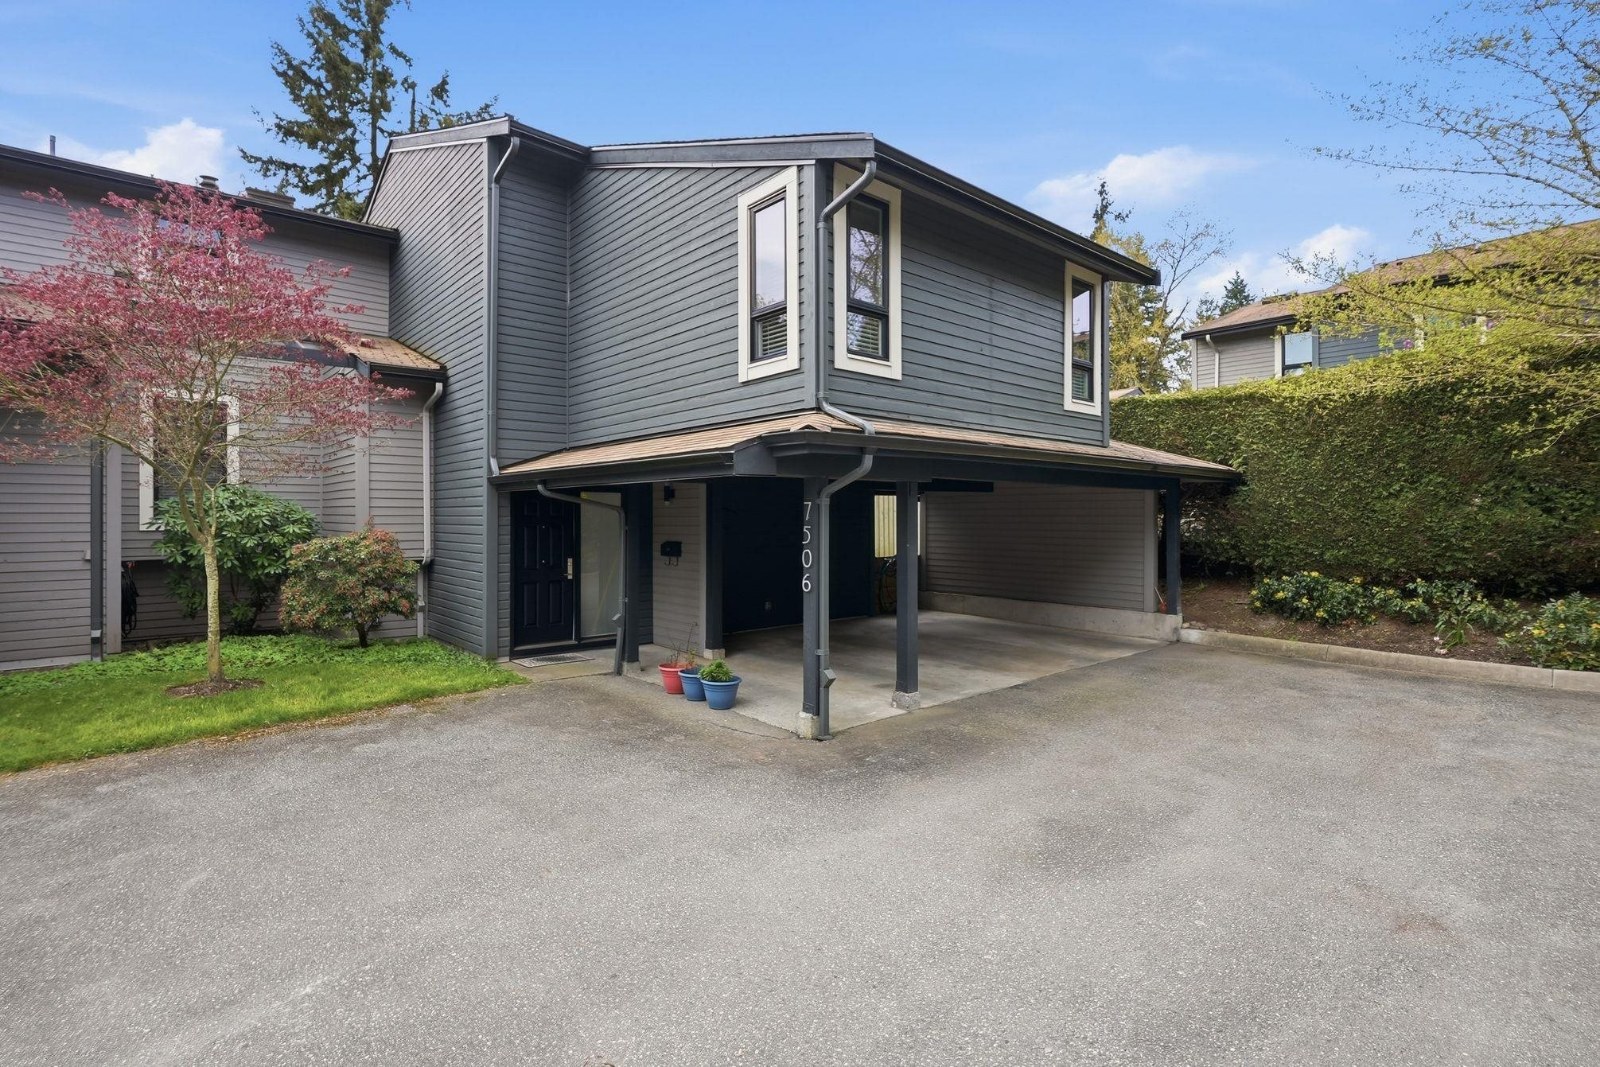 Parklane
7439 Meadowland Pl. · VAS611
 COMPASS POINT
3325 Flagstaff Pl. · VAS1308
 COUNTRY LANE
3478 Nairn Ave. · VAS865



