Stonecliff3335 Cypress Building
3335 Cypress Pl.
West Vancouver, BC V7S 3J8
- Levels15
- Suites111
- StatusCompleted
- Built2005
- Title to LandFreehold Strata
- Strata PlanBCS877
- ConstructionConcrete
- AreaWest Vancouver
- NeighbourhoodCypress Park Estates
Overview
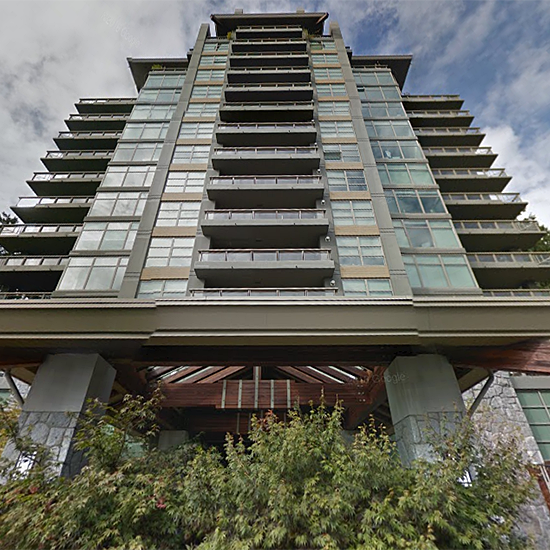
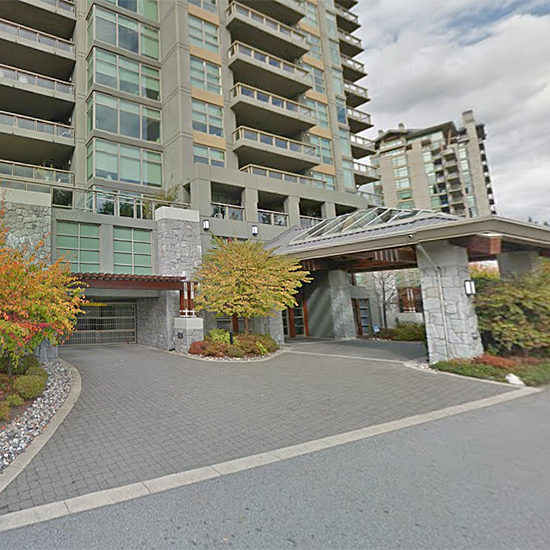
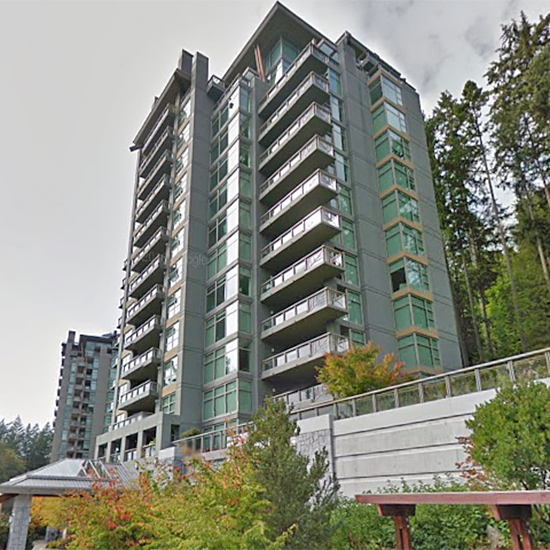
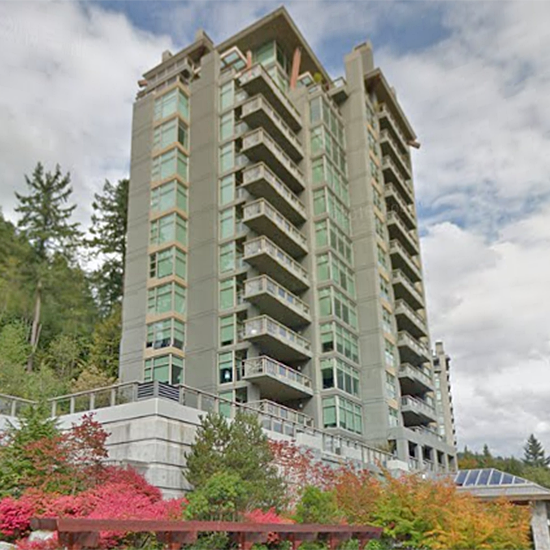
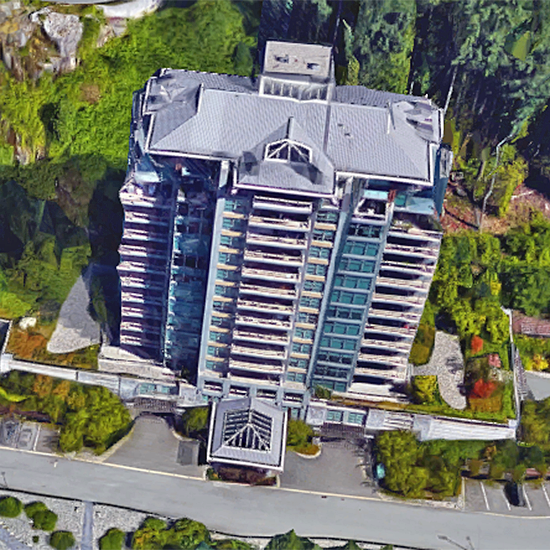
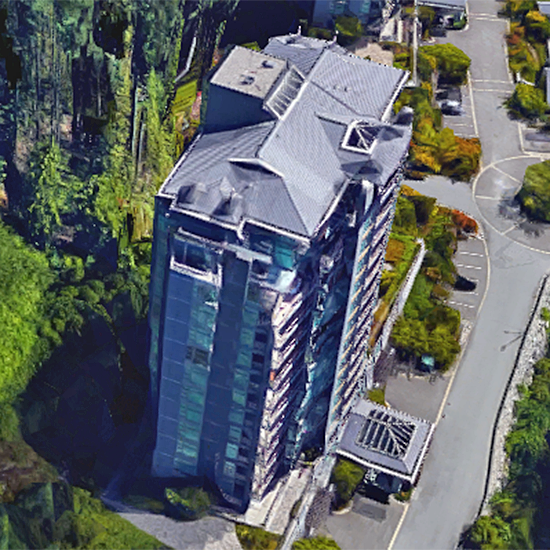
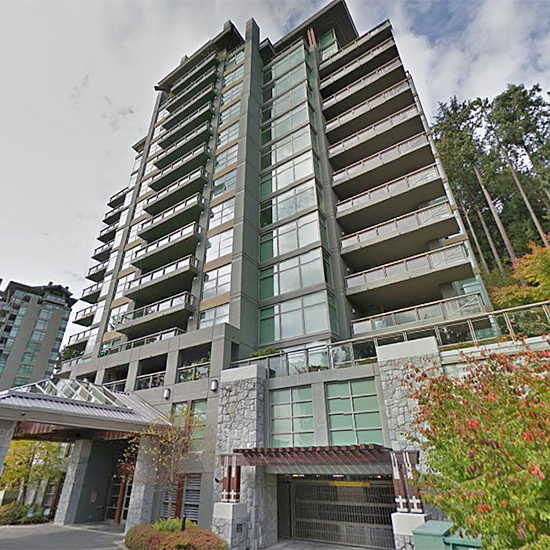
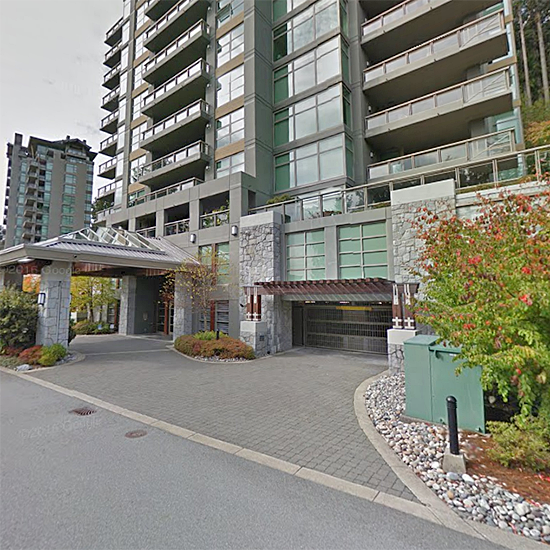
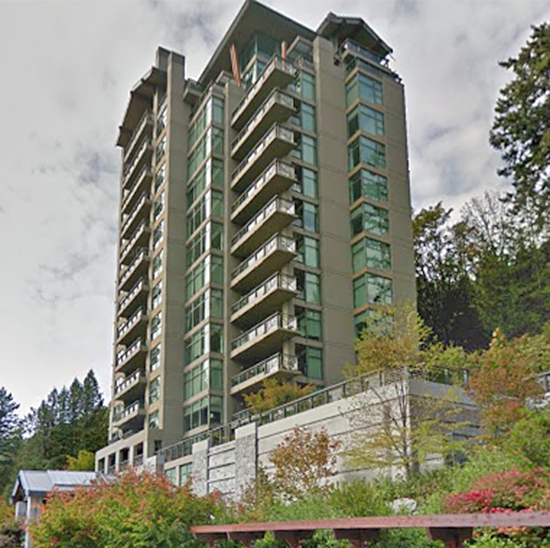
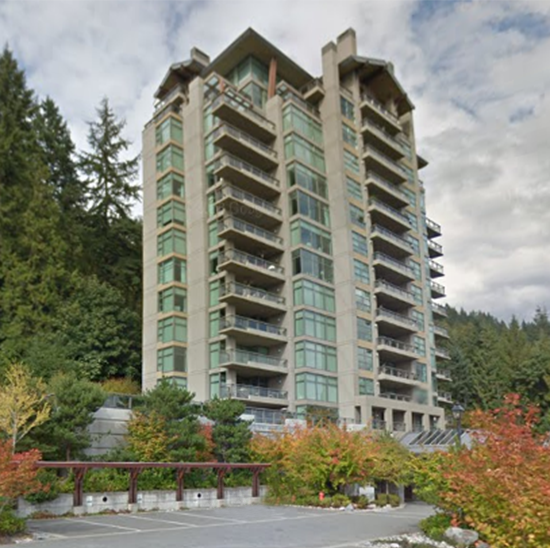
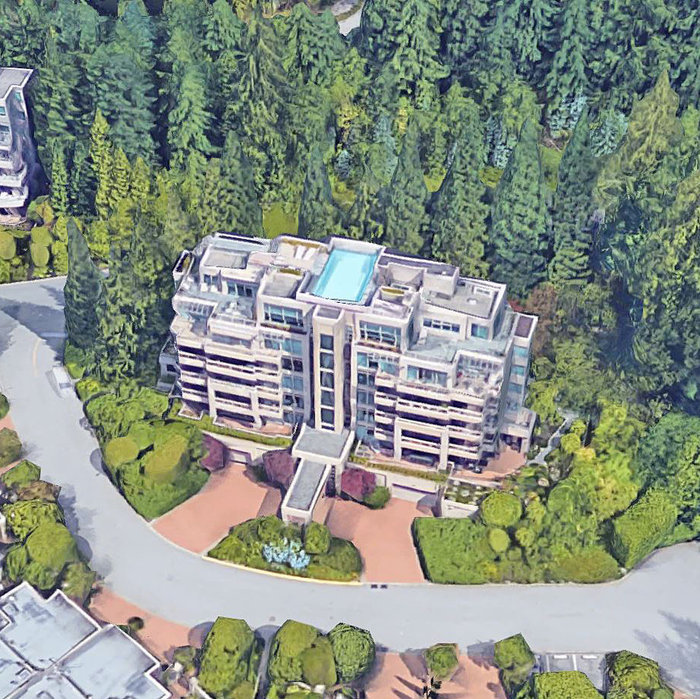
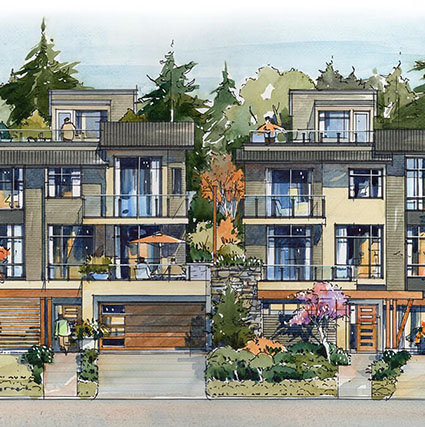
Stonecliff - 3335 Cypress Place West Vancouver, BC V7S 3J8, BCS877 - Located in the Cypress Park Estates area of West Vancouver on Cypress Place and Cypress Bowl Road. This is a sought after area that is close to transit, fine restaurants, Dundarave and Ambleside shops, schools at all levels, parks, walking trails, recreation, the Seawall and beach access, Cypress Skiing, medical services and much more! Direct access to highways allows an easy commute to Downtown Vancouver, North Vancouver, Whistler and YVR. Stonecliff stands 15 storeys high with 111 luxury homes that are quality built by Concrete Properties in 2005. The distinctive Whistler style architecture by Bingham Hill Architects and Henry Architects reflects the 10 acres of forest, walking trails, creeks and natural surrounding.
Most homes feature open concept floor plans that range from 1600 to 2400 sq. ft., two bedrooms with a den, an entertainment room, vaulted and smooth finished ceilings, floor to ceiling windows, beautiful hardwood in entries and principal living areas, contemporary gas fireplaces, 7' stained maple entry doors, solid core flat panel interior doors, energy efficient air conditioning, heating, ventilation systems, insuite storage and insuite laundry. Gourmet kitchens feature open islands, full height maple cabinetry with chrome pulls, granite slab countertops with tile backsplash, recessed halogen pot lighting and a KitchenAid stainless steel appliances package including: refrigerator, built-in wall oven with convection microwave, 6 burner iron gas top, canopy hoodfan and dishwasher.
Elegant ensuites include wall mounted maple cabinetry with under counter lighting, granite countertops with white undermount Kohler basin, heated porcelain tile flooring, single leaver nickel finish faucets, custom mirror, sconce lighting, soaker tub and a frameless glass walk-in shower with mosaic tile accents. Guest bathrooms include wall mounted maple cabinetry with under counter lighting, a matching wood framed mirror, granite countertops, above-counter or under-mount white Kohler basins, walk-in showers and handset limestone or slate tile flooring. Each home has an entertainment sized balcony with built-in connections for a gas barbeque, heater and garden hose. Panoramic views of the ocean, city surrounding and mountains can be seen.
Residents have access to the 3300 sq. ft. Stonecliff Clubhouse which offers a fireplace lounge with a fully equipped kitchen, two guest suites, an exercise room, outdoor whirlpool spa, executive meeting rooms and a massive deck with a barbeque. Stonecliff is a solid, concrete building with the use of granite, timber and natural colours integrated into the construction.
The Stonecliff offers a safe and secure environment. Features include secured parking with private 2-car garages, secured storage lockers, an encrypted security key fob building access system, restricted floor access, high-speed computerized elevators and an insuite TV monitored entry system. Other building features include monitored smoke detectors and sprinklers, low E tinted and double glazed windows, a common heat pump system for air conditioning, heating and ventilation, a natural gas fired hot water system and insuite pre-wiring for internet connections and telecommunications. This complex has three buildings with 37 units in 3315 Cypress Place, 37 units in 3335 Cypress Place and 37 units in 3355 Cypress Place. This is luxury condo living with nature right at your doorstep - Take this oppourtunity and live at Stonecliff today!
 🔍 8 photos · slideshow

For Sale in Stonecliff & Complex
| Date | Address | Status | Bed | Bath | Price | Sqft | DOM | Strata Fee | Tax | Listed By |
|---|---|---|---|---|---|---|---|---|---|---|
| 2026-07-20 | 1402 3355 Cypress Pl. | Active | 2 | 3 | $2,798,000 ($1,168/sf) | 2395 | $1613 | $8278 (2026) | Bellevue Realty Group | |
| 2026-04-23 | 401 3315 Cypress Pl. | Active | 3 | 3 | $2,278,000 ($1,125/sf) | 2025 | $1320 | $5721 (2024) | Sutton Group-West Coast Realty | |
| 2026-06-26 | 1201 3355 Cypress Pl. | Active | 2 | 3 | $2,198,000 ($1,092/sf) | 2013 | $1352 | $6061 (2024) | Renanza Realty Inc. | |
| 2026-05-15 | 502 3335 Cypress Pl. | Active | 2 | 2 | $1,748,000 ($1,079/sf) | 1620 | $1064 | $4753 (2025) | Regent Park (Keylink) Realty | |
| Avg | $2,255,500 | 2013 |
Stonecliff Sold History (last 24 months)
| Sold Date | Address | Bed | Bath | Sqft | Asking | Sold Price | DOM | Strata Fee | Tax | Listed By |
|---|---|---|---|---|---|---|---|---|---|---|
| 2026-08-05 | 801 3315 Cypress Pl. | 3 | 3 | 2018 | $2,550,000 | $2,300,000 ($1,140/sf) | $1320 | $5928 (2024) | eXp Realty | |
| 2026-07-24 | 1001 3315 Cypress Pl. | 3 | 3 | 2019 | $2,598,000 | $2,410,000 ($1,194/sf) | $1320 | $6036 (2024) | Royal LePage Sussex | |
| 2026-07-18 | 902 3355 Cypress Pl. | 2 | 2 | 1604 | $1,498,000 | $1,465,000 ($913/sf) | $1078 | $4452 (2024) | Macdonald Realty | |
| 2025-11-14 | 1002 3335 Cypress Pl. | 2 | 2 | 1705 | $1,928,000 | $1,745,000 ($1,023/sf) | $1032 | $4565 (2024) | Laboutique Realty | |
| 2025-10-18 | 1201 3315 Cypress Pl. | 2 | 3 | 2018 | $3,000,000 | $2,950,000 ($1,462/sf) | $1320 | $6143 (2024) | eXp Realty | |
| 2025-04-14 | 301 3315 Cypress Pl. | 2 | 3 | 1884 | $2,049,000 | $1,998,000 ($1,061/sf) | $1148 | $5557 (2024) | Oakwyn Realty Ltd. | |
| 2024-10-11 | 1201 3355 Cypress Pl. | 2 | 3 | 2013 | $2,265,000 | $2,010,000 ($999/sf) | $1227 | $5207 (2022) | ||
| 2024-09-07 | 1101 3335 Cypress Pl. | 2 | 3 | 2013 | $2,175,000 | $1,995,000 ($991/sf) | $1233 | $5184 (2023) |
Sold data from the MLS® feed for strata plan BCS877. Showing the last 24 months by default; expand for up to 80 recent sales.
Stonecliff Market Summary
Stonecliff at 3335 Cypress Pl. — currently 4 active listings averaging $2,255,500. In the past year 5 units sold at an average of $2,174,000.
Value & Financing
Market Reports
Live market intelligence for this building's segments — active inventory, medians, ranges & trends. Opens in a new tab.
Amenities / Features
Maintenance Fees Include
Location / Site Influences
Construction & Development
| Construction | Concrete |
|---|---|
| Exterior Finish | Concrete |
| Roof | Other |
| Foundation | Concrete Perimeter |
| Rain Screen | Full |
| Developer | Concert Properties Ltd. |
| Architect | Bingham Hill Architects |
| Management Company | STRATAWEST MANAGEMENT LTD. |
Strata Information
| Strata Plan | BCS877 |
|---|---|
| Building Type | Strata Condos |
| Title to Land | Freehold Strata |
| Units in Strata | 111 |
| Units in Development | 111 |
| Management Company | Stratawest Management Ltd. — 604-904-9595 |
| Bylaws / Restrictions | PETS ALLOWED W/REST.,RENTALS NOT ALLOWED |
| Parking / Storage | Garage; Double |
Frequently Asked Questions — Stonecliff
What year was Stonecliff built?
How many units are in Stonecliff?
What amenities does Stonecliff offer?
Is Stonecliff pet-friendly, and what are the bylaws?
Who is the property manager for Stonecliff?
What is the strata plan number for Stonecliff?
Is Stonecliff freehold or leasehold?
Where is Stonecliff located?
How is the real estate market at Stonecliff?
Listings for Sale Near Stonecliff 🔎 MLS® Search »
| Address | Bed | Bath | Sqft | Price |
|---|---|---|---|---|
| 502 3335 Cypress Pl. | 2 | 2 | 1620 | $1,748,000 |
| 1402 3355 Cypress Pl. | 2 | 3 | 2395 | $2,798,000 |
| 1201 3355 Cypress Pl. | 2 | 3 | 2013 | $2,198,000 |
| 401 3315 Cypress Pl. | 3 | 3 | 2025 | $2,278,000 |
| 3305 Westmount Rd. | 5 | 7 | 5190 | $5,880,000 |
| 3185 Benbow Rd. | 6 | 7 | 7372 | $7,508,000 |
| 3178 Deer Ridge Dr. | 3 | 3 | 2890 | $2,375,000 |
| 3180 Benbow Rd. | 6 | 7 | 5432 | $7,388,000 |
| 3180 Westmount Pl. | 4 | 3 | 3401 | $3,799,000 |
| 3389 Thompson Cres. | 5 | 6 | 4977 | $5,595,000 |
 $1,748,000
502 3335 Cypress Pl. · 2bd/2ba · 1620sf
$1,748,000
502 3335 Cypress Pl. · 2bd/2ba · 1620sf
 $2,798,000
1402 3355 Cypress Pl. · 2bd/3ba · 2395sf
$2,798,000
1402 3355 Cypress Pl. · 2bd/3ba · 2395sf
 $2,198,000
1201 3355 Cypress Pl. · 2bd/3ba · 2013sf
$2,198,000
1201 3355 Cypress Pl. · 2bd/3ba · 2013sf
 $2,278,000
401 3315 Cypress Pl. · 3bd/3ba · 2025sf
$2,278,000
401 3315 Cypress Pl. · 3bd/3ba · 2025sf
 $5,880,000
3305 Westmount Rd. · 5bd/7ba · 5190sf
$5,880,000
3305 Westmount Rd. · 5bd/7ba · 5190sf
 $7,508,000
3185 Benbow Rd. · 6bd/7ba · 7372sf
$7,508,000
3185 Benbow Rd. · 6bd/7ba · 7372sf
 $2,375,000
3178 Deer Ridge Dr. · 3bd/3ba · 2890sf
$2,375,000
3178 Deer Ridge Dr. · 3bd/3ba · 2890sf
 $7,388,000
3180 Benbow Rd. · 6bd/7ba · 5432sf
$7,388,000
3180 Benbow Rd. · 6bd/7ba · 5432sf
 $3,799,000
3180 Westmount Pl. · 4bd/3ba · 3401sf
$3,799,000
3180 Westmount Pl. · 4bd/3ba · 3401sf
 $5,595,000
3389 Thompson Cres. · 5bd/6ba · 4977sf
$5,595,000
3389 Thompson Cres. · 5bd/6ba · 4977sf


Buildings Near Stonecliff
 Stonecliff
3355 Cypress Pl. · BCS877
Stonecliff
3355 Cypress Pl. · BCS877
 Stonecliff
3315 Cypress Pl. · BCS877
Stonecliff
3315 Cypress Pl. · BCS877
 Deer Ridge
3131 Deer Ridge Dr. · VAS2654
Deer Ridge
3131 Deer Ridge Dr. · VAS2654
 Deer Ridge
3105 Deer Ridge Dr. · VAS2654
Deer Ridge
3105 Deer Ridge Dr. · VAS2654
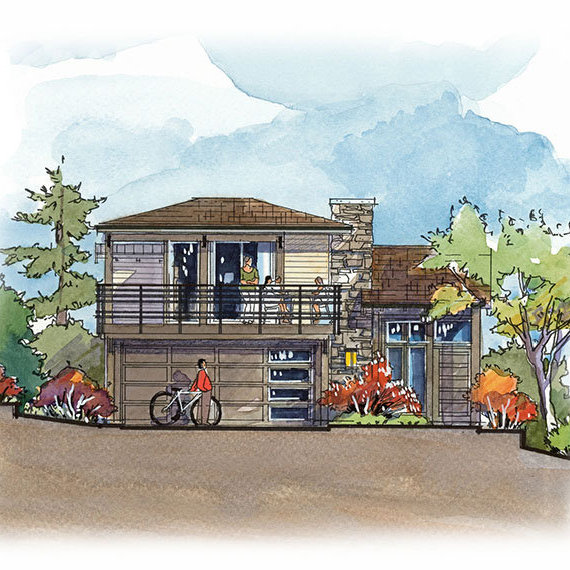
 Deer Ridge
3085 Deer Ridge Close · VAS2654
Deer Ridge
3085 Deer Ridge Close · VAS2654
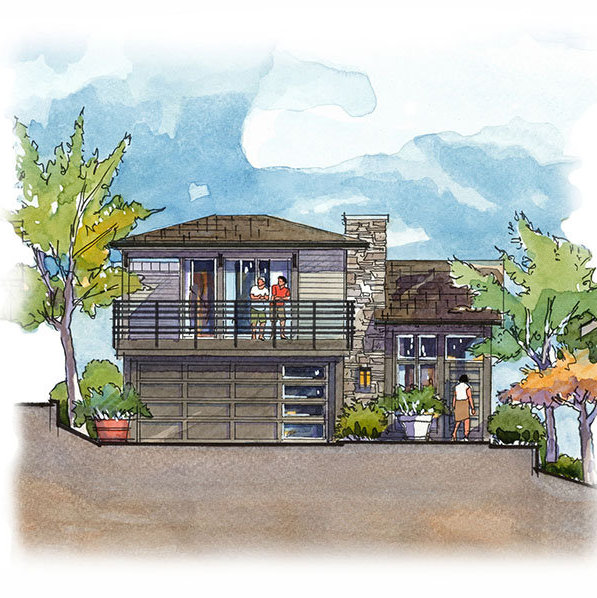
 Mulgrave Park
2986 Burfield Pl. · EPP36310
Mulgrave Park
2986 Burfield Pl. · EPP36310
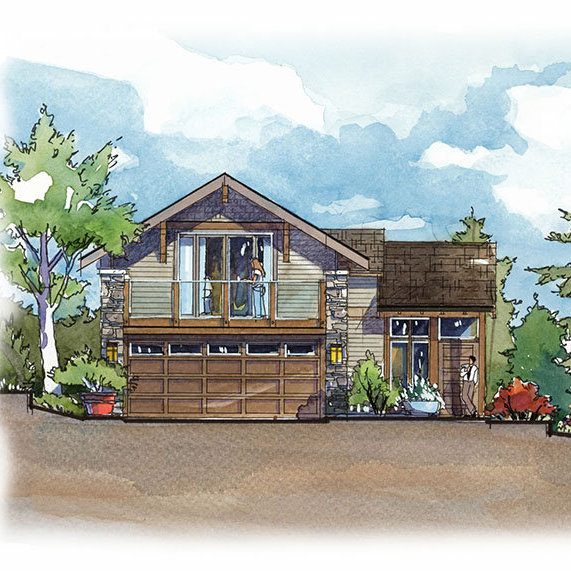
 Mulgrave Park
2978 Burfield Pl. · EPP36310
Mulgrave Park
2978 Burfield Pl. · EPP36310
 Mulgrave Park
2982 Burfield Pl. · EPP36310
Mulgrave Park
2982 Burfield Pl. · EPP36310
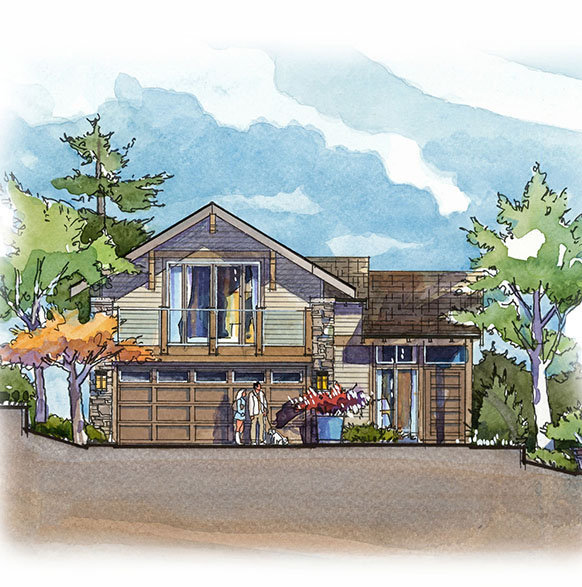 Mulgrave Park
2980 Burfield Pl. · EPP36310
Mulgrave Park
2980 Burfield Pl. · EPP36310
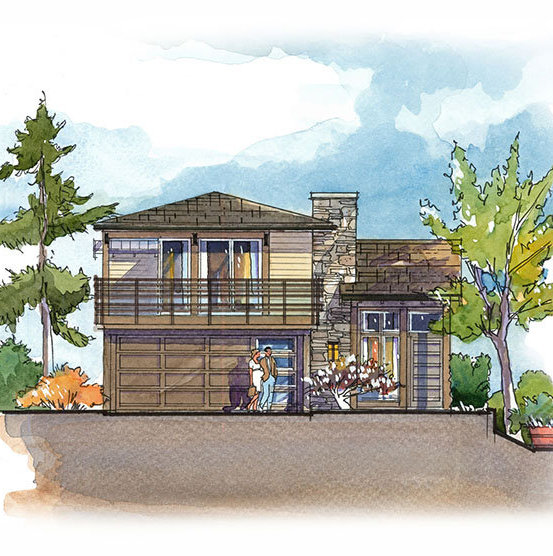 Mulgrave Park
2976 Burfield Pl. · EPP36310
Mulgrave Park
2976 Burfield Pl. · EPP36310
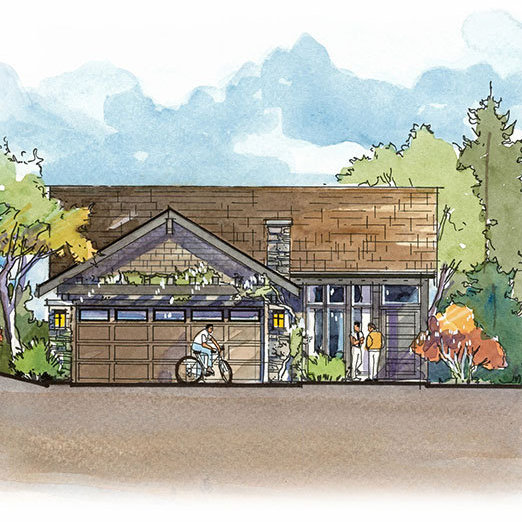 Mulgrave Park
2988 Burfield Pl. · EPP36310
Mulgrave Park
2988 Burfield Pl. · EPP36310
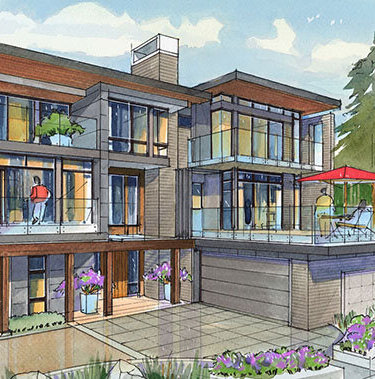 Mulgrave Park
2985 Burfield Pl. · EPP36310
Mulgrave Park
2985 Burfield Pl. · EPP36310
 Mulgrave Park
2981 Burfield Pl. · EPP36310
Mulgrave Park
2981 Burfield Pl. · EPP36310
 Mulgrave Park
3003 Burfield Pl. · EPP36310
Mulgrave Park
3003 Burfield Pl. · EPP36310
 Mulgrave Park
2993 Burfield Pl. · EPP36310
Mulgrave Park
2993 Burfield Pl. · EPP36310
 Mulgrave Park
2995 Burfield Pl. · EPP36310
Mulgrave Park
2997 Burfield Pl. · EPP36310
Mulgrave Park
2995 Burfield Pl. · EPP36310
Mulgrave Park
2997 Burfield Pl. · EPP36310
 Mulgrave Park
2991 Burfield Pl. · EPP36310
Mulgrave Park
2991 Burfield Pl. · EPP36310
Stonecliff Area Map 🔍 Open larger map ↗

- Abbotsford - 447
- Agassiz - 28
- Burnaby - 55
- Burnaby East - 77
- Burnaby North - 365
- Burnaby South - 343
- Campbell River - 1
- Chilliwack - 221
- Cloverdale - 193
- Comox Valley - 10
- Coquitlam - 563
- Delta - 10
- Duncan - 41
- Esquimalt - 59
- Gulf Islands - 6
- Harrison Hot Springs - 13
- Harrison Mills - 1
- Hope - 22
- Ladner - 109
- Langford - 156
- Langley - 529
- Maple Ridge - 312
- Mill Bay - 2
- Mission - 65
- New Westminster - 444
- North Delta - 28
- North Island - 2
- North Saanich - 8
- North Surrey - 409
- North Vancouver - 747
- Oak Bay - 44
- Osoyoos - 1
- Parksville / Qualicum - 7
- Penticton - 8
- Pitt Meadows - 75
- Port Alberni - 2
- Port Coquitlam - 266
- Port Moody - 267
- Richmond - 1162
- Saanich East - 232
- Saanich West - 92
- Sardis - 153
- Sidney - 152
- Sooke - 39
- South Surrey White Rock - 713
- Surrey - 662
- Tsawwassen - 97
- Vancouver East - 998
- Vancouver West - 2482
- Victoria - 665
- View Royal - 46
- West Vancouver - 230


