Dolphin Court3371 Springfield Building
3371 Springfield Dr.
Richmond, BC V7E 1Y9
- Levels2
- Suites20
- StatusCompleted
- Built1974
- Title to LandFreehold Strata
- Strata PlanNWS74
- ConstructionFrame - Wood
- AreaRichmond
- NeighbourhoodSteveston North
Overview
Dolphin Court - 3371 Springfield Drive, Richmond, BC V7E 1Y9 strata plan NWS74. Located in Steveston North this 20 unit condominium complex was built in 1974 and has 2 levels. Maintenance fees include recreation facilities, gardening and management. It features large private storage room, new roof in 2010 along with deck upgrades in 2011, large in-suite laundry room, outdoor swimming pool, caretaker and recreation facility. Take along leisure walks on the dyke, or have a fun day out at Gary Point or shop in Steveston Village, which are all minutes away. Convenient location and close to Seafair Mall, Steveston Village stores, dyke, public transit, Manoah Steves Elementary, Hugh Boyd Secondary School, John G Diefenbaker Elementary, James Gilmore Elementary, Beth Tikvah Congregation & Centre, St. Joseph the Worker School, West Richmond Community Centre that has a soccer field, Countryside Recreation Centre.
Crossroads are No.1 Road and Springfield Drive
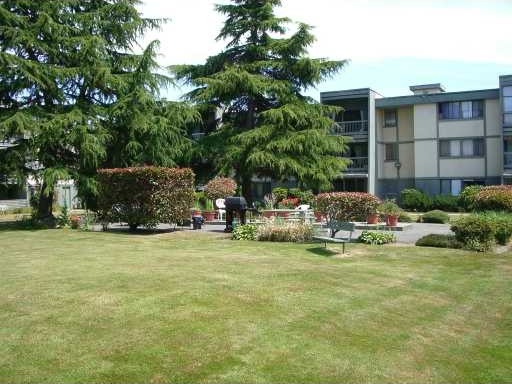 🔍 1 photo · slideshow

For Sale in Dolphin Court & Complex
Dolphin Court Sold History (last 24 months)
| Sold Date | Address | Bed | Bath | Sqft | Asking | Sold Price | DOM | Strata Fee | Tax | Listed By |
|---|---|---|---|---|---|---|---|---|---|---|
| 2025-11-04 | 204 3391 Springfield Dr. | 3 | 2 | 1395 | $512,500 | $501,000 ($359/sf) | $500 | $1944 (2024) | RE/MAX LIFESTYLES REALTY | |
| 2025-08-11 | 102 3391 Springfield Dr. | 4 | 2 | 1620 | $649,999 | $665,000 ($410/sf) | $495 | $2082 (2024) | RE/MAX Real Estate Services |
Sold data from the MLS® feed for strata plan NWS74. Showing the last 24 months by default; expand for up to 80 recent sales.
Dolphin Court Market Summary
Dolphin Court at 3371 Springfield Dr. — In the past year 1 unit sold at an average of $501,000.
Market Reports
Live market intelligence for this building's segments — active inventory, medians, ranges & trends. Opens in a new tab.
Amenities / Features
Maintenance Fees Include
Location / Site Influences
Construction & Development
| Construction | Frame - Wood |
|---|---|
| Exterior Finish | Wood |
| Roof | Tar And Gravel |
| Foundation | Concrete Perimeter |
| Rain Screen | No |
Strata Information
| Strata Plan | NWS74 |
|---|---|
| Building Type | Strata |
| Title to Land | Freehold Strata |
| Units in Strata | 20 |
| Units in Development | 20 |
| Management Company | DWELL PROP MGMT — 604-821-2999 |
| Bylaws / Restrictions | PETS ALLOWED W/REST.,RENTALS ALLOWED W/RESTRICTIONS |
| Parking / Storage | Open,front Access |
Frequently Asked Questions — Dolphin Court
What year was Dolphin Court built?
How many units are in Dolphin Court?
What amenities does Dolphin Court offer?
Is Dolphin Court pet-friendly, and what are the bylaws?
Who is the property manager for Dolphin Court?
What is the strata plan number for Dolphin Court?
Is Dolphin Court freehold or leasehold?
Where is Dolphin Court located?
How is the real estate market at Dolphin Court?
Listings for Sale Near Dolphin Court 🔎 MLS® Search »
| Address | Bed | Bath | Sqft | Price |
|---|---|---|---|---|
| 107 3411 Springfield Dr. | 1 | 1 | 675 | $375,888 |
| 23 10840 Springmont Dr. | 3 | 2 | 1409 | $799,999 |
| 20 10940 Springmont Dr. | 3 | 2 | 1430 | $888,000 |
| 42 3151 Springfield Dr. | 3 | 2 | 1388 | $854,900 |
| 10864 Springmont Gate | 4 | 3 | 2528 | $1,899,000 |
| 10300 Springmont Dr. | 5 | 6 | 3428 | $2,980,000 |
| 3391 Steveston Highway | 6 | 3 | 2400 | $1,420,000 |
| 3500 Williams Rd. | 5 | 2 | 2603 | $1,549,000 |
| 3431 Solway Dr. | 5 | 3 | 1923 | $1,688,000 |
| 65 10200 4th Ave. | 2 | 1 | 1093 | $549,000 |
 $375,888
107 3411 Springfield Dr. · 1bd/1ba · 675sf
$375,888
107 3411 Springfield Dr. · 1bd/1ba · 675sf
 $799,999
23 10840 Springmont Dr. · 3bd/2ba · 1409sf
$799,999
23 10840 Springmont Dr. · 3bd/2ba · 1409sf
 $888,000
20 10940 Springmont Dr. · 3bd/2ba · 1430sf
$888,000
20 10940 Springmont Dr. · 3bd/2ba · 1430sf
 $854,900
42 3151 Springfield Dr. · 3bd/2ba · 1388sf
$854,900
42 3151 Springfield Dr. · 3bd/2ba · 1388sf
 $1,899,000
10864 Springmont Gate · 4bd/3ba · 2528sf
$1,899,000
10864 Springmont Gate · 4bd/3ba · 2528sf
 $2,980,000
10300 Springmont Dr. · 5bd/6ba · 3428sf
$2,980,000
10300 Springmont Dr. · 5bd/6ba · 3428sf
 $1,420,000
3391 Steveston Highway · 6bd/3ba · 2400sf
$1,420,000
3391 Steveston Highway · 6bd/3ba · 2400sf
 $1,549,000
3500 Williams Rd. · 5bd/2ba · 2603sf
$1,549,000
3500 Williams Rd. · 5bd/2ba · 2603sf
 $1,688,000
3431 Solway Dr. · 5bd/3ba · 1923sf
$1,688,000
3431 Solway Dr. · 5bd/3ba · 1923sf
 $549,000
65 10200 4th Ave. · 2bd/1ba · 1093sf
$549,000
65 10200 4th Ave. · 2bd/1ba · 1093sf





Buildings Near Dolphin Court
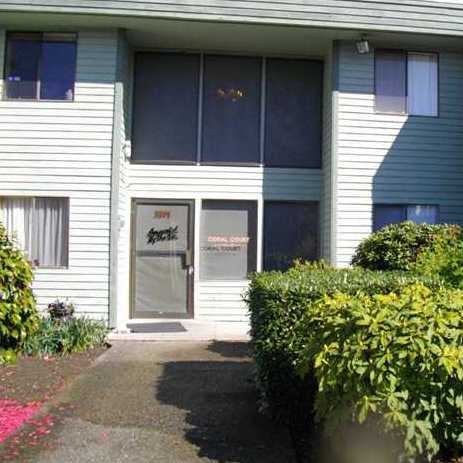 Dolphin & Coral Courts
3391 Springfield Dr. · NWS74
Dolphin & Coral Courts
3391 Springfield Dr. · NWS74
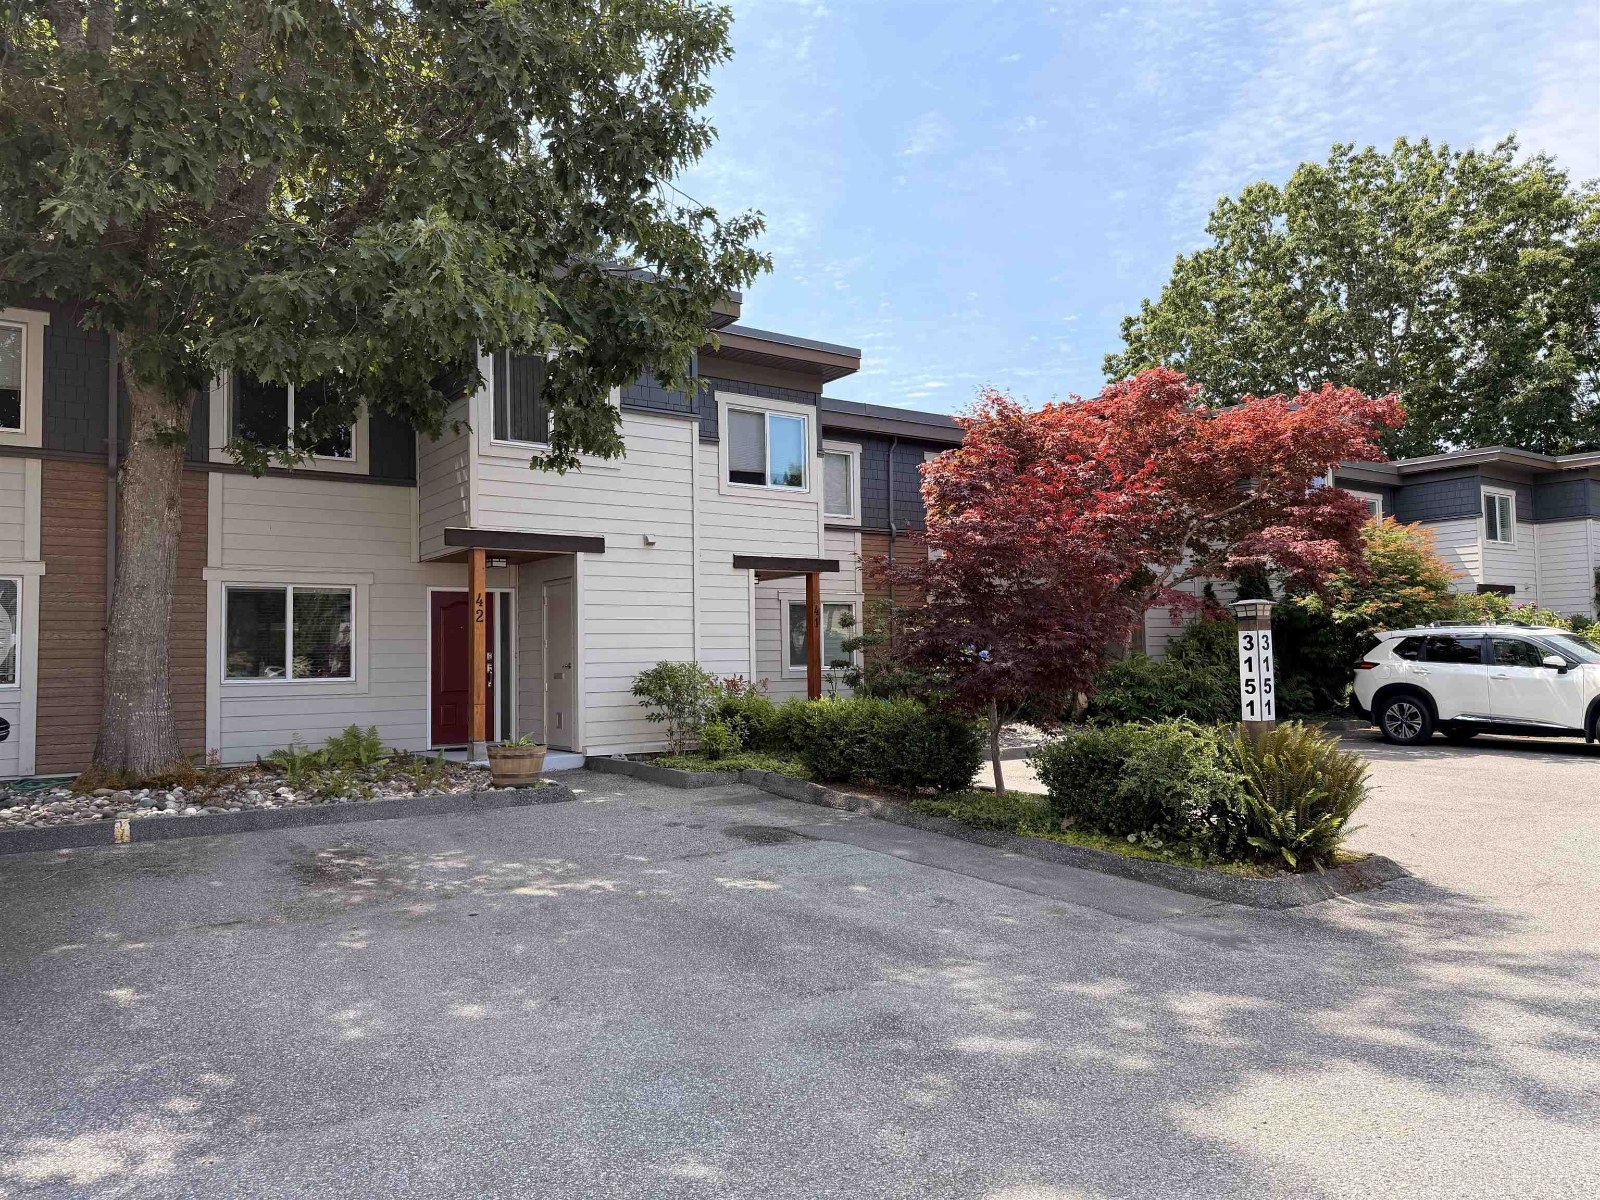 Springfield
3051 Springfield Dr. · NWS152
Springfield
3051 Springfield Dr. · NWS152
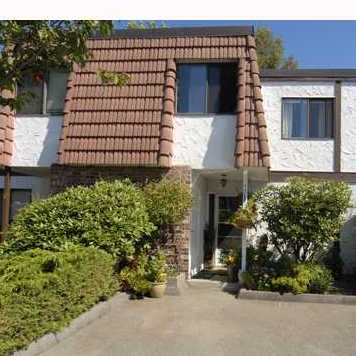 Springfield
3071 Springfield Dr. · NWS152
Springfield
3071 Springfield Dr. · NWS152
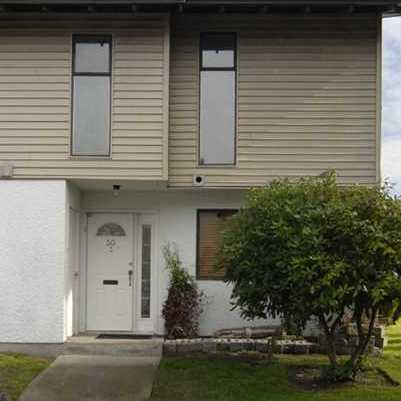 Springfield 1
10960 Springmont Dr. · NWS29
Springfield 1
10960 Springmont Dr. · NWS29
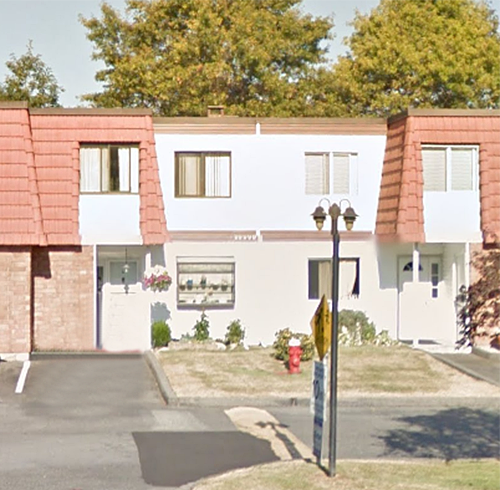 Sequoia Place
10660 Springmont Dr. · NWS83
Sequoia Place
10660 Springmont Dr. · NWS83
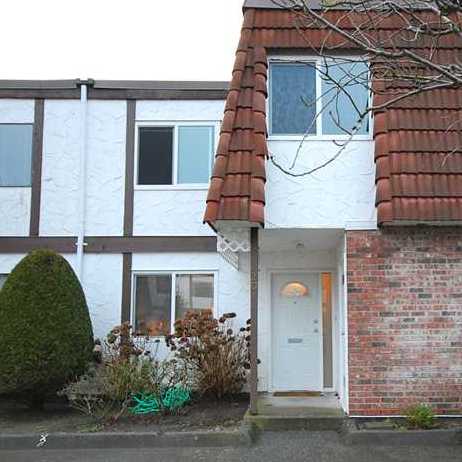 Springs Townhouse
3111 Springfield Dr. · NWS152
Springs Townhouse
3111 Springfield Dr. · NWS152
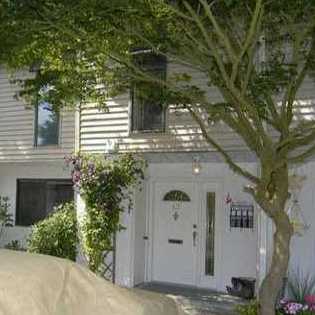 Steveston Village
10940 Springmont Dr. · NWS29
Steveston Village
10940 Springmont Dr. · NWS29
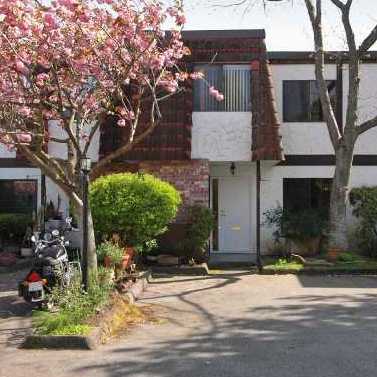 Springfield 4
3151 Springfield Dr. · NWS152
Springfield 4
3151 Springfield Dr. · NWS152
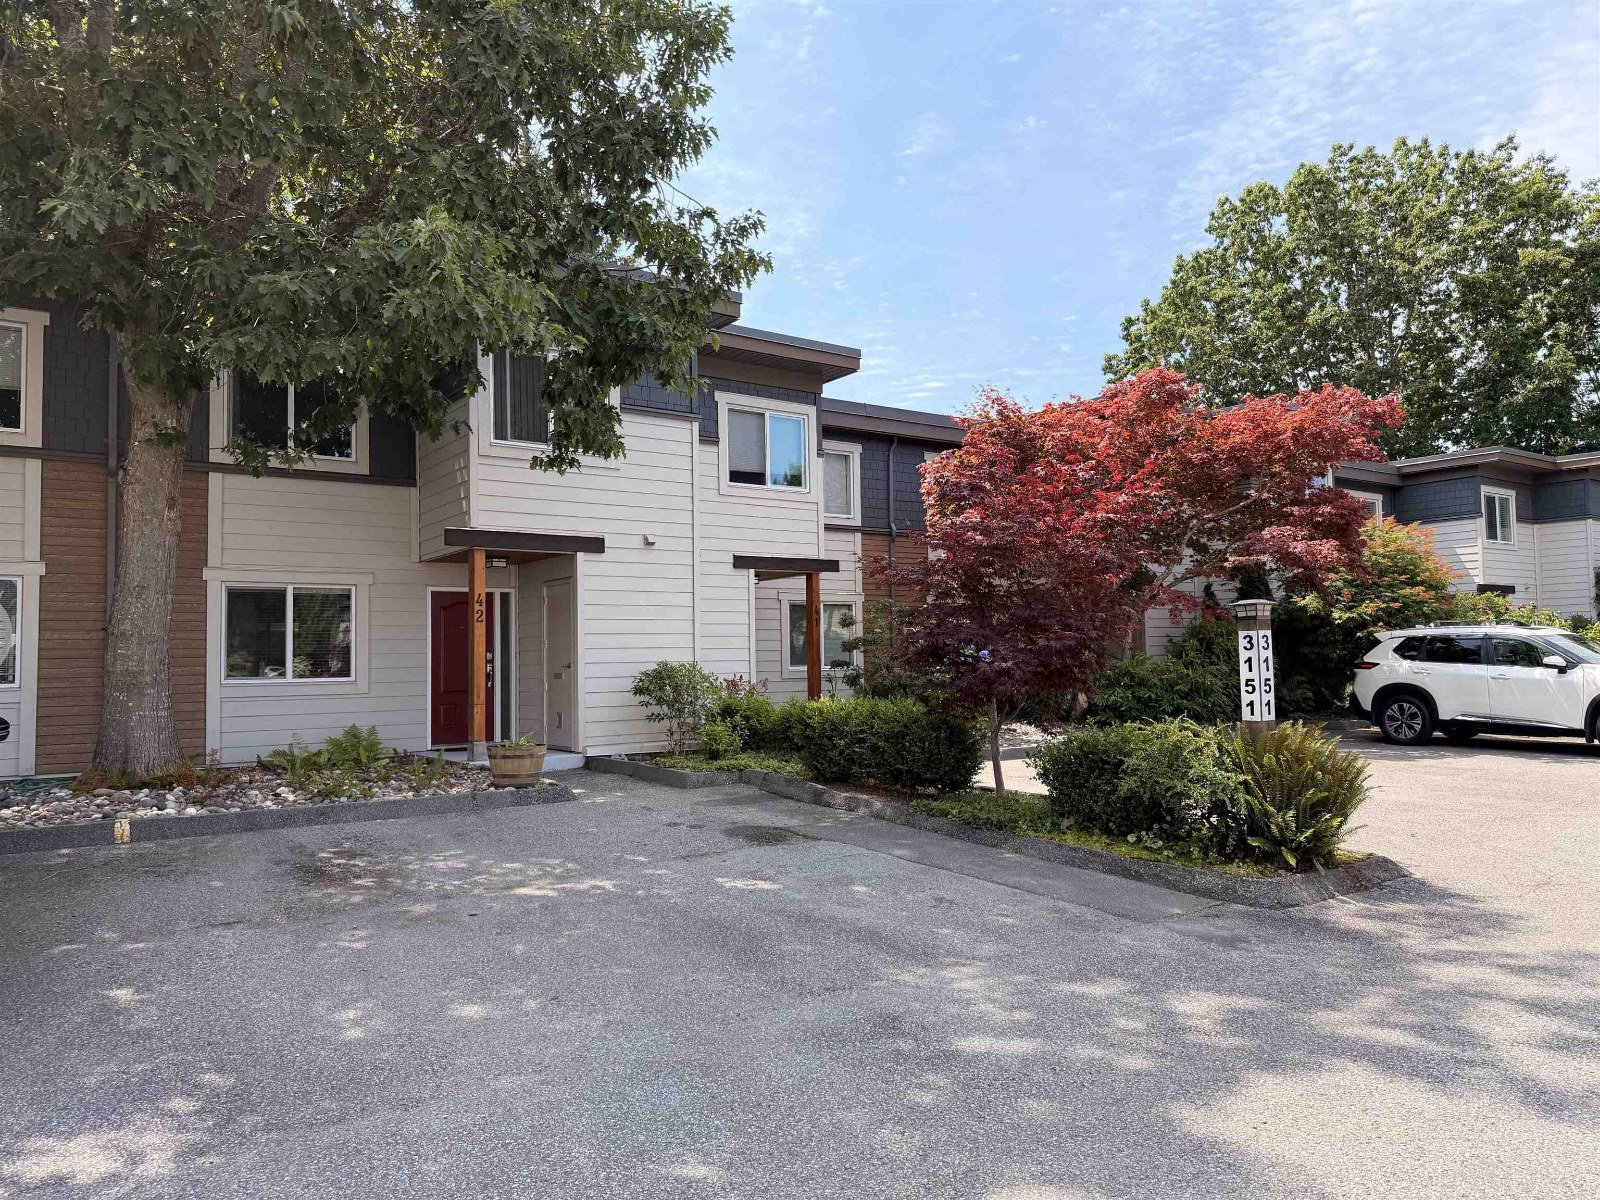 Springfield
3171 Springfield Dr. · NWS152
Springfield
3171 Springfield Dr. · NWS152
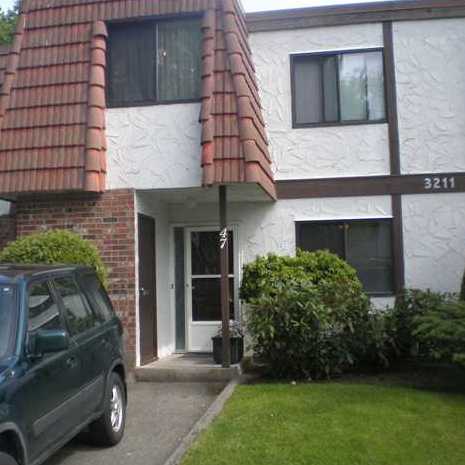 Springfield
3211 Springfield Dr. · NWS152
Springfield
3211 Springfield Dr. · NWS152
 Sequoia Place
10680 Springmont Dr. · NWS83
Springfield Court
3251 Springfield Dr. · NWS152
Sequoia Place
10680 Springmont Dr. · NWS83
Springfield Court
3251 Springfield Dr. · NWS152
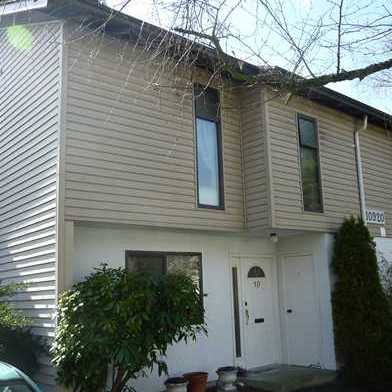 Springfield 1
10920 Springmont Dr. · NWS29
Springfield 1
10920 Springmont Dr. · NWS29
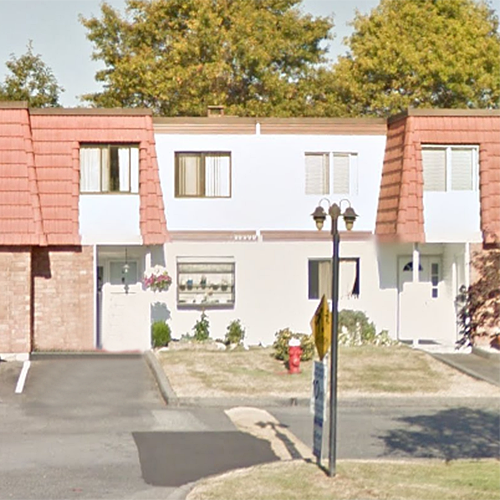 Sequoia Place
10700 Springmont Dr. · NWS83
Sequoia Place
10700 Springmont Dr. · NWS83
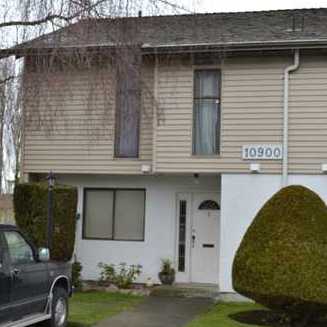 Springfield
10900 Springmont Dr. · NWS29
Springfield
10900 Springmont Dr. · NWS29
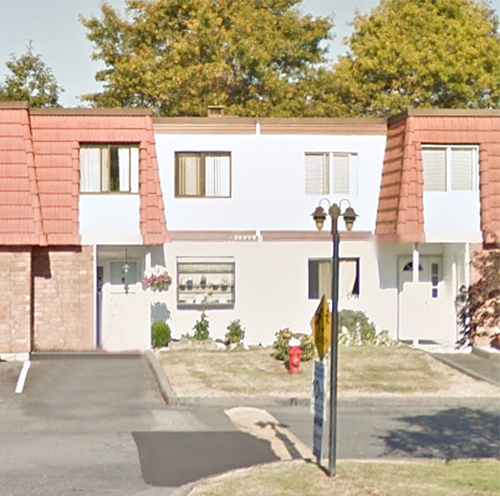 Sequoia Place
10740 Springmont Dr. · NWS83
Sequoia Place
10740 Springmont Dr. · NWS83
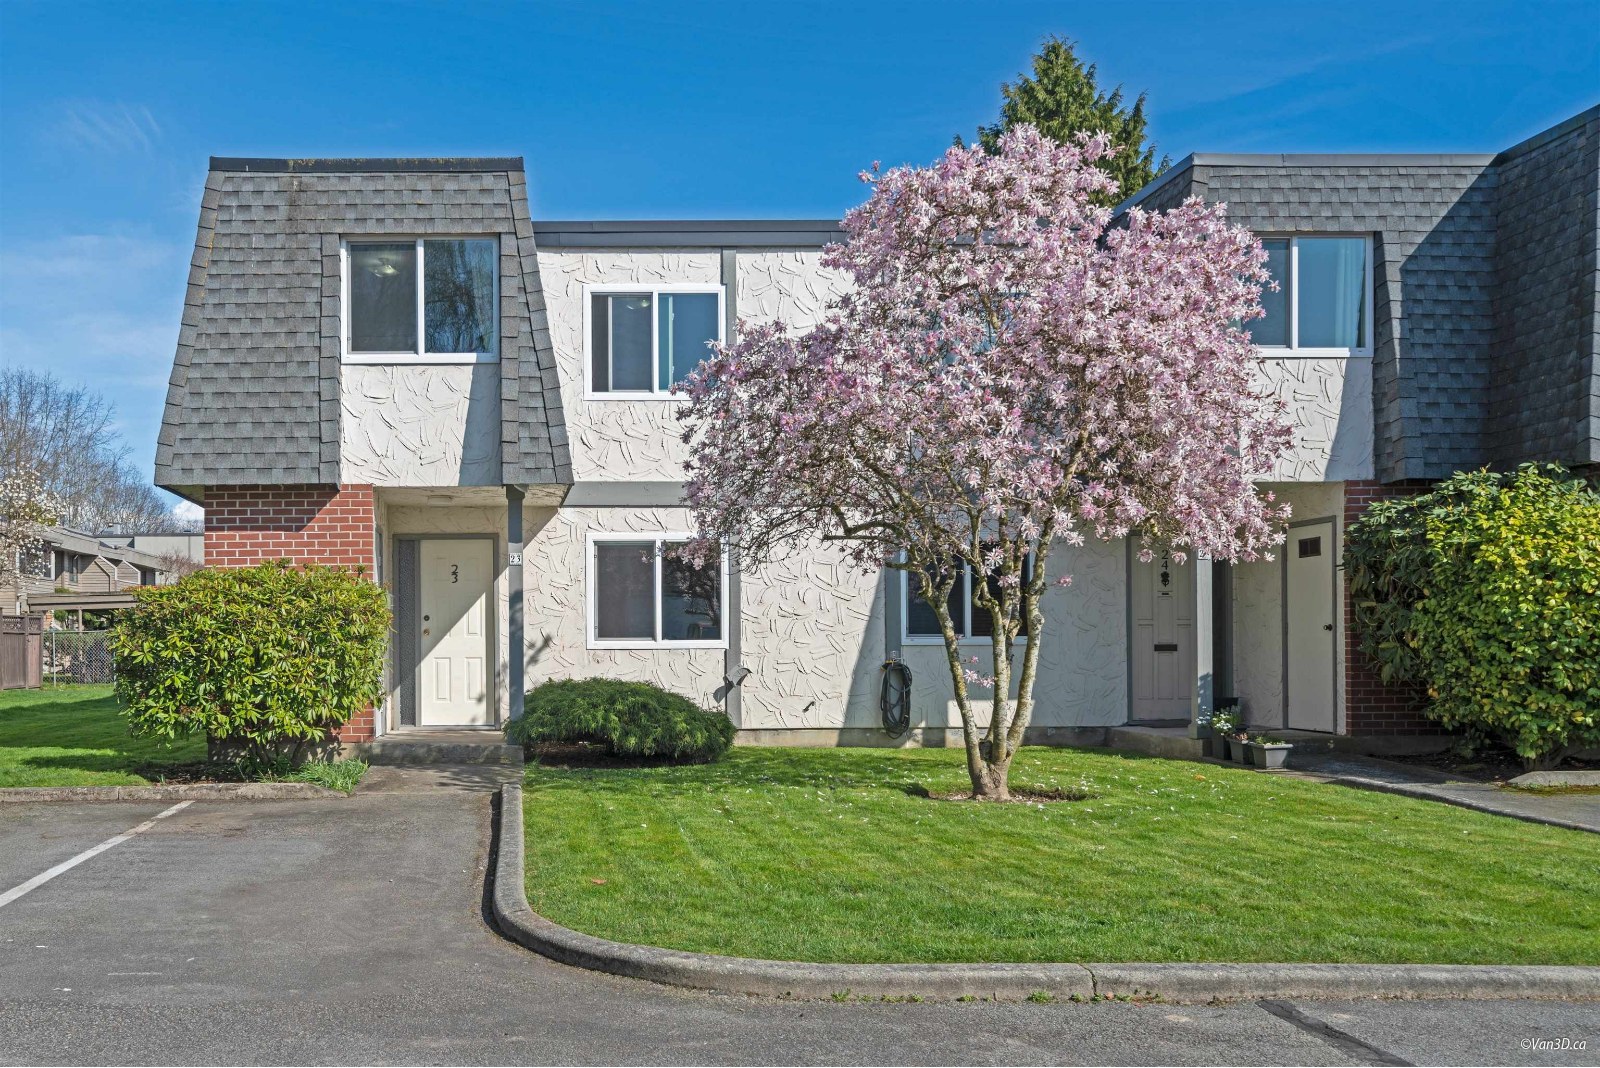 Springfield II
10840 Springmont Dr. · NWS60
Springfield II
10840 Springmont Dr. · NWS60
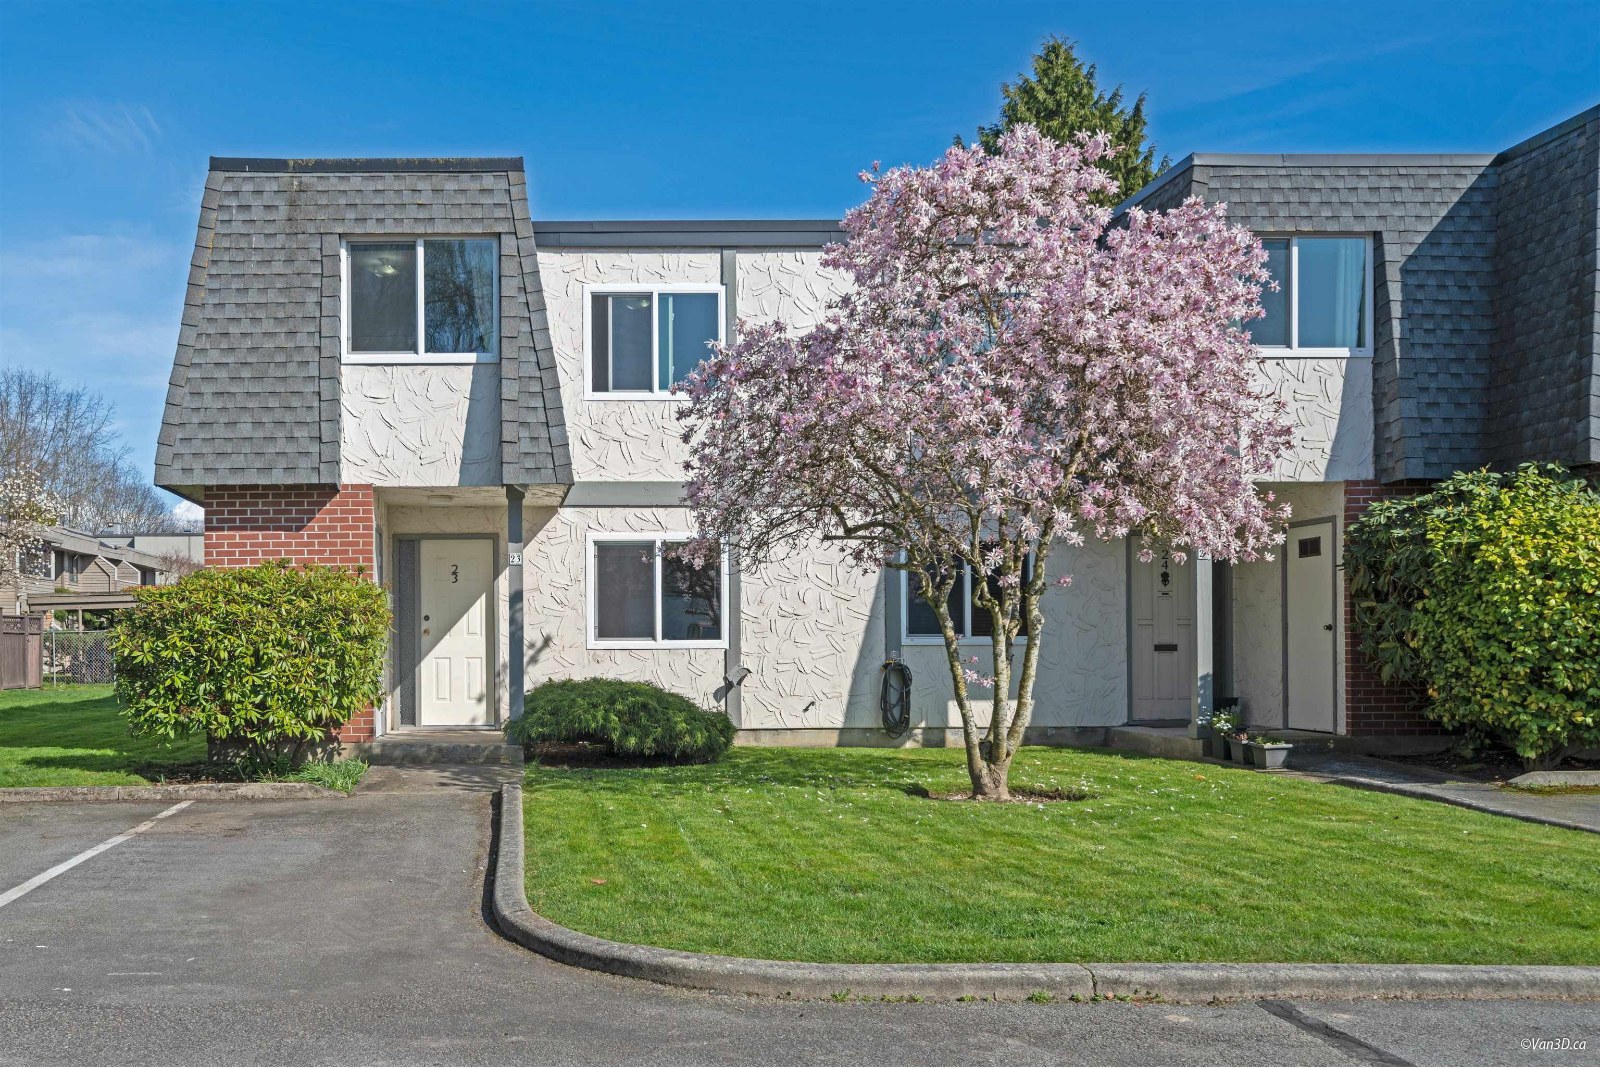 Riverwest
10820 Springmont Dr. · NWS60
Riverwest
10820 Springmont Dr. · NWS60
Dolphin Court Area Map 🔍 Open larger map ↗

- Abbotsford - 447
- Agassiz - 28
- Burnaby - 55
- Burnaby East - 77
- Burnaby North - 365
- Burnaby South - 343
- Campbell River - 1
- Chilliwack - 221
- Cloverdale - 193
- Comox Valley - 10
- Coquitlam - 563
- Delta - 10
- Duncan - 41
- Esquimalt - 59
- Gulf Islands - 6
- Harrison Hot Springs - 13
- Harrison Mills - 1
- Hope - 22
- Ladner - 109
- Langford - 156
- Langley - 529
- Maple Ridge - 312
- Mill Bay - 2
- Mission - 65
- New Westminster - 444
- North Delta - 28
- North Island - 2
- North Saanich - 8
- North Surrey - 409
- North Vancouver - 747
- Oak Bay - 44
- Osoyoos - 1
- Parksville / Qualicum - 7
- Penticton - 8
- Pitt Meadows - 75
- Port Alberni - 2
- Port Coquitlam - 266
- Port Moody - 267
- Richmond - 1162
- Saanich East - 232
- Saanich West - 92
- Sardis - 153
- Sidney - 152
- Sooke - 39
- South Surrey White Rock - 713
- Surrey - 662
- Tsawwassen - 97
- Vancouver East - 998
- Vancouver West - 2482
- Victoria - 665
- View Royal - 46
- West Vancouver - 230


