Glen Centre
3465 Glen Dr.
Vancouver, BC V5V 4S5
- Levels3
- Suites22
- StatusCompleted
- Built1978
- Title to LandFreehold Strata
- Strata PlanVAS1518
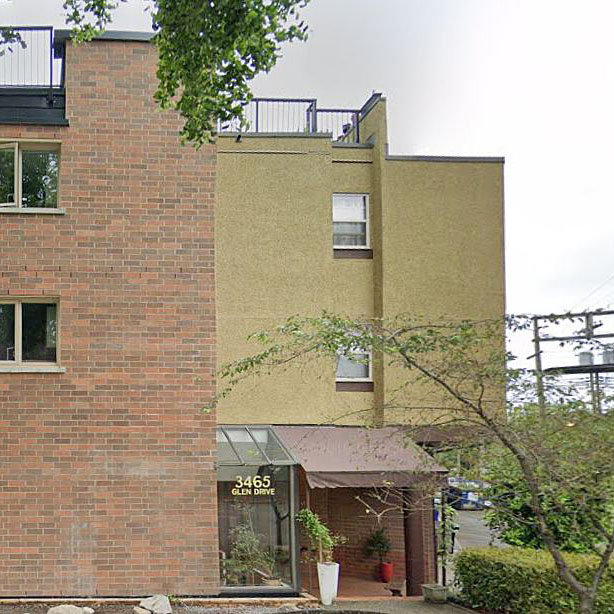
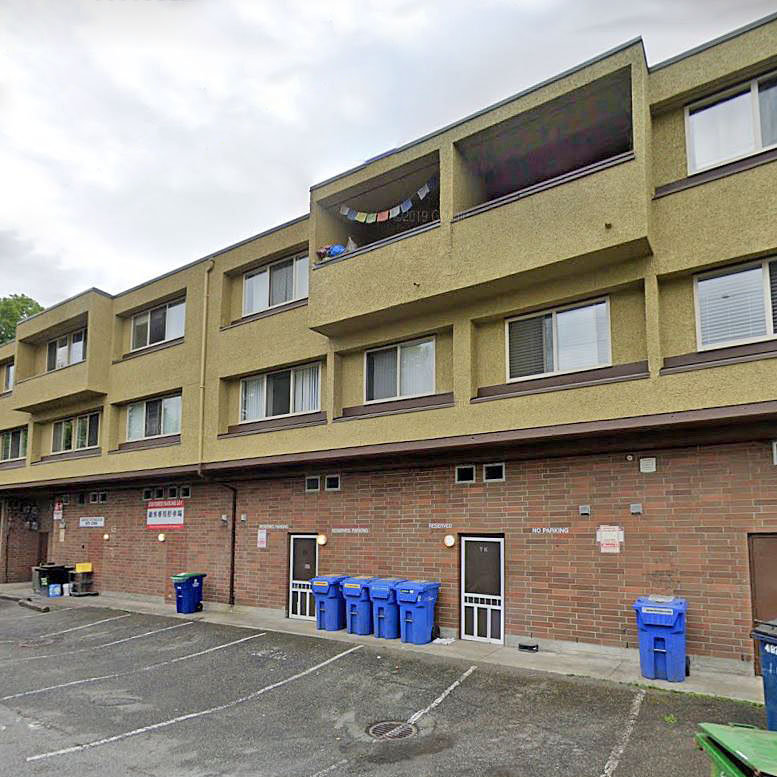
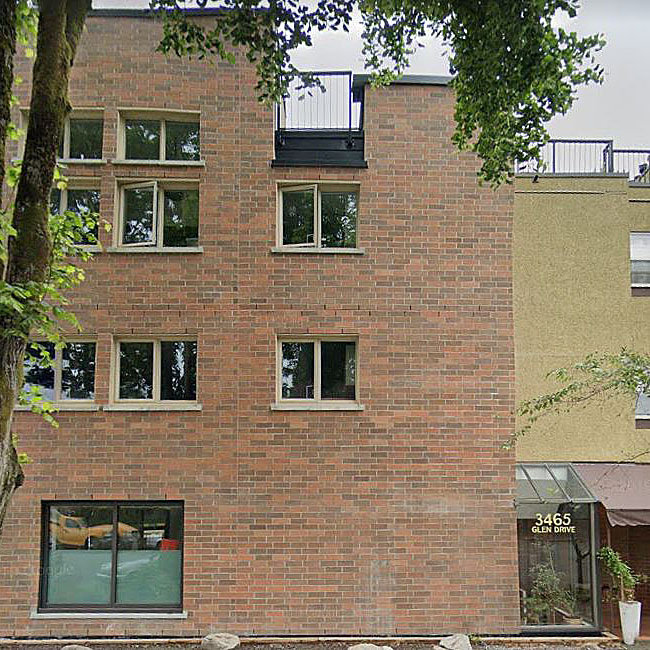
- ConstructionFrame - Wood
- AreaVancouver East
- NeighbourhoodFraser VE
Overview
Glen Centre - 3465 Glen Drive, Vancouver, BC V5V 1K9, VAS1518 - located in Fraser area of Vancouver East, near the crossroads Glen Drive and Kingsway. Glen Centre is just a block from Charles Dickens Elementary School, steps to transit and shopping. Walking distance from Sunnyside Park, Tyee Elementary School, Community Montessori Preschool, Clark Park, Staford Hall, Fine Arts Kindergarden, Croatian Cultural Centre, Glen Park and Shoppers Drug Mart. Trout lake with its Community Centre are a short drive away. There are a lot of restaurants in the neighbourhood such as Pizza Factory, Fraser Court Seafood, BT Cafe, Dai Tung Chinese, Hai Phong Vietnamese, Domino's Pizza and House of Dosas. The bus stops near the complex. Commercial Skytrain station is within a short drive from the complex. Glen Centre was built in 1978. This three-level building has frame-wood construction. The complex consists of 22 residential units and 5 commercial units. Two pets are allowed. Rentals are permitted with some restrictions. Most homes offer spacious rooms, an open layout great for entertaining, featuring a large updated kitchen with stainless steel appliances, plenty of counter space and cupboards, open living/dining area features a gas fireplace, vaulted ceilings, built-in storage, crown moldings, laminate floors. Very well managed building, with newer roof (2009), rooftop deck and boilers (2007). New windows coming in spring 2012.
 🔍 5 photos · slideshow
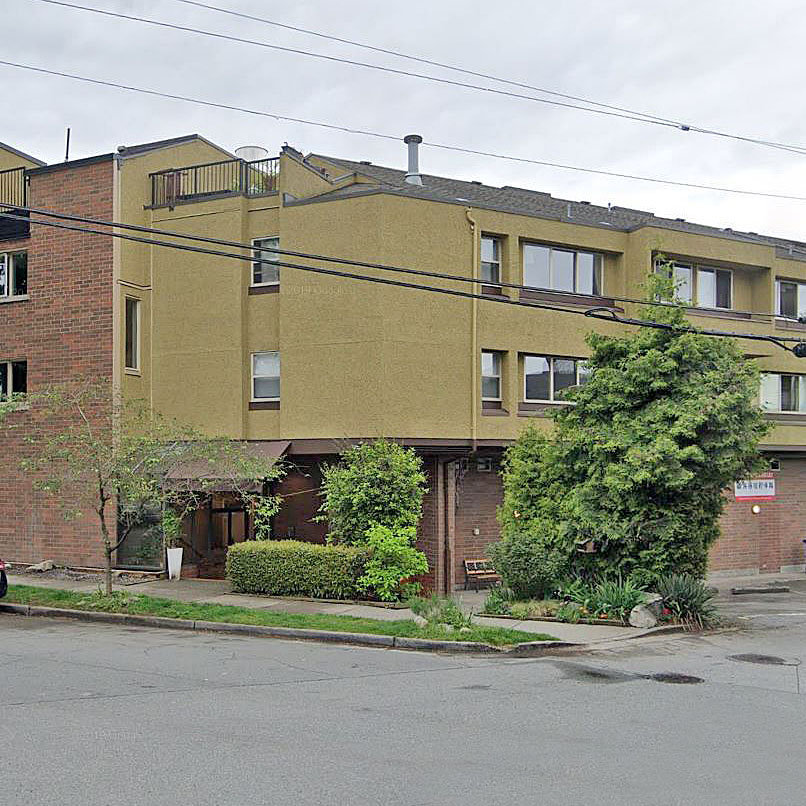

For Sale in Glen Centre & Complex
Glen Centre Sold History (last 24 months)
| Sold Date | Address | Bed | Bath | Sqft | Asking | Sold Price | DOM | Strata Fee | Tax | Listed By |
|---|
Sold data from the MLS® feed for strata plan VAS1518. Showing the last 24 months by default; expand for up to 80 recent sales.
Market Reports
Live market intelligence for this building's segments — active inventory, medians, ranges & trends. Opens in a new tab.
Amenities / Features
Maintenance Fees Include
Location / Site Influences
Construction & Development
| Construction | Frame - Wood |
|---|---|
| Exterior Finish | Stucco |
| Roof | Asphalt |
| Foundation | Concrete Perimeter |
| Rain Screen | No |
| Management Company | KORECKI REAL ESTATE SERVICES INC. |
Strata Information
| Strata Plan | VAS1518 |
|---|---|
| Building Type | Strata |
| Title to Land | Freehold Strata |
| Units in Strata | 22 |
| Units in Development | 22 |
| Management Company | Korecki — 604-233-7772 |
| Bylaws / Restrictions | PETS ALLOWED W/REST.,RENTALS ALLOWED W/RESTRICTIONS |
| Parking / Storage | None |
Frequently Asked Questions — Glen Centre
What year was Glen Centre built?
How many units are in Glen Centre?
What amenities does Glen Centre offer?
Is Glen Centre pet-friendly, and what are the bylaws?
Who is the property manager for Glen Centre?
What is the strata plan number for Glen Centre?
Is Glen Centre freehold or leasehold?
Where is Glen Centre located?
Listings for Sale Near Glen Centre 🔎 MLS® Search »
| Address | Bed | Bath | Sqft | Price |
|---|---|---|---|---|
| 201 3465 Glen Dr. | 2 | 1 | 868 | $689,000 |
| 406 1050 Kingsway | 2 | 2 | 722 | $748,900 |
| 203 1050 Kingsway | 1 | 1 | 518 | $599,900 |
| 313 1050 Kingsway | 3 | 2 | 899 | $854,900 |
| 511 1050 Kingsway | 2 | 1 | 650 | $629,900 |
| 1194 E 18th Ave. | 4 | 2 | 2198 | $1,468,800 |
| Ph2 979 E 19th Ave. | 1 | 1 | 616 | $625,000 |
| 1234 E 19th Ave. | 3 | 3 | 1443 | $1,949,000 |
| 1166 E 16th Ave. | 3 | 1 | 1600 | $2,299,000 |
| 3730 Windsor St. | 4 | 2 | 1930 | $1,699,000 |
 $689,000
201 3465 Glen Dr. · 2bd/1ba · 868sf
$689,000
201 3465 Glen Dr. · 2bd/1ba · 868sf
 $748,900
406 1050 Kingsway · 2bd/2ba · 722sf
$748,900
406 1050 Kingsway · 2bd/2ba · 722sf
 $599,900
203 1050 Kingsway · 1bd/1ba · 518sf
$599,900
203 1050 Kingsway · 1bd/1ba · 518sf
 $854,900
313 1050 Kingsway · 3bd/2ba · 899sf
$854,900
313 1050 Kingsway · 3bd/2ba · 899sf
 $629,900
511 1050 Kingsway · 2bd/1ba · 650sf
$629,900
511 1050 Kingsway · 2bd/1ba · 650sf
 $1,468,800
1194 E 18th Ave. · 4bd/2ba · 2198sf
$1,468,800
1194 E 18th Ave. · 4bd/2ba · 2198sf
 $625,000
Ph2 979 E 19th Ave. · 1bd/1ba · 616sf
$1,949,000
1234 E 19th Ave. · 3bd/3ba · 1443sf
$625,000
Ph2 979 E 19th Ave. · 1bd/1ba · 616sf
$1,949,000
1234 E 19th Ave. · 3bd/3ba · 1443sf
 $2,299,000
1166 E 16th Ave. · 3bd/1ba · 1600sf
$2,299,000
1166 E 16th Ave. · 3bd/1ba · 1600sf
 $1,699,000
3730 Windsor St. · 4bd/2ba · 1930sf
$1,699,000
3730 Windsor St. · 4bd/2ba · 1930sf


Buildings Near Glen Centre
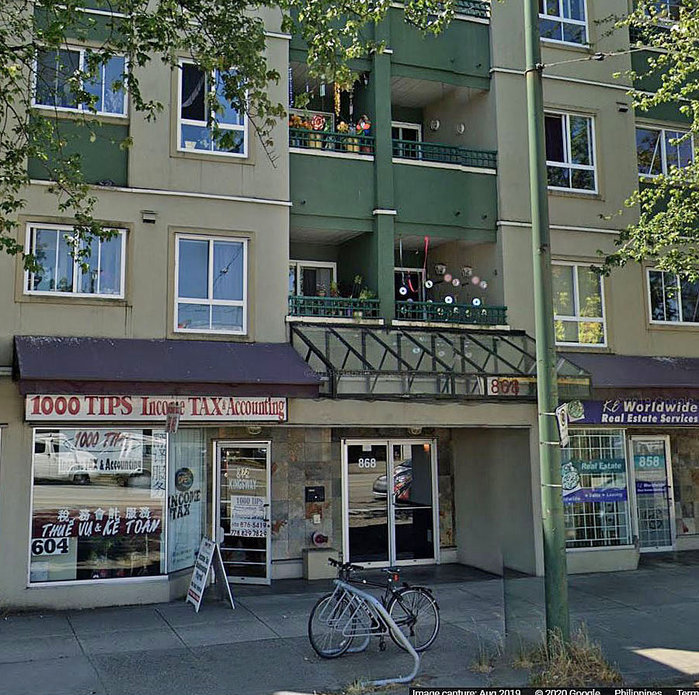 Kings Villa
868 Kingsway Other · LMS4006
Kings Villa
868 Kingsway Other · LMS4006
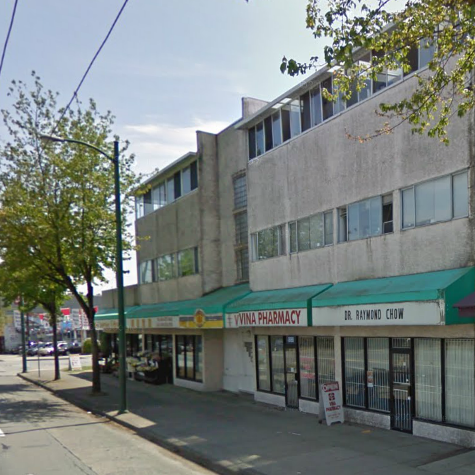 Fraser
888 Kingsway Other · VAS2832
Fraser
888 Kingsway Other · VAS2832
 Kingsgate Manor
760 Kingsway Other · LMS2867
Kingsgate Manor
760 Kingsway Other · LMS2867
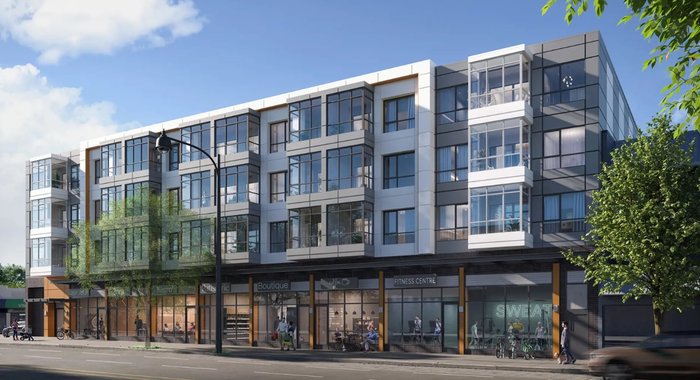 Solid
1050 Kingsway Alley
Solid
1050 Kingsway Alley
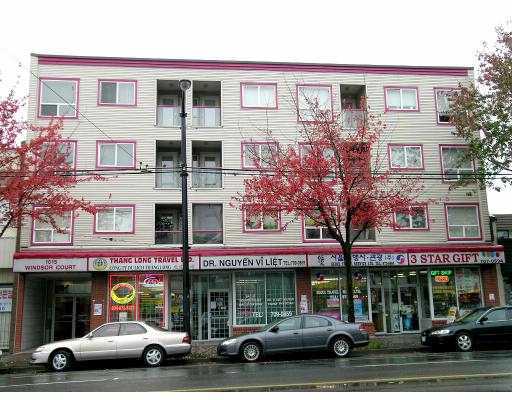 Windsor Court
1015 Kingsway Alley · LMS3888
Windsor Court
1015 Kingsway Alley · LMS3888
 Charm
3688 Inverness St. · EPS1749
Charm
3688 Inverness St. · EPS1749
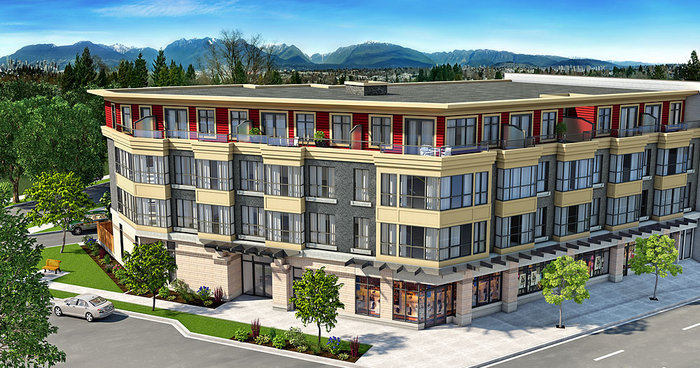 Charm
3688 Inverness St. · BCP49471
Charm
3688 Inverness St. · BCP49471
 Kingwood Villa
1239 Kingsway · BCS4298
Kingwood Villa
1239 Kingsway · BCS4298
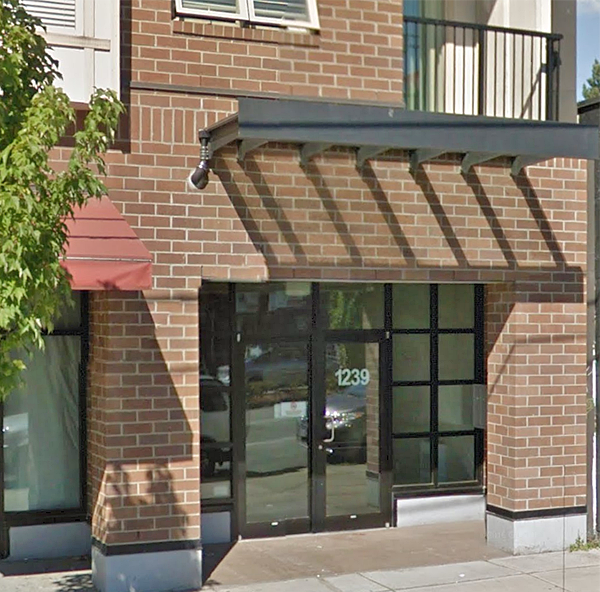 Kingwood Villa
1239 Kingsway Other · BCP38249
Kingwood Villa
1239 Kingsway Other · BCP38249
 The Glen
1130 14th Ave. · BCP25139
The Glen
1130 14th Ave. · BCP25139
 1255 East 15TH
1255 EAST 15th Ave. · VAS1682
1255 East 15TH
1255 EAST 15th Ave. · VAS1682
 Cedar Lane
3780 Clark Way
Cedar Lane
3780 Clark Way
 The Charles
1355 EAST 21st Ave.
The Charles
1355 EAST 21st Ave.
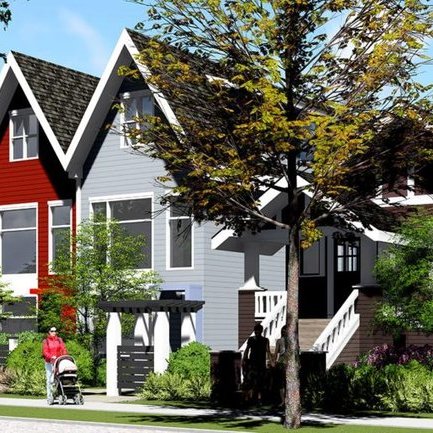 Dickens At Kensington
1328 EAST 23rd Ave.
Dickens At Kensington
1328 EAST 23rd Ave.
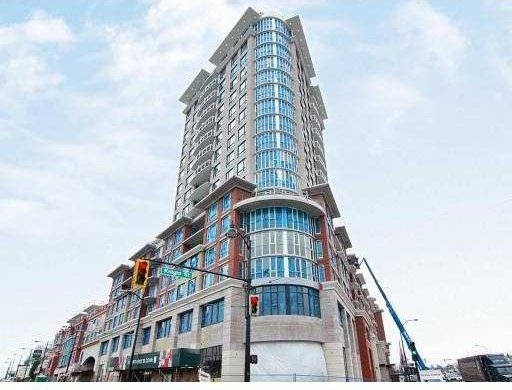 King Edward Village
1402 Kingsway Ave. · BCP11581
3917 Knight
3917 Knight St. · EPS2445
King Edward Village
1402 Kingsway Ave. · BCP11581
3917 Knight
3917 Knight St. · EPS2445
 Kensington Point
3939 Knight St. · EPS4332
Kensington Point
3939 Knight St. · EPS4332
 2817 Clark Drive
2817 Clark Dr. · BCS3782
2817 Clark Drive
2817 Clark Dr. · BCS3782
Glen Centre Area Map 🔍 Open larger map ↗

- Abbotsford - 447
- Agassiz - 28
- Burnaby - 55
- Burnaby East - 77
- Burnaby North - 365
- Burnaby South - 343
- Campbell River - 1
- Chilliwack - 221
- Cloverdale - 193
- Comox Valley - 10
- Coquitlam - 563
- Delta - 10
- Duncan - 41
- Esquimalt - 59
- Gulf Islands - 6
- Harrison Hot Springs - 13
- Harrison Mills - 1
- Hope - 22
- Ladner - 109
- Langford - 156
- Langley - 529
- Maple Ridge - 312
- Mill Bay - 2
- Mission - 65
- New Westminster - 444
- North Delta - 28
- North Island - 2
- North Saanich - 8
- North Surrey - 409
- North Vancouver - 747
- Oak Bay - 44
- Osoyoos - 1
- Parksville / Qualicum - 7
- Penticton - 8
- Pitt Meadows - 75
- Port Alberni - 2
- Port Coquitlam - 266
- Port Moody - 267
- Richmond - 1162
- Saanich East - 232
- Saanich West - 92
- Sardis - 153
- Sidney - 152
- Sooke - 39
- South Surrey White Rock - 713
- Surrey - 662
- Tsawwassen - 97
- Vancouver East - 998
- Vancouver West - 2482
- Victoria - 665
- View Royal - 46
- West Vancouver - 230


