Maintenance Fees Include
Garbage Pickup
Gardening
Management
Recreation Facility
Snow Removal


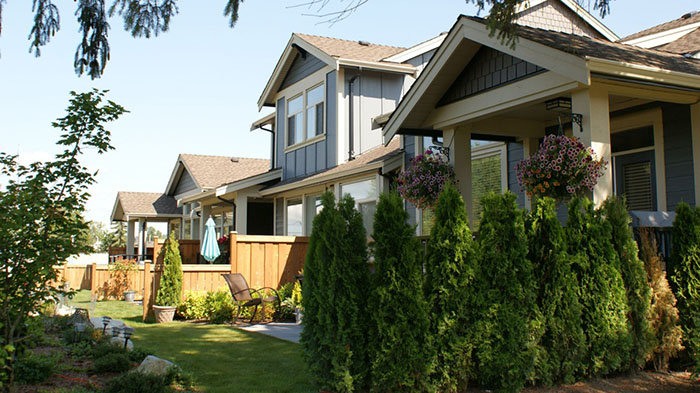 🔍 9 photos · slideshow
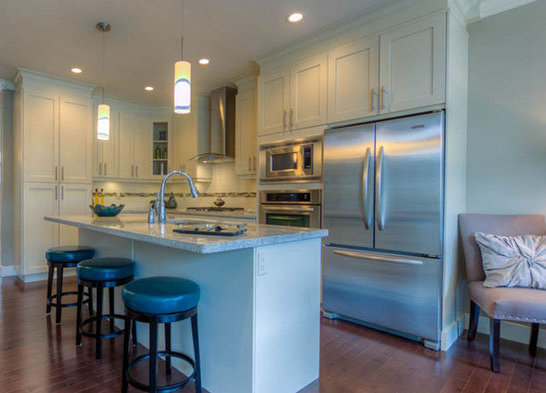
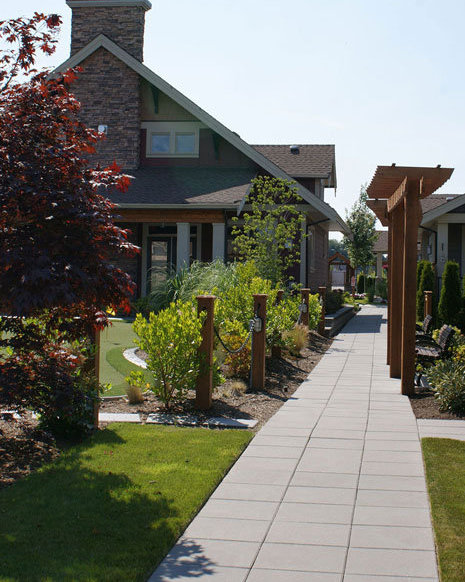
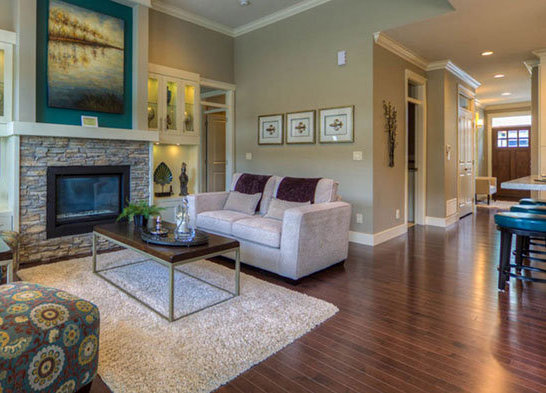 +5
| Sold Date | Address | Bed | Bath | Sqft | Asking | Sold Price | DOM | Strata Fee | Tax | Listed By |
|---|---|---|---|---|---|---|---|---|---|---|
| 2026-08-16 | 66 350 174 St. | 3 | 3 | 2489 | $1,398,000 | $1,338,000 ($538/sf) | $591 | Sutton Group-West Coast Realty (Surrey/24) | ||
| 2026-06-02 | 22 350 174 St. | 2 | 3 | 2533 | $1,485,000 | $1,365,000 ($539/sf) | $591 | $5406 (2025) | The Agency White Rock | |
| 2025-10-05 | 20 350 174 St. | 2 | 3 | 2434 | $1,450,000 | $1,420,000 ($583/sf) | $576 | $5052 (2024) | RE/MAX Colonial Pacific Realty | |
| 2025-07-29 | 7 350 174 St. | 3 | 3 | 2488 | $1,409,900 | $1,400,000 ($563/sf) | $591 | $5169 (2024) | RE/MAX Treeland Realty | |
| 2025-07-14 | 56 350 174 St. | 2 | 3 | 2400 | $1,429,900 | $1,415,000 ($590/sf) | $576 | $4551 (2024) | RE/MAX 2000 Realty | |
| 2025-07-07 | 24 350 174 St. | 2 | 3 | 2470 | $1,450,000 | $1,481,000 ($600/sf) | $591 | $5214 (2024) | RE/MAX Colonial Pacific Realty | |
| 2025-03-30 | 83 350 174 St. | 2 | 3 | 2535 | $1,450,000 | $1,440,000 ($568/sf) | $579 | $5188 (2024) | The Agency White Rock | |
| 2025-02-20 | 3 350 174 St. | 2 | 3 | 2528 | $1,450,000 | $1,422,500 ($563/sf) | $579 | $5202 (2024) | The Agency White Rock | |
| 2024-11-14 | 75 350 174 St. | 3 | 3 | 2470 | $1,448,000 | $1,425,000 ($577/sf) | $579 | $5182 (2024) | eXp Realty of Canada, Inc. |
Sold data from the MLS® feed for strata plan BCS4061. Showing the 15 most recent sales from the last 24 months; expand for up to 80.
The Greens At Douglas at 350 174 St. — In the past year 2 units sold at an average of $1,351,500.
The Greens At Douglas - 350 174 Street, Surrey, BC V3Z 2N8, Canada. Strata plan number BCS4061. Crossroads are 174 Street and 4 Avenue. A beautiful collection of 83 rancher style executive town homes. Completed in 2012. Developed by Apex Custom Homes. Archictecture by Focus Architecture Incorporated. Maintenance fees includes garbage pickup, gardening, management, recreation facility, and snow removal.
These gorgeous townhouses include 9 foot ceilings, gas fireplaces, oversized double glazed windows, tile/slate/wood or wood laminate flooring and durable Berber carpets. The gourmet kitchens feature open and functional spaces with designer fixtures, maple wood cabinetry, hand-set tiled backsplashes, designer granite counters, and high-end stainless steel appliances. Luxury baths feature granite counters, soaker tubs, separate showers and tile/slate floors. Residents can also enjoy long lasting fiberglass asphalt shingle roofs, rough in for built in vacuum system, air conditioning or hot tub provisions, high efficiency hot water tanks too.
Nearby parks are Dufferin Park and The Glades. The closest school is Hall's Prairie Elementary School. The closest grocery store is Red Rooster Food Store. Walking distance to Pacific Gateway Village.
| Construction | Frame - Wood |
|---|---|
| Exterior Finish | Vinyl |
| Roof | Fibreglass |
| Foundation | Concrete Perimeter |
| Rain Screen | Full |
| Age Restriction | OTHER |
| Developer | Apex Custom Homes Ltd |
| Management Company | Leonis Management & Consultants Ltd. |
| Strata Plan | BCS4061 |
|---|---|
| Building Type | Strata Townhouses |
| Title to Land | Freehold Strata |
| Units in Strata | 83 |
| Units in Development | 83 |
| Management Company | Leonis Management — 604-575-5474 |
| Bylaws / Restrictions | AGE RESTRICTIONS,PETS ALLOWED W/REST. |
| Parking / Storage | Garage; Double |
Live market intelligence for this building's segments — active inventory, medians, ranges & trends. Opens in a new tab.
| Address | Bed | Bath | Sqft | Price |
|---|---|---|---|---|
| 72 350 174 St. | 3 | 3 | 2532 | $1,295,000 |
| 17384 3 Ave. | 5 | 4 | 2831 | $1,599,000 |
| 17457 2b Ave. | 4 | 6 | 3634 | $1,649,000 |
| 14 17516 4 Ave. | 2 | 2 | 1165 | $825,000 |
| 23 17516 4 Ave. | 2 | 2 | 1168 | $845,000 |
| 53 17516 4 Ave. | 2 | 2 | 1288 | $849,900 |
| 34 17516 4 Ave. | 2 | 2 | 1159 | $865,000 |
| 17293 4 Ave. | 6 | 3 | 2400 | $3,999,999 |
| 101 185 175a St. | $1,620,000 | |||
| 103 358 175a St. | $210,000 |
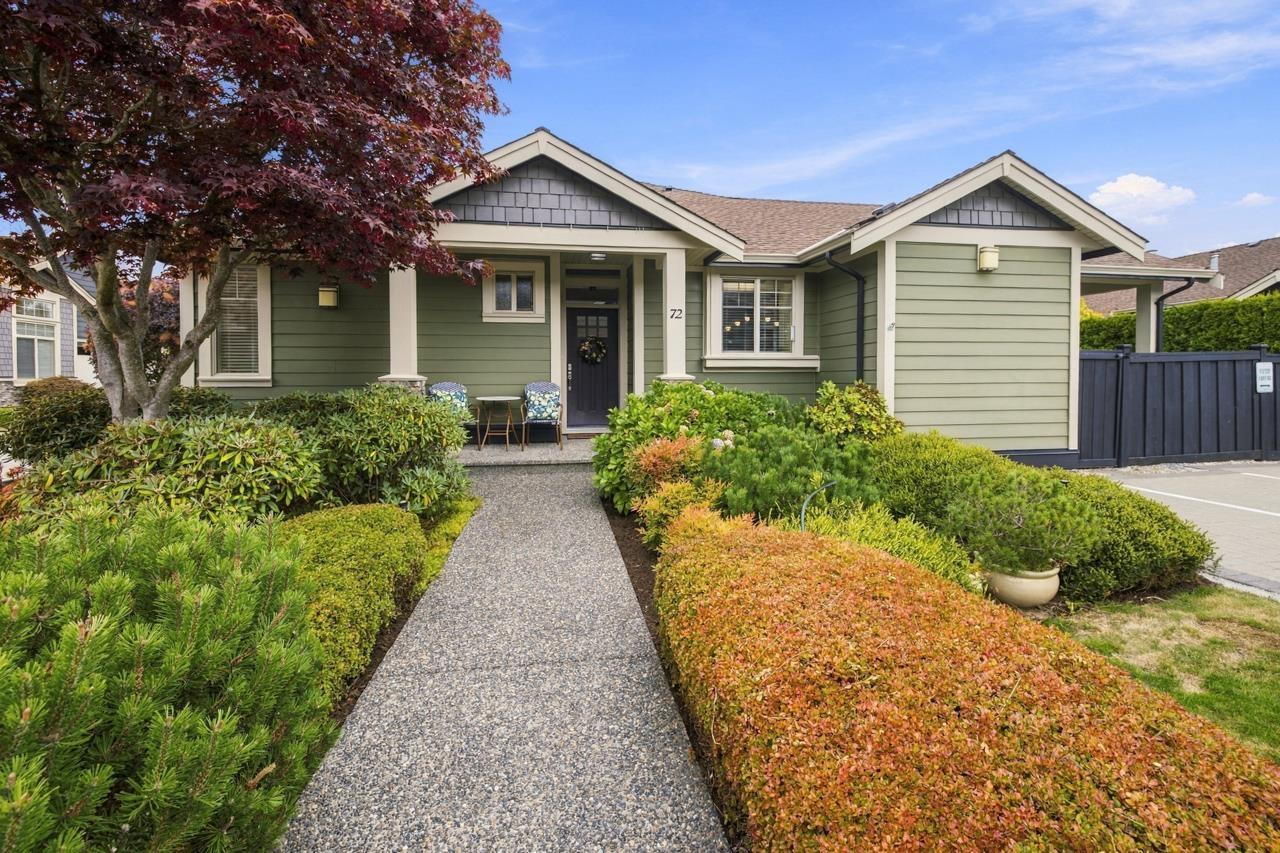 $1,295,000
72 350 174 St. · 3bd/3ba · 2532sf
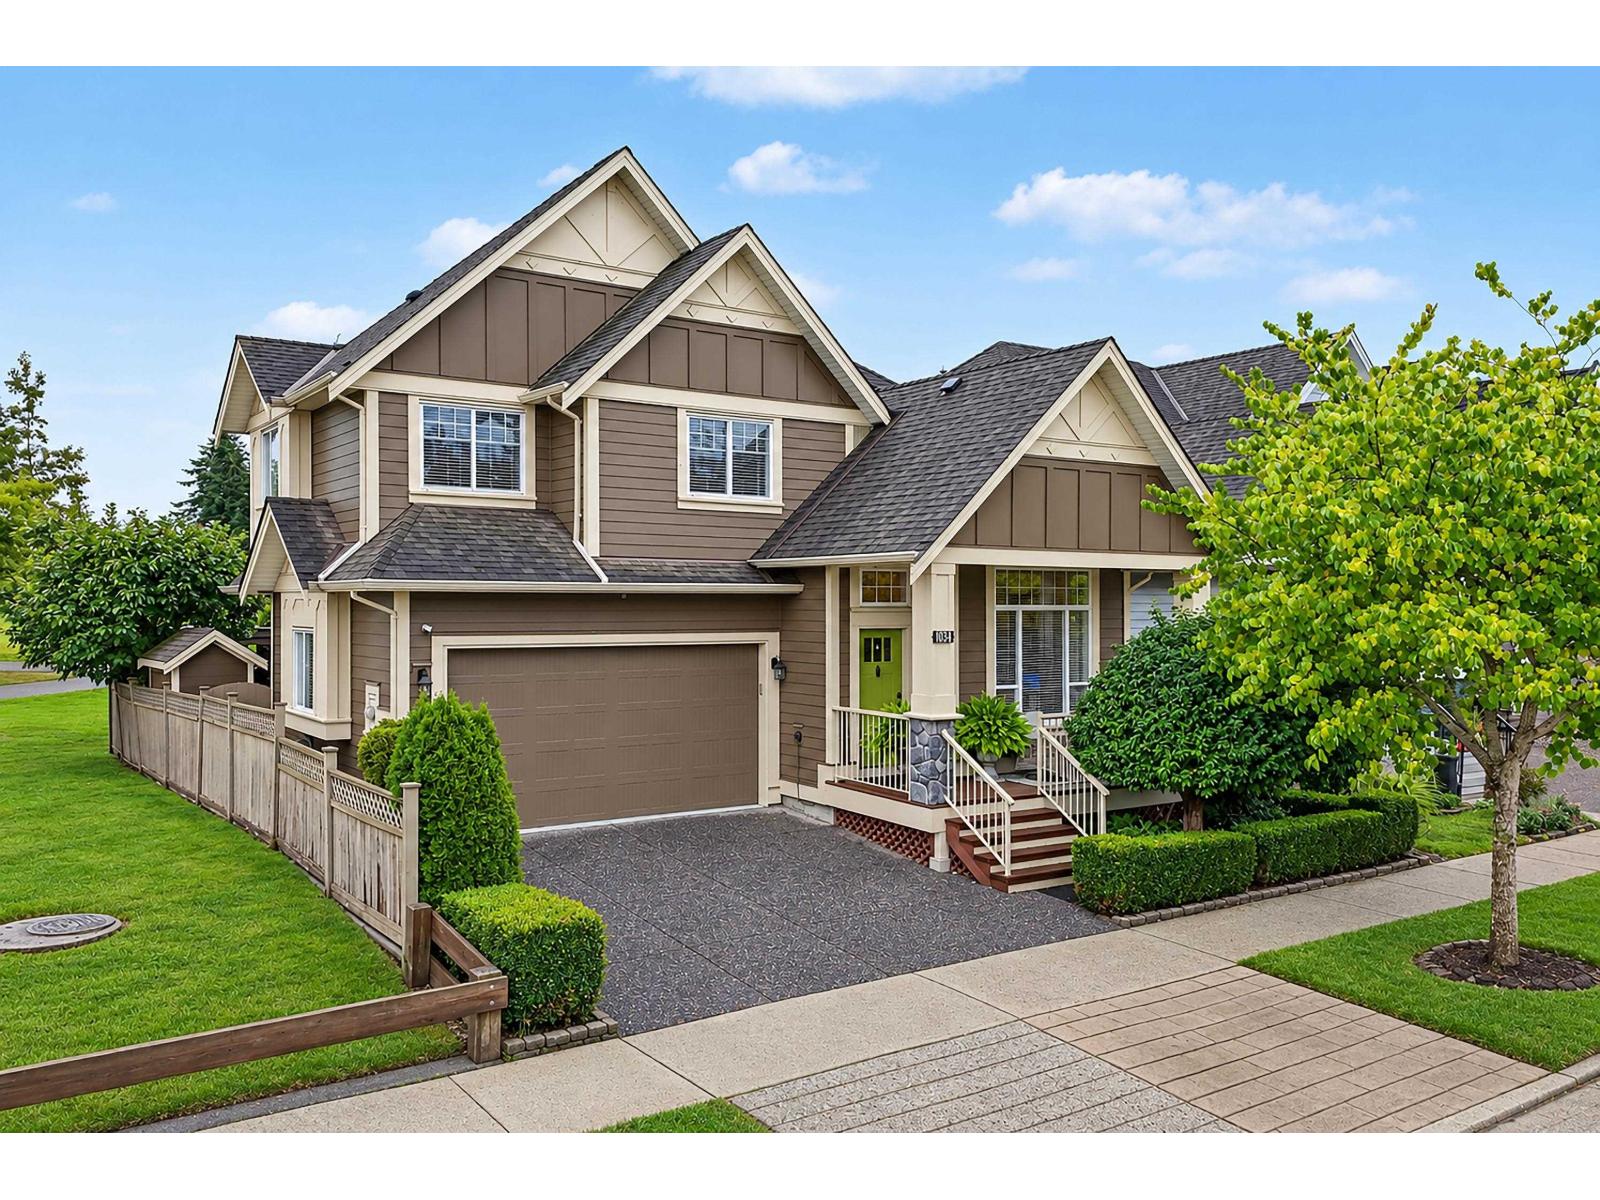 $1,599,000
17384 3 Ave. · 5bd/4ba · 2831sf
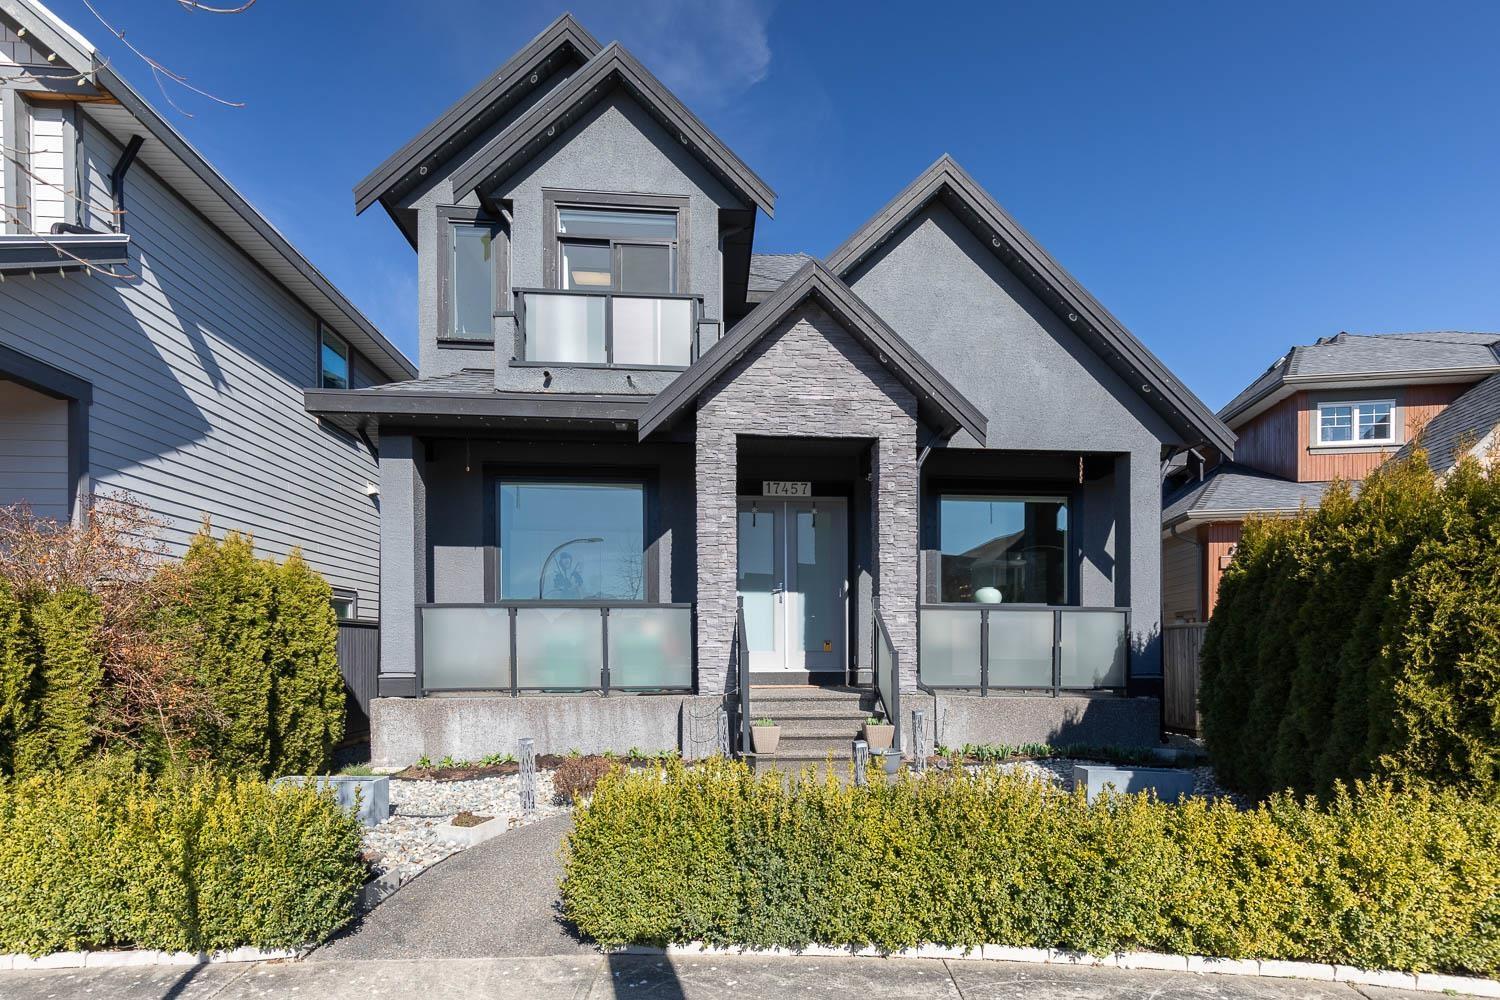 $1,649,000
17457 2b Ave. · 4bd/6ba · 3634sf
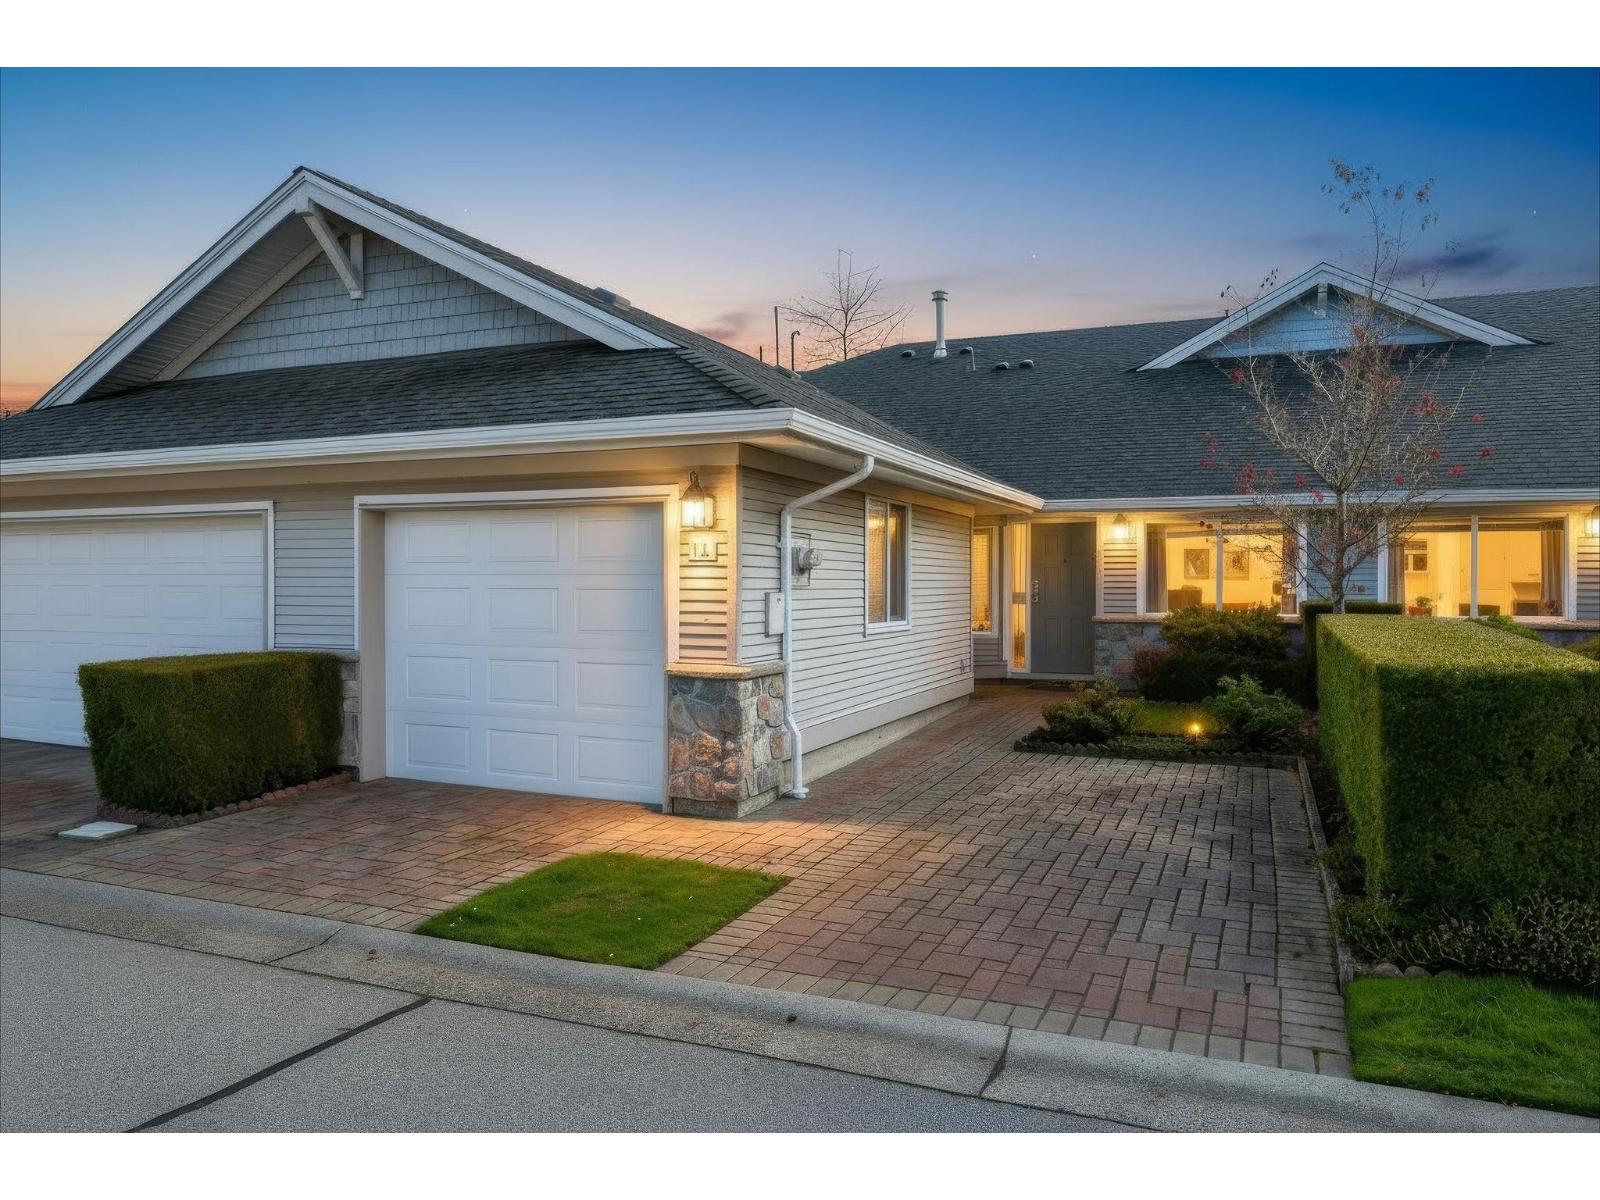 $825,000
14 17516 4 Ave. · 2bd/2ba · 1165sf
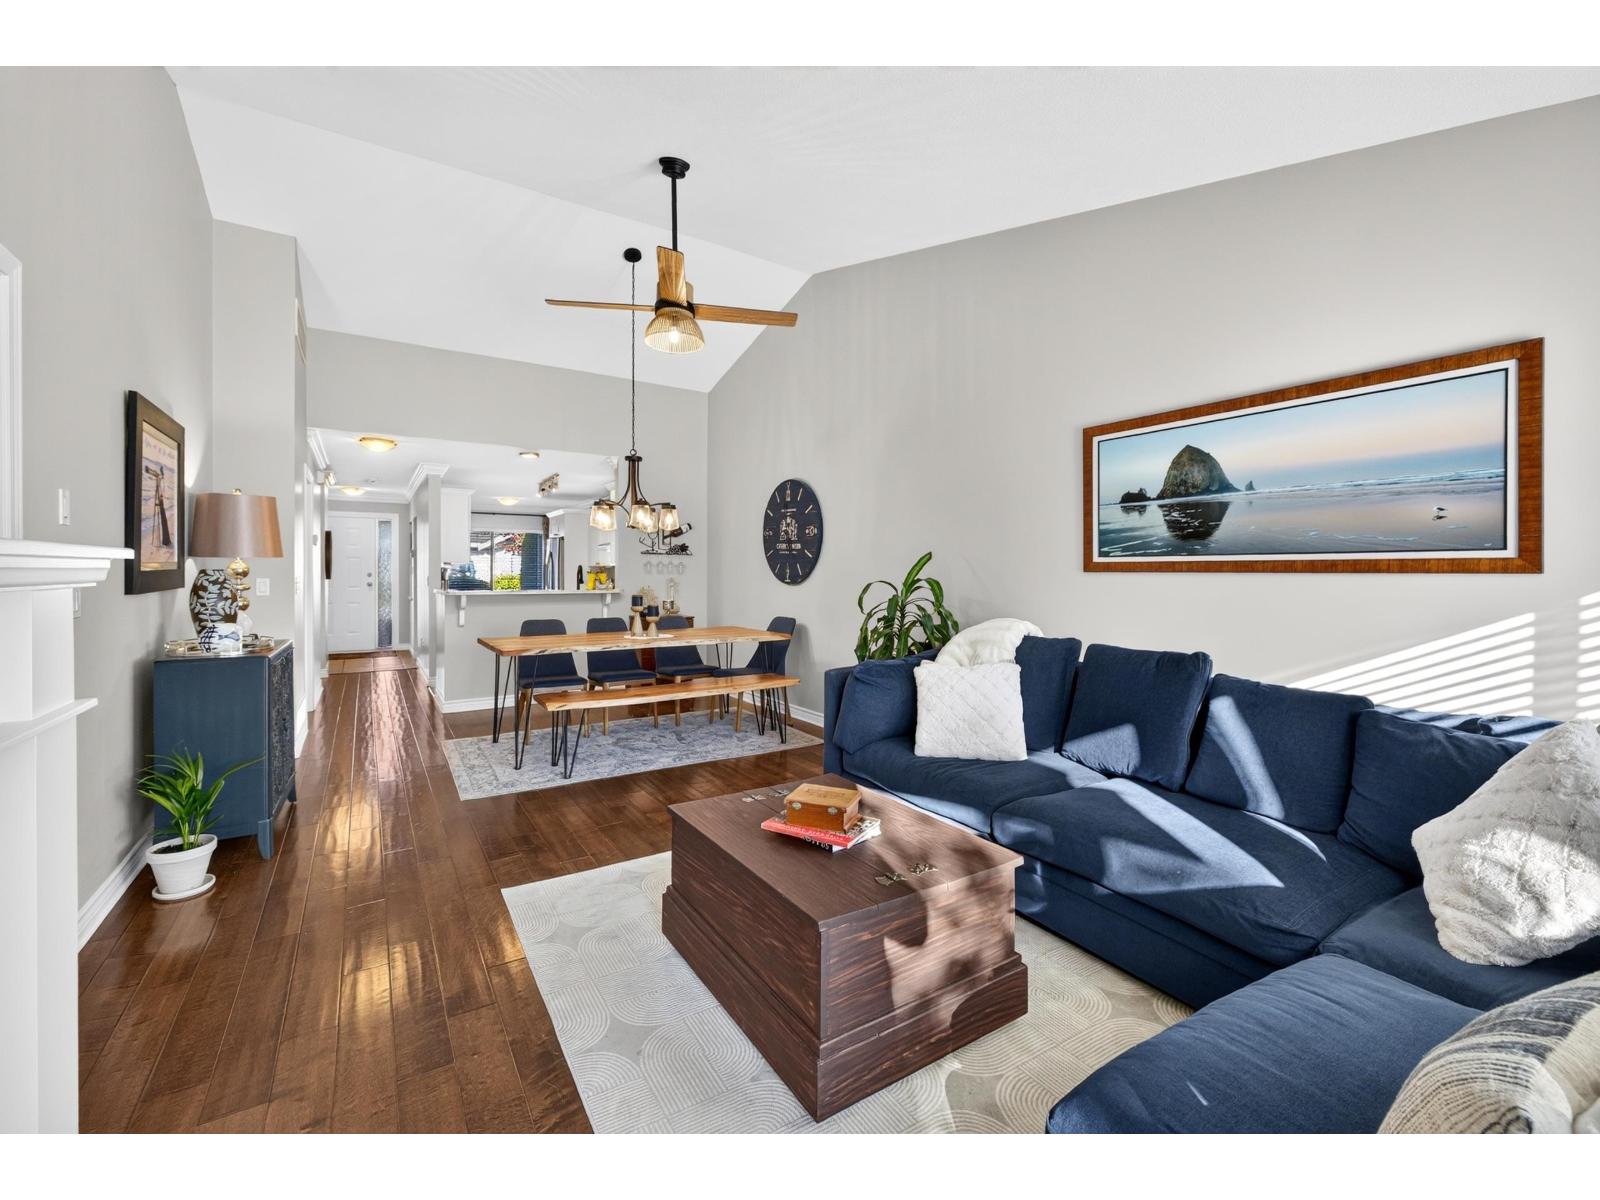 $845,000
23 17516 4 Ave. · 2bd/2ba · 1168sf
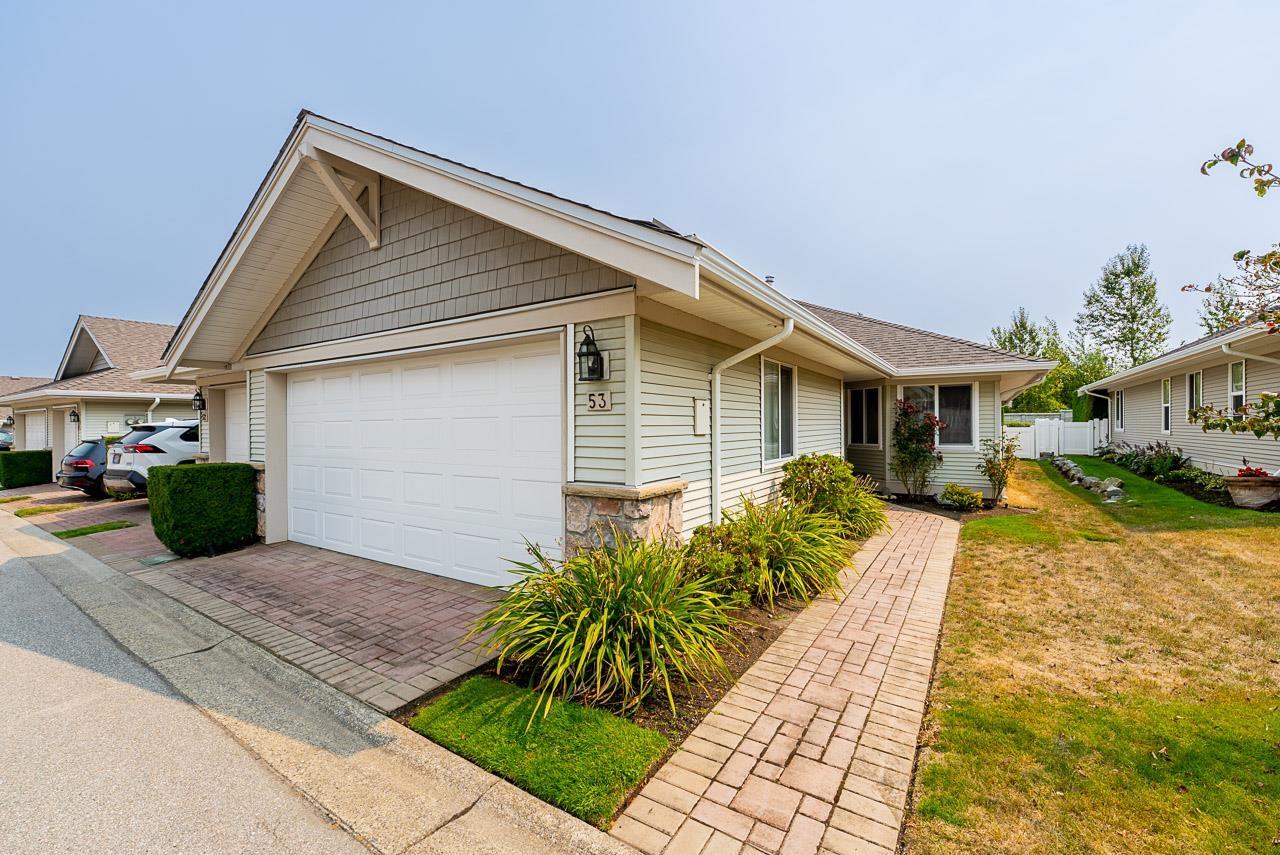 $849,900
53 17516 4 Ave. · 2bd/2ba · 1288sf
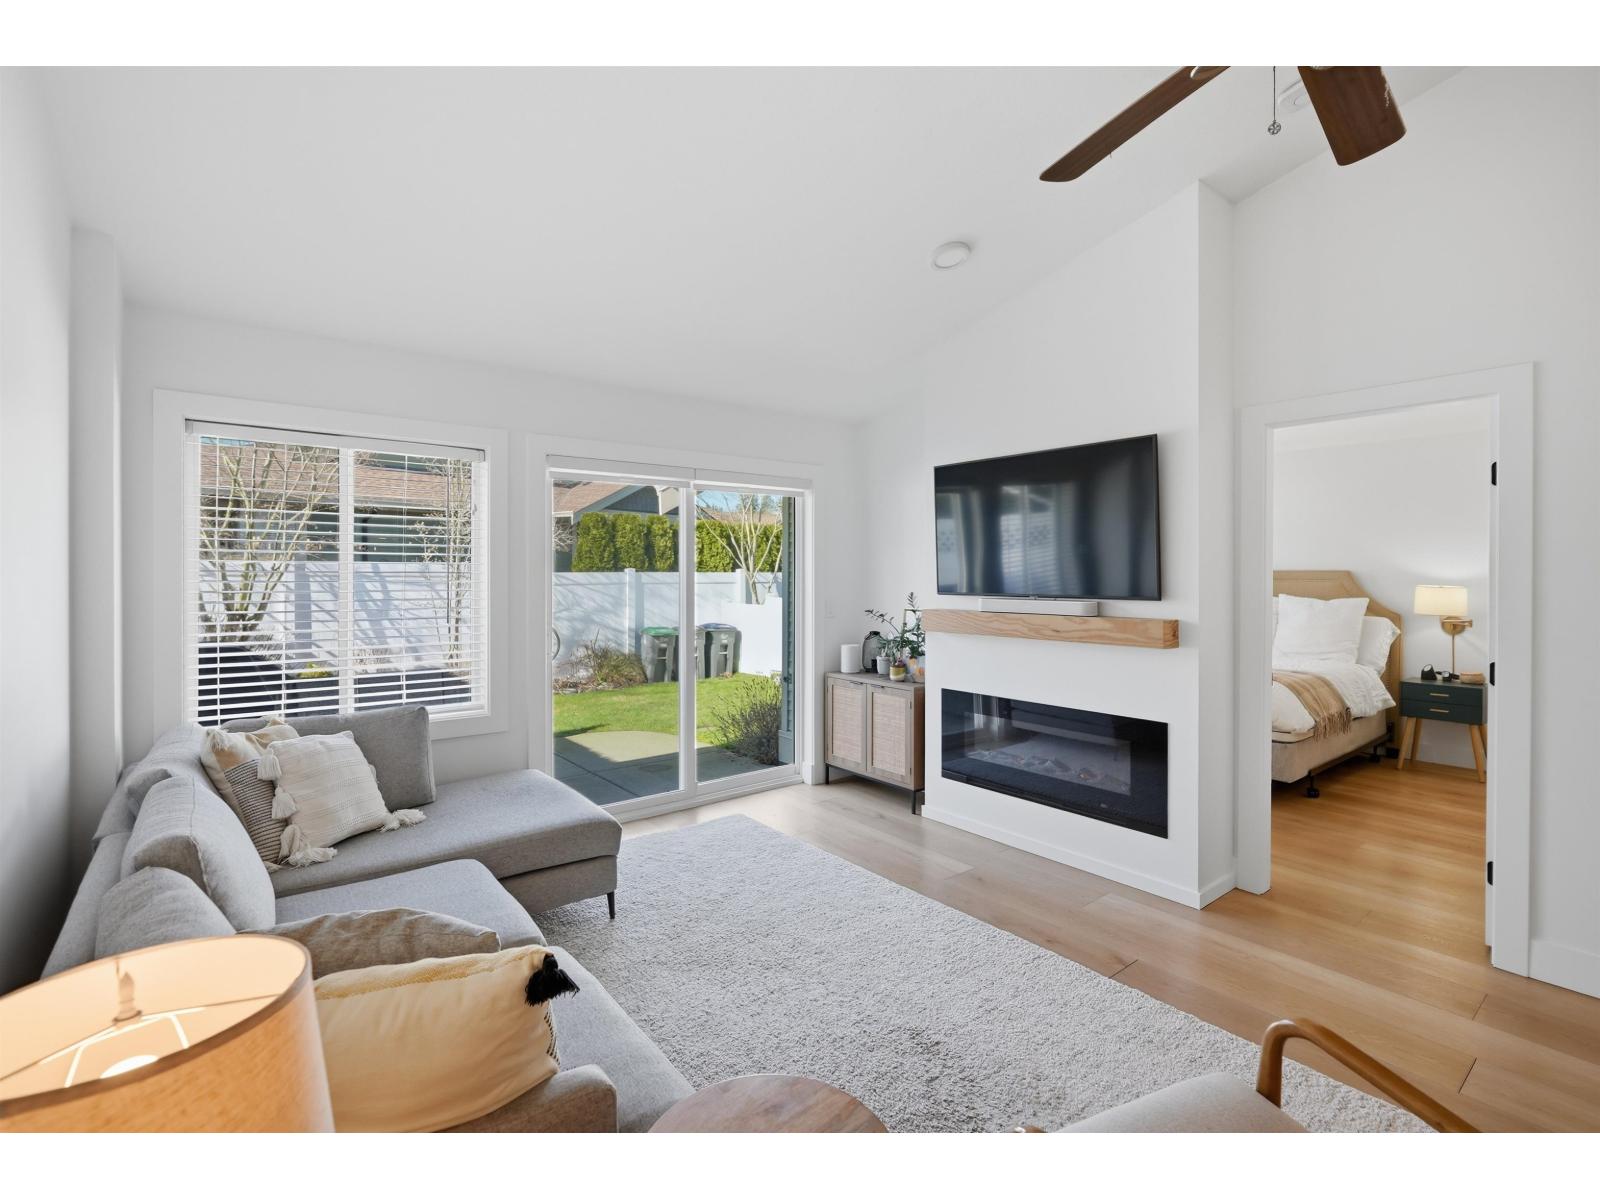 $865,000
34 17516 4 Ave. · 2bd/2ba · 1159sf
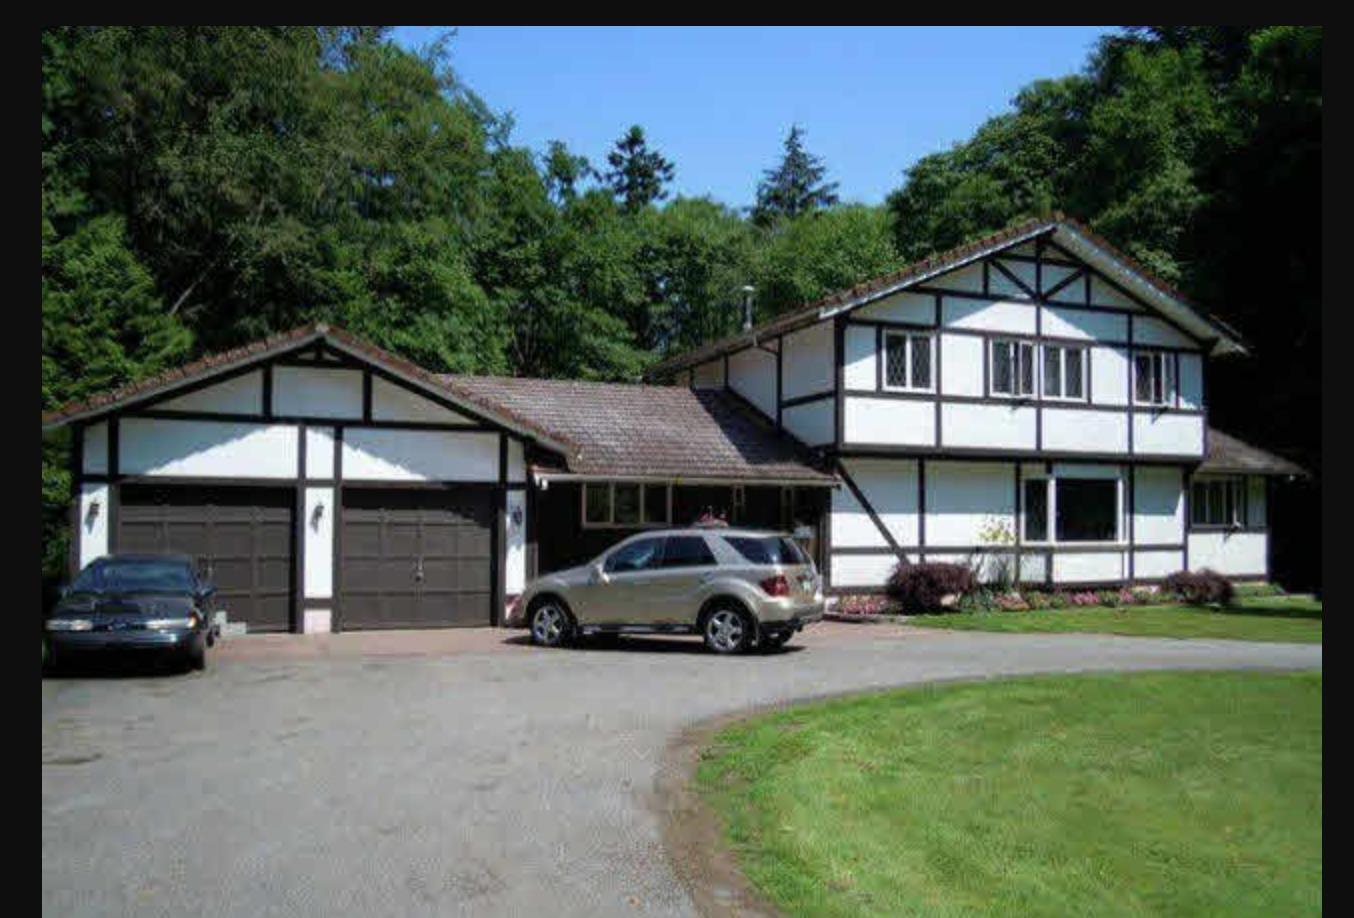 $3,999,999
17293 4 Ave. · 6bd/3ba · 2400sf
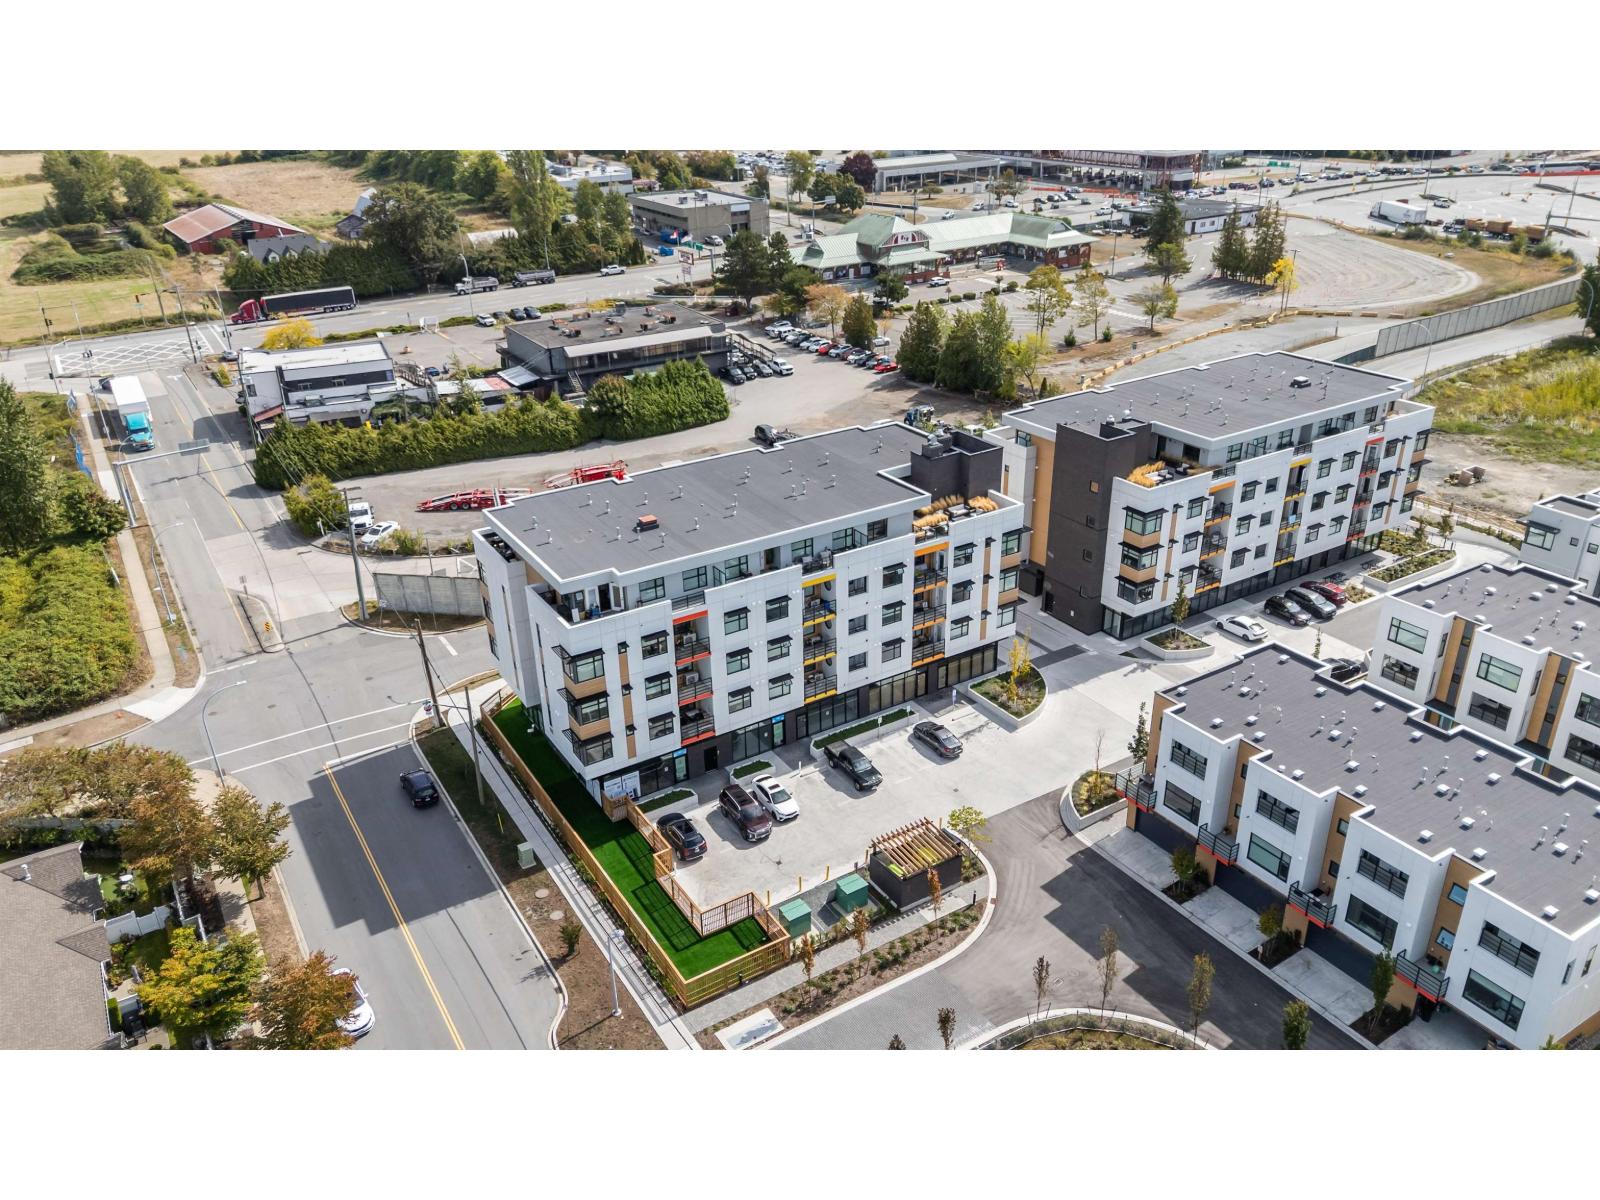 $1,620,000
101 185 175a St. · 0bd/0ba
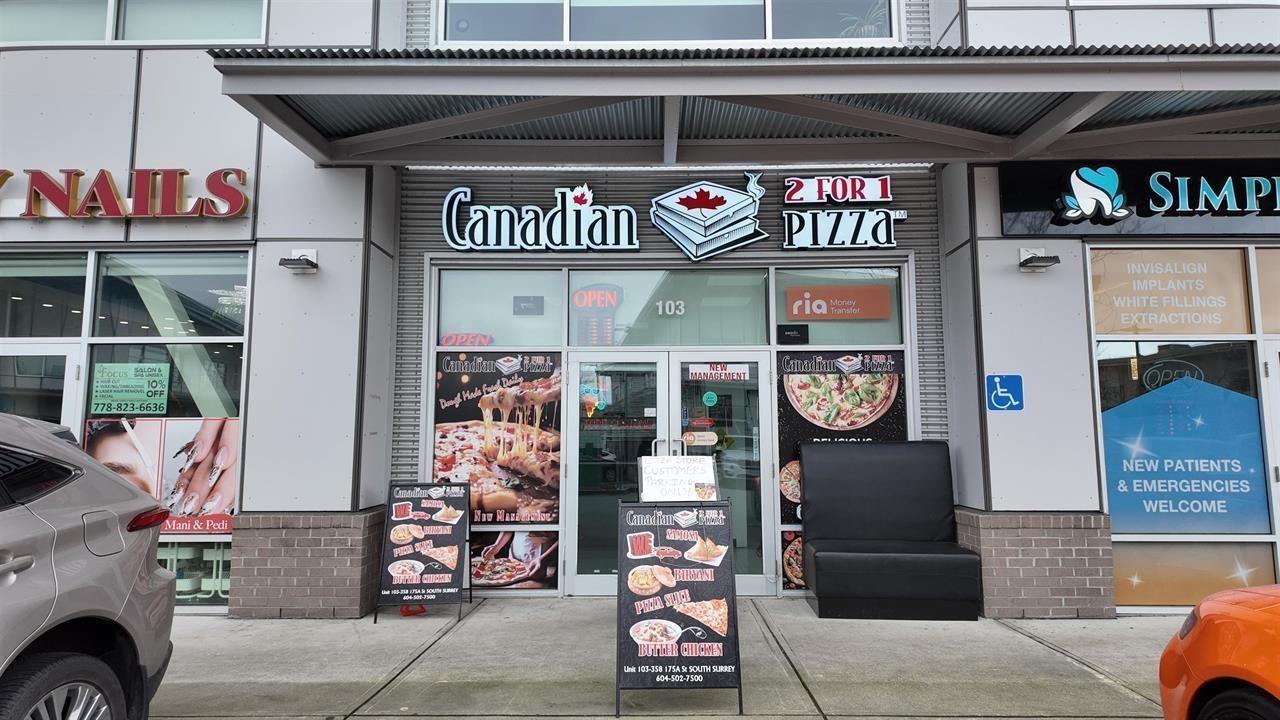 $210,000
103 358 175a St. · 0bd/0ba
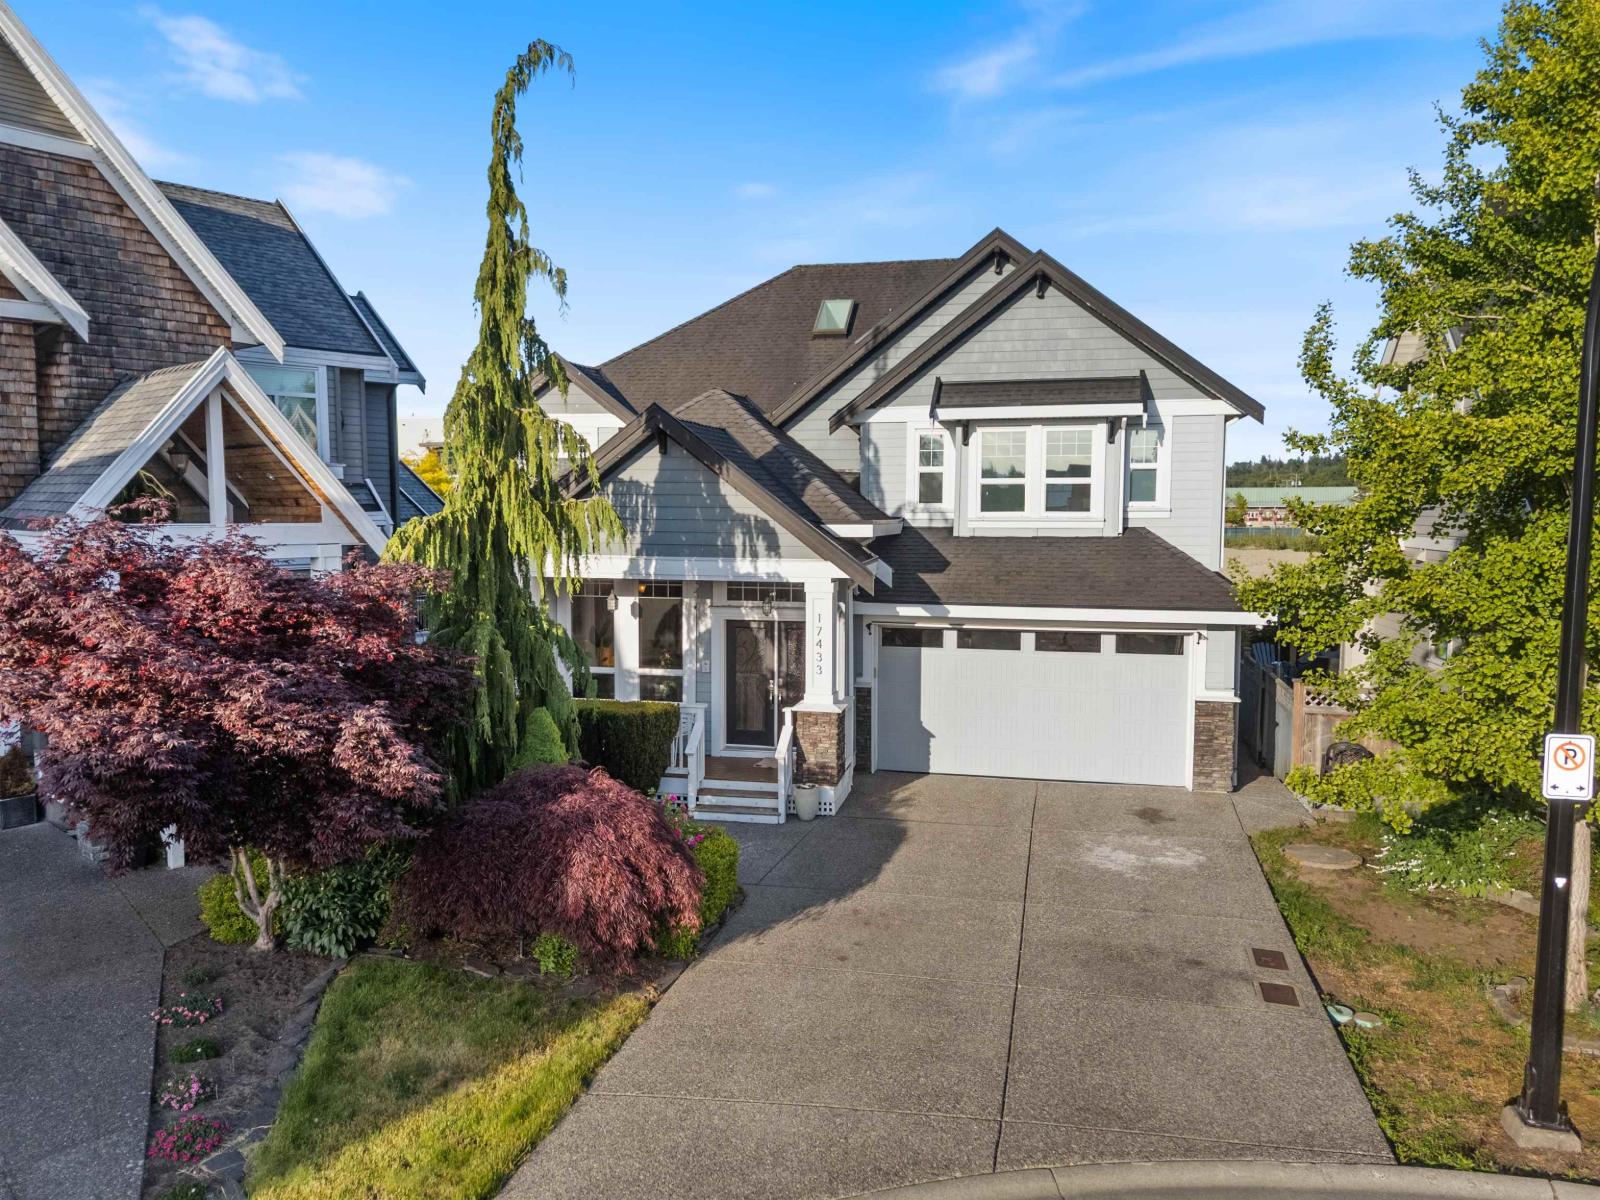 $1,449,000
17433 1 Ave. · 5bd/6ba · 3782sf
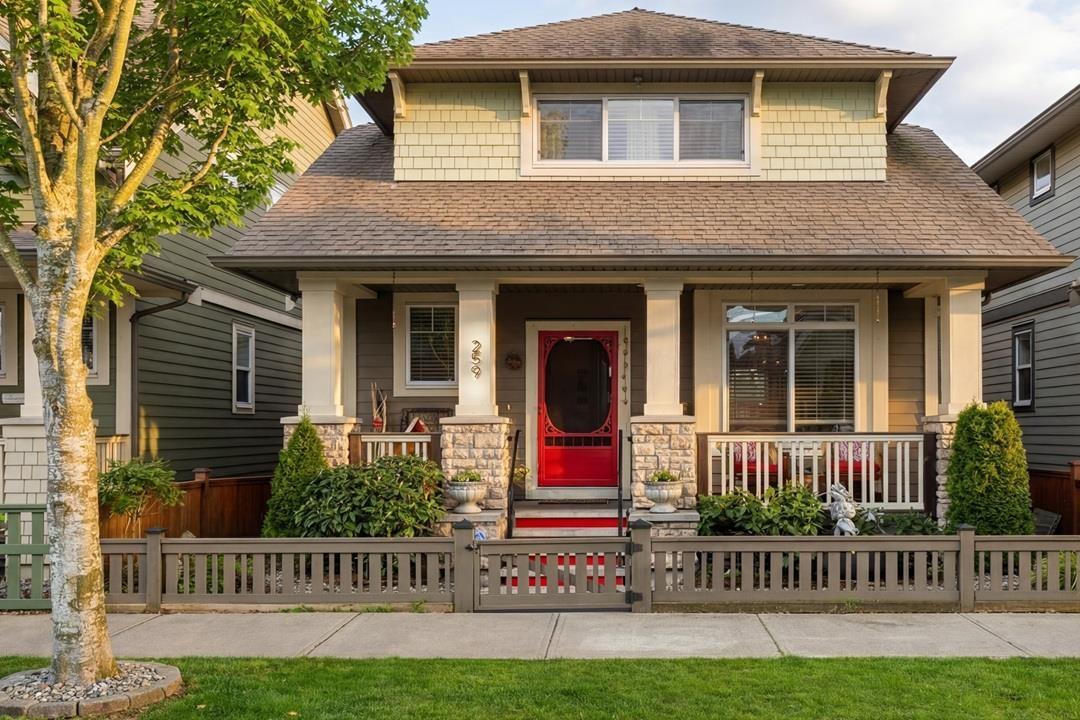 $1,285,000
259 172a St. · 4bd/4ba · 2514sf
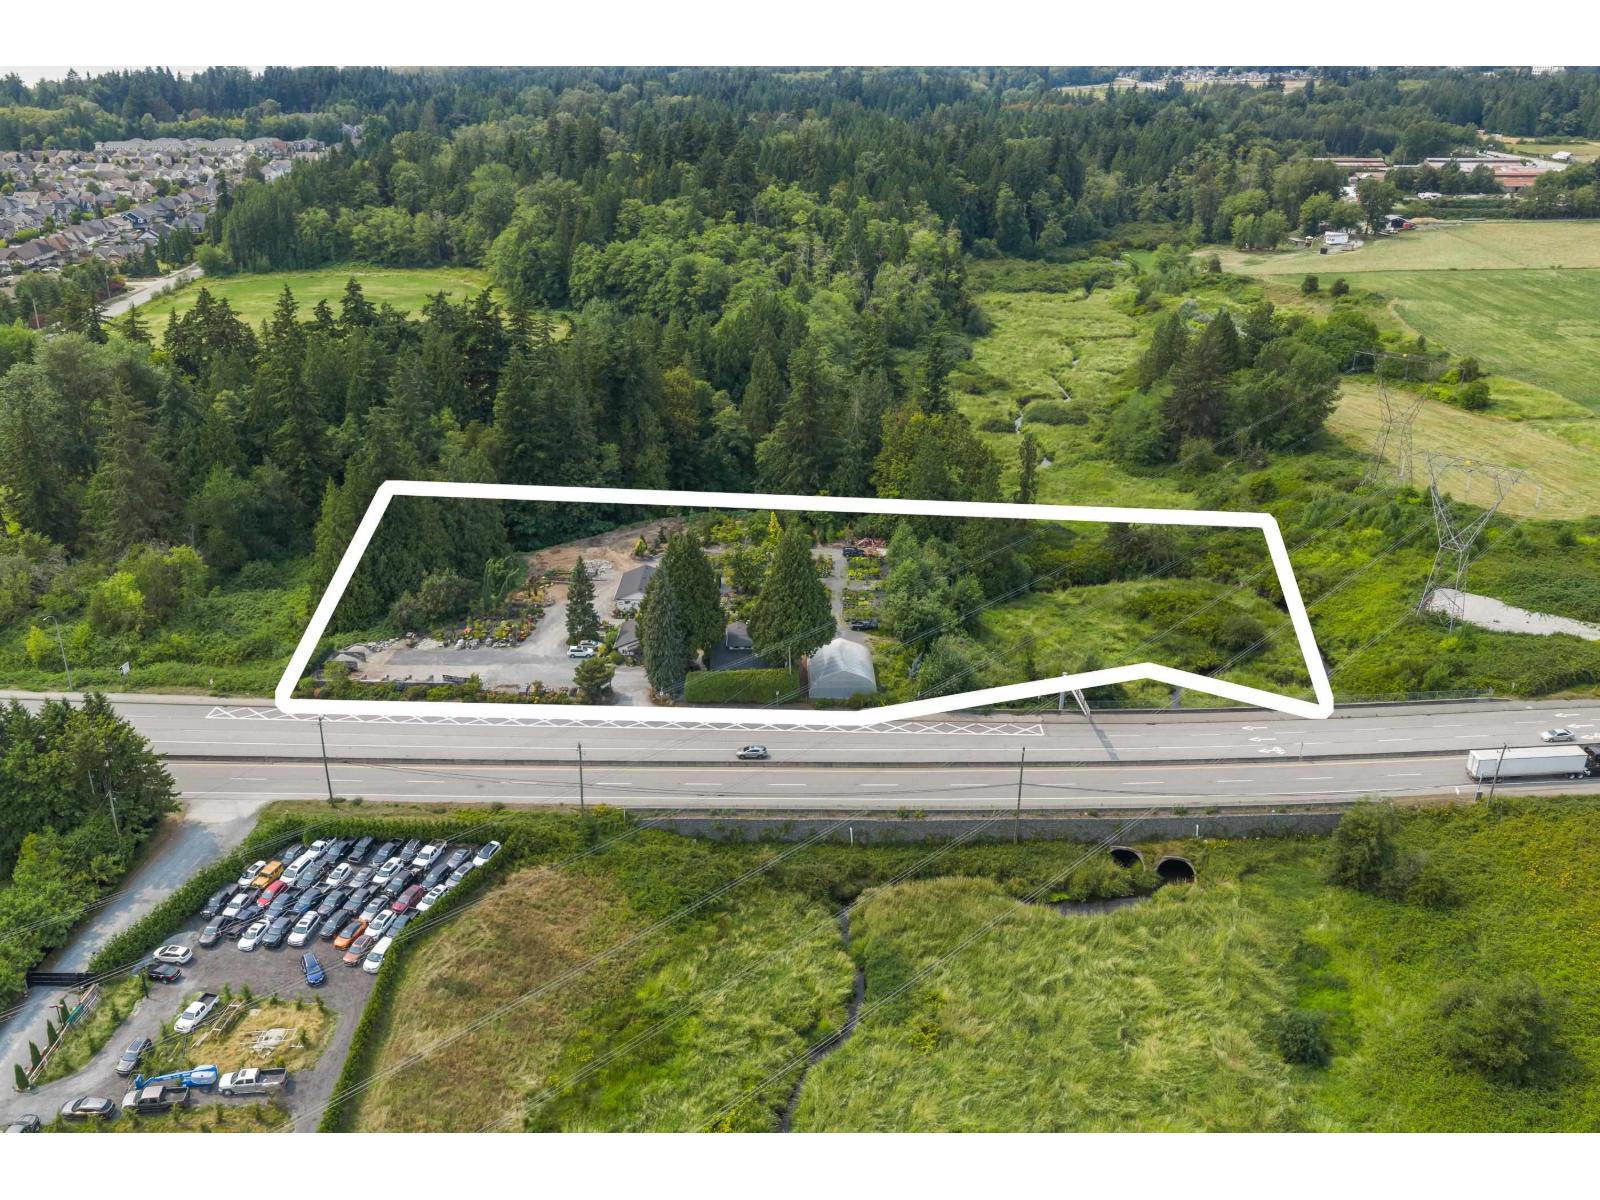 $2,499,000
511 176 St. · 0bd/0ba
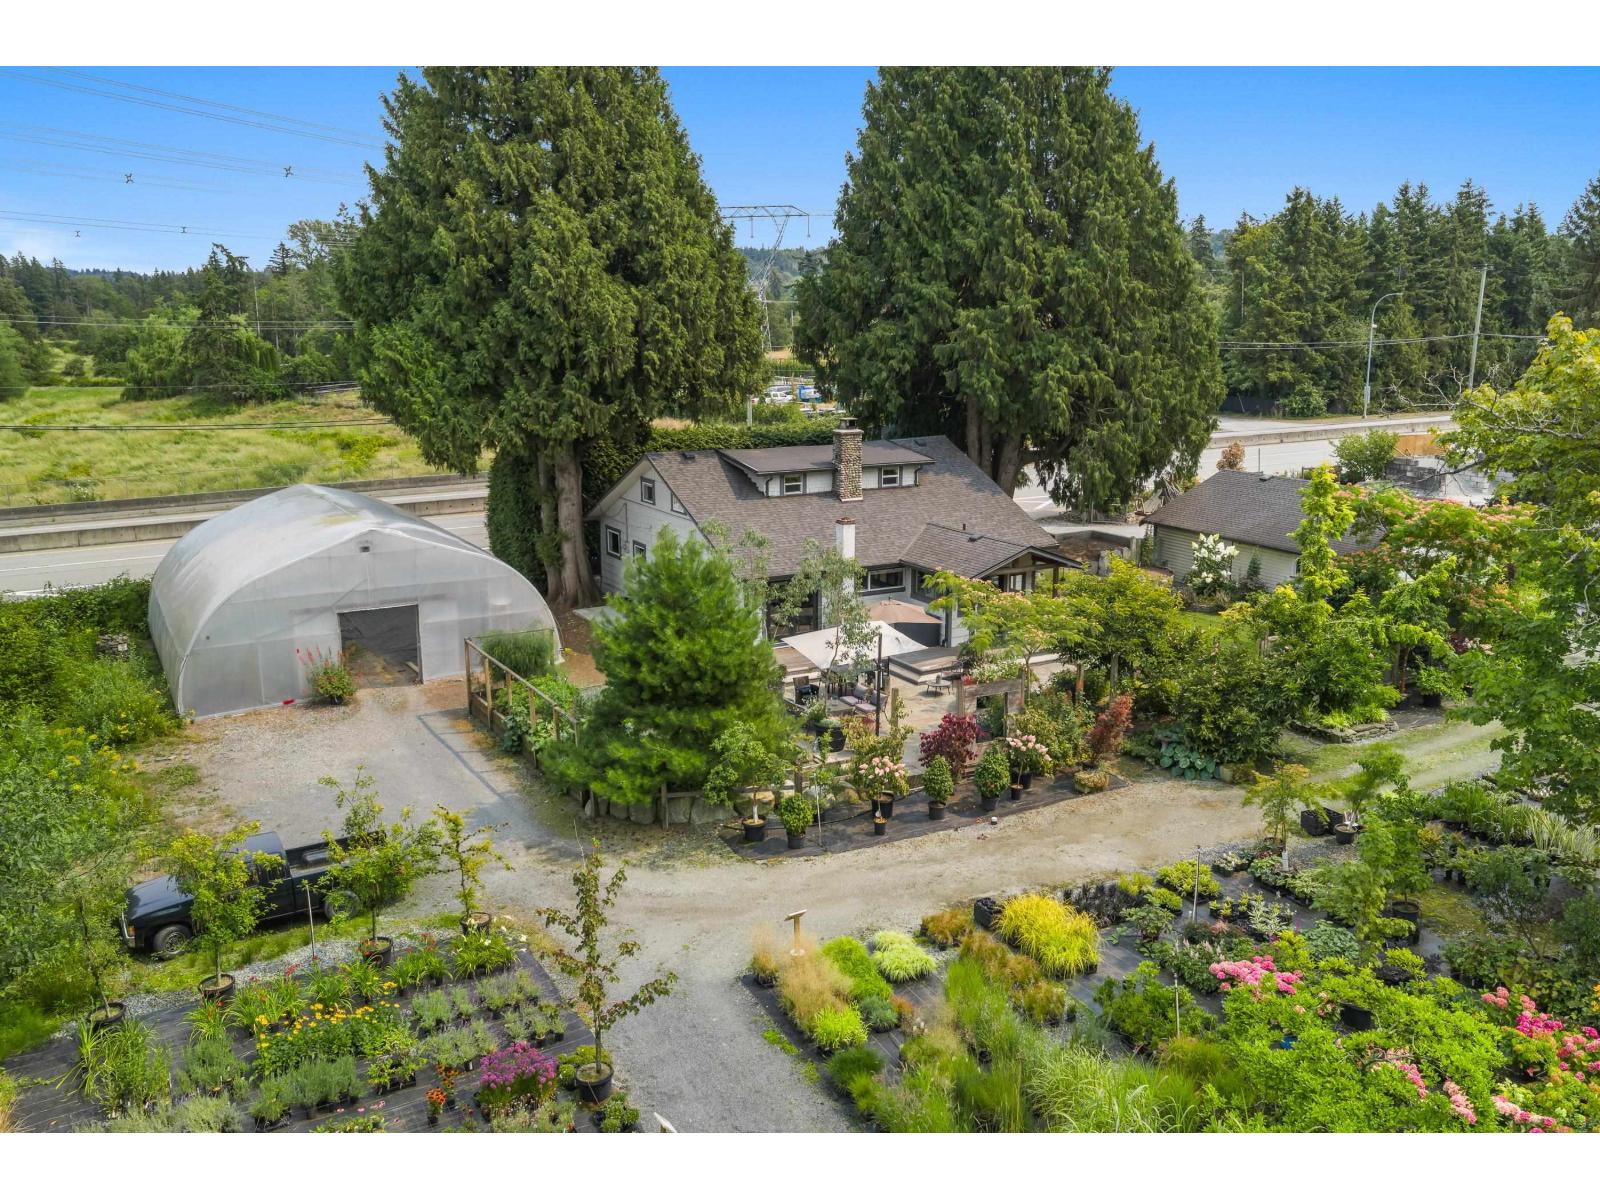 $2,499,000
511 176 St. · 2bd/2ba · 2210sf
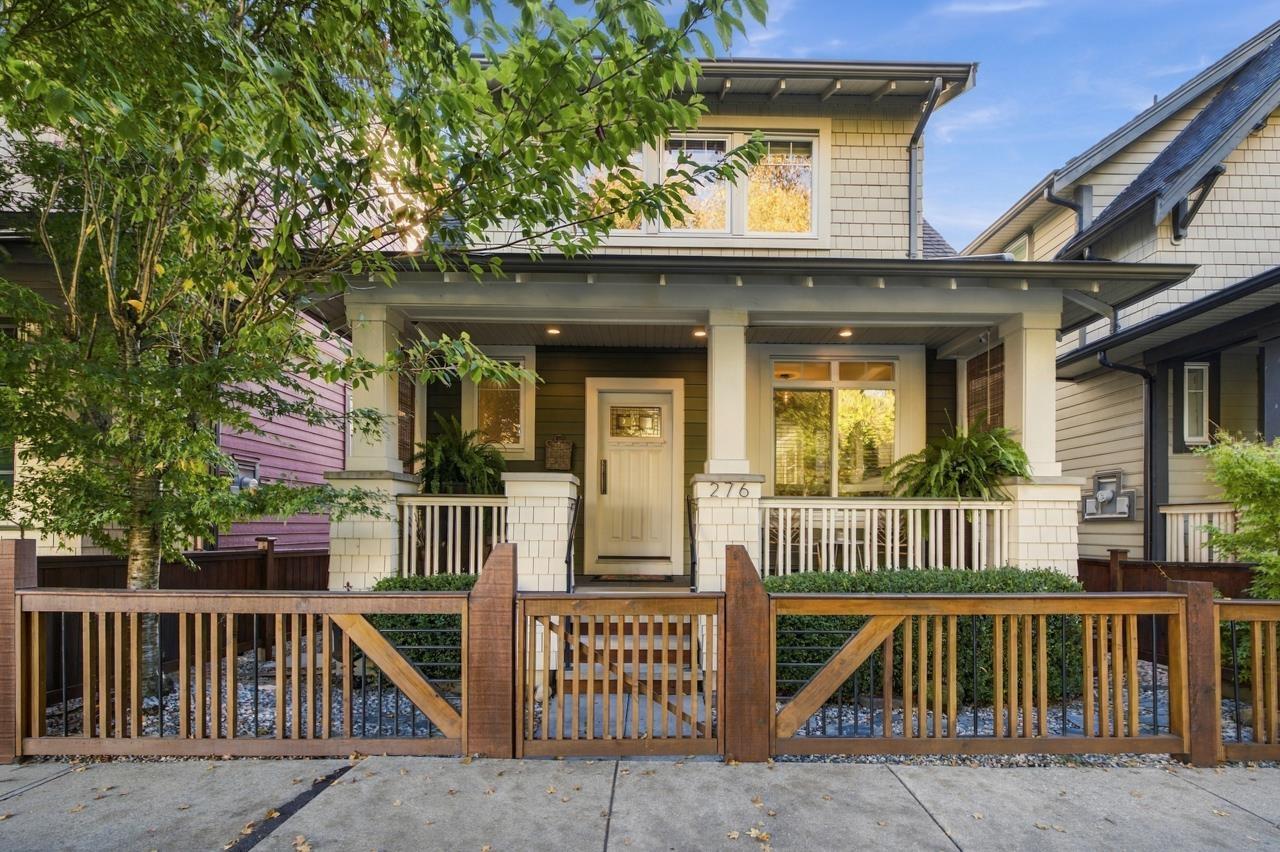 $1,228,000
276 172 St. · 4bd/4ba · 2551sf
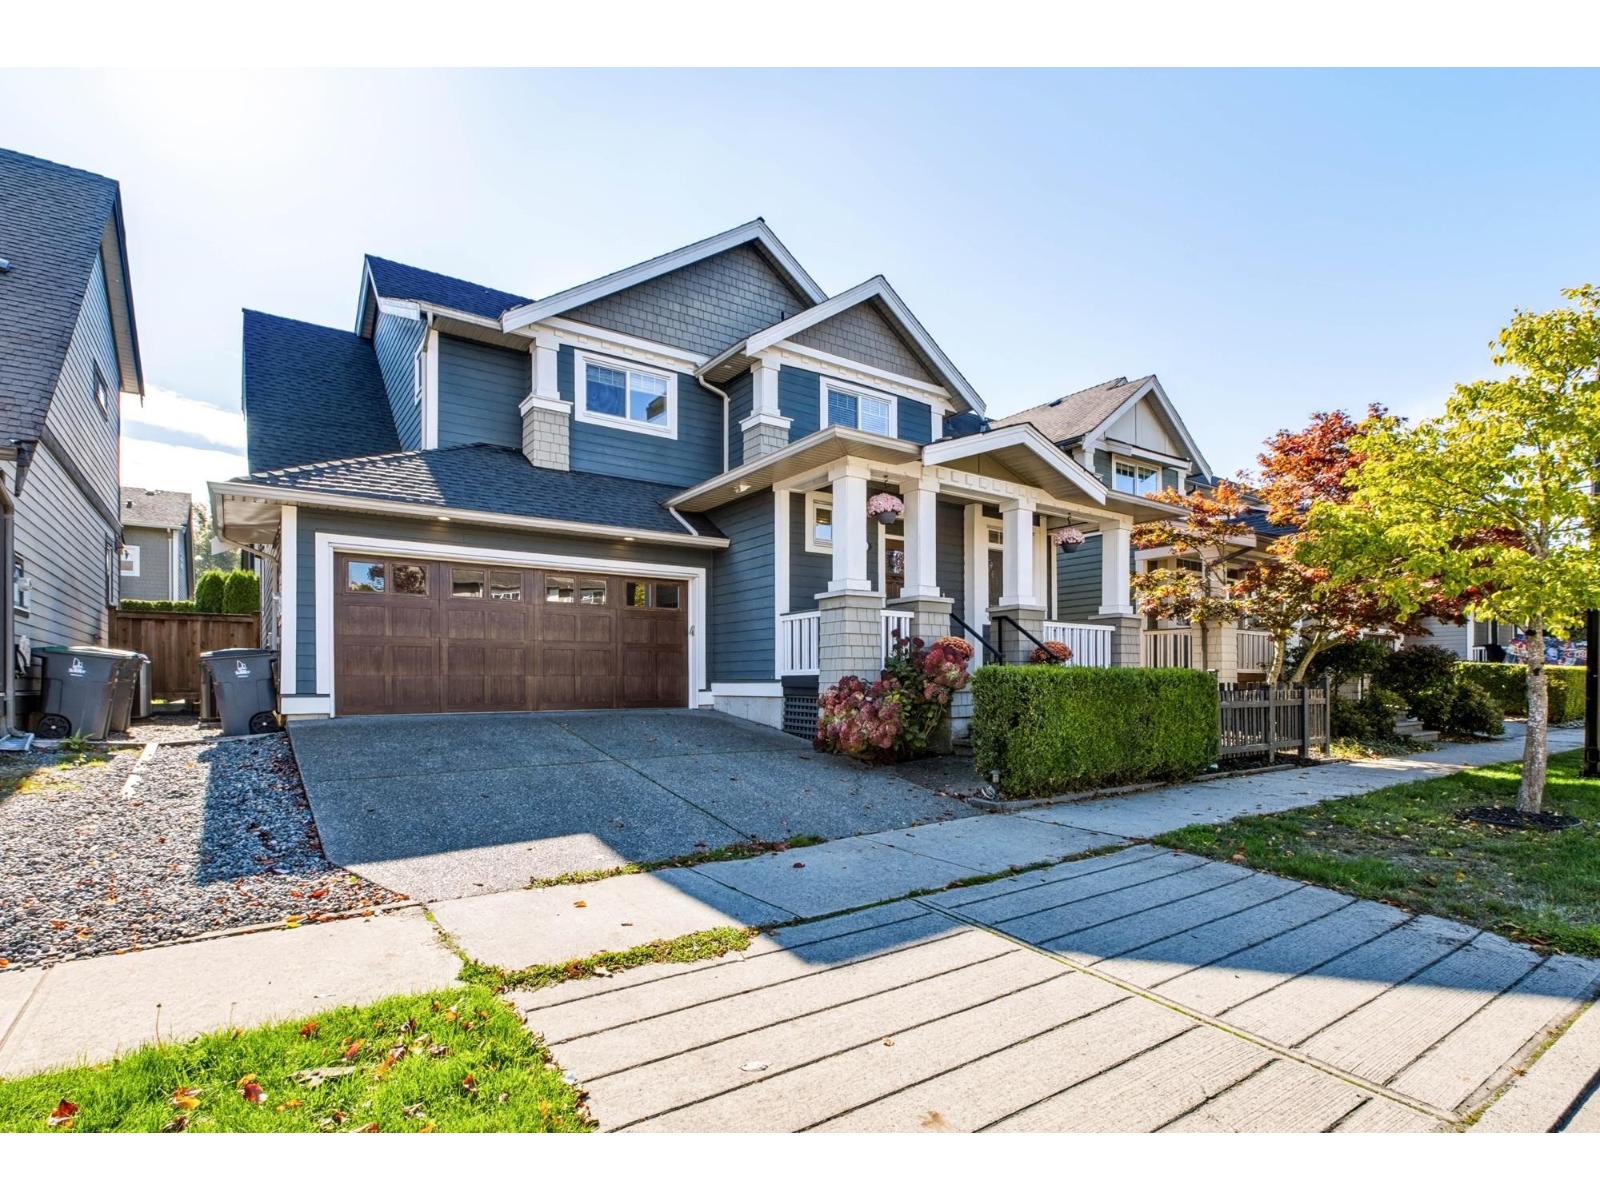 $1,580,000
17294 0b Ave. · 4bd/4ba · 3281sf
 $1,288,606
192 172 St. · 0bd/0ba
 $1,288,606
186 172 St. · 4bd/2ba · 1800sf
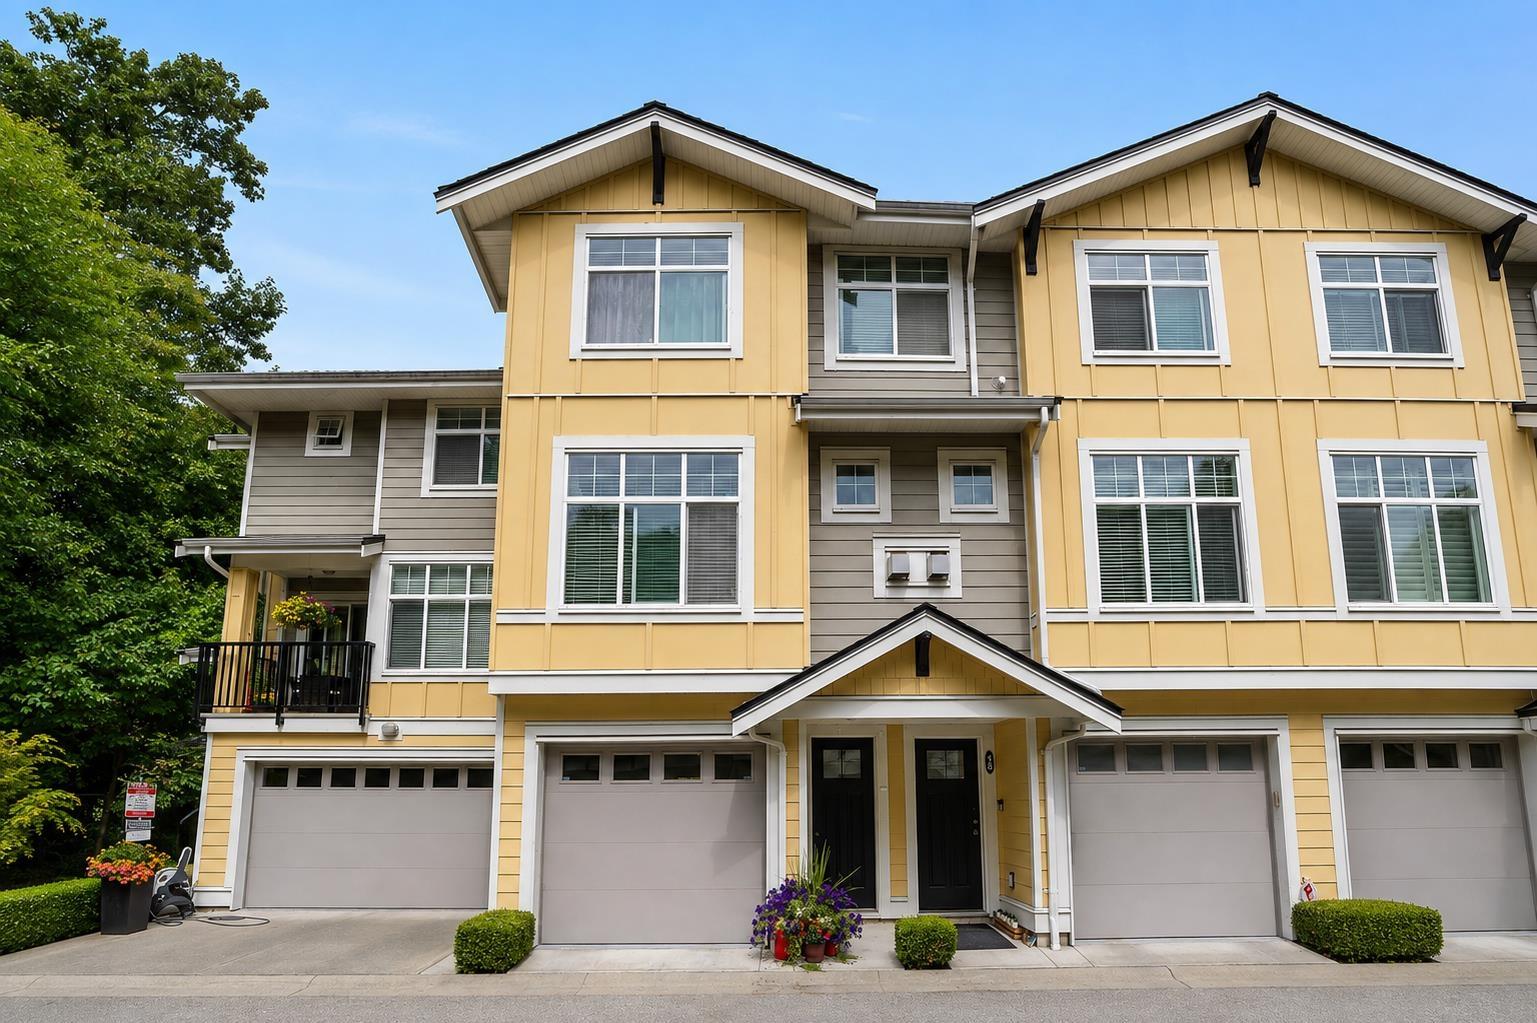 $739,800
17 17171 2b Ave. · 3bd/3ba · 1438sf
 $1,288,606
172 172 St. · 0bd/1ba · 1164sf
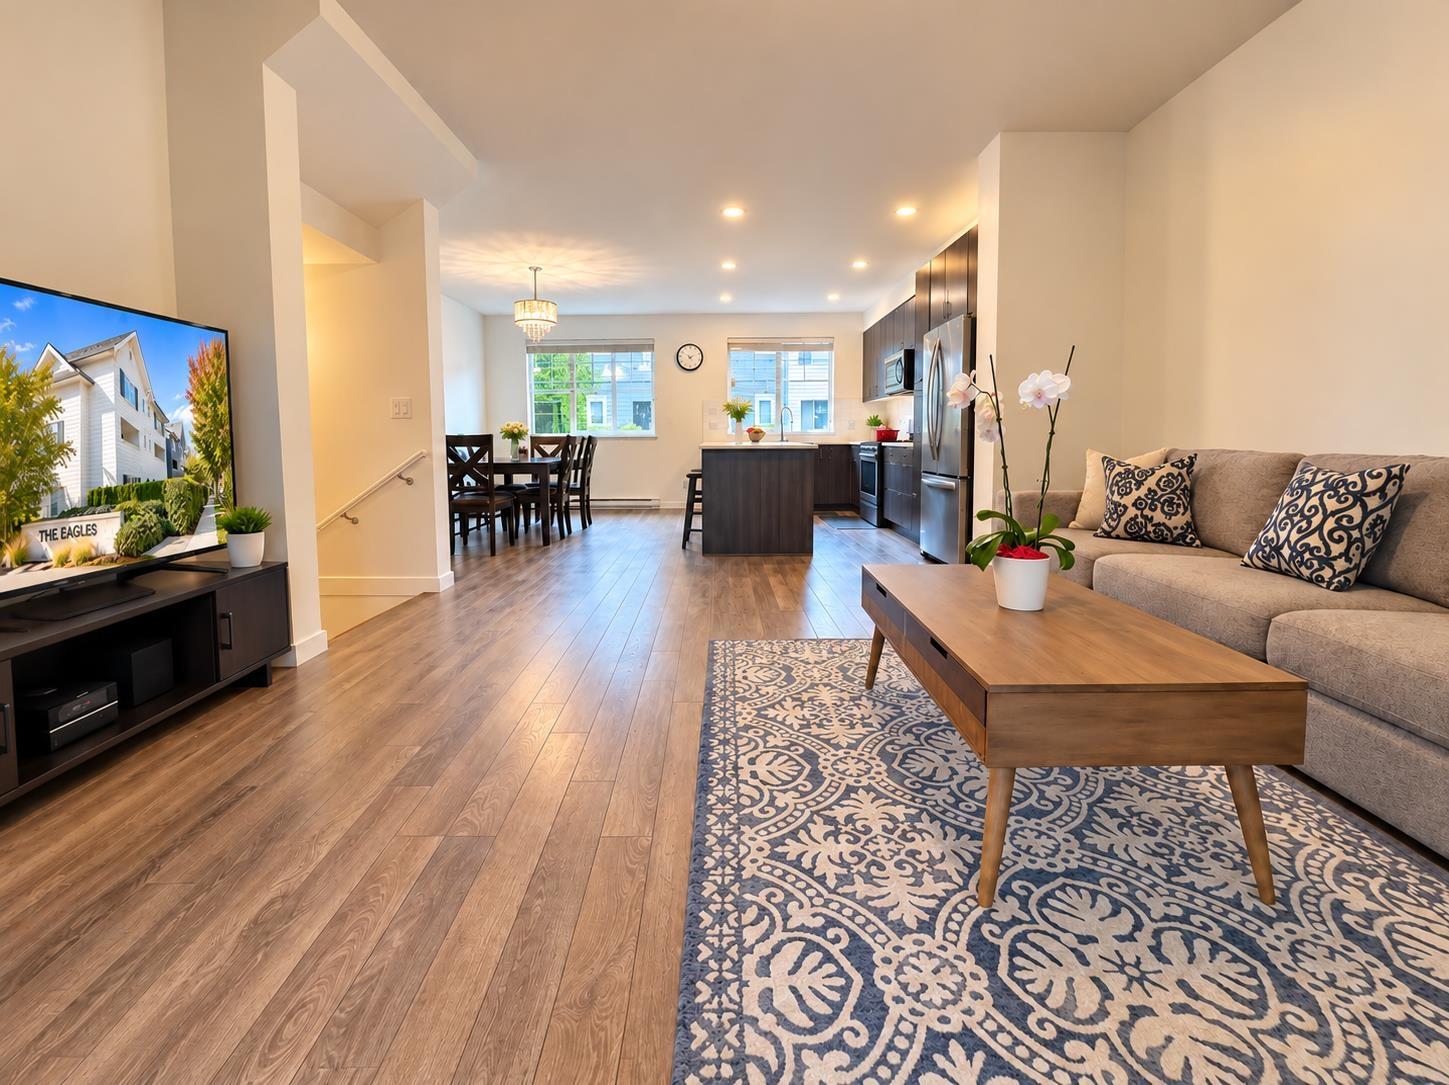 $849,000
9 127 172 St. · 4bd/4ba · 1650sf
 $1,499,990
17130 1 Ave. · 5bd/7ba · 2958sf
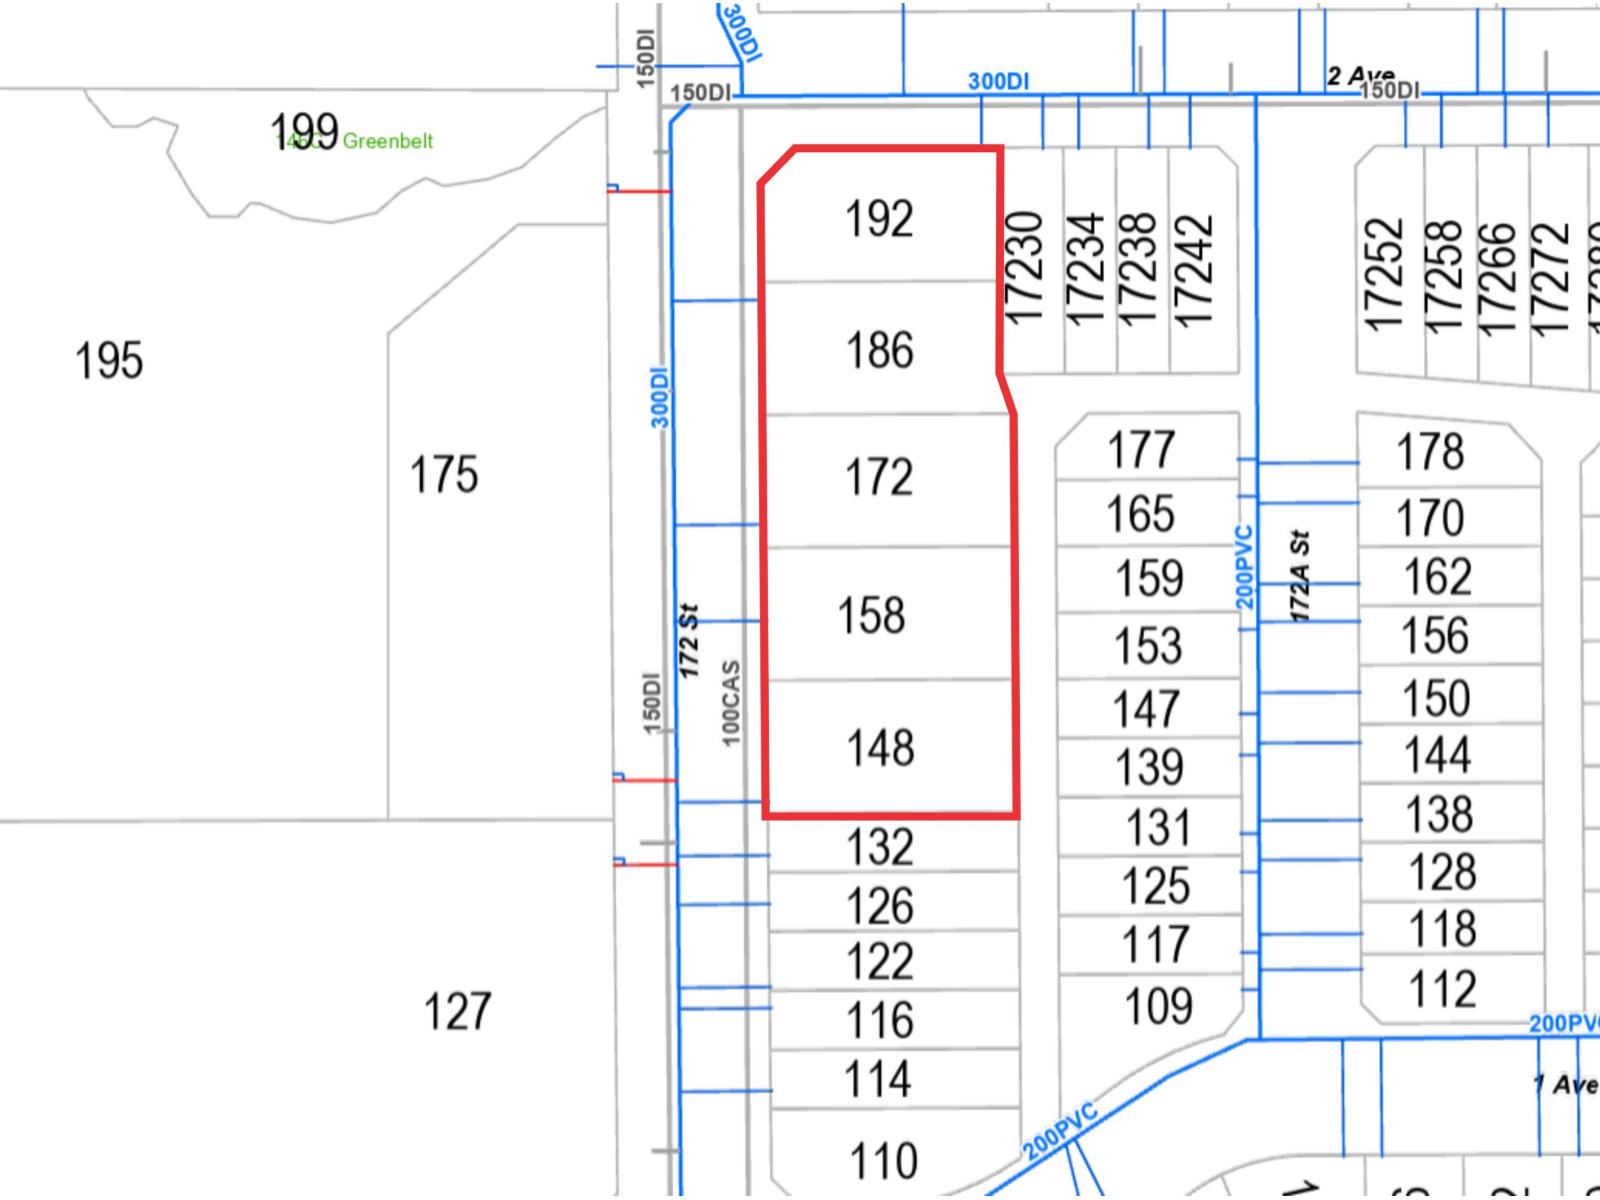 $1,199,606
148 172 St. · 3bd/2ba · 1535sf
 $9,800,000
17384 8 Ave. · 0bd/0ba
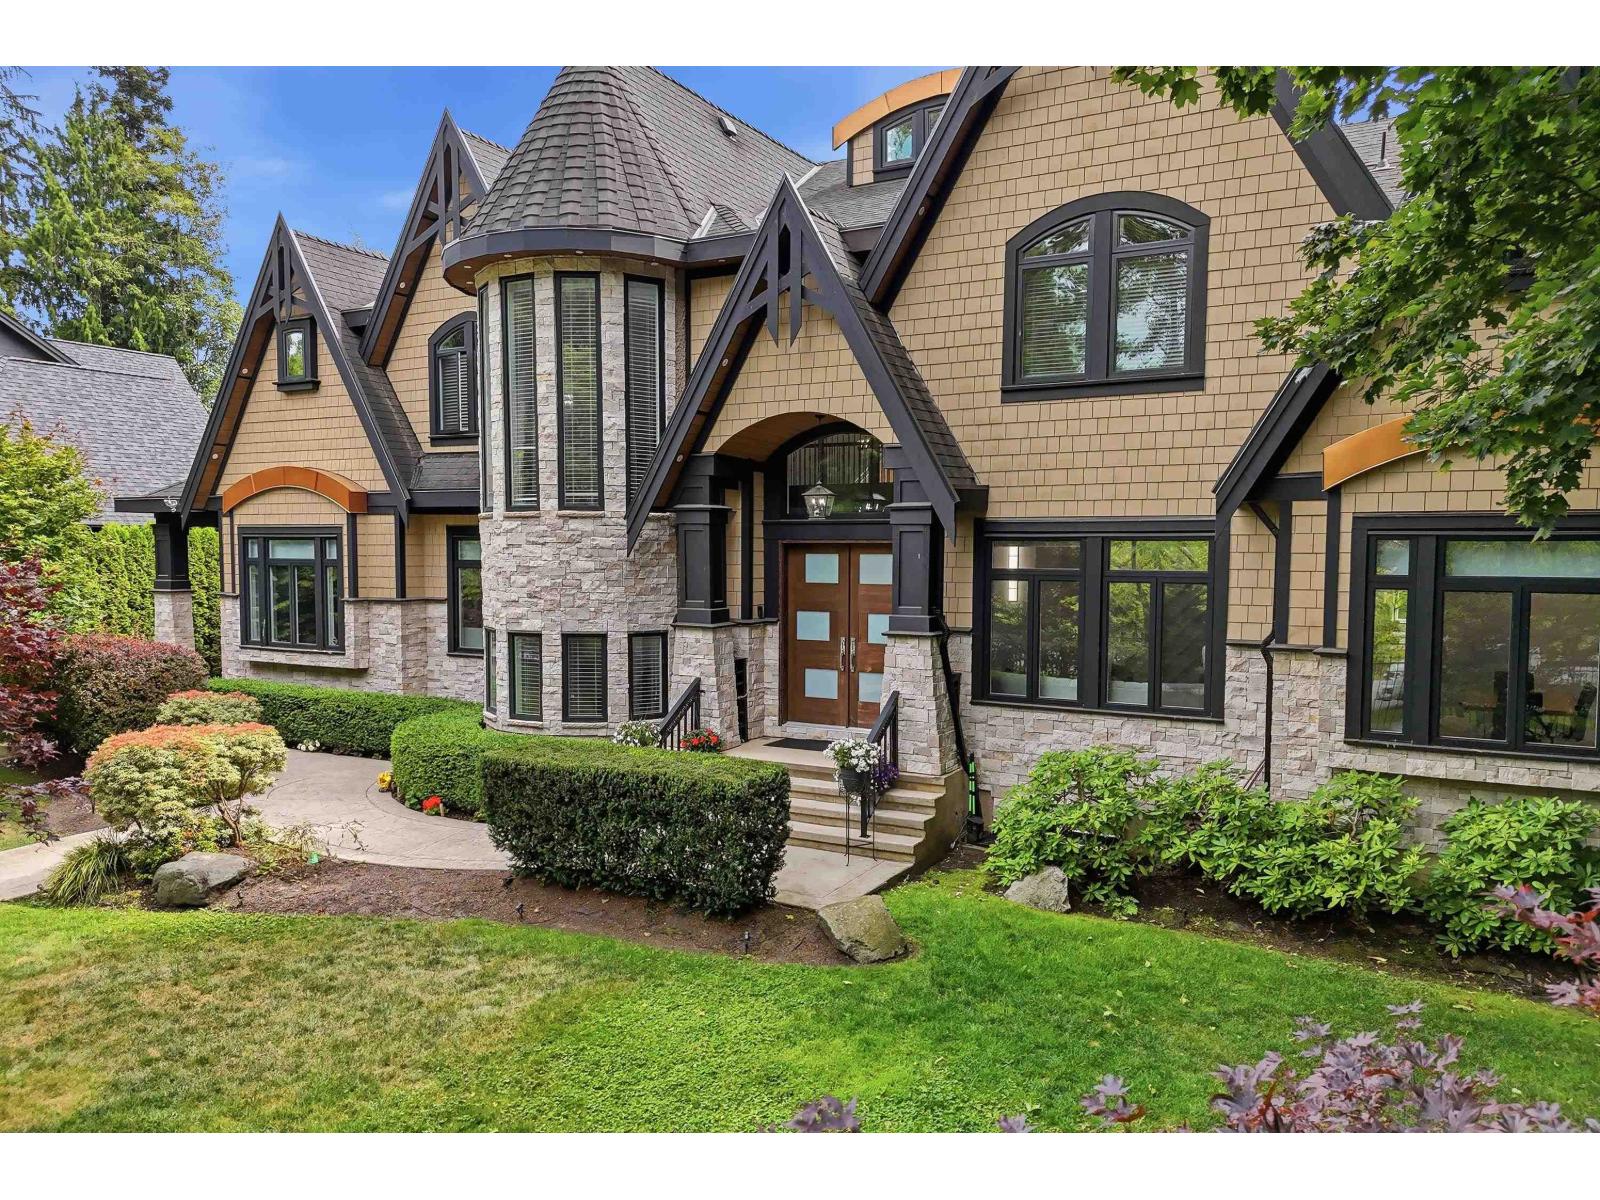 $2,649,900
17108 4 Ave. · 9bd/9ba · 6874sf
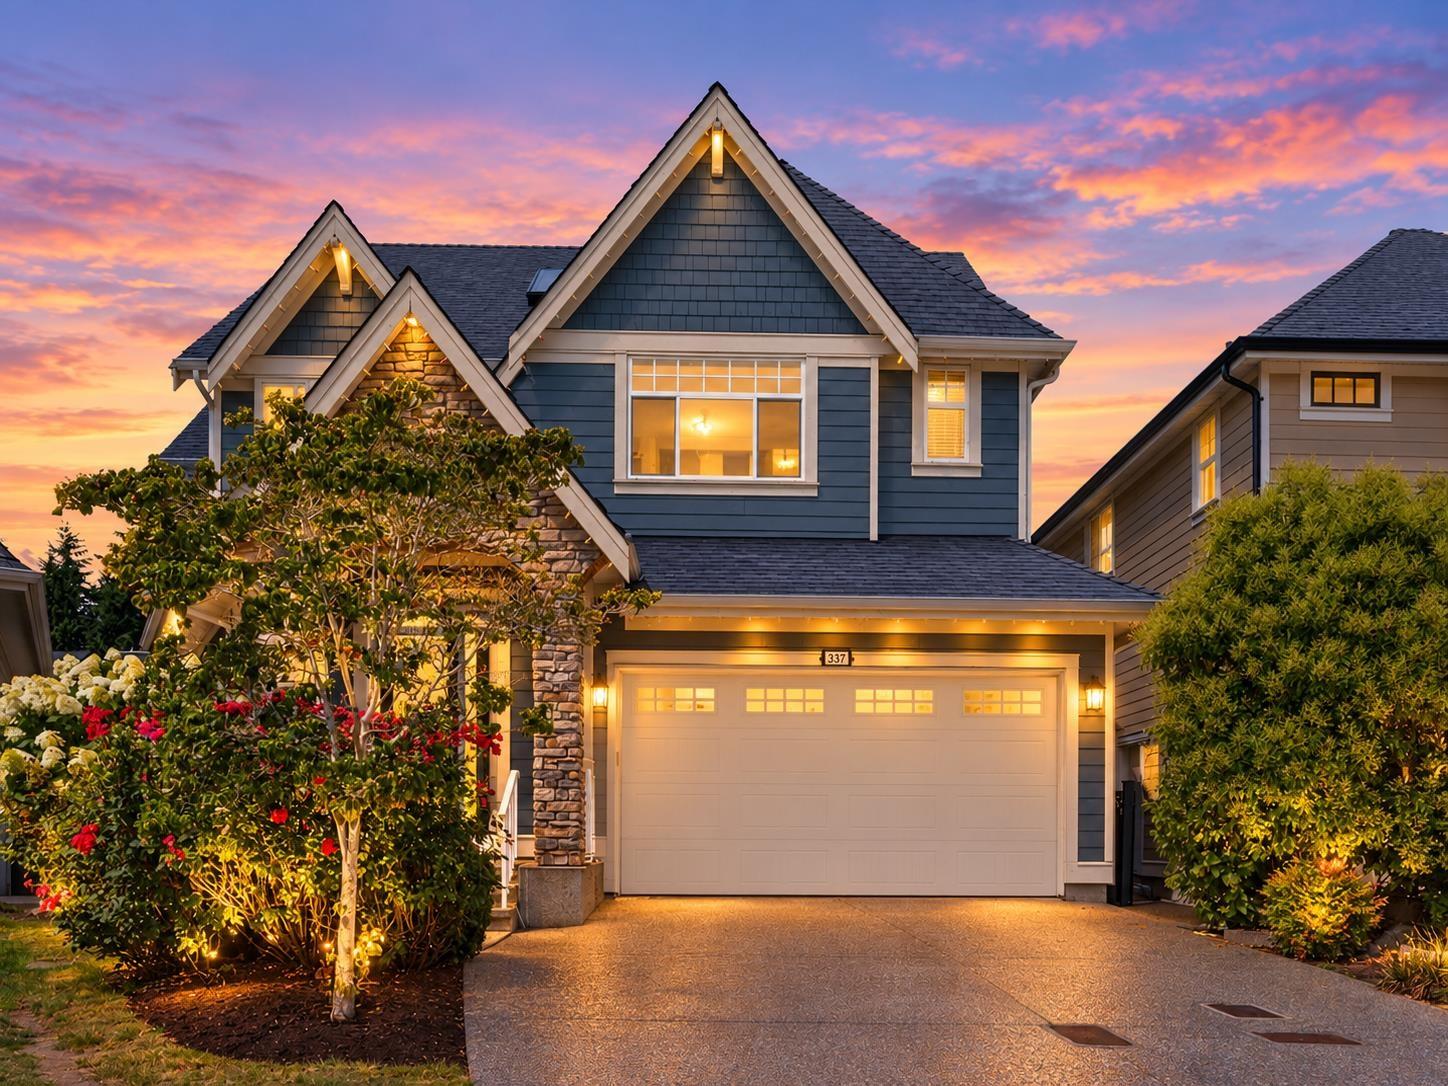 $1,499,000
337 171a St. · 4bd/4ba · 3330sf
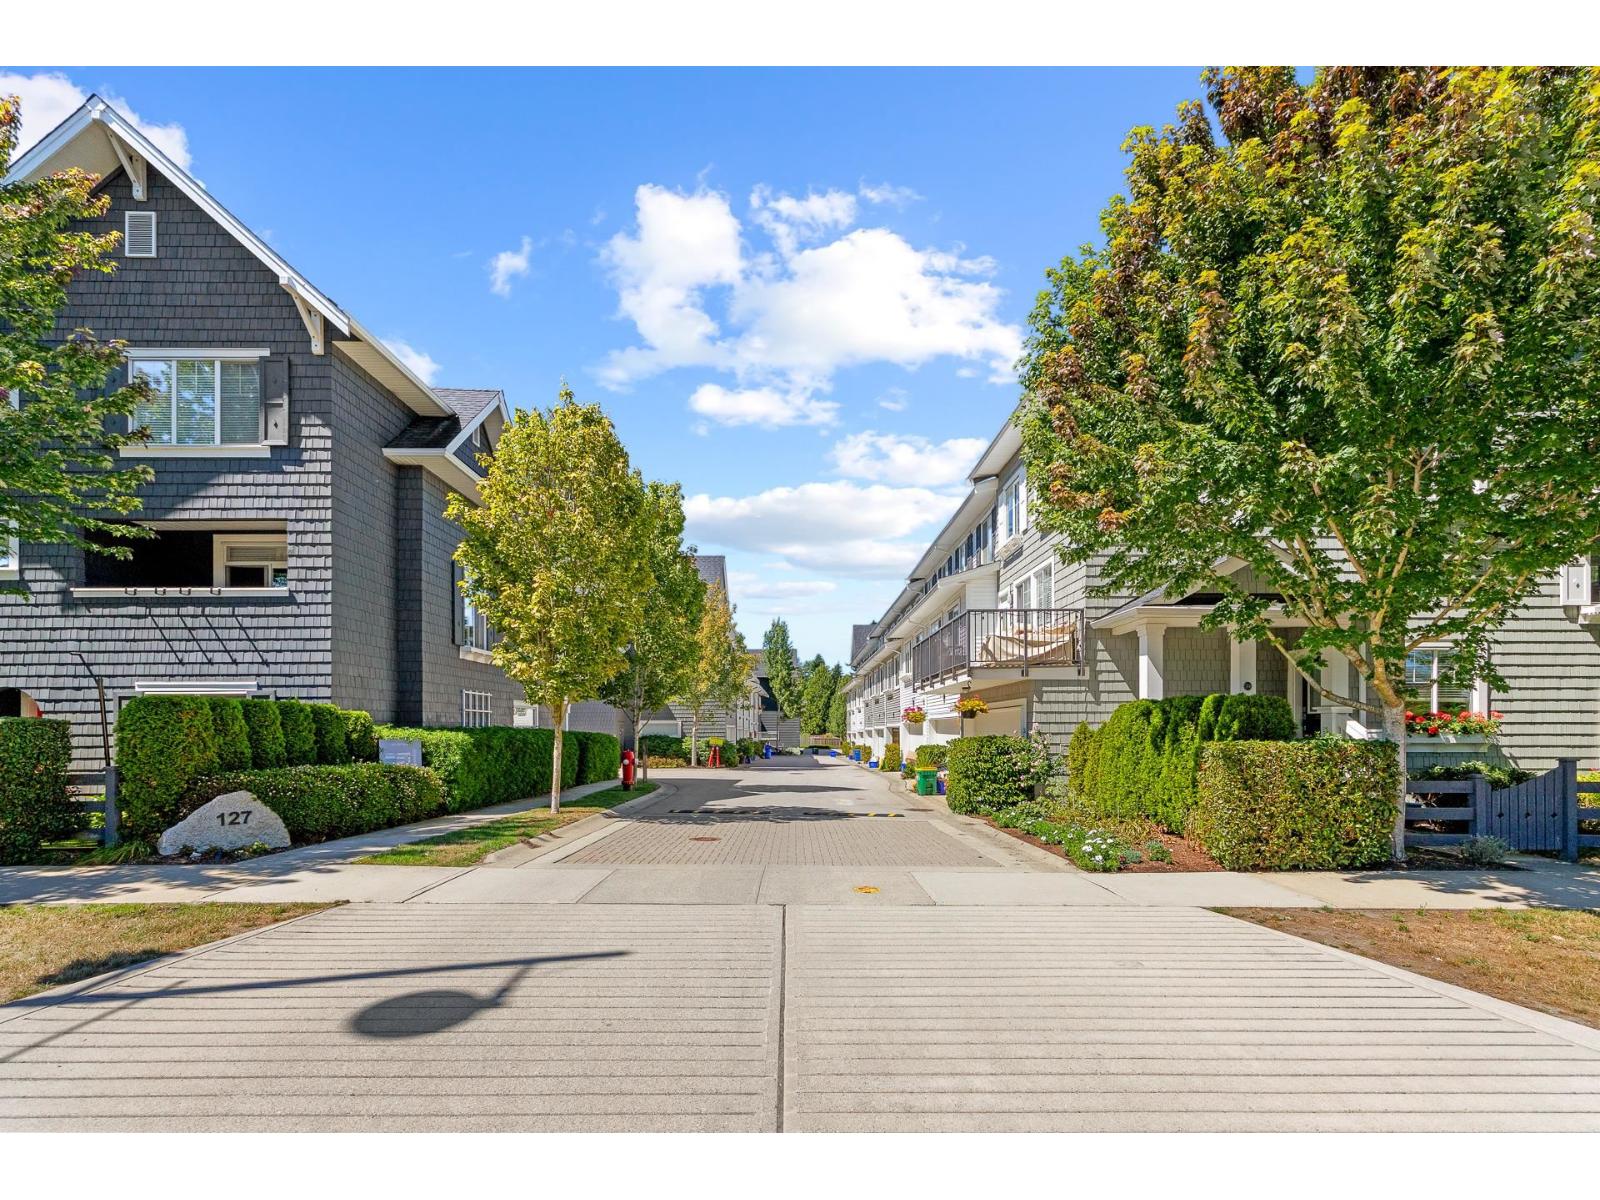 $849,000
30 127 172 St. · 4bd/4ba · 1689sf
 $11,500,000
17568 8 Ave. · 0bd/0ba
 $11,500,000
17568 8 Ave. · 0bd/0ba
 $1,899,000
17163 0a Ave. · 8bd/6ba · 4209sf
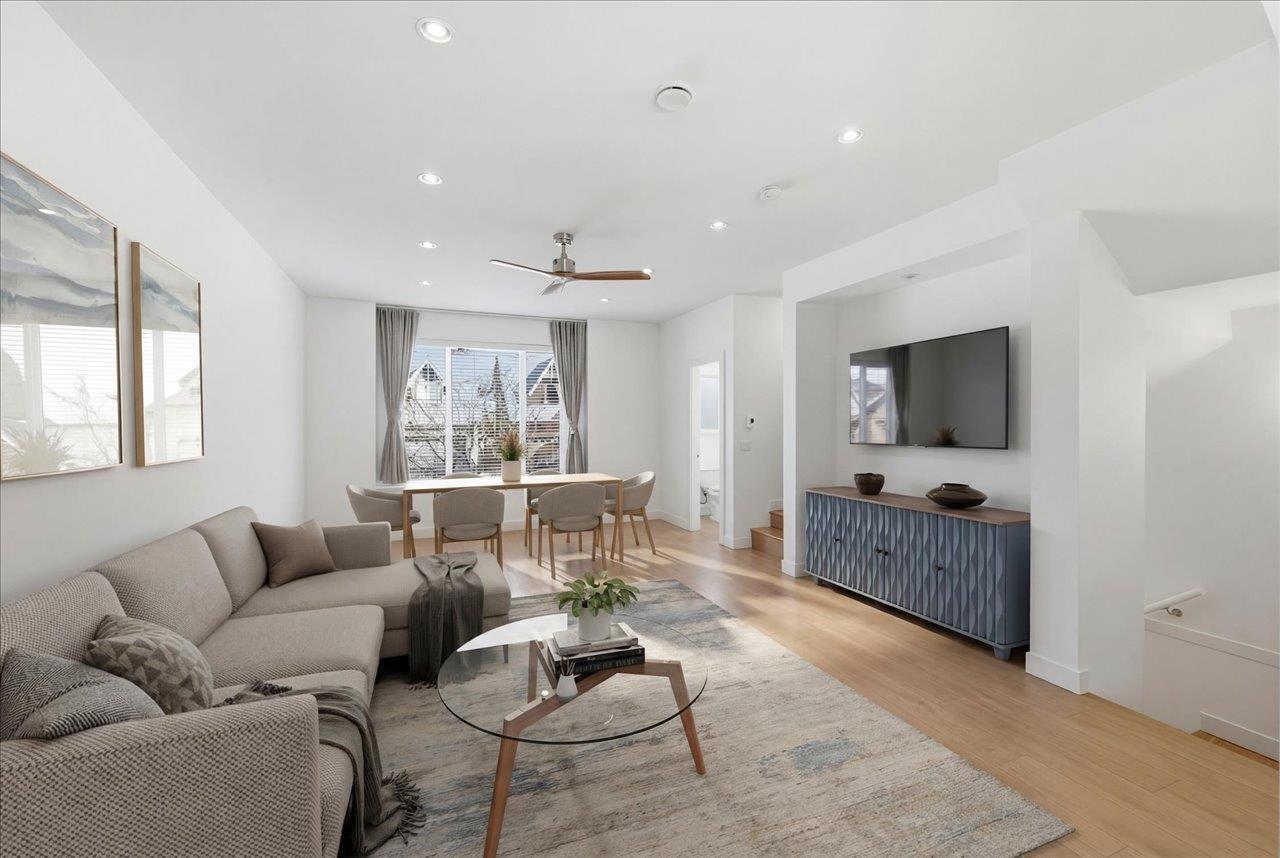 $878,000
14 288 171 St. · 4bd/4ba · 1776sf
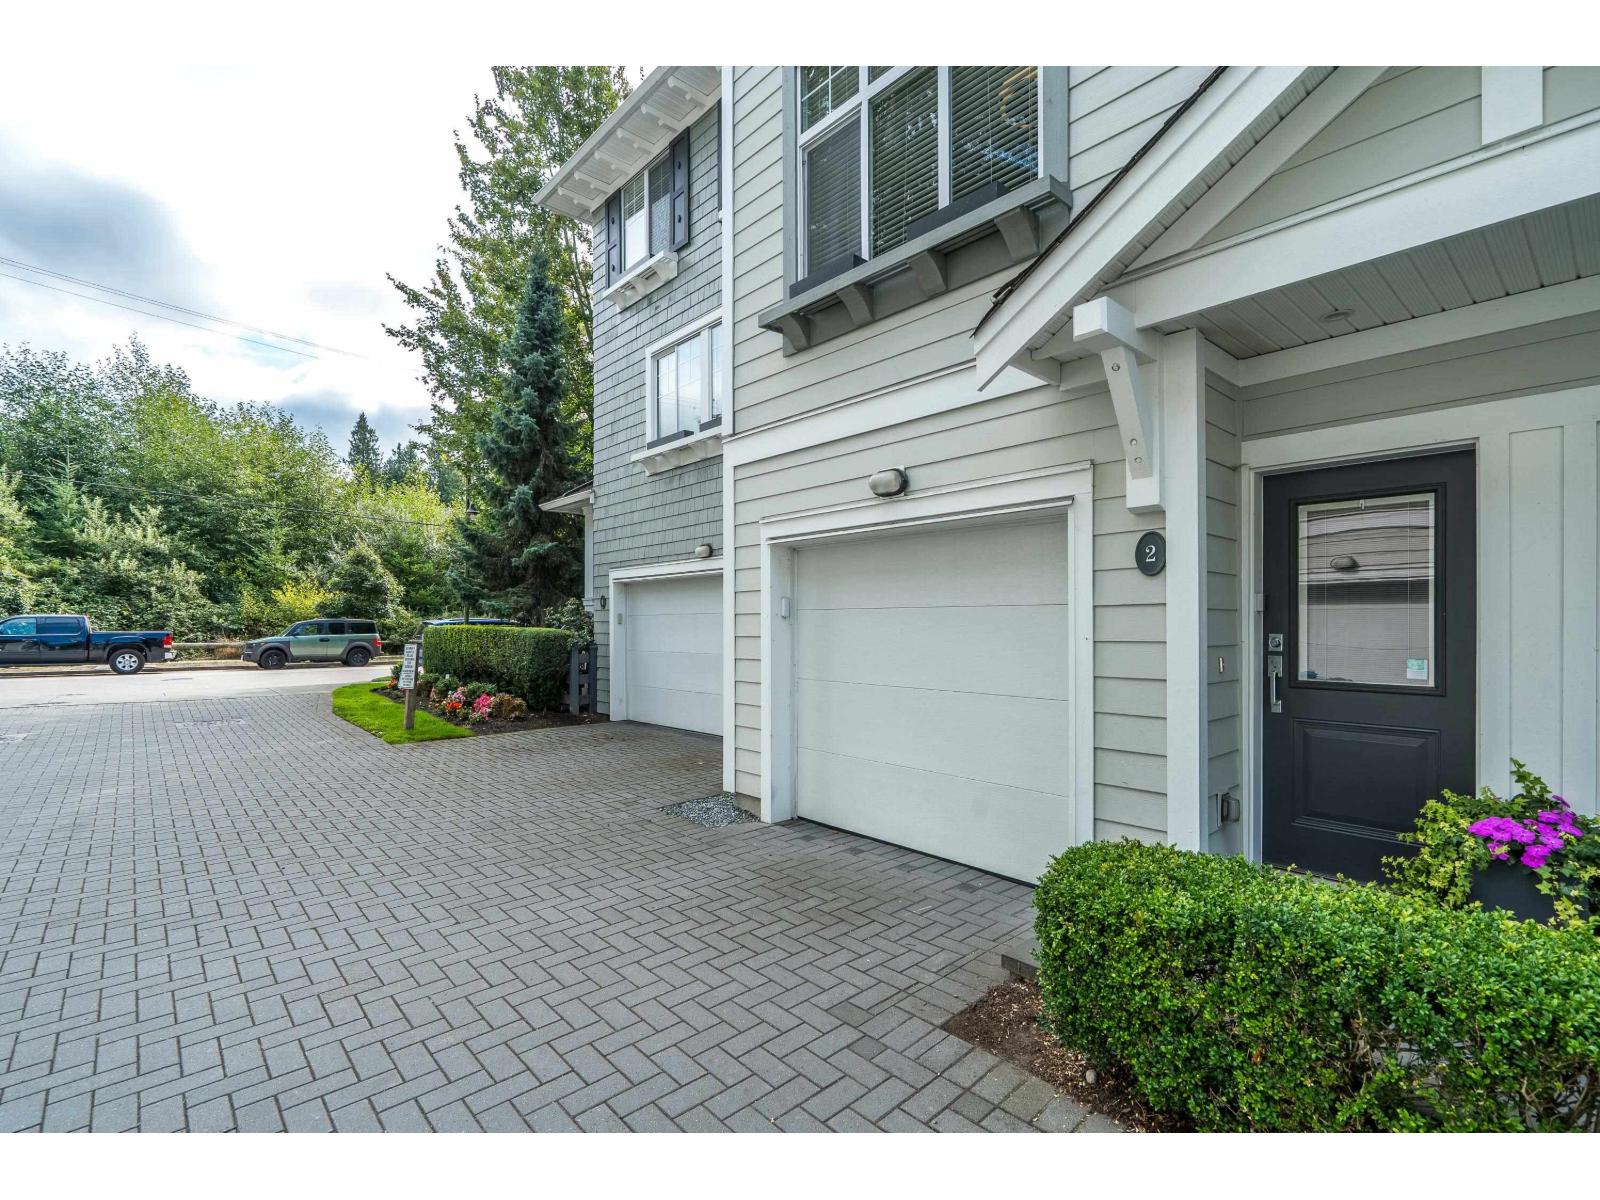 $749,900
2 253 171 St. · 3bd/2ba · 1506sf
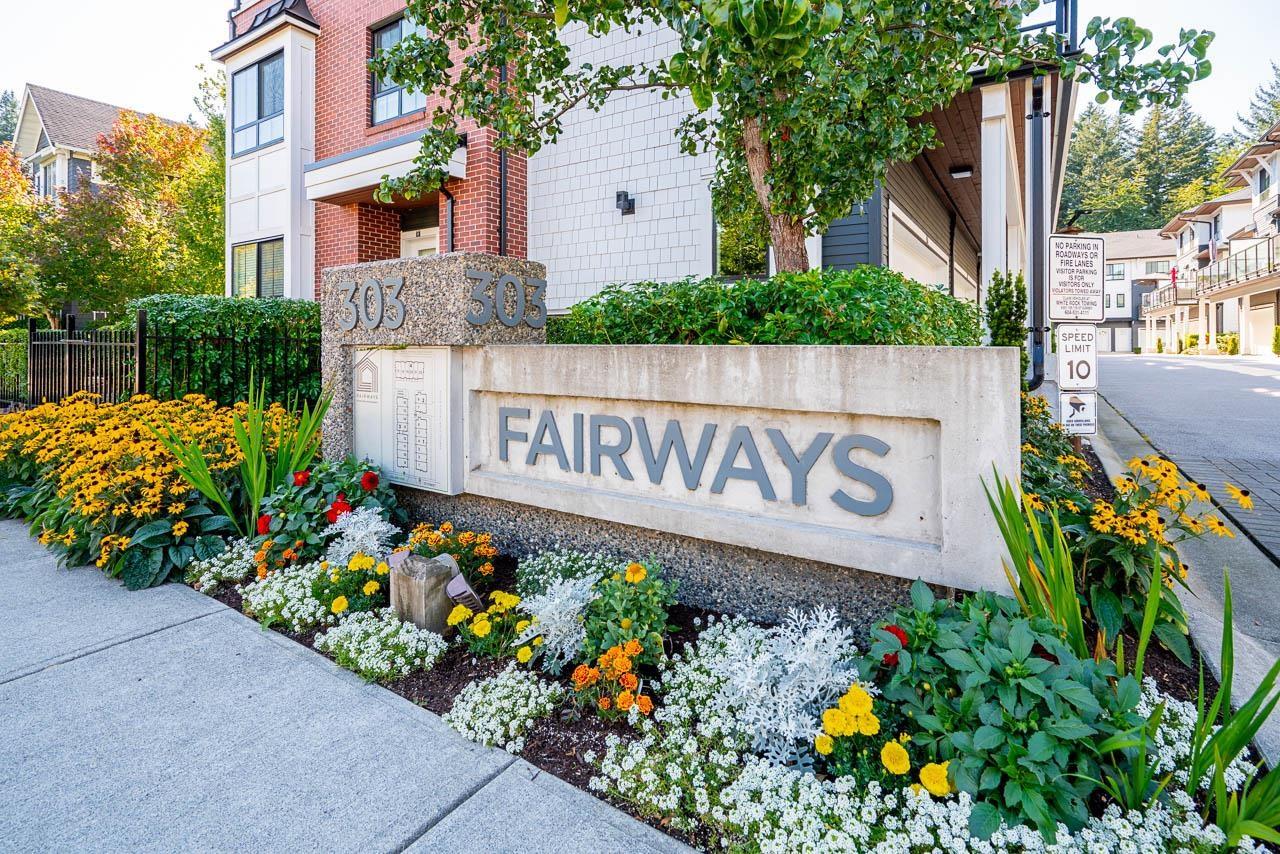 $1,099,800
13 303 171 St. · 4bd/4ba · 1892sf
 $1,599,990
17156 1 Ave. · 8bd/8ba · 3467sf
 $1,499,990
17126 1 Ave. · 6bd/7ba · 2933sf
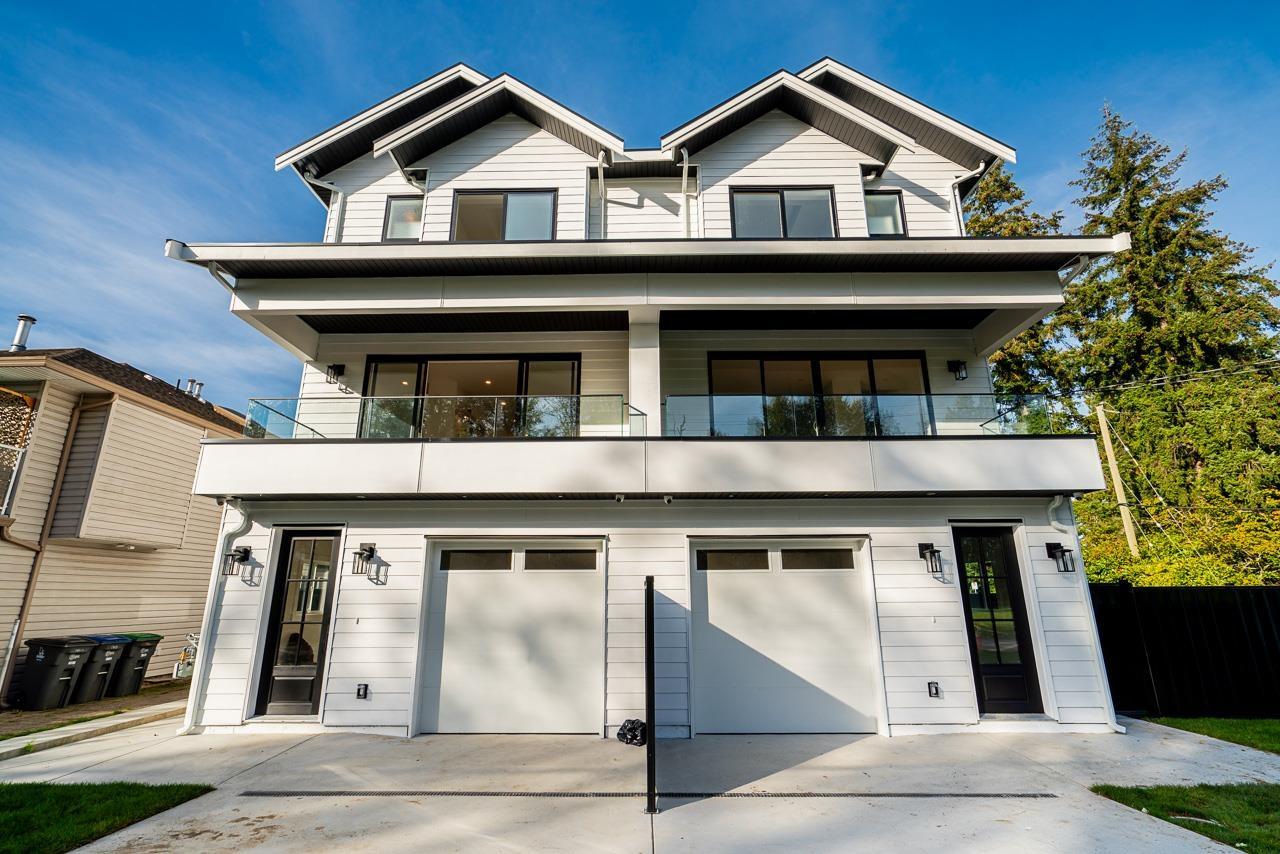 $1,299,900
101 17059 0 Ave. · 5bd/4ba · 2465sf
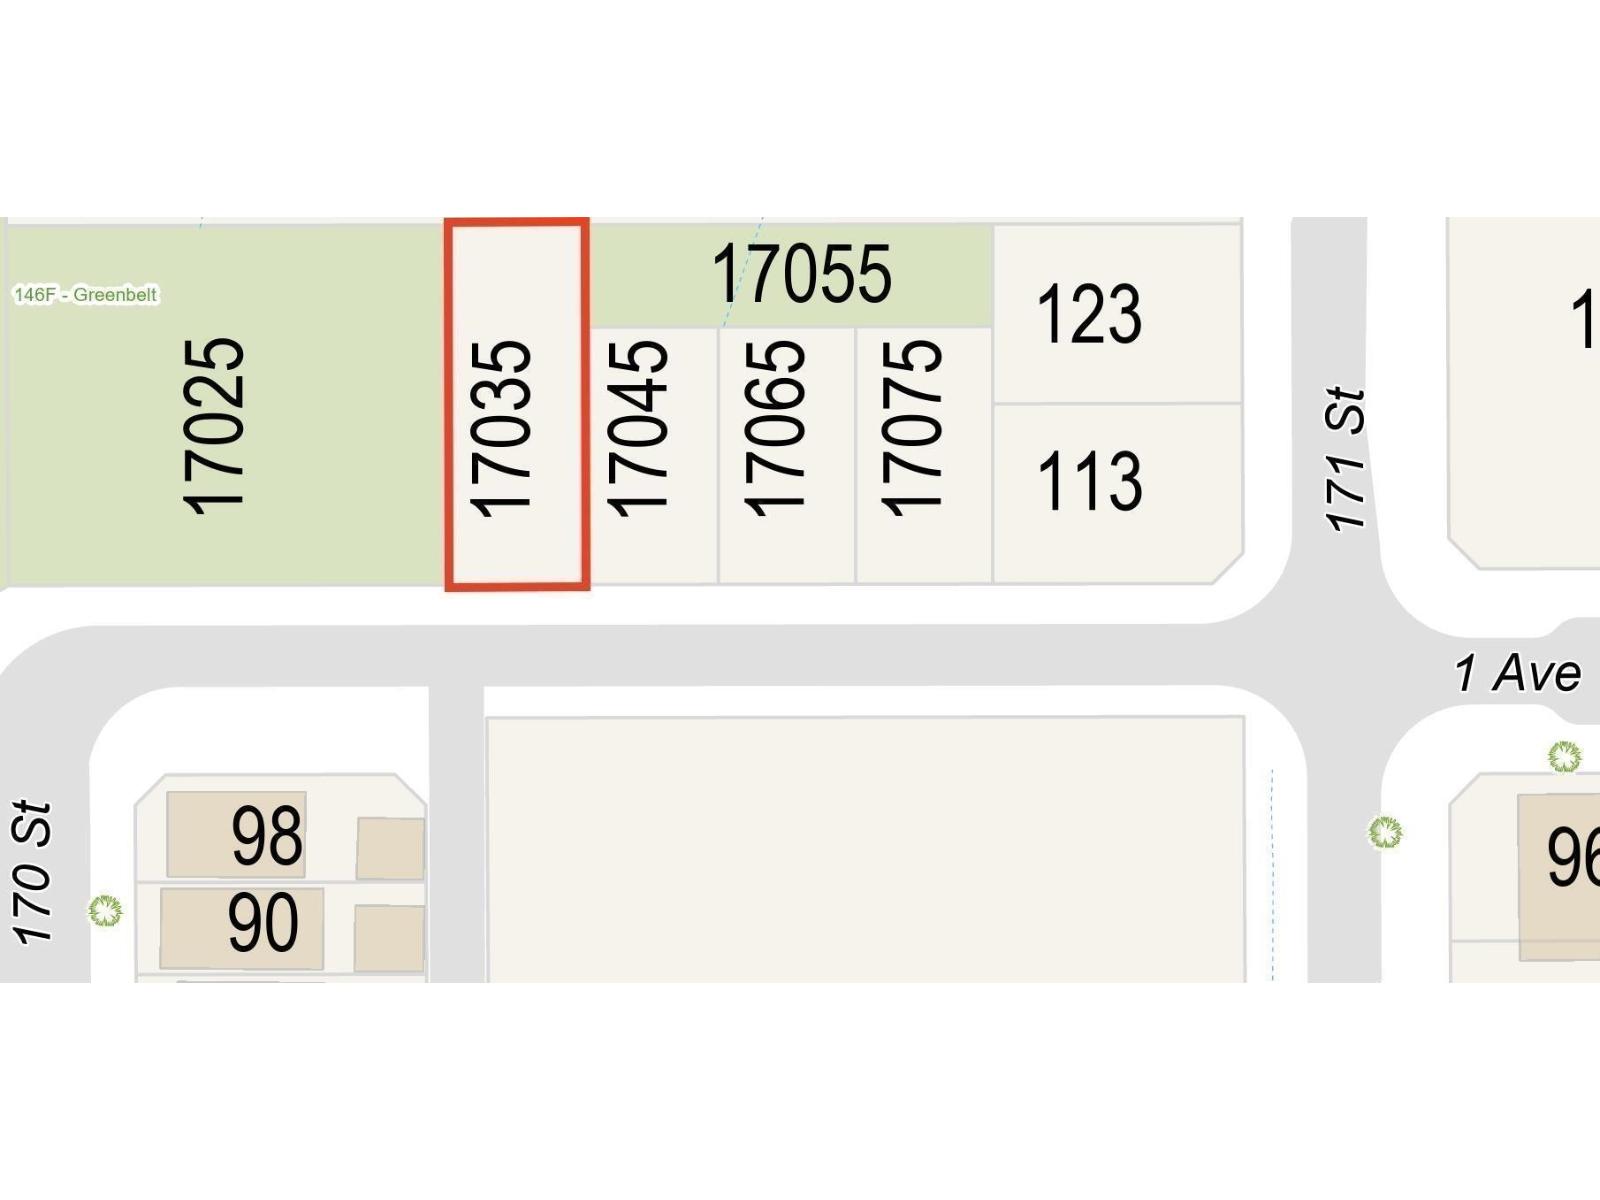 $799,000
17035 1 Ave. · 0bd/0ba
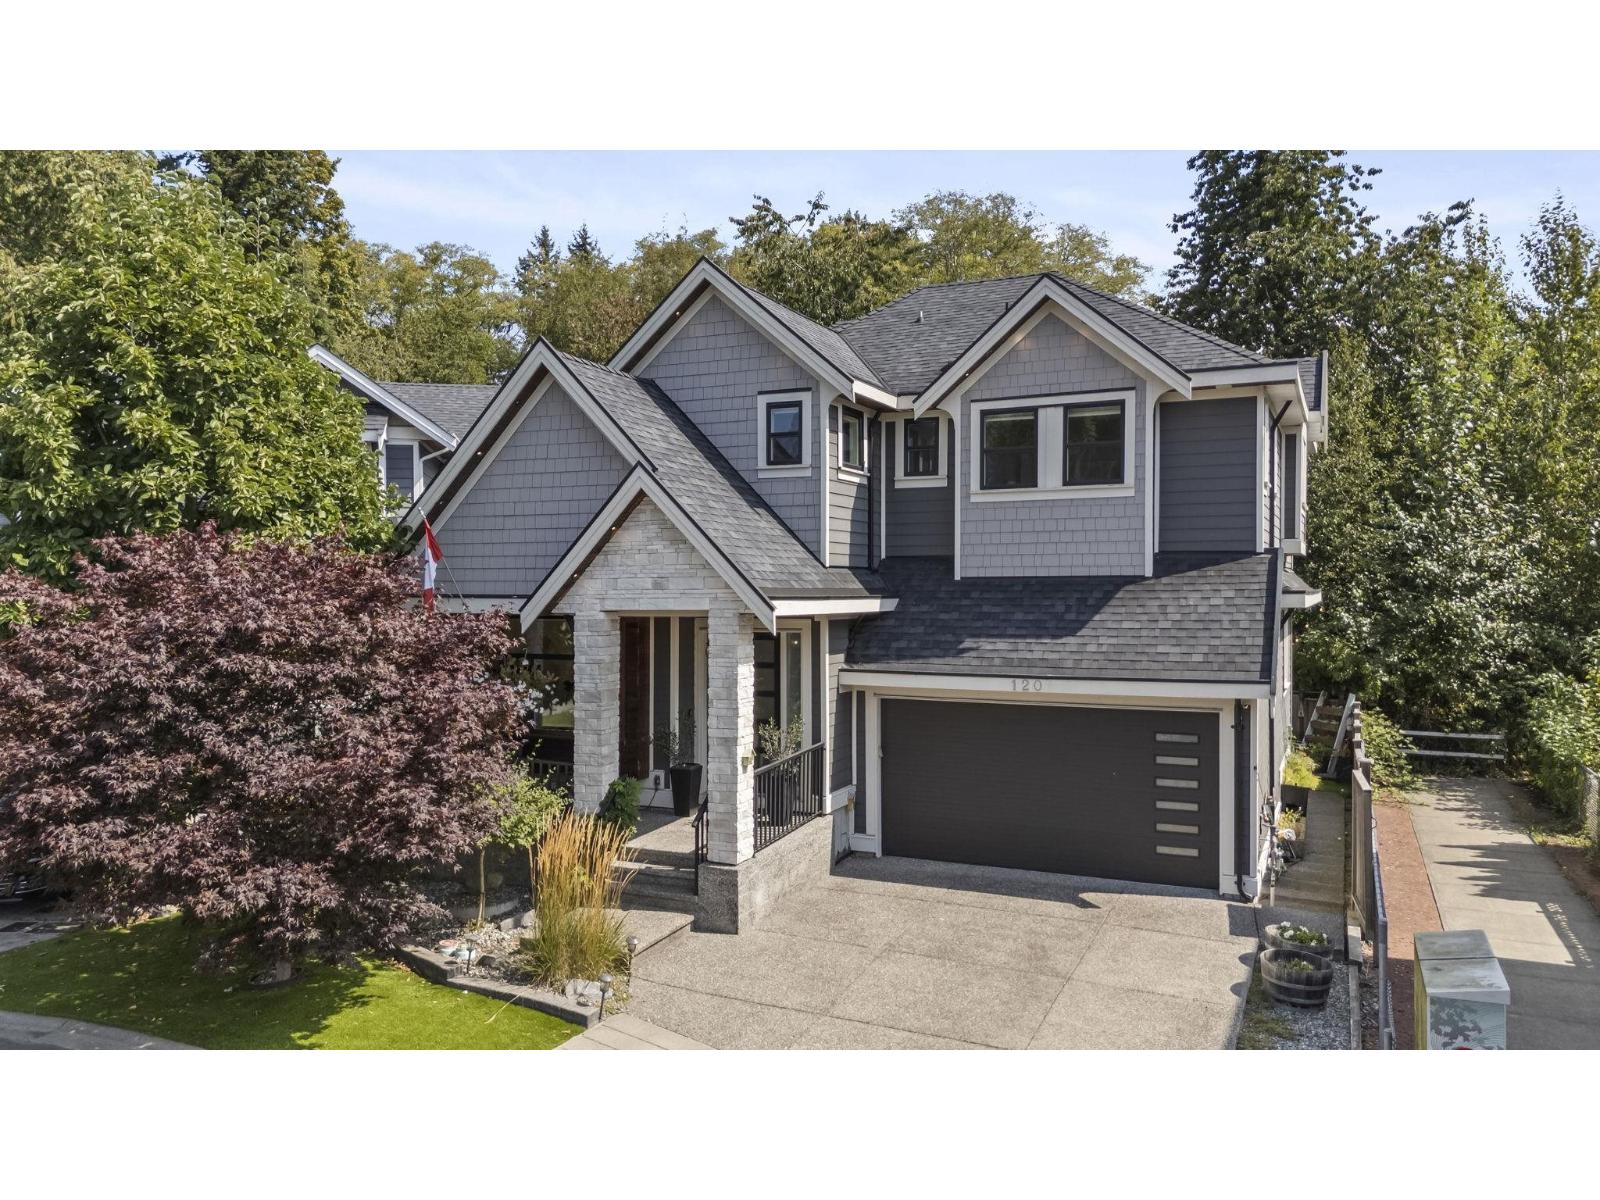 $1,450,000
120 169a St. · 5bd/6ba · 2805sf
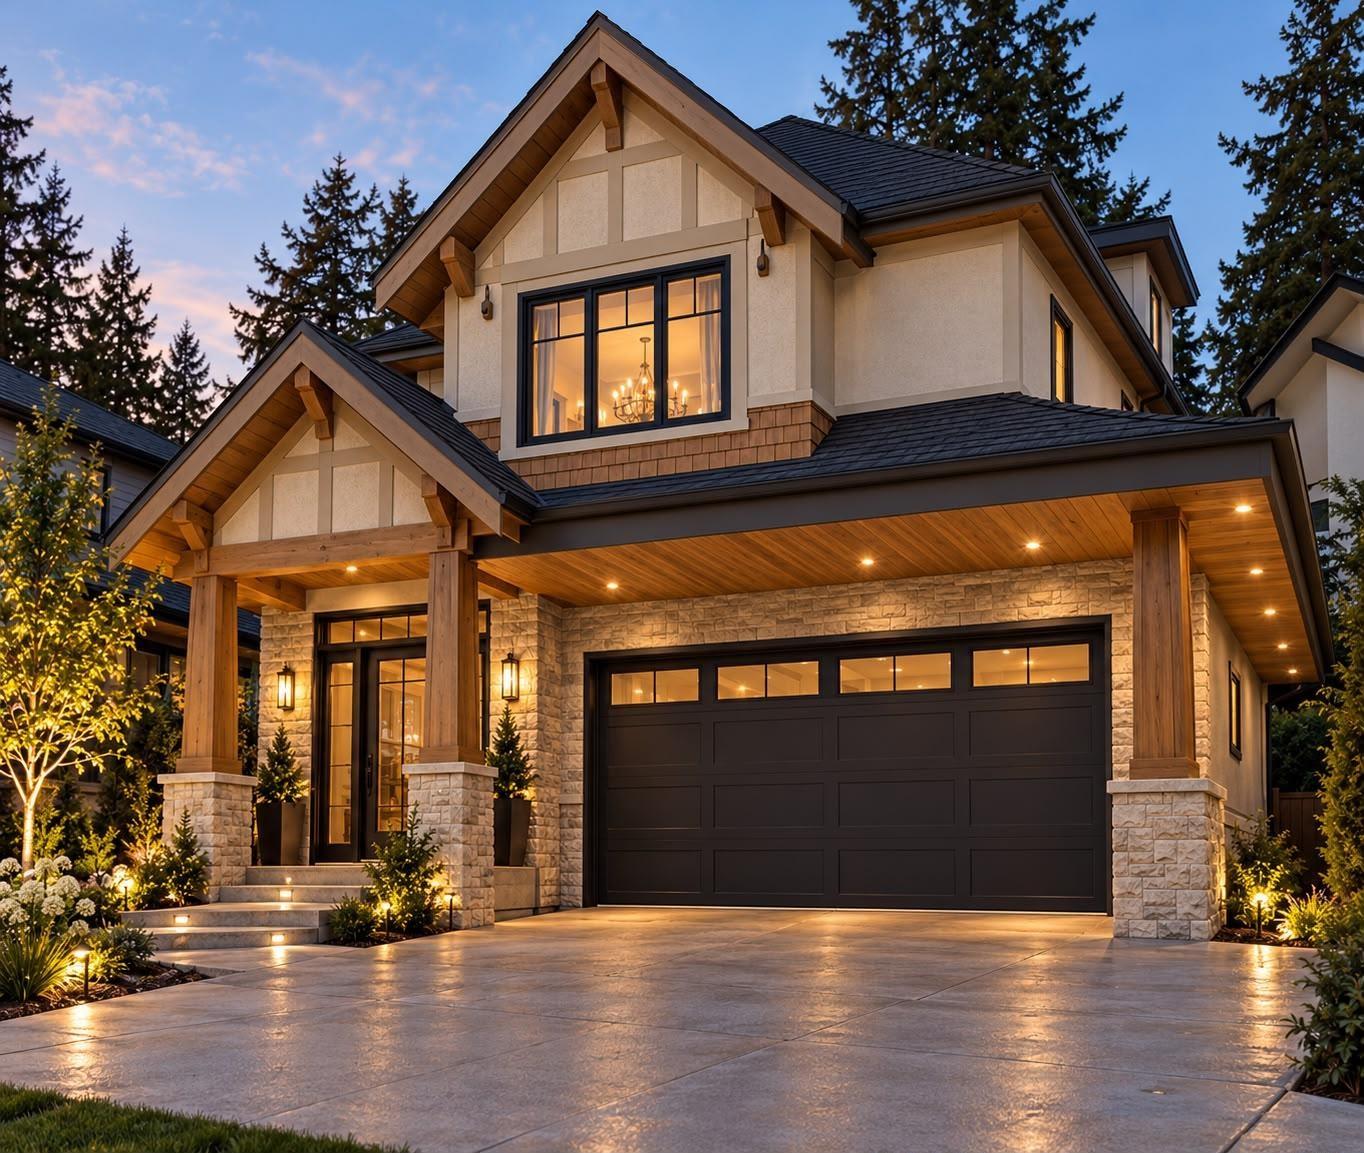
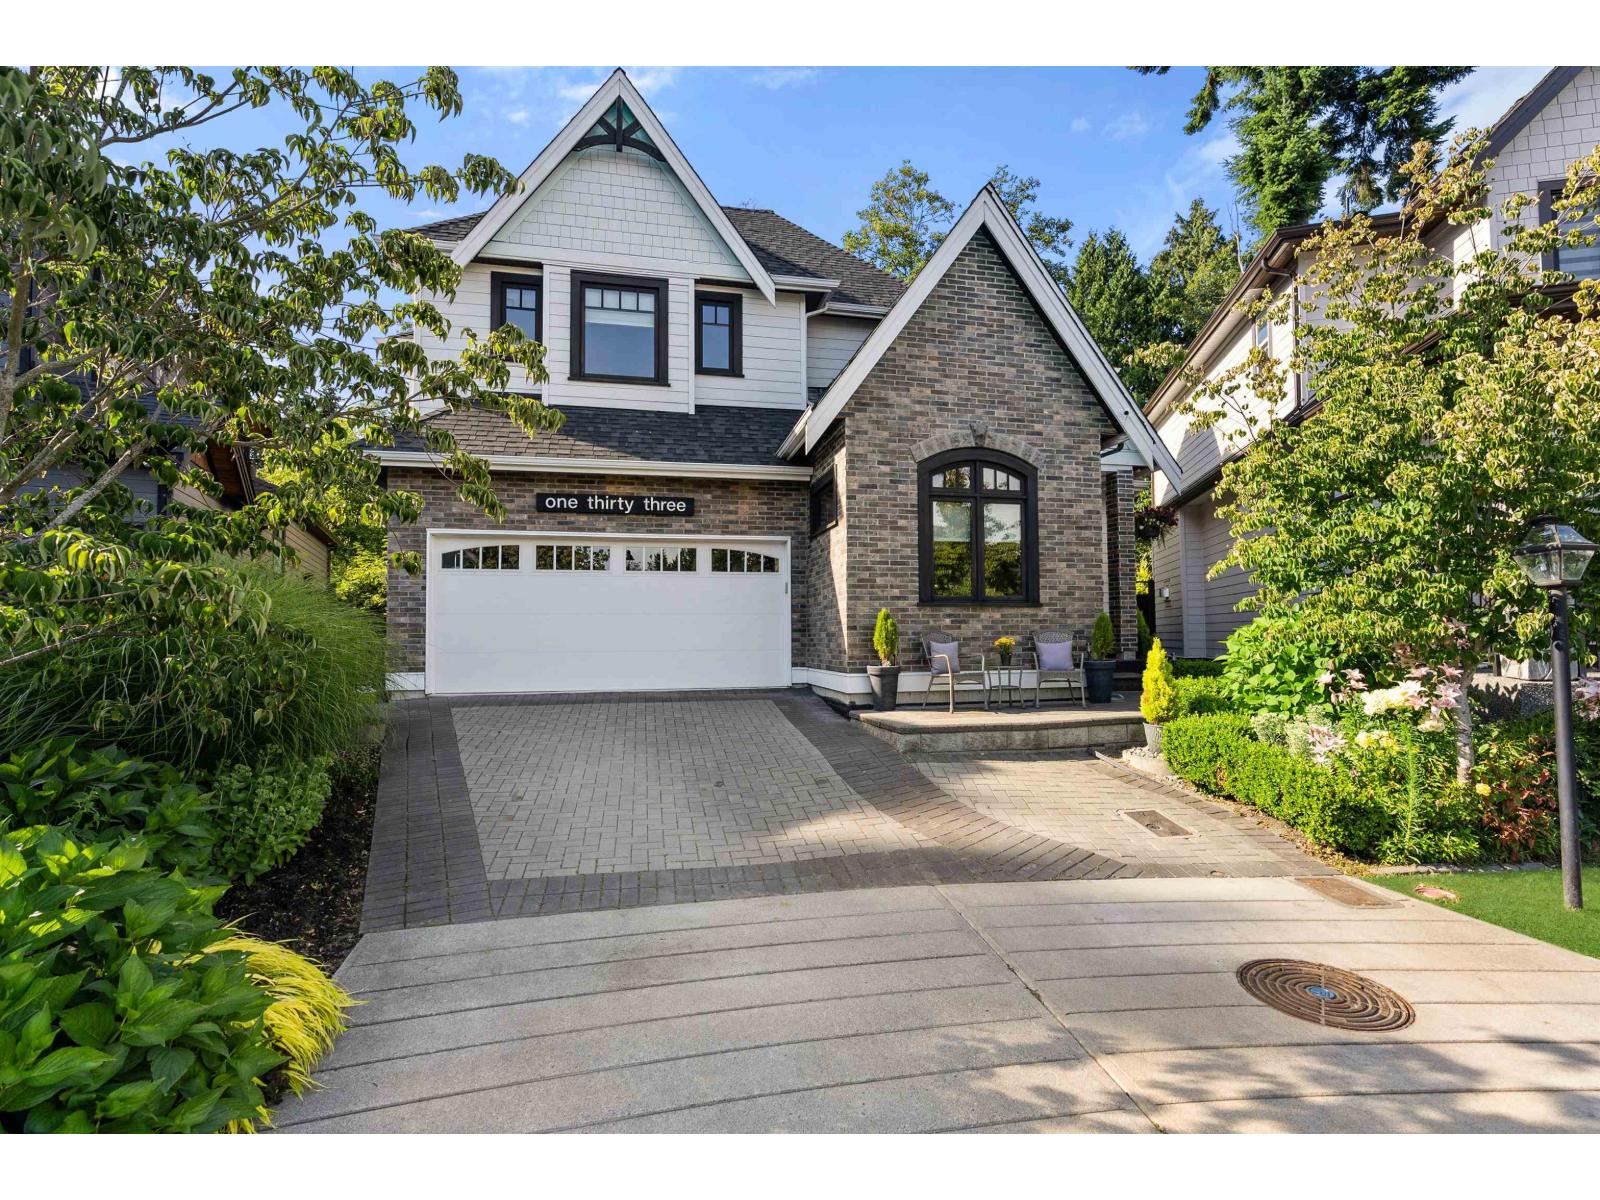 $1,600,000
133 169a St. · 5bd/4ba · 3212sf
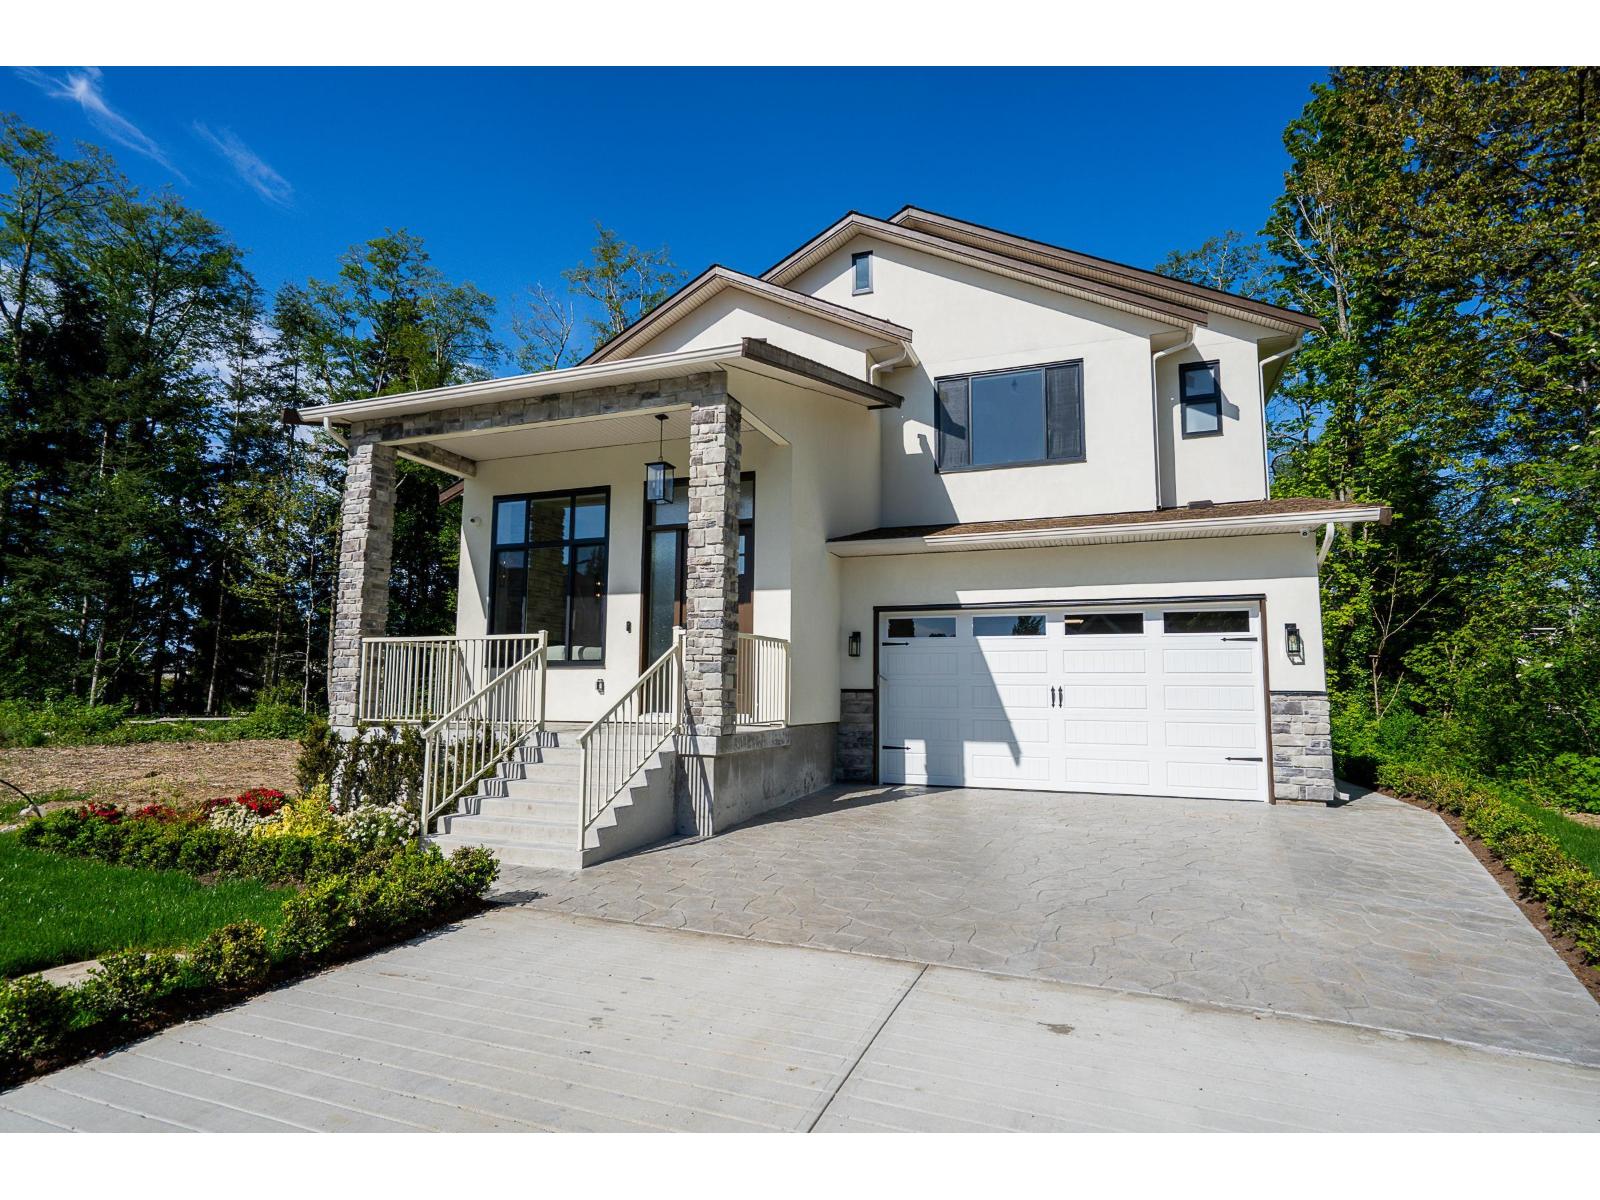
 $1,650,000
16910 1 Ave. · 6bd/6ba · 3177sf
 $1,698,000
16908 1 Ave. · 6bd/6ba · 3607sf
 $3,290,000
16937 0 Ave. · 7bd/5ba · 4213sf
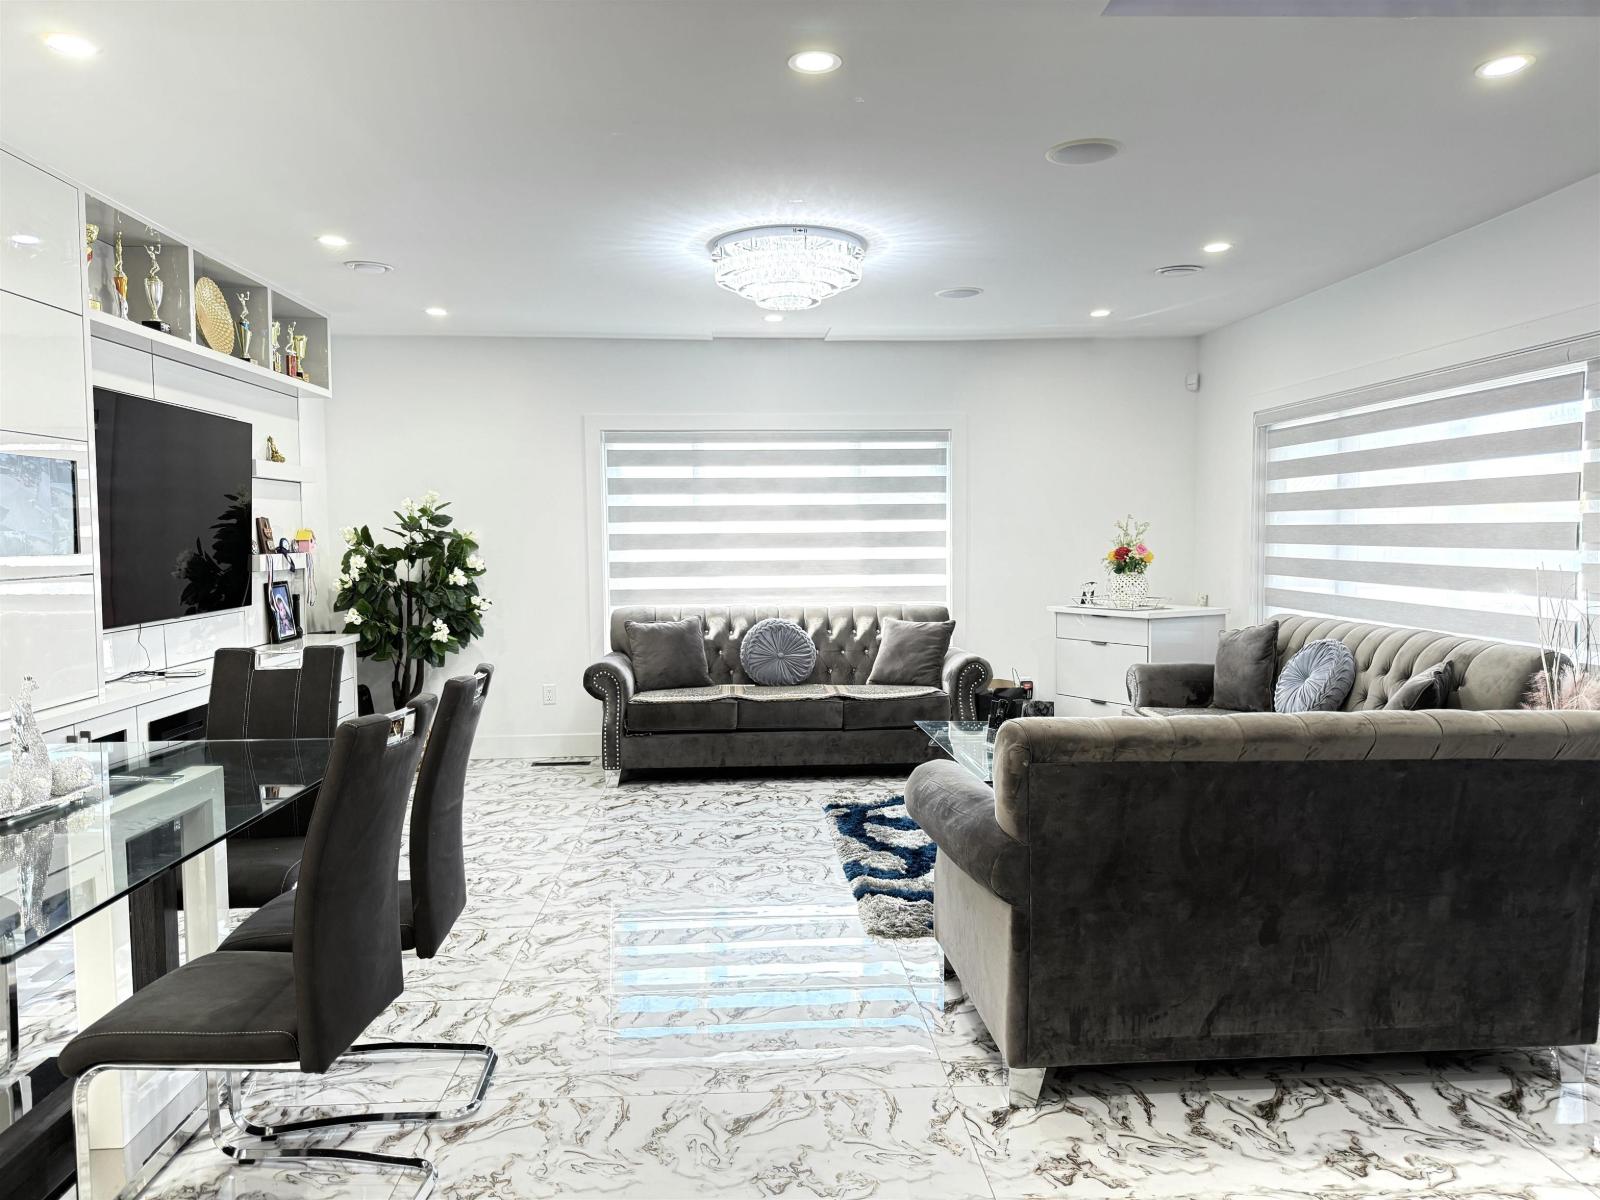 $1,749,000
1148 176 St. · 5bd/4ba · 1784sf
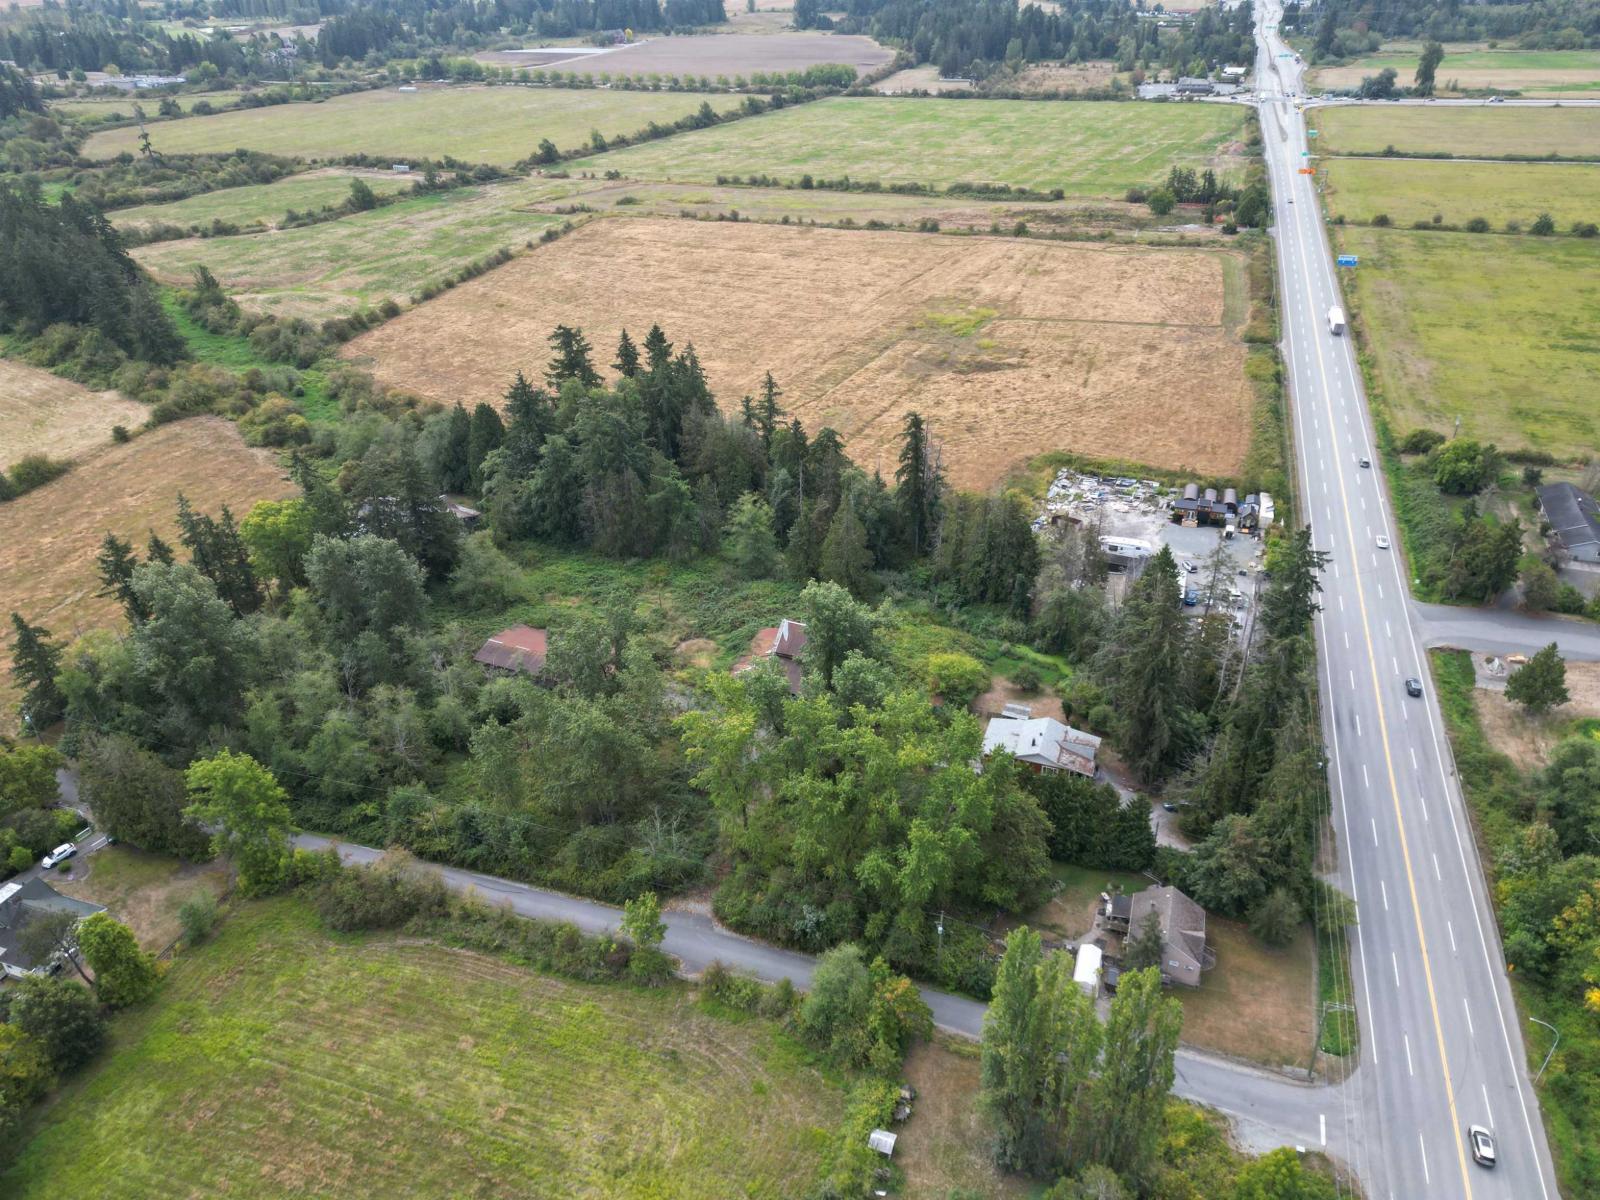 $3,799,900
17720 12 Ave. · 4bd/2ba · 2870sf
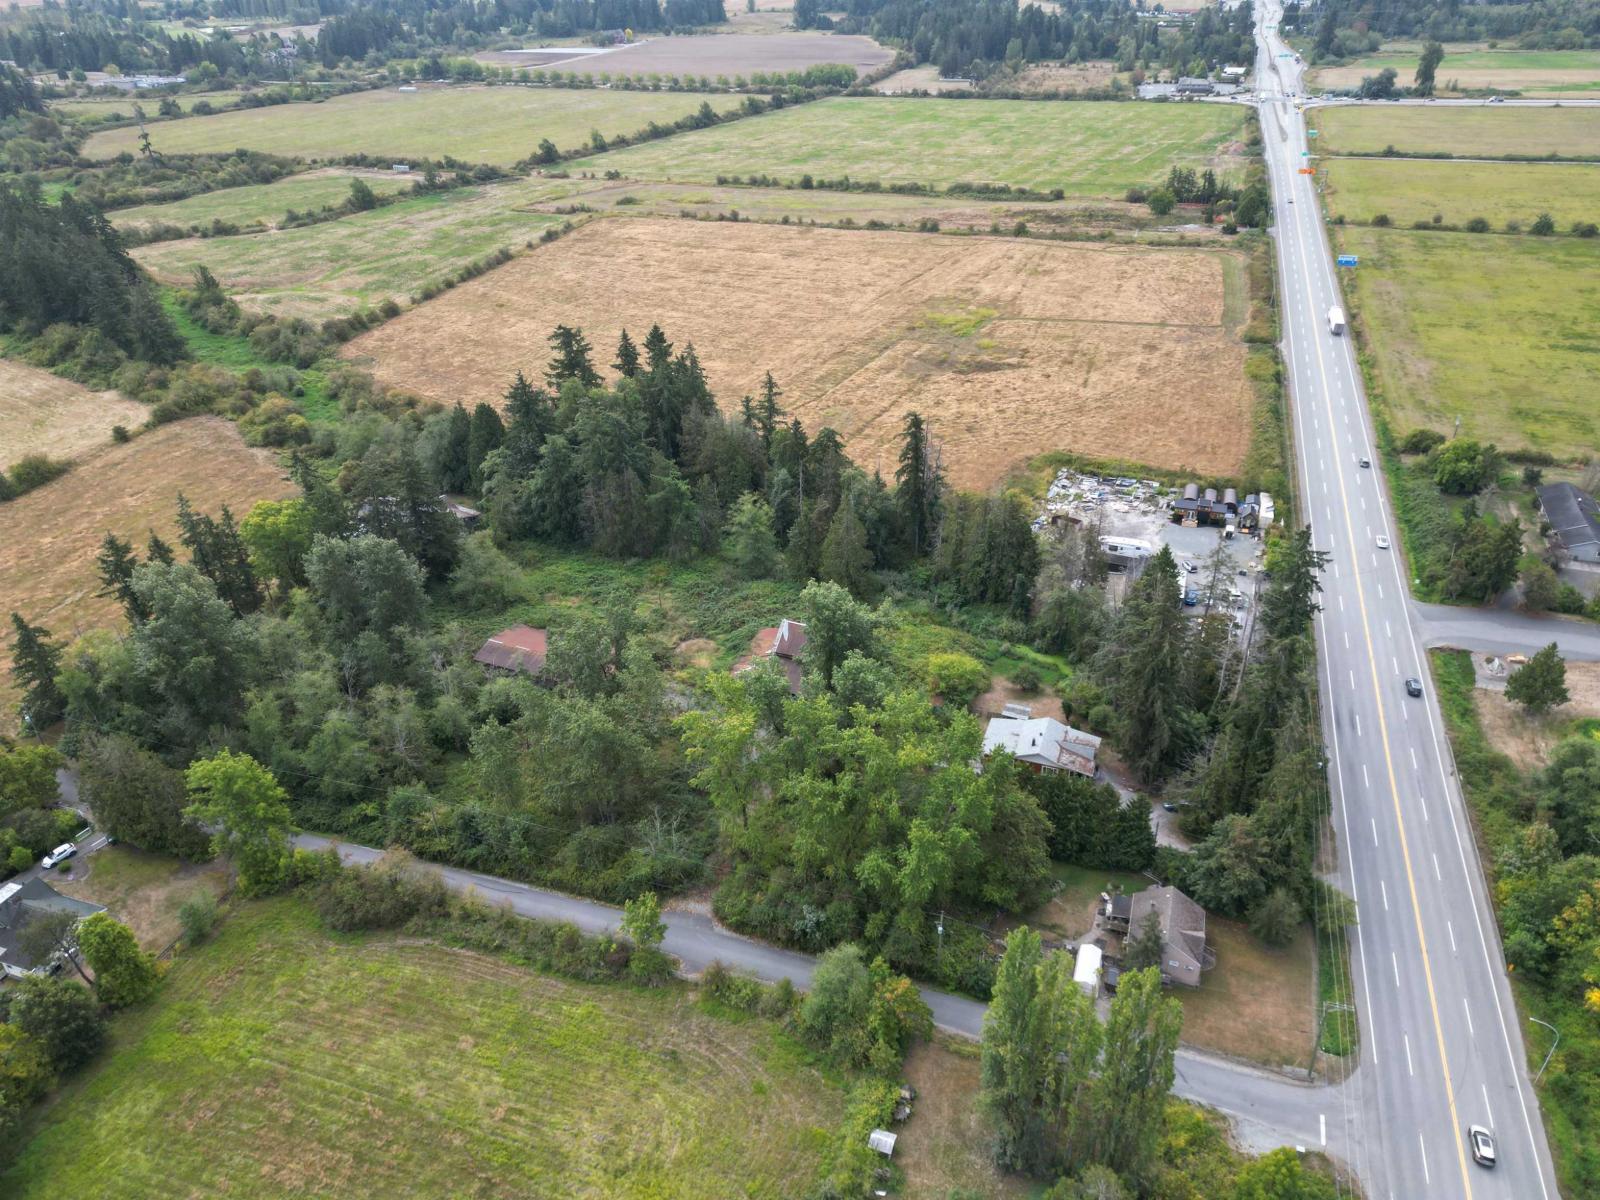 $3,799,900
17690 12 Ave. · 2bd/1ba · 896sf
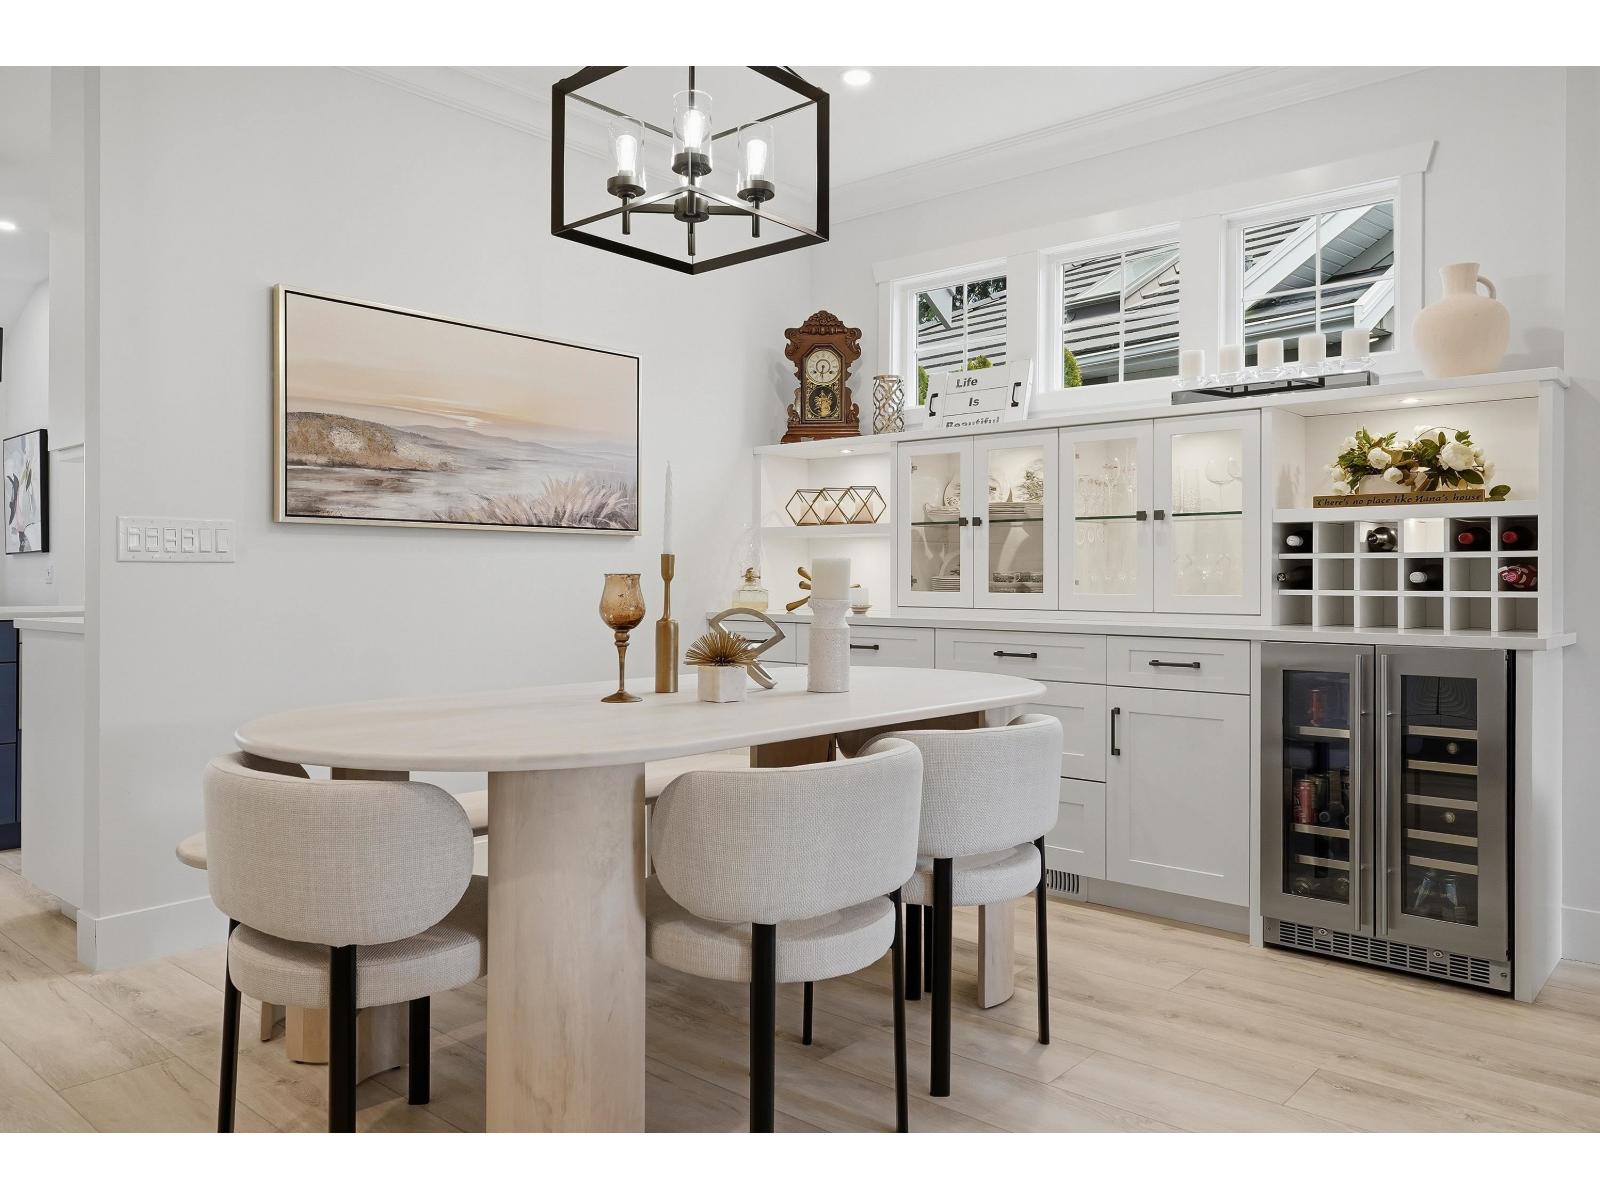 $1,445,000
5 18088 8 Ave. · 2bd/3ba · 1959sf
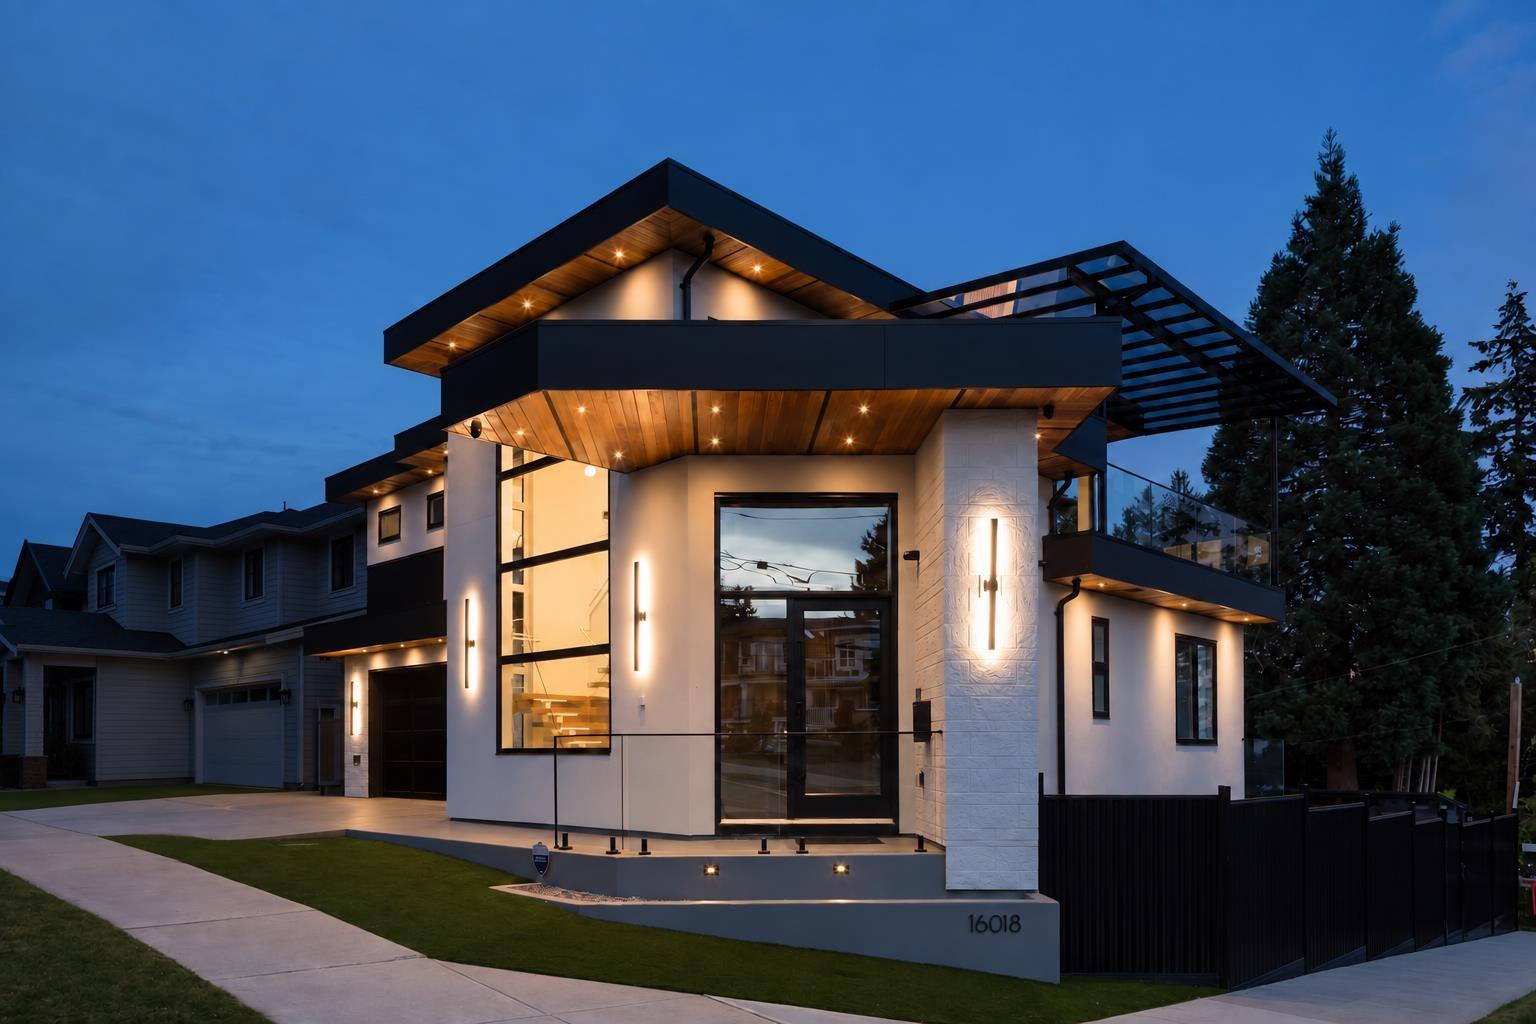 $2,298,000
16018 9a Ave. · 4bd/6ba · 3558sf
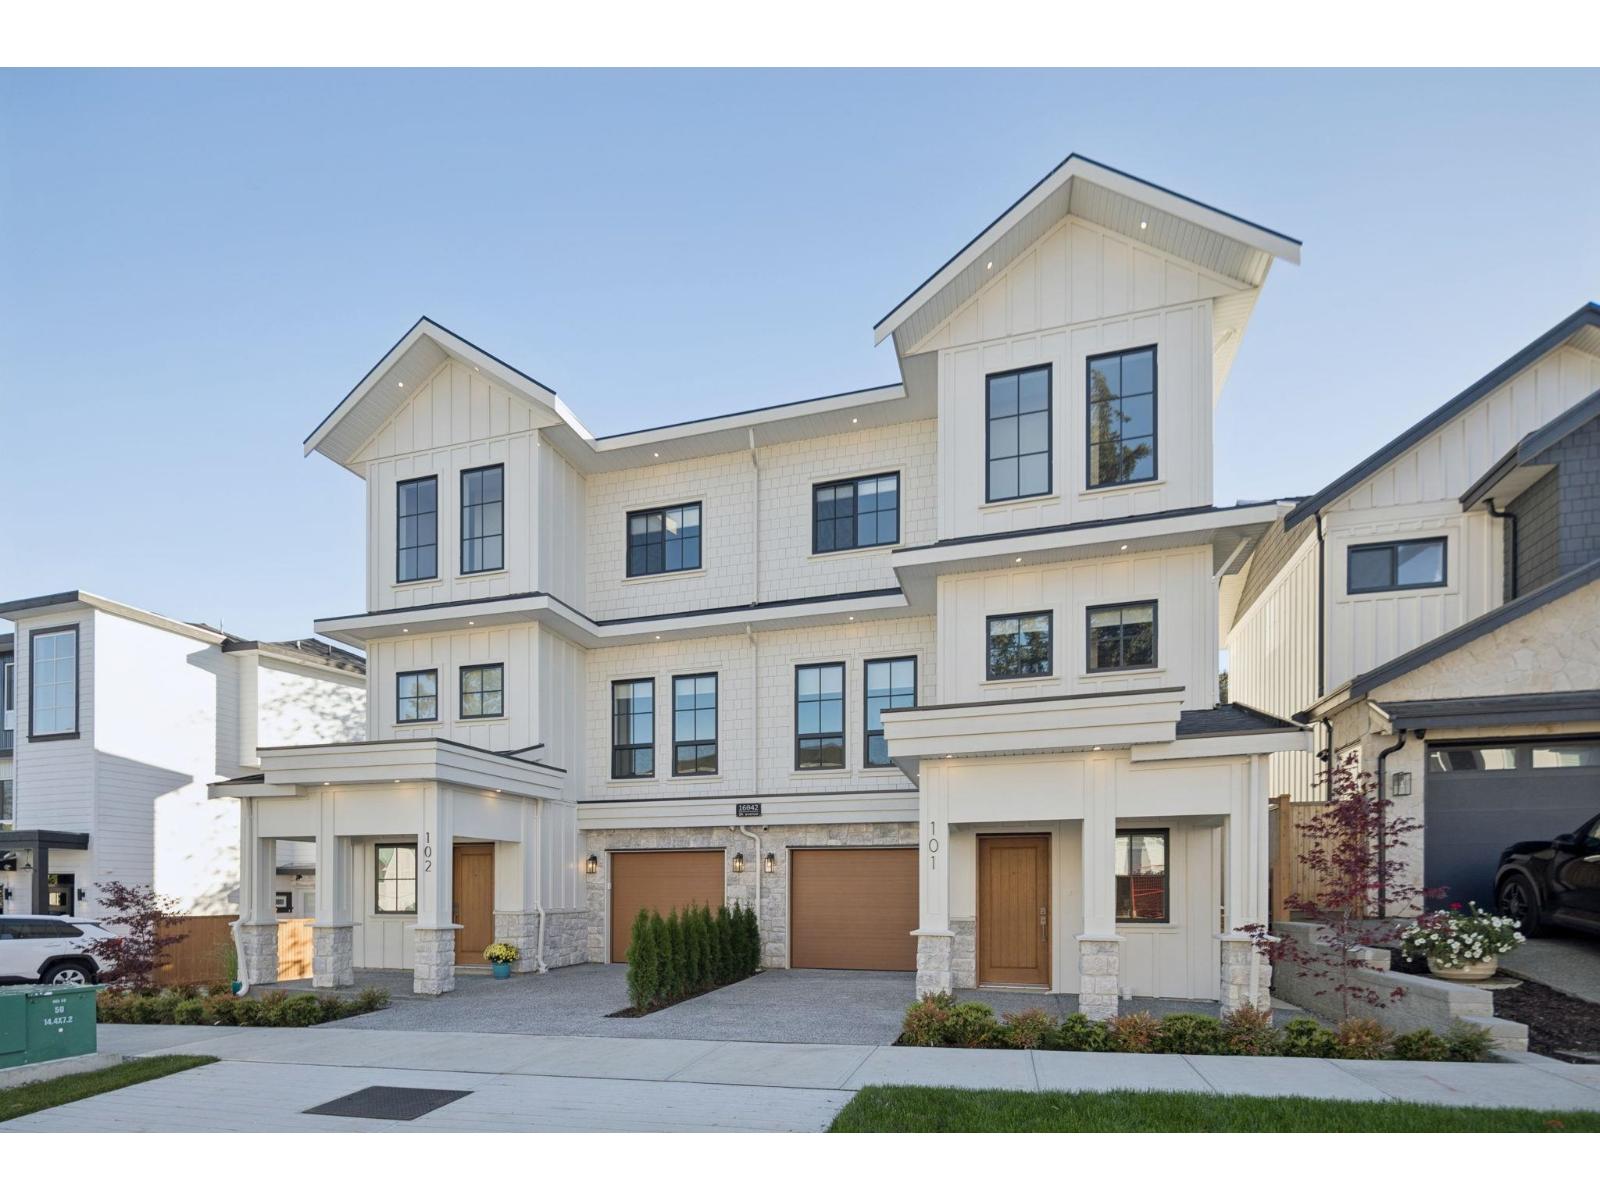 $1,289,000
101 16042 9a Ave. · 4bd/4ba · 2052sf
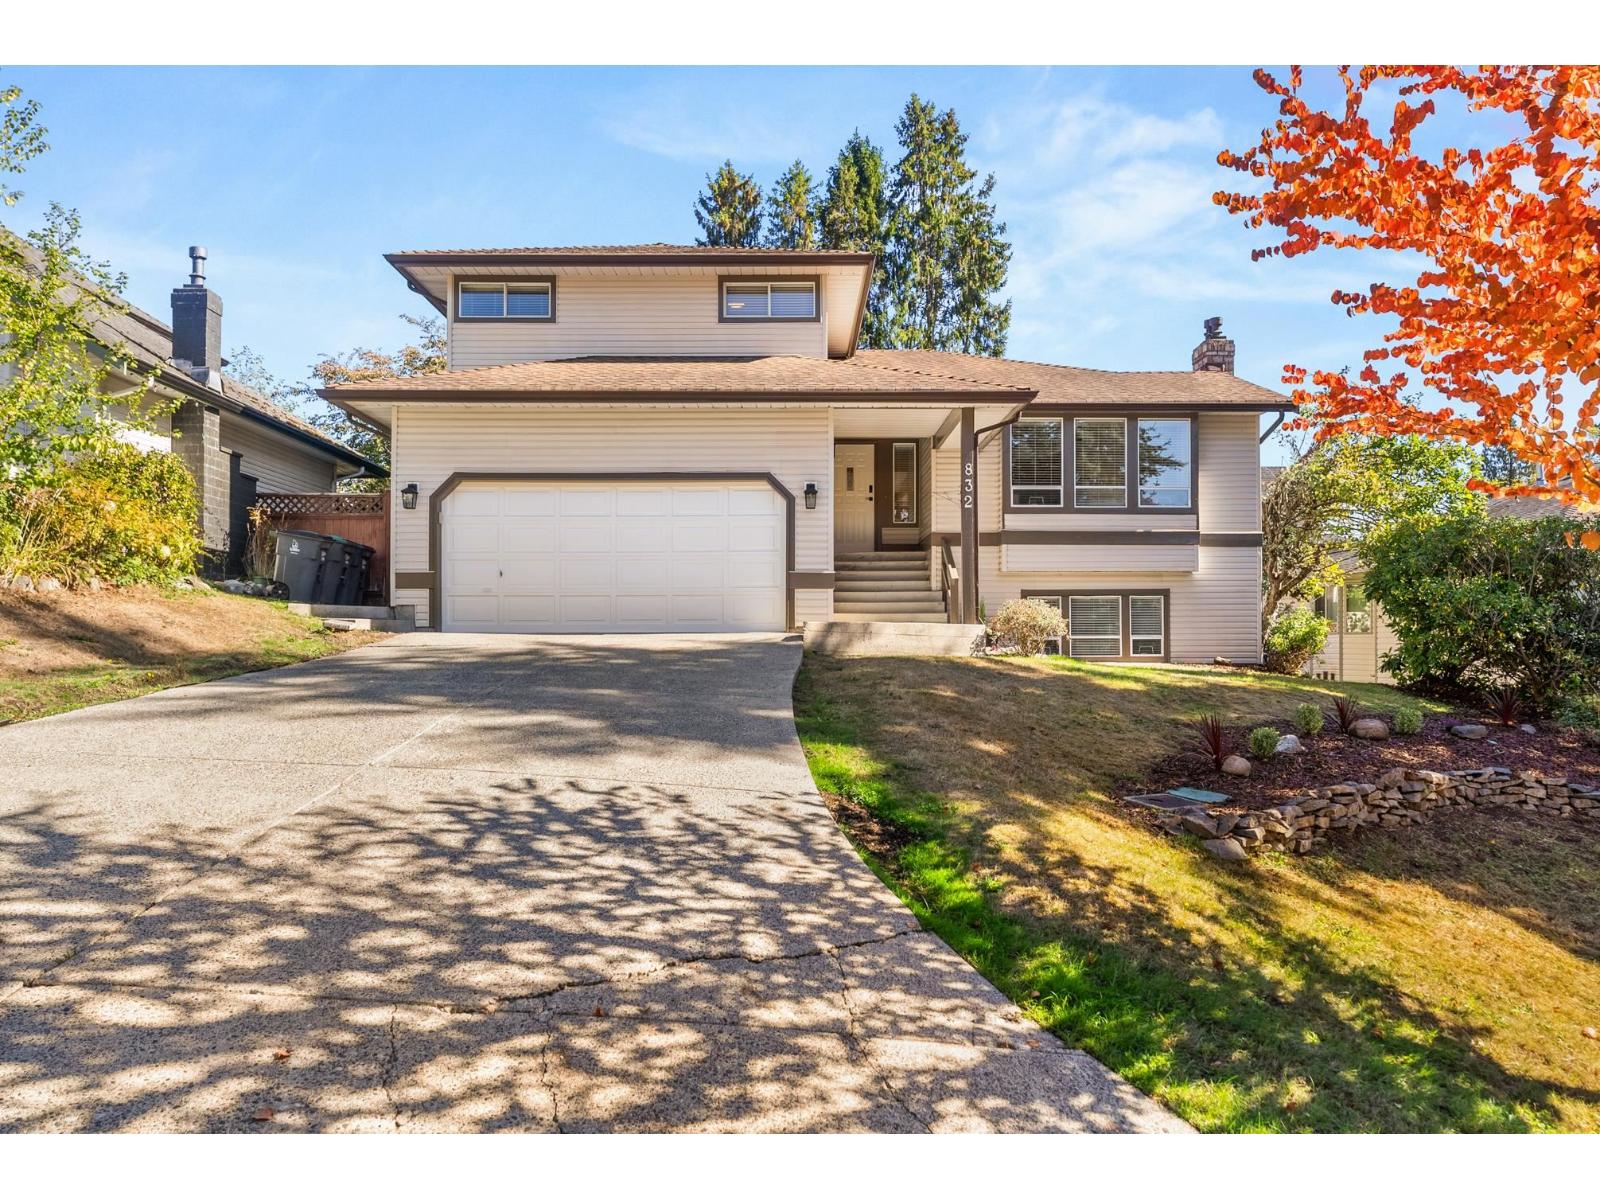 $1,378,000
832 165 St. · 5bd/4ba · 2690sf
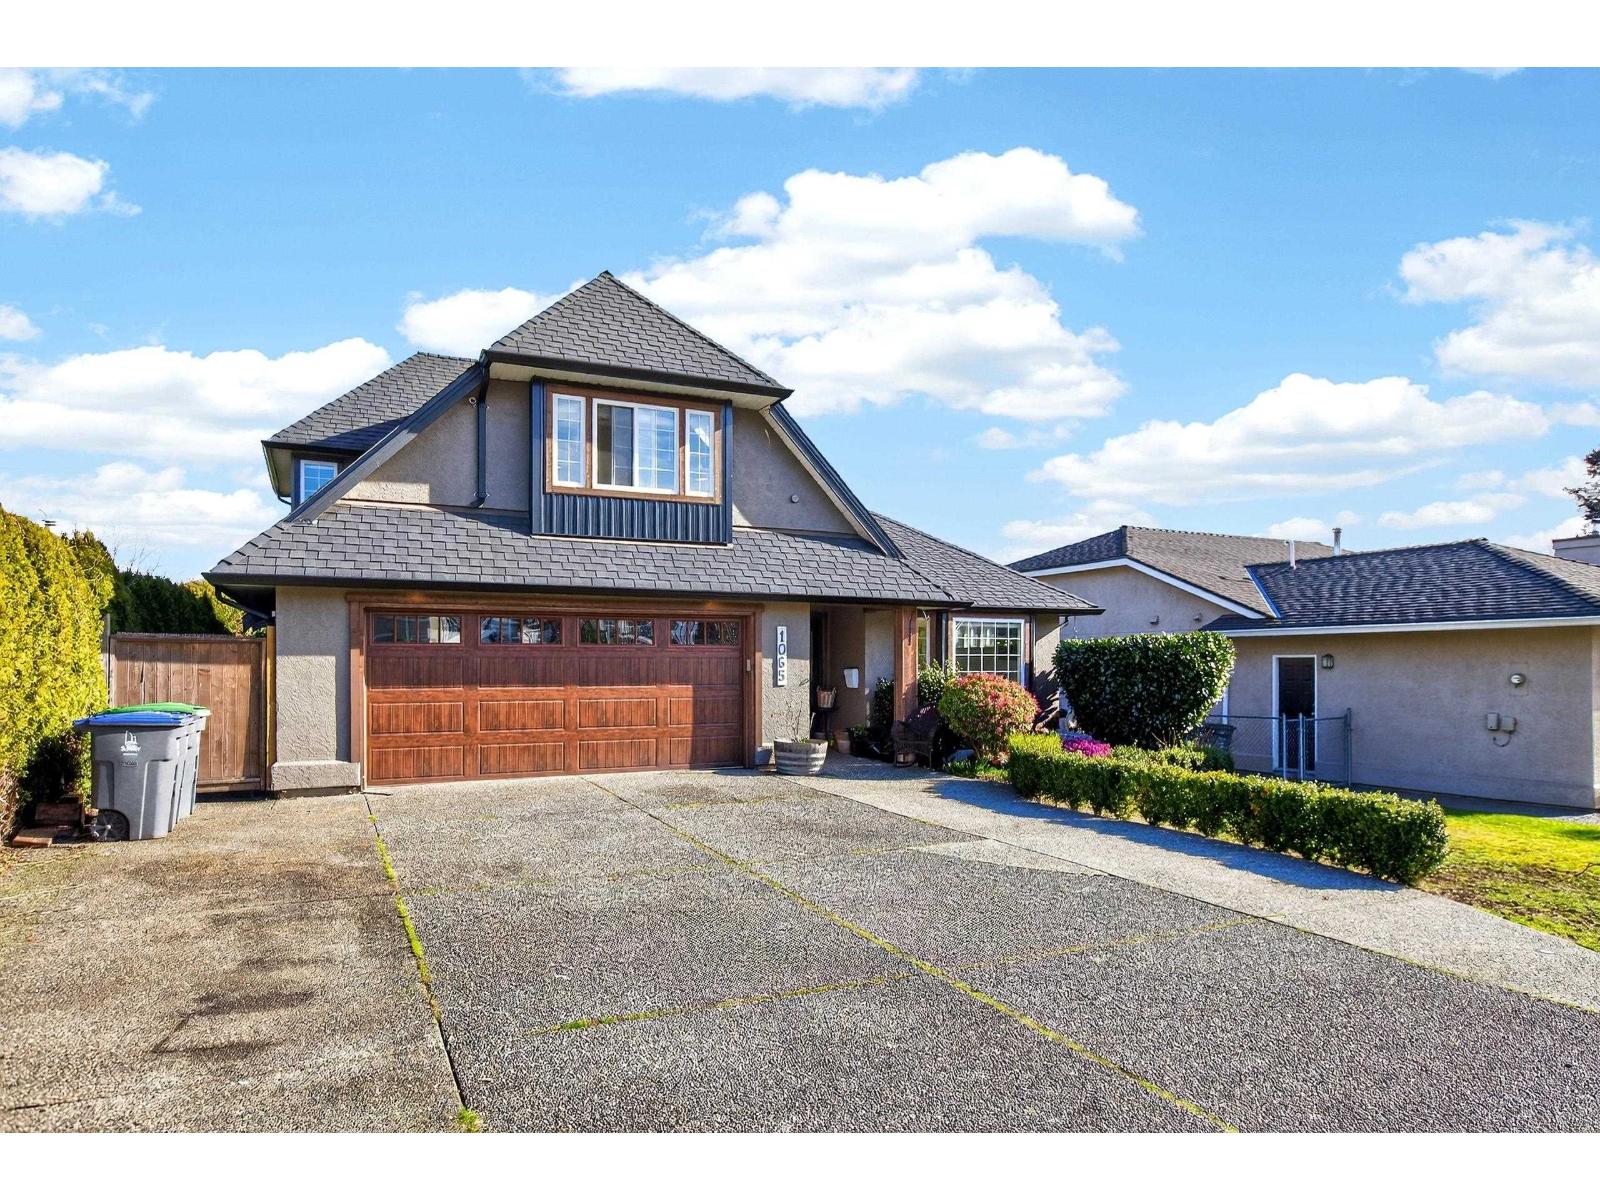 $1,399,900
1065 King George Blvd. · 4bd/3ba · 2119sf
 The Greens
350 174th St. · BCS4061
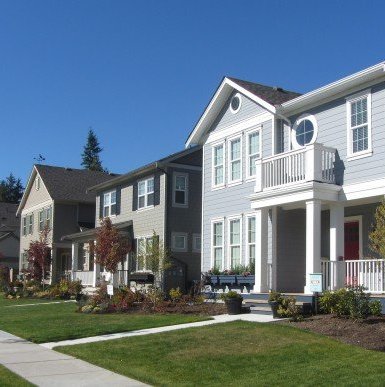 Coast 49
17315 3A Ave. · BCP32630
Coast 49
17310 3A Ave. · BCP32630
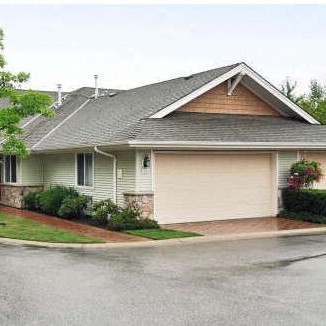 Douglas Point
17516 4th Ave. · BCS340
 Coast 49
338 173rd Street St. · BCP32630
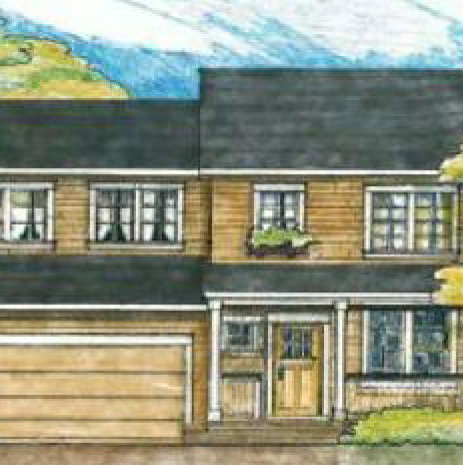 Coast 49
328 173rd Street St. · BCP32630
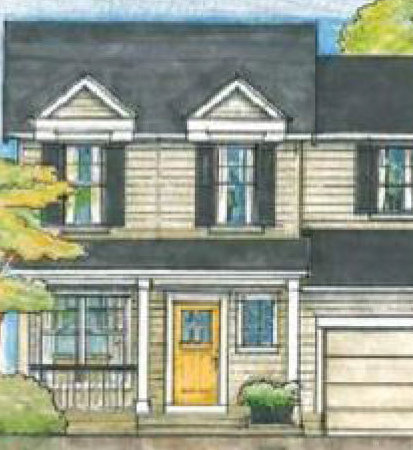 Coast 49
322 173rd Street Ave. · BCP32630
 Coast 49
316 173rd Street Ave. · BCP32630
 Coast 49
306 172nd St. · BCP32630
Coast 49
17309 3A Ave. · BCP32630
 Coast 49
172312 4 Ave. · BCP32630
Coast 49
17299 3A Ave. · BCP32630
 Coast 49
323 173rd Street Ave. · BCP32630
 Coast 49
327 173rd Street St. · BCP32630
 Coast 49
319 173rd Street Ave. · BCP32630
 Coast 49
335 173rd Street St. · BCP32630
 Coast 49
341 173rd Street St. · BCP32630
 Coast 49
17293 3A Ave. · BCP32630



