The Crescent3500 144th Building
3500 144th St.
Surrey, BC V4P 1B7
- Levels2
- Suites57
- StatusCompleted
- Built2000
- Title to LandFreehold Strata
- Strata PlanLMS4241
- ConstructionFrame
- AreaSouth Surrey White Rock
- NeighbourhoodElgin Chantrell
Overview
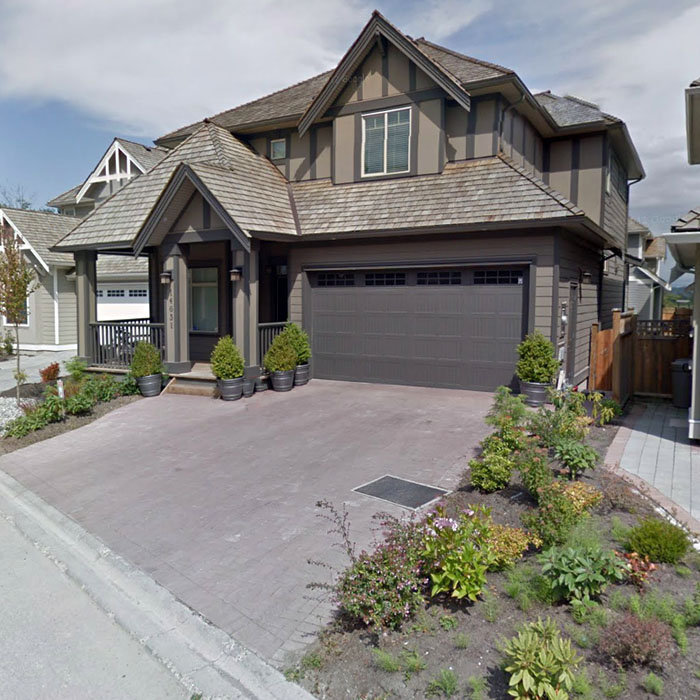
The Crescent - 3500 144 Street Surrey, BC V4P 3J6, Canada. Strata Plan LMS4241 - Located in the sought after area of Elgrin Chantrell in South Surrey on 144 Street and Crescent Road. The Crescent offers 57 homes built in 2002 in a well maintained complex that is professionally managed. This is a central location close to transit, Canadian Tire, restaurants, Safeway, Riverside Golf Centre, Save-on-Foods, Tim Hortons, recreation, Semiahmoo Trail, all your shopping needs, and more! Direct access to major transportation routes including King George Boulevard and the Vancouver-Blaine Highway, allows an easy commute to YVR, the US border and other surrounding destinations. Most homes feature two levels, spacious living areas, vaulted ceilings, cozy gas fireplaces and heated floors. Residents can enjoy their large patio areas and fenced yards where most back onto a greenspace that offers a private and quiet setting. The Crescent is West Coast style architecture that is quality built with rainscreen technology, a fibreglass shingle roof and stone detailing. Most homes have crawlspaces and large garages with extra storage space. The Crescent is a gated complex that offers security and privacy for residents. This is an adult oriented community that offers luxury living in South Surrey - Live at The Crescent!
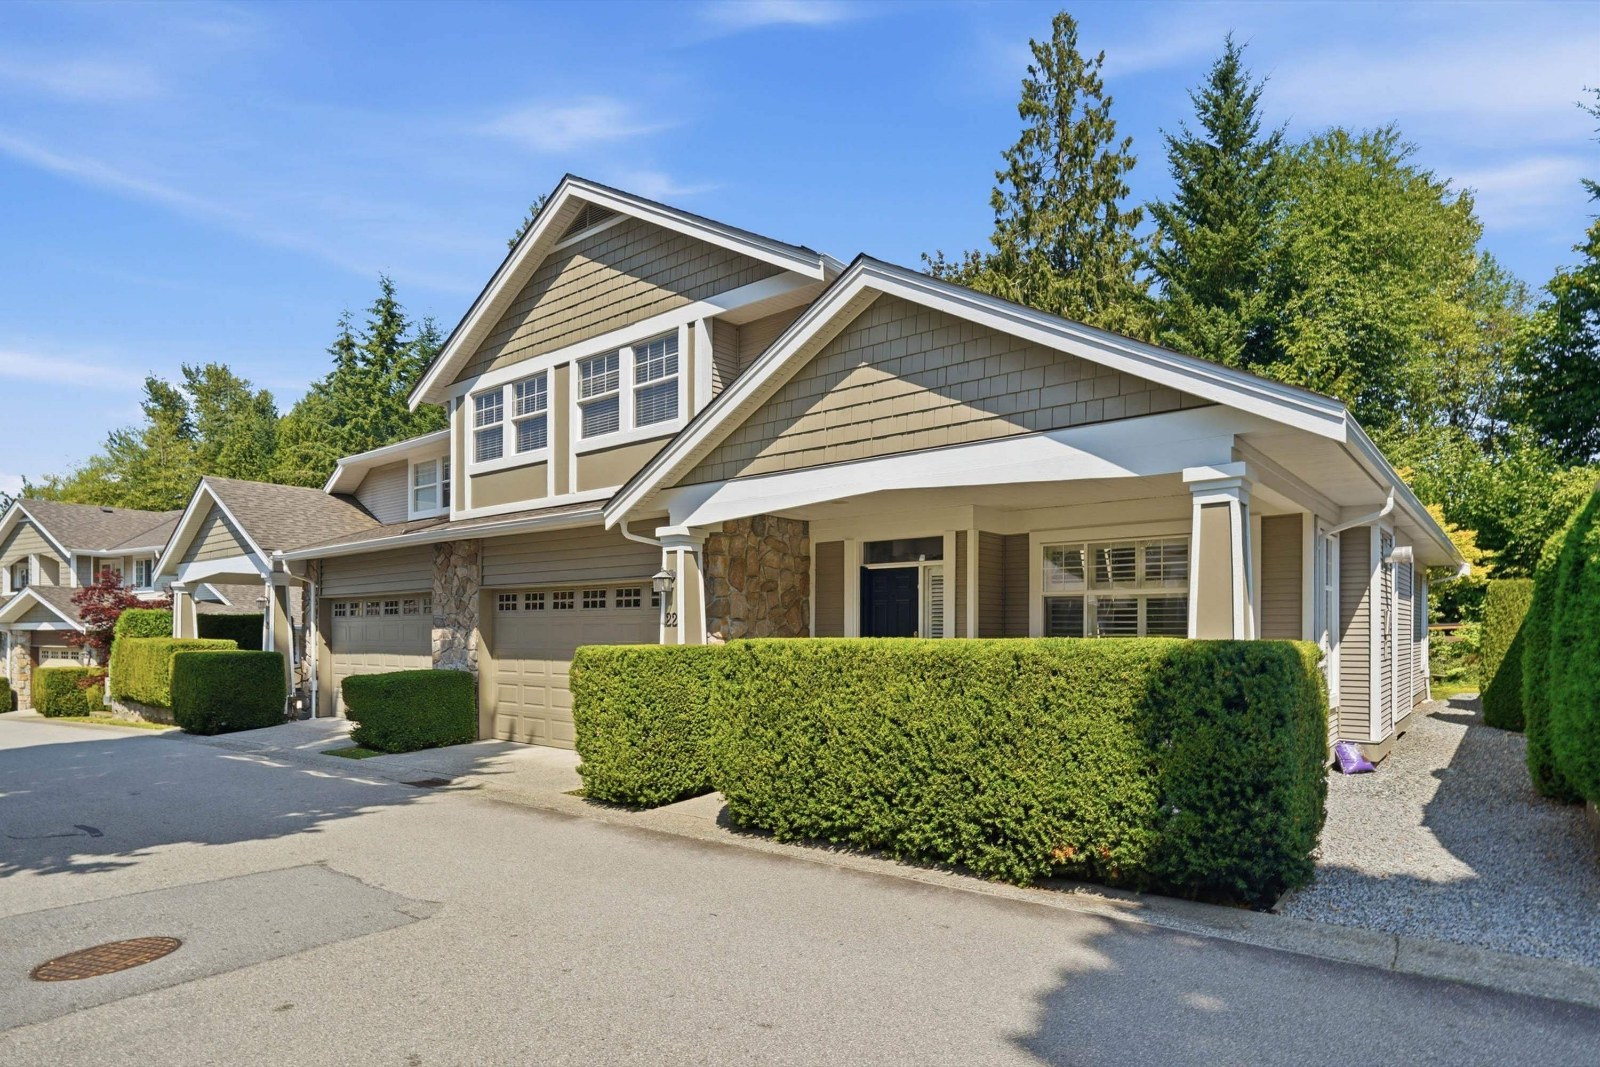 🔍 1 photo · slideshow

For Sale in The Crescent & Complex
| Date | Address | Status | Bed | Bath | Price | Sqft | DOM | Strata Fee | Tax | Listed By |
|---|---|---|---|---|---|---|---|---|---|---|
| 2026-07-23 | 22 3500 144 St. | Active | 3 | 3 | $1,289,900 ($584/sf) | 2209 | $514 | $5710 (2025) | The Agency White Rock |
The Crescent Sold History (last 24 months)
| Sold Date | Address | Bed | Bath | Sqft | Asking | Sold Price | DOM | Strata Fee | Tax | Listed By |
|---|---|---|---|---|---|---|---|---|---|---|
| 2026-06-04 | 33 3500 144 St. | 3 | 3 | 2304 | $1,338,900 | $1,285,000 ($558/sf) | $522 | $5444 (2025) | Homelife Benchmark Realty Corp. | |
| 2026-02-22 | 43 3500 144 St. | 3 | 3 | 2504 | $1,395,000 | $1,369,500 ($547/sf) | $512 | $5385 (2025) | Century 21 Coastal Realty Ltd. | |
| 2025-08-13 | 38 3500 144 St. | 3 | 3 | 2437 | $1,395,000 | $1,360,000 ($558/sf) | $514 | $5270 (2024) | RE/MAX Performance Realty | |
| 2025-07-02 | 35 3500 144 St. | 3 | 3 | 2196 | $1,369,900 | $1,350,000 ($615/sf) | $493 | $5111 (2024) | Angell, Hasman & Associates Realty Ltd. |
Sold data from the MLS® feed for strata plan LMS4241. Showing the last 24 months by default; expand for up to 80 recent sales.
The Crescent Market Summary
The Crescent at 3500 144th St. — currently 1 active listing averaging $1,289,900. In the past year 2 units sold at an average of $1,327,250.
Value & Financing
Market Reports
Live market intelligence for this building's segments — active inventory, medians, ranges & trends. Opens in a new tab.
Amenities / Features
Maintenance Fees Include
Location / Site Influences
Construction & Development
| Construction | Frame |
|---|---|
| Exterior Finish | Mixed |
| Roof | Asphalt |
| Foundation | Concrete Perimeter |
| Rain Screen | Full |
| Age Restriction | 19+ |
| Management Company | Self Managed |
Strata Information
| Strata Plan | LMS4241 |
|---|---|
| Building Type | Strata Townhouses |
| Title to Land | Freehold Strata |
| Units in Strata | 57 |
| Units in Development | 101 |
| Management Company | Crossroads Management — 778-578-4445 |
| Bylaws / Restrictions | AGE RESTRICTIONS,PETS ALLOWED W/REST.,RENTALS NOT ALLOWED |
| Parking / Storage | Garage; Double |
Frequently Asked Questions — The Crescent
What year was The Crescent built?
How many units are in The Crescent?
What amenities does The Crescent offer?
Is The Crescent pet-friendly, and what are the bylaws?
Who is the property manager for The Crescent?
What is the strata plan number for The Crescent?
Is The Crescent freehold or leasehold?
Where is The Crescent located?
How is the real estate market at The Crescent?
Listings for Sale Near The Crescent 🔎 MLS® Search »
| Address | Bed | Bath | Sqft | Price |
|---|---|---|---|---|
| 14428 33a Ave. | 6 | 6 | 5727 | $2,788,000 |
| 65 3500 144 St. | 3 | 3 | 2200 | $1,329,000 |
| 14273 36a Ave. | 4 | 4 | 3791 | $1,850,000 |
| 205 14550 Winter Cres. | 2 | 2 | 899 | $599,000 |
| 103 14550 Winter Cres. | 1 | 1 | 601 | $426,000 |
| 511 14588 Mcdougall Dr. | 1 | 1 | 646 | $524,900 |
| 103 14588 Mcdougall Dr. | 2 | 2 | 1021 | $638,000 |
| 303 14605 Mcdougall Dr. | 2 | 2 | 992 | $599,999 |
| 14256 37 Ave. | 3 | 3 | 2833 | $1,749,000 |
| 14526 32b Ave. | 7 | 8 | 7211 | $3,699,900 |
 $2,788,000
14428 33a Ave. · 6bd/6ba · 5727sf
$2,788,000
14428 33a Ave. · 6bd/6ba · 5727sf
 $1,329,000
65 3500 144 St. · 3bd/3ba · 2200sf
$1,329,000
65 3500 144 St. · 3bd/3ba · 2200sf
 $1,850,000
14273 36a Ave. · 4bd/4ba · 3791sf
$1,850,000
14273 36a Ave. · 4bd/4ba · 3791sf
 $599,000
205 14550 Winter Cres. · 2bd/2ba · 899sf
$599,000
205 14550 Winter Cres. · 2bd/2ba · 899sf
 $426,000
103 14550 Winter Cres. · 1bd/1ba · 601sf
$426,000
103 14550 Winter Cres. · 1bd/1ba · 601sf
 $524,900
511 14588 Mcdougall Dr. · 1bd/1ba · 646sf
$524,900
511 14588 Mcdougall Dr. · 1bd/1ba · 646sf
 $638,000
103 14588 Mcdougall Dr. · 2bd/2ba · 1021sf
$638,000
103 14588 Mcdougall Dr. · 2bd/2ba · 1021sf
 $599,999
303 14605 Mcdougall Dr. · 2bd/2ba · 992sf
$599,999
303 14605 Mcdougall Dr. · 2bd/2ba · 992sf
 $1,749,000
14256 37 Ave. · 3bd/3ba · 2833sf
$1,749,000
14256 37 Ave. · 3bd/3ba · 2833sf
 $3,699,900
14526 32b Ave. · 7bd/8ba · 7211sf
$3,699,900
14526 32b Ave. · 7bd/8ba · 7211sf



Buildings Near The Crescent
The Crescent 2
3500 144th St. · LMS4530
CRESCENDO
14550 Winter Cres. · EPS5113
 Anderson Walk
14645 Winter Cres. · BCS2382
Anderson Walk
14645 Winter Cres. · BCS2382
 Anderson Walk
14635 36B Ave. · BCS2382
Anderson Walk
14635 36B Ave. · BCS2382
 Anderson Walk
14673 Winter Cres. · BCS2382
Anderson Walk
14673 Winter Cres. · BCS2382
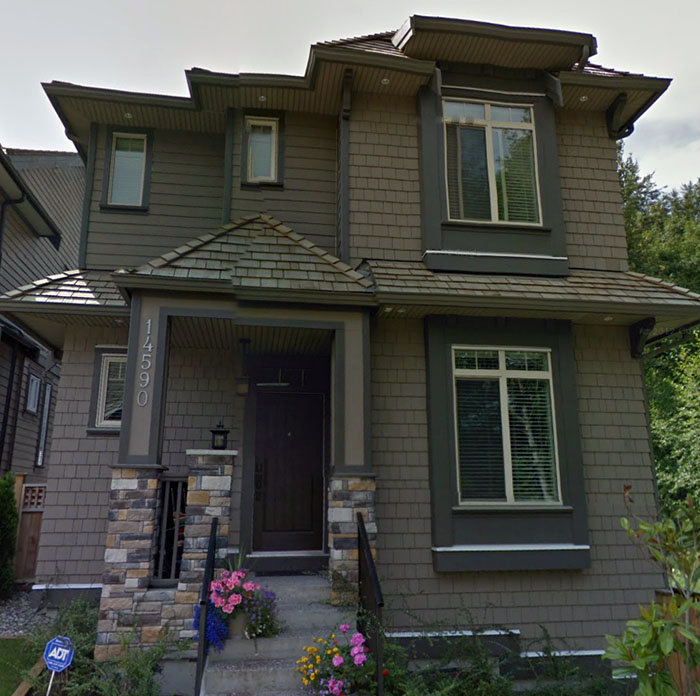 Anderson Walk
14590 36A Ave. · BCS2382
Anderson Walk
14590 36A Ave. · BCS2382
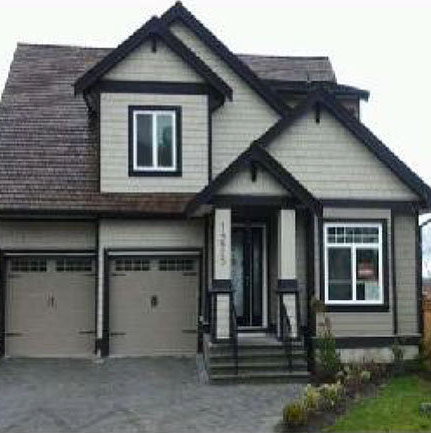 Anderson Walk
14625 36B Ave. · BCS2382
Anderson Walk
14625 36B Ave. · BCS2382
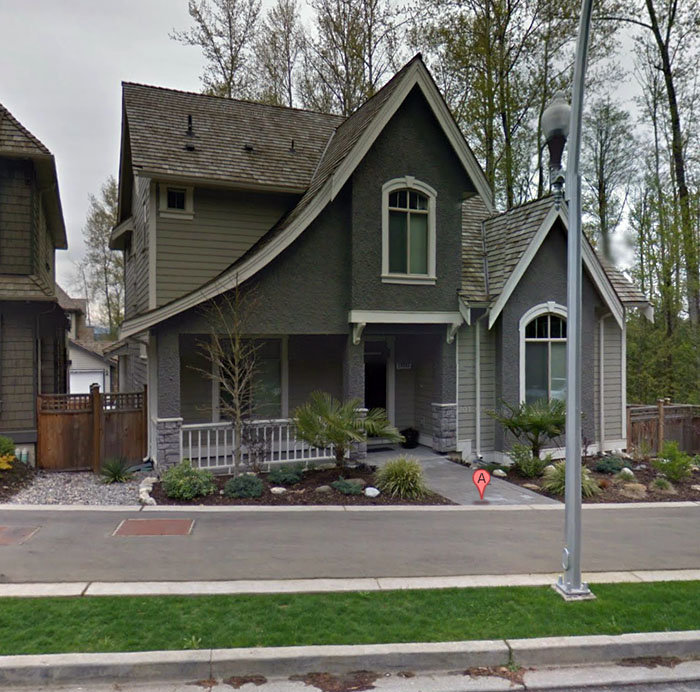 Anderson Walk
14693 Winter Cres. · BCS2382
Anderson Walk
14693 Winter Cres. · BCS2382
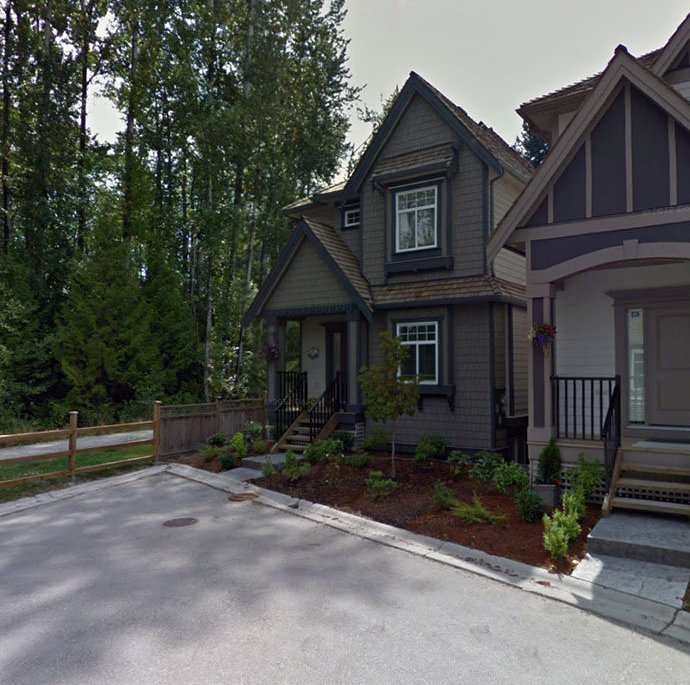 Anderson Walk
14696 36A Ave. · BCS2382
Anderson Walk
14696 36A Ave. · BCS2382
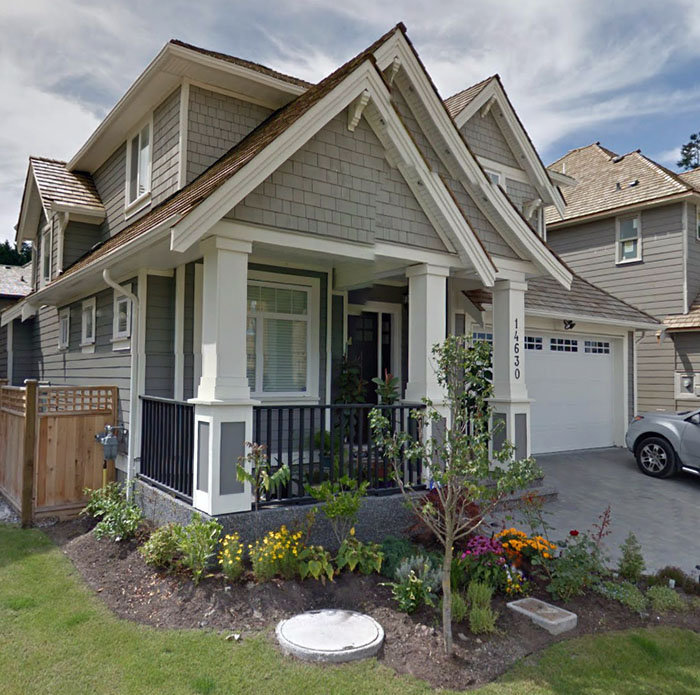 Anderson Walk
14630 36B Ave. · BCS2382
Anderson Walk
14630 36B Ave. · BCS2382
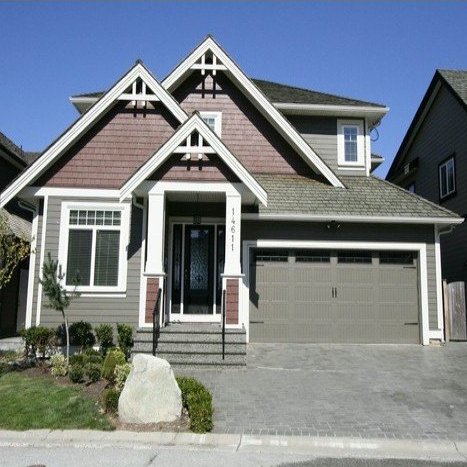 Anderson Walk
14611 36B Ave. · BCS2382
Anderson Walk
14611 36B Ave. · BCS2382
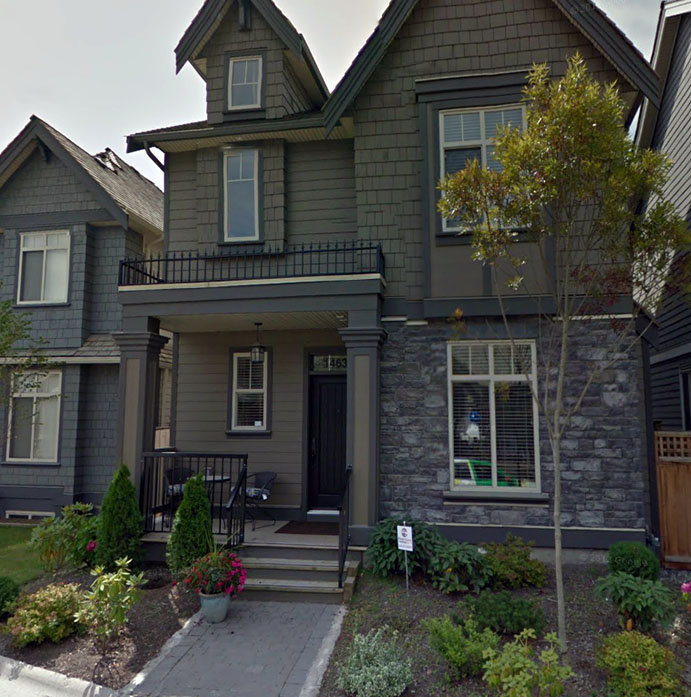 Anderson Walk
14636 36A Ave. · BCS2382
Anderson Walk
14636 36A Ave. · BCS2382
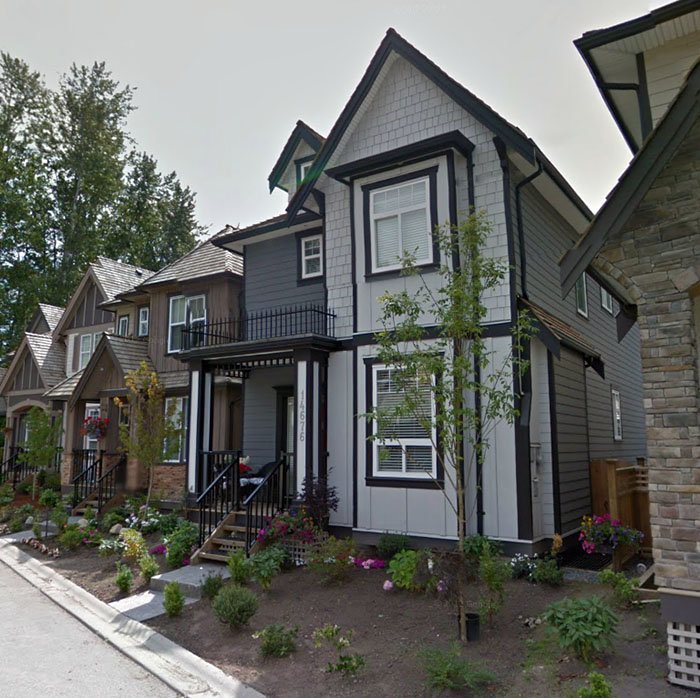 Anderson Walk
14676 36A Ave. · BCS2382
Anderson Walk
14676 36A Ave. · BCS2382
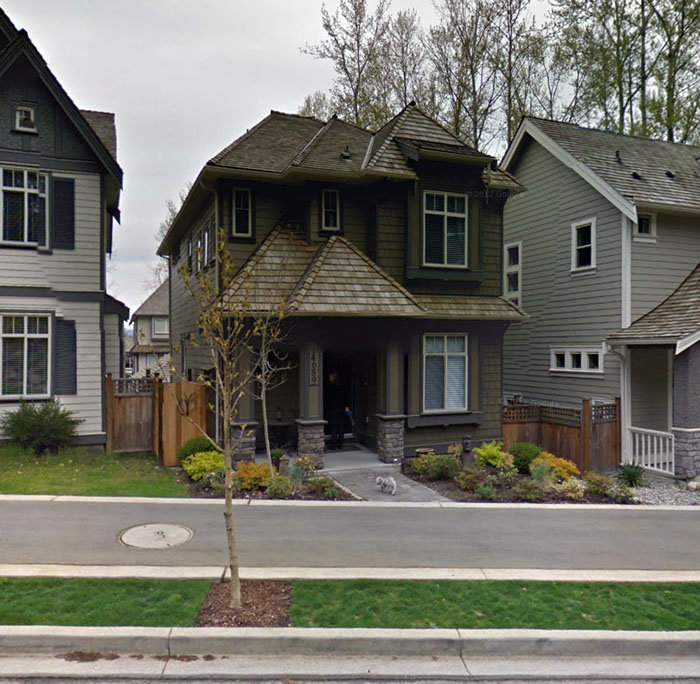 Anderson Walk
14689 Winter Cres. · BCS2382
Anderson Walk
14689 Winter Cres. · BCS2382
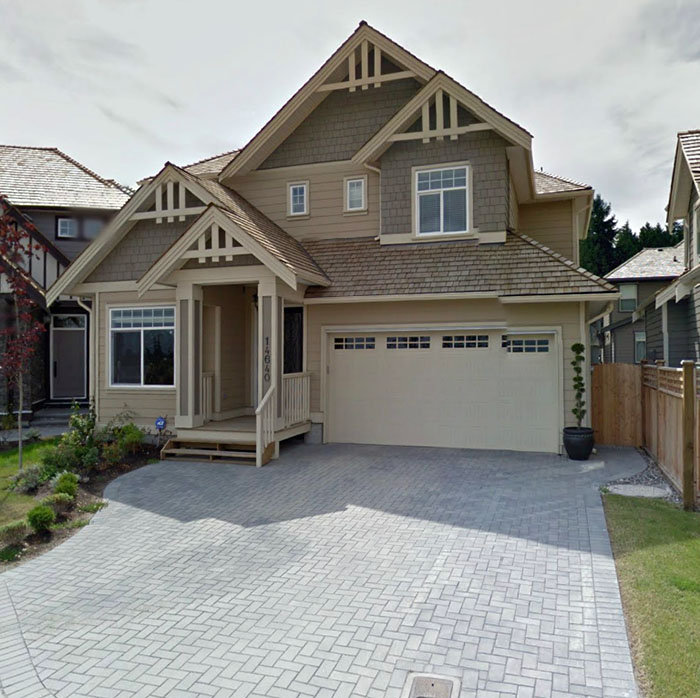 Anderson Walk
14640 36B Ave. · BCS2382
Anderson Walk
14640 36B Ave. · BCS2382
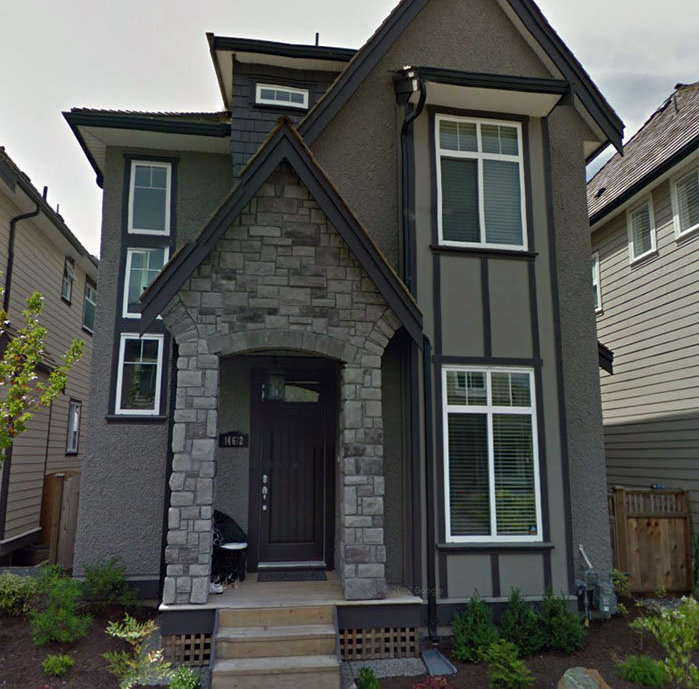 Anderson Walk
14662 36A Ave. · BCS2382
Anderson Walk
14662 36A Ave. · BCS2382
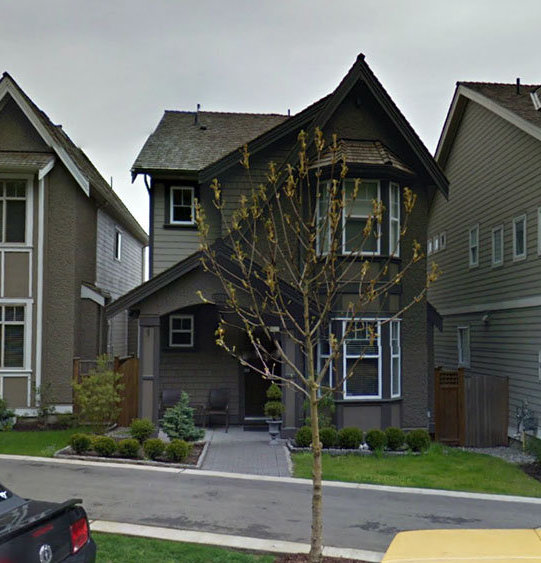 Anderson Walk
14669 Winter Cres. · BCS2382
Anderson Walk
14669 Winter Cres. · BCS2382
 Anderson Walk
14631 36A Ave. · BCS2382
Anderson Walk
14631 36A Ave. · BCS2382
The Crescent Area Map 🔍 Open larger map ↗

- Abbotsford - 447
- Agassiz - 28
- Burnaby - 55
- Burnaby East - 77
- Burnaby North - 365
- Burnaby South - 343
- Campbell River - 1
- Chilliwack - 221
- Cloverdale - 193
- Comox Valley - 10
- Coquitlam - 563
- Delta - 10
- Duncan - 41
- Esquimalt - 59
- Gulf Islands - 6
- Harrison Hot Springs - 13
- Harrison Mills - 1
- Hope - 22
- Ladner - 109
- Langford - 156
- Langley - 529
- Maple Ridge - 312
- Mill Bay - 2
- Mission - 65
- New Westminster - 444
- North Delta - 28
- North Island - 2
- North Saanich - 8
- North Surrey - 409
- North Vancouver - 747
- Oak Bay - 44
- Osoyoos - 1
- Parksville / Qualicum - 7
- Penticton - 8
- Pitt Meadows - 75
- Port Alberni - 2
- Port Coquitlam - 266
- Port Moody - 267
- Richmond - 1162
- Saanich East - 232
- Saanich West - 92
- Sardis - 153
- Sidney - 152
- Sooke - 39
- South Surrey White Rock - 713
- Surrey - 662
- Tsawwassen - 97
- Vancouver East - 998
- Vancouver West - 2482
- Victoria - 665
- View Royal - 46
- West Vancouver - 230


