Sherwood3511 Granville Building
3511 Granville Ave.
Richmond, BC V7C 1C8
- Levels2
- Suites15
- StatusCompleted
- Built1997
- Title to LandFreehold Strata
- Strata PlanLMS2662
- ConstructionFrame - Wood
- AreaRichmond
- NeighbourhoodTerra Nova
Overview
Sherwood - 3511 Granville Avenue, Richmond, BC, V7C 1C8, strata plan LMS2662. Sherwood is a small townhouse project and is composed of 28 units in two phases, built in 1997, 3511 Granville has 15 townhouses and 3591 Granville has 13 townhouses. It features gas fireplace, in-suite laundry, in floor hot water heating, crown moldings, double garage, walk-in closet and skylights. The majority of the units are constructed in duplex form. This is the first project for Talisman Homes. The units are 2000 to 2200 square feet in size. The development frames the entry to the Quilchena Golf and Country Club. Complex is a short drive to Archibald Blair Elementary School, JN Burnett Secondary School, Thompson Community Centre, Tera Nova Rural Park, Quilchena Golf and Country Club, Quilchena Elementary School, James Gilmore Elementary School, Manoah Steves Elementary School, RM Grauer Elementary School, Butterfly Progressive Montessori Preschool, Donald E. Mckay Elementary School.
Crossroads are Granville Avenue and Barnard Drive.
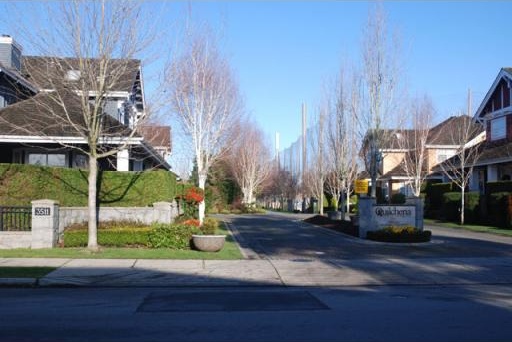 🔍 2 photos · slideshow
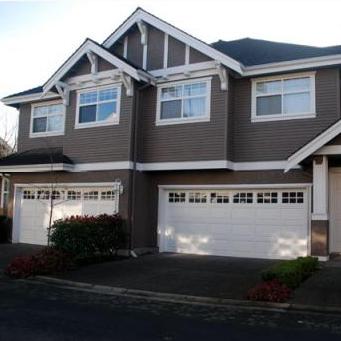

For Sale in Sherwood & Complex
Sherwood Sold History (last 24 months)
| Sold Date | Address | Bed | Bath | Sqft | Asking | Sold Price | DOM | Strata Fee | Tax | Listed By |
|---|
Sold data from the MLS® feed for strata plan LMS2662. Showing the last 24 months by default; expand for up to 80 recent sales.
Market Reports
Live market intelligence for this building's segments — active inventory, medians, ranges & trends. Opens in a new tab.
Amenities / Features
Maintenance Fees Include
Location / Site Influences
Construction & Development
| Construction | Frame - Wood |
|---|---|
| Exterior Finish | Stucco |
| Roof | Wood |
| Foundation | Concrete Slab |
| Rain Screen | Full |
| Management Company | Century 21 Prudential Estates (RMD) Ltd. |
Strata Information
| Strata Plan | LMS2662 |
|---|---|
| Building Type | Strata |
| Title to Land | Freehold Strata |
| Units in Strata | 15 |
| Units in Development | 15 |
| Bylaws / Restrictions | PETS ALLOWED W/REST.,RENTALS NOT ALLOWED |
| Parking / Storage | Garage Double,front Access |
Frequently Asked Questions — Sherwood
What year was Sherwood built?
How many units are in Sherwood?
What amenities does Sherwood offer?
Is Sherwood pet-friendly, and what are the bylaws?
What is the strata plan number for Sherwood?
Is Sherwood freehold or leasehold?
Where is Sherwood located?
Listings for Sale Near Sherwood 🔎 MLS® Search »
| Address | Bed | Bath | Sqft | Price |
|---|---|---|---|---|
| 3340 Moresby Dr. | 5 | 6 | 3325 | $2,499,000 |
| 3779 Lam Dr. | 5 | 3 | 2129 | $1,990,000 |
| 3317 Bentinck Pl. | 4 | 5 | 3382 | $2,580,000 |
| 3580 Semlin Dr. | 4 | 4 | 2319 | $2,380,000 |
| 6291 Semlin Court | 5 | 4 | 2895 | $2,168,000 |
| 3648 Semlin Dr. | 5 | 5 | 3153 | $2,158,800 |
| 6286 Dunsmuir Cres. | 5 | 5 | 2820 | $2,398,000 |
| 6260 Richards Dr. | 5 | 5 | 2849 | $2,198,000 |
| 3351 Point Ave. | 5 | 4 | 2800 | $2,588,888 |
| 6982 Barnard Dr. | 5 | 3 | 2434 | $1,890,000 |
 $2,499,000
3340 Moresby Dr. · 5bd/6ba · 3325sf
$2,499,000
3340 Moresby Dr. · 5bd/6ba · 3325sf
 $1,990,000
3779 Lam Dr. · 5bd/3ba · 2129sf
$1,990,000
3779 Lam Dr. · 5bd/3ba · 2129sf
 $2,580,000
3317 Bentinck Pl. · 4bd/5ba · 3382sf
$2,580,000
3317 Bentinck Pl. · 4bd/5ba · 3382sf
 $2,380,000
3580 Semlin Dr. · 4bd/4ba · 2319sf
$2,380,000
3580 Semlin Dr. · 4bd/4ba · 2319sf
 $2,168,000
6291 Semlin Court · 5bd/4ba · 2895sf
$2,168,000
6291 Semlin Court · 5bd/4ba · 2895sf
 $2,158,800
3648 Semlin Dr. · 5bd/5ba · 3153sf
$2,158,800
3648 Semlin Dr. · 5bd/5ba · 3153sf
 $2,398,000
6286 Dunsmuir Cres. · 5bd/5ba · 2820sf
$2,398,000
6286 Dunsmuir Cres. · 5bd/5ba · 2820sf
 $2,198,000
6260 Richards Dr. · 5bd/5ba · 2849sf
$2,198,000
6260 Richards Dr. · 5bd/5ba · 2849sf
 $2,588,888
3351 Point Ave. · 5bd/4ba · 2800sf
$2,588,888
3351 Point Ave. · 5bd/4ba · 2800sf
 $1,890,000
6982 Barnard Dr. · 5bd/3ba · 2434sf
$1,890,000
6982 Barnard Dr. · 5bd/3ba · 2434sf





Buildings Near Sherwood
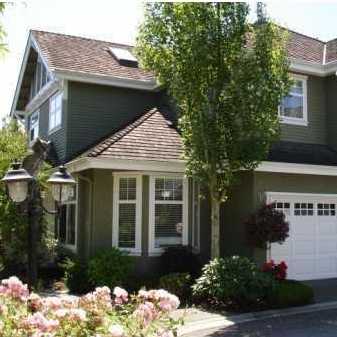 Sherwood
3591 Granville Ave. · LMS3220
Sherwood
3591 Granville Ave. · LMS3220
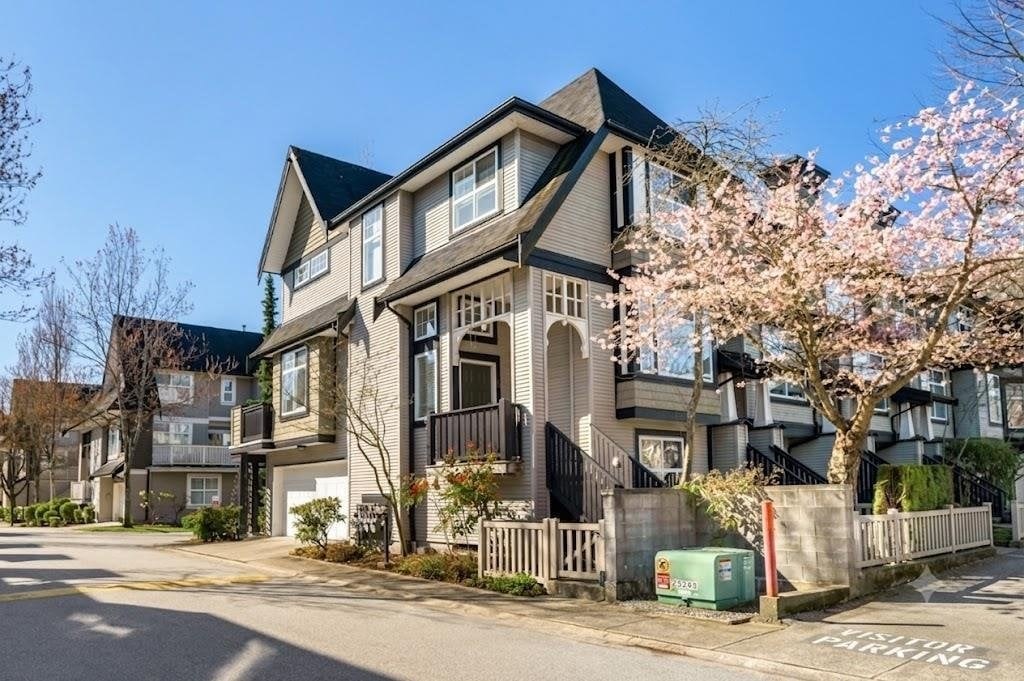 Stanford Place
6888 Robson Dr. · LMS3191
Stanford Place
6888 Robson Dr. · LMS3191
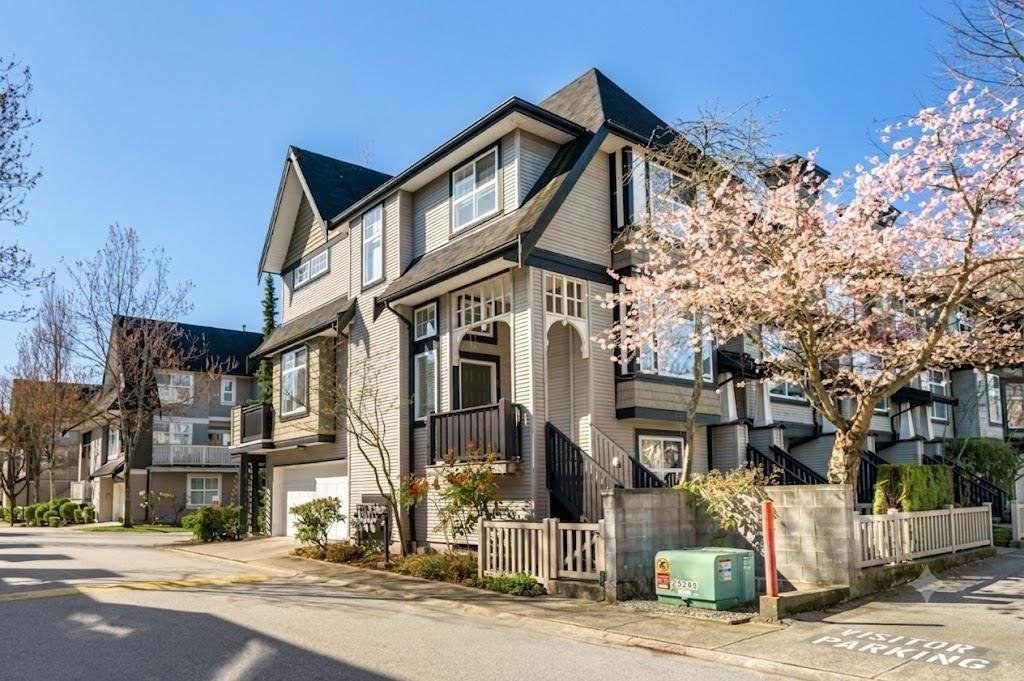 Tennyson Gardens
3711 Robson Crt. · LMS3191
Tennyson Gardens
3711 Robson Crt. · LMS3191
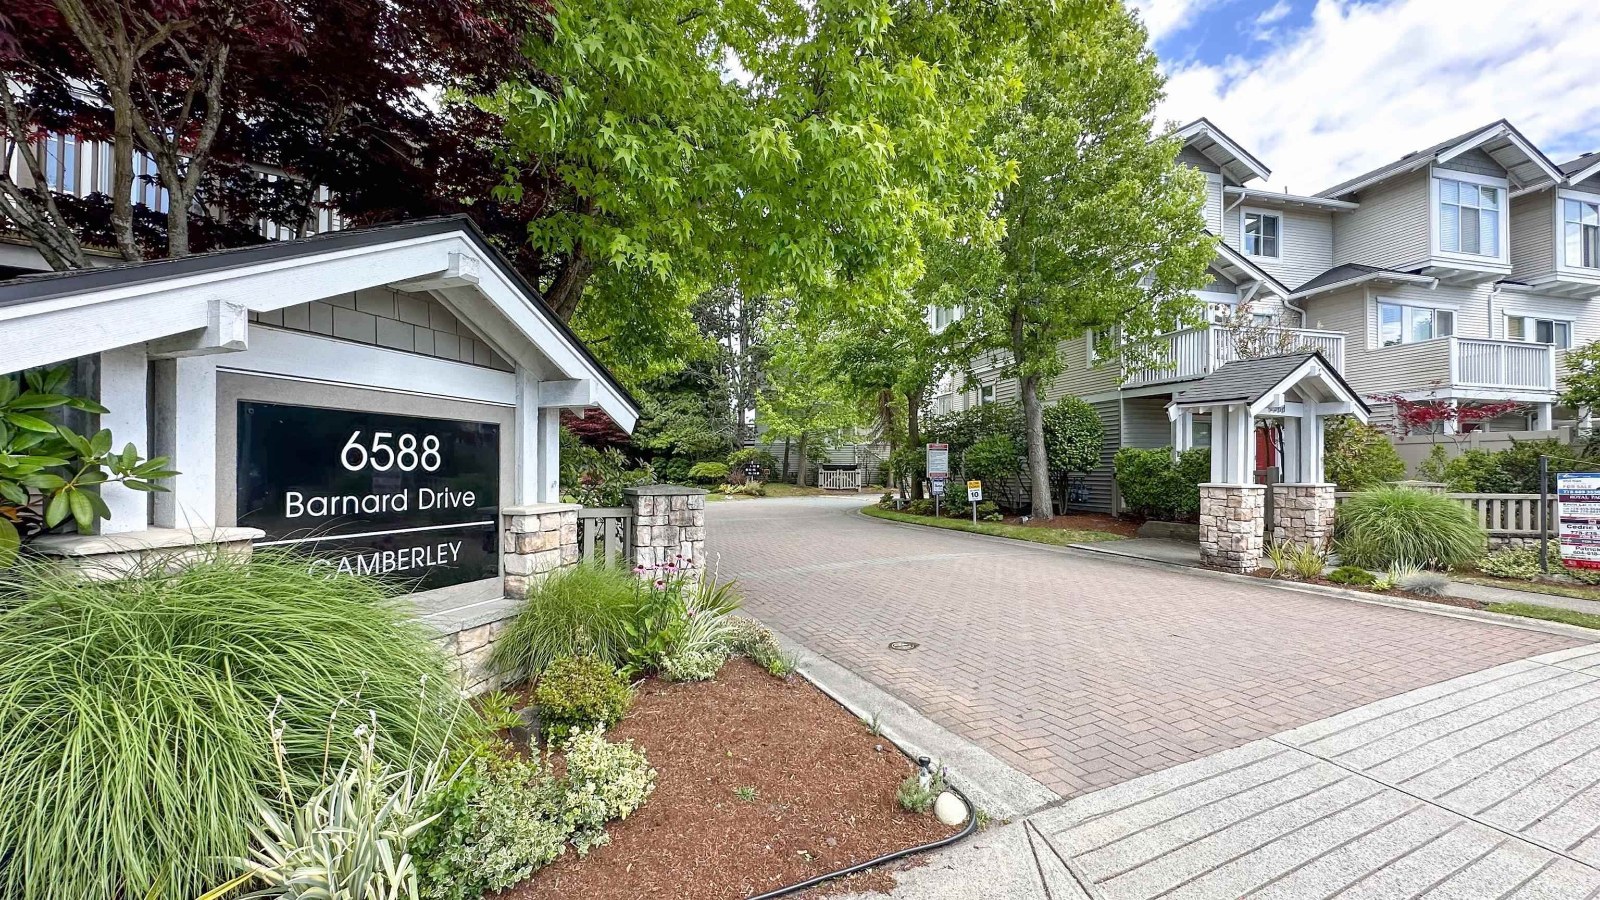 Camberley
6588 Barnard Dr. · LMS2242
Camberley
6588 Barnard Dr. · LMS2242
 Maquinna
6000 Barnard Dr. · LMS1737
Maquinna
6000 Barnard Dr. · LMS1737
 Terra Nova Gardens
3799 Granville Ave. · BCS1467
Terra Nova Gardens
3799 Granville Ave. · BCS1467
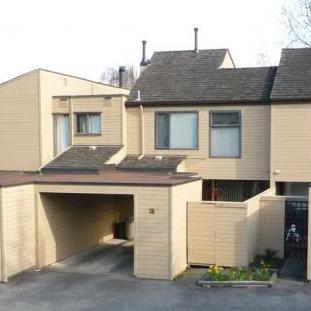 Quilchena Park Estates
3900 Moresby Dr. · NWS243
Quilchena Park Estates
3900 Moresby Dr. · NWS243
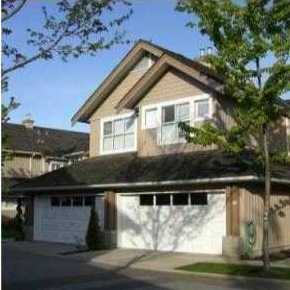 Sonoma
4275 Westminster Hwy. · LMS1778
Sonoma
4275 Westminster Hwy. · LMS1778
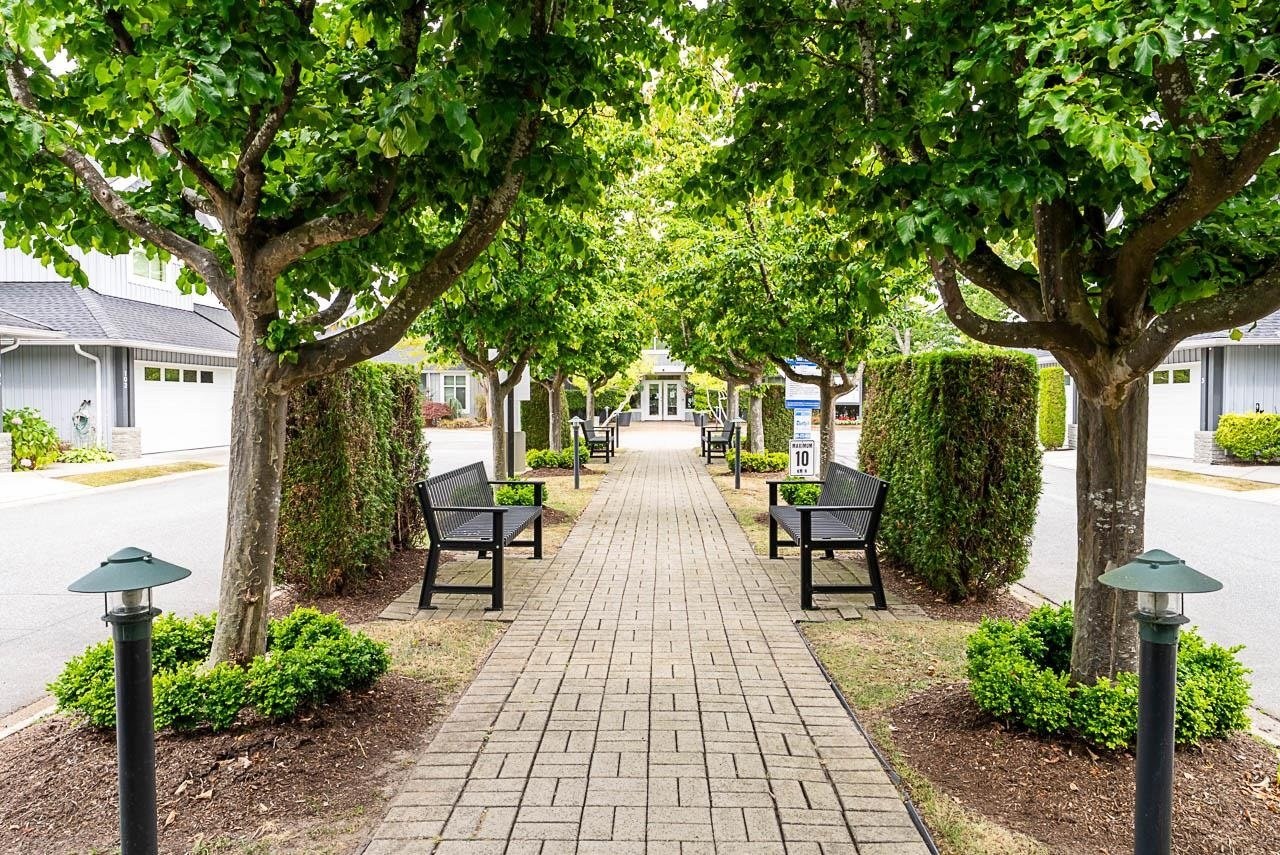 Sonoma
3555 Westminster Hwy. · LMS1778
Sonoma
3555 Westminster Hwy. · LMS1778
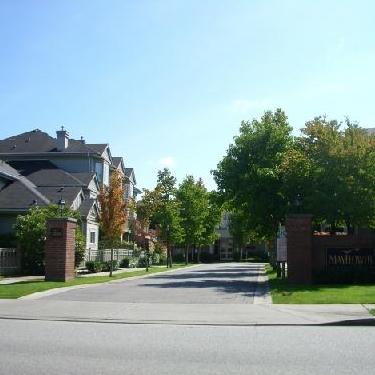 Mayflower
3720 Westminster Hwy. · LMS2559
Mayflower
3880 Westminster Hwy. · LMS2559
Mayflower
3720 Westminster Hwy. · LMS2559
Mayflower
3880 Westminster Hwy. · LMS2559
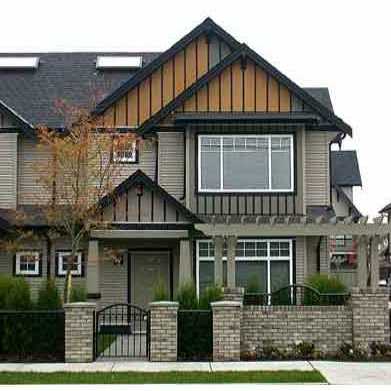 Venice Court
6511 No 1 Rd. · LMP52999
Venice Court
6511 No 1 Rd. · LMP52999
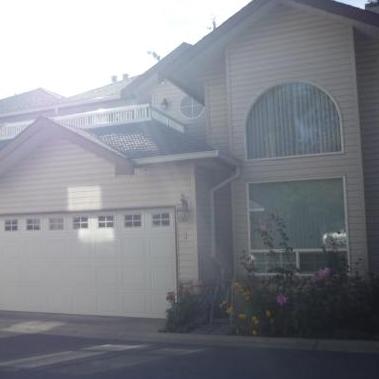 Quilchena
7471 No 1 Rd. · LMS3738
Quilchena
7471 No 1 Rd. · LMS3738
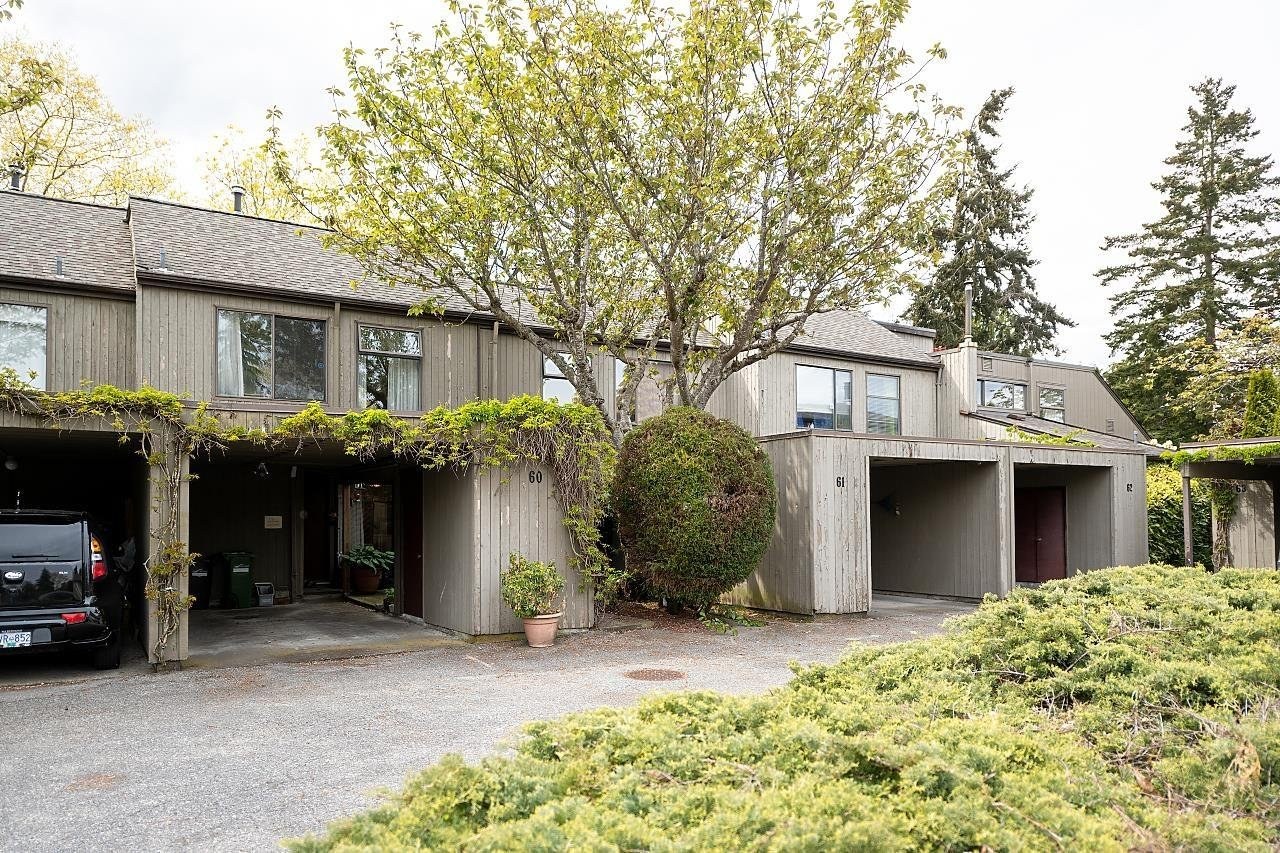 Quilchena Park Estates
7491 No 1 Rd. · NWS243
Quilchena Park Estates
7491 No 1 Rd. · NWS243
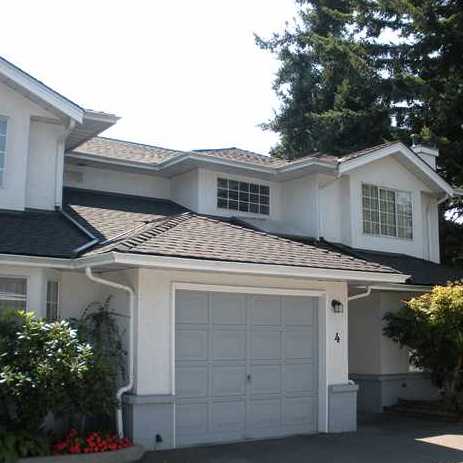 Madison Estates
7531 No 1 Rd. · NWS2888
Madison Estates
7531 No 1 Rd. · NWS2888
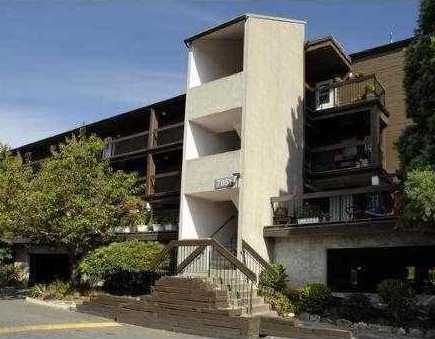 Beacon Cove
7851 No 1 Rd. · NWS505
Beacon Cove
7851 No 1 Rd. · NWS505
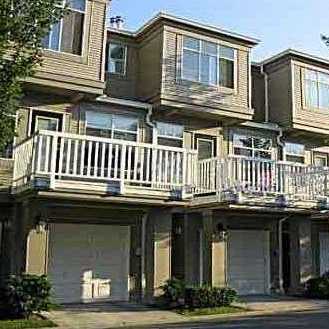 Salisbury Lane
6179 No 1 Rd. · LMS2670
Salisbury Lane
6179 No 1 Rd. · LMS2670
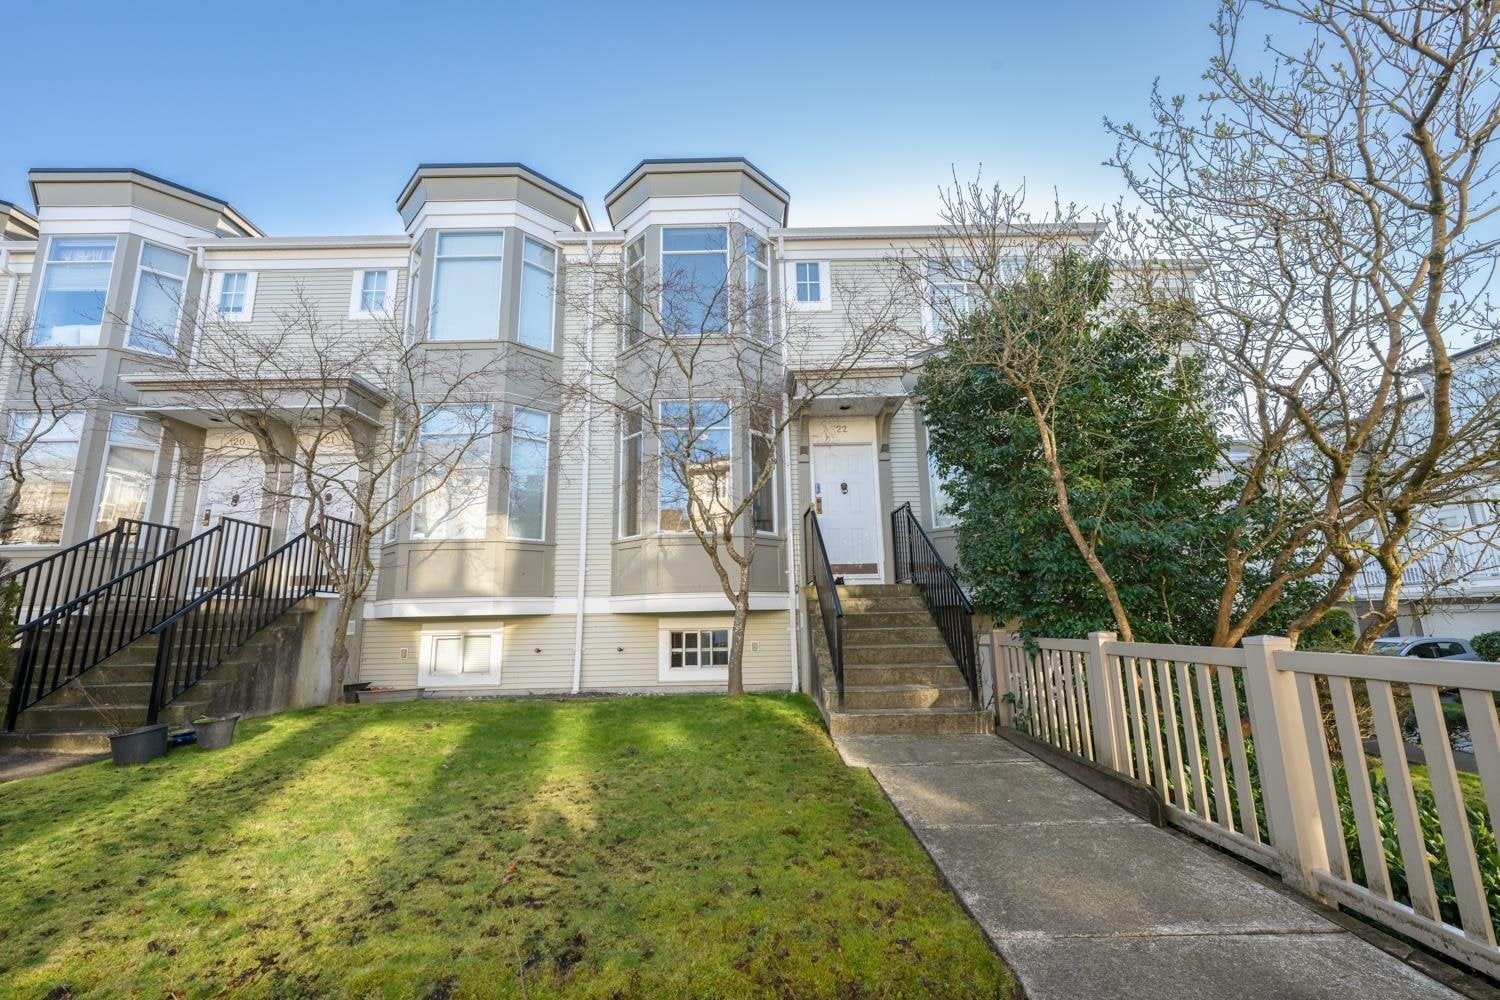 London Mews
6333 No 1 Rd. · LMS2933
London Mews
6333 No 1 Rd. · LMS2933
Sherwood Area Map 🔍 Open larger map ↗

- Abbotsford - 447
- Agassiz - 28
- Burnaby - 55
- Burnaby East - 77
- Burnaby North - 365
- Burnaby South - 343
- Campbell River - 1
- Chilliwack - 221
- Cloverdale - 193
- Comox Valley - 10
- Coquitlam - 563
- Delta - 10
- Duncan - 41
- Esquimalt - 59
- Gulf Islands - 6
- Harrison Hot Springs - 13
- Harrison Mills - 1
- Hope - 22
- Ladner - 109
- Langford - 156
- Langley - 529
- Maple Ridge - 312
- Mill Bay - 2
- Mission - 65
- New Westminster - 444
- North Delta - 28
- North Island - 2
- North Saanich - 8
- North Surrey - 409
- North Vancouver - 747
- Oak Bay - 44
- Osoyoos - 1
- Parksville / Qualicum - 7
- Penticton - 8
- Pitt Meadows - 75
- Port Alberni - 2
- Port Coquitlam - 266
- Port Moody - 267
- Richmond - 1162
- Saanich East - 232
- Saanich West - 92
- Sardis - 153
- Sidney - 152
- Sooke - 39
- South Surrey White Rock - 713
- Surrey - 662
- Tsawwassen - 97
- Vancouver East - 998
- Vancouver West - 2482
- Victoria - 665
- View Royal - 46
- West Vancouver - 230


