Maintenance Fees Include
Caretaker
Garbage Pickup
Gardening
Management
Recreation Facility


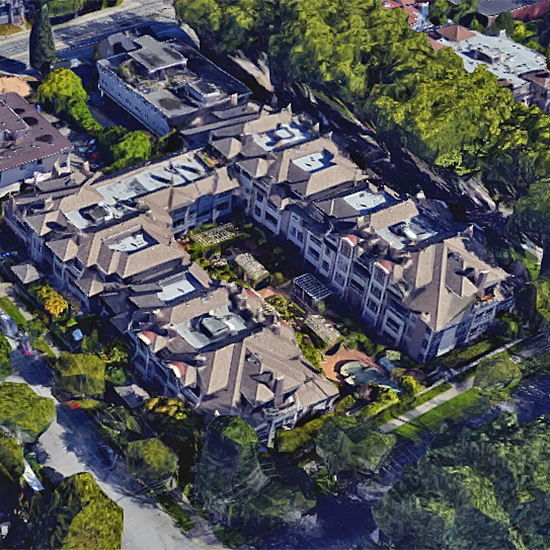 🔍 9 photos · slideshow
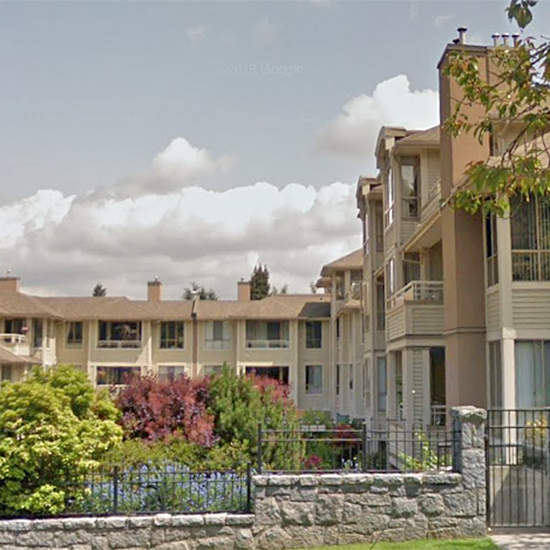
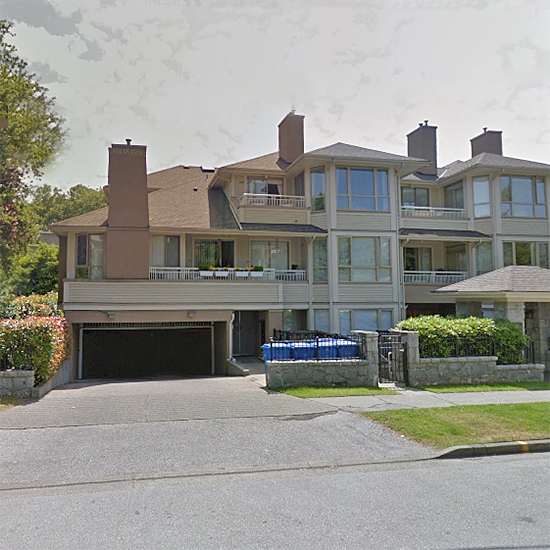
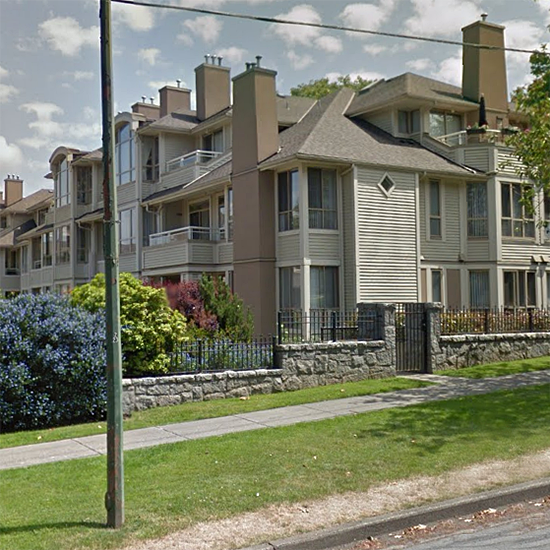 +5
| Sold Date | Address | Bed | Bath | Sqft | Asking | Sold Price | DOM | Strata Fee | Tax | Listed By |
|---|---|---|---|---|---|---|---|---|---|---|
| 2026-03-04 | 405 3777 W 8th Ave. | 2 | 2 | 1593 | $1,549,000 | $1,498,000 ($940/sf) | $898 | $4384 (2025) | TRG The Residential Group Realty | |
| 2026-02-07 | 309 3755 W 8th Ave. | 2 | 2 | 1411 | $1,088,000 | $1,050,000 ($744/sf) | $776 | $3676 (2025) | Pospischil Realty Group |
Sold data from the MLS® feed for strata plan VAS2493. Showing the 15 most recent sales from the last 24 months; expand for up to 80.
The Cumberland at 3790 WEST 7th Ave. — In the past year 2 units sold at an average of $1,274,000.
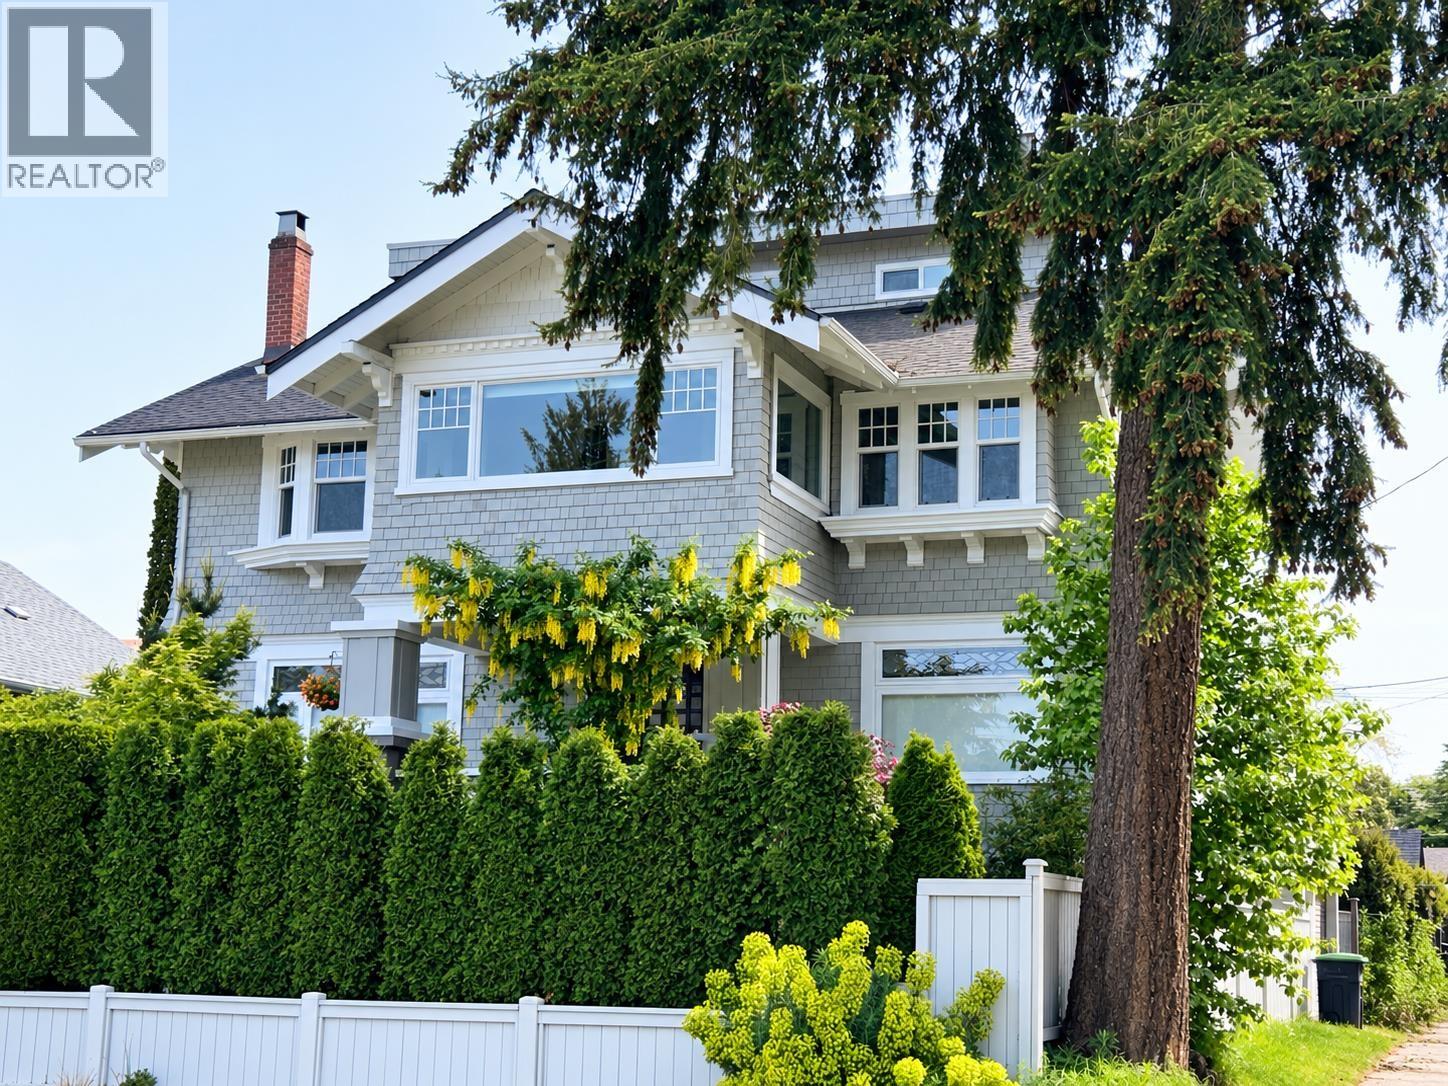
The Cumberland - 3790 West 7th Avenue, Vancouver, BC V6R 1W8, VAS2493 - Located on West 7th Avenue and Highbury Street in the desirable Point Grey subarea of Vancouver West, close to Jericho Park, McBride Park and Almond Park. Steps to Jericho Shopping Centre, West Point Grey Community Centre, Jericho Tennis Club, University Golf Club and Royal Vancouver Yacht Club. Easy access to transit, UBC and Downtown. Schools nearby include Bayview Community Elementary, Lord Byng Secondary and Bayview Community Preschool.
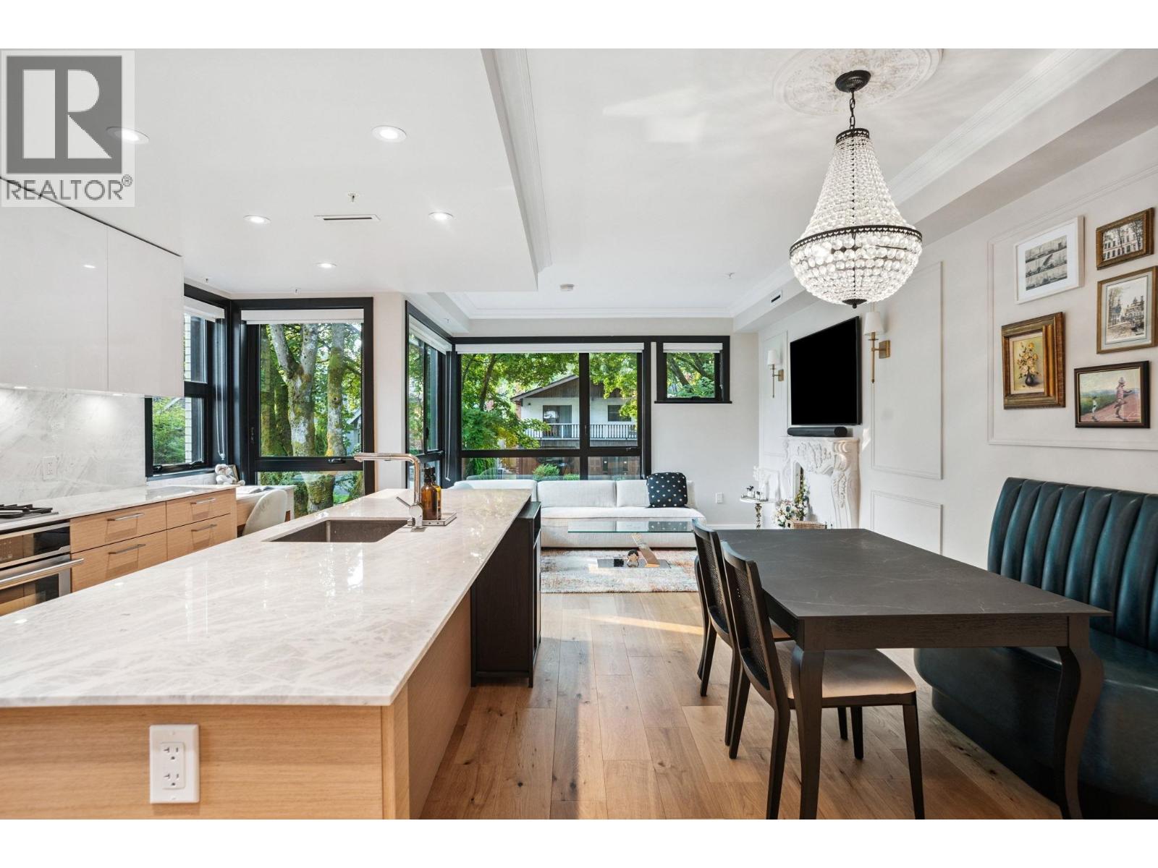
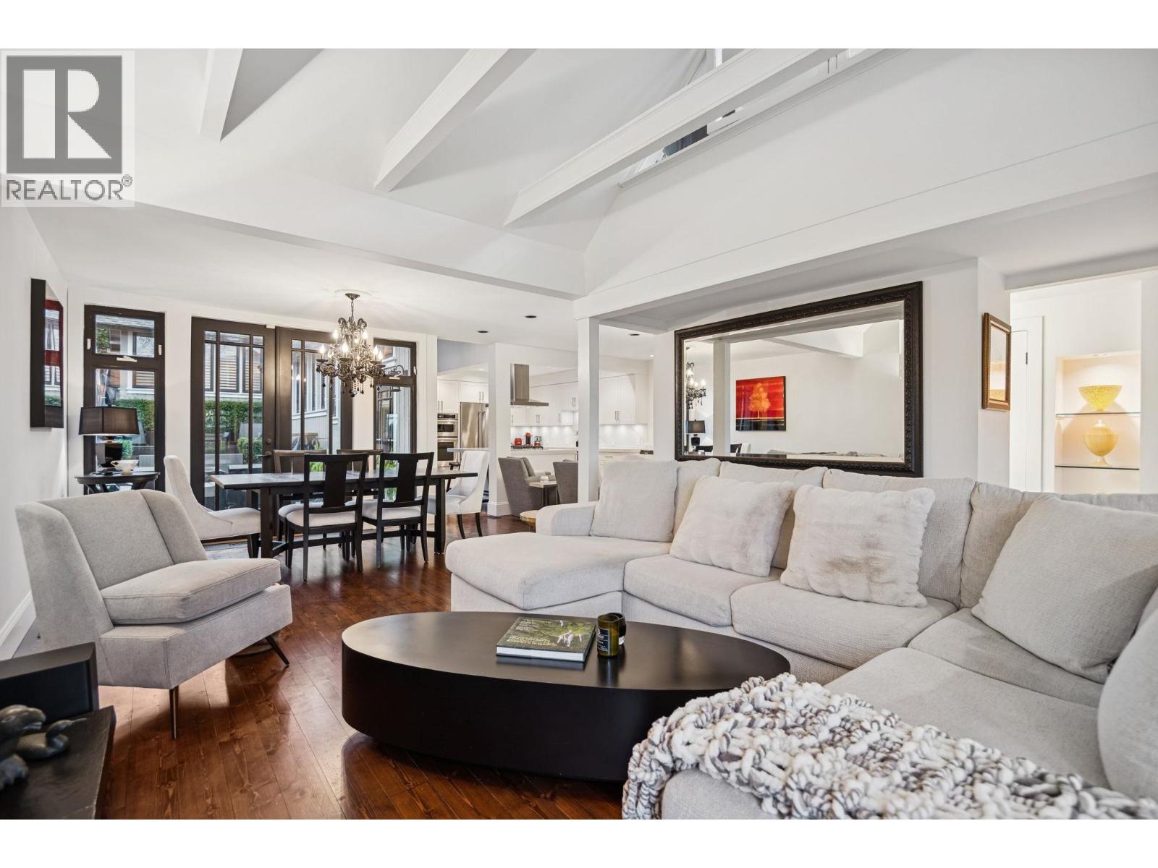
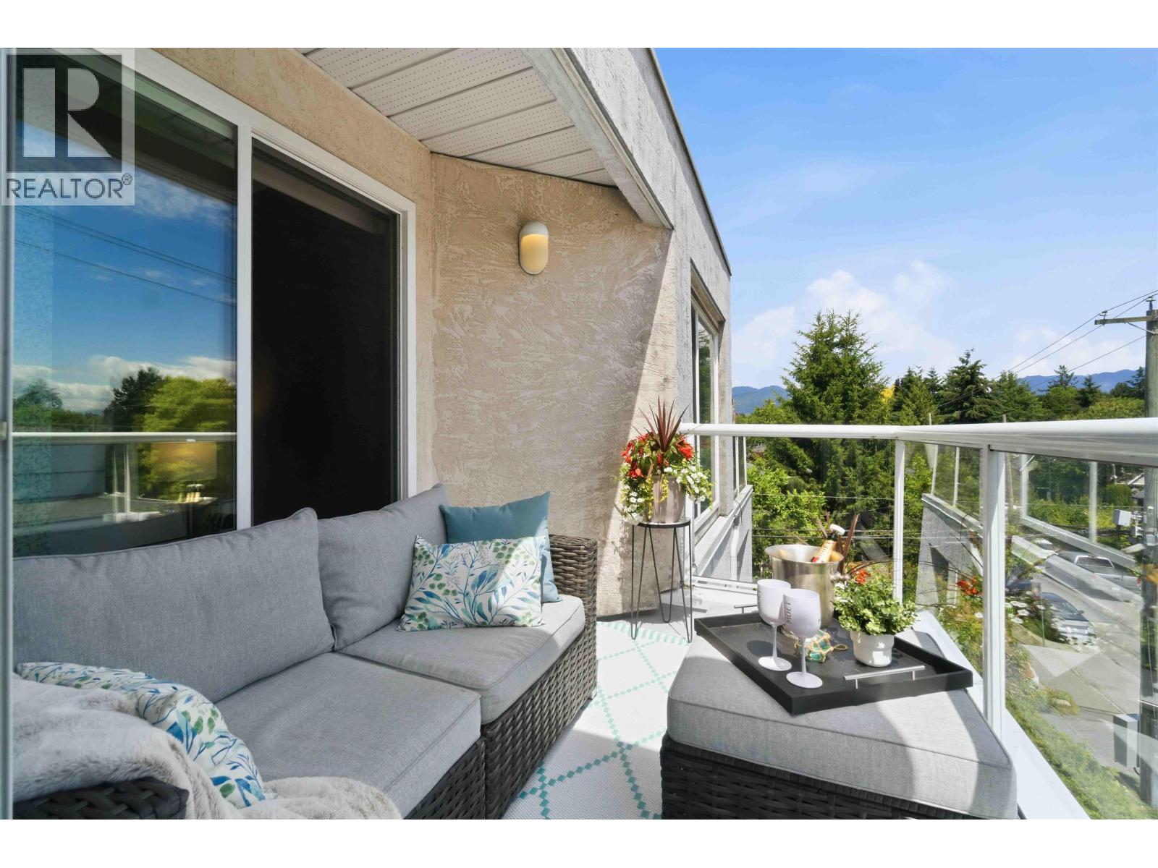
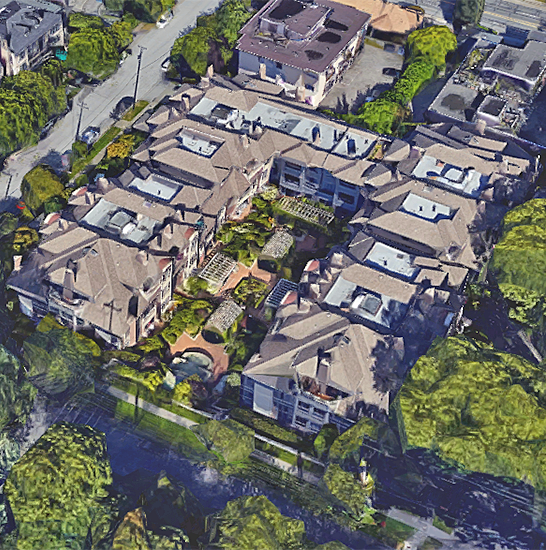
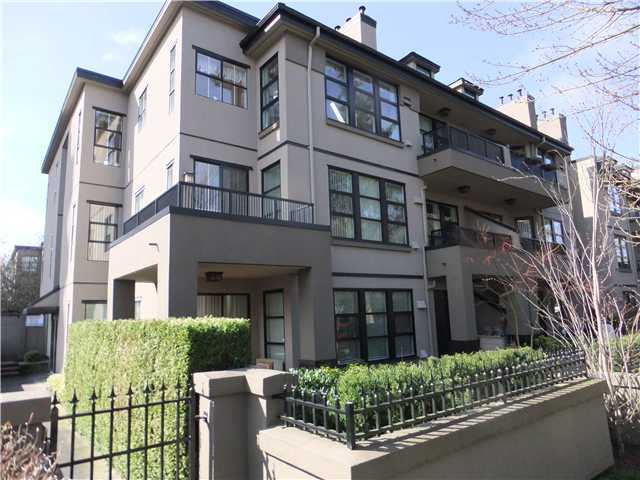
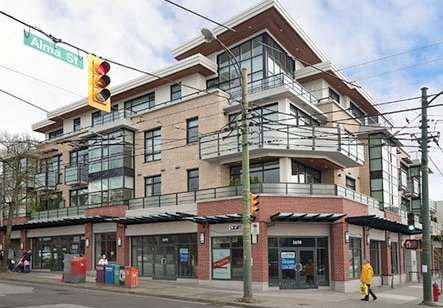
The Cumberland is a four level complex built in 1990. The complex features 51 units with 24 condo units at 3766, 3790 West 7th Avenue and 27 units at 3755, 3777 West 8th Avenue. The ultra-spacious floor plan accommodates large furniture and is ideal for entertaining, with a large open kitchen, gorgeous gas fireplace, in-suite storage and laundry room, walk-in closet, 9 foot ceilings and private patio. This exclusive building has resort style recreation facilities including exercise centre, hot tub and lovely warm indoor pool, beautiful courtyard gardens graced by fountains and arbours, workshop and club house. Complex amenities include underground parking, garage door opener, elevator and security system. Maintenance fees include caretaker, gardening, garbage pickup, gas, recreation facility and management. Don't miss out.
| Construction | Frame - Wood |
|---|---|
| Exterior Finish | Mixed |
| Roof | Asphalt |
| Foundation | Concrete Perimeter |
| Rain Screen | Full |
| Age Restriction | 45+ |
| Management Company | Wynford Strata Management |
| Strata Plan | VAS2493 |
|---|---|
| Building Type | Strata Condos |
| Title to Land | Freehold Strata |
| Units in Strata | 51 |
| Units in Development | 51 |
| Management Company | The Wynford Group — 604-261-0285 |
| Bylaws / Restrictions | AGE RESTRICTIONS,PETS ALLOWED W/REST.,RENTALS NOT ALLOWED |
| Parking / Storage | Garage; Underground |
Live market intelligence for this building's segments — active inventory, medians, ranges & trends. Opens in a new tab.
| Address | Bed | Bath | Sqft | Price |
|---|---|---|---|---|
| 221 3769 W 7th Ave. | 2 | 2 | 940 | $919,000 |
| 2 2417 Highbury St. | 2 | 2 | 1010 | $1,258,800 |
| 1 2450 Alma St. | 1 | 1 | 1042 | $1,050,000 |
| 3666 W 6th Ave. | 3 | 3 | 1400 | $1,768,000 |
| 228 2083 Alma St. | 374 | $668,000 | ||
| 2415 Highbury St | 4 | 4 | 1850 | $2,558,000 |
| 410 3727 W 10th Ave. | 2 | 2 | 1007 | $798,000 |
| 301 3788 W 10th Ave. | 1 | 1 | 552 | $499,000 |
| 302 3788 W 10th Ave. | 1 | 1 | 565 | $529,000 |
| 3627 W 7th Ave. | 4 | 2 | 1707 | $2,091,900 |
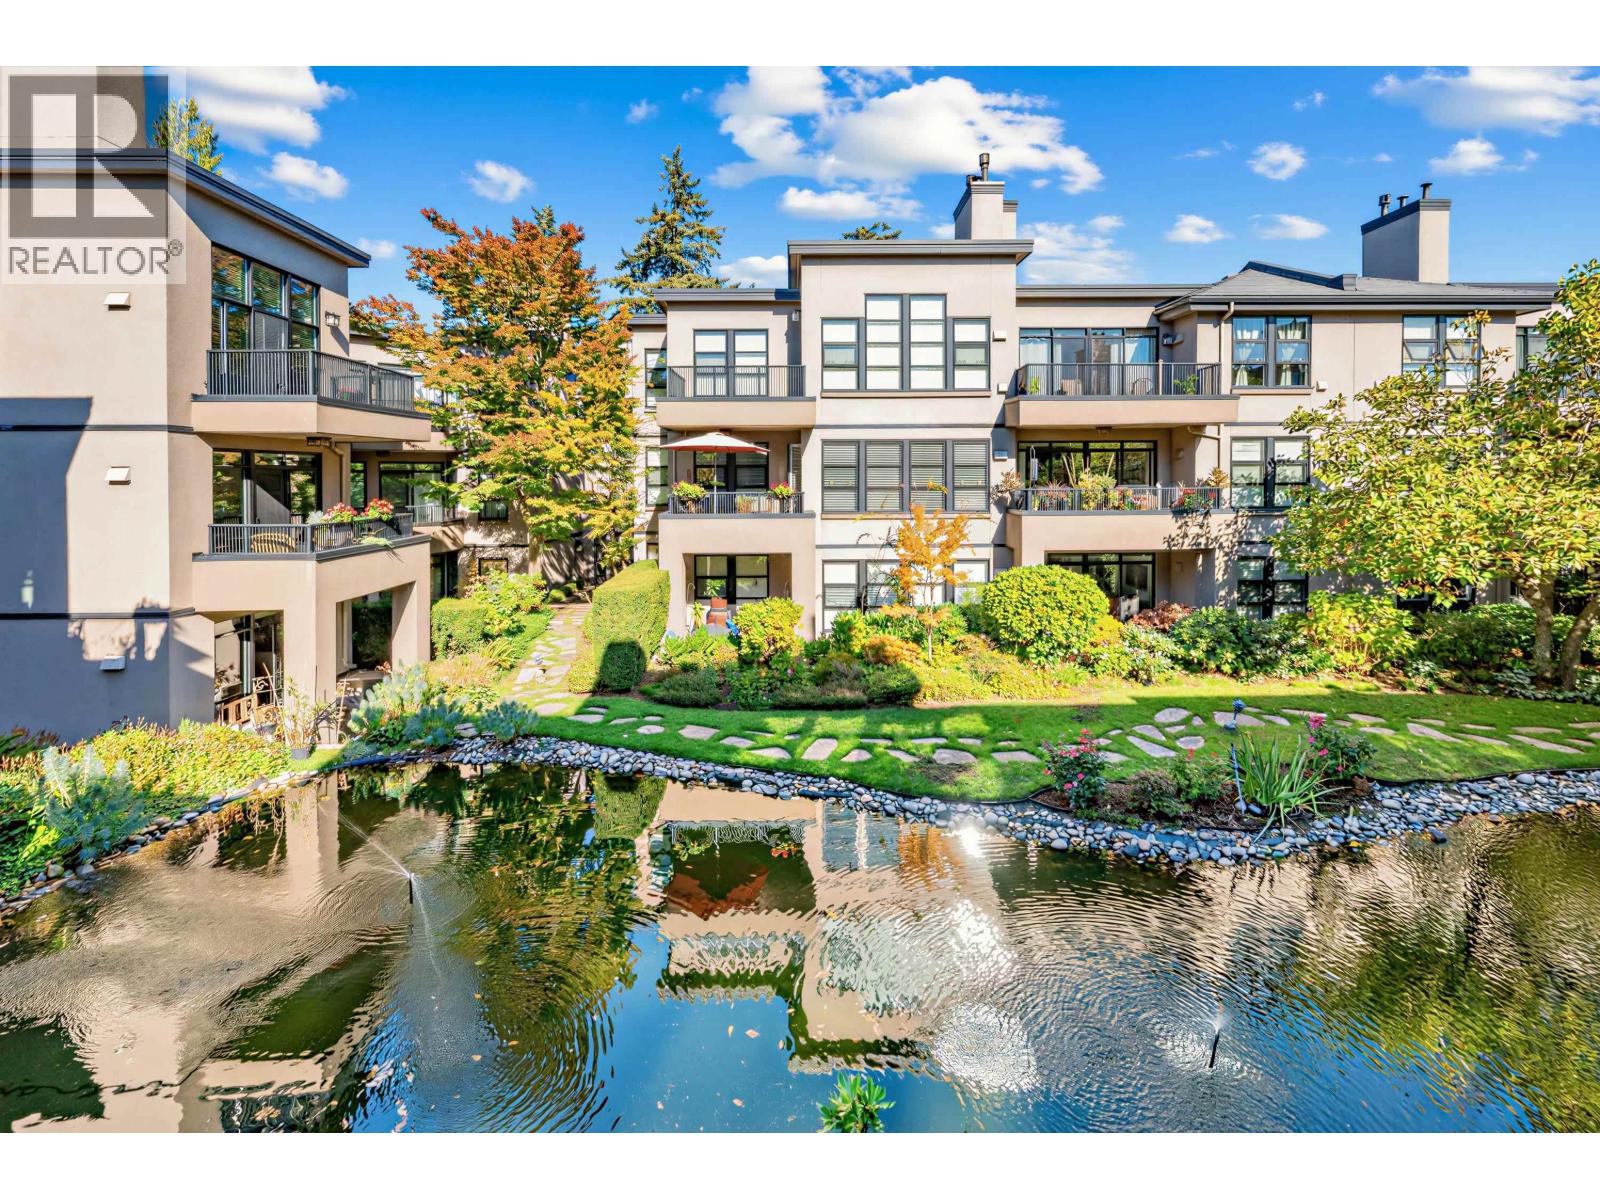 $919,000
221 3769 W 7th Ave. · 2bd/2ba · 940sf
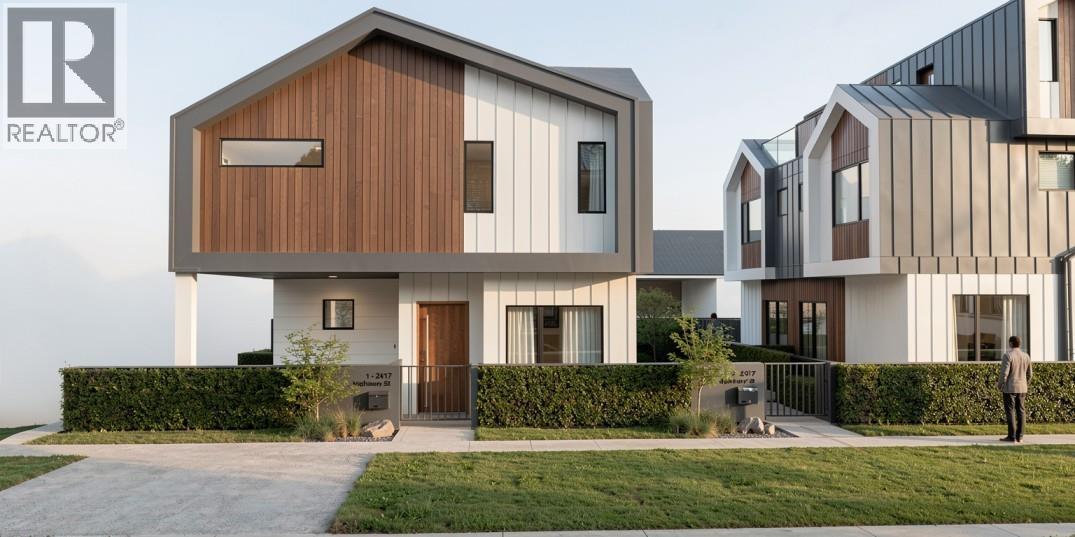 $1,258,800
2 2417 Highbury St. · 2bd/2ba · 1010sf
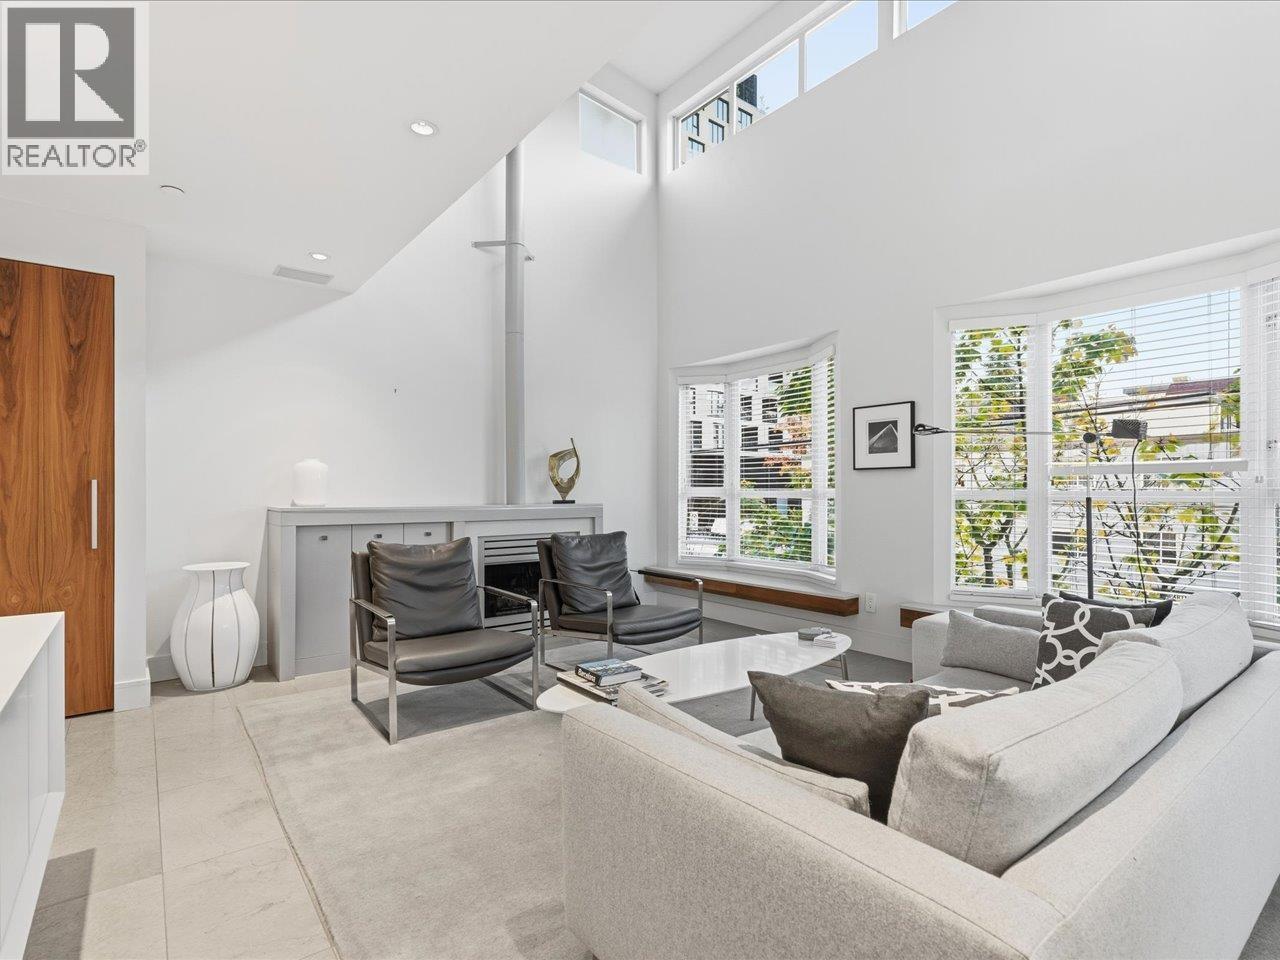 $1,050,000
1 2450 Alma St. · 1bd/1ba · 1042sf
 $1,768,000
3666 W 6th Ave. · 3bd/3ba · 1400sf
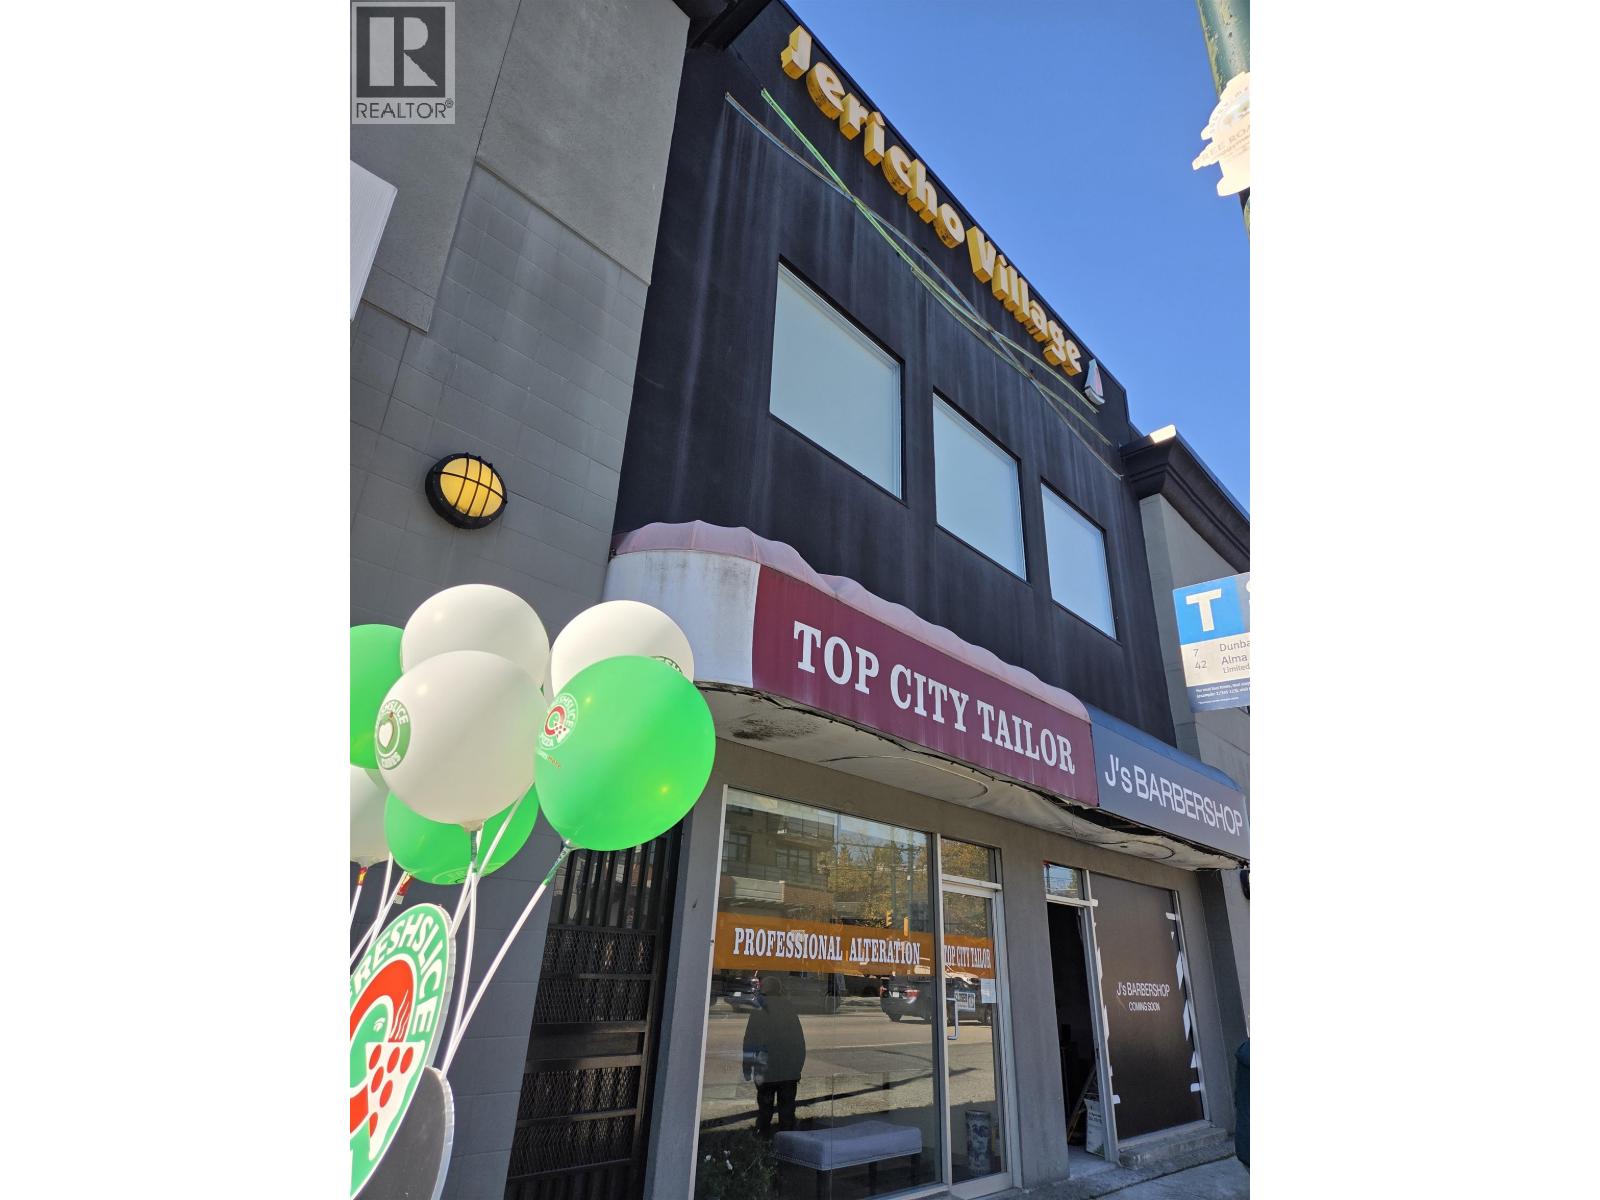 $668,000
228 2083 Alma St. · 0bd/0ba · 374sf
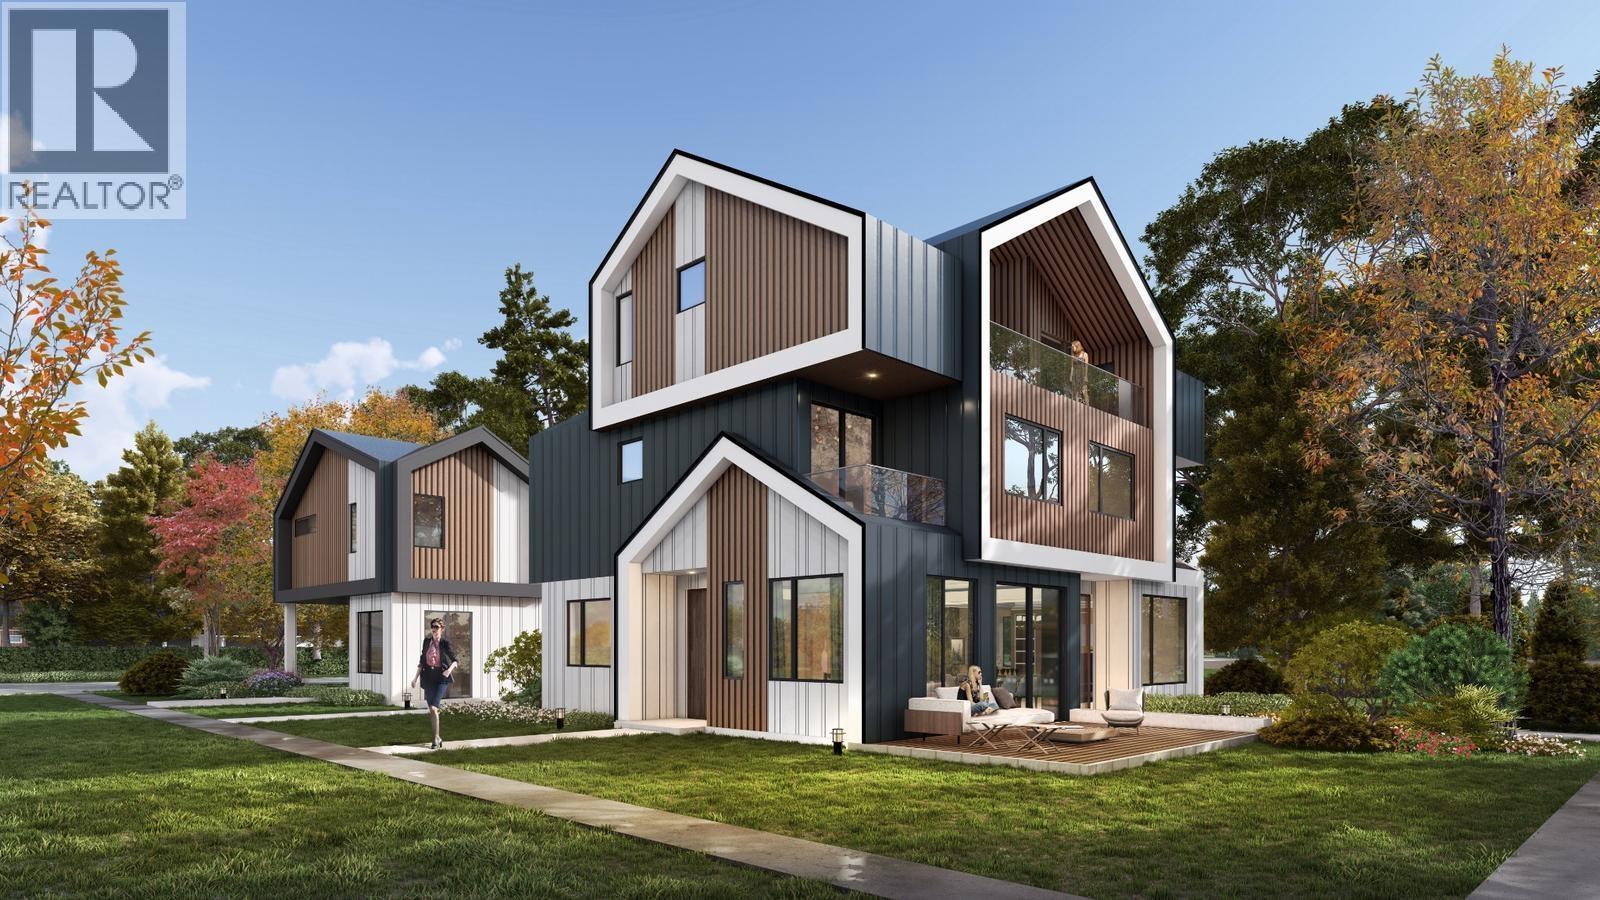 $2,558,000
2415 Highbury St · 4bd/4ba · 1850sf
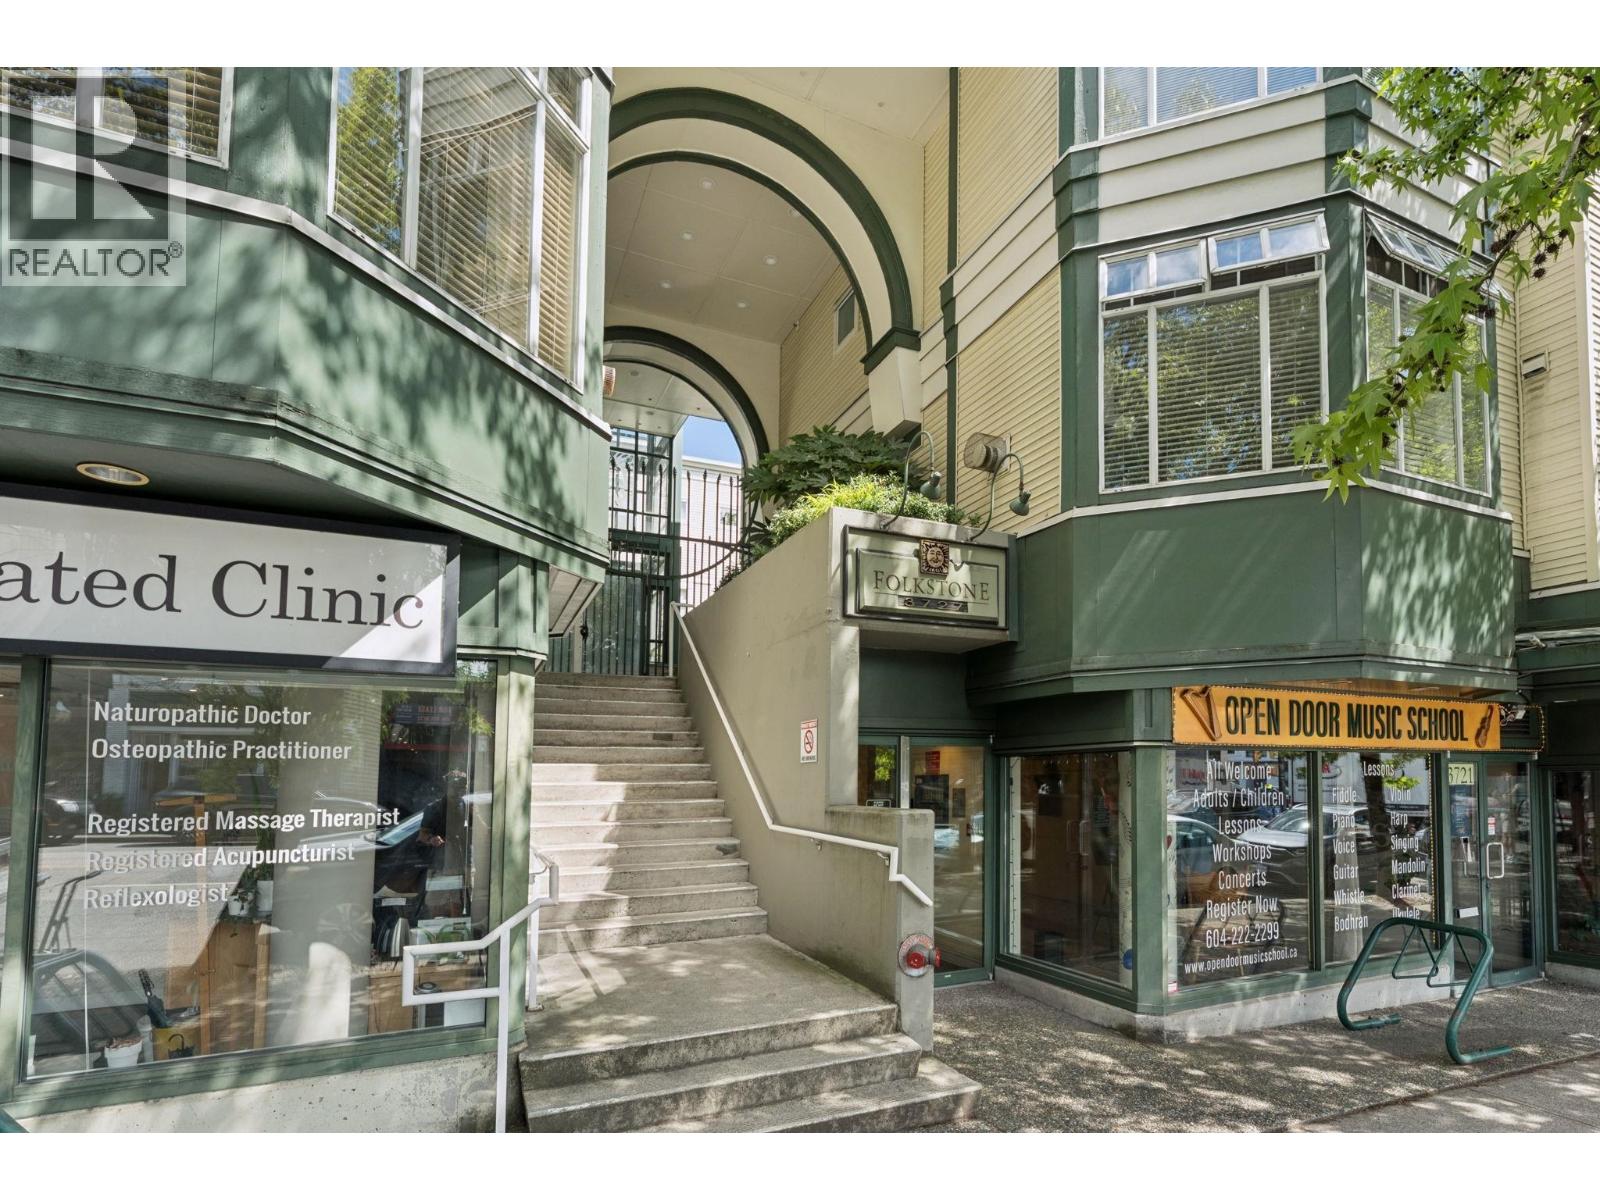 $798,000
410 3727 W 10th Ave. · 2bd/2ba · 1007sf
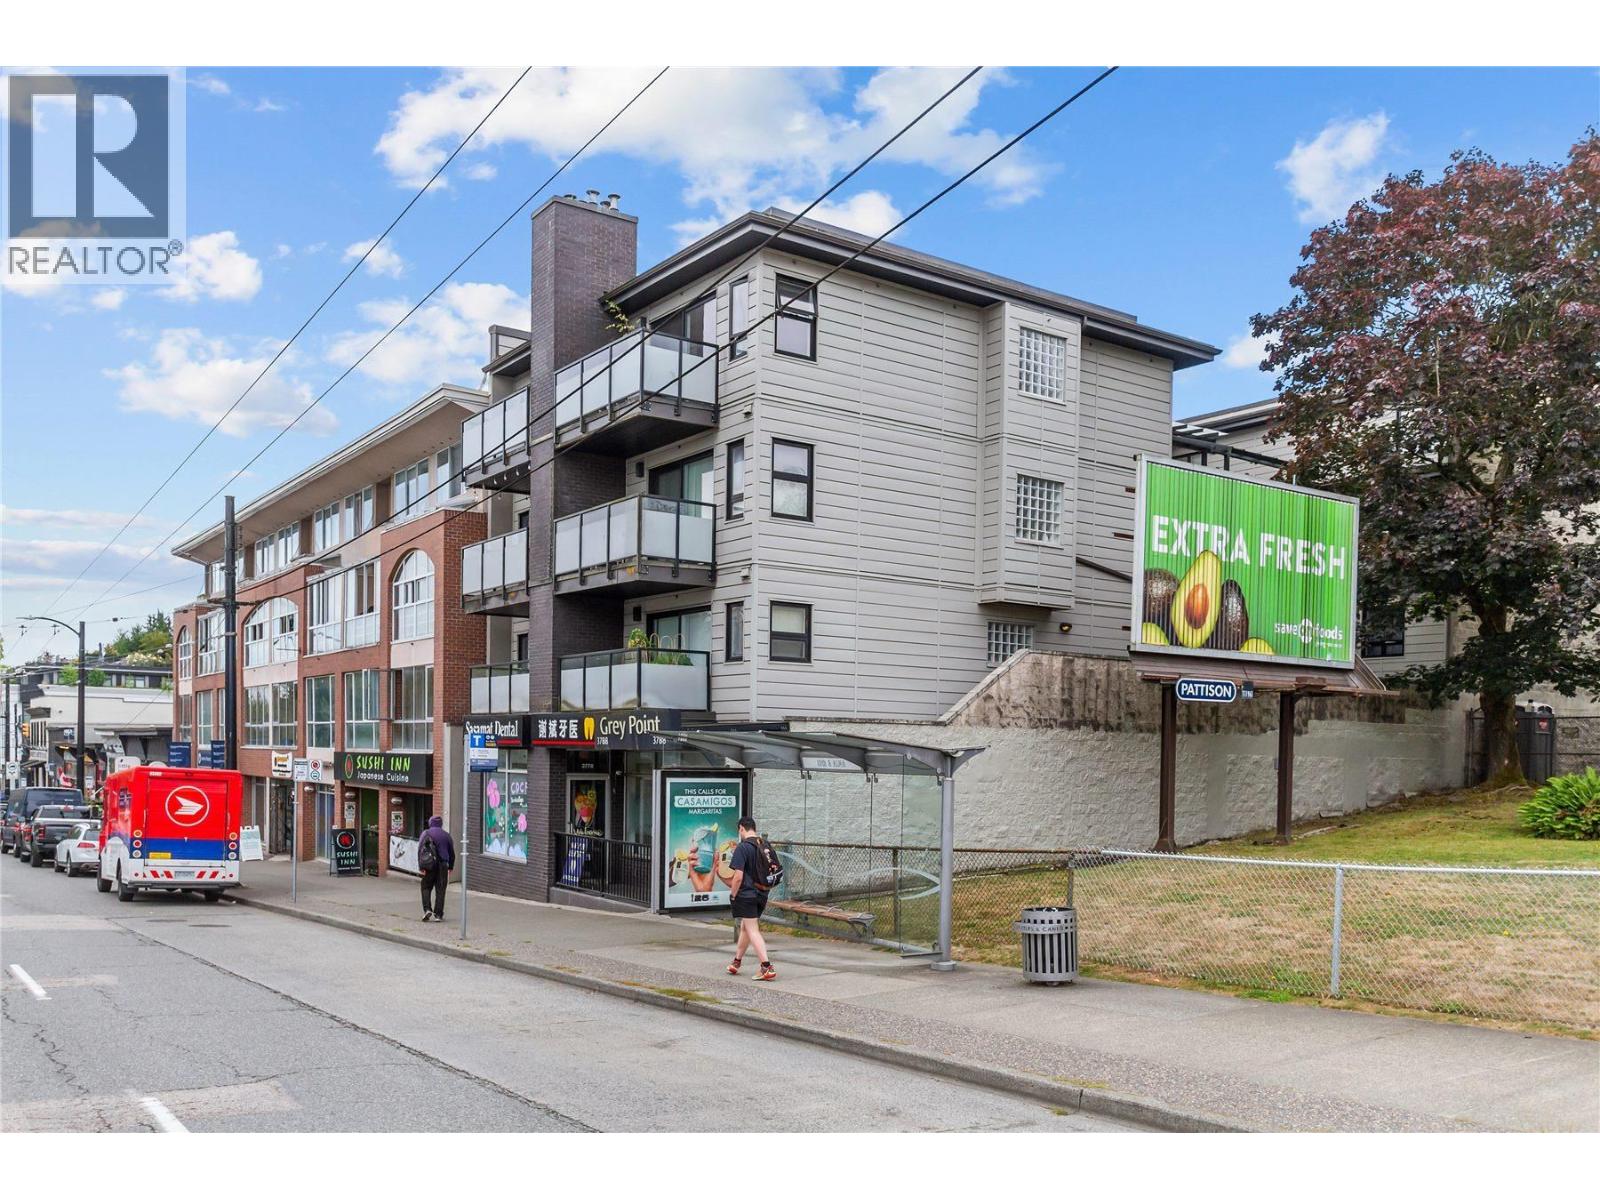 $499,000
301 3788 W 10th Ave. · 1bd/1ba · 552sf
 $529,000
302 3788 W 10th Ave. · 1bd/1ba · 565sf
 $2,091,900
3627 W 7th Ave. · 4bd/2ba · 1707sf
 $1,080,000
3652 W Broadway West · 0bd/0ba · 1055sf
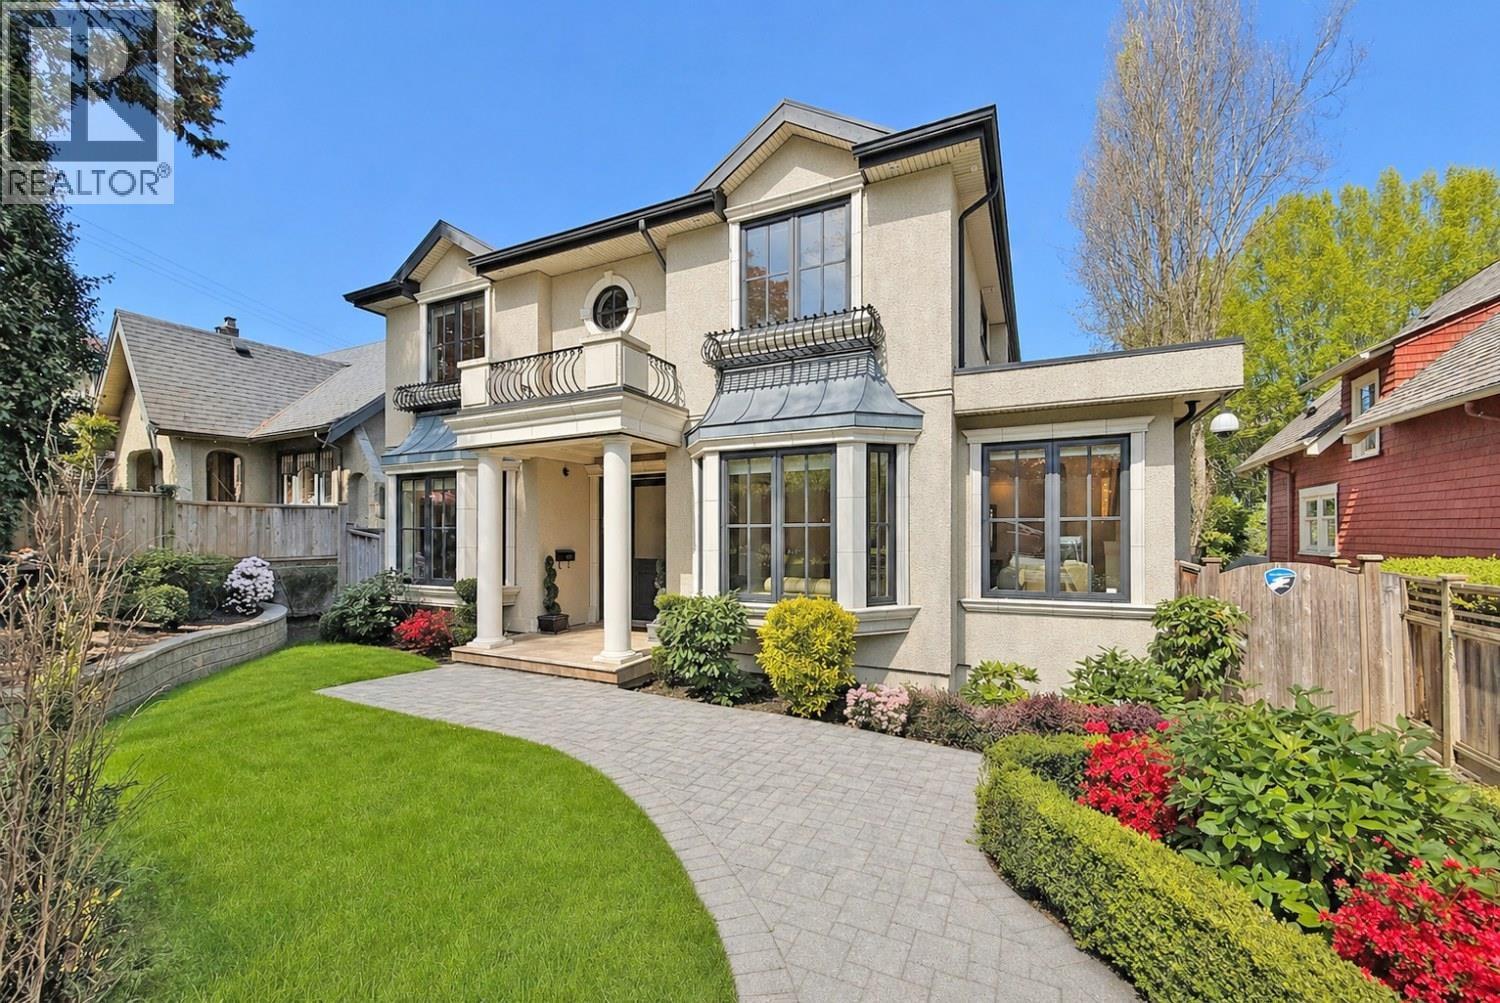 $4,198,000
3749 W 11th Ave. · 6bd/6ba · 4116sf
 $6,498,000
3607 W Broadway · 0bd/0ba · 7759sf
 $1,499,900
202 3668 W 10th Ave. · 2bd/2ba · 1174sf
 $1,899,900
304 3668 W 10th Ave. · 2bd/3ba · 1285sf
 $199,000
3618 W Broadway · 0bd/0ba · 4000sf
 $1,188,000
3629 W 4th Ave. · 0bd/0ba · 1256sf
 $1,239,000
201 3669 W 11th Ave. · 2bd/2ba · 947sf
 $2,988,000
3814 W 11th Ave. · 2bd/2ba · 2352sf
 $2,425,000
1 3657 W 11th Ave. · 3bd/4ba · 1574sf
 $2,465,000
2 3657 W 11th Ave. · 3bd/4ba · 1591sf
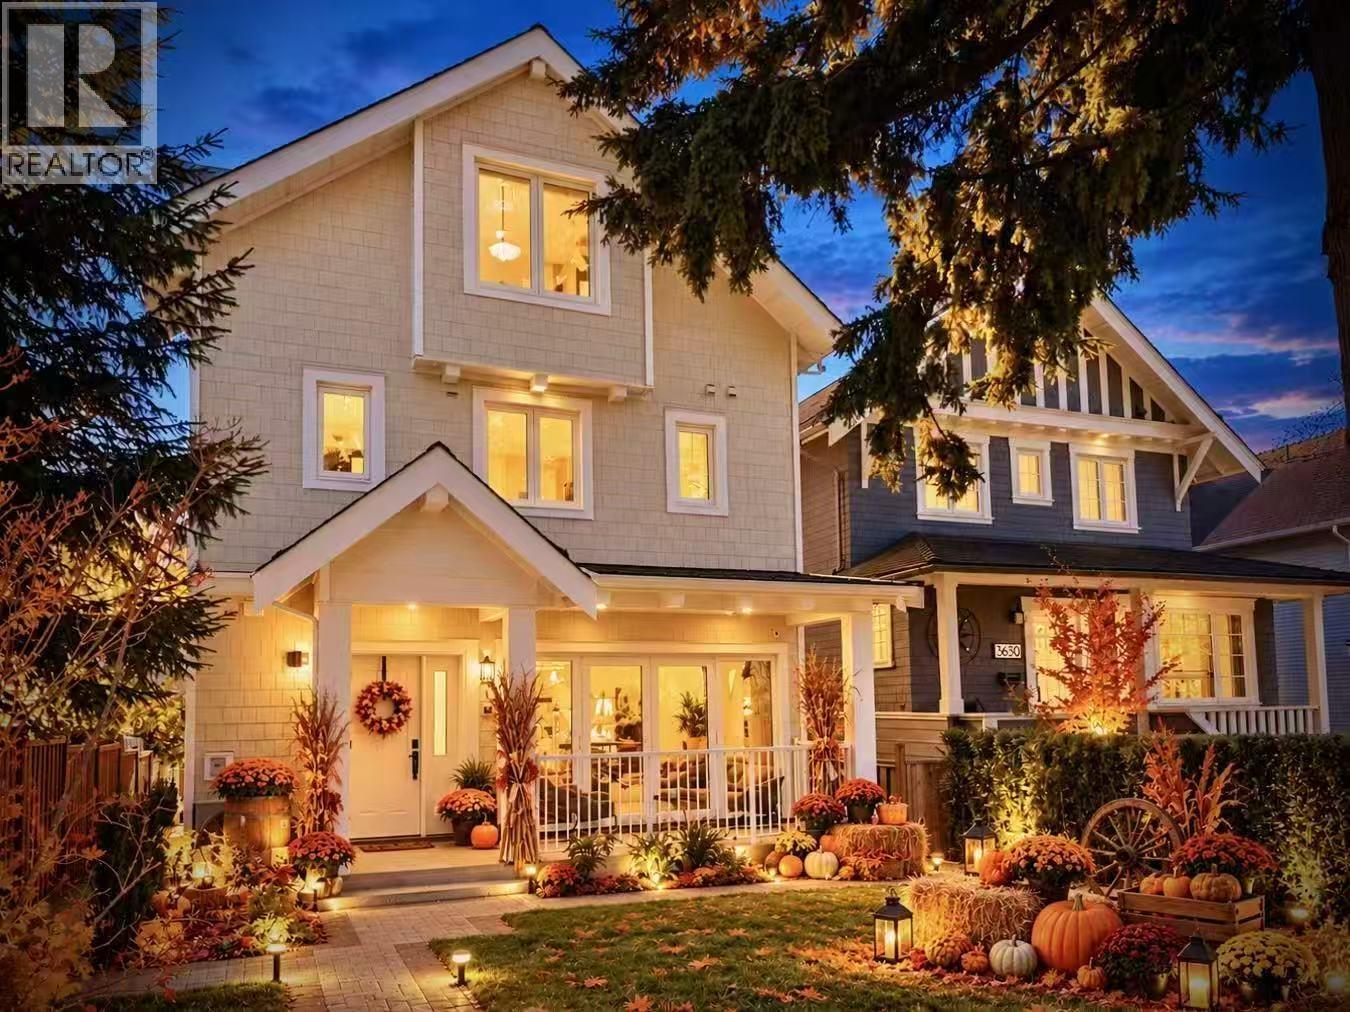 $2,485,000
1 3638 W 3rd Ave. · 3bd/4ba · 2076sf
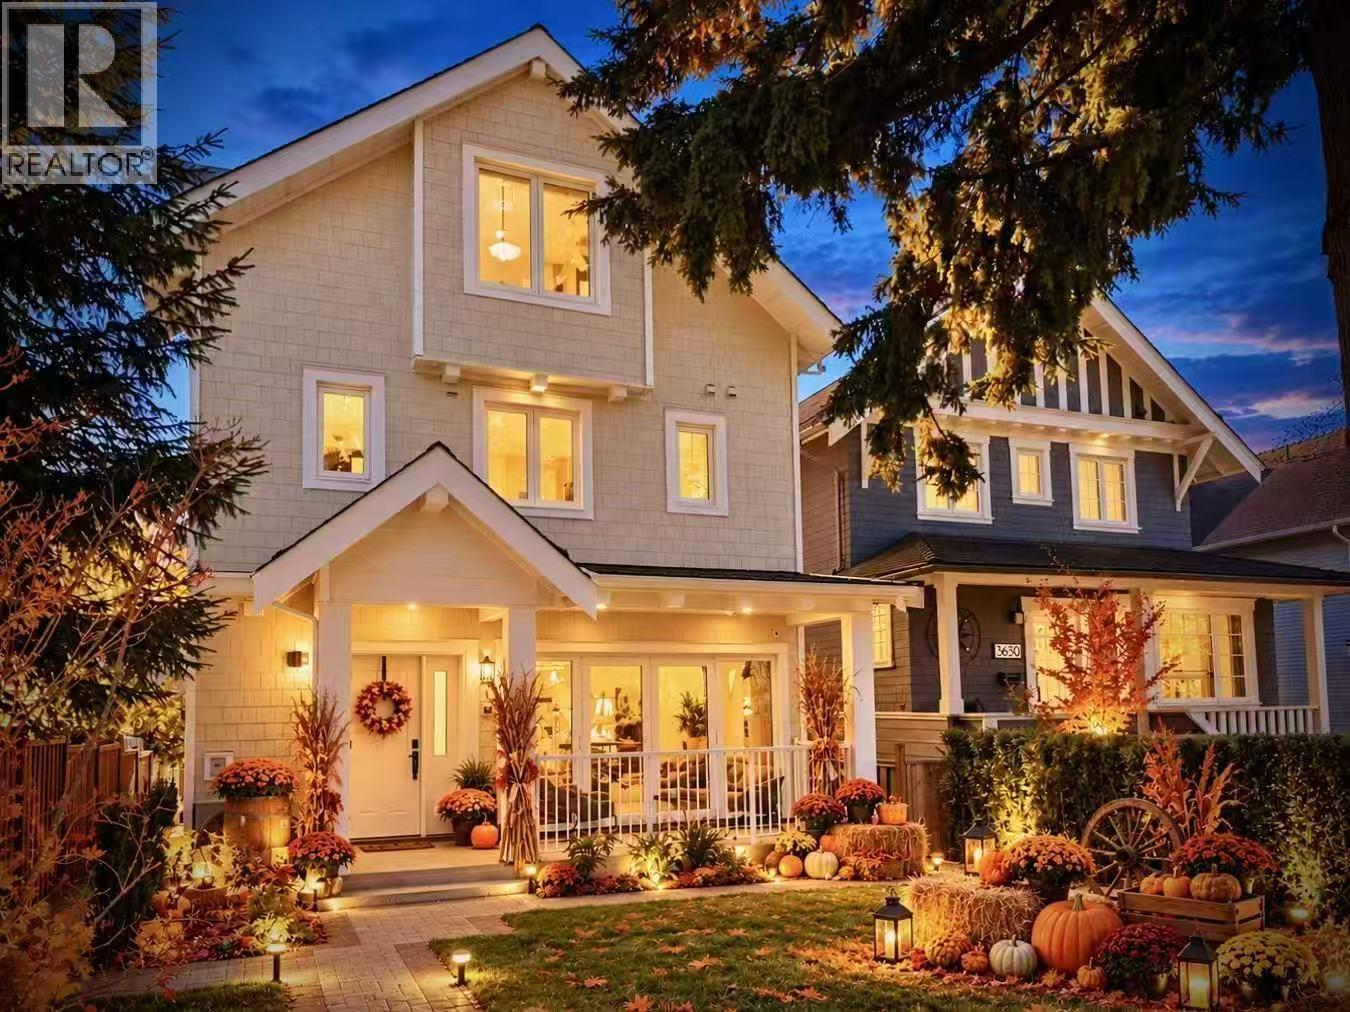 $2,385,000
2 3638 W 3rd Ave. · 3bd/4ba · 1994sf
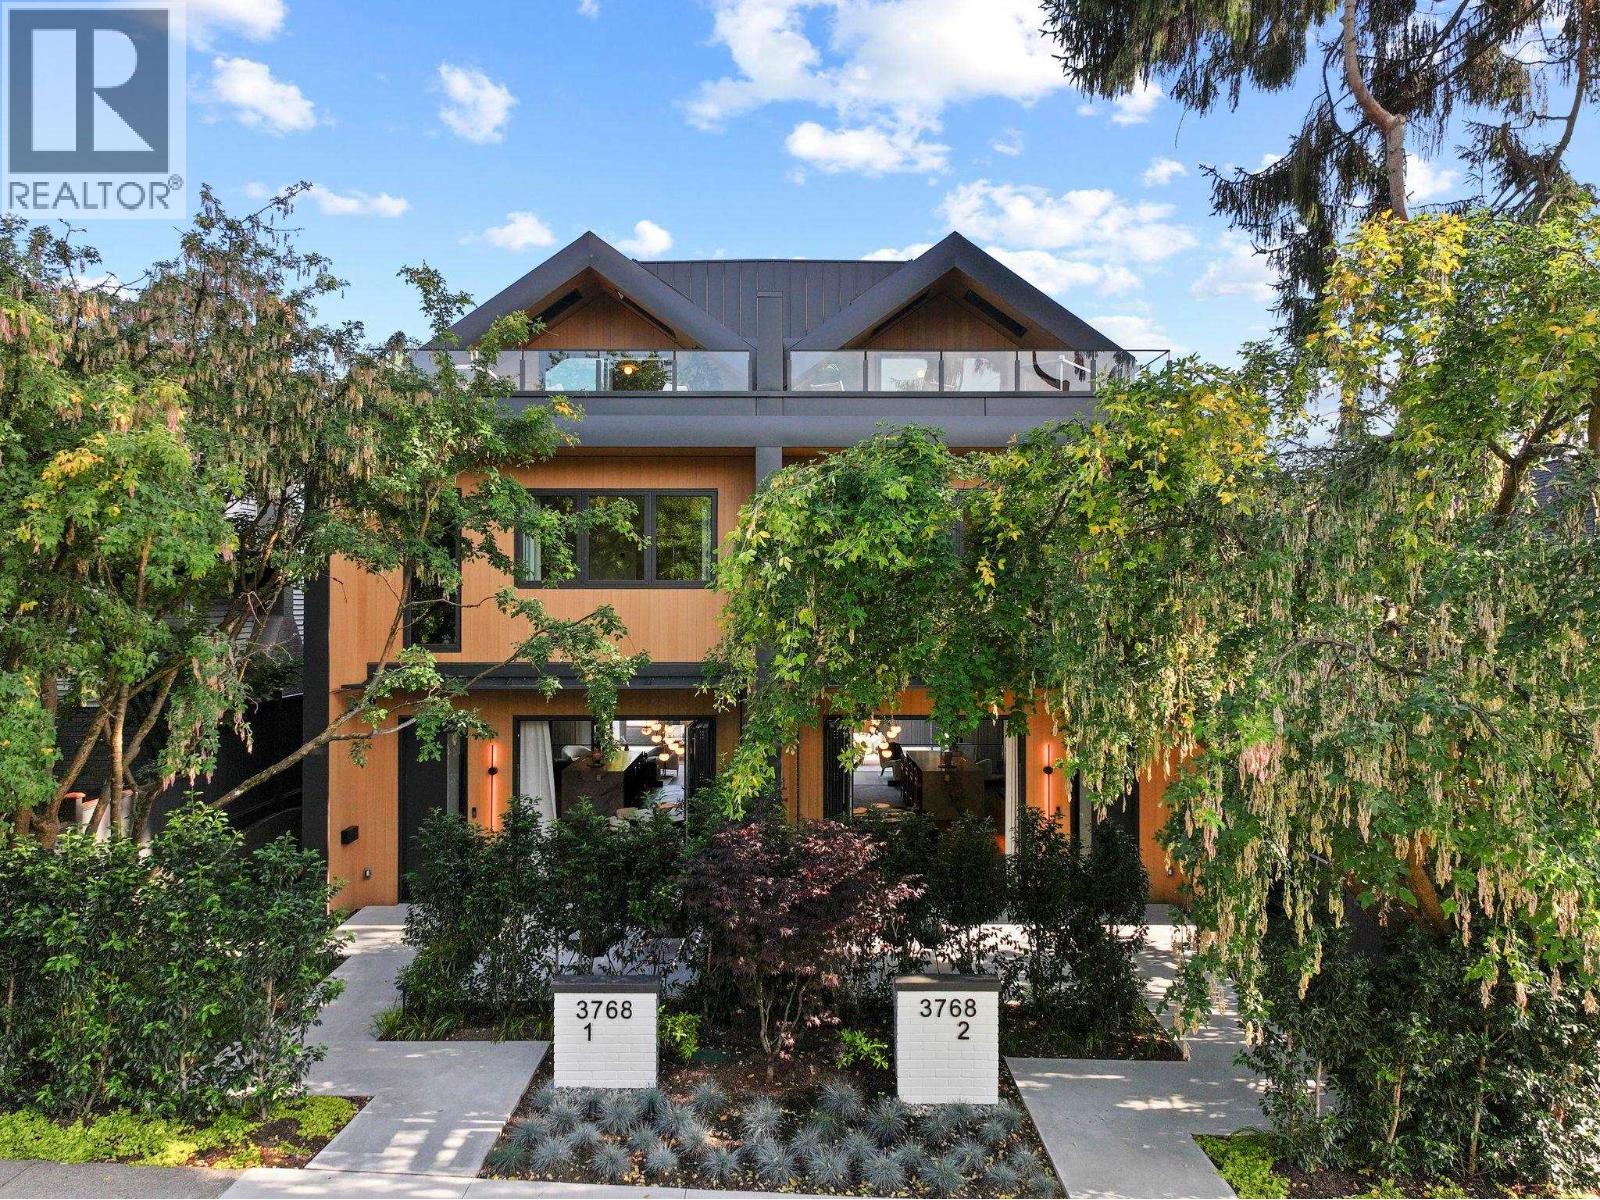 $3,968,000
2 3768 W 2nd Ave. · 3bd/5ba · 2353sf
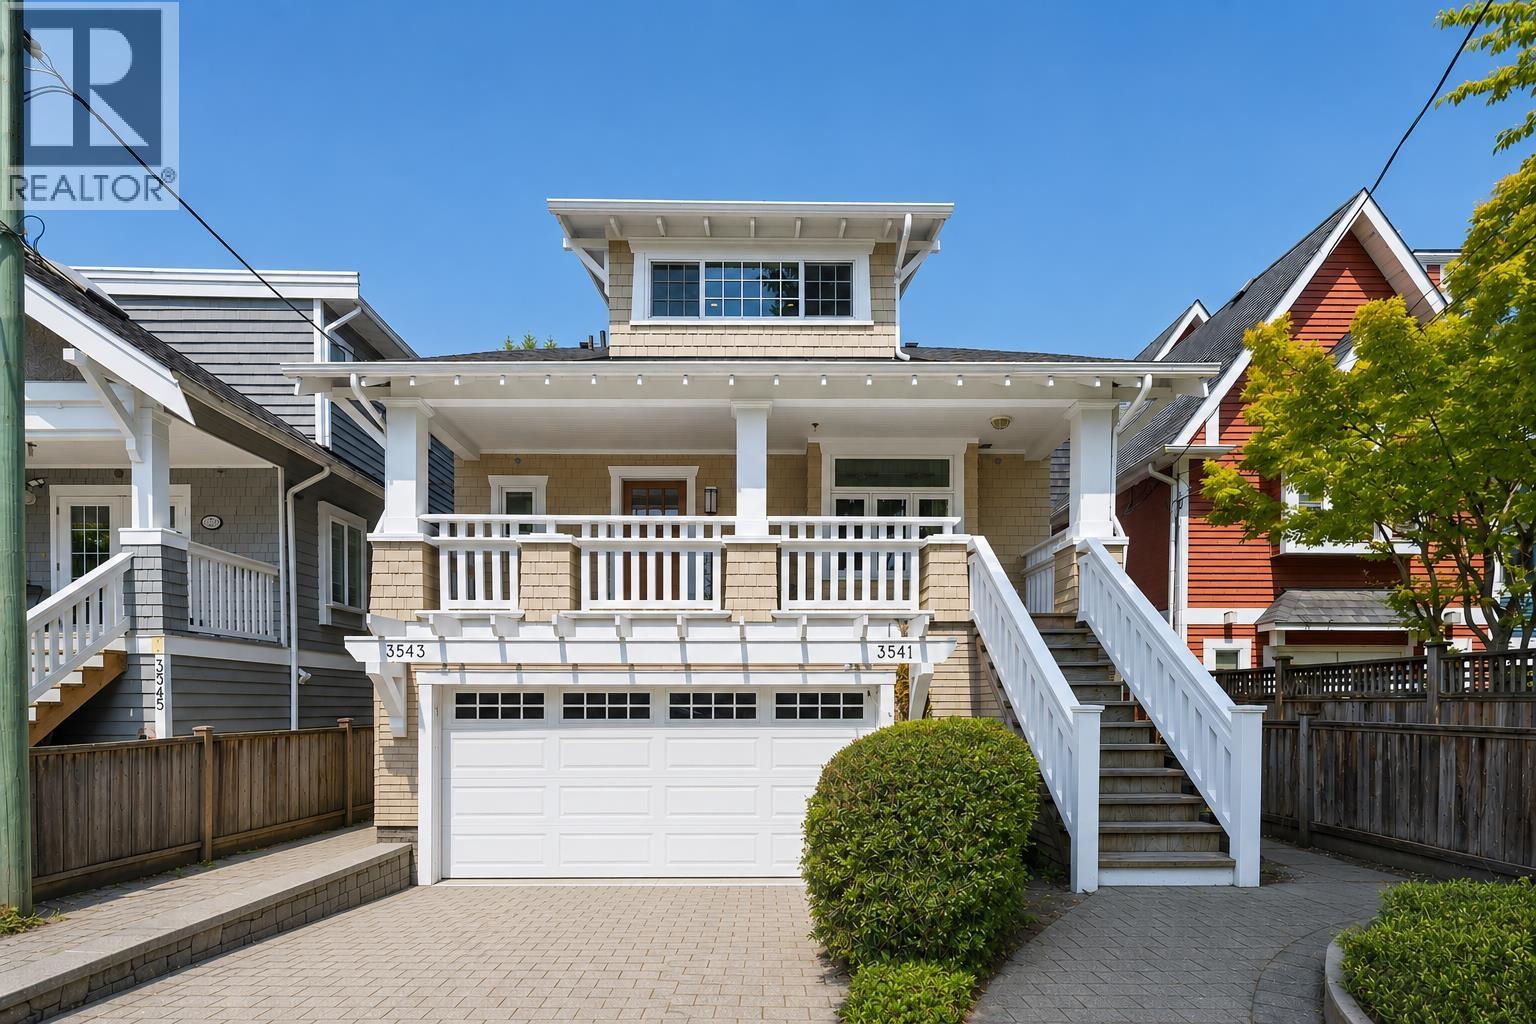 $1,849,000
3541 W 8th Ave. · 2bd/3ba · 1595sf
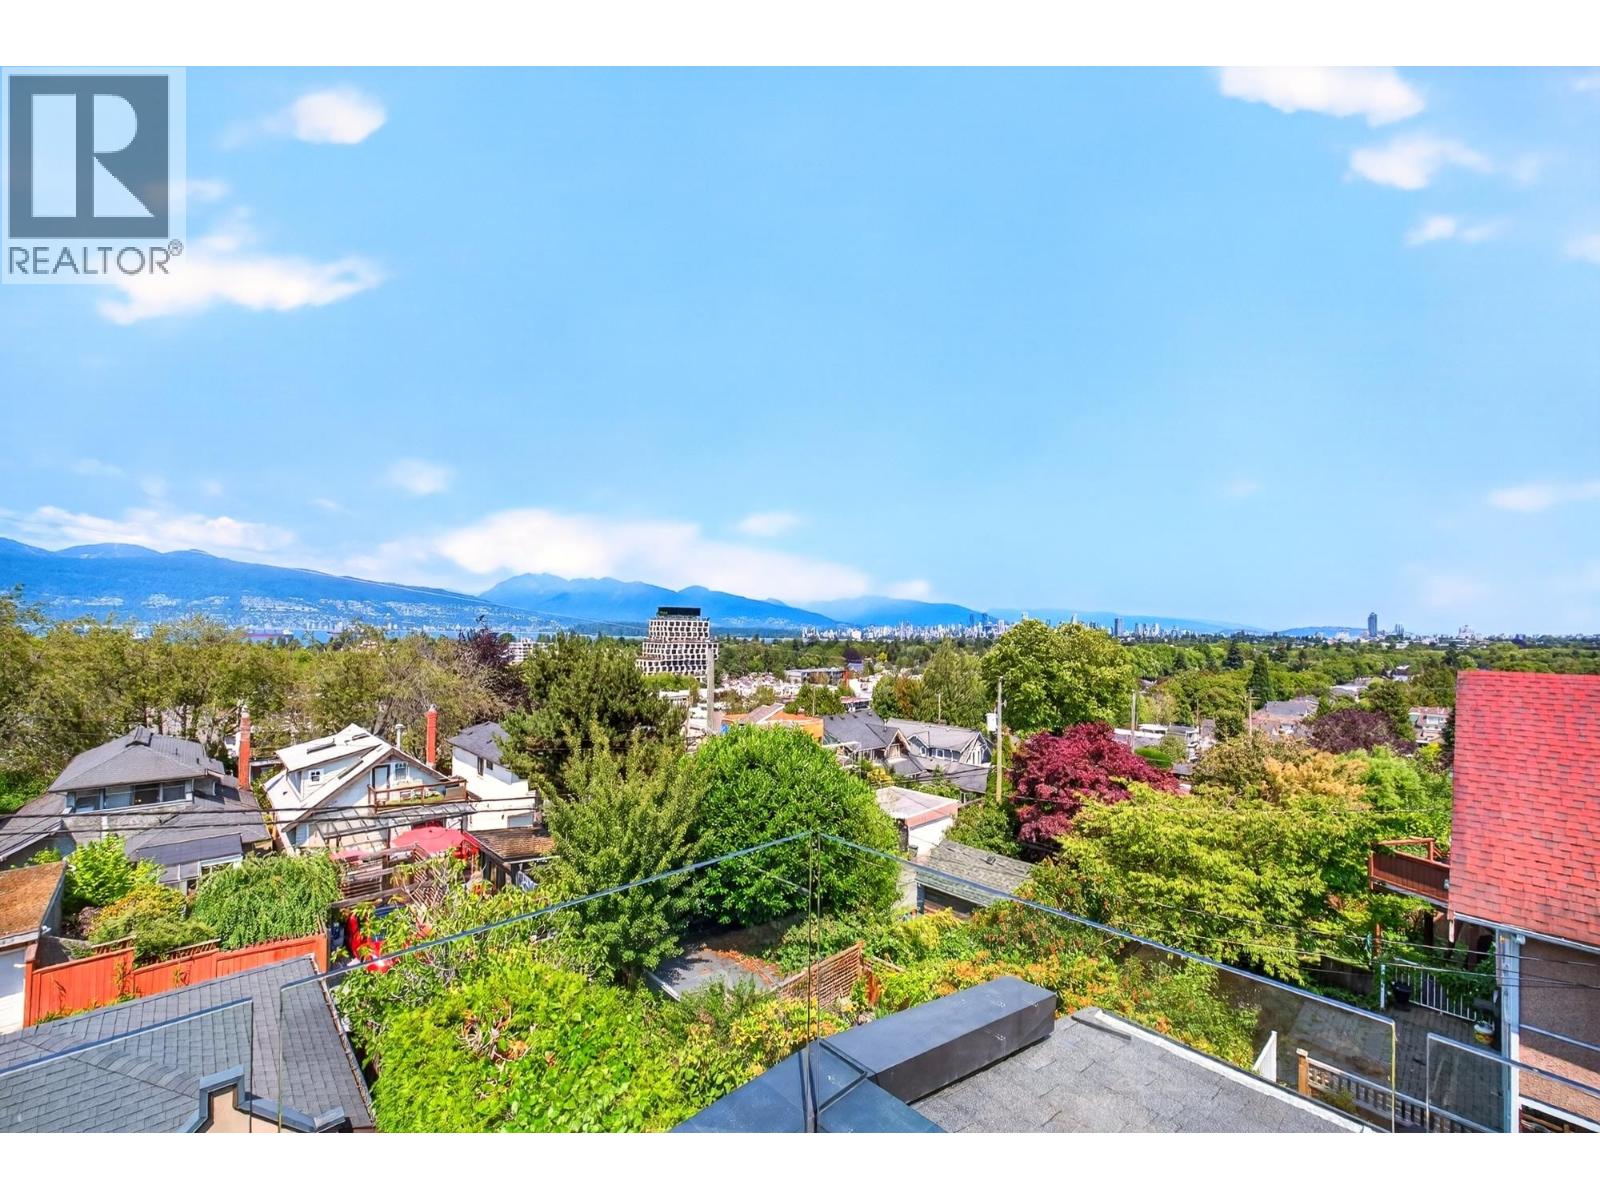 $3,890,000
3835 W 12th Ave. · 3bd/4ba · 2525sf
 $1,875,000
3910 W 10th Ave. · 3bd/2ba · 1985sf
 $4,198,000
3820 W 12th Ave. · 6bd/3ba · 3552sf
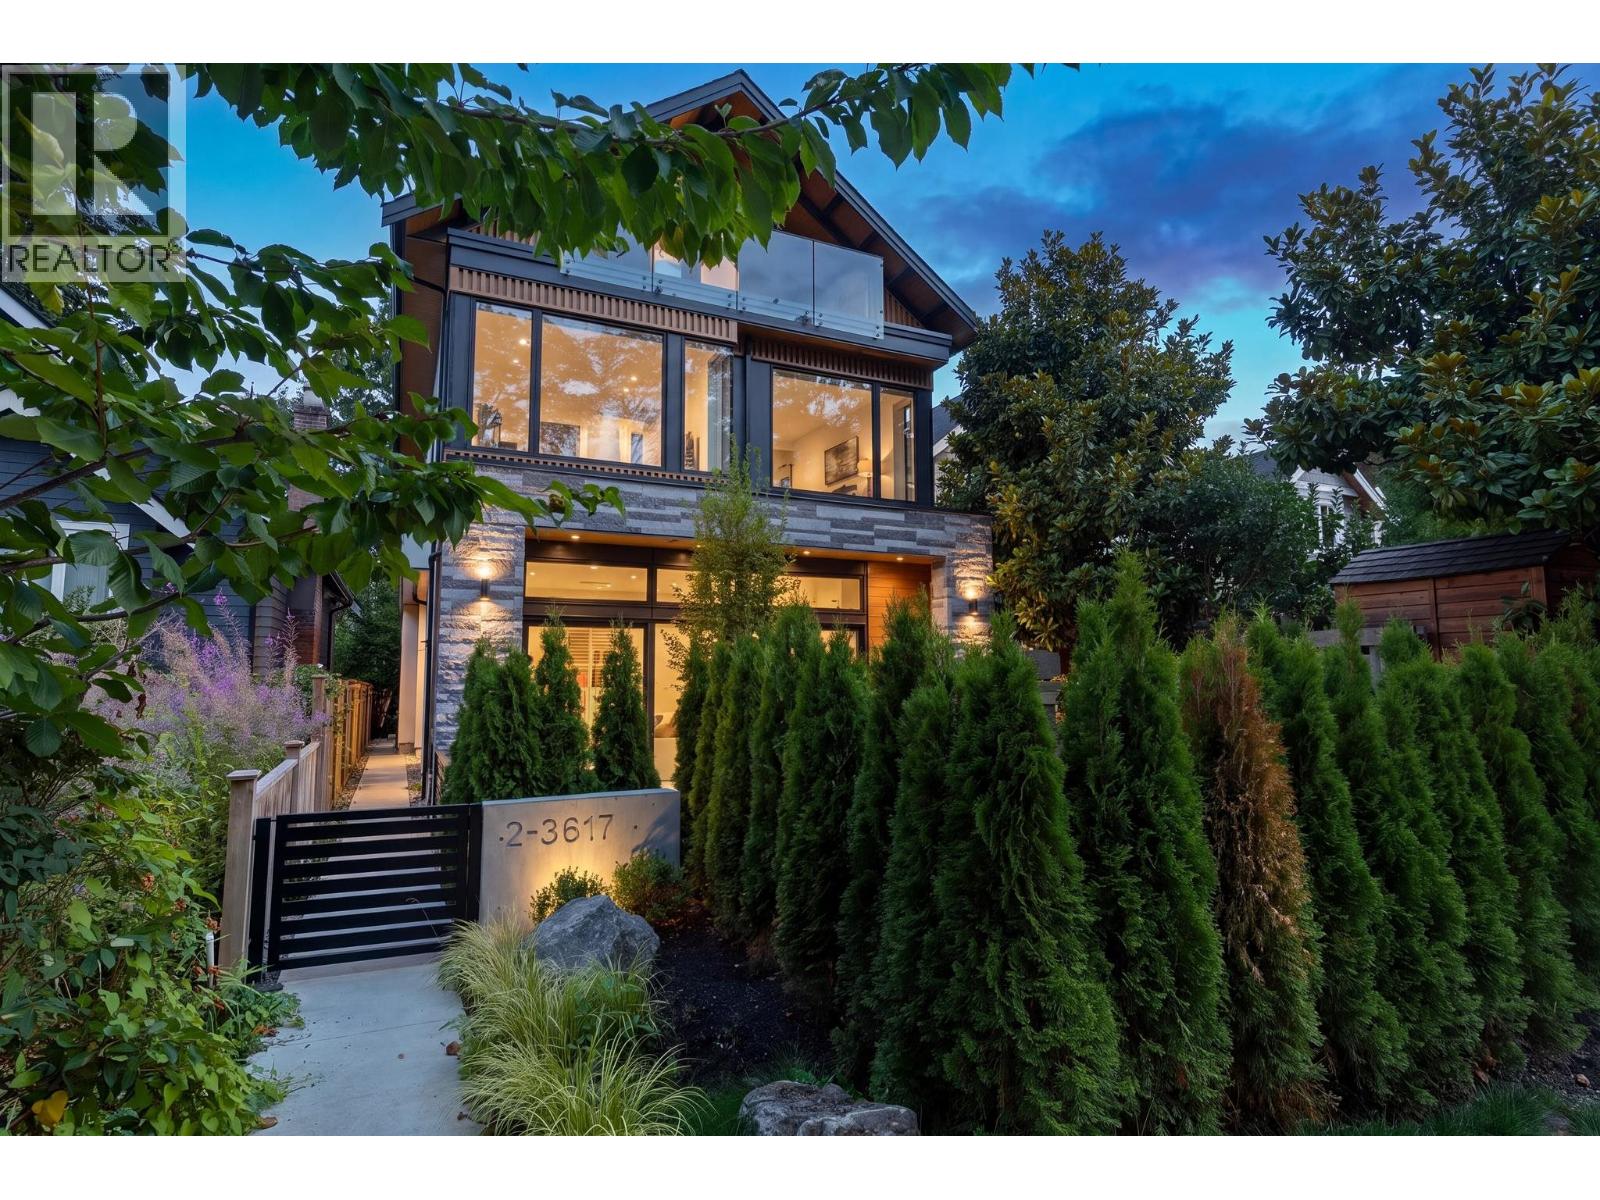 $2,459,000
2 3617 W 12th Ave. · 4bd/4ba · 1715sf
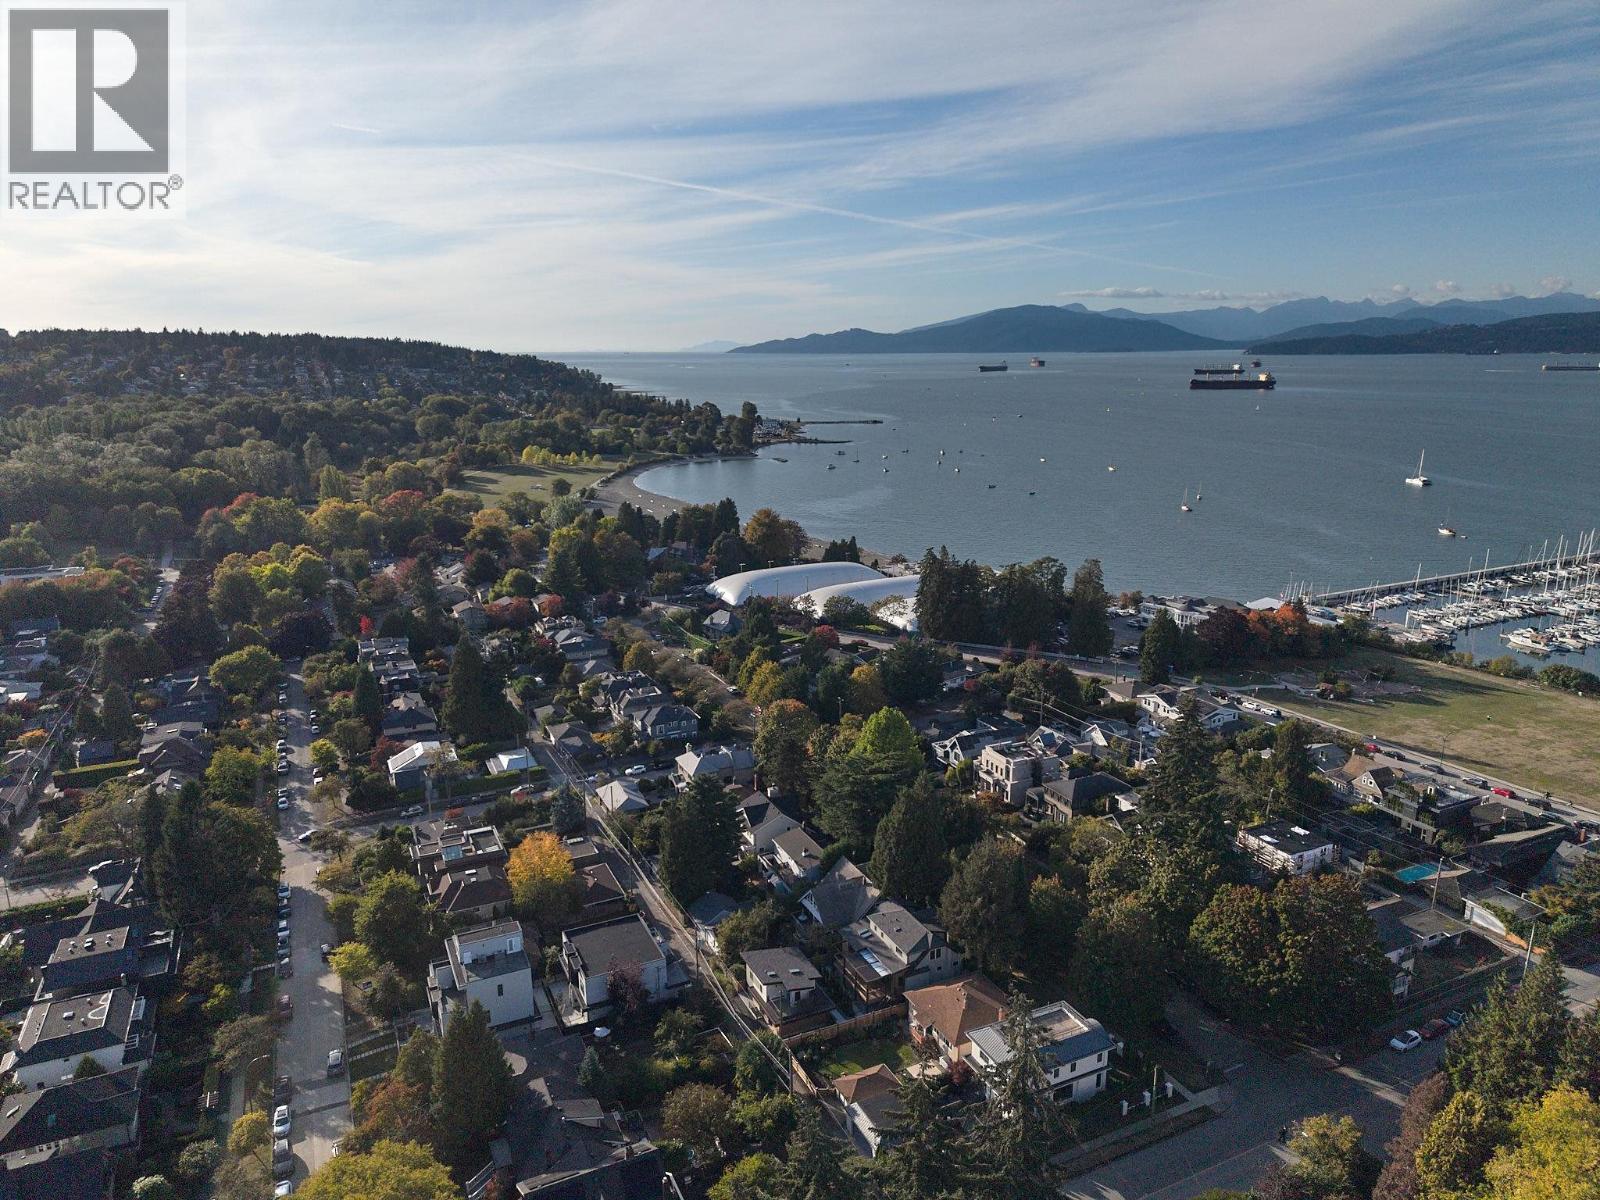 $3,990,000
3732 W 1st Ave. · 6bd/6ba · 4632sf
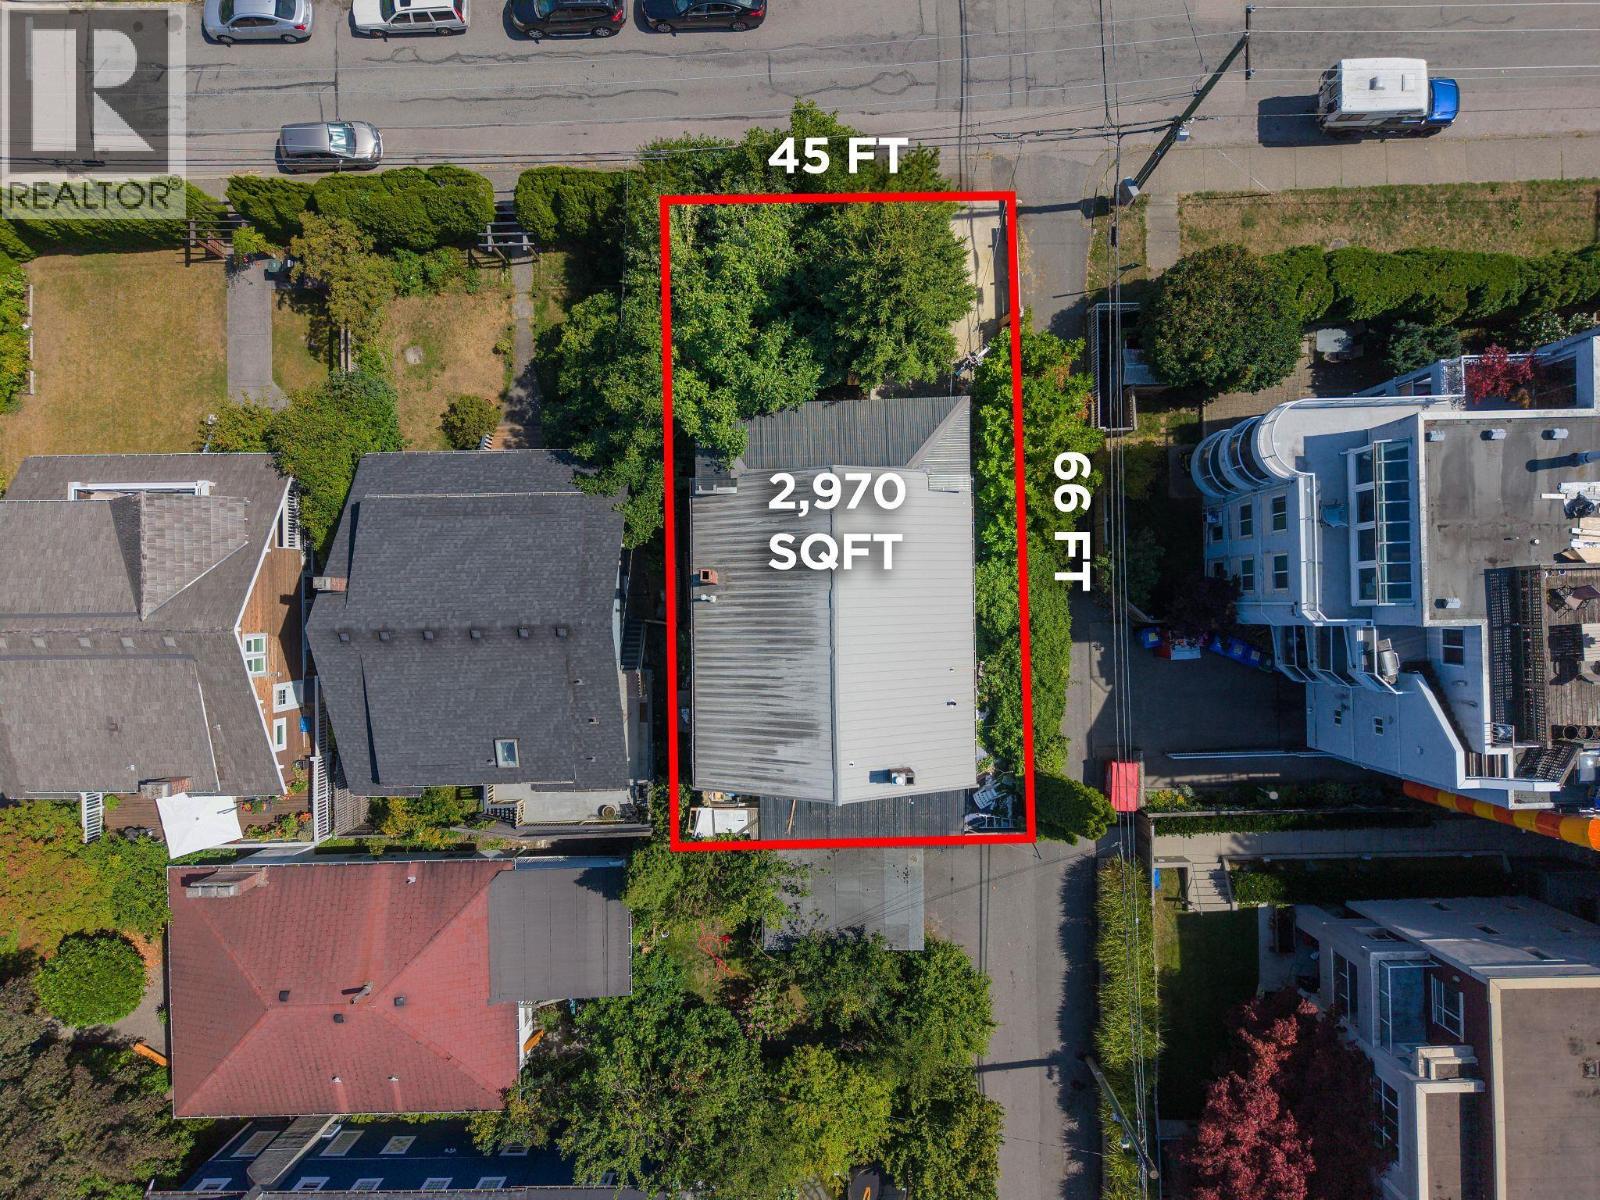 $1,574,000
2413 Collingwood St. · 7bd/3ba · 2325sf
 $4,888,000
1714 Alma St. · 4bd/5ba · 3830sf
 $649,000
402 3505 W Broadway · 1bd/1ba · 659sf
 $2,174,000
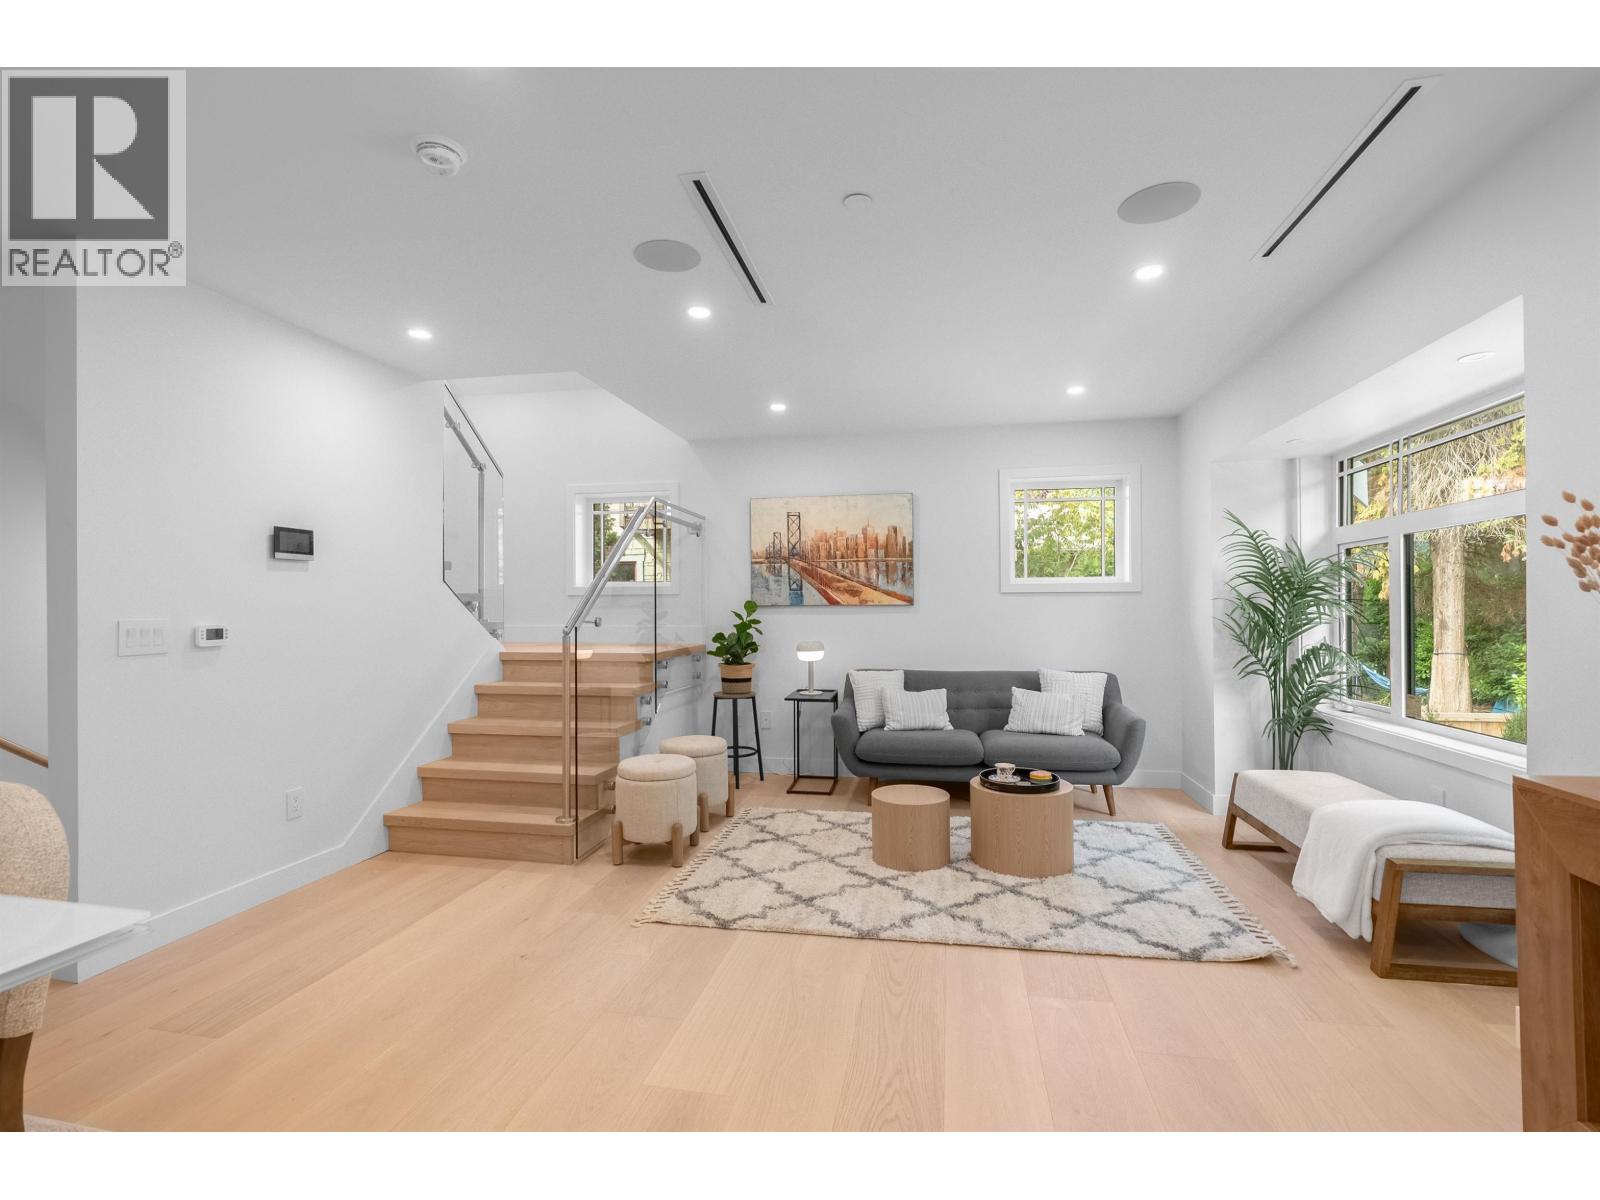
A 3672 W 1st Ave. · 3bd/3ba · 1150sf
 $1,575,000
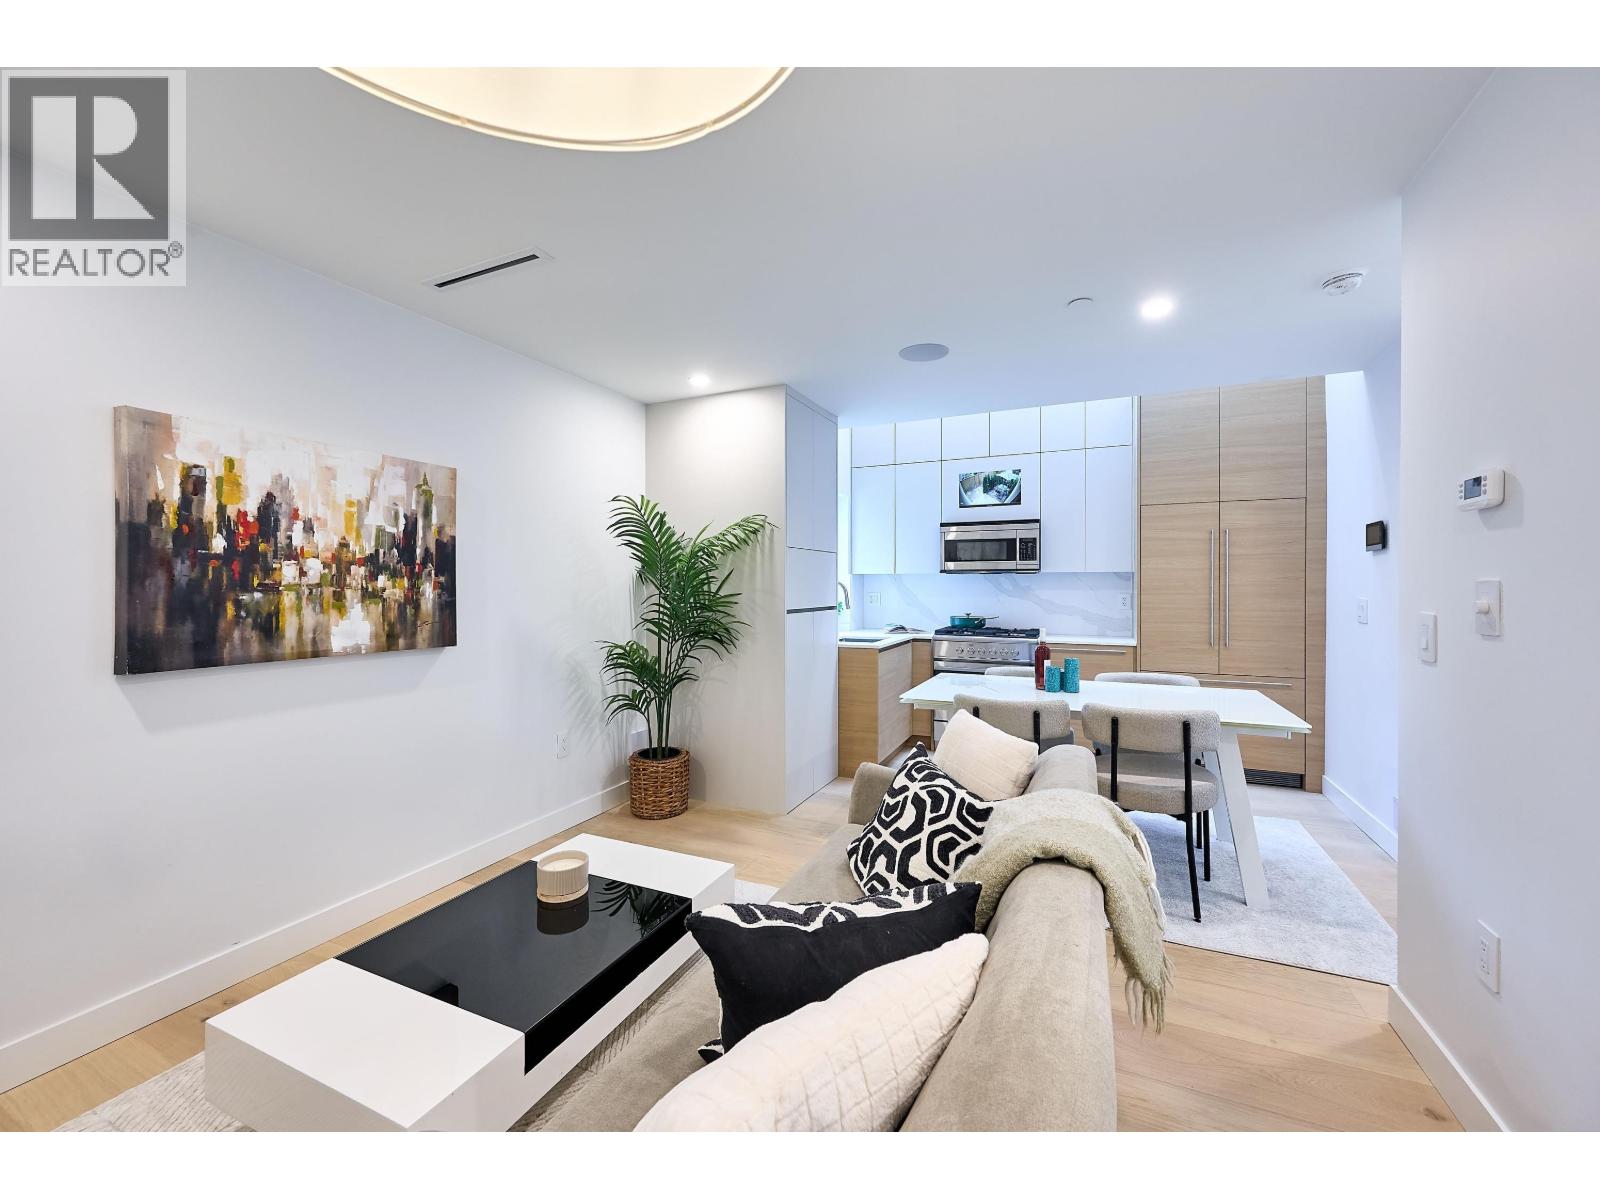
3674 W 1st Ave. · 2bd/3ba · 842sf
 $3,998,000
3945 W 10th Ave. · 6bd/4ba · 3019sf
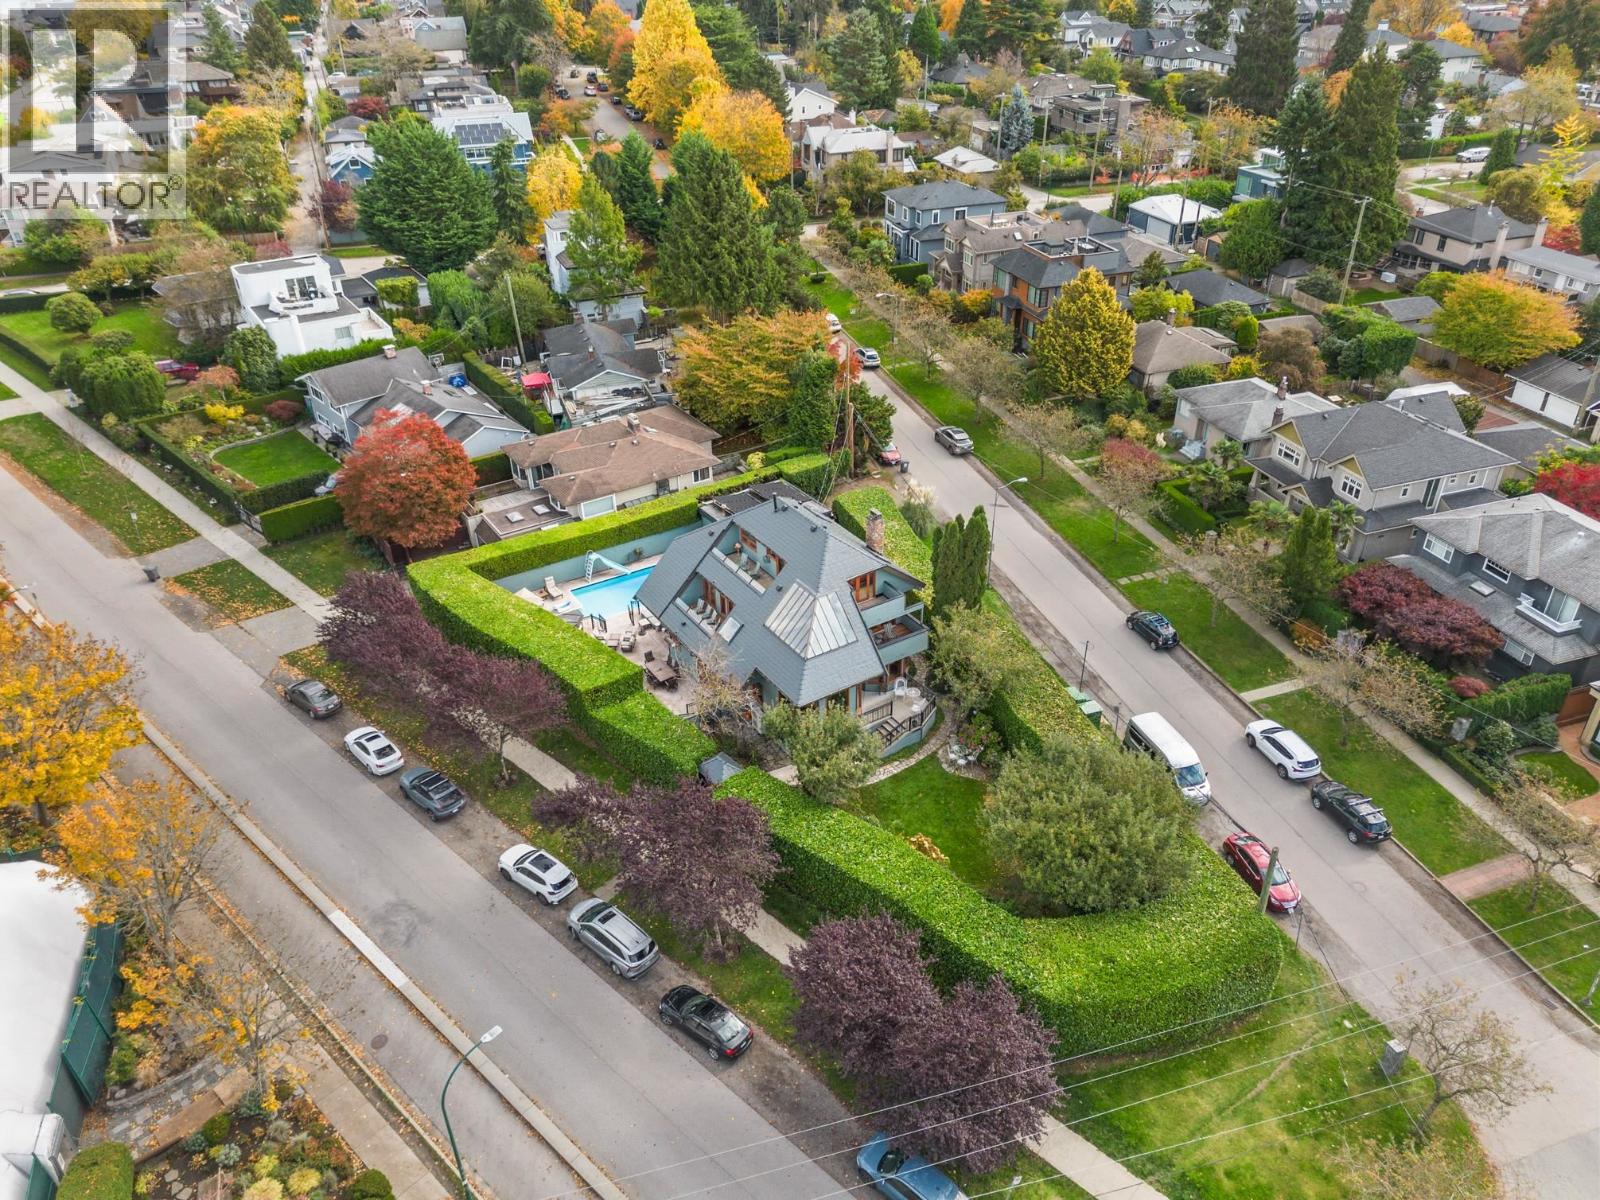 $5,198,000
3850 Point Grey Rd. · 4bd/5ba · 5011sf
 $4,280,000
3941 W 11th Ave. · 4bd/4ba · 2760sf
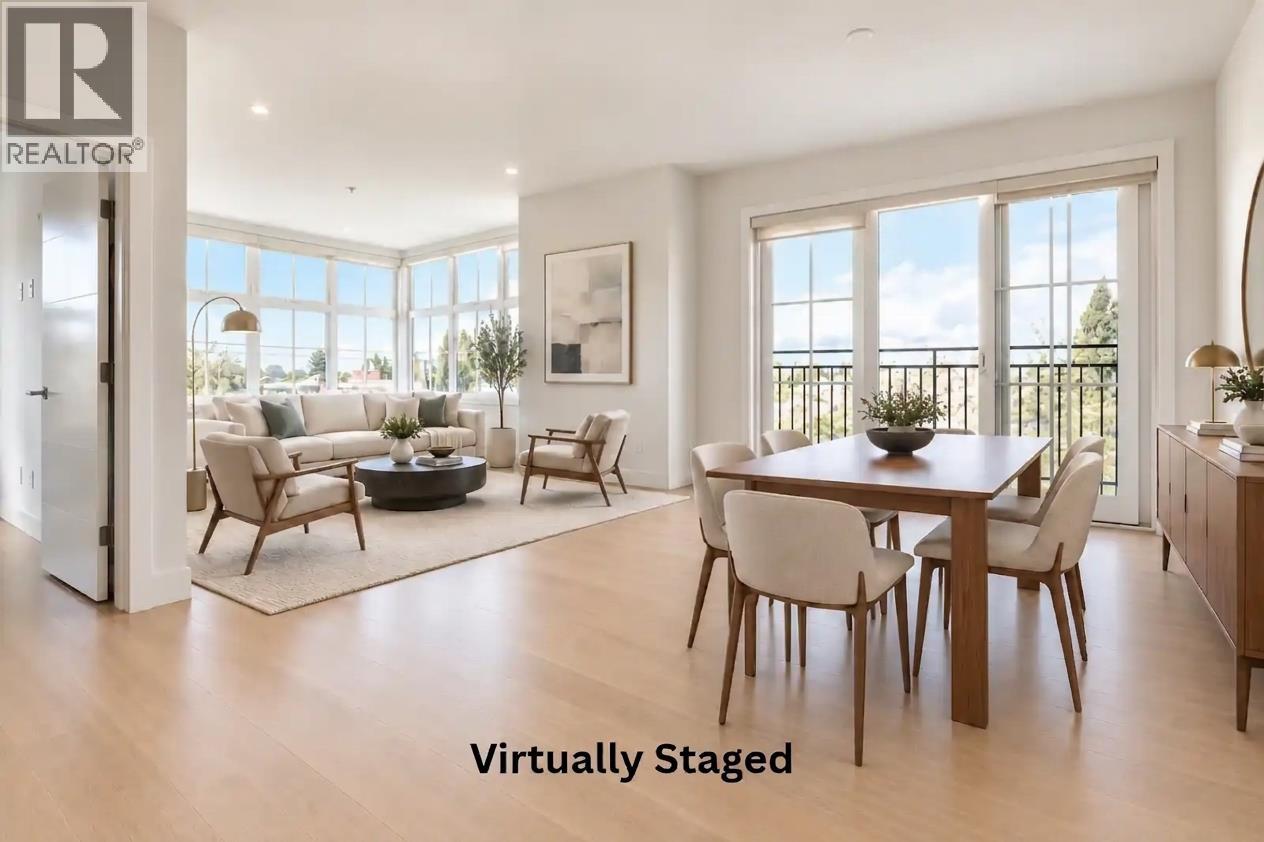 $1,558,800
Ph7 2528 Collingwood St. · 3bd/2ba · 1298sf
 $3,450,000
215 1961 Collingwood St. · 3bd/5ba · 3593sf
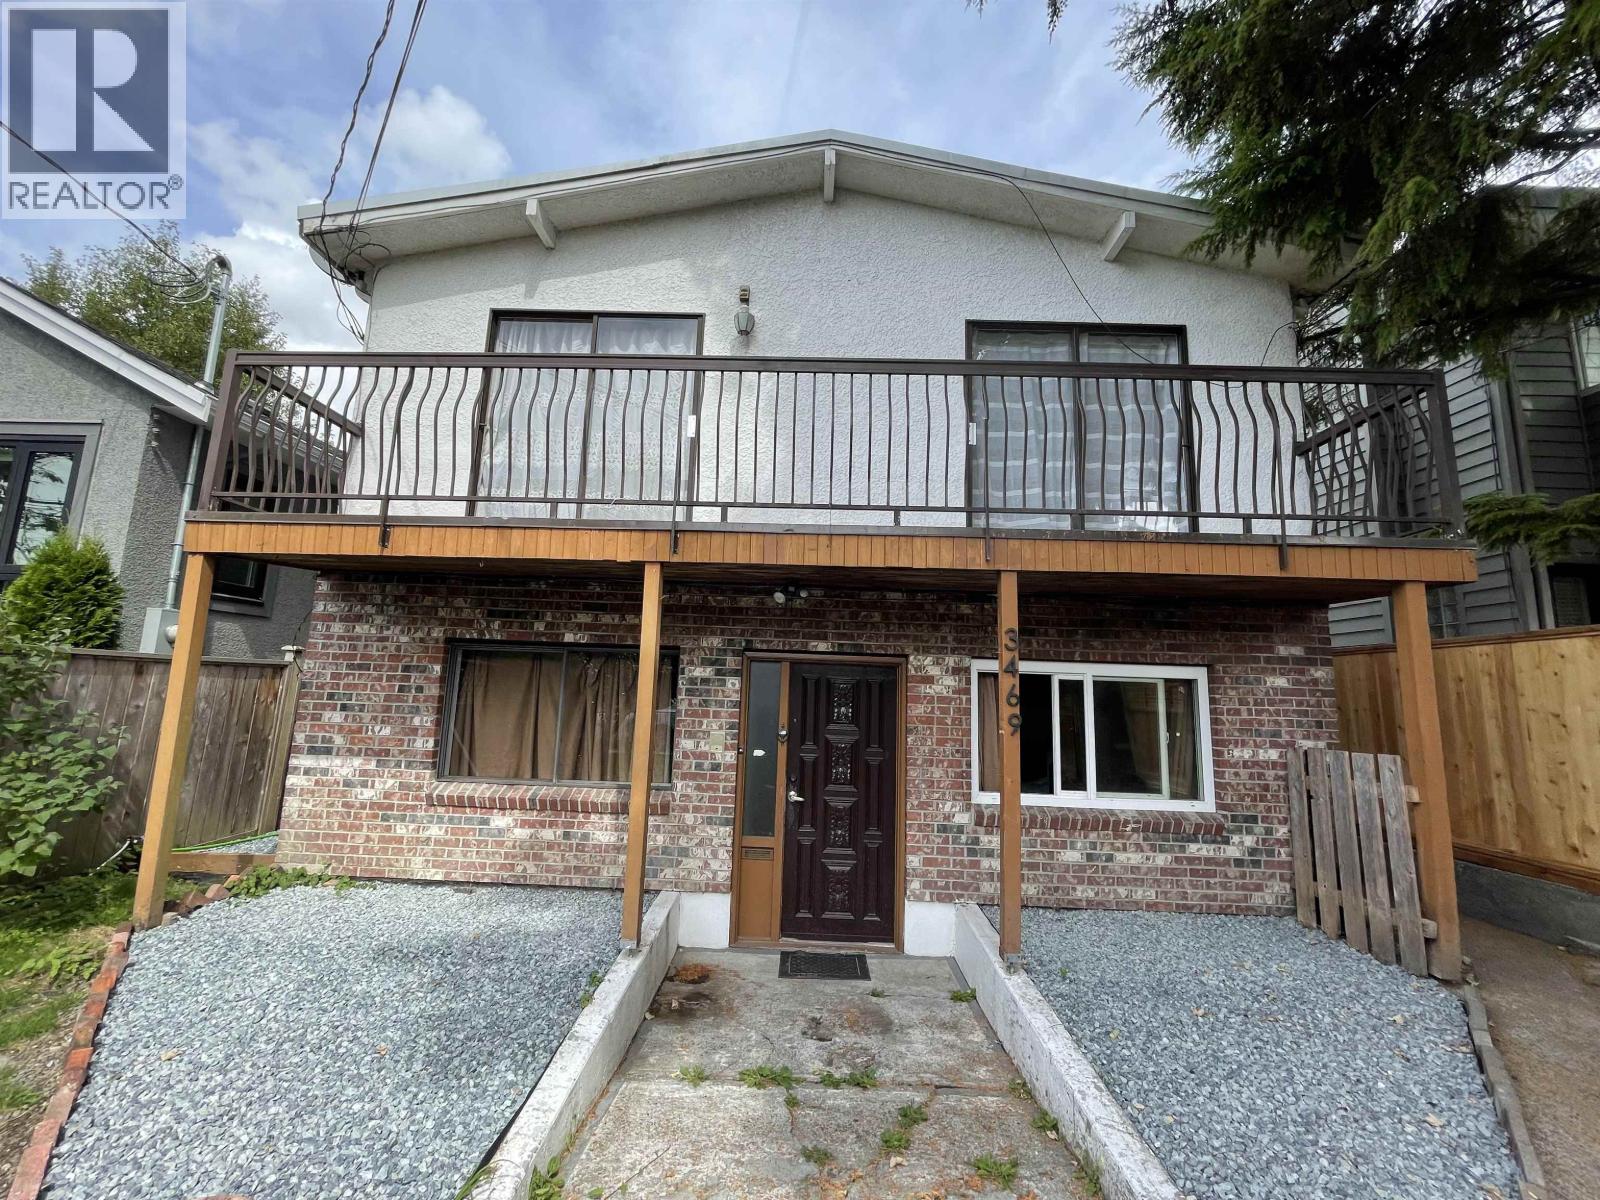 $2,250,000
3469 W 8th Ave. · 5bd/3ba · 2332sf
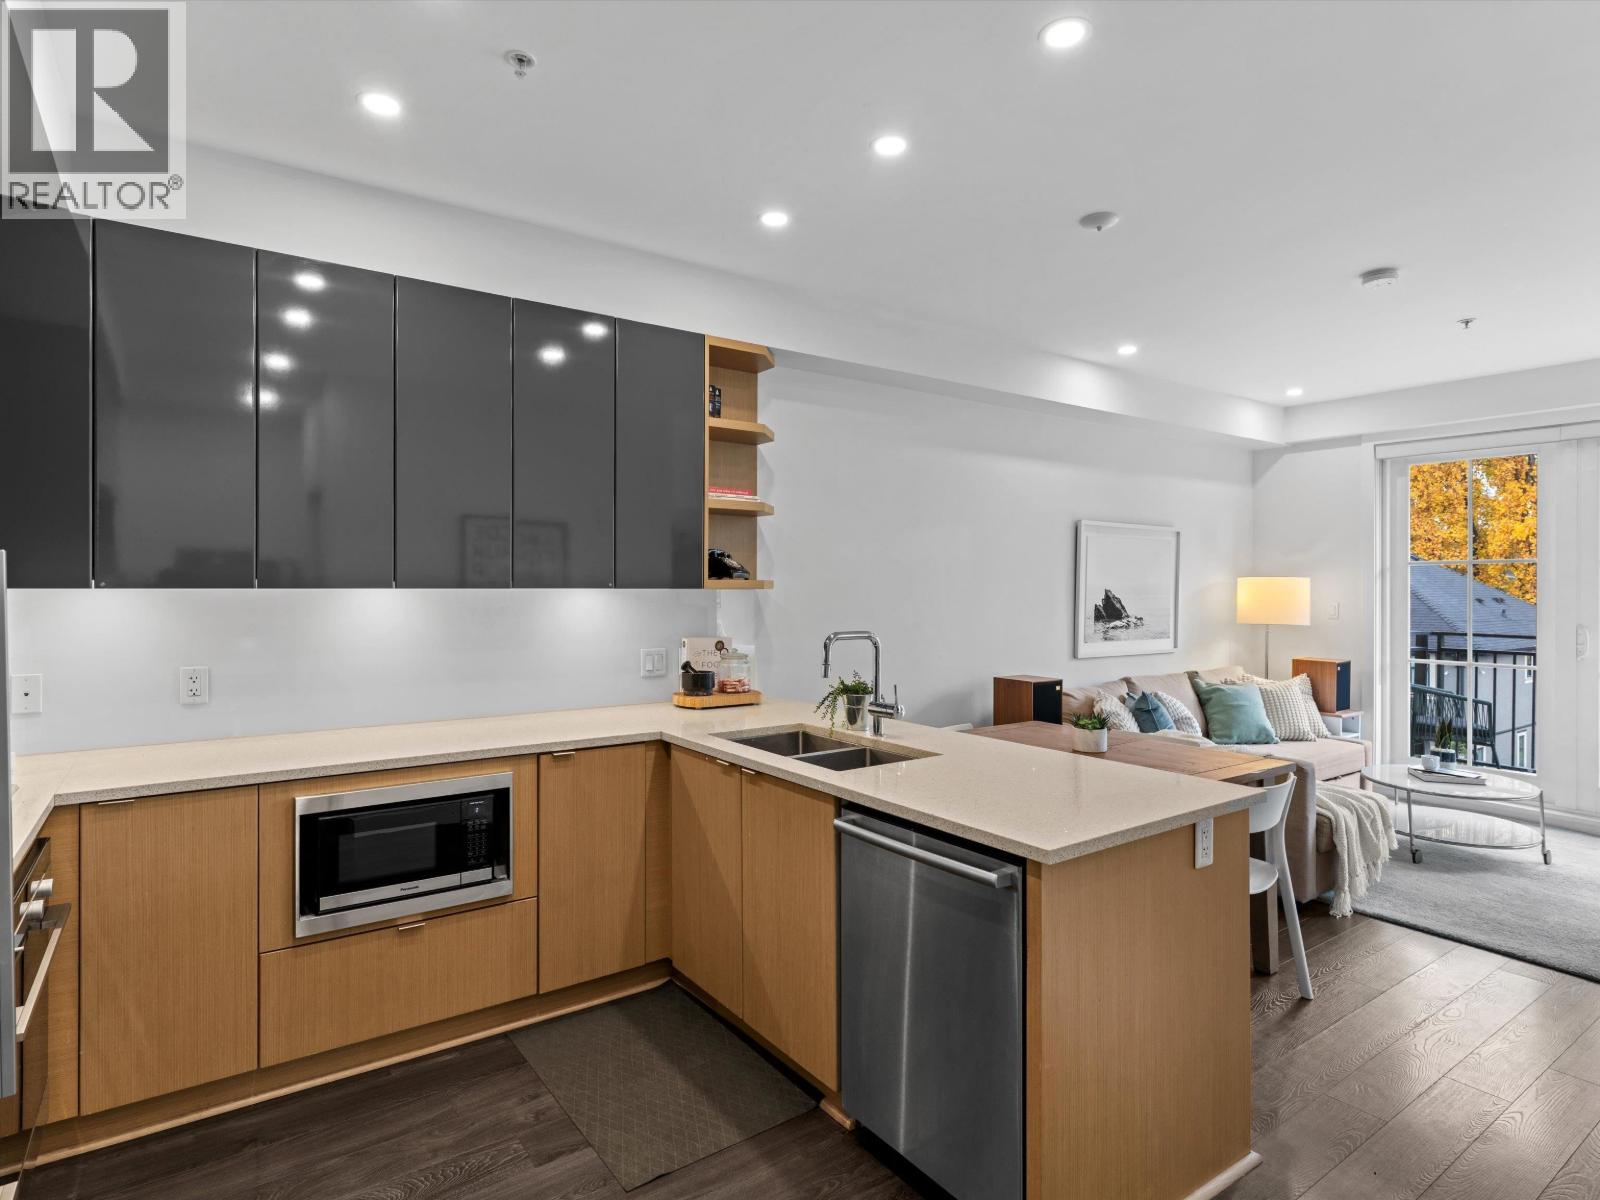 $624,900
302 2528 Collingwood St. · 1bd/1ba · 531sf
 $1,998,000
3481 W 10th Ave. · 5bd/3ba · 2320sf
 $3,599,000
3874 W 13th Ave. · 8bd/5ba · 3046sf
 $6,670,000
3853 W 14th Ave. · 8bd/7ba · 5308sf
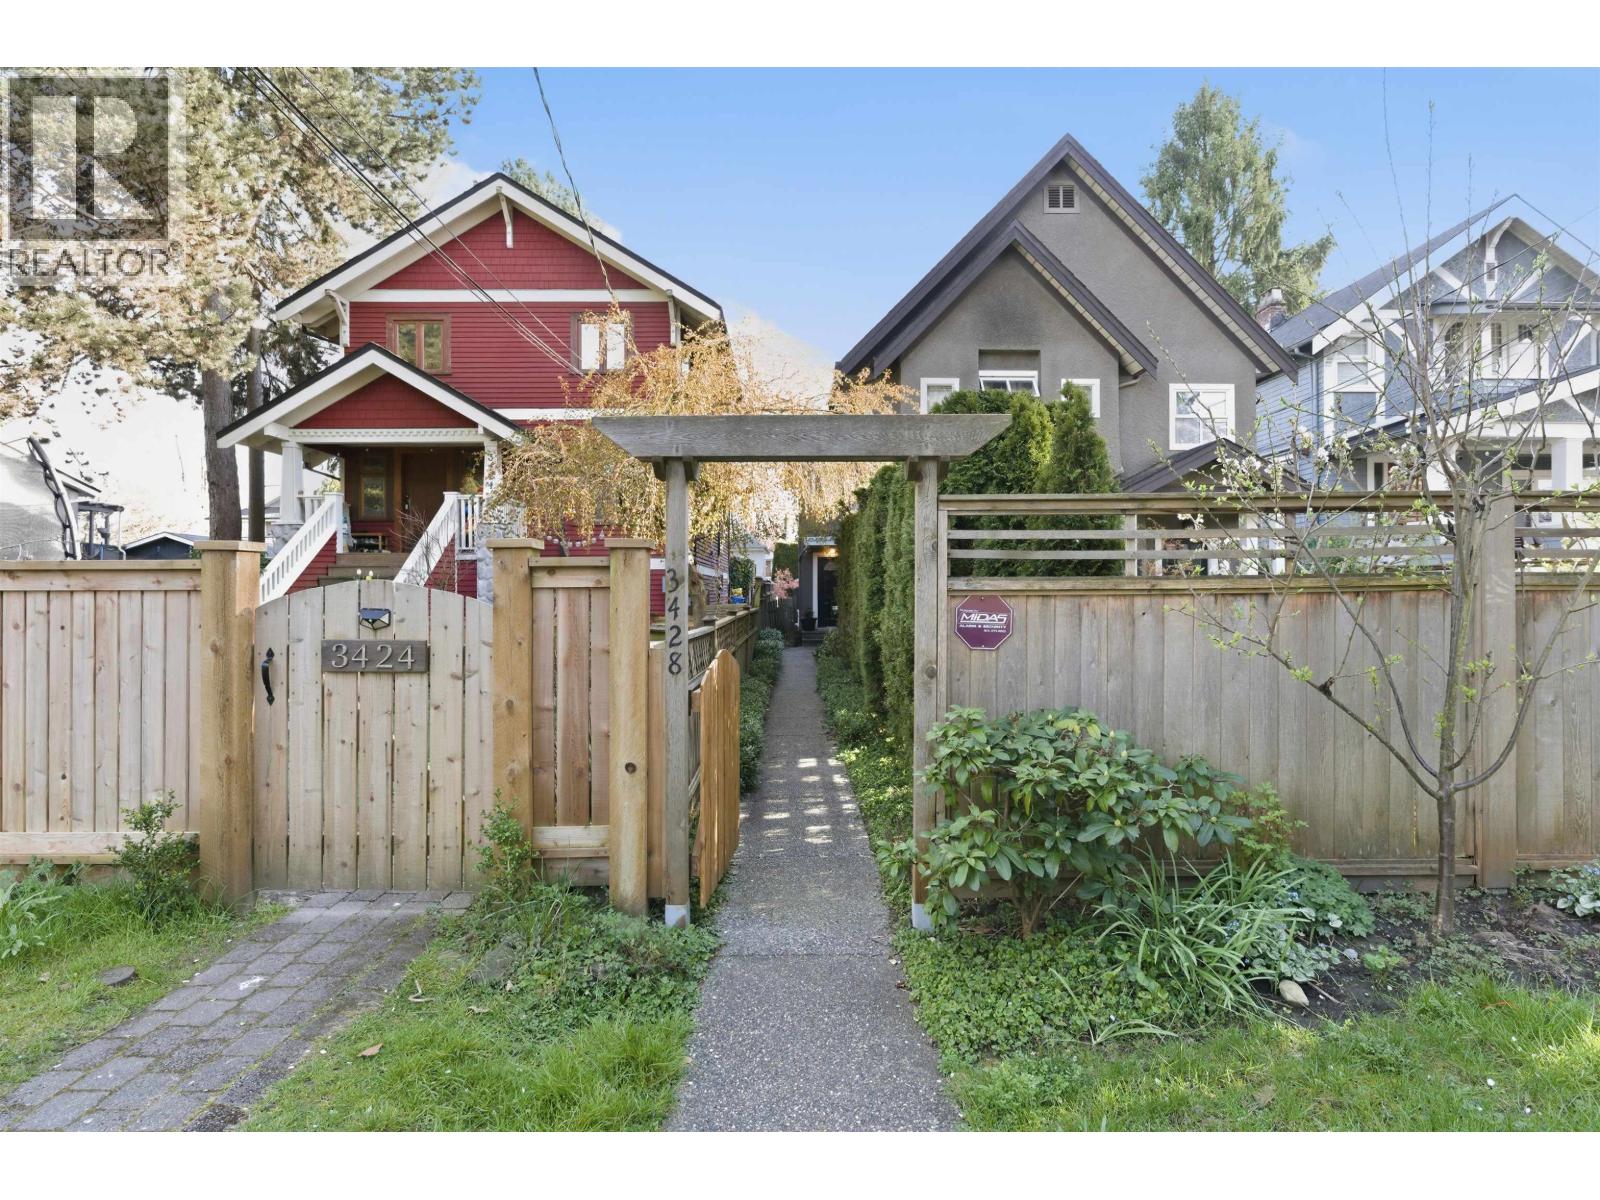 $1,549,000
3428 W 7th Ave. · 2bd/2ba · 1248sf
 $2,999,000
3550 W 1st Ave. · 6bd/4ba · 3888sf
 $2,880,000
3993 W 10th Ave. · 7bd/3ba · 2867sf
 $799,800
123 3440 W Broadway · 2bd/2ba · 1149sf
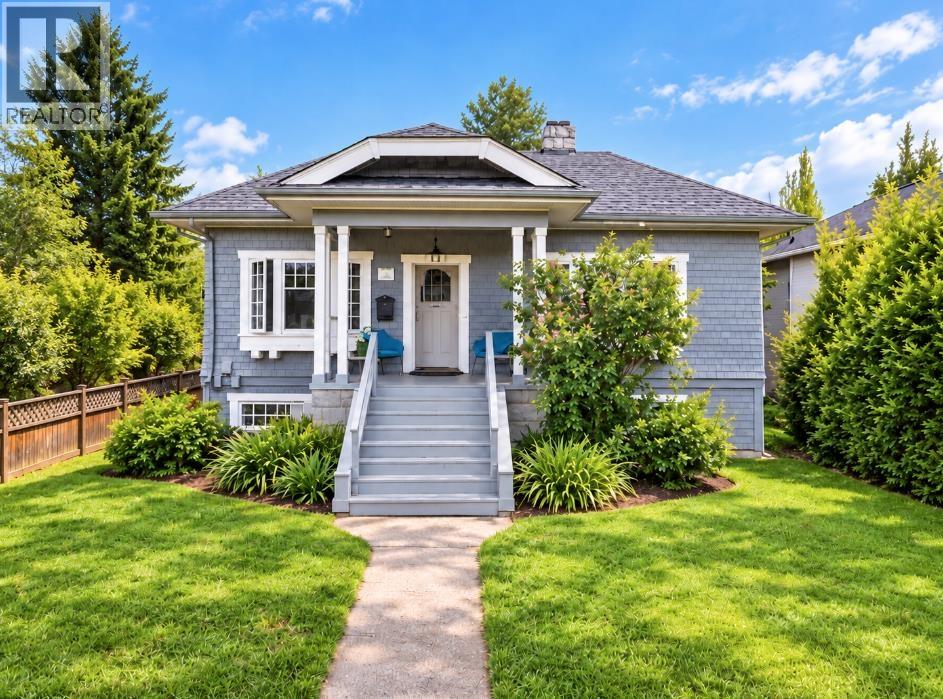 $2,348,888
3425 W 8th Ave. · 4bd/2ba · 1966sf
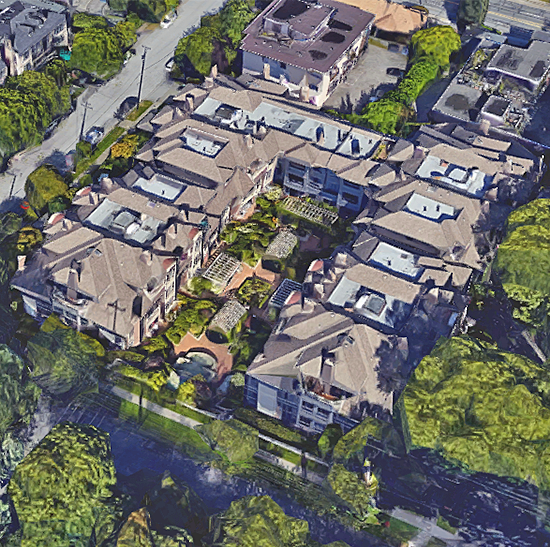 The Cumberland
3766 WEST 7th Ave. · VAS2493
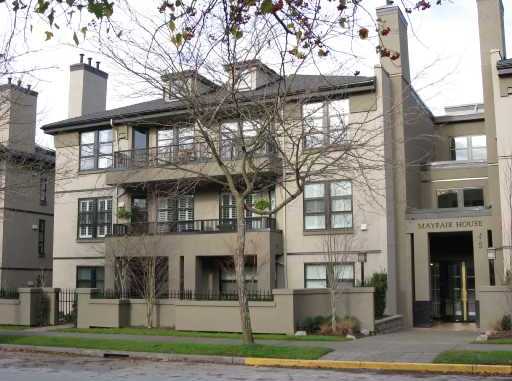 Mayfair House
3769 WEST 7th Ave. · VAS2472
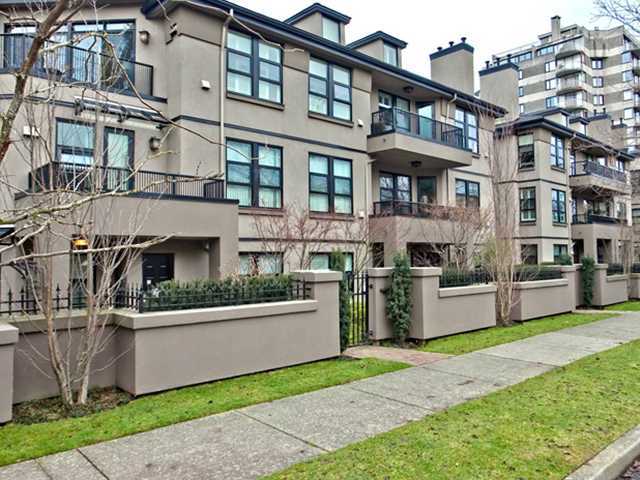 Mayfair House
2200 Highbury St. · VAS2472
 The Cumberland
3755 WEST 8th Ave. · VAS2493
 Mayfair House
3760 WEST 6th Ave. · VAS2472
 The Cumberland
3777 WEST 8th Ave. · VAS2493
 La Mirada
3788 WEST 8th Ave. · VAS2474
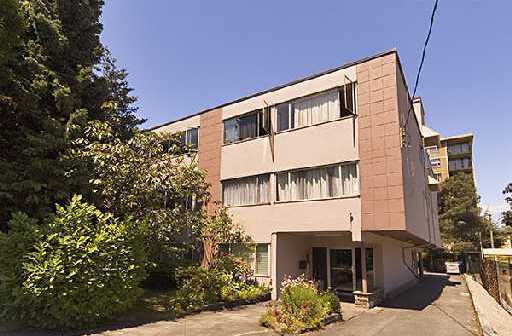 Aston Villa
3731 WEST 6th Ave. · VAS54
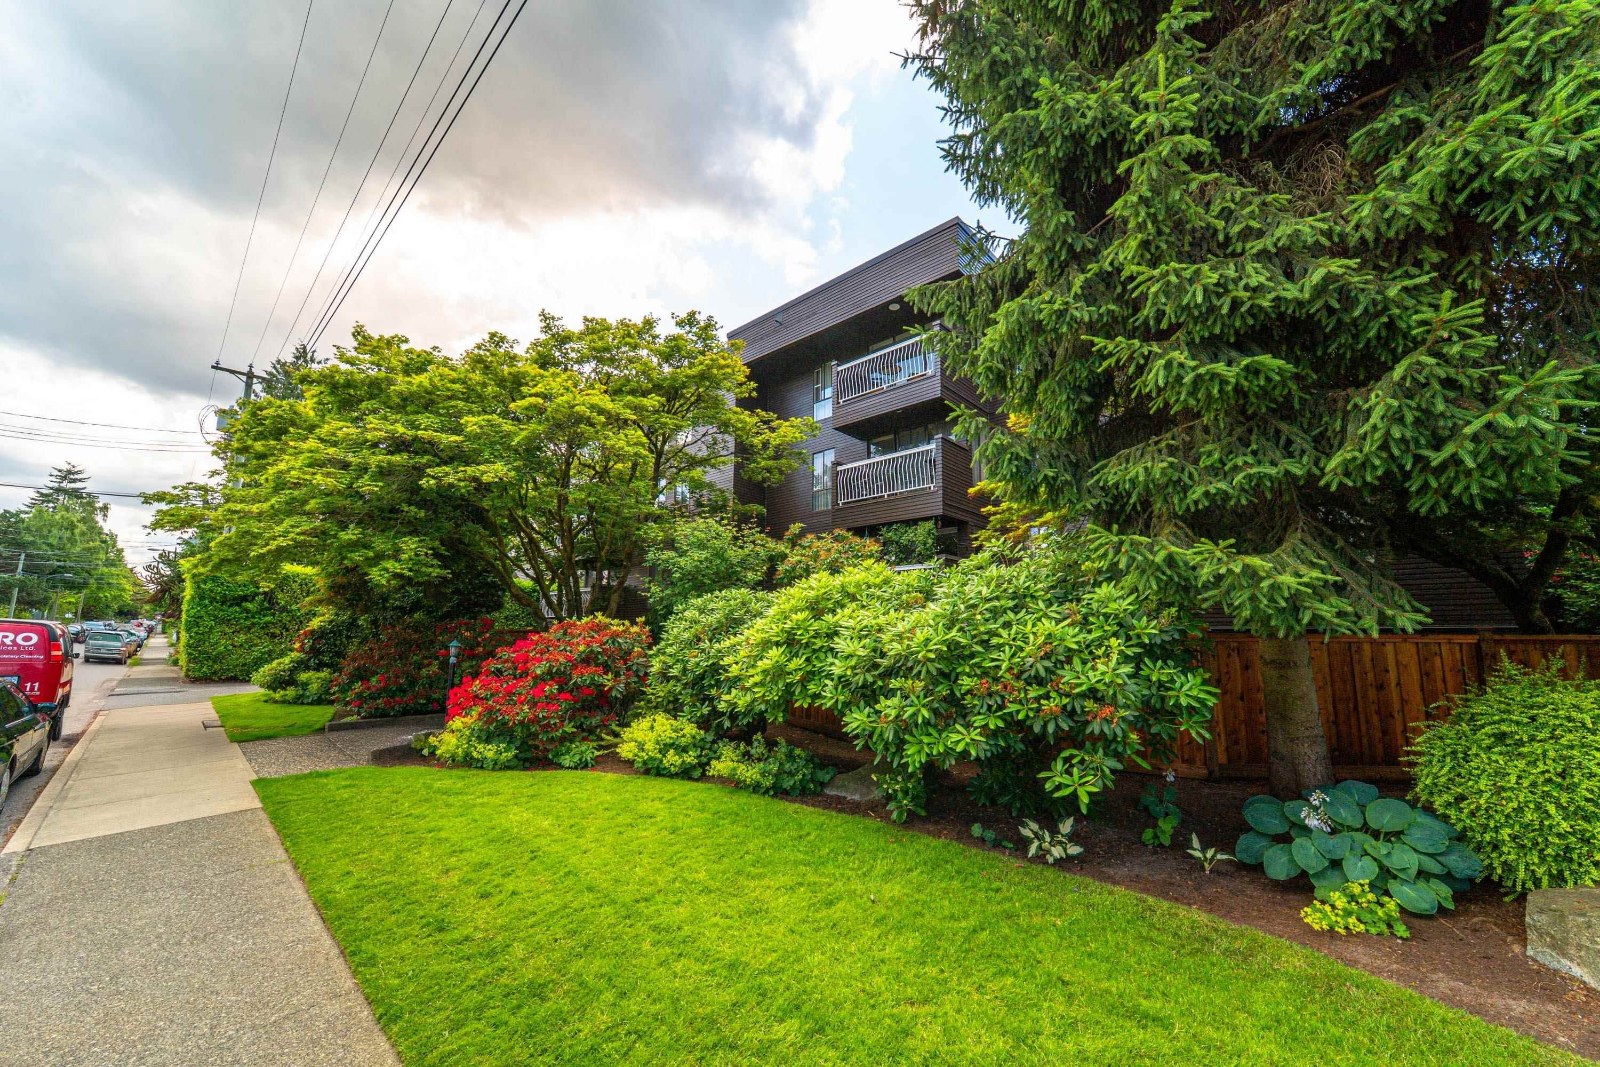 Jericho House
3680 WEST 7th Ave. · VAS381
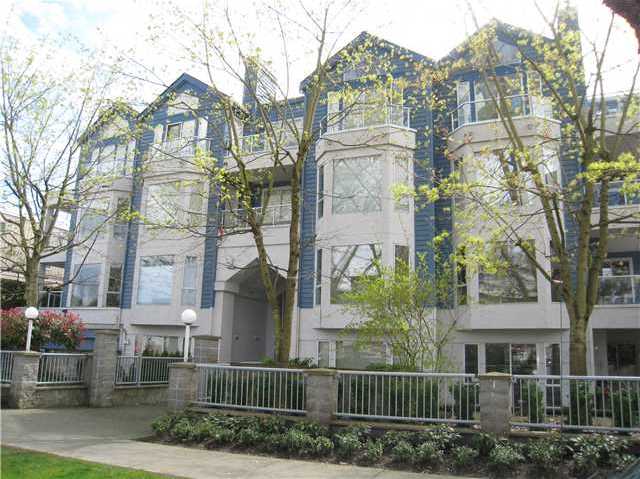 Highbury Place
3720 WEST 8th Ave. · VAS2405
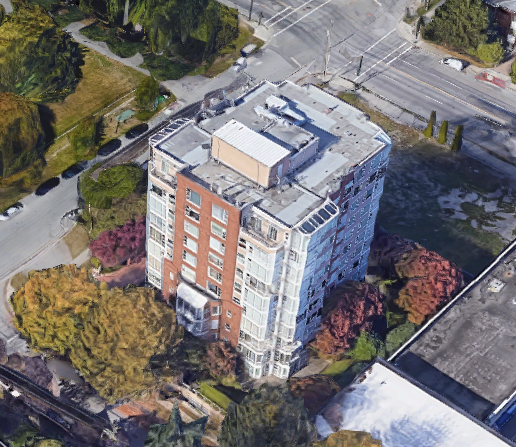 Highbury Towers
2020 Highbury St. · VAS2456
 3753 West 10th
3753 10th Ave. · VAS2447
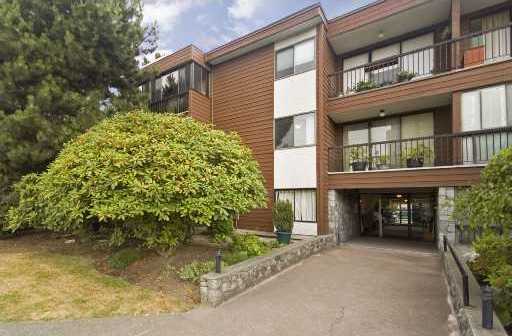 Andrea Apartments Ltd
3787 WEST 4th Ave. · VAP4581
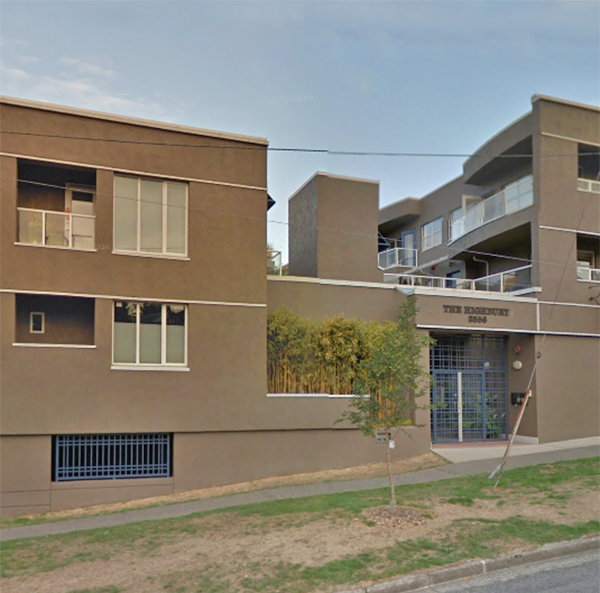 The Highburry
2556 Highbury St. · VAS2103
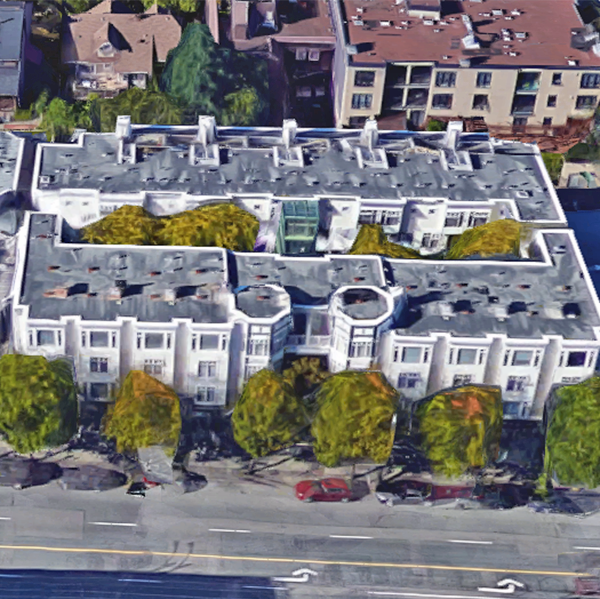 Folkstone
3727 WEST 10th Ave. · LMS3973
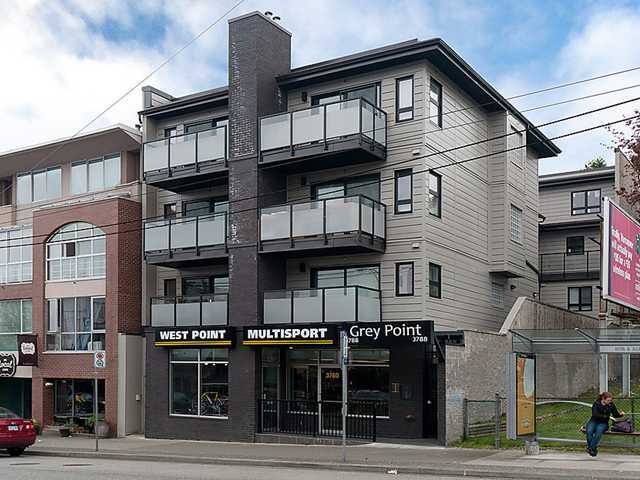 The Grey Point
3788 WEST 10th Ave. · LMS2840
 Jericho Lands
4196 WEST 4th Ave.
 The Locarno
2020 Alma St. · BCS3672



