THE LAUREN
38013 Third Ave.
Squamish, BC V8B 0Z8
- Levels1
- Suites48
- StatusCompleted
- Built2019
- Title to LandFreehold Strata
- Strata PlanEPS5708
- ConstructionFrame - Wood
- AreaSquamish
- NeighbourhoodDowntown SQ
Overview
Welcome to The Lauren. The Lauren is a 48-home strata residence located at 38013 Third Avenue in Squamish, in the Downtown neighbourhood. Completed in 2019, it is registered under Strata Plan EPS5708 and held as Freehold Strata. It sits near the intersection of Third Avenue & Victoria Street.
Residents enjoy an array of amenities including bike room, elevator, in-suite laundry and storage, garage underbuilding parking and baseboard / electric heating.
Set in Downtown, Squamish, The Lauren offers shopping, a central location, marina and recreation nearby. Explore floor plans, prices, availability, MLS listings and full building details on BCCondos.net.
 🔍 1 photo · slideshow

For Sale in THE LAUREN & Complex
| Date | Address | Status | Bed | Bath | Price | Sqft | DOM | Strata Fee | Tax | Listed By |
|---|---|---|---|---|---|---|---|---|---|---|
| 2026-05-10 | 602 38013 Third Ave. | Active | 2 | 2 | $755,000 ($850/sf) | 888 | $412 | $2816 (2025) | RE/MAX Sea to Sky Real Estate | |
| 2026-03-12 | 305 38013 Third Ave. | Active | 2 | 1 | $646,900 ($906/sf) | 714 | $401 | $2303 (2025) | Engel & Volkers Whistler | |
| Avg | $700,950 | 801 |
THE LAUREN Sold History (last 24 months)
| Sold Date | Address | Bed | Bath | Sqft | Asking | Sold Price | DOM | Strata Fee | Tax | Listed By |
|---|---|---|---|---|---|---|---|---|---|---|
| 2026-02-13 | 610 38013 Third Ave. | 2 | 2 | 908 | $749,900 | $736,000 ($811/sf) | $492 | $2866 (2025) | Stilhavn Real Estate Services | |
| 2025-06-10 | 405 38013 Third Ave. | 2 | 1 | 714 | $569,000 | $555,000 ($777/sf) | $401 | $2072 (2024) | Engel & Volkers Whistler | |
| 2025-05-13 | 401 38013 Third Ave. | 2 | 2 | 856 | $729,000 | $720,000 ($841/sf) | $486 | $2465 (2024) | Royal LePage Black Tusk Realty | |
| 2025-02-06 | 607 38013 Third Ave. | 2 | 2 | 1032 | $818,000 | $792,500 ($768/sf) | $571 | $2866 (2024) | Rennie & Associates Realty Ltd. | |
| 2025-01-31 | 306 38013 Third Ave. | 1 | 1 | 598 | $549,000 | $525,000 ($878/sf) | $327 | $1809 (2024) | Rennie & Associates Realty Ltd. | |
| 2024-12-28 | 605 38013 Third Ave. | 2 | 2 | 1012 | $804,000 | $790,000 ($781/sf) | $571 | $2835 (2023) |
Sold data from the MLS® feed for strata plan EPS5708. Showing the last 24 months by default; expand for up to 80 recent sales.
THE LAUREN Market Summary
THE LAUREN at 38013 Third Ave. — currently 2 active listings averaging $700,950. In the past year 1 unit sold at an average of $736,000.
Value & Financing
Market Reports
Live market intelligence for this building's segments — active inventory, medians, ranges & trends. Opens in a new tab.
Amenities / Features
Maintenance Fees Include
Location / Site Influences
Construction & Development
| Construction | Frame - Wood |
|---|---|
| Exterior Finish | Mixed |
| Roof | Torch-on |
| Foundation | Concrete Perimeter |
| Rain Screen | Full |
Strata Information
| Strata Plan | EPS5708 |
|---|---|
| Building Type | Strata,Strata Condos |
| Title to Land | Freehold Strata |
| Units in Strata | 48 |
| Management Company | Dynamic Property Management — 604-815-4654 |
| Bylaws / Restrictions | PETS ALLOWED W/REST.,RENTALS ALLWD W/RESTRCTNS |
| Parking / Storage | Garage Underbuilding |
Frequently Asked Questions — THE LAUREN
What year was THE LAUREN built?
How many units are in THE LAUREN?
What amenities does THE LAUREN offer?
Is THE LAUREN pet-friendly, and what are the bylaws?
Who is the property manager for THE LAUREN?
What is the strata plan number for THE LAUREN?
Is THE LAUREN freehold or leasehold?
Where is THE LAUREN located?
How is the real estate market at THE LAUREN?
Listings for Sale Near THE LAUREN 🔎 MLS® Search »
| Address | Bed | Bath | Sqft | Price |
|---|---|---|---|---|
| 305 38013 Third Ave. | 2 | 1 | 714 | $646,900 |
| 602 38013 Third Ave. | 2 | 2 | 888 | $755,000 |
| 416 38028 Third Ave. | 3 | 2 | 983 | $879,900 |
| 510 38028 Third Ave. | 1 | 1 | 639 | $619,900 |
| 420 38028 Third Ave. | 1 | 1 | 540 | $499,900 |
| 406 38028 Third Ave. | 2 | 1 | 671 | $619,900 |
| 422 38028 Third Ave. | 2 | 1 | 675 | $639,900 |
| 203 38003 Second Ave. | 1 | 1 | 630 | $510,000 |
| 402 37994 Second Ave. | 2 | 1 | 658 | $559,900 |
| 302 37994 2nd Ave. | 2 | 1 | 658 | $560,000 |
 $646,900
305 38013 Third Ave. · 2bd/1ba · 714sf
$755,000
602 38013 Third Ave. · 2bd/2ba · 888sf
$646,900
305 38013 Third Ave. · 2bd/1ba · 714sf
$755,000
602 38013 Third Ave. · 2bd/2ba · 888sf
 $879,900
416 38028 Third Ave. · 3bd/2ba · 983sf
$879,900
416 38028 Third Ave. · 3bd/2ba · 983sf
 $619,900
510 38028 Third Ave. · 1bd/1ba · 639sf
$619,900
510 38028 Third Ave. · 1bd/1ba · 639sf
 $499,900
420 38028 Third Ave. · 1bd/1ba · 540sf
$499,900
420 38028 Third Ave. · 1bd/1ba · 540sf
 $619,900
406 38028 Third Ave. · 2bd/1ba · 671sf
$619,900
406 38028 Third Ave. · 2bd/1ba · 671sf
 $639,900
422 38028 Third Ave. · 2bd/1ba · 675sf
$639,900
422 38028 Third Ave. · 2bd/1ba · 675sf
 $510,000
203 38003 Second Ave. · 1bd/1ba · 630sf
$510,000
203 38003 Second Ave. · 1bd/1ba · 630sf
 $559,900
402 37994 Second Ave. · 2bd/1ba · 658sf
$559,900
402 37994 Second Ave. · 2bd/1ba · 658sf
 $560,000
302 37994 2nd Ave. · 2bd/1ba · 658sf
$560,000
302 37994 2nd Ave. · 2bd/1ba · 658sf


Buildings Near THE LAUREN
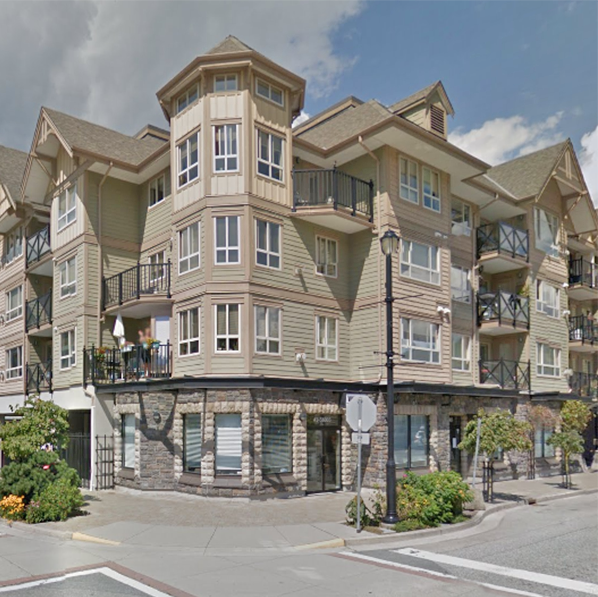 Mountaineer
1310 Victoria St. · BCP20748
Mountaineer
1310 Victoria St. · BCP20748
 Downtown Squamish
1310 Victoria St. · BCS3572
Downtown Squamish
1310 Victoria St. · BCS3572
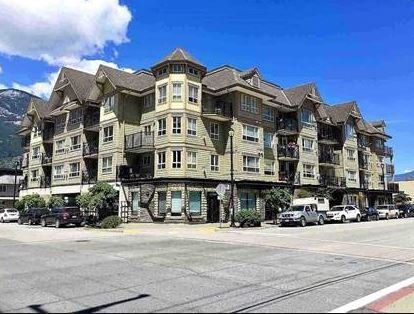 Squamish Pointe
38003 2nd Ave. · BCS1677
Squamish Pointe
38003 2nd Ave. · BCS1677
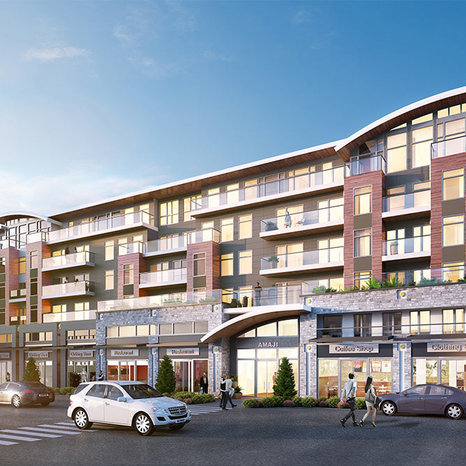 Amaji
38033 2 Ave.
Amaji
38033 2 Ave.
 AMAJI
38033 Second Ave. · EPS4452
AMAJI
38033 Second Ave. · EPS4452
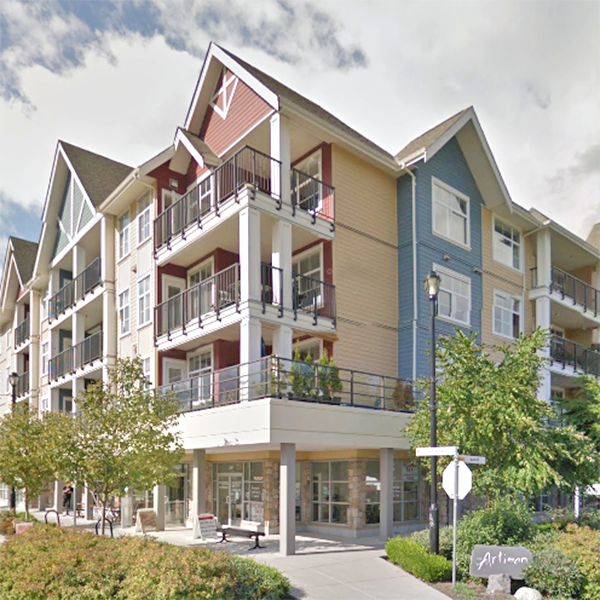 The Artisan
1336 Main St. · BCS2725
The Artisan
1336 Main St. · BCS2725
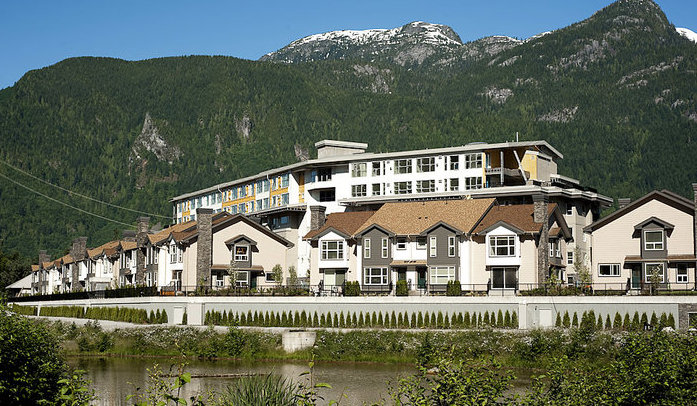 Aqua At Coastal Village
3311 Main St. · BCP36993
Aqua At Coastal Village
3311 Main St. · BCP36993
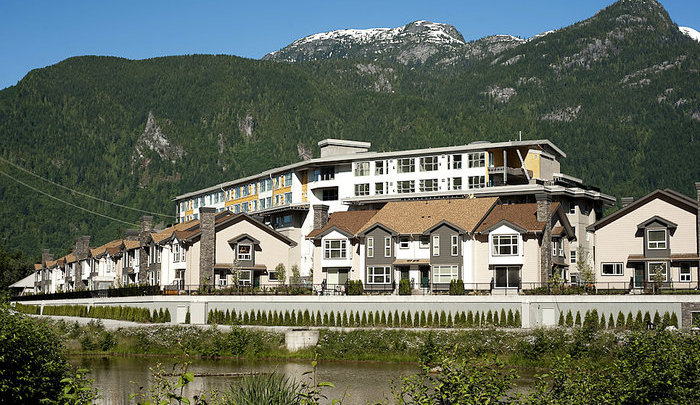 Aqua At Coastal Village
1188 Main St. · BCP31105
Aqua At Coastal Village
1212 Main St. · BCP36993
Aqua At Coastal Village
1188 Main St. · BCP31105
Aqua At Coastal Village
1212 Main St. · BCP36993
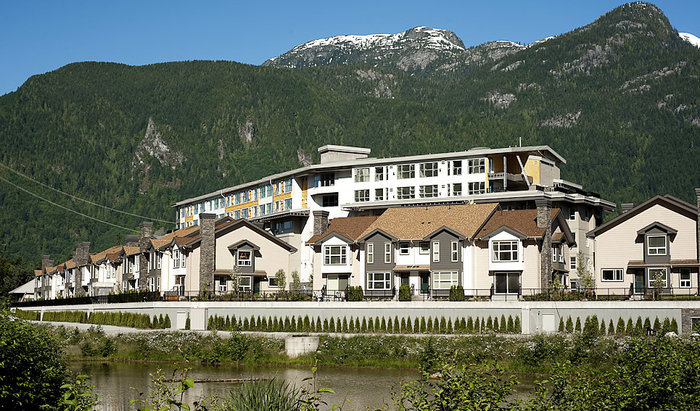 Aqua At Coastal Village
1204 Main St. · BCP36993
Aqua At Coastal Village
1204 Main St. · BCP36993
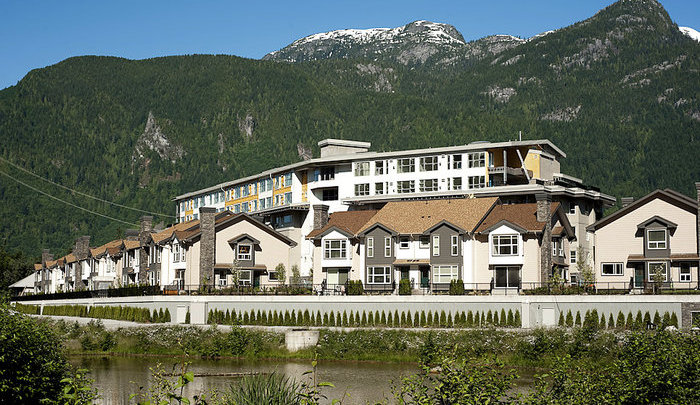 Aqua At Coastal Village
1260 Main St. · BCP36993
Aqua At Coastal Village
1260 Main St. · BCP36993
 Skyridge
1950 Dowad Dr. · EPP57819
Skyridge
1950 Dowad Dr. · EPP57819
 Skye
1233 Main St. · BCS2409
Skye
1078 Main St. · BCS2409
Skye
1233 Main St. · BCS2409
Skye
1078 Main St. · BCS2409
 Aegean Homes
1360 Victoria St.
Aegean Homes
1360 Victoria St.
 The Main
37881 Cleveland Ave. · EPS6562
The Main
37881 Cleveland Ave. · EPS6562
 Soleil
1188 Main St. · EPS5140
Soleil
1188 Main St. · EPS5140
 "Eaglewind ""The Falls"""
38361 Eaglewind Blvd. · EPS3517
"Eaglewind ""The Falls"""
38361 Eaglewind Blvd. · EPS3517
THE LAUREN Area Map 🔍 Open larger map ↗

- Abbotsford - 447
- Agassiz - 28
- Burnaby - 55
- Burnaby East - 77
- Burnaby North - 365
- Burnaby South - 343
- Campbell River - 1
- Chilliwack - 221
- Cloverdale - 193
- Comox Valley - 10
- Coquitlam - 563
- Delta - 10
- Duncan - 41
- Esquimalt - 59
- Gulf Islands - 6
- Harrison Hot Springs - 13
- Harrison Mills - 1
- Hope - 22
- Ladner - 109
- Langford - 156
- Langley - 529
- Maple Ridge - 312
- Mill Bay - 2
- Mission - 65
- New Westminster - 444
- North Delta - 28
- North Island - 2
- North Saanich - 8
- North Surrey - 409
- North Vancouver - 747
- Oak Bay - 44
- Osoyoos - 1
- Parksville / Qualicum - 7
- Penticton - 8
- Pitt Meadows - 75
- Port Alberni - 2
- Port Coquitlam - 266
- Port Moody - 267
- Richmond - 1162
- Saanich East - 232
- Saanich West - 92
- Sardis - 153
- Sidney - 152
- Sooke - 39
- South Surrey White Rock - 713
- Surrey - 662
- Tsawwassen - 97
- Vancouver East - 998
- Vancouver West - 2482
- Victoria - 665
- View Royal - 46
- West Vancouver - 230


