Landmark Manor
440 EAST 5th Ave.
Vancouver, BC V5T 1N5
- Levels3
- Suites69
- StatusCompleted
- Built1973
- Title to LandFreehold Strata
- Strata PlanVAS80
- ConstructionFrame - Wood
- AreaVancouver East
- NeighbourhoodMount Pleasant VE
Overview
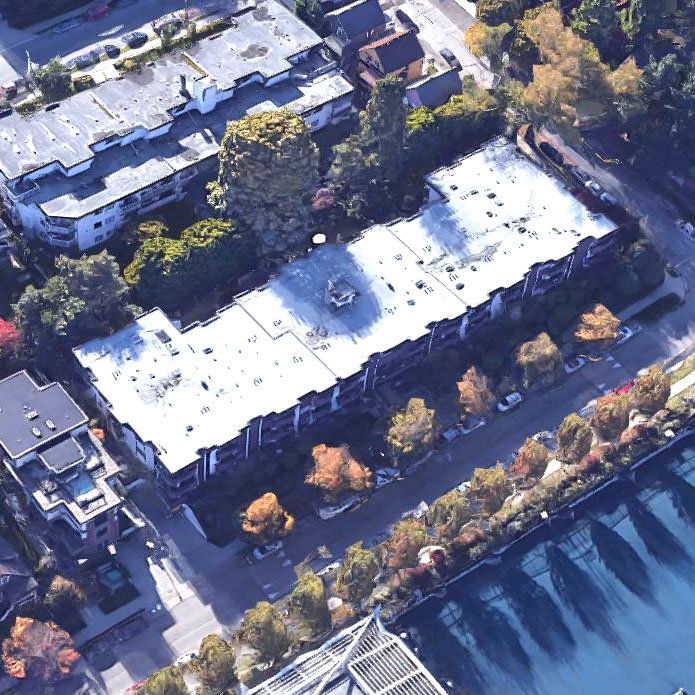
Landmark Manor - 440 East 5th Avenue, Vancouver V5T 1H8, VAS80 - Conveniently located in the Mount Pleasant area of Vancouver East, walking distance to Best Value Market, several ethnic food markets, coffee shops, banks and numerous Broadway and Main Street shopping opportunities and amenities. Some excellent restaurants in the area include Salt 'n Pepper Grill, Athens Pizza, Hennessey Dining Lounge and several Japanese, Chinese and Greek restaurants. This neighbourhood is surrounded by a number of parks. Three Elementary schools are located within a kilometre, St. Francis Xavier being the closest; St. Patrick's High School is a short stroll away with several more High Schools located within a few minutes busride. Busses and nearby Skytrain provide direct access to Downtown Vancouver and neighbouring cities.
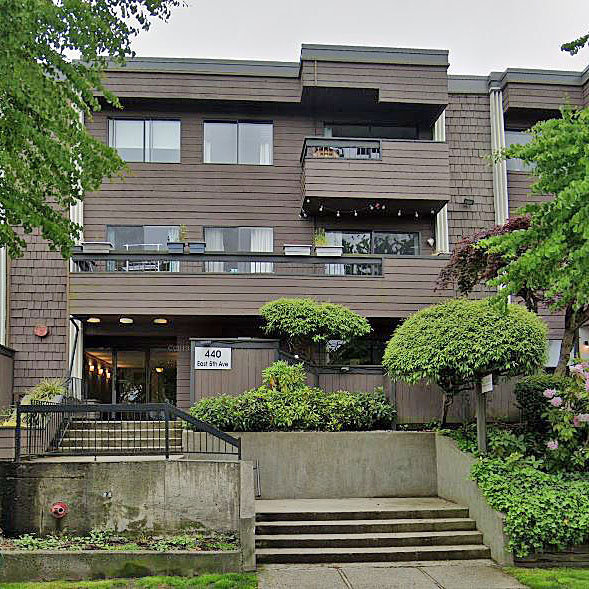
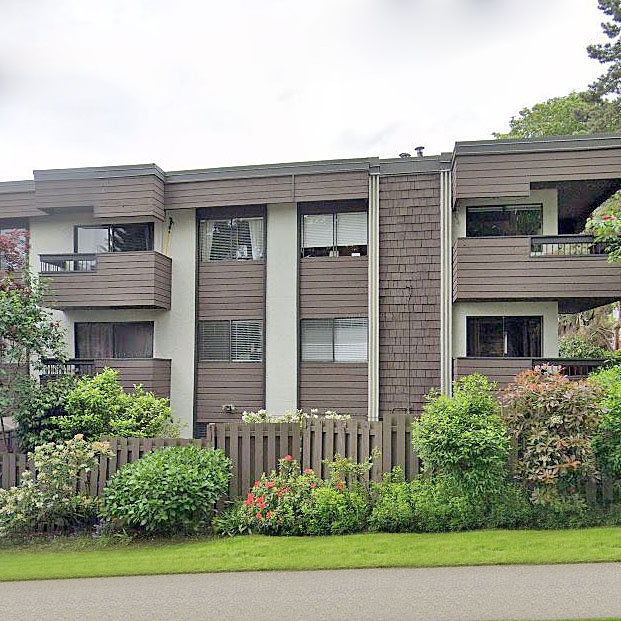
Built in 1973, Landmark Manor consists of 69 condo units featuring functional open-plan layouts, bright and spacious rooms, gas fireplace, generous decks or patios and in-suite storage. Amenities include bike room and shared laundry room. Maintenance fees include garbage pickup, gardening, heat, hot water and management.
Landmark Manor - walking distance to shopping, amenities and parks - move here today!
 🔍 5 photos · slideshow
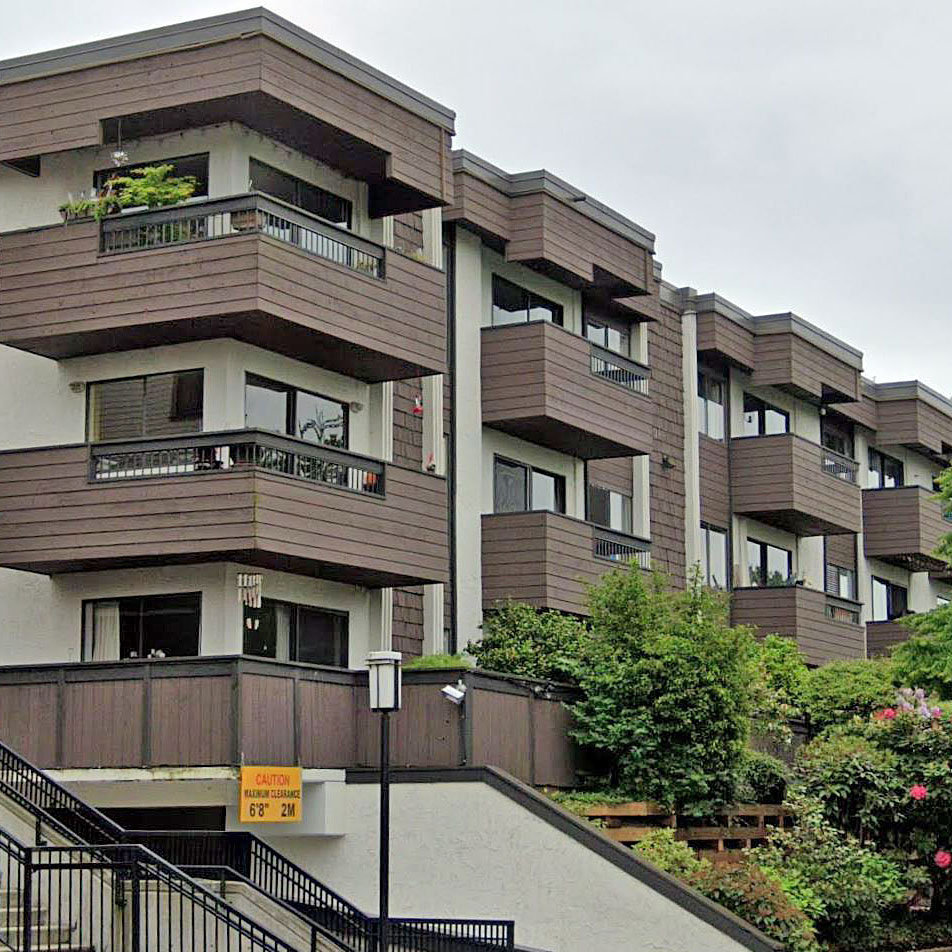

For Sale in Landmark Manor & Complex
Landmark Manor Sold History (last 24 months)
| Sold Date | Address | Bed | Bath | Sqft | Asking | Sold Price | DOM | Strata Fee | Tax | Listed By |
|---|---|---|---|---|---|---|---|---|---|---|
| 2025-07-04 | 120 440 E 5th Ave. | 1 | 1 | 636 | $499,000 | $509,000 ($800/sf) | $347 | $1866 (2024) | RE/MAX Select Properties | |
| 2024-12-09 | 210 440 5th Ave. | 1 | 1 | 591 | $589,900 | $580,000 ($981/sf) | $291 | $1540 (2024) | RE/MAX Crest Realty |
Sold data from the MLS® feed for strata plan VAS80. Showing the last 24 months by default; expand for up to 80 recent sales.
Market Reports
Live market intelligence for this building's segments — active inventory, medians, ranges & trends. Opens in a new tab.
Amenities / Features
Maintenance Fees Include
Location / Site Influences
Construction & Development
| Construction | Frame - Wood |
|---|---|
| Exterior Finish | Wood |
| Roof | Other |
| Foundation | Concrete Perimeter |
| Rain Screen | No |
| Management Company | R Jang & Associates Ltd |
Strata Information
| Strata Plan | VAS80 |
|---|---|
| Building Type | Strata |
| Title to Land | Freehold Strata |
| Units in Strata | 69 |
| Units in Development | 69 |
| Management Company | R JANG & ASSOCIATES — 604-738-1010 |
| Bylaws / Restrictions | PETS ALLOWED W/REST.,RENTALS ALLOWED W/RESTRICTIONS |
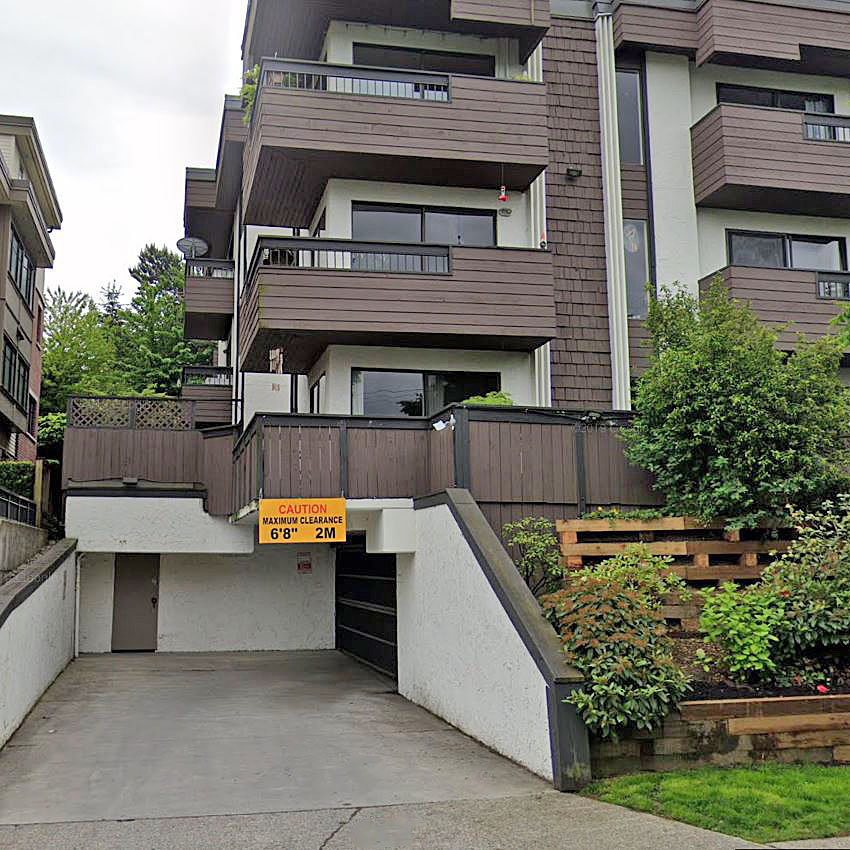
| Parking / Storage | Garage; Underground |
Frequently Asked Questions — Landmark Manor
What year was Landmark Manor built?
How many units are in Landmark Manor?
What amenities does Landmark Manor offer?
Is Landmark Manor pet-friendly, and what are the bylaws?
Who is the property manager for Landmark Manor?
What is the strata plan number for Landmark Manor?
Is Landmark Manor freehold or leasehold?
Where is Landmark Manor located?
Listings for Sale Near Landmark Manor 🔎 MLS® Search »
| Address | Bed | Bath | Sqft | Price |
|---|---|---|---|---|
| 473 E 6th Ave. | 4 | 1 | 1595 | $1,699,000 |
| 473 E 6th Ave. | 4 | 2 | 1736 | $1,699,000 |
| 201 444 E 6th Ave. | 3 | 2 | 1209 | $980,000 |
| 721 384 E 1st Ave. | 1 | 1 | 659 | $648,000 |
| 304 384 E 1st Ave. | 1 | 1 | 615 | $575,000 |
| 613 417 Great Northern Way | 1 | 1 | 928 | $945,000 |
| 313 417 Great Northern Way | 1 | 1 | 754 | $699,000 |
| 411 417 Great Northern Way | 1 | 1 | 614 | $599,000 |
| 613 417 Great Northern Way | 1 | 1 | 928 | $899,000 |
| 619 384 E 1st Ave. | 1 | 1 | 615 | $599,000 |
 $1,699,000
473 E 6th Ave. · 4bd/1ba · 1595sf
$1,699,000
473 E 6th Ave. · 4bd/1ba · 1595sf
 $1,699,000
473 E 6th Ave. · 4bd/2ba · 1736sf
$1,699,000
473 E 6th Ave. · 4bd/2ba · 1736sf
 $980,000
201 444 E 6th Ave. · 3bd/2ba · 1209sf
$980,000
201 444 E 6th Ave. · 3bd/2ba · 1209sf
 $648,000
721 384 E 1st Ave. · 1bd/1ba · 659sf
$648,000
721 384 E 1st Ave. · 1bd/1ba · 659sf
 $575,000
304 384 E 1st Ave. · 1bd/1ba · 615sf
$945,000
613 417 Great Northern Way · 1bd/1ba · 928sf
$575,000
304 384 E 1st Ave. · 1bd/1ba · 615sf
$945,000
613 417 Great Northern Way · 1bd/1ba · 928sf
 $699,000
313 417 Great Northern Way · 1bd/1ba · 754sf
$699,000
313 417 Great Northern Way · 1bd/1ba · 754sf
 $599,000
411 417 Great Northern Way · 1bd/1ba · 614sf
$599,000
411 417 Great Northern Way · 1bd/1ba · 614sf
 $899,000
613 417 Great Northern Way · 1bd/1ba · 928sf
$899,000
613 417 Great Northern Way · 1bd/1ba · 928sf
 $599,000
619 384 E 1st Ave. · 1bd/1ba · 615sf
$599,000
619 384 E 1st Ave. · 1bd/1ba · 615sf


Buildings Near Landmark Manor
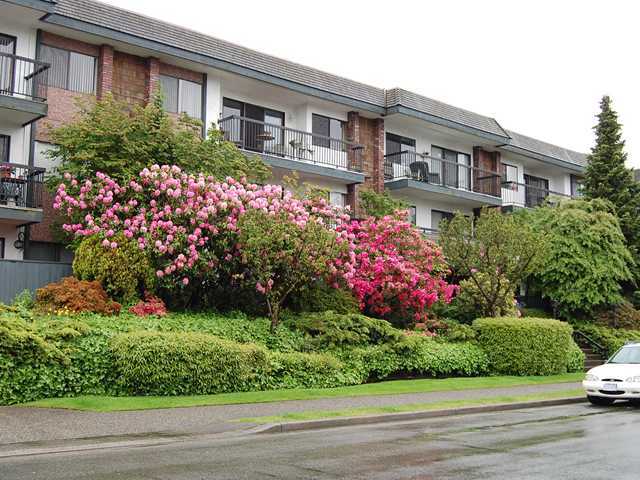 Terrace Heights
444 EAST 6th Ave. · VAS157
Terrace Heights
444 EAST 6th Ave. · VAS157
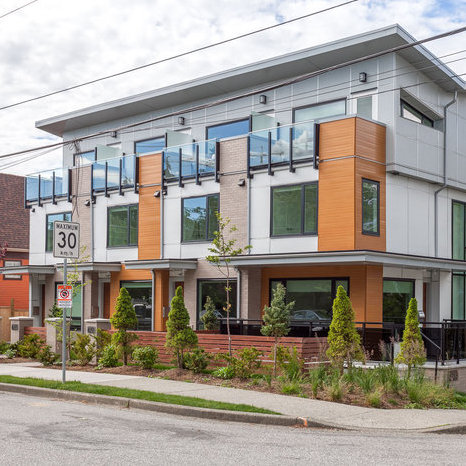 Sixth & Guelph
417 EAST 6th Ave. · EPS3973
Sixth & Guelph
417 EAST 6th Ave. · EPS3973
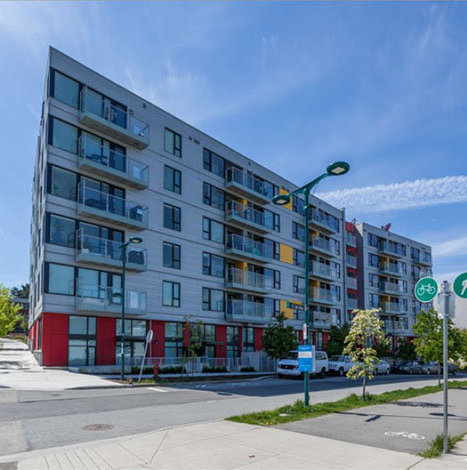 Canvas
390 EAST 1st Ave. · EPS3641
Canvas
394 EAST 1st Ave. · EPS3641
Canvas
392 EAST 1st Ave. · EPS3641
Canvas
380 EAST 1st Ave. · EPS3641
Canvas
382 EAST 1st Ave. · EPS3641
Canvas
378 EAST 1st Ave. · EPS3641
Canvas
388 EAST 1st Ave. · EPS3641
Canvas
386 EAST 1st Ave. · EPS3641
Canvas
390 EAST 1st Ave. · EPS3641
Canvas
394 EAST 1st Ave. · EPS3641
Canvas
392 EAST 1st Ave. · EPS3641
Canvas
380 EAST 1st Ave. · EPS3641
Canvas
382 EAST 1st Ave. · EPS3641
Canvas
378 EAST 1st Ave. · EPS3641
Canvas
388 EAST 1st Ave. · EPS3641
Canvas
386 EAST 1st Ave. · EPS3641
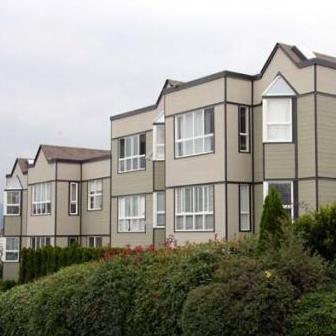 St. George Place
507 EAST 6th Ave. · VAS2546
St. George Place
507 EAST 6th Ave. · VAS2546
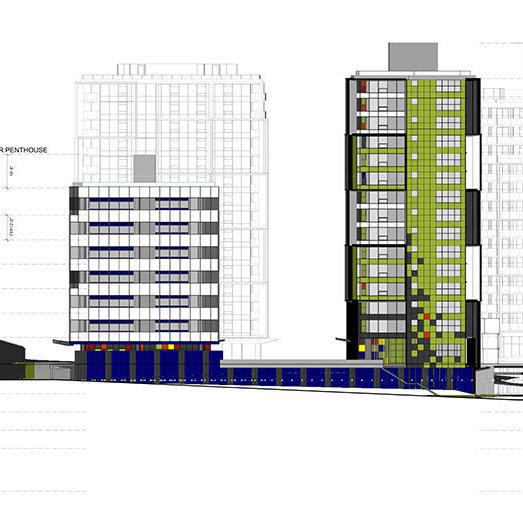 399 East 1st AVENUE
399 EAST 1st Ave.
399 East 1st AVENUE
399 EAST 1st Ave.
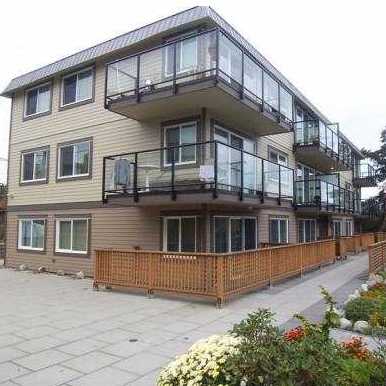 Valko Gardens
2223 Prince Edward St. · VAS285
Valko Gardens
2223 Prince Edward St. · VAS285
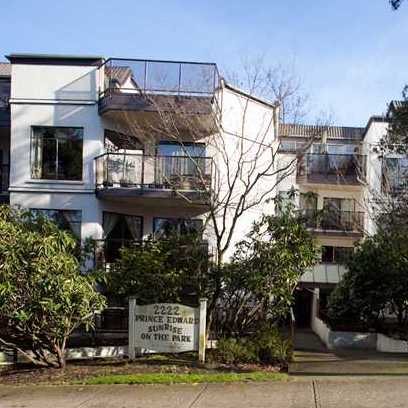 Sunrise On The Park
2222 Prince Edward St. · VAS1025
Sunrise On The Park
2222 Prince Edward St. · VAS1025
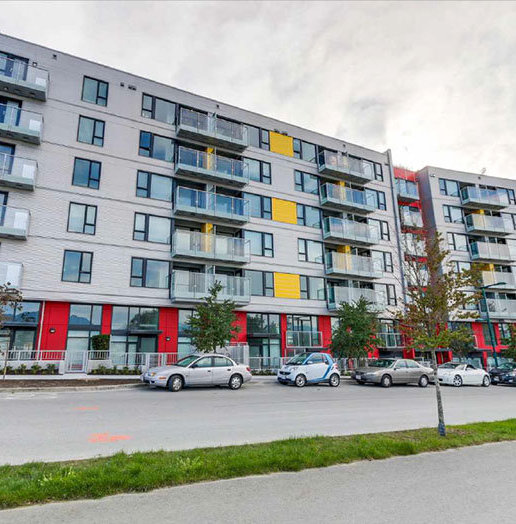 Canvas
384 EAST 1st Ave. · EPS3641
Canvas
384 EAST 1st Ave. · EPS3641
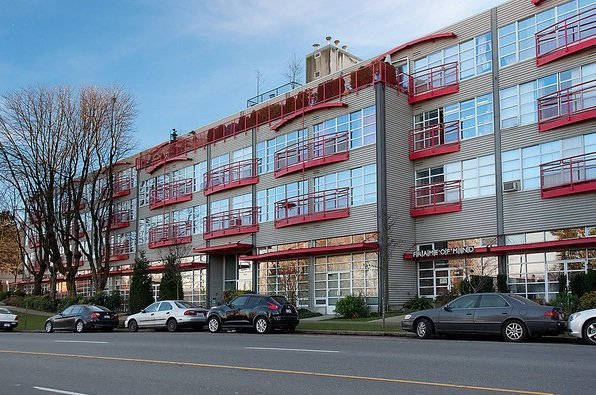 Main Space
350 EAST 2nd Ave. · LMS2039
Main Space
350 EAST 2nd Ave. · LMS2039
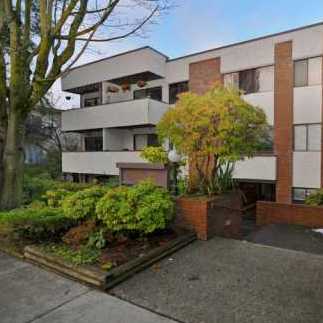 Oakwood Park
391 EAST 7th Ave. · VAS139
Oakwood Park
391 EAST 7th Ave. · VAS139
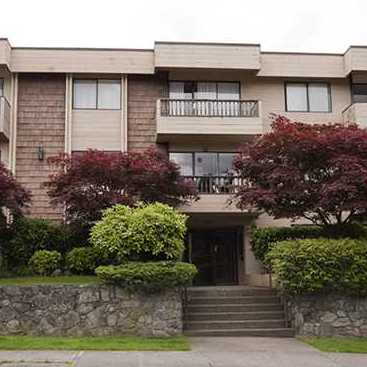 Pleasant View Manor
350 5th Ave. · VAS63
Pleasant View Manor
350 5th Ave. · VAS63
Landmark Manor Area Map 🔍 Open larger map ↗

- Abbotsford - 447
- Agassiz - 28
- Burnaby - 55
- Burnaby East - 77
- Burnaby North - 365
- Burnaby South - 343
- Campbell River - 1
- Chilliwack - 221
- Cloverdale - 193
- Comox Valley - 10
- Coquitlam - 563
- Delta - 10
- Duncan - 41
- Esquimalt - 59
- Gulf Islands - 6
- Harrison Hot Springs - 13
- Harrison Mills - 1
- Hope - 22
- Ladner - 109
- Langford - 156
- Langley - 529
- Maple Ridge - 312
- Mill Bay - 2
- Mission - 65
- New Westminster - 444
- North Delta - 28
- North Island - 2
- North Saanich - 8
- North Surrey - 409
- North Vancouver - 747
- Oak Bay - 44
- Osoyoos - 1
- Parksville / Qualicum - 7
- Penticton - 8
- Pitt Meadows - 75
- Port Alberni - 2
- Port Coquitlam - 266
- Port Moody - 267
- Richmond - 1162
- Saanich East - 232
- Saanich West - 92
- Sardis - 153
- Sidney - 152
- Sooke - 39
- South Surrey White Rock - 713
- Surrey - 662
- Tsawwassen - 97
- Vancouver East - 998
- Vancouver West - 2482
- Victoria - 665
- View Royal - 46
- West Vancouver - 230


