Mountain View Estates455 Rupert Building
455 Rupert St.
Hope, BC V0X 1L0
- Levels2
- Suites15
- StatusCompleted
- Built1993
- Title to LandFreehold Strata
- Strata PlanKAS1488
- ConstructionFrame - Wood
- AreaHope
- NeighbourhoodHope Center
Overview
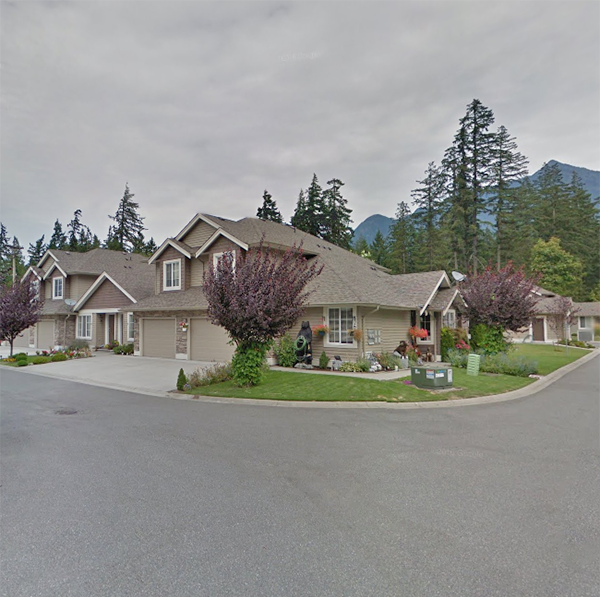
Mountain View Estates - 455 Rupert Street, Hope, BC V0X 1L2, Canada. Strata Plan KAS1488. Mountain View Estates is a 2 levels, 15 units in strata and in the development. Completed 1993. Maintenance fees include garbage pikcup, gardening, gas, heat, hot water, management and snow removal. Crossroads are Rupert Street and Yale Street. Other address in the strata is 450 Thacker Street.
Nearby Schools are Hope Secondary, Coquihalla Elementary School, Silver Creek Elementary School, The Art Machine, and School District No.78, Vancouver Soaring Association and Free Rein Associates. Supermarkets and grocery stores nearby are Buy-Low Foods, Hi Lee Holding Ltd., Bee's Market, Super Valu Supermarket and Save-On-Foods. Nearby Parks are include Memorial Park, Hope Bike Park, Thacker Regional Park, Othello Tunnels Campground & RV Park and Coquihalla Campground
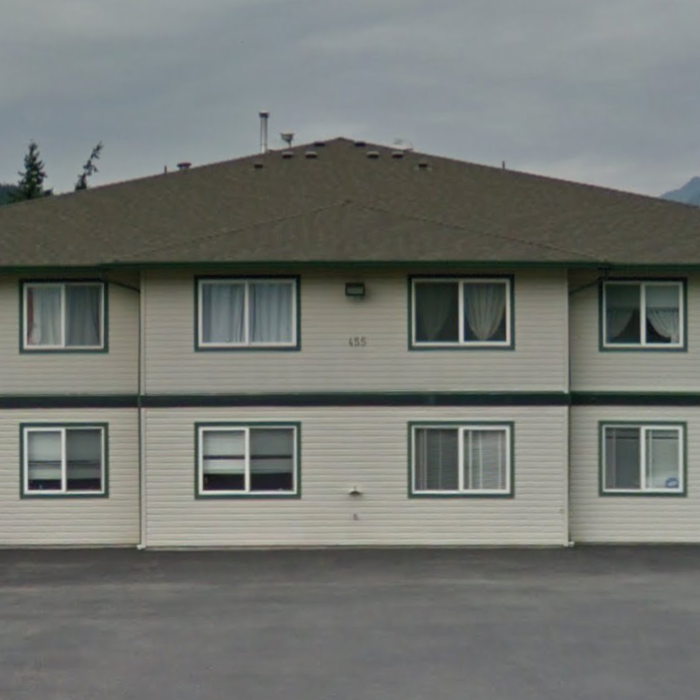 🔍 5 photos · slideshow
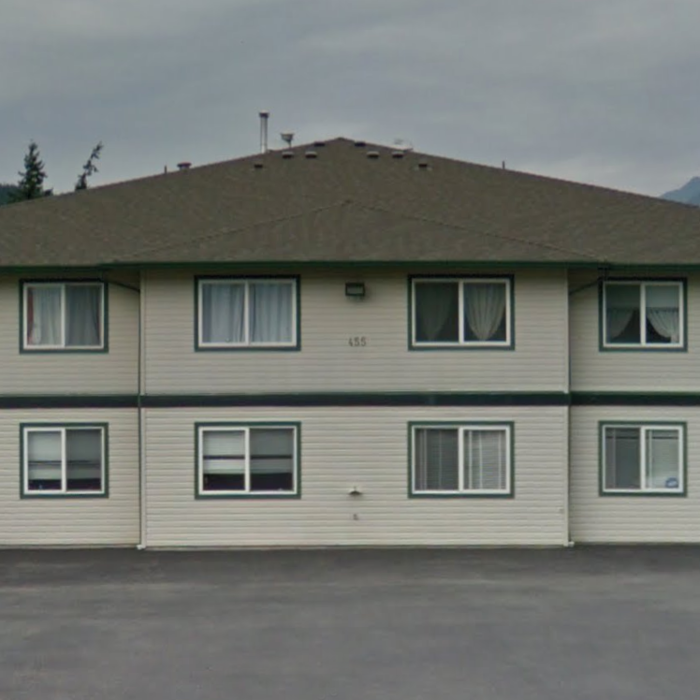
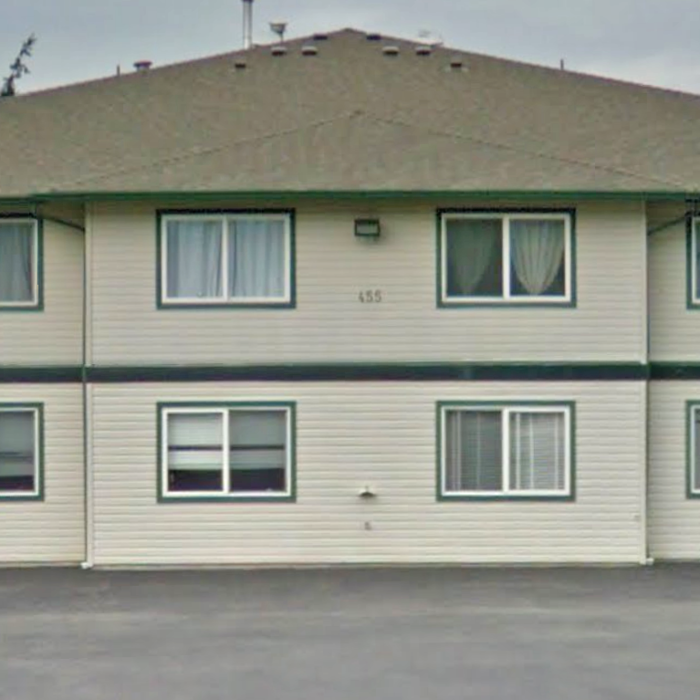
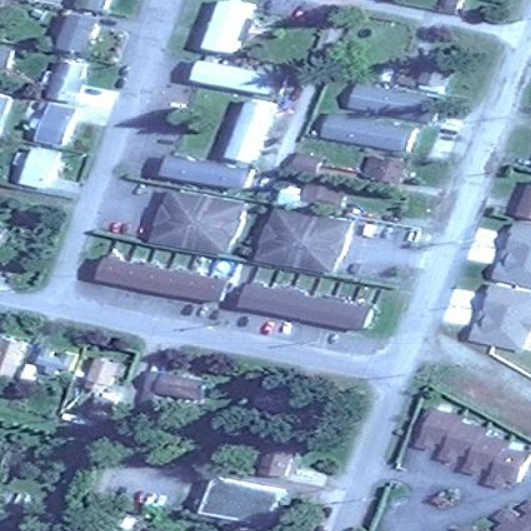

For Sale in Mountain View Estates & Complex
Mountain View Estates Sold History (last 24 months)
| Sold Date | Address | Bed | Bath | Sqft | Asking | Sold Price | DOM | Strata Fee | Tax | Listed By |
|---|---|---|---|---|---|---|---|---|---|---|
| 2026-06-30 | 6 455 Rupert St. | 2 | 1 | 1187 | $324,900 | $320,000 ($270/sf) | $355 | $1748 (2025) | RE/MAX Nyda Realty (Hope) |
Sold data from the MLS® feed for strata plan KAS1488. Showing the last 24 months by default; expand for up to 80 recent sales.
Mountain View Estates Market Summary
Mountain View Estates at 455 Rupert St. — In the past year 1 unit sold at an average of $320,000.
Market Reports
Live market intelligence for this building's segments — active inventory, medians, ranges & trends. Opens in a new tab.
Amenities / Features
Maintenance Fees Include
Location / Site Influences
Construction & Development
| Construction | Frame - Wood |
|---|---|
| Exterior Finish | Vinyl |
| Roof | Asphalt |
| Foundation | Concrete Perimeter |
| Rain Screen | No |
| Management Company | Associa |
Strata Information
| Strata Plan | KAS1488 |
|---|---|
| Building Type | Strata Townhouses |
| Title to Land | Freehold Strata |
| Units in Strata | 15 |
| Units in Development | 15 |
| Management Company | Eagleson Properties — 604-879-1070 |
| Bylaws / Restrictions | PETS ALLOWED W/REST.,RENTALS NOT ALLOWED |
| Parking / Storage | Open |
Frequently Asked Questions — Mountain View Estates
What year was Mountain View Estates built?
How many units are in Mountain View Estates?
What amenities does Mountain View Estates offer?
Is Mountain View Estates pet-friendly, and what are the bylaws?
Who is the property manager for Mountain View Estates?
What is the strata plan number for Mountain View Estates?
Is Mountain View Estates freehold or leasehold?
Where is Mountain View Estates located?
How is the real estate market at Mountain View Estates?
Listings for Sale Near Mountain View Estates 🔎 MLS® Search »
| Address | Bed | Bath | Sqft | Price |
|---|---|---|---|---|
| 544 Wardle St. | 4 | 2 | 2423 | $970,000 |
| 540 5th Ave. | 4 | 2 | 1855 | $740,000 |
| 578 Thacker Ave. | 3 | 1 | 1039 | $527,000 |
| 366 Water Ave. | 2 | 3 | 964 | $510,000 |
| 590 Skagit Ave. | 4 | 4 | 3110 | $999,800 |
| 539 Douglas St. | 6 | 4 | 2352 | $812,000 |
| 621 Water Ave. | 3 | 2 | 1646 | $634,900 |
| 711 Fraser Ave. | 3 | 2 | 2152 | $729,900 |
| 633 Douglas St. | 3 | 2 | 1170 | $349,900 |
| 944 3rd Ave. | 2 | 2 | 1764 | $424,900 |
 $970,000
544 Wardle St. · 4bd/2ba · 2423sf
$970,000
544 Wardle St. · 4bd/2ba · 2423sf
 $740,000
540 5th Ave. · 4bd/2ba · 1855sf
$740,000
540 5th Ave. · 4bd/2ba · 1855sf
 $527,000
578 Thacker Ave. · 3bd/1ba · 1039sf
$527,000
578 Thacker Ave. · 3bd/1ba · 1039sf
 $510,000
366 Water Ave. · 2bd/3ba · 964sf
$510,000
366 Water Ave. · 2bd/3ba · 964sf
 $999,800
590 Skagit Ave. · 4bd/4ba · 3110sf
$999,800
590 Skagit Ave. · 4bd/4ba · 3110sf
 $812,000
539 Douglas St. · 6bd/4ba · 2352sf
$812,000
539 Douglas St. · 6bd/4ba · 2352sf
 $634,900
621 Water Ave. · 3bd/2ba · 1646sf
$634,900
621 Water Ave. · 3bd/2ba · 1646sf
 $729,900
711 Fraser Ave. · 3bd/2ba · 2152sf
$729,900
711 Fraser Ave. · 3bd/2ba · 2152sf
 $349,900
633 Douglas St. · 3bd/2ba · 1170sf
$349,900
633 Douglas St. · 3bd/2ba · 1170sf
 $424,900
944 3rd Ave. · 2bd/2ba · 1764sf
$424,900
944 3rd Ave. · 2bd/2ba · 1764sf


Buildings Near Mountain View Estates
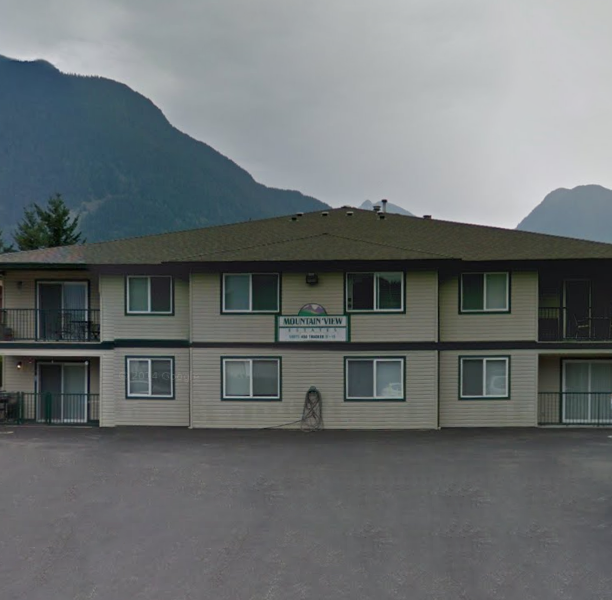 Mountain View Estates
450 Thacker Ave. · KAS1488
Mountain View Estates
450 Thacker Ave. · KAS1488
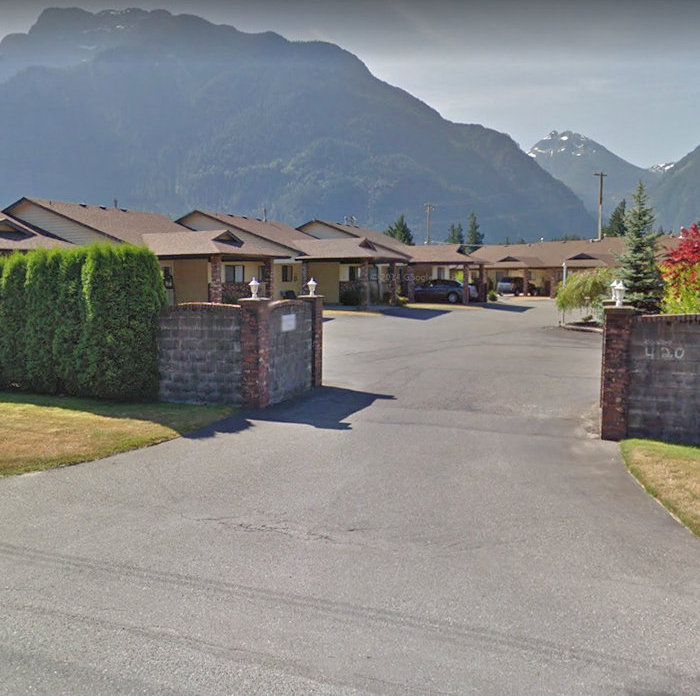 Caribou Place
420 Rupert St. · KAS725
Caribou Place
420 Rupert St. · KAS725
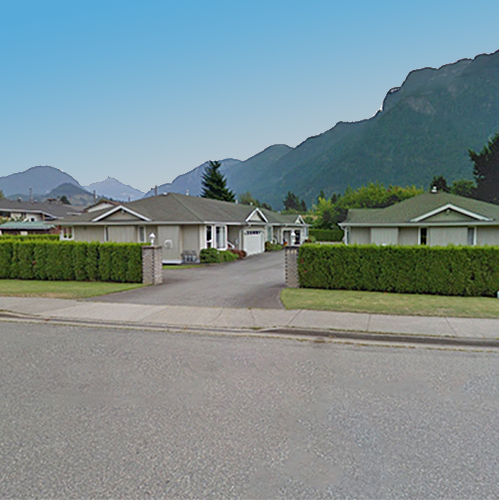 Maple Lane
530 Coquihalla St. · KAS2277
Maple Lane
530 Coquihalla St. · KAS2277
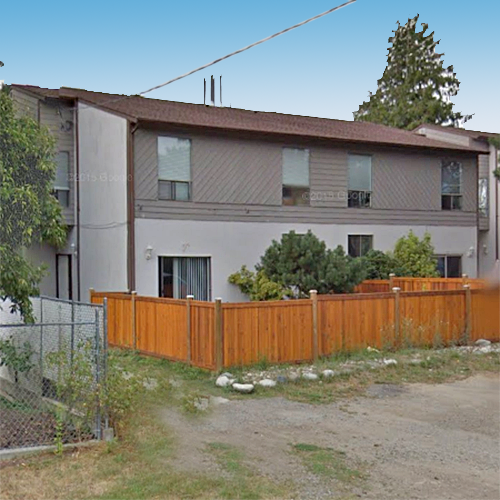 623 Douglas
 St. · KAS401
625 Douglas
625 Douglas St. · KAS401
631 Douglas
631 Douglas St. · KAS401
639 Douglas
639 Douglas St. · KAS401
641 Douglas
641 Douglas St. · KAS401
633 Douglas
633 Douglas St. · KAS401
621 Douglas
621 Douglas St. · KAS401
627 Douglas
627 Douglas St. · KAS401
617 Douglas
617 Douglas St. · KAS401
629 Douglas
629 Douglas St. · KAS401
623 Douglas
623 Douglas St. · KAS401
625 Douglas
625 Douglas St. · KAS401
631 Douglas
631 Douglas St. · KAS401
639 Douglas
639 Douglas St. · KAS401
641 Douglas
641 Douglas St. · KAS401
633 Douglas
633 Douglas St. · KAS401
621 Douglas
621 Douglas St. · KAS401
627 Douglas
627 Douglas St. · KAS401
617 Douglas
617 Douglas St. · KAS401
629 Douglas
629 Douglas St. · KAS401
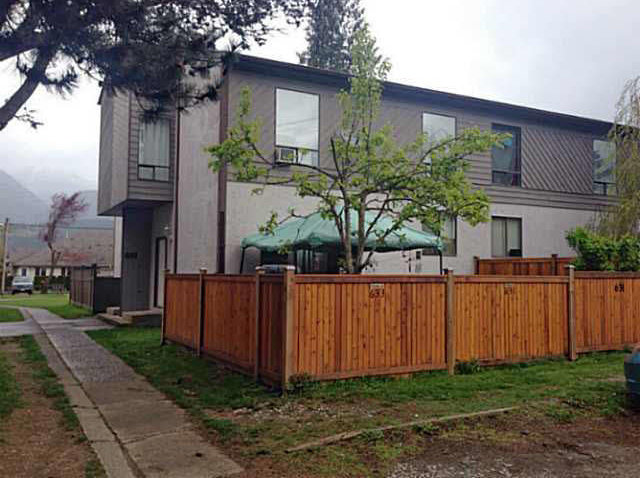 615 Douglas
 St. · KAS401
619 Douglas
619 Douglas St. · KAS401
615 Douglas
615 Douglas St. · KAS401
619 Douglas
619 Douglas St. · KAS401
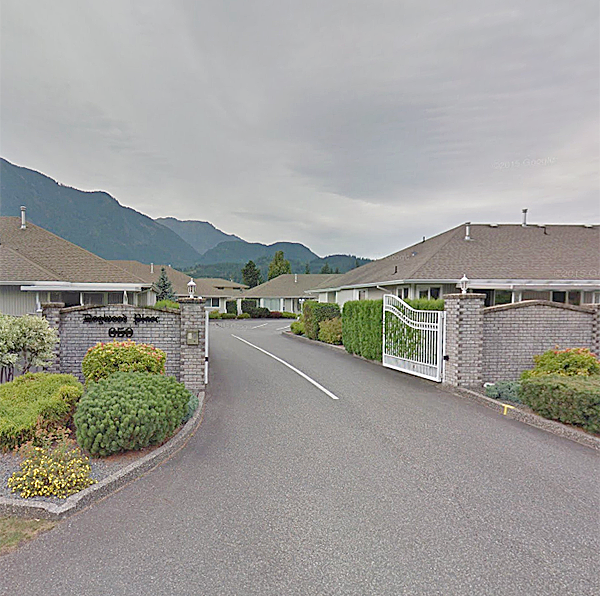 Dogwood Place
659 Douglas St. · KAS1887
Dogwood Place
659 Douglas St. · KAS1887
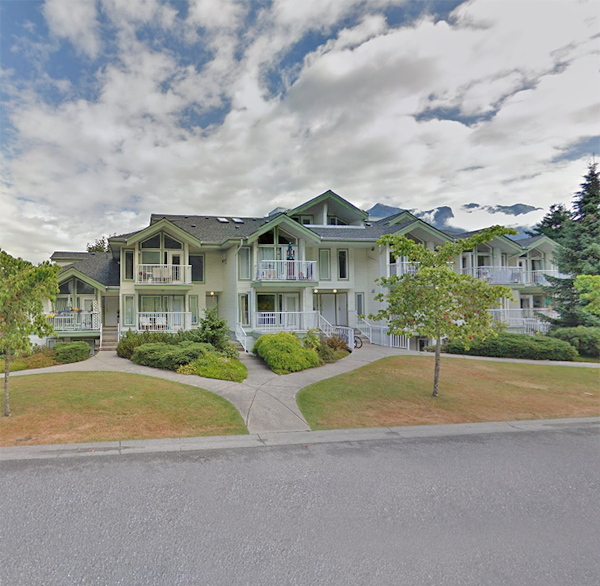 Timberlane
1275 Scott Dr. · KAS1634
Timberlane
1275 Scott Dr. · KAS1634
 Riverwynd Estates
1175 7th Ave. · KAS3511
Riverwynd Estates
1175 7th Ave. · KAS3511
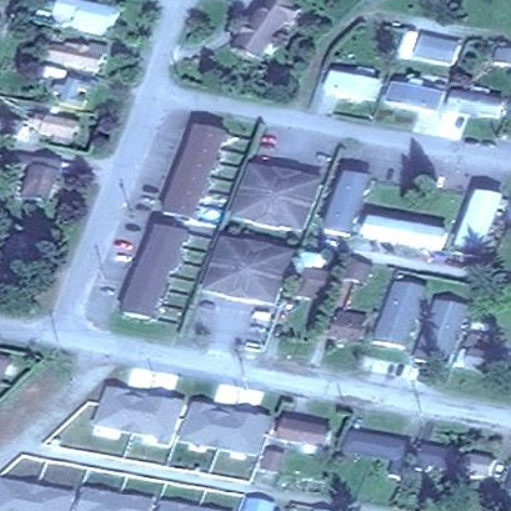
Mountain View Estates Area Map 🔍 Open larger map ↗

- Abbotsford - 447
- Agassiz - 28
- Burnaby - 55
- Burnaby East - 77
- Burnaby North - 365
- Burnaby South - 343
- Campbell River - 1
- Chilliwack - 221
- Cloverdale - 193
- Comox Valley - 10
- Coquitlam - 563
- Delta - 10
- Duncan - 41
- Esquimalt - 59
- Gulf Islands - 6
- Harrison Hot Springs - 13
- Harrison Mills - 1
- Hope - 22
- Ladner - 109
- Langford - 156
- Langley - 529
- Maple Ridge - 312
- Mill Bay - 2
- Mission - 65
- New Westminster - 444
- North Delta - 28
- North Island - 2
- North Saanich - 8
- North Surrey - 409
- North Vancouver - 747
- Oak Bay - 44
- Osoyoos - 1
- Parksville / Qualicum - 7
- Penticton - 8
- Pitt Meadows - 75
- Port Alberni - 2
- Port Coquitlam - 266
- Port Moody - 267
- Richmond - 1162
- Saanich East - 232
- Saanich West - 92
- Sardis - 153
- Sidney - 152
- Sooke - 39
- South Surrey White Rock - 713
- Surrey - 662
- Tsawwassen - 97
- Vancouver East - 998
- Vancouver West - 2482
- Victoria - 665
- View Royal - 46
- West Vancouver - 230


