Westgate4691 10th Building
4691 WEST 10th Ave.
Vancouver, BC V6R 2J3
- Levels10
- Suites38
- StatusCompleted
- Built1970
- Title to LandLeasehold Not Prepaid-nonstrata
- Strata PlanVAP2602
- ConstructionConcrete
- AreaVancouver West
- NeighbourhoodPoint Grey
Overview
Westgate - 4691 West 10th Avenue, Vancouver, BC V6R 2J3 - Located on West 10th Avenue between Blanca and Tolmie Streets in the desirable Point Grey subarea of Vancouver West, close to Trimble Park, Jericho Park and Pacific Spirit Regional Park. Steps to Jericho Shopping Centre, West Point Grey Jericho Hill Centre, Jericho Tennis Club and Royal Vancouver Yacht Club. Easy access to transit, UBC, University Golf Club and Downtown. Some fine restaurants in the area are Enigma Restaurant, Some Kinda Pasta, Burgoo Bistro, Starbucks, Tim Hortons and many others.
Schools nearby include Queen Mary Elementary, University Hill Secondary and Little Ark Pre-School.
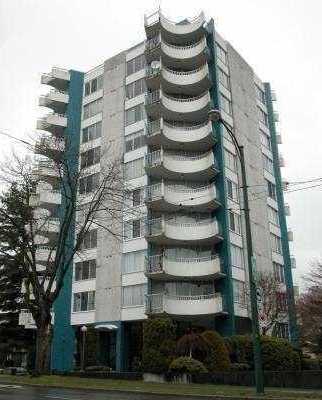
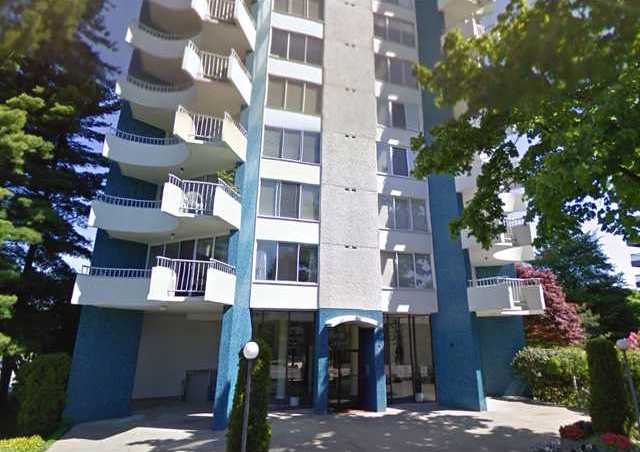
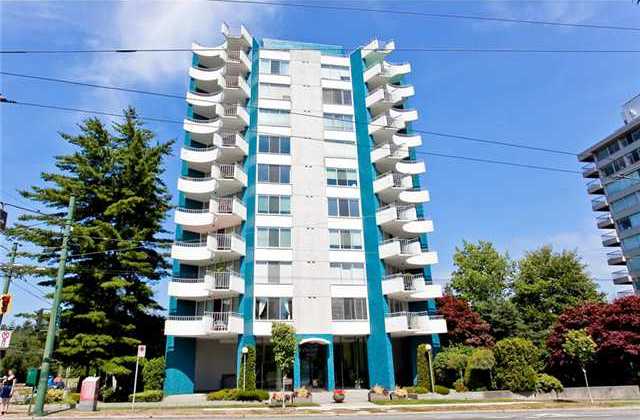
Westgate is a ten level concrete complex built in 1970. It consists of 38 units with balconies and serene treed outlook. Complex amenities include underground secured parking, bike room, security system, wheelchair access, elevator and garden. Maintenance fees include caretaker, property taxes, garbage pickup, gardening, heat, hot water and management. Don't miss your opportunity to own this amazing home.
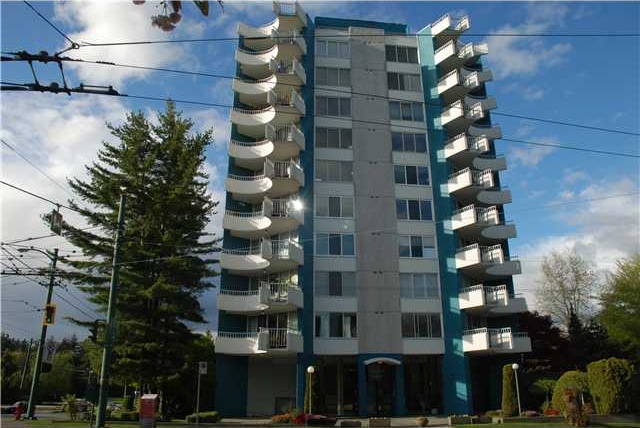 🔍 9 photos · slideshow
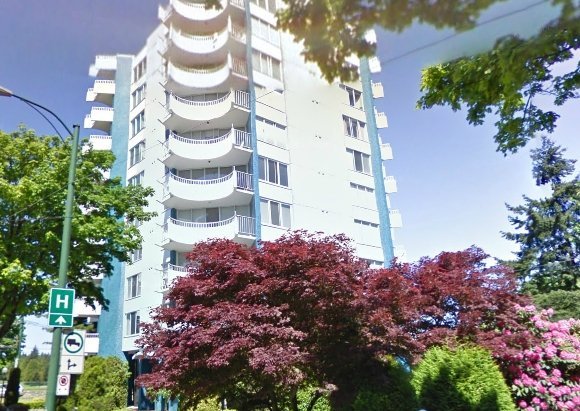
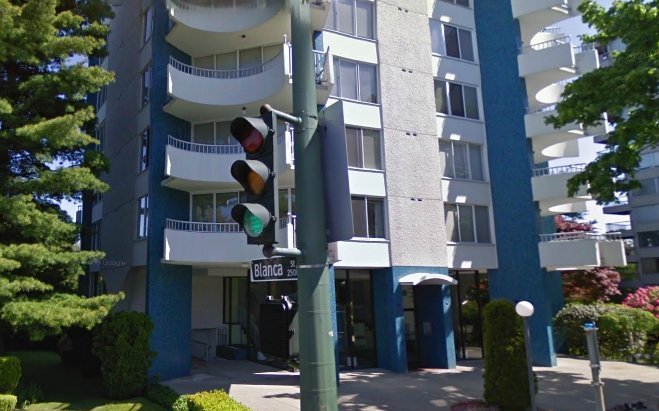
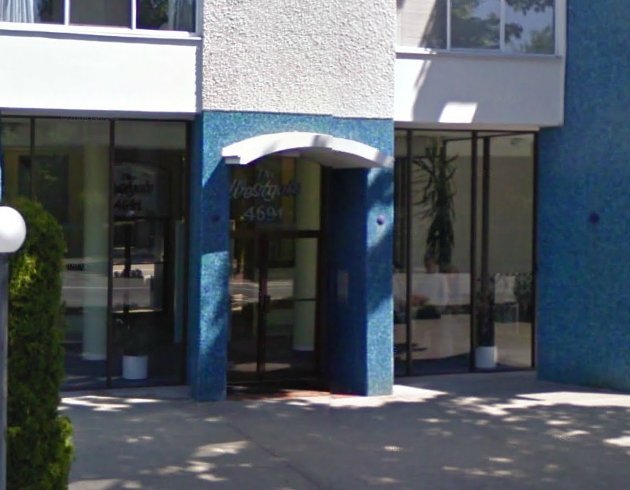
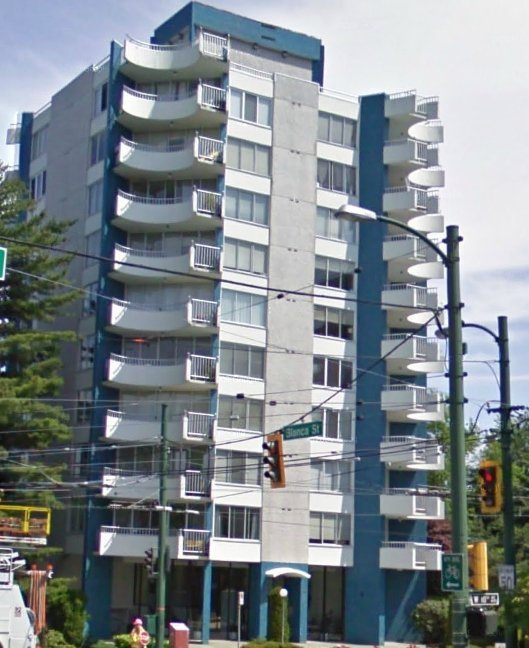
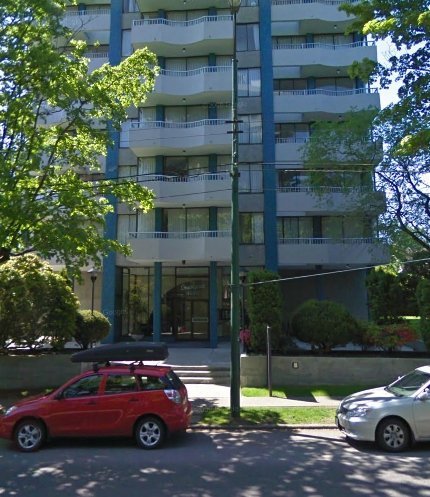

For Sale in Westgate & Complex
Westgate Sold History (last 24 months)
| Sold Date | Address | Bed | Bath | Sqft | Asking | Sold Price | DOM | Strata Fee | Tax | Listed By |
|---|---|---|---|---|---|---|---|---|---|---|
| 2025-12-10 | 604 4691 W 10th Ave. | 1 | 1 | 611 | $498,000 | $440,000 ($720/sf) | $726 | Nu Stream Realty Inc. | ||
| 2025-03-19 | 4690 W 9th Ave. | 5 | 4 | 2713 | $4,288,000 | $4,000,000 ($1,474/sf) | $9738 (2024) | Dracco Pacific Realty |
Sold data from the MLS® feed for strata plan VAP2602. Showing the last 24 months by default; expand for up to 80 recent sales.
Westgate Market Summary
Westgate at 4691 WEST 10th Ave. — In the past year 1 unit sold at an average of $440,000.
Market Reports
Live market intelligence for this building's segments — active inventory, medians, ranges & trends. Opens in a new tab.
Amenities / Features
Maintenance Fees Include
Location / Site Influences
Construction & Development
| Construction | Concrete |
|---|---|
| Exterior Finish | Concrete |
| Roof | Other |
| Foundation | Concrete Perimeter |
| Rain Screen | No |
| Management Company | GATEWAY PROPERTY MANAGEMENT |
Strata Information
| Strata Plan | VAP2602 |
|---|---|
| Building Type | Lease Hold |
| Title to Land | Leasehold Not Prepaid-nonstrata |
| Units in Strata | 38 |
| Units in Development | 38 |
| Management Company | Tribe Property Management — 604-343-2601 |
| Bylaws / Restrictions | PETS NOT ALLOWED,RENTALS ALLOWED |
| Parking / Storage | Underground,rear Access |
Frequently Asked Questions — Westgate
What year was Westgate built?
How many units are in Westgate?
What amenities does Westgate offer?
Is Westgate pet-friendly, and what are the bylaws?
Who is the property manager for Westgate?
What is the strata plan number for Westgate?
Is Westgate freehold or leasehold?
Where is Westgate located?
How is the real estate market at Westgate?
Listings for Sale Near Westgate 🔎 MLS® Search »
| Address | Bed | Bath | Sqft | Price |
|---|---|---|---|---|
| 201 4688 W 10th Ave. | 2 | 2 | 890 | $879,900 |
| 4632 W 11th Ave. | 7 | 6 | 3964 | $4,998,000 |
| 4709 Chancellor Blvd. | 5 | 4 | 4026 | $3,799,000 |
| 10 2575 Tolmie St. | 3 | 2 | 1507 | $1,738,000 |
| 4618 W 8th Ave. | 5 | 6 | 2720 | $3,860,000 |
| 4606 W 11th Ave. | 5 | 3 | 3640 | $3,680,000 |
| 504 2580 Tolmie St. | 1 | 1 | 808 | $729,000 |
| 4682 W 14th Ave. | 4 | 4 | 2450 | $2,599,000 |
| 4655 W 6th Ave. | 6 | 3 | 3810 | $4,690,000 |
| 2 4549 W 11th Ave. | 3 | 4 | 1664 | $2,048,000 |
 $879,900
201 4688 W 10th Ave. · 2bd/2ba · 890sf
$879,900
201 4688 W 10th Ave. · 2bd/2ba · 890sf
 $4,998,000
4632 W 11th Ave. · 7bd/6ba · 3964sf
$4,998,000
4632 W 11th Ave. · 7bd/6ba · 3964sf
 $3,799,000
4709 Chancellor Blvd. · 5bd/4ba · 4026sf
$3,799,000
4709 Chancellor Blvd. · 5bd/4ba · 4026sf
 $1,738,000
10 2575 Tolmie St. · 3bd/2ba · 1507sf
$1,738,000
10 2575 Tolmie St. · 3bd/2ba · 1507sf
 $3,860,000
4618 W 8th Ave. · 5bd/6ba · 2720sf
$3,860,000
4618 W 8th Ave. · 5bd/6ba · 2720sf
 $3,680,000
4606 W 11th Ave. · 5bd/3ba · 3640sf
$3,680,000
4606 W 11th Ave. · 5bd/3ba · 3640sf
 $729,000
504 2580 Tolmie St. · 1bd/1ba · 808sf
$2,599,000
4682 W 14th Ave. · 4bd/4ba · 2450sf
$729,000
504 2580 Tolmie St. · 1bd/1ba · 808sf
$2,599,000
4682 W 14th Ave. · 4bd/4ba · 2450sf
 $4,690,000
4655 W 6th Ave. · 6bd/3ba · 3810sf
$4,690,000
4655 W 6th Ave. · 6bd/3ba · 3810sf
 $2,048,000
2 4549 W 11th Ave. · 3bd/4ba · 1664sf
$2,048,000
2 4549 W 11th Ave. · 3bd/4ba · 1664sf


Buildings Near Westgate
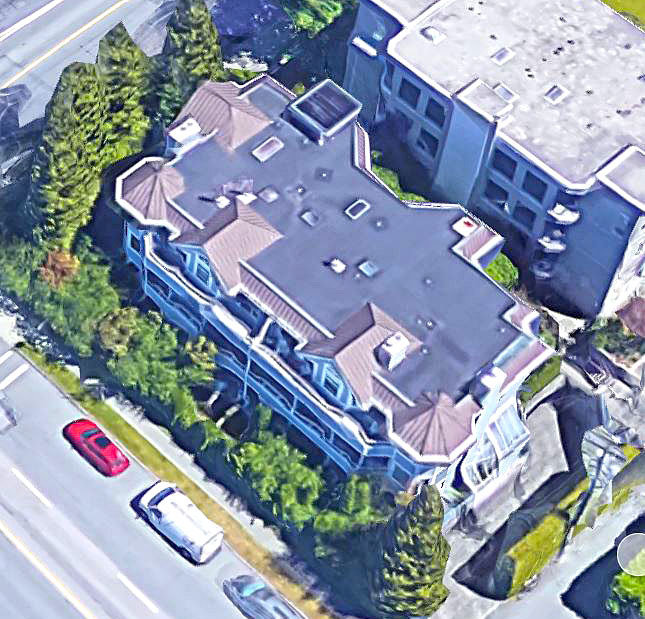 University Gate
4696 WEST 10th Ave. · VAS1456
University Gate
4696 WEST 10th Ave. · VAS1456
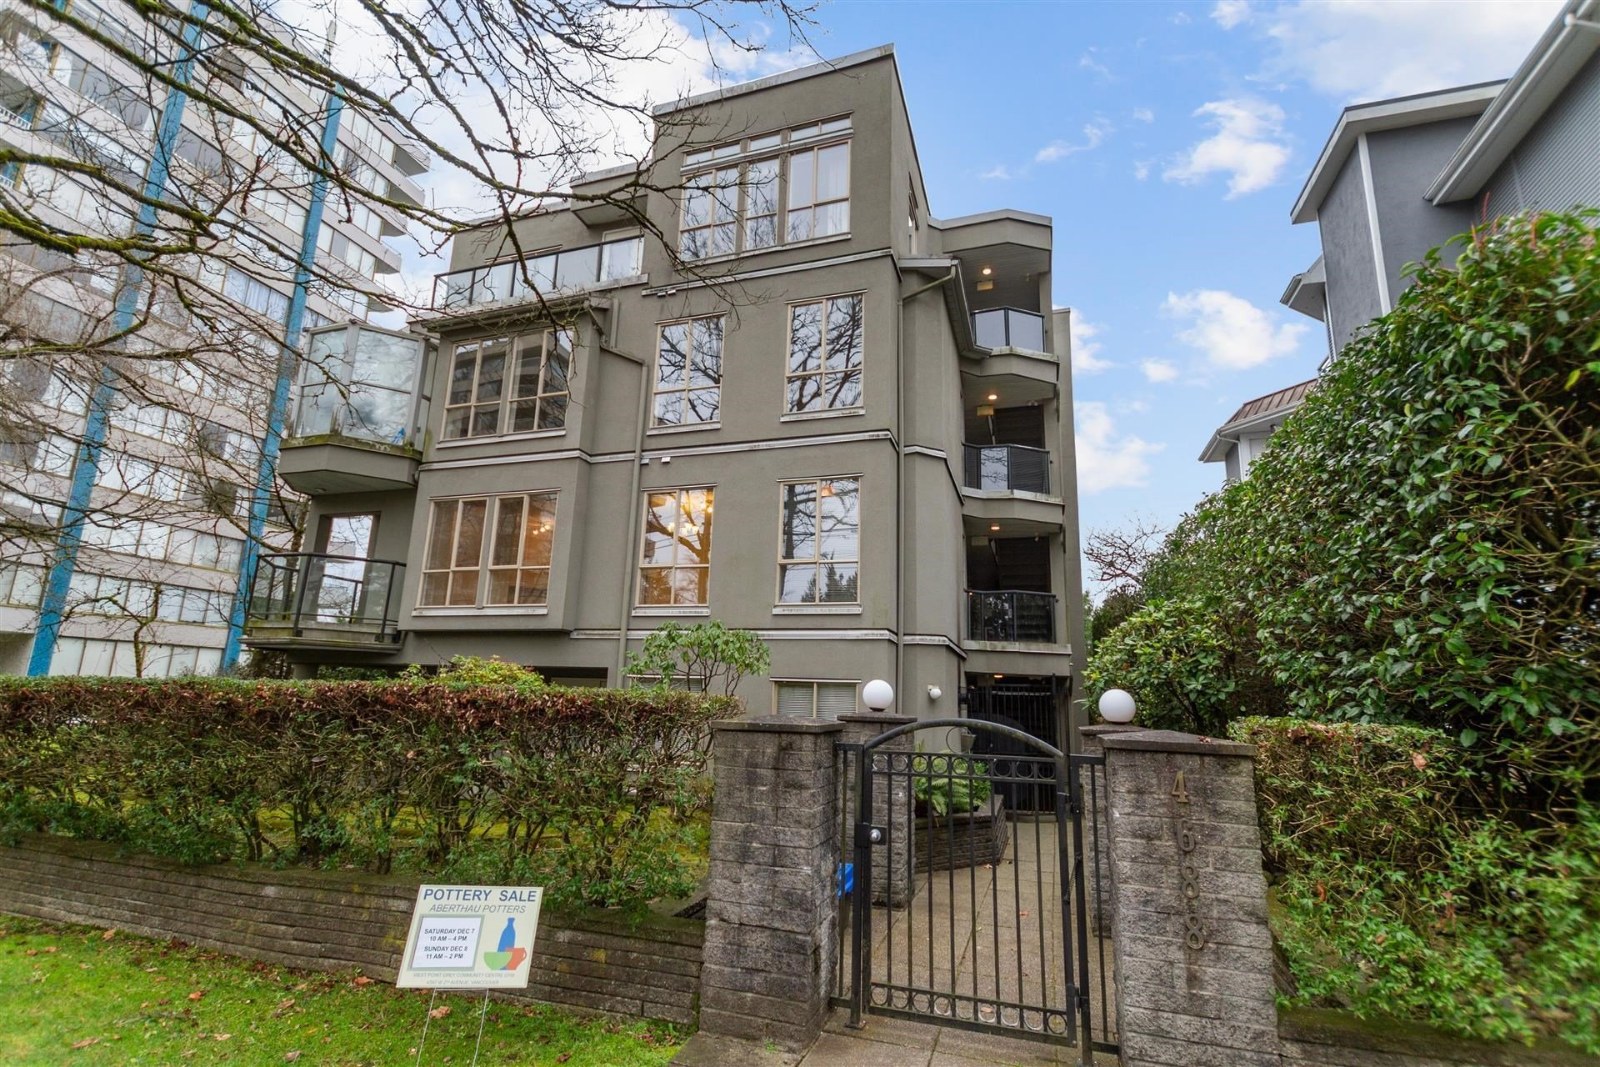 West Tenth Court
4688 WEST 10th Ave. · LMS958
West Tenth Court
4688 WEST 10th Ave. · LMS958
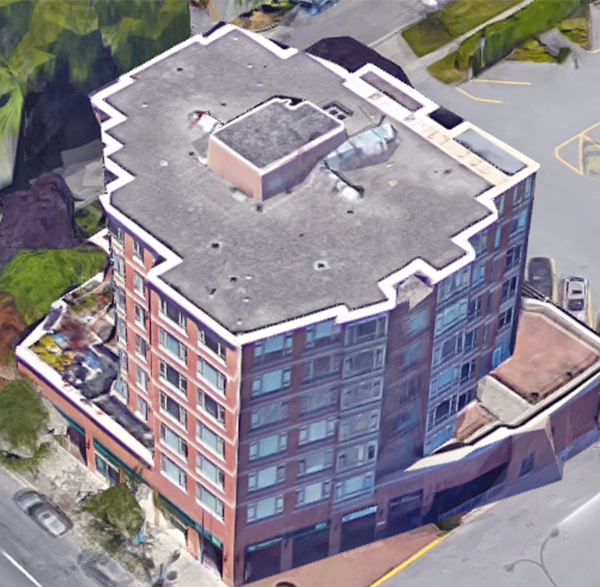 Point Grey Place
2580 Tolmie St. · LMS2163
Point Grey Place
2580 Tolmie St. · LMS2163
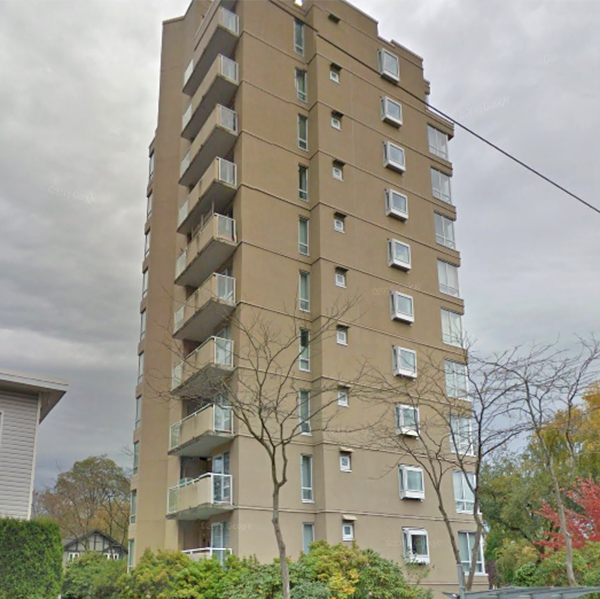 Point Grey Tower
2575 Tolmie St. · VAS1708
Point Grey Tower
2575 Tolmie St. · VAS1708
 Marina Place
1199 7th Ave. · VAS447
Marina Place
1199 7th Ave. · VAS447
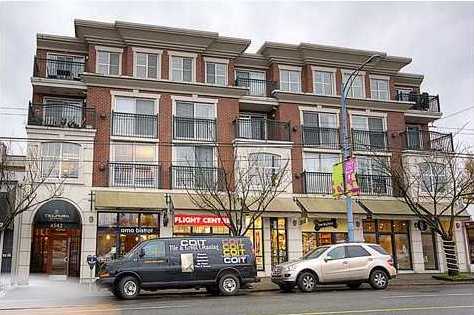 Telford On Tenth
4542 WEST 10th Ave. · LMS4439
Telford On Tenth
4542 WEST 10th Ave. · LMS4439
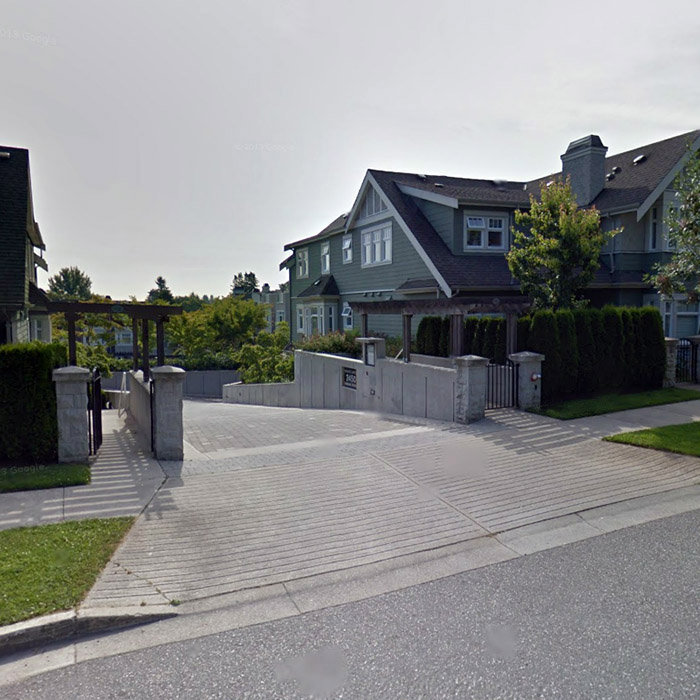 Sasamat Gardens
2464 Sasamat St. · BCS1625
Sasamat Gardens
4445 WEST 9th Ave. · BCS1625
Sasamat Gardens
4474 WEST 8th Ave. · BCS1625
Sasamat Gardens
4466 WEST 8th Ave. · BCS1625
Sasamat Gardens
4475 WEST 9th Ave. · BCS1625
Sasamat Gardens
4468 WEST 8th Ave. · BCS1625
Sasamat Gardens
2462 Sasamat St. · BCS1625
Sasamat Gardens
4473 WEST 9th Ave. · BCS1625
Sasamat Gardens
4490 WEST 8th Ave. · BCS1625
Sasamat Gardens
4477 WEST 9th Ave. · BCS1625
Sasamat Gardens
4451 WEST 9th Ave. · BCS1625
Sasamat Gardens
2460 Sasamat St. · BCS1625
Sasamat Gardens
2464 Sasamat St. · BCS1625
Sasamat Gardens
4445 WEST 9th Ave. · BCS1625
Sasamat Gardens
4474 WEST 8th Ave. · BCS1625
Sasamat Gardens
4466 WEST 8th Ave. · BCS1625
Sasamat Gardens
4475 WEST 9th Ave. · BCS1625
Sasamat Gardens
4468 WEST 8th Ave. · BCS1625
Sasamat Gardens
2462 Sasamat St. · BCS1625
Sasamat Gardens
4473 WEST 9th Ave. · BCS1625
Sasamat Gardens
4490 WEST 8th Ave. · BCS1625
Sasamat Gardens
4477 WEST 9th Ave. · BCS1625
Sasamat Gardens
4451 WEST 9th Ave. · BCS1625
Sasamat Gardens
2460 Sasamat St. · BCS1625
Westgate Area Map 🔍 Open larger map ↗

- Abbotsford - 447
- Agassiz - 28
- Burnaby - 55
- Burnaby East - 77
- Burnaby North - 365
- Burnaby South - 343
- Campbell River - 1
- Chilliwack - 221
- Cloverdale - 193
- Comox Valley - 10
- Coquitlam - 563
- Delta - 10
- Duncan - 41
- Esquimalt - 59
- Gulf Islands - 6
- Harrison Hot Springs - 13
- Harrison Mills - 1
- Hope - 22
- Ladner - 109
- Langford - 156
- Langley - 529
- Maple Ridge - 312
- Mill Bay - 2
- Mission - 65
- New Westminster - 444
- North Delta - 28
- North Island - 2
- North Saanich - 8
- North Surrey - 409
- North Vancouver - 747
- Oak Bay - 44
- Osoyoos - 1
- Parksville / Qualicum - 7
- Penticton - 8
- Pitt Meadows - 75
- Port Alberni - 2
- Port Coquitlam - 266
- Port Moody - 267
- Richmond - 1162
- Saanich East - 232
- Saanich West - 92
- Sardis - 153
- Sidney - 152
- Sooke - 39
- South Surrey White Rock - 713
- Surrey - 662
- Tsawwassen - 97
- Vancouver East - 998
- Vancouver West - 2482
- Victoria - 665
- View Royal - 46
- West Vancouver - 230


