The Hollyburn
550 17th St.
West Vancouver, BC V7V 1J2
- Levels3
- Suites13
- StatusCompleted
- Built2004
- Title to LandFreehold Strata
- Strata PlanBCS684
- ConstructionConcrete
- AreaWest Vancouver
- NeighbourhoodAmbleside
Overview
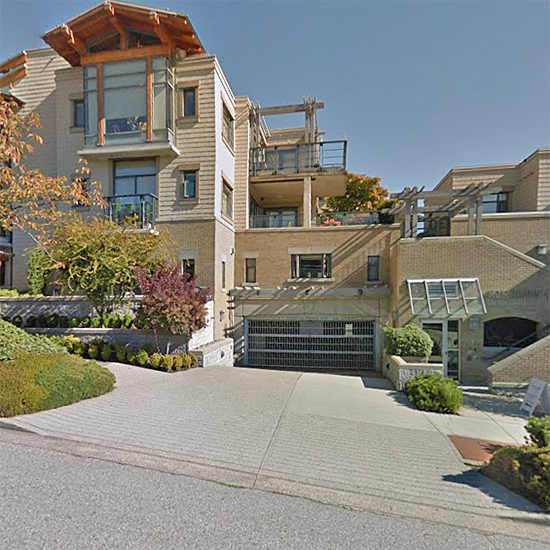
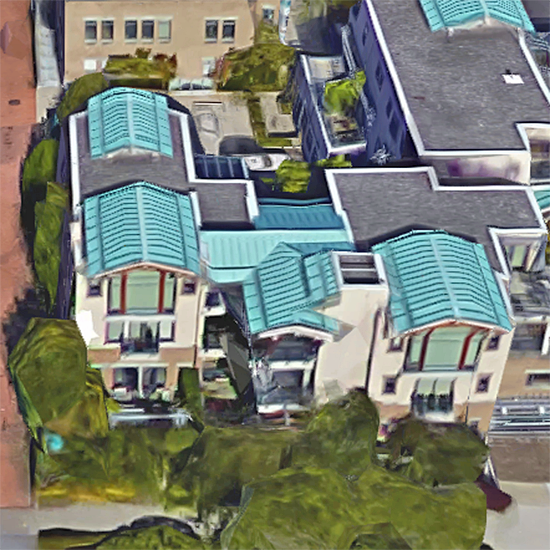
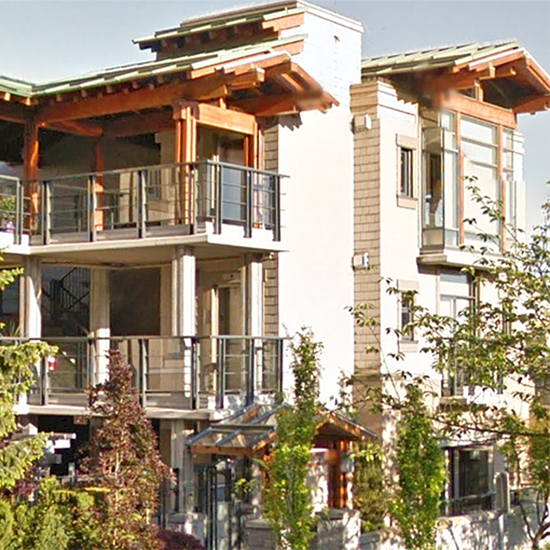
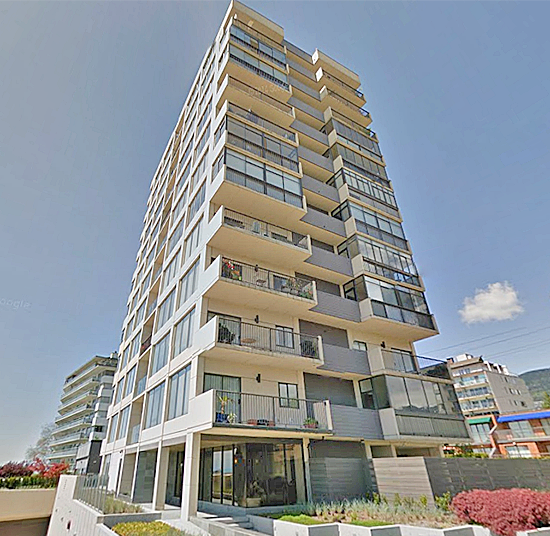
The Hollyburn - 550 17th Street, West Vancouver, BC V7V 3T5, BCS684. Located on 17th Street and Fulton Avenue. The "Hollyburn" offers urban living at its best in the heart of West Vancouver. Enjoy harbor views from the Lions Gate to UBC in this gorgeous residence designed by Paul Merrick. This building developed with handsome architectural appointments offers a 'Santa Monica' style with a open courtyard. The Hollyburn offers 13 suits built in 2004. Most of the homes features open floor plan, spacious master suites with ensuite, high ceilings and insuite laundry. Some of the homes have spacious decks. This is a well maintained building with features that include elevators, secured parking, storage lockers, visitor parking, private guest suite for friends and family to enjoy and beautifully manicured gardens surrounding. The location is perfect, just steps to the seawall, John Lawson Park and all your shopping needs. The Hollyburn is an adult oriented community that offers luxury condo living!
 🔍 5 photos · slideshow
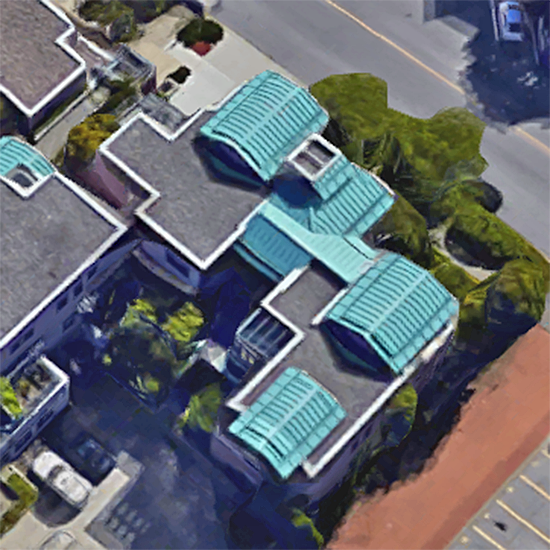

For Sale in The Hollyburn & Complex
| Date | Address | Status | Bed | Bath | Price | Sqft | DOM | Strata Fee | Tax | Listed By |
|---|---|---|---|---|---|---|---|---|---|---|
| 2026-08-24 | 201 550 17th St. | Active | 2 | 2 | $1,349,000 ($1,035/sf) | 1304 | $1019 | $4314 (2026) | Bellevue Realty Group |
The Hollyburn Sold History (last 24 months)
| Sold Date | Address | Bed | Bath | Sqft | Asking | Sold Price | DOM | Strata Fee | Tax | Listed By |
|---|---|---|---|---|---|---|---|---|---|---|
| 2024-10-09 | 206 550 17th St. | 2 | 2 | 1345 | $1,780,000 | $1,688,000 ($1,255/sf) | $986 | $4730 (2024) |
Sold data from the MLS® feed for strata plan BCS684. Showing the last 24 months by default; expand for up to 80 recent sales.
The Hollyburn Market Summary
The Hollyburn at 550 17th St. — currently 1 active listing averaging $1,349,000.
Value & Financing
Market Reports
Live market intelligence for this building's segments — active inventory, medians, ranges & trends. Opens in a new tab.
Amenities / Features
Maintenance Fees Include
Location / Site Influences
Construction & Development
| Construction | Concrete |
|---|---|
| Exterior Finish | Concrete |
| Roof | Torch-on |
| Foundation | Concrete Perimeter |
| Rain Screen | Full |
| Architect | Paul Merrick Architects Ltd |
| Management Company | Ascent Real Estate Management Corporation |
Strata Information
| Strata Plan | BCS684 |
|---|---|
| Building Type | Strata Condos |
| Title to Land | Freehold Strata |
| Units in Strata | 13 |
| Units in Development | 13 |
| Management Company | Ascent — 604-292-2417 |
| Bylaws / Restrictions | PETS ALLOWED W/REST.,RENTALS ALLOWED |
| Parking / Storage | Garage Underbuilding,garage; Underground |
Frequently Asked Questions — The Hollyburn
What year was The Hollyburn built?
How many units are in The Hollyburn?
What amenities does The Hollyburn offer?
Is The Hollyburn pet-friendly, and what are the bylaws?
Who is the property manager for The Hollyburn?
What is the strata plan number for The Hollyburn?
Is The Hollyburn freehold or leasehold?
Where is The Hollyburn located?
Listings for Sale Near The Hollyburn 🔎 MLS® Search »
| Address | Bed | Bath | Sqft | Price |
|---|---|---|---|---|
| 201 550 17th St. | 2 | 2 | 1304 | $1,349,000 |
| 503 1730 Duchess Ave. | 2 | 2 | 962 | $829,000 |
| 204 1765 Marine Dr. | 2 | 2 | 1023 | $949,000 |
| 401 1765 Marine Dr. | 2 | 2 | 1356 | $1,880,000 |
| 502 1737 Duchess Ave. | 2 | 1 | 755 | $639,000 |
| 101 1737 Duchess Ave. | 1 | 1 | 672 | $545,000 |
| 302 588 16th St. | 1 | 1 | 865 | $849,000 |
| 504 1750 Esquimalt Ave. | 1 | 1 | 793 | $620,000 |
| 402 1750 Esquimalt Ave. | 1 | 1 | 785 | $649,000 |
| 1202 650 16th St. | 1 | 1 | 810 | $835,000 |
 $1,349,000
201 550 17th St. · 2bd/2ba · 1304sf
$829,000
503 1730 Duchess Ave. · 2bd/2ba · 962sf
$1,349,000
201 550 17th St. · 2bd/2ba · 1304sf
$829,000
503 1730 Duchess Ave. · 2bd/2ba · 962sf
 $949,000
204 1765 Marine Dr. · 2bd/2ba · 1023sf
$949,000
204 1765 Marine Dr. · 2bd/2ba · 1023sf
 $1,880,000
401 1765 Marine Dr. · 2bd/2ba · 1356sf
$1,880,000
401 1765 Marine Dr. · 2bd/2ba · 1356sf
 $639,000
502 1737 Duchess Ave. · 2bd/1ba · 755sf
$639,000
502 1737 Duchess Ave. · 2bd/1ba · 755sf
 $545,000
101 1737 Duchess Ave. · 1bd/1ba · 672sf
$545,000
101 1737 Duchess Ave. · 1bd/1ba · 672sf
 $849,000
302 588 16th St. · 1bd/1ba · 865sf
$849,000
302 588 16th St. · 1bd/1ba · 865sf
 $620,000
504 1750 Esquimalt Ave. · 1bd/1ba · 793sf
$620,000
504 1750 Esquimalt Ave. · 1bd/1ba · 793sf
 $649,000
402 1750 Esquimalt Ave. · 1bd/1ba · 785sf
$649,000
402 1750 Esquimalt Ave. · 1bd/1ba · 785sf
 $835,000
1202 650 16th St. · 1bd/1ba · 810sf
$835,000
1202 650 16th St. · 1bd/1ba · 810sf


Buildings Near The Hollyburn
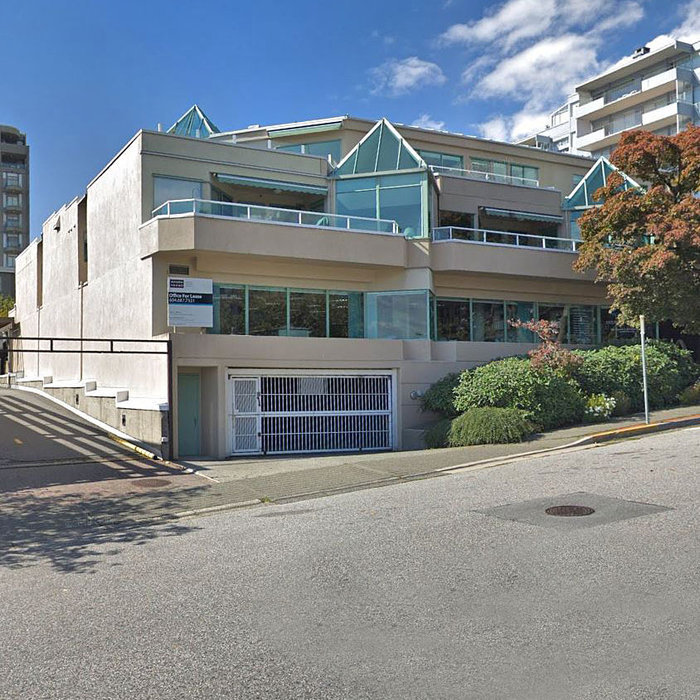 Hollyburn Manor
565 17th St. · VAS2477
Hollyburn Manor
565 17th St. · VAS2477
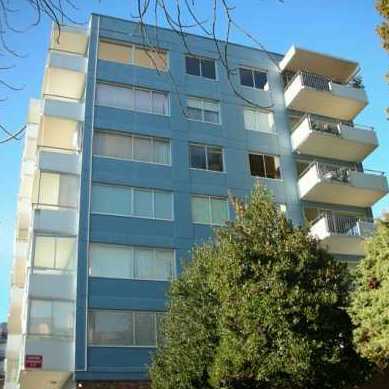 Wedgewood Terrace
1730 Duchess Ave. · VAP4140
Wedgewood Terrace
1730 Duchess Ave. · VAP4140
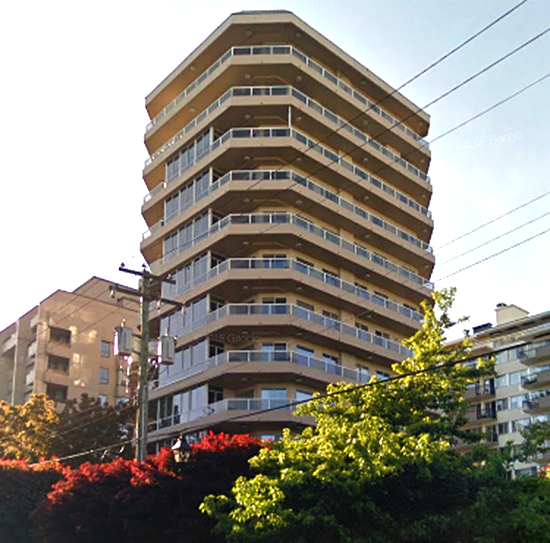 The Regent
1717 Duchess Ave. · VAS2269
The Regent
1717 Duchess Ave. · VAS2269
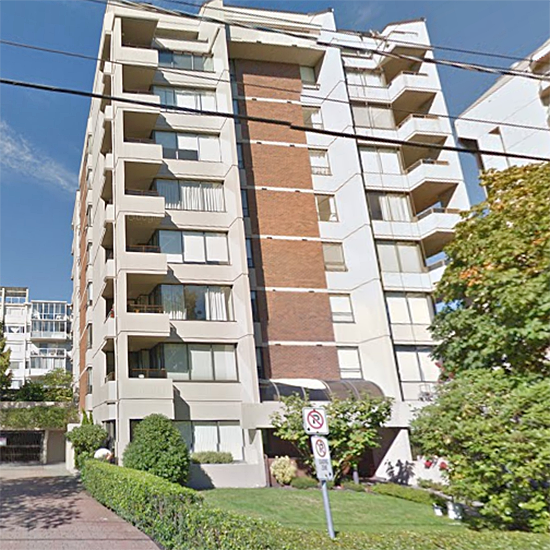 The Bristol
1737 Duchess Ave. · VAS866
The Bristol
1737 Duchess Ave. · VAS866
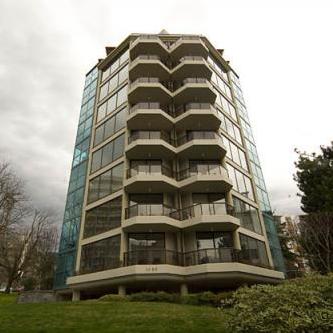 The Heritage
1689 Duchess Ave. · LMS1884
The Heritage
1689 Duchess Ave. · LMS1884
 Hampton Court
1765 Marine Dr. · LMS1435
Hampton Court
1765 Marine Dr. · LMS1435
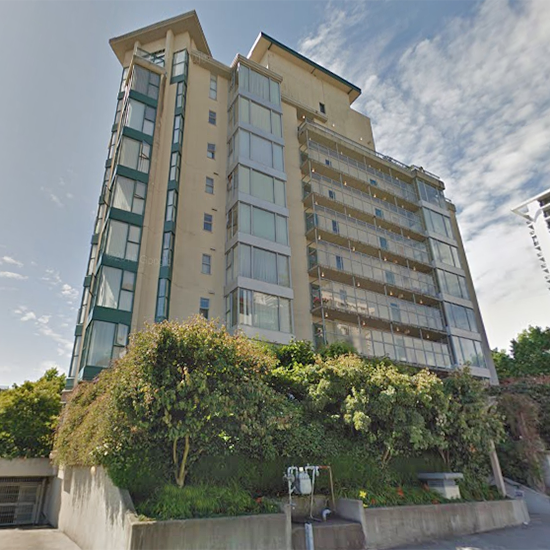 The Tides
588 16th St. · LMS2508
The Tides
588 16th St. · LMS2508
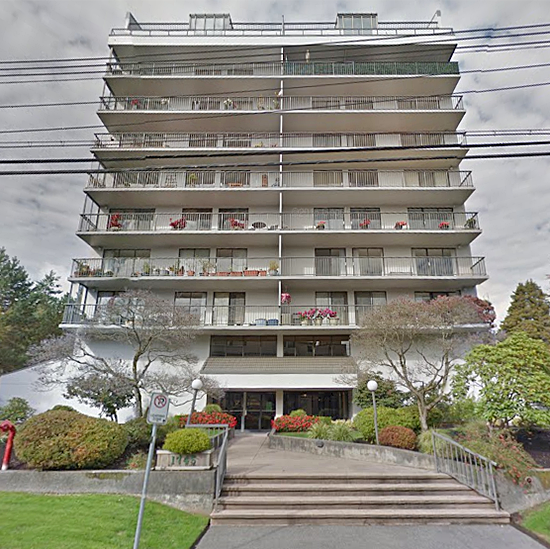 Lioncrest
1745 Esquimalt Ave. · VAS113
Lioncrest
1745 Esquimalt Ave. · VAS113
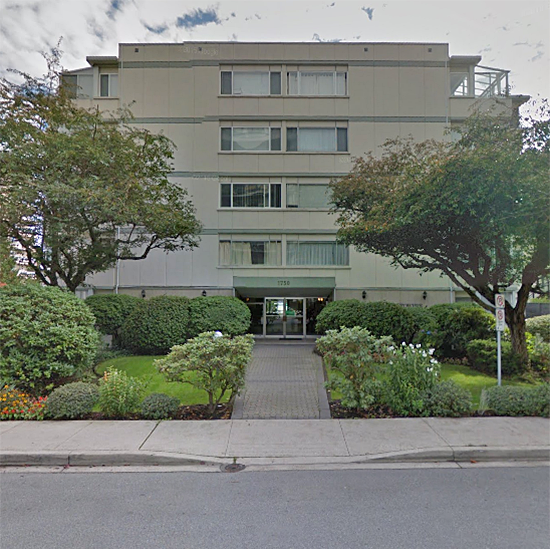 Esquimalt Towers
1750 Esquimalt Ave. · VAS75
Esquimalt Towers
1750 Esquimalt Ave. · VAS75
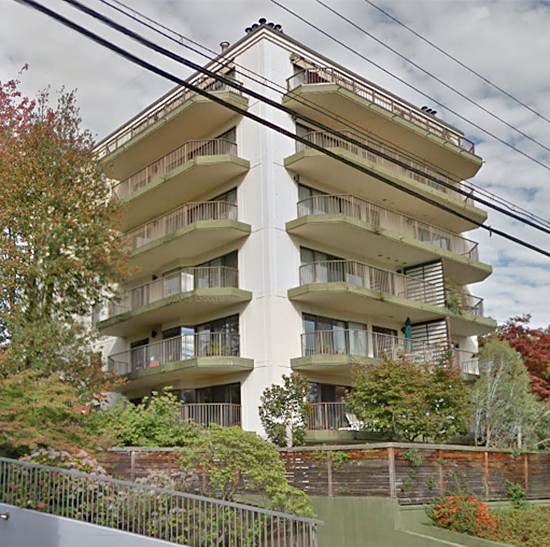 Wesmoor House
747 17th St. · VAS864
Wesmoor House
747 17th St. · VAS864
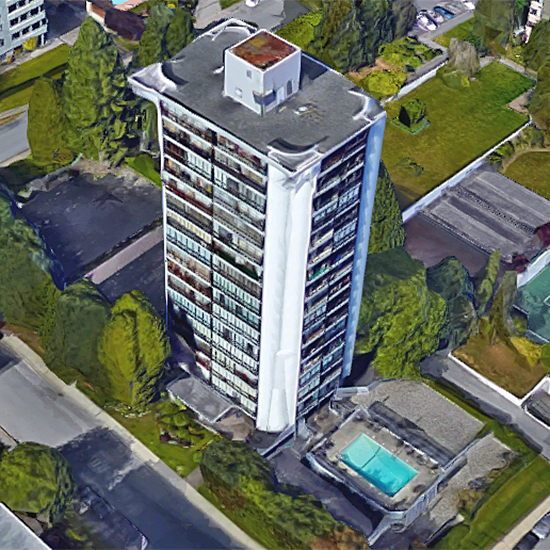 Westshore Place
650 16th St. · VAS233
Westshore Place
650 16th St. · VAS233
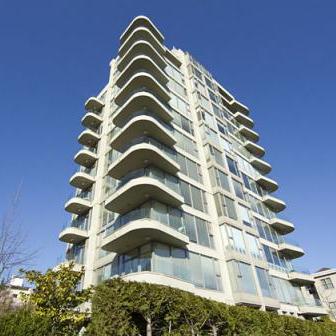 The Wentworth
570 18th St. · LMS735
The Wentworth
570 18th St. · LMS735
 Mark Pam
1786 Esquimalt Ave. · VAS804
Mark Pam
1786 Esquimalt Ave. · VAS804
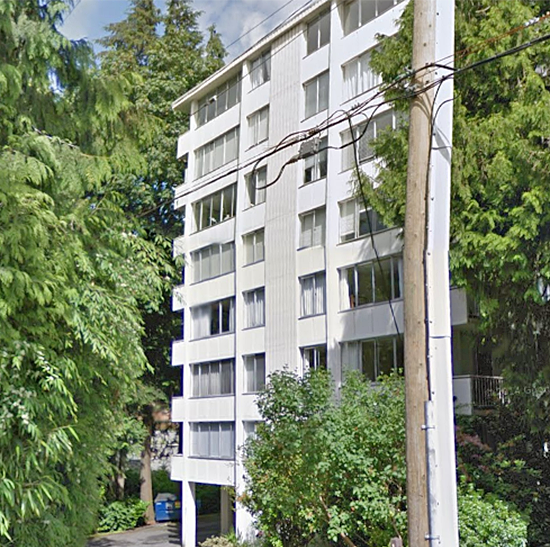 Shalimar
1785 Esquimalt Ave. · VAS2566
Shalimar
1785 Esquimalt Ave. · VAS2566
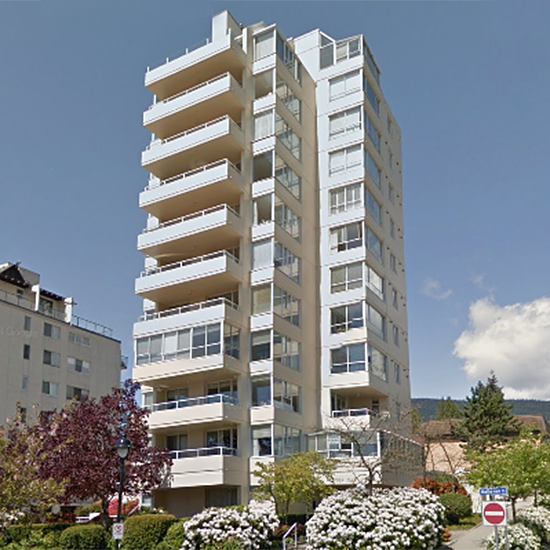 Norfolk House
1819 Bellevue Ave. · VAS1639
Norfolk House
1819 Bellevue Ave. · VAS1639
 Seawalk Place
111 18th St. · VAS518
520 17th
520 17th · BCP5530
Seawalk Place
111 18th St. · VAS518
520 17th
520 17th · BCP5530
 1525 Bellevue Avenue
1525 Bellevue Ave. · VAS2308
1525 Bellevue Avenue
1525 Bellevue Ave. · VAS2308
The Hollyburn Area Map 🔍 Open larger map ↗

- Abbotsford - 447
- Agassiz - 28
- Burnaby - 55
- Burnaby East - 77
- Burnaby North - 365
- Burnaby South - 343
- Campbell River - 1
- Chilliwack - 221
- Cloverdale - 193
- Comox Valley - 10
- Coquitlam - 563
- Delta - 10
- Duncan - 41
- Esquimalt - 59
- Gulf Islands - 6
- Harrison Hot Springs - 13
- Harrison Mills - 1
- Hope - 22
- Ladner - 109
- Langford - 156
- Langley - 529
- Maple Ridge - 312
- Mill Bay - 2
- Mission - 65
- New Westminster - 444
- North Delta - 28
- North Island - 2
- North Saanich - 8
- North Surrey - 409
- North Vancouver - 747
- Oak Bay - 44
- Osoyoos - 1
- Parksville / Qualicum - 7
- Penticton - 8
- Pitt Meadows - 75
- Port Alberni - 2
- Port Coquitlam - 266
- Port Moody - 267
- Richmond - 1162
- Saanich East - 232
- Saanich West - 92
- Sardis - 153
- Sidney - 152
- Sooke - 39
- South Surrey White Rock - 713
- Surrey - 662
- Tsawwassen - 97
- Vancouver East - 998
- Vancouver West - 2482
- Victoria - 665
- View Royal - 46
- West Vancouver - 230


