Macpherson Walk West5773 Irmin Building
5773 Irmin St.
Burnaby, BC V5J 0C5
- Levels2
- Suites165
- StatusCompleted
- Built2010
- Title to LandFreehold Strata
- Strata PlanBCS3723
- ConstructionFrame - Wood
- AreaBurnaby South
- NeighbourhoodMetrotown
Overview
MacPherson Walk West - 5773 Irmin Sreet, Burnaby, BC V5J 0C5, Strata Plan No. BCS3723, 2 levels, 8 townhouses, built 2010, located at the corner of Macpherson Avenue and Irmin Street in Metrotown community of South Burnaby. MacPherson Walk is a master-planned urban village that is being developed, designed and marketed by a team of award-winning professionals: Hungerford Group, Robert Ciccozzi Architecture, Byu Design (interior designers), and Platinum Project Marketing. MacPherson Walk contains three phases with inspired Westcoast design, a 7 acre property, 4 acres of lanscaped grounds and trails, a private inner courtyard with stone walkways, vine covered trellises, spectacular water features and picnic spots. Phase 1 & 2 consists of 354 four-storey condos and a small number of two-storey townhomes and phase 3 with 120 four-storey condos. The addresses are: Phase 1 - MacPherson Walk East: 5881, 5883, 5885, 5887, 5889 Irmin Street; Phase 2 - MacPherson Walk West: 5661, 5663, 5665, 5771, 5773, 5775 Irmin Street; Phase 3 - MacPherson Walk North: 5788 Sidley Street.
Ranging from 514 - 1376 sq. ft., its studios, 1, 2 and 3 bedroom condominium suites and 3 bedroom townhomes each feature open floor plans, 9 ft ceilings, large windows, plush carpet, granite and marble countertops, ceramic tile backsplashes, stainless steel Whirlpool appliances, breakfast bars, washer and dryer, wood vener cabinetry, porcelain tile flooring in kitchens and bathrooms, Moen faucets and fixtures, spa inspired bathrooms and spacious covered balconies and patios. Each phase has its own amenities. Owners will have use of amenities including a two storey lobby, fireside lounge with kitchen and wet bar, a fitness facility with change room, roof top deck, a guest suite, on-site caretaker, Barbeque terrace, children's play area, reading benches, and underground parking. But the Phase 3 is a car co-op.
At the MacPherson Walk, everything necessary for a full and varied lifestyle is at your doorstep. Your community includes Michael J. Fox Theatre, Burnaby South secondary school, Clinton Elementary and Glenwood Elementary and Royal Oak shopping district, all within walking distance. Royal Oak SkyTrain station is two blocks away, so it's just Byu Design minutes to Metrotown and 15 minutes to downtown. Big box shopping is also close; a new shopping center at Marine Way and Byrne Road is a Byu Design-minute drive. MacPherson Walk is managed by 604-683-8900. 2 Pets Allowed (cats or dogs OK), Rentals Allowed.
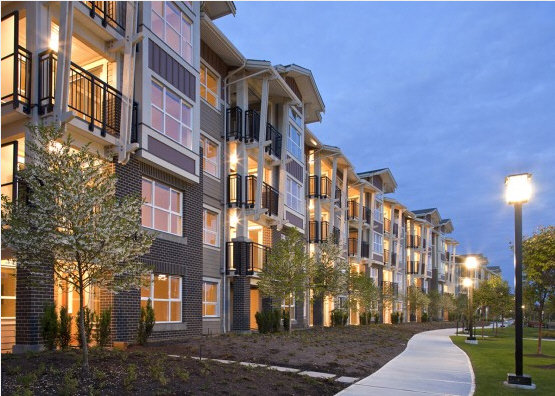 🔍 5 photos · slideshow
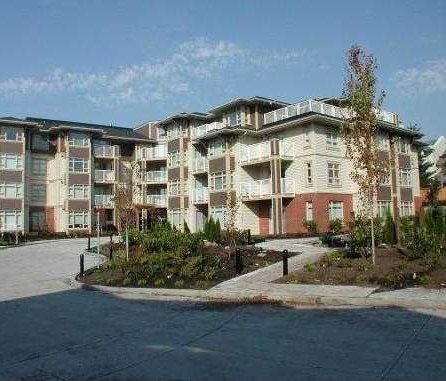
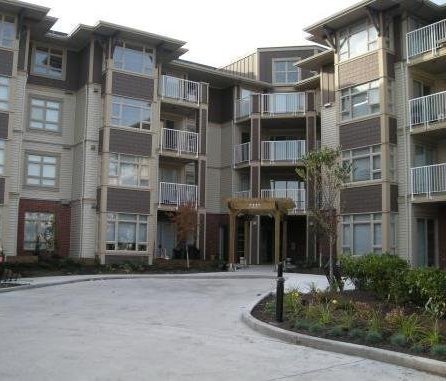
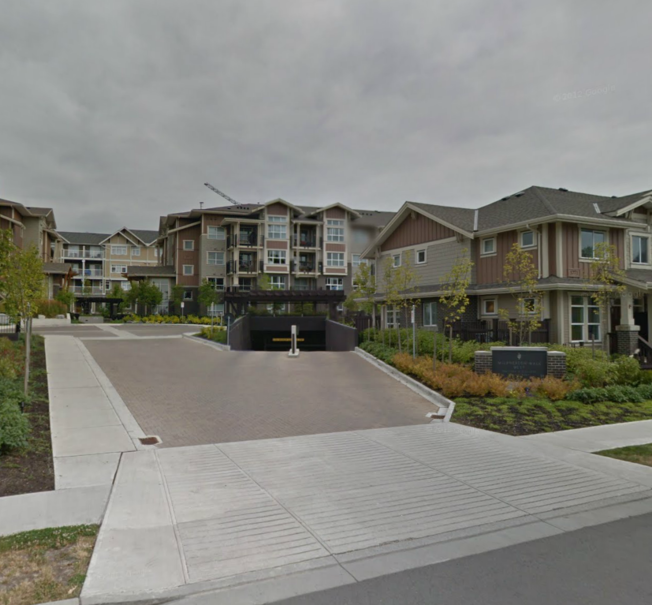

For Sale in Macpherson Walk West & Complex
| Date | Address | Status | Bed | Bath | Price | Sqft | DOM | Strata Fee | Tax | Listed By |
|---|---|---|---|---|---|---|---|---|---|---|
| 2026-06-22 | 312 5775 Irmin St. | Active | 1 | 1 | $435,000 ($833/sf) | 522 | $264 | $1503 (2025) | eXp Realty |
Macpherson Walk West Sold History (last 24 months)
| Sold Date | Address | Bed | Bath | Sqft | Asking | Sold Price | DOM | Strata Fee | Tax | Listed By |
|---|---|---|---|---|---|---|---|---|---|---|
| 2026-07-16 | 405 5665 Irmin St. | 1 | 1 | 611 | $459,000 | $456,000 ($746/sf) | $302 | $1687 (2025) | LeHomes Realty Premier | |
| 2026-06-30 | 318 5775 Irmin St. | 1 | 1 | 615 | $450,000 | $460,000 ($748/sf) | $308 | $1699 (2025) | RE/MAX Crest Realty | |
| 2026-06-25 | 116 5775 Irmin St. | 1 | 1 | 587 | $469,800 | $450,000 ($767/sf) | $291 | $1592 (2025) | Sutton Group - 1st West Realty | |
| 2026-06-17 | 106 5665 Irmin St. | 1 | 1 | 650 | $495,000 | $482,490 ($742/sf) | $303 | $1714 (2025) | Nu Stream Realty Inc. | |
| 2026-05-06 | 115 5775 Irmin St. | 2 | 2 | 828 | $629,000 | $613,000 ($740/sf) | $415 | $2158 (2025) | RE/MAX City Realty | |
| 2026-03-22 | 211 5775 Irmin St. | 2 | 2 | 900 | $649,800 | $649,800 ($722/sf) | $432 | $2220 (2025) | RE/MAX Select Realty | |
| 2026-03-09 | 303 5775 Irmin St. | 2 | 2 | 909 | $689,000 | $660,000 ($726/sf) | $442 | $2259 (2025) | RE/MAX Select Properties | |
| 2025-11-04 | 107 5775 Irmin St. | 1 | 1 | 622 | $498,000 | $478,000 ($768/sf) | $302 | $1646 (2025) | Regent Park Realty Inc. | |
| 2025-08-30 | 307 5665 Irmin St. | 2 | 2 | 800 | $669,900 | $630,000 ($788/sf) | $399 | $2037 (2024) | Interlink Realty | |
| 2025-06-18 | 103 5775 Irmin St. | 2 | 2 | 909 | $739,000 | $716,000 ($788/sf) | $421 | $2156 (2024) | Macdonald Realty | |
| 2025-05-27 | 210 5775 Irmin St. | 2 | 2 | 948 | $799,000 | $765,000 ($807/sf) | $451 | $2298 (2024) | RE/MAX Select Properties | |
| 2025-01-01 | 205 5775 Irmin St. | 1 | 1 | 647 | $588,000 | $588,000 ($909/sf) | $288 | $1657 (2024) | Pacific Evergreen Realty Ltd. | |
| 2024-10-16 | 301 5665 Irmin St. | 2 | 2 | 899 | $799,000 | $775,000 ($862/sf) | $395 | $2184 (2024) | Jovi Realty Inc. | |
| 2024-10-03 | 12 5663 Irmin St. | 3 | 3 | 1291 | $1,299,000 | $1,265,000 ($980/sf) | $566 | $3256 (2023) | Oakwyn Realty Ltd. |
Sold data from the MLS® feed for strata plan BCS3723. Showing the last 24 months by default; expand for up to 80 recent sales.
Macpherson Walk West Market Summary
Macpherson Walk West at 5773 Irmin St. — currently 1 active listing averaging $435,000. In the past year 8 units sold at an average of $531,161.
Value & Financing
Market Reports
Live market intelligence for this building's segments — active inventory, medians, ranges & trends. Opens in a new tab.
Site & Location Maps
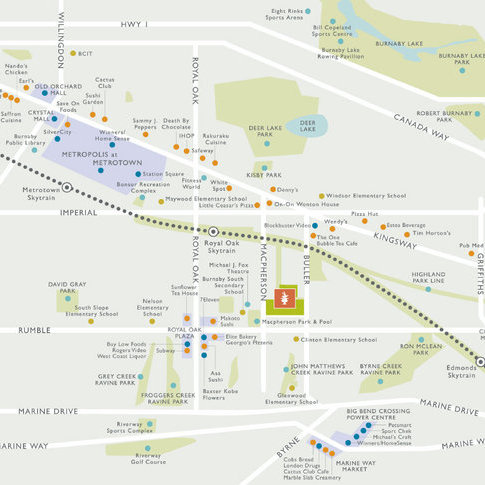 Open Full View
 © BC Condos & Homes
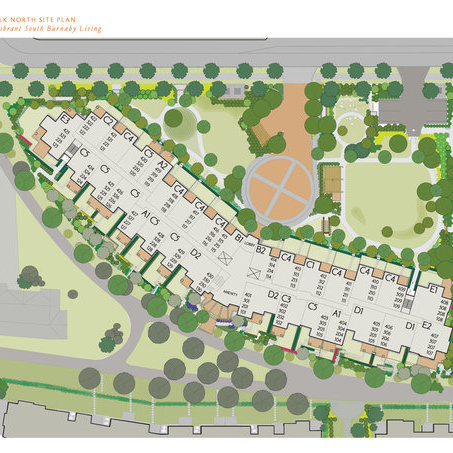 Open Full View
© BC Condos & Homes
Open Full View
© BC Condos & Homes
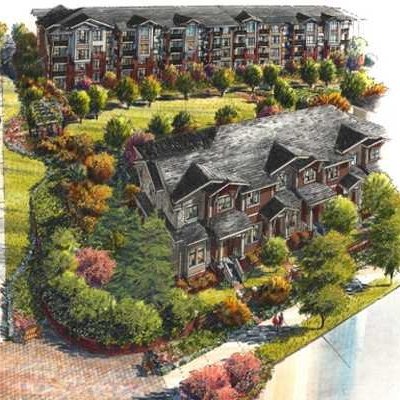 Open Full View
© BC Condos & Homes
Open Full View
© BC Condos & Homes
Amenities / Features
extensive indoor amenities
• Come home to an expansive two-storey lobby with modern lighting and custom millwork
• Grab a book in the cozy lounge or chat away with friends on the designer seating
• Host a small party at the entertainment bar
• Enjoy the views of landscaping while running on the cardio machines in the second floor fitness facility
• Soak up the sunshine with neighbours and friends on the third floor roof top deck
vibrant outdoor amenities
• Enjoy scenic views of landscape gardens and walking trails from your balcony and windows
• Grill a tasty meal under the barbeque terrace while playing a game of bocci ball on the sports green
• Relax on the reading benches and watch little toddlers explore the passive children’s play area
• Walk directly to your garden-level home through the privately-gated back yards and stone walkways
• Drive down to the underground parkade welcomed by vine-covered trellises and stone entry features?????
Maintenance Fees Include
Location / Site Influences
Construction & Development
| Construction | Frame - Wood |
|---|---|
| Exterior Finish | Mixed |
| Roof | Asphalt |
| Foundation | Concrete Block |
| Rain Screen | Full |
| Developer | Hungerford Properties |
| Architect | Robert Ciccozzi Architecture Inc |
| Designer | BYU Design |
| Marketer | Platinum Project Marketing |
Strata Information
| Strata Plan | BCS3723 |
|---|---|
| Strata Web Site | www.crosbypm.com/ |
| Building Type | Strata |
| Title to Land | Freehold Strata |
| Units in Strata | 165 |
| Units in Development | 345 |
| Management Company | STRATACO MANAGEMENT — 604-294-4141 |
| Bylaws / Restrictions | PETS ALLOWED W/REST.,RENTALS ALLOWED |
| Parking / Storage | Underground |
Frequently Asked Questions — Macpherson Walk West
What year was Macpherson Walk West built?
How many units are in Macpherson Walk West?
What amenities does Macpherson Walk West offer?
Is Macpherson Walk West pet-friendly, and what are the bylaws?
Who is the property manager for Macpherson Walk West?
What is the strata plan number for Macpherson Walk West?
Is Macpherson Walk West freehold or leasehold?
Where is Macpherson Walk West located?
How is the real estate market at Macpherson Walk West?
Sales Information
| Sales Website | macphersonwalk.com |
|---|---|
| Sales Phone | 604-569-2740 |
| Sales Address | TH 15 - 5771 Irmin St, Burnaby BC |
Listings for Sale Near Macpherson Walk West 🔎 MLS® Search »
| Address | Bed | Bath | Sqft | Price |
|---|---|---|---|---|
| 312 5775 Irmin St. | 1 | 1 | 522 | $435,000 |
| 5737 Rumble St. | 4 | 4 | 1869 | $1,628,000 |
| 5685 Neville St. | 5 | 4 | 2454 | $1,553,000 |
| 219 5788 Sidley St. | 1 | 1 | 497 | $415,000 |
| 214 5788 Sidley St. | 1 | 1 | 475 | $445,000 |
| 224 5788 Sidley St. | 1 | 1 | 609 | $489,000 |
| 137 7388 Macpherson Ave. | 2 | 2 | 1086 | $799,000 |
| 40 7388 Macpherson Ave. | 2 | 1 | 767 | $618,000 |
| 160 7388 Macpherson Ave. | 4 | 3 | 1651 | $1,199,000 |
| 157 7388 Macpherson Ave. | 2 | 2 | 1112 | $745,000 |
 $435,000
312 5775 Irmin St. · 1bd/1ba · 522sf
$435,000
312 5775 Irmin St. · 1bd/1ba · 522sf
 $1,628,000
5737 Rumble St. · 4bd/4ba · 1869sf
$1,628,000
5737 Rumble St. · 4bd/4ba · 1869sf
 $1,553,000
5685 Neville St. · 5bd/4ba · 2454sf
$1,553,000
5685 Neville St. · 5bd/4ba · 2454sf
 $415,000
219 5788 Sidley St. · 1bd/1ba · 497sf
$415,000
219 5788 Sidley St. · 1bd/1ba · 497sf
 $445,000
214 5788 Sidley St. · 1bd/1ba · 475sf
$445,000
214 5788 Sidley St. · 1bd/1ba · 475sf
 $489,000
224 5788 Sidley St. · 1bd/1ba · 609sf
$489,000
224 5788 Sidley St. · 1bd/1ba · 609sf
 $799,000
137 7388 Macpherson Ave. · 2bd/2ba · 1086sf
$799,000
137 7388 Macpherson Ave. · 2bd/2ba · 1086sf
 $618,000
40 7388 Macpherson Ave. · 2bd/1ba · 767sf
$618,000
40 7388 Macpherson Ave. · 2bd/1ba · 767sf
 $1,199,000
160 7388 Macpherson Ave. · 4bd/3ba · 1651sf
$1,199,000
160 7388 Macpherson Ave. · 4bd/3ba · 1651sf
 $745,000
157 7388 Macpherson Ave. · 2bd/2ba · 1112sf
$745,000
157 7388 Macpherson Ave. · 2bd/2ba · 1112sf


Buildings Near Macpherson Walk West
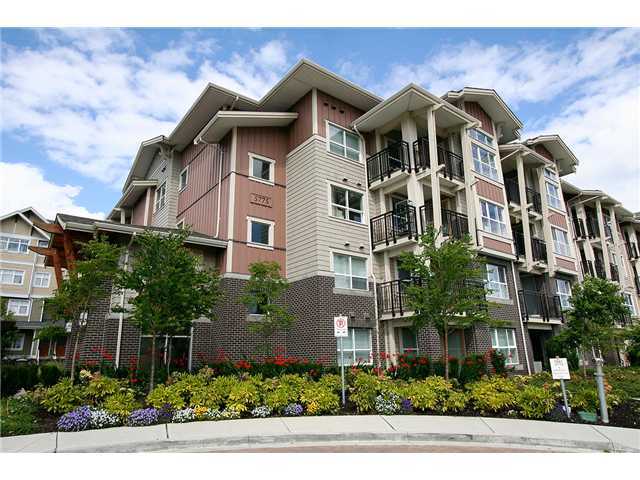 Macpherson Walk
5775 Irmin St. · BCS3723
Macpherson Walk
5775 Irmin St. · BCS3723
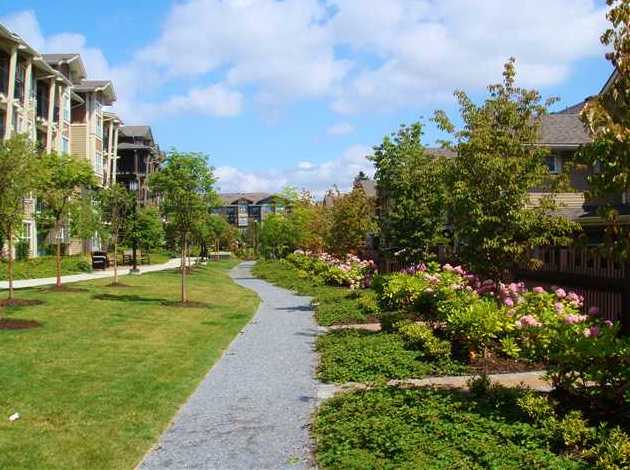 Macpherson Walk West
5771 Irmin St. · BCS3723
Macpherson Walk West
5771 Irmin St. · BCS3723
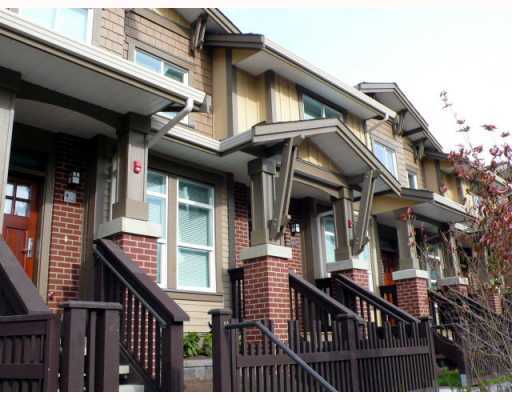 Macpherson Walk East
5881 Irmin St. · BCS3540
Macpherson Walk East
5881 Irmin St. · BCS3540
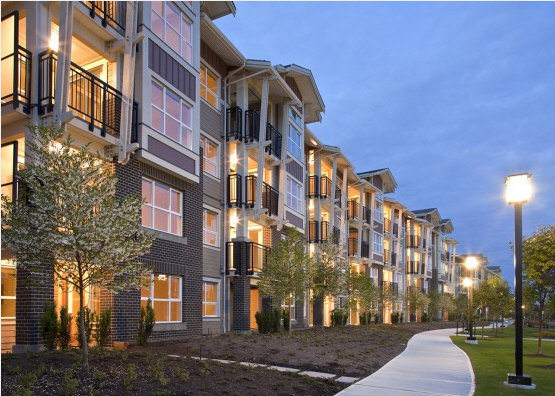 Macpherson Walk West
5661 Irmin St. · BCP35258
Macpherson Walk West
5661 Irmin St. · BCP35258
 Macpherson Walk West
5663 Irmin St. · BCS3723
Macpherson Walk West
5663 Irmin St. · BCS3723
 Macpherson Walk West
5665 Irmin St. · BCS3723
Macpherson Walk West
5665 Irmin St. · BCS3723
 Macpherson Walk East
5883 Irmin St. · BCS3540
Macpherson Walk East
5883 Irmin St. · BCS3540
 Acacia Gardens
7388 Macpherson Ave. · BCS1997
Acacia Gardens
7388 Macpherson Ave. · BCS1997
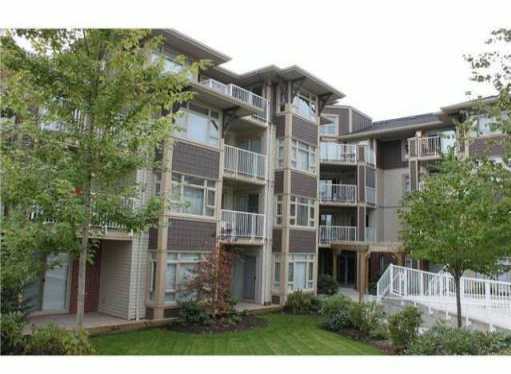 Cadence
7339 Macpherson Ave. · BCS3054
Cadence
7339 Macpherson Ave. · BCS3054
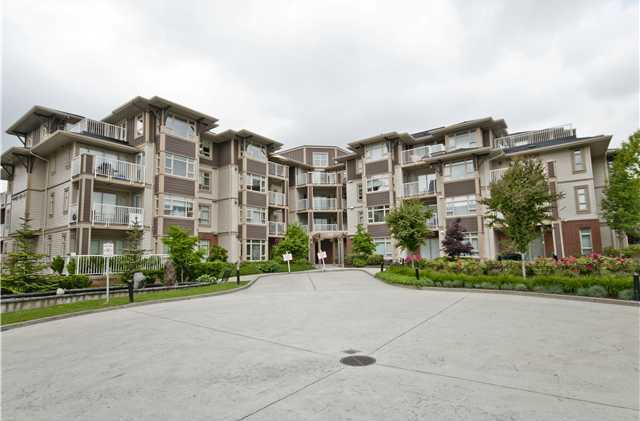 Cadence
7337 Macpherson Ave. · BCS3054
Cadence
7337 Macpherson Ave. · BCS3054
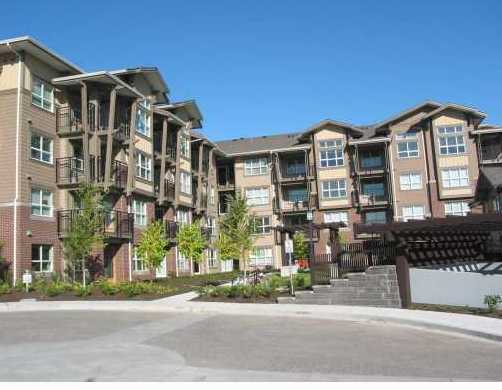 Macpherson Walk East
5889 Irmin St. · BCS3540
Macpherson Walk East
5889 Irmin St. · BCS3540
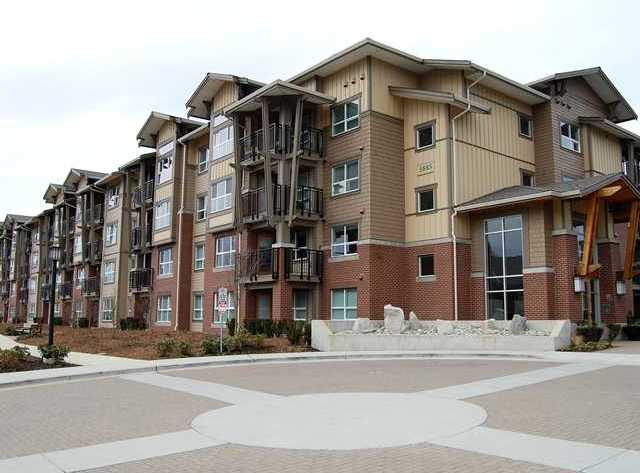 Macpherson Walk
5885 Irmin St. · BCS3540
Macpherson Walk
5885 Irmin St. · BCS3540
 MONTGOMERY TOWNHOUSE
5926 Oak St. · EPS864
MONTGOMERY TOWNHOUSE
5926 Oak St. · EPS864
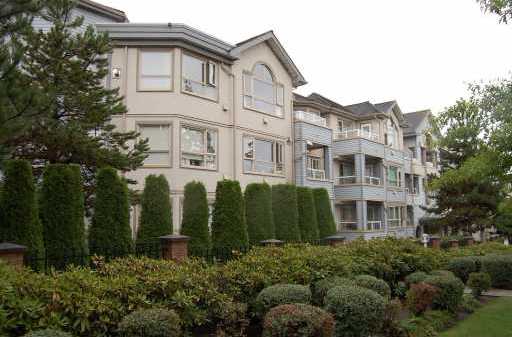 Sovereign Manor
7326 Antrim Ave. · LMS1899
Sovereign Manor
7326 Antrim Ave. · LMS1899
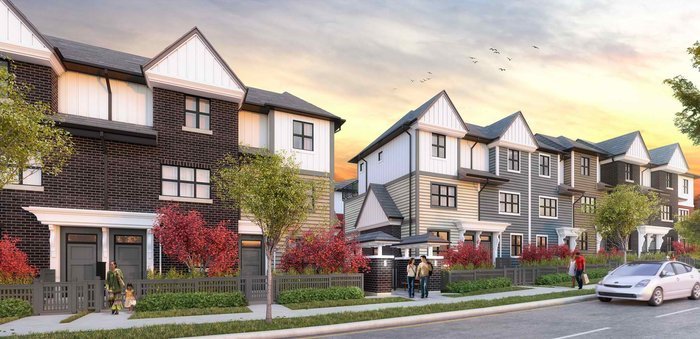 Villo Metrotown
7039 Macpherson Ave. · EPS3773
Villo Metrotown
7039 Macpherson Ave. · EPS3773
 THE BERKELY
6687 Prenter St. · LMS4411
THE BERKELY
6687 Prenter St. · LMS4411
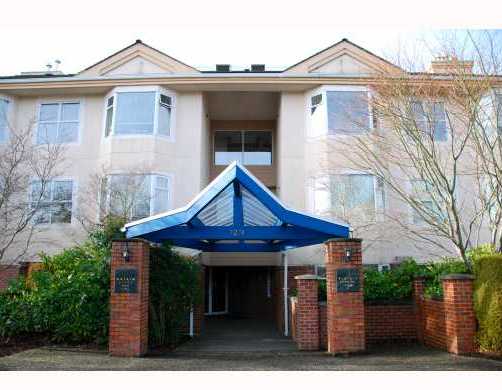 Antrim Green
7231 Antrim Ave. · LMS867
Antrim Green
7231 Antrim Ave. · LMS867
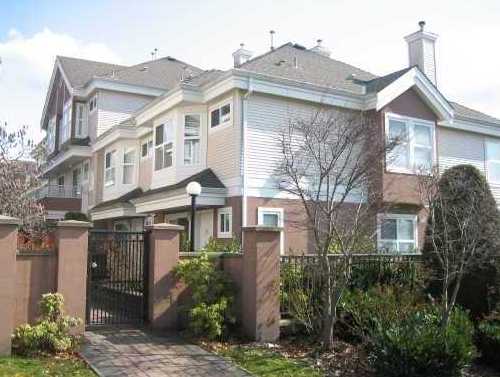 The Heights At Royal Oak
7170 Antrim Ave. · LMS2513
The Heights At Royal Oak
7170 Antrim Ave. · LMS2513
Macpherson Walk West Area Map 🔍 Open larger map ↗

- Abbotsford - 447
- Agassiz - 28
- Burnaby - 55
- Burnaby East - 77
- Burnaby North - 365
- Burnaby South - 343
- Campbell River - 1
- Chilliwack - 221
- Cloverdale - 193
- Comox Valley - 10
- Coquitlam - 563
- Delta - 10
- Duncan - 41
- Esquimalt - 59
- Gulf Islands - 6
- Harrison Hot Springs - 13
- Harrison Mills - 1
- Hope - 22
- Ladner - 109
- Langford - 156
- Langley - 529
- Maple Ridge - 312
- Mill Bay - 2
- Mission - 65
- New Westminster - 444
- North Delta - 28
- North Island - 2
- North Saanich - 8
- North Surrey - 409
- North Vancouver - 747
- Oak Bay - 44
- Osoyoos - 1
- Parksville / Qualicum - 7
- Penticton - 8
- Pitt Meadows - 75
- Port Alberni - 2
- Port Coquitlam - 266
- Port Moody - 267
- Richmond - 1162
- Saanich East - 232
- Saanich West - 92
- Sardis - 153
- Sidney - 152
- Sooke - 39
- South Surrey White Rock - 713
- Surrey - 662
- Tsawwassen - 97
- Vancouver East - 998
- Vancouver West - 2482
- Victoria - 665
- View Royal - 46
- West Vancouver - 230

