Maintenance Fees Include
Garbage Pickup
Gardening
Hot Water
Management


 +1
| Date | Status | Address | Type | Bed | Bath | Price | Sqft | Strata Fee | Tax | Listed By |
|---|---|---|---|---|---|---|---|---|---|---|
| 2026-06-23 | Active | 112 5958 Iona Dr. | Townhouse | 4 | 4 | $1,598,000 ($701/sf) | 2280 | $1362 | $3186 (2025) | RE/MAX Austin Kay Realty |
| Sold Date | Address | Bed | Bath | Sqft | Asking | Sold Price | DOM | Strata Fee | Tax | Listed By |
|---|---|---|---|---|---|---|---|---|---|---|
| 2025-08-14 | 403 5958 Iona Dr. | 1 | 1 | 715 | $768,000 | $783,000 ($1,095/sf) | $400 | $1327 (2024) | RE/MAX Crest Realty |
Sold data from the MLS® feed for strata plan BCS2026. Showing the 15 most recent sales from the last 24 months; expand for up to 80.
Argyll House East at 5958 Iona Dr. — currently 1 active listing averaging $1,598,000.
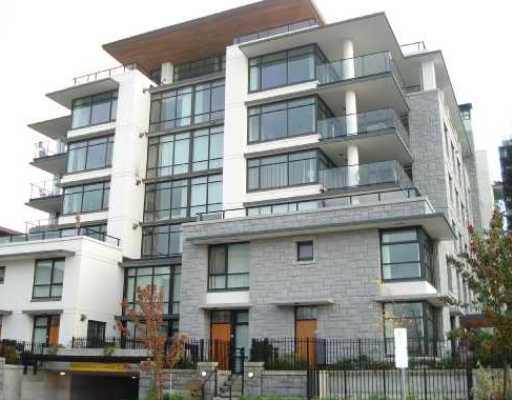
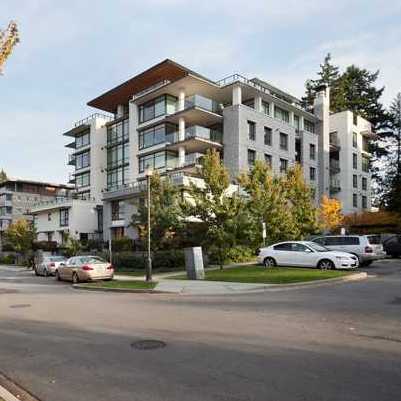
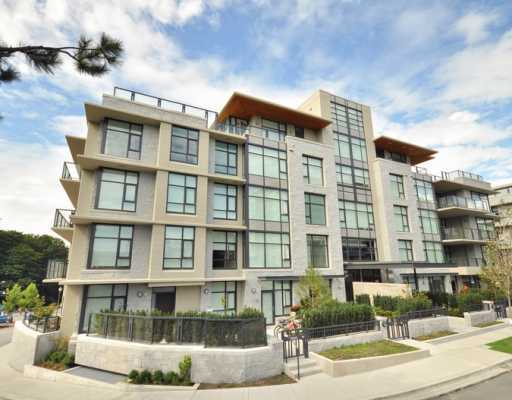
Argyll House East - 5958 Iona Drive, Vancouver V6T 1J6, BCS2026 - located in the heart of the University of British Columbia neighbourhood between Chancellor Boulevard and Wesbrook Mall. This highly desirable area is conveniently close to convenience stores, Save-On-Foods, coffee shops, banks, medical and dental centres.
In addition, residents of Argyll House East are close to colleges, libraries, churches, theatres, galleries, trails, museums, pubs and restaurants. Steps from the UBC Golf Course and beach.
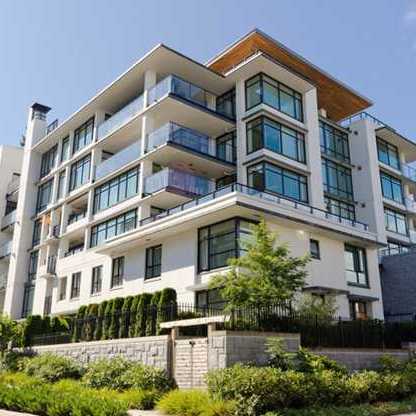
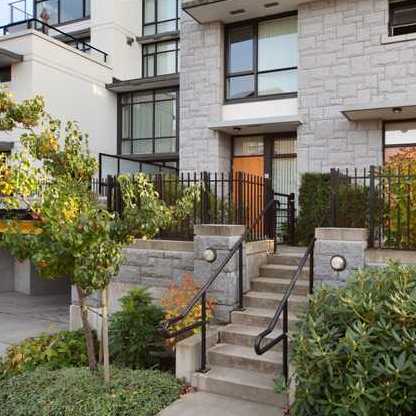
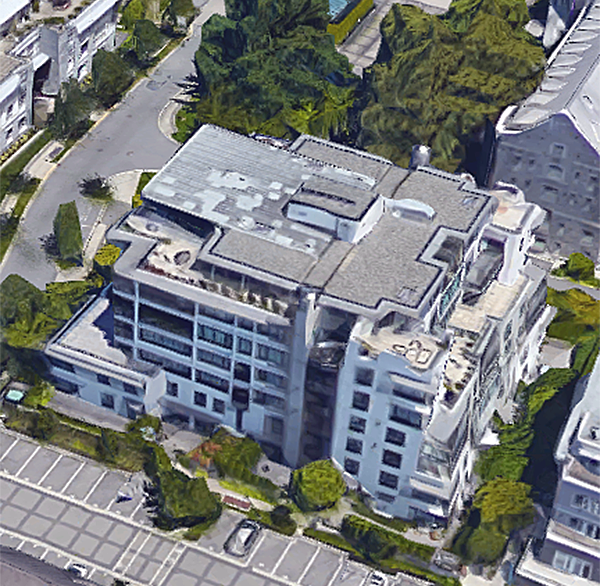
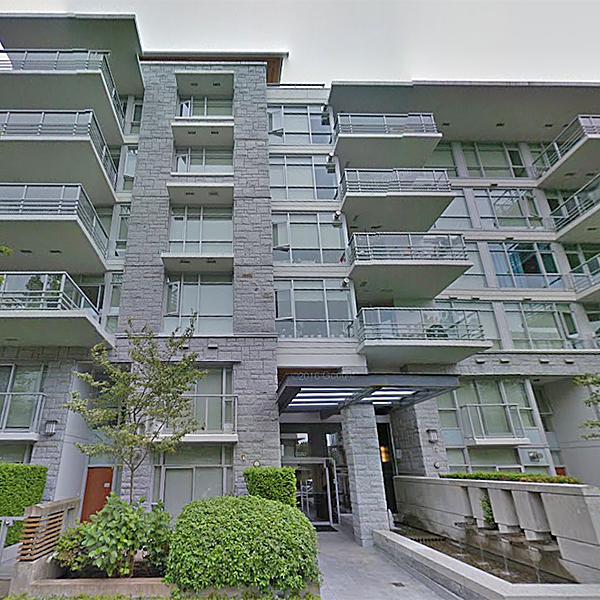
Built in 2006, Argyll House East is a collection of 42 Westcoast style townhomes, apartments and penthouses. The buildings have been finished with top of the line materials, and is surrounded by vast outdoor spaces and parks. Be greeted by a beautiful lobby entrance area with fireplace and reading area. Building offers meeting room.
Interiors have been finished with expansive double-glazed windows to enjoy amazing views, porcelain tile in entry and kitchen, textured wool carpets, gas fireplace, solid core wood entry doors, polished chrome lever hardware, wood baseboards and trim, connections for washers and driers.
Kitchens feature ceramic tiled backsplashes, custom designed flat panel kitchen cabinets, satin nickel cabinet pulls, halogen under-mounted lighting, solid granite slab kitchen countertops, under-mounted double bowl stainless steel sink and waste disposal unit, single-lever chrome faucet with vegetable sprayer and recessed pot lighting in drop ceiling.
Elegant bathrooms have been finished with undermount soaker tubs, porcelain flooring, ceramic tiled shower, polished chrome faucets and taps, expansive vanity mirrors, one piece water closet and marble vanity countertops with undermount basins.
Safety features include pre-wiring for security systems, proximity readers, limited level-access, lobby entry phone and security camera, monitored emergency phone in elevators, secure underground parking, fire sprinklers systems and hard-wired smoke detectors.
Maintenance fees include garbage pickup, gardening, hot water and management.
Be a part of UBC's North Campus - move to fabulous Argyll House East today!
| Construction | Concrete |
|---|---|
| Exterior Finish | Concrete |
| Roof | Other |
| Foundation | Concrete Perimeter |
| Rain Screen | Full |
| Developer | Intracorp |
| Management Company | STRATAWEST MANAGEMENT LTD. |
| Strata Plan | BCS2026 |
|---|---|
| Building Type | Lease Hold |
| Title to Land | Leasehold Prepaid-strata |
| Units in Strata | 42 |
| Units in Development | 42 |
| Management Company | Stratawest Management — 604-904-9595 |
| Bylaws / Restrictions | NO RESTRICTIONS |
| Parking / Storage | Garage Underbuilding |
Live market intelligence for this building's segments — active inventory, medians, ranges & trends. Opens in a new tab.
| Address | Bed | Bath | Sqft | Price |
|---|---|---|---|---|
| 112 5958 Iona Dr. | 4 | 4 | 2280 | $1,598,000 |
| 311 5955 Iona Dr. | 2 | 2 | 1084 | $998,000 |
| 5952 Chancellor Mews | 3 | 4 | 2386 | $2,188,000 |
| 1601 5989 Walter Gage Rd. | 3 | 4 | 2858 | $5,280,000 |
| 5975 Chancellor Blvd. | 6 | 5 | 4500 | $5,980,000 |
| 2 1863 Wesbrook Mall | 2 | 3 | 1300 | $1,149,000 |
| 5985 Newton Wynd | 4 | 4 | 2885 | $8,990,000 |
| 602 6080 Iona Dr. | 3 | 4 | 2743 | $4,790,000 |
| 502 6080 Iona Dr. | 2 | 4 | 1943 | $2,080,000 |
| 102 6080 Iona Dr. | 1 | 1 | 615 | $659,000 |
 $1,598,000
112 5958 Iona Dr. · 4bd/4ba · 2280sf
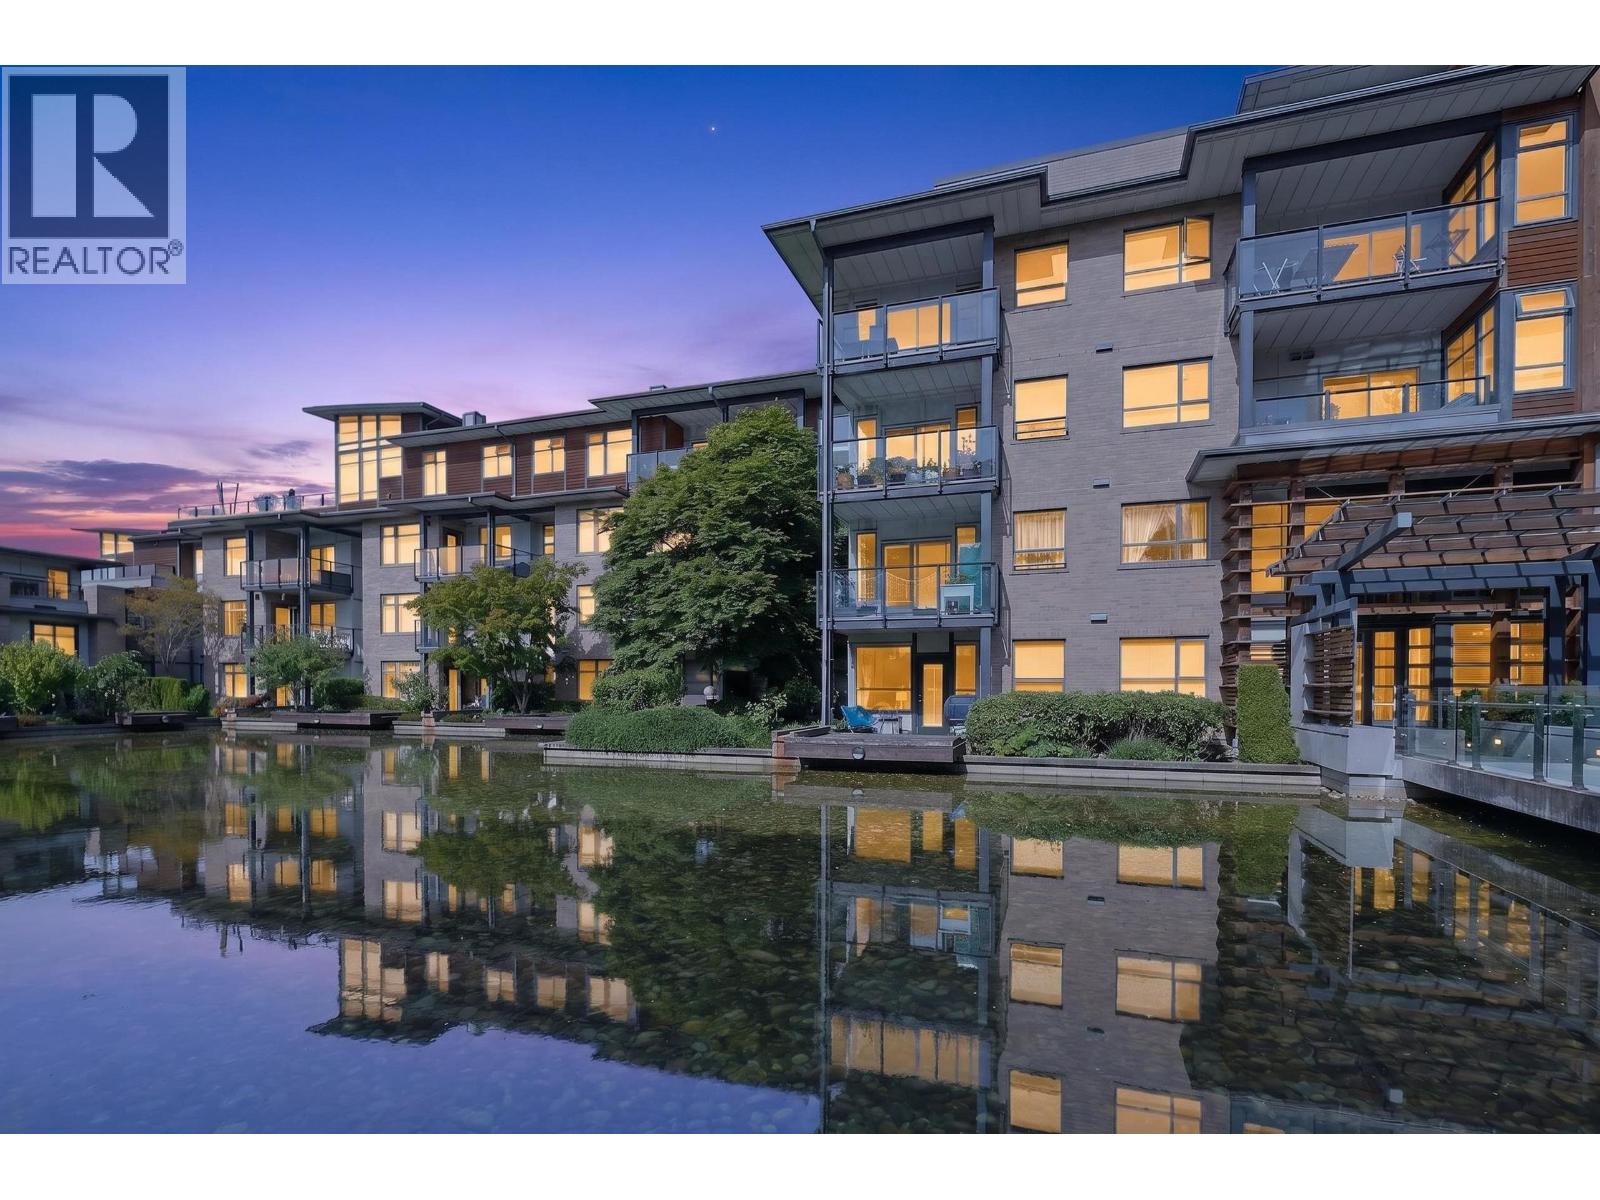 $998,000
311 5955 Iona Dr. · 2bd/2ba · 1084sf
 $2,188,000
5952 Chancellor Mews · 3bd/4ba · 2386sf
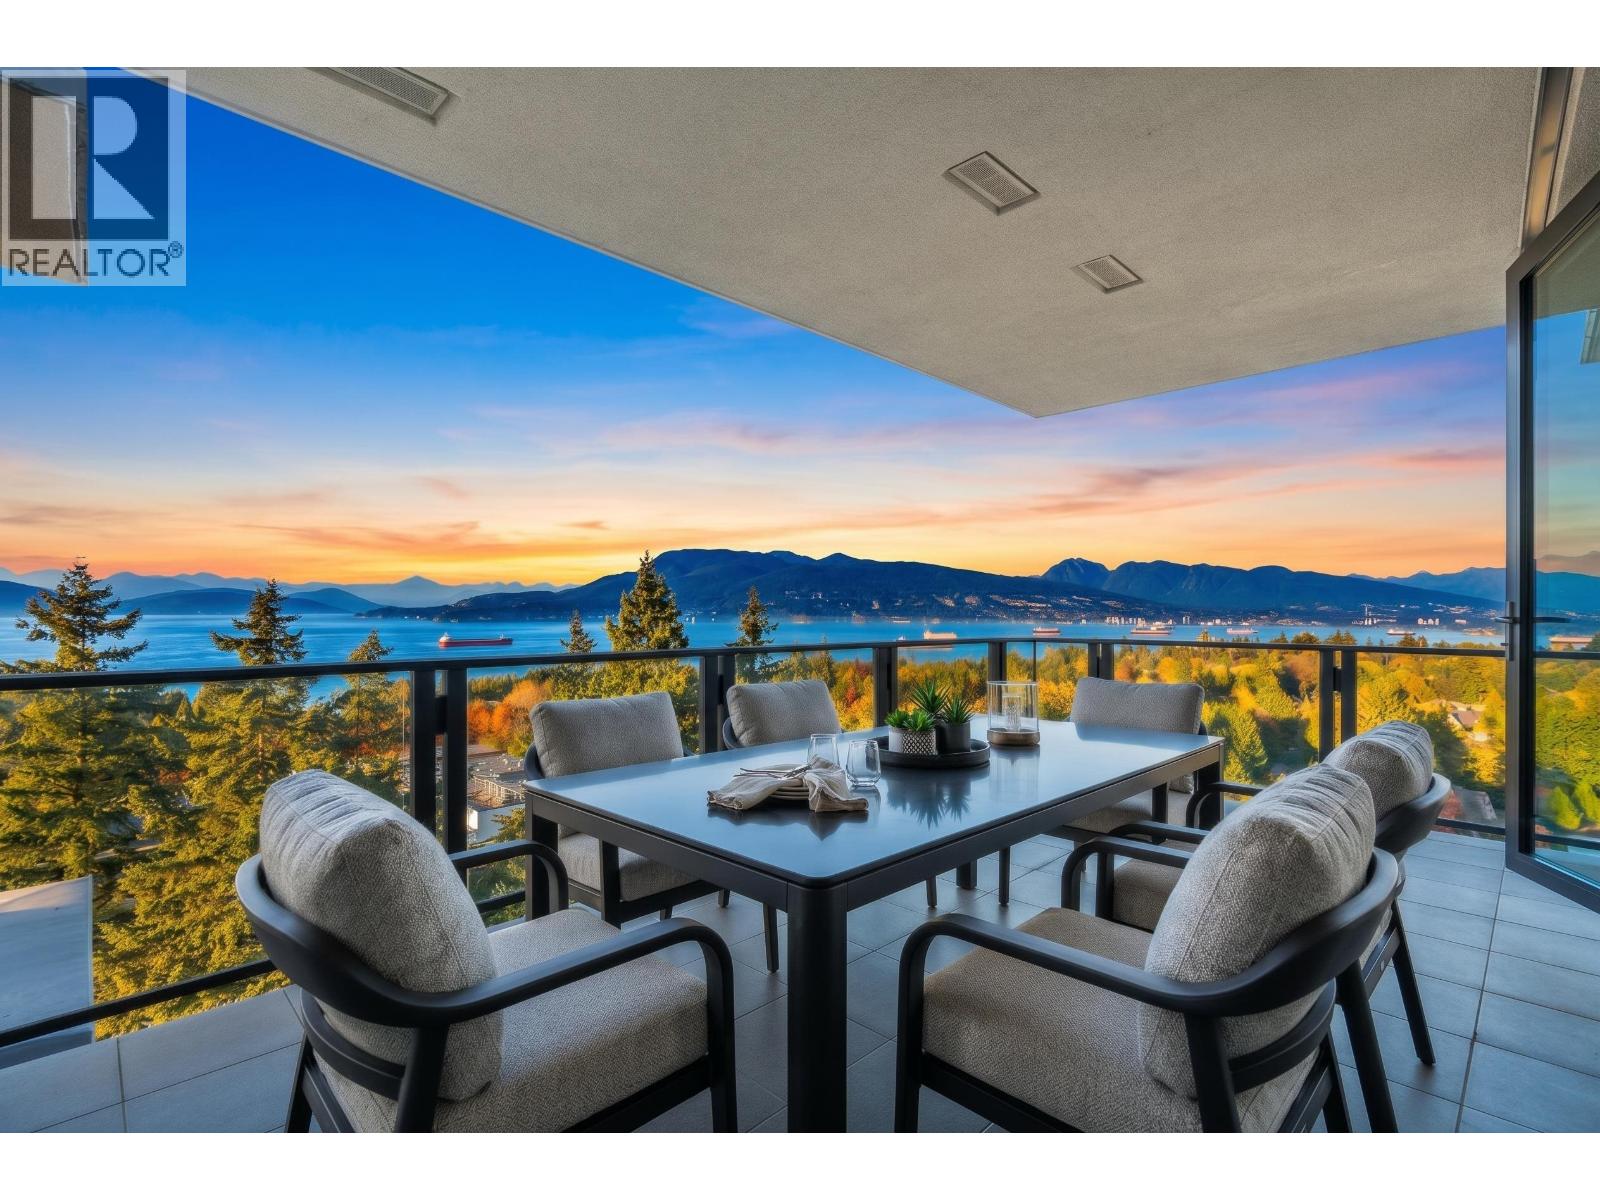 $5,280,000
1601 5989 Walter Gage Rd. · 3bd/4ba · 2858sf
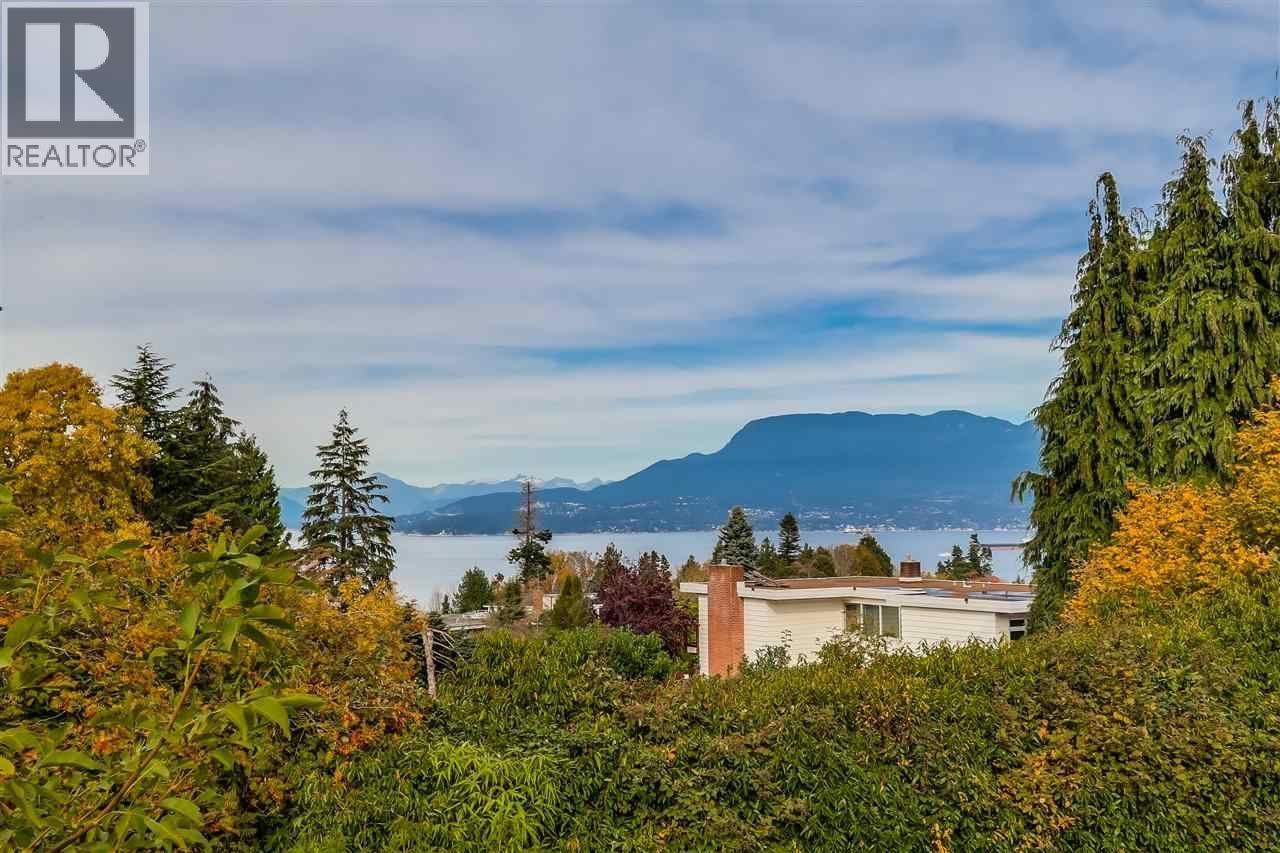 $5,980,000
5975 Chancellor Blvd. · 6bd/5ba · 4500sf
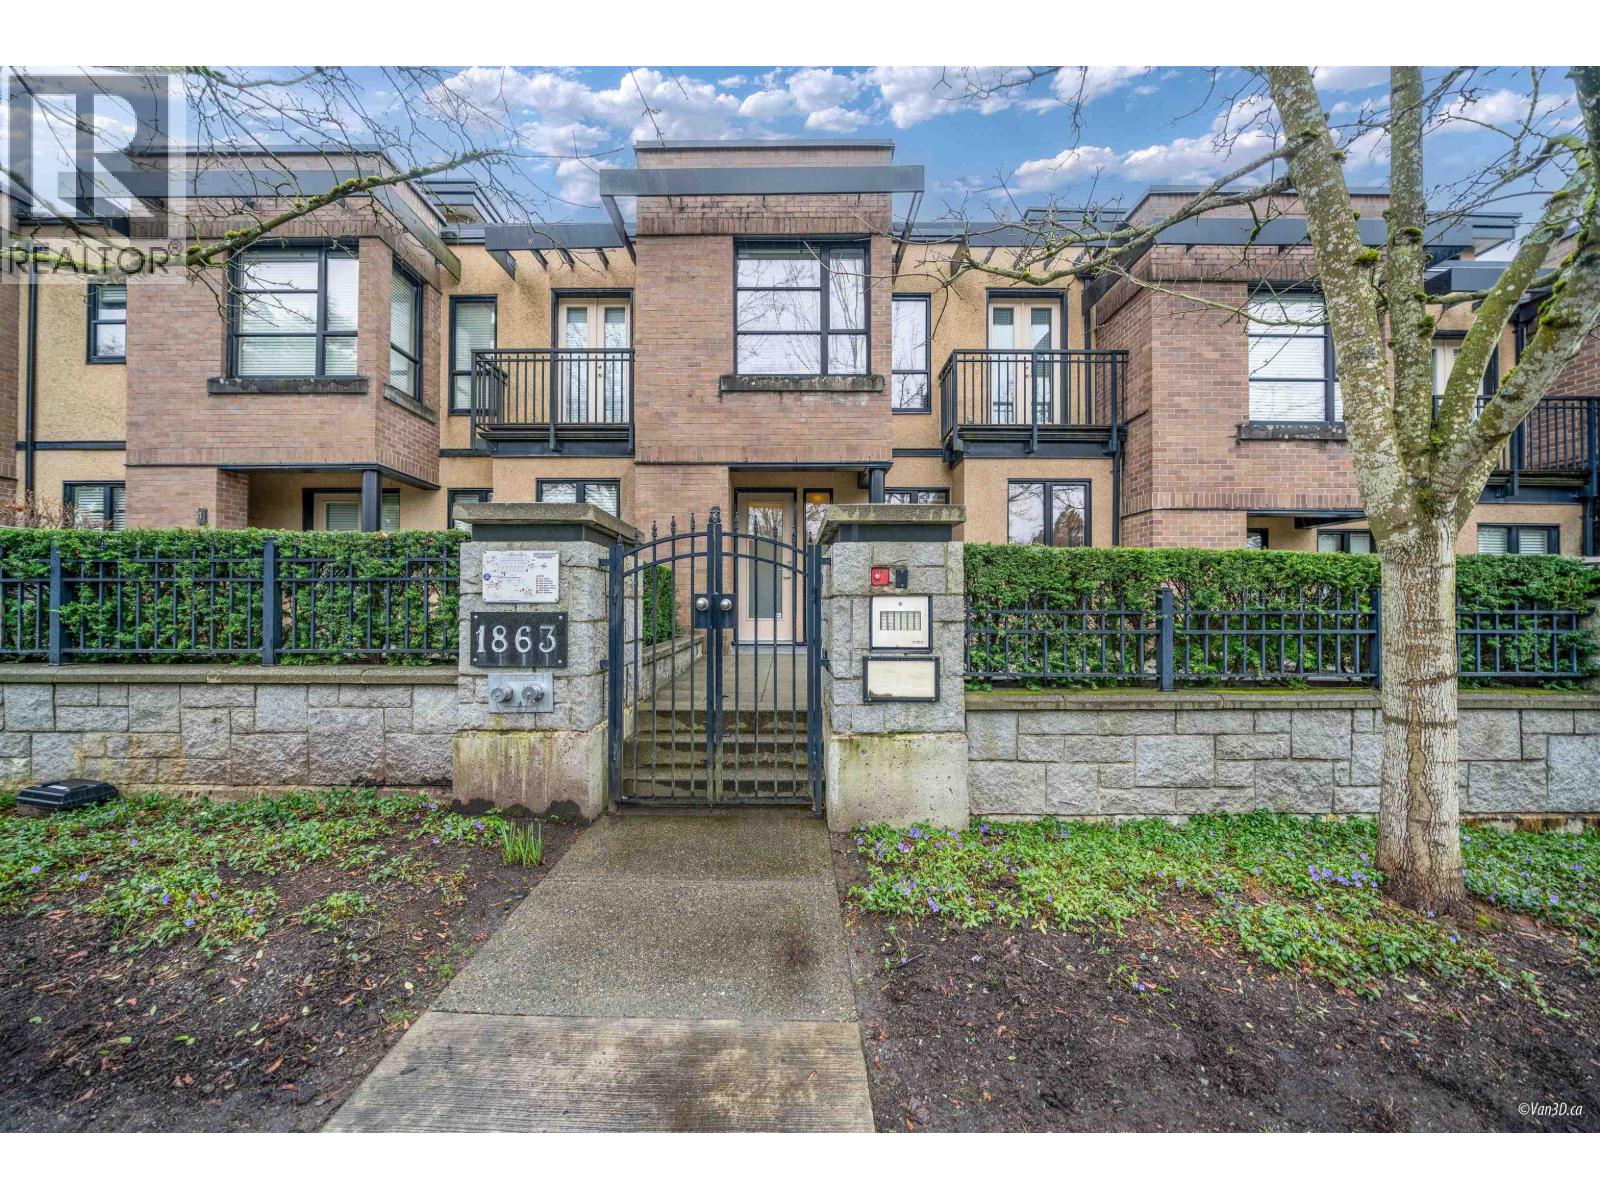 $1,149,000
2 1863 Wesbrook Mall · 2bd/3ba · 1300sf
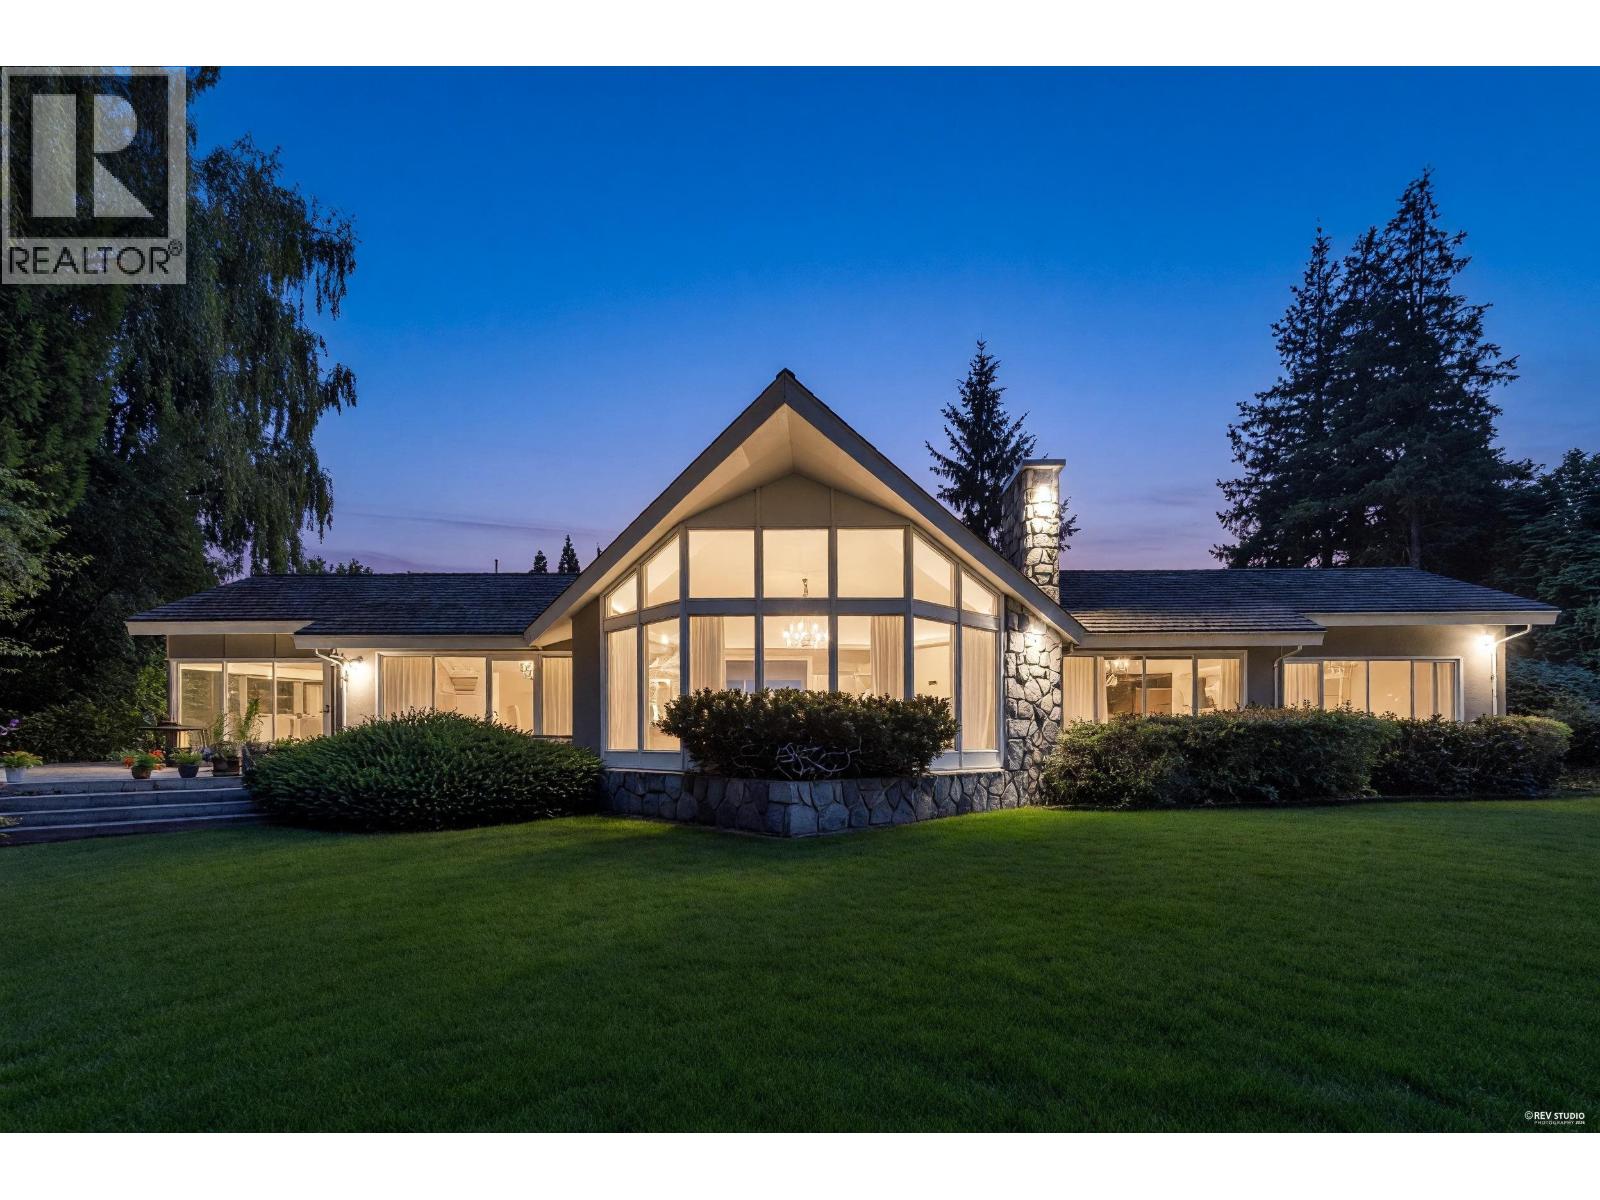 $8,990,000
5985 Newton Wynd · 4bd/4ba · 2885sf
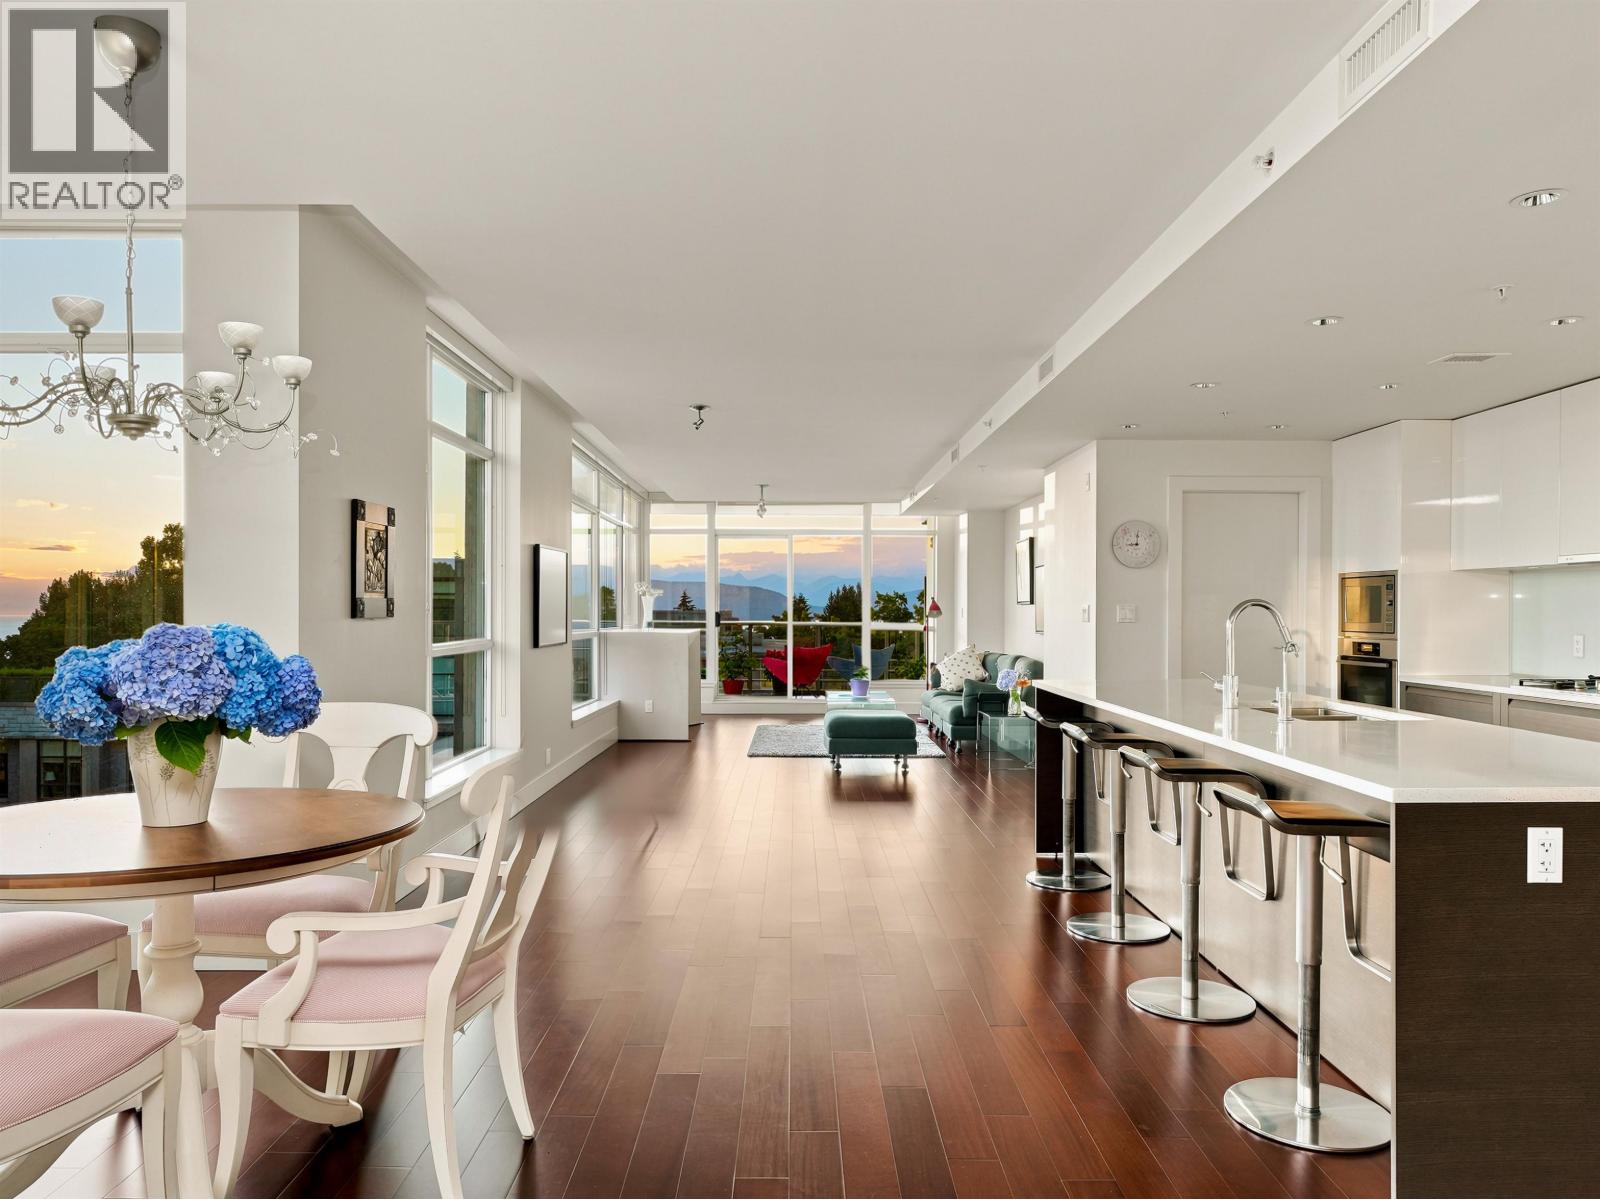 $4,790,000
602 6080 Iona Dr. · 3bd/4ba · 2743sf
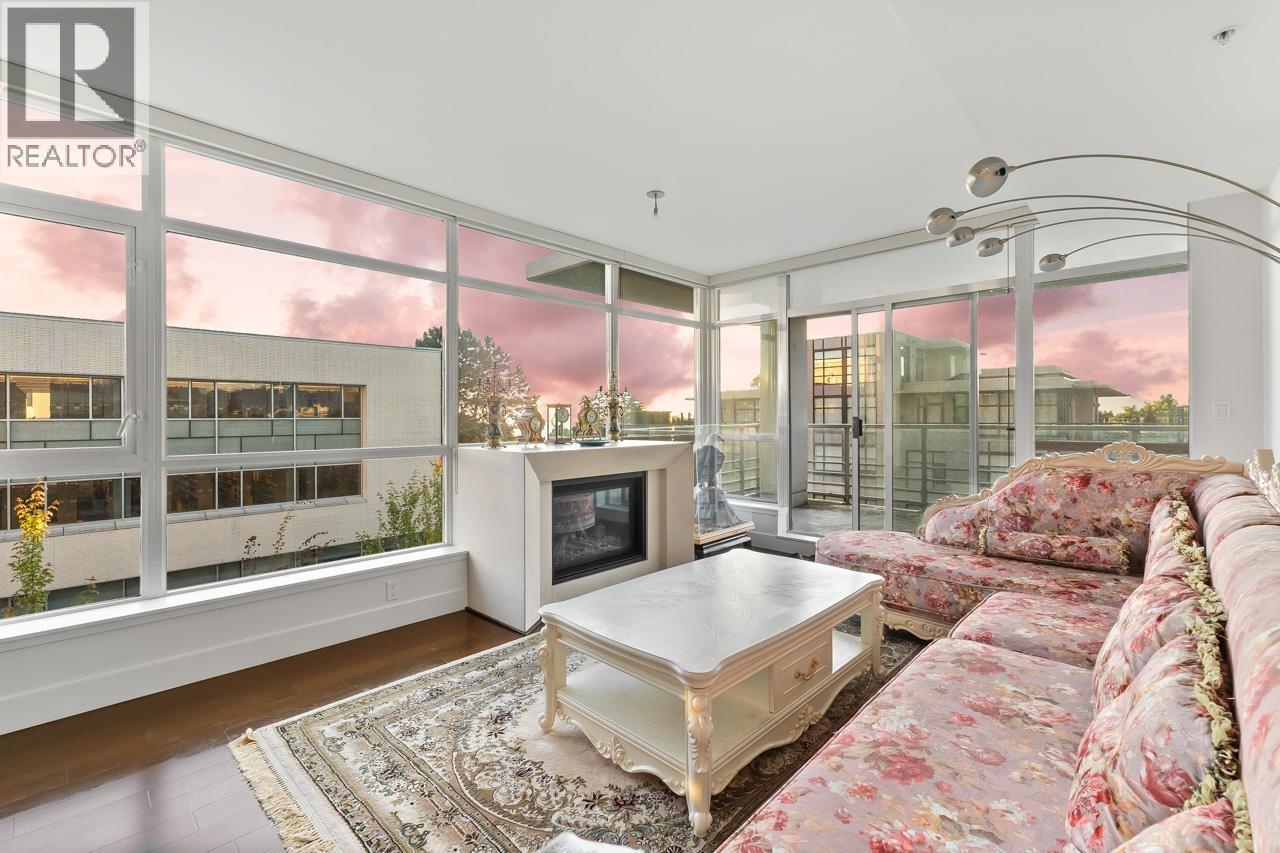 $2,080,000
502 6080 Iona Dr. · 2bd/4ba · 1943sf
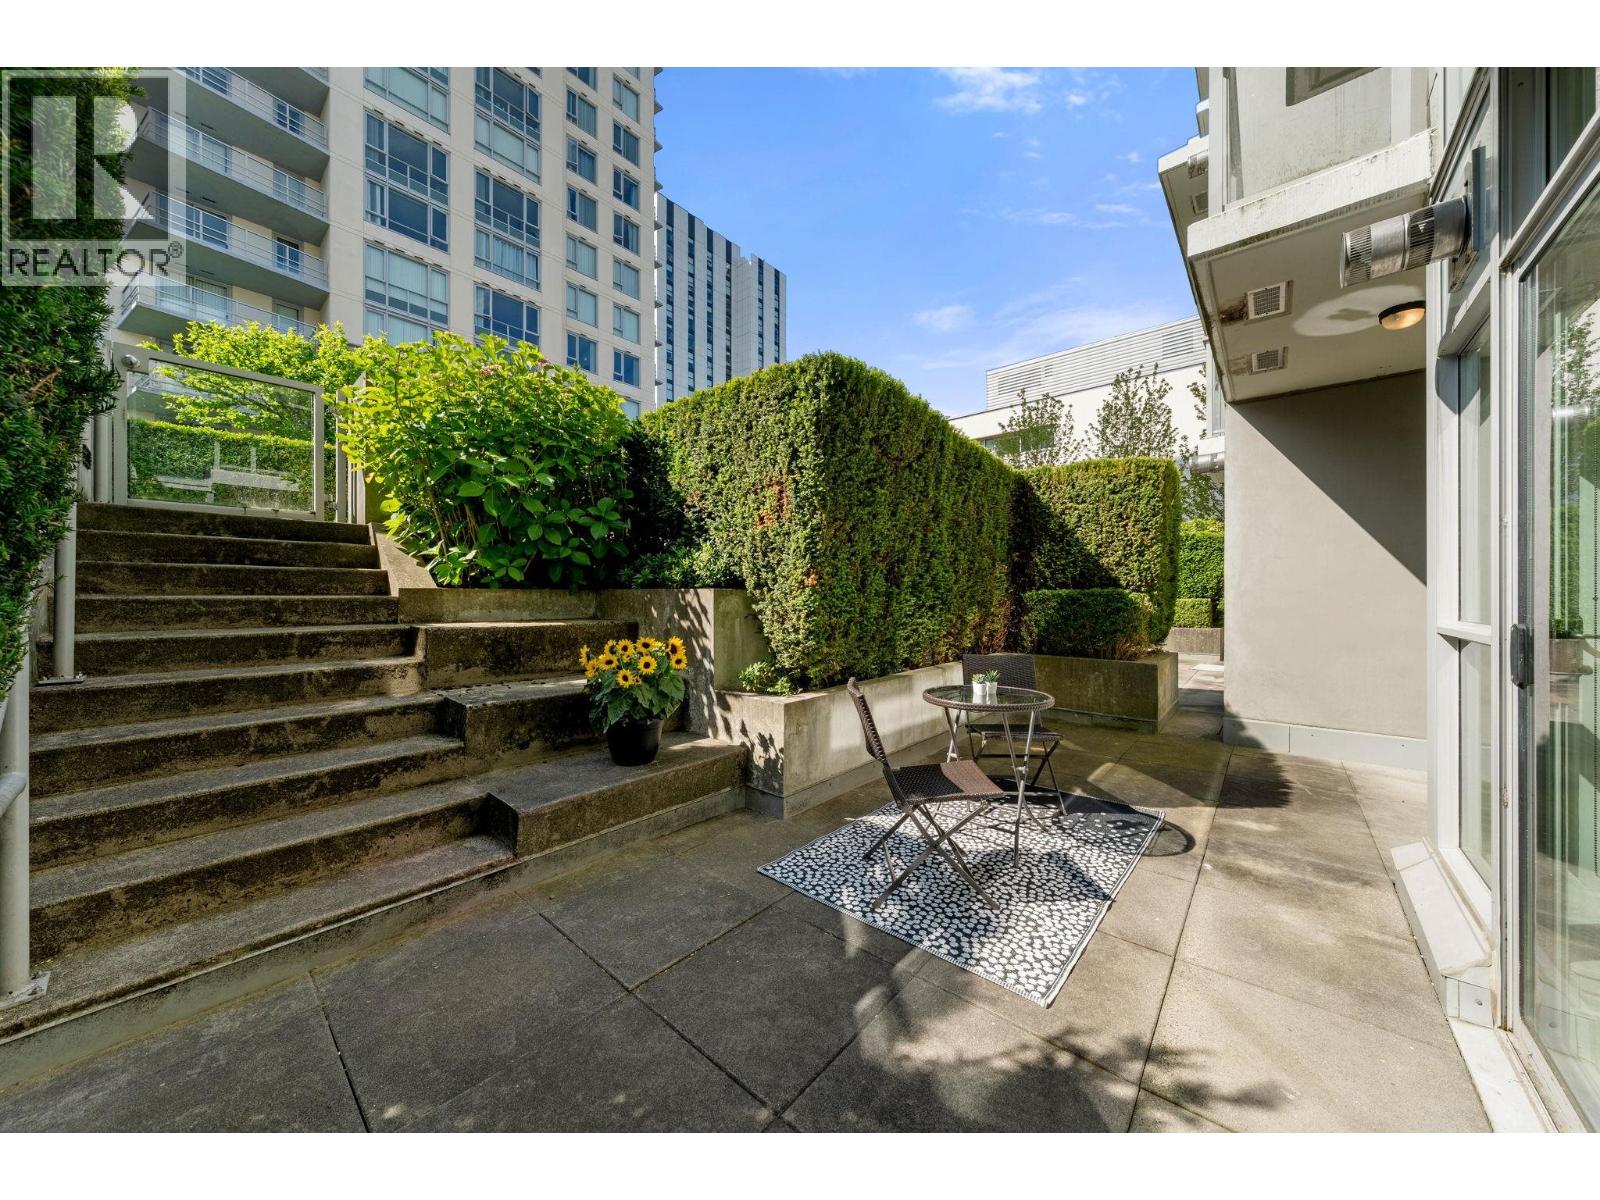 $659,000
102 6080 Iona Dr. · 1bd/1ba · 615sf
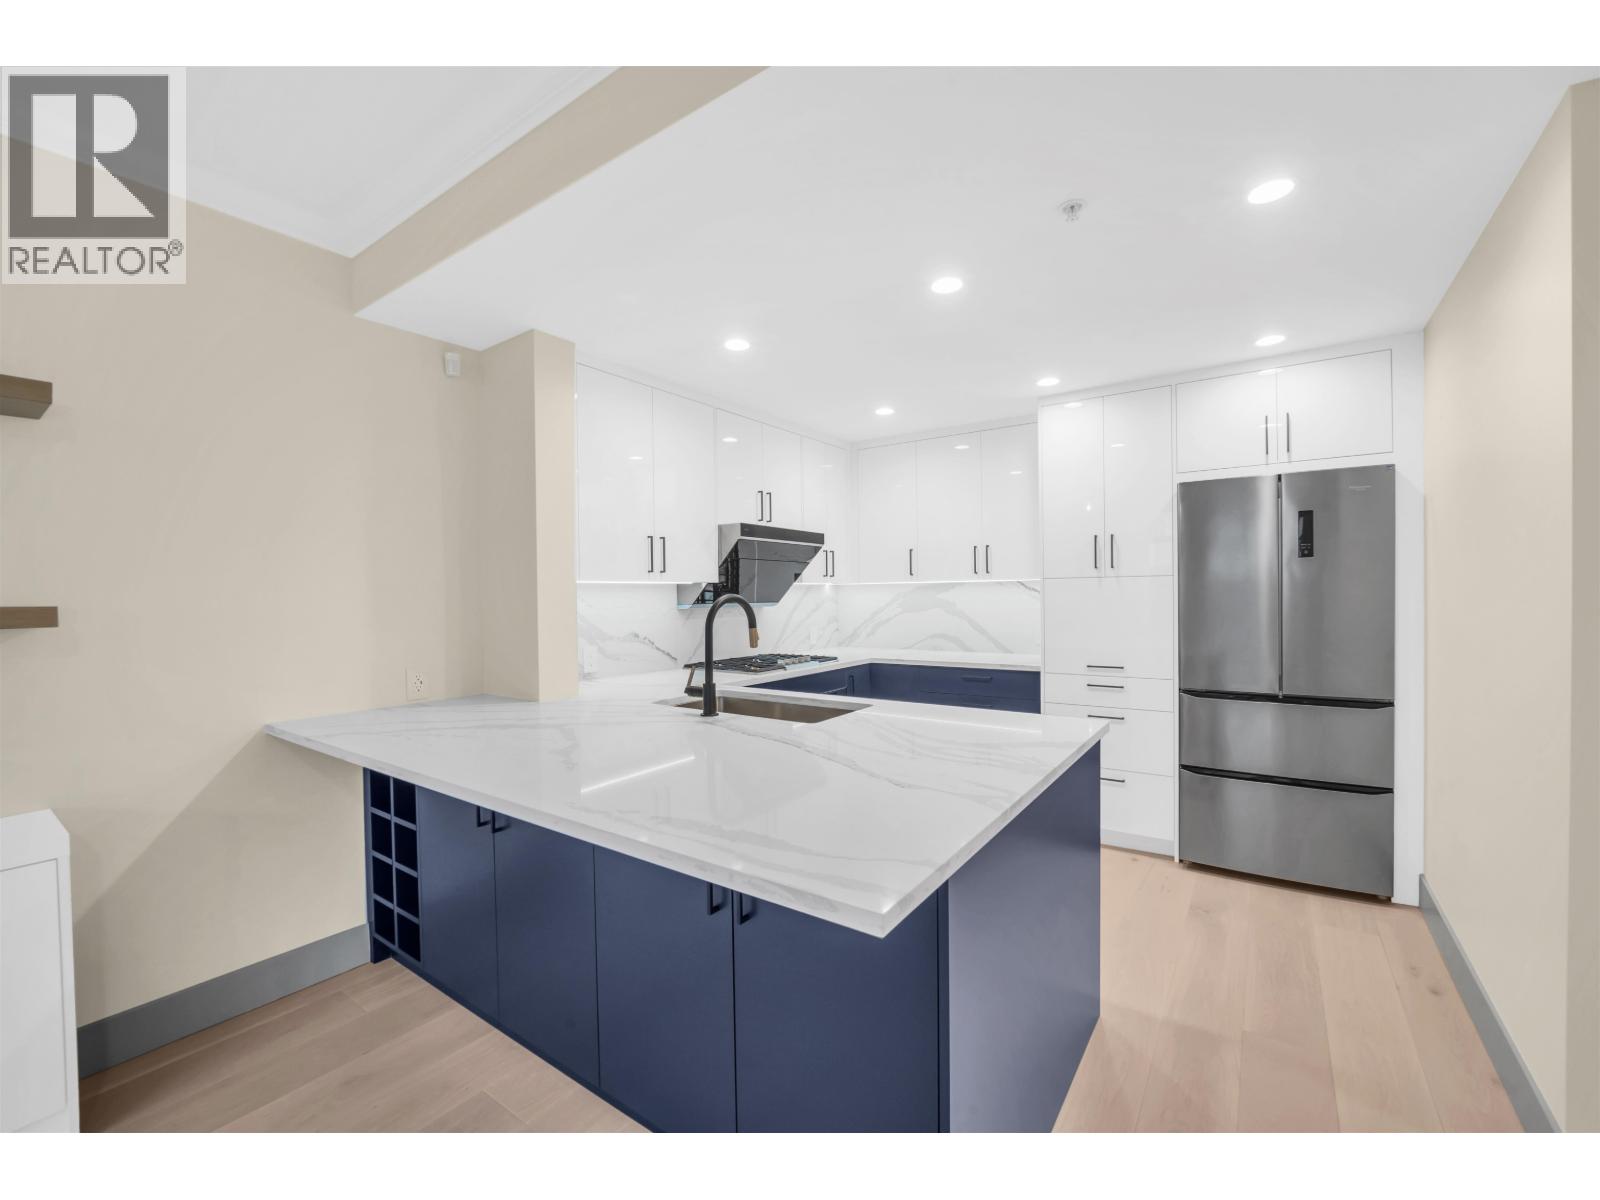 $2,349,000
6018 Chancellor Mews · 3bd/4ba · 2075sf
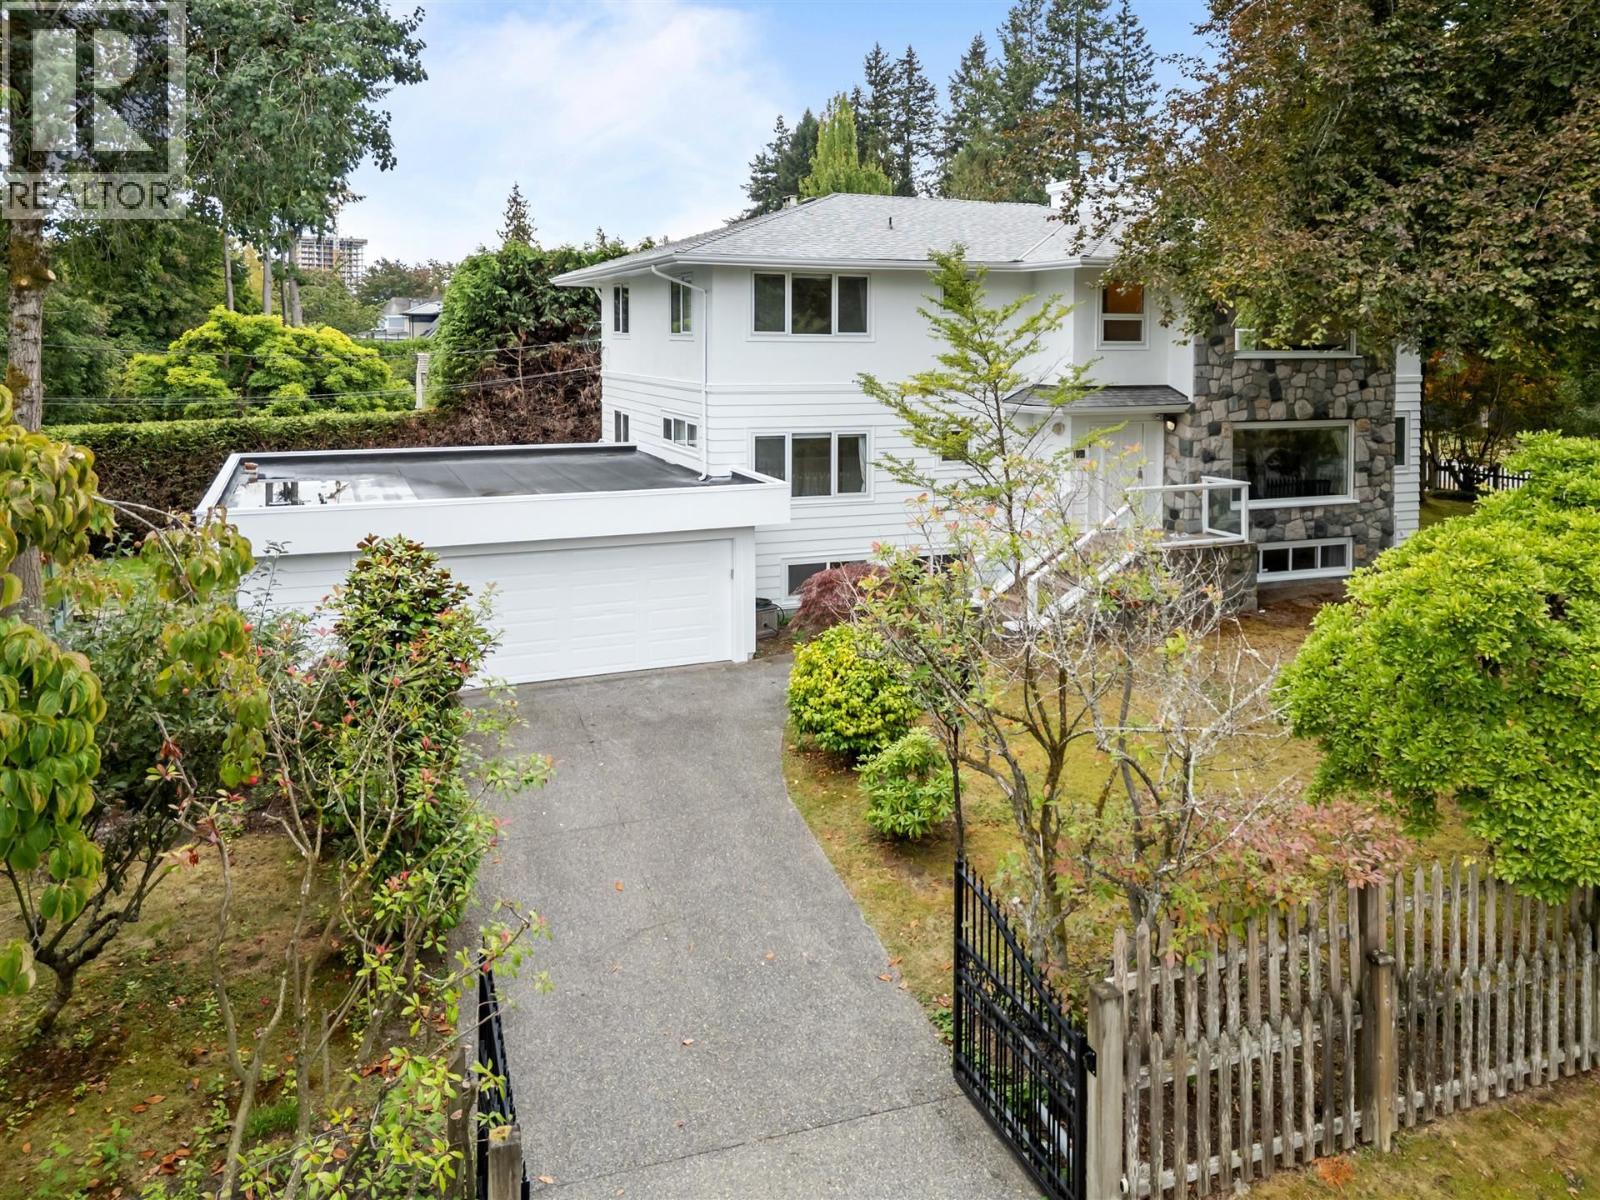 $5,380,000
1806 Western Parkway · 6bd/6ba · 5172sf
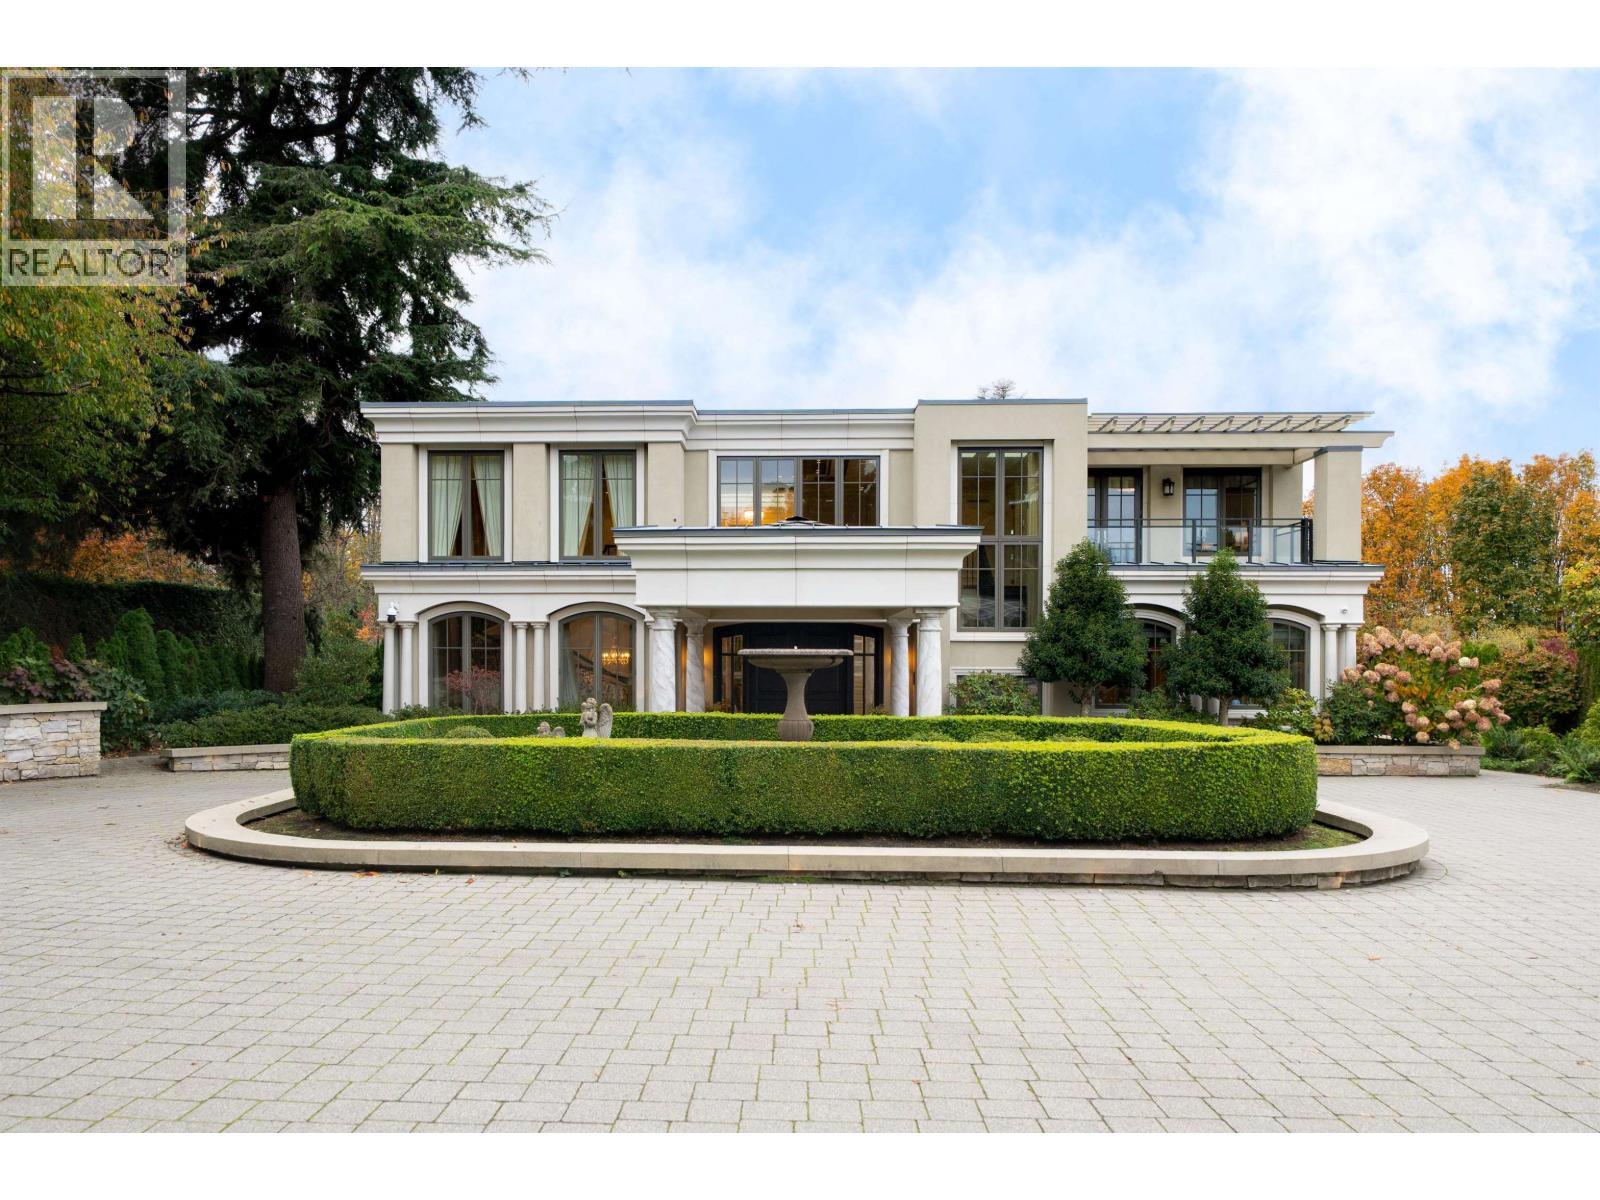 $16,500,000
5795 Newton Wynd · 6bd/9ba · 11020sf
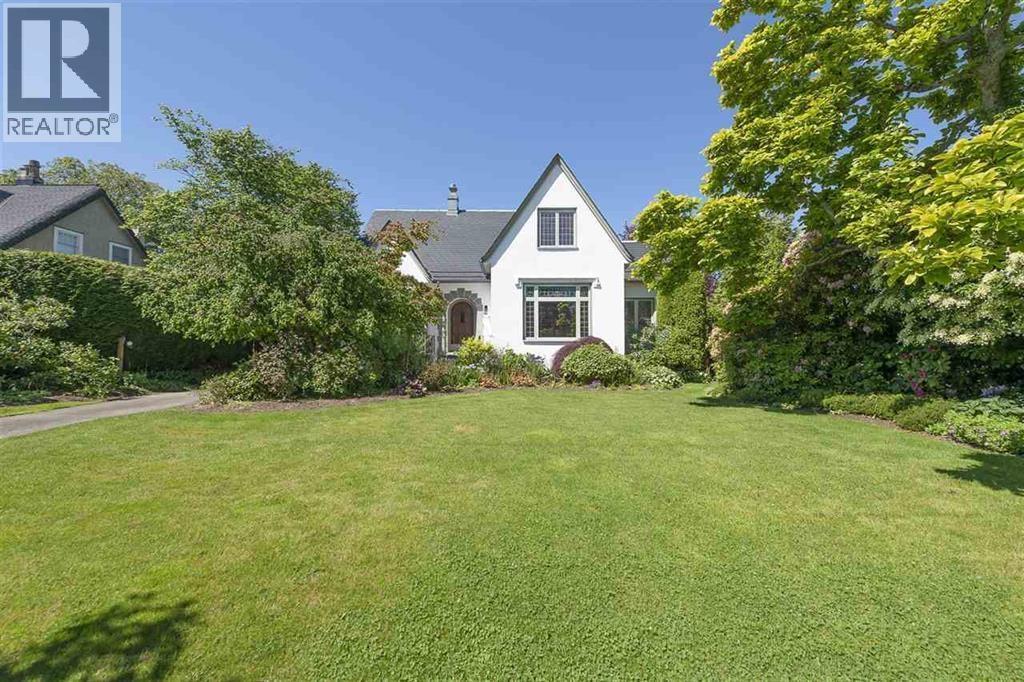 $3,870,000
1707 Allison Rd. · 4bd/3ba · 3497sf
 $8,998,000
1512 Western Cres. · 4bd/4ba · 3970sf
 $488,000
1303 6133 University Blvd. · 0bd/0ba
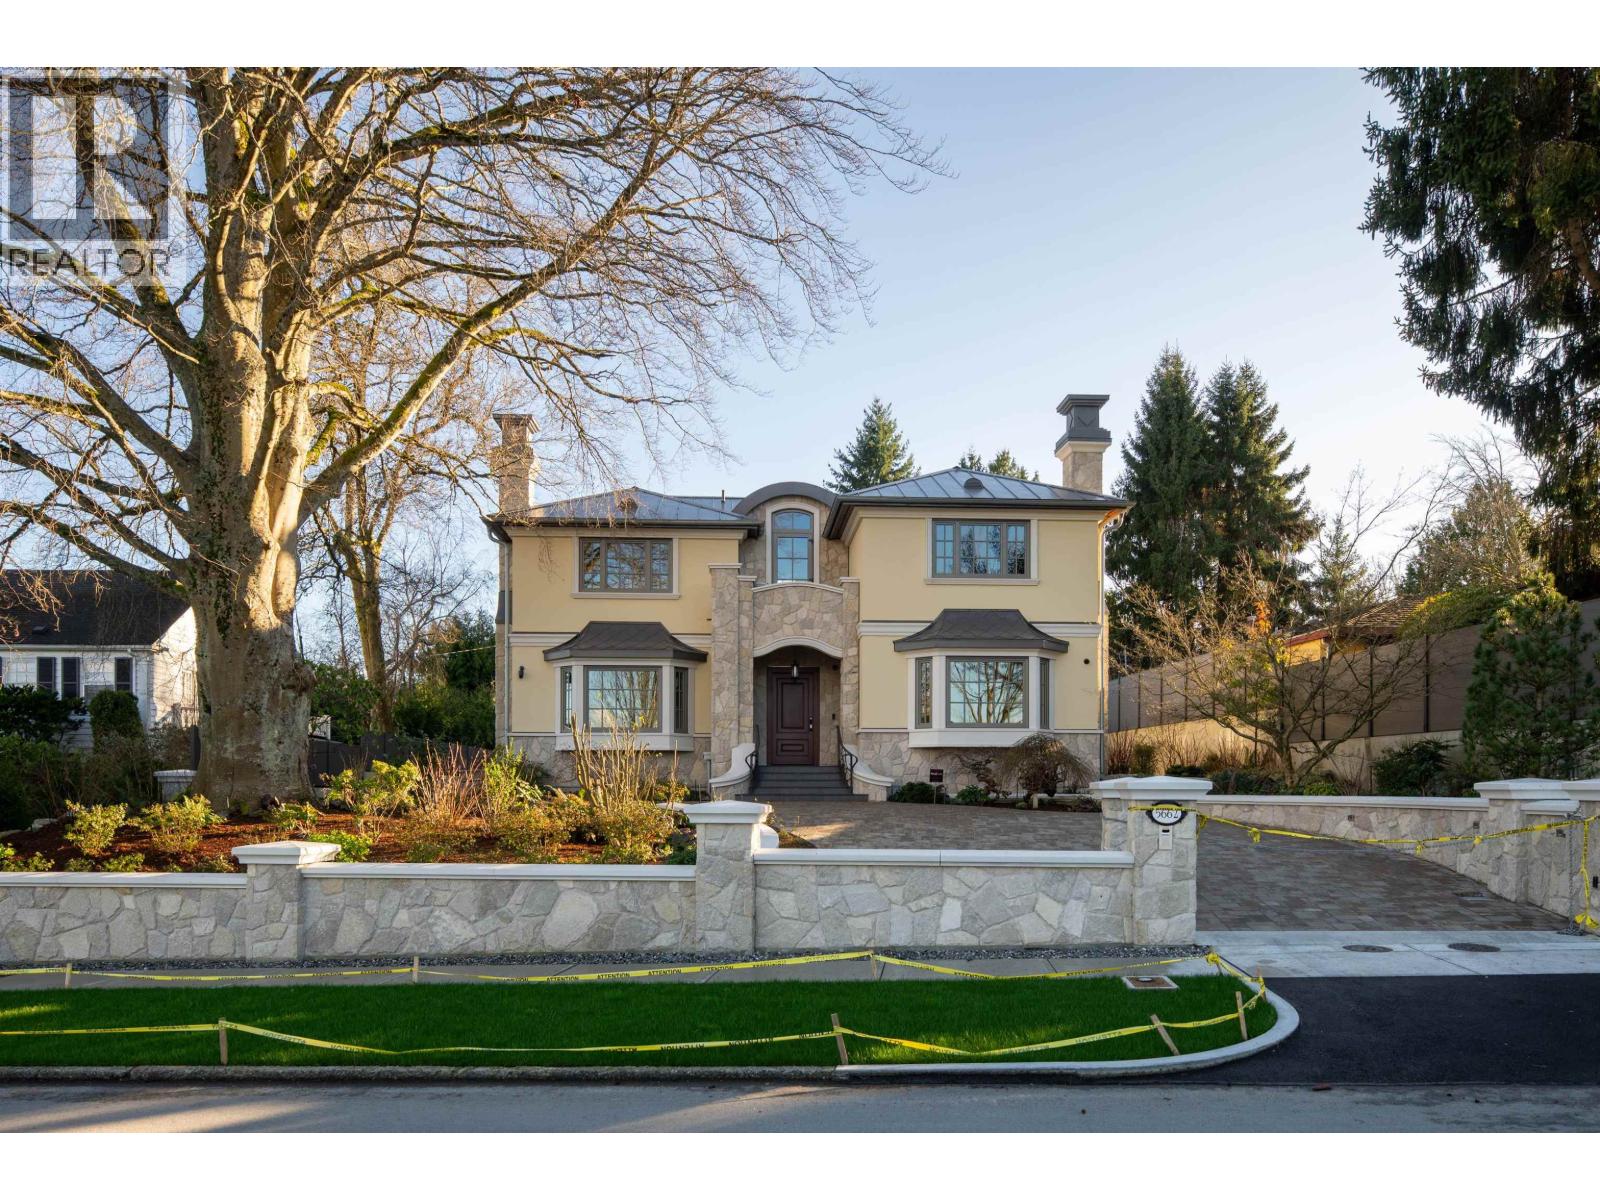 $9,880,000
5662 Chancellor Blvd. · 5bd/8ba · 6058sf
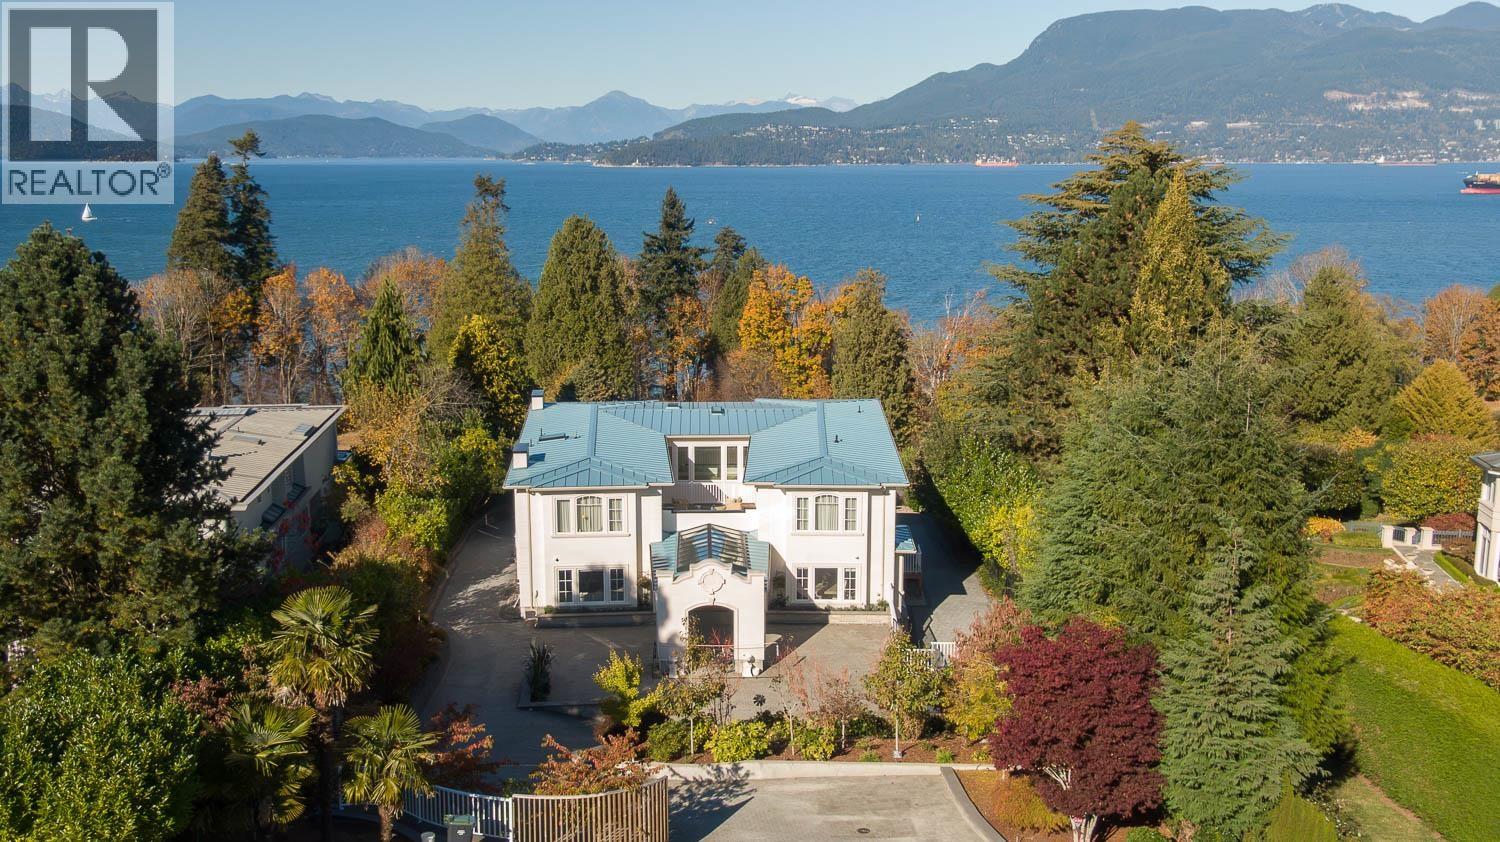
 $19,980,000
5747 Newton Wynd · 9bd/12ba · 14720sf
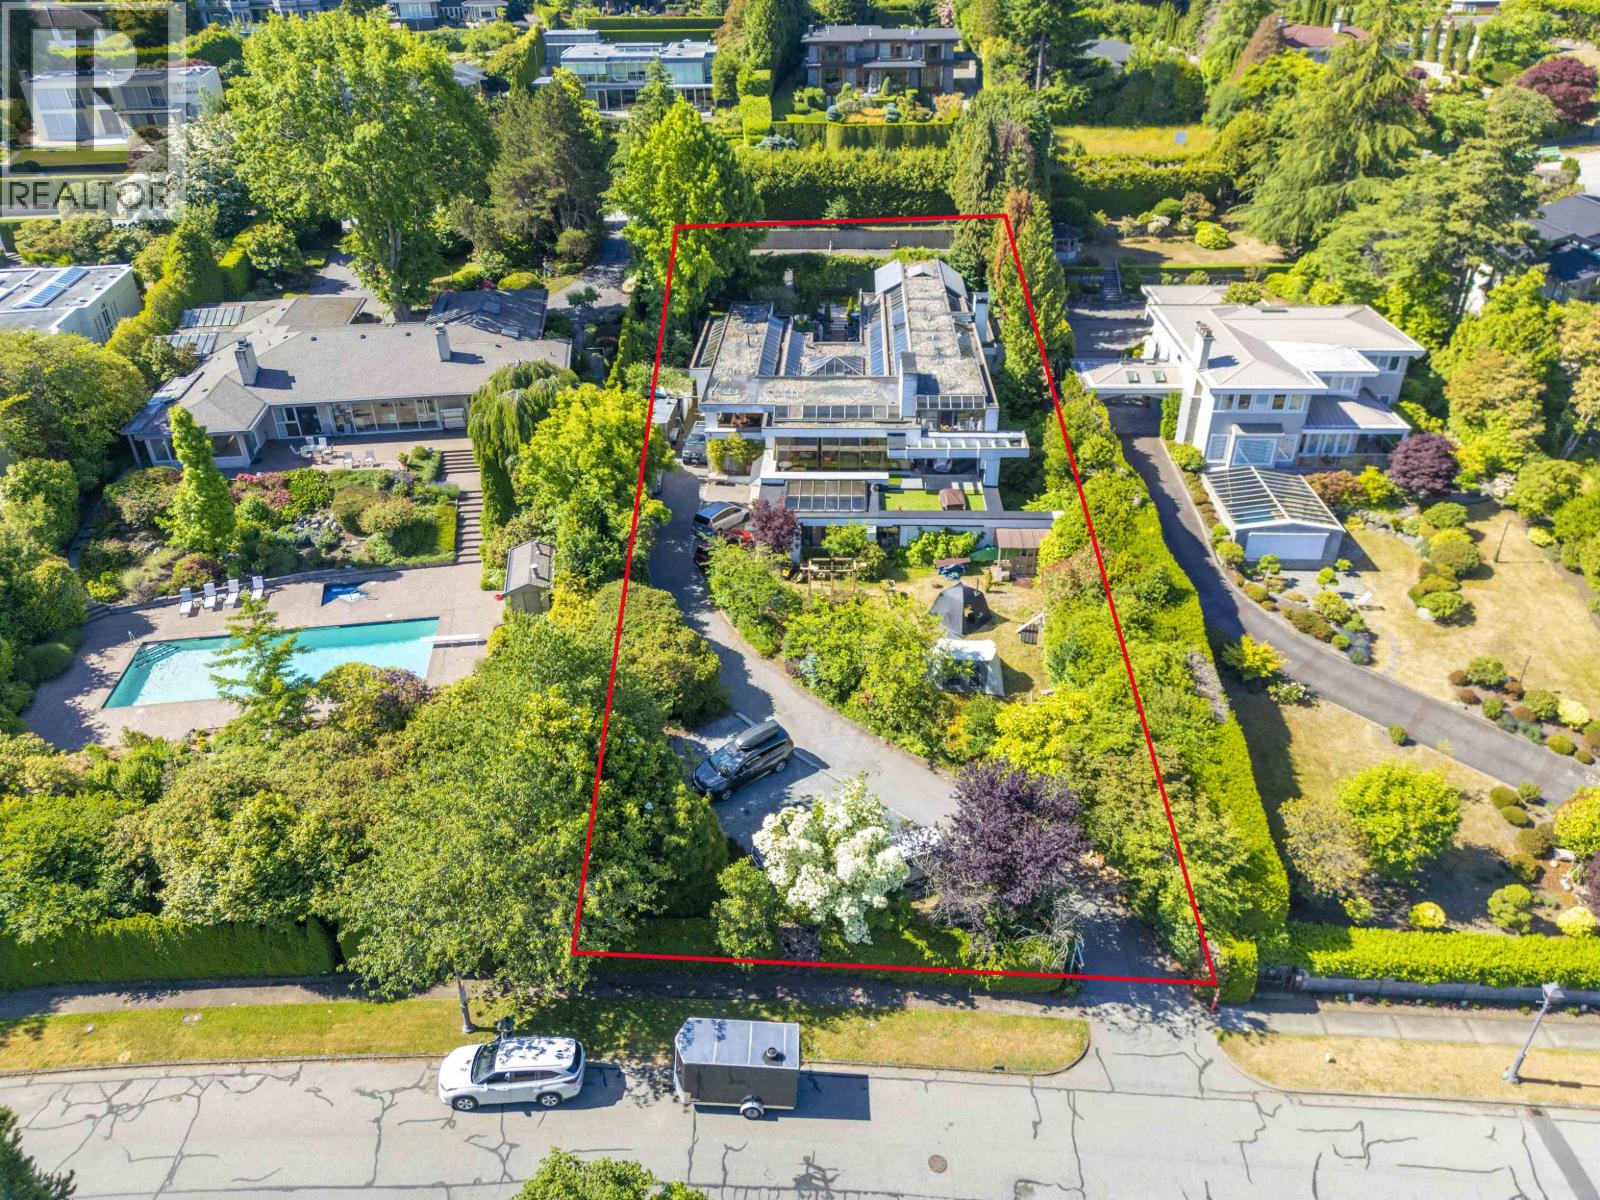
 $16,390,000
5747 Newton Wynd · 8bd/10ba · 11718sf
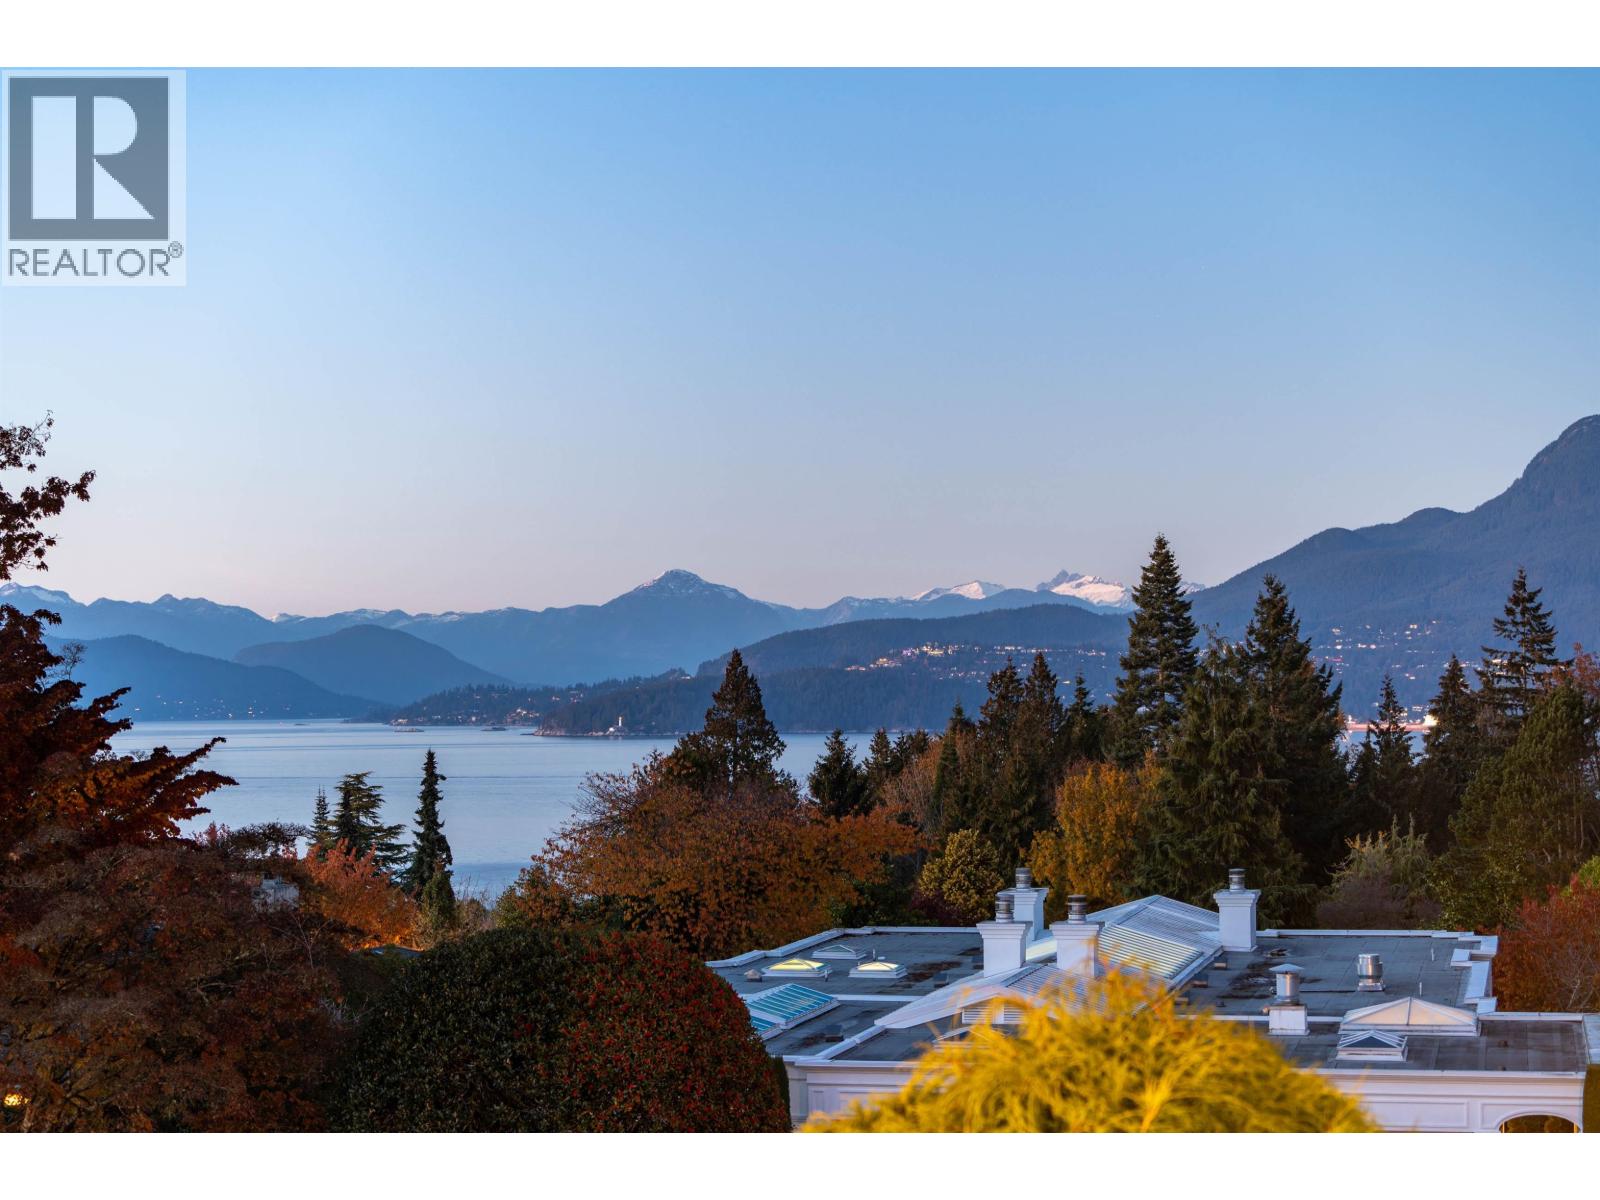
 $12,800,000
5570 Newton Wynd · 7bd/8ba · 12377sf
 $16,800,000
5550 Kingston Rd. · 6bd/8ba · 8042sf
 $16,990,000
5515 Kingston Rd. · 7bd/8ba · 7679sf
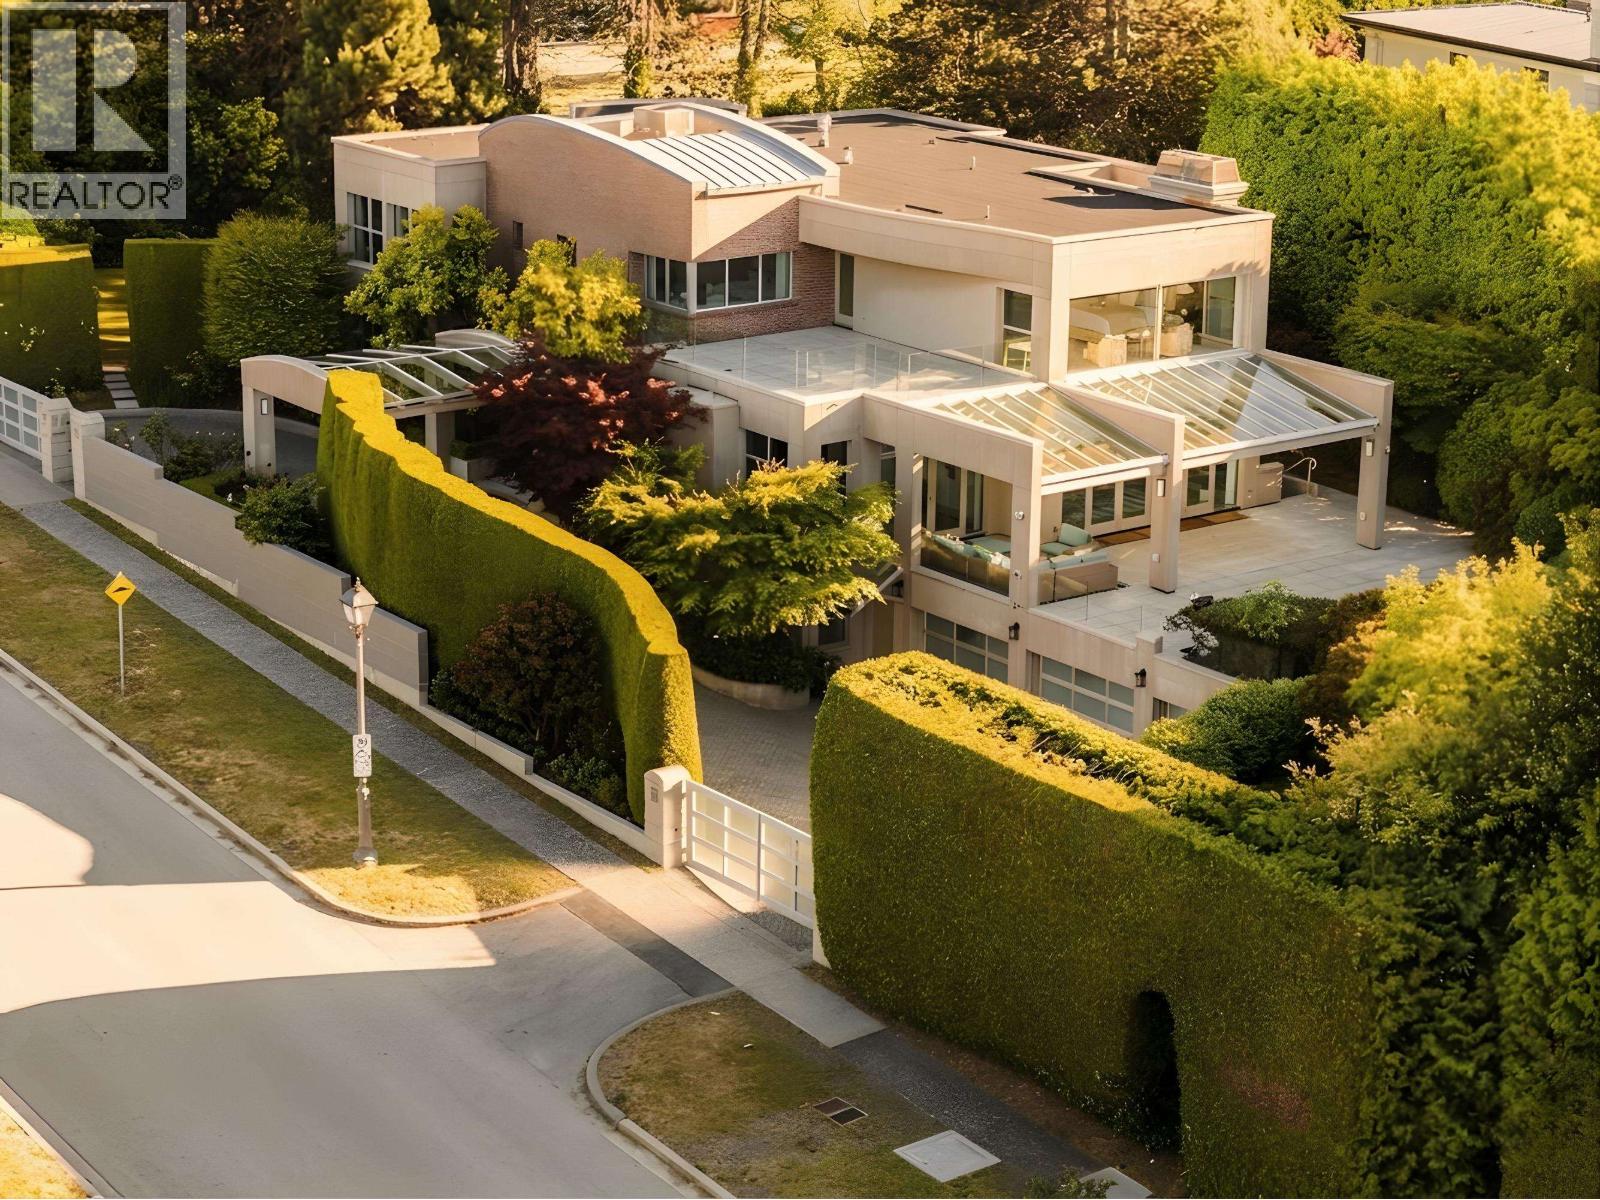 $6,999,000
1575 Acadia Rd. · 6bd/7ba · 7622sf
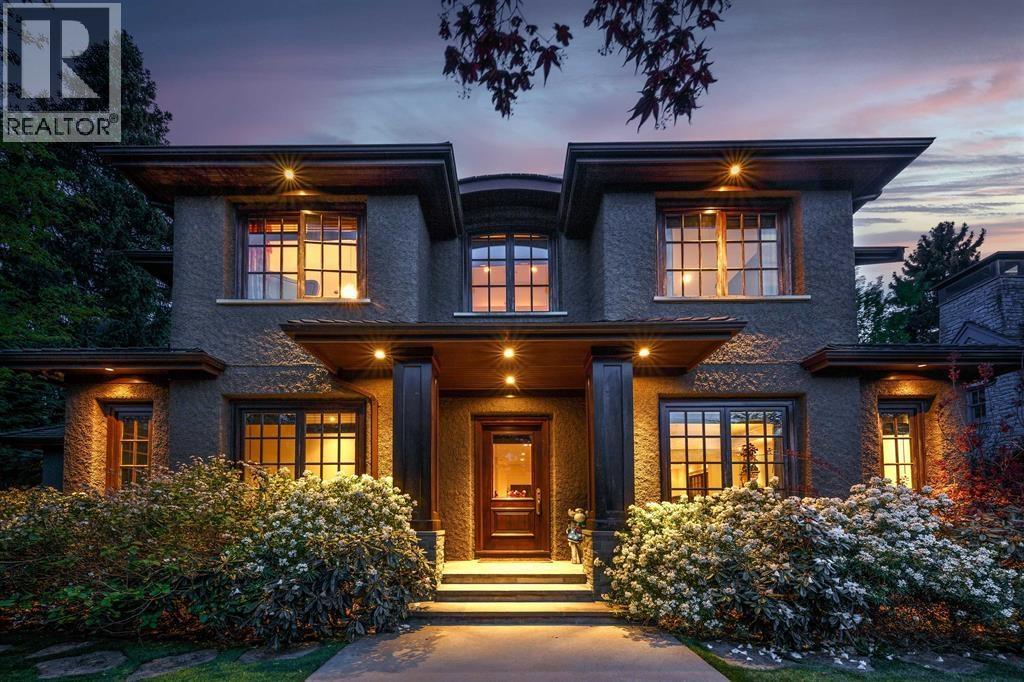 $7,680,000
1807 Acadia Rd. · 7bd/7ba · 5879sf
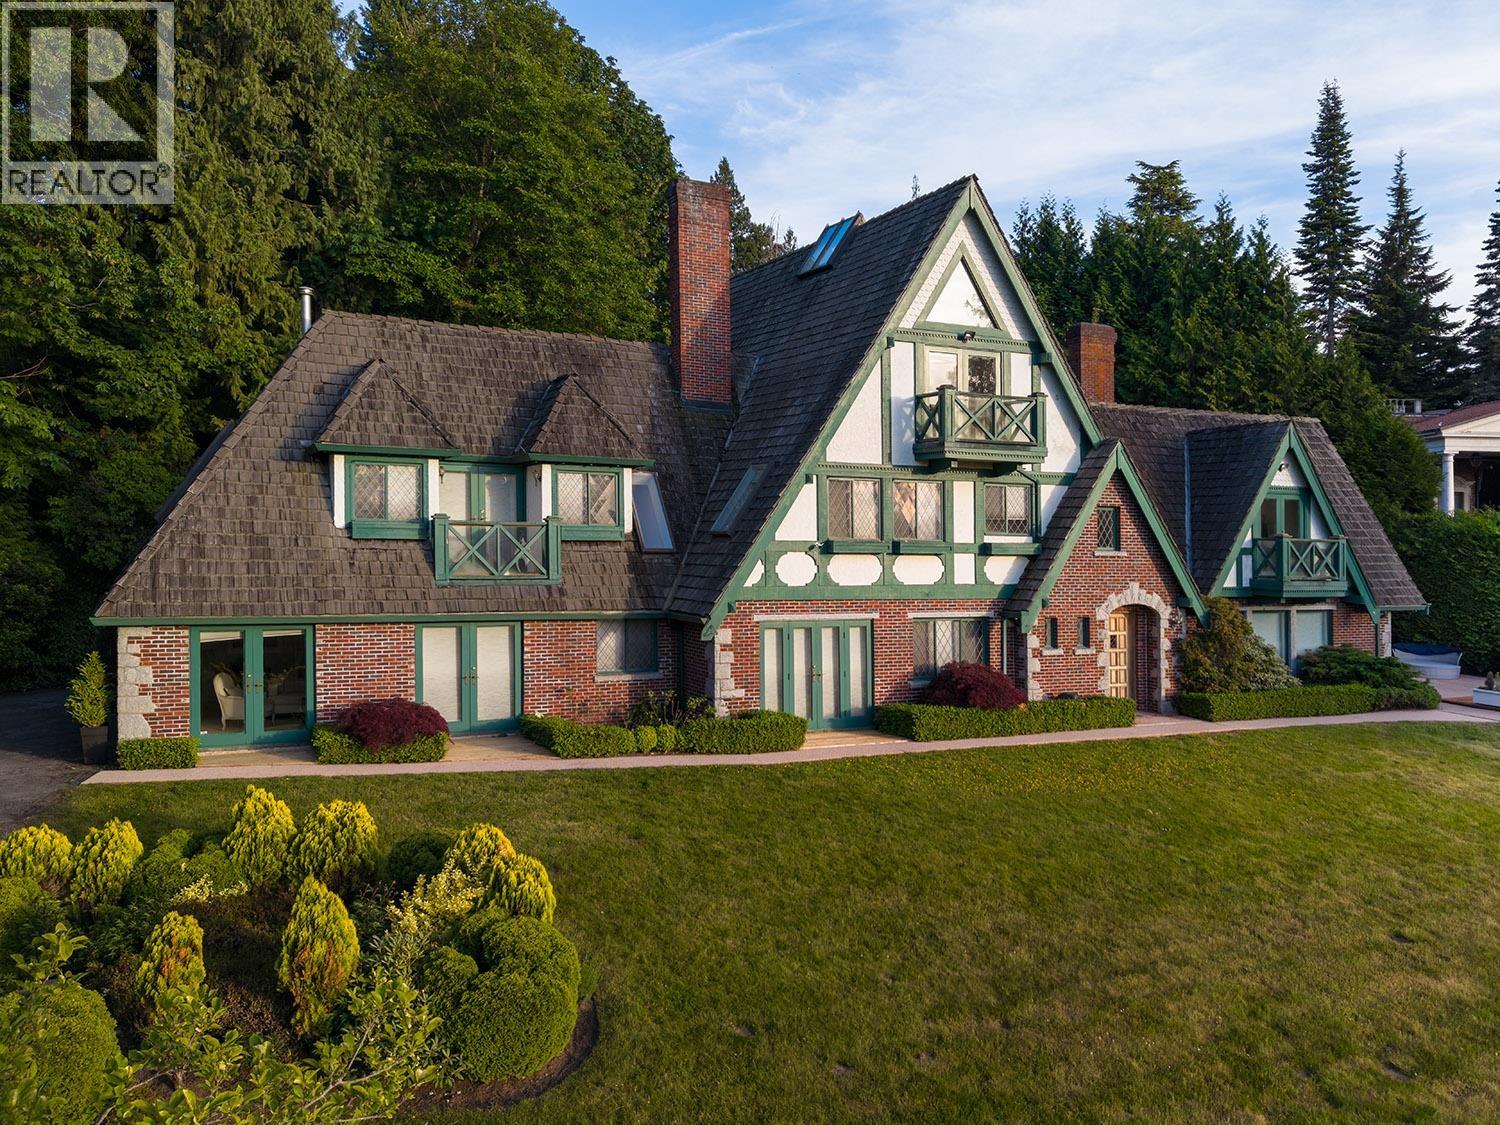 $14,550,000
5550 Nw Marine Dr. · 5bd/5ba · 6740sf
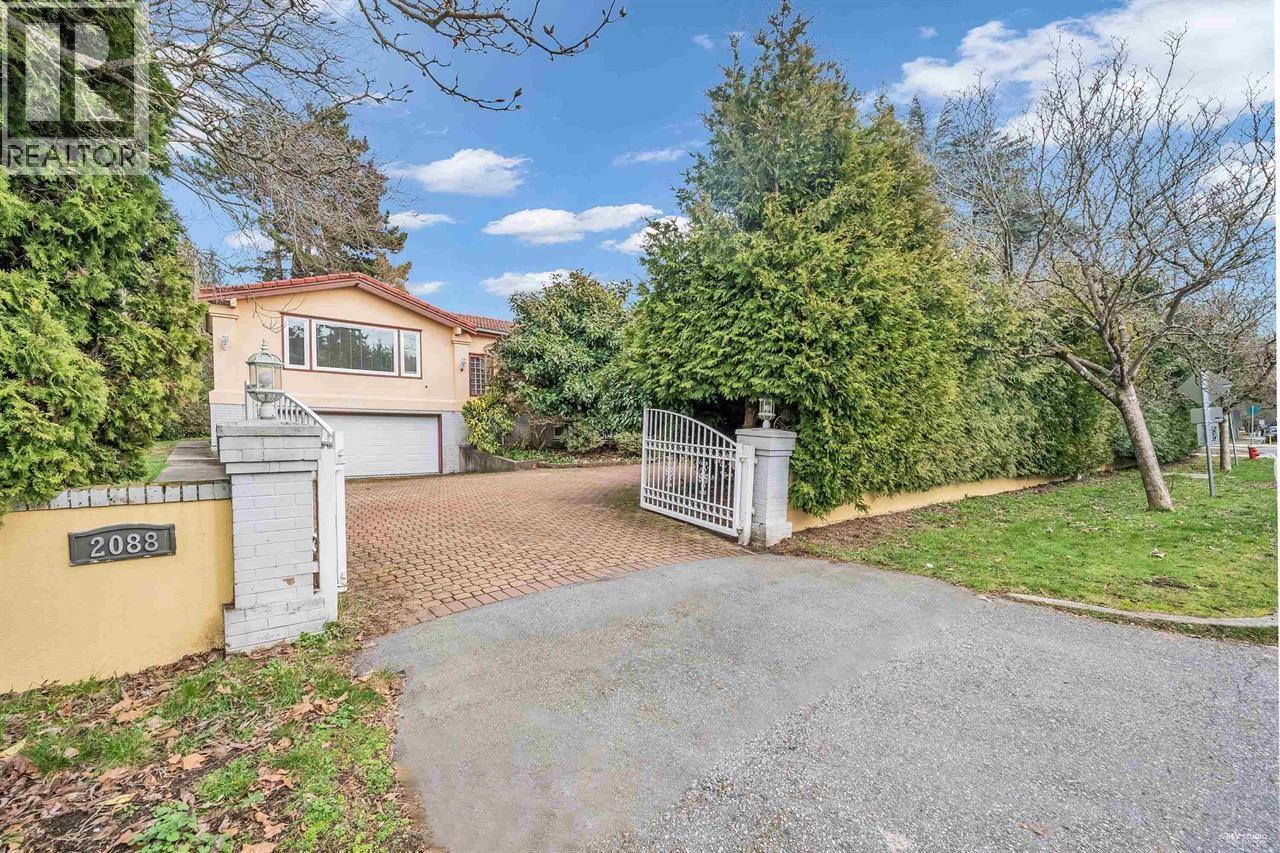 $11,990,000
2088 Allison Rd. · 5bd/6ba · 5307sf
 $349,000
201b 2150 Western Parkway · 0bd/0ba · 1200sf
 $88,000
B8 5728 University Blvd. · 0bd/0ba · 577sf
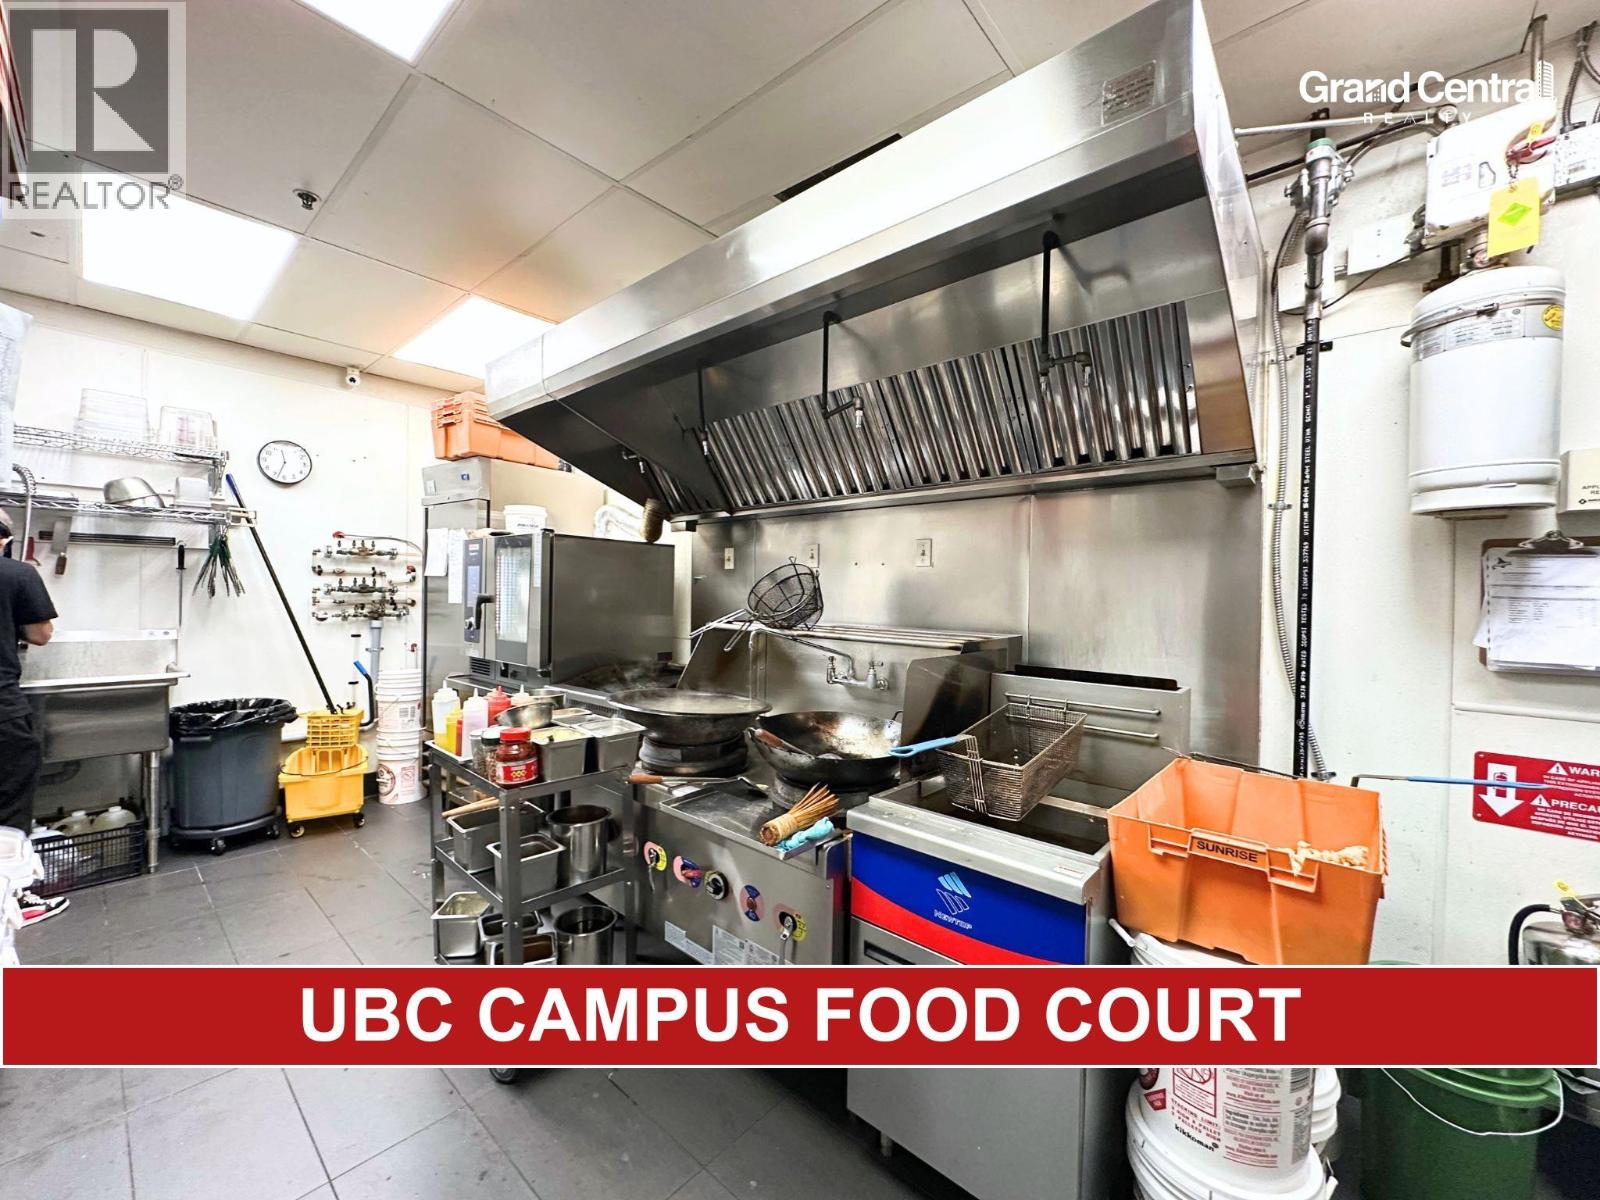 $69,000
B10 5728 University Blvd. · 0bd/0ba · 0sf
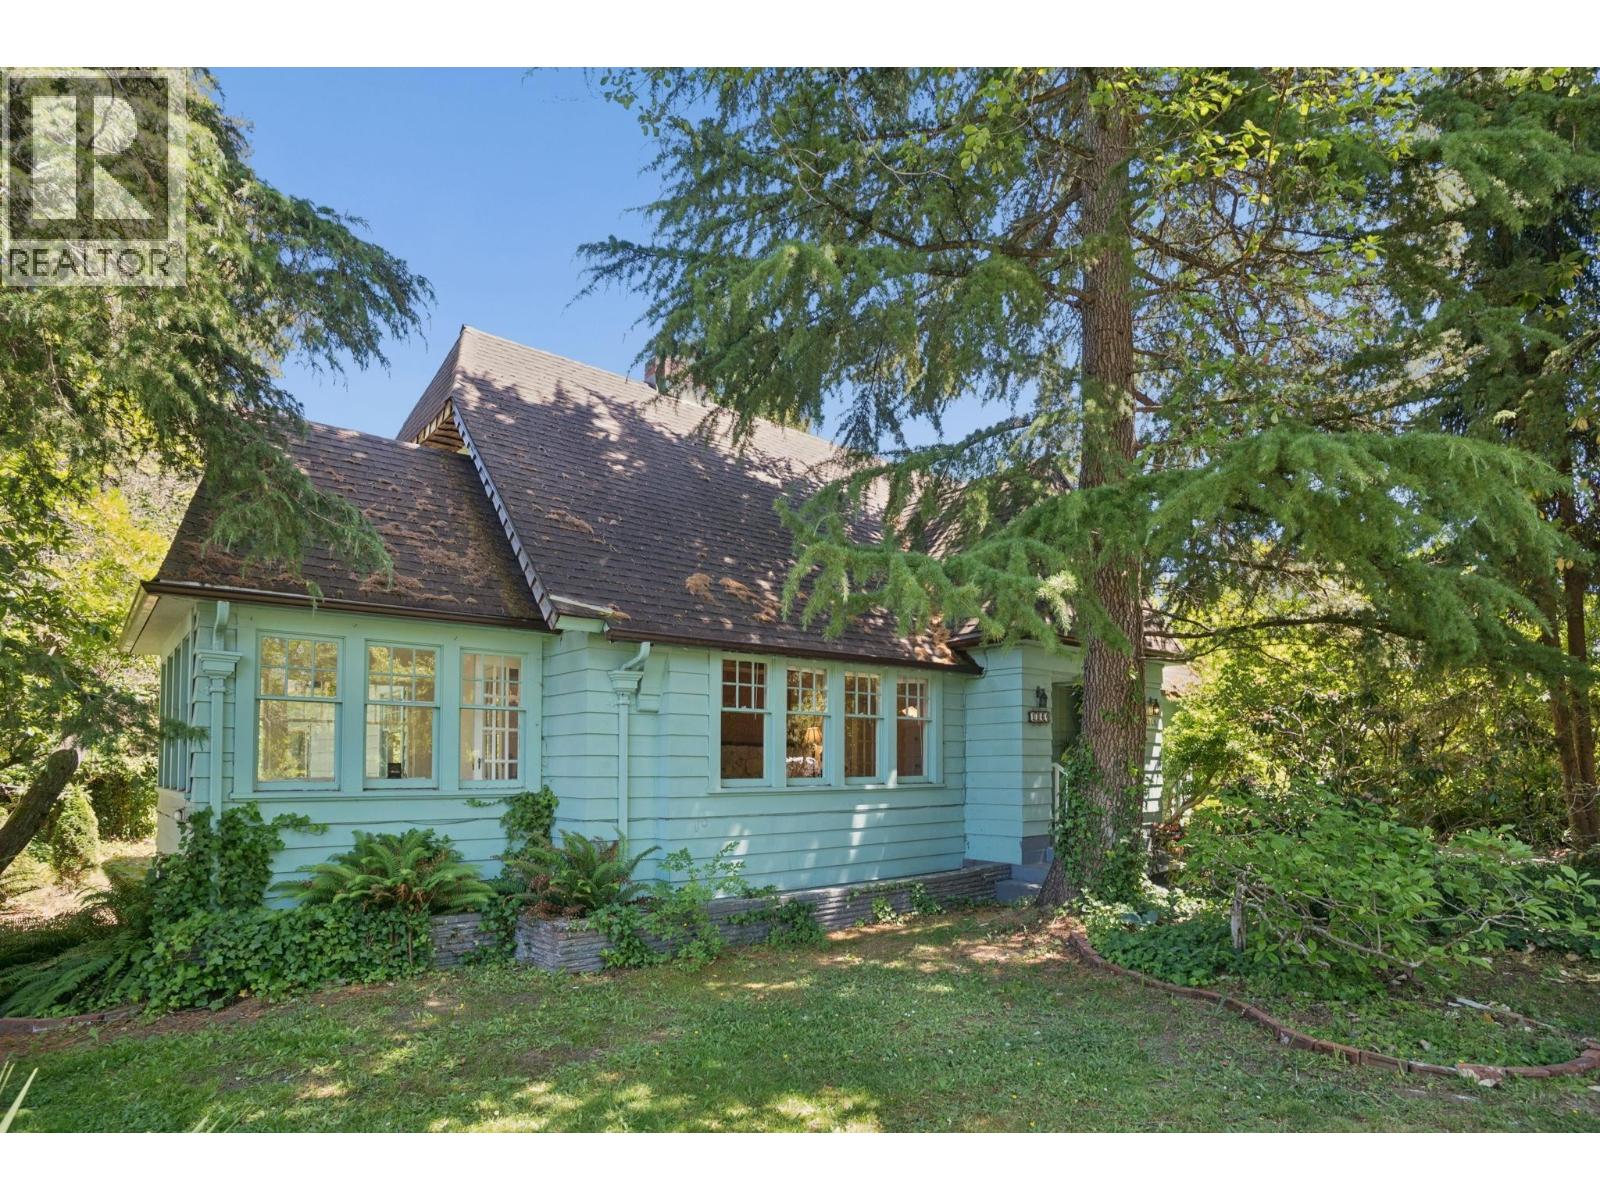 $3,688,000
1844 Acadia Rd. · 4bd/5ba · 4301sf
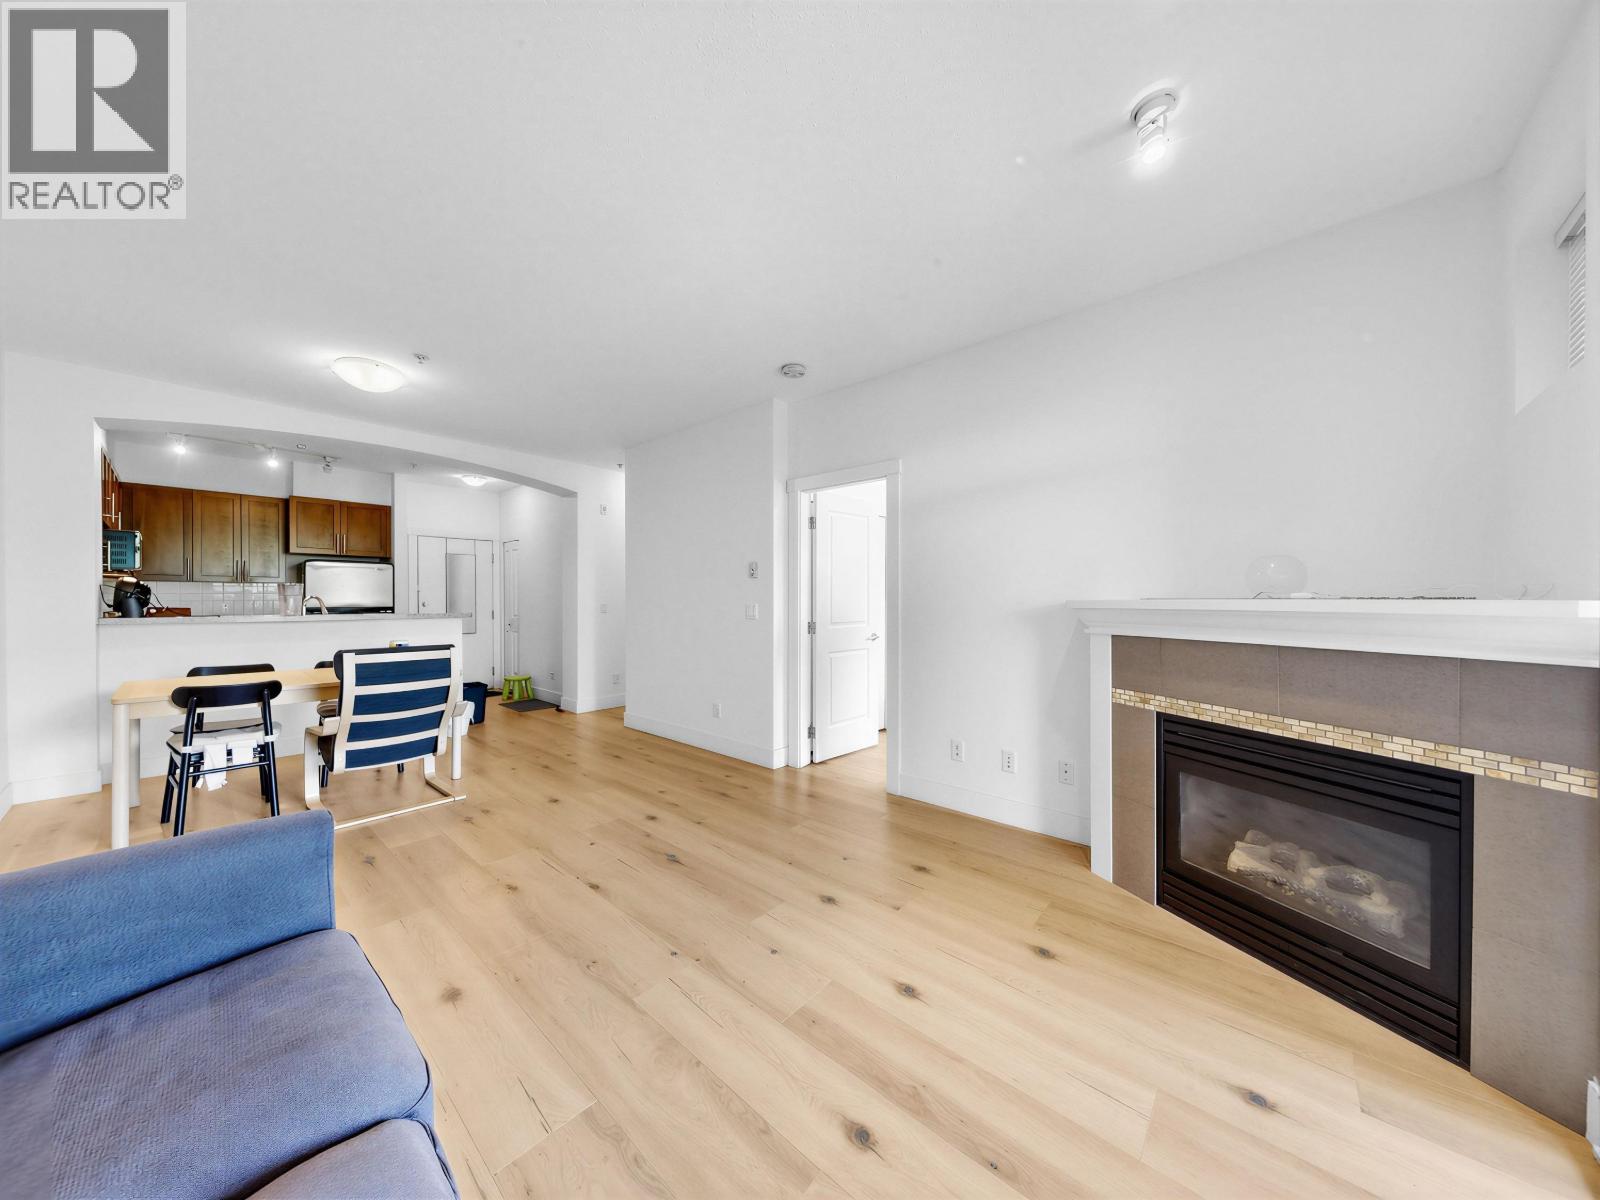 $855,000
319 2250 Wesbrook Mall · 2bd/2ba · 844sf
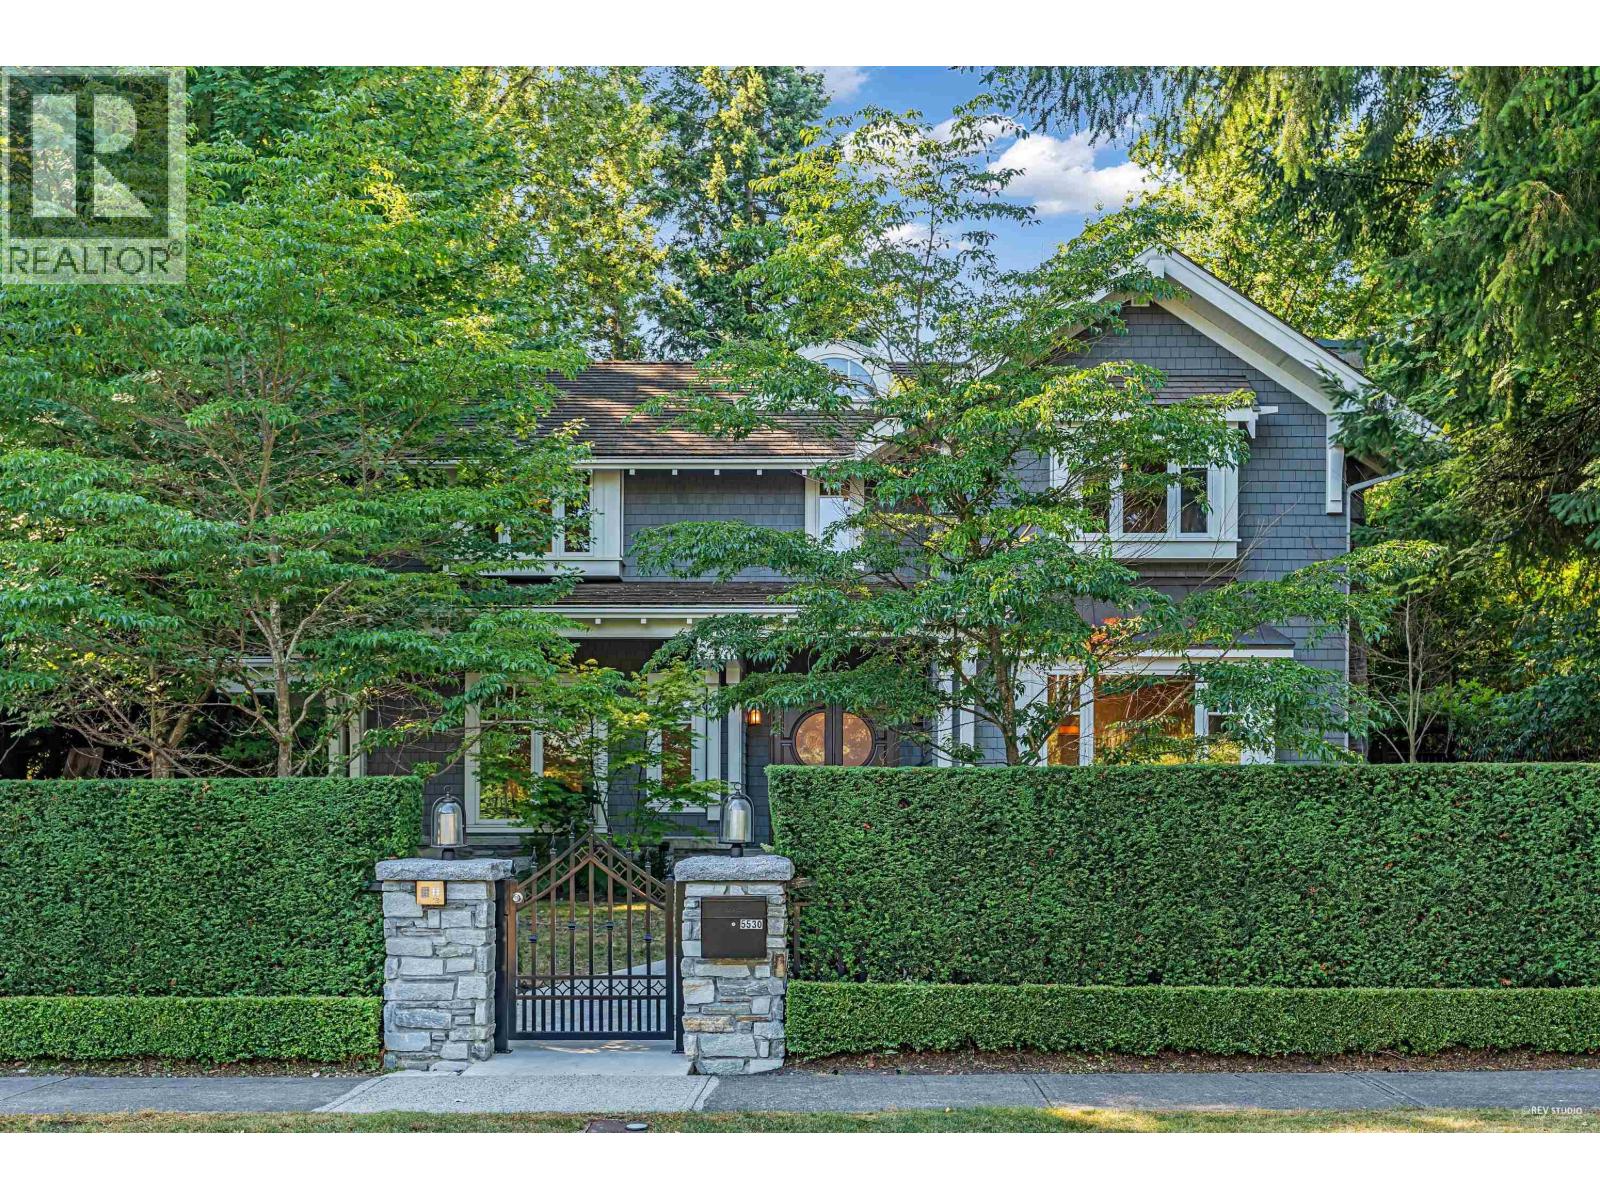 $7,500,000
5530 Mcmaster Rd. · 6bd/7ba · 5403sf
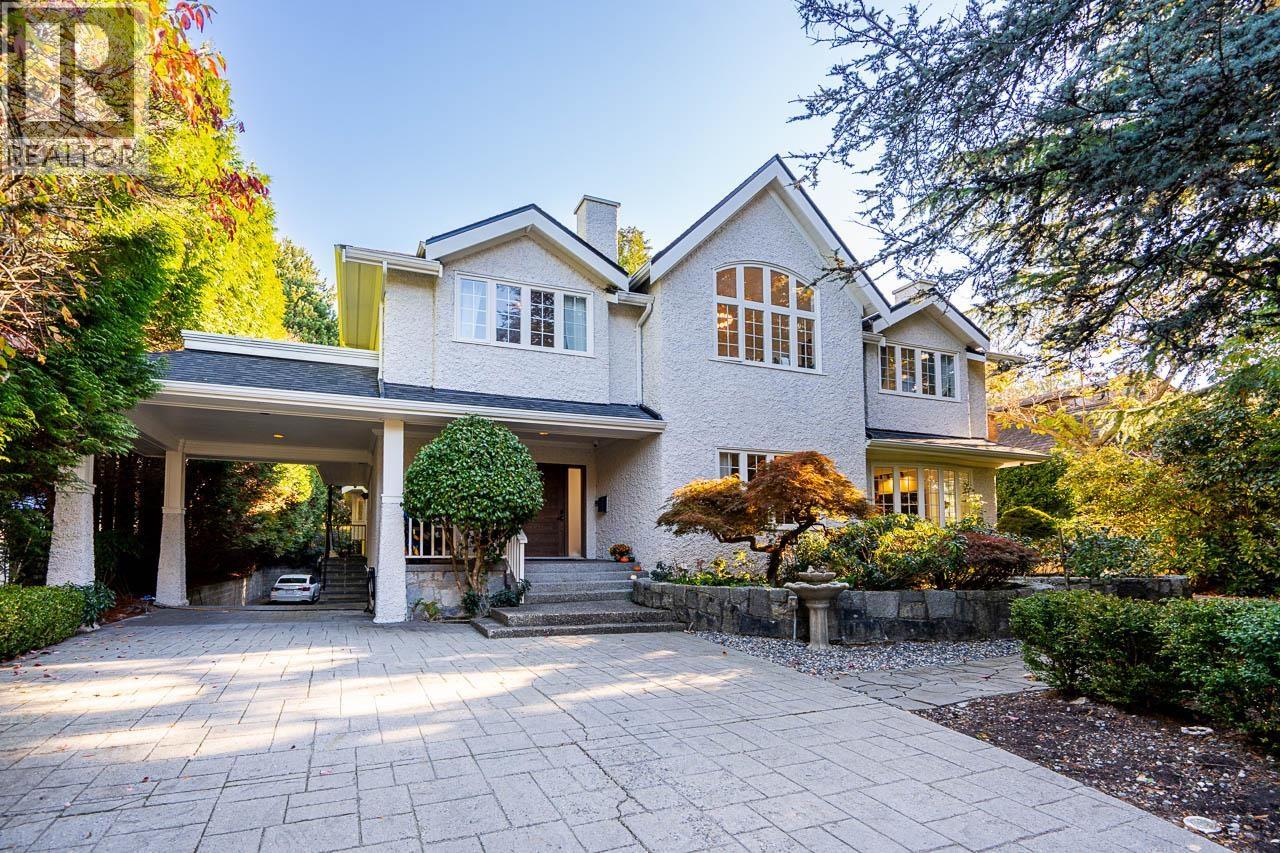 $7,830,000
1988 Acadia Rd. · 4bd/7ba · 5517sf
 $928,000
208 2338 Western Parkway · 2bd/2ba · 847sf
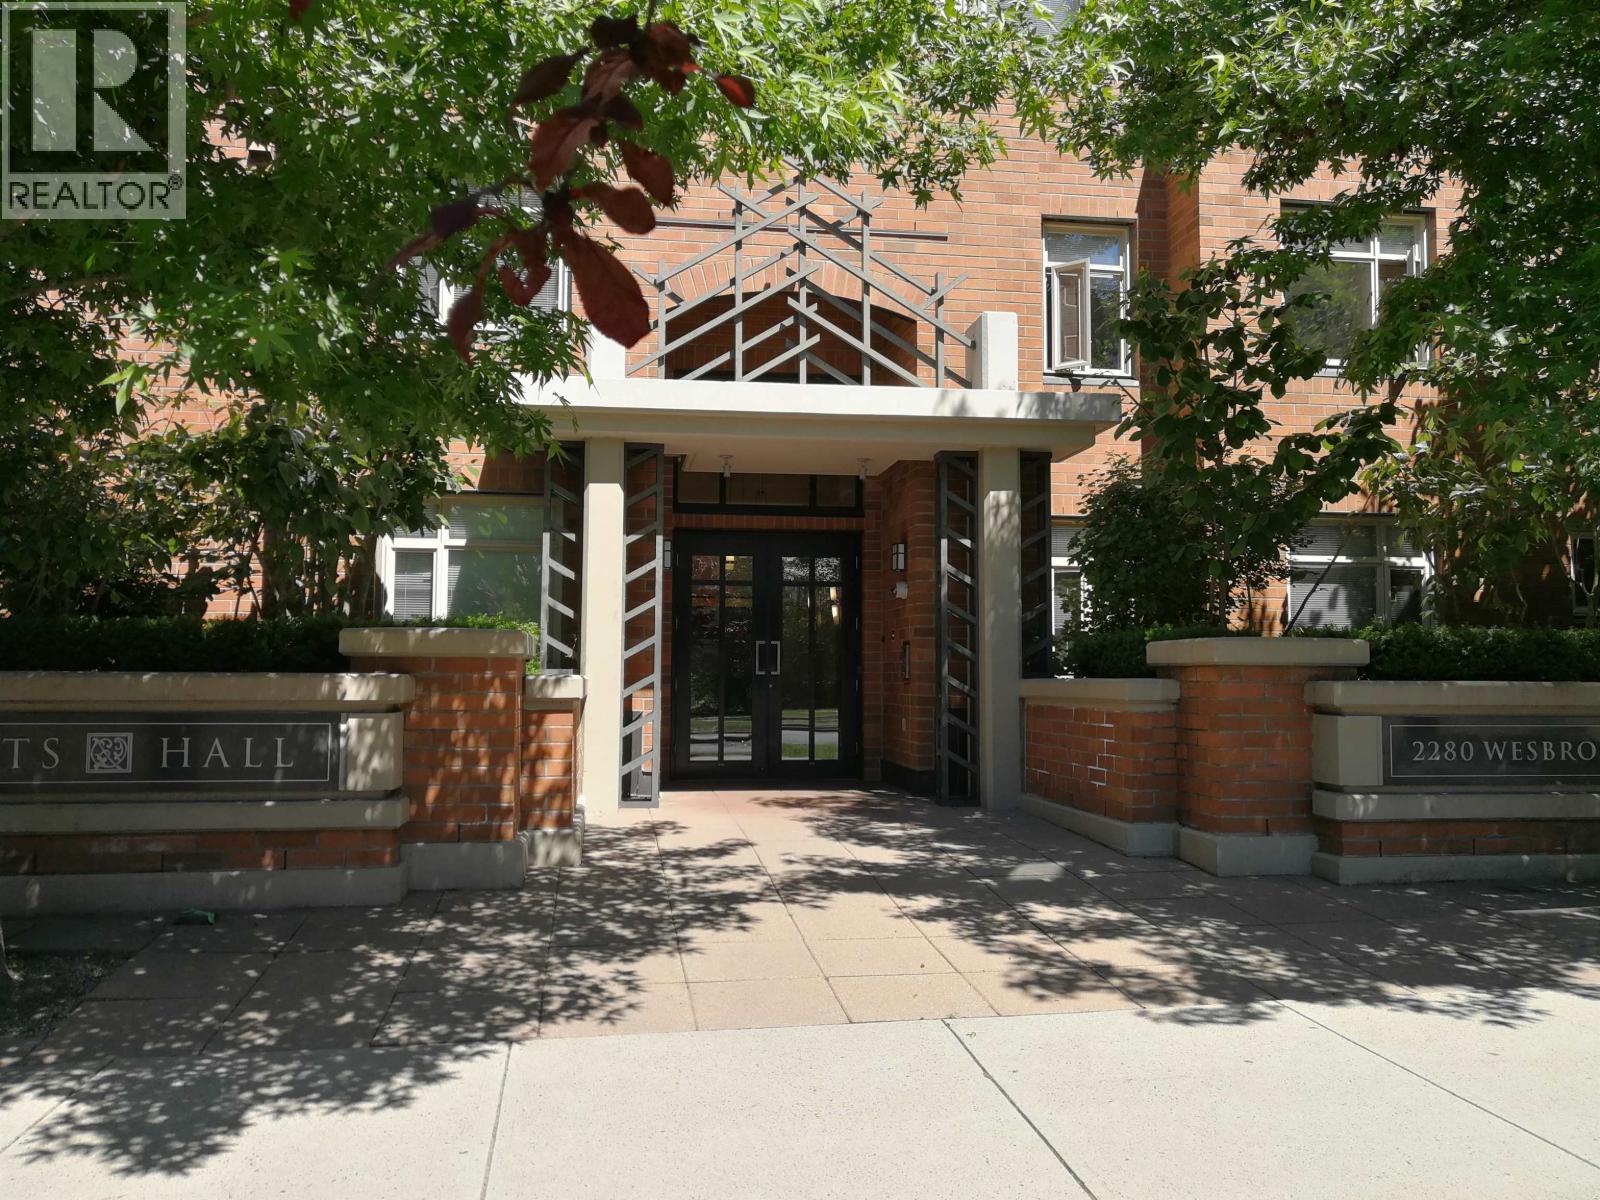 $899,000
201 2280 Wesbrook Mall · 2bd/0ba · 947sf
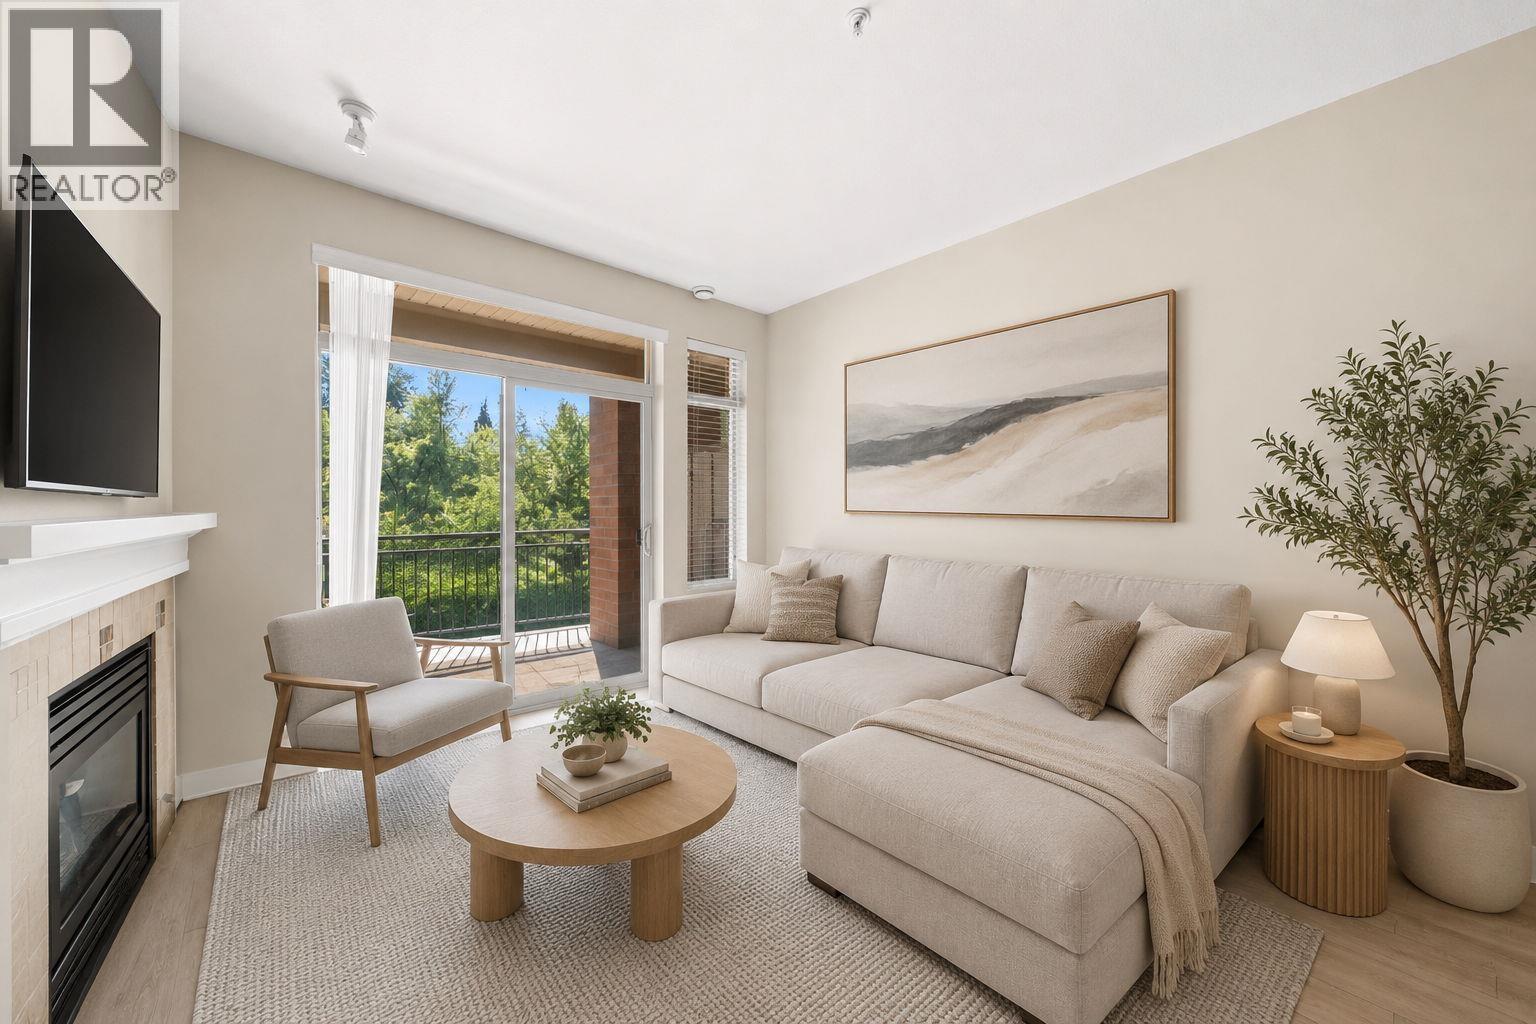 $815,000
218 2280 Wesbrook Mall · 2bd/2ba · 860sf
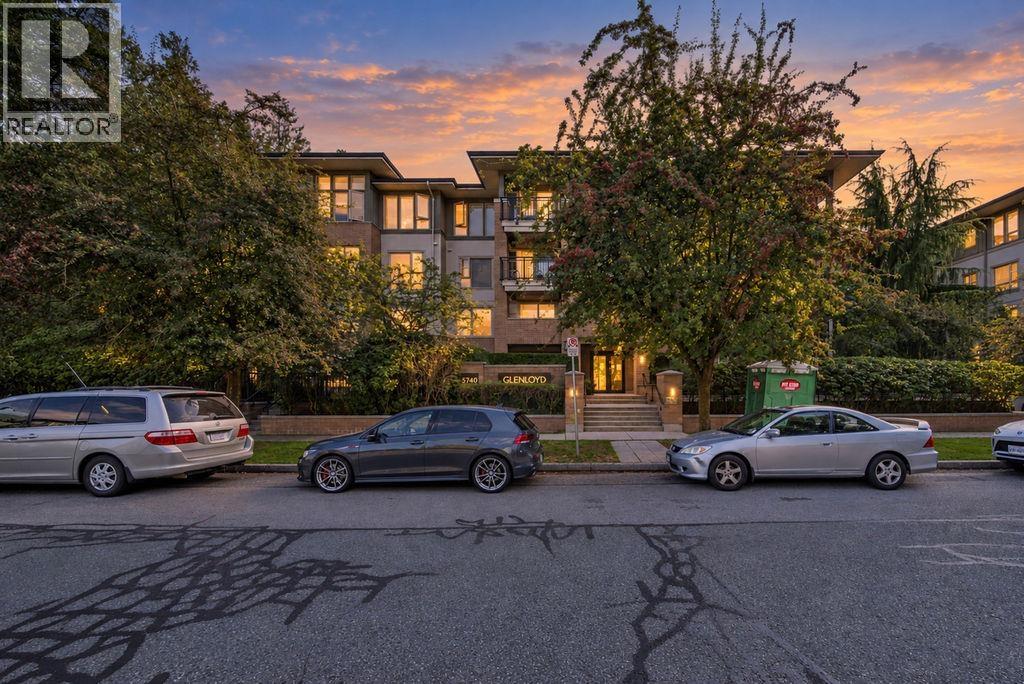
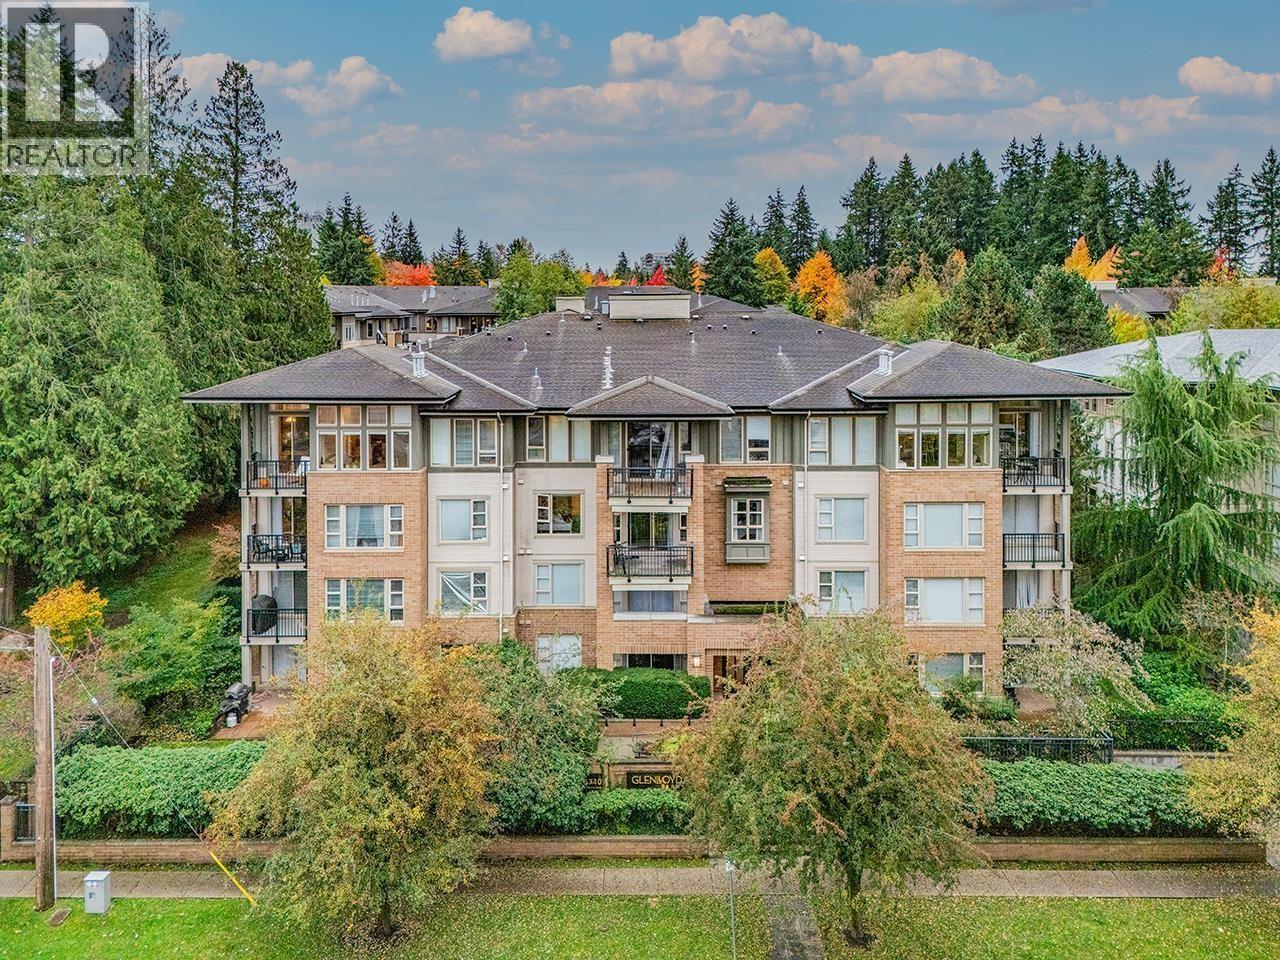 $958,800
212 5740 Toronto Rd. · 2bd/2ba · 979sf
 $899,000
105 5740 Toronto Rd. · 2bd/2ba · 858sf
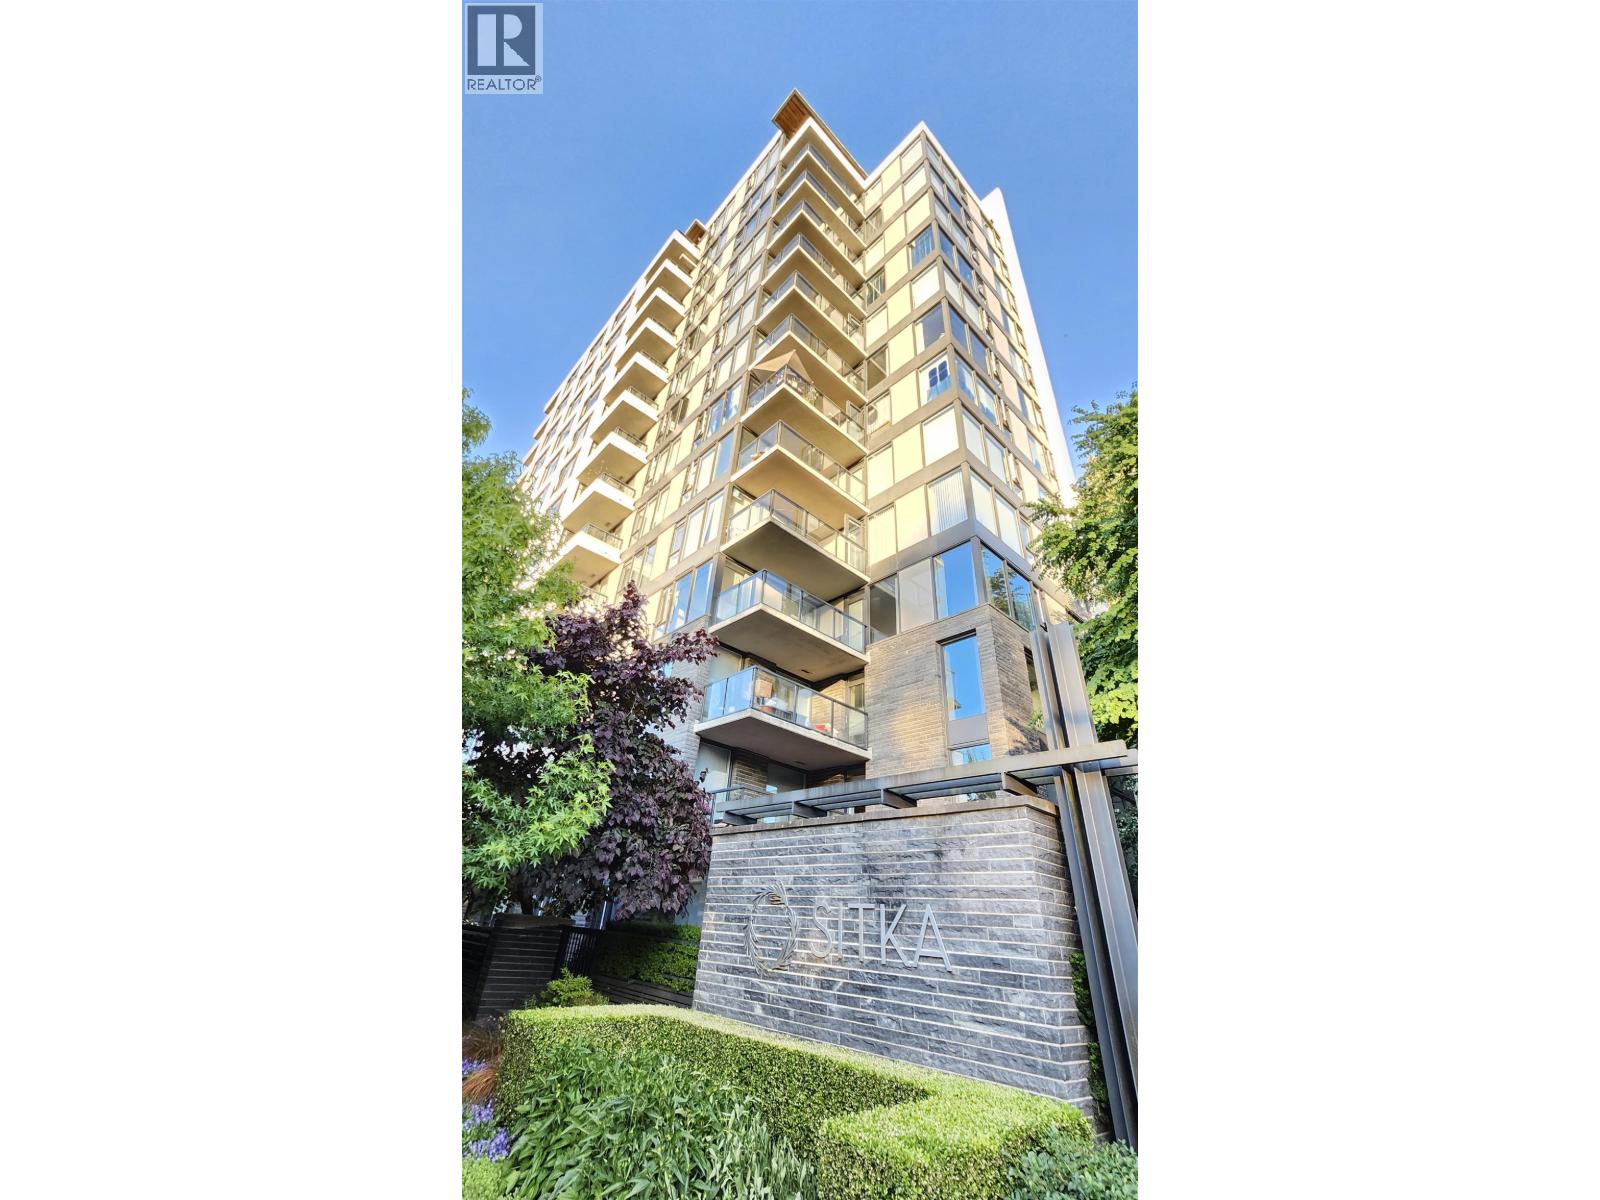 $1,129,000
605 5868 Agronomy Rd. · 2bd/2ba · 1008sf
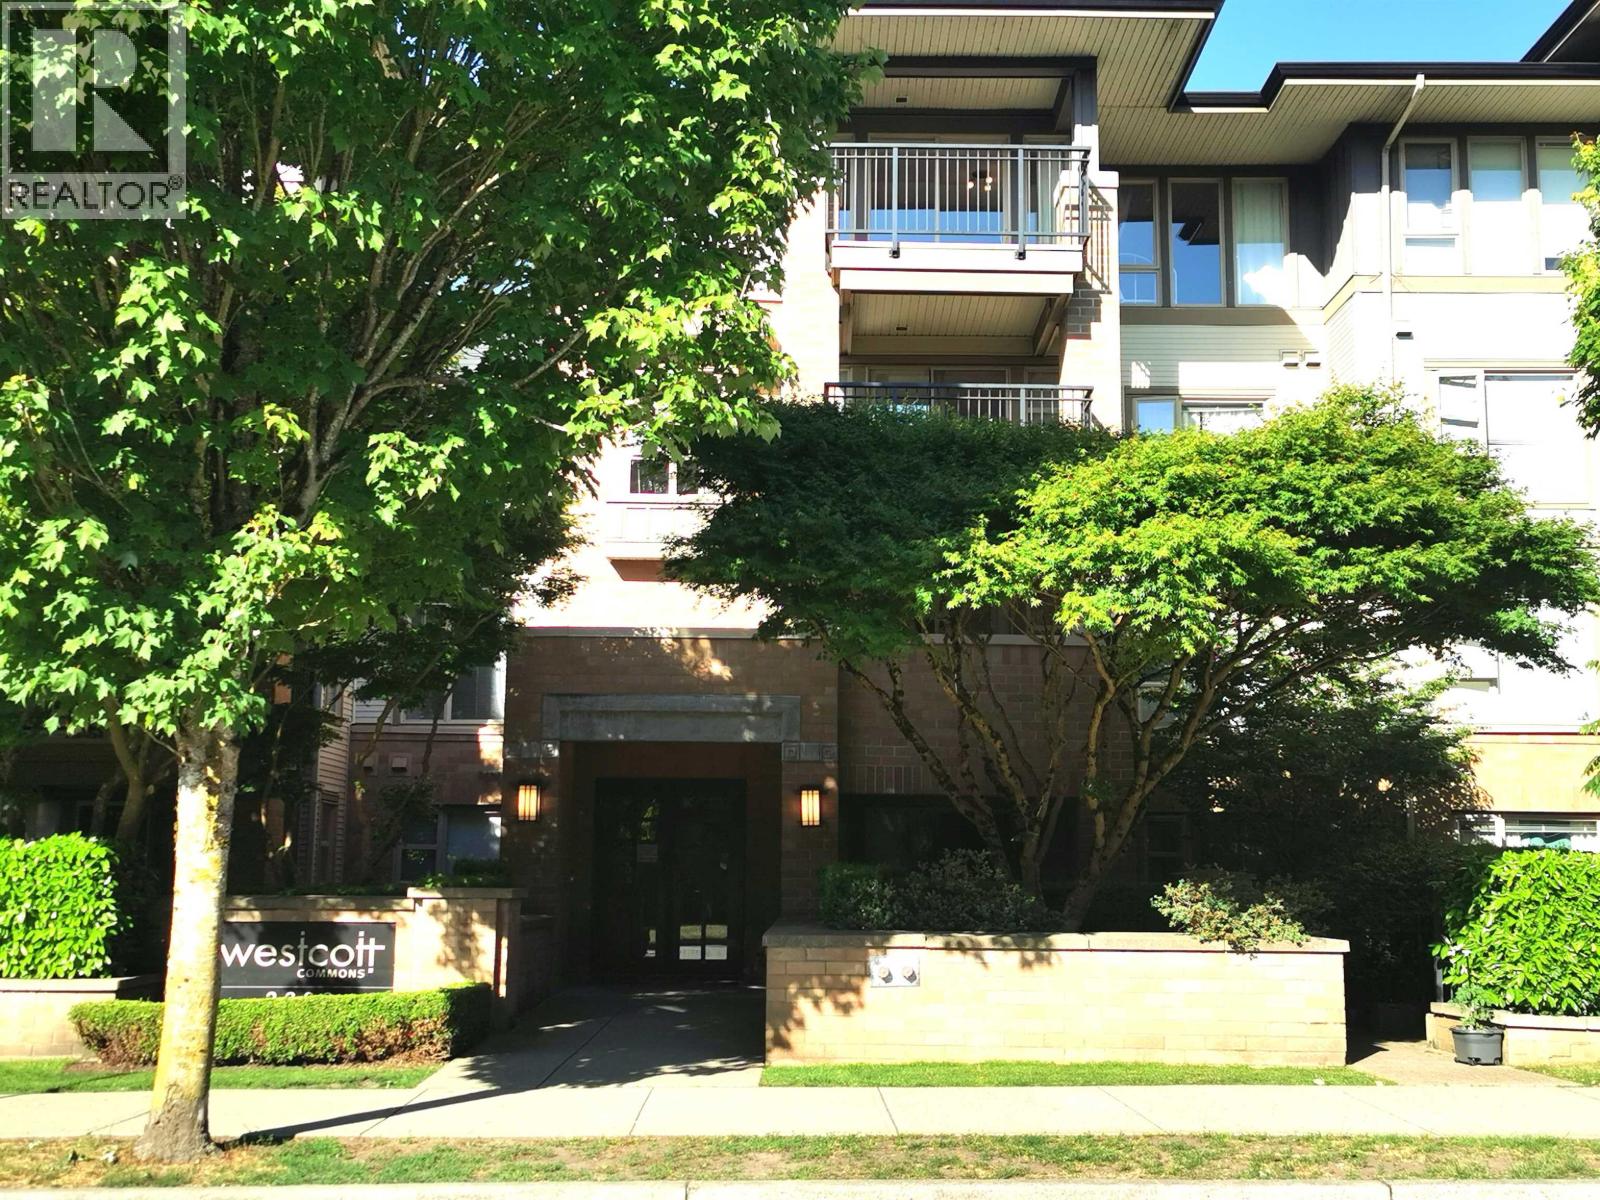 $998,000
318 2388 Western Parkway · 2bd/2ba · 931sf
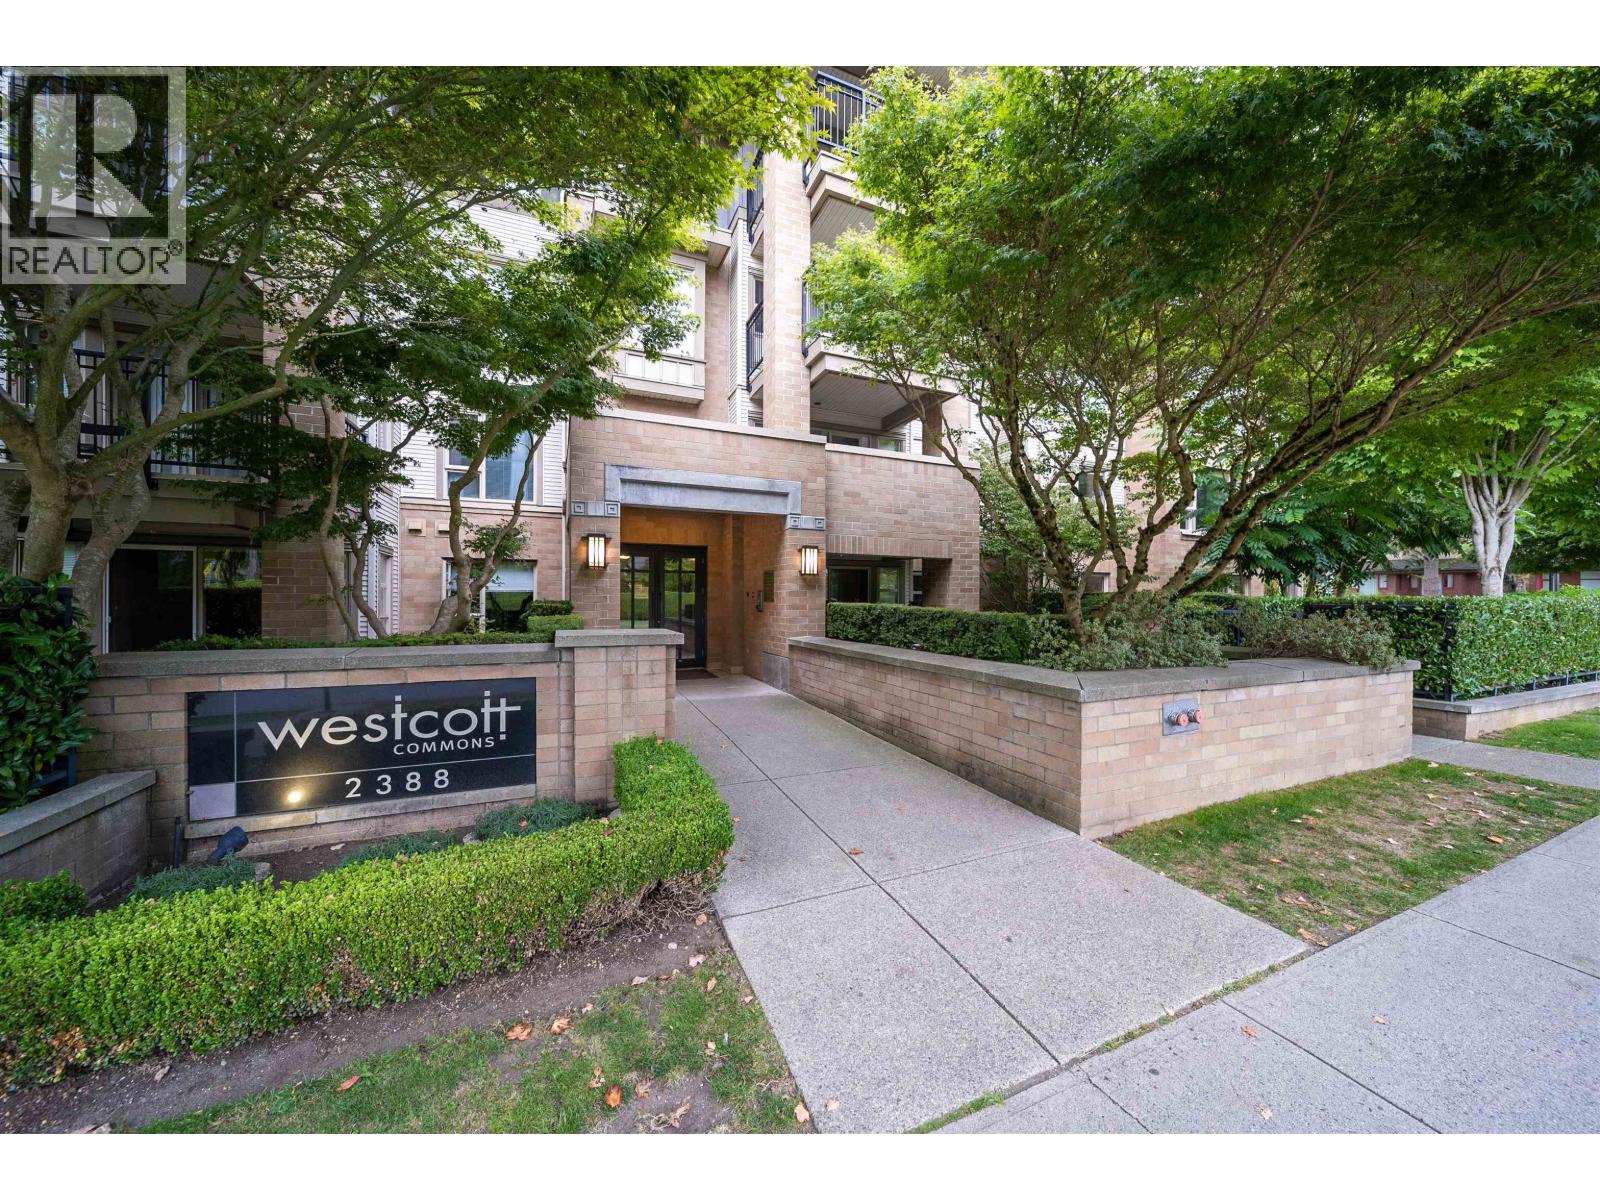 $799,000
214 2388 Western Parkway · 2bd/2ba · 835sf
 $1,180,000
1502 5868 Agronomy Rd. · 2bd/2ba · 1080sf
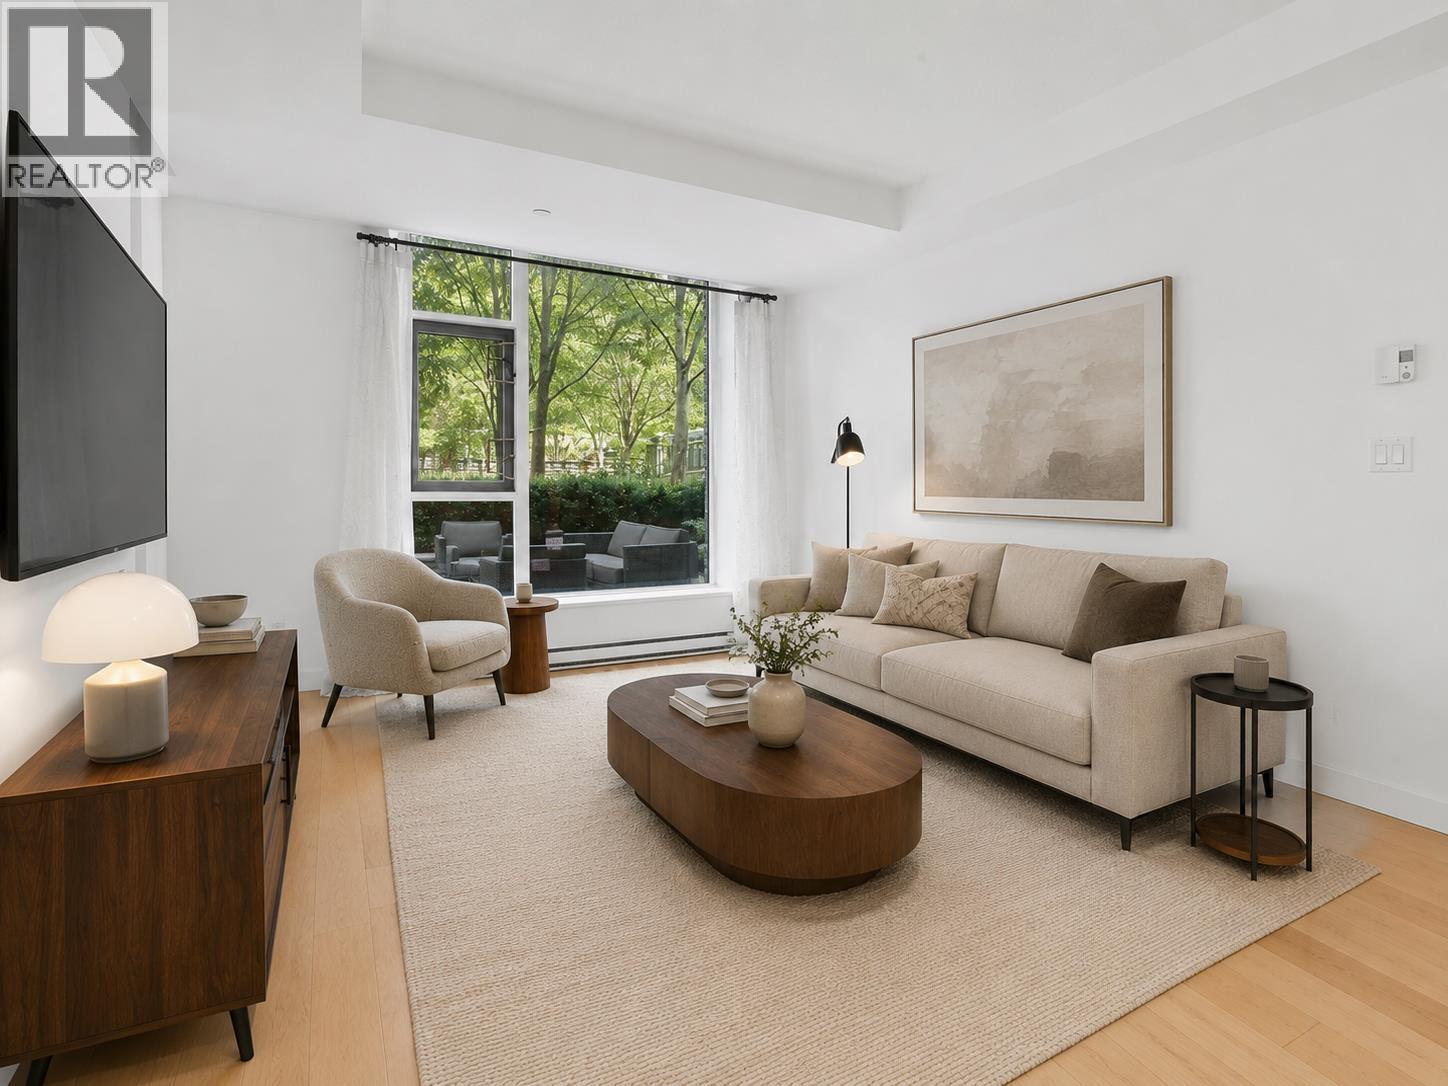 $899,000
105 5868 Agronomy Rd. · 2bd/2ba · 851sf
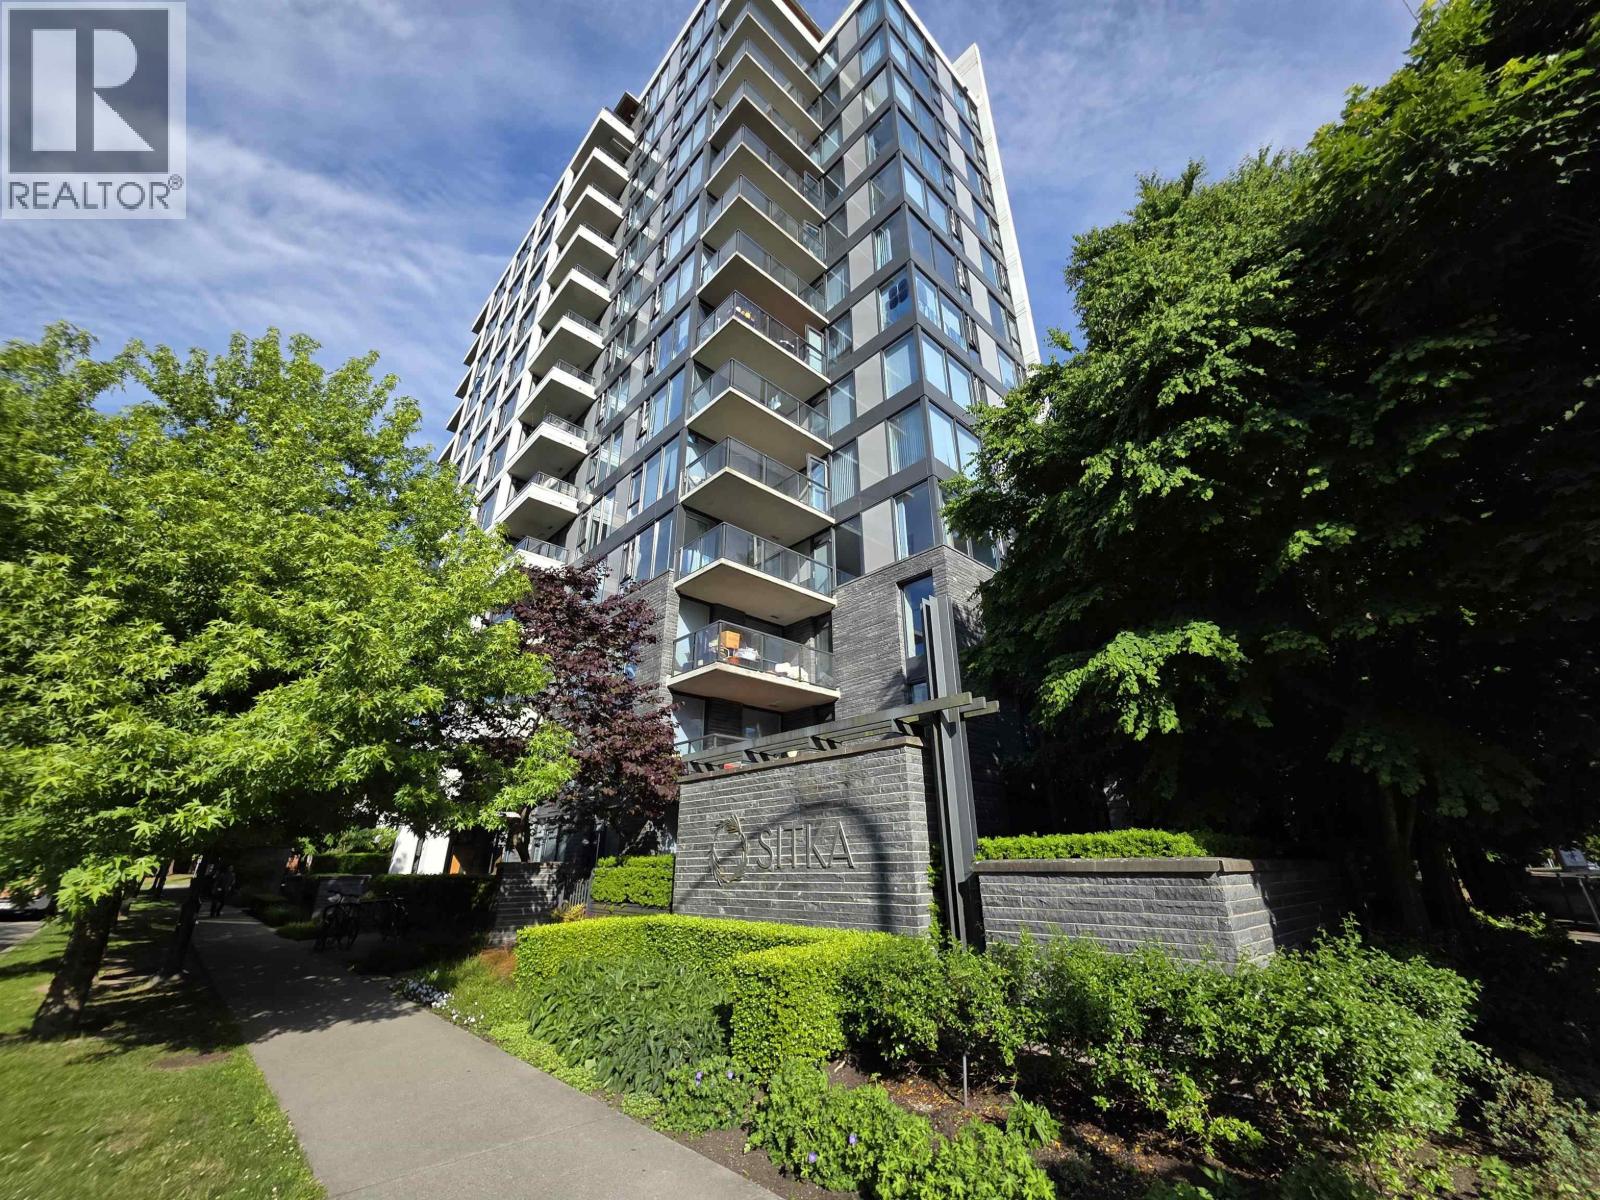 $929,000
302 5868 Agronomy Rd. · 2bd/2ba · 1081sf
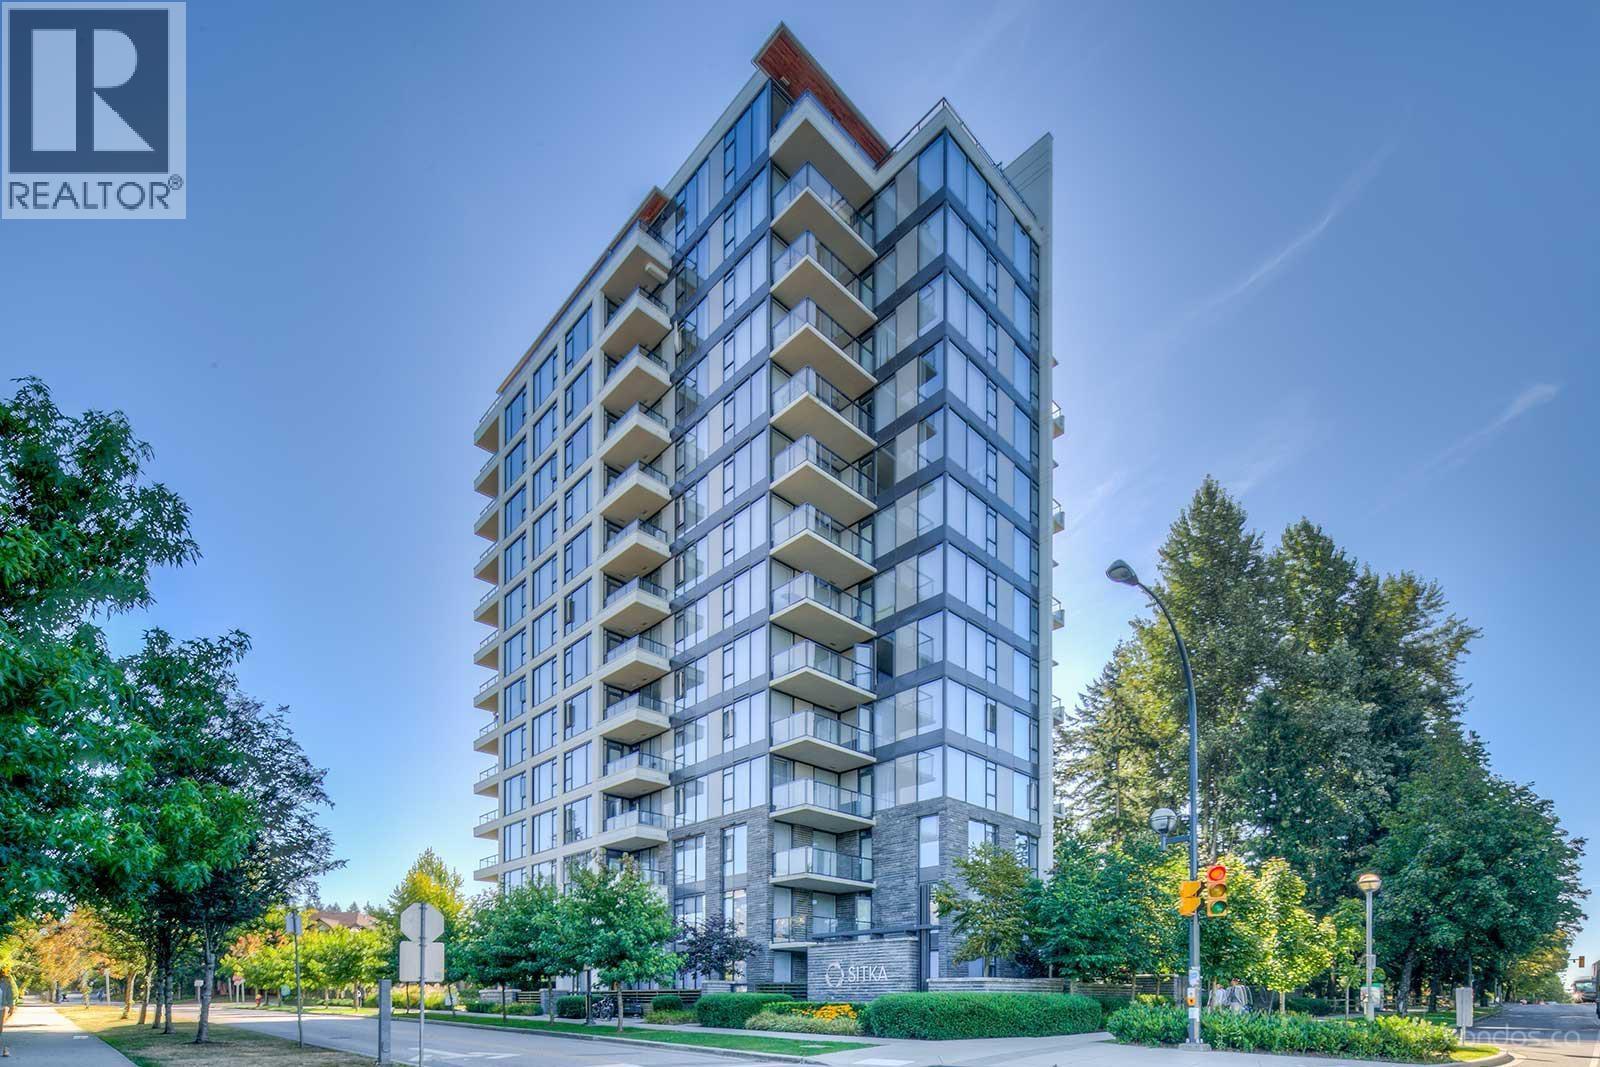 $1,208,000
1103 5868 Agronomy Rd. · 2bd/2ba · 1030sf
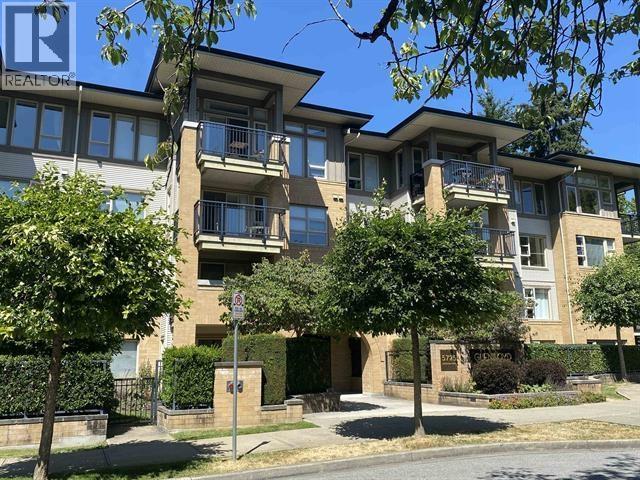 $998,000
302 5725 Agronomy Rd. · 2bd/2ba · 893sf
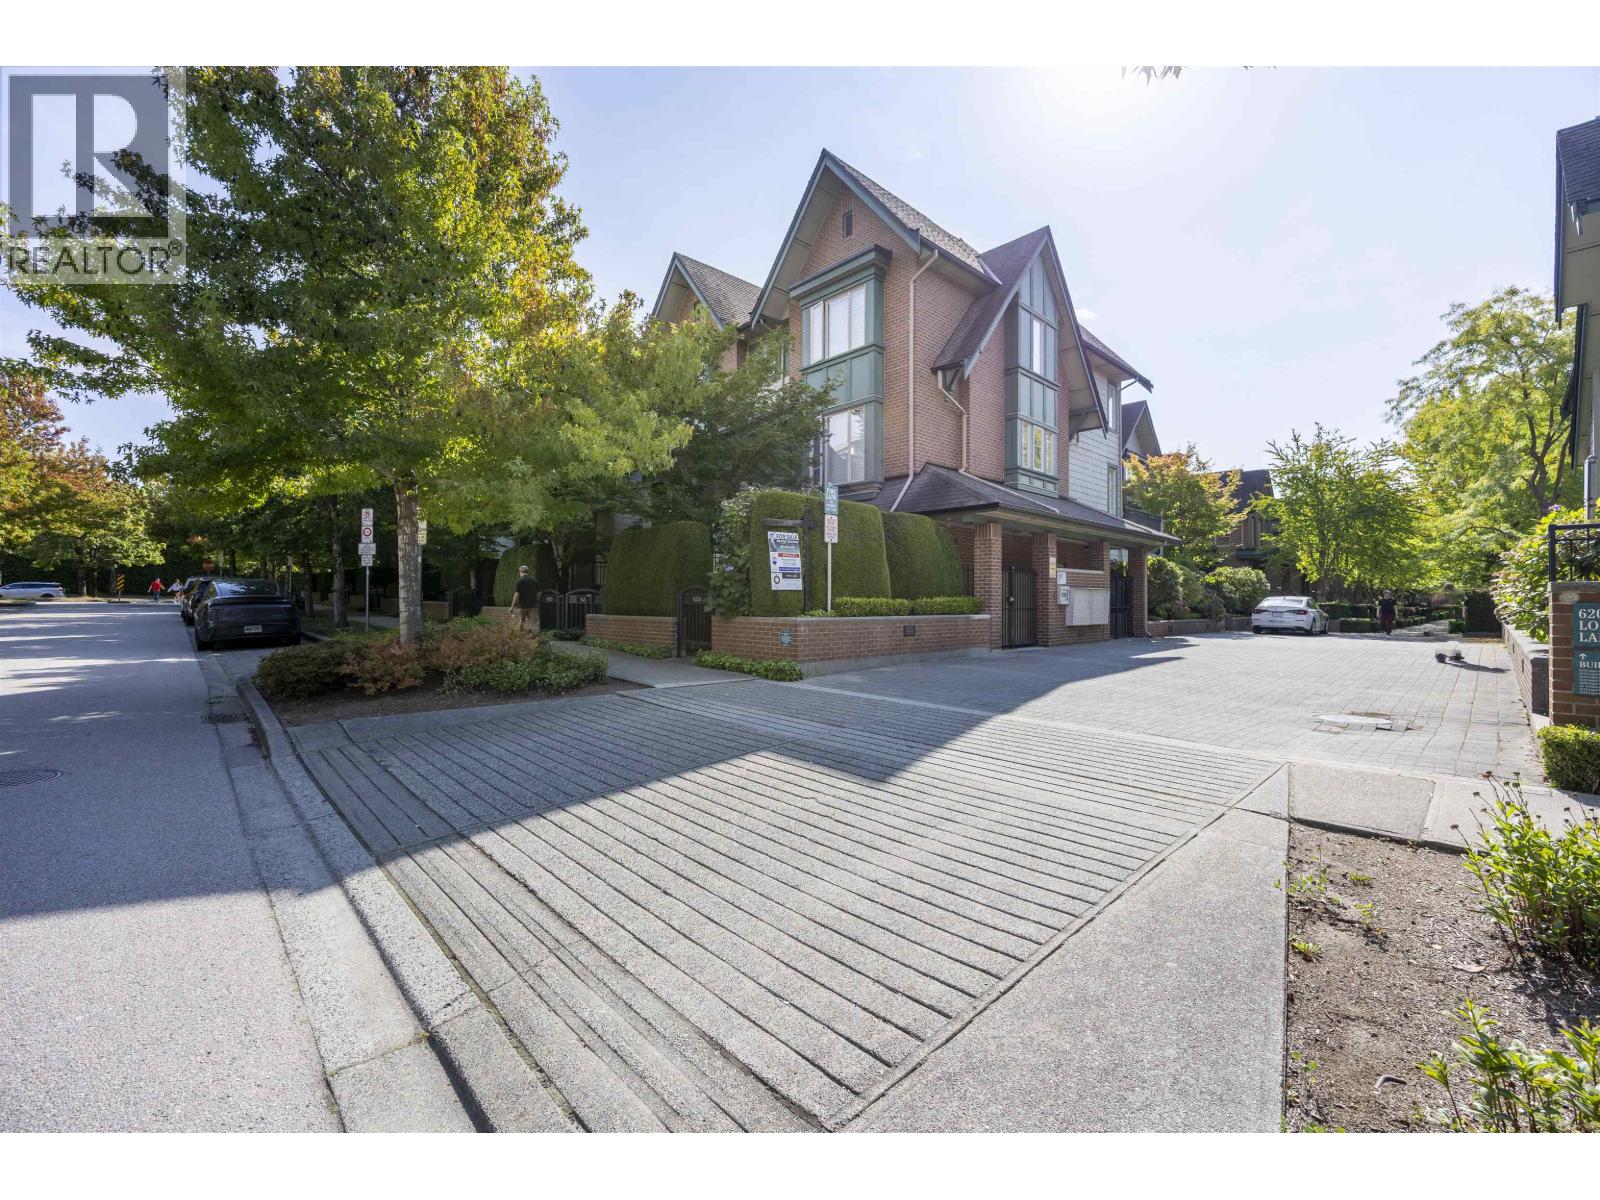 $1,250,000
6222 Logan Lane · 2bd/2ba · 1622sf
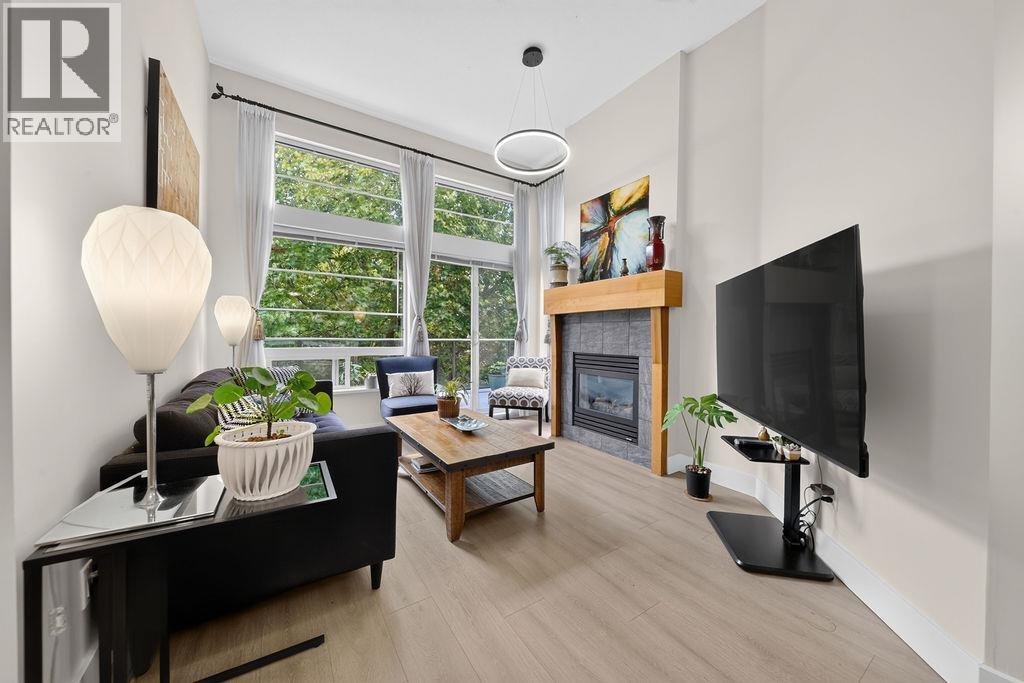 $1,148,000
407 6328 Larkin Dr. · 3bd/2ba · 1001sf
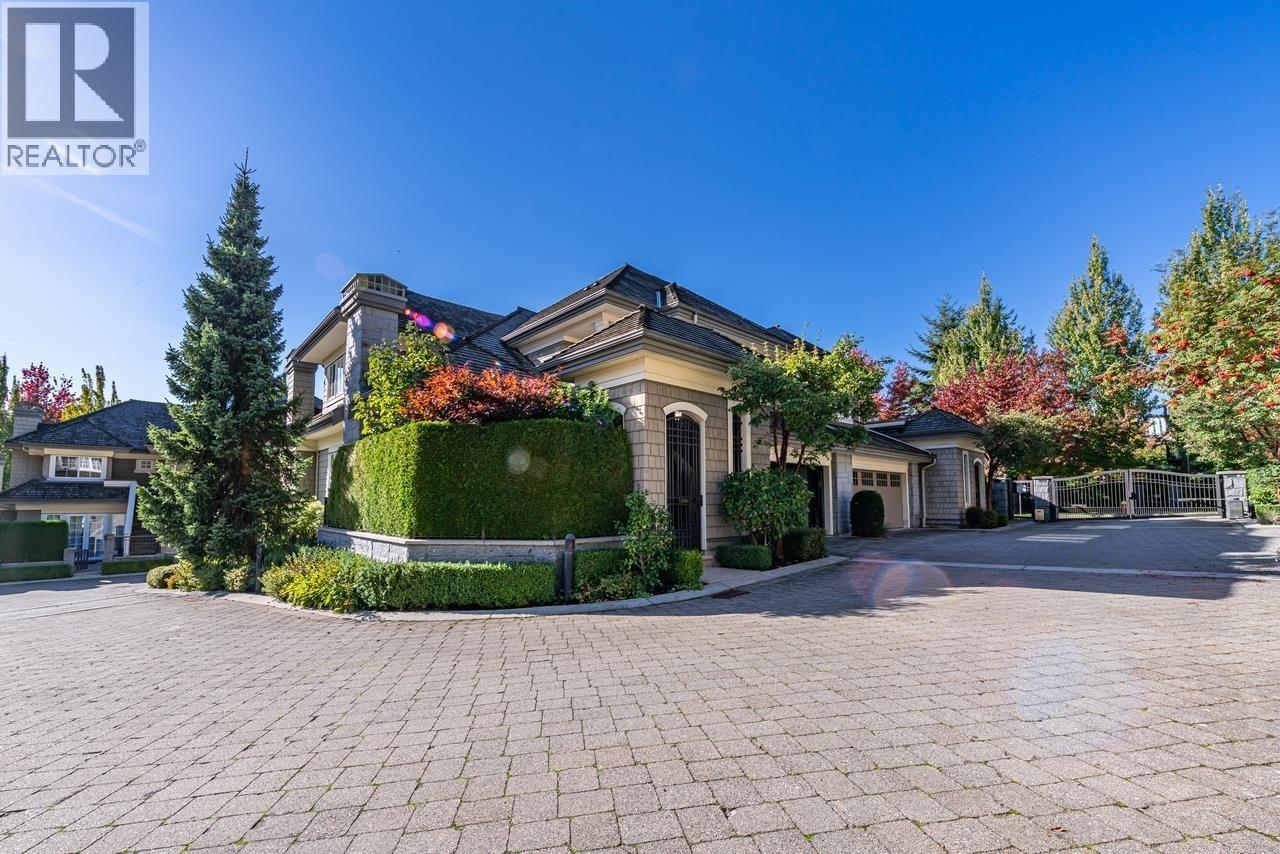 $3,390,000
6386 Larkin Dr. · 7bd/6ba · 4428sf
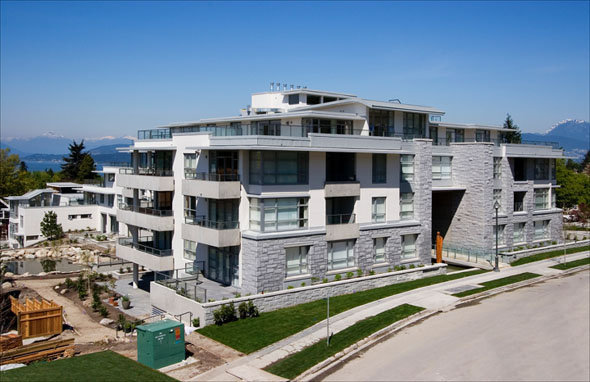 Chancellor Hall
5989 Iona Dr. · BCS2324
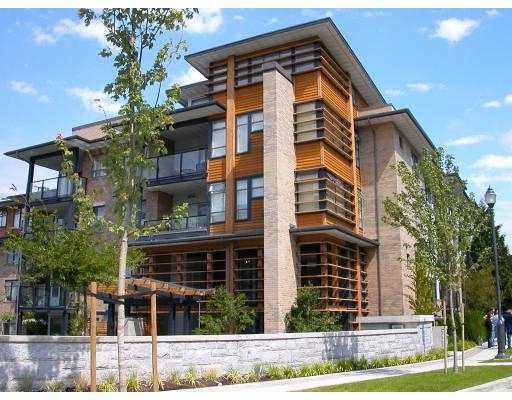 Folio
5955 Iona Dr. · BCS2142
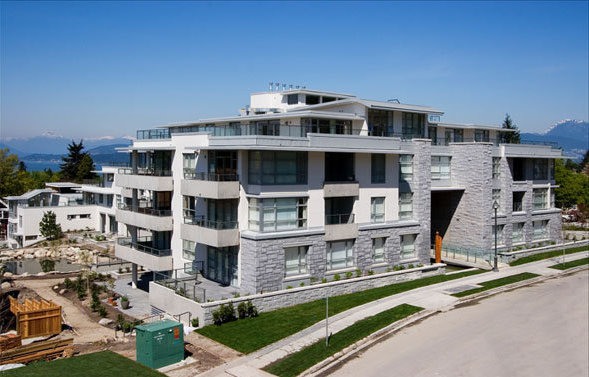 Chancellor House
6015 Iona Dr. · BCS1228
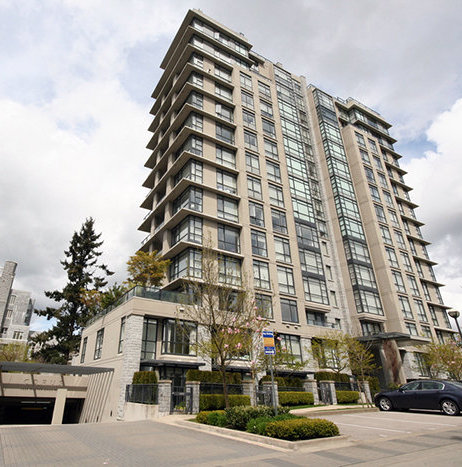 Corus
2946 Walter Gage Rd. · BCS2637
Corus
5989 Walter Gage Rd. · BCS2637
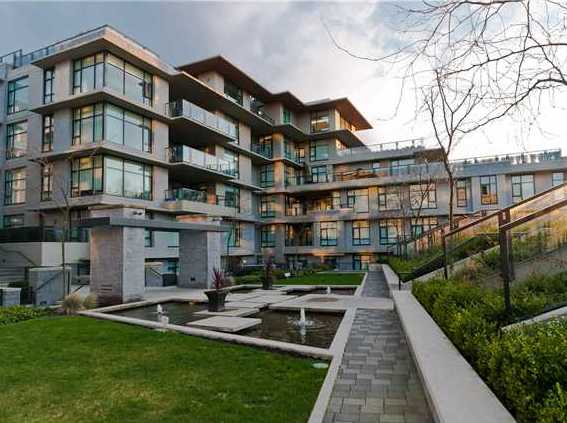 Coast
6093 Iona Dr. · BCS3492
 Coast
6063 EAST Iona Dr. · BCS3492
Coast
2938 Iona Dr. · BCS3492
 Argyll House West
6018 Iona Dr. · BCS1865
 Coast
1853 Wesbrook Mall Ave.
 Stirling House
6080 Iona Dr. · BCS2988
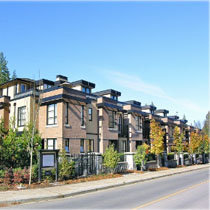 Esse
1863 Wesbrook Mall · BCS1325
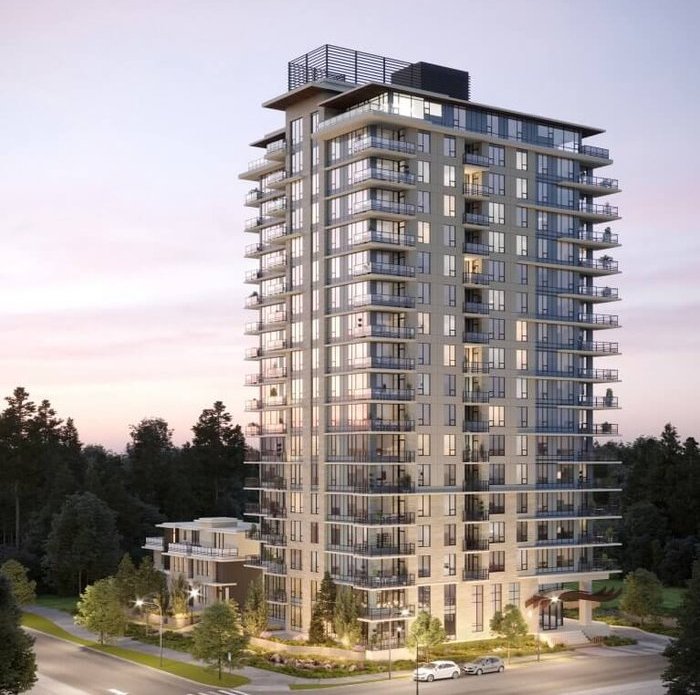 Cedar Walk
2620 Shortcut Rd.
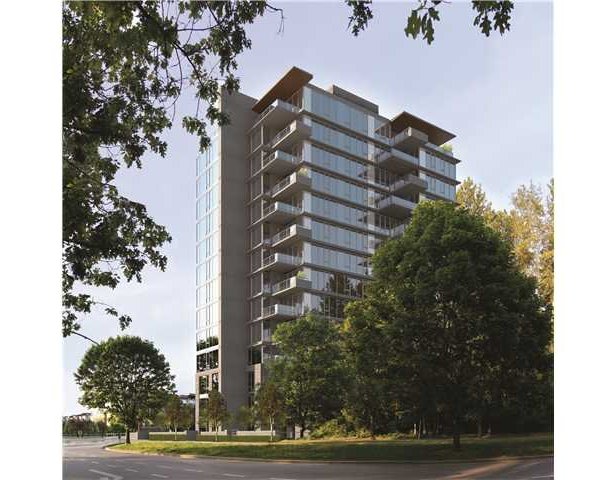 Sitka
5802 Agronomy Rd.
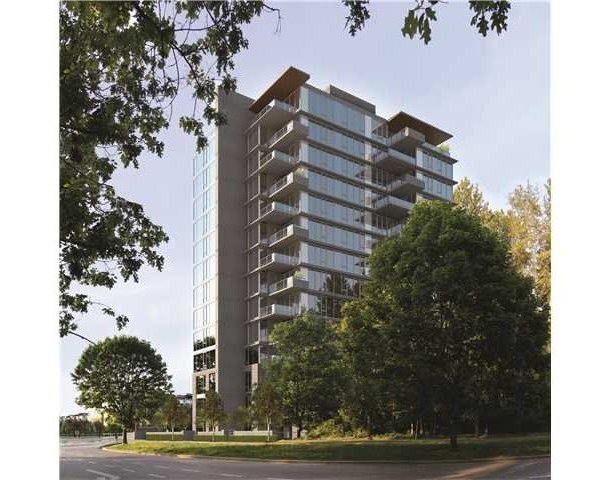 Sitka
5868 Agronomy Rd. · EPS895
 Galleria
5692 Kings Rd. · BCS2286
 Galleria
5689 Kings Rd. · BCS2237
 Winslow Commons
2338 Western Pkwy. · LMS4482



