Saturna5988 Hastings Building
5988 Hastings St.
Burnaby, BC V5B 1R6
- Levels3
- Suites42
- StatusCompleted
- Built1993
- Title to LandFreehold Strata
- Strata PlanLMS946
- ConstructionFrame - Wood
- AreaBurnaby North
- NeighbourhoodCapitol Hill BN
Overview
Saturna - 5988 Hastings Street, Burnaby, BC V5B 1R7, LMS946 - located in Capital Hill area of Burnaby North, near the crossroads Hastings Street and Holdom Avenue. The Saturn has a great location, just steps to Fellburn Care Centre, Kensington Tennis Courts, Baseball Field, Skating Ring, Burnaby North Secondary and Kensington Children's Walk-in Clinic. Dynes Park, George Green Park, Alpha Secondary, Dolfin Cinema, Confederation Park and Safeway are walking distance away. There are a lot of restaurants in the neighbourhood that you can choose from for your dinner. Villa Bella Ristorante, Domenico's, Sushi Town, Subway, Peking, Anducci's and ABC Country are only a few to name. The bus stops on Hastings st and Holdom Ave that are a couple of minutes from the complex. The skytrain station is a couple of blocks away. The complex has an easy access to Trans-Canada Hwy1. The Saturn was built in 1993. It has frame-wood construction. It is a 42 unit townhouse complex with 22 units at 5988 Hastings Street and 20 units at 5983 Frances Street. The features are garden and bike room. Most homes offer in-suite laundry, laminate hardwood floors, gas fireplace, generous size fenced backyard and high ceiling. This pet friendly complex recently received a new roof and the interior has had updates as well.
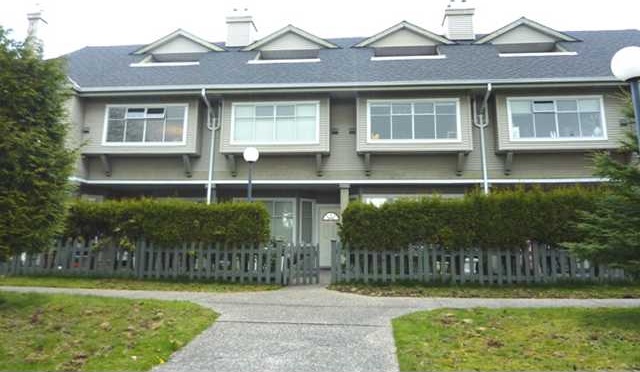 🔍 1 photo · slideshow

For Sale in Saturna & Complex
Saturna Sold History (last 24 months)
| Sold Date | Address | Bed | Bath | Sqft | Asking | Sold Price | DOM | Strata Fee | Tax | Listed By |
|---|---|---|---|---|---|---|---|---|---|---|
| 2025-02-24 | 29 5988 Hastings St. | 1 | 1 | 746 | $629,900 | $622,000 ($834/sf) | $268 | $1415 (2024) | Stilhavn Real Estate Services |
Sold data from the MLS® feed for strata plan LMS946. Showing the last 24 months by default; expand for up to 80 recent sales.
Market Reports
Live market intelligence for this building's segments — active inventory, medians, ranges & trends. Opens in a new tab.
Amenities / Features
Maintenance Fees Include
Location / Site Influences
Construction & Development
| Construction | Frame - Wood |
|---|---|
| Exterior Finish | Vinyl |
| Roof | Asphalt |
| Foundation | Concrete Perimeter |
Strata Information
| Strata Plan | LMS946 |
|---|---|
| Building Type | Strata |
| Title to Land | Freehold Strata |
| Units in Strata | 42 |
| Units in Development | 42 |
| Management Company | Ascent Real Estate Management — 778-329-9966 |
| Bylaws / Restrictions | PETS ALLOWED,RENTALS ALLOWED W/RESTRICTIONS |
| Parking / Storage | Garage; Underground |
Frequently Asked Questions — Saturna
What year was Saturna built?
How many units are in Saturna?
What amenities does Saturna offer?
Is Saturna pet-friendly, and what are the bylaws?
Who is the property manager for Saturna?
What is the strata plan number for Saturna?
Is Saturna freehold or leasehold?
Where is Saturna located?
Listings for Sale Near Saturna 🔎 MLS® Search »
| Address | Bed | Bath | Sqft | Price |
|---|---|---|---|---|
| 18 5760 Hastings St. | 3 | 1 | 1065 | $339,000 |
| 102 5770 Hastings St. | 3 | 1 | 1023 | $399,800 |
| 11 5740 Hastings St. | 3 | 1 | 1022 | $388,000 |
| 56 Warwick Ave. | 6 | 3 | 2355 | $1,649,900 |
| 88 Fell Ave. | 2 | 2 | 1054 | $1,299,000 |
| 11 Stratford Ave. | 5 | 3 | 2524 | $1,600,000 |
| 40 Sea Ave. | 5 | 5 | 4030 | $3,349,900 |
| 401 5688 Hastings St. | 2 | 2 | 802 | $765,000 |
| 6 Sea Ave. | 5 | 3 | 2207 | $1,639,000 |
| 5751 Capitol Dr. | 3 | 2 | 1680 | $1,598,000 |
 $339,000
18 5760 Hastings St. · 3bd/1ba · 1065sf
$339,000
18 5760 Hastings St. · 3bd/1ba · 1065sf
 $399,800
102 5770 Hastings St. · 3bd/1ba · 1023sf
$399,800
102 5770 Hastings St. · 3bd/1ba · 1023sf
 $388,000
11 5740 Hastings St. · 3bd/1ba · 1022sf
$388,000
11 5740 Hastings St. · 3bd/1ba · 1022sf
 $1,649,900
56 Warwick Ave. · 6bd/3ba · 2355sf
$1,649,900
56 Warwick Ave. · 6bd/3ba · 2355sf
 $1,299,000
88 Fell Ave. · 2bd/2ba · 1054sf
$1,299,000
88 Fell Ave. · 2bd/2ba · 1054sf
 $1,600,000
11 Stratford Ave. · 5bd/3ba · 2524sf
$1,600,000
11 Stratford Ave. · 5bd/3ba · 2524sf
 $3,349,900
40 Sea Ave. · 5bd/5ba · 4030sf
$3,349,900
40 Sea Ave. · 5bd/5ba · 4030sf
 $765,000
401 5688 Hastings St. · 2bd/2ba · 802sf
$765,000
401 5688 Hastings St. · 2bd/2ba · 802sf
 $1,639,000
6 Sea Ave. · 5bd/3ba · 2207sf
$1,639,000
6 Sea Ave. · 5bd/3ba · 2207sf
 $1,598,000
5751 Capitol Dr. · 3bd/2ba · 1680sf
$1,598,000
5751 Capitol Dr. · 3bd/2ba · 1680sf





Buildings Near Saturna
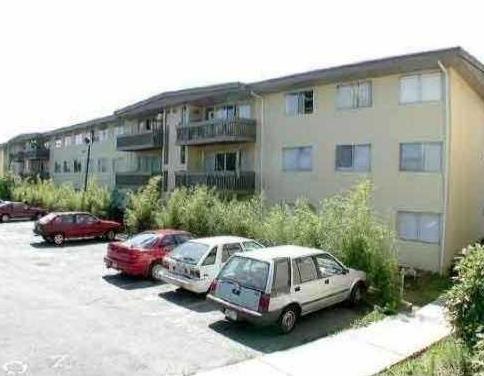 Kensington Gardens
5750 EAST Hastings St.
Kensington Gardens
5750 EAST Hastings St.
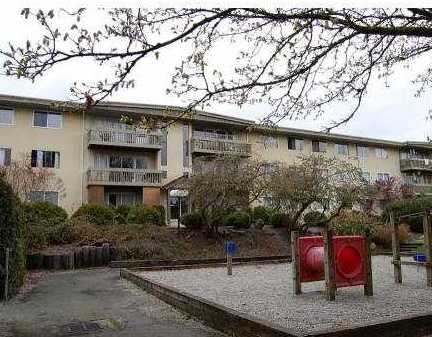 Kensington Garden
5760 EAST Hastings St. · NWP25396
Kensington Garden
5760 EAST Hastings St. · NWP25396
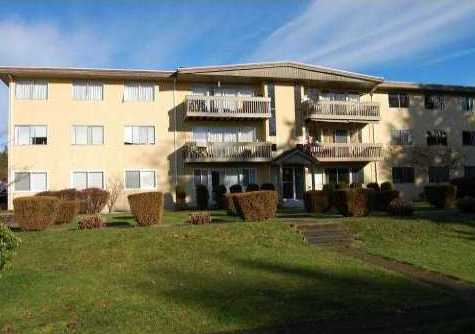 Kensington Gardens
5810 EAST Hastings St. · NWP25396
Kensington Gardens
5810 EAST Hastings St. · NWP25396
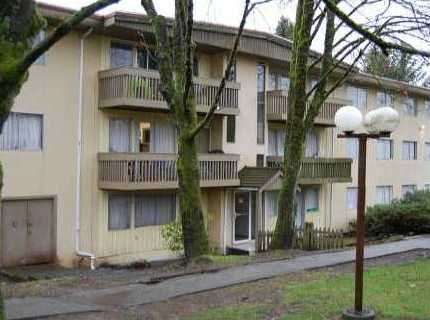 Kensington
5790 EAST Hastings St. · NWP25396
Kensington
5790 EAST Hastings St. · NWP25396
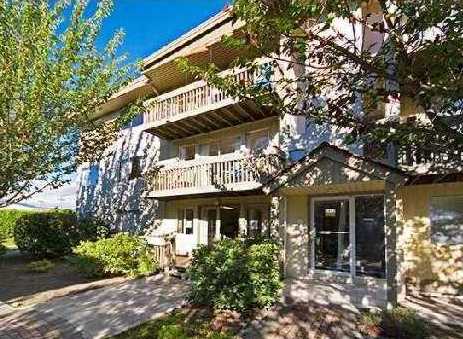 Kensington Gardens
5912 Hastings St.
Kensington Gardens
5912 Hastings St.
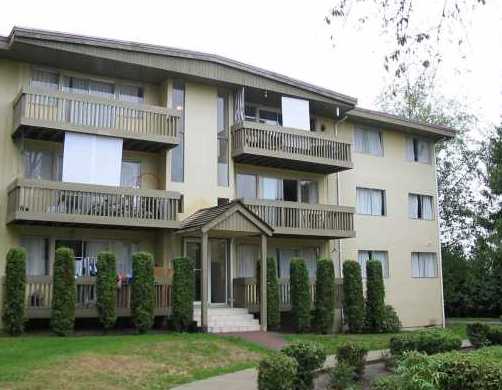 Kensington Gardens
5932 EAST Hastings St.
Kensington Gardens
5932 EAST Hastings St.
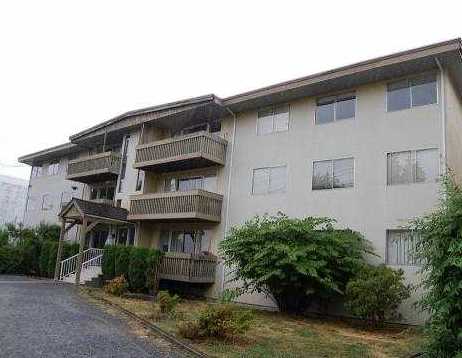 Kensington Garden
5740 Hastings St.
Kensington Garden
5740 Hastings St.
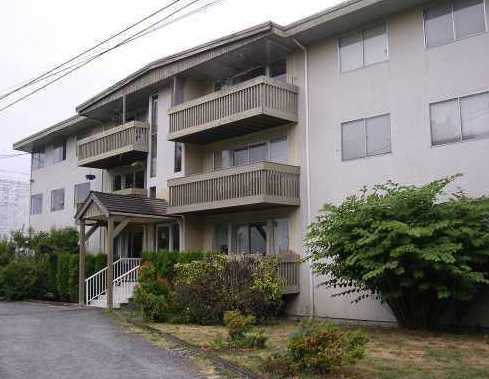 Kensington Gardens
5780 Hastings St.
Kensington Gardens
5780 Hastings St.
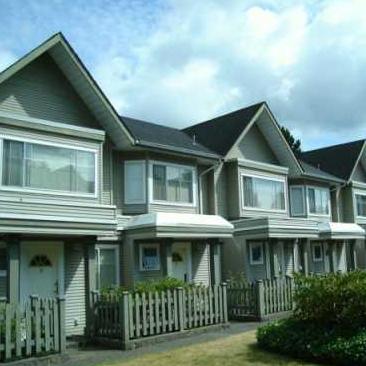 Saturna
5983 Frances St. · LMS946
Saturna
5983 Frances St. · LMS946
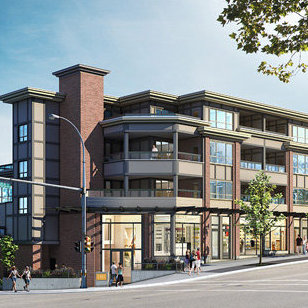 ORO On Capitol Hill
5698 Hastings St.
ORO On Capitol Hill
5698 Hastings St.
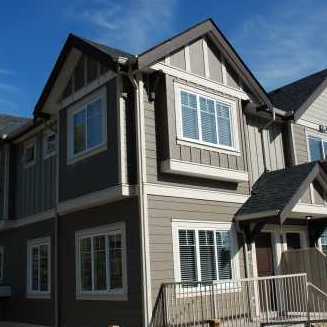 Holdom Greene
355 Holdom Ave. · BCP3621
Hilltop Greene
368 Ellesmere Ave. · BCP3621
Holdom Greene
355 Holdom Ave. · BCP3621
Hilltop Greene
368 Ellesmere Ave. · BCP3621
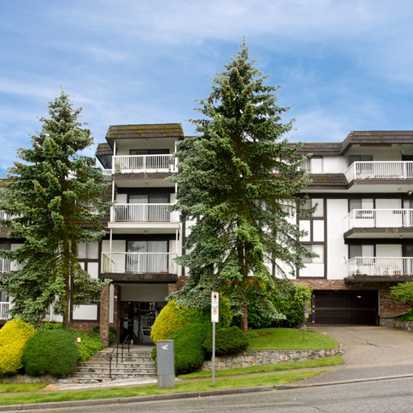 Westcliff Arms
371 Ellesmere Ave. · NWS131
Westcliff Arms
371 Ellesmere Ave. · NWS131
 Alto on Capitol Hill
5535 Hastings St. · EPS9224
Alto on Capitol Hill
5535 Hastings St. · EPS9224
 HILLTOP GREENE
368 Ellesmere Ave. · BCS3680
HILLTOP GREENE
368 Ellesmere Ave. · BCS3680
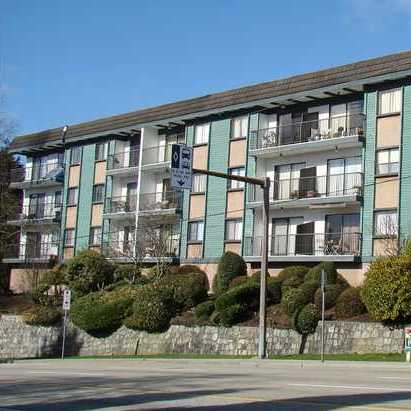 Empire Place
5450 Empire Dr. · NWS246
Empire Place
5450 Empire Dr. · NWS246
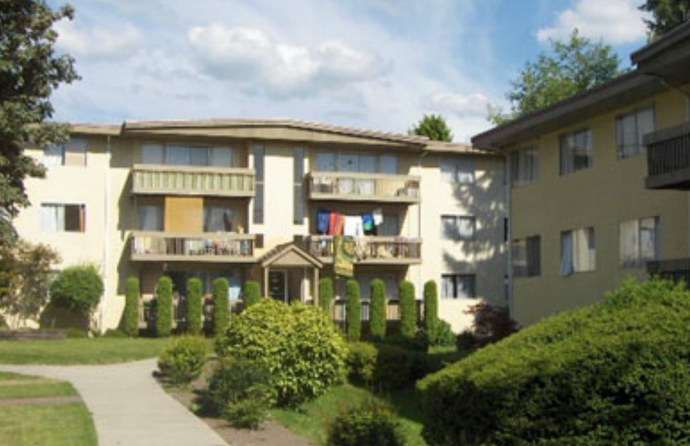 Kensington Gardens
5770 Hastings St.
Kensington Gardens
5770 Hastings St.
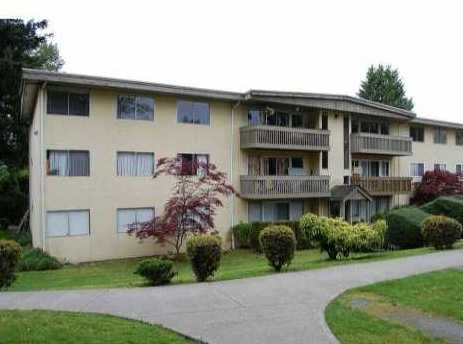 Kensington Gardens
5820 Hastings St.
Kensington Gardens
5820 Hastings St.
Saturna Area Map 🔍 Open larger map ↗

- Abbotsford - 447
- Agassiz - 28
- Burnaby - 55
- Burnaby East - 77
- Burnaby North - 365
- Burnaby South - 343
- Campbell River - 1
- Chilliwack - 221
- Cloverdale - 193
- Comox Valley - 10
- Coquitlam - 563
- Delta - 10
- Duncan - 41
- Esquimalt - 59
- Gulf Islands - 6
- Harrison Hot Springs - 13
- Harrison Mills - 1
- Hope - 22
- Ladner - 109
- Langford - 156
- Langley - 529
- Maple Ridge - 312
- Mill Bay - 2
- Mission - 65
- New Westminster - 444
- North Delta - 28
- North Island - 2
- North Saanich - 8
- North Surrey - 409
- North Vancouver - 747
- Oak Bay - 44
- Osoyoos - 1
- Parksville / Qualicum - 7
- Penticton - 8
- Pitt Meadows - 75
- Port Alberni - 2
- Port Coquitlam - 266
- Port Moody - 267
- Richmond - 1162
- Saanich East - 232
- Saanich West - 92
- Sardis - 153
- Sidney - 152
- Sooke - 39
- South Surrey White Rock - 713
- Surrey - 662
- Tsawwassen - 97
- Vancouver East - 998
- Vancouver West - 2482
- Victoria - 665
- View Royal - 46
- West Vancouver - 230


