Harriswood by Domus Homes
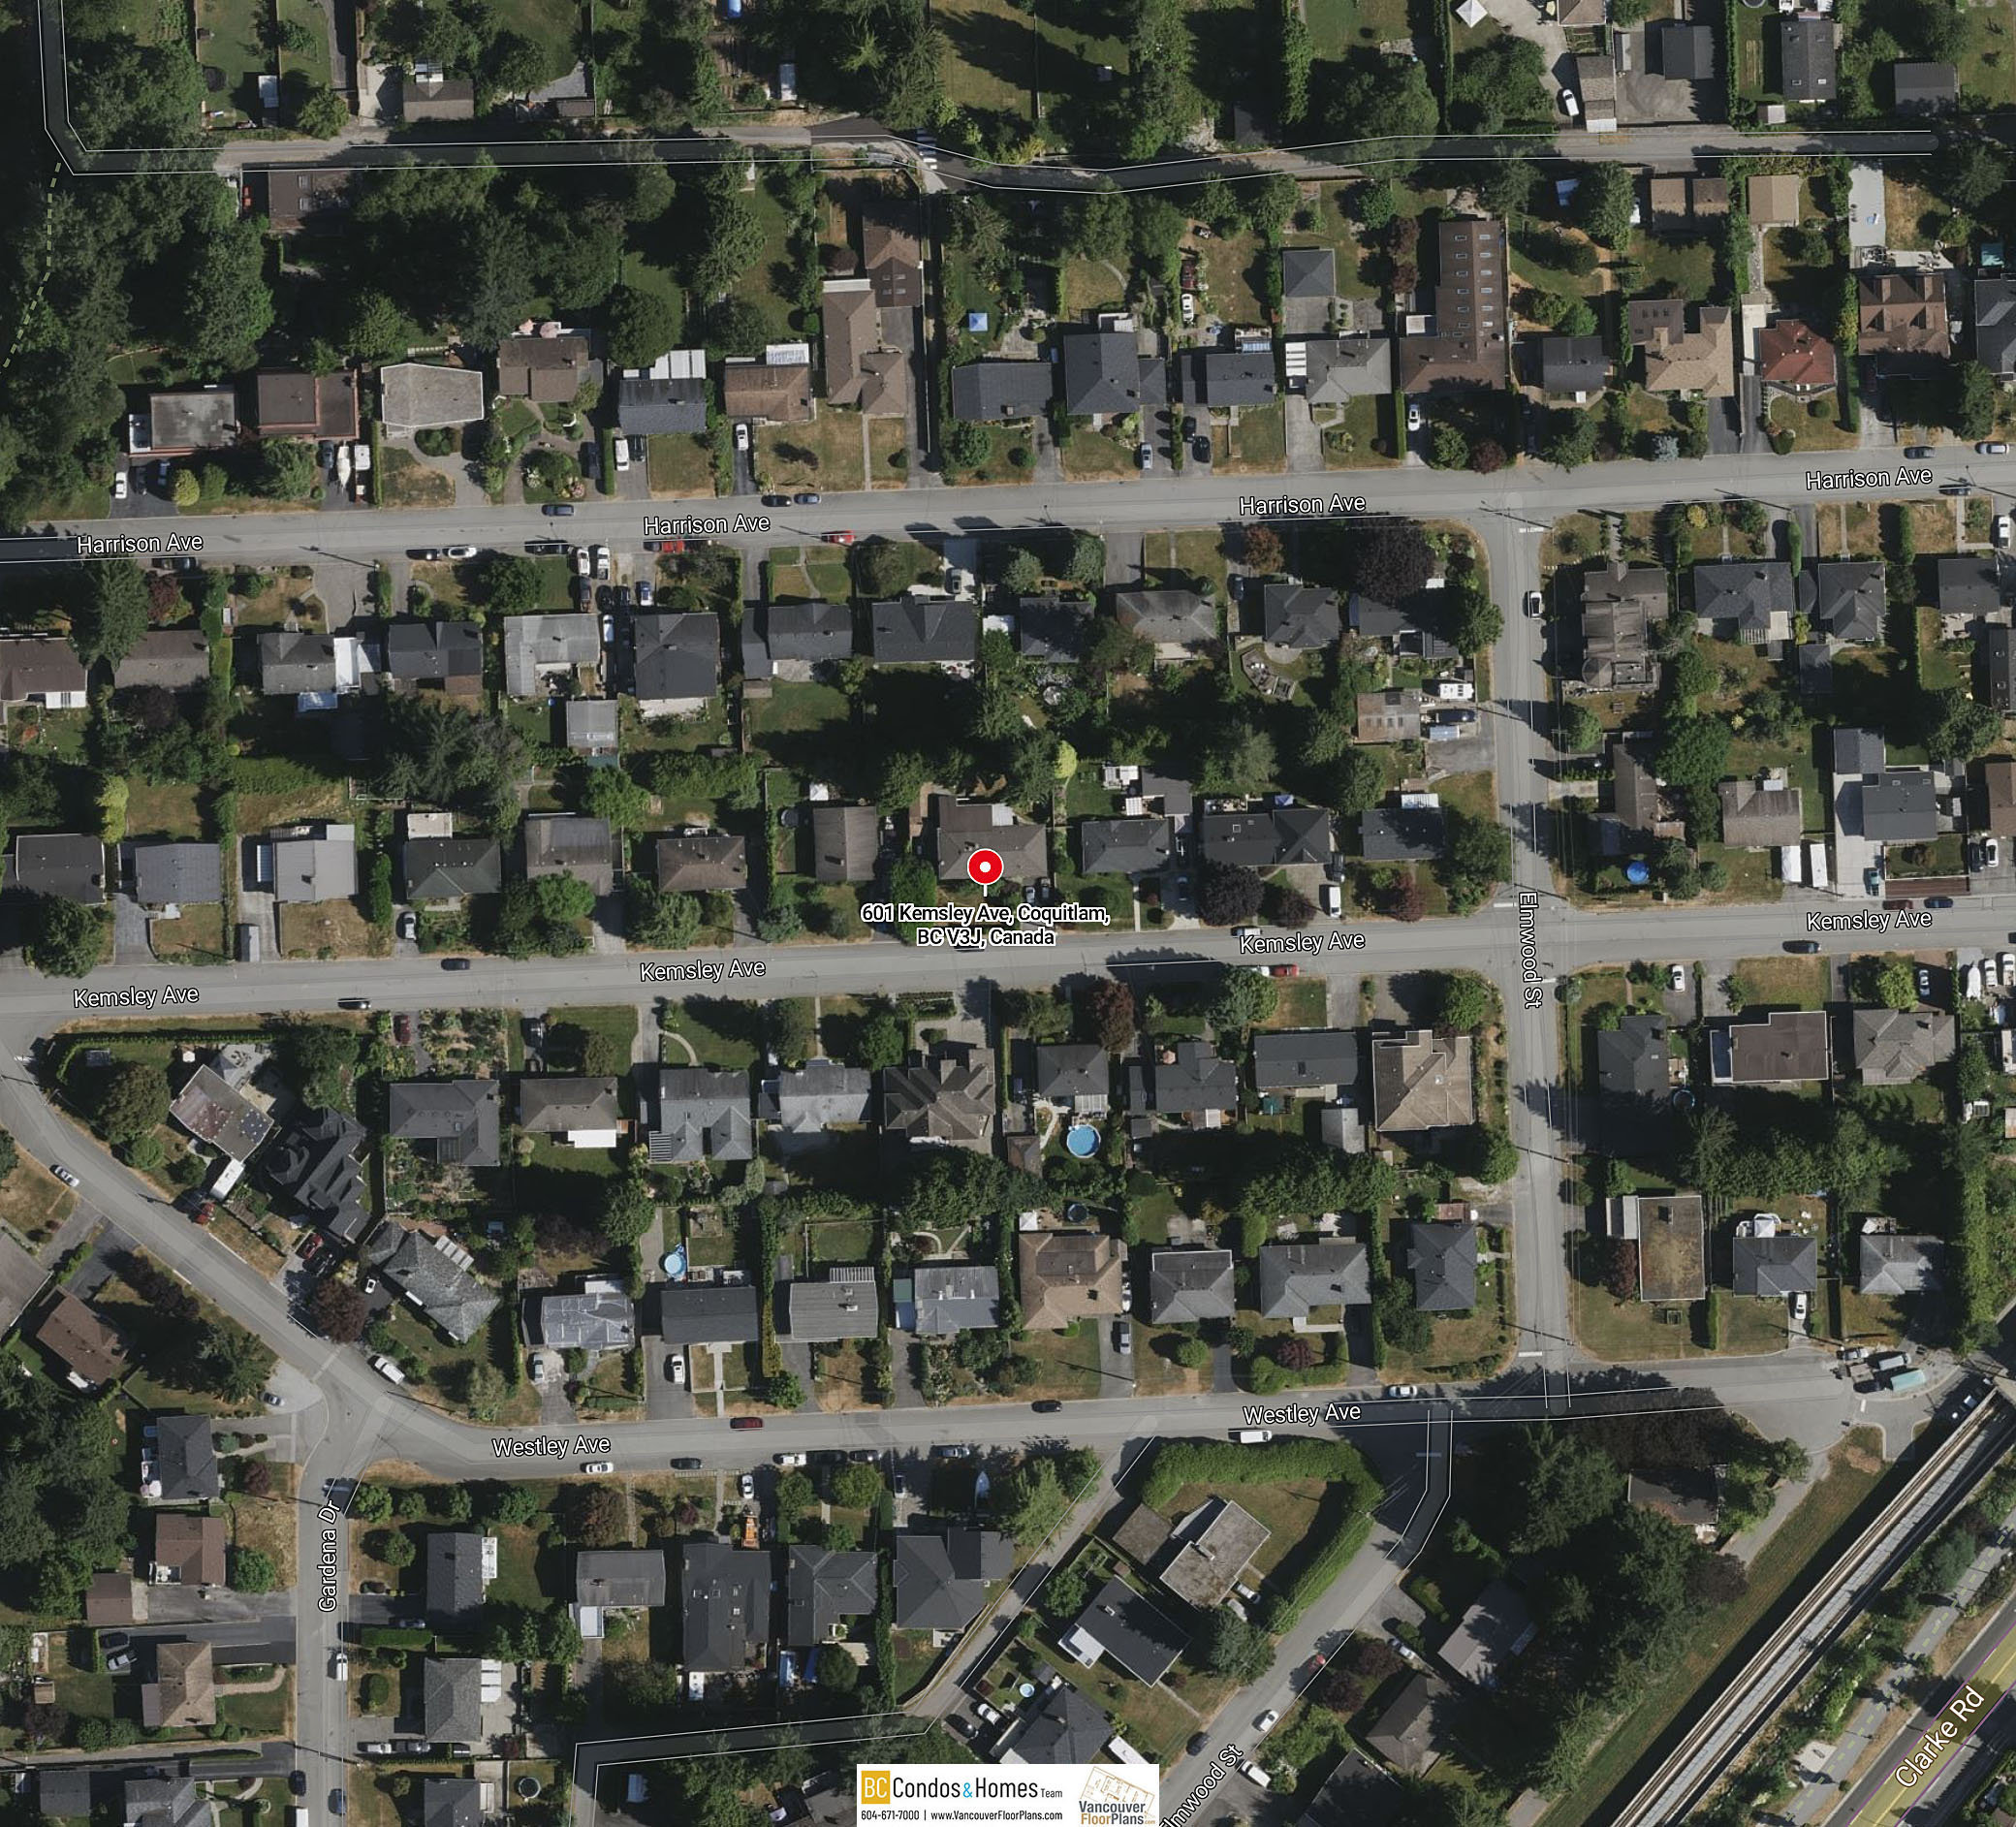
601 Harrison Ave. Coquitlam, BC V3J 3Z6, Canada


- Levels3
- Suites59
- StatusUnder Construction
- Built2027
- ConstructionFrame - Wood
- AreaCoquitlam
- NeighbourhoodOakdale
 +1
For Sale in Harriswood by Domus Homes & Complex
| Date | Status | Address | Type | Bed | Bath | Price | Sqft | Strata Fee | Listed By |
|---|---|---|---|---|---|---|---|---|---|
| 2026-05-25 | Active | 133 601 Harrison Ave. | Townhouse | 1 | 1 | $399,900 ($2,000/sf) | 200 | $147 | Rennie & Associates Realty Ltd. |
Harriswood by Domus Homes Sold History (last 24 months)
| Sold Date | Address | Bed | Bath | Sqft | Asking | Sold Price | DOM | Strata Fee | Tax | Listed By |
|---|---|---|---|---|---|---|---|---|---|---|
| 2026-06-09 | 121 601 Harrison Ave. | 1 | 1 | 519 | $468,900 | $468,900 ($903/sf) | $157 | Rennie & Associates Realty Ltd. | ||
| 2026-06-04 | 222 601 Harrison Ave. | 2 | 3 | $999,900 | $999,900 | $406 | Rennie & Associates Realty Ltd. |
Sold data from the MLS® feed for strata plan . Showing the 15 most recent sales from the last 24 months.
Harriswood by Domus Homes Market Summary
Harriswood by Domus Homes at 601 Harrison Ave. — In the past year 2 units sold at an average of $734,400.
Value & Financing
Overview
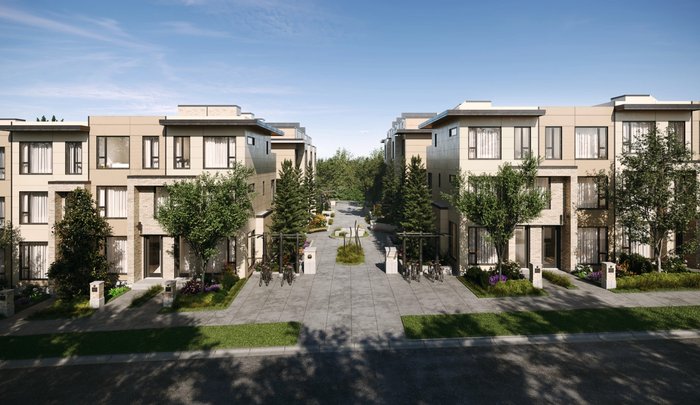
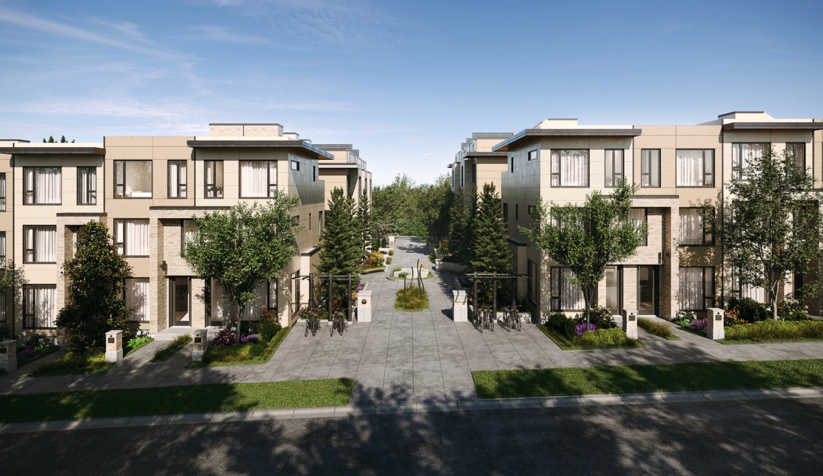
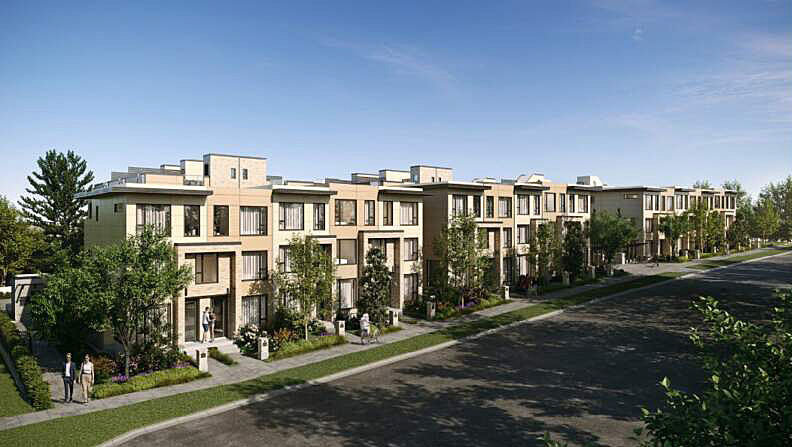
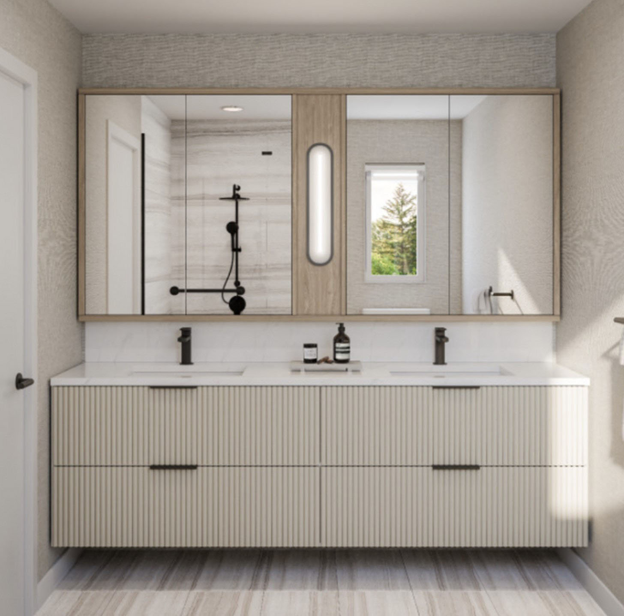
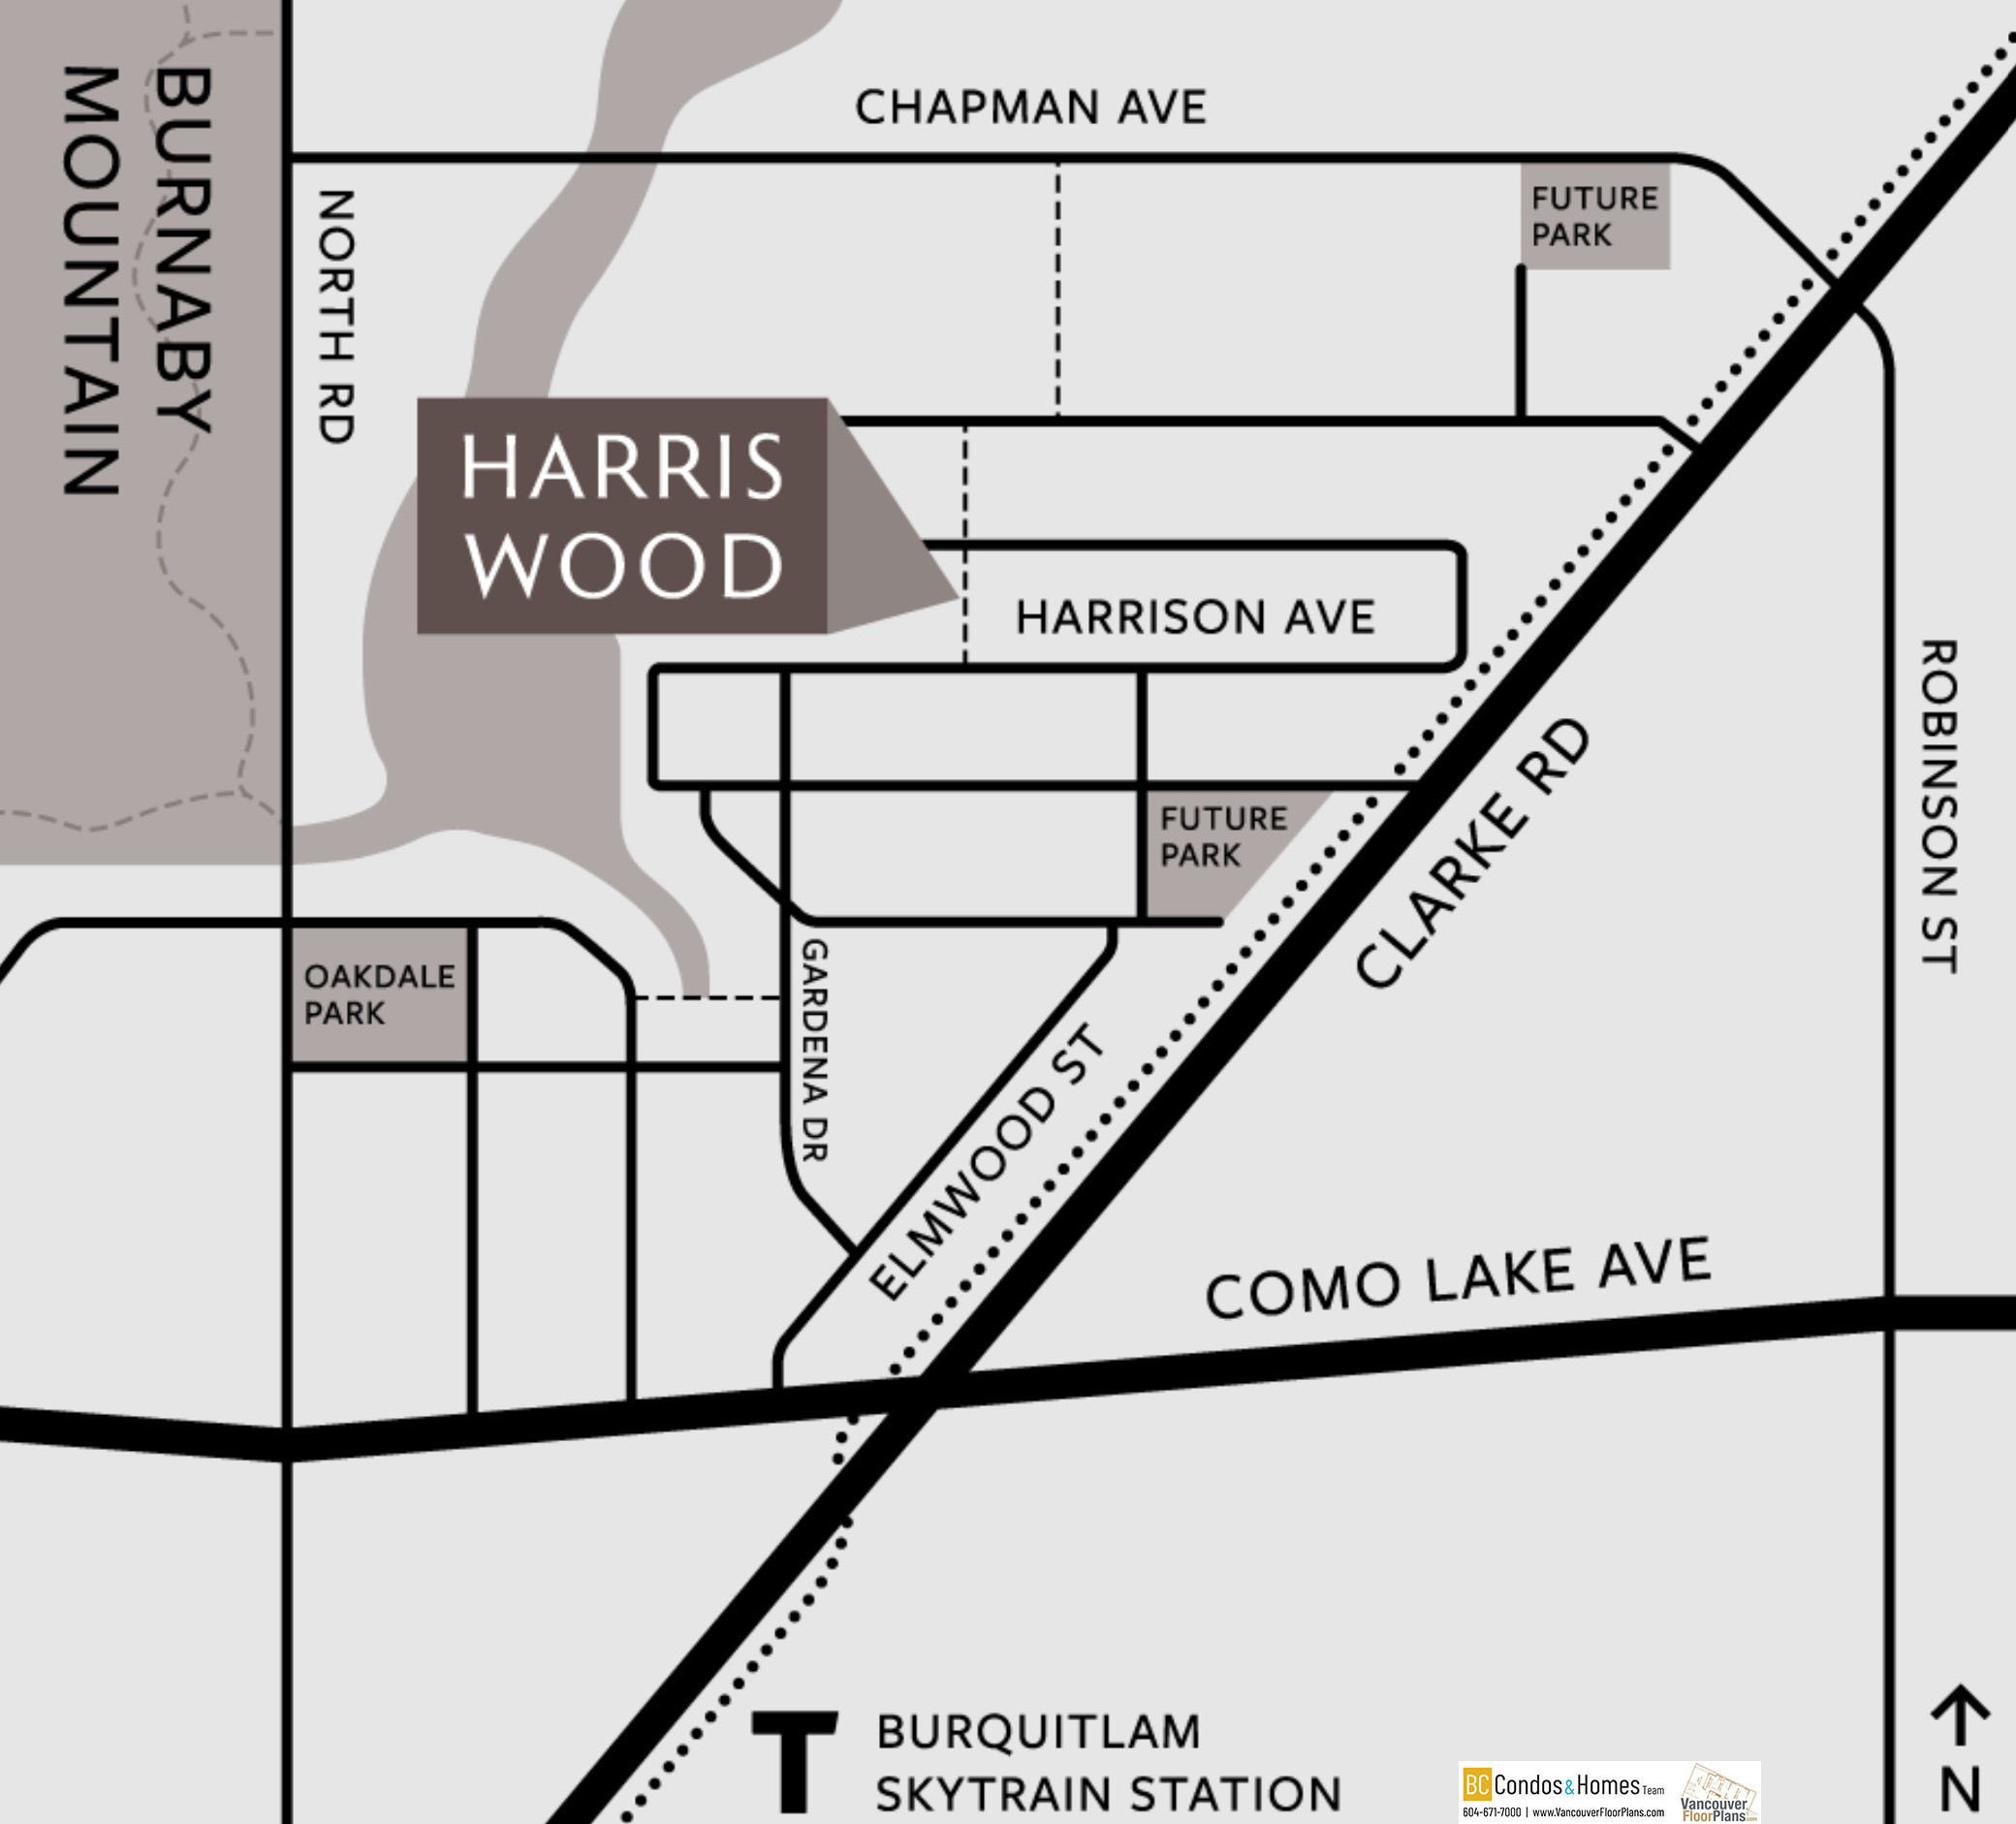
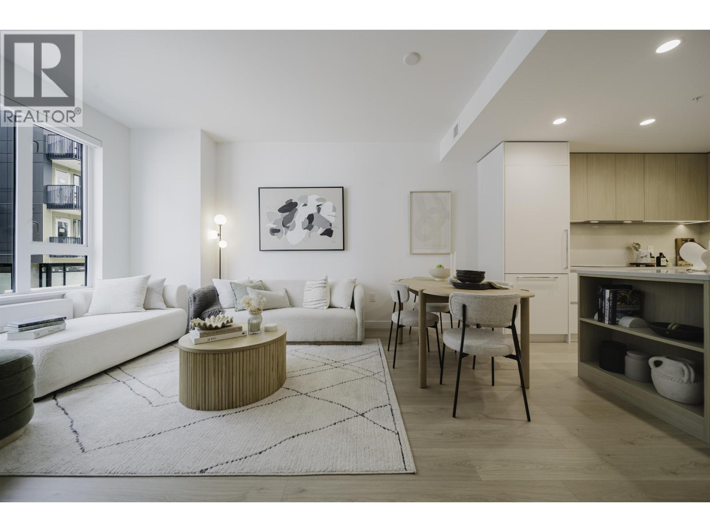
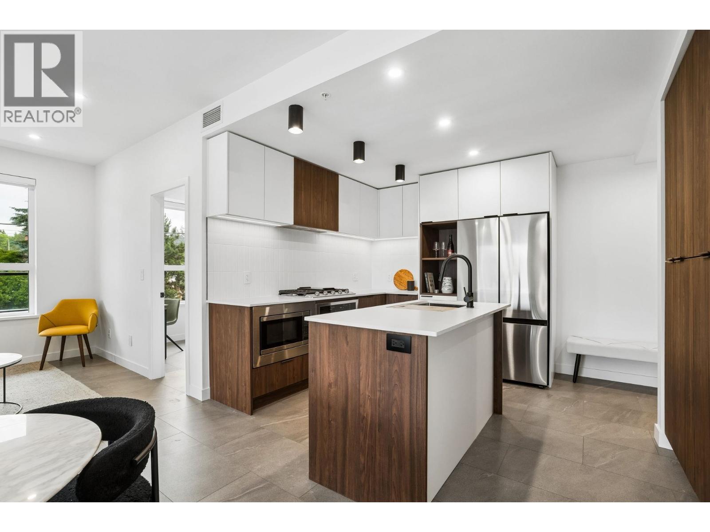
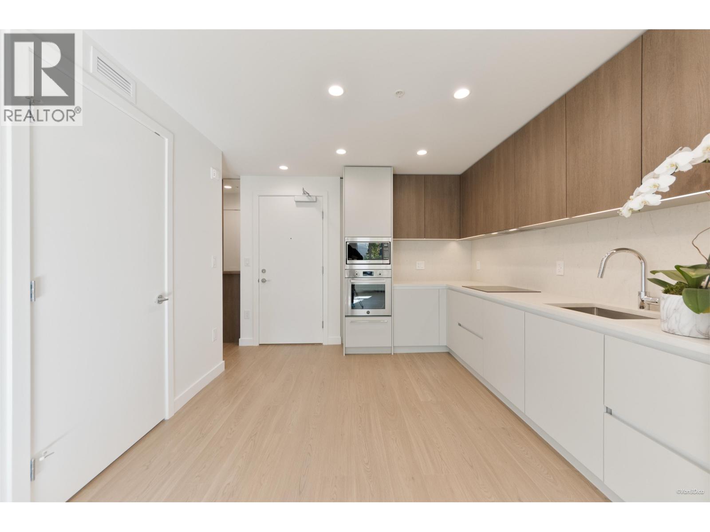
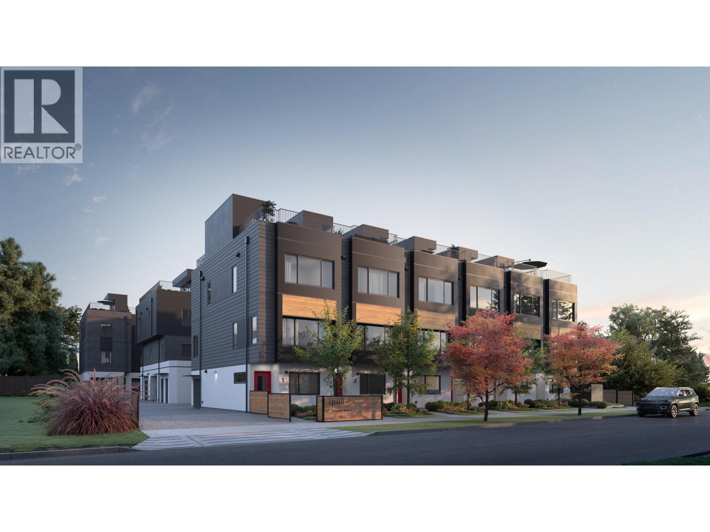
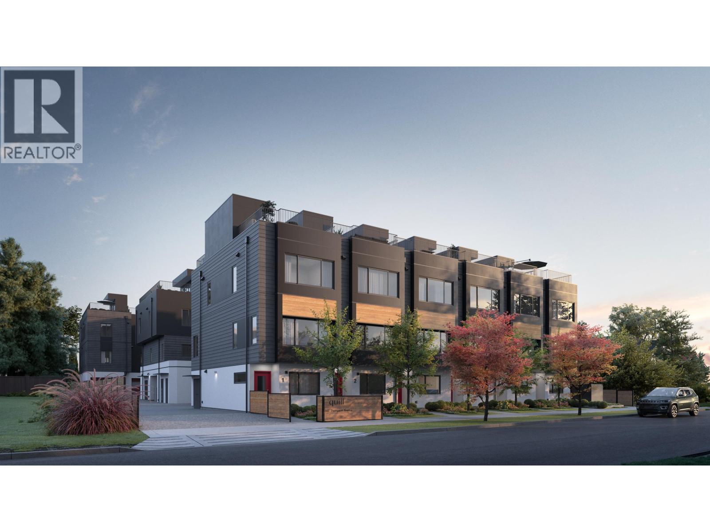
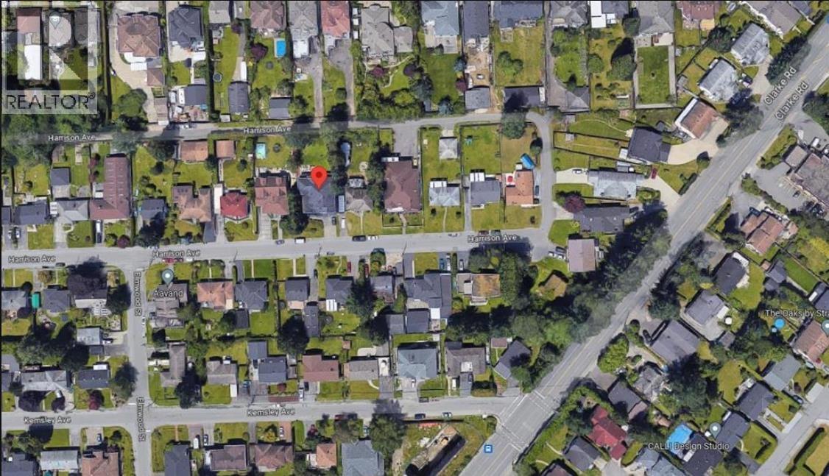
Harriswood by Domus Homes - 601 Harrison Ave, Coquitlam, BC V3J 3Z6, Canada. Situated at corner road Harrison Avenue and Elmwood Street in the neighbourhood of West Coquitlam, offering a unique blend of comfort, style, and convenience. A blend of modern living, thoughtful amenities, and a prime location that caters to a diverse range of lifestyles. Comprising 59 stacked townhomes across seven 3-storey woodframe buildings, catering to a diverse range of needs with a selection of 15 floor plans. Ranging from studios to 3-bedroom units, with sizes varying from 427 to 1,577 sq ft. Development by Domus Homes with estimated completion in 2027. Architectural designed by Boldwing Continuum Architects. Interior designer by Ross & Company.
This location is ideal for young couples and families seeking a balance between serene living and urban accessibility. Daily necessities are easily met with nearby shopping options like Burquitlam Plaza and Safeway extra, while the City of Lougheed provides additional shopping choices just one SkyTrain stop away.
Location / Site Influences
Construction & Development
| Construction | Frame - Wood |
|---|---|
| Developer | Domus Homes |
| Architect | Boldwing Continuum Architects |
| Designer | Ross & Company Interiors |
| Marketer | Macdonald Platinum Marketing |
Strata Information
| Strata Web Site | harriswood.ca |
|---|---|
| Building Type | Strata Townhouses |
| Units in Strata | 59 |
 © BC Condos & Homes
Frequently Asked Questions — Harriswood by Domus Homes
What year was Harriswood by Domus Homes built?
How many units are in Harriswood by Domus Homes?
Where is Harriswood by Domus Homes located?
How is the real estate market at Harriswood by Domus Homes?

Sales Information
| Sales Website | harriswood.ca |
|---|---|
| Sales Email | infor@harriswood.ca |
Listings for Sale Near Harriswood by Domus Homes 🔎 MLS® Search »
| Address | Bed | Bath | Sqft | Price |
|---|---|---|---|---|
| 617 Harrison Ave. | 5 | 2 | 2212 | $2,799,000 |
| 619 Harrison Ave. | 6 | 4 | 5121 | $2,199,900 |
| 133 601 Harrison Ave. | 1 | 1 | 200 | $399,900 |
| 612 623 Kemsley Ave. | 1 | 1 | 651 | $554,900 |
| 414 623 Kemsley Ave. | 2 | 2 | 848 | $709,900 |
| 106 595 Kemsley Ave. | 2 | 3 | 1026 | $844,900 |
| 306 595 Kemsley Ave. | 3 | 3 | 1237 | $919,900 |
| 507 623 Kemsley Ave. | 3 | 2 | 969 | $790,900 |
| 113 588 Harrison Ave. | 1 | 1 | 522 | $509,900 |
| 102 588 Harrison Ave. | 1 | 1 | 600 | $549,900 |
 $2,799,000
617 Harrison Ave. · 5bd/2ba · 2212sf
 $2,199,900
619 Harrison Ave. · 6bd/4ba · 5121sf
 $399,900
133 601 Harrison Ave. · 1bd/1ba · 200sf
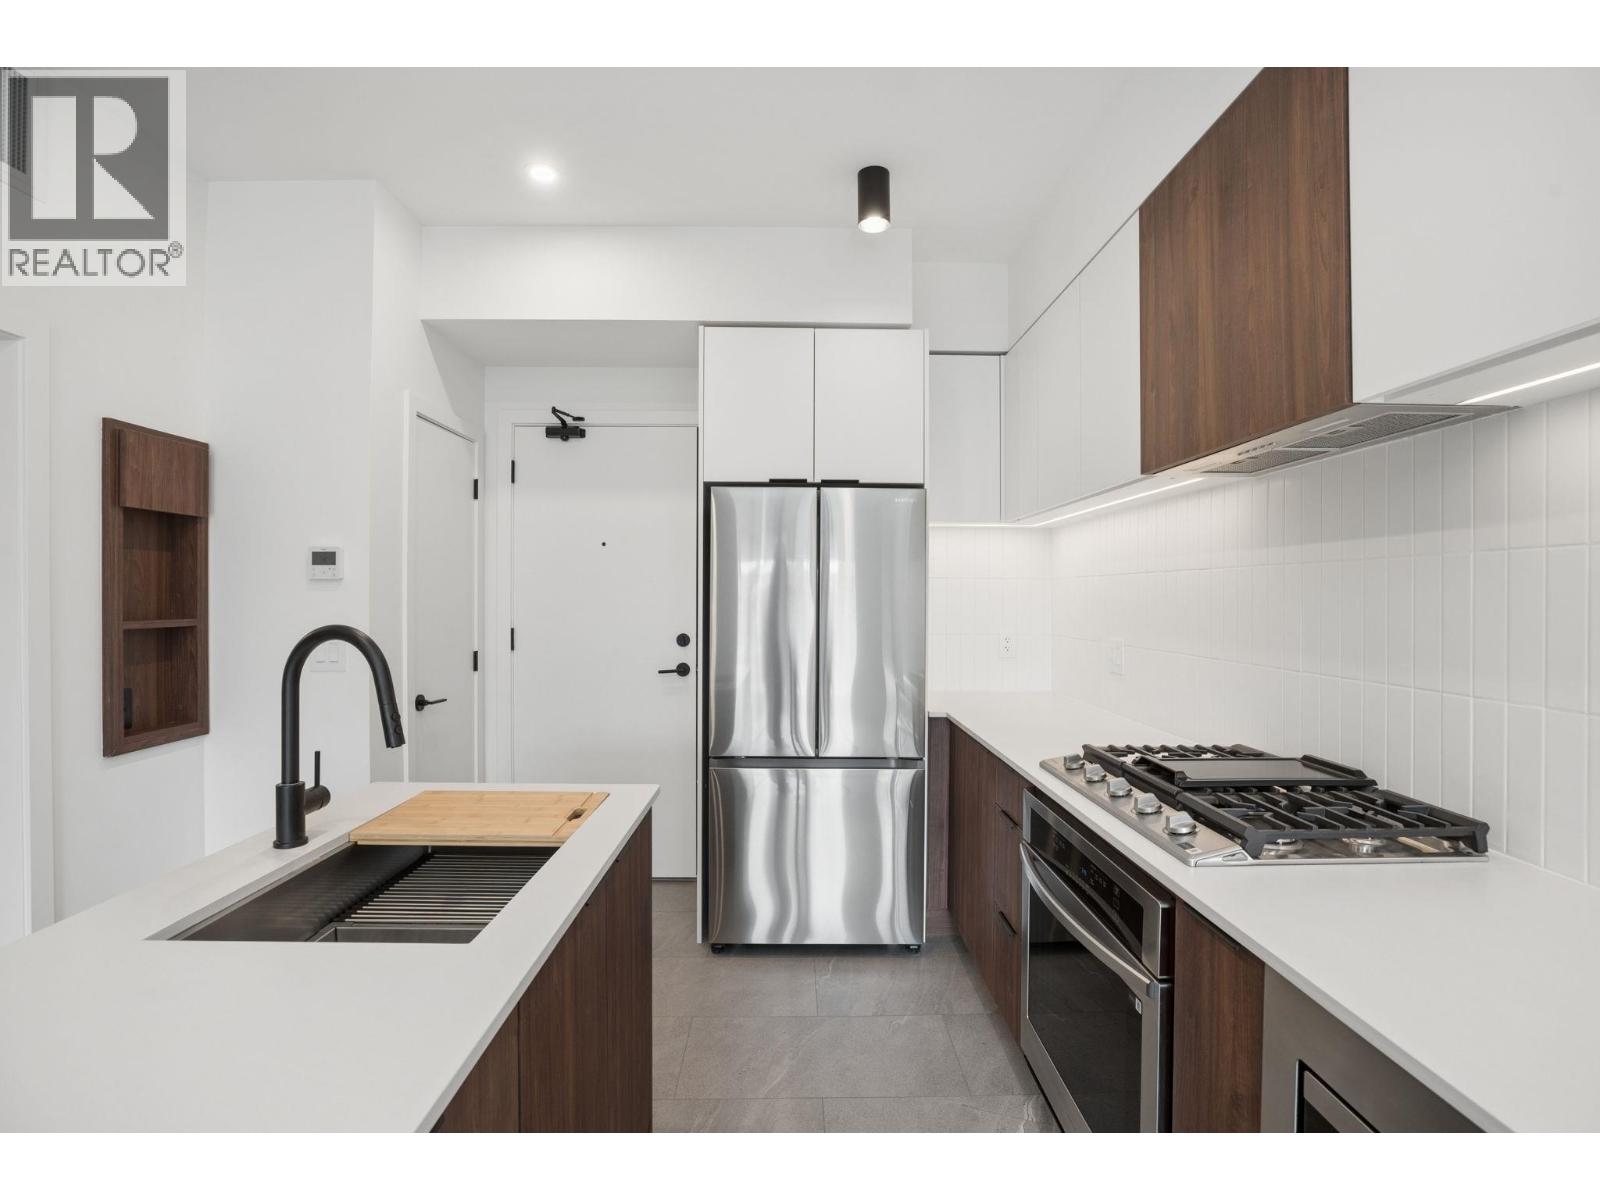 $554,900
612 623 Kemsley Ave. · 1bd/1ba · 651sf
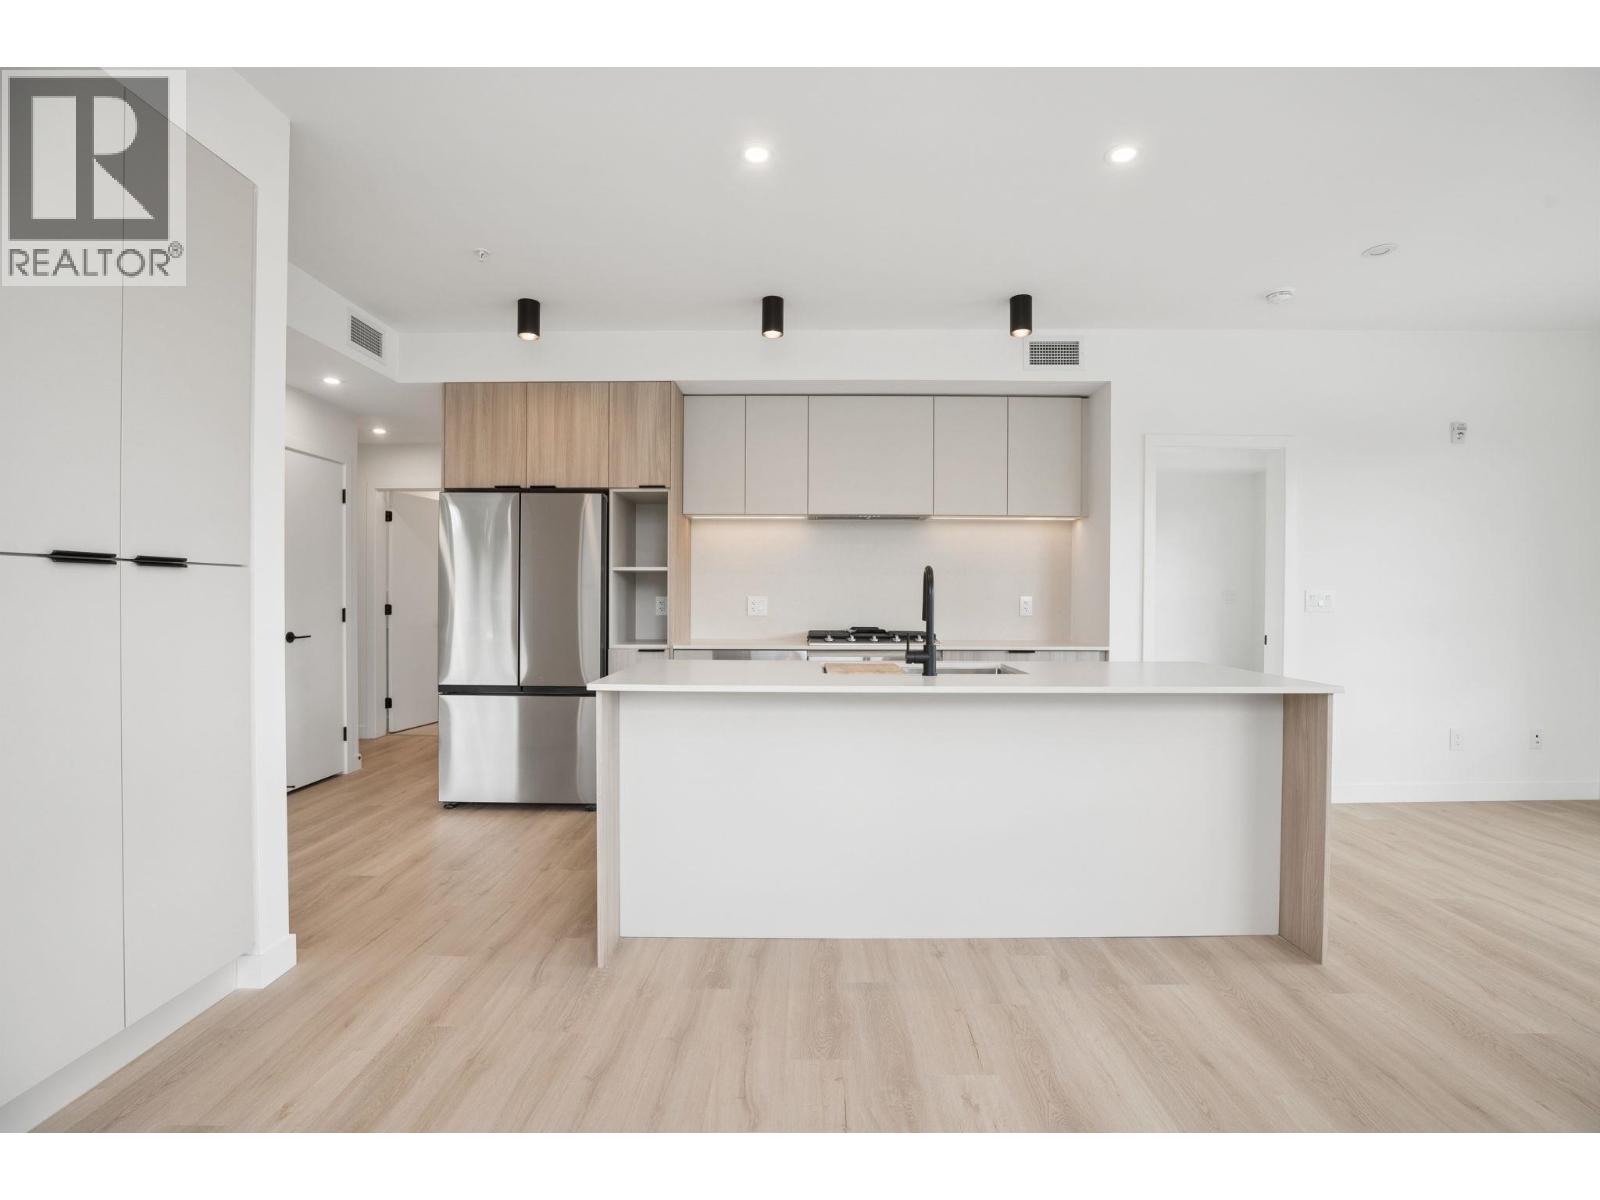 $709,900
414 623 Kemsley Ave. · 2bd/2ba · 848sf
 $844,900
106 595 Kemsley Ave. · 2bd/3ba · 1026sf
 $919,900
306 595 Kemsley Ave. · 3bd/3ba · 1237sf
 $790,900
507 623 Kemsley Ave. · 3bd/2ba · 969sf
 $509,900
113 588 Harrison Ave. · 1bd/1ba · 522sf
 $549,900
102 588 Harrison Ave. · 1bd/1ba · 600sf
 $1,214,900
108 597 Thompson Ave. · 3bd/3ba · 1448sf
 $1,289,900
102 597 Thompson Ave. · 3bd/3ba · 1491sf
 $3,000,000
635 Harrison Ave. · 5bd/6ba · 4177sf
 $679,900
206 585 Kemsley Ave. · 2bd/2ba · 833sf
 $899,900
230 622 Thompson Ave. · 2bd/2ba · 1054sf
 $3,100,000
643 Harrison Ave. · 7bd/7ba · 5400sf
 $1,389,900
204 630 Thompson Ave. · 3bd/3ba · 1575sf
 $1,598,000
640 Clarke Rd. · 0bd/1ba · 1452sf
 $2,250,000
650 Clarke Rd. · 3bd/2ba · 1858sf
 $849,900
101 700 Clarke Rd. · 3bd/2ba · 976sf
 $1,799,000
569 Thompson Ave. · 5bd/2ba · 2600sf
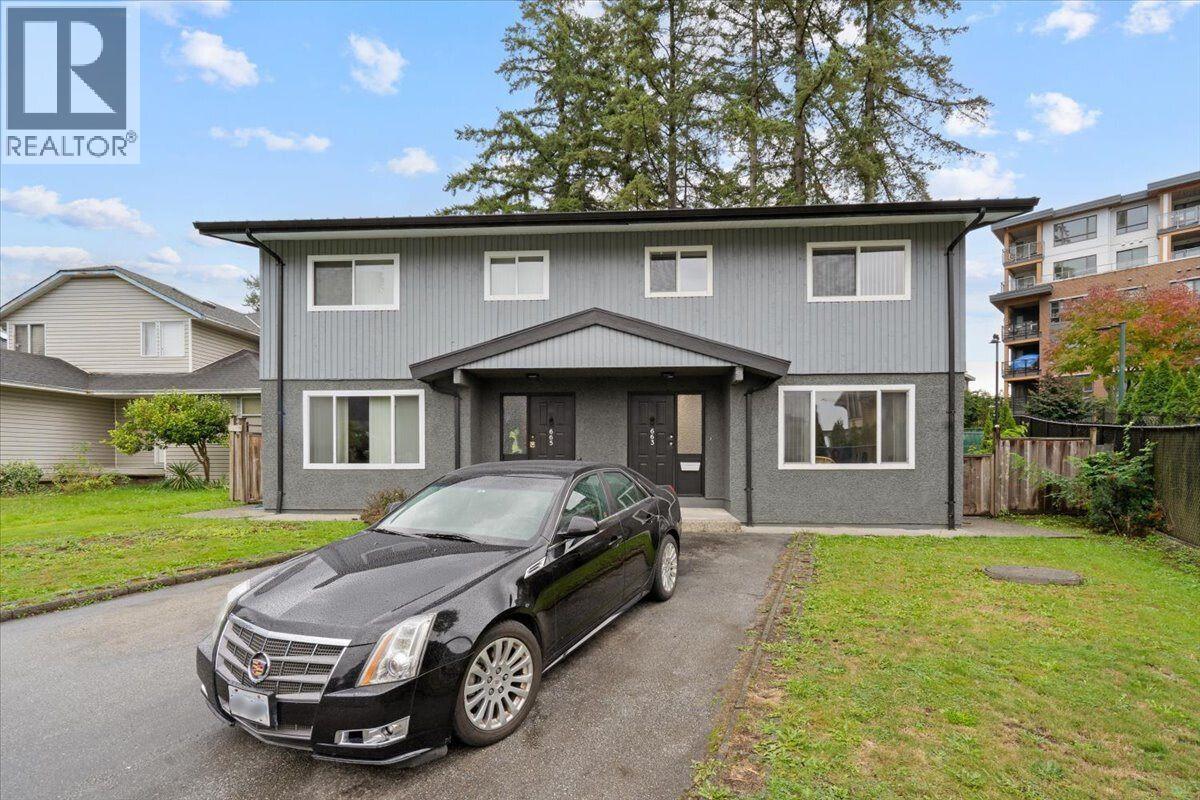 $1,925,000
663-665 Harrison Ave. · 7bd/4ba · 3105sf
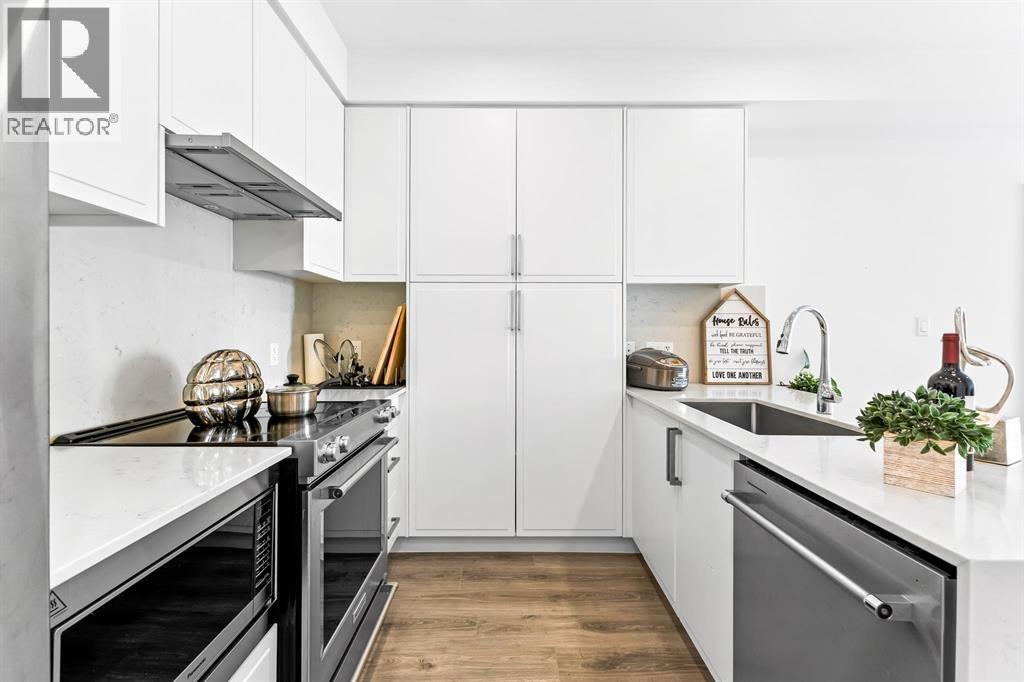 $788,000
505 700 Clarke Rd. · 3bd/2ba · 969sf
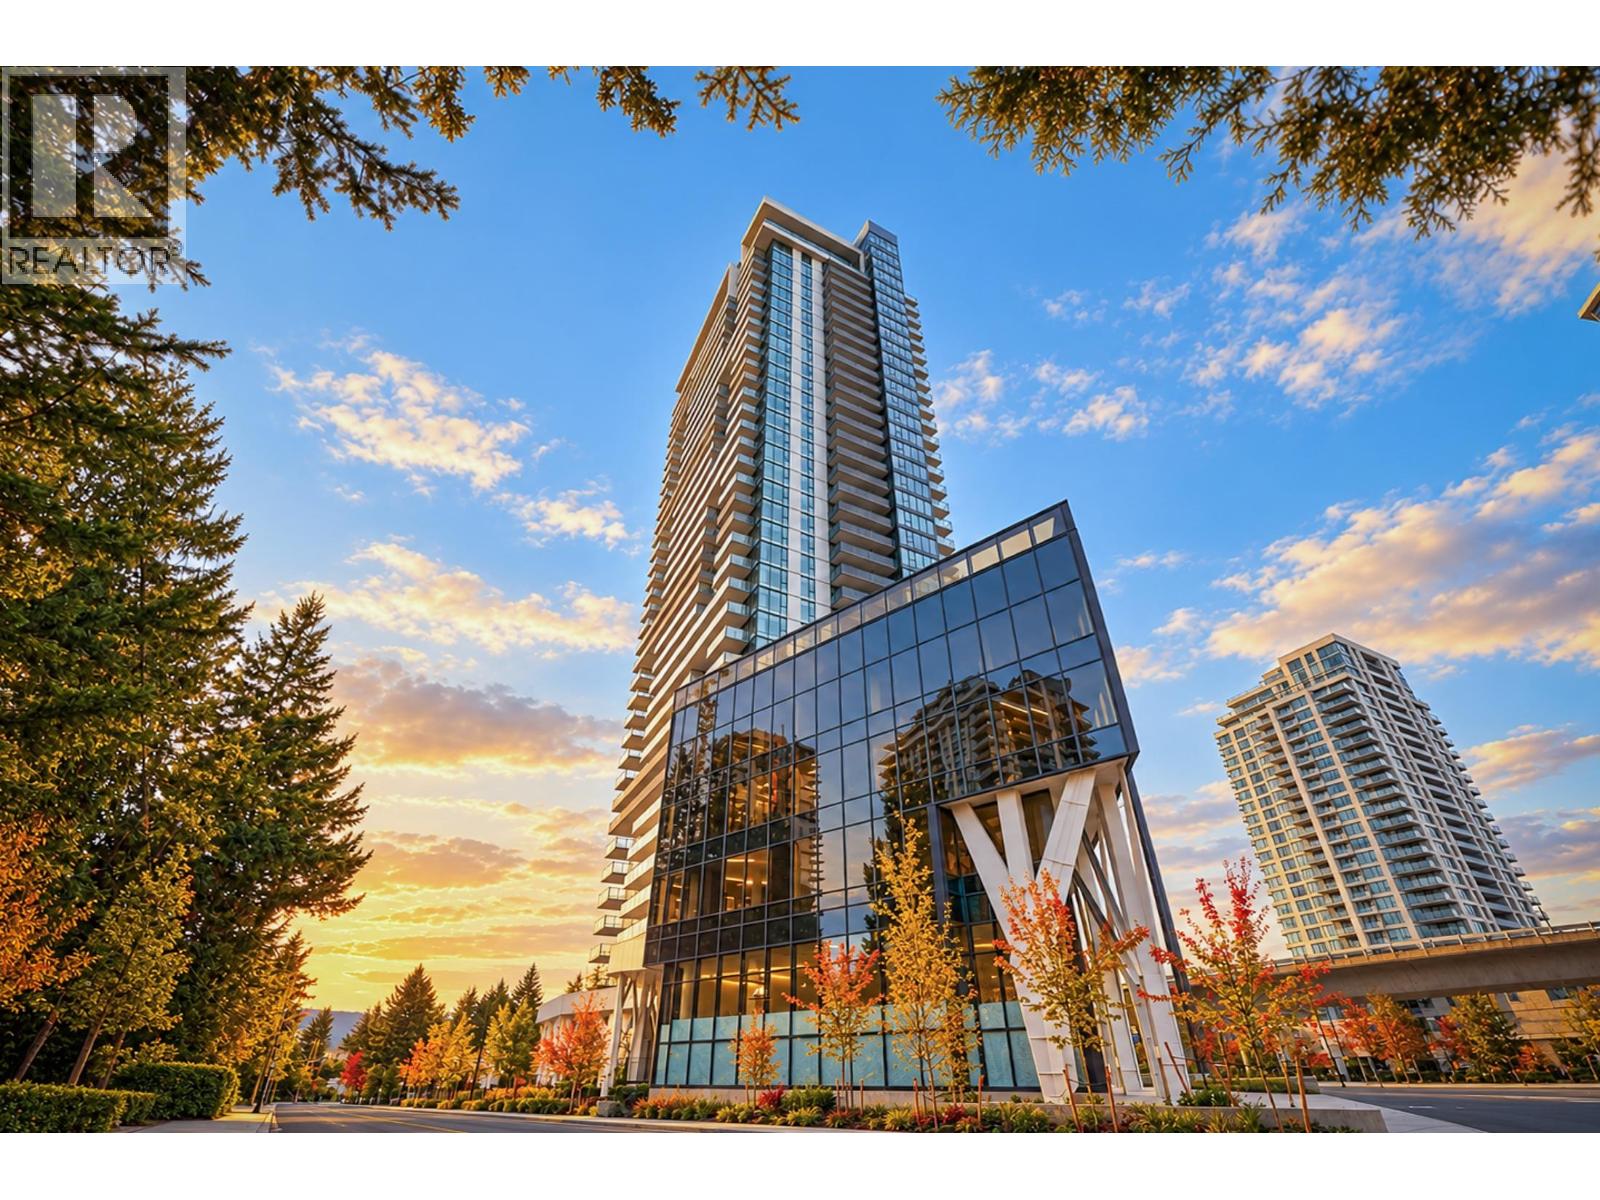 $600,000
2506 612 Elmwood St. · 1bd/0ba · 543sf
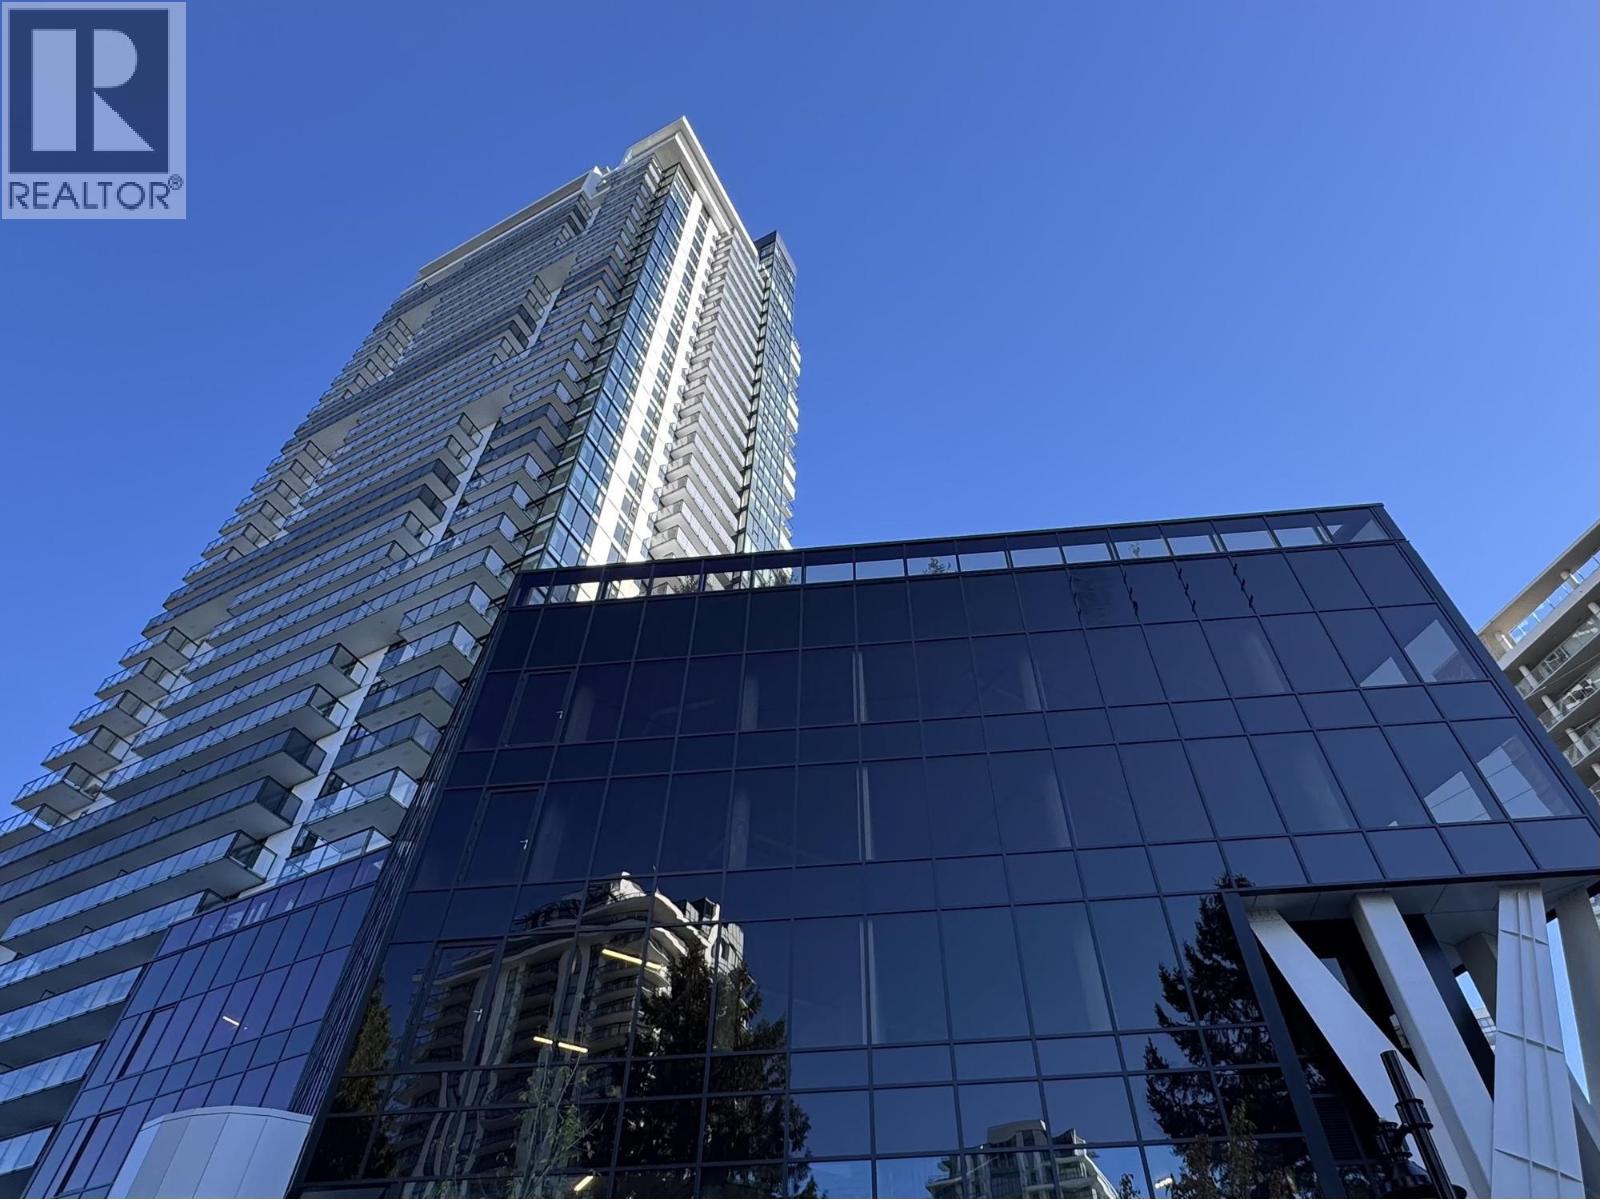 $569,800
502 612 Elmwood St. · 1bd/1ba · 565sf
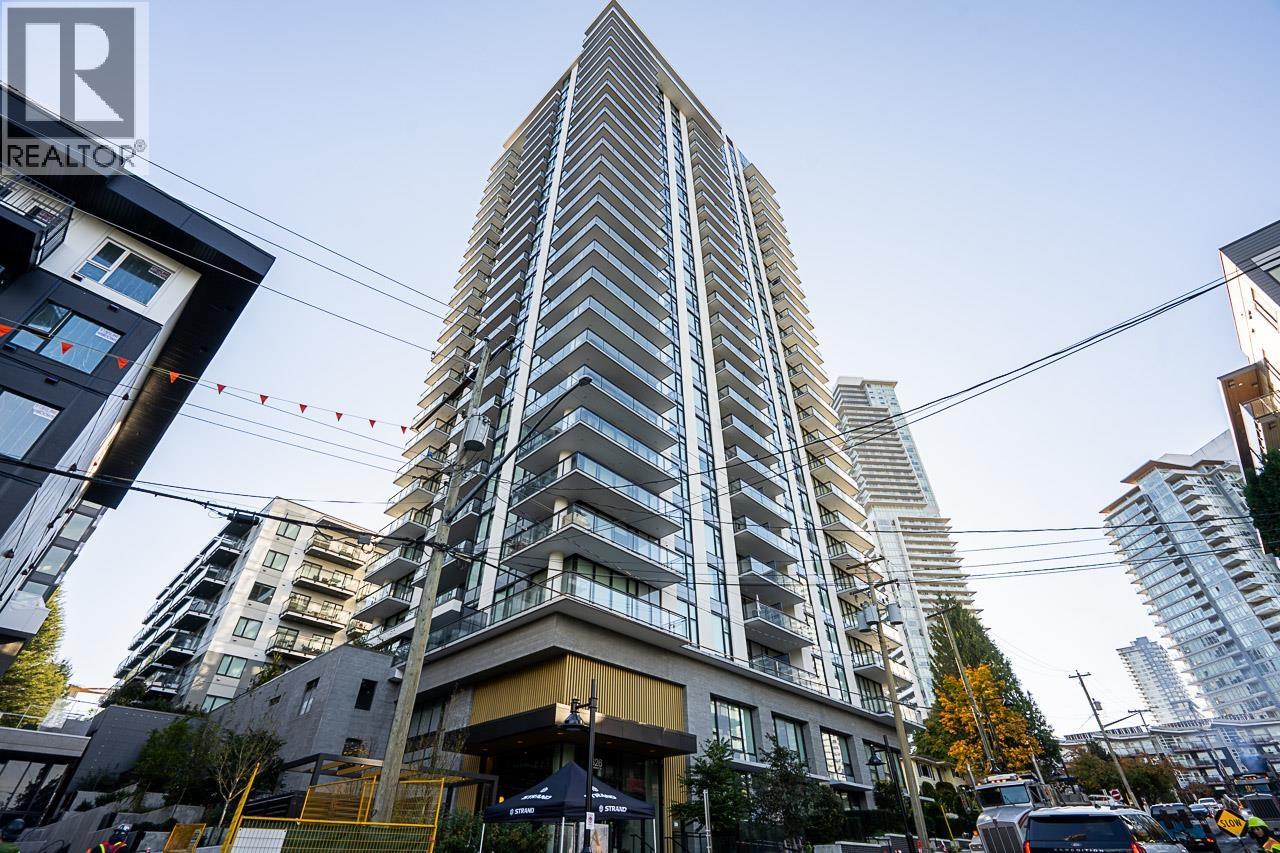 $699,500
710 626 Claremont St. · 2bd/2ba · 734sf
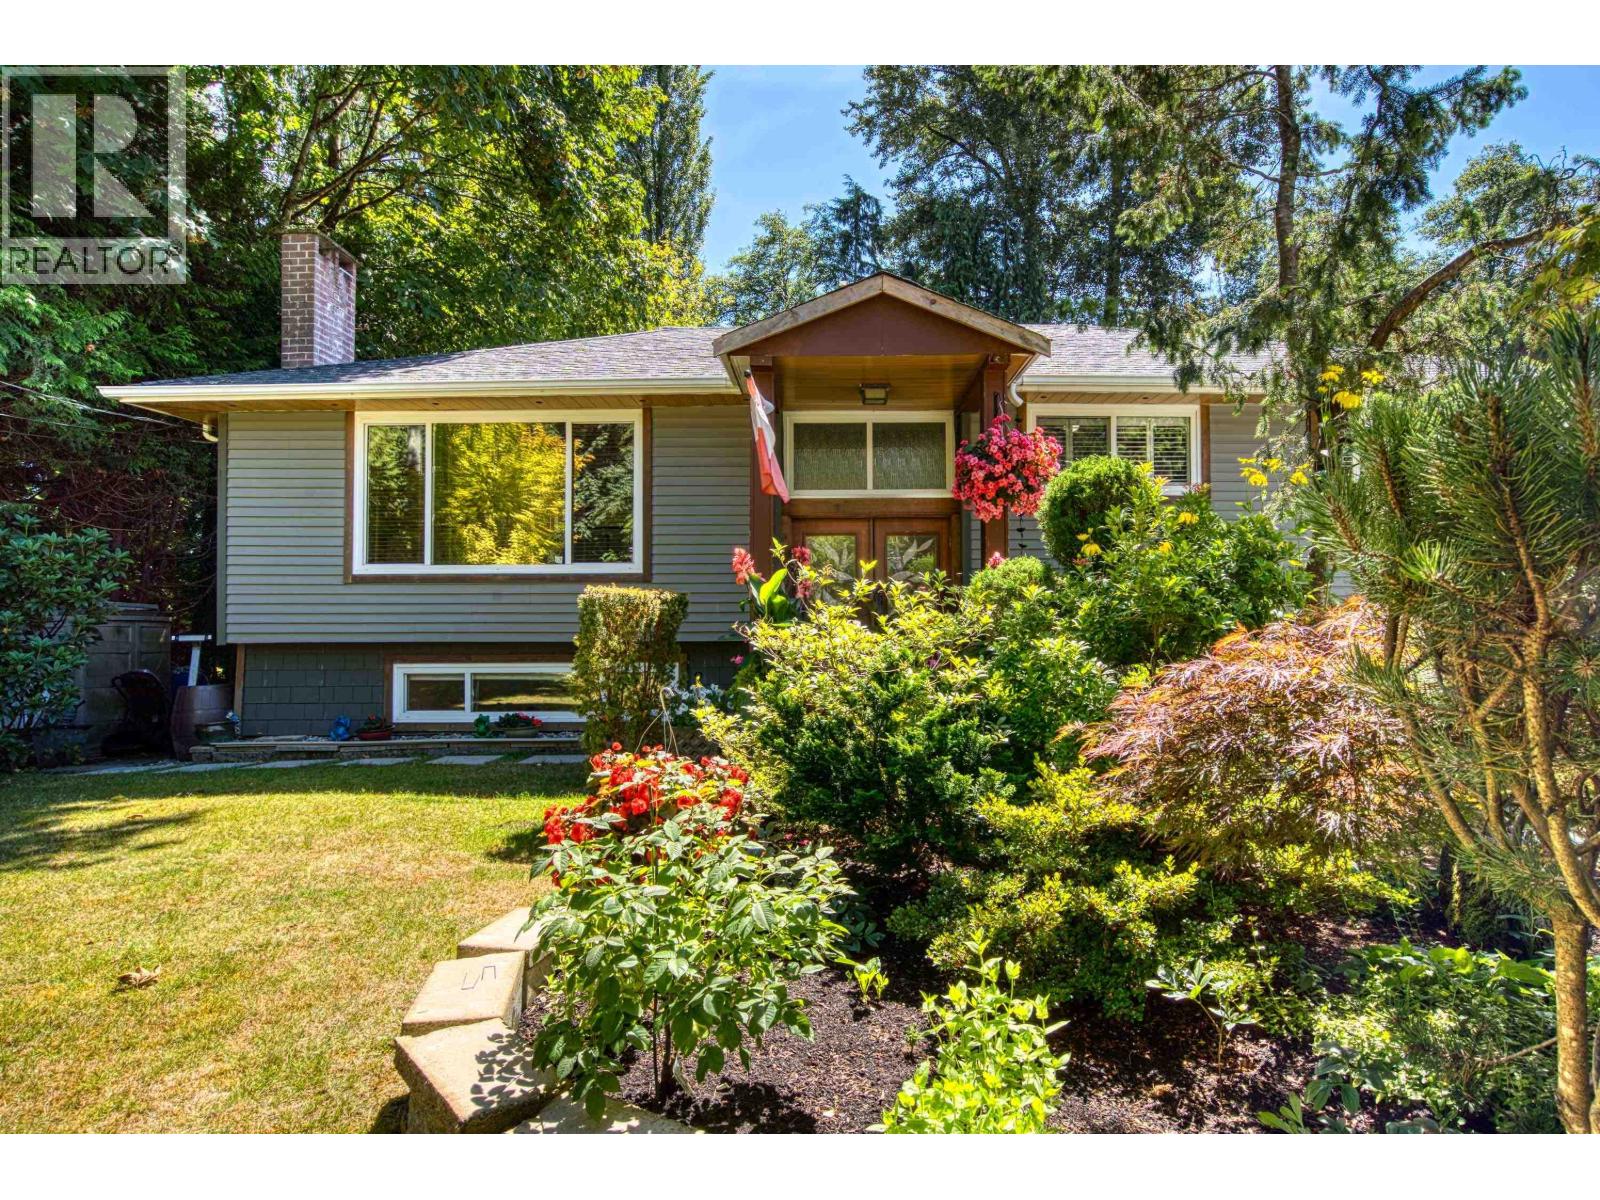 $1,575,000
517 Ailsa Ave. · 3bd/2ba · 2411sf
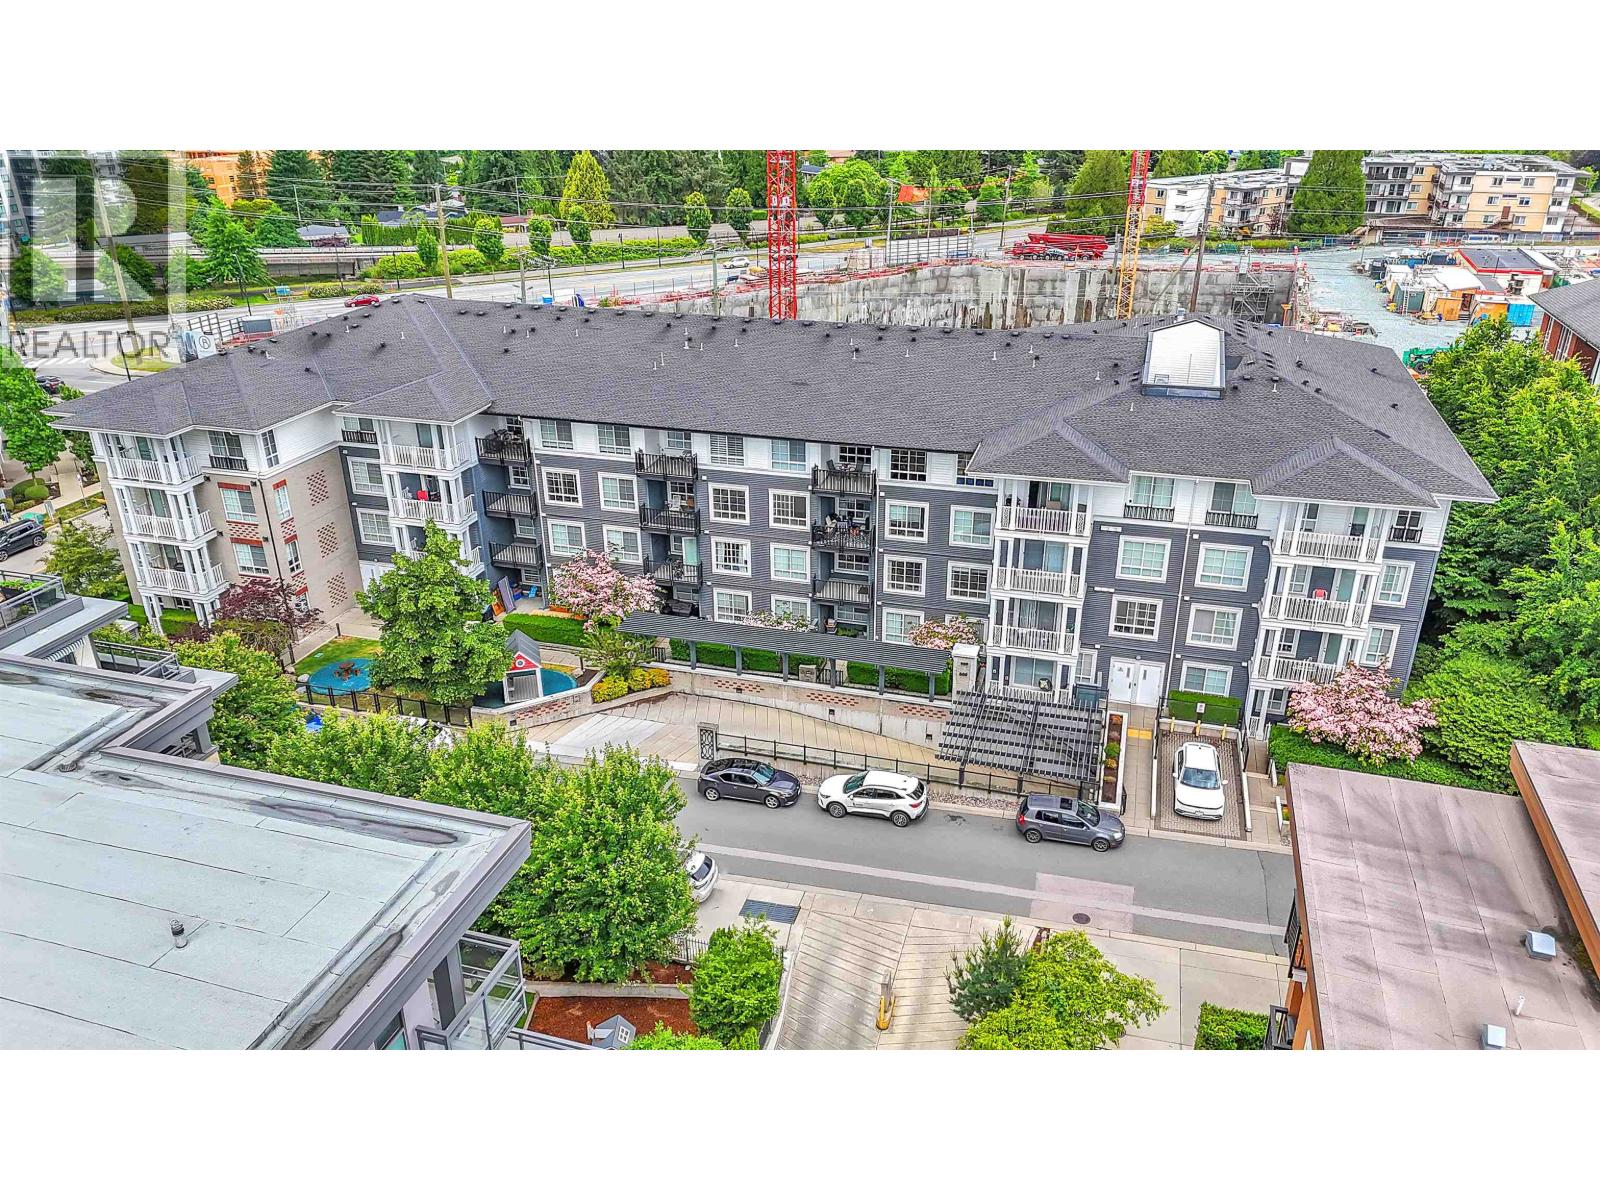 $449,000
107 608 Como Lake Ave. · 1bd/1ba · 603sf
 $498,000
320 608 Como Lake · 1bd/1ba · 620sf
 $849,900
702 626 Claremont St. · 3bd/2ba · 921sf
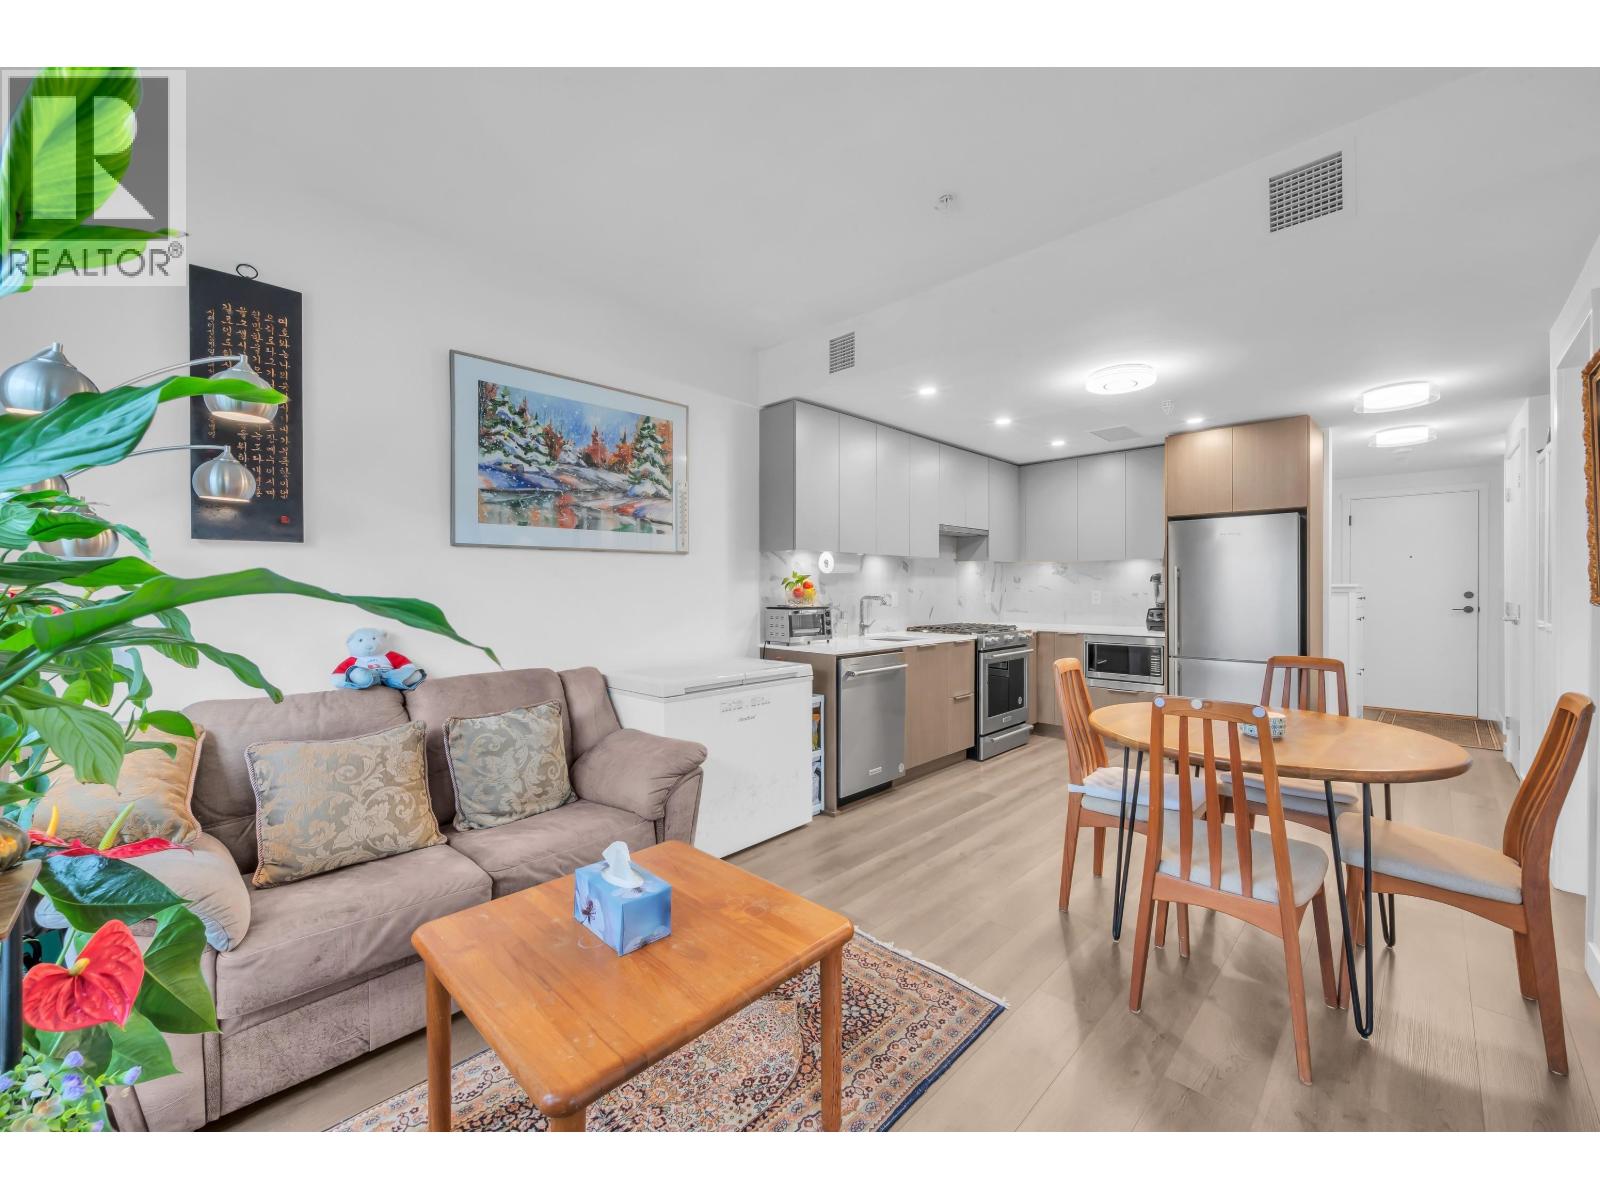 $539,000
210 648 Lea Ave. · 1bd/1ba · 623sf
 $720,000
2010 626 Claremont St. · 2bd/2ba · 734sf
 $549,000
901 626 Claremont St. · 1bd/1ba · 541sf
 $549,900
1603 626 Claremont St. · 1bd/1ba · 549sf
 $948,000
1705 626 Claremont St. · 2bd/2ba · 887sf
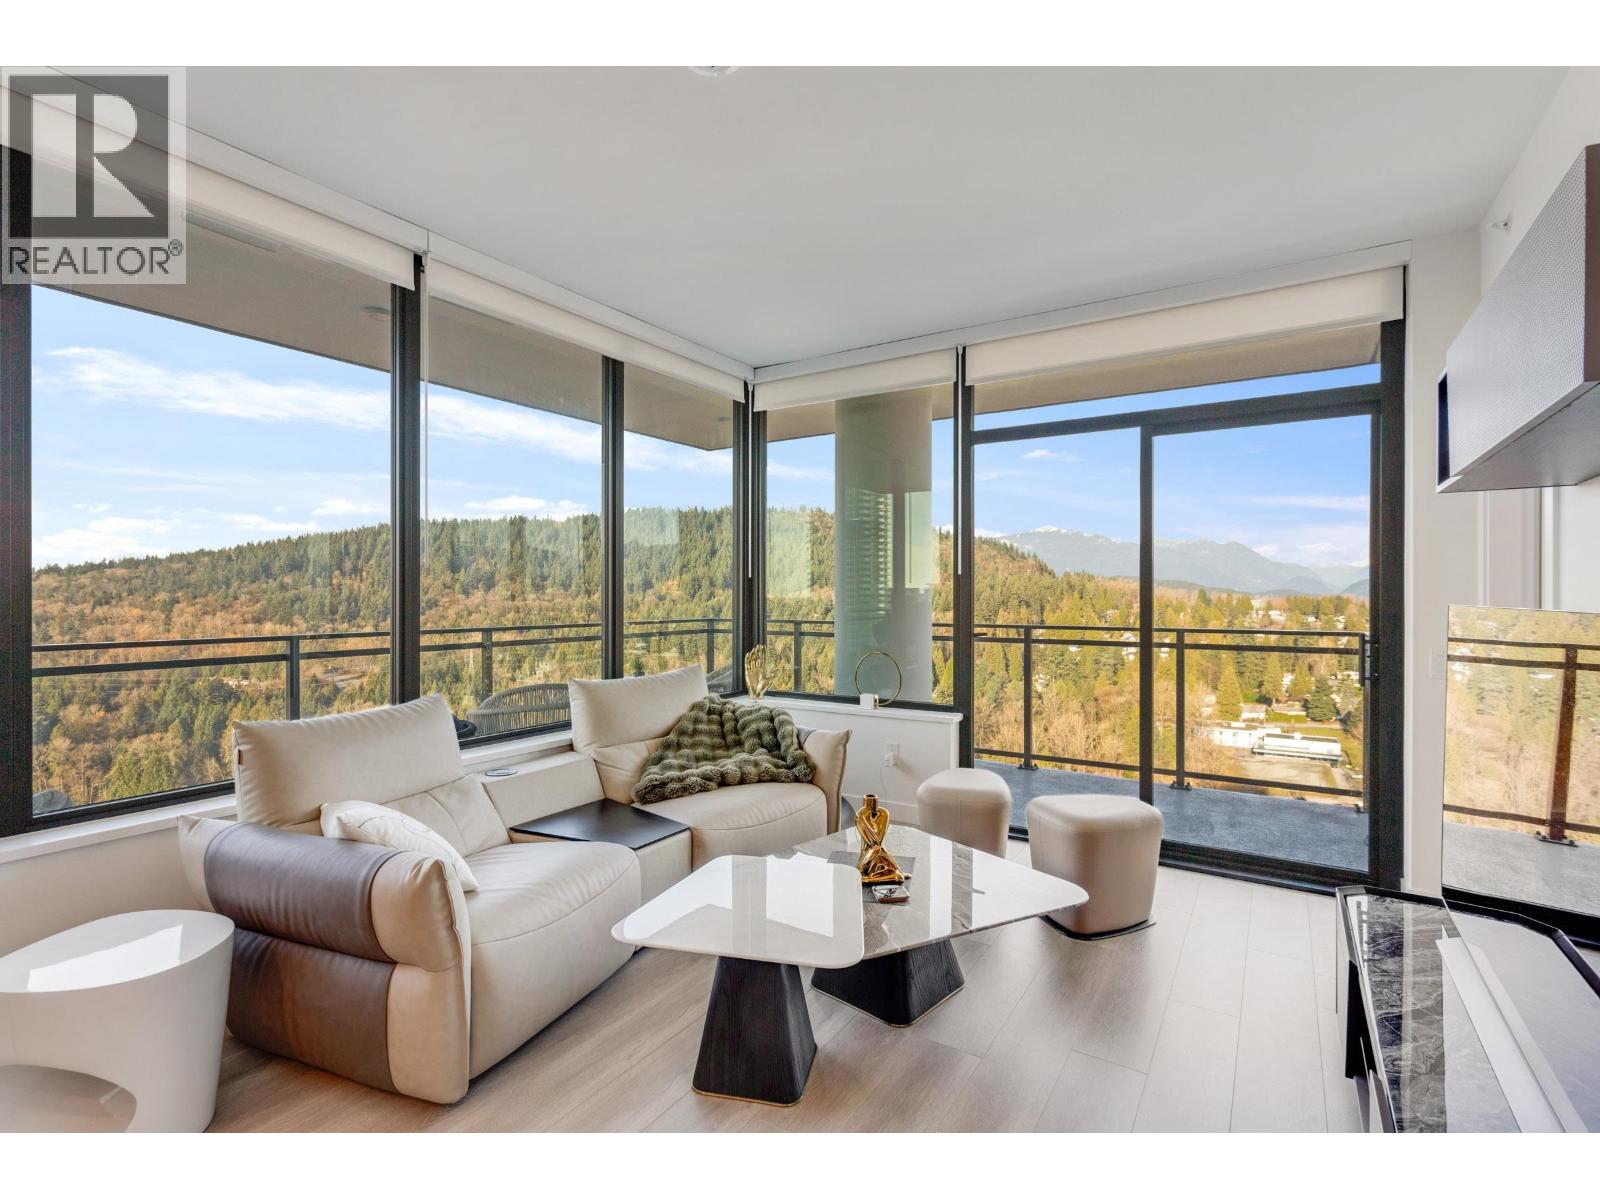 $799,000
2605 626 Claremont St. · 2bd/2ba · 887sf
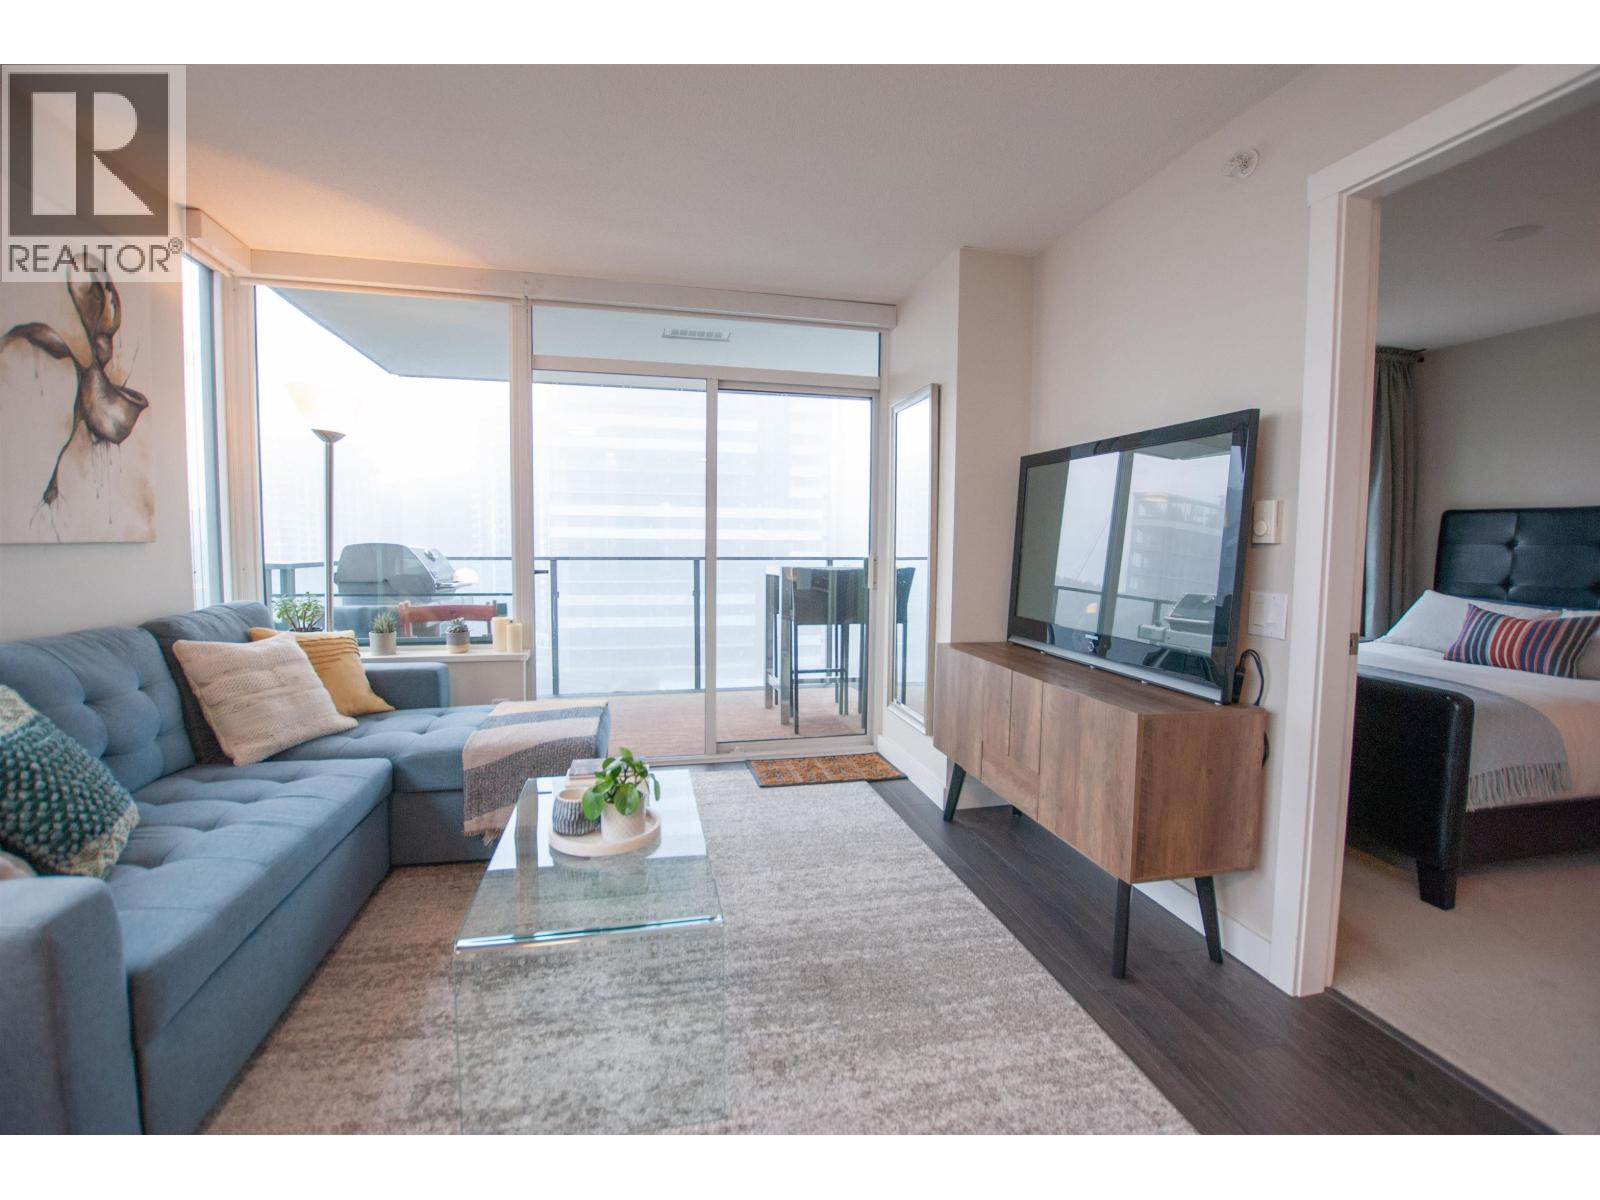 $609,900
1507 602 Como Lake Ave. · 2bd/1ba · 748sf
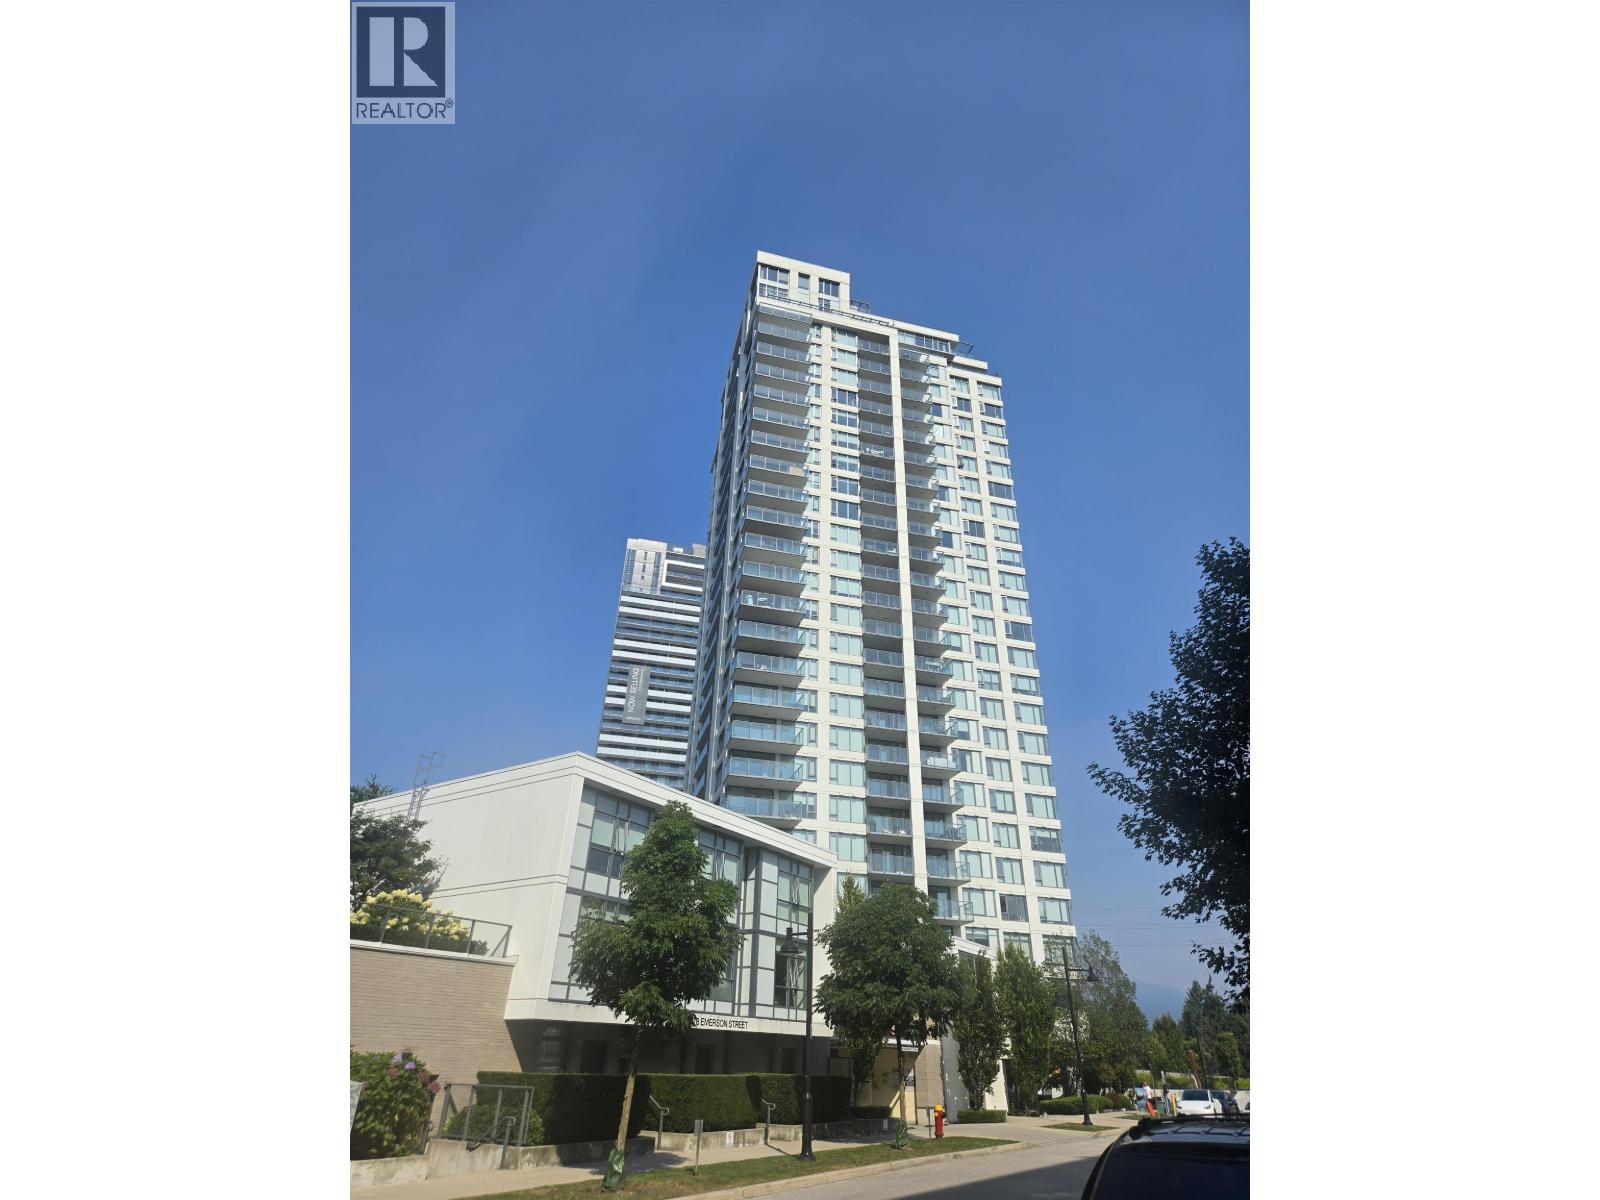 $465,000
1407 602 Como Lake Ave. · 1bd/1ba · 549sf
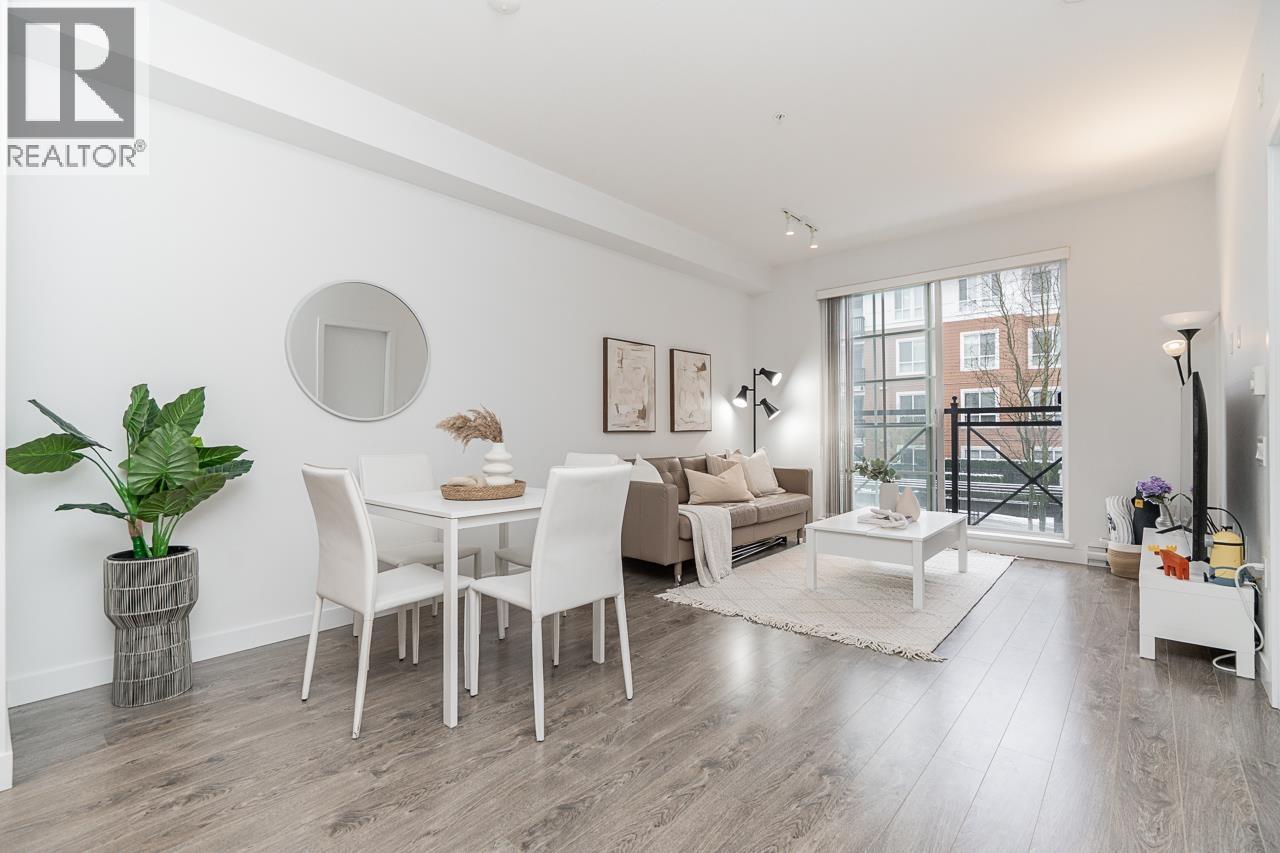 $458,000
213 618 Como Lake Ave. · 1bd/1ba · 589sf
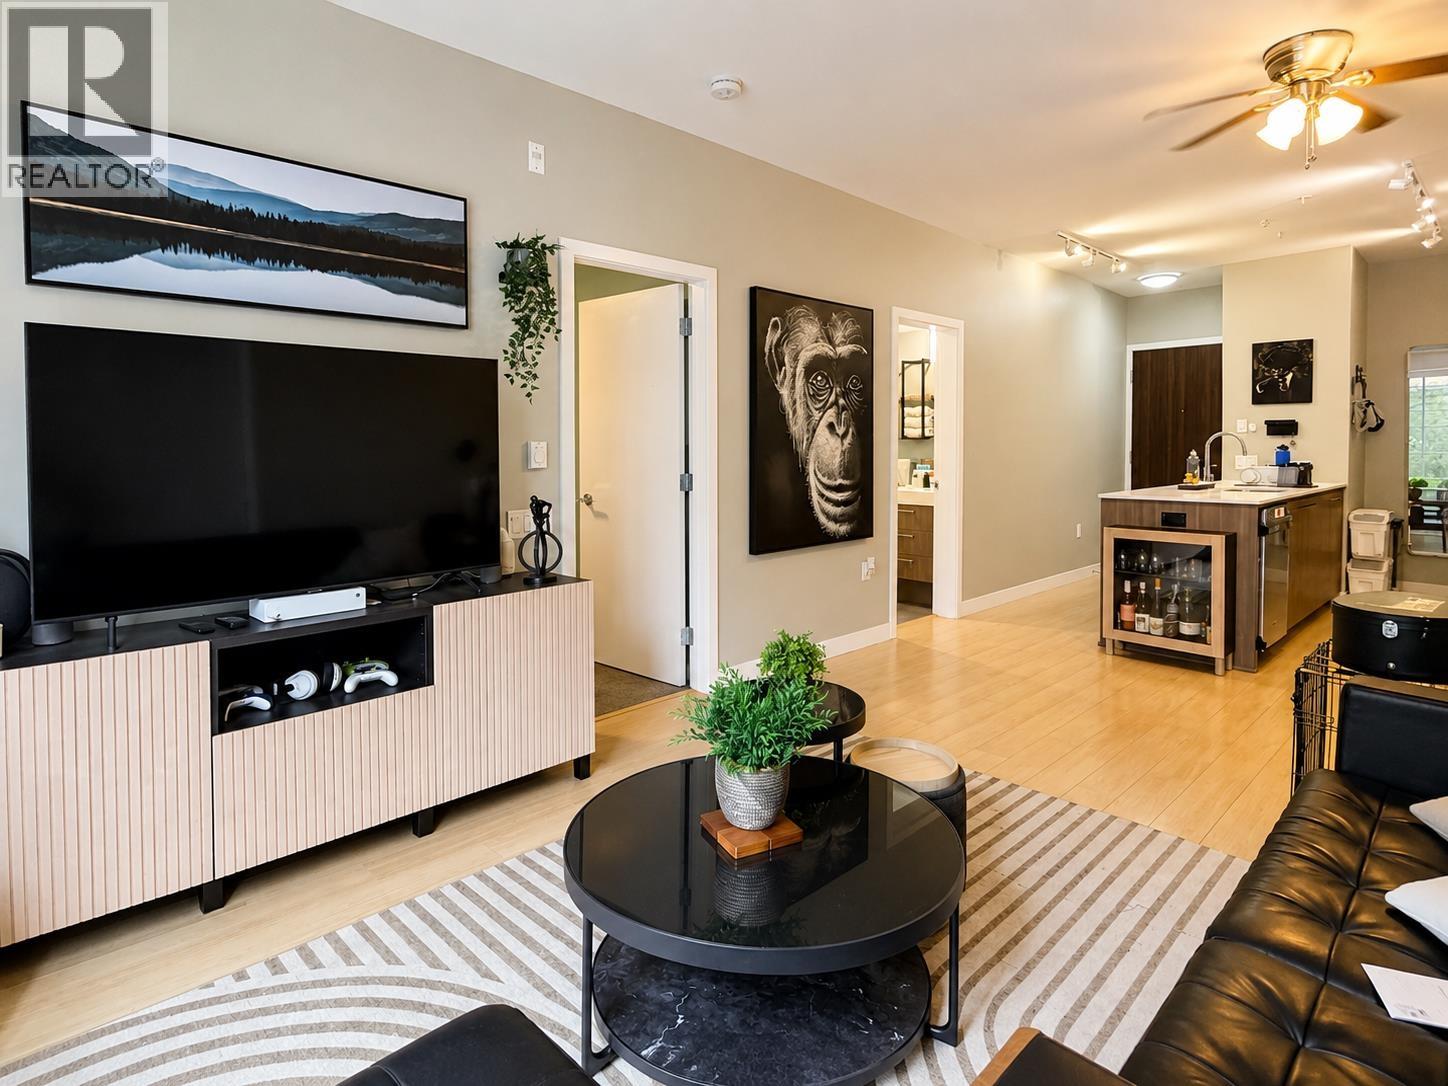 $458,000
113 618 Como Lake Ave. · 1bd/1ba · 589sf
 $958,000
603 648 Lea Ave. · 3bd/2ba · 1104sf
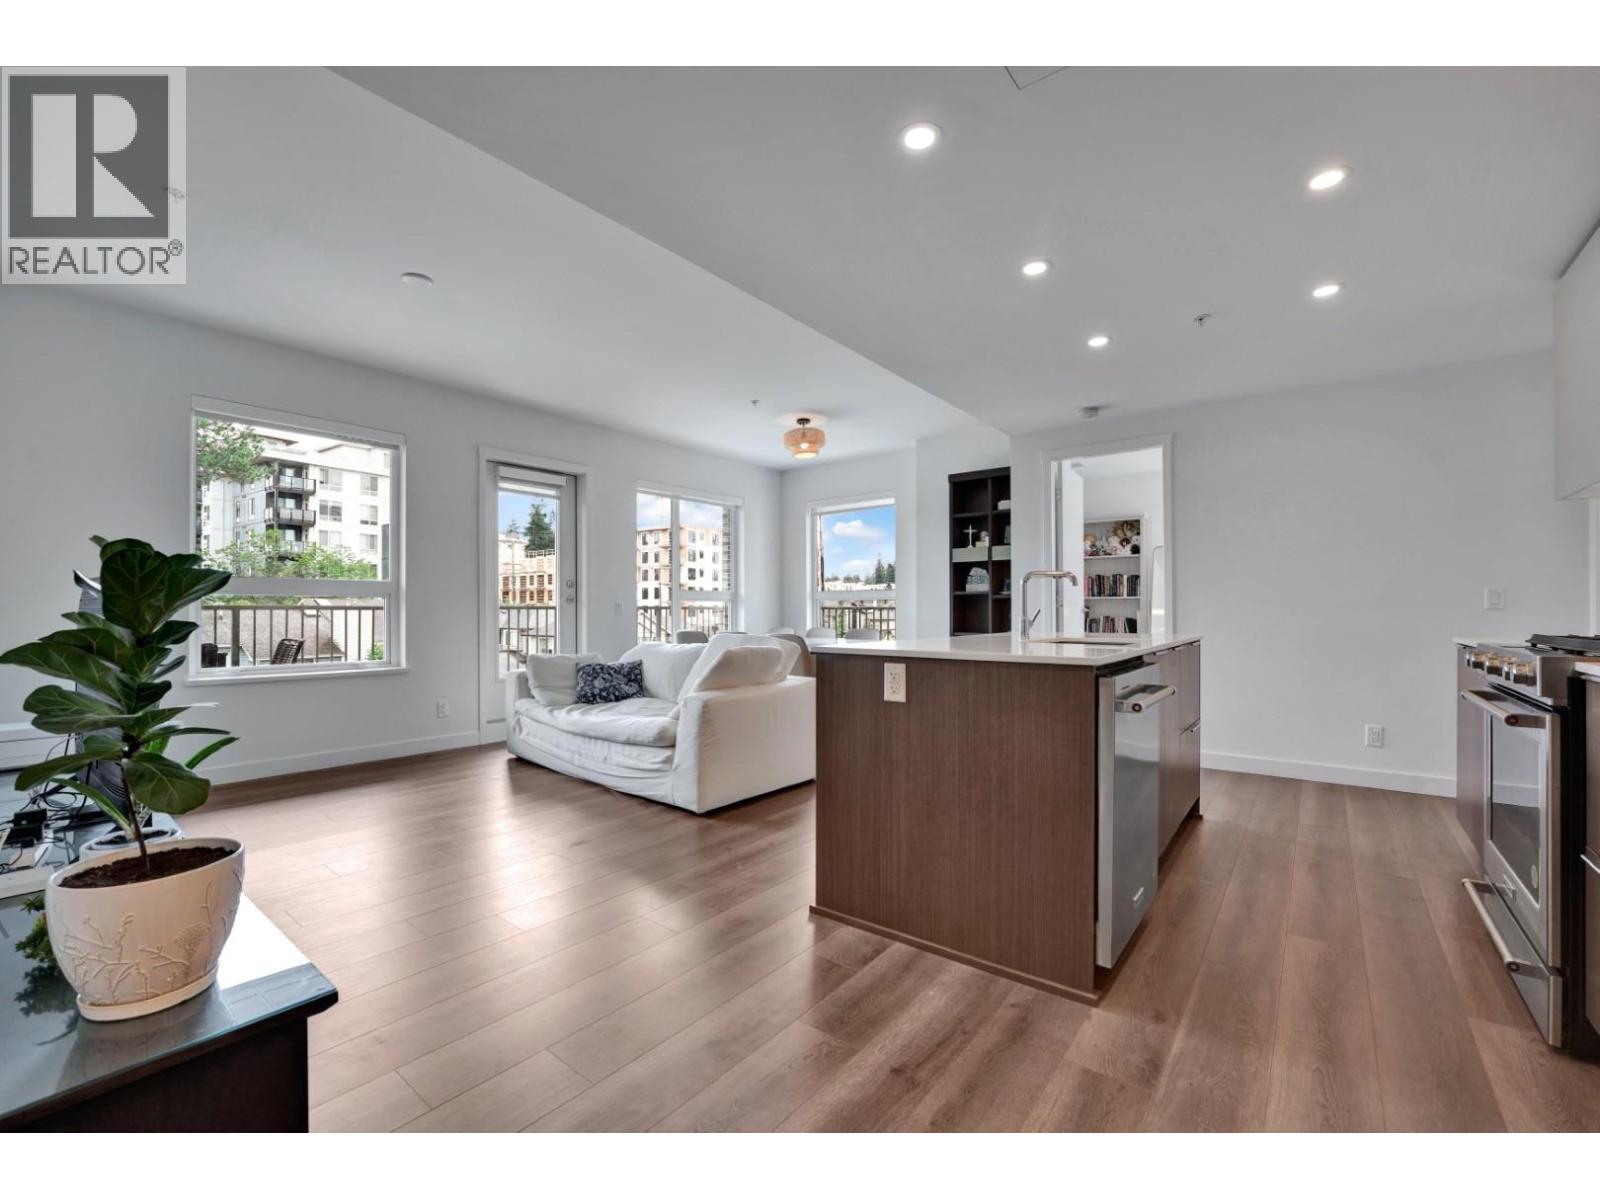 $958,000
415 648 Lea Ave. · 3bd/2ba · 1073sf
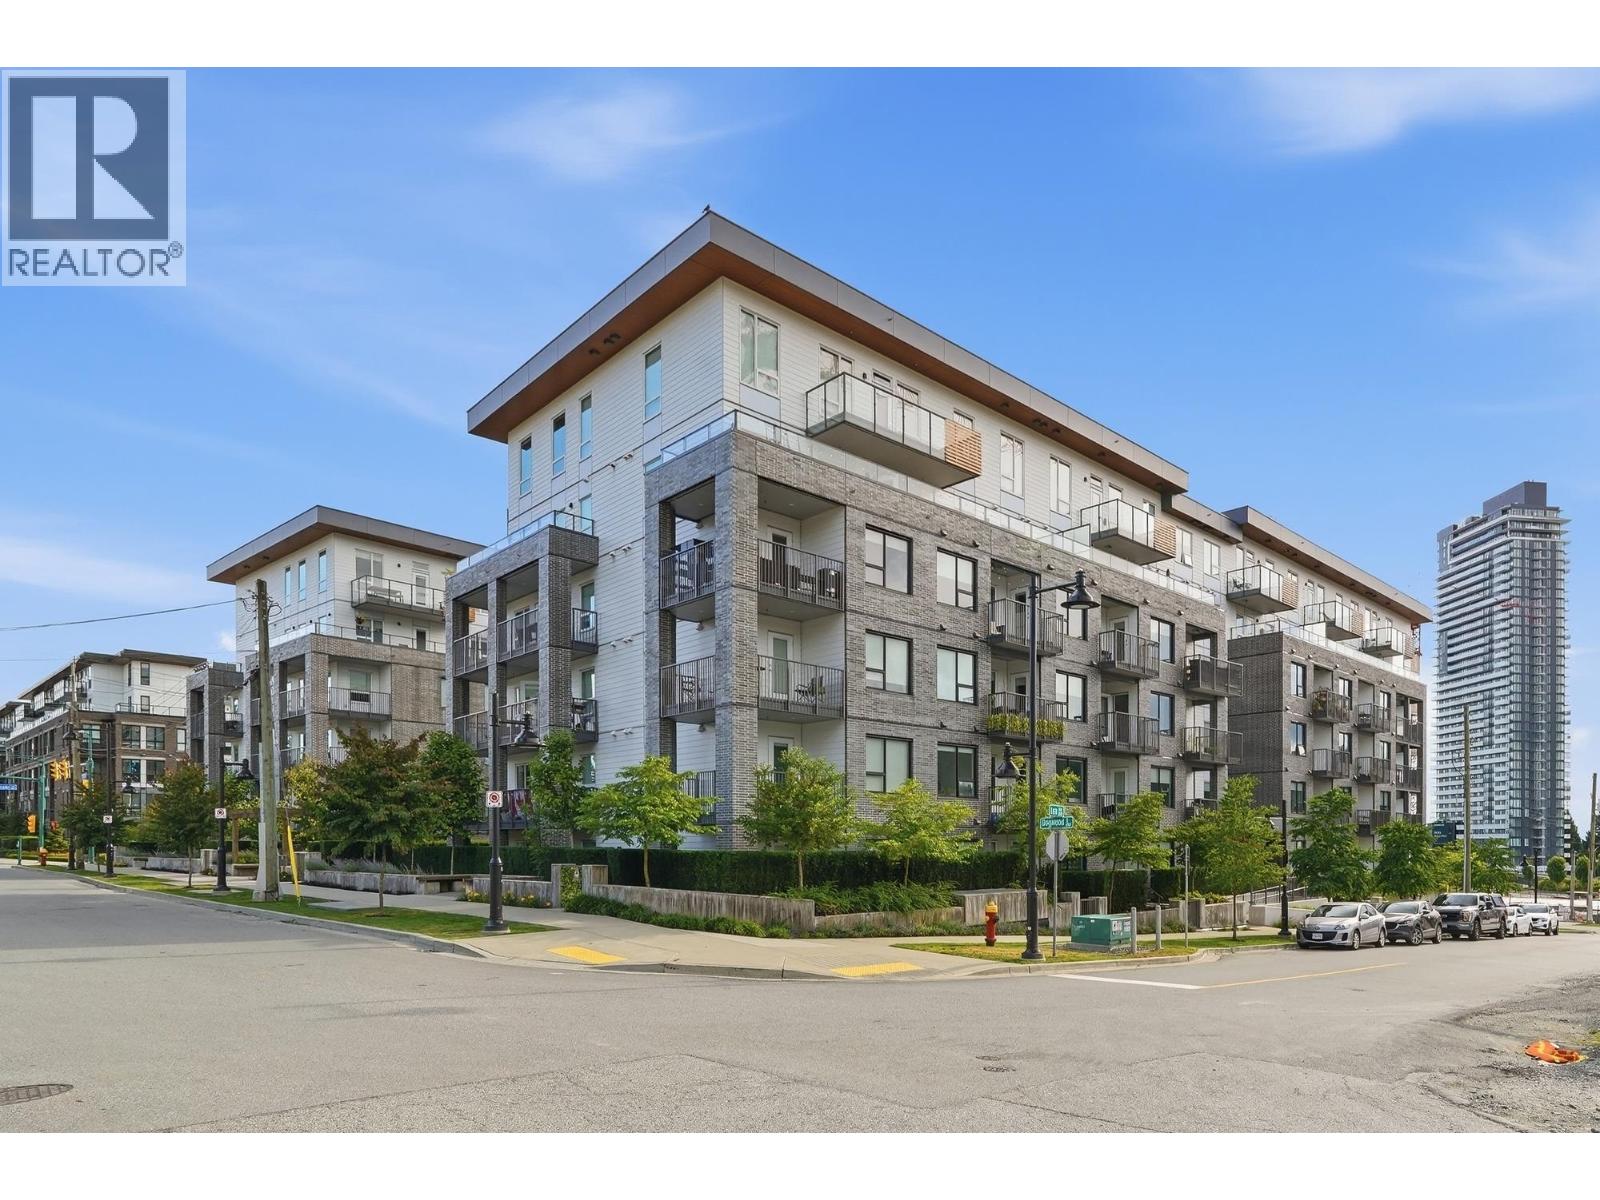 $630,000
304 648 Lea Ave. · 2bd/2ba · 805sf
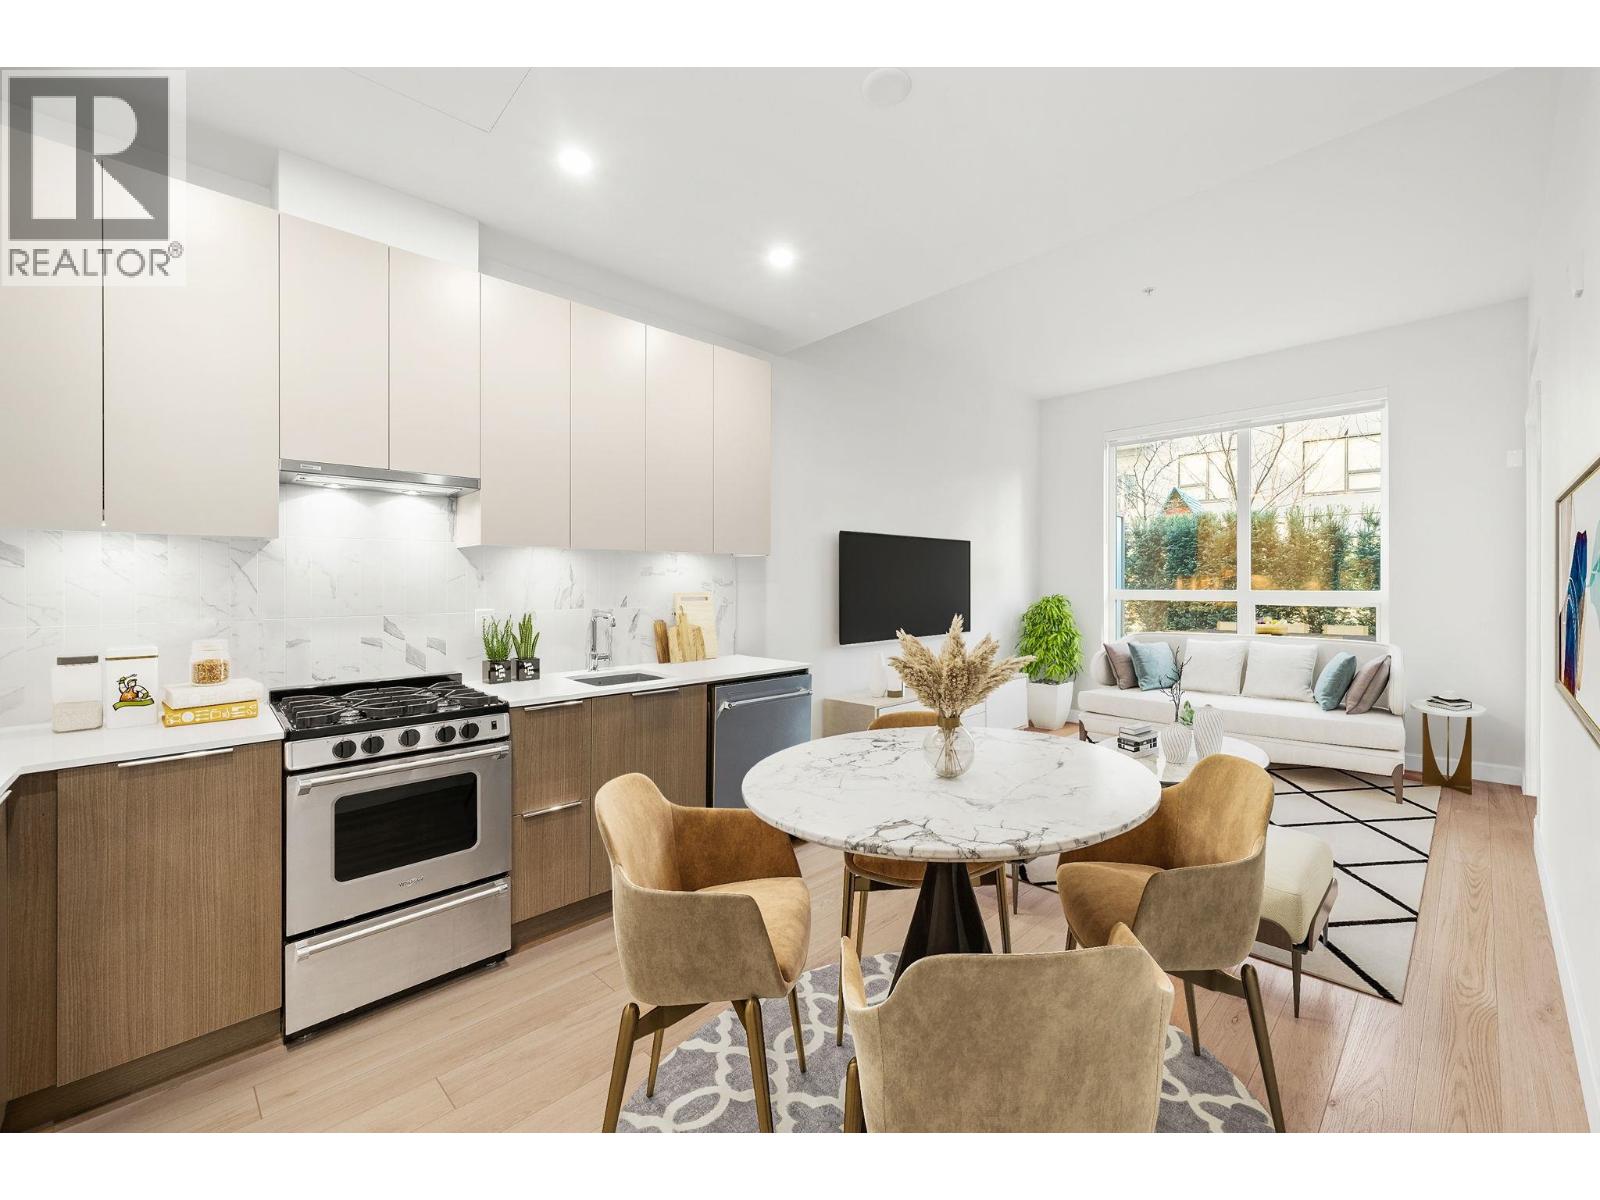 $429,900
101 648 Lea Ave. · 1bd/1ba · 560sf
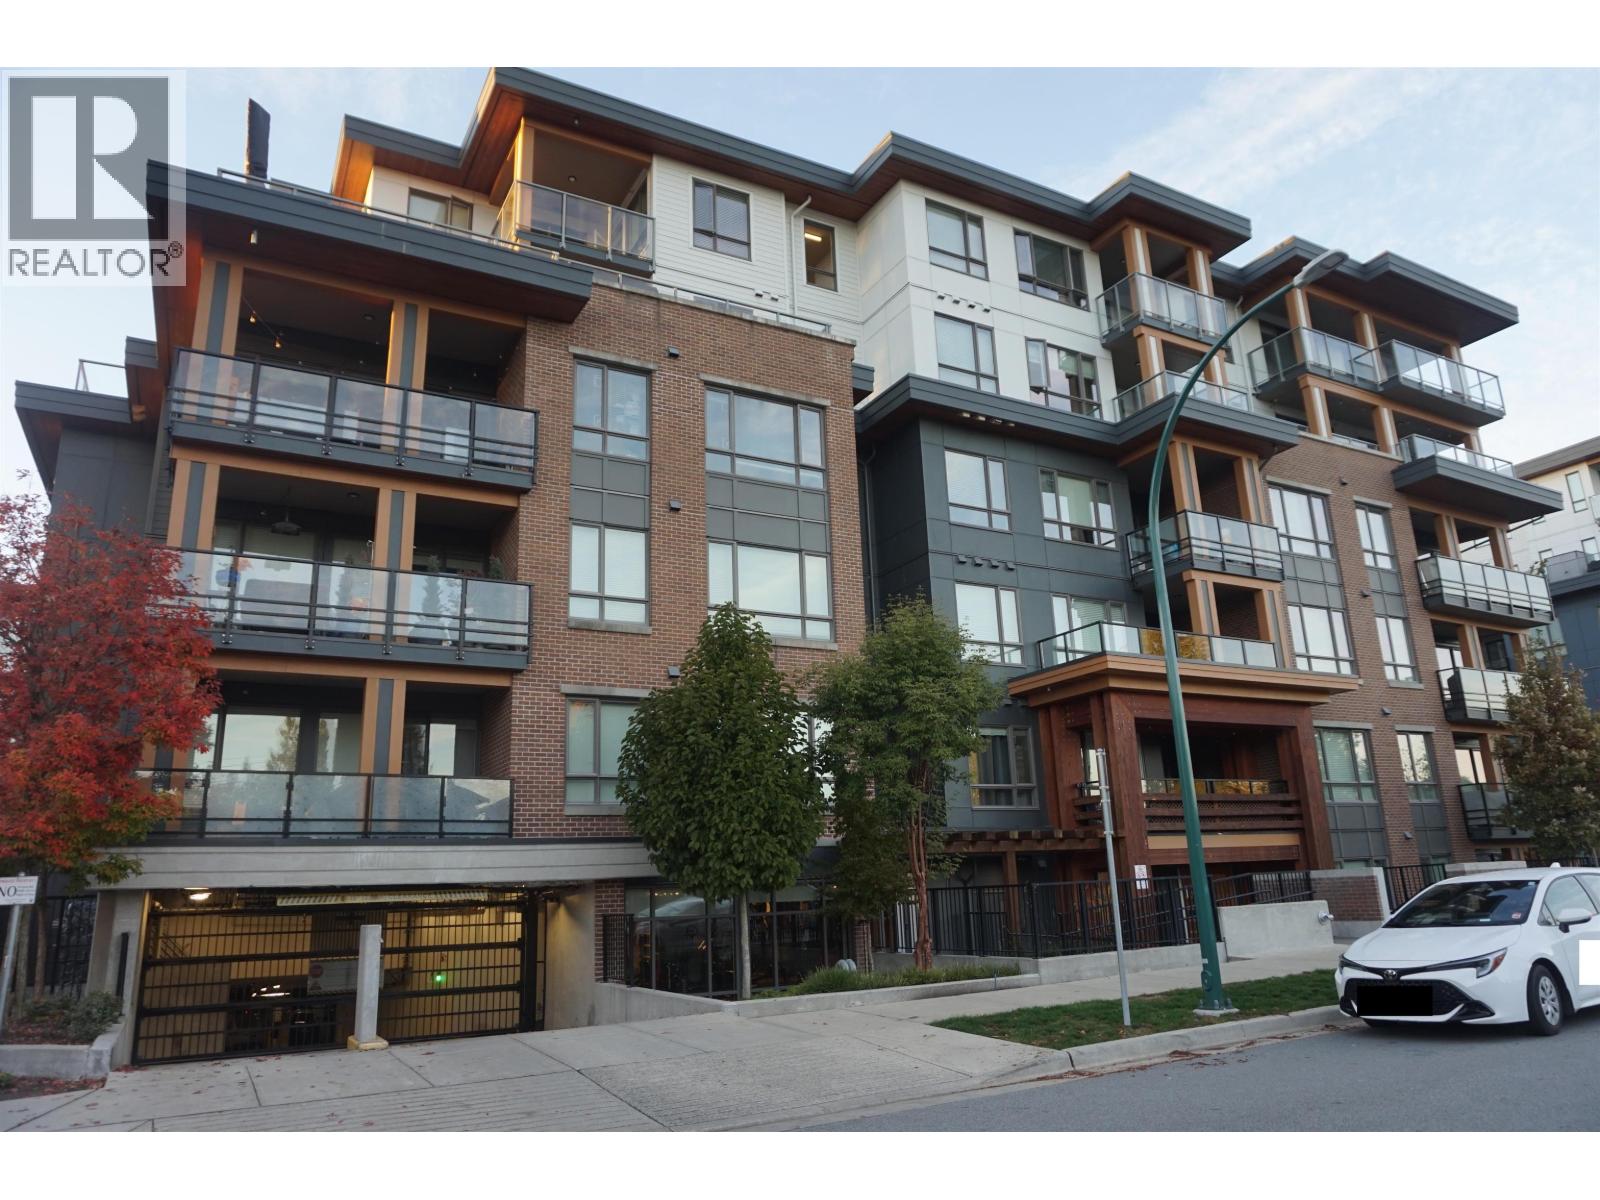 $530,000
215 721 Anskar Court · 1bd/1ba · 608sf
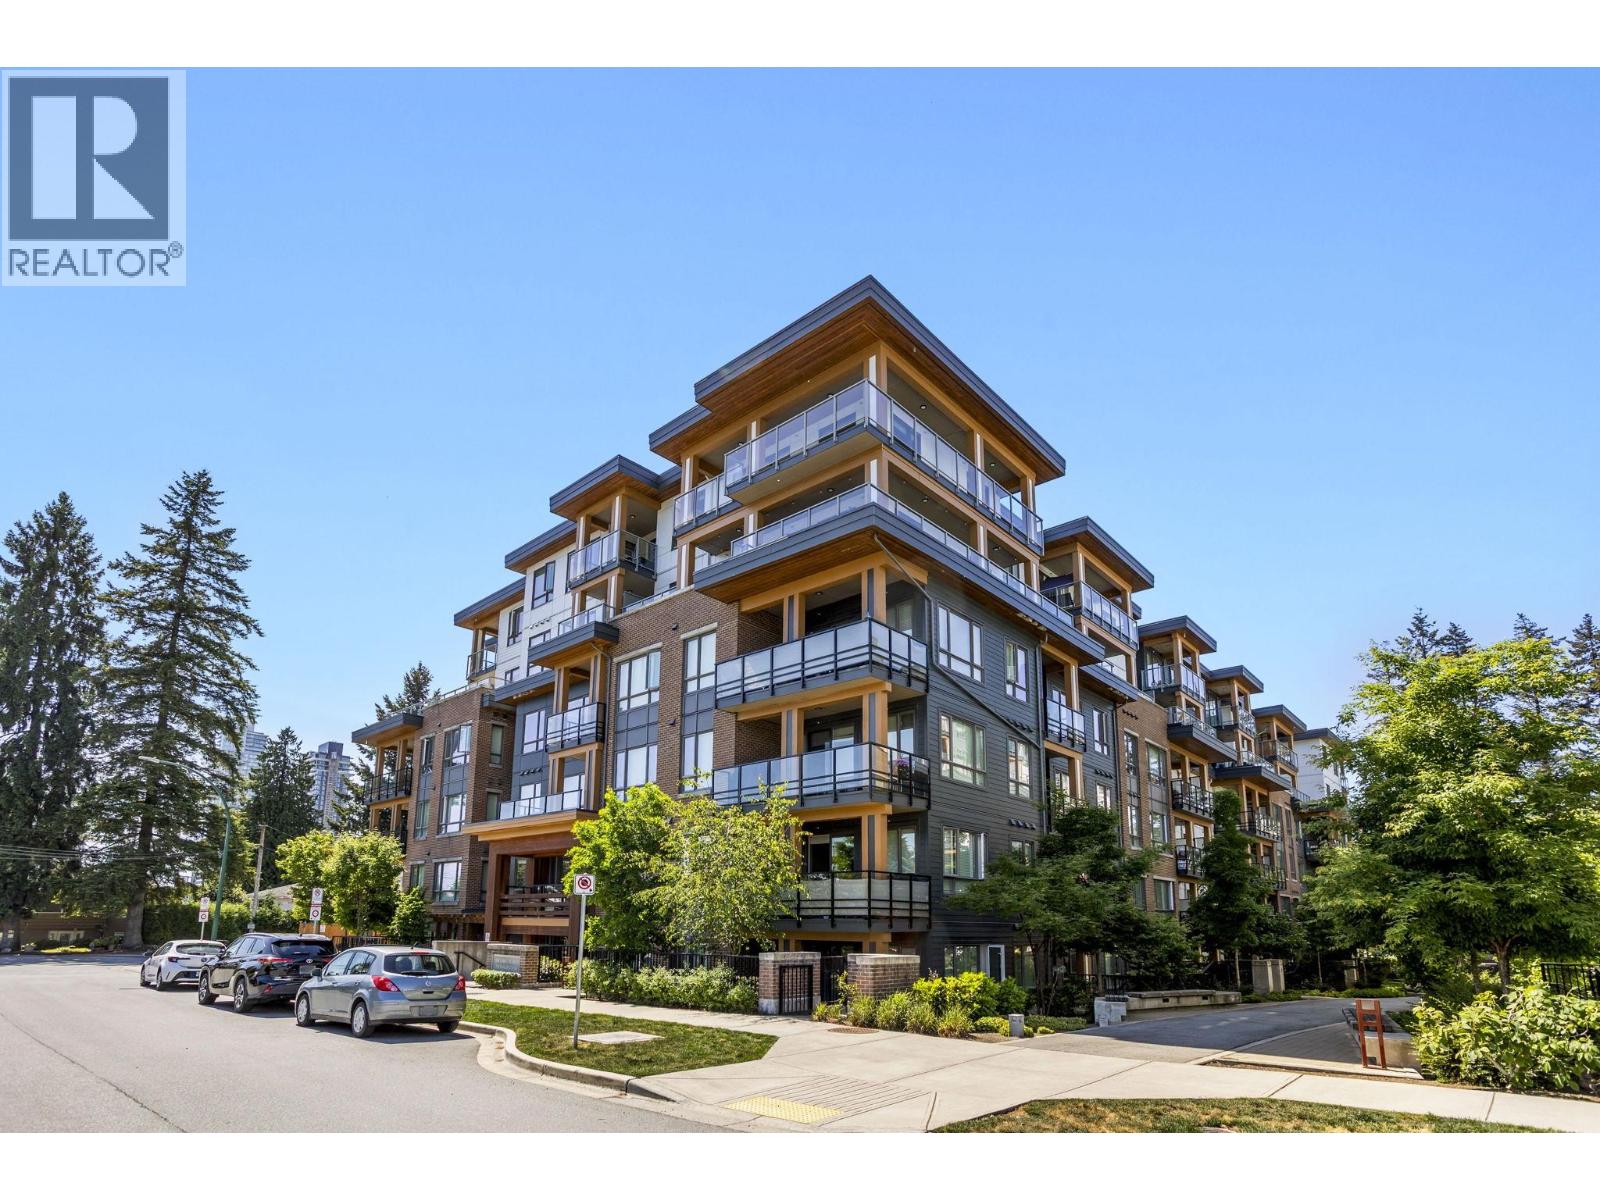 $738,000
613 721 Anskar Court · 2bd/2ba · 925sf
 $1,499,900
838 Dundonald Dr. · 5bd/2ba · 2139sf
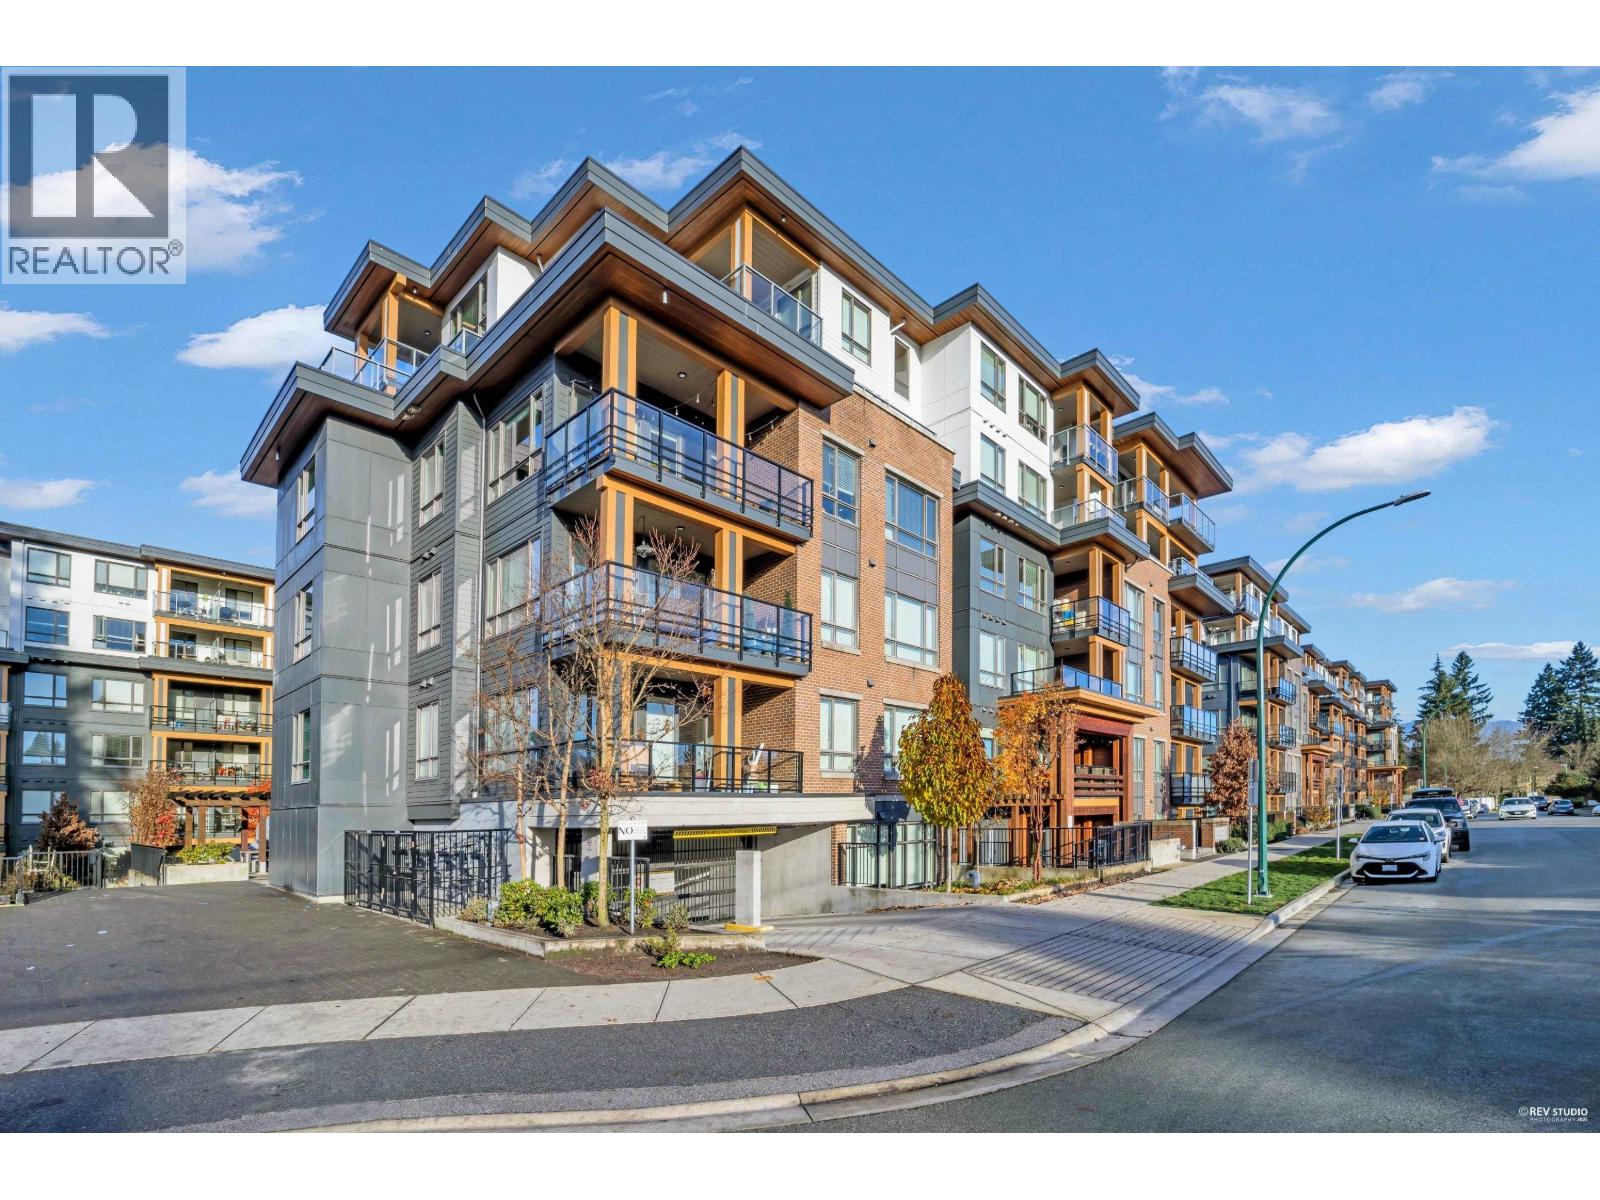 $615,000
402 721 Anskar Court · 2bd/2ba · 753sf
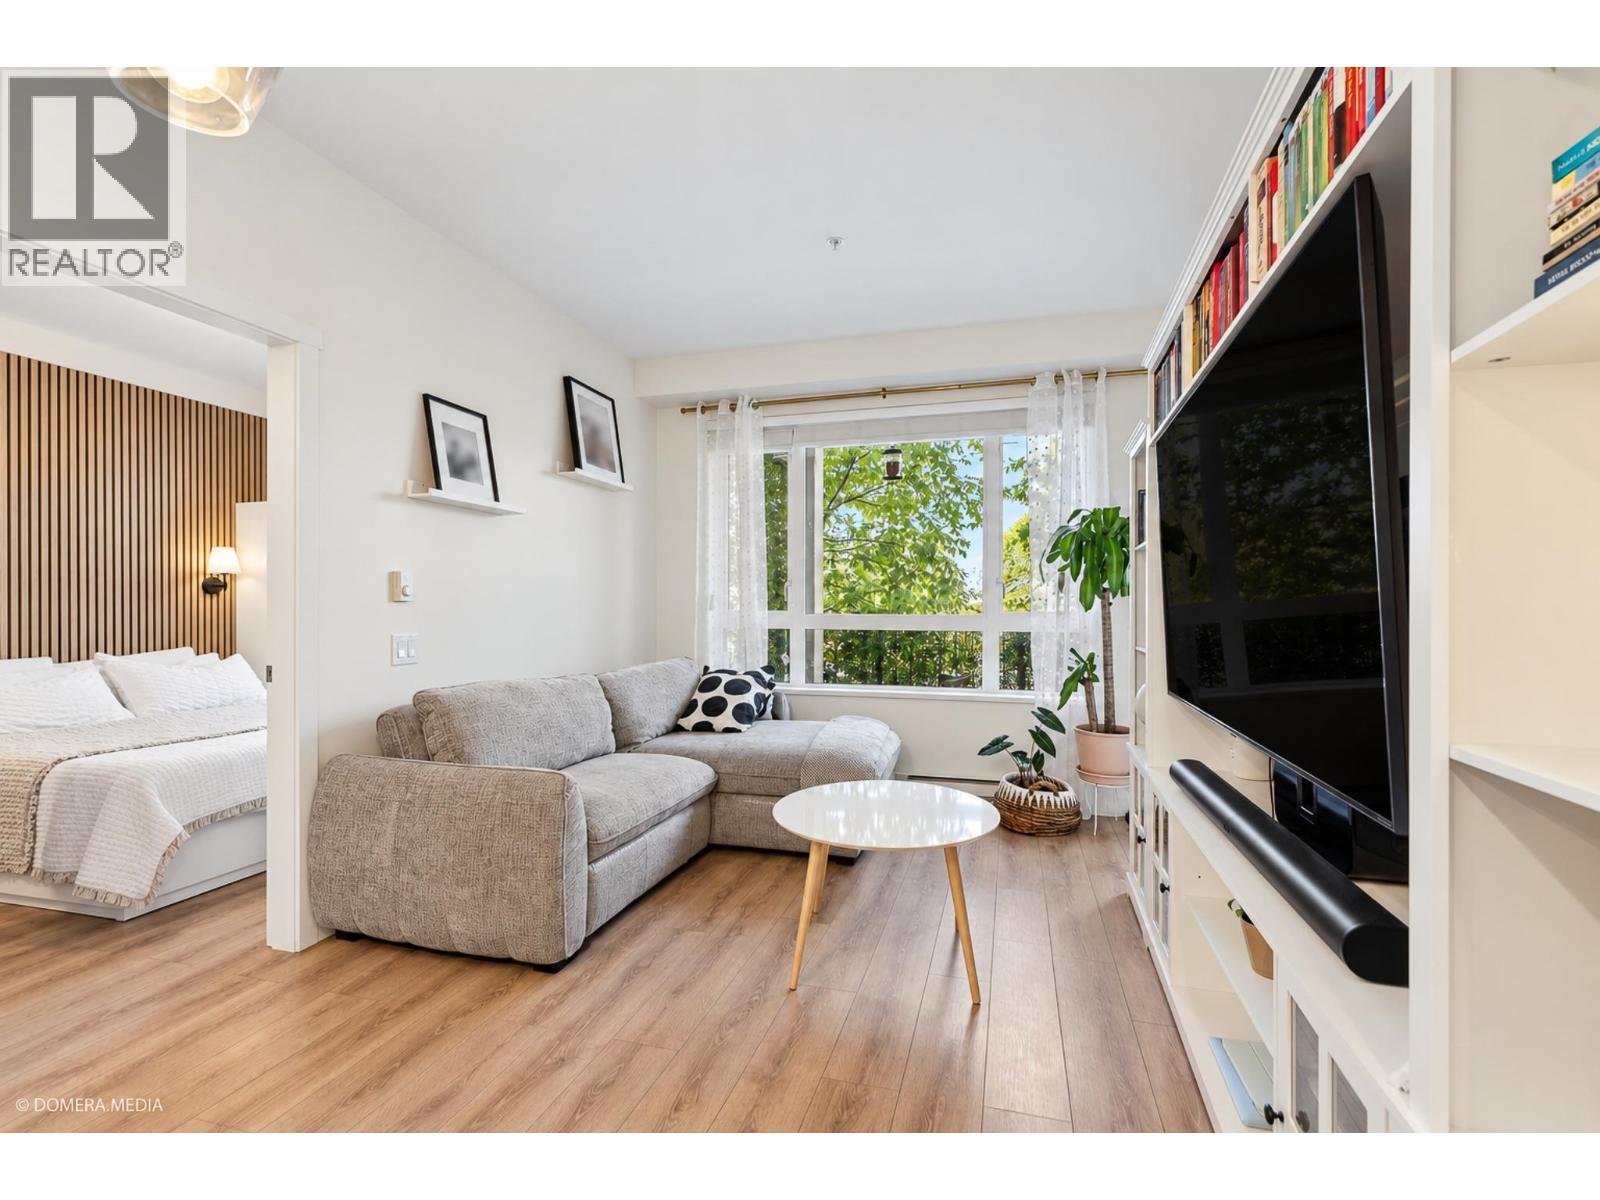 $605,000
110 721 Anskar Court · 2bd/2ba · 737sf
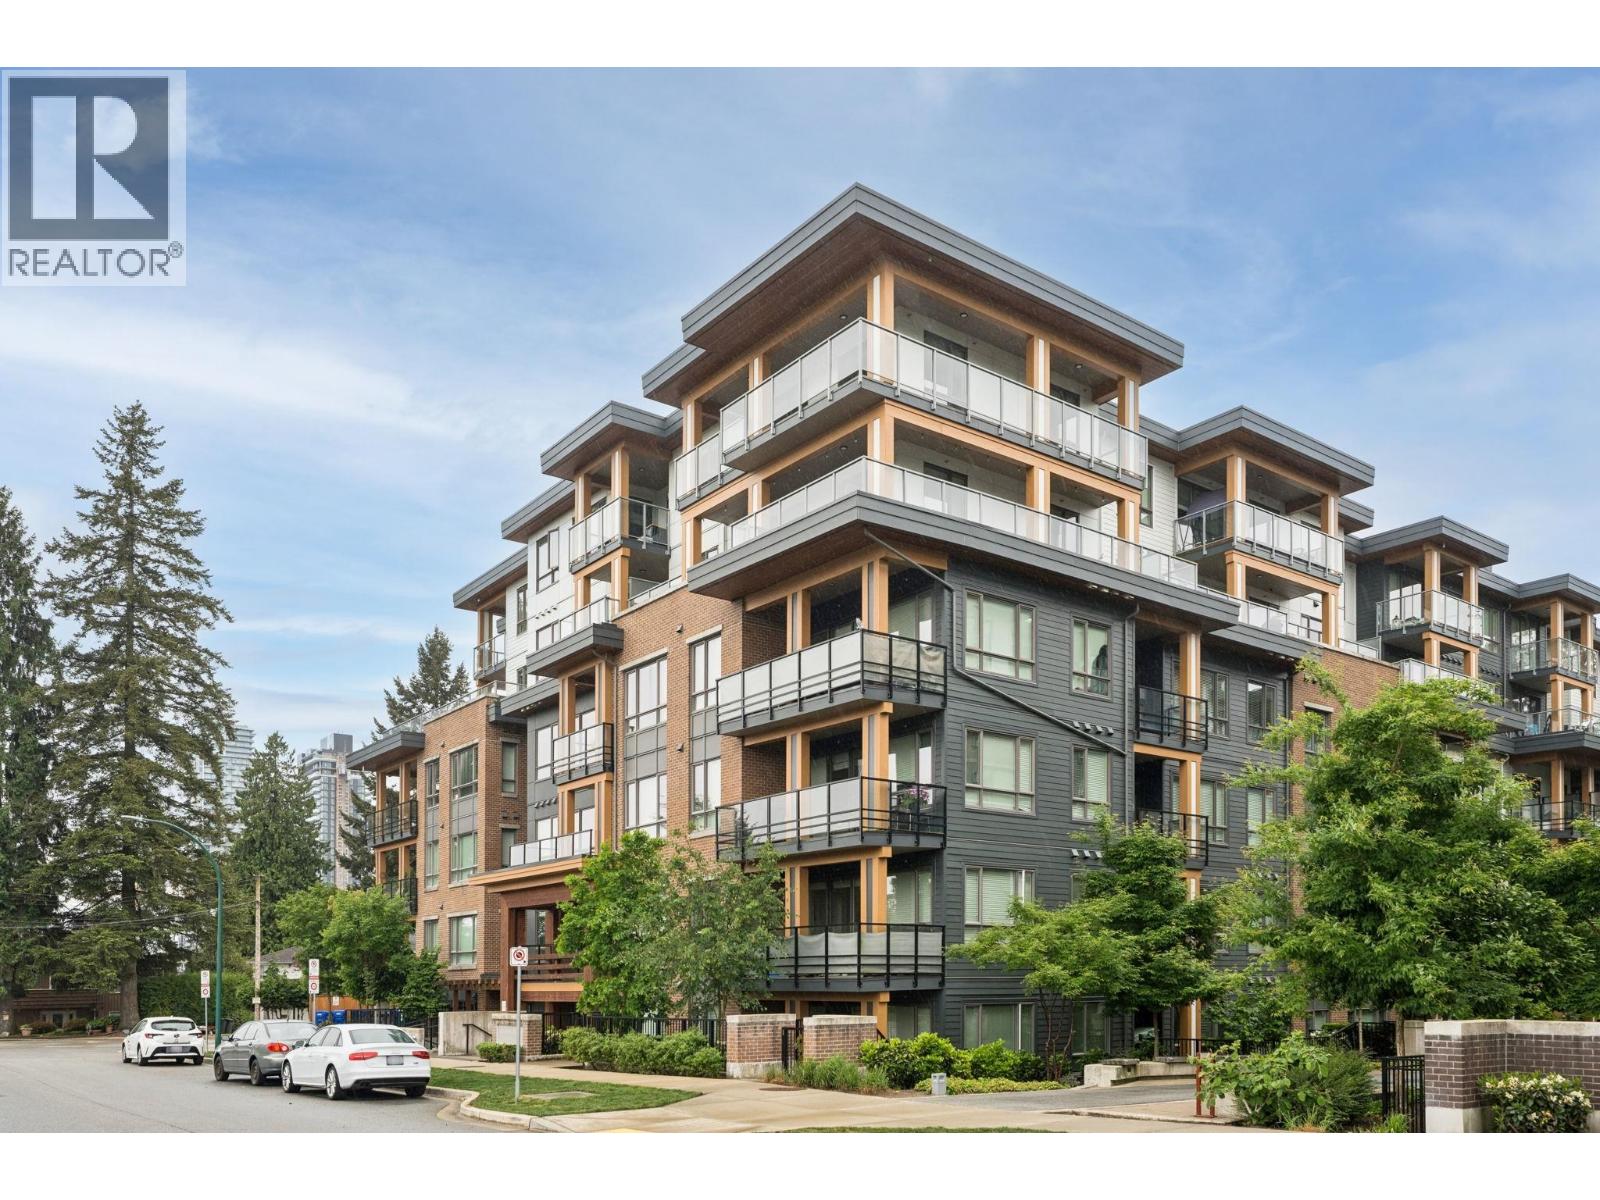 $738,000
612 721 Anskar Court · 3bd/2ba · 1025sf
Buildings Near Harriswood by Domus Homes
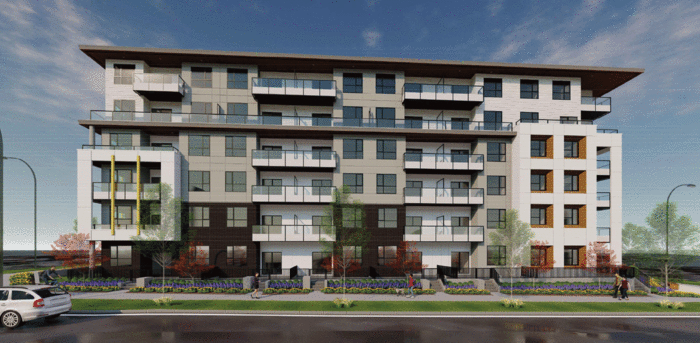 Aavand
620 Harrison Ave.
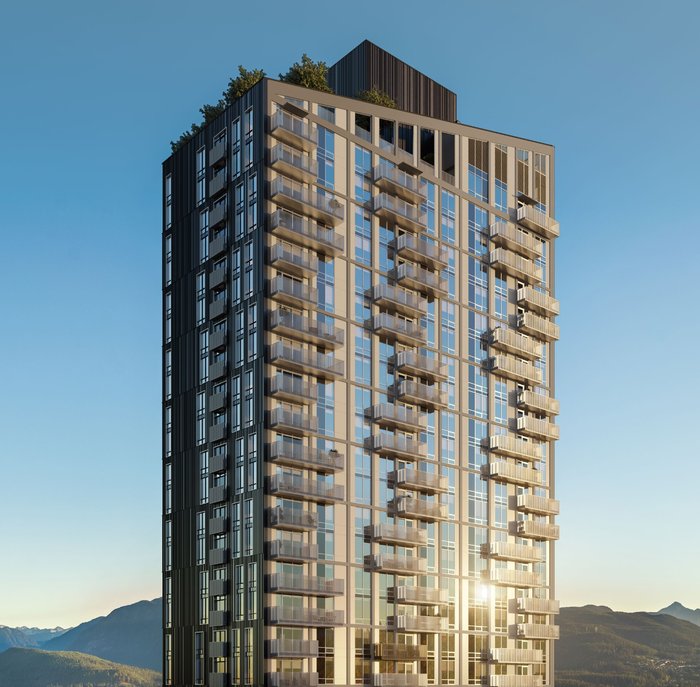 Olo by Rize Alliance Properties
616 Kemsley Ave.
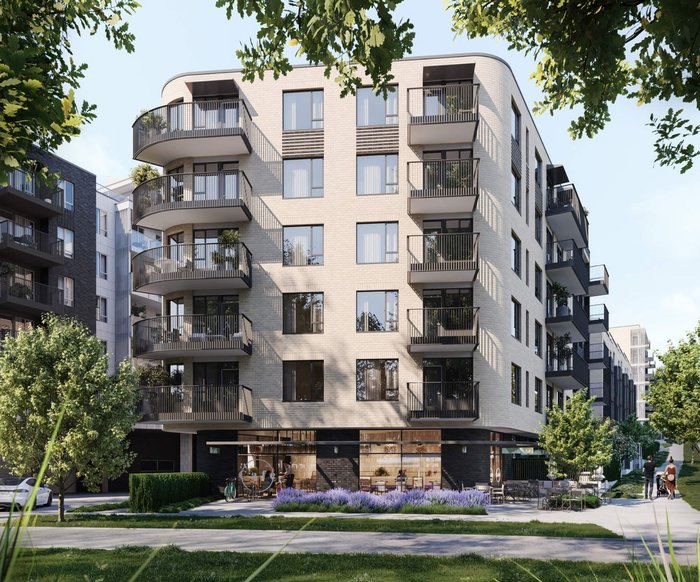 Botanica by Qualex
601 Kemley Ave.
 Kestrel
622 Thompson Ave.
 Rouge Burquitlam
586 Thompson Ave.
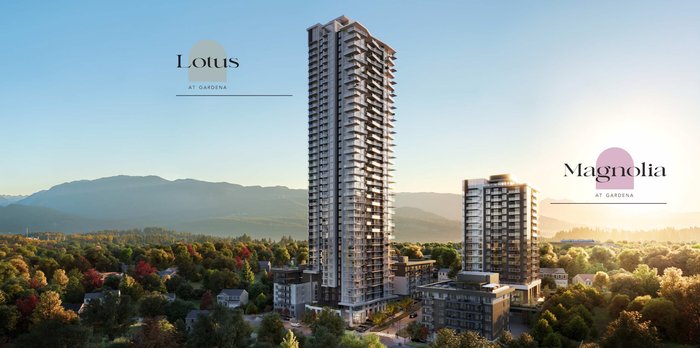 Gardena
635 Gardena Dr.
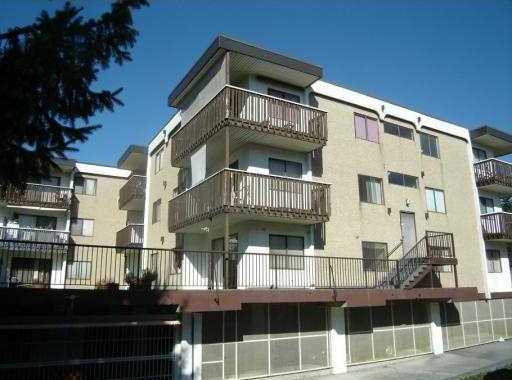 King Charles Court
630 Clarke Rd. · NWS1302
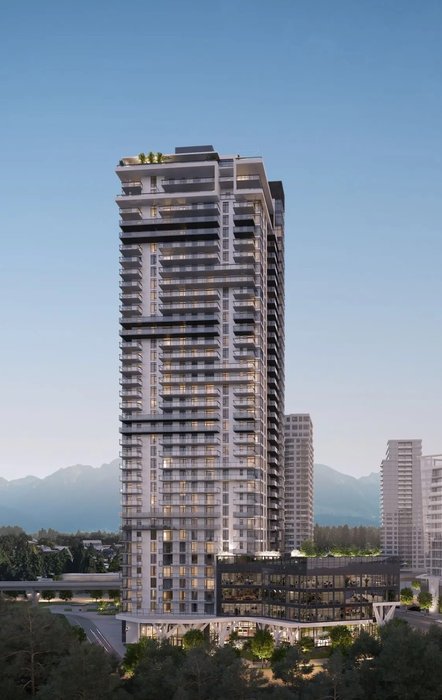 Elmwood
612 Elmwood St.
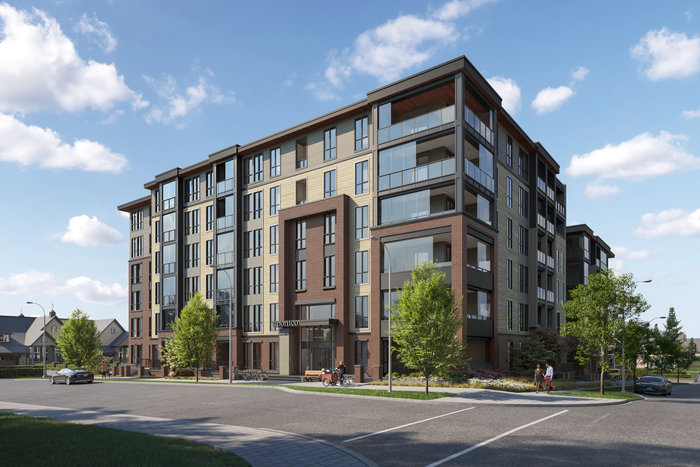 Portico by Wanson Group
667 Elmwood St.
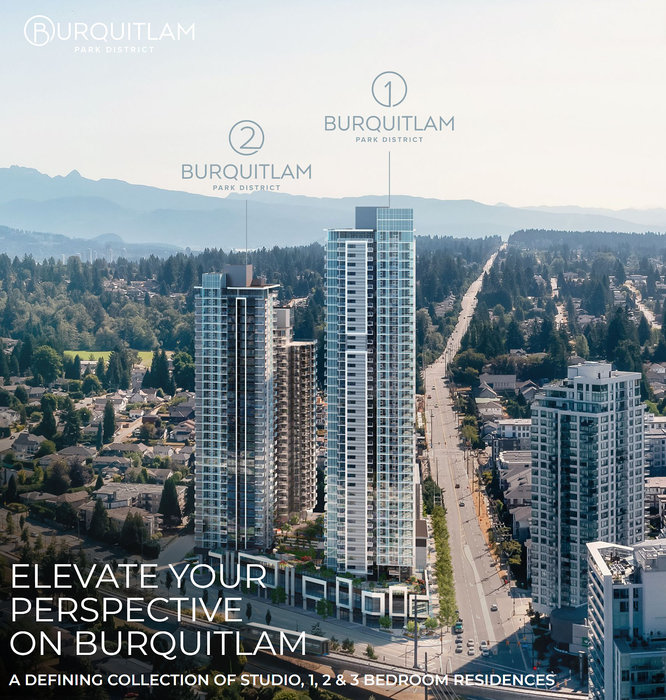 Burquitlam Park District - Phase 1
602 Clarke Rd.
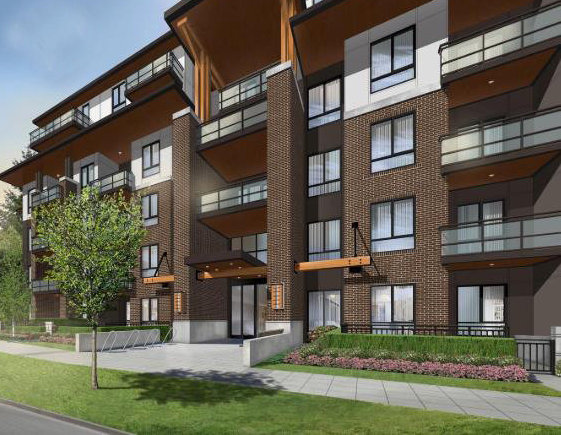 Vista
700 Clarke Rd. · EPS6785
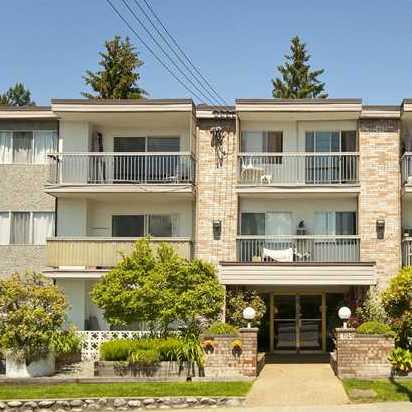 Centennial House
605 Como Lake Ave. · NWS47
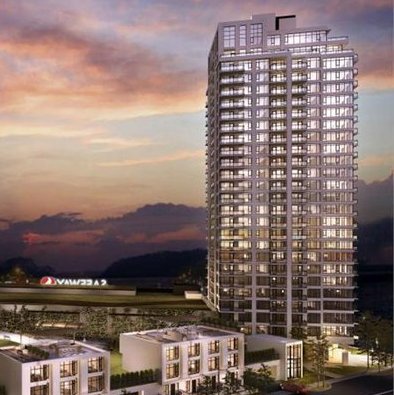 Uptown1
602 Como Lake Ave. · EPS3854
Uptown1
578 Emerson St. · EPS3854
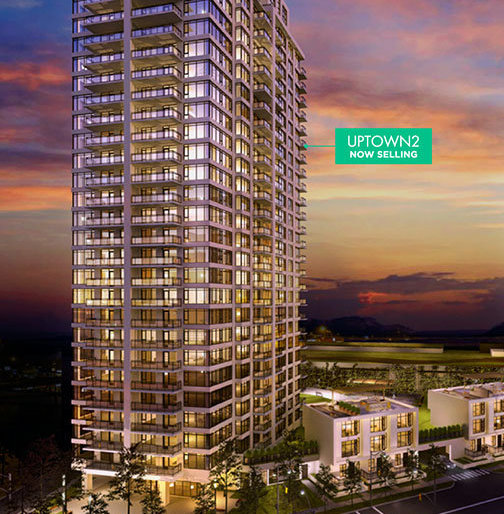 Uptown2
585 Emerson St.
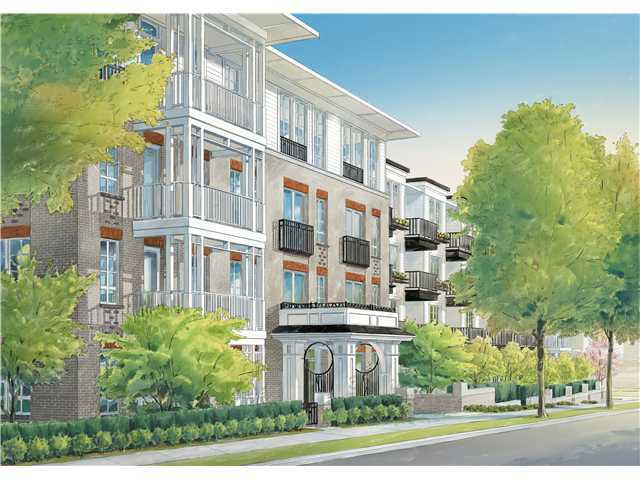 Georgia
610 Como Lake Ave.
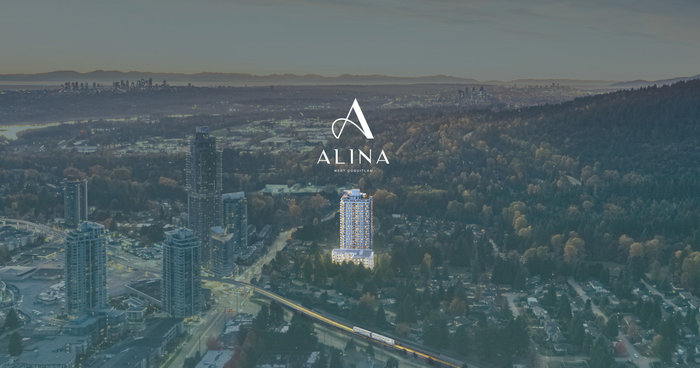 Alina
626 Claremont St. · EPS11153
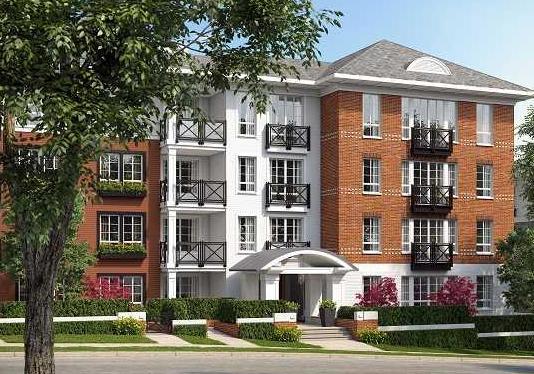 Emerson
622 Como Lake Ave.
Harriswood by Domus Homes Area Map 🔍 Open larger map ↗
- Abbotsford - 449
- Agassiz - 28
- Burnaby - 54
- Burnaby East - 79
- Burnaby North - 368
- Burnaby South - 348
- Campbell River - 1
- Chilliwack - 222
- Cloverdale - 194
- Comox Valley - 10
- Coquitlam - 570
- Delta - 10
- Duncan - 42
- Esquimalt - 59
- Gulf Islands - 6
- Harrison Hot Springs - 13
- Harrison Mills - 1
- Hope - 22
- Ladner - 110
- Langford - 156
- Langley - 545
- Maple Ridge - 312
- Mill Bay - 2
- Mission - 65
- New Westminster - 444
- North Delta - 29
- North Island - 2
- North Saanich - 8
- North Surrey - 413
- North Vancouver - 748
- Oak Bay - 44
- Osoyoos - 1
- Parksville / Qualicum - 7
- Penticton - 8
- Pitt Meadows - 75
- Port Alberni - 2
- Port Coquitlam - 268
- Port Moody - 269
- Richmond - 1162
- Saanich East - 232
- Saanich West - 92
- Sardis - 155
- Sidney - 152
- Sooke - 39
- South Surrey White Rock - 719
- Surrey - 669
- Tsawwassen - 98
- Vancouver East - 1005
- Vancouver West - 2495
- Victoria - 666
- View Royal - 46
- West Vancouver - 231


