Clements Green
6268 Eagles Dr.
Vancouver, BC V6T 0A2
- Levels4
- Suites55
- StatusCompleted
- Built2006
- Title to LandLeasehold Prepaid-strata
- Strata PlanBCS1966
- ConstructionFrame - Wood
- AreaVancouver West
- NeighbourhoodUniversity
Overview
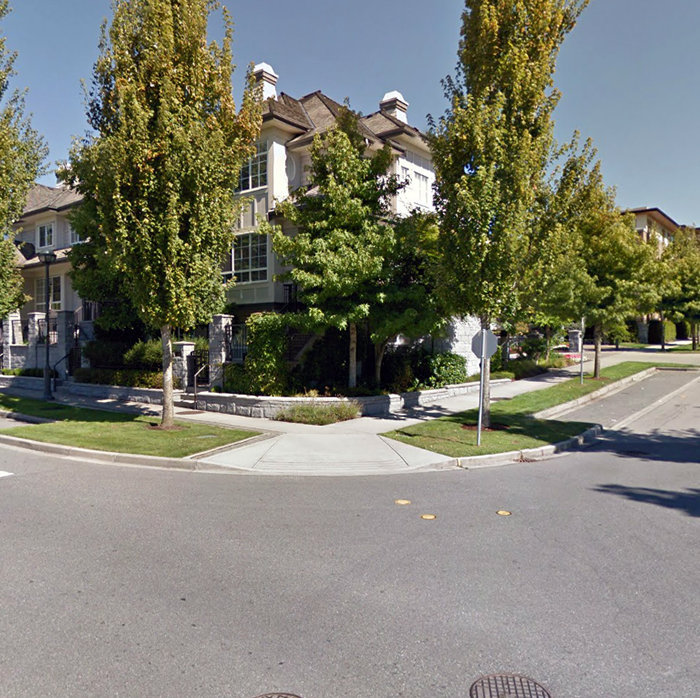
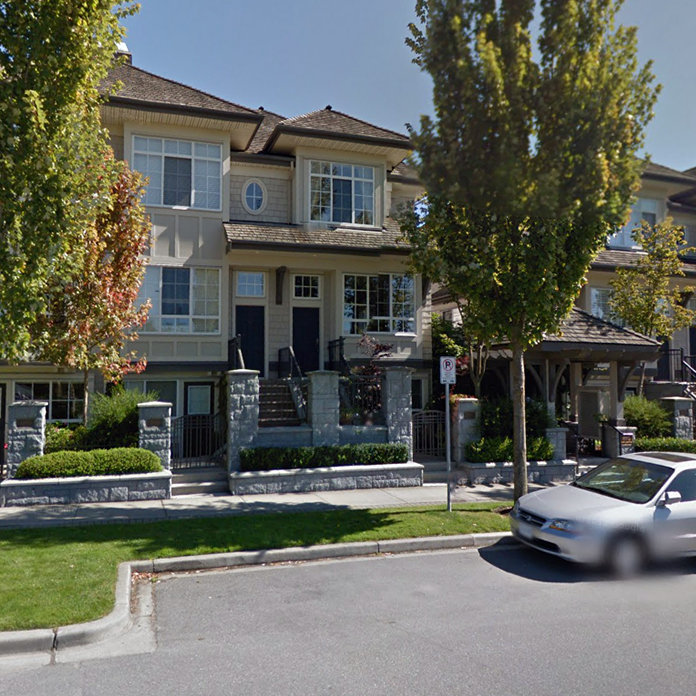
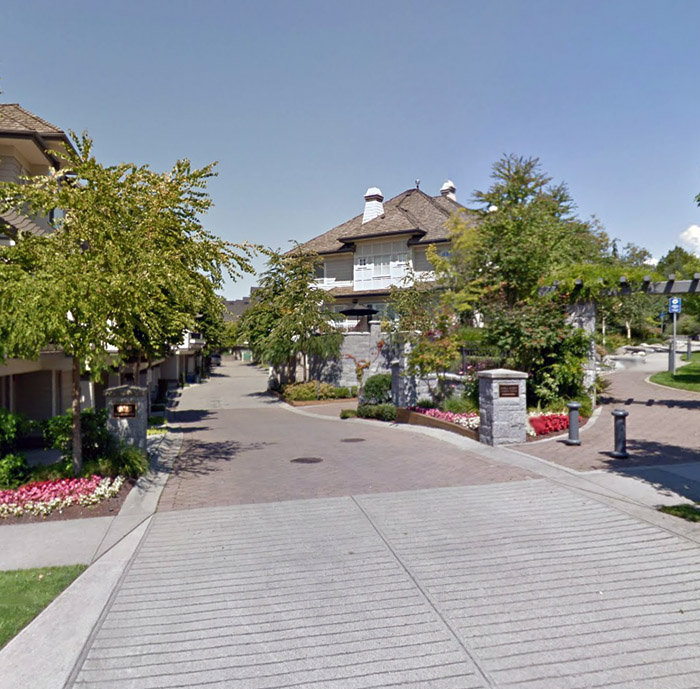
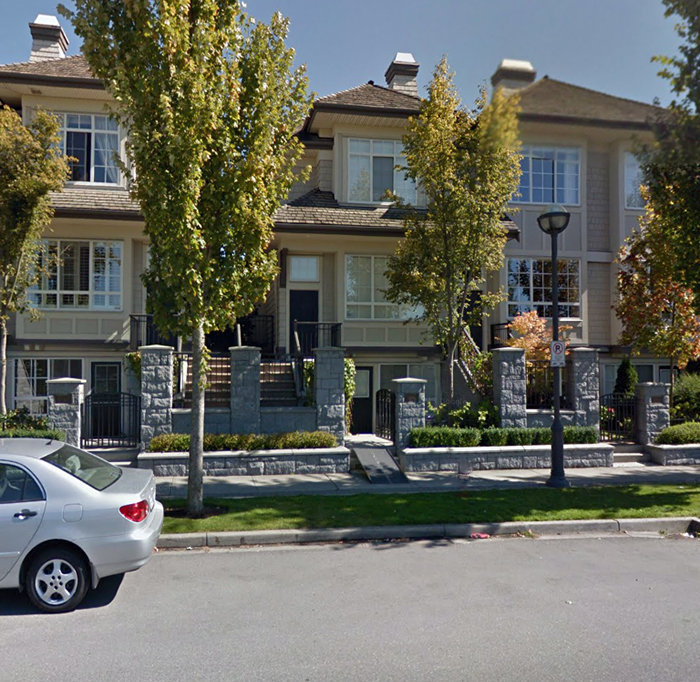
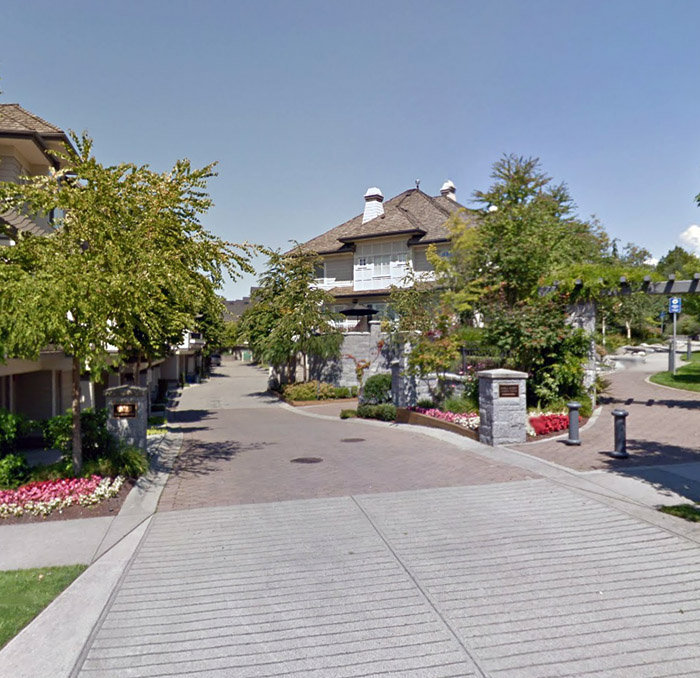
Clements Green - 6268 Eagles Drive, Vancouver, BC V6T 1Z4, Canada, Strata Plan BCS1966, 4 levels, 55 units in strata and was built in 2006. Crossroads are Eagles Drive and E Mall. Maintenance fees include management, gardening and garbage pickup. Features elevator, in-suite laundry and bike room. This building walking distance to Thunderbird Stadium, UBC Baseball Field, Rashpal Dhillon Track & Field Oval, UBC Tennis Centre, Doug Mitchel Thunderbird Sports Complex, The University of British Columibia, UBC Faculty of Pharmaceutical Sciences, UBC Department of Computer Science and University of Secondary School. Short travel to closest restaurants include Feast Restaurants, The Point Restaurants, Mercante Pizza Restaurant, Triple Os Hamburger Restaurant, Subway Restaurant, Jamjar Canteen, Tacomio UBC Mexican Restaurant, Agra Tandoori Express-Indian Restaurant, The Corner Kitchen UBC-Korean Restaurant, Miyamae Sushi Restaurant and Petra Cafe-Mediterranean Restaurant.
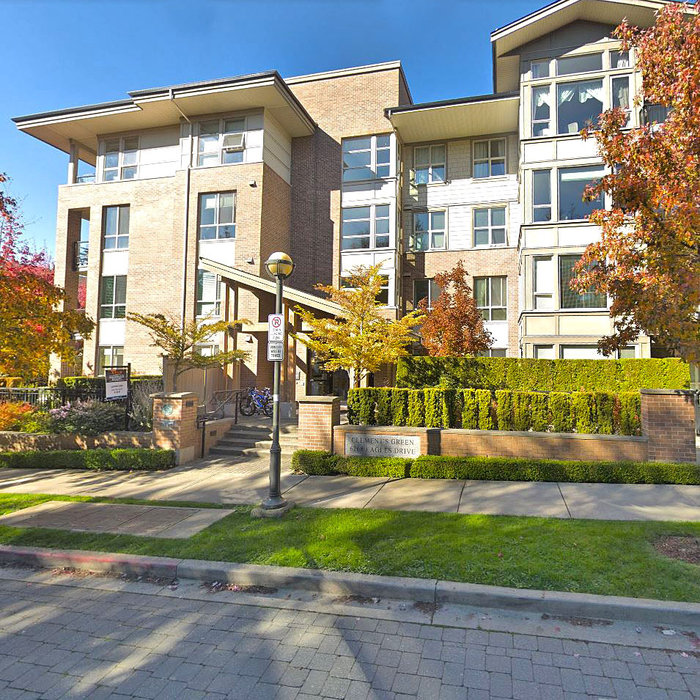 🔍 5 photos · slideshow
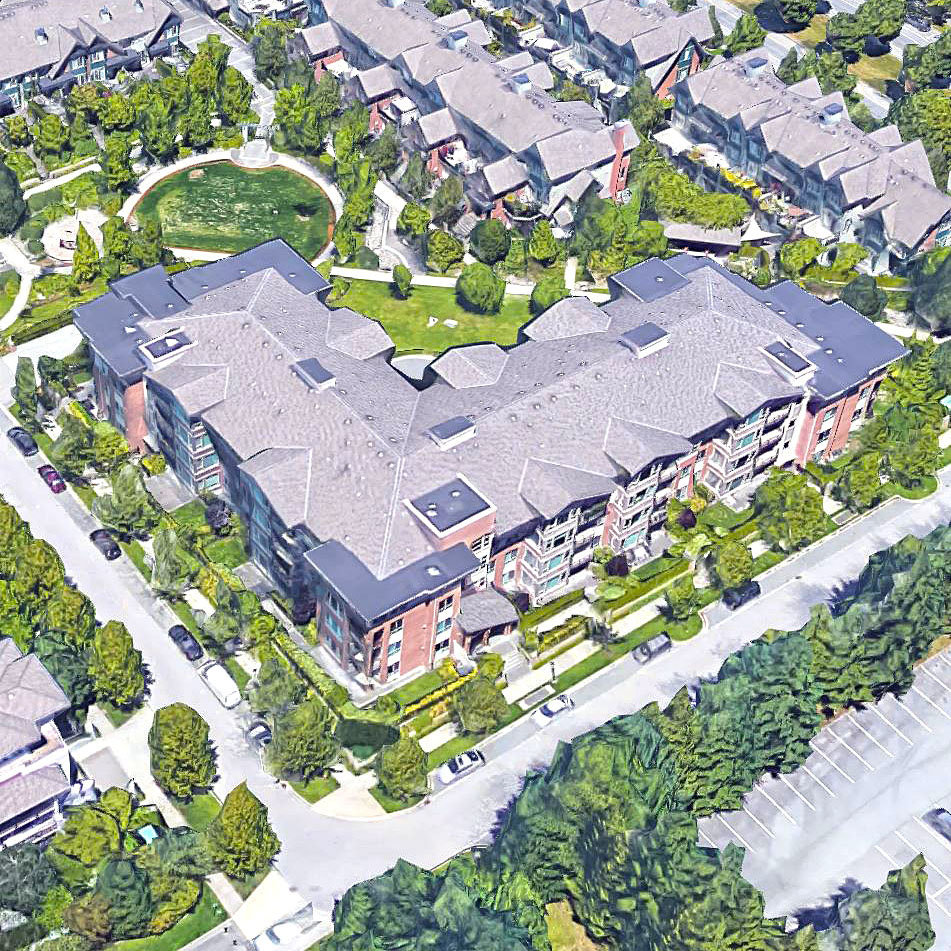
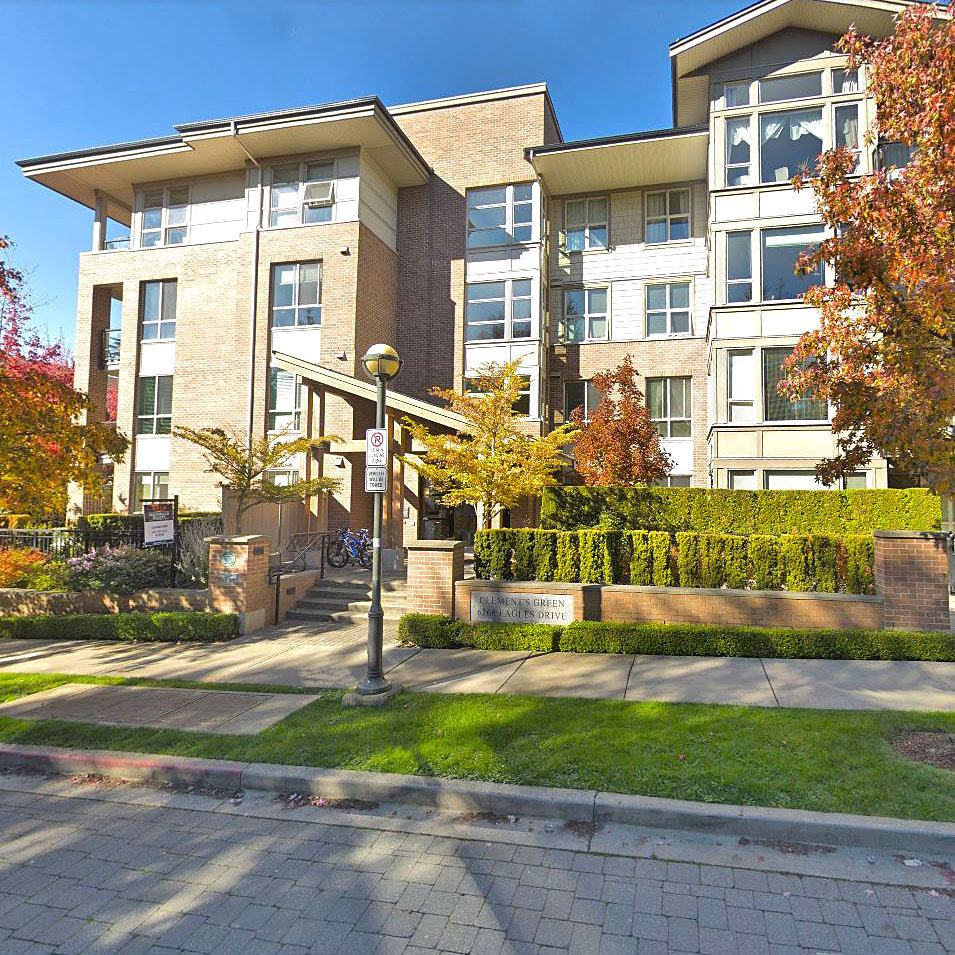
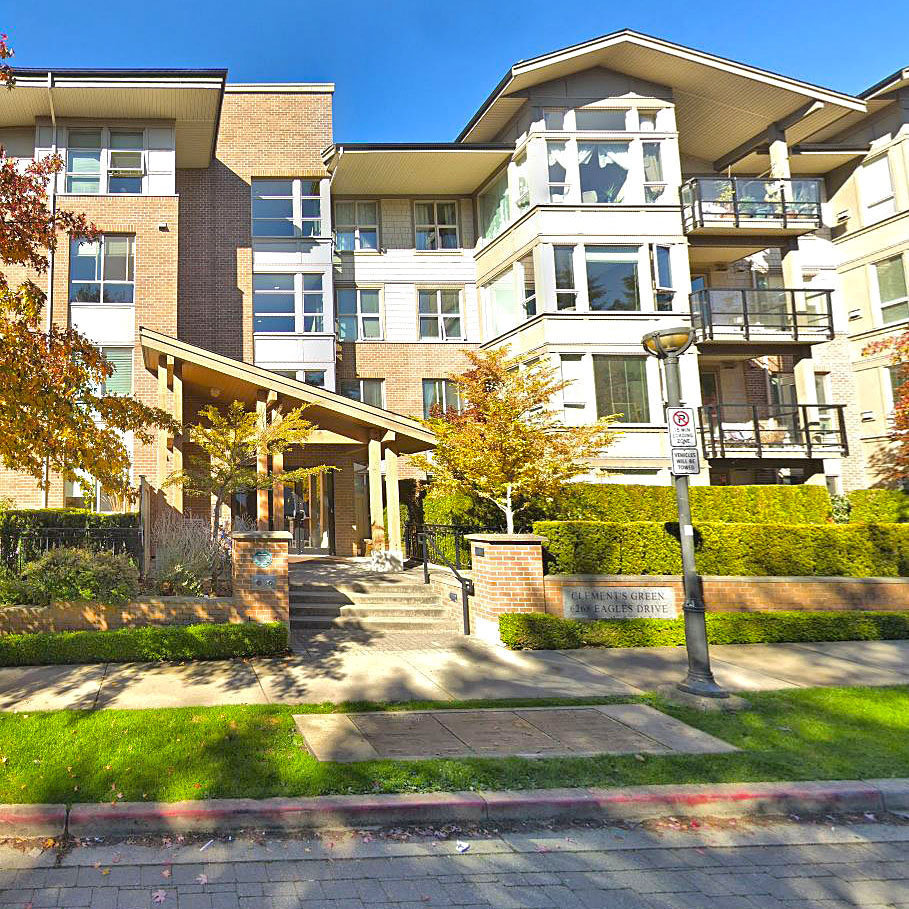
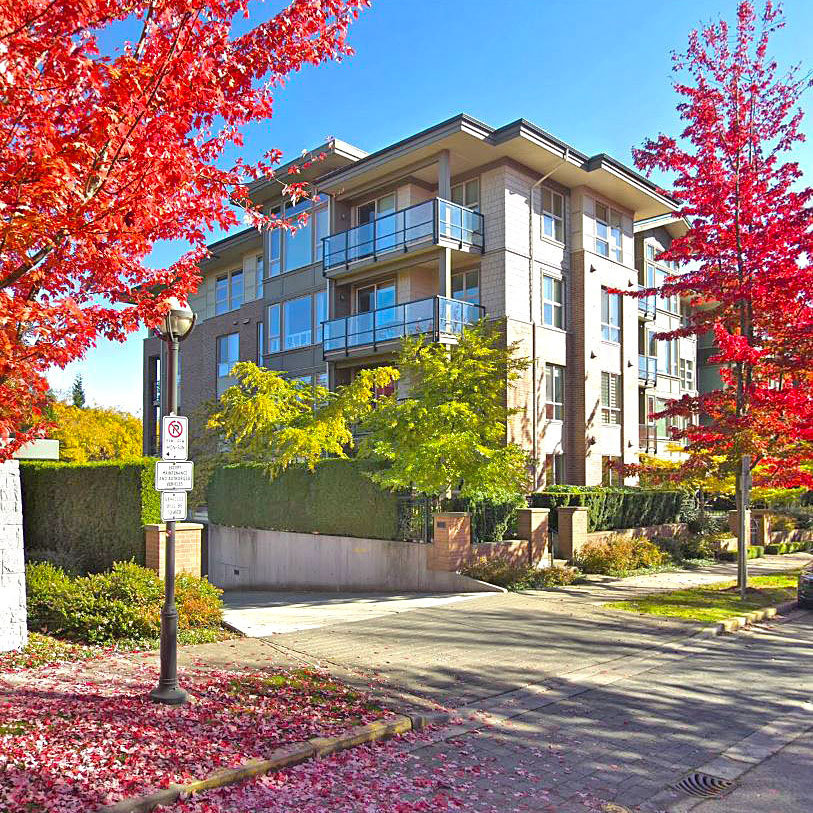

For Sale in Clements Green & Complex
Clements Green Sold History (last 24 months)
| Sold Date | Address | Bed | Bath | Sqft | Asking | Sold Price | DOM | Strata Fee | Tax | Listed By |
|---|---|---|---|---|---|---|---|---|---|---|
| 2026-04-23 | 202 6268 Eagles Dr. | 3 | 2 | 1142 | $1,298,000 | $1,255,000 ($1,099/sf) | $521 | $2082 (2025) | Team 3000 Realty Ltd. | |
| 2026-04-07 | 210 6268 Eagles Dr. | 3 | 2 | 1315 | $1,288,000 | $1,288,000 ($979/sf) | $603 | $2396 (2025) | eXp Realty | |
| 2025-07-24 | 313 6268 Eagles Dr. | 2 | 2 | 1105 | $1,189,900 | $1,148,000 ($1,039/sf) | $473 | $1967 (2024) | Macdonald Realty |
Sold data from the MLS® feed for strata plan BCS1966. Showing the last 24 months by default; expand for up to 80 recent sales.
Clements Green Market Summary
Clements Green at 6268 Eagles Dr. — In the past year 2 units sold at an average of $1,271,500.
Market Reports
Live market intelligence for this building's segments — active inventory, medians, ranges & trends. Opens in a new tab.
Amenities / Features
Maintenance Fees Include
Location / Site Influences
Construction & Development
| Construction | Frame - Wood |
|---|---|
| Exterior Finish | Mixed |
| Roof | Torch-on |
| Foundation | Concrete Perimeter |
| Rain Screen | Full |
Strata Information
| Strata Plan | BCS1966 |
|---|---|
| Building Type | Lease Hold |
| Title to Land | Leasehold Prepaid-strata |
| Units in Strata | 55 |
| Units in Development | 55 |
| Management Company | PACIFIC DAWN ASSET & PROPERTY — 604-683-8843 |
| Bylaws / Restrictions | PETS ALLOWED W/REST.,RENTALS ALLOWED |
| Parking / Storage | Underground |
Frequently Asked Questions — Clements Green
What year was Clements Green built?
How many units are in Clements Green?
What amenities does Clements Green offer?
Is Clements Green pet-friendly, and what are the bylaws?
Who is the property manager for Clements Green?
What is the strata plan number for Clements Green?
Is Clements Green freehold or leasehold?
Where is Clements Green located?
How is the real estate market at Clements Green?
Listings for Sale Near Clements Green 🔎 MLS® Search »
| Address | Bed | Bath | Sqft | Price |
|---|---|---|---|---|
| 213 6328 Larkin Dr. | 3 | 2 | 1002 | $1,025,000 |
| 6230 Logan Lane | 3 | 3 | 1617 | $1,349,900 |
| 309 6328 Larkin Dr. | 3 | 3 | 1338 | $1,338,000 |
| 6238 Logan Lane | 3 | 2 | 1515 | $1,299,000 |
| 107 6328 Larkin Dr. | 3 | 2 | 1018 | $990,000 |
| 2547 East Mall | 2 | 2 | 1534 | $1,220,000 |
| 509 6333 Larkin Dr. | 2 | 3 | 1378 | $1,398,000 |
| 6386 Larkin Dr. | 7 | 6 | 4428 | $3,390,000 |
| 803 2688 W Mall | 2 | 2 | 995 | $998,000 |
| 2572 West Mall | 3 | 4 | 2220 | $1,999,000 |
 $1,025,000
213 6328 Larkin Dr. · 3bd/2ba · 1002sf
$1,025,000
213 6328 Larkin Dr. · 3bd/2ba · 1002sf
 $1,349,900
6230 Logan Lane · 3bd/3ba · 1617sf
$1,349,900
6230 Logan Lane · 3bd/3ba · 1617sf
 $1,338,000
309 6328 Larkin Dr. · 3bd/3ba · 1338sf
$1,338,000
309 6328 Larkin Dr. · 3bd/3ba · 1338sf
 $1,299,000
6238 Logan Lane · 3bd/2ba · 1515sf
$1,299,000
6238 Logan Lane · 3bd/2ba · 1515sf
 $990,000
107 6328 Larkin Dr. · 3bd/2ba · 1018sf
$990,000
107 6328 Larkin Dr. · 3bd/2ba · 1018sf
 $1,220,000
2547 East Mall · 2bd/2ba · 1534sf
$1,220,000
2547 East Mall · 2bd/2ba · 1534sf
 $1,398,000
509 6333 Larkin Dr. · 2bd/3ba · 1378sf
$1,398,000
509 6333 Larkin Dr. · 2bd/3ba · 1378sf
 $3,390,000
6386 Larkin Dr. · 7bd/6ba · 4428sf
$3,390,000
6386 Larkin Dr. · 7bd/6ba · 4428sf
 $998,000
803 2688 W Mall · 2bd/2ba · 995sf
$998,000
803 2688 W Mall · 2bd/2ba · 995sf
 $1,999,000
2572 West Mall · 3bd/4ba · 2220sf
$1,999,000
2572 West Mall · 3bd/4ba · 2220sf


Buildings Near Clements Green
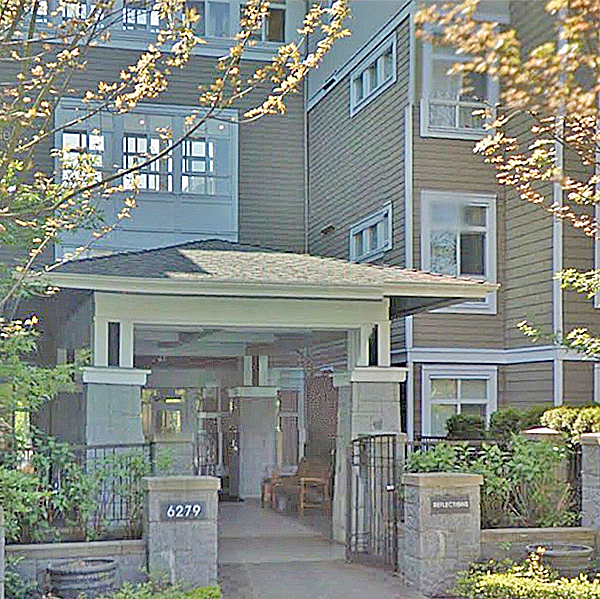 Reflections
6279 Eagles Dr. · BCS1478
Hawthorn Place
6226 Logan Ln. · BCS1419
Reflections
6279 Eagles Dr. · BCS1478
Hawthorn Place
6226 Logan Ln. · BCS1419
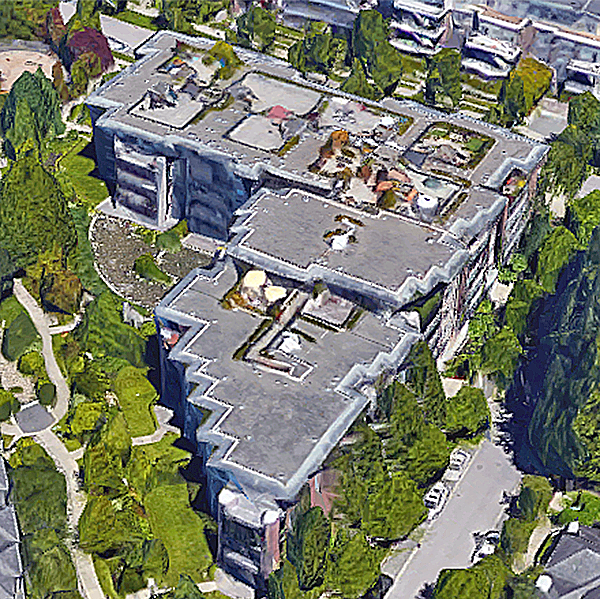 Legacy
6333 Larkin Dr. · BCS2175
Legacy
6333 Larkin Dr. · BCS2175
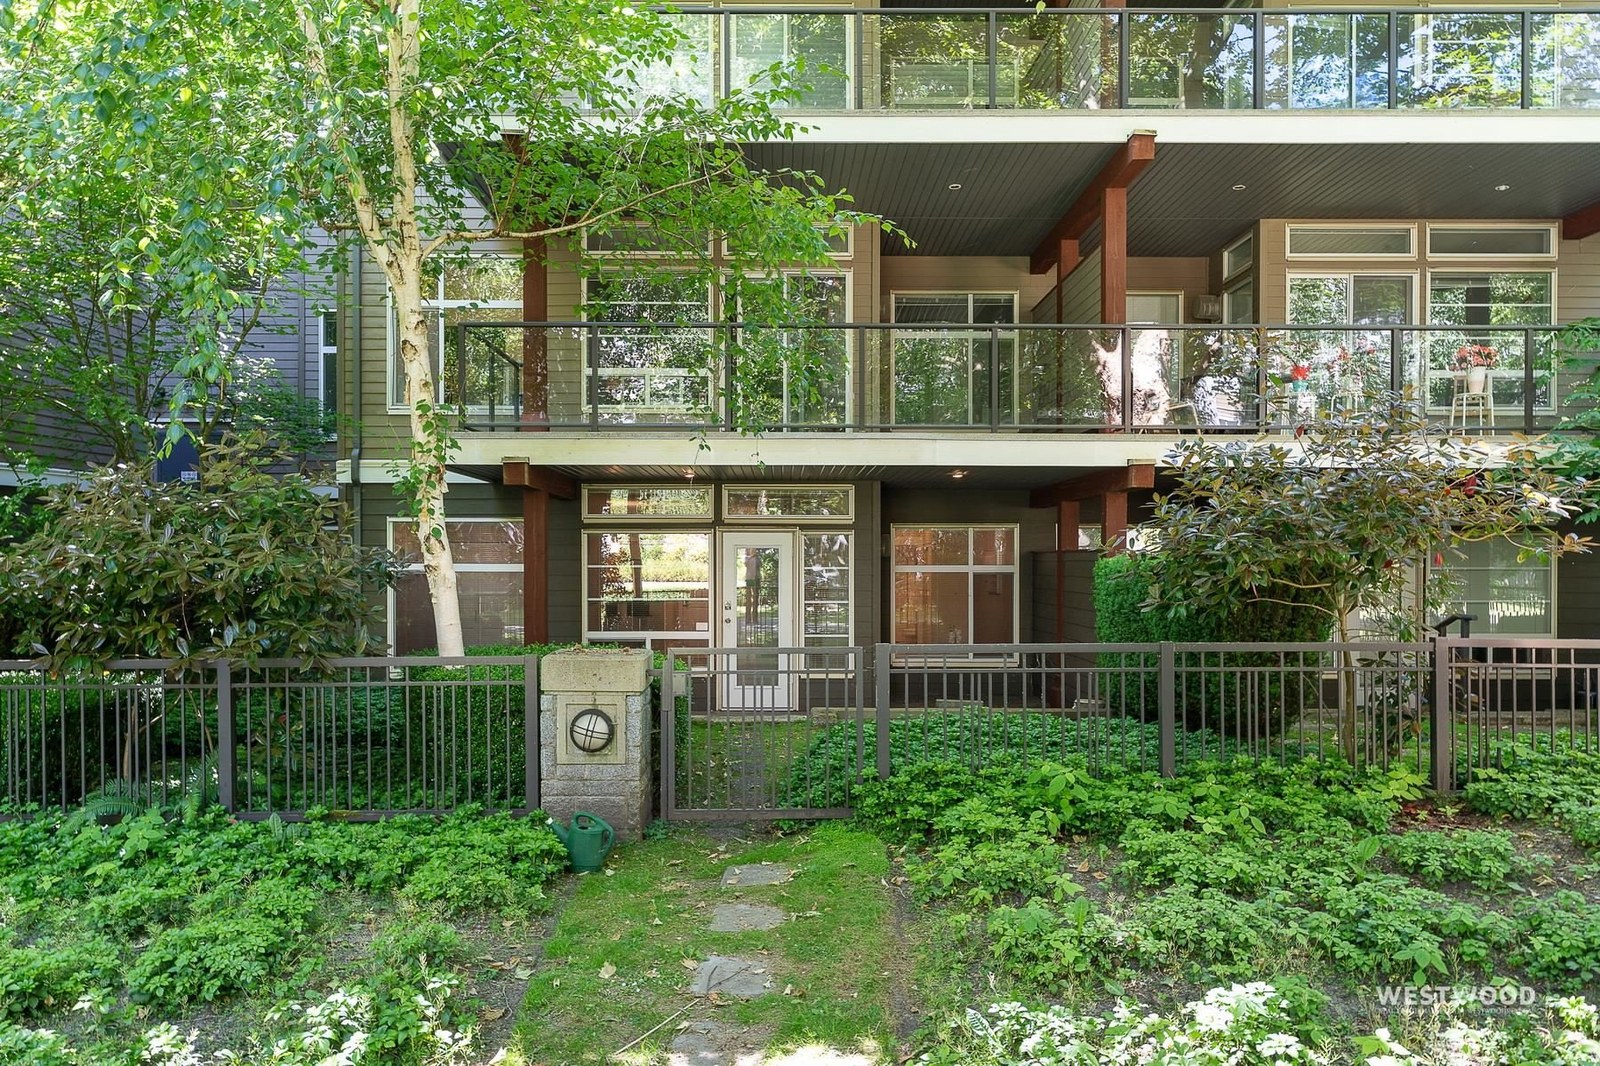 Journey
6328 Larkin Dr. · BCS973
Journey
6328 Larkin Dr. · BCS973
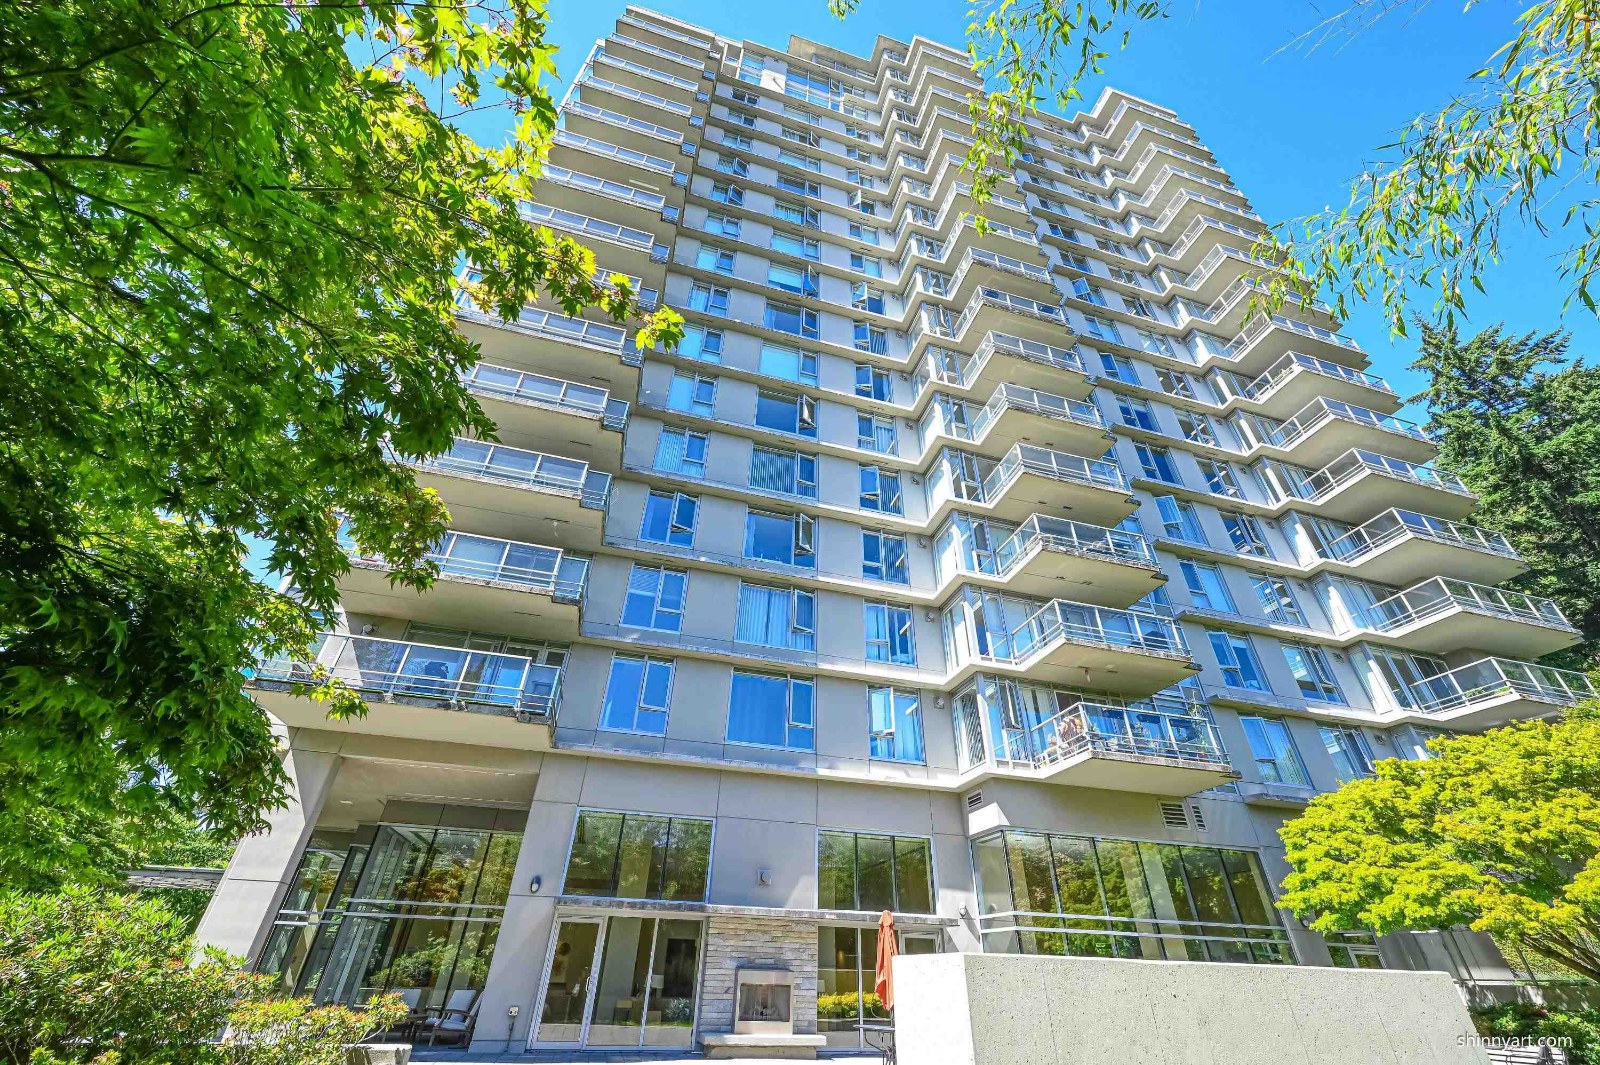 Promontory
2688 West Mall · BCS1211
Promontory
2688 West Mall · BCS1211
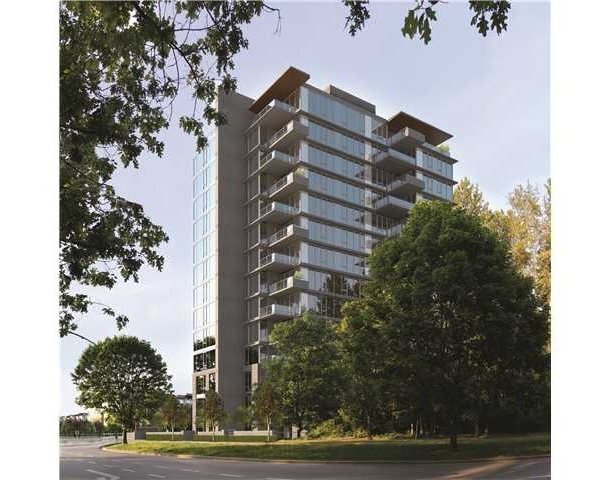 Sitka
5868 Agronomy Rd. · BCP45808
Sitka
5868 Agronomy Rd. · BCP45808
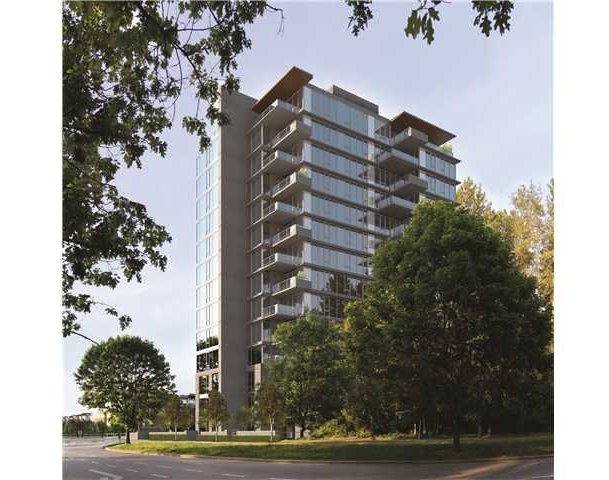 Sitka
5802 Agronomy Rd. · BCP45808
Sitka
5802 Agronomy Rd. · BCP45808
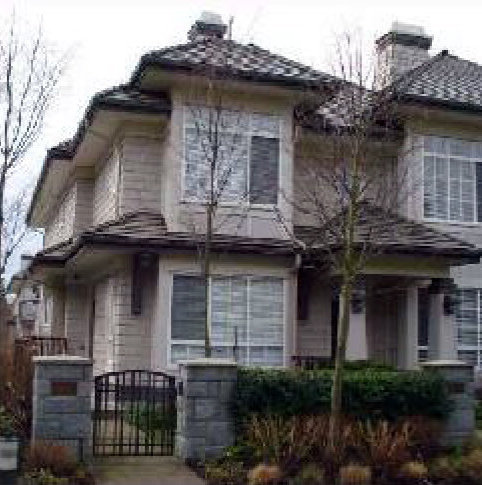 The Westchester
6377 Larkin Dr. · BCS843
The Westchester
6377 Larkin Dr. · BCS843
 The Westchester
2598 West Mall · BCS843
The Westchester
2598 West Mall · BCS843
 The Westchester
2578 West Mall · BCS843
The Westchester
2578 West Mall · BCS843
 The Westchester
6383 Larkin Dr. · BCS843
The Westchester
6383 Larkin Dr. · BCS843
 The Westchester
2560 West Mall · BCS843
The Westchester
2560 West Mall · BCS843
 The Westchester
2570 West Mall · BCS843
The Westchester
2570 West Mall · BCS843
 The Westchester
6381 Larkin Dr. · BCS843
The Westchester
6381 Larkin Dr. · BCS843
 The Westchester
6385 Larkin Dr. · BCS843
The Westchester
6385 Larkin Dr. · BCS843
 The Westchester
6387 Larkin Dr. · BCS843
The Westchester
6387 Larkin Dr. · BCS843
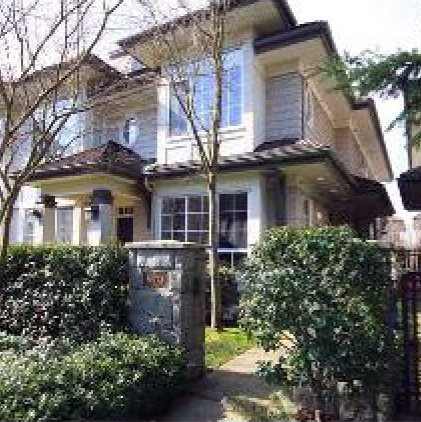 The Westchester
6371 Larkin Dr. · BCS843
The Westchester
6371 Larkin Dr. · BCS843
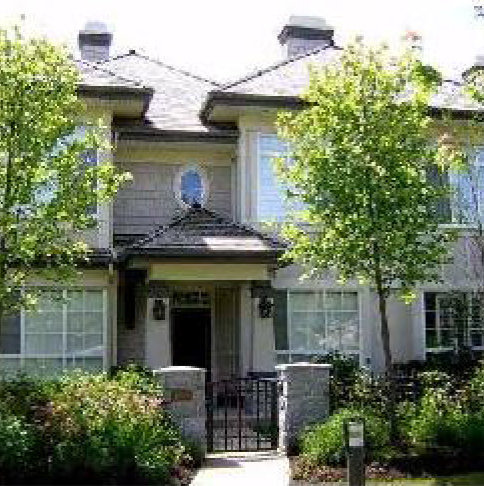 The Westchester
6375 Larkin Dr. · BCS843
The Westchester
6375 Larkin Dr. · BCS843
Clements Green Area Map 🔍 Open larger map ↗

- Abbotsford - 447
- Agassiz - 28
- Burnaby - 55
- Burnaby East - 77
- Burnaby North - 365
- Burnaby South - 343
- Campbell River - 1
- Chilliwack - 221
- Cloverdale - 193
- Comox Valley - 10
- Coquitlam - 563
- Delta - 10
- Duncan - 41
- Esquimalt - 59
- Gulf Islands - 6
- Harrison Hot Springs - 13
- Harrison Mills - 1
- Hope - 22
- Ladner - 109
- Langford - 156
- Langley - 529
- Maple Ridge - 312
- Mill Bay - 2
- Mission - 65
- New Westminster - 444
- North Delta - 28
- North Island - 2
- North Saanich - 8
- North Surrey - 409
- North Vancouver - 747
- Oak Bay - 44
- Osoyoos - 1
- Parksville / Qualicum - 7
- Penticton - 8
- Pitt Meadows - 75
- Port Alberni - 2
- Port Coquitlam - 266
- Port Moody - 267
- Richmond - 1162
- Saanich East - 232
- Saanich West - 92
- Sardis - 153
- Sidney - 152
- Sooke - 39
- South Surrey White Rock - 713
- Surrey - 662
- Tsawwassen - 97
- Vancouver East - 998
- Vancouver West - 2482
- Victoria - 665
- View Royal - 46
- West Vancouver - 230


