WESTON WALK
6336 Ash St.
Vancouver, BC V5Z 3G9
- Levels3
- Suites35
- StatusCompleted
- Built2011
- Title to LandFreehold Strata
- Strata PlanBCS4232
- ConstructionFrame - Wood
- AreaVancouver West
- NeighbourhoodOakridge
Overview
Welcome to Weston Walk. Weston Walk is a 35-home strata residence located at 6336 Ash Street in Vancouver, in the Oakridge neighbourhood. Completed in 2011, it is registered under Strata Plan BCS4232 and held as Freehold Strata. It sits near the intersection of Ash Street & West 47th Avenue.
Residents enjoy garage double parking and baseboard / electric heating.
Set in Oakridge, Vancouver, Weston Walk offers a convenient, connected lifestyle. Explore floor plans, prices, availability, MLS listings and full building details on BCCondos.net.
 🔍 1 photo · slideshow

For Sale in WESTON WALK & Complex
| Date | Address | Status | Bed | Bath | Price | Sqft | DOM | Strata Fee | Tax | Listed By |
|---|---|---|---|---|---|---|---|---|---|---|
| 2026-07-07 | 6426 Ash St. | Active | 3 | 4 | $1,728,000 ($1,092/sf) | 1583 | $554 | $4874 (2026) | RE/MAX Westcoast |
WESTON WALK Sold History (last 24 months)
| Sold Date | Address | Bed | Bath | Sqft | Asking | Sold Price | DOM | Strata Fee | Tax | Listed By |
|---|---|---|---|---|---|---|---|---|---|---|
| 2025-12-14 | 6342 Ash St. | 3 | 4 | 1796 | $1,750,000 | $1,650,000 ($919/sf) | $627 | $5738 (2025) | RE/MAX Westcoast | |
| 2025-07-27 | 6352 Ash St. | 3 | 3 | 1584 | $1,888,000 | $1,878,500 ($1,186/sf) | $558 | $5260 (2024) | Royal Pacific Lions Gate Realty Ltd. | |
| 2024-10-19 | 6348 Ash St. | 3 | 3 | 1664 | $1,779,000 | $1,868,000 ($1,123/sf) | $557 | $2429 (2024) | Homelife Benchmark Realty Corp. | |
| 2024-10-12 | 6338 Ash St. | 4 | 4 | 1726 | $1,850,000 | $1,808,000 ($1,048/sf) | $567 | $5159 (2024) | Dracco Pacific Realty |
Sold data from the MLS® feed for strata plan BCS4232. Showing the last 24 months by default; expand for up to 80 recent sales.
WESTON WALK Market Summary
WESTON WALK at 6336 Ash St. — currently 1 active listing averaging $1,728,000. In the past year 1 unit sold at an average of $1,650,000.
Value & Financing
Market Reports
Live market intelligence for this building's segments — active inventory, medians, ranges & trends. Opens in a new tab.
Amenities / Features
Maintenance Fees Include
Location / Site Influences
Construction & Development
| Construction | Frame - Wood |
|---|---|
| Exterior Finish | Brick |
| Roof | Torch-on |
| Foundation | Concrete Perimeter |
| Rain Screen | Full |
Strata Information
| Strata Plan | BCS4232 |
|---|---|
| Building Type | Strata,Strata Townhouses |
| Title to Land | Freehold Strata |
| Units in Strata | 35 |
| Management Company | ASSOCIA BC — 604-591-6060 |
| Bylaws / Restrictions | PETS ALLOWED W/REST.,RENTALS ALLWD W/RESTRCTNS |
| Parking / Storage | Garage; Double |
Frequently Asked Questions — WESTON WALK
What year was WESTON WALK built?
How many units are in WESTON WALK?
Is WESTON WALK pet-friendly, and what are the bylaws?
Who is the property manager for WESTON WALK?
What is the strata plan number for WESTON WALK?
Is WESTON WALK freehold or leasehold?
Where is WESTON WALK located?
How is the real estate market at WESTON WALK?
Listings for Sale Near WESTON WALK 🔎 MLS® Search »
| Address | Bed | Bath | Sqft | Price |
|---|---|---|---|---|
| 6388 Wiltshire St. | 7 | 8 | 7324 | $7,980,000 |
| 6418 Marguerite St. | 6 | 7 | 5568 | $5,380,000 |
| 6311 Adera St. | 9 | 8 | 5017 | $3,990,000 |
| 1670 W 49th Ave. | 5 | 4 | 3839 | $3,980,000 |
| 6299 Angus Dr. | 6 | 7 | 5261 | $9,090,000 |
| 6485 Adera St. | 4 | 4 | 3616 | $3,960,000 |
| 6238 Cypress St. | 8 | 6 | 4225 | $3,968,000 |
| 6038 Marguerite St. | 5 | 7 | 6030 | $11,280,000 |
| 6188 Adera St. | 6 | 8 | 7011 | $13,980,000 |
| 6678 Angus Dr. | 5 | 5 | 2667 | $3,088,000 |
 $7,980,000
6388 Wiltshire St. · 7bd/8ba · 7324sf
$7,980,000
6388 Wiltshire St. · 7bd/8ba · 7324sf
 $5,380,000
6418 Marguerite St. · 6bd/7ba · 5568sf
$5,380,000
6418 Marguerite St. · 6bd/7ba · 5568sf
 $3,990,000
6311 Adera St. · 9bd/8ba · 5017sf
$3,990,000
6311 Adera St. · 9bd/8ba · 5017sf
 $3,980,000
1670 W 49th Ave. · 5bd/4ba · 3839sf
$3,980,000
1670 W 49th Ave. · 5bd/4ba · 3839sf
 $9,090,000
6299 Angus Dr. · 6bd/7ba · 5261sf
$9,090,000
6299 Angus Dr. · 6bd/7ba · 5261sf
 $3,960,000
6485 Adera St. · 4bd/4ba · 3616sf
$3,960,000
6485 Adera St. · 4bd/4ba · 3616sf
 $3,968,000
6238 Cypress St. · 8bd/6ba · 4225sf
$3,968,000
6238 Cypress St. · 8bd/6ba · 4225sf
 $11,280,000
6038 Marguerite St. · 5bd/7ba · 6030sf
$11,280,000
6038 Marguerite St. · 5bd/7ba · 6030sf
 $13,980,000
6188 Adera St. · 6bd/8ba · 7011sf
$13,980,000
6188 Adera St. · 6bd/8ba · 7011sf
 $3,088,000
6678 Angus Dr. · 5bd/5ba · 2667sf
$3,088,000
6678 Angus Dr. · 5bd/5ba · 2667sf





Buildings Near WESTON WALK
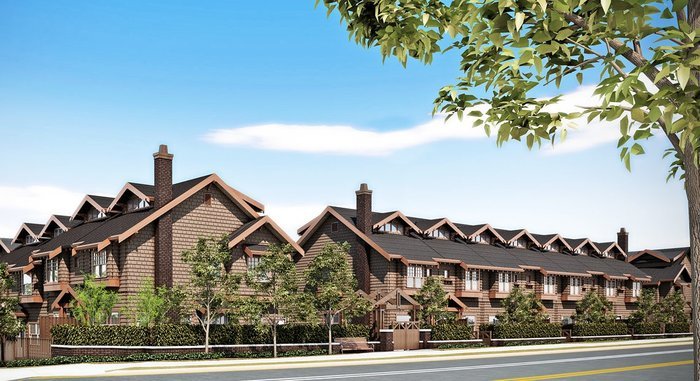 Montgomery
950 WEST 43rd Ave.
Montgomery
950 WEST 43rd Ave.
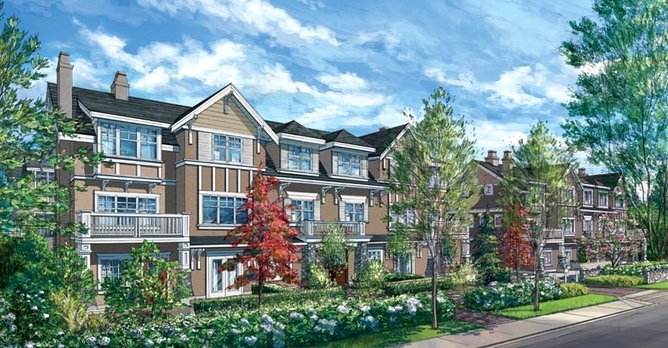 Granville Mews
1490 Tilney Mews · BCS4377
Granville Mews
1481 Tilney Mews · BCS4377
Granville Mews
1461 Tilney Mews · BCS4377
Granville Mews
1460 Tilney Mews · BCS4377
Granville Mews
1478 Tilney Mews · BCS4377
Granville Mews
1456 Tilney Mews · BCS4377
Granville Mews
1480 Tilney Mews · BCS4377
Granville Mews
1468 Tilney Mews · BCS4377
Granville Mews
1451 Tilney Mews · BCS4377
Granville Mews
1499 Tilney Mews · BCS4377
Granville Mews
1473 Tilney Mews · BCS4377
Granville Mews
1459 Tilney Mews · BCS4377
Granville Mews
1487 Tilney Mews · BCS4377
Granville Mews
1491 Tilney Mews · BCS4377
Granville Mews
1466 Tilney Mews · BCS4377
Granville Mews
1498 Tilney Mews · BCS4377
Granville Mews
6728 Granville St. · BCS4377
Granville Mews
1490 Tilney Mews · BCS4377
Granville Mews
1481 Tilney Mews · BCS4377
Granville Mews
1461 Tilney Mews · BCS4377
Granville Mews
1460 Tilney Mews · BCS4377
Granville Mews
1478 Tilney Mews · BCS4377
Granville Mews
1456 Tilney Mews · BCS4377
Granville Mews
1480 Tilney Mews · BCS4377
Granville Mews
1468 Tilney Mews · BCS4377
Granville Mews
1451 Tilney Mews · BCS4377
Granville Mews
1499 Tilney Mews · BCS4377
Granville Mews
1473 Tilney Mews · BCS4377
Granville Mews
1459 Tilney Mews · BCS4377
Granville Mews
1487 Tilney Mews · BCS4377
Granville Mews
1491 Tilney Mews · BCS4377
Granville Mews
1466 Tilney Mews · BCS4377
Granville Mews
1498 Tilney Mews · BCS4377
Granville Mews
6728 Granville St. · BCS4377
WESTON WALK Area Map 🔍 Open larger map ↗

- Abbotsford - 447
- Agassiz - 28
- Burnaby - 55
- Burnaby East - 77
- Burnaby North - 365
- Burnaby South - 343
- Campbell River - 1
- Chilliwack - 221
- Cloverdale - 193
- Comox Valley - 10
- Coquitlam - 563
- Delta - 10
- Duncan - 41
- Esquimalt - 59
- Gulf Islands - 6
- Harrison Hot Springs - 13
- Harrison Mills - 1
- Hope - 22
- Ladner - 109
- Langford - 156
- Langley - 529
- Maple Ridge - 312
- Mill Bay - 2
- Mission - 65
- New Westminster - 444
- North Delta - 28
- North Island - 2
- North Saanich - 8
- North Surrey - 409
- North Vancouver - 747
- Oak Bay - 44
- Osoyoos - 1
- Parksville / Qualicum - 7
- Penticton - 8
- Pitt Meadows - 75
- Port Alberni - 2
- Port Coquitlam - 266
- Port Moody - 267
- Richmond - 1162
- Saanich East - 232
- Saanich West - 92
- Sardis - 153
- Sidney - 152
- Sooke - 39
- South Surrey White Rock - 713
- Surrey - 662
- Tsawwassen - 97
- Vancouver East - 998
- Vancouver West - 2482
- Victoria - 665
- View Royal - 46
- West Vancouver - 230


