Maintenance Fees Include
Garbage Pickup
Gardening
Management


| Date | Status | Address | Type | Bed | Bath | Price | Sqft | Strata Fee | Tax | Listed By |
|---|---|---|---|---|---|---|---|---|---|---|
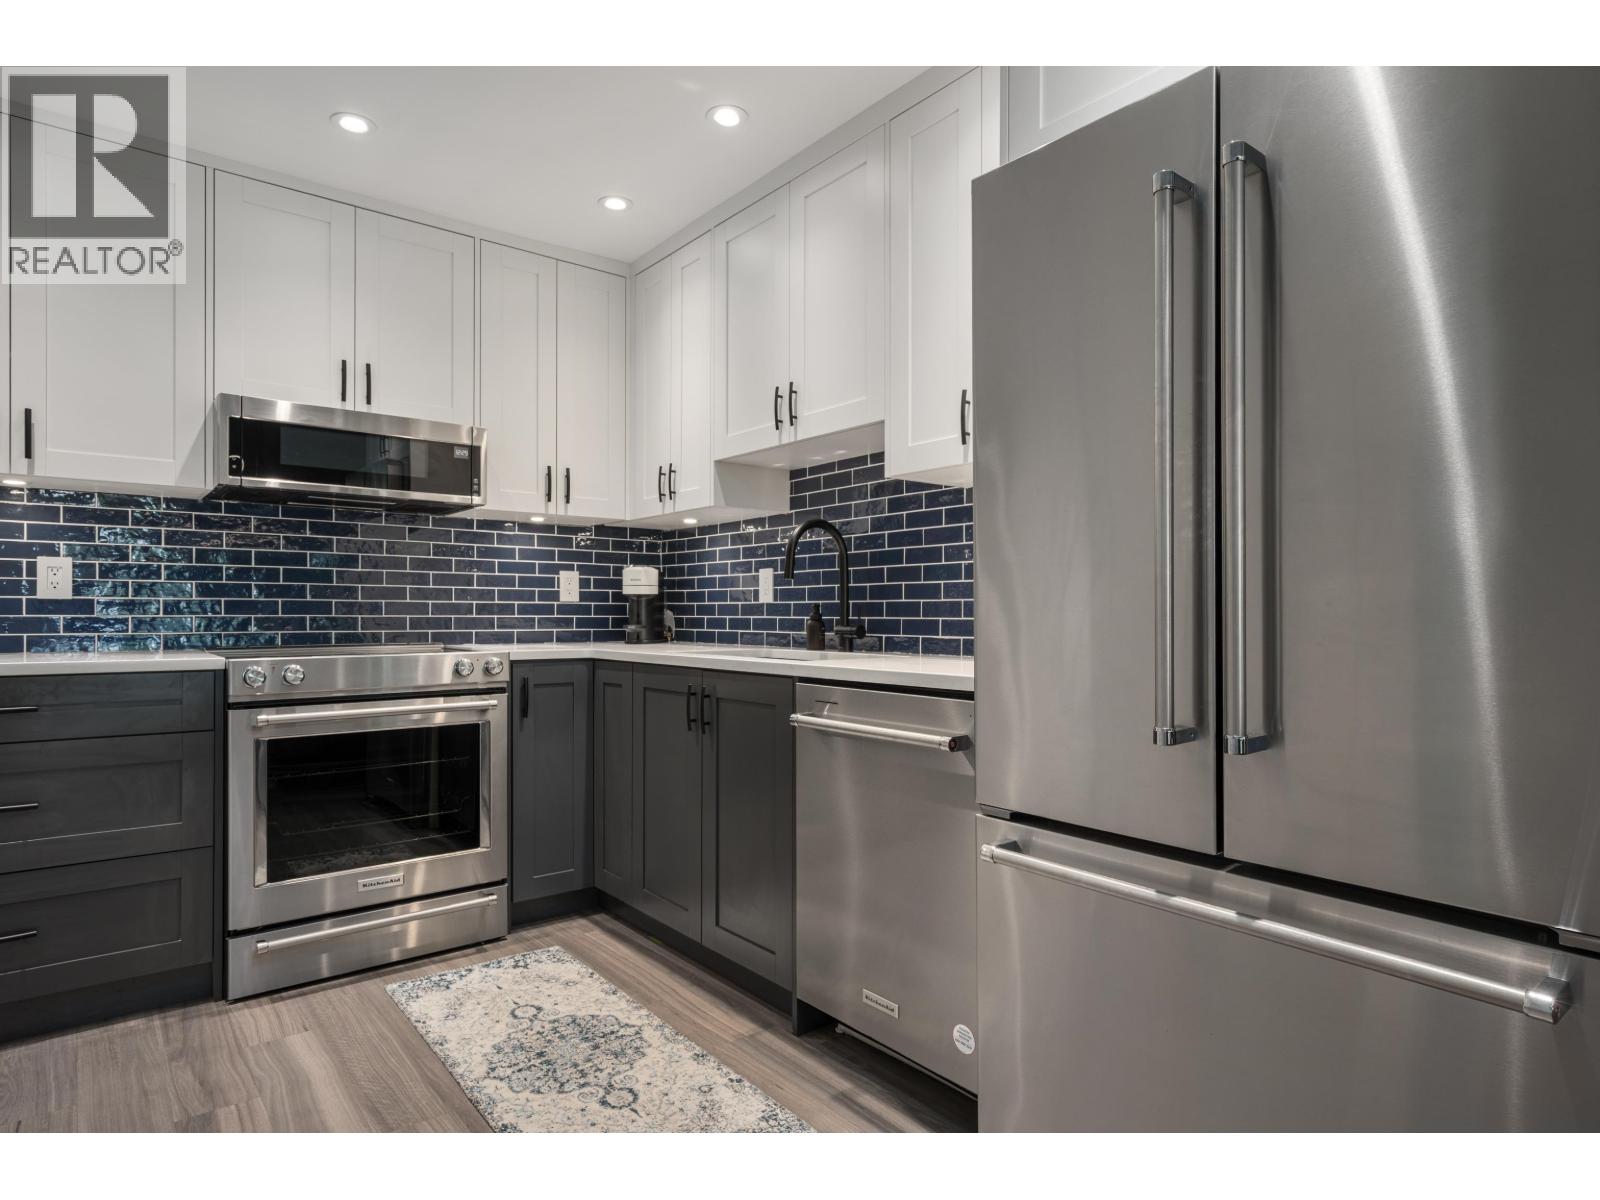
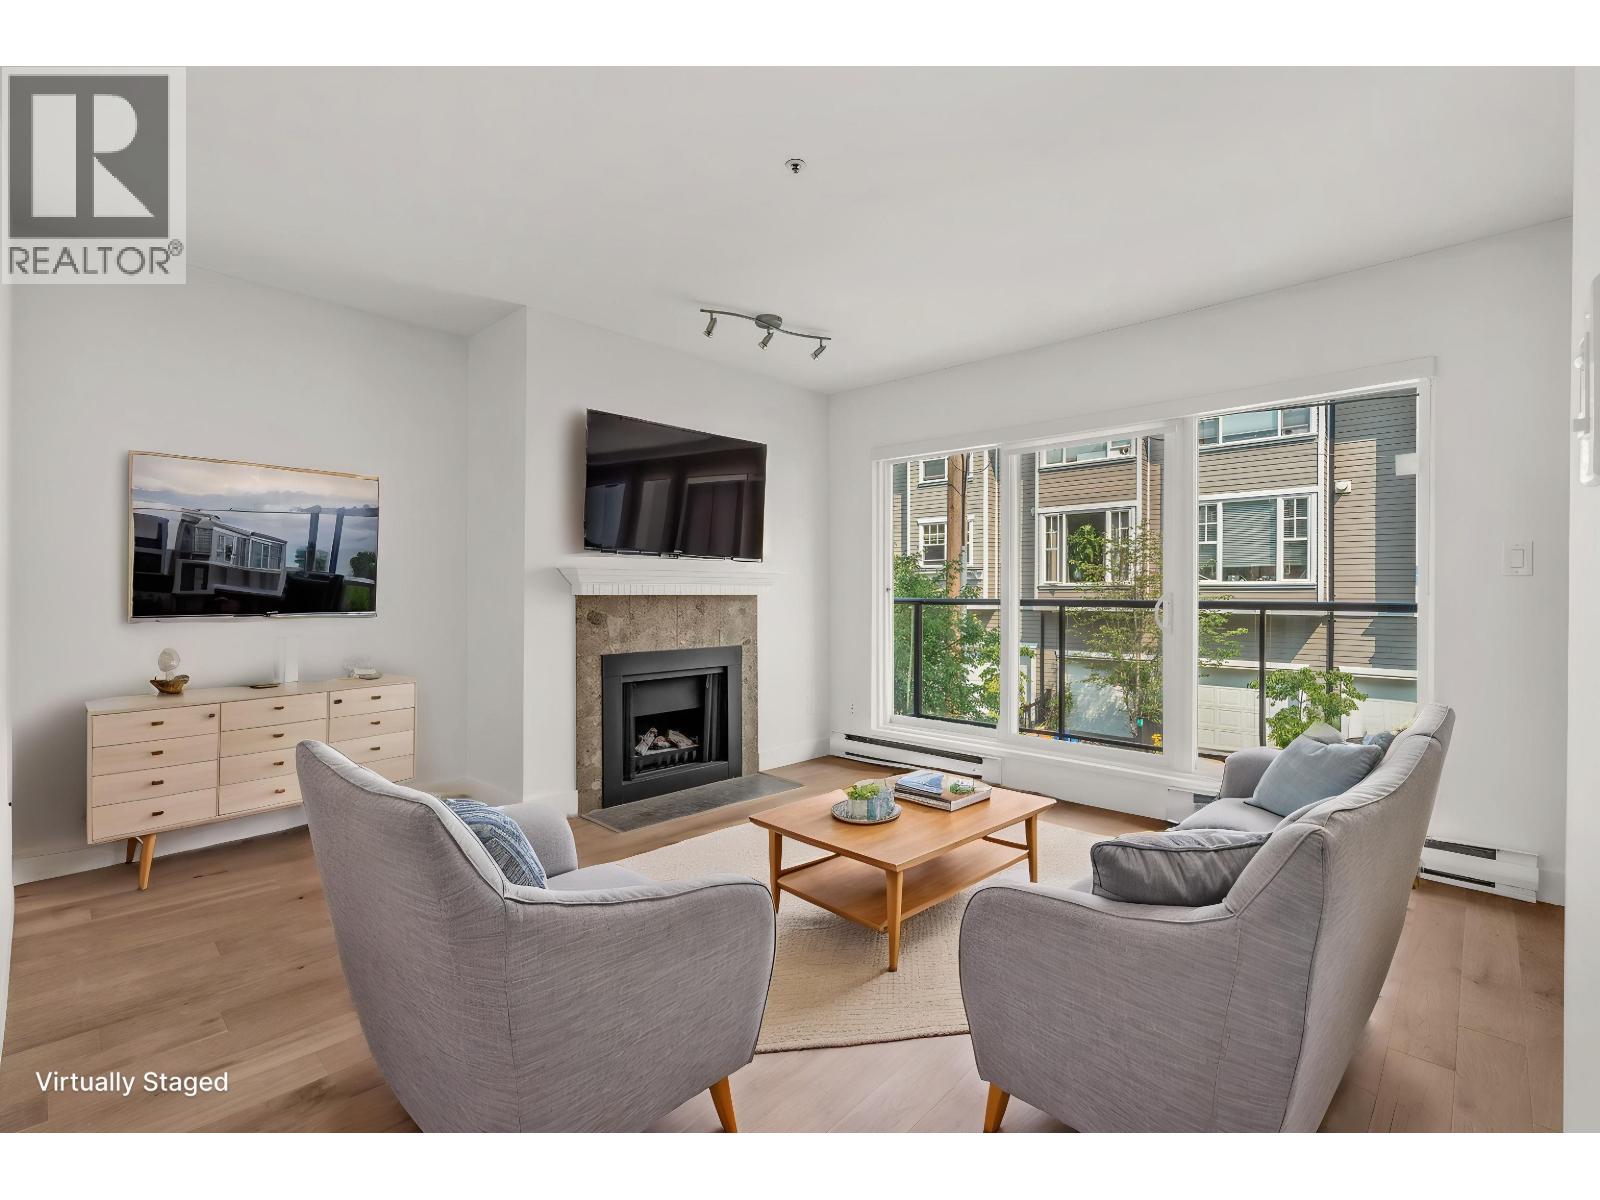
| 2026-07-28 | Active | 100 656 W 13th Ave. | Townhouse | 2 | 2 | $1,148,000 ($913/sf) | 1258 | $931 | $4506 (2025) | Sutton Group-West Coast Realty |
| Sold Date | Address | Bed | Bath | Sqft | Asking | Sold Price | DOM | Strata Fee | Tax | Listed By |
|---|
Sold data from the MLS® feed for strata plan EPS1281. Showing the 15 most recent sales from the last 24 months; expand for up to 80.
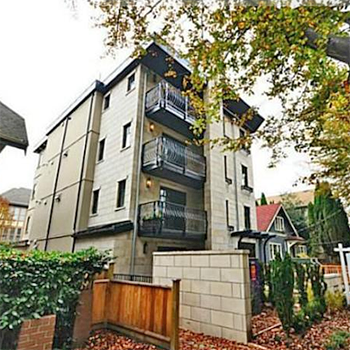
Chez Nous at 656 13th Ave. — currently 1 active listing averaging $1,148,000.
Chez Nous at 656 West 13th Avenue, Vancouver, BC V5Z 1N9, Canada, Strata Plan Number EPS1281, 4 levels, 4 units in the development, was built in 2013. Maintenance fees include Garbage Pickup, Gardening, Nearby child care services include City Hall Child Care Society, Kids In General Child Development Centre and Young Stars Child Care. Closest grocery stores are Little Gem Grocery, Thrifty Foods and Birdcage Confectionary. Nearby schools include Rainbow Express Day Care, School District No 61 (Greater Victoria) and James Bay Community School. Nearby parks include Quadra Park, Irving Park and Macdonald Park. Walking distance restaurants include O Bistro, Harbour House Restaurant and Vic's Steakhouse & Bar.
| Construction | Frame - Wood |
|---|---|
| Exterior Finish | Stone |
| Roof | Torch-on |
| Foundation | Concrete Perimeter |
| Rain Screen | Full |
| Management Company | Blueprint Strata Management Inc. |
| Strata Plan | EPS1281 |
|---|---|
| Building Type | Strata |
| Title to Land | Freehold Strata |
| Units in Strata | 4 |
| Units in Development | 4 |
| Management Company | BLUEPRINT STRATA MGMT — 604-200-1030 |
| Bylaws / Restrictions | NO RESTRICTIONS |
| Parking / Storage | Garage Underbuilding |
Live market intelligence for this building's segments — active inventory, medians, ranges & trends. Opens in a new tab.
| Address | Bed | Bath | Sqft | Price |
|---|---|---|---|---|
| 100 656 W 13th Ave. | 2 | 2 | 1258 | $1,148,000 |
| 101 2829 Ash St. | 2 | 2 | 924 | $835,000 |
| 604 2851 Heather St. | 3 | 2 | 1090 | $1,199,000 |
| 701 2851 Heather St. | 2 | 2 | 935 | $1,025,000 |
| 701 2851 Heather St. | 2 | 2 | 935 | $1,049,900 |
| 514 750 W 12th Ave. | 2 | 2 | 1009 | $999,999 |
| 403 750 W 12th Ave. | 3 | 2 | 1272 | $1,548,000 |
| 117 555 W 14th Ave. | 1 | 1 | 610 | $519,000 |
| 119 555 W 14th Ave. | 1 | 1 | 667 | $549,900 |
| 104 555 W 14th Ave. | 1 | 1 | 629 | $649,000 |
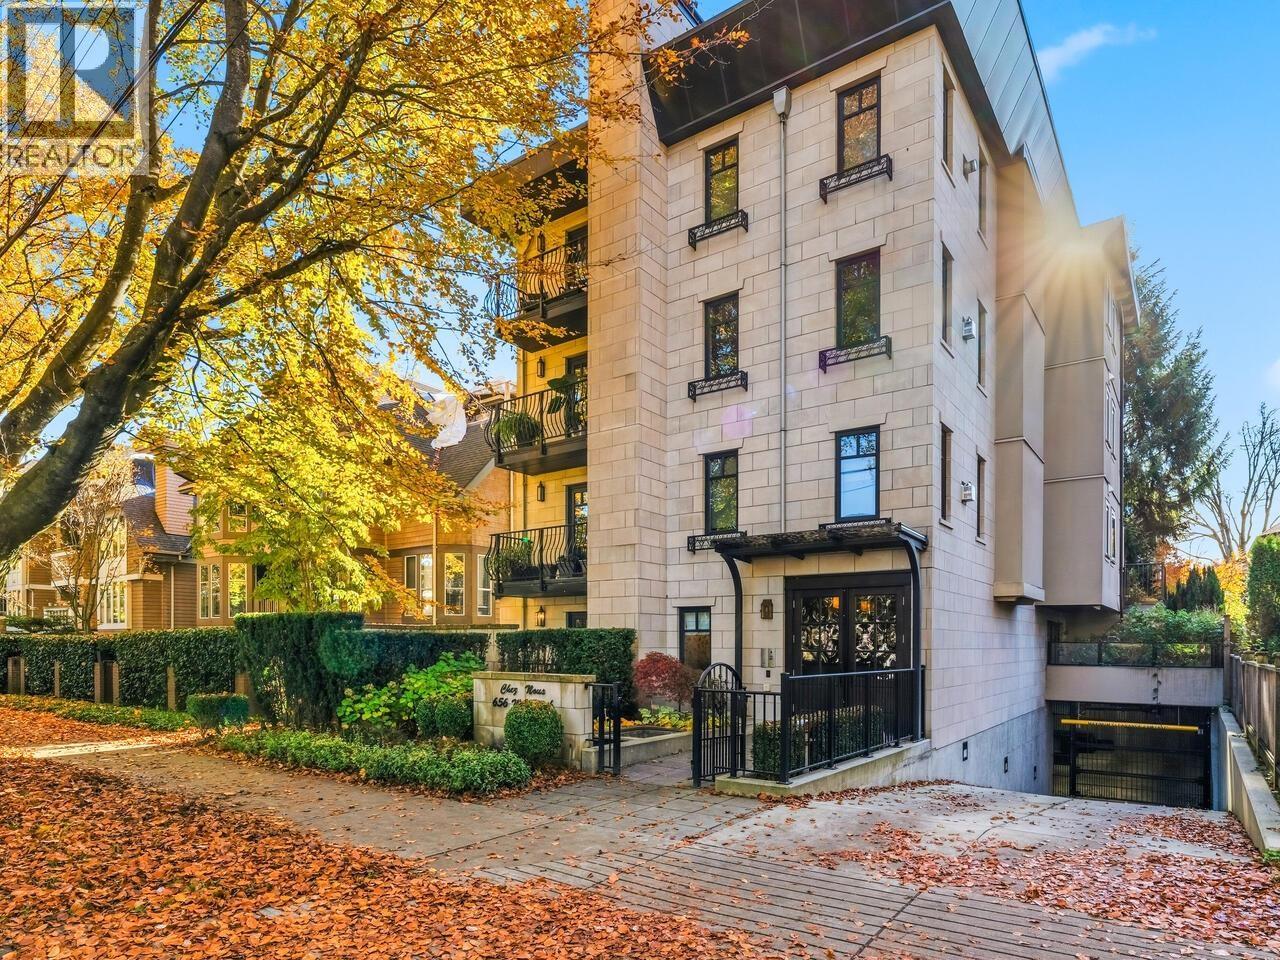 $1,148,000
100 656 W 13th Ave. · 2bd/2ba · 1258sf
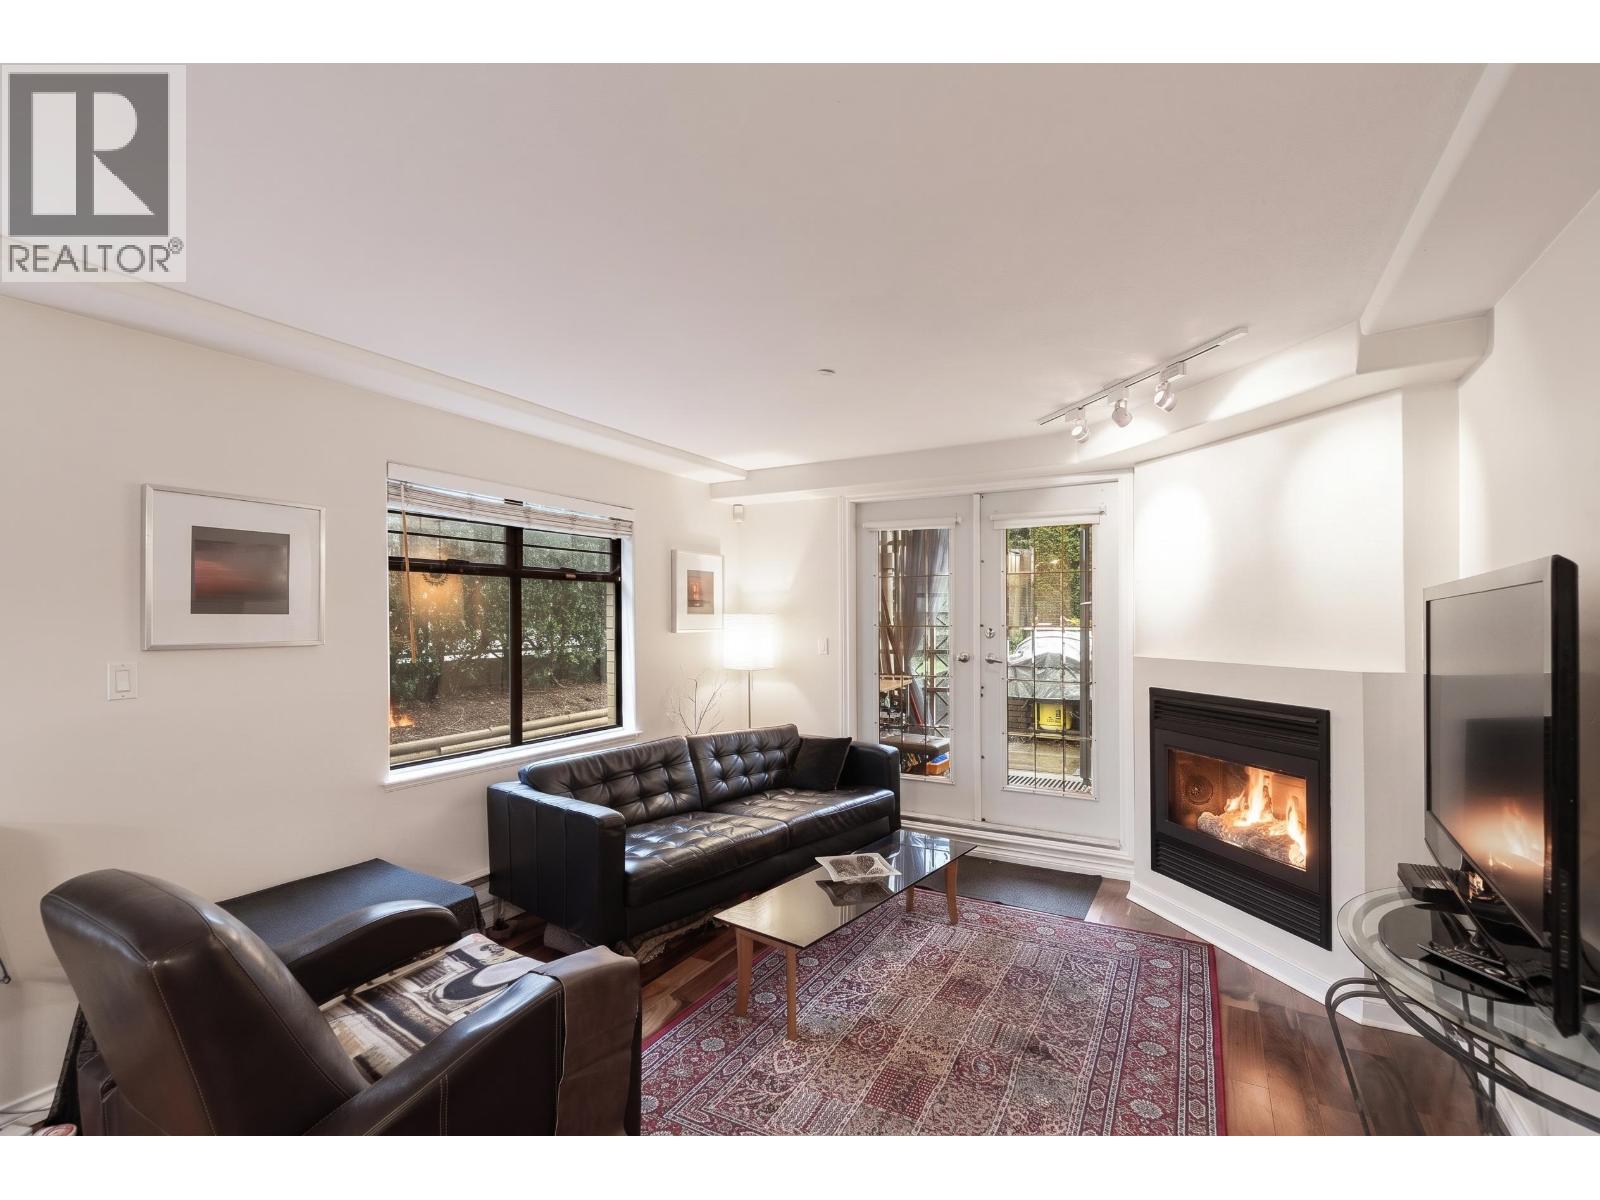 $835,000
101 2829 Ash St. · 2bd/2ba · 924sf
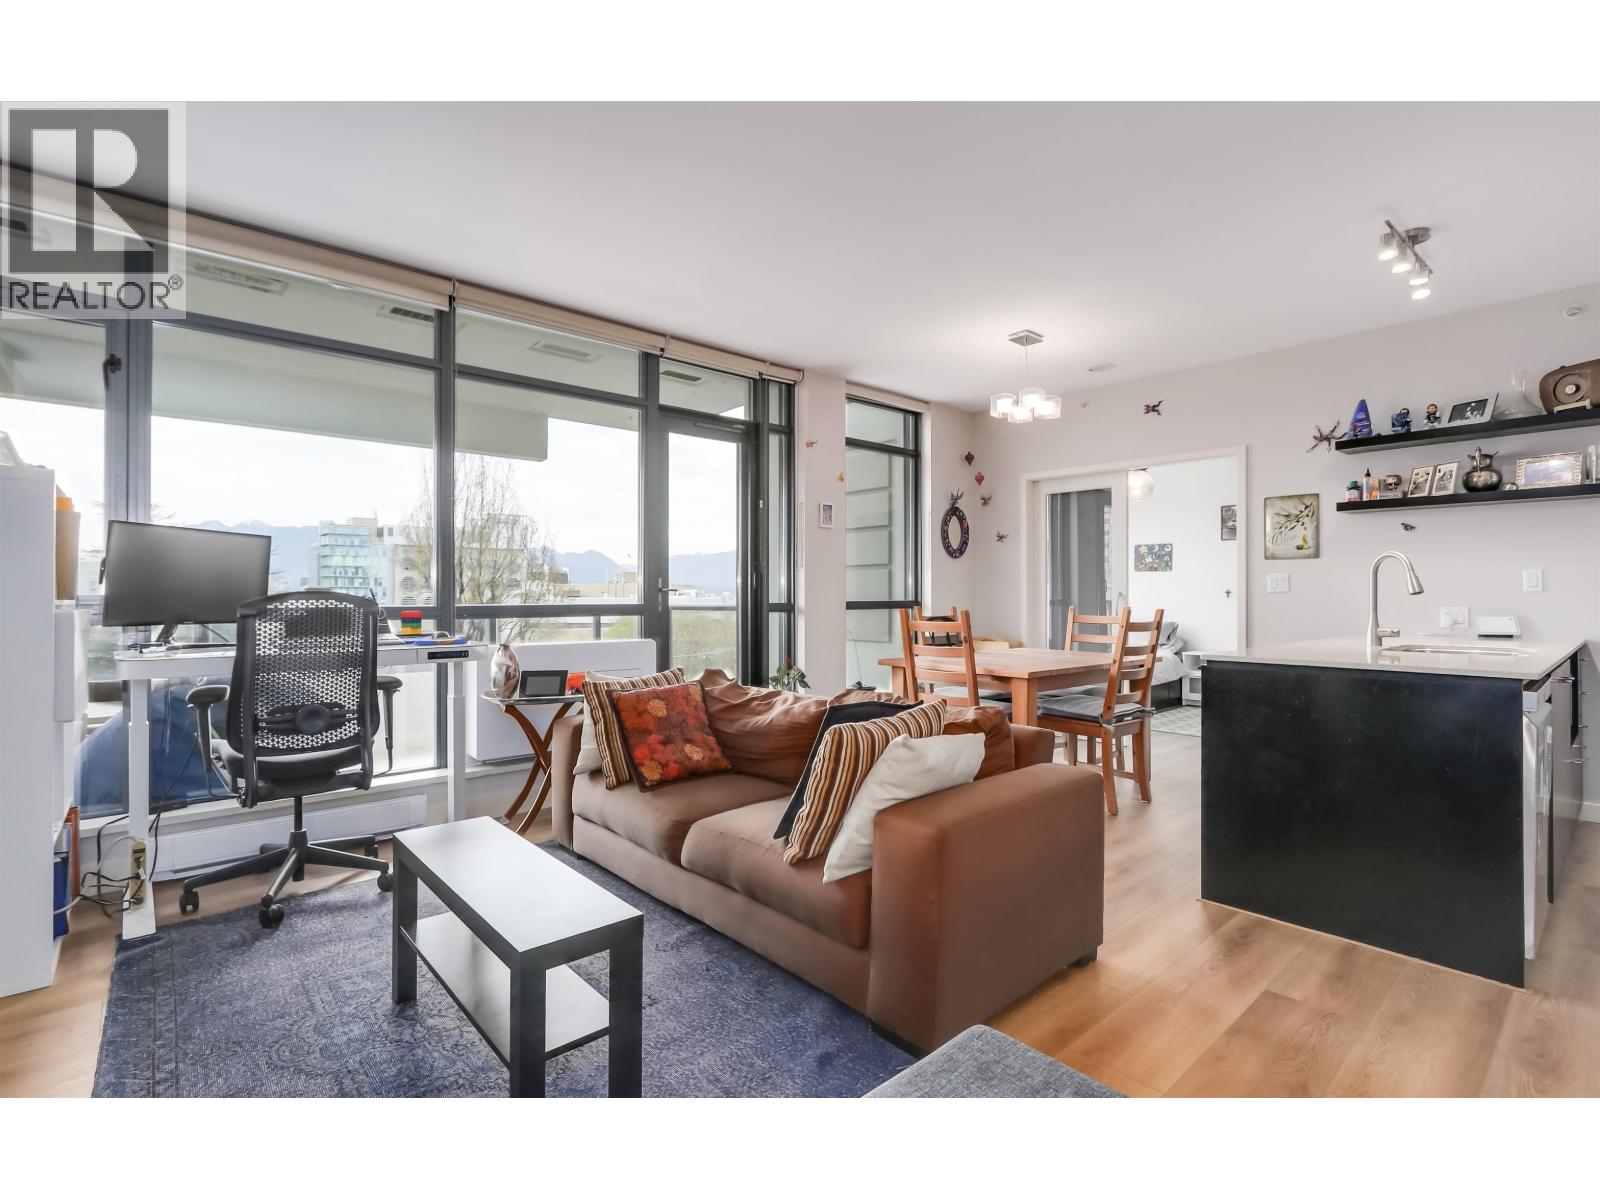 $1,199,000
604 2851 Heather St. · 3bd/2ba · 1090sf
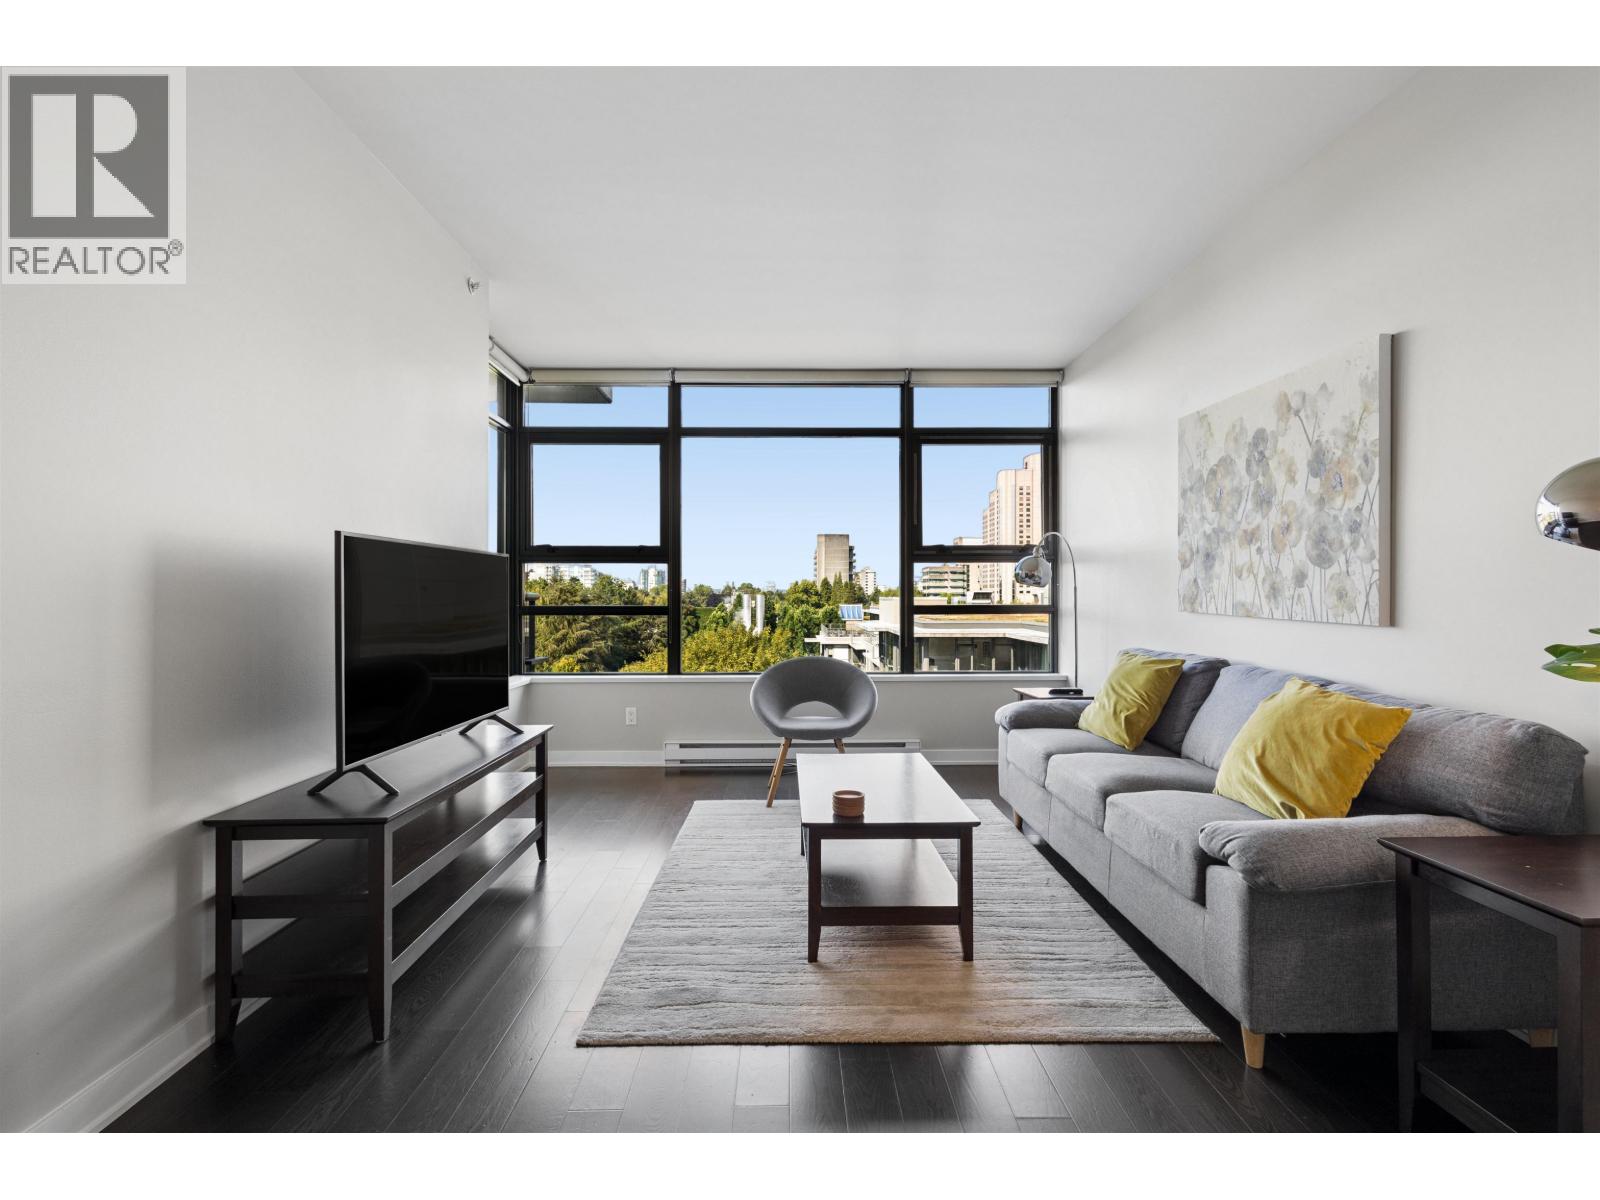 $1,025,000
701 2851 Heather St. · 2bd/2ba · 935sf
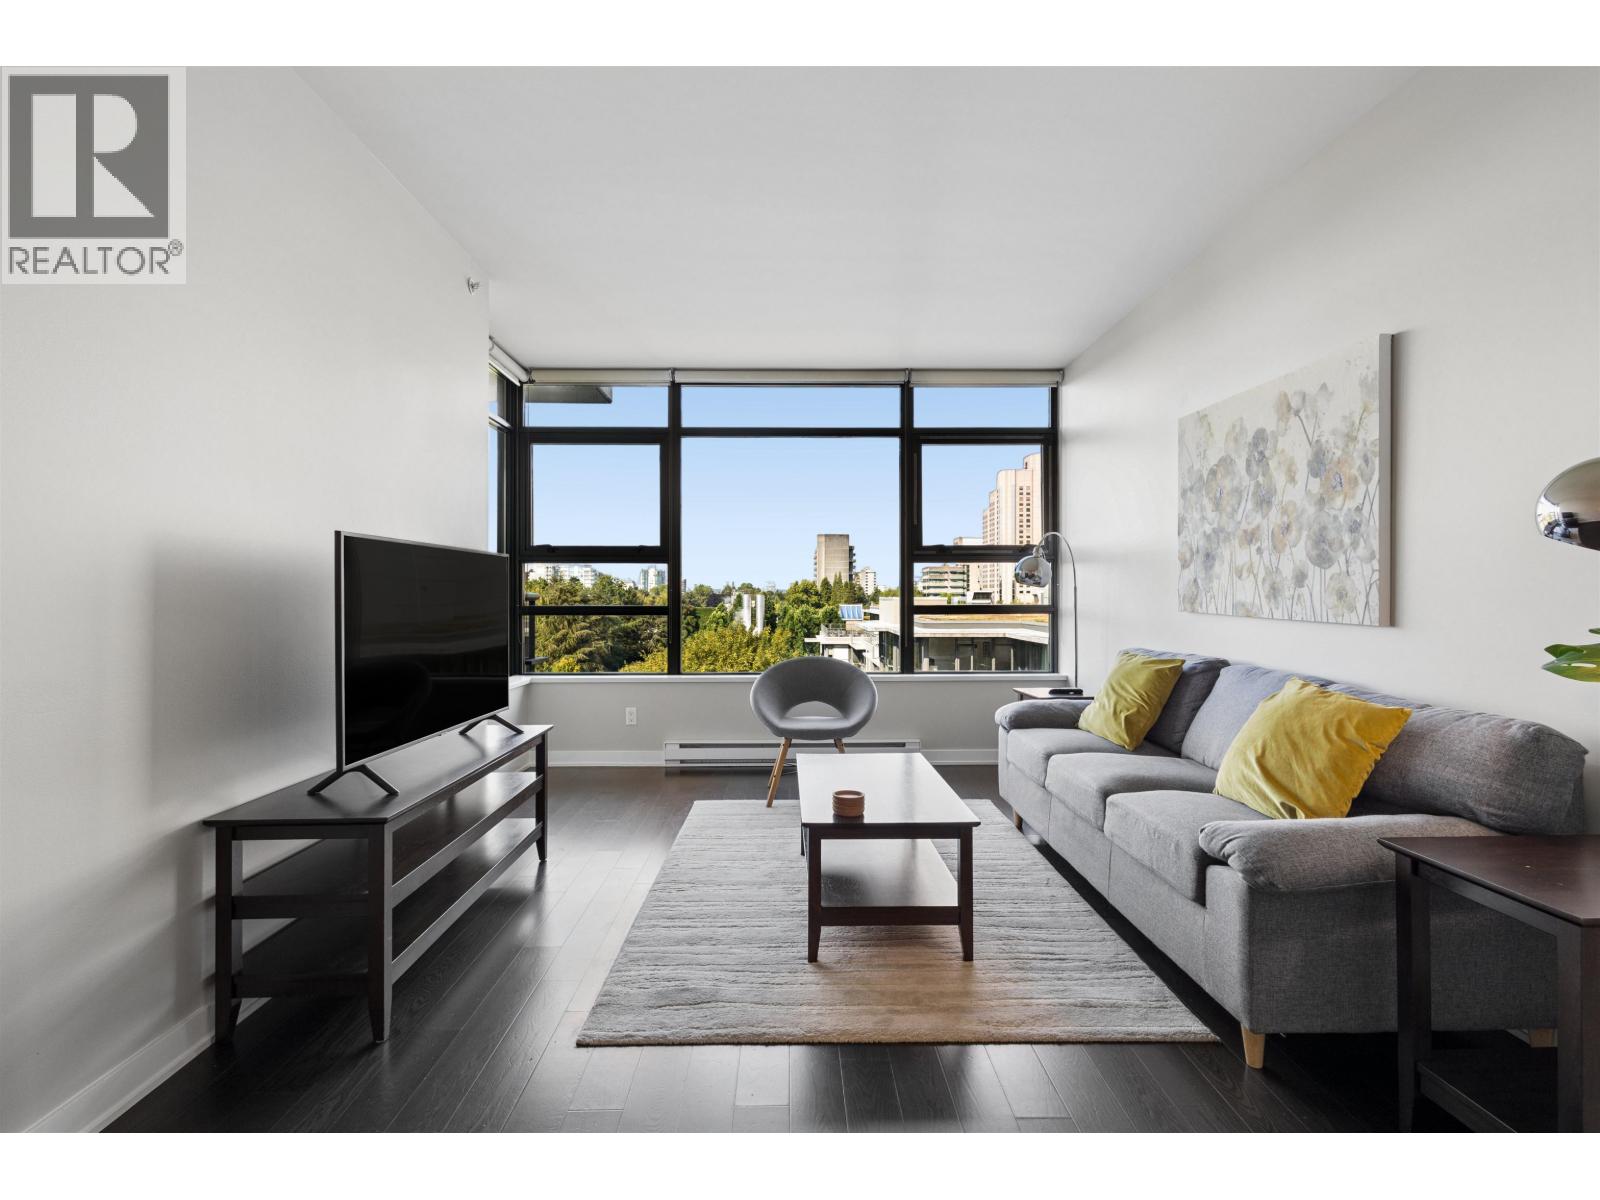 $1,049,900
701 2851 Heather St. · 2bd/2ba · 935sf
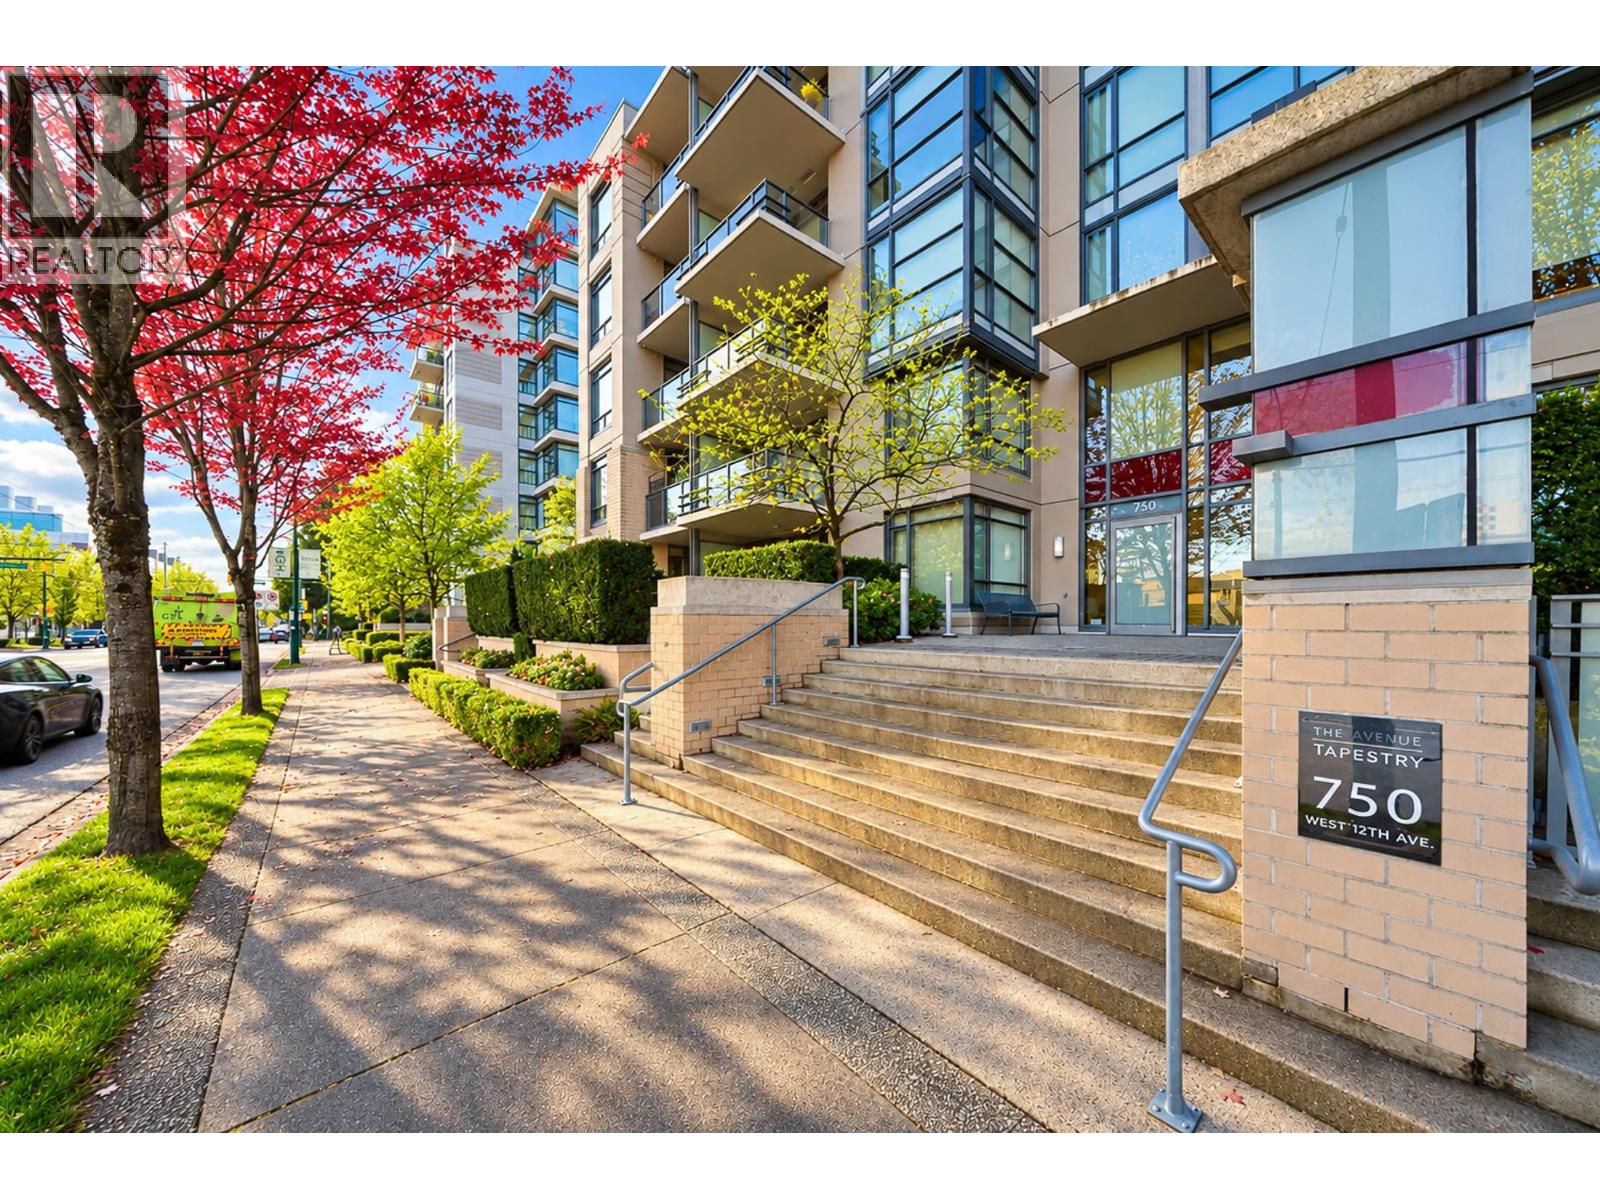 $999,999
514 750 W 12th Ave. · 2bd/2ba · 1009sf
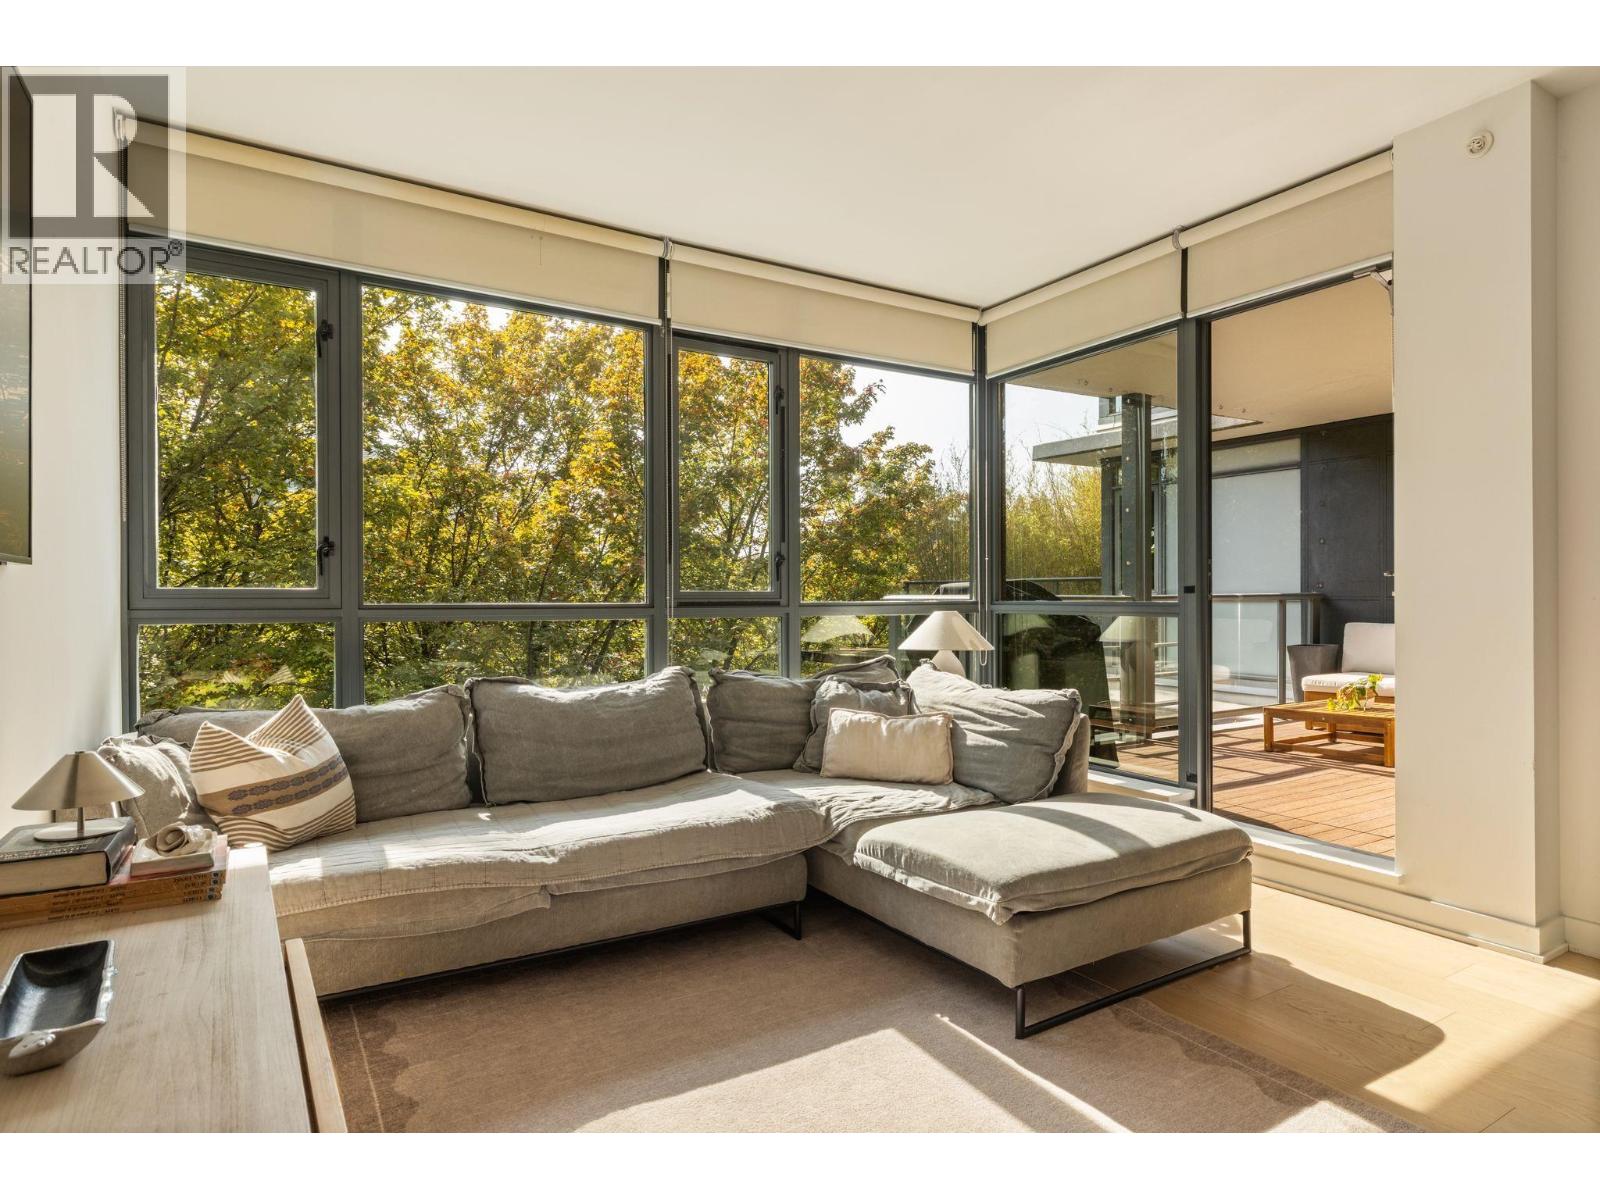 $1,548,000
403 750 W 12th Ave. · 3bd/2ba · 1272sf
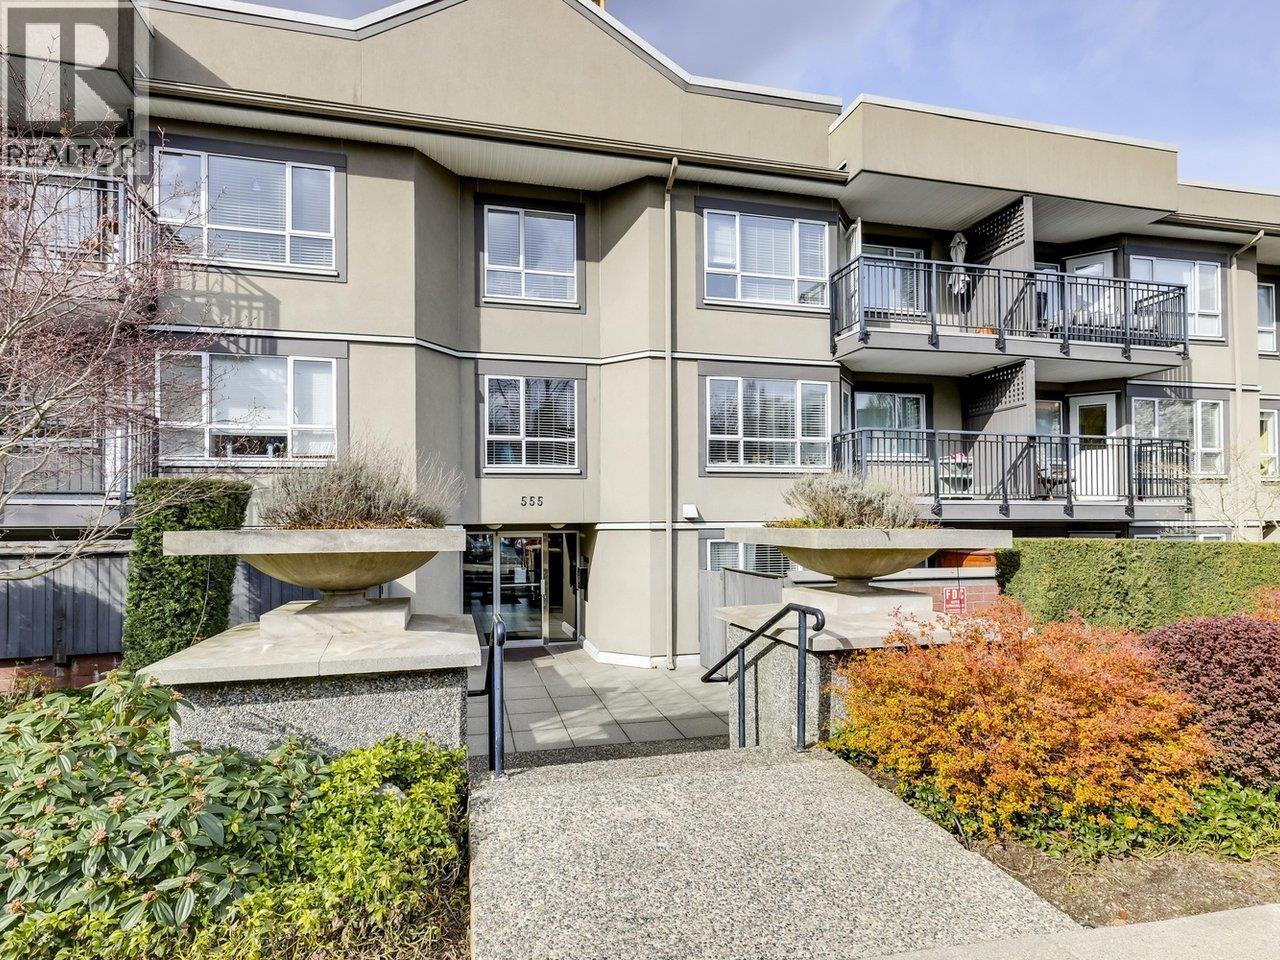 $519,000
117 555 W 14th Ave. · 1bd/1ba · 610sf
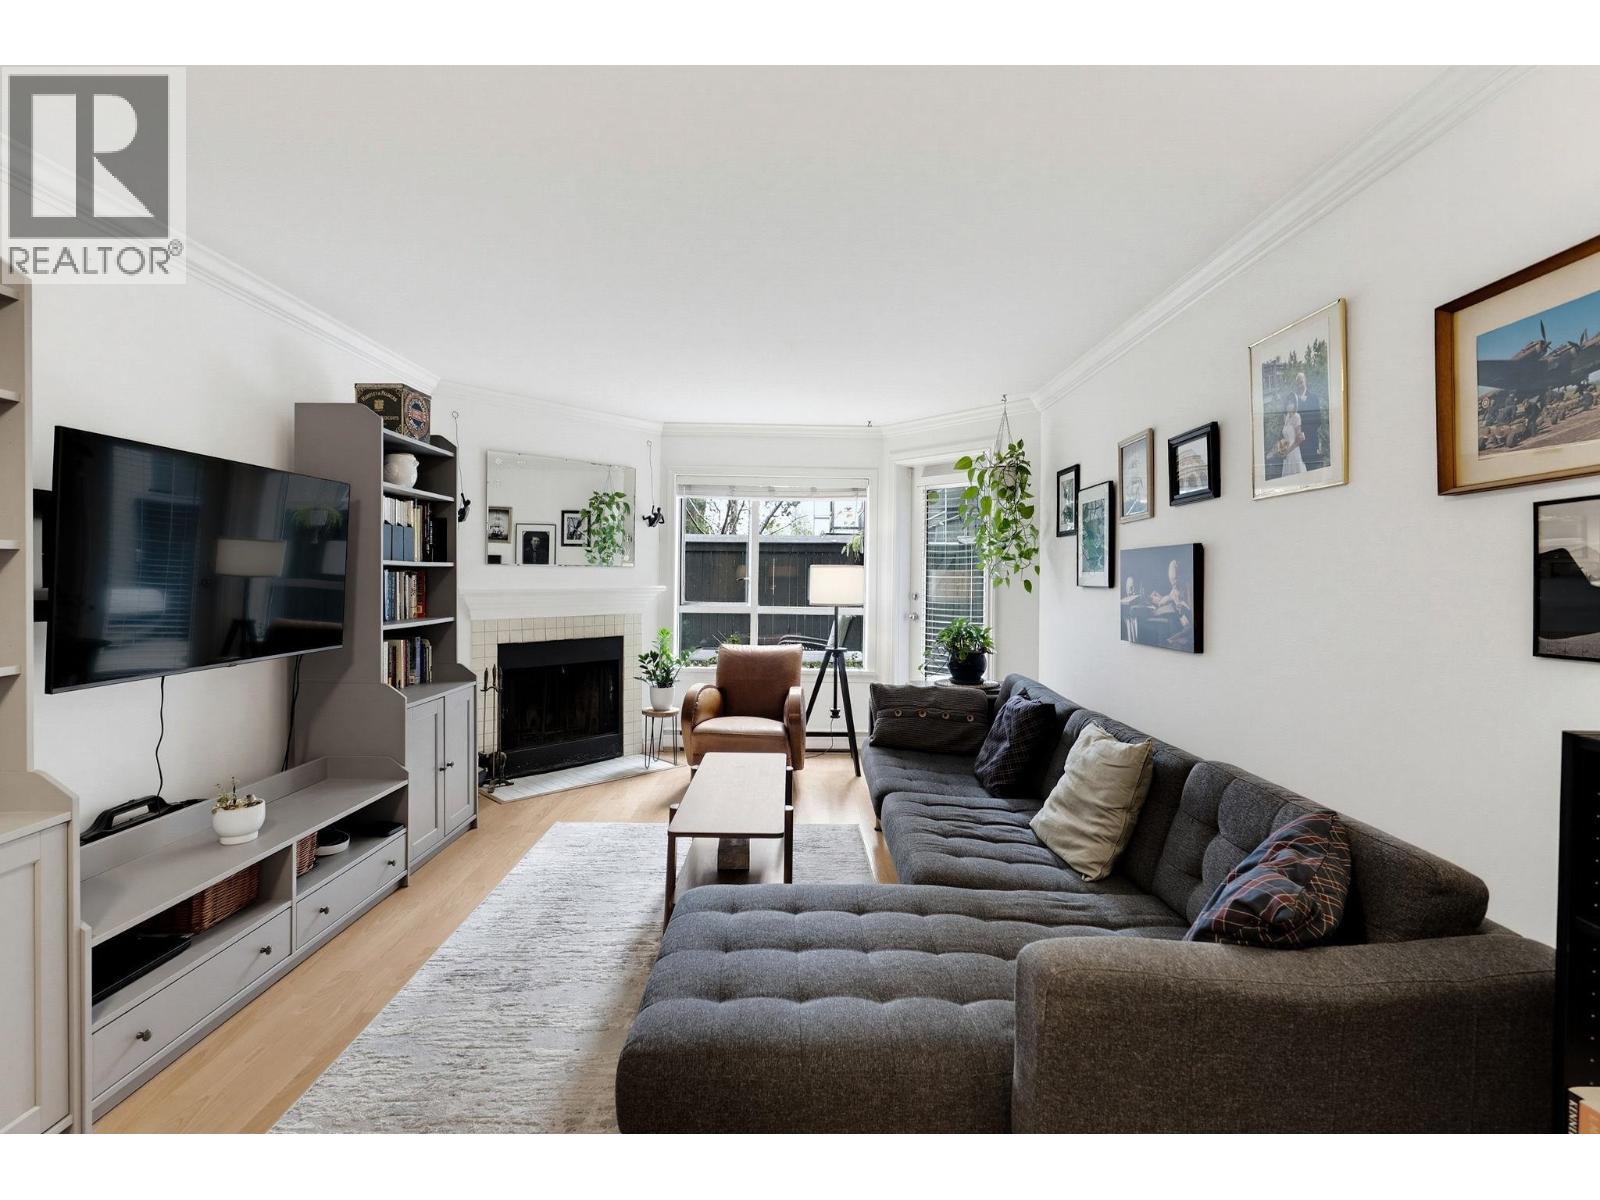 $549,900
119 555 W 14th Ave. · 1bd/1ba · 667sf
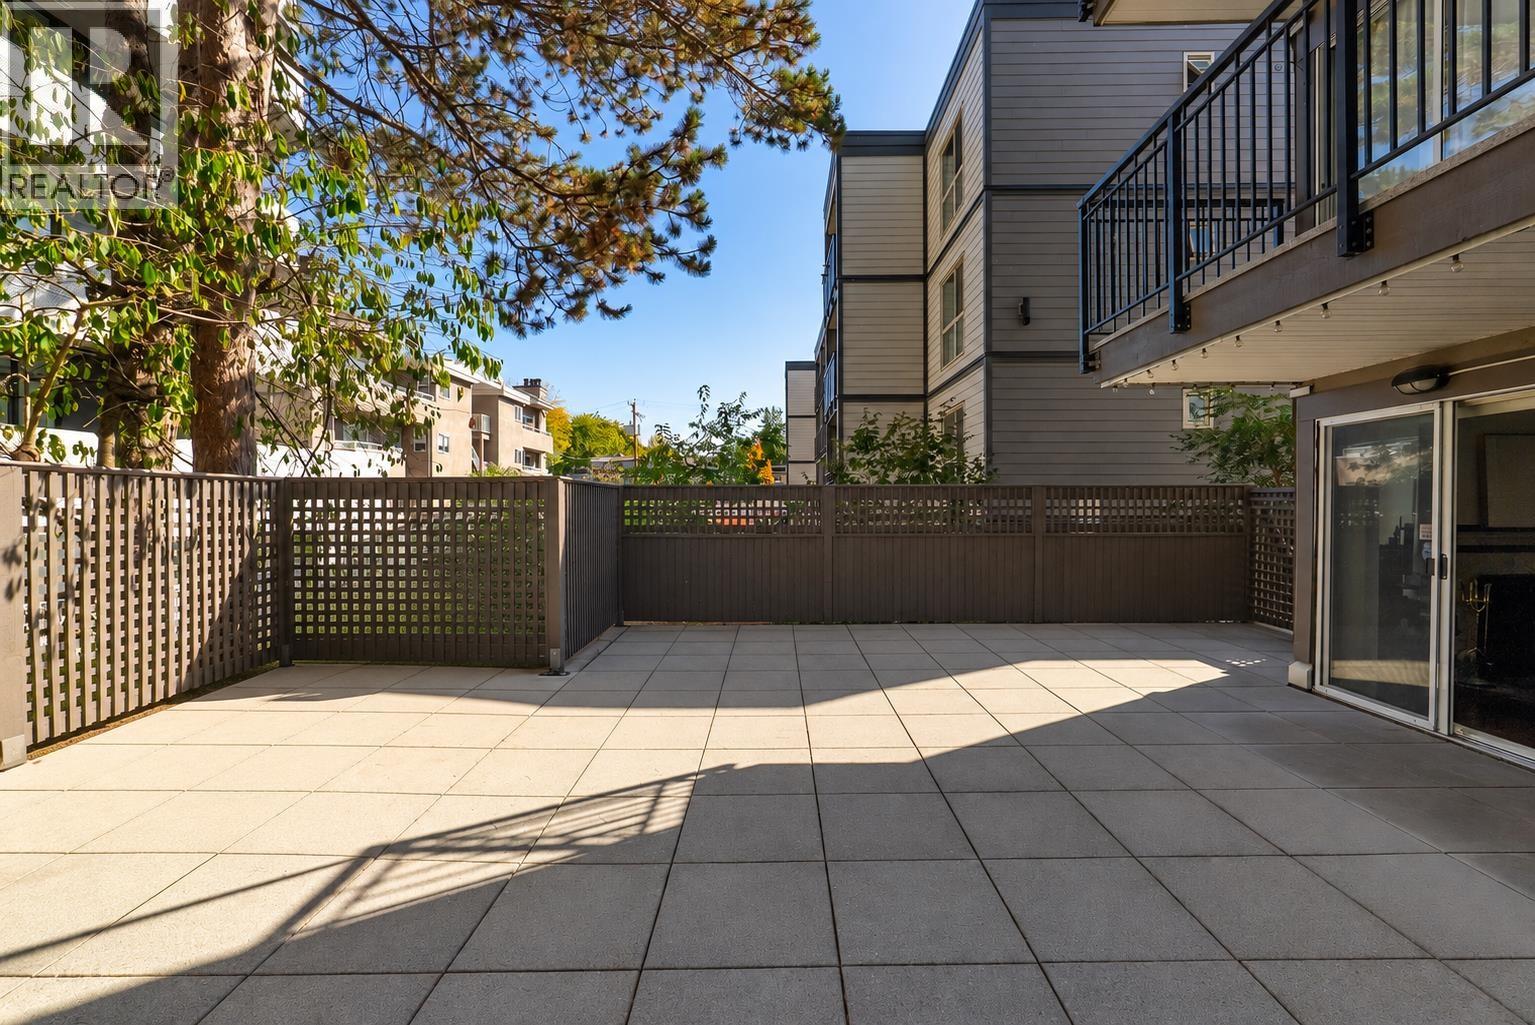 $649,000
104 555 W 14th Ave. · 1bd/1ba · 629sf
 $1,880,000
3135 3137 Heather St. · 3bd/2ba · 1677sf
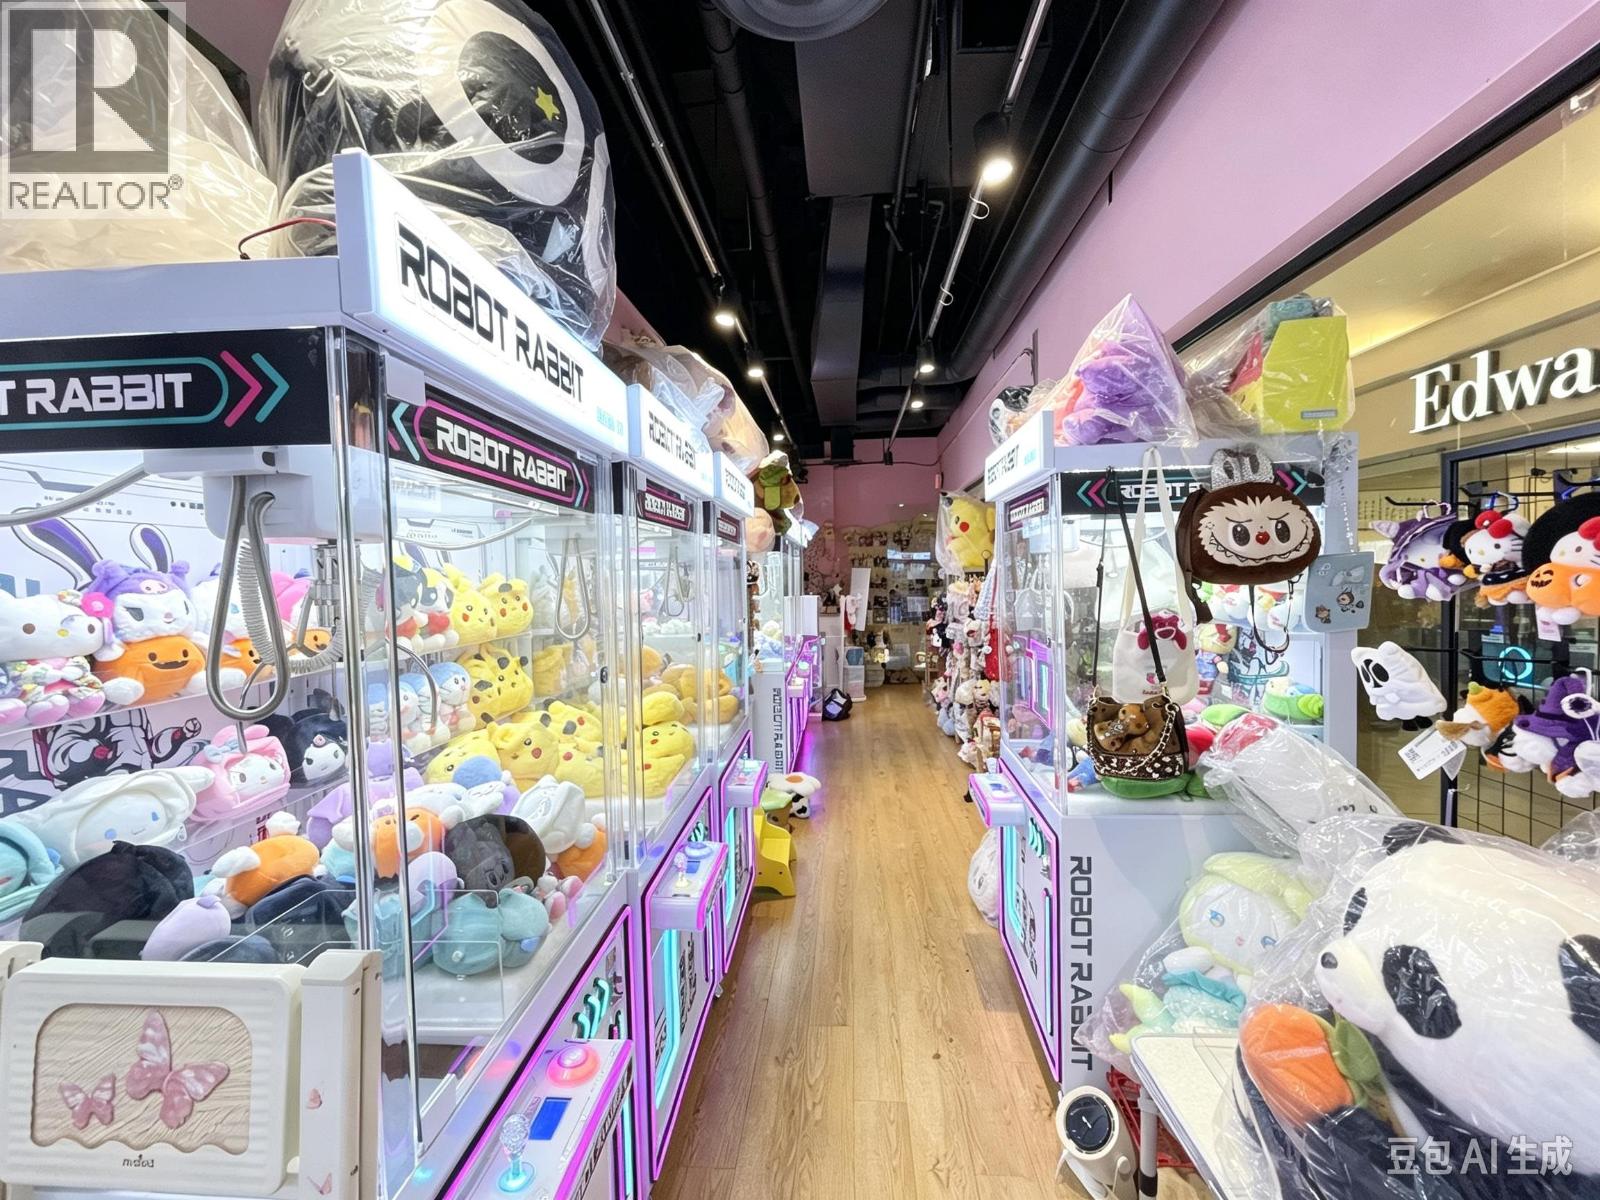 $128,800
123 555 W 12th Ave. · 0bd/0ba · 542sf
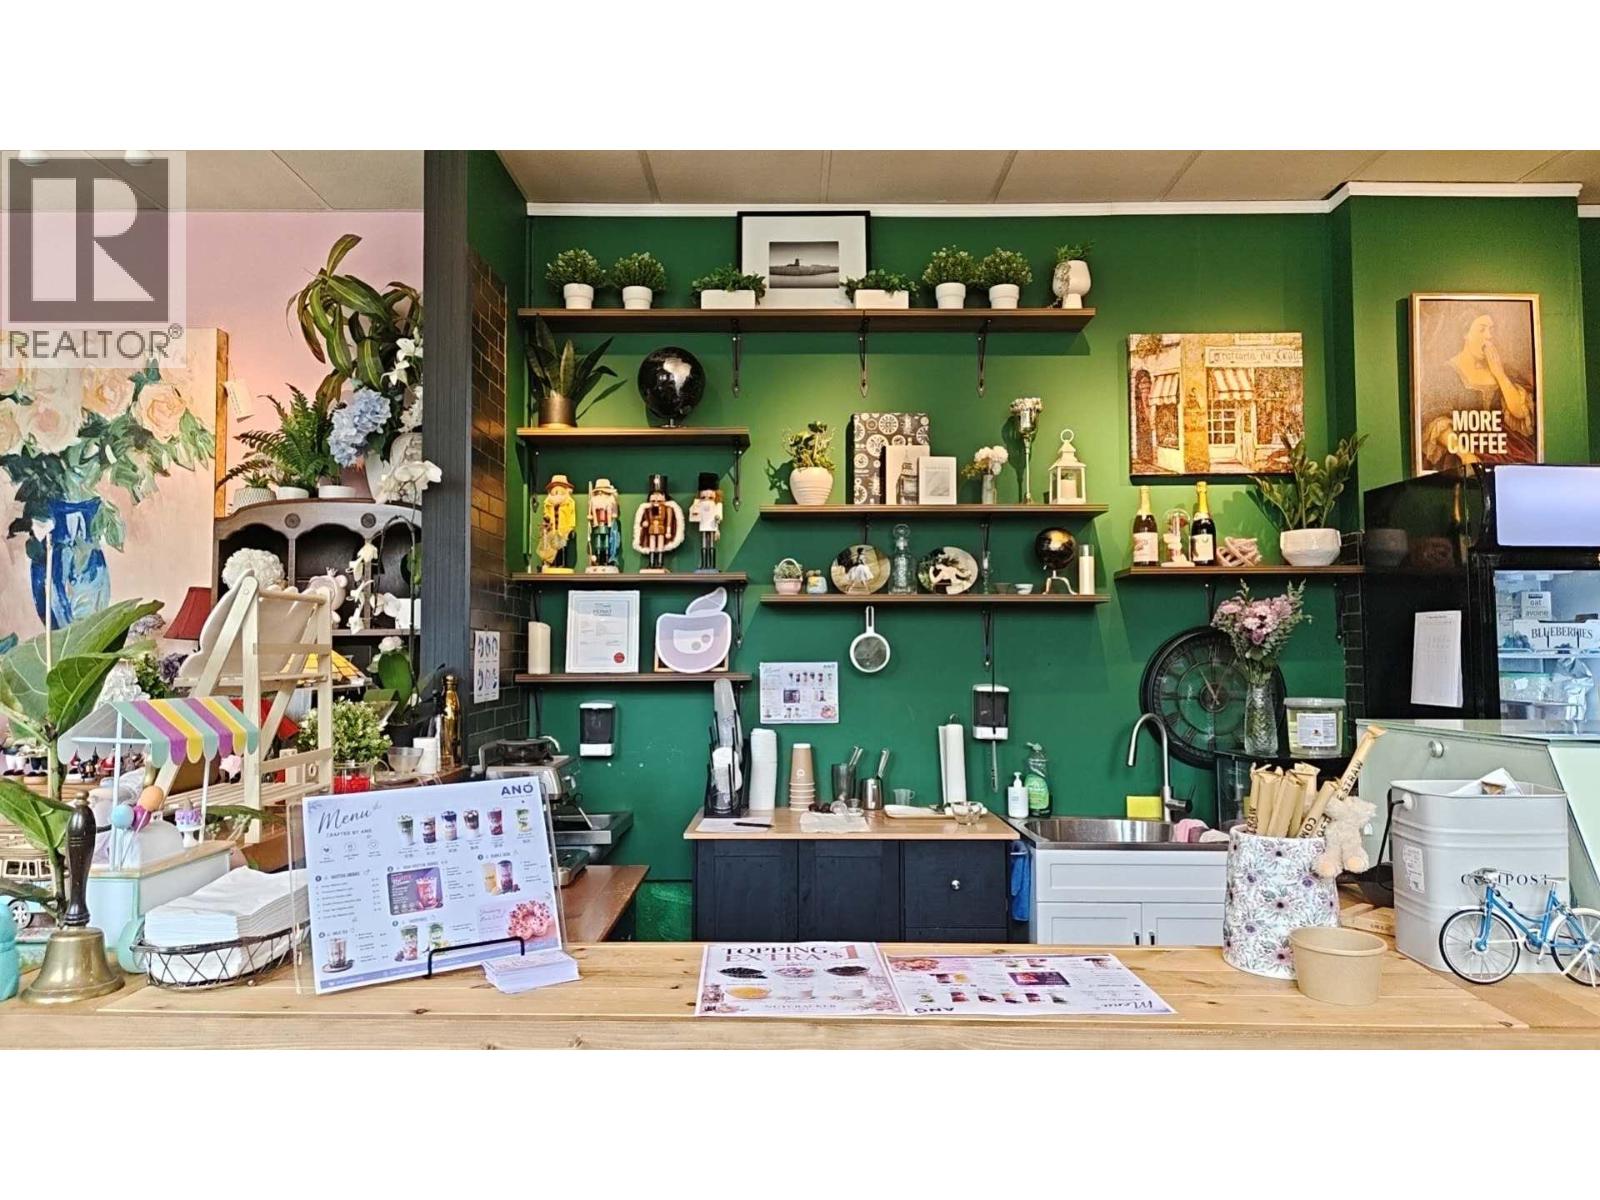 $58,000
18 555 W 12th Ave. · 0bd/0ba · 1391sf
 $1,895,000
3151 Heather St. · 4bd/2ba · 2109sf
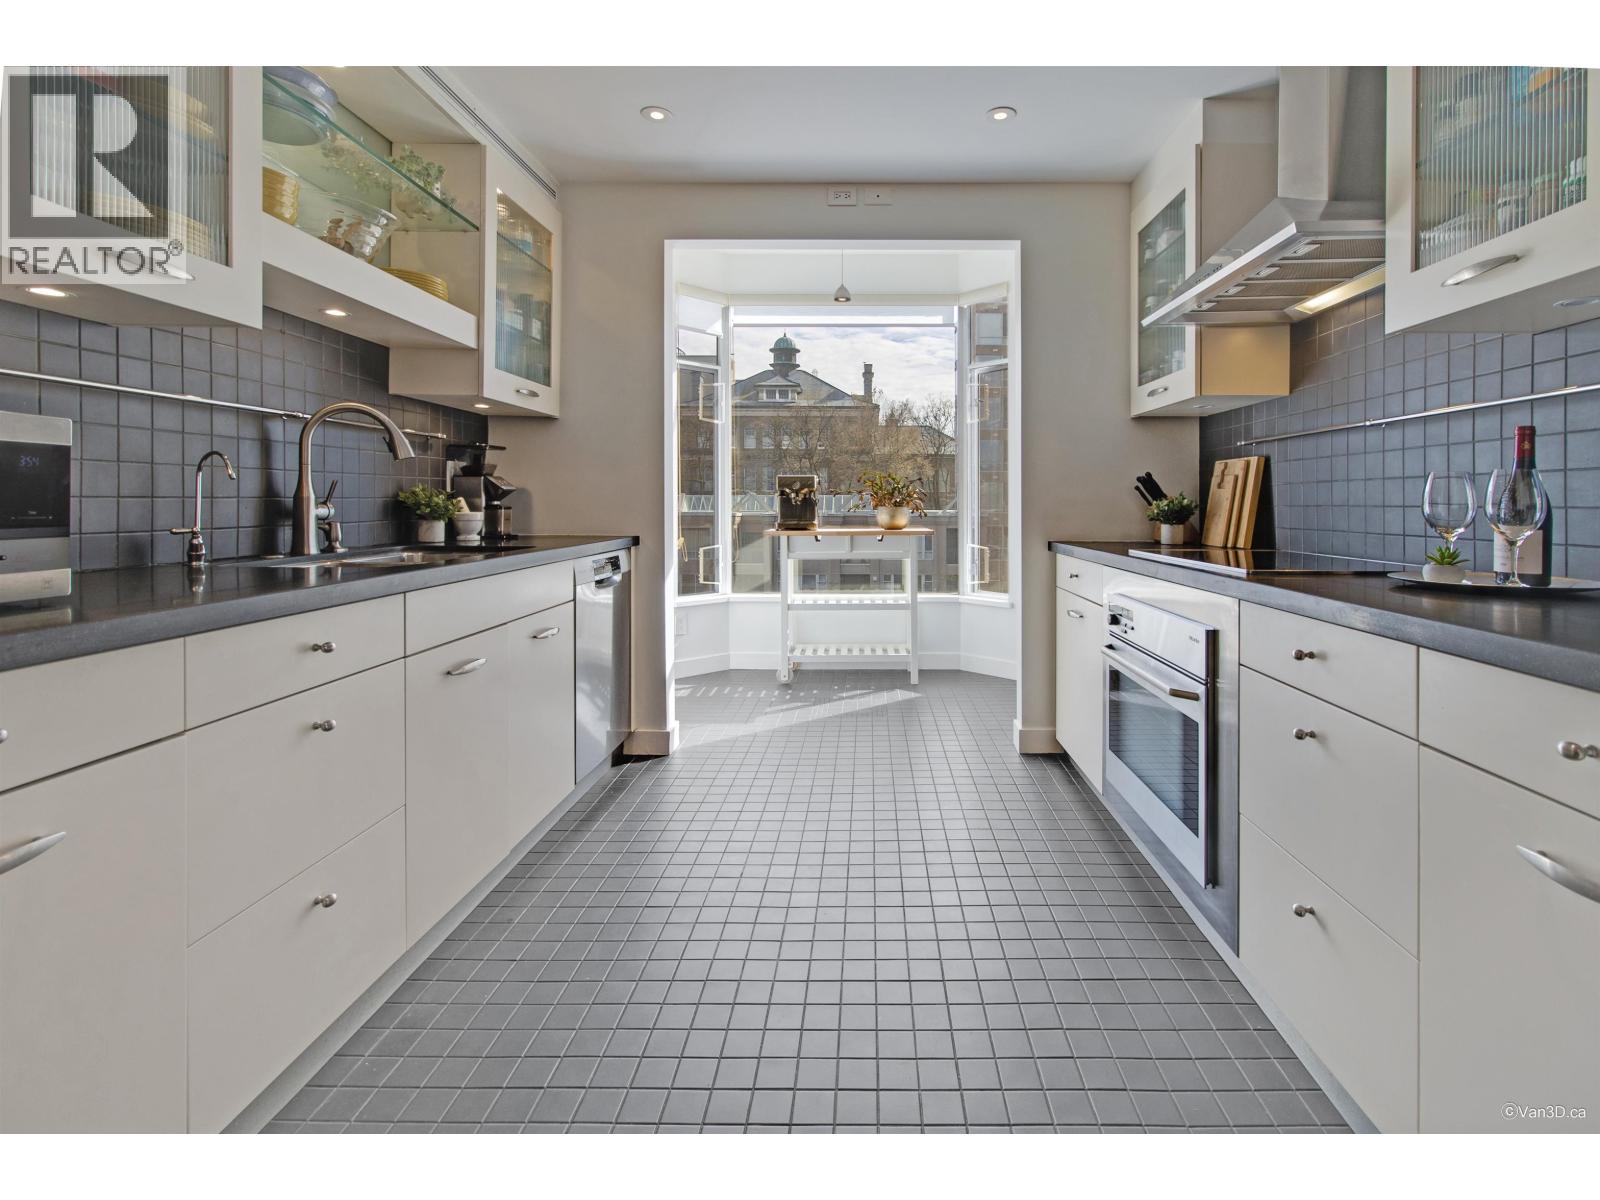 $1,150,000
401 2628 Ash St. · 2bd/2ba · 1437sf
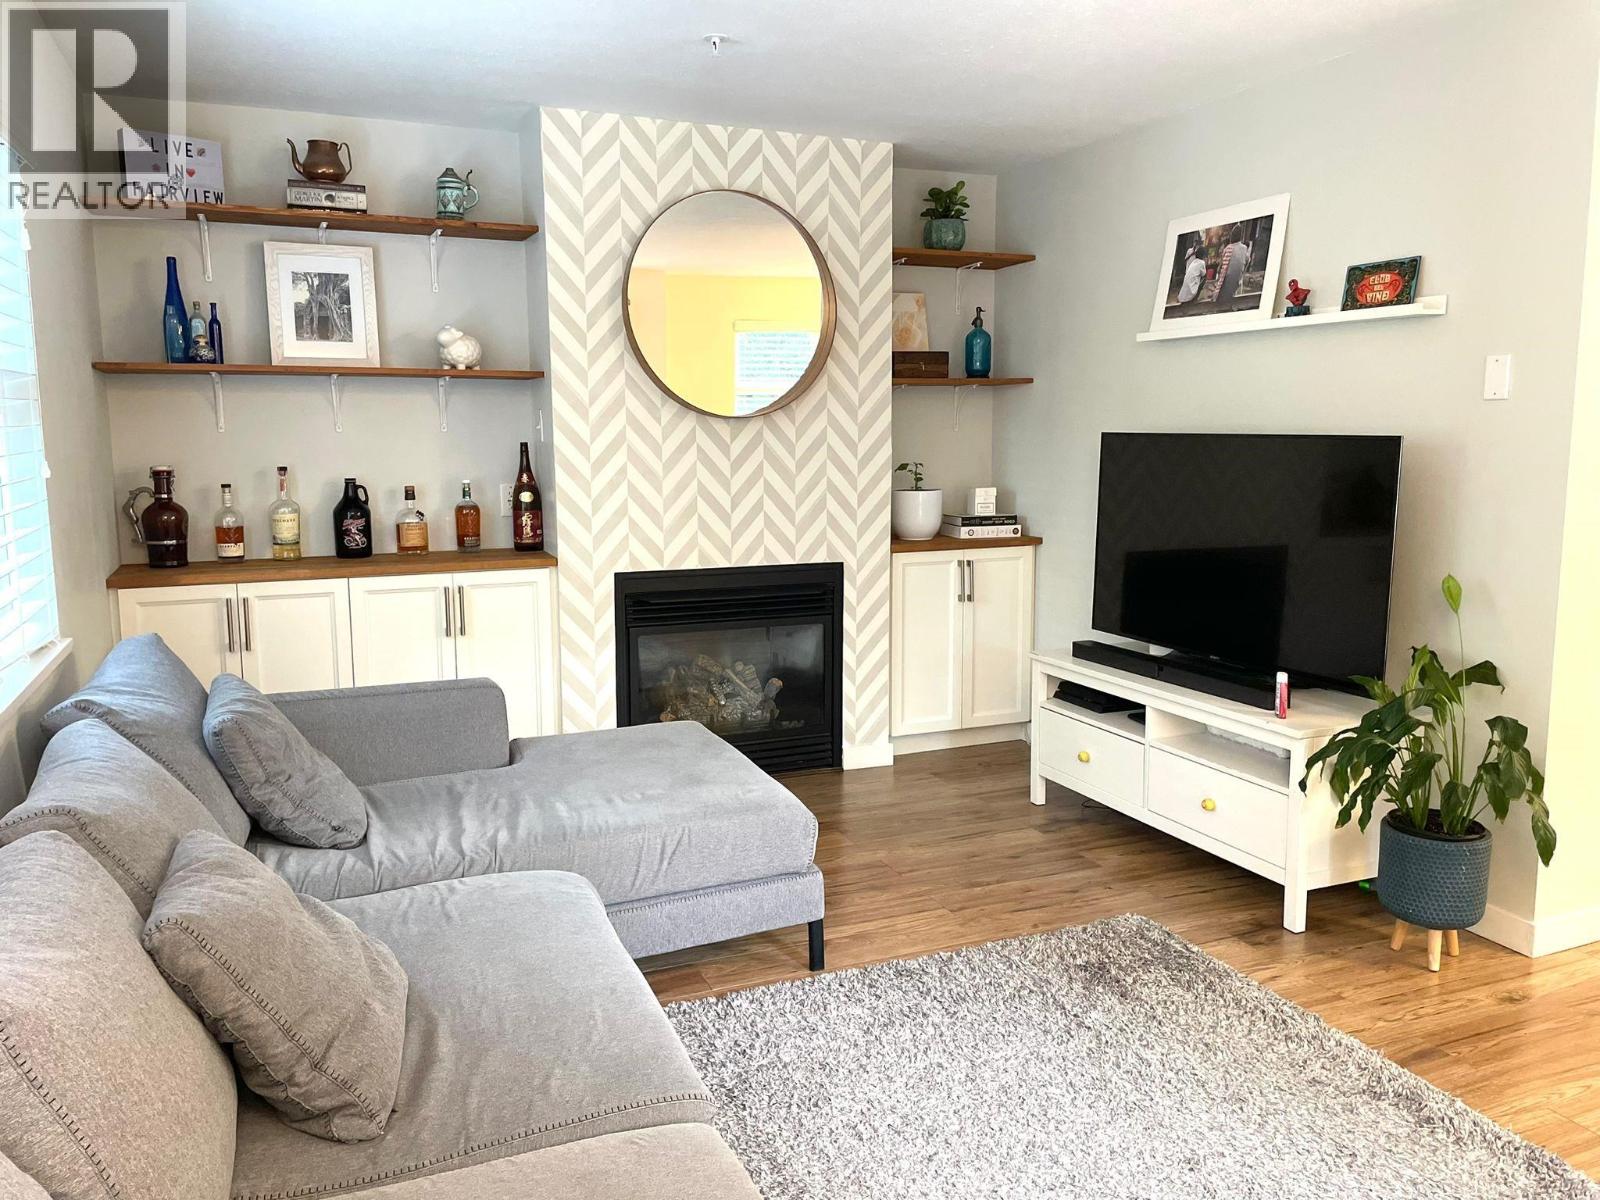 $918,800
102 3008 Willow St. · 2bd/2ba · 1096sf
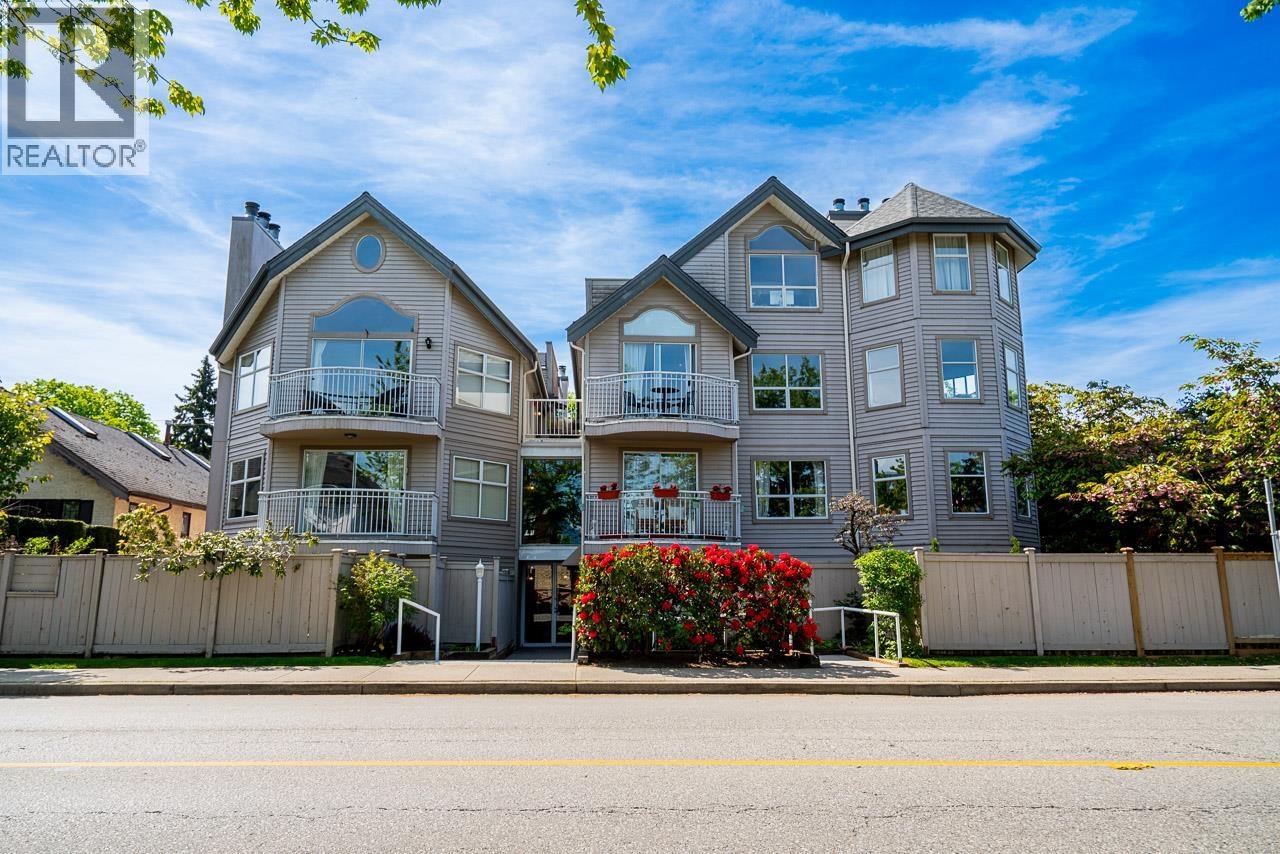 $649,900
592 W 16th Ave. · 1bd/1ba · 683sf
 $1,075,000
3062 Willow St. · 2bd/2ba · 1106sf
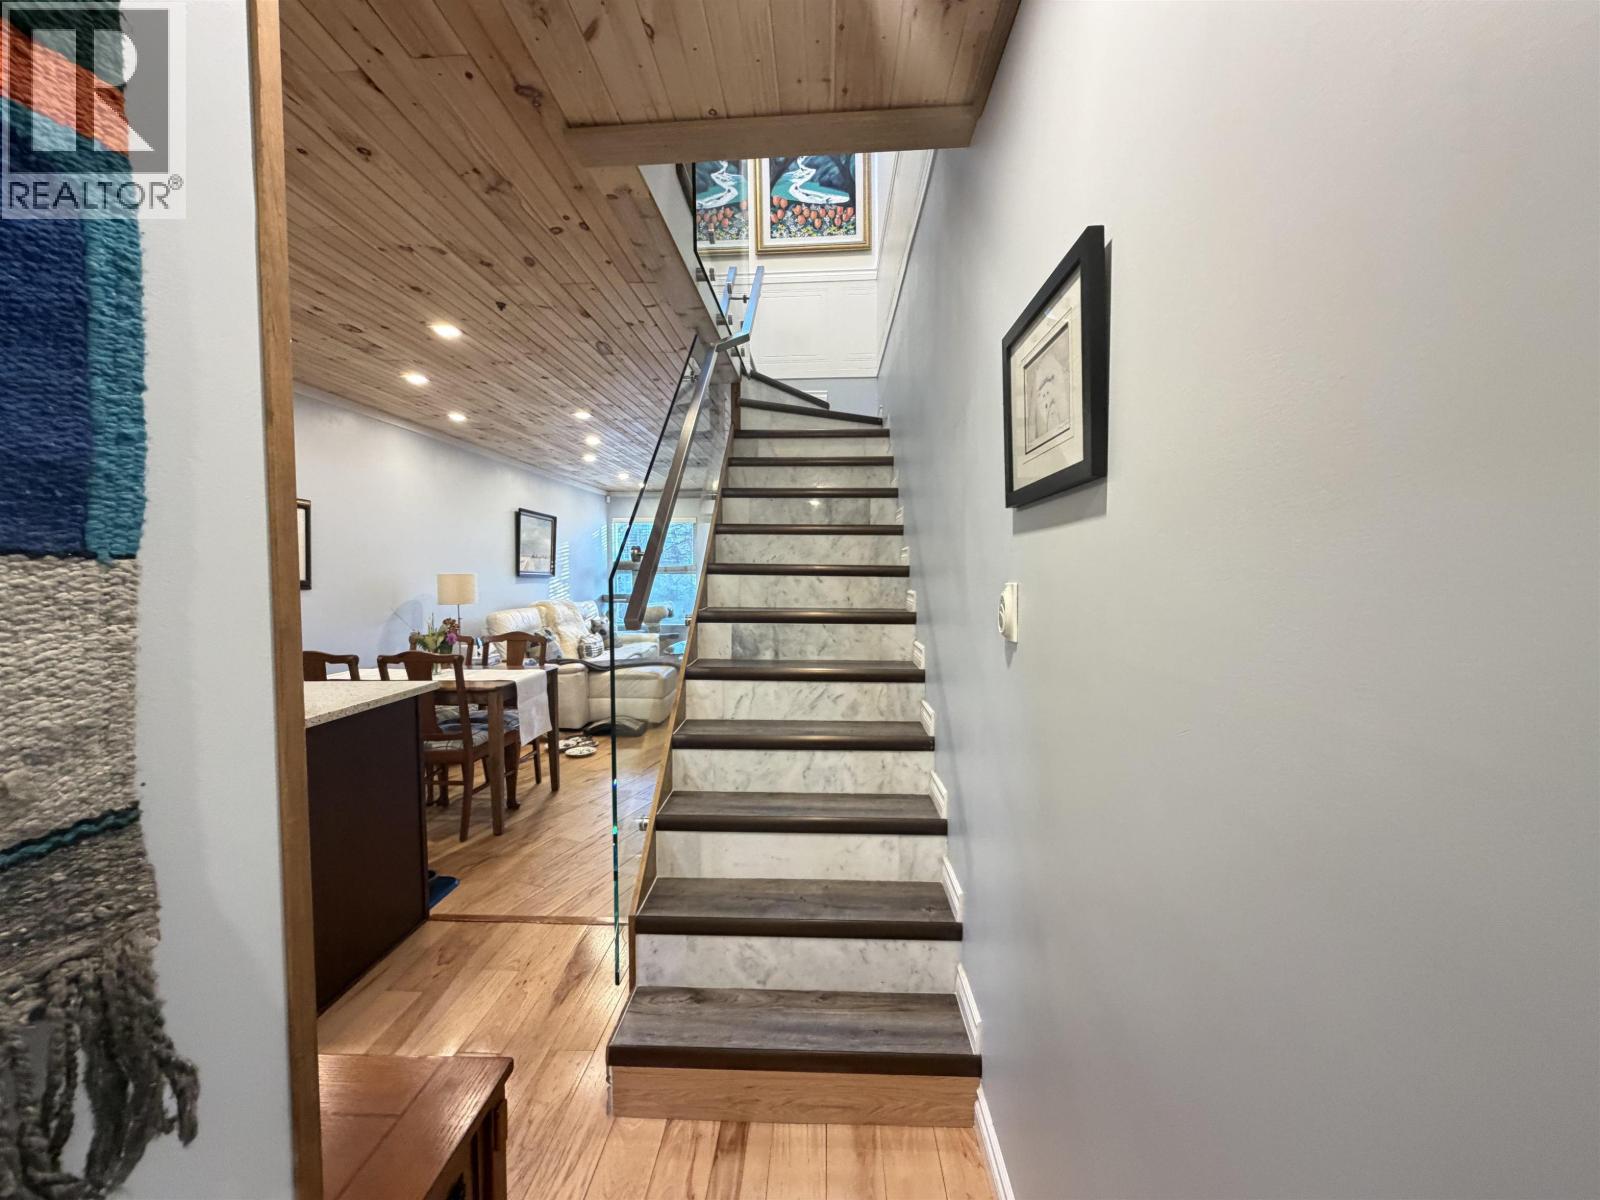 $818,000
C 733 W 16th Ave. · 2bd/1ba · 795sf
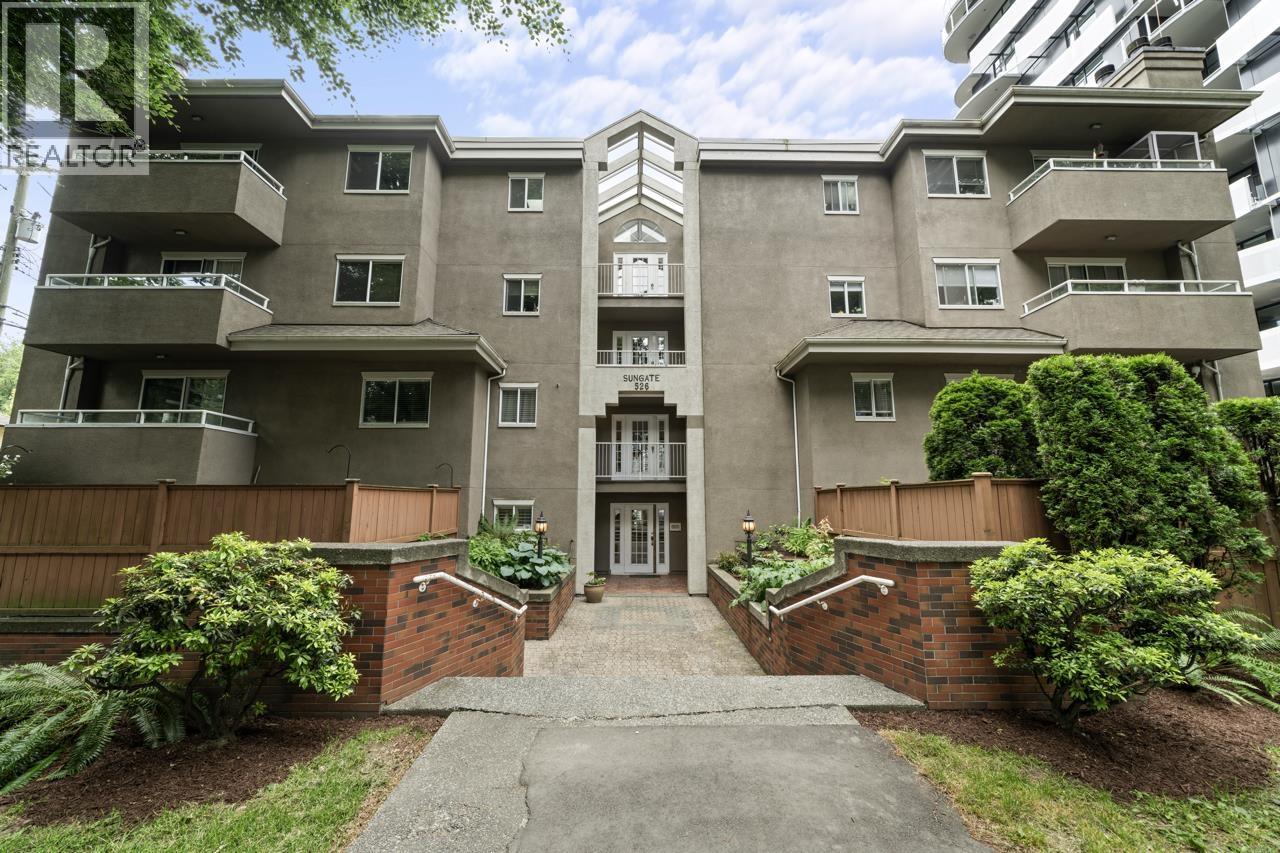 $549,900
104 526 W 13th Ave. · 1bd/1ba · 795sf
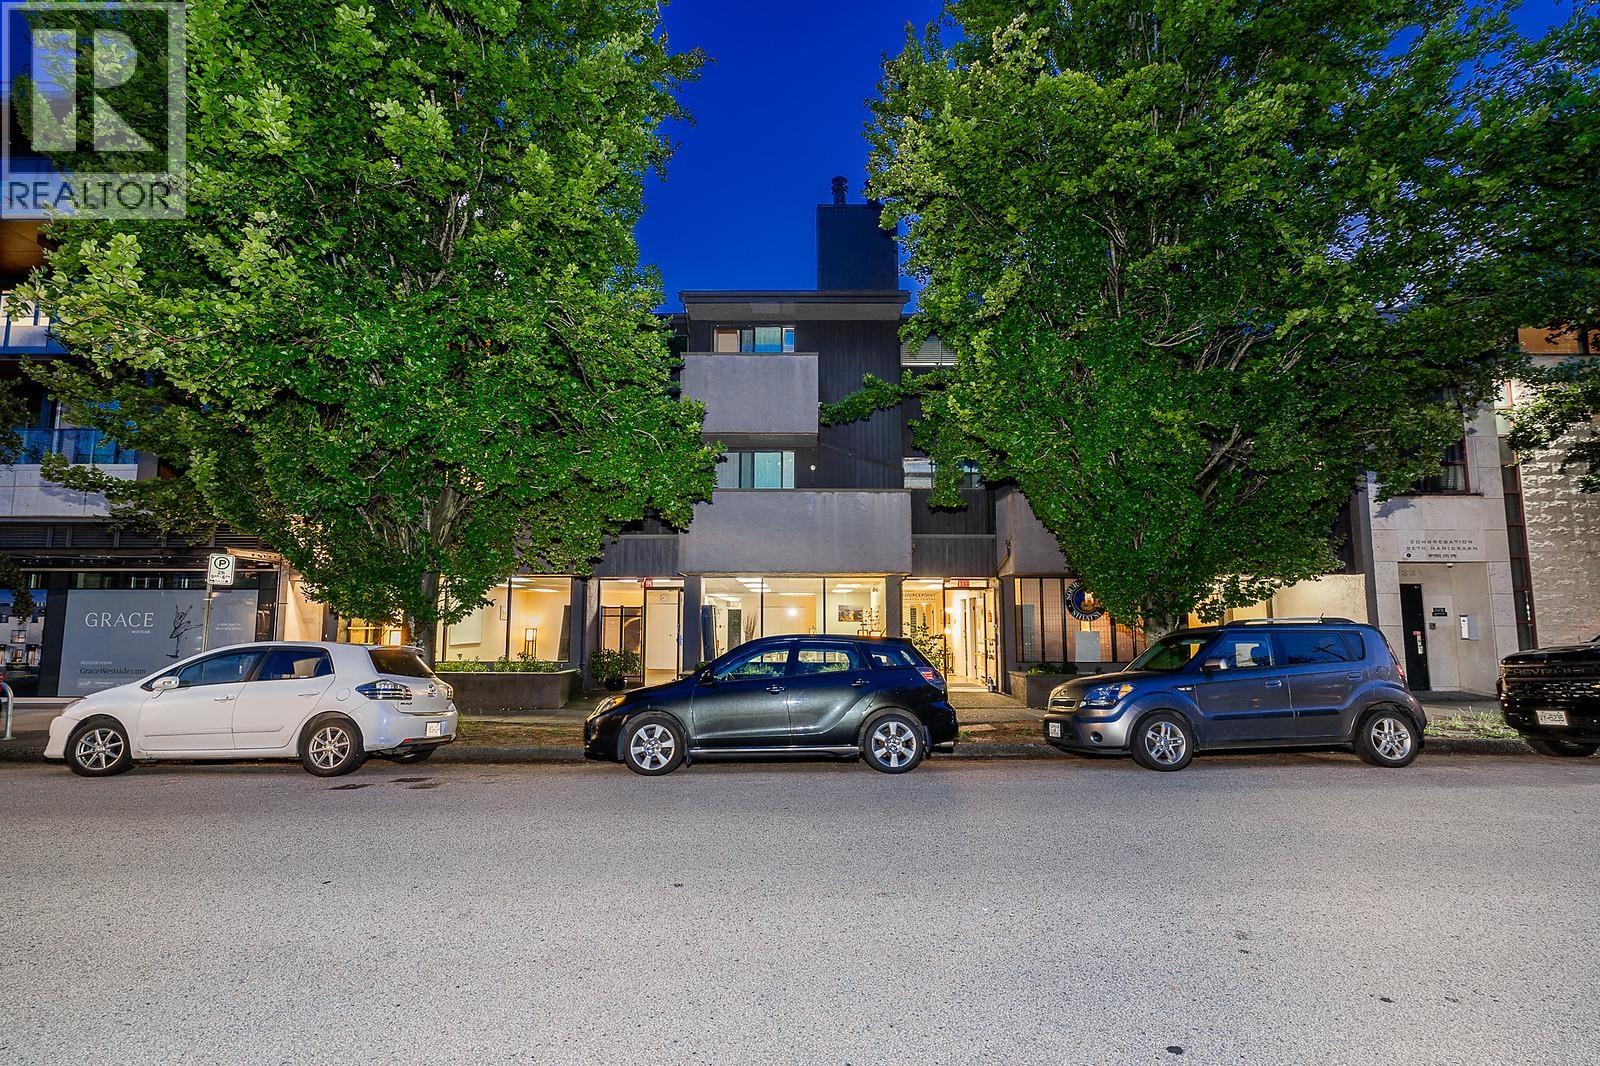 $2,295,000
3263 Heather St. · 0bd/0ba · 2997sf
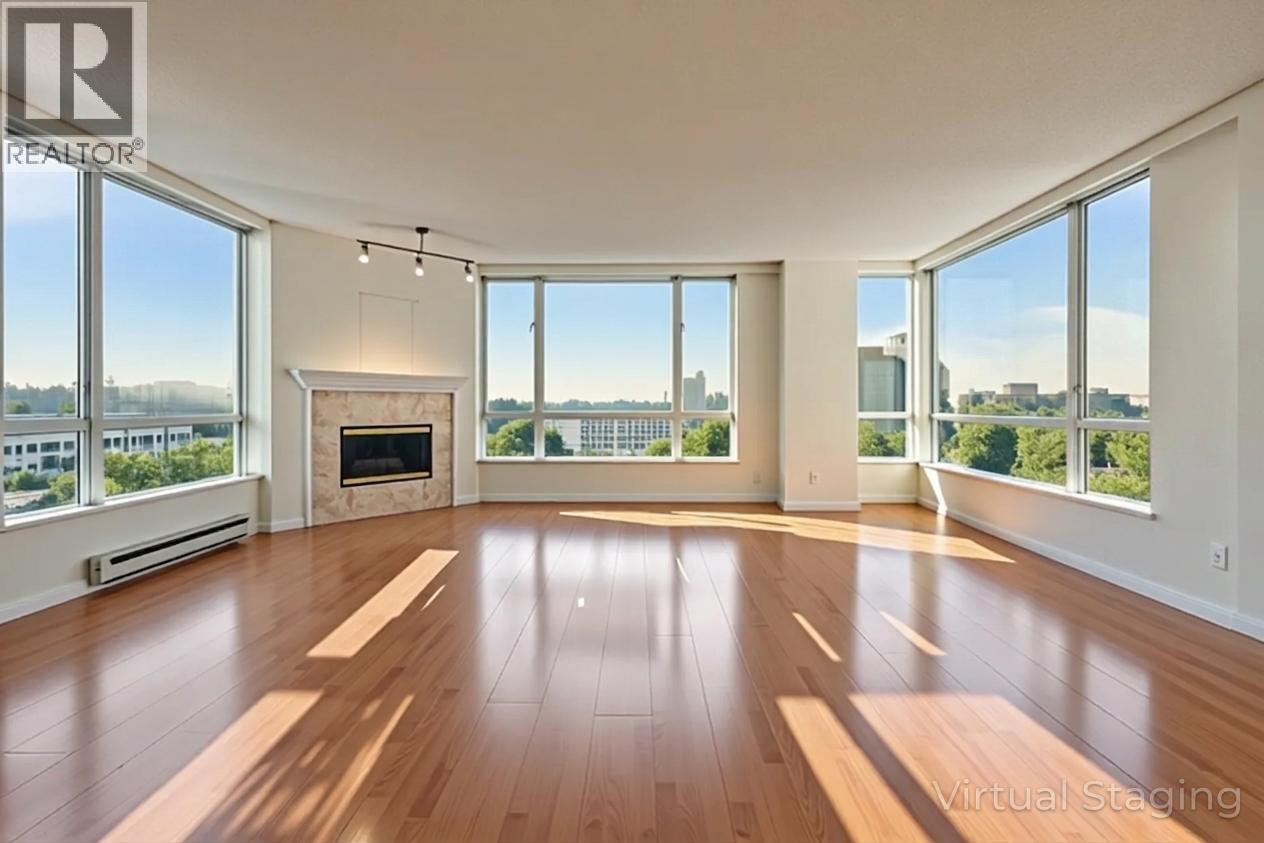 $950,000
1301 2628 Ash St. · 2bd/2ba · 1382sf
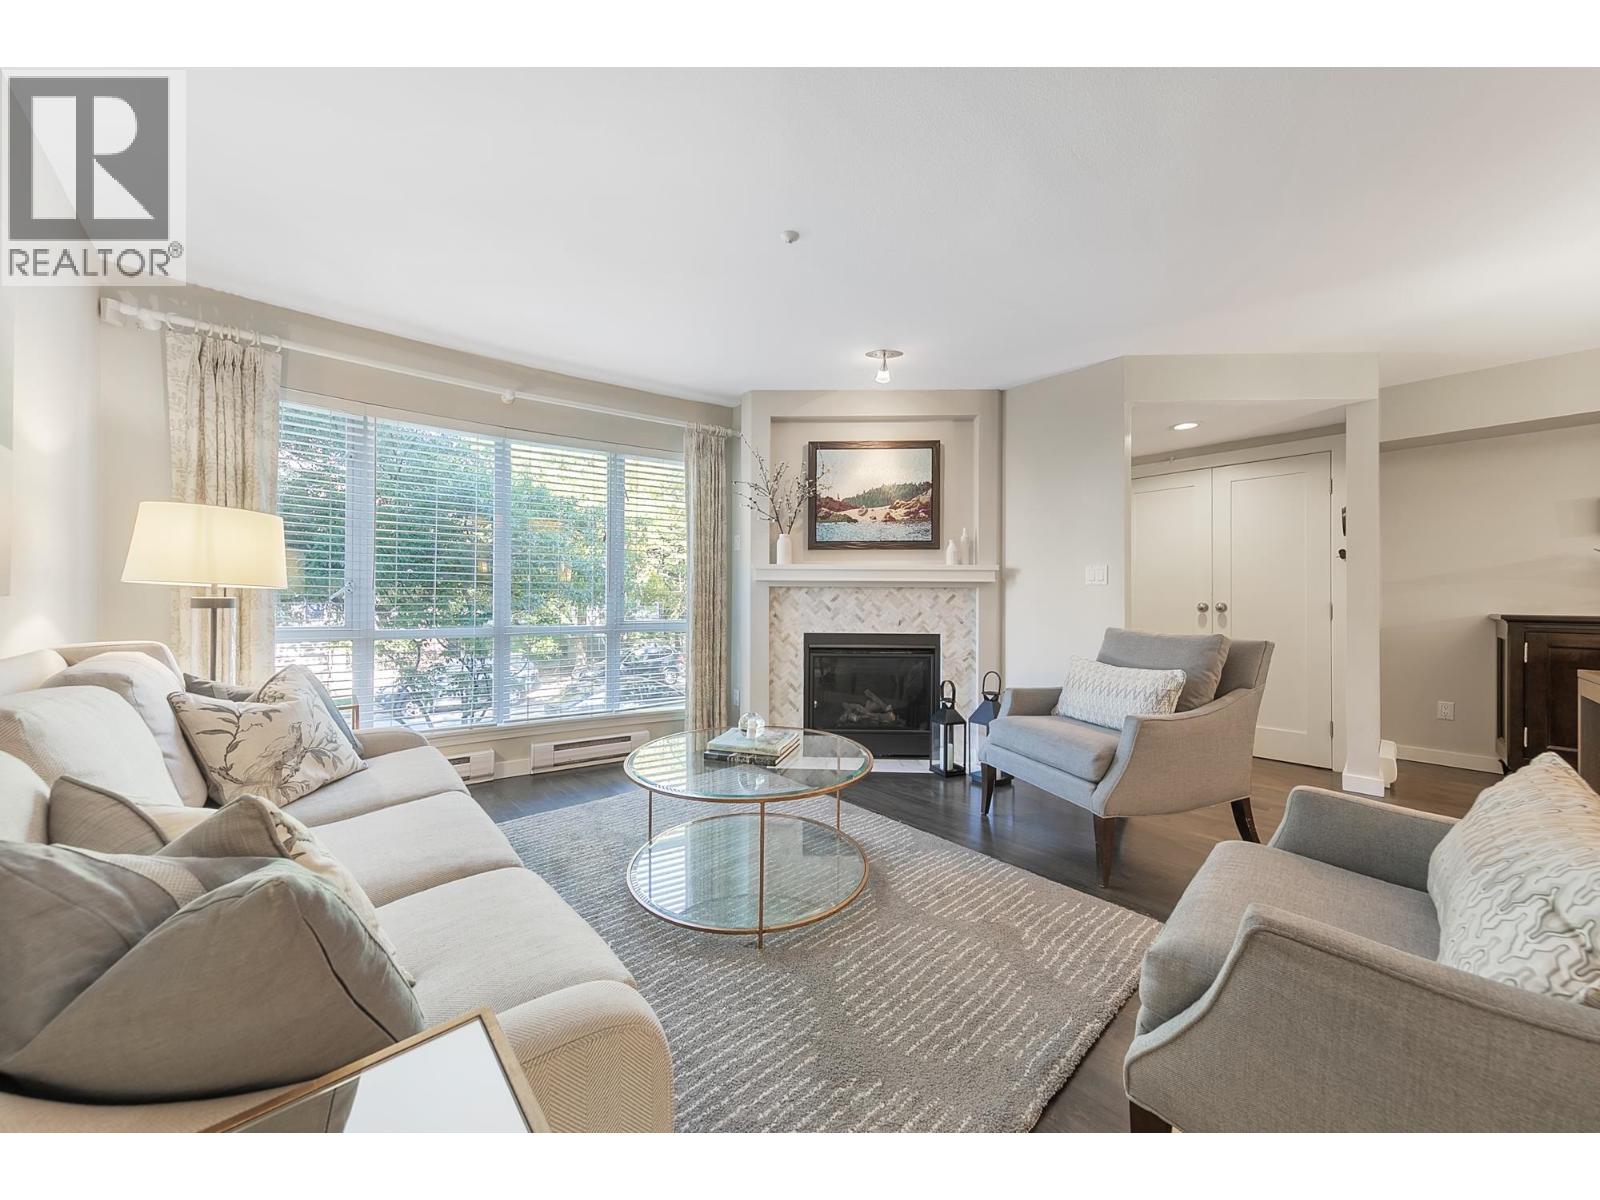 $1,590,000
796 W 15th Ave. · 3bd/3ba · 1650sf
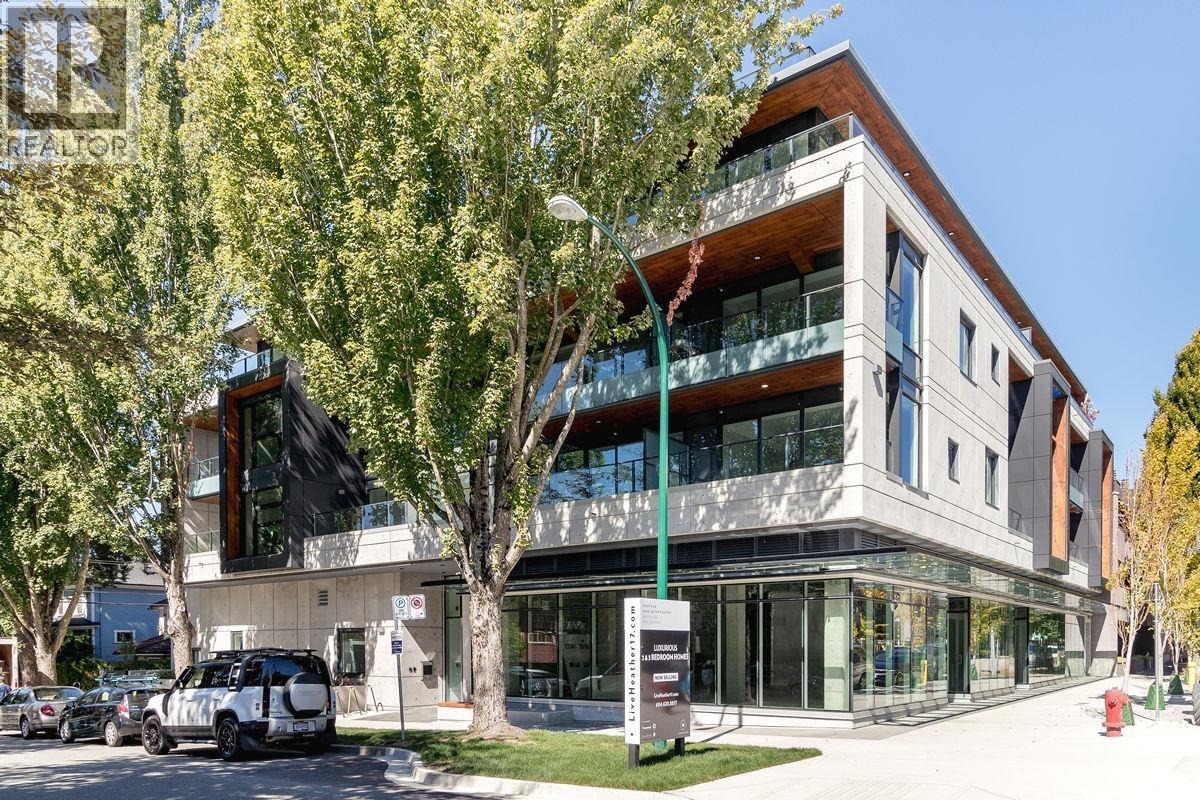 $1,988,000
201 717 W 17th Ave. · 2bd/2ba · 1316sf
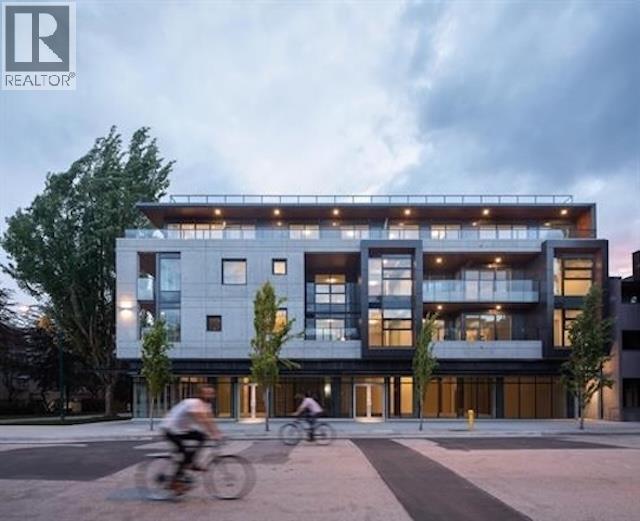 $1,999,000
301 717 W 17th Ave. · 2bd/2ba · 1315sf
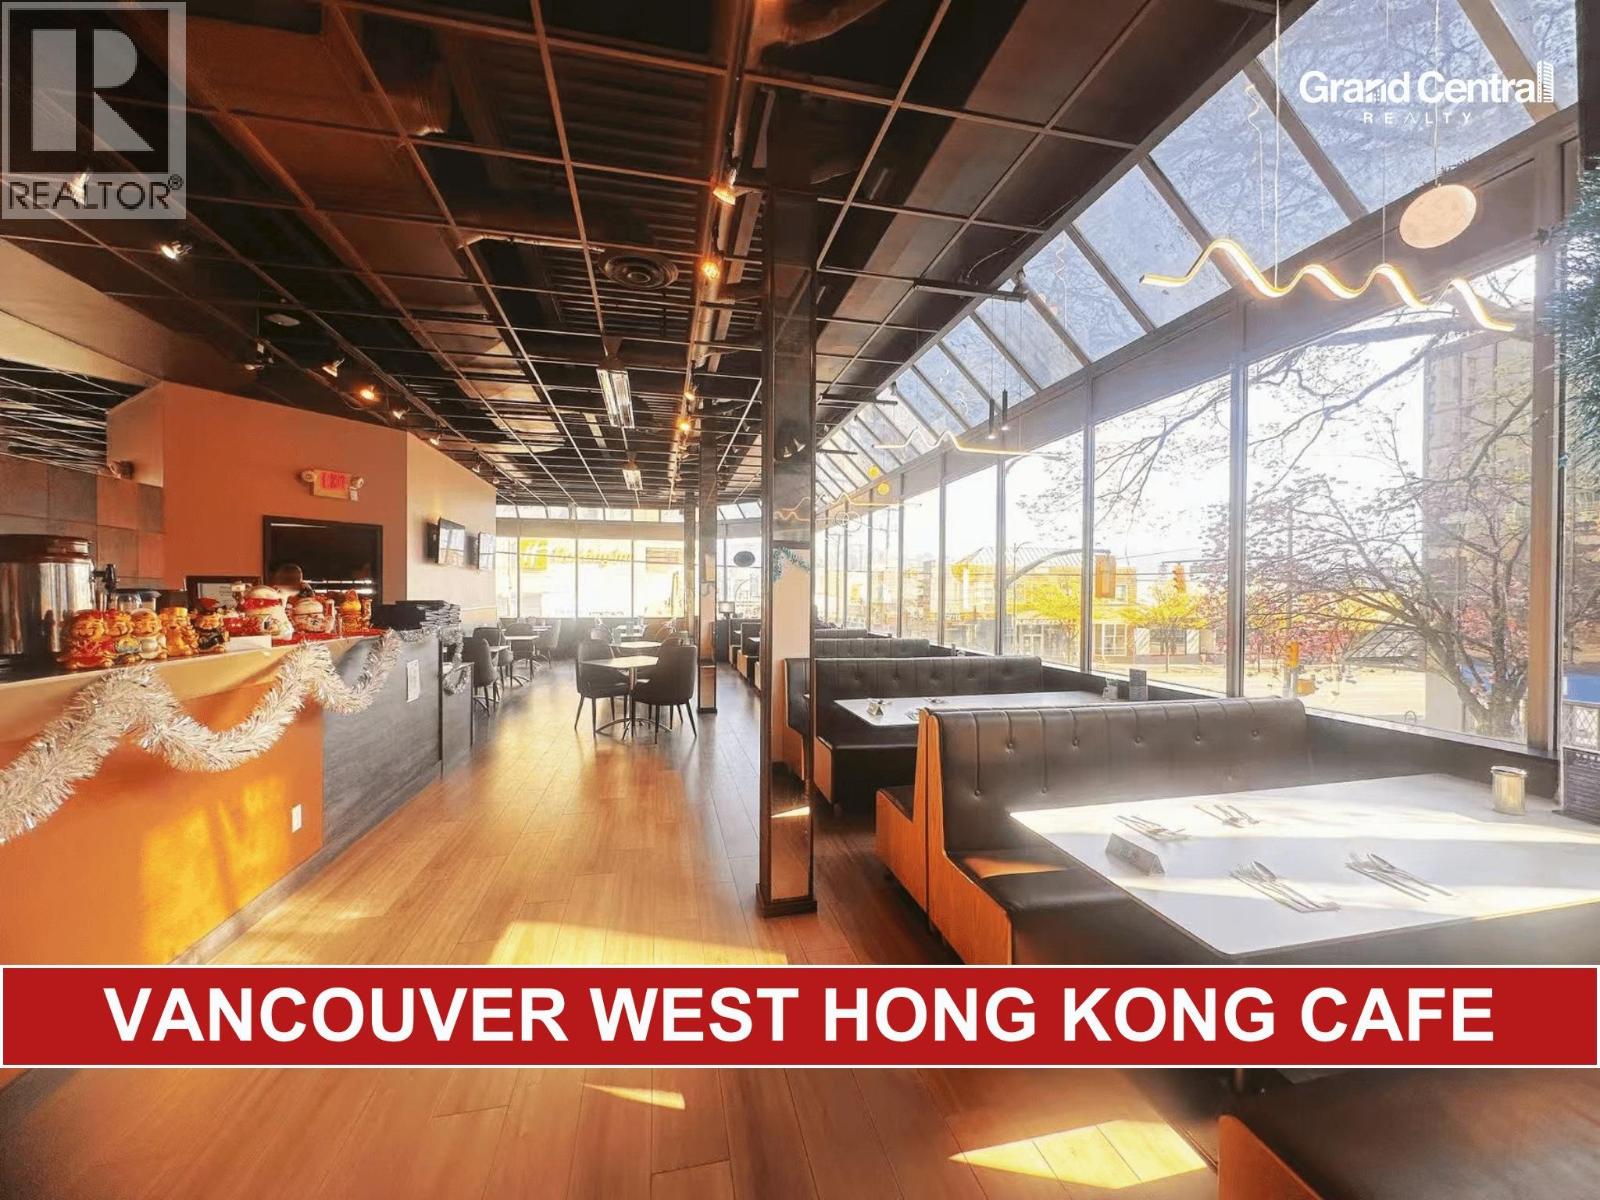 $338,000
2525 Heather St. · 0bd/0ba · 3614sf
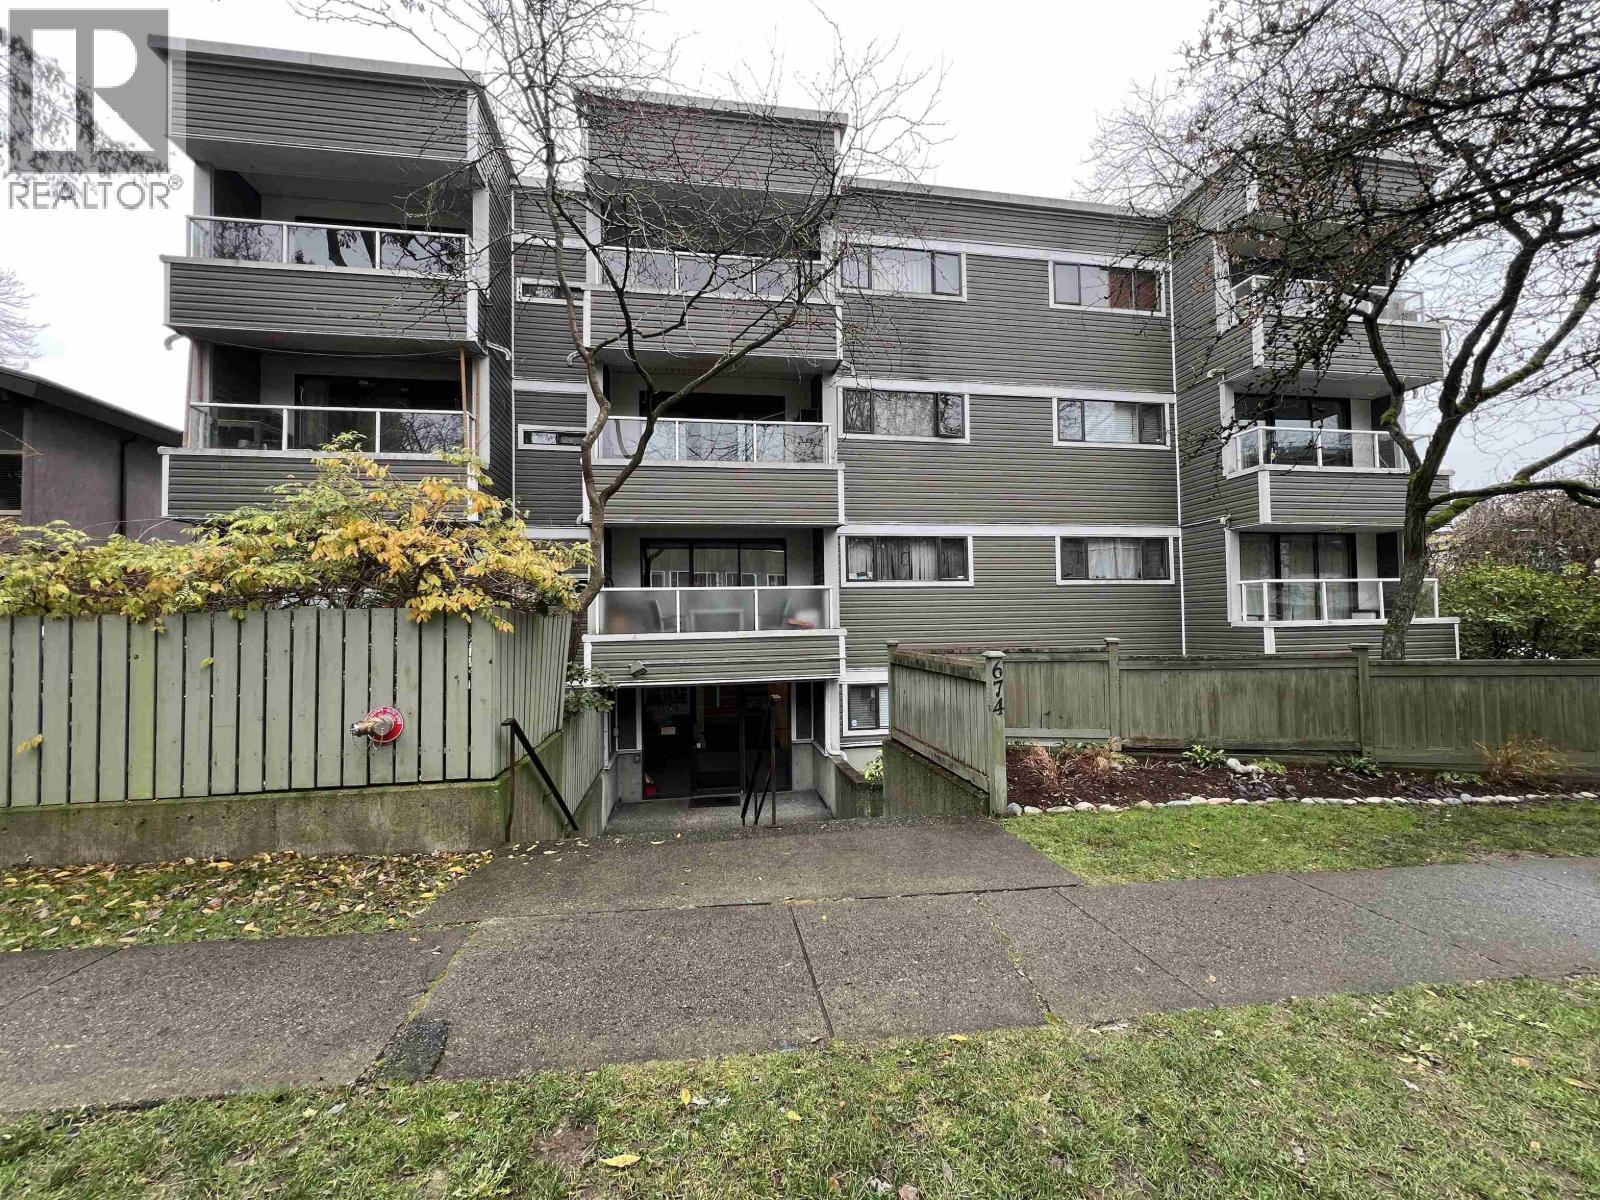 $499,000
206 674 W 17th Ave. · 1bd/1ba · 541sf
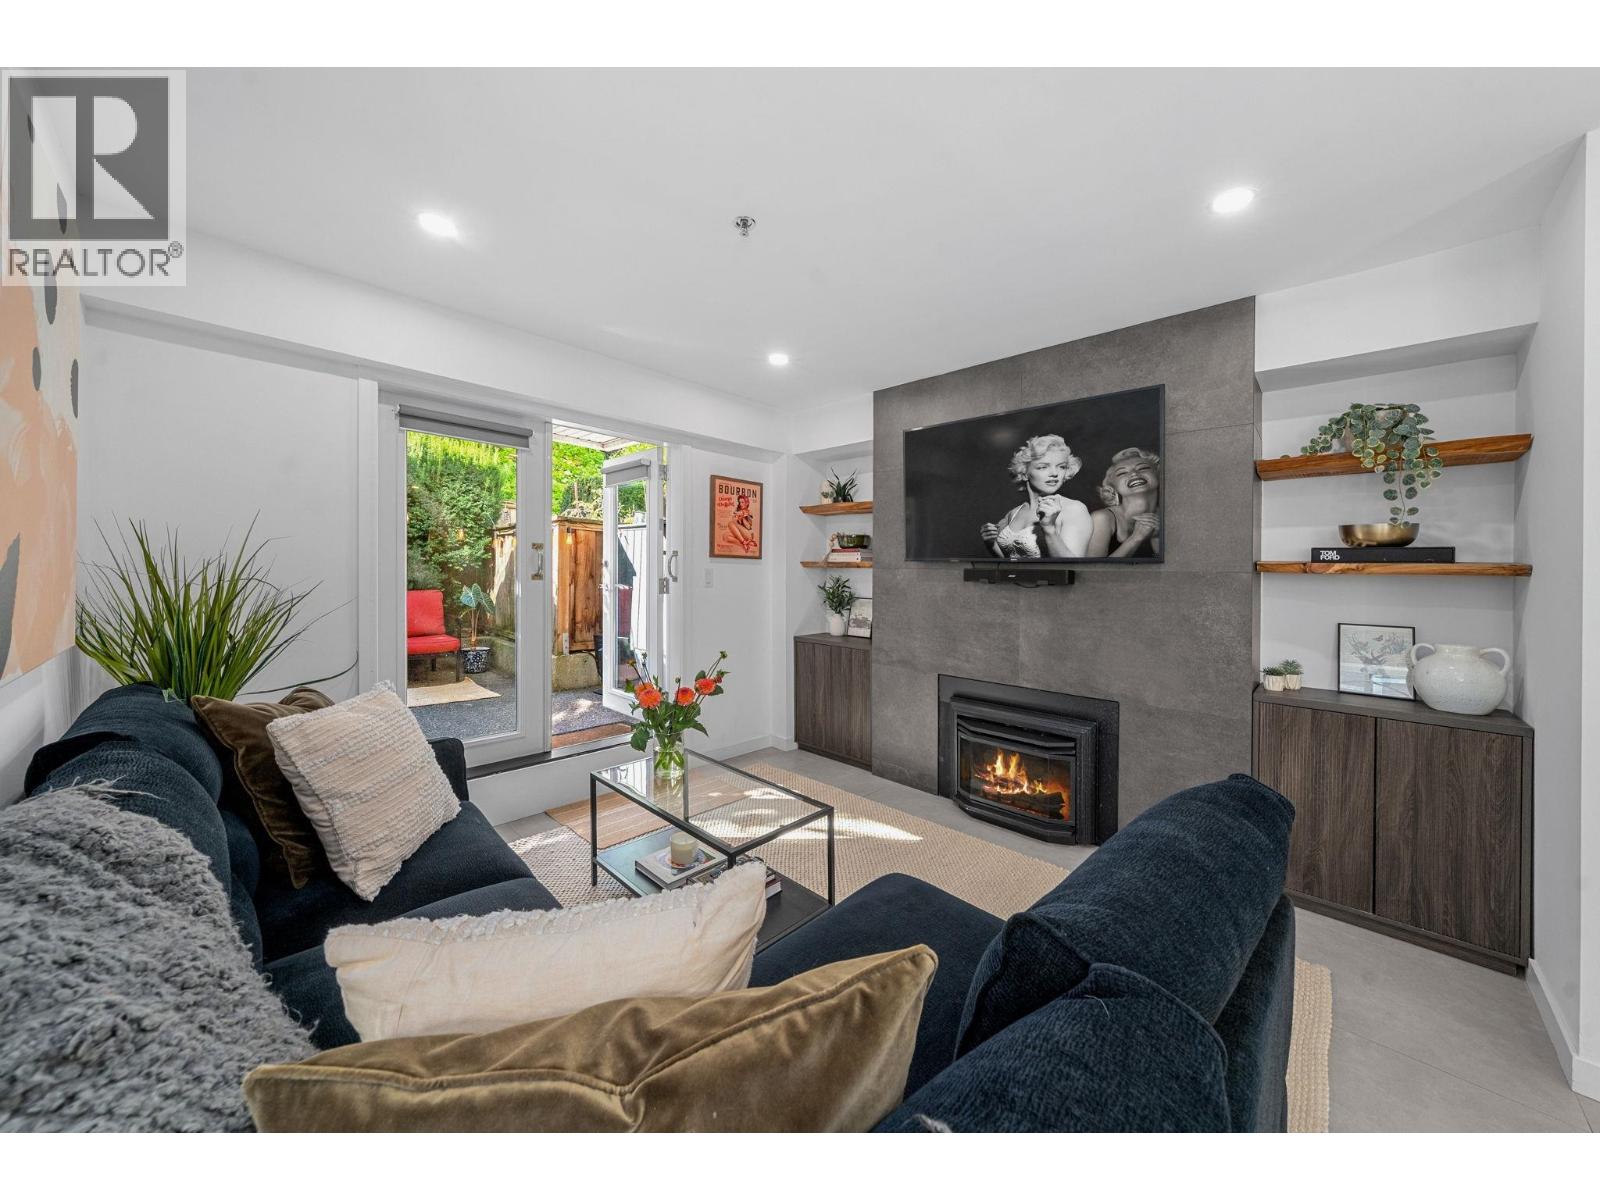 $639,000
104 828 W 14th Ave. · 1bd/1ba · 635sf
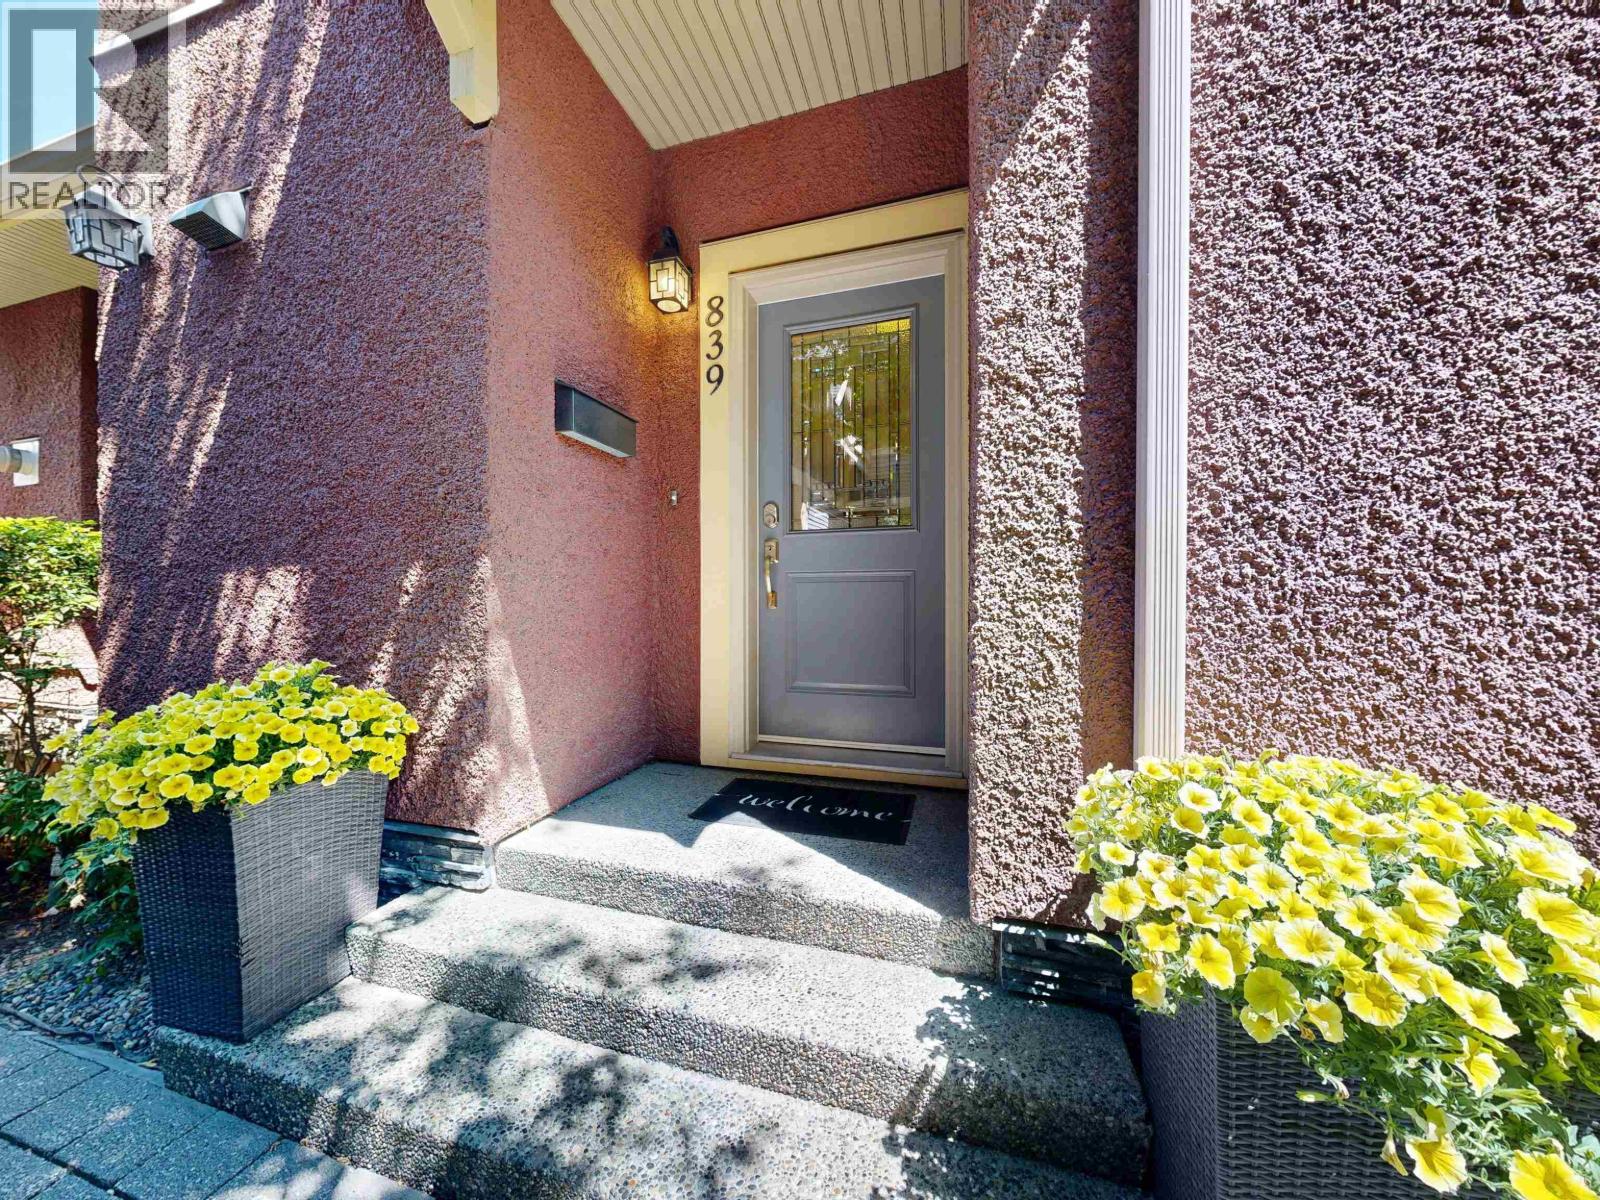 $1,625,000
839 W 14th Ave. · 3bd/3ba · 1514sf
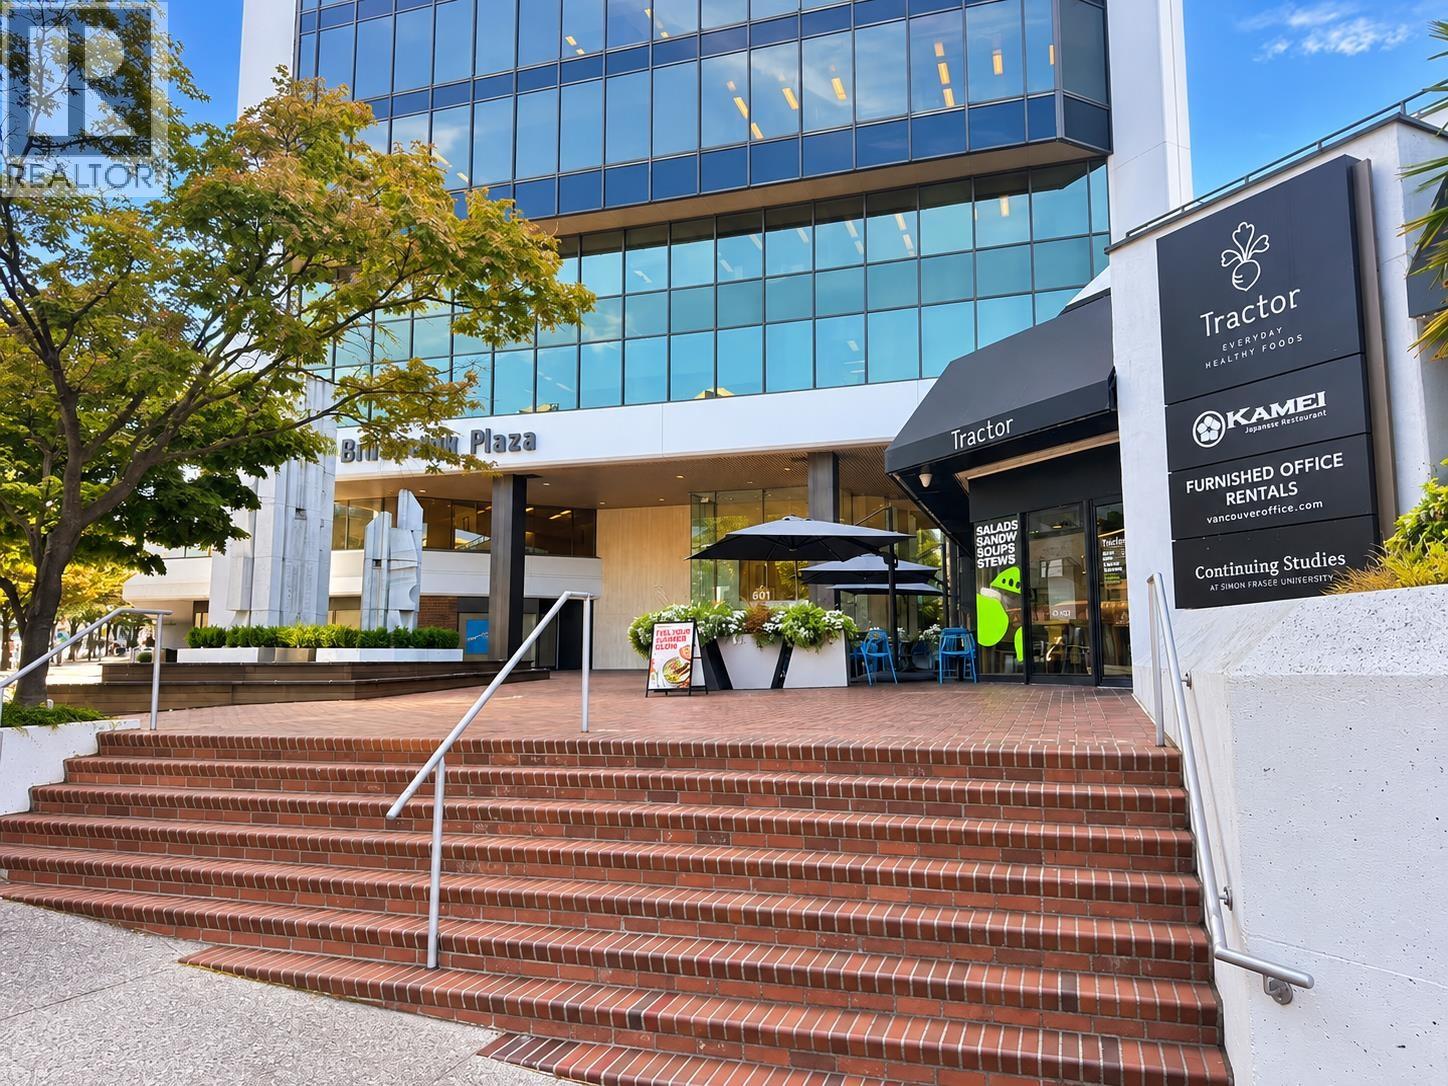 $150,000
U12 601 W Broadway · 0bd/0ba · 3385sf
 $819,000
825 W 15th Ave. · 1bd/1ba · 855sf
 $588,000
308 550 W Broadway · 0bd/0ba · 498sf
 $598,000
338 550 W Broadway · 0bd/0ba · 518sf
 $550,000
204 833 W 16th Ave. · 1bd/1ba · 622sf
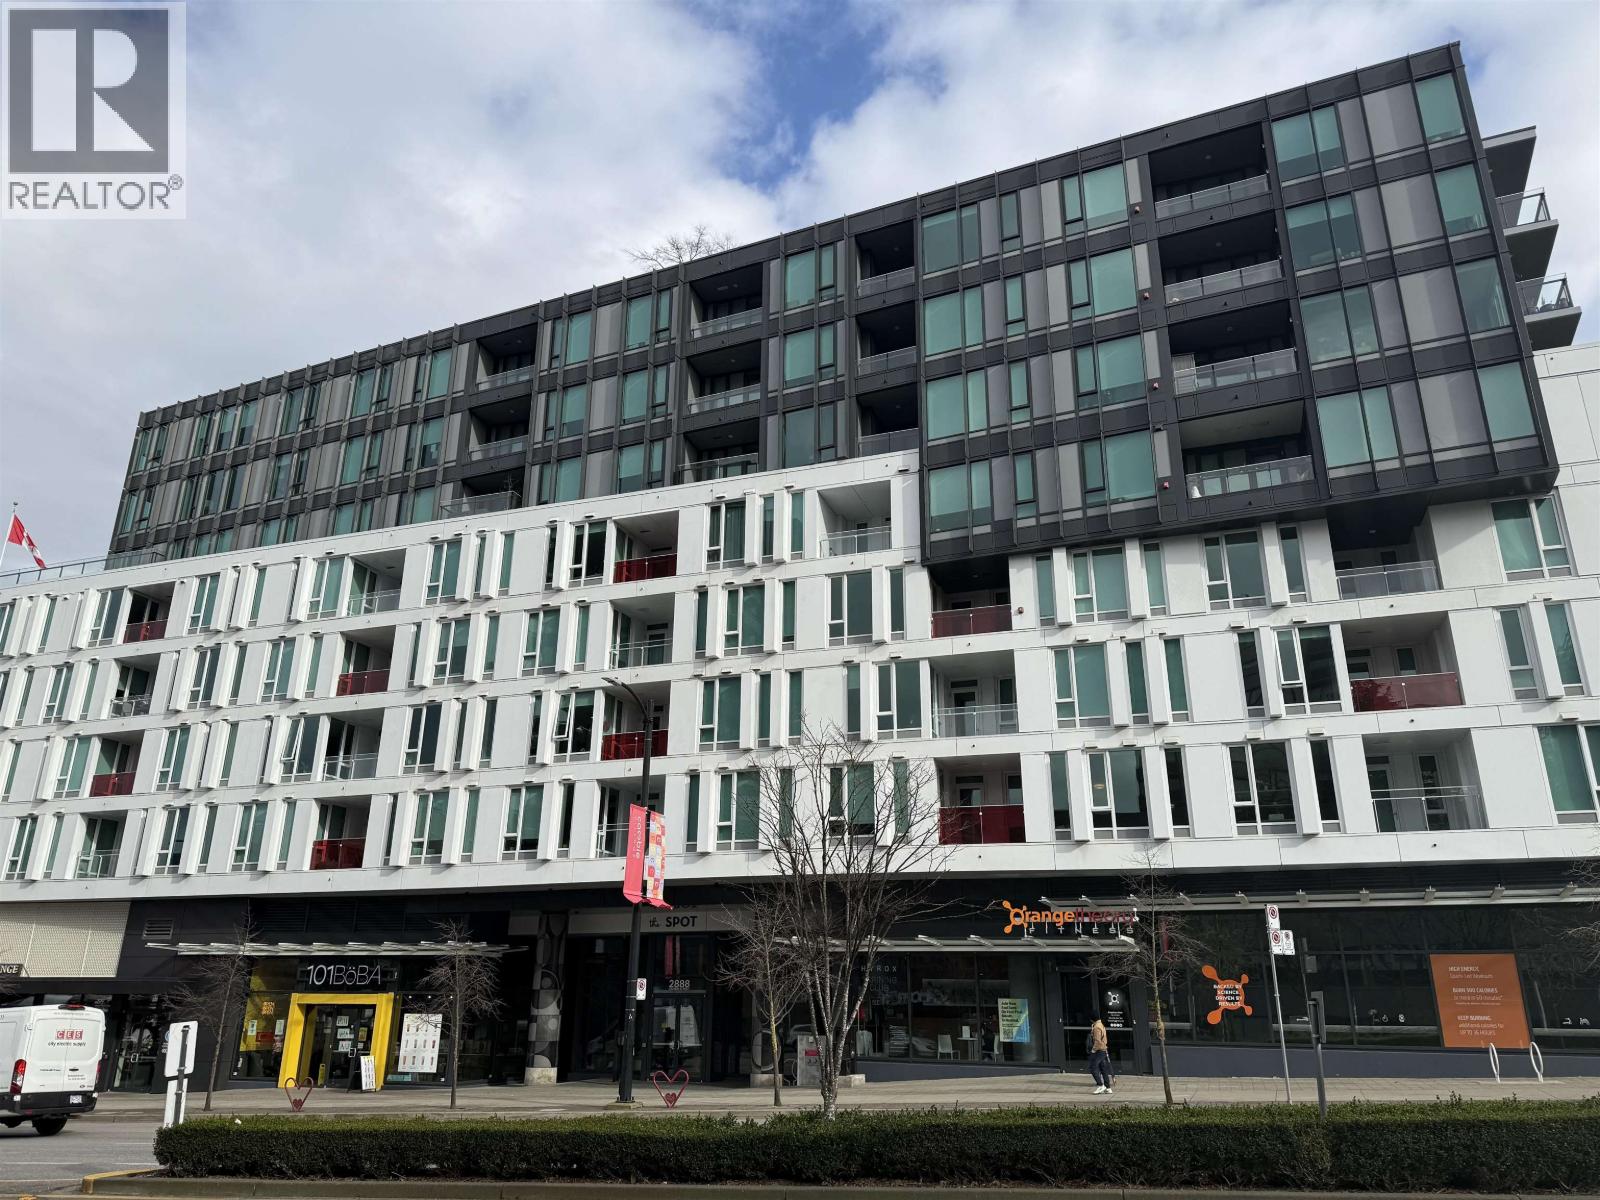 $999,800
806 2888 Cambie St. · 2bd/2ba · 969sf
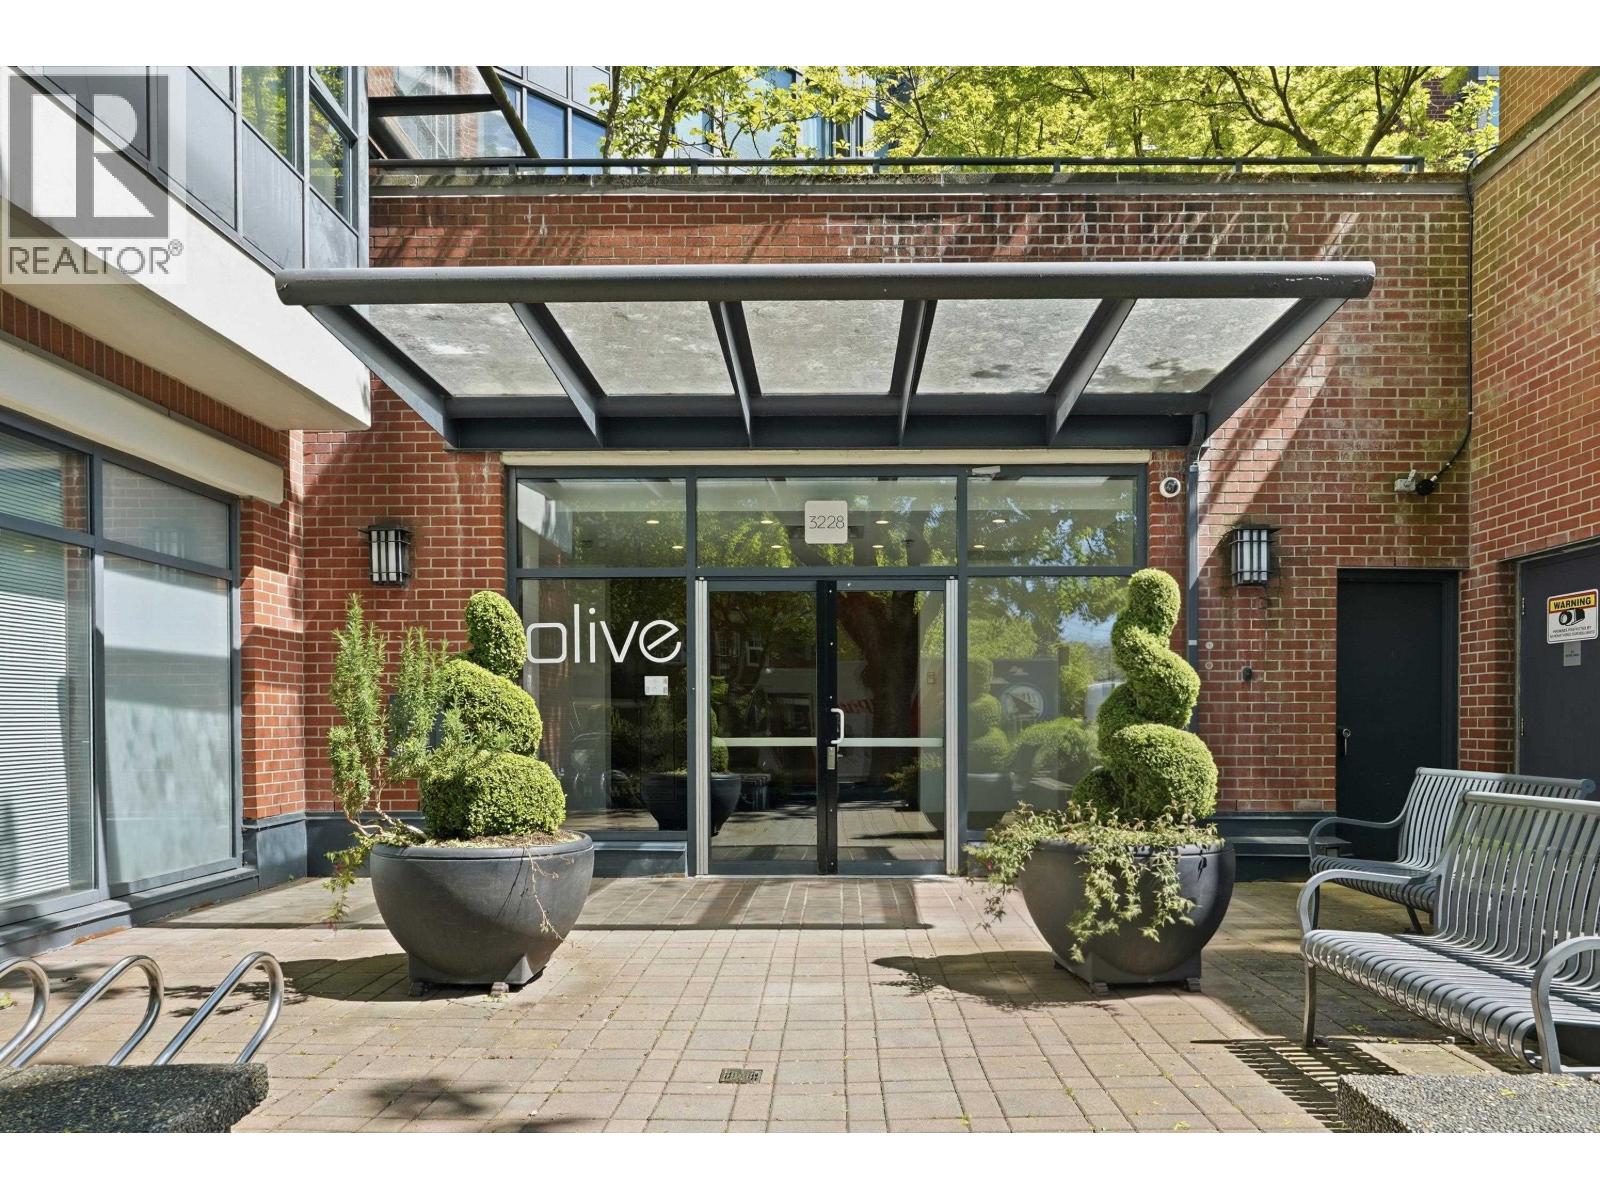 $899,900
403 3228 Tupper St. · 2bd/2ba · 911sf
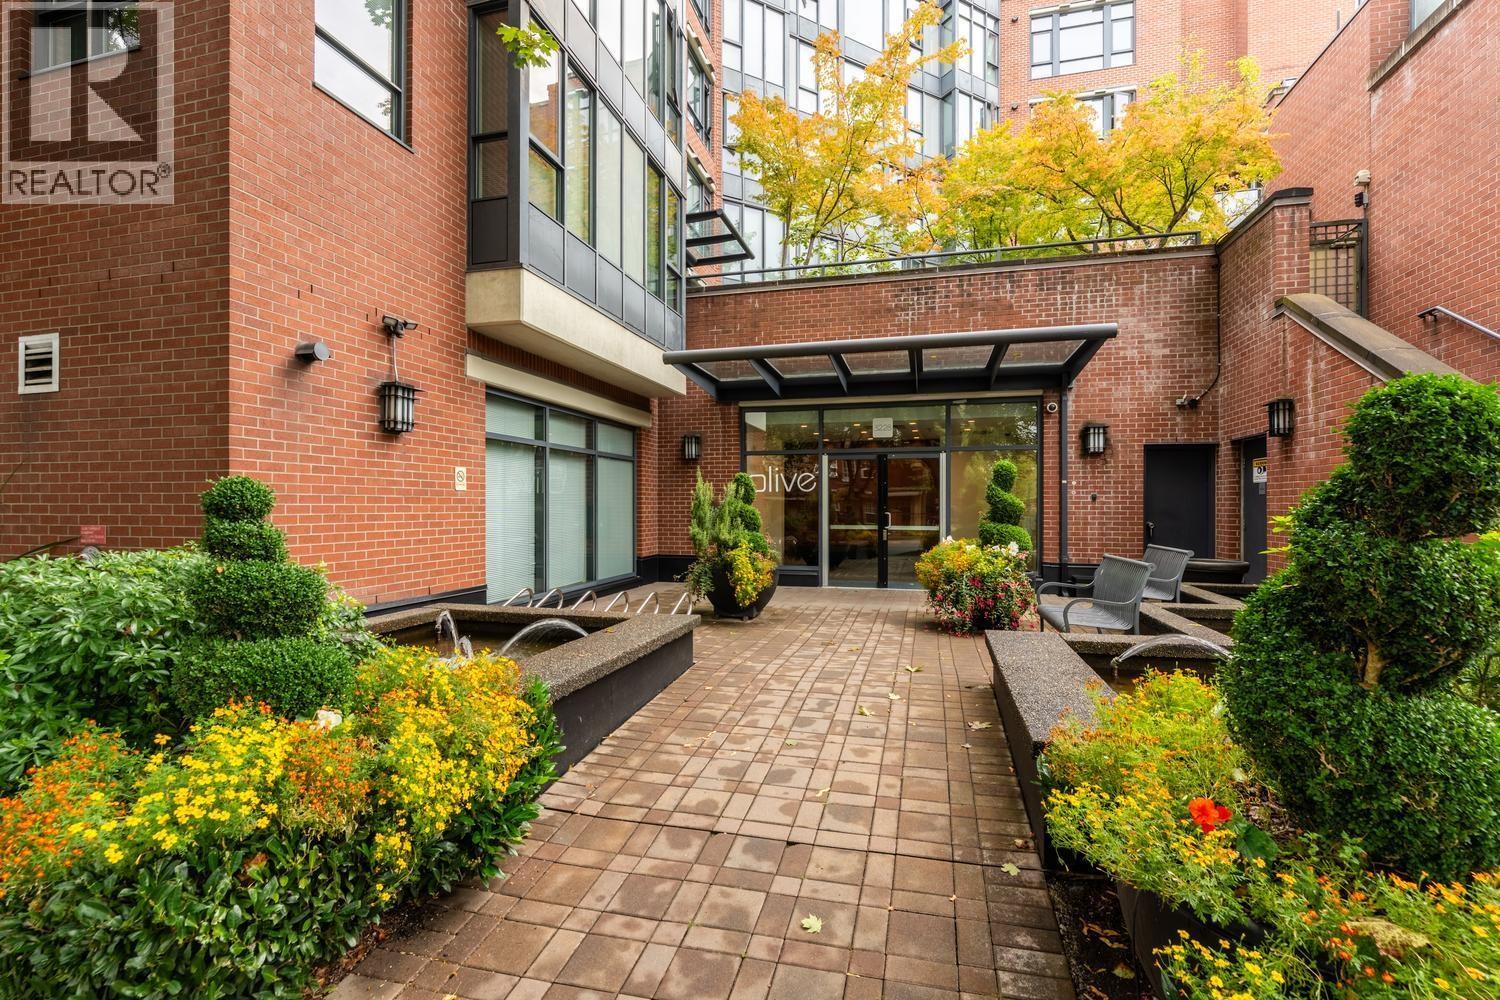 $699,900
431 3228 Tupper St. · 1bd/2ba · 837sf
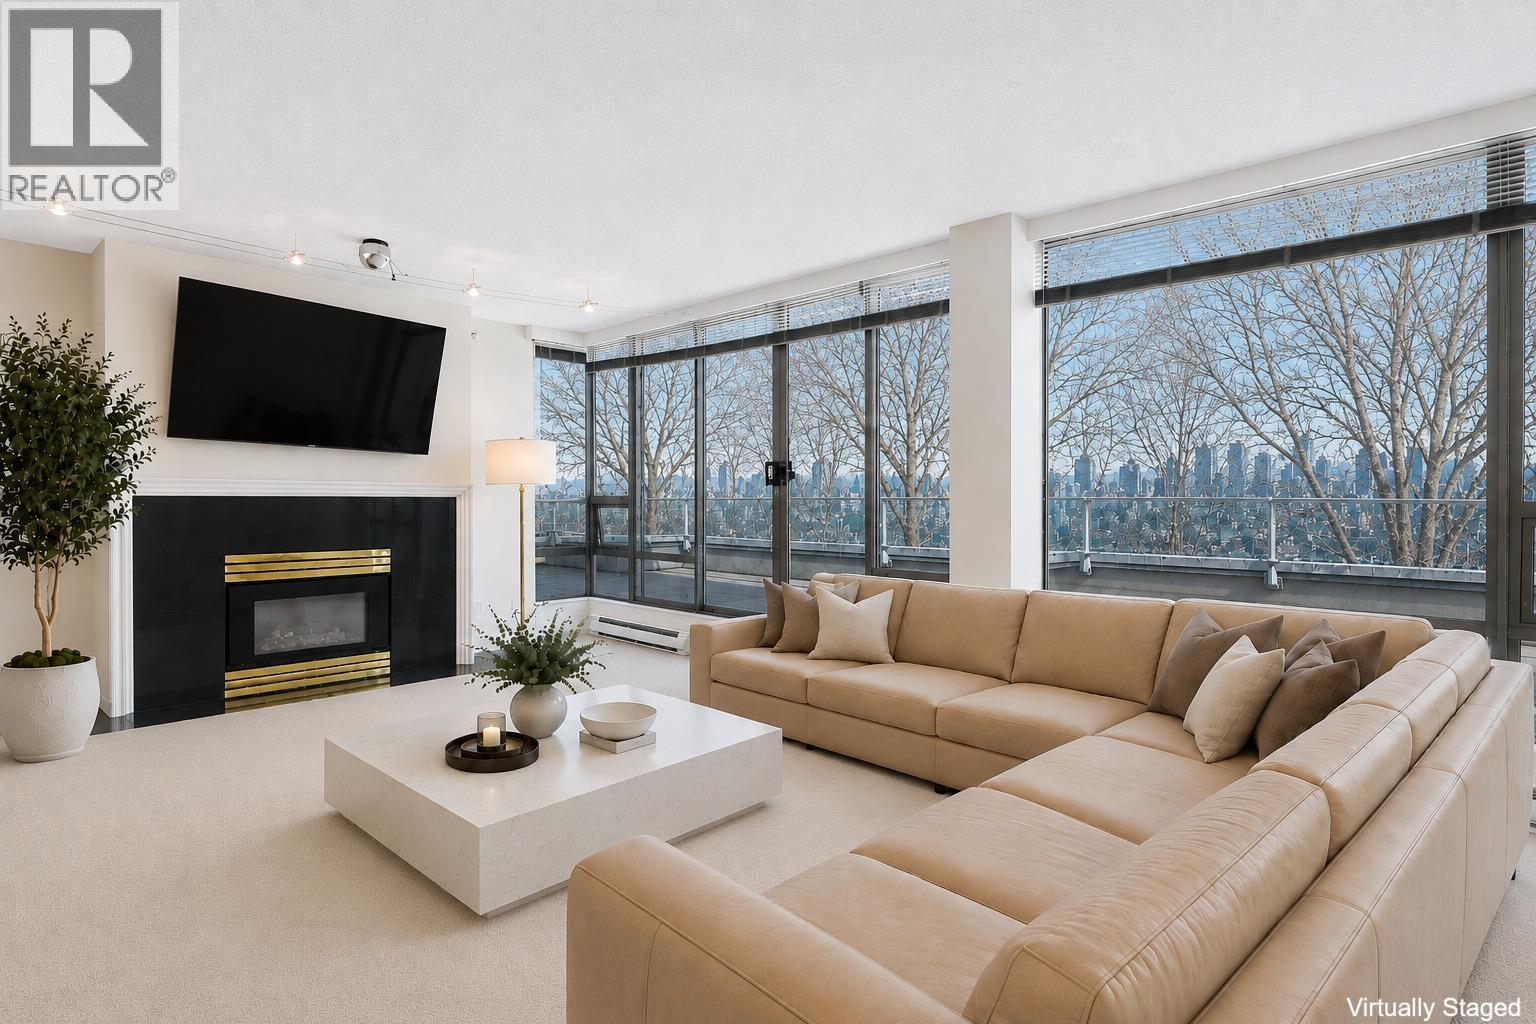 $1,268,000
Ph1 2438 Heather St. · 2bd/2ba · 1145sf
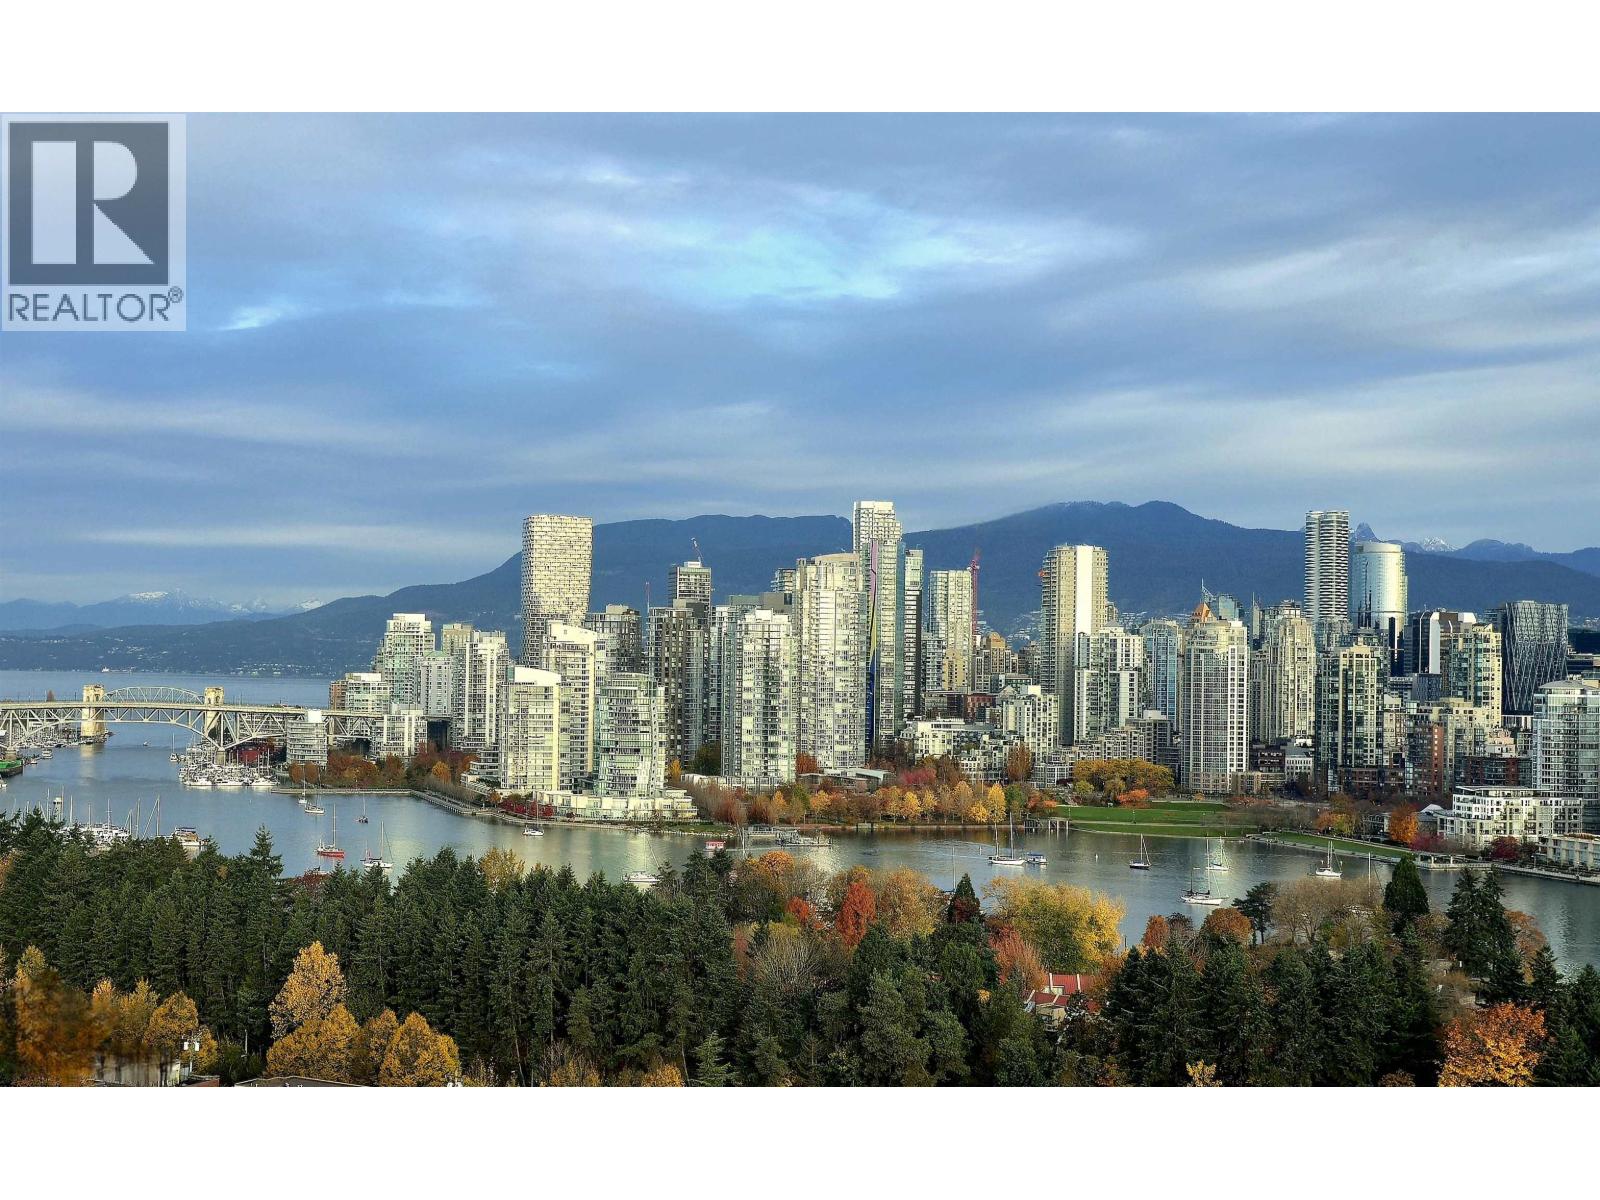 $2,990,000
1801 2411 Heather St. · 3bd/2ba · 1556sf
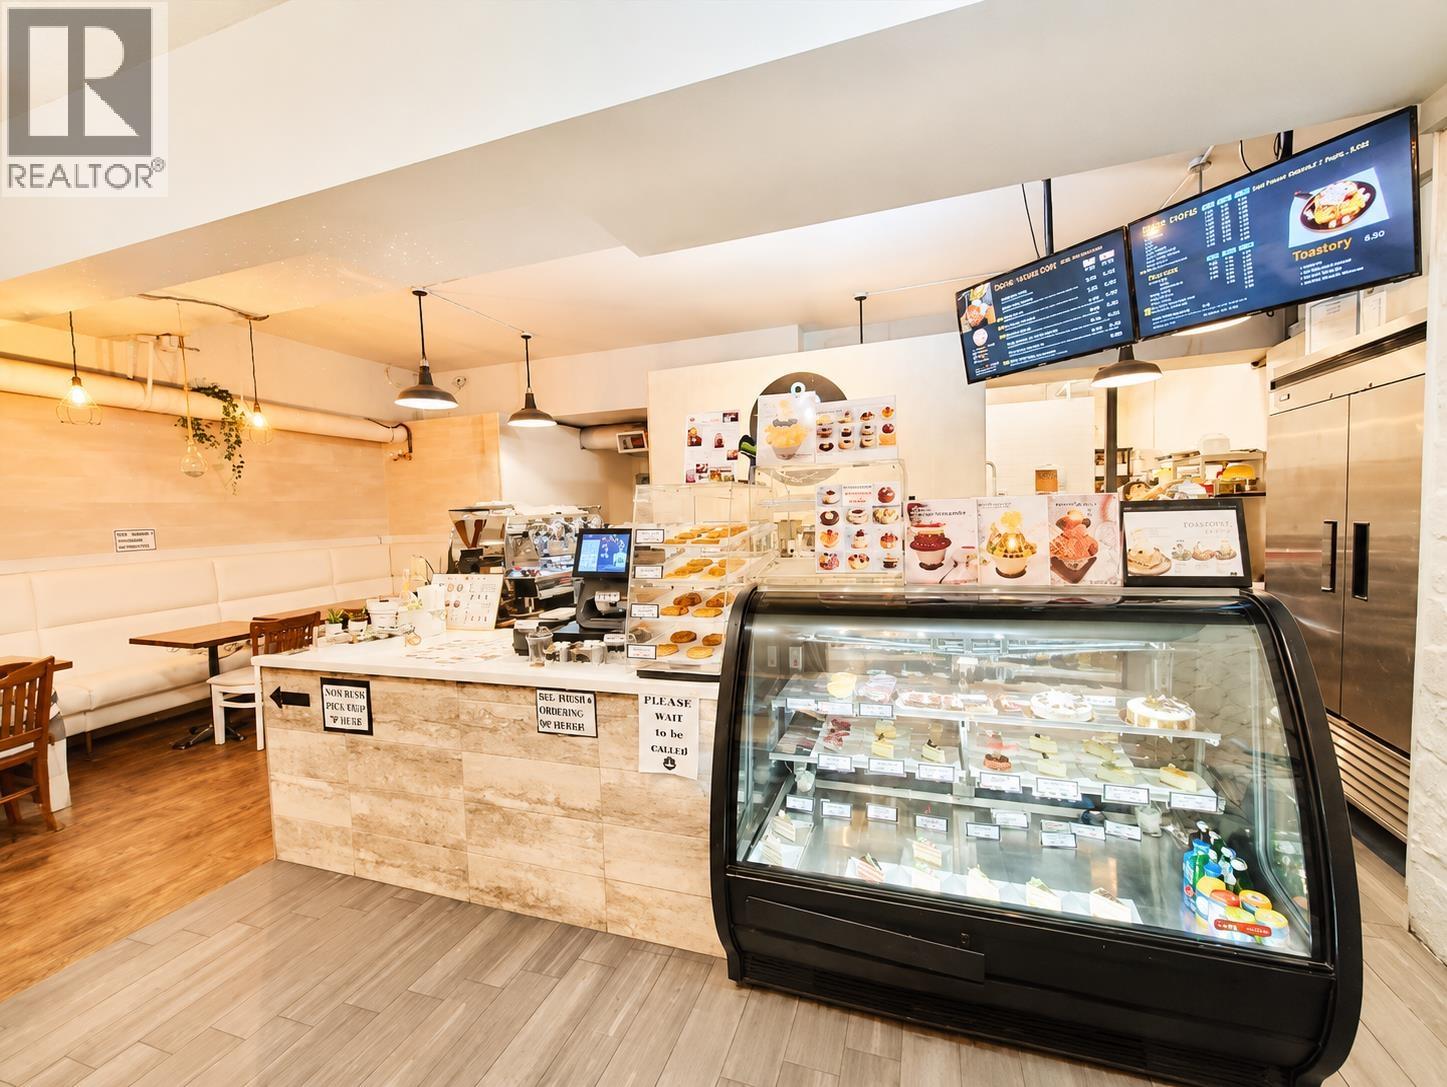 $268,000
11676 Confidential · 0bd/0ba · 1300sf
 $1,299,000
1104 2411 Heather St. · 2bd/2ba · 1077sf
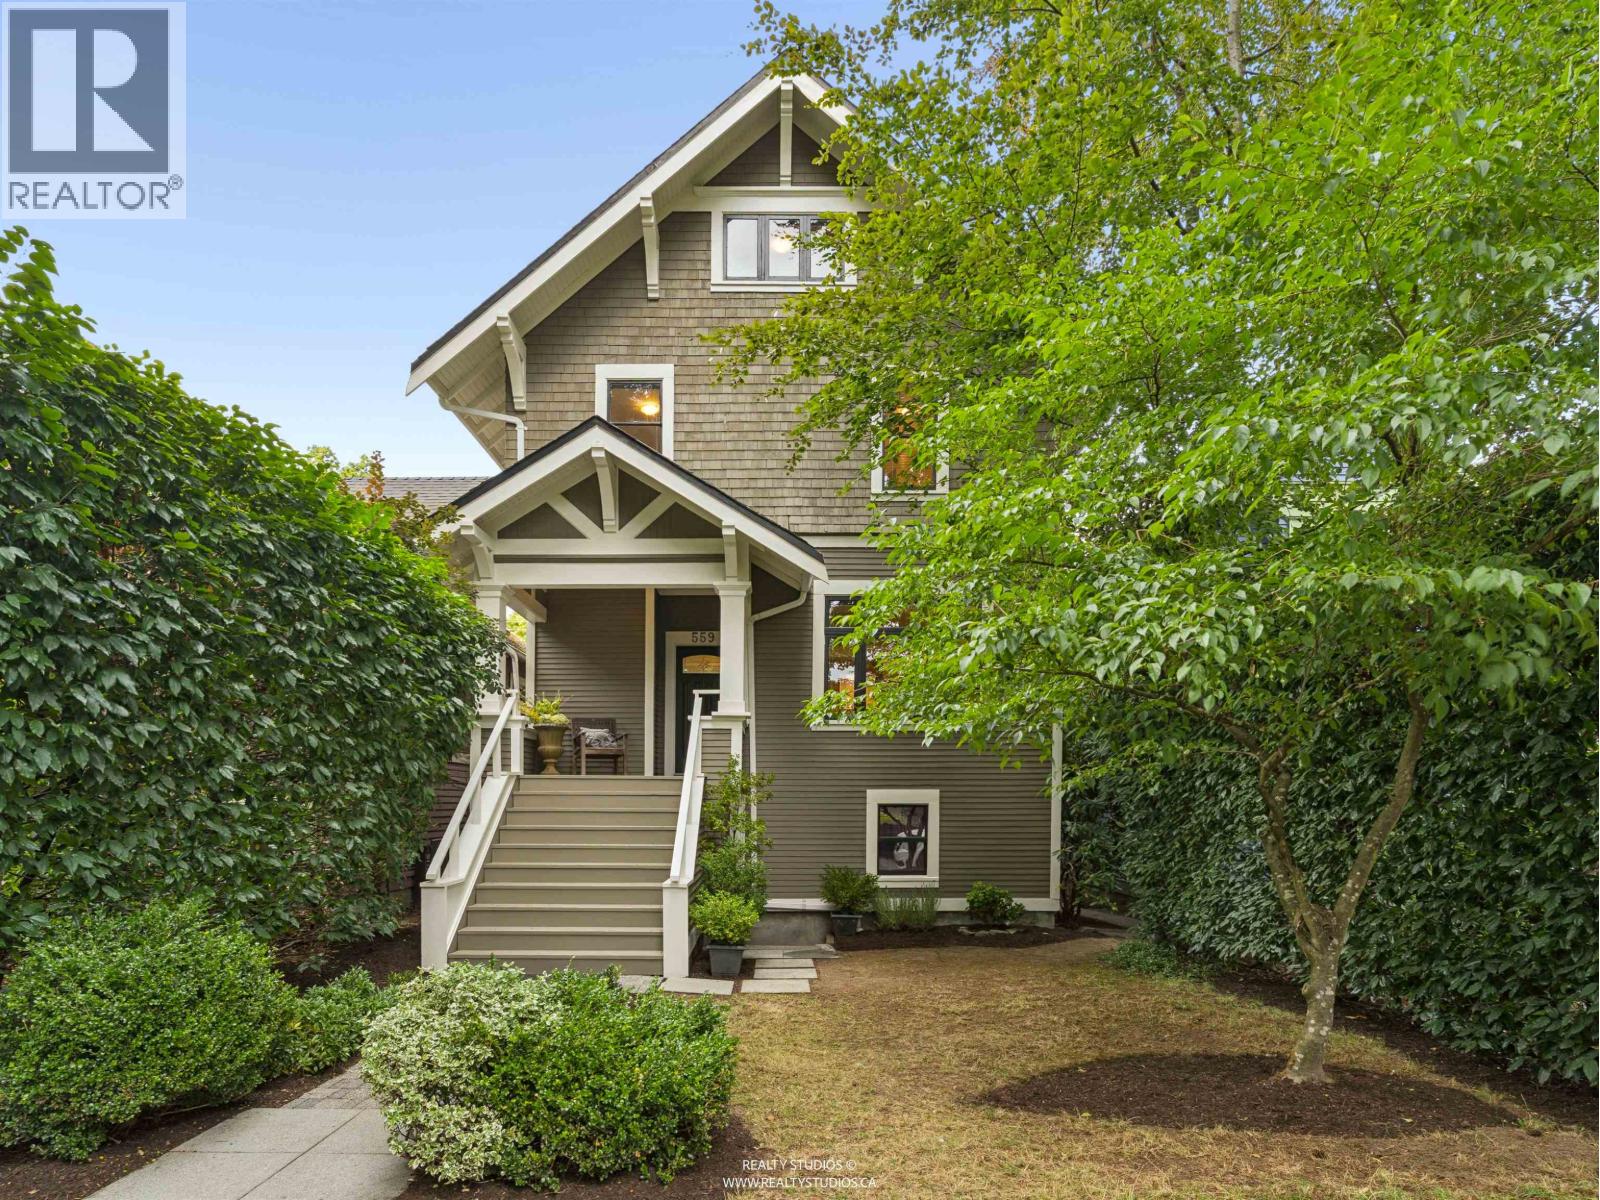 $3,098,000
559 W 18th Ave. · 6bd/5ba · 2922sf
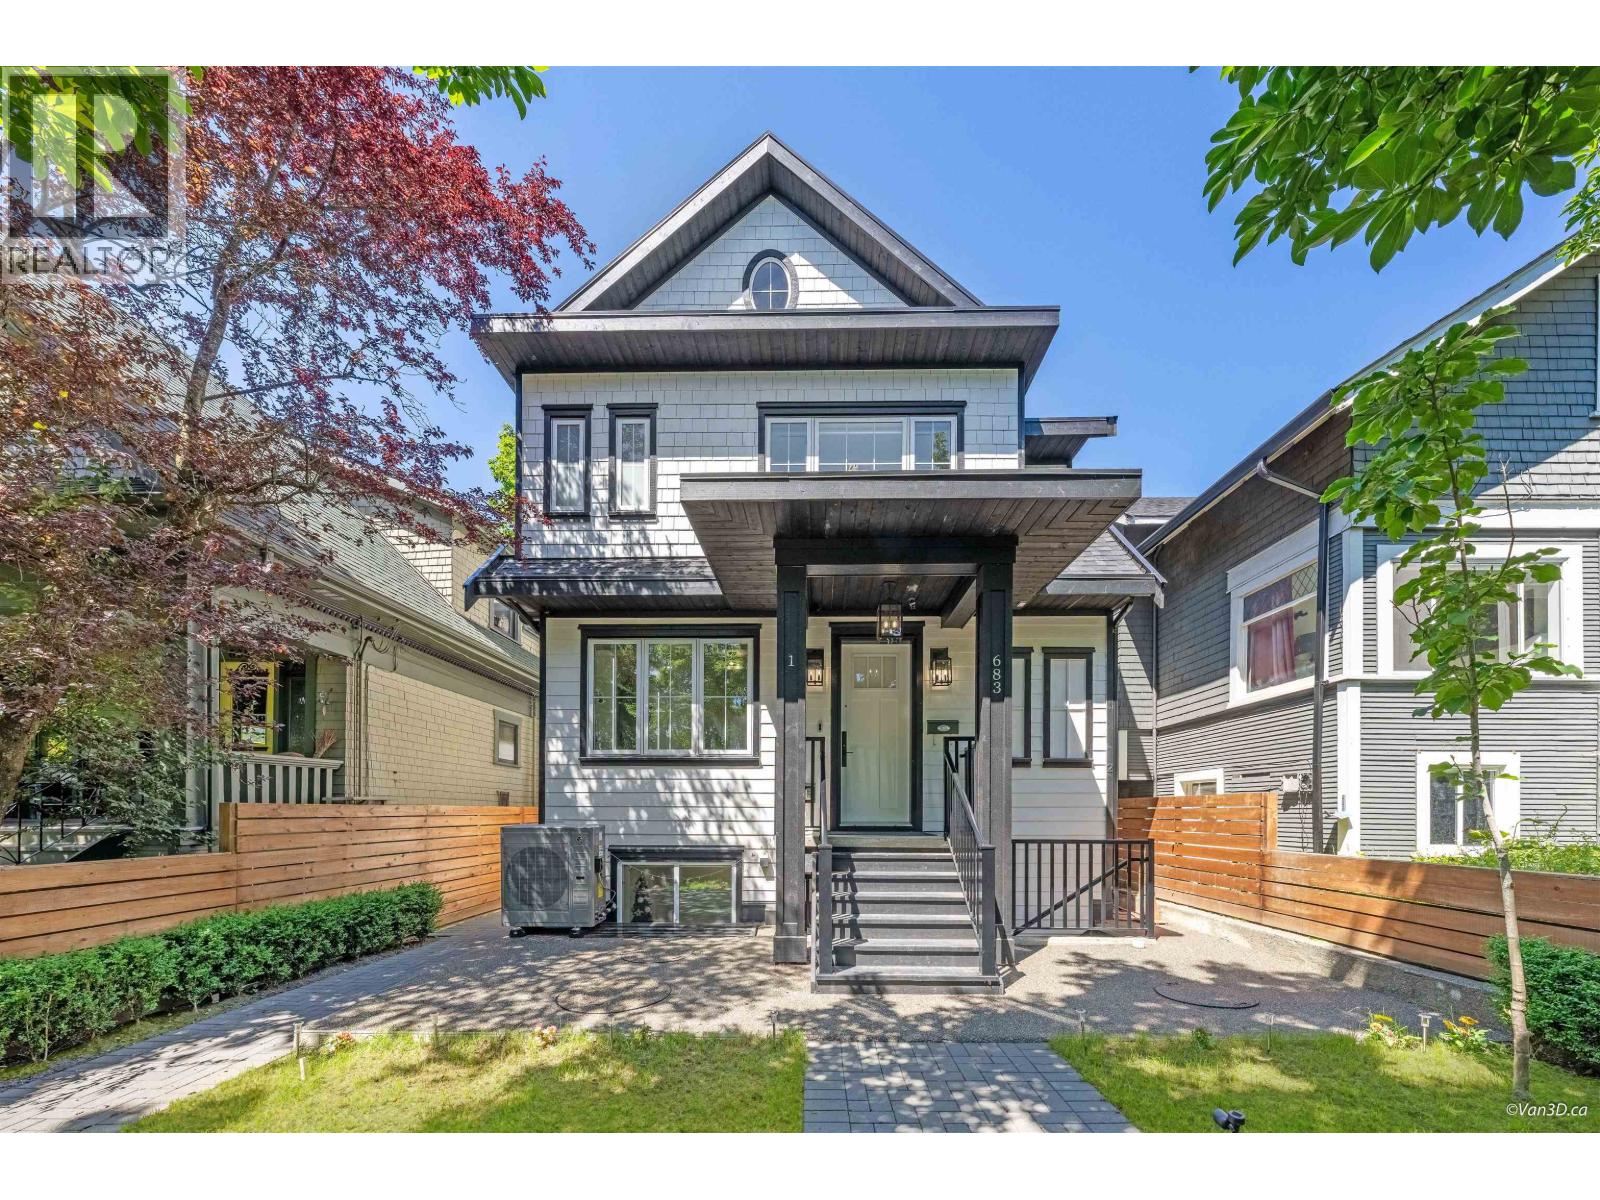 $2,098,000
1 683 W 19th Ave. · 4bd/4ba · 1630sf
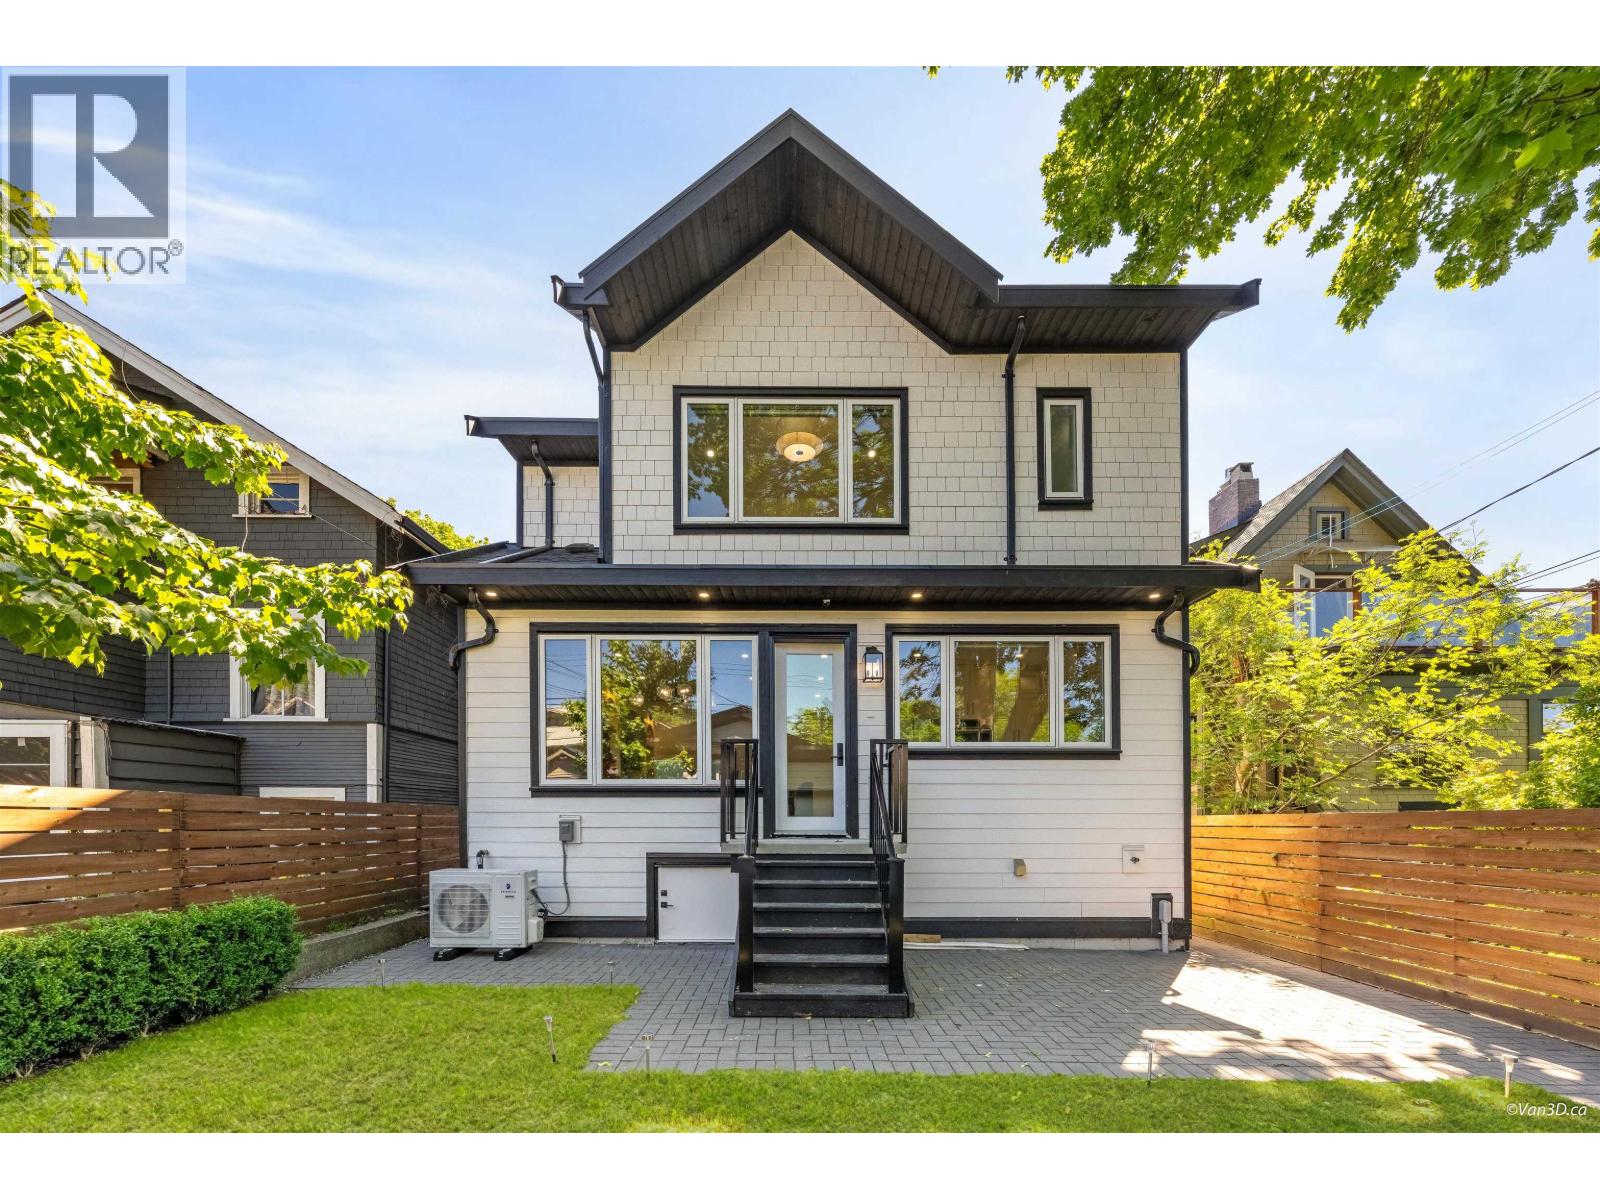 $1,699,000
2 683 W 19th Ave. · 3bd/3ba · 1218sf
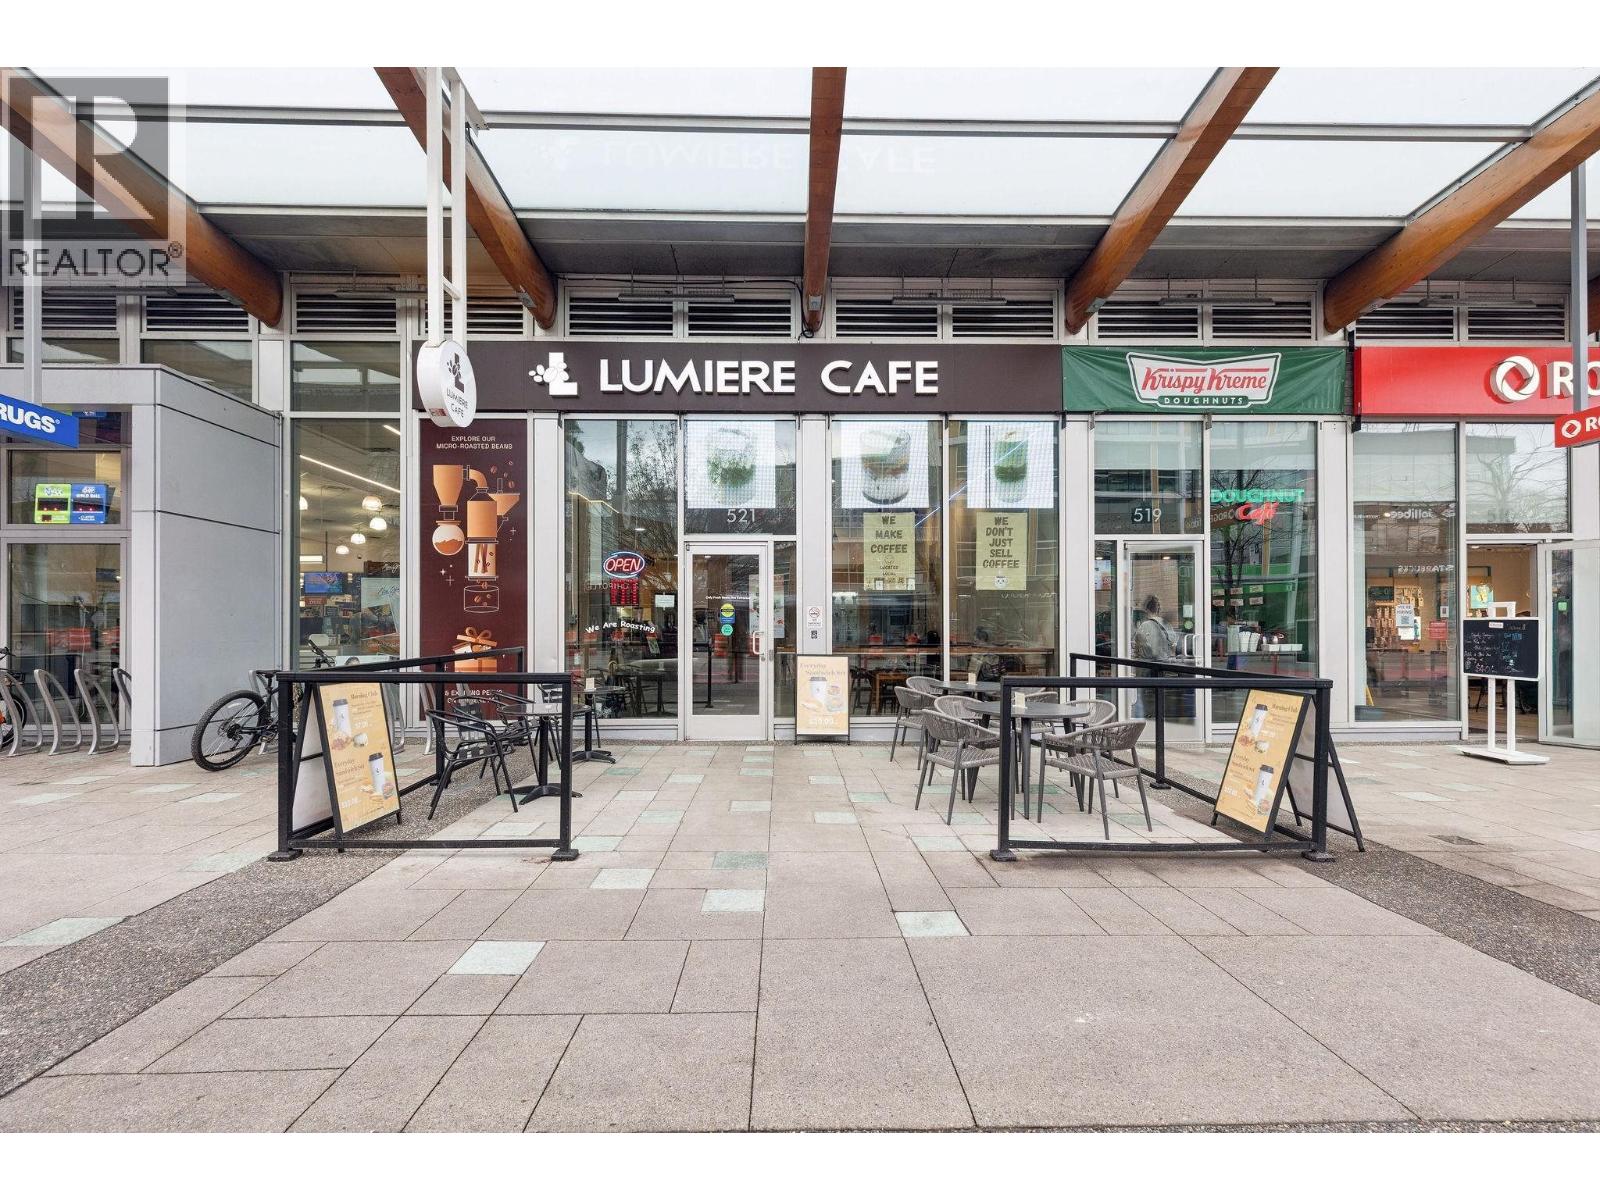 $350,000
521 W Broadway · 0bd/0ba · 1090sf
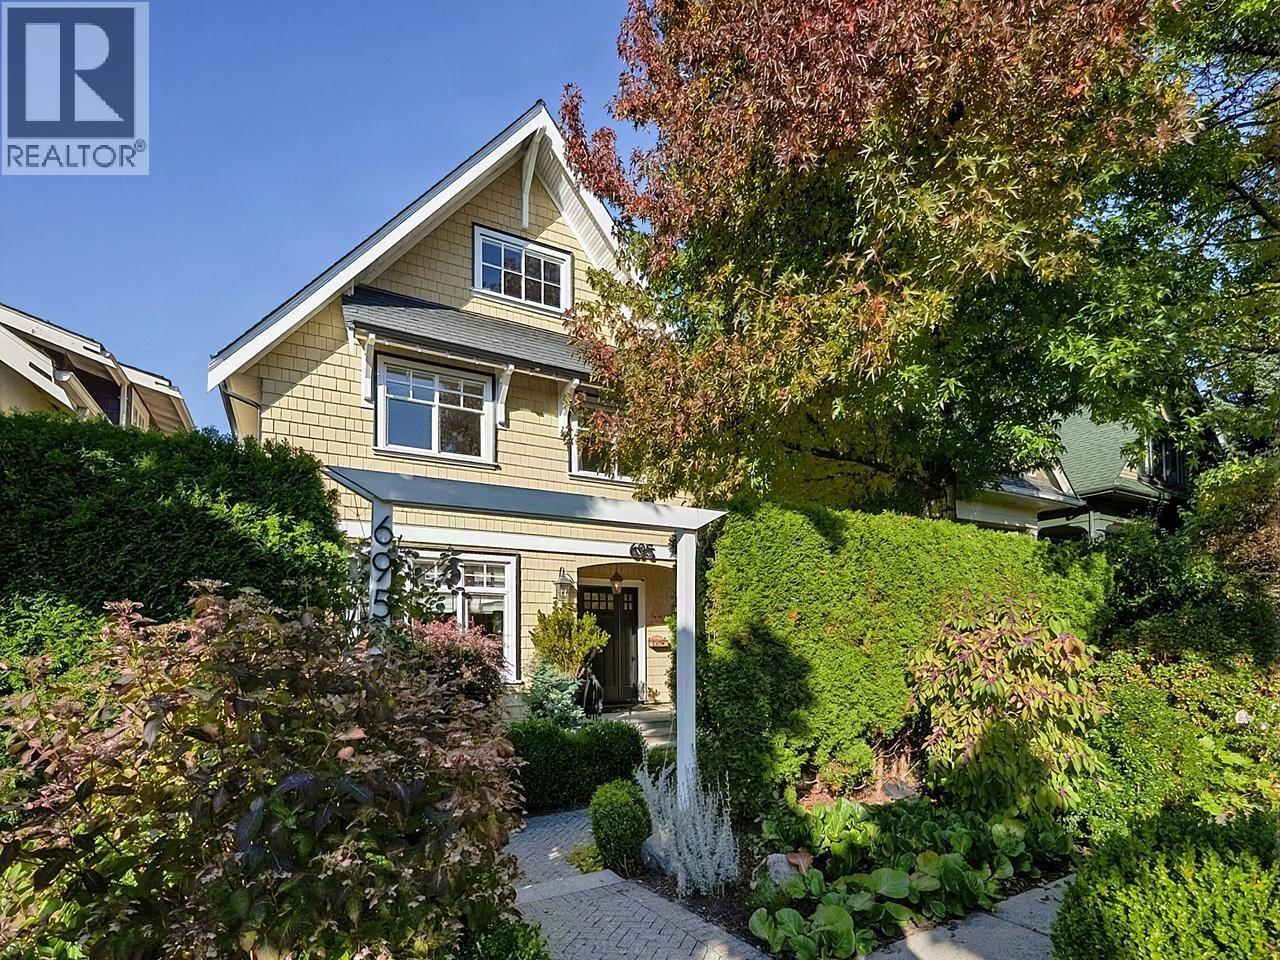 $3,998,000
695 W 19th Ave. · 4bd/4ba · 2761sf
 $350,000
11762 Confidential · 0bd/0ba
 $999,999
405 480 W 16th Ave. · 1bd/1ba · 601sf
 $1,849,900
503 480 W 16th Ave. · 2bd/2ba · 906sf
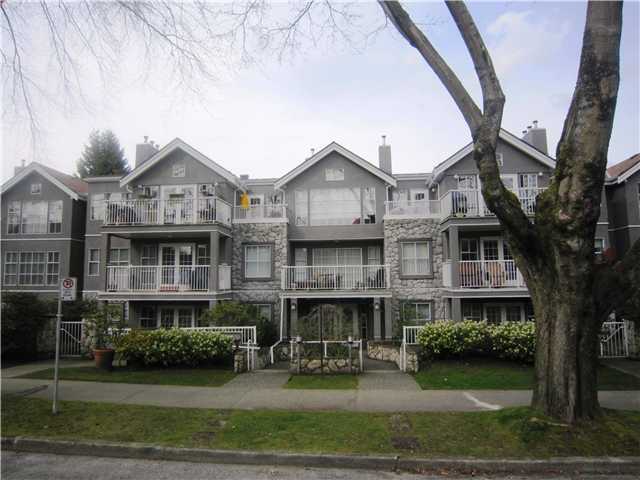 Tiffany Mansion
655 WEST 13th Ave. · VAS2748
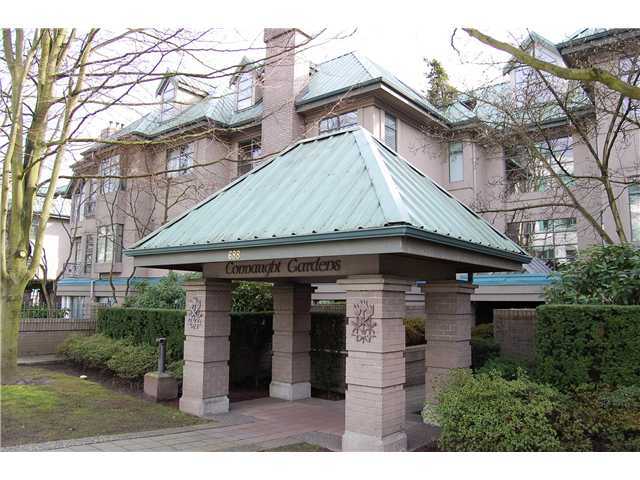 Connaught Gardens
688 12th Ave. · VAS2642
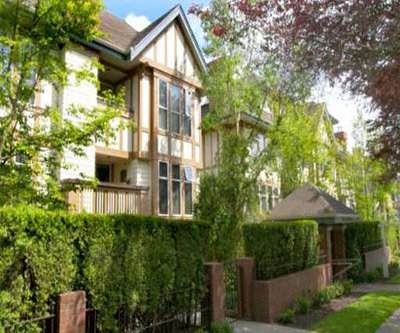 Connaught Estates
639 WEST 14th Ave. · VAS2820
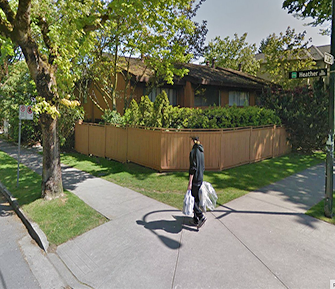 Heather Court
2888 Heather St. · VAS340
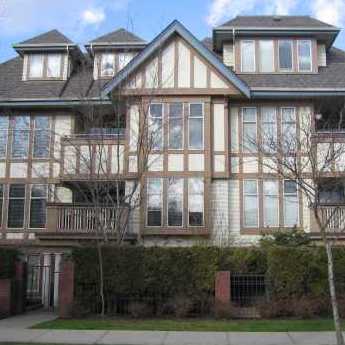 Connaught Estates
628 WEST 13th Ave. · VAS2820
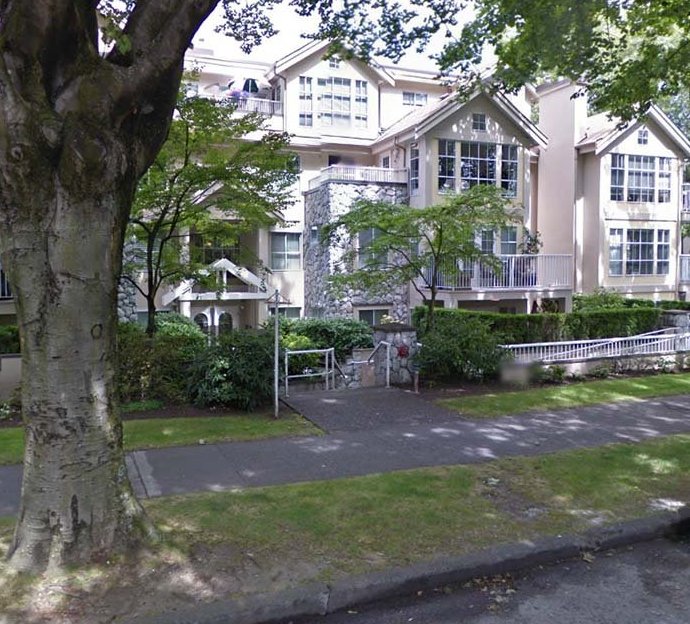 Tiffany Court
611 WEST 13th Ave. · LMS191
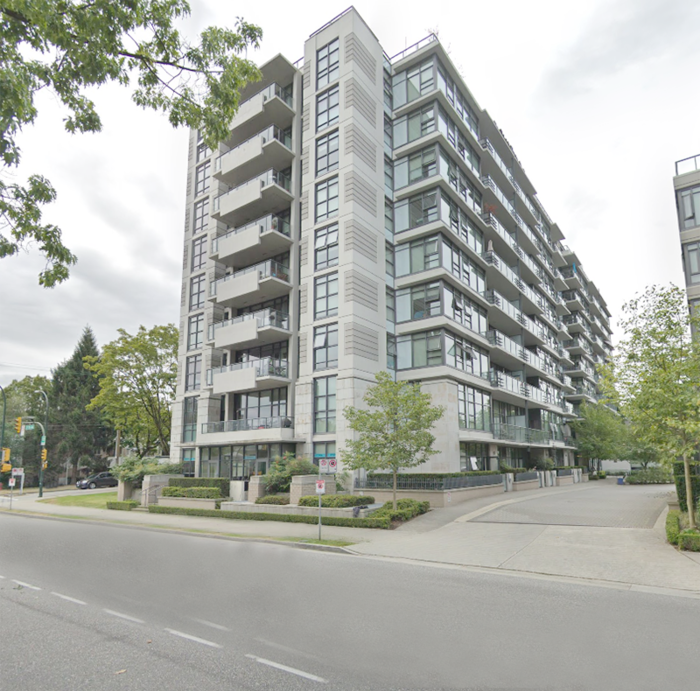 Heather Tapestry
2851 Heather St. · BCS2645
 Connaught Estates
623 WEST 14th Ave. · VAS2820
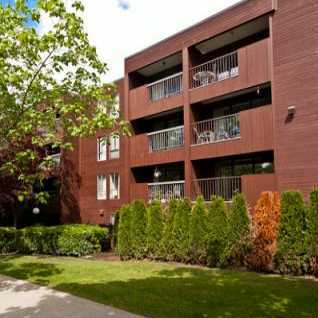 Ashcourt
2920 Ash St. · VAS473
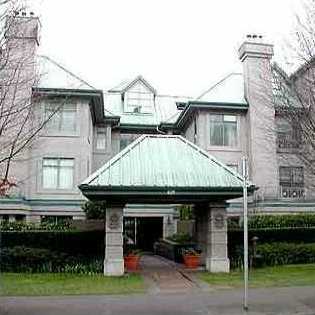 Connaught Gardens
628 WEST 12th Ave. · VAS2642
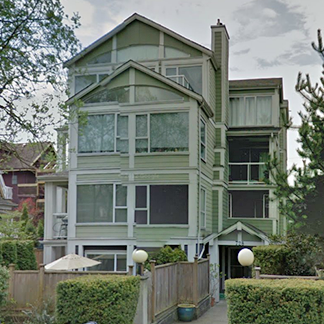 Fairview/vgh
728 WEST 14th Ave. · VAS2761
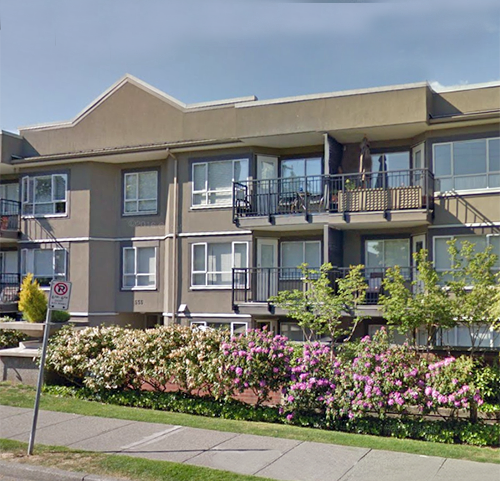 Cambridge Place
555 WEST 14th Ave. · VAS1428
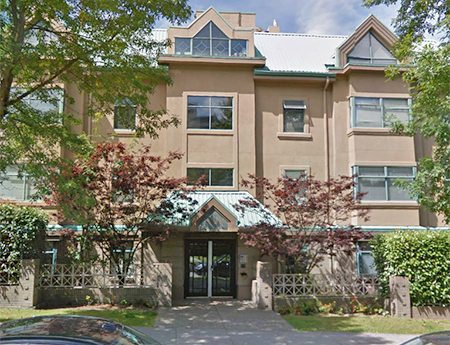 Ashley Place
2829 Ash St. · LMS1106
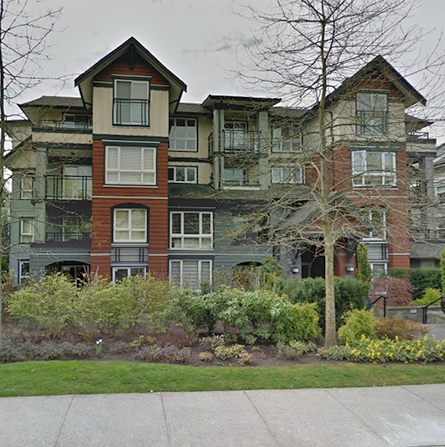 The Braebern
736 WEST 14th Ave. · BCS518
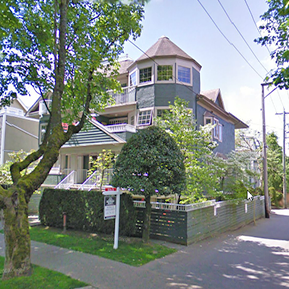 The Maple
3065 Heather St. · LMS17
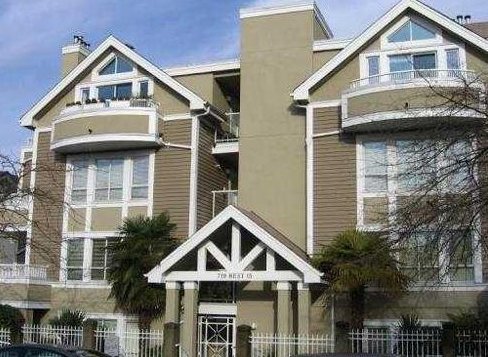 Heather Palms
719 WEST 15th Ave. · VAS2714
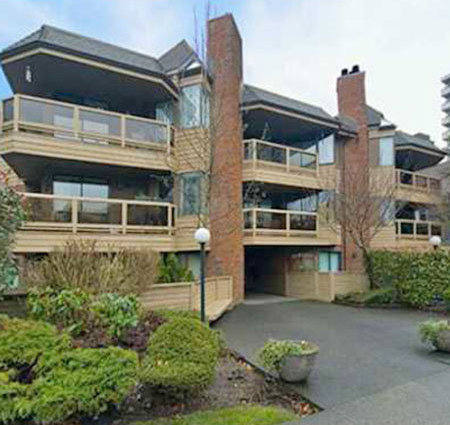 Atira
575 WEST 13th Ave. · VAS989
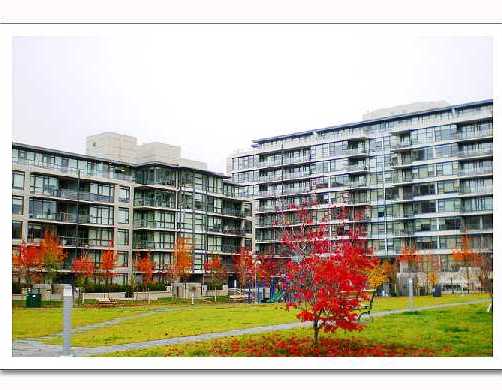 Tapestry
750 WEST 12th Ave. · BCS2645



