Maintenance Fees Include
Garbage Pickup
Gardening
Management


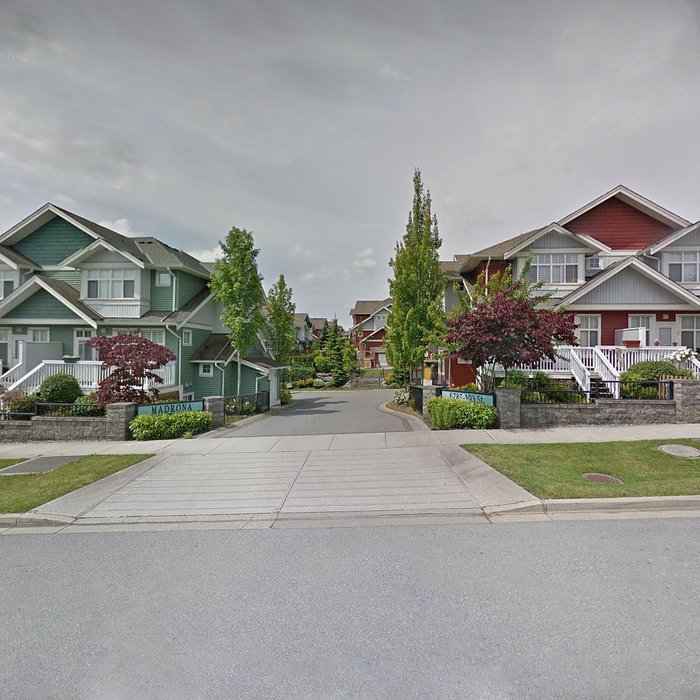 🔍 9 photos · slideshow
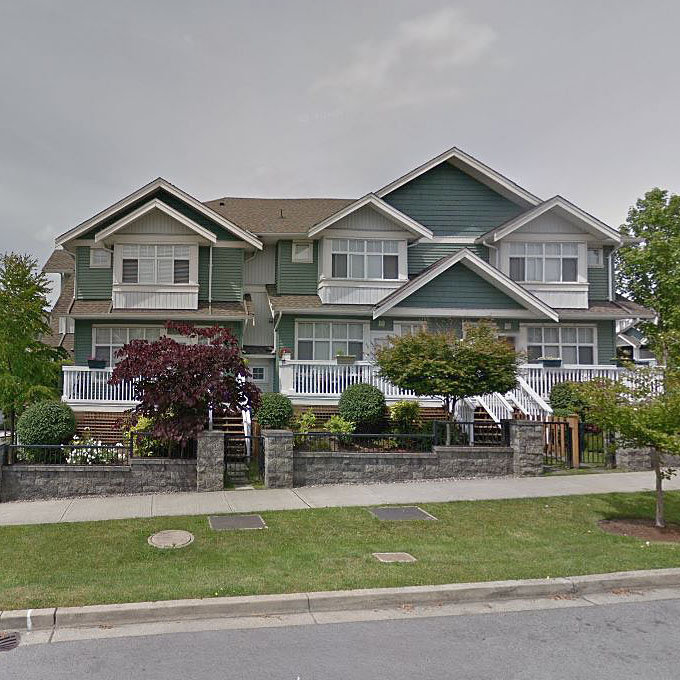
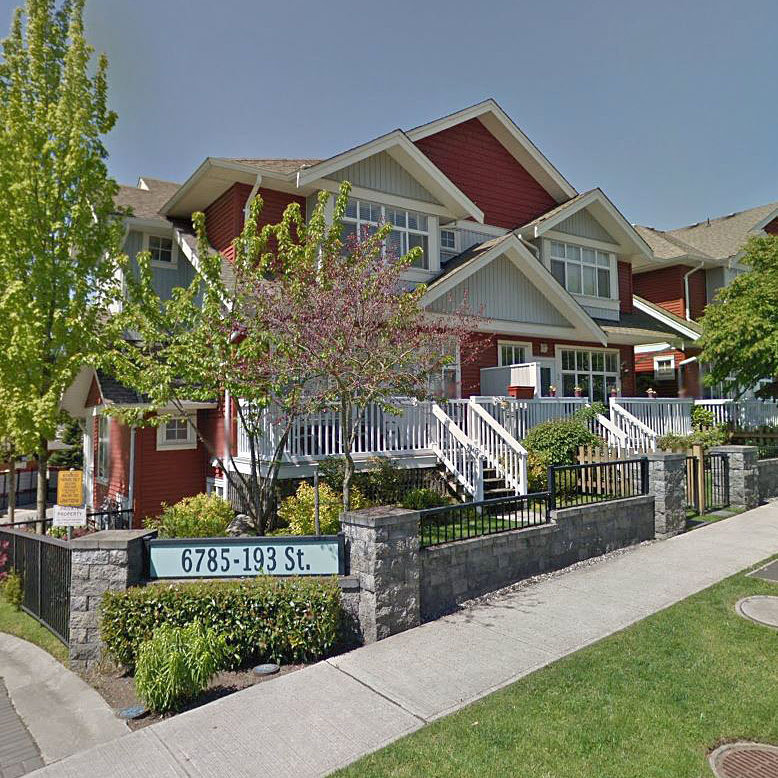
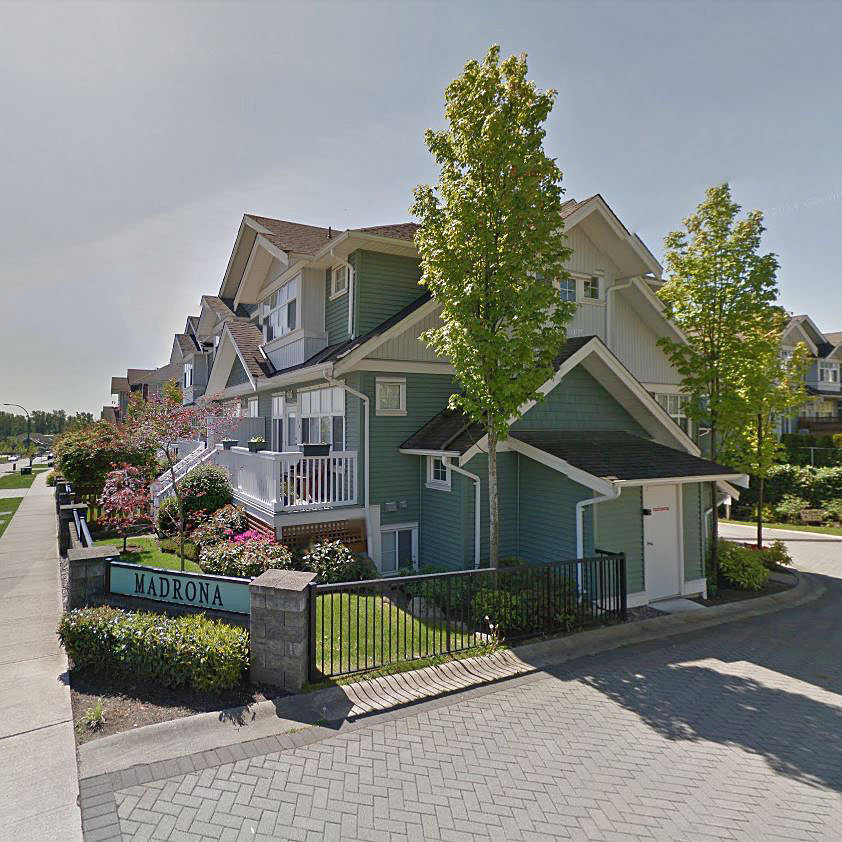 +5
| Sold Date | Address | Bed | Bath | Sqft | Asking | Sold Price | DOM | Strata Fee | Tax | Listed By |
|---|---|---|---|---|---|---|---|---|---|---|
| 2025-10-25 | 7 6785 193 St. | 3 | 3 | 1973 | $799,999 | $795,000 ($403/sf) | $482 | $3625 (2024) | RE/MAX Sabre Realty Group | |
| 2025-02-25 | 38 6785 193 St. | 3 | 3 | 1969 | $899,999 | $931,000 ($473/sf) | $487 | $3711 (2024) | Woodhouse Realty | |
| 2025-02-03 | 51 6785 193 St. | 4 | 3 | 1931 | $899,900 | $894,900 ($463/sf) | $484 | $3696 (2024) | ||
| 2025-01-12 | 12 6785 193 St. | 3 | 3 | 1961 | $899,900 | $882,500 ($450/sf) | $482 | $3628 (2024) | RE/MAX Treeland Realty |
Sold data from the MLS® feed for strata plan BCS1858. Showing the 15 most recent sales from the last 24 months; expand for up to 80.
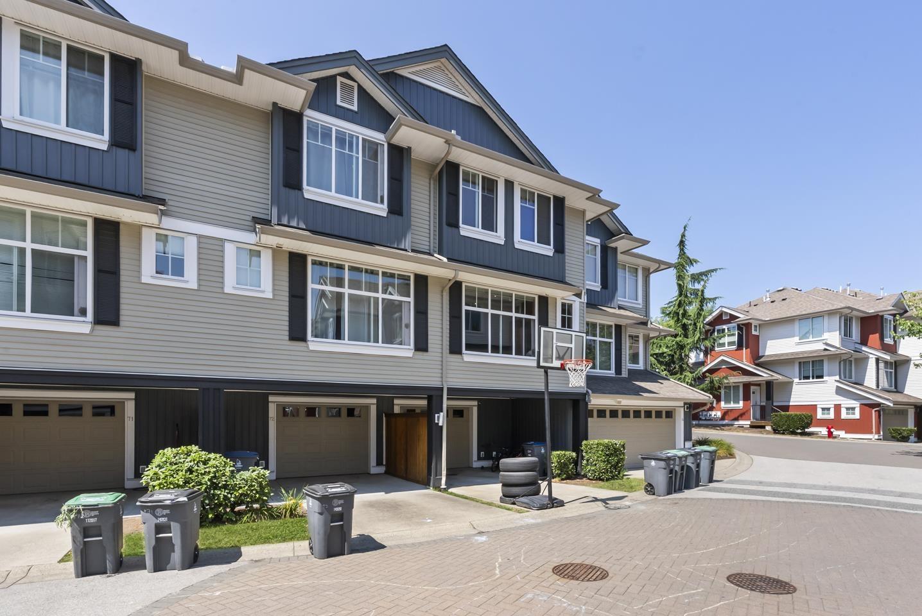
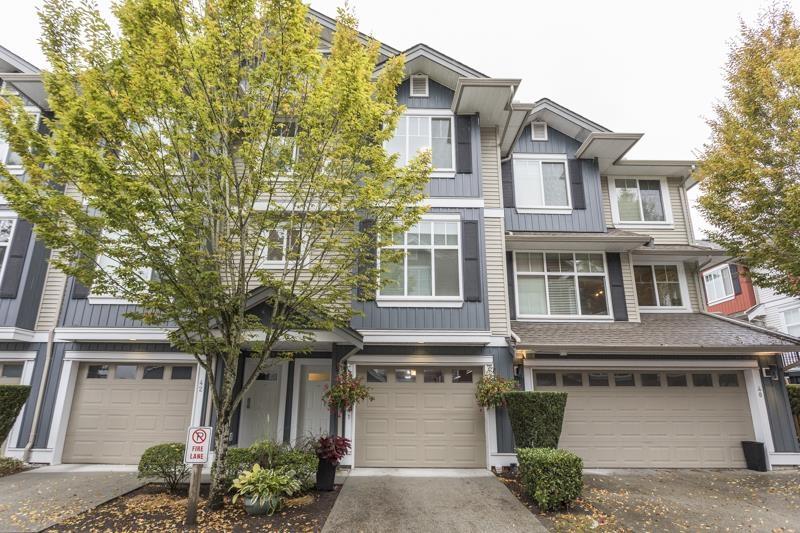
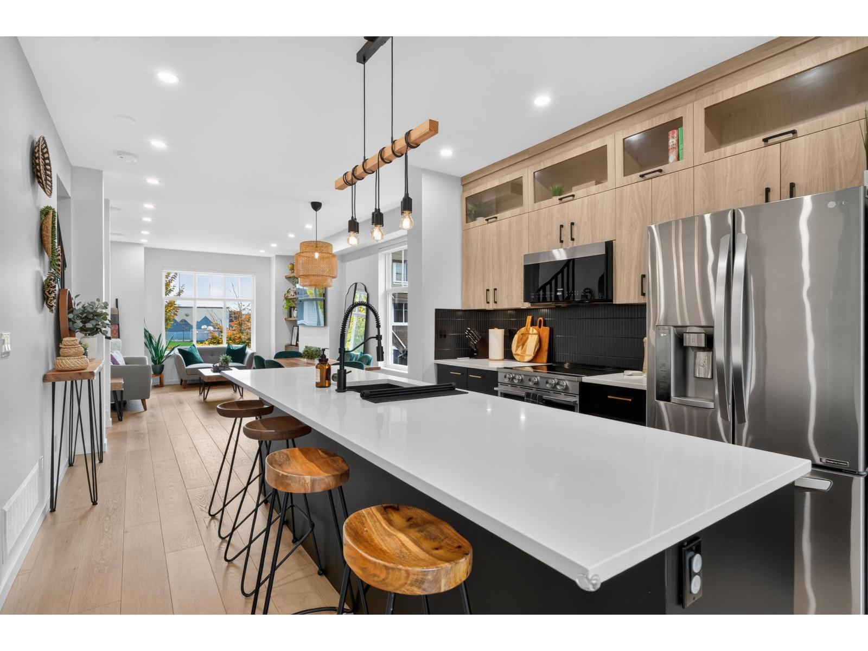
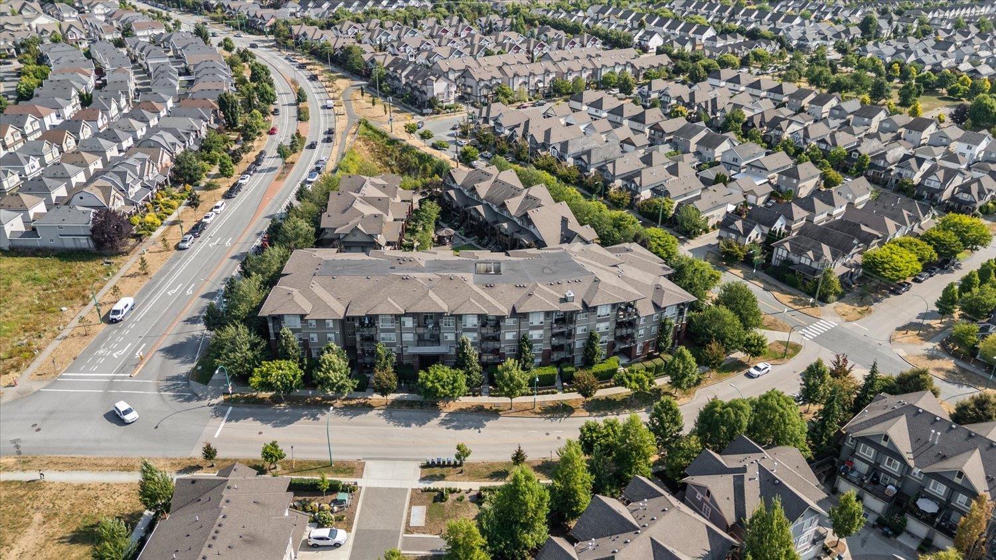
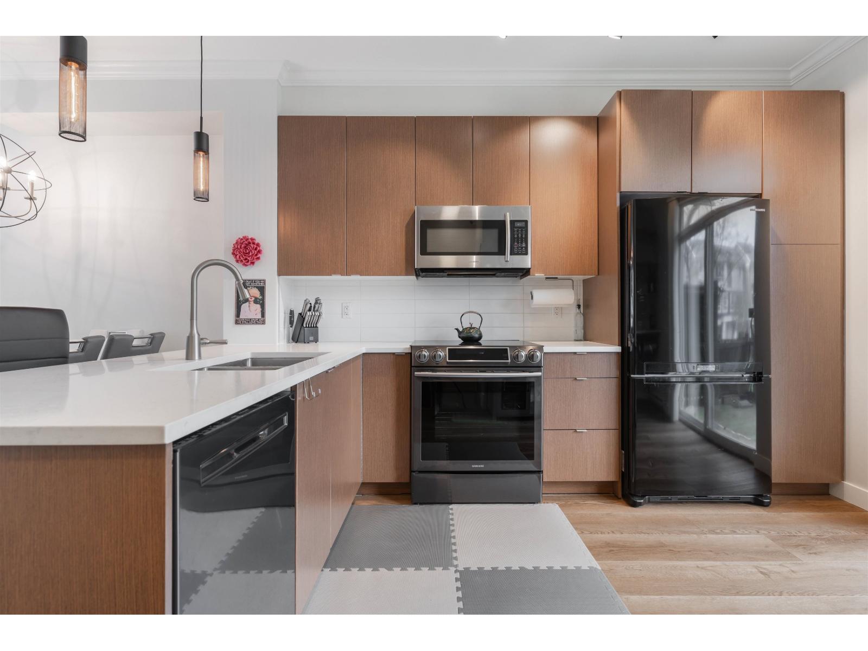
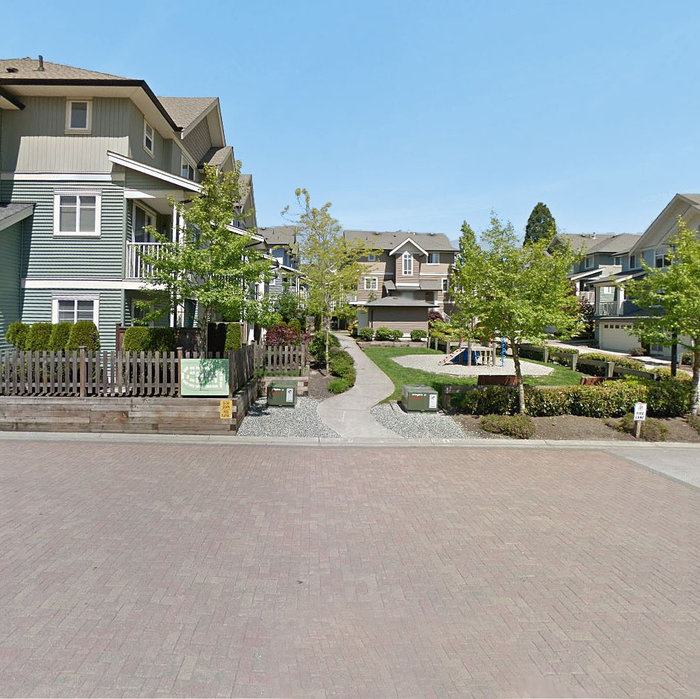
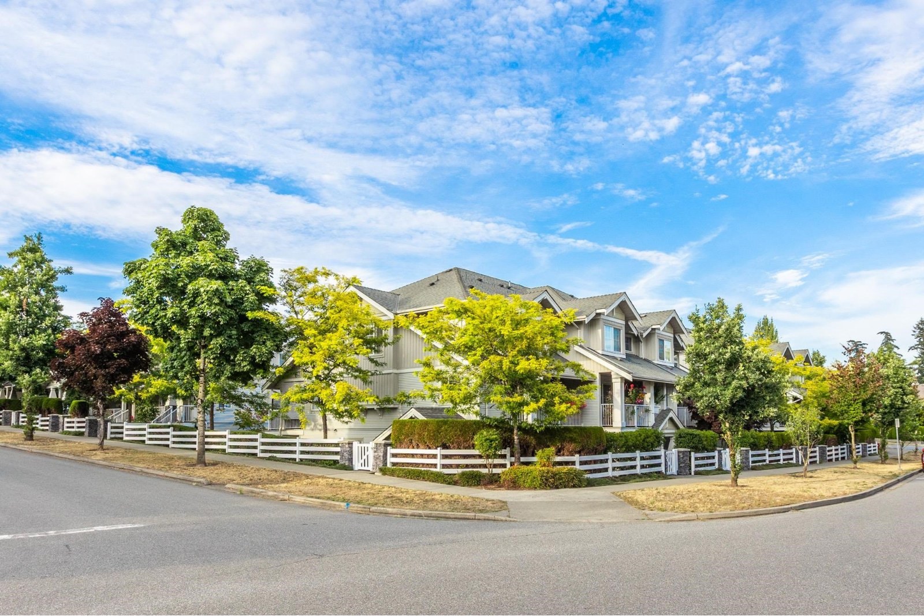
Madrona - 6785 193 St, Surrey, BC V4N 0Z4, BCS1858. Located on 193 Street and 68 Avenue in a quiet neighbourhood of Clayton. Madrona built in 2007, offers 59 homes that are well maintained and professionally managed by Baywest: 604-591-6060. This is a prime location just minutes away from Willowbrook Shopping Centre, Moxie's Classic Grill, Sammy J Peppers Grill & Bar, Vanilla Room, Blackmore Richard Dr Medical Services, Fraser Valley Regional Library, and Real Canadian Superstore. Transit and major routes are close by and within walking distance. Features of Madrona include a side by side garage. Other features include a playground and in-suite laundry. Restrictions of Madrona include two pets and rentals with restrictions. Walking distance park includes katzie Park, Starr Park, Magee Park, Hazelgrove Park, Clayton Off-Leash Park and langley Meadows park.
| Construction | Frame - Wood |
|---|---|
| Exterior Finish | Vinyl |
| Roof | Asphalt |
| Foundation | Concrete Perimeter |
| Rain Screen | Full |
| Management Company | Fraser Campbell Property Management Ltd. |
| Strata Plan | BCS1858 |
|---|---|
| Building Type | Strata |
| Title to Land | Freehold Strata |
| Units in Strata | 59 |
| Units in Development | 59 |
| Management Company | Fraser Campbell — 604-585-3276 |
| Bylaws / Restrictions | PETS ALLOWED W/REST.,RENTALS ALLOWED W/RESTRICTIONS |
| Parking / Storage | Garage; Double |
Live market intelligence for this building's segments — active inventory, medians, ranges & trends. Opens in a new tab.
| Address | Bed | Bath | Sqft | Price |
|---|---|---|---|---|
| 73 6852 193 St. | 3 | 3 | 1432 | $759,000 |
| 6876 192a St. | 4 | 4 | 3233 | $1,475,900 |
| 6814 192 St. | 5 | 3 | 2590 | $1,099,000 |
| 6602 193a St. | 5 | 4 | 2646 | $1,200,000 |
| 102 19390 68 Ave. | $189,001 | |||
| 106 6655 192 St. | 2 | 2 | 780 | $549,000 |
| 11 6555 192a St. | 2 | 2 | 1095 | $655,880 |
| 9 6555 192a St. | 3 | 2 | 1515 | $730,900 |
| 39 6956 193 St. | 4 | 3 | 2063 | $859,000 |
| 73 6956 193 St. | 4 | 3 | 1570 | $775,000 |
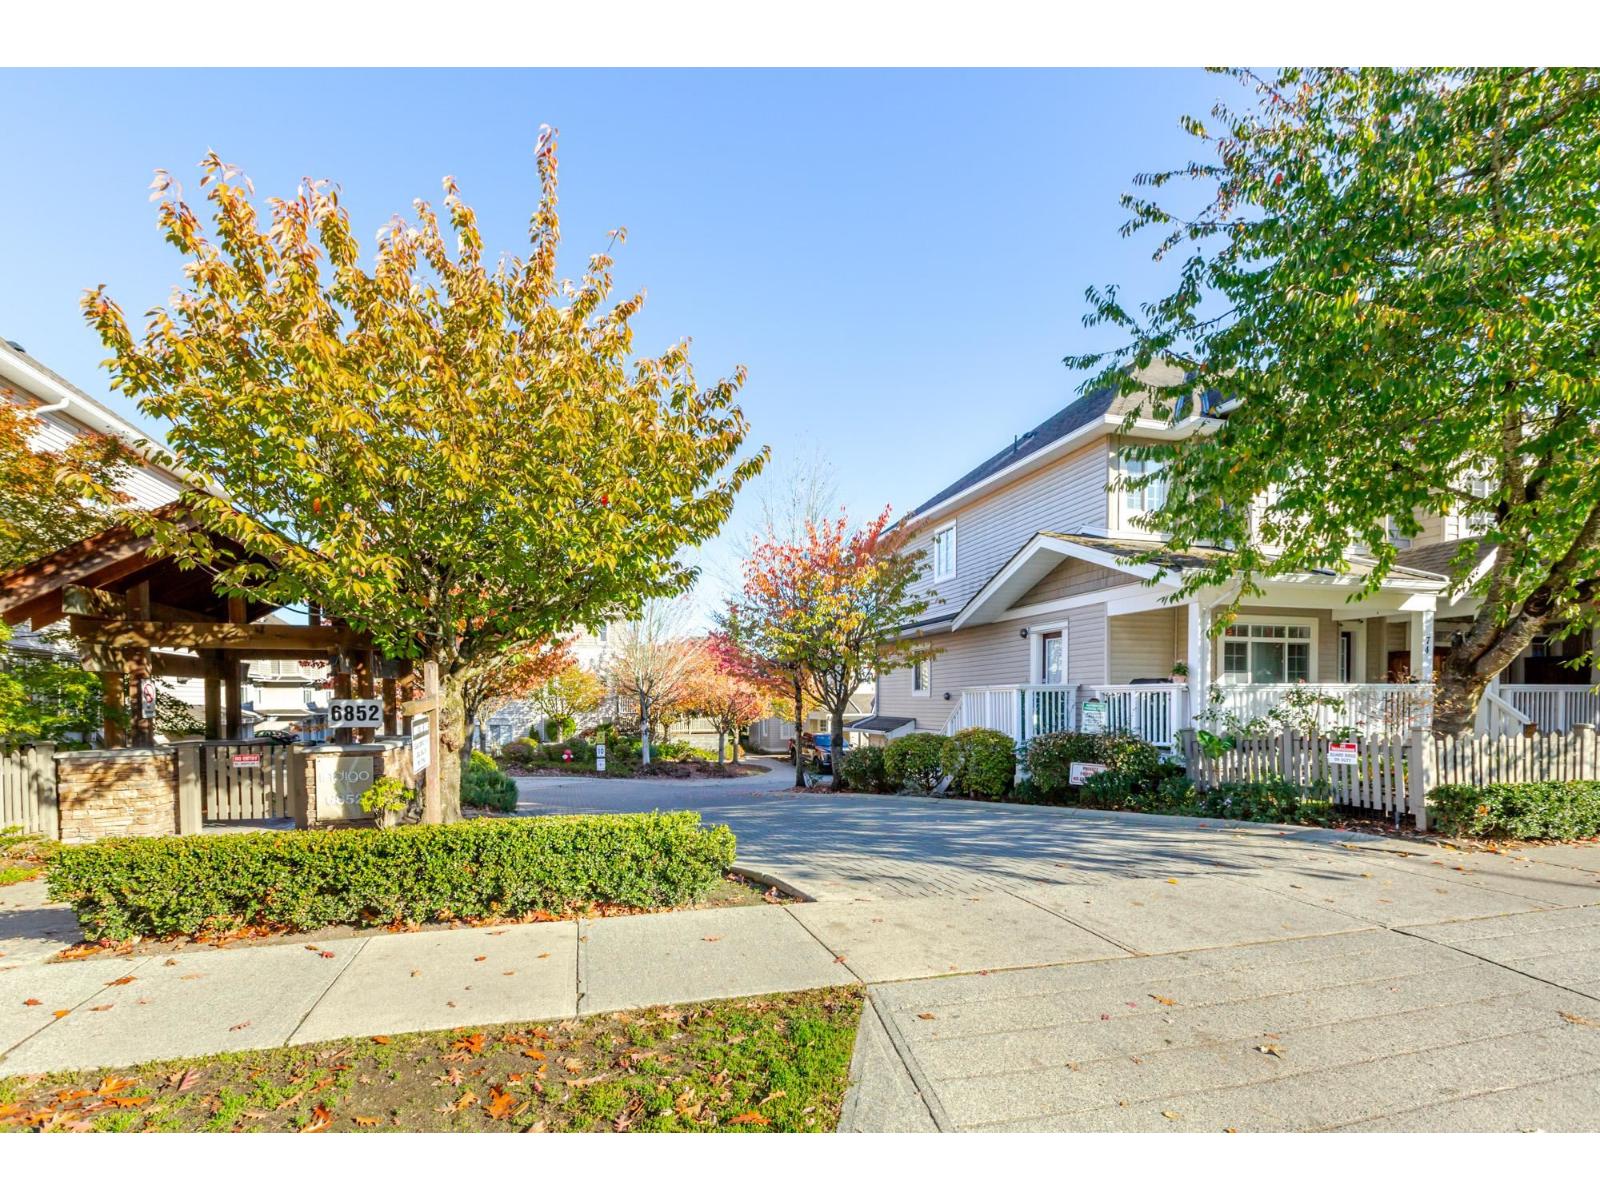 $759,000
73 6852 193 St. · 3bd/3ba · 1432sf
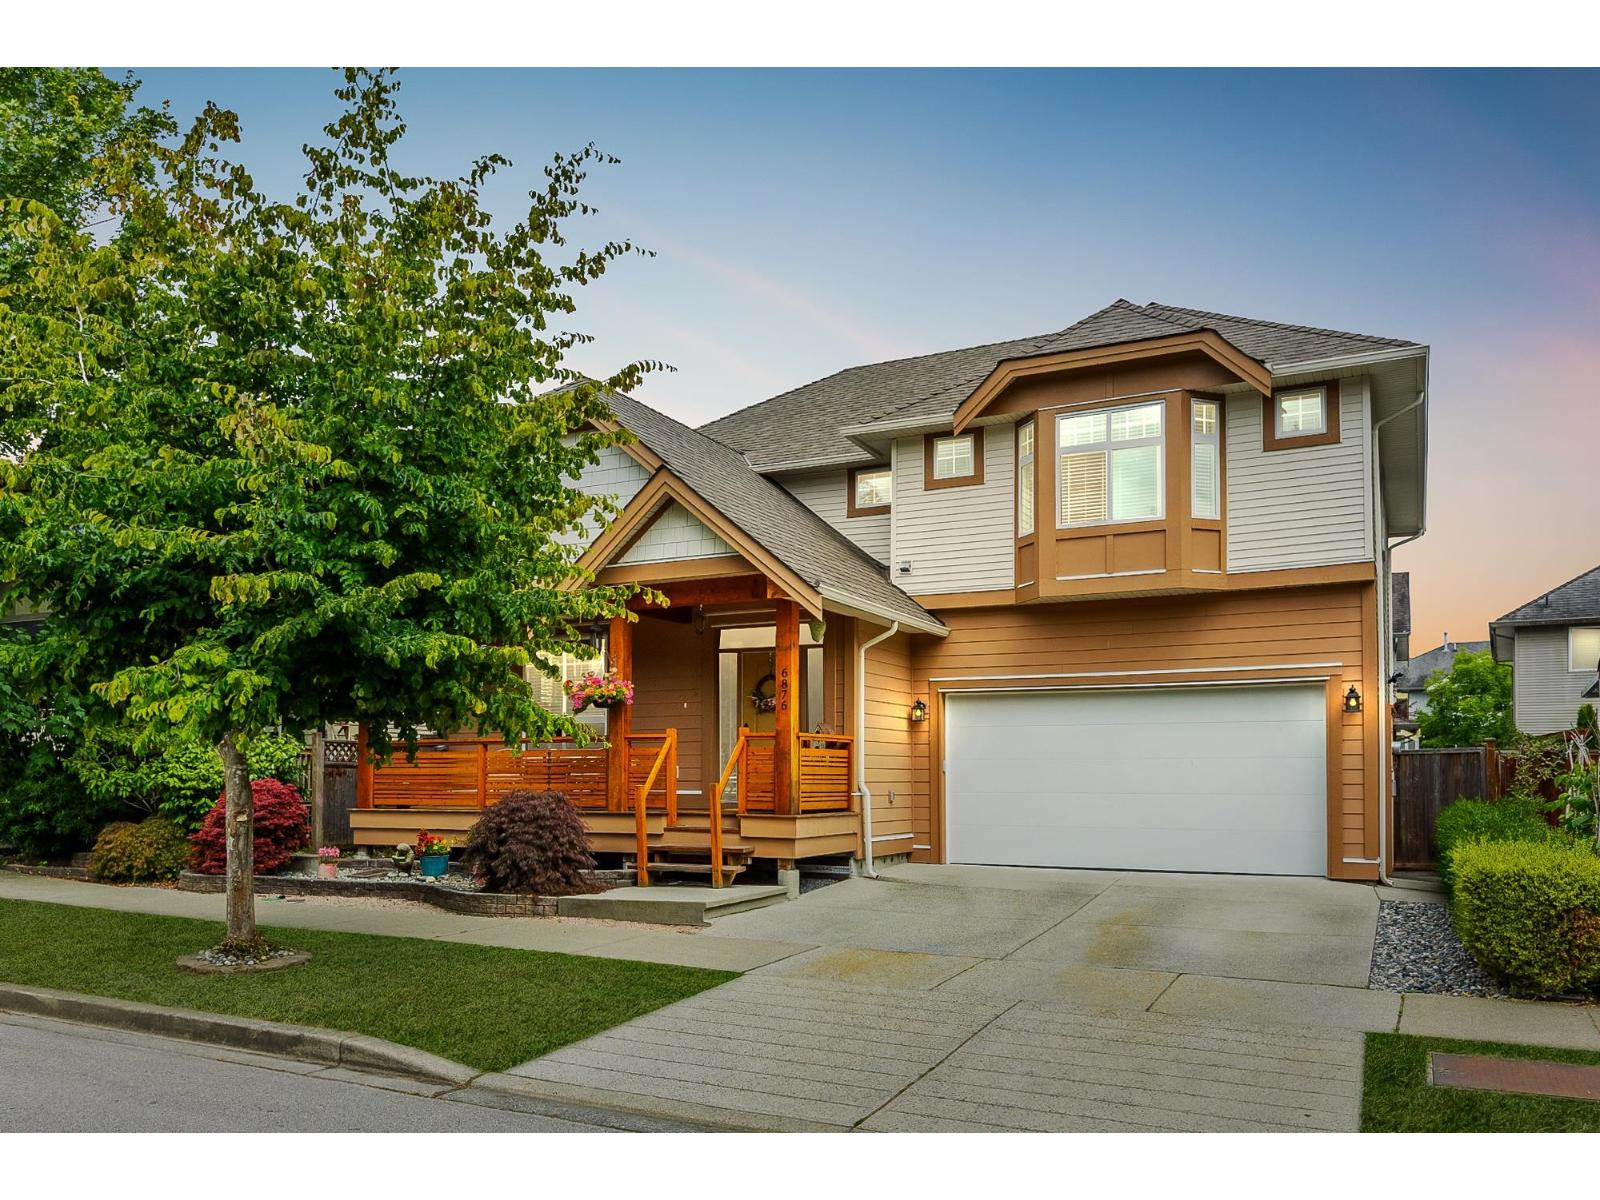 $1,475,900
6876 192a St. · 4bd/4ba · 3233sf
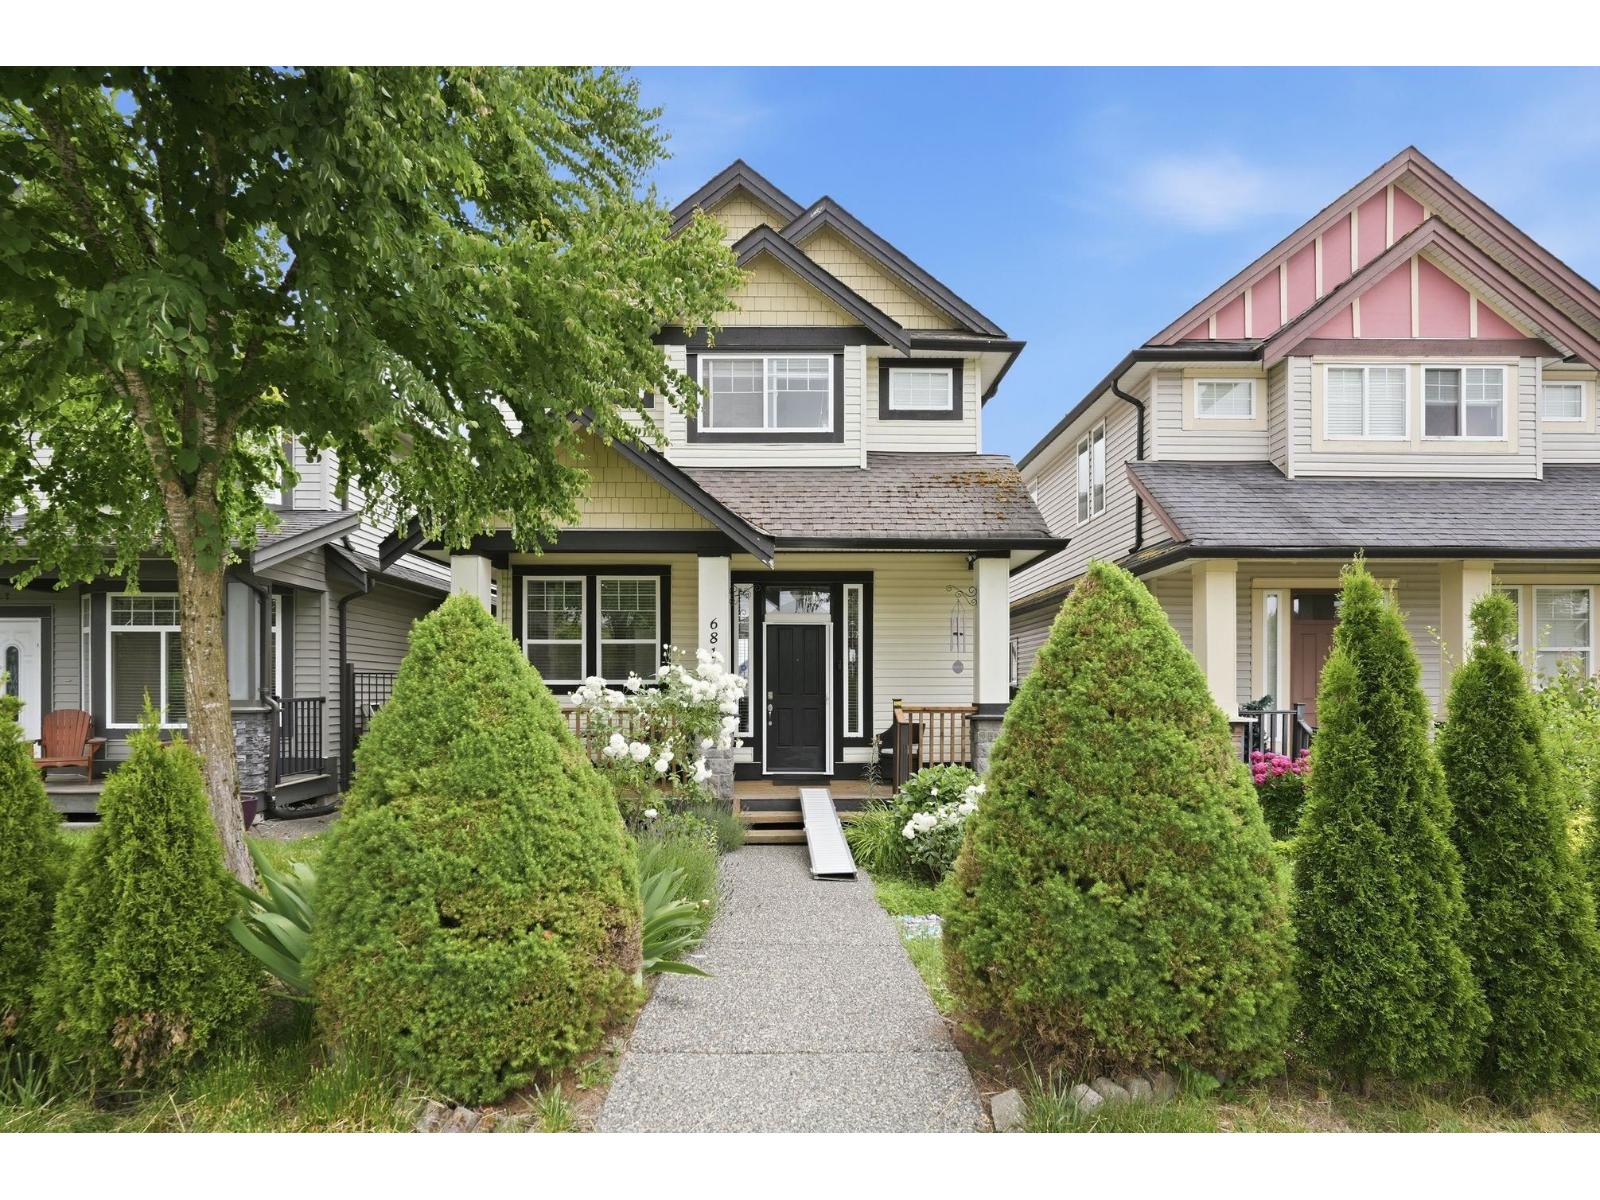 $1,099,000
6814 192 St. · 5bd/3ba · 2590sf
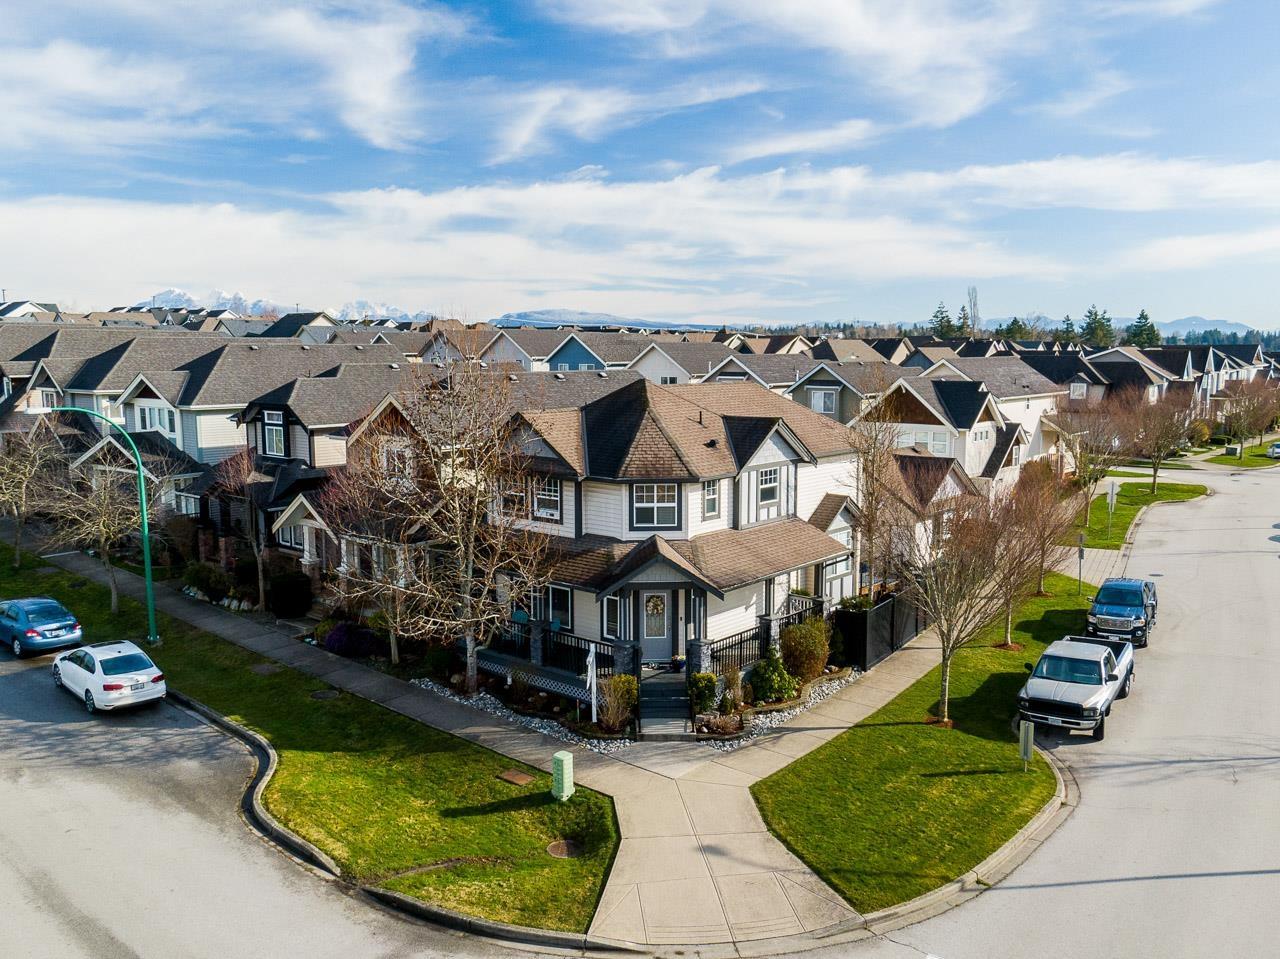 $1,200,000
6602 193a St. · 5bd/4ba · 2646sf
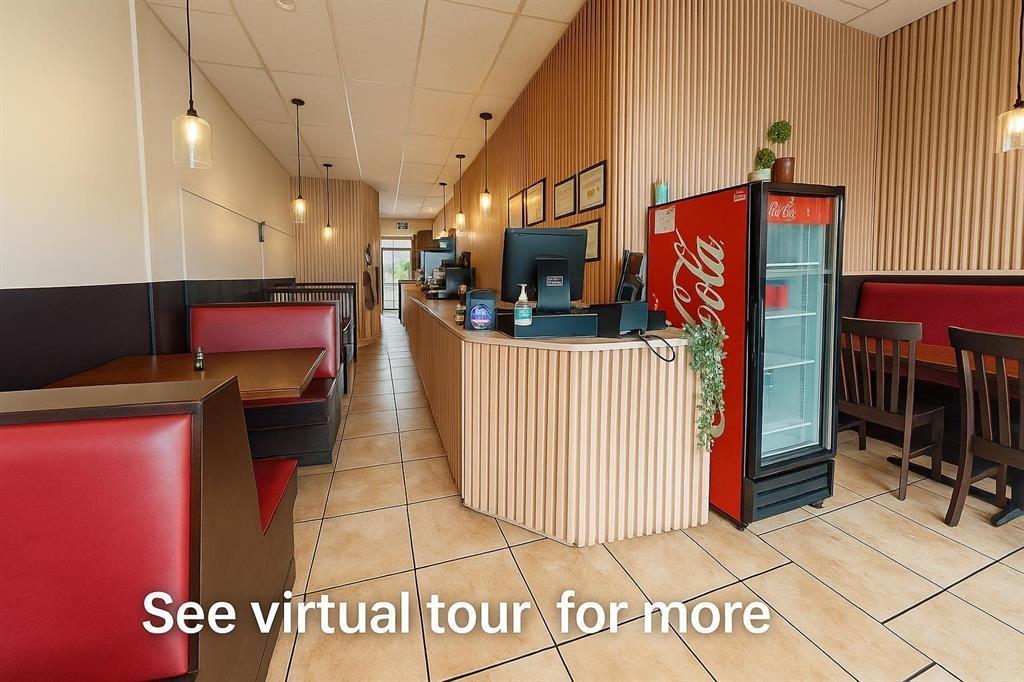 $189,001
102 19390 68 Ave. · 0bd/0ba
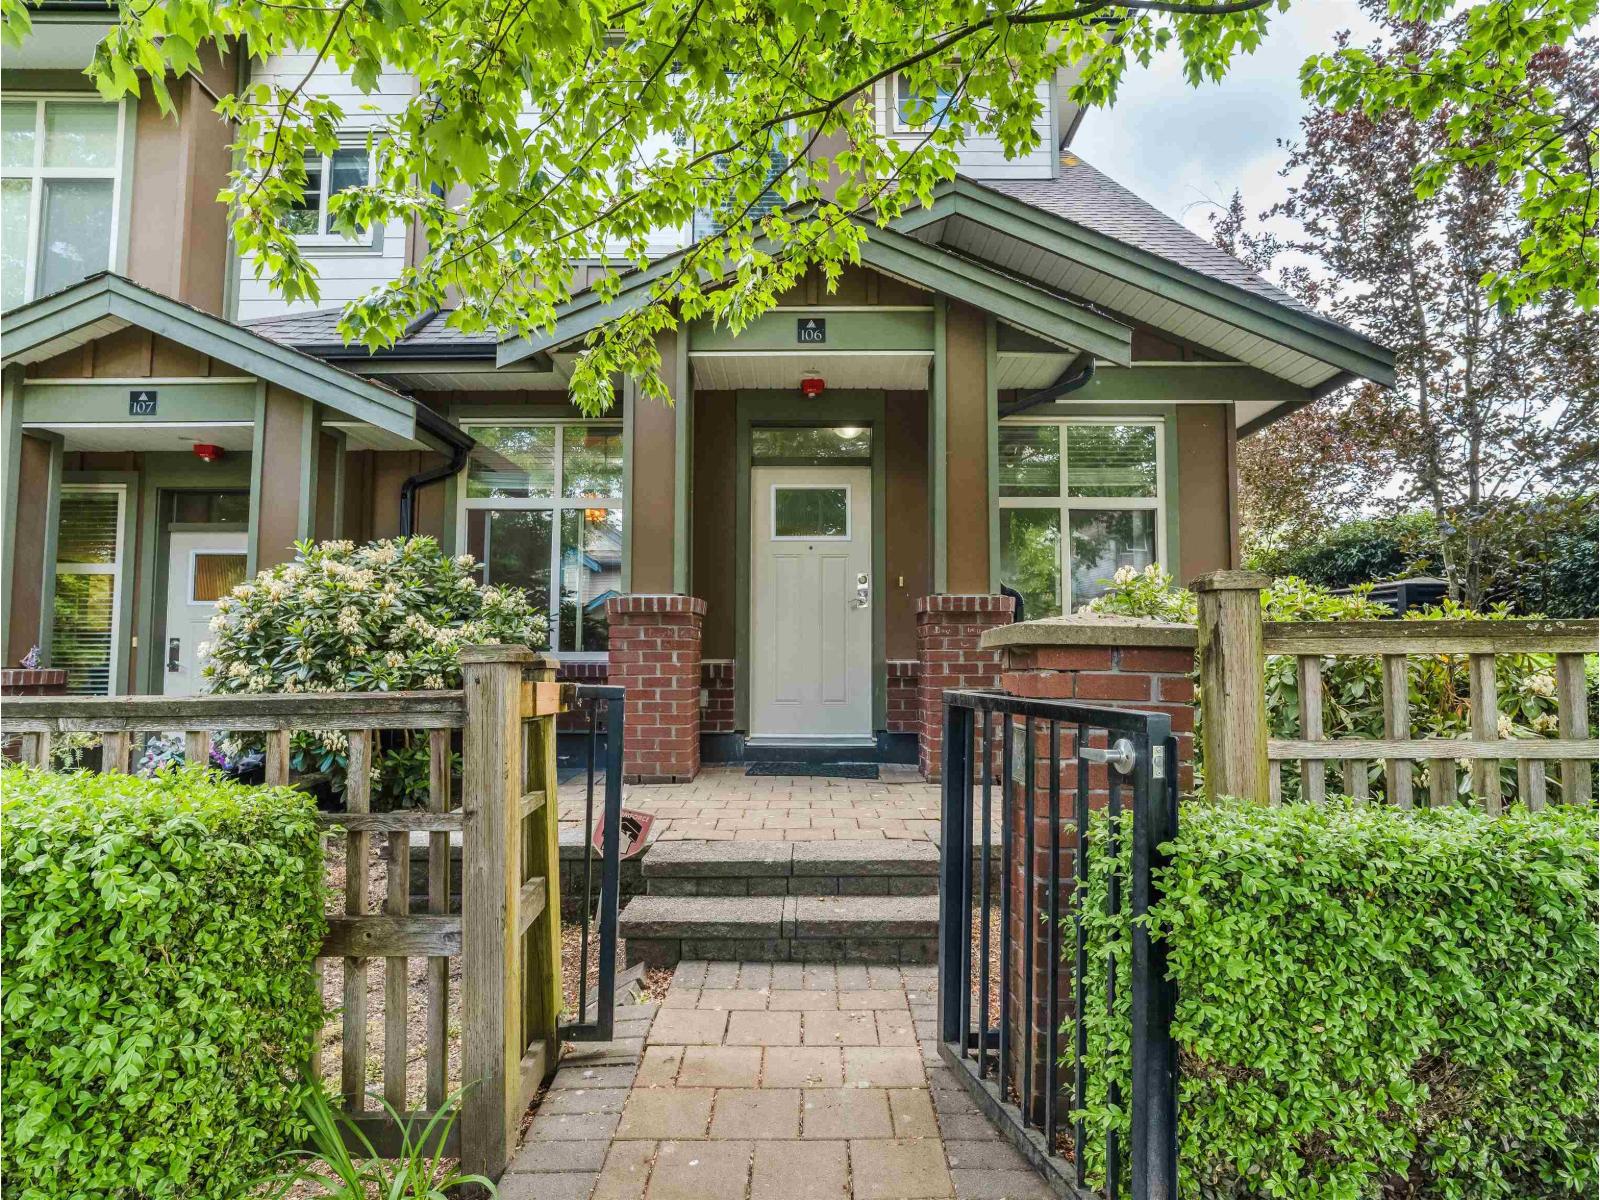 $549,000
106 6655 192 St. · 2bd/2ba · 780sf
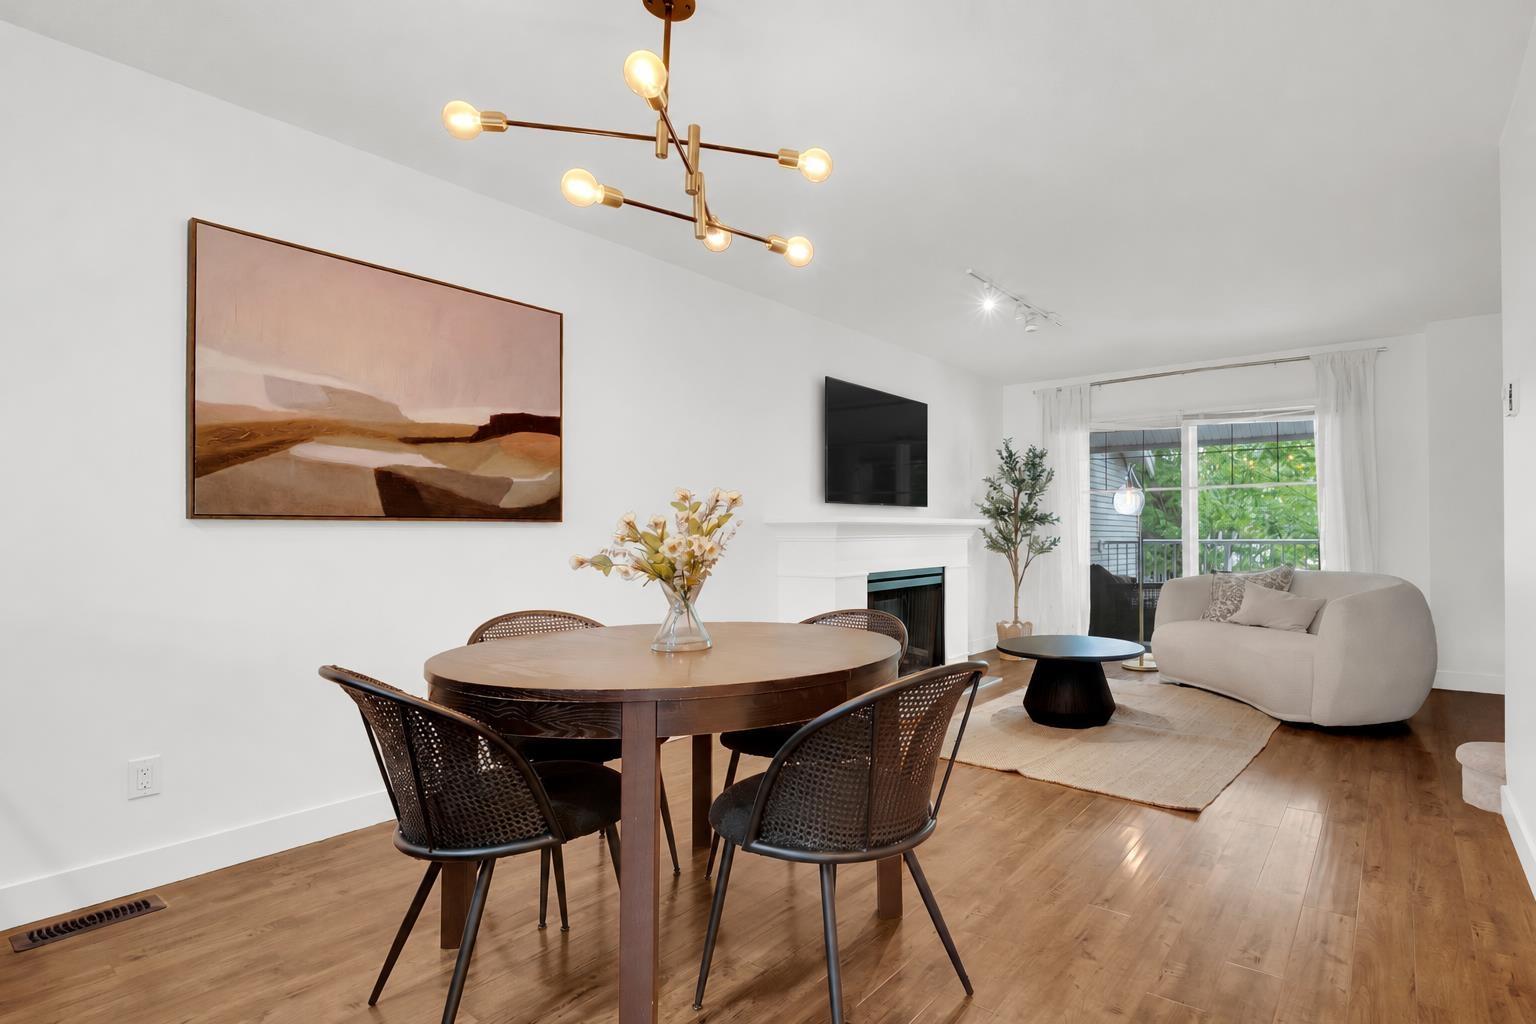 $655,880
11 6555 192a St. · 2bd/2ba · 1095sf
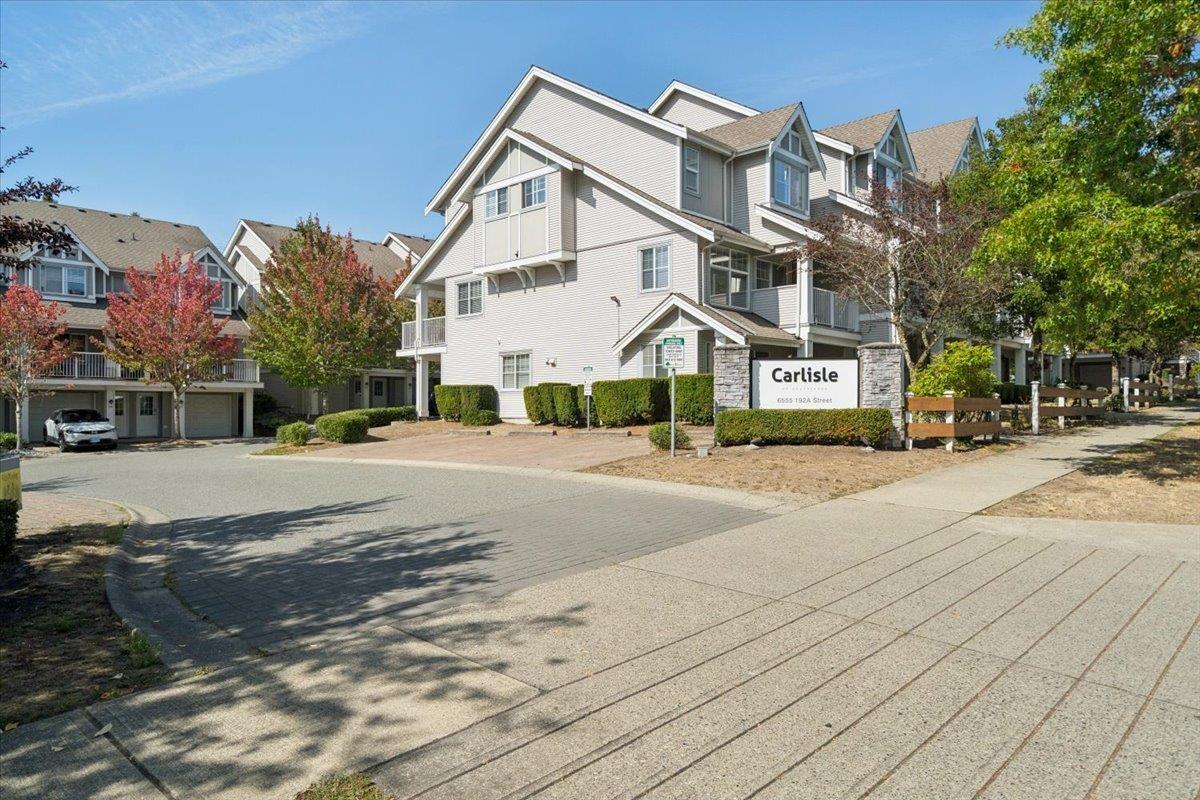 $730,900
9 6555 192a St. · 3bd/2ba · 1515sf
 $859,000
39 6956 193 St. · 4bd/3ba · 2063sf
 $775,000
73 6956 193 St. · 4bd/3ba · 1570sf
 $747,000
41 6956 193 St. · 3bd/3ba · 1466sf
 $799,000
44 6956 193 St. · 3bd/3ba · 1514sf
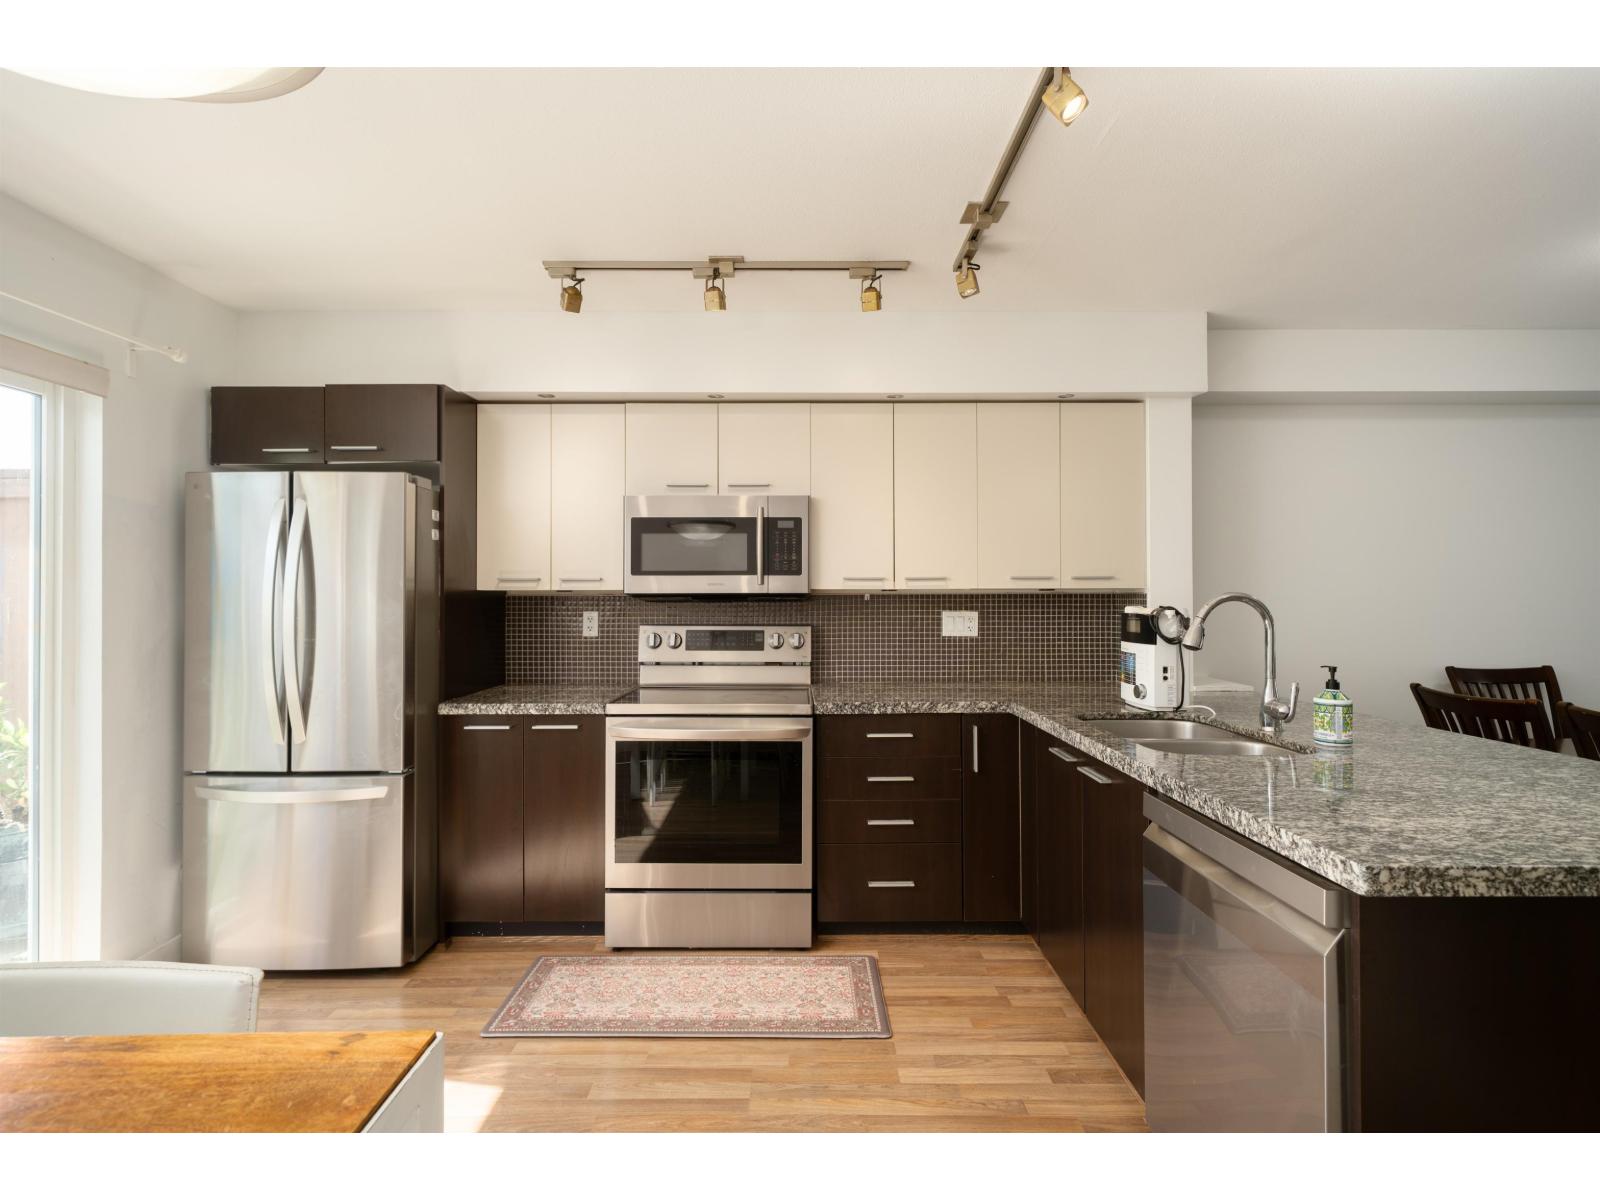
 $649,999
202 19201 66a Ave. · 2bd/2ba · 1040sf
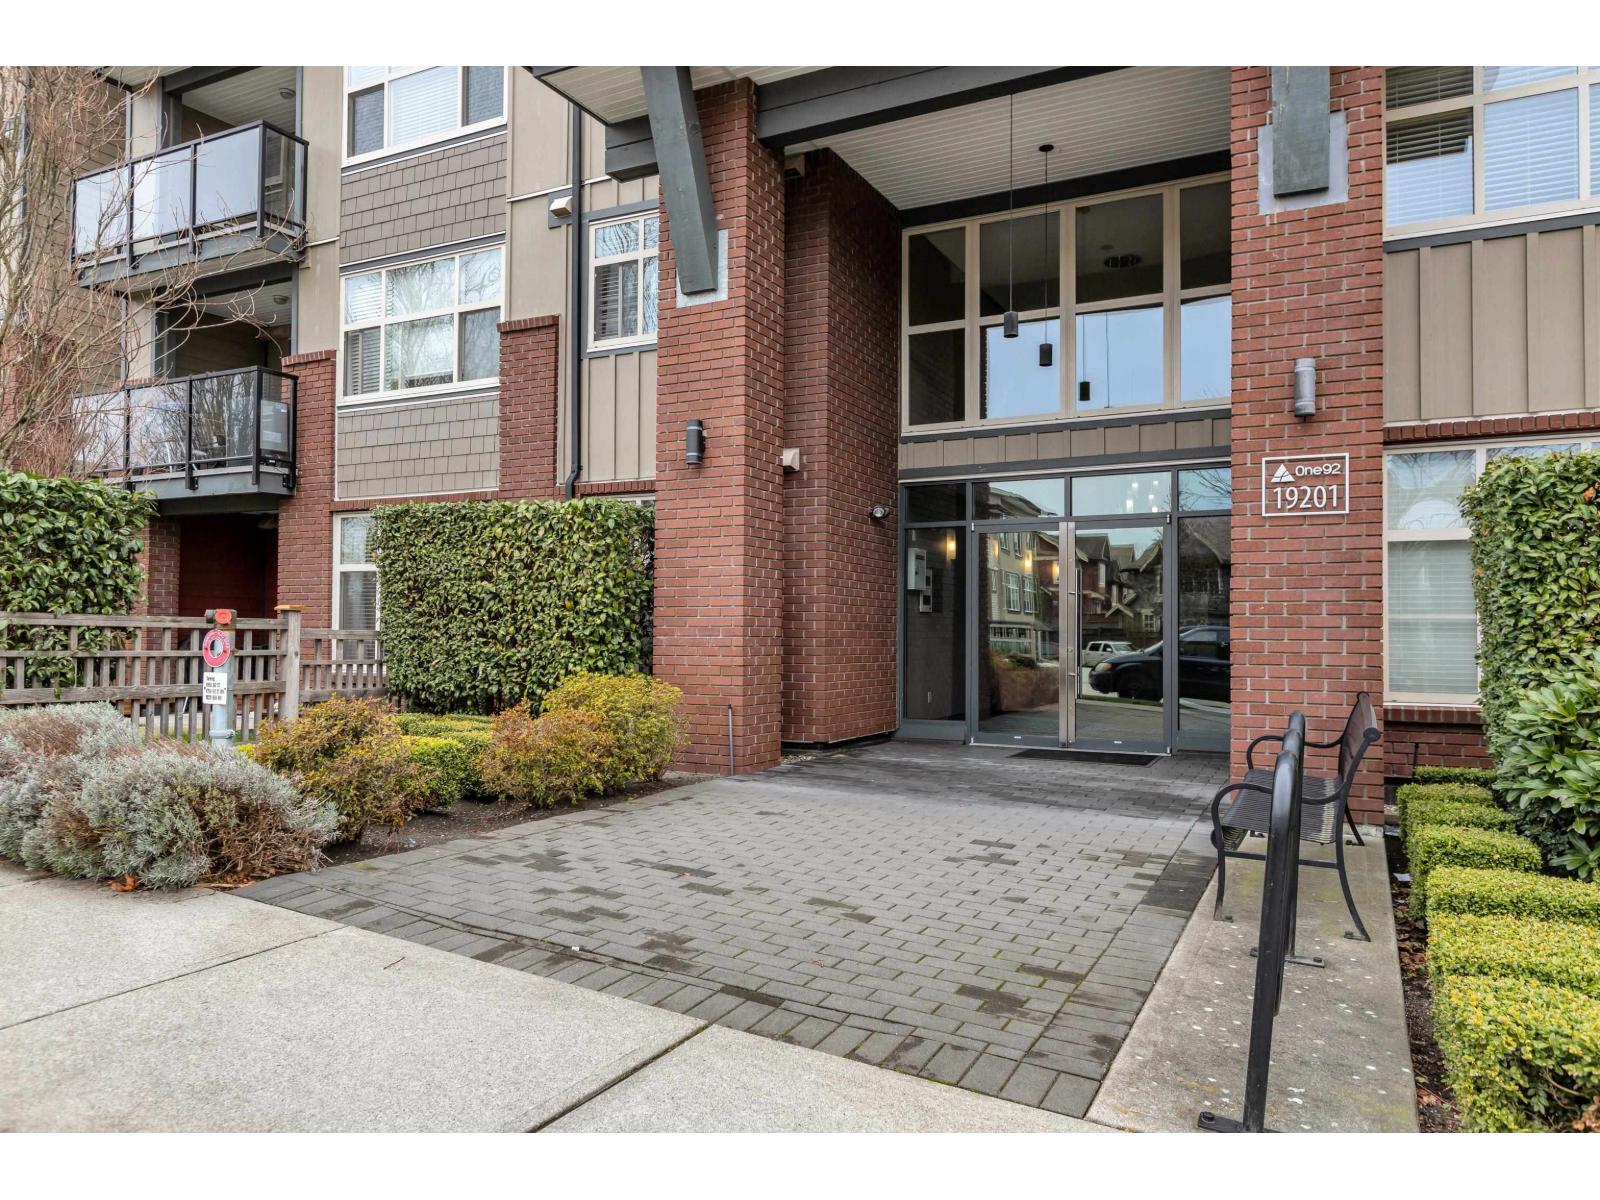 $399,900
107 19201 66a Ave. · 1bd/1ba · 708sf
 $620,000
27 19448 68 Ave. · 2bd/2ba · 1101sf
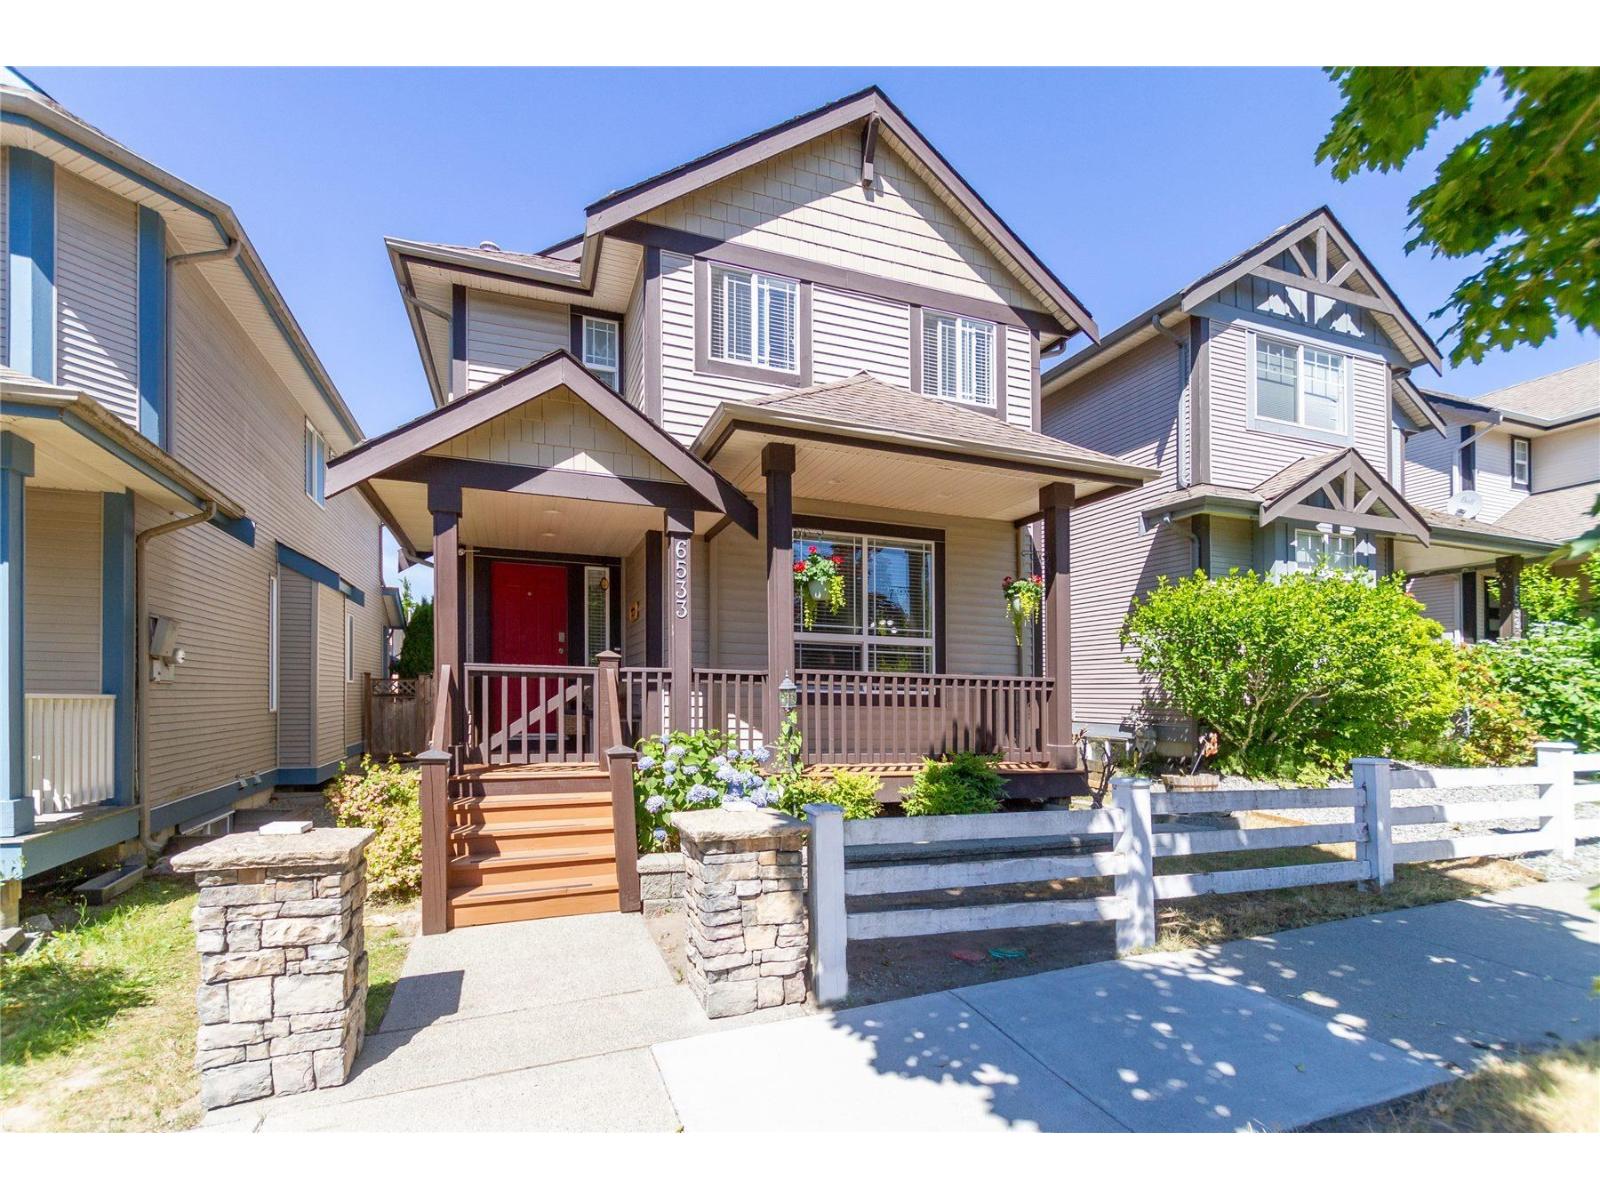 $1,249,000
6533 193b St. · 6bd/4ba · 2582sf
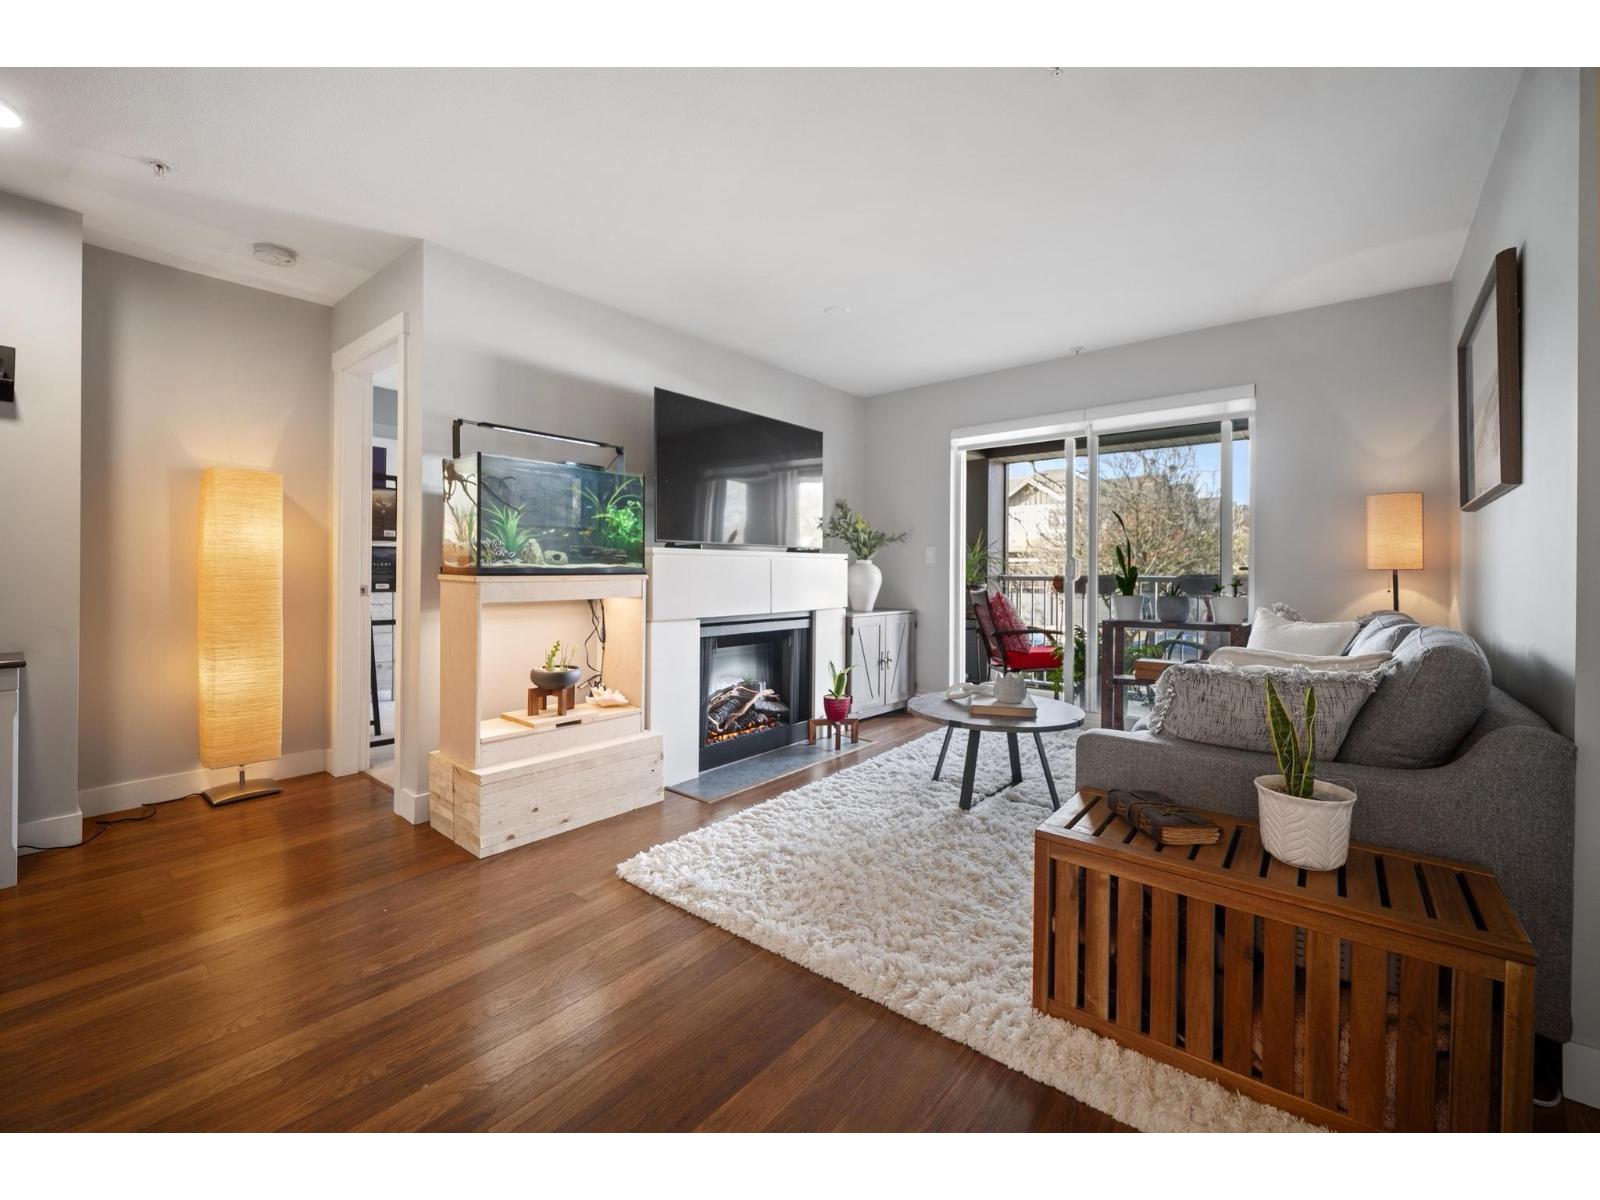 $499,000
210 19320 65 Ave. · 2bd/2ba · 818sf
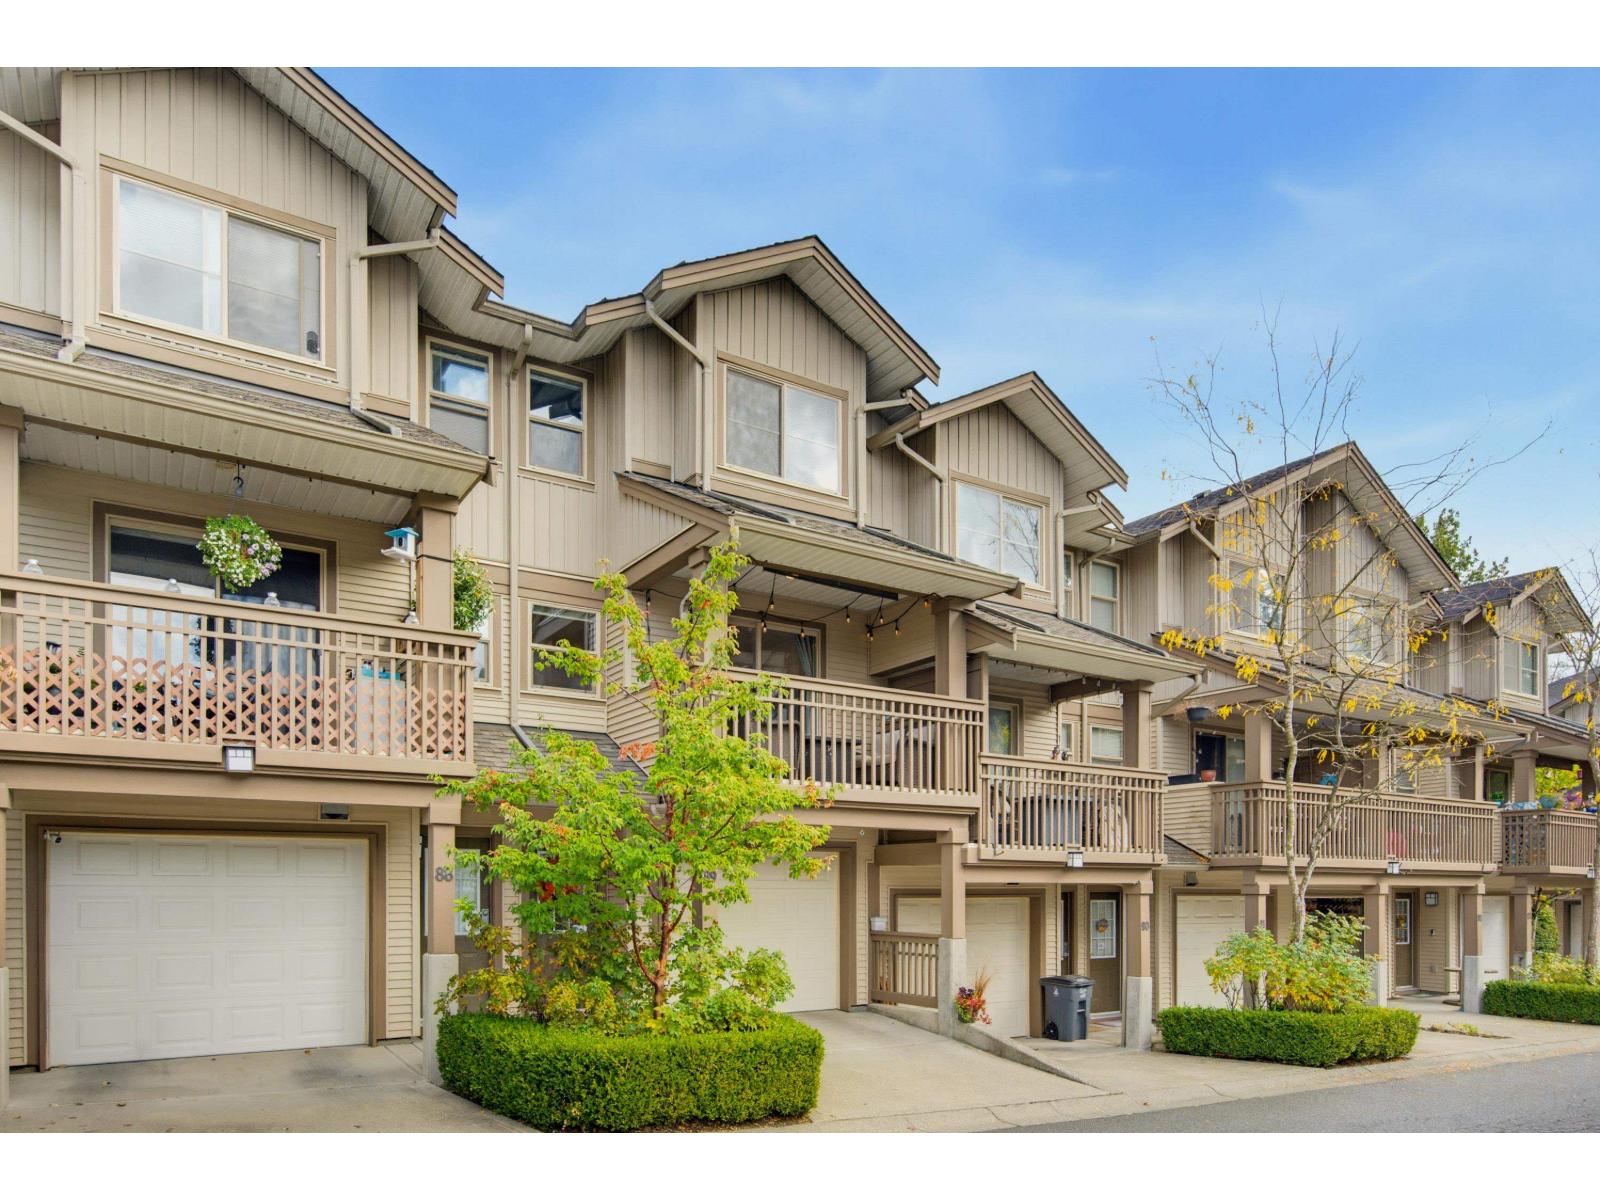 $699,900
89 19250 65 Ave. · 3bd/2ba · 1390sf
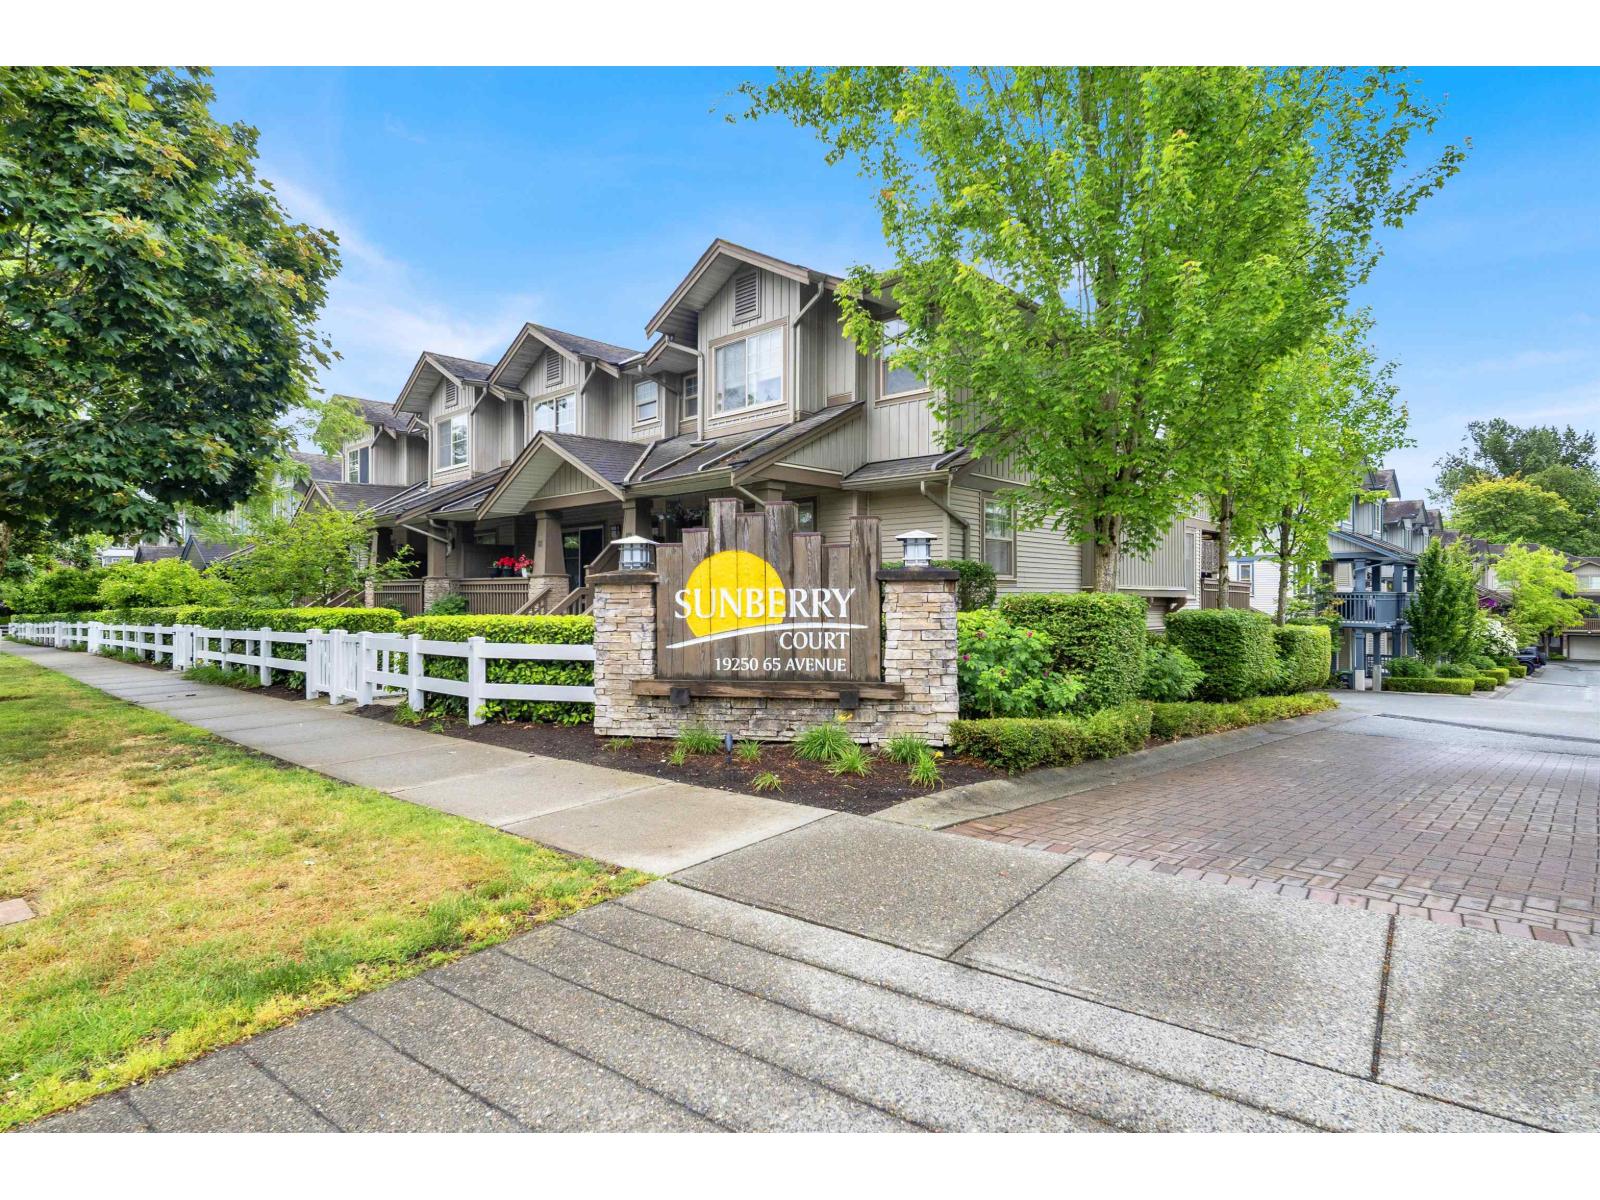 $759,000
64 19250 65 Ave. · 3bd/3ba · 1394sf
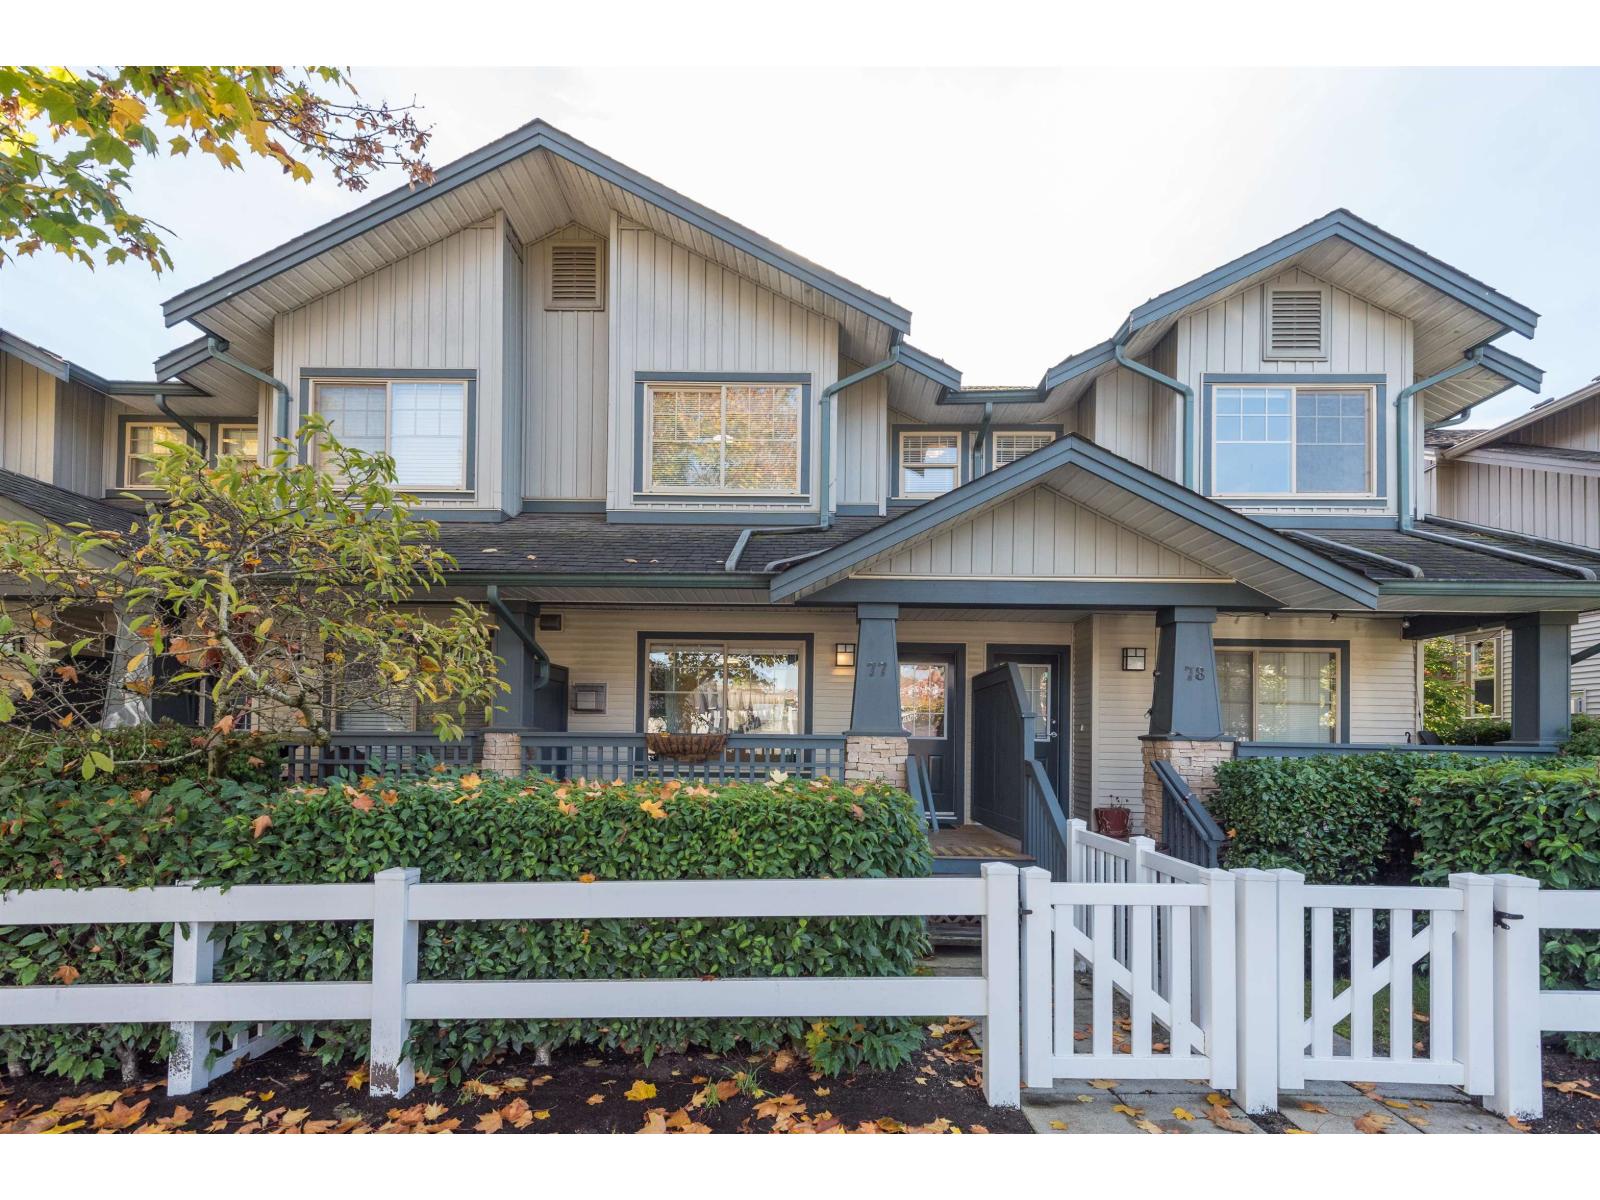 $699,999
77 19250 65 Ave. · 3bd/2ba · 1345sf
 $1,175,000
19141 68 Ave. · 5bd/4ba · 2676sf
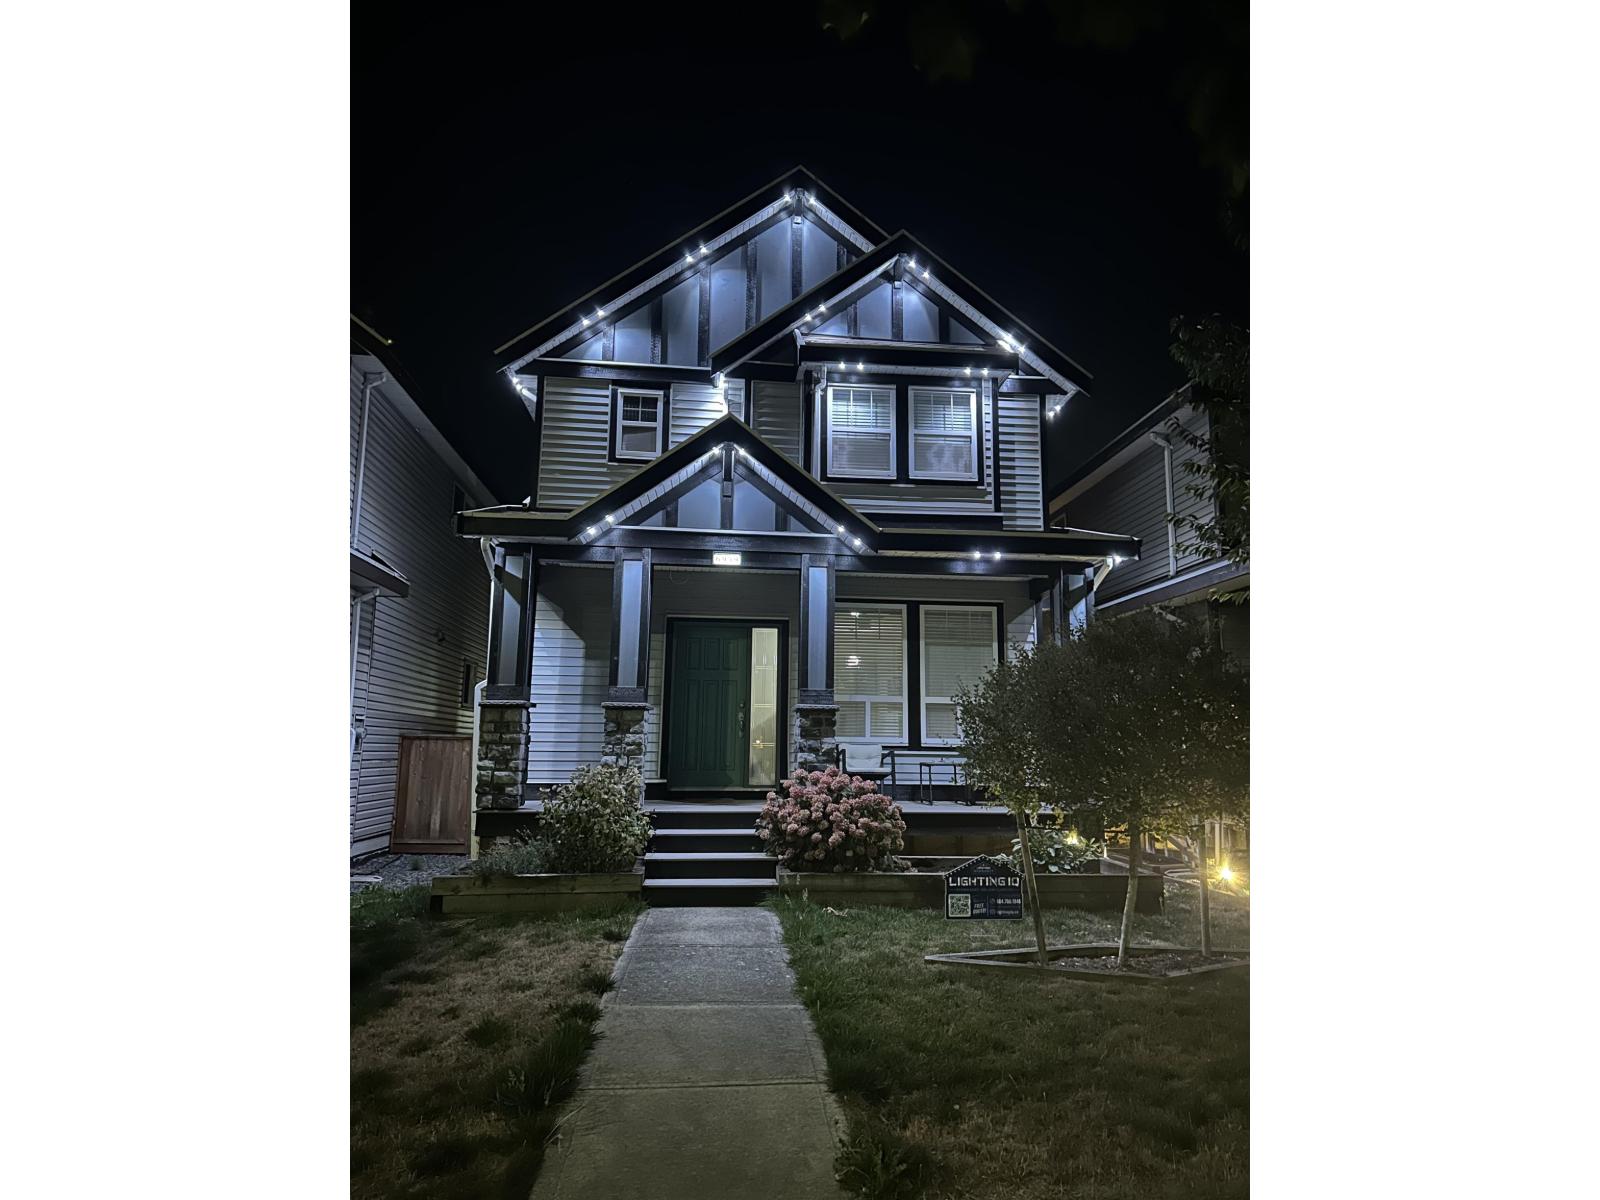 $1,299,000
6959 192 St. · 6bd/5ba · 2869sf
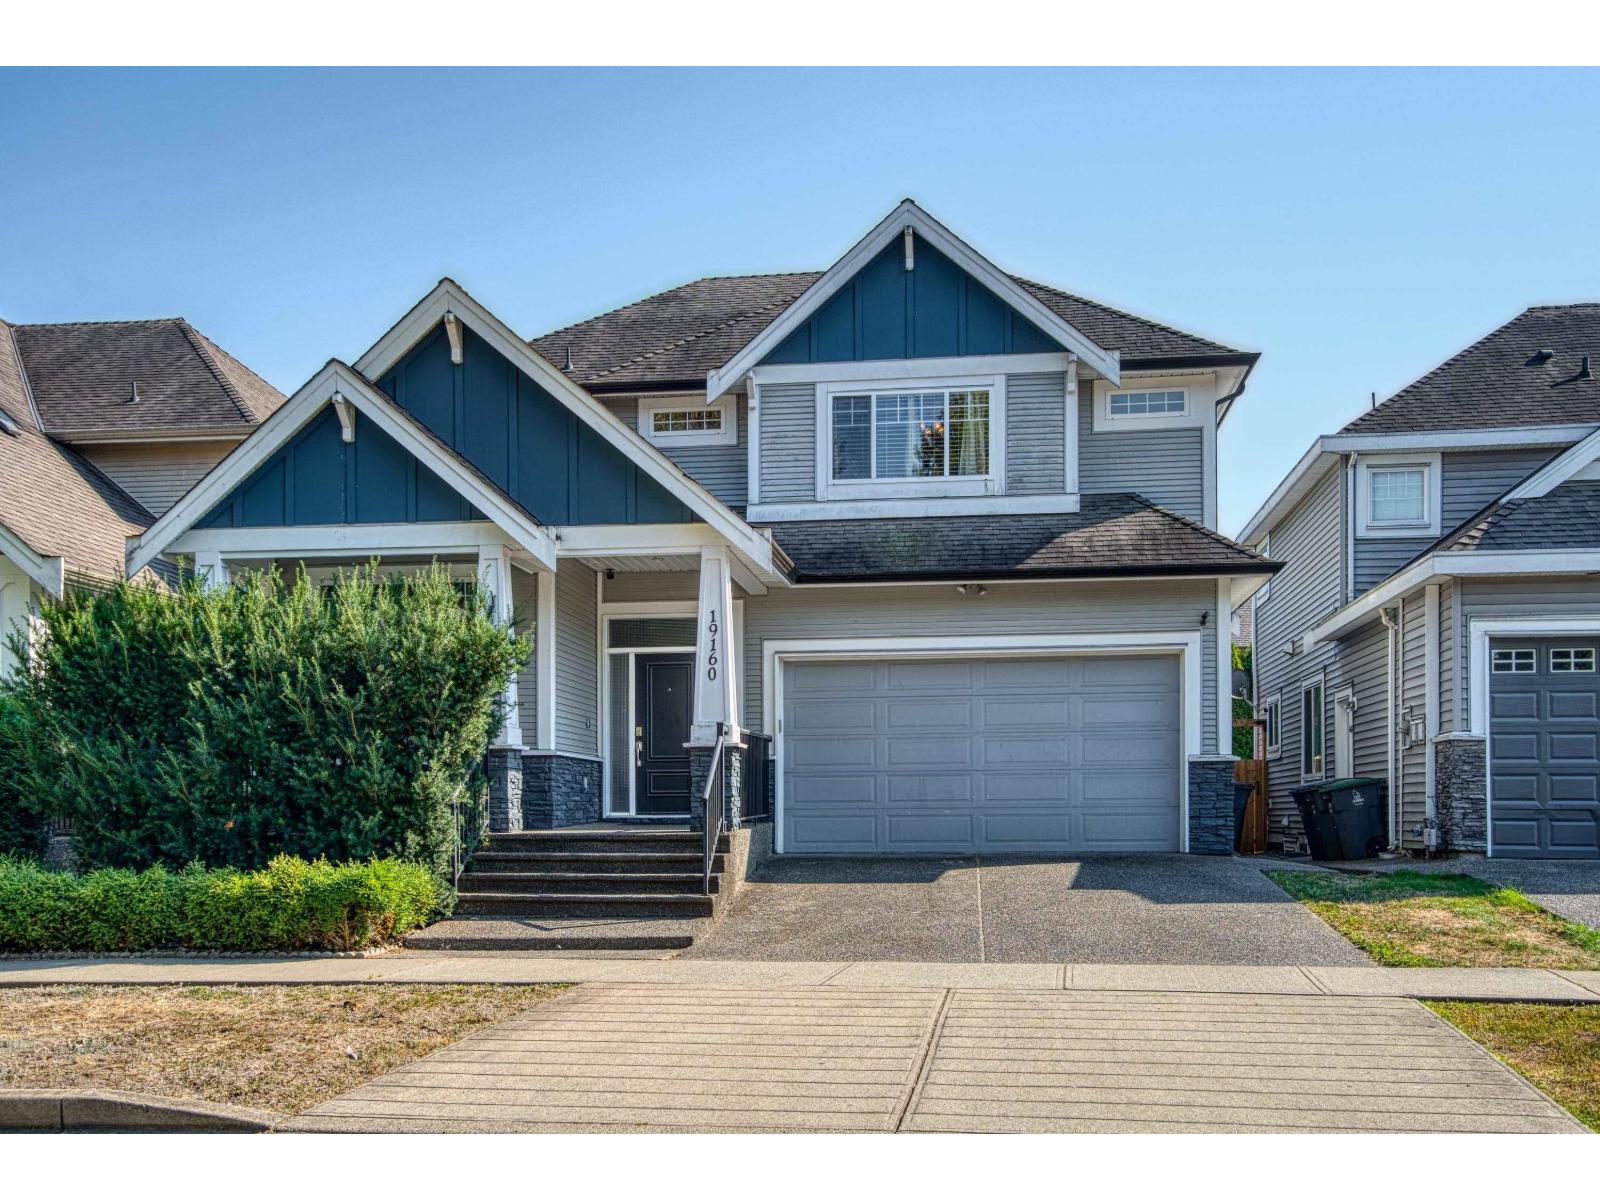 $1,479,000
19160 69 Ave. · 4bd/4ba · 3182sf
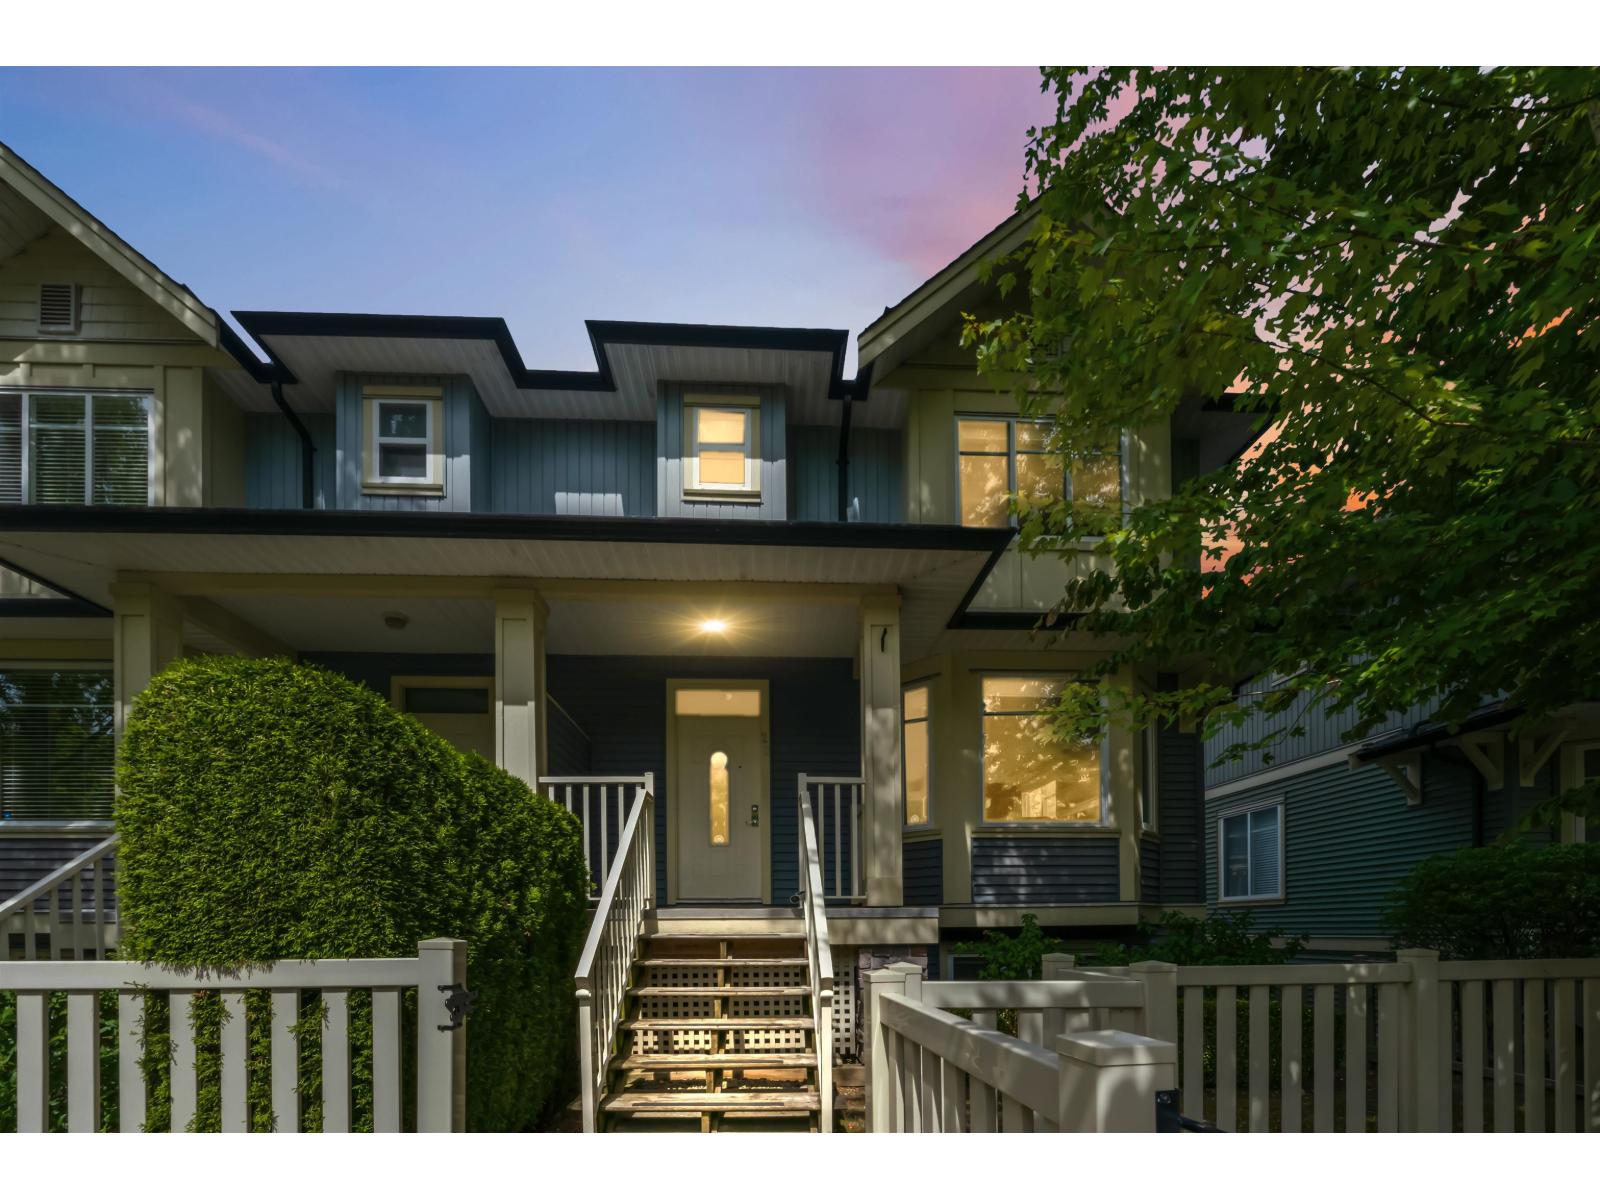 $774,900
23 6575 192 St. · 3bd/3ba · 1871sf
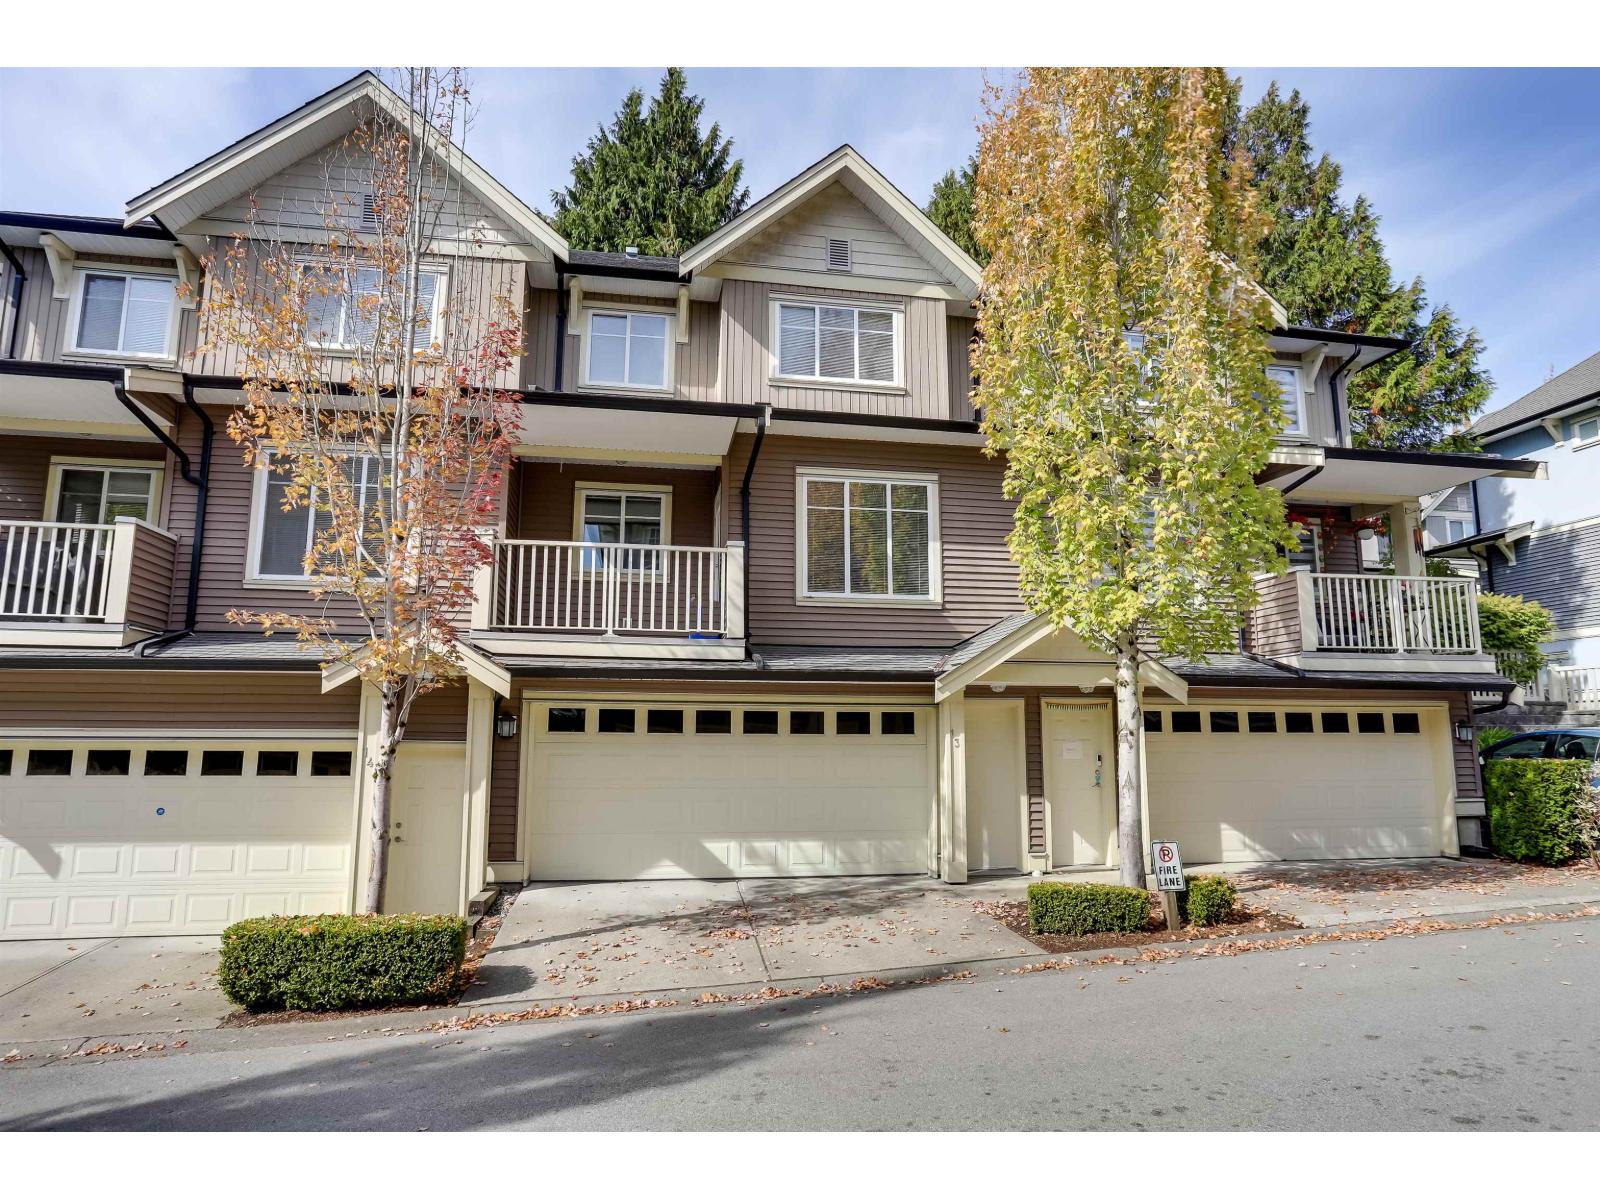 $778,800
13 6575 192 St. · 3bd/3ba · 1839sf
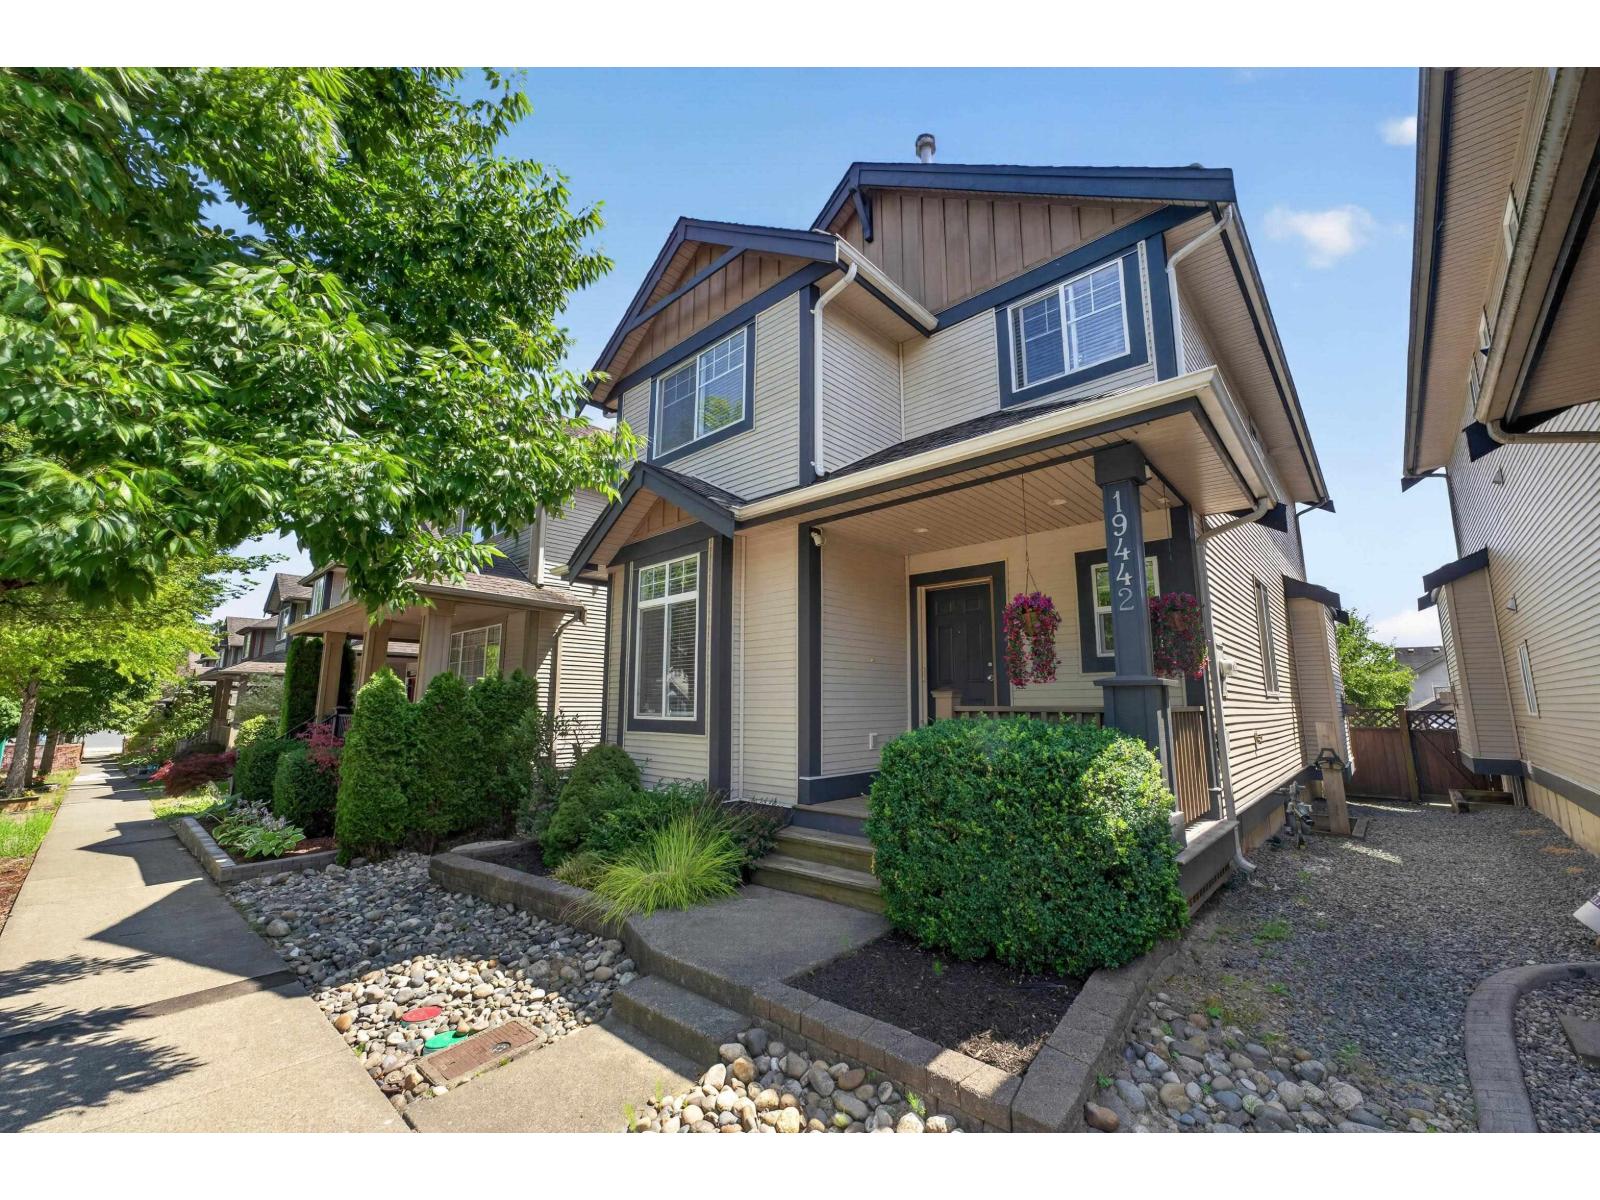 $1,189,500
19442 67a Ave. · 4bd/4ba · 2596sf
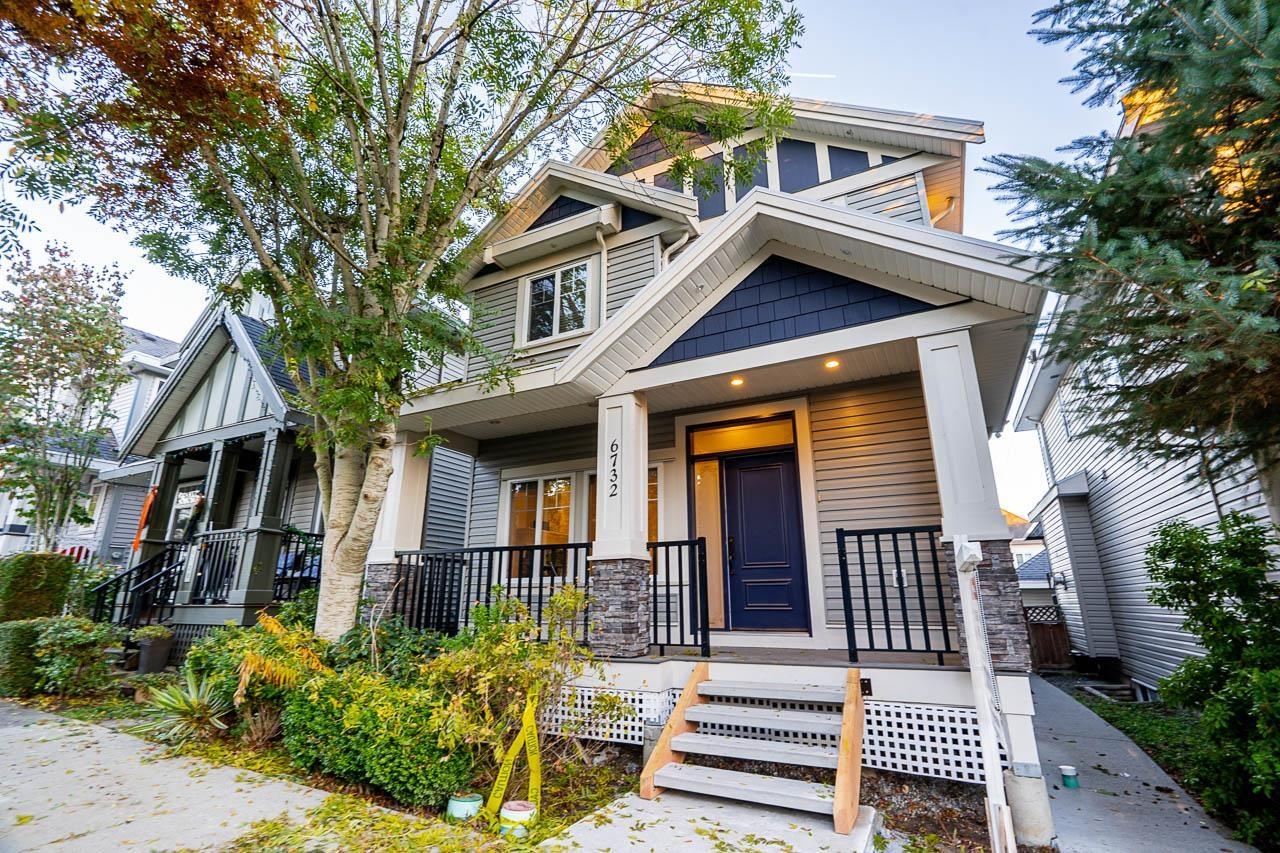 $1,325,000
6732 191a St. · 6bd/5ba · 3032sf
 $3,070,000
7041 193 St. · 0bd/0ba
 $3,070,000
7041 193 St. · 0bd/0ba
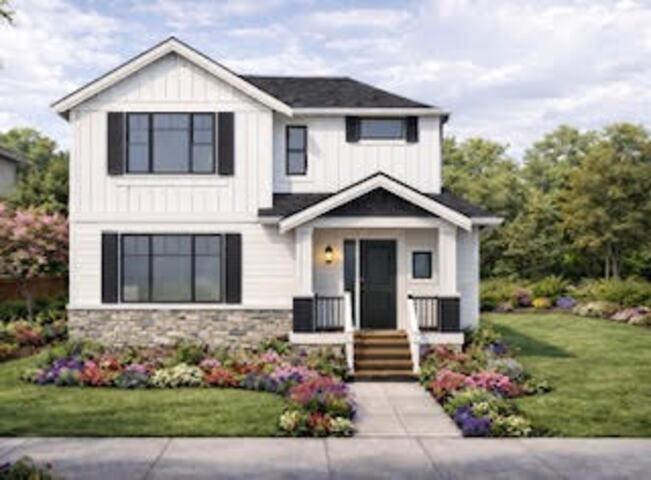 $799,000
19102 67a Ave. · 0bd/0ba
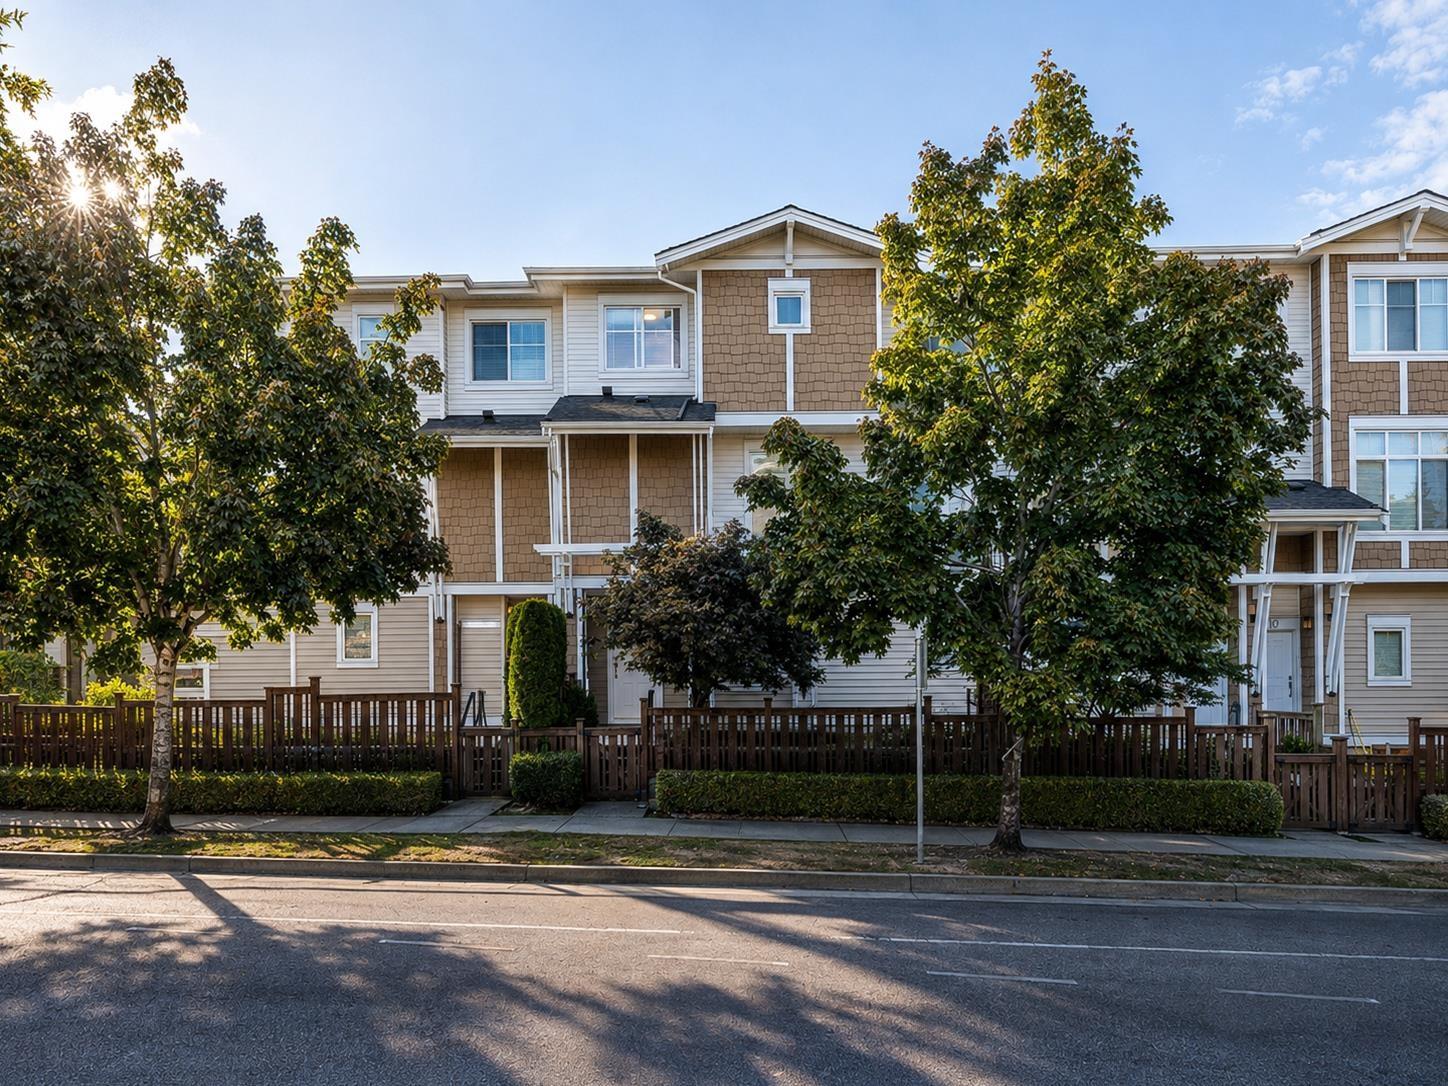 $699,900
12 19433 68 Ave. · 3bd/2ba · 1295sf
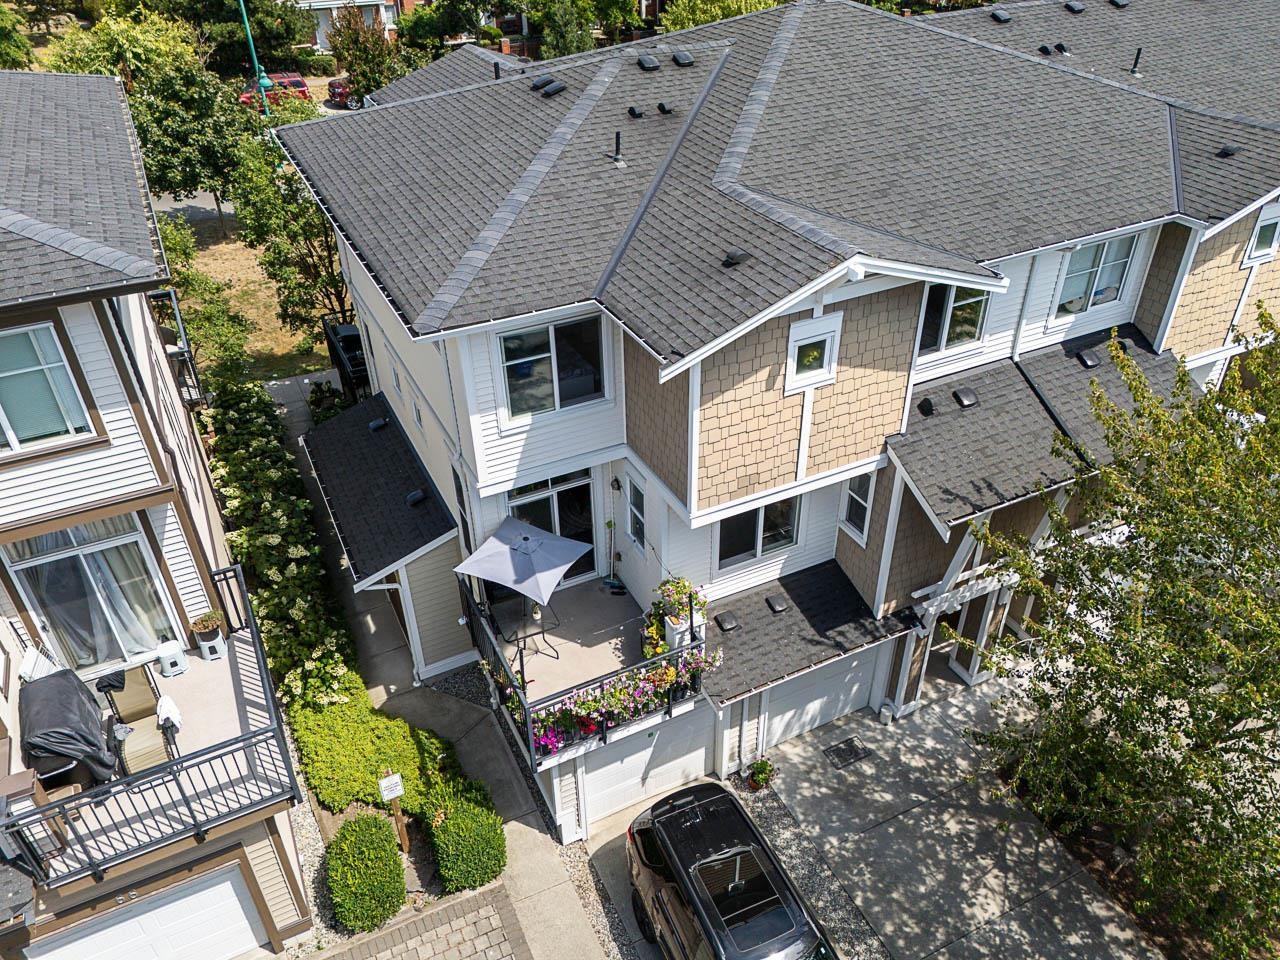 $650,000
68 19433 68 Ave. · 2bd/2ba · 1049sf
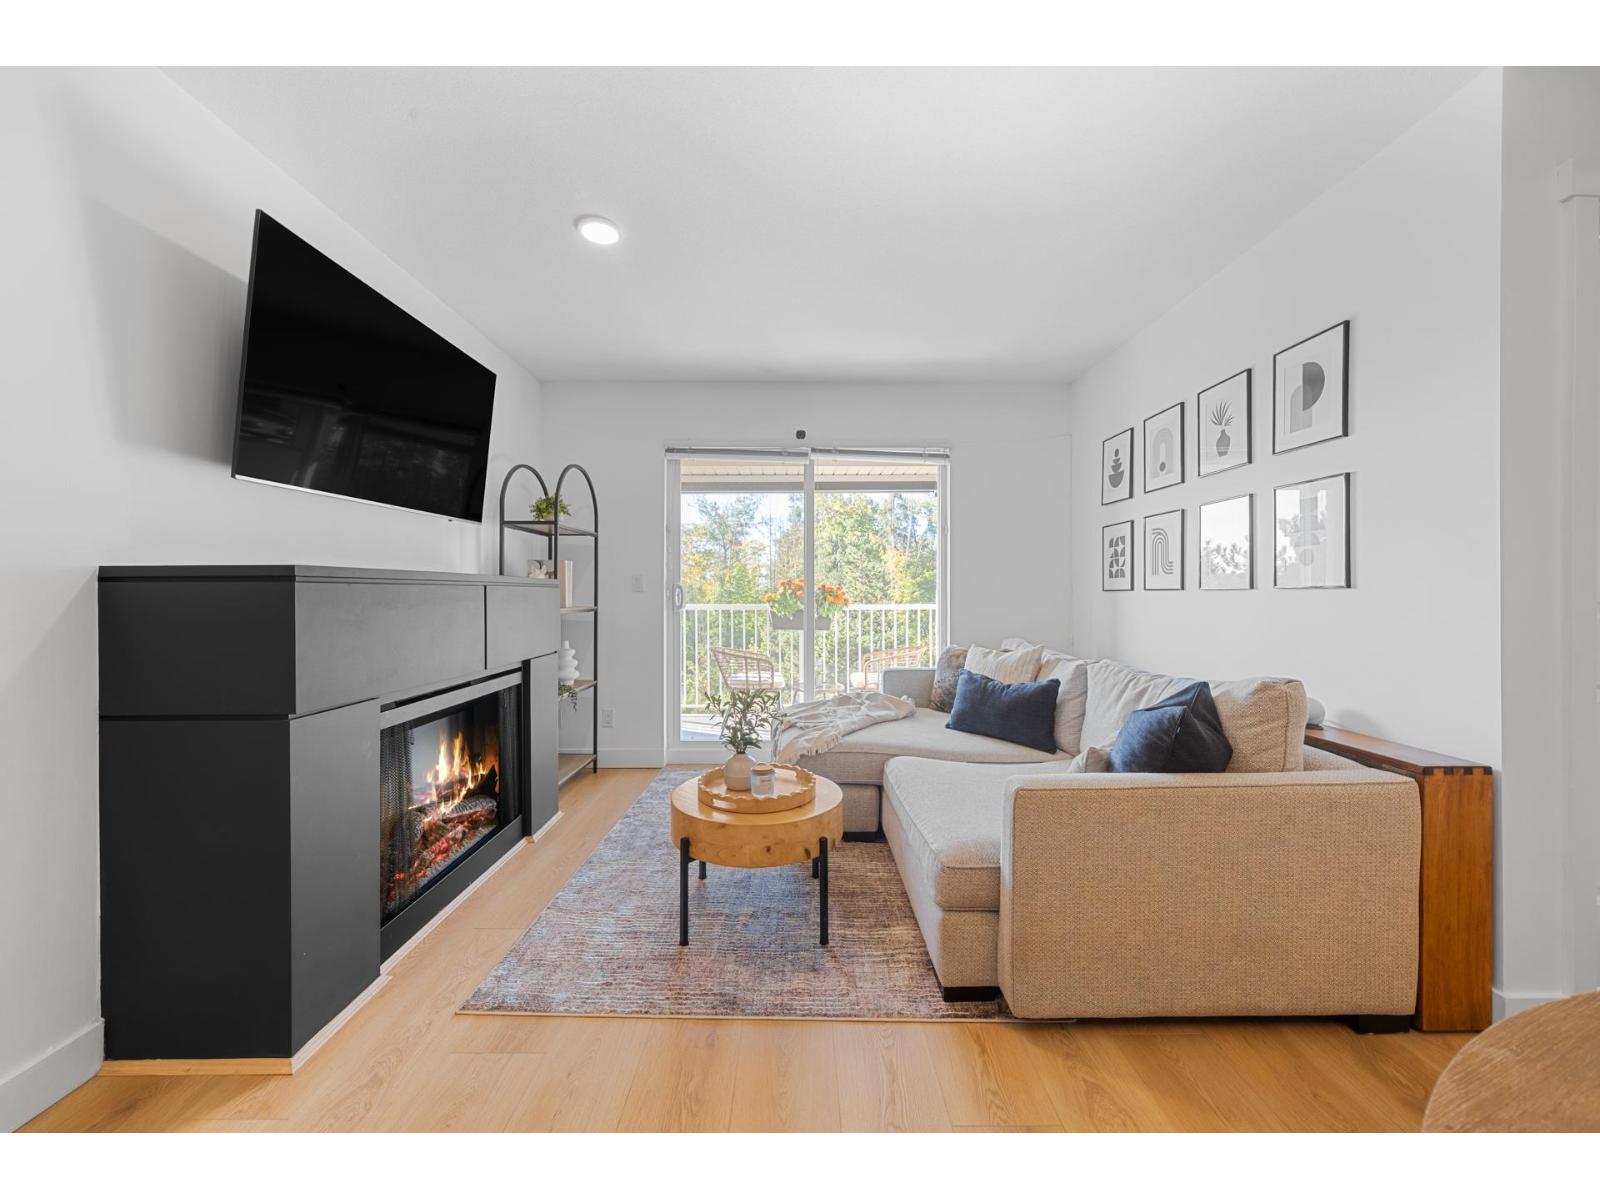 $499,900
310 19388 65 Ave. · 2bd/2ba · 860sf
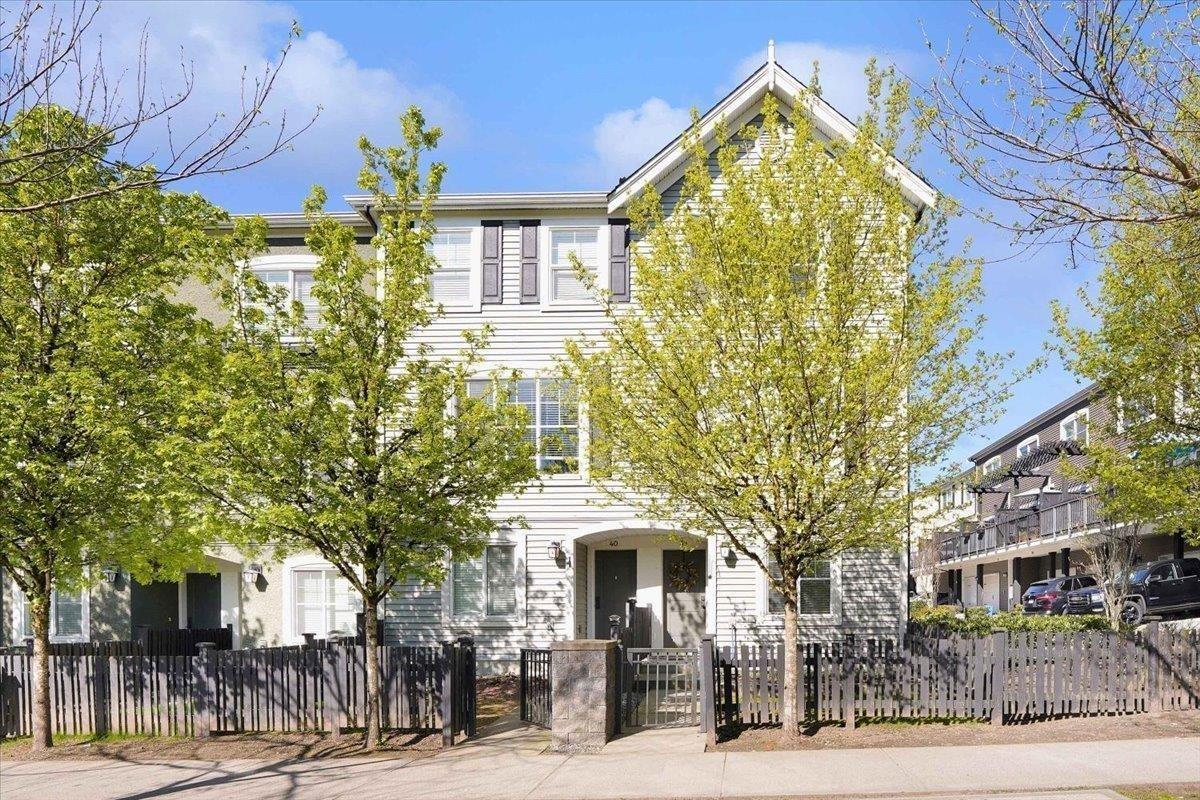 $789,000
39 19180 65 Ave. · 4bd/3ba · 1631sf
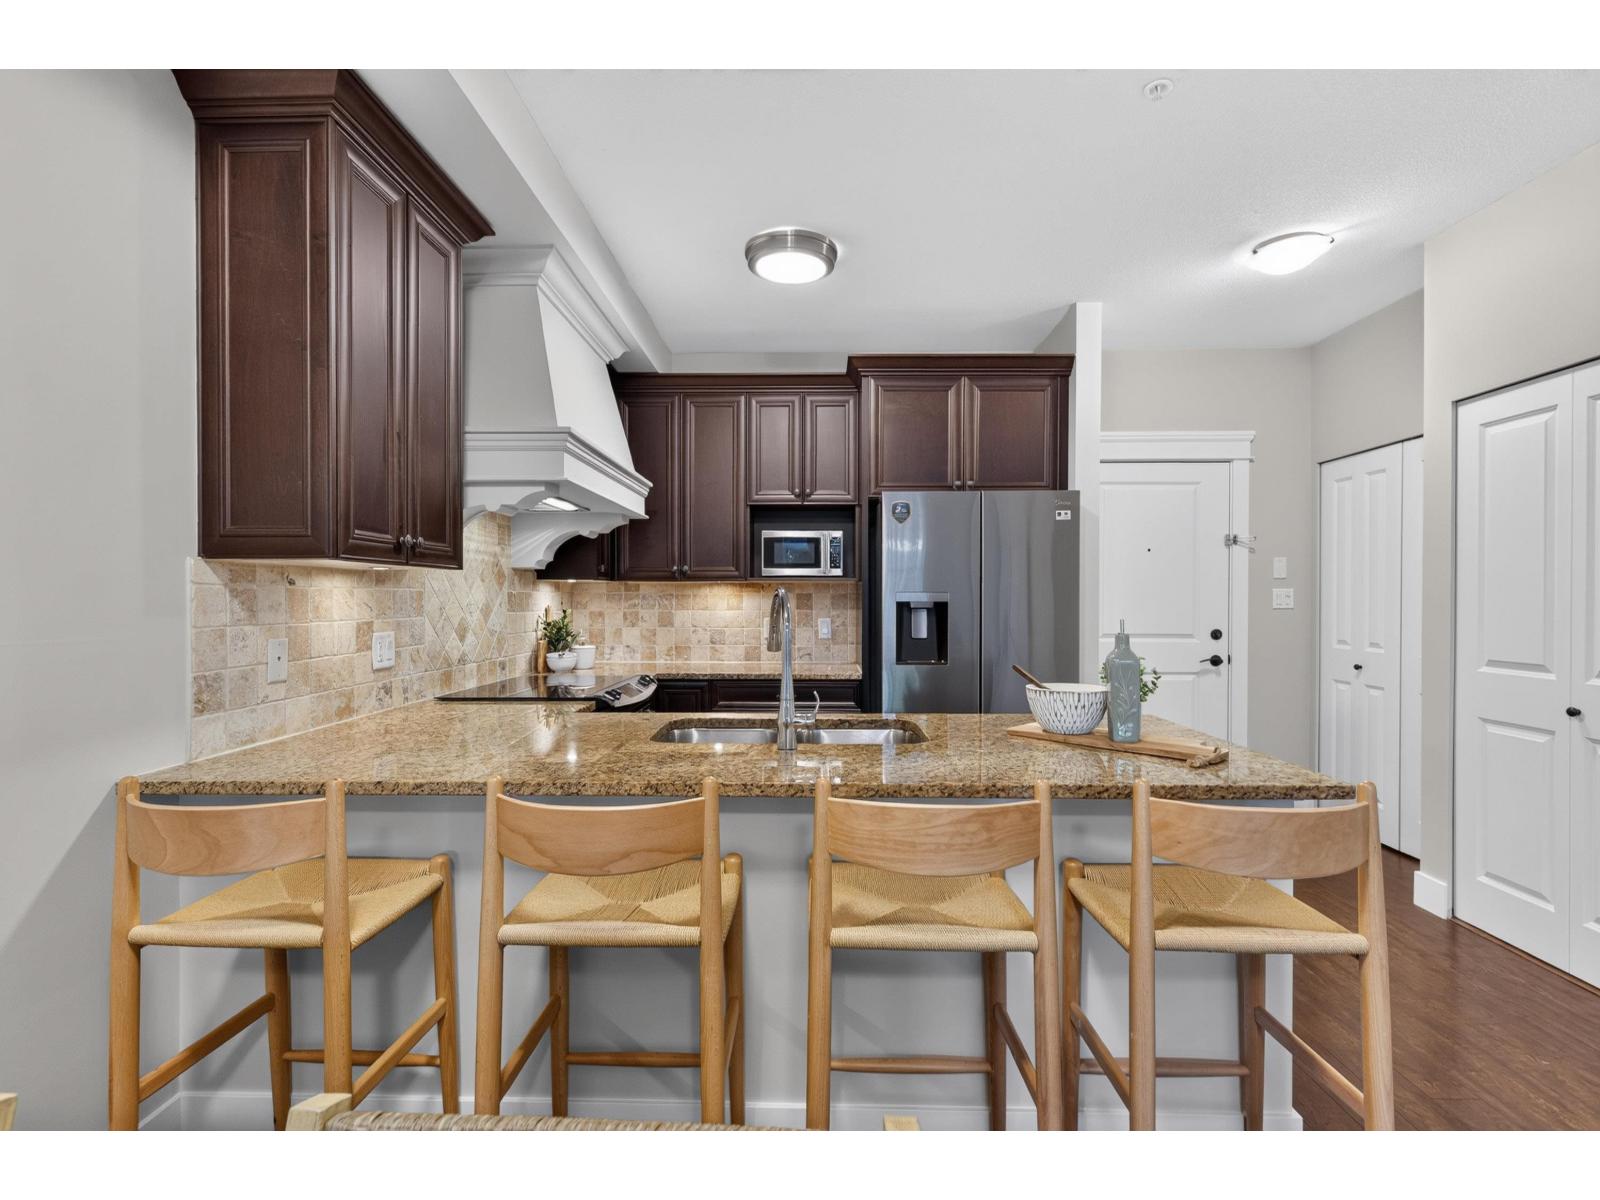 $399,900
107 19530 65 Ave. · 1bd/1ba · 703sf
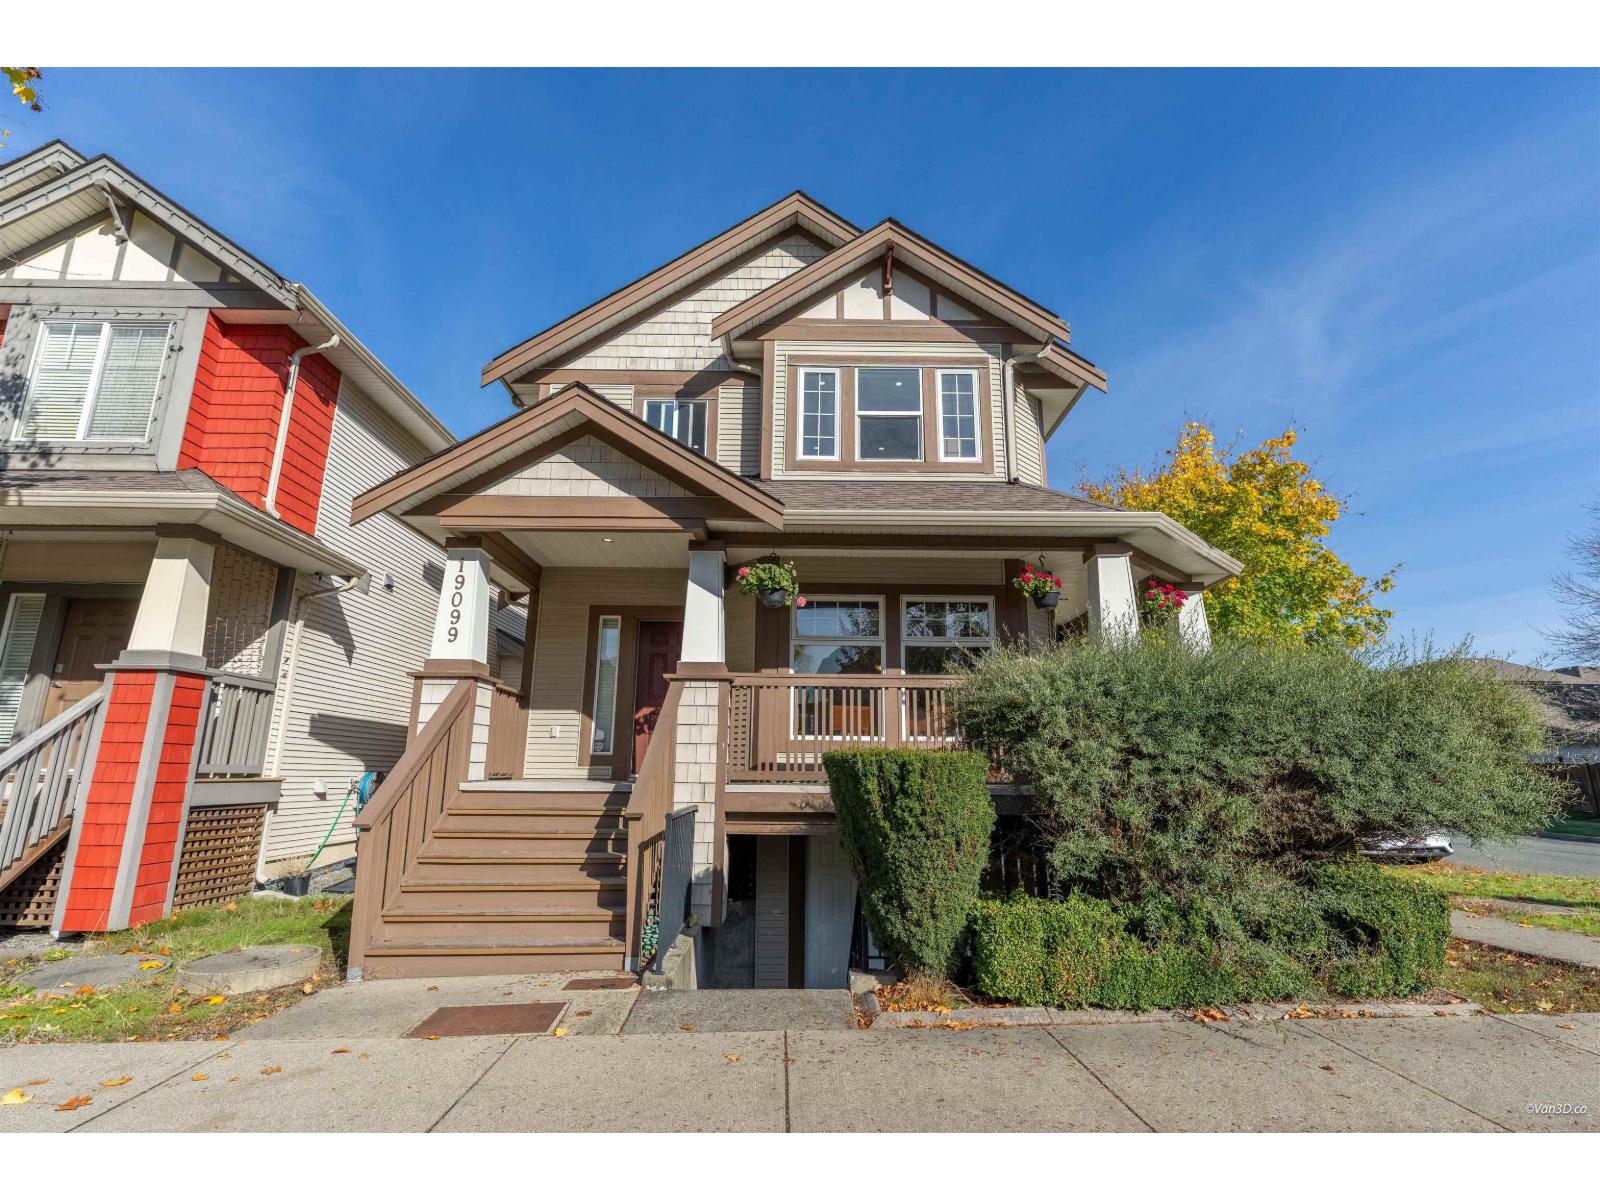 $1,338,000
19099 68 Ave. · 5bd/4ba · 2645sf
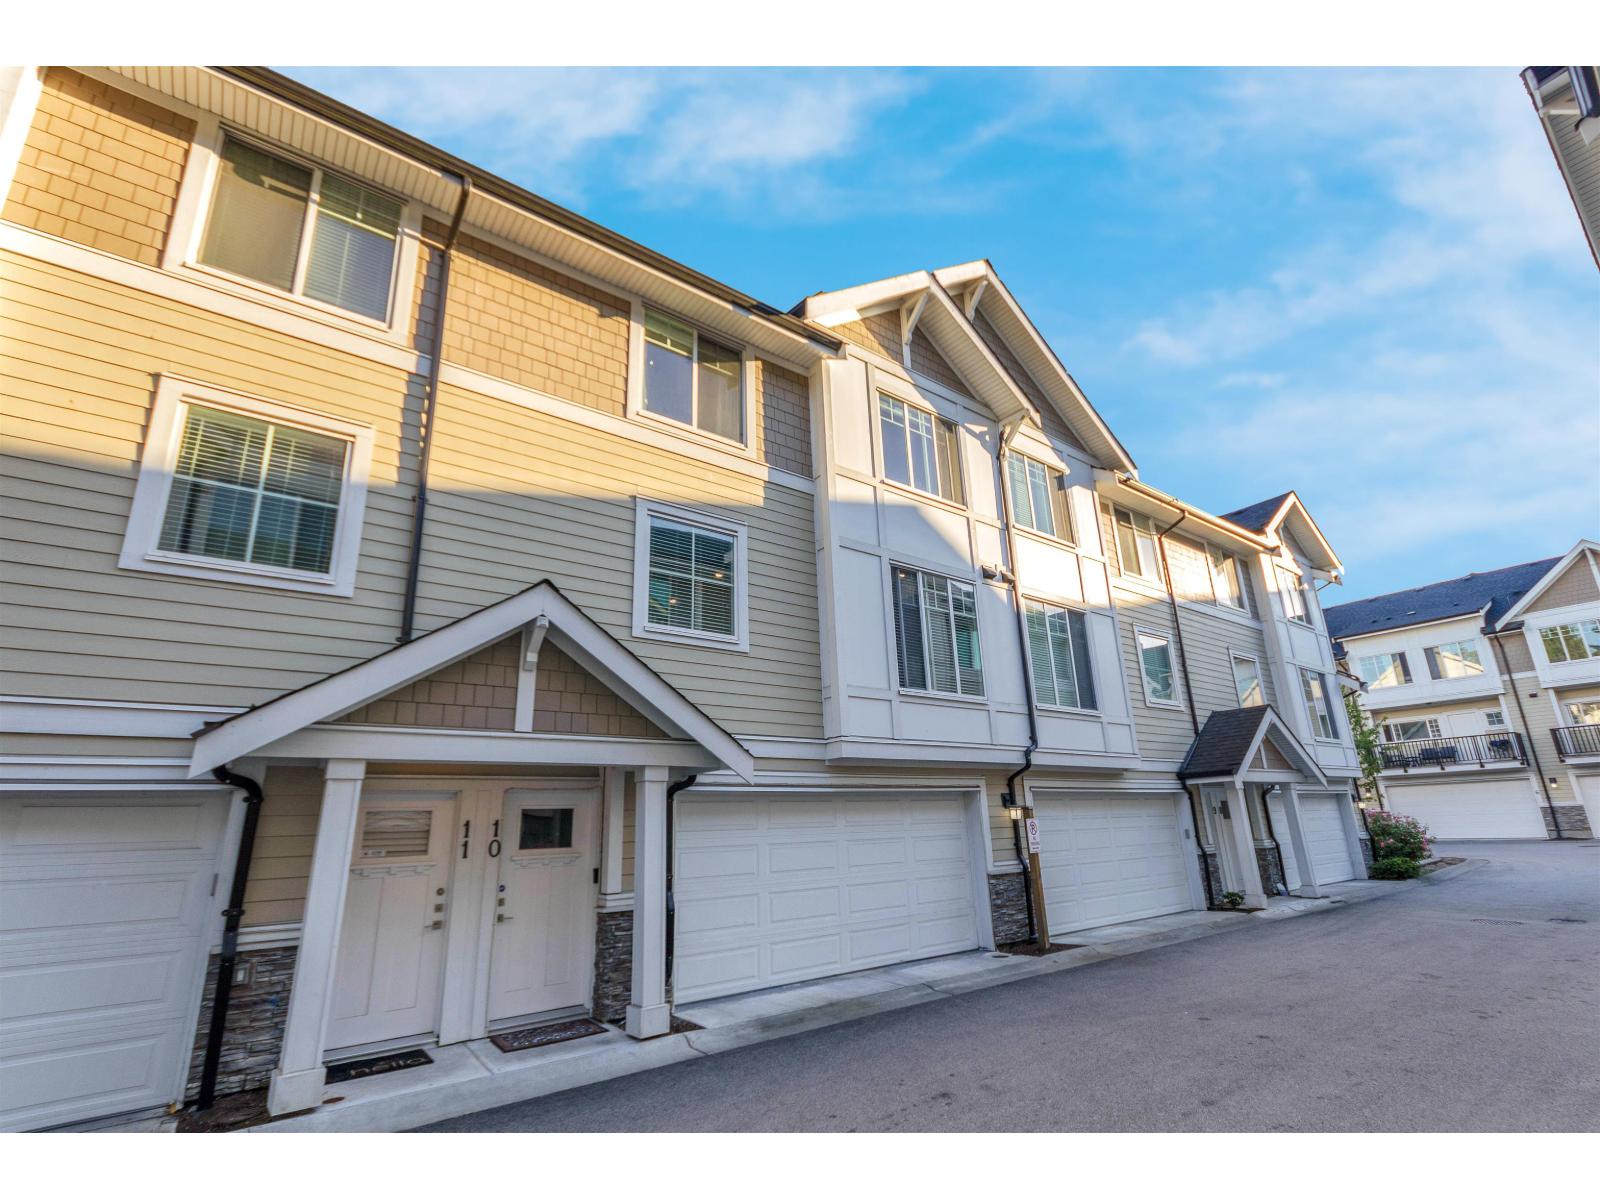 $839,000
10 7056 192 St. · 4bd/3ba · 1682sf
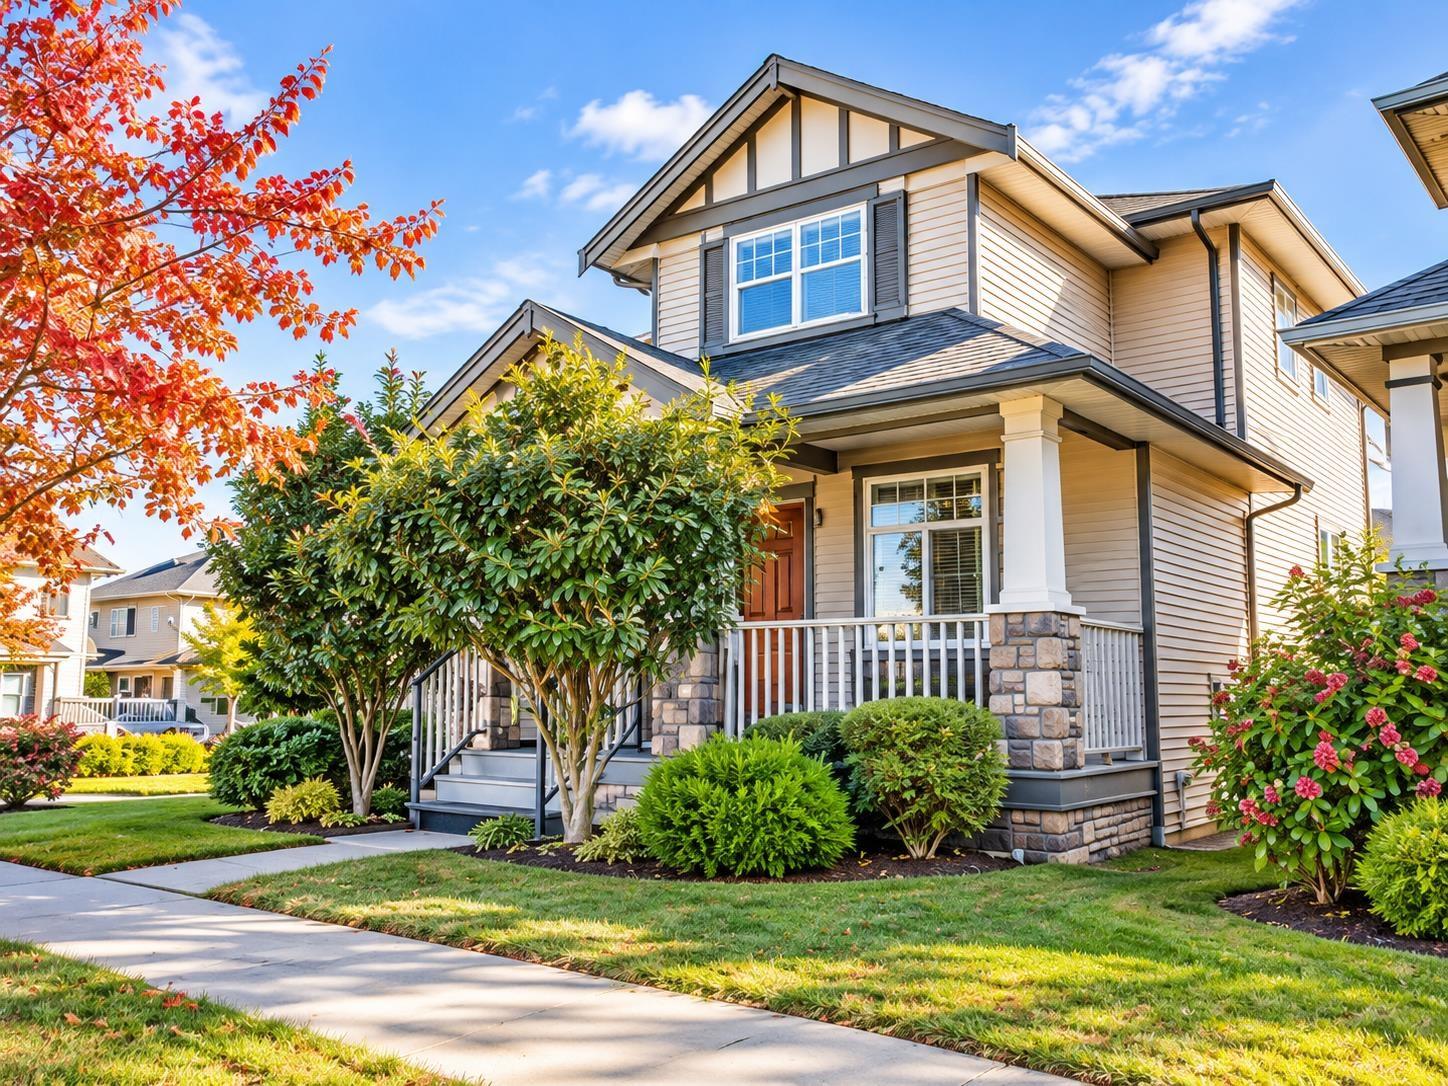 $1,418,000
19096 68a Ave. · 6bd/4ba · 3278sf
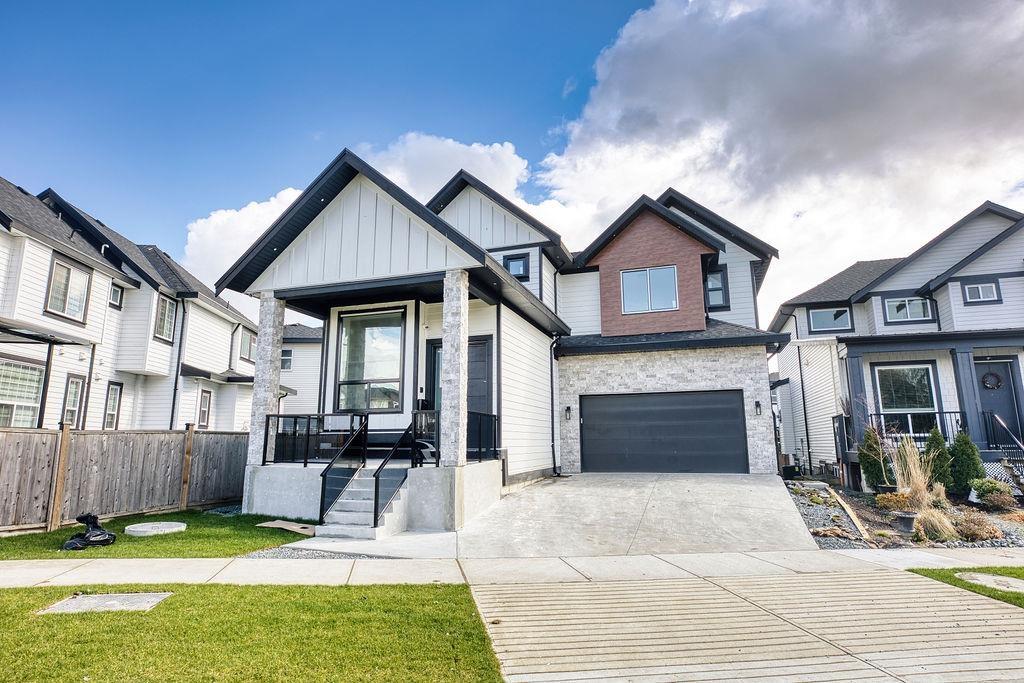 $1,649,000
7080 192a St. · 7bd/6ba · 3743sf
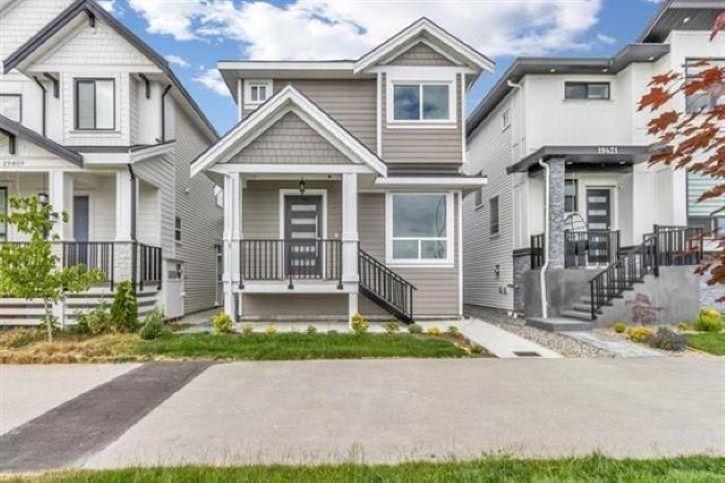 $1,339,879
19415 70 Ave. · 6bd/5ba · 2241sf
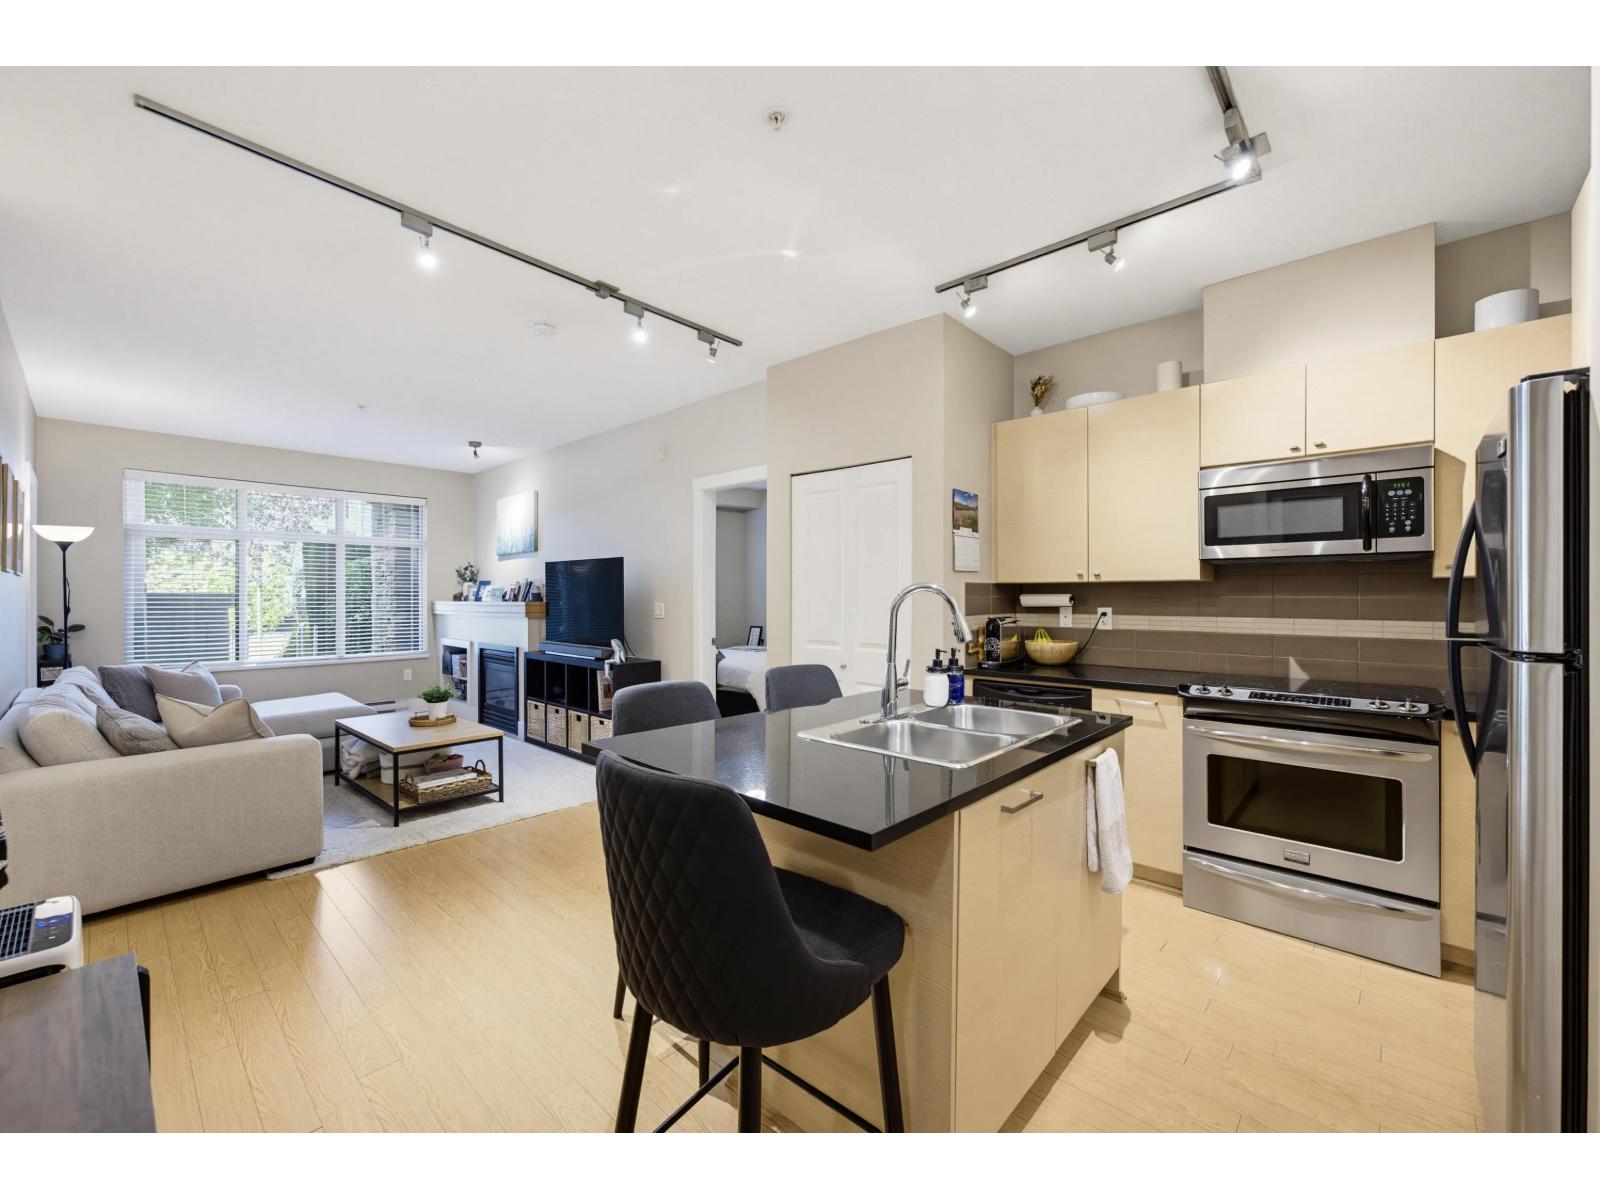 $560,000
101 6500 194 St. · 2bd/2ba · 900sf
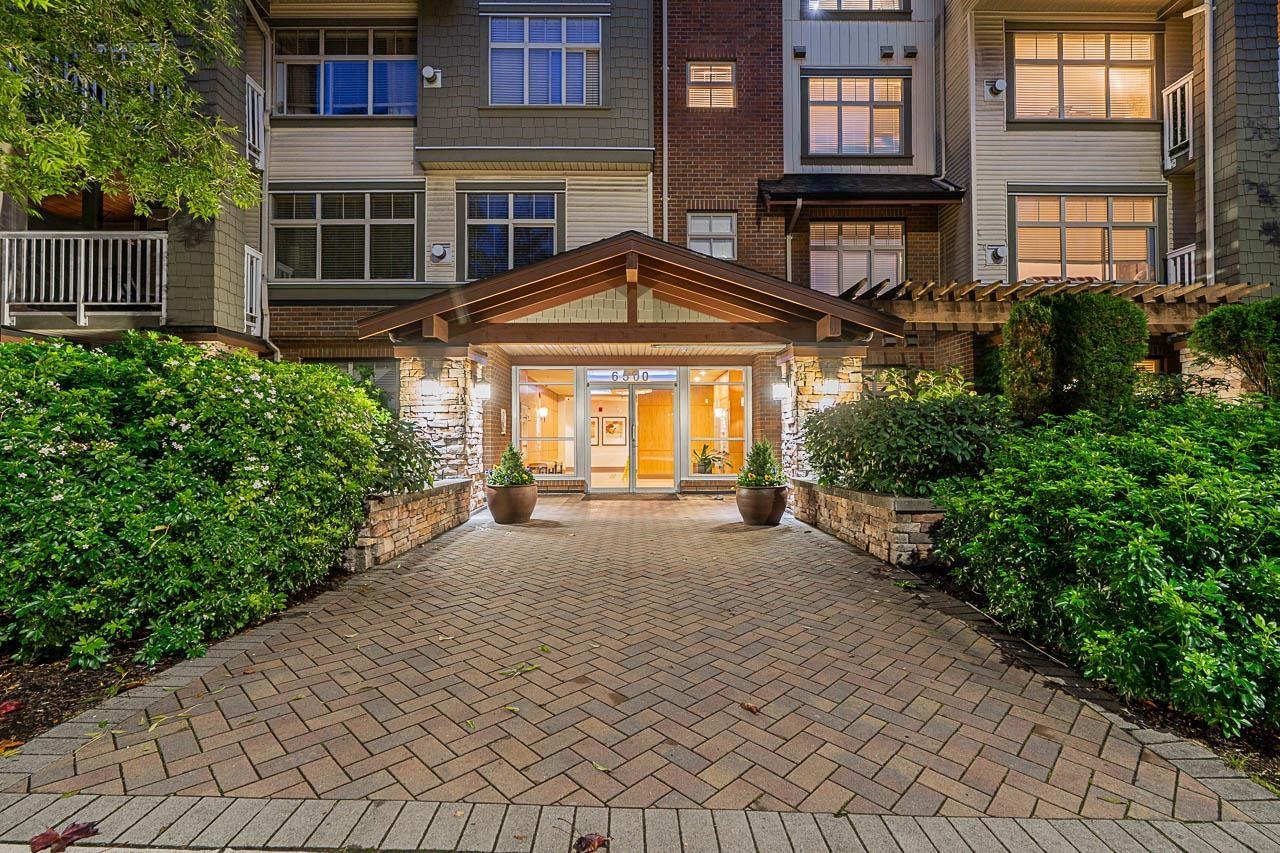 $532,000
216 6500 194 St. · 2bd/2ba · 940sf
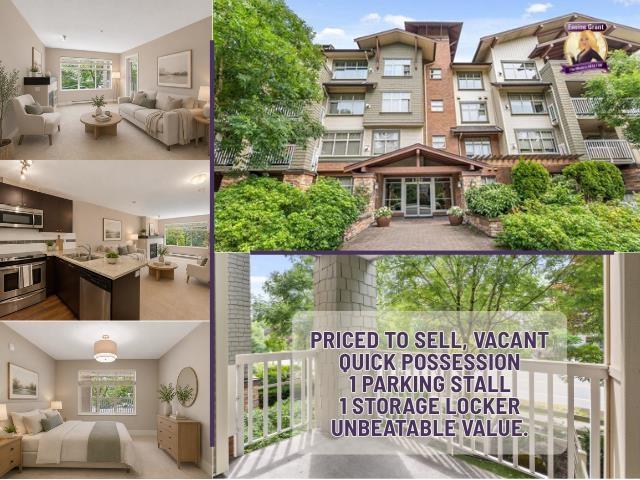 $389,900
214 6500 194 St. · 1bd/1ba · 607sf
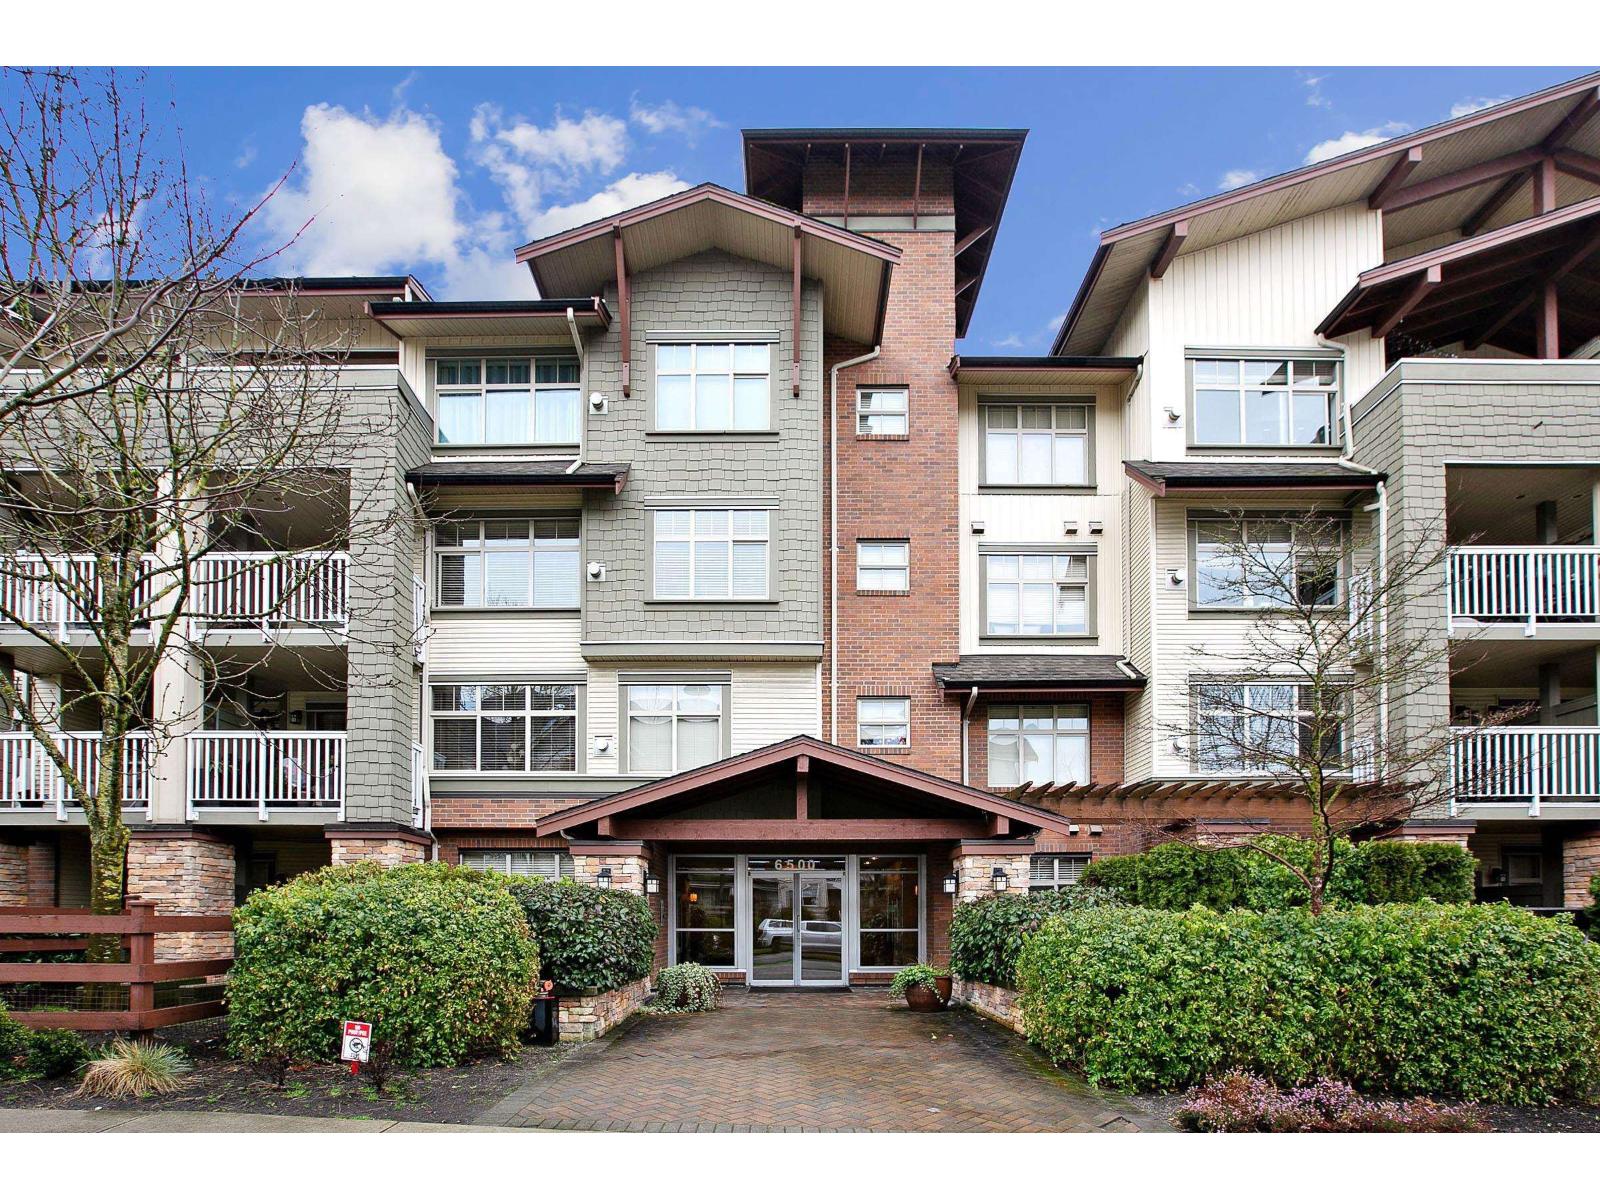 $449,900
205 6500 194 St. · 1bd/1ba · 750sf
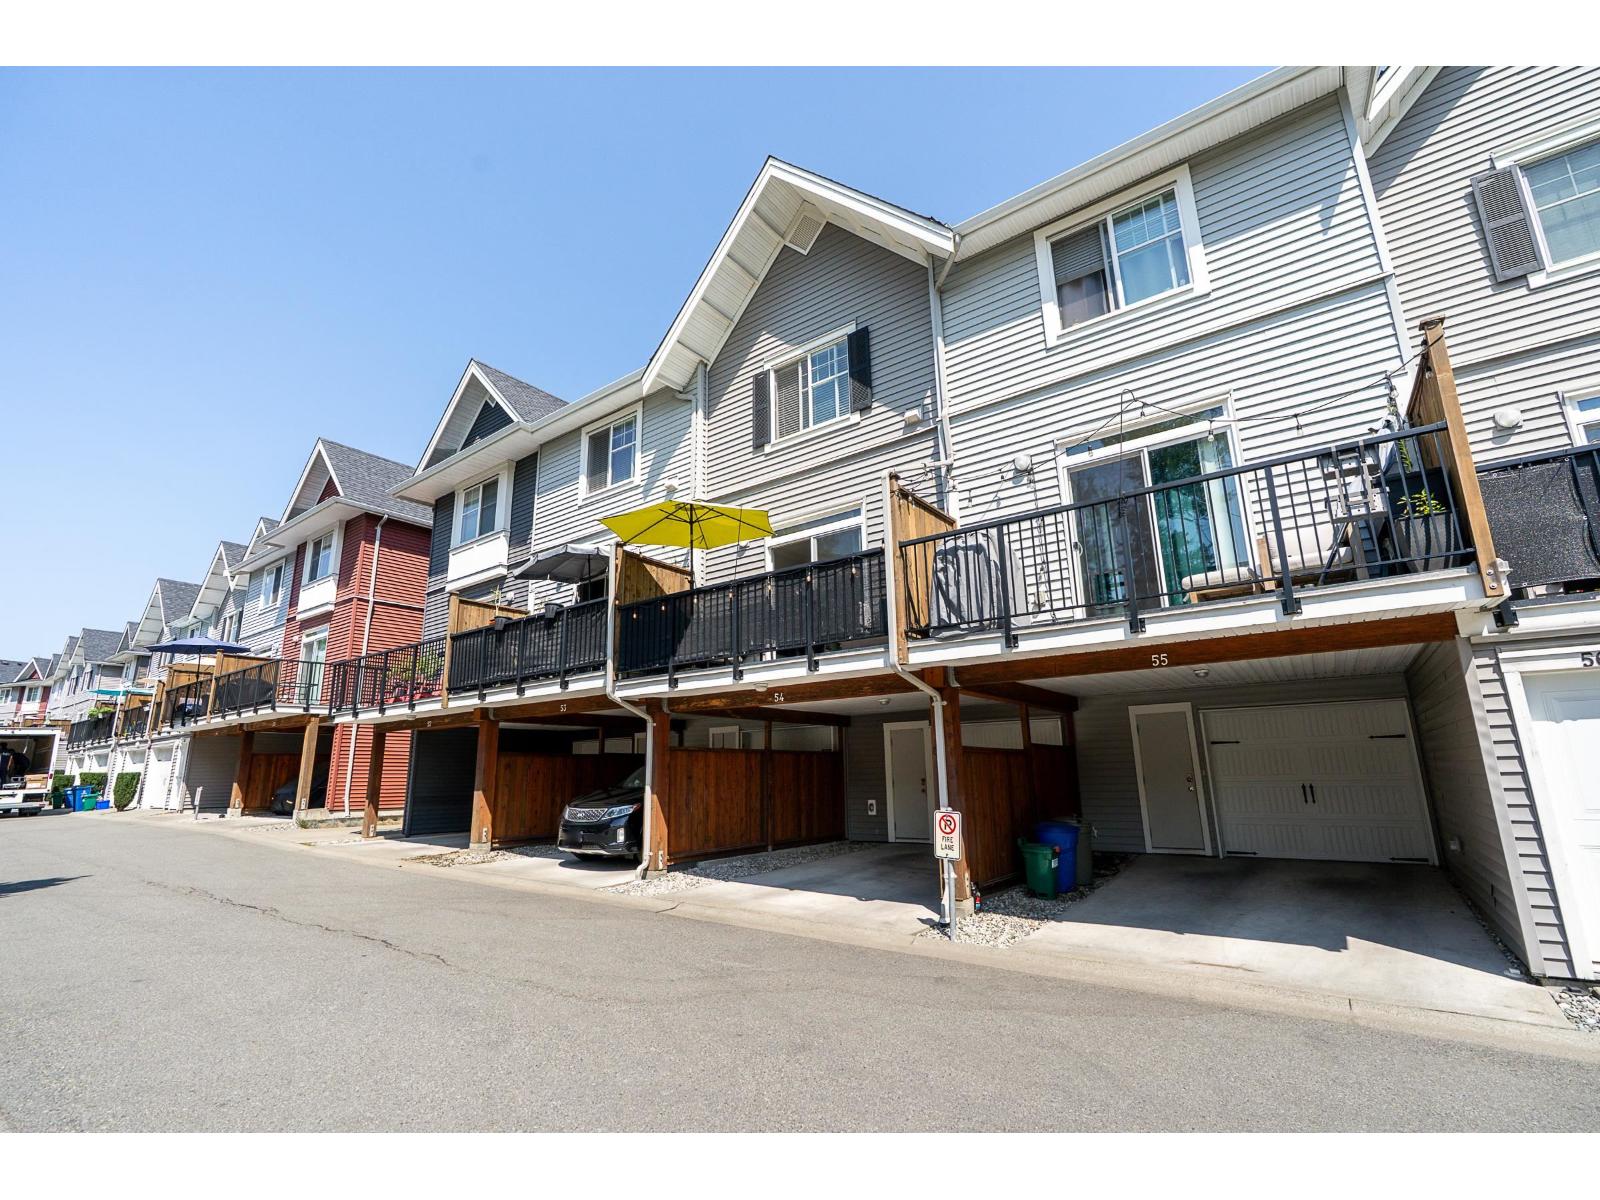 $680,000
54 19128 65 Ave. · 2bd/3ba · 1138sf
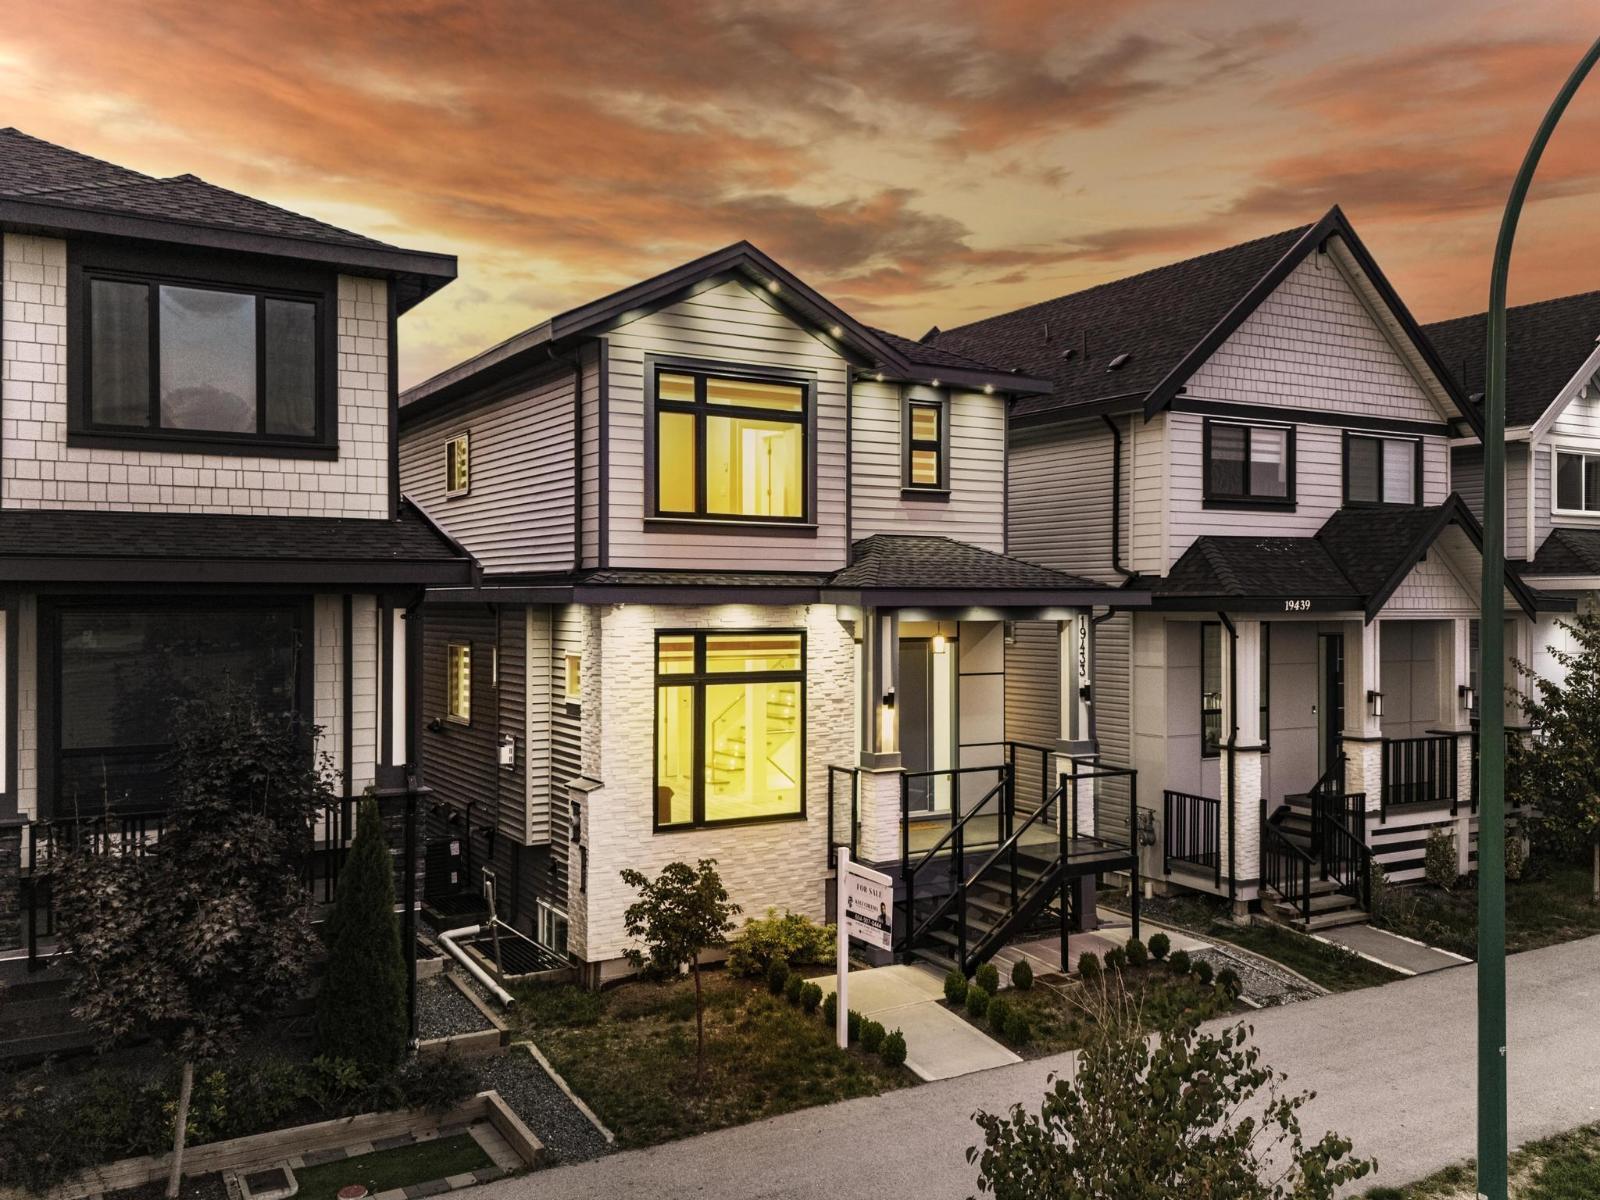 $1,449,888
19433 70 Ave. · 5bd/3ba · 2177sf
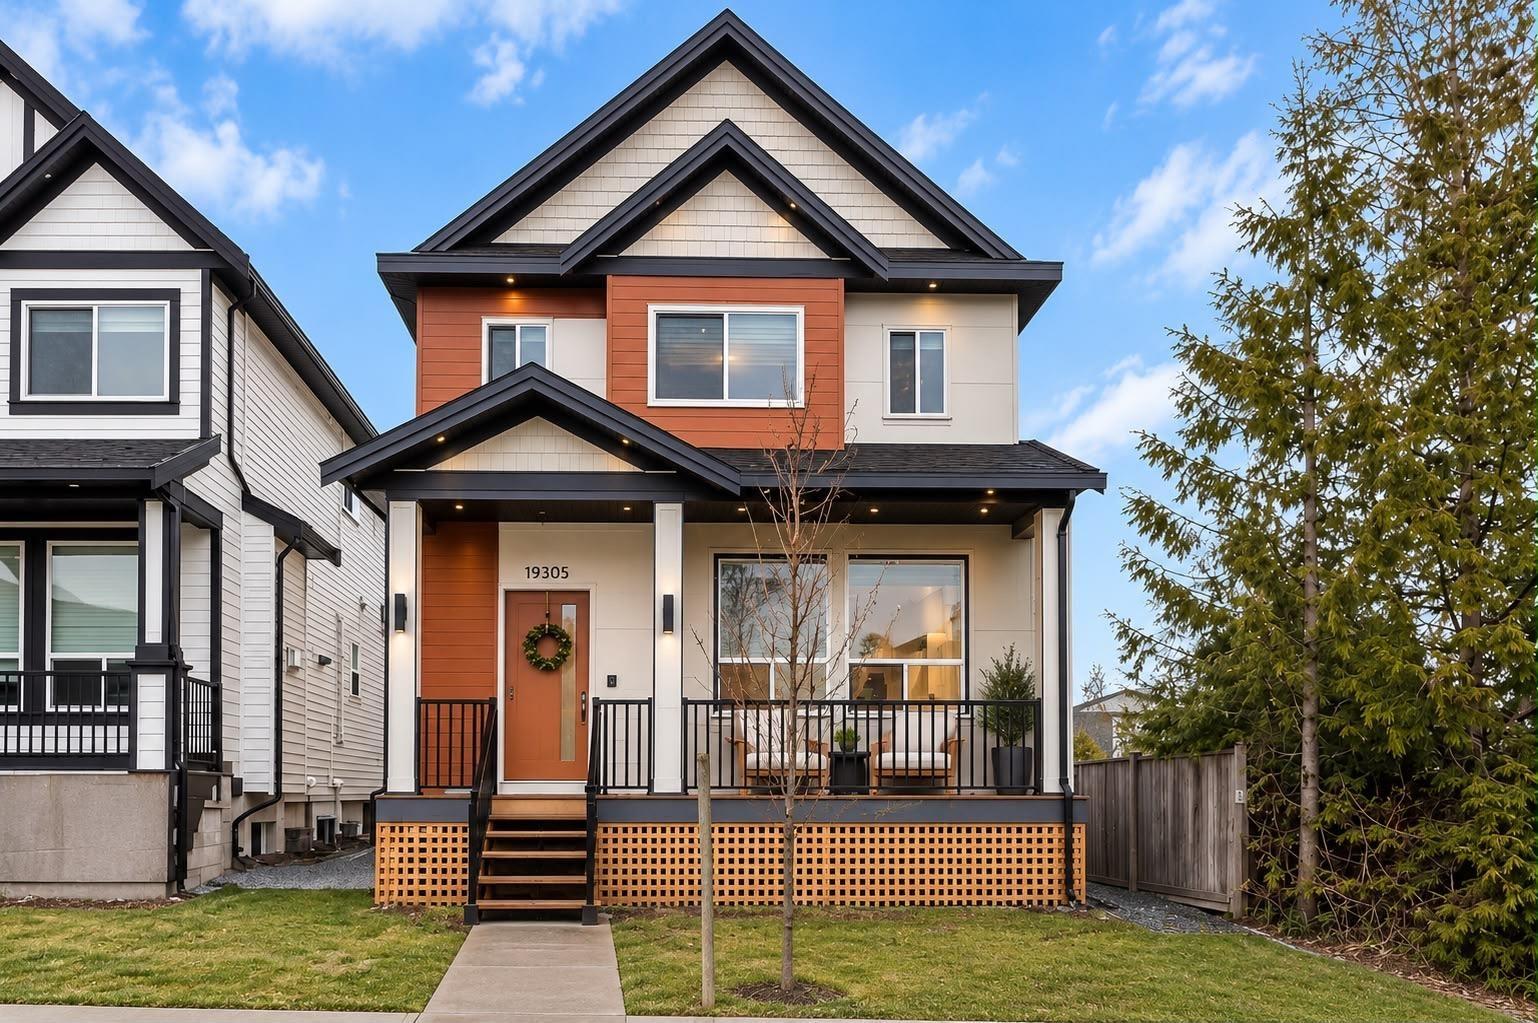 $1,499,000
19305 71 Ave. · 6bd/6ba · 2907sf
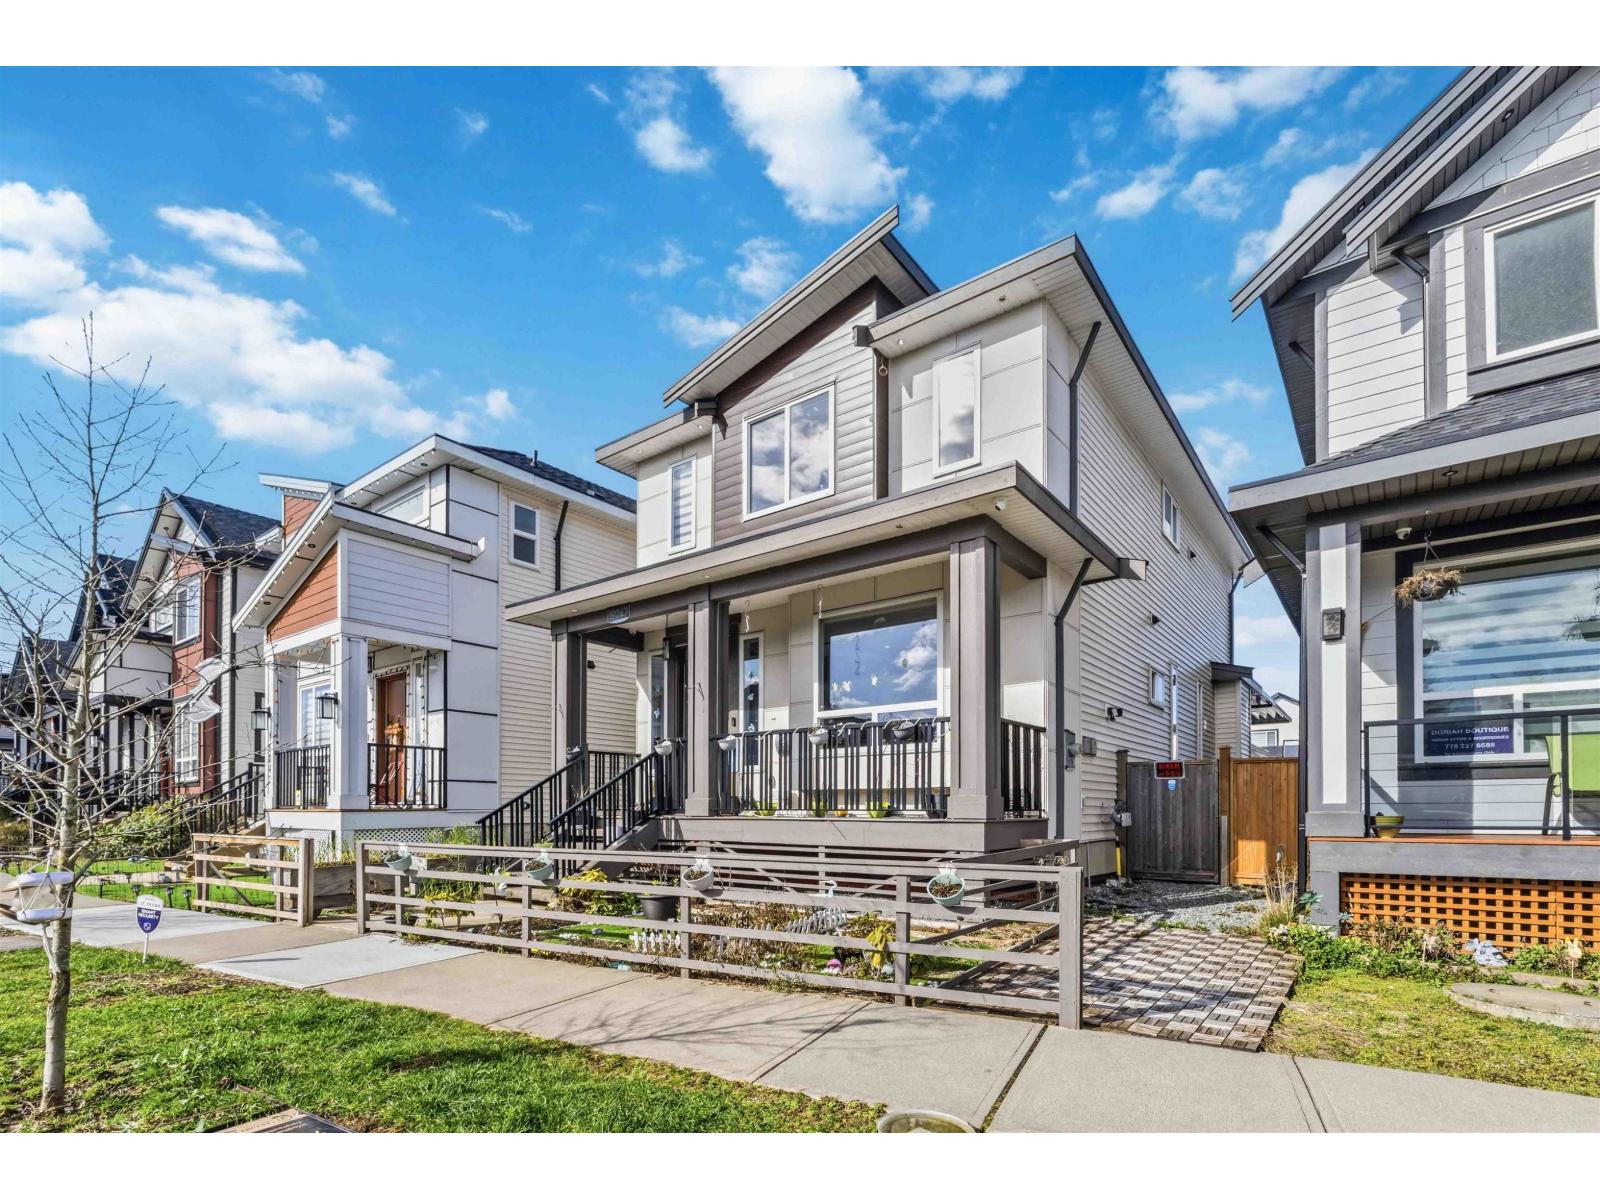 $1,399,990
19247 71 Ave. · 5bd/5ba · 2592sf
 $675,000
118 19505 68a Ave. · 2bd/2ba · 1110sf
 $758,000
70 19505 68a Ave. · 3bd/3ba · 1284sf
 Elston
7127 193A St. · EPS6991
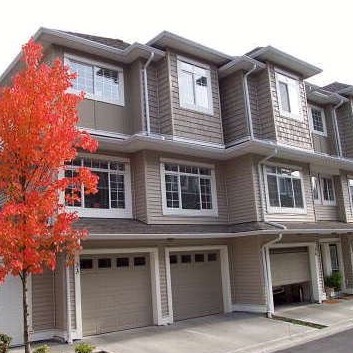 Indigo
6852 193rd St. · BCS2108
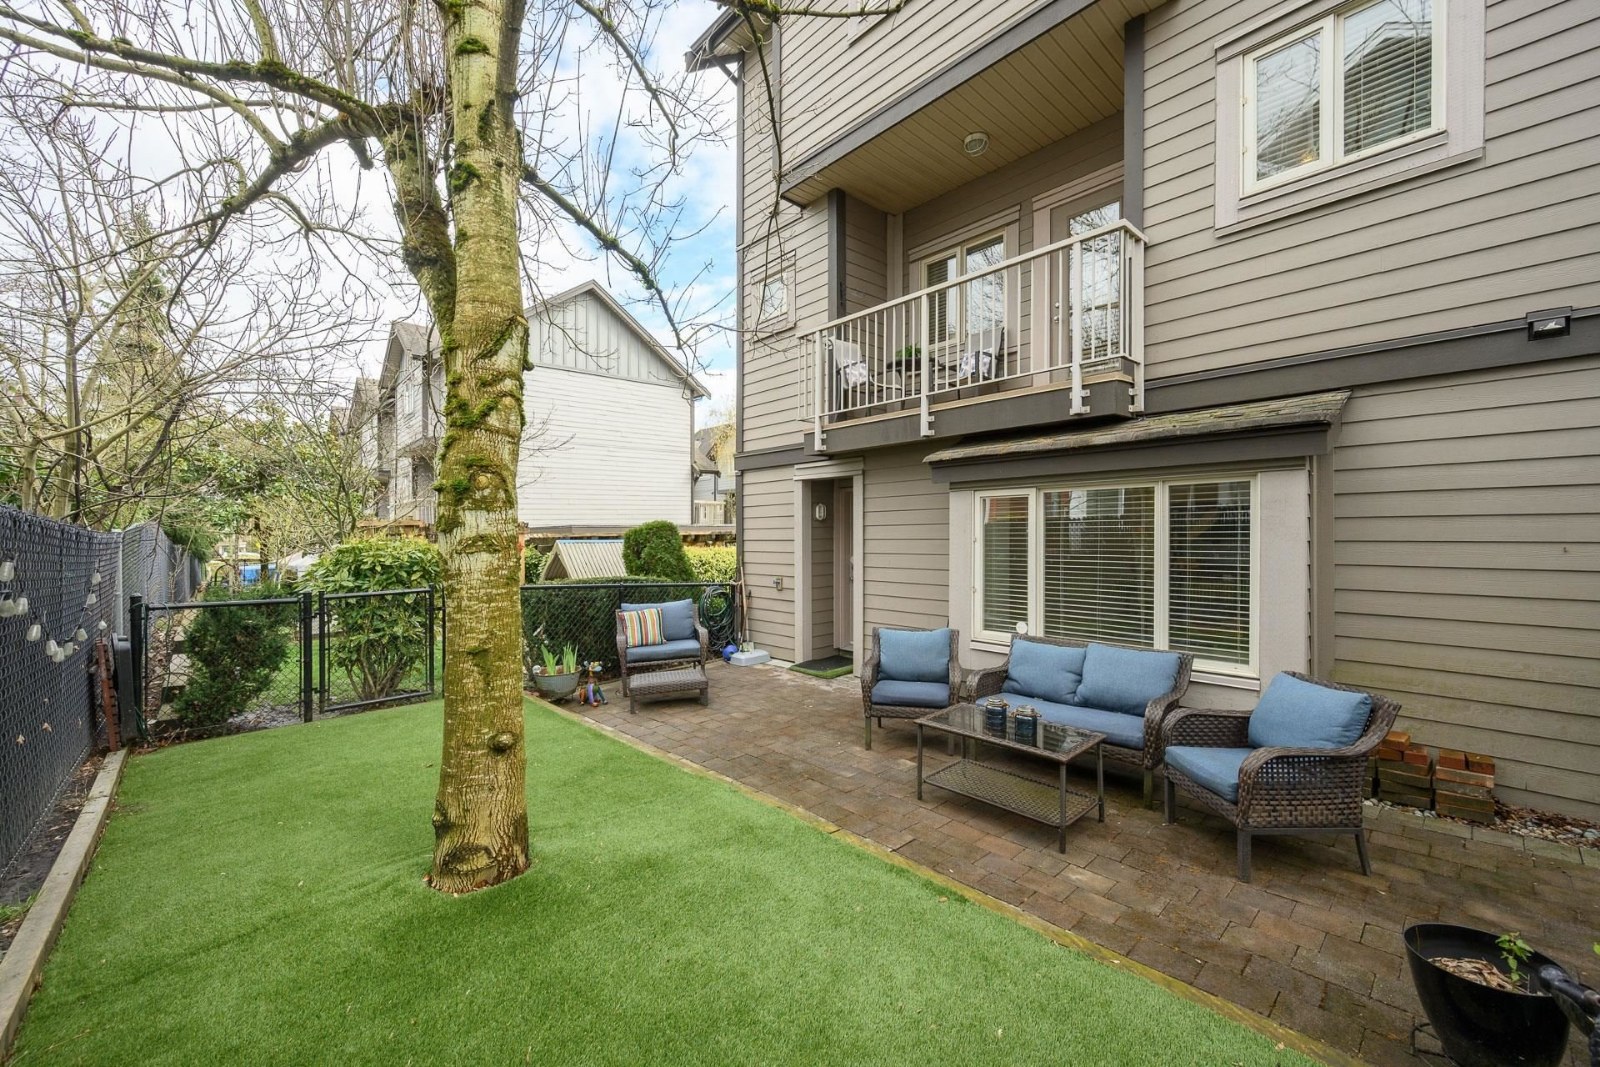 Balmoral
19219 67th Ave. · BCS1937
.jpg) Clayton Cove
6677 192nd St. · EPS1490
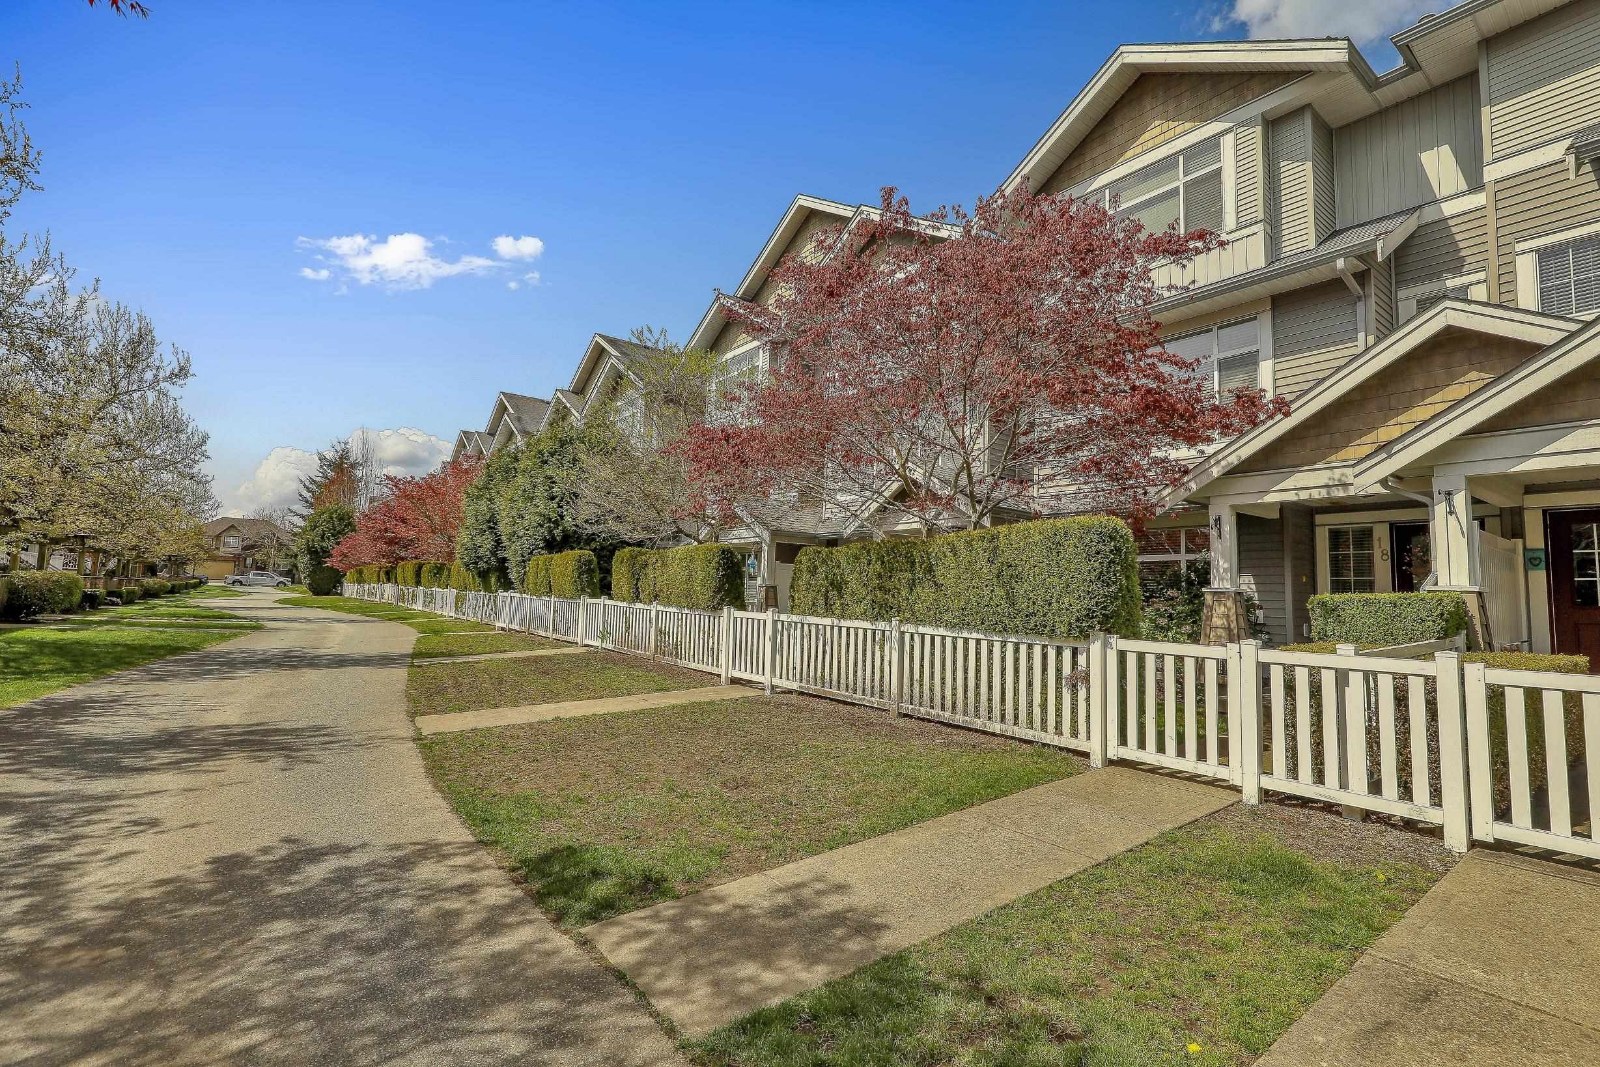 Montebello
19330 69th Ave. · BCS2290
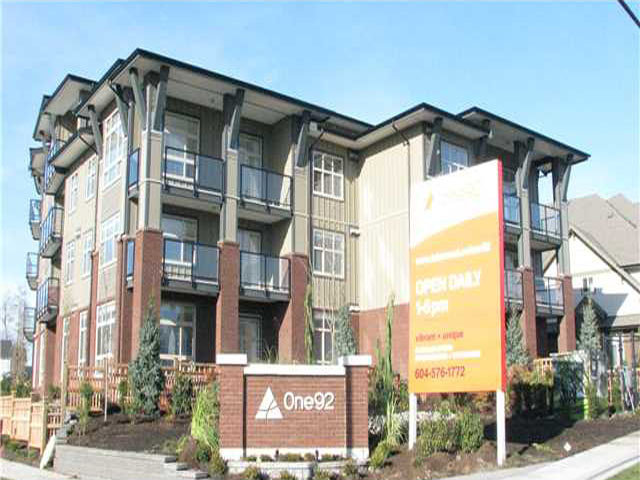 One92
19201 66A Ave. · BCS4497
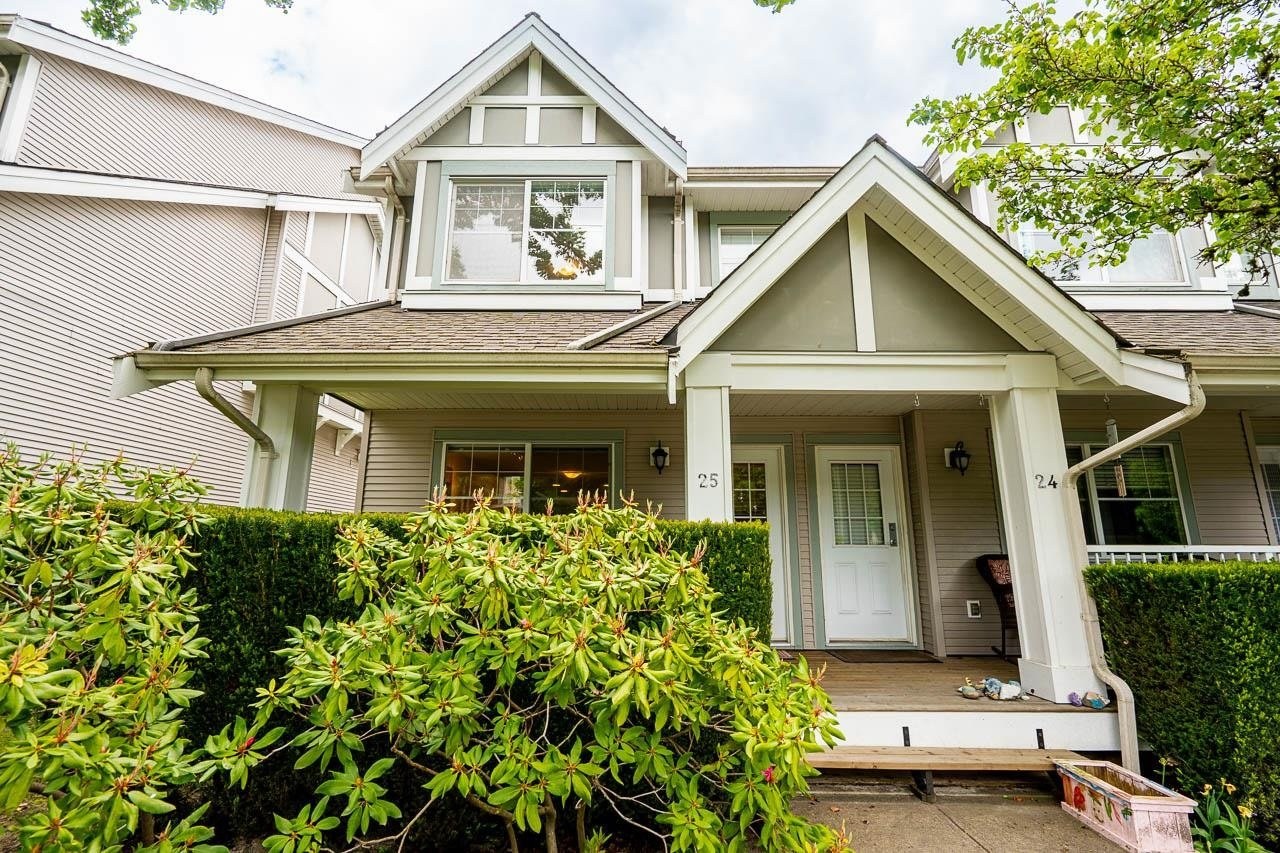 Carlisle
6555 192A St. · BCS1491
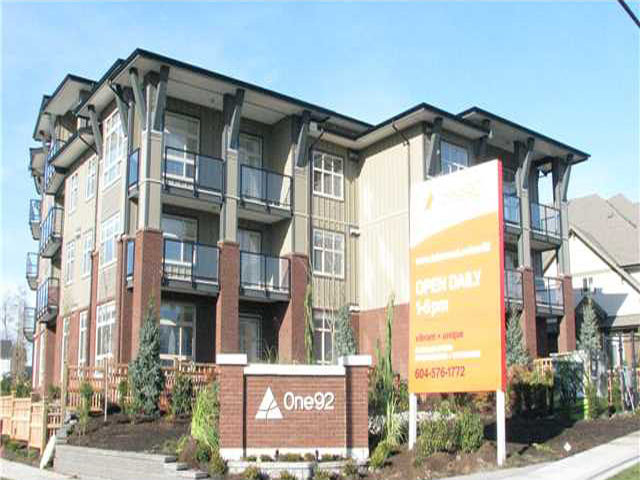 One92
6706 192nd Diversion · BCS4497
One92
6655 192nd St. · BCS4497
Edge
6956 SOUTH 193 St. · BCS3661
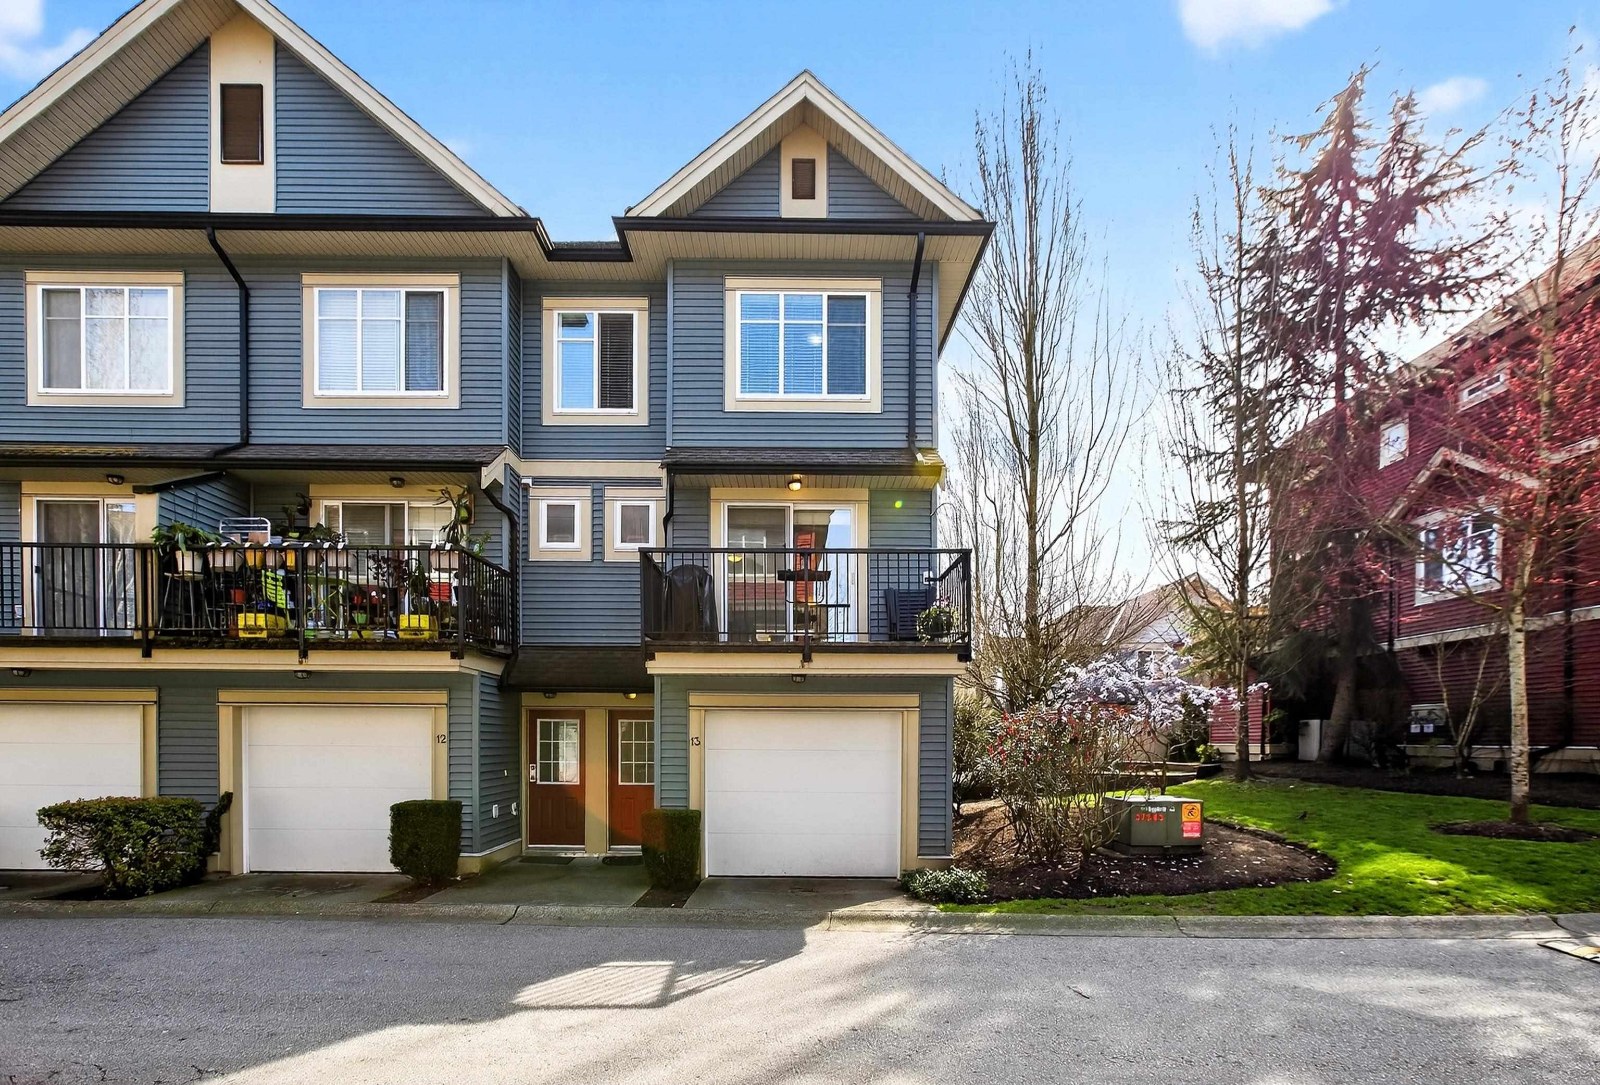 Leaf Side
6635 192nd St. · BCS2267
 Ixia
6575 192nd St. · BCS2250
 Belmont At Southlands
6568 193B St. · BCS1305
 The Grove Parkhomes in Clayton
19433 68th Ave. · EPS1116
 Nuovo
19448 68th Ave. · BCS2438
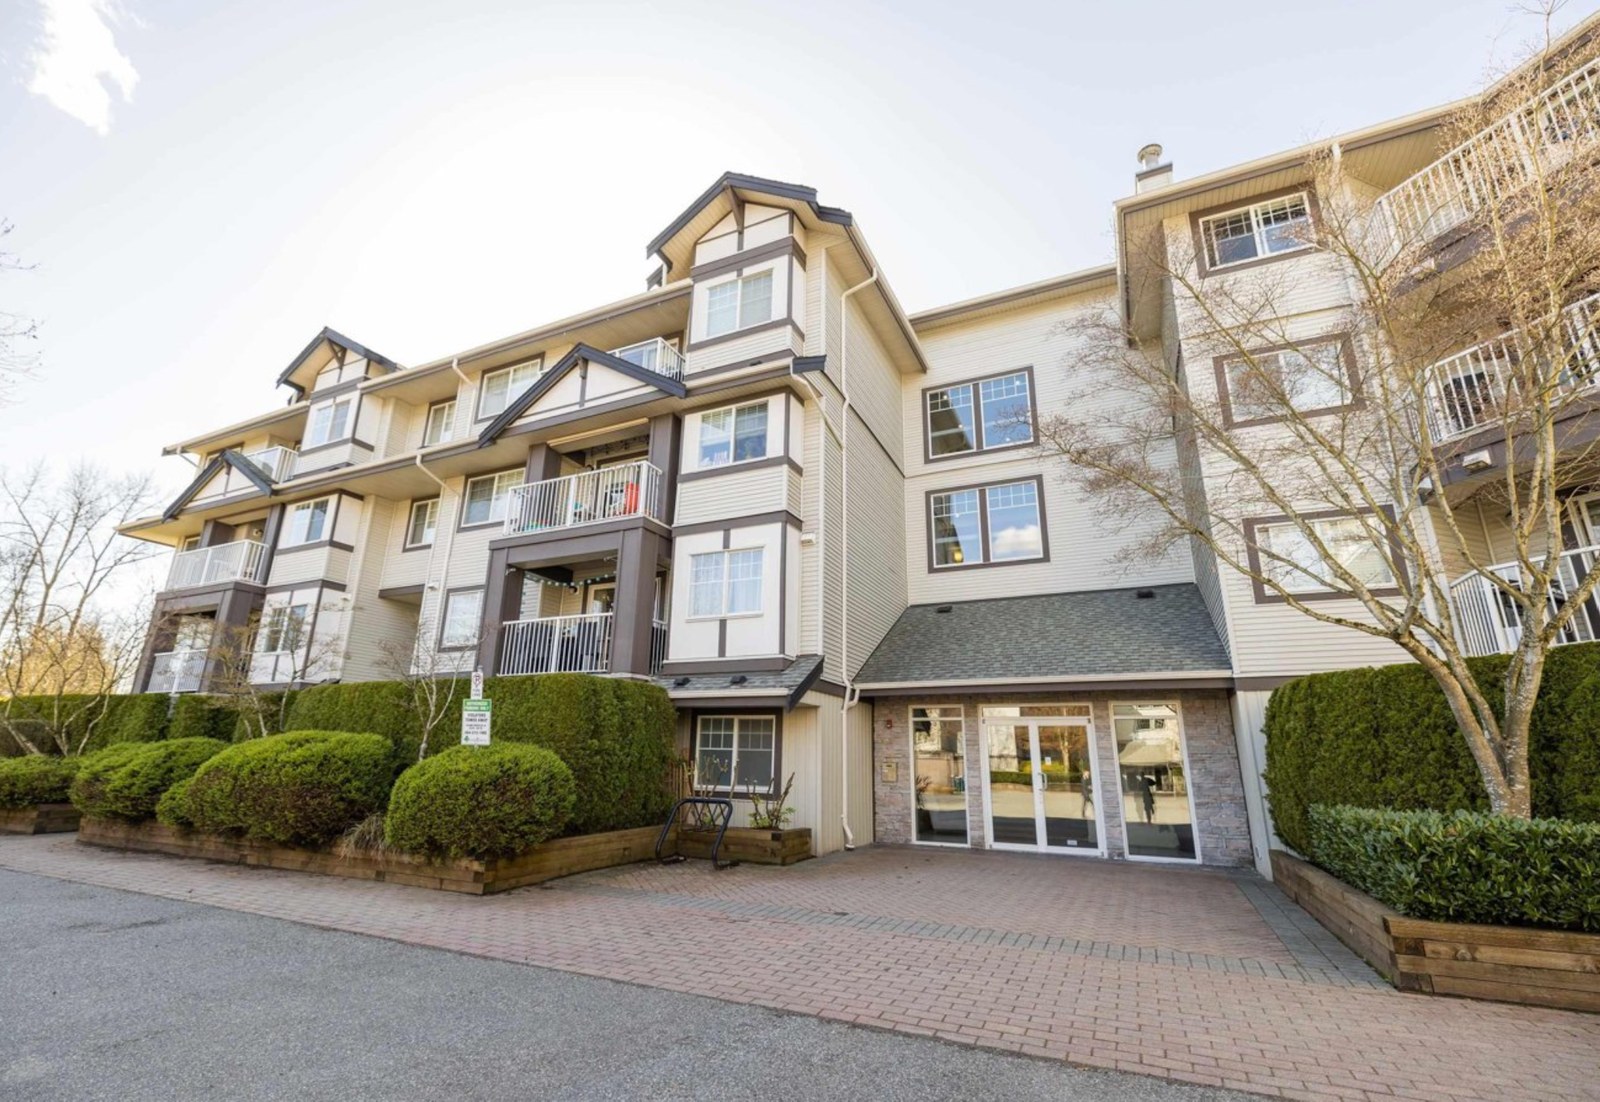 Esprit
19320 65th Ave. · BCS1941
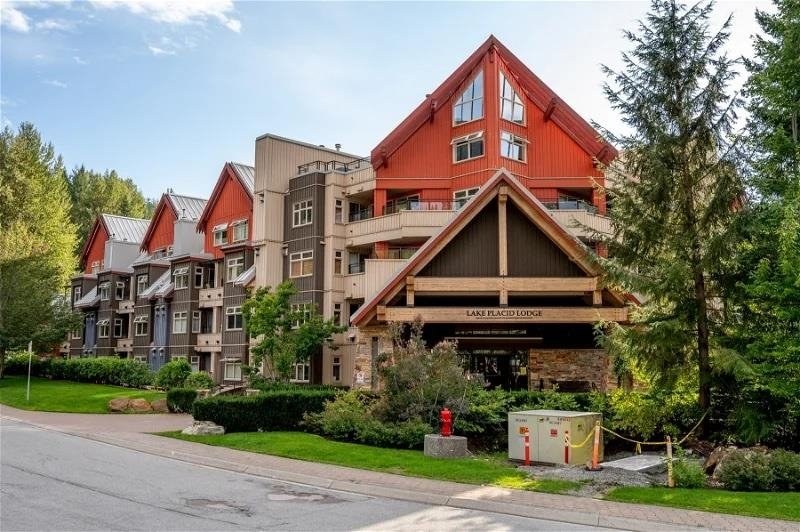 Espirit
19340 65th Ave. · BCS1941
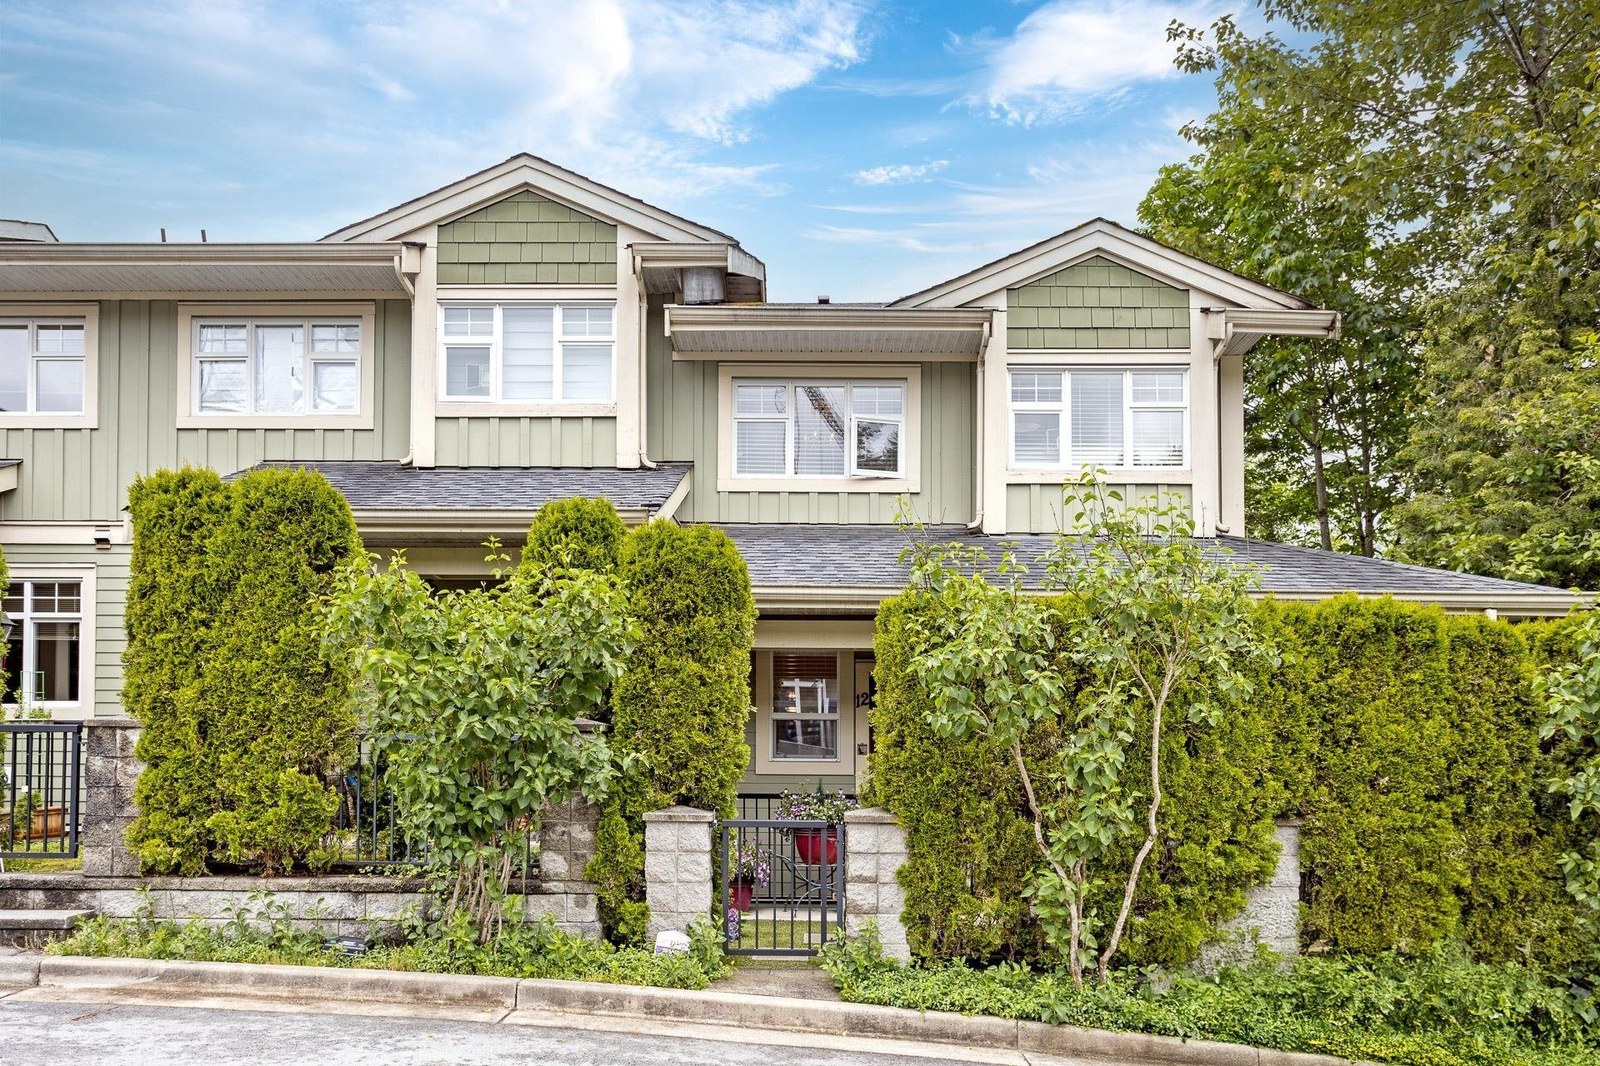 Sunberry Court
19250 65th Ave. · BCS1549



